Parc Bryson
10280 Bryson Dr.
Richmond, BC V6X 3Y8
- Levels2
- Suites45
- StatusCompleted
- Built1994
- Title to LandFreehold Strata
- Strata PlanLMS1667
- ConstructionFrame - Wood
- AreaRichmond
- NeighbourhoodWest Cambie
Overview
Parc Bryson-10280 Bryson Drive, Richmond, BC V6X 3Y8, LMS1667. It is located on Bryson Drive at Bryson Bay in West Cambie area. Parc Bryson is a 2 level delux townhouse complex that has 45 units in Strata and was built in 1995. It features great floor plan, single garage, gas fireplace, fenced yard, master bedroom with large walk-in closet, very convenient location, extra parking stall in front of units, recreational centre, rough-in vacuum, high ceiling entrance, hot water radiant heat in suite laundry and vaulted ceilings in some bedrooms. It is close to Tomsett Elementary, Garden City Lands, Richmond Nature Park, Urban Farm Market, Creative Art Montessori School, Kathleen McNeely Elementary, Mitchell Elementary, Shoppers Drug Mart, Pinegrove Place Care Home, International House Of Pancakes. Minutes to Aberdeen Centre, Yahan Centre, Parker Place Lansdowne Mall easy access to highway! Convenient location and easy access to shopping and Vancouver. Crossroads: No. 4 Road and Cambie Road.
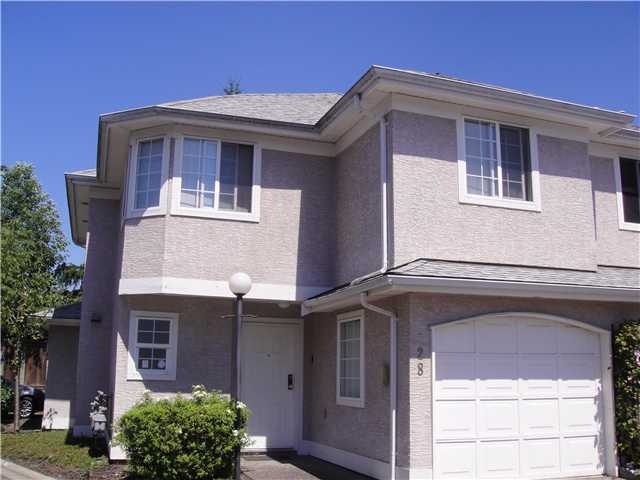 🔍 6 photos · slideshow
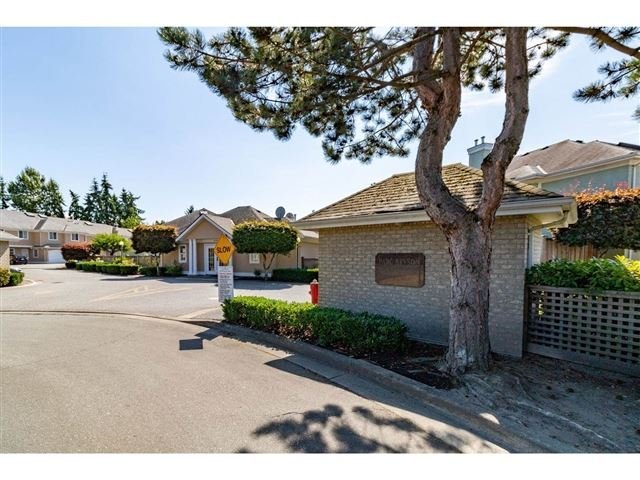
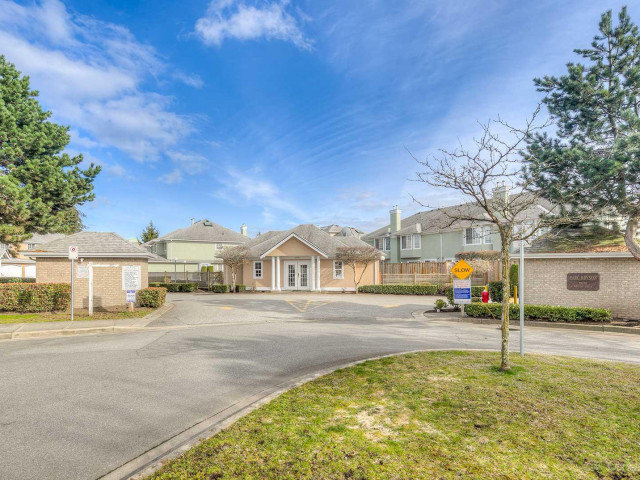
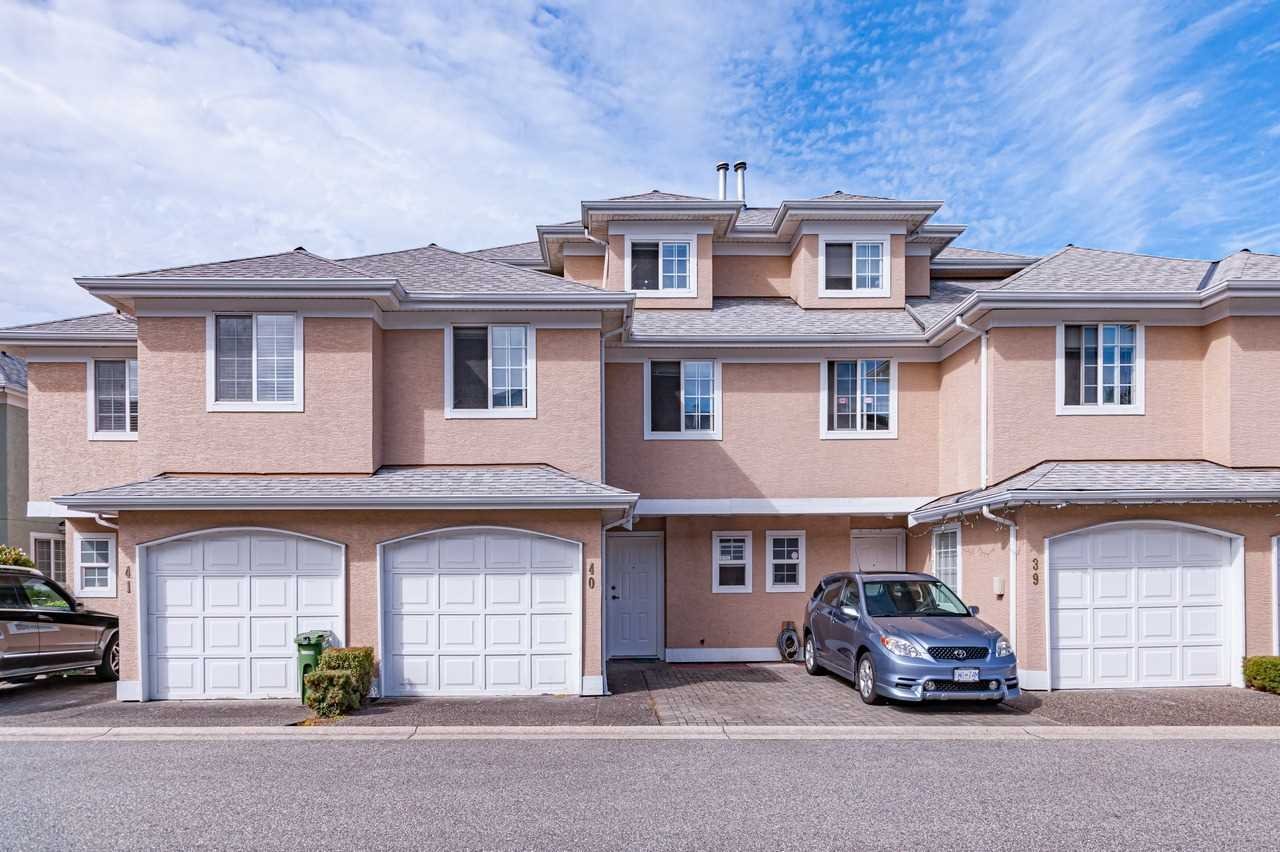
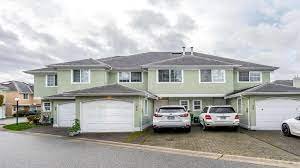
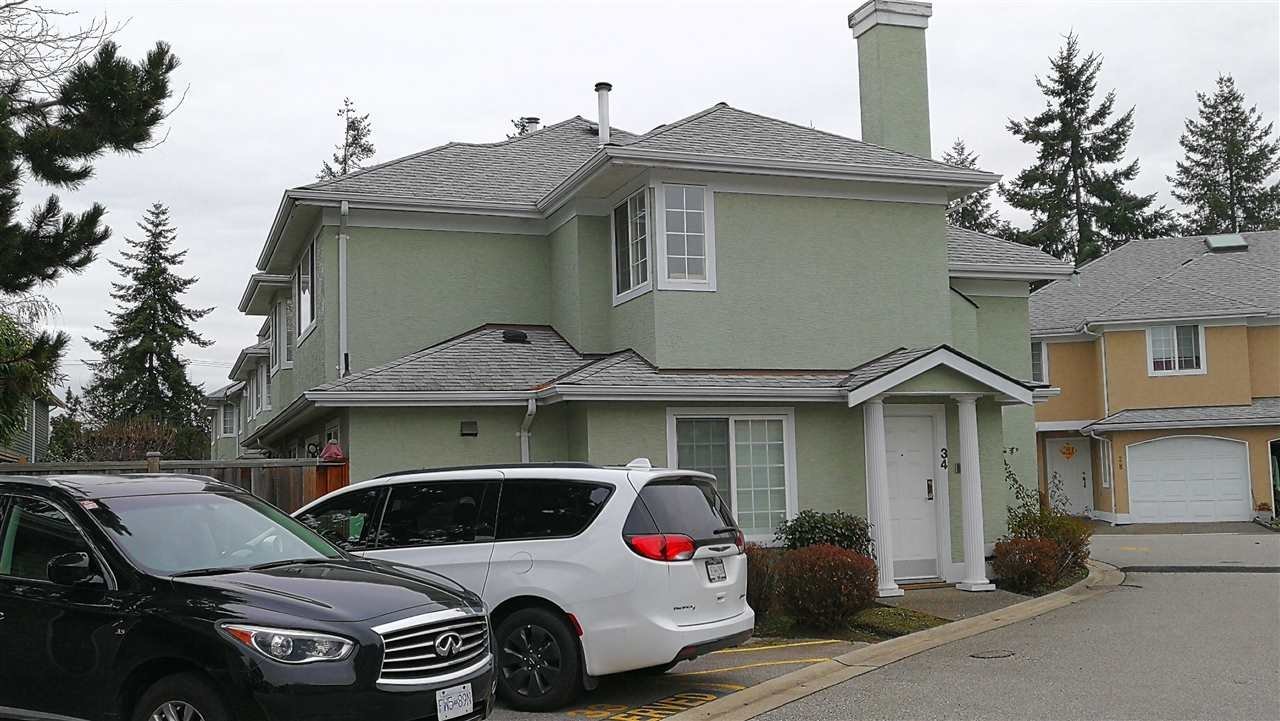

For Sale in Parc Bryson & Complex
| Date | Address | Status | Bed | Bath | Price | Sqft | DOM | Strata Fee | Tax | Listed By |
|---|---|---|---|---|---|---|---|---|---|---|
| 2025-10-21 | 34 10280 Bryson Dr. | Active | 3 | 3 | $1,099,000 ($758/sf) | 1450 | $301 | $3357 (2024) | Luxmore Realty | |
| 2025-11-25 | 6 10280 Bryson Dr. | Active | 3 | 3 | $949,000 ($737/sf) | 1288 | $265 | $3171 (2025) | RE/MAX Crest Realty | |
| Avg | $1,024,000 | 1369 |
Parc Bryson Sold History (last 24 months)
| Sold Date | Address | Bed | Bath | Sqft | Asking | Sold Price | DOM | Strata Fee | Tax | Listed By |
|---|
Sold data from the MLS® feed for strata plan LMS1667. Showing the last 24 months by default; expand for up to 80 recent sales.
Parc Bryson Market Summary
Parc Bryson at 10280 Bryson Dr. — currently 2 active listings averaging $1,024,000.
Value & Financing
Market Reports
Live market intelligence for this building's segments — active inventory, medians, ranges & trends. Opens in a new tab.
Amenities / Features
Maintenance Fees Include
Location / Site Influences
Construction & Development
| Construction | Frame - Wood |
|---|---|
| Exterior Finish | Stucco |
| Roof | Asphalt |
| Foundation | Concrete Perimeter |
| Rain Screen | No |
| Developer | DAVA Developments |
| Management Company | Dorset Realty Group |
Strata Information
| Strata Plan | LMS1667 |
|---|---|
| Building Type | Strata |
| Title to Land | Freehold Strata |
| Units in Strata | 45 |
| Units in Development | 45 |
| Management Company | Dorset Realty Group Canada Ltd — 604-270-1711 |
| Bylaws / Restrictions | PETS ALLOWED W/REST.,RENTALS ALLOWED W/RESTRICTIONS |
| Parking / Storage | Add. Parking Avail.,carport & Garage,visitor Parking |
Frequently Asked Questions — Parc Bryson
What year was Parc Bryson built?
How many units are in Parc Bryson?
What amenities does Parc Bryson offer?
Is Parc Bryson pet-friendly, and what are the bylaws?
Who is the property manager for Parc Bryson?
What is the strata plan number for Parc Bryson?
Is Parc Bryson freehold or leasehold?
Where is Parc Bryson located?
Listings for Sale Near Parc Bryson 🔎 MLS® Search »
| Address | Bed | Bath | Sqft | Price |
|---|---|---|---|---|
| 6 10280 Bryson Dr. | 3 | 3 | 1288 | $949,000 |
| 34 10280 Bryson Dr. | 3 | 3 | 1450 | $1,099,000 |
| 10360 Hall Ave. | 4 | 3 | 2180 | $1,698,000 |
| 10288 Hall Ave. | 5 | 3 | 2593 | $1,588,000 |
| 10520 Odlin Rd. | 5 | 4 | 2651 | $1,699,000 |
| 10231 Cambie Rd. | 4 | 3 | 1710 | $1,388,000 |
| 10522 Shepherd Dr. | 4 | 4 | 2286 | $1,488,000 |
| 4491 Carter Dr. | 6 | 3 | 2729 | $1,549,000 |
| 10331 Kilby Dr. | 4 | 3 | 1683 | $1,250,000 |
| 10320 Caithcart Rd. | 4 | 2 | 2330 | $1,688,000 |
 $949,000
6 10280 Bryson Dr. · 3bd/3ba · 1288sf
$949,000
6 10280 Bryson Dr. · 3bd/3ba · 1288sf
 $1,099,000
34 10280 Bryson Dr. · 3bd/3ba · 1450sf
$1,099,000
34 10280 Bryson Dr. · 3bd/3ba · 1450sf
 $1,698,000
10360 Hall Ave. · 4bd/3ba · 2180sf
$1,698,000
10360 Hall Ave. · 4bd/3ba · 2180sf
 $1,588,000
10288 Hall Ave. · 5bd/3ba · 2593sf
$1,588,000
10288 Hall Ave. · 5bd/3ba · 2593sf
 $1,699,000
10520 Odlin Rd. · 5bd/4ba · 2651sf
$1,699,000
10520 Odlin Rd. · 5bd/4ba · 2651sf
 $1,388,000
10231 Cambie Rd. · 4bd/3ba · 1710sf
$1,388,000
10231 Cambie Rd. · 4bd/3ba · 1710sf
 $1,488,000
10522 Shepherd Dr. · 4bd/4ba · 2286sf
$1,488,000
10522 Shepherd Dr. · 4bd/4ba · 2286sf
 $1,549,000
4491 Carter Dr. · 6bd/3ba · 2729sf
$1,549,000
4491 Carter Dr. · 6bd/3ba · 2729sf
 $1,250,000
10331 Kilby Dr. · 4bd/3ba · 1683sf
$1,250,000
10331 Kilby Dr. · 4bd/3ba · 1683sf
 $1,688,000
10320 Caithcart Rd. · 4bd/2ba · 2330sf
$1,688,000
10320 Caithcart Rd. · 4bd/2ba · 2330sf


Buildings Near Parc Bryson
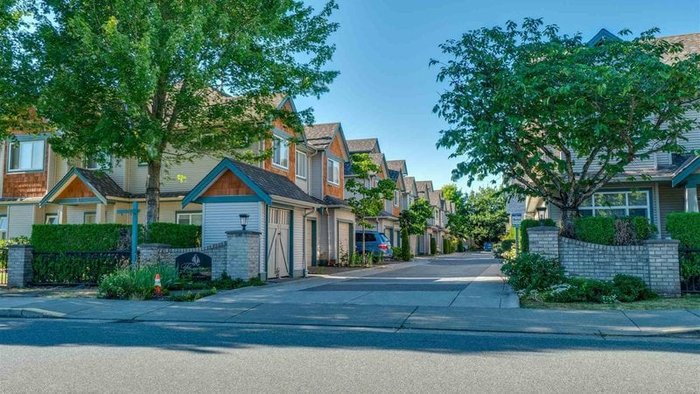 Florence Estates
10411 Hall Ave. · LMS4570
Florence Estates
10411 Hall Ave. · LMS4570
 Willow Green Mews
10651 Odlin Rd. · BCS1355
Willow Green Mews
10651 Odlin Rd. · BCS1355
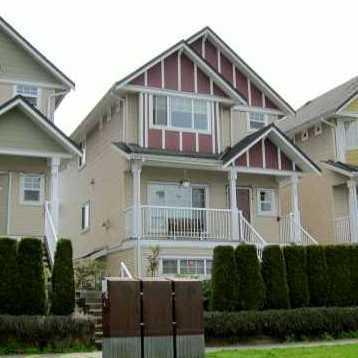 Sommerton
4711 Blair Dr. · LMS4294
Sommerton
4711 Blair Dr. · LMS4294
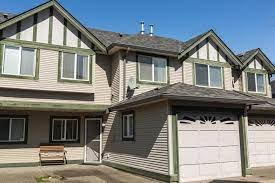 Richland Court
10168 Kilby Dr. · LMS2479
Richland Court
10168 Kilby Dr. · LMS2479
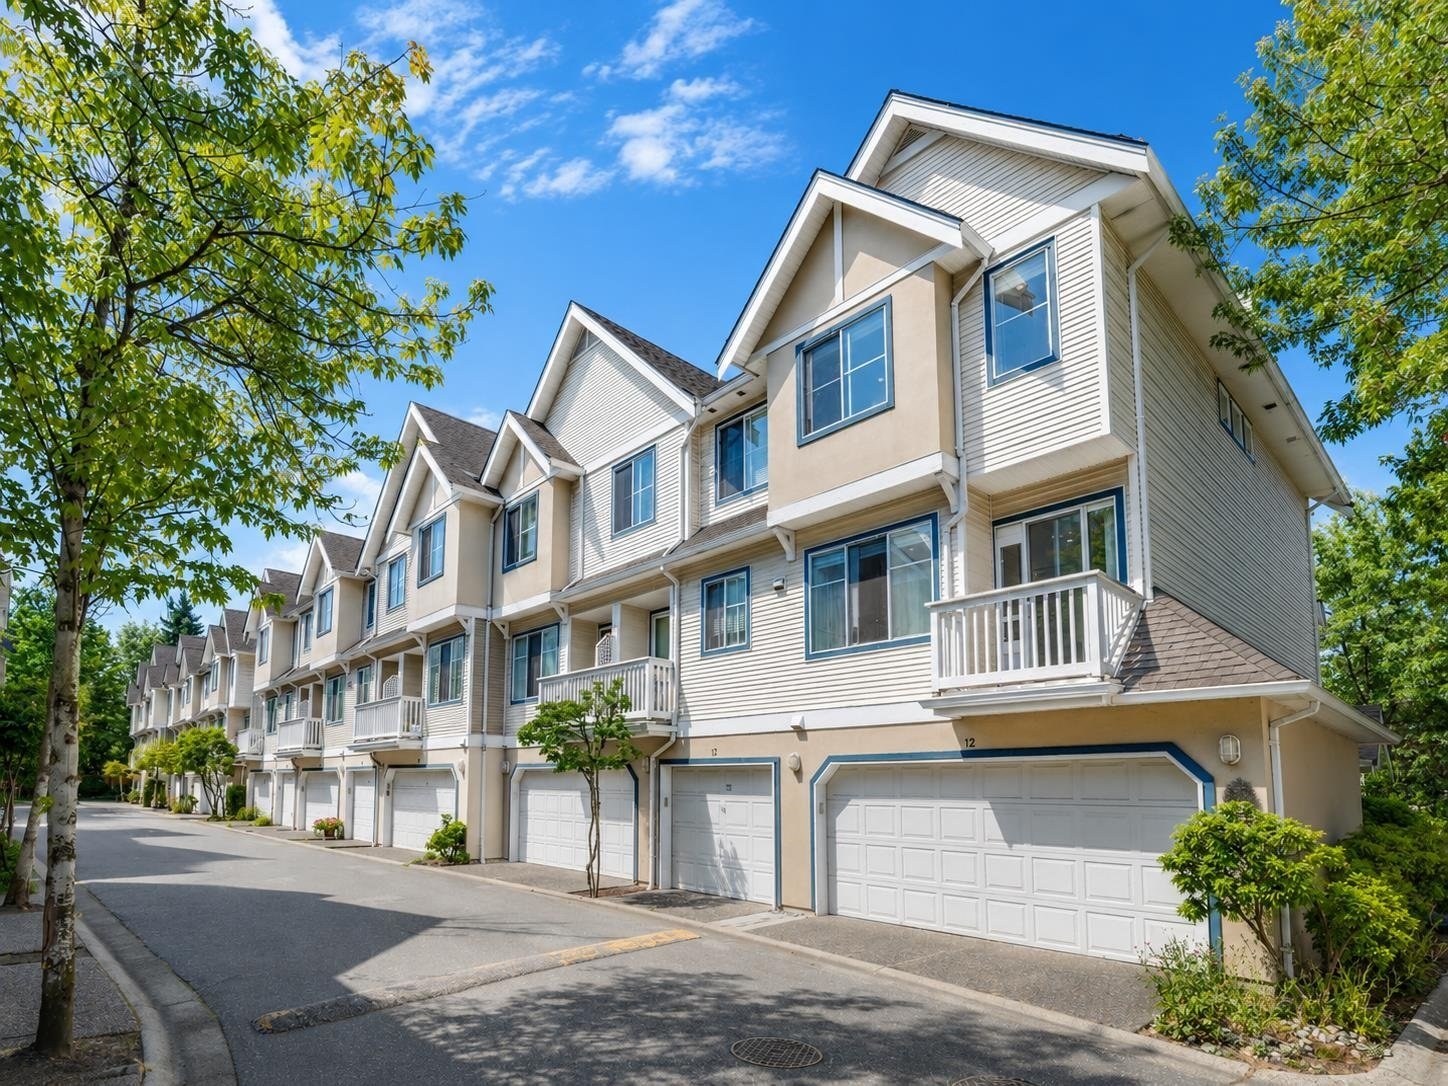 Fisher Gardens
4933 Fisher Dr. · LMS2194
Fisher Gardens
4933 Fisher Dr. · LMS2194
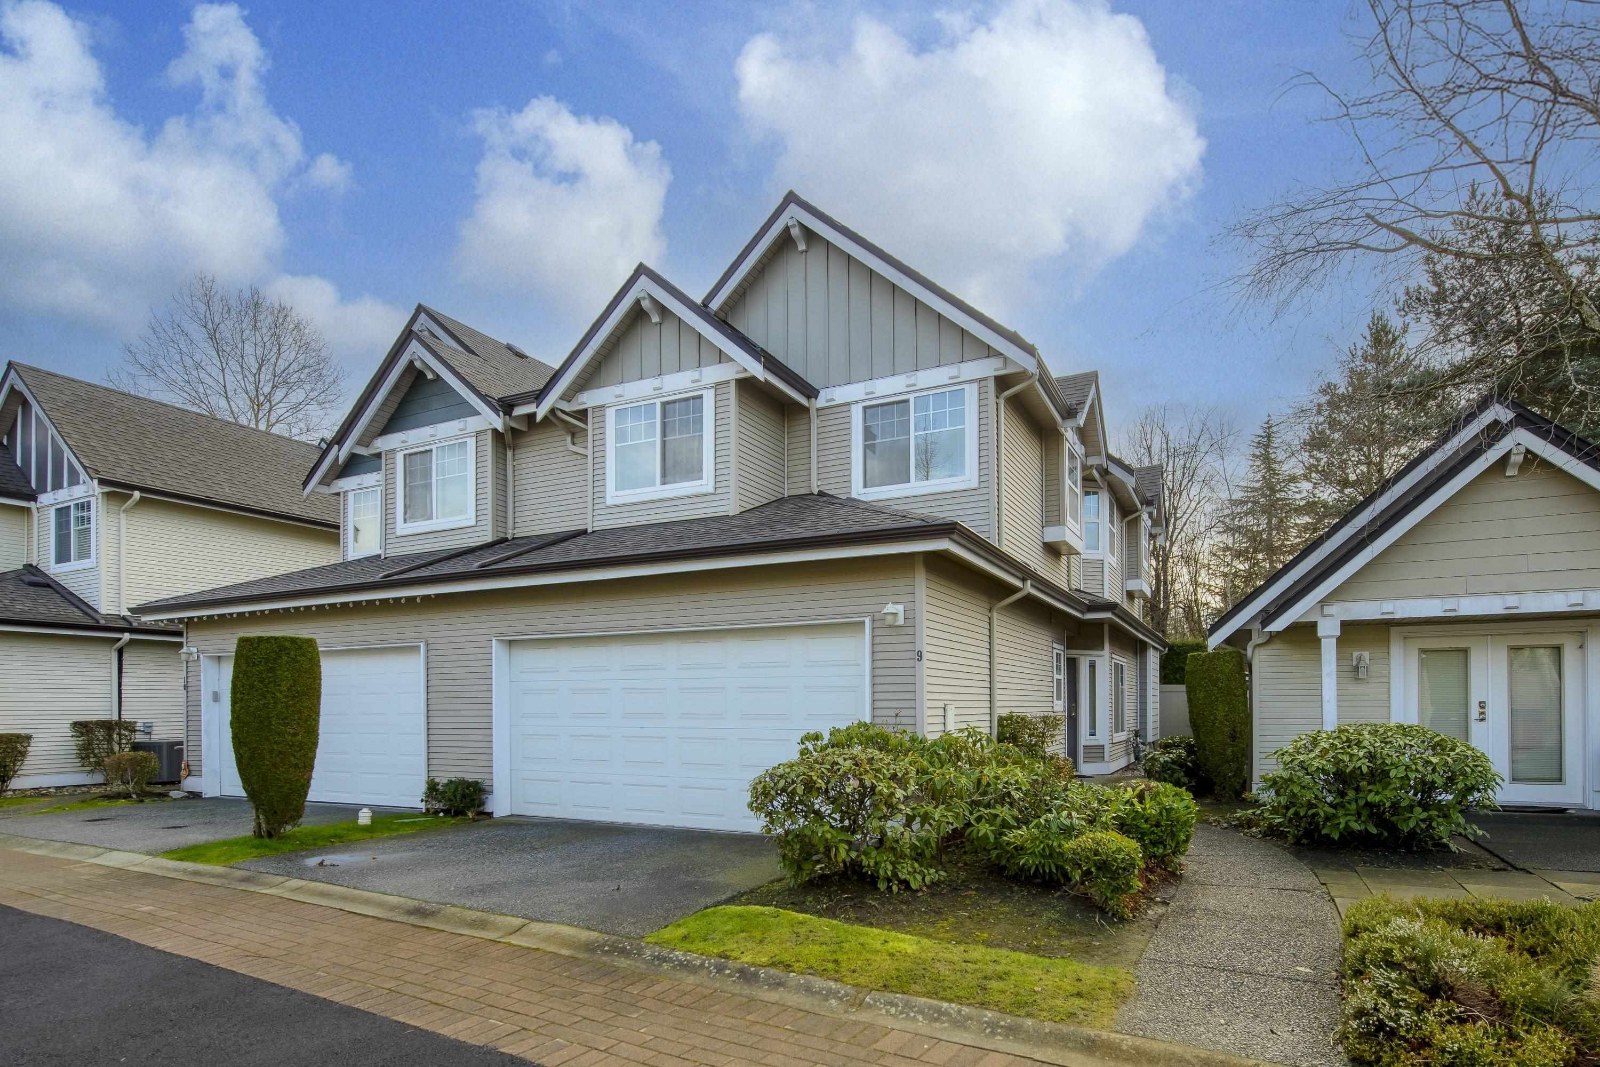 Odlinwood
4811 Blair Dr. · LMS4057
Odlinwood
4811 Blair Dr. · LMS4057
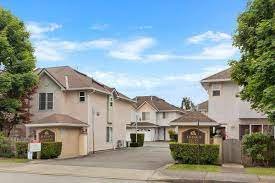 Savoy Garden
10080 Kilby Dr. · LMS1115
Savoy Garden
10080 Kilby Dr. · LMS1115
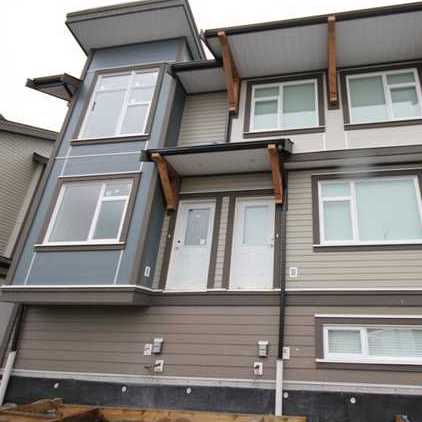 Clifton Garden
4099 No 4 Rd. · BCS4236
Clifton Garden
4099 No 4 Rd. · BCS4236
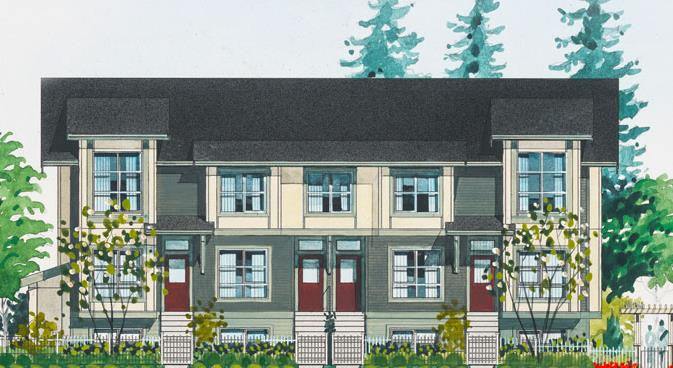 Keystone Gate
4191 No 4 Rd. · EPS1751
Casa Living
9833 Cambie Rd. · BCP51977
Keystone Gate
4191 No 4 Rd. · EPS1751
Casa Living
9833 Cambie Rd. · BCP51977
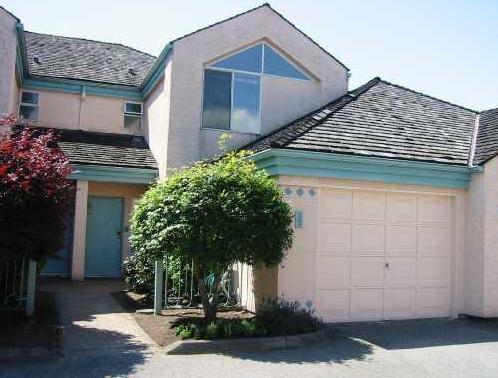 Desert Oaks
9800 Kilby Dr. · NWS3113
Desert Oaks
9800 Kilby Dr. · NWS3113
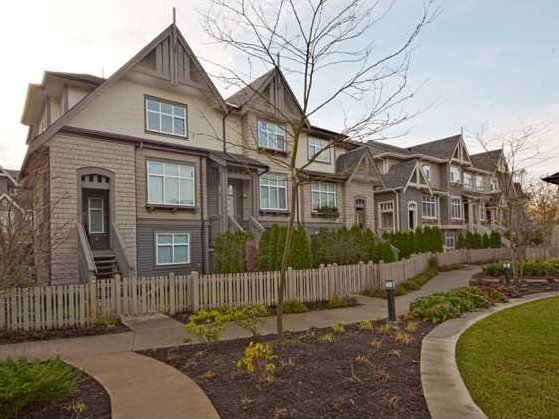 Hennessy Green
9800 Odlin Rd. · BCS3023
Hennessy Green
9800 Odlin Rd. · BCS3023
 Alderbridge Estates
10000 Fisher Gate · LMS1010
11111 Cambie
11111 Cambie Rd. · BCP48881
Alderbridge Estates
10000 Fisher Gate · LMS1010
11111 Cambie
11111 Cambie Rd. · BCP48881
 Bridgepointe Place
3111 Beckman Pl. · NWS2907
Bridgepointe Place
3111 Beckman Pl. · NWS2907
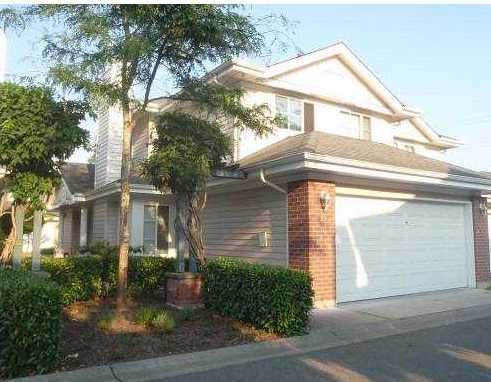 Rich Hill Estate
3088 Airey Dr. · LMS3081
Rich Hill Estate
3088 Airey Dr. · LMS3081
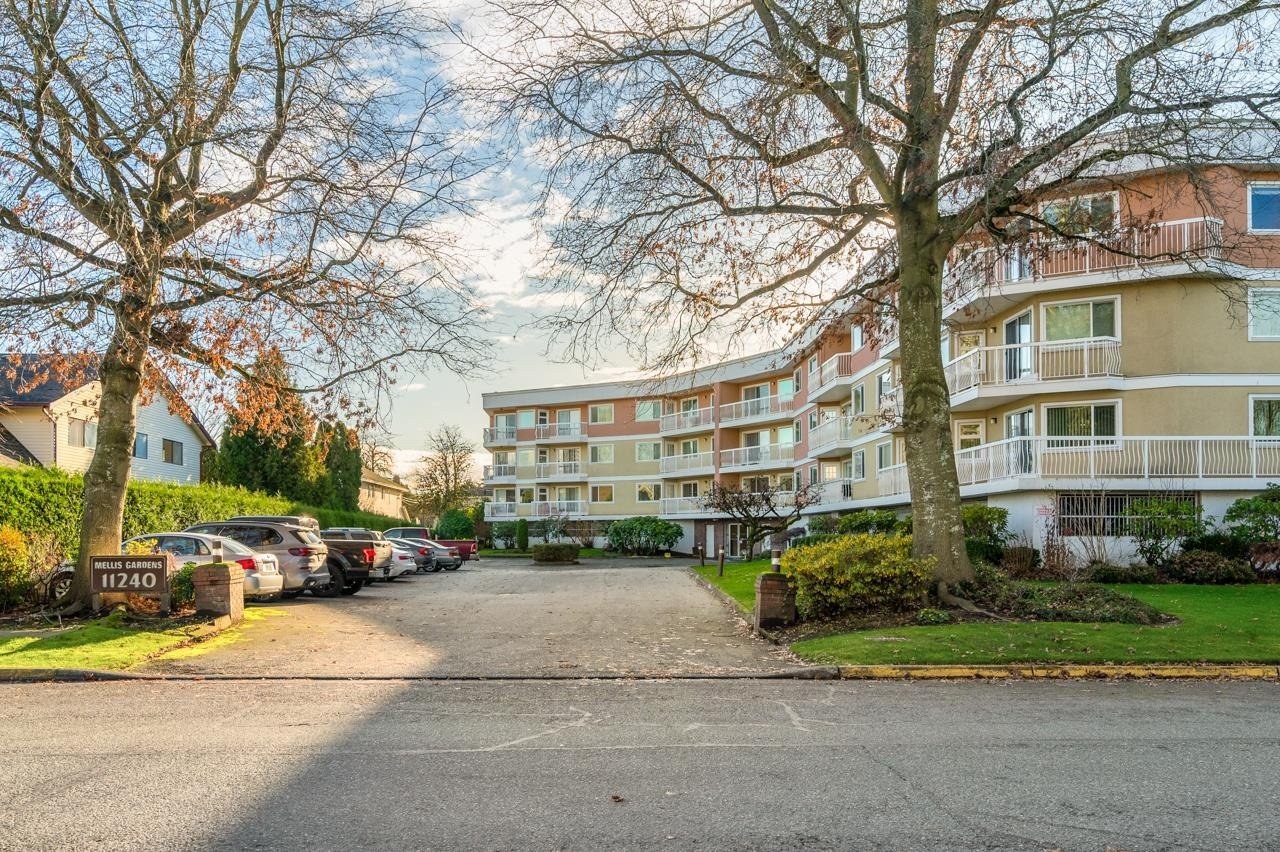 Mellis Gardens
11240 Mellis Dr. · NWS2518
Mellis Gardens
11240 Mellis Dr. · NWS2518
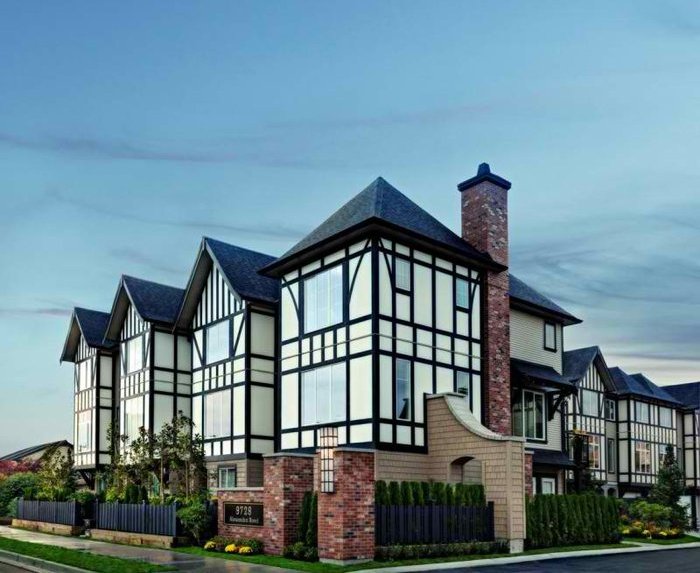 Jayden Mews By Polygon
9728 Alexandra Rd. · EPS2695
Jayden Mews By Polygon
9728 Alexandra Rd. · EPS2695
Parc Bryson Area Map 🔍 Open larger map ↗

- Abbotsford - 447
- Agassiz - 28
- Burnaby - 55
- Burnaby East - 77
- Burnaby North - 365
- Burnaby South - 343
- Campbell River - 1
- Chilliwack - 221
- Cloverdale - 193
- Comox Valley - 10
- Coquitlam - 563
- Delta - 10
- Duncan - 41
- Esquimalt - 59
- Gulf Islands - 6
- Harrison Hot Springs - 13
- Harrison Mills - 1
- Hope - 22
- Ladner - 109
- Langford - 156
- Langley - 529
- Maple Ridge - 312
- Mill Bay - 2
- Mission - 65
- New Westminster - 444
- North Delta - 28
- North Island - 2
- North Saanich - 8
- North Surrey - 409
- North Vancouver - 747
- Oak Bay - 44
- Osoyoos - 1
- Parksville / Qualicum - 7
- Penticton - 8
- Pitt Meadows - 75
- Port Alberni - 2
- Port Coquitlam - 266
- Port Moody - 267
- Richmond - 1162
- Saanich East - 232
- Saanich West - 92
- Sardis - 153
- Sidney - 152
- Sooke - 39
- South Surrey White Rock - 713
- Surrey - 662
- Tsawwassen - 97
- Vancouver East - 998
- Vancouver West - 2482
- Victoria - 665
- View Royal - 46
- West Vancouver - 230


