Fisher Gardens
4933 Fisher Dr.
Richmond, BC V6X 3Z2
- Levels3
- Suites79
- StatusCompleted
- Built1996
- Title to LandFreehold Strata
- Strata PlanLMS2194
- ConstructionFrame - Wood
- AreaRichmond
- NeighbourhoodWest Cambie
Overview
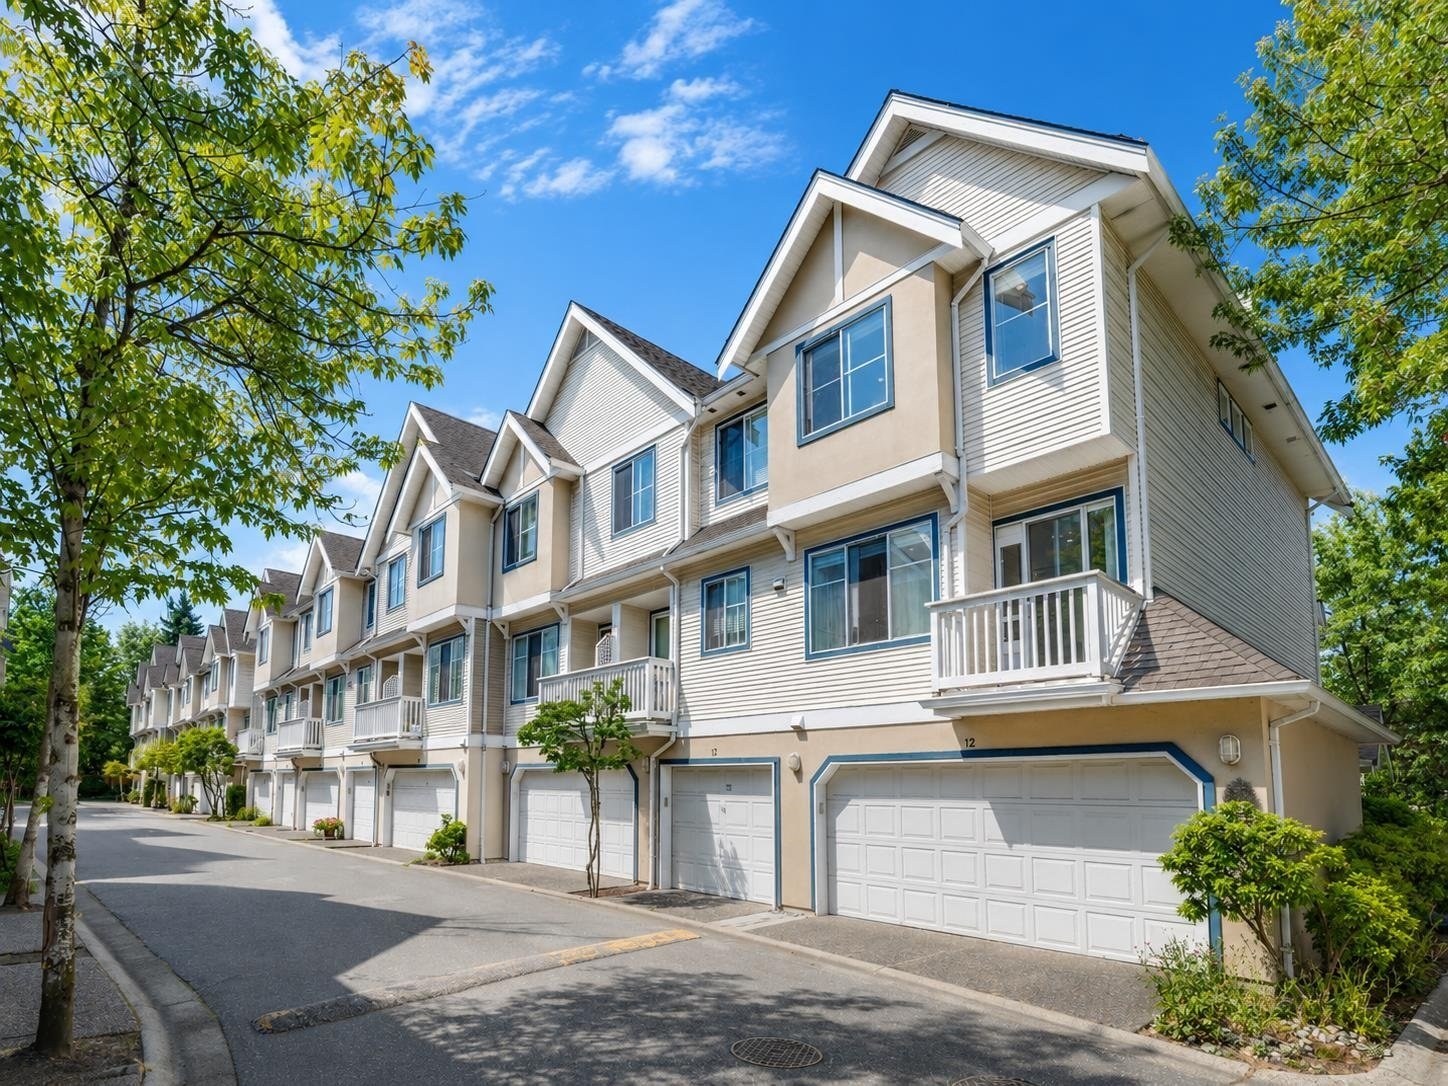
Fisher Gardens - 4933 Fisher Dr, Richmond, BC V6X 3Z2 - Strata Plan LMS194. Built in 1997. Three levels. Frame-wood construction. 79 units in Strata and development. One pet allowed. Maintenance fee include garbage pickup, gardening, management and recreation facility. Fisher Gardens is an excellent well-run complex with healthy contingency reserve fund and low management fee. It is located at No.4 & Alderbridge area with easy access to Hwy 91 & 99, 3 major bridges, airport, Canada Line stations, Richmond city center, and Vancouver. Development is in a friendly family-oriented neighborhood and steps away from a children playground, close to bus routes, just a few blocks to Lansdowne Shopping, Kwantlen University and all levels of public schools. Great value, well run Strata. Some of units offer view of the mountains. It also features 9' ceiling, double side-by-side garage, gas fireplace, low maintenance fee, central vacuum system and alarm system.
 🔍 1 photo · slideshow

For Sale in Fisher Gardens & Complex
| Date | Address | Status | Bed | Bath | Price | Sqft | DOM | Strata Fee | Tax | Listed By |
|---|---|---|---|---|---|---|---|---|---|---|
| 2026-07-20 | 12 4933 Fisher Dr. | Active | 4 | 3 | $950,000 ($669/sf) | 1420 | $395 | $3004 (2026) | Royal Pacific Realty Corp. |
Fisher Gardens Sold History (last 24 months)
| Sold Date | Address | Bed | Bath | Sqft | Asking | Sold Price | DOM | Strata Fee | Tax | Listed By |
|---|---|---|---|---|---|---|---|---|---|---|
| 2026-03-28 | 6 4933 Fisher Dr. | 3 | 3 | 1298 | $899,000 | $859,000 ($662/sf) | $285 | $3072 (2025) | Oakwyn Realty Ltd. |
Sold data from the MLS® feed for strata plan LMS2194. Showing the last 24 months by default; expand for up to 80 recent sales.
Fisher Gardens Market Summary
Fisher Gardens at 4933 Fisher Dr. — currently 1 active listing averaging $950,000. In the past year 1 unit sold at an average of $859,000.
Value & Financing
Market Reports
Live market intelligence for this building's segments — active inventory, medians, ranges & trends. Opens in a new tab.
Amenities / Features
Maintenance Fees Include
Location / Site Influences
Construction & Development
| Construction | Frame - Wood |
|---|---|
| Exterior Finish | Mixed |
| Roof | Asphalt |
| Foundation | Concrete Perimeter |
| Rain Screen | No |
| Management Company | Self Managed |
Strata Information
| Strata Plan | LMS2194 |
|---|---|
| Building Type | Strata Townhouses |
| Title to Land | Freehold Strata |
| Units in Strata | 79 |
| Units in Development | 79 |
| Management Company | RANCHO — 604-684-4508 |
| Bylaws / Restrictions | PETS ALLOWED W/REST.,RENTALS ALLOWED W/RESTRICTIONS |
| Parking / Storage | Garage; Double |
Frequently Asked Questions — Fisher Gardens
What year was Fisher Gardens built?
How many units are in Fisher Gardens?
What amenities does Fisher Gardens offer?
Is Fisher Gardens pet-friendly, and what are the bylaws?
Who is the property manager for Fisher Gardens?
What is the strata plan number for Fisher Gardens?
Is Fisher Gardens freehold or leasehold?
Where is Fisher Gardens located?
How is the real estate market at Fisher Gardens?
Listings for Sale Near Fisher Gardens 🔎 MLS® Search »
| Address | Bed | Bath | Sqft | Price |
|---|---|---|---|---|
| 12 4933 Fisher Dr. | 4 | 3 | 1420 | $950,000 |
| 4491 Carter Dr. | 6 | 3 | 2729 | $1,549,000 |
| 68 10000 Fisher Gate | 3 | 3 | 1791 | $1,199,000 |
| 68 10000 Fisher Gate | 3 | 3 | 1791 | $1,280,000 |
| 10520 Odlin Rd. | 5 | 4 | 2651 | $1,699,000 |
| 10288 Hall Ave. | 5 | 3 | 2593 | $1,588,000 |
| 10360 Hall Ave. | 4 | 3 | 2180 | $1,698,000 |
| 10522 Shepherd Dr. | 4 | 4 | 2286 | $1,488,000 |
| 23 9566 Tomicki Ave. | 3 | 3 | 1381 | $1,099,000 |
| 6 10280 Bryson Dr. | 3 | 3 | 1288 | $949,000 |
 $950,000
12 4933 Fisher Dr. · 4bd/3ba · 1420sf
$950,000
12 4933 Fisher Dr. · 4bd/3ba · 1420sf
 $1,549,000
4491 Carter Dr. · 6bd/3ba · 2729sf
$1,549,000
4491 Carter Dr. · 6bd/3ba · 2729sf
 $1,199,000
68 10000 Fisher Gate · 3bd/3ba · 1791sf
$1,199,000
68 10000 Fisher Gate · 3bd/3ba · 1791sf
 $1,280,000
68 10000 Fisher Gate · 3bd/3ba · 1791sf
$1,280,000
68 10000 Fisher Gate · 3bd/3ba · 1791sf
 $1,699,000
10520 Odlin Rd. · 5bd/4ba · 2651sf
$1,699,000
10520 Odlin Rd. · 5bd/4ba · 2651sf
 $1,588,000
10288 Hall Ave. · 5bd/3ba · 2593sf
$1,588,000
10288 Hall Ave. · 5bd/3ba · 2593sf
 $1,698,000
10360 Hall Ave. · 4bd/3ba · 2180sf
$1,698,000
10360 Hall Ave. · 4bd/3ba · 2180sf
 $1,488,000
10522 Shepherd Dr. · 4bd/4ba · 2286sf
$1,488,000
10522 Shepherd Dr. · 4bd/4ba · 2286sf
 $1,099,000
23 9566 Tomicki Ave. · 3bd/3ba · 1381sf
$1,099,000
23 9566 Tomicki Ave. · 3bd/3ba · 1381sf
 $949,000
6 10280 Bryson Dr. · 3bd/3ba · 1288sf
$949,000
6 10280 Bryson Dr. · 3bd/3ba · 1288sf


Buildings Near Fisher Gardens
 Sommerton
4711 Blair Dr. · LMS4294
Sommerton
4711 Blair Dr. · LMS4294
 Odlinwood
4811 Blair Dr. · LMS4057
Odlinwood
4811 Blair Dr. · LMS4057
 Florence Estates
10411 Hall Ave. · LMS4570
Florence Estates
10411 Hall Ave. · LMS4570
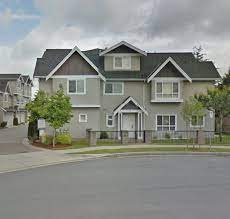 Willow Green Mews
10651 Odlin Rd. · BCS1355
Willow Green Mews
10651 Odlin Rd. · BCS1355
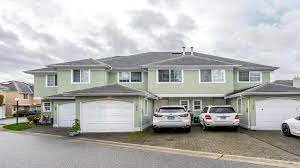 Parc Bryson
10280 Bryson Dr. · LMS1667
Parc Bryson
10280 Bryson Dr. · LMS1667
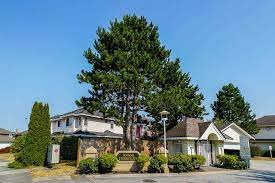 Alderbridge Estates
10000 Fisher Gate · LMS1010
Alderbridge Estates
10000 Fisher Gate · LMS1010
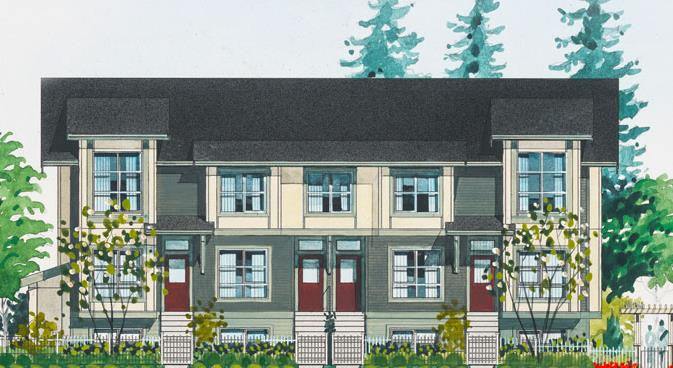 Keystone Gate
4191 No 4 Rd. · EPS1751
Keystone Gate
4191 No 4 Rd. · EPS1751
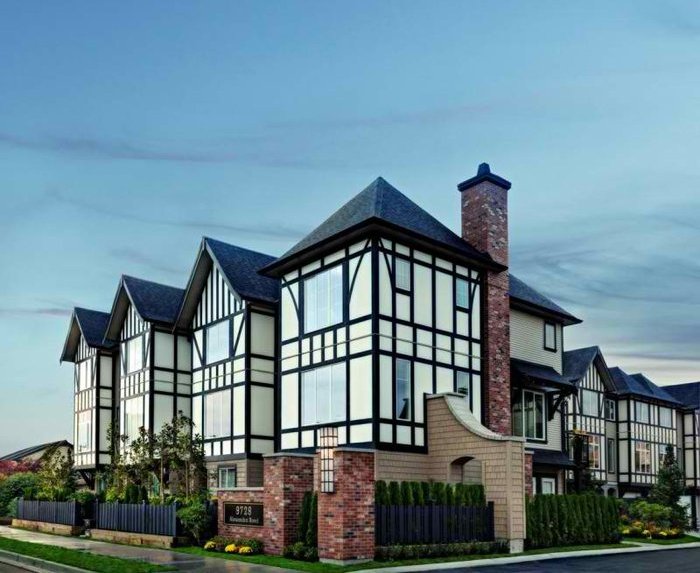 Jayden Mews By Polygon
9728 Alexandra Rd. · EPS2695
Jayden Mews By Polygon
9728 Alexandra Rd. · EPS2695
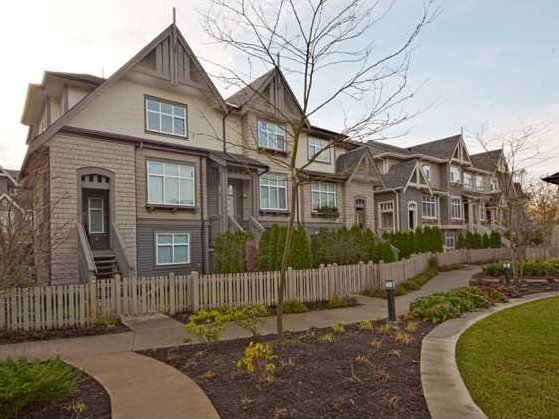 Hennessy Green
9800 Odlin Rd. · BCS3023
Hennessy Green
9800 Odlin Rd. · BCS3023
 SERENE
9728 Alberta Rd. · EPS5733
SERENE
9728 Alberta Rd. · EPS5733
 Museo
9680 Alexandra Rd. · EPS3865
Museo
9680 Alexandra Rd. · EPS3865
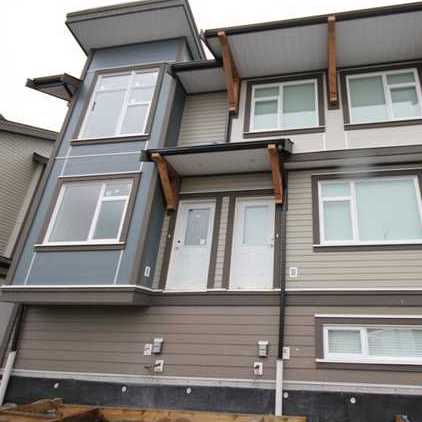 Clifton Garden
4099 No 4 Rd. · BCS4236
Casa Living
9833 Cambie Rd. · BCP51977
Clifton Garden
4099 No 4 Rd. · BCS4236
Casa Living
9833 Cambie Rd. · BCP51977
 Richland Court
10168 Kilby Dr. · LMS2479
Richland Court
10168 Kilby Dr. · LMS2479
 Sun Crest
9560 Alexandra Rd. · EPS4806
Sun Crest
9560 Alexandra Rd. · EPS4806
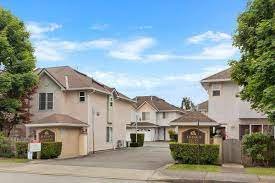 Savoy Garden
10080 Kilby Dr. · LMS1115
Savoy Garden
10080 Kilby Dr. · LMS1115
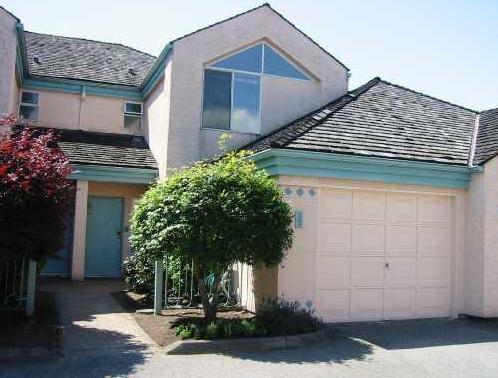 Desert Oaks
9800 Kilby Dr. · NWS3113
Desert Oaks
9800 Kilby Dr. · NWS3113
 TRAFALGAR SQUARE
9551 Alexandra Rd. · EPS5651
TRAFALGAR SQUARE
9551 Alexandra Rd. · EPS5651
Fisher Gardens Area Map 🔍 Open larger map ↗

- Abbotsford - 447
- Agassiz - 28
- Burnaby - 55
- Burnaby East - 77
- Burnaby North - 365
- Burnaby South - 343
- Campbell River - 1
- Chilliwack - 221
- Cloverdale - 193
- Comox Valley - 10
- Coquitlam - 563
- Delta - 10
- Duncan - 41
- Esquimalt - 59
- Gulf Islands - 6
- Harrison Hot Springs - 13
- Harrison Mills - 1
- Hope - 22
- Ladner - 109
- Langford - 156
- Langley - 529
- Maple Ridge - 312
- Mill Bay - 2
- Mission - 65
- New Westminster - 444
- North Delta - 28
- North Island - 2
- North Saanich - 8
- North Surrey - 409
- North Vancouver - 747
- Oak Bay - 44
- Osoyoos - 1
- Parksville / Qualicum - 7
- Penticton - 8
- Pitt Meadows - 75
- Port Alberni - 2
- Port Coquitlam - 266
- Port Moody - 267
- Richmond - 1162
- Saanich East - 232
- Saanich West - 92
- Sardis - 153
- Sidney - 152
- Sooke - 39
- South Surrey White Rock - 713
- Surrey - 662
- Tsawwassen - 97
- Vancouver East - 998
- Vancouver West - 2482
- Victoria - 665
- View Royal - 46
- West Vancouver - 230


