Clifton Garden
4099 No 4 Rd.
Richmond, BC V6X 2M2
- Levels3
- Suites26
- StatusCompleted
- Built2011
- Title to LandFreehold Strata
- Strata PlanBCS4236
- ConstructionFrame - Wood
- AreaRichmond
- NeighbourhoodWest Cambie
Overview
Clifton Garden - 4099 No.4 Rd, Richmond, BC V6X 1E1, BCP45648 - located in West Cambie area of Richmond, steps to Tomsett Elementary. Garden City Park, Kwantlen University, great shopping and facilities in the neighbourhood. Take a short drive and enjoy your dinner at one of many restaurants, such as Earls, Seto Japanese, Korean, The Jade Seafood. Richmond Night Market and Lansdowne Mall are close to the complex. Clifton Garden was built in 2011 by Fortuna Development Inc. The new Clifton Garden is twenty-six spacious three-bedroom townhouses with two garages and nine foot celling on the main living level. Comfort and serenity in your personal universe, but still within walking distance to all of Richmond’s amenities and services can be yours. Here you will find striking Heritage inspired architecture that is accentuated by contemporary design, features, refined modern amenities. Nestled in a safe and quiet natural park like setting, the Clifton Garden Townhomes are also located within a vibrant and culturally significant neighbourhood. It is a great short- and long-term investment for any homebuyers looking for affordable family style living space in a great location.
The Clifton Garden present spacious floor plans that are between 1164 to 1232 square feet and are available in three bedroom and at least two bathroom layouts that is ideal for growing families. This multi-level complex feature three floors that are uniquely designed to be the most functional home you have lived in. Not only that, but all floor plans come with secure double car garages that are convenient for families. Most homes have beautiful park views and the interiors bring in a lot of natural light for a bright and airy living space. The main floors feature nine foot over height celling in addition to a great combination of colors, materials, and detailing that make this development so uniquely value based and affordable. Clifton Garden also features the finest construction and materials, including extra sound proofing and double paned treated windows. The Clifton Garden condos feature smartly designed private gardens for each home in addition to naturally landscaped communal courtyard space with a children’s playground. There are green walkways, beautiful landscaping and green spaces for residents to enjoy year round. The entrance foyer of each home has large format porcelain and a European style dark wood stained front solid door. The glass windows are energy efficient, sound proof and heat resistant and there are two inches custom blinds throughout for added privacy. Also, each condo has air conditioning,, sound deadening and fireproof treatments, security systems, hard wired smoke detectors and in-suite laundry rooms. This complex has New Home Warranty and rain screen technology. The lavish bathrooms have sleek drop in basin in powder rooms, imported towel racks, imported oversized porcelain tiled flooring, stainless steel base, sandblasted wall lights, large vanity mirrors, custom built vanity cabinets with modern hardware, granite/marble countertops, large bathtubs and soaker tubs. The spacious kitchen has stainless steel appliances, garburator, double drop in stainless steel sink, puck lightning, custom cabinetry and oversized high quality granite countertops. The maintenance fee includes garbage pickup, gardening and management. Pets are allowed. Rentals are permitted.
Crossroads are Cambie Rd and Aldebridge Way
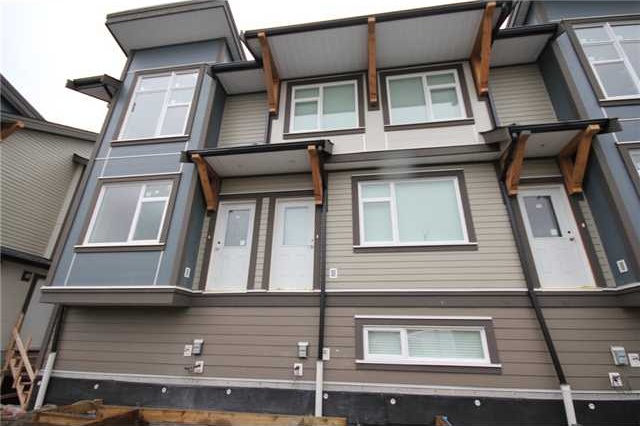 🔍 1 photo · slideshow

For Sale in Clifton Garden & Complex
Clifton Garden Sold History (last 24 months)
| Sold Date | Address | Bed | Bath | Sqft | Asking | Sold Price | DOM | Strata Fee | Tax | Listed By |
|---|---|---|---|---|---|---|---|---|---|---|
| 2026-07-13 | 4 4099 No. 4 Rd. | 3 | 3 | 1164 | $850,000 | $839,000 ($721/sf) | $328 | $3347 (2025) | Royal Pacific Realty (Kingsway) Ltd. | |
| 2026-02-23 | 1 4099 No. 4 Rd. | 3 | 3 | 1492 | $968,000 | $950,000 ($637/sf) | $328 | $3347 (2025) | RE/MAX City Realty | |
| 2025-12-15 | 10 4099 No. 4 Rd. | 3 | 3 | 1221 | $949,800 | $935,000 ($766/sf) | $343 | $3341 (2025) | Laboutique Realty | |
| 2025-07-03 | 23 4099 No. 4 Rd. | 4 | 3 | 1308 | $999,999 | $972,000 ($743/sf) | $331 | $3281 (2024) | Laboutique Realty |
Sold data from the MLS® feed for strata plan BCS4236. Showing the last 24 months by default; expand for up to 80 recent sales.
Clifton Garden Market Summary
Clifton Garden at 4099 No 4 Rd. — In the past year 3 units sold at an average of $908,000.
Market Reports
Live market intelligence for this building's segments — active inventory, medians, ranges & trends. Opens in a new tab.
Amenities / Features
Maintenance Fees Include
Location / Site Influences
Construction & Development
| Construction | Frame - Wood |
|---|---|
| Exterior Finish | Mixed |
| Roof | Asphalt |
| Foundation | Concrete Perimeter |
| Rain Screen | Full |
| Developer | Fortuna Development Inc |
Strata Information
| Strata Plan | BCS4236 |
|---|---|
| Building Type | Strata |
| Title to Land | Freehold Strata |
| Units in Strata | 26 |
| Units in Development | 26 |
| Management Company | Citybase Management — 604-708-8998 |
| Bylaws / Restrictions | PETS ALLOWED,RENTALS ALLOWED |
| Parking / Storage | Garage Single,front Access,garage Door Opener |
Frequently Asked Questions — Clifton Garden
What year was Clifton Garden built?
How many units are in Clifton Garden?
What amenities does Clifton Garden offer?
Is Clifton Garden pet-friendly, and what are the bylaws?
Who is the property manager for Clifton Garden?
What is the strata plan number for Clifton Garden?
Is Clifton Garden freehold or leasehold?
Where is Clifton Garden located?
How is the real estate market at Clifton Garden?
Sales Information
| Sales Website | www.cliftongarden.com |
|---|---|
| Sales Phone | 778.387.0888 |
| Sales Address | 1325 – 888 Odlin Crescent, Richmond |
Listings for Sale Near Clifton Garden 🔎 MLS® Search »
| Address | Bed | Bath | Sqft | Price |
|---|---|---|---|---|
| 2 4191 No.4 Rd. | 4 | 3 | 1407 | $1,028,000 |
| 14 4191 No. 4 Rd. | 3 | 3 | 1236 | $968,888 |
| 2 9800 Oldin Rd. | 3 | 3 | 1500 | $1,050,000 |
| 63 9800 Odlin Rd. | 3 | 3 | 1606 | $1,099,000 |
| 3830 Mckay Dr. | 5 | 3 | 2811 | $1,459,000 |
| 10231 Cambie Rd. | 4 | 3 | 1710 | $1,388,000 |
| 3611 Kilby Court | 6 | 4 | 3013 | $1,880,000 |
| 10331 Kilby Dr. | 4 | 3 | 1683 | $1,250,000 |
| 3760 Mckay Dr. | 6 | 3 | 2678 | $1,540,000 |
| 225 4033 May Dr. | 2 | 2 | 781 | $638,000 |
 $1,028,000
2 4191 No.4 Rd. · 4bd/3ba · 1407sf
$1,028,000
2 4191 No.4 Rd. · 4bd/3ba · 1407sf
 $968,888
14 4191 No. 4 Rd. · 3bd/3ba · 1236sf
$968,888
14 4191 No. 4 Rd. · 3bd/3ba · 1236sf
 $1,050,000
2 9800 Oldin Rd. · 3bd/3ba · 1500sf
$1,050,000
2 9800 Oldin Rd. · 3bd/3ba · 1500sf
 $1,099,000
63 9800 Odlin Rd. · 3bd/3ba · 1606sf
$1,099,000
63 9800 Odlin Rd. · 3bd/3ba · 1606sf
 $1,459,000
3830 Mckay Dr. · 5bd/3ba · 2811sf
$1,459,000
3830 Mckay Dr. · 5bd/3ba · 2811sf
 $1,388,000
10231 Cambie Rd. · 4bd/3ba · 1710sf
$1,388,000
10231 Cambie Rd. · 4bd/3ba · 1710sf
 $1,880,000
3611 Kilby Court · 6bd/4ba · 3013sf
$1,880,000
3611 Kilby Court · 6bd/4ba · 3013sf
 $1,250,000
10331 Kilby Dr. · 4bd/3ba · 1683sf
$1,250,000
10331 Kilby Dr. · 4bd/3ba · 1683sf
 $1,540,000
3760 Mckay Dr. · 6bd/3ba · 2678sf
$1,540,000
3760 Mckay Dr. · 6bd/3ba · 2678sf
 $638,000
225 4033 May Dr. · 2bd/2ba · 781sf
$638,000
225 4033 May Dr. · 2bd/2ba · 781sf


Buildings Near Clifton Garden
 Casa Living
9833 Cambie Rd. · BCP51977
Casa Living
9833 Cambie Rd. · BCP51977
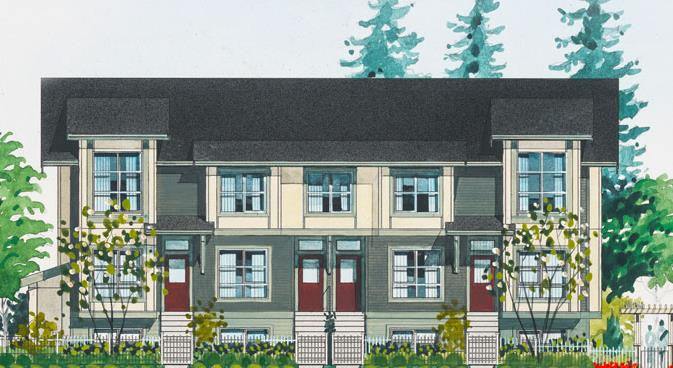 Keystone Gate
4191 No 4 Rd. · EPS1751
Keystone Gate
4191 No 4 Rd. · EPS1751
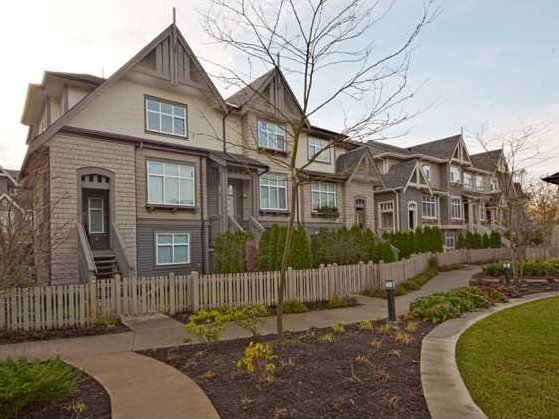 Hennessy Green
9800 Odlin Rd. · BCS3023
Hennessy Green
9800 Odlin Rd. · BCS3023
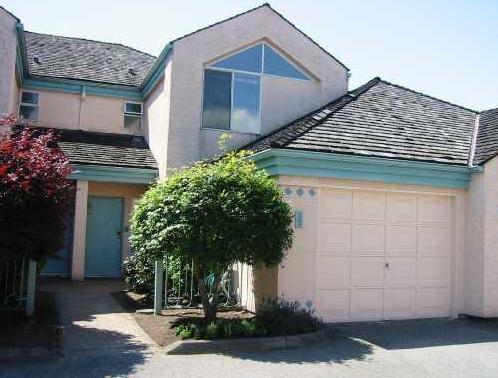 Desert Oaks
9800 Kilby Dr. · NWS3113
Desert Oaks
9800 Kilby Dr. · NWS3113
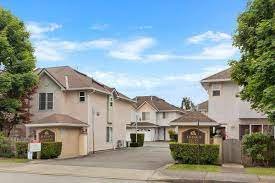 Savoy Garden
10080 Kilby Dr. · LMS1115
Savoy Garden
10080 Kilby Dr. · LMS1115
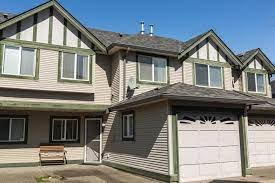 Richland Court
10168 Kilby Dr. · LMS2479
Richland Court
10168 Kilby Dr. · LMS2479
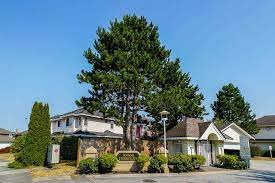 Alderbridge Estates
10000 Fisher Gate · LMS1010
Alderbridge Estates
10000 Fisher Gate · LMS1010
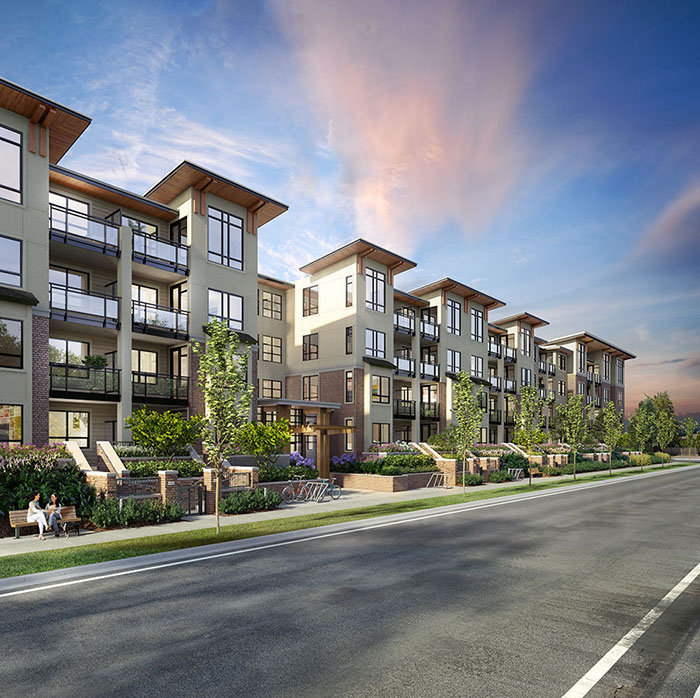 Spark
9500 Cambie Rd. · EPS6727
Spark
9500 Cambie Rd. · EPS6727
 CAMDEN WALK
9211 Mckim Way · EPS5735
CAMDEN WALK
9211 Mckim Way · EPS5735
 MAYFAIR PLACE
9388 Mckim Way · BCS4488
MAYFAIR PLACE
9388 Mckim Way · BCS4488
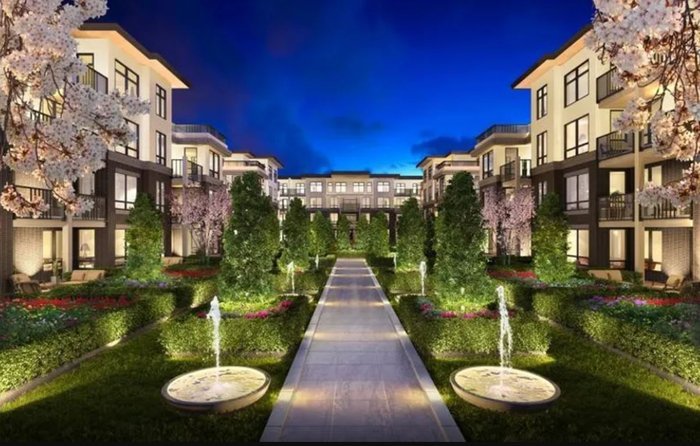 Omega
9388 Odlin Rd. · BCP45824
Omega
9388 Odlin Rd. · BCP45824
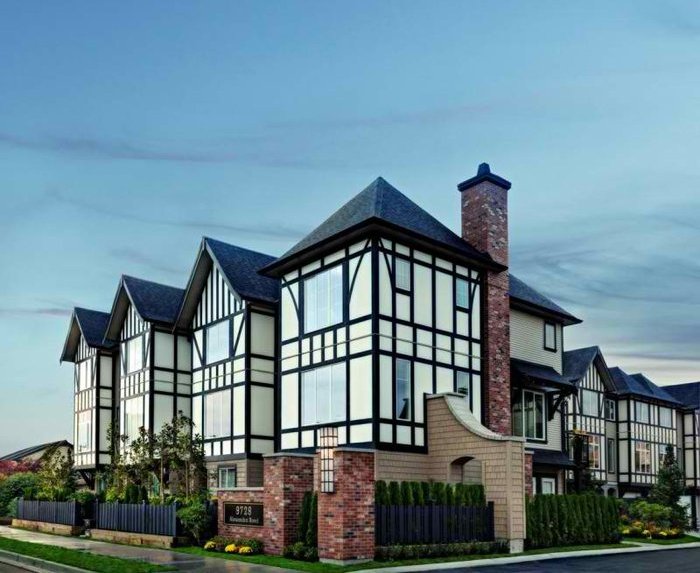 Jayden Mews By Polygon
9728 Alexandra Rd. · EPS2695
Jayden Mews By Polygon
9728 Alexandra Rd. · EPS2695
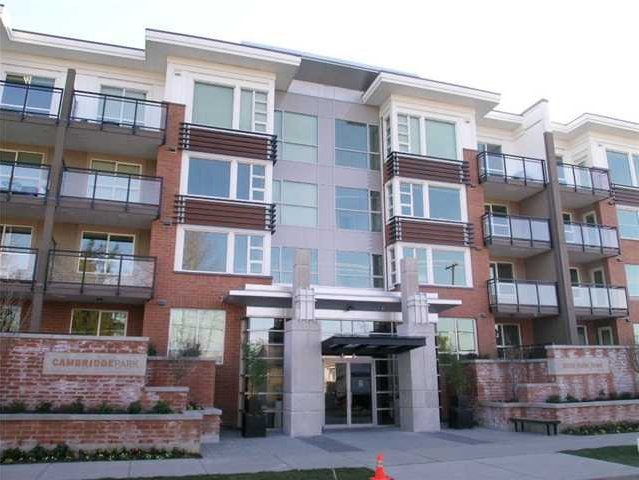 Cambridge Park
9500 Odlin Rd. · BCS4008
Cambridge Park
9500 Odlin Rd. · BCS4008
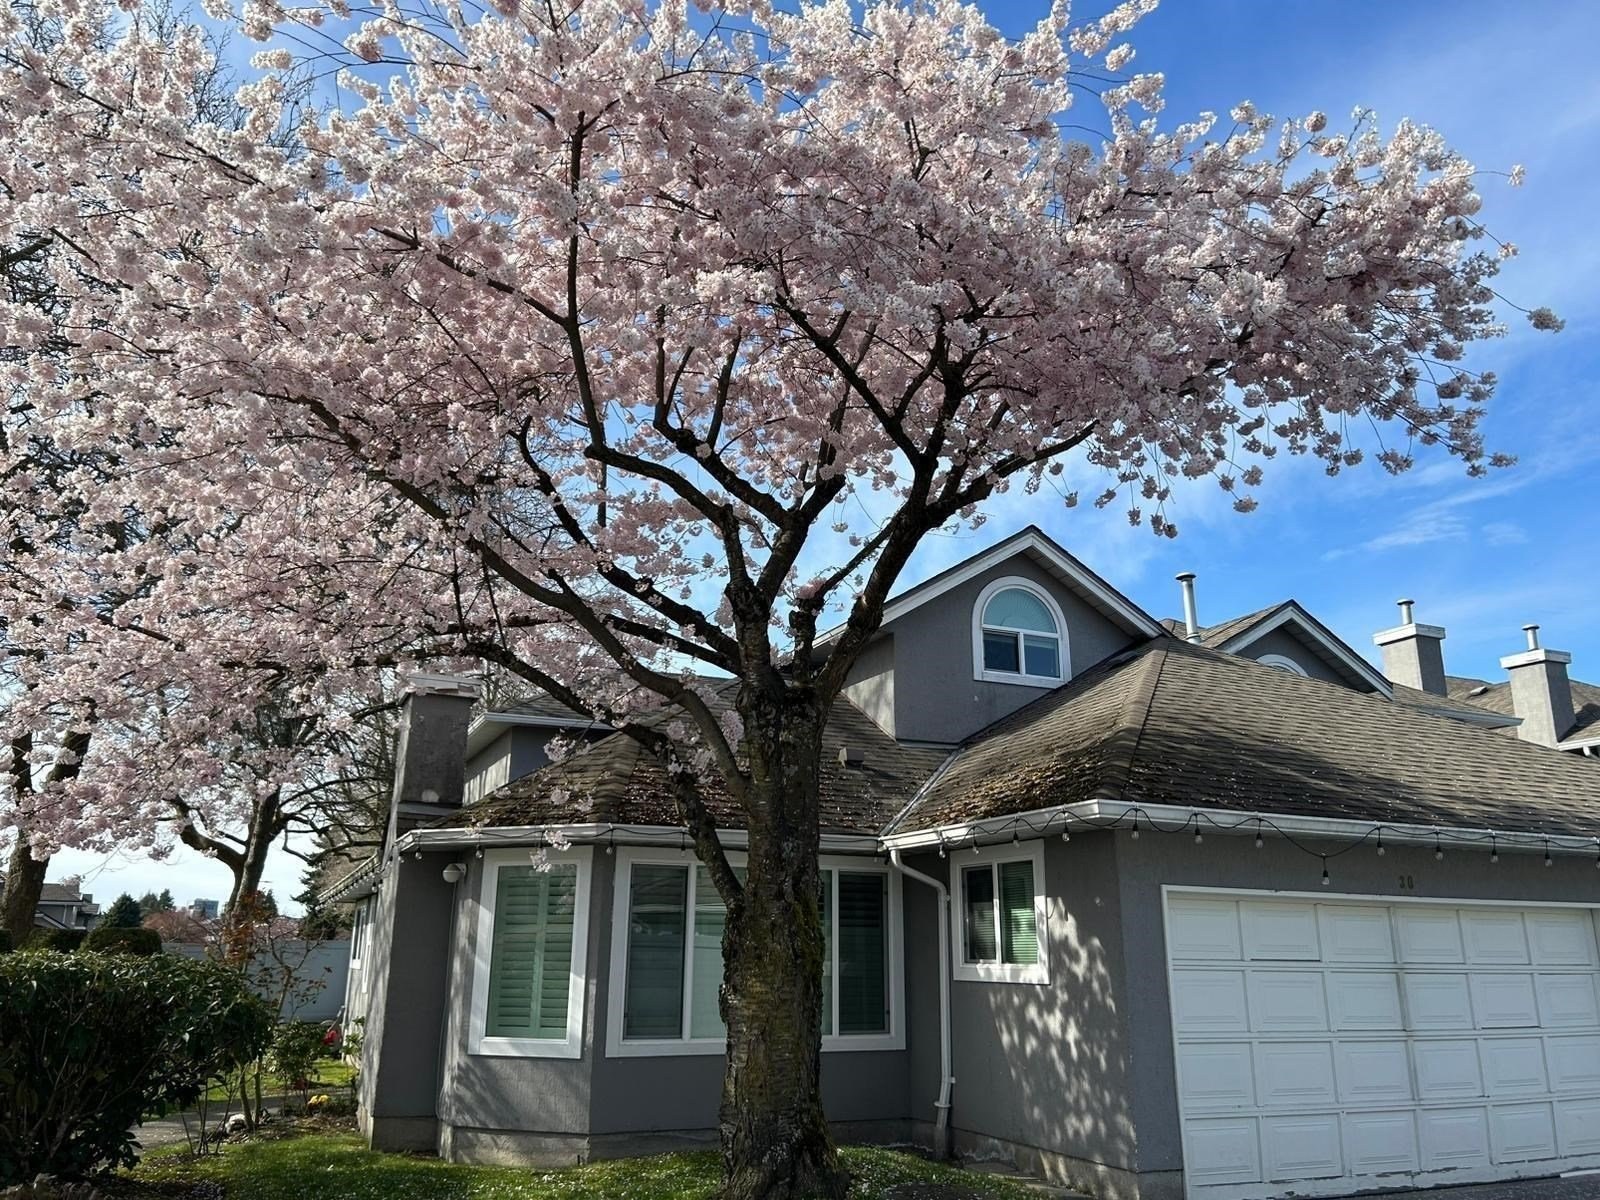 Capella Garden
9731 Capella Dr. · NWS3135
Capella Garden
9731 Capella Dr. · NWS3135
 Museo
9680 Alexandra Rd. · EPS3865
Museo
9680 Alexandra Rd. · EPS3865
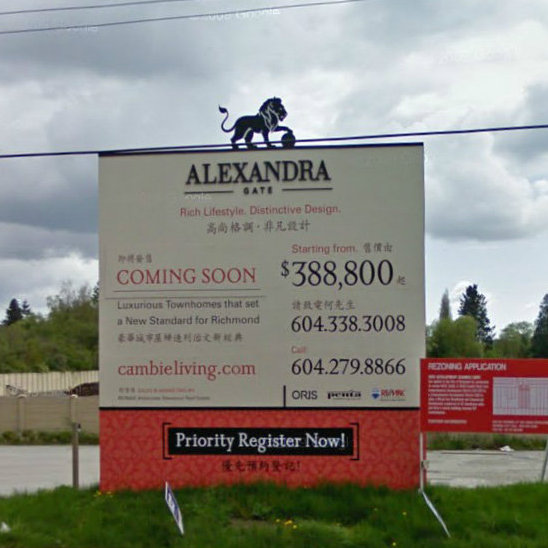 Alexandra Gate
9780 Cambie St. · LMP1051
Alexandra Gate
9780 Cambie St. · LMP1051
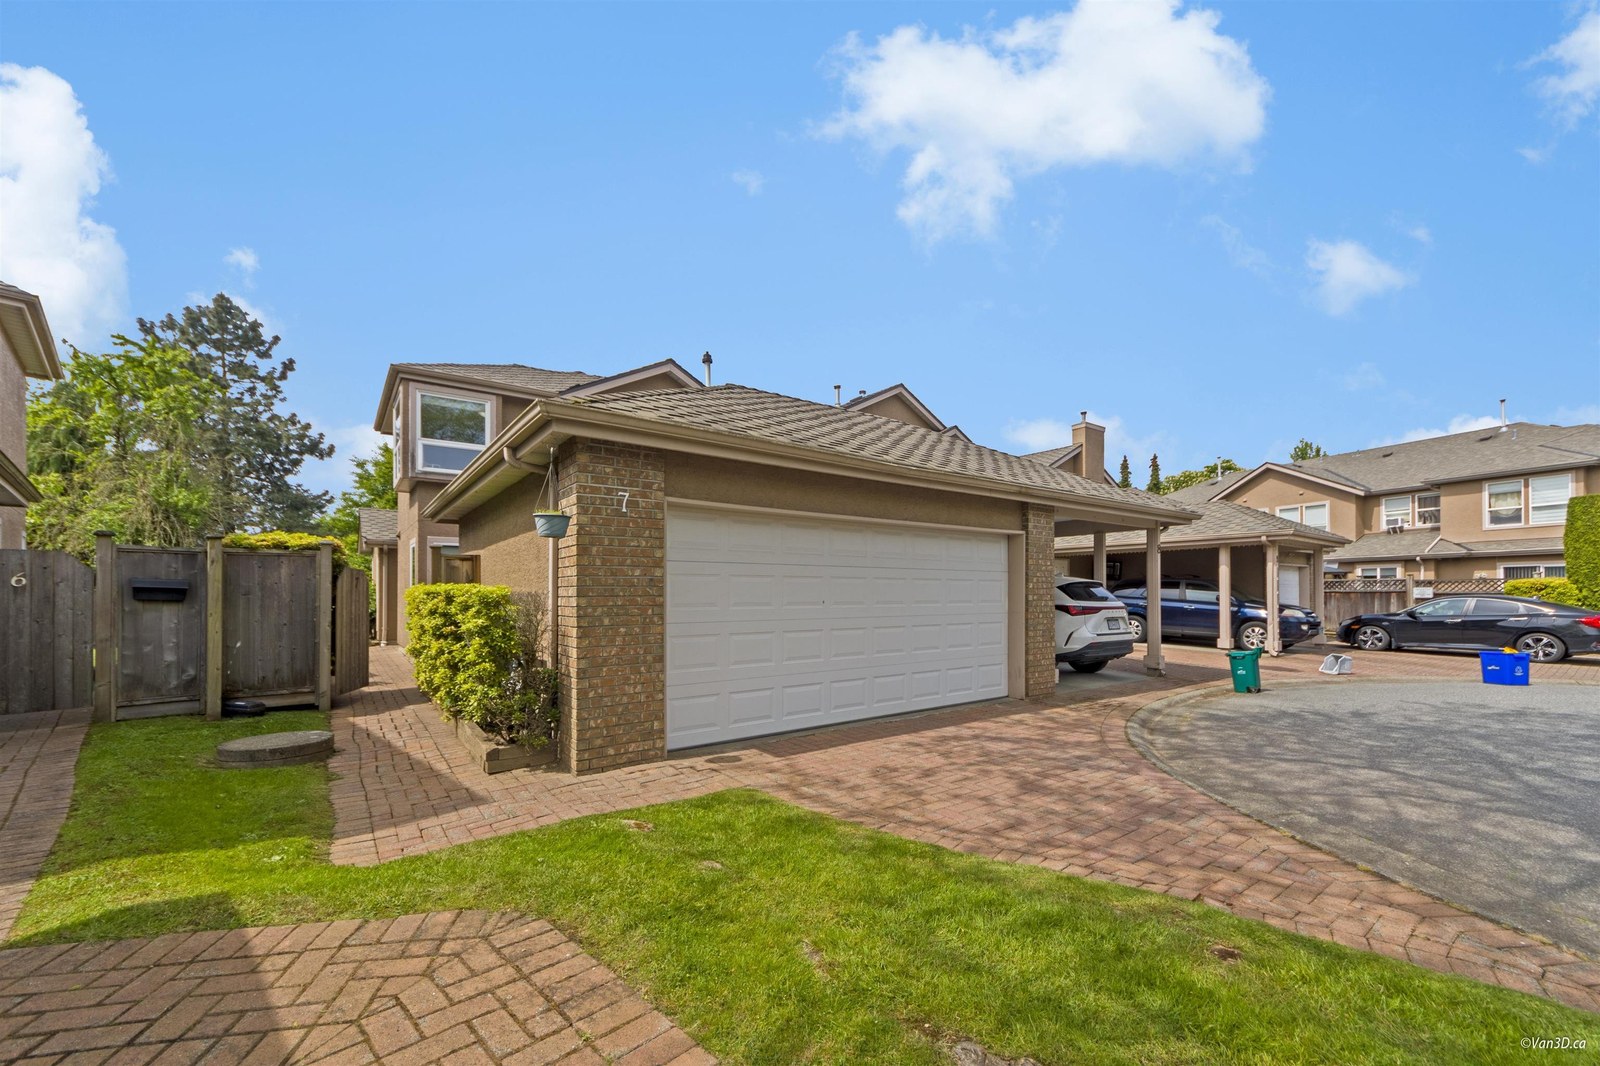 Oakland Gate
9671 Capella Dr. · LMS478
Oakland Gate
9671 Capella Dr. · LMS478
 Parc Bryson
10280 Bryson Dr. · LMS1667
Parc Bryson
10280 Bryson Dr. · LMS1667
Clifton Garden Area Map 🔍 Open larger map ↗

- Abbotsford - 447
- Agassiz - 28
- Burnaby - 55
- Burnaby East - 77
- Burnaby North - 365
- Burnaby South - 343
- Campbell River - 1
- Chilliwack - 221
- Cloverdale - 193
- Comox Valley - 10
- Coquitlam - 563
- Delta - 10
- Duncan - 41
- Esquimalt - 59
- Gulf Islands - 6
- Harrison Hot Springs - 13
- Harrison Mills - 1
- Hope - 22
- Ladner - 109
- Langford - 156
- Langley - 529
- Maple Ridge - 312
- Mill Bay - 2
- Mission - 65
- New Westminster - 444
- North Delta - 28
- North Island - 2
- North Saanich - 8
- North Surrey - 409
- North Vancouver - 747
- Oak Bay - 44
- Osoyoos - 1
- Parksville / Qualicum - 7
- Penticton - 8
- Pitt Meadows - 75
- Port Alberni - 2
- Port Coquitlam - 266
- Port Moody - 267
- Richmond - 1162
- Saanich East - 232
- Saanich West - 92
- Sardis - 153
- Sidney - 152
- Sooke - 39
- South Surrey White Rock - 713
- Surrey - 662
- Tsawwassen - 97
- Vancouver East - 998
- Vancouver West - 2482
- Victoria - 665
- View Royal - 46
- West Vancouver - 230


