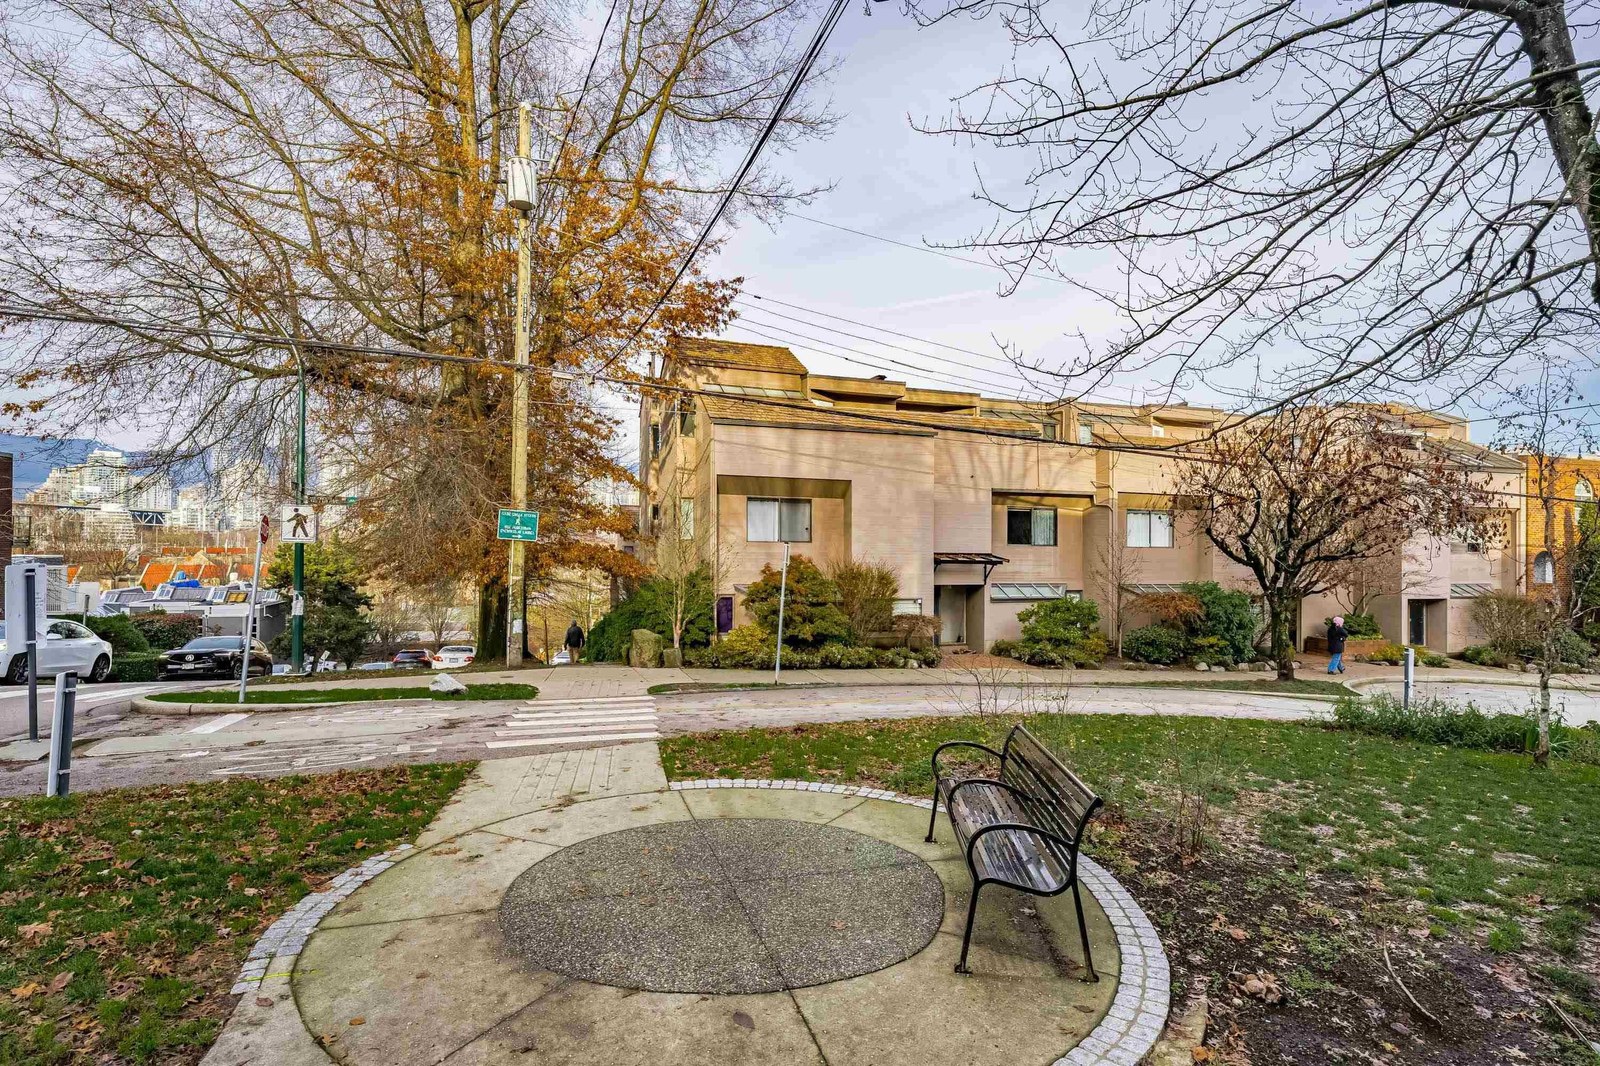
The Maximillion
1040 8th Ave.
Vancouver, BC V6H 1C4
- Levels4
- Suites28
- StatusCompleted
- Built1986
- Title to LandFreehold Strata
- Strata PlanVAS1767
- ConstructionFrame - Wood
- AreaVancouver West
- NeighbourhoodFairview
Overview
Miximillian at 1040 West 8th Avenue, Vancouver, BC V6H 1C4, Strata Plan Number VAS1767. Built in 1986 with 28 units over 4 levels. Located in the Fairview area of Vancouver West, near the crossroads of West 8th Avenue and Oak Street. Complex features include in-suite laundry, elevator, storage, garden and parking. Just a few blocks away from the Vancouver Generel Hospital and Vancouver City Hall. Located minutes from Granville Island, seawall, parks, shopping, skytrain station. A short walk to College Of Speech & Hearing Health Professionals of BC, Kester Grant College LTD, College Educacentre College, Montessori Family School Society, False Creek Elementary School, International House Vancouver - Modern Languages, Pacific Coast Community College/B C Resident Care Aid, Vancouver Premier College Of Hotel Management Ltd, Emily Carr University of Art + Design and Blanche Macdonald Centre (City Square). Steps to Choklit Park, Willow Park, Charleson Park, Sutcliffe Park, Granville Loop Park, David Lam Park and George Wainborn Park. A short drive to Red Robin, thai food wimaan restaurant, Pizza Cono - Organic Food, A Taste Of Vietnam Restaurant, Minato Sushi Restaurant, Saravanaa Bhavan. A few blocks Dean's Food Store, Whole Foods Market and City Square Shopping Centre, Bank of Nova Scotia, Scotiabank and CIBC.
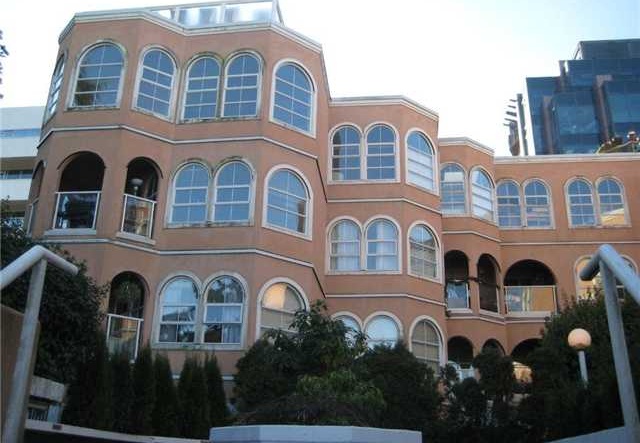 🔍 6 photos · slideshow
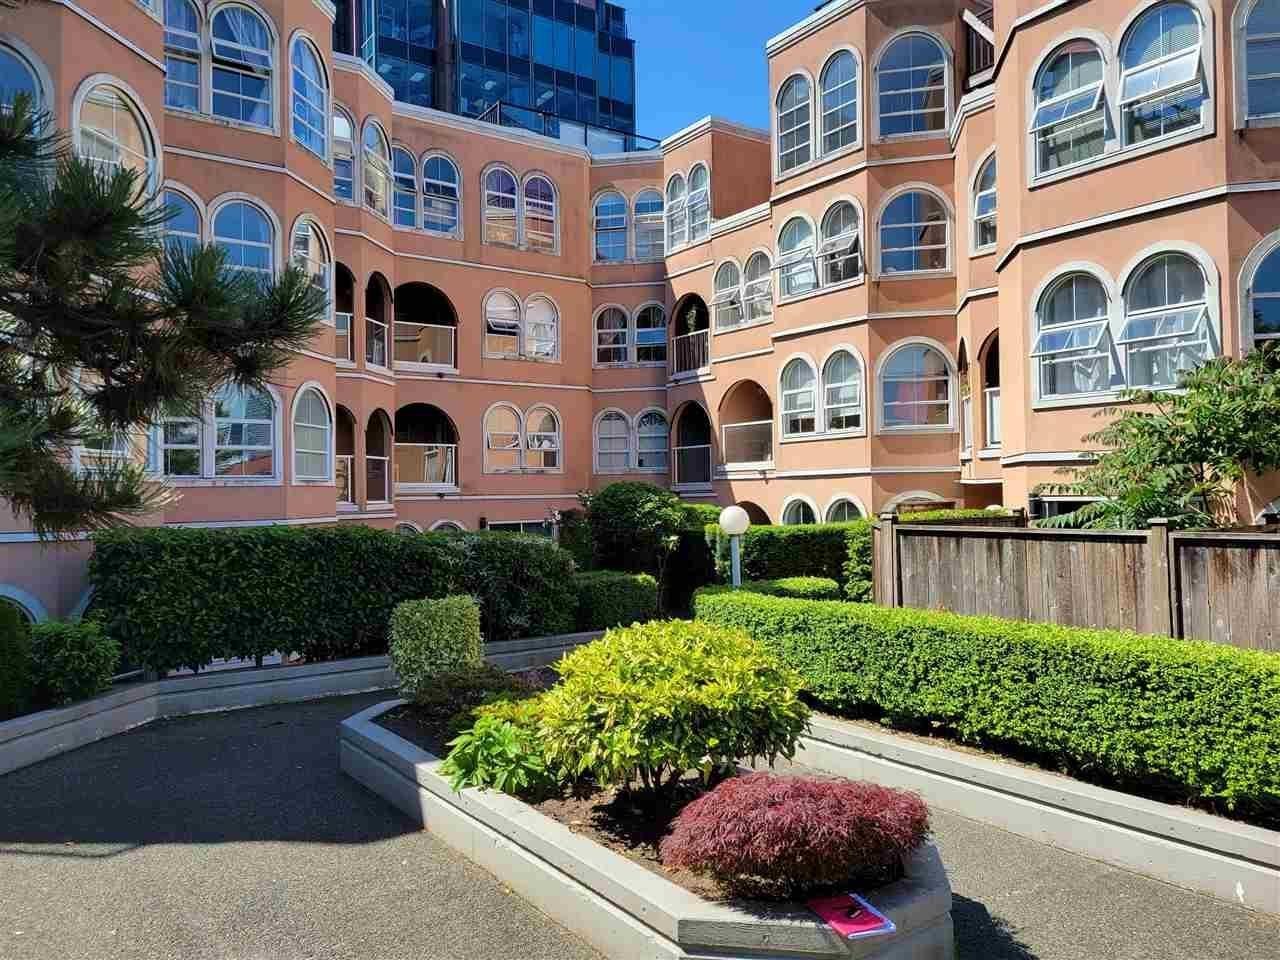
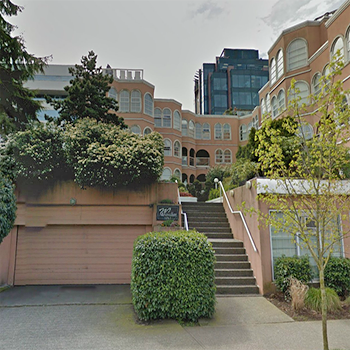
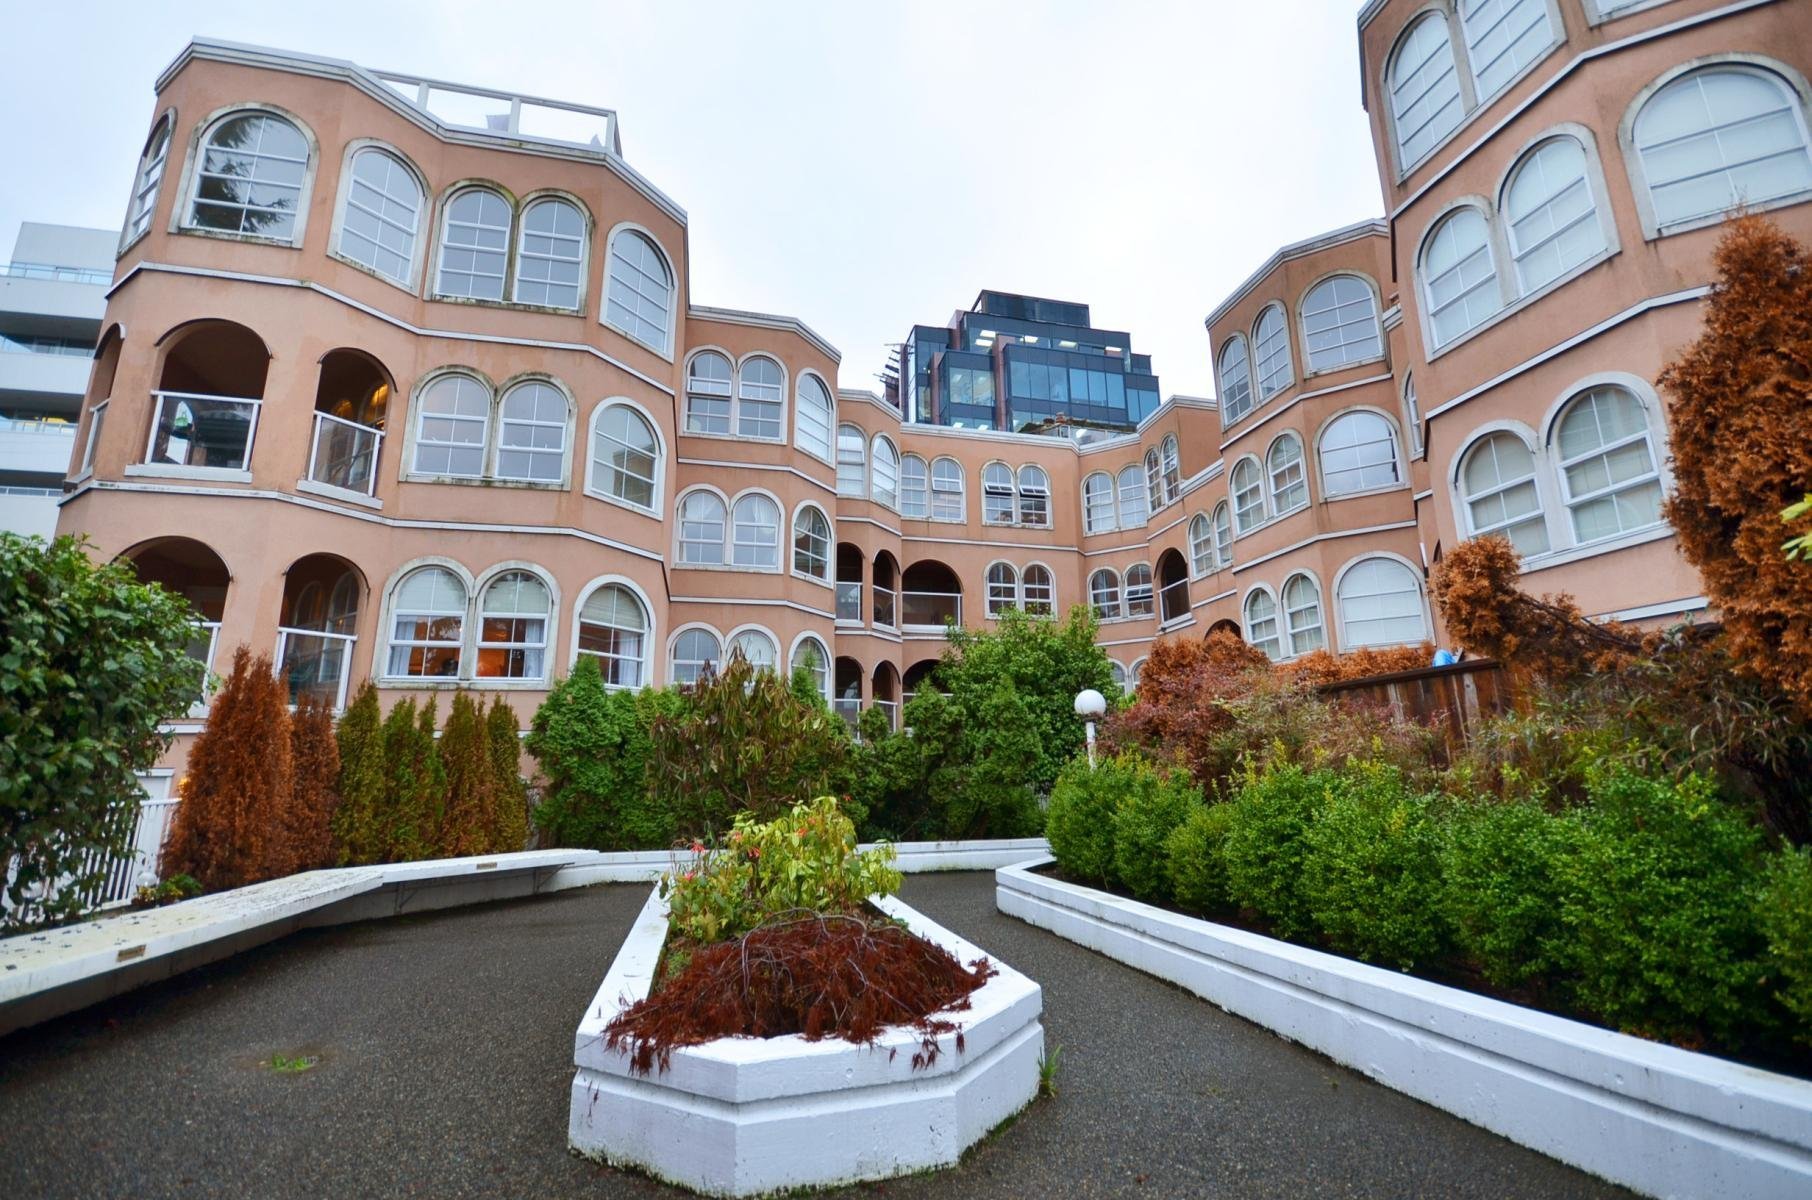

For Sale in The Maximillion & Complex
The Maximillion Sold History (last 24 months)
| Sold Date | Address | Bed | Bath | Sqft | Asking | Sold Price | DOM | Strata Fee | Tax | Listed By |
|---|---|---|---|---|---|---|---|---|---|---|
| 2025-04-05 | 202 1040 W 8th Ave. | 1 | 1 | 695 | $689,900 | $650,000 ($935/sf) | $335 | $2001 (2024) | Fair Realty |
Sold data from the MLS® feed for strata plan VAS1767. Showing the last 24 months by default; expand for up to 80 recent sales.
Market Reports
Live market intelligence for this building's segments — active inventory, medians, ranges & trends. Opens in a new tab.
Amenities / Features
Maintenance Fees Include
Location / Site Influences
Construction & Development
| Construction | Frame - Wood |
|---|---|
| Exterior Finish | Stucco |
| Roof | Torch-on |
| Foundation | Concrete Perimeter |
| Rain Screen | Full |
| Management Company | Ascent Real Estate Management Corporation |
Strata Information
| Strata Plan | VAS1767 |
|---|---|
| Building Type | Strata |
| Title to Land | Freehold Strata |
| Units in Strata | 28 |
| Units in Development | 28 |
| Management Company | Ascent Real Estate Management Corporation — 604-431-1800 |
| Bylaws / Restrictions | PETS ALLOWED,RENTALS ALLOWED |
| Parking / Storage | Front Access |
Frequently Asked Questions — The Maximillion
What year was The Maximillion built?
How many units are in The Maximillion?
What amenities does The Maximillion offer?
Is The Maximillion pet-friendly, and what are the bylaws?
Who is the property manager for The Maximillion?
What is the strata plan number for The Maximillion?
Is The Maximillion freehold or leasehold?
Where is The Maximillion located?
Listings for Sale Near The Maximillion 🔎 MLS® Search »
| Address | Bed | Bath | Sqft | Price |
|---|---|---|---|---|
| 201 1024 W 7th Ave. | 2 | 2 | 1304 | $1,498,000 |
| 1088 W 7th Ave. | 4 | 3 | 2291 | $2,588,000 |
| 101 977 W 8th Ave. | 2 | 2 | 1981 | $2,988,000 |
| 703 2550 Spruce St. | 1 | 1 | 552 | $638,000 |
| 103 985 W 10th Ave. | 1 | 1 | 652 | $569,000 |
| 203 985 W 10th Ave. | 1 | 1 | 650 | $599,000 |
| 13 939 W 7th Ave. | 2 | 2 | 1020 | $1,098,800 |
| 204 943 W 8th Ave. | 1 | 1 | 665 | $629,000 |
| 14 939 W 7th Ave. | 2 | 2 | 934 | $938,000 |
| A7 1100 W 6th Ave. | 2 | 2 | 1036 | $718,000 |
 $1,498,000
201 1024 W 7th Ave. · 2bd/2ba · 1304sf
$1,498,000
201 1024 W 7th Ave. · 2bd/2ba · 1304sf
 $2,588,000
1088 W 7th Ave. · 4bd/3ba · 2291sf
$2,988,000
101 977 W 8th Ave. · 2bd/2ba · 1981sf
$2,588,000
1088 W 7th Ave. · 4bd/3ba · 2291sf
$2,988,000
101 977 W 8th Ave. · 2bd/2ba · 1981sf
 $638,000
703 2550 Spruce St. · 1bd/1ba · 552sf
$638,000
703 2550 Spruce St. · 1bd/1ba · 552sf
 $569,000
103 985 W 10th Ave. · 1bd/1ba · 652sf
$569,000
103 985 W 10th Ave. · 1bd/1ba · 652sf
 $599,000
203 985 W 10th Ave. · 1bd/1ba · 650sf
$599,000
203 985 W 10th Ave. · 1bd/1ba · 650sf
 $1,098,800
13 939 W 7th Ave. · 2bd/2ba · 1020sf
$1,098,800
13 939 W 7th Ave. · 2bd/2ba · 1020sf
 $629,000
204 943 W 8th Ave. · 1bd/1ba · 665sf
$629,000
204 943 W 8th Ave. · 1bd/1ba · 665sf
 $938,000
14 939 W 7th Ave. · 2bd/2ba · 934sf
$938,000
14 939 W 7th Ave. · 2bd/2ba · 934sf
 $718,000
A7 1100 W 6th Ave. · 2bd/2ba · 1036sf
$718,000
A7 1100 W 6th Ave. · 2bd/2ba · 1036sf


Buildings Near The Maximillion
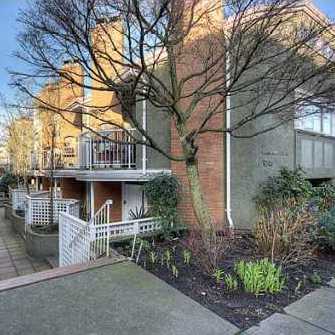 Greenwood Place
1045 WEST 8th Ave. · VAS1420
Greenwood Place
1045 WEST 8th Ave. · VAS1420
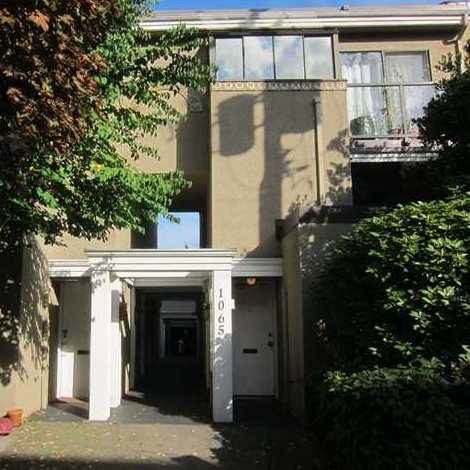 Acacia Mews
1065 8th Ave. · VAS1370
Acacia Mews
1065 8th Ave. · VAS1370
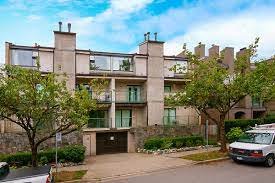 N/A
1040 7th Ave. · VAS932
N/A
1040 7th Ave. · VAS932
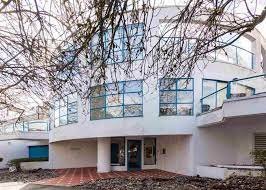 The Santorini
1038 7th Ave. · VAS1804
The Santorini
1038 7th Ave. · VAS1804
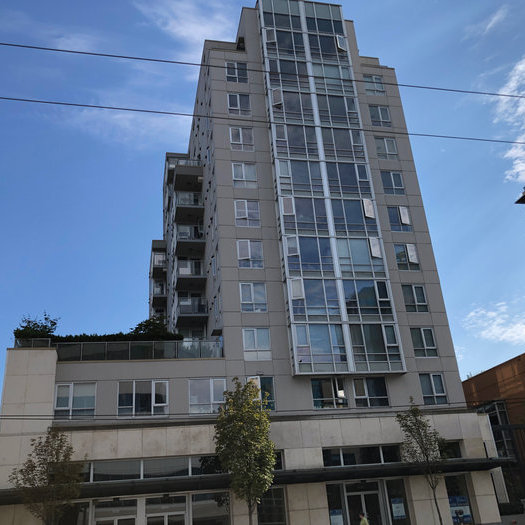 La Colomba
1030 Broadway Other · BCS2334
La Colomba
1030 Broadway Other · BCS2334
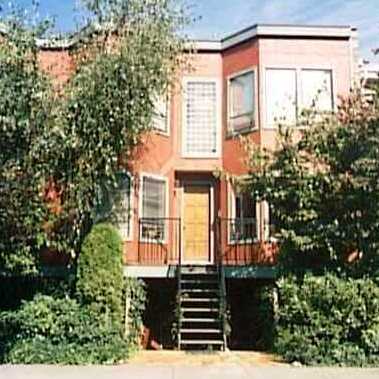 Tyndale Court
1081 WEST 8th Ave. · VAS1248
Tyndale Court
1081 WEST 8th Ave. · VAS1248
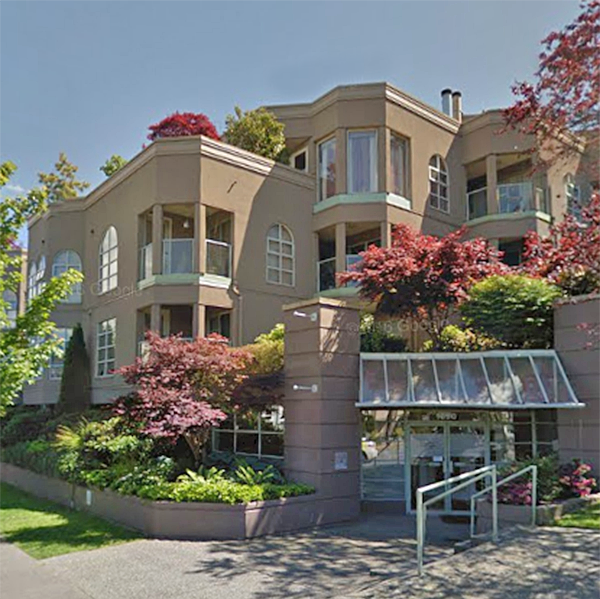 La Galleria
1082 WEST 8th Ave. · VAS1542
La Galleria
1082 WEST 8th Ave. · VAS1542
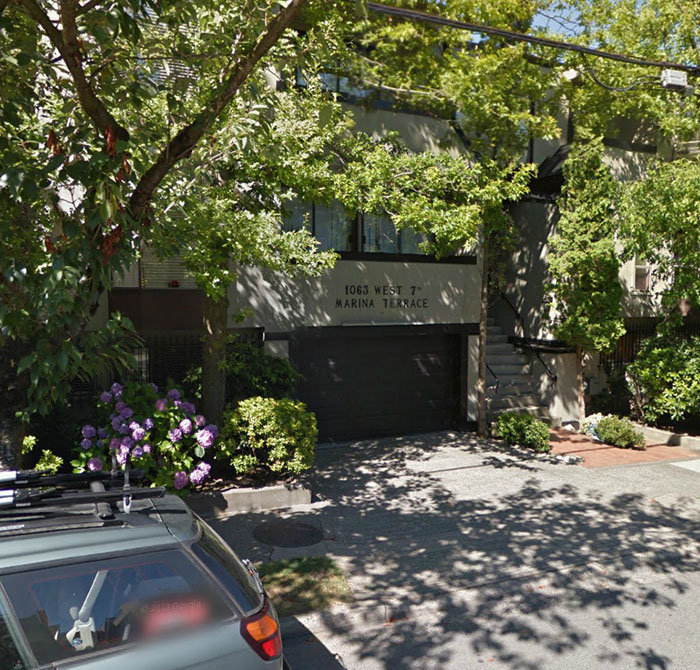 Mariner Terrace
1063 WEST 7th Ave. · VAS544
Mariner Terrace
1063 WEST 7th Ave. · VAS544
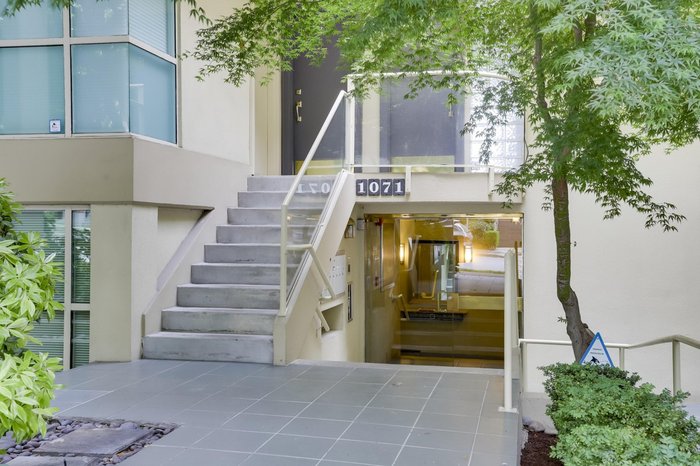 1071 West 7th
1071 WEST 7th Ave. · VAS2244
1071 West 7th
1071 WEST 7th Ave. · VAS2244
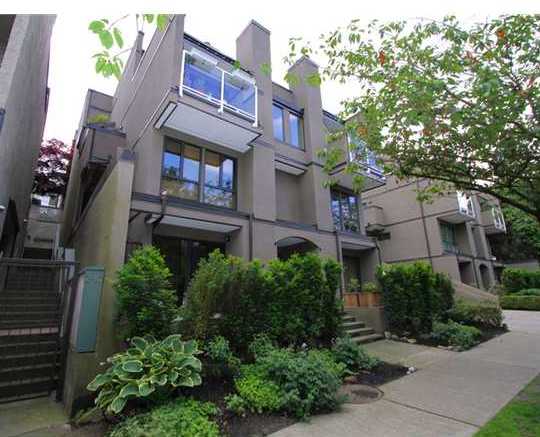 False Creek Terrace
1070 WEST 7th Ave. · VAS807
False Creek Terrace
1070 WEST 7th Ave. · VAS807
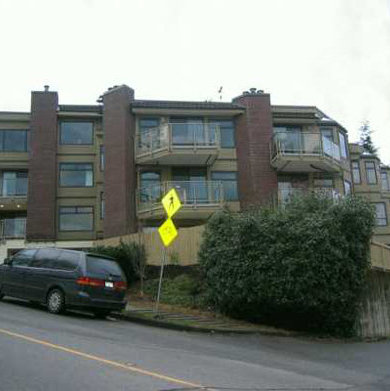 Fairview Slopes
1005 WEST 7th Ave. · VAS859
Fairview Slopes
1005 WEST 7th Ave. · VAS859
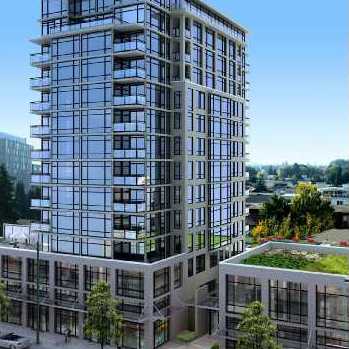 The Zone
1068 Broadway Other · BCS3380
The Zone
1068 Broadway Other · BCS3380
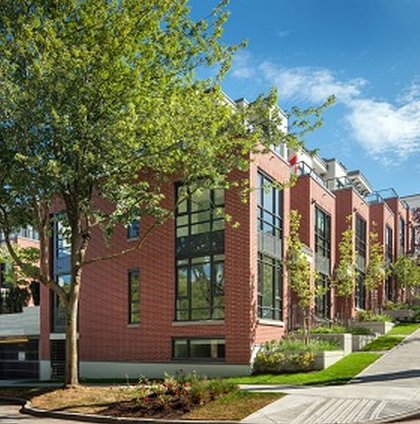 Fairview Green
1080 WEST 7th Ave. · EPS787
Fairview Green
1080 WEST 7th Ave. · EPS787
 Oakview Place
995 WEST 7th Ave. · VAS507
Oakview Place
995 WEST 7th Ave. · VAS507
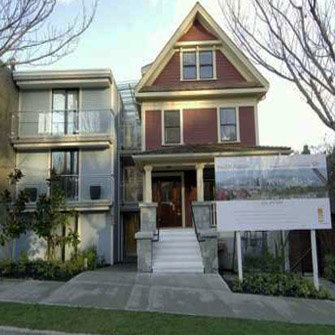 Eighth Avenue
977 WEST 8th Ave. · BCS2130
Eighth Avenue
977 WEST 8th Ave. · BCS2130
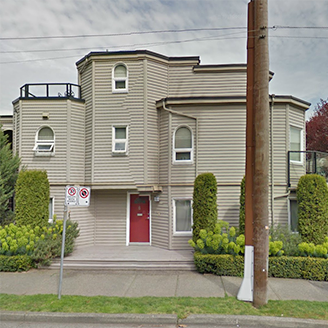 The San Franciscan Ii
1101 WEST 8th Ave. · VAS1483
SPRUCE
2550 Spruce St. · BCS4158
The San Franciscan Ii
1101 WEST 8th Ave. · VAS1483
SPRUCE
2550 Spruce St. · BCS4158
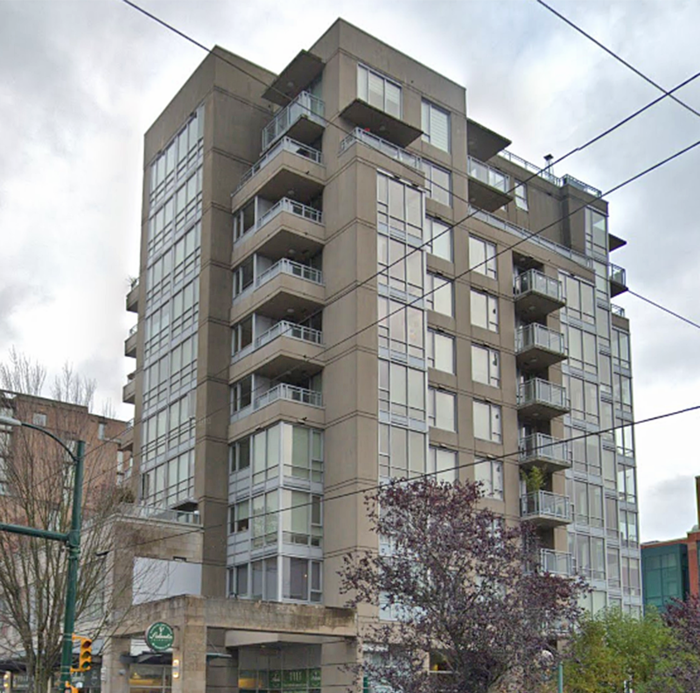 Skyline on Broadway
2483 Spruce St. · BCS2047
Skyline on Broadway
2483 Spruce St. · BCS2047
The Maximillion Area Map 🔍 Open larger map ↗

- Abbotsford - 447
- Agassiz - 28
- Burnaby - 55
- Burnaby East - 77
- Burnaby North - 365
- Burnaby South - 343
- Campbell River - 1
- Chilliwack - 221
- Cloverdale - 193
- Comox Valley - 10
- Coquitlam - 563
- Delta - 10
- Duncan - 41
- Esquimalt - 59
- Gulf Islands - 6
- Harrison Hot Springs - 13
- Harrison Mills - 1
- Hope - 22
- Ladner - 109
- Langford - 156
- Langley - 529
- Maple Ridge - 312
- Mill Bay - 2
- Mission - 65
- New Westminster - 444
- North Delta - 28
- North Island - 2
- North Saanich - 8
- North Surrey - 409
- North Vancouver - 747
- Oak Bay - 44
- Osoyoos - 1
- Parksville / Qualicum - 7
- Penticton - 8
- Pitt Meadows - 75
- Port Alberni - 2
- Port Coquitlam - 266
- Port Moody - 267
- Richmond - 1162
- Saanich East - 232
- Saanich West - 92
- Sardis - 153
- Sidney - 152
- Sooke - 39
- South Surrey White Rock - 713
- Surrey - 662
- Tsawwassen - 97
- Vancouver East - 998
- Vancouver West - 2482
- Victoria - 665
- View Royal - 46
- West Vancouver - 230


