Camellia Residences
10928 132 St. Surrey, BC V3T 3W7, Canada


- Levels5
- Suites117
- StatusUnder Construction
- Built2021
- Title to LandFreehold Strata
- Strata PlanNWP19406
- ConstructionConcrete
- AreaNorth Surrey
- NeighbourhoodWhalley
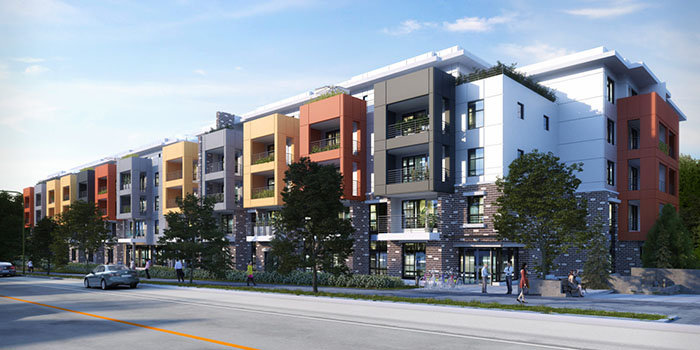 🔍 9 photos · slideshow
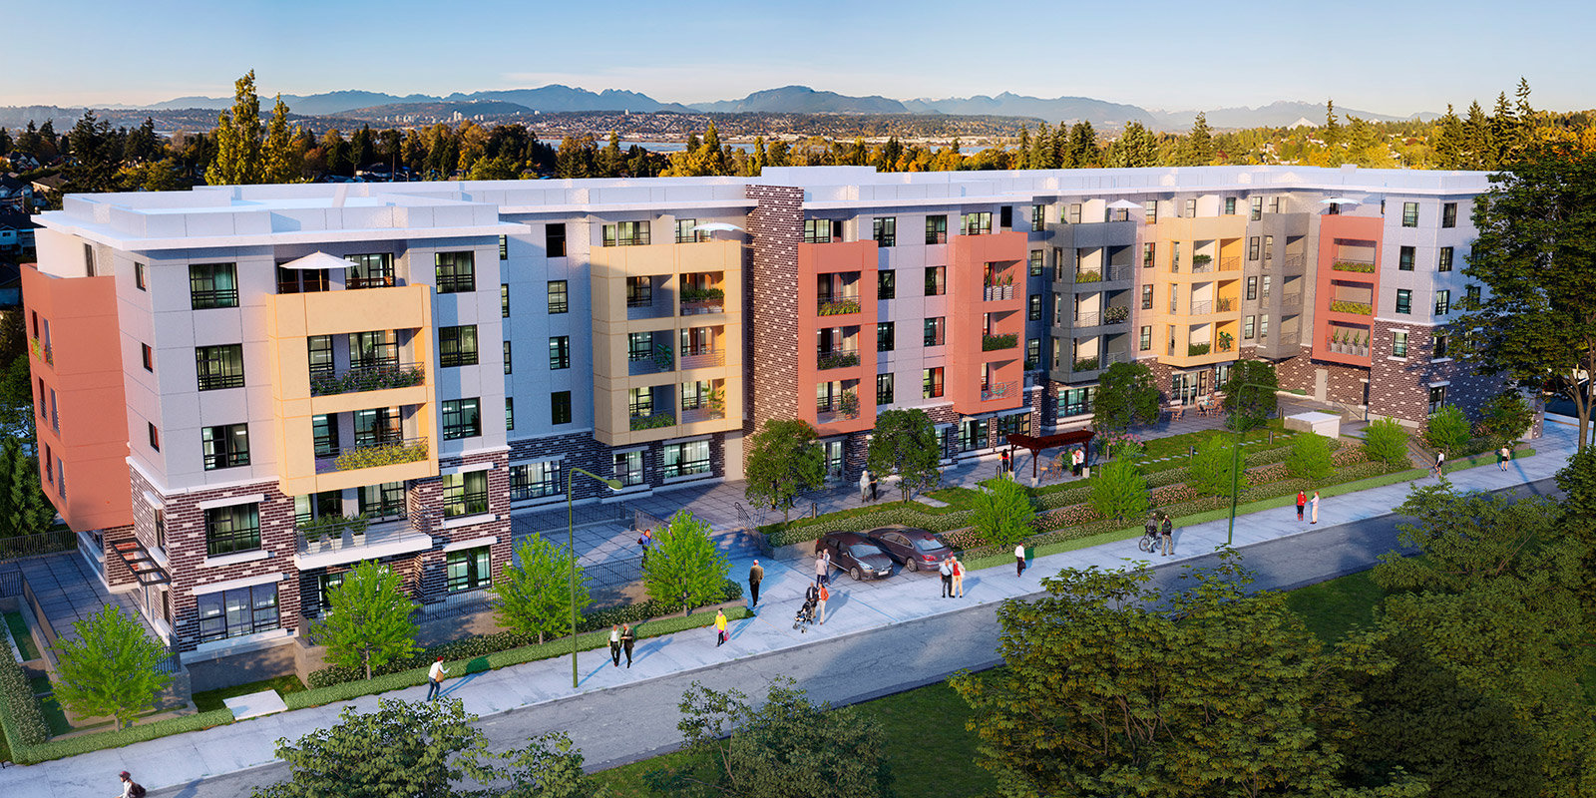
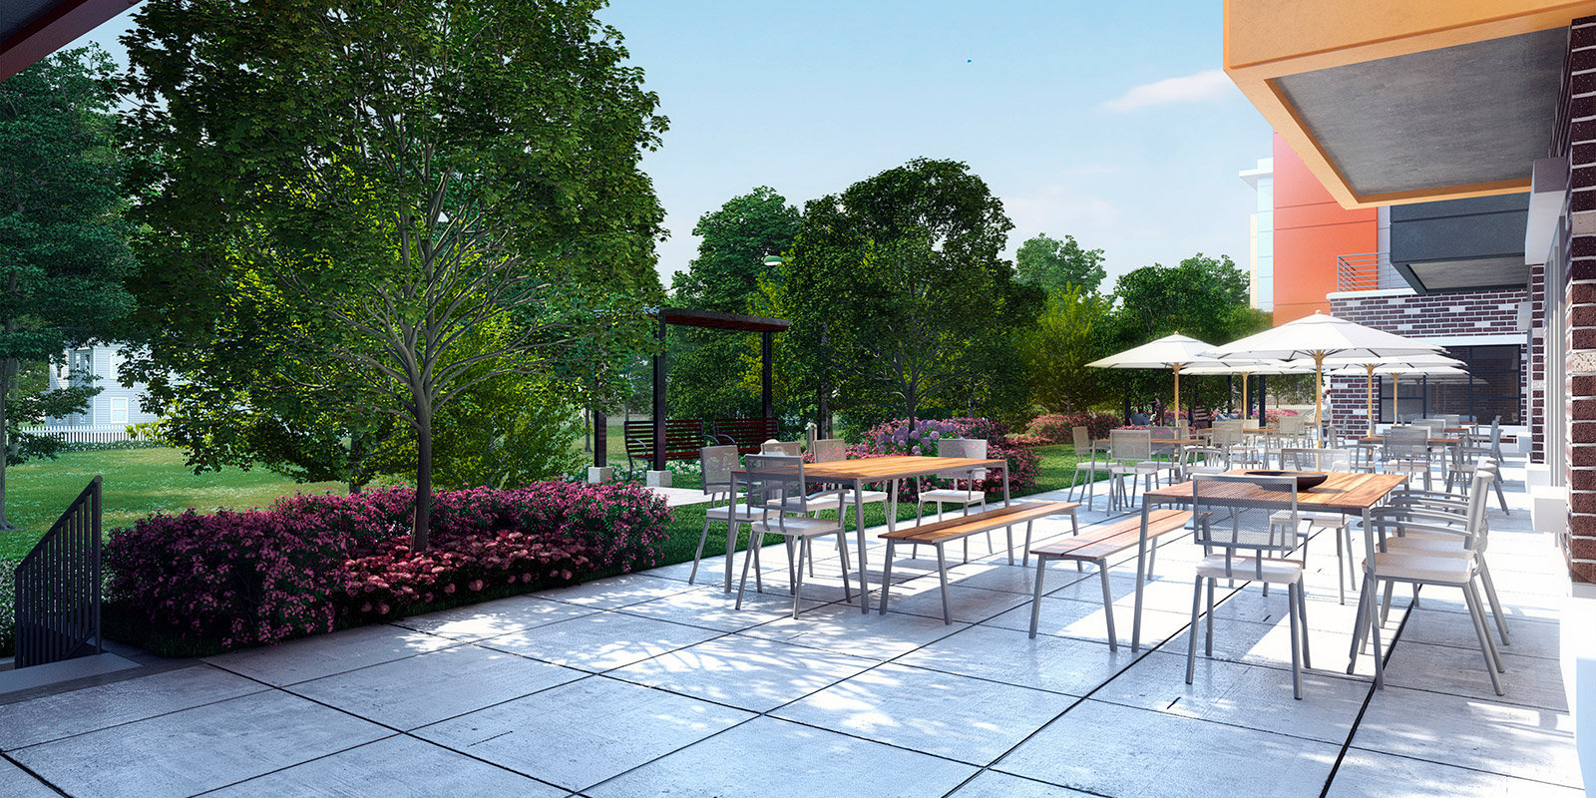
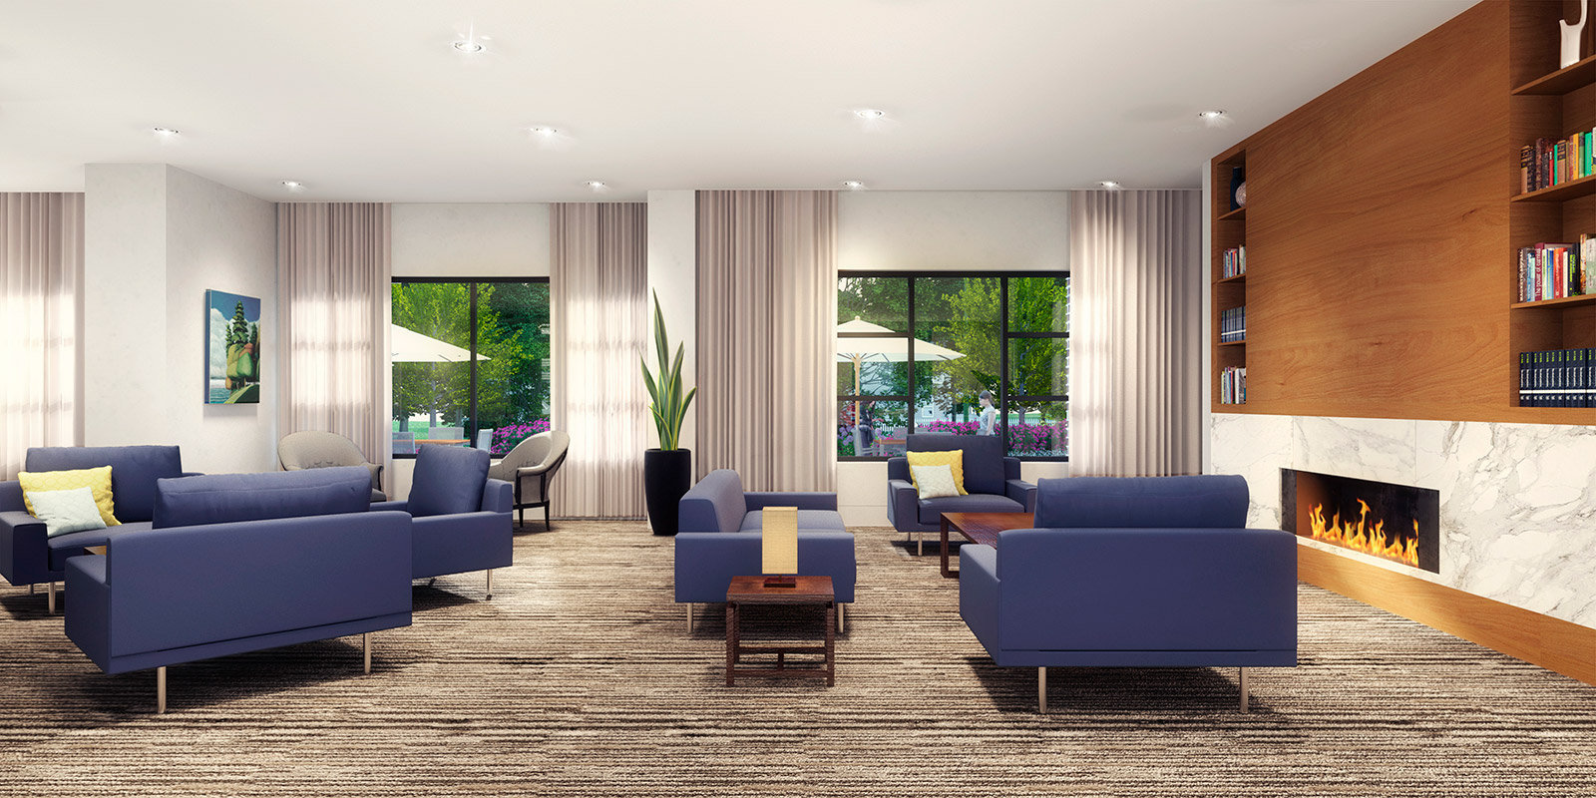 +5
For Sale in Camellia Residences & Complex
Camellia Residences Sold History (last 24 months)
| Sold Date | Address | Bed | Bath | Sqft | Asking | Sold Price | DOM | Strata Fee | Tax | Listed By |
|---|
Sold data from the MLS® feed for strata plan NWP19406. Showing the 15 most recent sales from the last 24 months; expand for up to 80.
Overview
Camellia Residences - 10928 132nd Street, Surrey, BC V3T 3W7, Canada. Crossroads are 132 Street and 108 Avenue. Rare Senior Living ownership opportunity. Camellia Residences will provide professionally operated Senior Living services and amenities and 117 studio, one and two bedroom homes. Camellia Residences is built on the values of community, love and dignity. Camellia offers a wonderful connection and emotional support for like-minded seniors embracing the next stage of life.
Nearby parks are Poplar Park and Bolivar Park. Schools nearby are K B Woodward Elementary, Kwantlen Park Secondary School, and Simon Fraser University Surrey Campus. Grocery stores and supermarket nearby are Gateway Market, Nesters Market, and 7 Days Seafood & Grocery. Close to Whalley Athletic Park, Gateway Station, and The Dell Shopping Centre. Short drive to Jim Pattison Outpatient Care and Surgery Centre, Surrey Memorial Hospital, and Royal Columbian Hospital.
Amenities / Features
Location / Site Influences
Construction & Development
| Construction | Concrete |
|---|---|
| Exterior Finish | Mixed |
| Roof | Asphalt |
| Foundation | Concrete Perimeter |
| Developer | Fountana Group |
| Architect | Ankenman Associates Architects Inc. |
| Marketer | Key Marketing |
Strata Information
| Strata Plan | NWP19406 |
|---|---|
| Strata Web Site | camelliaresidences.ca |
| Building Type | Strata Condos |
| Title to Land | Freehold Strata |
| Units in Strata | 117 |
| Units in Development | 117 |
| Parking / Storage | Garage; Single |
Market Reports
Live market intelligence for this building's segments — active inventory, medians, ranges & trends. Opens in a new tab.
Site Map
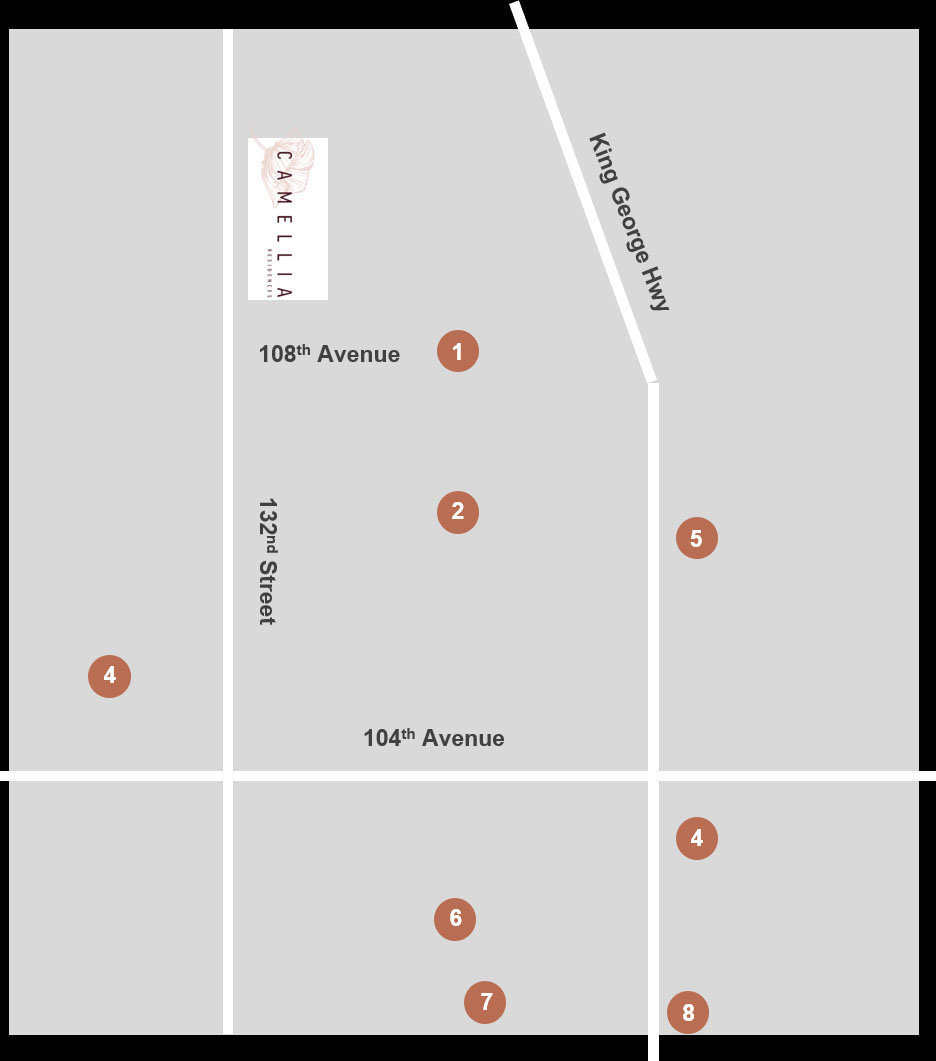 Open Full View
 © BC Condos & Homes
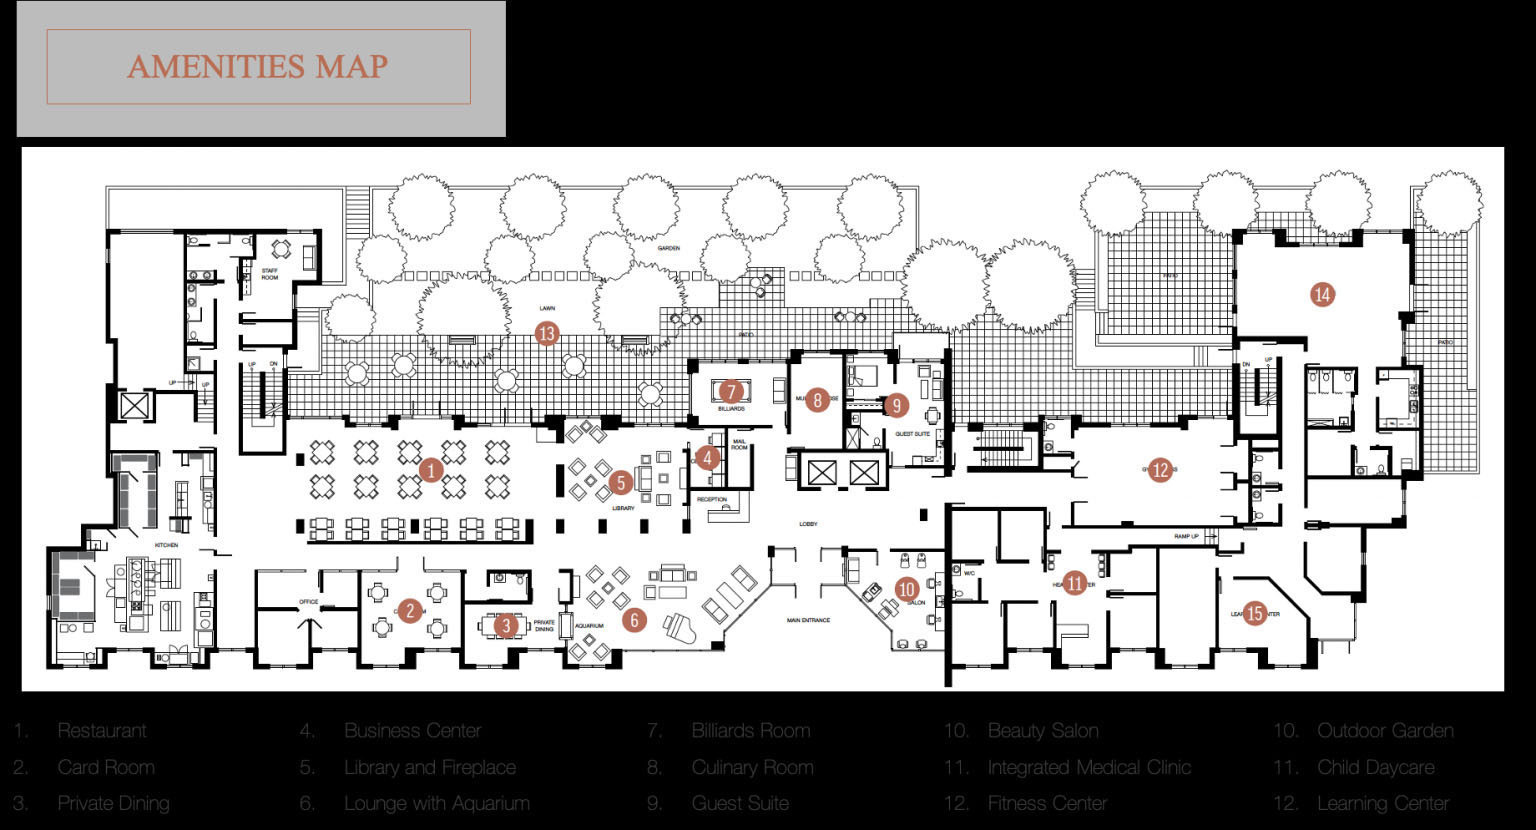 Open Full View
© BC Condos & Homes
Frequently Asked Questions — Camellia Residences
What year was Camellia Residences built?
How many units are in Camellia Residences?
What amenities does Camellia Residences offer?
What is the strata plan number for Camellia Residences?
Is Camellia Residences freehold or leasehold?
Where is Camellia Residences located?

Sales Information
| Sales Website | camelliaresidences.ca |
|---|---|
| Sales Phone | 604-753-9697 |
| Sales Email | info@CamelliaResidences.ca |
Listings for Sale Near Camellia Residences 🔎 MLS® Search »
| Address | Bed | Bath | Sqft | Price |
|---|---|---|---|---|
| 10923 132 St. | 2 | 1 | 808 | $1,600,000 |
| 10991 132 St. | 3 | 2 | 1414 | $1,600,000 |
| 406 11058 132 St. Diversion Diversion | 2 | 1 | 720 | $614,900 |
| 313 11058 132 St. | 2 | 1 | 644 | $579,900 |
| 303 11058 132 St. | 3 | 2 | 940 | $784,900 |
| 103 11058 132 St. | 3 | 2 | 940 | $824,900 |
| 314 11058 132 St. | 2 | 1 | 644 | $589,000 |
| 10886 132a St. | 5 | 3 | 2017 | $1,139,000 |
| 612 11035 Ravine Rd. | 2 | 2 | 745 | $669,900 |
| 205 11035 Ravine Rd. | 1 | 1 | 566 | $539,900 |
 $1,600,000
10923 132 St. · 2bd/1ba · 808sf
 $1,600,000
10991 132 St. · 3bd/2ba · 1414sf
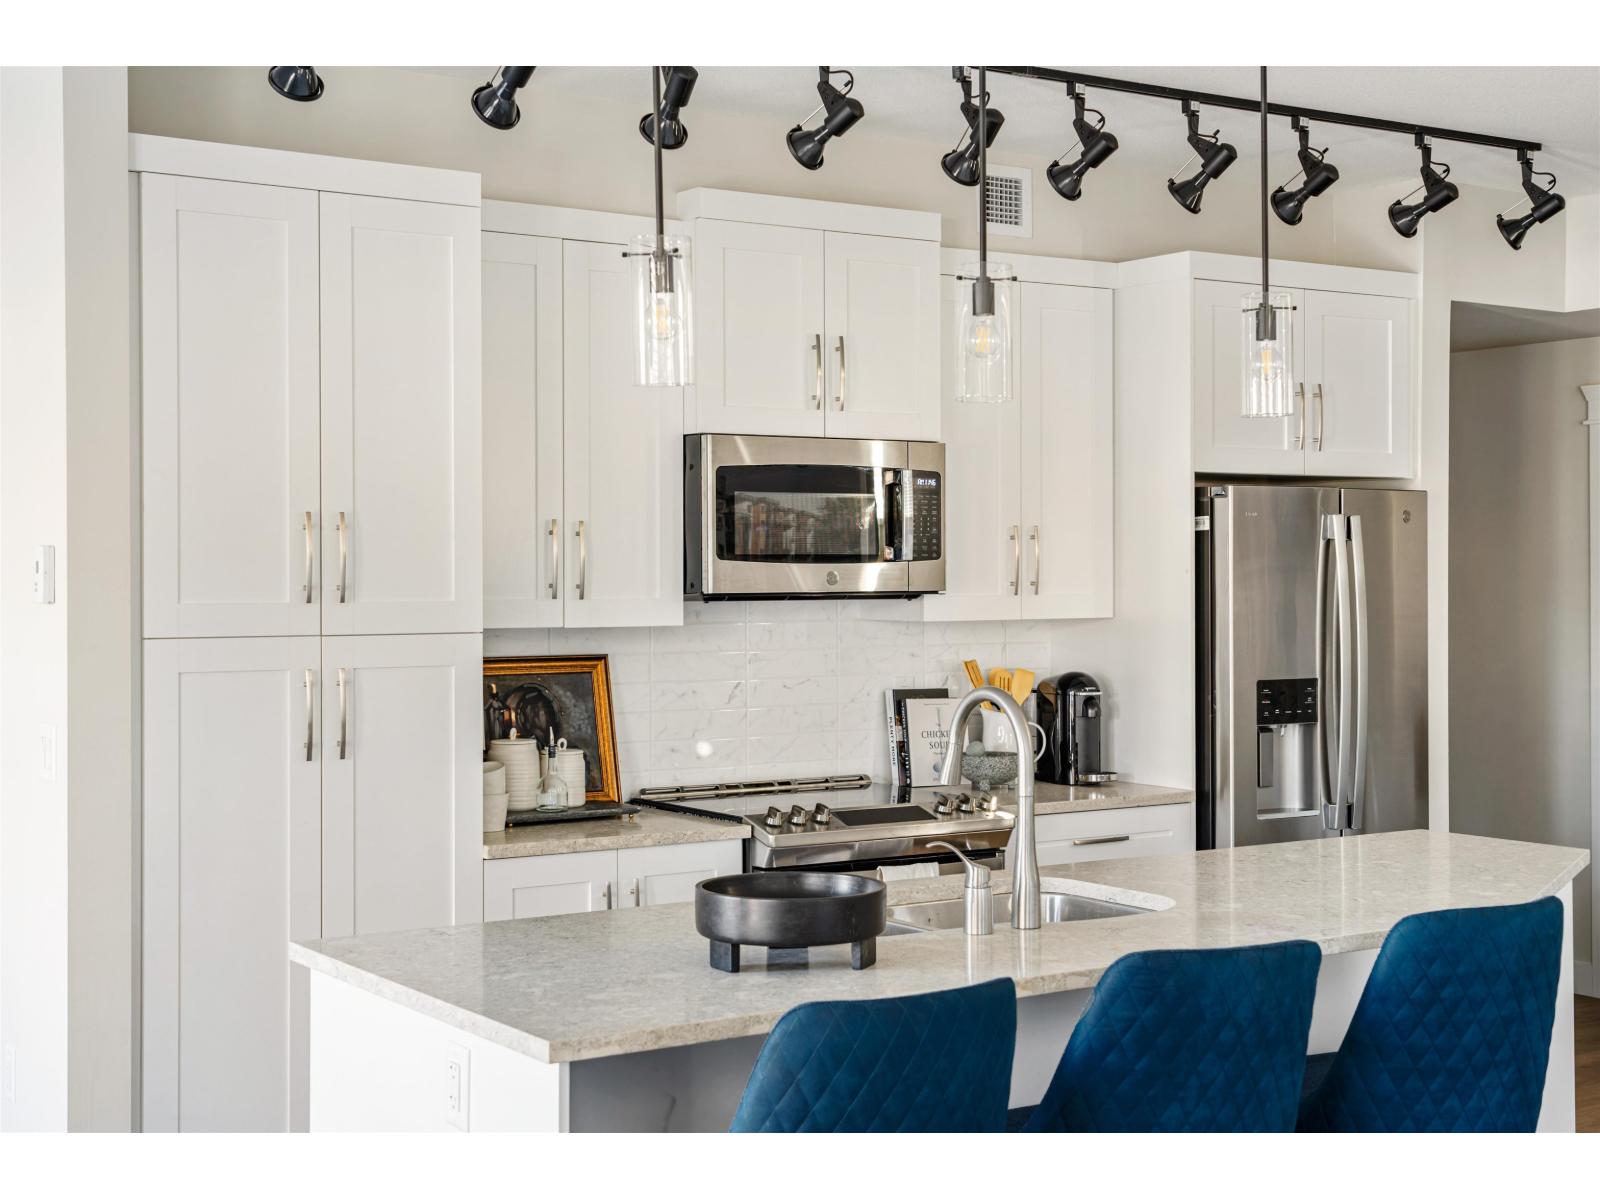 $614,900
406 11058 132 St. Diversion Diversion · 2bd/1ba · 720sf
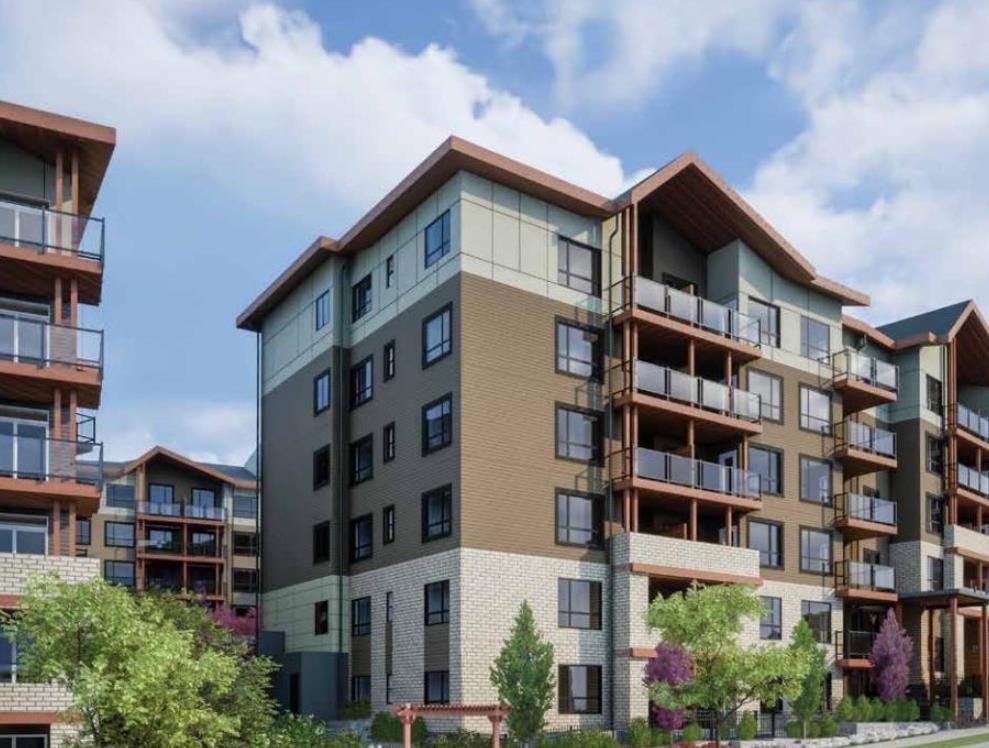 $579,900
313 11058 132 St. · 2bd/1ba · 644sf
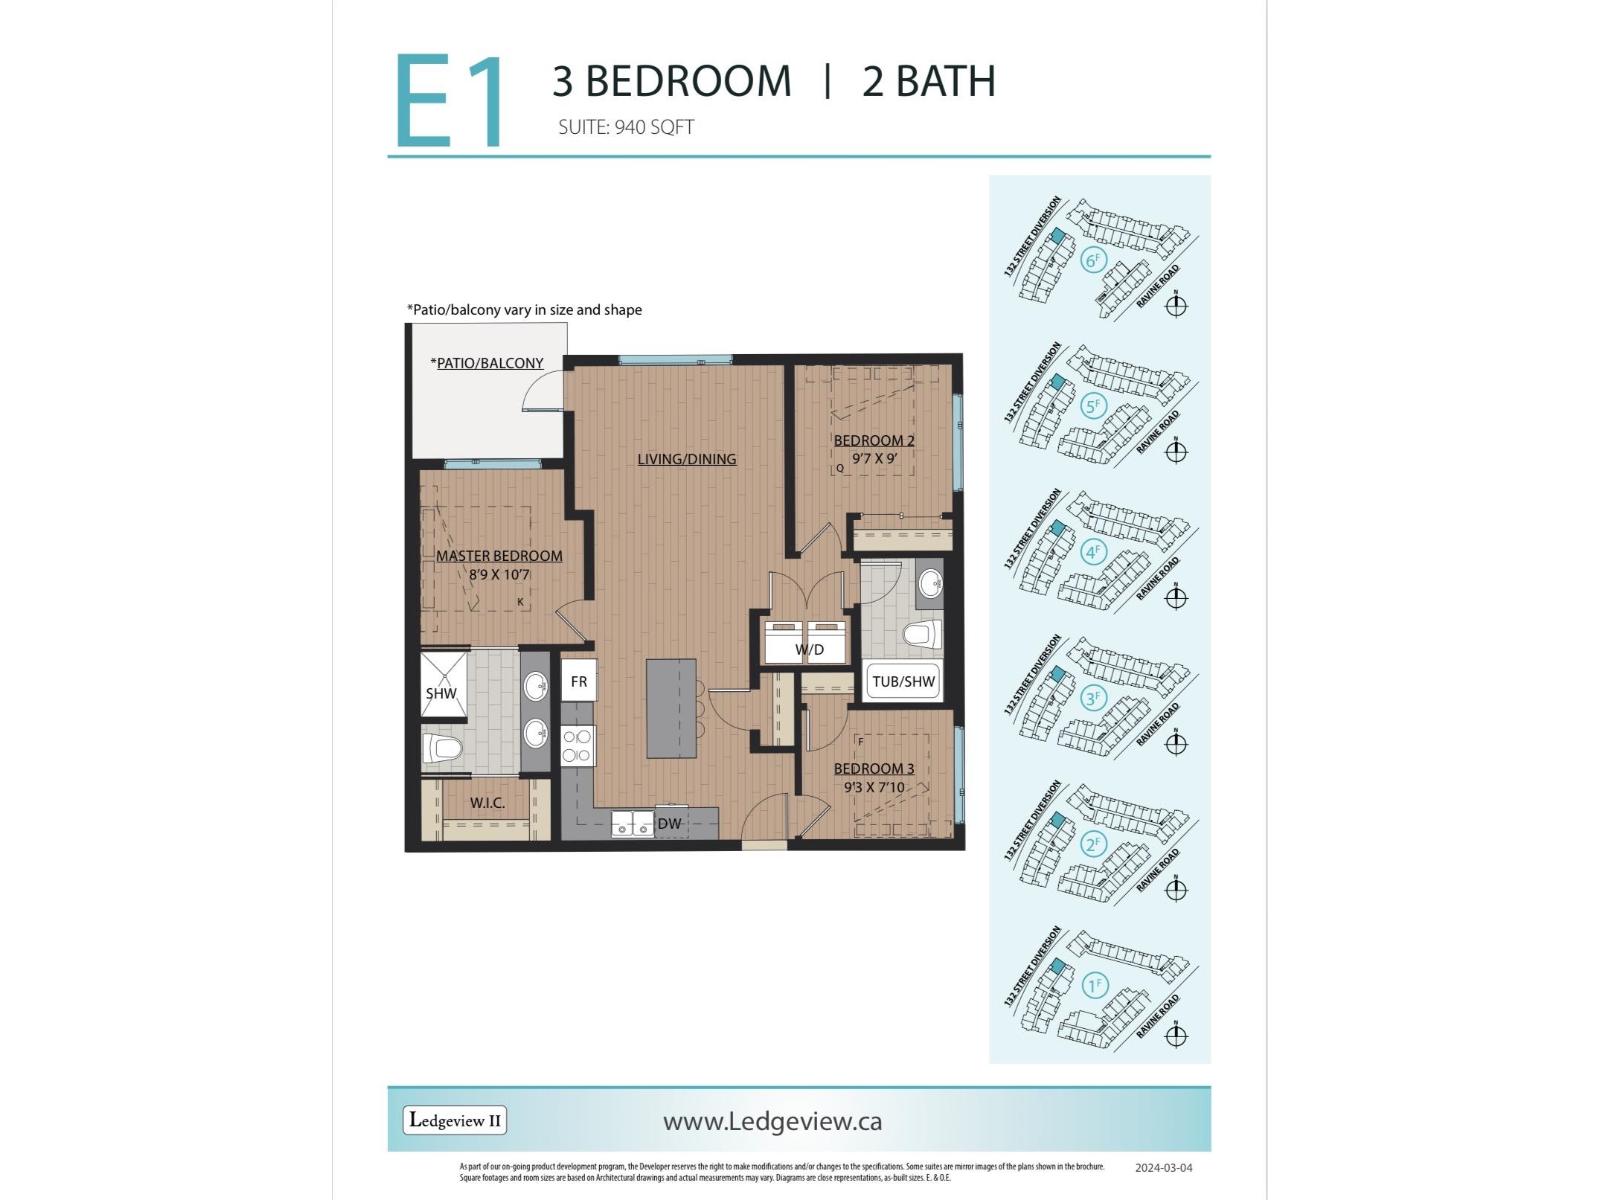 $784,900
303 11058 132 St. · 3bd/2ba · 940sf
 $824,900
103 11058 132 St. · 3bd/2ba · 940sf
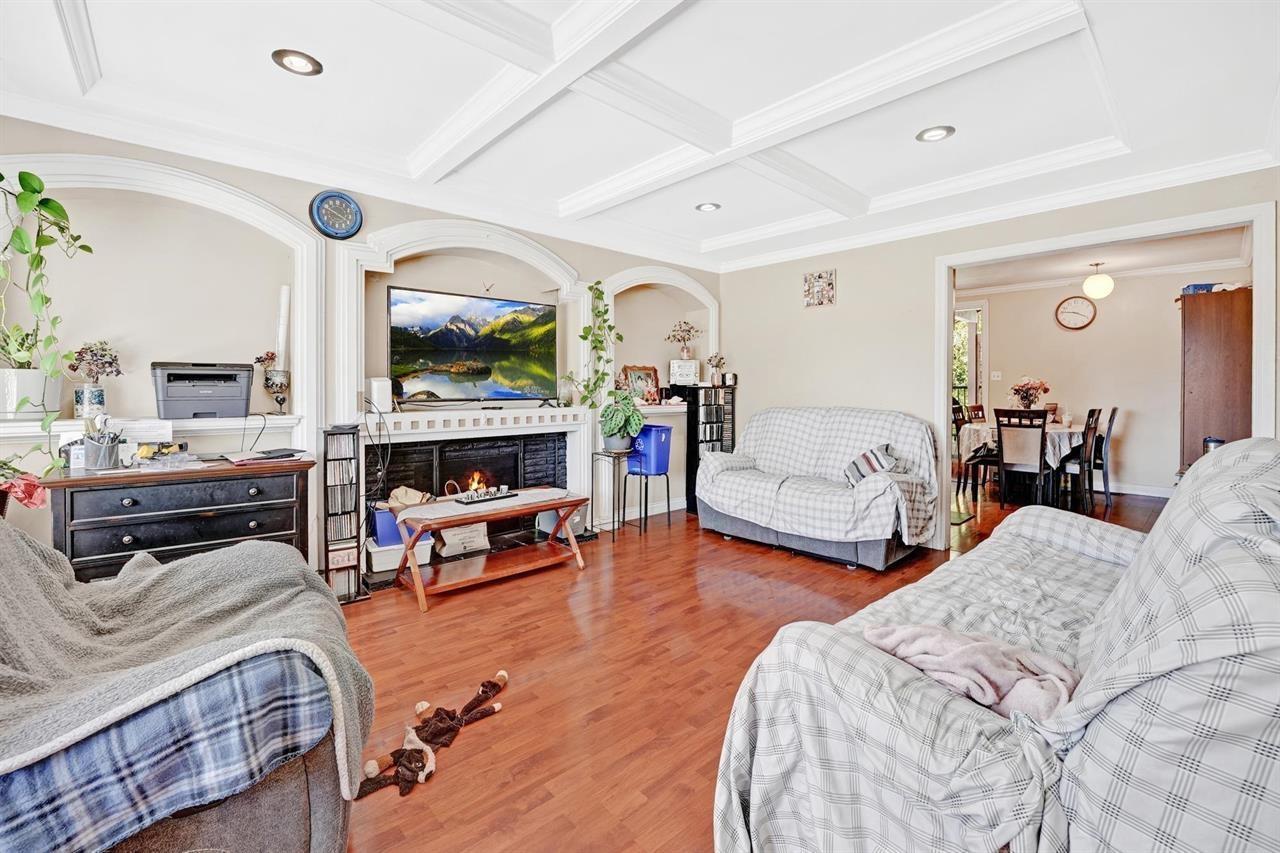
 $589,000
314 11058 132 St. · 2bd/1ba · 644sf
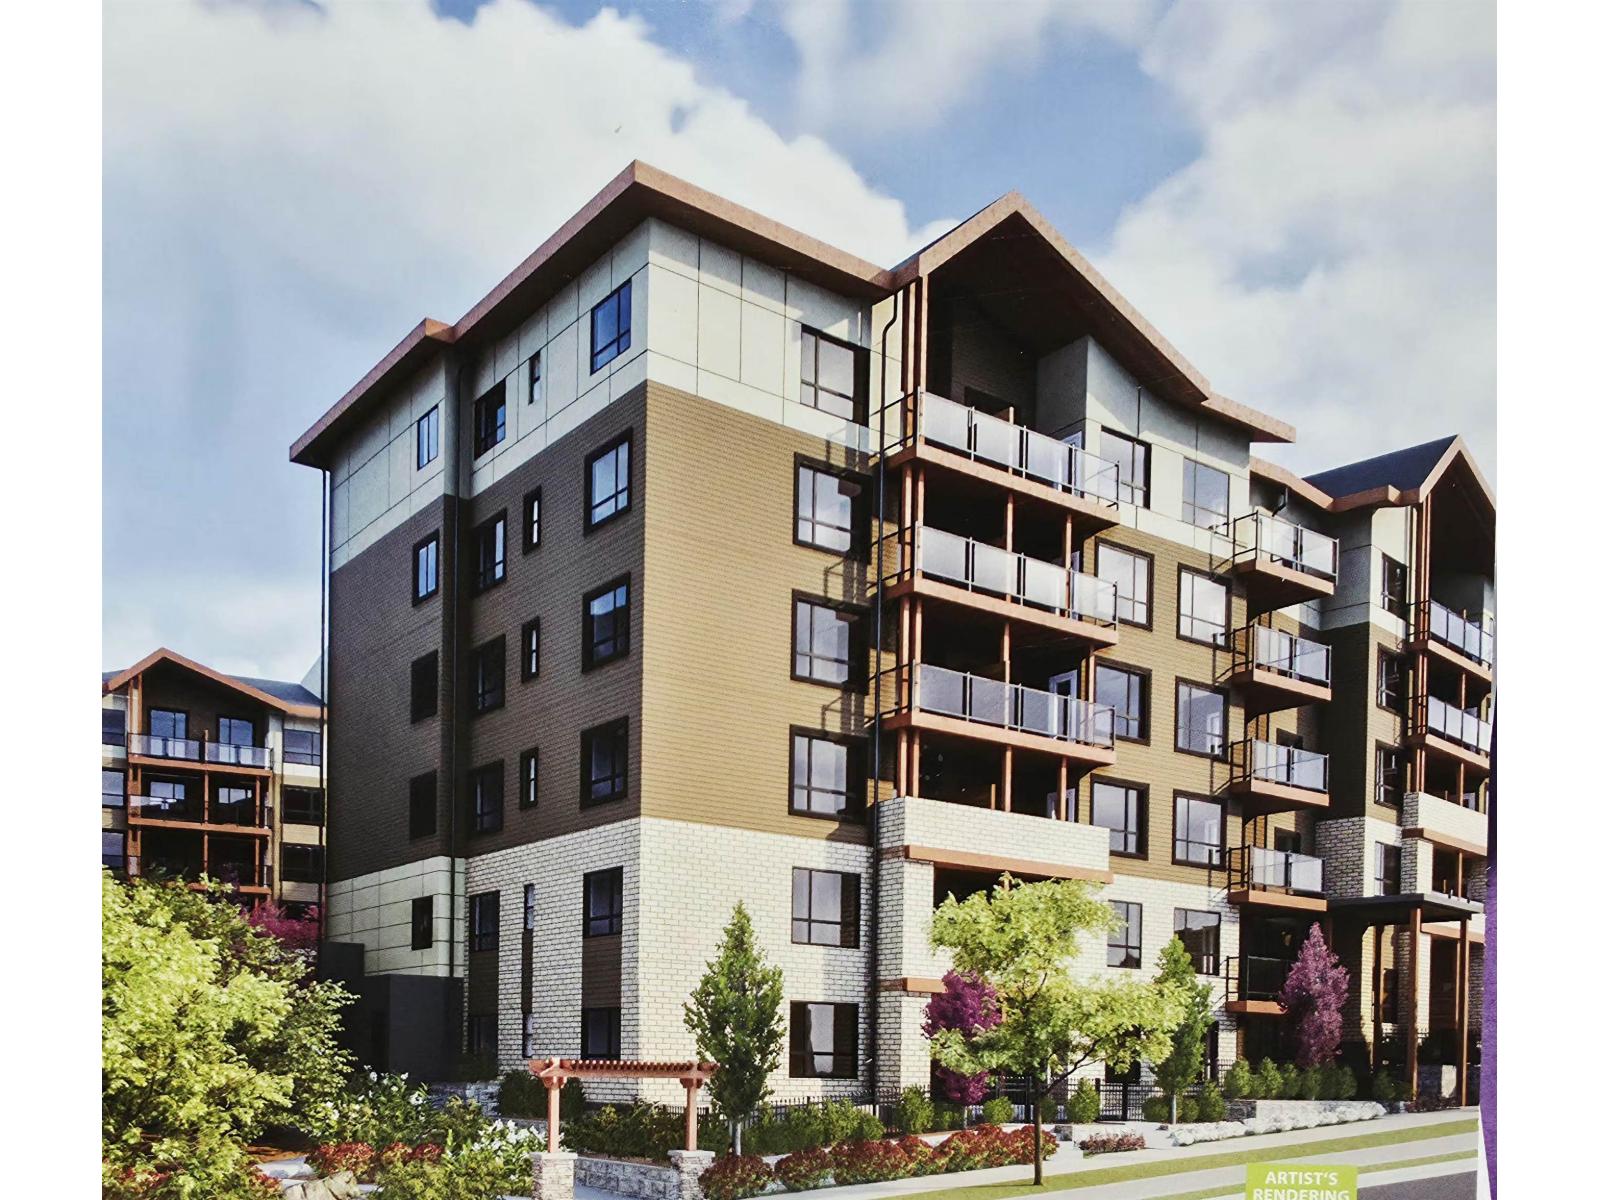
 $1,139,000
10886 132a St. · 5bd/3ba · 2017sf
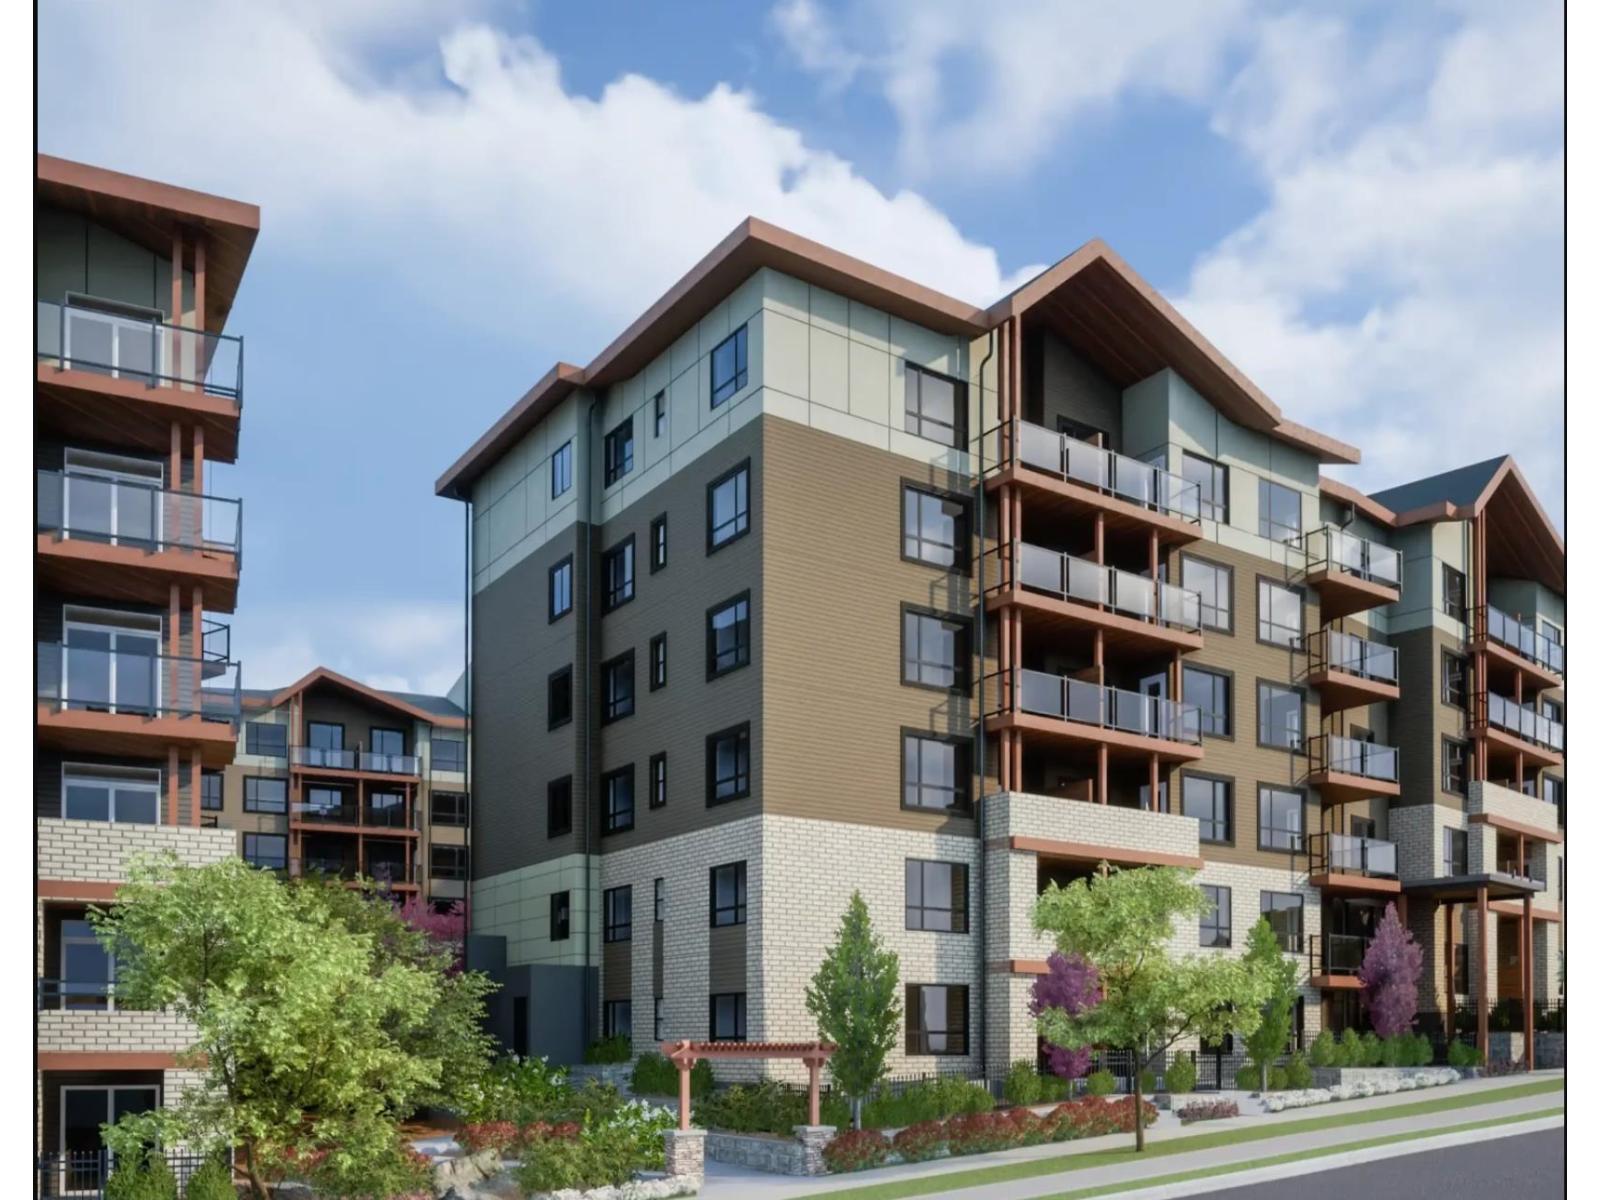
 $669,900
612 11035 Ravine Rd. · 2bd/2ba · 745sf
 $539,900
205 11035 Ravine Rd. · 1bd/1ba · 566sf
 $670,000
115 11035 Ravine Rd. · 2bd/2ba · 868sf
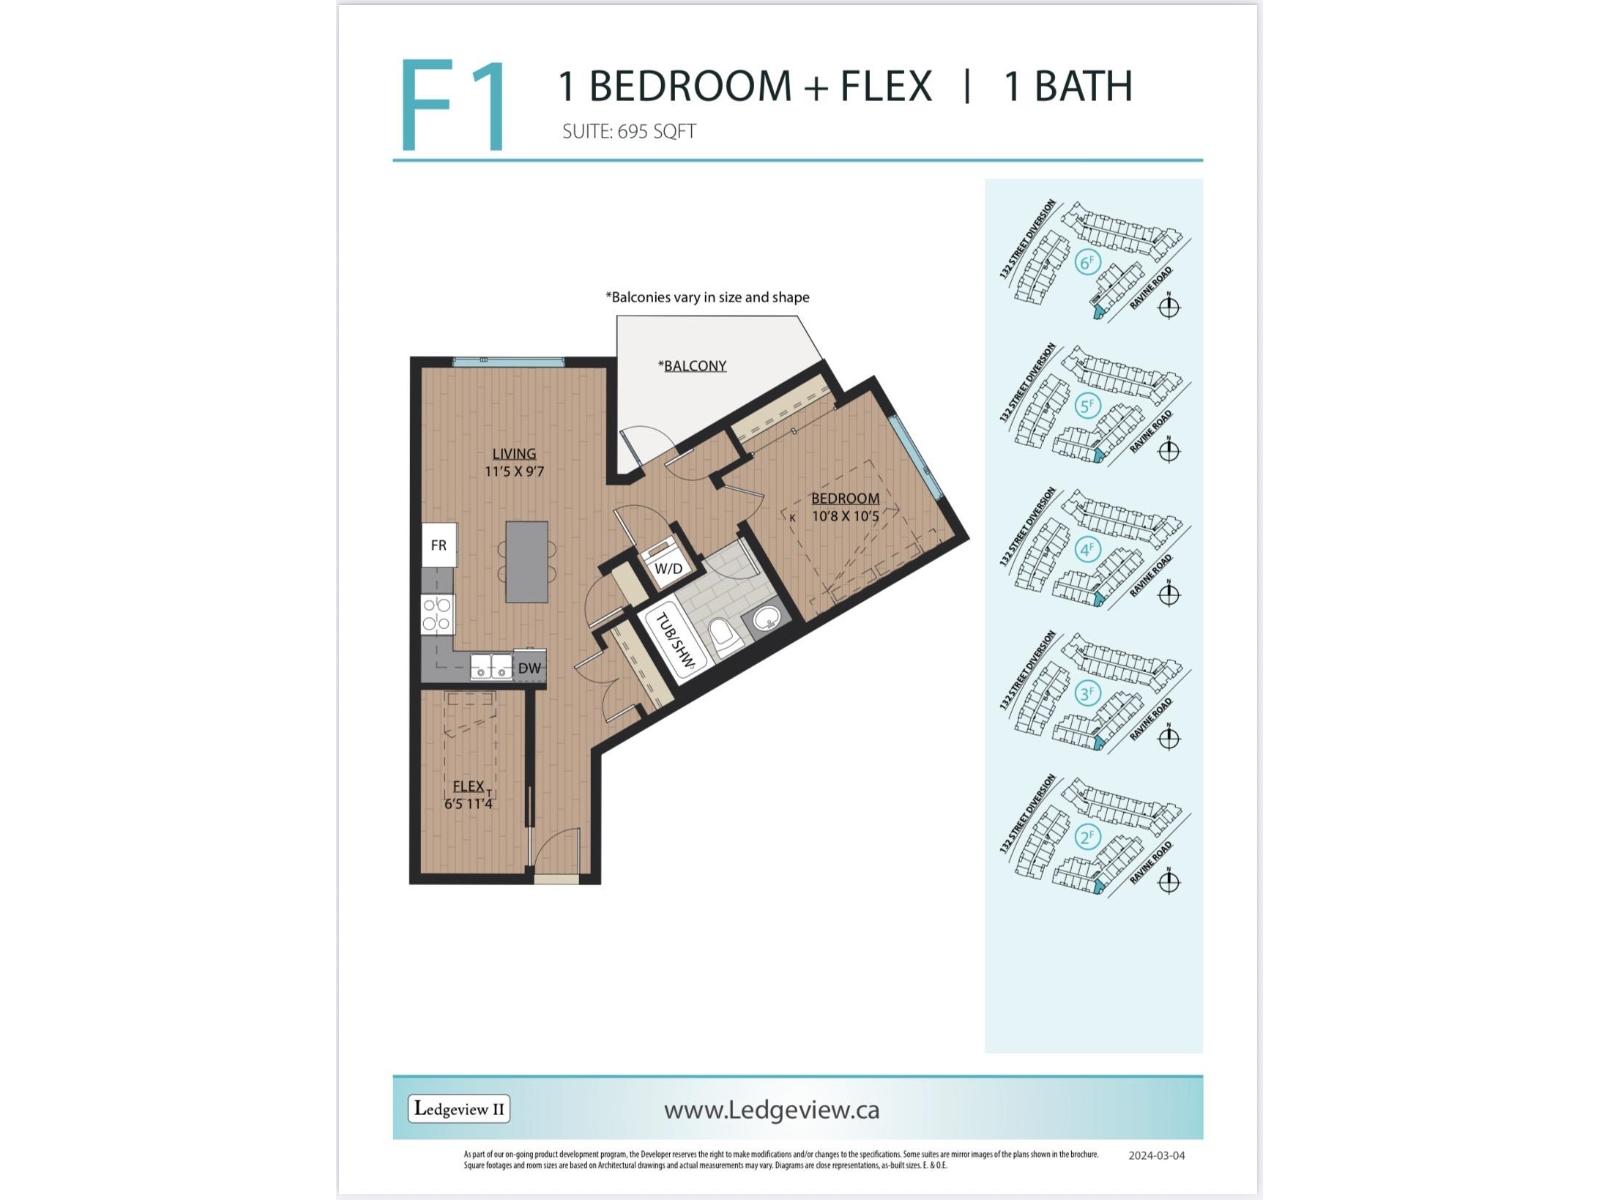 $569,900
202 11035 Ravine Rd. · 1bd/1ba · 695sf
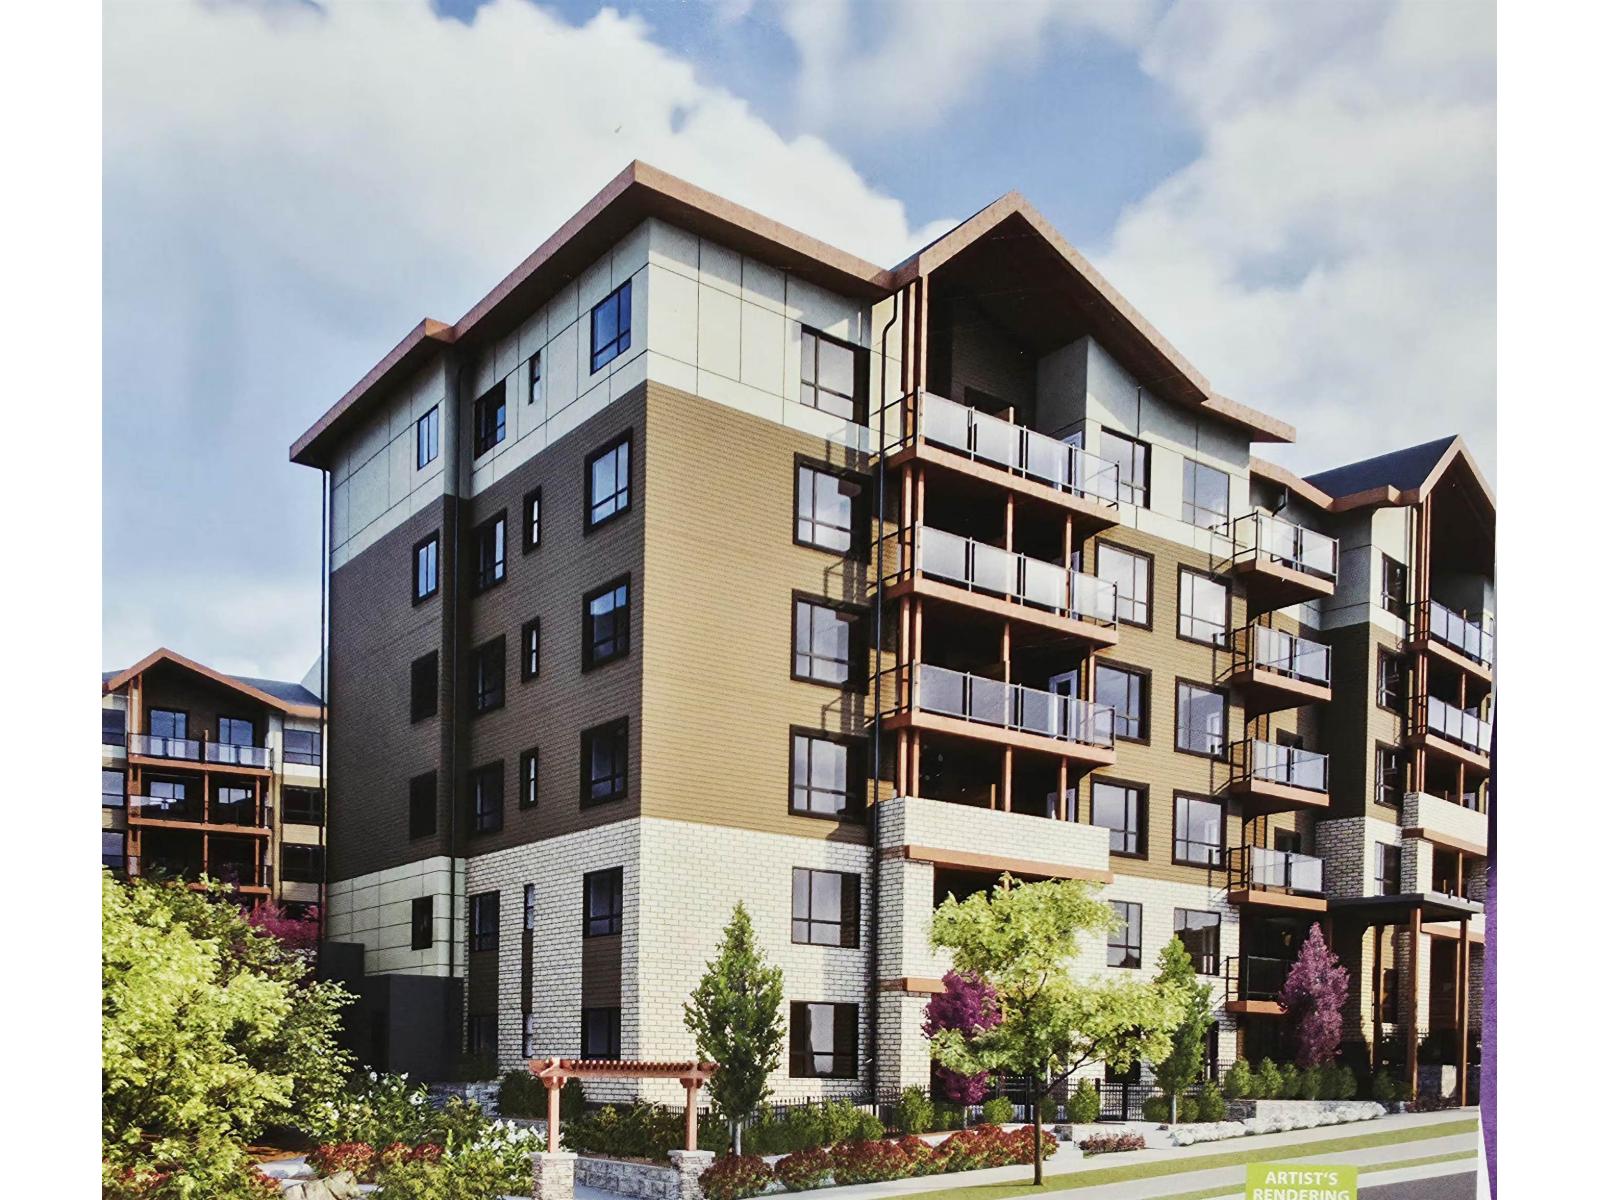 $659,999
514 11035 Ravine Rd. · 2bd/2ba · 745sf
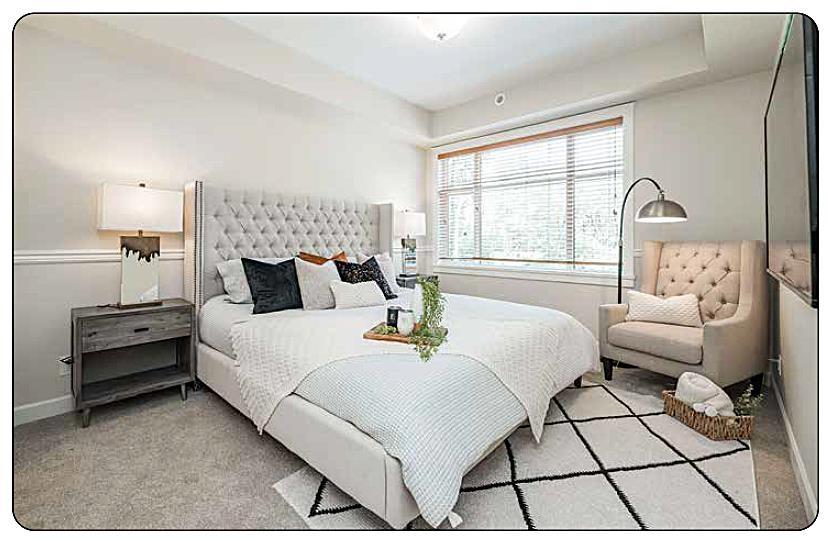 $504,900
106 11035 Ravine Rd. · 1bd/1ba · 570sf
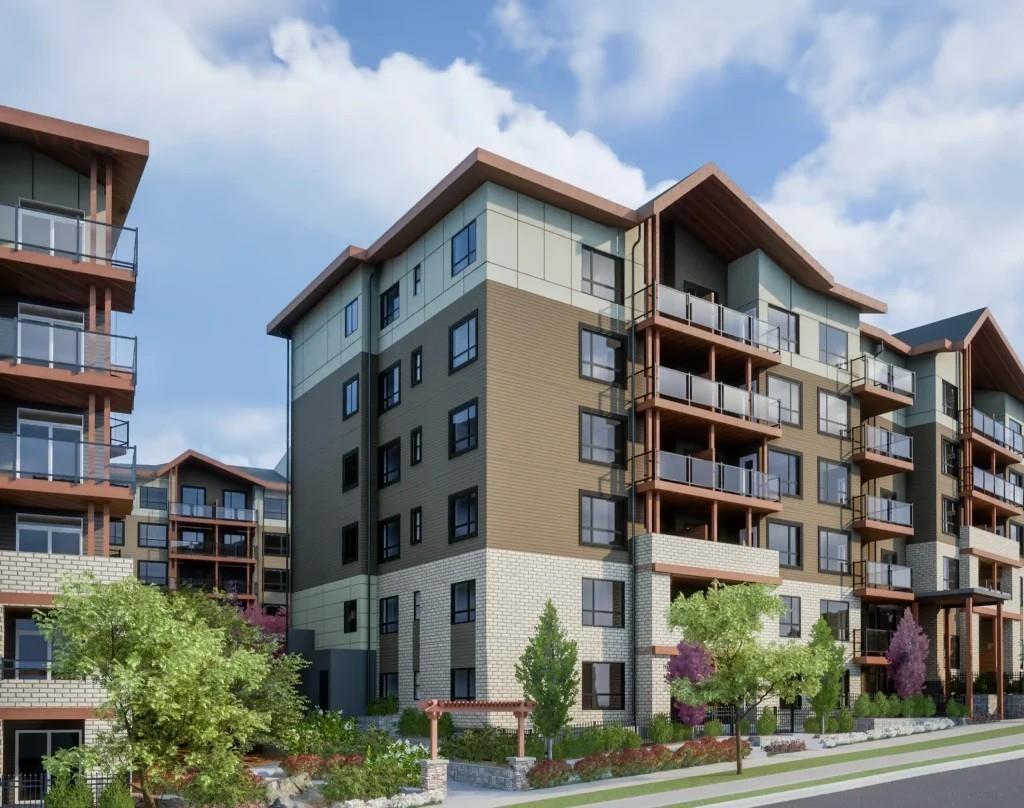 $629,900
414 11035 Ravine Rd. · 2bd/2ba · 630sf
 $599,000
216 11035 Ravine Rd. · 2bd/1ba · 644sf
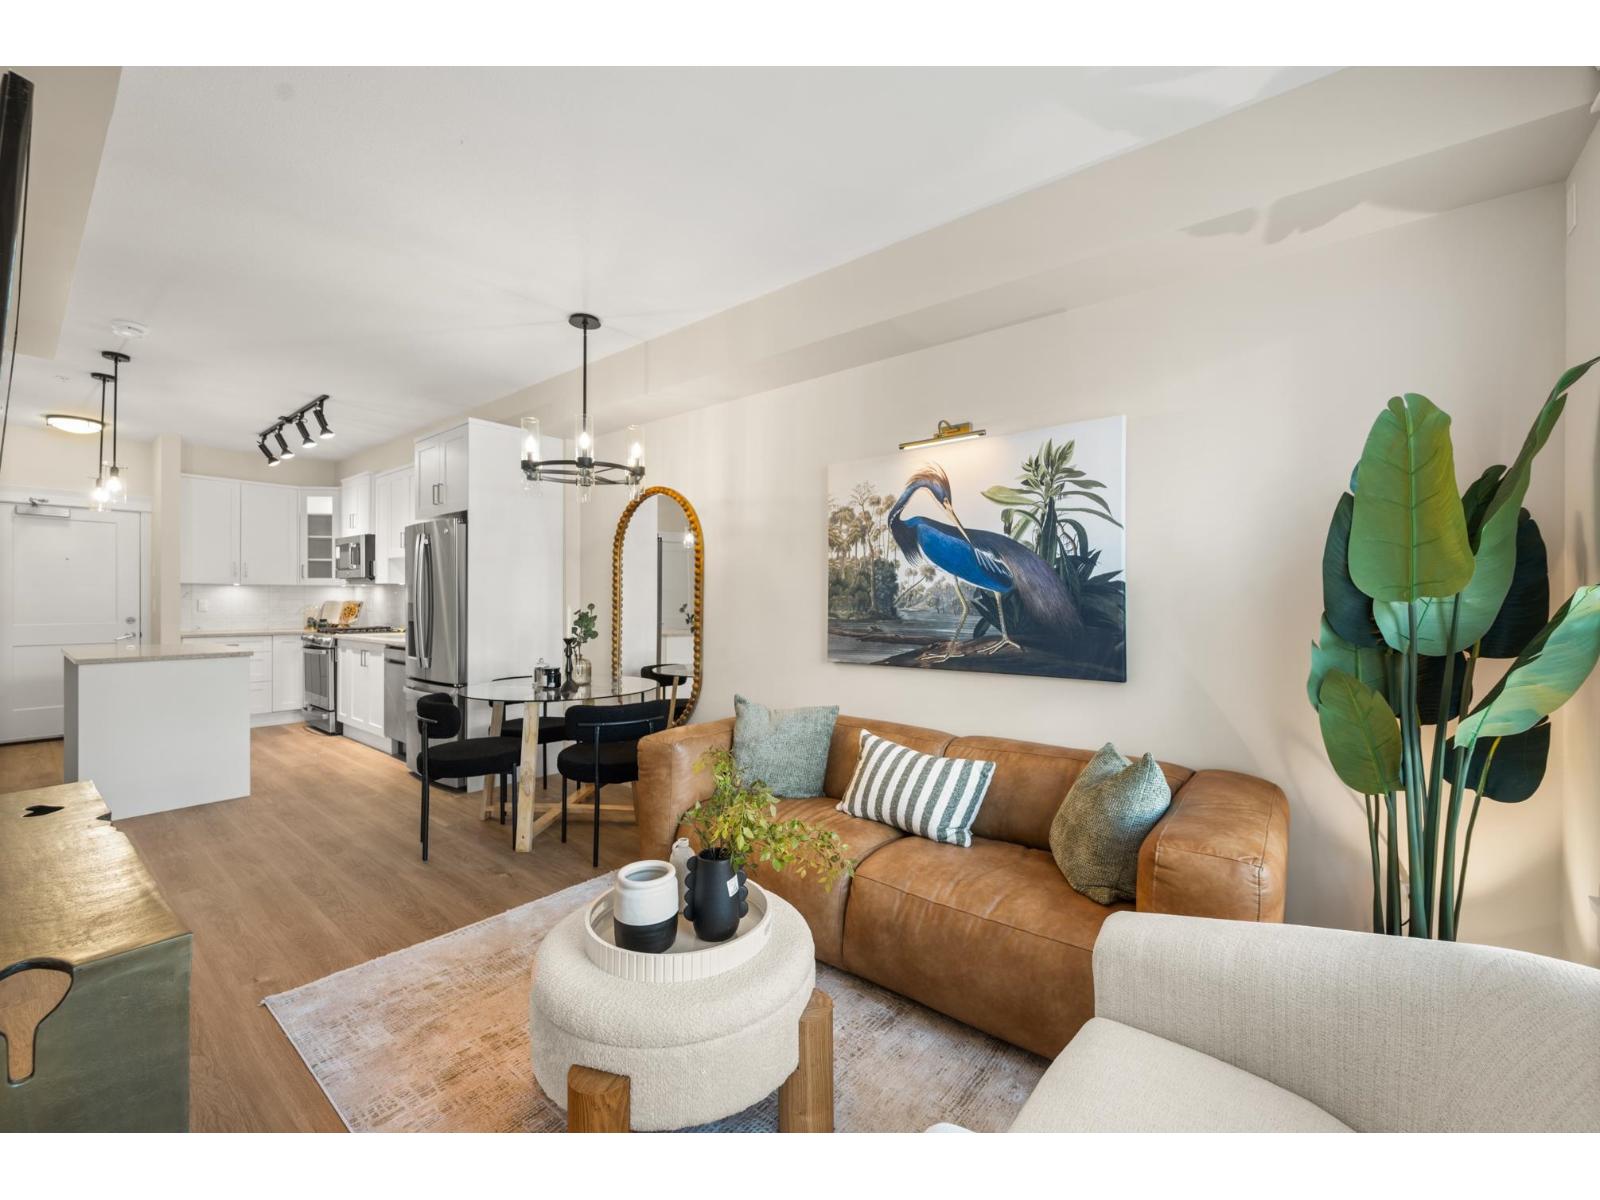 $504,900
105 11035 Ravine Rd. · 1bd/1ba · 566sf
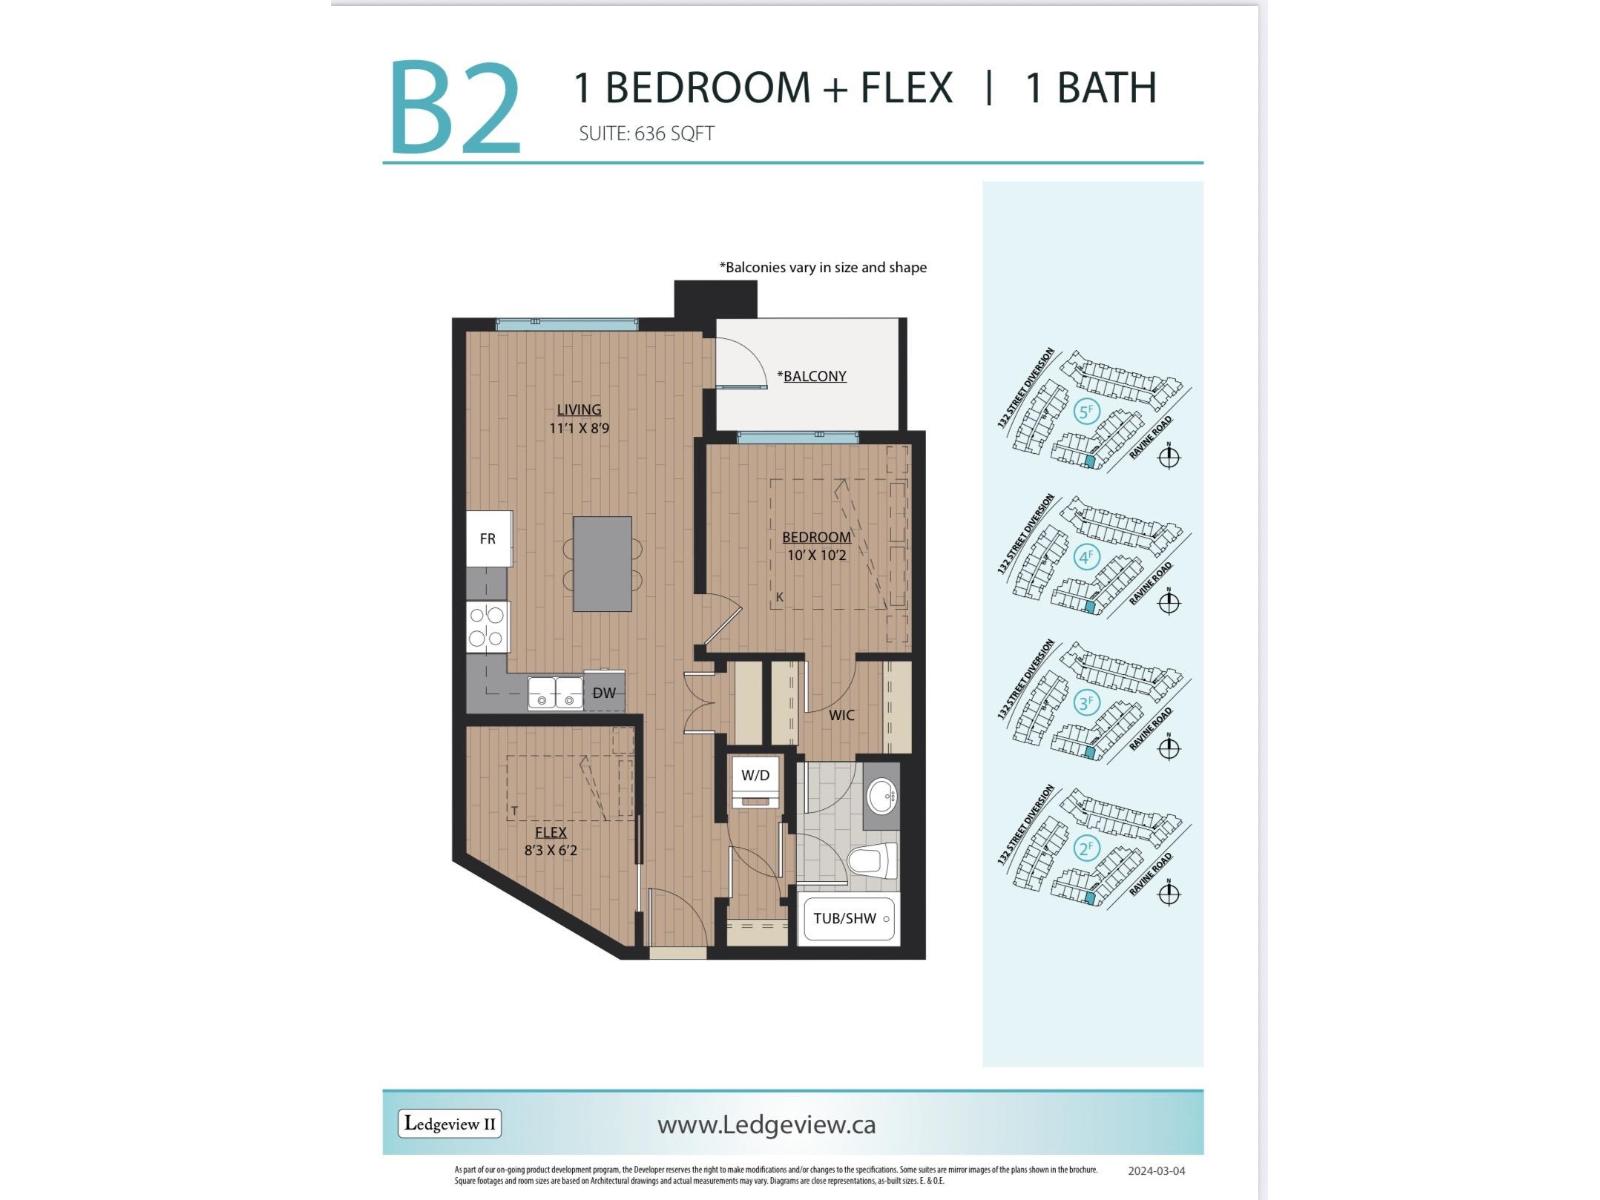 $559,900
203 11035 Ravine Rd. · 1bd/1ba · 636sf
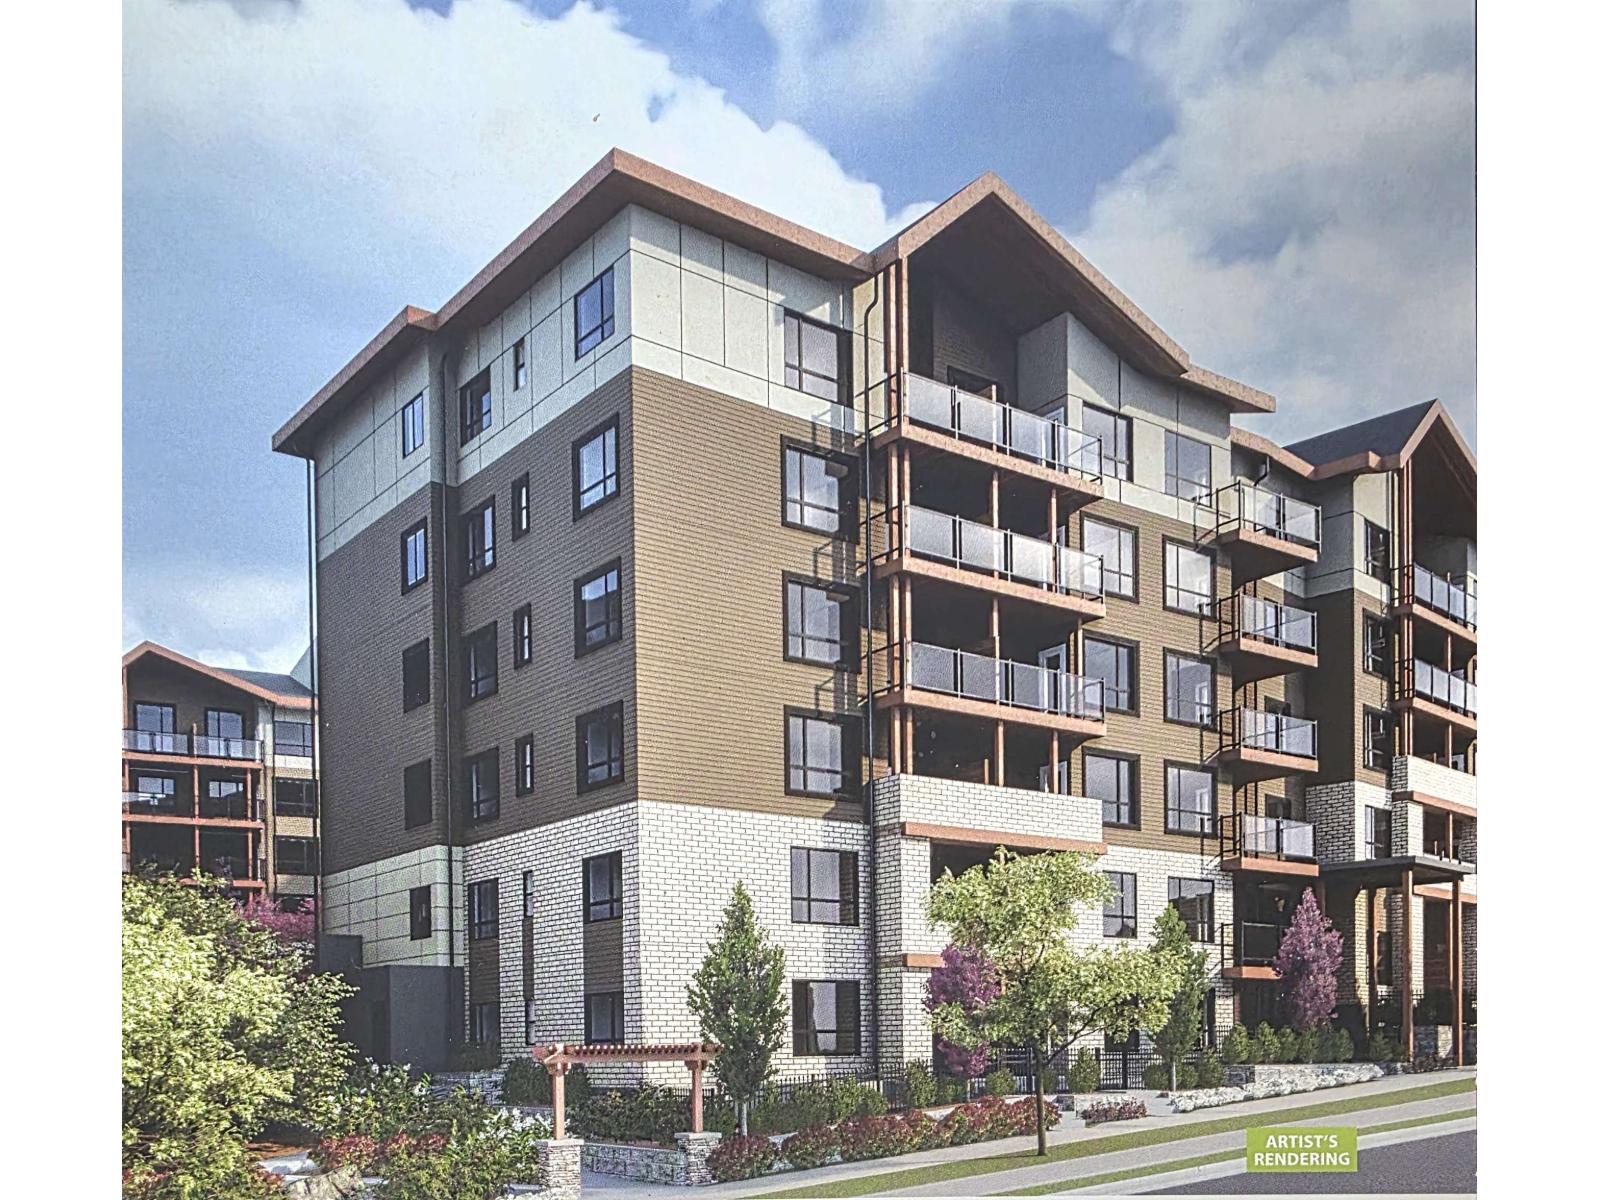 $654,900
513 11035 Ravine Rd. · 2bd/2ba · 740sf
 $689,900
107 11035 Ravine Rd. · 2bd/2ba · 868sf
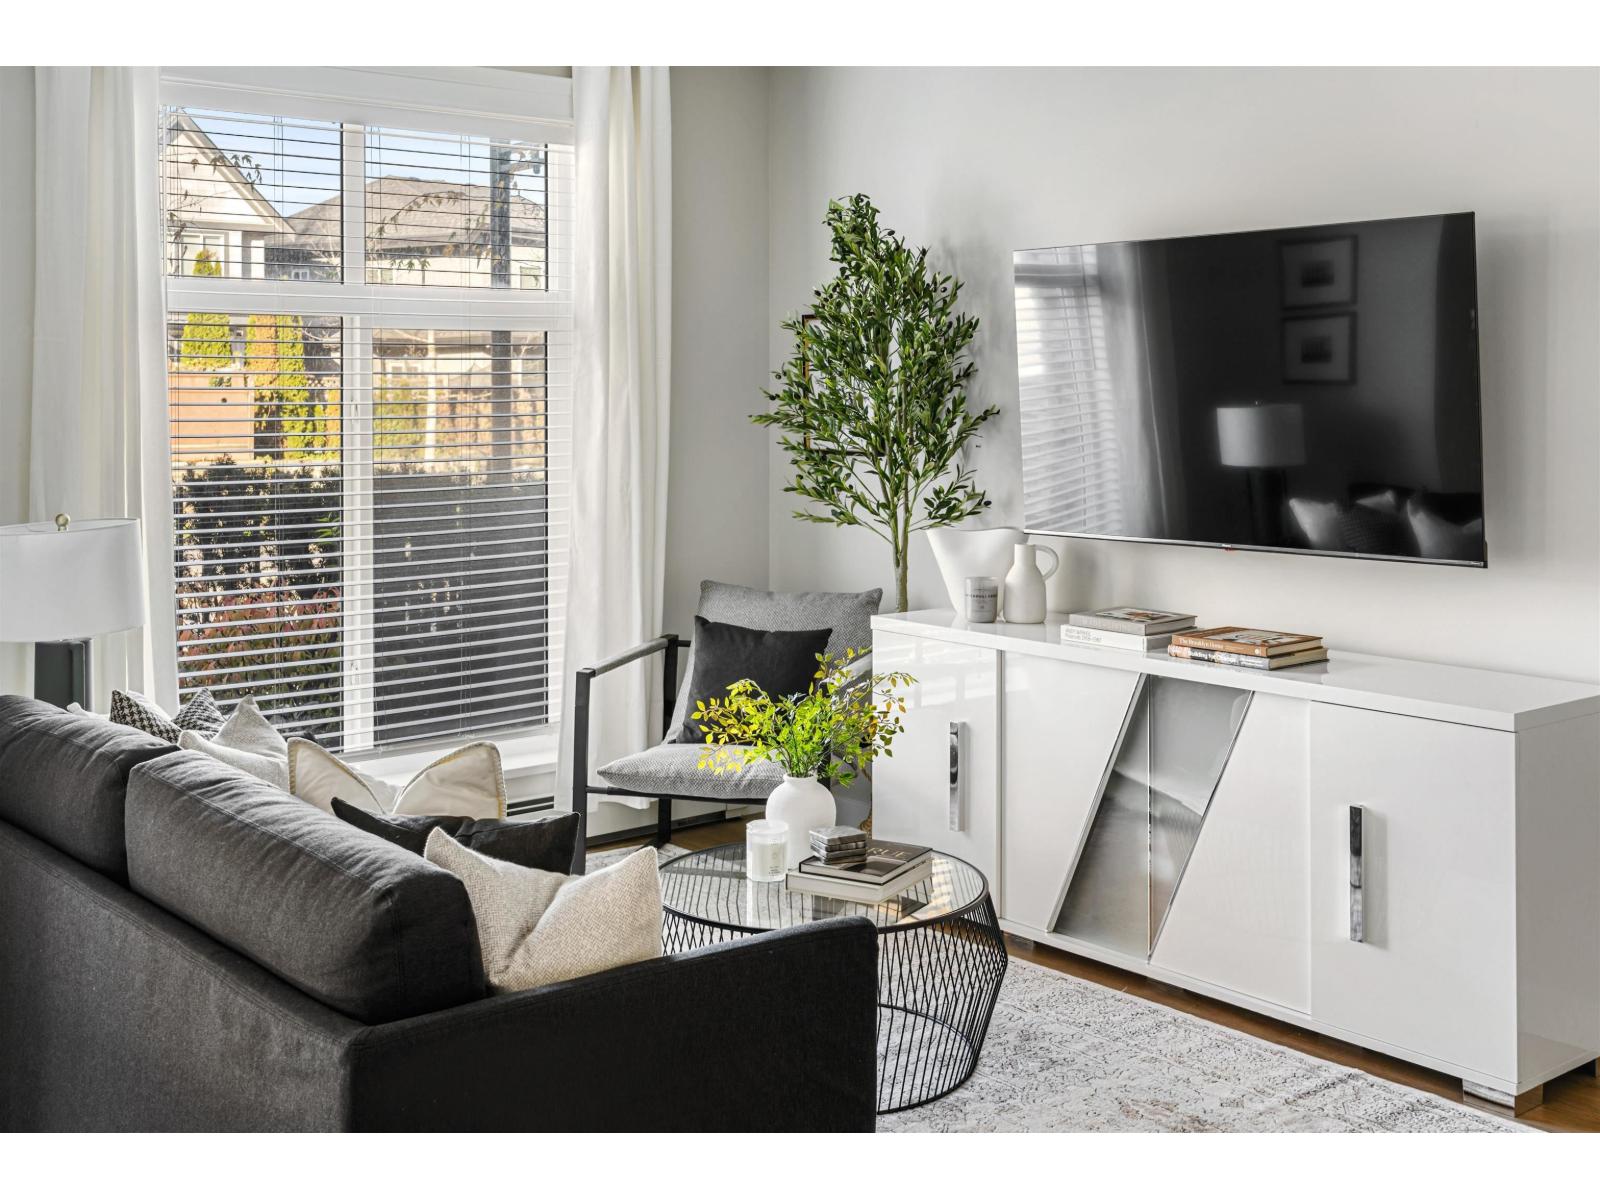 $599,900
518 11035 Ravine Rd. · 2bd/1ba · 628sf
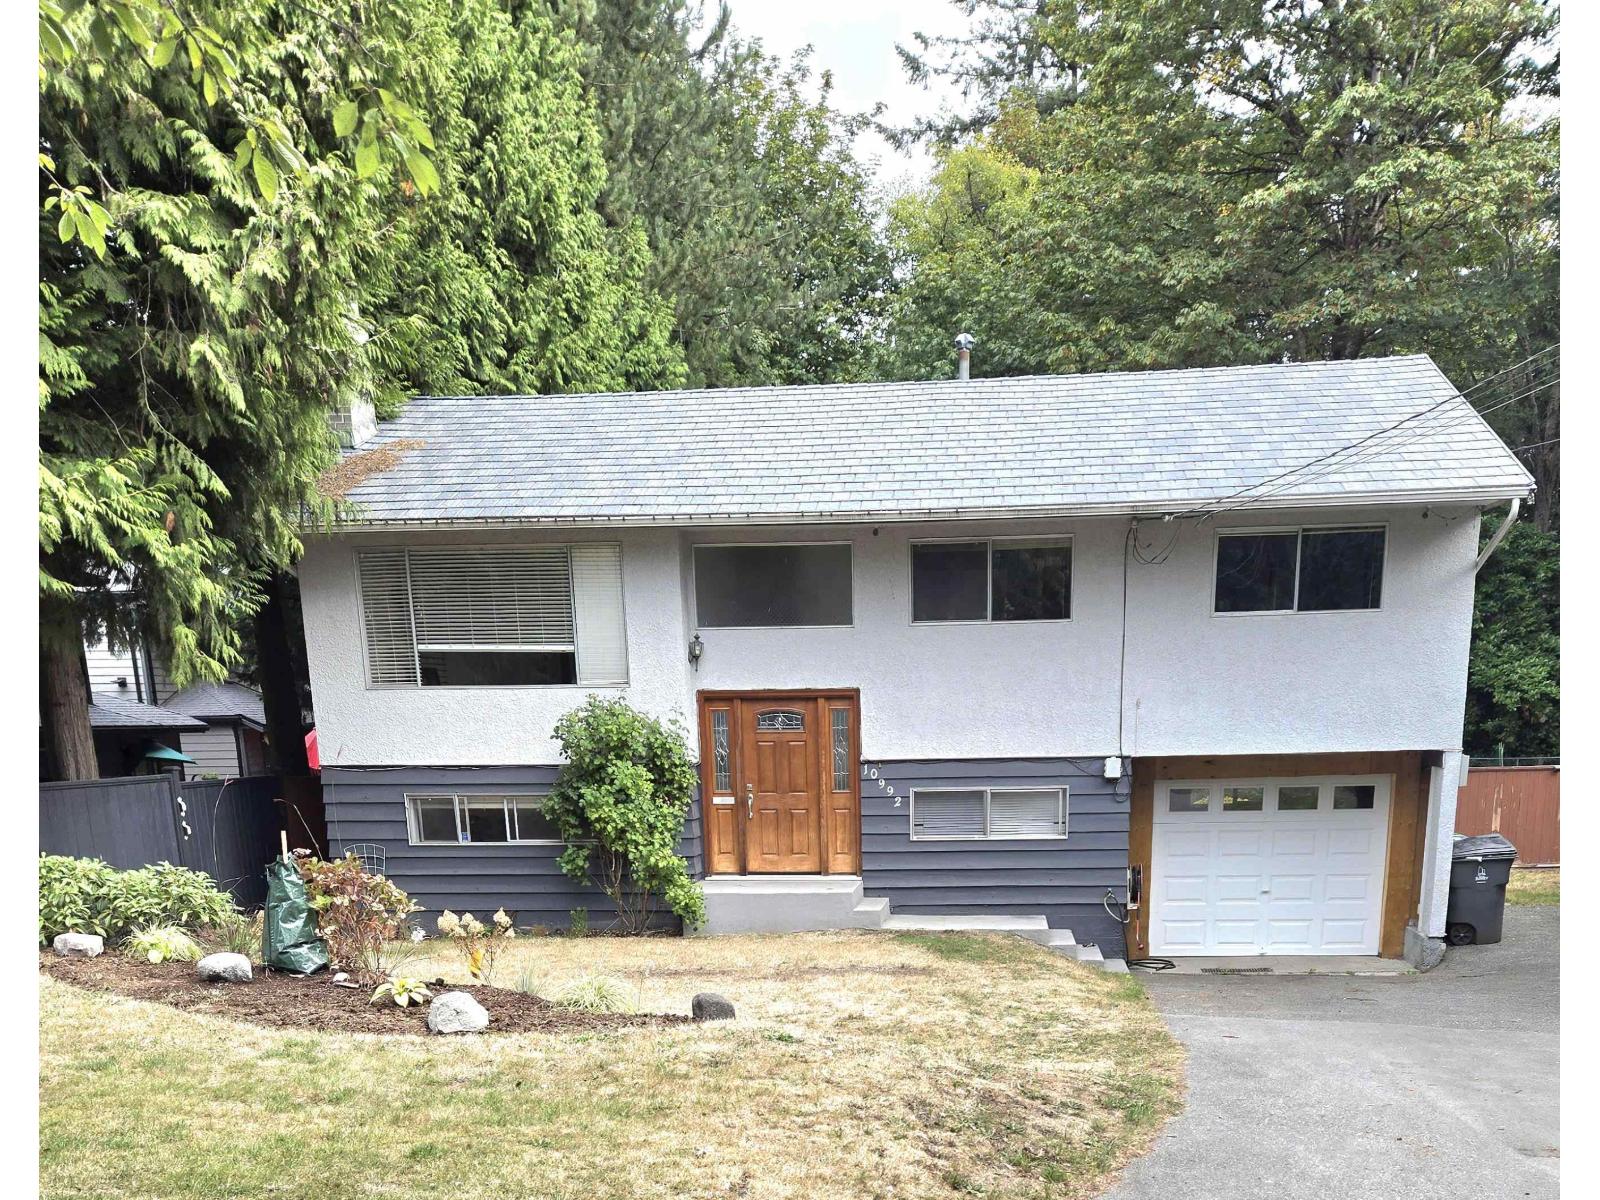 $1,549,000
10992 132a St. · 4bd/2ba · 1950sf
 $733,000
404 11058 132 St. · 2bd/2ba · 827sf
 $579,000
302 11058 132 St. · 2bd/1ba · 644sf
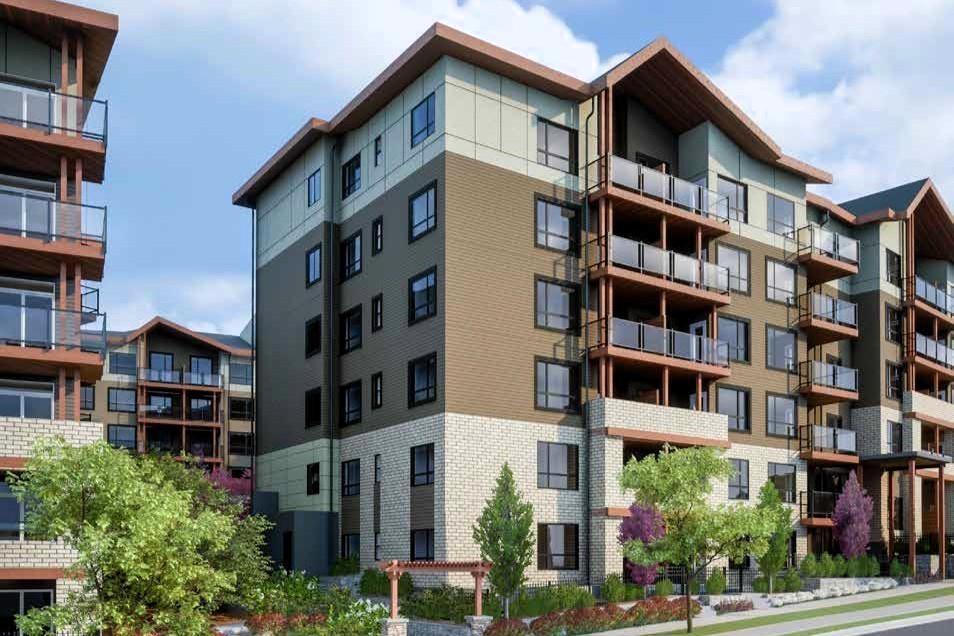
 $639,900
508 11058 132 St. · 2bd/2ba · 761sf
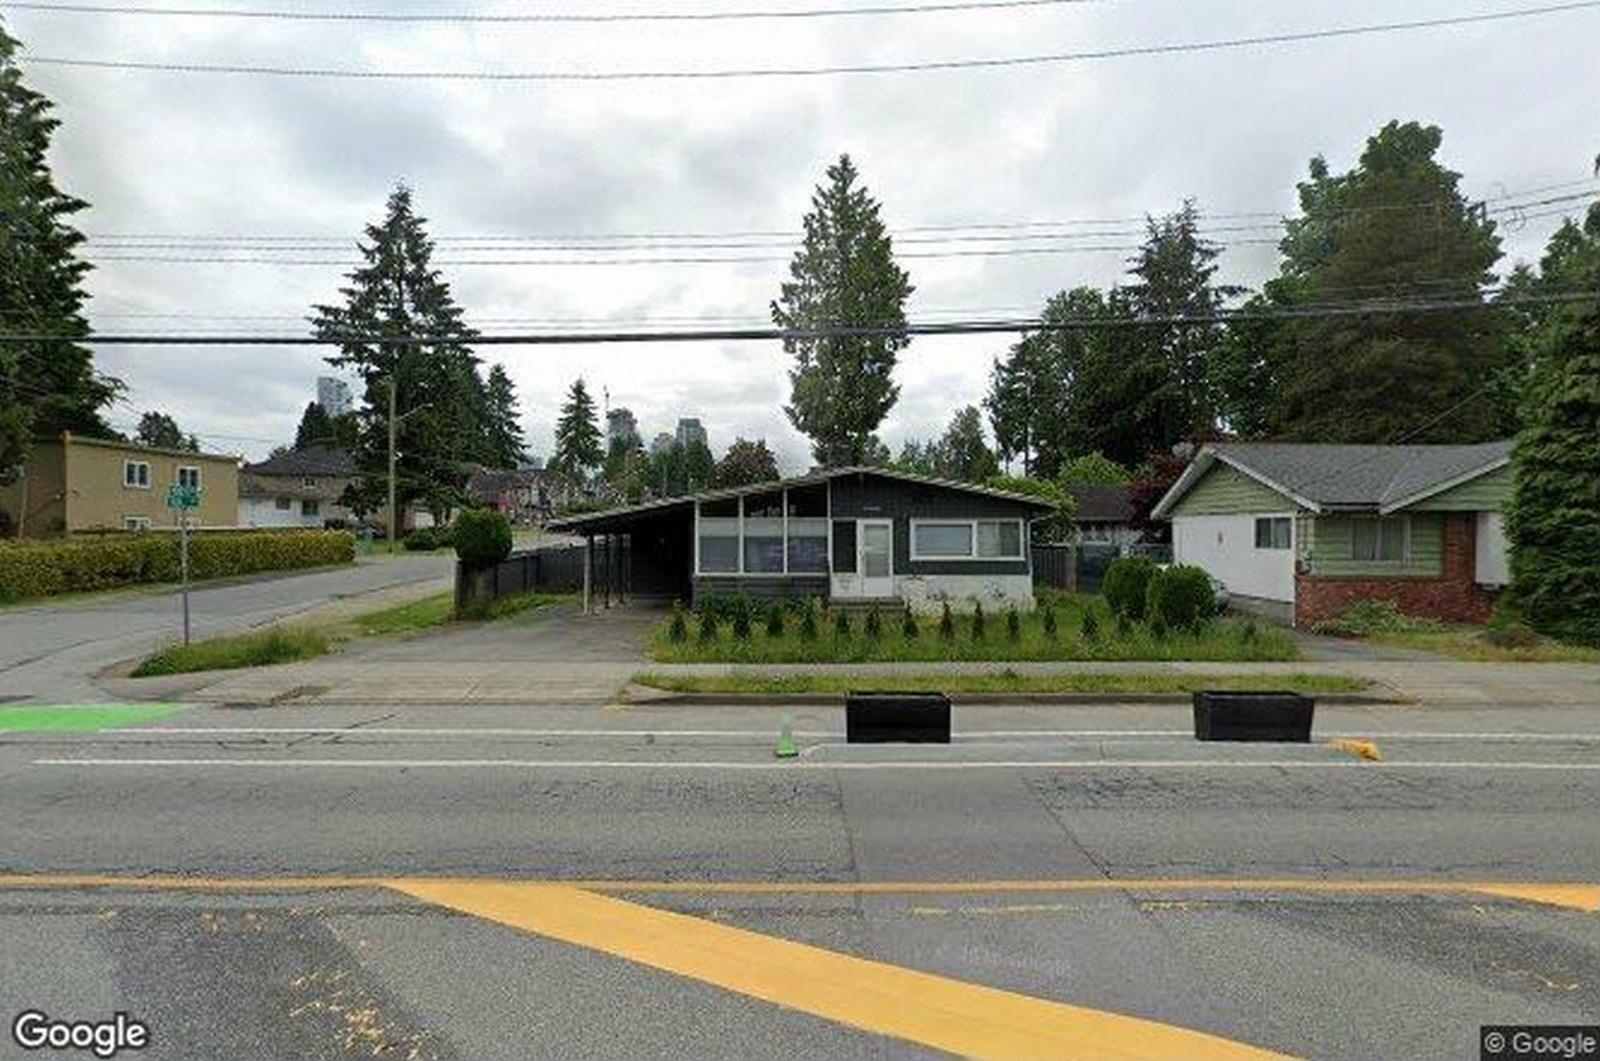 $2,599,000
13240 108 Ave. · 3bd/1ba · 1160sf
 $699,900
123 11063 Ravine Rd. · 2bd/2ba · 911sf
 $539,000
506 11063 Ravine Rd. · 2bd/1ba · 644sf
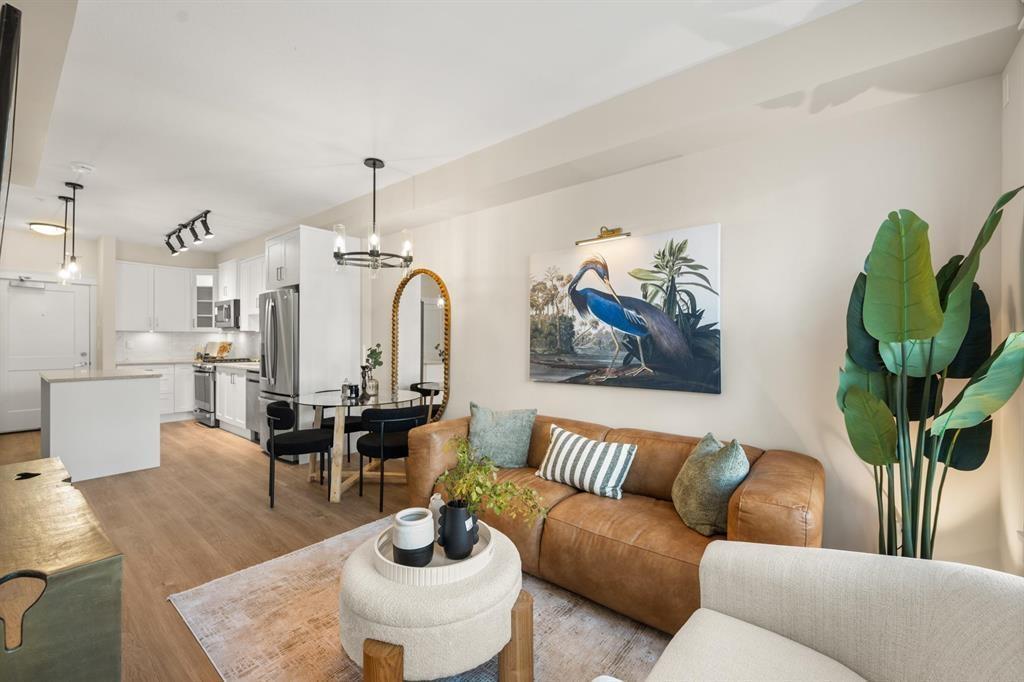 $624,900
307 11063 Ravine Rd. · 2bd/2ba · 761sf
 $579,000
219 11063 Ravine Rd. · 2bd/1ba · 644sf
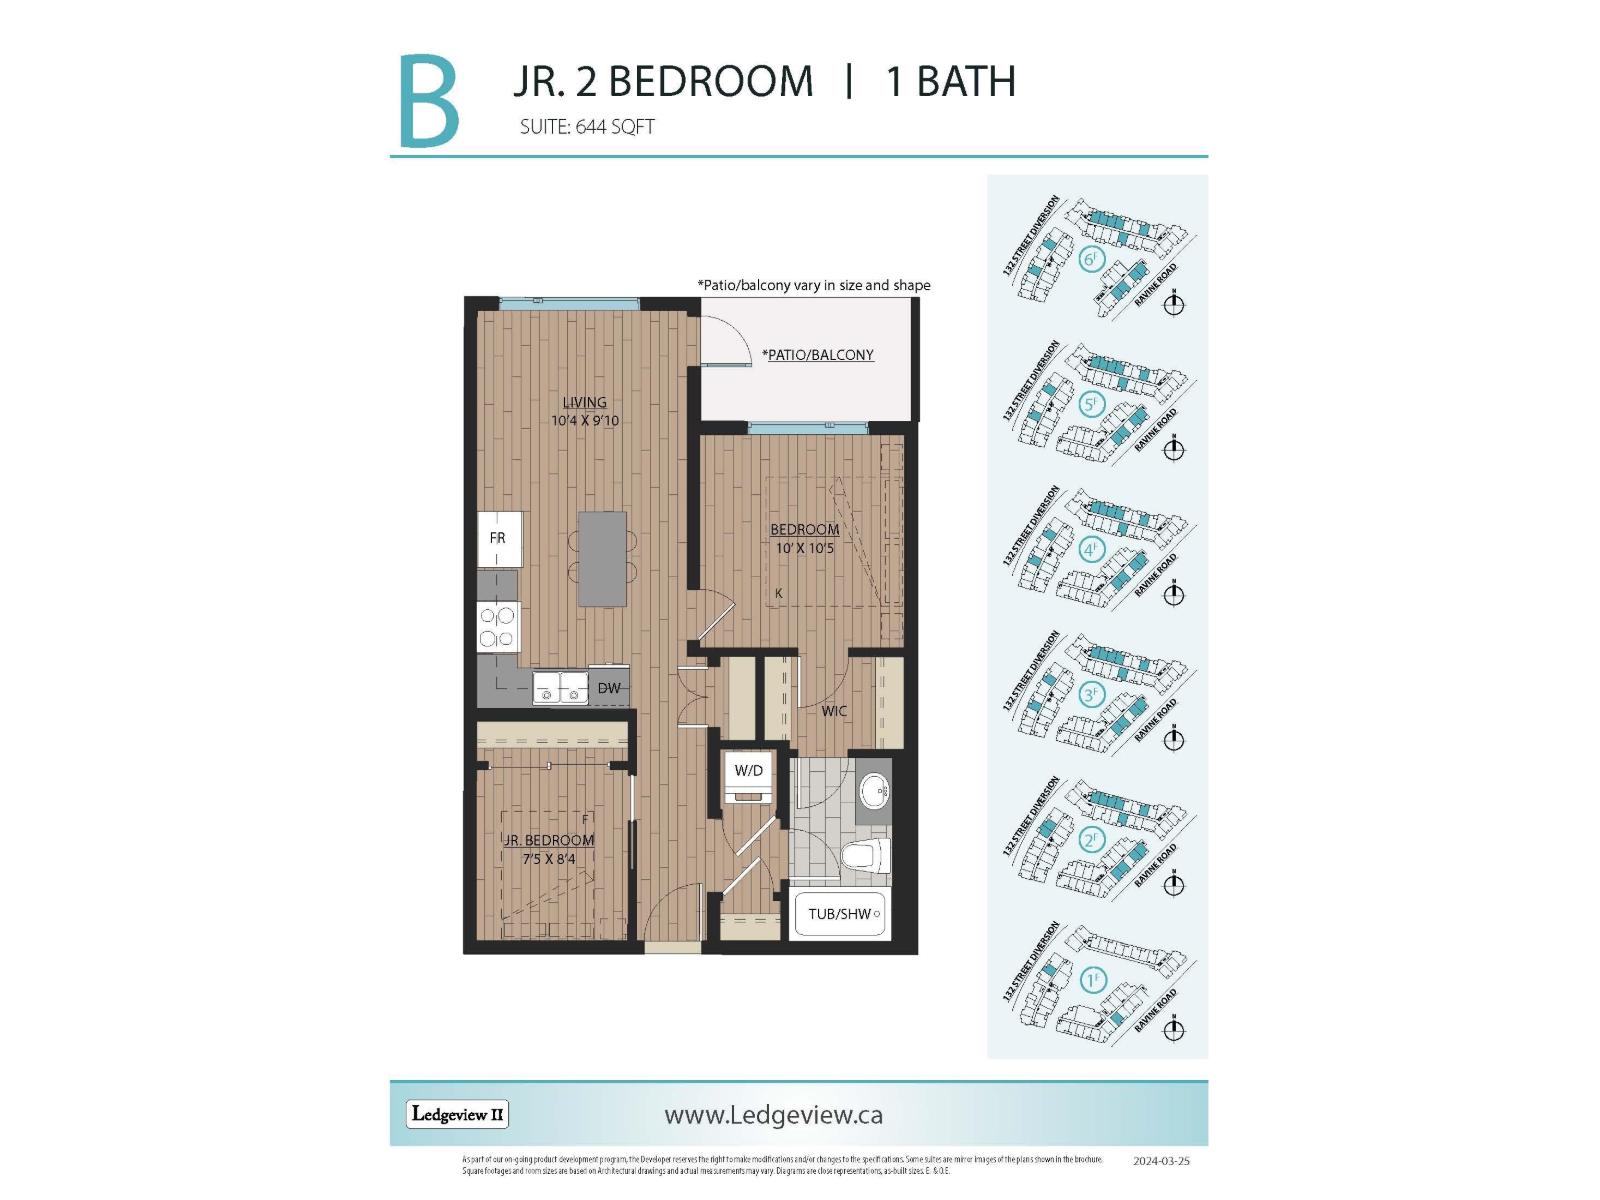 $599,900
414 11063 Ravine Rd. · 2bd/1ba · 644sf
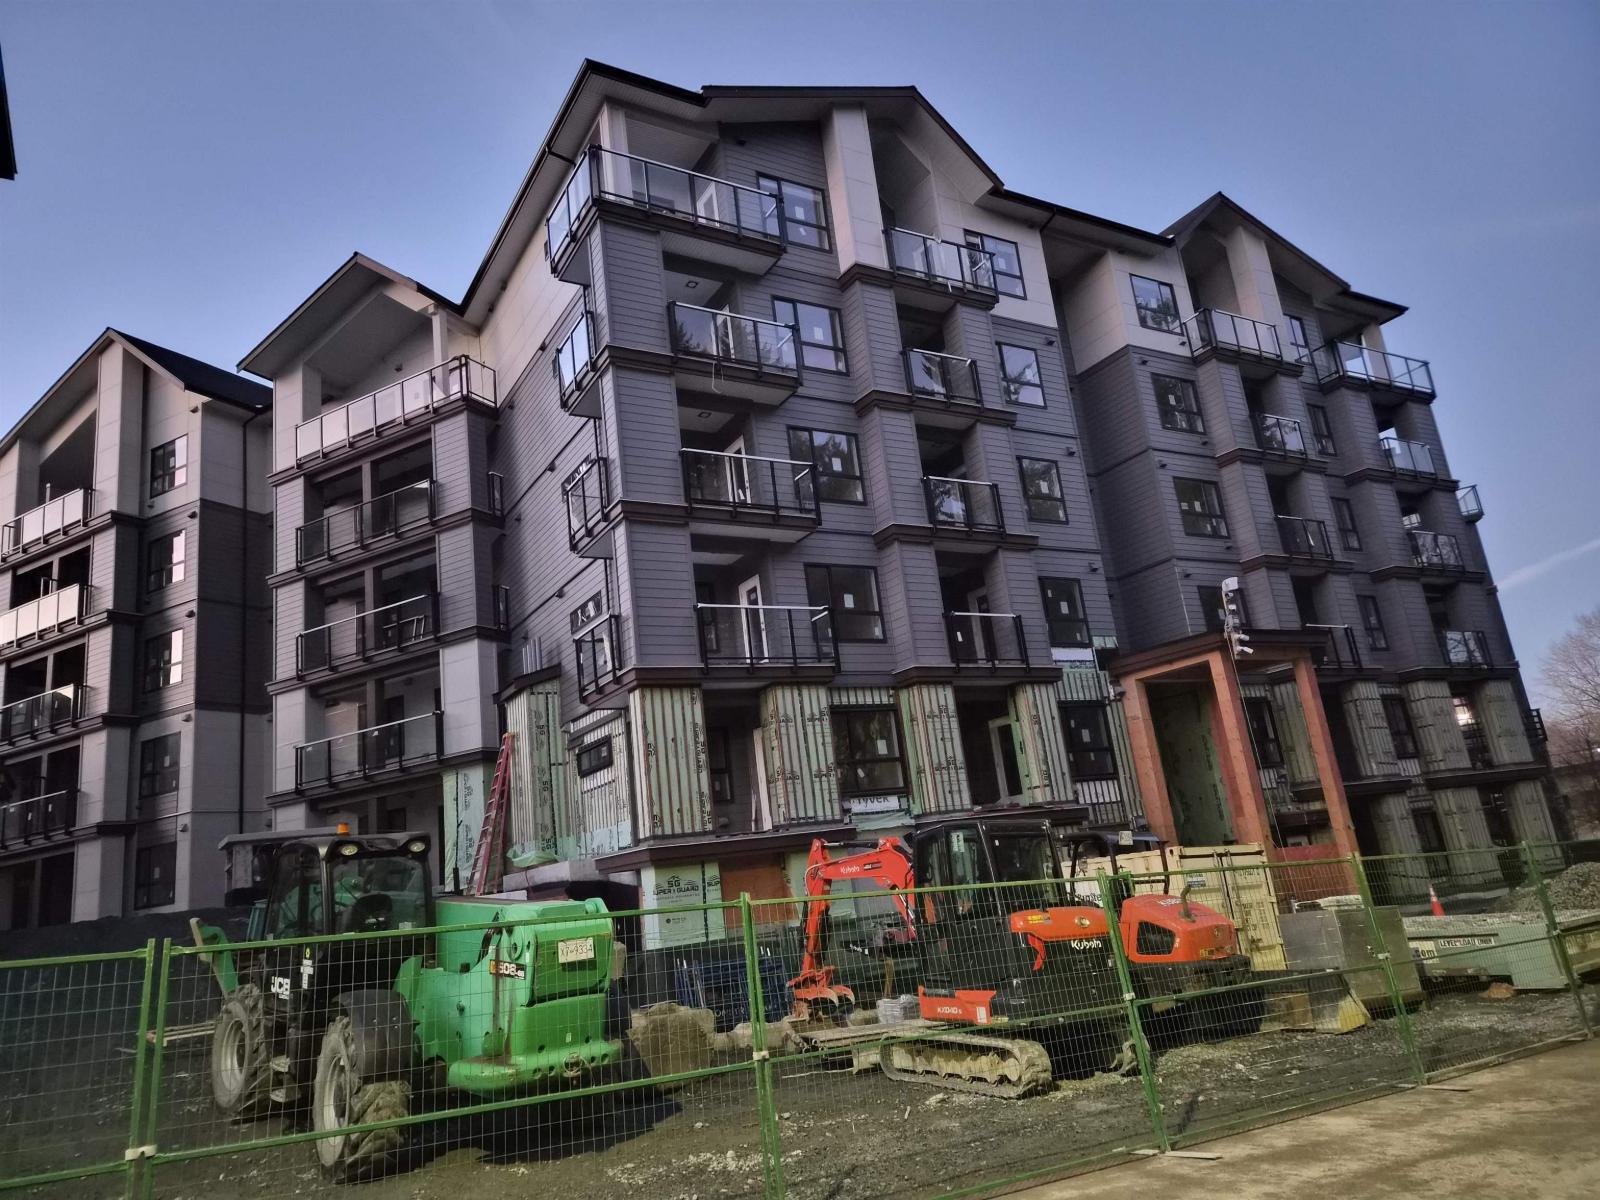 $584,900
318 11063 Ravine Rd. · 2bd/1ba · 645sf
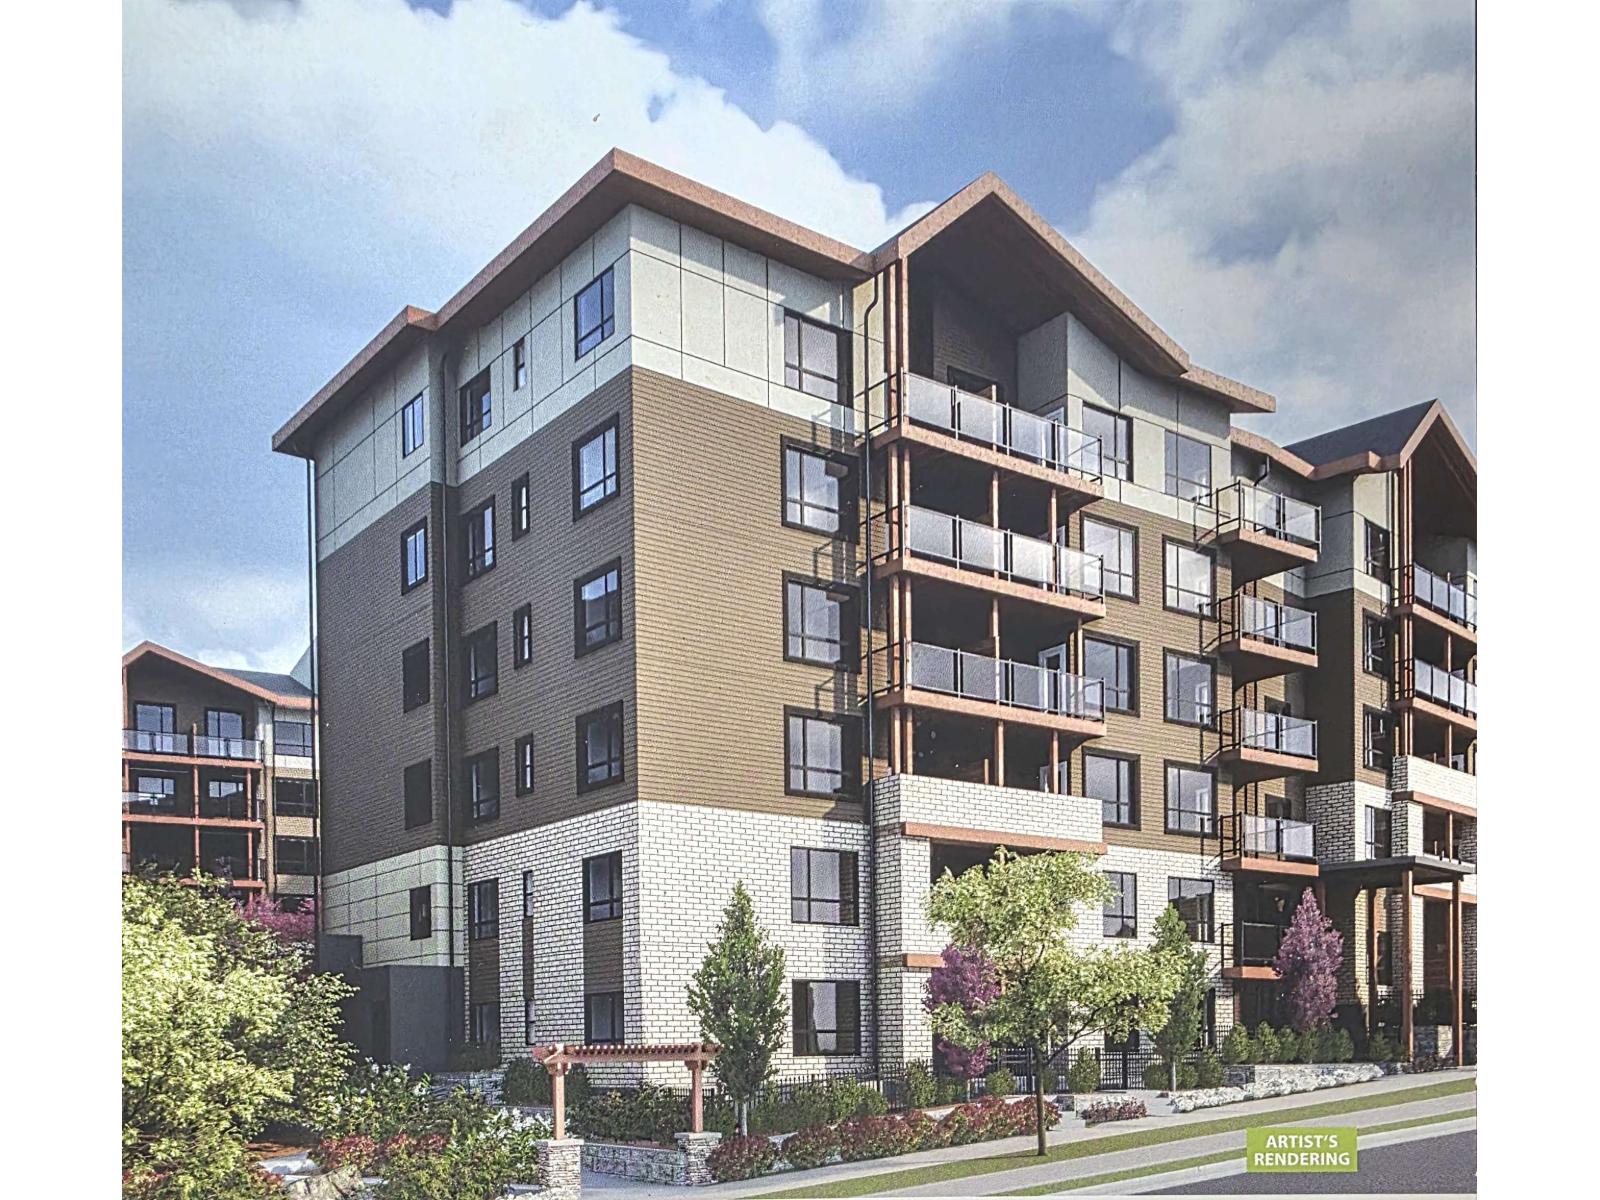 $659,999
609 11063 Ravine Rd. · 2bd/2ba · 761sf
 $539,000
524 11063 Ravine Rd. · 1bd/1ba · 566sf
 $535,000
202 11063 Ravine Rd. · 1bd/1ba · 647sf
 $529,900
101 11063 Ravine Rd. · 1bd/1ba · 590sf
 $799,900
513 11063 Ravine Rd. Rd. · 3bd/2ba · 1049sf
 $549,900
302 11063 Ravine Rd. · 1bd/1ba · 645sf
 $579,999
405 11063 Ravine Rd. · 2bd/1ba · 645sf
 $2,500,000
10937 Haddon Rd. · 6bd/2ba · 2200sf
 $6,999,000
13260 108 Ave. · 0bd/0ba
 $6,999,000
13260 108 Ave. · 3bd/5ba · 4861sf
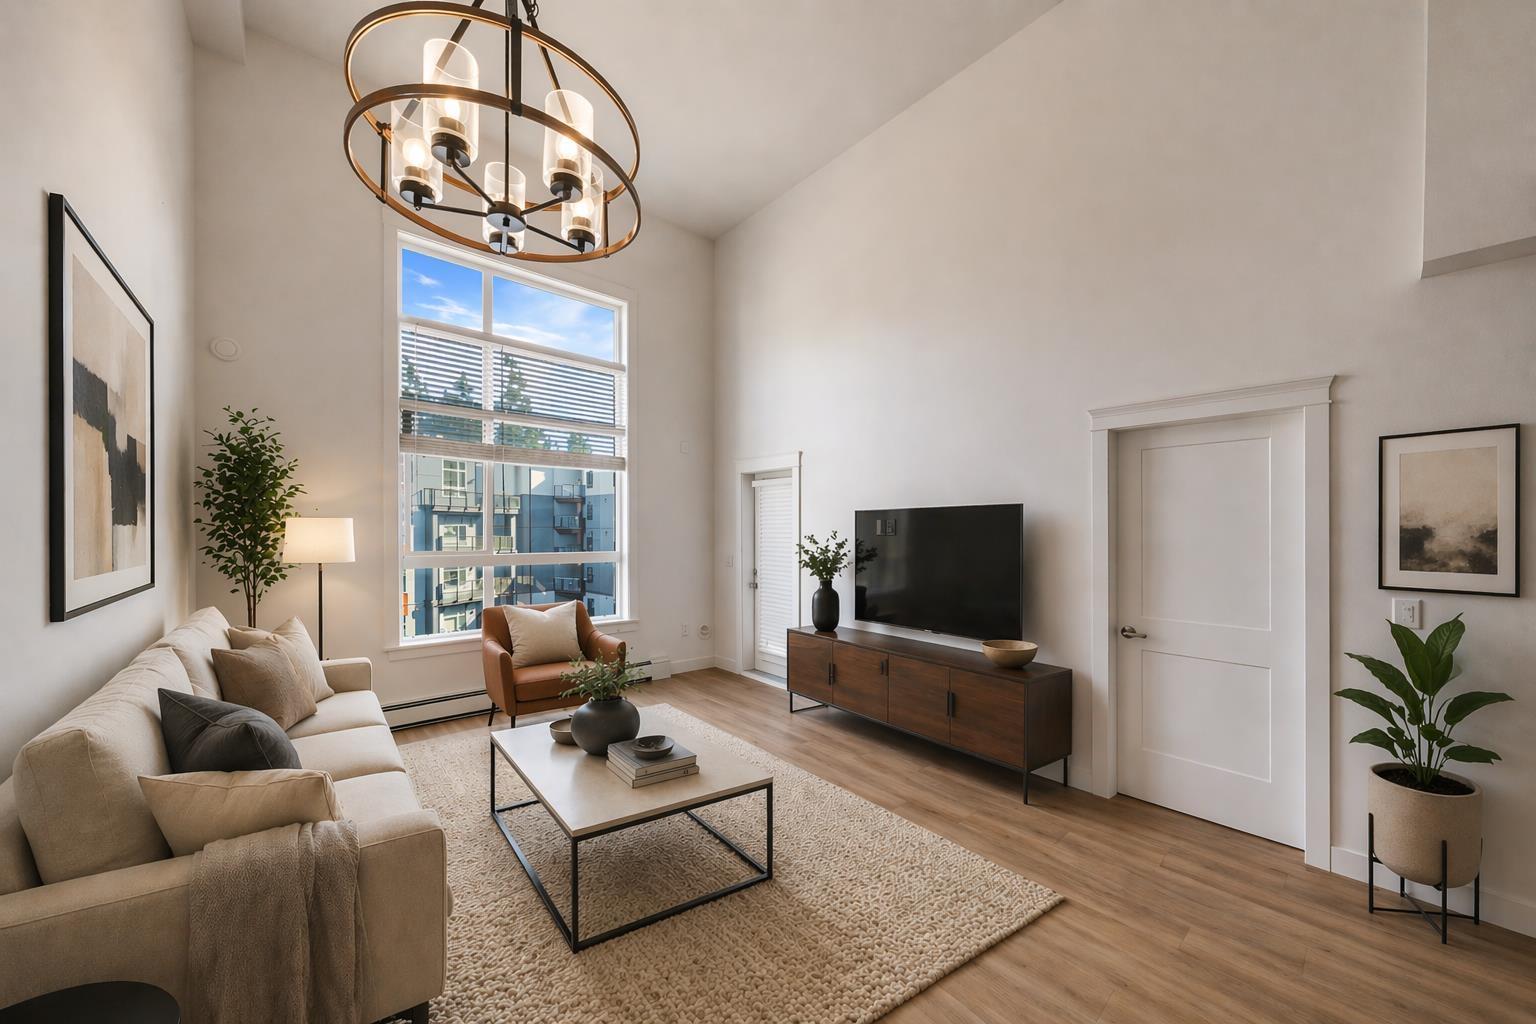 $645,000
509 11077 Ravine Rd. · 2bd/2ba · 964sf
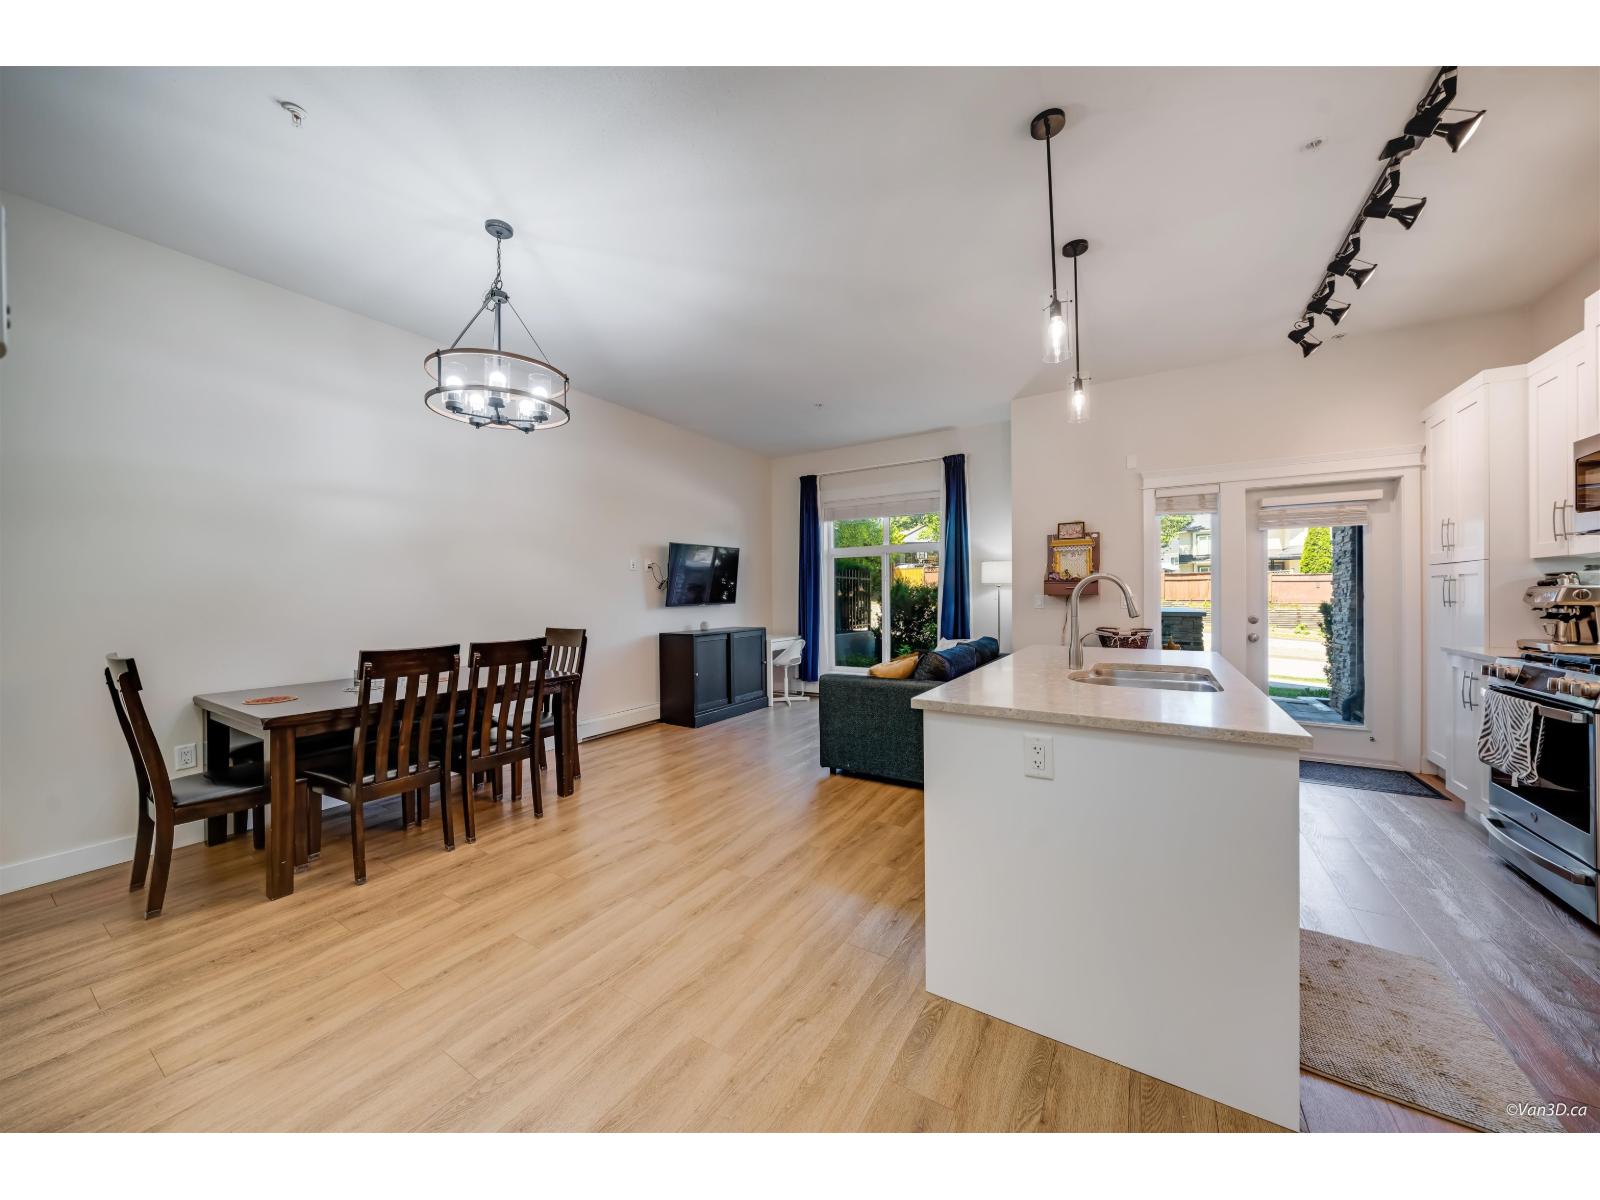 $799,900
114 11077 Ravine Rd. · 2bd/3ba · 1267sf
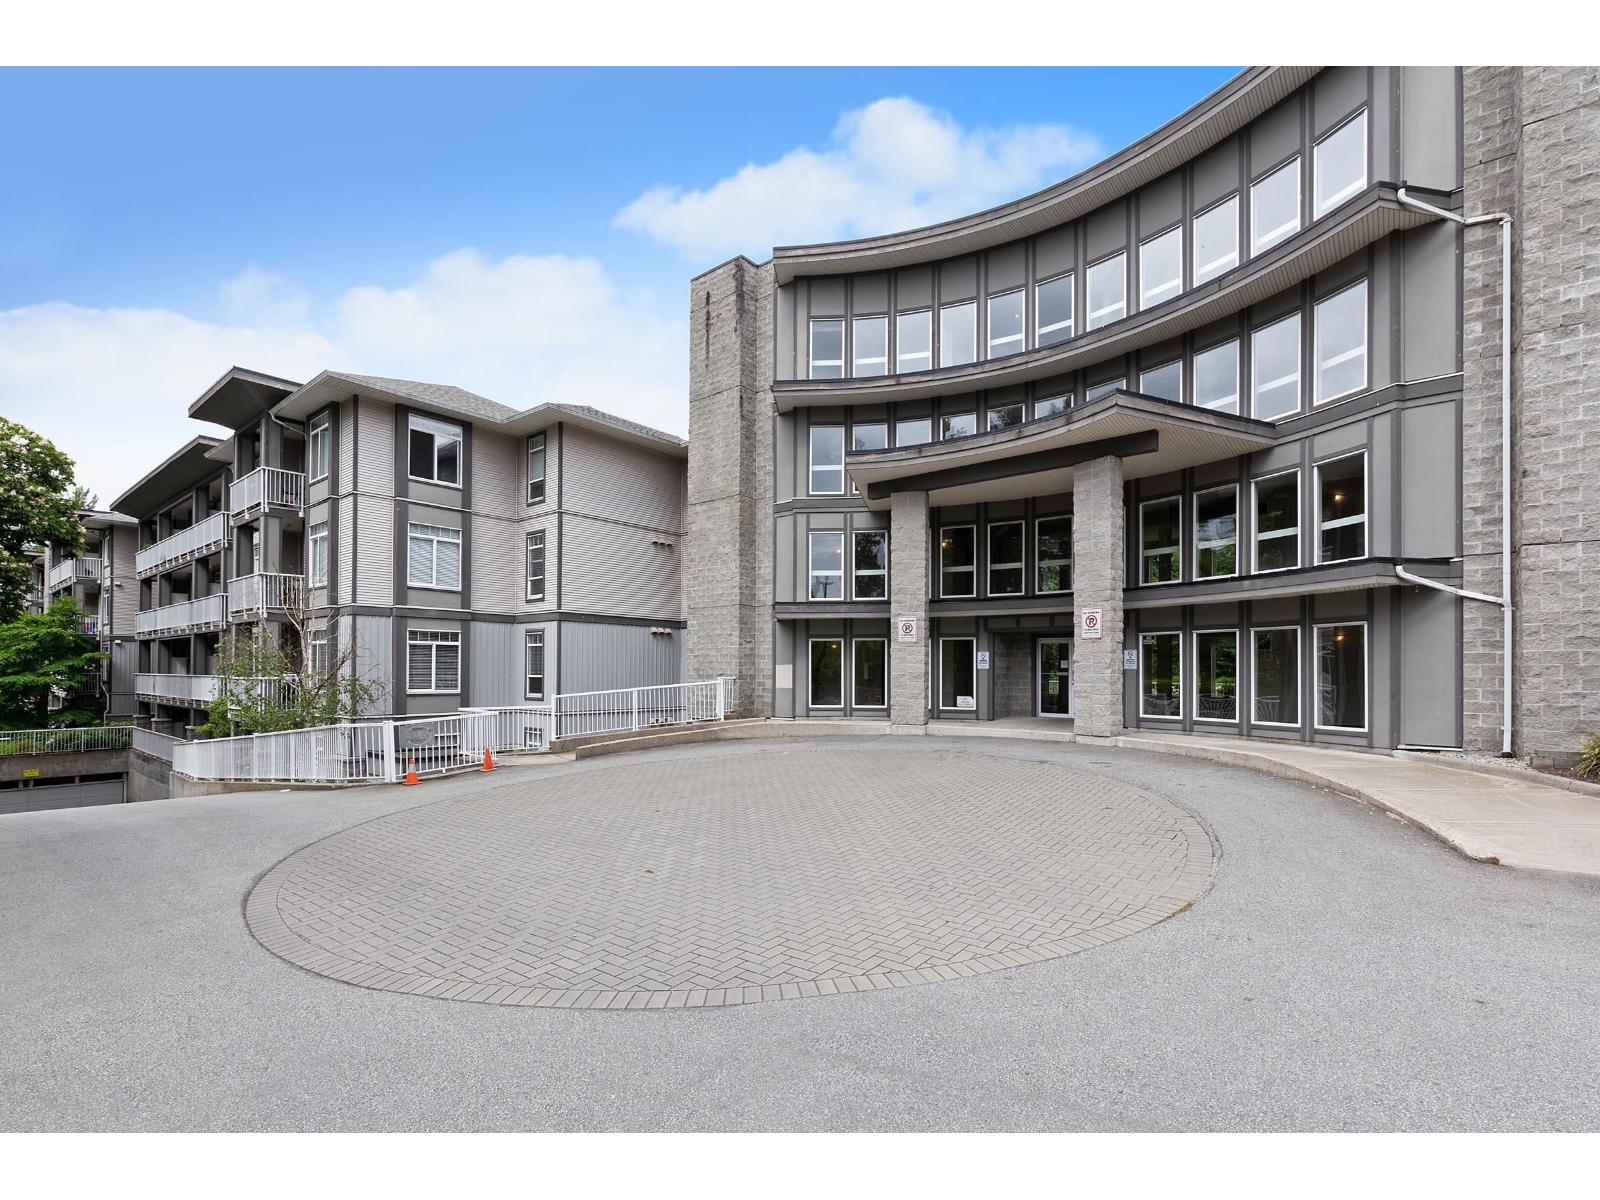 $365,000
202 13277 108 Ave. · 1bd/1ba · 594sf
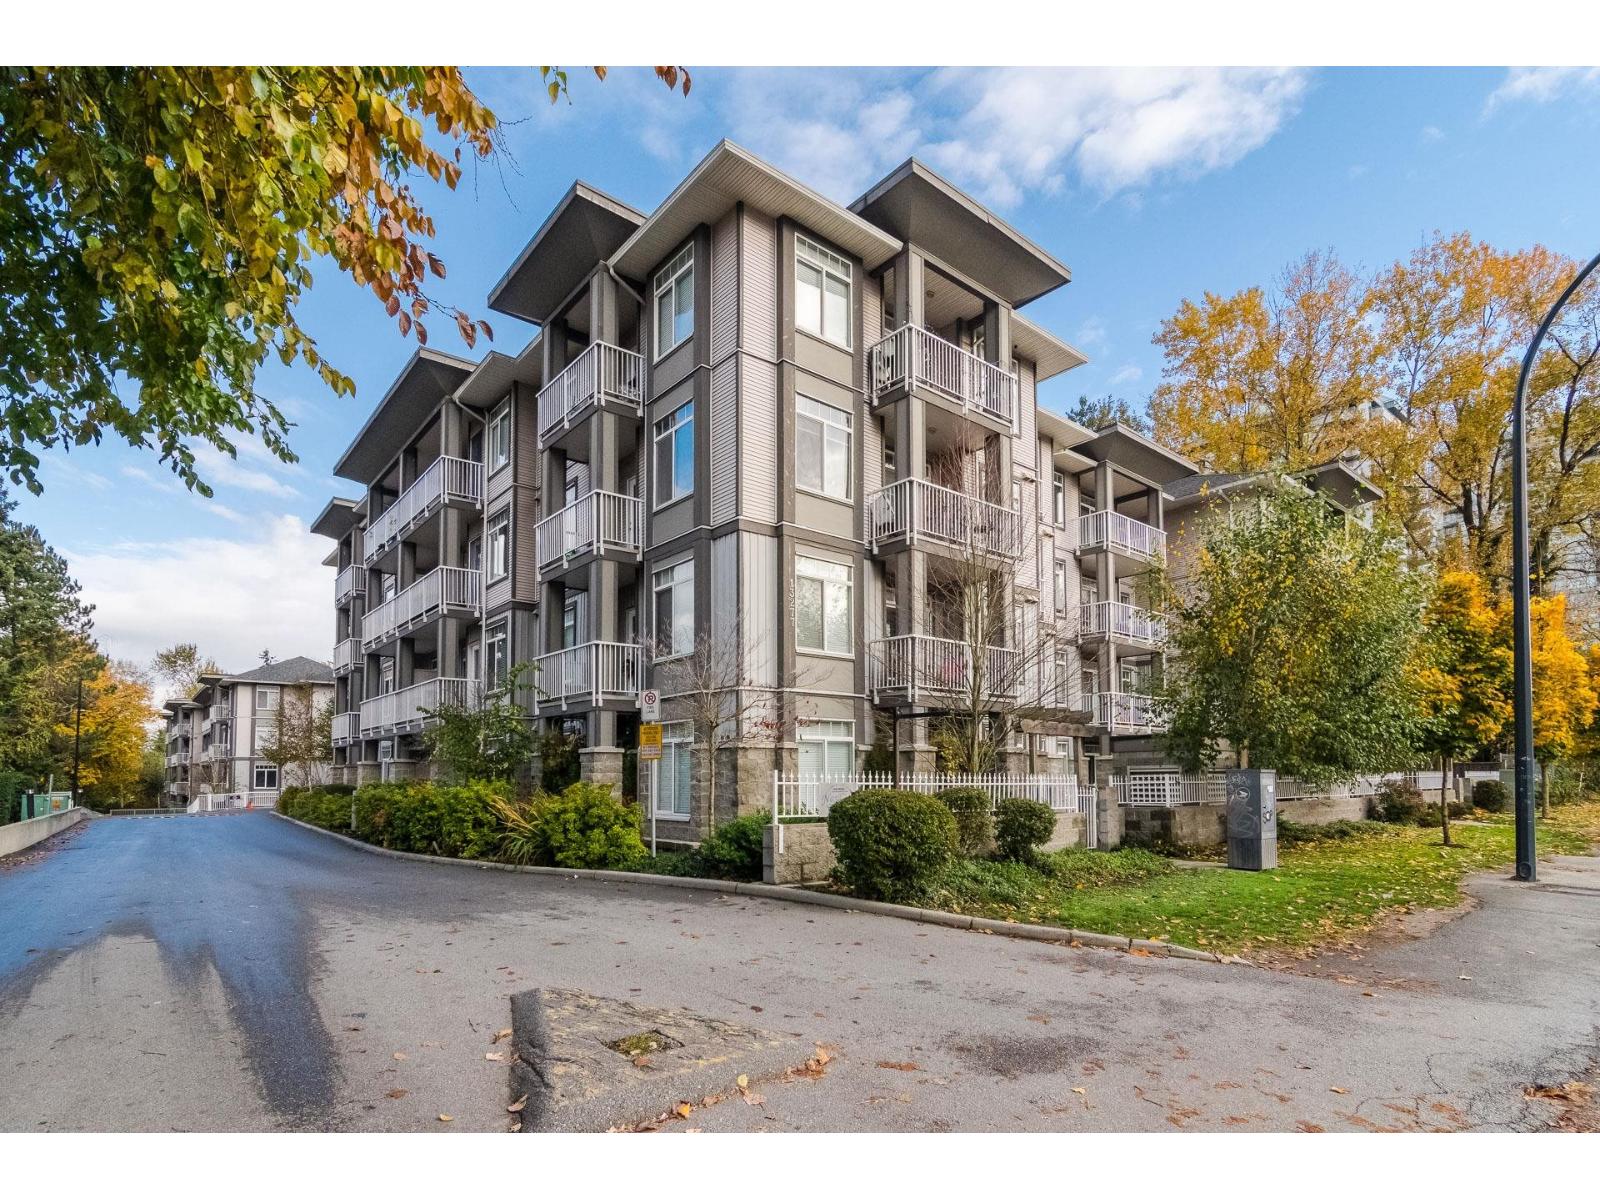 $498,000
209 13277 108 Ave. · 2bd/2ba · 950sf
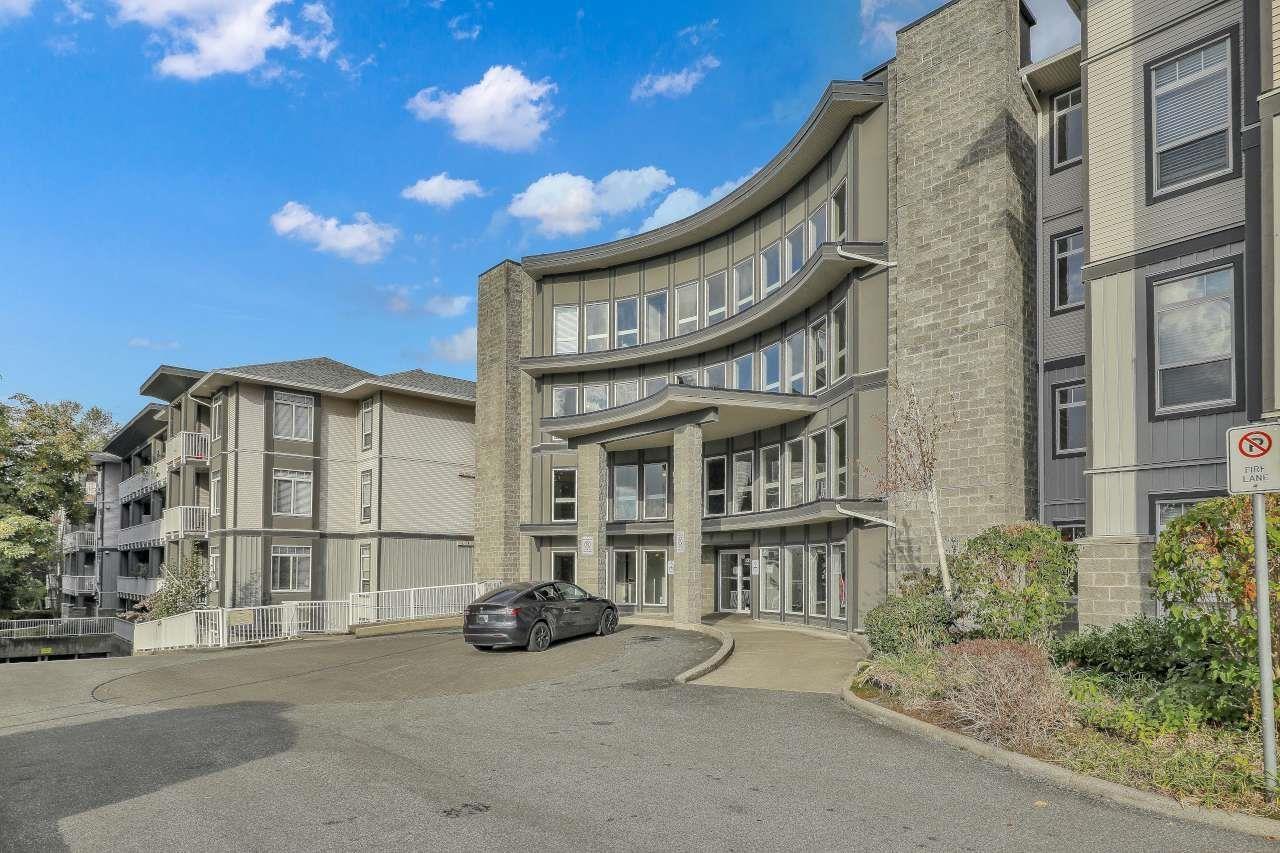 $515,000
220 13277 108 Ave. · 2bd/2ba · 951sf
 $2,500,000
10945 Haddon Rd. · 3bd/2ba · 2500sf
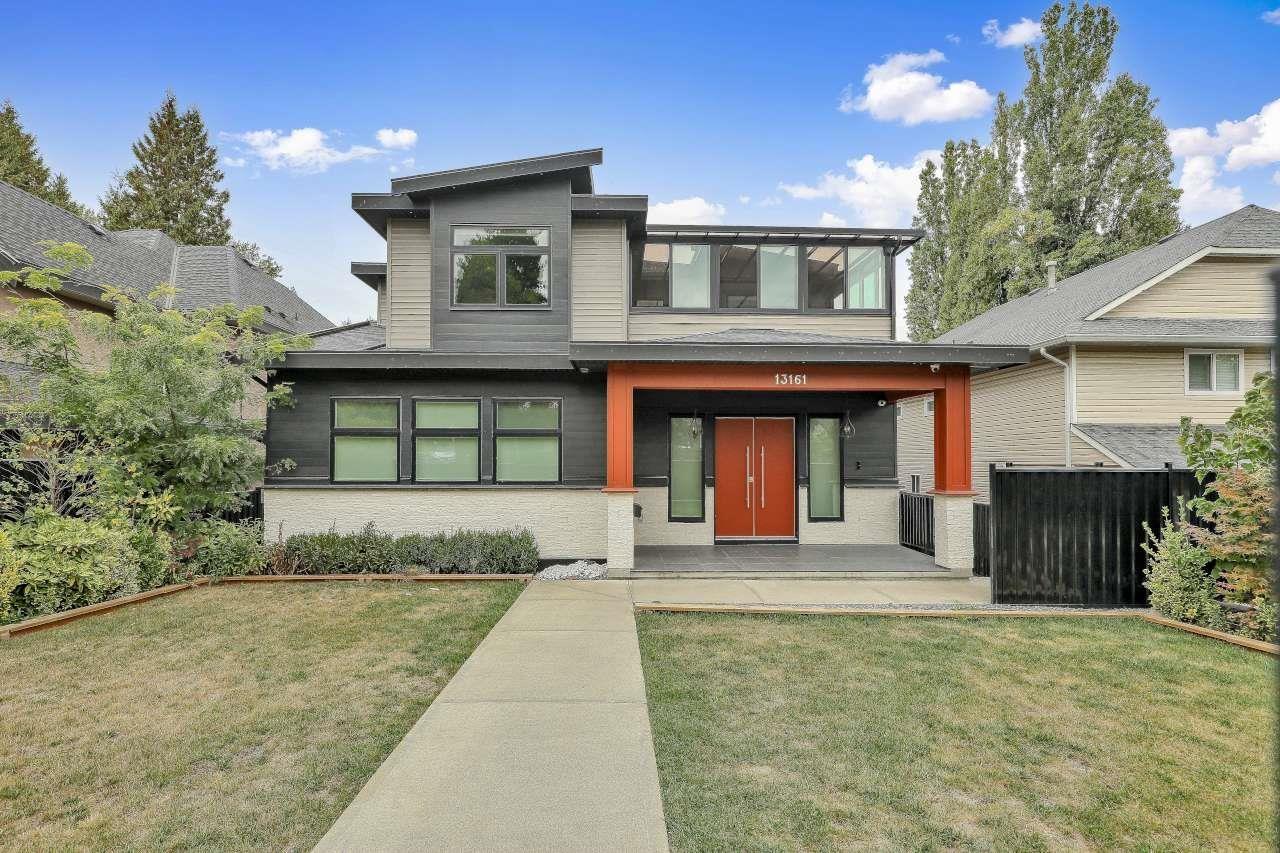 $1,649,000
13161 111 Ave. · 8bd/8ba · 4293sf
Buildings Near Camellia Residences
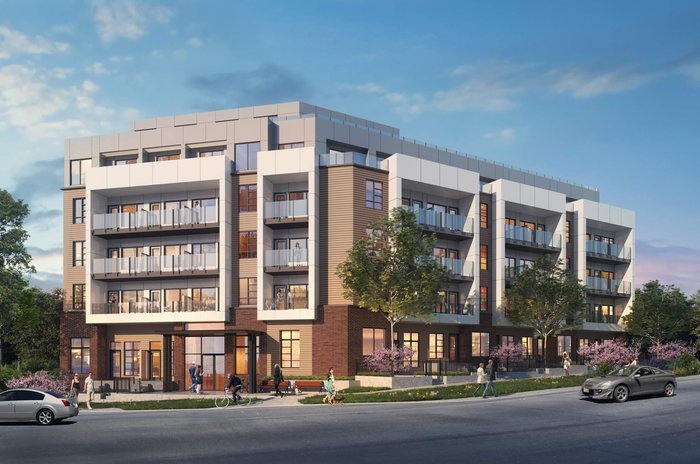 Stowa
10968 Ravine Rd.
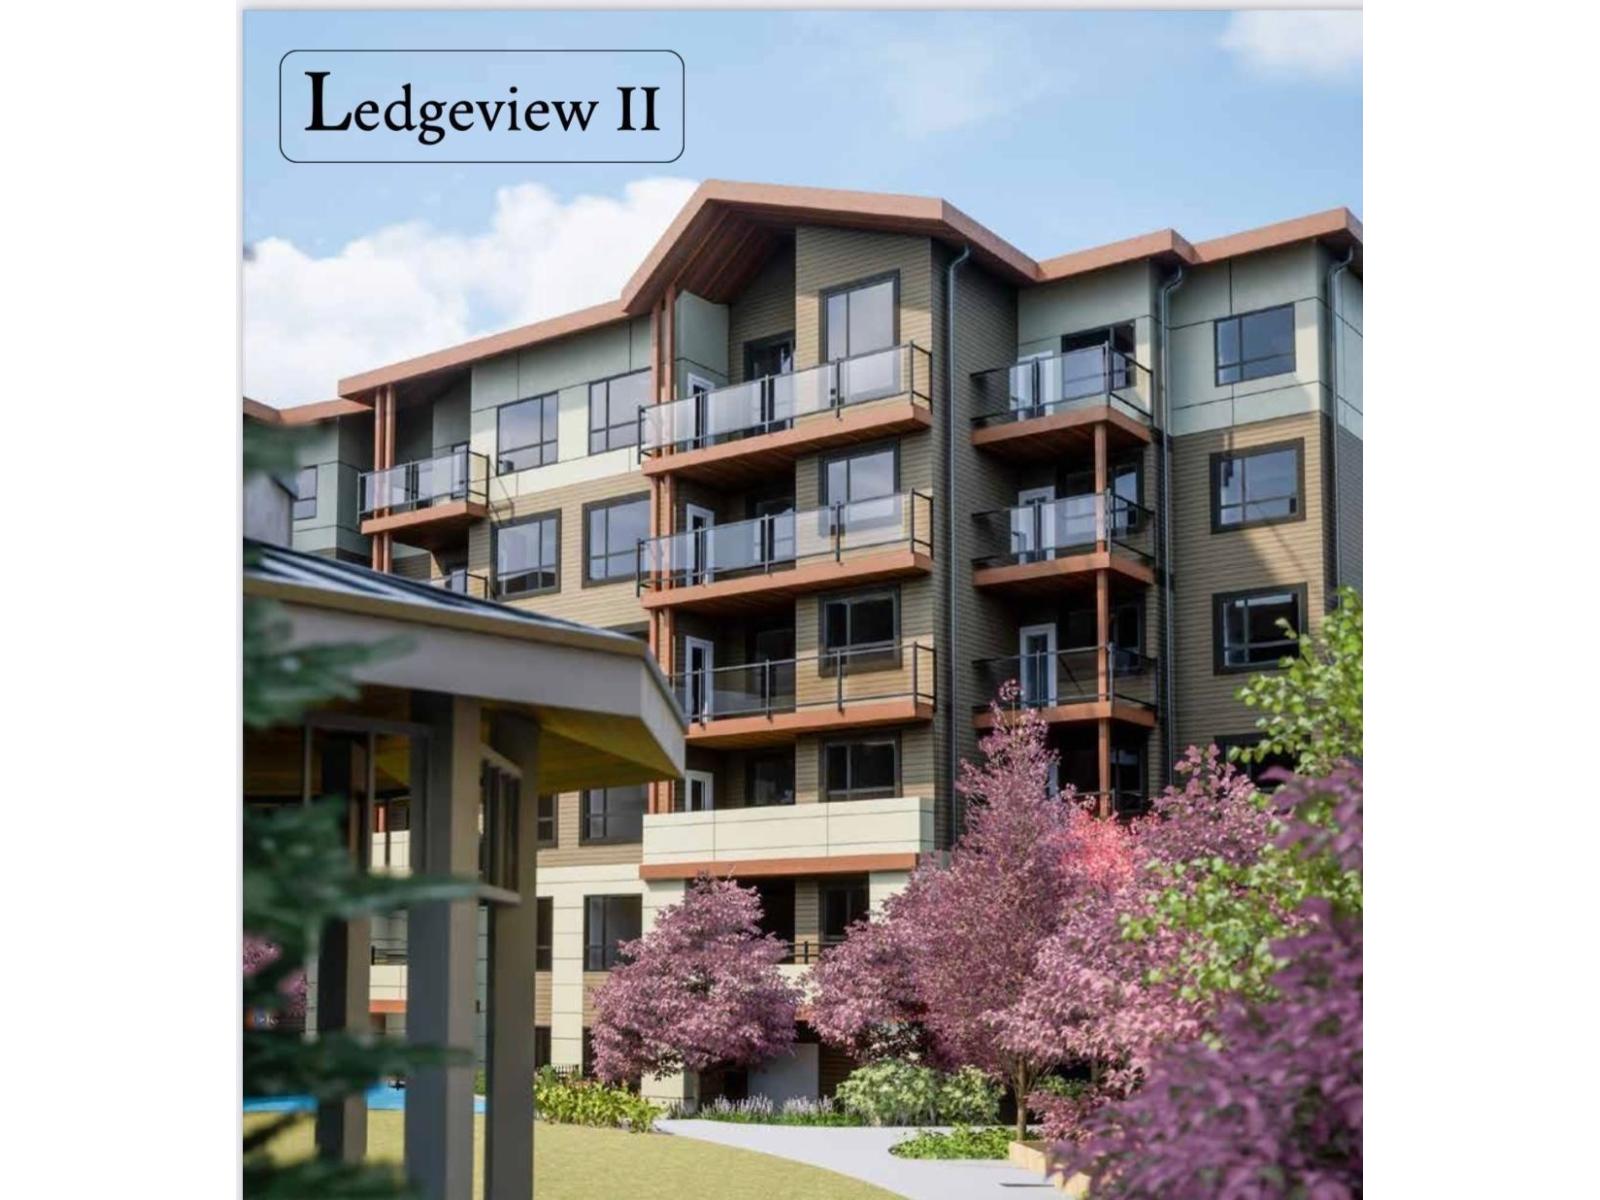
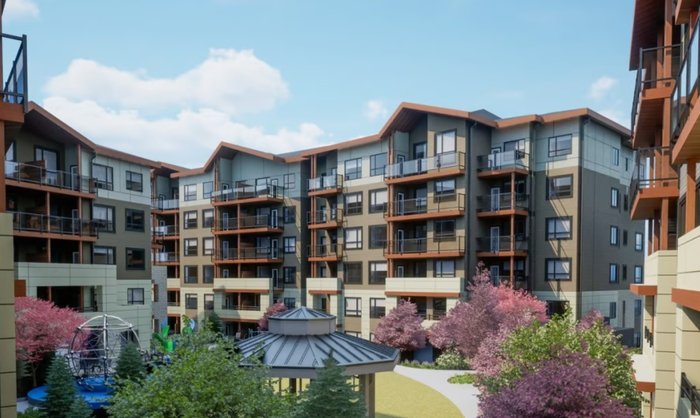 Ledgeview II by Quadra Homes
11037 Ravine Rd.
 Gateway Living
13255 108 Ave.
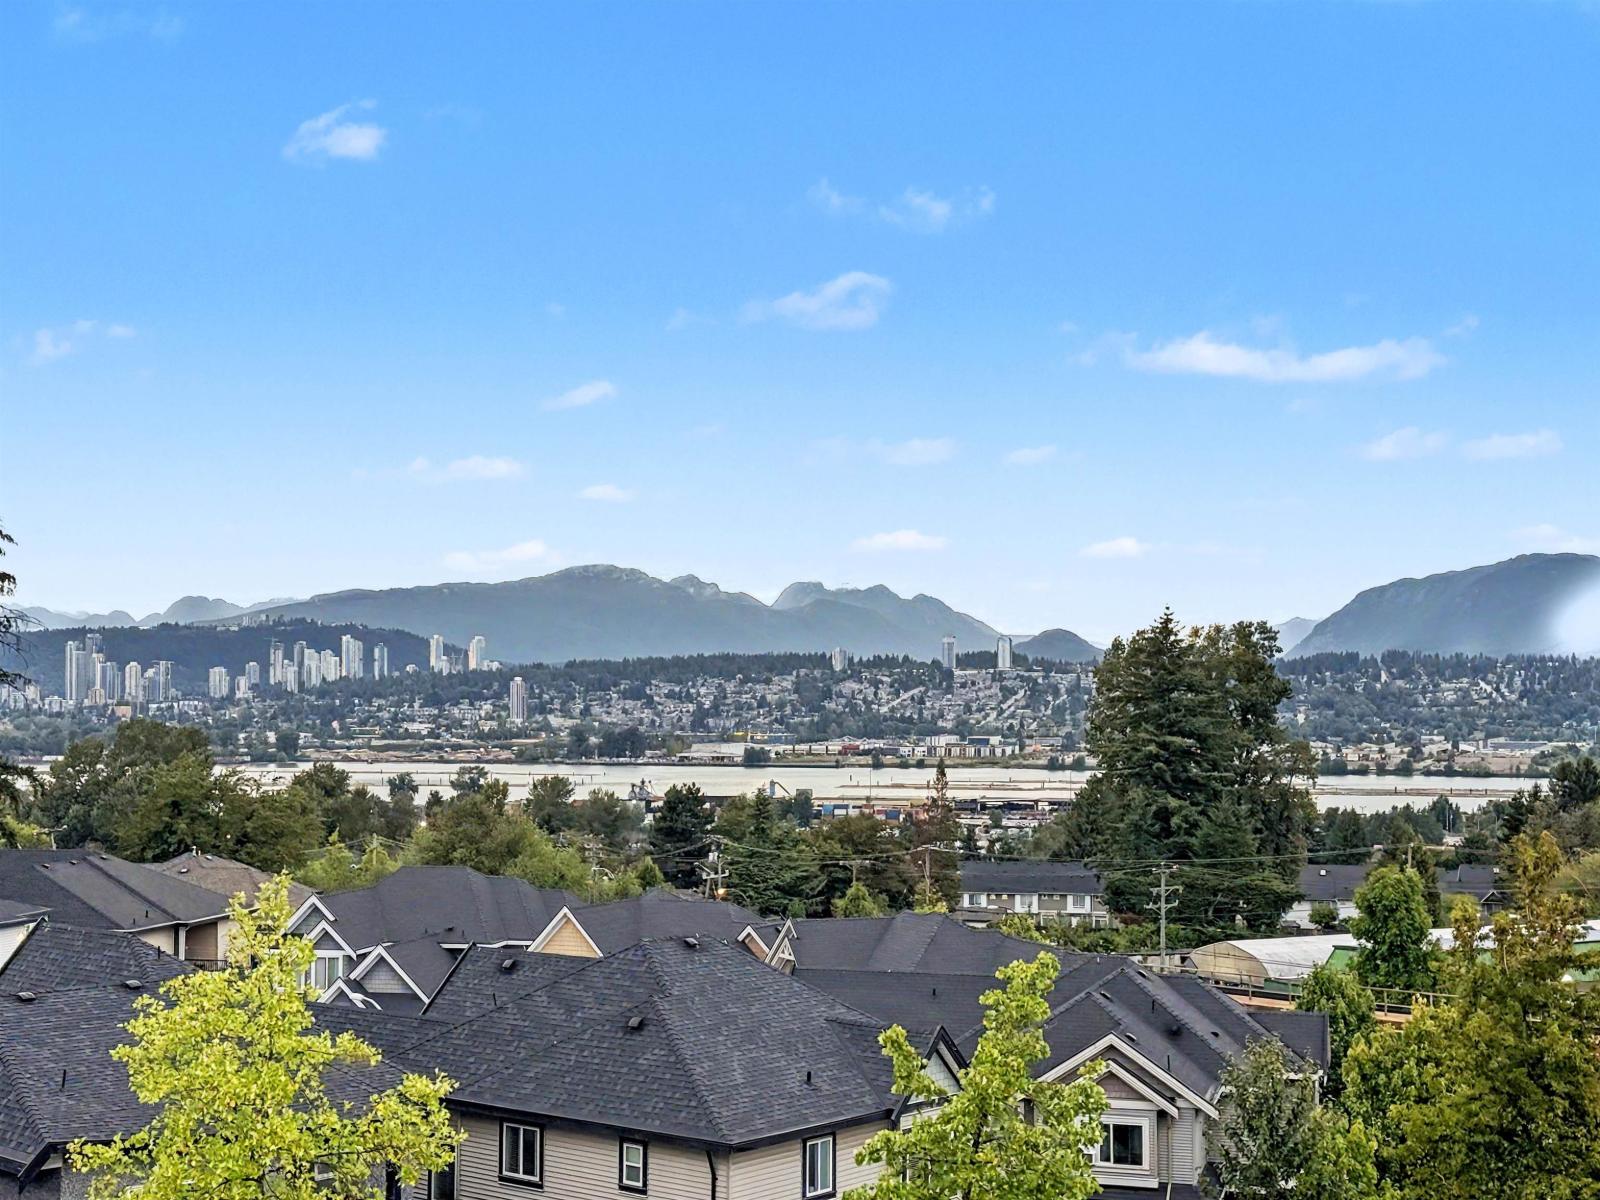 Ledgeview
11077 Ravine Rd. · EPS8008
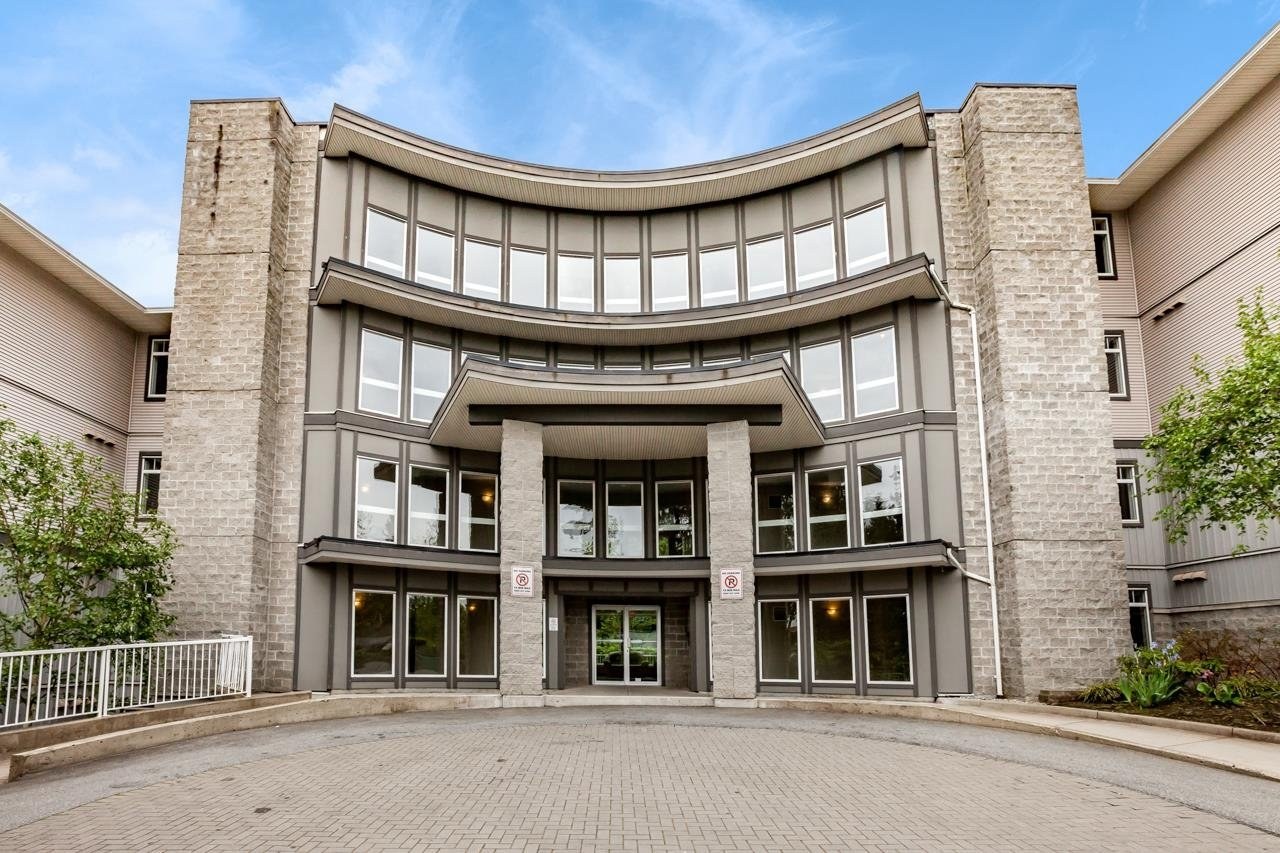 Pacifica
13277 108th Ave. · BCS2834
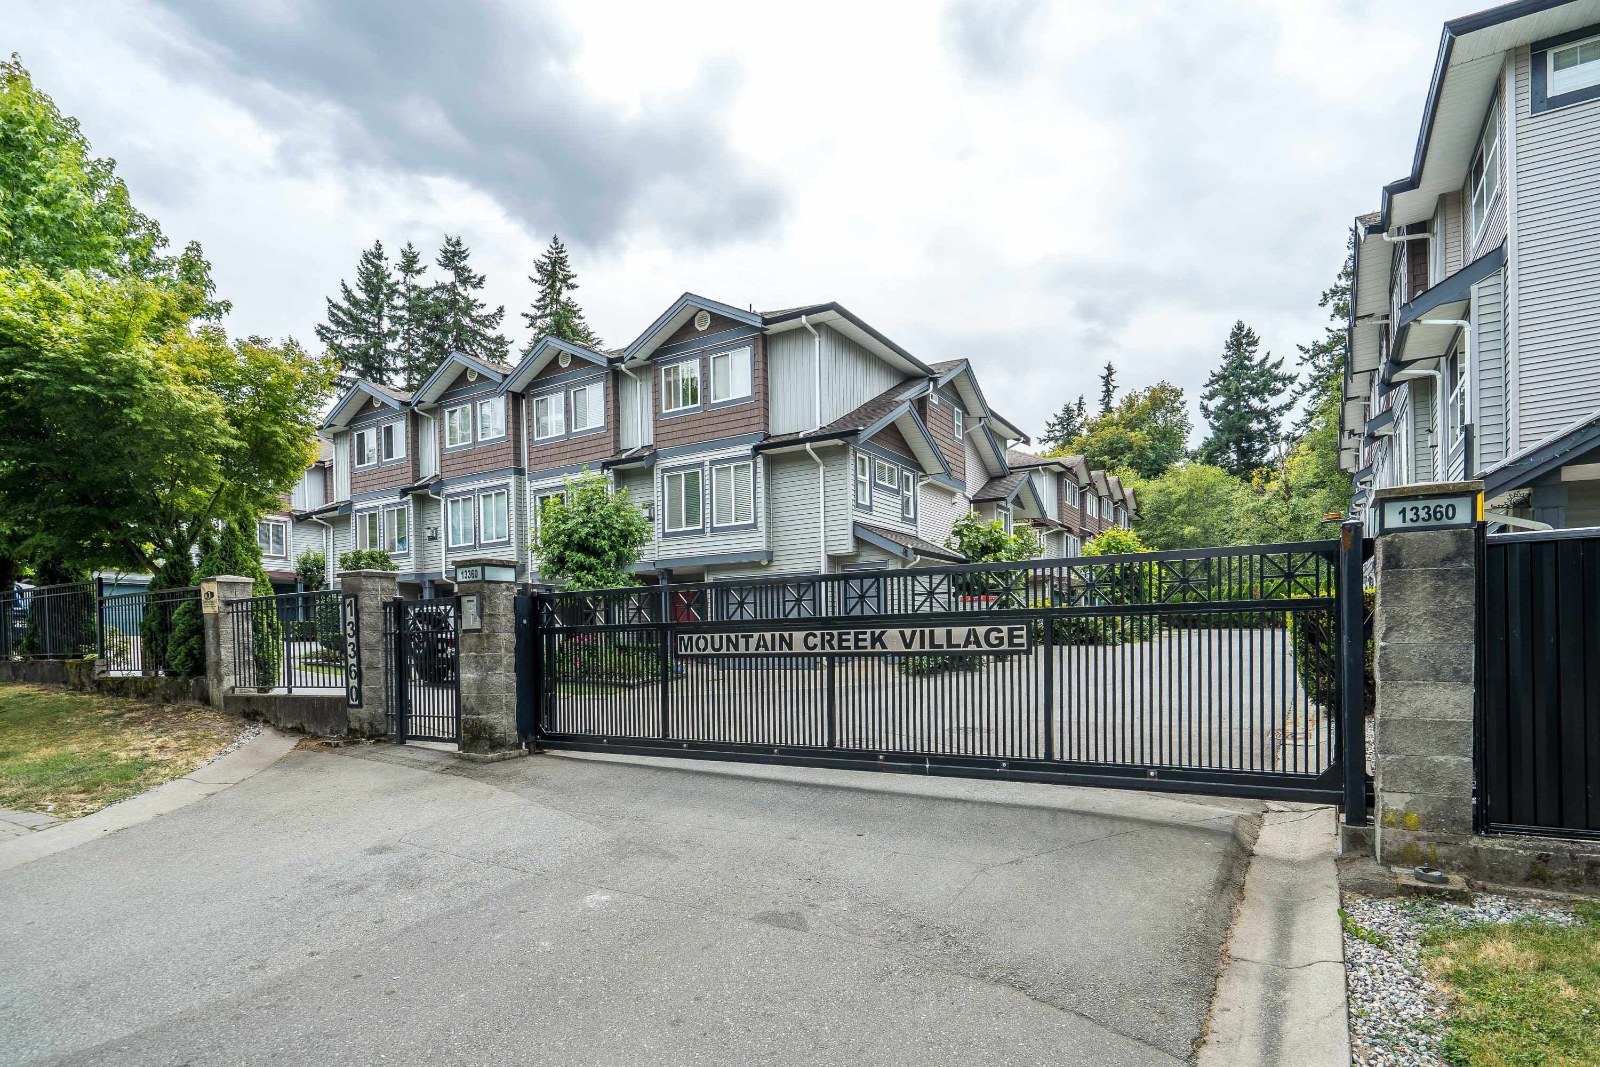 Mountain Creek Village
13360 King George Blvd. · BCS1619
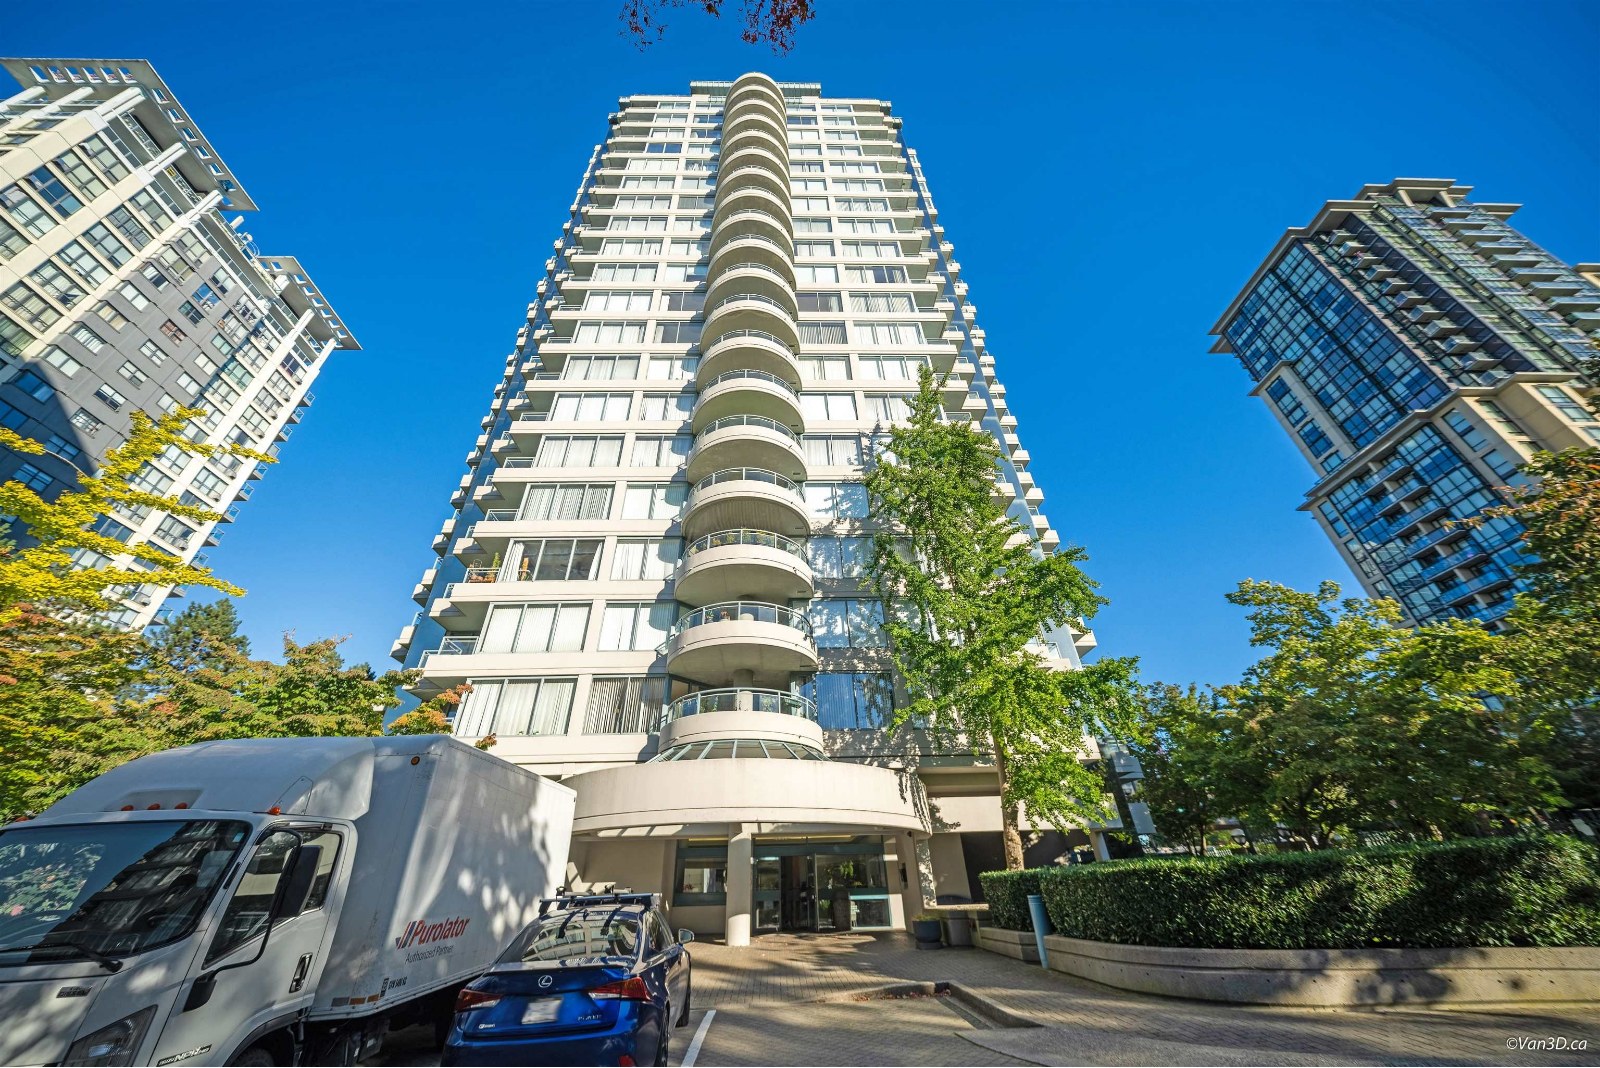 Cornerstone
13353 108 Ave. · LMS1383
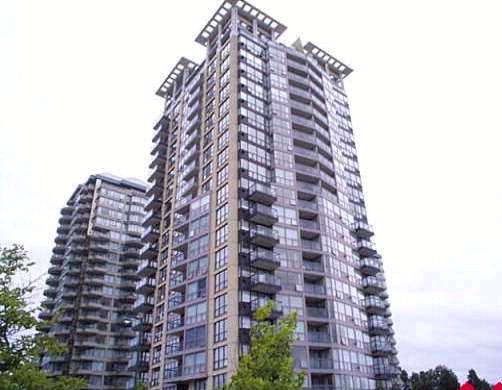 Observatory
10899 WEST Whalley Ring Rd. · LMS2093
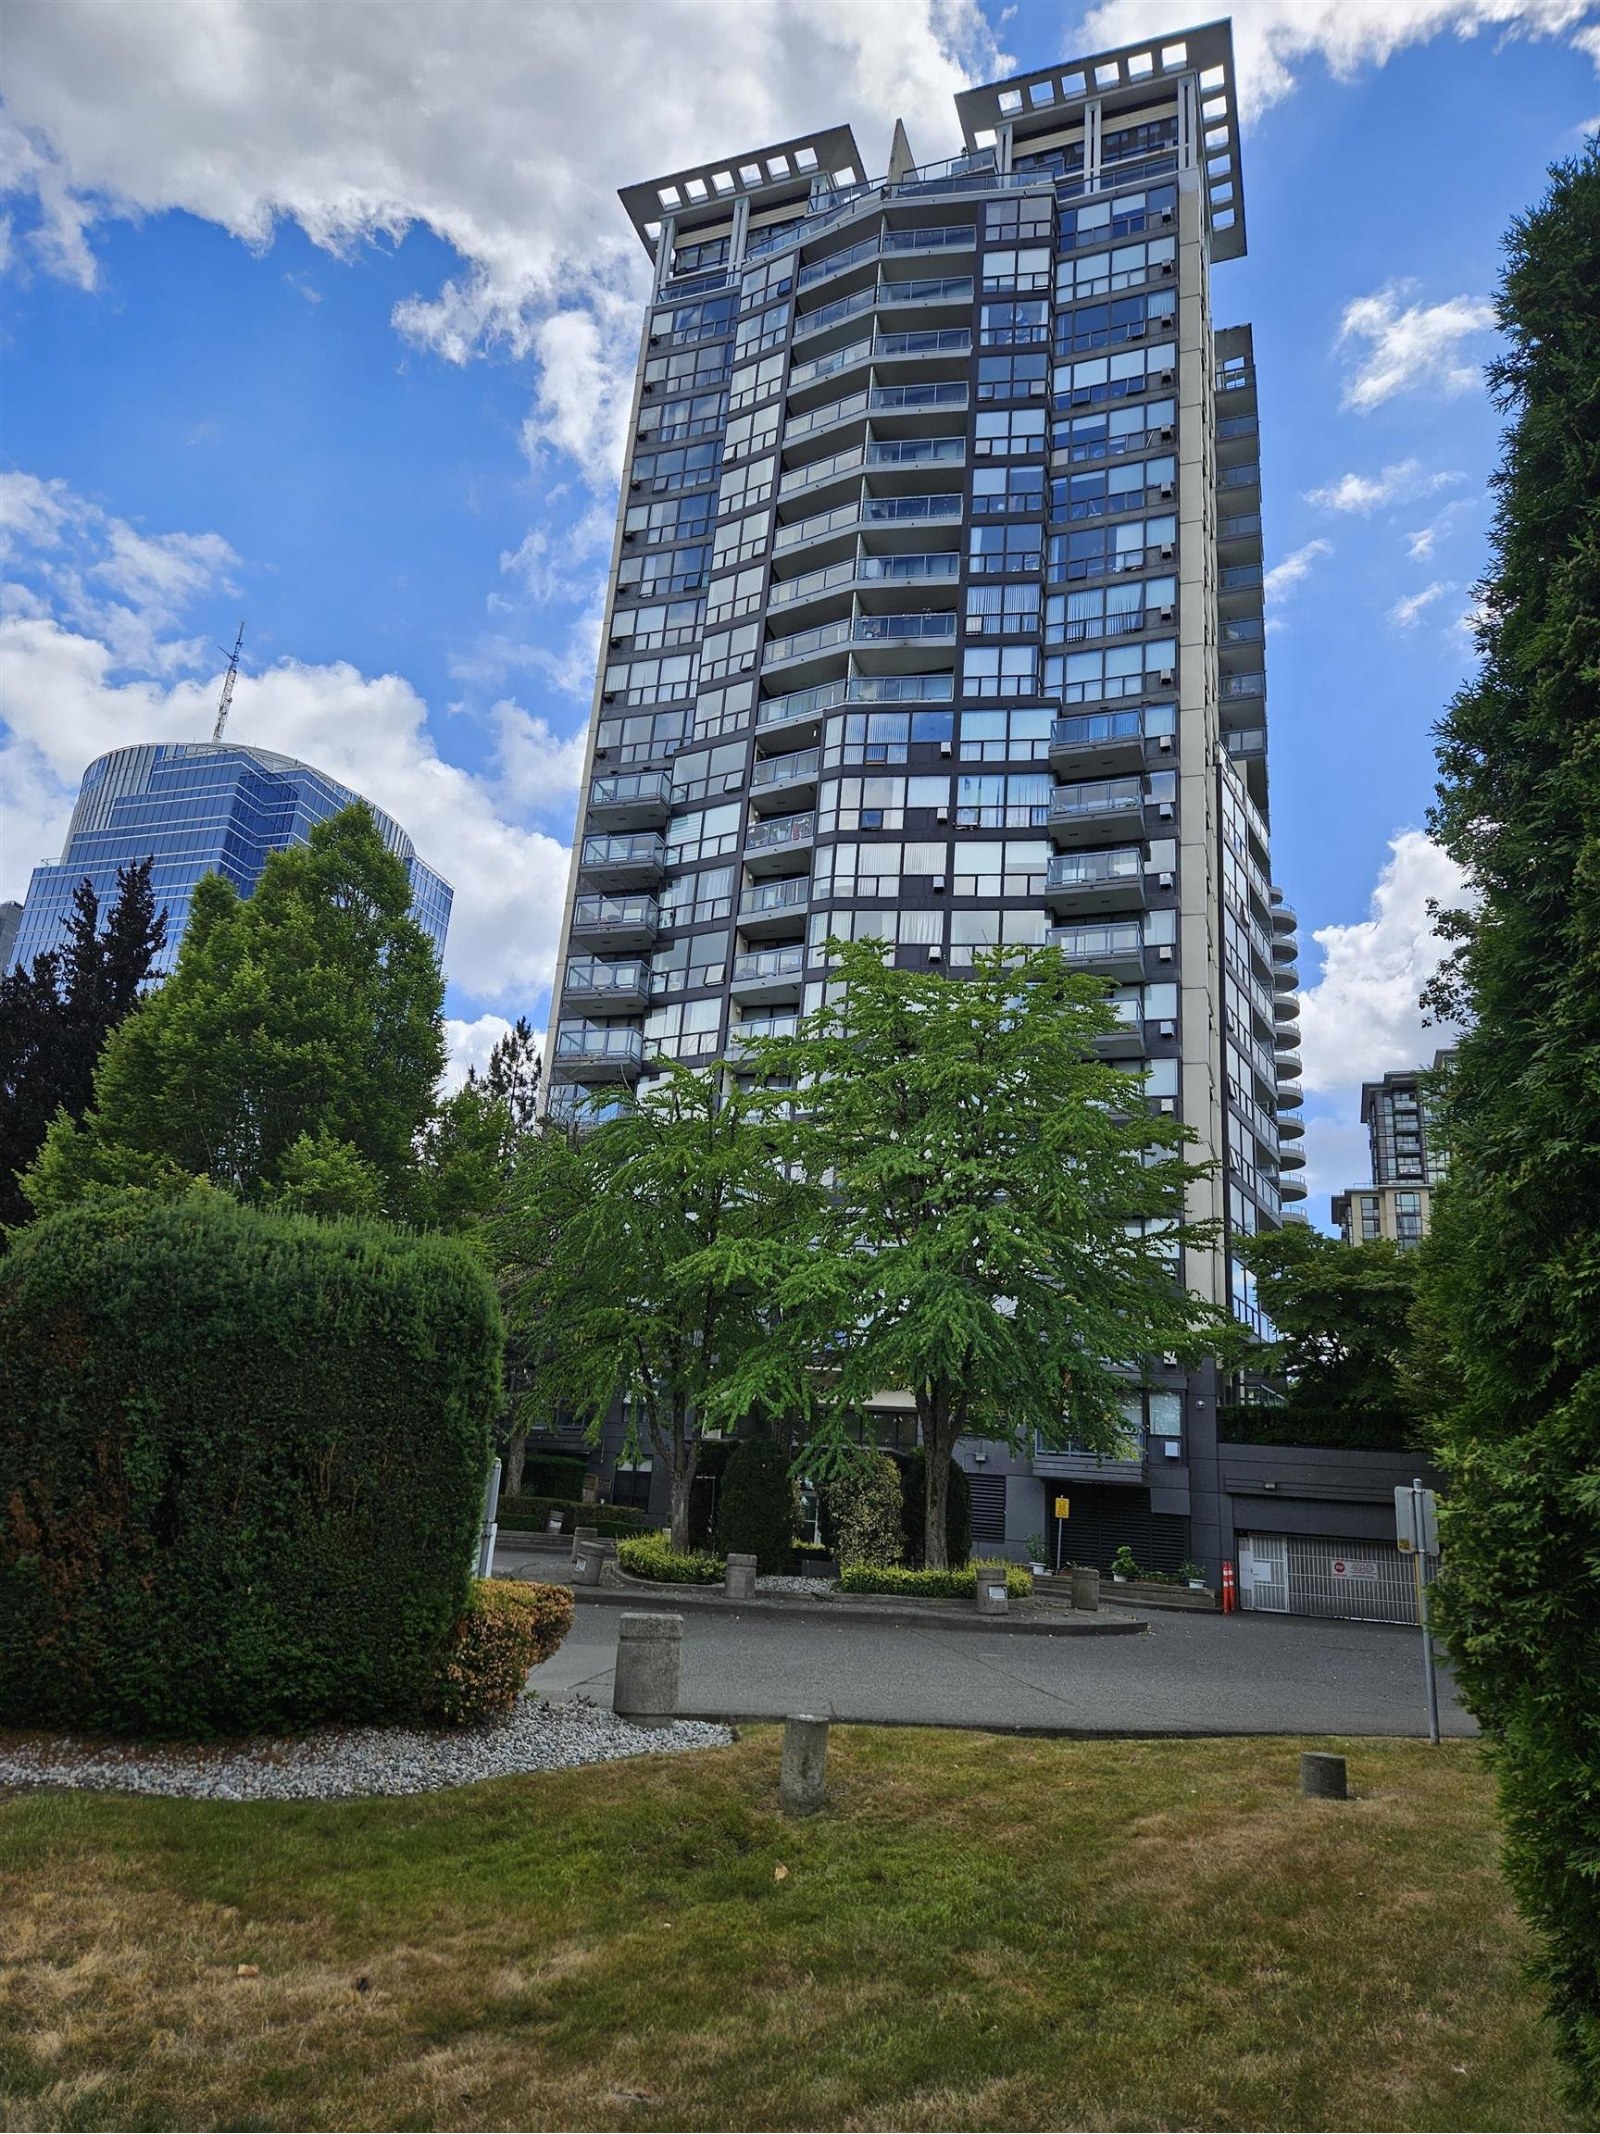 Observatory
10899 WEST University Dr. · LMS2093
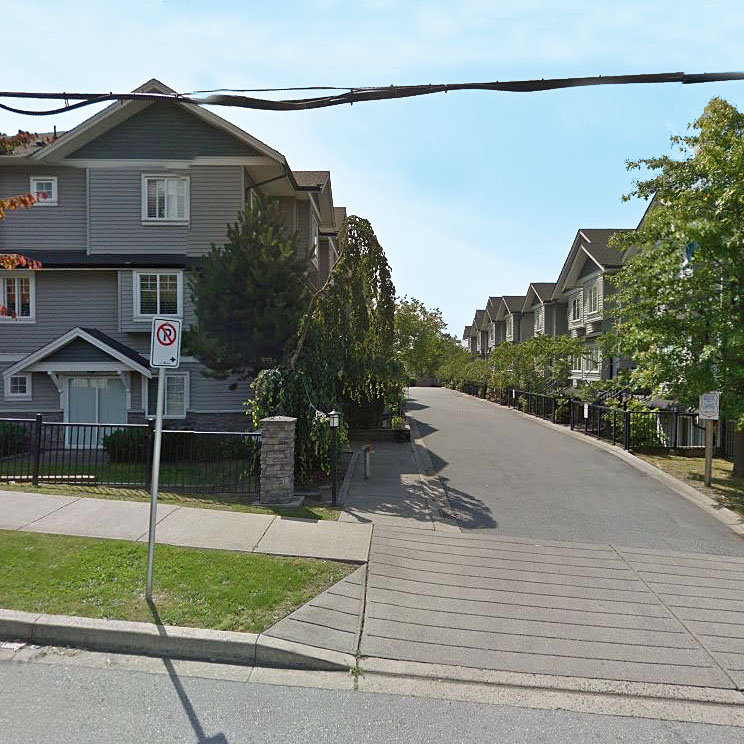 Fraserview Terrace
11255 132 St. · BCS2666
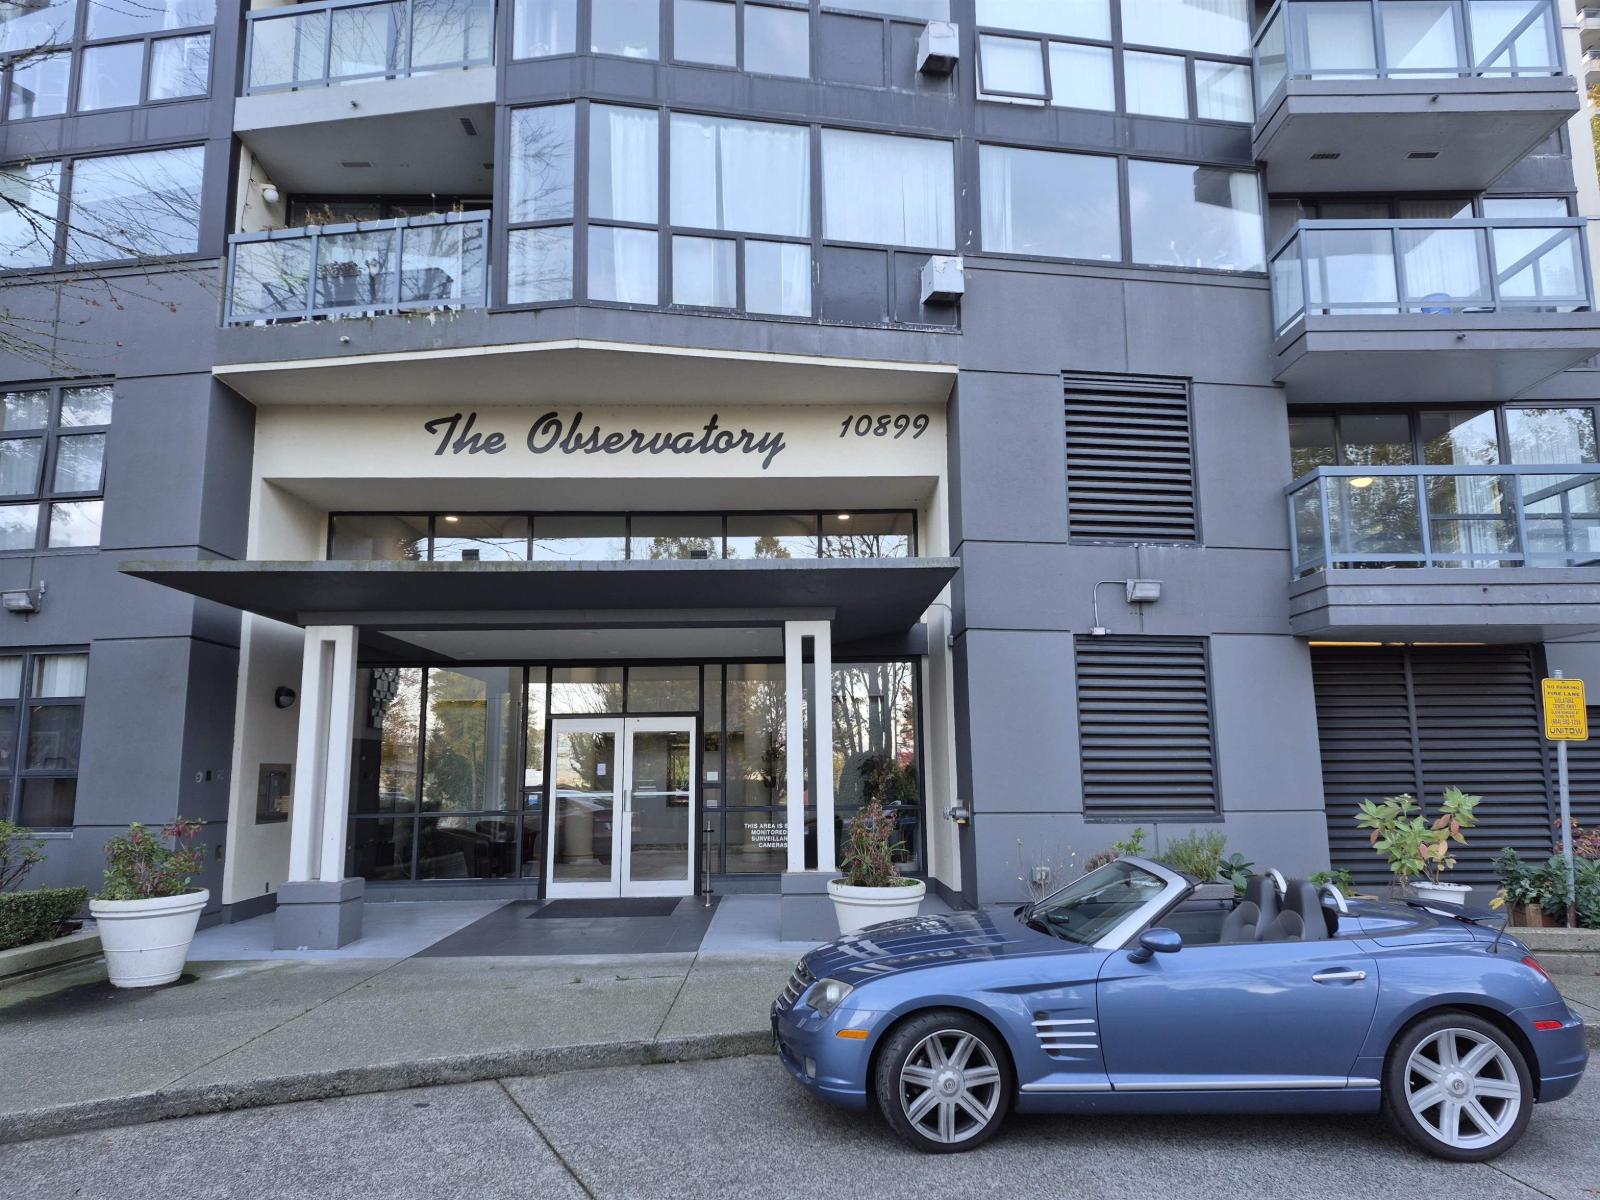 THE OBSERVATORY
10899 University Dr. · LMS2093
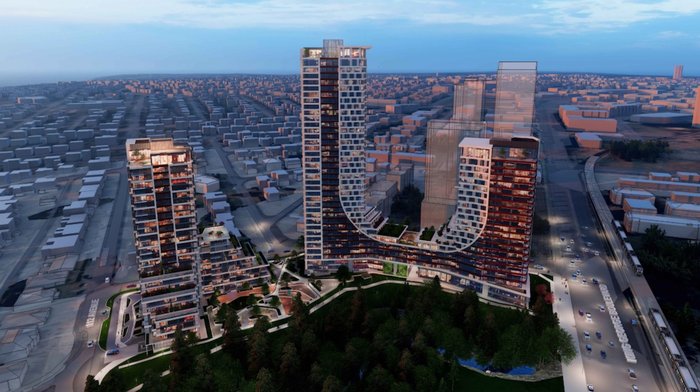 BridgeCity by Oviedo Properties
11151 Bolivar Rd.
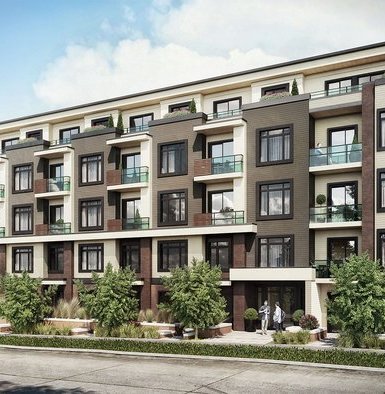 Briza
10616 132 St.
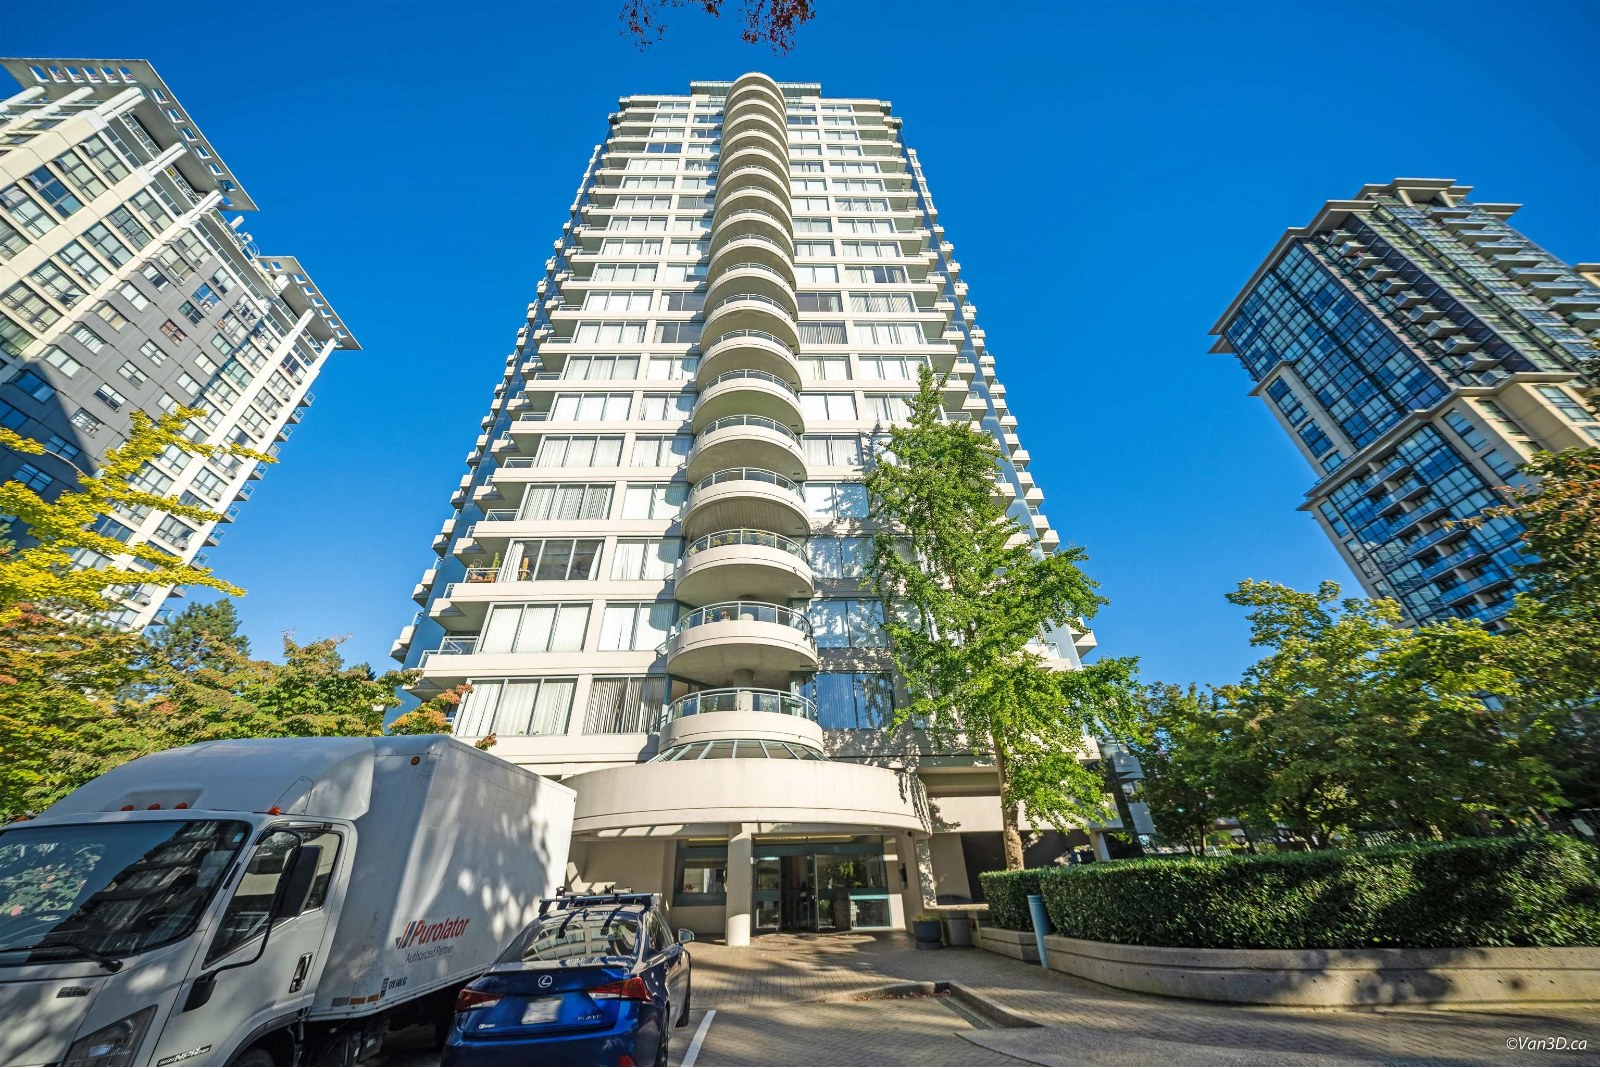 Cornerstone
13383 108th Ave. · LMS1383
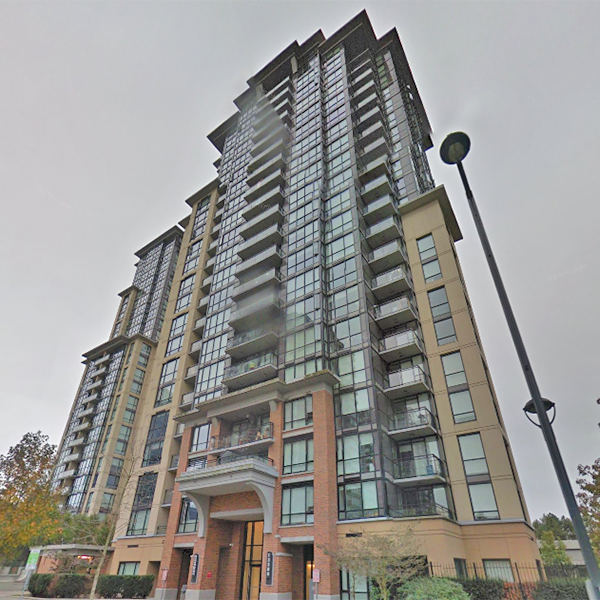 City Point
13380 108th Ave. · BCS3771
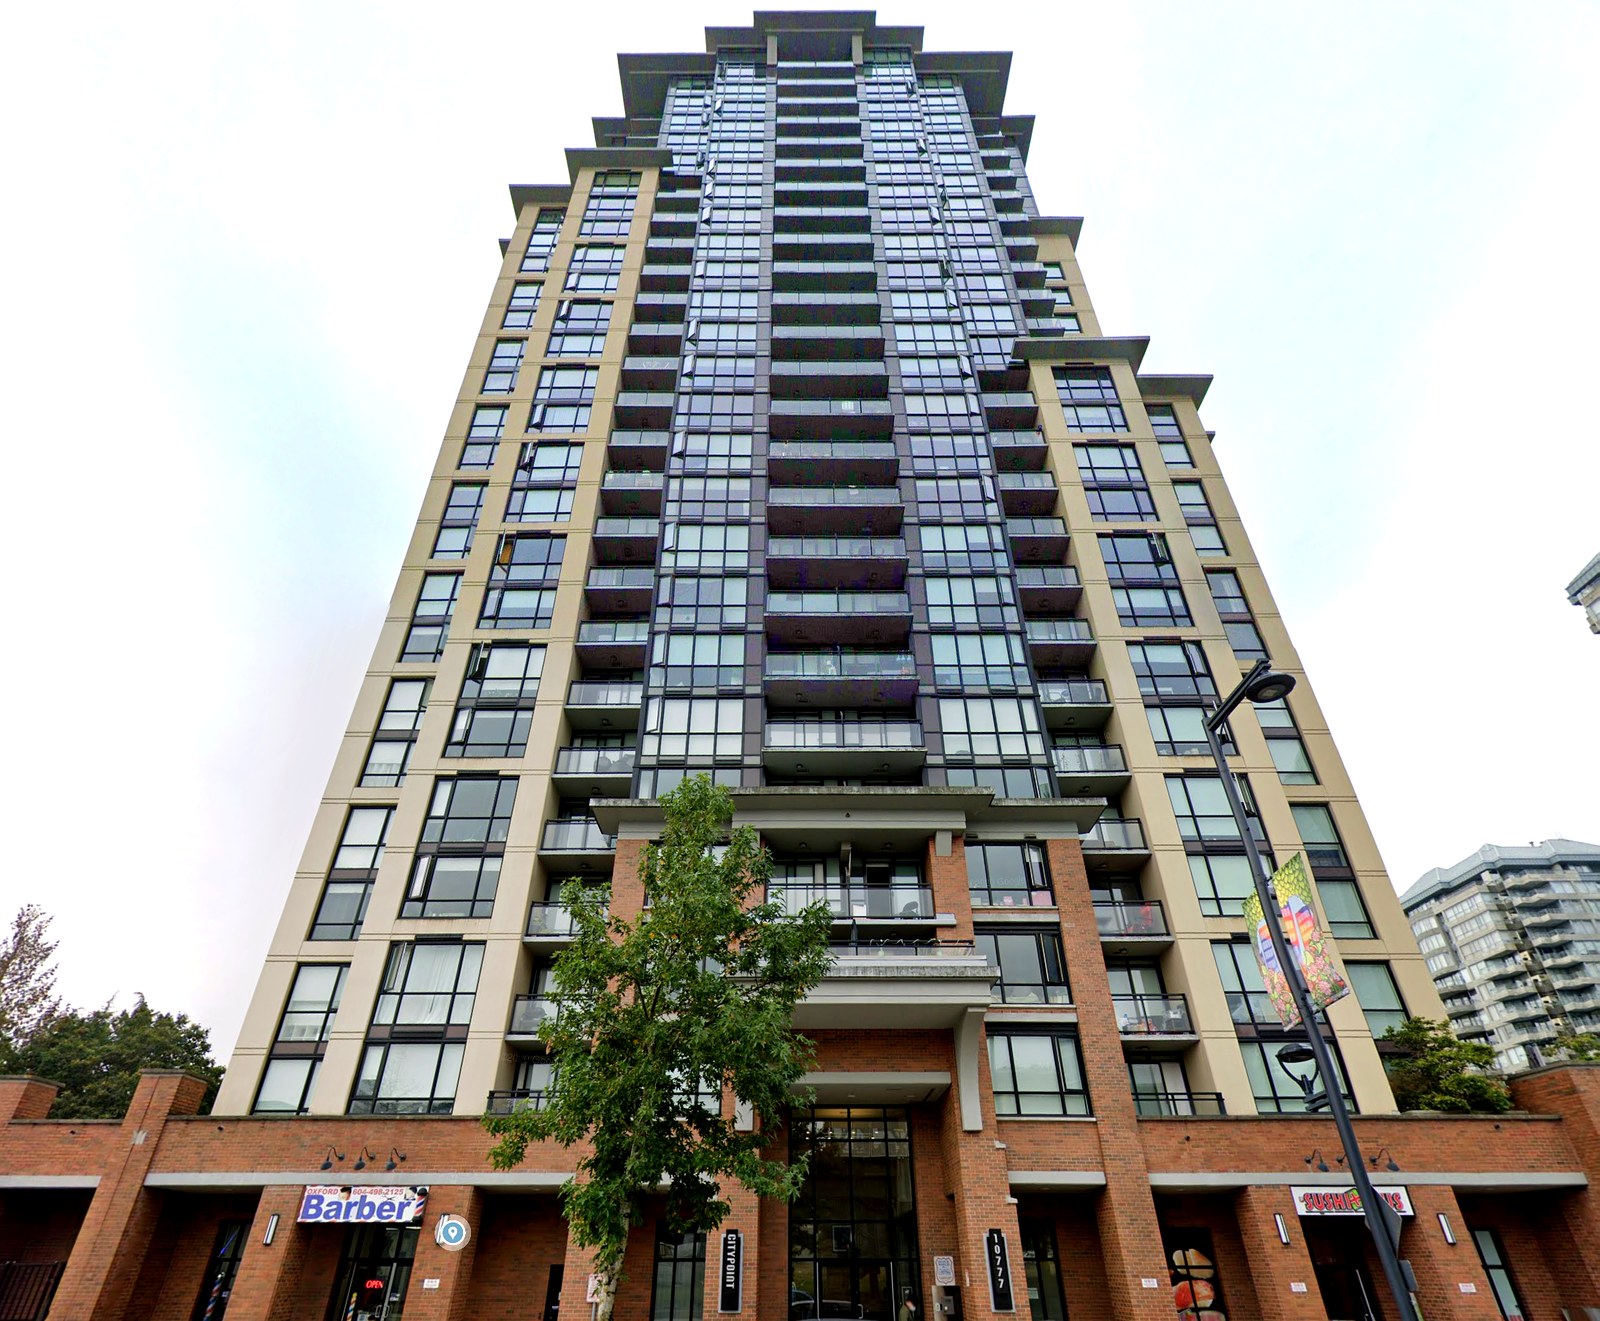 City Point
10777 University Dr. · BCS3771
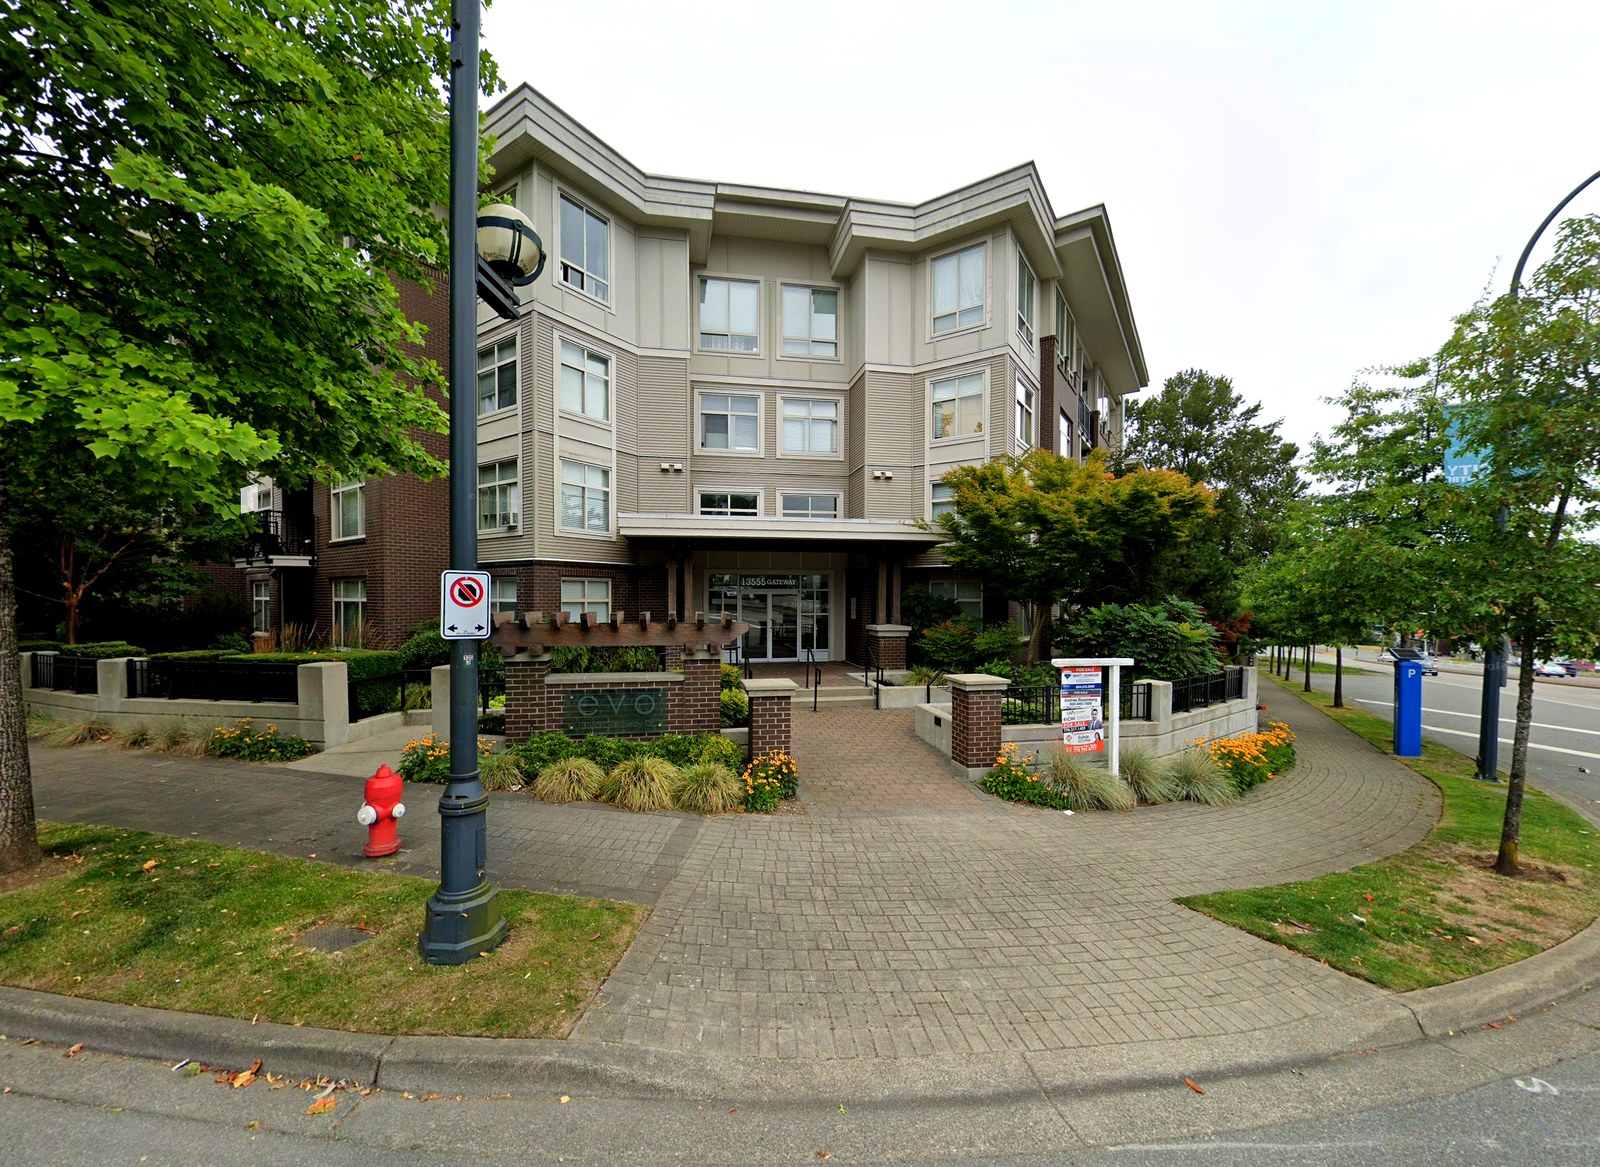 Evo
13555 Gateway Dr. · BCS3188
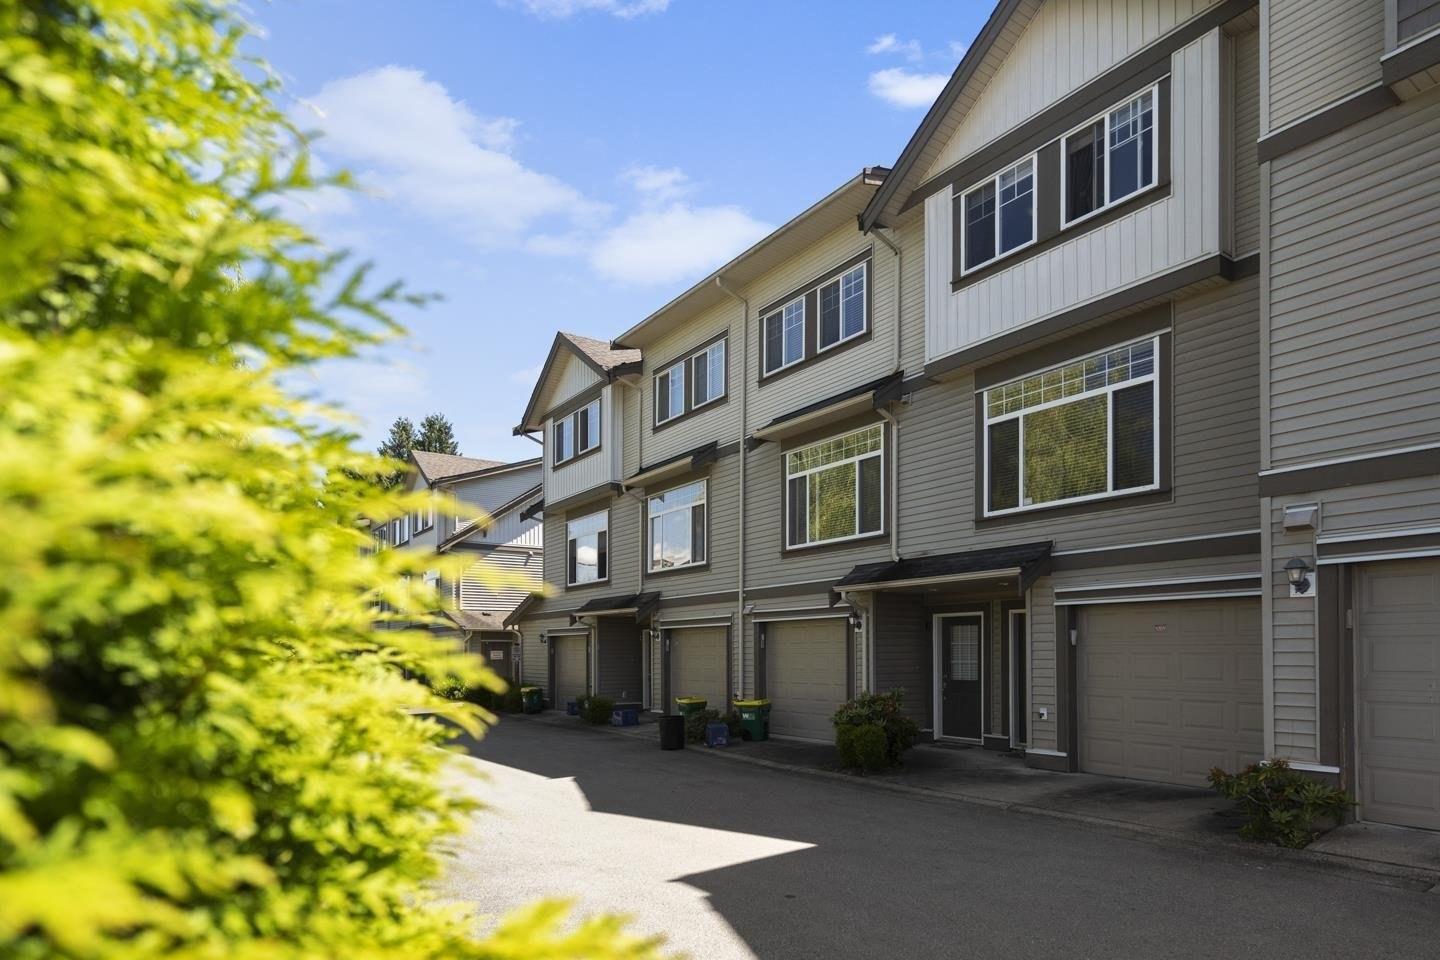 Grand Lane
13393 Barker St. · BCS3191
Camellia Residences Area Map 🔍 Open larger map ↗
- Abbotsford - 449
- Agassiz - 28
- Burnaby - 54
- Burnaby East - 79
- Burnaby North - 368
- Burnaby South - 348
- Campbell River - 1
- Chilliwack - 222
- Cloverdale - 194
- Comox Valley - 10
- Coquitlam - 570
- Delta - 10
- Duncan - 42
- Esquimalt - 59
- Gulf Islands - 6
- Harrison Hot Springs - 13
- Harrison Mills - 1
- Hope - 22
- Ladner - 110
- Langford - 156
- Langley - 545
- Maple Ridge - 312
- Mill Bay - 2
- Mission - 65
- New Westminster - 444
- North Delta - 29
- North Island - 2
- North Saanich - 8
- North Surrey - 413
- North Vancouver - 748
- Oak Bay - 44
- Osoyoos - 1
- Parksville / Qualicum - 7
- Penticton - 8
- Pitt Meadows - 75
- Port Alberni - 2
- Port Coquitlam - 268
- Port Moody - 269
- Richmond - 1162
- Saanich East - 232
- Saanich West - 92
- Sardis - 155
- Sidney - 152
- Sooke - 39
- South Surrey White Rock - 719
- Surrey - 669
- Tsawwassen - 98
- Vancouver East - 1005
- Vancouver West - 2495
- Victoria - 666
- View Royal - 46
- West Vancouver - 231


