Maintenance Fees Include
Garbage Pickup
Gardening
Management
Snow Removal


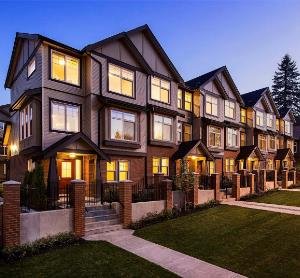 🔍 5 photos · slideshow
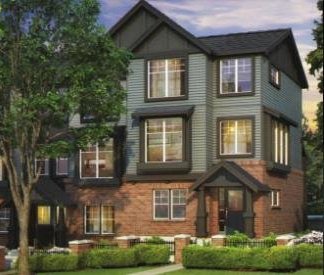
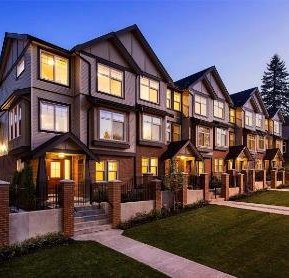
 +1
| Sold Date | Address | Bed | Bath | Sqft | Asking | Sold Price | DOM | Strata Fee | Tax | Listed By |
|---|---|---|---|---|---|---|---|---|---|---|
| 2025-12-09 | 20 15788 104 Ave. | 3 | 3 | 1570 | $859,000 | $830,000 ($529/sf) | $341 | $3103 (2024) | Sutton Group-West Coast Realty | |
| 2024-11-16 | 8 15788 104 Ave. | 3 | 3 | 1485 | $899,999 | $875,000 ($589/sf) | $331 | $2592 (2024) | Century 21 Coastal Realty Ltd. |
Sold data from the MLS® feed for strata plan EPS905. Showing the 15 most recent sales from the last 24 months; expand for up to 80.
Bishop Creek at 15788 104th Ave. — In the past year 1 unit sold at an average of $830,000.
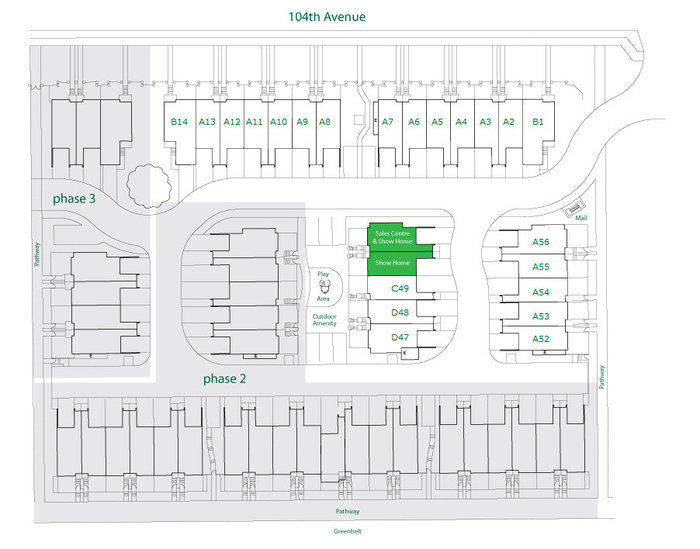
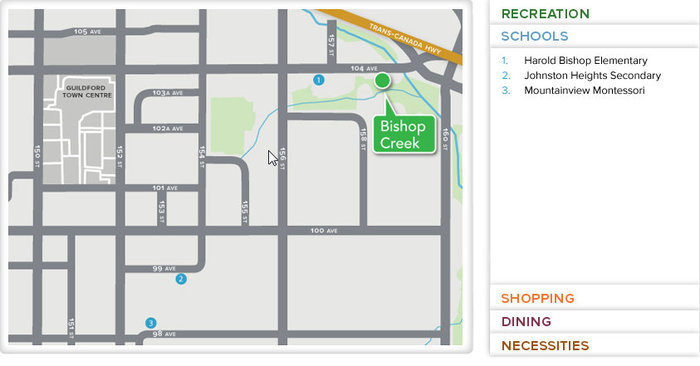
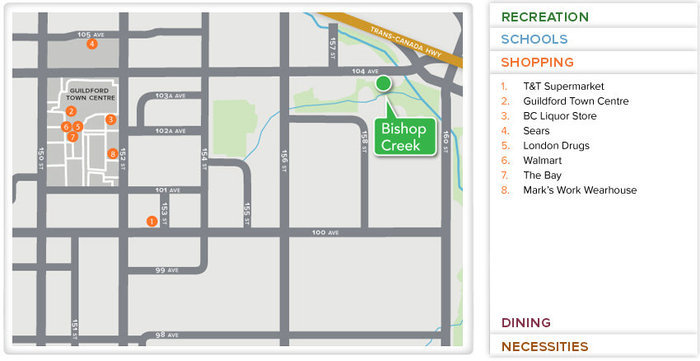
Bishop Creek - 15788 104 Avenue, Surrey, BC V3T 0E1, 3 levels, 56 townhouses, estimated completion Fall 2012, crossing roads: 104th Avenue and 158th Street. Surrounded by creek, forested trails, golf courses, and several acres of mature parkland, nestled on a tree-lined boulevard just next to Harold Bishop Elementary School, you will find Bishop Creek Townhomes by Bluetree Homes - 56 units of well-designed three-level townhouses in Surrey's Guildford Community.
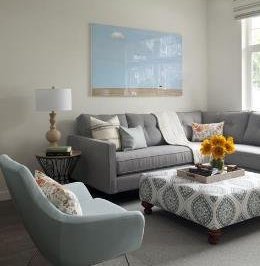
This limited collection of three and four bedroom townhomes ranging from 1528 to 1,709 sq.ft. reflects warm Craftsman-style architecture with classic red brick accents and wood shingles. Contemporary interiors boast quality laminate hardwood flooring, Berber carpeting, quartz countertops, tile backsplash, stainless steel Whirlpool appliances, modern flat panel cabinetry, and luxury bathrooms. Large private decks invite outdoor living and two parking spaces (private garage and exterior stall) welcome residents of every home.
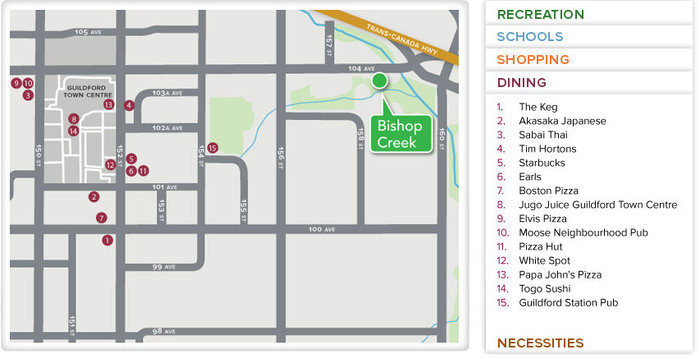
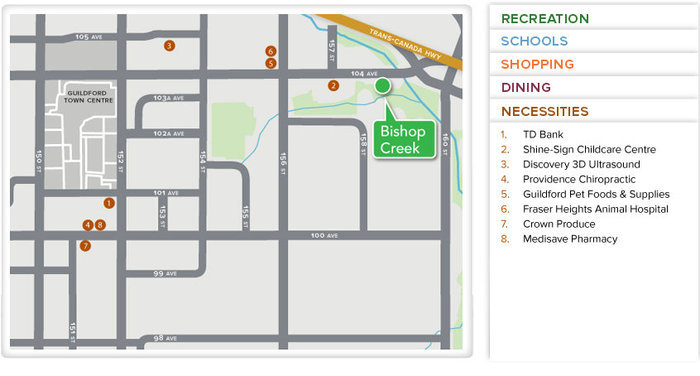
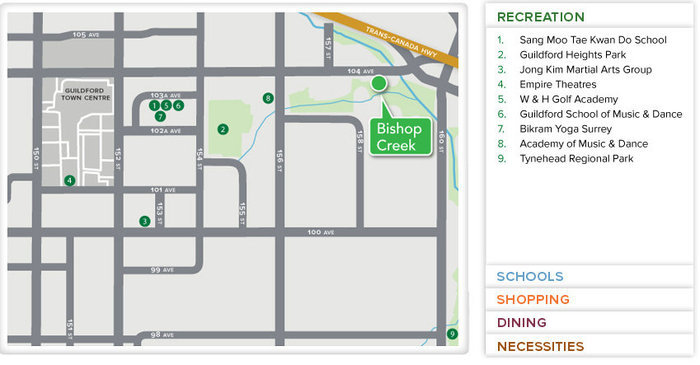
Ideally situated in a quiet neighborhood only walking distance from the bustle of Guildford Town Center, Bishop Creek opens the doors into a world of possibilities. Enjoy living steps to the natural amenities of Guildford Heights Park and Tynehead Regional Park yet top schools like Johnston Heights Secondary and Harold Bishop Elementary, Empire Theatre, Shine-Sign Childcare Center, Surrey Memorial Hospital, and eateries are just minutes away. For the busy commuter, Greater Vancouver comes right to the neighbourhood, with easy access to Highway 1 and Skytrain Station.
| Construction | Frame - Wood |
|---|---|
| Exterior Finish | Vinyl |
| Roof | Asphalt |
| Foundation | Concrete Slab |
| Rain Screen | Full |
| Developer | Bluetree Homes |
| Designer | Bluetree Homes inhouse |
| Marketer | Bluetree Homes at Bishop Creek |
| Management Company | Confidential |
| Strata Plan | EPS905 |
|---|---|
| Building Type | Strata |
| Title to Land | Freehold Strata |
| Units in Strata | 56 |
| Units in Development | 56 |
| Management Company | ASSOCIA — 604-591-6060 |
| Bylaws / Restrictions | PETS ALLOWED W/REST.,RENTALS ALLOWED |
| Parking / Storage | Carport & Garage,visitor Parking |
Live market intelligence for this building's segments — active inventory, medians, ranges & trends. Opens in a new tab.
 Open Full View
 © BC Condos & Homes
 Open Full View
© BC Condos & Homes
 Open Full View
© BC Condos & Homes
 Open Full View
© BC Condos & Homes
 Open Full View
© BC Condos & Homes
 Open Full View
© BC Condos & Homes
| Sales Website | www.bluetreehomes.ca/bishop |
|---|---|
| Sales Phone | 604-834-4429 |
| Sales Email | bishopcreek@bluetreehomes.ca |
| Sales Address | 15750 104 Ave, Surrey, British Columbia V4N 5L2, |
| Address | Bed | Bath | Sqft | Price |
|---|---|---|---|---|
| 10235 158 St. | 5 | 3 | 2837 | $1,299,000 |
| B106 15691 104 Ave. | $299,000 | |||
| 104 15665 104 Ave. | $150,000 | |||
| 15868 105a Ave. | 6 | 6 | 3615 | $1,749,900 |
| 109 10320 156 St. | 1 | 1 | 839 | $439,000 |
| 405 15628 104 Ave. | 2 | 2 | 870 | $499,000 |
| 101 15628 104 Ave. | 2 | 2 | 970 | $529,000 |
| 15618 104 Ave. | $2,599,900 | |||
| 10172 159 St. | 7 | 6 | 4207 | $1,800,000 |
| 15875 101a Ave. | 3 | 2 | 2656 | $3,627,000 |
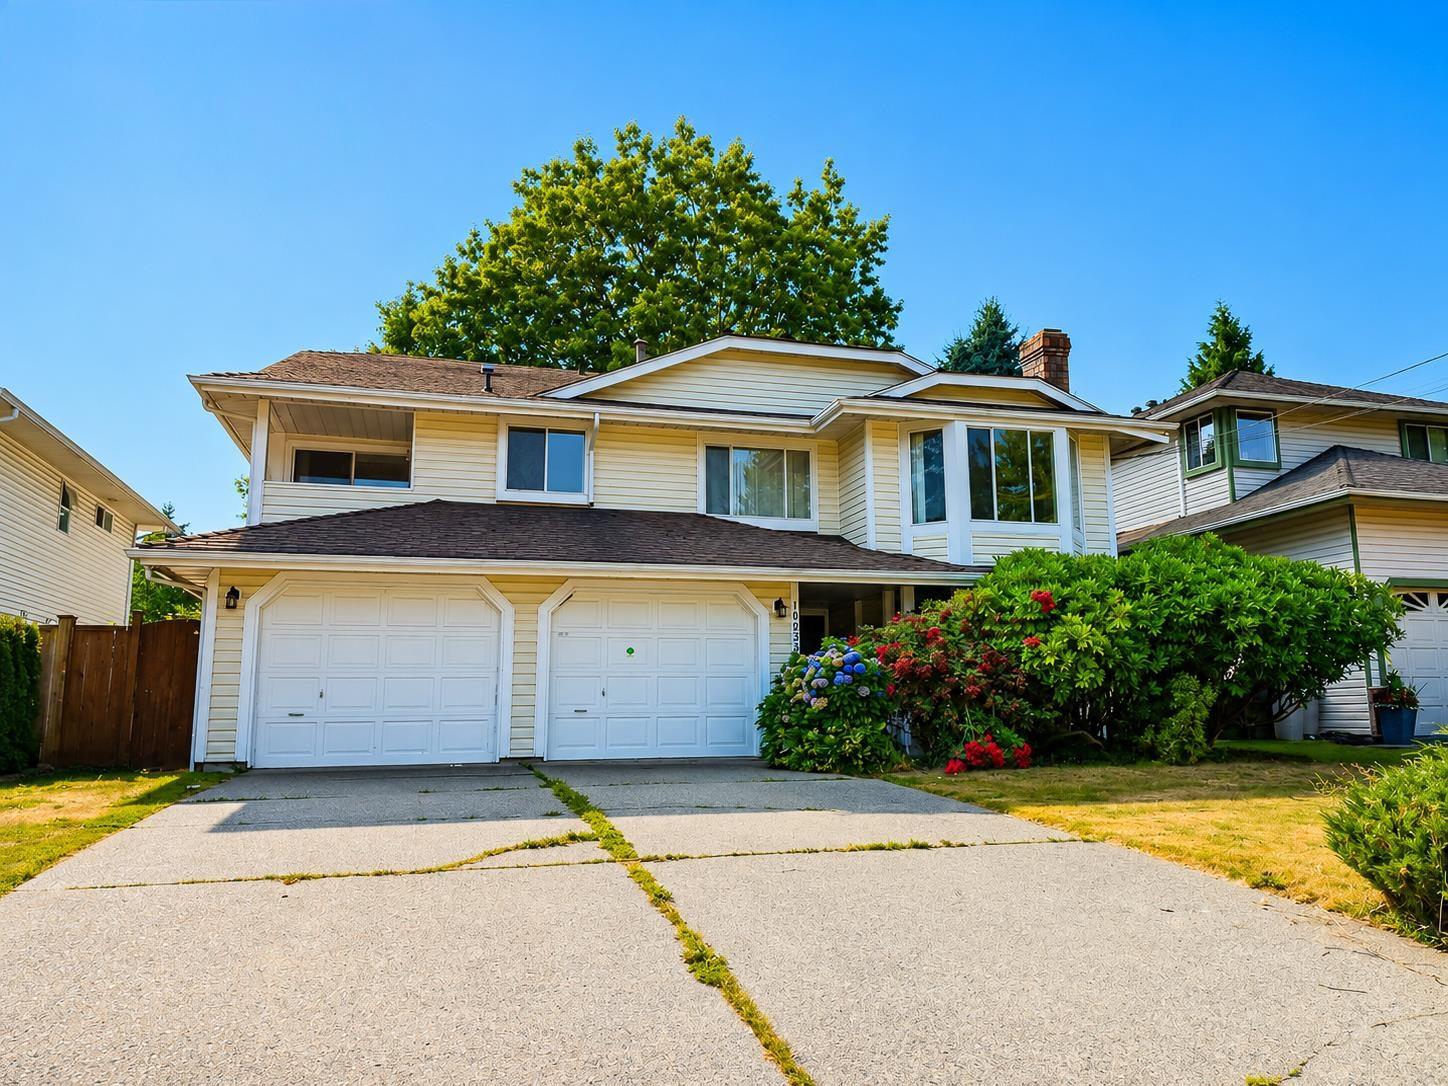 $1,299,000
10235 158 St. · 5bd/3ba · 2837sf
 $299,000
B106 15691 104 Ave. · 0bd/0ba
 $150,000
104 15665 104 Ave. · 0bd/0ba
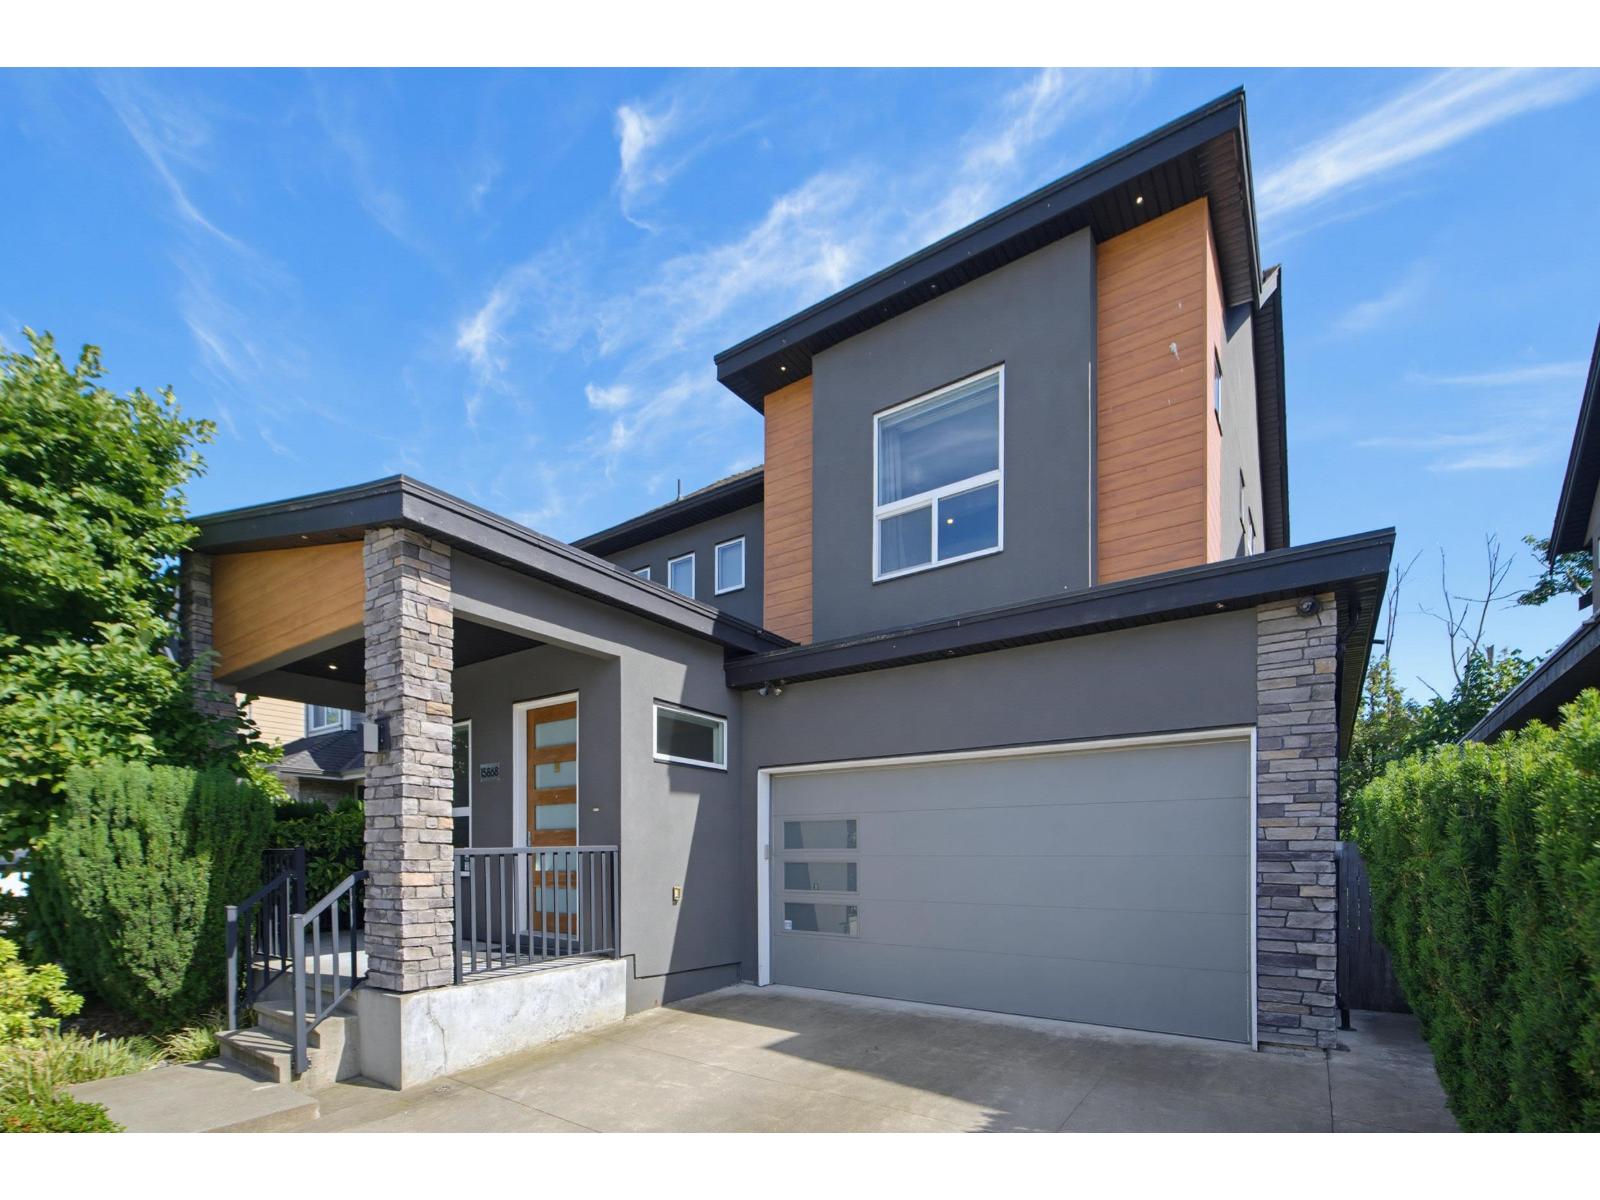 $1,749,900
15868 105a Ave. · 6bd/6ba · 3615sf
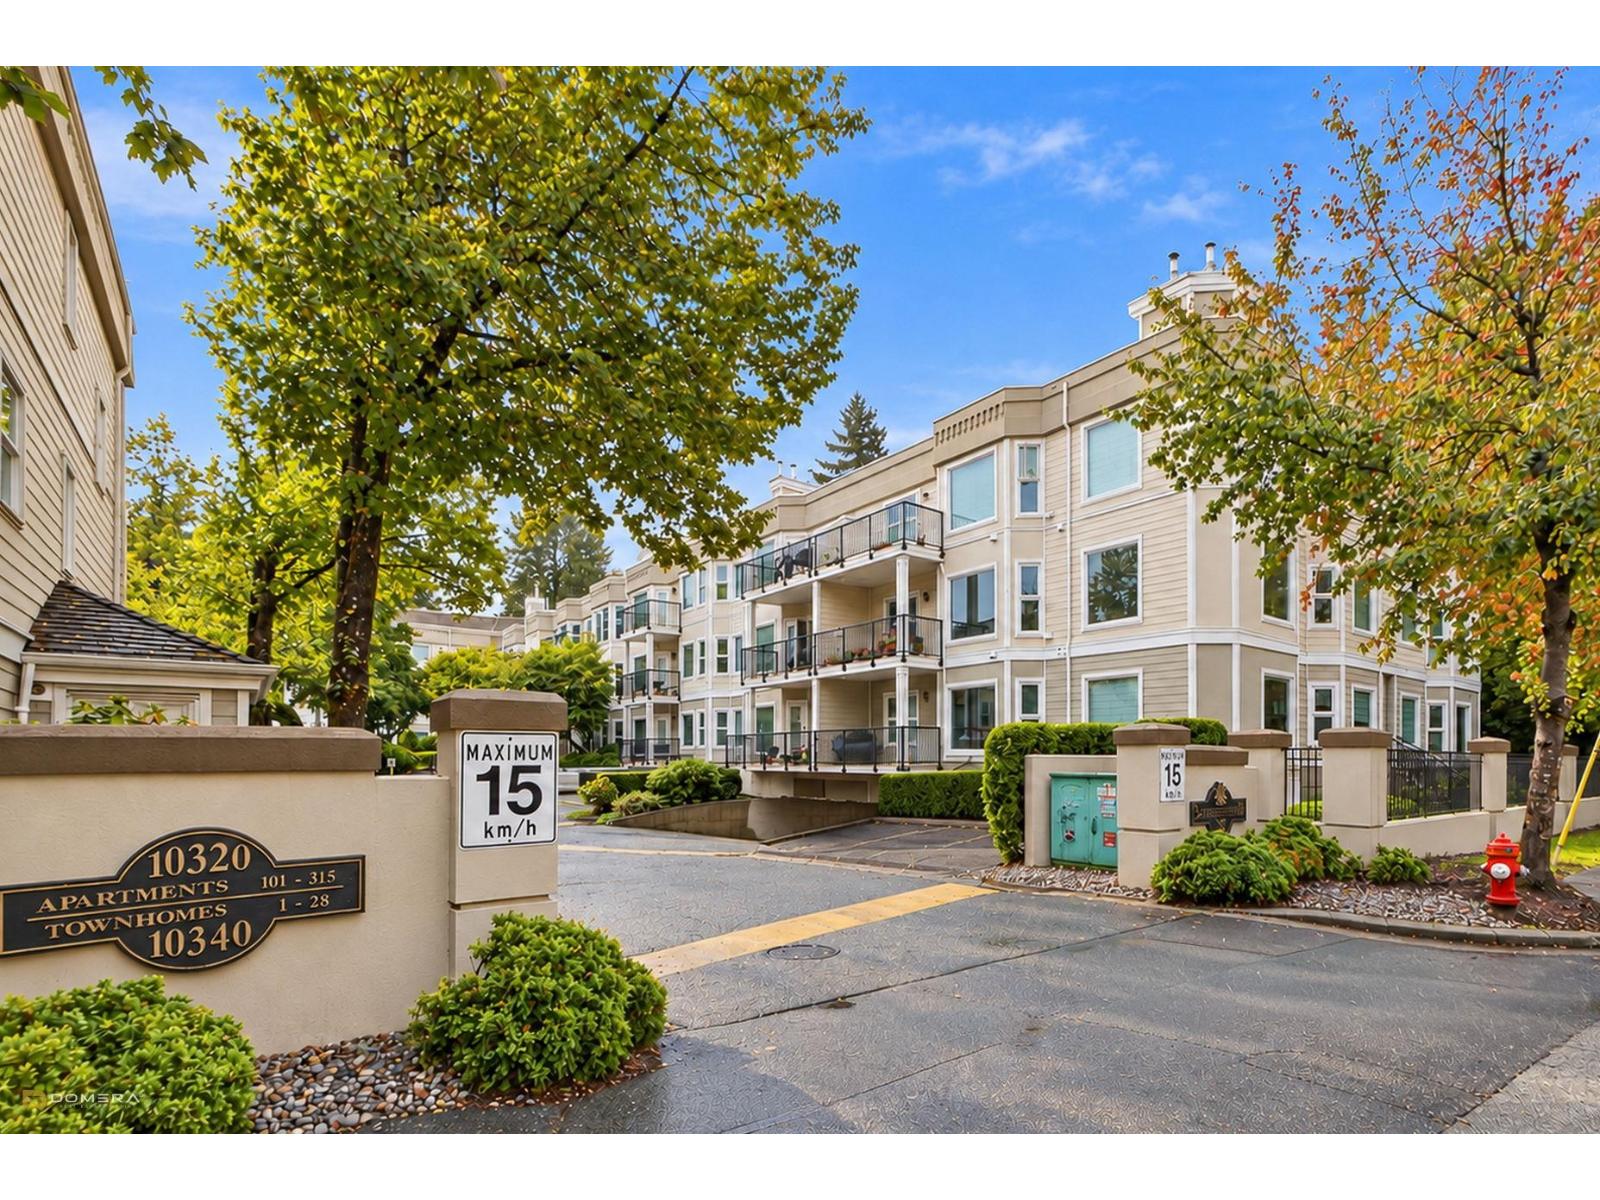 $439,000
109 10320 156 St. · 1bd/1ba · 839sf
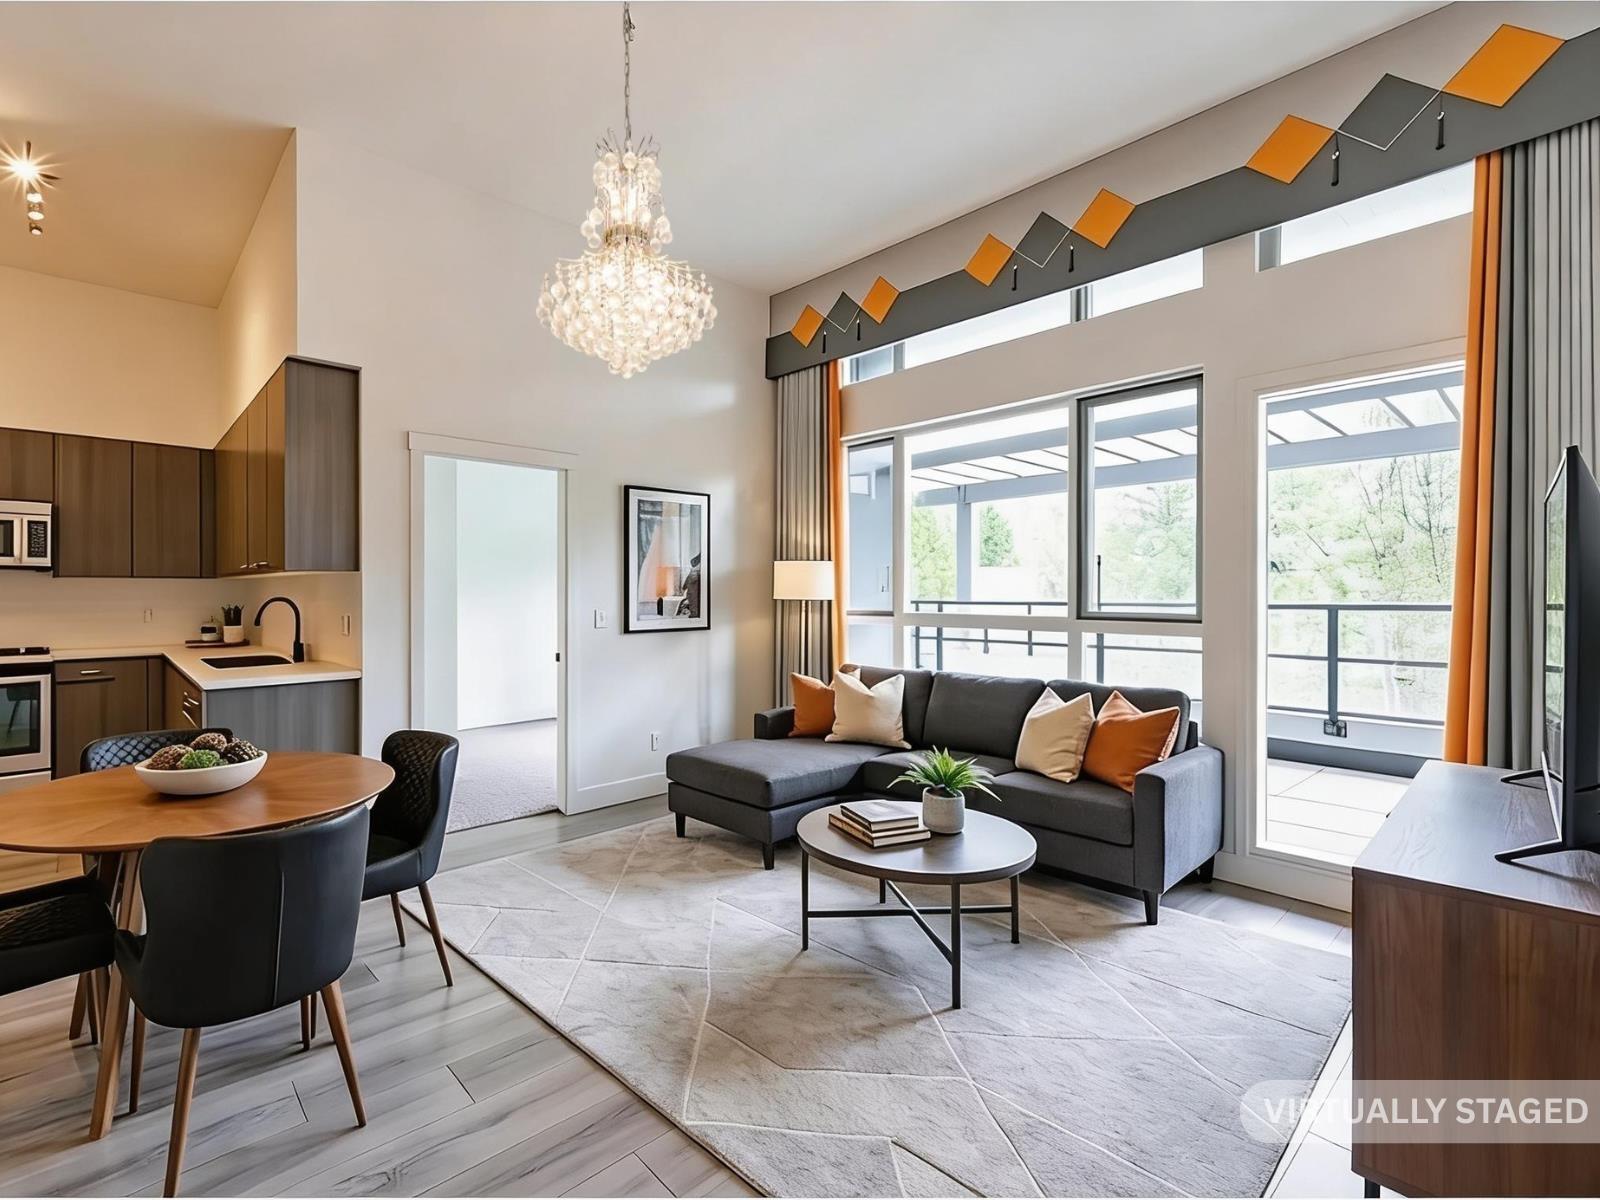 $499,000
405 15628 104 Ave. · 2bd/2ba · 870sf
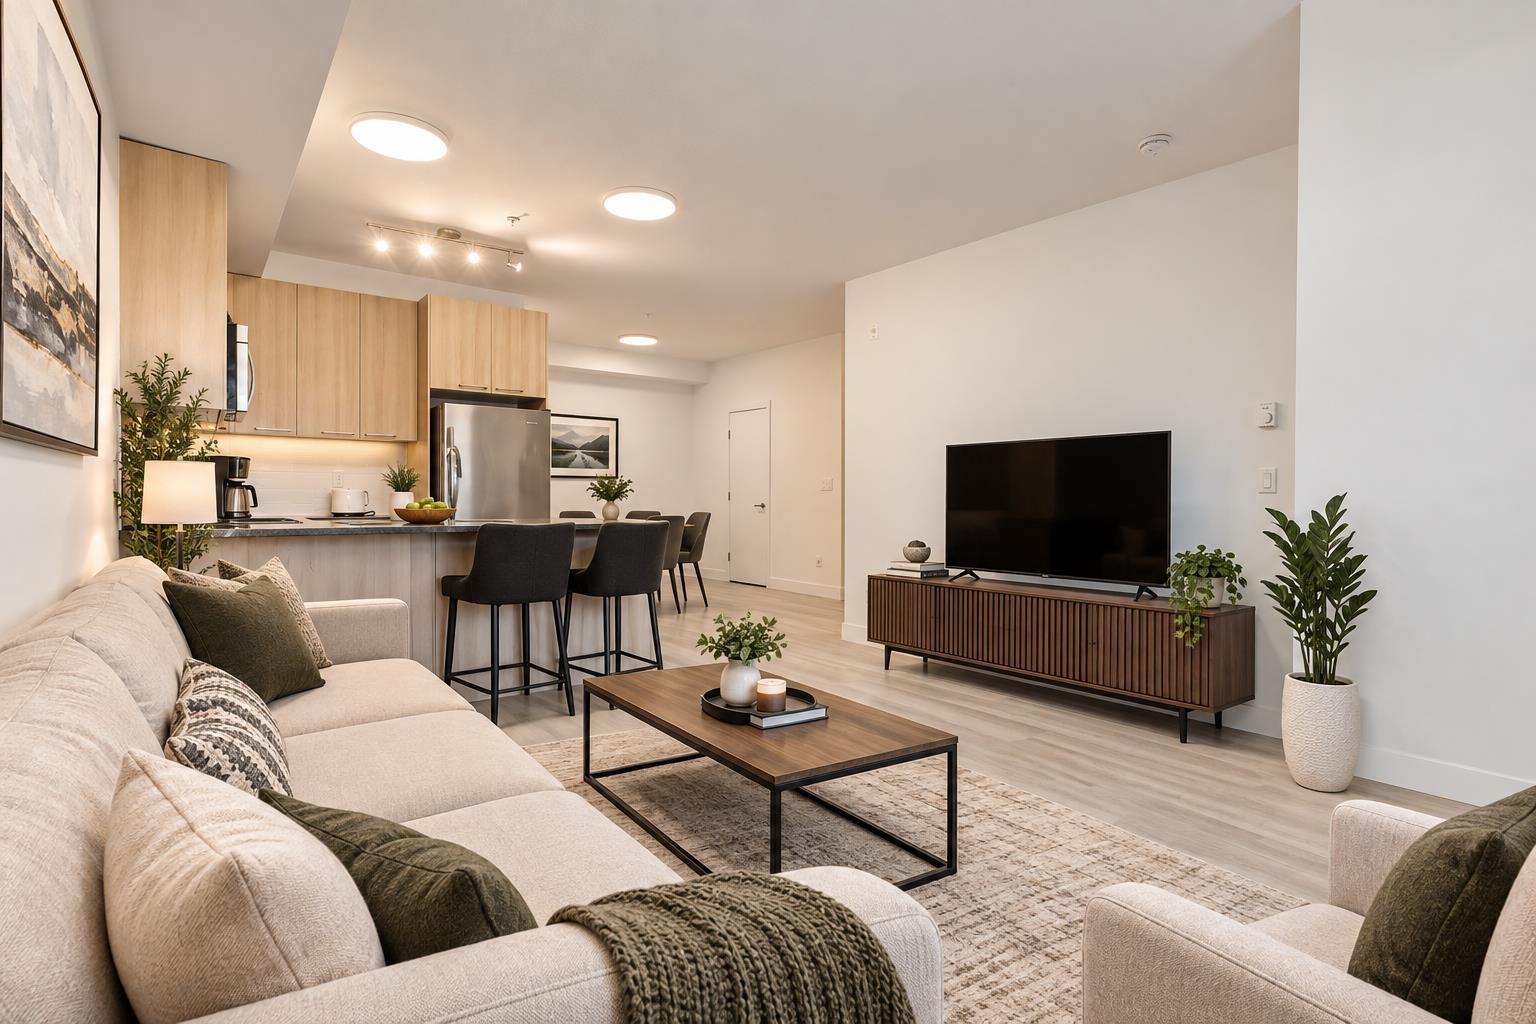 $529,000
101 15628 104 Ave. · 2bd/2ba · 970sf
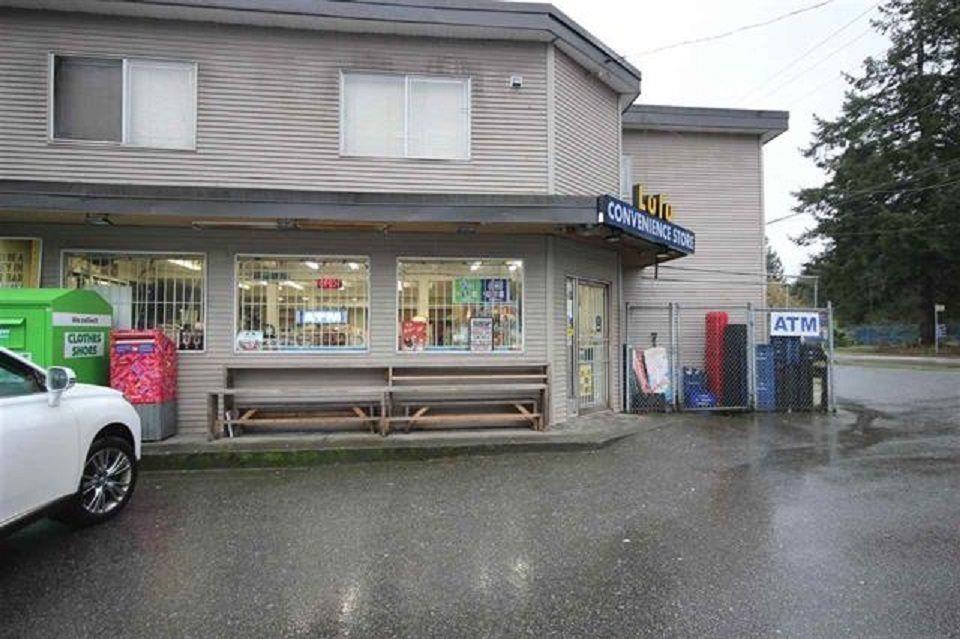 $2,599,900
15618 104 Ave. · 0bd/0ba
 $1,800,000
10172 159 St. · 7bd/6ba · 4207sf
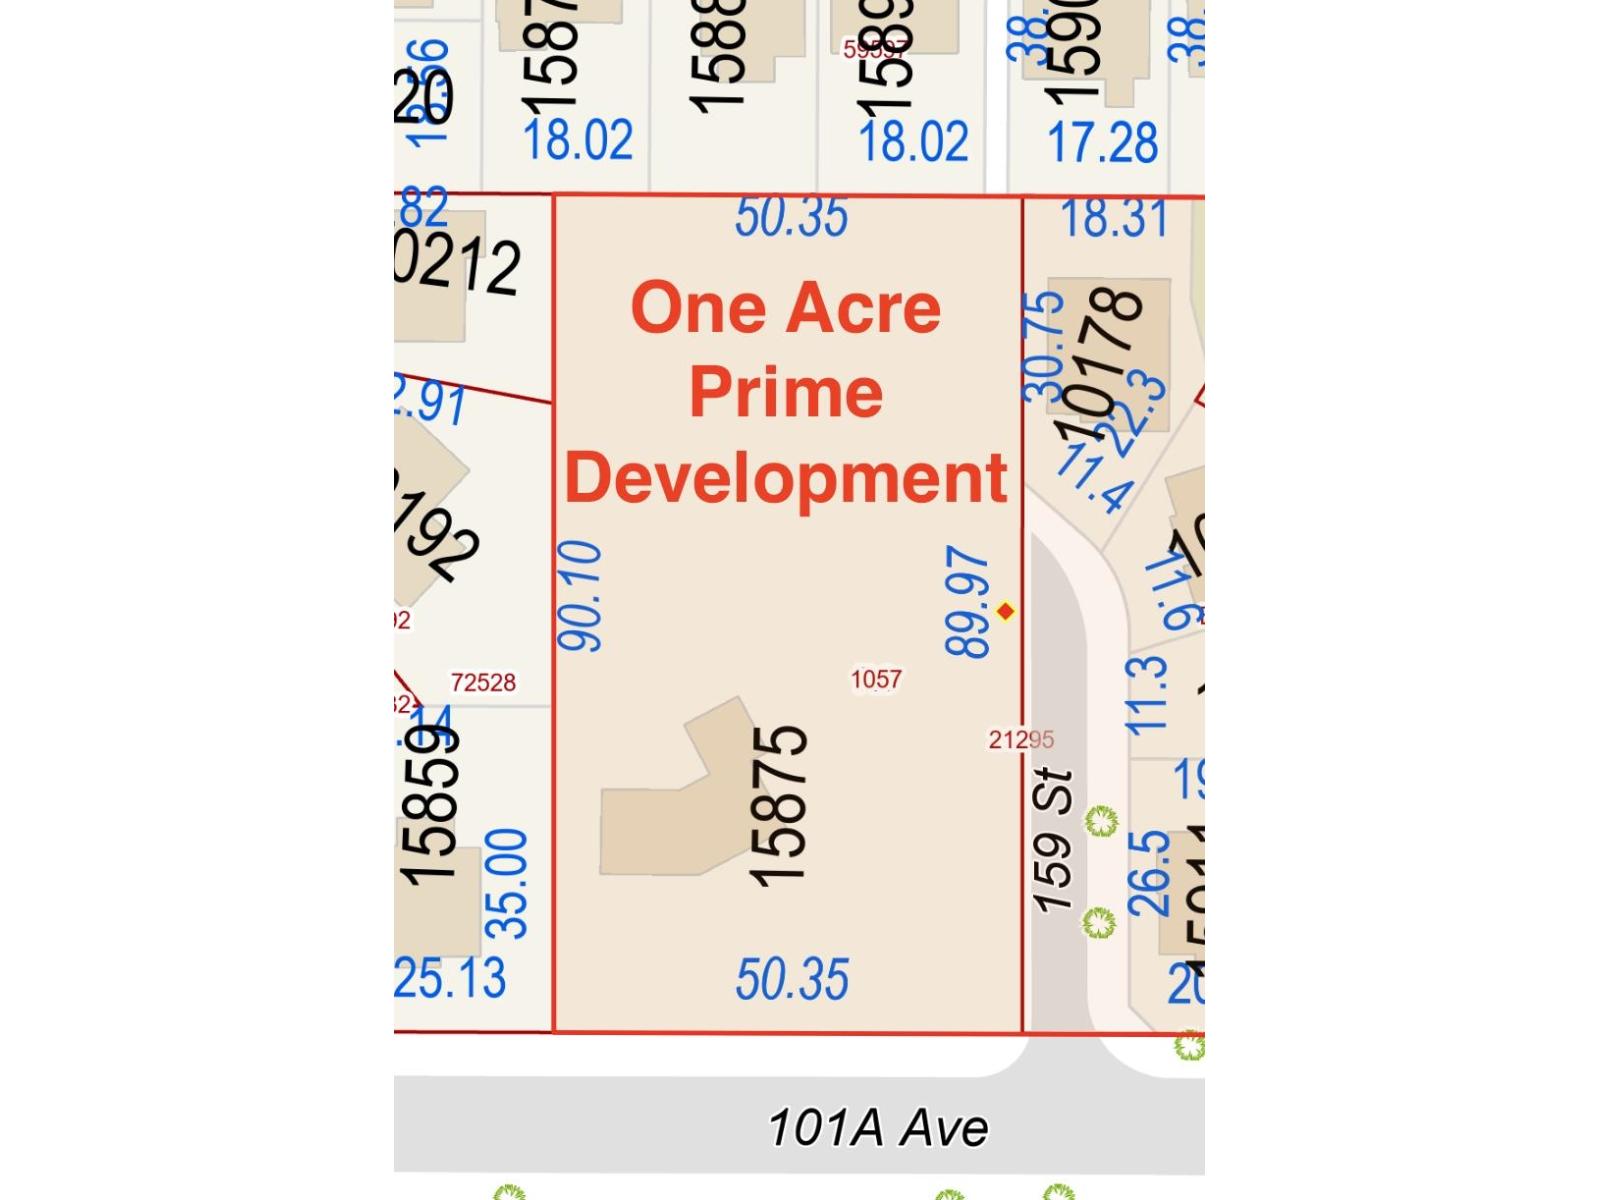 $3,627,000
15875 101a Ave. · 3bd/2ba · 2656sf
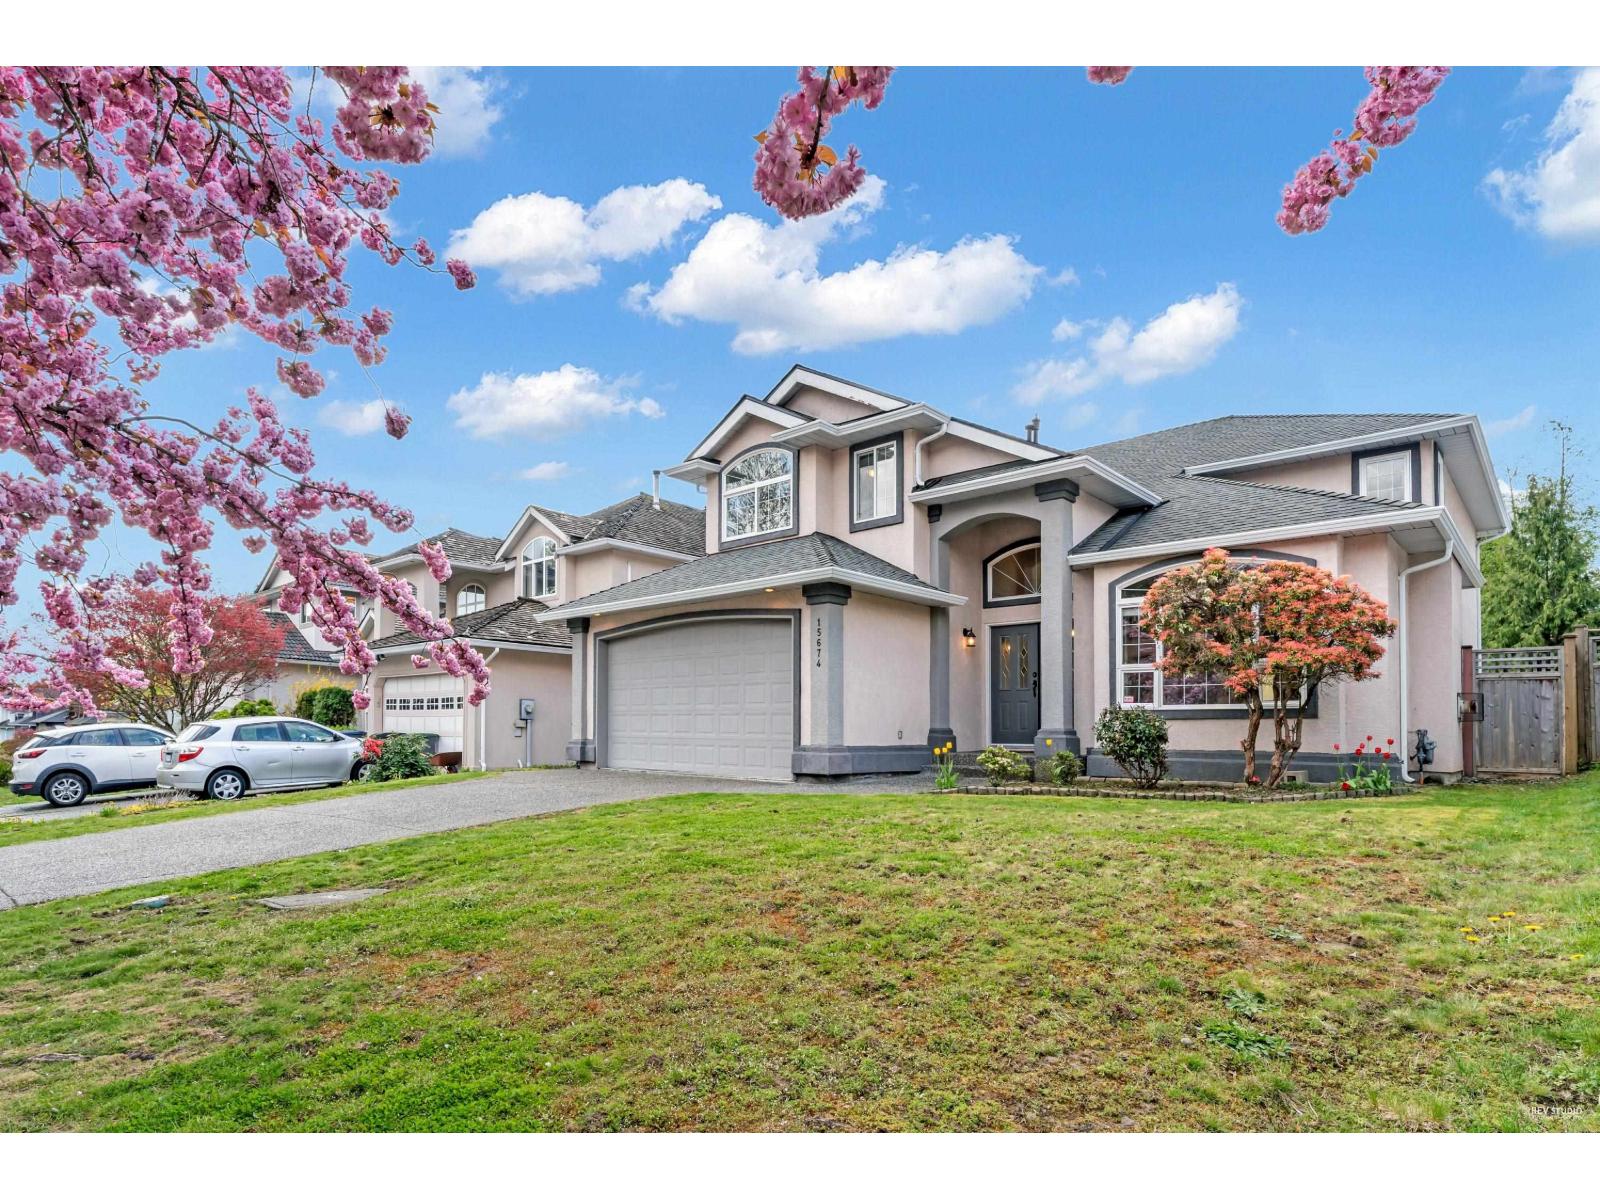 $1,498,000
15674 101a Ave. · 5bd/3ba · 3329sf
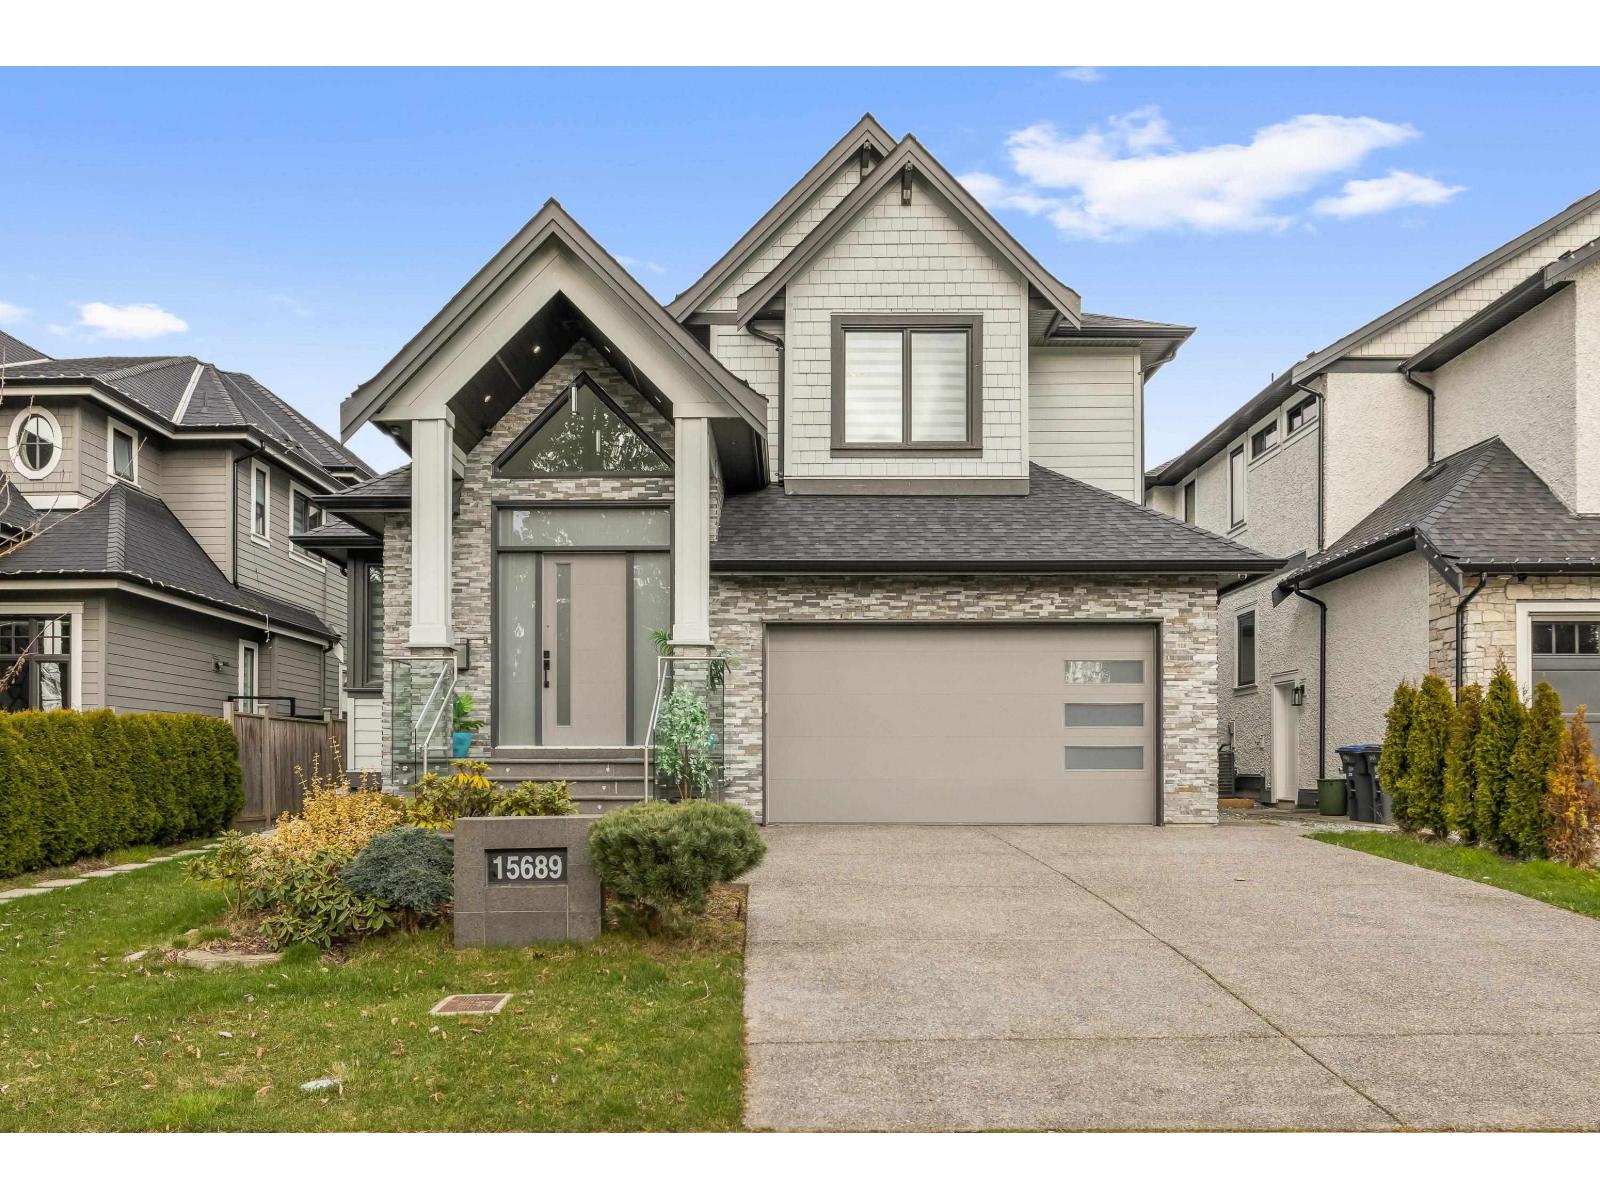 $2,348,888
15689 106a Ave. · 7bd/7ba · 5214sf
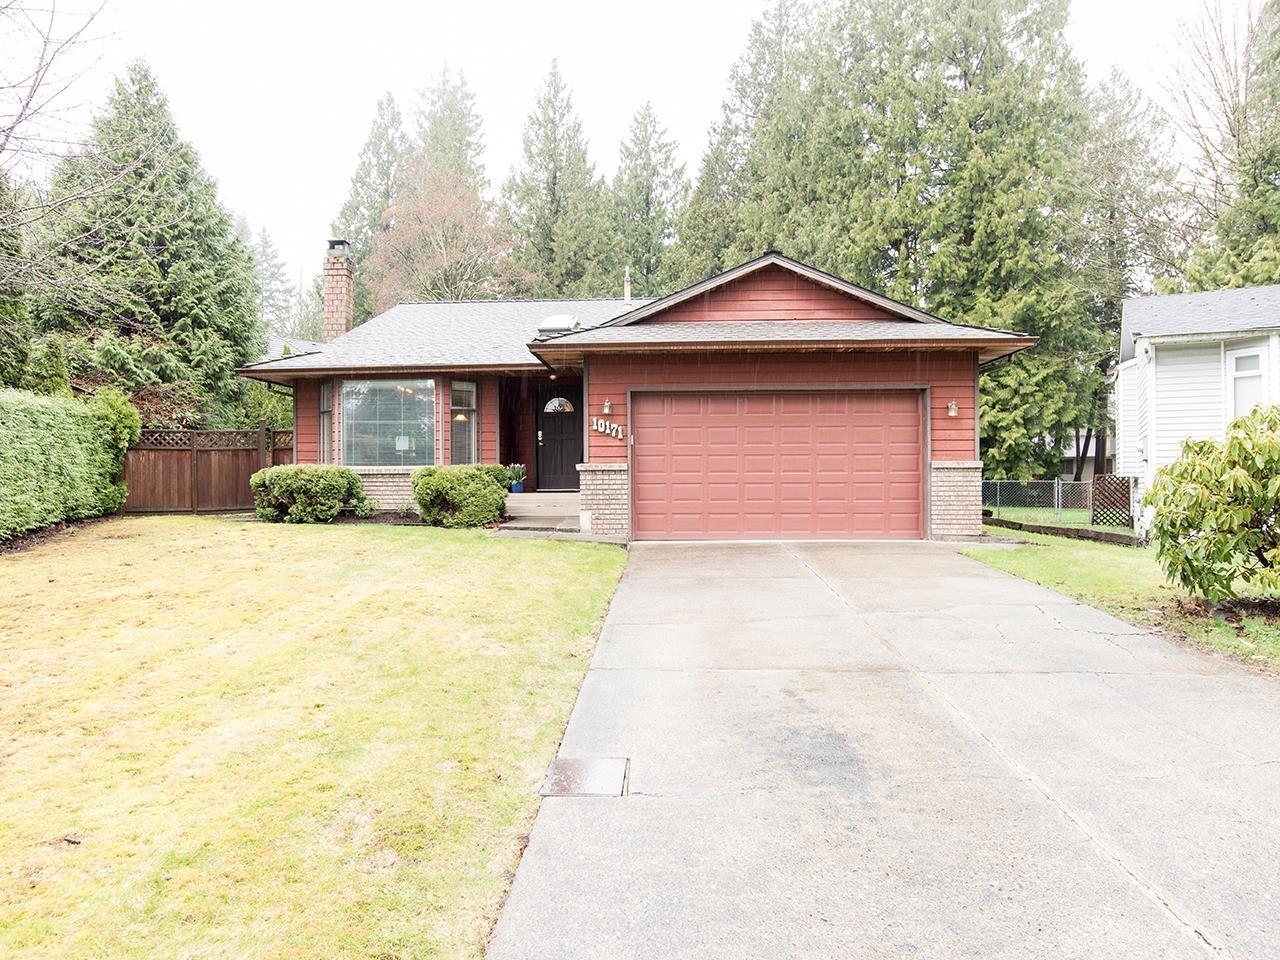 $1,598,000
10171 159a St. · 3bd/2ba · 1600sf
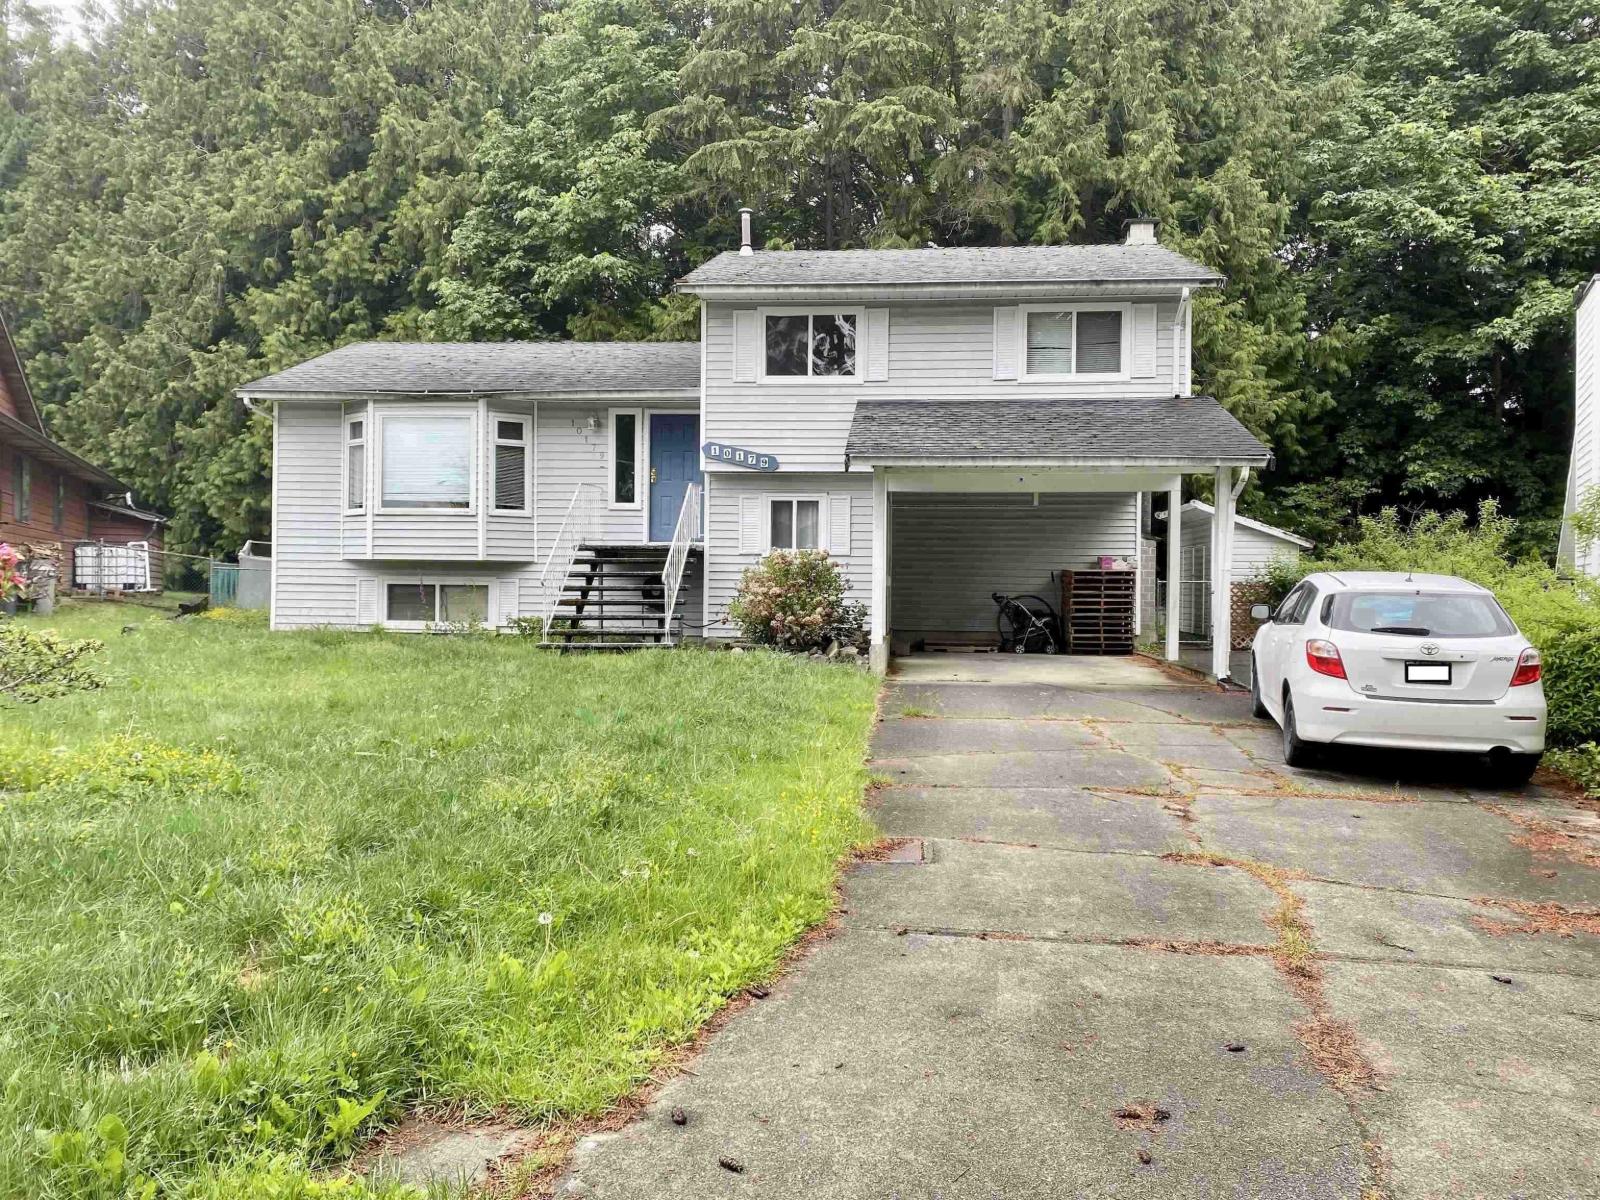 $1,498,000
10179 159a St. · 4bd/3ba · 2137sf
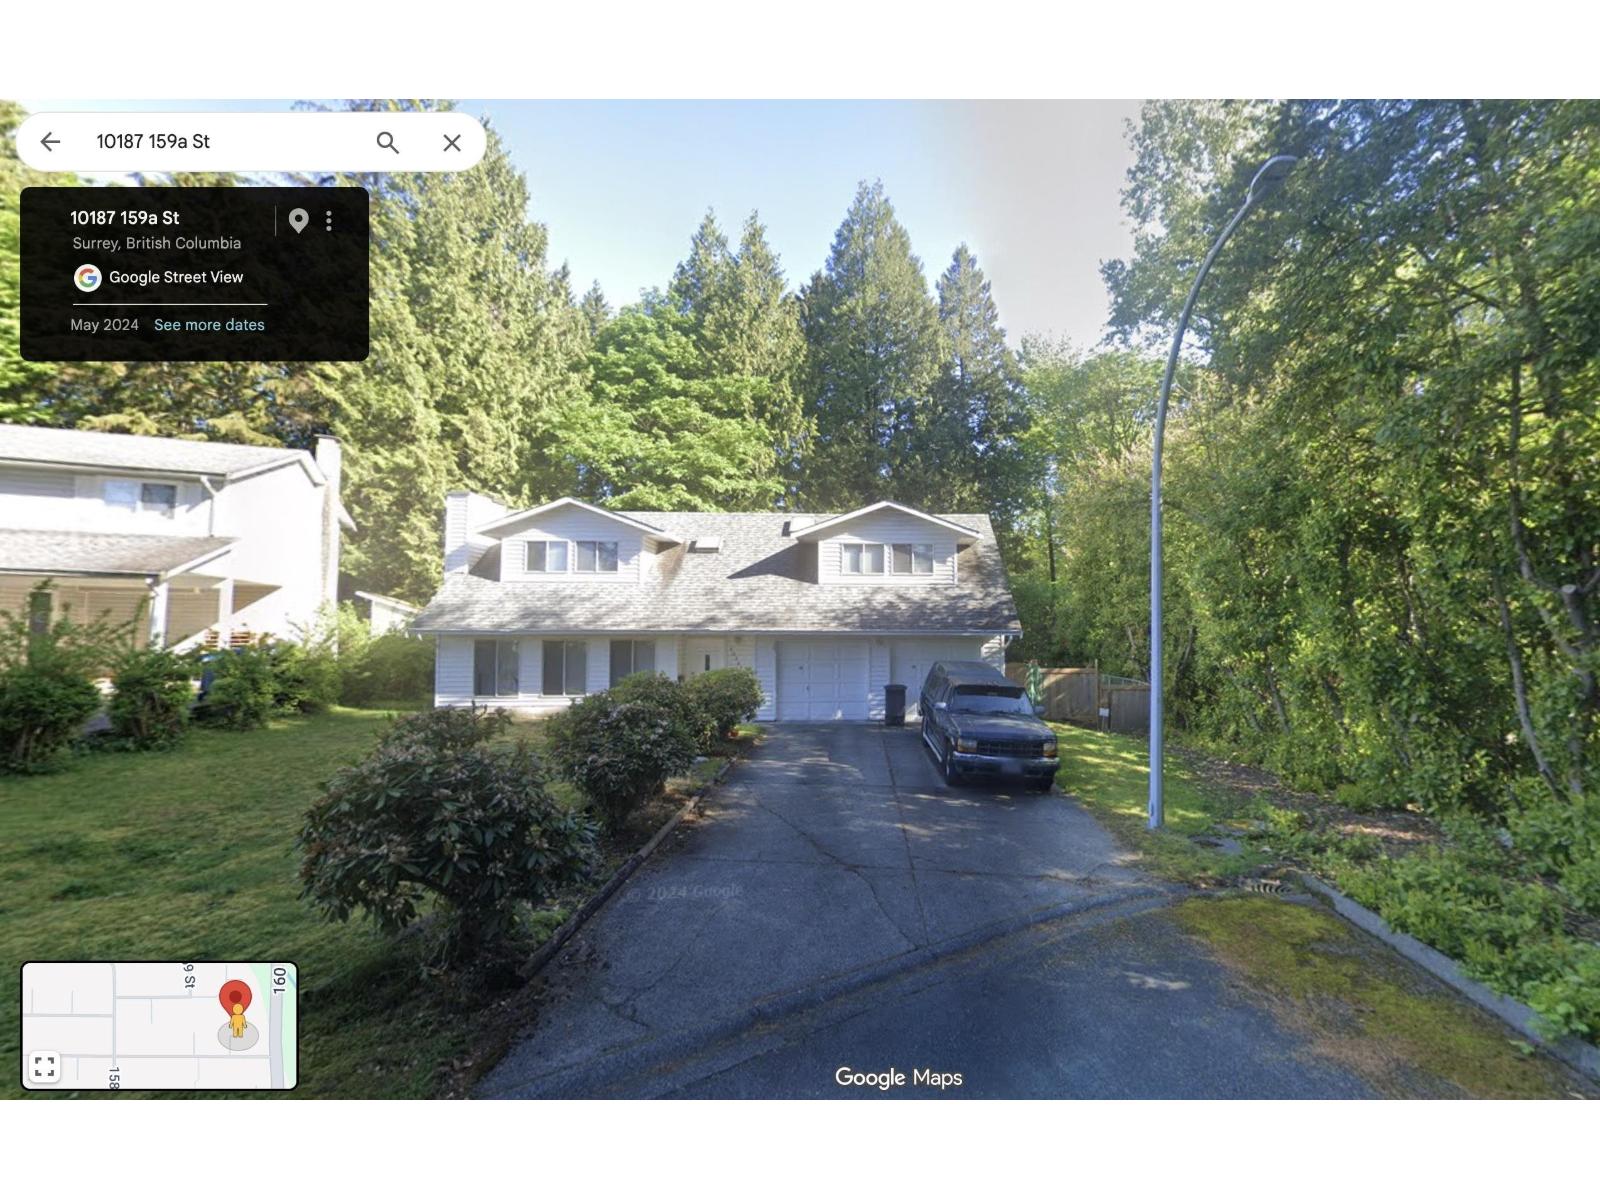 $1,498,000
10187 159a St. · 3bd/3ba · 1840sf
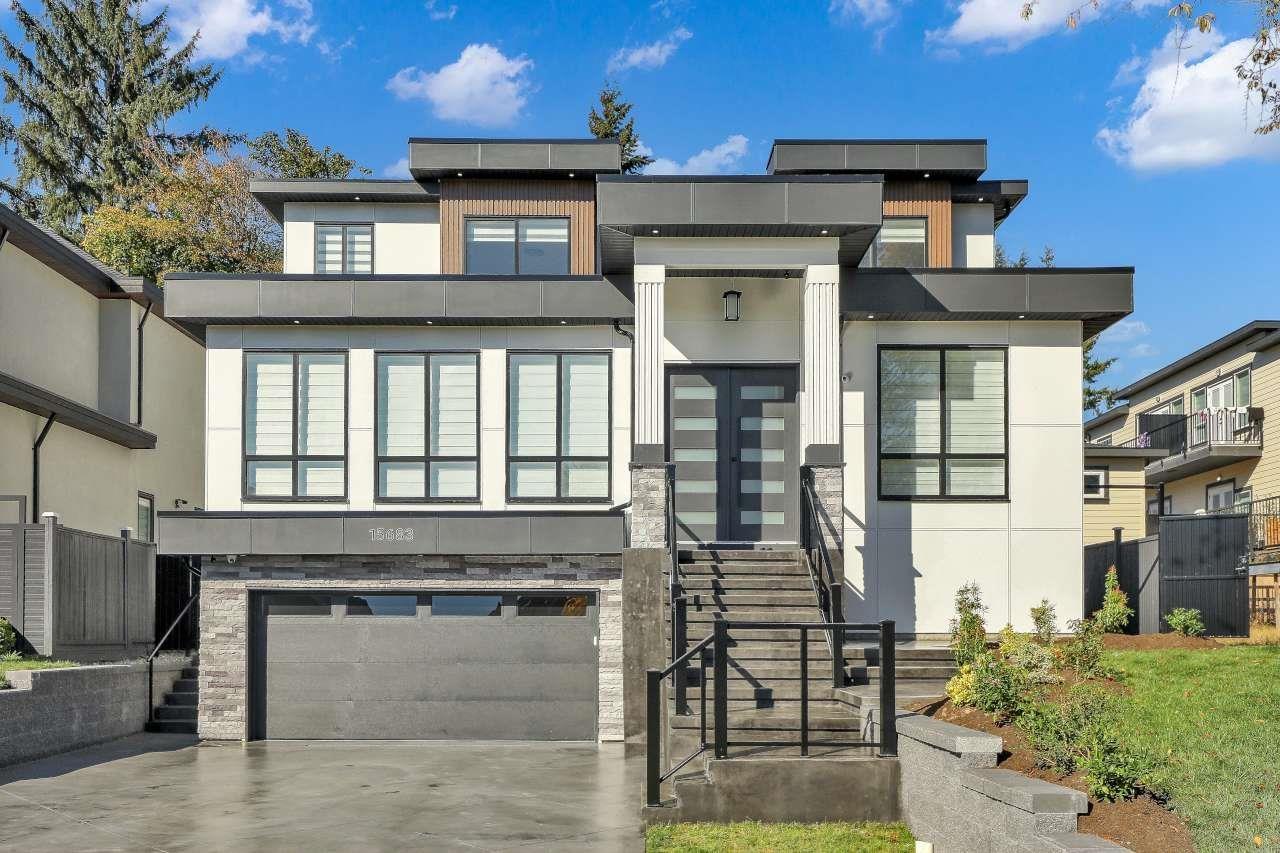 $2,788,000
15683 107 Ave. · 9bd/10ba · 5673sf
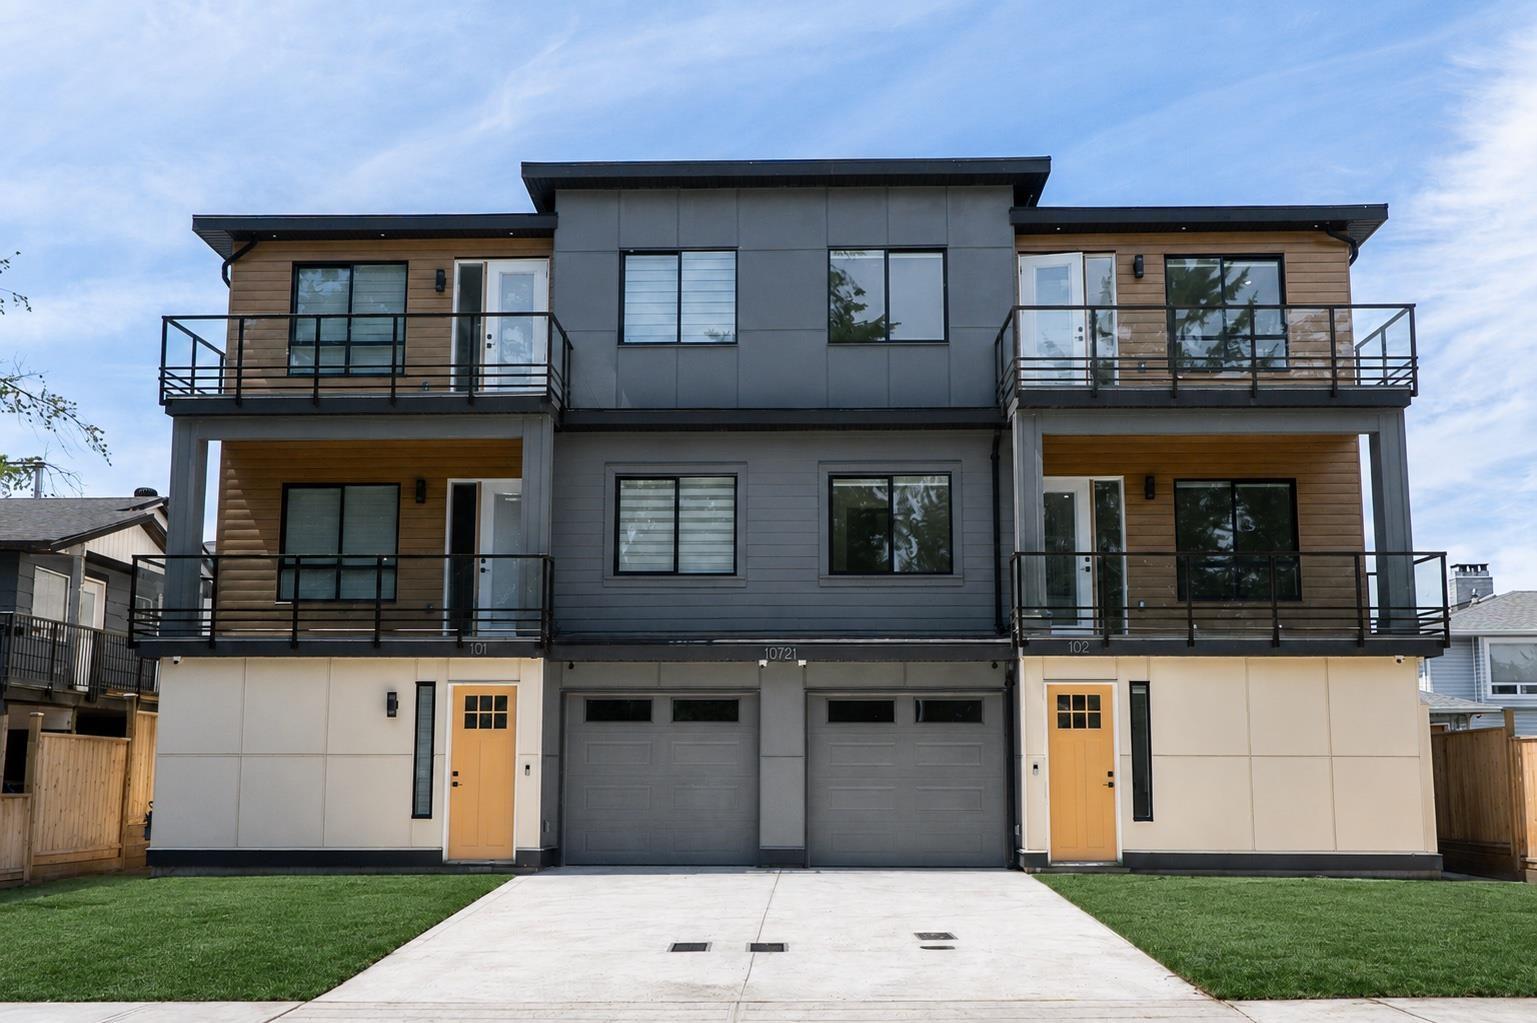 $1,459,000
102 10721 157 St. · 7bd/5ba · 2515sf
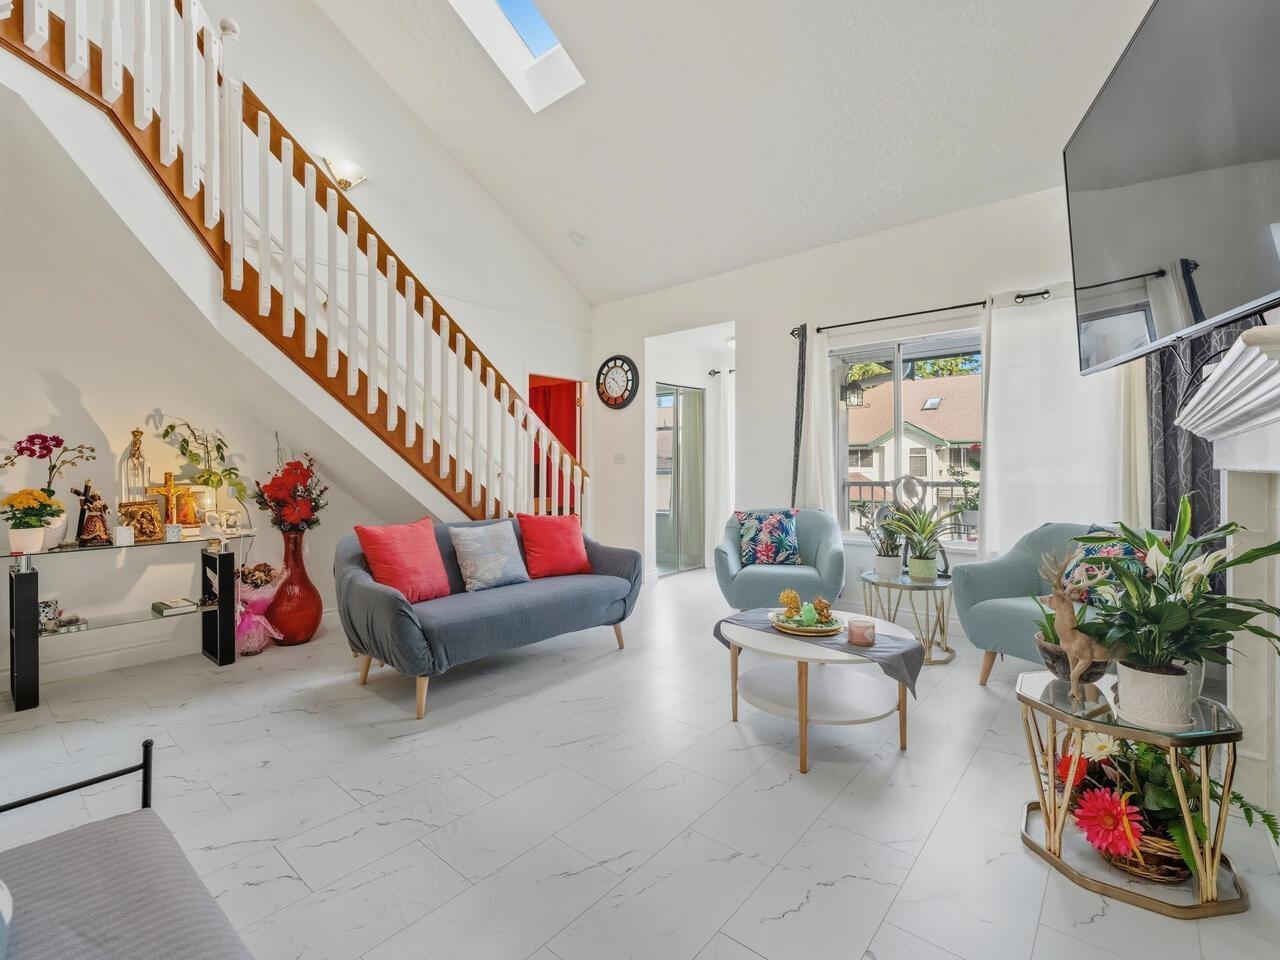 $789,000
210 10308 155a St. · 4bd/2ba · 1750sf
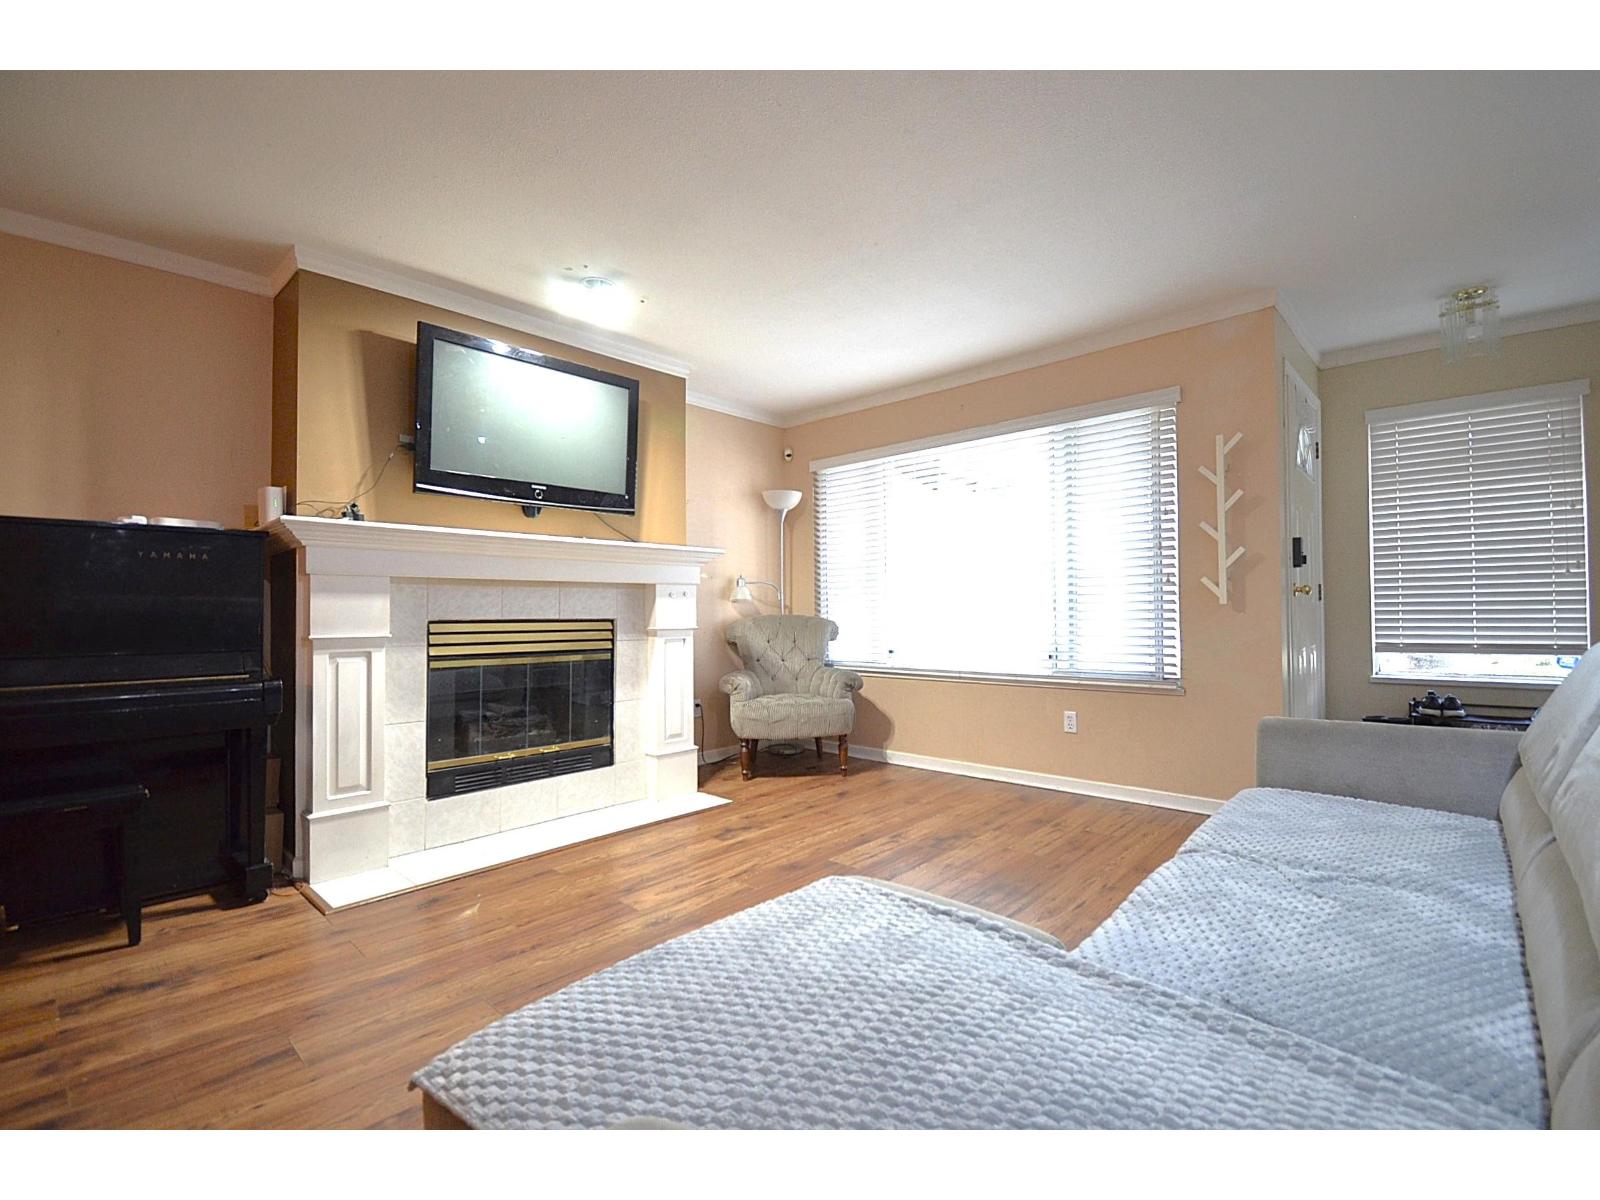 $699,800
108 10308 155a St. · 4bd/3ba · 2553sf
 $799,900
112 10250 155a St. · 3bd/3ba · 1384sf
 $2,940,000
10195 160 St. · 0bd/0ba
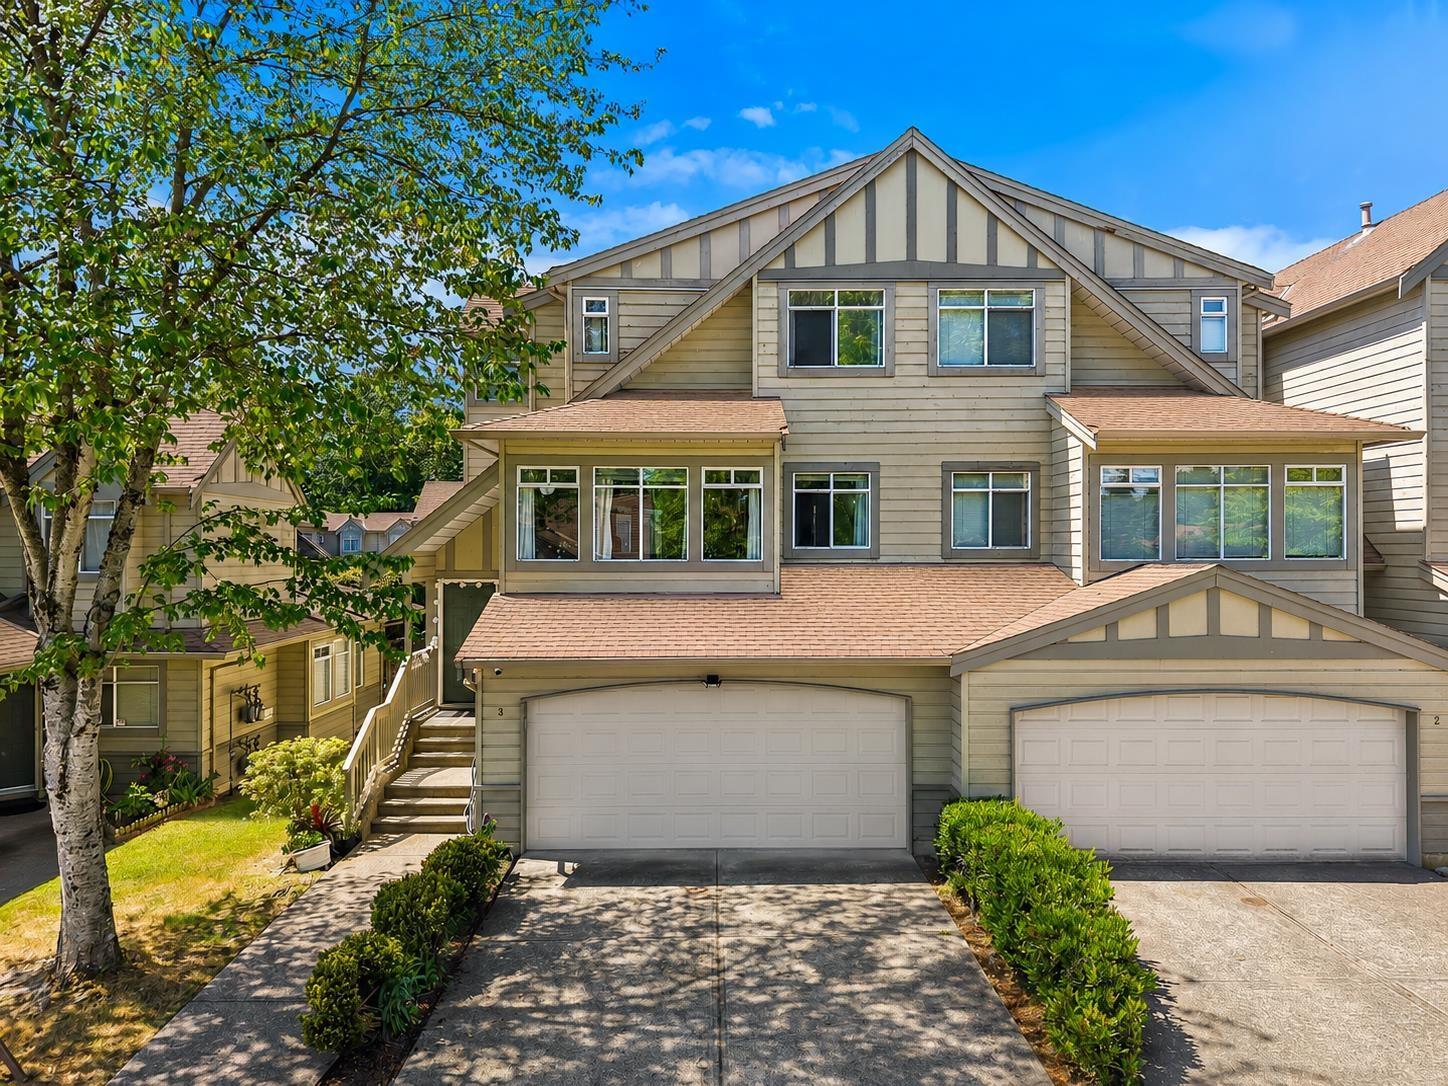 $979,000
3 10238 155a St. · 4bd/4ba · 2017sf
 $2,488,800
10635 160 St. · 3bd/0ba · 2013sf
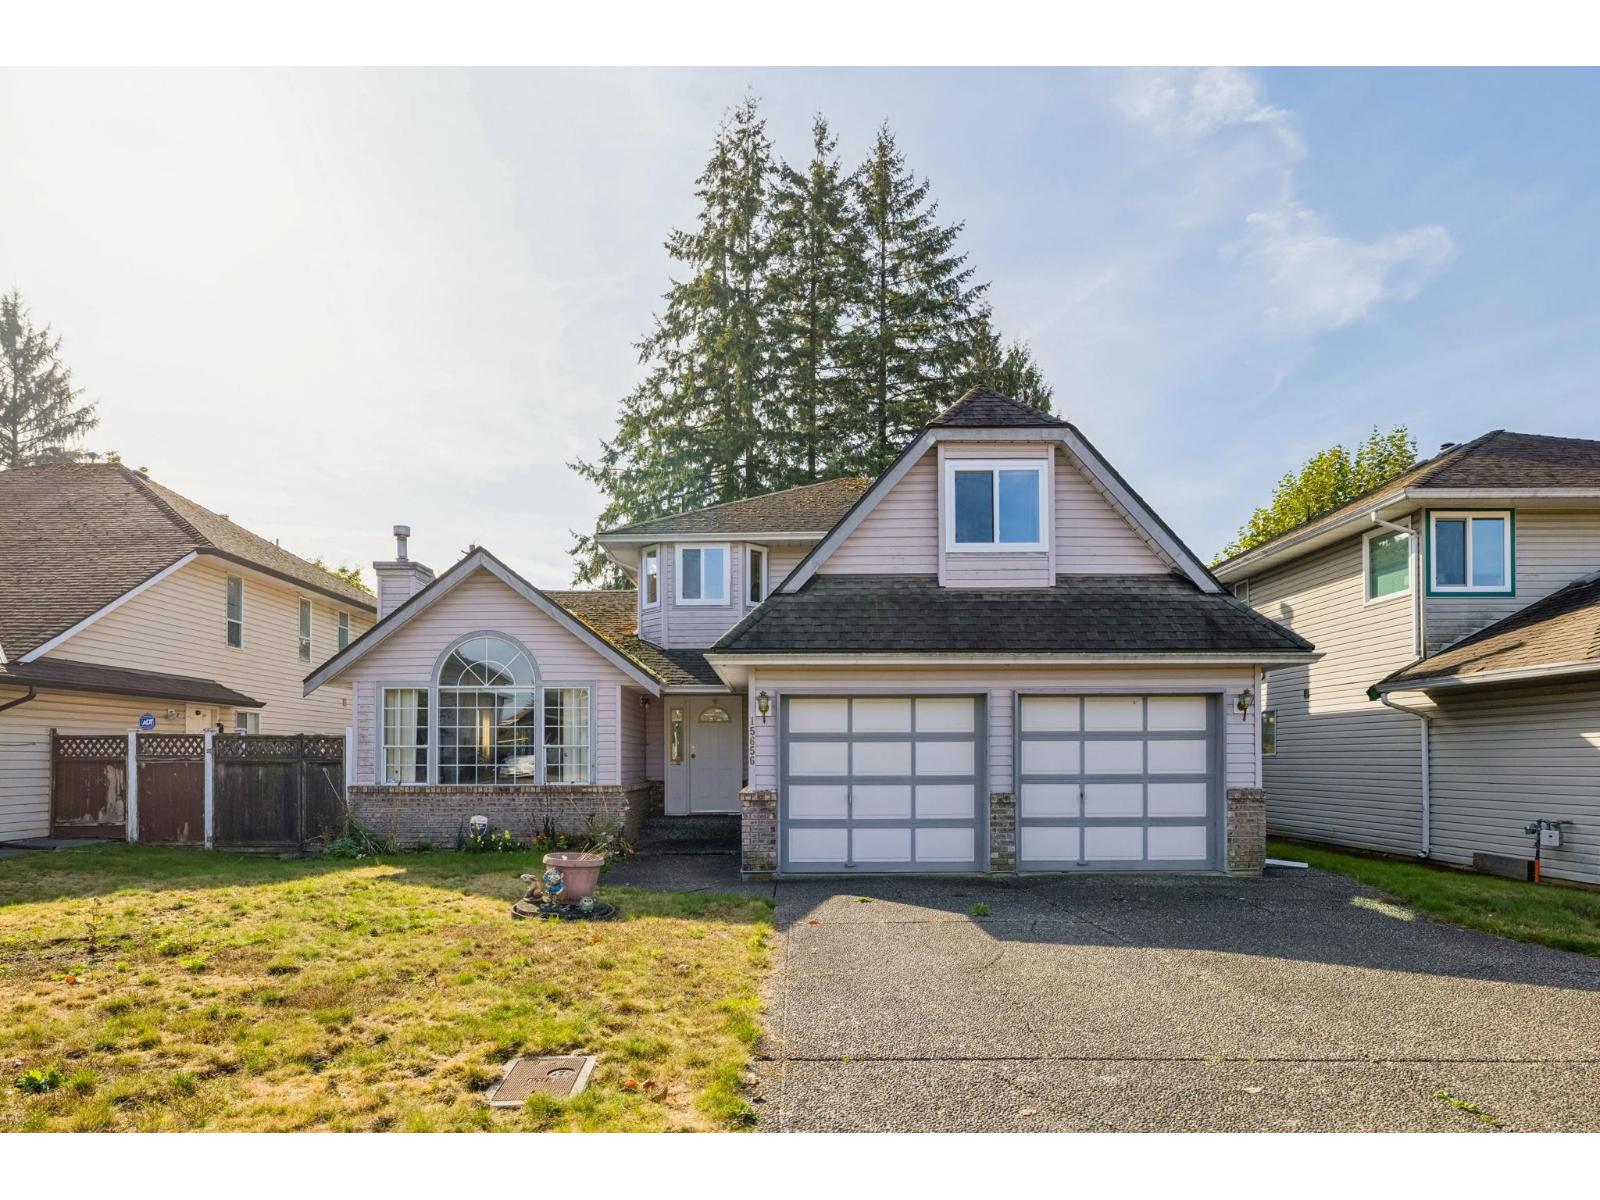 $1,460,000
15656 107a St. · 3bd/3ba · 2022sf
 $1,499,900
15852 100 Ave. · 5bd/3ba · 2504sf
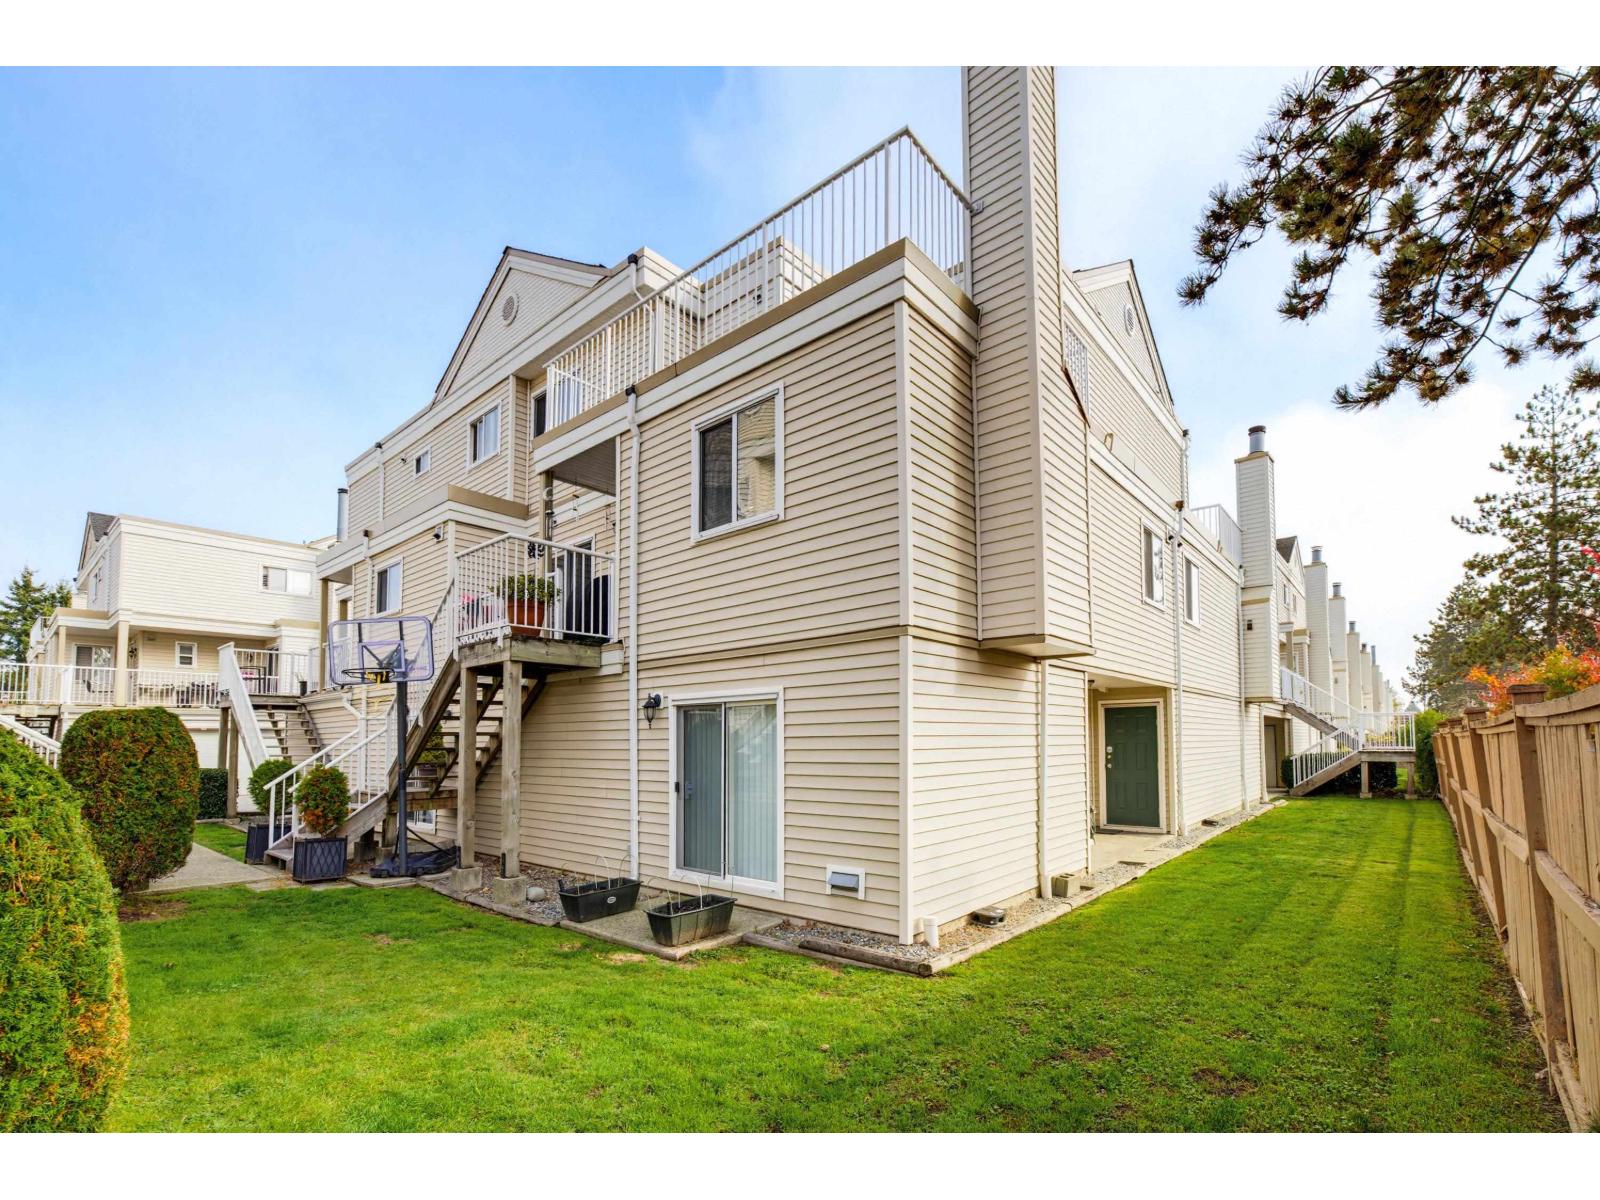 $669,900
183 10077 156 St. · 3bd/3ba · 1692sf
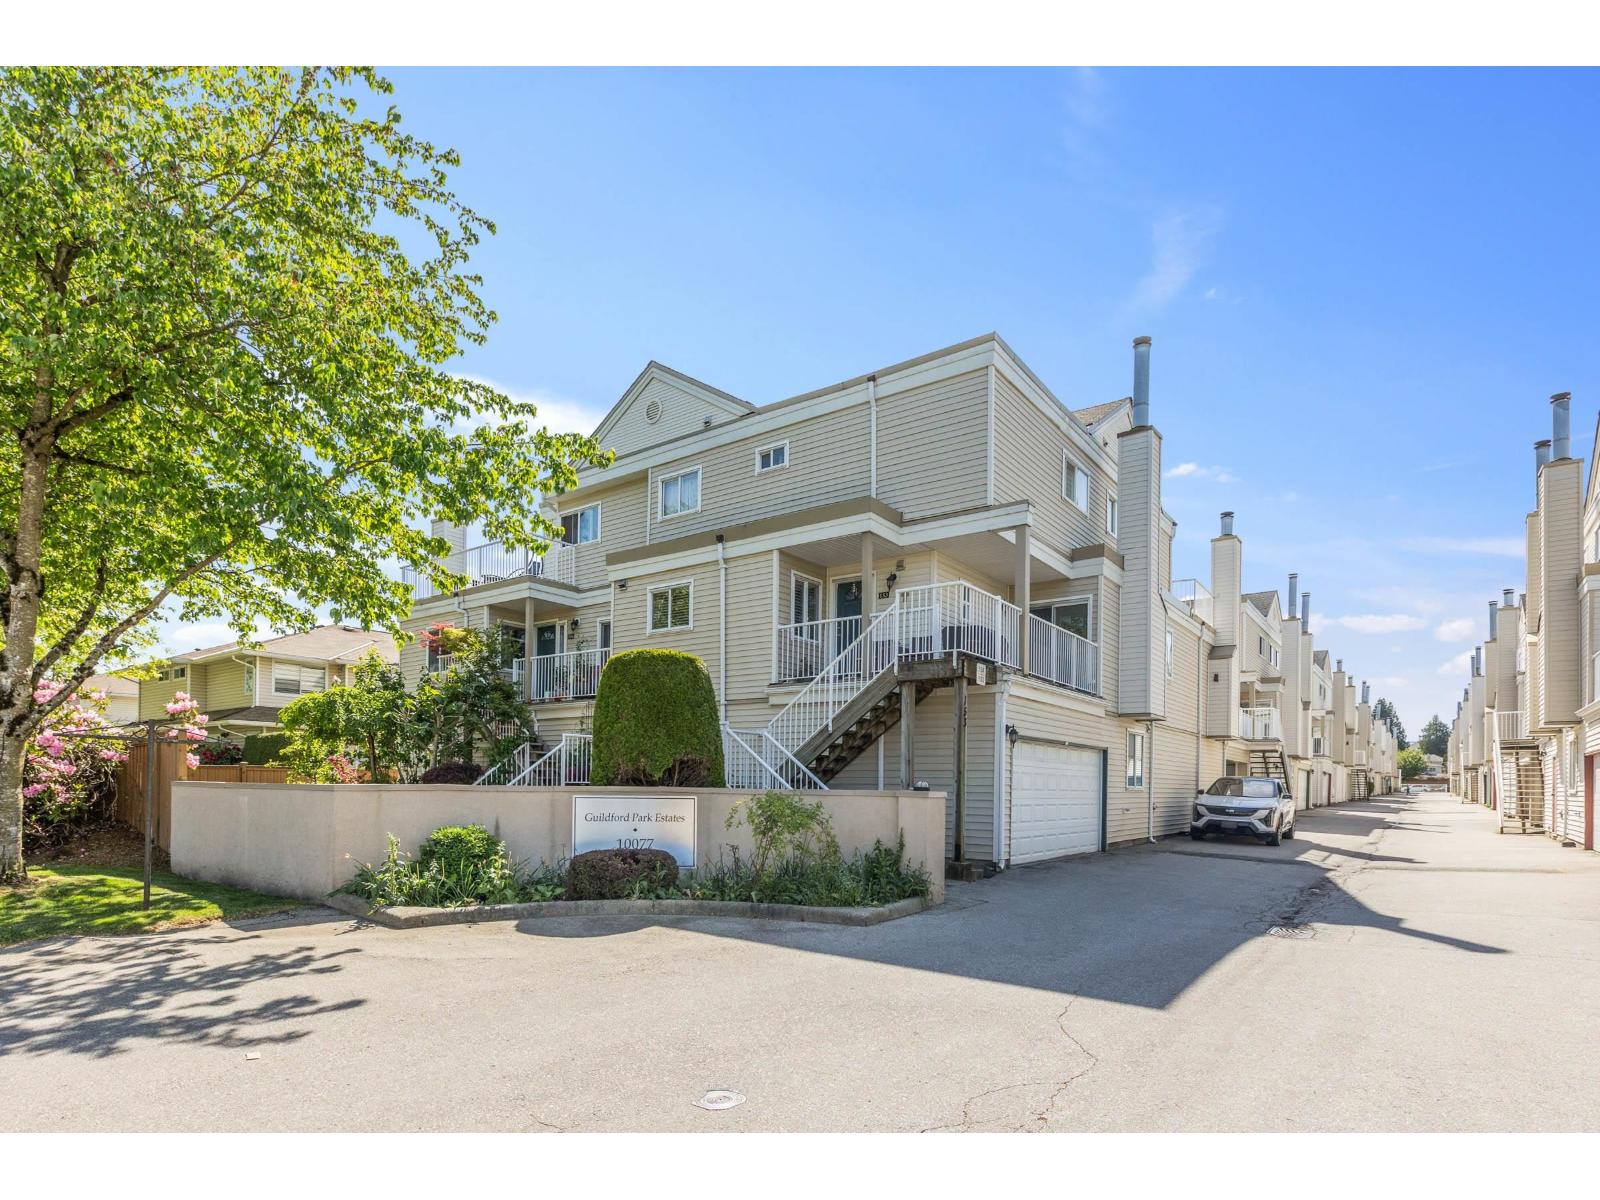 $735,000
158 10077 156 St. · 3bd/3ba · 1575sf
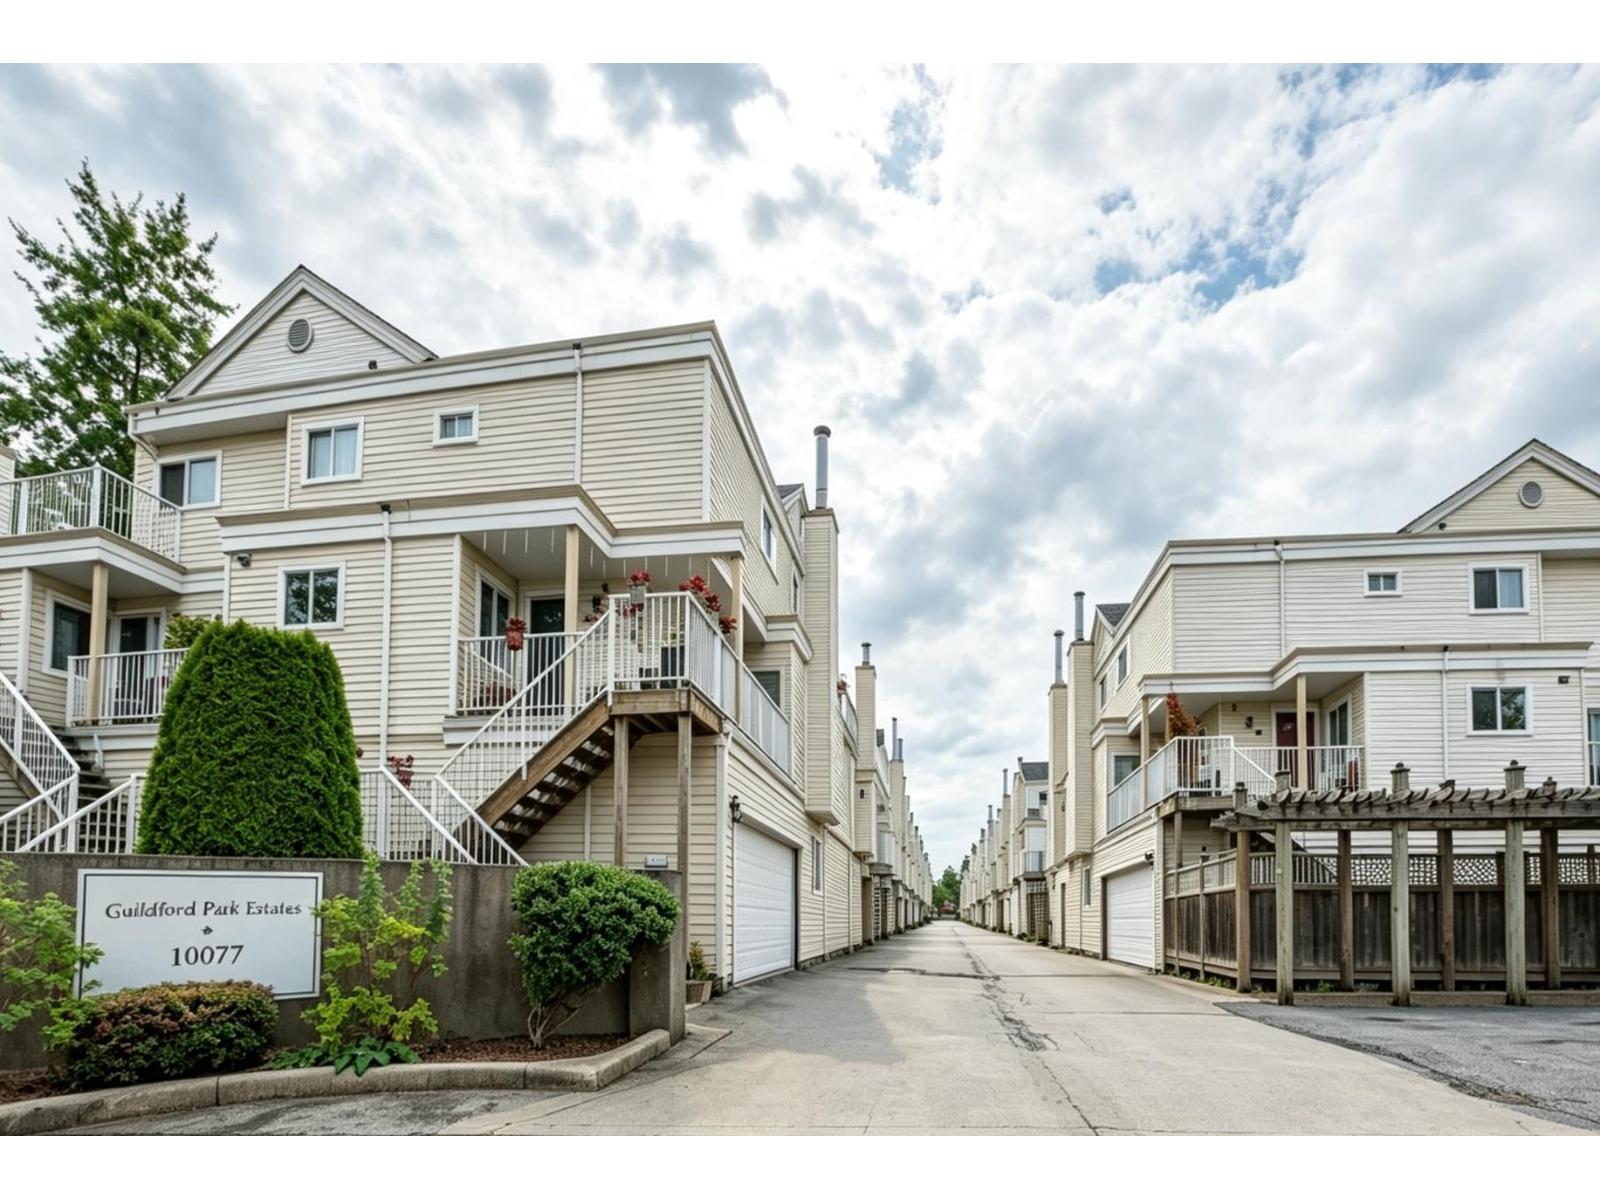 $695,000
165 10077 156 St. · 3bd/3ba · 1701sf
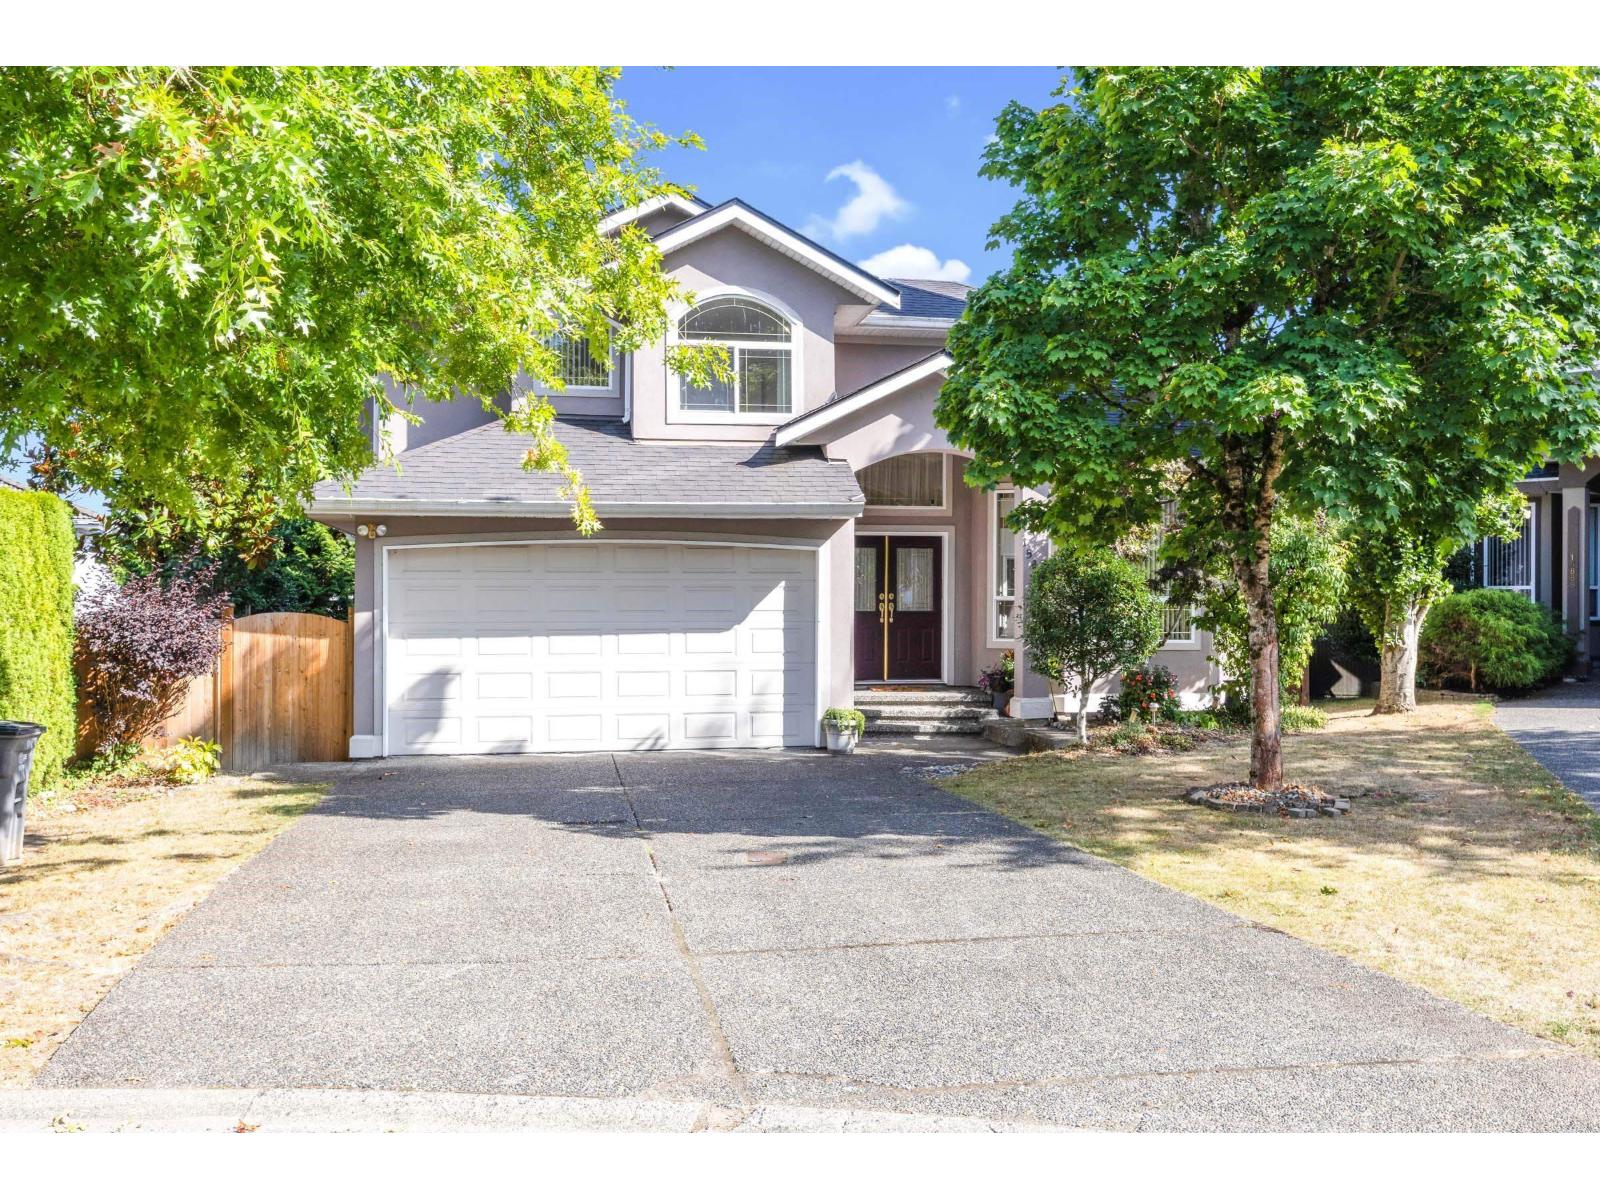 $1,439,000
15898 99a Ave. · 5bd/5ba · 2546sf
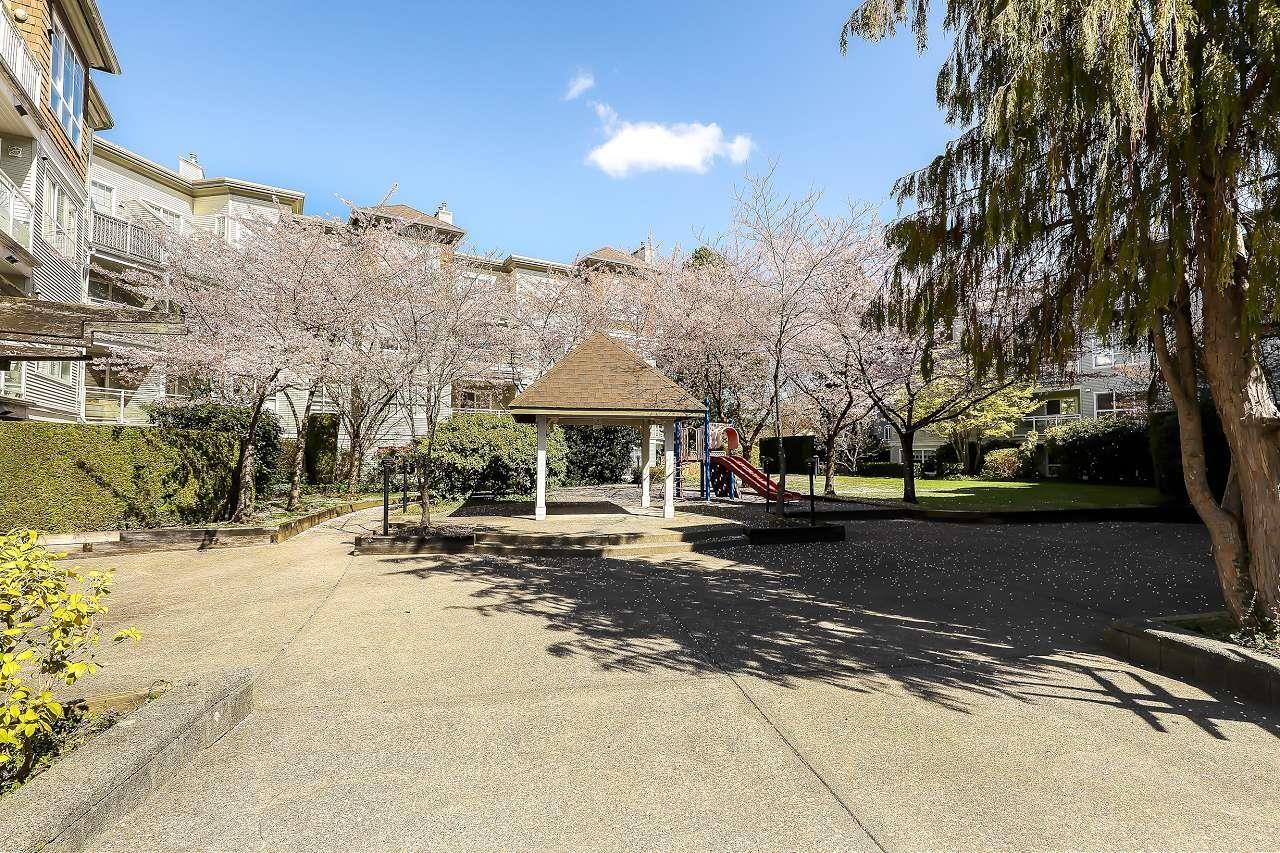 $499,000
204 10188 155 St. · 2bd/2ba · 928sf
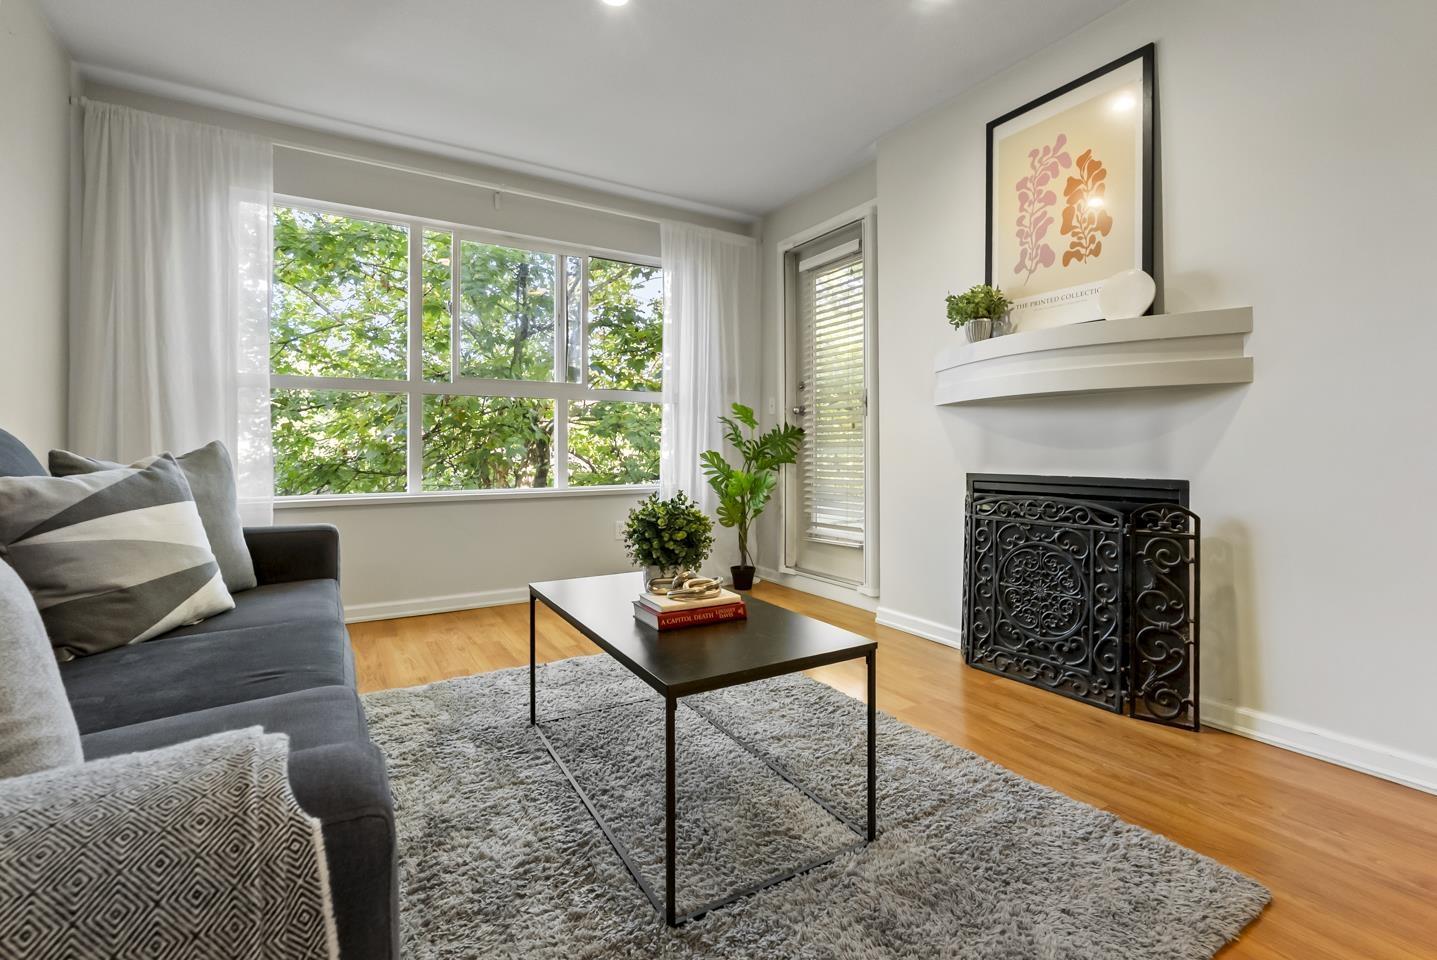 $449,000
311 10188 155 St. · 2bd/2ba · 874sf
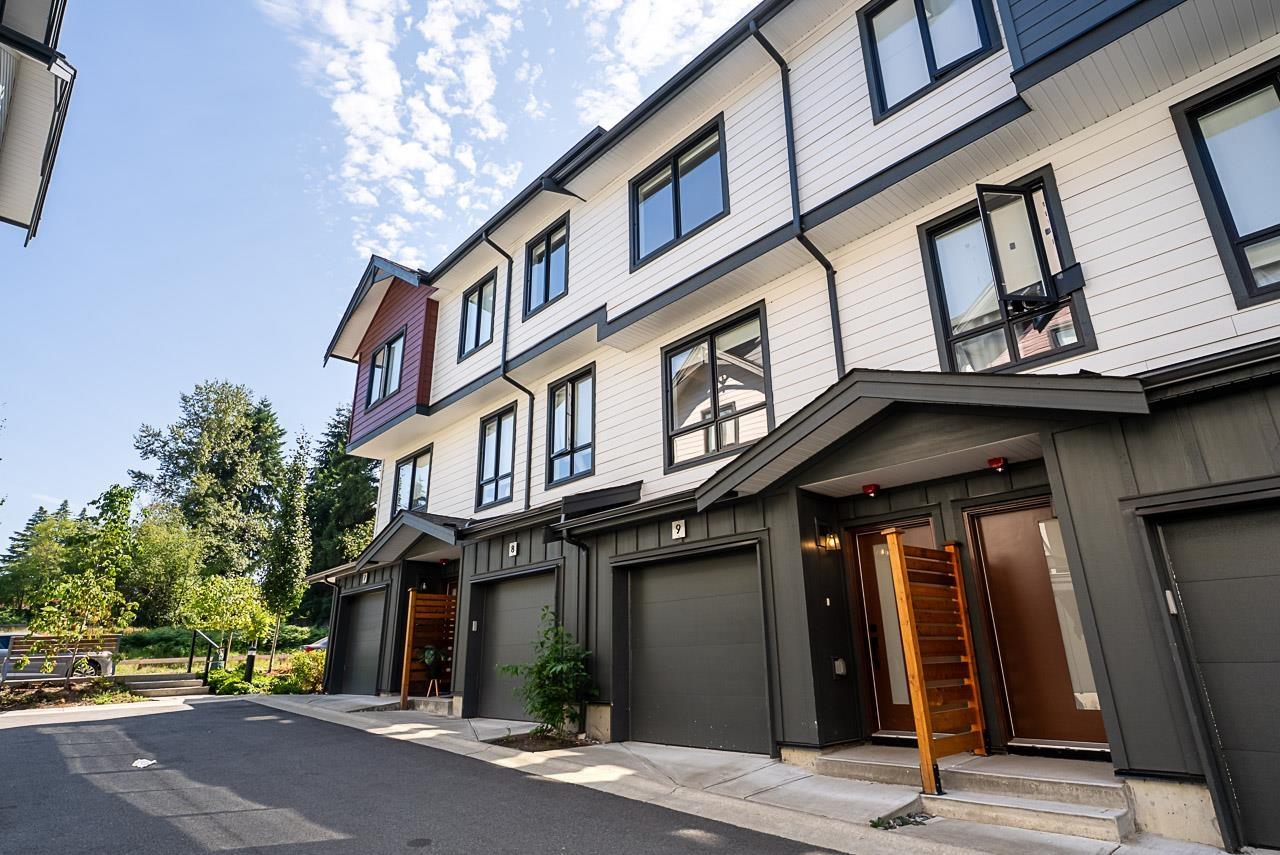 $865,000
9 10527 155 St. · 3bd/2ba · 1386sf
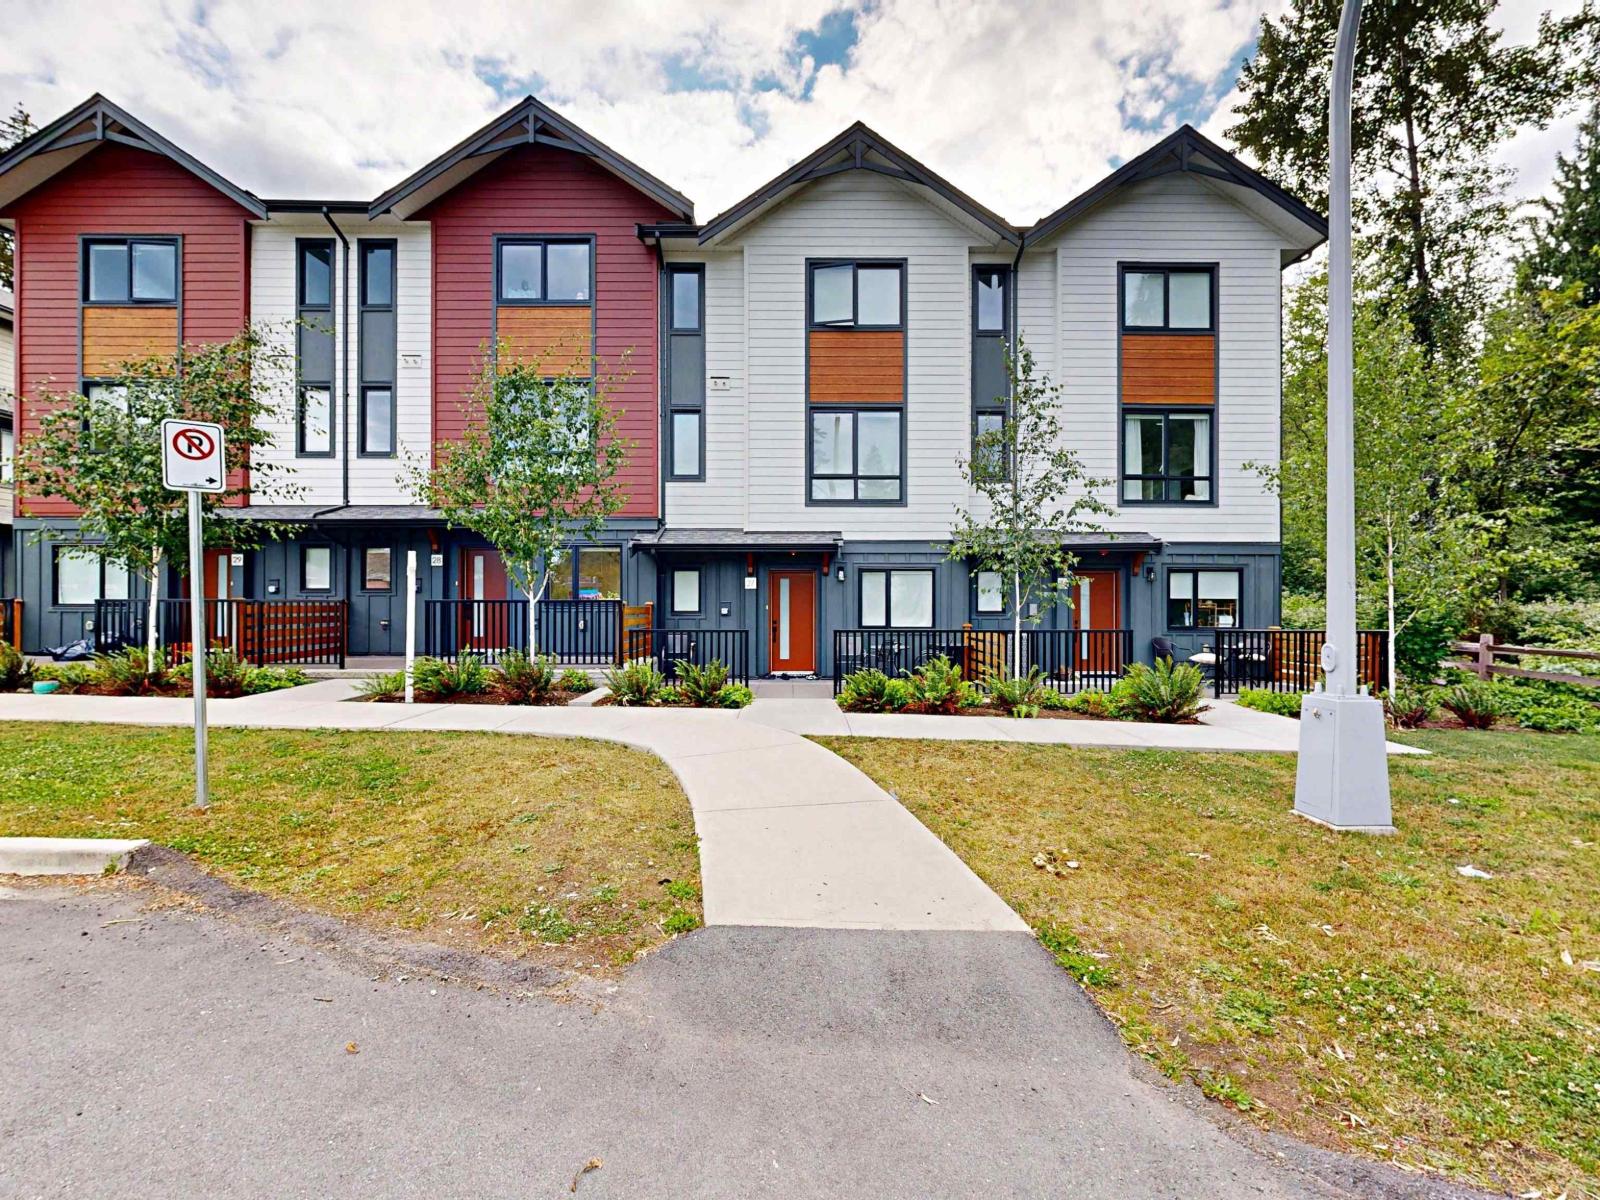 $860,000
28 10527 155 St. · 3bd/3ba · 1348sf
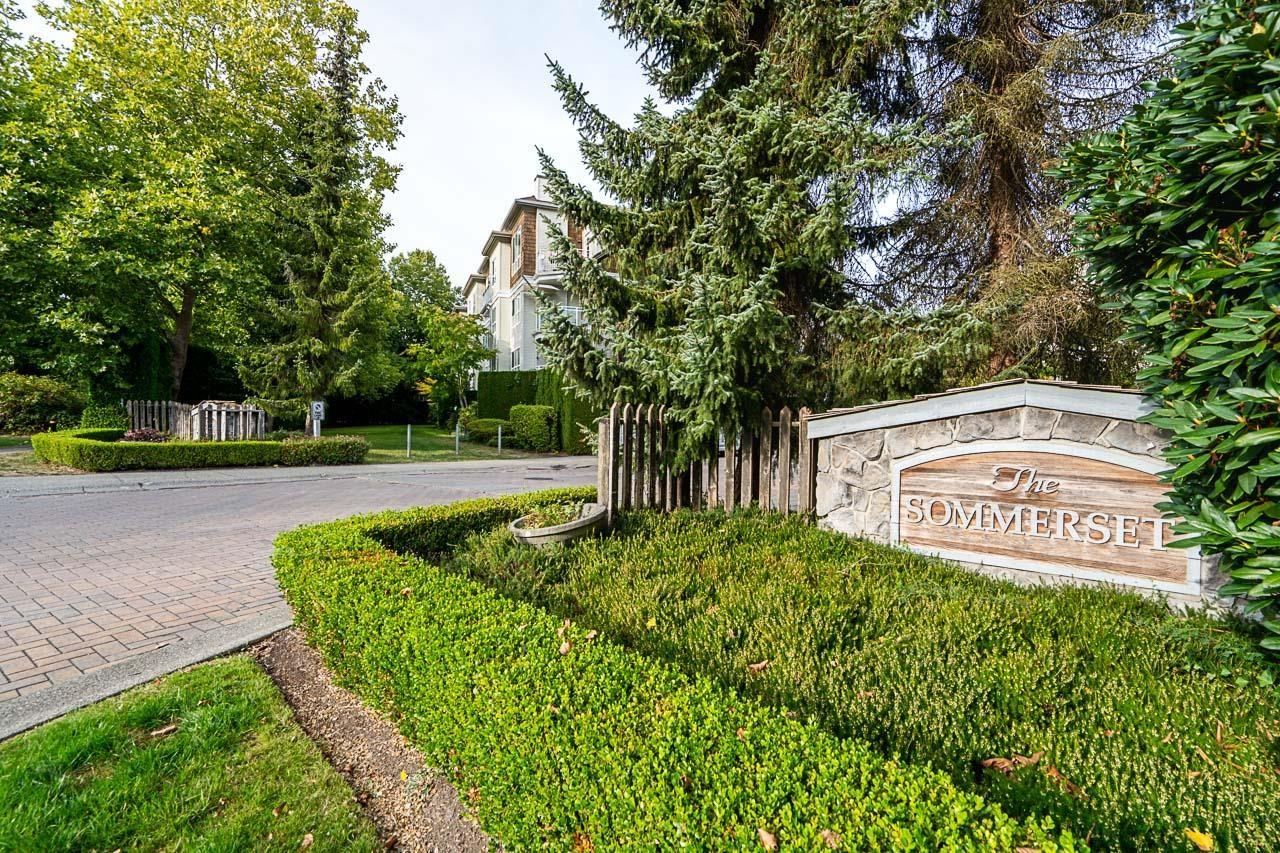 $350,000
201 10186 155 St. · 1bd/1ba · 633sf
 $1,222,000
15740 99 Ave. · 3bd/3ba · 1540sf
 $2,689,800
10865 156a St. · 7bd/8ba · 5729sf
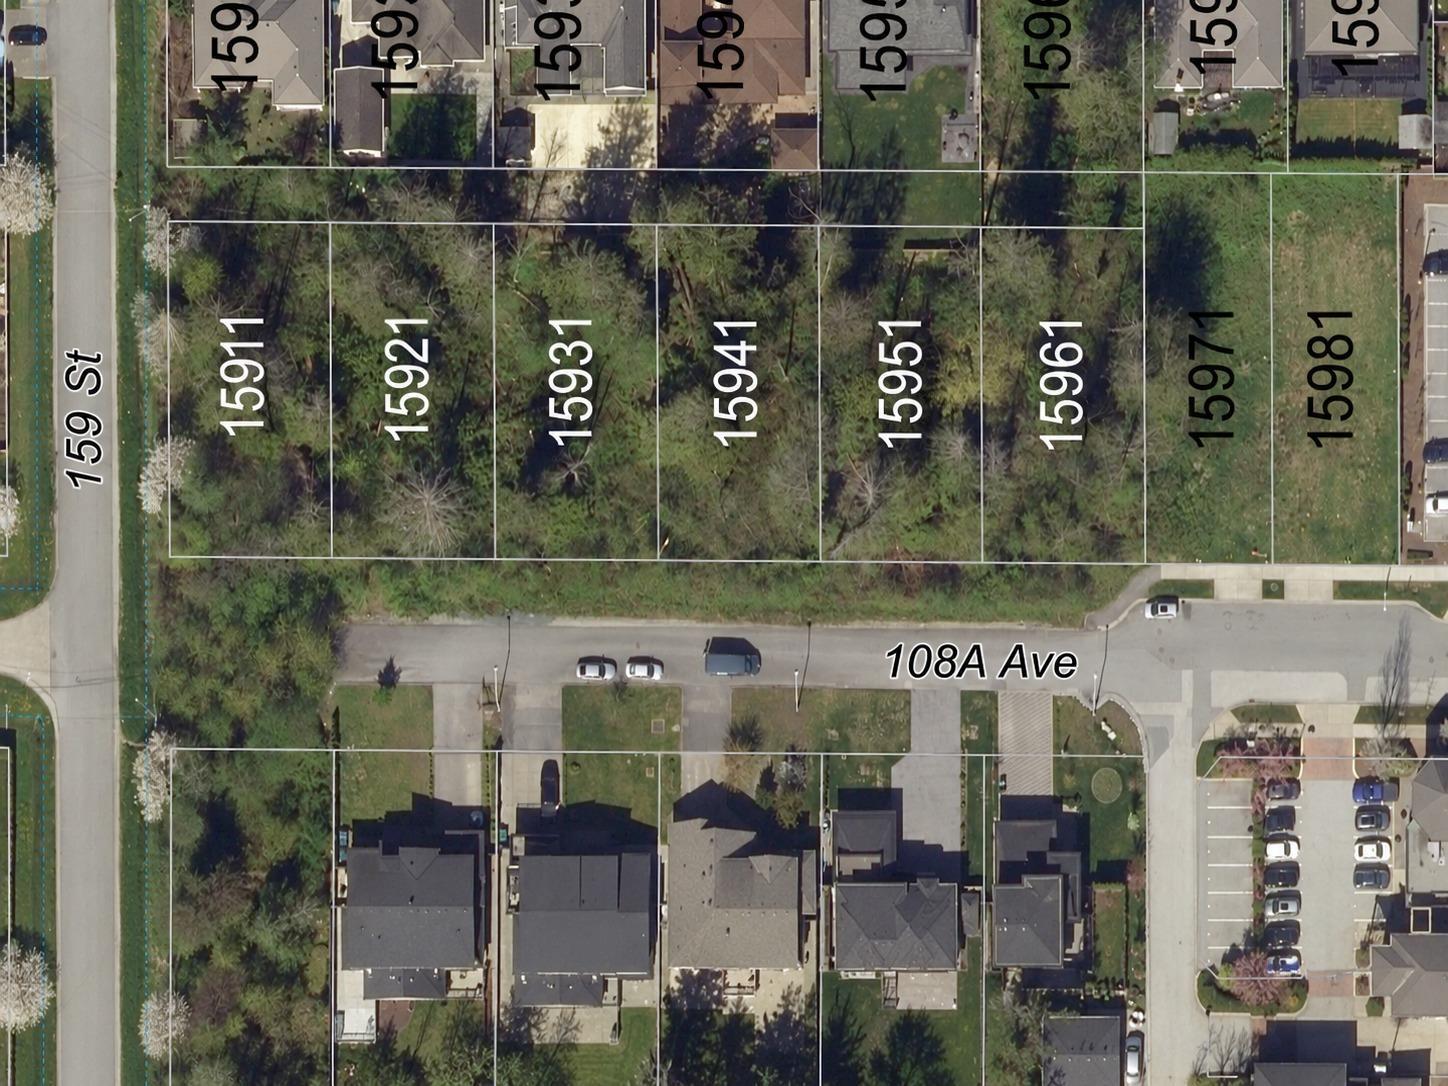 $1,199,000
15941 108a Ave. · 0bd/0ba
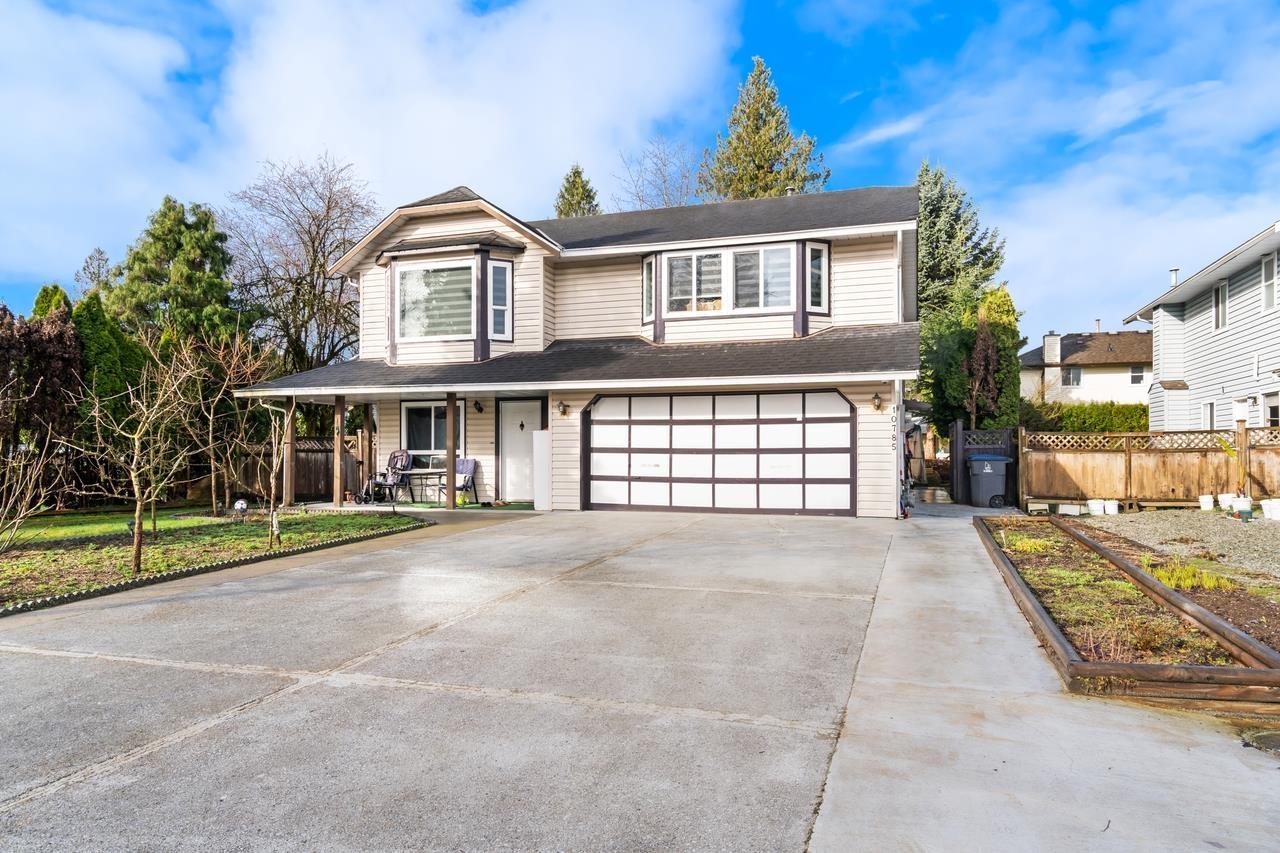 $1,499,000
10785 155a St. · 5bd/3ba · 2349sf
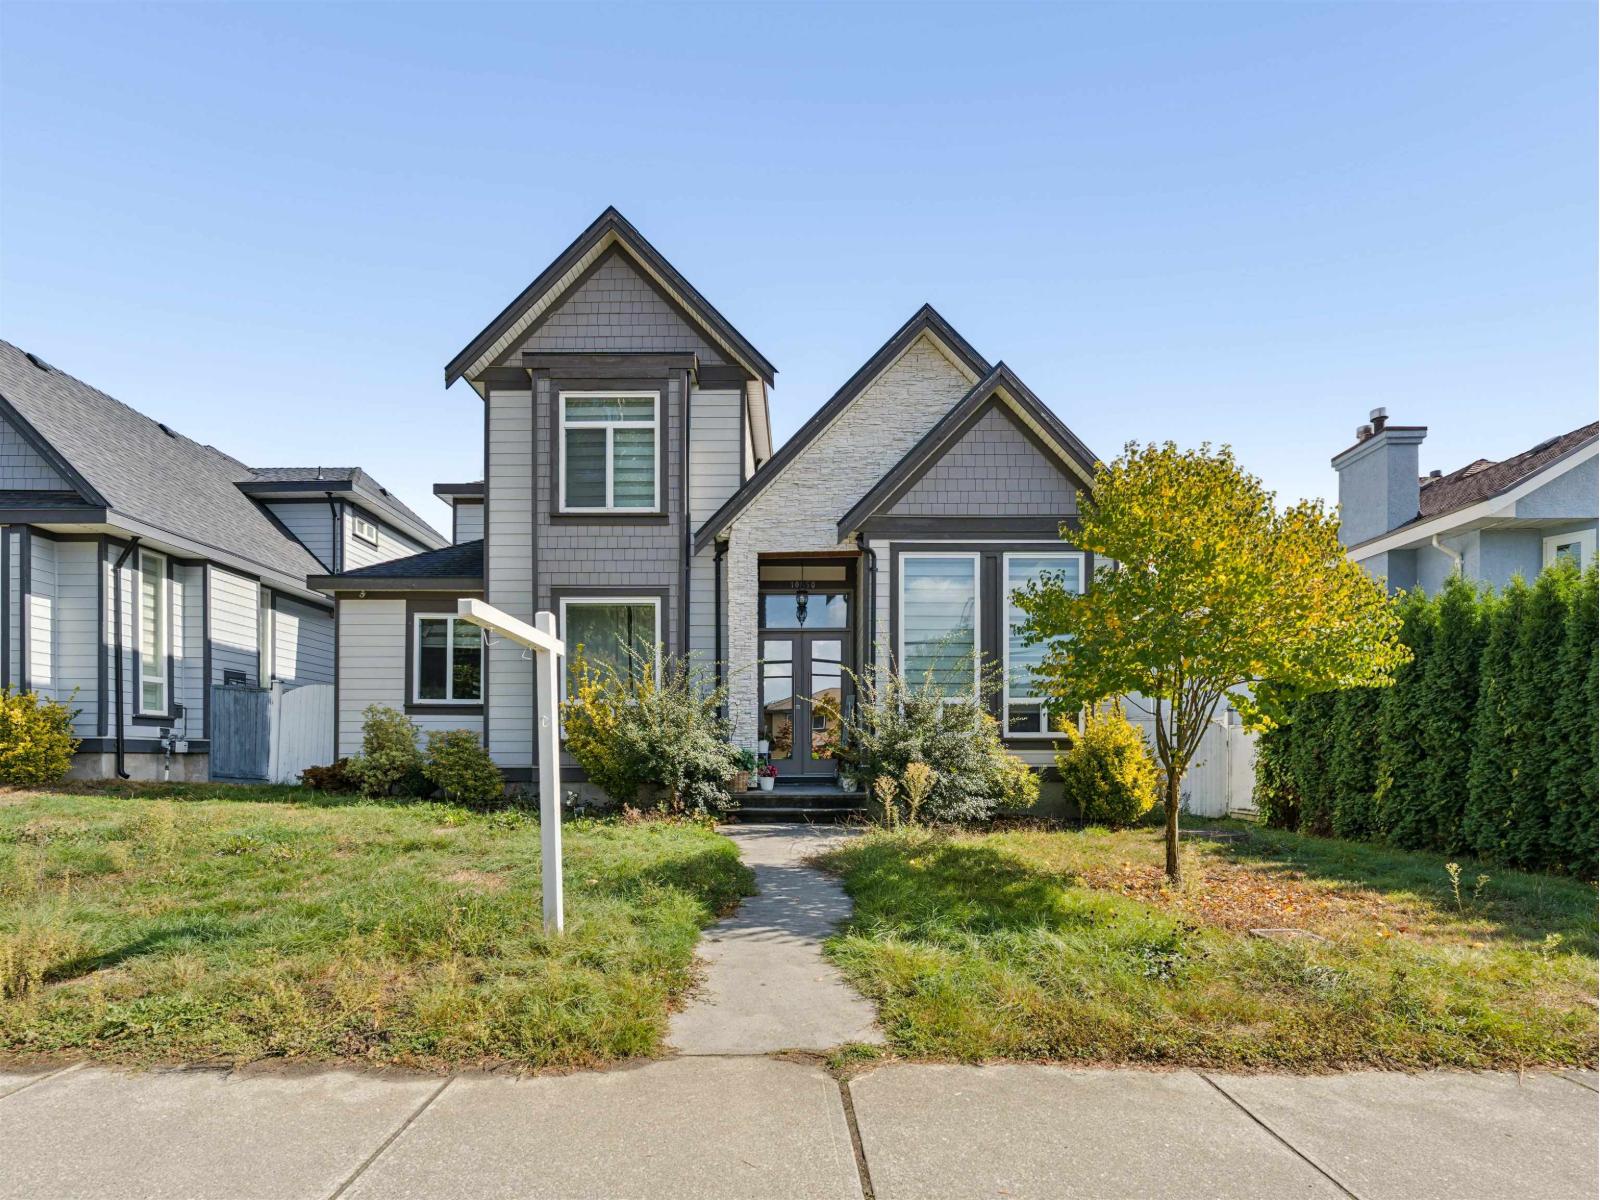 $1,650,000
10850 156 St. · 6bd/6ba · 3401sf
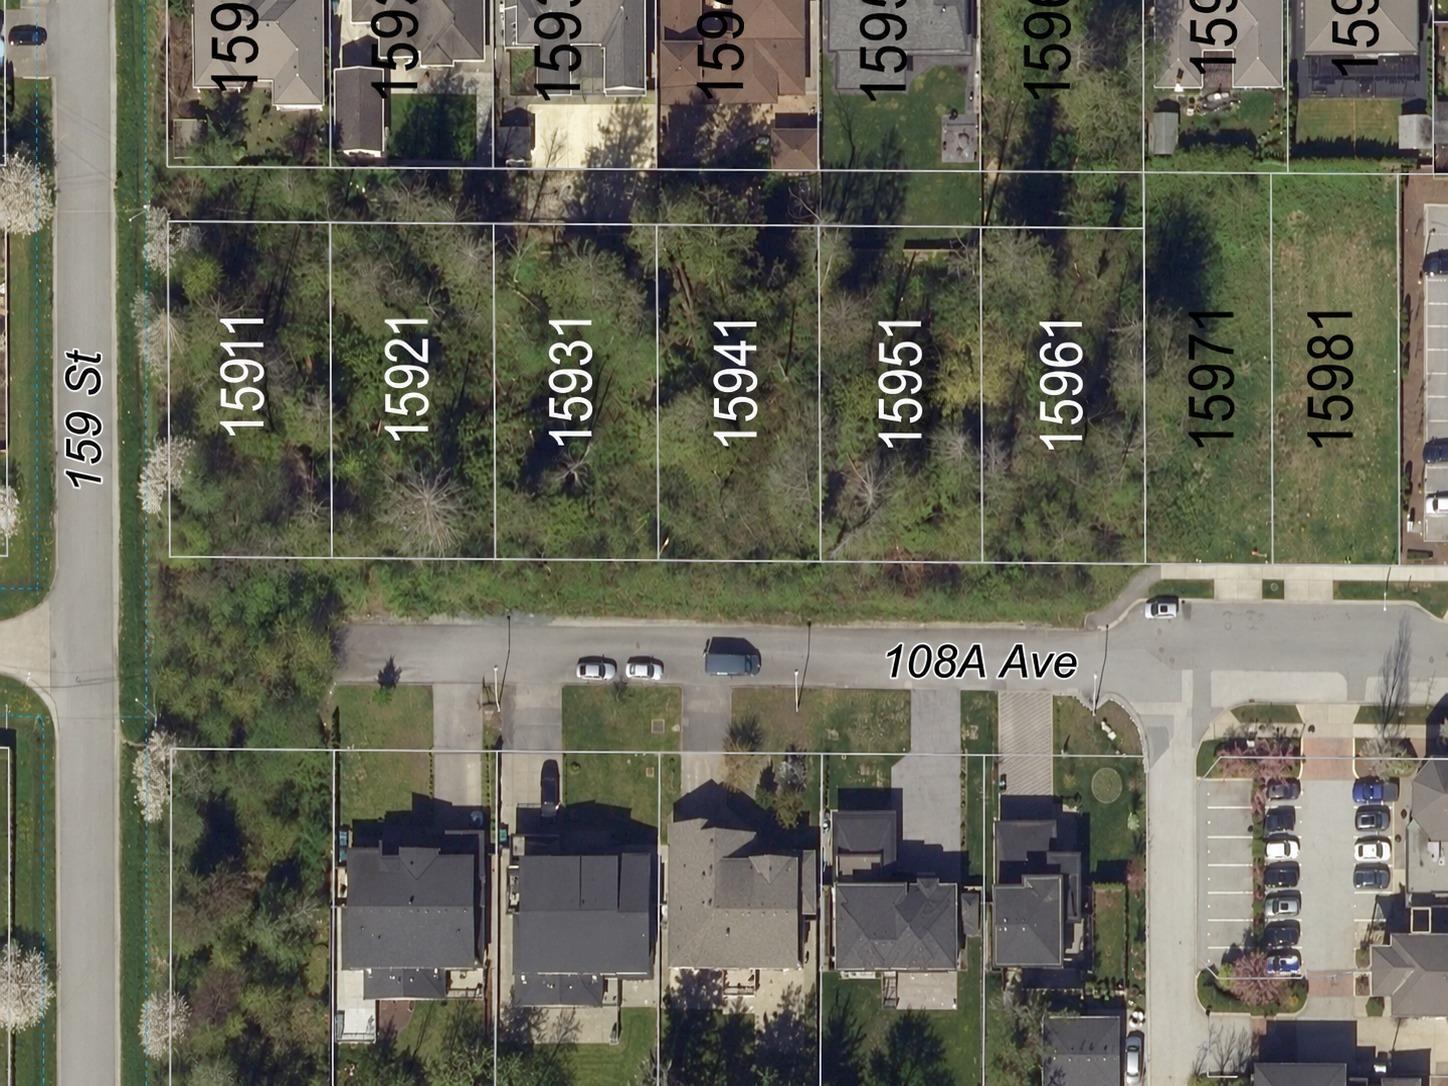 $1,199,000
15961 108a Ave. · 0bd/0ba
 $1,299,900
15789 98a Ave. · 4bd/3ba · 2654sf
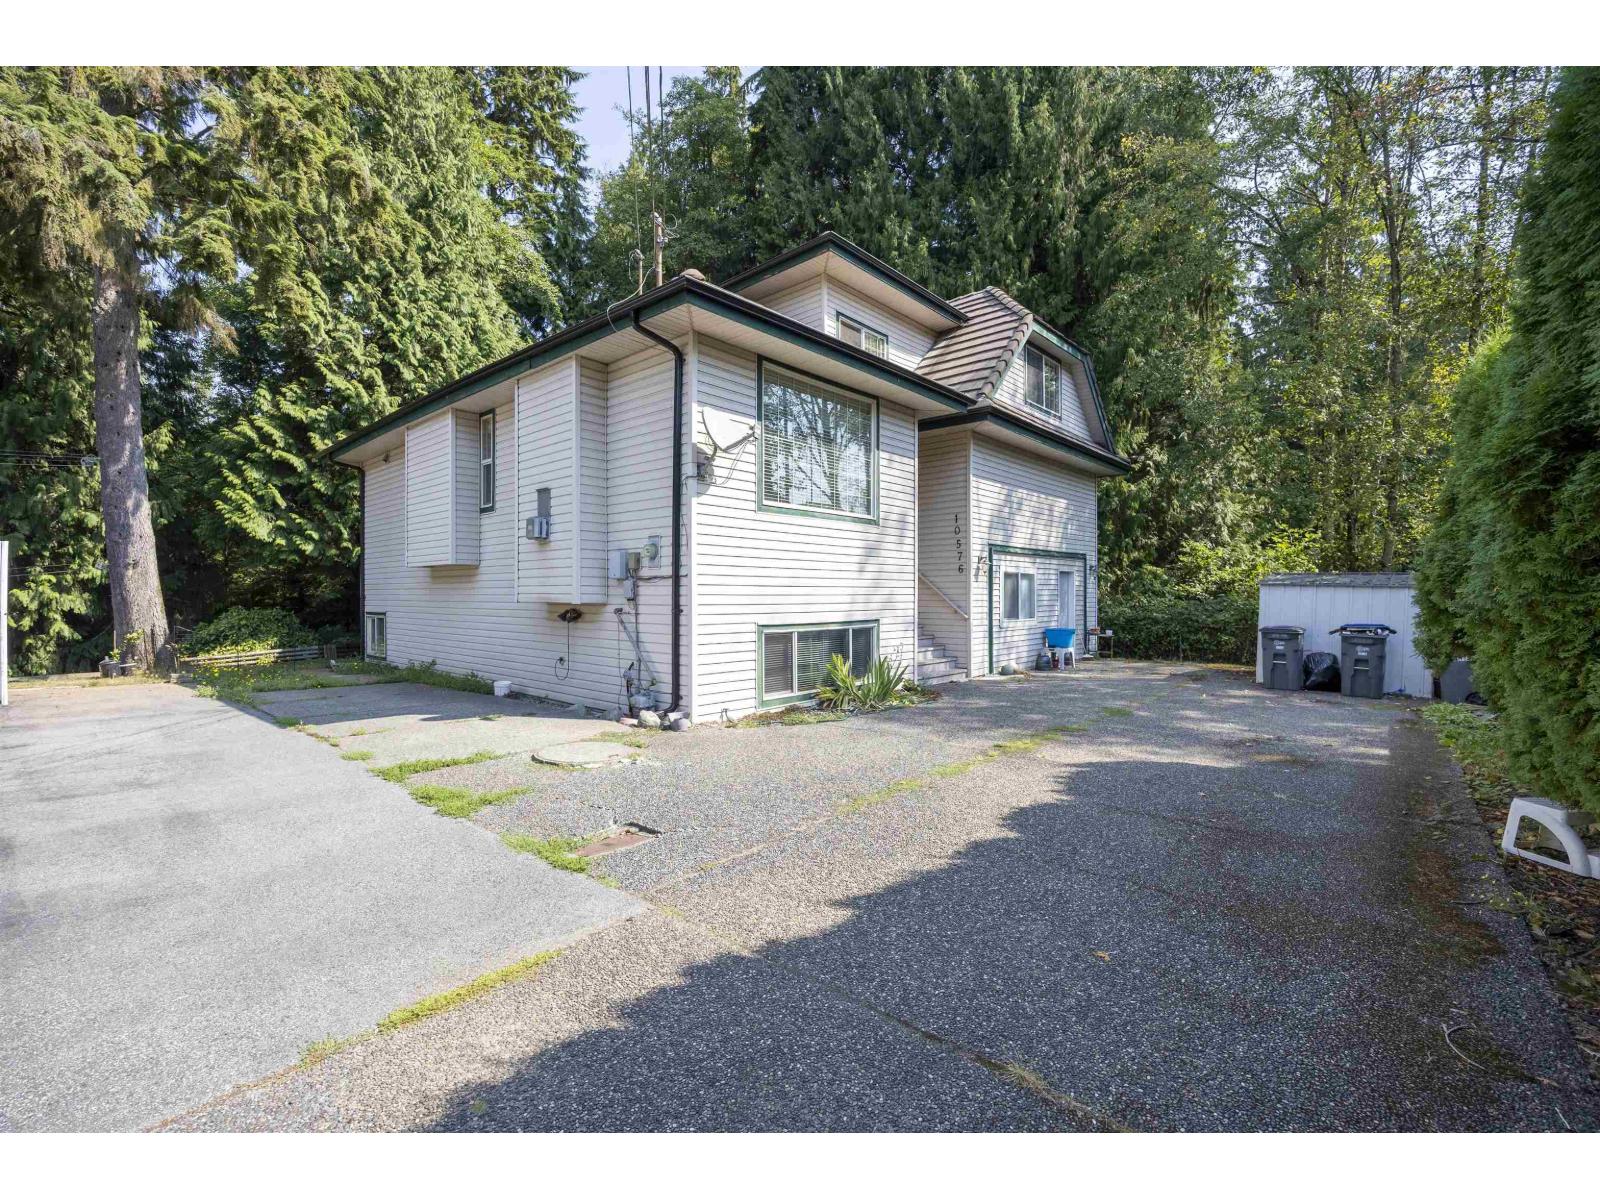 $1,298,000
10576 154a St. · 8bd/5ba · 3344sf
 $1,489,999
15751 98a Ave. · 3bd/3ba · 2143sf
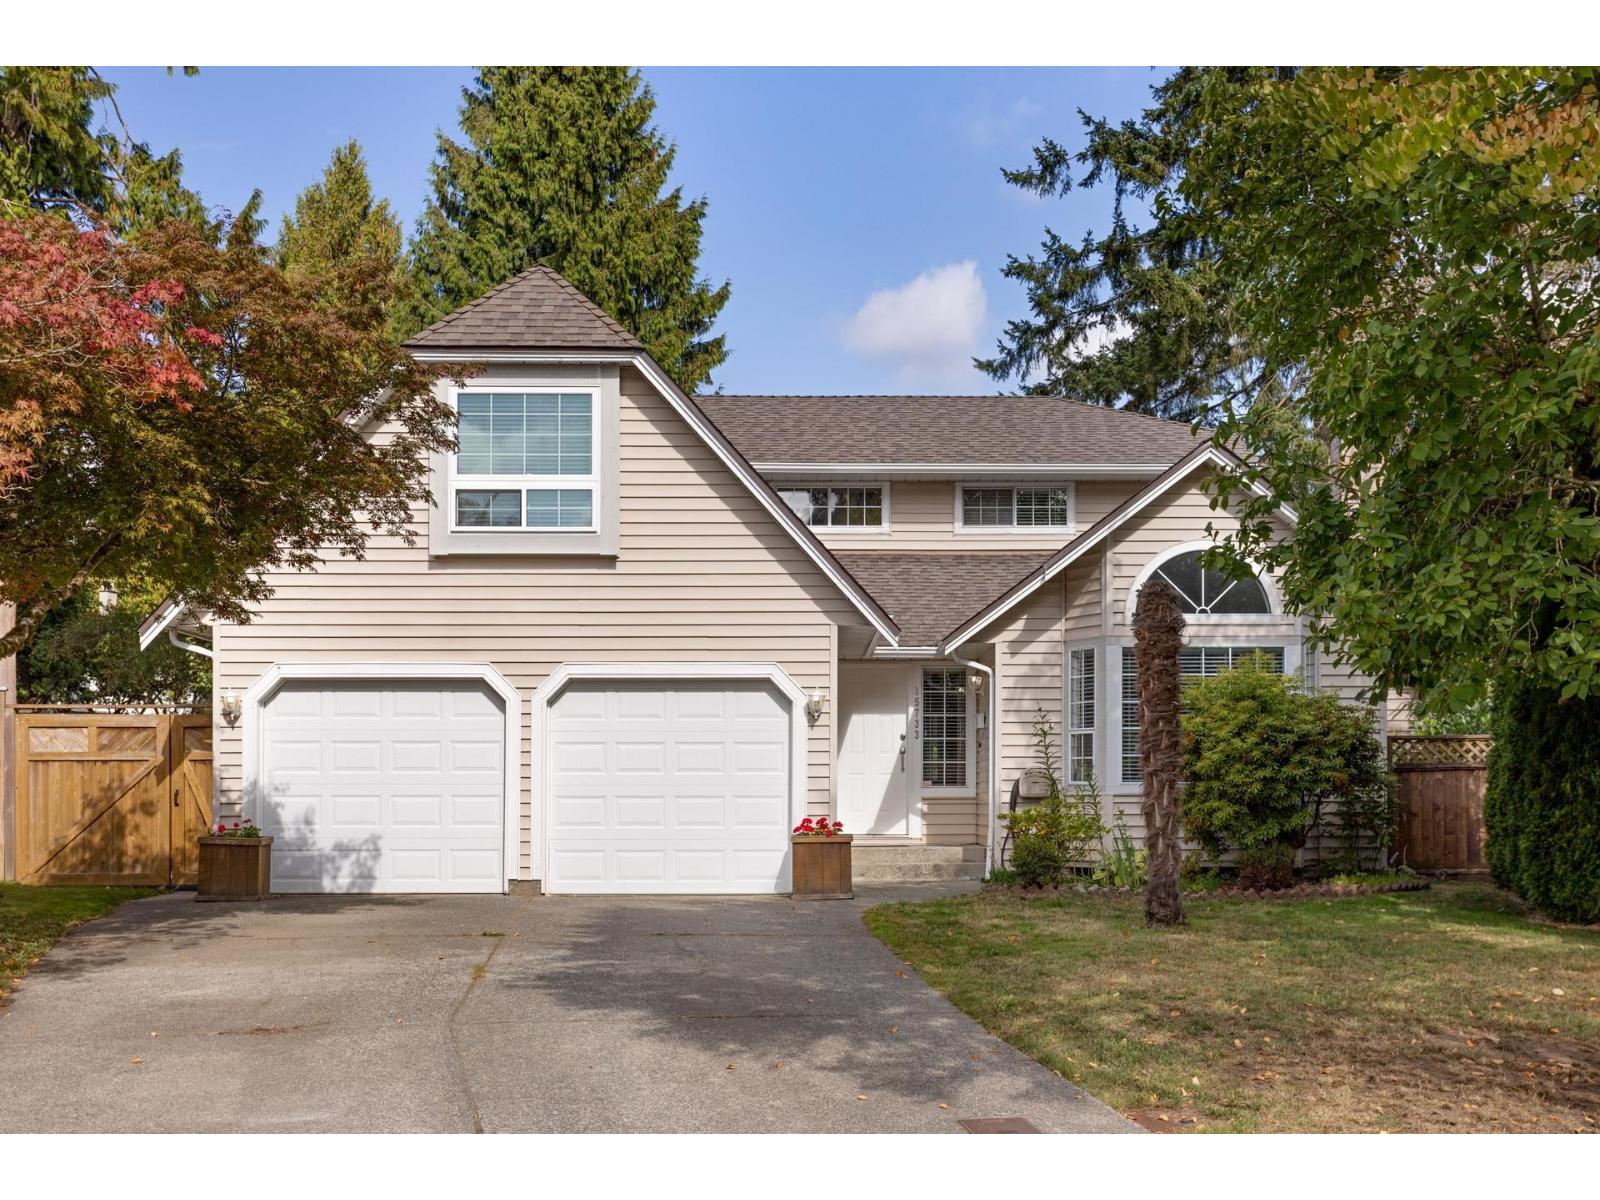 $1,299,999
15733 98a Ave. · 3bd/3ba · 1812sf
 $1,049,000
10595 154a St. · 3bd/2ba · 2042sf
 $339,990
101 10560 154 St. · 1bd/1ba · 635sf
 $888,888
40 15489 99a Ave. · 4bd/4ba · 1682sf
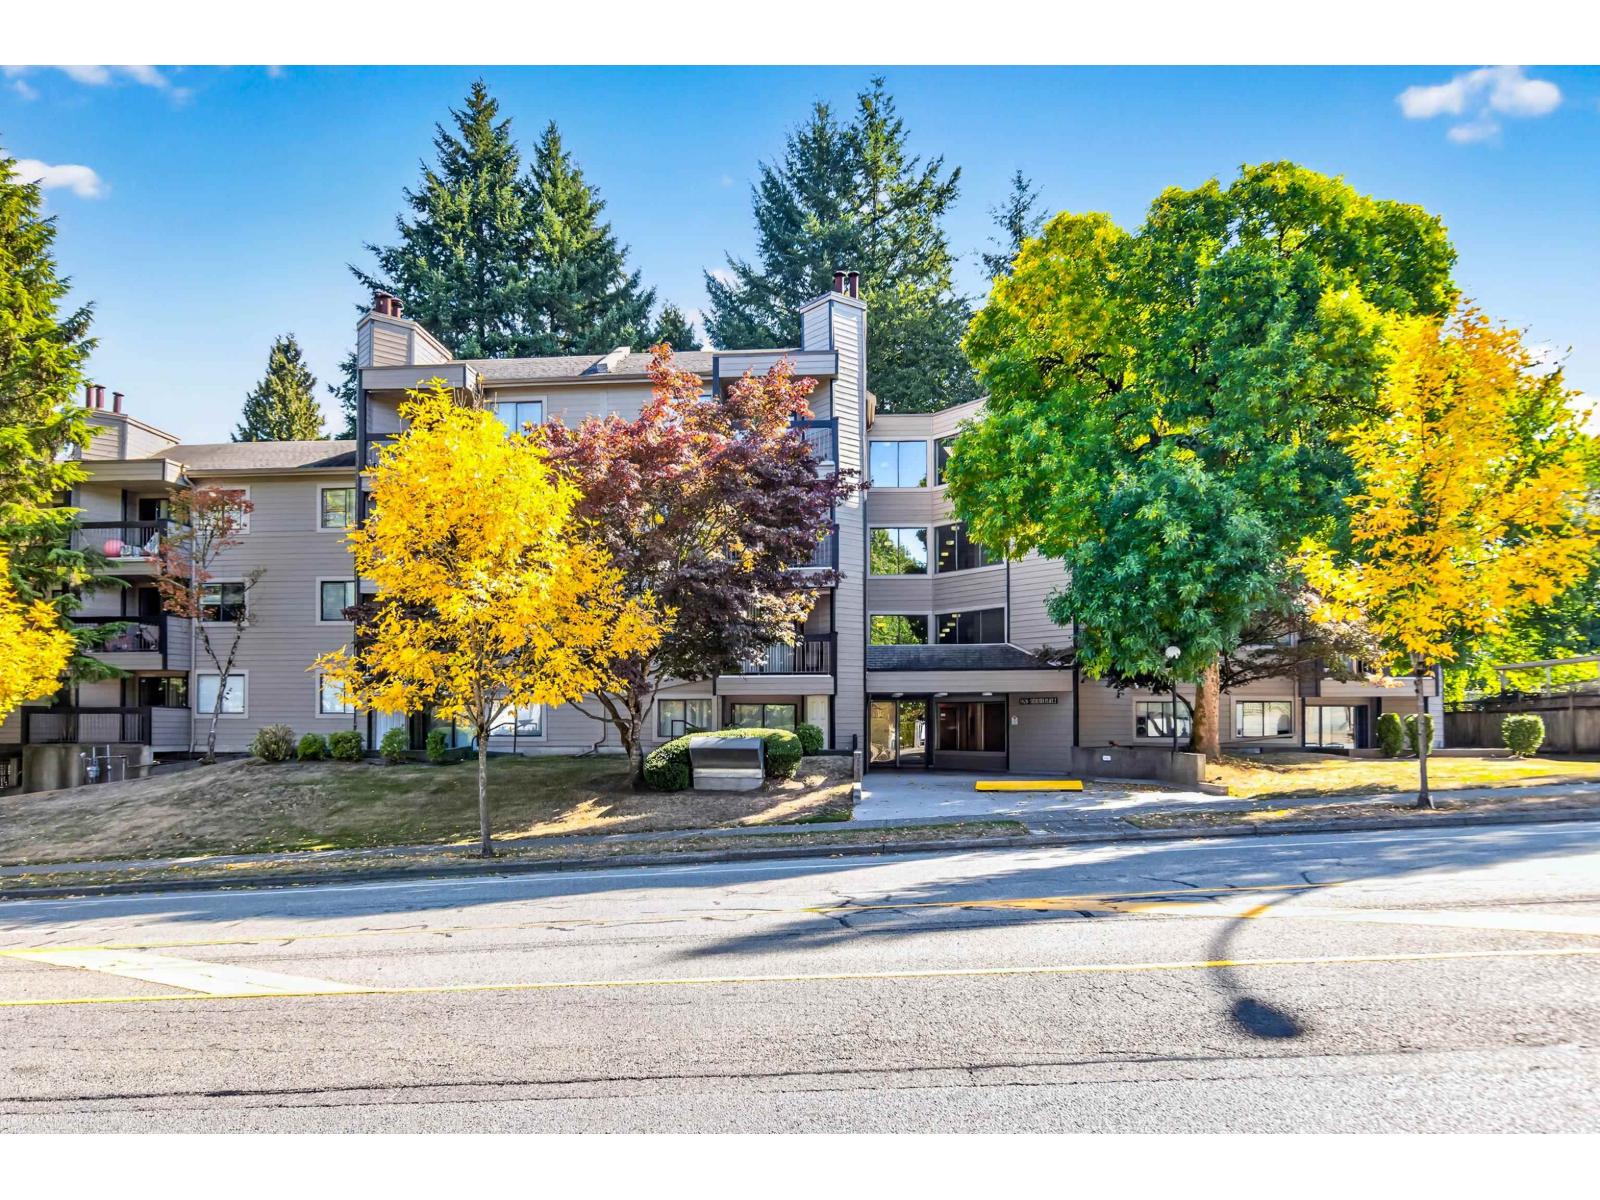 $349,900
315 10530 154 St. · 2bd/1ba · 893sf
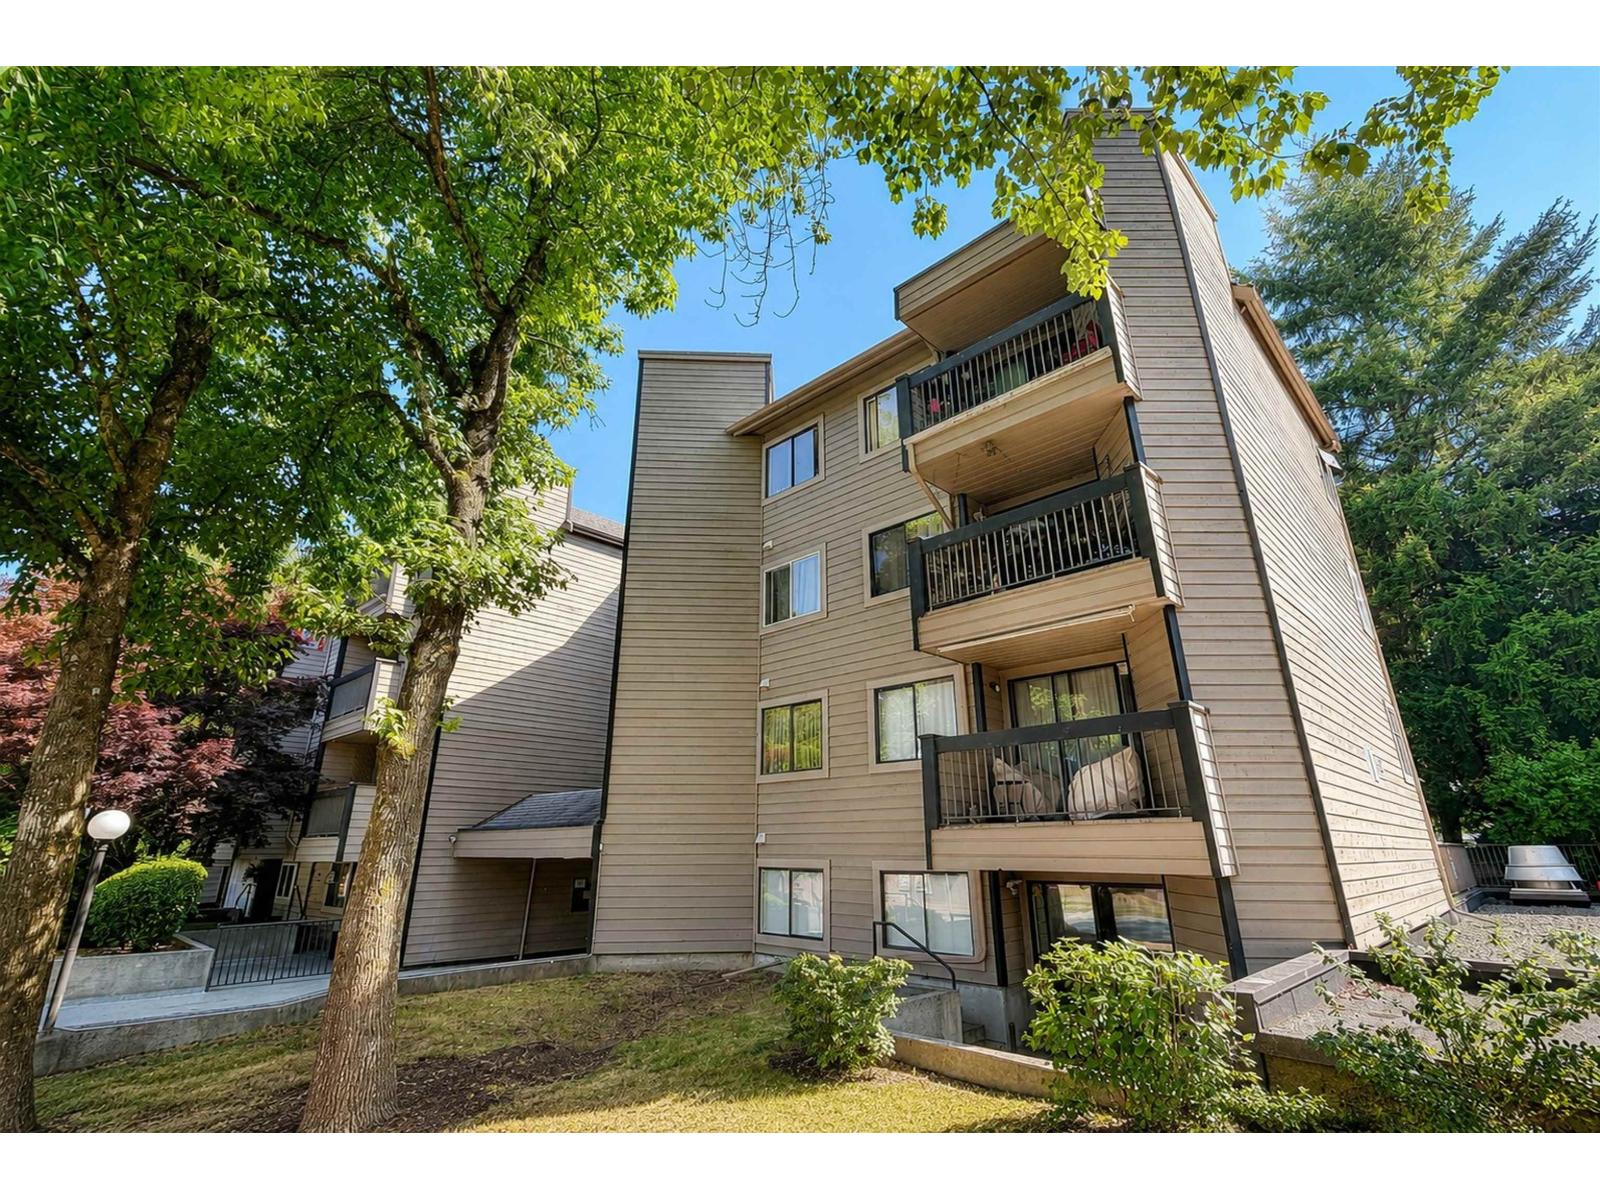 $361,900
306 10560 154 St. · 2bd/1ba · 893sf
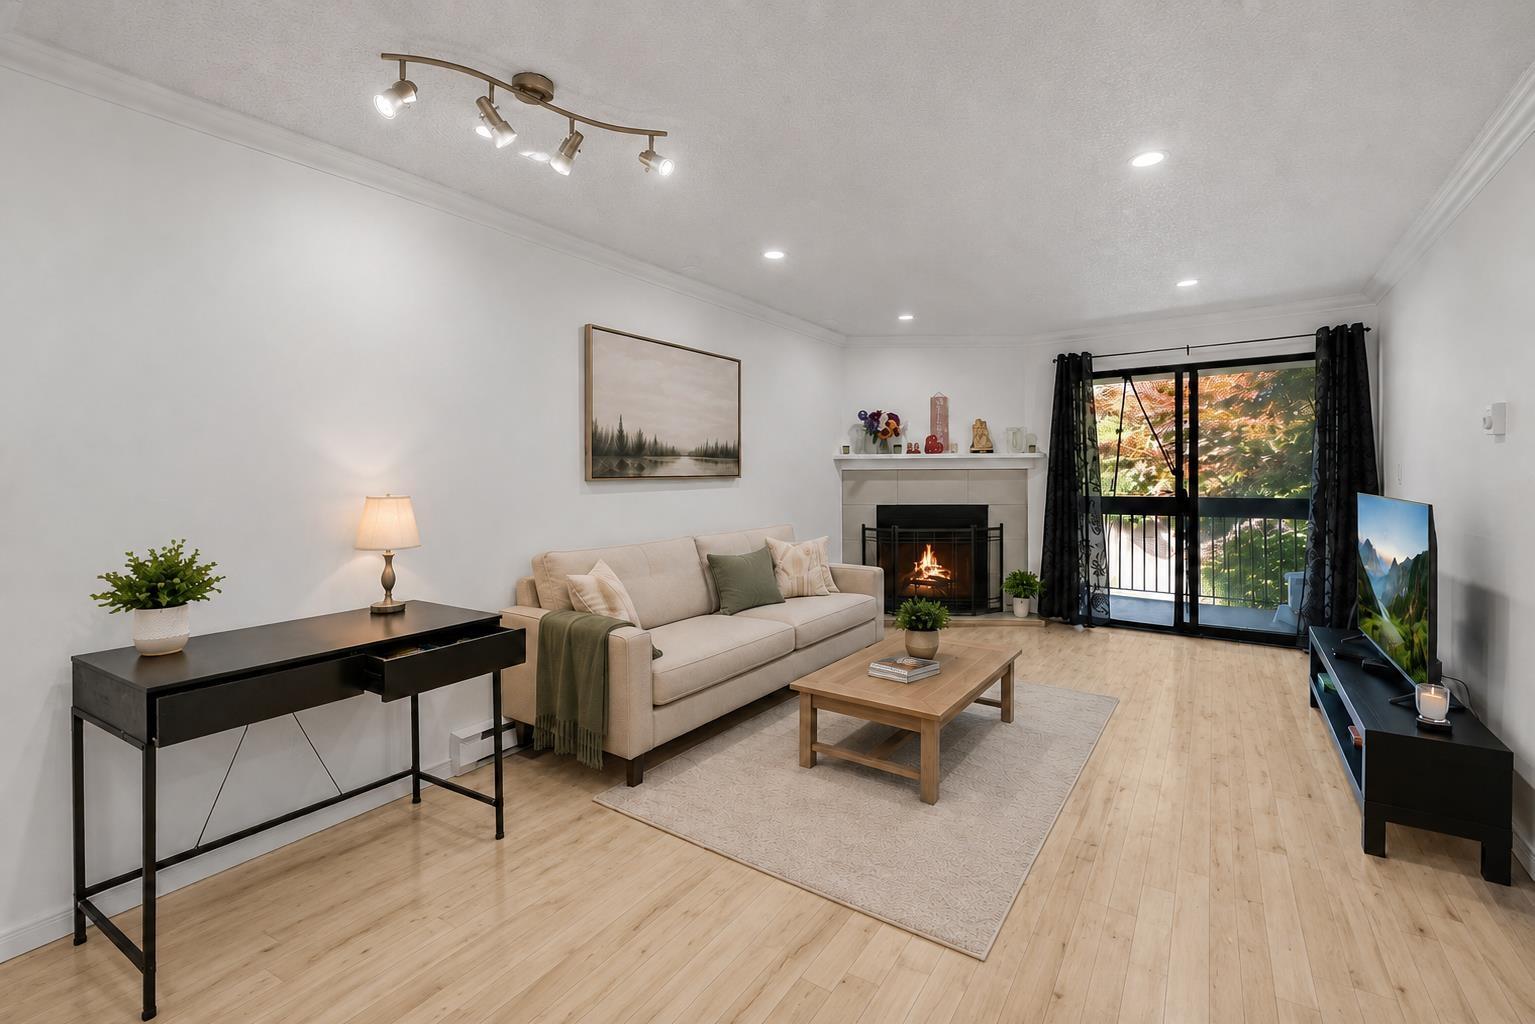 $325,000
201 10560 154 St. · 1bd/1ba · 626sf
 Bishop Creek
15788 104 Ave. · EPS905
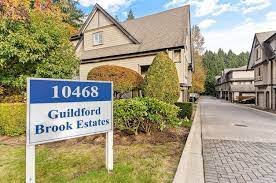 Guildford Brook Estates
10468 157th St. · BCS2371
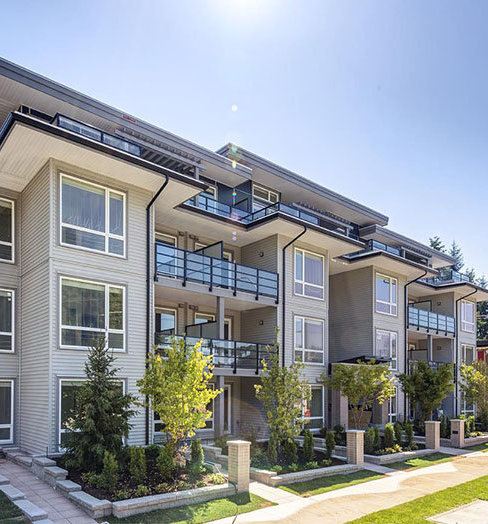 Chroma
15628 104 Ave. · EPS2505
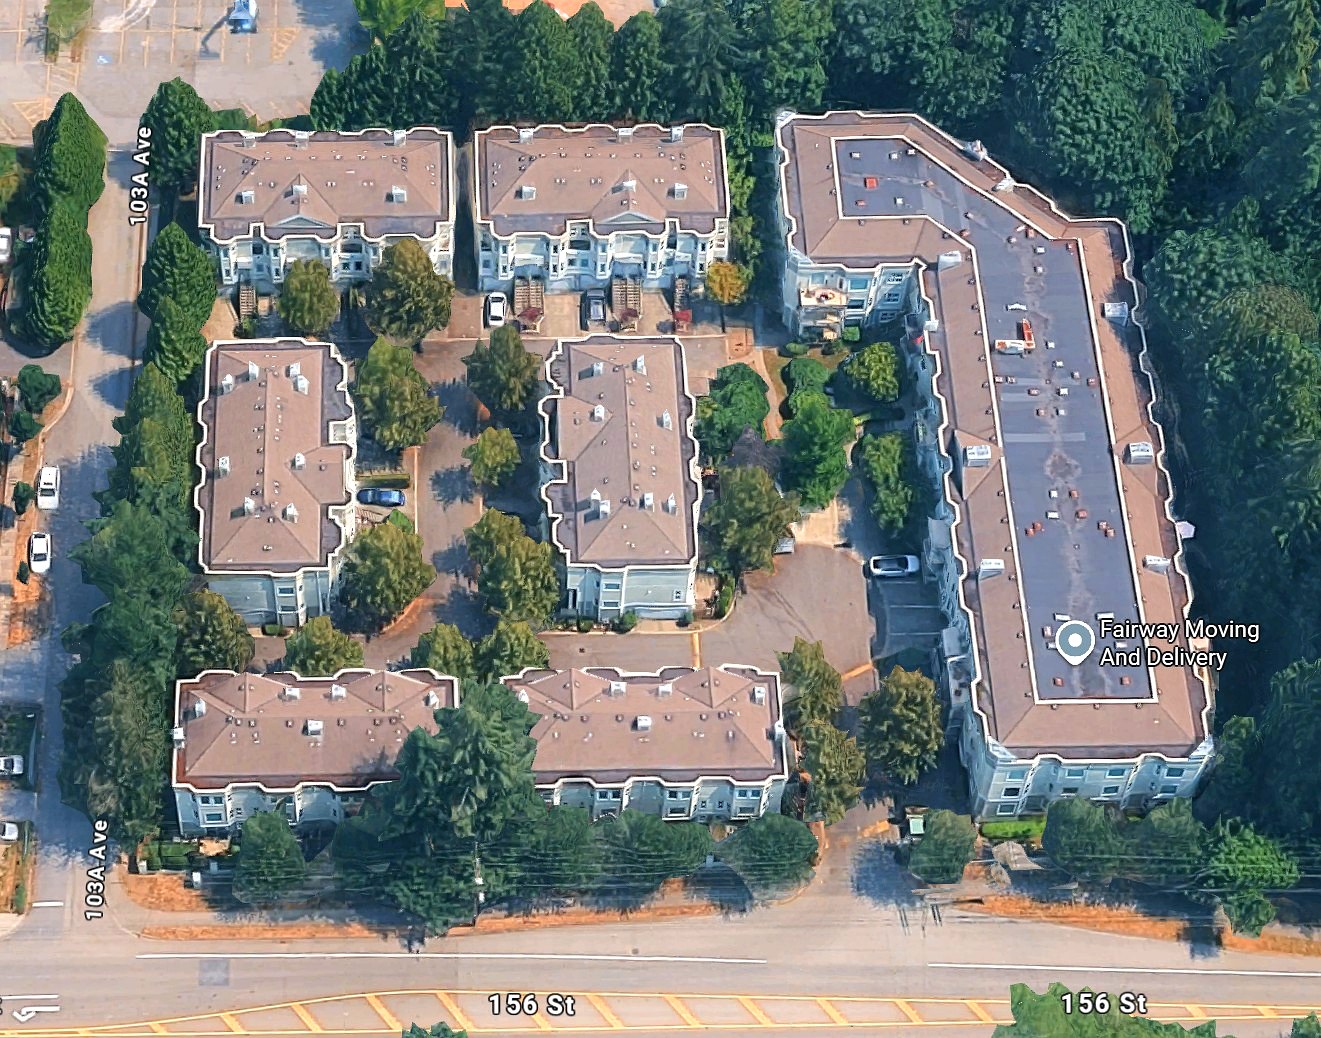 Kingsbrook
10340 156th St. · LMS1660
 Kingsbrook
10320 156th St. · LMS1660
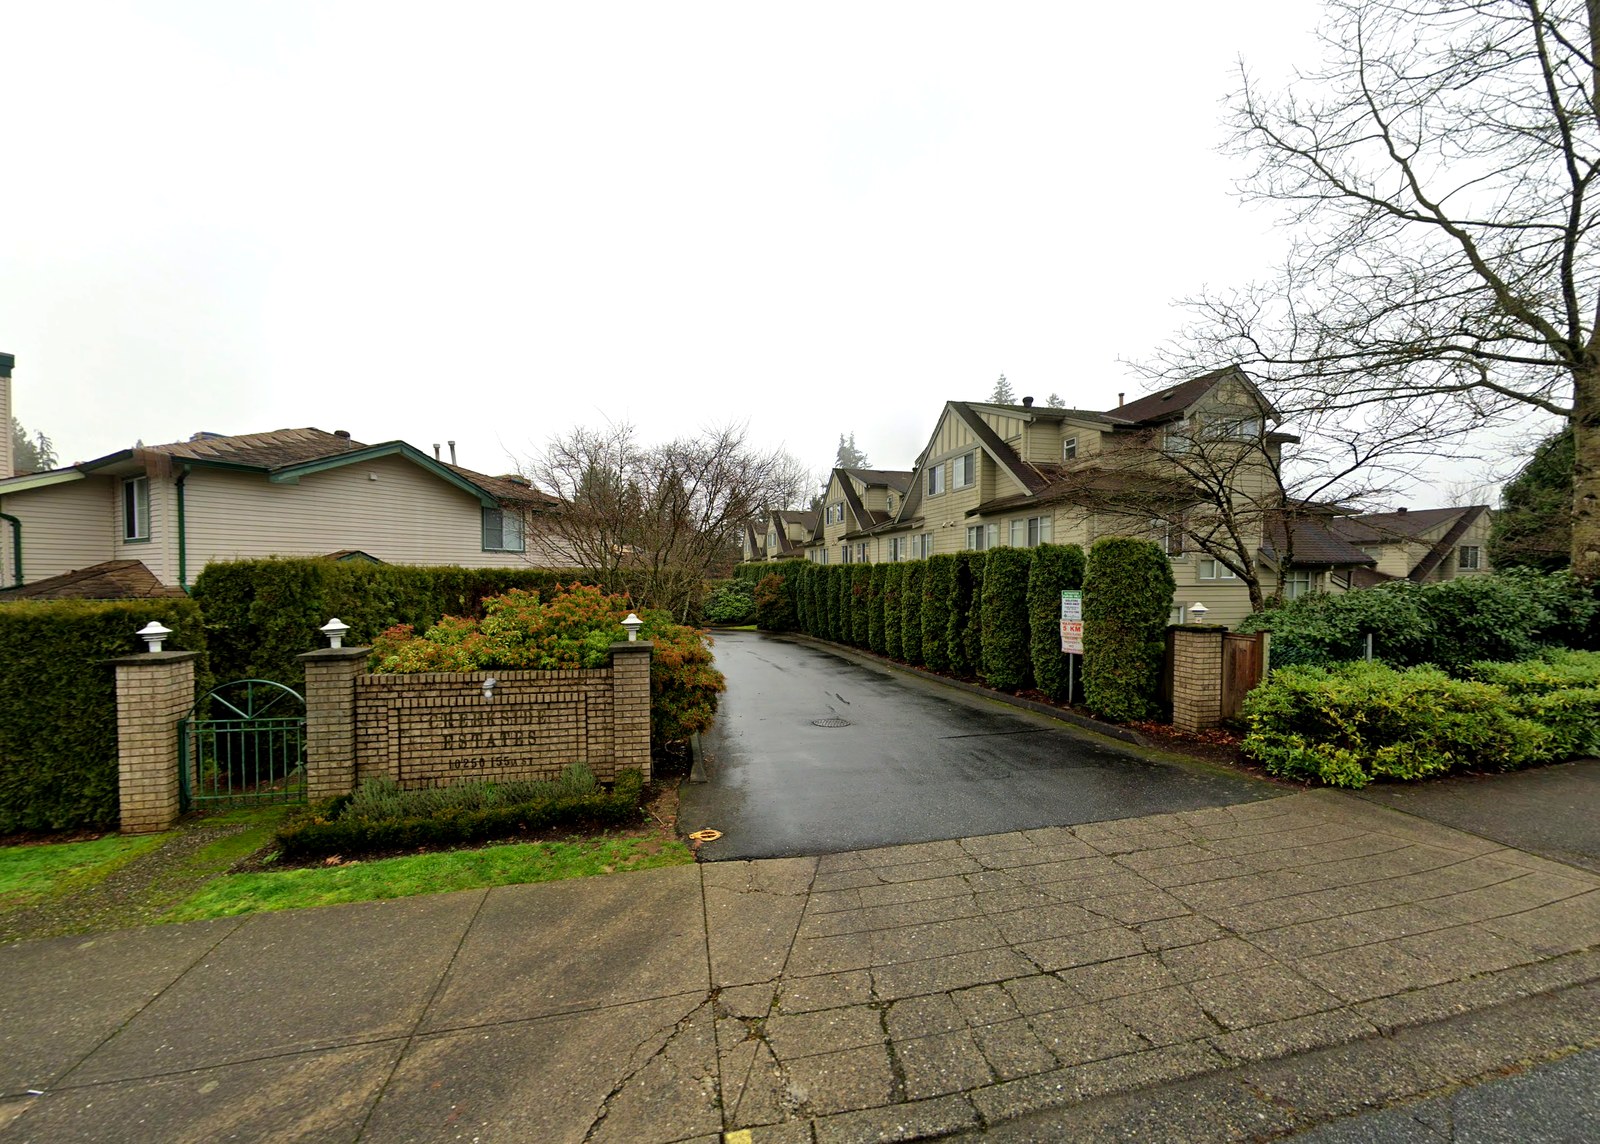 Creekside Estates
10250 155A St. · LMS306
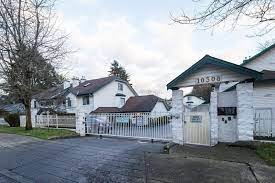 Paddington Place
10308 155A St. · NWS3215
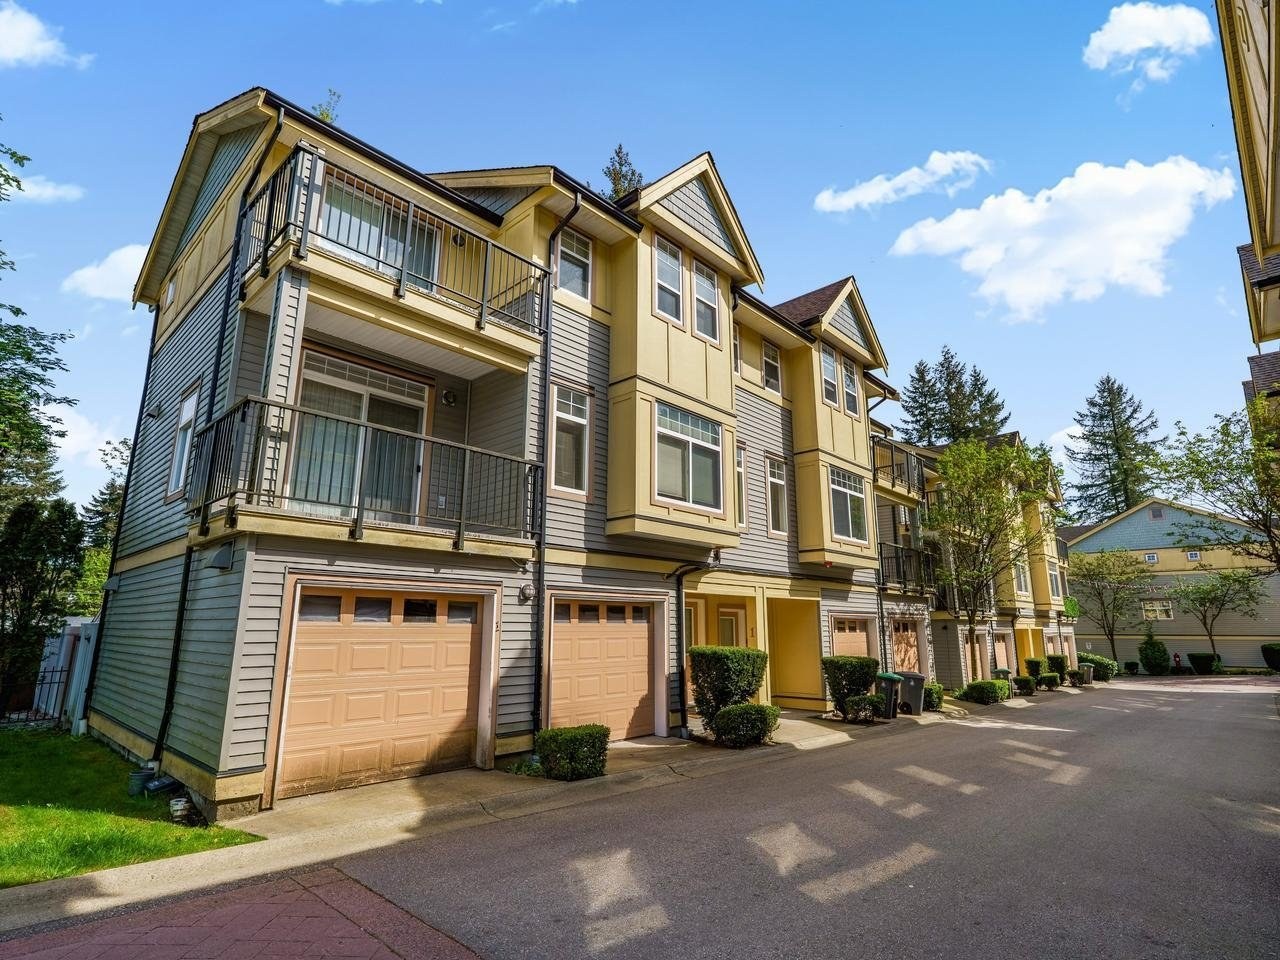 Cedar Lane
15518 103A Ave. · BCS2149
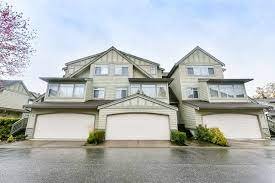 Chestnut Lane
10238 155A St. · LMS1023
 Guildford Park
10091 156th St. · NWS2717
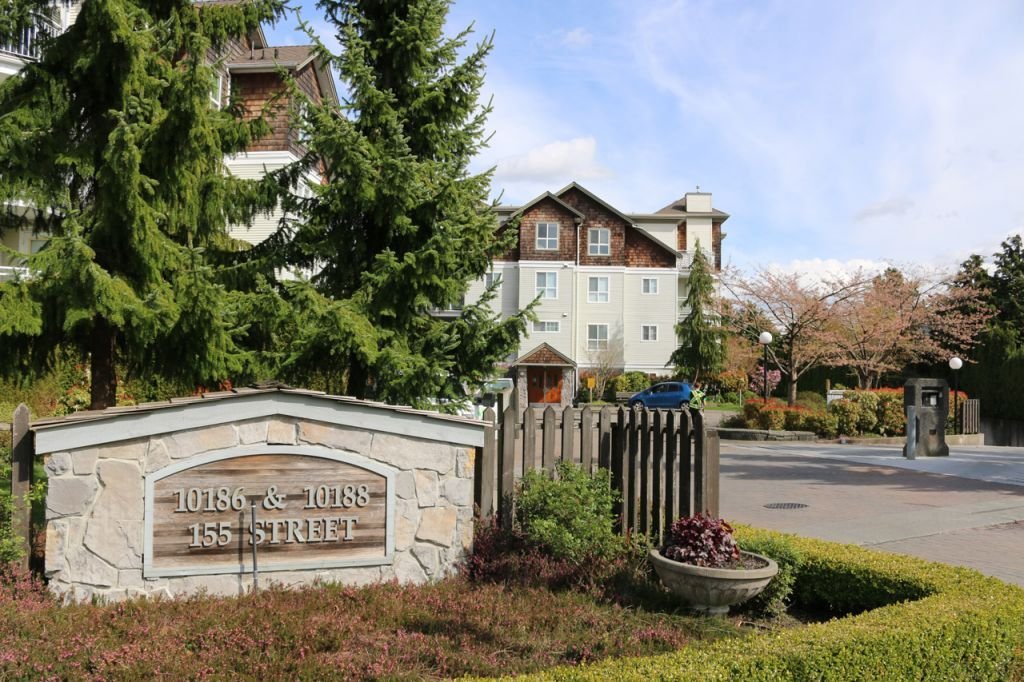 The Sommerset
10188 155th St. · LMS2932
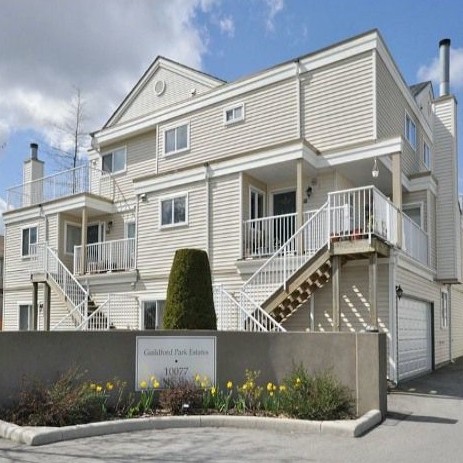 Guildford Park
10077 156th St. · NWS2717
 Brighton Green
10130 155th St. · LMS352
 The Sommerset
10186 155th St. · LMS2932
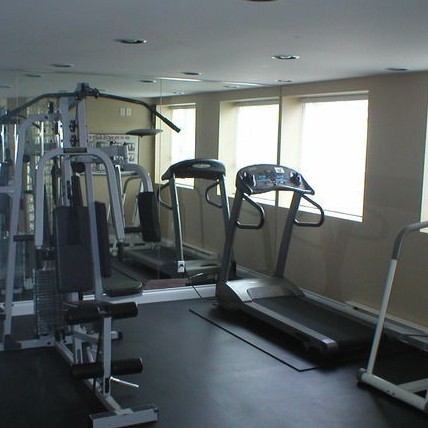 Cobblefield Lane
15488 101A Ave. · LMS3241
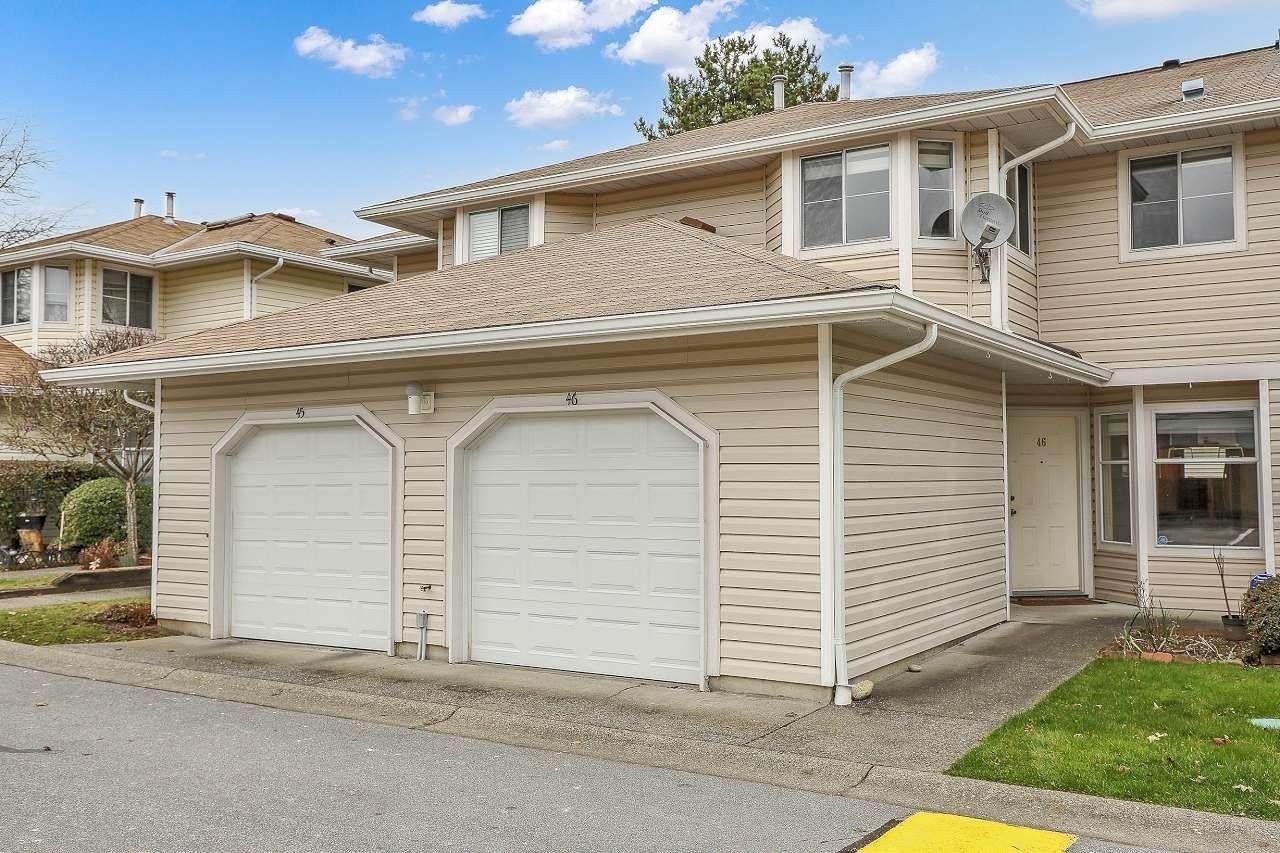 Spring Meadows
10038 155th St. · LMS491
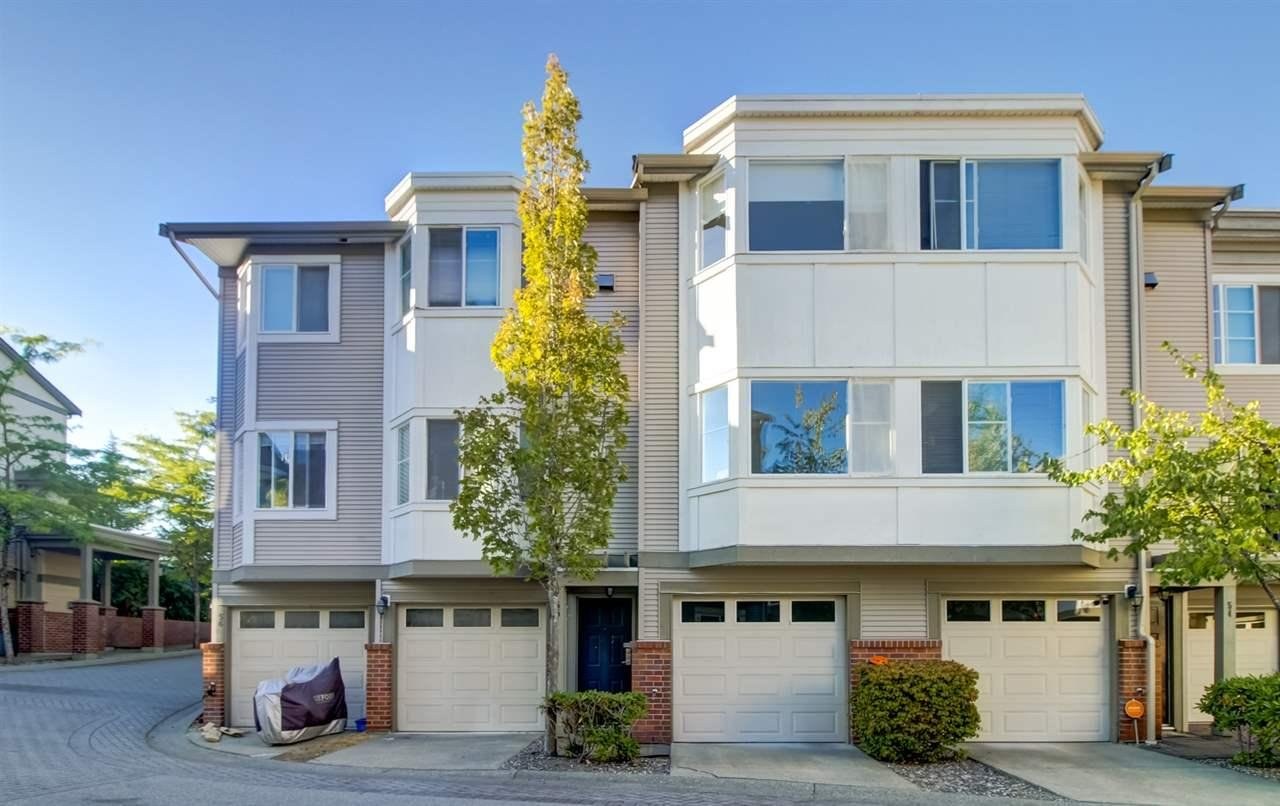 Canterbury
15450 101A Ave. · LMS4041
 Bishop Mews
10051 155th St. · LMS346



