Maintenance Fees Include
Caretaker
Sewer


.jpg "Click to view photo slideshow") 🔍 1 photo · slideshow
| Sold Date | Address | Bed | Bath | Sqft | Asking | Sold Price | DOM | Strata Fee | Tax | Listed By |
|---|---|---|---|---|---|---|---|---|---|---|
| 2025-07-15 | 201 1201 W 16th St. | 2 | 2 | 923 | $900,000 | $890,000 ($964/sf) | $450 | $4367 (2024) | Engel & Volkers Vancouver | |
| 2025-05-20 | 306 1201 W 16th St. | 2 | 2 | 900 | $899,000 | $895,000 ($994/sf) | $440 | $3760 (2024) | Heller Murch Realty | |
| 2025-05-14 | 207 1201 W 16th St. | 1 | 1 | 622 | $599,900 | $600,000 ($965/sf) | $302 | $3429 (2024) | Stilhavn Real Estate Services | |
| 2025-04-02 | 402 1201 W 16th St. | 1 | 1 | 535 | $549,800 | $567,500 ($1,061/sf) | $251 | $3259 (2024) | Royal Pacific Lions Gate Realty Ltd. | |
| 2024-11-26 | 307 1201 W 16th St. | 1 | 1 | 618 | $609,000 | $607,000 ($982/sf) | $286 | $3142 (2023) | Oakwyn Realty Ltd. |
Sold data from the MLS® feed for strata plan EPS2676. Showing the 15 most recent sales from the last 24 months; expand for up to 80.
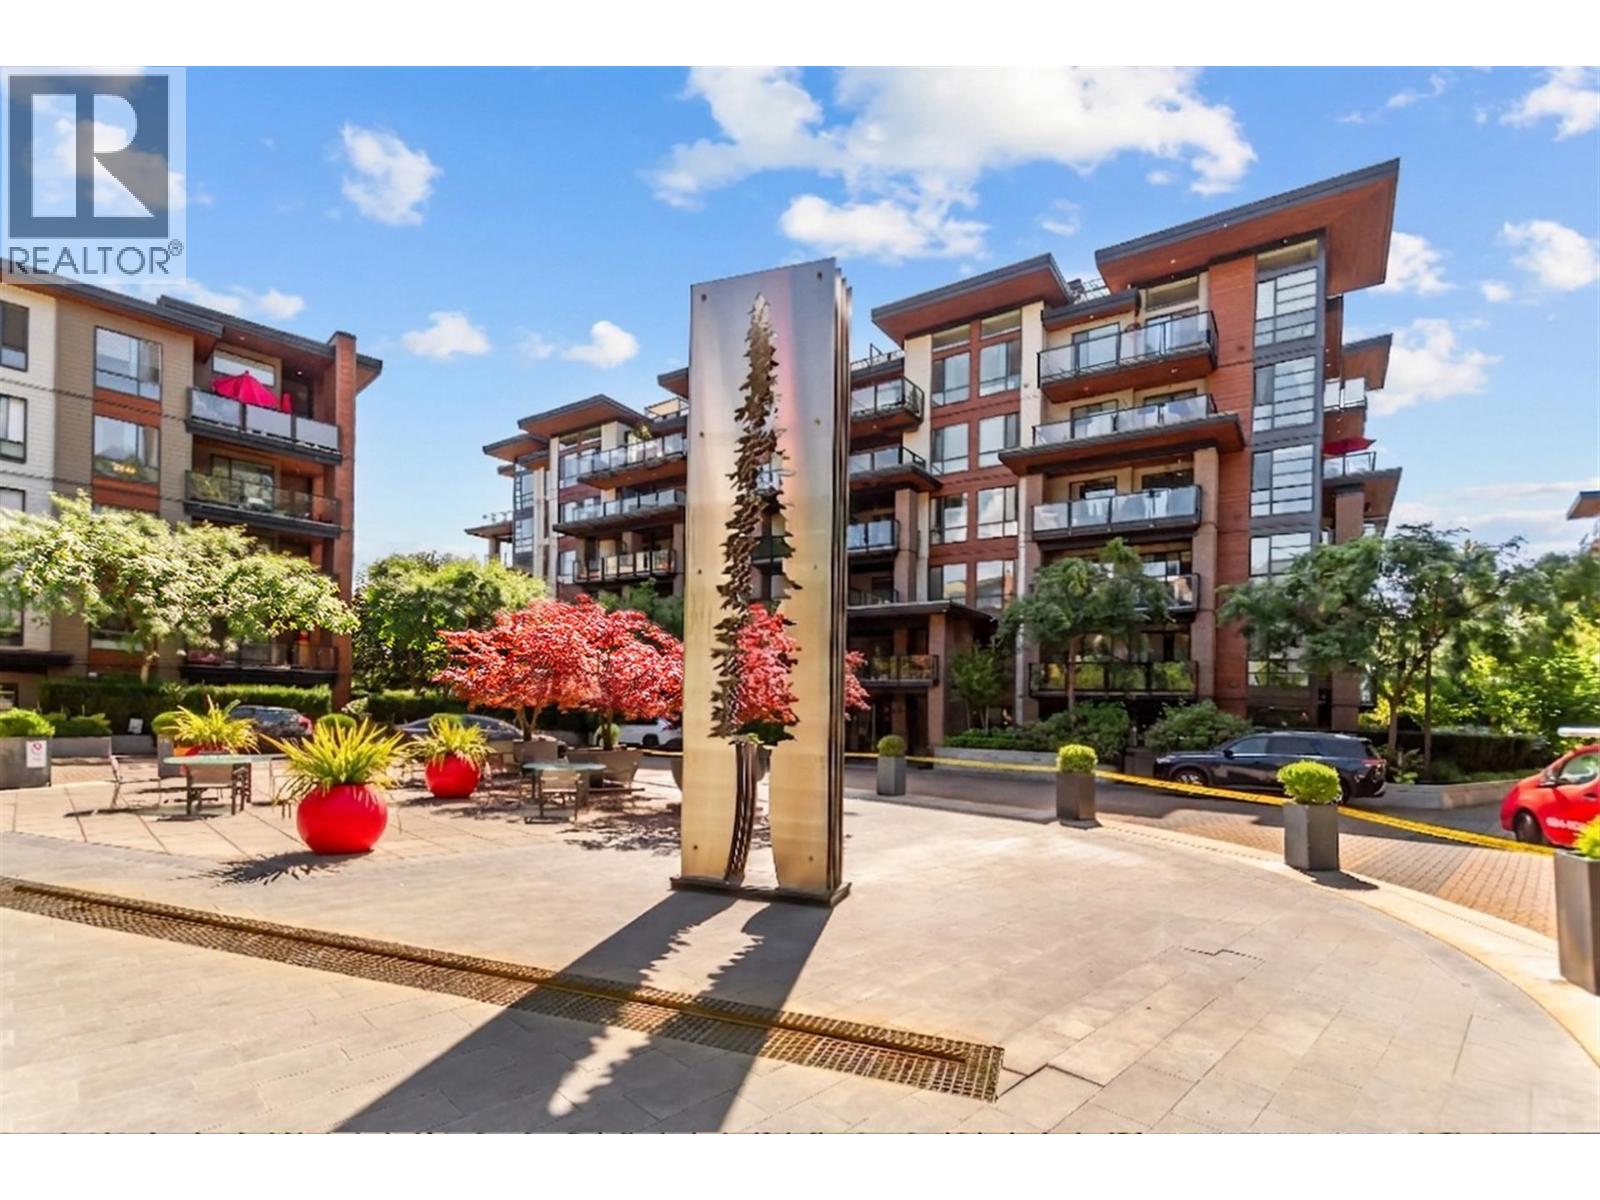
Welcome to The Ave. The Ave is a 37-home strata residence located at 1201 16Th Street in North Vancouver, in the Norgate neighbourhood. Completed in 2015, it is registered under Strata Plan EPS2676 and held as Freehold Strata. It sits near the intersection of 16th Street & Larson Road.
Residents enjoy an array of amenities including bike room, elevator and storage, underground lane access parking and baseboard / electric heating.
Set in Norgate, North Vancouver, The Ave offers shopping, a central location, lane access, marina, recreation and ski hill nearby. Explore floor plans, prices, availability, MLS listings and full building details on BCCondos.net.
| Construction | Frame - Wood |
|---|---|
| Exterior Finish | Frame Wood |
| Roof | Torch-on |
| Foundation | Concrete Perimeter |
| Rain Screen | Full |
| Strata Plan | EPS2676 |
|---|---|
| Building Type | Strata,Strata Condos |
| Title to Land | Freehold Strata |
| Units in Strata | 37 |
| Management Company | Korecki Real Estate Services — 604-233-7772 |
| Bylaws / Restrictions | PETS ALLOWED |
| Parking / Storage | Underground,lane Access |
Live market intelligence for this building's segments — active inventory, medians, ranges & trends. Opens in a new tab.
| Address | Bed | Bath | Sqft | Price |
|---|---|---|---|---|
| 209 715 W 15th St. | 2 | 2 | 1000 | $949,999 |
| 1436 Bewicke Ave. | 4 | 4 | 2431 | $1,949,000 |
| 234 735 W 15th St. | 2 | 2 | 1000 | $1,050,000 |
| 64 728 W 14th St. | 2 | 3 | 1148 | $949,000 |
| 78 728 W 14th St. | 1 | 1 | 594 | $558,000 |
| 652 W 14th St. | 2 | 1 | 824 | $1,549,000 |
| 108 735 W 15th St. | 2 | 2 | 950 | $924,000 |
| 315 711 W 14th St. | 2 | 2 | 897 | $799,000 |
| 1 651 W 14th St. | 4 | 4 | 2185 | $1,699,000 |
| 304 1550 Fell Ave. Ave. | 2 | 2 | 1138 | $895,000 |
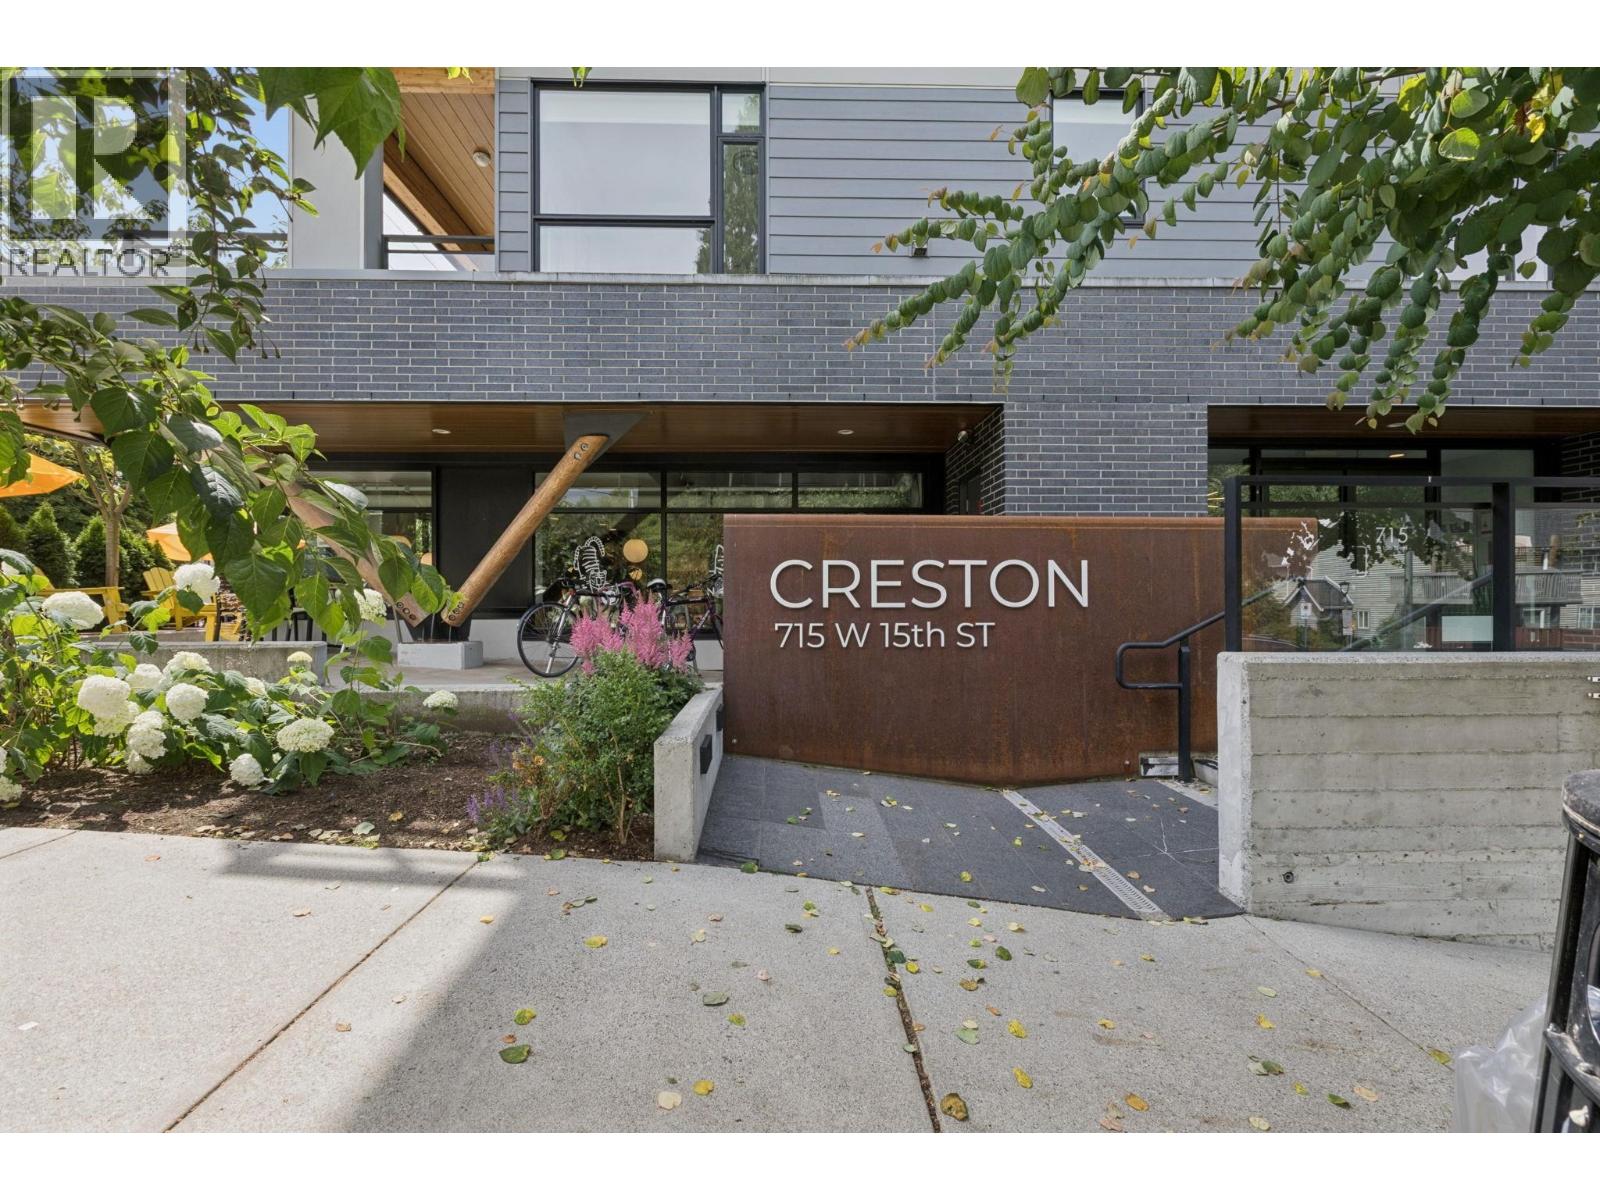 $949,999
209 715 W 15th St. · 2bd/2ba · 1000sf
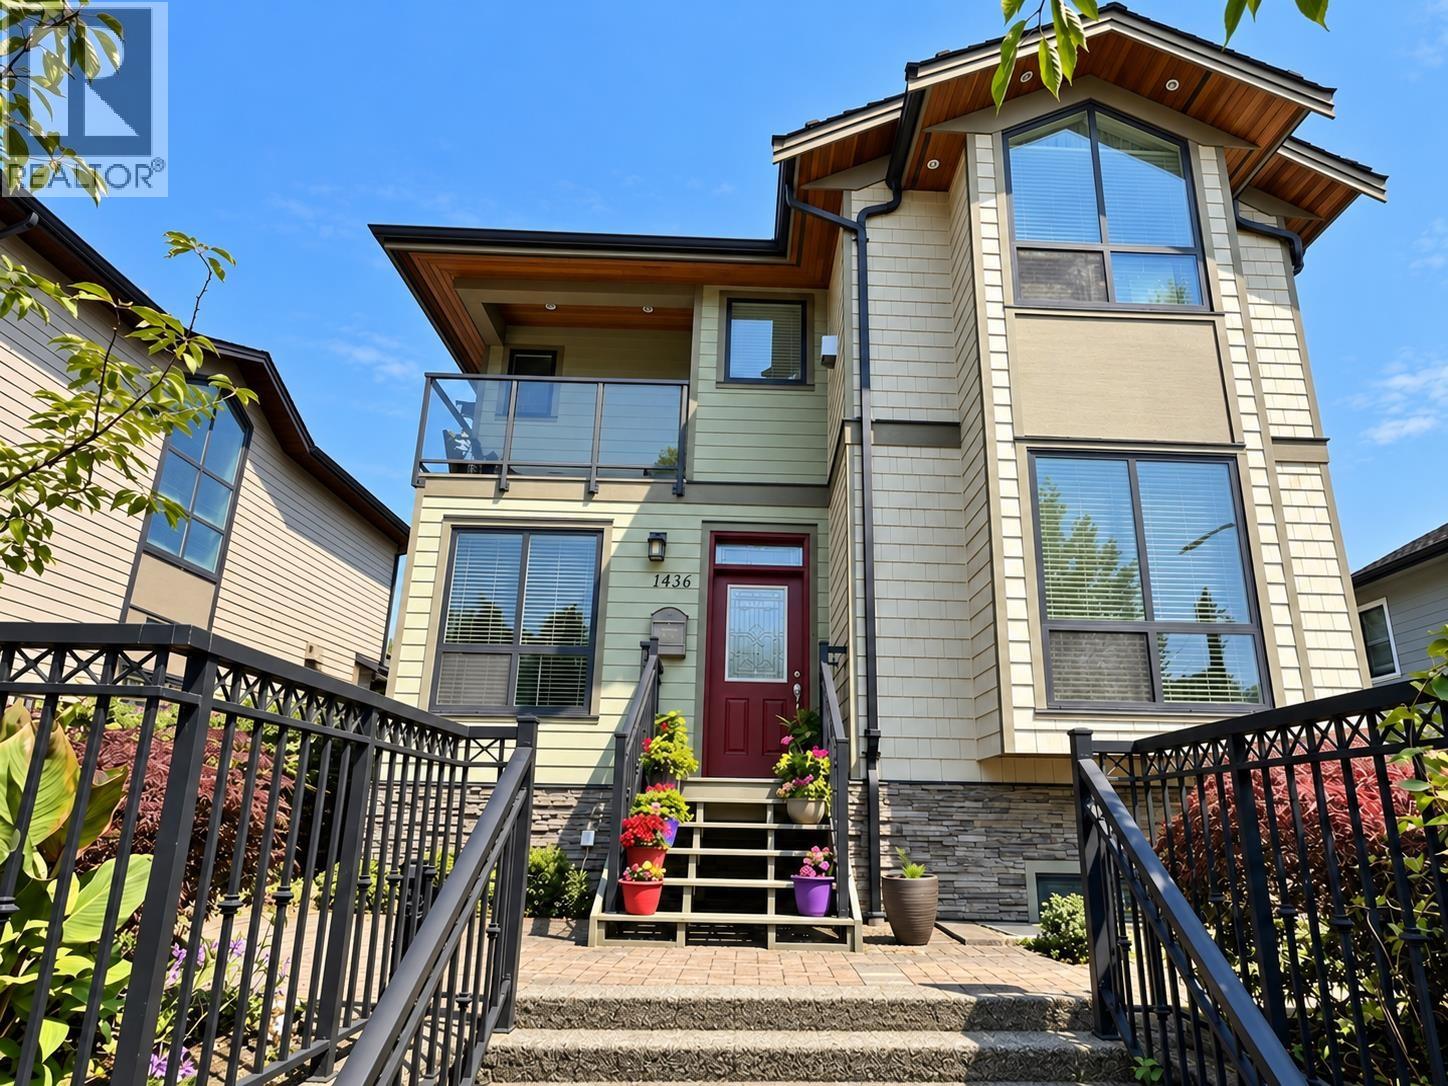 $1,949,000
1436 Bewicke Ave. · 4bd/4ba · 2431sf
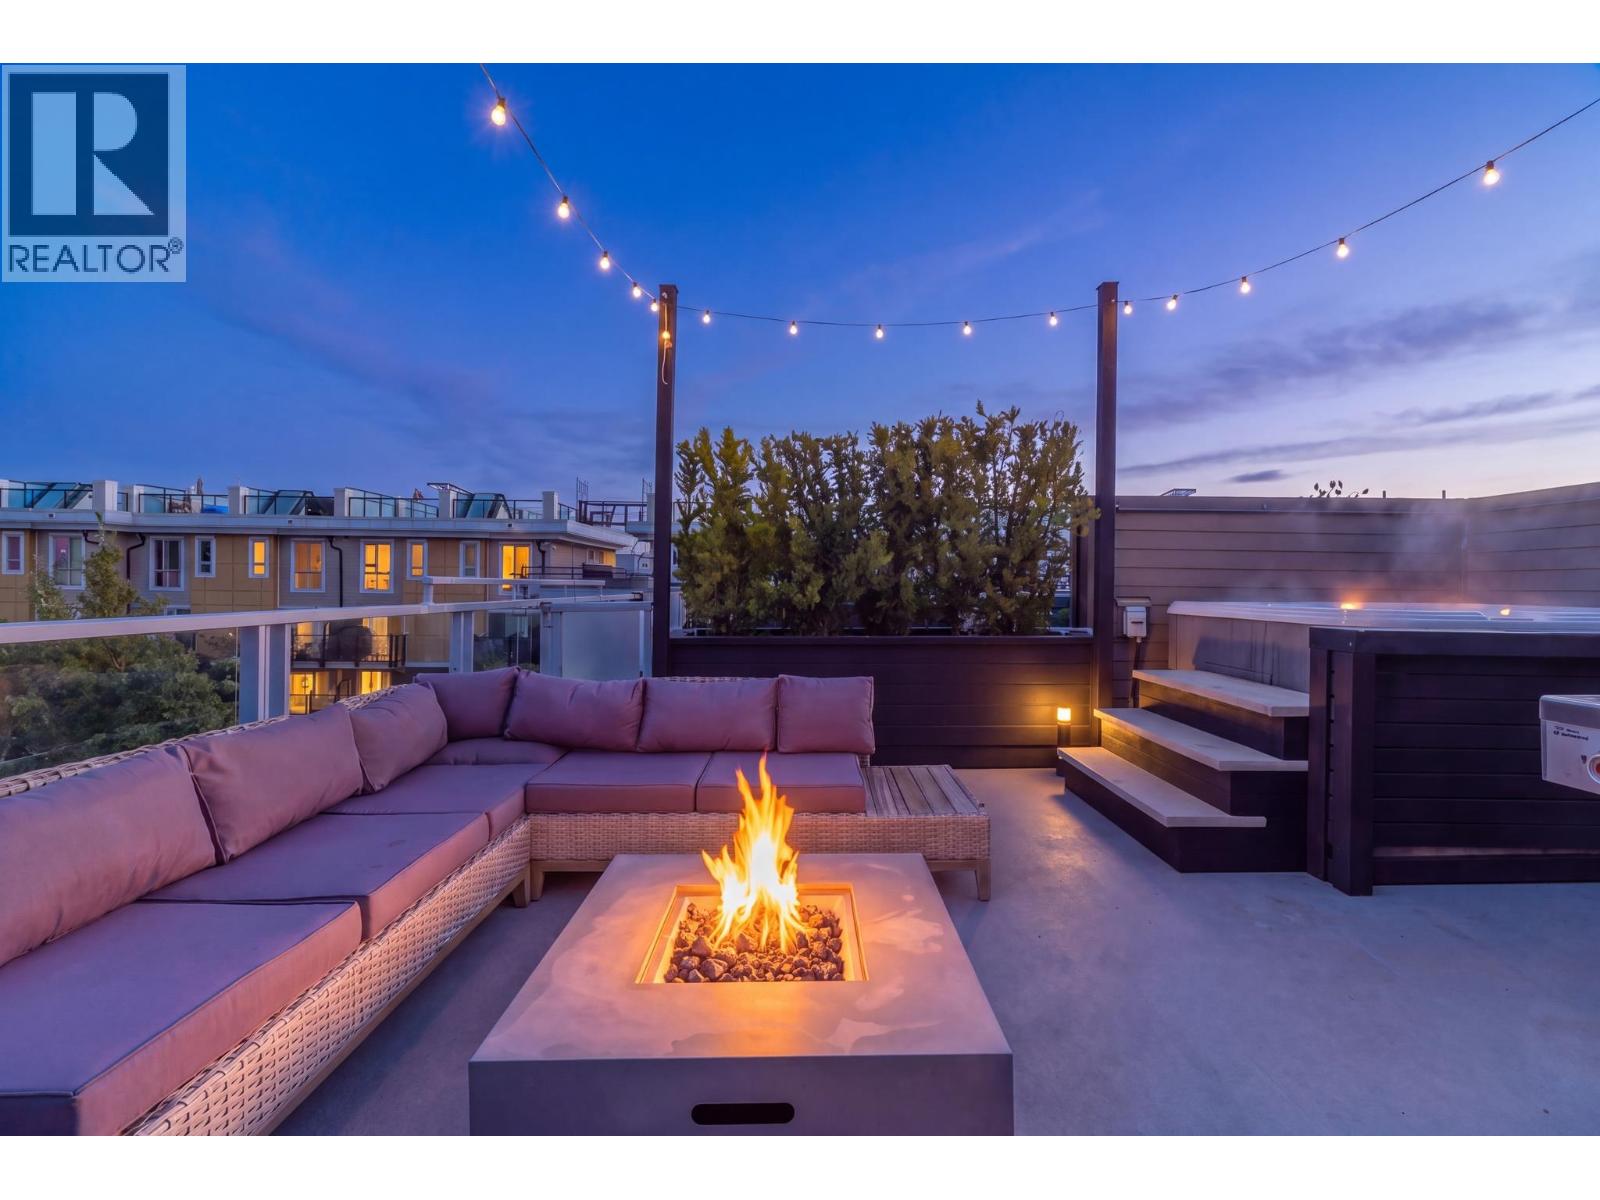 $1,050,000
234 735 W 15th St. · 2bd/2ba · 1000sf
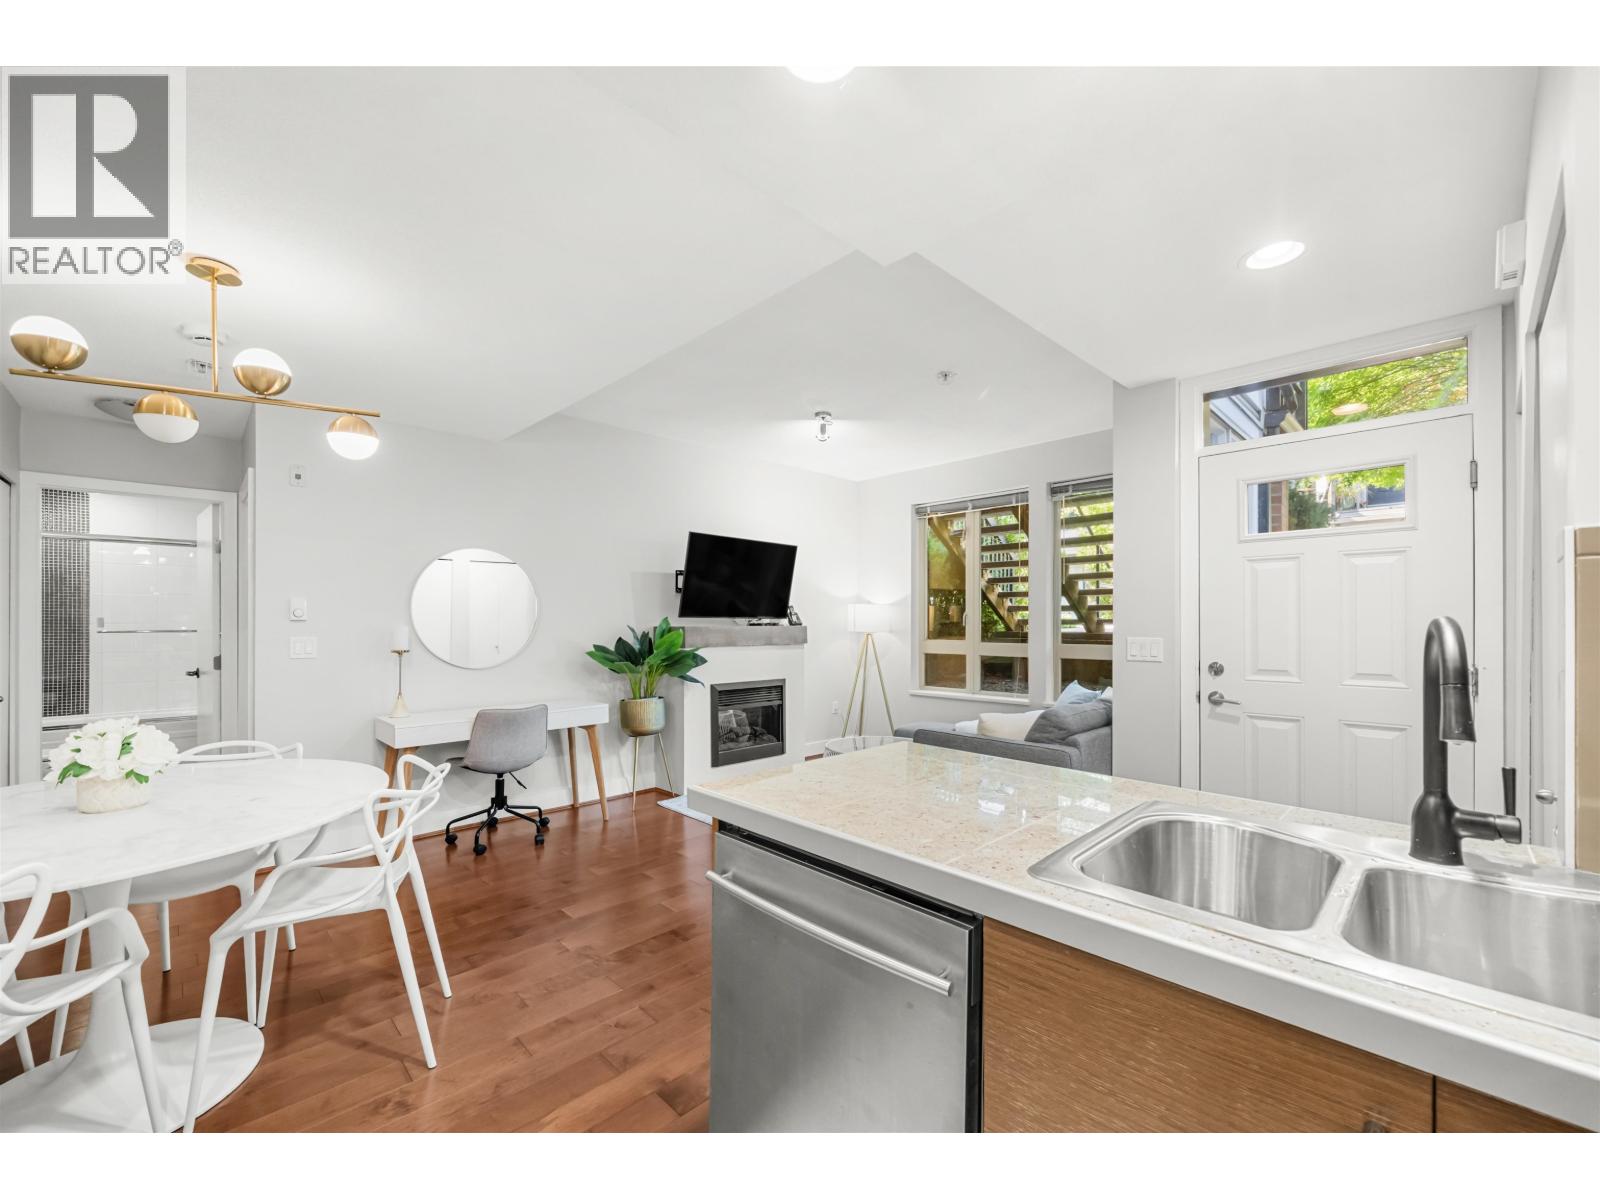
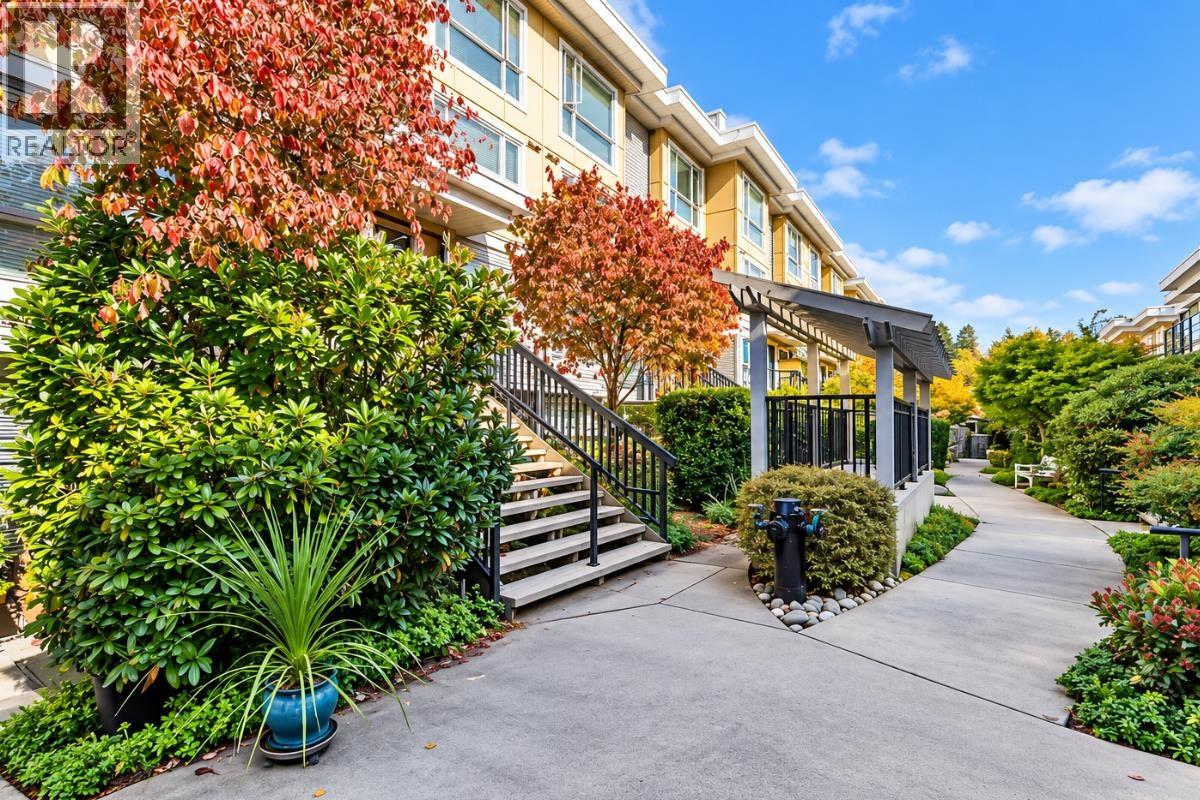 $949,000
64 728 W 14th St. · 2bd/3ba · 1148sf
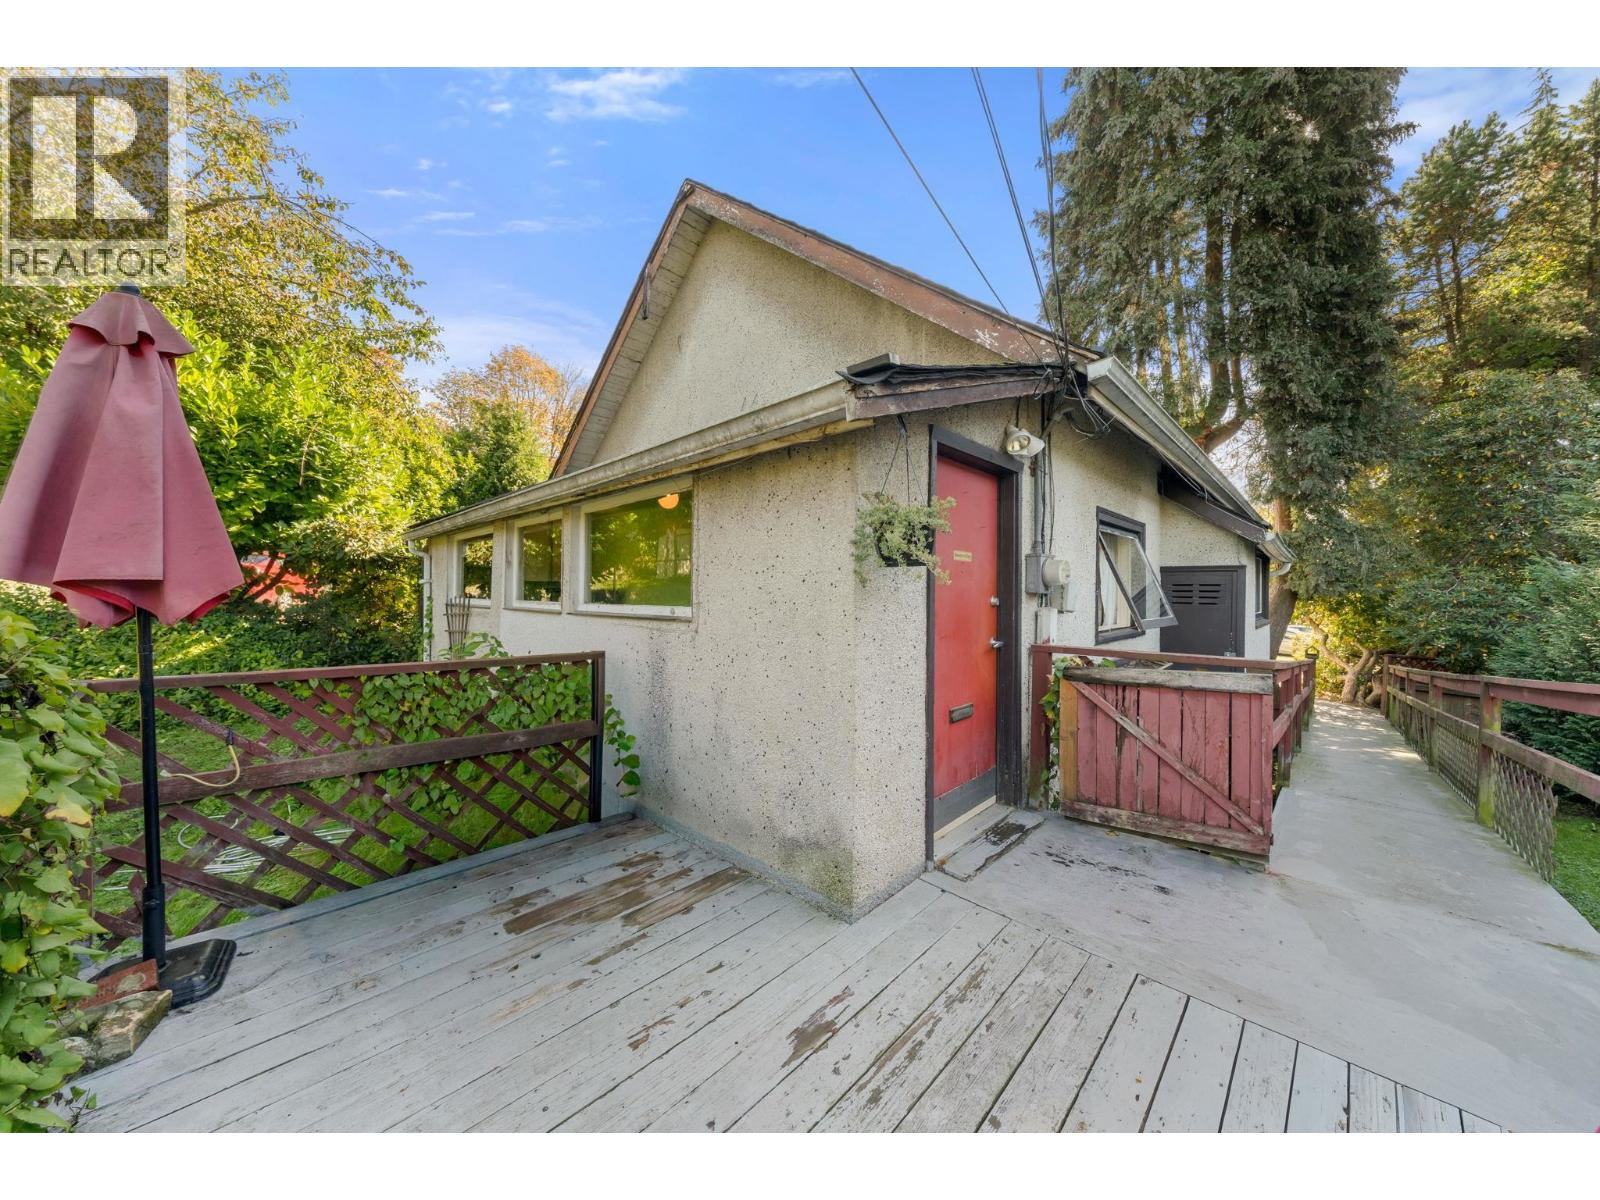
 $558,000
78 728 W 14th St. · 1bd/1ba · 594sf
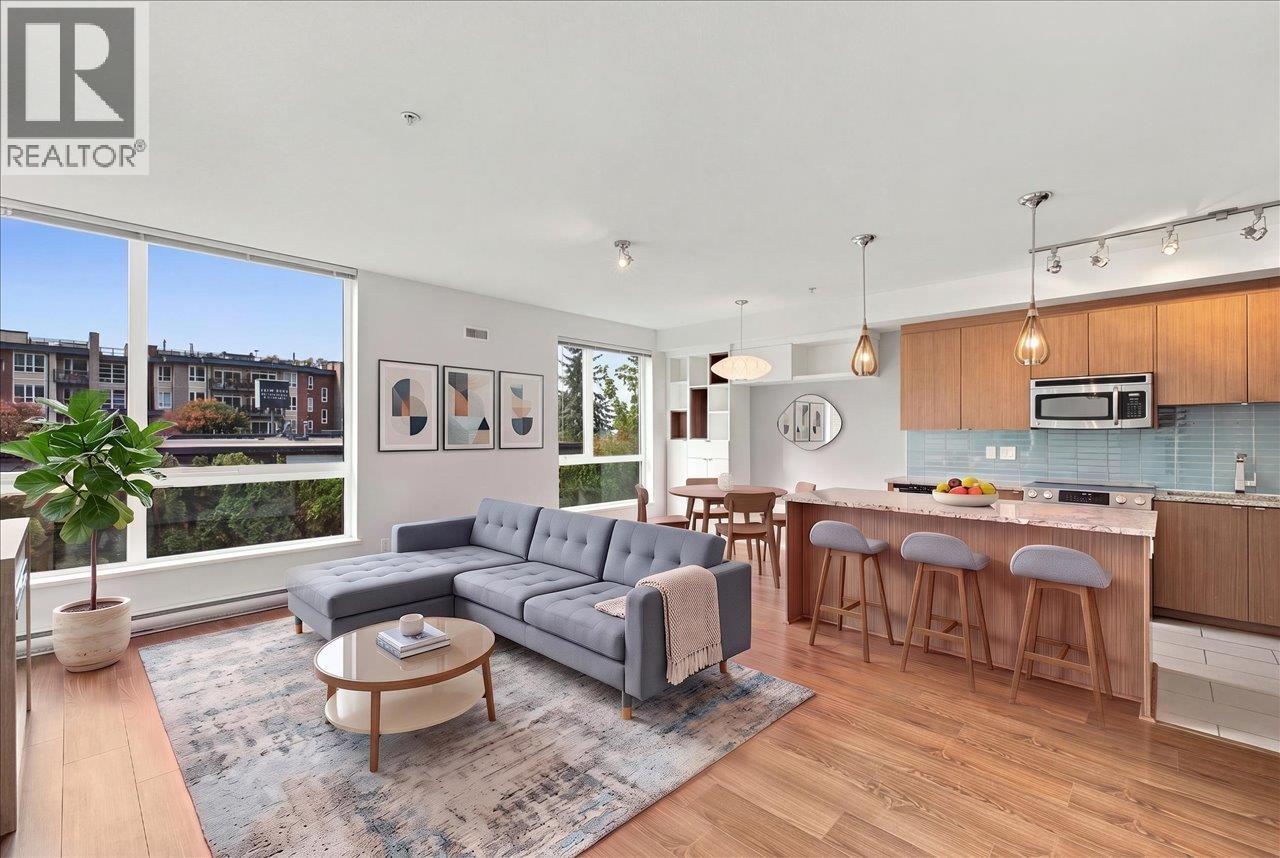
 $1,549,000
652 W 14th St. · 2bd/1ba · 824sf
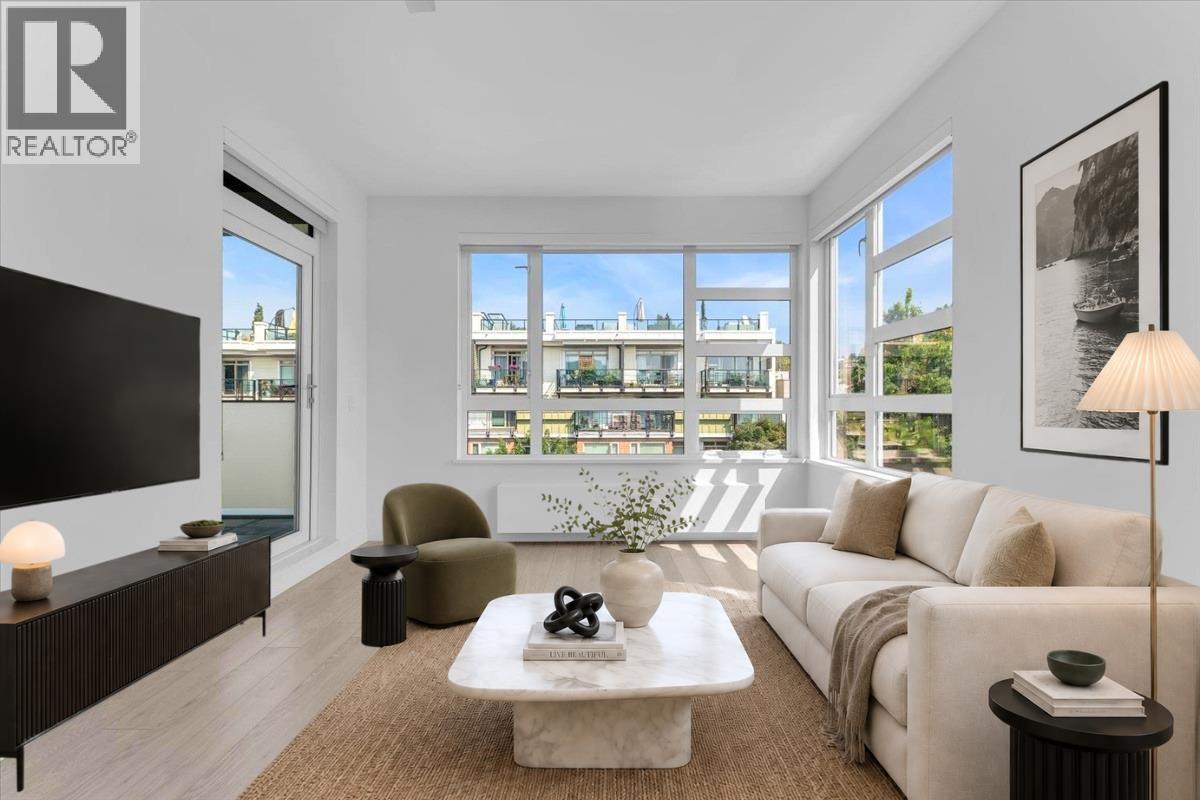
 $924,000
108 735 W 15th St. · 2bd/2ba · 950sf
 $799,000
315 711 W 14th St. · 2bd/2ba · 897sf
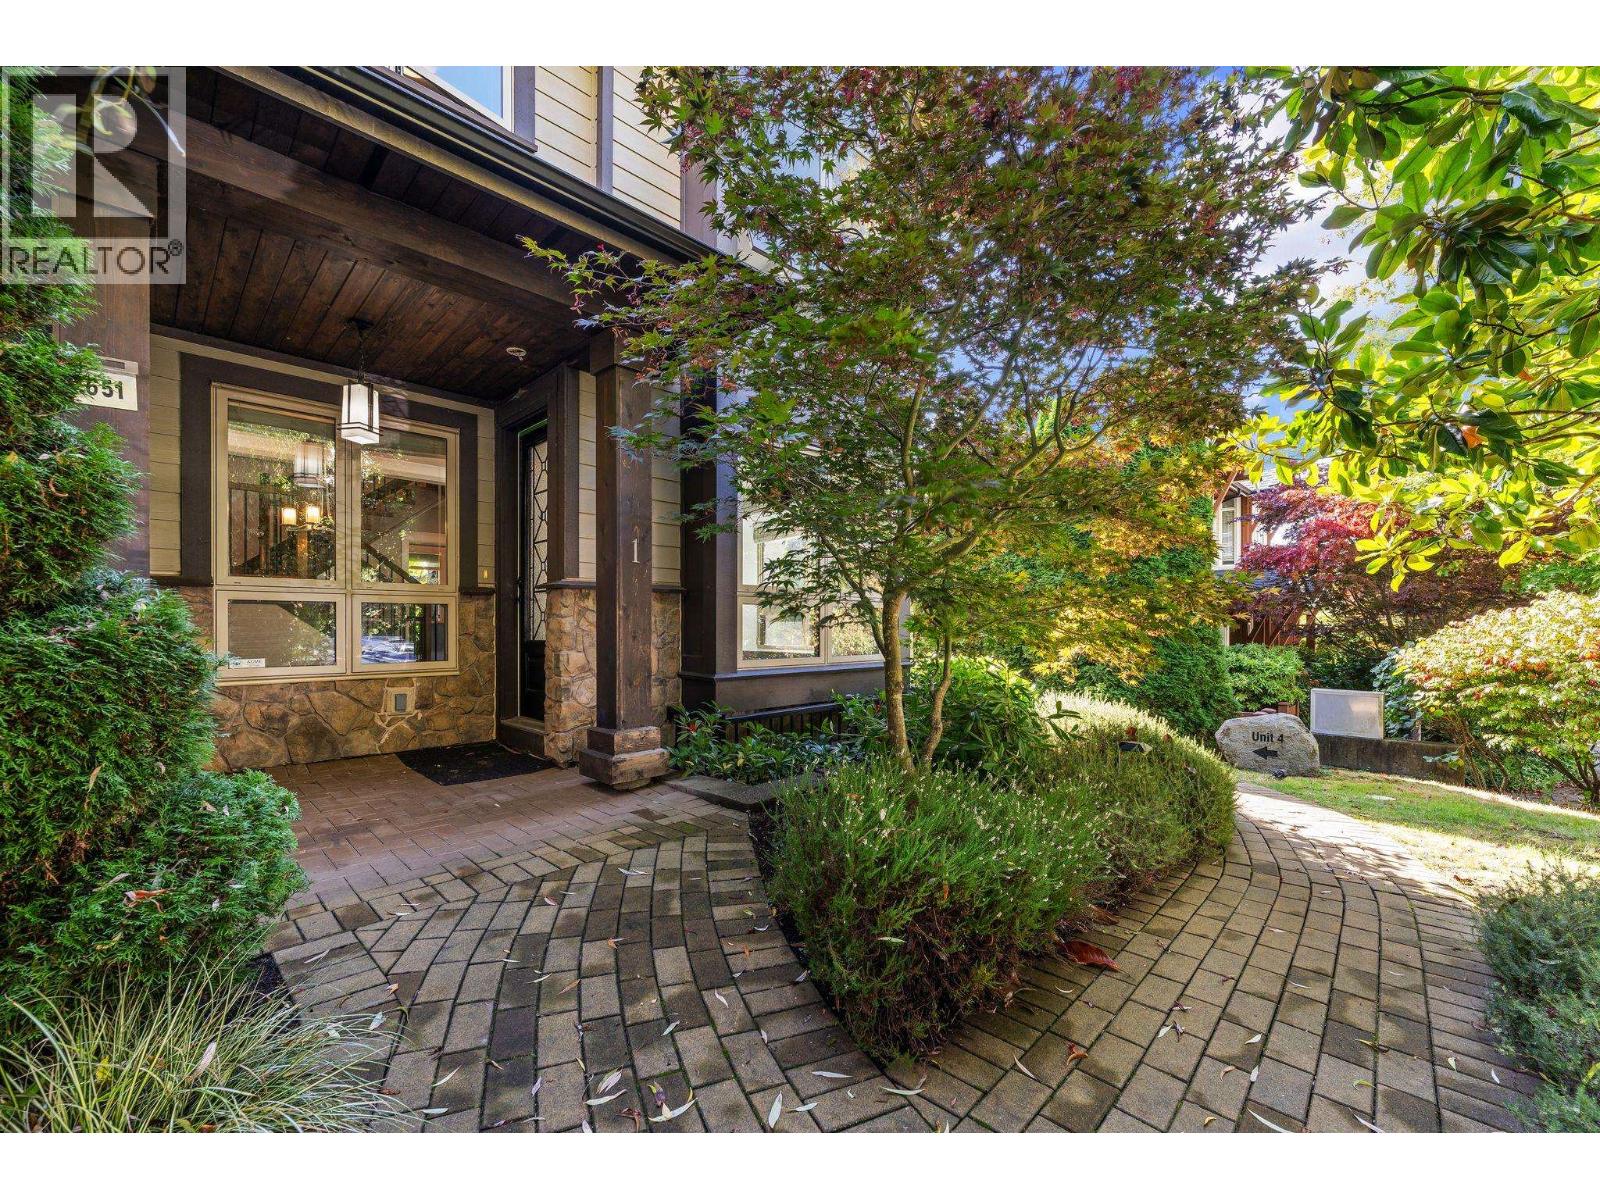 $1,699,000
1 651 W 14th St. · 4bd/4ba · 2185sf
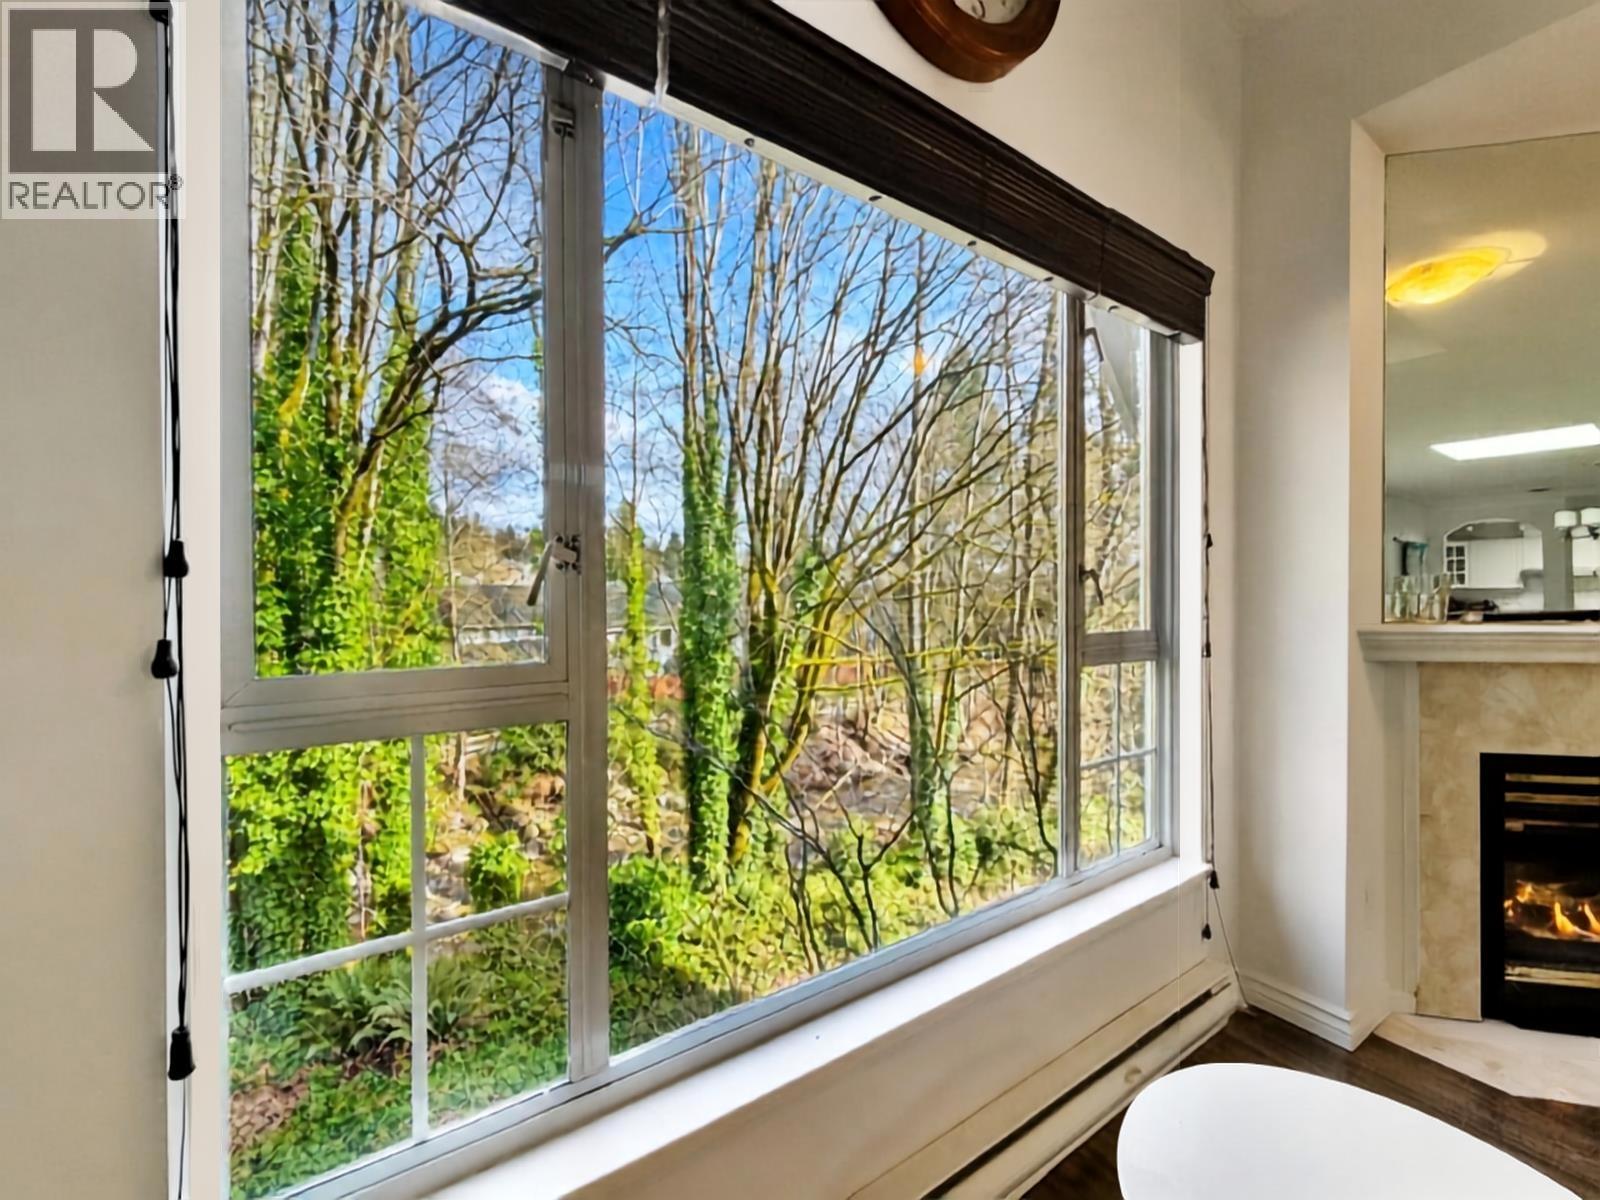 $895,000
304 1550 Fell Ave. Ave. · 2bd/2ba · 1138sf
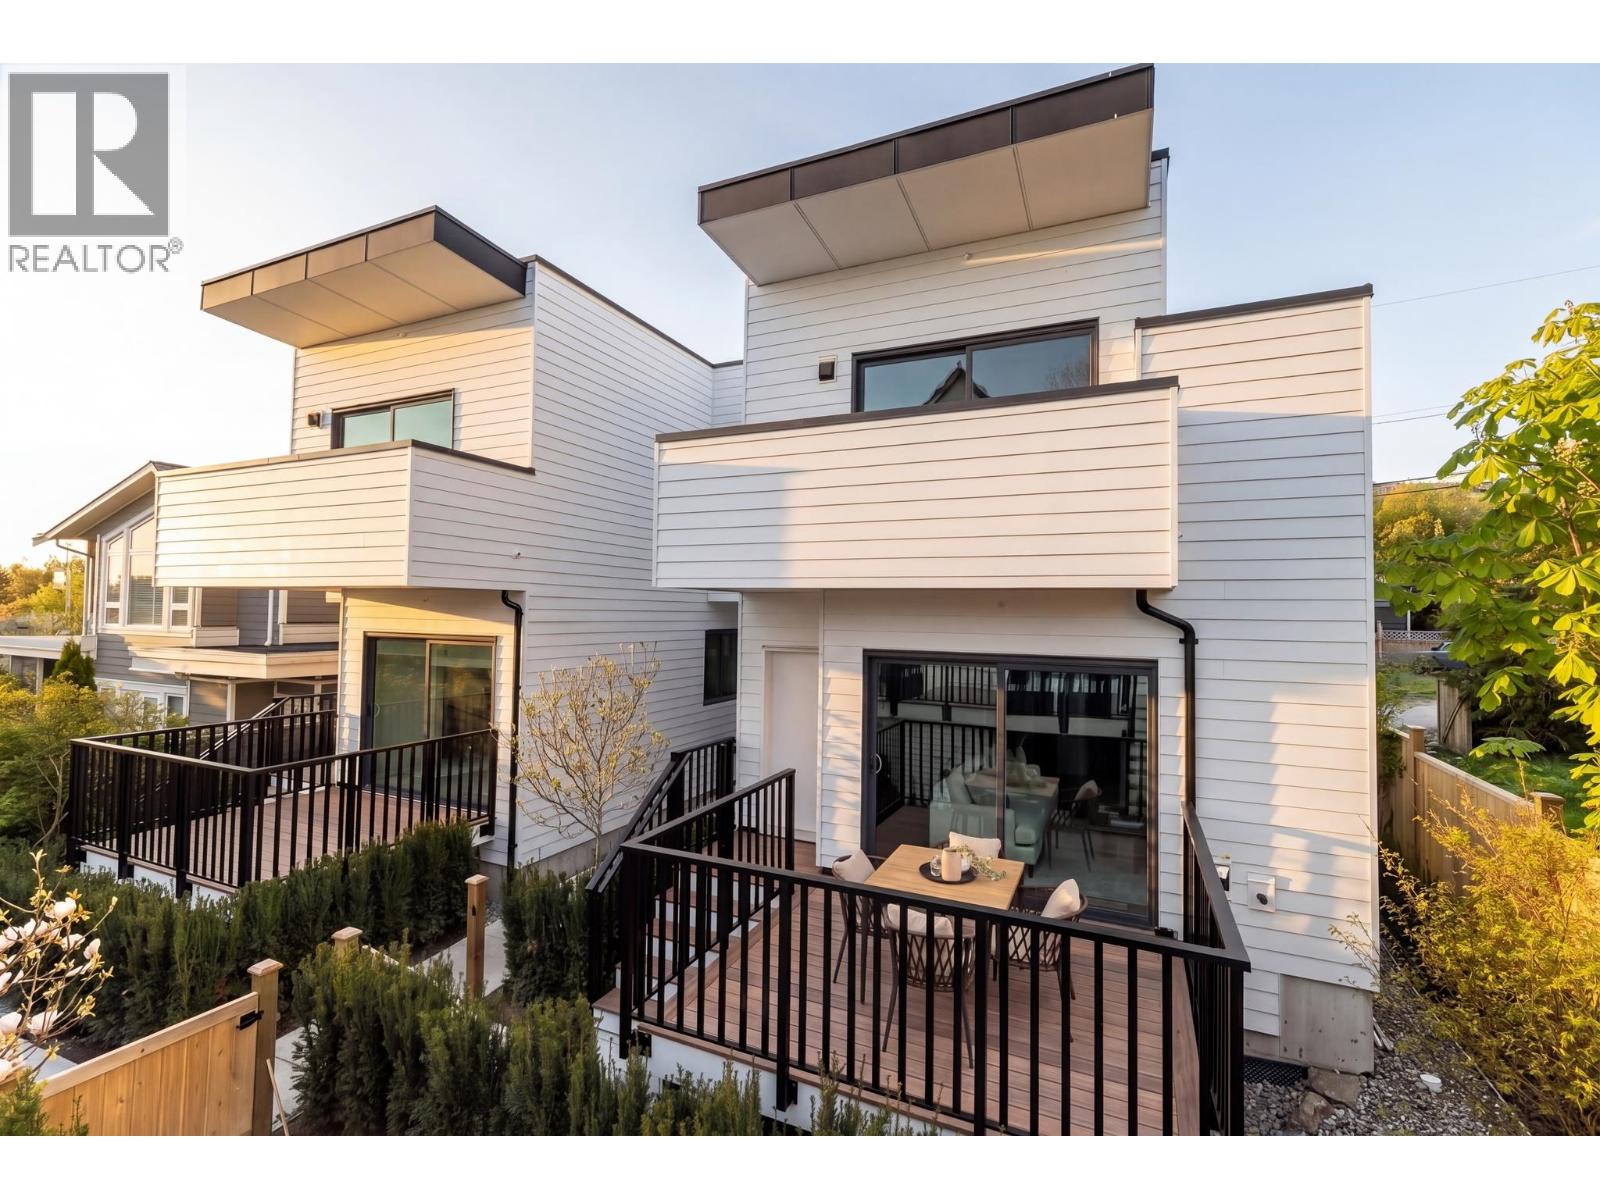 $1,367,000
1 328 W 14th St. · 3bd/3ba · 1402sf
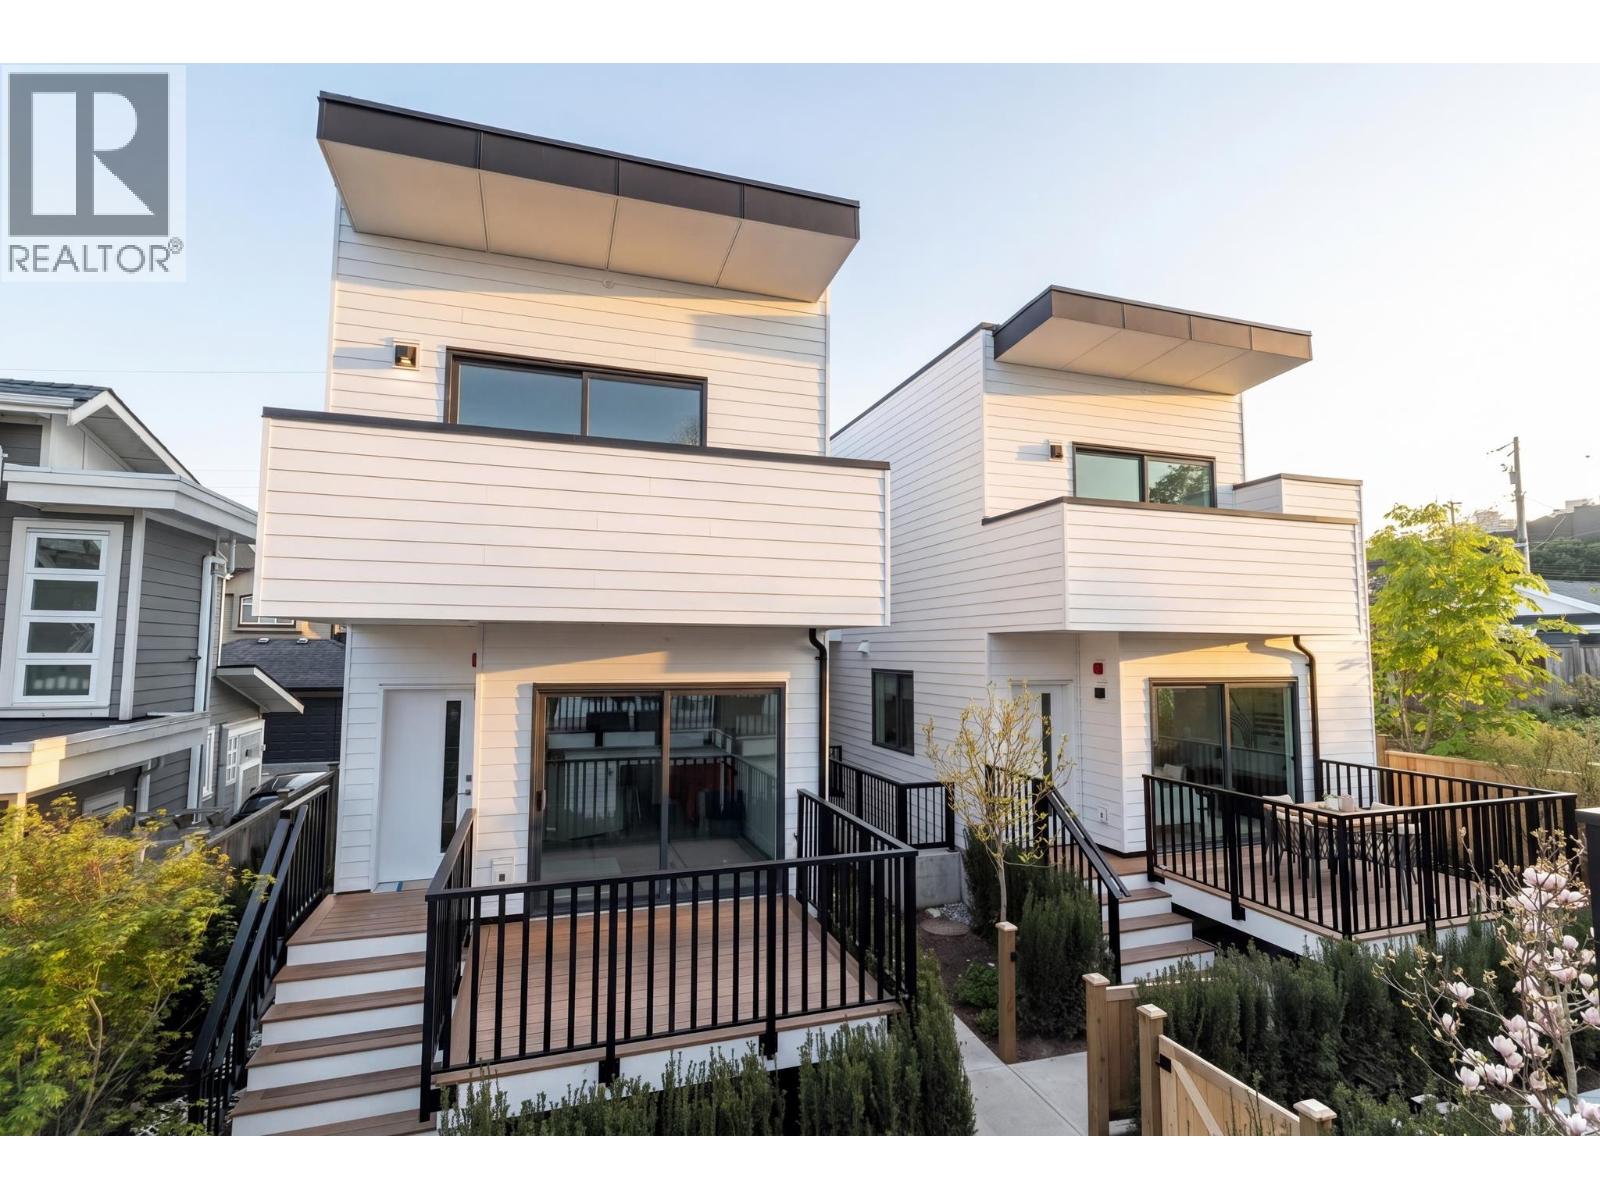 $1,399,000
2 328 W 14th St. · 3bd/4ba · 1361sf
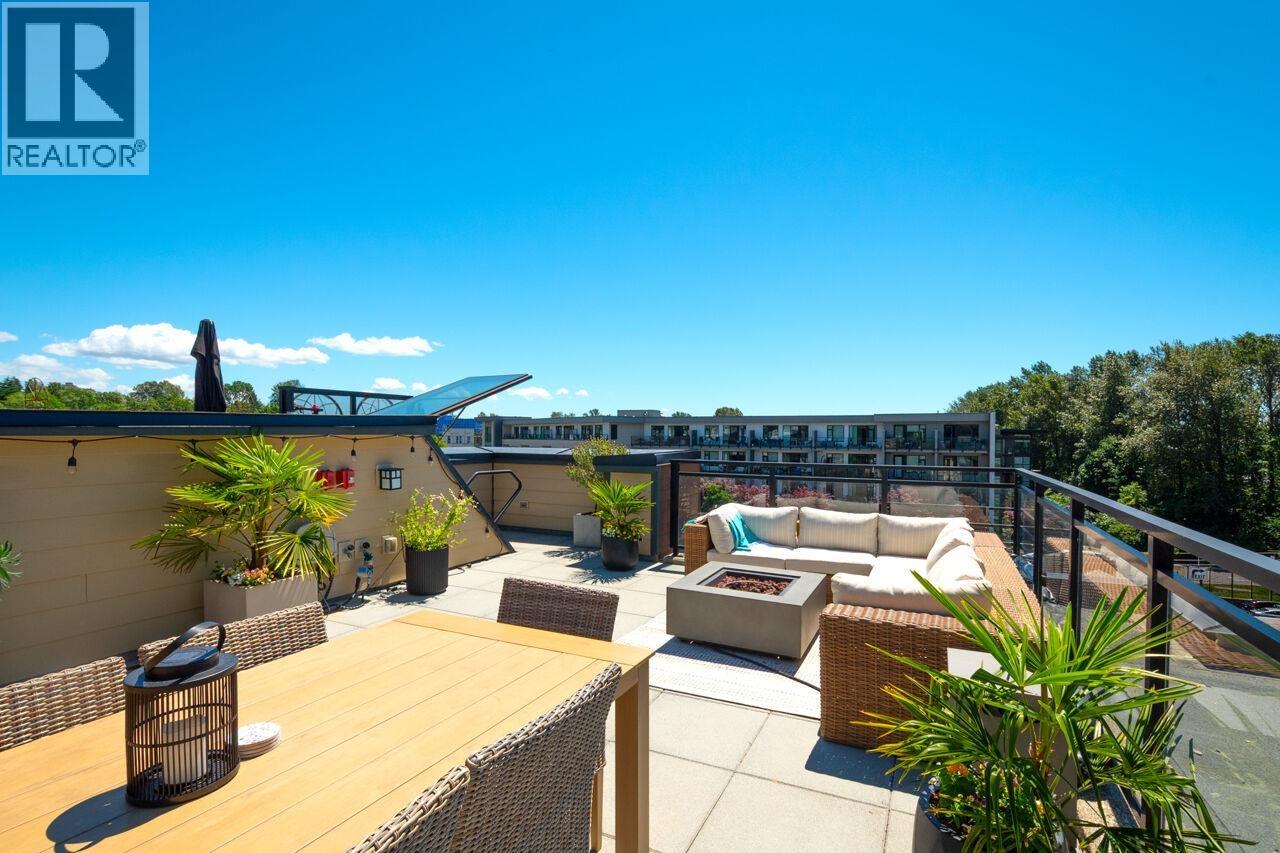 $1,048,000
417 733 W 14th St. · 2bd/2ba · 1023sf
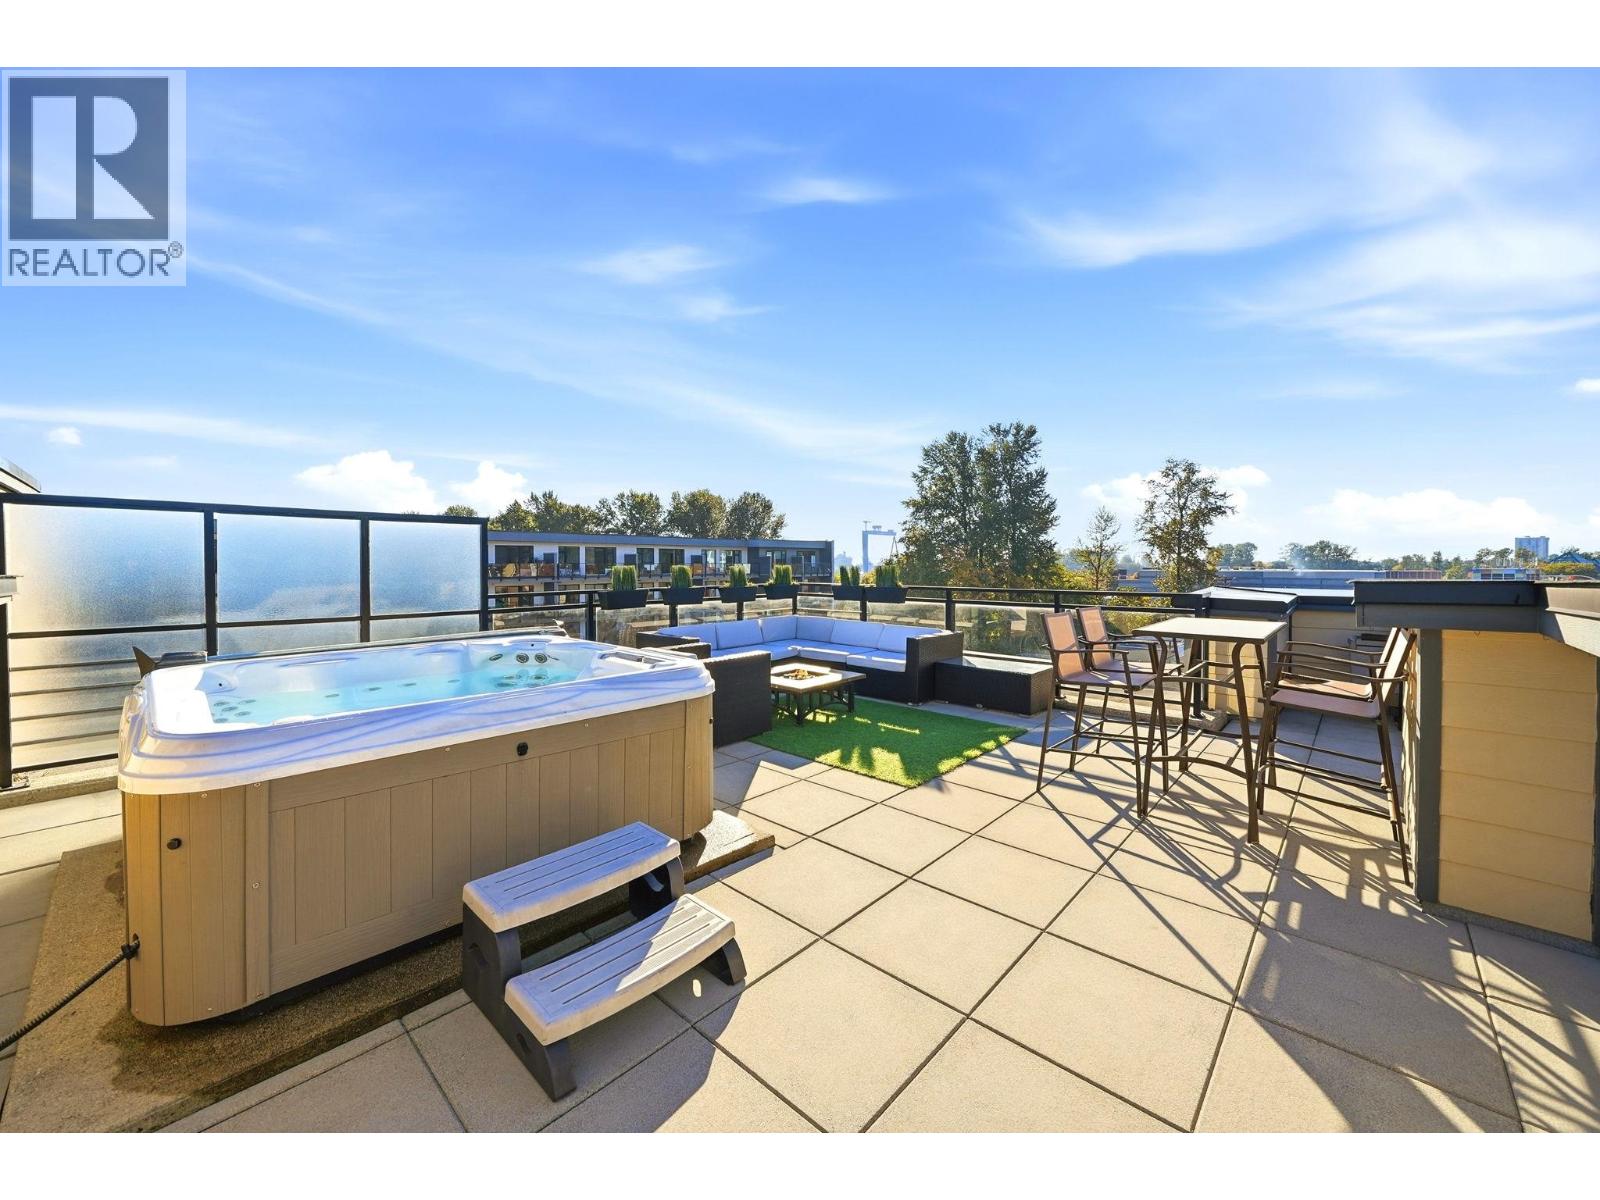 $999,900
409 733 W 14th St. · 2bd/2ba · 1029sf
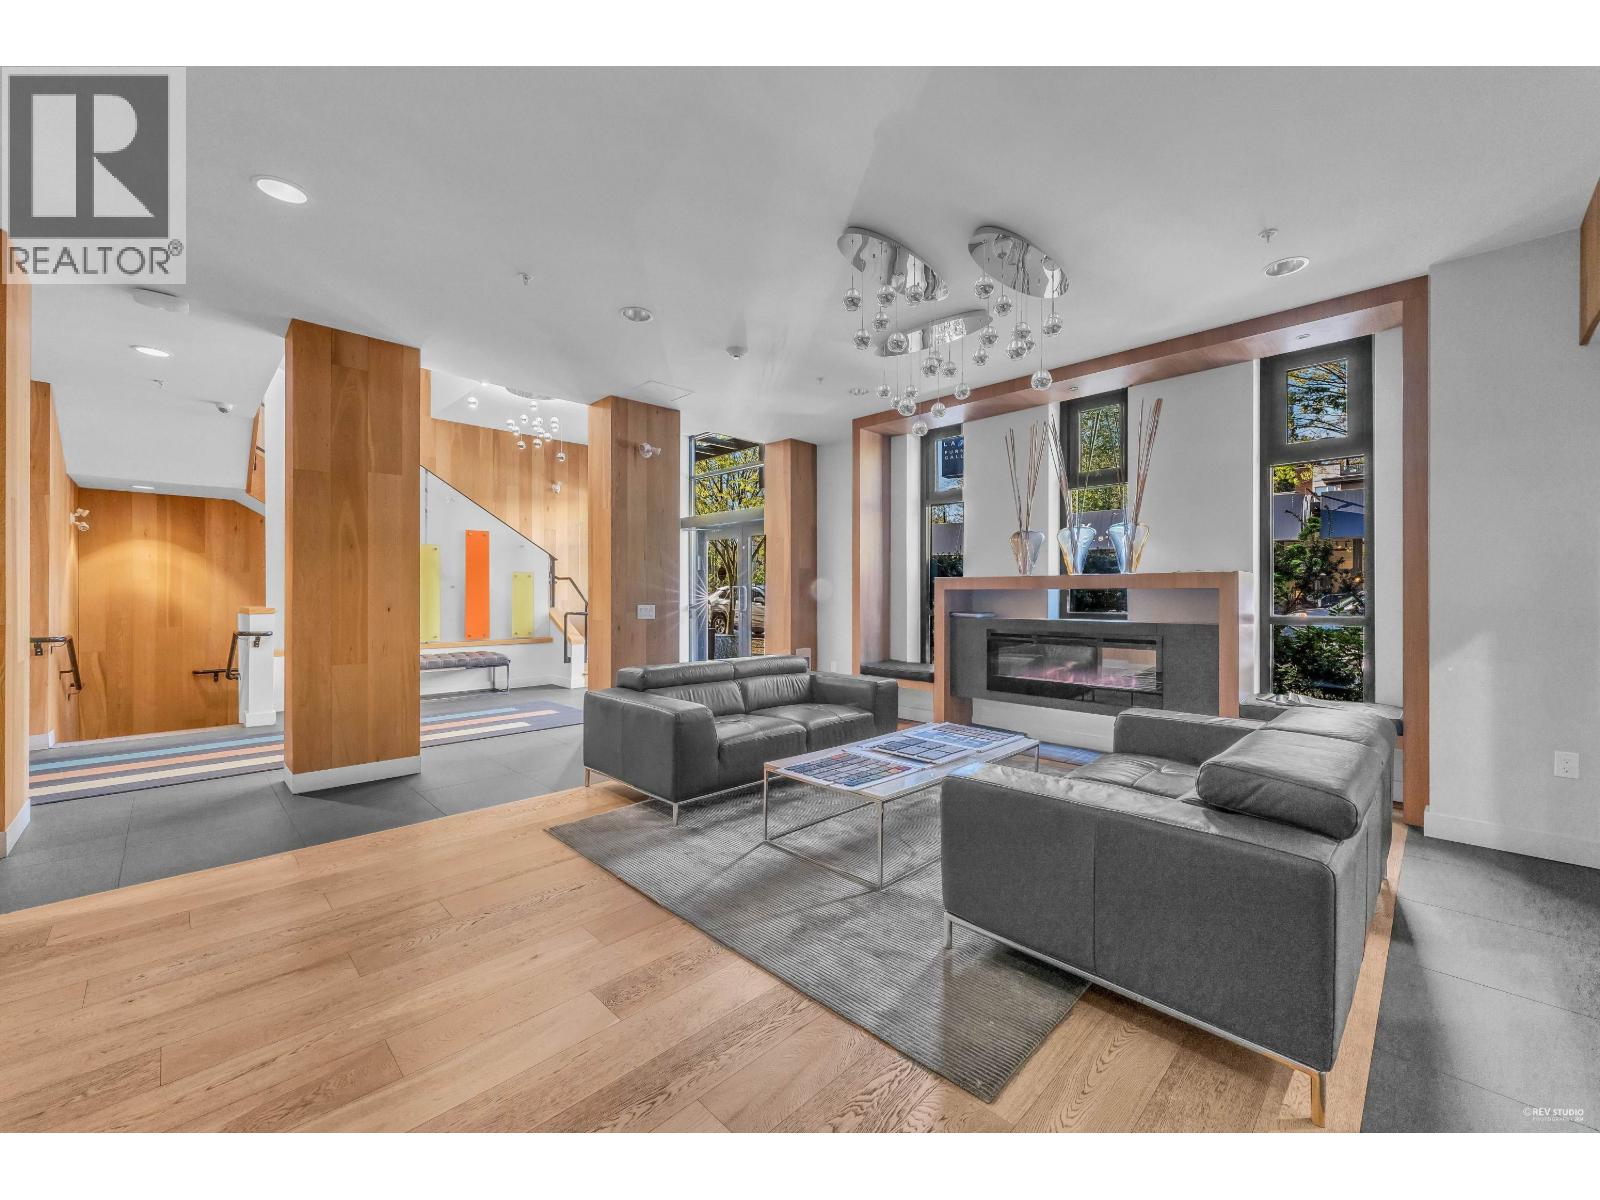 $598,000
307 733 W 14th St. · 1bd/1ba · 645sf
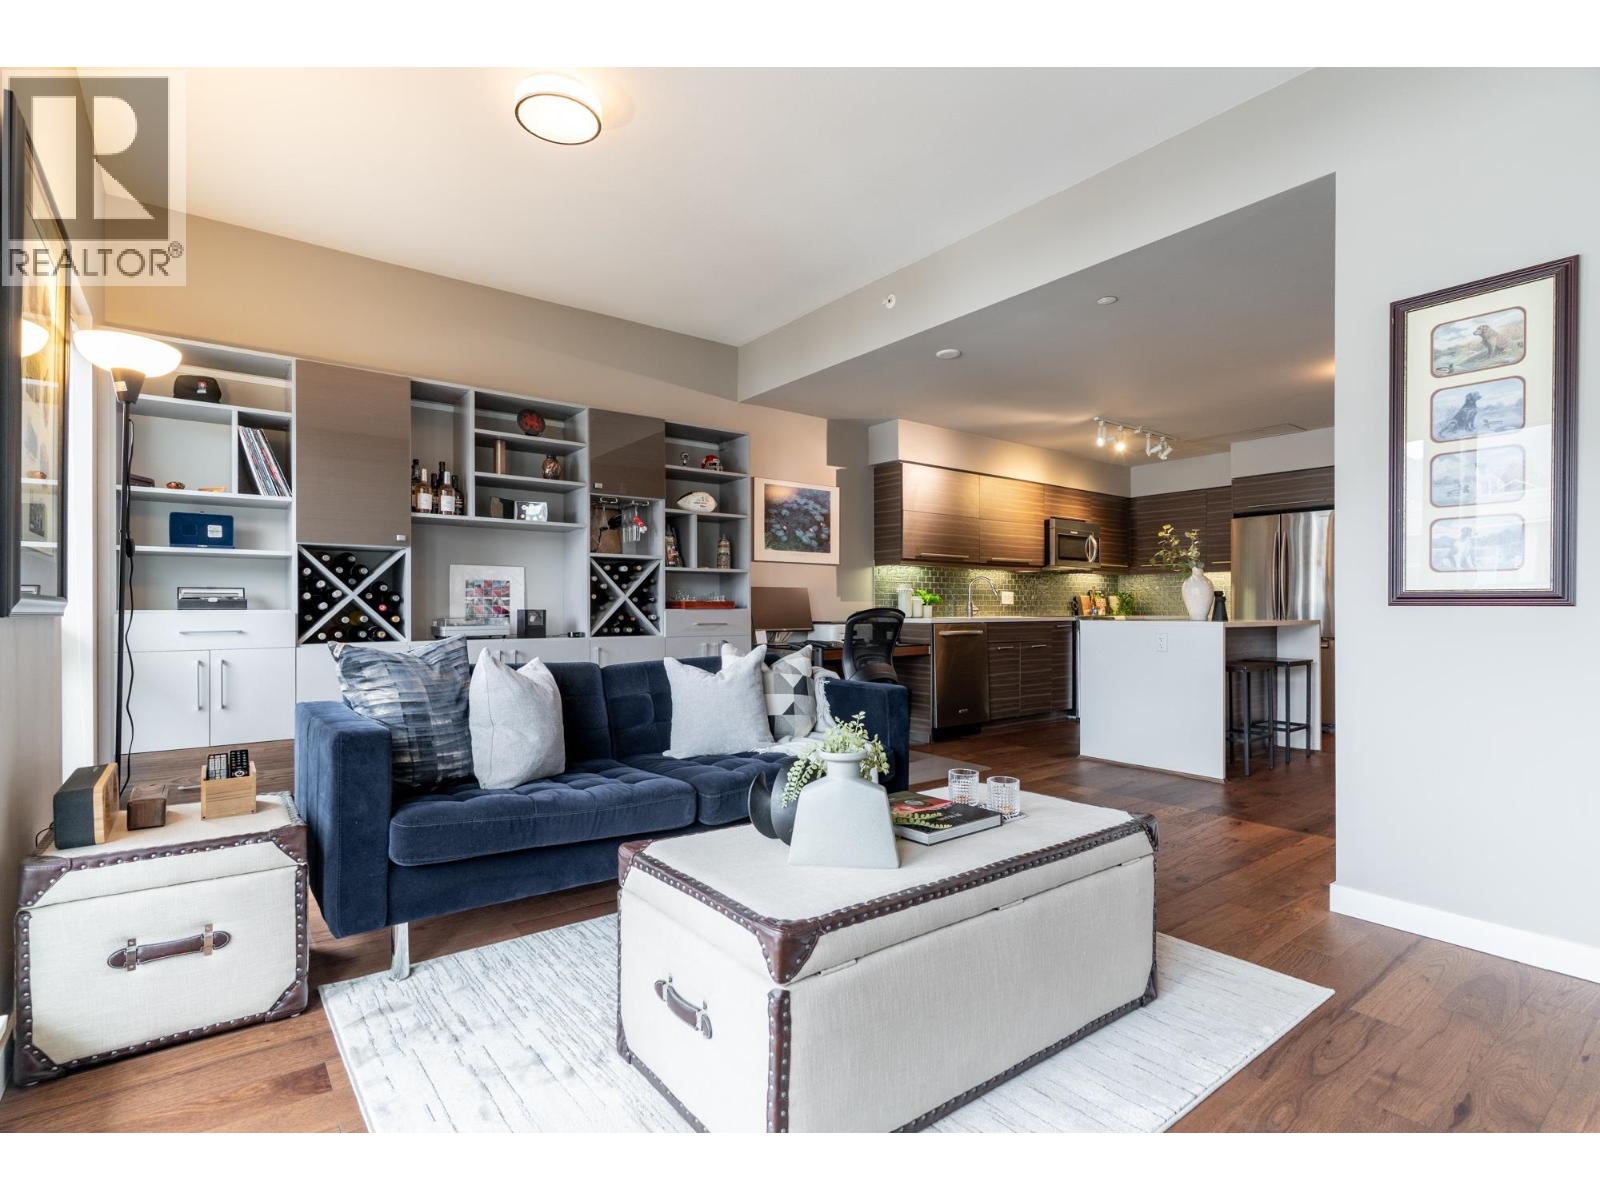 $639,000
413 317 Bewicke Ave. · 1bd/1ba · 670sf
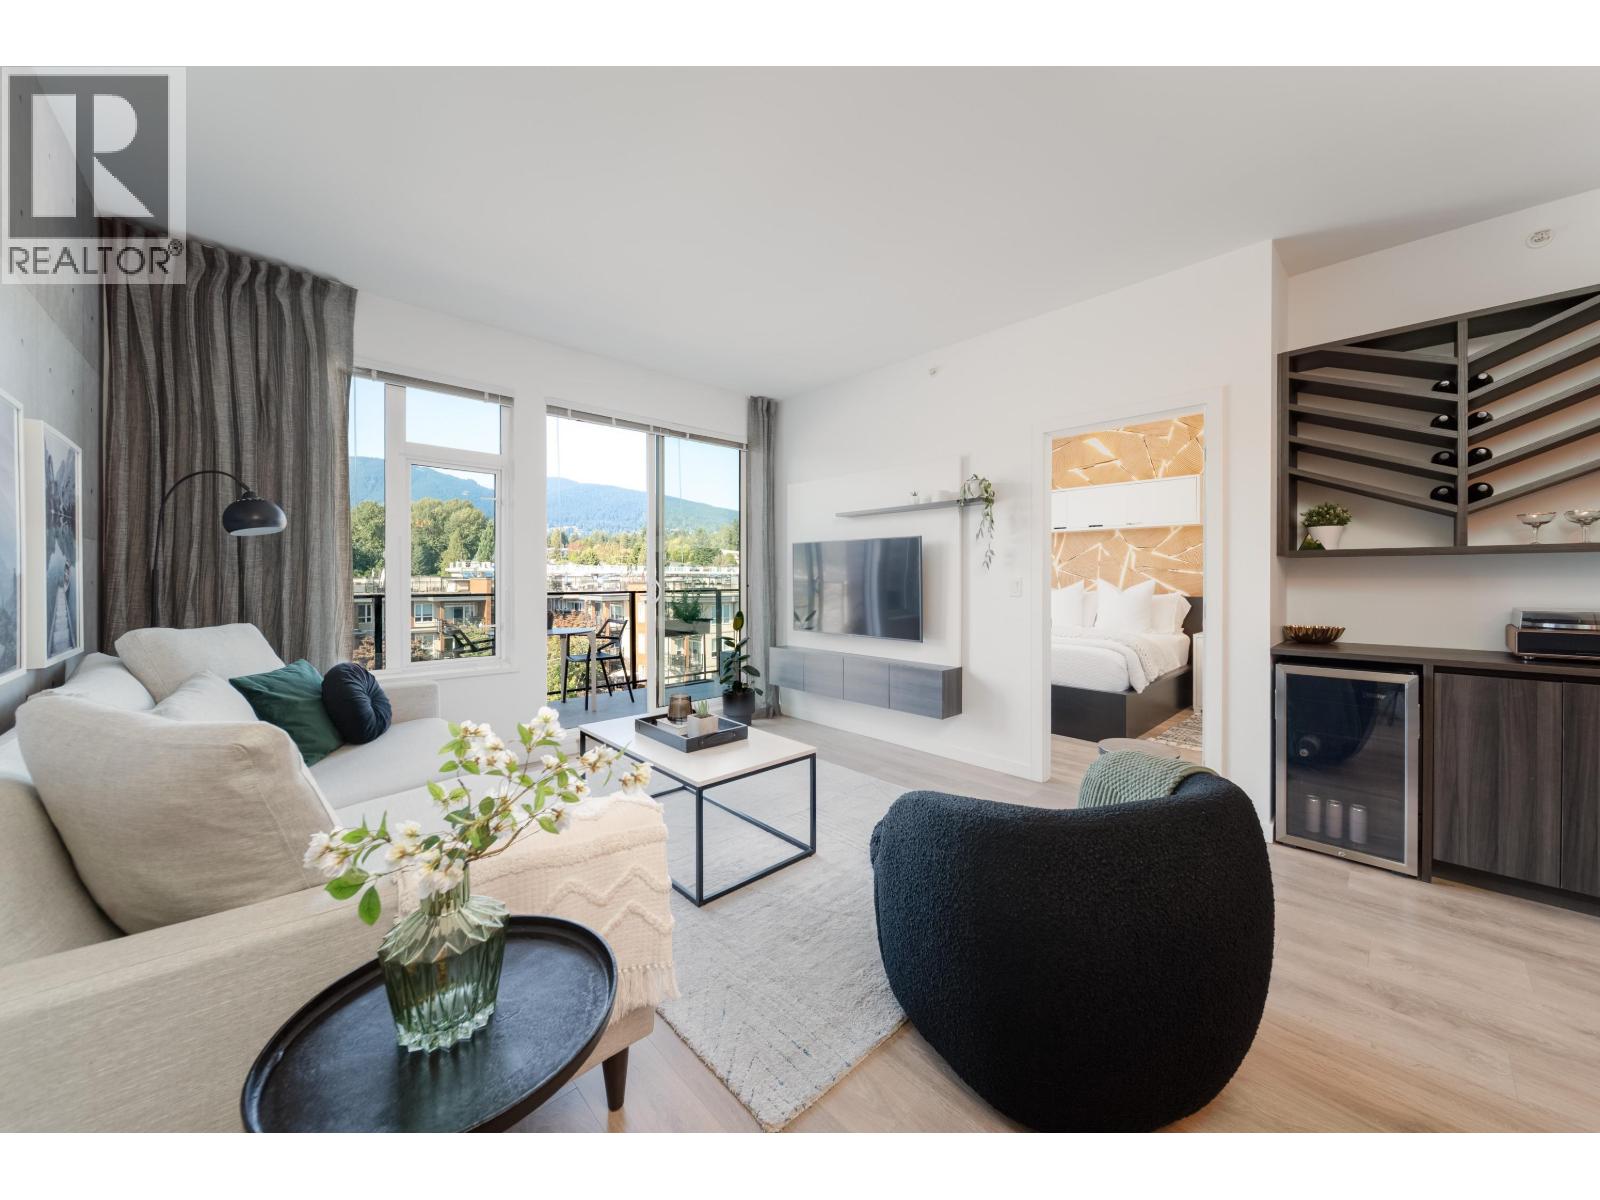 $788,000
517 725 Marine Dr. · 2bd/2ba · 865sf
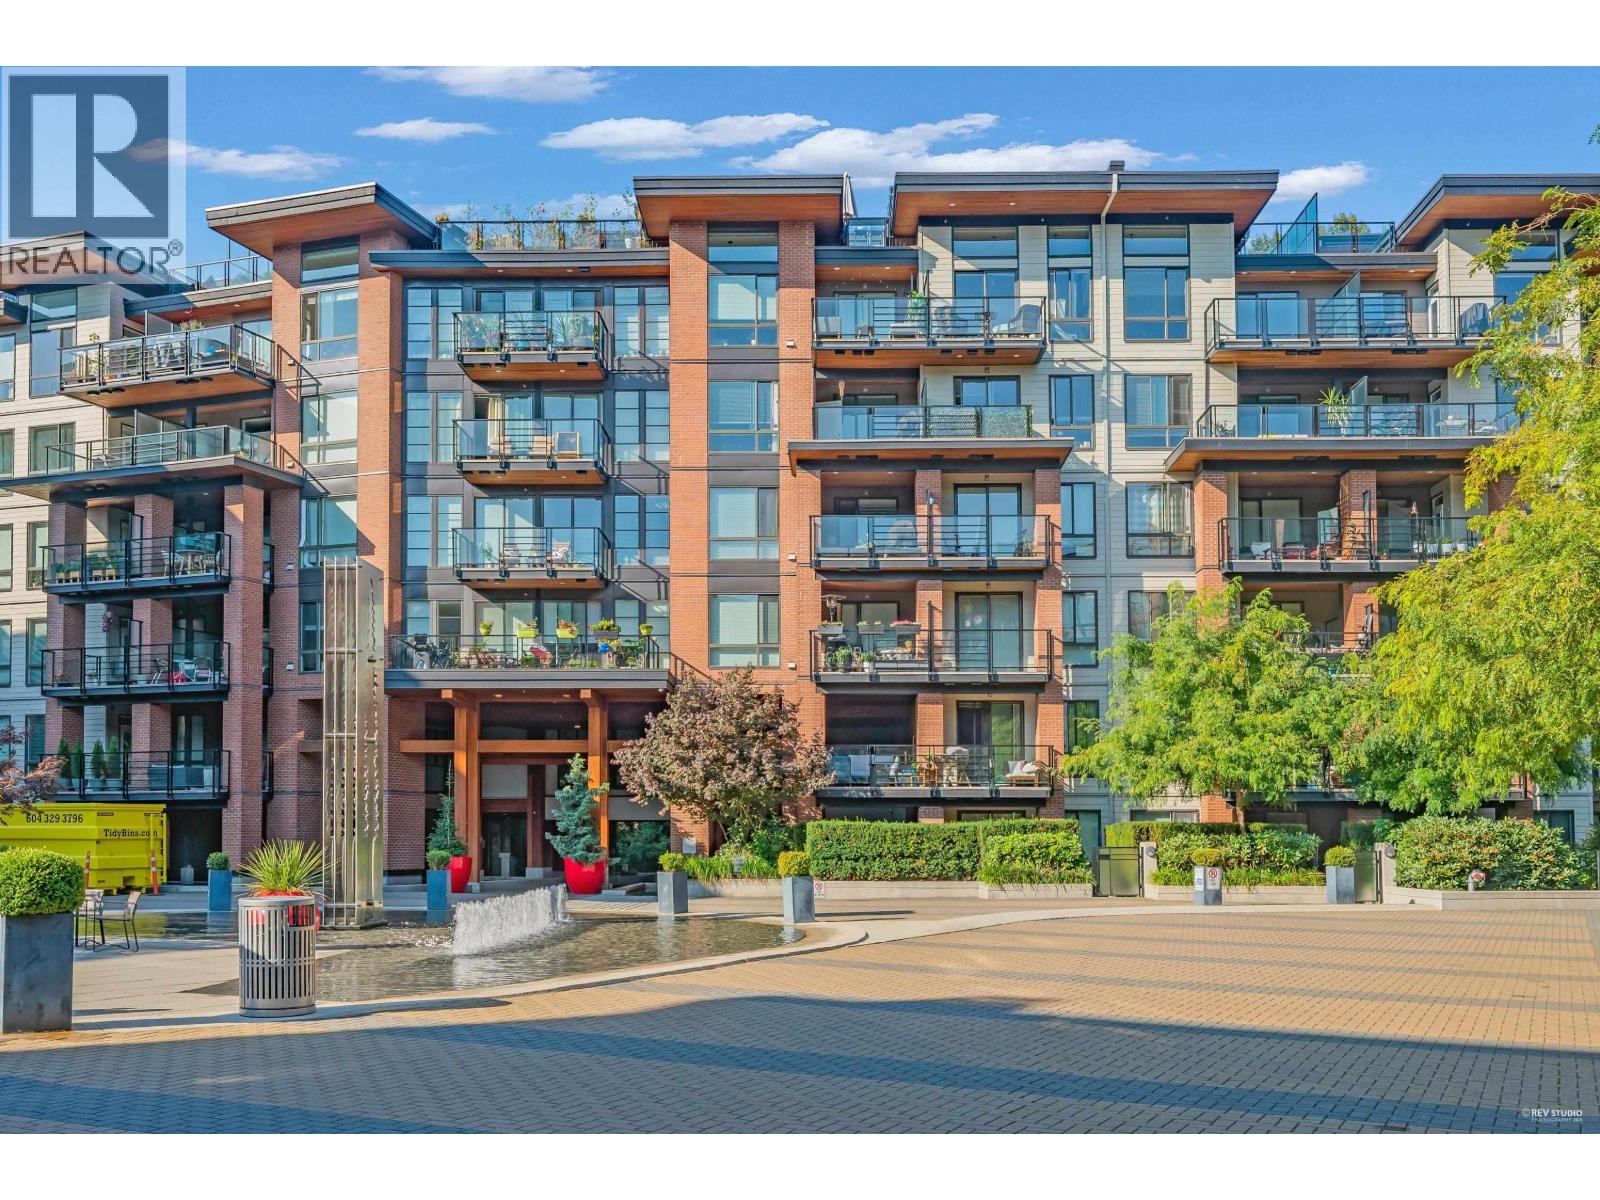 $799,000
226 723 W 3rd St. · 2bd/2ba · 804sf
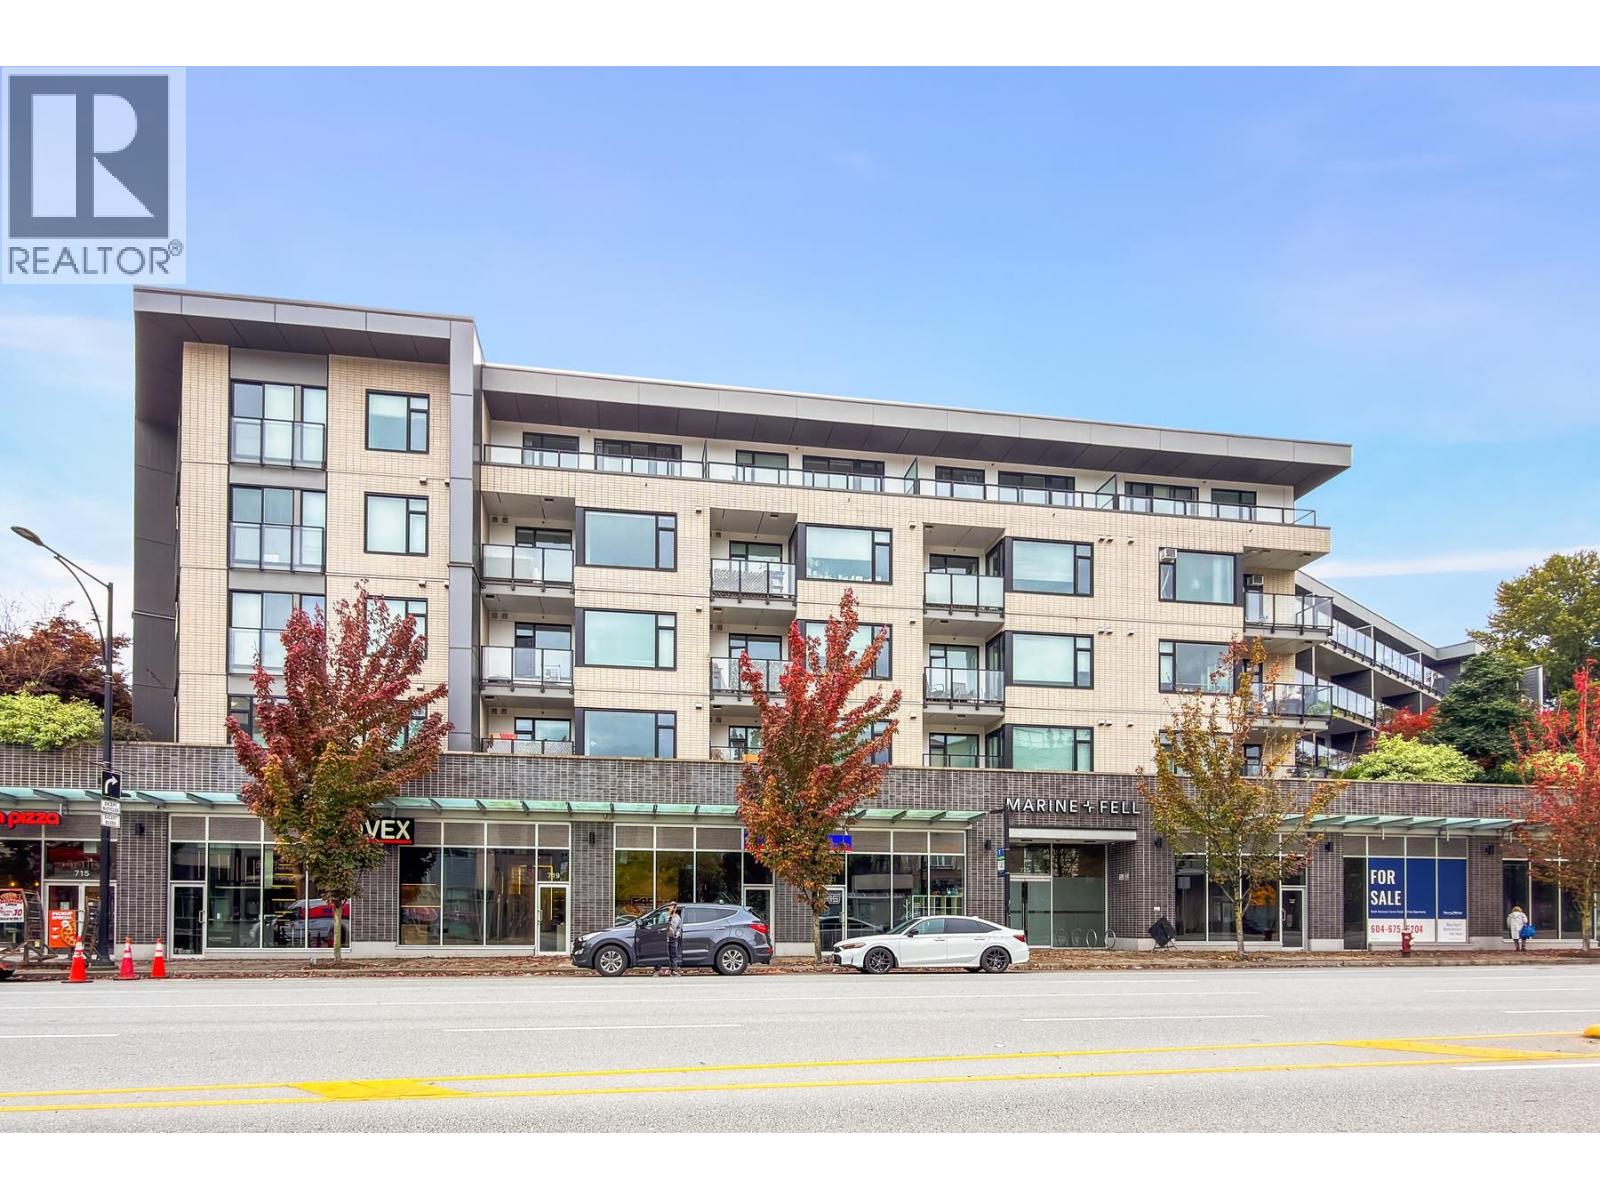 $499,000
209 725 Marine Dr. · 1bd/1ba · 584sf
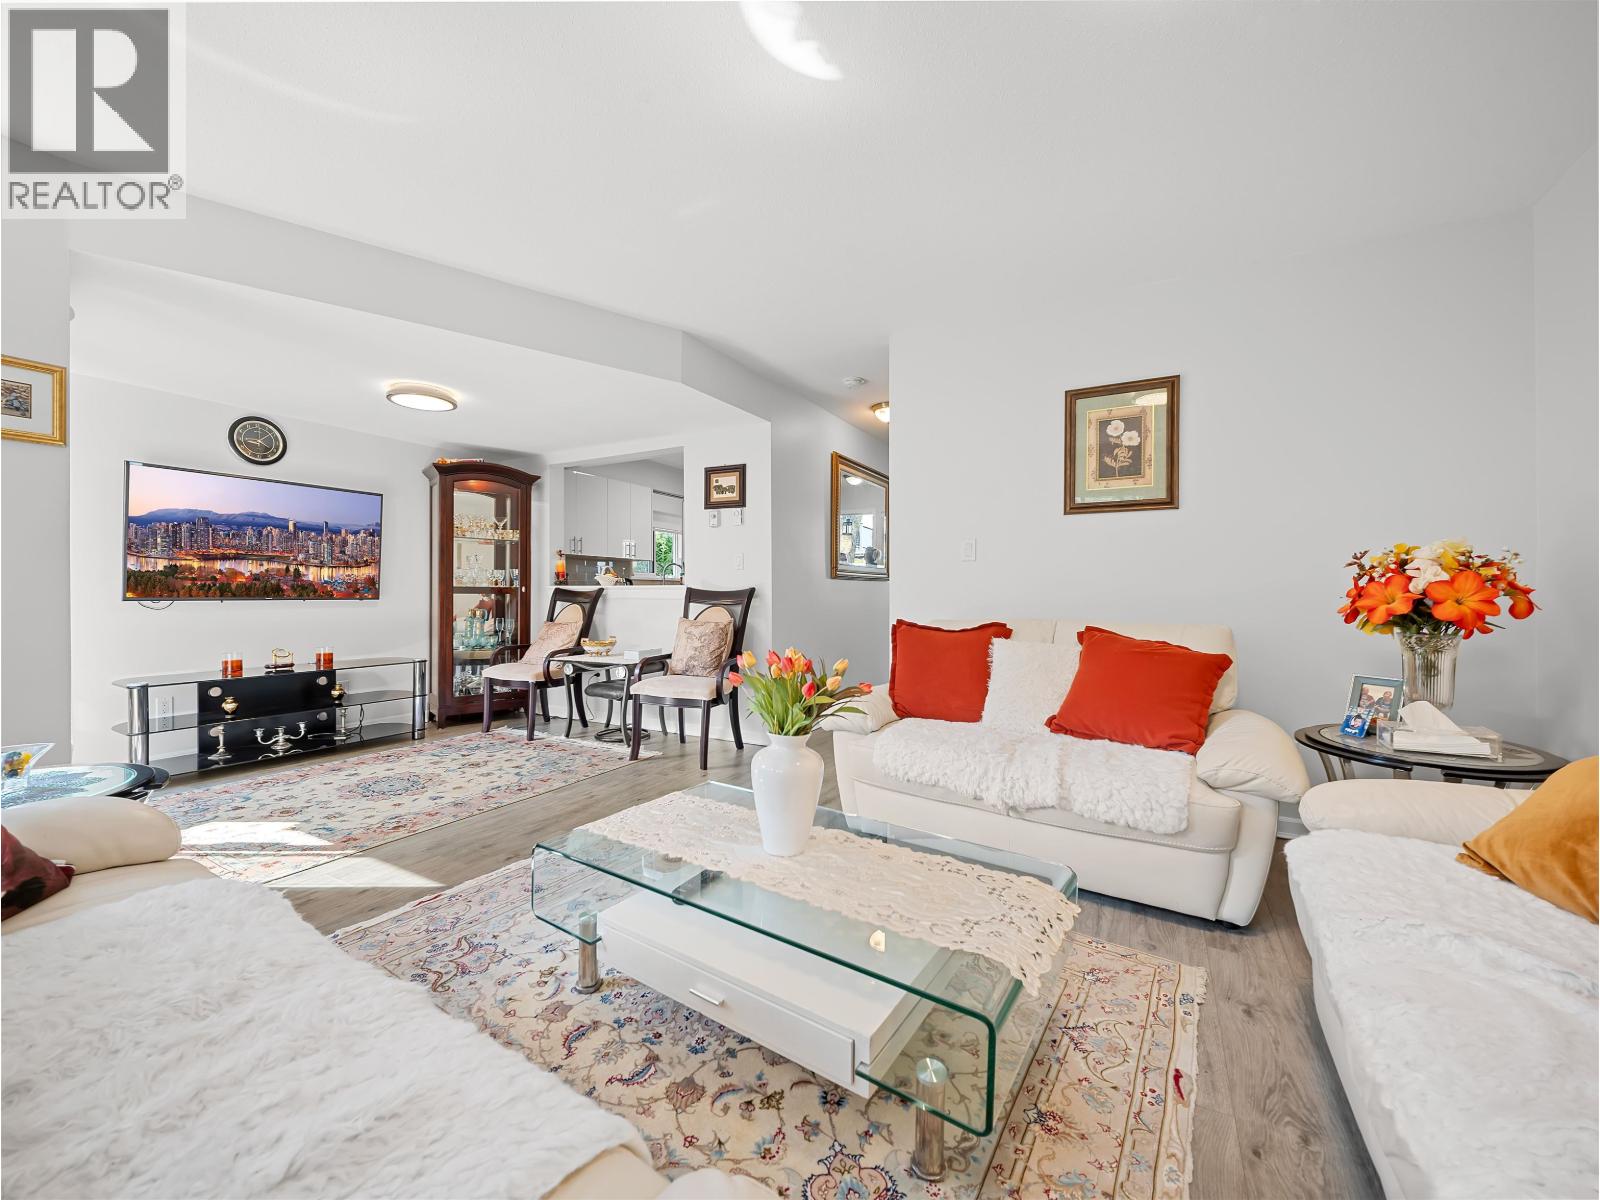 $1,149,000
8 815 Tobruck Ave. · 3bd/3ba · 1472sf
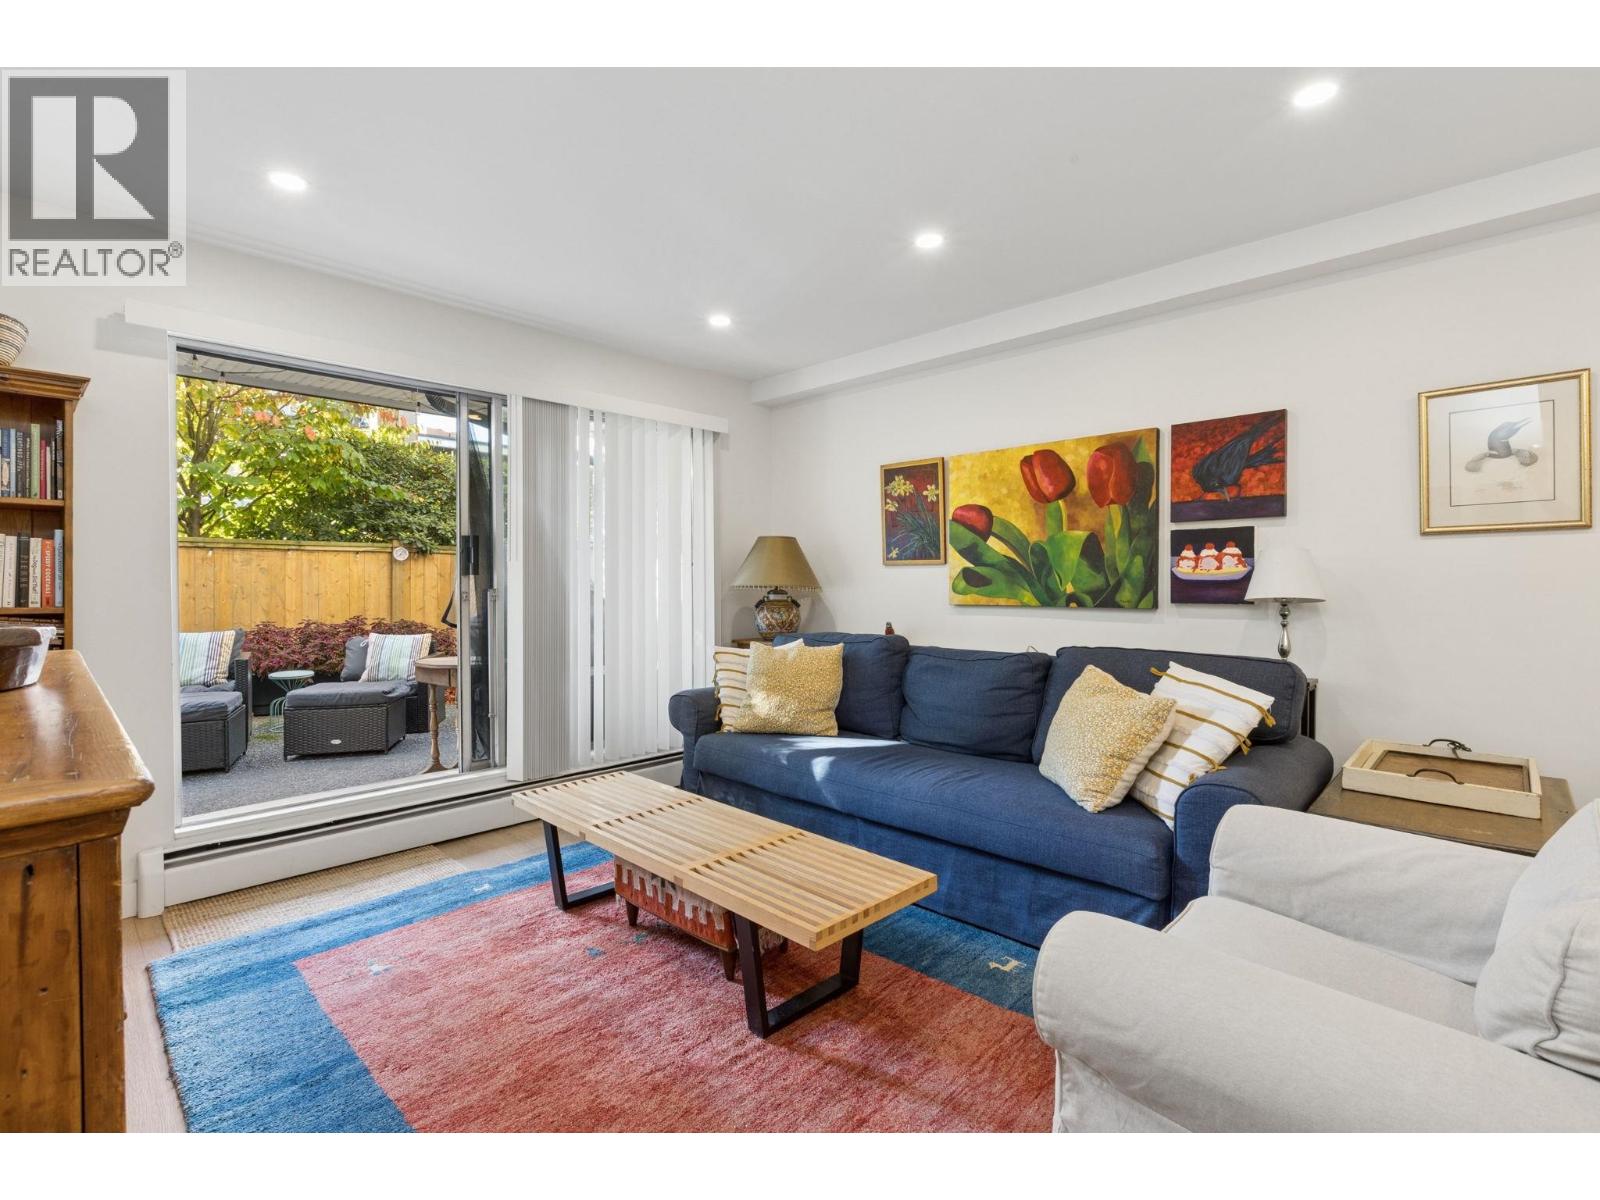 $550,000
107 809 W 16th St. · 1bd/1ba · 645sf
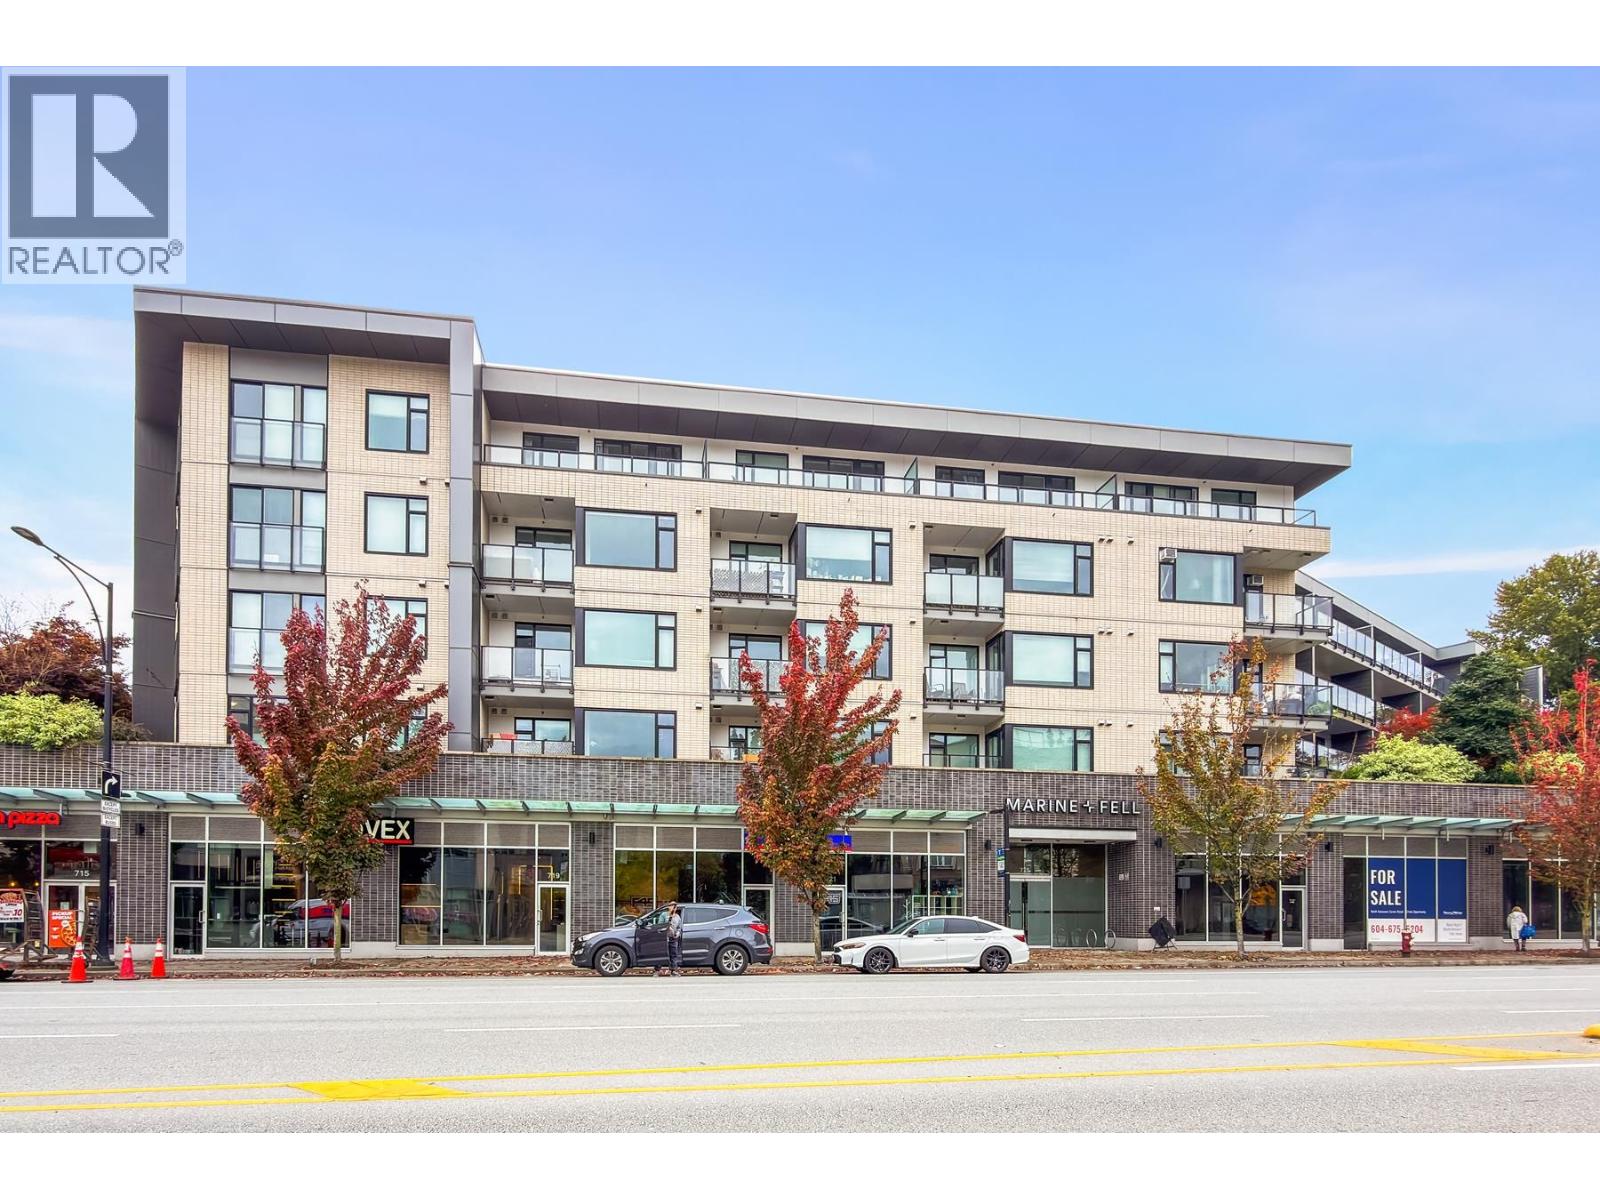 $499,000
209 725 Marine Dr. · 1bd/1ba · 584sf
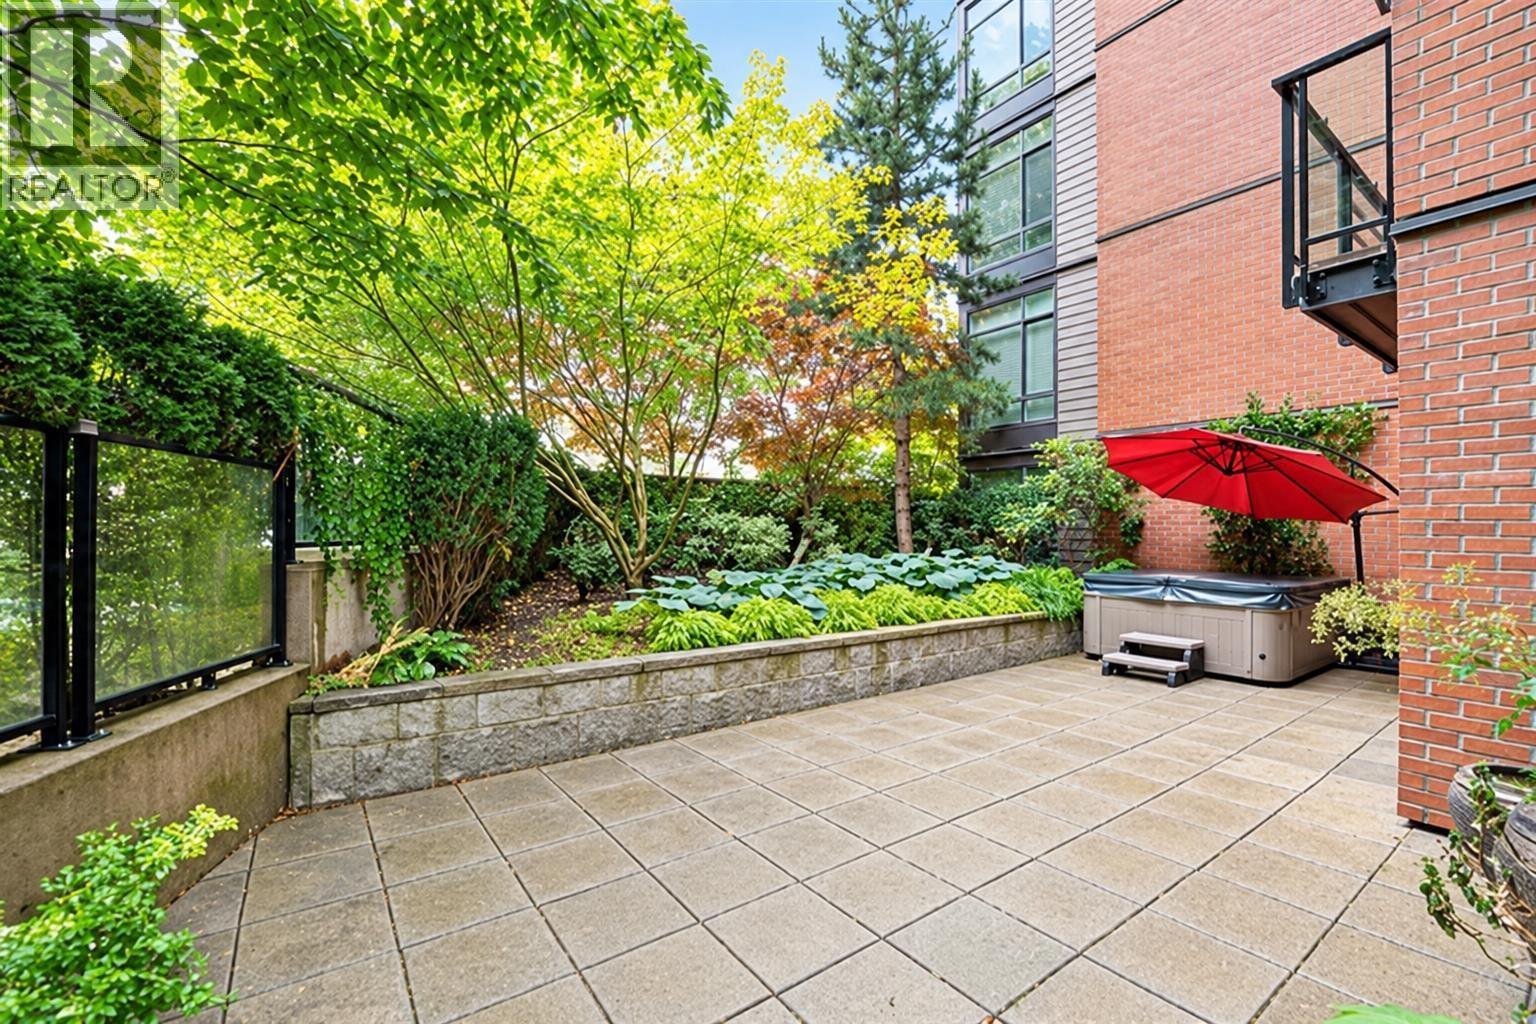 $988,900
105 733 W 3rd St. · 3bd/2ba · 1005sf
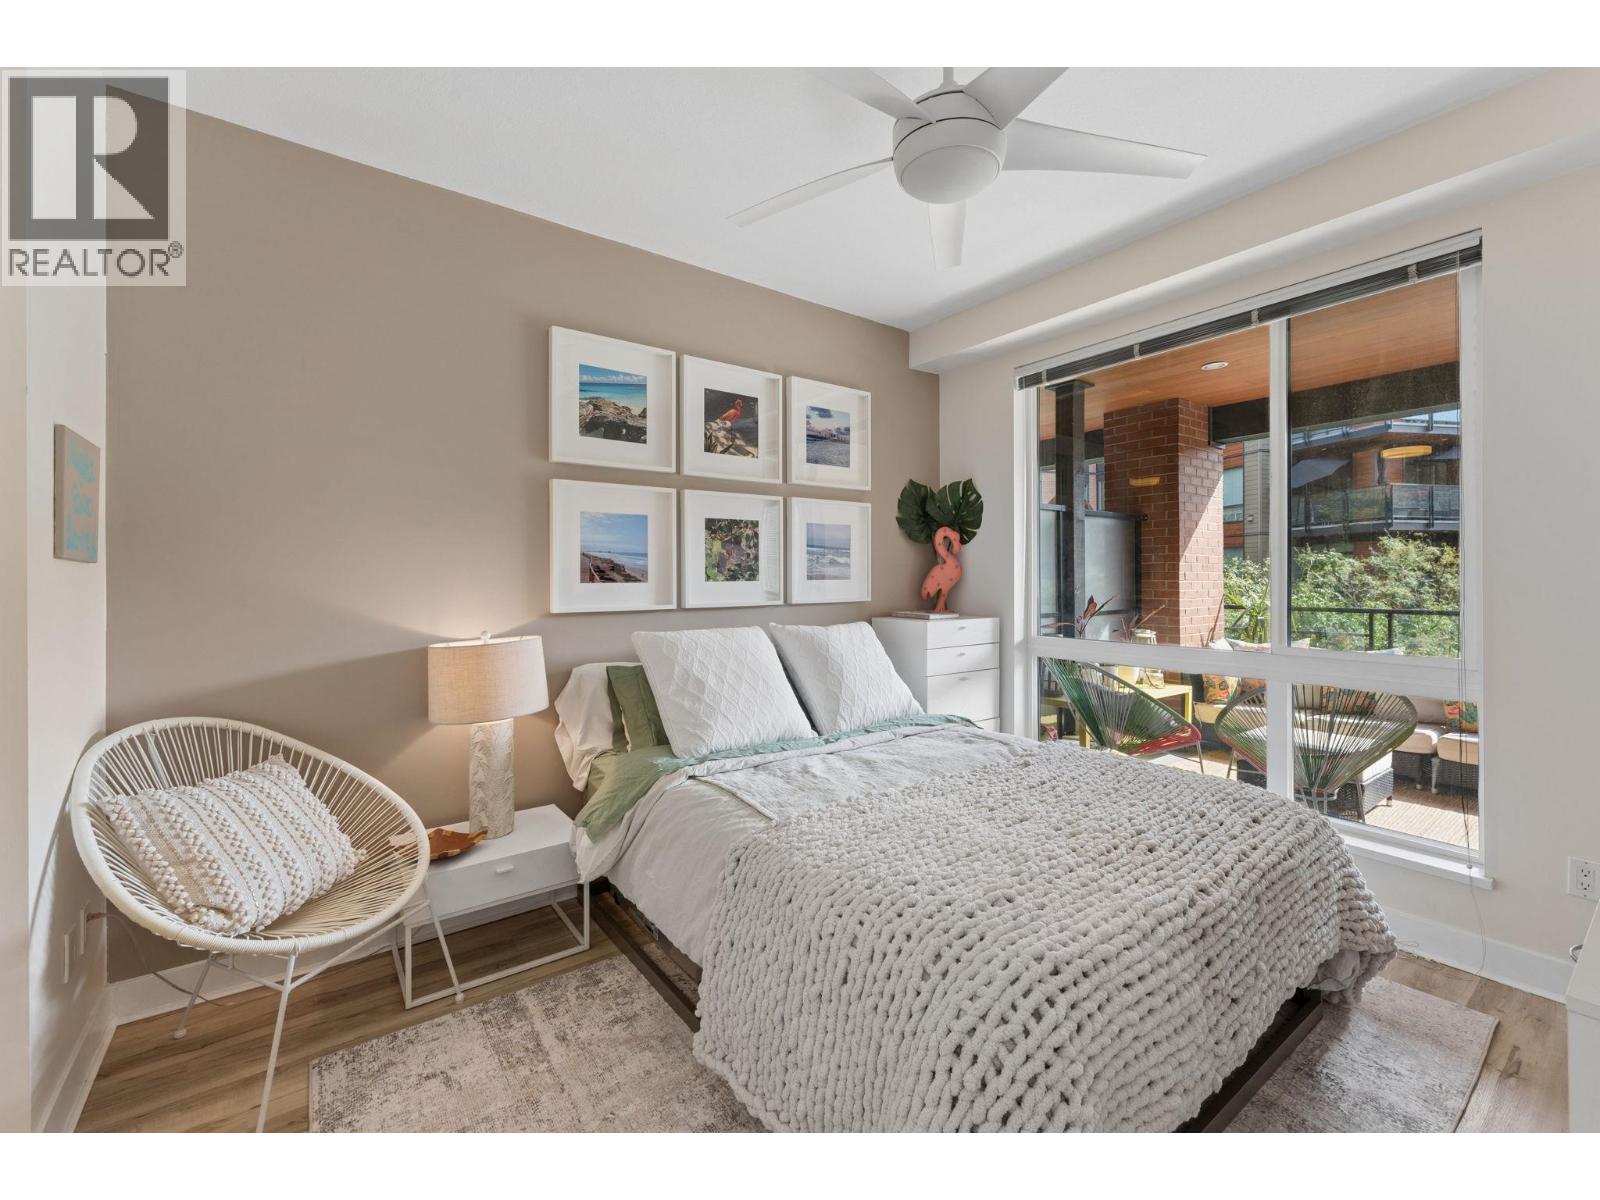 $698,000
312 733 W 3rd St. · 1bd/1ba · 630sf
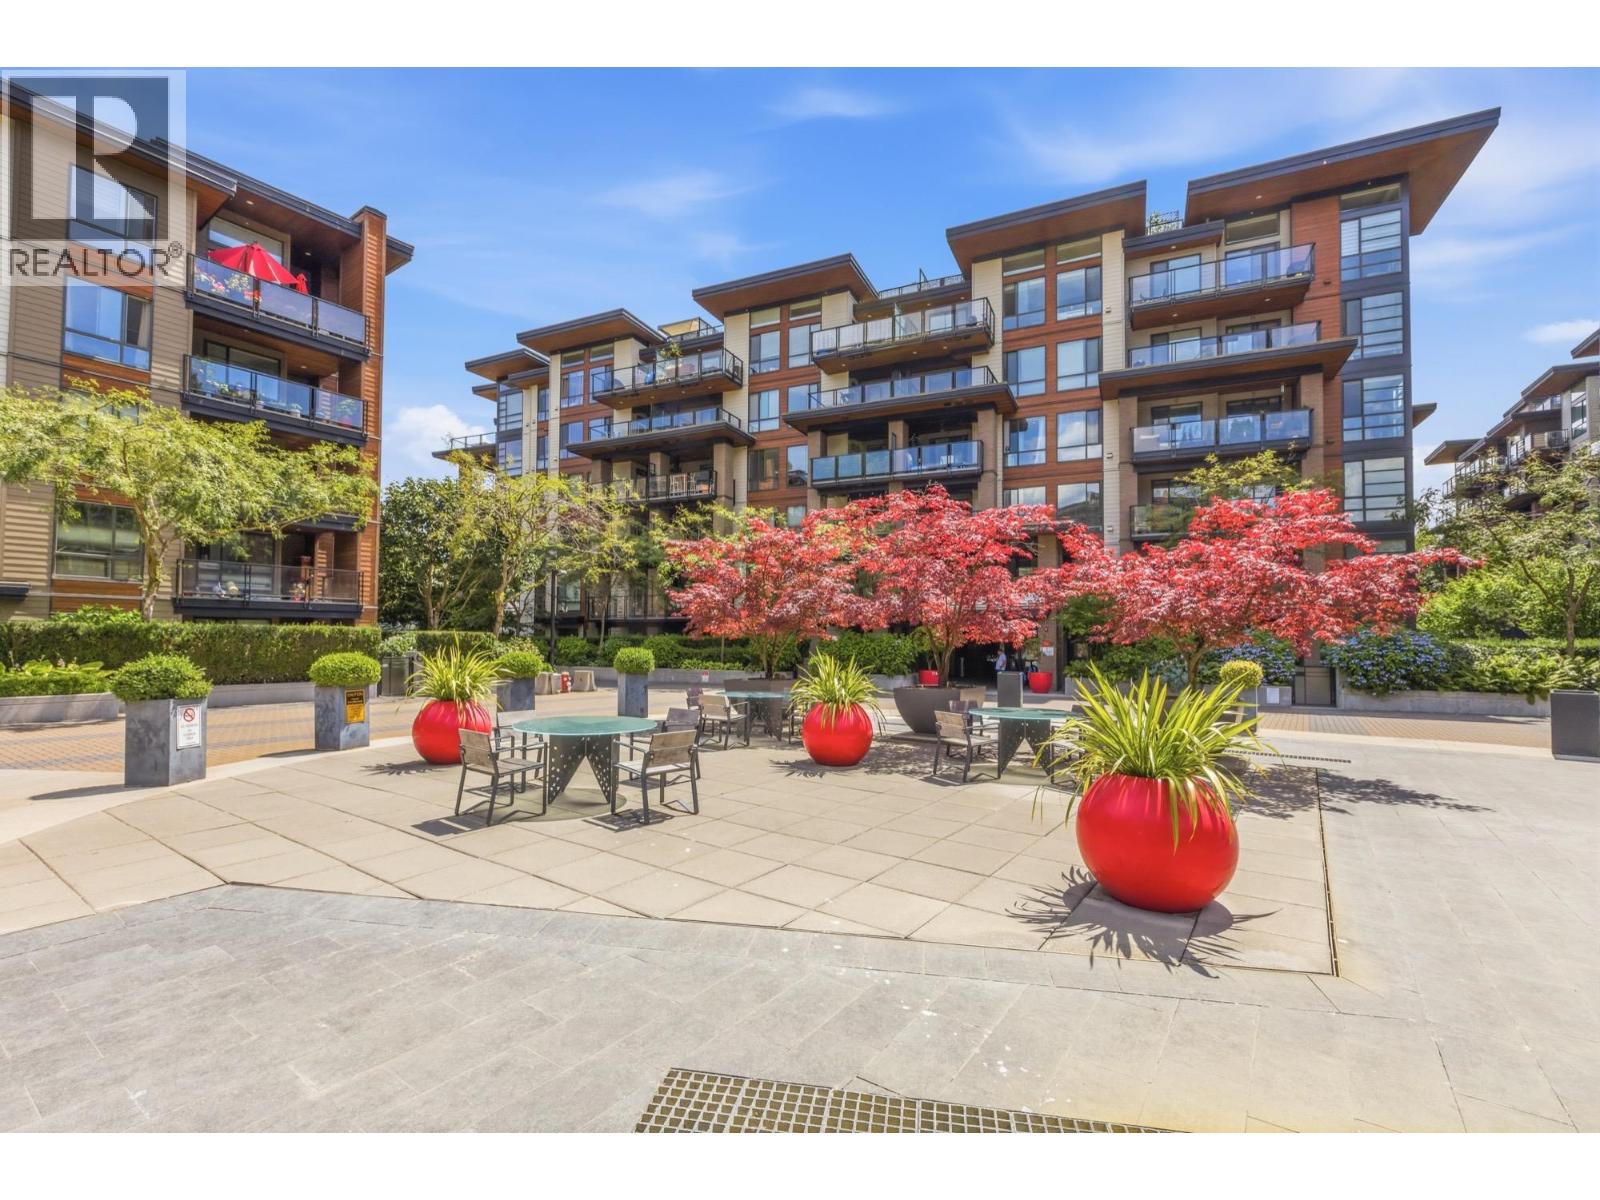 $654,900
511 733 W 3rd St. · 1bd/1ba · 621sf
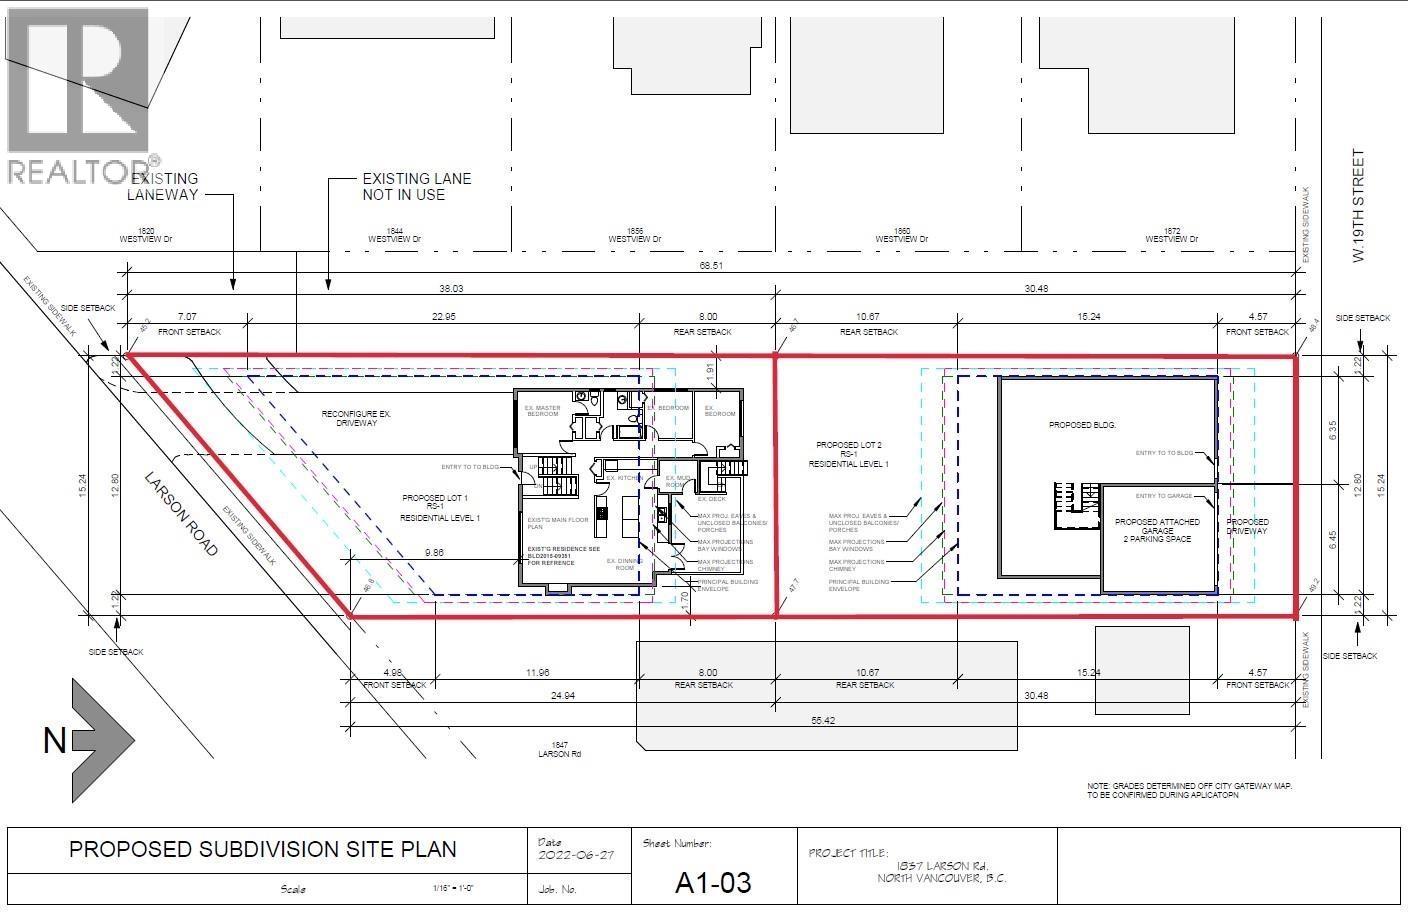 $2,650,000
1837 Larson Rd. · 5bd/3ba · 2416sf
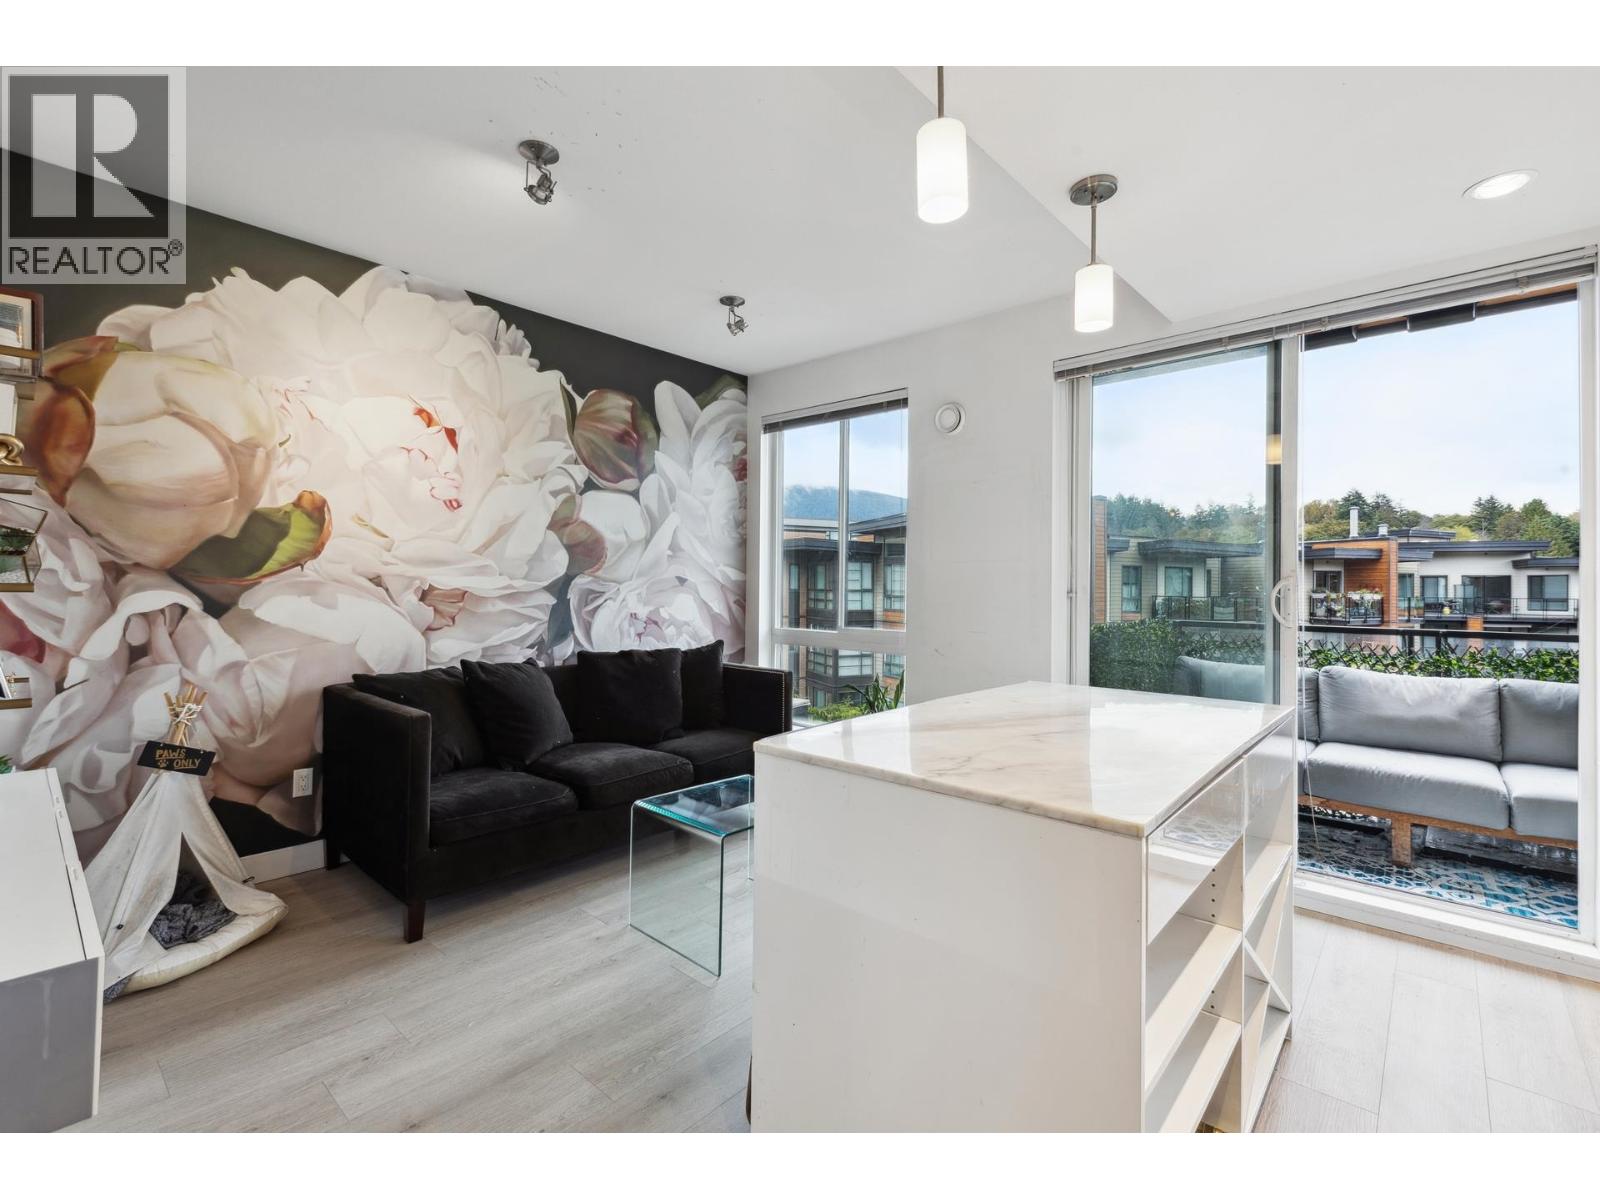 $535,000
513 733 W 3rd St. · 1bd/1ba · 492sf
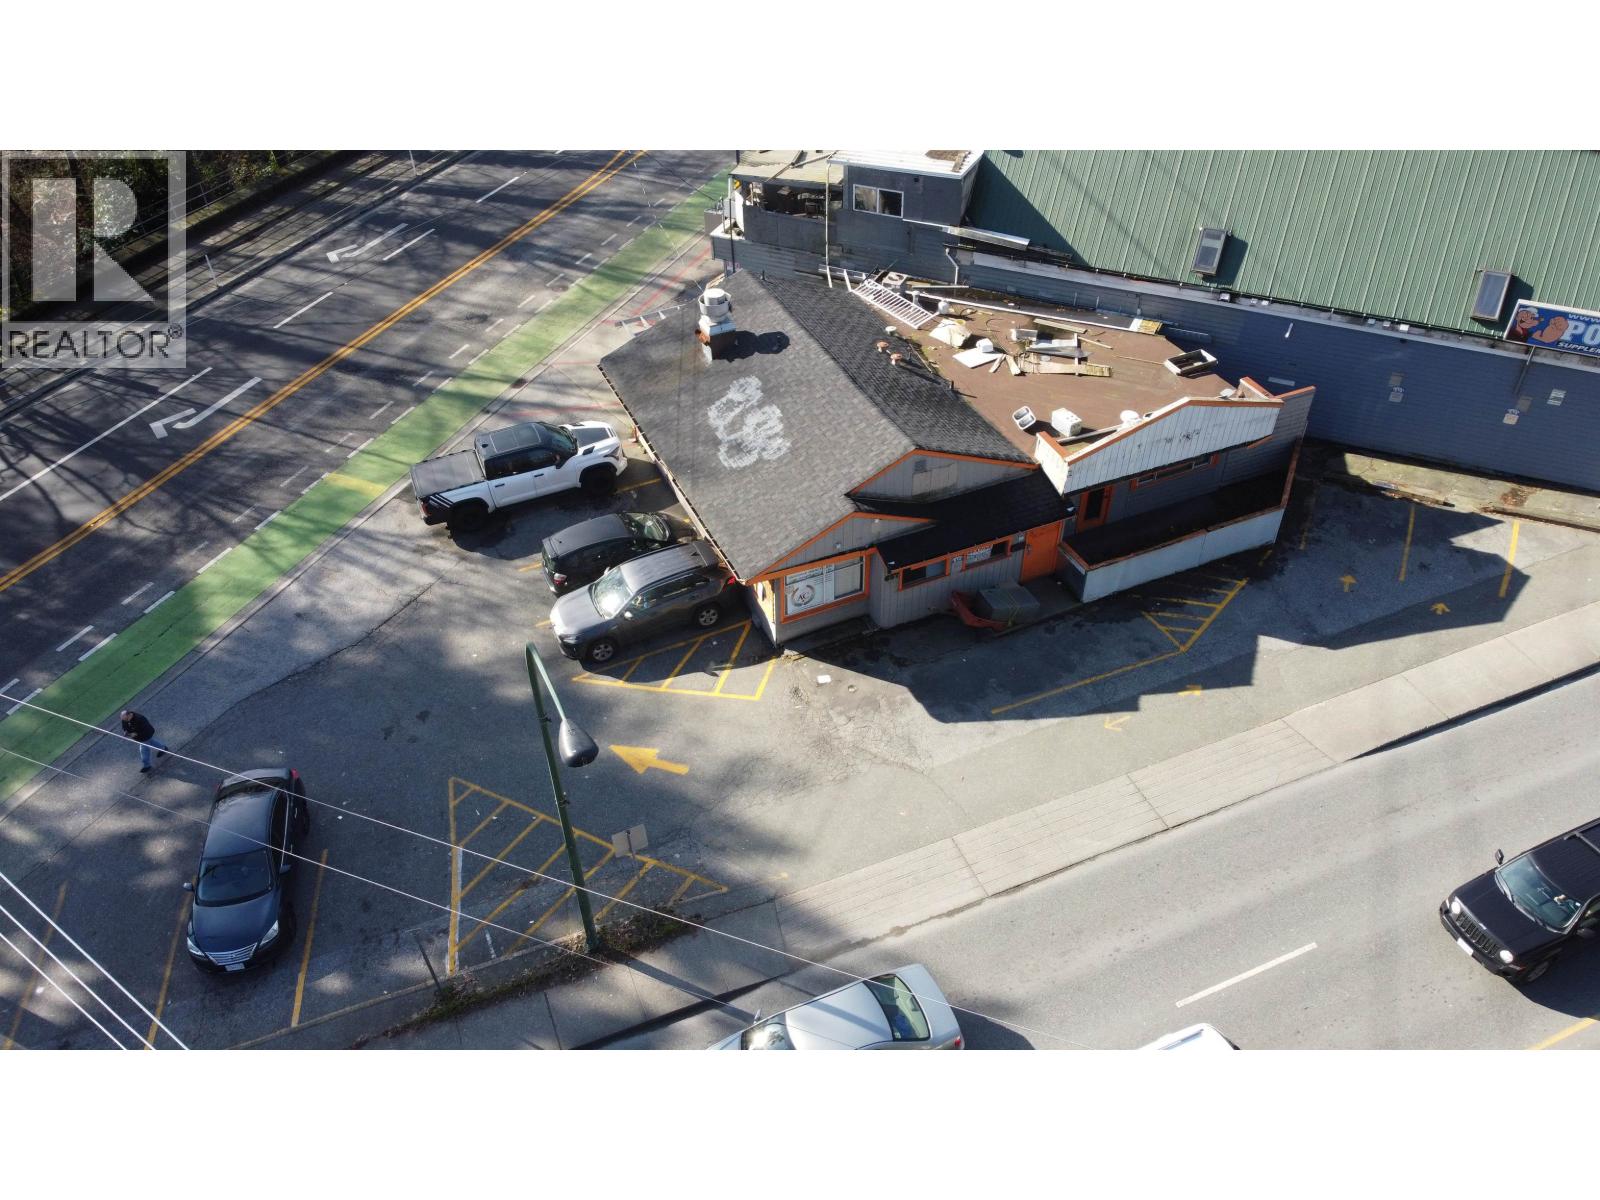 $2,500,000
657 W 3rd St. · 0bd/0ba · 1050sf
 $1,048,000
404 719 W 3rd St. · 3bd/2ba · 1005sf
 $630,000
117 723 W 3rd St. · 1bd/1ba · 616sf
 $869,000
402 733 W 3rd St. · 2bd/2ba · 869sf
 $1,199,900
7 828 W 16th St. · 3bd/4ba · 1472sf
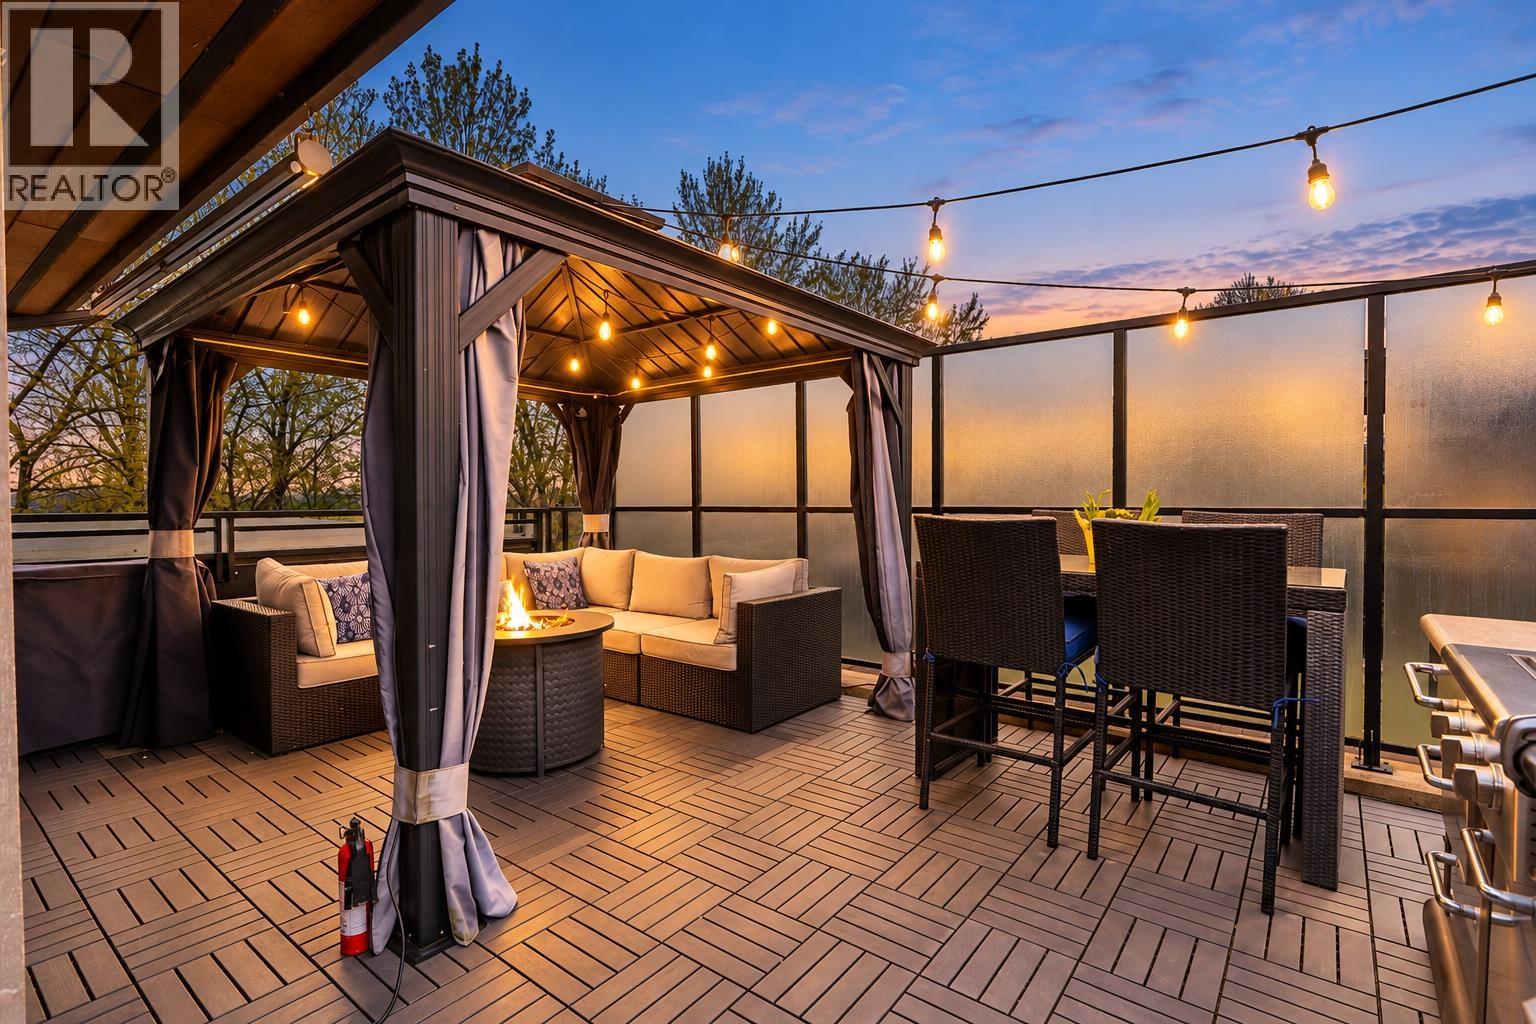 $1,059,000
606 733 W 3rd St. · 2bd/2ba · 902sf
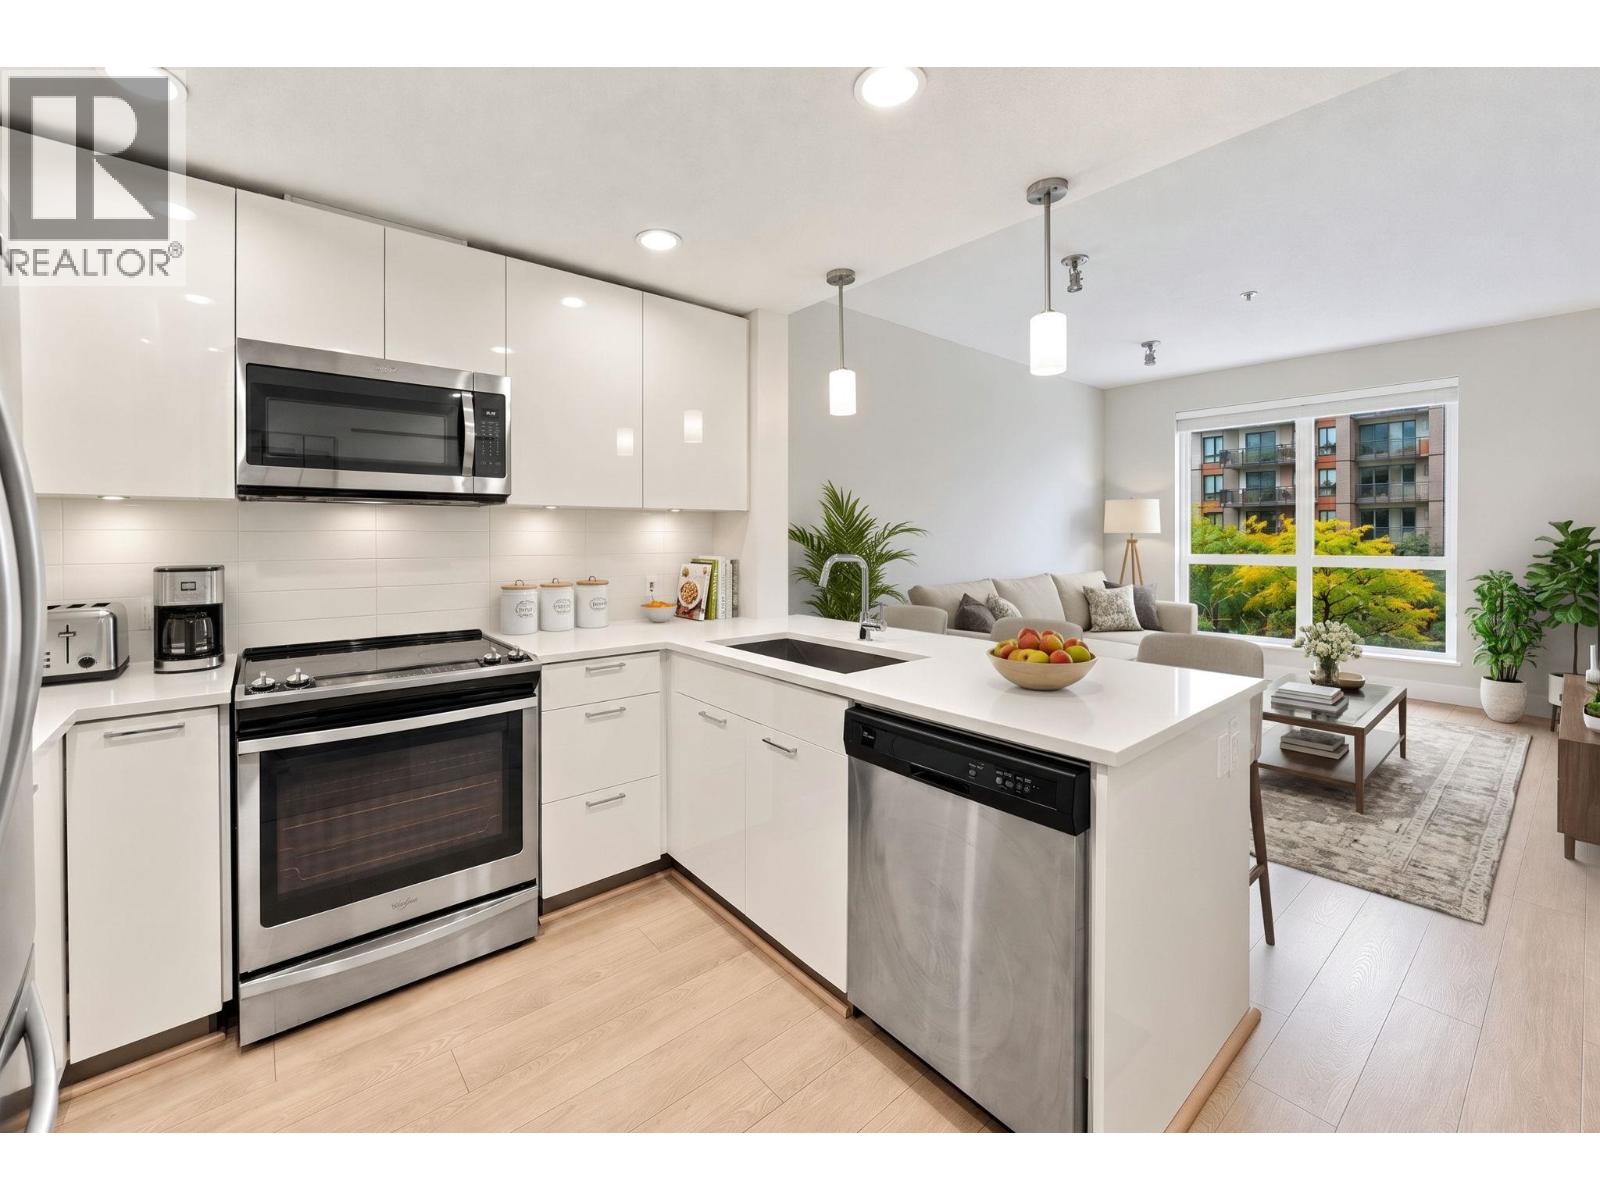 $649,900
307 719 W 3rd St. · 1bd/1ba · 617sf
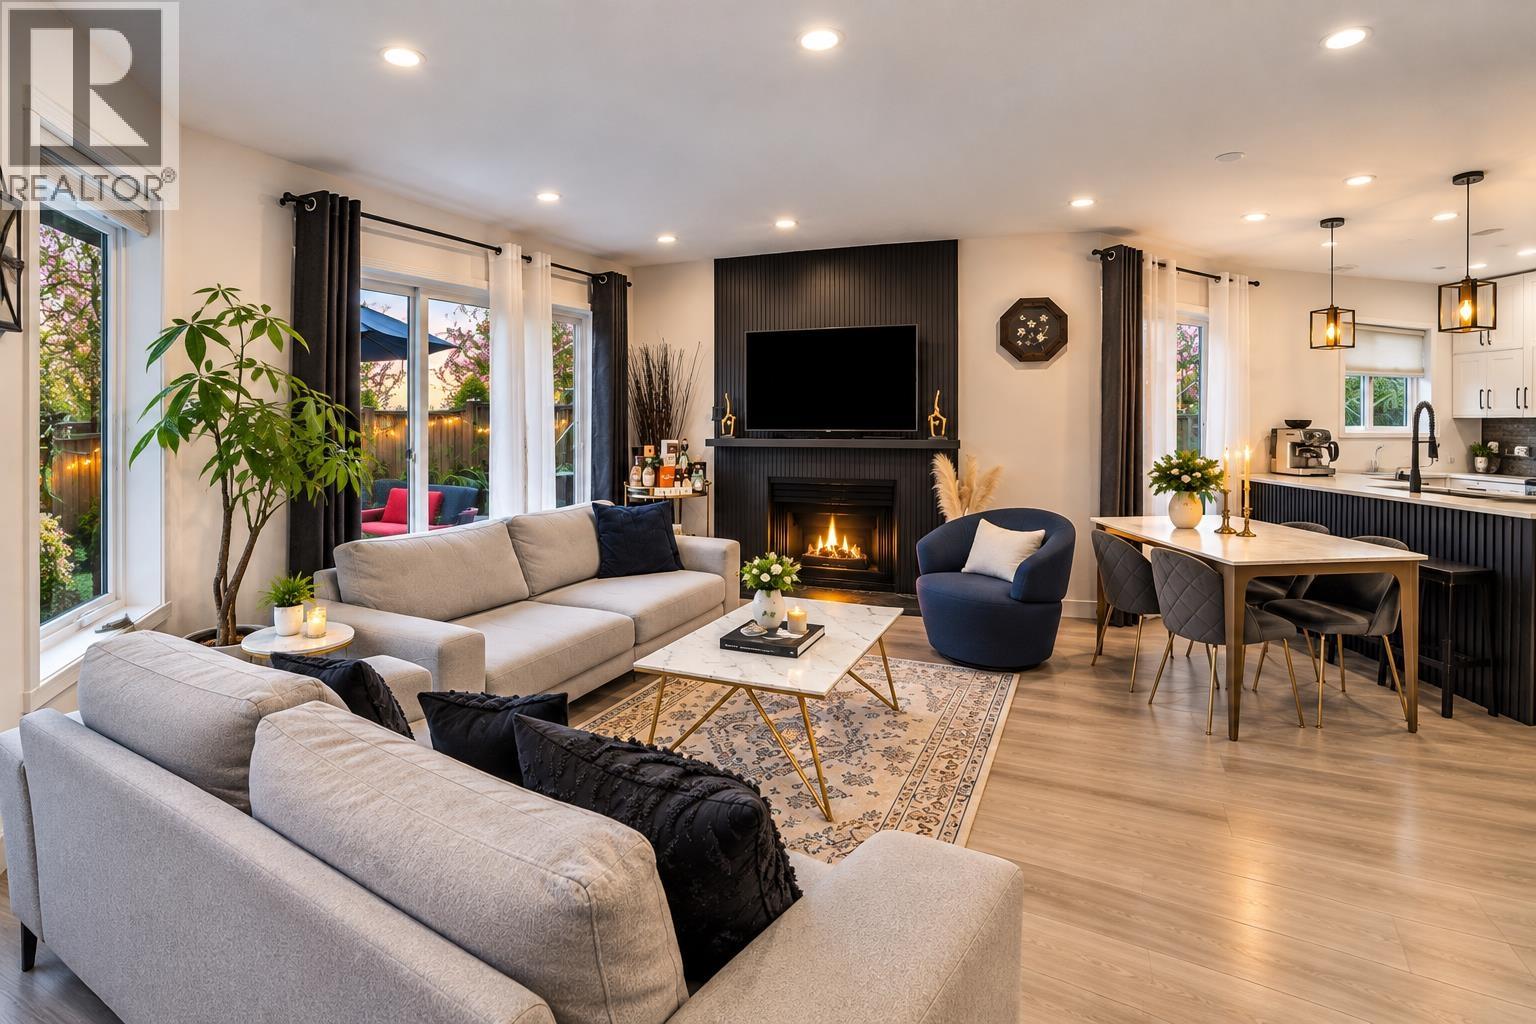 $1,098,000
7 848 W 16th St. · 3bd/3ba · 1493sf
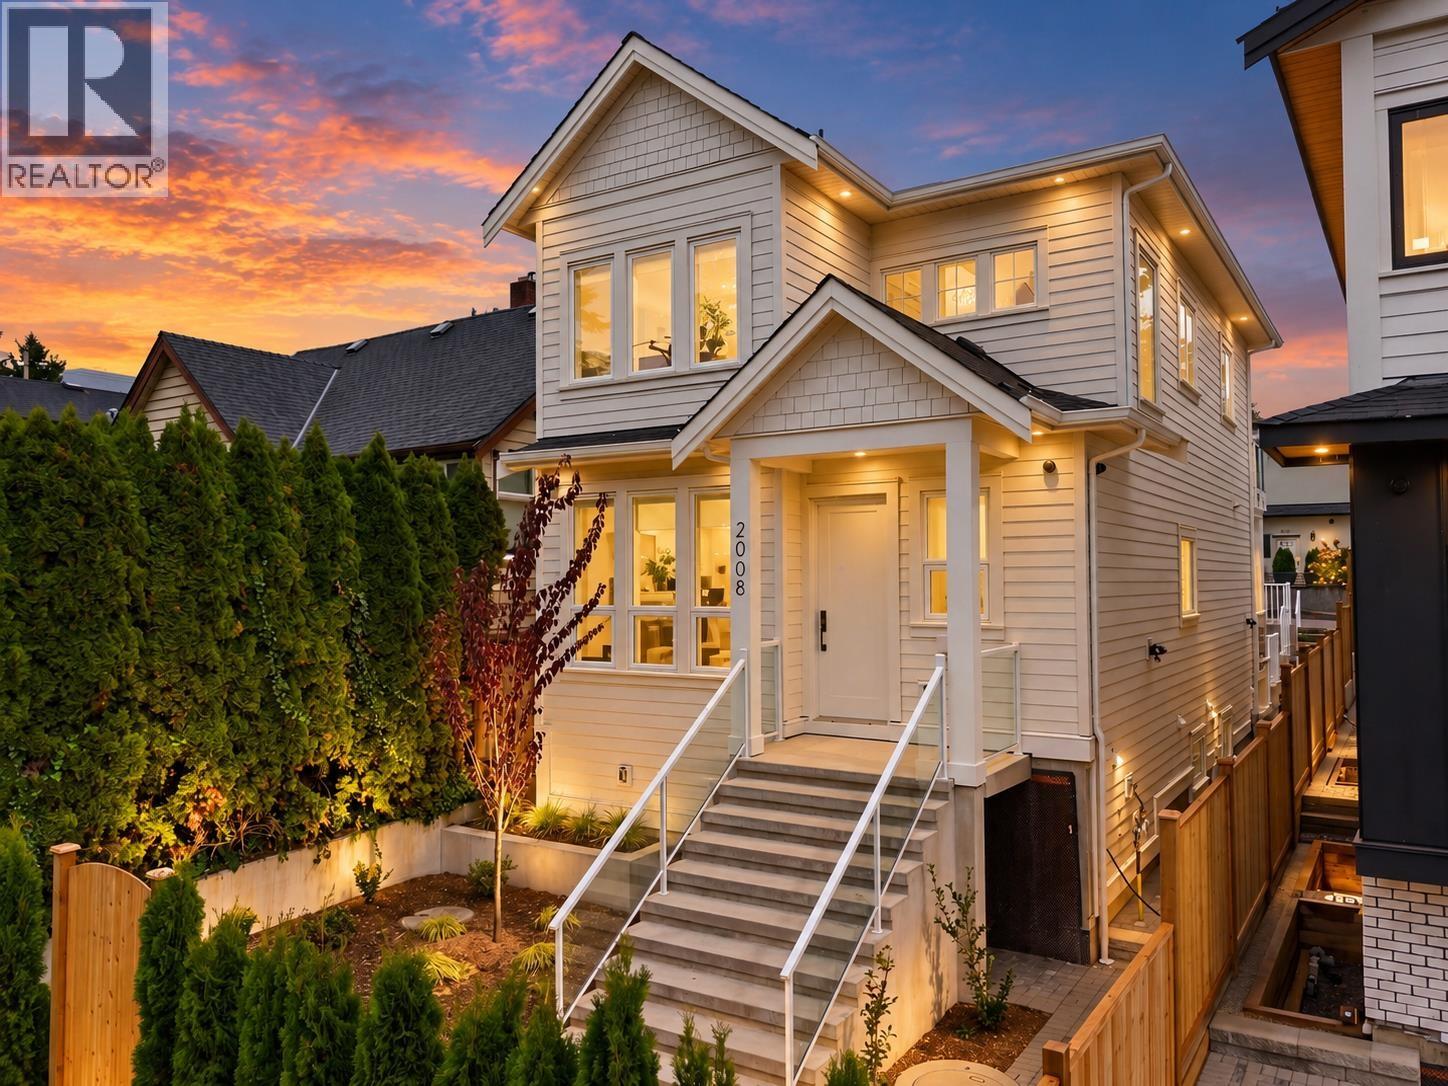 $2,599,000
2008 Westview Dr. · 5bd/4ba · 2594sf
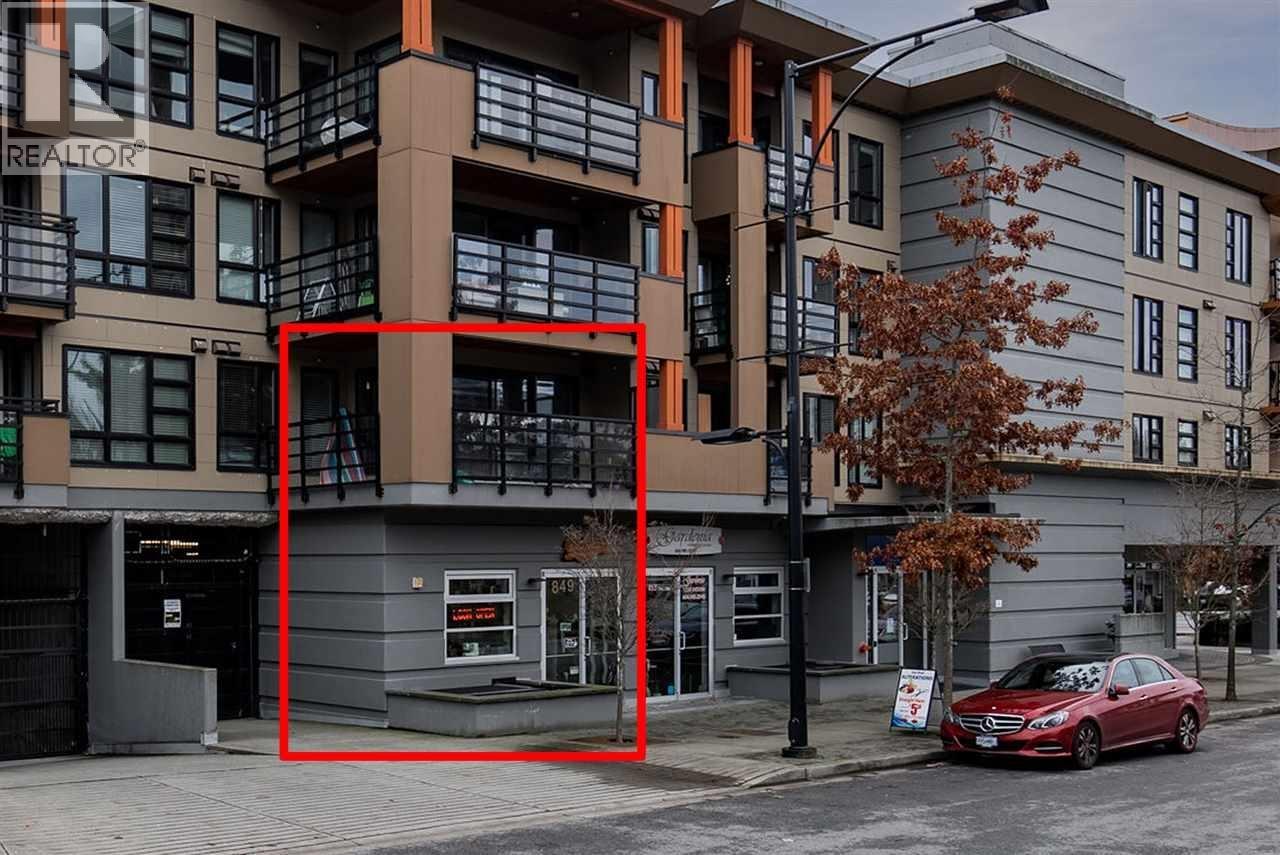 $998,800
857 W 15th St. · 0bd/0ba · 1067sf
 $189,000
858 Marine Dr. · 0bd/0ba · 1800sf
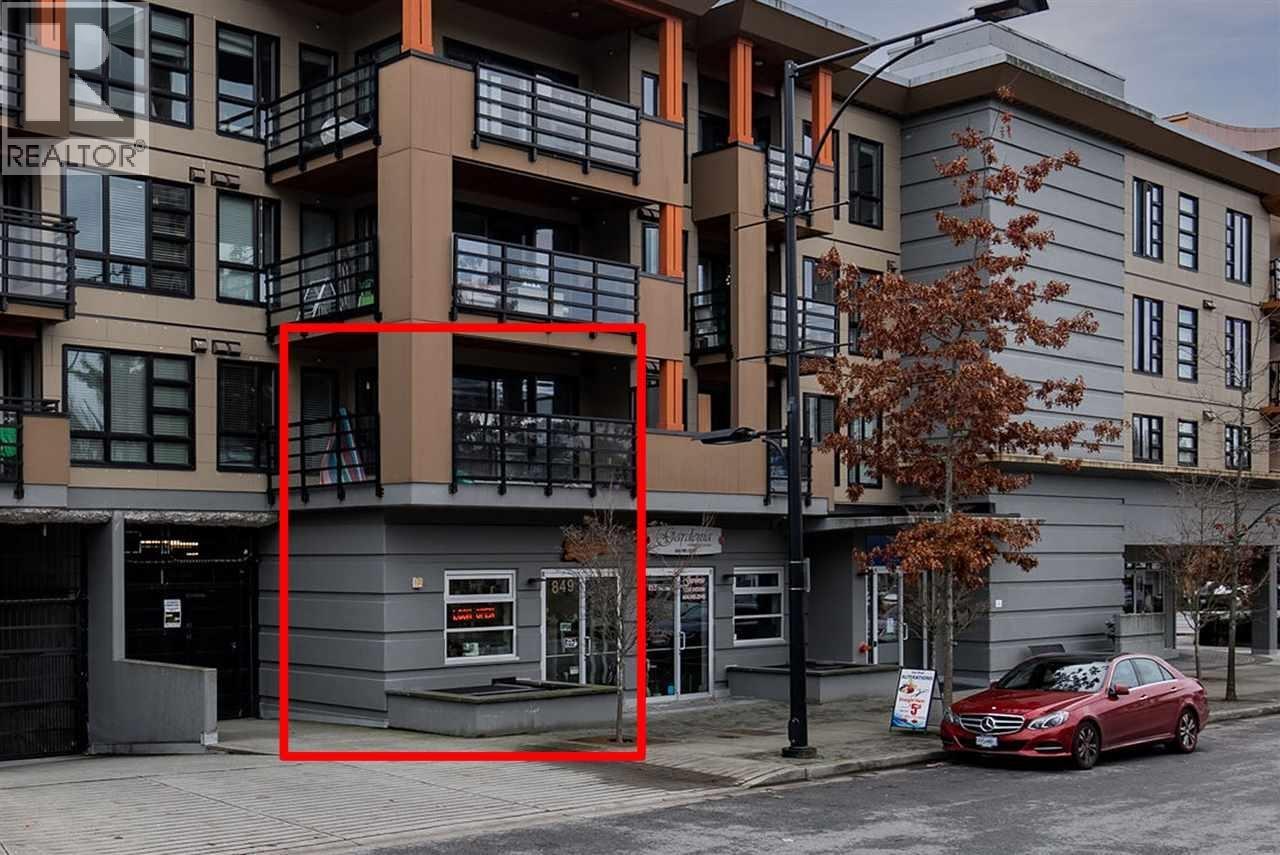 $998,800
202 857 W 15th St. · 1bd/1ba · 1167sf
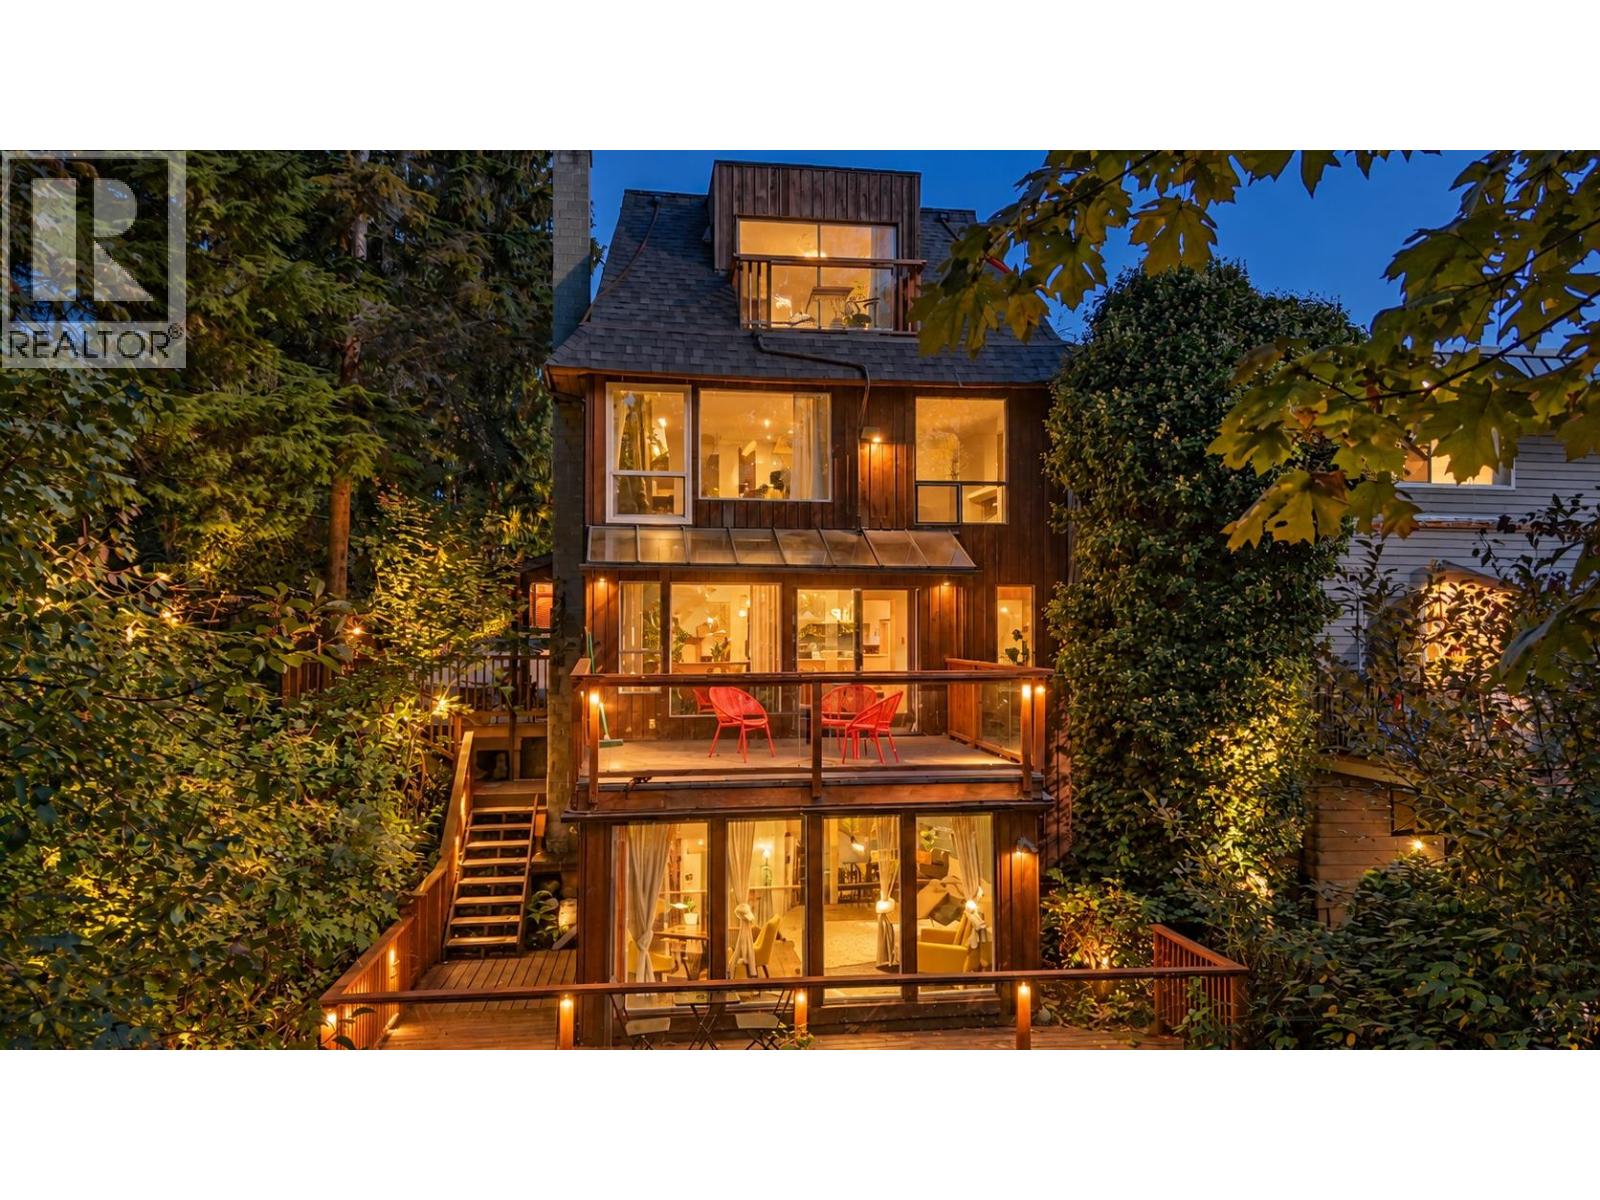 $1,848,000
2069 Westview Dr. · 6bd/5ba · 2605sf
 $899,000
11501 Confidential · 0bd/0ba
 $1,998,000
825 W 20th St. · 3bd/1ba · 1118sf
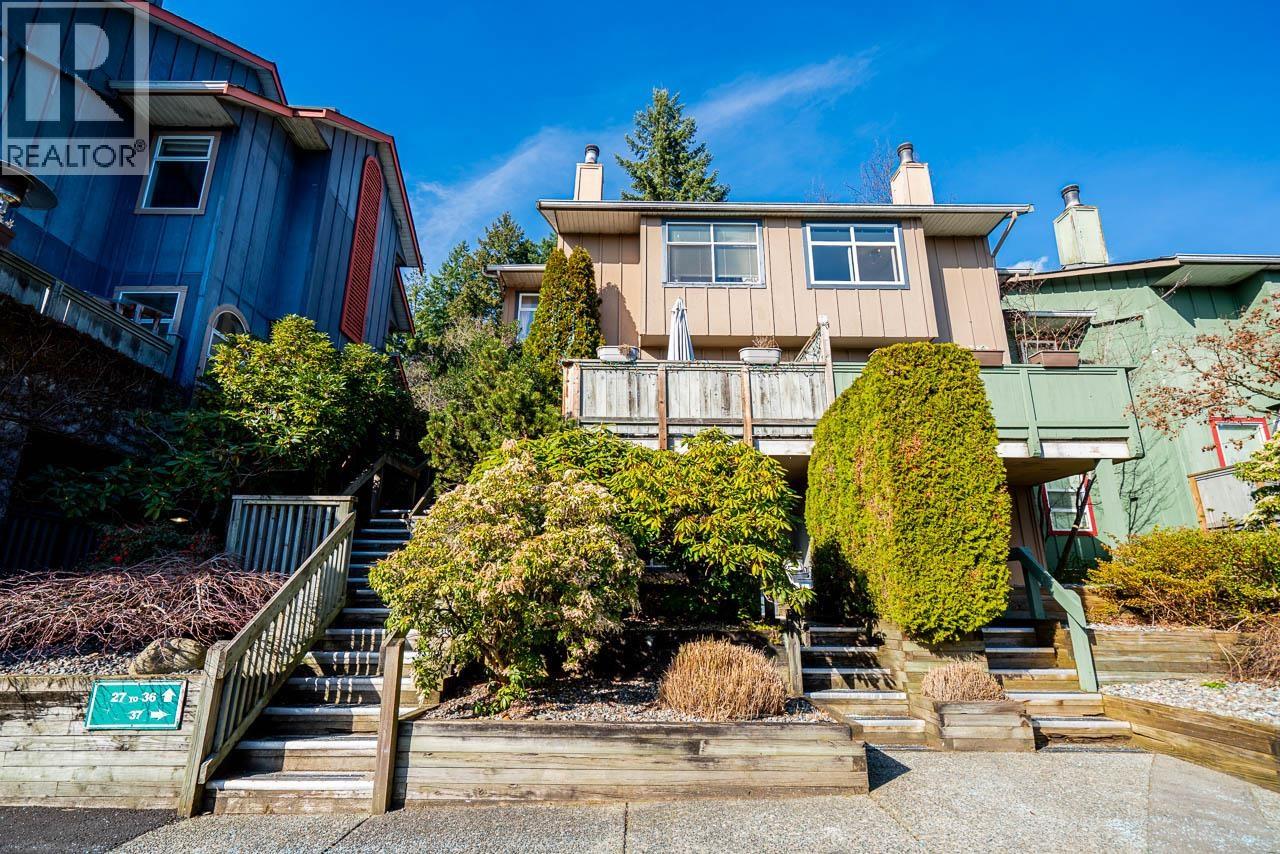 $1,299,000
34 900 17th St. · 4bd/3ba · 1723sf
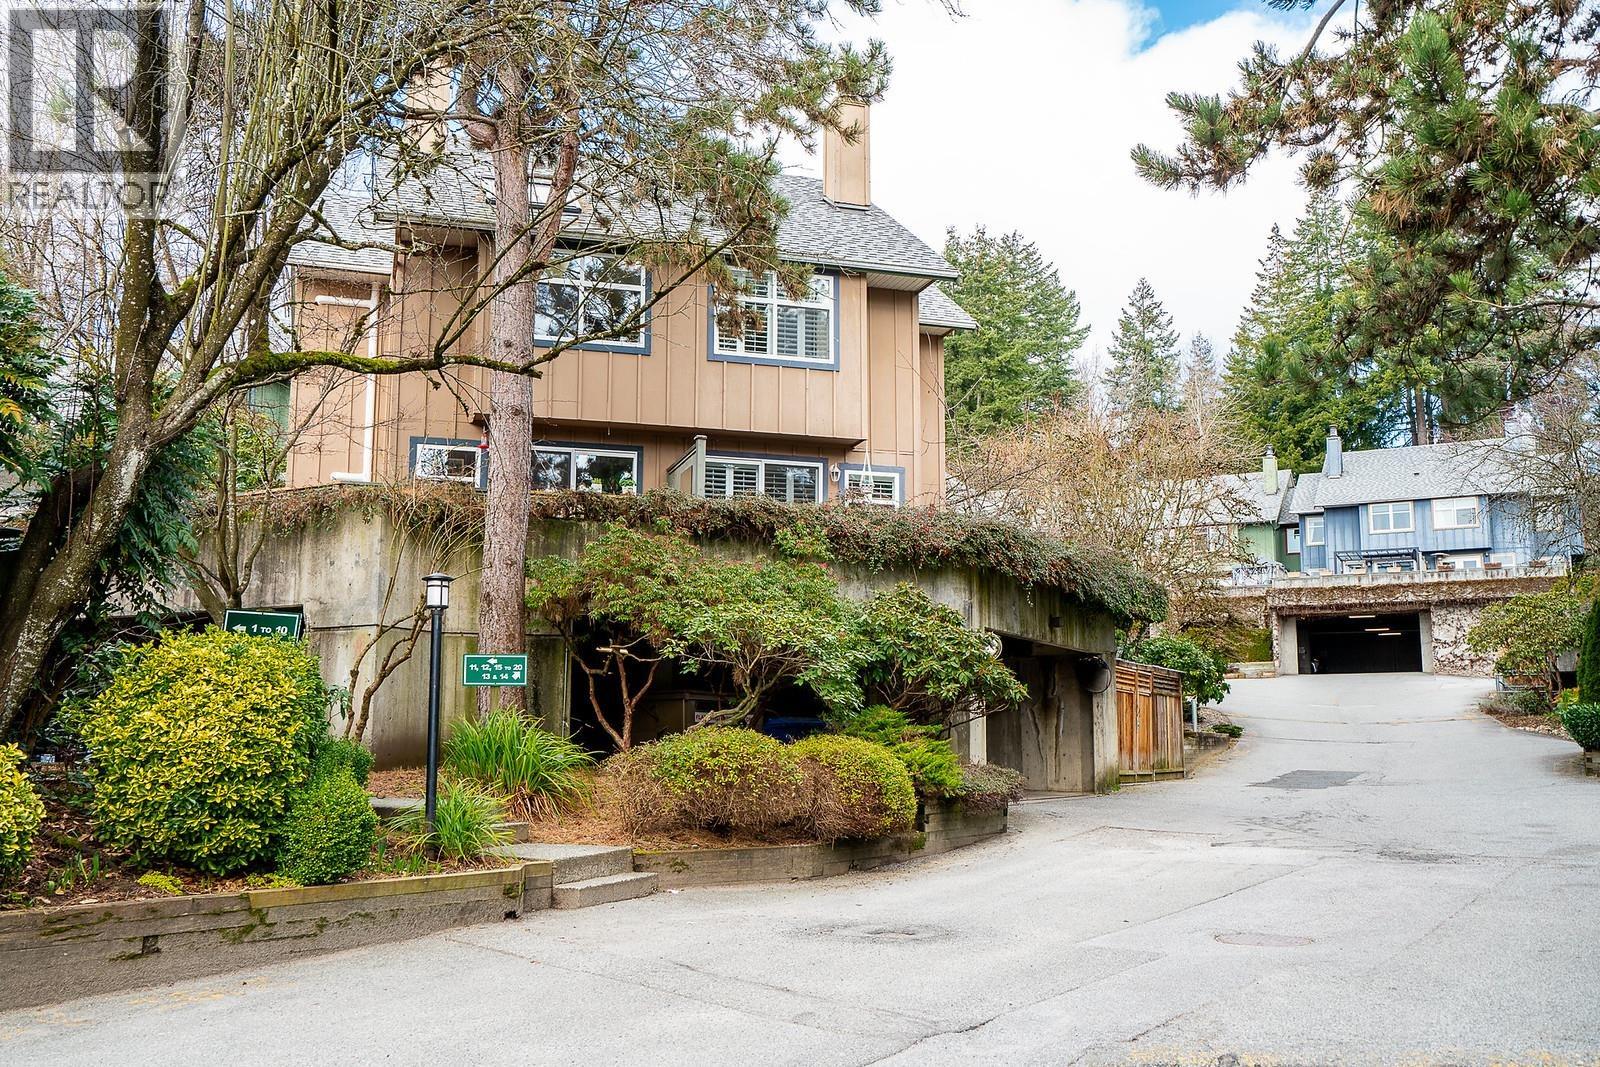 $874,999
42 900 W 17th St. · 2bd/1ba · 973sf
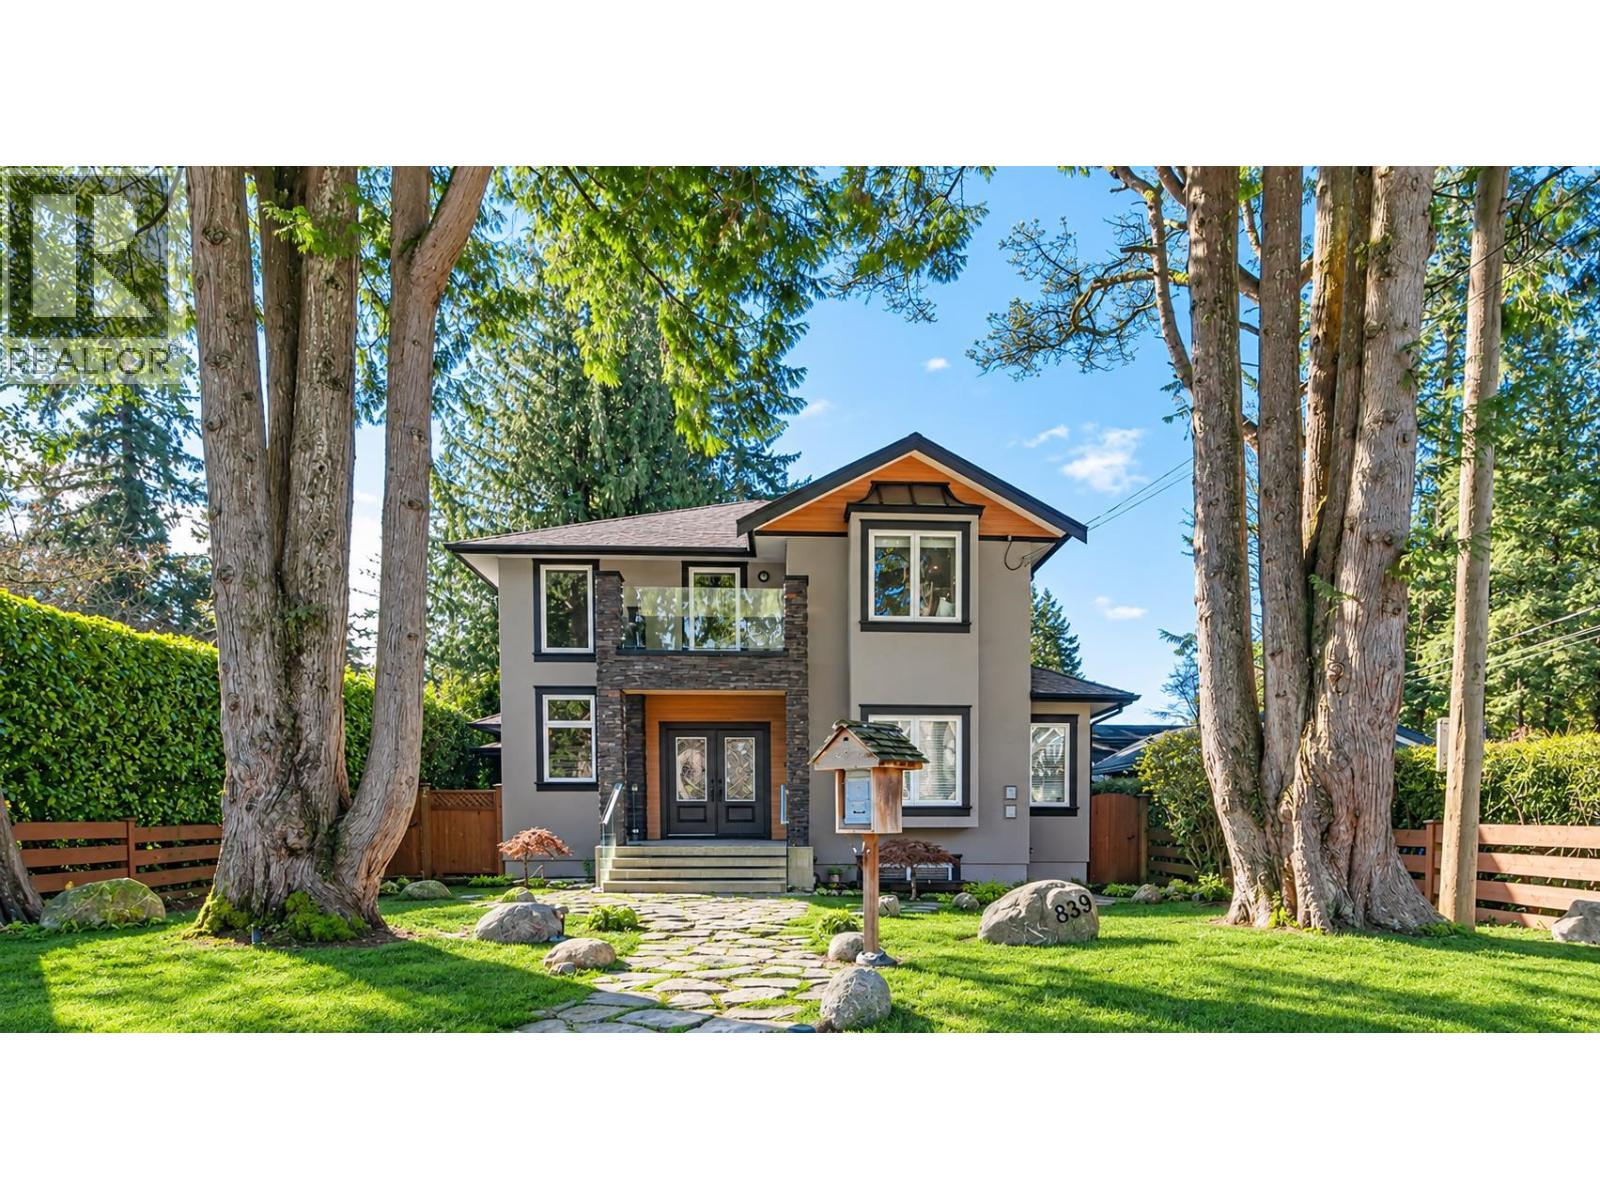 $3,198,000
839 W 20th St. · 5bd/7ba · 4736sf
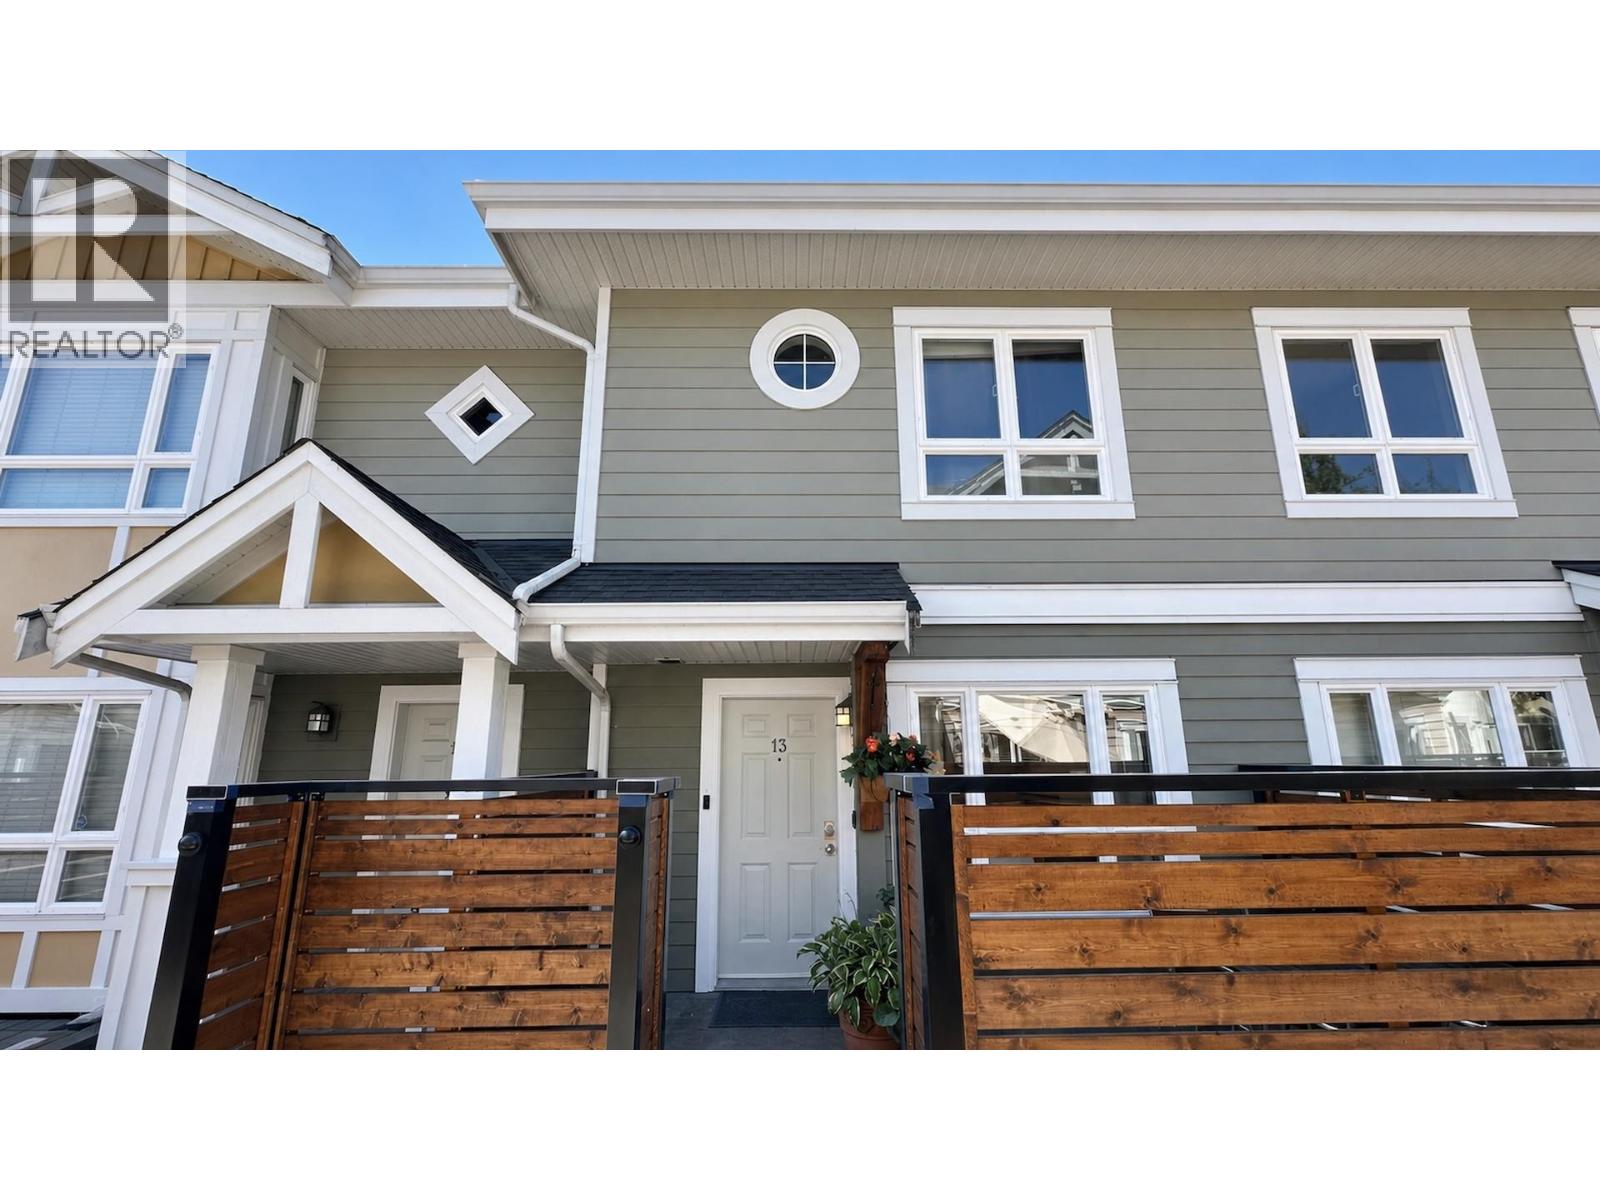 $999,000
13 915 Tobruck Ave. · 2bd/2ba · 1123sf
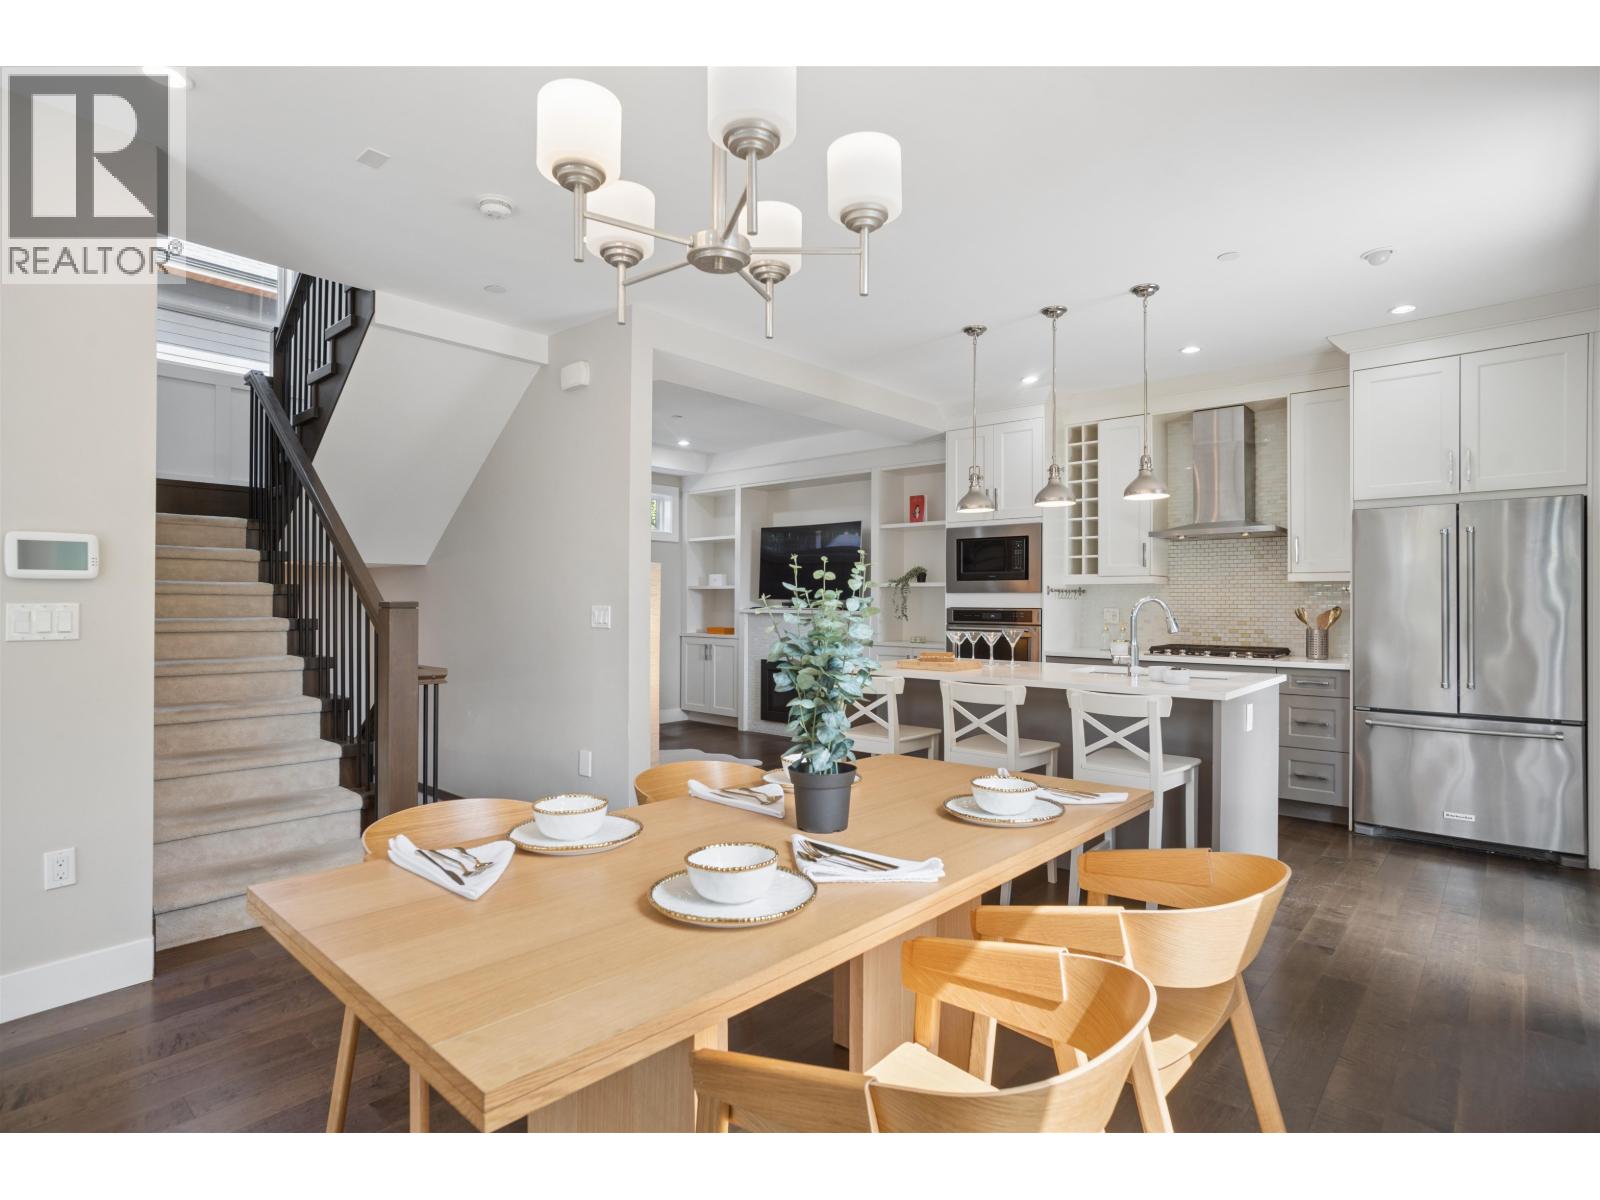 $2,099,888
2020 Carson Court · 4bd/4ba · 2204sf
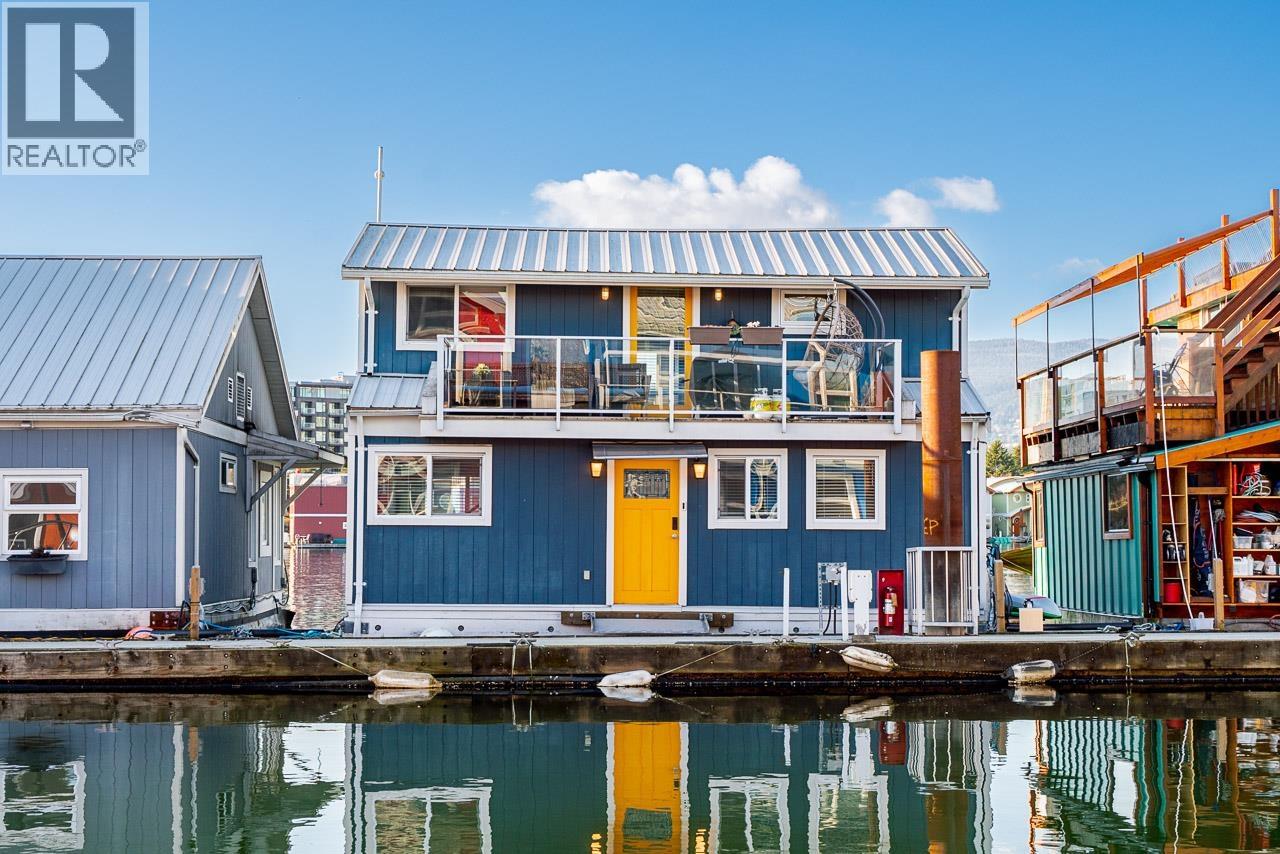 $929,900
A015 415 Esplanade Ave. · 2bd/2ba · 1083sf
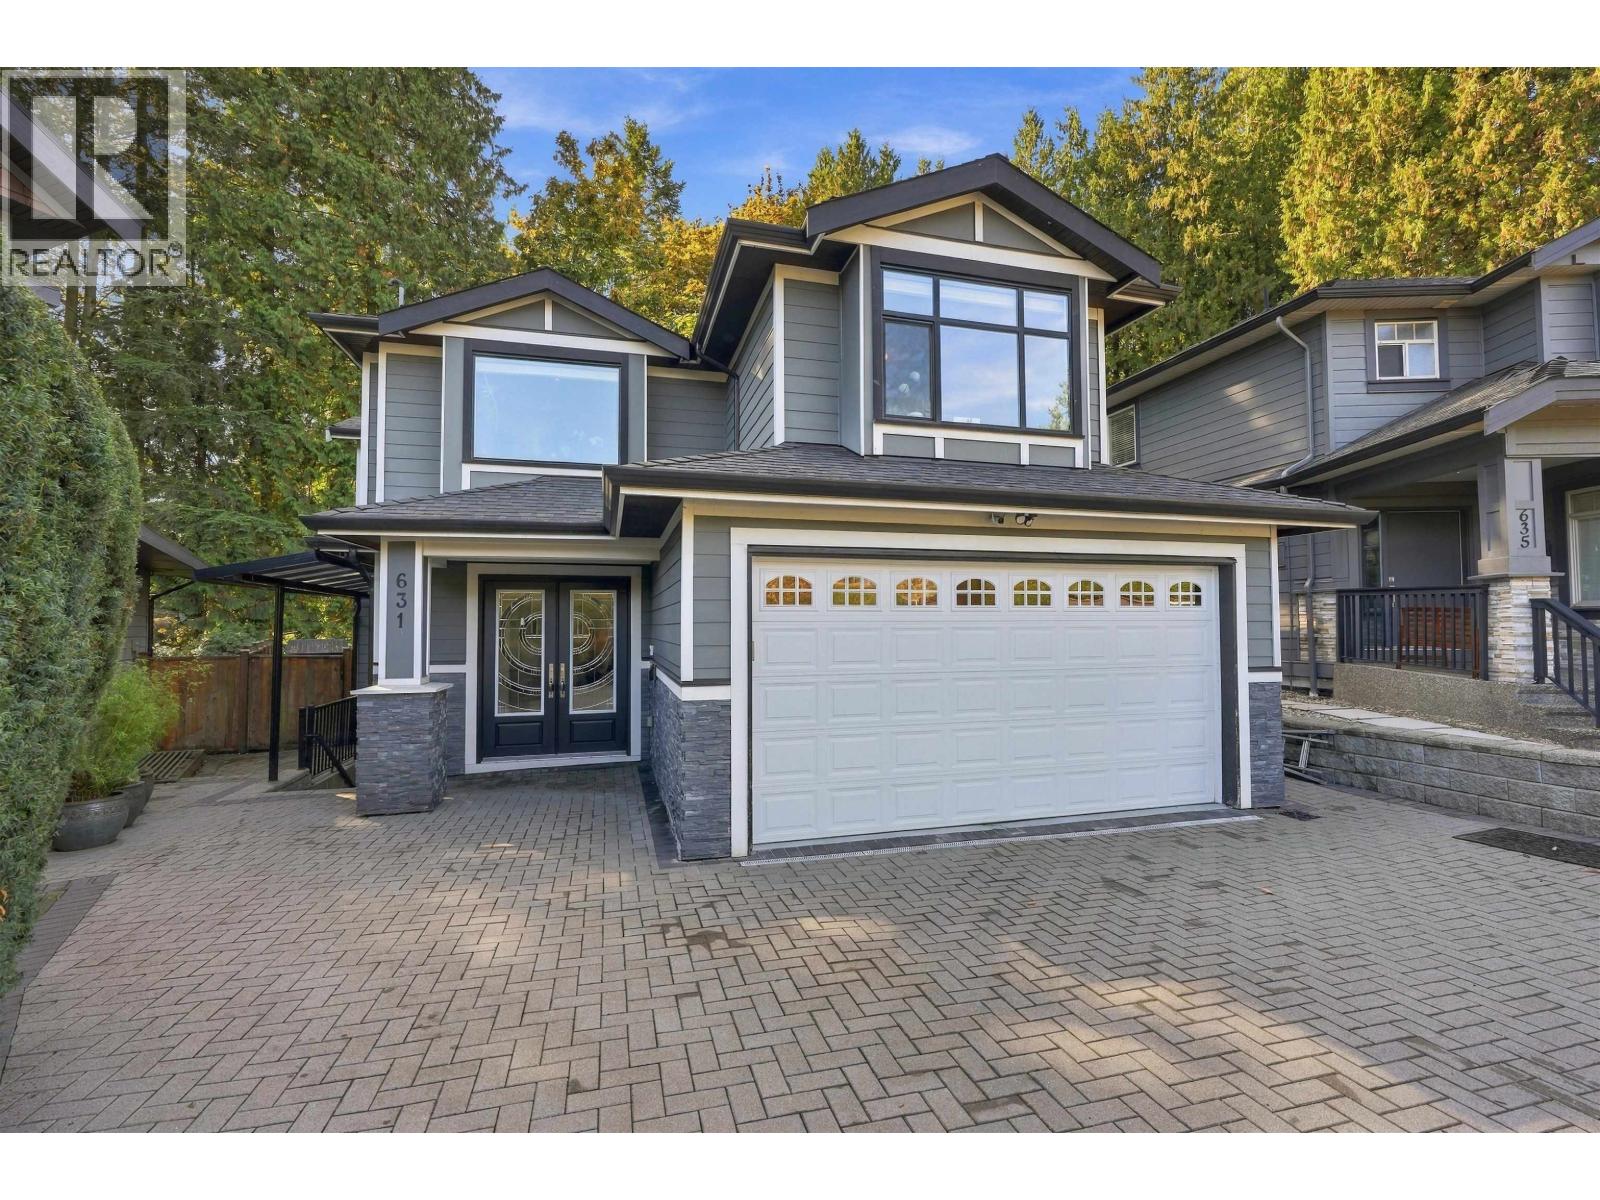 $2,598,000
631 W 24th Close · 5bd/5ba · 3974sf
 $50,000
29a 935 Marine · 0bd/0ba · 0sf
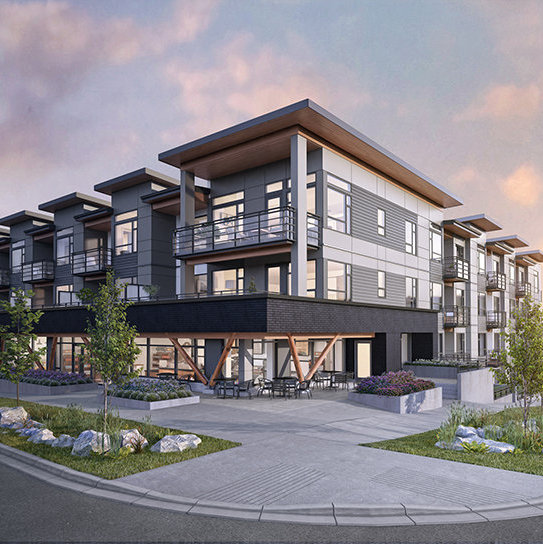 Creston
715 WEST 15th St. · EPS5766
 West Wood Homes
1705 Larson Rd.
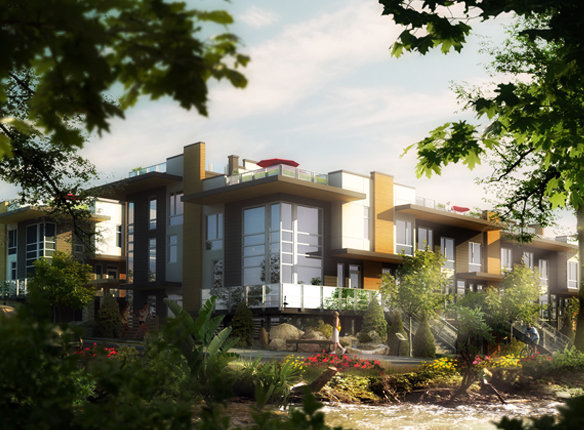 Seven 35
735 WEST 15th St. · BCS4220
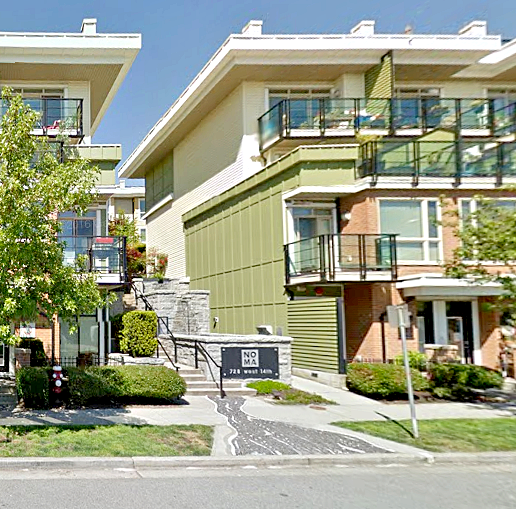 Noma
728 WEST 14th St. · BCS2625
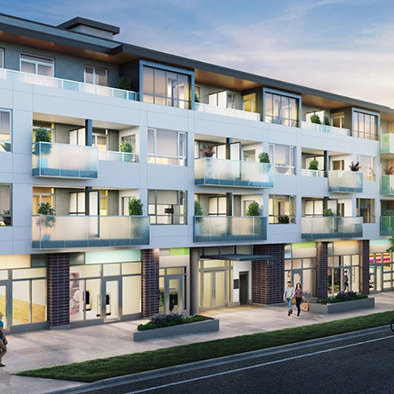 The Five Points
711 WEST 14th St. · EPS4928
 Remix
733 WEST 14th St. · EPS1945
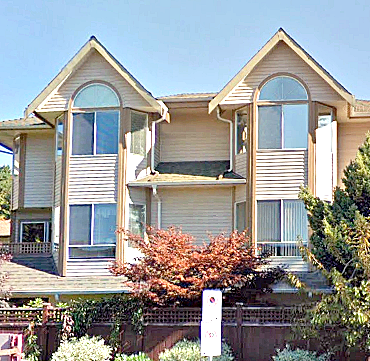 348 Bewicke
 Ave. · VAS2594
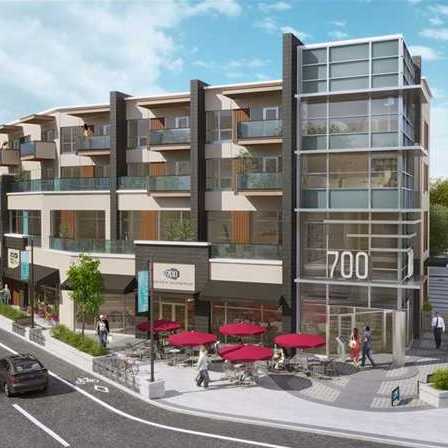 Seven Hundred
700 Marine Dr. · EPS1761
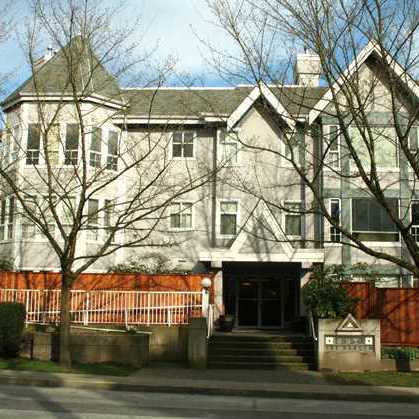 The Gables
1550 Fell Ave. · LMS1123
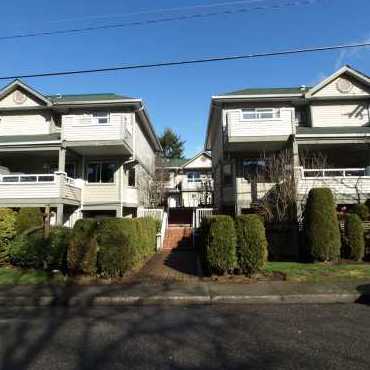 Hamilton Court
828 WEST 16th St. · LMS554
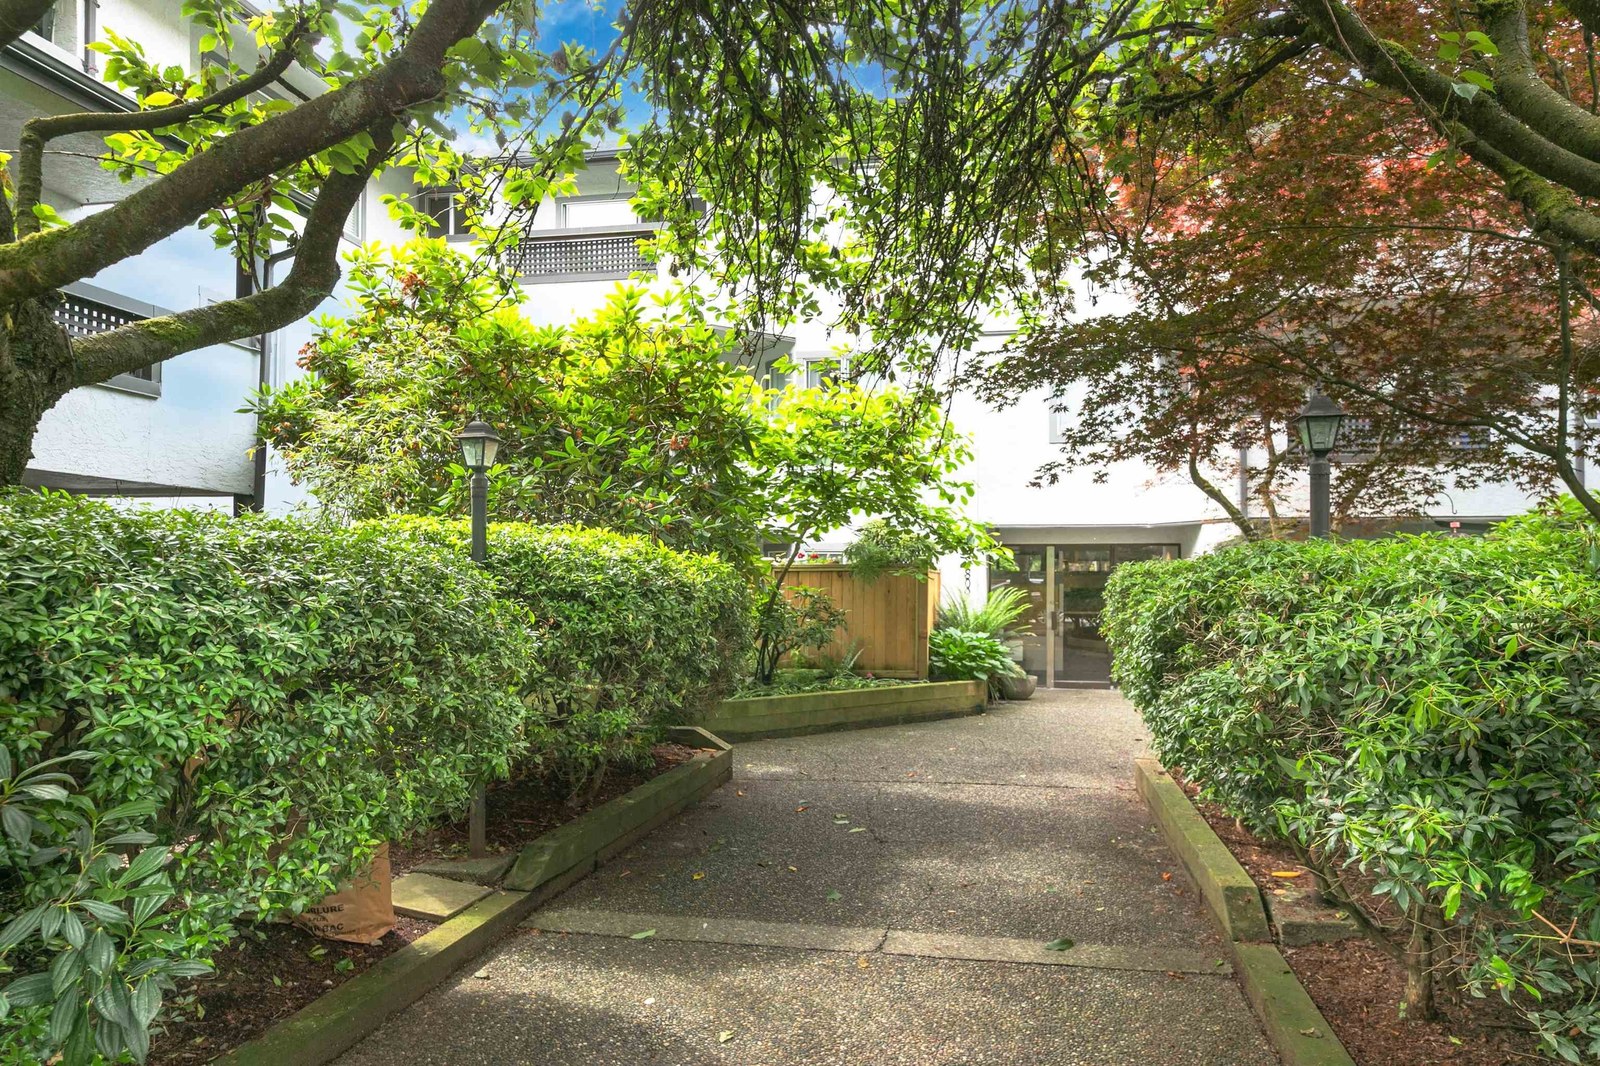 Panorama Court
809 WEST 16th St. · VAS1418
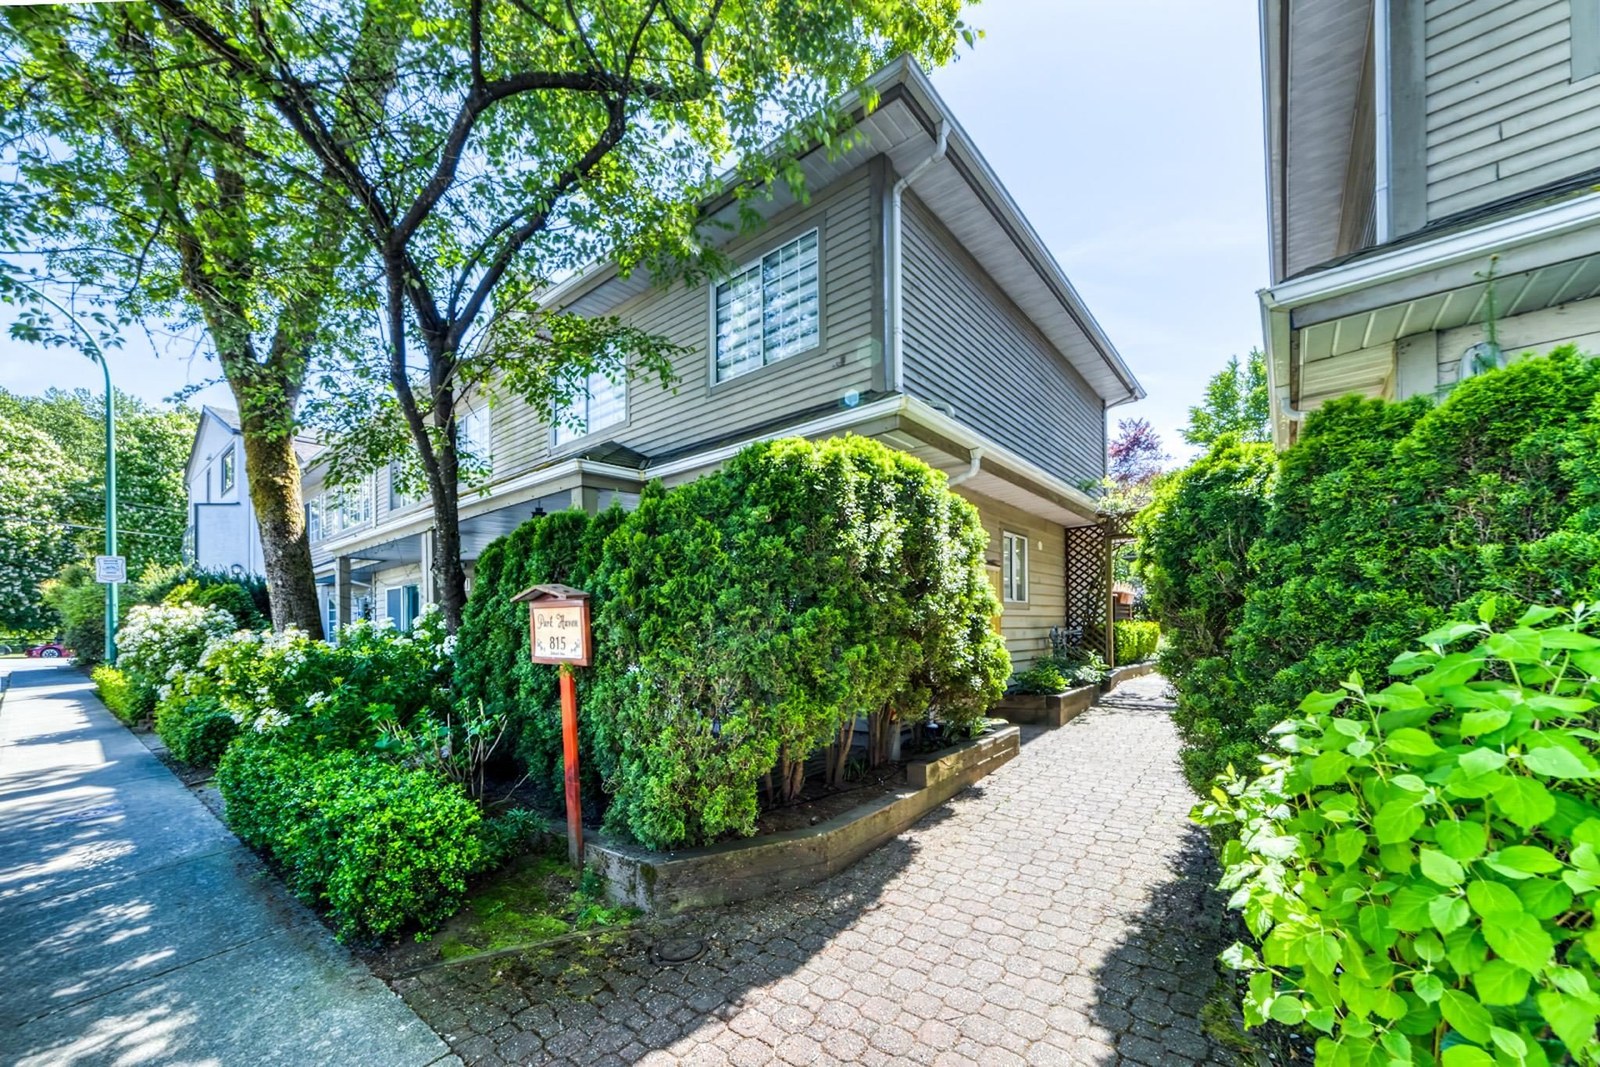 Park Haven
815 Tobruck Ave. · LMS230
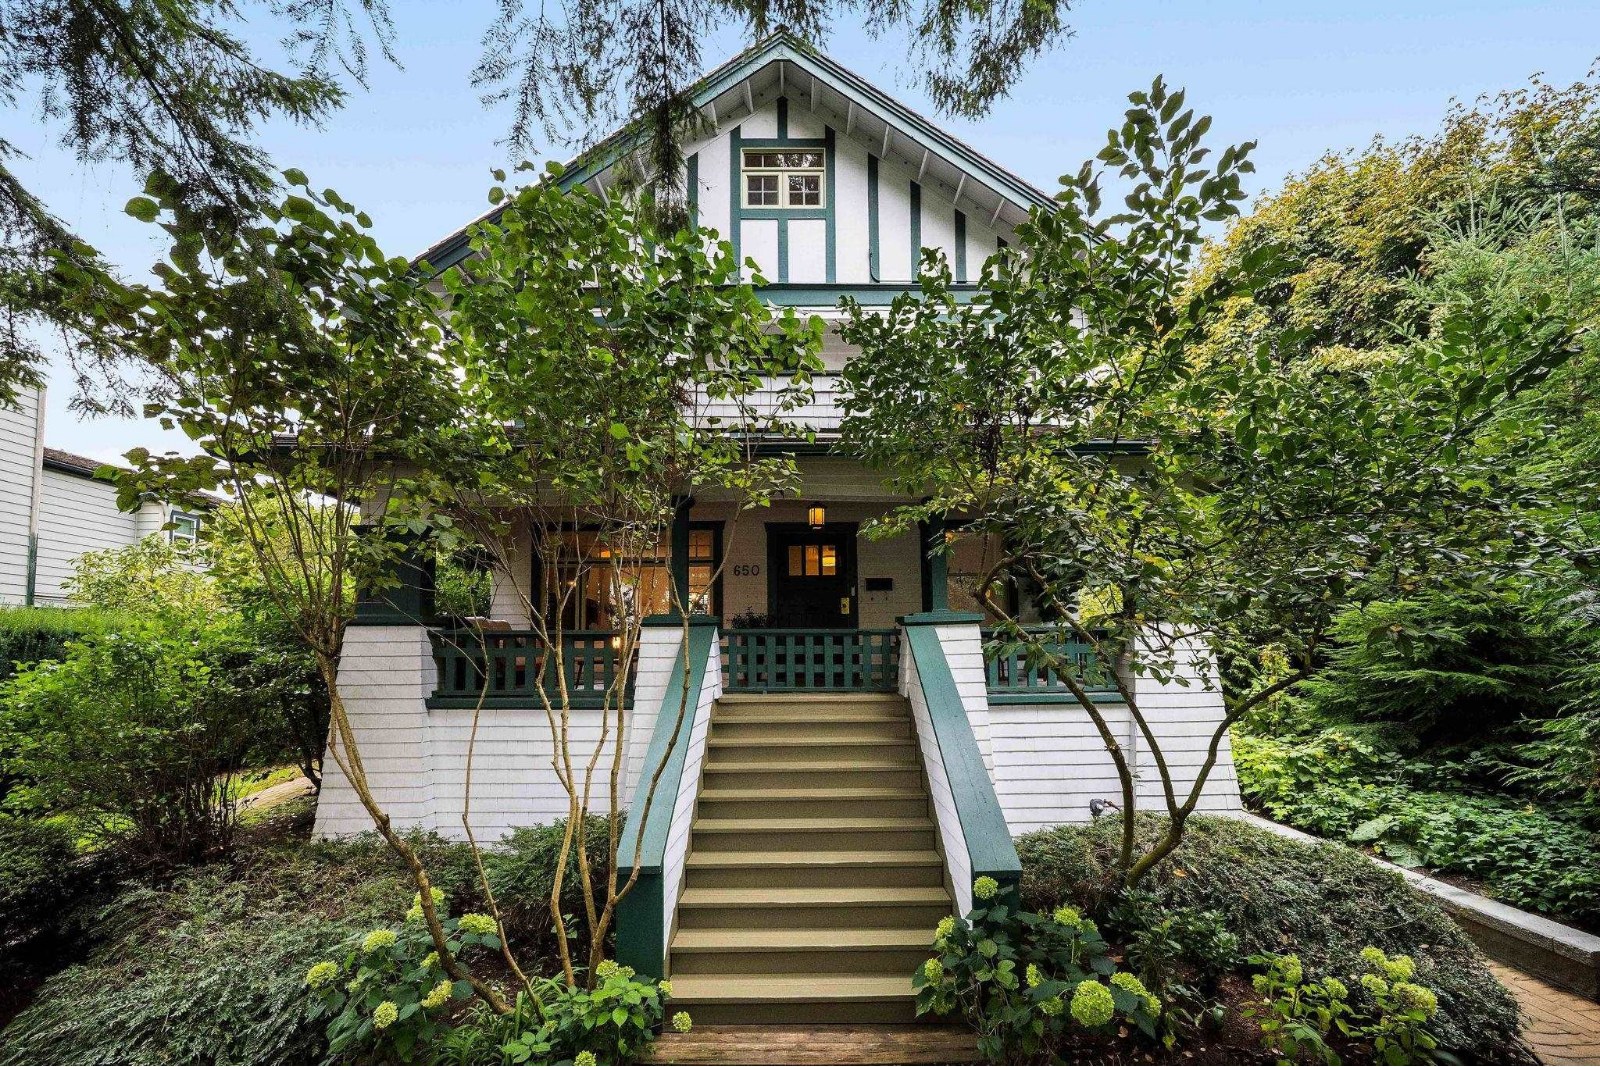 The Baker Estate
650 WEST Keith Rd. · LMS624
 Marine + Fell
725 Marine Dr. · EPS4686
 705 3rd Street West Condos
705 WEST 3rd St.
The Shore
723 WEST 3rd St. · EPS2532
 Cedarcrest
827 WEST 16th St. · VAS1498
 The Shore
719 WEST 3rd St. · EPS3987



