Maintenance Fees Include
Garbage Pickup
Gardening
Hot Water
Management
Recreation Facility


 +1
| Date | Status | Address | Type | Bed | Bath | Price | Sqft | Strata Fee | Tax | Listed By |
|---|---|---|---|---|---|---|---|---|---|---|
| 2026-10-08 | Active | 64 728 W 14th St. | Single Family | 2 | 3 | $949,000 ($827/sf) | 1148 | $525 | $3595 (2026) | RE/MAX Crest Realty |
| 2026-08-14 | Active | 78 728 W 14th St. | Single Family | 1 | 1 | $558,000 ($939/sf) | 594 | $262 | $1757 (2025) | eXp Realty |
| Avg | $753,500 | 871 |
| Sold Date | Address | Bed | Bath | Sqft | Asking | Sold Price | DOM | Strata Fee | Tax | Listed By |
|---|---|---|---|---|---|---|---|---|---|---|
| 2026-06-07 | 74 728 W 14th St. | 2 | 2 | 1167 | $1,048,000 | $1,030,000 ($883/sf) | $510 | $3135 (2025) | RE/MAX Select Realty | |
| 2026-01-13 | 45 728 W 14th St. | 2 | 2 | 968 | $862,000 | $820,000 ($847/sf) | $428 | $2917 (2024) | Century 21 In Town Realty | |
| 2025-12-19 | 76 728 W 14th St. | 2 | 2 | 1156 | $999,900 | $987,000 ($854/sf) | $510 | $2637 (2021) | FaithWilson Christies International Real Estate | |
| 2025-10-09 | 22 728 W 14th St. | 2 | 2 | 1085 | $979,000 | $950,000 ($876/sf) | $500 | Sutton Group-West Coast Realty | ||
| 2025-05-03 | 43 728 W 14th St. | 3 | 3 | 1143 | $1,069,900 | $1,090,000 ($954/sf) | $500 | $3180 (2024) | Stilhavn Real Estate Services | |
| 2025-03-29 | 30 728 W 14th St. | 2 | 2 | 860 | $798,000 | $815,000 ($948/sf) | $377 | $2372 (2024) | Engel & Volkers Vancouver | |
| 2024-11-19 | 42 728 14th St. | 2 | 3 | 1158 | $1,039,900 | $1,020,000 ($881/sf) | $500 | $3180 (2024) | Rennie & Associates Realty Ltd. |
Sold data from the MLS® feed for strata plan BCS2625. Showing the 15 most recent sales from the last 24 months; expand for up to 80.
Noma at 728 WEST 14th St. — currently 2 active listings averaging $753,500. In the past year 3 units sold at an average of $945,667.
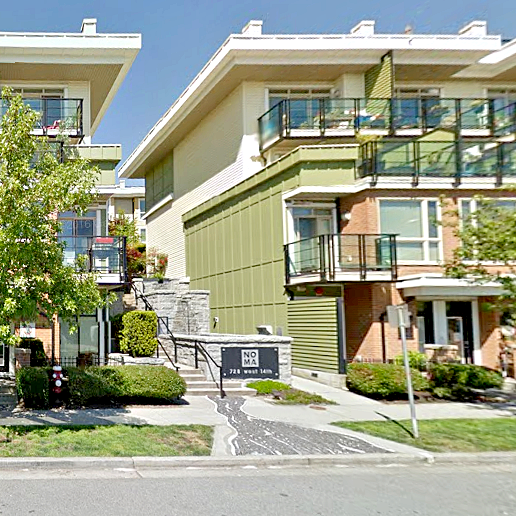
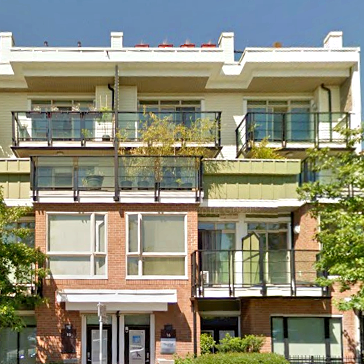
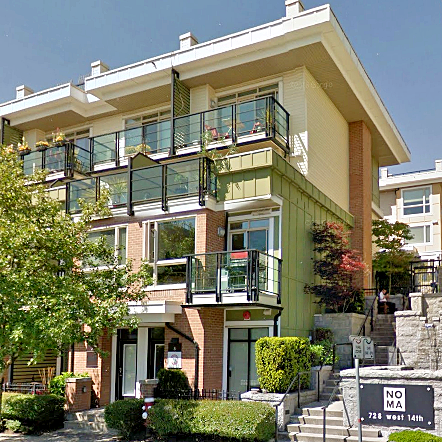
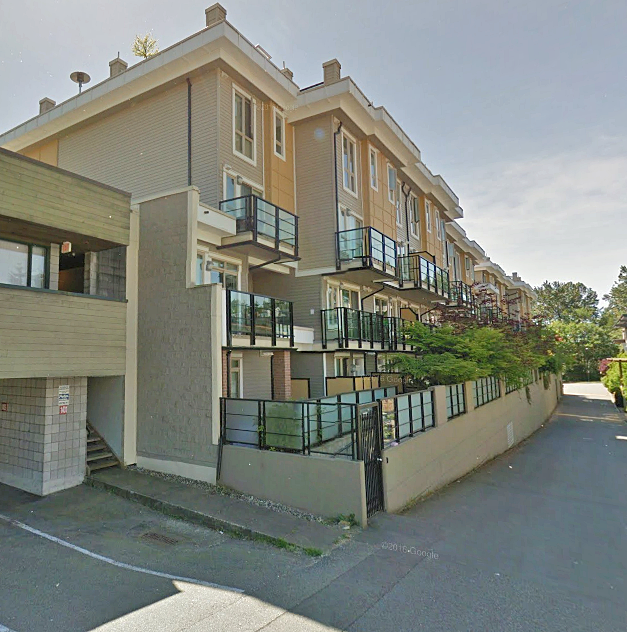
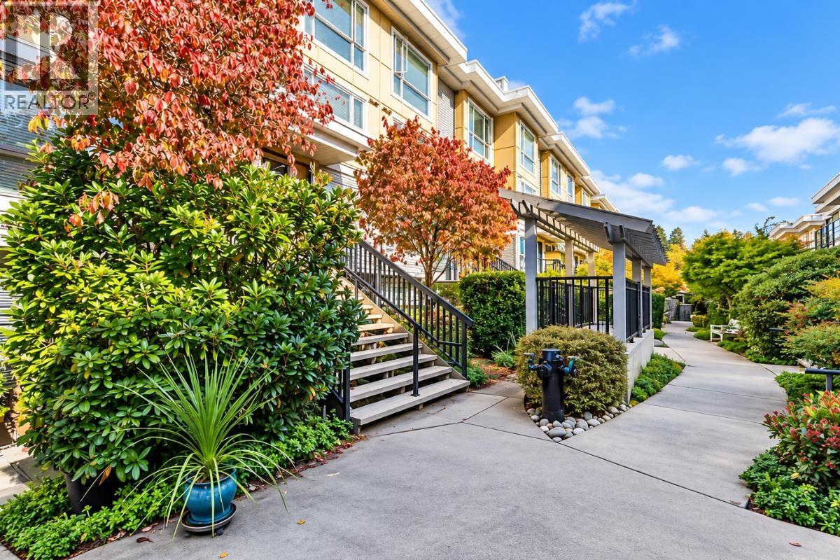
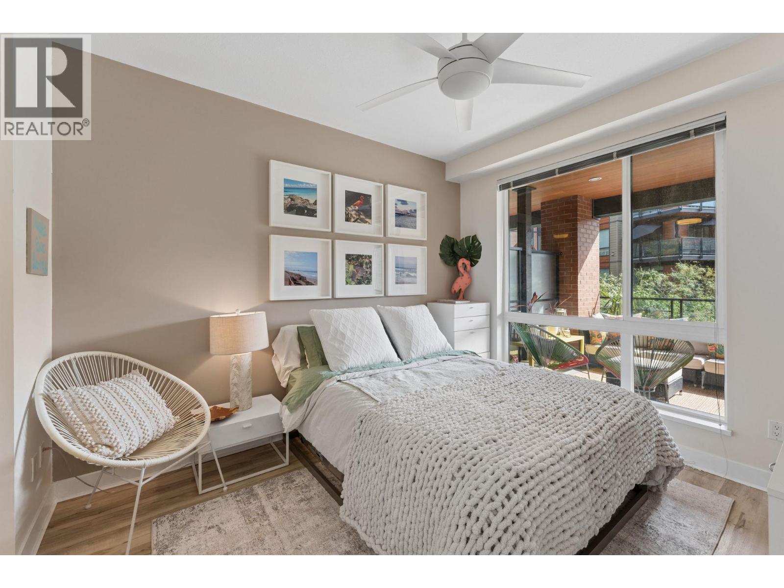
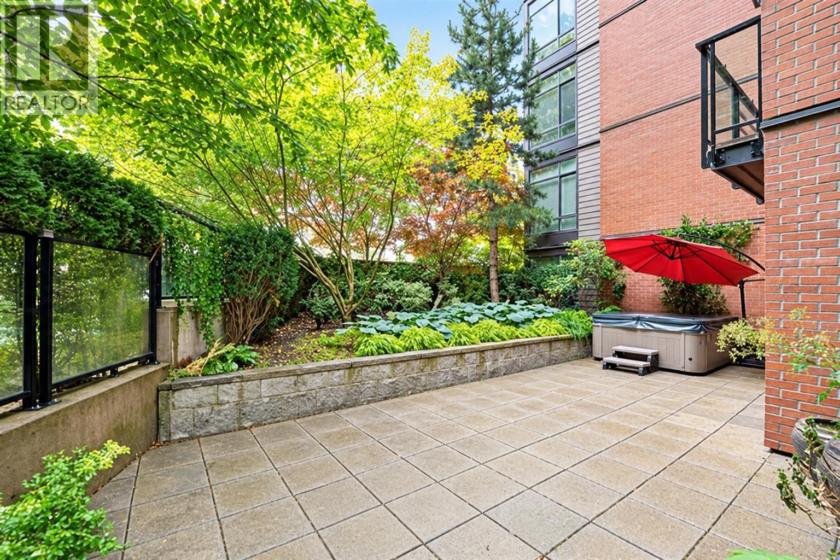
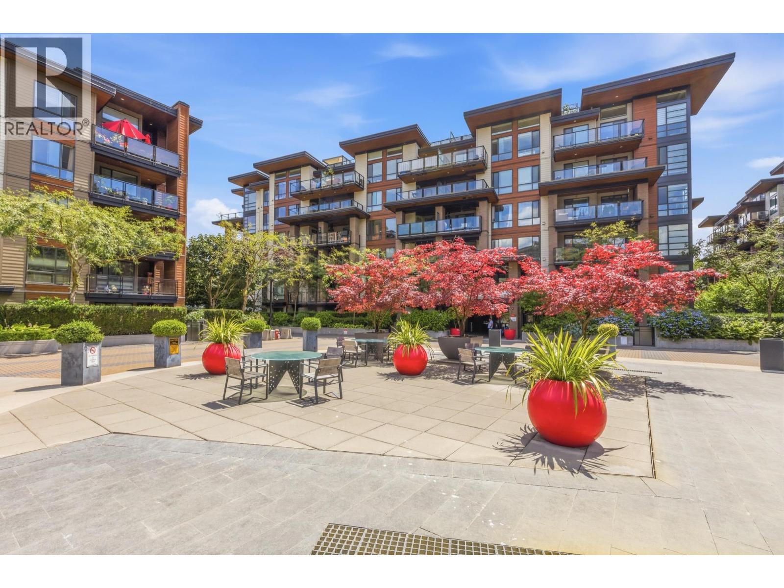
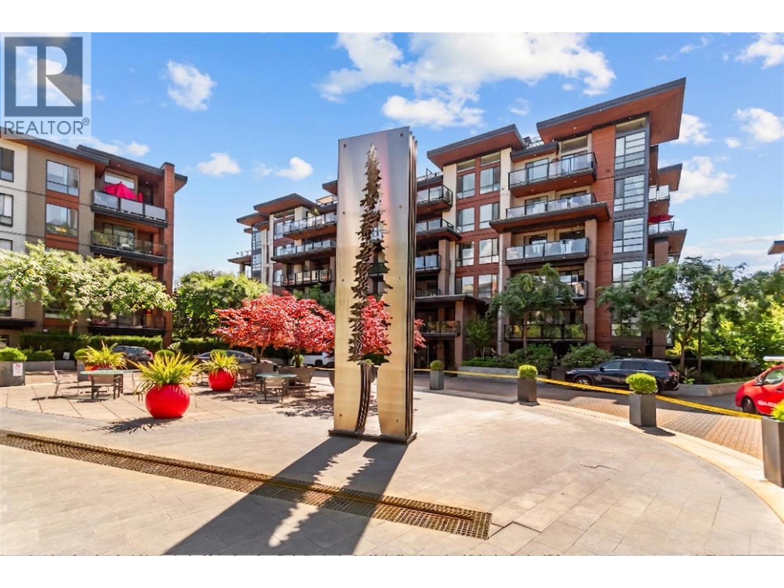
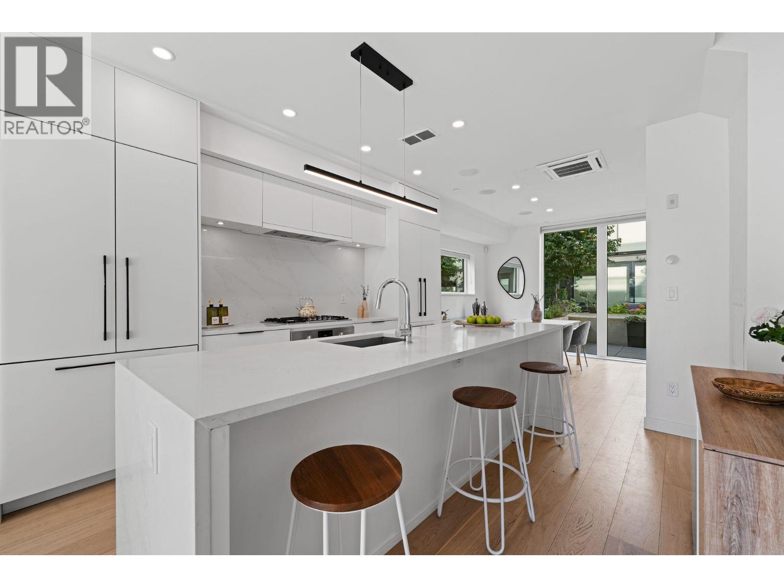
Noma - 728 14th Street West, North Vancouver, BC V7M 0A8, Canada. Strata Plan BCS2625- Located in the desirable Hamilton area of North Vancouver on West 14th Street and Mosquito Creek. Noma is a Built Green BC, live/work development with specification for a healthy home choice, providing you with healthy, comfortable indoor living climate, ongoing energy-efficiency and cost effectiveness, the knowledge that you have chosen environmentally responsable living, being a part of reducing our environmental footprint, low emission carpets and wall paint, 100% efficient individually zoned electric heating system, energy Star double pane viynl windows for draught free homes, water conserving pluming fixtures and more. Other building features include: power bolt auto lock for keyless entry, smoke alarms built into every home, homes are pre-wired for optional alarm system, resilient sound bar, dropped ceilings and double drywall in may ceilings for increased soundproofing, lightweight concrete floor (some units) adding additional soundproofing between levels, courtyard gate enterphone system, remote control garage opener, Car Wash Bay, visitor parking area, private storage locker, Anderas Weatherguard Rainscreen construction protocols ensure durability. Bathroom features include: Taymor Venice collection of polished chrome bath accessories, long lasting, color coordinated laminate countertops, coloured tile accents in bathtub enclosures, custom tile surround with accent tiles in shower stalls, Aluminum framed mirrors in all powder rooms, wall to wall mirrors and full length counters to enhance all full baths, ceramic tile floor, modern Delta faucets, Kohler sinks and showers. Kitchen features include: horizontal wood grain full wrap laminate kitchen cabinets with glass insert accents, contemporary chrome hardware on cabinets, General Electric appliances, stainless steal 30 self cleaning electric range, energy star stainless steel 17.9 cubic foot frost-free refrigerator, energy star stainless steel built in four cycle dishwasher, stainless steel hood fan, ceramic tile backsplash, ceramic tile kitchen floor, Quartzstone tile kitchen countertops, Kohler stainless double bowl kitchen sink, polished chrome Delta Grail Series with pull out spray, 1/2 h.p. in-sink disposal. Additional building features include: Private rooftop deck with views, balcony deck or garden patio for every home, imported ceramic tile entry: classic look, easy to care for, safe, non-polluting Optiflame electric fireplace, custom designed, striking concrete fireplace, quality polished chrome door hardware, stylish six-inch painted wood baseboards throughout, low emission 32oz. cut pile nylon carpets in hallways and bedrooms, roughed-in washer/dryer connections, wide street entry with waterfall feature, convenient street entrances to work/live units, Brick, vynil siding and durable Hardi plank, coated aluminum balcony railings with smoked glass panels, lush interior courtyard featuring native plants and buffer trees between Noma and street traffic. This ultra lux, Georgie Award winning condo development was built in 2008 by Adera with 4 levels and 81 units in development.
| Construction | Frame - Wood |
|---|---|
| Exterior Finish | Wood |
| Roof | Other |
| Foundation | Concrete Perimeter |
| Rain Screen | Full |
| Developer | Adera |
| Management Company | WEST COAST PROPERTY MANAGEMENT |
| Strata Plan | BCS2625 |
|---|---|
| Building Type | Strata Townhouses |
| Title to Land | Freehold Strata |
| Units in Strata | 81 |
| Units in Development | 81 |
| Management Company | West Coast Property Management — 604-914-2135 |
| Bylaws / Restrictions | PETS ALLOWED W/REST.,RENTALS ALLOWED |
| Parking / Storage | Garage; Underground |
Live market intelligence for this building's segments — active inventory, medians, ranges & trends. Opens in a new tab.
| Address | Bed | Bath | Sqft | Price |
|---|---|---|---|---|
| 78 728 W 14th St. | 1 | 1 | 594 | $558,000 |
| 315 711 W 14th St. | 2 | 2 | 897 | $799,000 |
| 64 728 W 14th St. | 2 | 3 | 1148 | $949,000 |
| 413 317 Bewicke Ave. | 1 | 1 | 670 | $639,000 |
| 517 725 Marine Dr. | 2 | 2 | 865 | $788,000 |
| 108 735 W 15th St. | 2 | 2 | 950 | $924,000 |
| 417 733 W 14th St. | 2 | 2 | 1023 | $1,048,000 |
| 409 733 W 14th St. | 2 | 2 | 1029 | $999,900 |
| 307 733 W 14th St. | 1 | 1 | 645 | $598,000 |
| 234 735 W 15th St. | 2 | 2 | 1000 | $1,050,000 |
 $558,000
78 728 W 14th St. · 1bd/1ba · 594sf
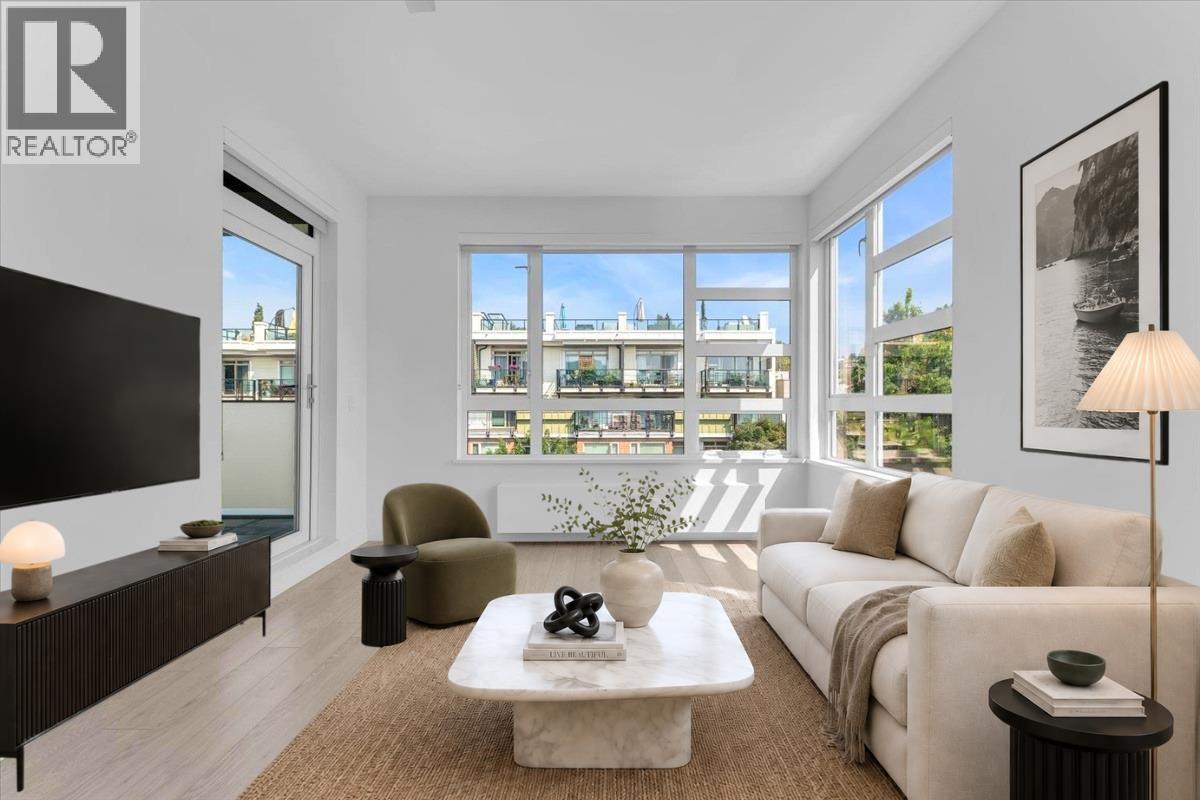 $799,000
315 711 W 14th St. · 2bd/2ba · 897sf
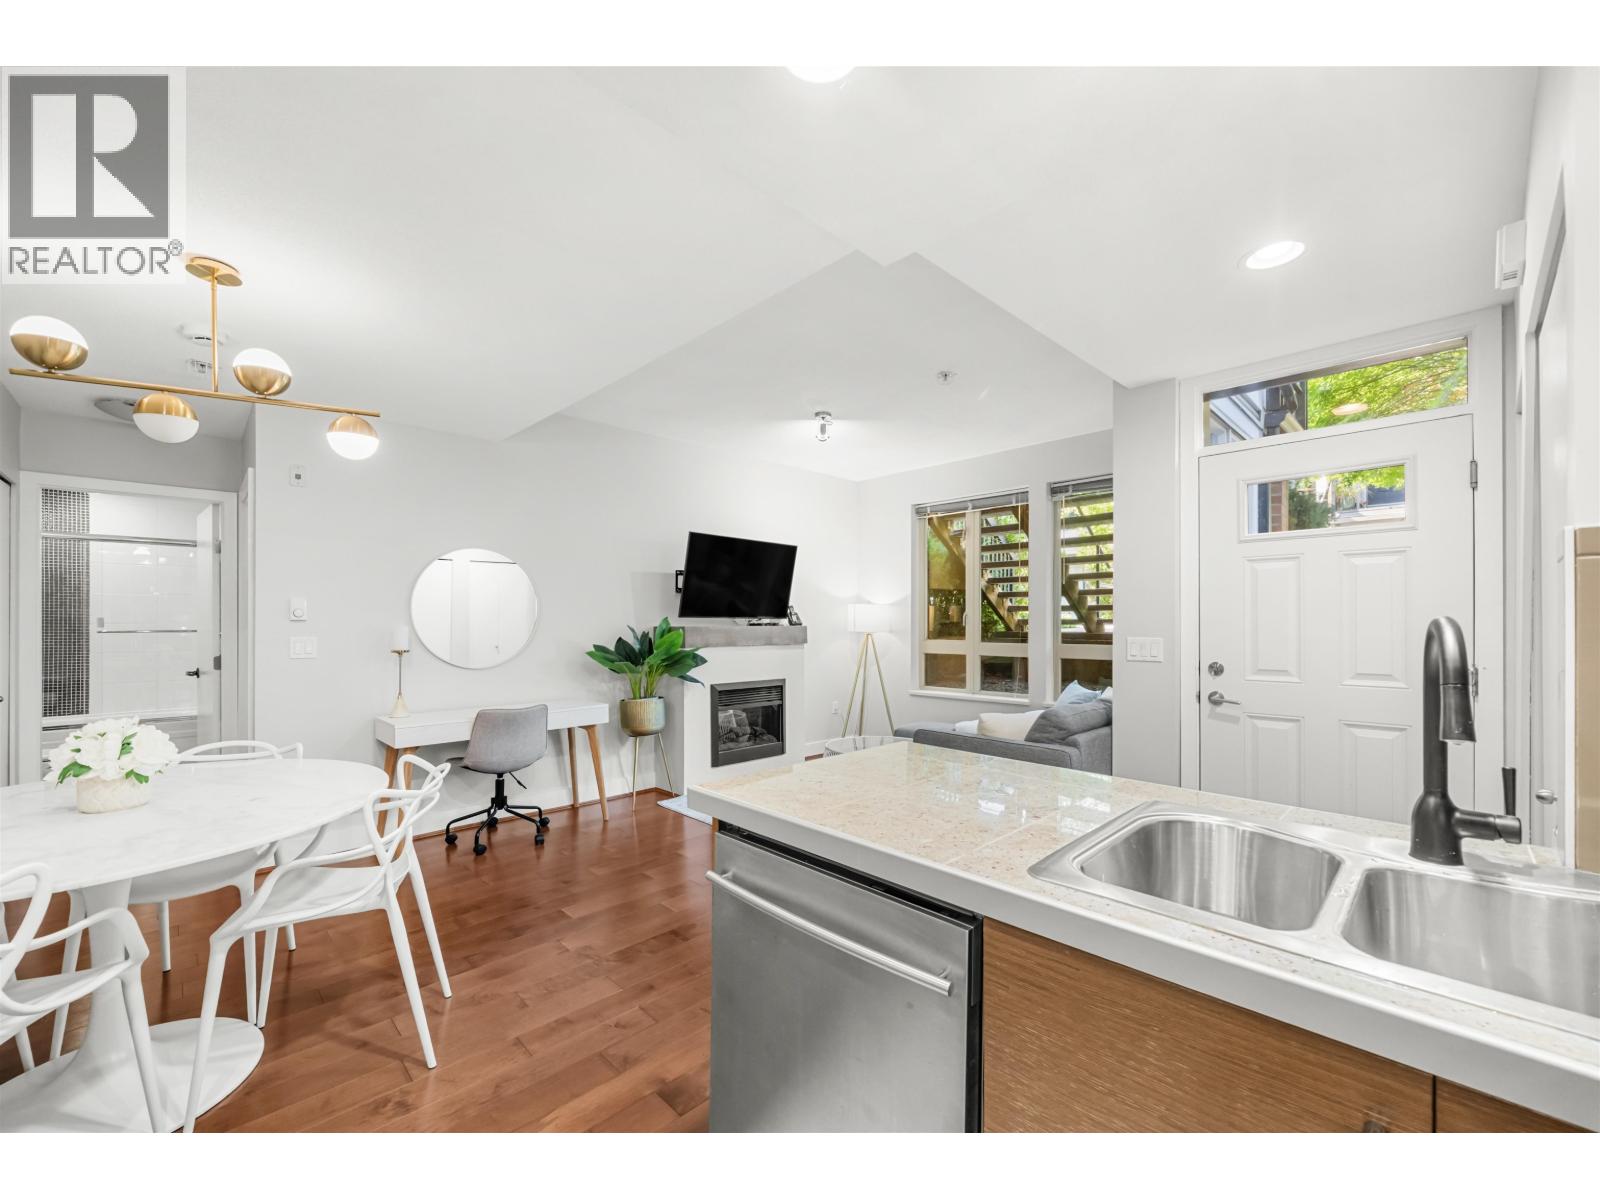
 $949,000
64 728 W 14th St. · 2bd/3ba · 1148sf
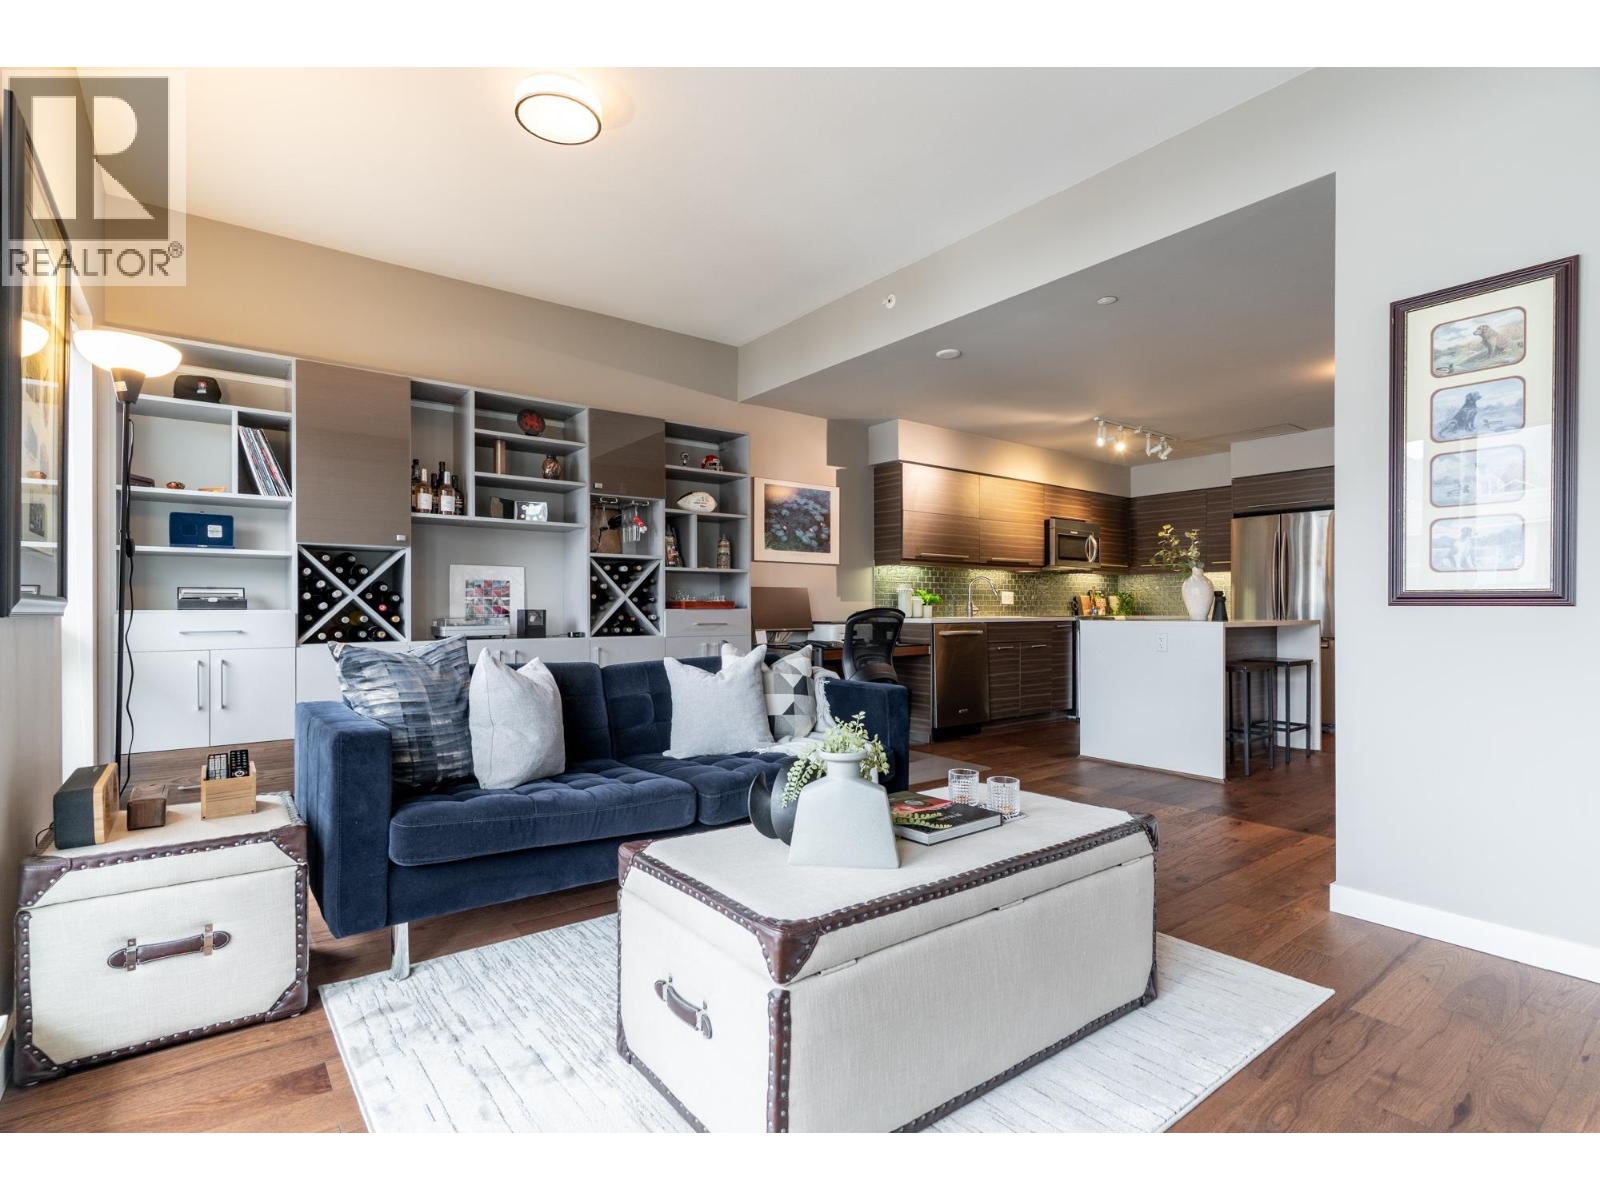 $639,000
413 317 Bewicke Ave. · 1bd/1ba · 670sf
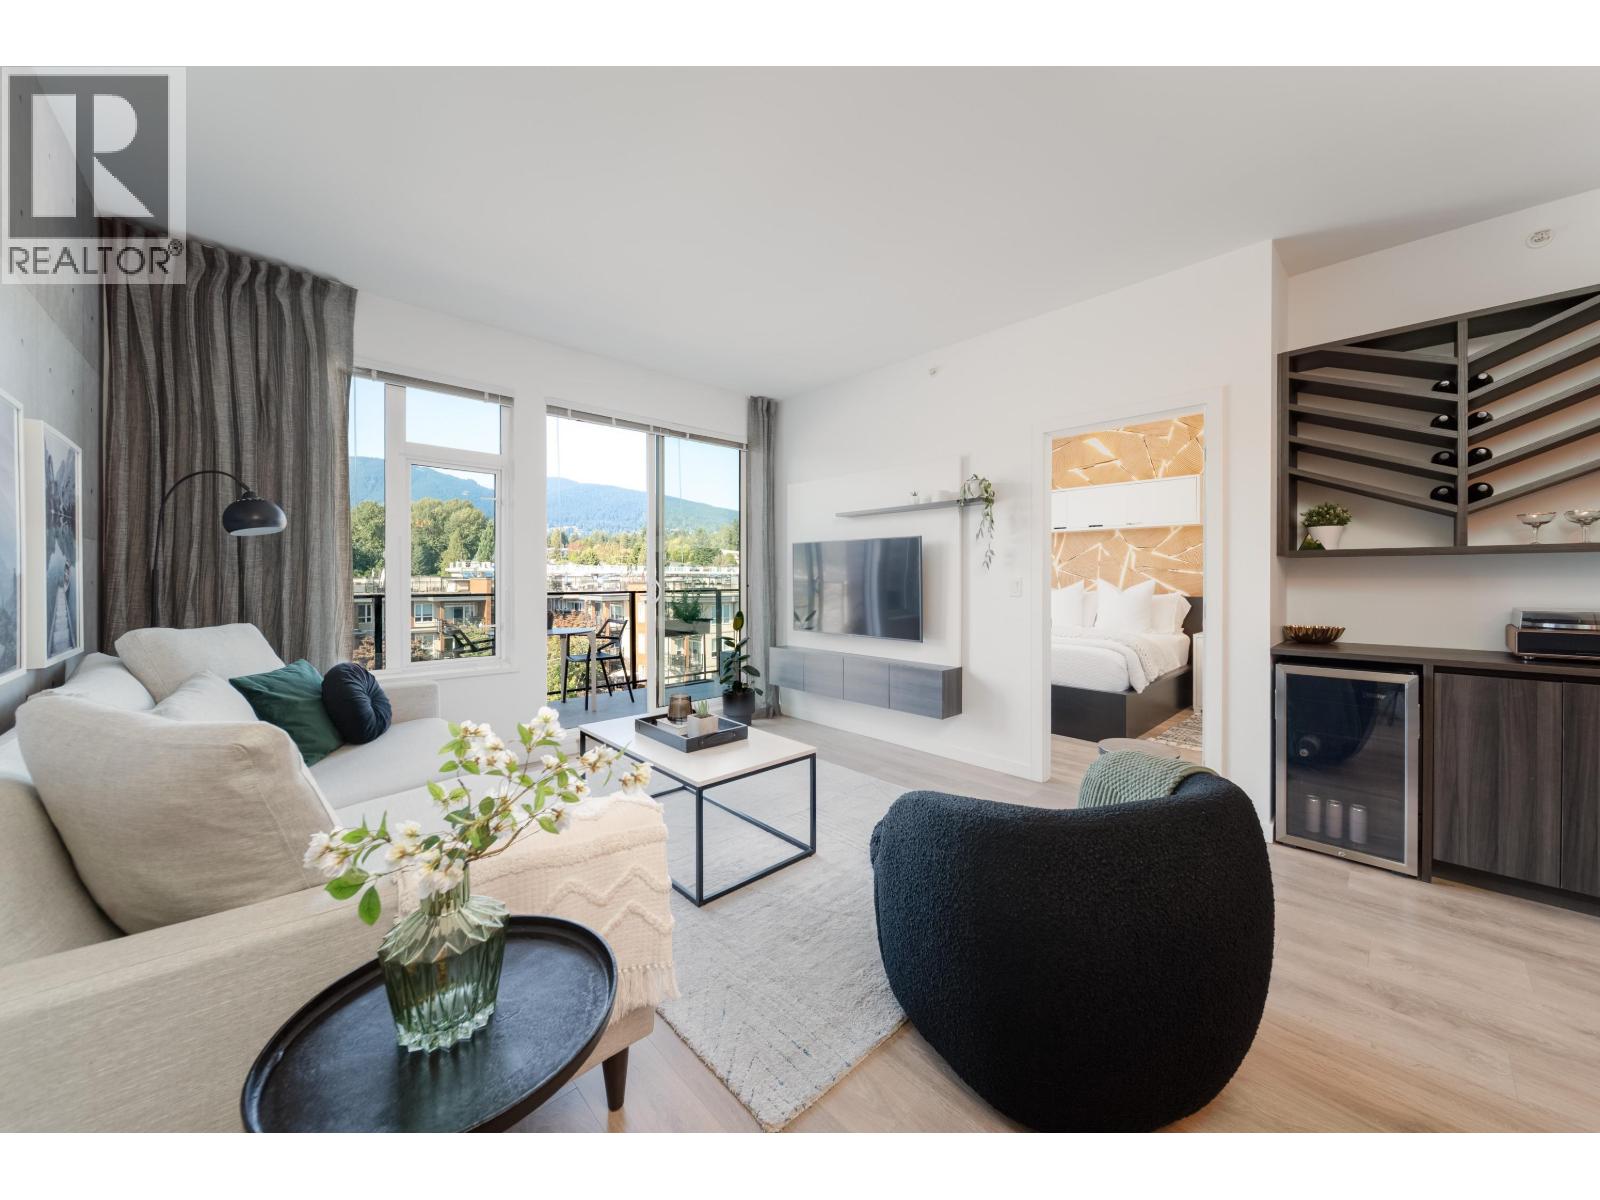 $788,000
517 725 Marine Dr. · 2bd/2ba · 865sf
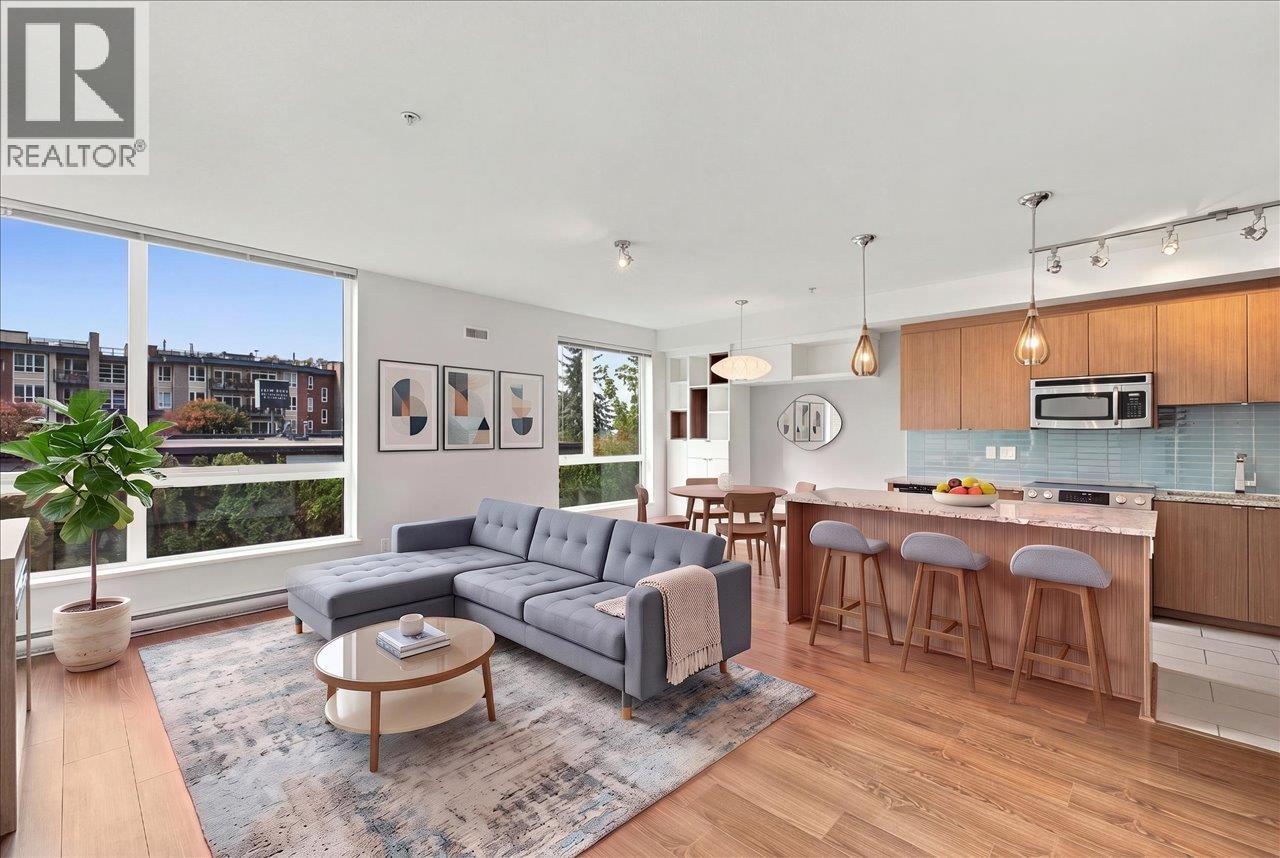 $924,000
108 735 W 15th St. · 2bd/2ba · 950sf
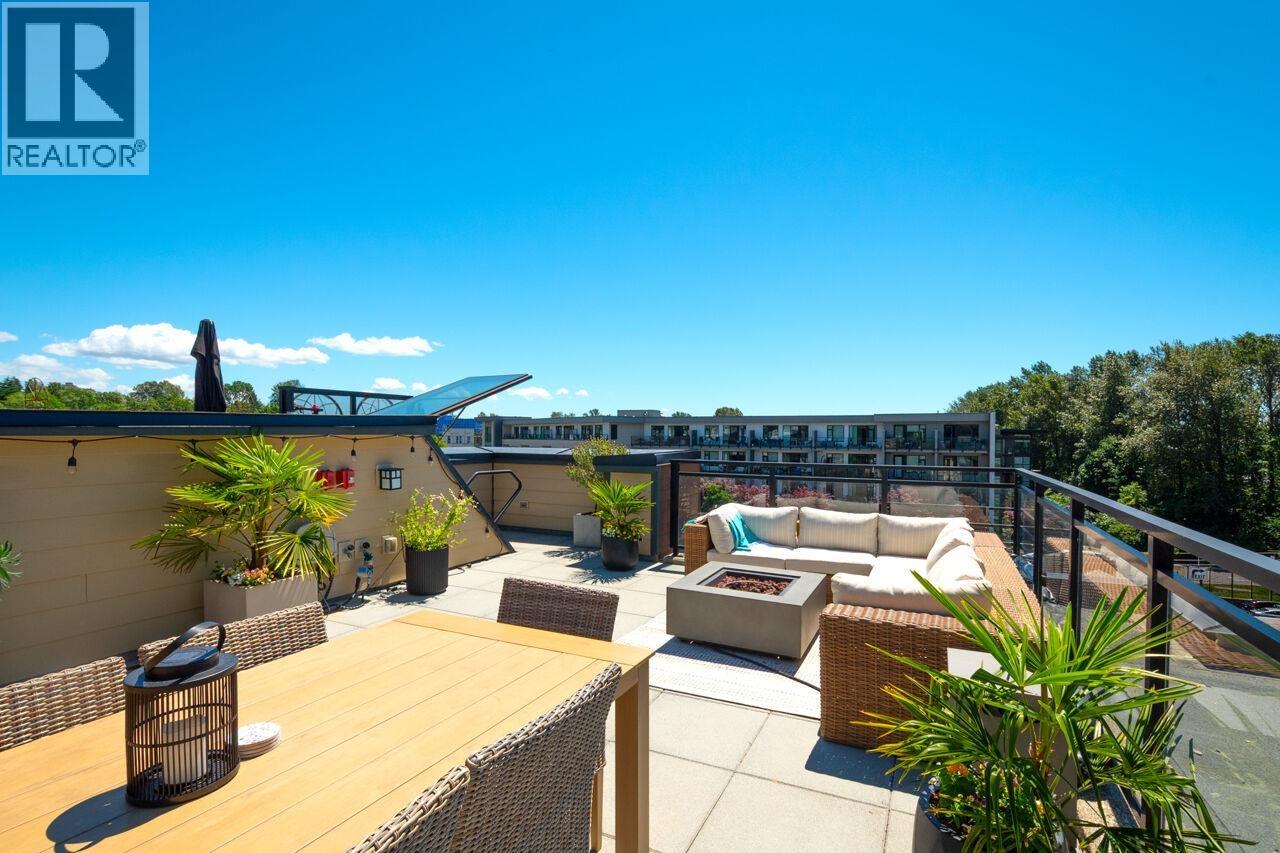 $1,048,000
417 733 W 14th St. · 2bd/2ba · 1023sf
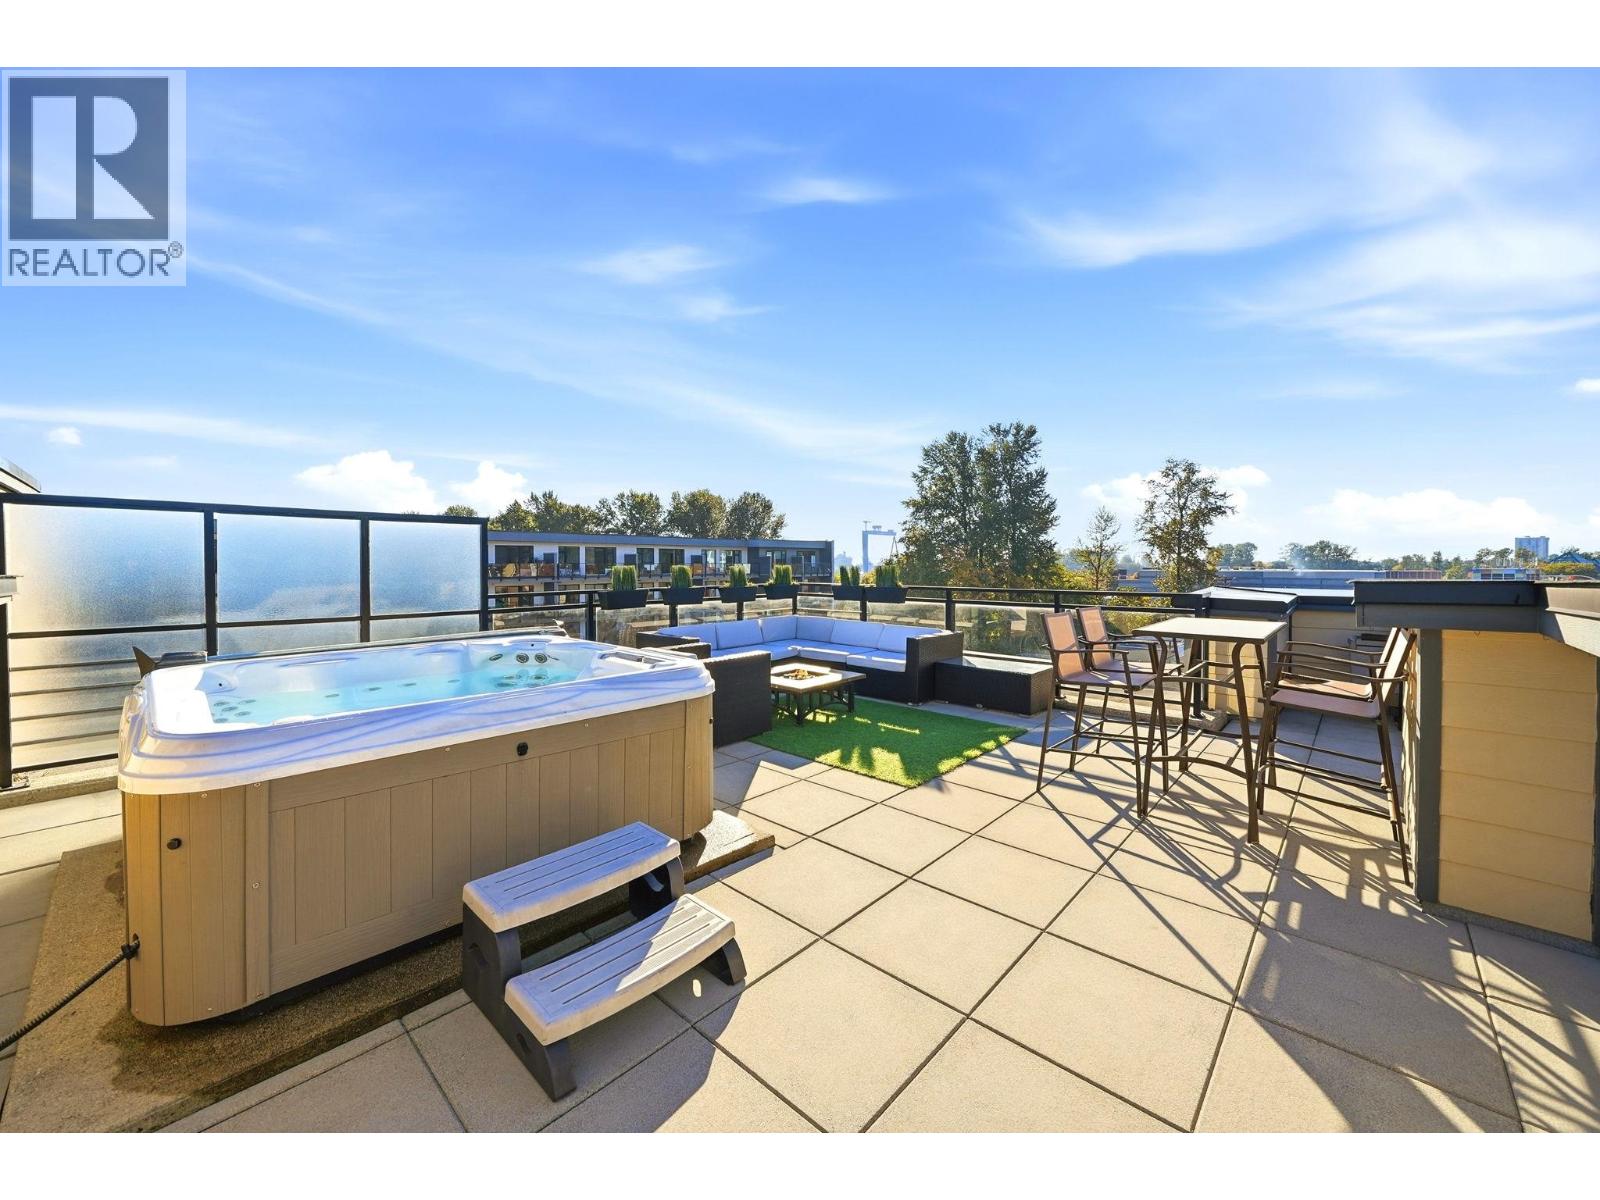 $999,900
409 733 W 14th St. · 2bd/2ba · 1029sf
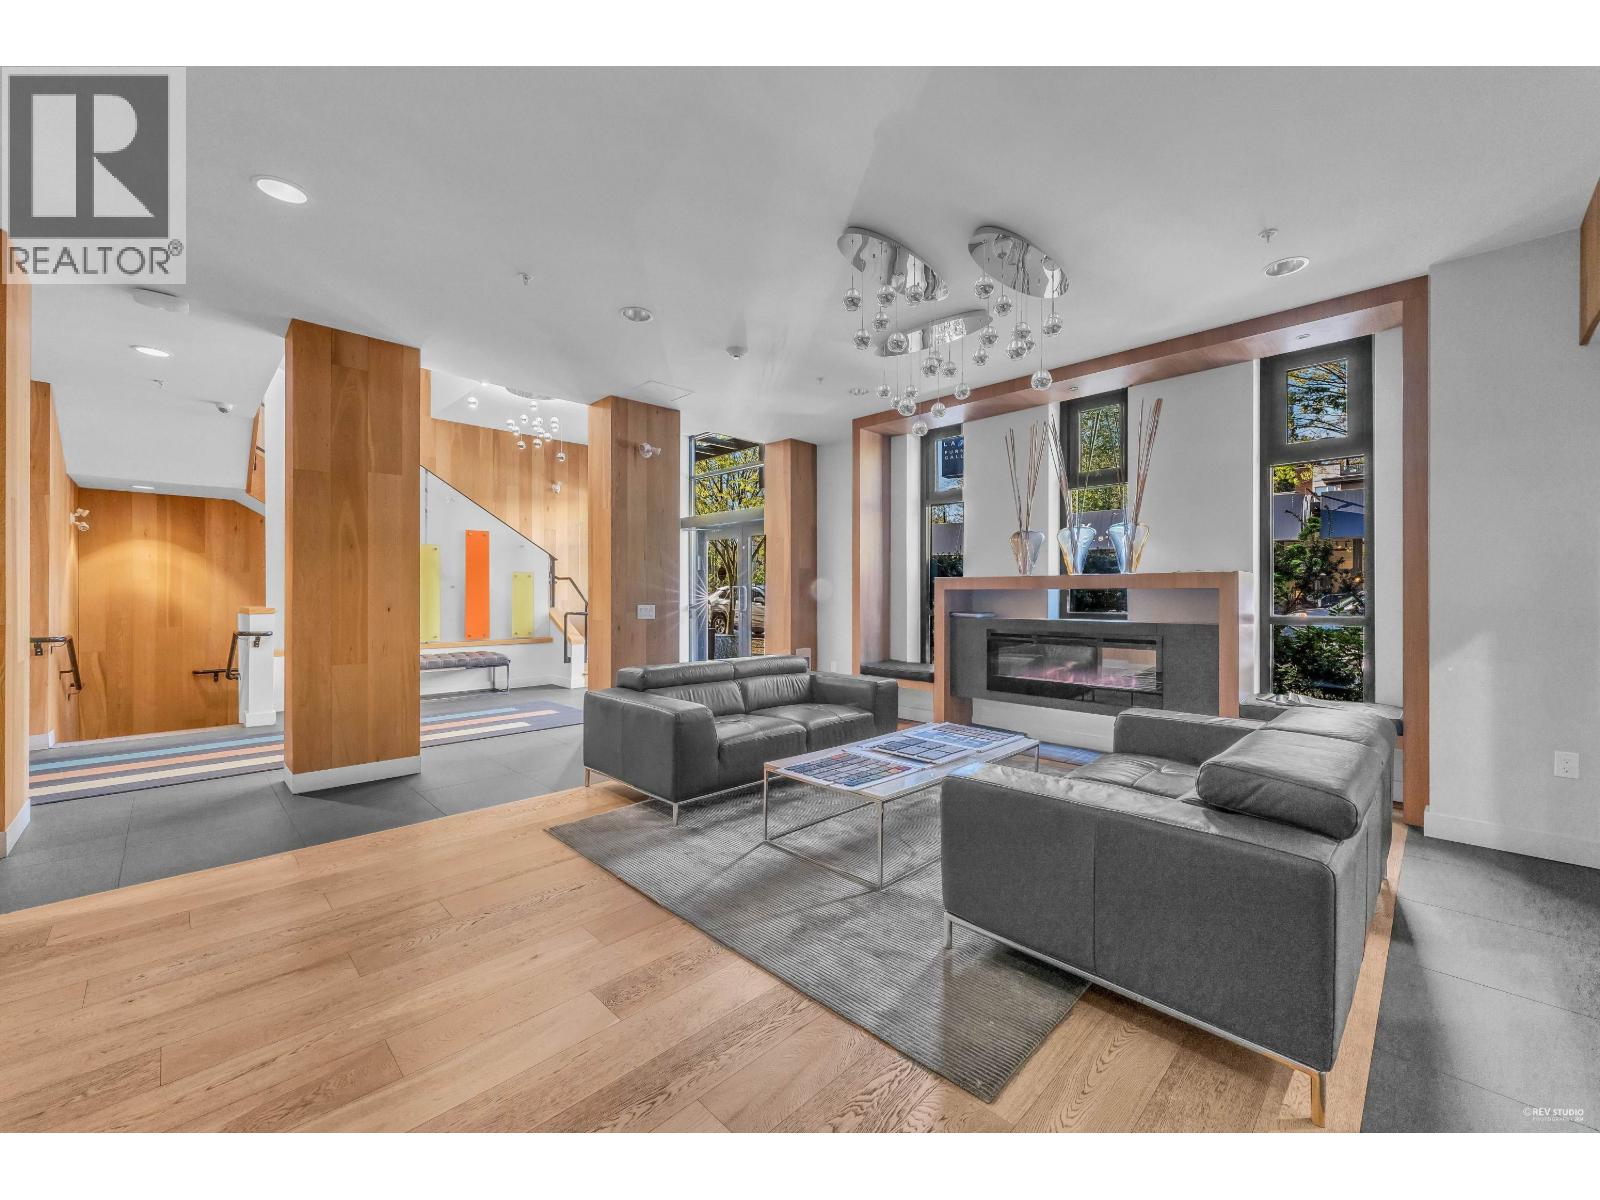 $598,000
307 733 W 14th St. · 1bd/1ba · 645sf
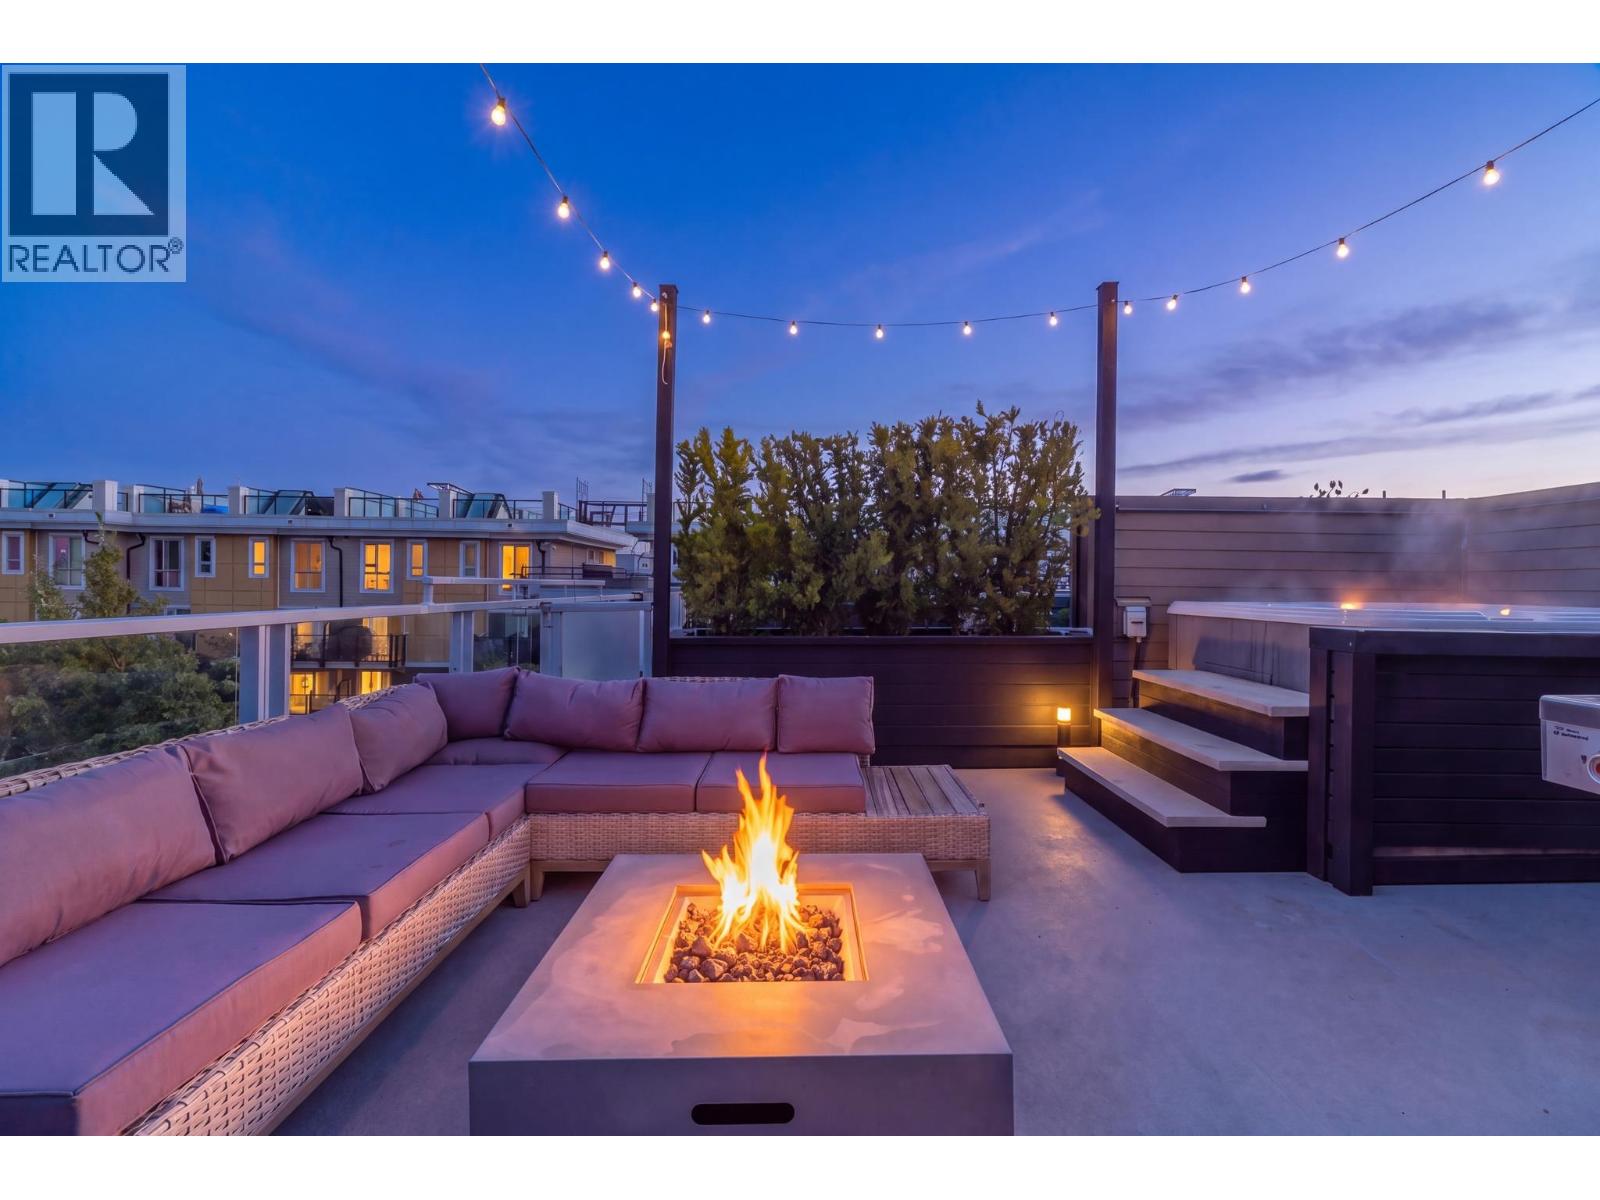 $1,050,000
234 735 W 15th St. · 2bd/2ba · 1000sf
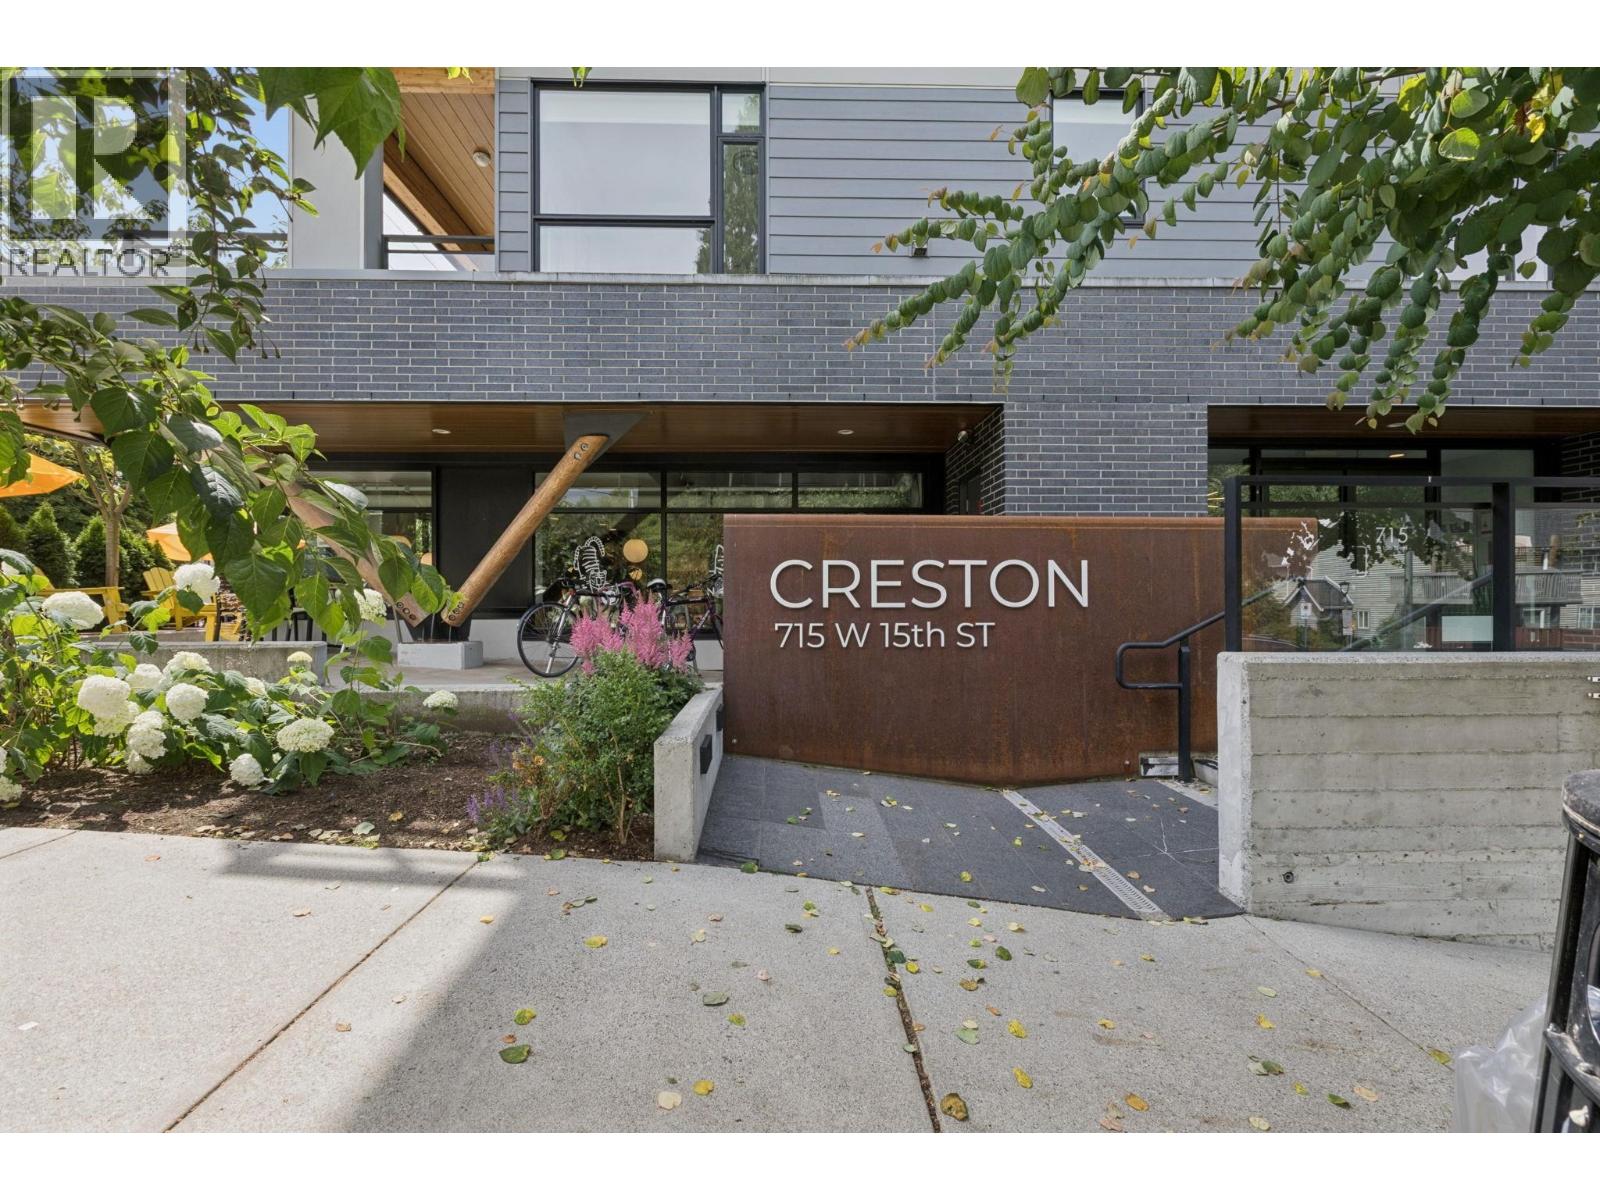 $949,999
209 715 W 15th St. · 2bd/2ba · 1000sf
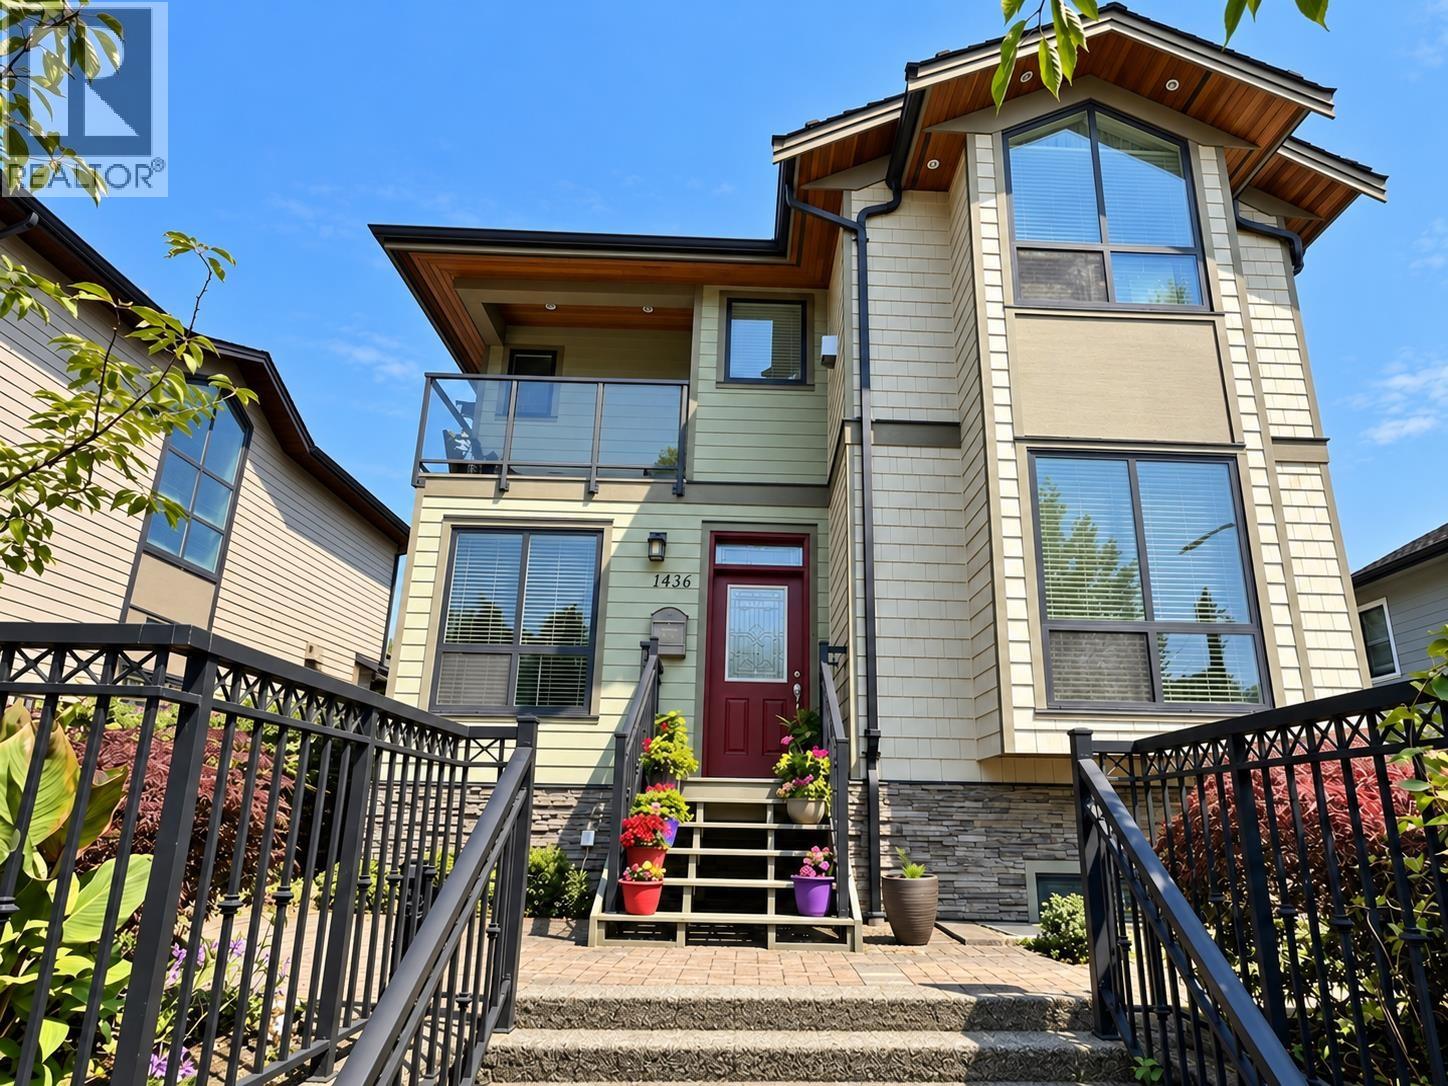 $1,949,000
1436 Bewicke Ave. · 4bd/4ba · 2431sf
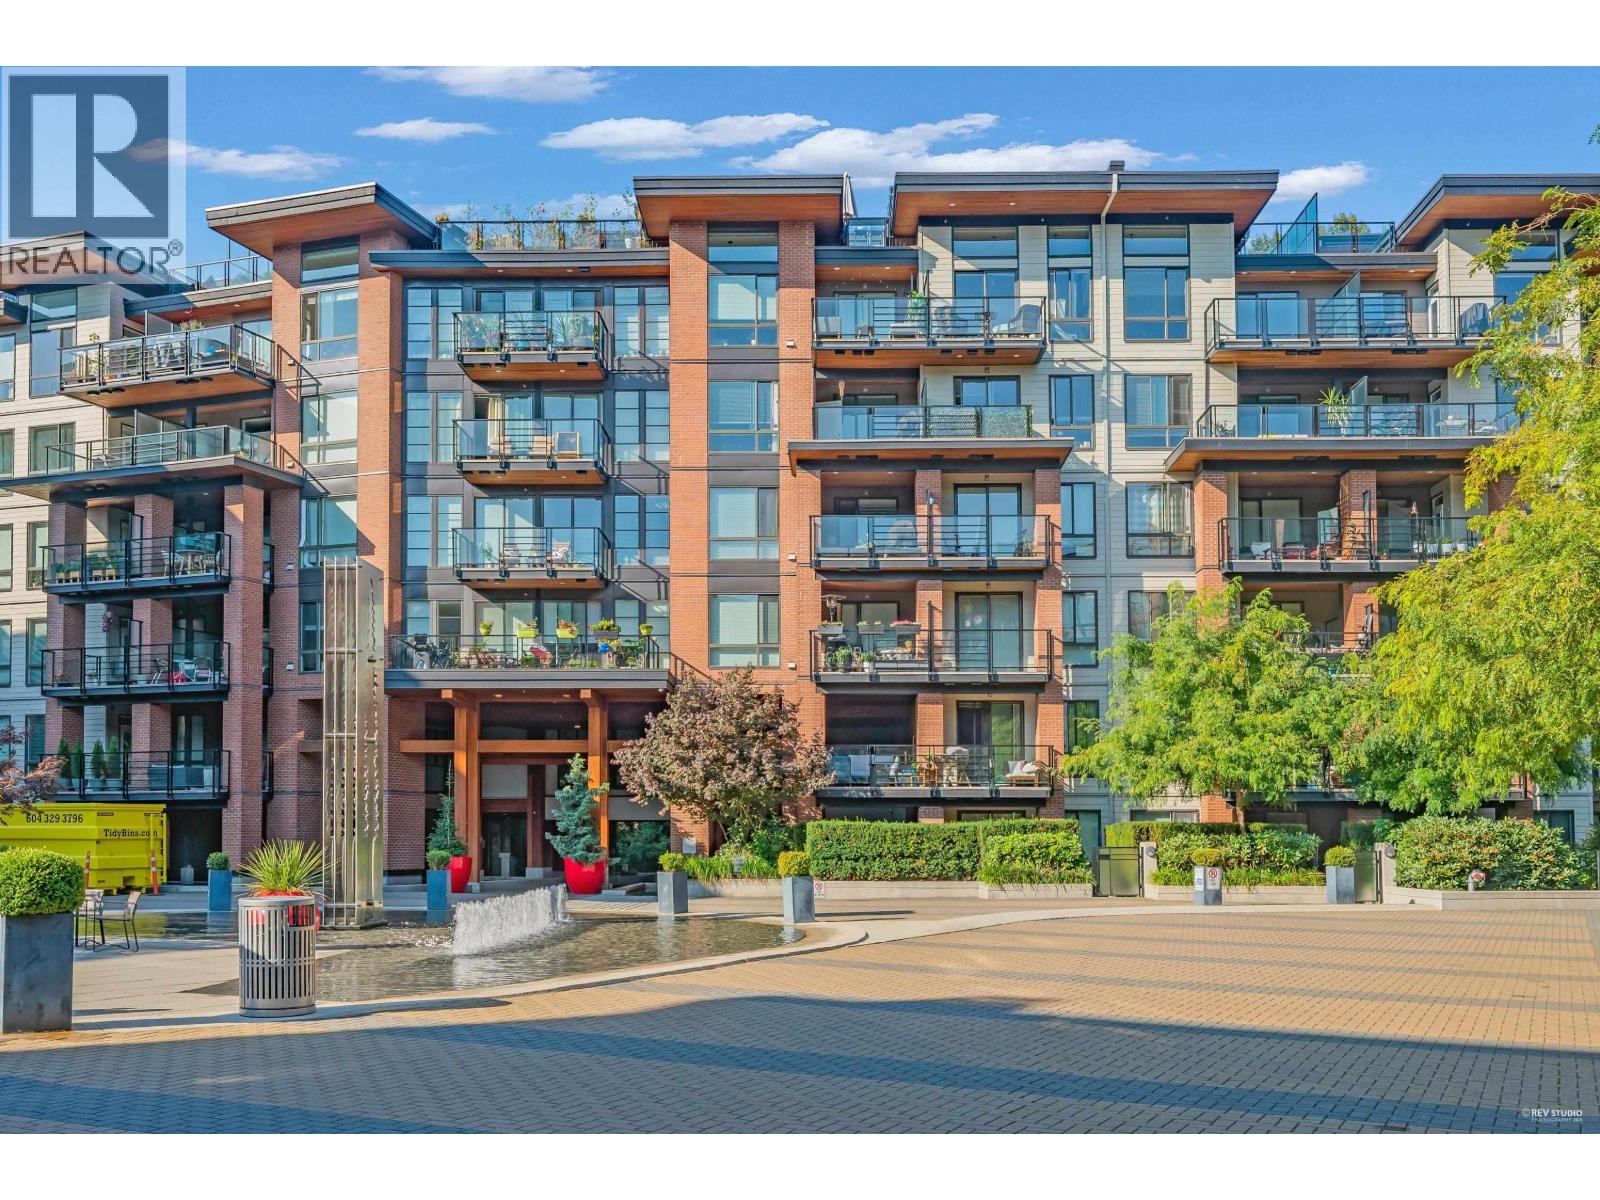 $799,000
226 723 W 3rd St. · 2bd/2ba · 804sf
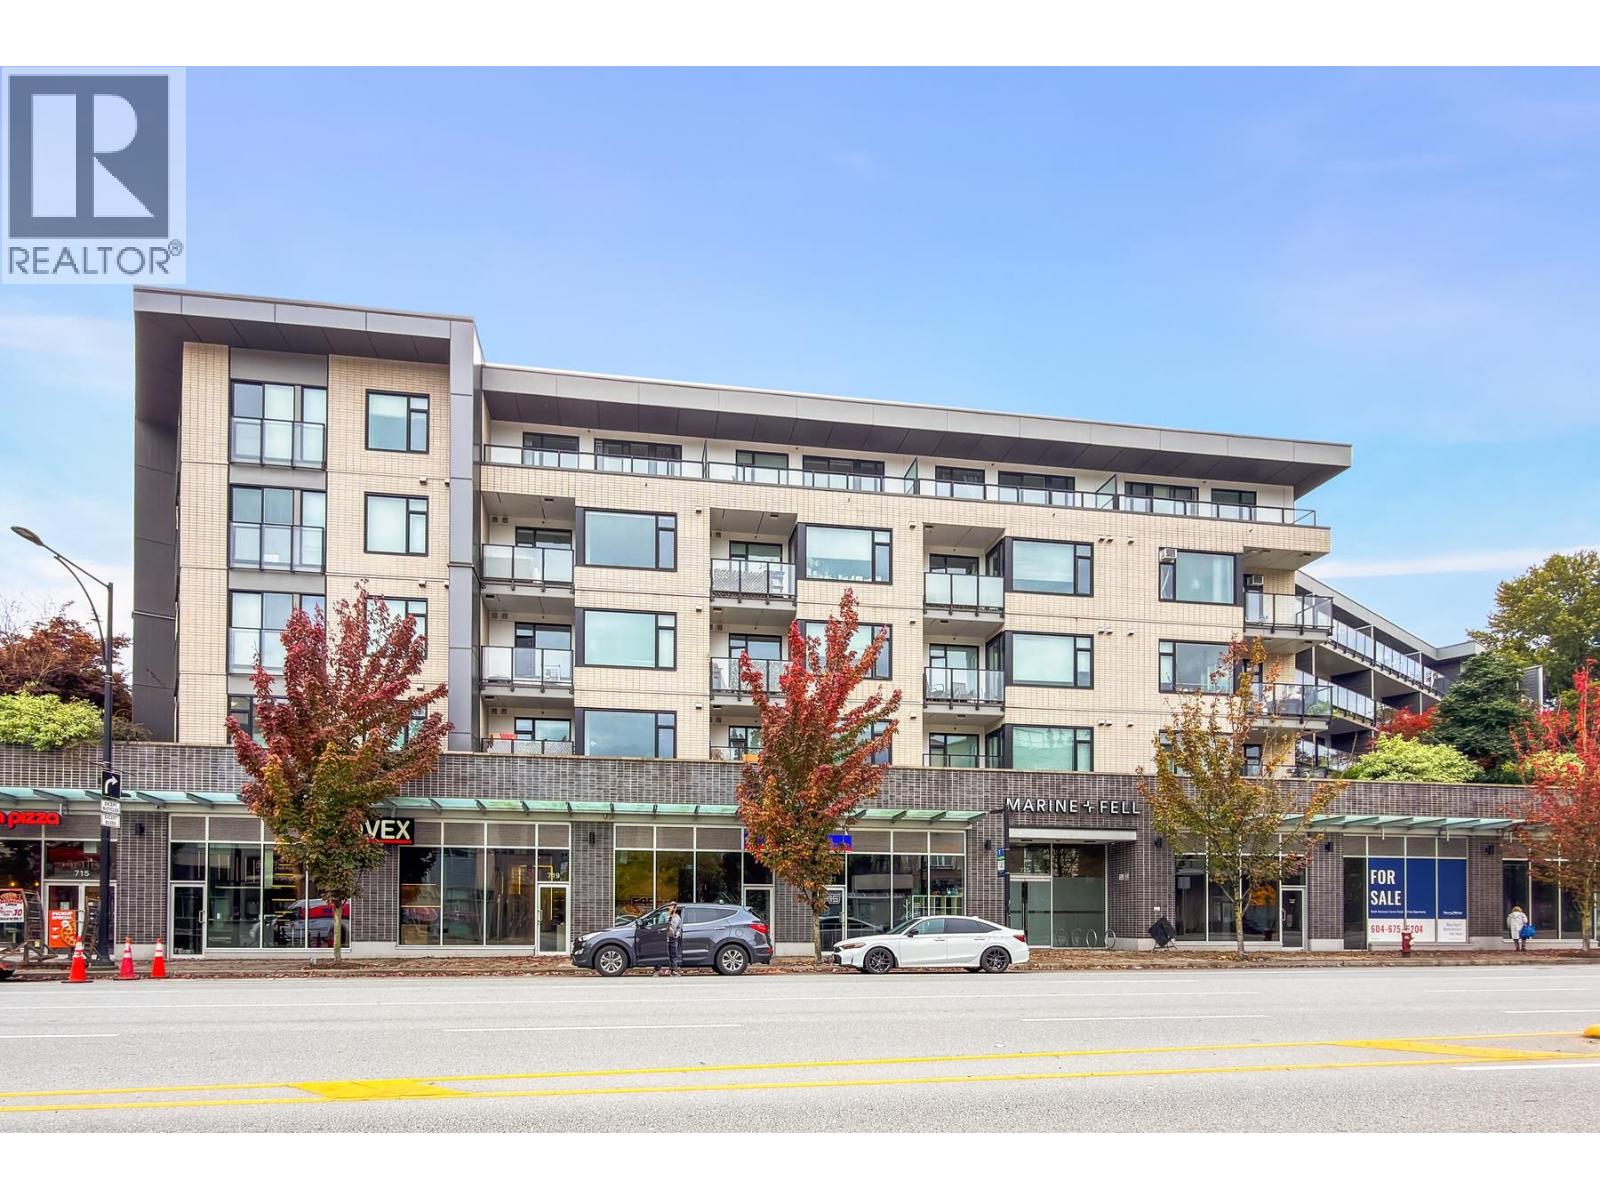 $499,000
209 725 Marine Dr. · 1bd/1ba · 584sf
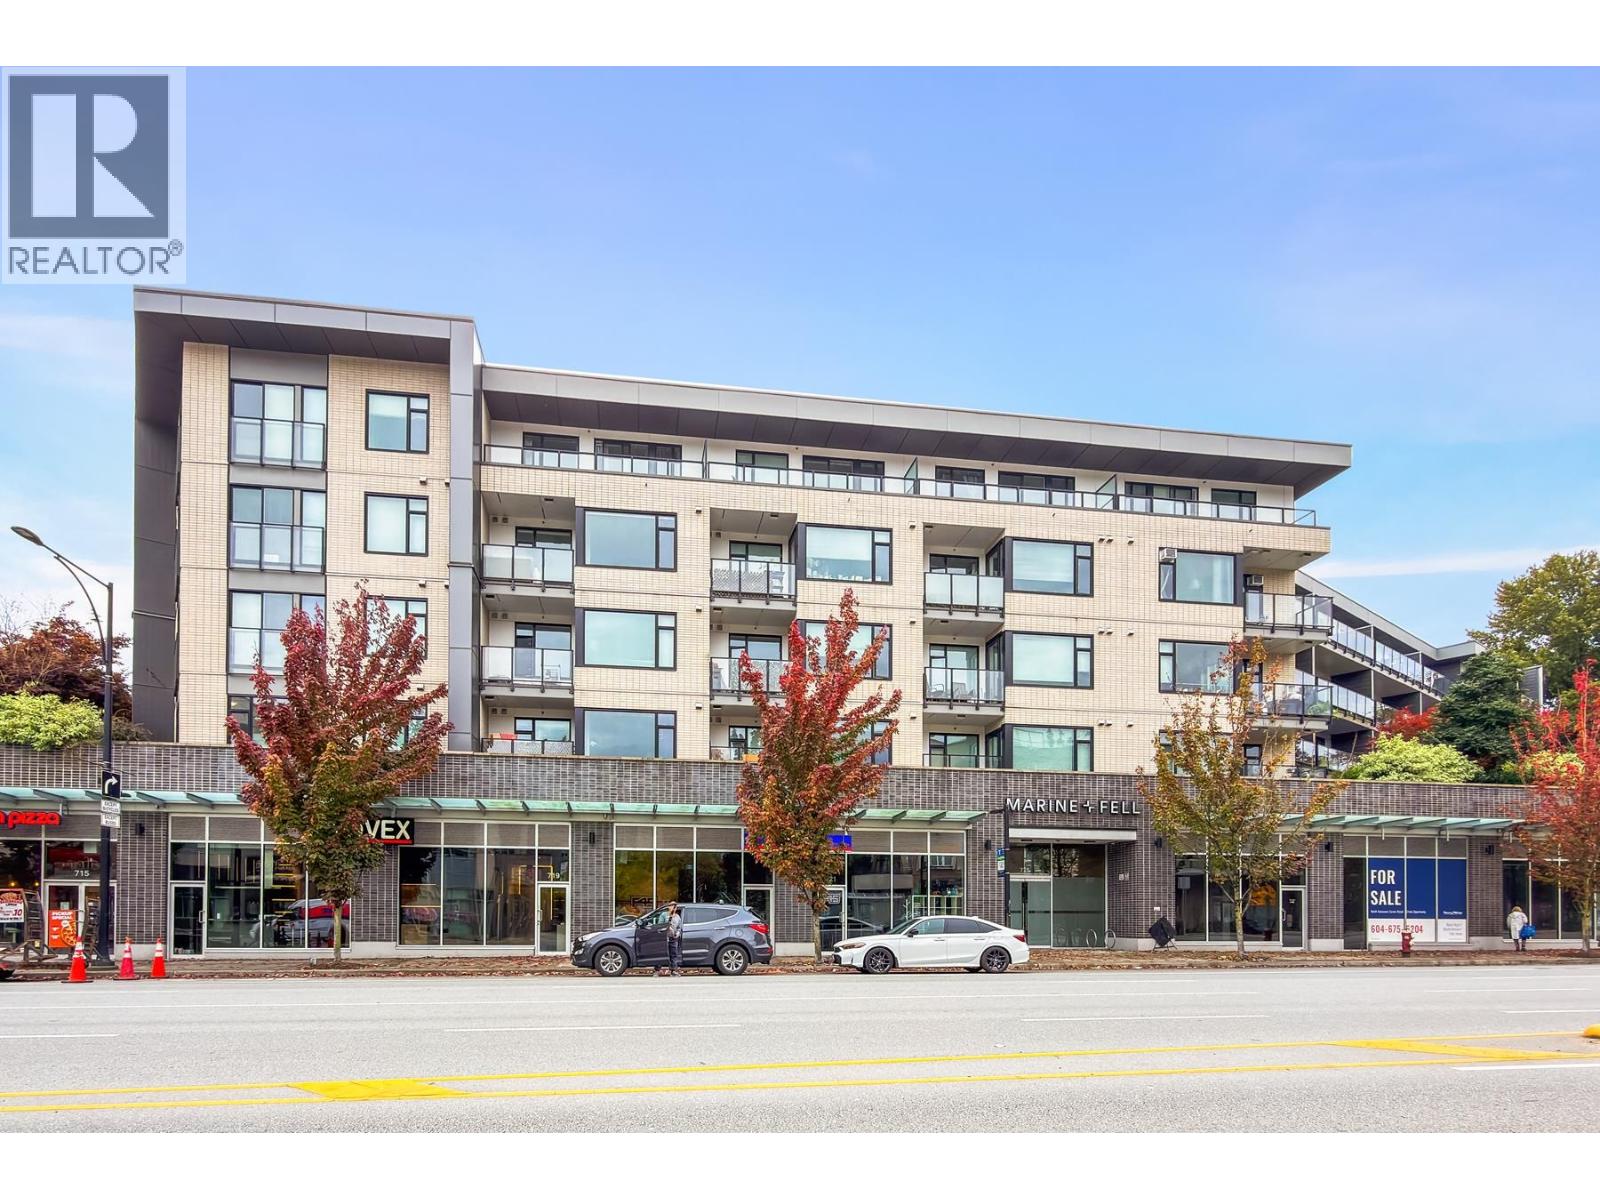 $499,000
209 725 Marine Dr. · 1bd/1ba · 584sf
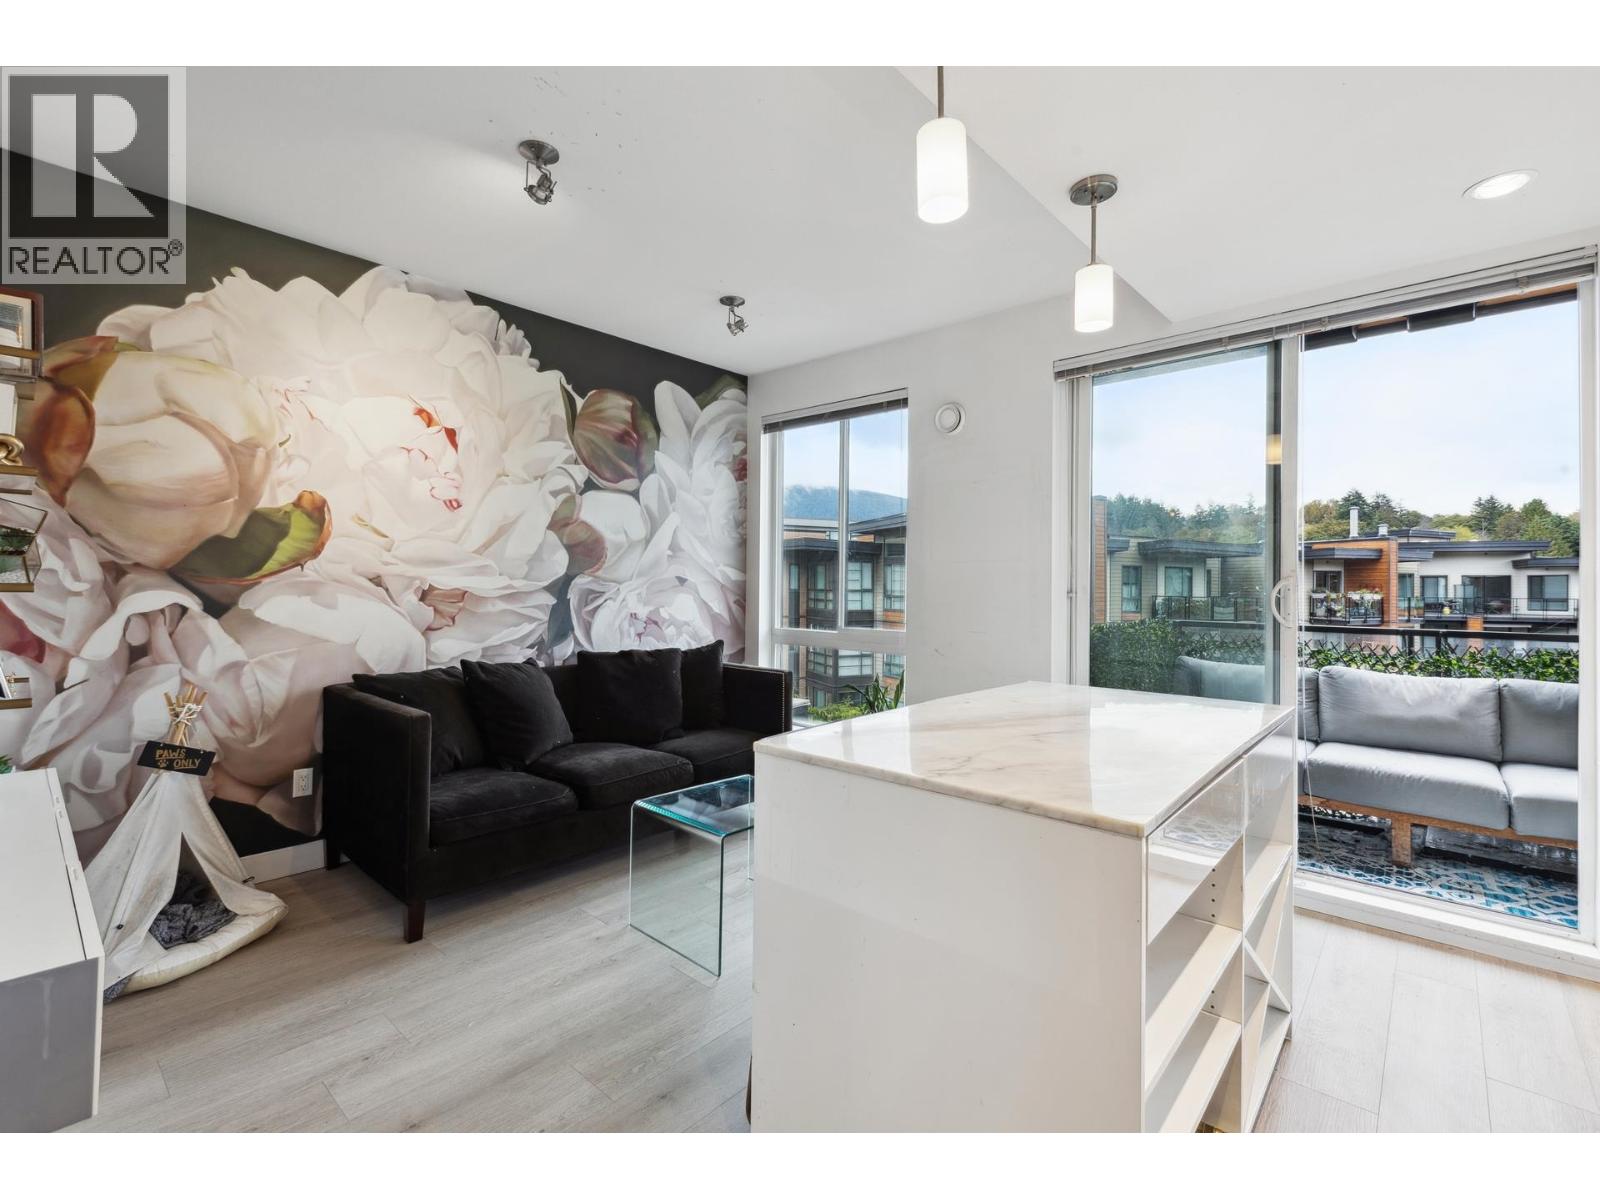 $535,000
513 733 W 3rd St. · 1bd/1ba · 492sf
 $698,000
312 733 W 3rd St. · 1bd/1ba · 630sf
 $988,900
105 733 W 3rd St. · 3bd/2ba · 1005sf
 $654,900
511 733 W 3rd St. · 1bd/1ba · 621sf
 $1,048,000
404 719 W 3rd St. · 3bd/2ba · 1005sf
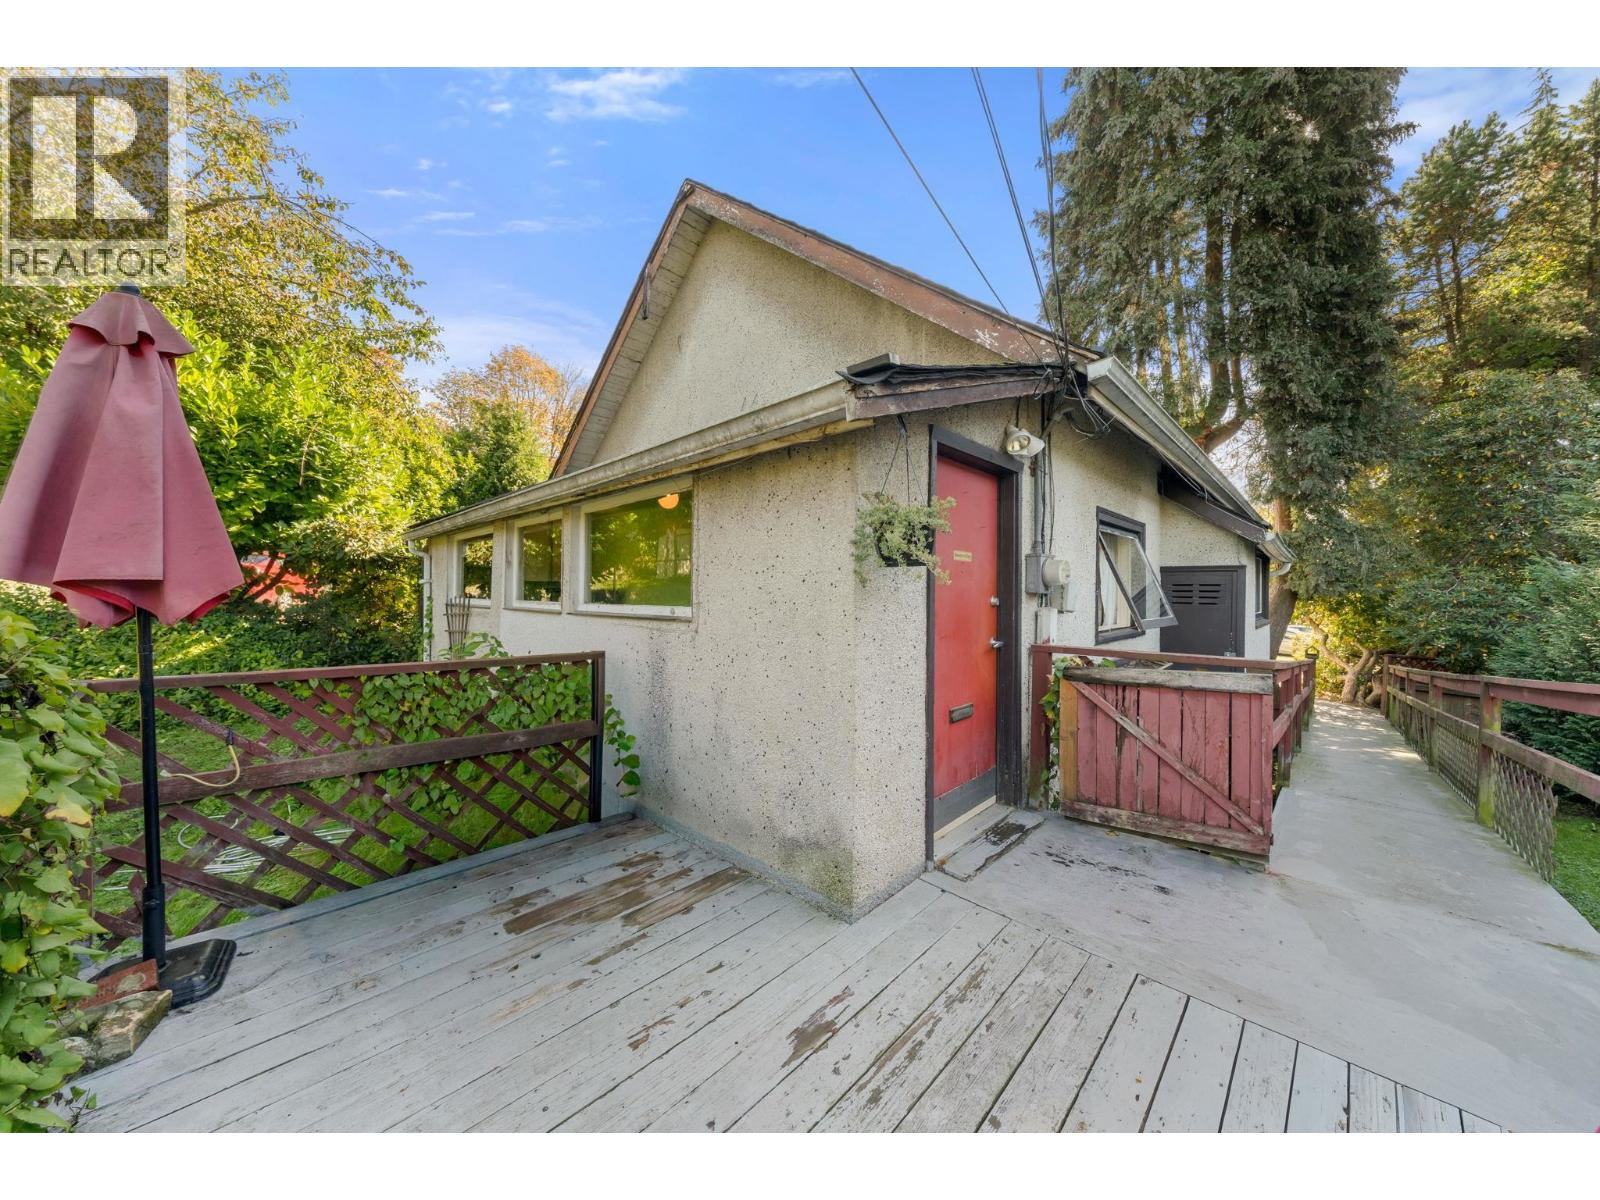 $1,549,000
652 W 14th St. · 2bd/1ba · 824sf
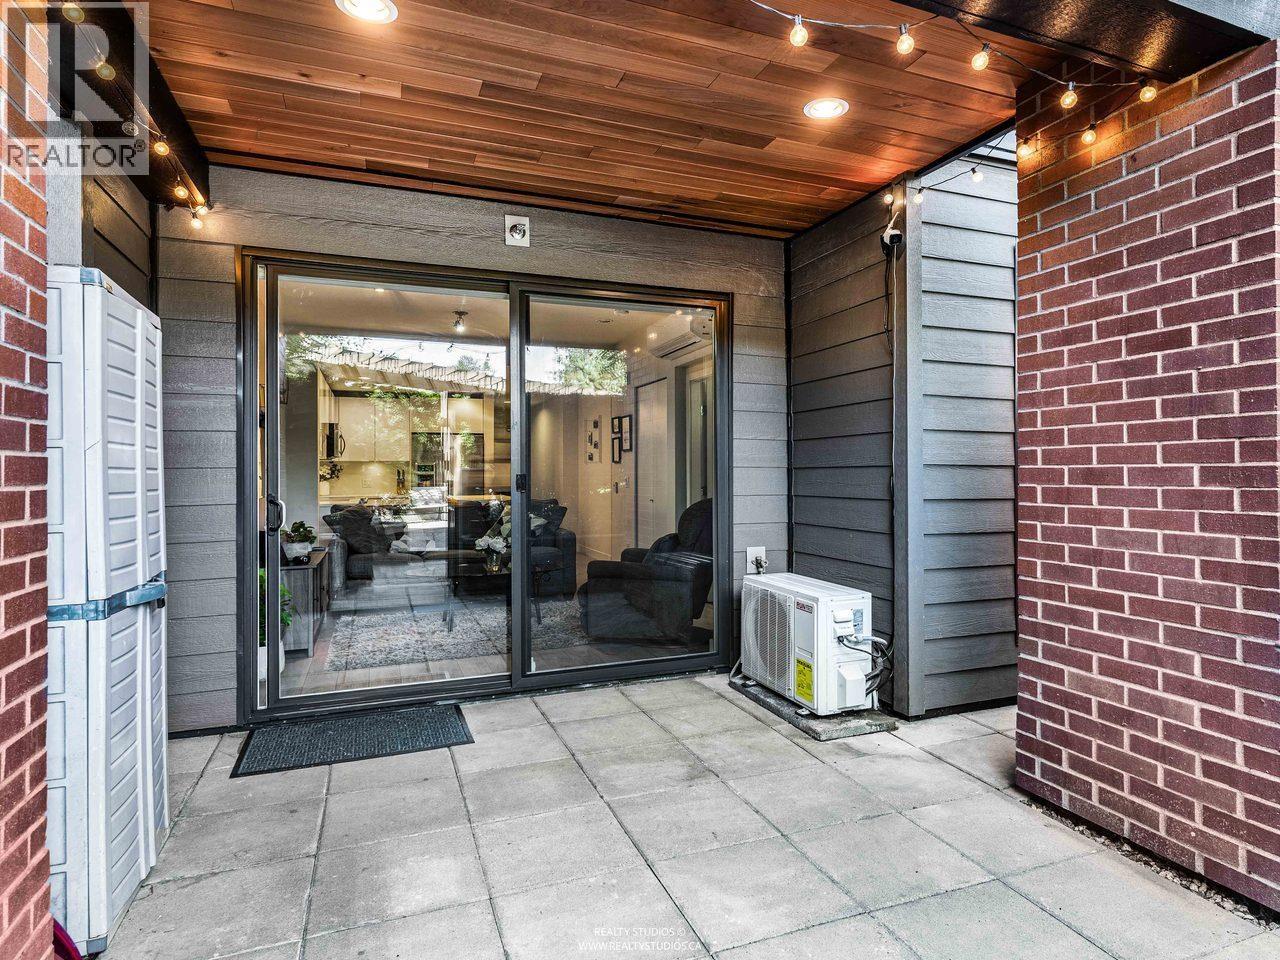 $630,000
117 723 W 3rd St. · 1bd/1ba · 616sf
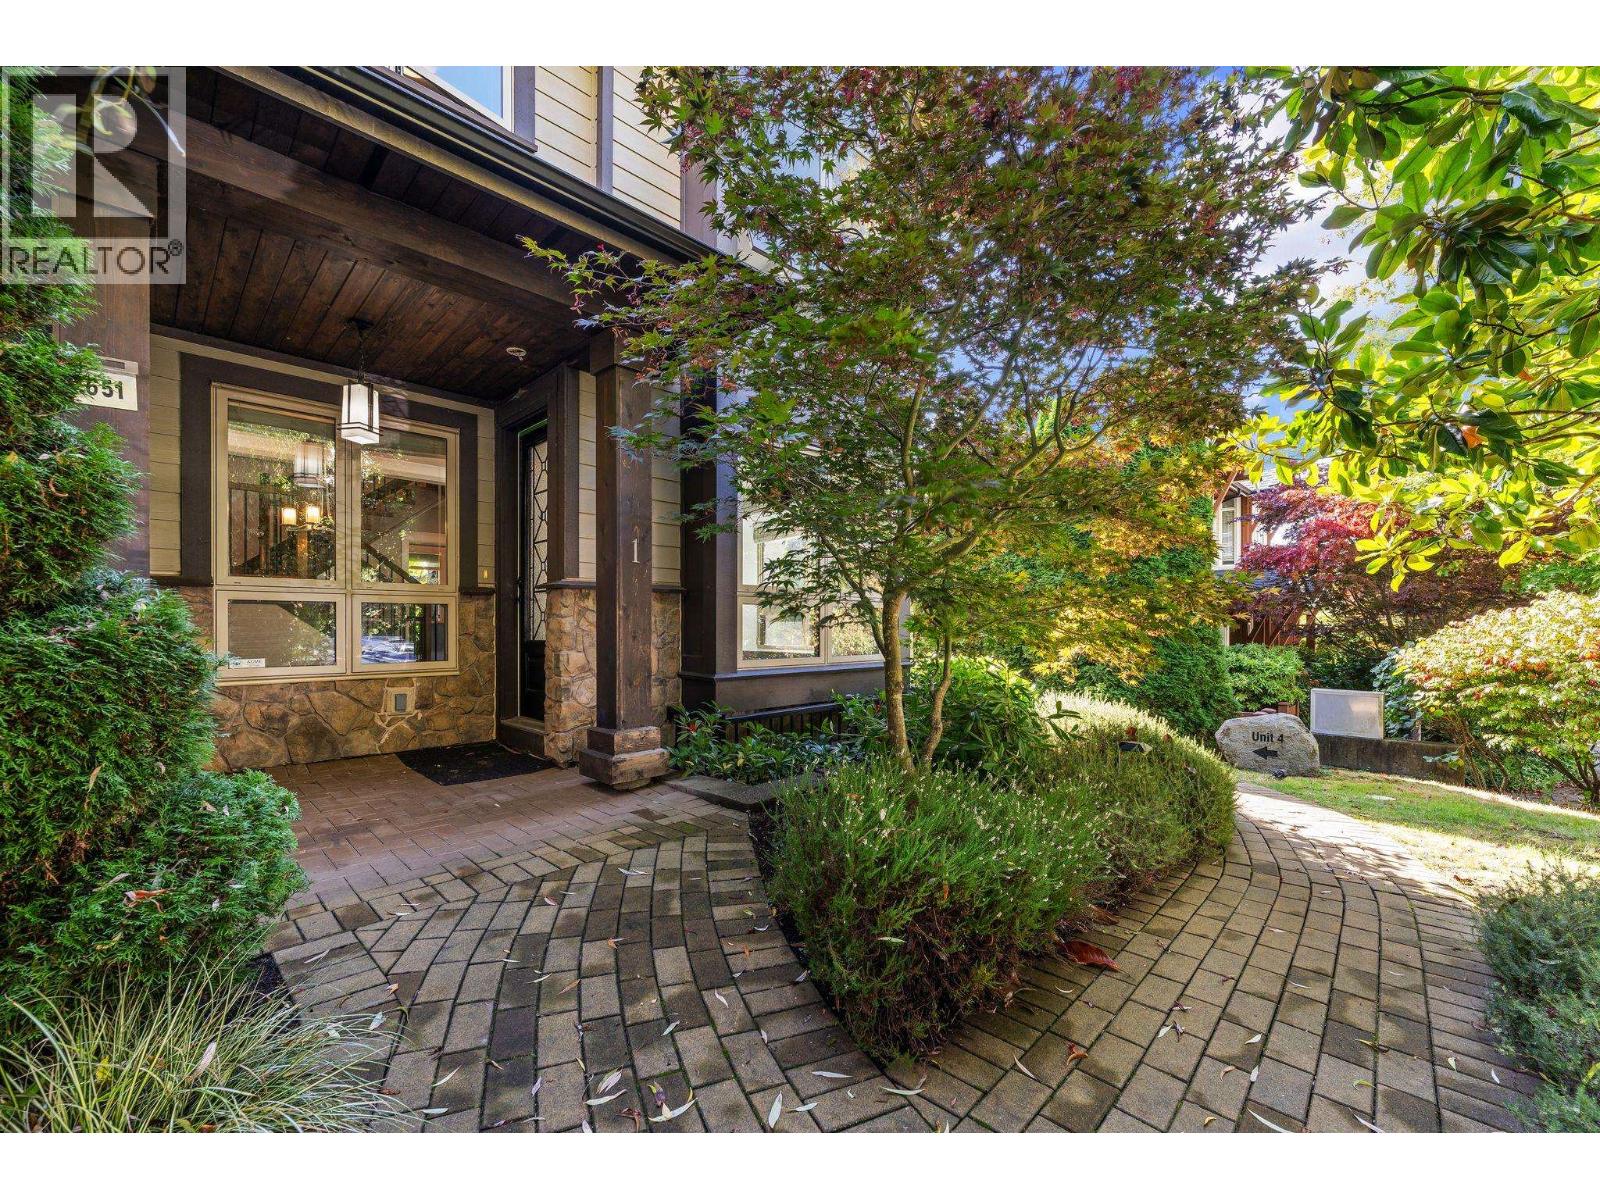 $1,699,000
1 651 W 14th St. · 4bd/4ba · 2185sf
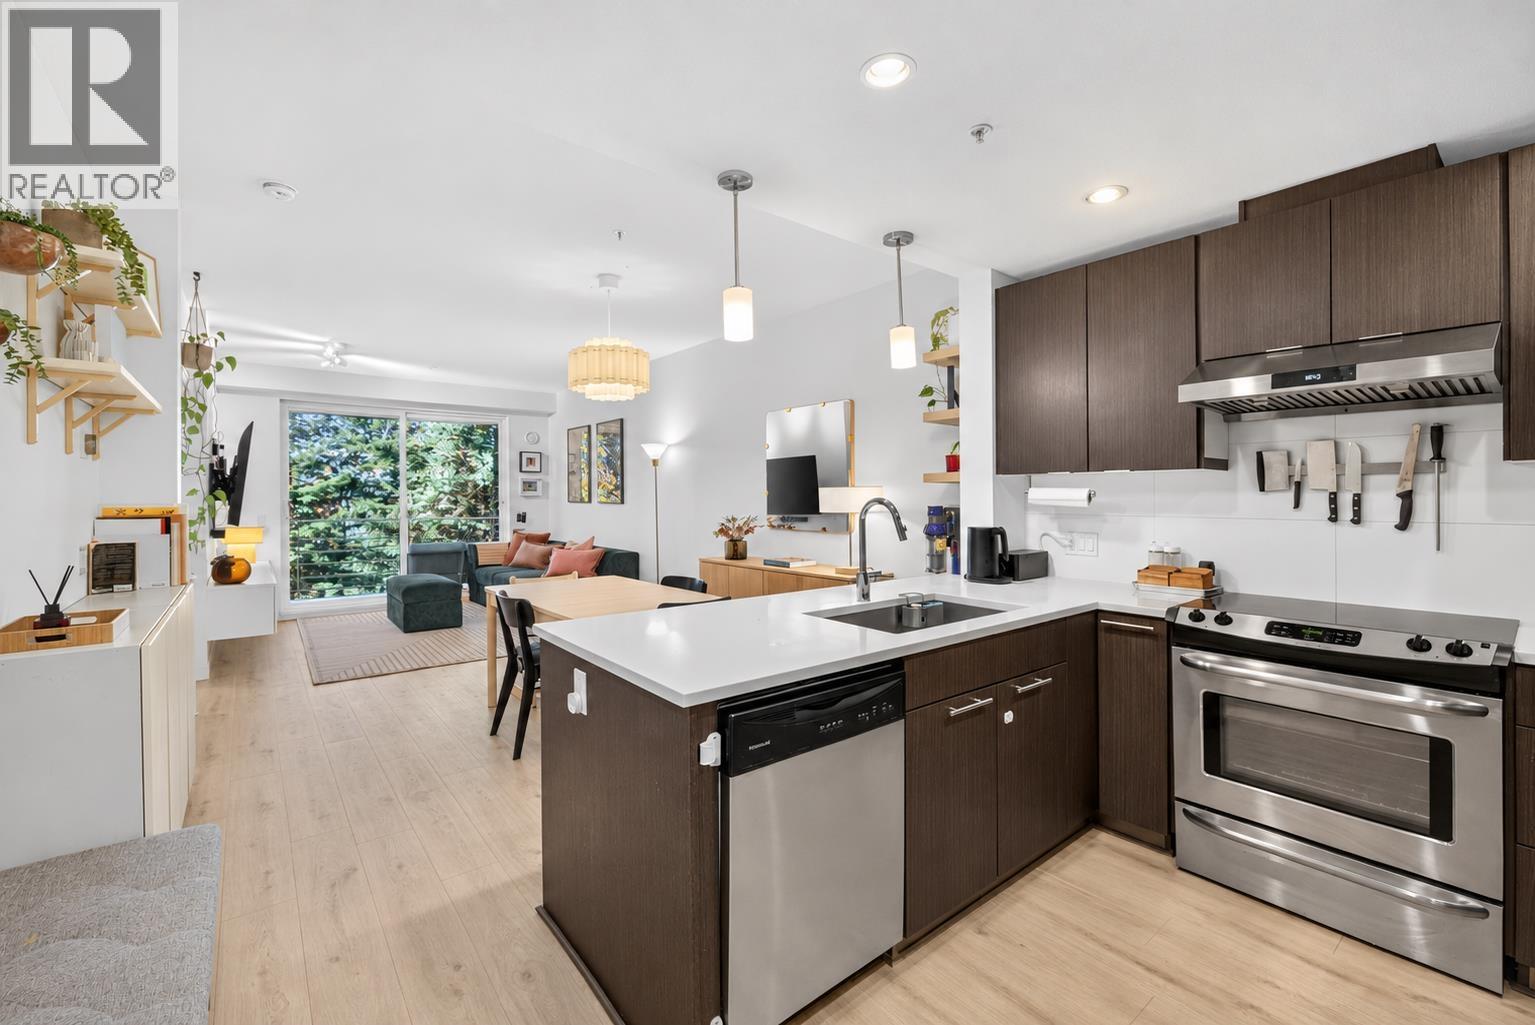 $869,000
402 733 W 3rd St. · 2bd/2ba · 869sf
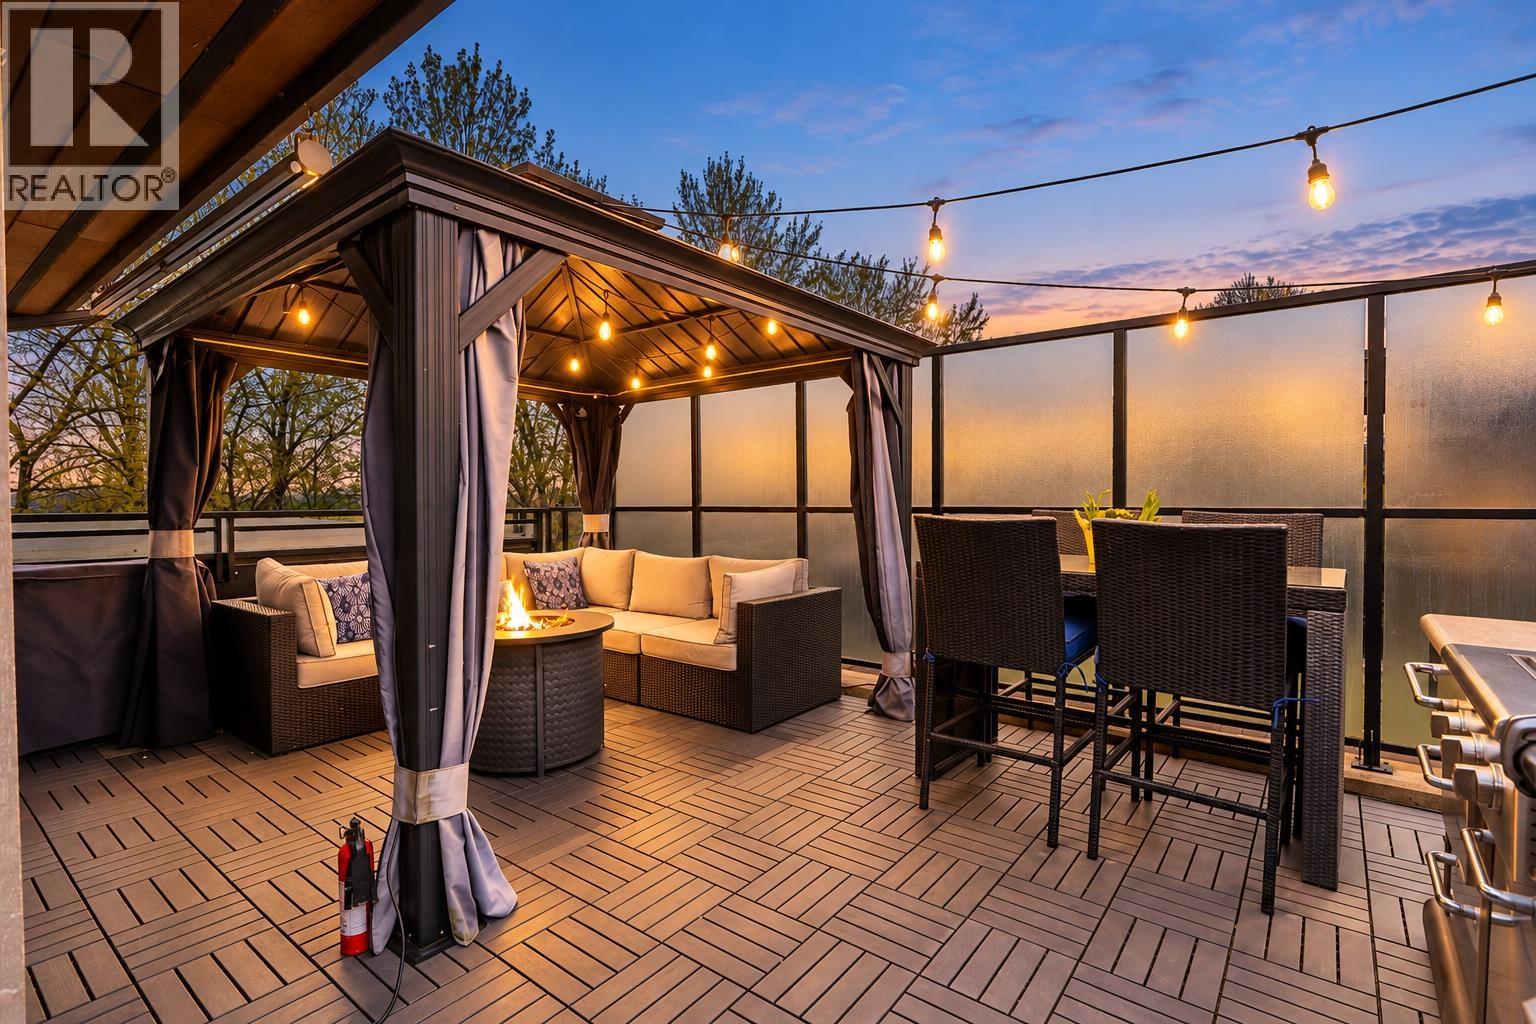 $1,059,000
606 733 W 3rd St. · 2bd/2ba · 902sf
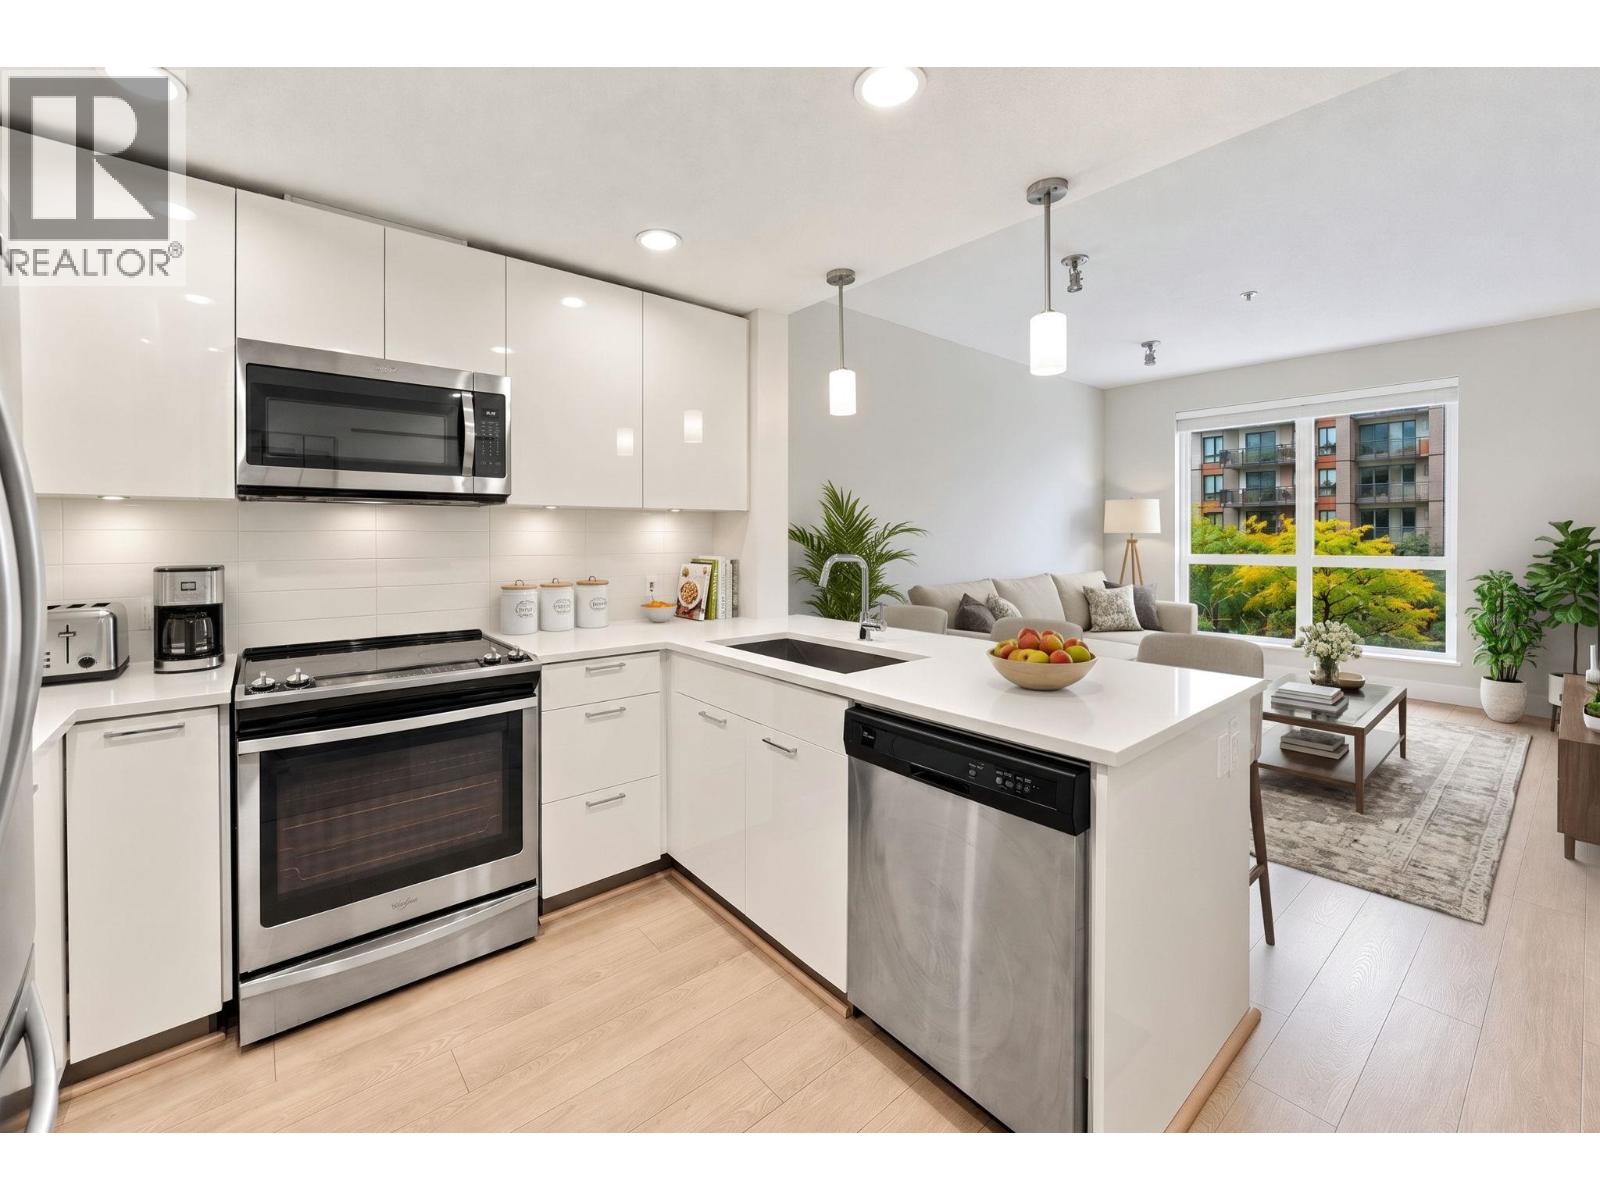 $649,900
307 719 W 3rd St. · 1bd/1ba · 617sf
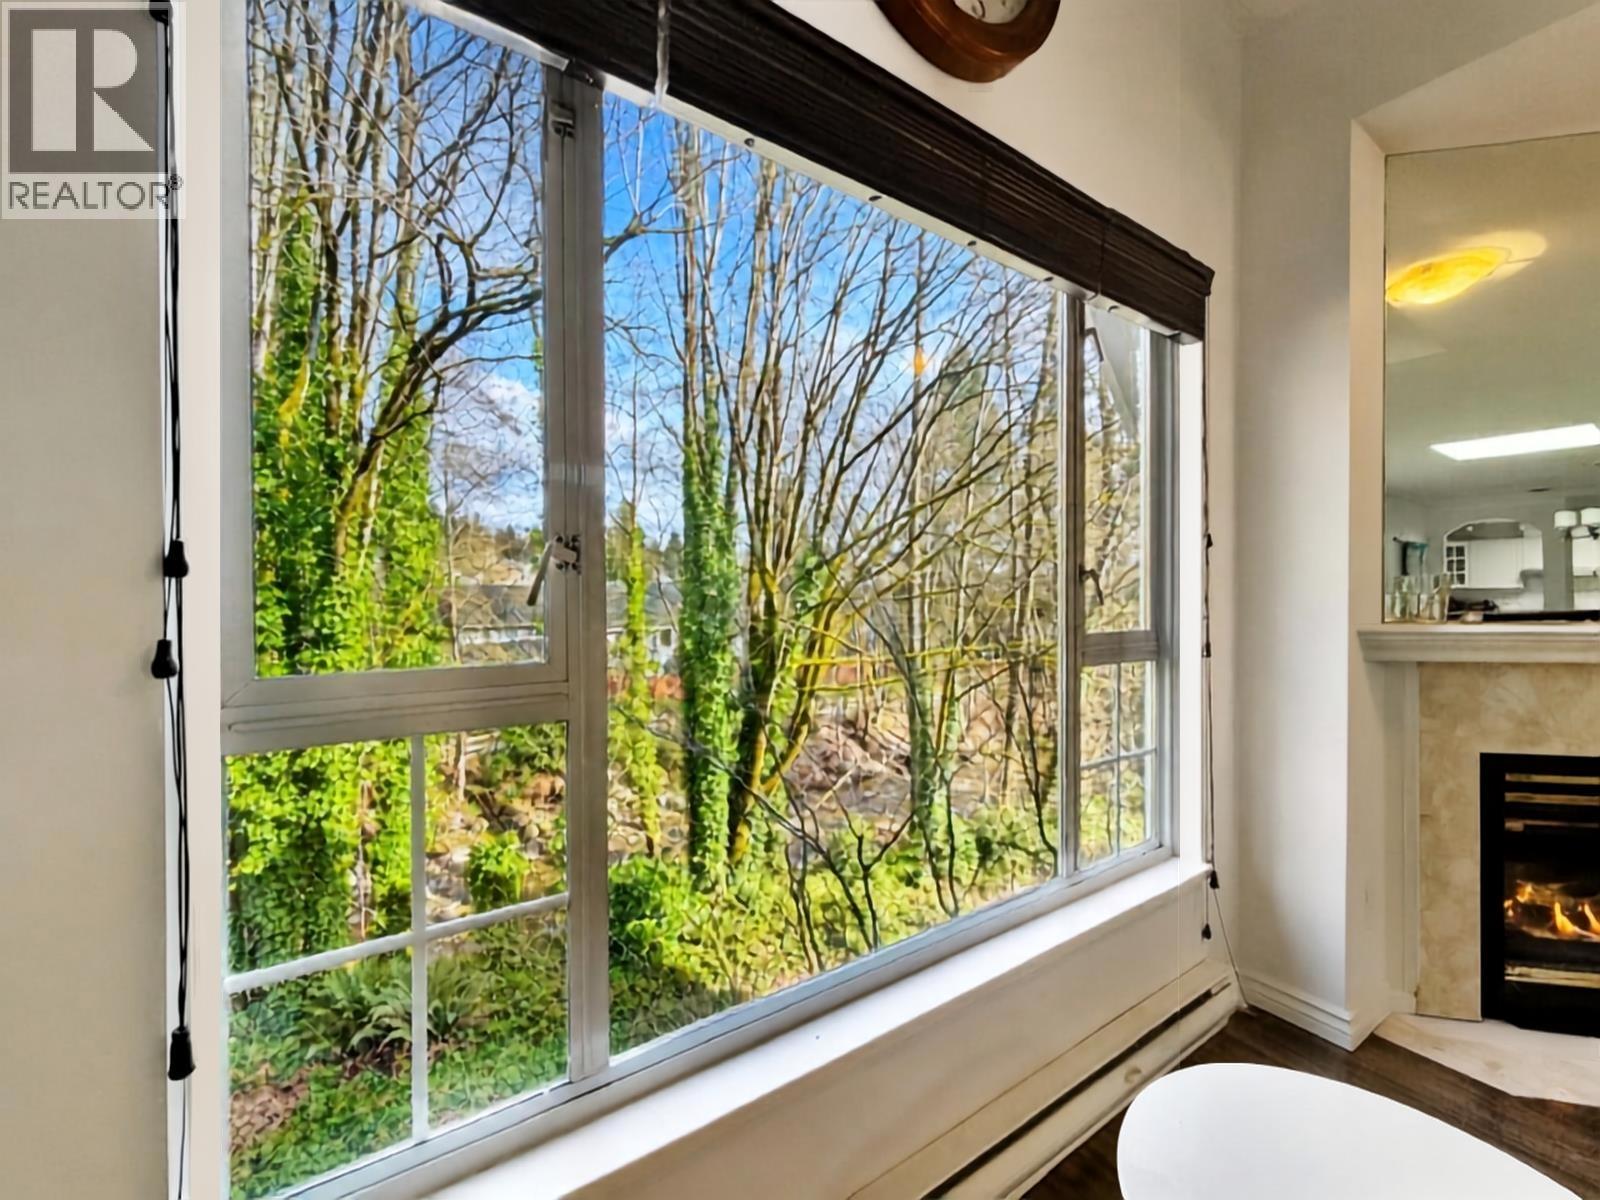 $895,000
304 1550 Fell Ave. Ave. · 2bd/2ba · 1138sf
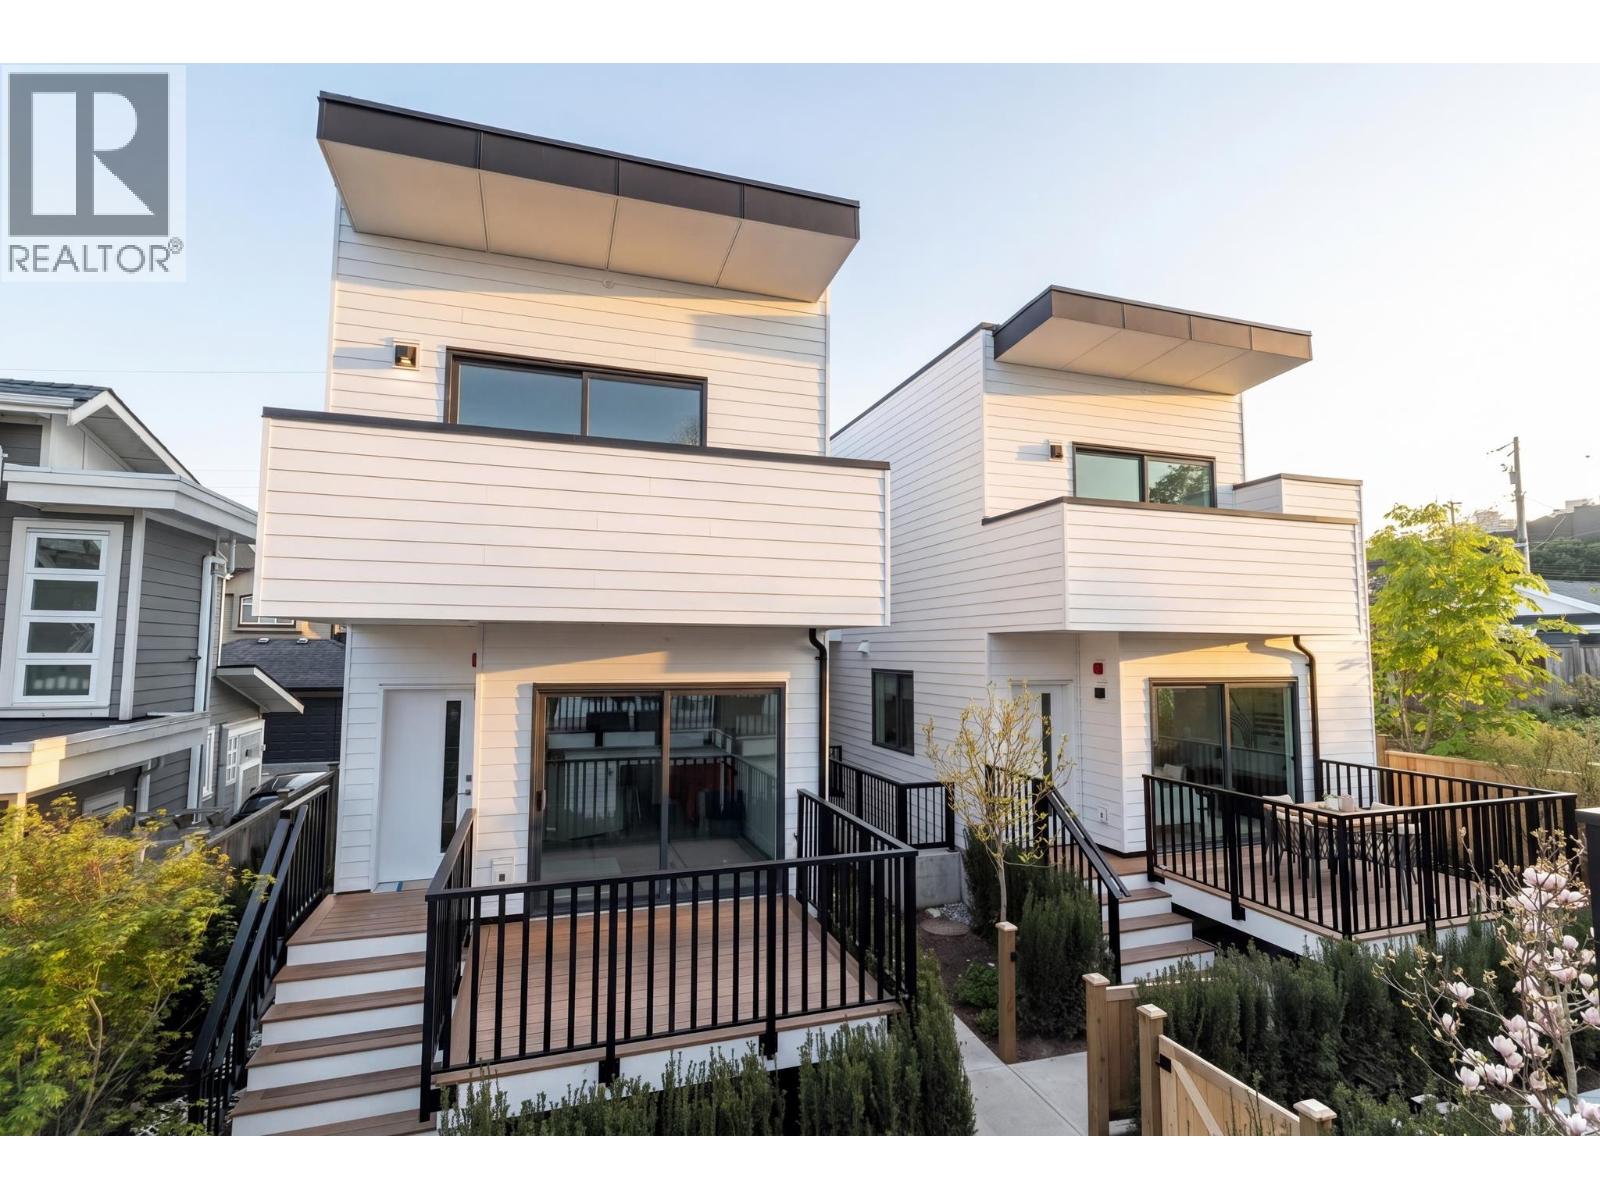 $1,399,000
2 328 W 14th St. · 3bd/4ba · 1361sf
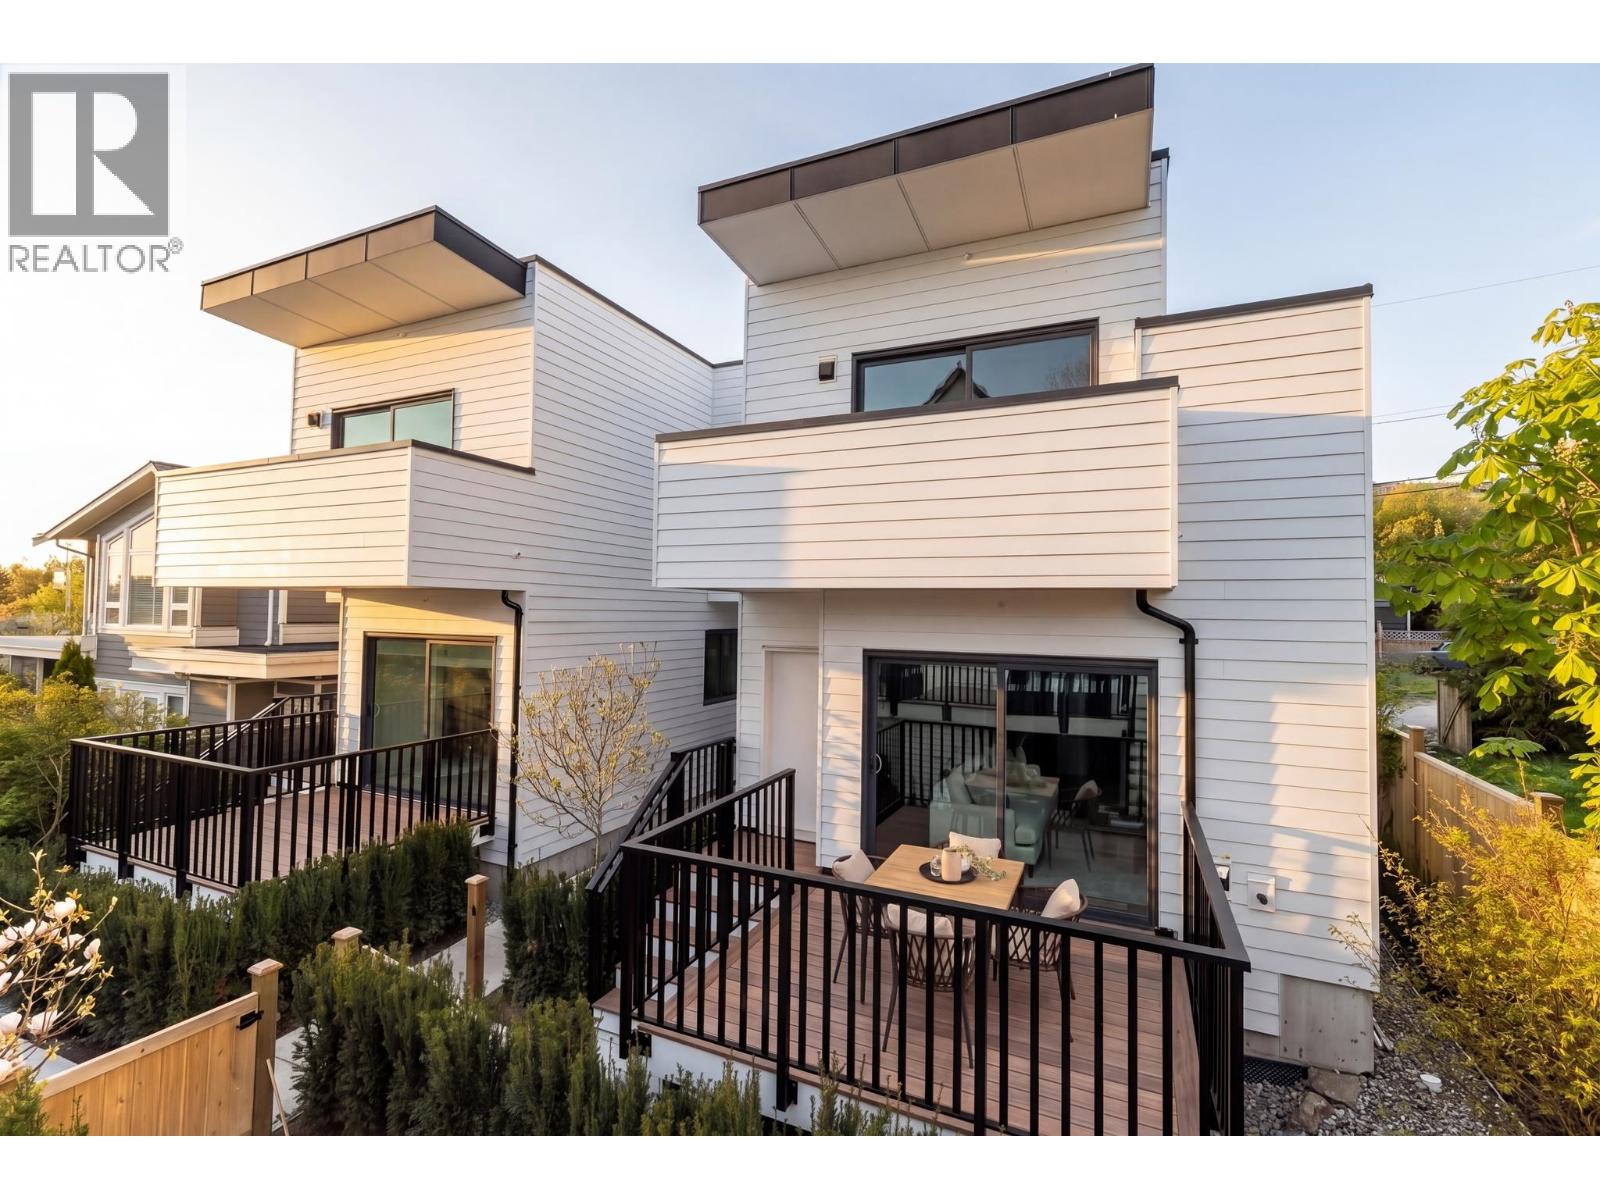 $1,367,000
1 328 W 14th St. · 3bd/3ba · 1402sf
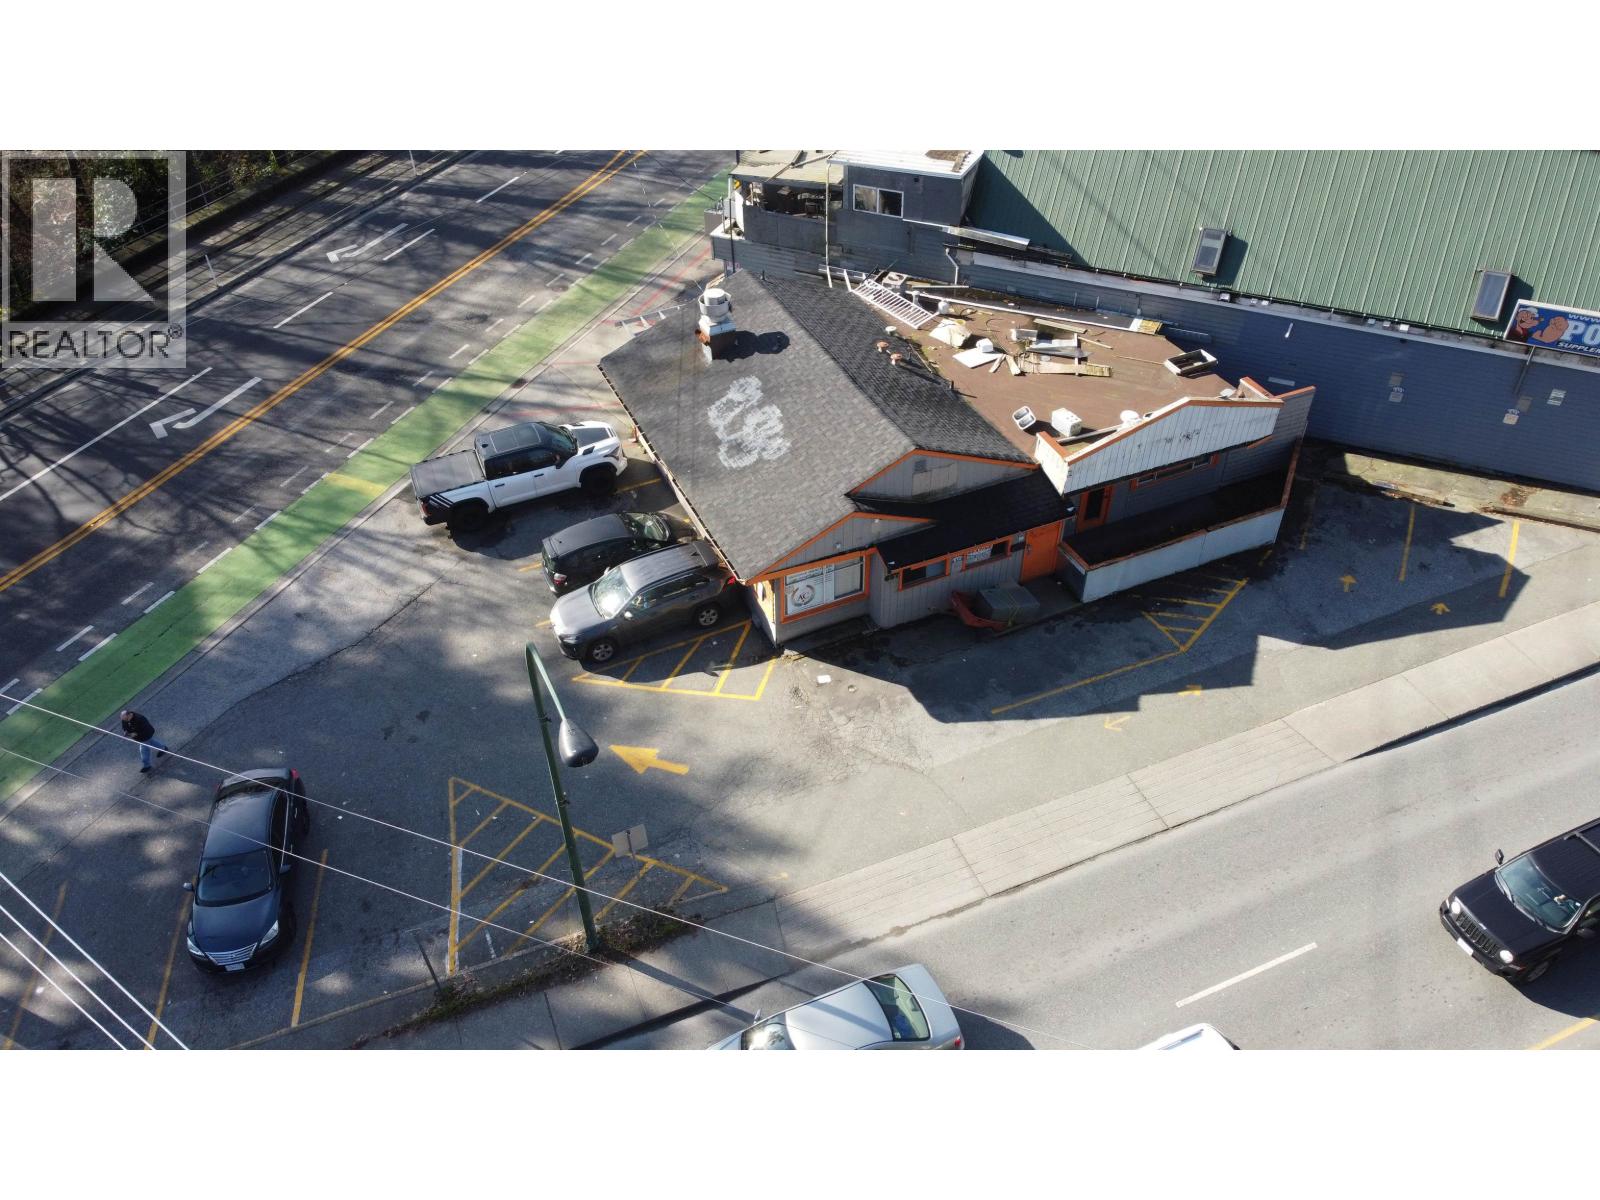 $2,500,000
657 W 3rd St. · 0bd/0ba · 1050sf
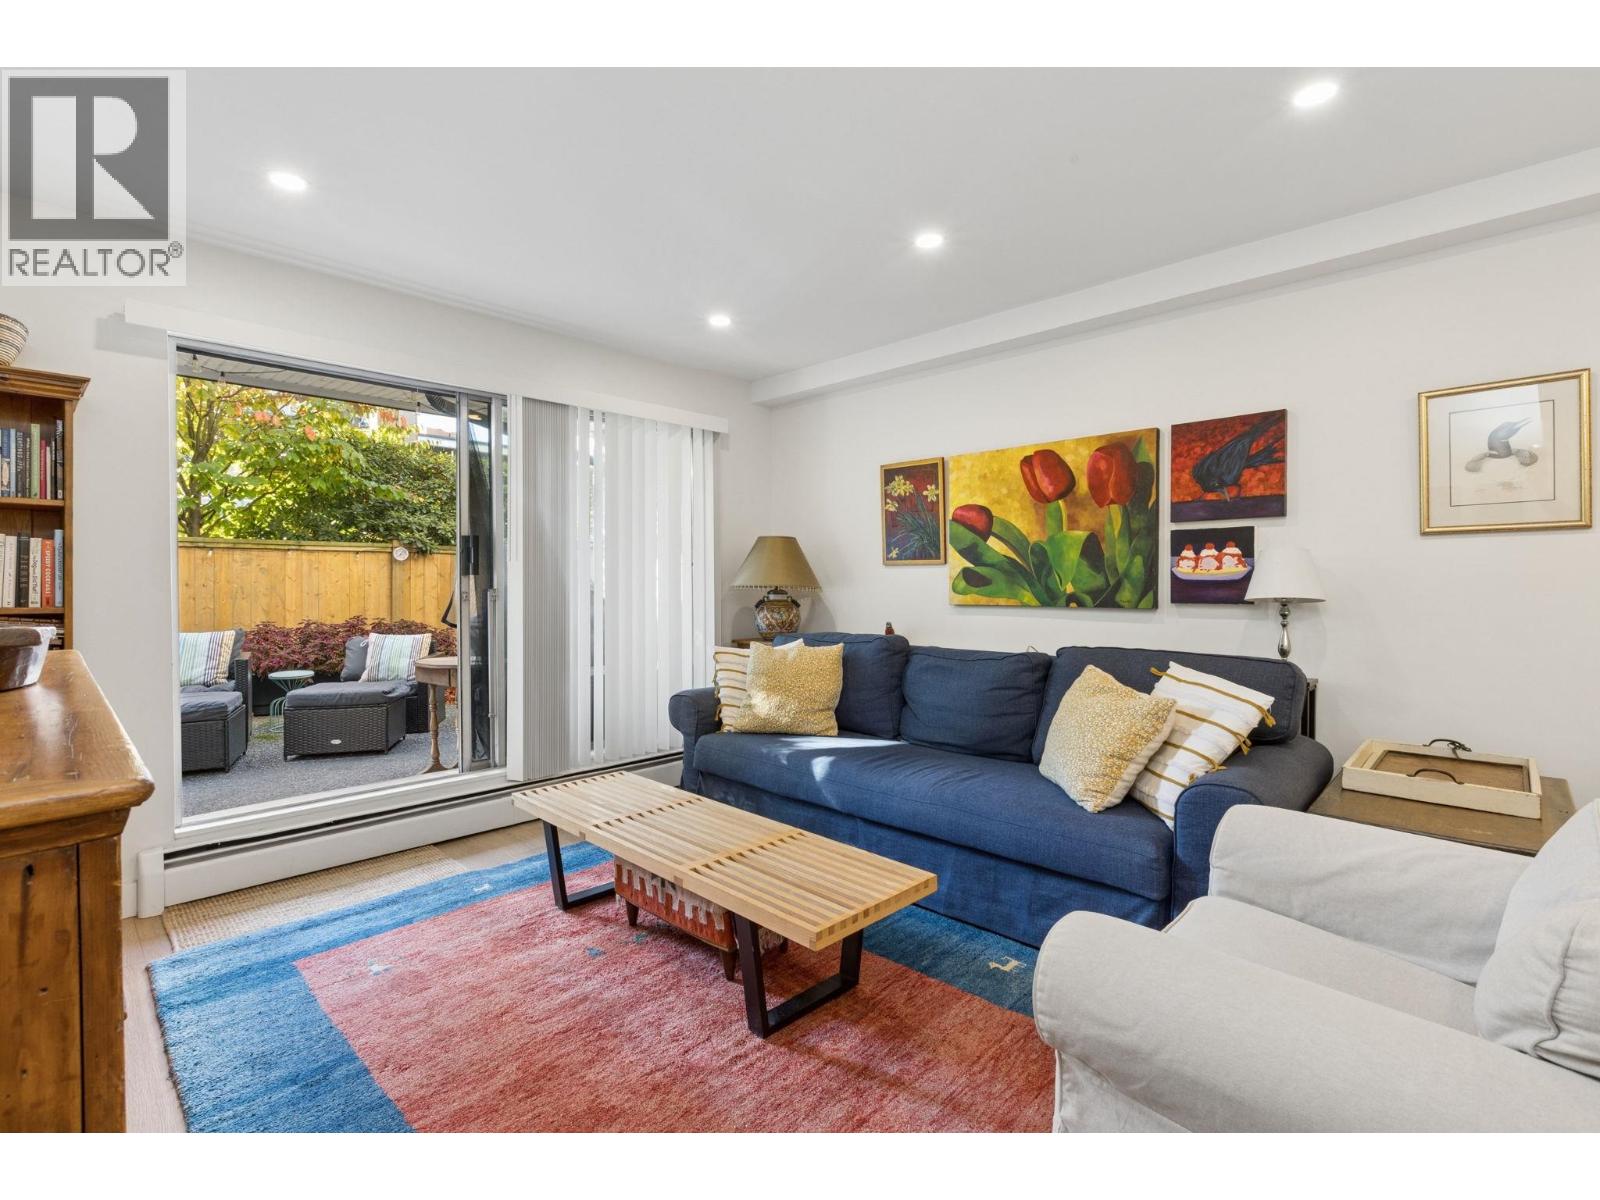 $550,000
107 809 W 16th St. · 1bd/1ba · 645sf
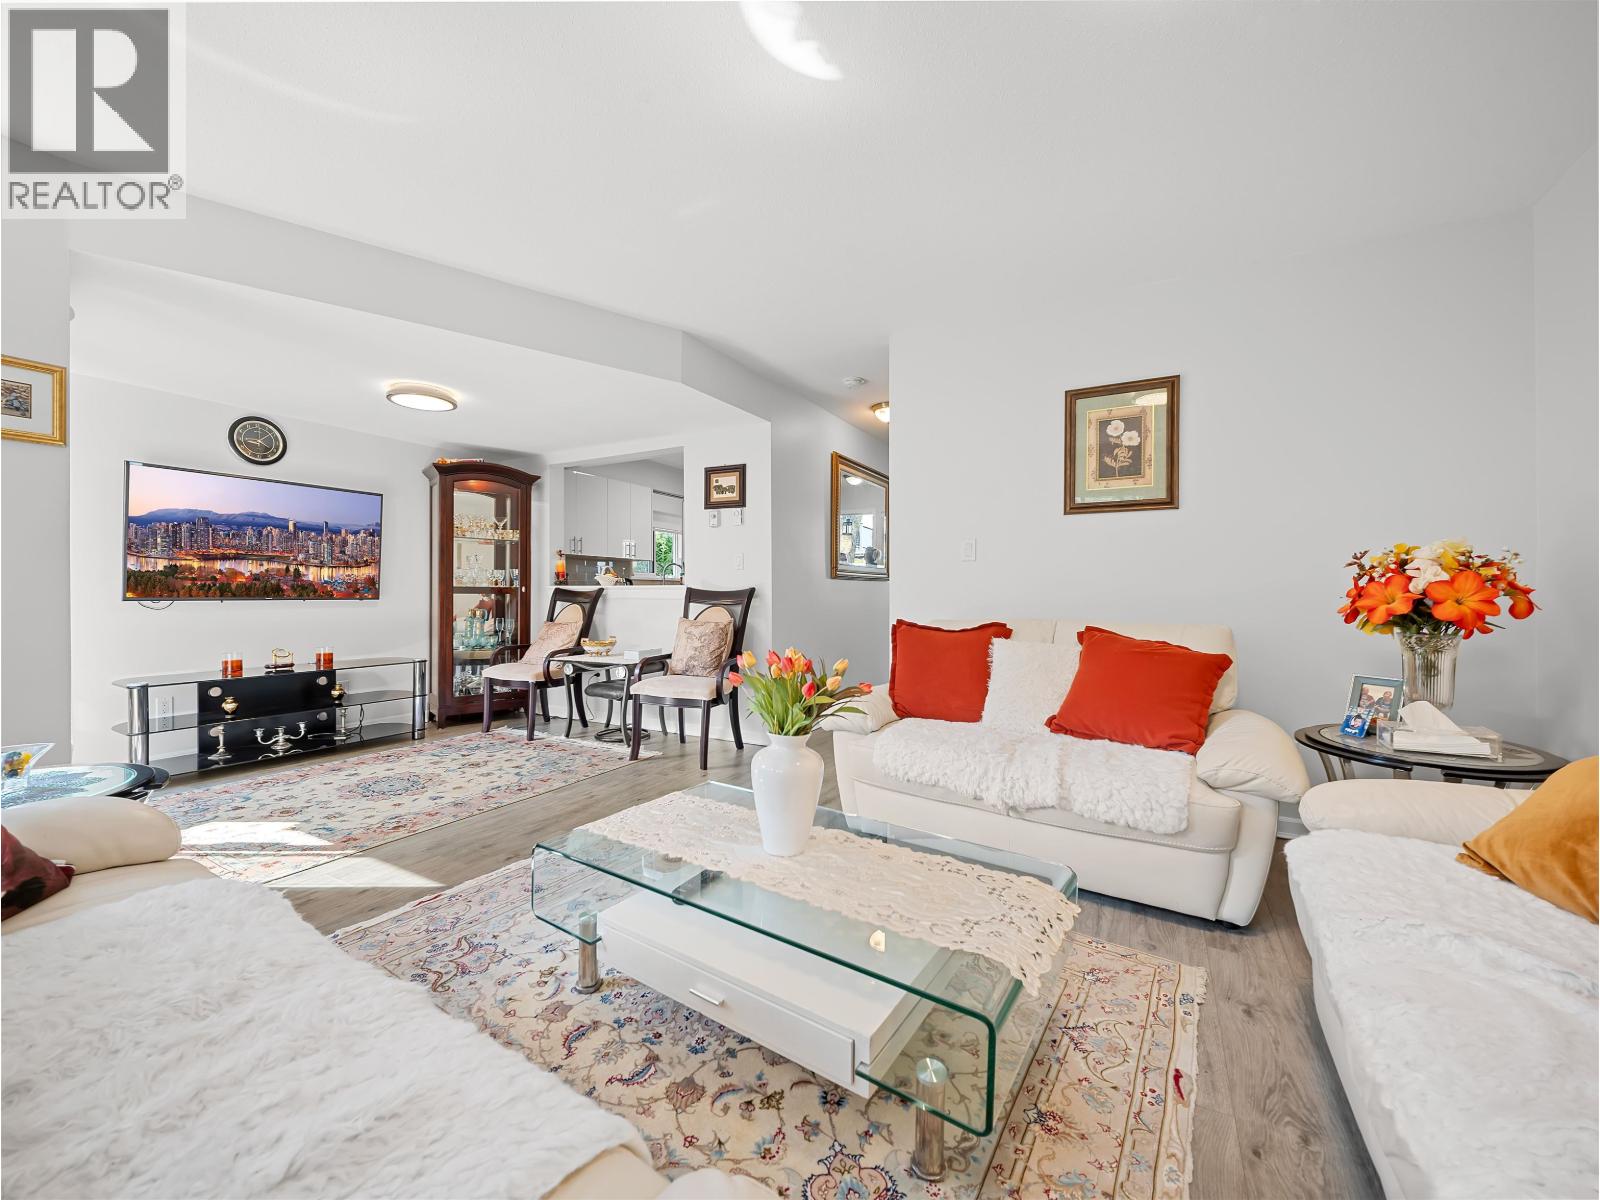 $1,149,000
8 815 Tobruck Ave. · 3bd/3ba · 1472sf
 $1,199,900
7 828 W 16th St. · 3bd/4ba · 1472sf
 $998,800
857 W 15th St. · 0bd/0ba · 1067sf
 $189,000
858 Marine Dr. · 0bd/0ba · 1800sf
 $998,800
202 857 W 15th St. · 1bd/1ba · 1167sf
 $899,000
11501 Confidential · 0bd/0ba
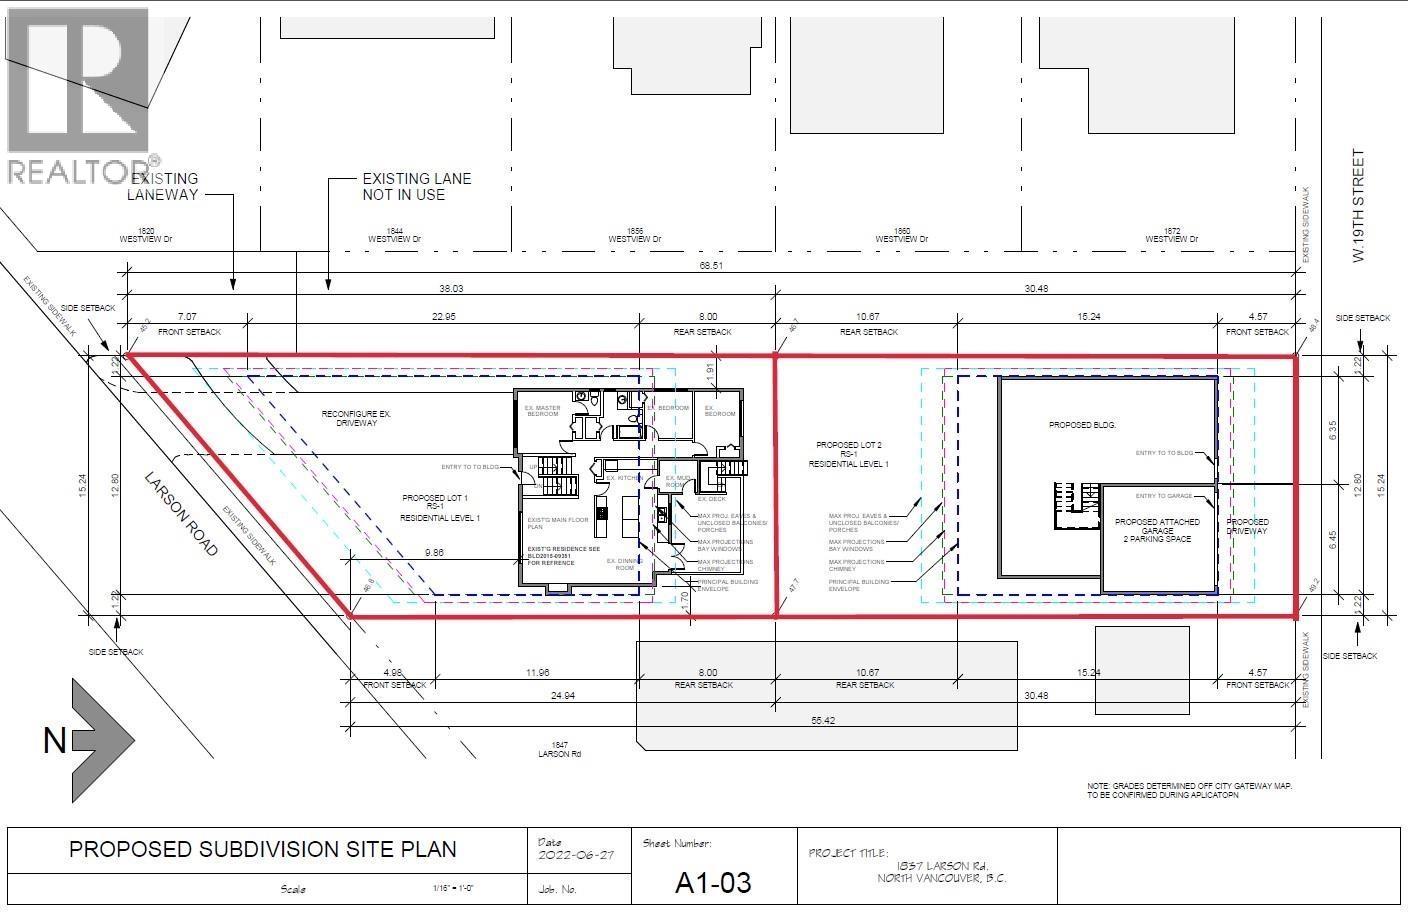
 $1,098,000
7 848 W 16th St. · 3bd/3ba · 1493sf
 $2,650,000
1837 Larson Rd. · 5bd/3ba · 2416sf
 $929,900
A015 415 Esplanade Ave. · 2bd/2ba · 1083sf
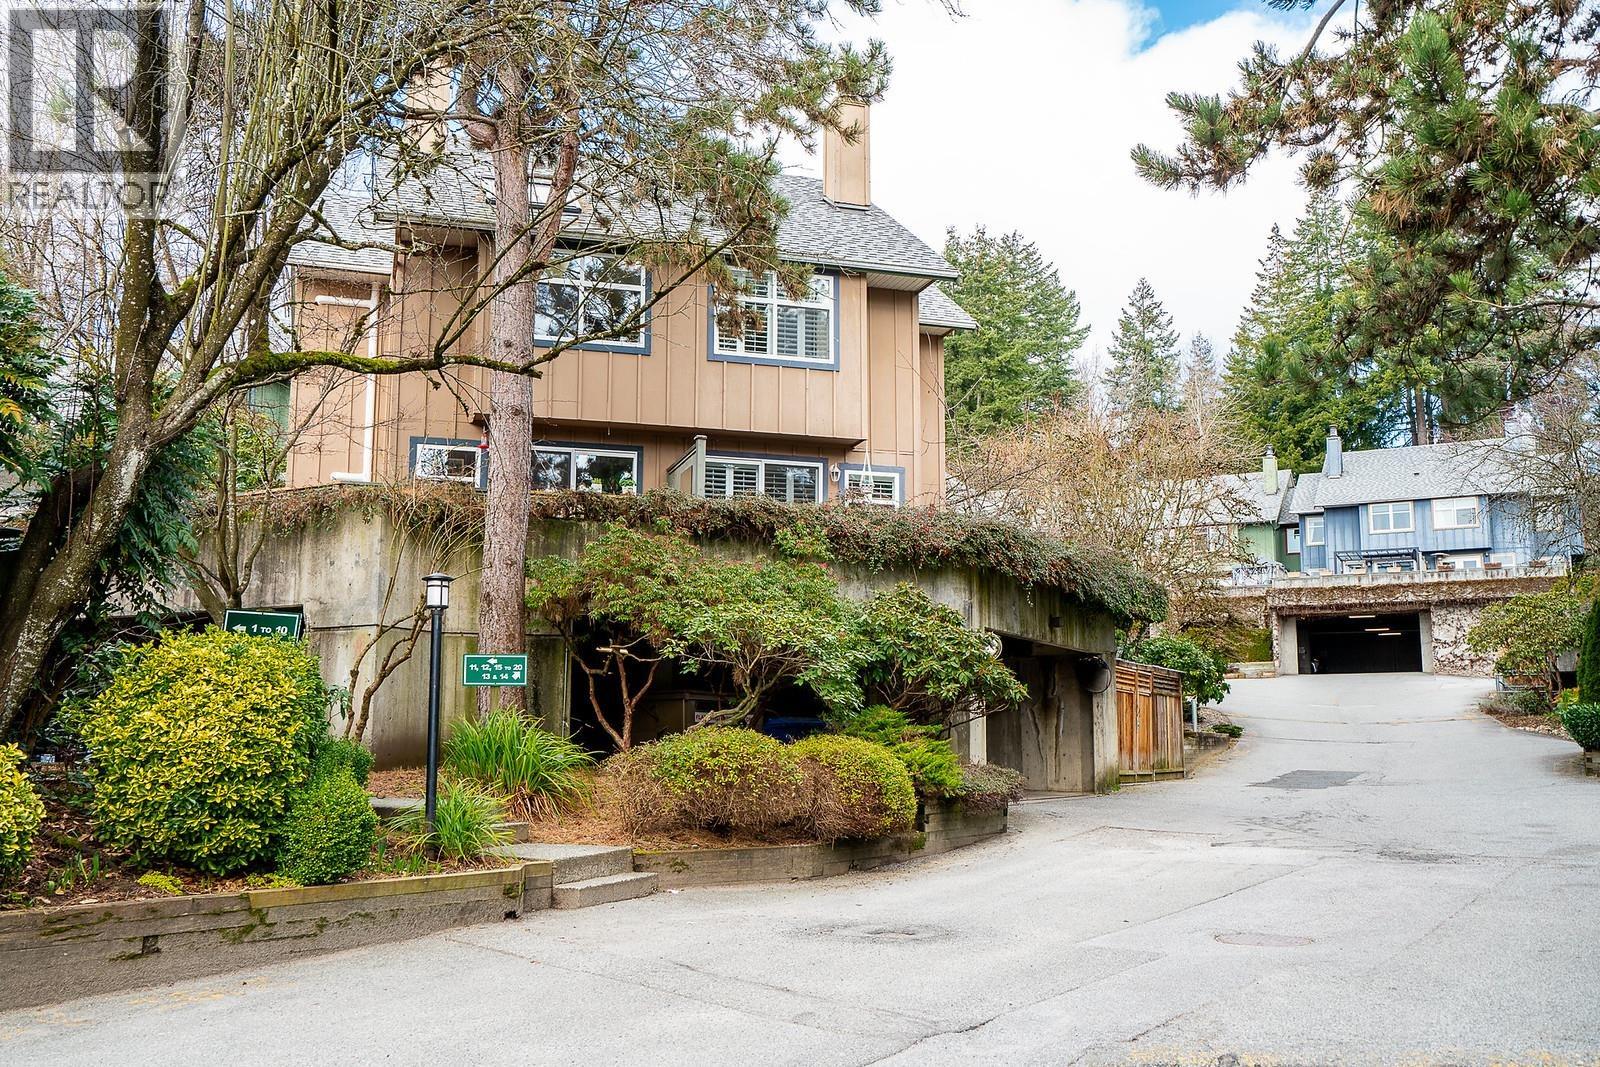 $874,999
42 900 W 17th St. · 2bd/1ba · 973sf
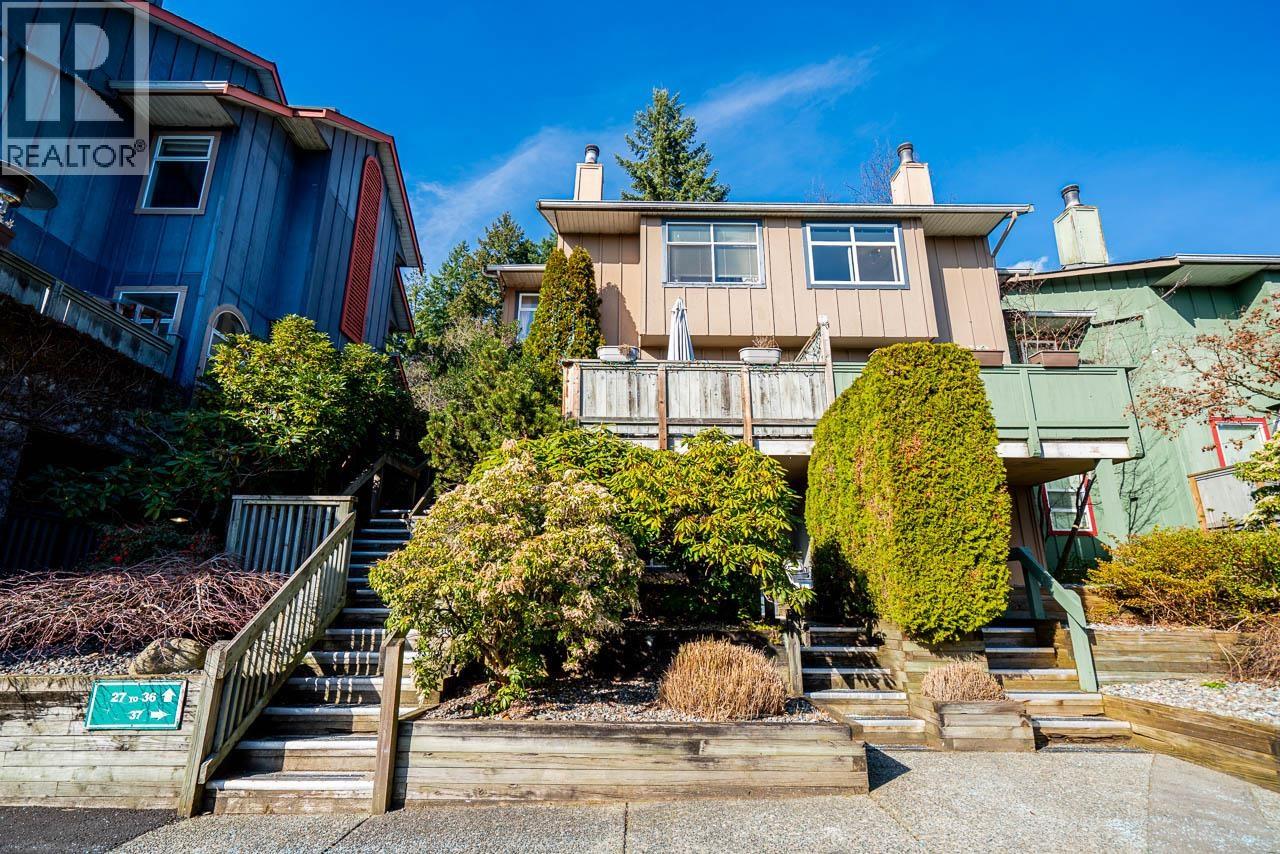 $1,299,000
34 900 17th St. · 4bd/3ba · 1723sf
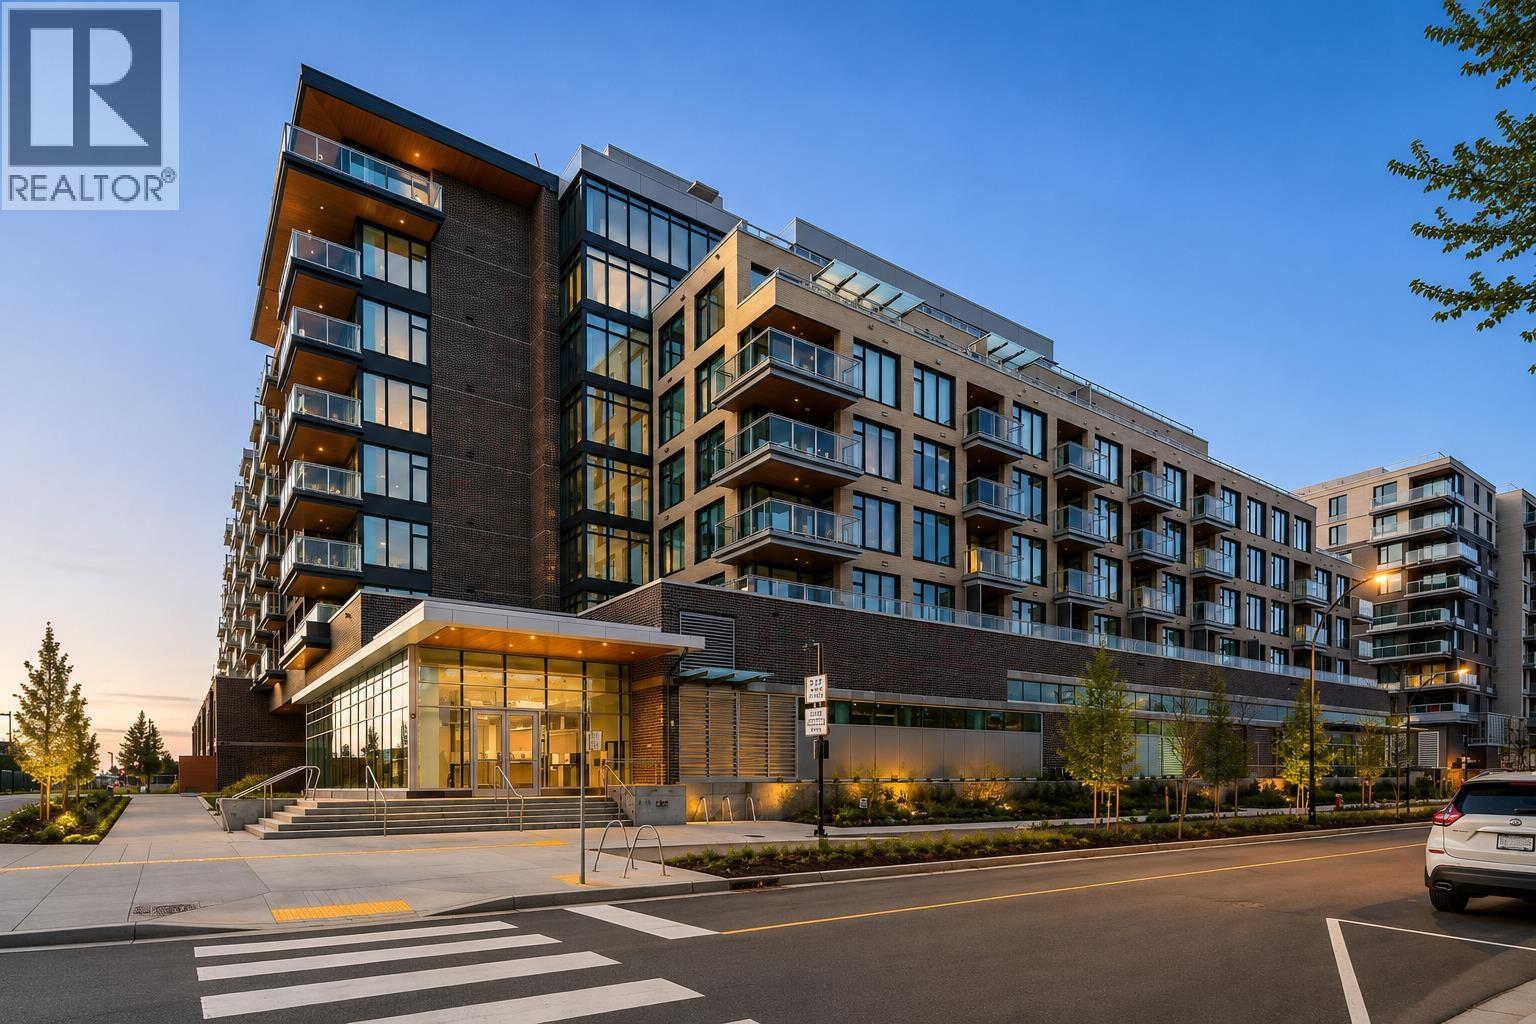 $1,199,000
312 755 Harbourside Dr. · 2bd/2ba · 854sf
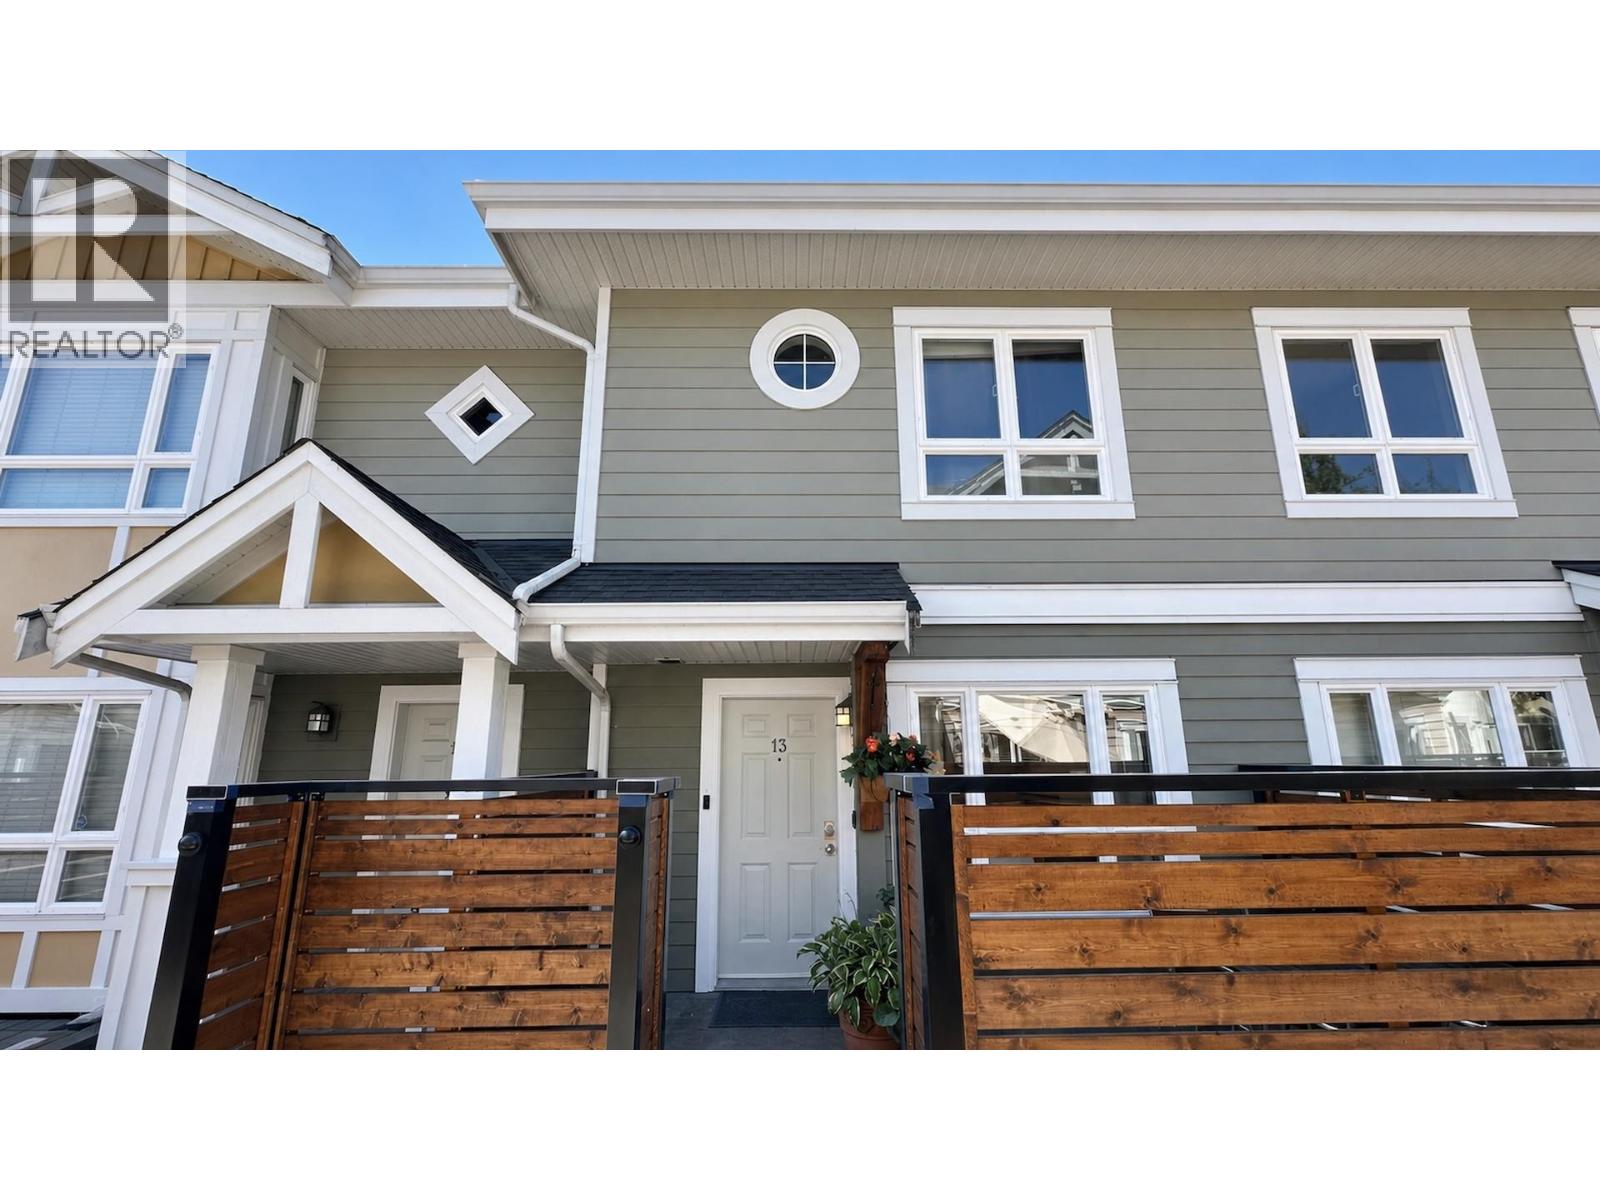 $999,000
13 915 Tobruck Ave. · 2bd/2ba · 1123sf
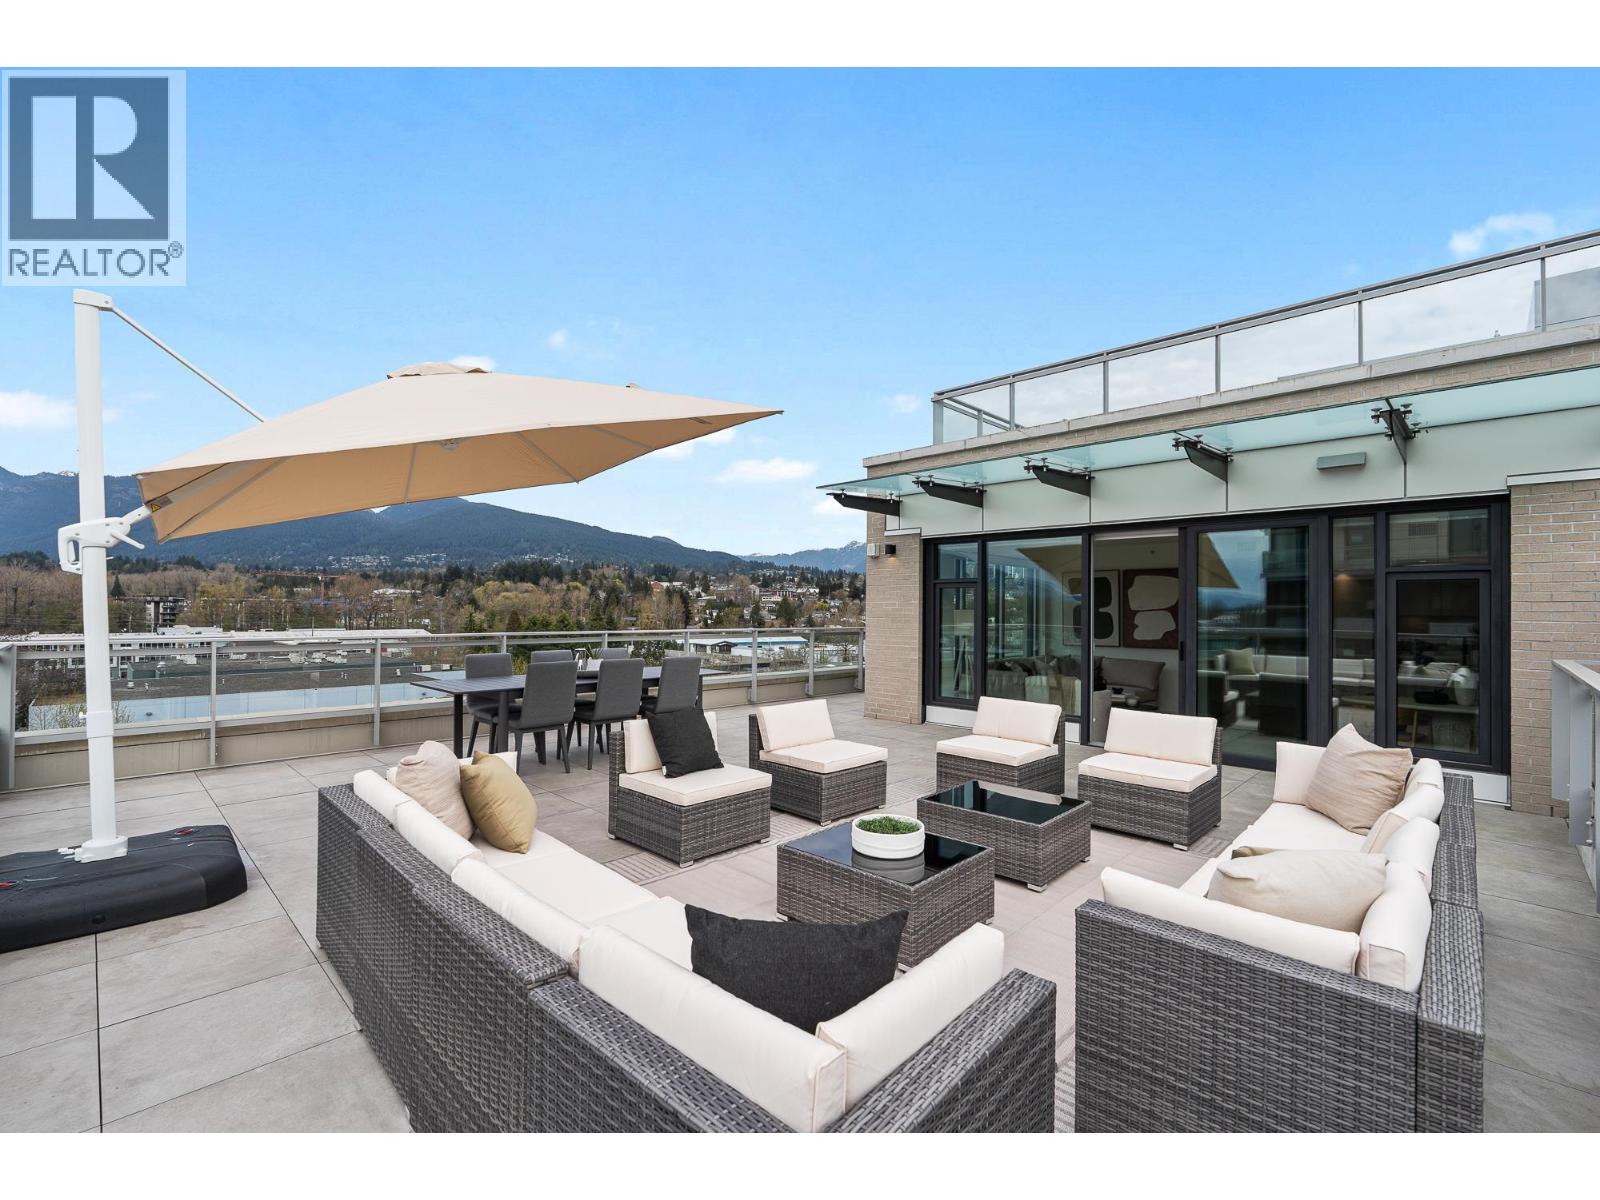 $1,680,000
703 755 Harbourside Dr. · 2bd/2ba · 1085sf
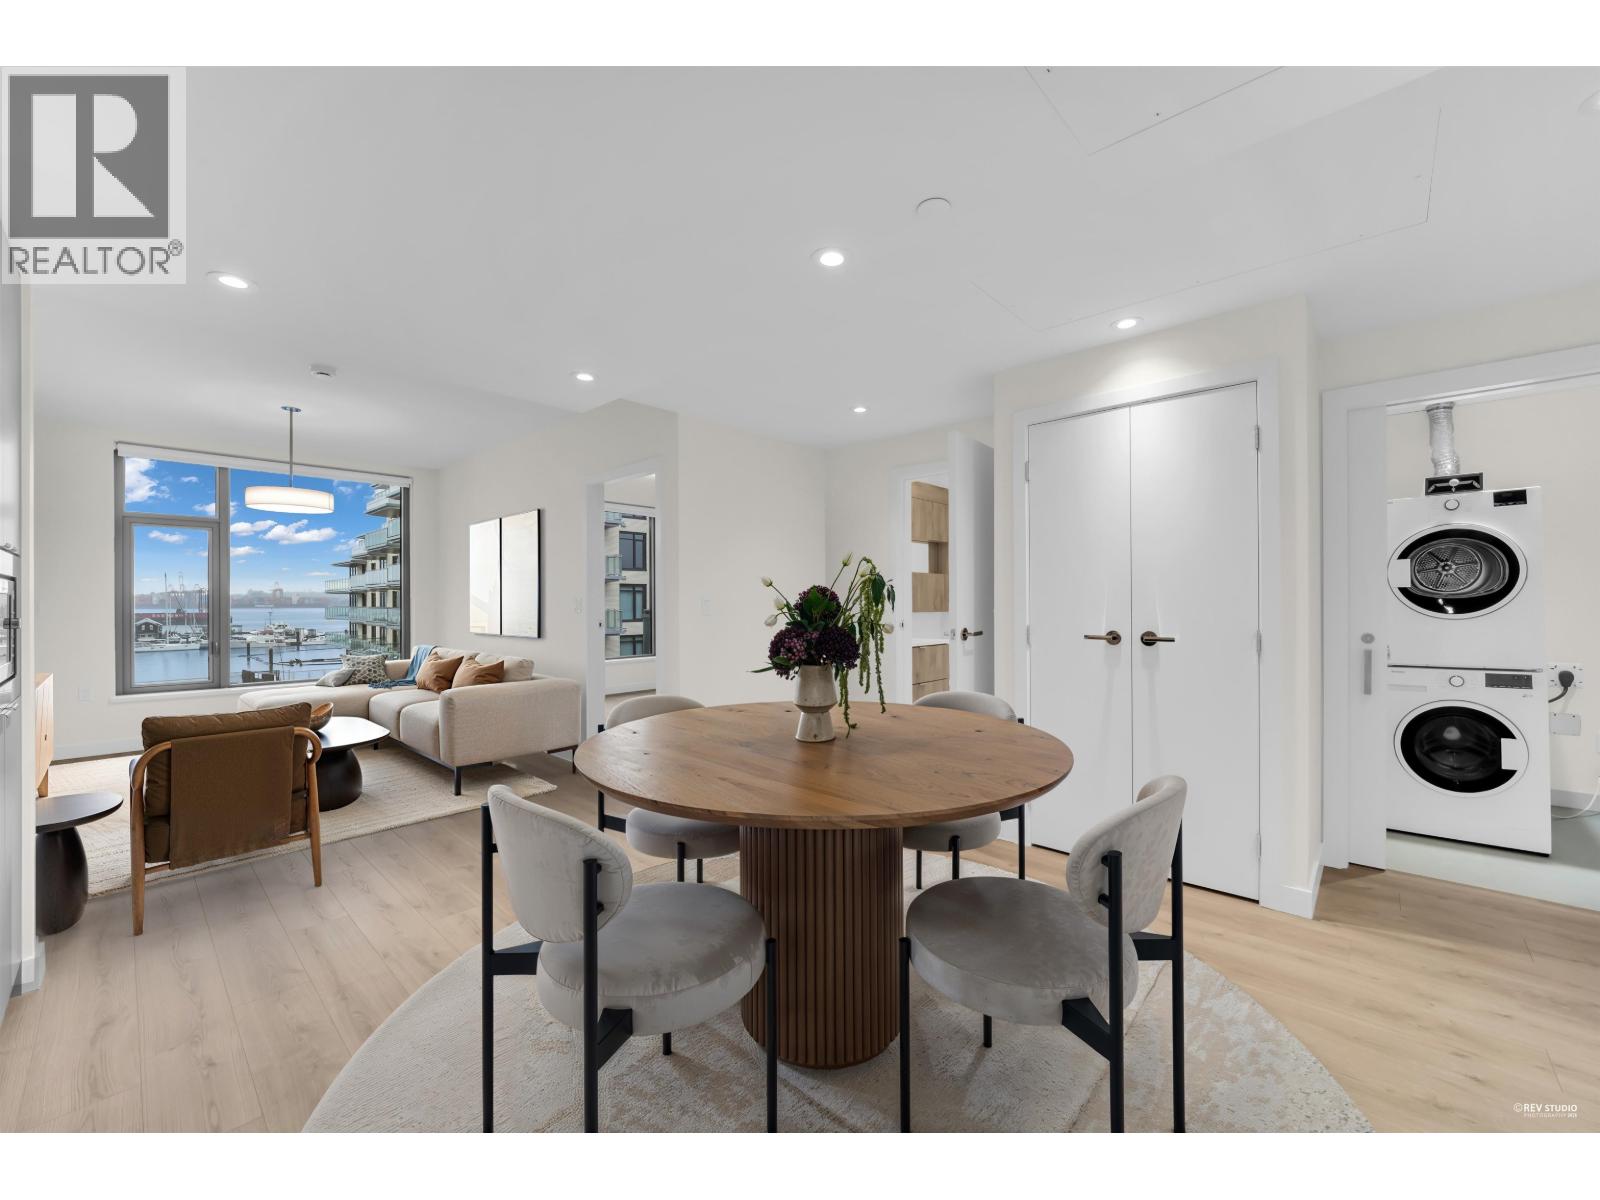 $1,268,000
401 755 Harbourside Dr. · 2bd/2ba · 874sf
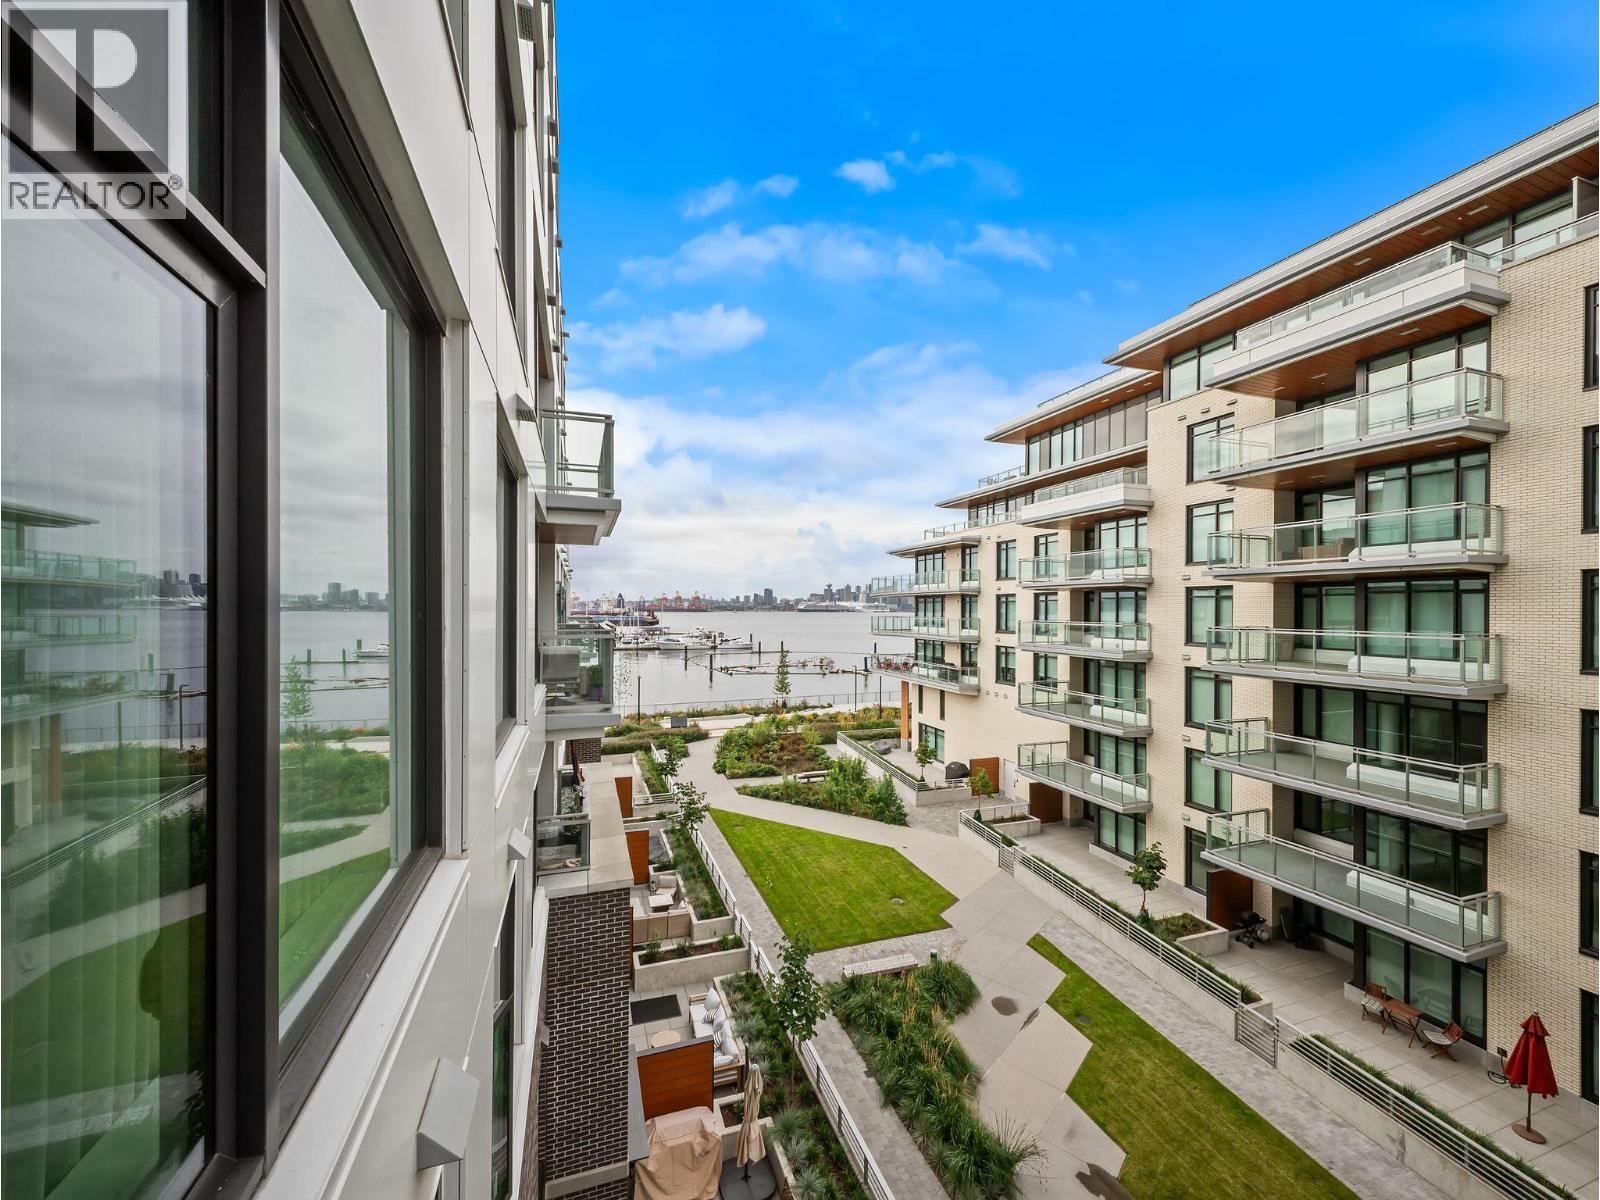 $1,258,000
425 755 Harbourside Dr. · 2bd/2ba · 989sf
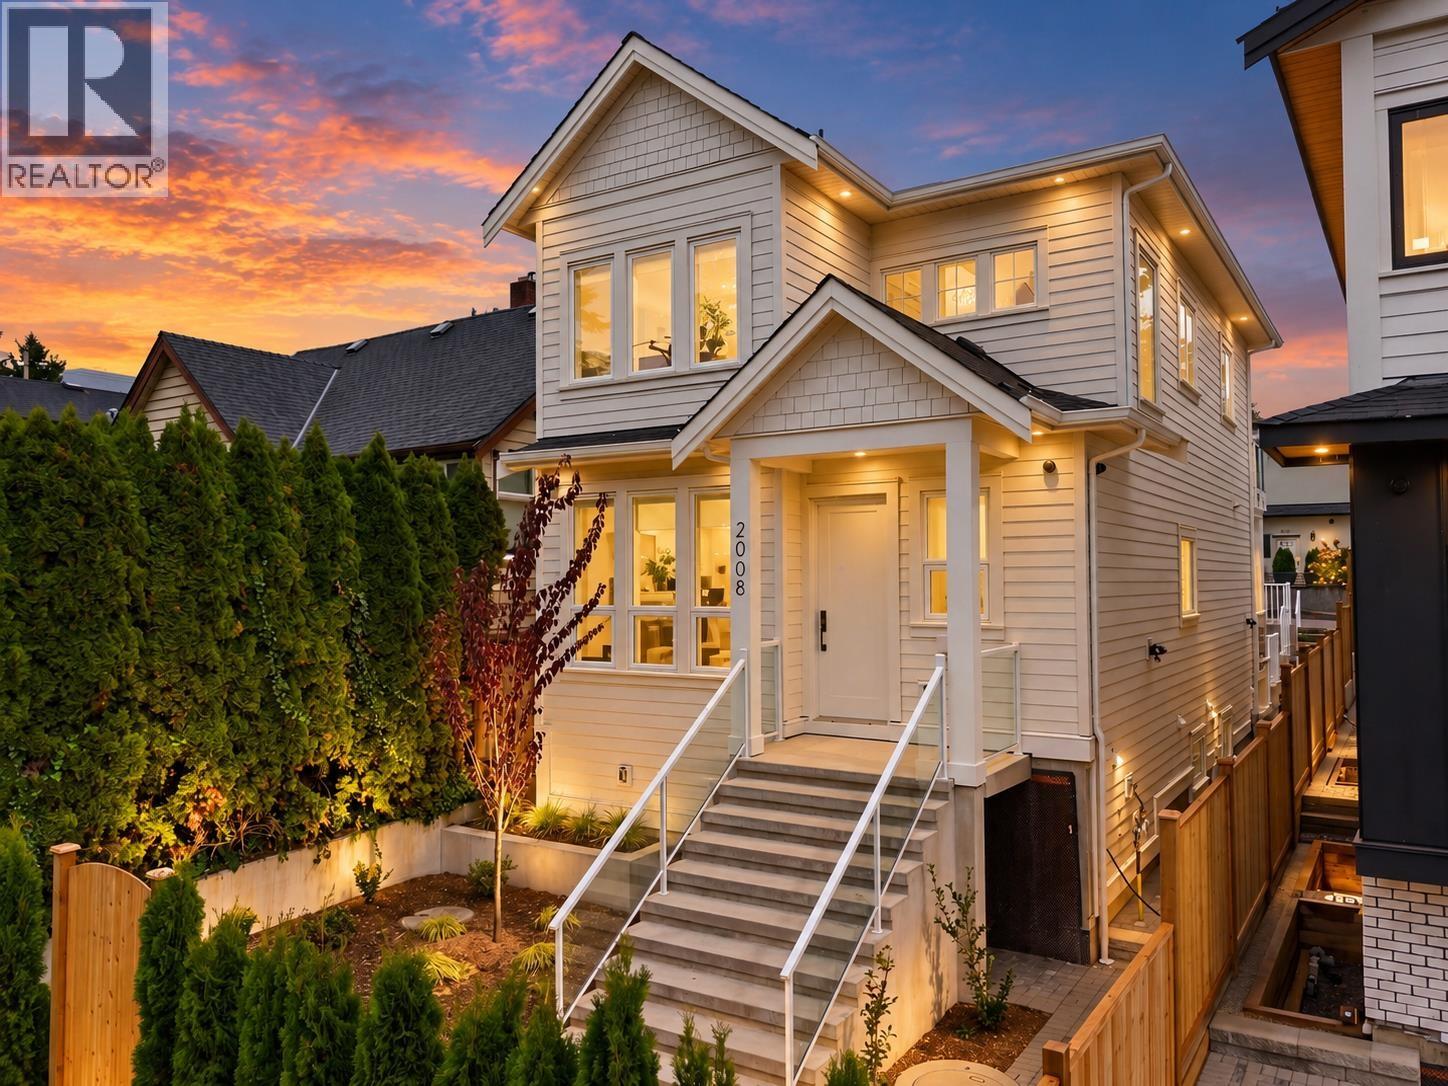 $2,599,000
2008 Westview Dr. · 5bd/4ba · 2594sf
 $1,490,000
320 755 Harbourside Dr. · 2bd/2ba · 973sf
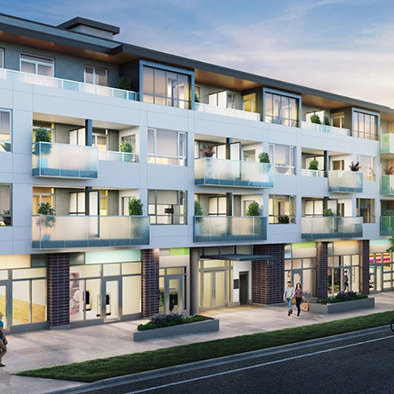 The Five Points
711 WEST 14th St. · EPS4928
 Remix
733 WEST 14th St. · EPS1945
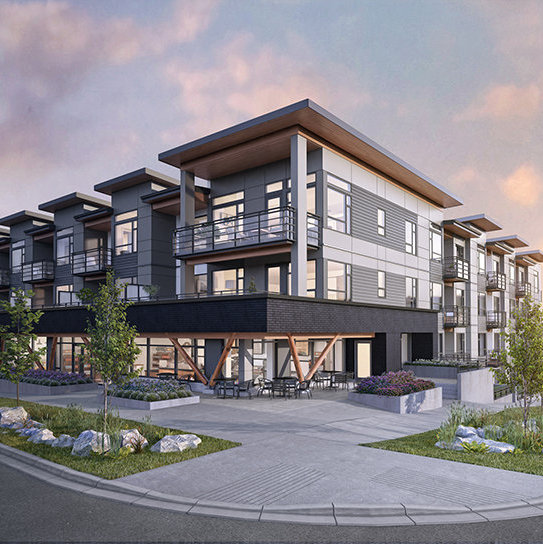 Creston
715 WEST 15th St. · EPS5766
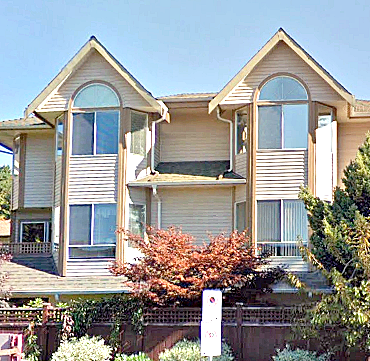 348 Bewicke
 Ave. · VAS2594
 Marine + Fell
725 Marine Dr. · EPS4686
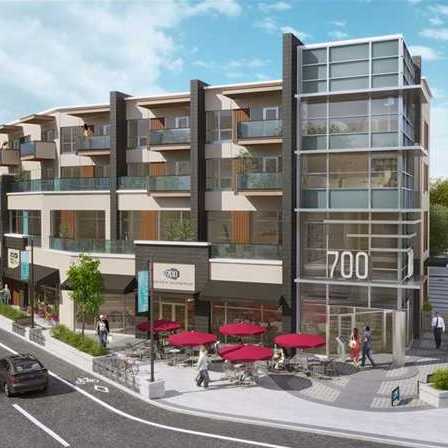 Seven Hundred
700 Marine Dr. · EPS1761
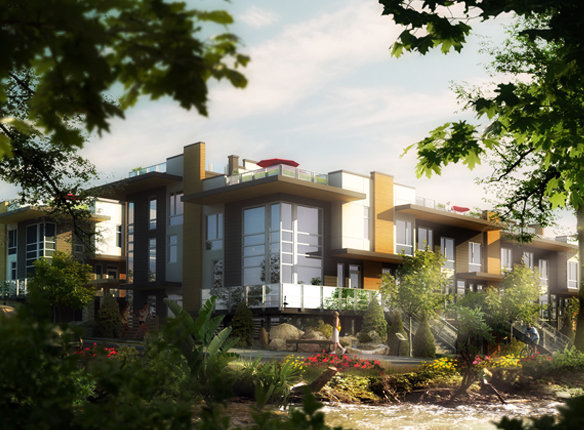 Seven 35
735 WEST 15th St. · BCS4220
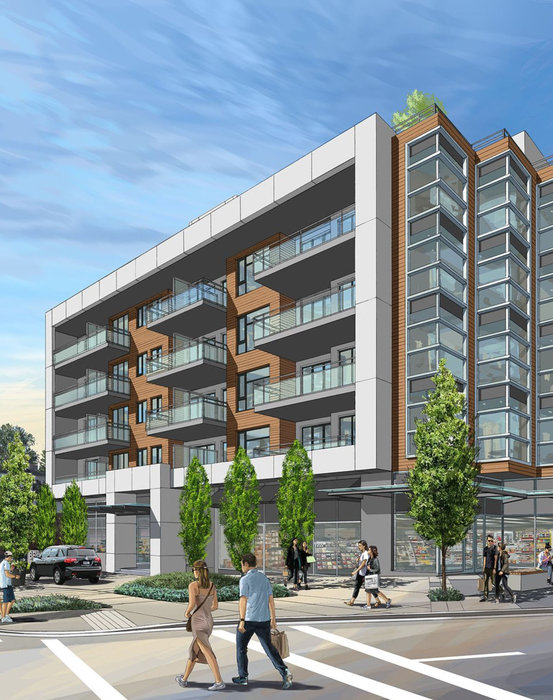 705 3rd Street West Condos
705 WEST 3rd St.
The Shore
723 WEST 3rd St. · EPS2532
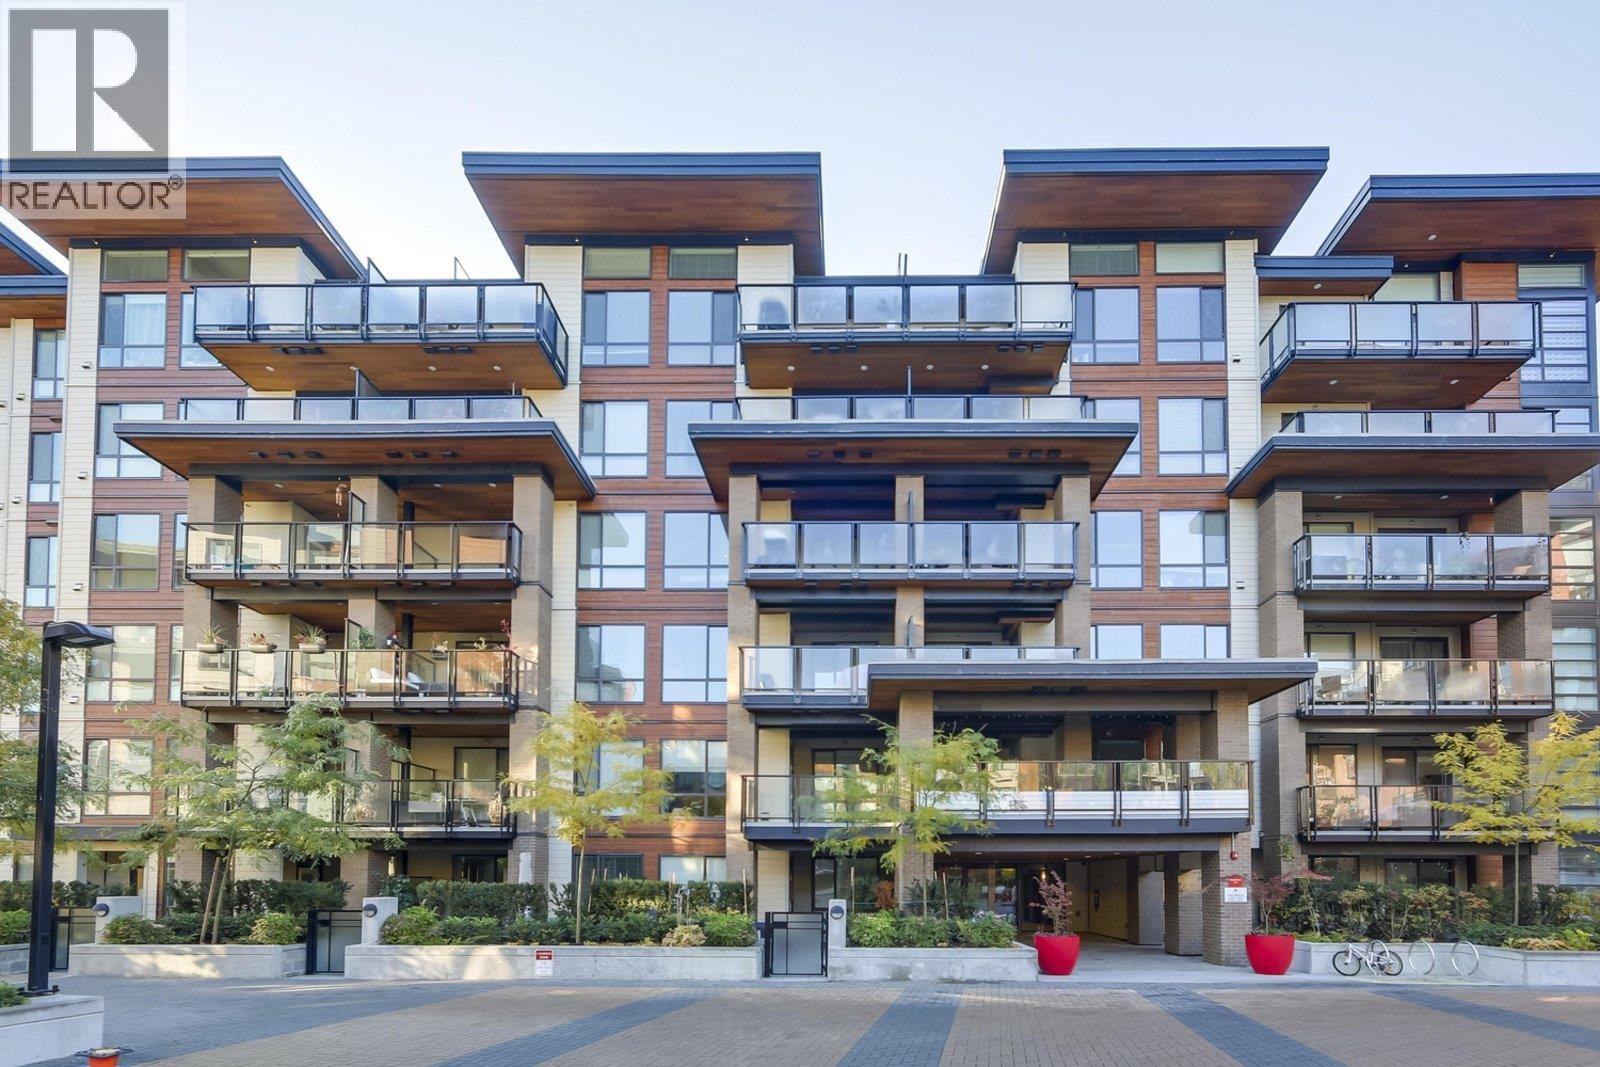 The Shore
719 WEST 3rd St. · EPS3987
.jpg) THE AVE
1201 16th St. · EPS2676
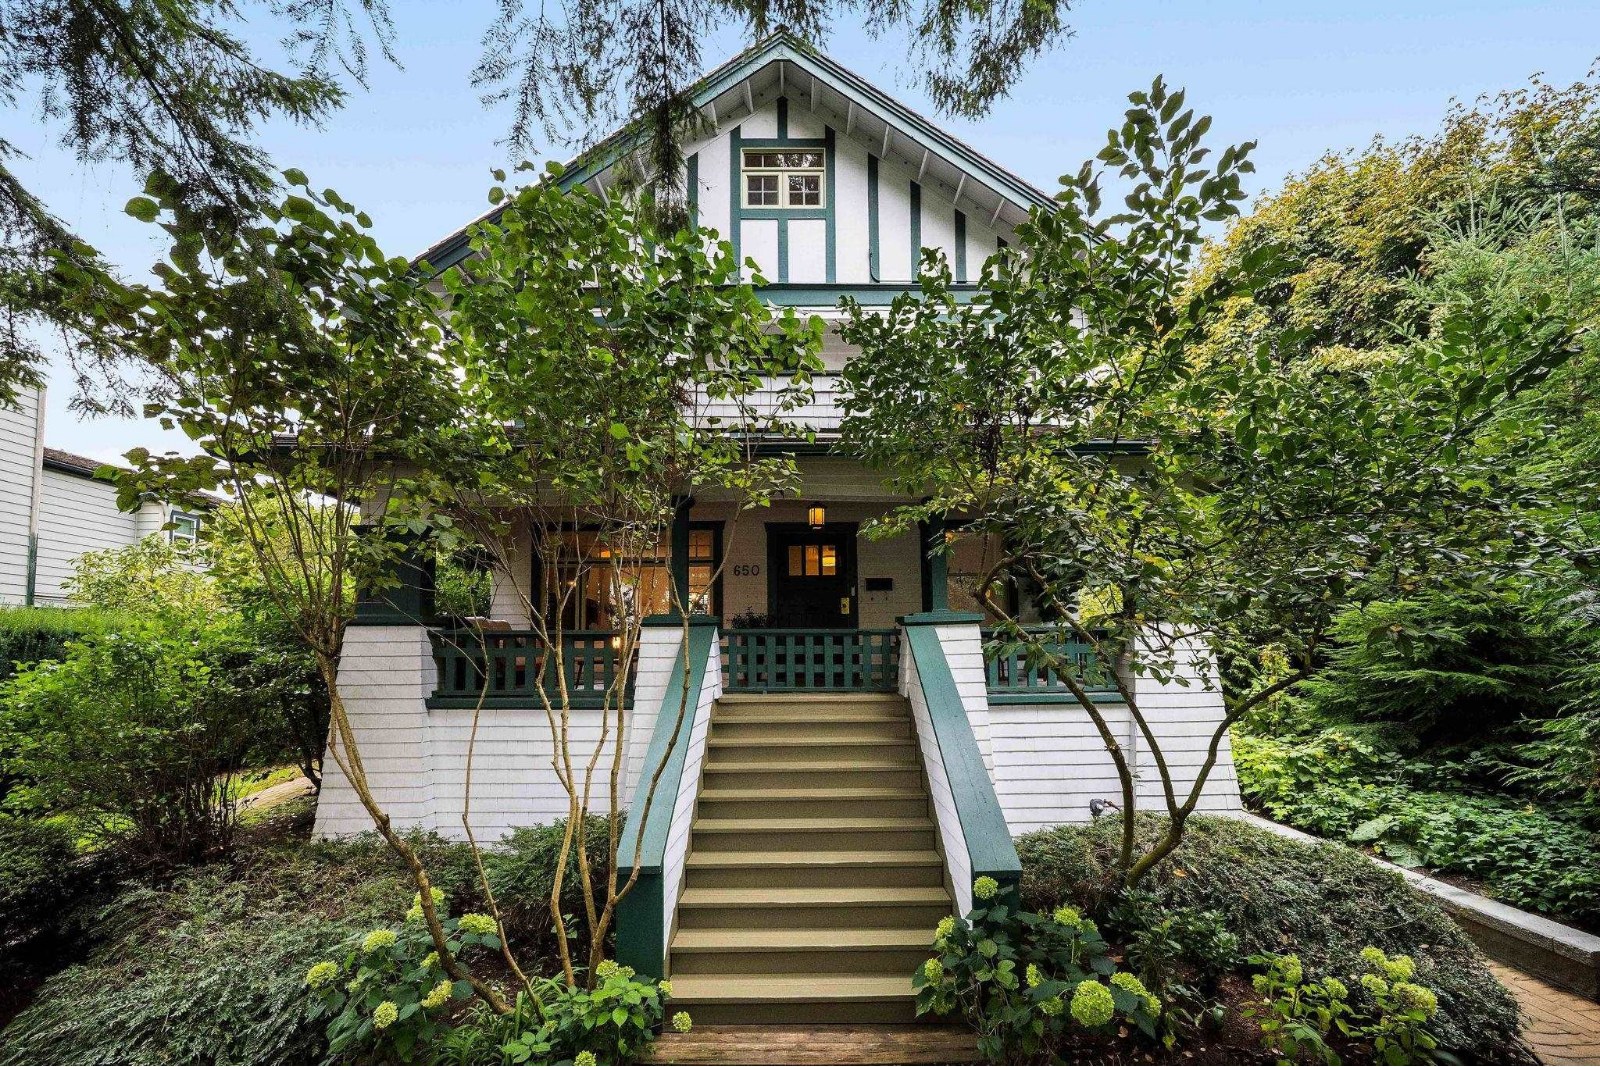 The Baker Estate
650 WEST Keith Rd. · LMS624
 FOUNDERS BLOCK NORTH by ANTHEM
533 3rd St. · EPS6154
 THE MORRISON
649 3rd St. · EPS6255
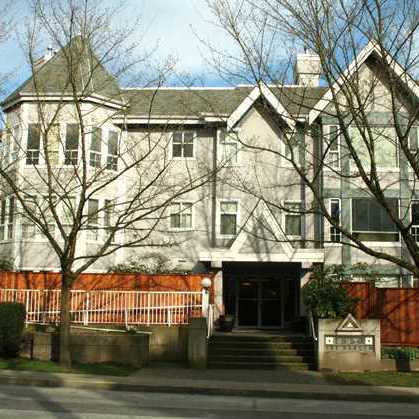 The Gables
1550 Fell Ave. · LMS1123
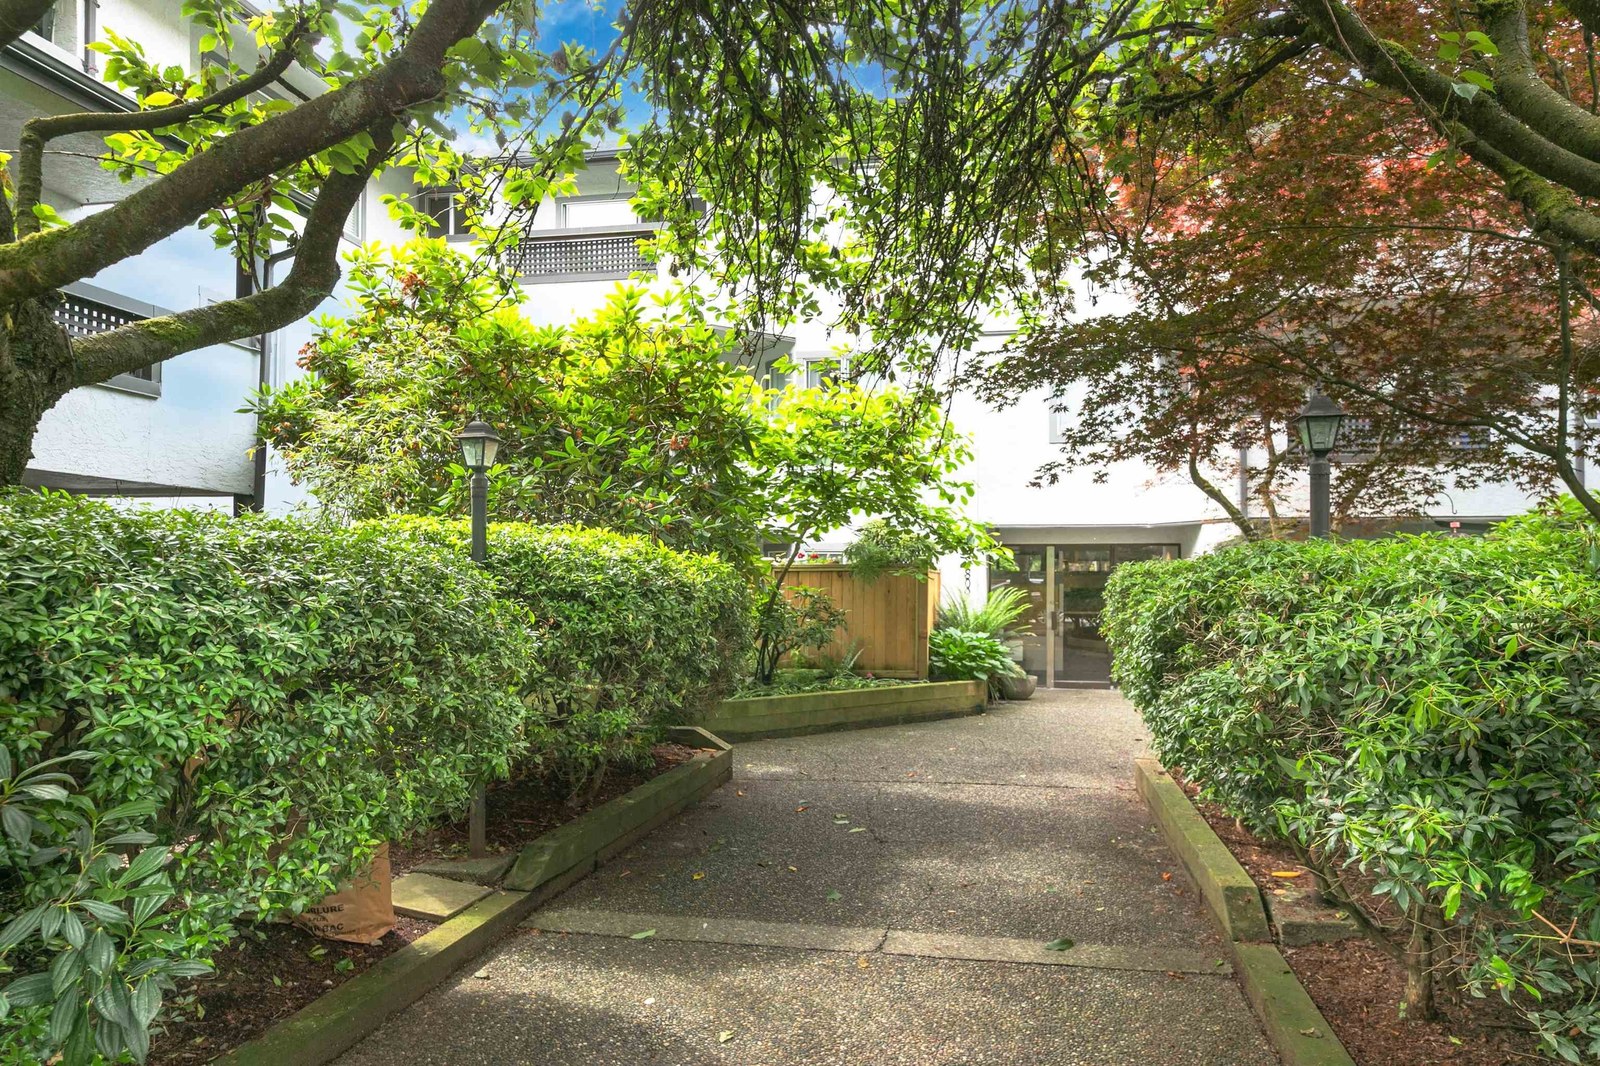 Panorama Court
809 WEST 16th St. · VAS1418
 Hamilton Court
828 WEST 16th St. · LMS554
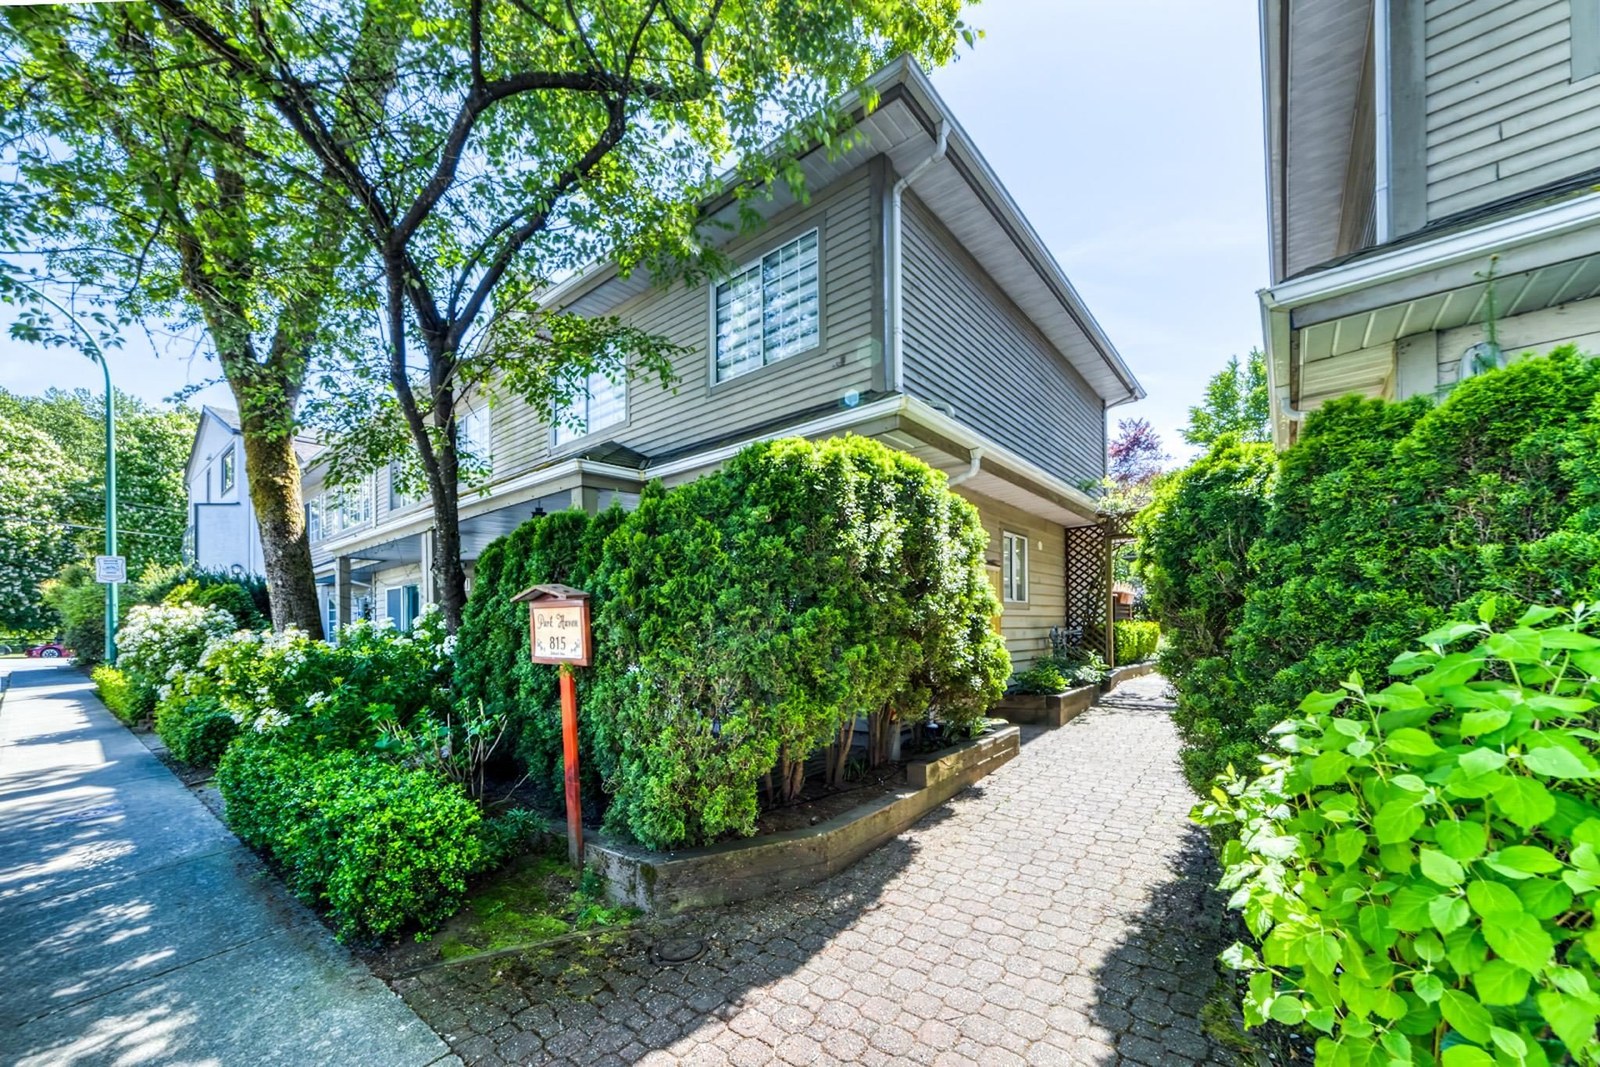 Park Haven
815 Tobruck Ave. · LMS230



