The Five Points
711 WEST 14th St.
North Vancouver, BC V7M 3E8
- Levels4
- Suites44
- StatusCompleted
- Built2020
- Title to LandFreehold Strata
- Strata PlanEPS4928
- ConstructionFrame - Wood
- AreaNorth Vancouver
- NeighbourhoodHamilton
Overview
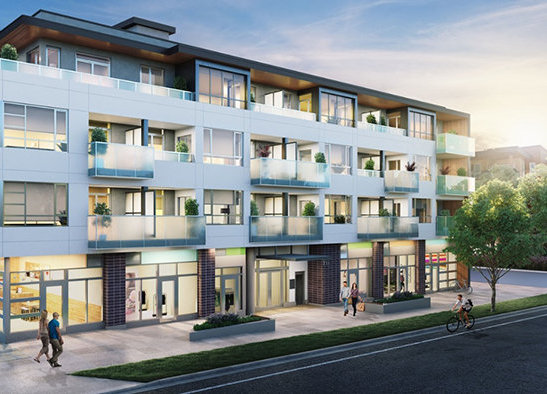
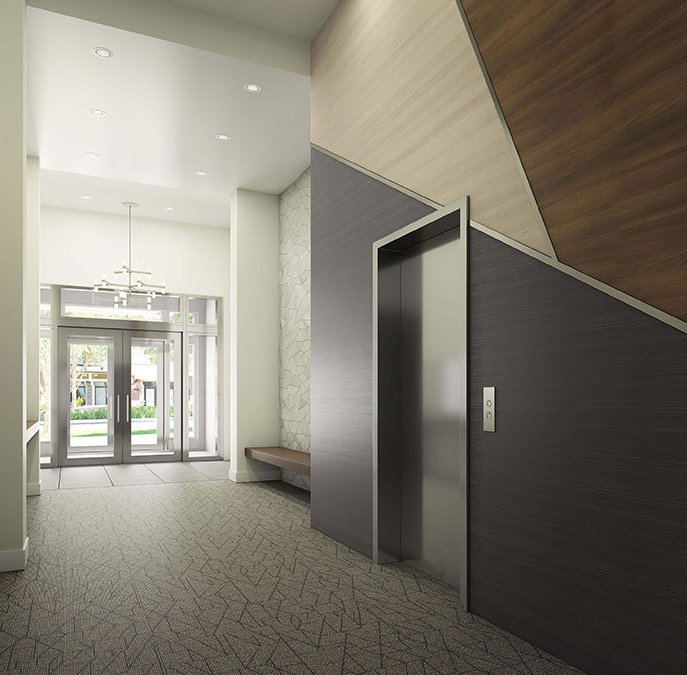
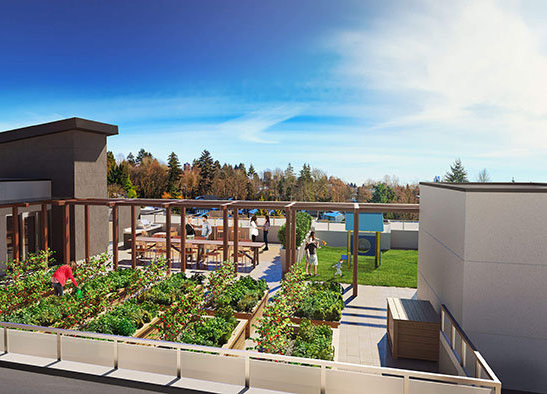
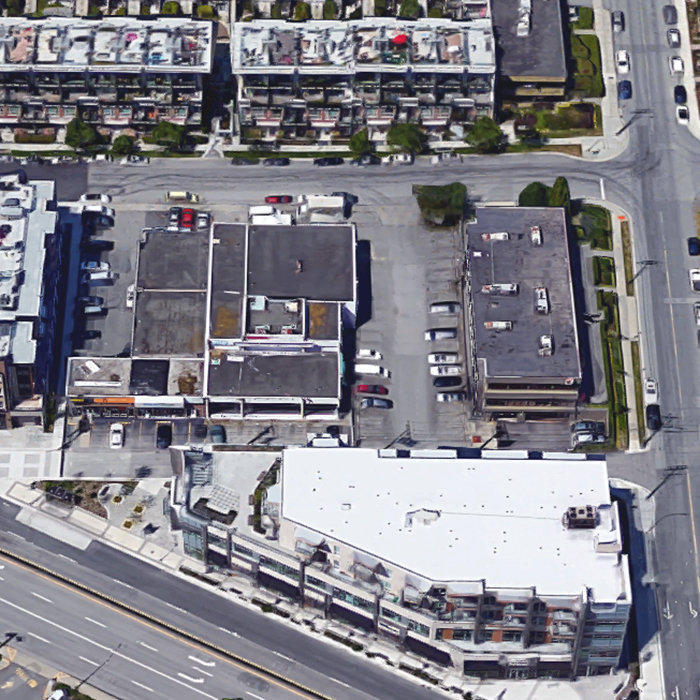
The Five Points - 711 West 14th Street, North Vancouver, BC V7M 3E8, Canada. Crossroads are 14th Street and Bewicke Avenue. The Five Points will be a quality four-storey building comprised of 44 well-designed one-, two- and three-bedroom homes each with generous outdoor space. Developed by The Regency Group. Architecture by Studio One Architecture. Interior design by The Mill.
Nearby parks are Chris Zuehlke Memorial Park, Lower Mackay Creek Park, and MacKay Creek Greenbelt. Schools nearby are Saint Thomas Aquinas Secondary School, St. Edmund's Elementary School, Queen Mary Elementary School, Westview Elementary, Carson Graham Secondary School, Norgate Elementary Community School, Bodwell High School, and Windsor House School. Located beside Four Garden Grocery. Other grocery stores and supermarkets nearby are Thrifty Foods, Hodori Market, Save-On-Foods, Kin's Farm Market, Choices Markets, Fiesta Filipino Market, IGA, and Vasco's Market. Walking distance to the bus stops and Capilano Mall.
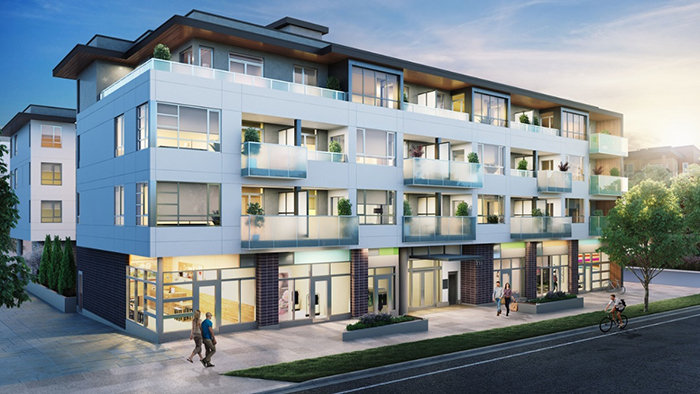 🔍 9 photos · slideshow
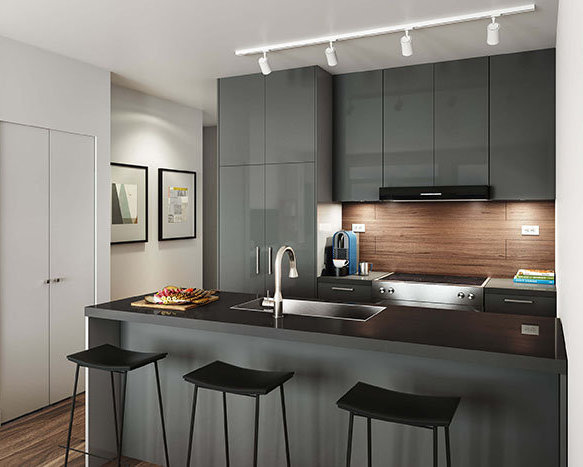
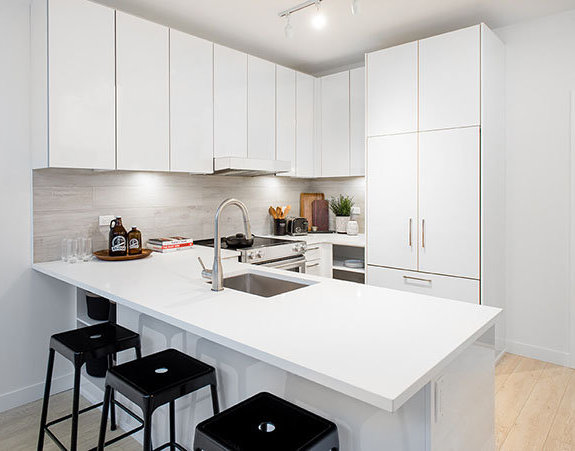
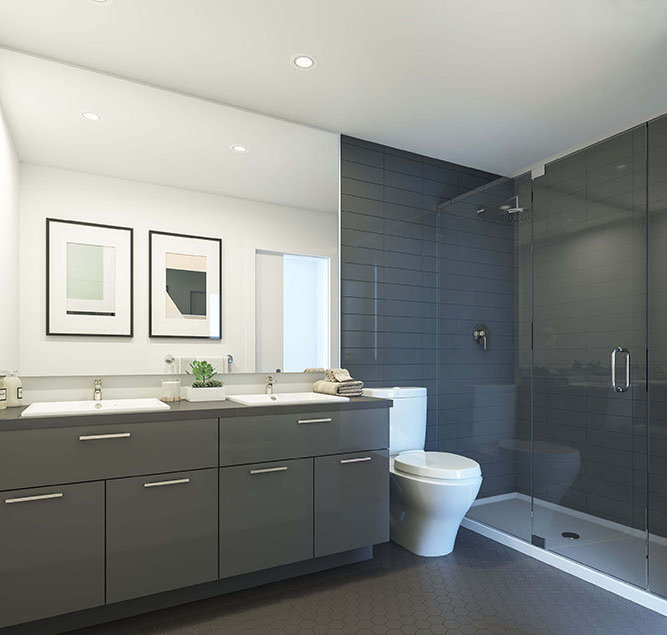
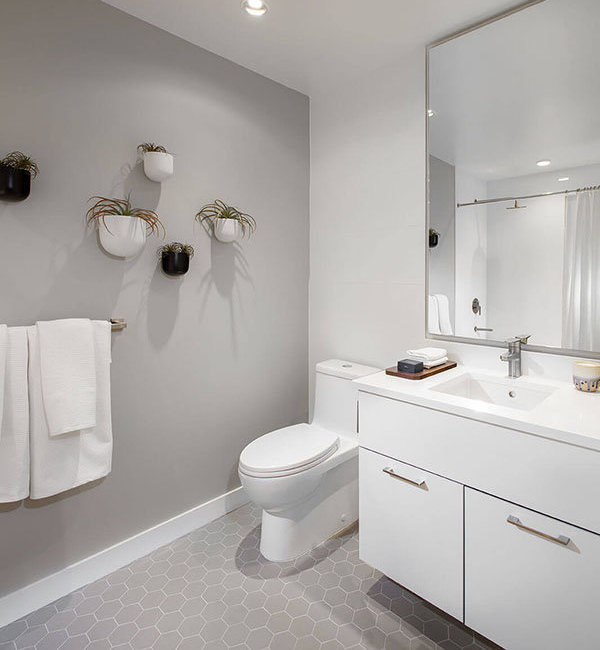

For Sale in The Five Points & Complex
| Date | Address | Status | Bed | Bath | Price | Sqft | DOM | Strata Fee | Tax | Listed By |
|---|---|---|---|---|---|---|---|---|---|---|
| 2026-08-11 | 315 711 W 14th St. | Active | 2 | 2 | $829,000 ($924/sf) | 897 | $690 | $2871 (2026) | RE/MAX Crest Realty | |
| 2026-05-04 | 204 711 W 14th St. | Active | 2 | 2 | $799,000 ($908/sf) | 880 | $687 | $2871 (2026) | Royal LePage Sussex | |
| Avg | $814,000 | 889 |
The Five Points Sold History (last 24 months)
| Sold Date | Address | Bed | Bath | Sqft | Asking | Sold Price | DOM | Strata Fee | Tax | Listed By |
|---|---|---|---|---|---|---|---|---|---|---|
| 2026-05-11 | 208 711 W 14th St. | 3 | 2 | 1010 | $959,000 | $937,500 ($928/sf) | $779 | $3337 (2024) | Macdonald Realty | |
| 2026-02-07 | 410 711 W 14th St. | 2 | 2 | 825 | $799,000 | $782,500 ($948/sf) | $645 | $2448 (2025) | Stilhavn Real Estate Services | |
| 2025-11-02 | 308 711 W 14th St. | 3 | 2 | 1075 | $949,888 | $938,000 ($873/sf) | $766 | $2885 (2023) | RE/MAX Masters Realty | |
| 2025-04-24 | 209 711 W 14th St. | 2 | 2 | 849 | $899,000 | $910,000 ($1,072/sf) | $641 | $2929 (2024) | Royal LePage Sussex | |
| 2025-03-21 | 202 711 W 14th St. | 1 | 1 | 597 | $639,000 | $625,000 ($1,047/sf) | $445 | $1970 (2024) | ||
| 2024-10-27 | 214 711 14th St. | 2 | 2 | 835 | $819,000 | $800,000 ($958/sf) | $635 | $2403 (2023) | Rennie & Associates Realty Ltd. | |
| 2024-09-28 | 411 711 14th St. | 1 | 1 | 572 | $619,000 | $610,000 ($1,066/sf) | $437 | $1722 (2023) | Rossetti Realty Ltd. | |
| 2024-09-17 | 207 711 14th St. | 1 | 1 | 458 | $499,900 | $480,000 ($1,048/sf) | $346 | $1402 (2023) |
Sold data from the MLS® feed for strata plan EPS4928. Showing the last 24 months by default; expand for up to 80 recent sales.
The Five Points Market Summary
The Five Points at 711 WEST 14th St. — currently 2 active listings averaging $814,000. In the past year 3 units sold at an average of $886,000.
Value & Financing
Market Reports
Live market intelligence for this building's segments — active inventory, medians, ranges & trends. Opens in a new tab.
Site & Location Maps
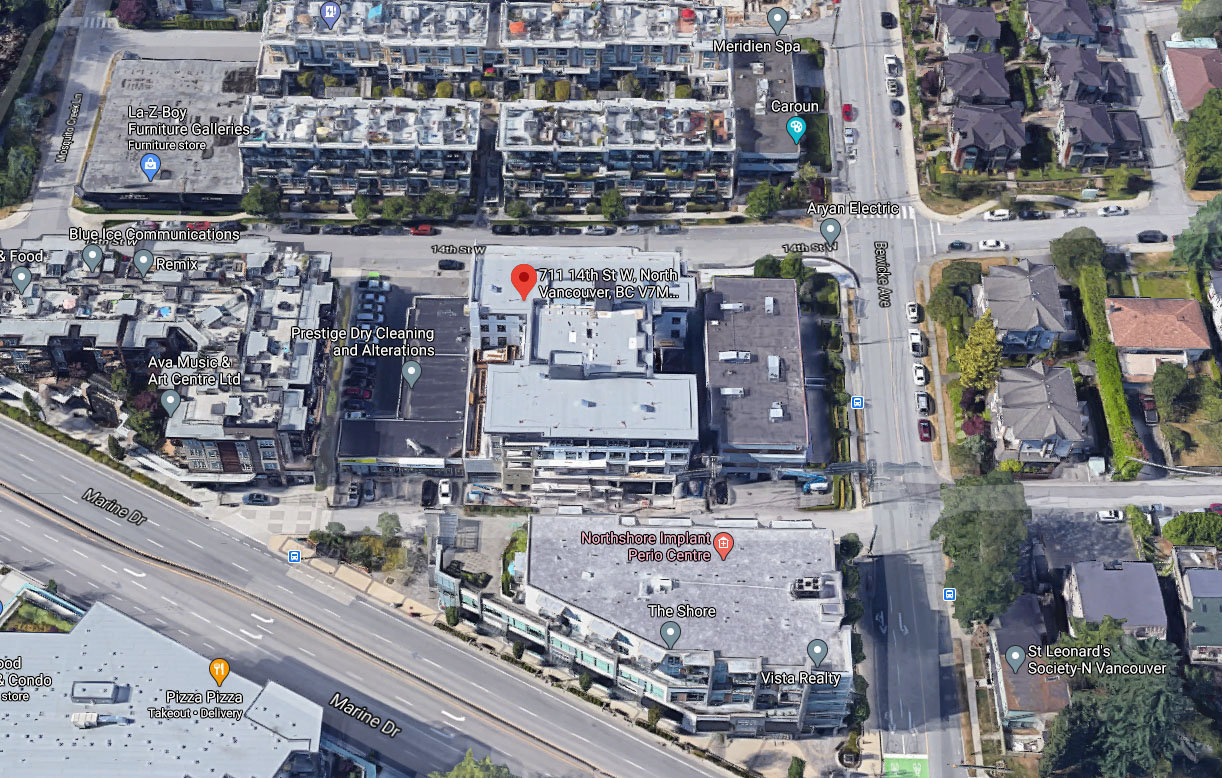
 © BC Condos & Homes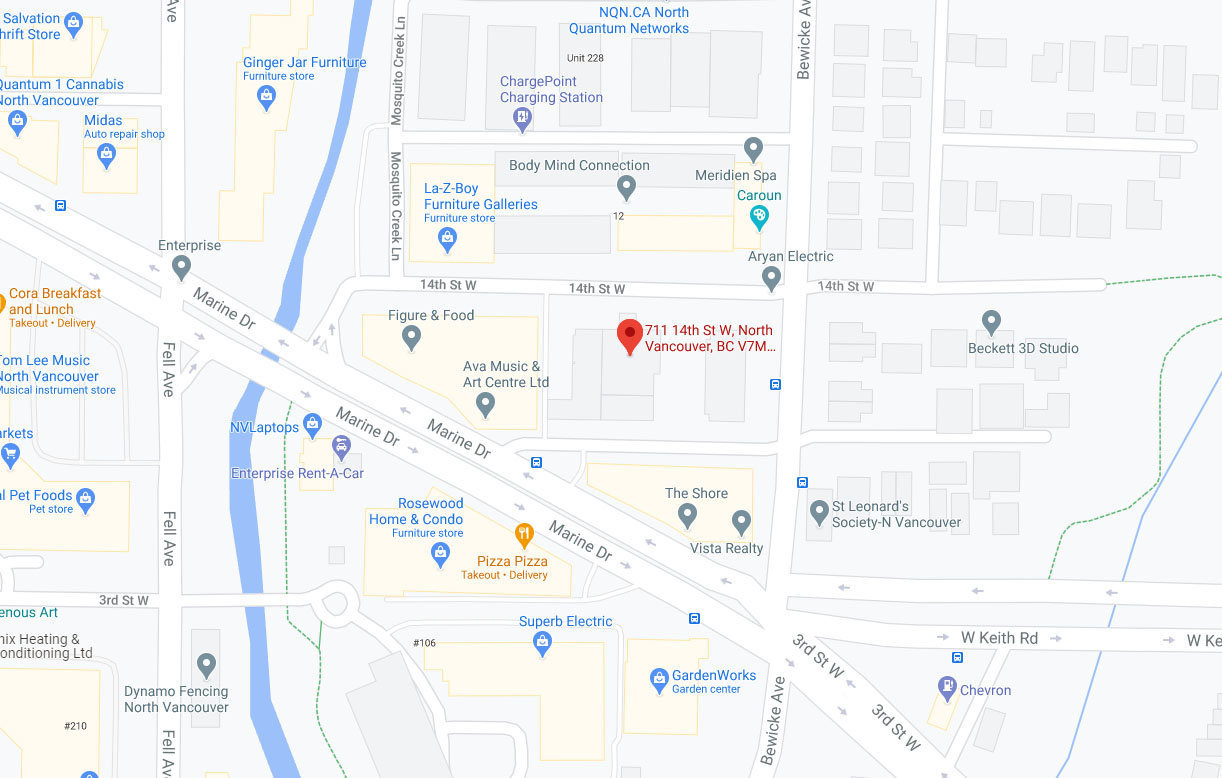
Amenities / Features
Maintenance Fees Include
Location / Site Influences
Construction & Development
| Construction | Frame - Wood |
|---|---|
| Exterior Finish | Mixed |
| Roof | Other |
| Foundation | Concrete Perimeter |
| Rain Screen | Full |
| Developer | The Regency Group |
| Architect | Studio One Architecture |
| Designer | The Mill |
| Marketer | Rennie Marketing Systems |
| Management Company | Bayside Property Services Ltd. |
Strata Information
| Strata Plan | EPS4928 |
|---|---|
| Strata Web Site | thefivepointsnorthvan.com/ |
| Building Type | Strata |
| Title to Land | Freehold Strata |
| Units in Strata | 44 |
| Units in Development | 44 |
| Management Company | Bayside Property Services Ltd. — 604.432.7774 |
| Bylaws / Restrictions | PETS ALLOWED,RENTALS ALLOWED |
| Parking / Storage | Garage; Underground |
Frequently Asked Questions — The Five Points
What year was The Five Points built?
How many units are in The Five Points?
What amenities does The Five Points offer?
Is The Five Points pet-friendly, and what are the bylaws?
Who is the property manager for The Five Points?
What is the strata plan number for The Five Points?
Is The Five Points freehold or leasehold?
Where is The Five Points located?
How is the real estate market at The Five Points?
Sales Information
| Sales Website | thefivepointsnorthvan.com/ |
|---|---|
| Sales Phone | 604.770.1718 |
| Sales Email | info@fivepointsnorthvan.com |
| Sales Address | #160-700 Marine Drive, North Vancouver, V7M 1H3 |
Listings for Sale Near The Five Points 🔎 MLS® Search »
| Address | Bed | Bath | Sqft | Price |
|---|---|---|---|---|
| 64 728 W 14th St. | 2 | 3 | 1147 | $979,000 |
| 64 728 W 14th St. | 2 | 3 | 1147 | $999,000 |
| 204 711 W 14th St. | 2 | 2 | 880 | $799,000 |
| 315 711 W 14th St. | 2 | 2 | 897 | $829,000 |
| 209 715 W 15th St. | 2 | 2 | 1000 | $999,999 |
| 204 715 W 15th St. | 3 | 2 | 1190 | $1,099,000 |
| 303 715 W 15th St. | 1 | 1 | 870 | $758,000 |
| 1436 Bewicke Ave. | 4 | 4 | 2431 | $1,989,000 |
| 517 725 Marine Dr. | 2 | 2 | 865 | $798,000 |
| 417 733 W 14th St. | 2 | 2 | 948 | $1,115,000 |
 $979,000
64 728 W 14th St. · 2bd/3ba · 1147sf
$979,000
64 728 W 14th St. · 2bd/3ba · 1147sf
 $999,000
64 728 W 14th St. · 2bd/3ba · 1147sf
$999,000
64 728 W 14th St. · 2bd/3ba · 1147sf
 $799,000
204 711 W 14th St. · 2bd/2ba · 880sf
$799,000
204 711 W 14th St. · 2bd/2ba · 880sf
 $829,000
315 711 W 14th St. · 2bd/2ba · 897sf
$829,000
315 711 W 14th St. · 2bd/2ba · 897sf
 $999,999
209 715 W 15th St. · 2bd/2ba · 1000sf
$999,999
209 715 W 15th St. · 2bd/2ba · 1000sf
 $1,099,000
204 715 W 15th St. · 3bd/2ba · 1190sf
$1,099,000
204 715 W 15th St. · 3bd/2ba · 1190sf
 $758,000
303 715 W 15th St. · 1bd/1ba · 870sf
$758,000
303 715 W 15th St. · 1bd/1ba · 870sf
 $1,989,000
1436 Bewicke Ave. · 4bd/4ba · 2431sf
$1,989,000
1436 Bewicke Ave. · 4bd/4ba · 2431sf
 $798,000
517 725 Marine Dr. · 2bd/2ba · 865sf
$798,000
517 725 Marine Dr. · 2bd/2ba · 865sf
 $1,115,000
417 733 W 14th St. · 2bd/2ba · 948sf
$1,115,000
417 733 W 14th St. · 2bd/2ba · 948sf


Buildings Near The Five Points
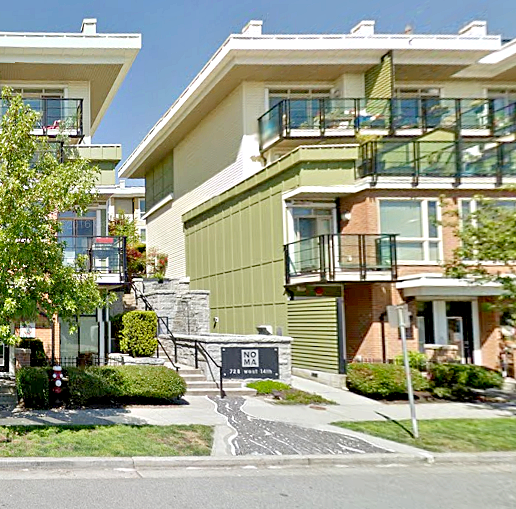 Noma
728 WEST 14th St. · BCS2625
Noma
728 WEST 14th St. · BCS2625
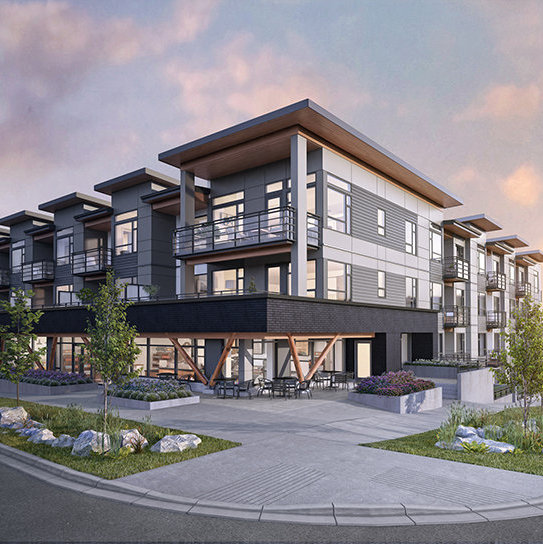 Creston
715 WEST 15th St. · EPP75150
Creston
715 WEST 15th St. · EPP75150
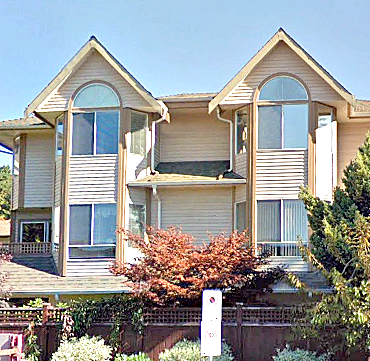 348 Bewicke
 Ave. · VAS2594
348 Bewicke
348 Bewicke Ave. · VAS2594
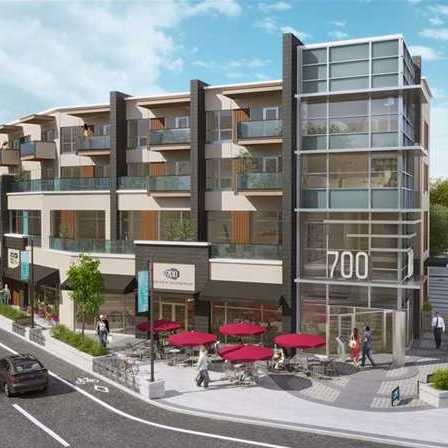 Seven Hundred
700 Marine Dr. · EPS1761
Seven Hundred
700 Marine Dr. · EPS1761
 The Shore
723 WEST 3rd St. · EPS2532
The Shore
723 WEST 3rd St. · EPS2532
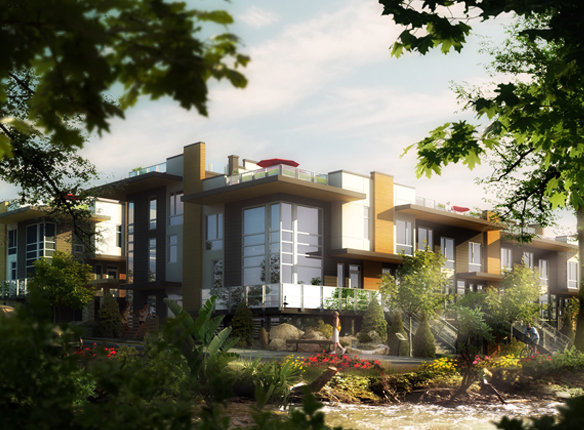 Seven 35
735 WEST 15th St. · BCS4220
Seven 35
735 WEST 15th St. · BCS4220
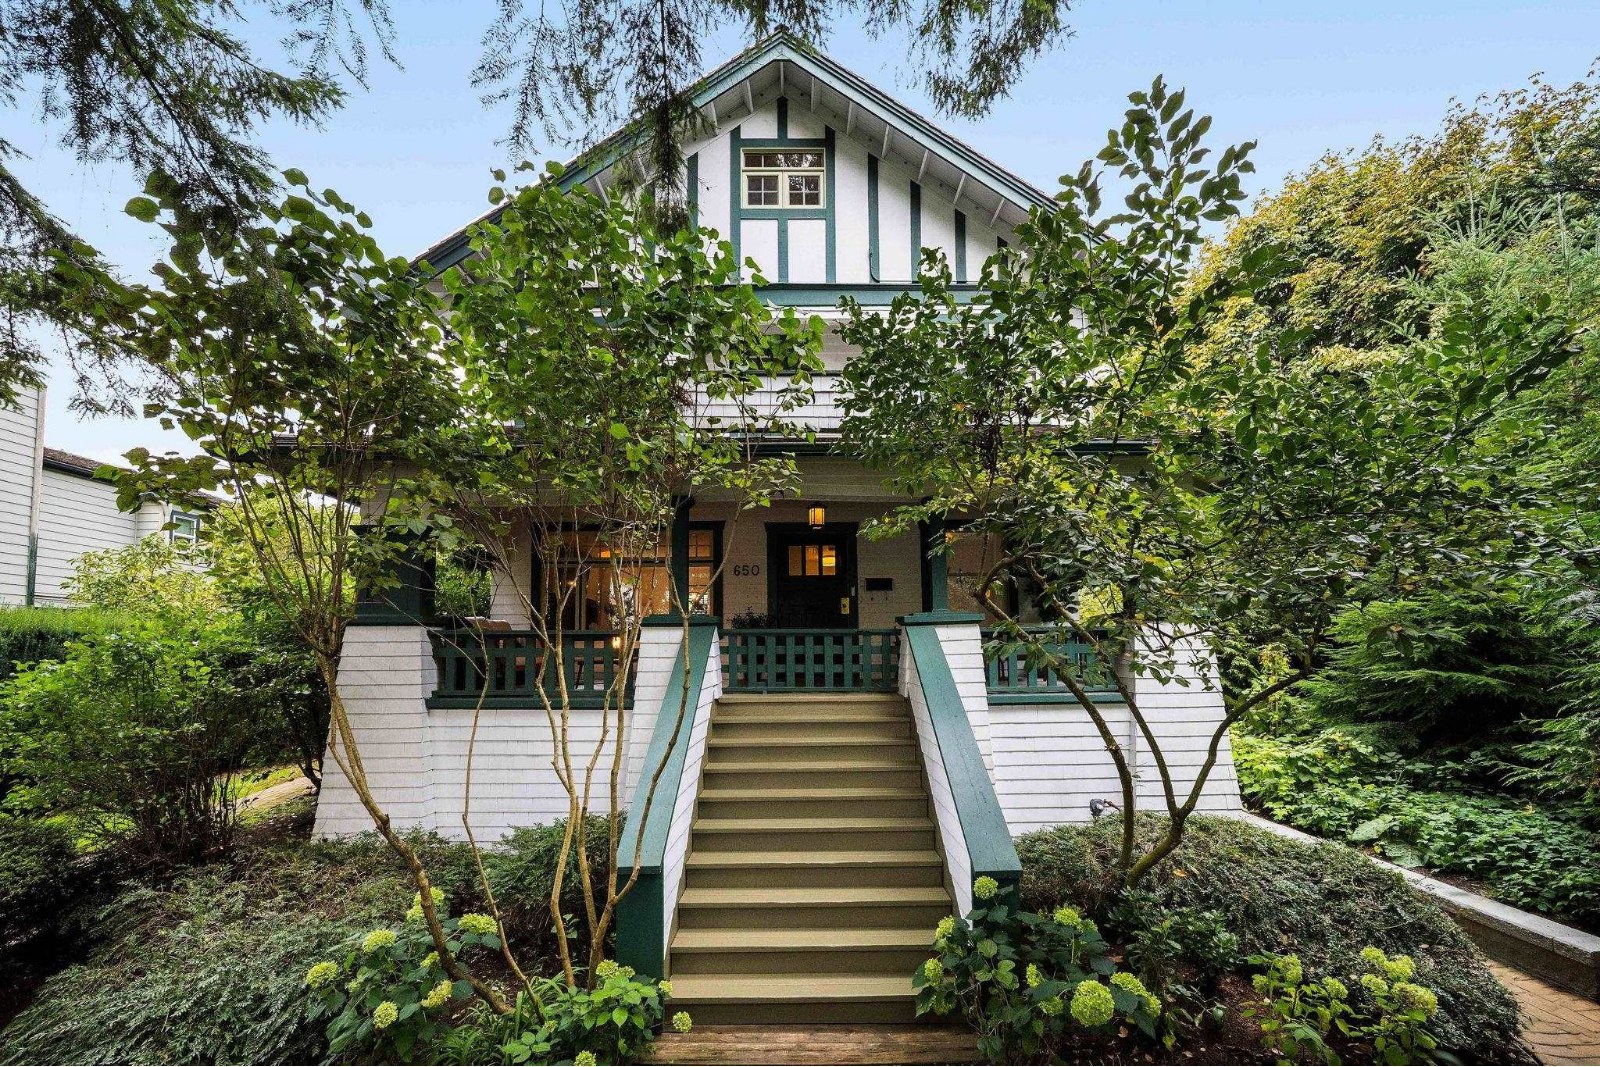 The Baker Estate
650 WEST Keith Rd. · LMS624
The Baker Estate
650 WEST Keith Rd. · LMS624
 THE AVE
1201 16th St. · EPS2676
THE AVE
1201 16th St. · EPS2676
 The Shore
719 WEST 3rd St. · EPS3987
The Shore
719 WEST 3rd St. · EPS3987
 THE MORRISON
649 3rd St. · EPS6255
THE MORRISON
649 3rd St. · EPS6255
 FOUNDERS BLOCK NORTH by ANTHEM
533 3rd St. · EPS6154
FOUNDERS BLOCK NORTH by ANTHEM
533 3rd St. · EPS6154
 The Gables
1550 Fell Ave. · LMS1123
The Gables
1550 Fell Ave. · LMS1123
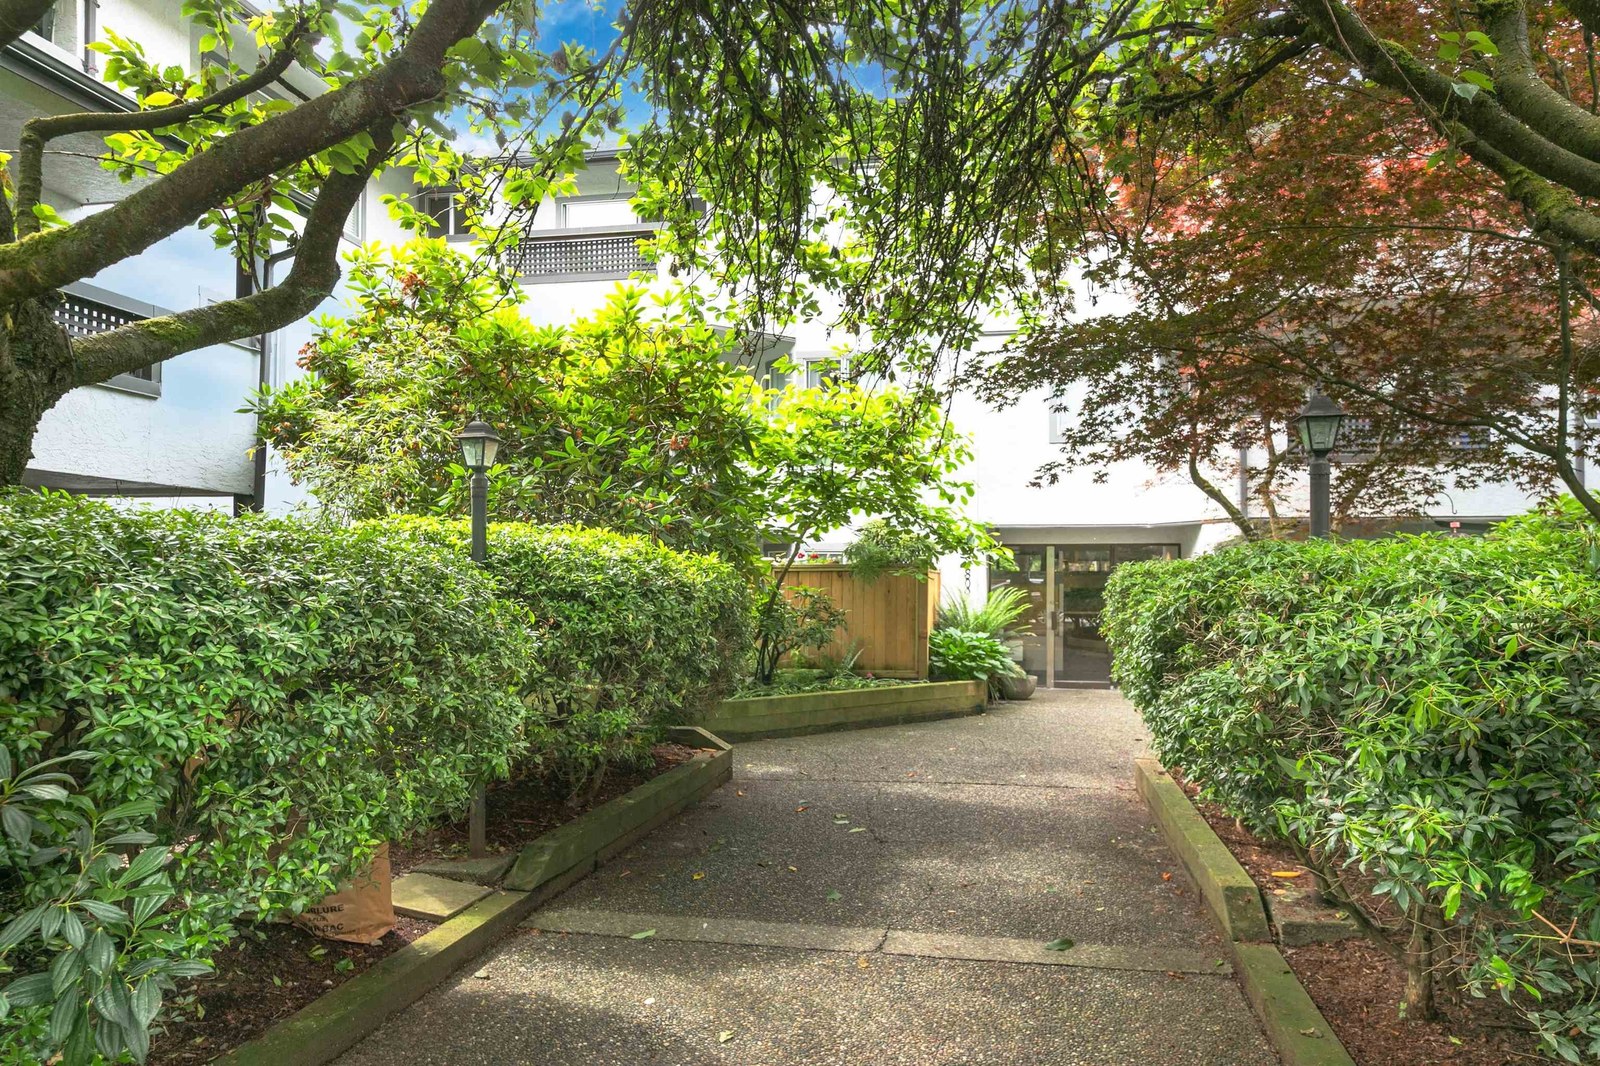 Panorama Court
809 WEST 16th St. · VAS1418
Panorama Court
809 WEST 16th St. · VAS1418
 Hamilton Court
828 WEST 16th St. · LMS554
Hamilton Court
828 WEST 16th St. · LMS554
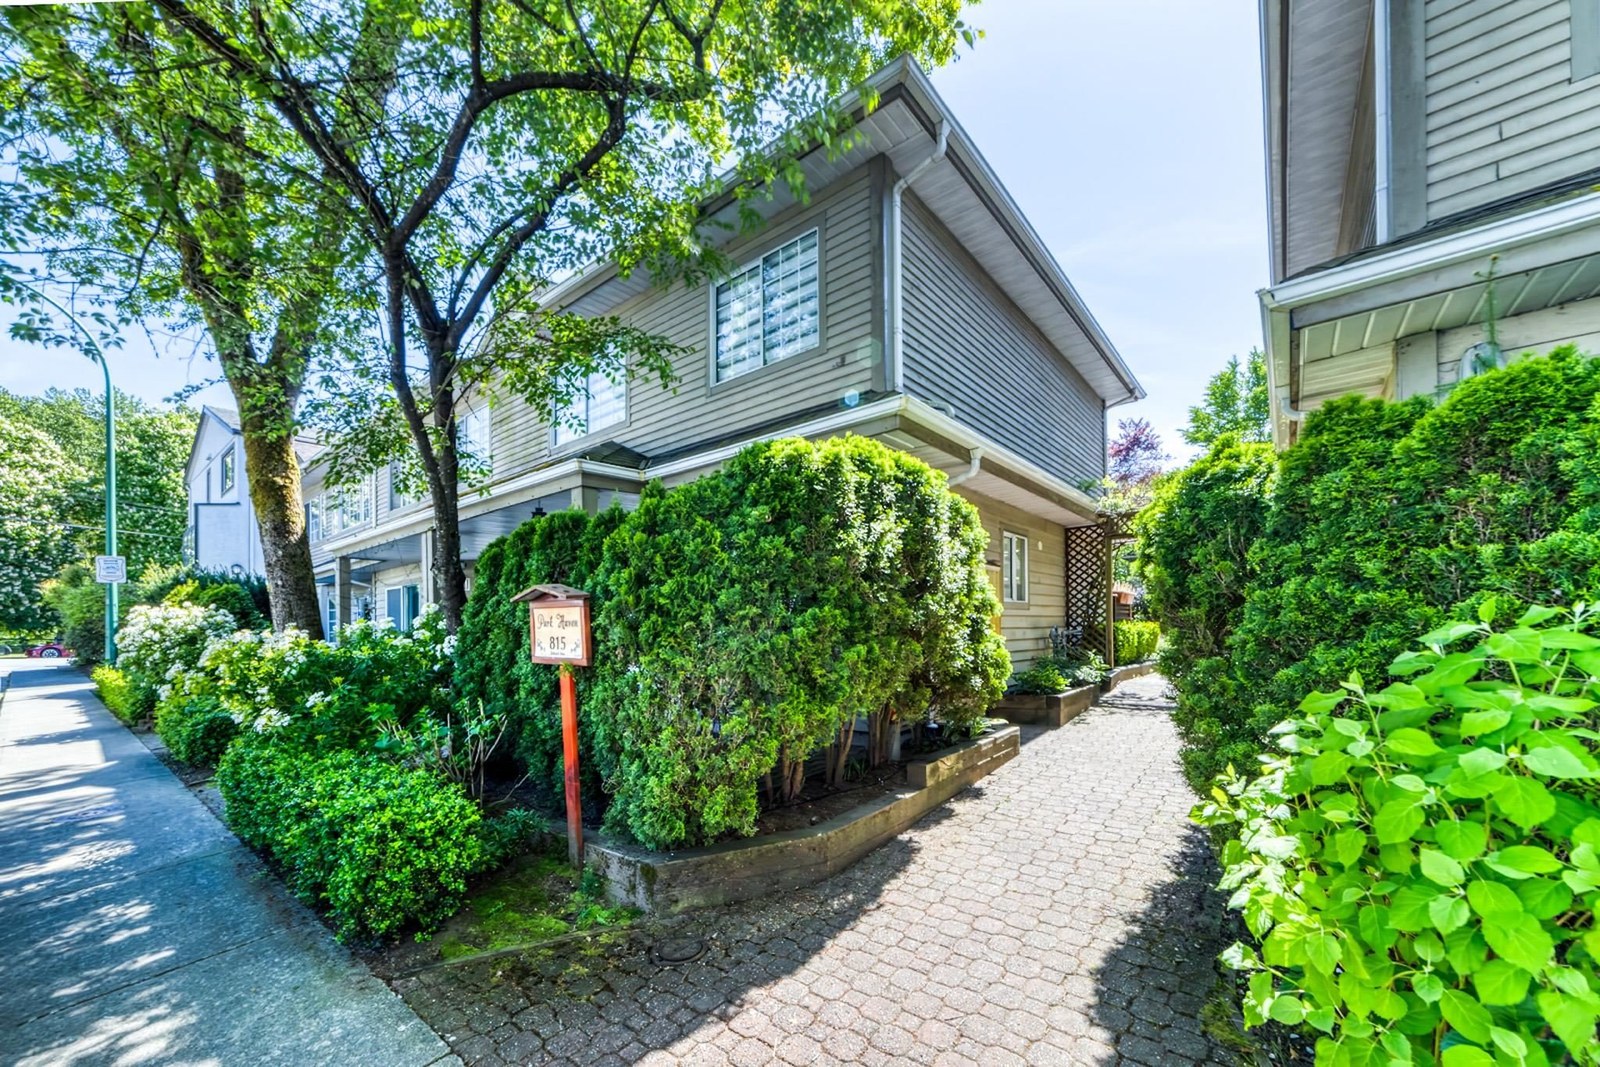 Park Haven
815 Tobruck Ave. · LMS230
Park Haven
815 Tobruck Ave. · LMS230
 CAPSTONE
135 2nd St. · EPS2247
CAPSTONE
135 2nd St. · EPS2247
 Founder's Block South
528 2nd St. · EPS6599
Founder's Block South
528 2nd St. · EPS6599
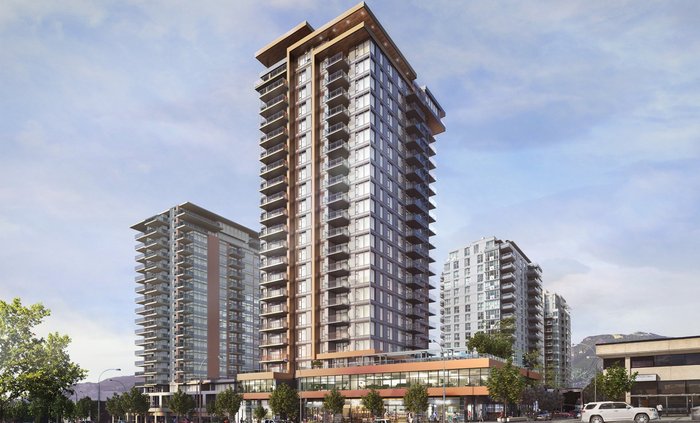 Elle by Polygon
132 WEST 15th St.
Elle by Polygon
132 WEST 15th St.
The Five Points Area Map 🔍 Open larger map ↗

- Abbotsford - 447
- Agassiz - 28
- Burnaby - 55
- Burnaby East - 77
- Burnaby North - 365
- Burnaby South - 343
- Campbell River - 1
- Chilliwack - 221
- Cloverdale - 193
- Comox Valley - 10
- Coquitlam - 563
- Delta - 10
- Duncan - 41
- Esquimalt - 59
- Gulf Islands - 6
- Harrison Hot Springs - 13
- Harrison Mills - 1
- Hope - 22
- Ladner - 109
- Langford - 156
- Langley - 529
- Maple Ridge - 312
- Mill Bay - 2
- Mission - 65
- New Westminster - 444
- North Delta - 28
- North Island - 2
- North Saanich - 8
- North Surrey - 409
- North Vancouver - 747
- Oak Bay - 44
- Osoyoos - 1
- Parksville / Qualicum - 7
- Penticton - 8
- Pitt Meadows - 75
- Port Alberni - 2
- Port Coquitlam - 266
- Port Moody - 267
- Richmond - 1162
- Saanich East - 232
- Saanich West - 92
- Sardis - 153
- Sidney - 152
- Sooke - 39
- South Surrey White Rock - 713
- Surrey - 662
- Tsawwassen - 97
- Vancouver East - 998
- Vancouver West - 2482
- Victoria - 665
- View Royal - 46
- West Vancouver - 230

