Maintenance Fees Include
Garbage Pickup
Gardening
Management


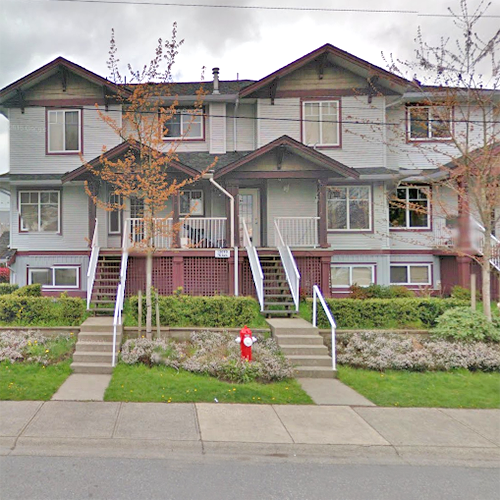 🔍 5 photos · slideshow
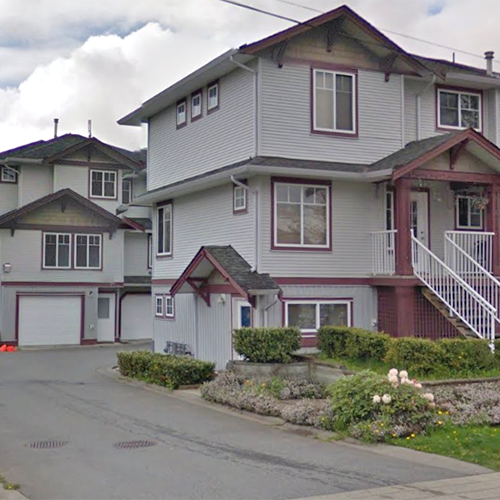
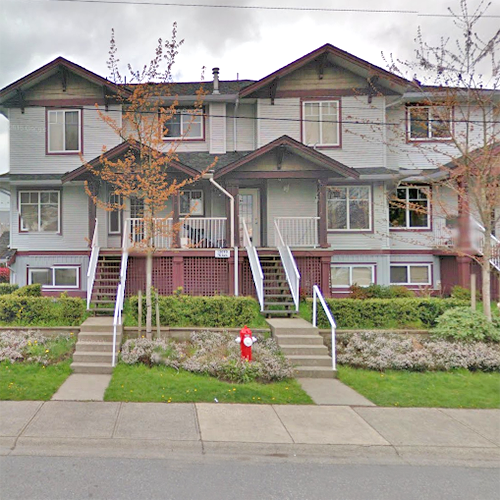
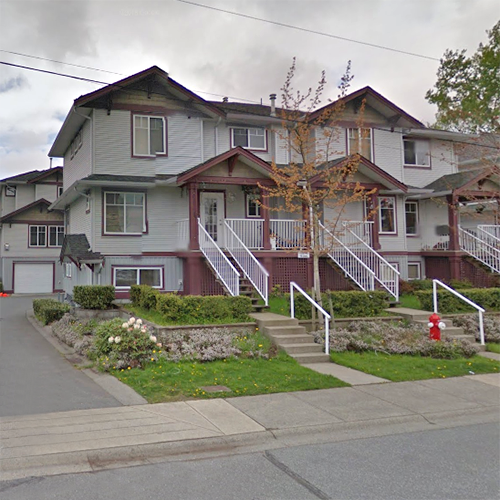 +1
| Sold Date | Address | Bed | Bath | Sqft | Asking | Sold Price | DOM | Strata Fee | Tax | Listed By |
|---|---|---|---|---|---|---|---|---|---|---|
| 2025-02-10 | 3 12070 76 Ave. | 3 | 3 | 1391 | $760,000 | $765,000 ($550/sf) | $447 | $2968 (2024) | eXp Realty of Canada, Inc. | |
| 2024-12-08 | 1 12070 76 Ave. | 3 | 3 | 1184 | $764,800 | $745,000 ($629/sf) | $452 | $2825 (2024) | Century 21 Coastal Realty Ltd. | |
| 2024-12-08 | 11 12070 76th Ave. | 4 | 4 | 1816 | $799,888 | $780,000 ($430/sf) | $437 | $2721 (2023) | Sutton Group-Alliance R.E.S. |
Sold data from the MLS® feed for strata plan BCS1160. Showing the 15 most recent sales from the last 24 months; expand for up to 80.
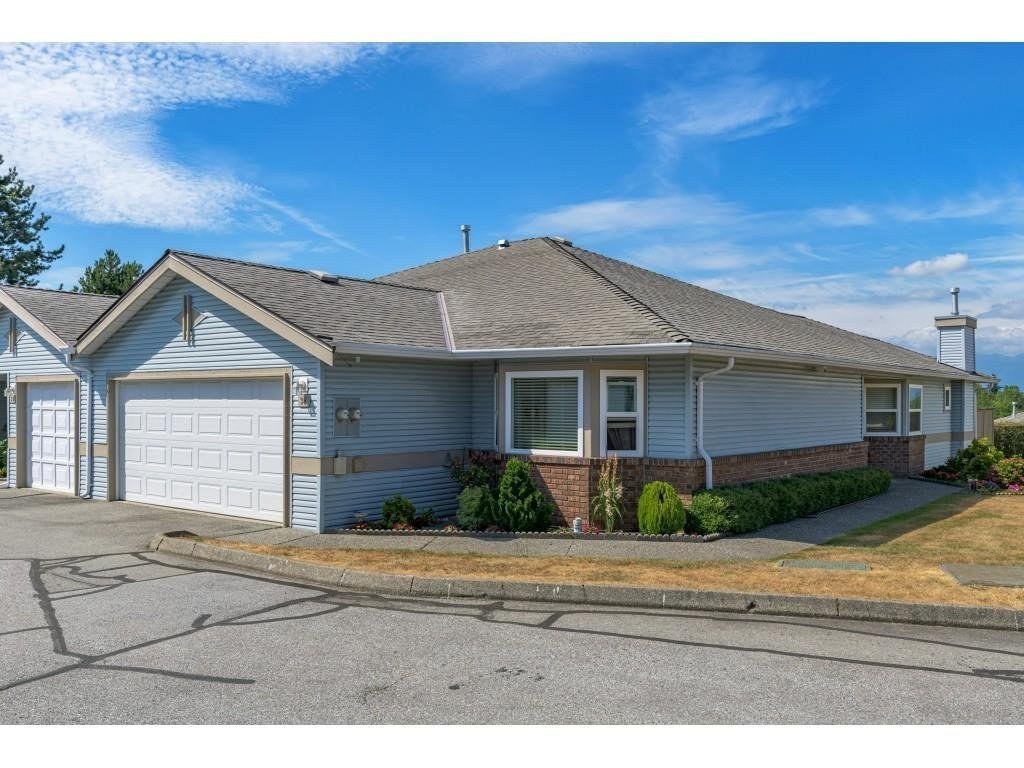
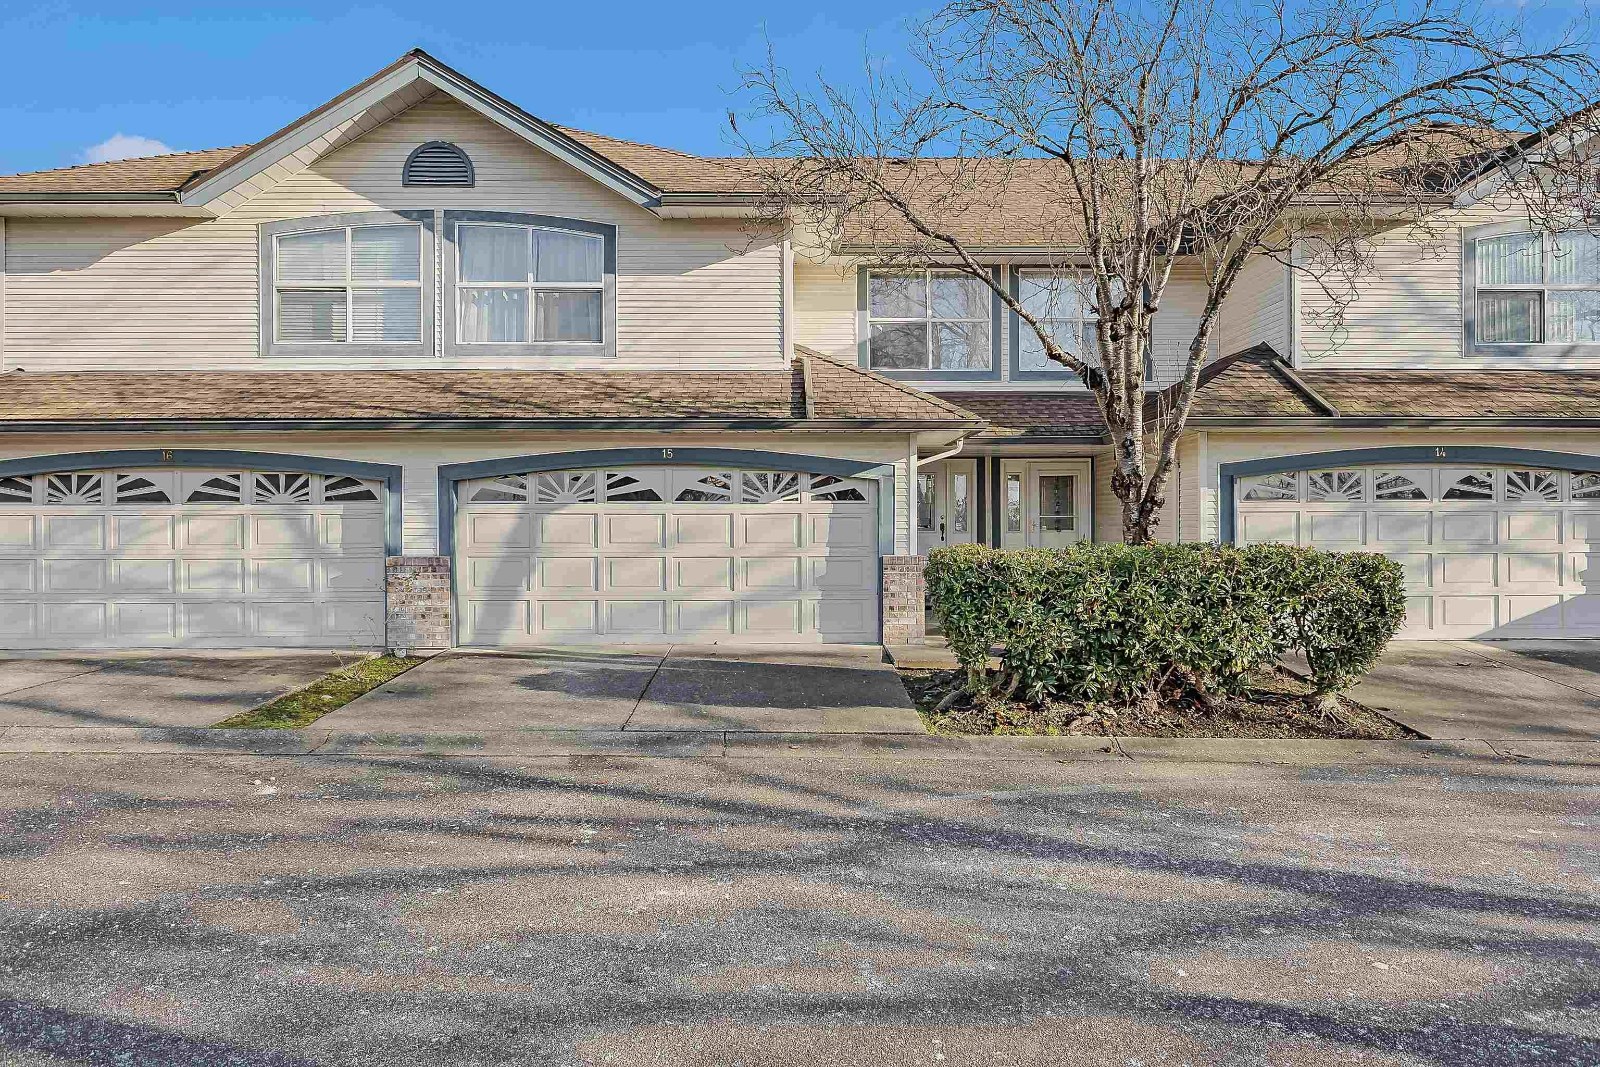
Strawberry Mews - 12070 76th Avenue, Surrey, BC V3W 5Z2, Canada. Located on 120a Street and 76 Avenue the convenient West Newton neighbourhood of Surrey. Strata No: BCS1160. Complex was built in 2005, offers 12 homes that are well maintained and professionally managed. This is a prime location just minutes away from Canadian Western Bank, Sandar's Thai Garden, Shoppers Drug Mart, Safeway, CIBC, Sotiabank, TD Canada Trust, De Dutch Pannekoek House and Strawberry Hill Shopping Centre. Transit and major routes are close by and within walking distance. Maintenance Fees at Strawberry Mews include garbage pickup and gardening. Features of Strawberry Mews include a club house and playground.
| Construction | Frame - Wood |
|---|---|
| Exterior Finish | Vinyl |
| Roof | Asphalt |
| Foundation | Concrete Slab |
| Strata Plan | BCS1160 |
|---|---|
| Building Type | Strata Townhouses |
| Title to Land | Freehold Strata |
| Units in Strata | 12 |
| Units in Development | 12 |
| Management Company | Bradshaw Strata Management — 604-576-2424 |
| PID | 100000000 |
| Bylaws / Restrictions | PETS ALLOWED W/REST.,RENTALS ALLOWED W/RESTRICTIONS |
| Parking / Storage | Tandem |
Live market intelligence for this building's segments — active inventory, medians, ranges & trends. Opens in a new tab.
| Address | Bed | Bath | Sqft | Price |
|---|---|---|---|---|
| 311 12088 75a Ave. | 3 | 2 | 1169 | $639,900 |
| 2 12088 75a Ave. | $2,983,200 | |||
| 75 12110 75a Ave. | 4 | 3 | 1930 | $775,000 |
| 16 12110 75a Ave. | 3 | 3 | 1582 | $729,000 |
| 402 12125 75a Ave. | 2 | 2 | 1142 | $545,000 |
| 103 12125 75a Ave. | 2 | 2 | 1070 | $549,000 |
| 406 12155 75a Ave. | 2 | 2 | 873 | $499,000 |
| 12 12165 75 Ave. | 4 | 3 | 1831 | $800,000 |
| 12183 77 Ave. | 7 | 5 | 3178 | $1,899,000 |
| 7595 119a St. | 5 | 6 | 3193 | $1,650,000 |
 $639,900
311 12088 75a Ave. · 3bd/2ba · 1169sf
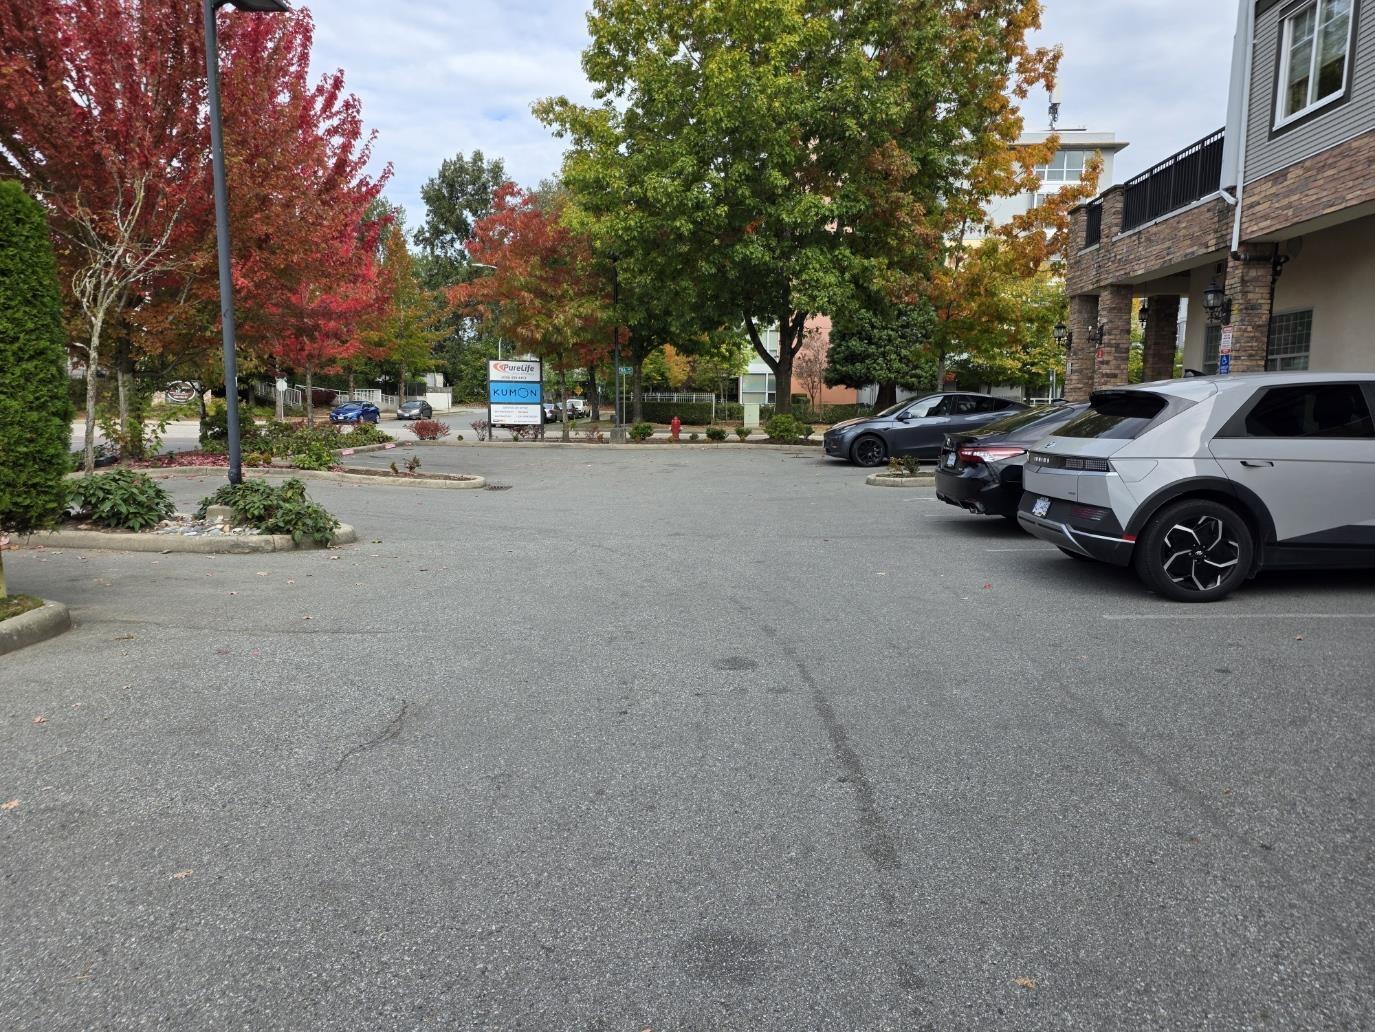 $2,983,200
2 12088 75a Ave. · 0bd/0ba
 $775,000
75 12110 75a Ave. · 4bd/3ba · 1930sf
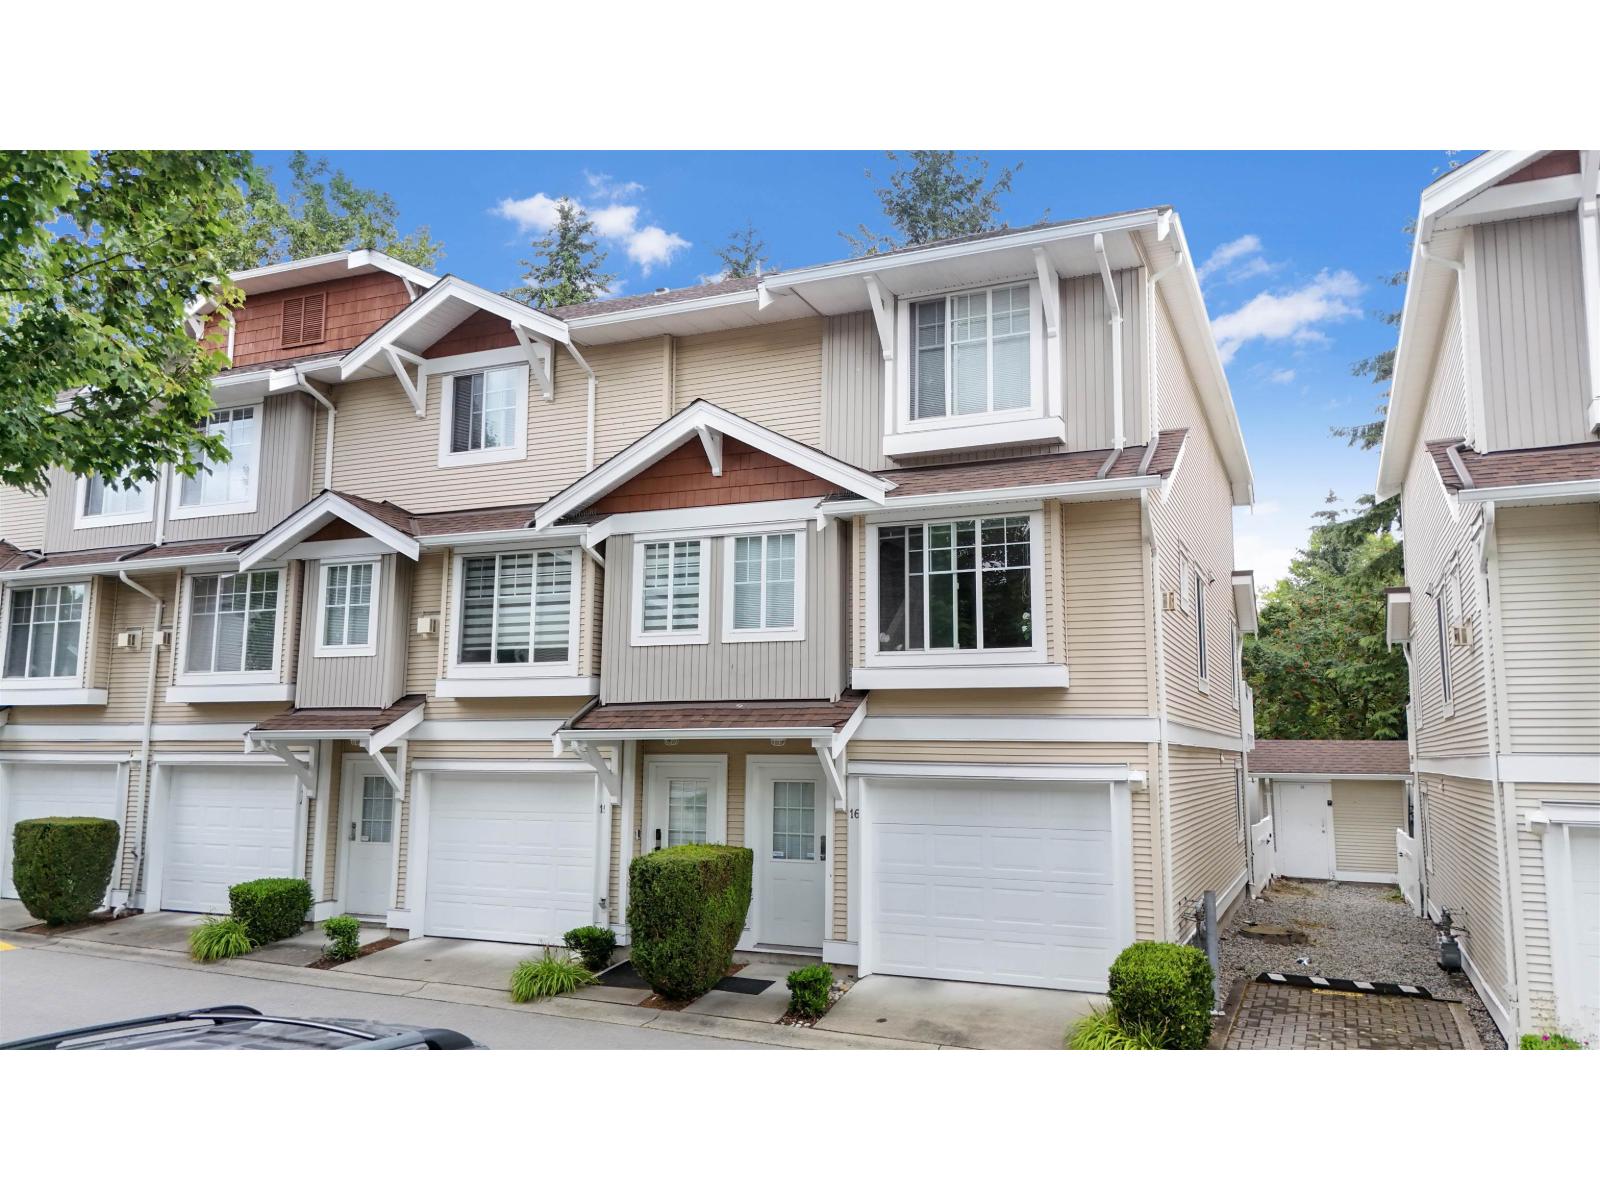 $729,000
16 12110 75a Ave. · 3bd/3ba · 1582sf
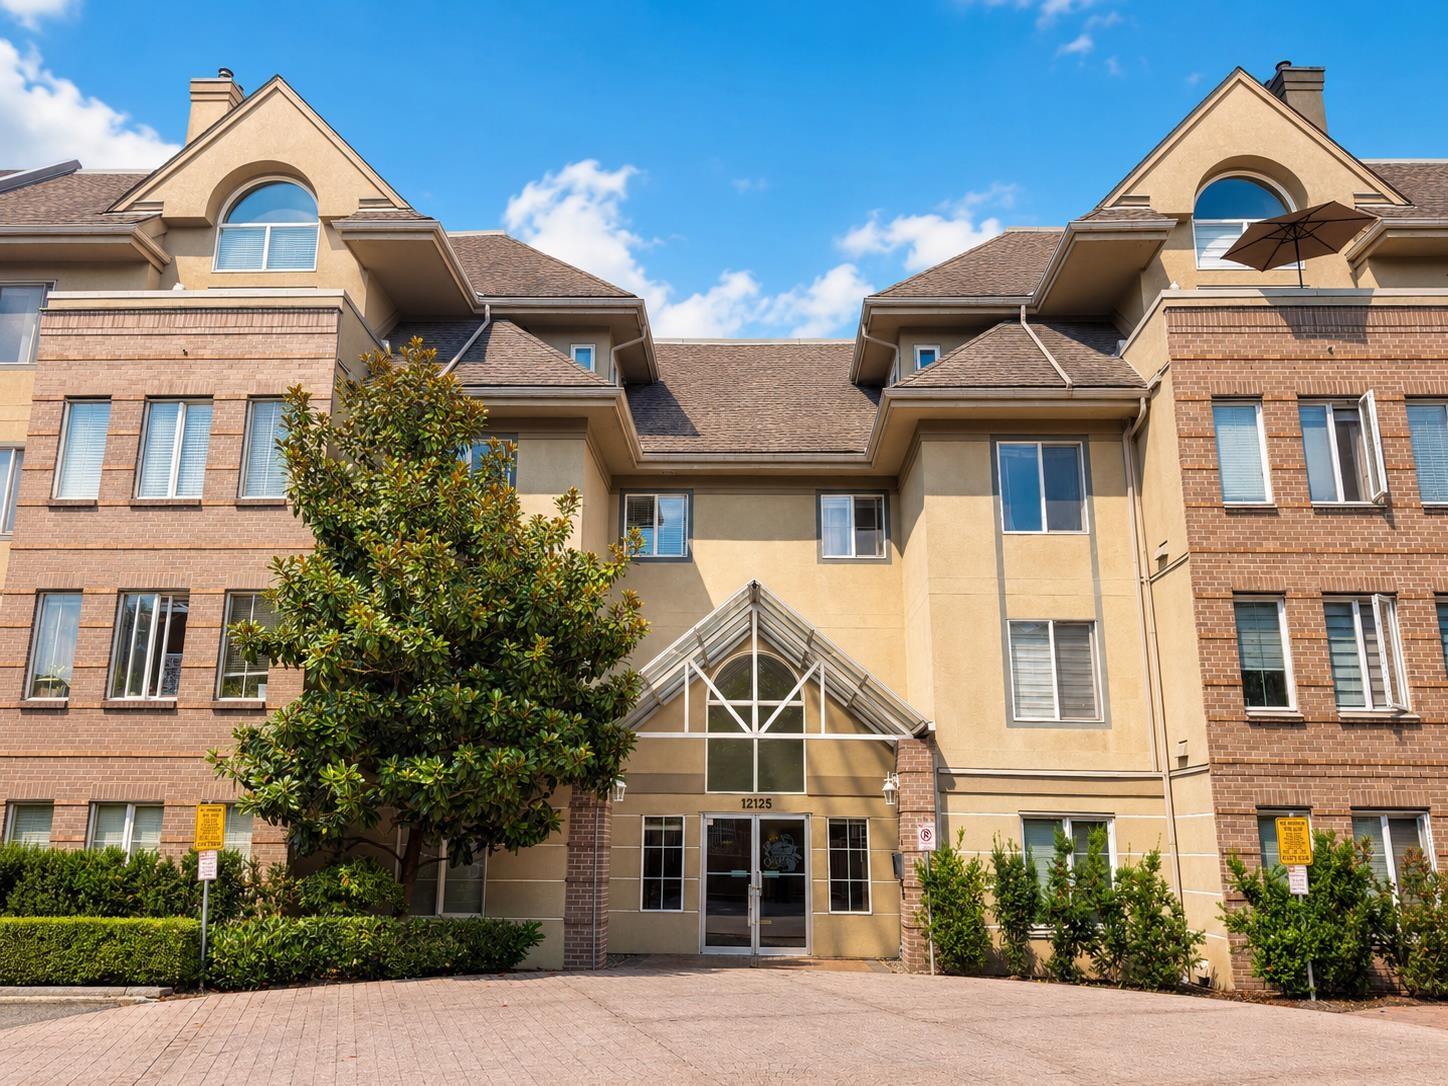 $545,000
402 12125 75a Ave. · 2bd/2ba · 1142sf
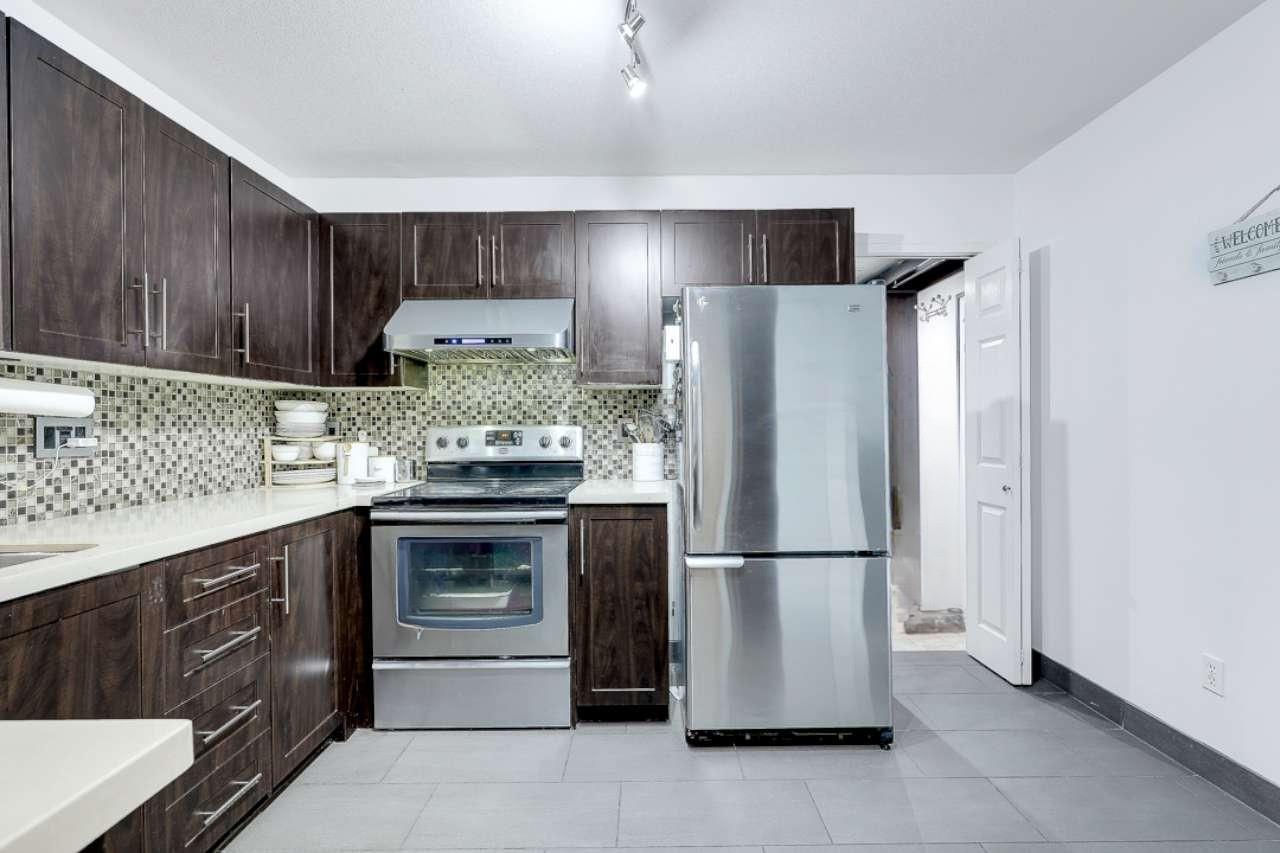 $549,000
103 12125 75a Ave. · 2bd/2ba · 1070sf
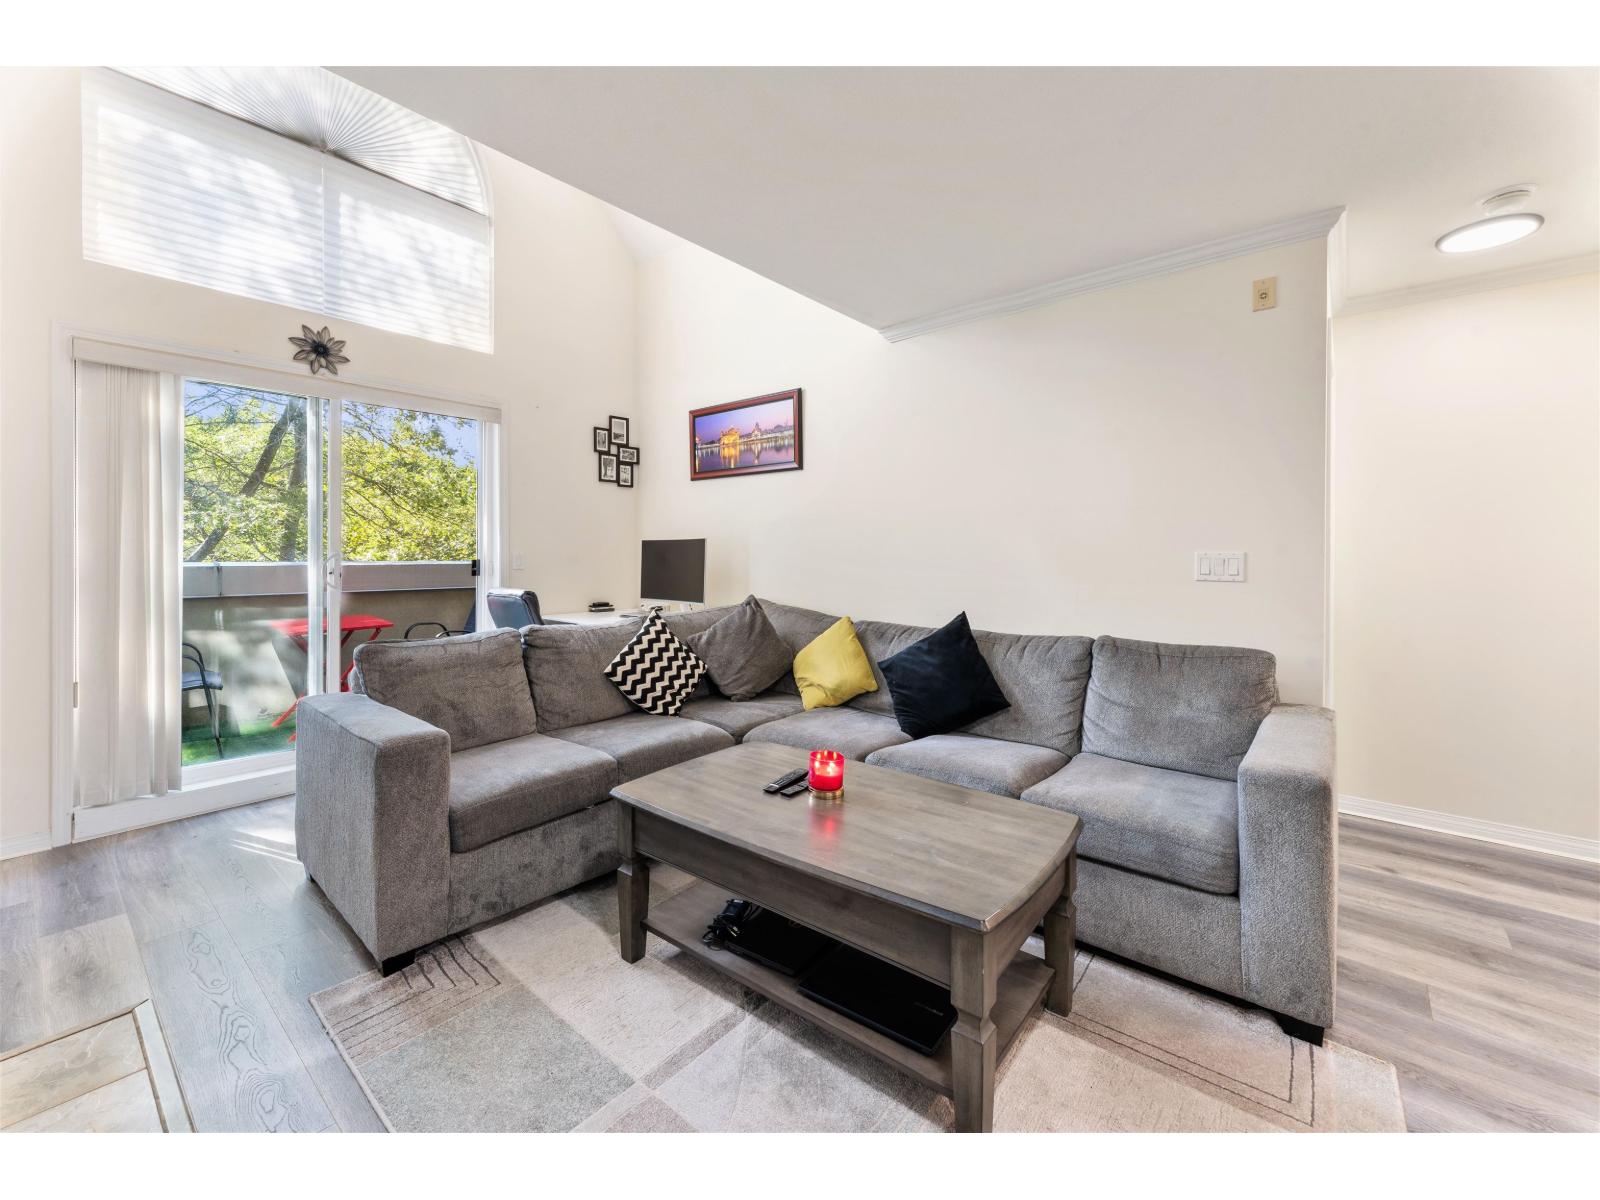 $499,000
406 12155 75a Ave. · 2bd/2ba · 873sf
 $800,000
12 12165 75 Ave. · 4bd/3ba · 1831sf
 $1,899,000
12183 77 Ave. · 7bd/5ba · 3178sf
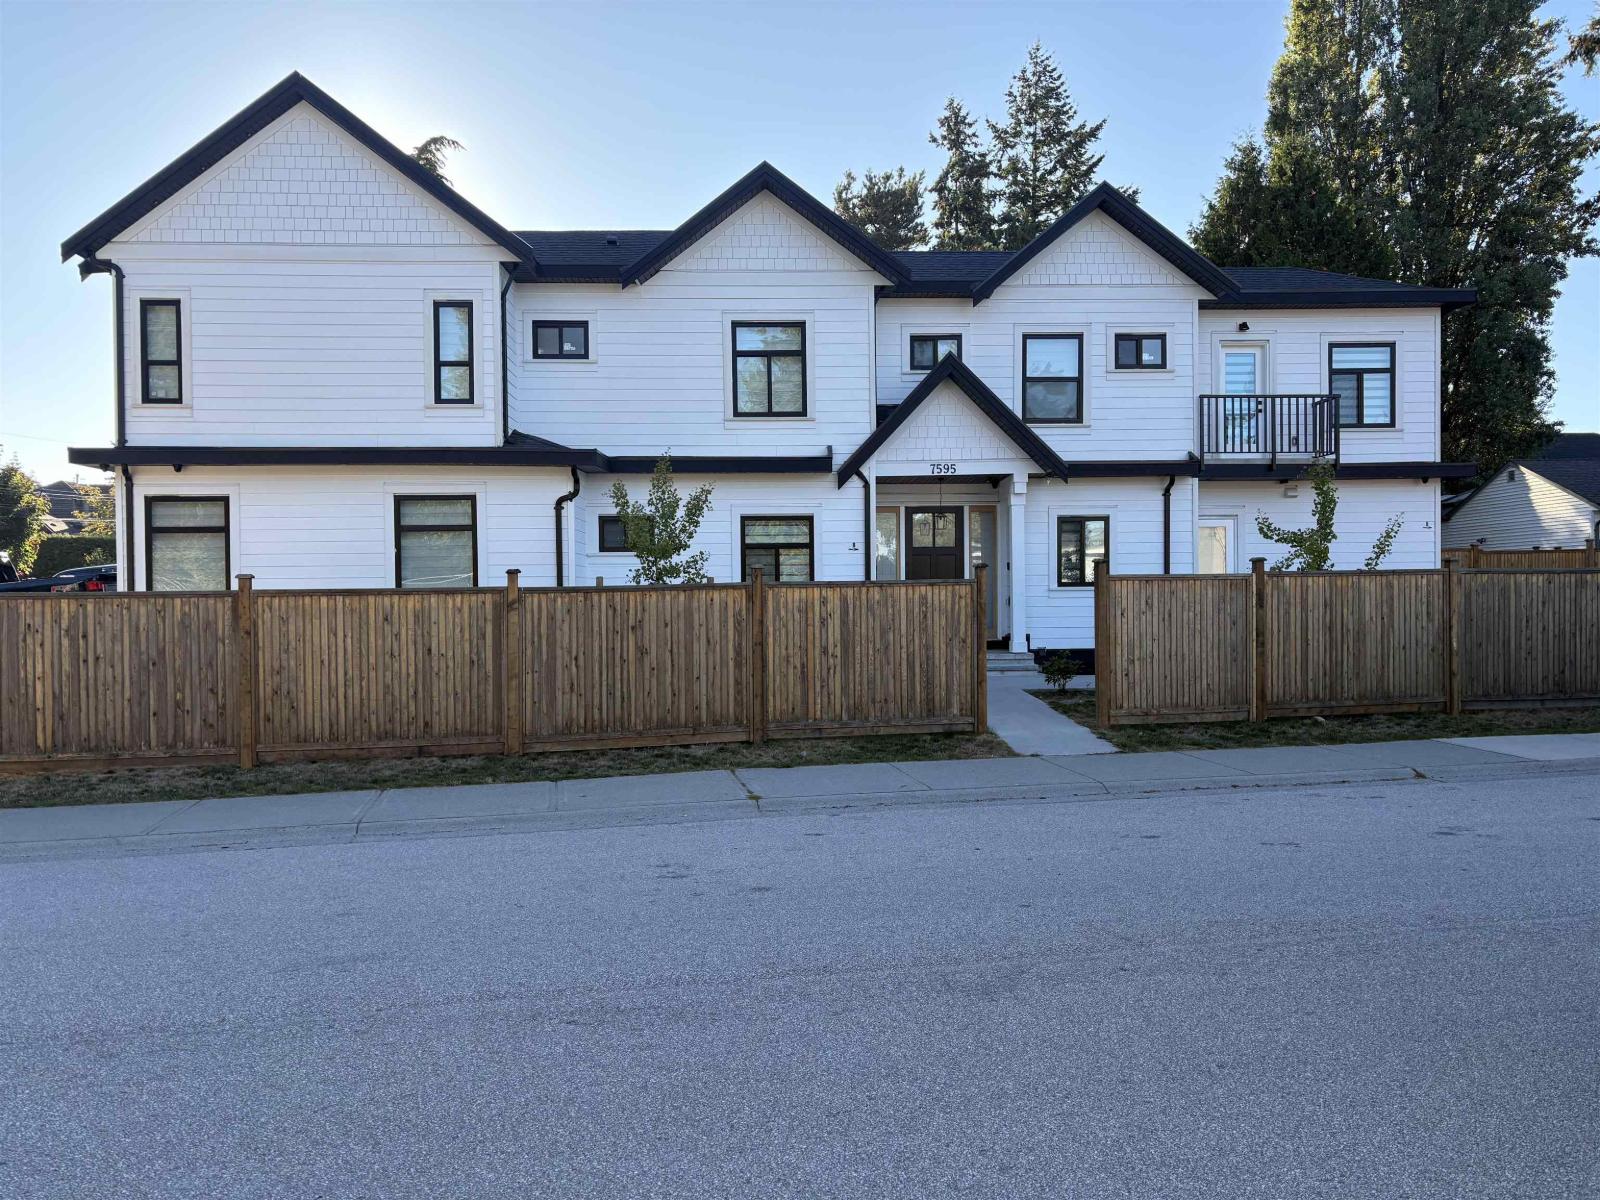 $1,650,000
7595 119a St. · 5bd/6ba · 3193sf
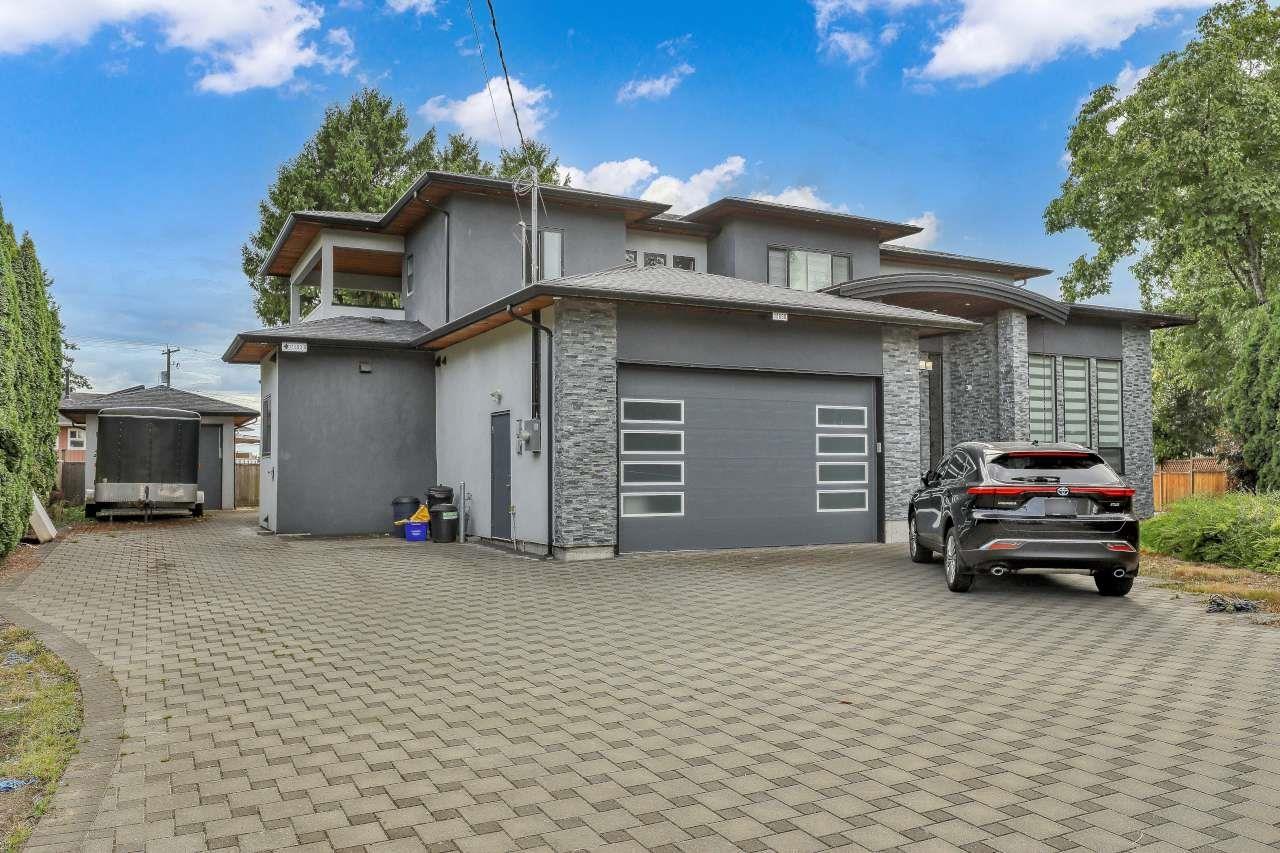 $1,999,000
11890 Gilmour Cres. · 9bd/9ba · 6153sf
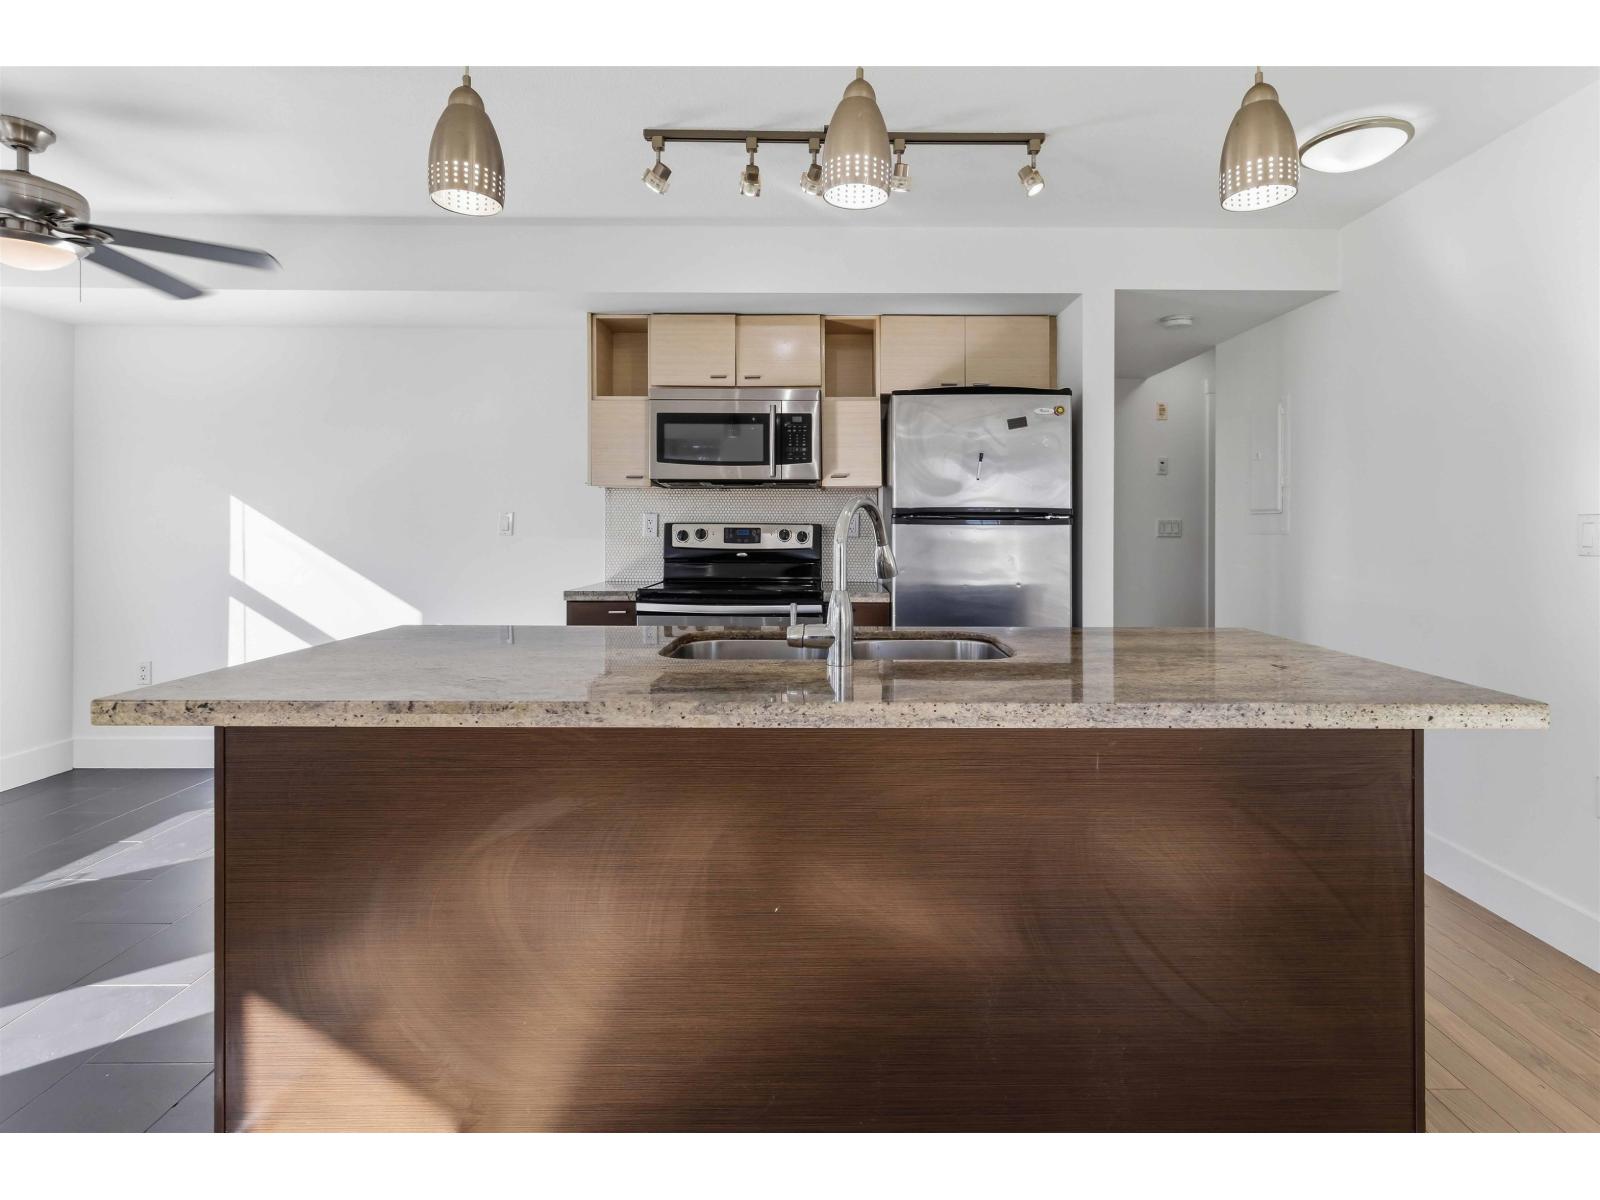 $549,888
204 7445 120 St. · 2bd/2ba · 1000sf
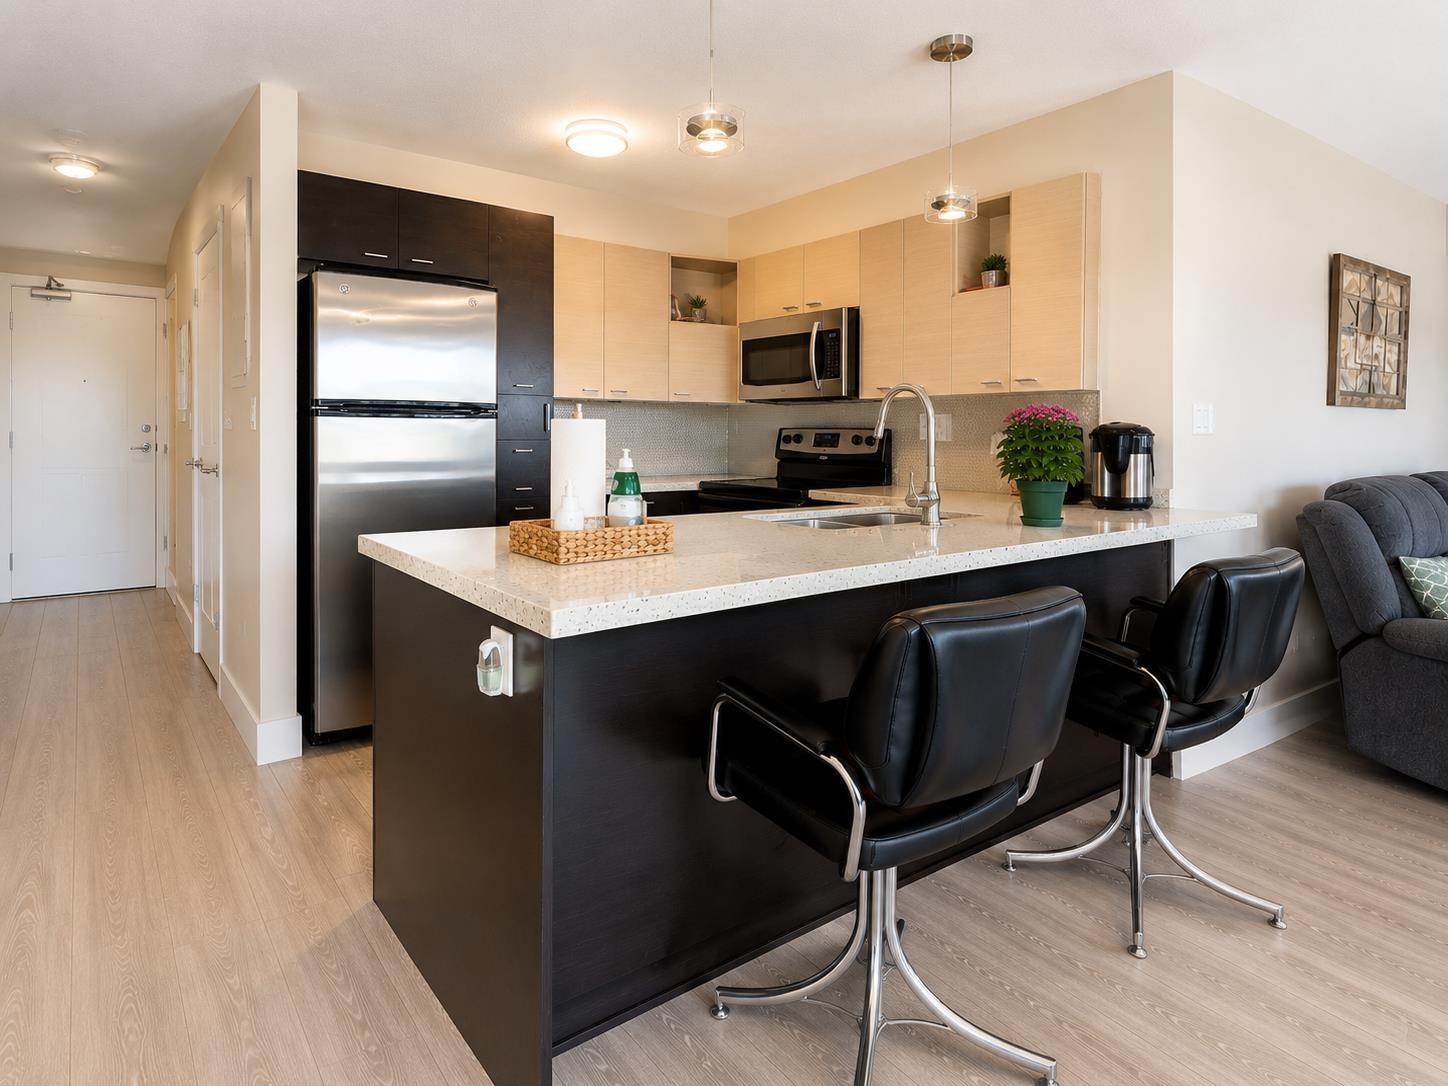 $470,000
306 7445 120 St. · 1bd/1ba · 838sf
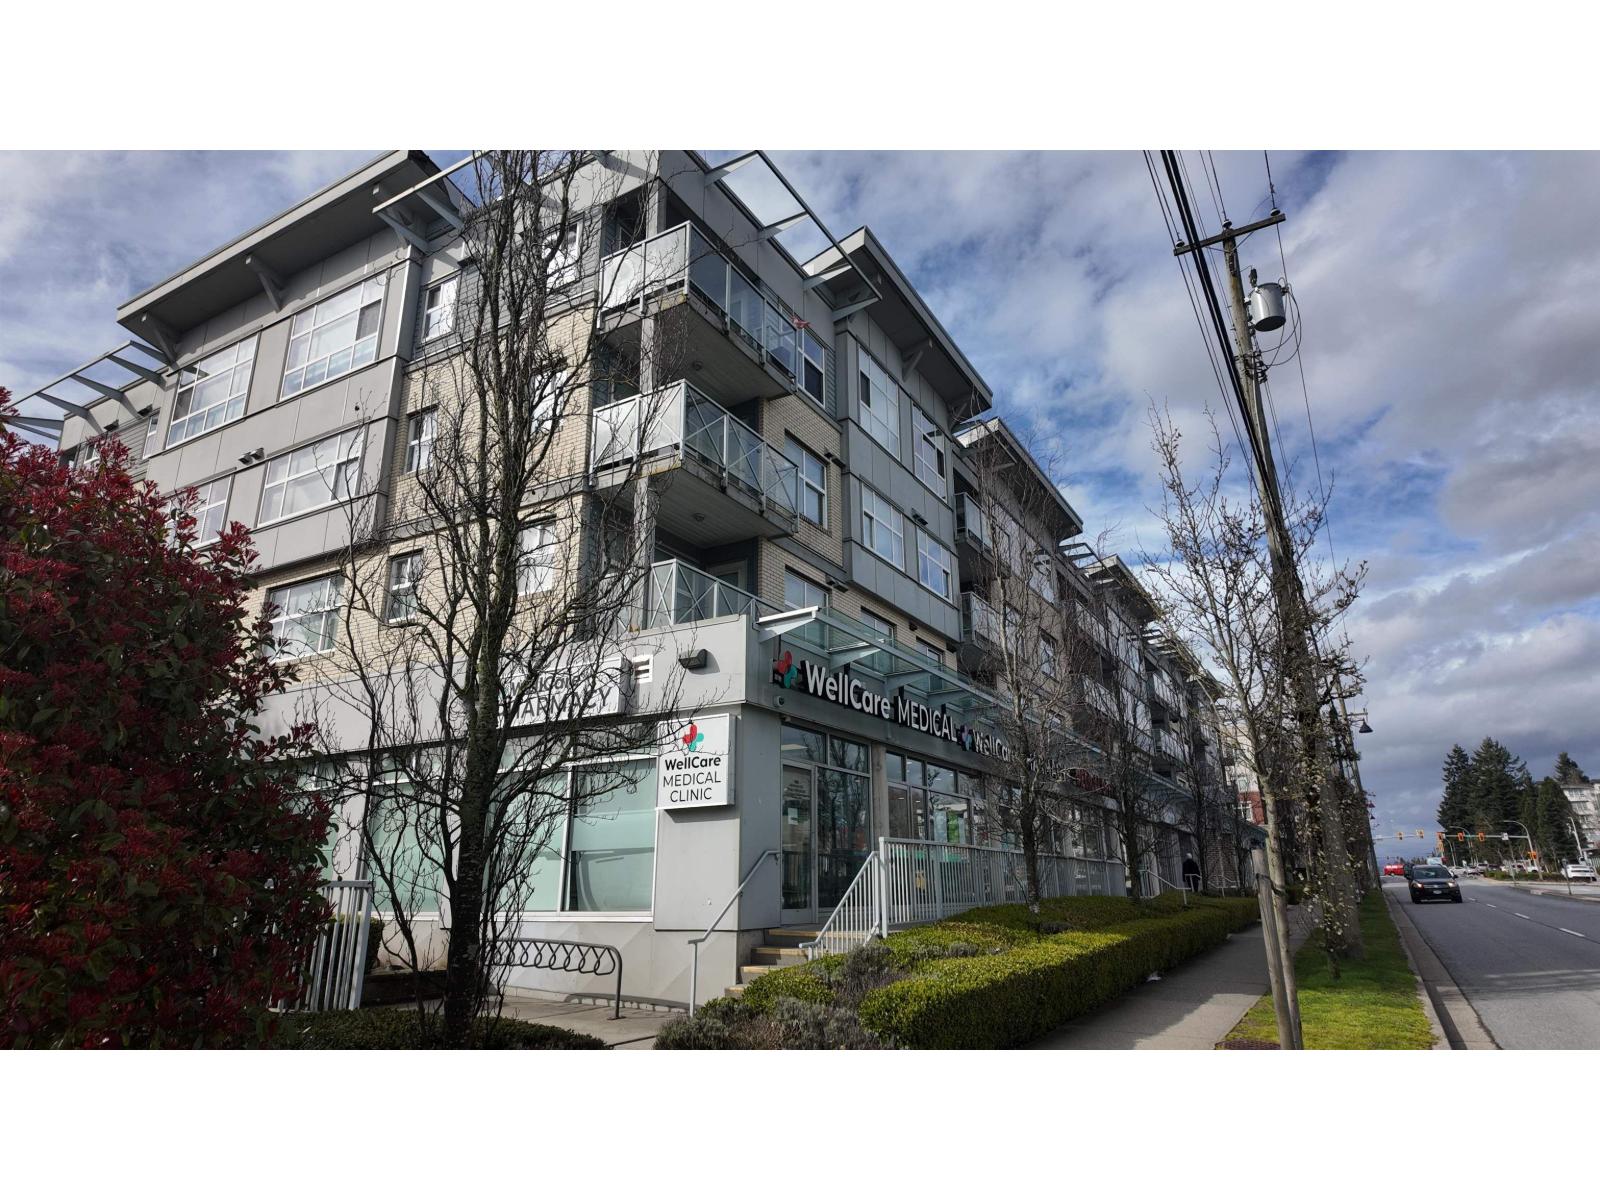 $399,000
414 7445 120 St. · 1bd/1ba · 648sf
 $655,000
113 7837 120a St. · 2bd/2ba · 1186sf
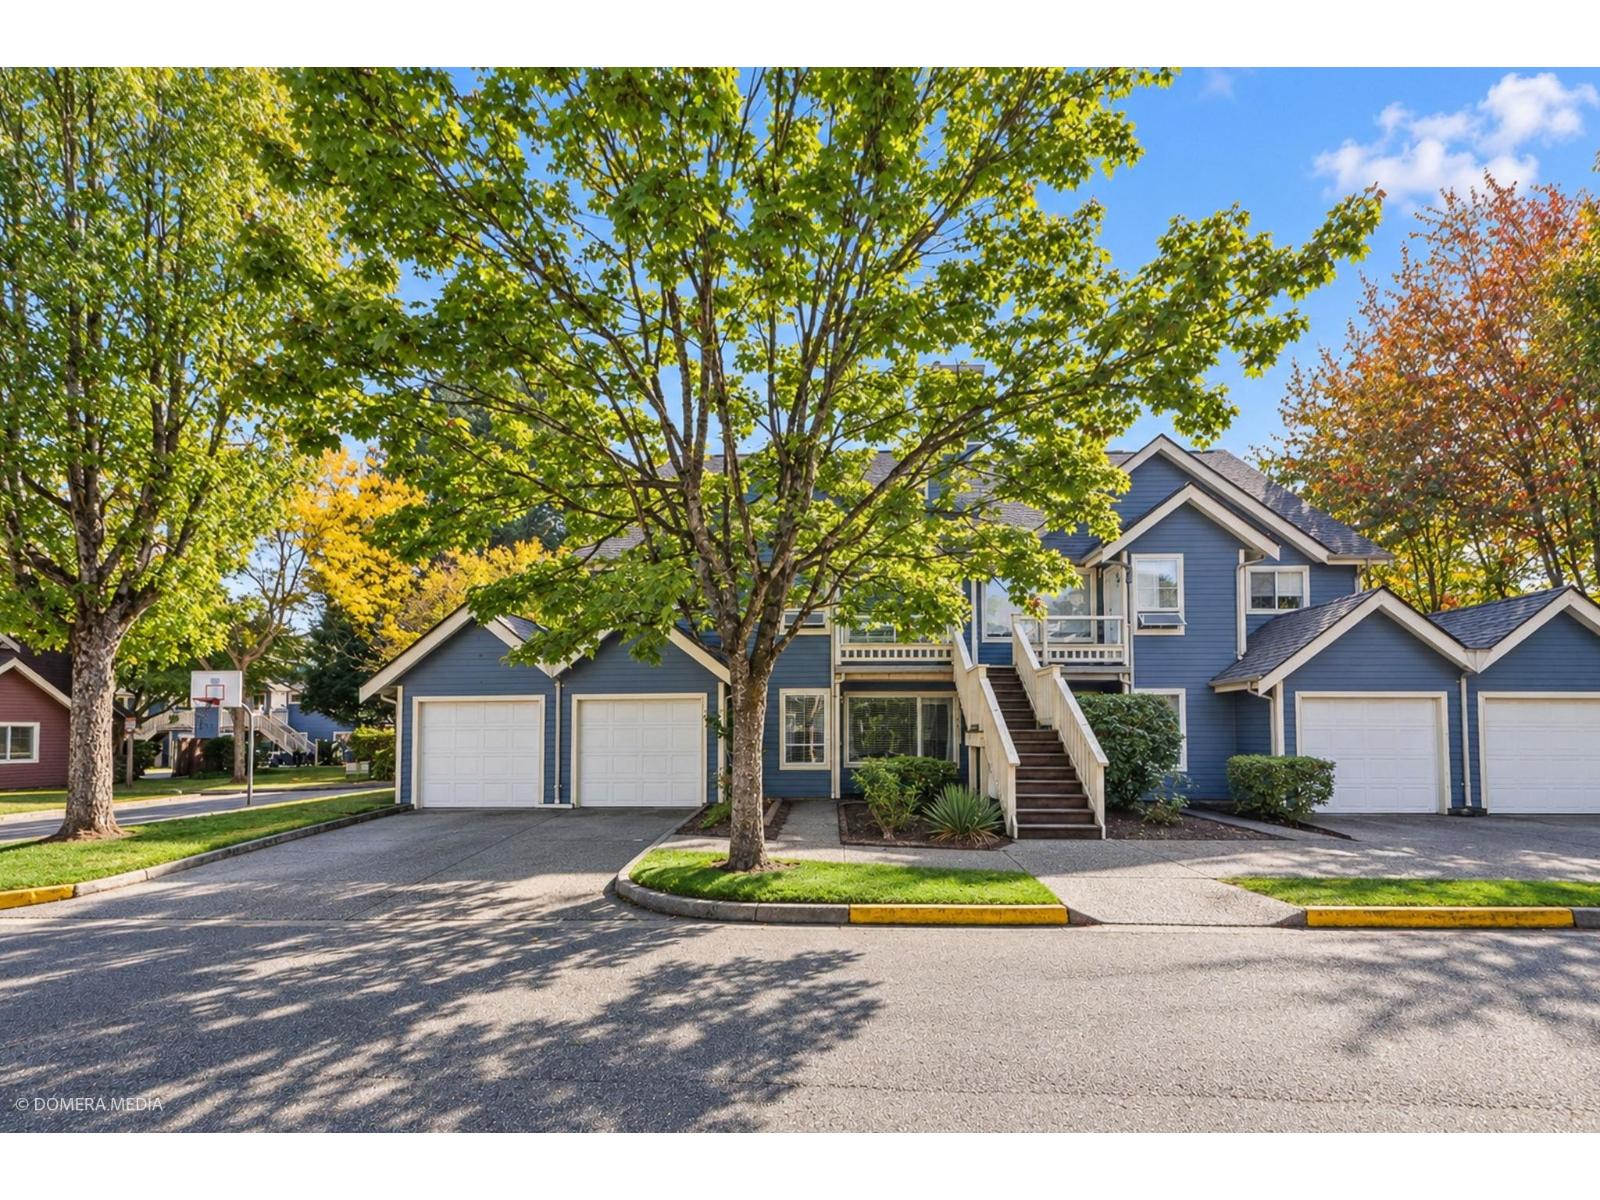 $729,999
215 7838 120a St. · 4bd/2ba · 1770sf
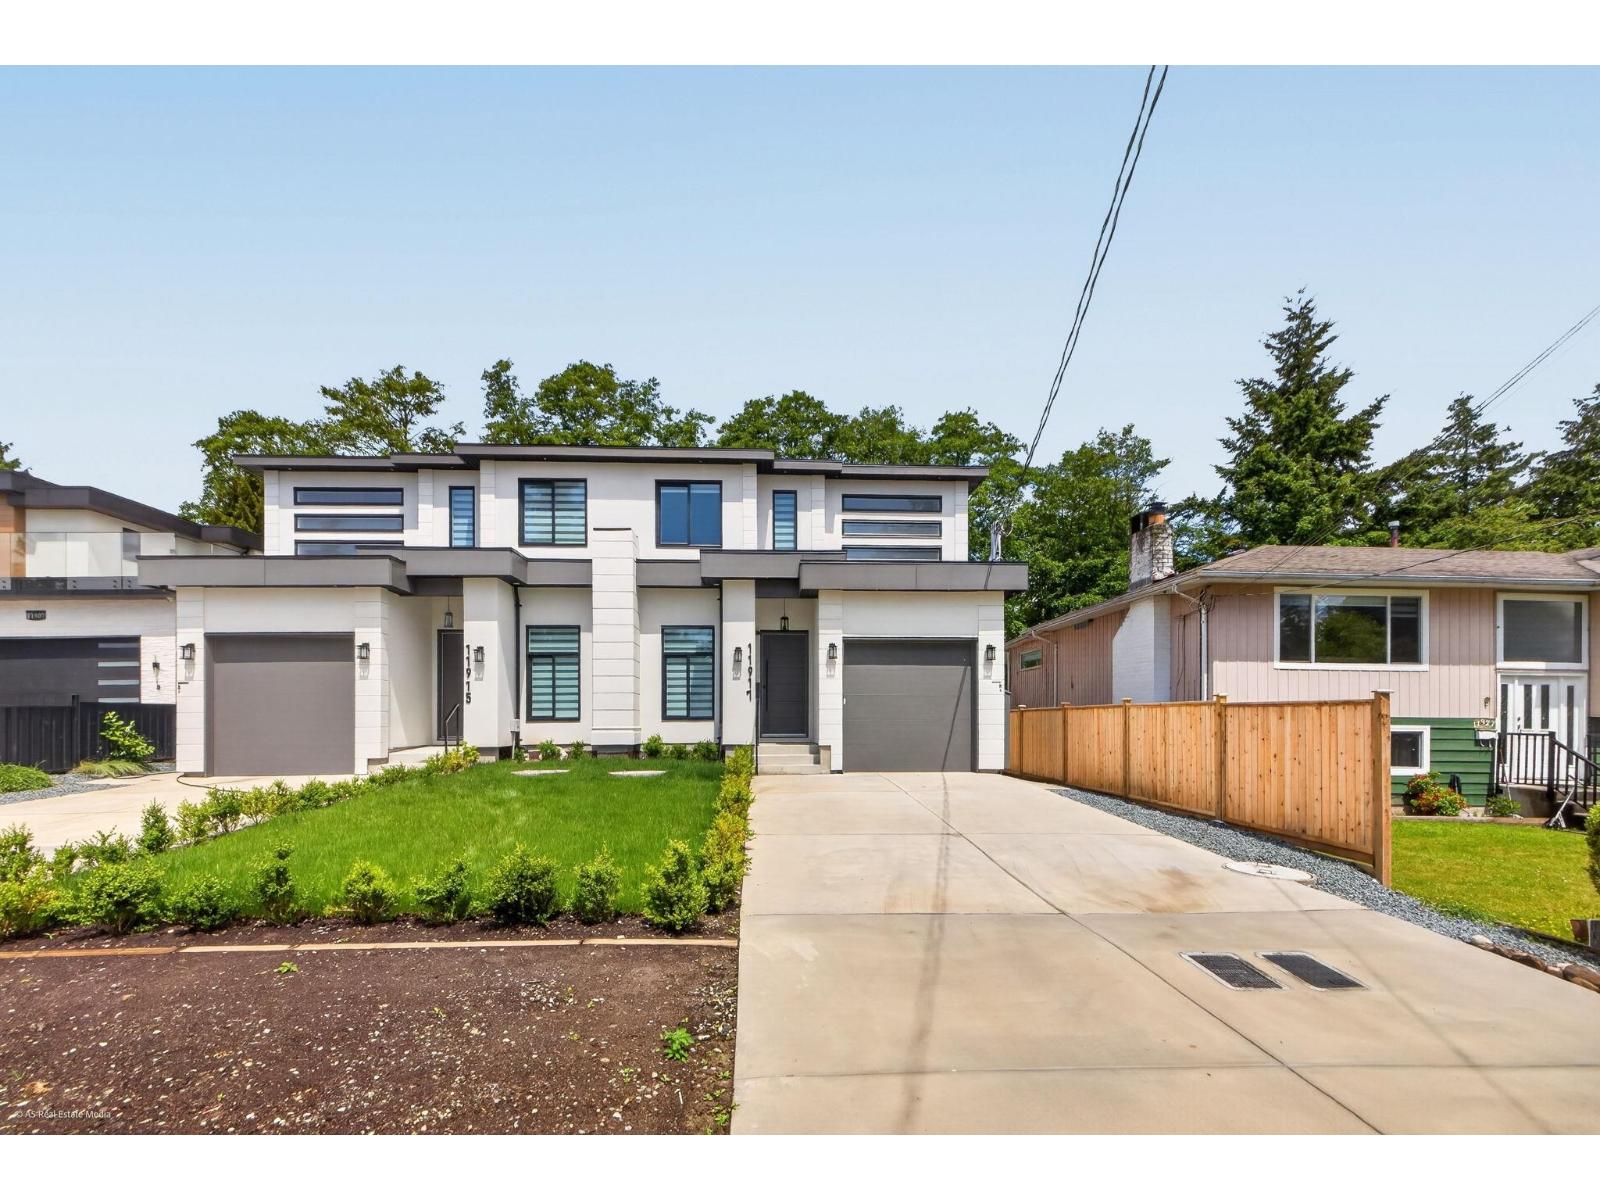 $1,349,000
11917 Chalmer Pl. · 6bd/6ba · 2980sf
 $948,000
15 7867 120 St. · 4bd/4ba · 2002sf
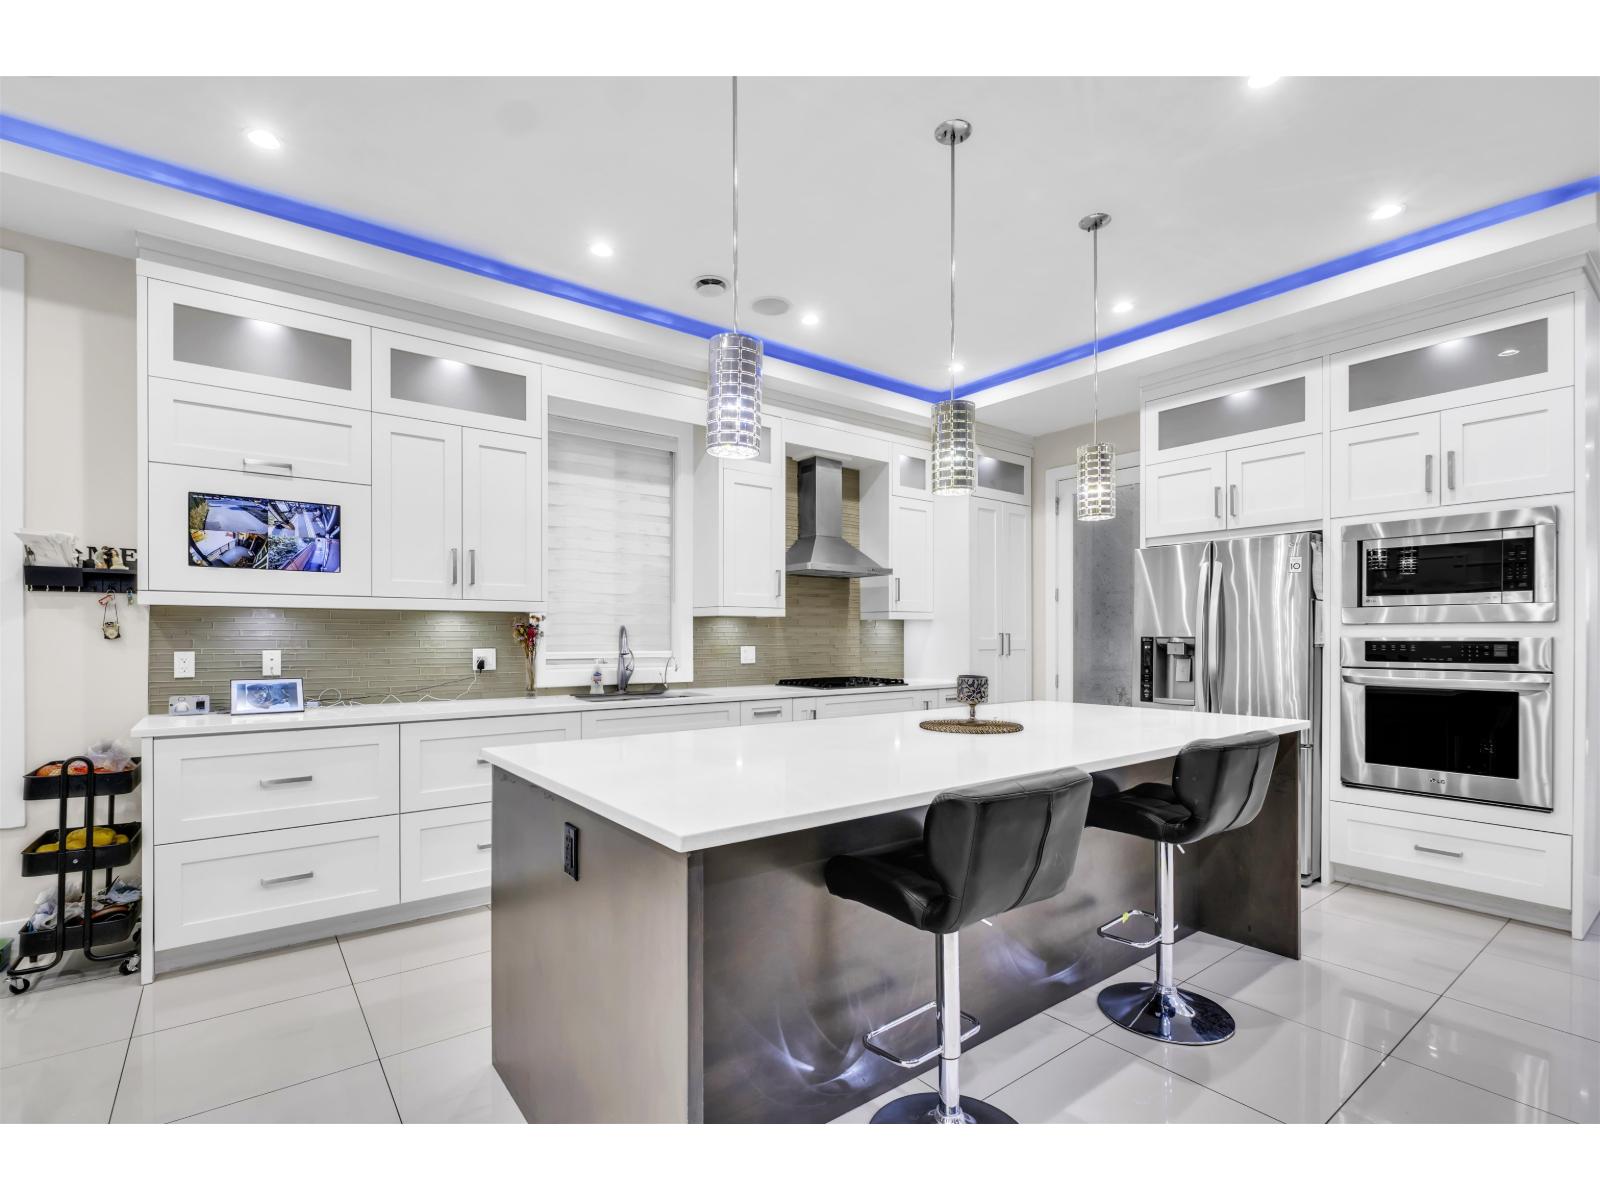 $1,725,000
11899 74b Ave. · 7bd/7ba · 4056sf
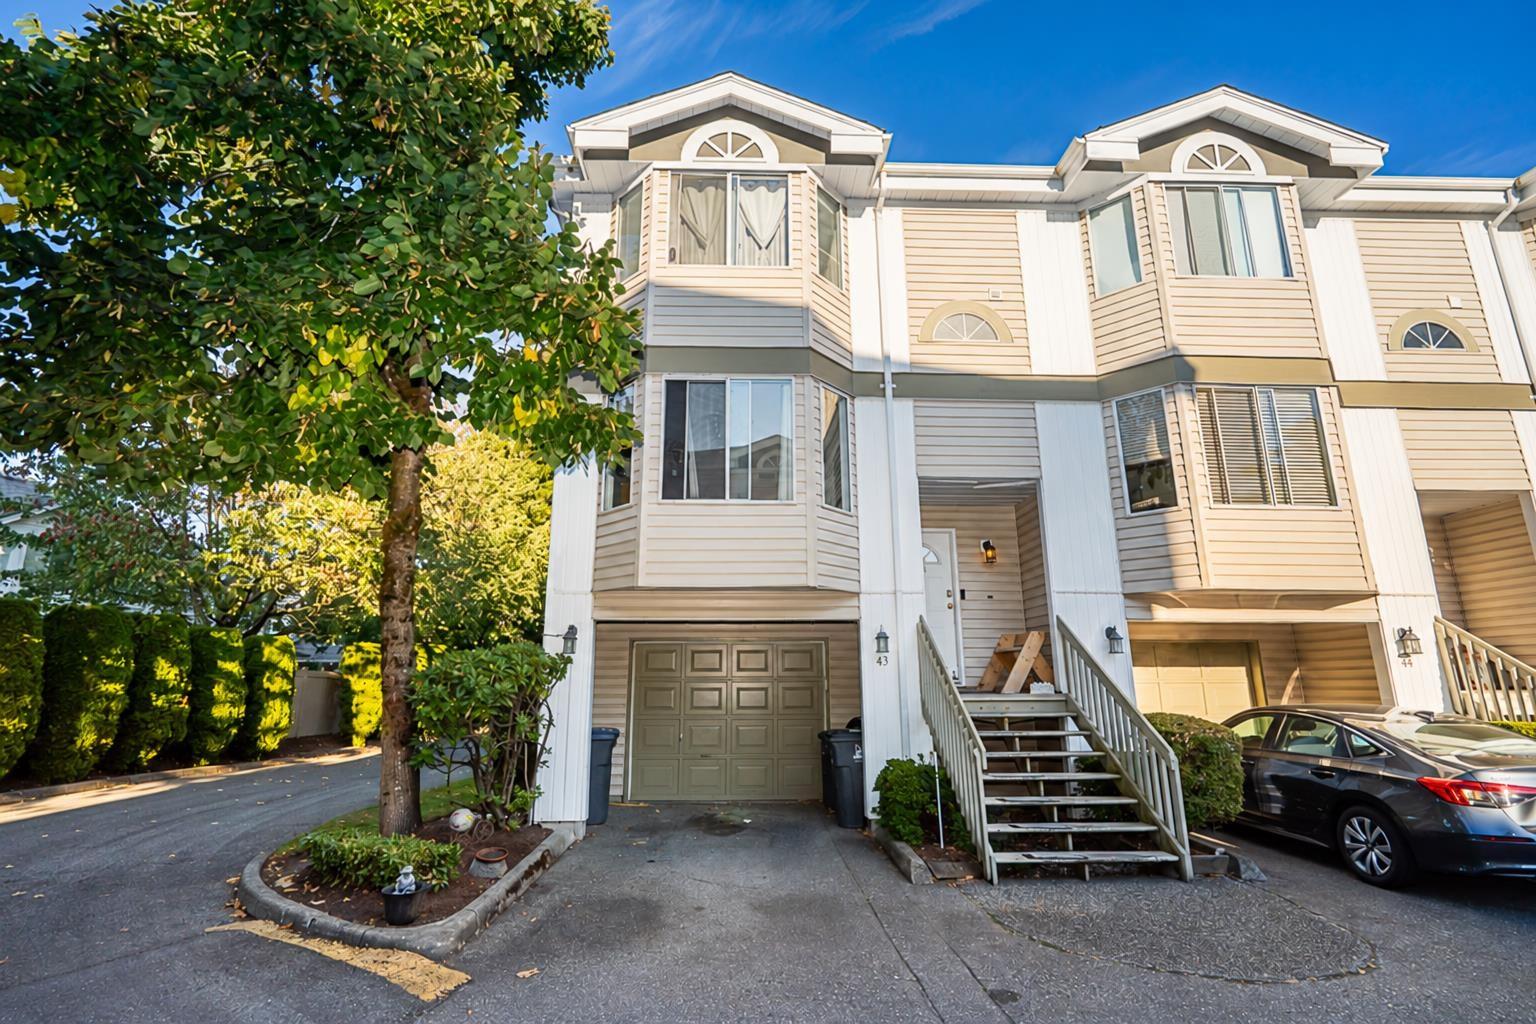 $699,995
43 7875 122 St. · 4bd/3ba · 2000sf
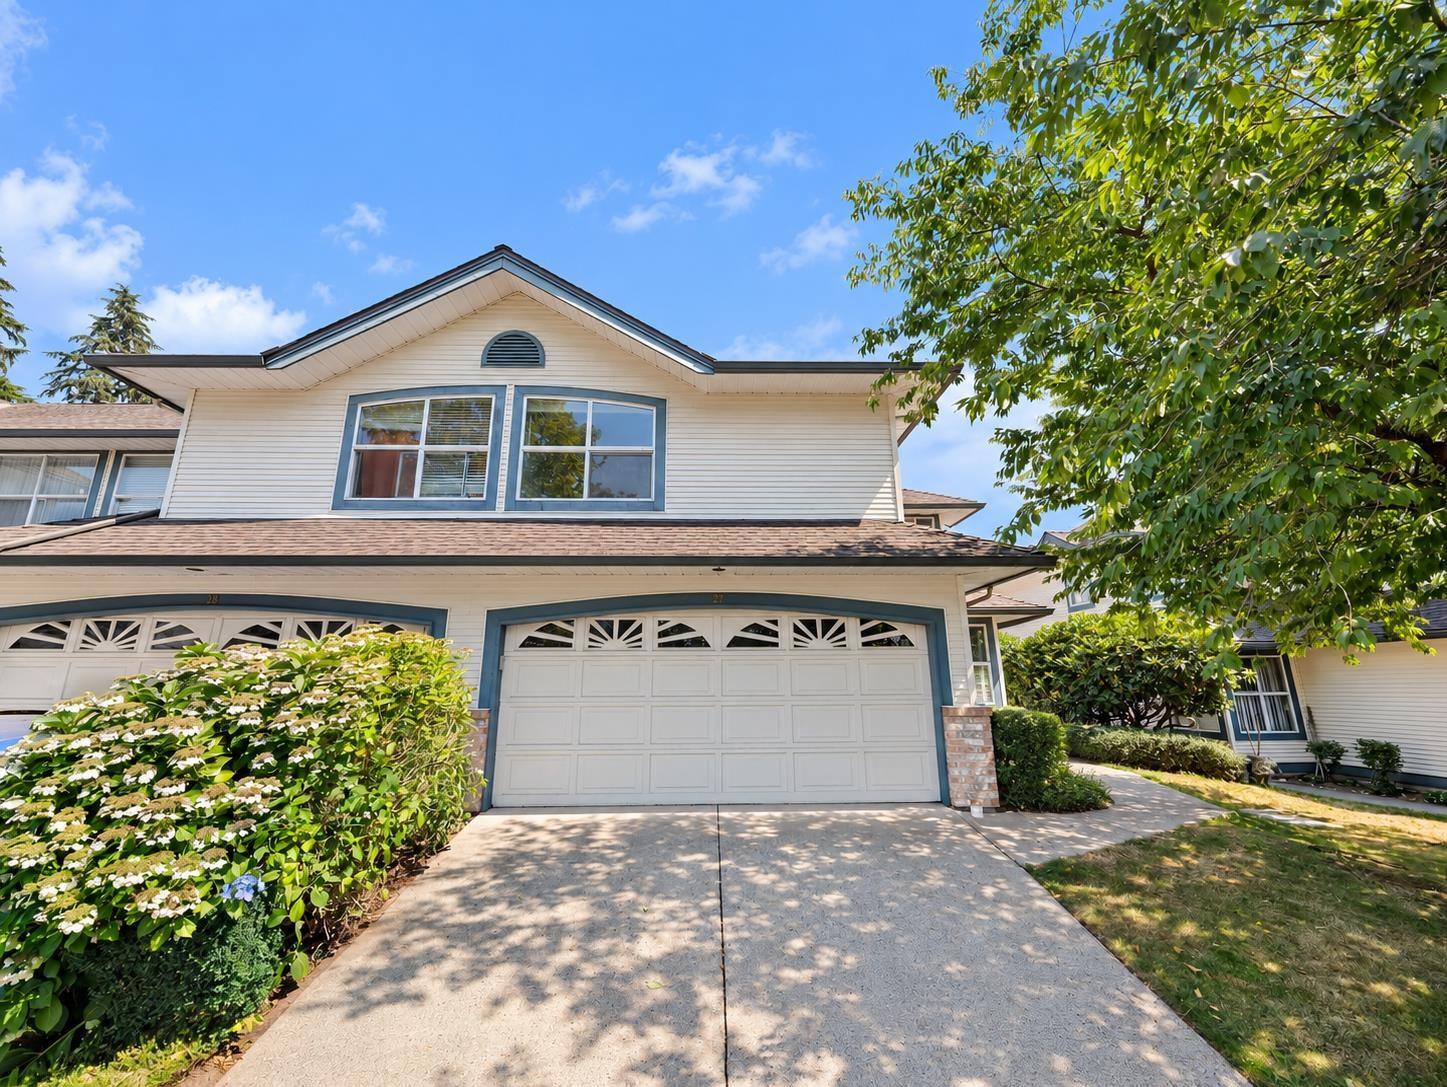 $848,800
27 7330 122 St. · 3bd/3ba · 1924sf
 $268,000
122 12101 72 Ave. · 0bd/0ba
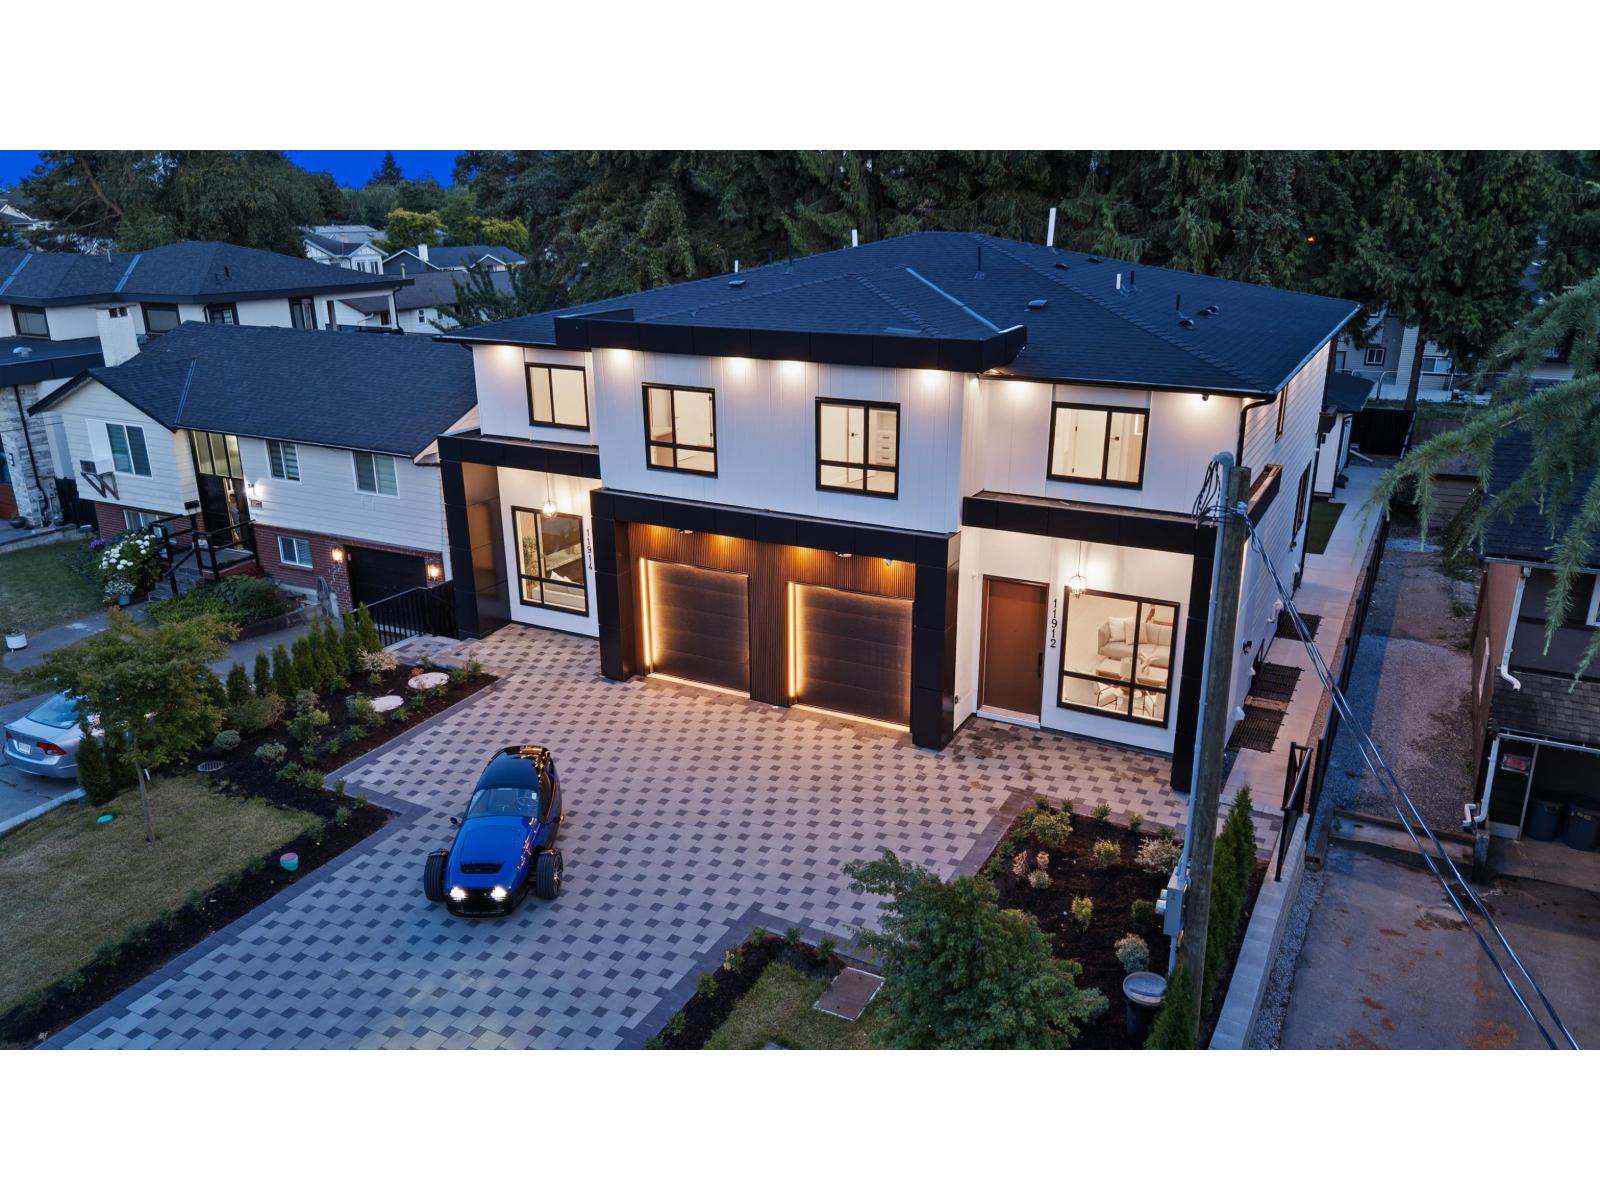 $1,529,000
11914 78b Ave. · 7bd/6ba · 3135sf
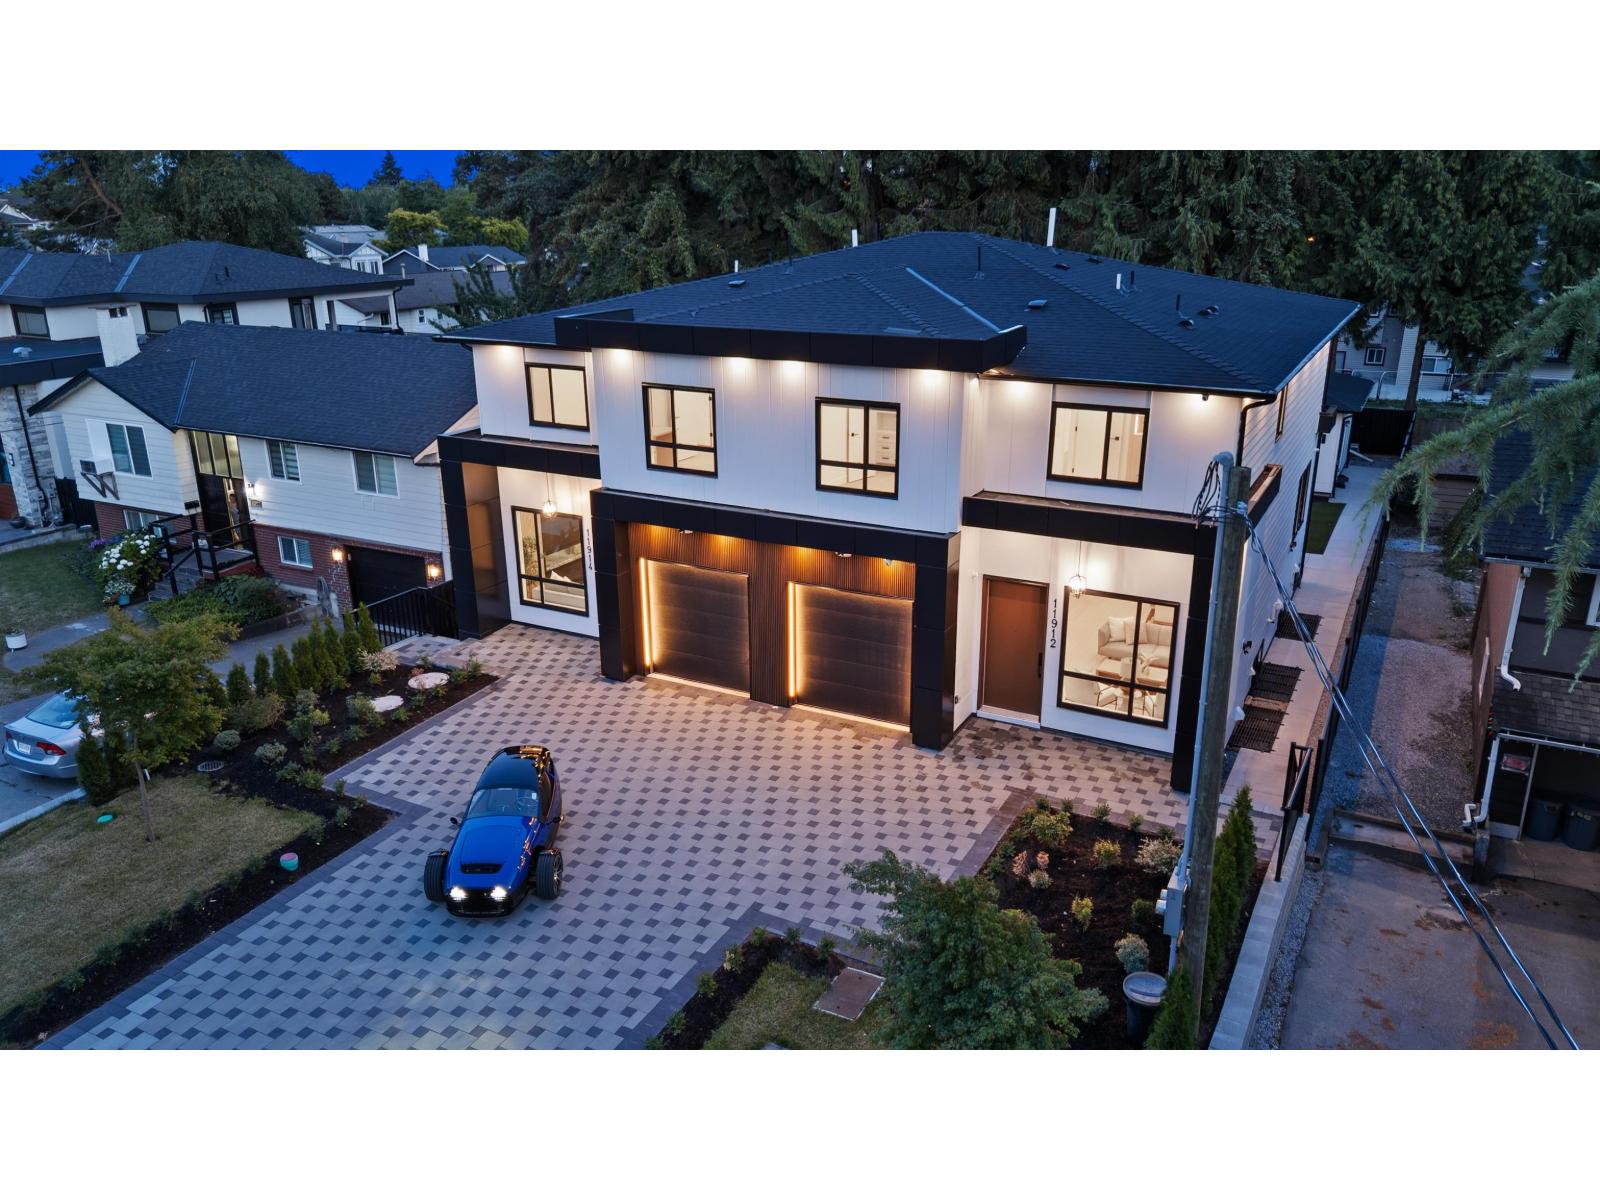 $1,429,000
11914 78b Ave. · 7bd/6ba · 3135sf
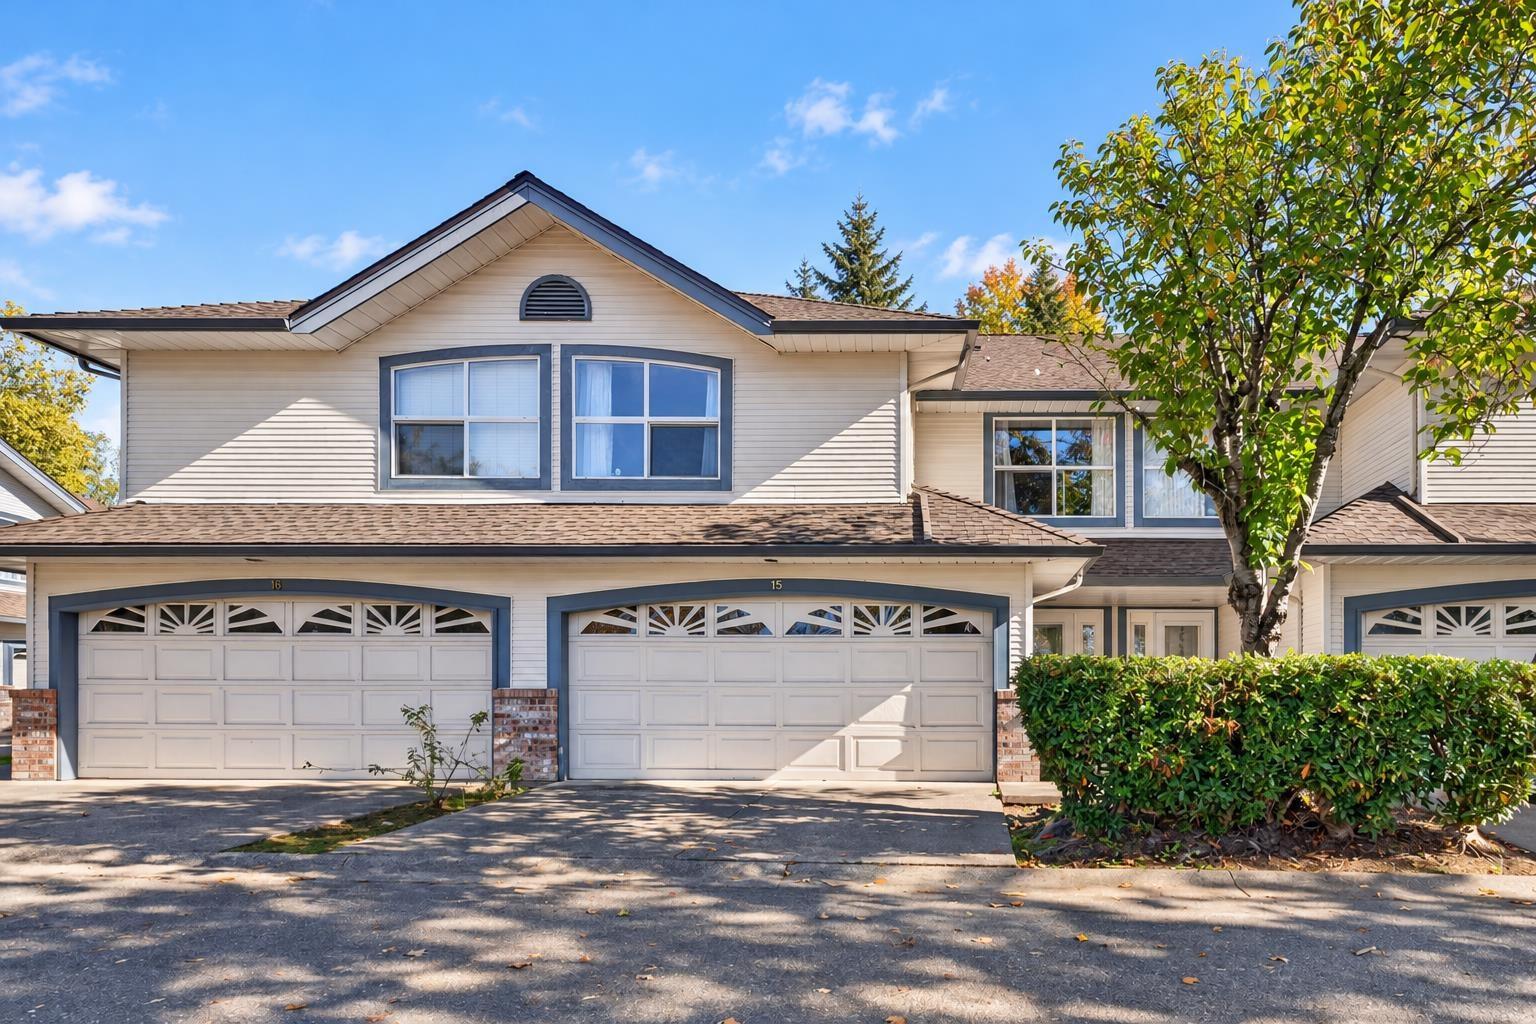 $779,000
15 7250 122 St. · 3bd/3ba · 1782sf
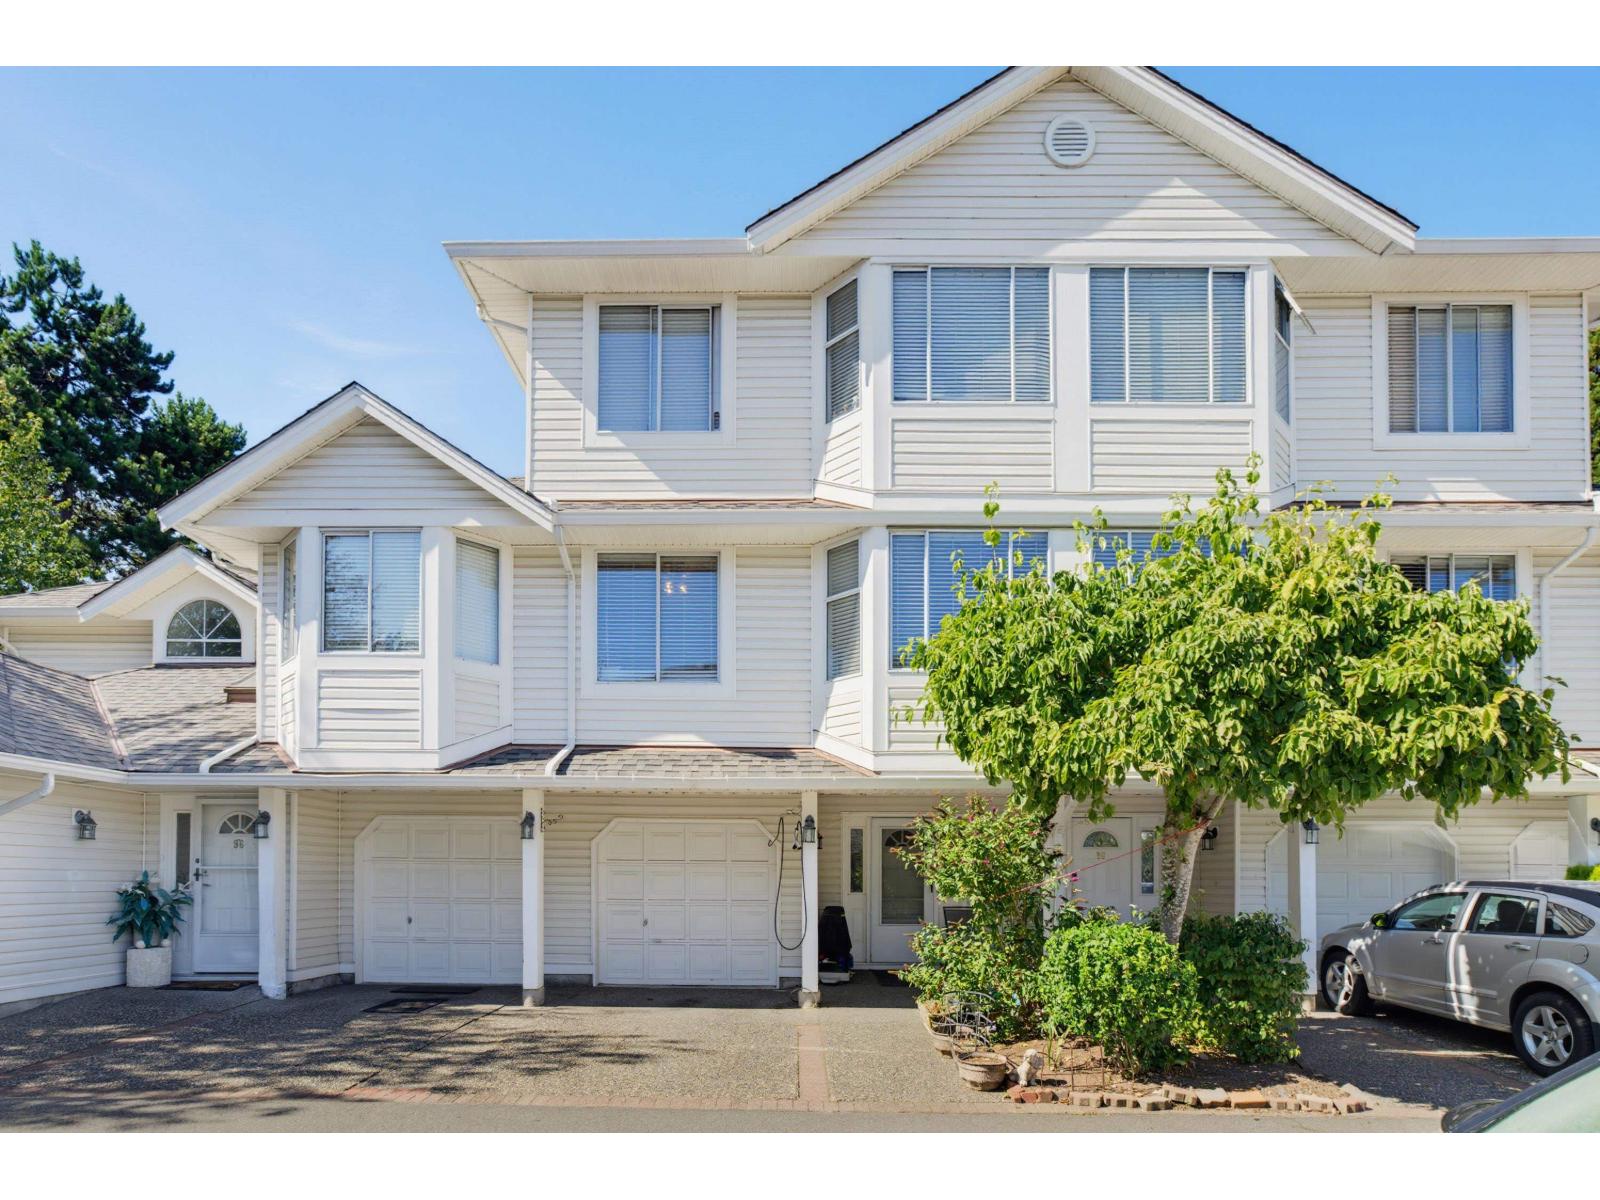 $749,000
97 7955 122 St. · 3bd/3ba · 2195sf
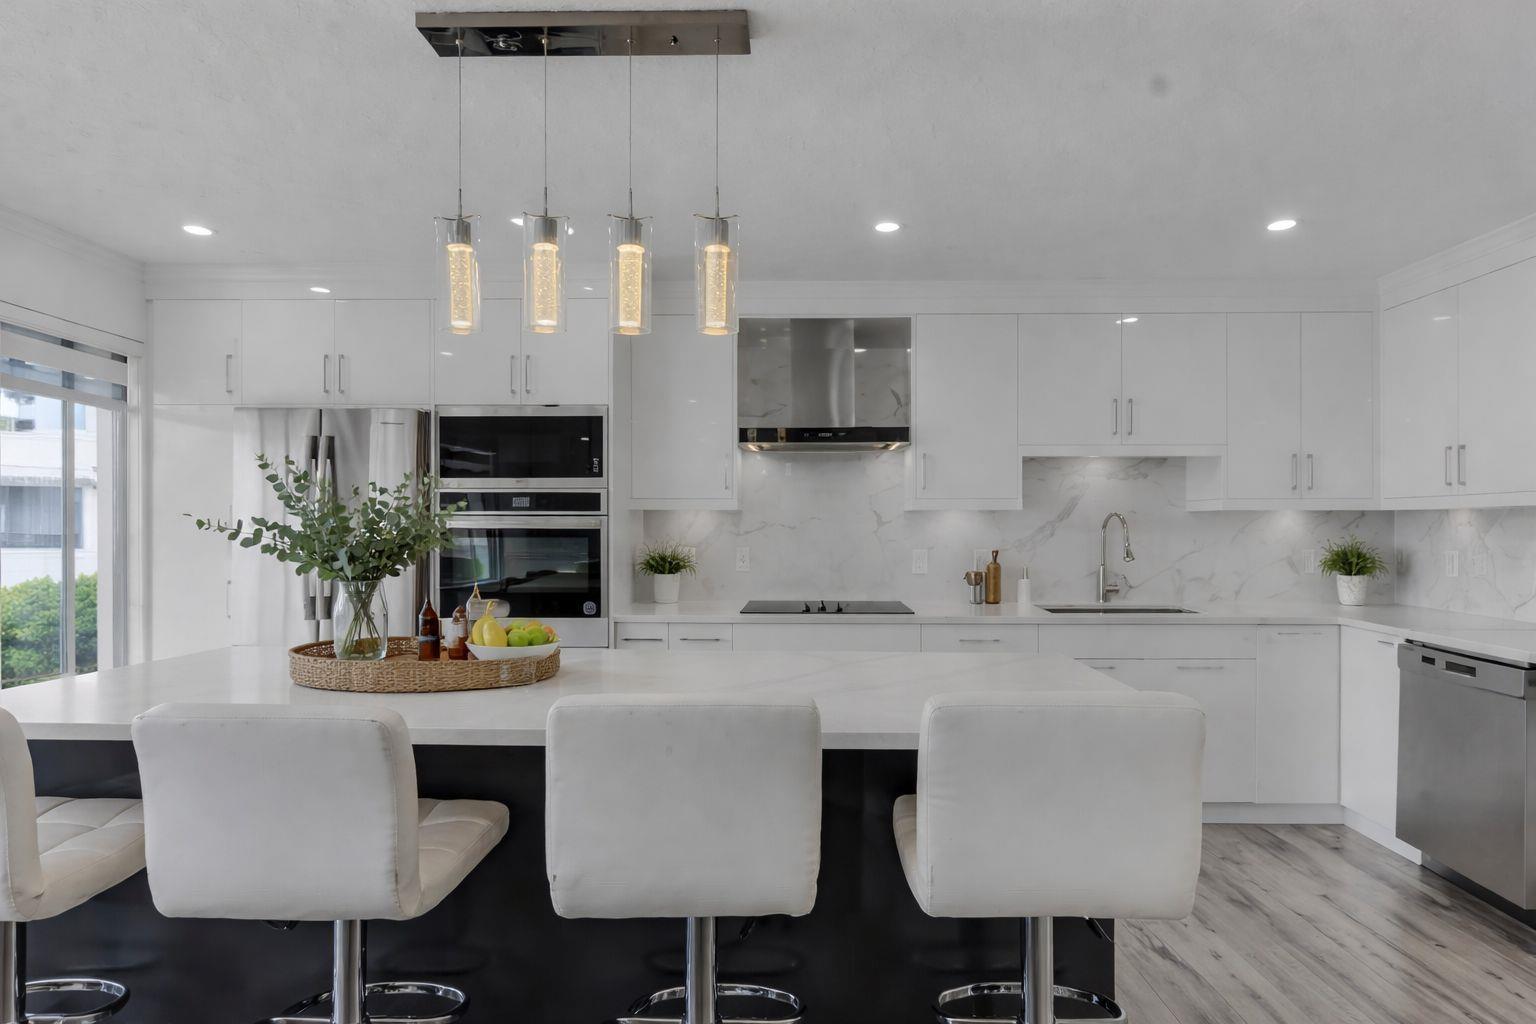 $799,999
39 7955 122 St. · 4bd/3ba · 2015sf
 $249,900
102 7988 120 St. · 0bd/0ba
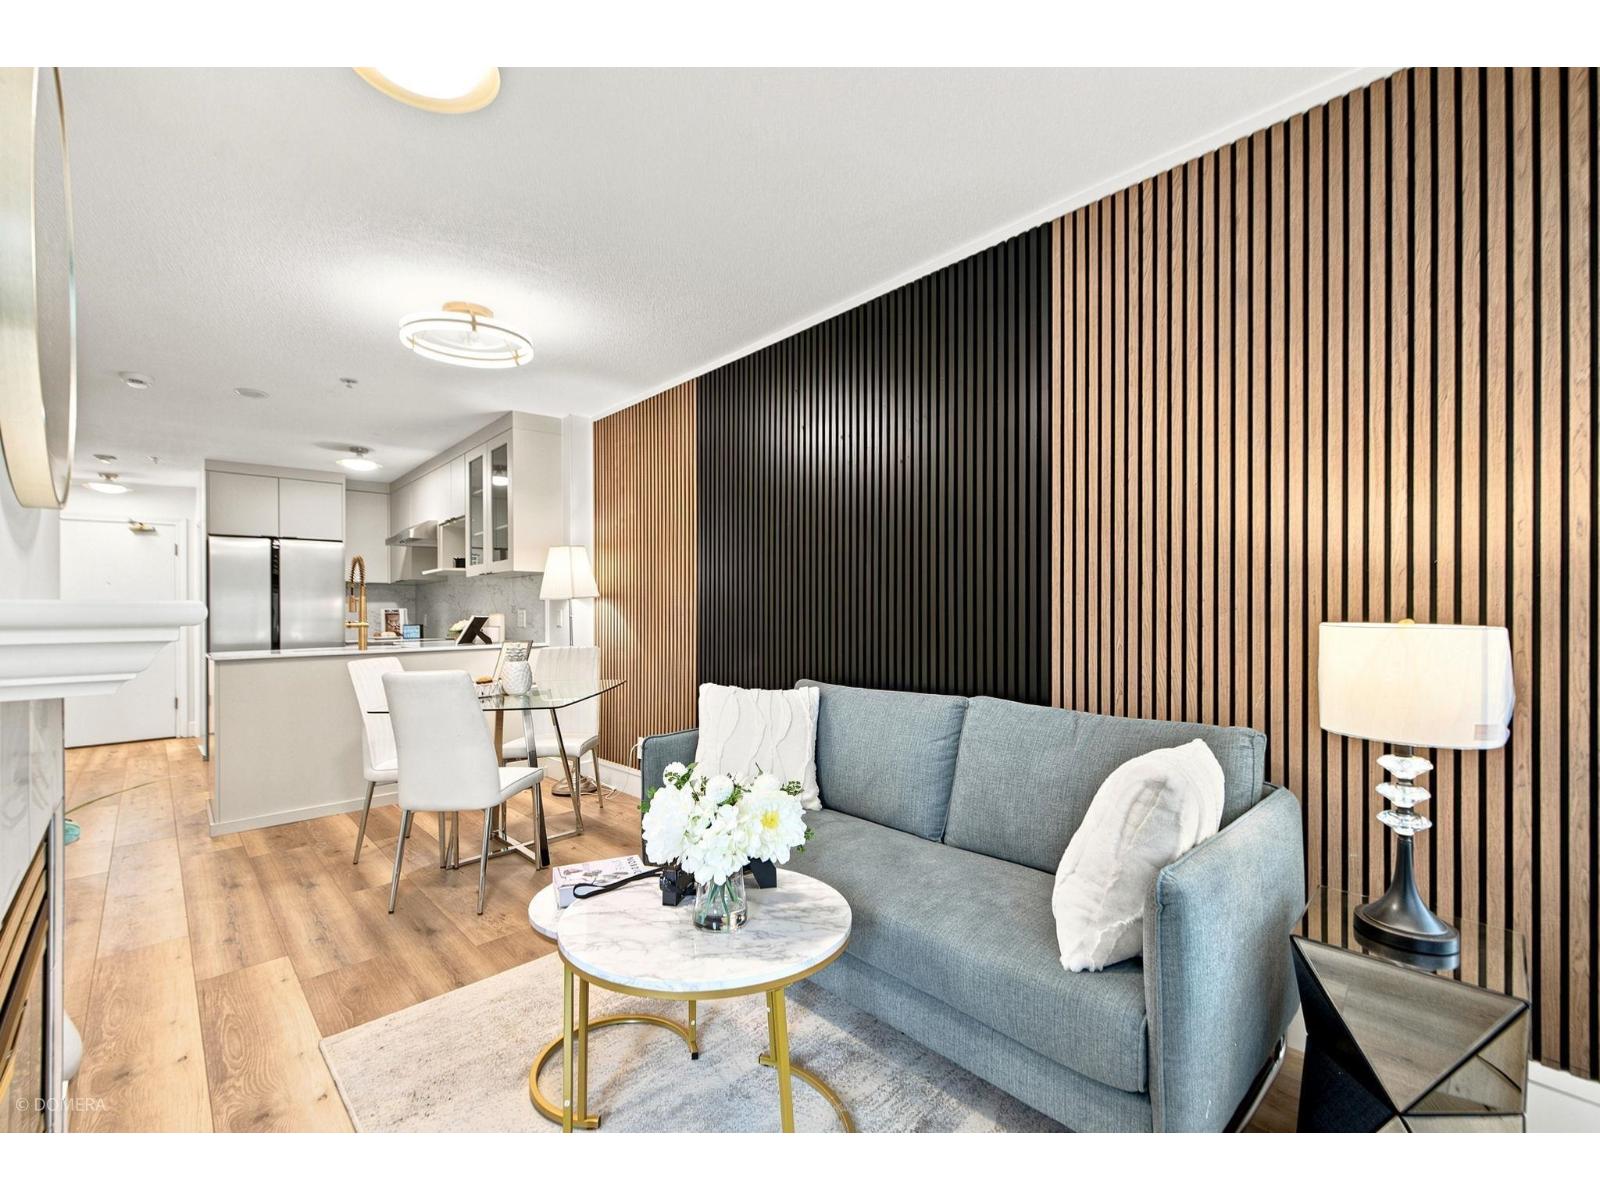 $335,000
406 12160 80 Ave. · 1bd/1ba · 560sf
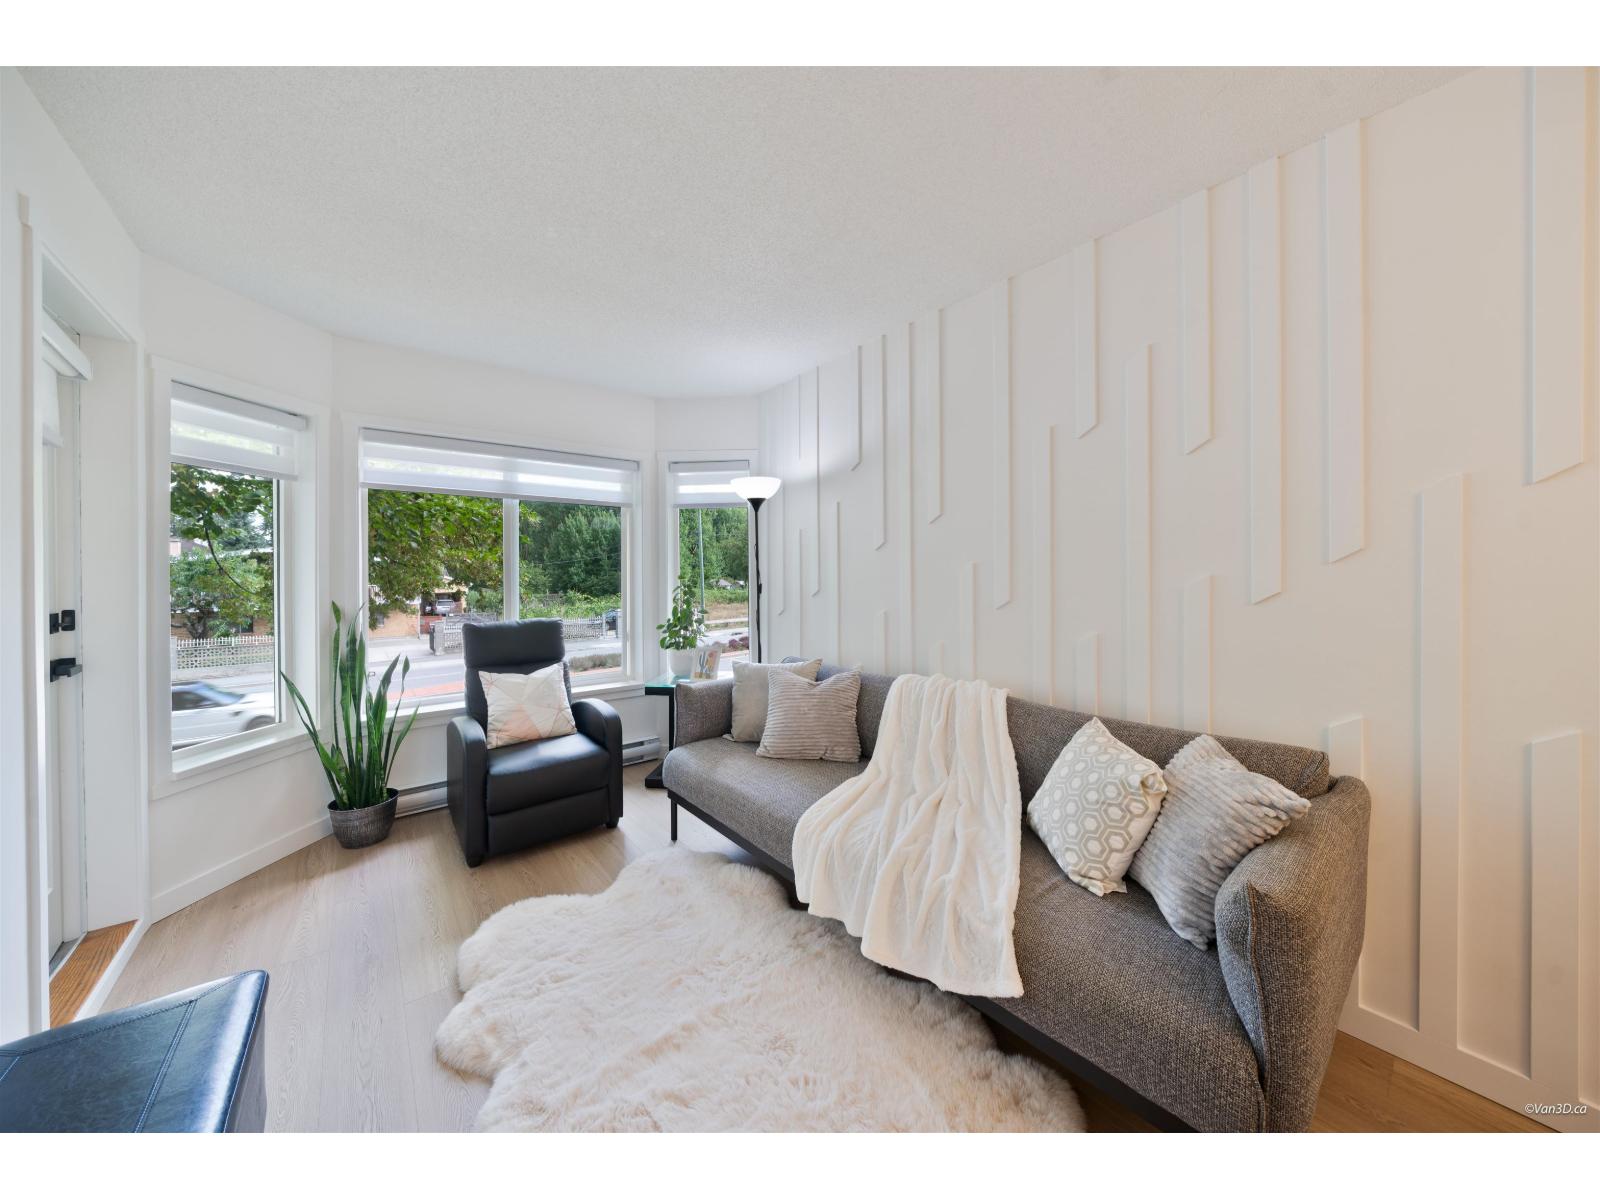 $359,900
208 12160 80 Ave. · 1bd/1ba · 640sf
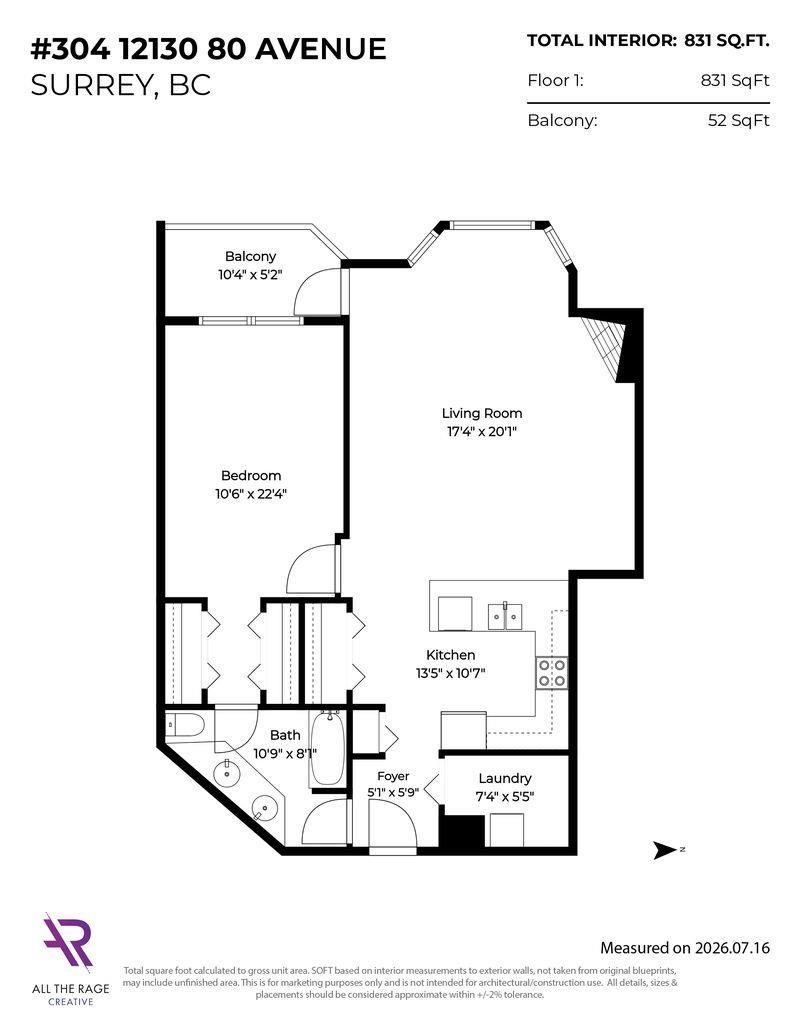 $373,000
304 12130 80 Ave. · 1bd/1ba · 888sf
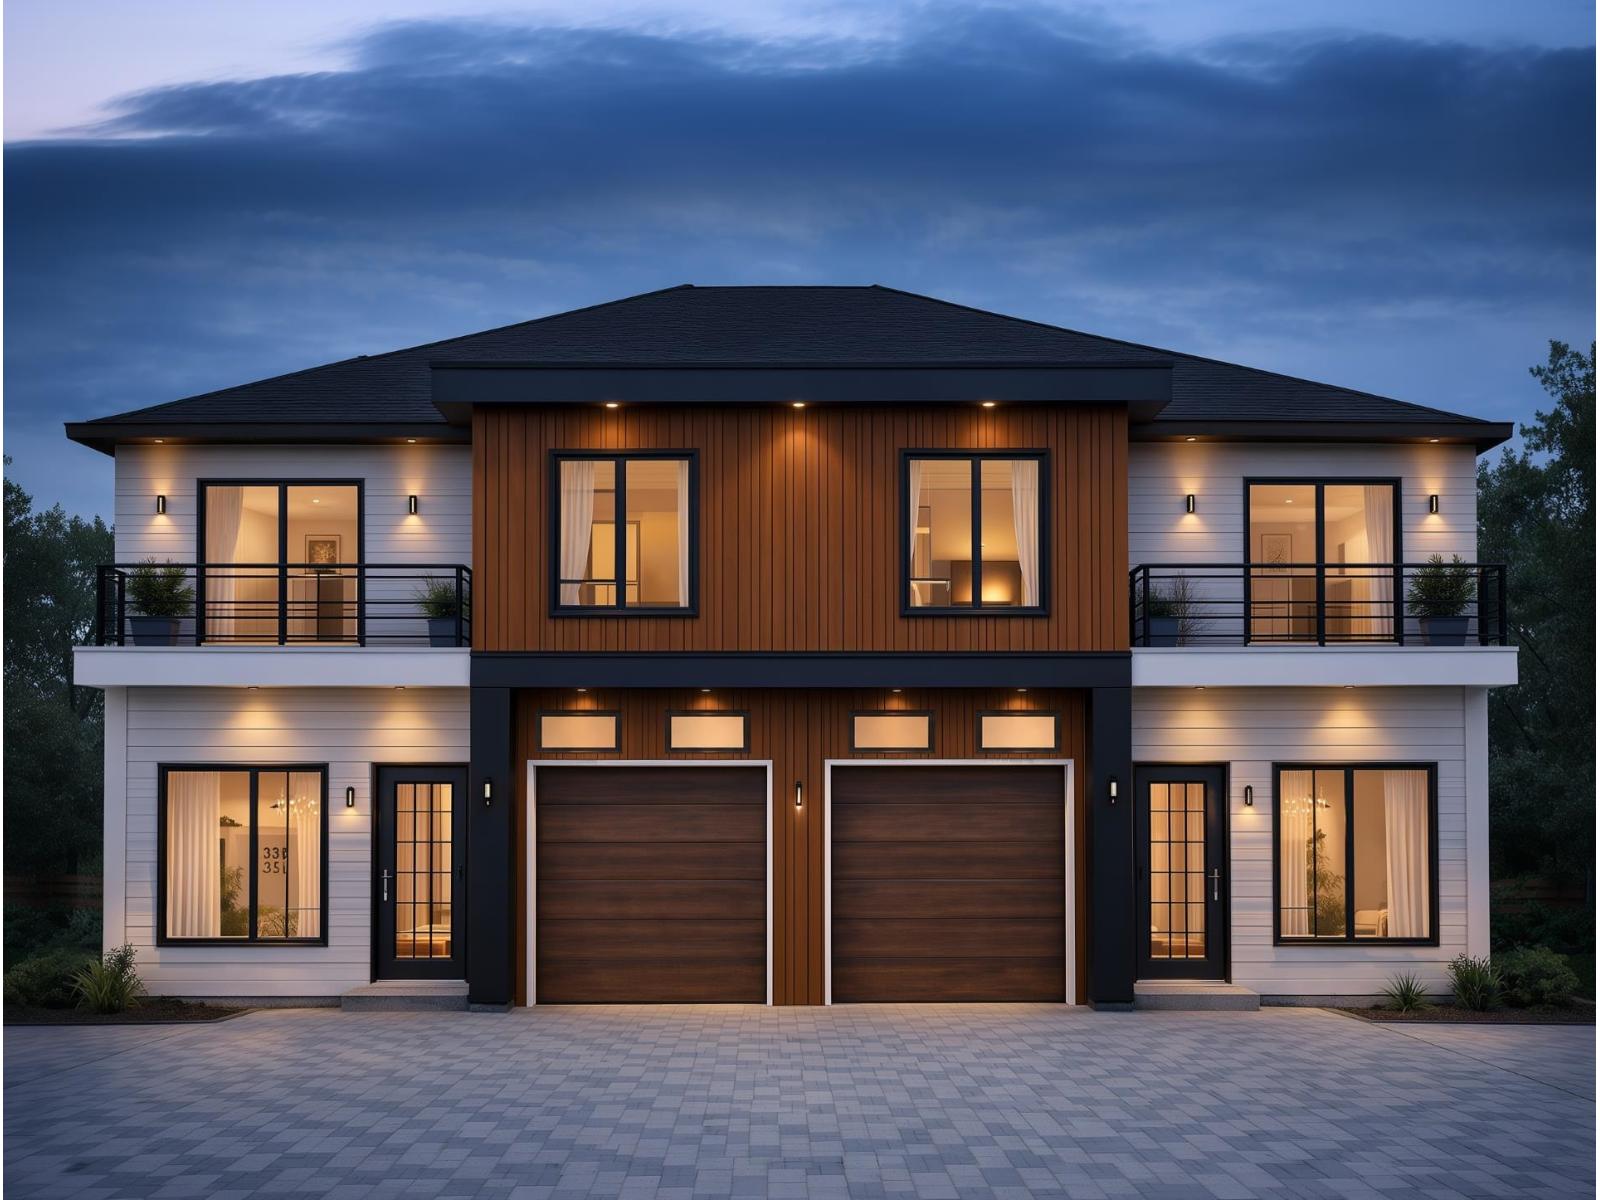 $1,529,000
11872 78b Ave. · 7bd/6ba · 3183sf
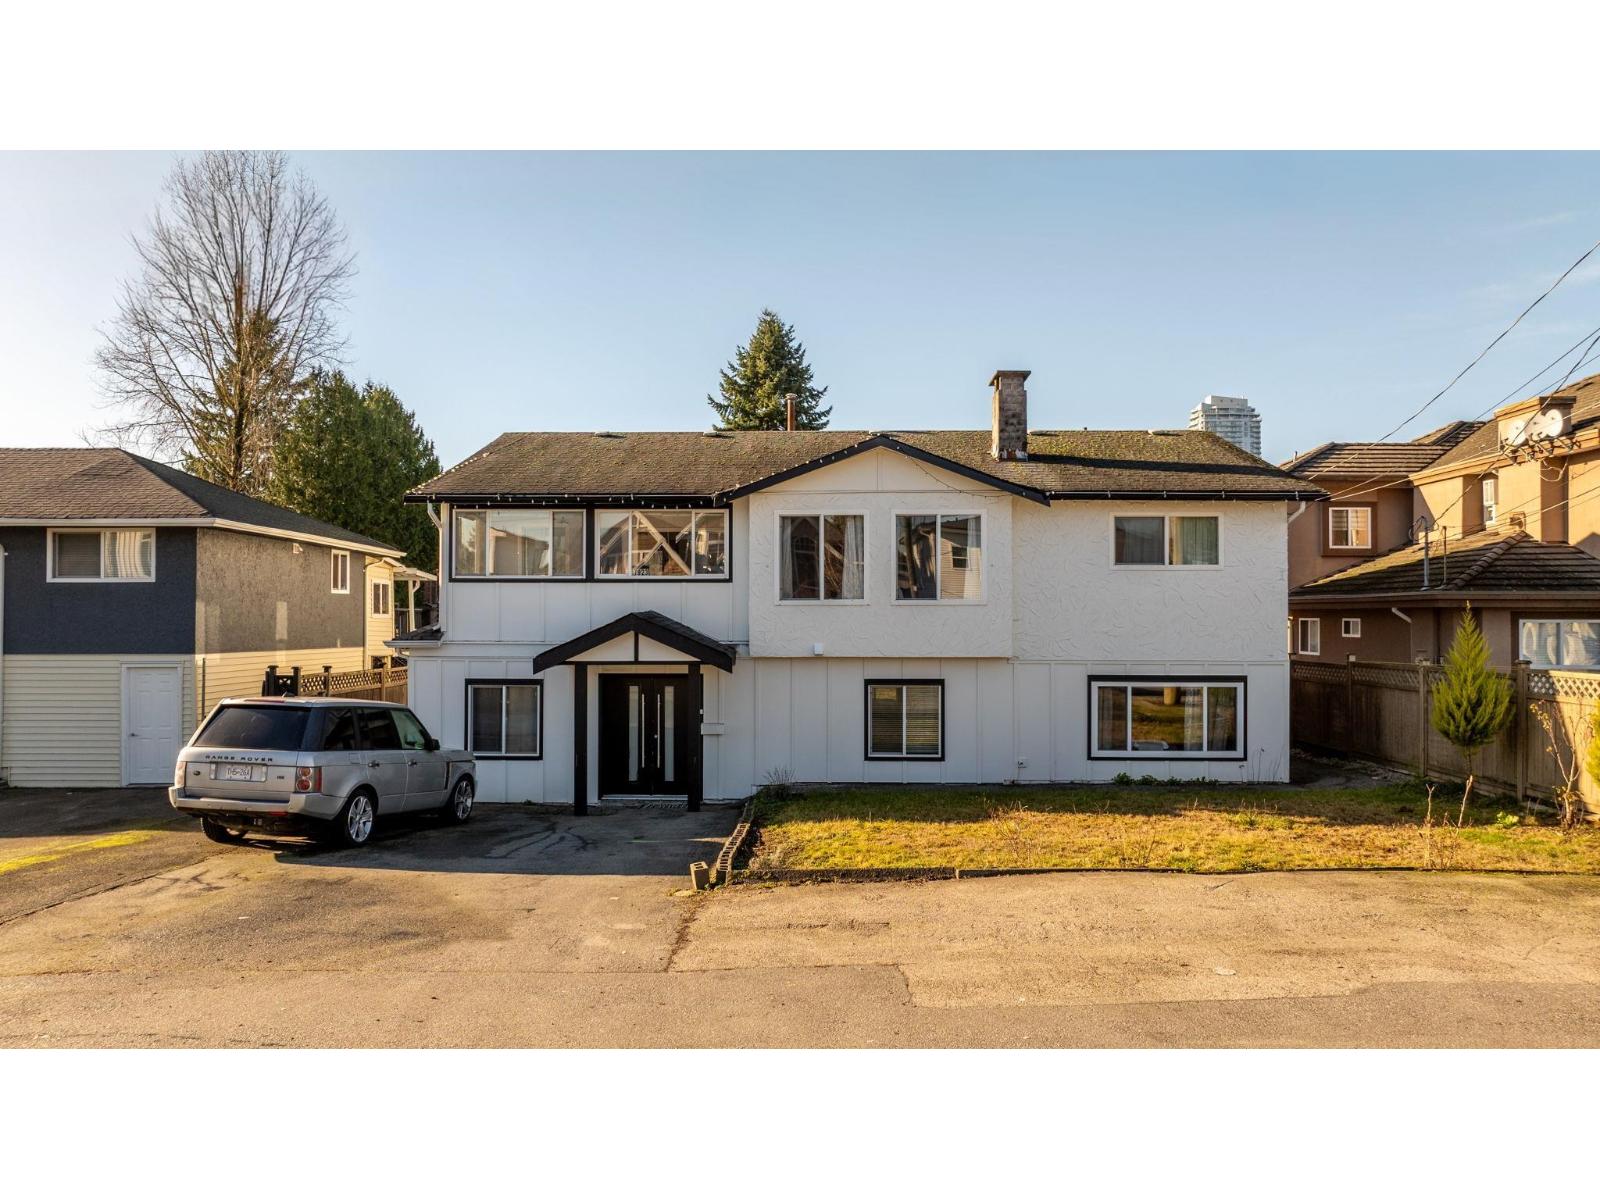 $1,249,999
7923 122a St. · 5bd/4ba · 3192sf
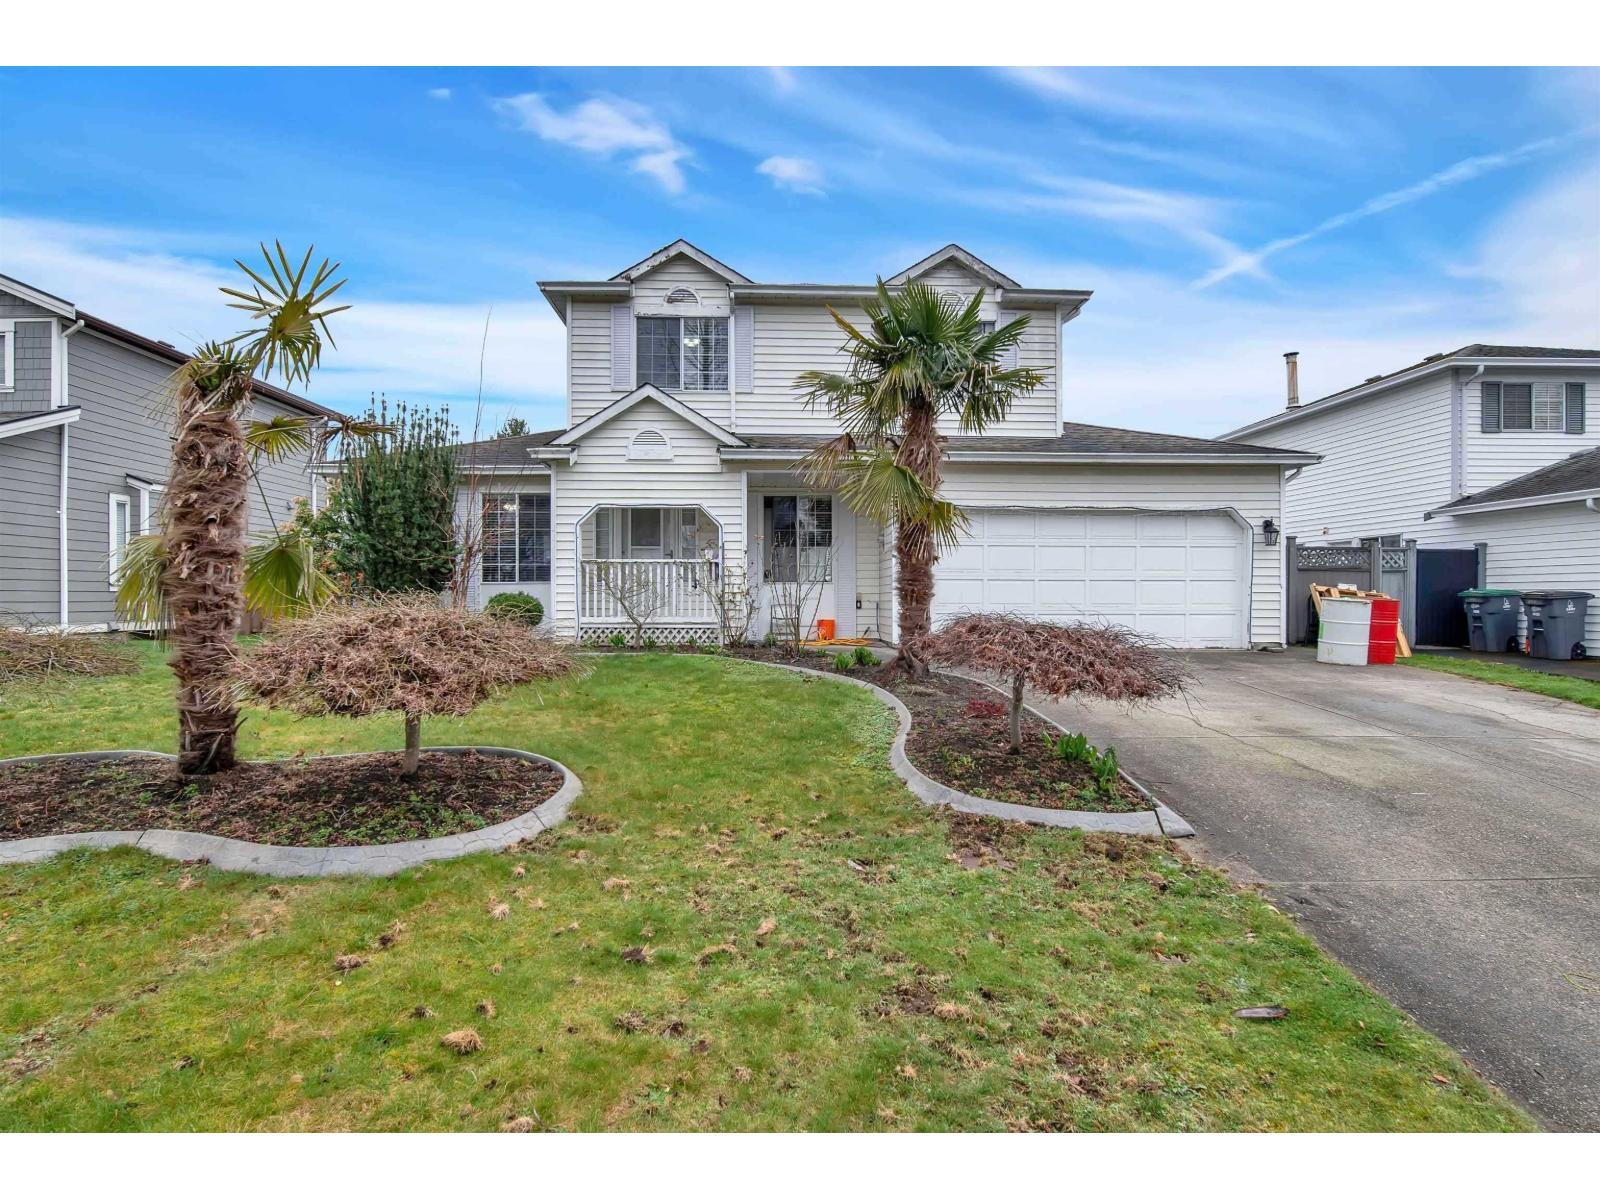 $1,199,000
7478 123 St. · 5bd/3ba · 2013sf
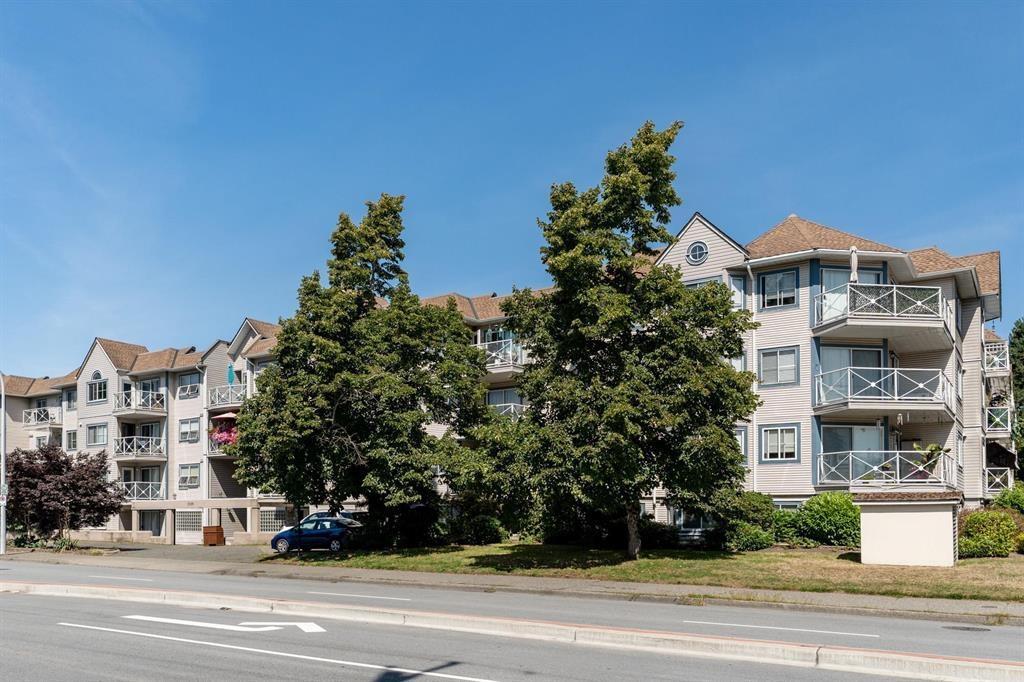 $525,649
327 12101 80 Ave. · 2bd/2ba · 1165sf
 $399,000
202 12101 80 Ave. · 1bd/1ba · 878sf
 $570,000
111 12101 80 Ave. · 2bd/2ba · 1156sf
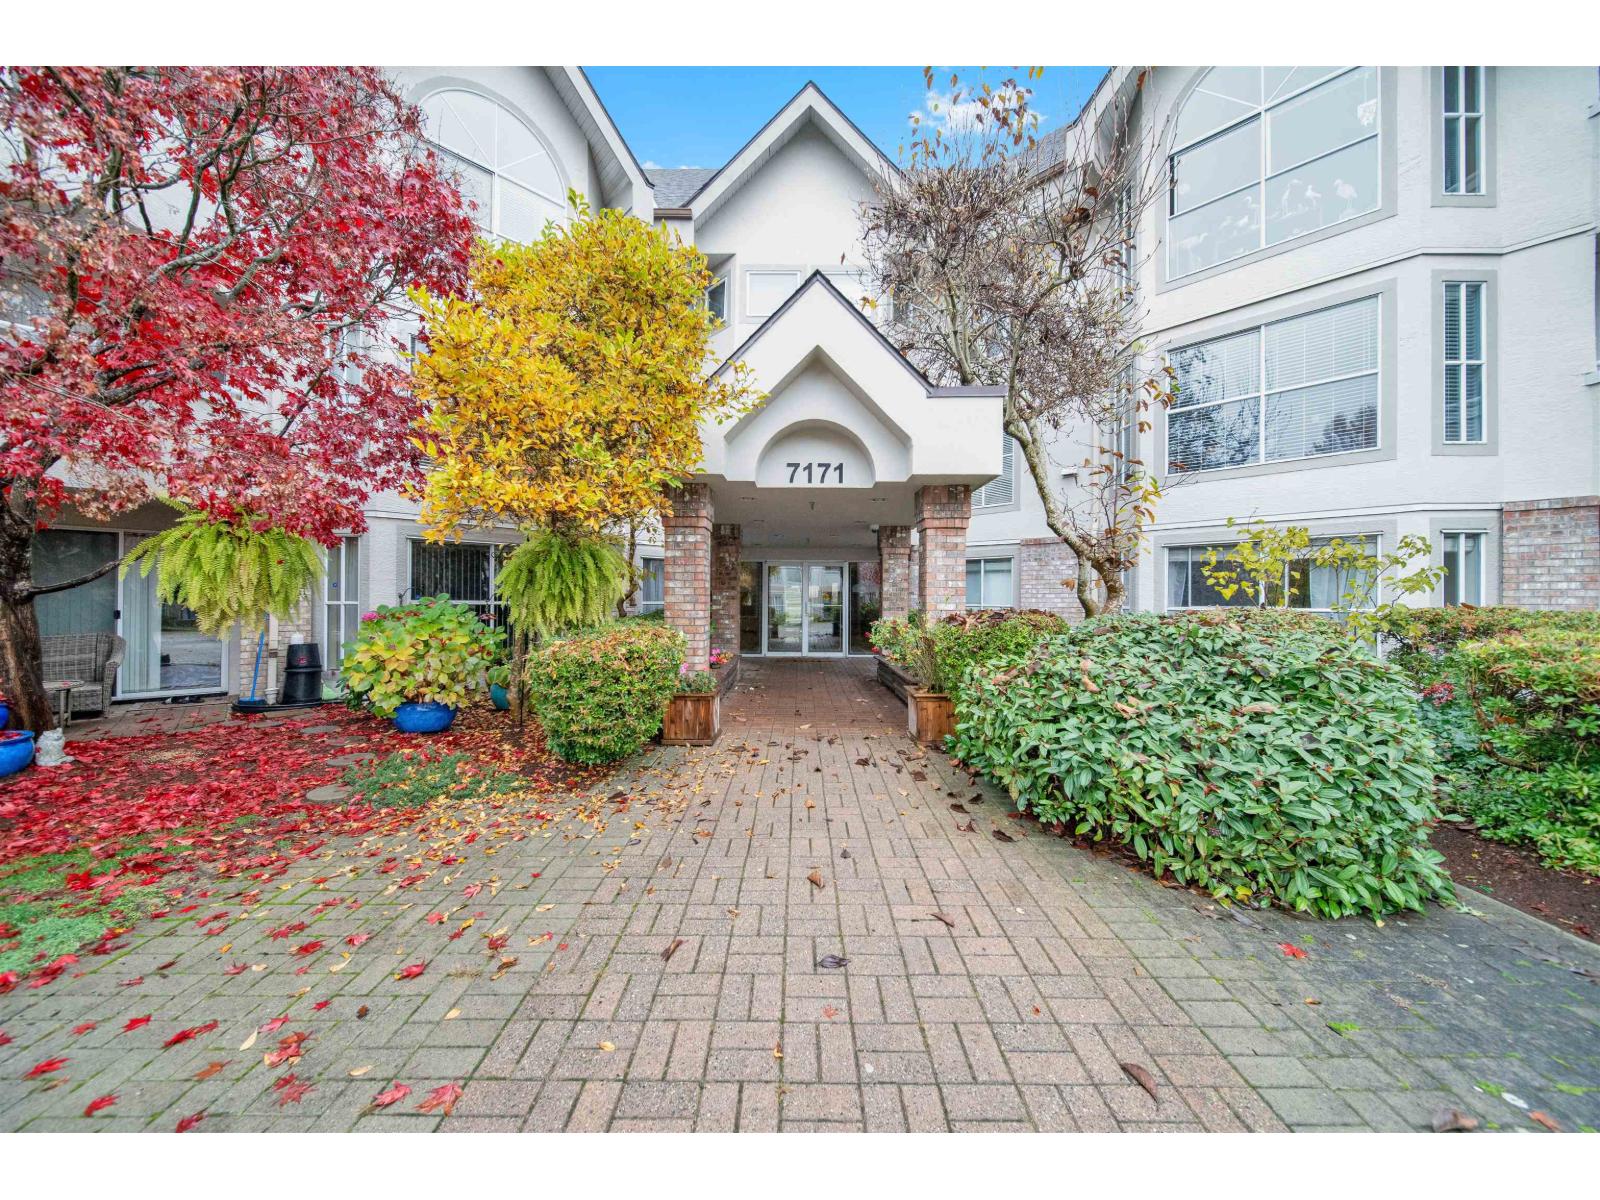 $525,000
216 7171 121 St. · 2bd/2ba · 1212sf
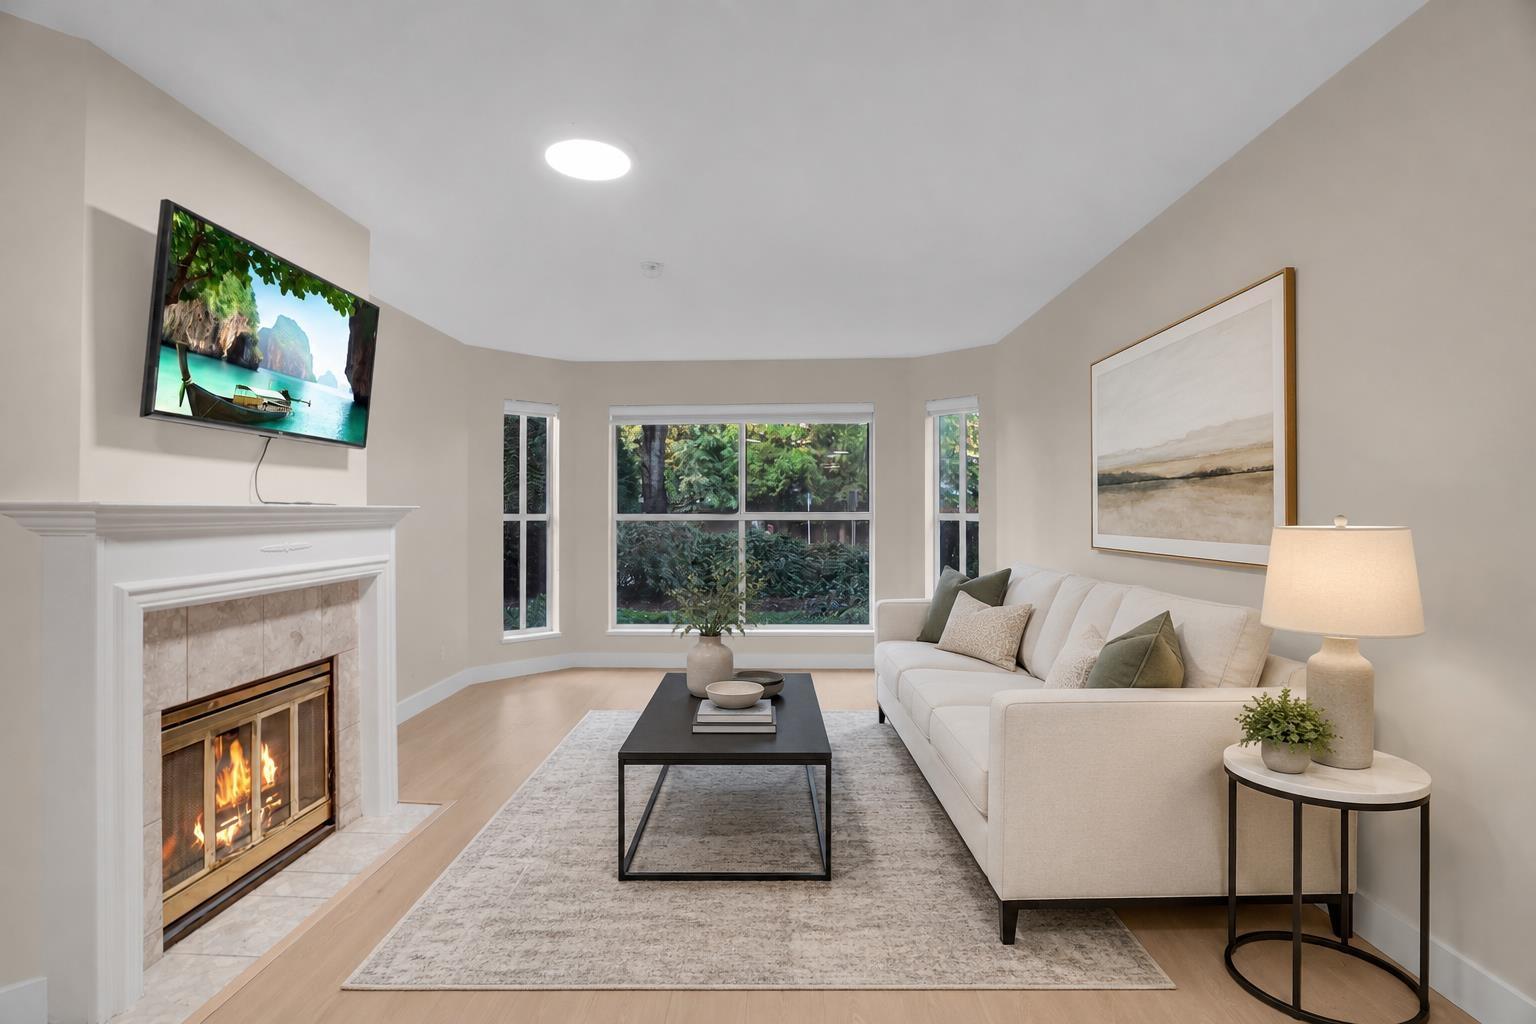 $489,900
111 7171 121 St. · 2bd/2ba · 1069sf
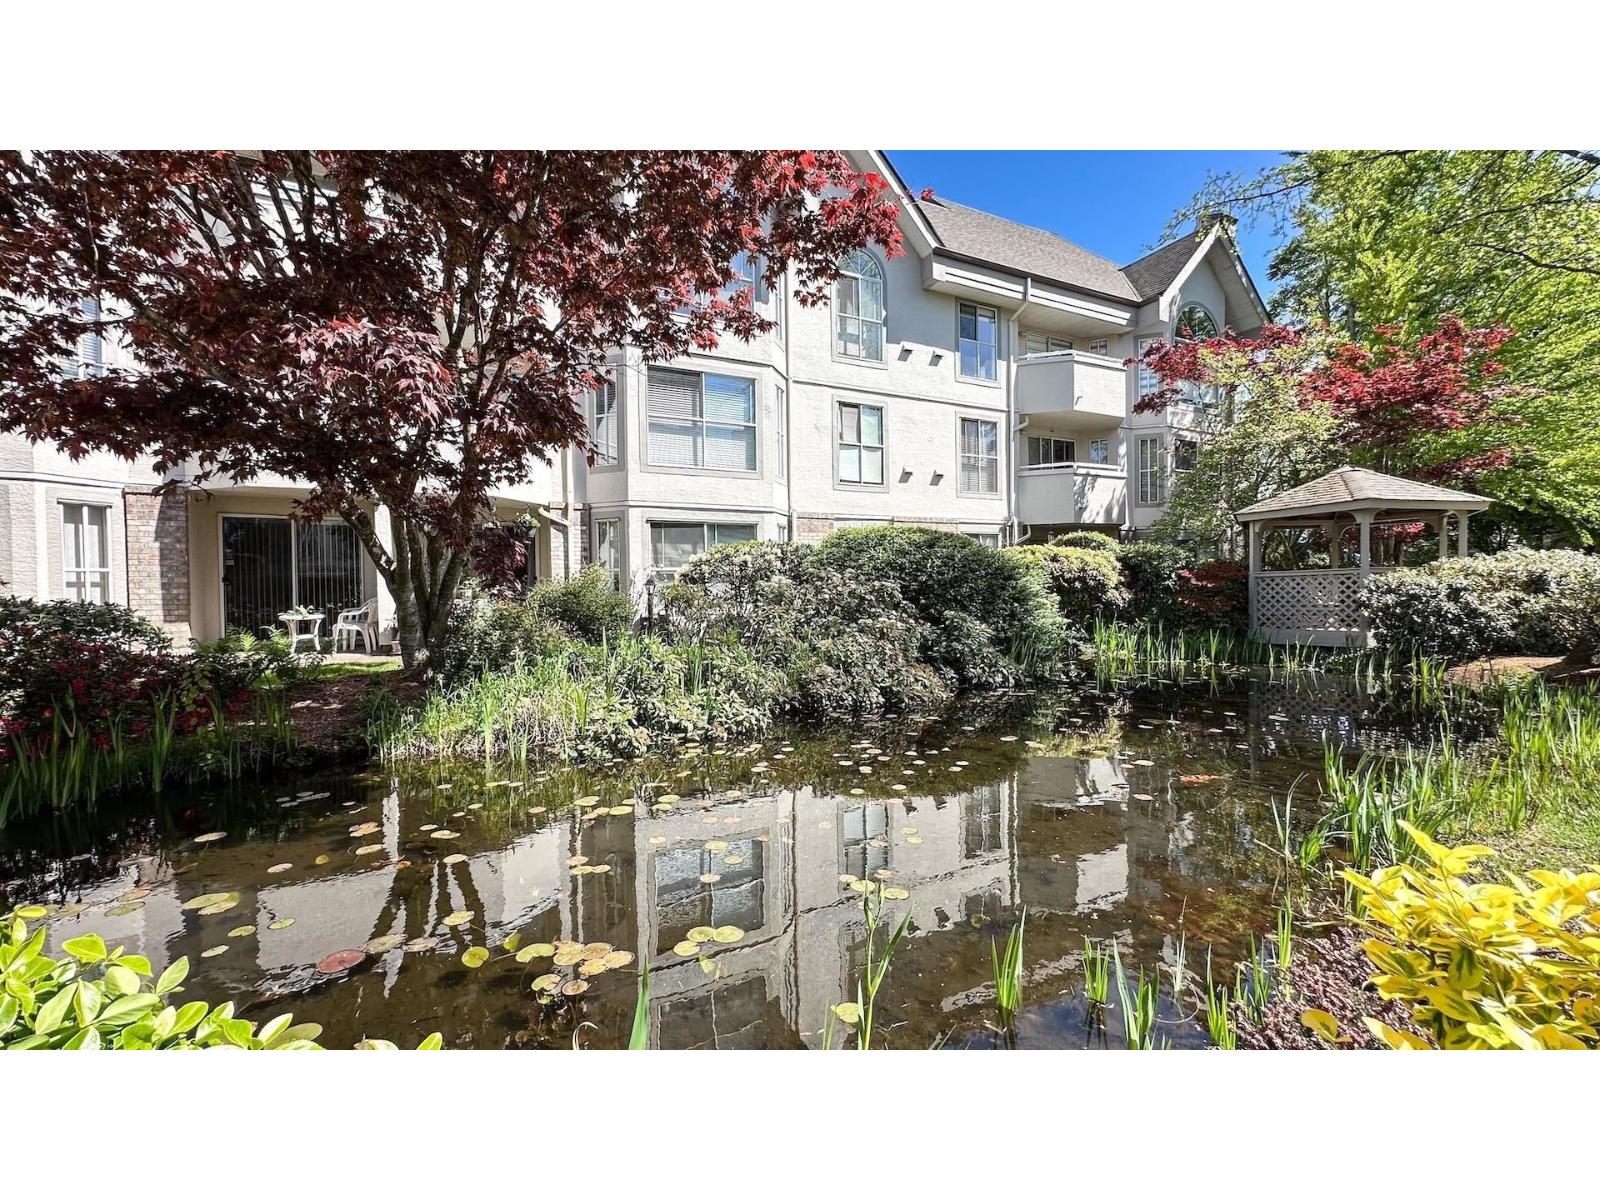 $480,000
110 7171 121 St. · 2bd/2ba · 1009sf
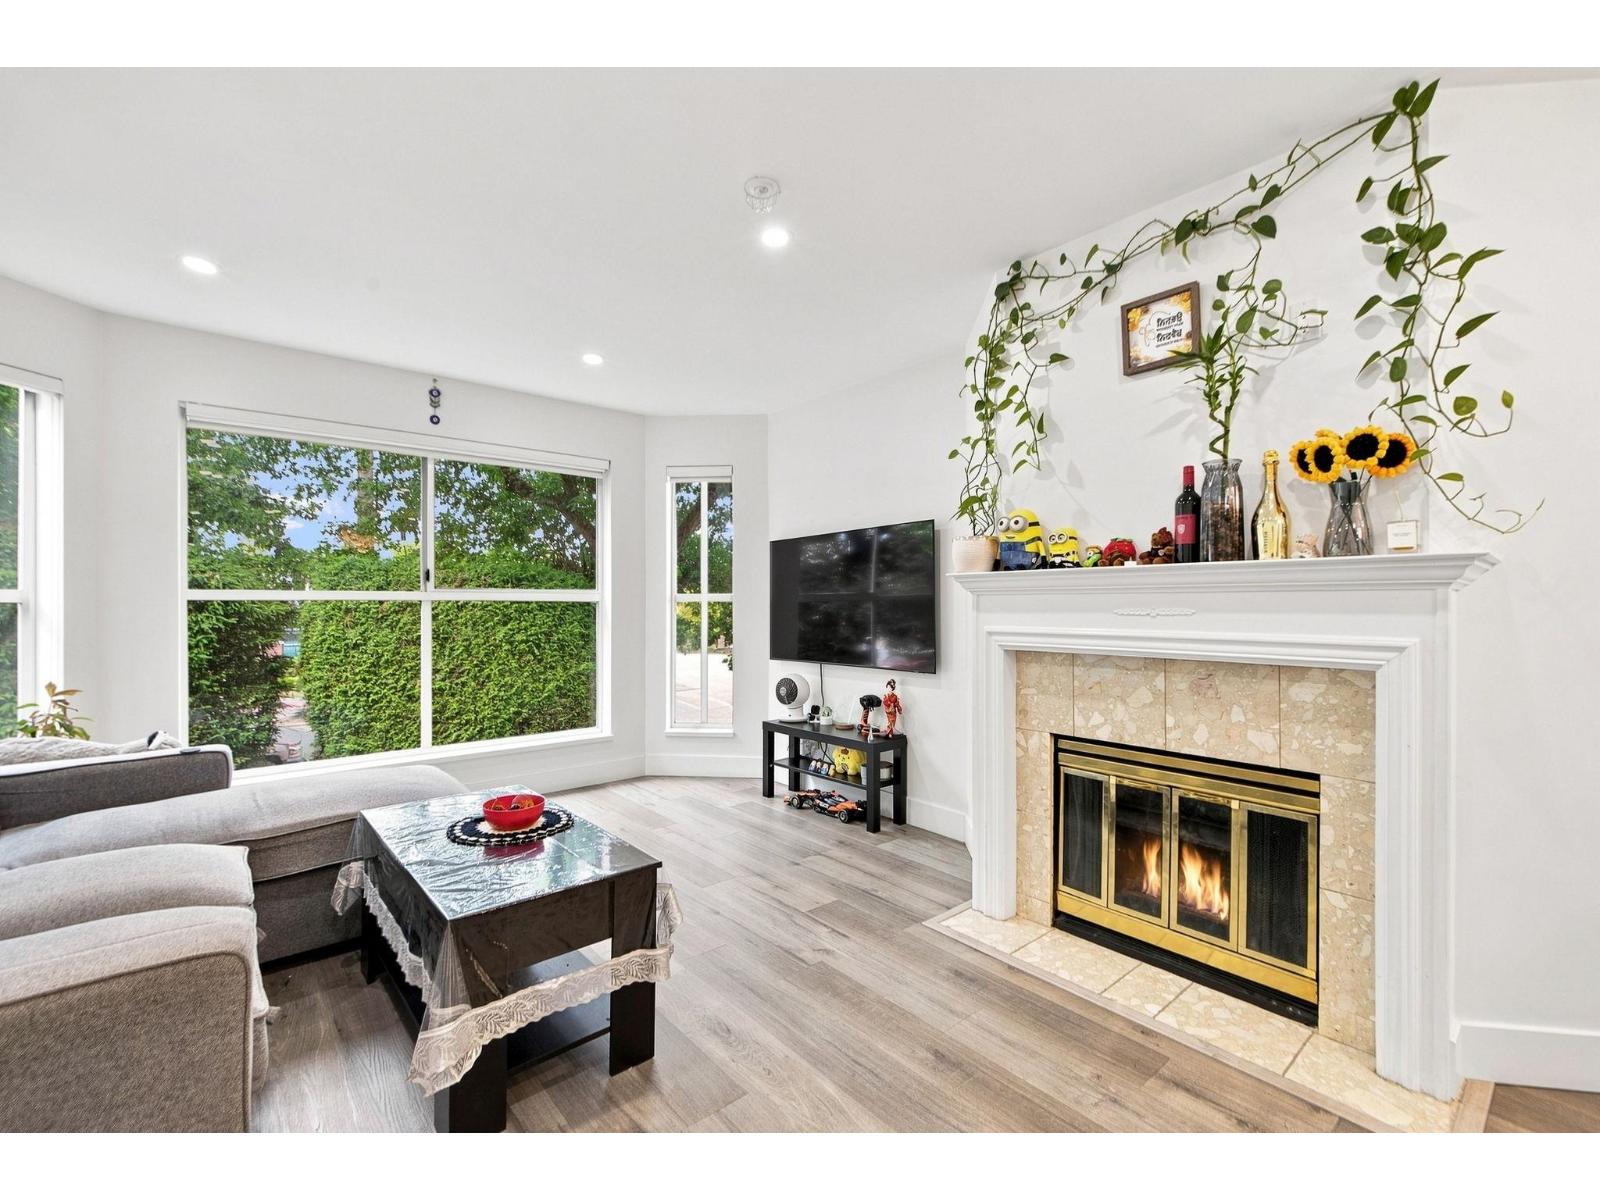 $425,000
210 7171 121 St. · 1bd/2ba · 1031sf
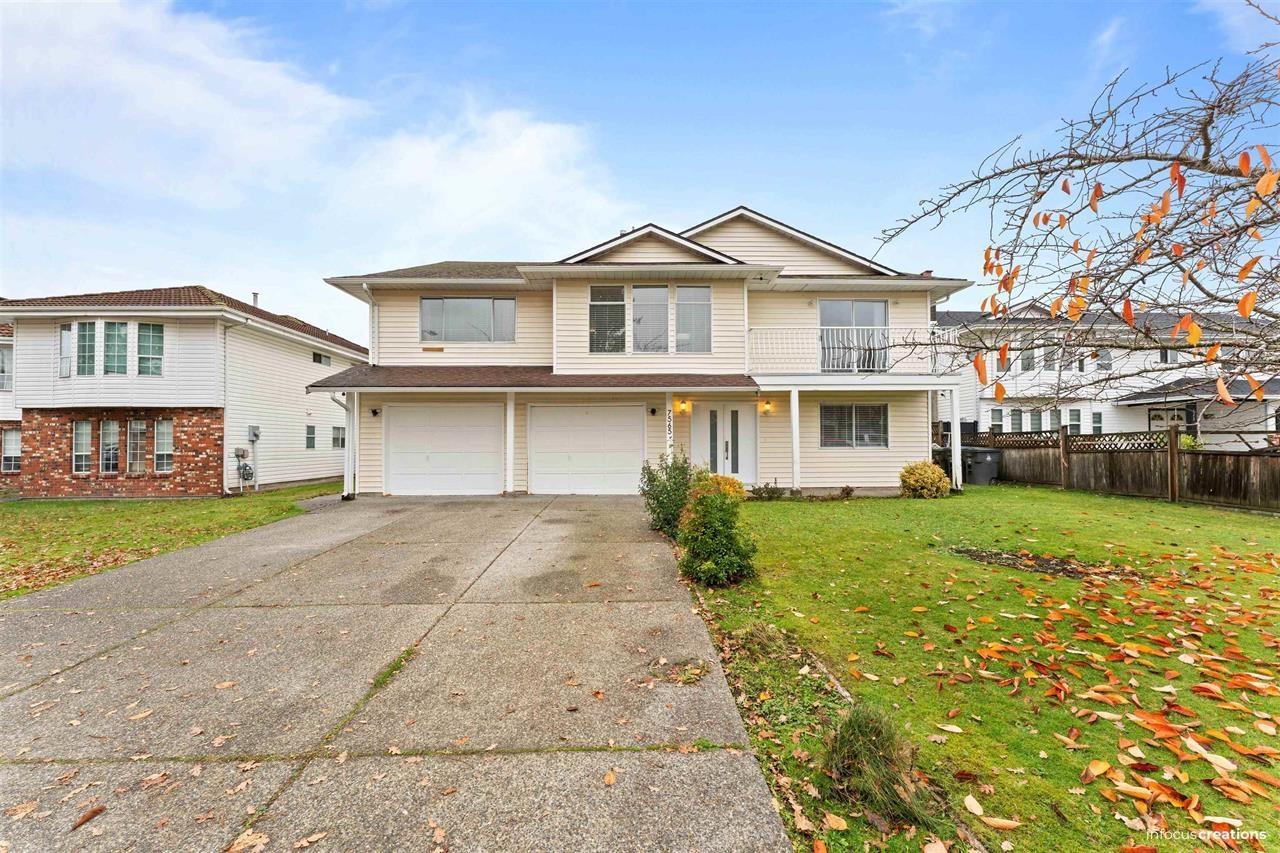 $1,499,000
7565 123a St. · 5bd/4ba · 3188sf
 $439,000
302 12130 80 Ave. · 2bd/1ba · 1011sf
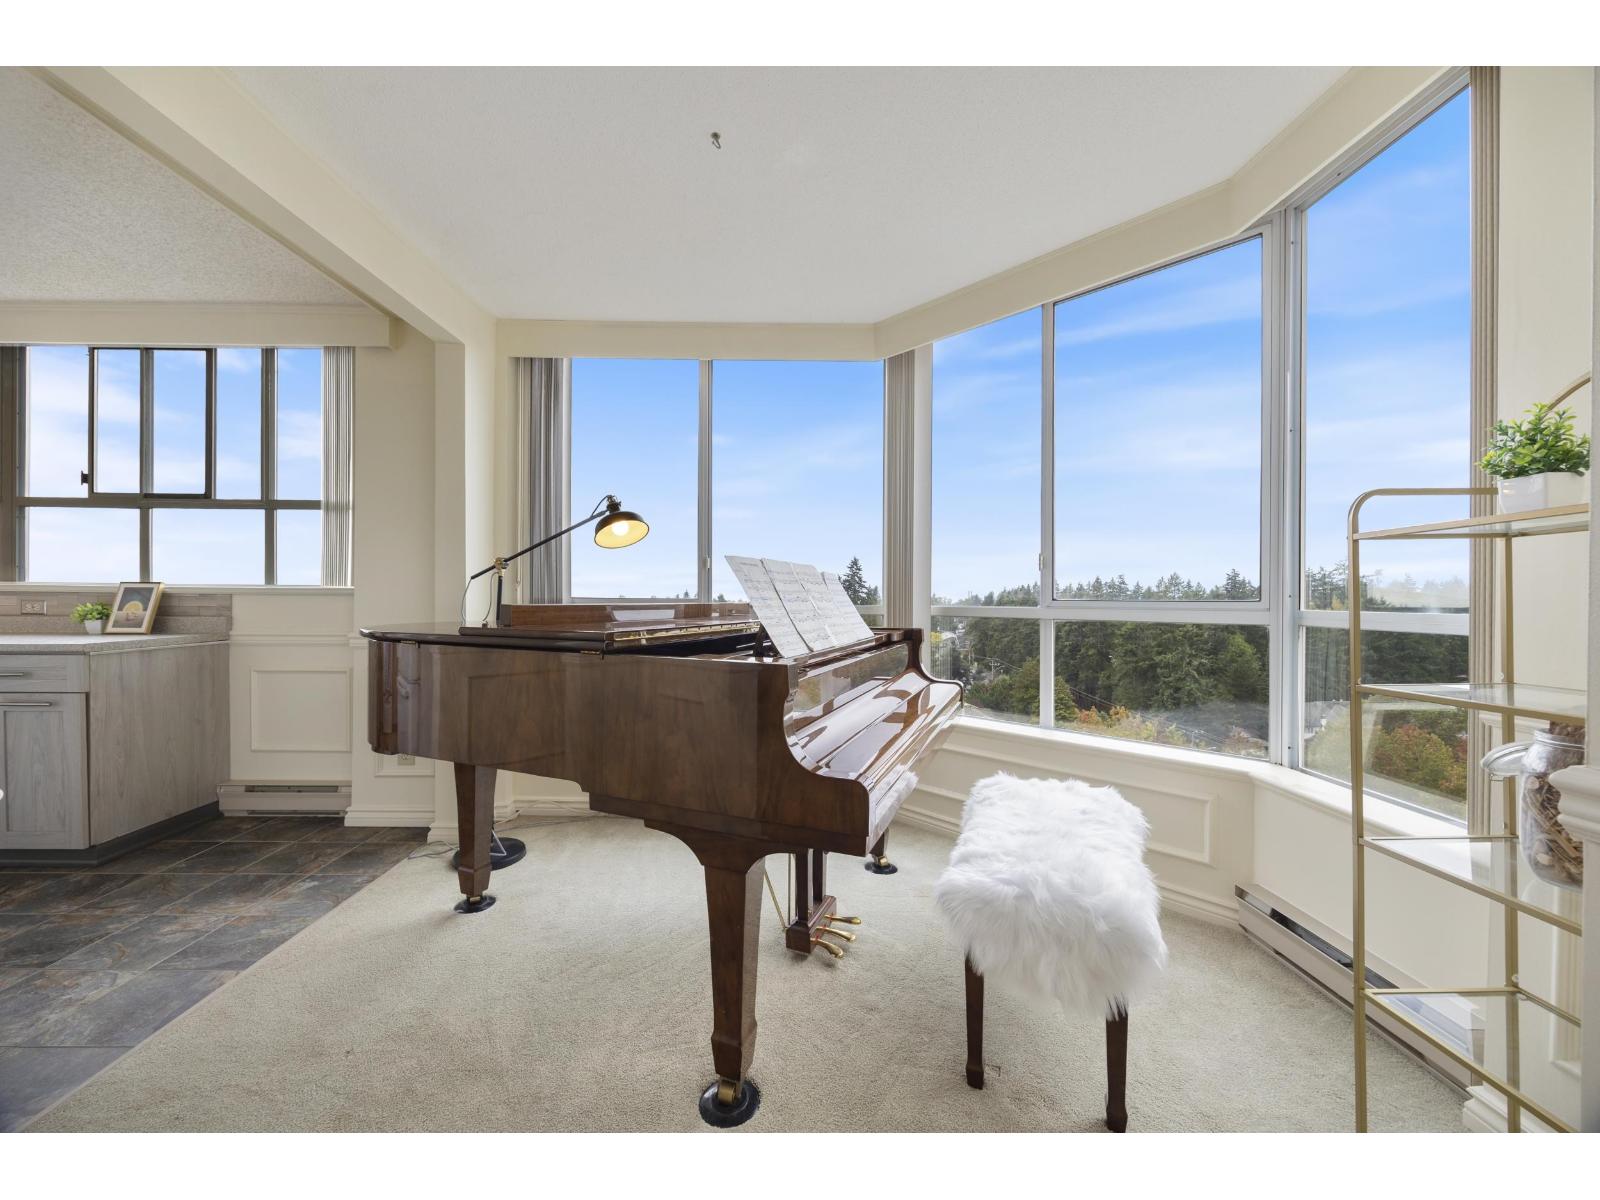 $473,900
1204 11920 80 Ave. · 1bd/1ba · 958sf
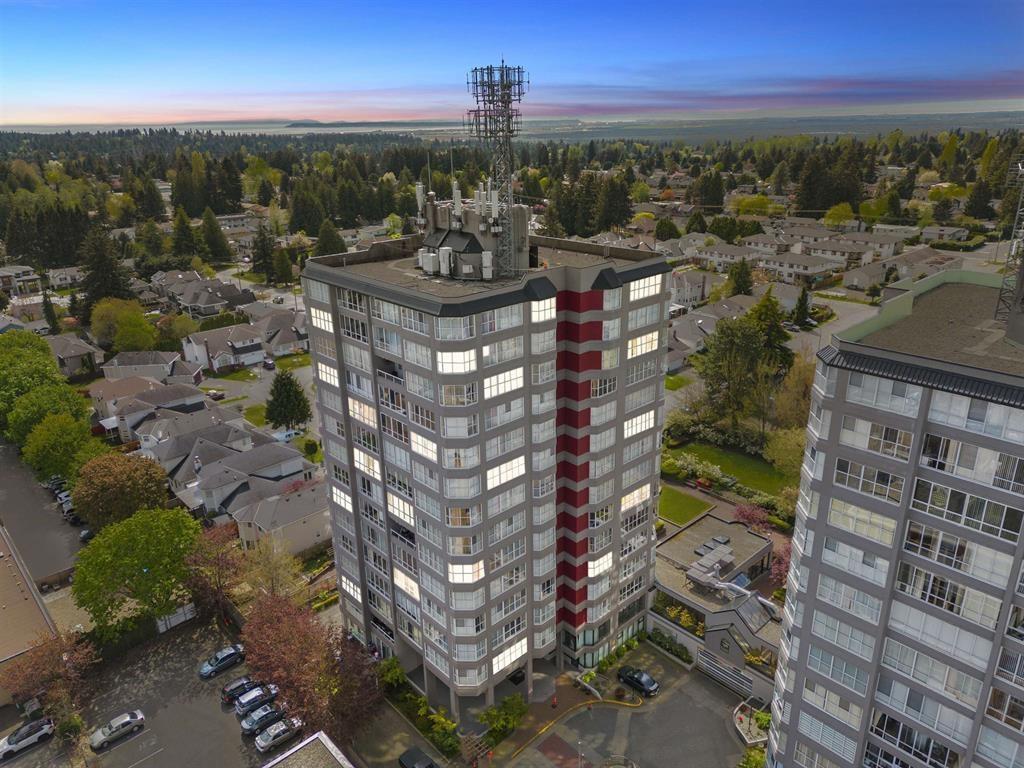 $599,000
1501 11920 80 Ave. · 2bd/2ba · 1376sf
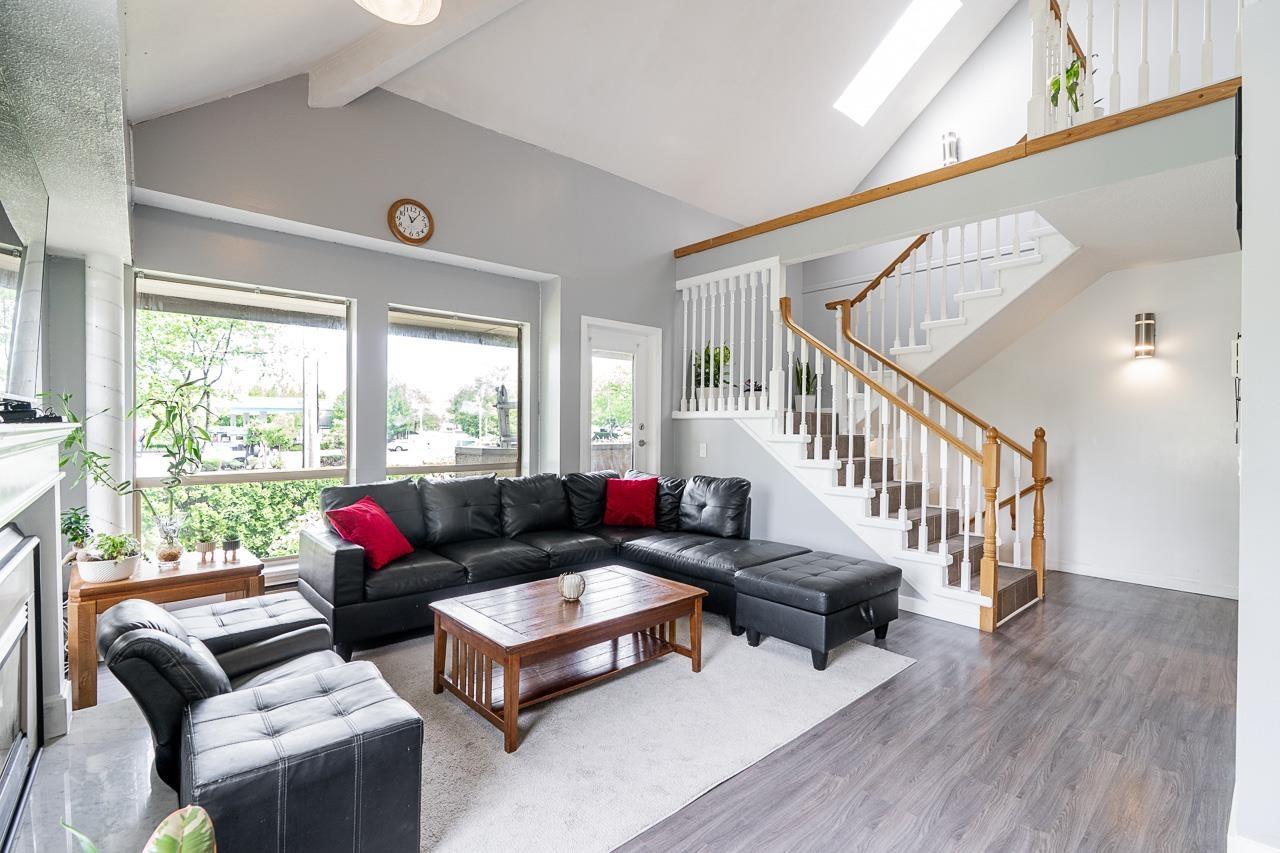 $739,000
21 12172 72 Ave. · 3bd/2ba · 1672sf
 $1,299,000
7707 118 St. · 2bd/1ba · 792sf
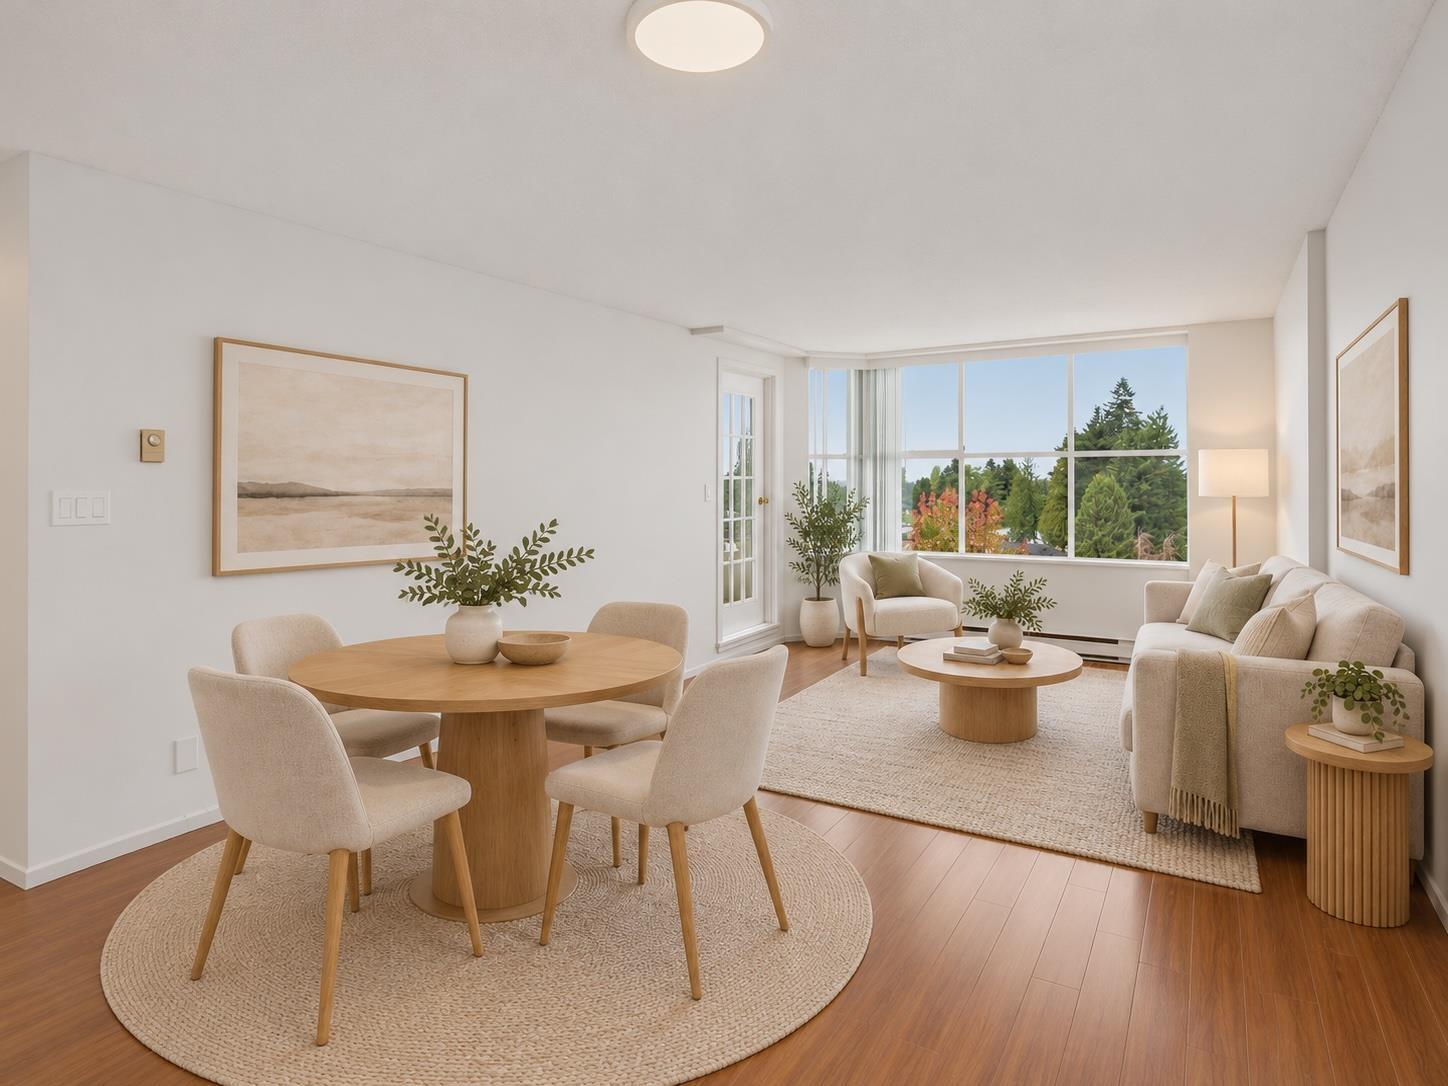 $369,785
905 11910 80 Ave. · 1bd/1ba · 808sf
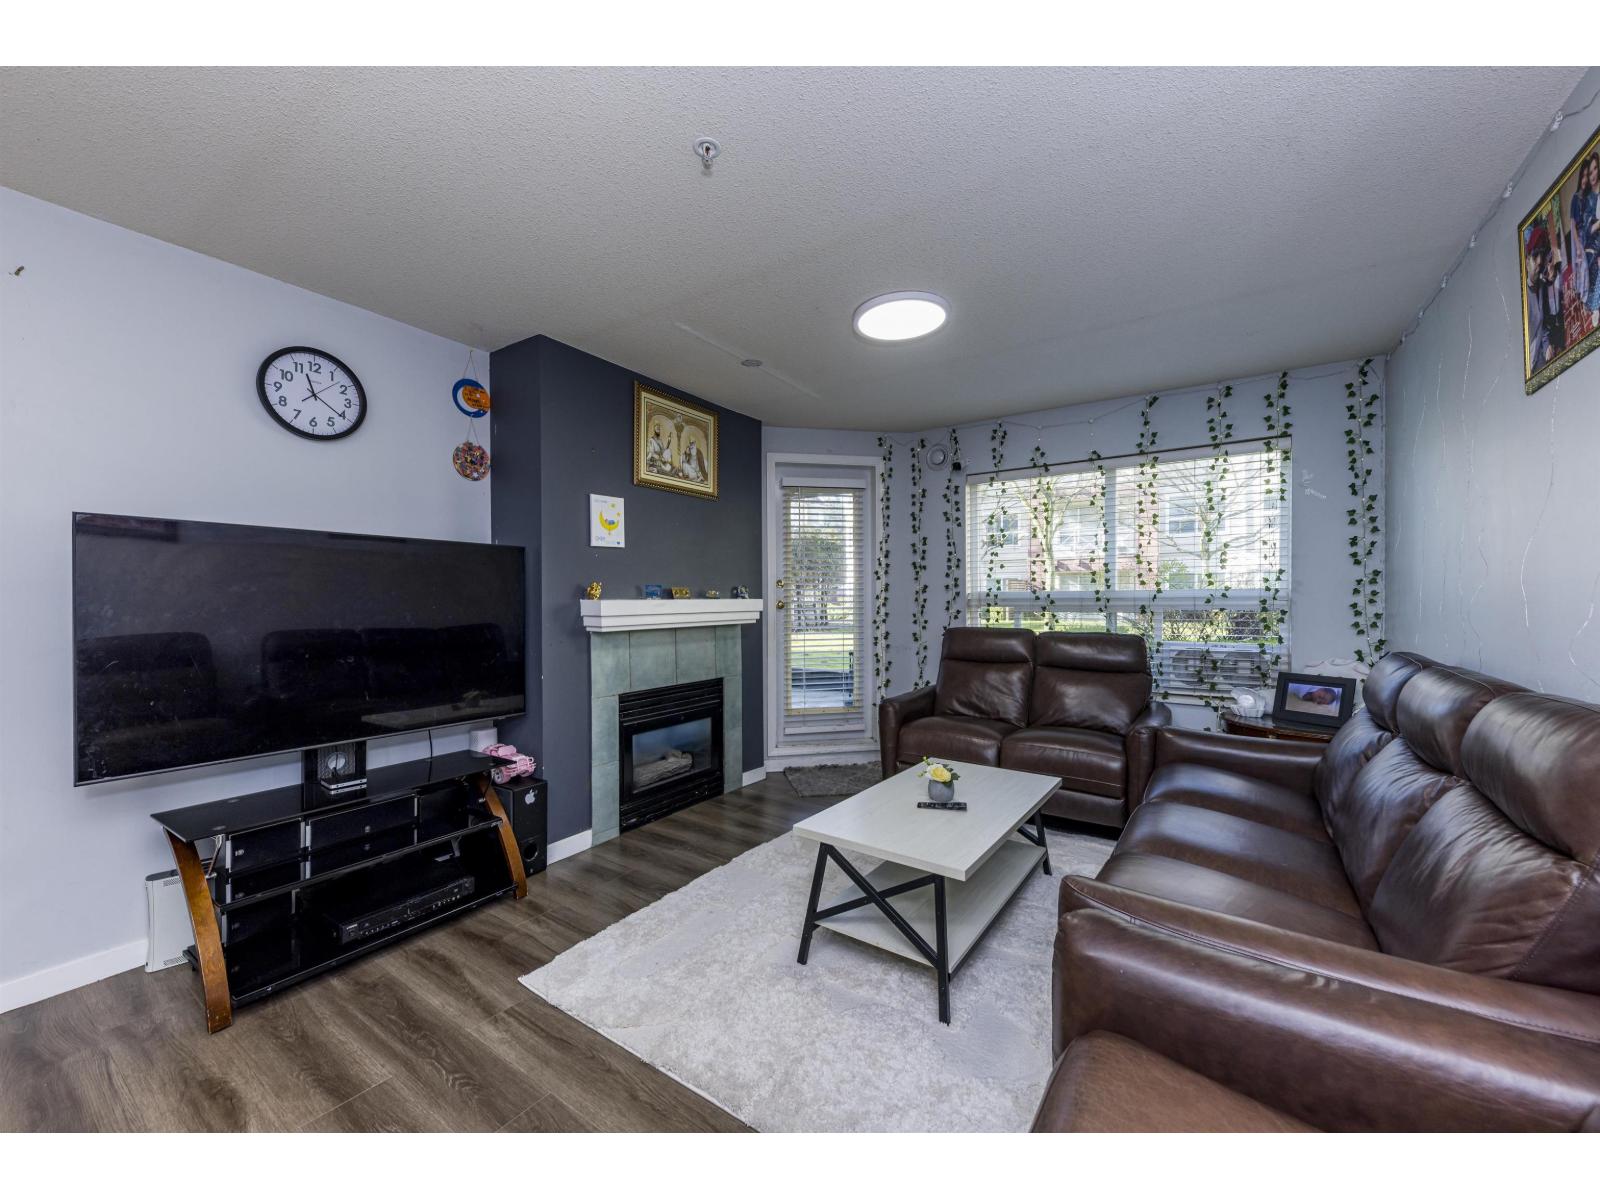 $414,999
118 8068 120a St. · 1bd/1ba · 833sf
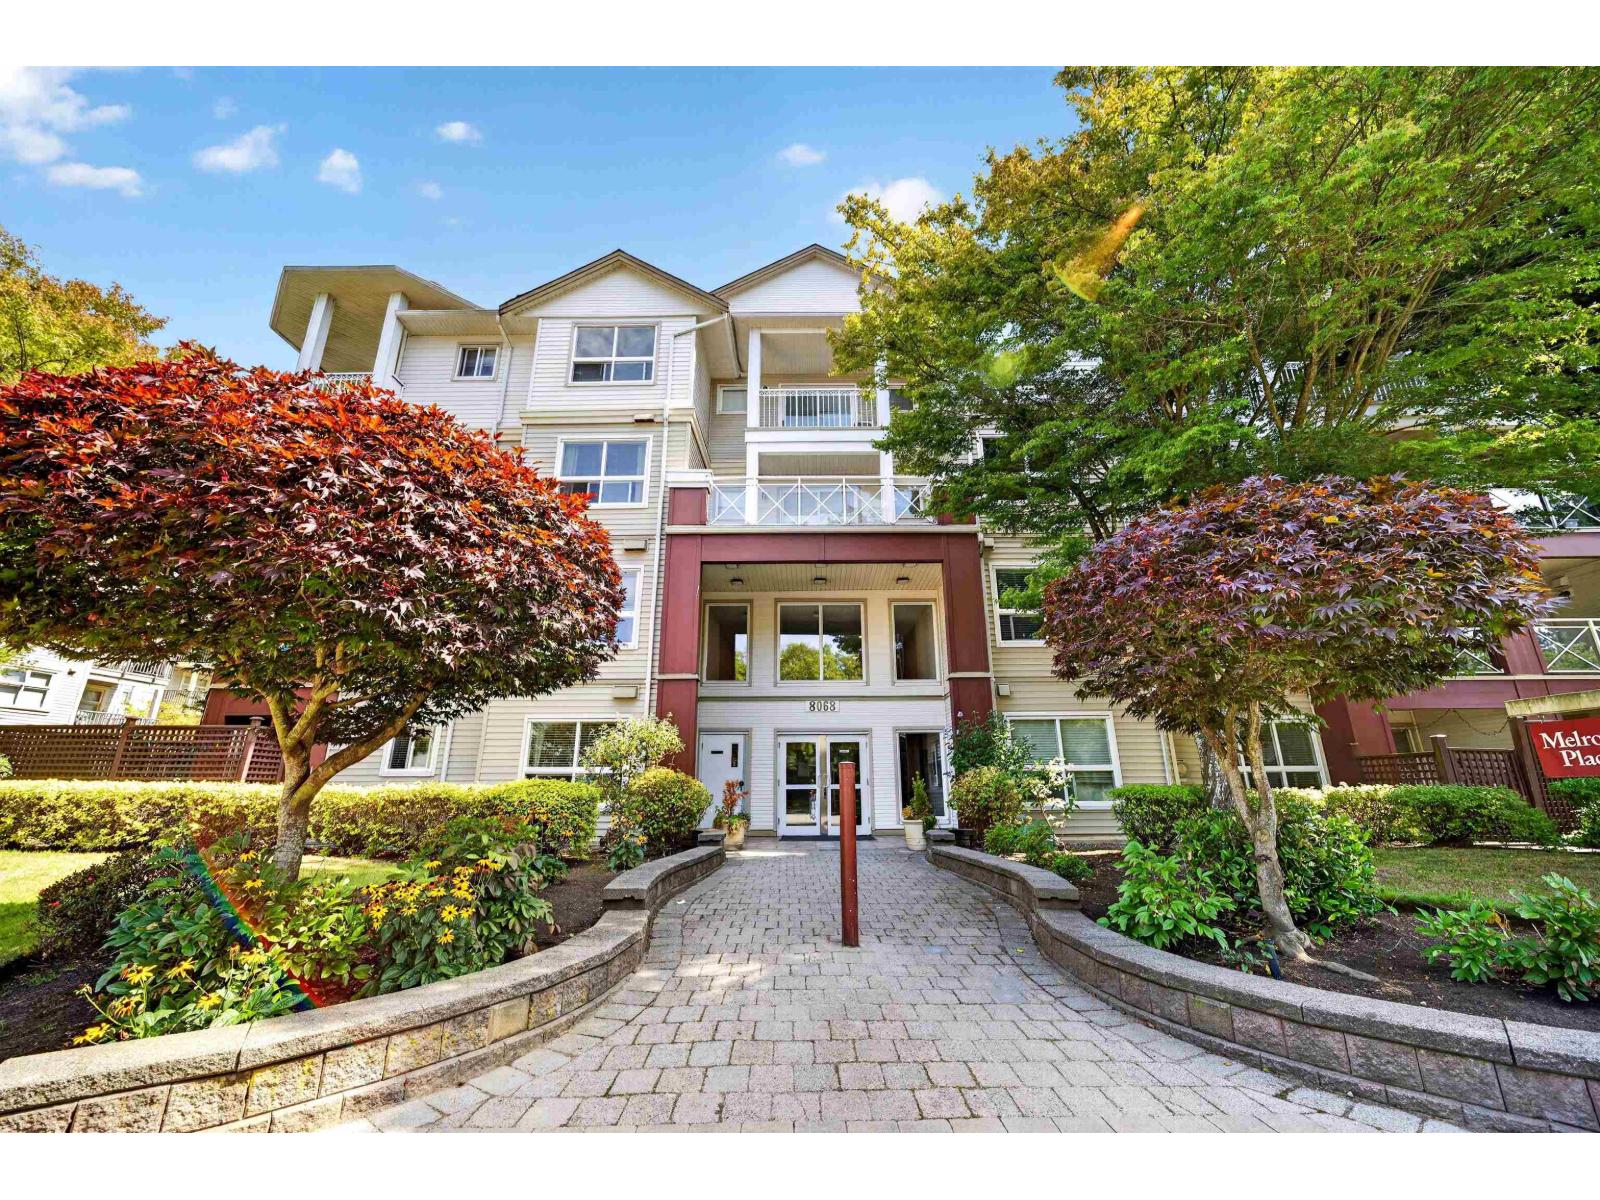 $519,900
232 8068 120a St. · 2bd/2ba · 1031sf
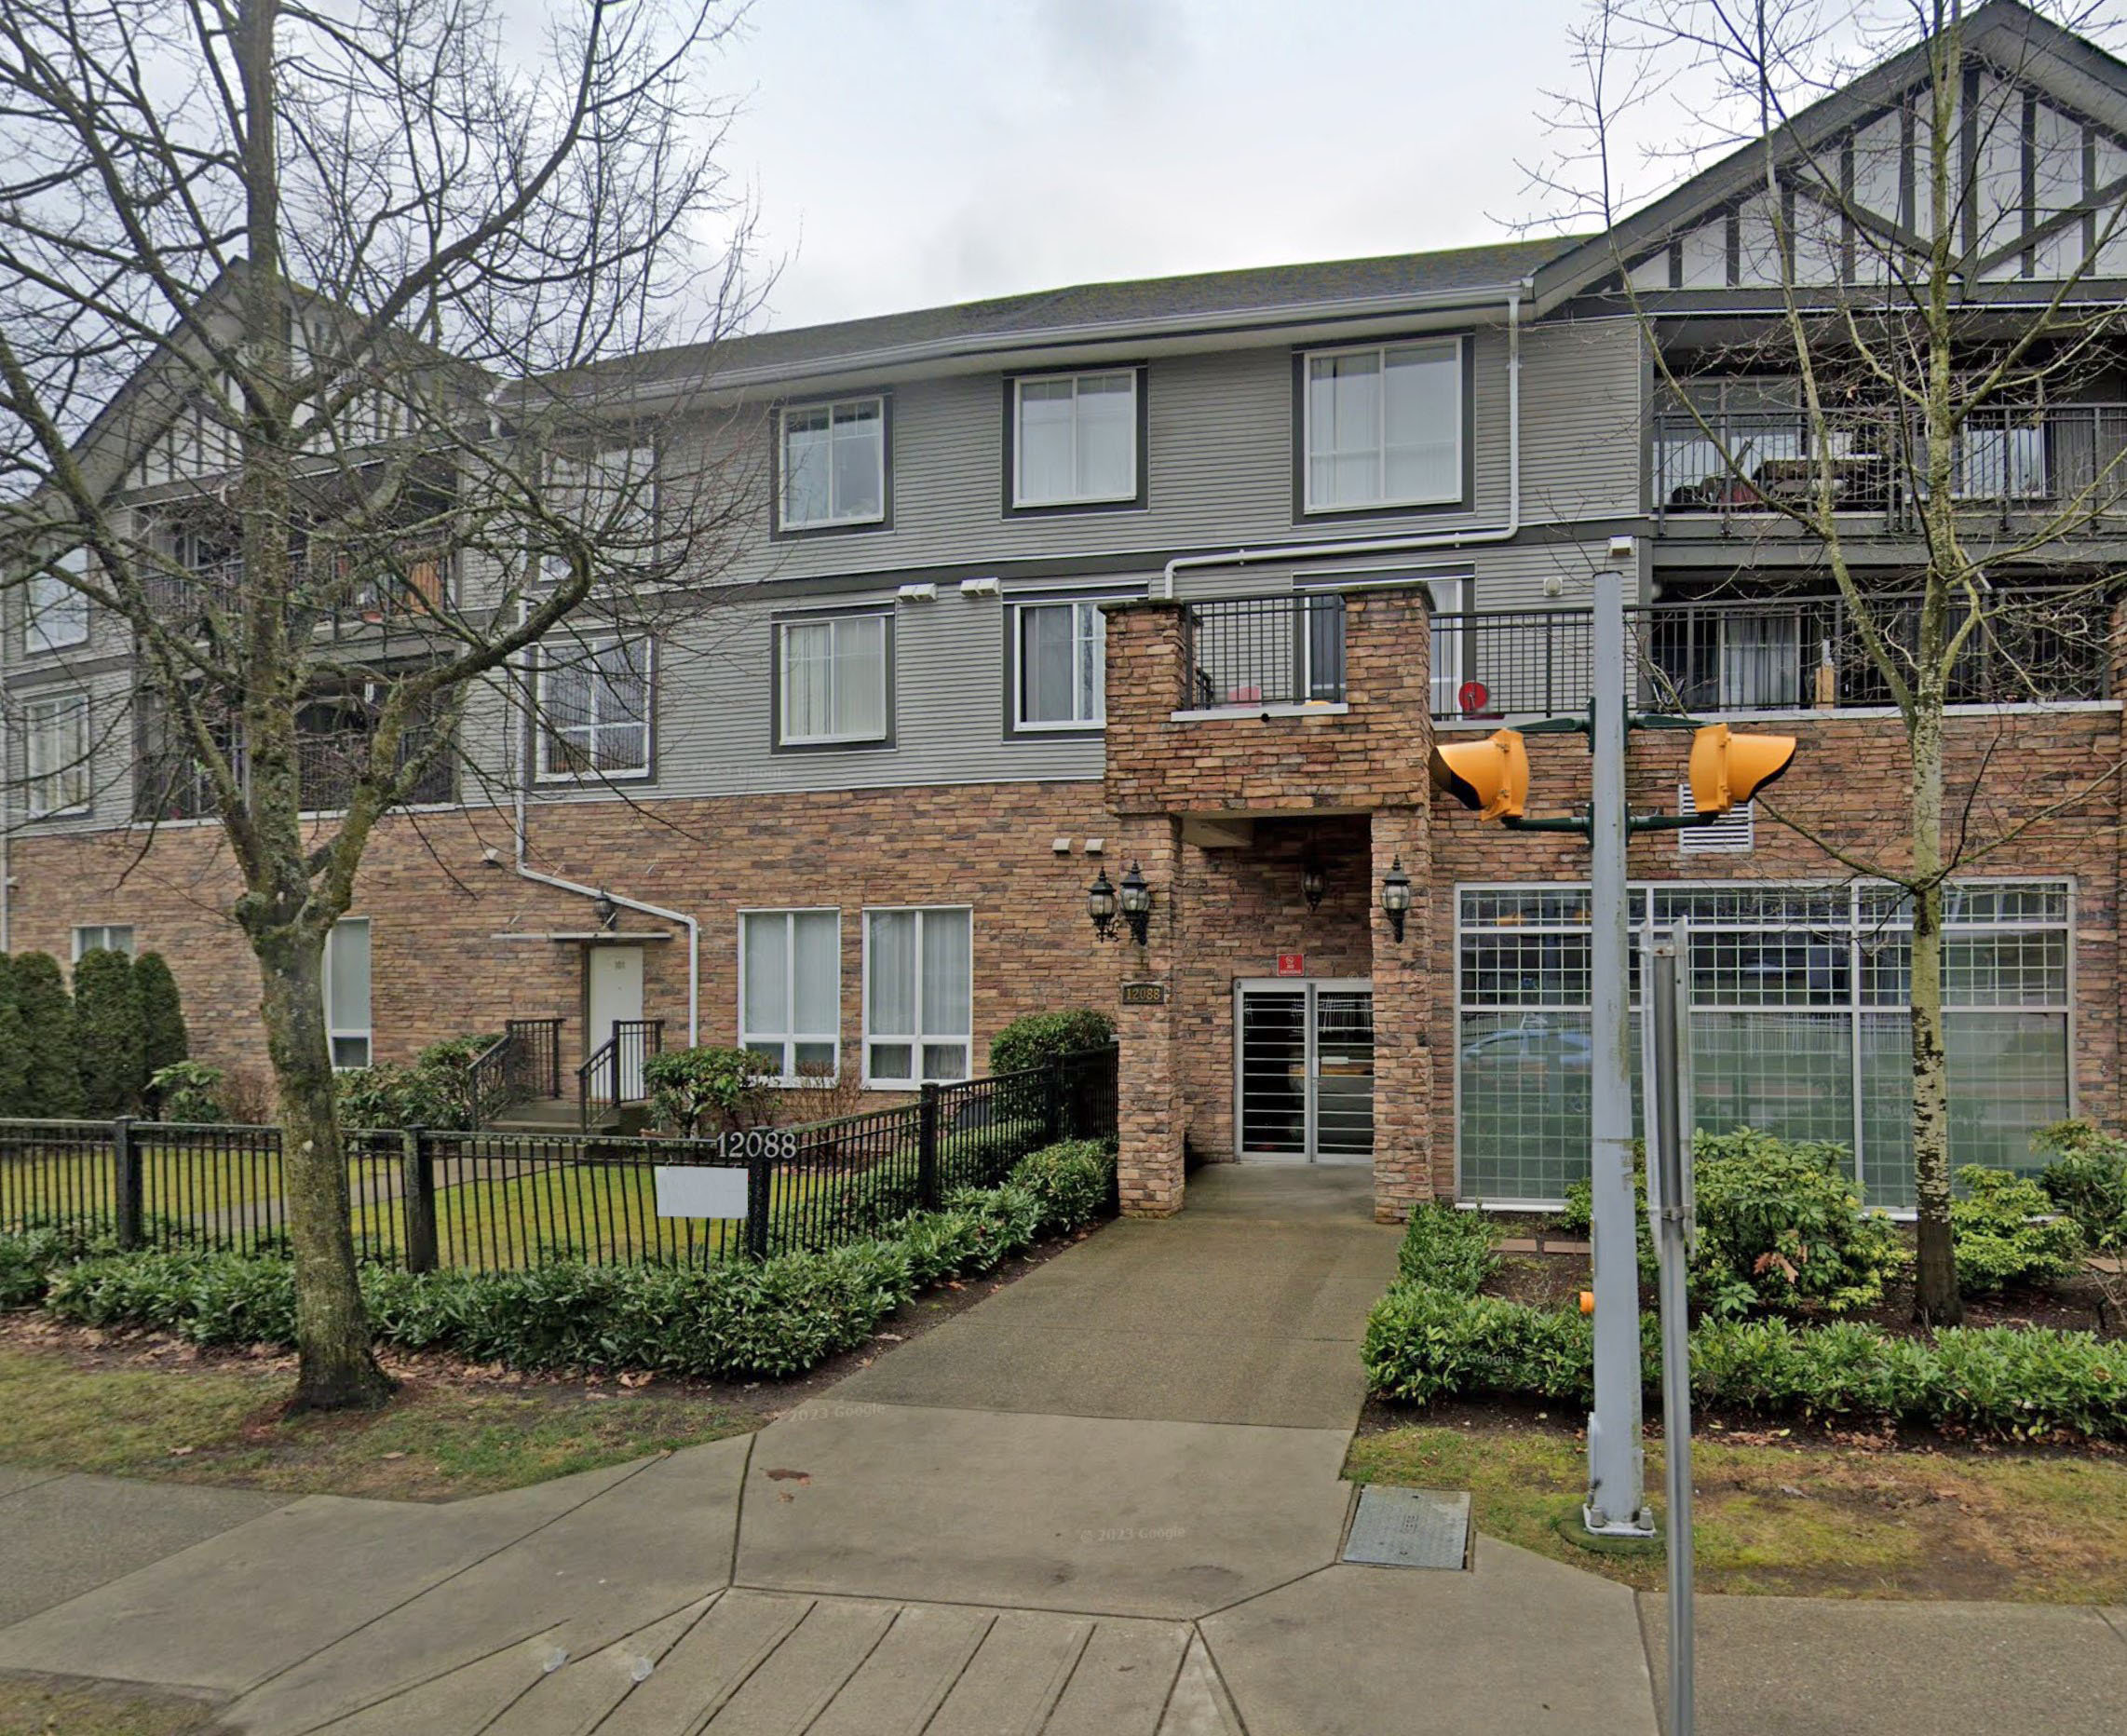 The Villas At Strawberry Hill
12088 75A Ave. · BCS3779
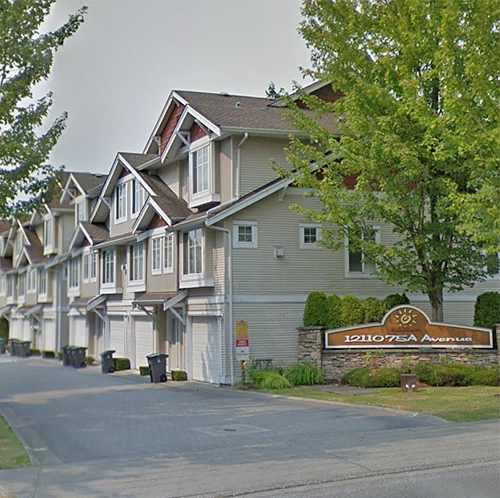 Mandalay Village
12110 75A Ave. · LMS4012
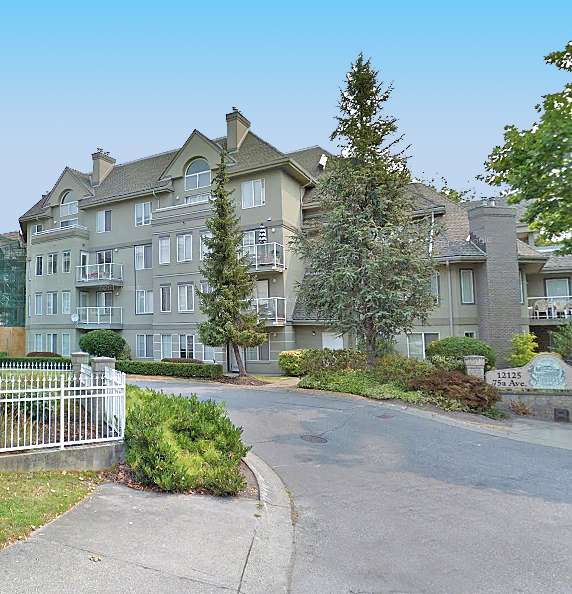 Strawberry Hill Estates
12125 75A Ave. · LMS2277
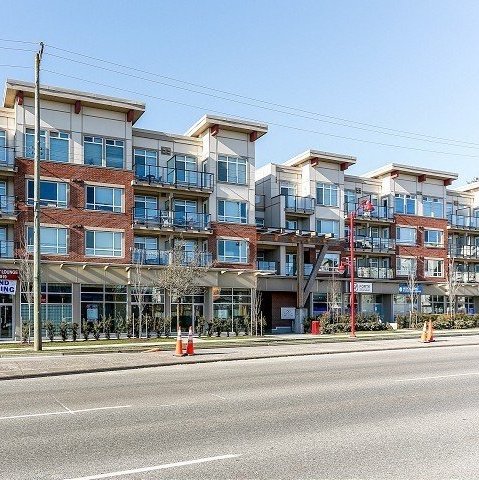 Atria
7511 120 St. · EPS930
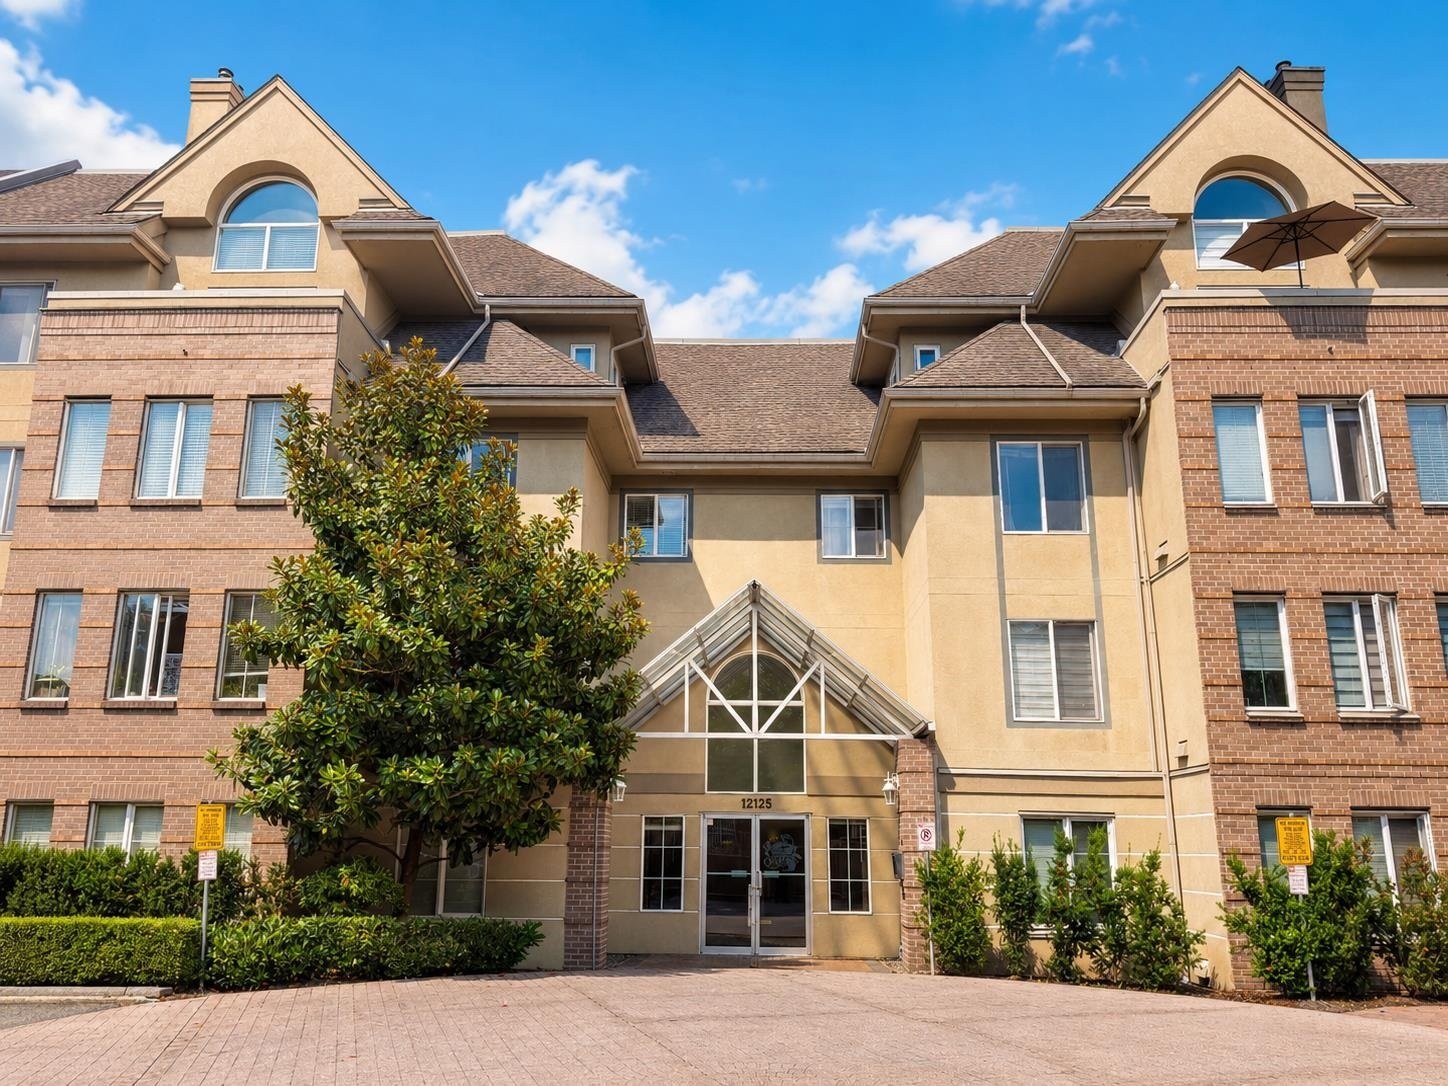 Strawberry Hill Estates
12155 75A Ave. · LMS2277
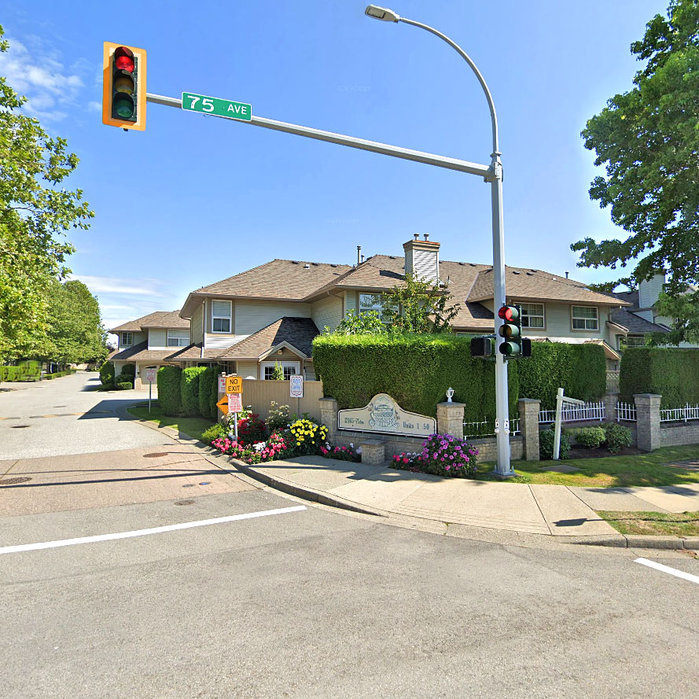 Strawberry Hill
12165 75th Ave. · LMS1549
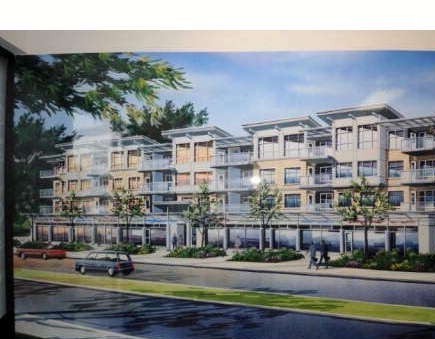 Trend
7445 120th St. · BCS3791
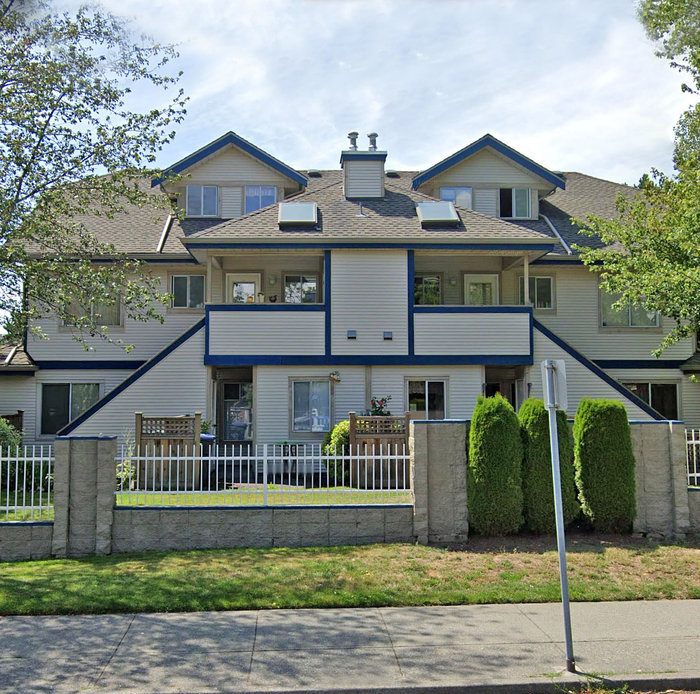 Berkshyre Gardens
7837 120A St. · NWS3130
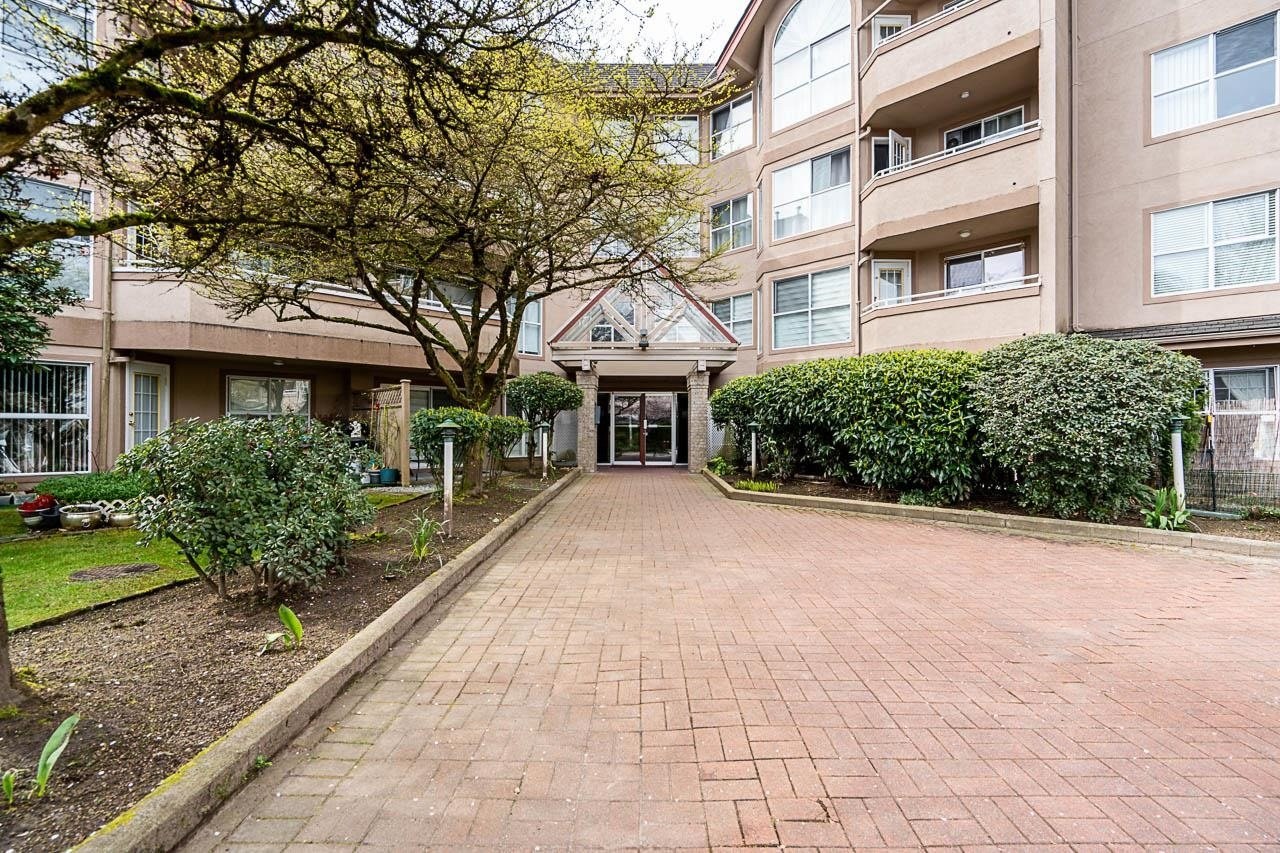 Strawberry Hills
7435 121A St. · LMS1422
 Scott + 77 by Realco Properties
7728 119A St.
 12107 78th Ave
. · NWS3414
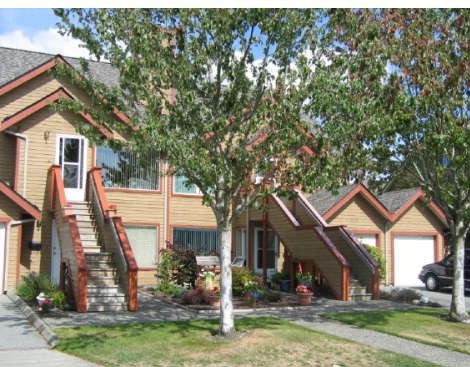 Camus Gardens
12125 78th Ave. · NWS3414
Camus Garden
12123 78th Ave. · NWS3414
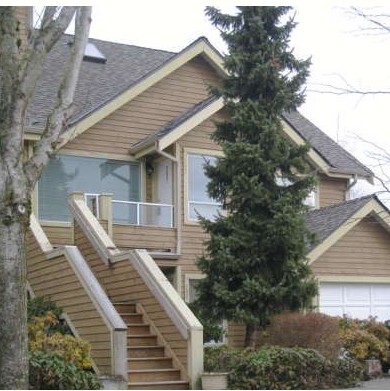 Camus Gardens
7838 120A St. · NWS3414
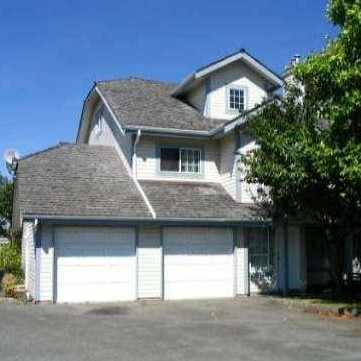 Briarwood Gardens
7881 120A St. · NWS3174
Delta's Point
7867 120 St. · BCS4009
 The Georgian
7875 122nd St. · NWS3122
 Strawberry Hill
7330 122 Ave. · LMS1001



