Maintenance Fees Include
Gardening
Management


 🔍 7 photos · slideshow
 +3
| Sold Date | Address | Bed | Bath | Sqft | Asking | Sold Price | DOM | Strata Fee | Tax | Listed By |
|---|
Sold data from the MLS® feed for strata plan NWS3414. Showing the 15 most recent sales from the last 24 months; expand for up to 80.
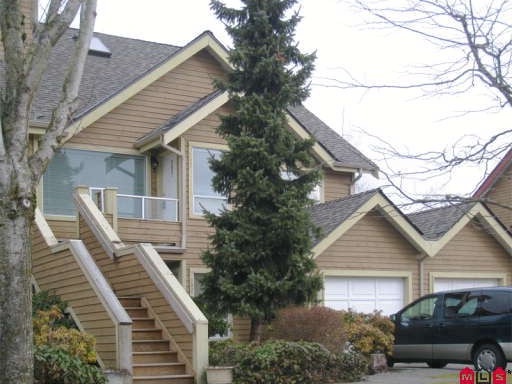
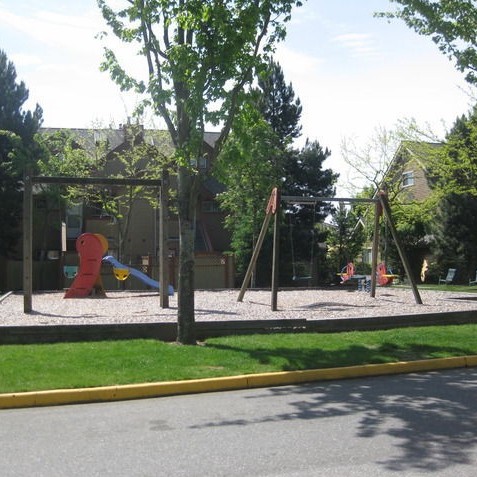
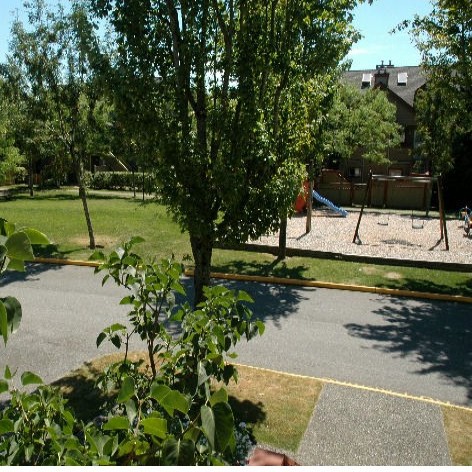
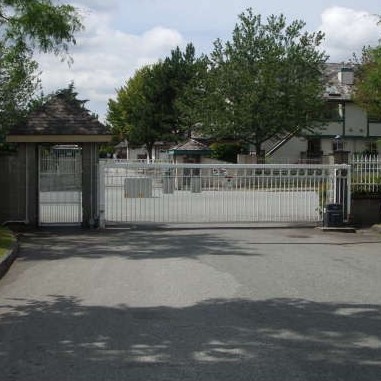
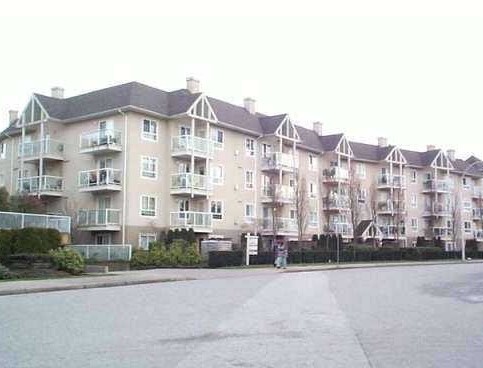
Camus Garden - 7838 120A Street, Surrey, BC V3W 0V2, Canada. Strata Plan NWS3414 - Located on 120A Street and 78 Avenue in the quiet and desirable West Newton area of Surrey. Camus Garden offers 48 beautiful townhomes built in 1991 and are well maintained and managed. This is a central location near transit, Strawberry Hill Shopping Centre, Safeway, Superstore, library, dining, all your shopping needs and more! Direct access to major transportation routes including King George Blvd, allows an easy commute to surrounding destinations. Most homes feature two levels, vaulted ceilings, beautiful oak kitchen cabinets, radiant hot water hear, double garage with lots of storage space, rough-in vacuum and alarm. This is a well maintained complex that has recent updates including new roofs. This is a gated complex and is a family oriented community that offers a playground, basketball court and a grassy area for the kids to play! There is also a clubhouse that has entertainment for the whole family to enjoy. Garden Camus is a great place to raise the family - Live here!
| Construction | Frame - Wood |
|---|---|
| Exterior Finish | Wood |
| Roof | Asphalt |
| Foundation | Concrete Perimeter |
| Rain Screen | Full |
| Management Company | Crossroads Management Ltd. |
| Strata Plan | NWS3414 |
|---|---|
| Building Type | Strata Townhouses |
| Title to Land | Freehold Strata |
| Units in Strata | 48 |
| Units in Development | 24 |
| Management Company | CrossRoads Management Ltd. — 778-578-4445 |
| PID | 100000000 |
| Bylaws / Restrictions | PETS ALLOWED W/REST.,RENTALS ALLOWED W/RESTRICTIONS |
| Parking / Storage | Garage; Single |
Live market intelligence for this building's segments — active inventory, medians, ranges & trends. Opens in a new tab.
| Address | Bed | Bath | Sqft | Price |
|---|---|---|---|---|
| 113 7837 120a St. | 2 | 2 | 1186 | $655,000 |
| 215 7838 120a St. | 4 | 2 | 1770 | $729,999 |
| 43 7875 122 St. | 4 | 3 | 2000 | $699,995 |
| 406 12160 80 Ave. | 1 | 1 | 560 | $335,000 |
| 208 12160 80 Ave. | 1 | 1 | 640 | $359,900 |
| 304 12130 80 Ave. | 1 | 1 | 888 | $373,000 |
| 202 12101 80 Ave. | 1 | 1 | 878 | $399,000 |
| 111 12101 80 Ave. | 2 | 2 | 1156 | $570,000 |
| 327 12101 80 Ave. | 2 | 2 | 1165 | $525,649 |
| 12183 77 Ave. | 7 | 5 | 3178 | $1,899,000 |
 $655,000
113 7837 120a St. · 2bd/2ba · 1186sf
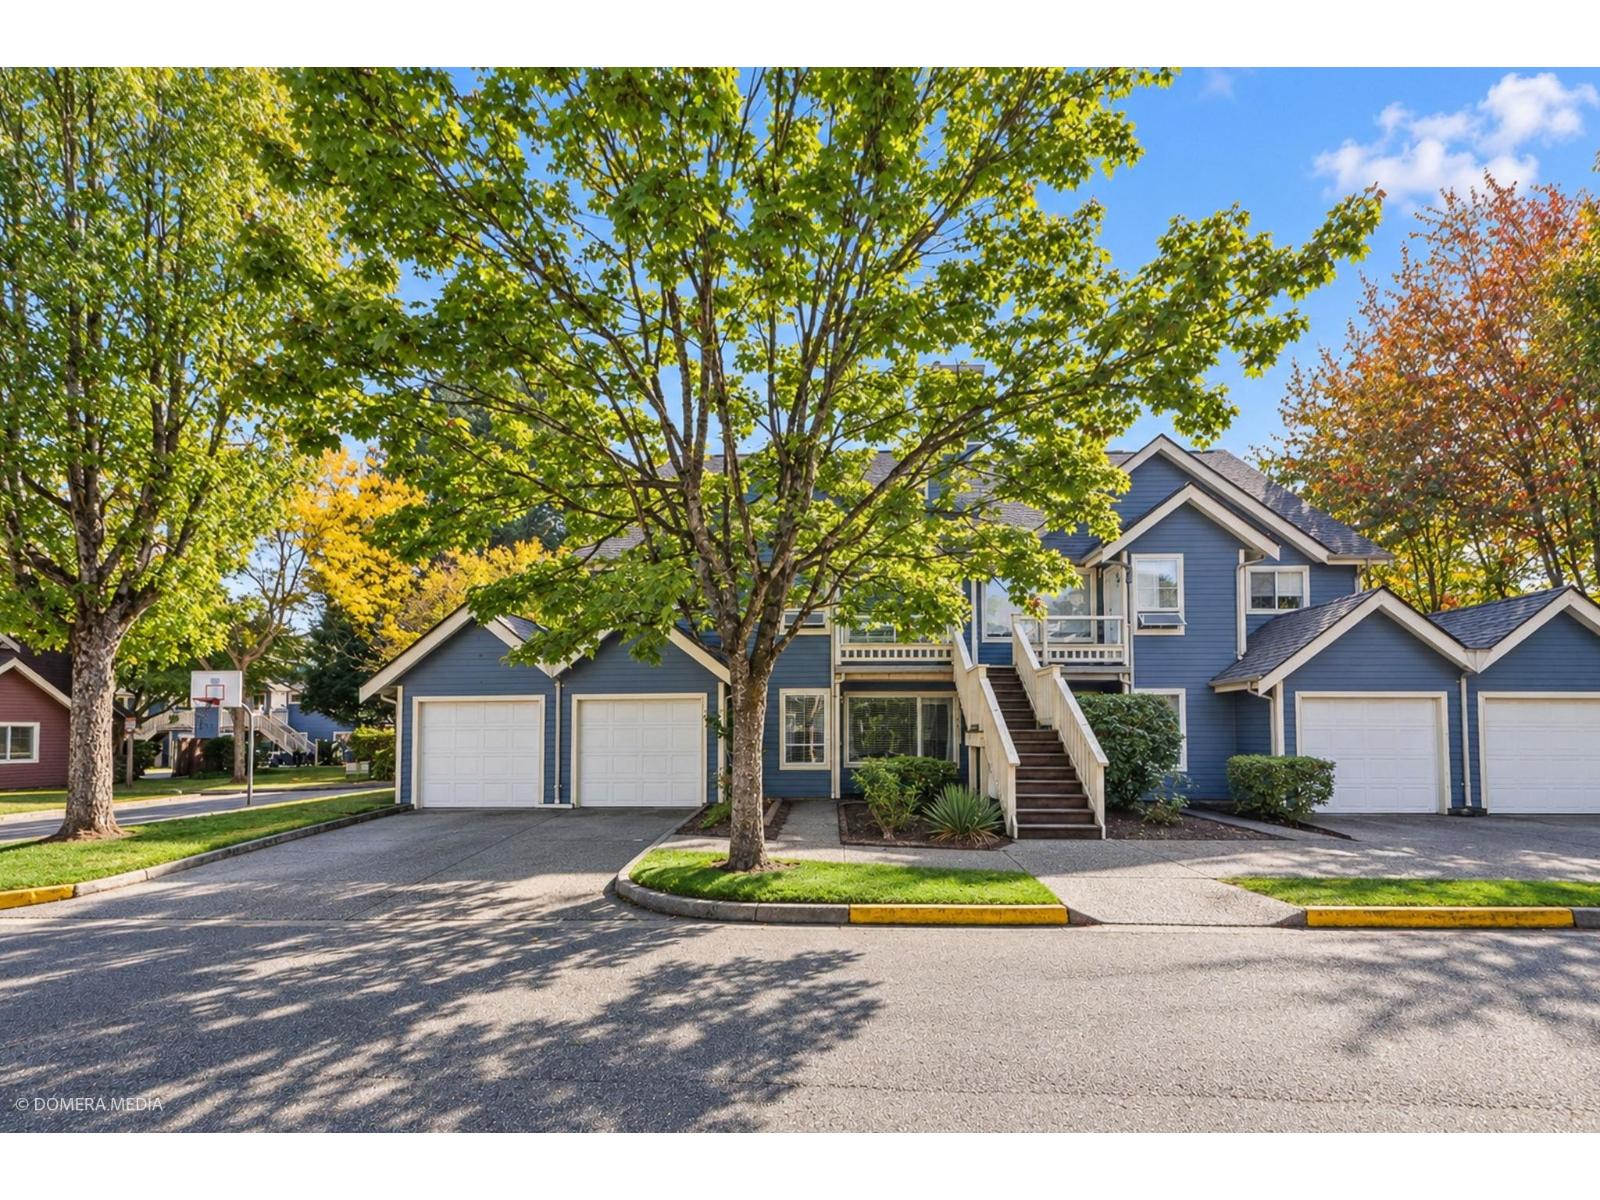 $729,999
215 7838 120a St. · 4bd/2ba · 1770sf
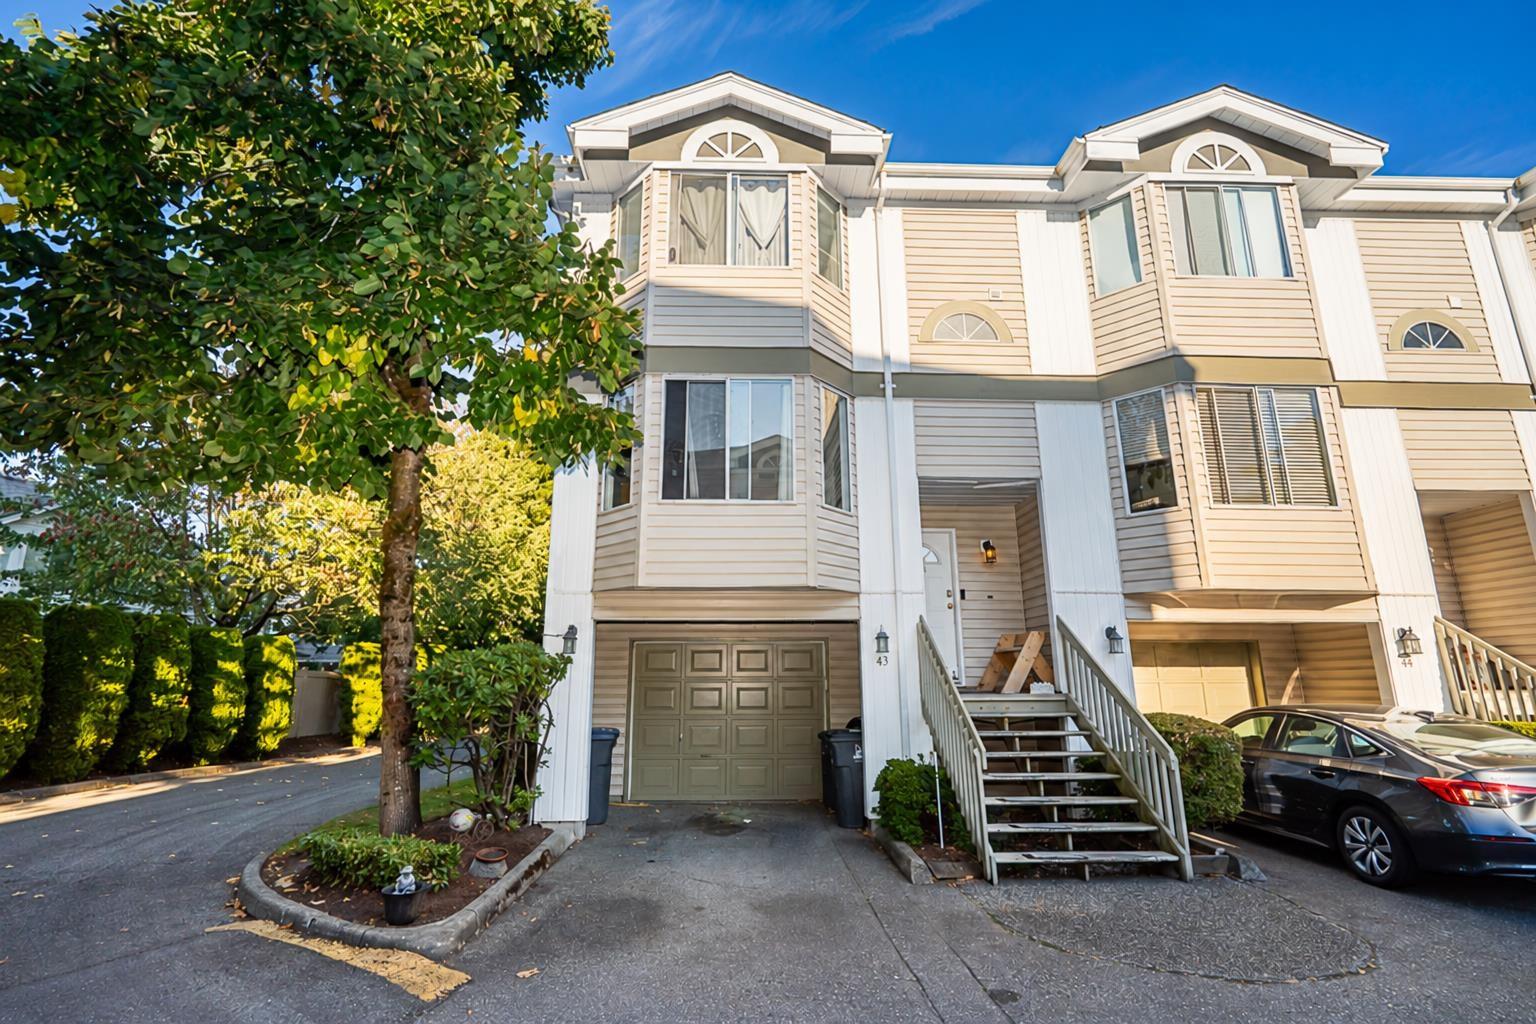 $699,995
43 7875 122 St. · 4bd/3ba · 2000sf
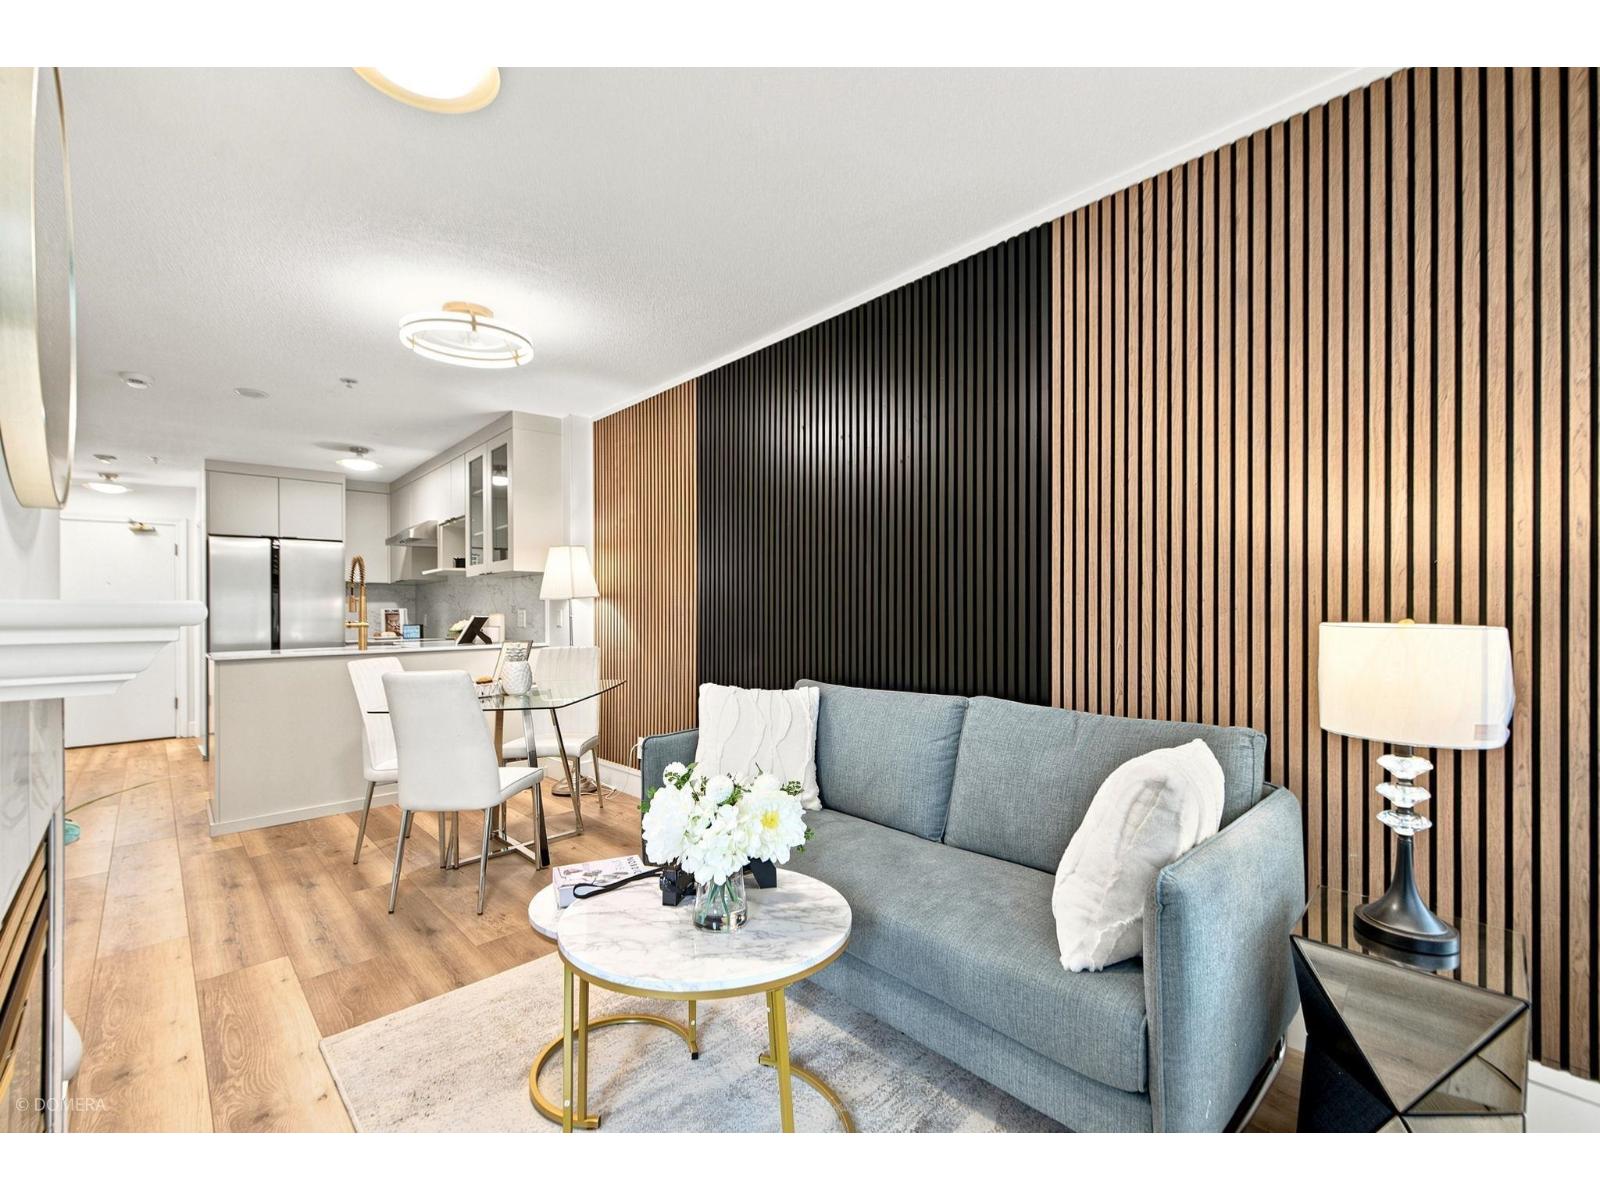 $335,000
406 12160 80 Ave. · 1bd/1ba · 560sf
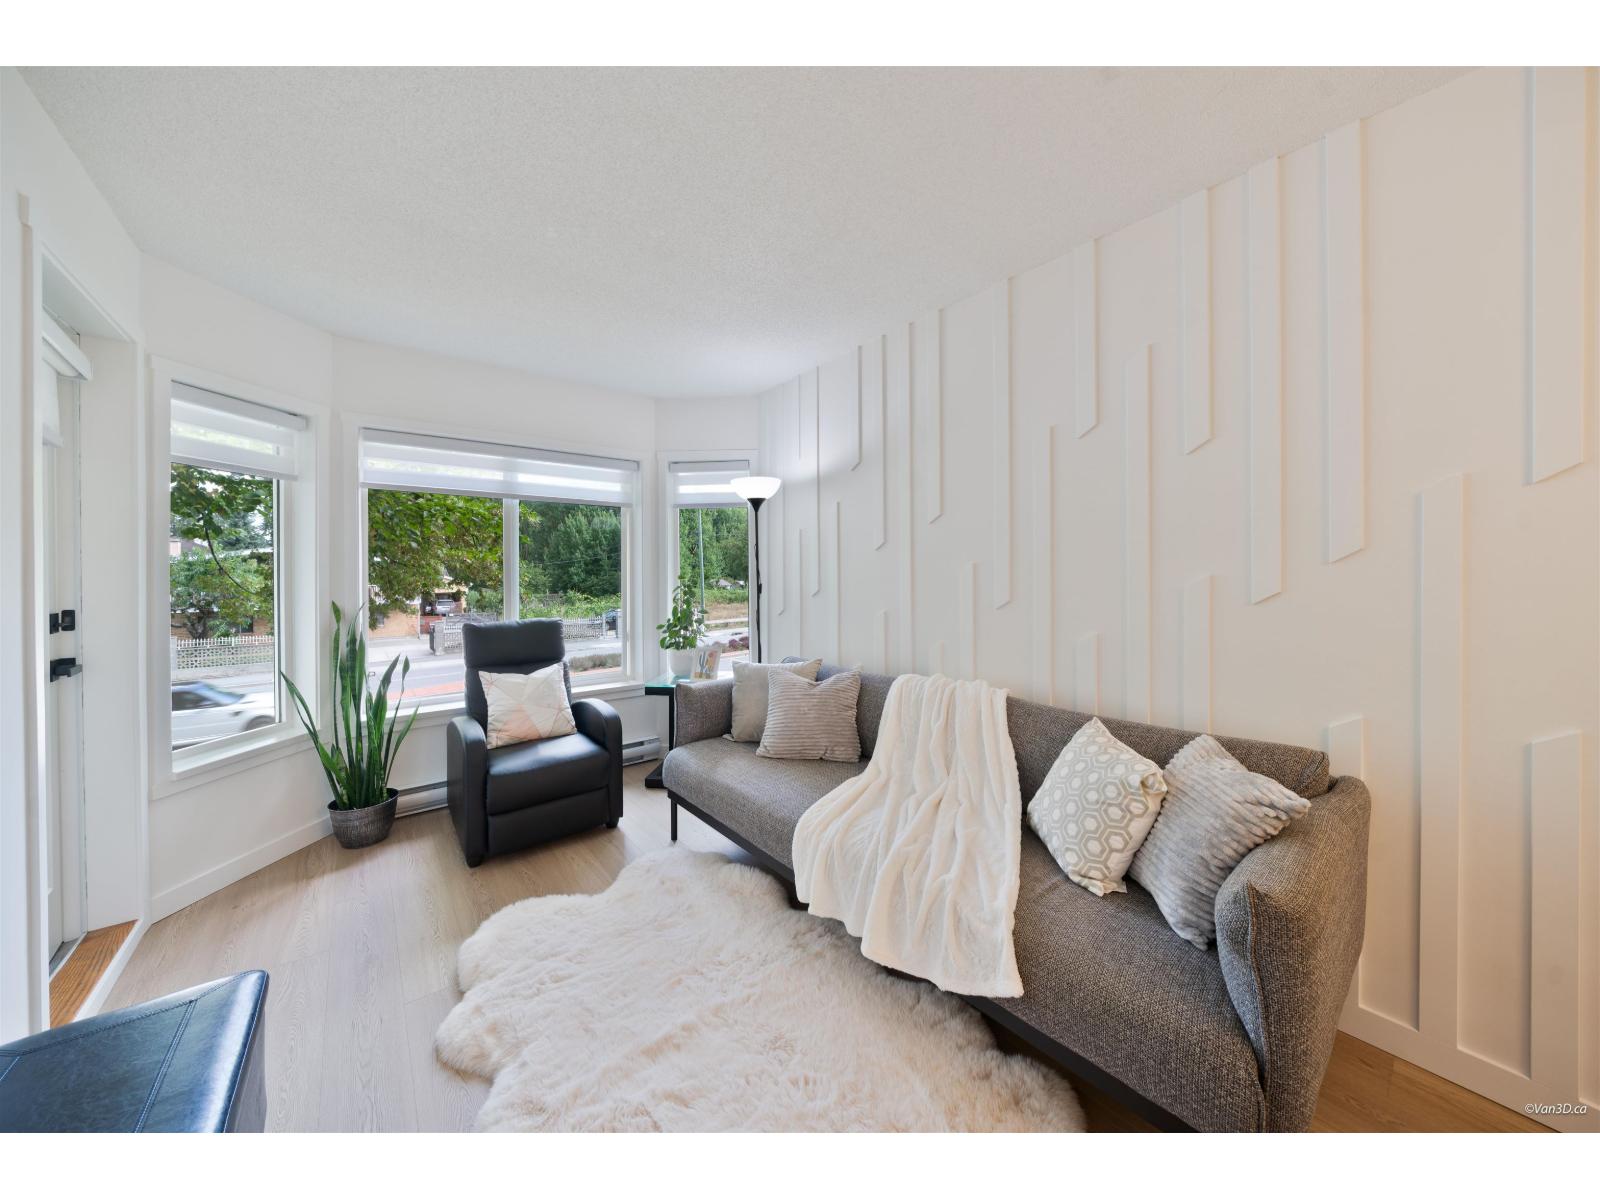 $359,900
208 12160 80 Ave. · 1bd/1ba · 640sf
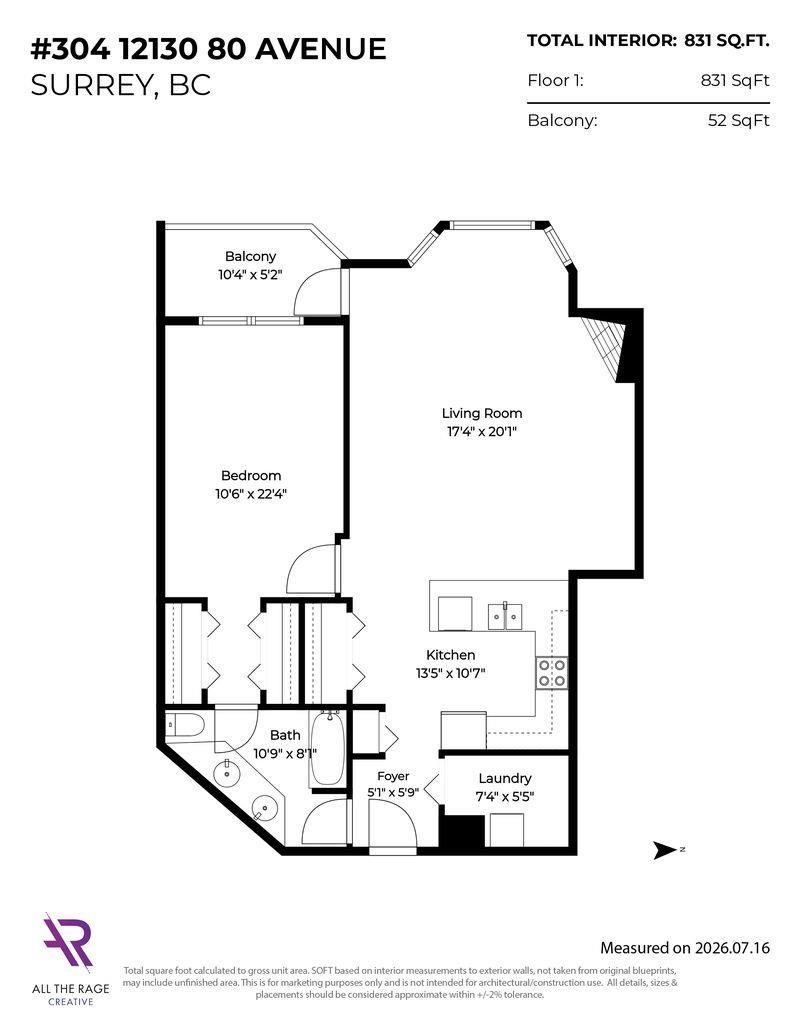 $373,000
304 12130 80 Ave. · 1bd/1ba · 888sf
 $399,000
202 12101 80 Ave. · 1bd/1ba · 878sf
 $570,000
111 12101 80 Ave. · 2bd/2ba · 1156sf
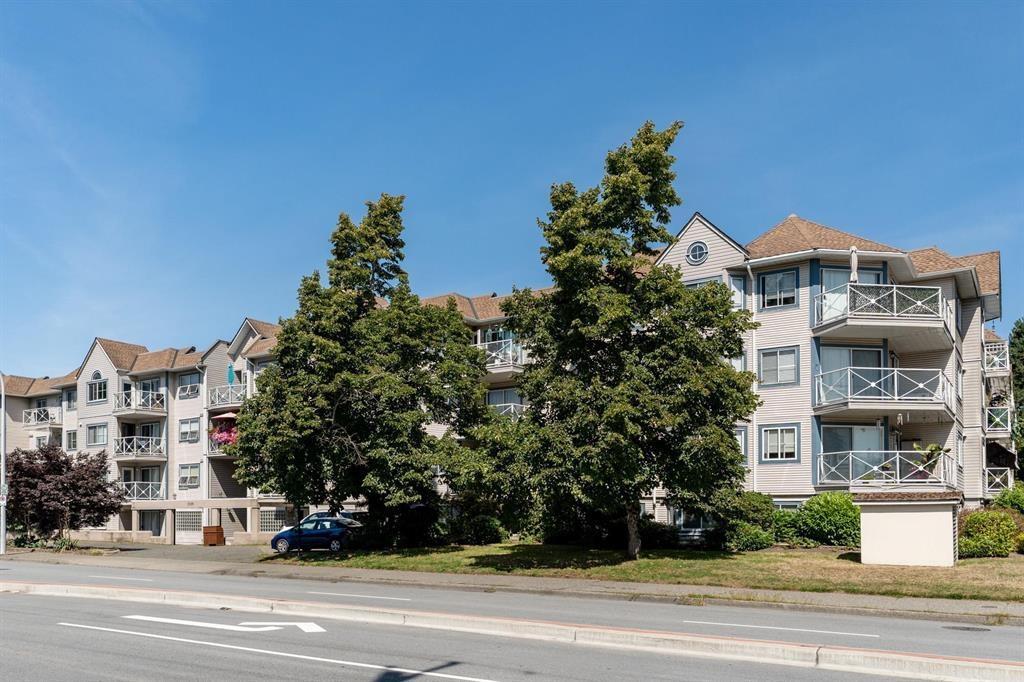 $525,649
327 12101 80 Ave. · 2bd/2ba · 1165sf
 $1,899,000
12183 77 Ave. · 7bd/5ba · 3178sf
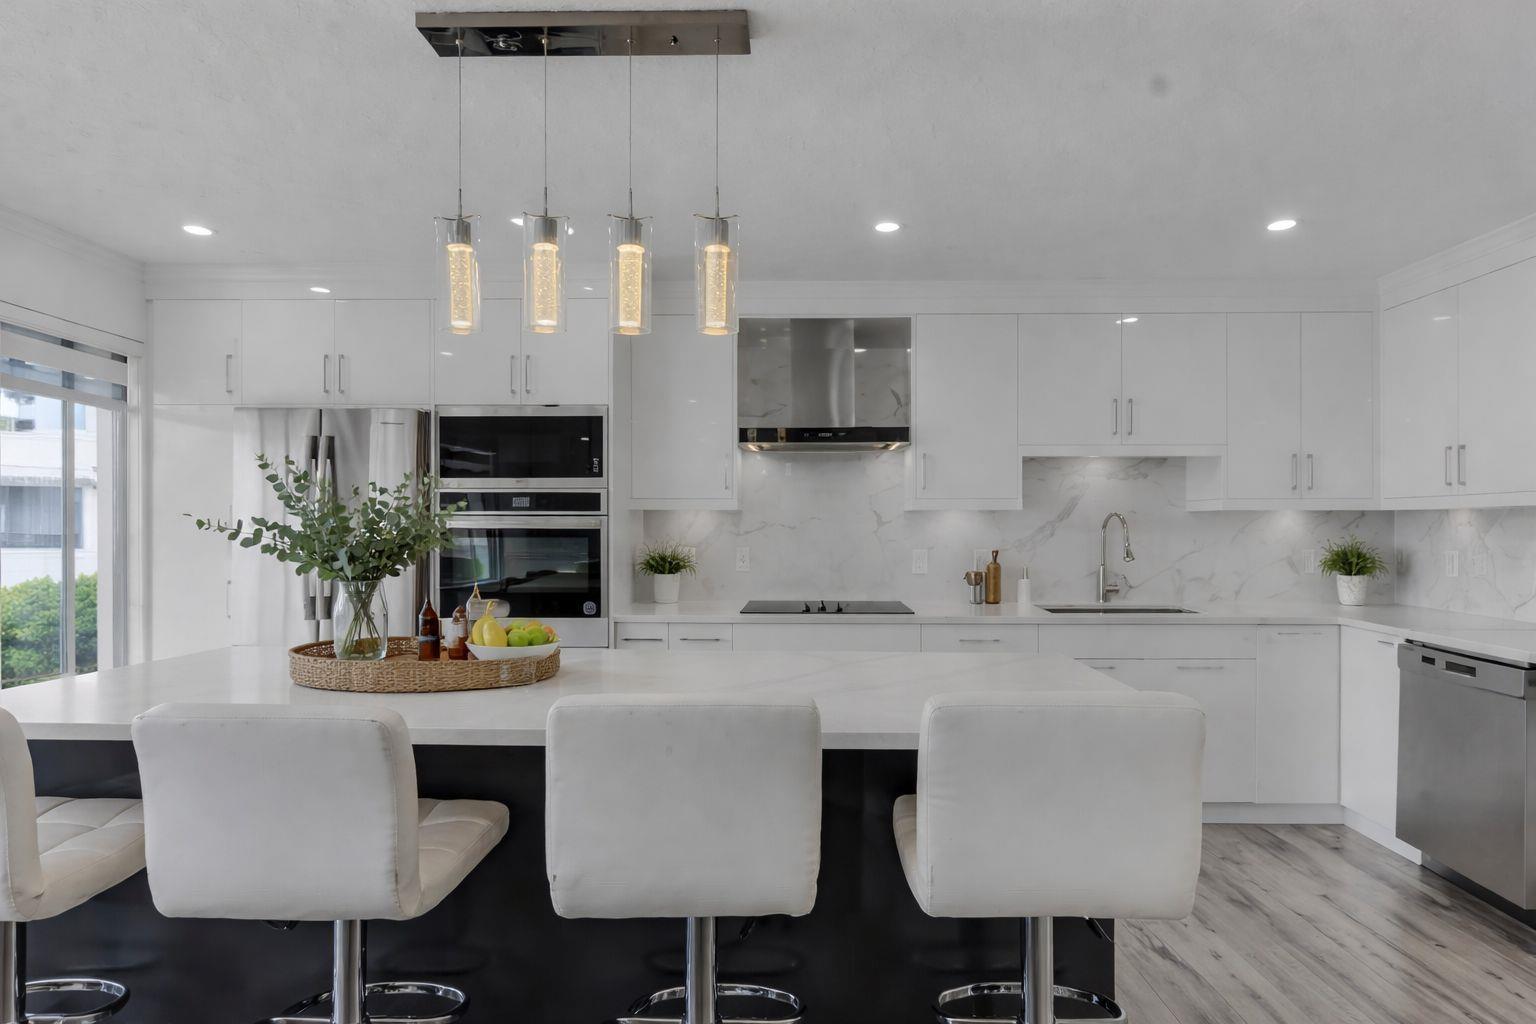 $799,999
39 7955 122 St. · 4bd/3ba · 2015sf
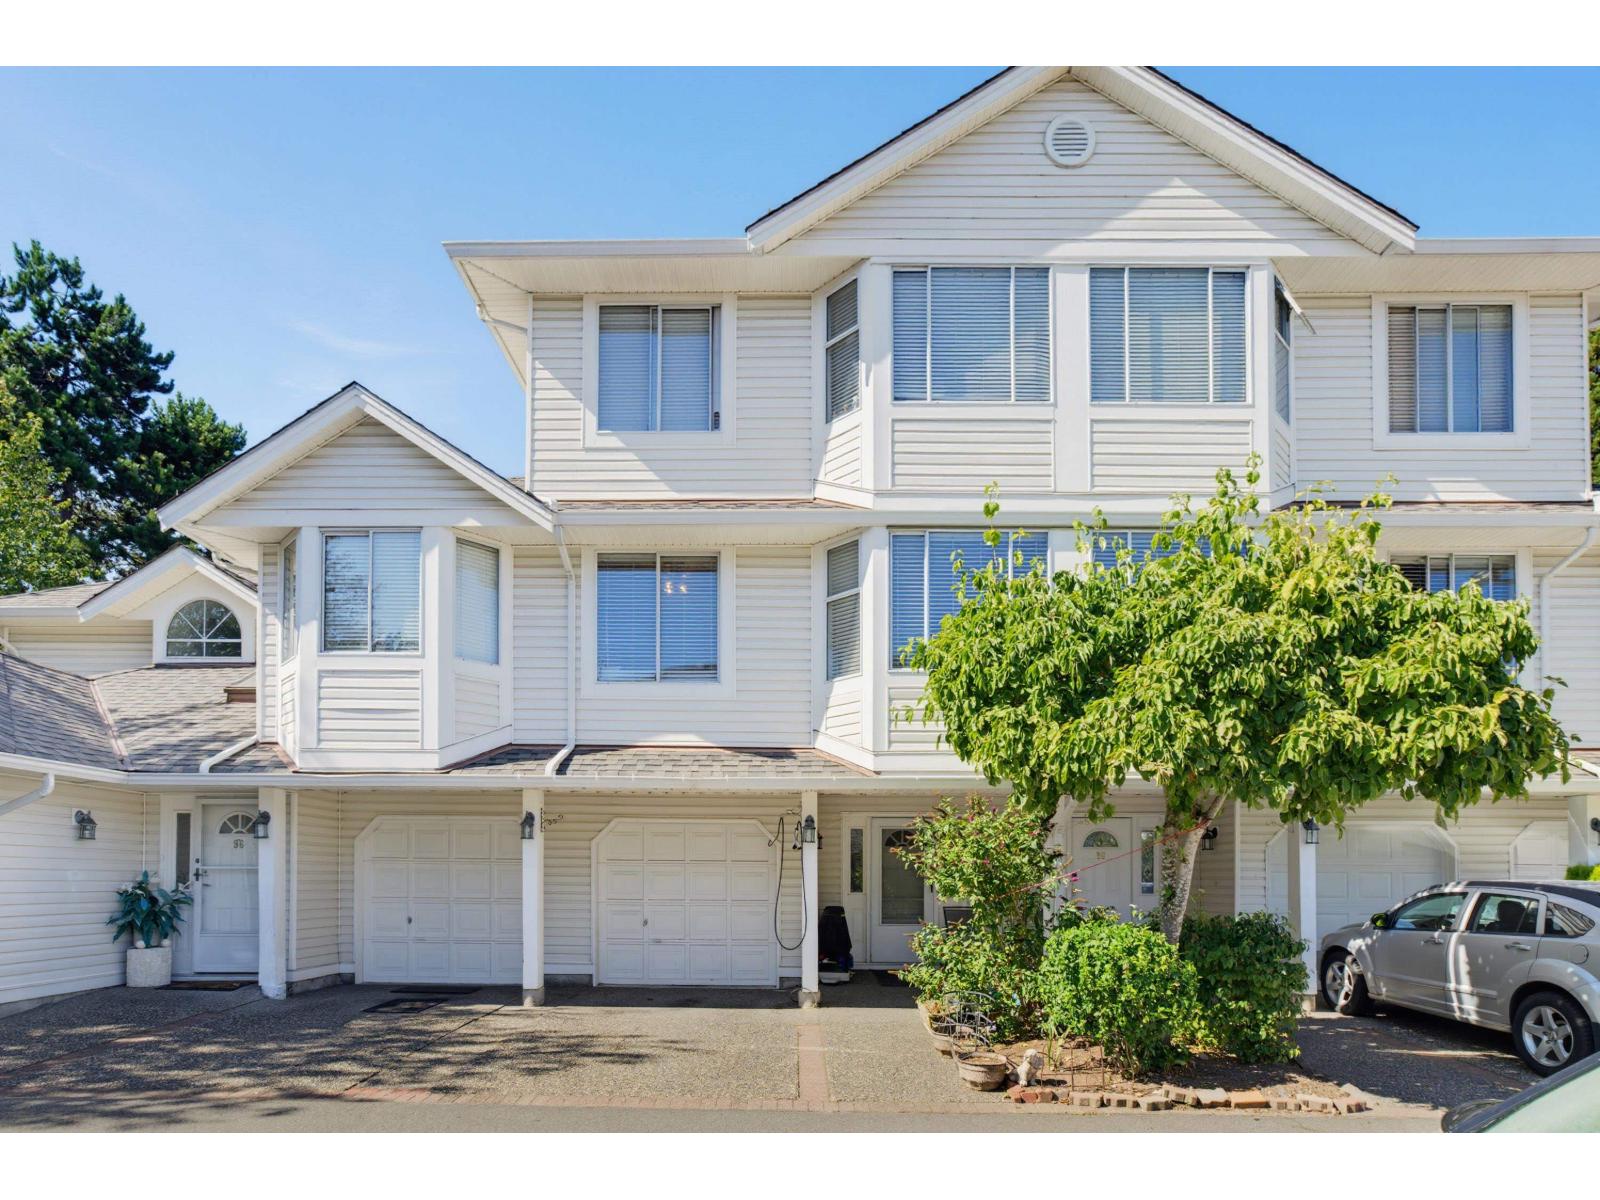 $749,000
97 7955 122 St. · 3bd/3ba · 2195sf
 $948,000
15 7867 120 St. · 4bd/4ba · 2002sf
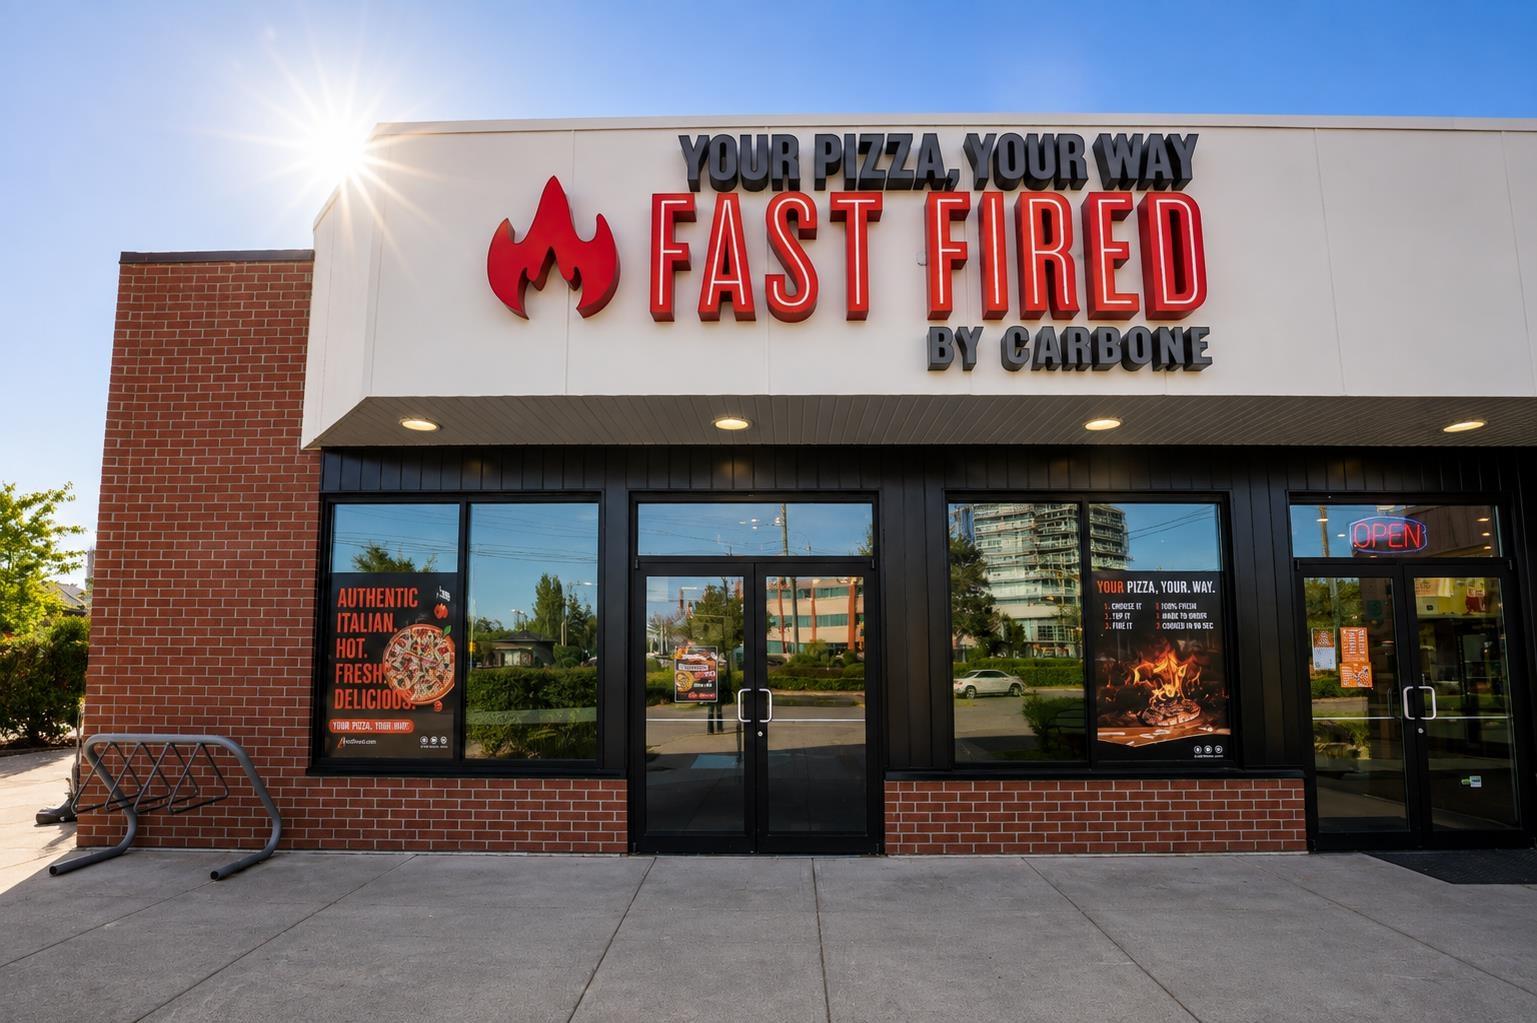 $249,900
102 7988 120 St. · 0bd/0ba
 $439,000
302 12130 80 Ave. · 2bd/1ba · 1011sf
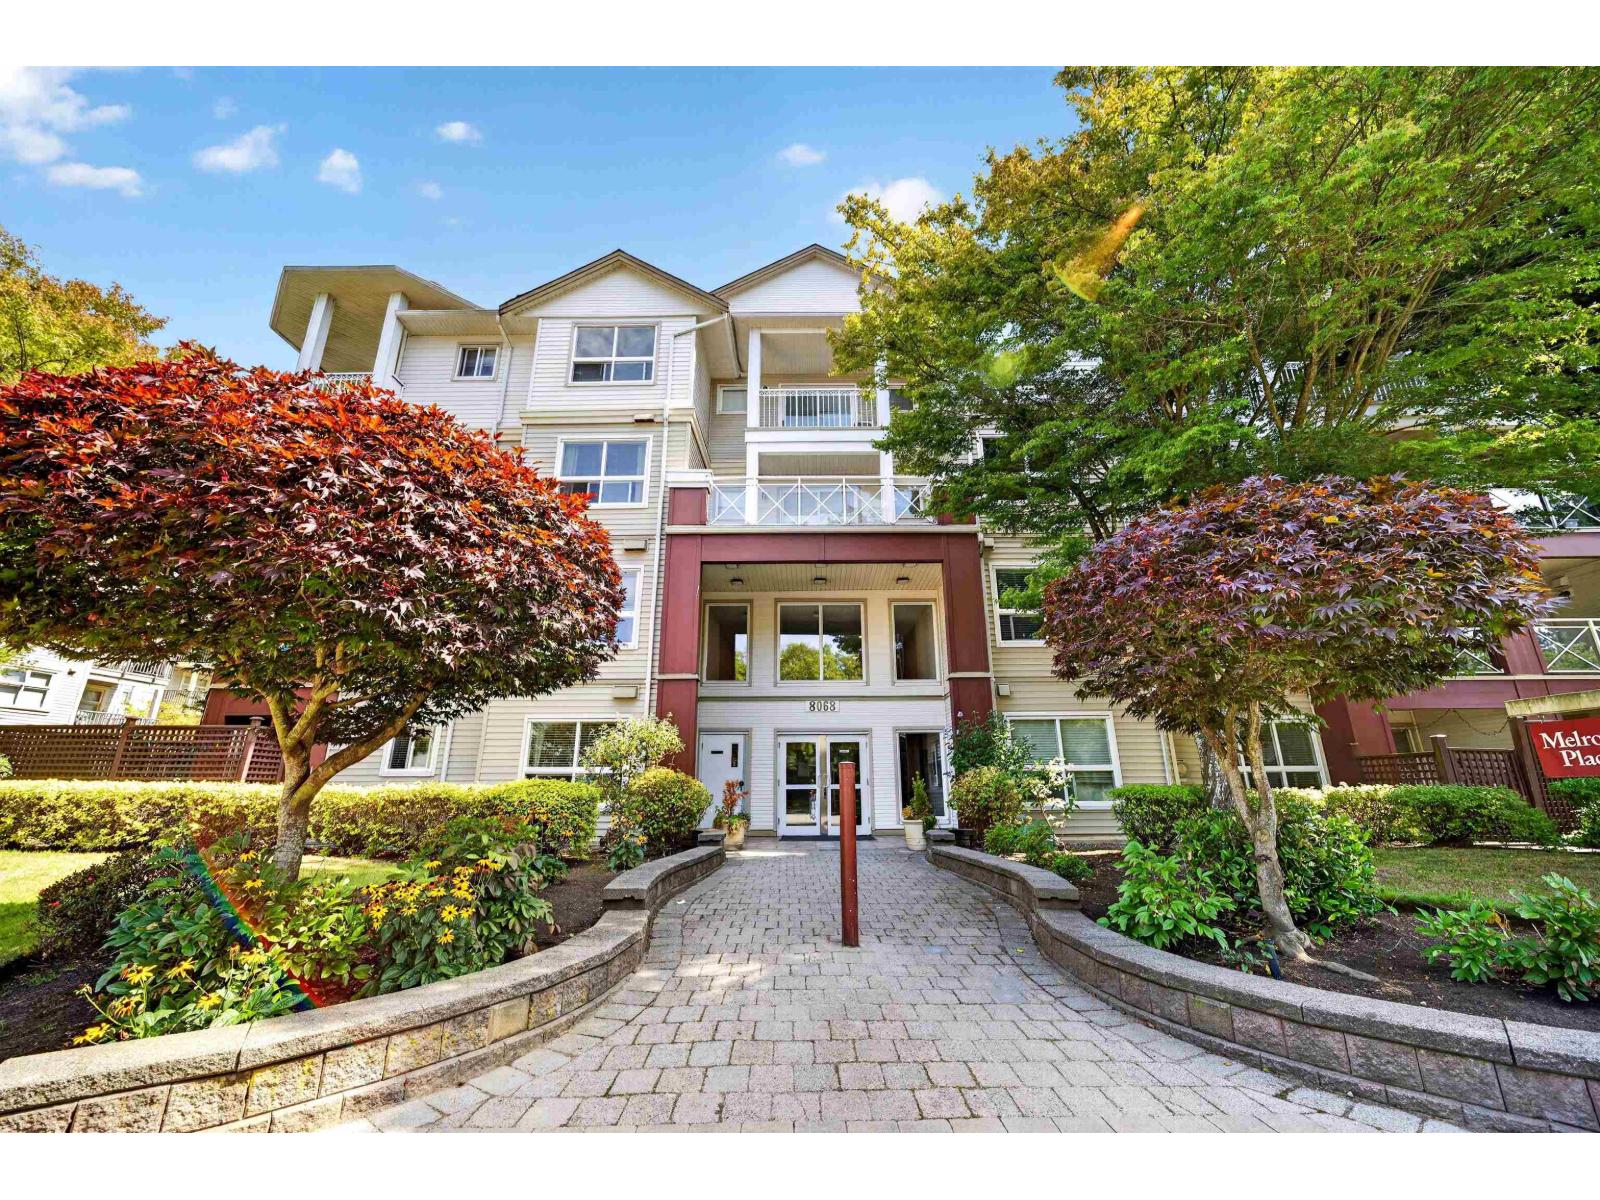 $519,900
232 8068 120a St. · 2bd/2ba · 1031sf
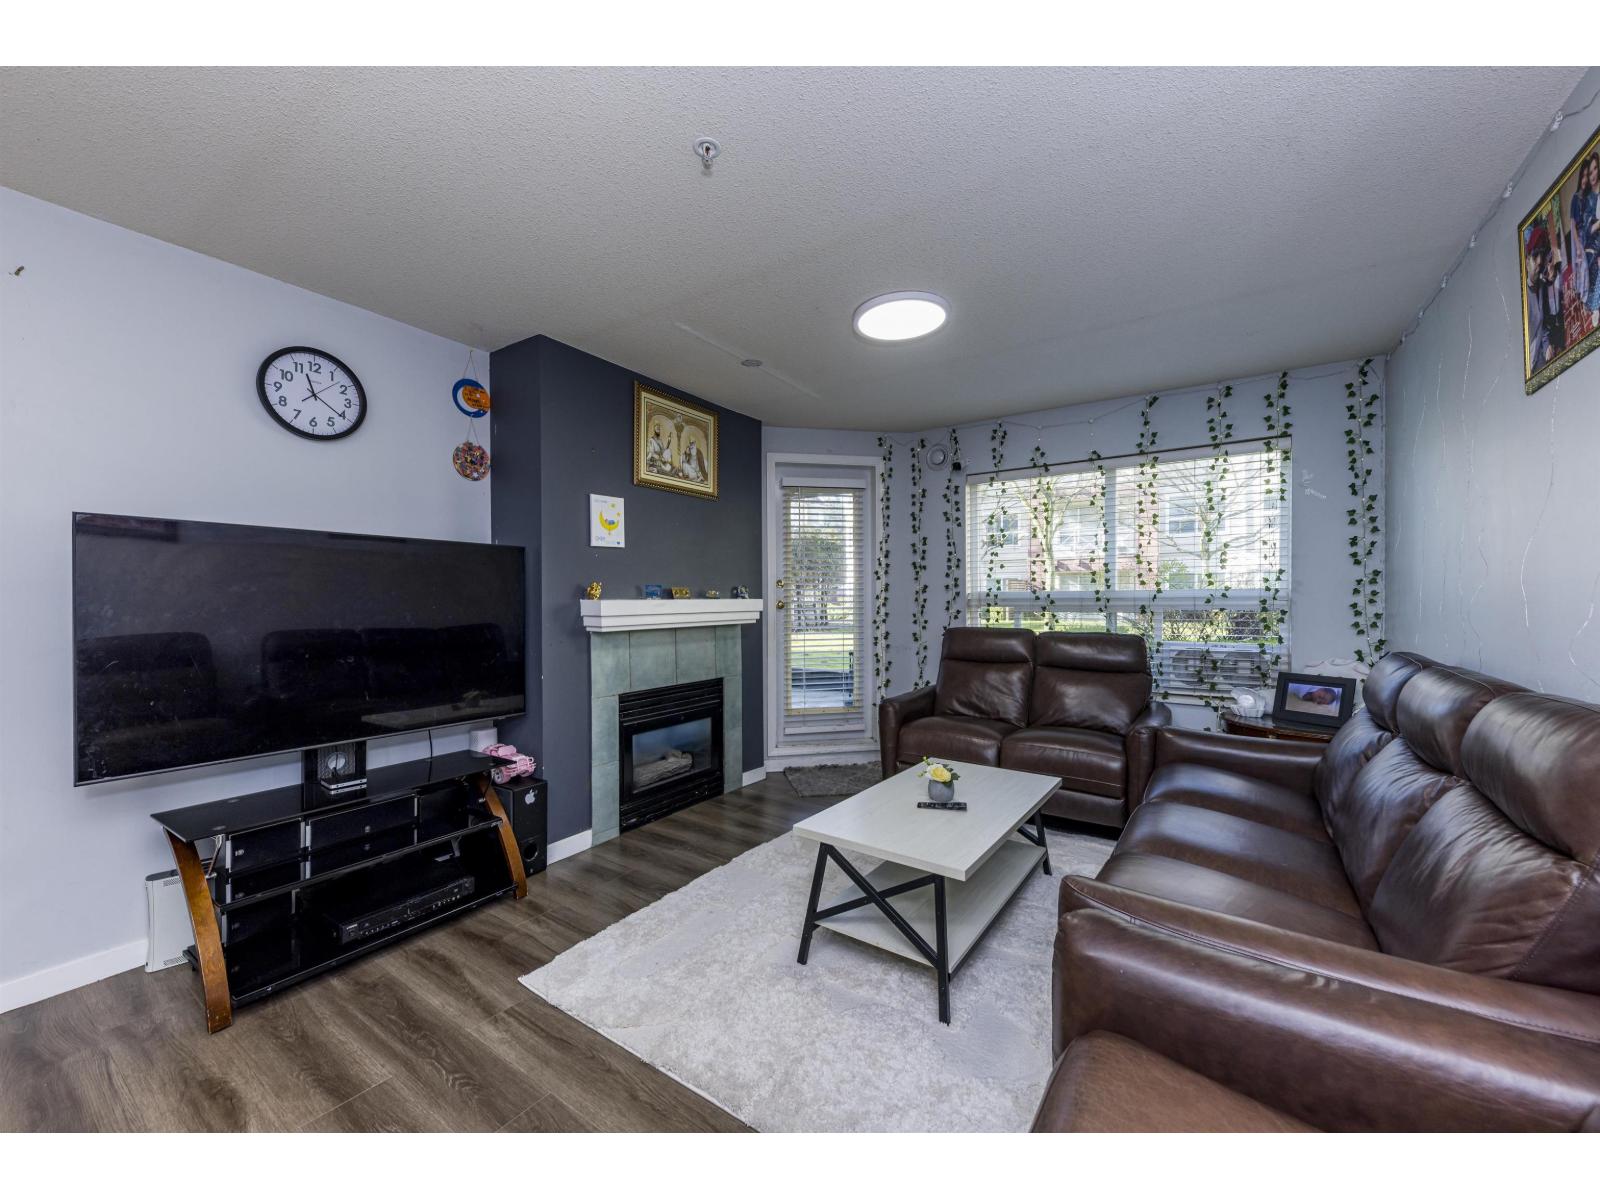 $414,999
118 8068 120a St. · 1bd/1ba · 833sf
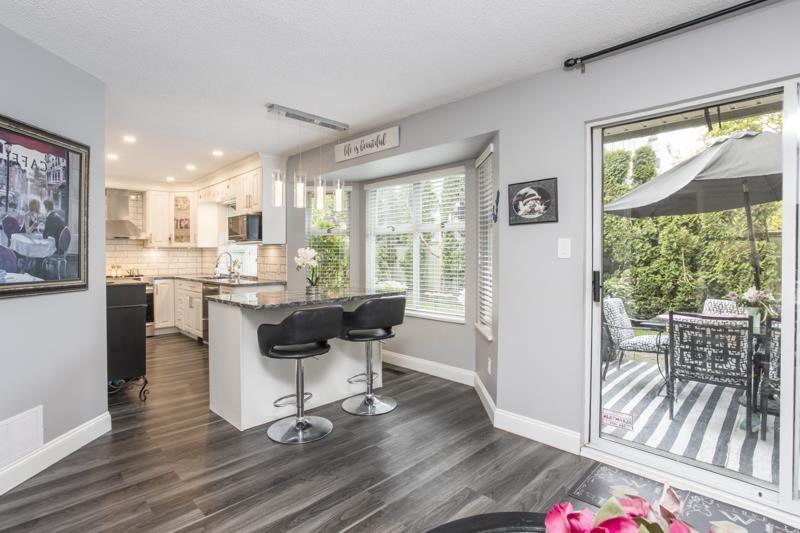 $629,800
126 8060 121a St. · 3bd/3ba · 1787sf
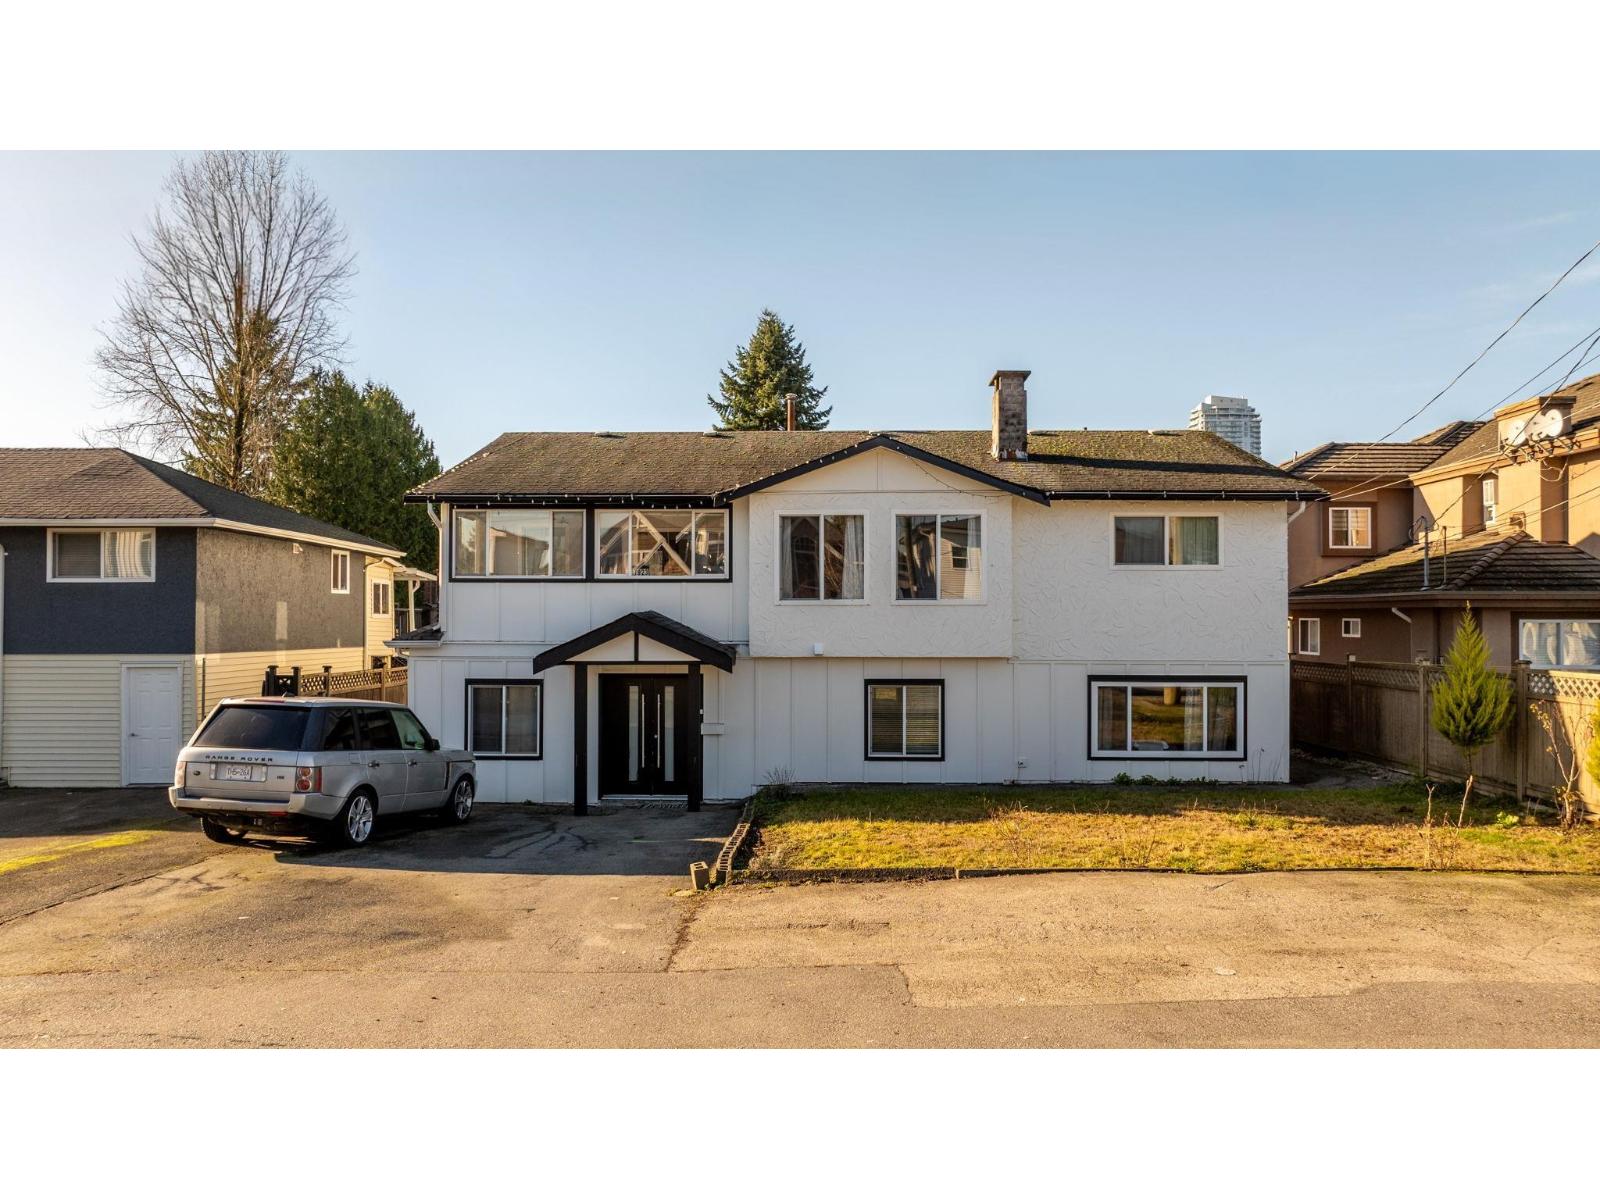 $1,249,999
7923 122a St. · 5bd/4ba · 3192sf
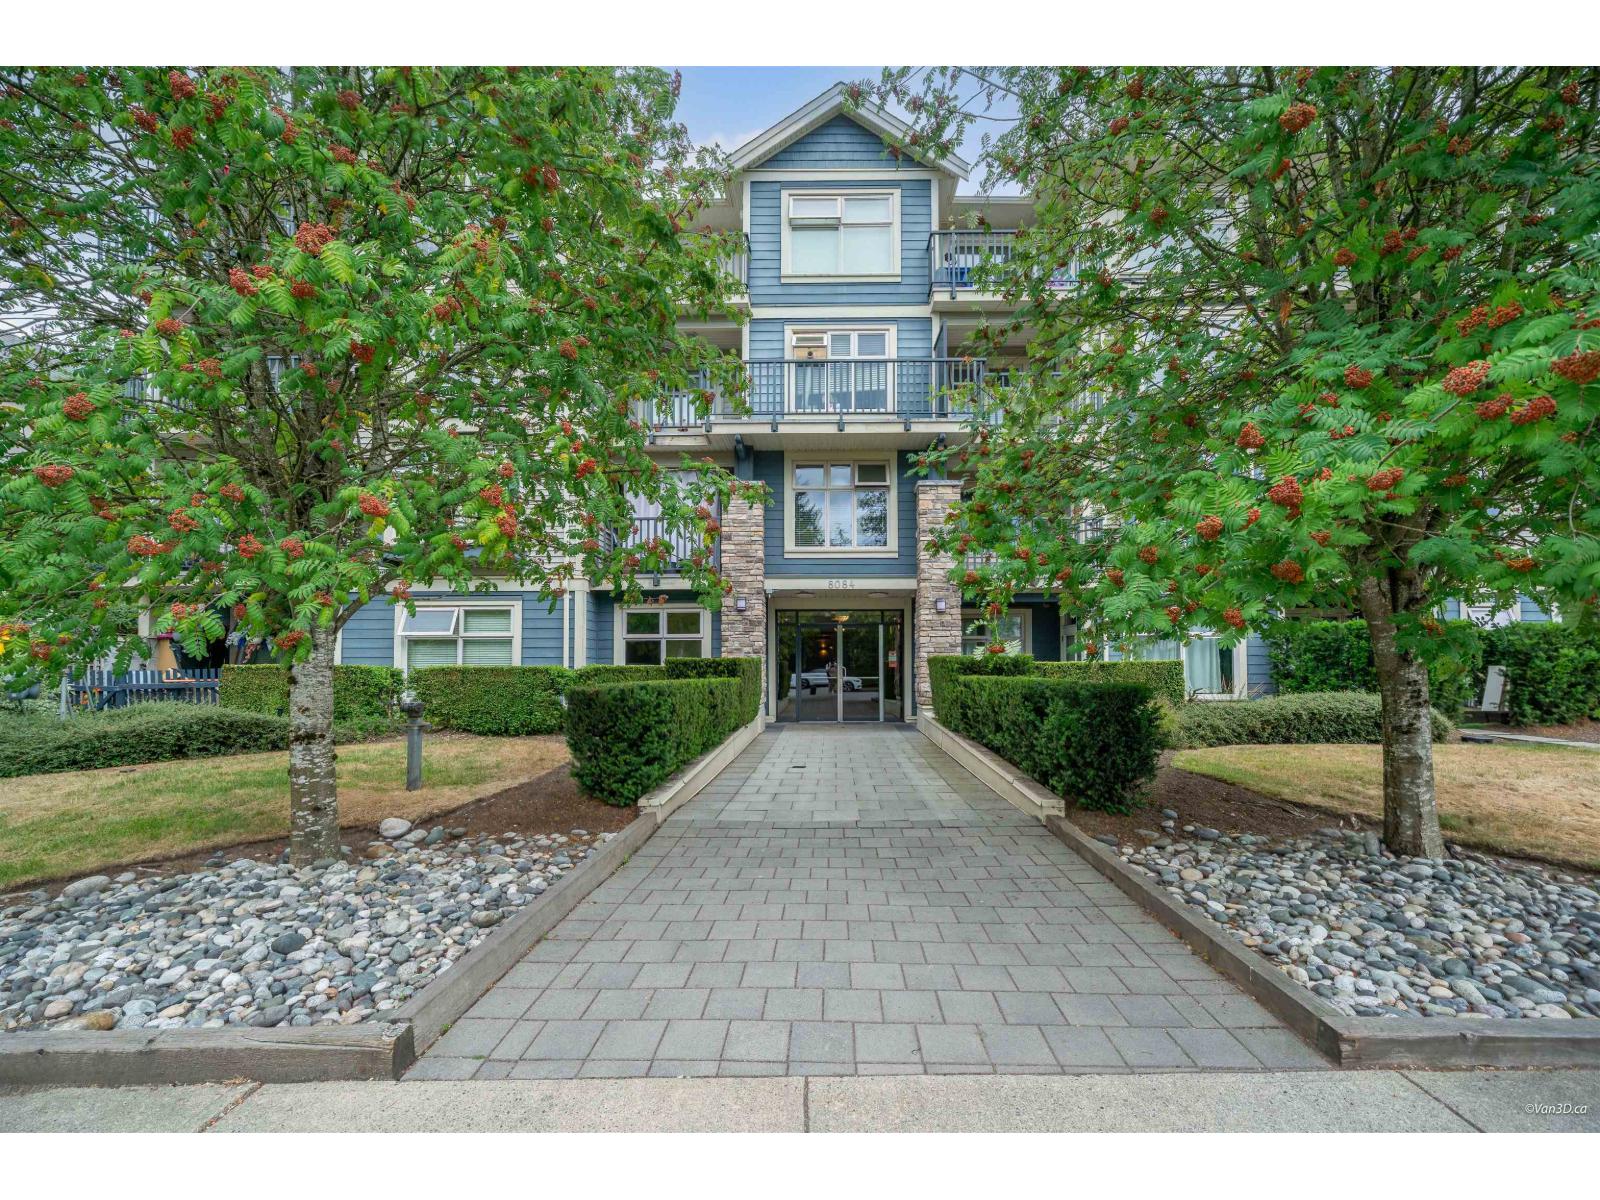 $549,000
314 8084 120a St. · 2bd/2ba · 936sf
 $499,900
309 8115 121a St. · 2bd/1ba · 862sf
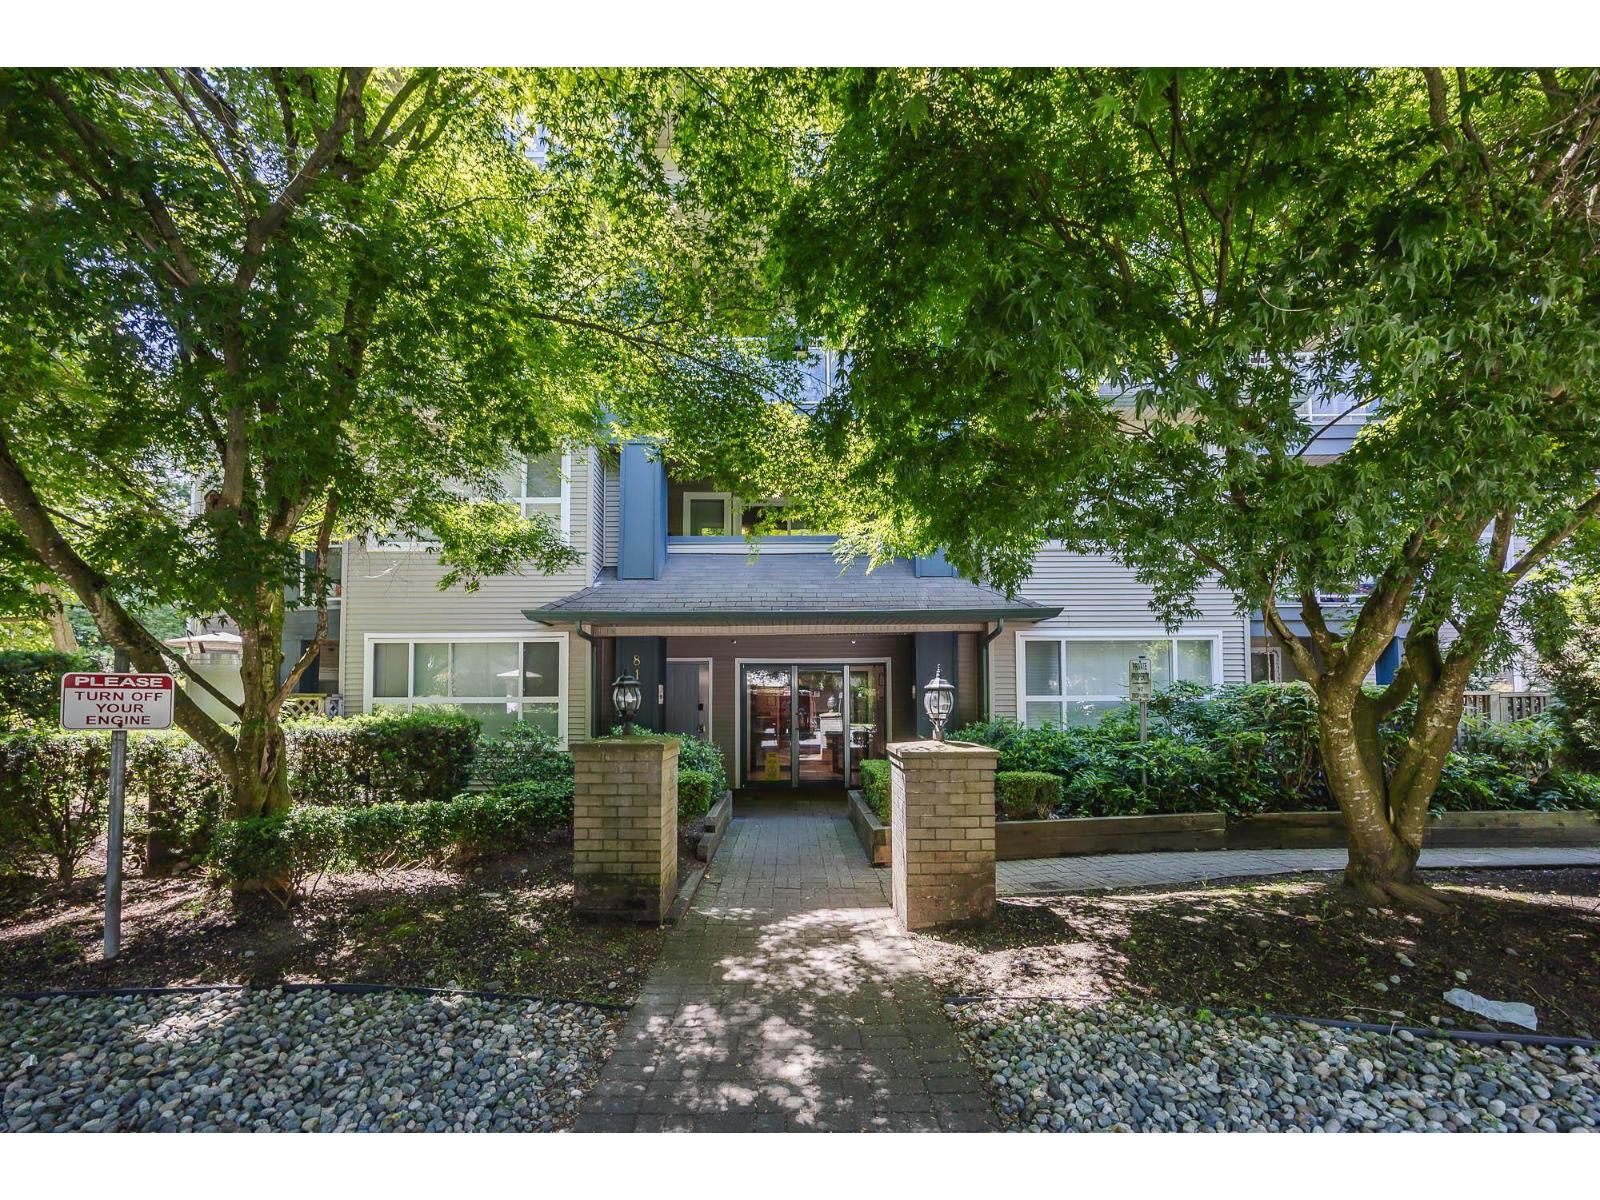 $399,000
107 8115 121a St. · 2bd/1ba · 927sf
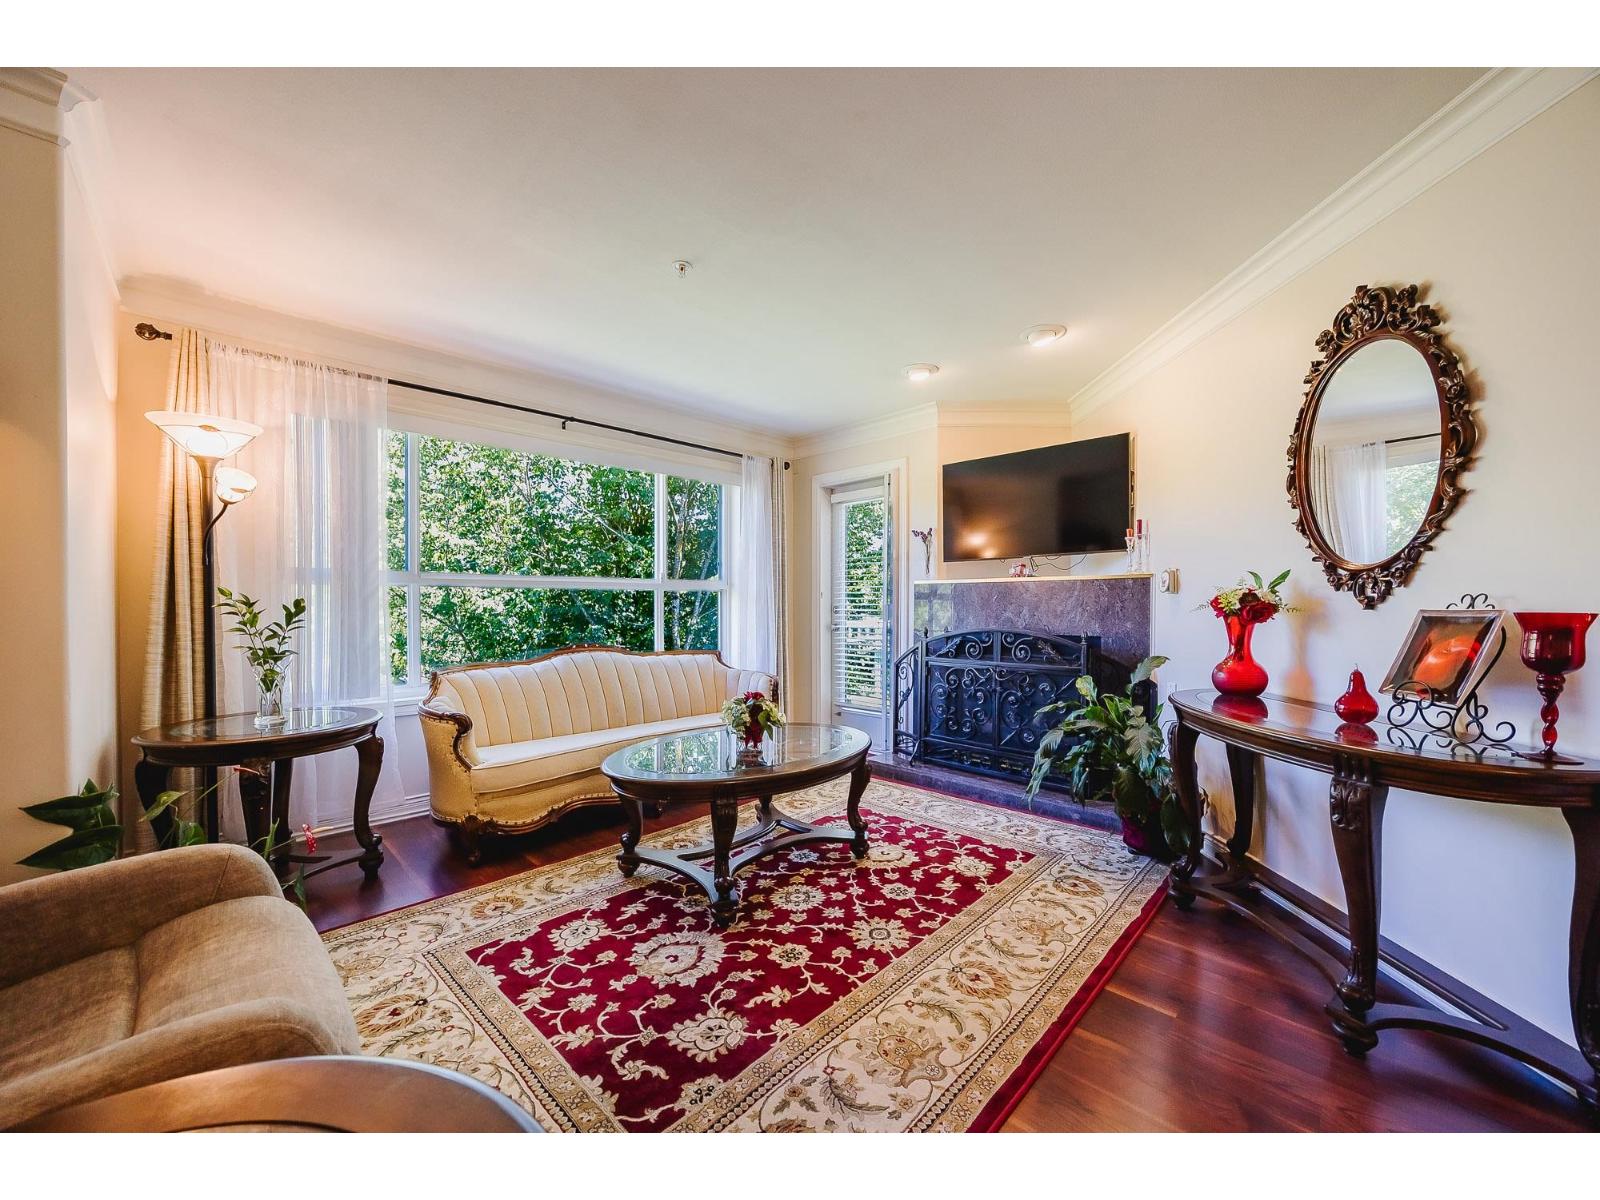 $649,000
407 8115 121a St. · 4bd/2ba · 1439sf
 $489,800
211 8115 121a St. · 2bd/2ba · 907sf
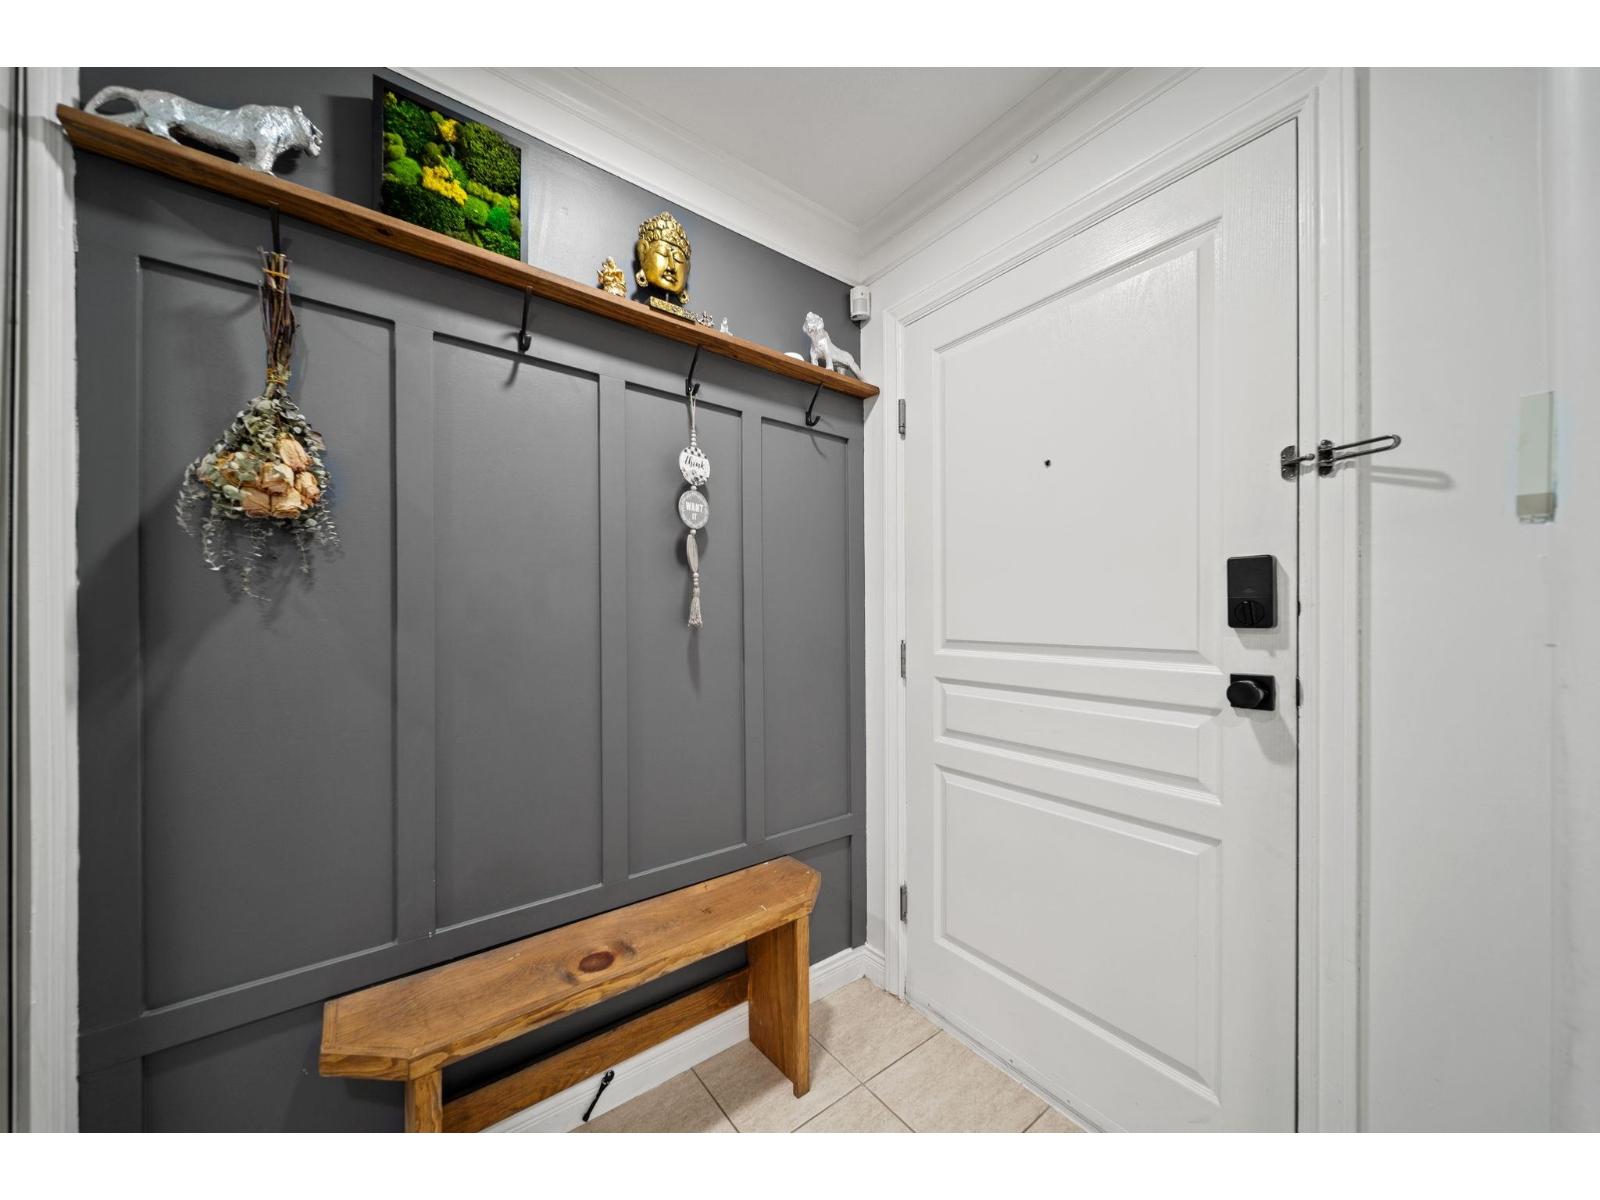 $499,000
303 8115 121a St. · 2bd/2ba · 845sf
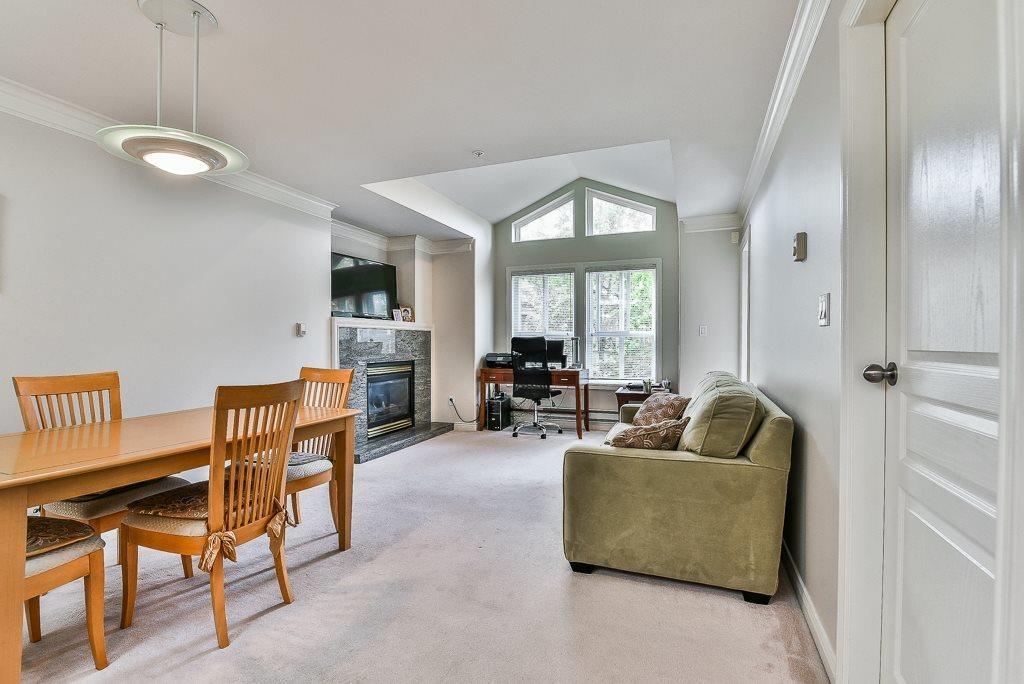 $388,000
404 8115 121a St. · 1bd/1ba · 645sf
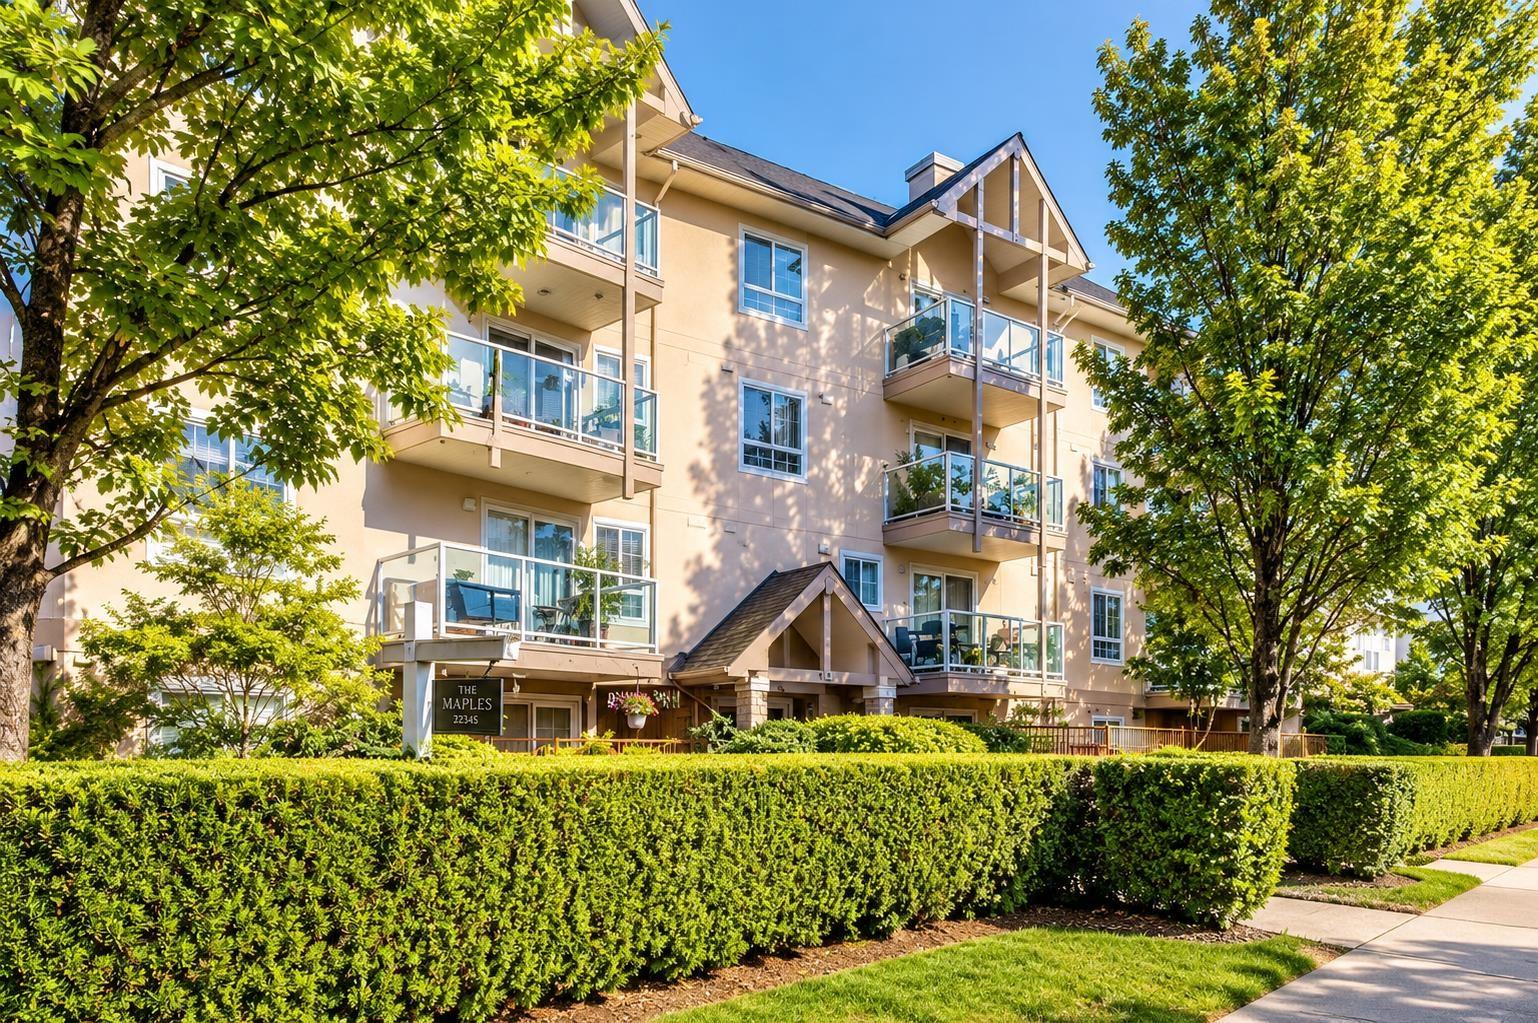 $399,000
305 8110 120a St. · 1bd/1ba · 635sf
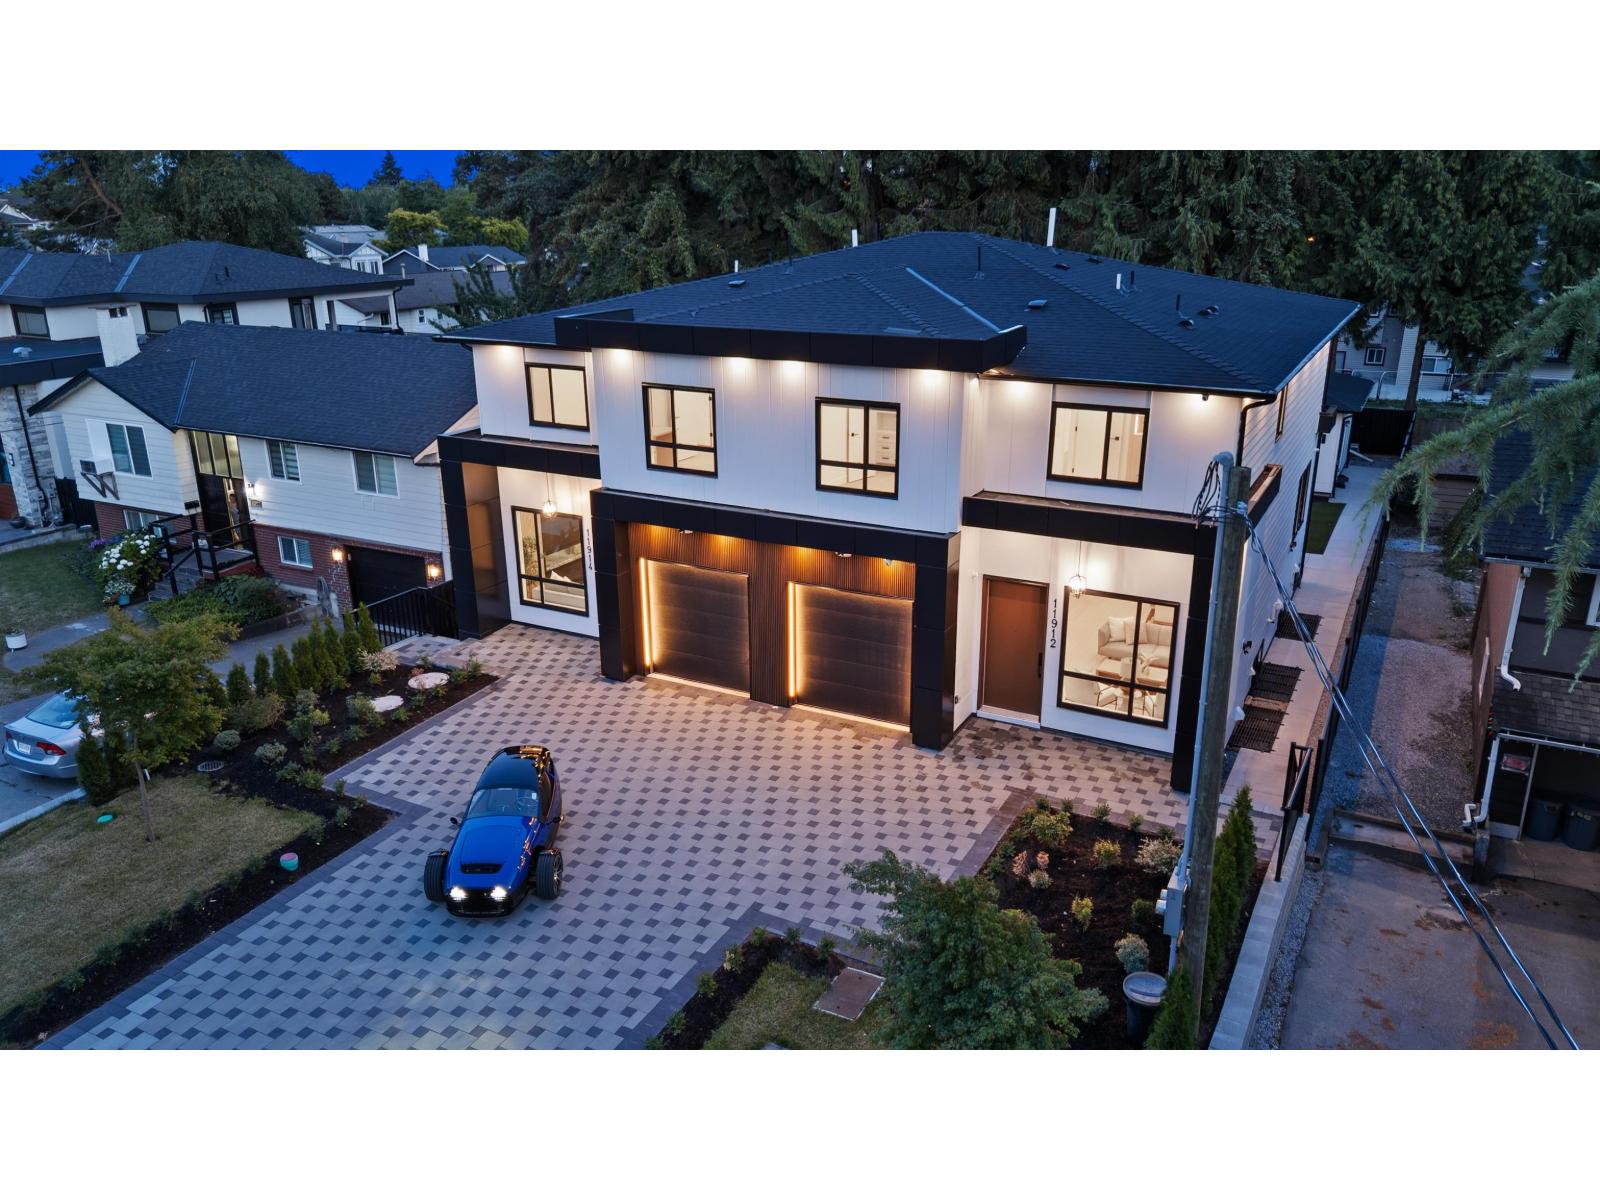 $1,429,000
11914 78b Ave. · 7bd/6ba · 3135sf
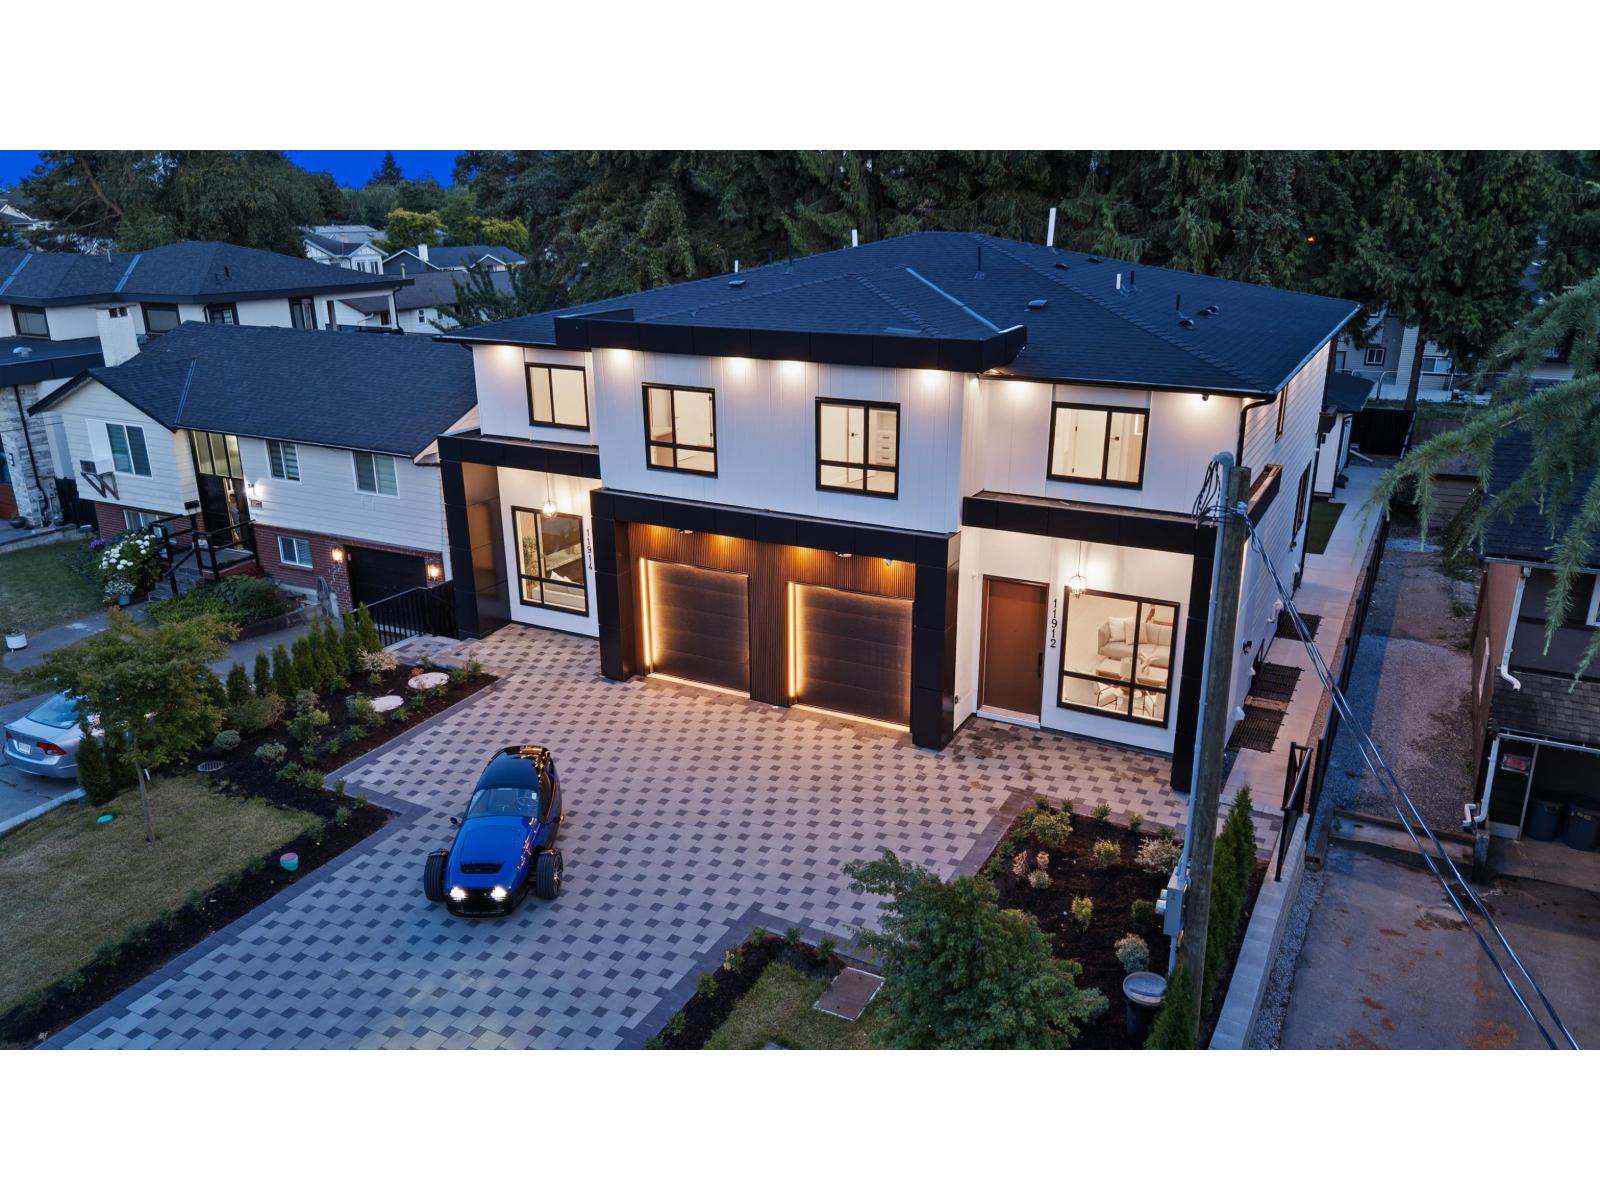 $1,529,000
11914 78b Ave. · 7bd/6ba · 3135sf
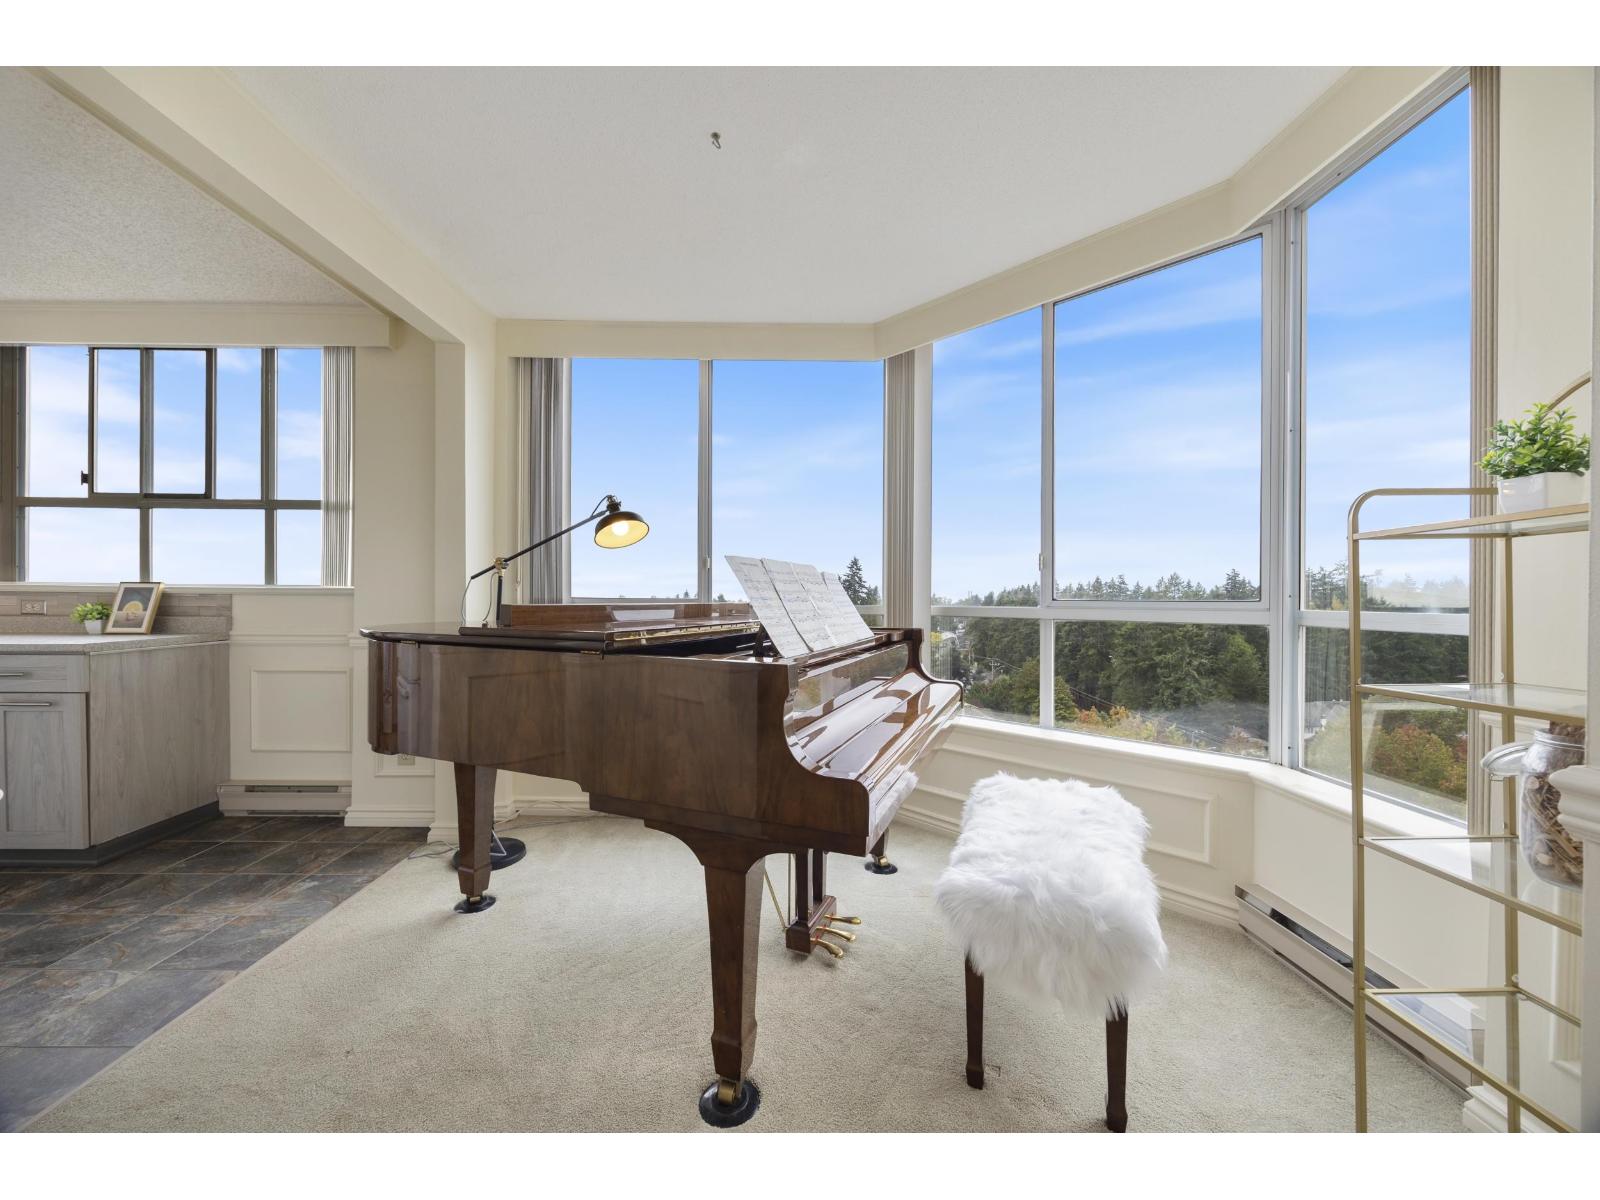 $473,900
1204 11920 80 Ave. · 1bd/1ba · 958sf
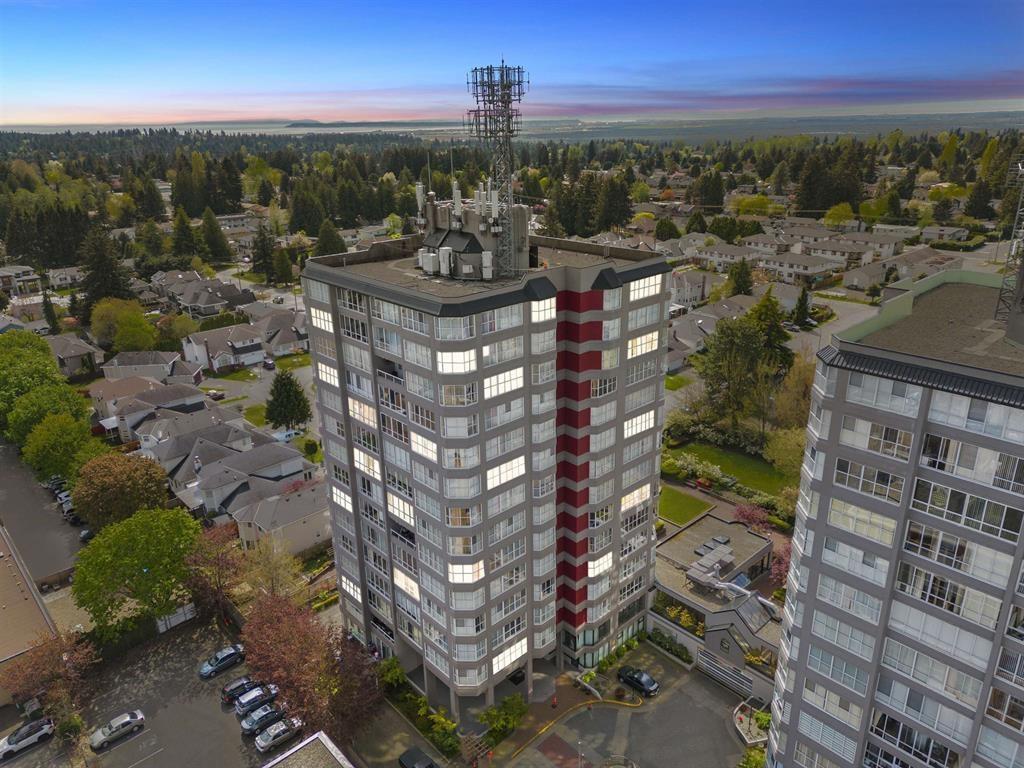 $599,000
1501 11920 80 Ave. · 2bd/2ba · 1376sf
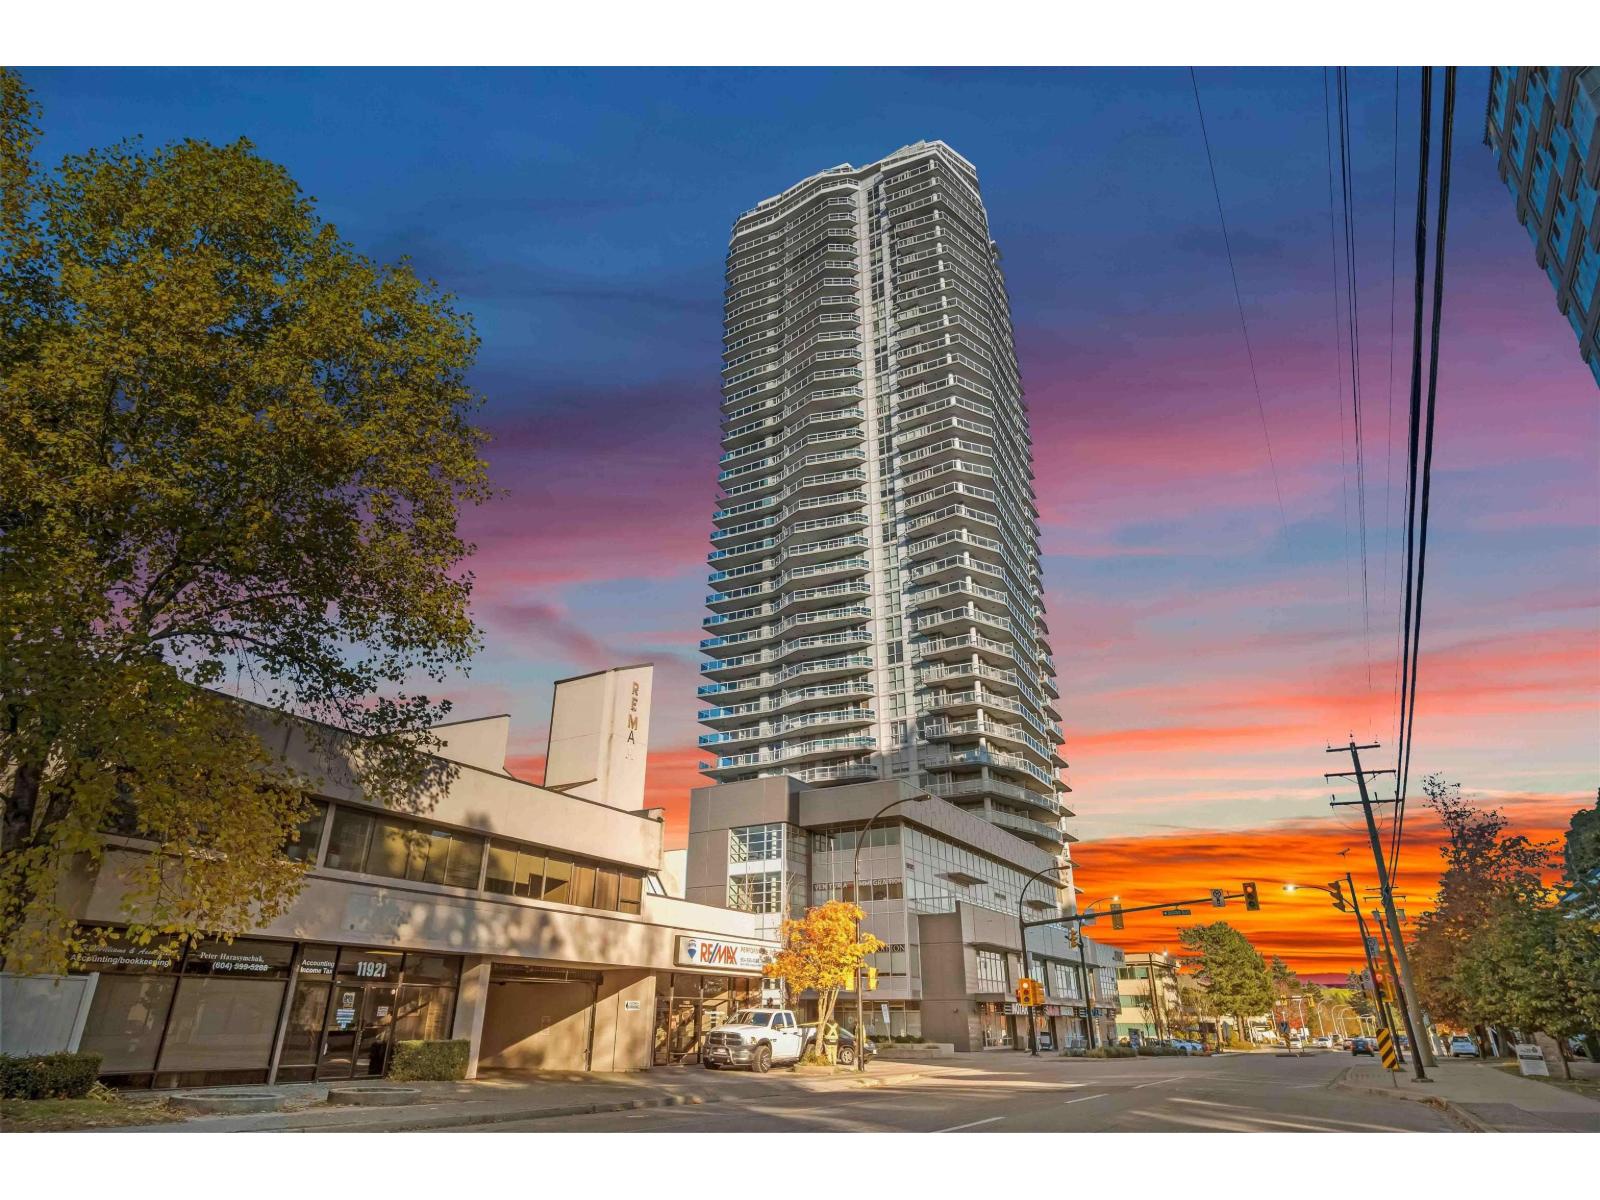 $399,000
1509 11967 80 Ave. · 2bd/1ba · 599sf
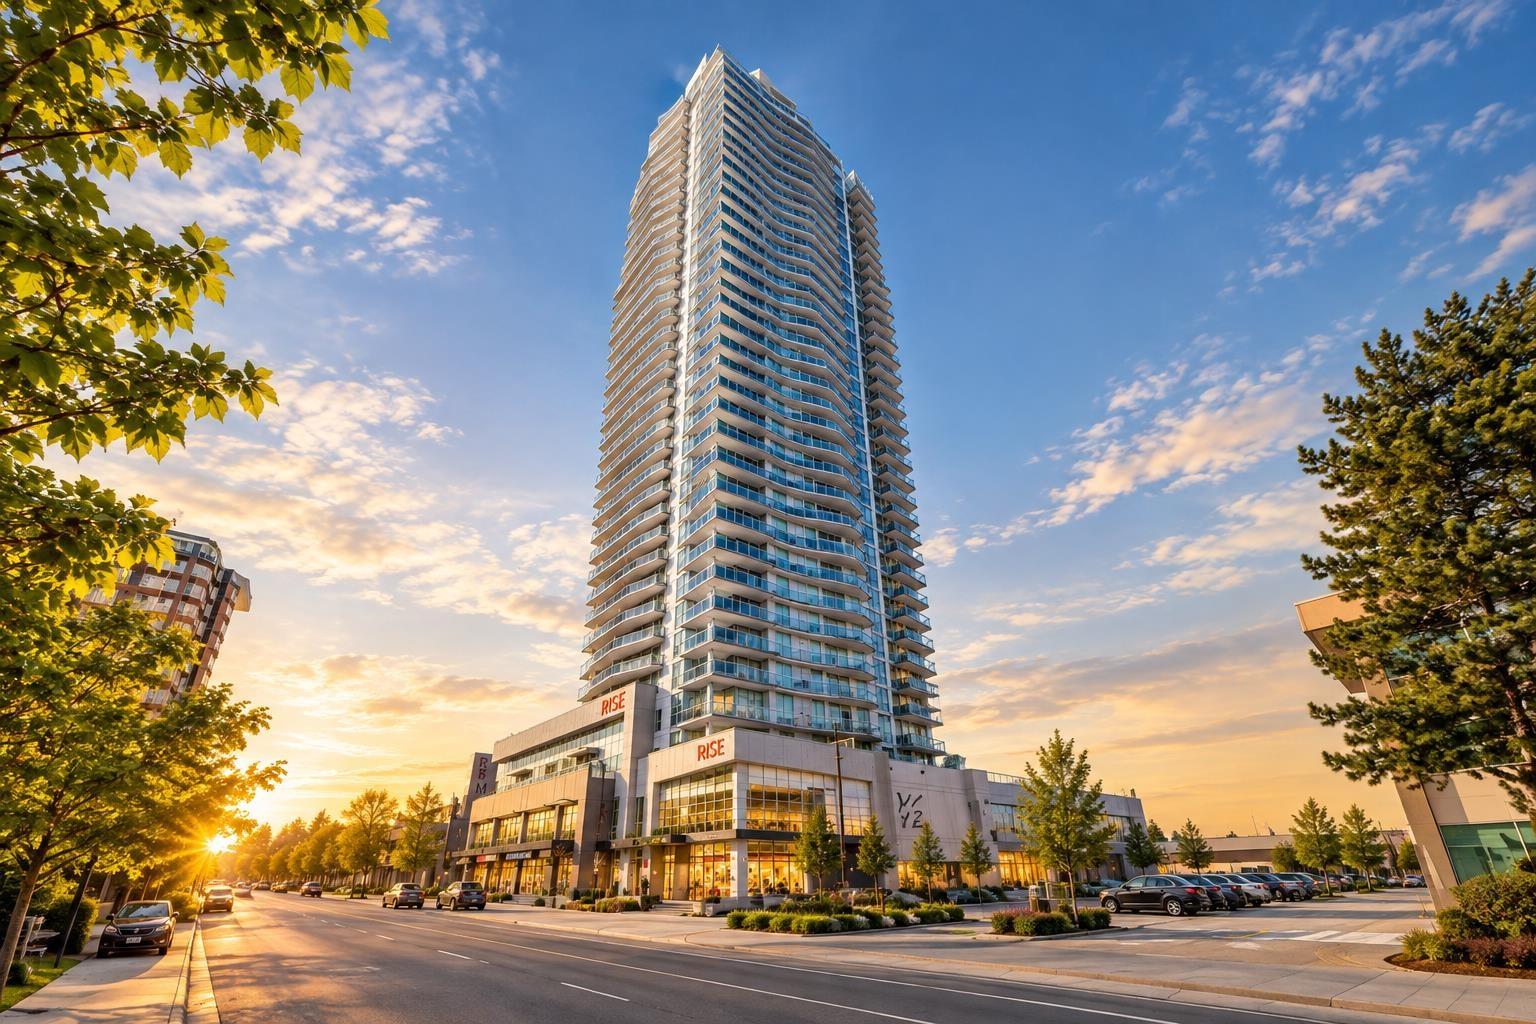 $499,000
3401 11967 80 Ave. · 2bd/2ba · 821sf
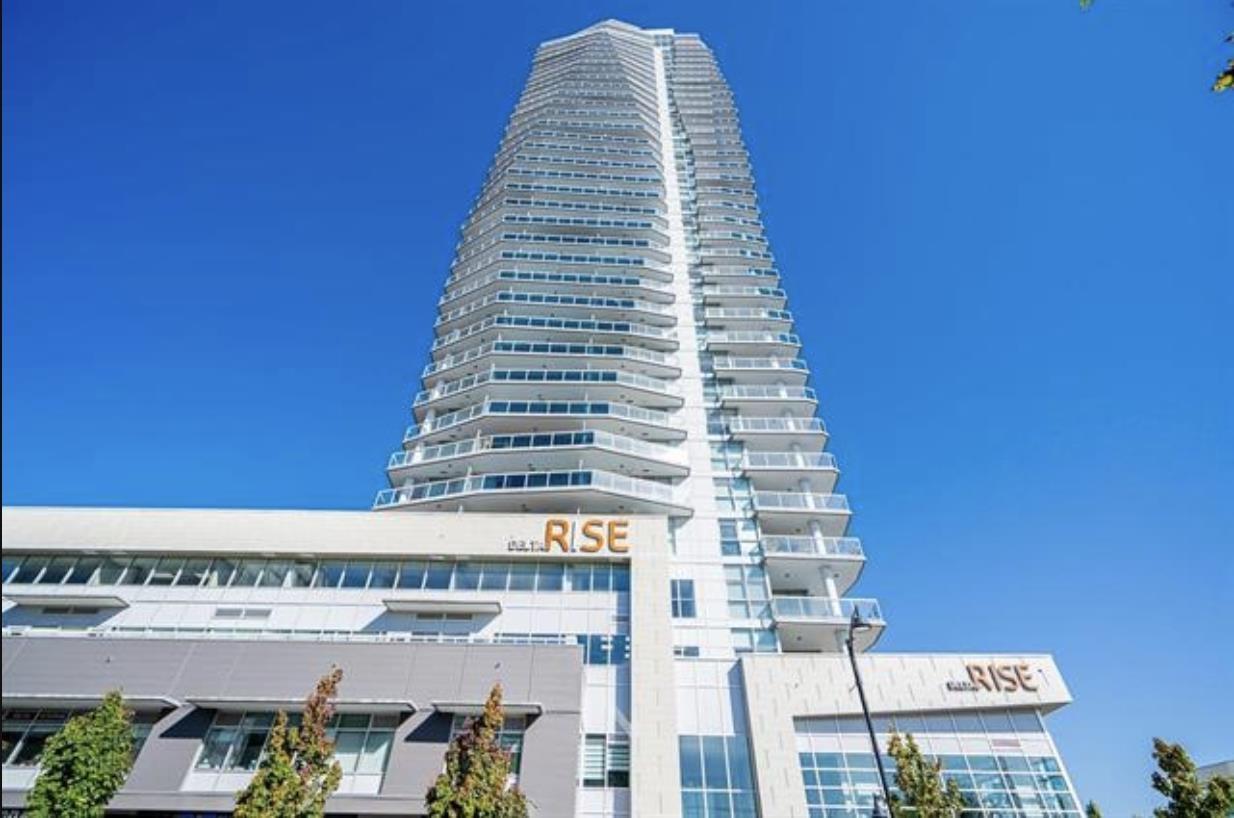 $559,000
907 11967 80 Ave. · 2bd/2ba · 821sf
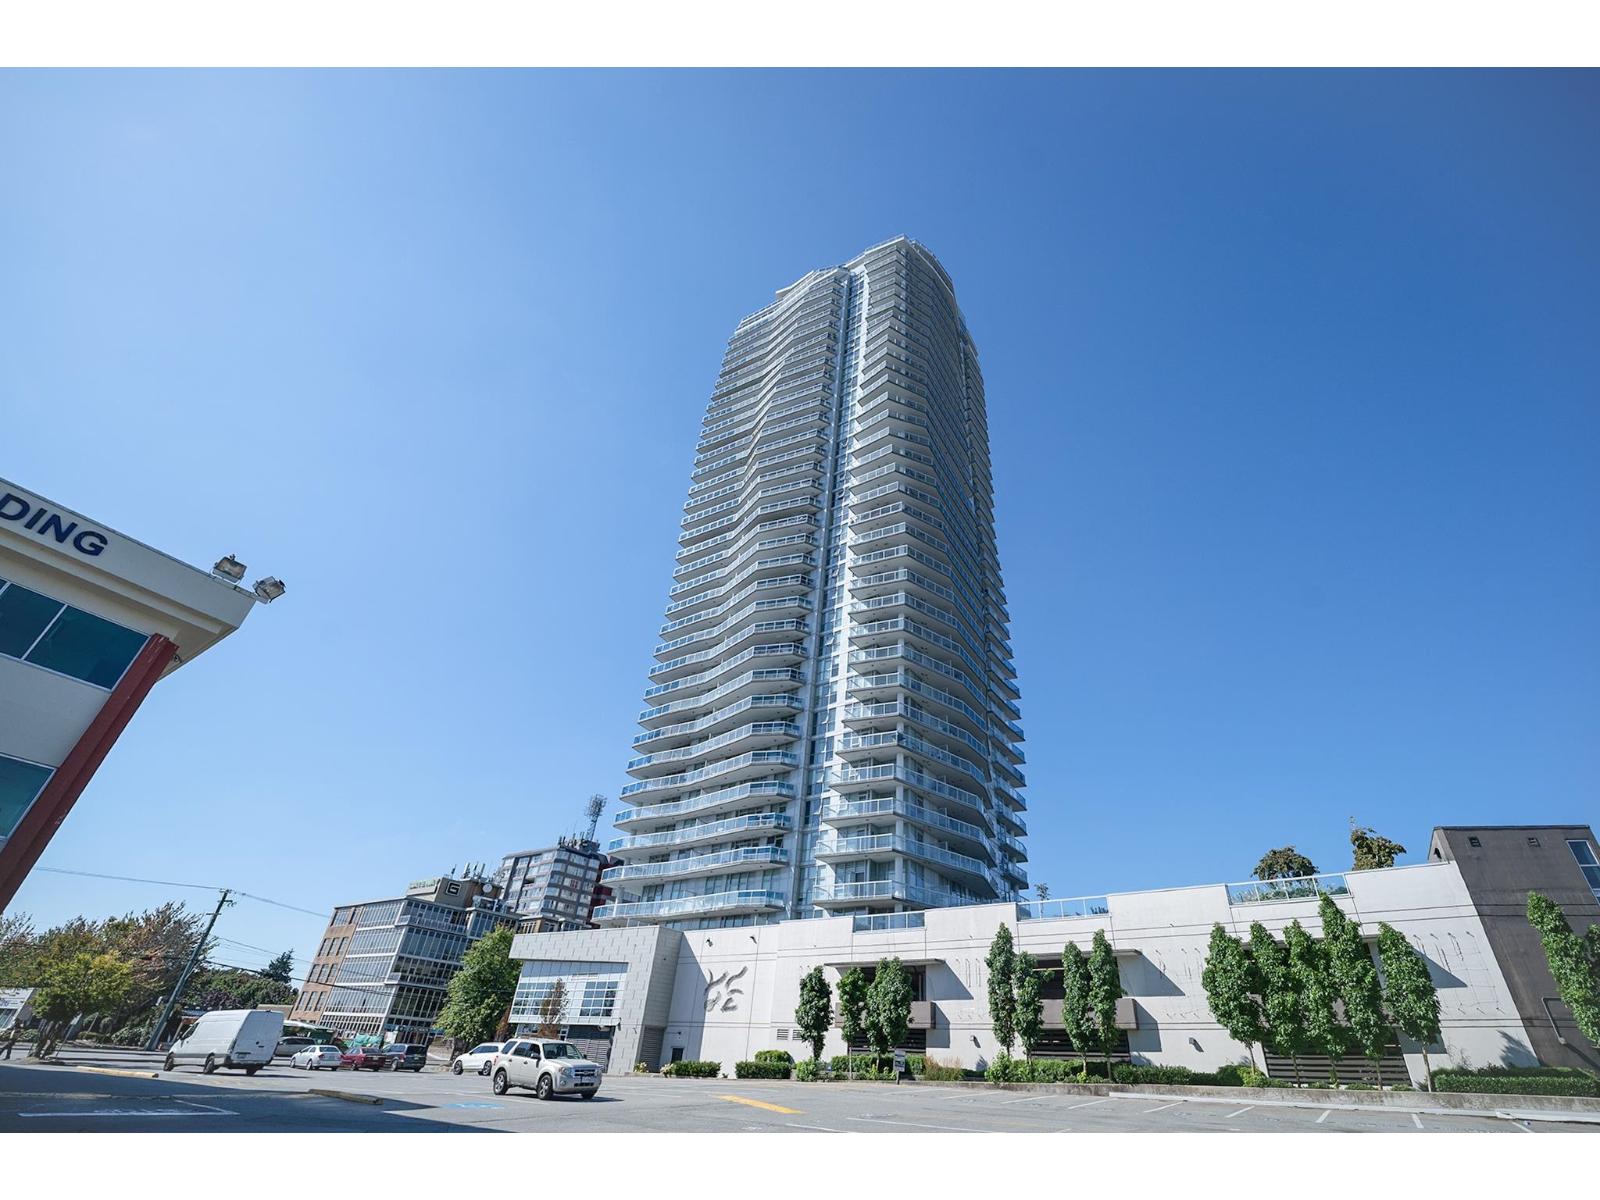 $599,999
3608 11967 80 Ave. · 2bd/2ba · 837sf
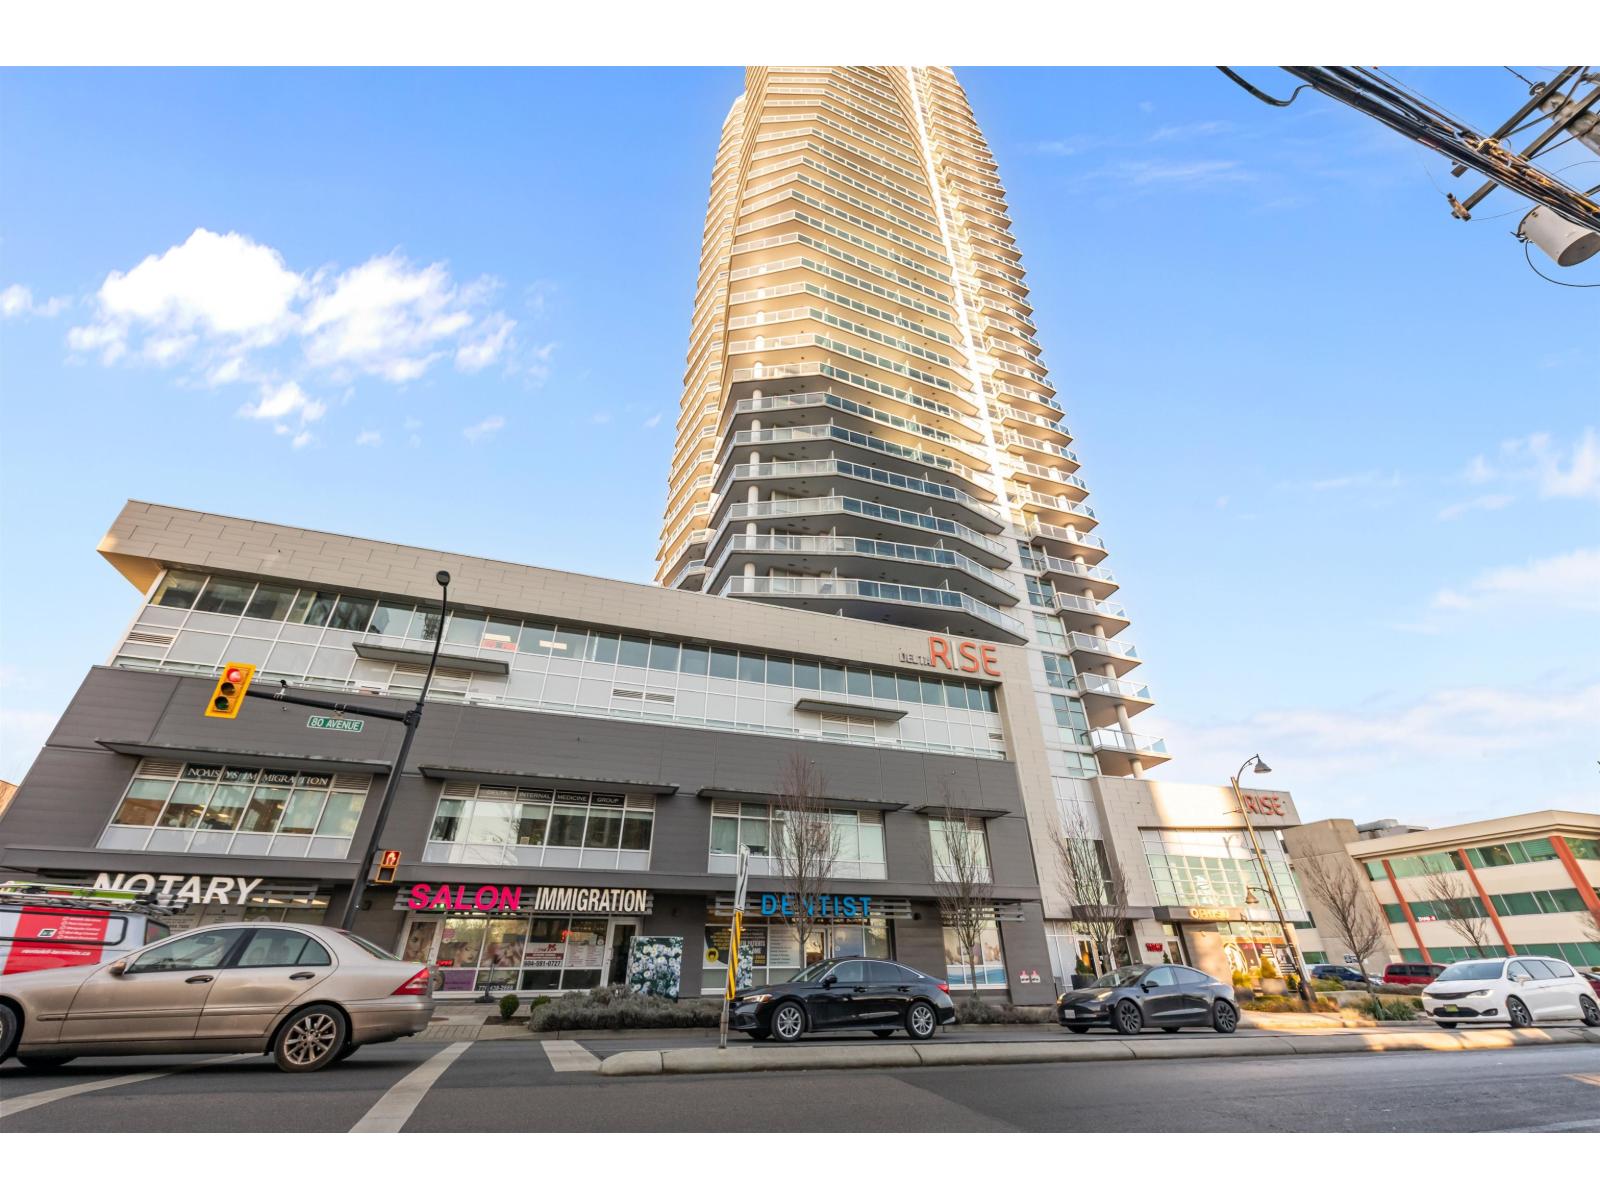 $535,000
506 11967 80 Ave. · 2bd/2ba · 774sf
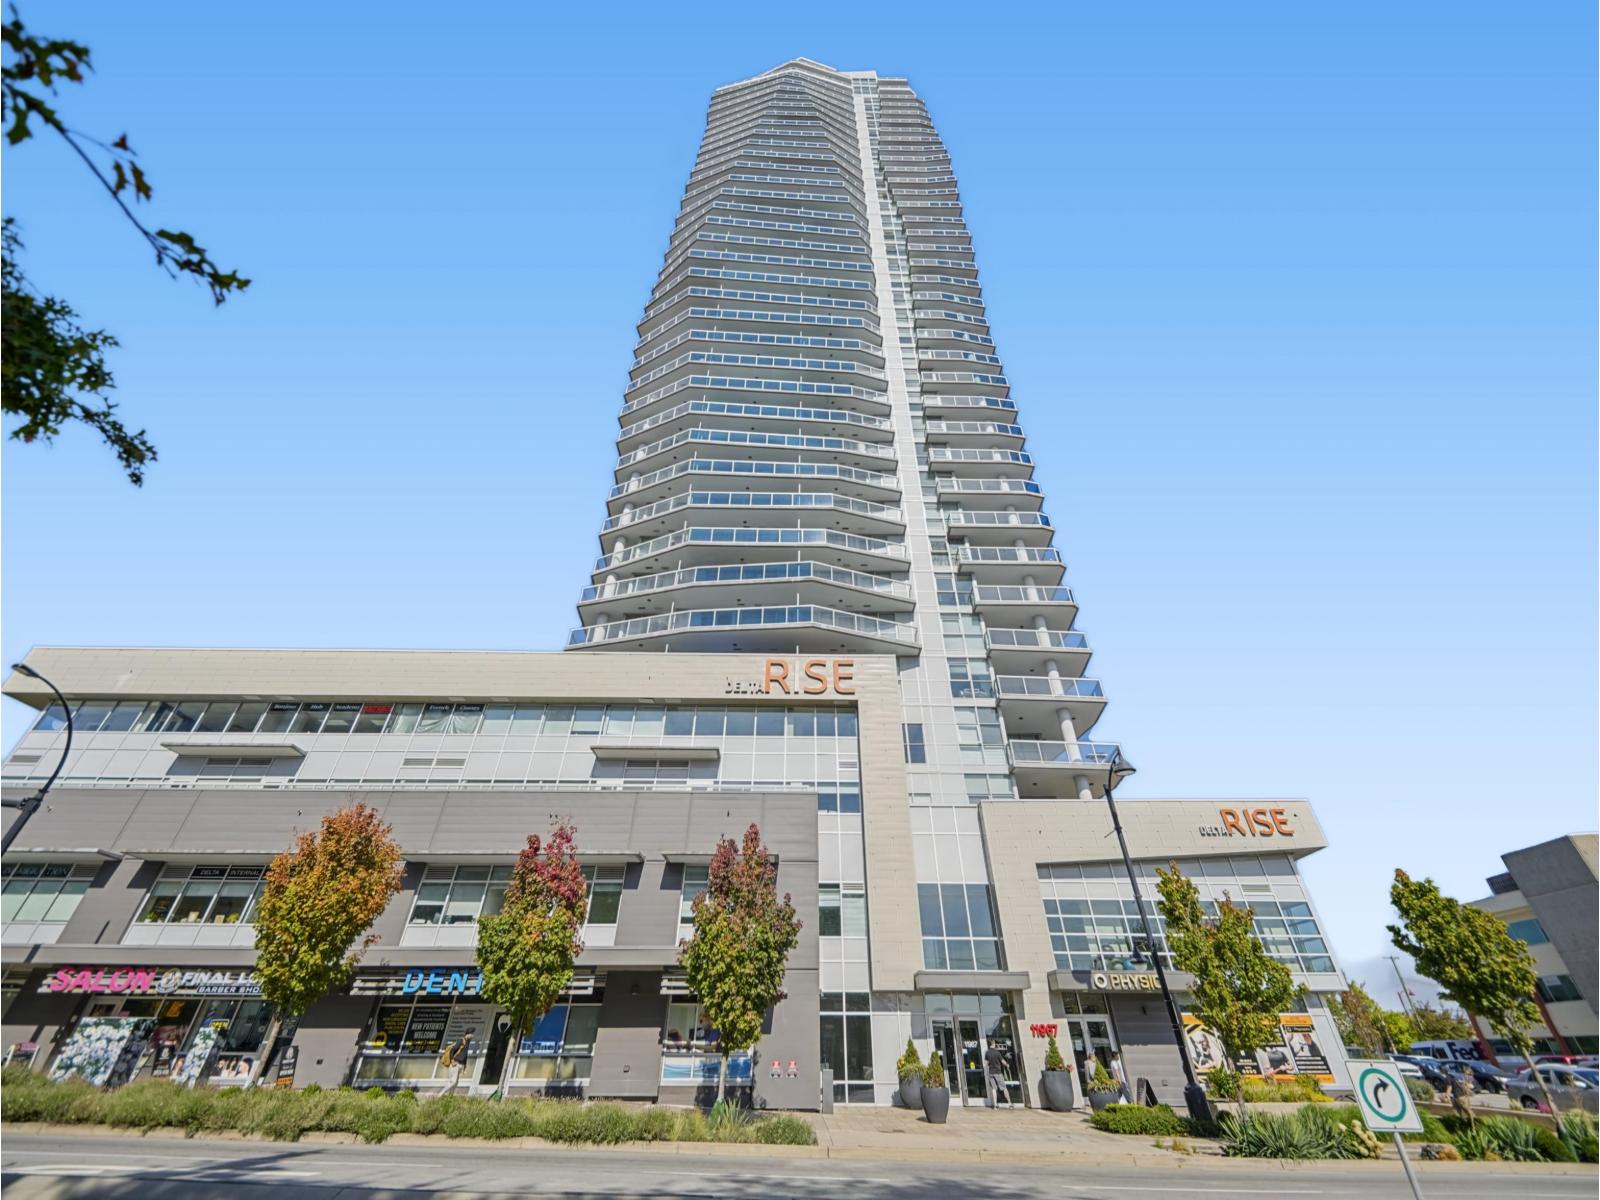 $599,000
1208 11967 80 Ave. · 2bd/2ba · 731sf
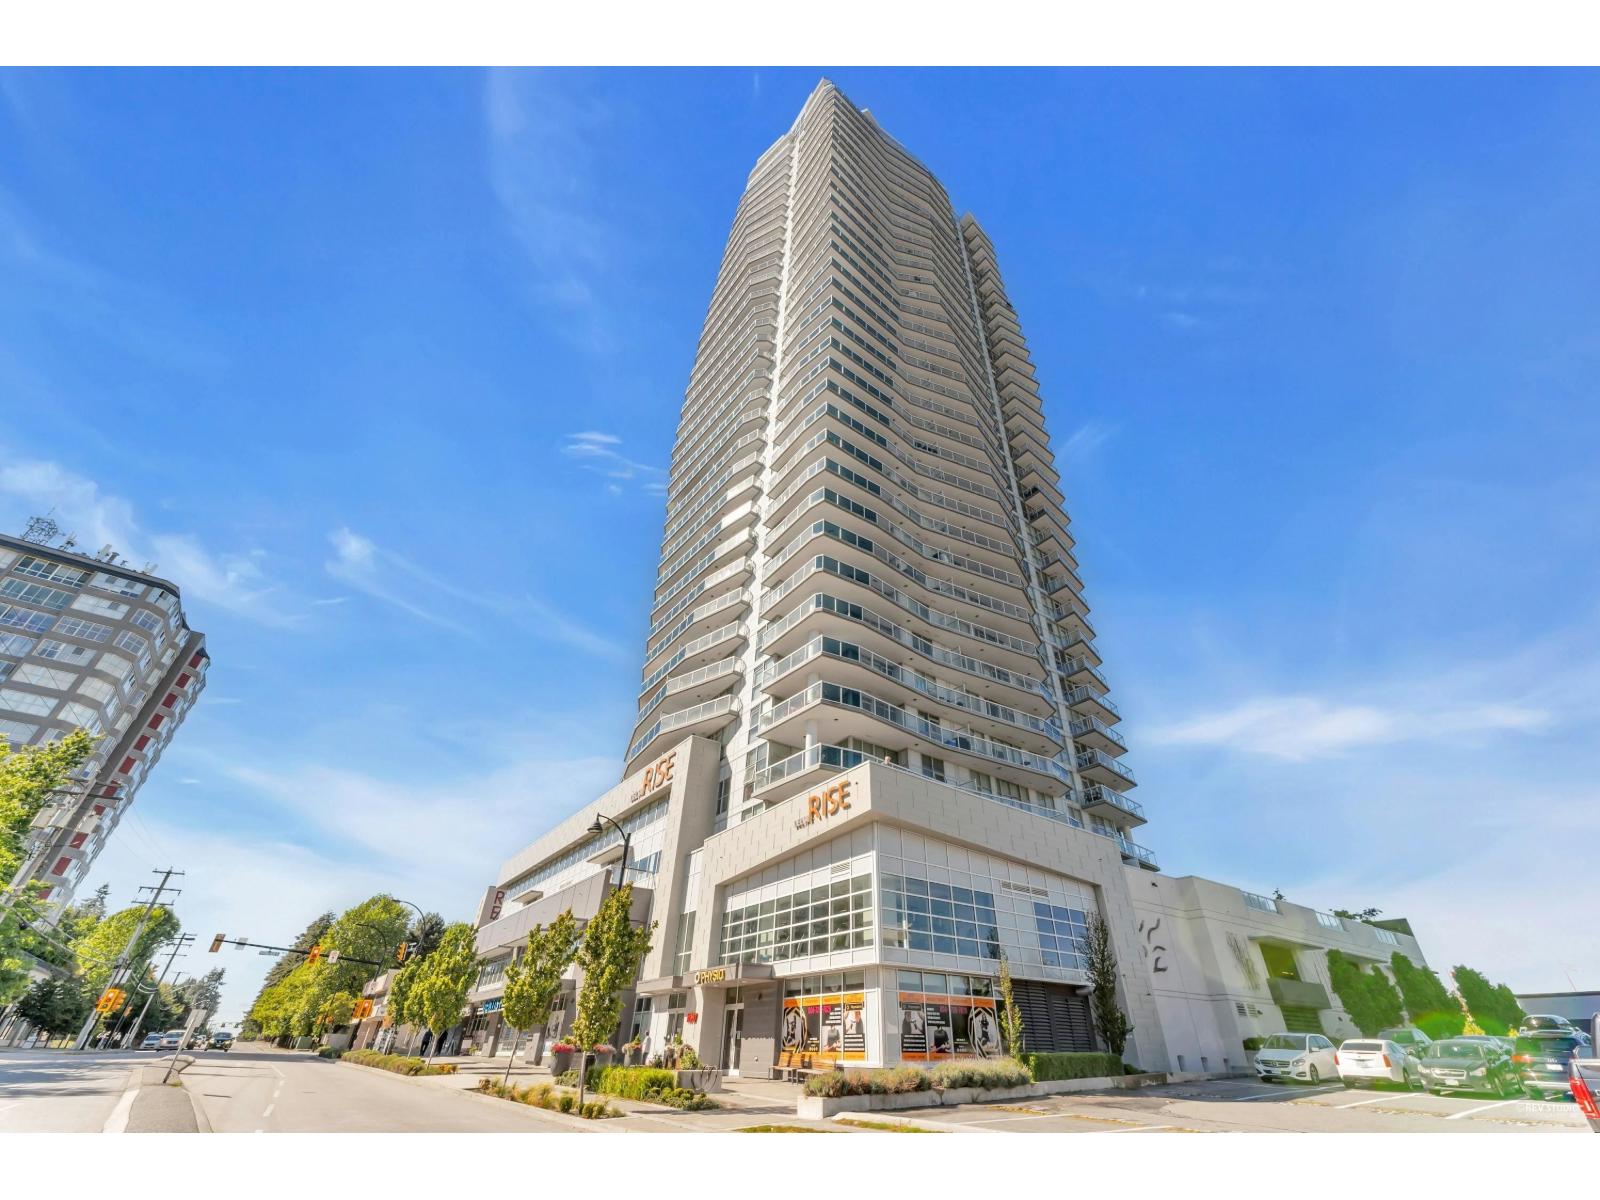 $550,000
2508 11967 80 Ave. · 2bd/2ba · 843sf
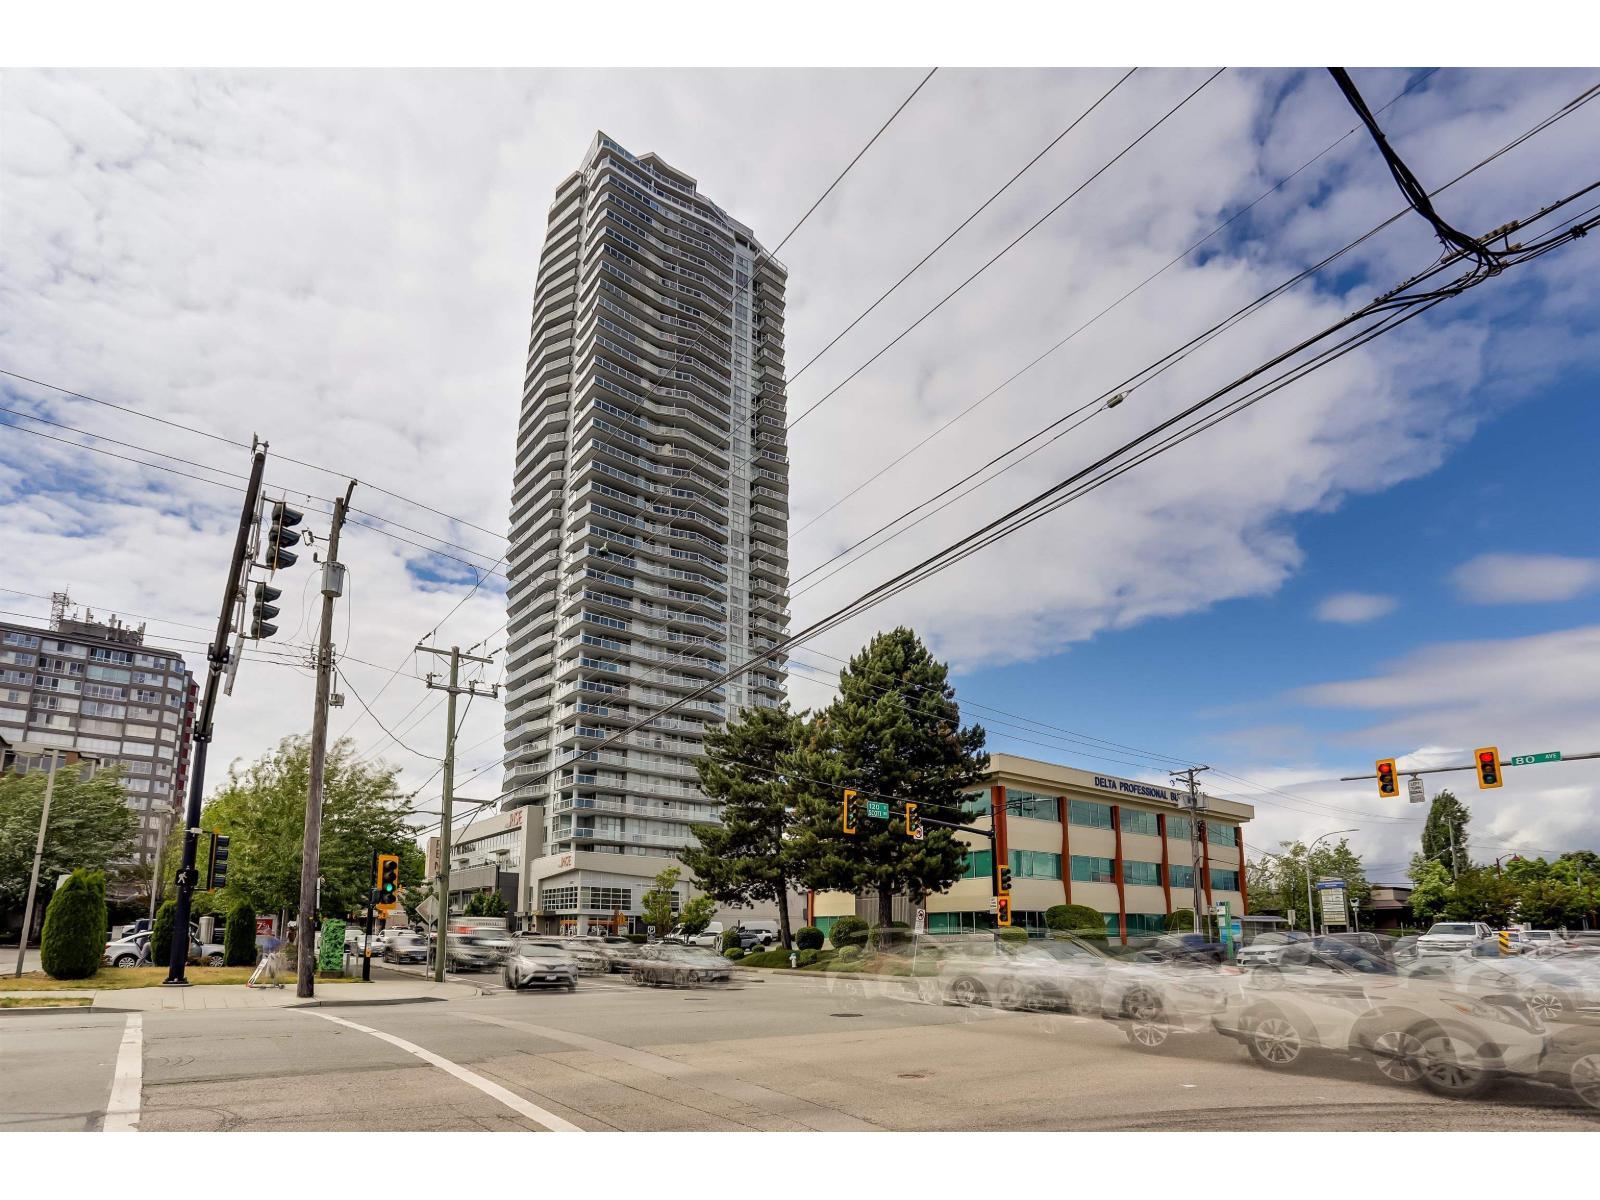 $698,000
2703 11967 80 Ave. · 2bd/2ba · 1060sf
 $579,000
406 8139 121a St. · 2bd/2ba · 1130sf
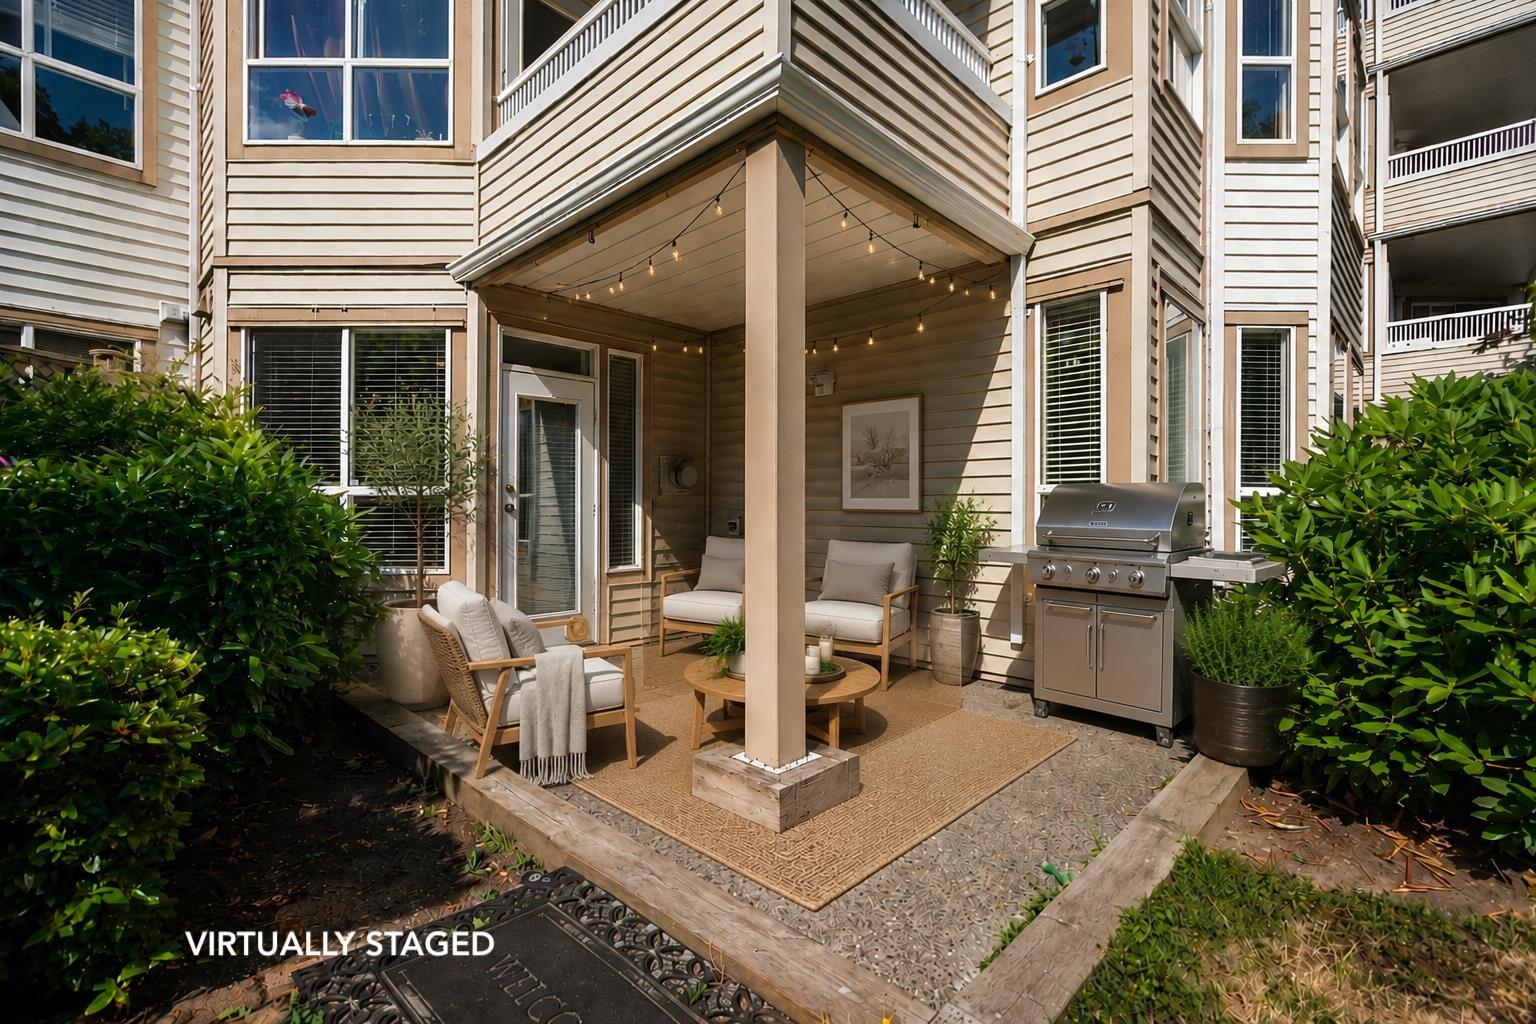 $525,000
102 8139 121a St. · 2bd/2ba · 1076sf
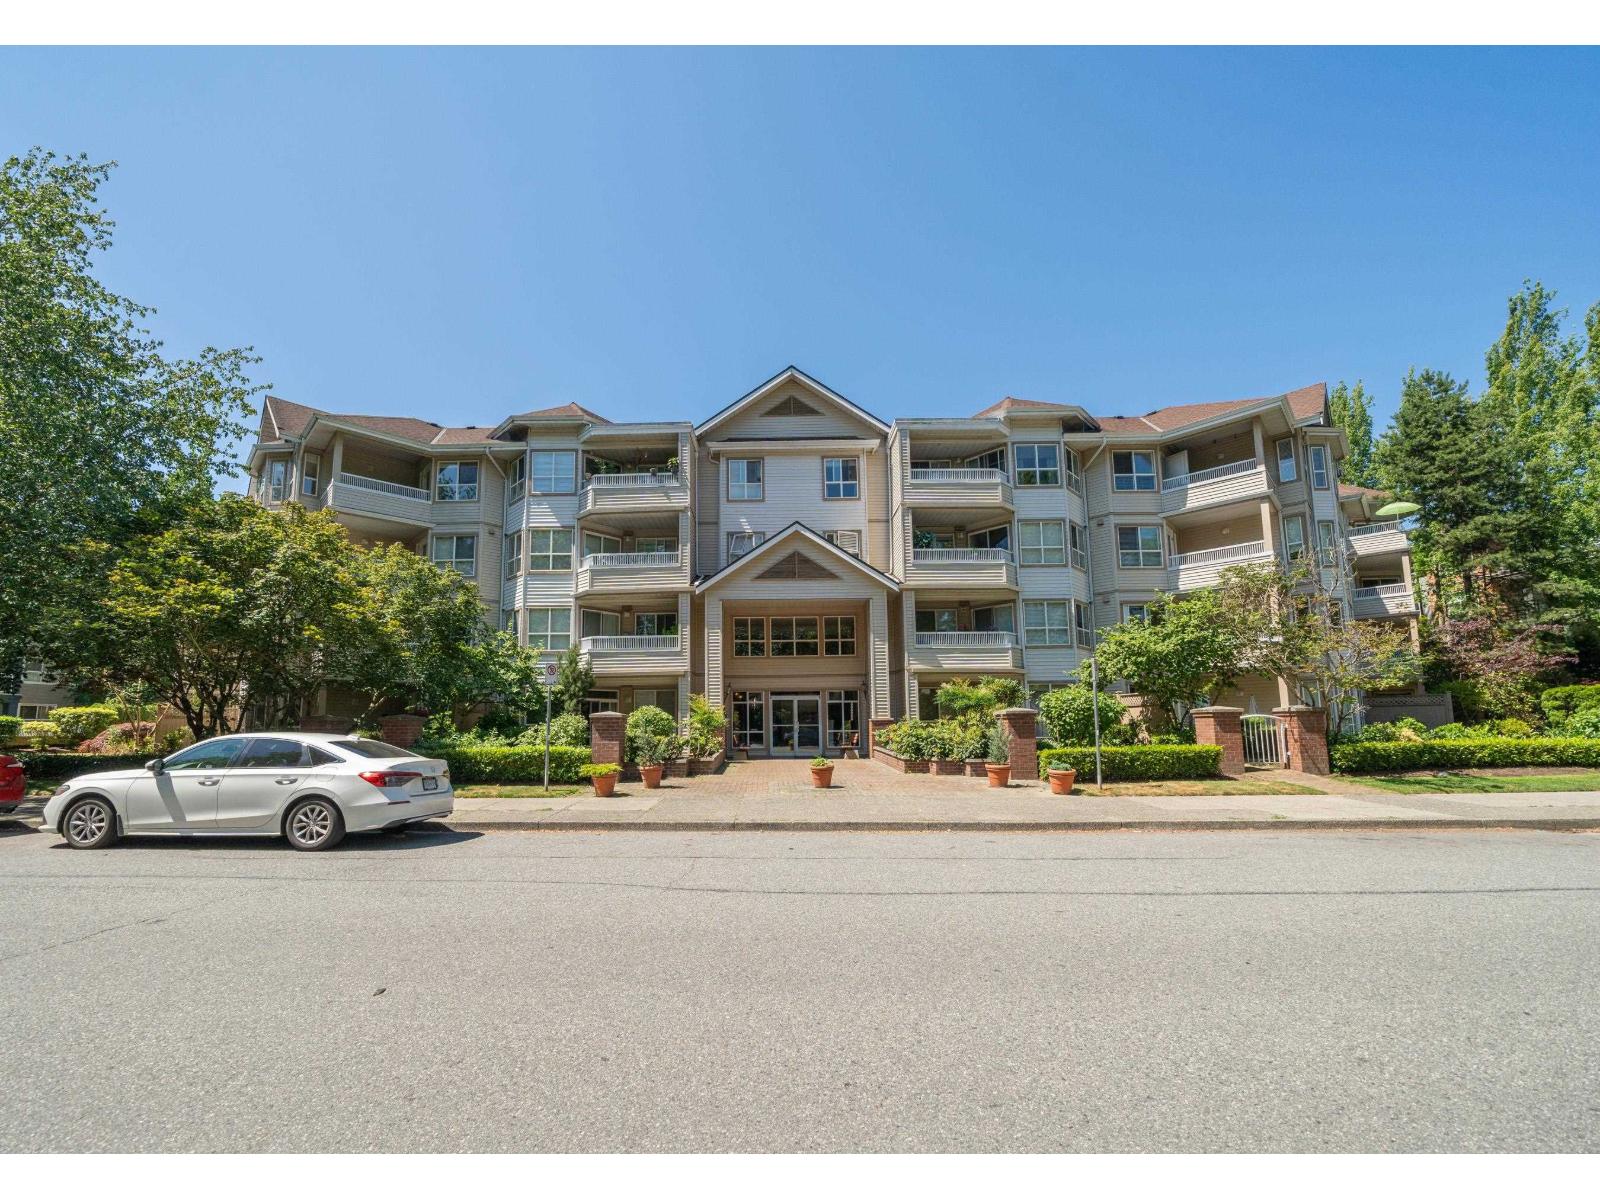 $560,000
115 8139 121a St. · 2bd/2ba · 1076sf
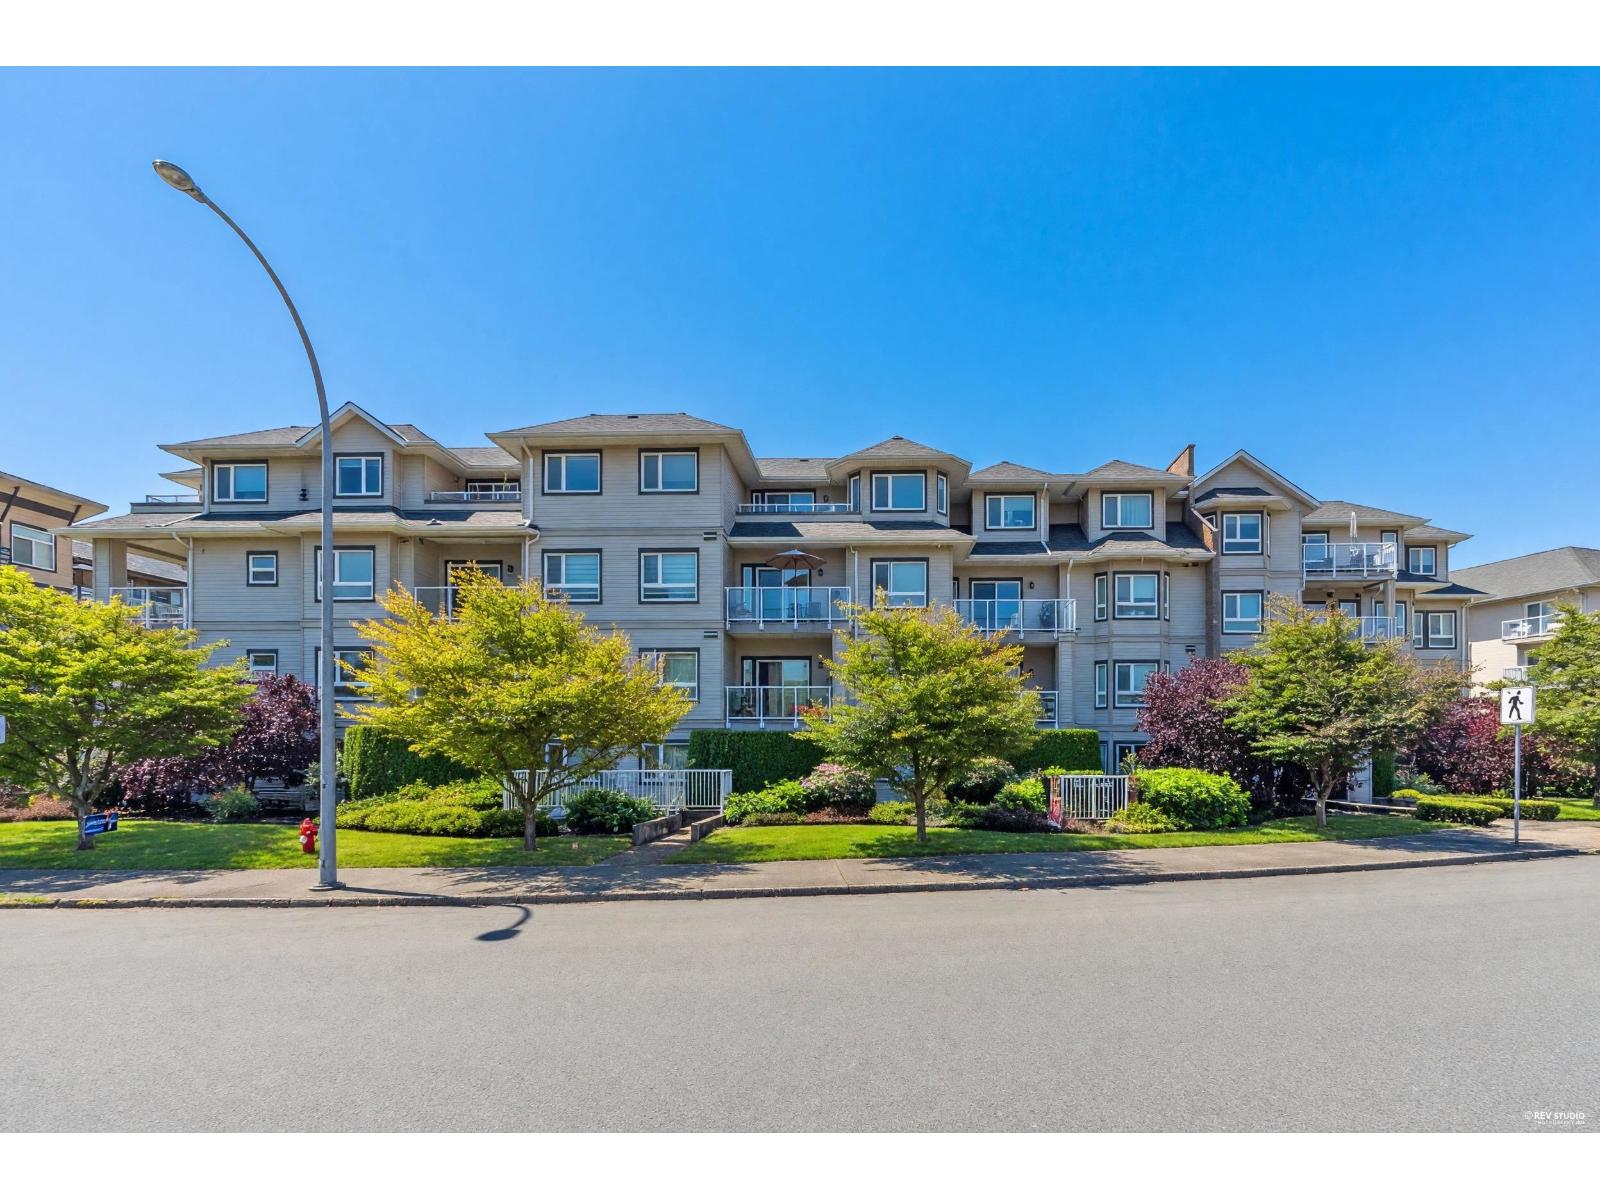 $399,000
310 8142 120a St. · 1bd/1ba · 683sf
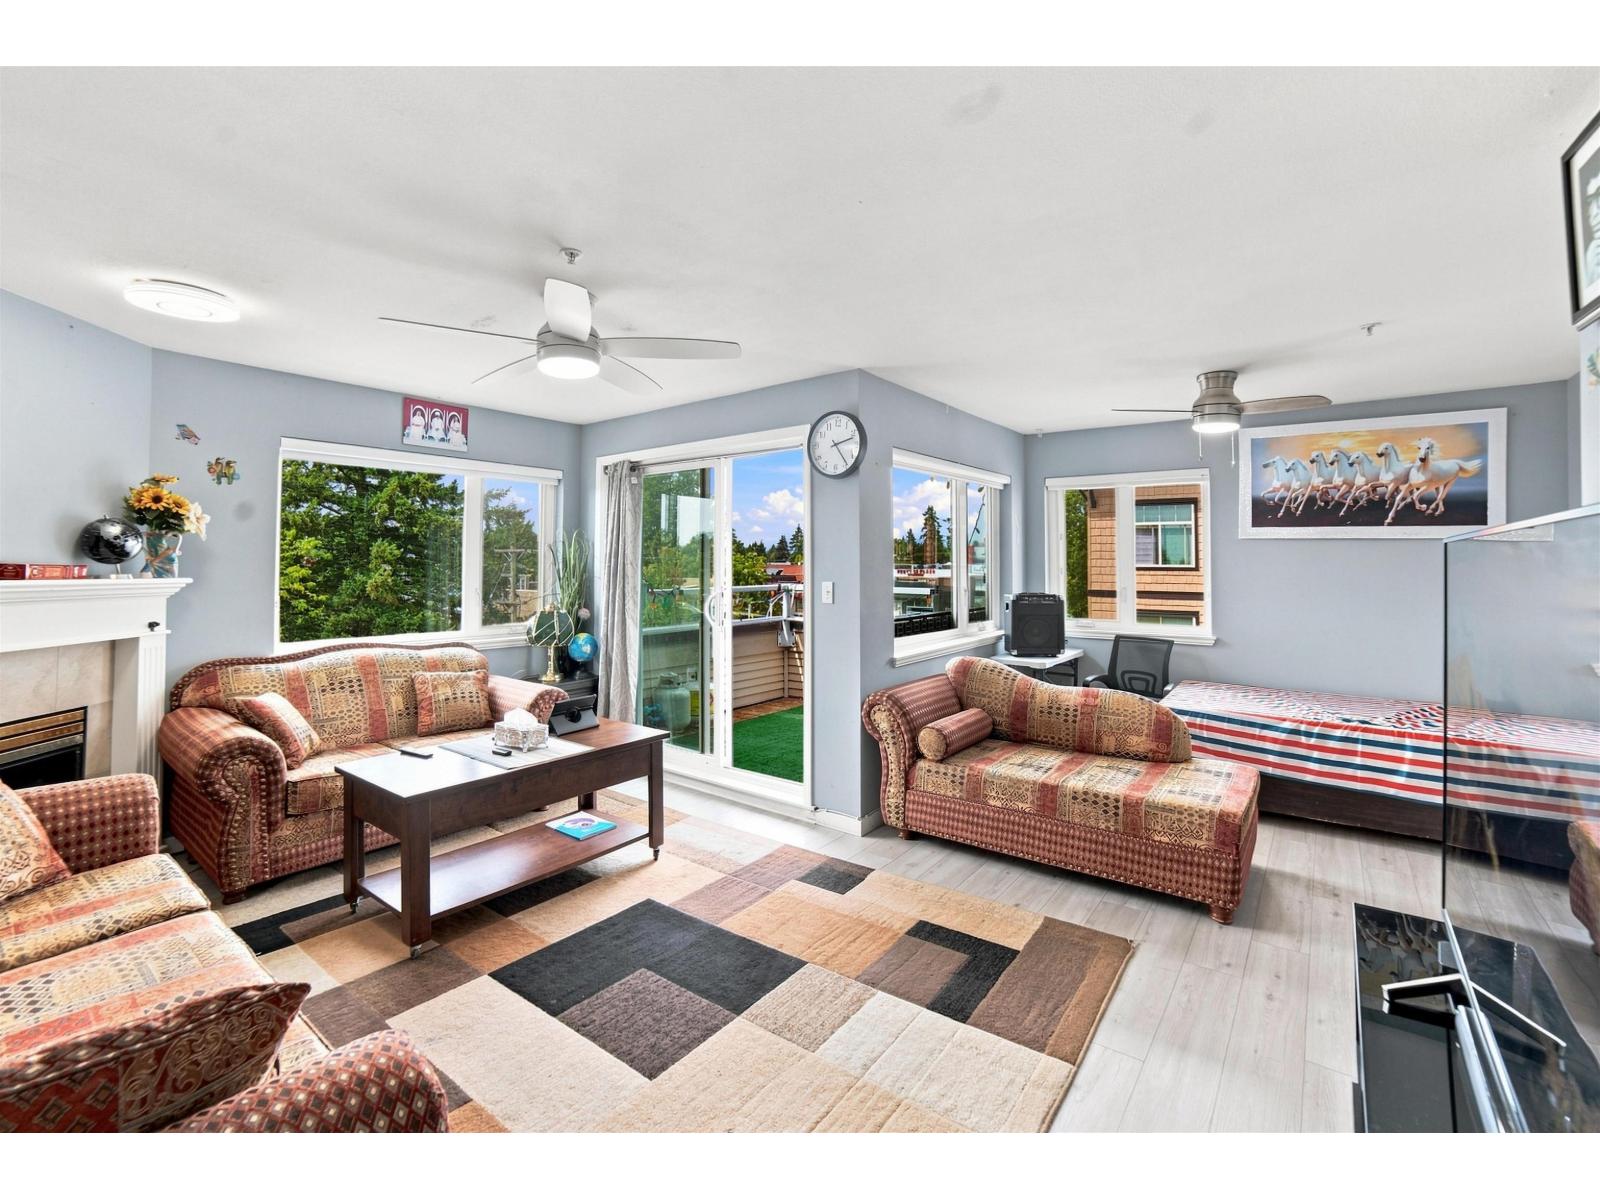 $589,000
411 8142 120a St. · 2bd/2ba · 1256sf
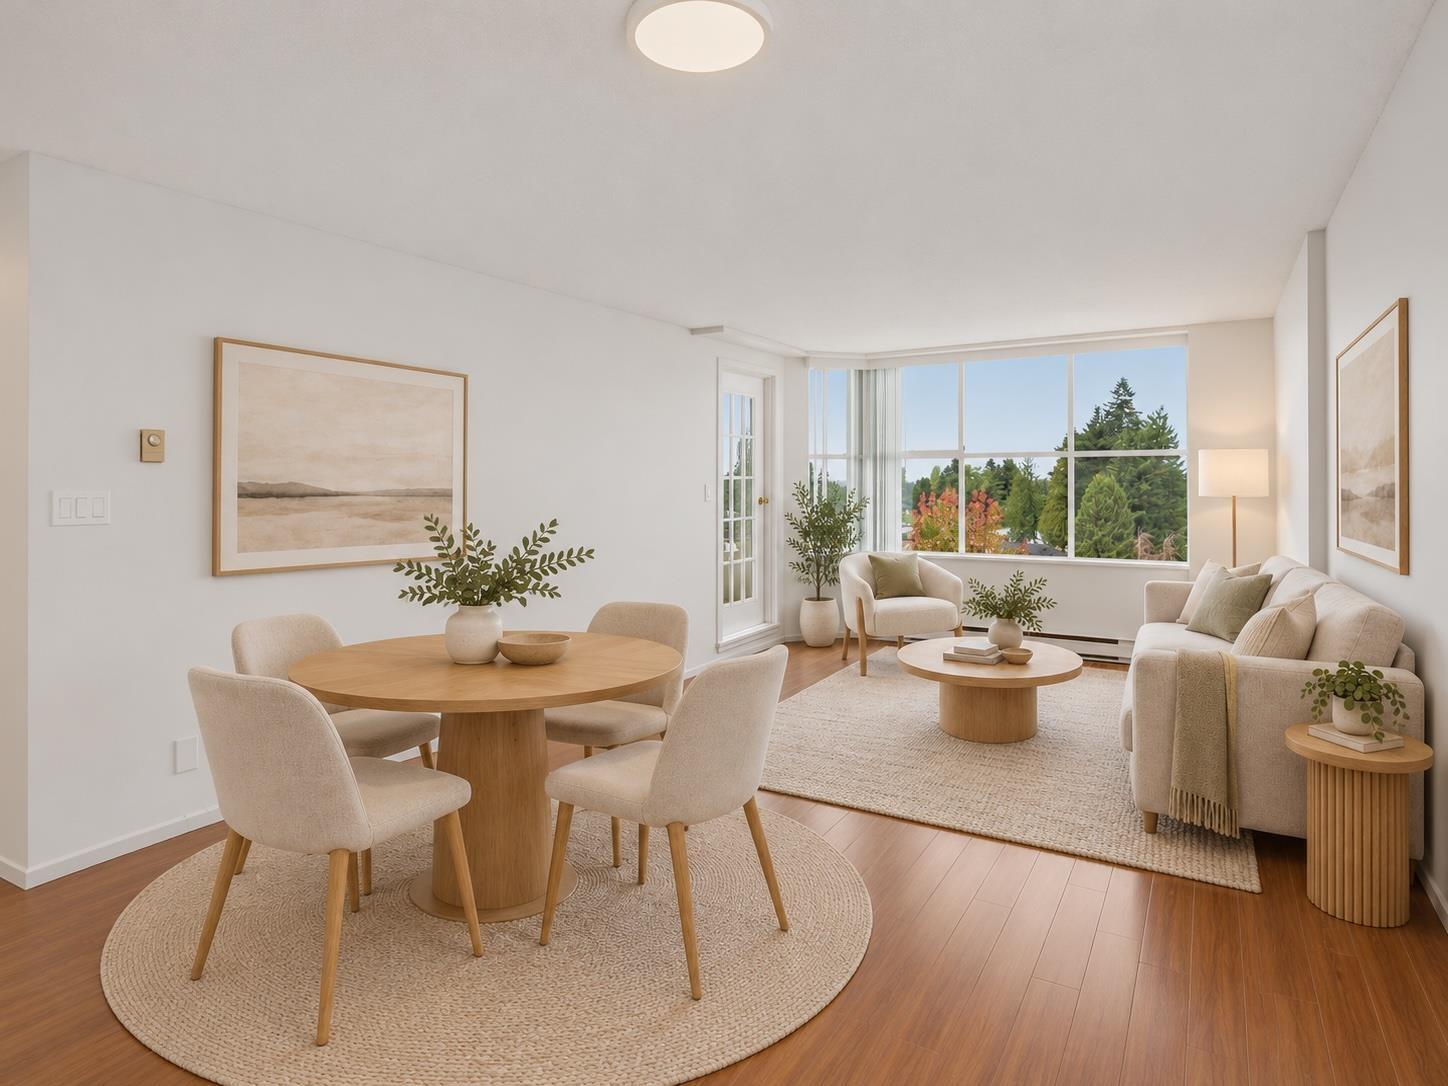 $369,785
905 11910 80 Ave. · 1bd/1ba · 808sf
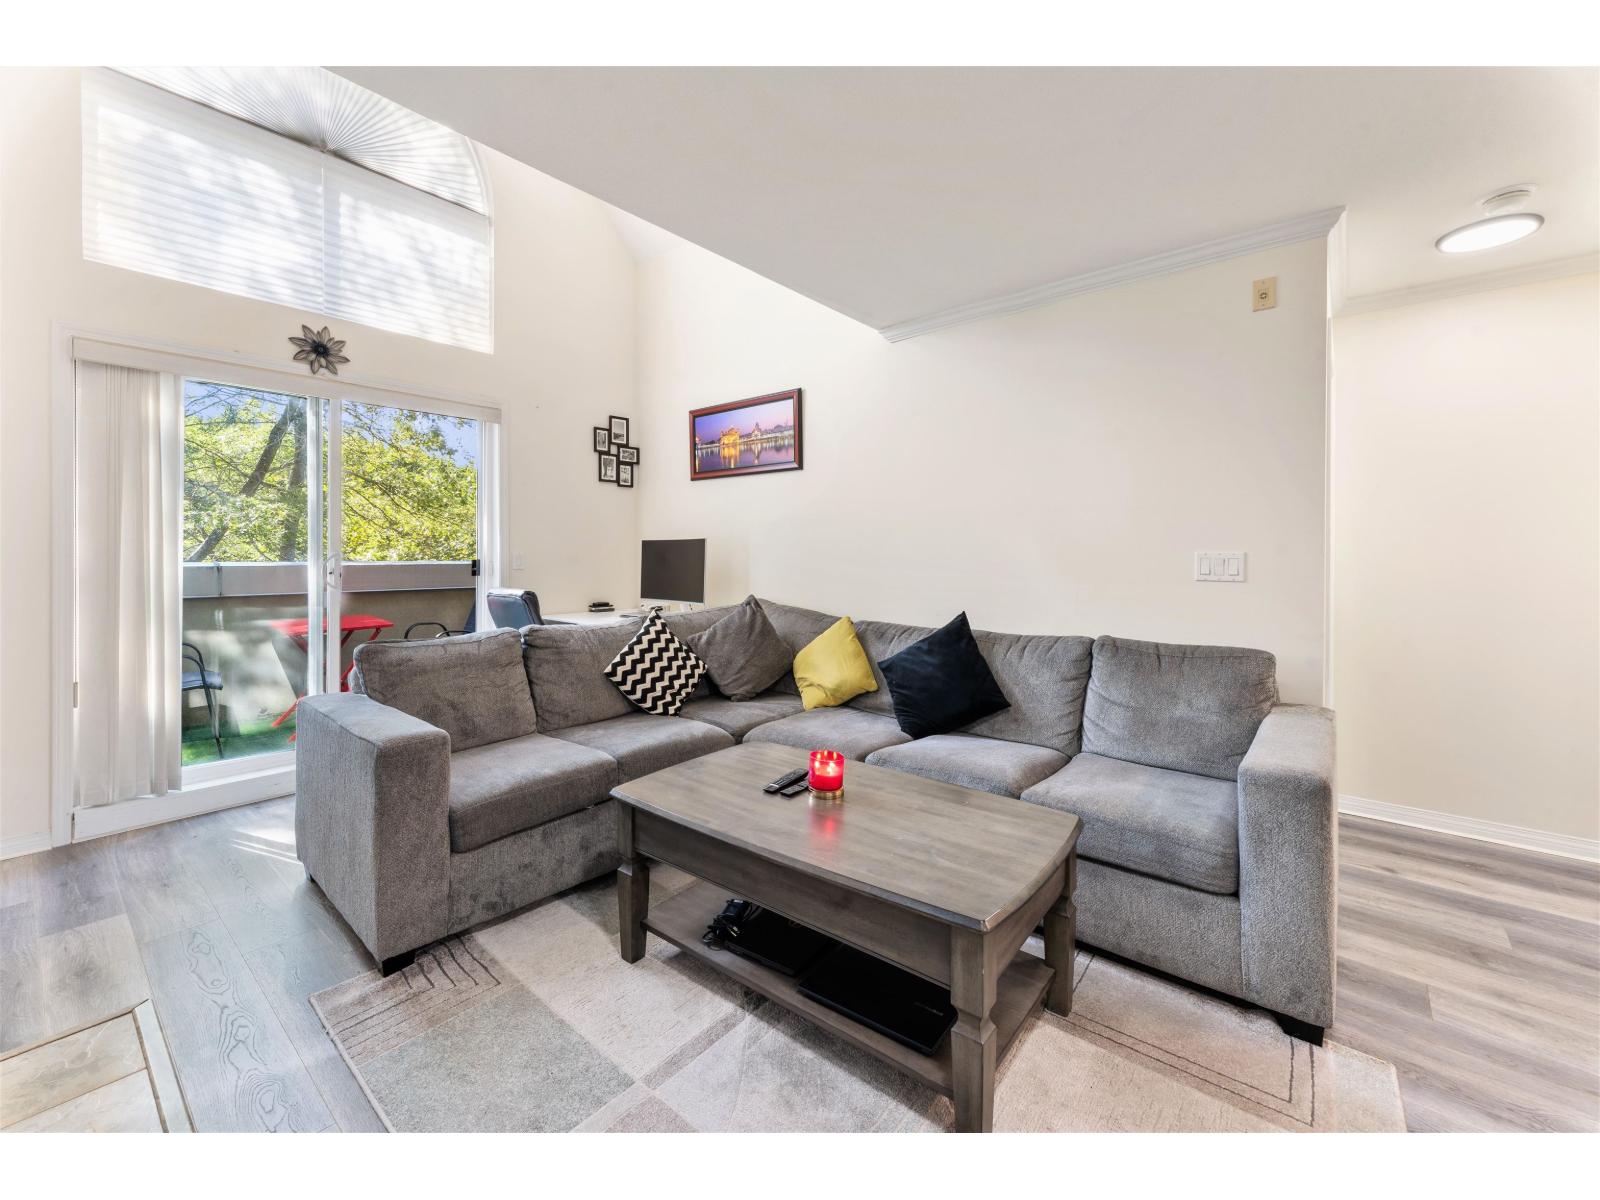 $499,000
406 12155 75a Ave. · 2bd/2ba · 873sf
 $639,900
311 12088 75a Ave. · 3bd/2ba · 1169sf
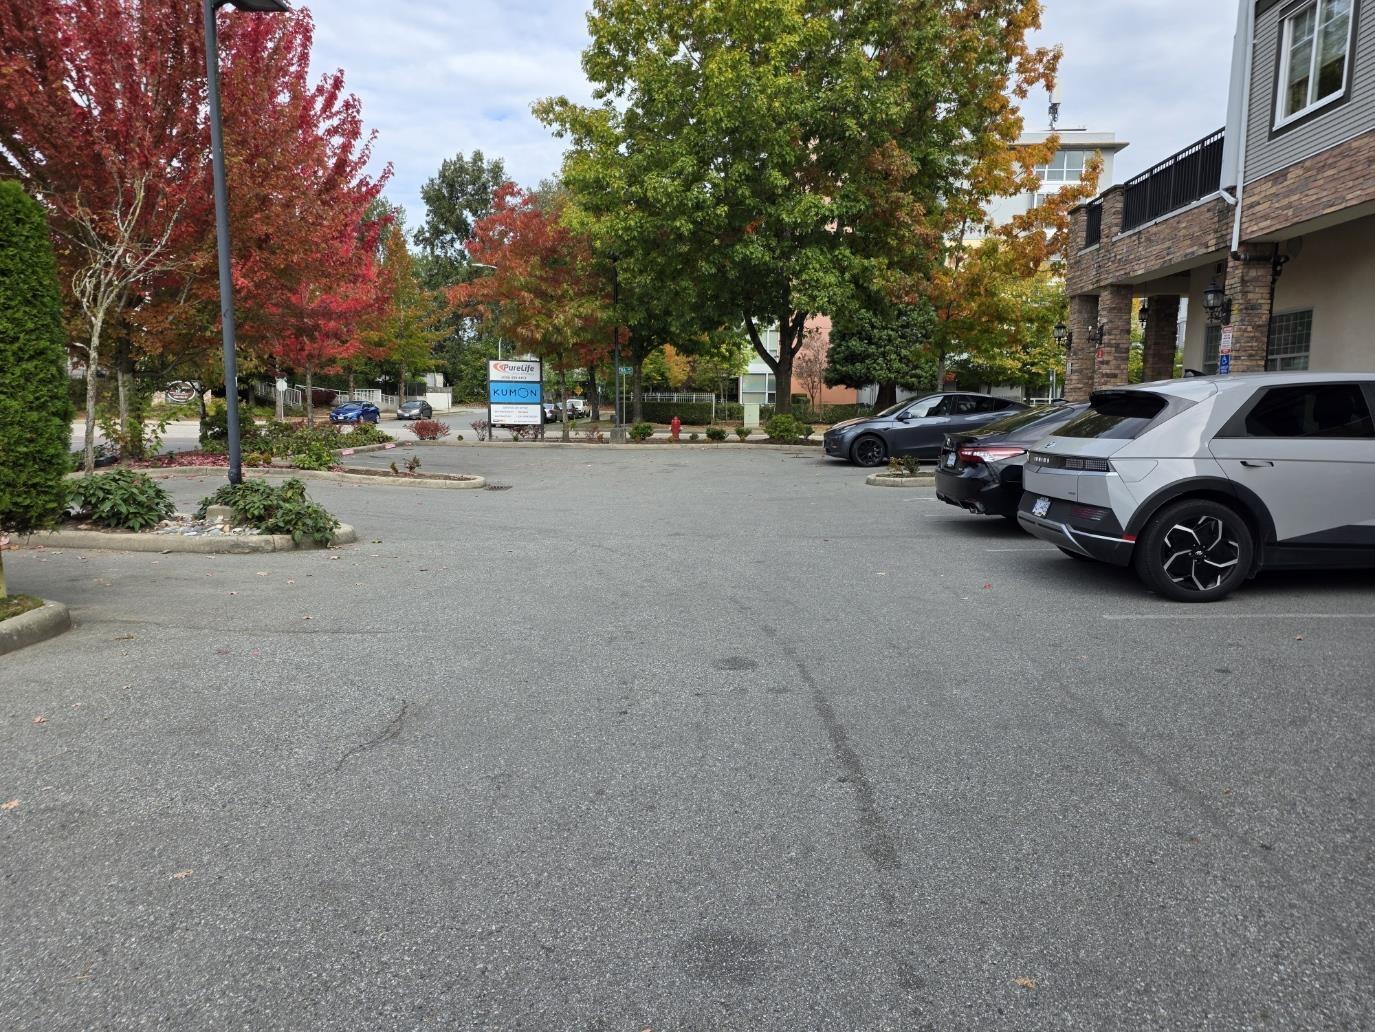 $2,983,200
2 12088 75a Ave. · 0bd/0ba
 $2,499,999
Sl9 8140 120 St. · 0bd/0ba
 $3,477,000
Sl 5 8140 120 St. · 0bd/0ba
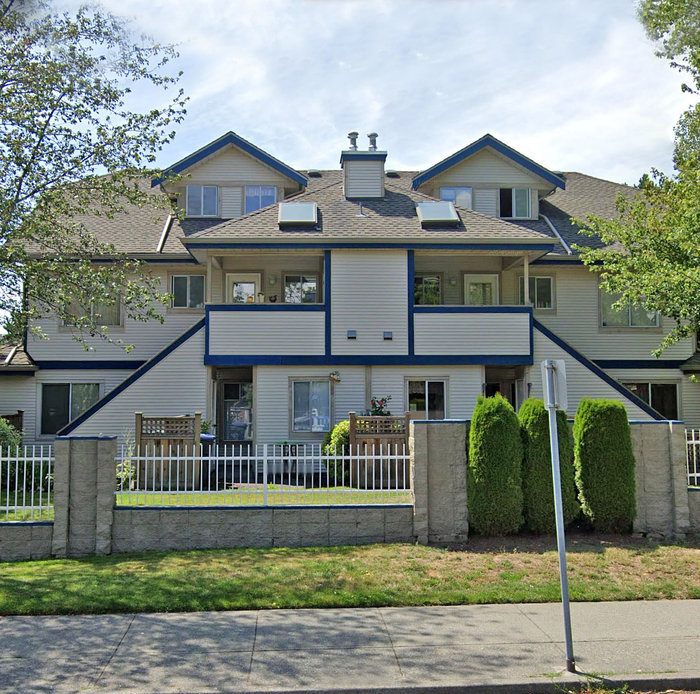 Berkshyre Gardens
7837 120A St. · NWS3130
 12107 78th Ave
. · NWS3414
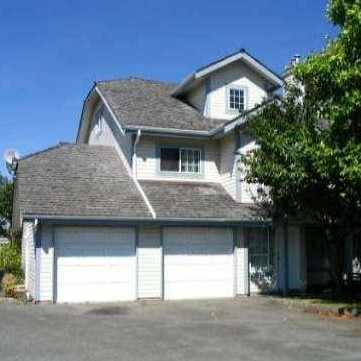 Briarwood Gardens
7881 120A St. · NWS3174
Camus Garden
12123 78th Ave. · NWS3414
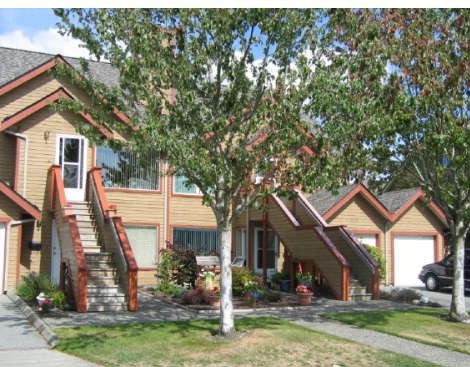 Camus Gardens
12125 78th Ave. · NWS3414
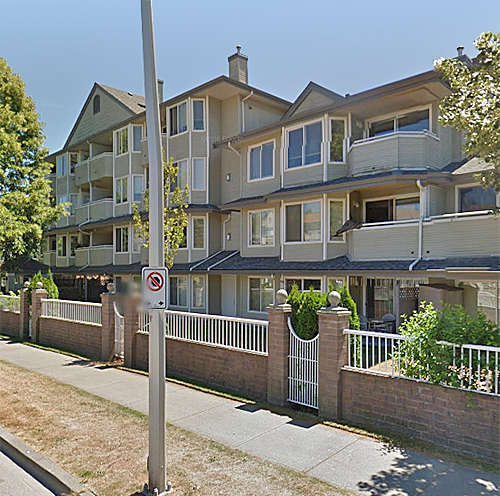 La Costa Green
12110 80th Ave. · LMS1425
Delta's Point
7867 120 St. · BCS4009
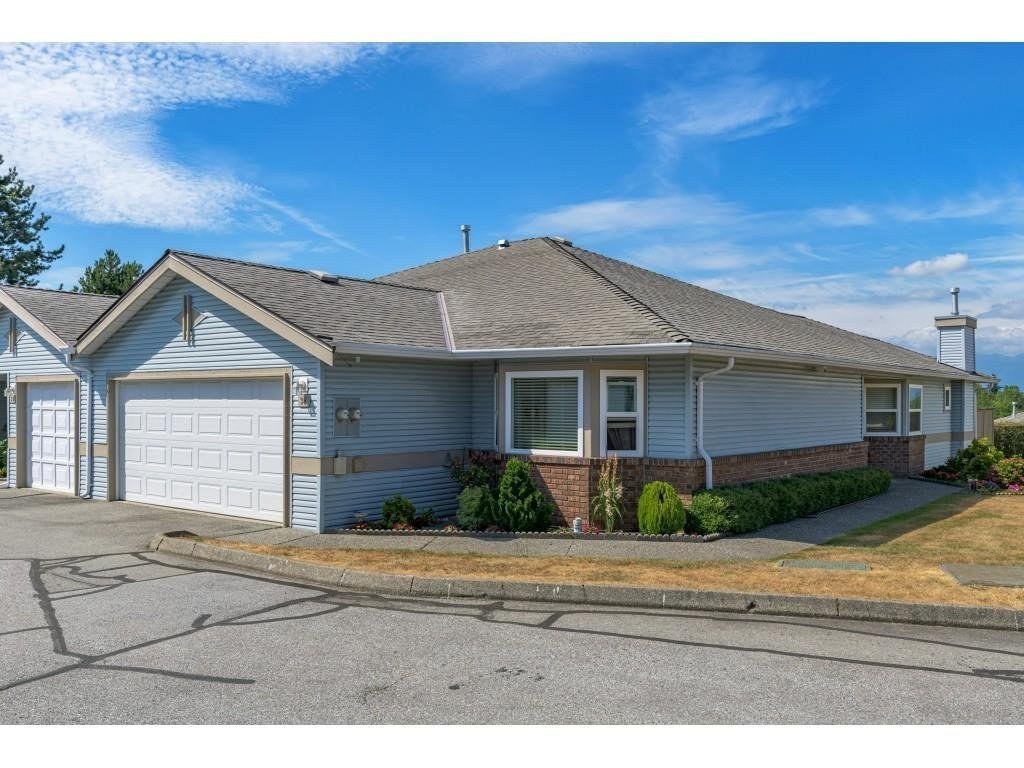 The Georgian
7875 122nd St. · NWS3122
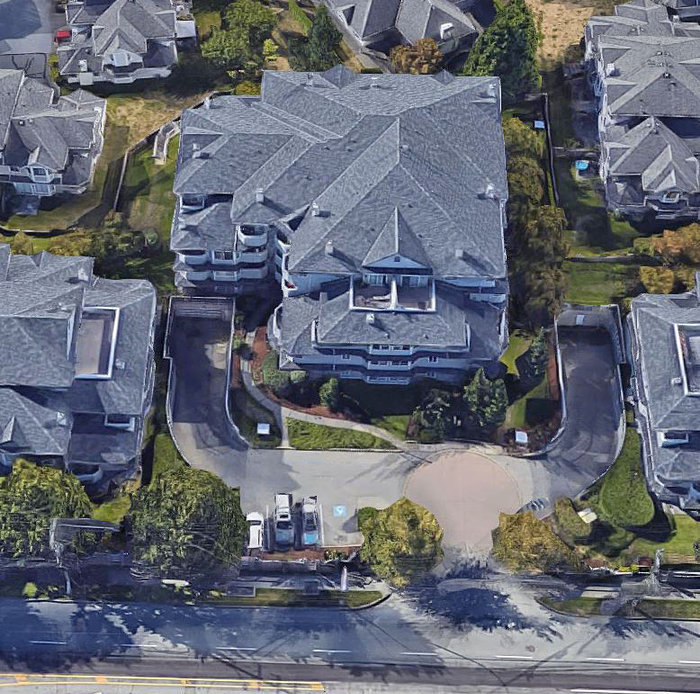 La Costa Green
12130 80th Ave. · LMS1425
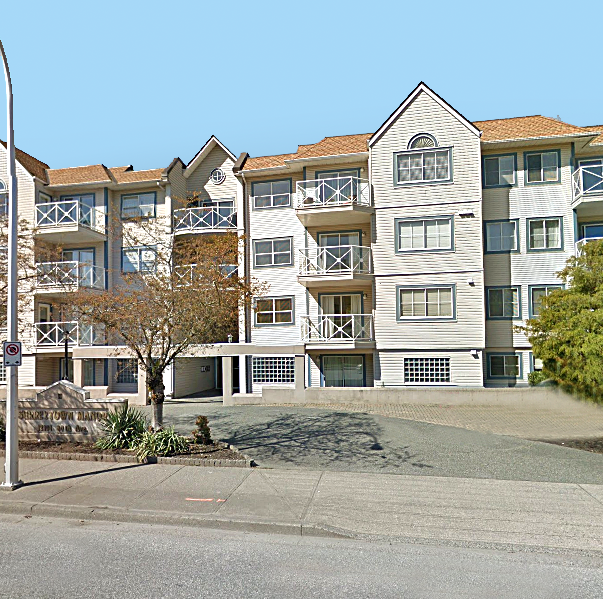 Surrey Town Manor
12101 80th Ave. · NWS3437
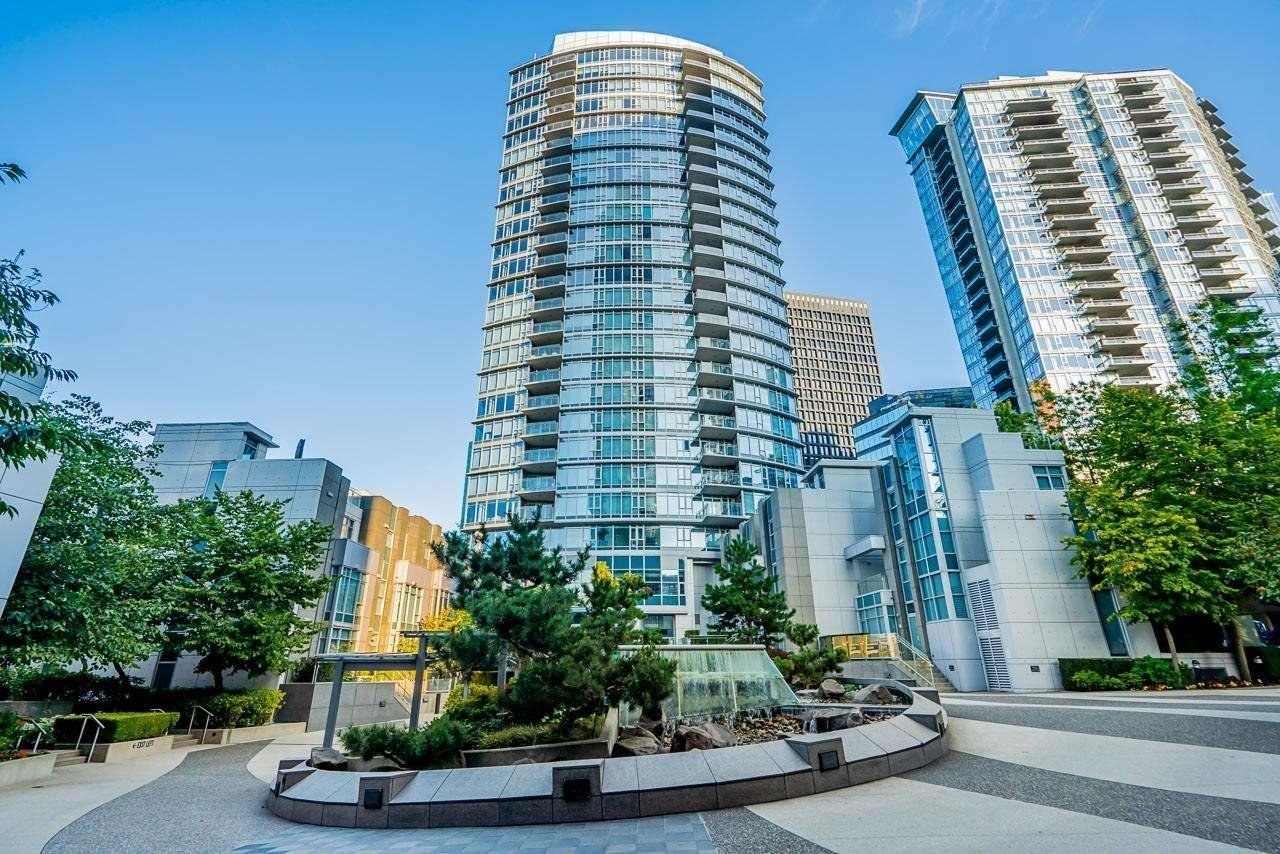 La Costa Green
12160 80th Ave. · LMS1425
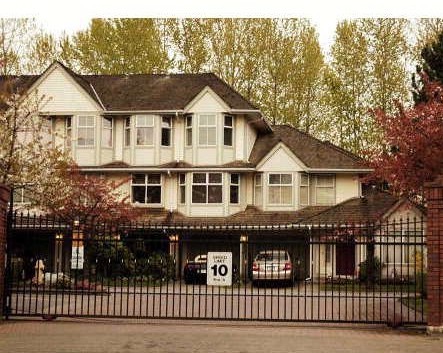 Hadley Green
8060 121A St. · NWS2944
 Scott + 77 by Realco Properties
7728 119A St.
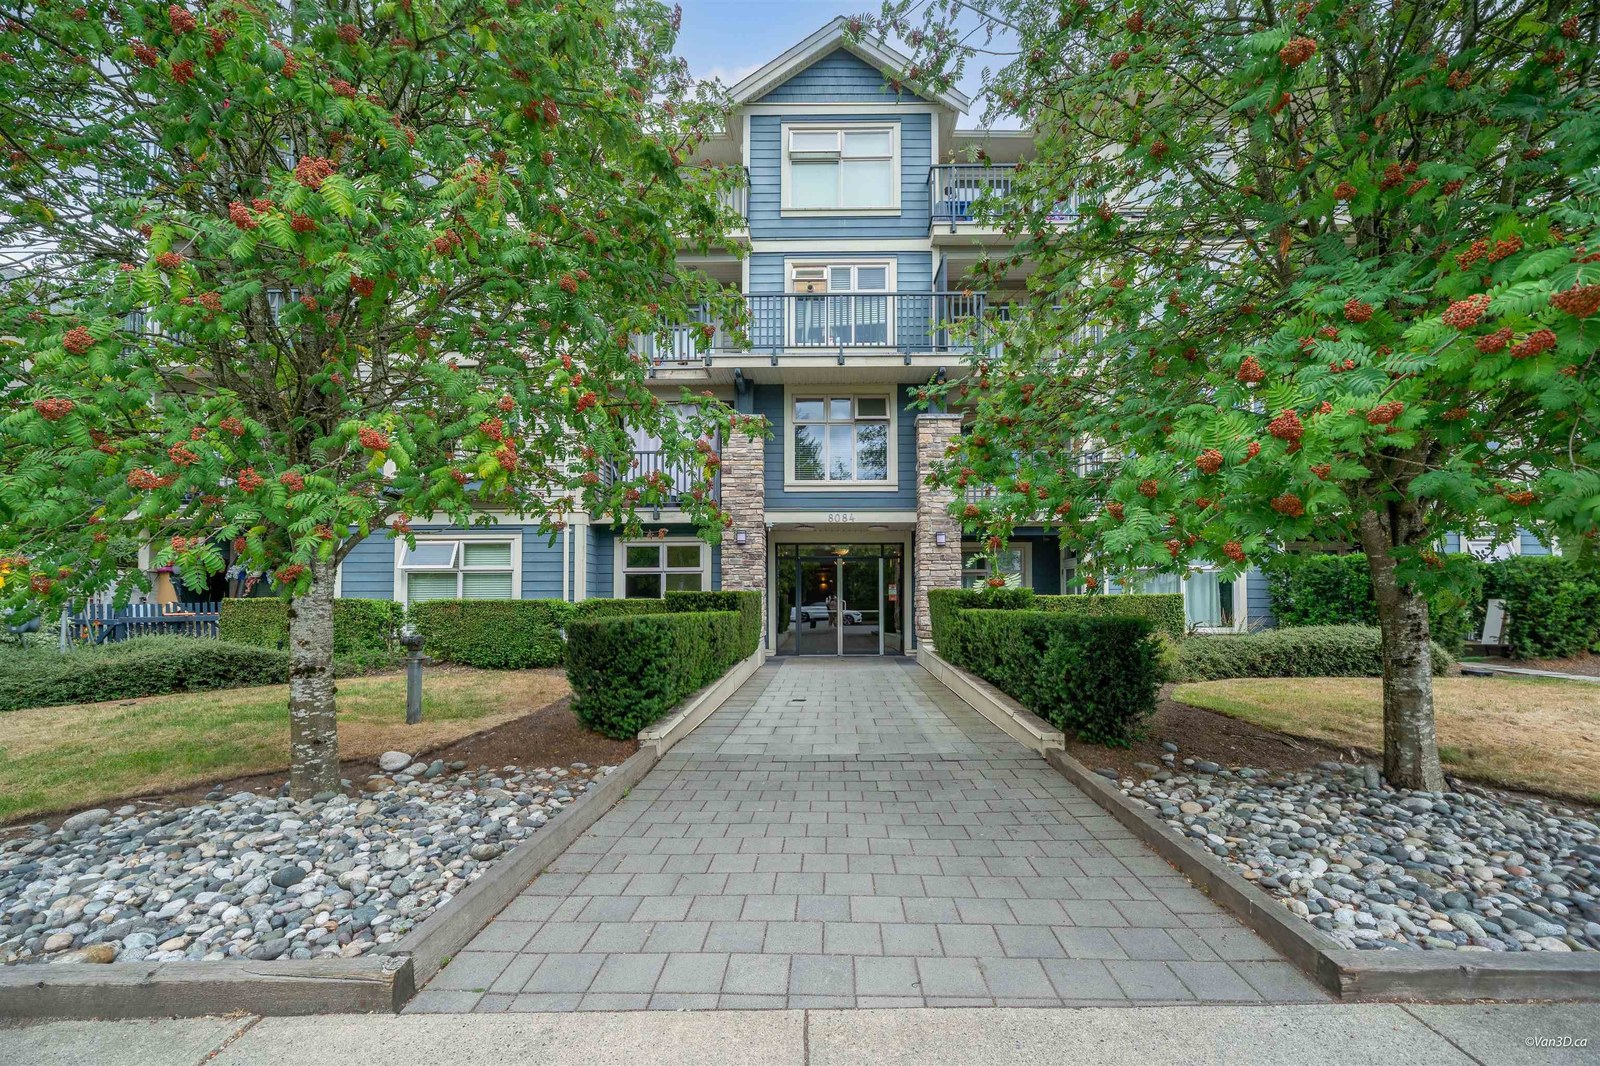 Eclipse
8084 120A St. · BCS3116
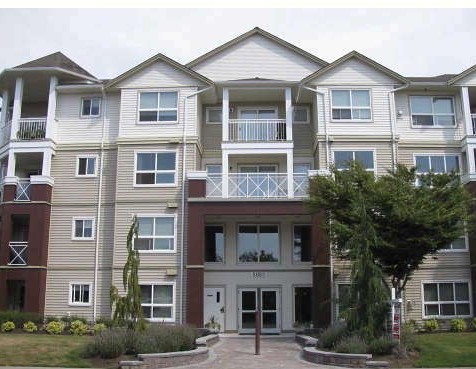 Melrose Place
8068 120A St. · LMS2149
 Scottsdale Vill.
7955 122nd St. · NWS3457
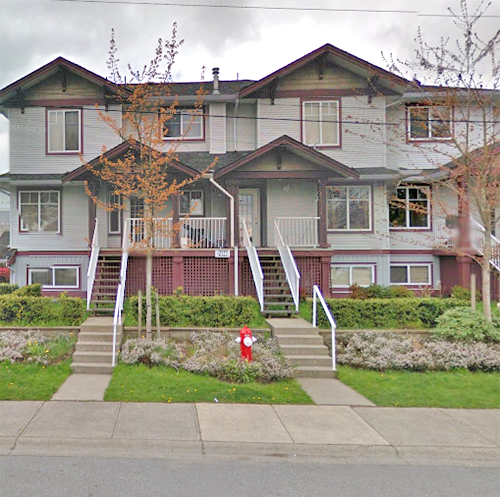 Strawberry Mews
12070 76th Ave. · BCS1160
 Mainstreet
8110 120A St. · LMS2617



