Maintenance Fees Include
Gardening
Management
Recreation Facility


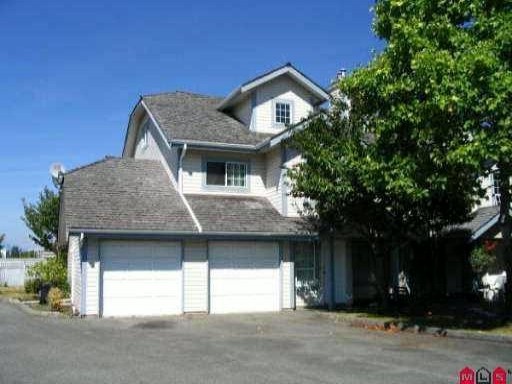 🔍 7 photos · slideshow
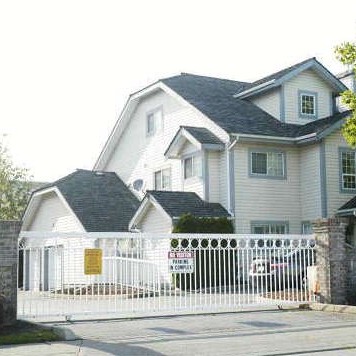
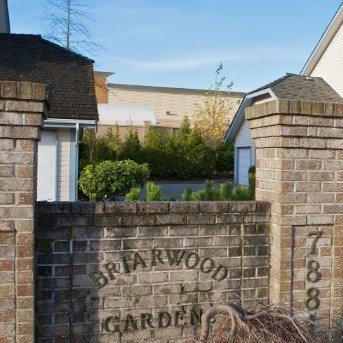
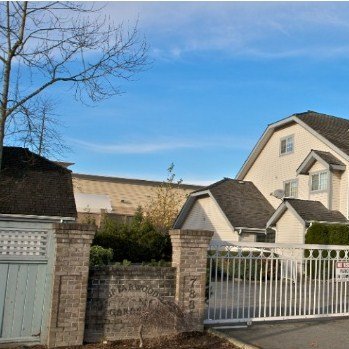 +3
| Sold Date | Address | Bed | Bath | Sqft | Asking | Sold Price | DOM | Strata Fee | Tax | Listed By |
|---|
Sold data from the MLS® feed for strata plan NWS3174. Showing the 15 most recent sales from the last 24 months; expand for up to 80.
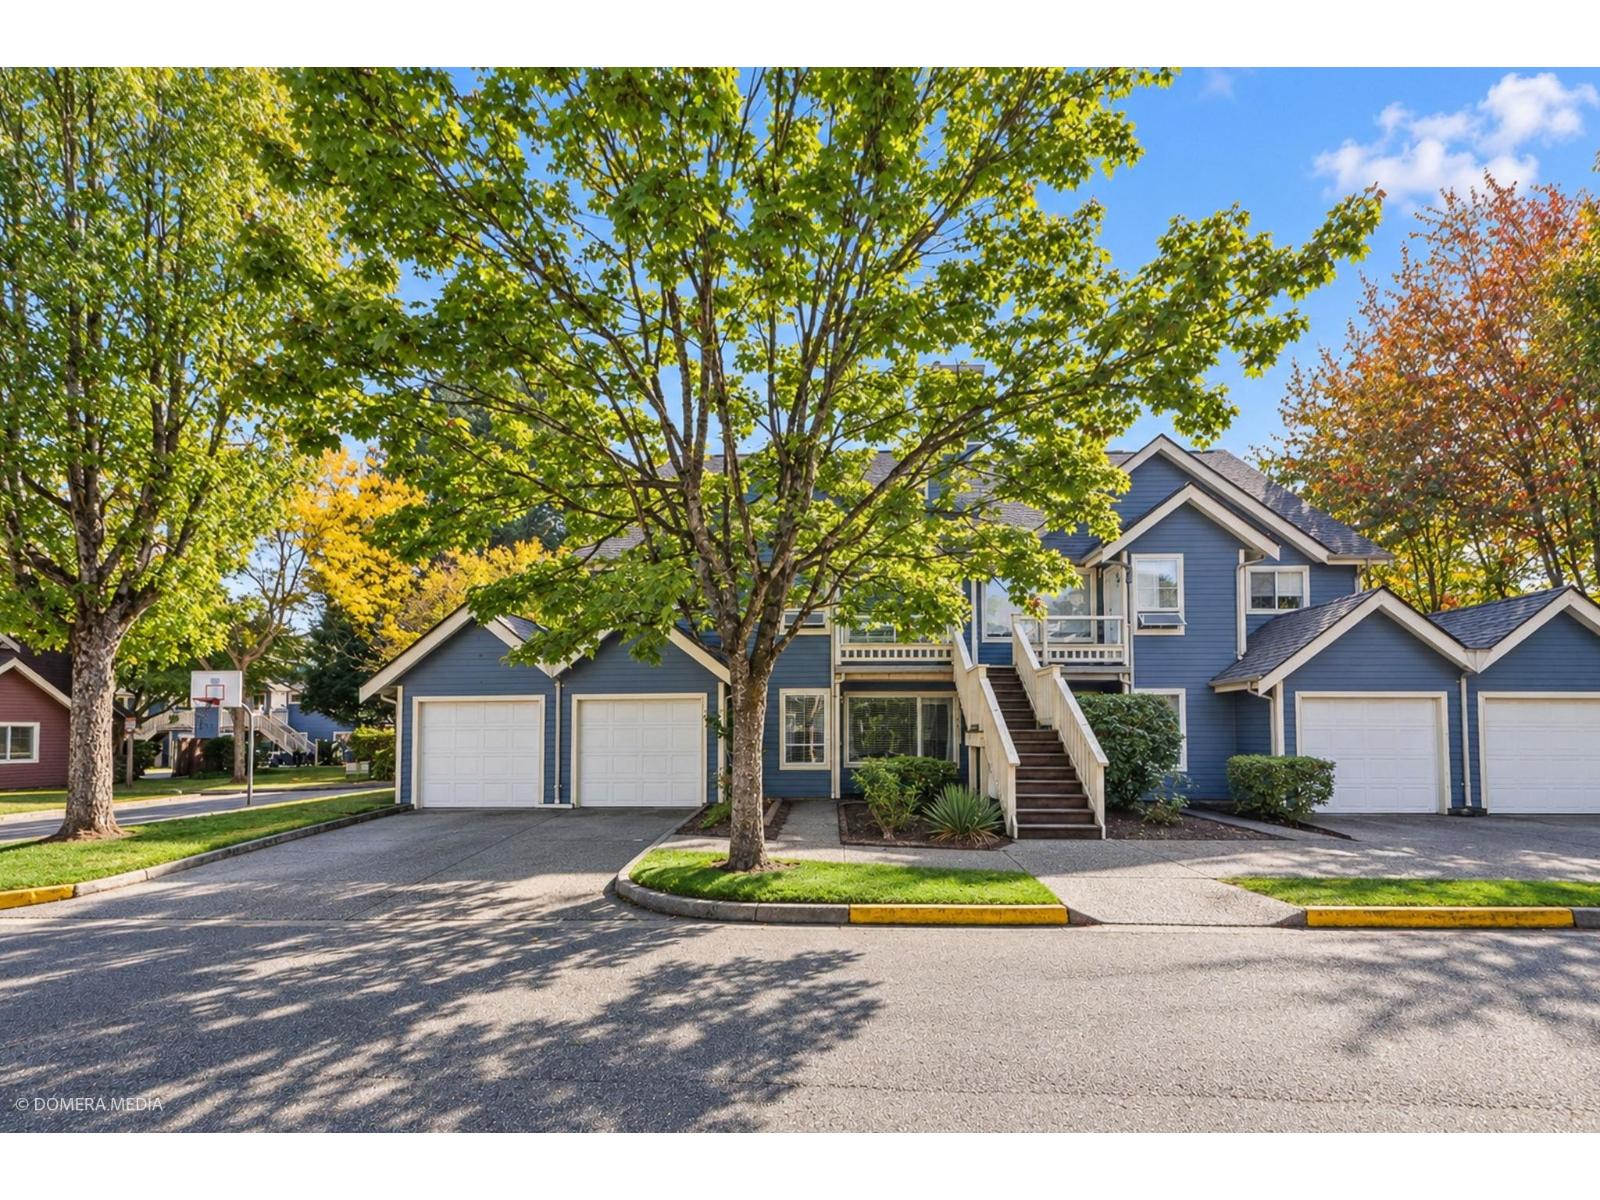
Briarwood Garden - 7881 120A Street Surrey BC, V3W 0Y7, NWS3174 - Located on 120A Street and 80 Avenue in the popular area of West Newton in Surrey. Briarwood Garden offers 14 townhomes built in 1991 that are professionally managed. This is a central location that is close to transit, major transportation routes, Westerman Elementary, Safeway parks, Canadian Tire, Superstore, restaurants, Strawberry Hill Shopping Centre, Surrey Public Library and more. Homes feature a shake roof, hot water heat, garage and some have lofts. Other features include three levels, two or three bedrooms, vaulted ceilings, in-suite laundry, double garages with additional parking in the driveway and private backyards with patio areas. This is a small, family oriented community with a gated entrance, visitor parking and a lovely courtyard. This is a private setting yet very central to all your amenities - Live at Briarwood Gardens today!
| Construction | Frame - Wood |
|---|---|
| Exterior Finish | Vinyl |
| Roof | Wood |
| Foundation | Concrete Perimeter |
| Strata Plan | NWS3174 |
|---|---|
| Building Type | Strata |
| Title to Land | Freehold Strata |
| Units in Strata | 14 |
| Units in Development | 14 |
| Management Company | NWS3174 — 604-760-2458 |
| PID | 100000000 |
| Bylaws / Restrictions | PETS ALLOWED W/REST.,RENTALS ALLOWED W/RESTRICTIONS |
| Parking / Storage | Additional Parking,garage Single,front Access |
Live market intelligence for this building's segments — active inventory, medians, ranges & trends. Opens in a new tab.
| Address | Bed | Bath | Sqft | Price |
|---|---|---|---|---|
| 113 7837 120a St. | 2 | 2 | 1186 | $655,000 |
| 215 7838 120a St. | 4 | 2 | 1770 | $729,999 |
| 304 12130 80 Ave. | 1 | 1 | 888 | $373,000 |
| 208 12160 80 Ave. | 1 | 1 | 640 | $359,900 |
| 406 12160 80 Ave. | 1 | 1 | 560 | $335,000 |
| 202 12101 80 Ave. | 1 | 1 | 878 | $399,000 |
| 327 12101 80 Ave. | 2 | 2 | 1165 | $525,649 |
| 111 12101 80 Ave. | 2 | 2 | 1156 | $570,000 |
| 43 7875 122 St. | 4 | 3 | 2000 | $699,995 |
| 302 12130 80 Ave. | 2 | 1 | 1011 | $439,000 |
 $655,000
113 7837 120a St. · 2bd/2ba · 1186sf
 $729,999
215 7838 120a St. · 4bd/2ba · 1770sf
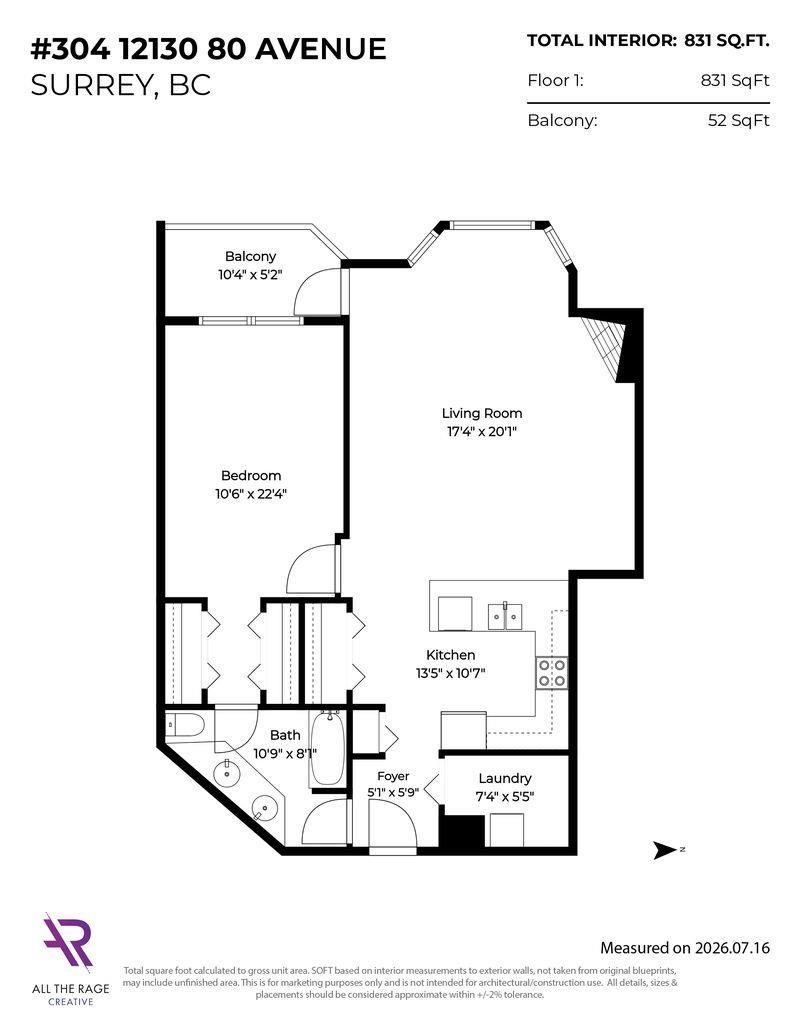 $373,000
304 12130 80 Ave. · 1bd/1ba · 888sf
 $359,900
208 12160 80 Ave. · 1bd/1ba · 640sf
 $335,000
406 12160 80 Ave. · 1bd/1ba · 560sf
 $399,000
202 12101 80 Ave. · 1bd/1ba · 878sf
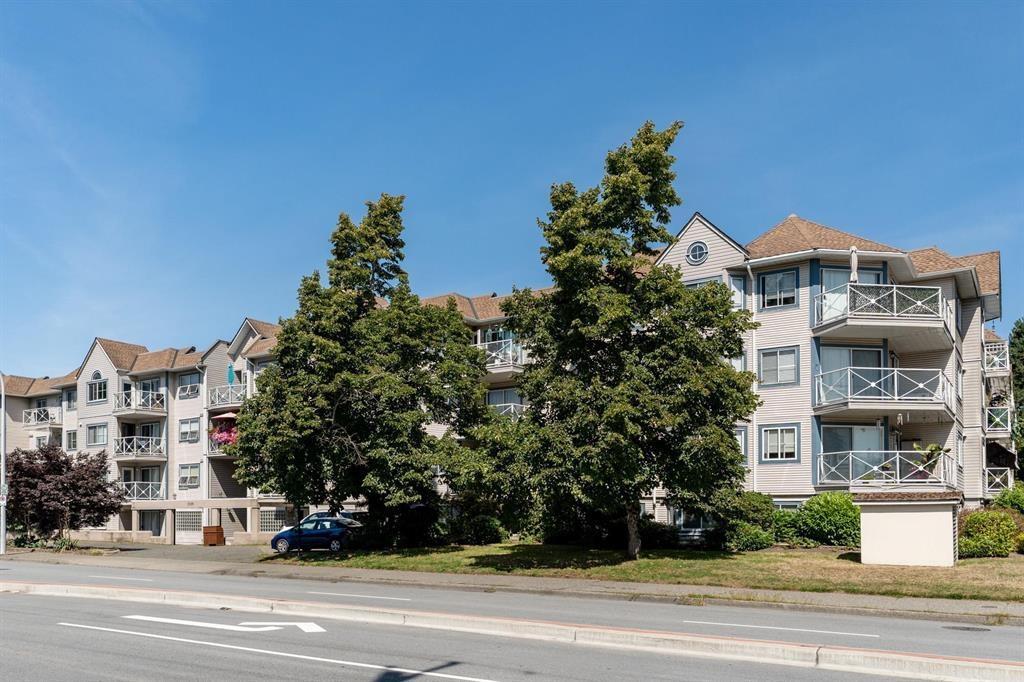 $525,649
327 12101 80 Ave. · 2bd/2ba · 1165sf
 $570,000
111 12101 80 Ave. · 2bd/2ba · 1156sf
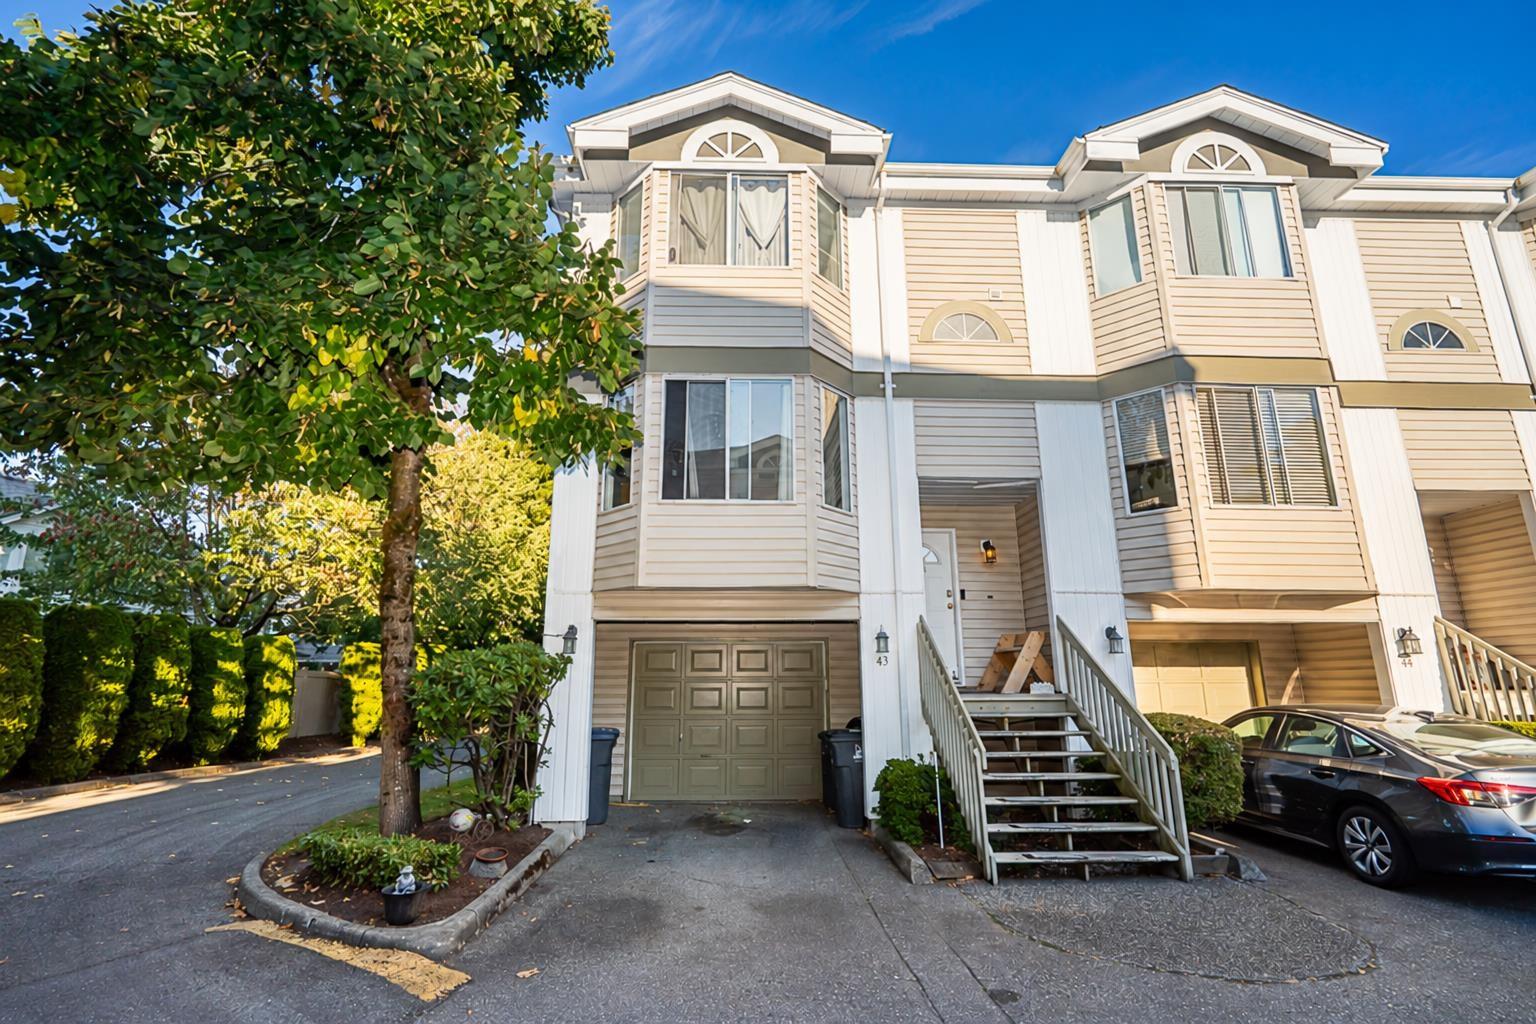 $699,995
43 7875 122 St. · 4bd/3ba · 2000sf
 $439,000
302 12130 80 Ave. · 2bd/1ba · 1011sf
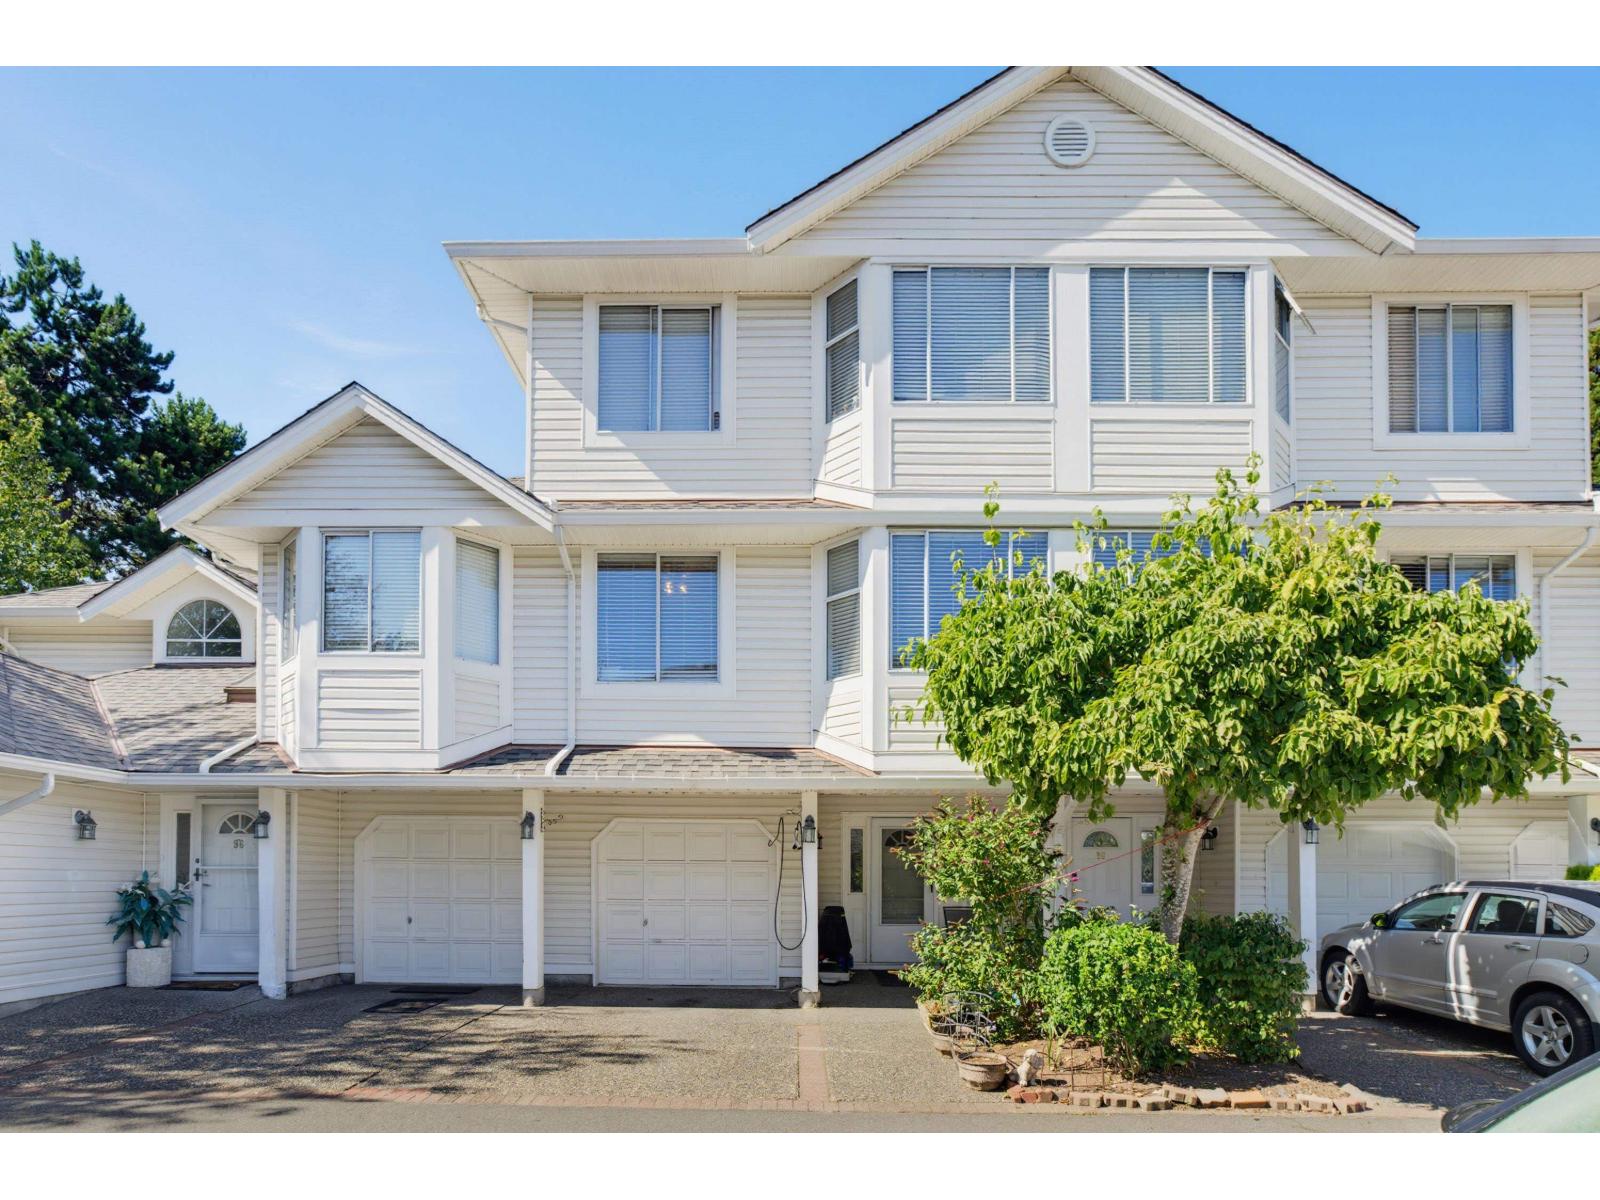 $749,000
97 7955 122 St. · 3bd/3ba · 2195sf
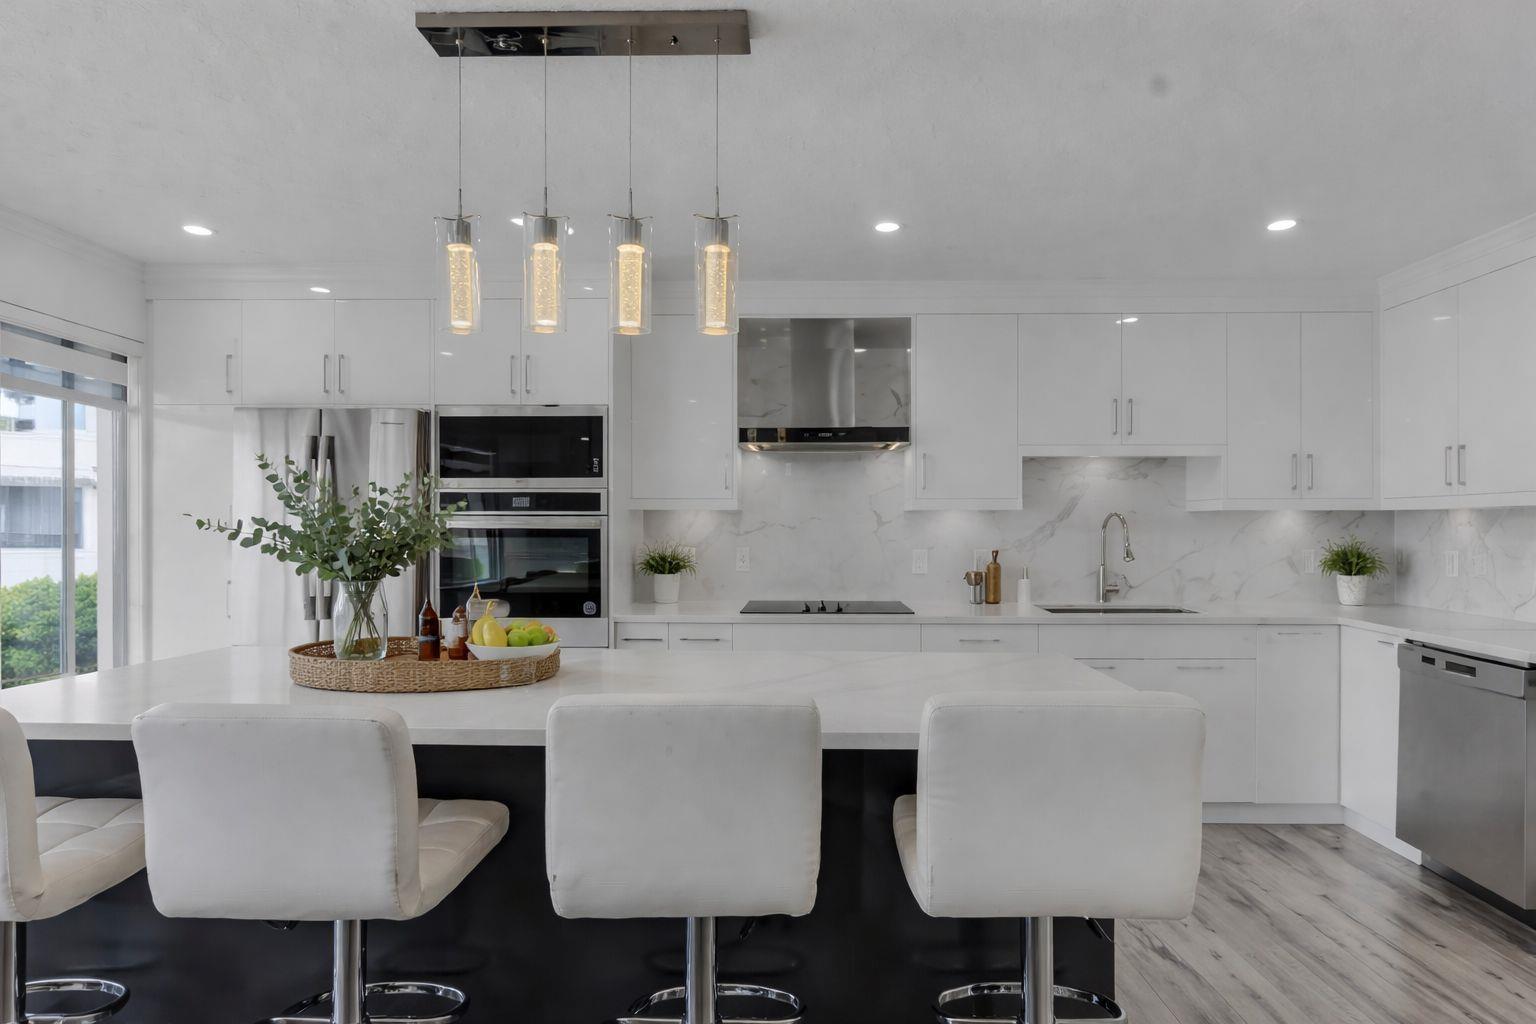 $799,999
39 7955 122 St. · 4bd/3ba · 2015sf
 $249,900
102 7988 120 St. · 0bd/0ba
 $948,000
15 7867 120 St. · 4bd/4ba · 2002sf
 $414,999
118 8068 120a St. · 1bd/1ba · 833sf
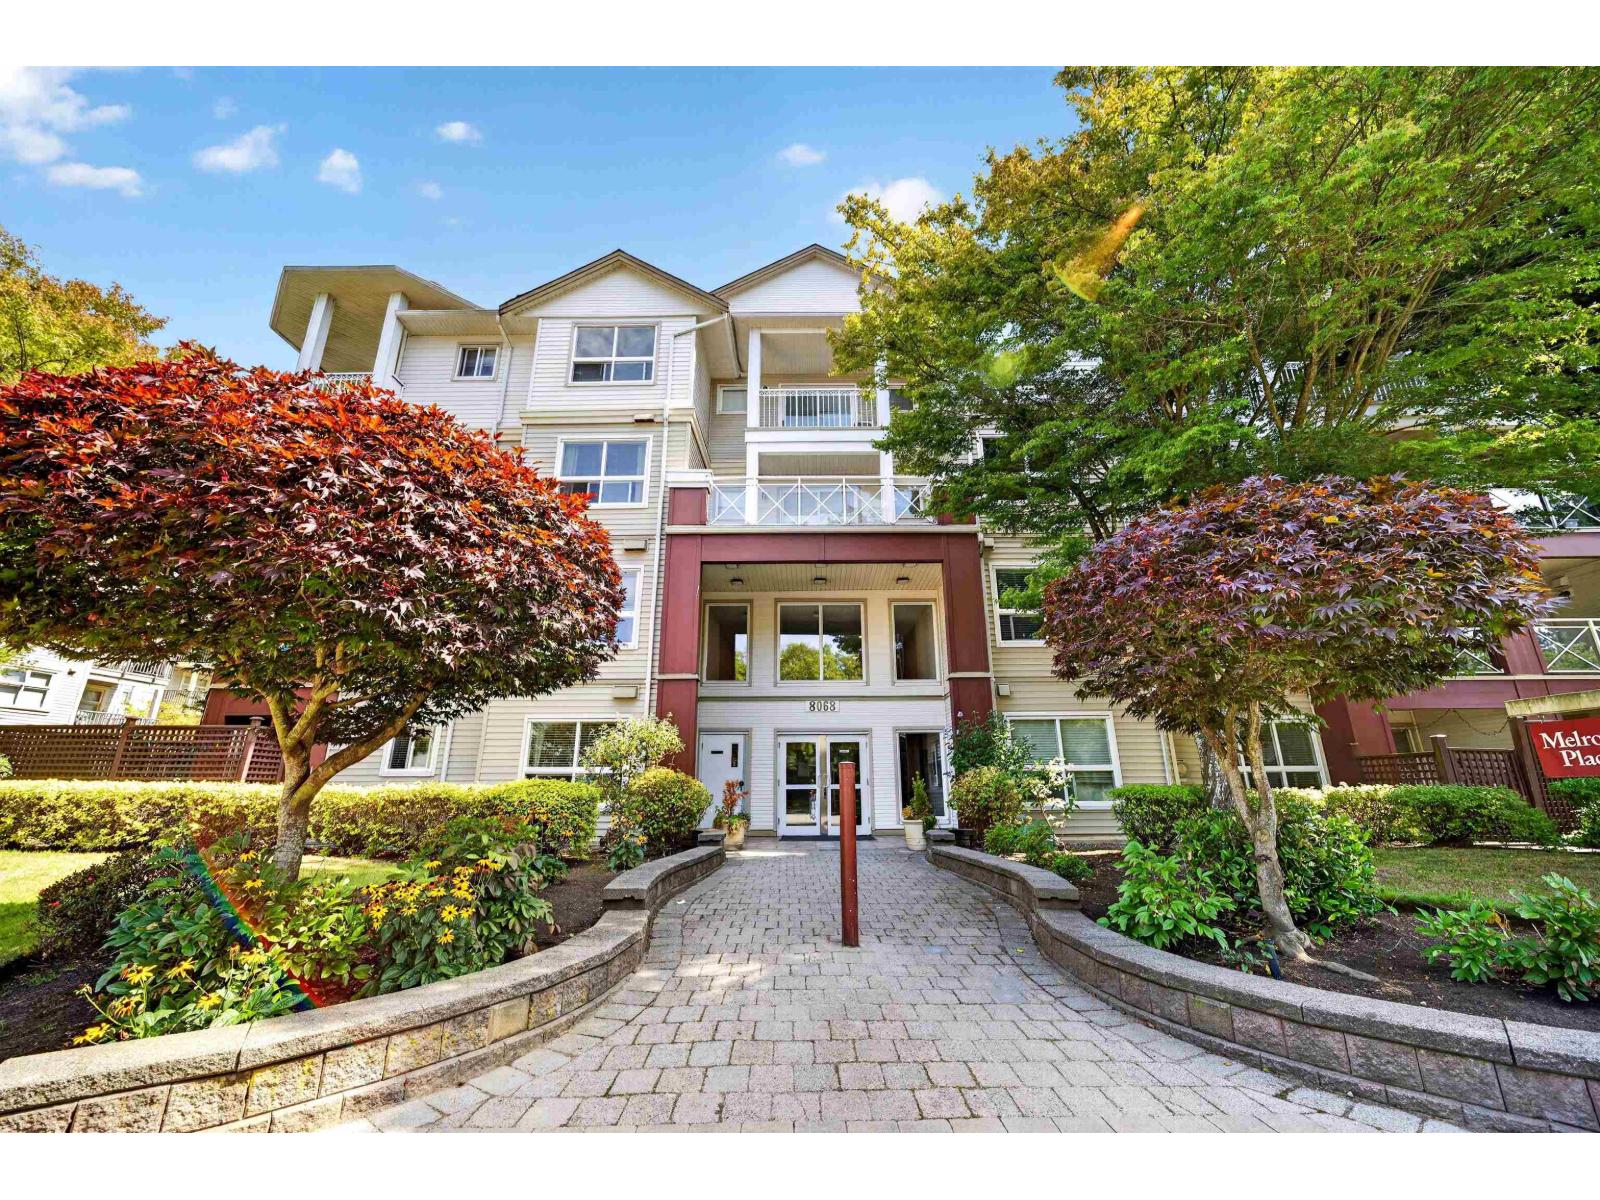 $519,900
232 8068 120a St. · 2bd/2ba · 1031sf
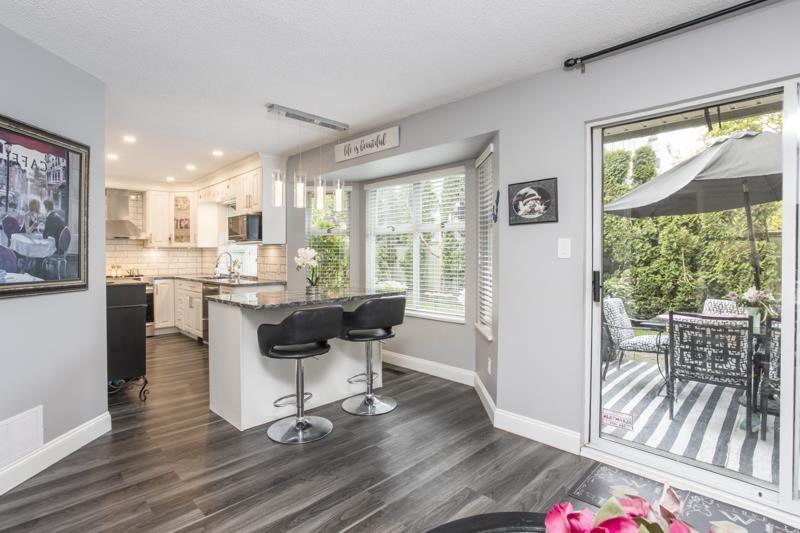 $629,800
126 8060 121a St. · 3bd/3ba · 1787sf
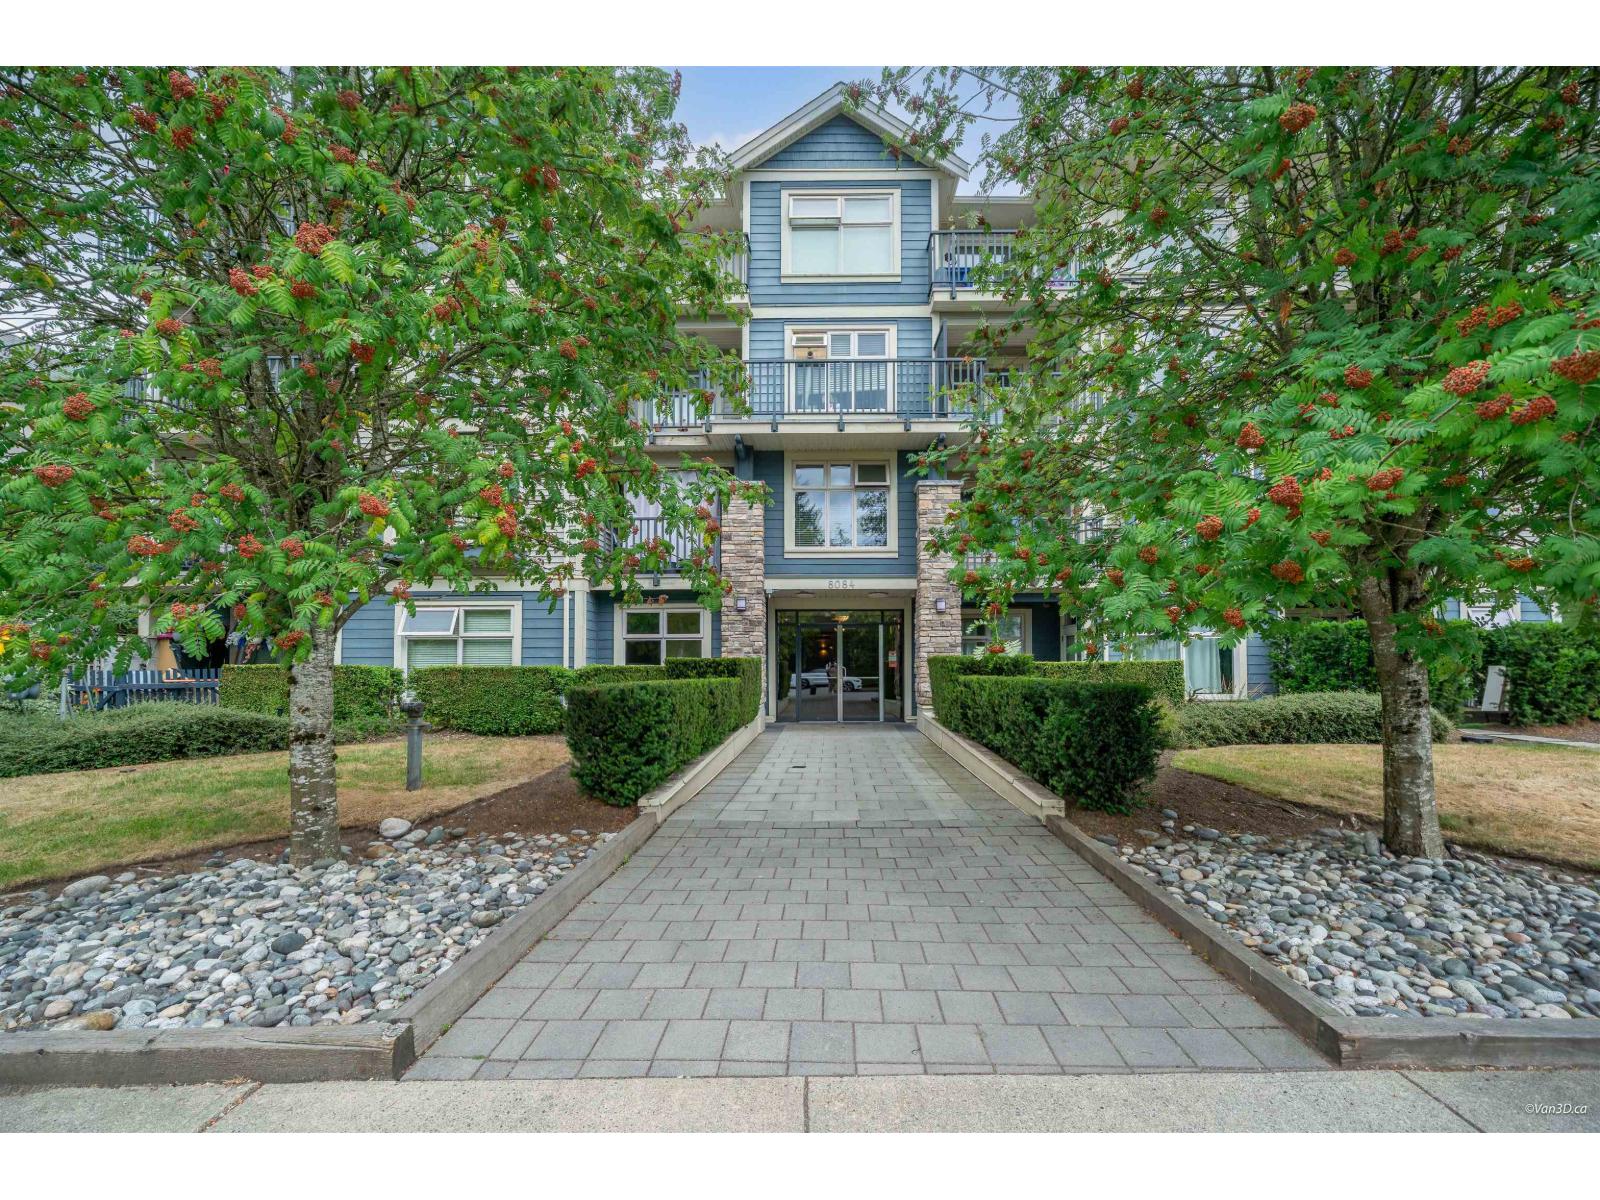 $549,000
314 8084 120a St. · 2bd/2ba · 936sf
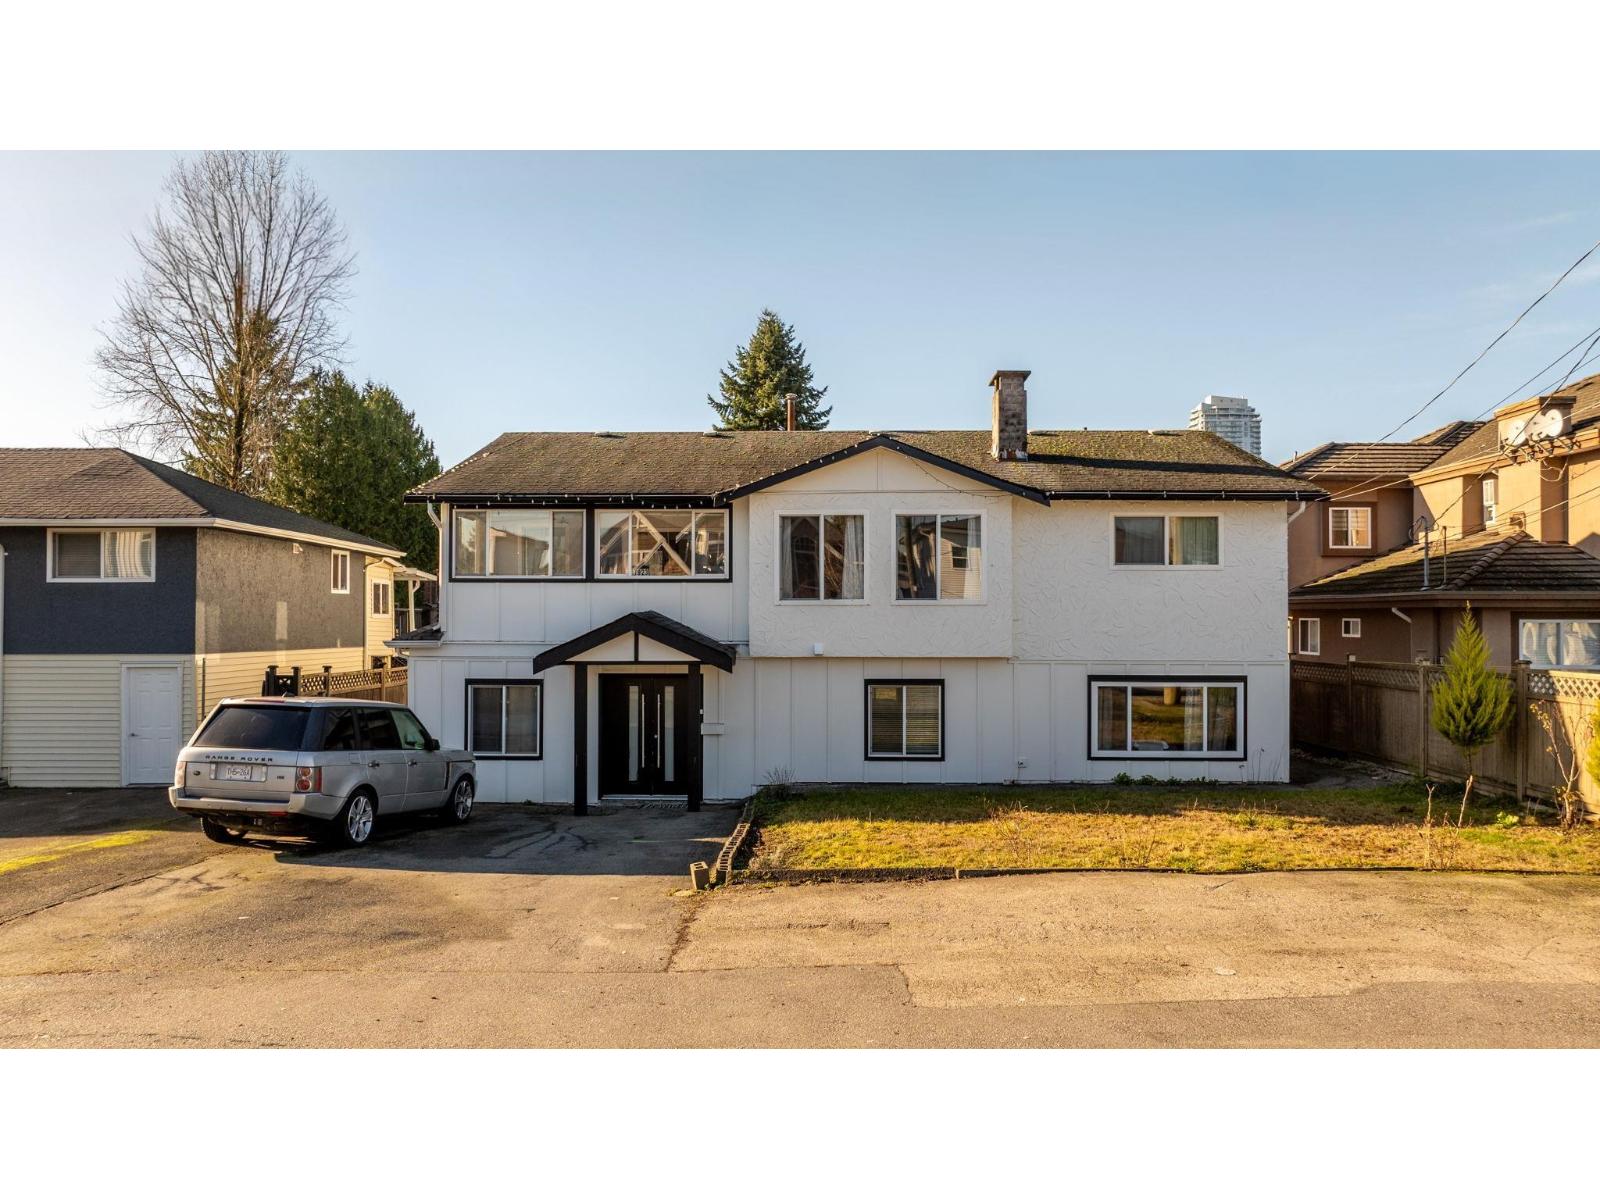 $1,249,999
7923 122a St. · 5bd/4ba · 3192sf
 $499,900
309 8115 121a St. · 2bd/1ba · 862sf
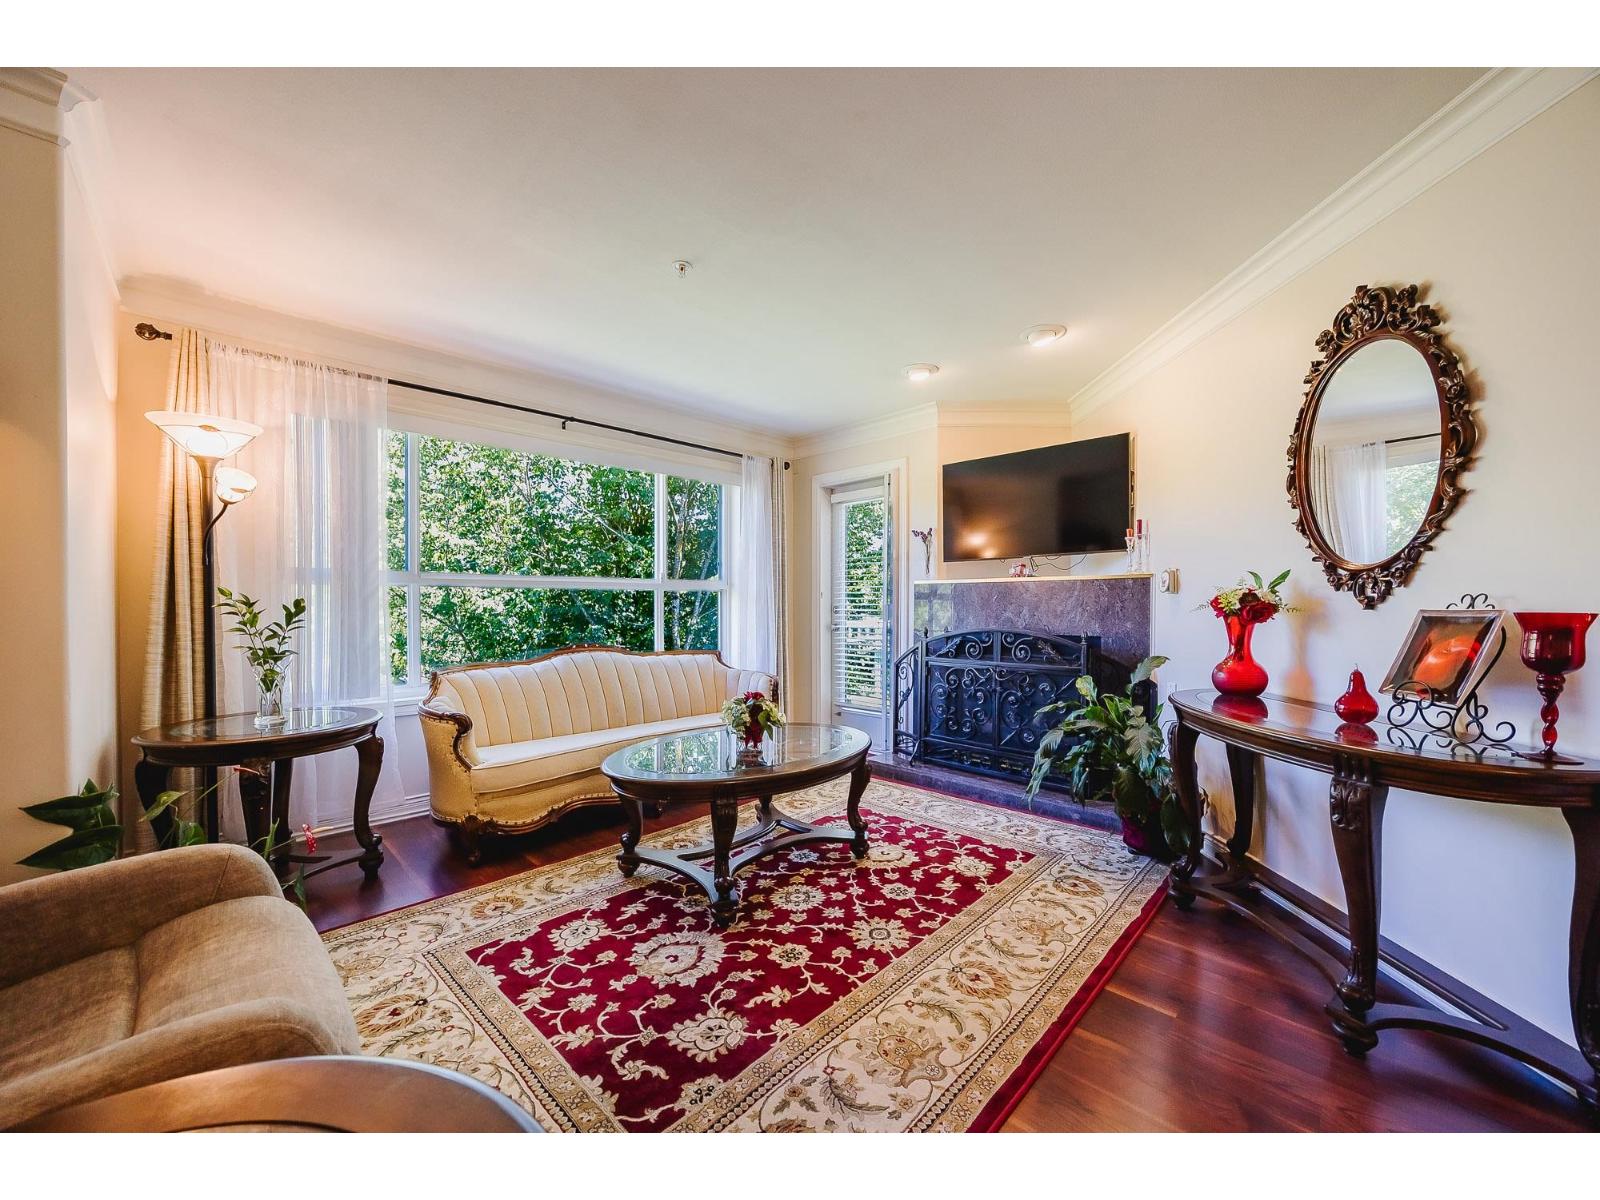 $649,000
407 8115 121a St. · 4bd/2ba · 1439sf
 $489,800
211 8115 121a St. · 2bd/2ba · 907sf
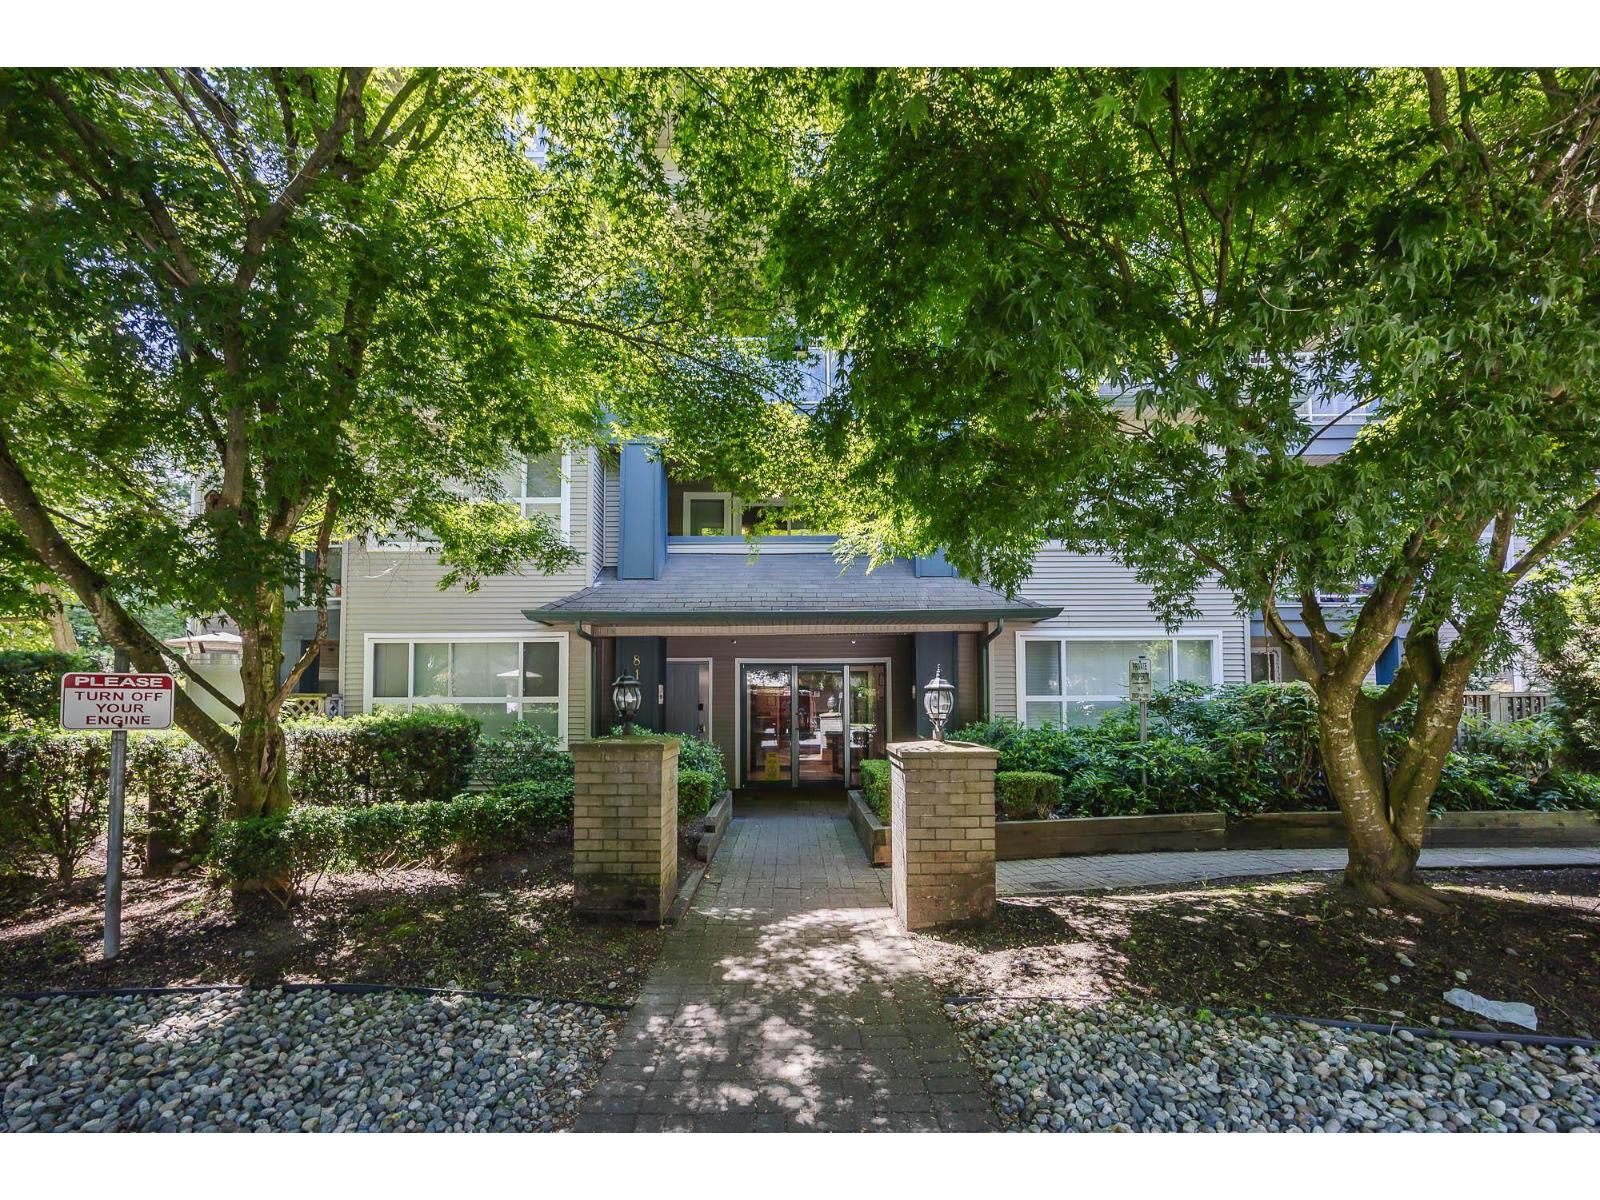 $399,000
107 8115 121a St. · 2bd/1ba · 927sf
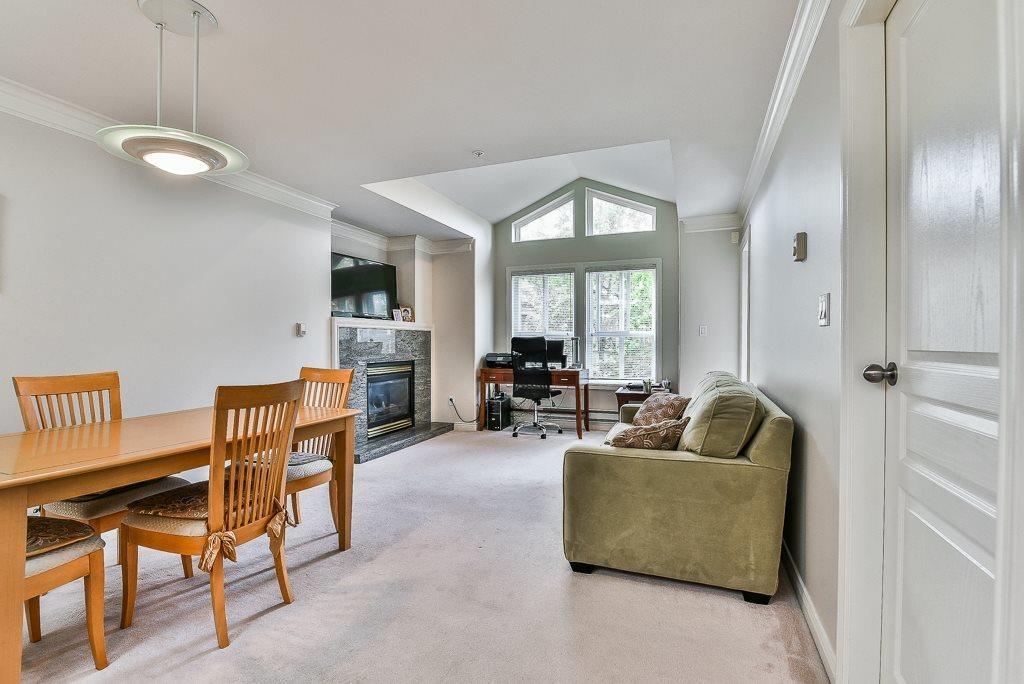 $388,000
404 8115 121a St. · 1bd/1ba · 645sf
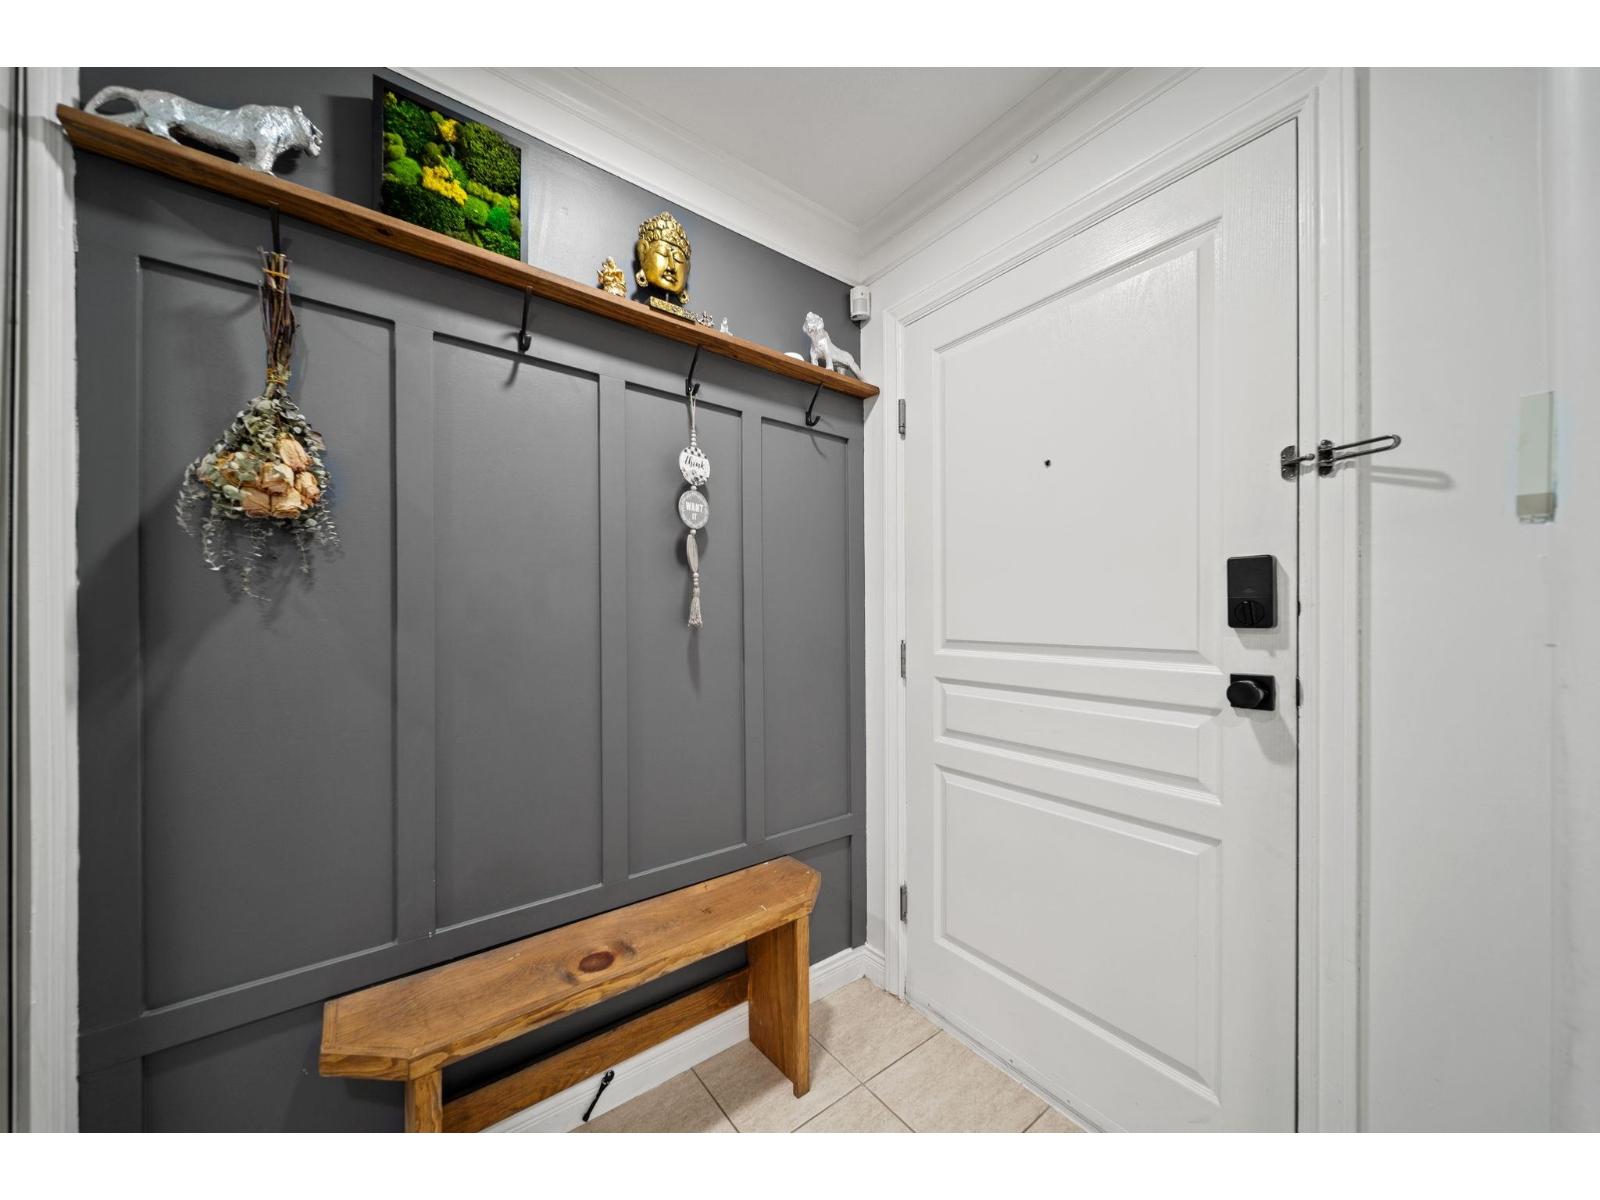 $499,000
303 8115 121a St. · 2bd/2ba · 845sf
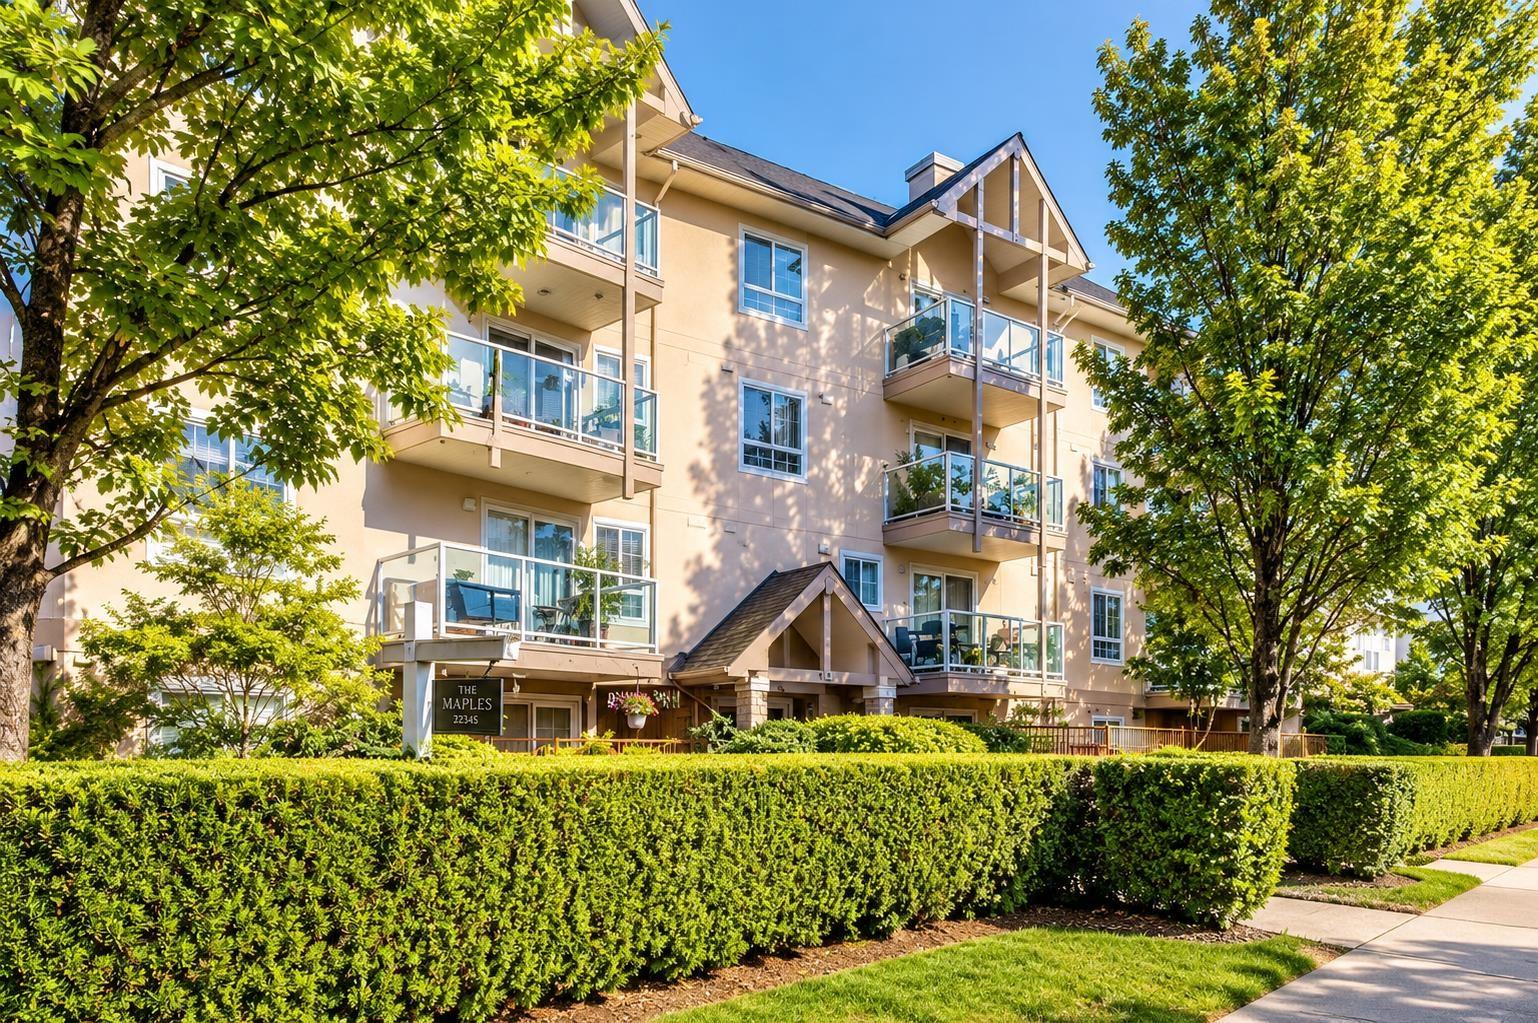 $399,000
305 8110 120a St. · 1bd/1ba · 635sf
 $560,000
115 8139 121a St. · 2bd/2ba · 1076sf
 $525,000
102 8139 121a St. · 2bd/2ba · 1076sf
 $579,000
406 8139 121a St. · 2bd/2ba · 1130sf
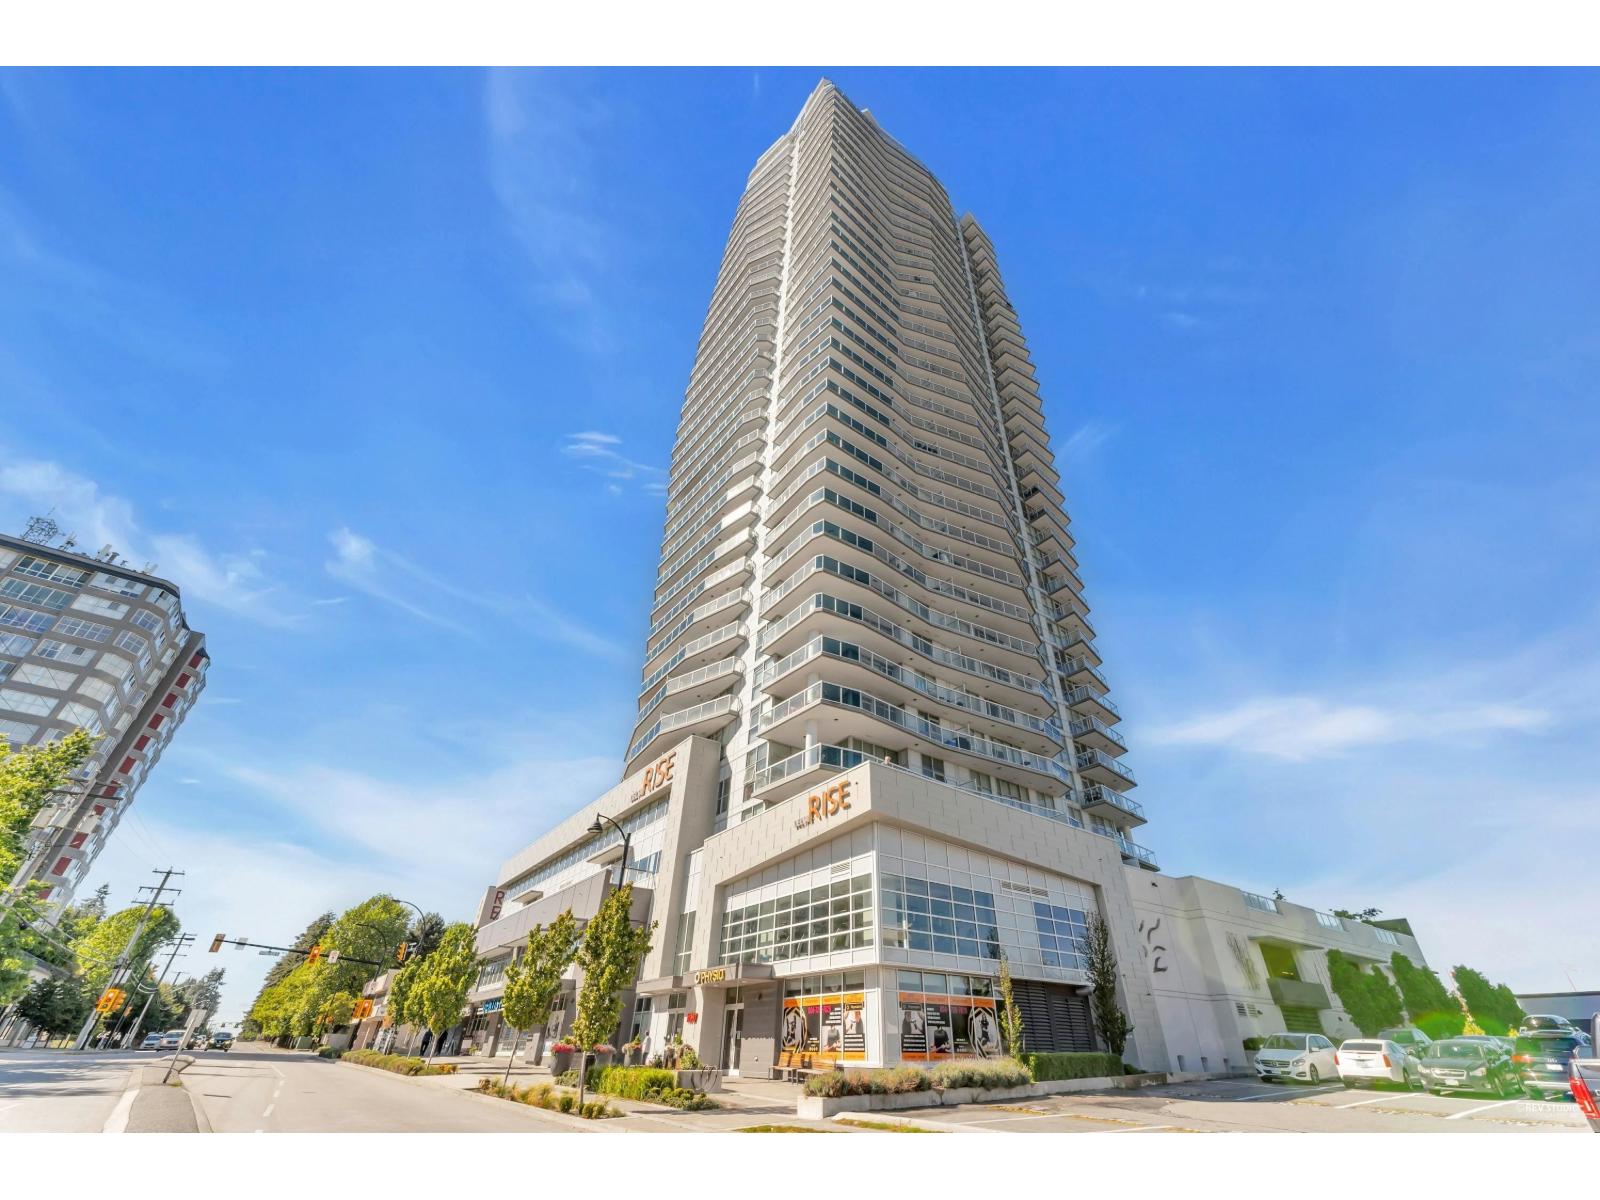 $550,000
2508 11967 80 Ave. · 2bd/2ba · 843sf
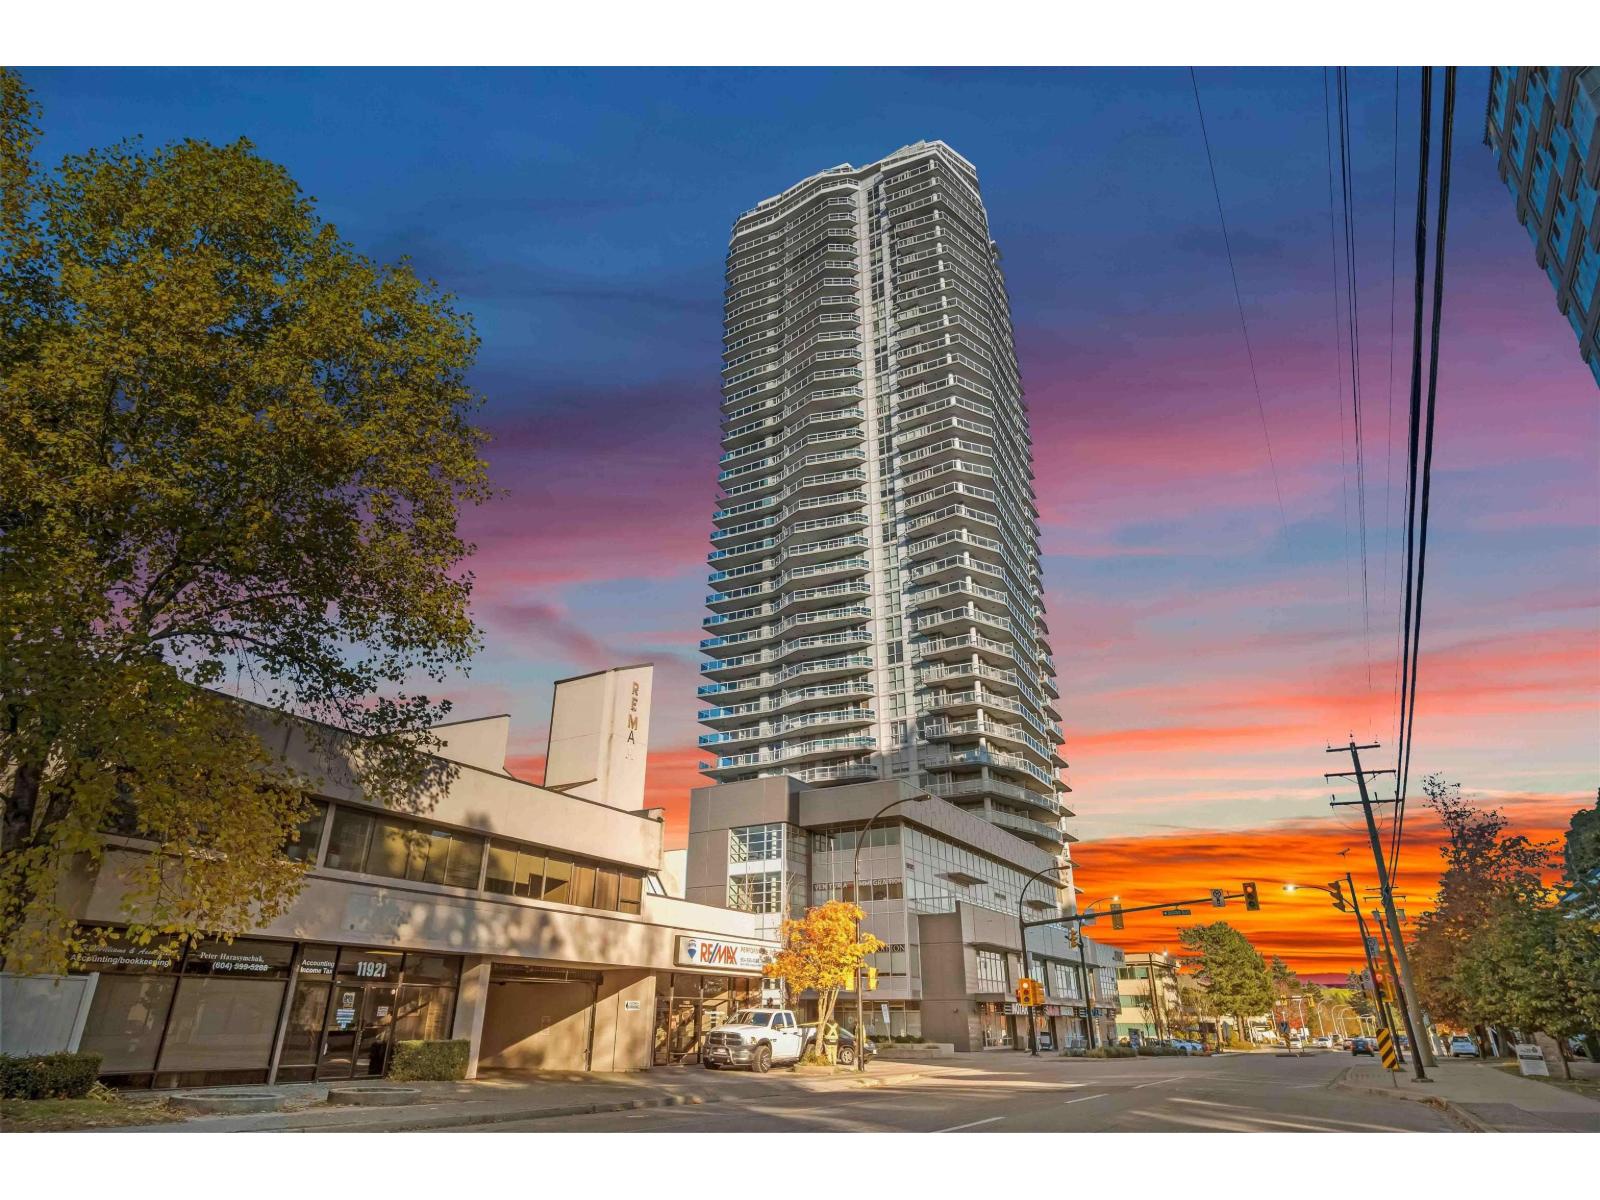 $399,000
1509 11967 80 Ave. · 2bd/1ba · 599sf
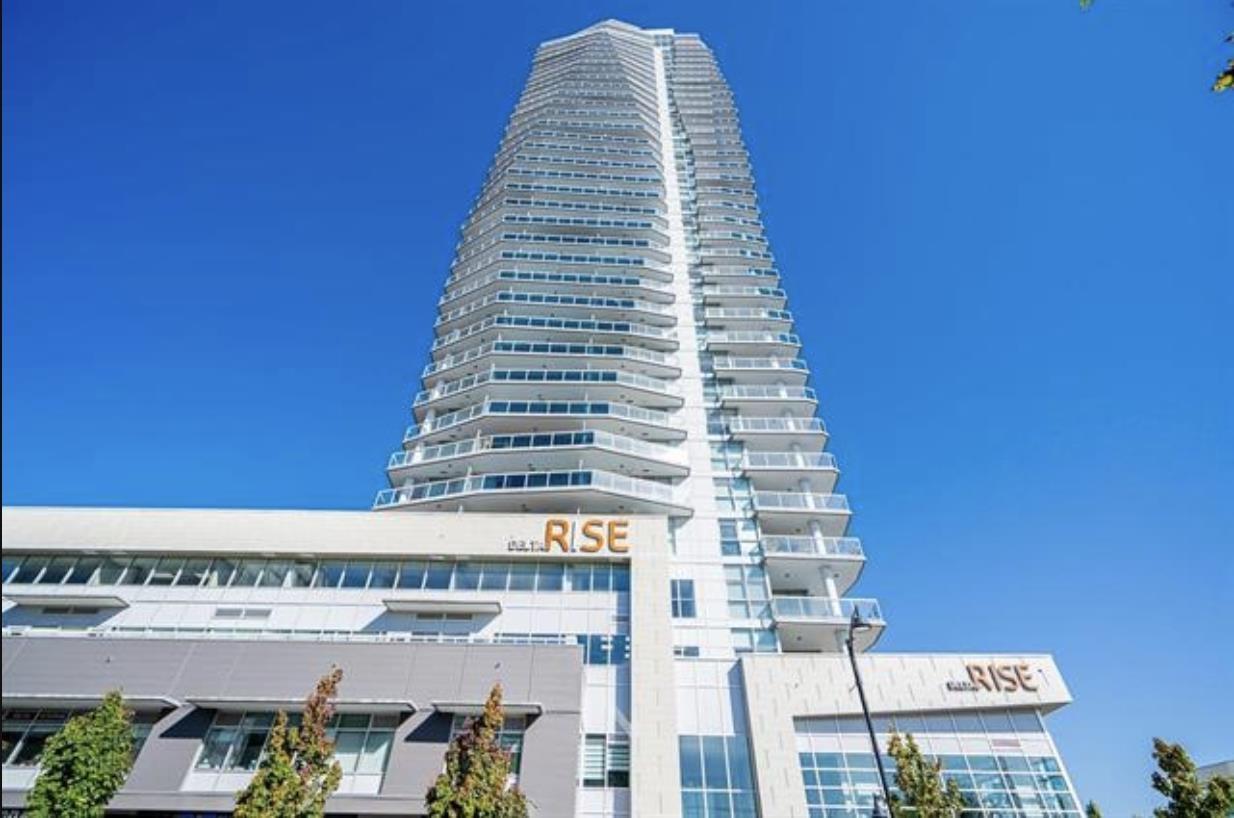 $559,000
907 11967 80 Ave. · 2bd/2ba · 821sf
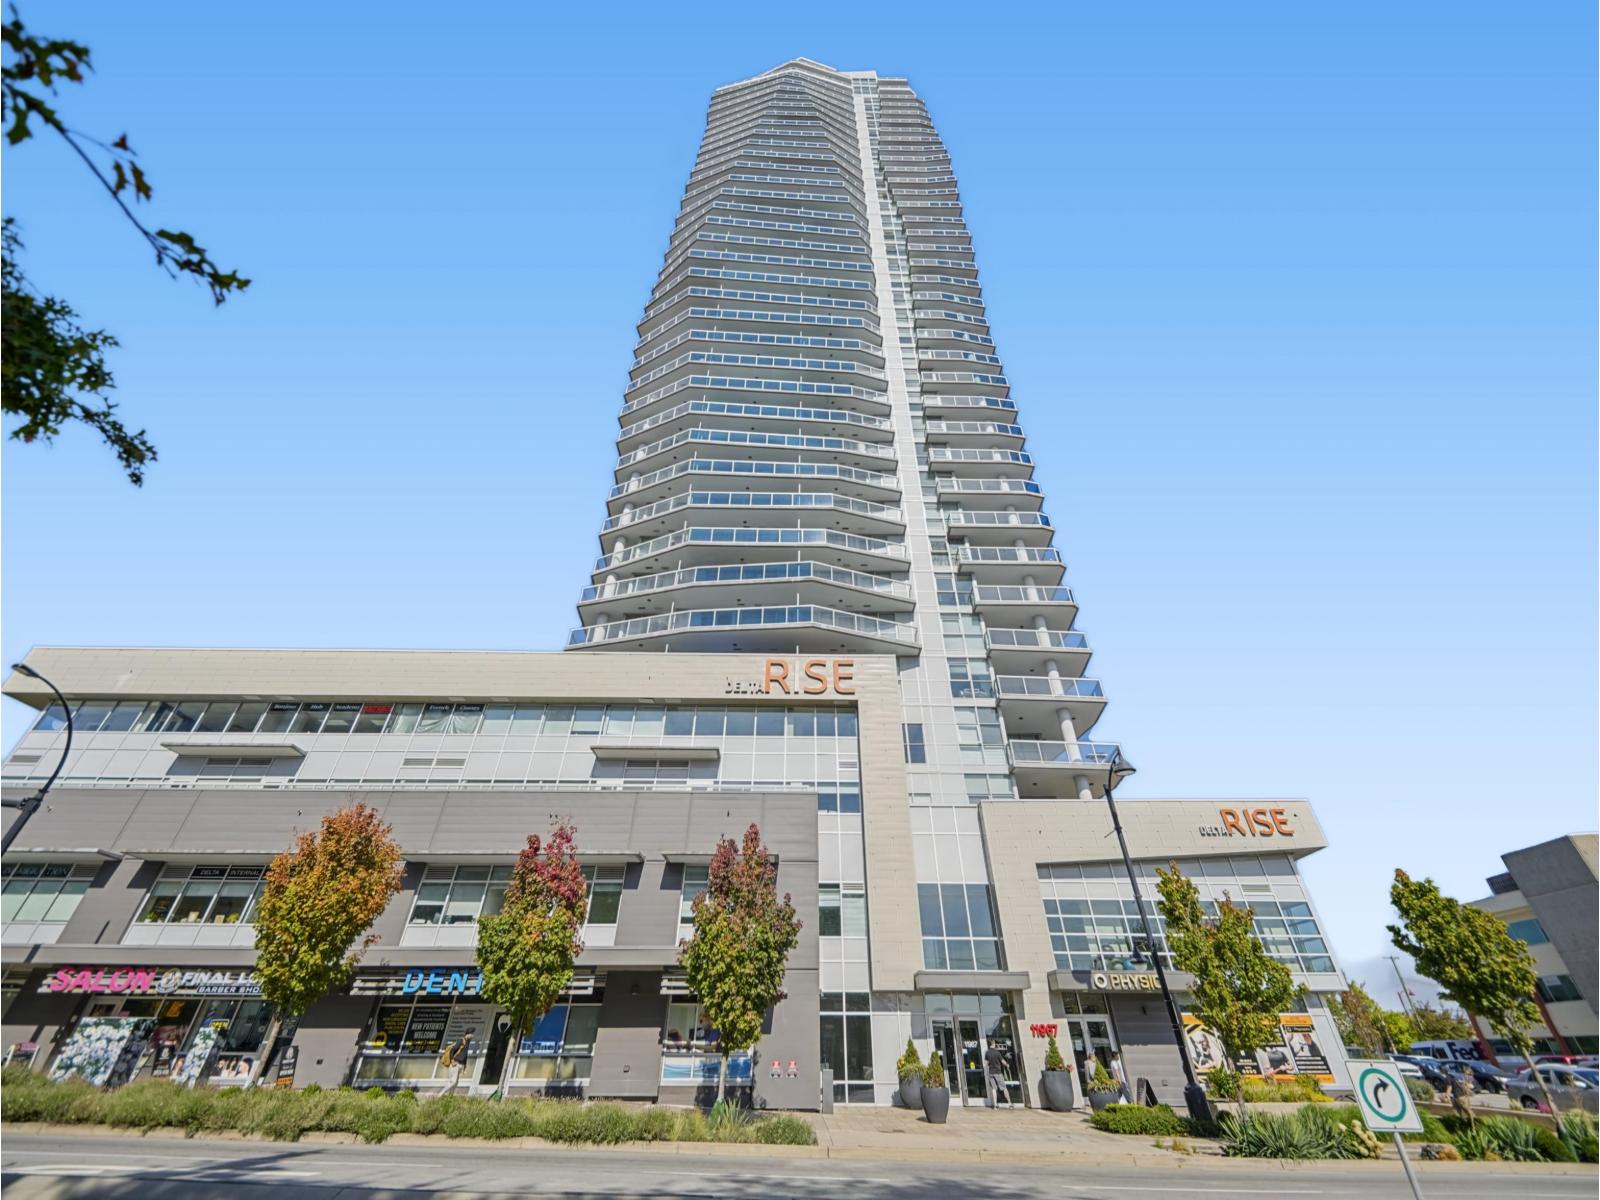 $599,000
1208 11967 80 Ave. · 2bd/2ba · 731sf
 $698,000
2703 11967 80 Ave. · 2bd/2ba · 1060sf
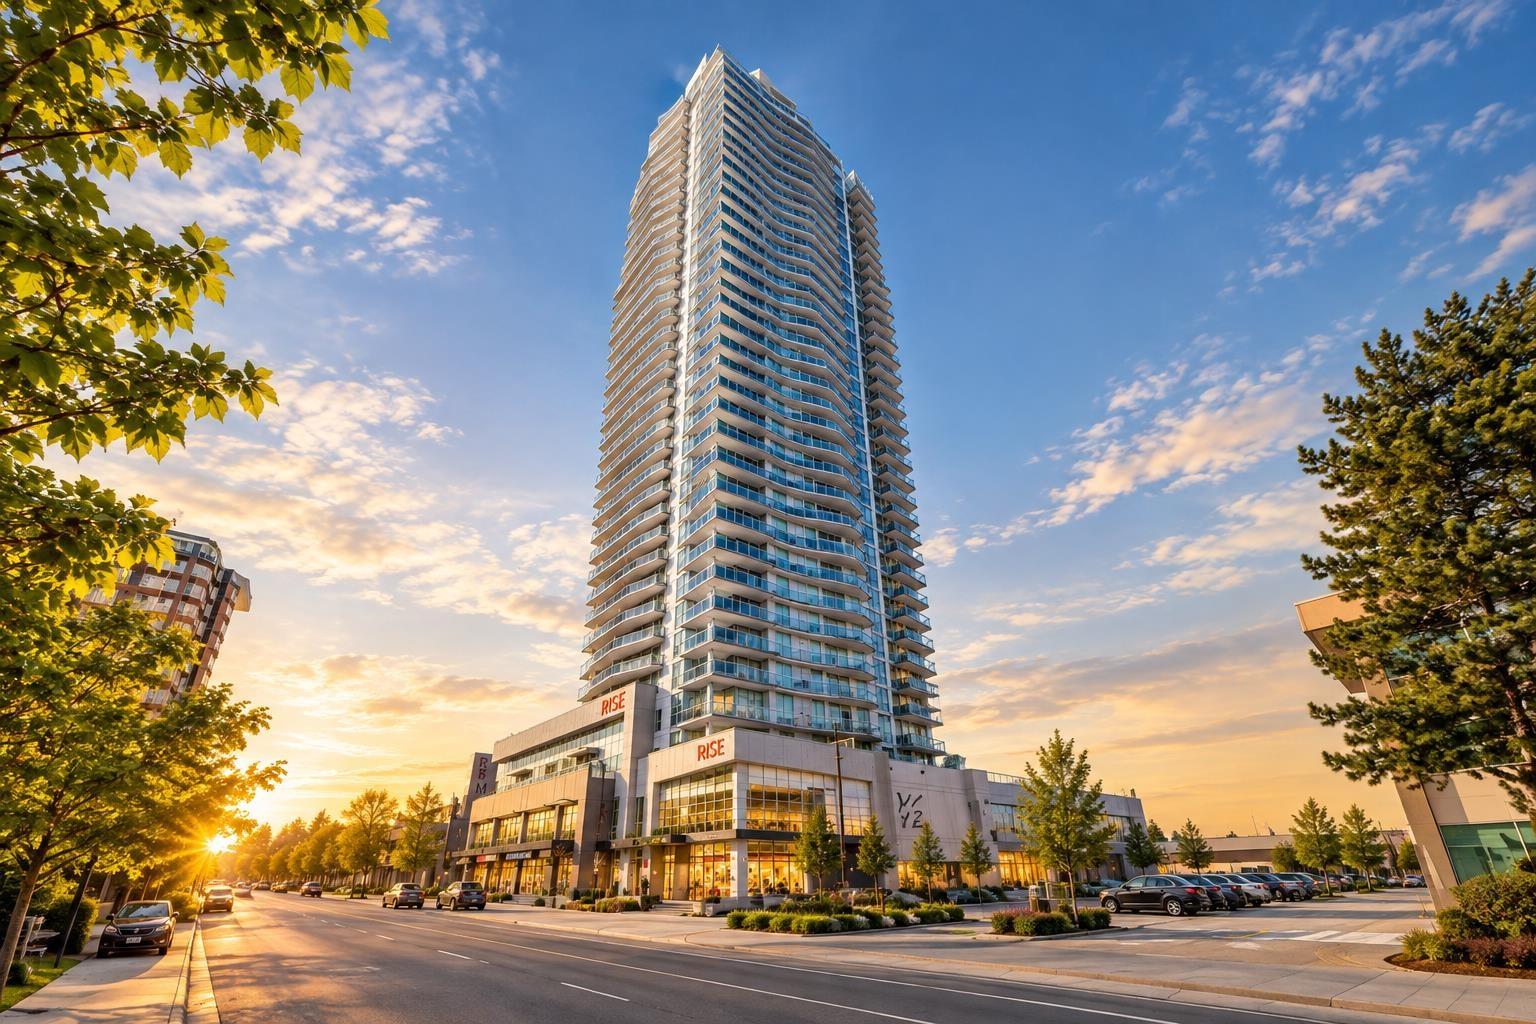 $499,000
3401 11967 80 Ave. · 2bd/2ba · 821sf
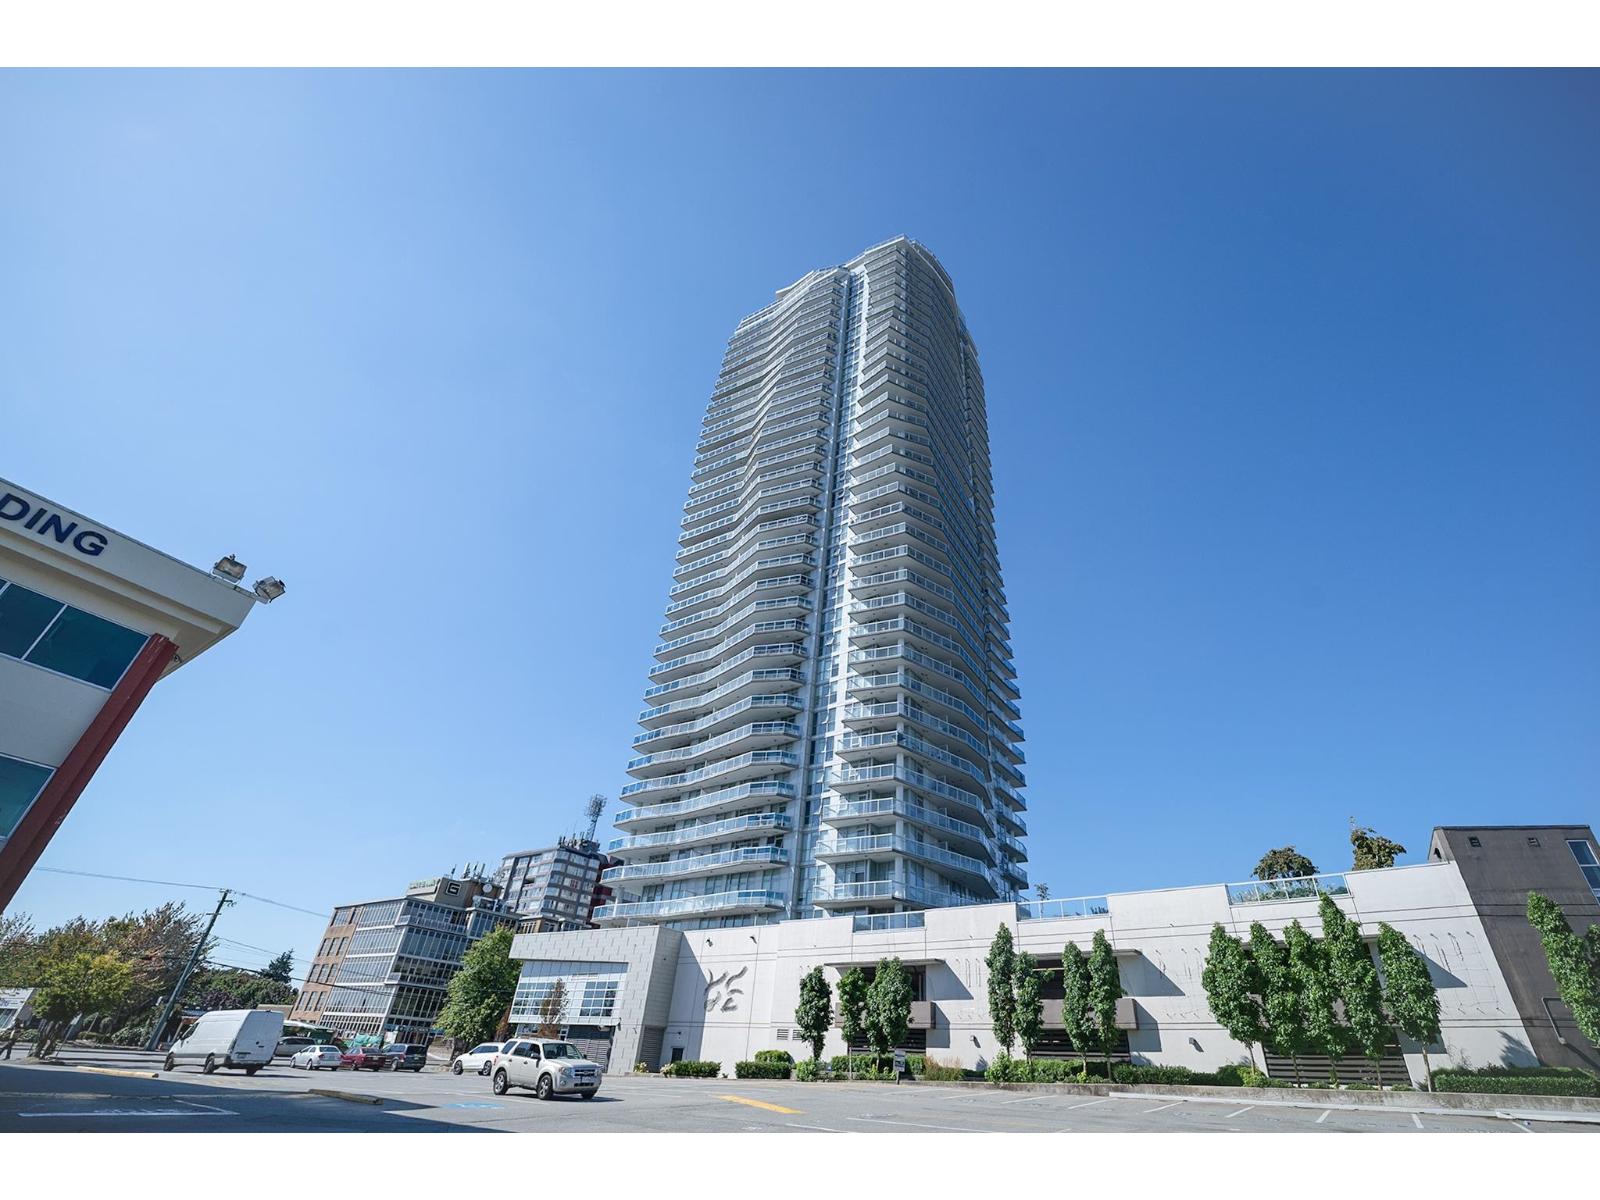 $599,999
3608 11967 80 Ave. · 2bd/2ba · 837sf
 $589,000
411 8142 120a St. · 2bd/2ba · 1256sf
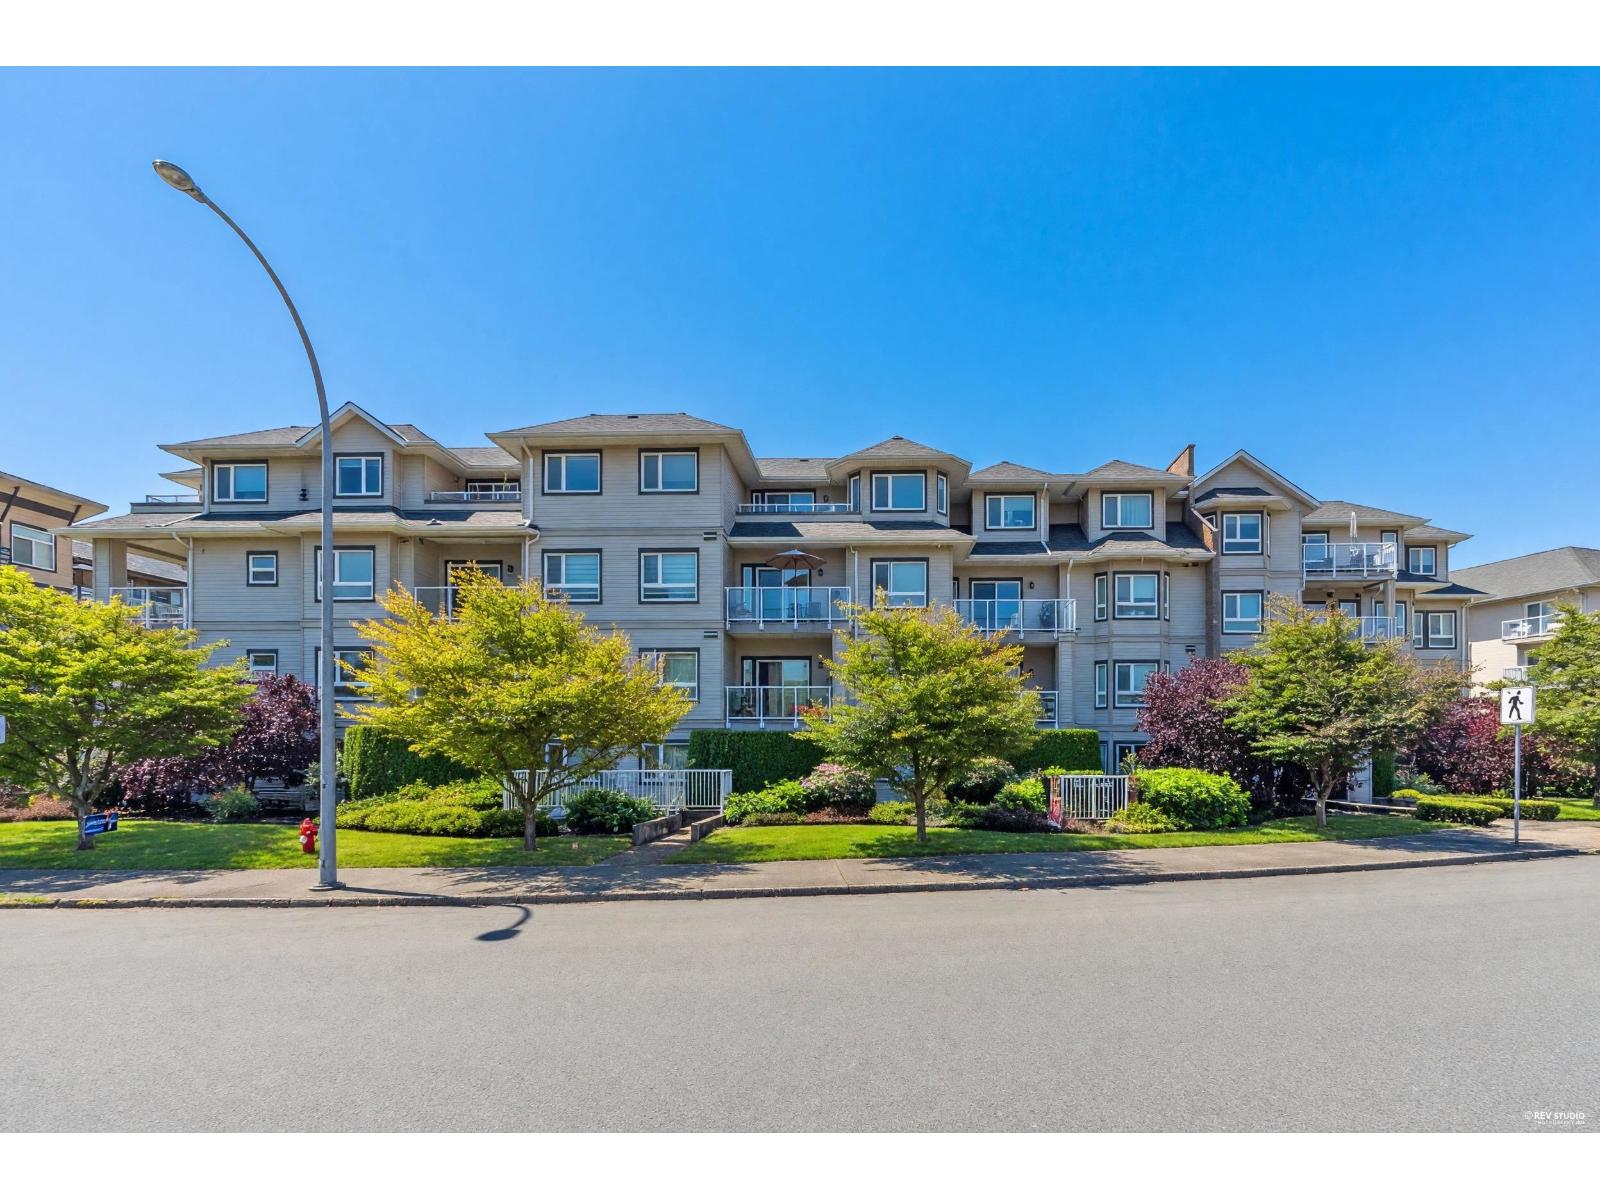 $399,000
310 8142 120a St. · 1bd/1ba · 683sf
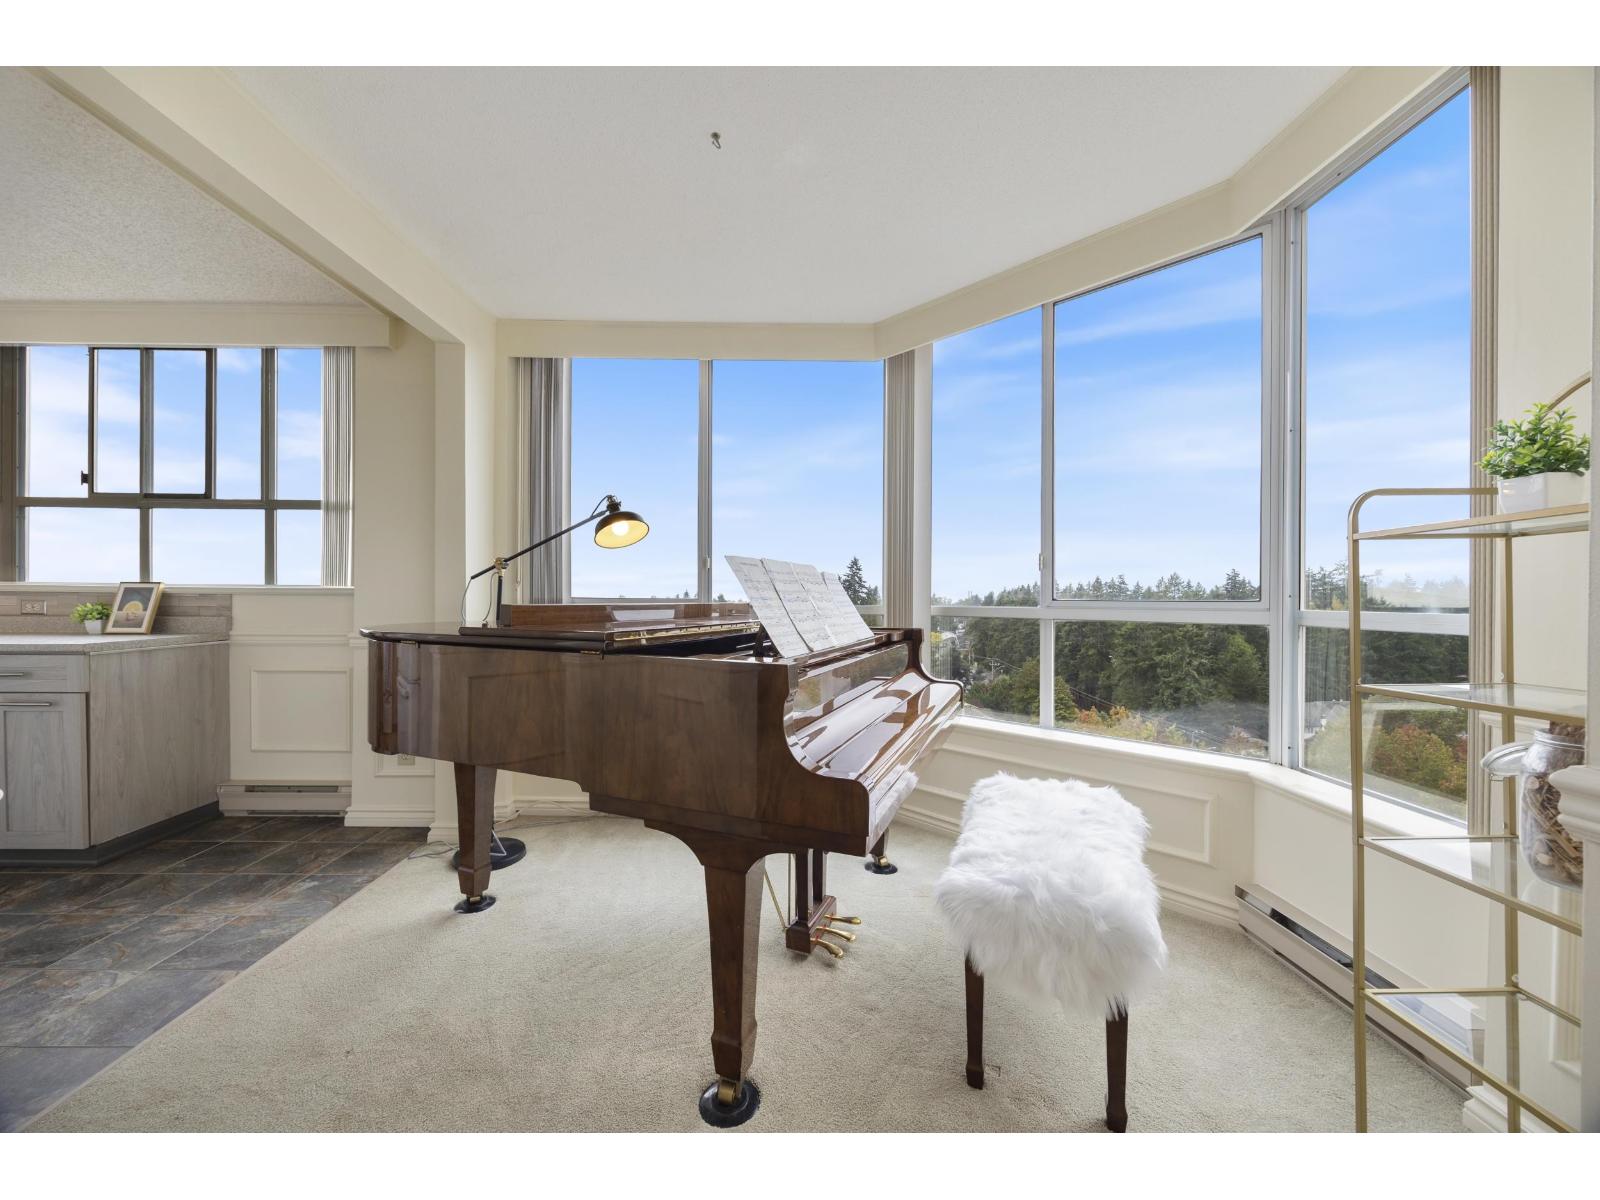 $473,900
1204 11920 80 Ave. · 1bd/1ba · 958sf
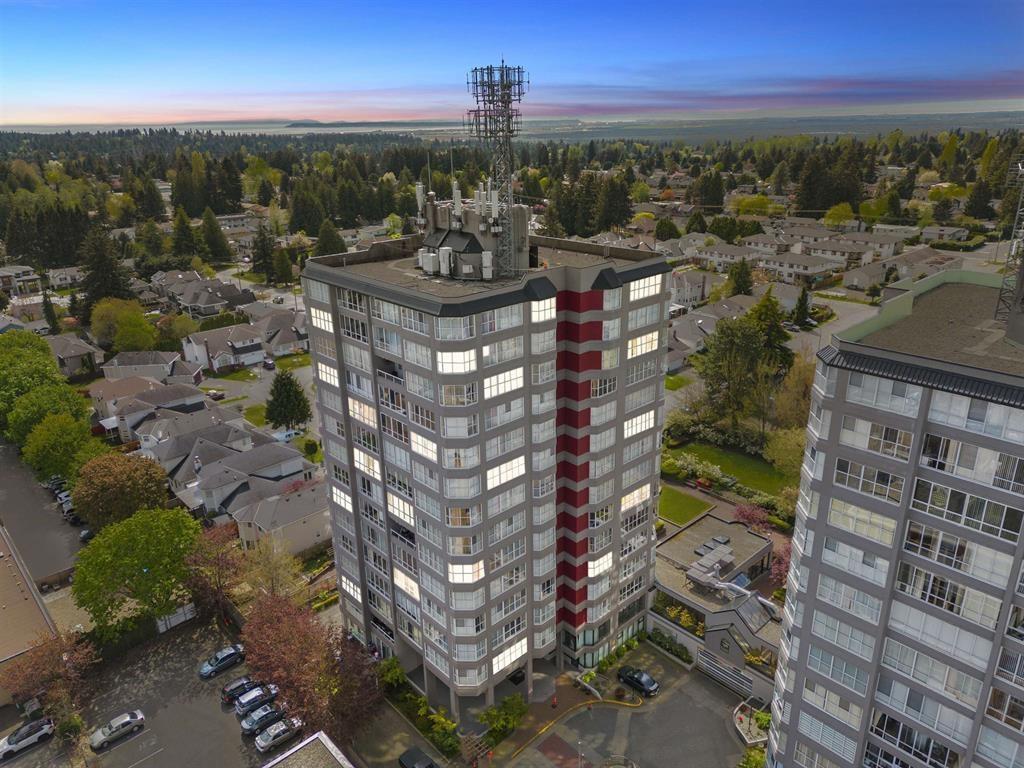 $599,000
1501 11920 80 Ave. · 2bd/2ba · 1376sf
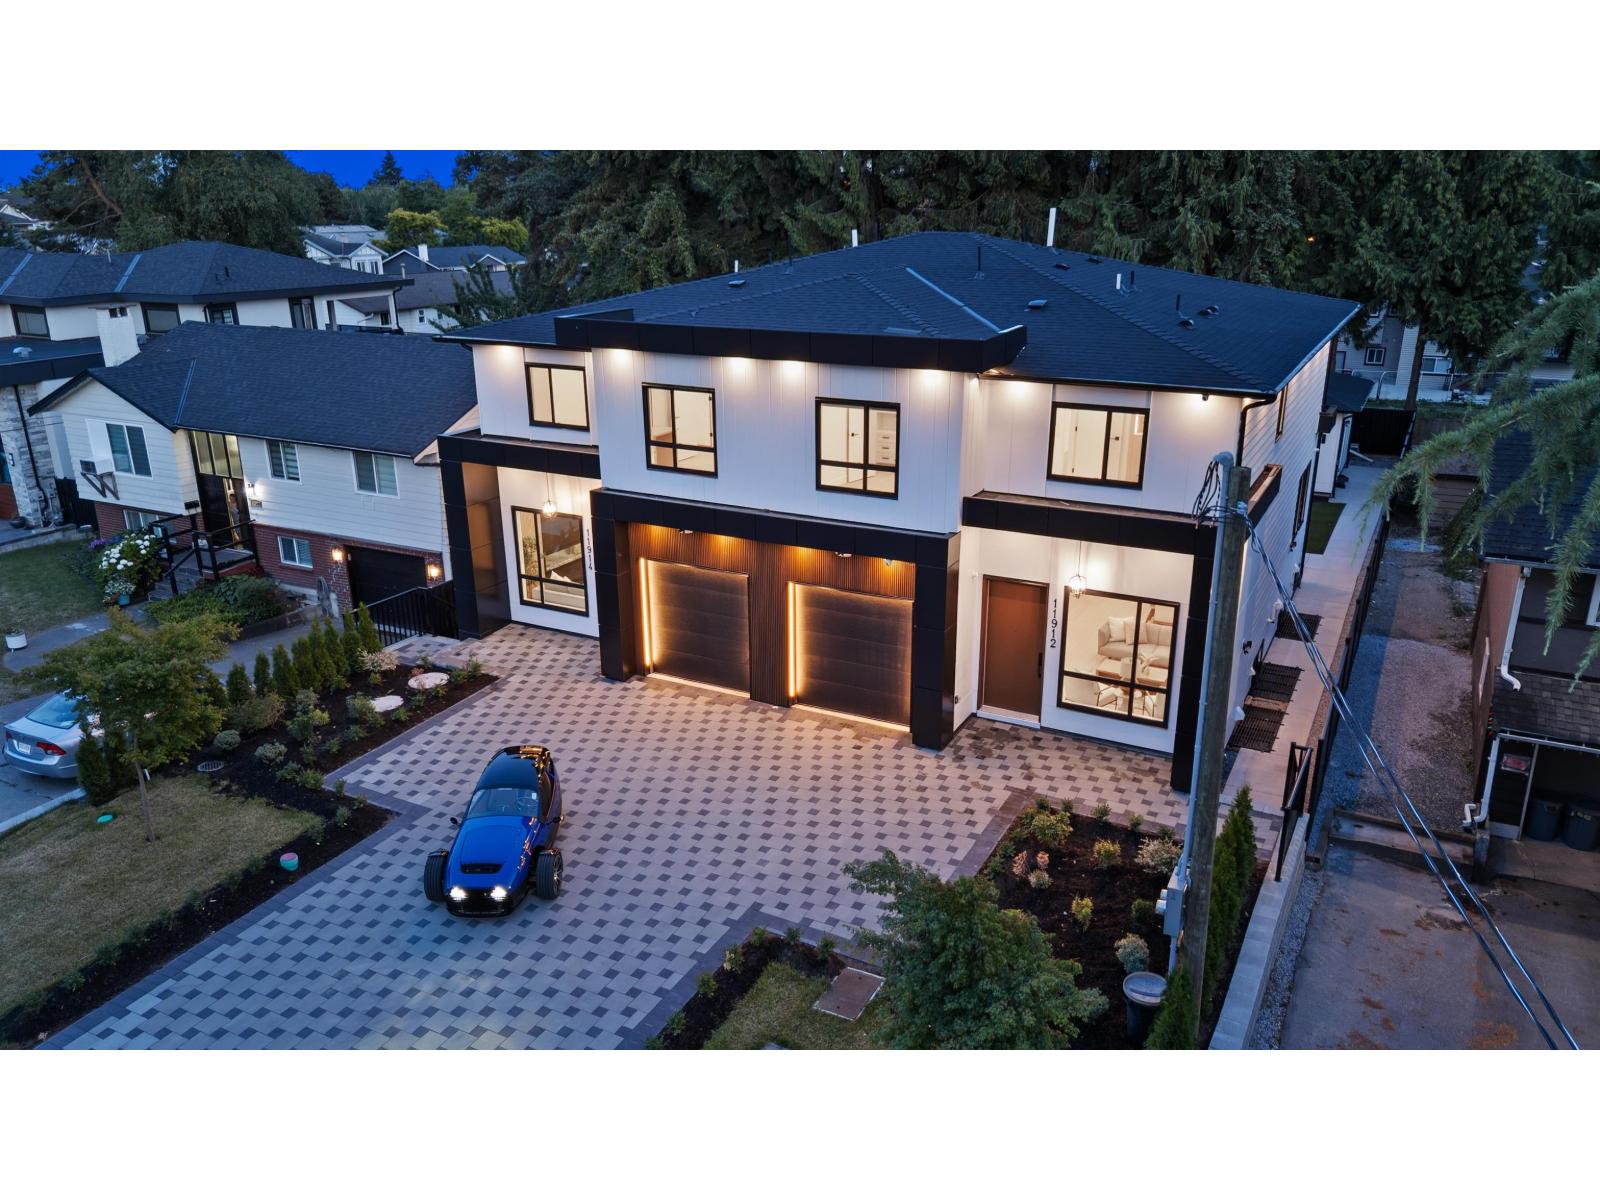 $1,429,000
11914 78b Ave. · 7bd/6ba · 3135sf
 $2,499,999
Sl9 8140 120 St. · 0bd/0ba
 $12,035,000
Sl7 8140 120 St. · 0bd/0ba
 $3,477,000
Sl 5 8140 120 St. · 0bd/0ba
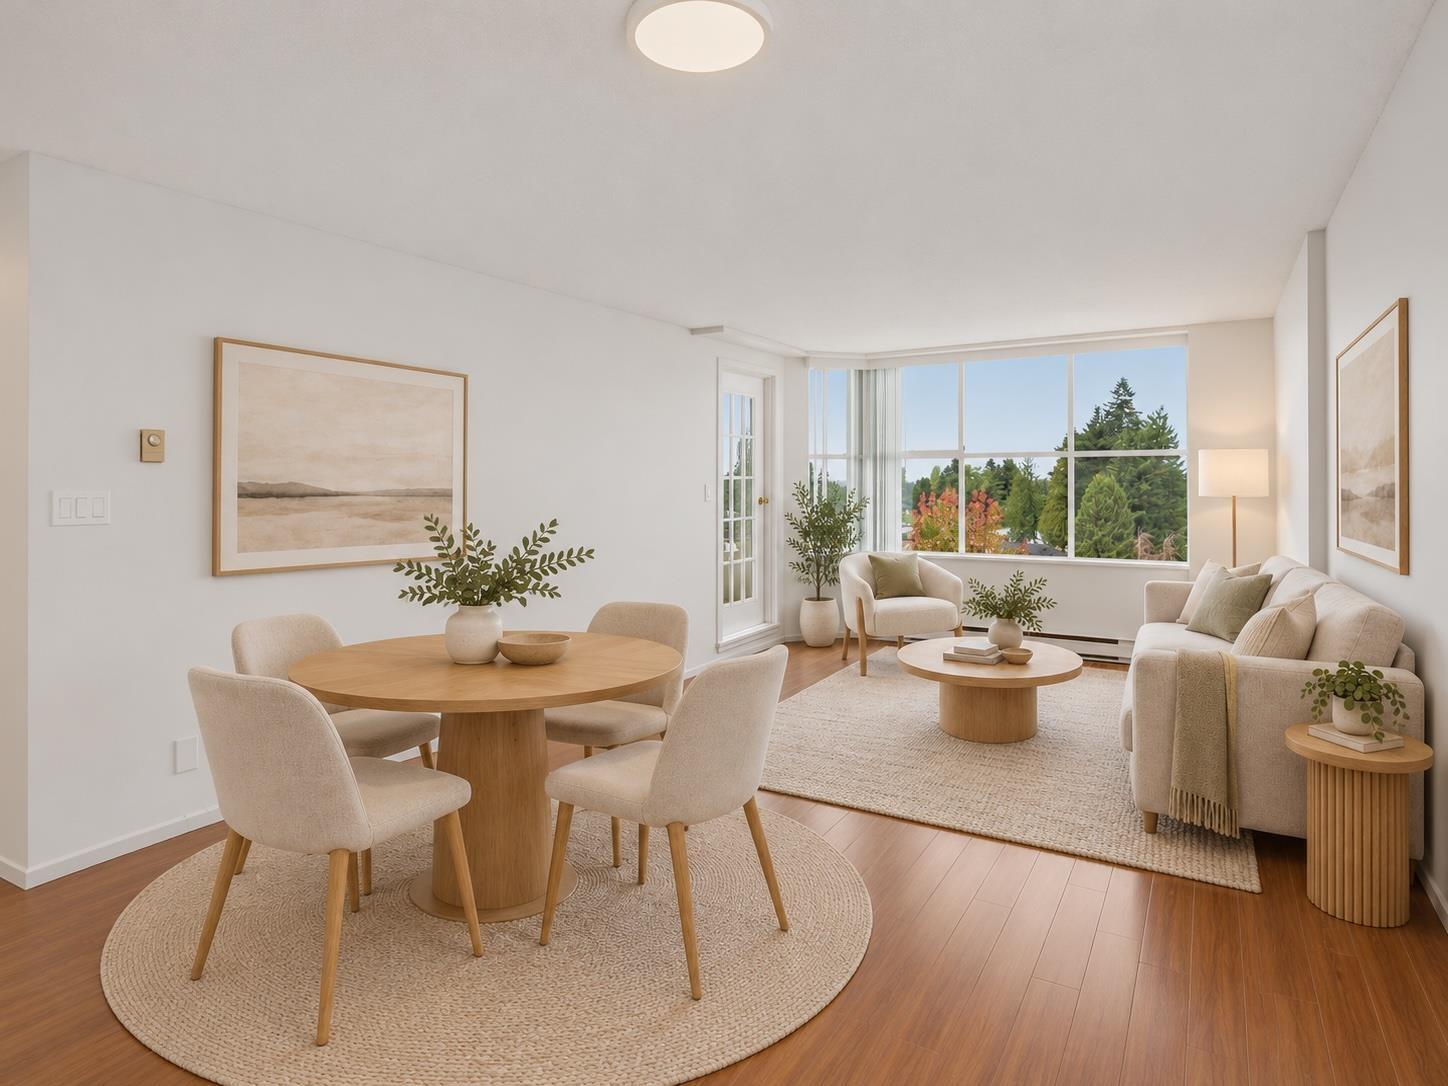 $369,785
905 11910 80 Ave. · 1bd/1ba · 808sf
 $425,000
301 8168 120a St. · 1bd/1ba · 648sf
 $447,000
320 8183 121a St. · 1bd/1ba · 624sf
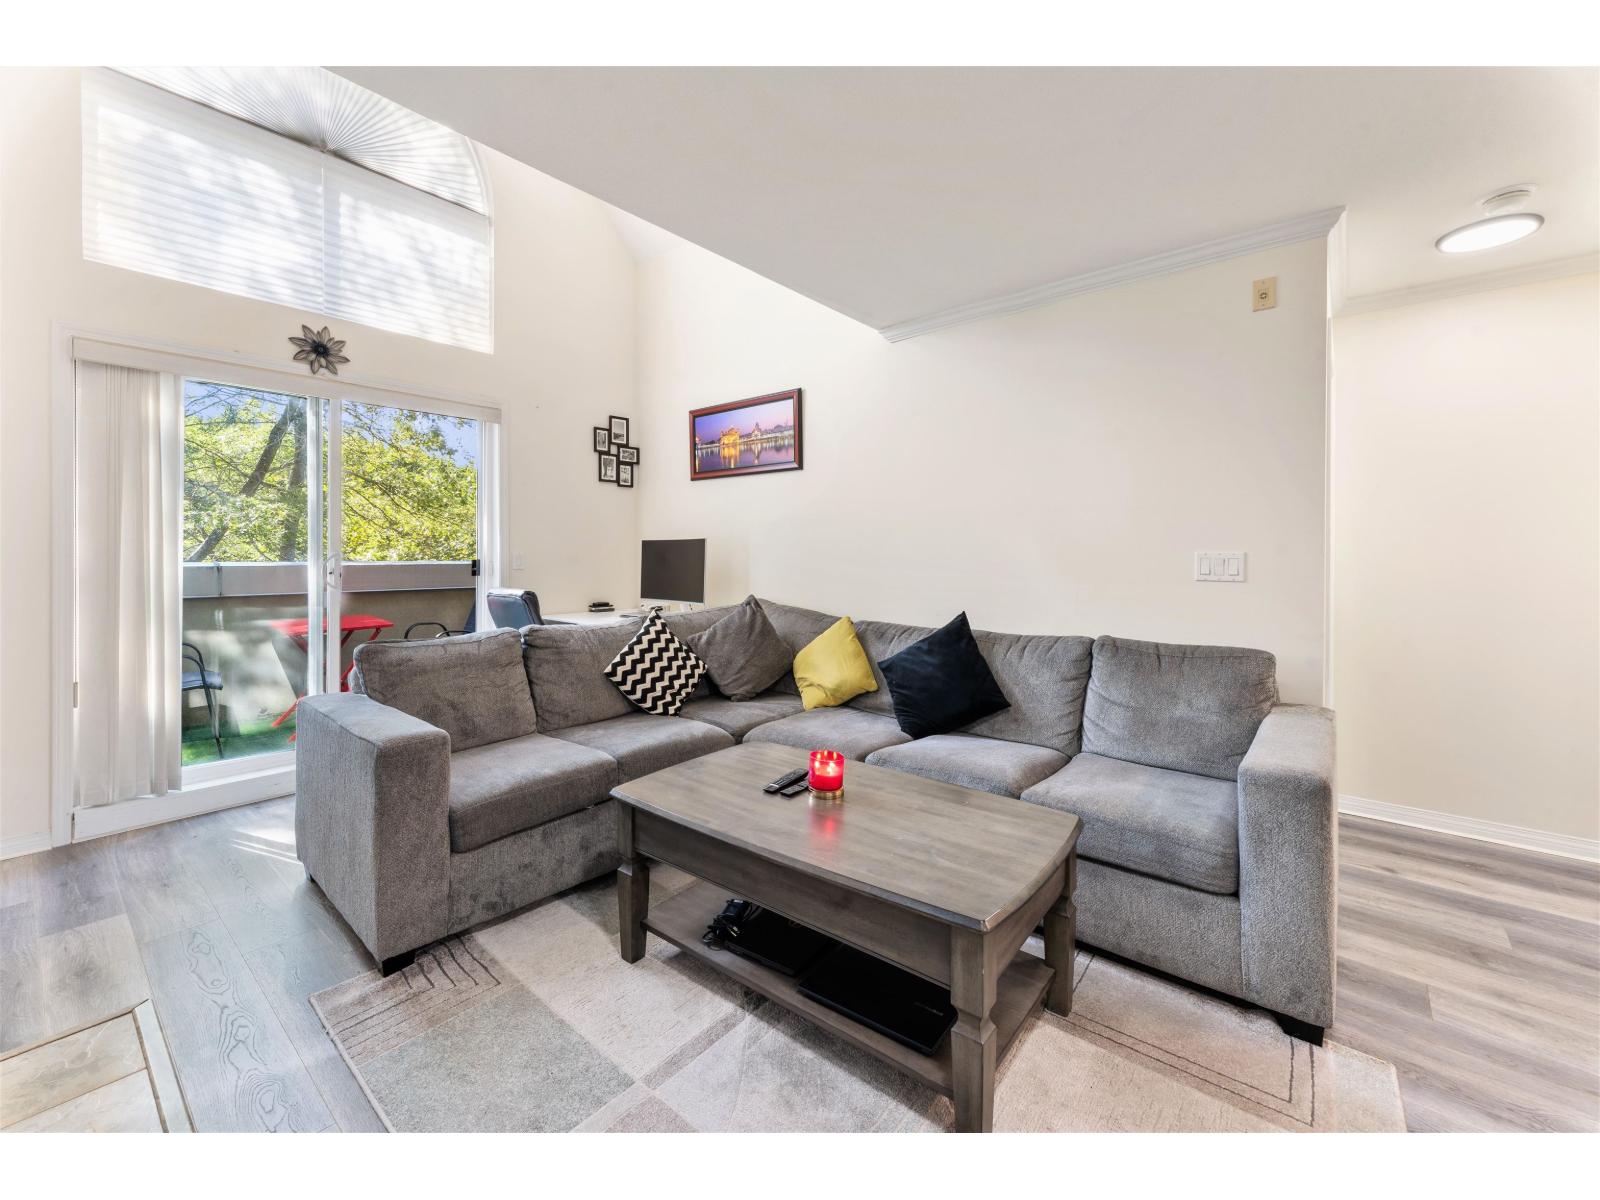 $499,000
406 12155 75a Ave. · 2bd/2ba · 873sf
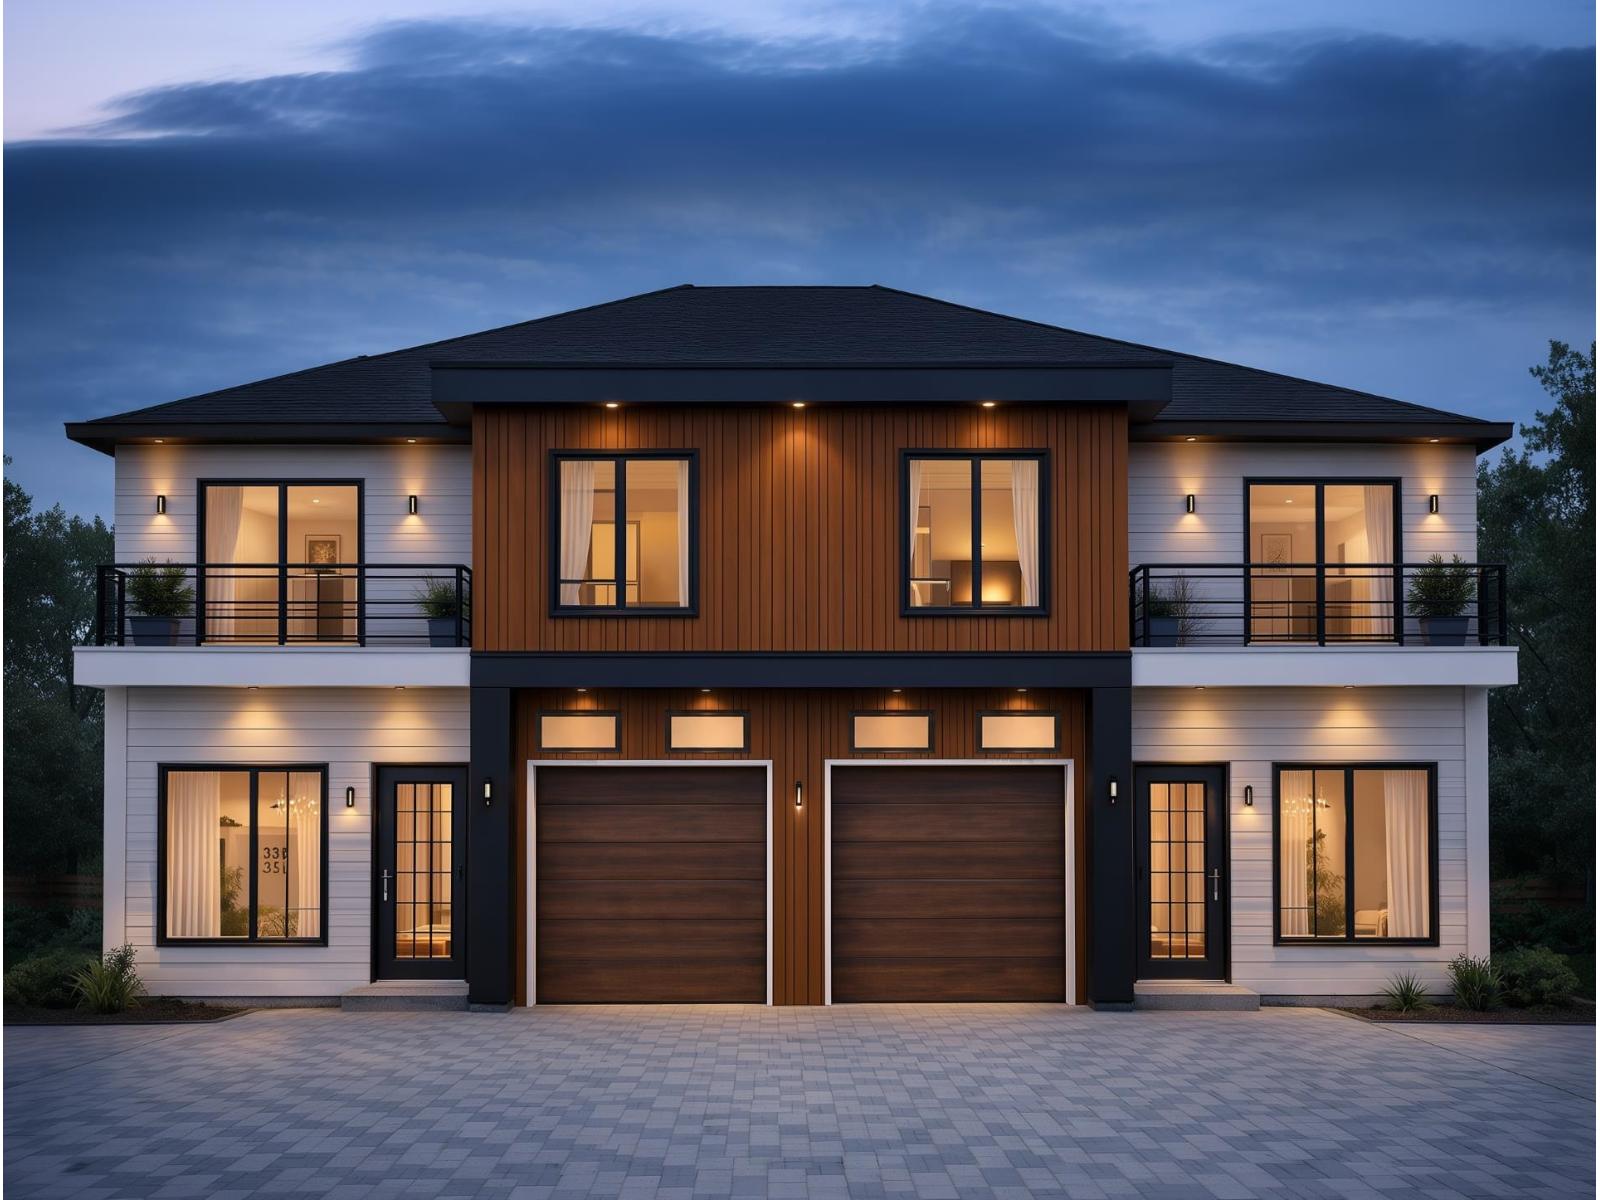 $1,529,000
11872 78b Ave. · 7bd/6ba · 3183sf
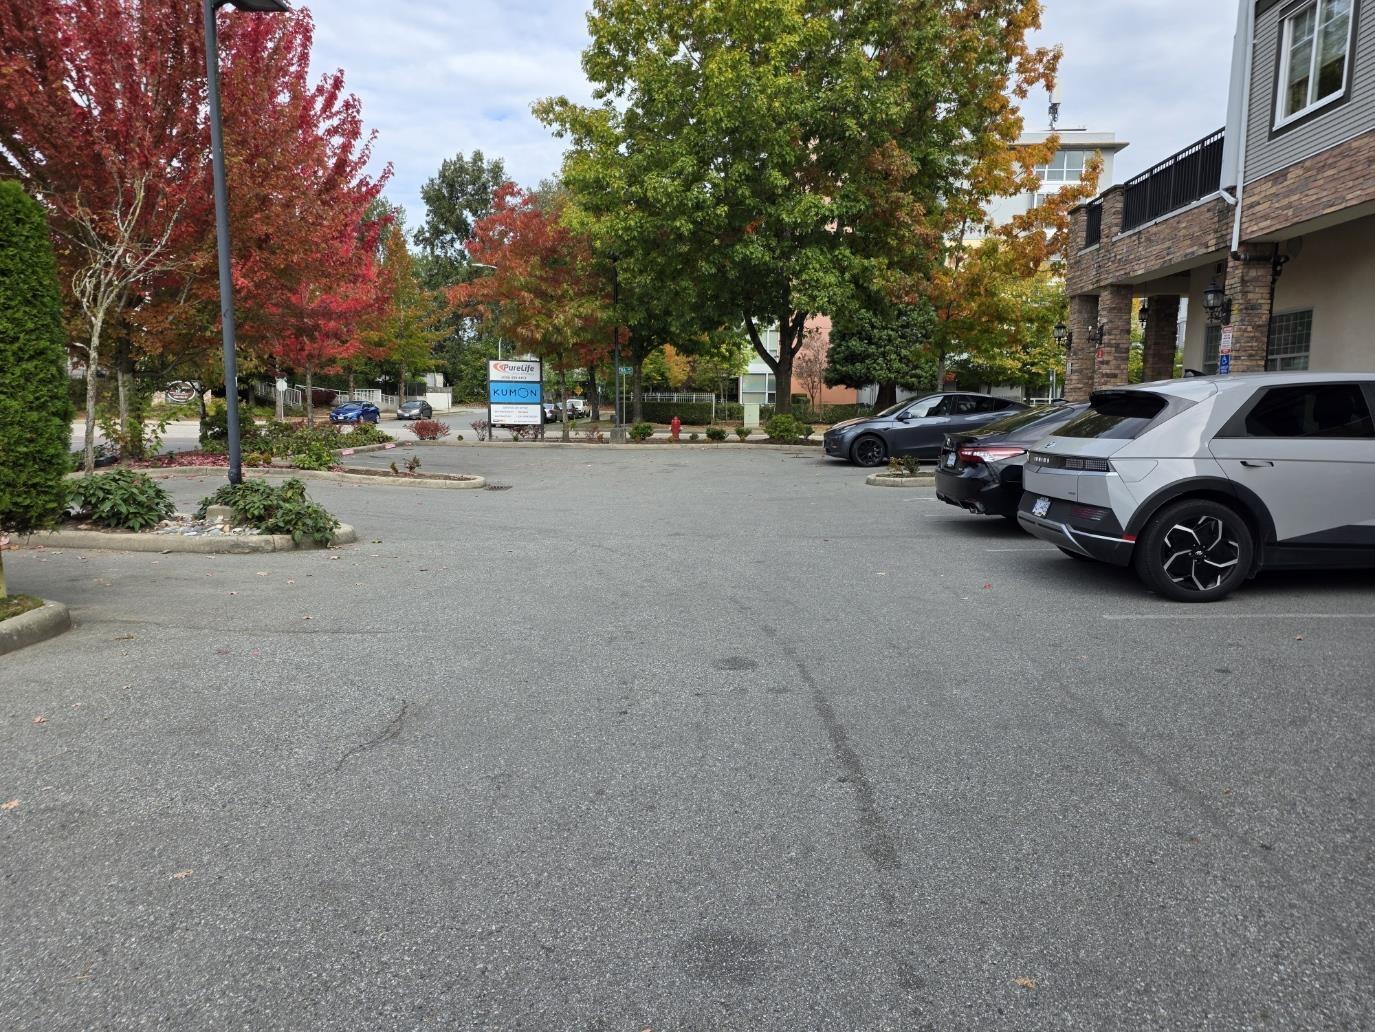 $2,983,200
2 12088 75a Ave. · 0bd/0ba
 12107 78th Ave
. · NWS3414
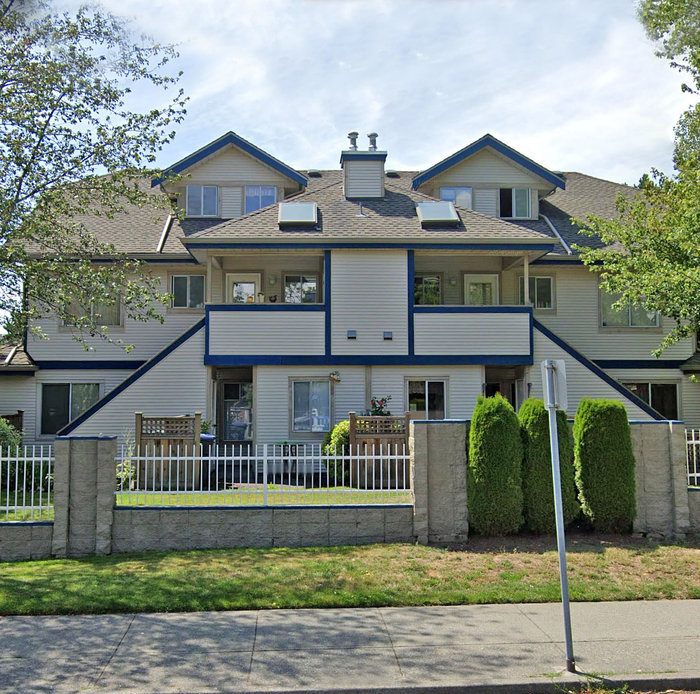 Berkshyre Gardens
7837 120A St. · NWS3130
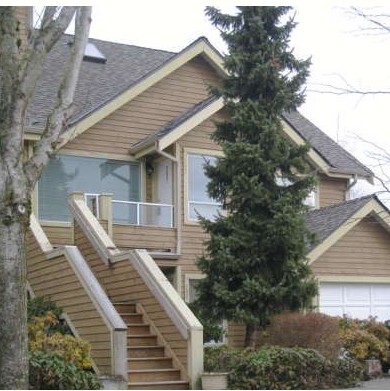 Camus Gardens
7838 120A St. · NWS3414
Camus Garden
12123 78th Ave. · NWS3414
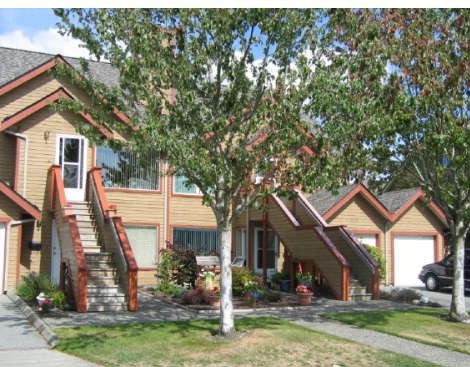 Camus Gardens
12125 78th Ave. · NWS3414
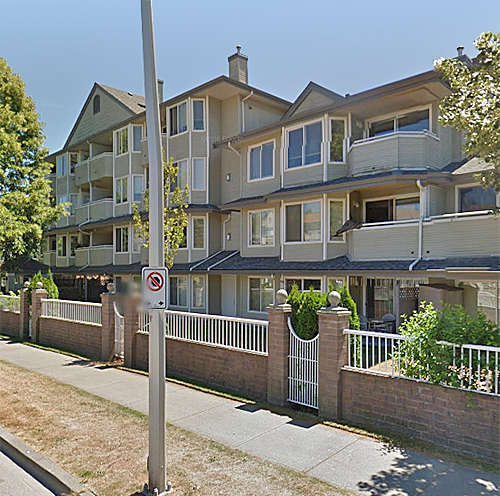 La Costa Green
12110 80th Ave. · LMS1425
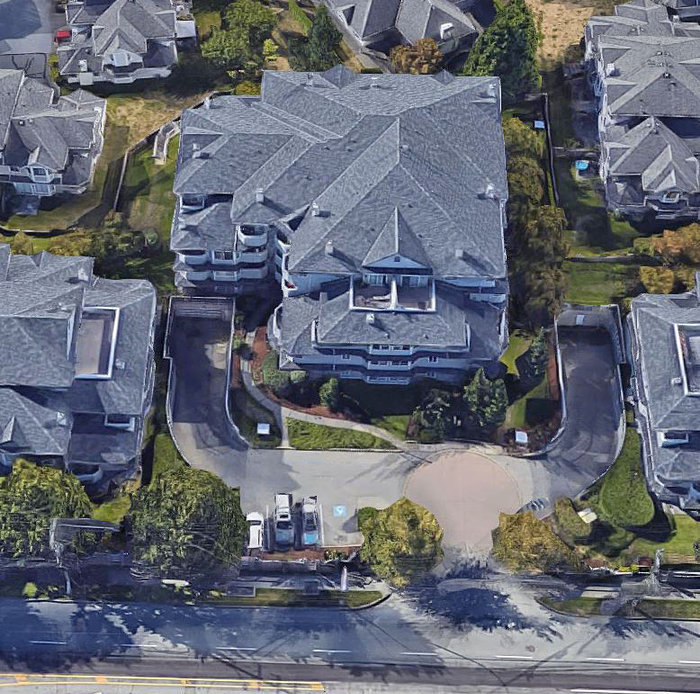 La Costa Green
12130 80th Ave. · LMS1425
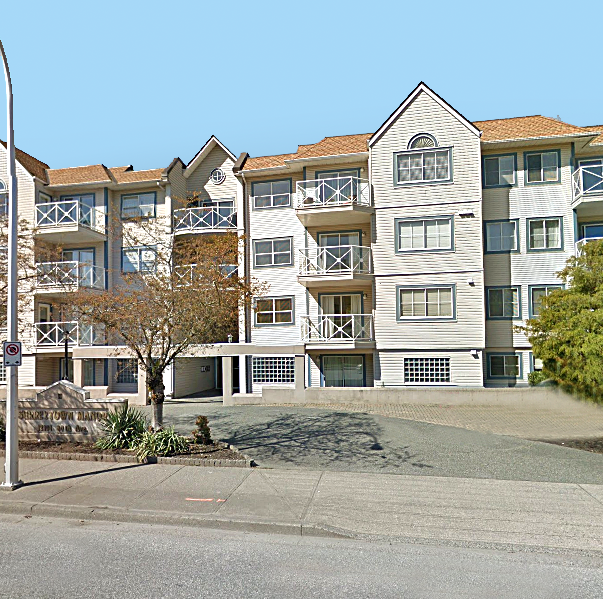 Surrey Town Manor
12101 80th Ave. · NWS3437
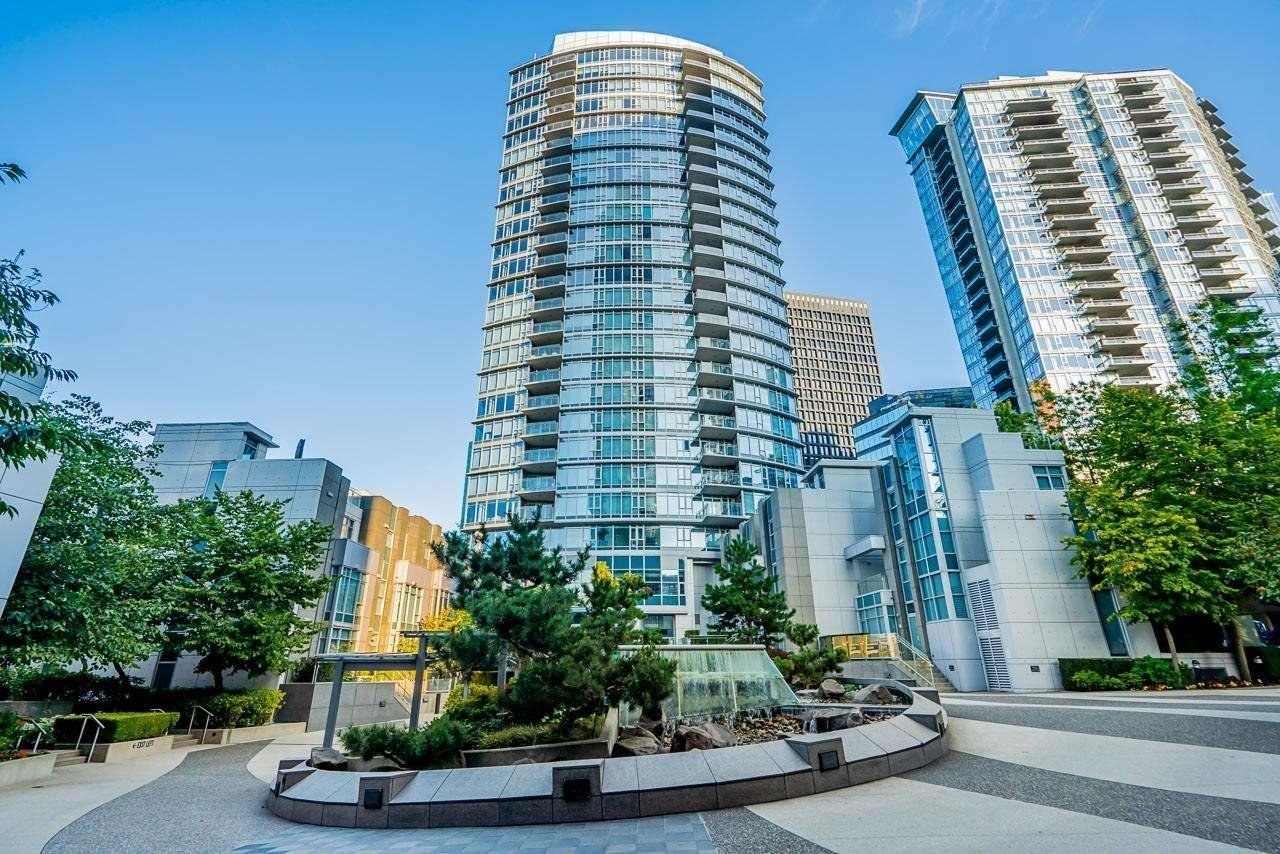 La Costa Green
12160 80th Ave. · LMS1425
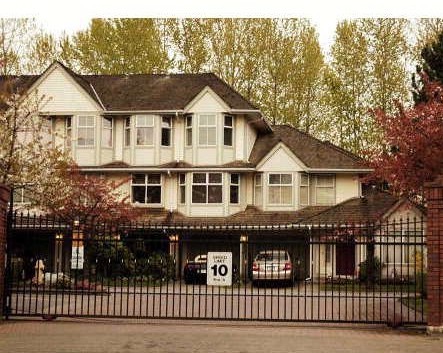 Hadley Green
8060 121A St. · NWS2944
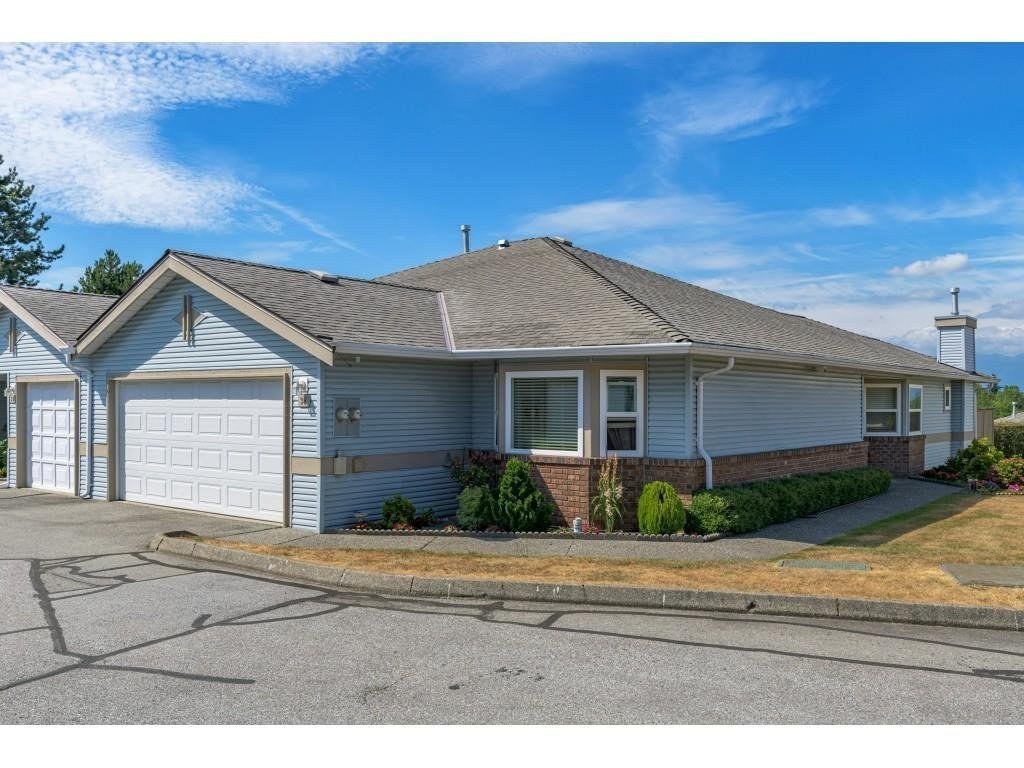 The Georgian
7875 122nd St. · NWS3122
Delta's Point
7867 120 St. · BCS4009
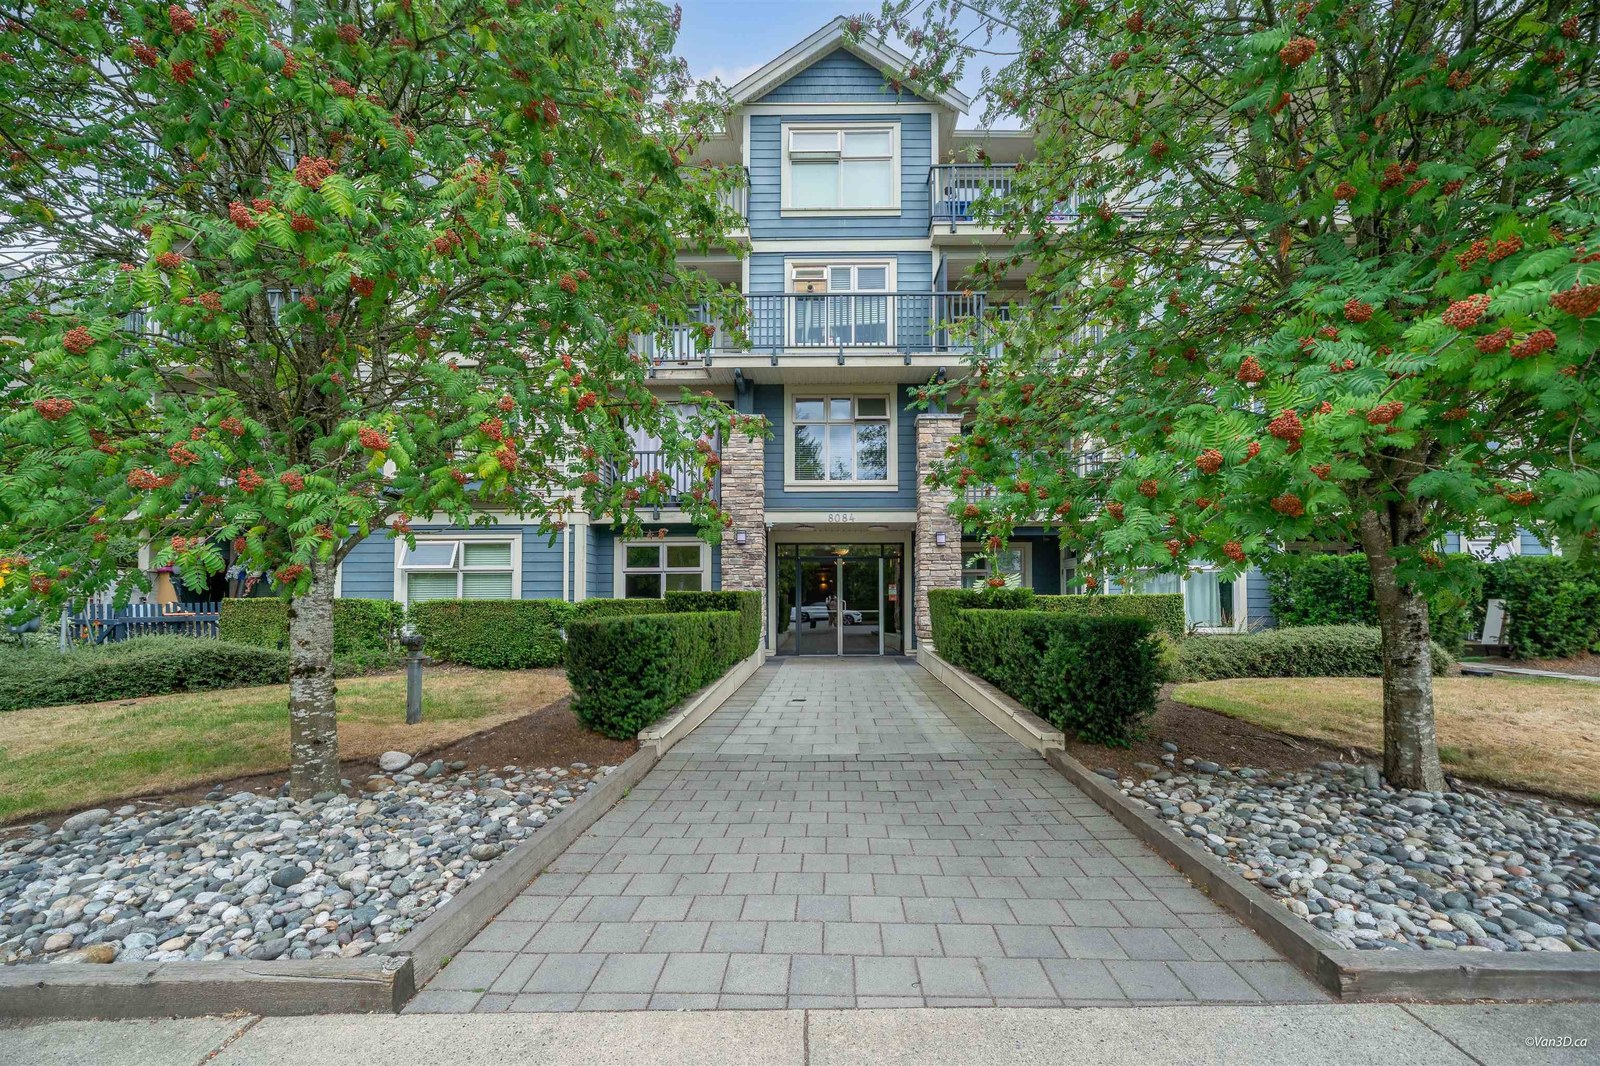 Eclipse
8084 120A St. · BCS3116
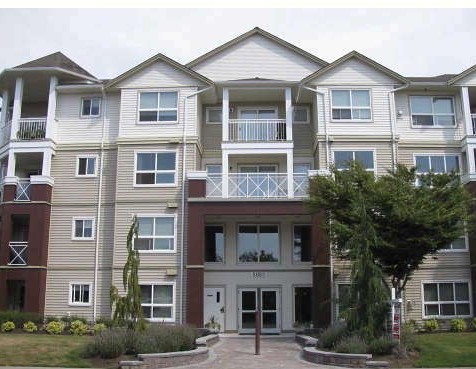 Melrose Place
8068 120A St. · LMS2149
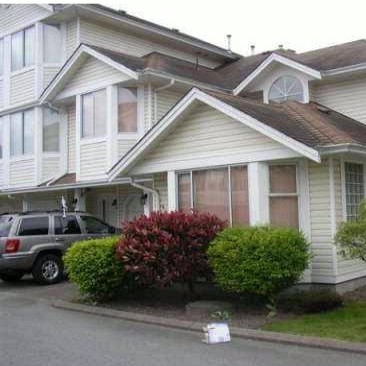 Scottsdale Vill.
7955 122nd St. · NWS3457
 Scott + 77 by Realco Properties
7728 119A St.
 Mainstreet
8110 120A St. · LMS2617
 Delta Shoppers Mall - Redevelopment
8037 120 St.



