Maintenance Fees Include
Gardening
Gas
Hot Water
Management


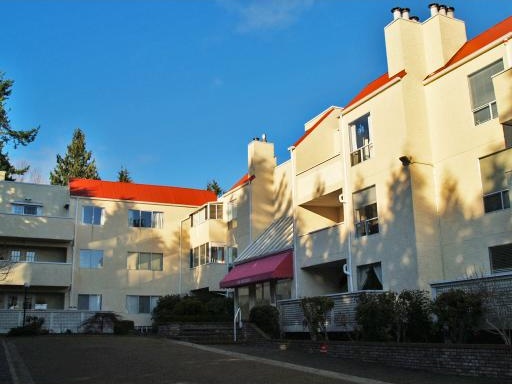
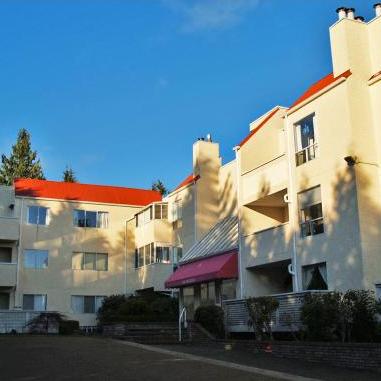
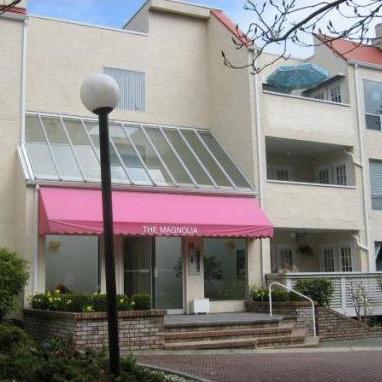
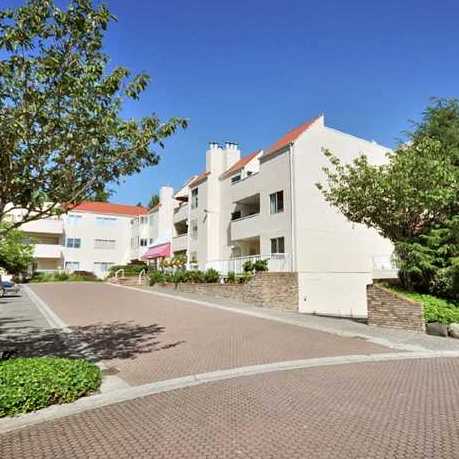 +1
| Date | Status | Address | Type | Bed | Bath | Price | Sqft | Strata Fee | Tax | Listed By |
|---|---|---|---|---|---|---|---|---|---|---|
| 2026-01-27 | Active | 103 1441 Garden Pl. | Apartment Unit | 2 | 2 | $499,900 ($487/sf) | 1027 | $523 | $1949 (2024) | Royal LePage Sussex |
| Sold Date | Address | Bed | Bath | Sqft | Asking | Sold Price | DOM | Strata Fee | Tax | Listed By |
|---|---|---|---|---|---|---|---|---|---|---|
| 2026-05-07 | 327 1441 Garden Pl. | 2 | 2 | 1030 | $519,900 | $495,000 ($481/sf) | $522 | $1983 (2024) | RE/MAX City Realty | |
| 2026-03-20 | 255 1440 Garden Pl. | 2 | 2 | 1131 | $489,000 | $473,000 ($418/sf) | $478 | $1993 (2024) | Royal LePage Regency Realty | |
| 2025-10-25 | 111 1441 Garden Pl. | 1 | 1 | 702 | $398,000 | $415,000 ($591/sf) | $363 | $1484 (2024) | Sutton Group Seafair Realty | |
| 2025-05-01 | 253 1440 Garden Pl. | 2 | 2 | 1045 | $559,000 | $530,000 ($507/sf) | $453 | $1940 (2024) | Royal LePage Regency Realty | |
| 2025-01-26 | 377 1440 Garden Pl. | 2 | 1 | 1002 | $575,000 | $575,000 ($574/sf) | $443 | $1876 (2024) | ||
| 2025-01-17 | 108 1441 Garden Pl. | 1 | 1 | 730 | $469,000 | $450,000 ($616/sf) | $363 | $1484 (2024) | Royal LePage Regency Realty | |
| 2025-01-17 | 102 1441 Garden Pl. | 2 | 2 | 1024 | $559,000 | $550,000 ($537/sf) | $523 | $2004 (2024) | Royal LePage Regency Realty | |
| 2024-11-14 | 213 1441 Garden Pl. | 2 | 2 | 1011 | $474,900 | $460,000 ($455/sf) | $517 | $1987 (2024) | ||
| 2024-11-12 | 259 1440 Garden Pl. | 2 | 2 | 1022 | $549,000 | $525,000 ($514/sf) | $457 | $1816 (2023) | Macdonald Realty Westmar |
Sold data from the MLS® feed for strata plan NWS1841. Showing the 15 most recent sales from the last 24 months; expand for up to 80.
Magnolia at 1441 Garden Pl. — currently 1 active listing averaging $499,900. In the past year 2 units sold at an average of $484,000.
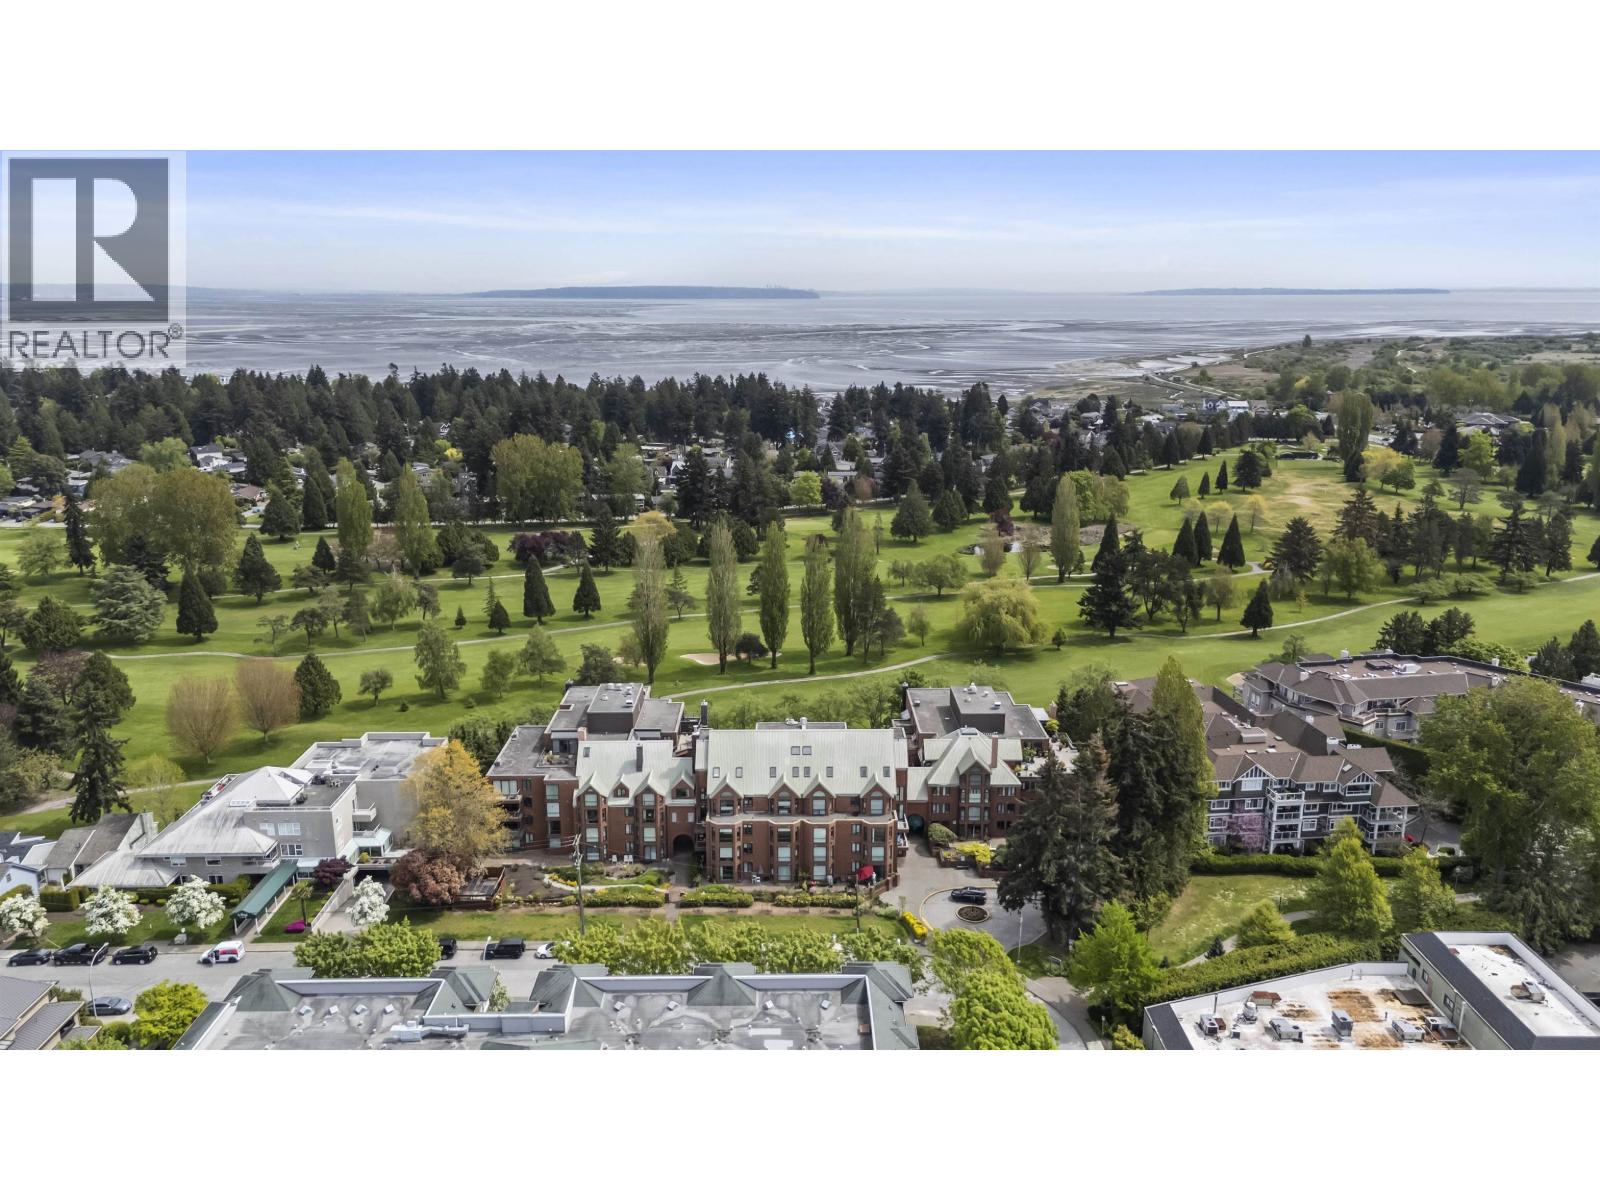
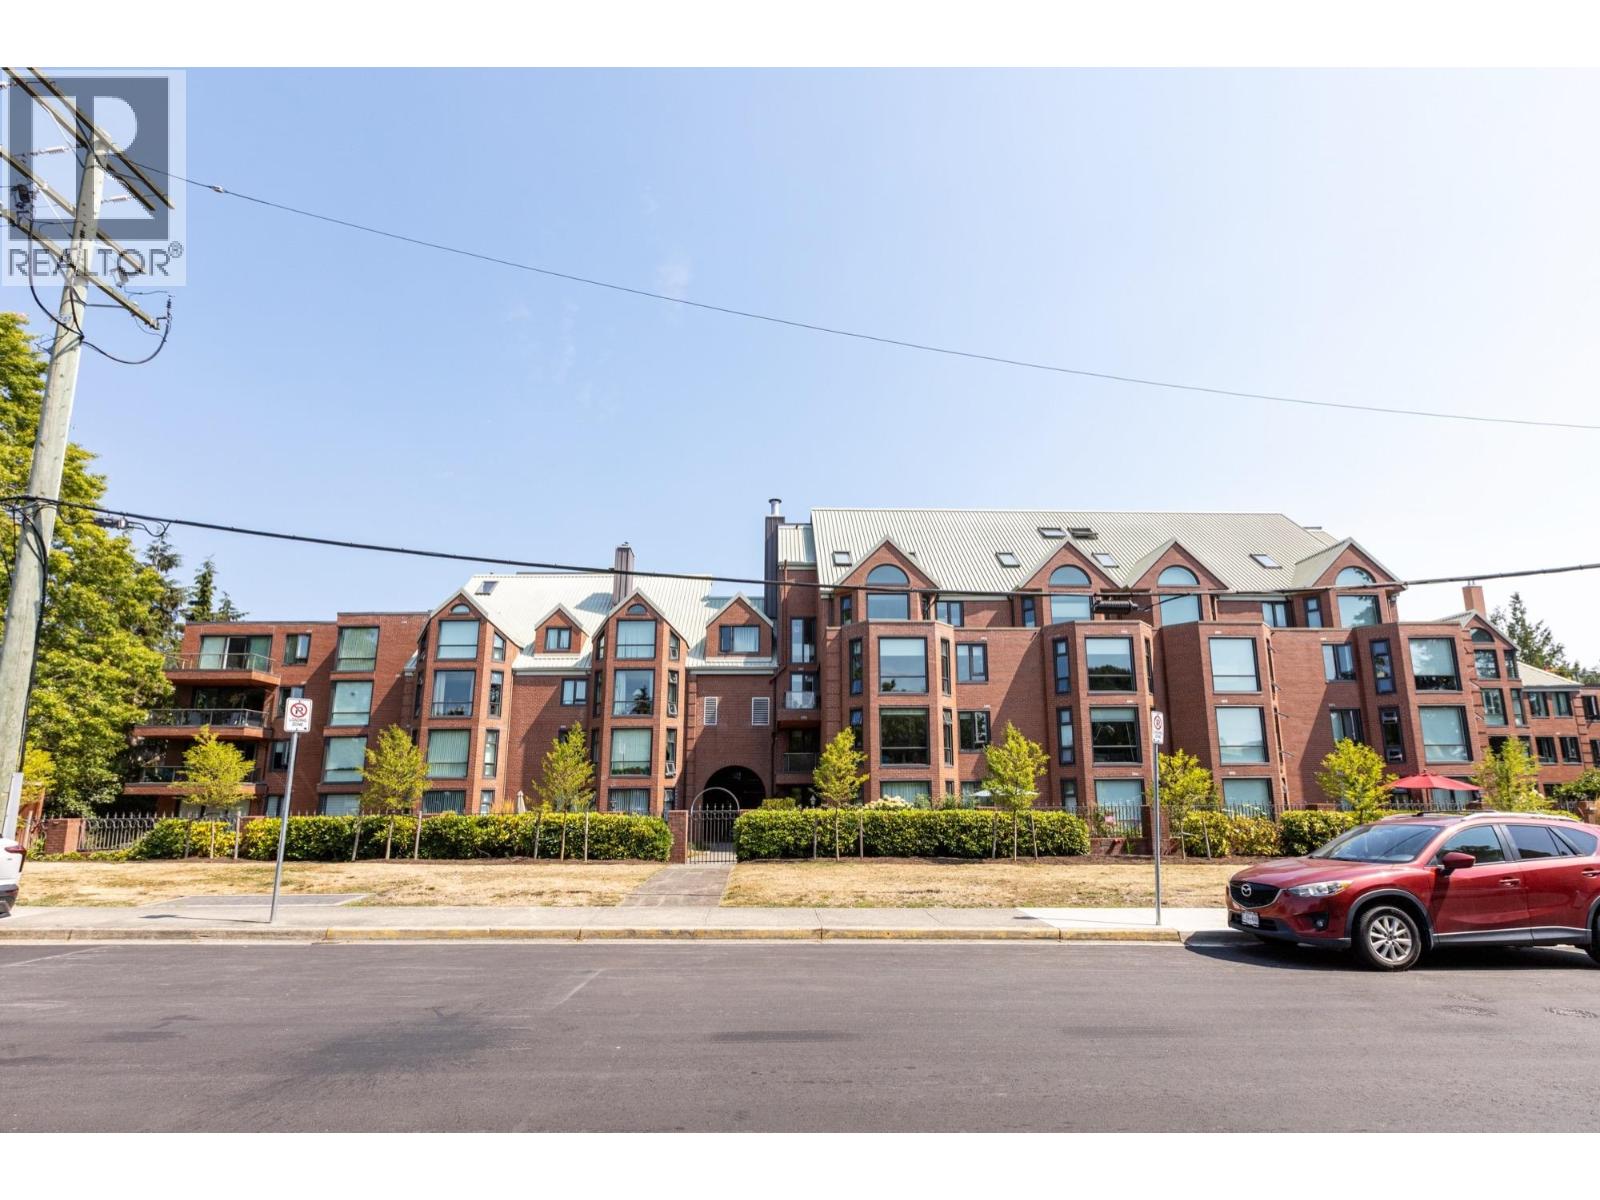
The Magnolia - 1441 Garden Place, Delta, BC V4M 3Z2, NWS1841 - located in Cliff Drive neighborhood of Tsawwassen, near the crossroads of Garden Place and 14 Avenue. Tucked away on a quiet cul-de-sac but still within walking distance of all your needs. A five minute walk to Tsawwassen Town Centre Mall: restaurants, grocery shopping, coffee shops, banking, medical & dental clinics, and more. Walking distance to Golf Club, Bowling Club, South Delta Recreation Centre and Tsawwassen Skatepark. Beach Grove Elementary, South Park Elementary and South Delta Secondary schools are in close to the complex. There are a lot of restaurants in the neighbourhood such as Browns Socialhouse, Kon Thai, Dairy Queen, Domino's Pizza, White Sport, Mario's Kitchen. The bus stops are minutes away and they can take you to Canada Line. The Magnolia was built in 1982. There are 35 units in development and in strata. One pet is allowed. Building features include elevator access, secure underground parking, storage lockers, and gas fireplaces in each unit. Most homes have spacious layout, laminate floors and the balcony.
| Construction | Frame - Wood |
|---|---|
| Exterior Finish | Stucco |
| Roof | Tar & Gravel |
| Foundation | Concrete Perimeter |
| Rain Screen | No |
| Strata Plan | NWS1841 |
|---|---|
| Building Type | Strata |
| Title to Land | Freehold Strata |
| Units in Strata | 35 |
| Units in Development | 35 |
| Management Company | Pacific Quorum — 604-685-3828 |
| Bylaws / Restrictions | PETS ALLOWED W/REST.,RENTALS ALLOWED W/RESTRICTIONS |
| Parking / Storage | Garage; Underground |
Live market intelligence for this building's segments — active inventory, medians, ranges & trends. Opens in a new tab.
| Address | Bed | Bath | Sqft | Price |
|---|---|---|---|---|
| 103 1441 Garden Pl. | 2 | 2 | 1027 | $499,900 |
| 203 5550 14b Ave. | 2 | 2 | 1366 | $575,000 |
| 406 5556 14 Ave. | 2 | 2 | 1140 | $549,000 |
| 105 5556 14 Ave. | 2 | 2 | 1247 | $699,900 |
| 218 1363 56 St. | 2 | 2 | 936 | $509,900 |
| Ph5 5555 13a Ave. | 2 | 2 | 880 | $625,000 |
| 317 1363 56 St. | 2 | 1 | 863 | $485,000 |
| 205 5599 14b Ave. | 2 | 2 | 906 | $539,800 |
| 109 1369 56 St. | 1 | 1 | 696 | $465,000 |
| 414 1359 56 St. | 2 | 2 | 1119 | $640,000 |
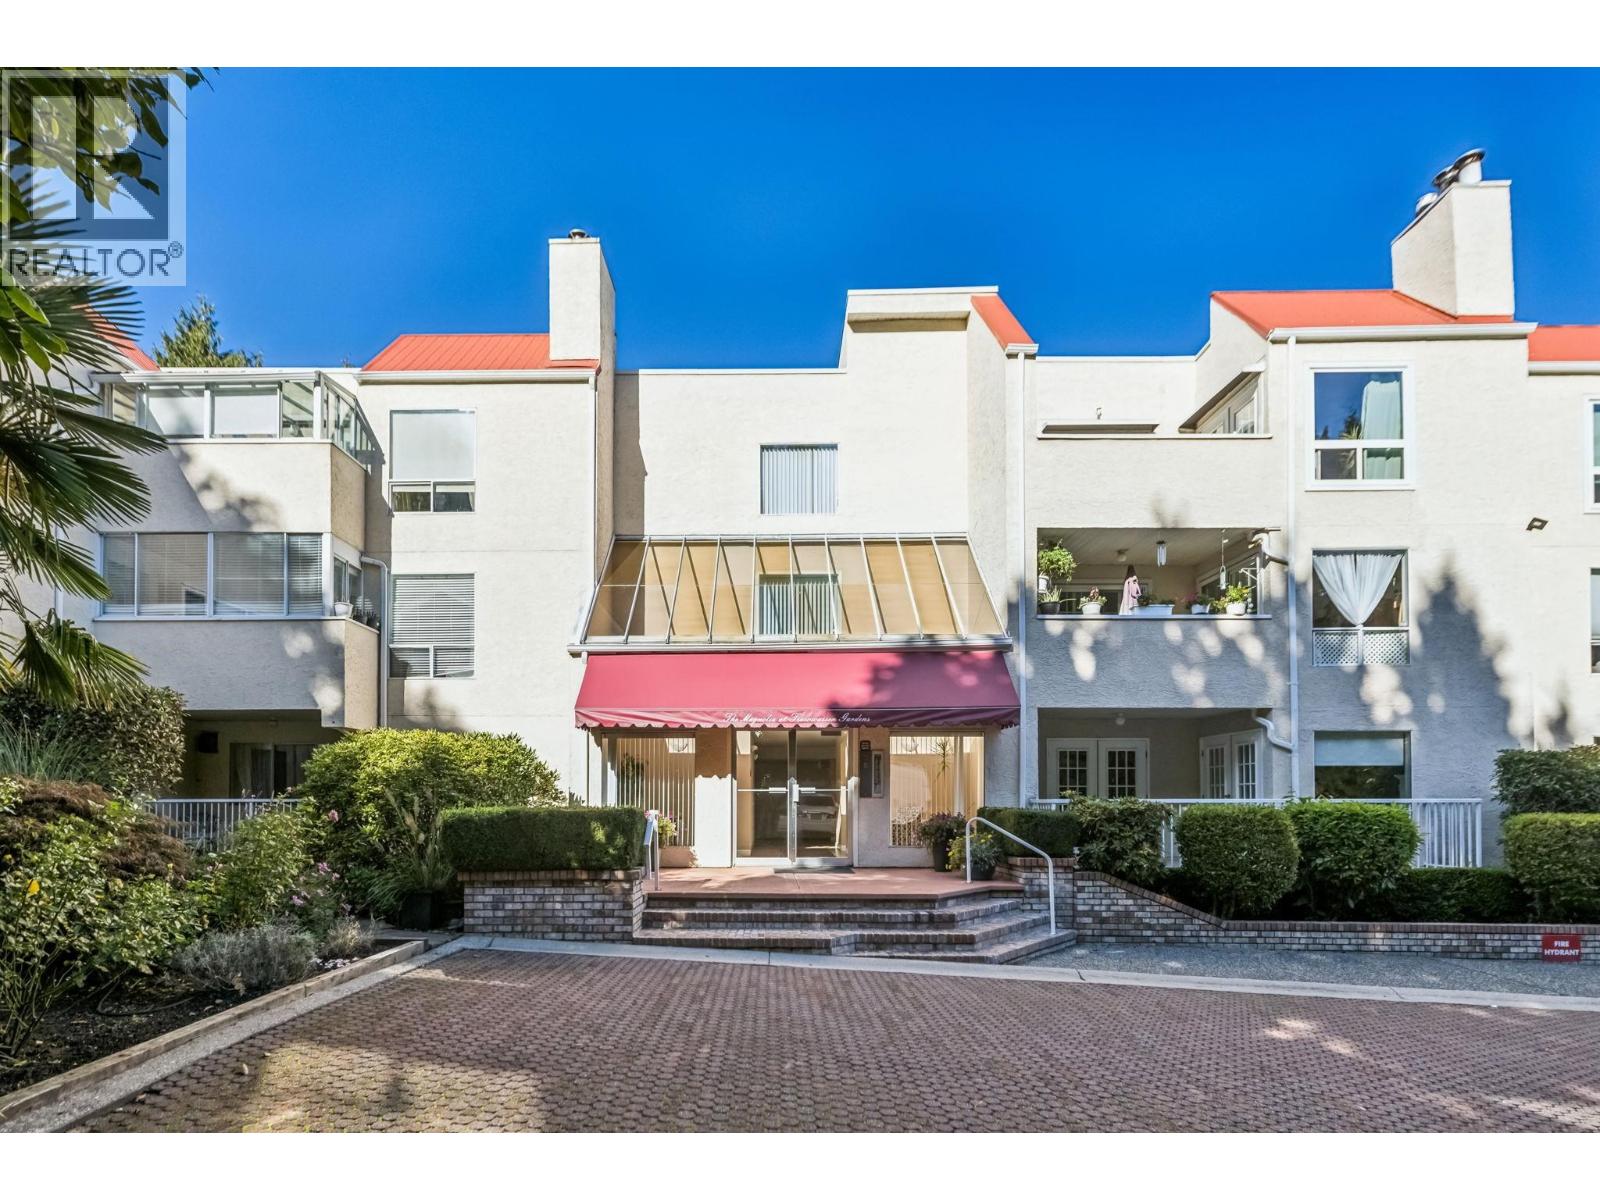 $499,900
103 1441 Garden Pl. · 2bd/2ba · 1027sf
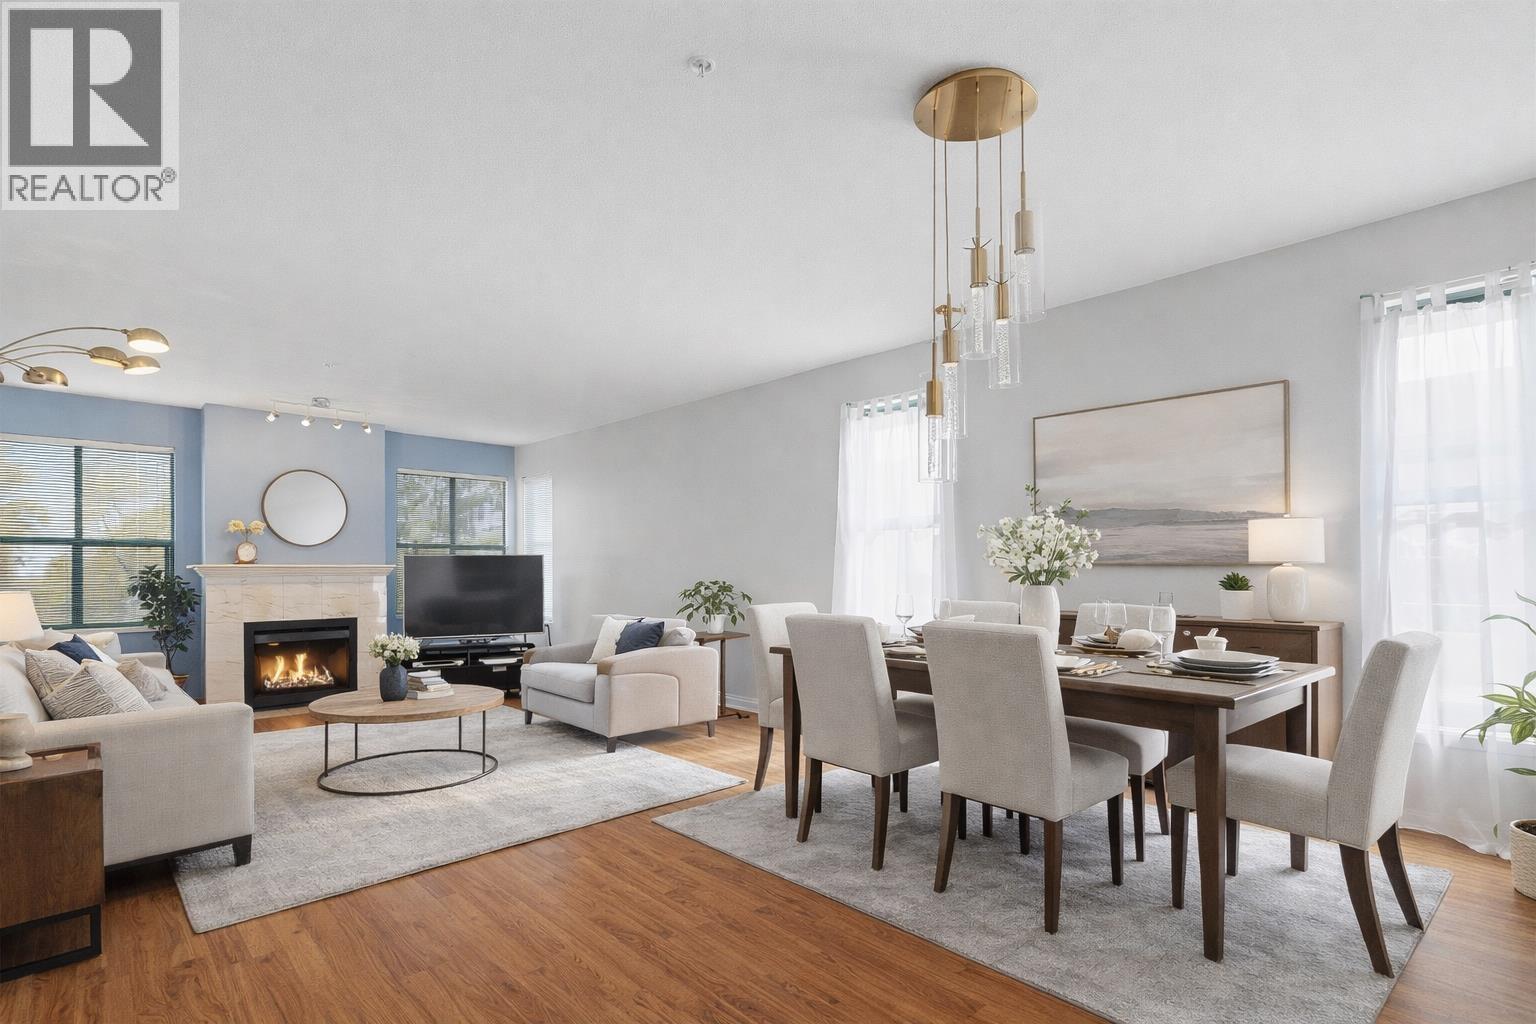 $575,000
203 5550 14b Ave. · 2bd/2ba · 1366sf
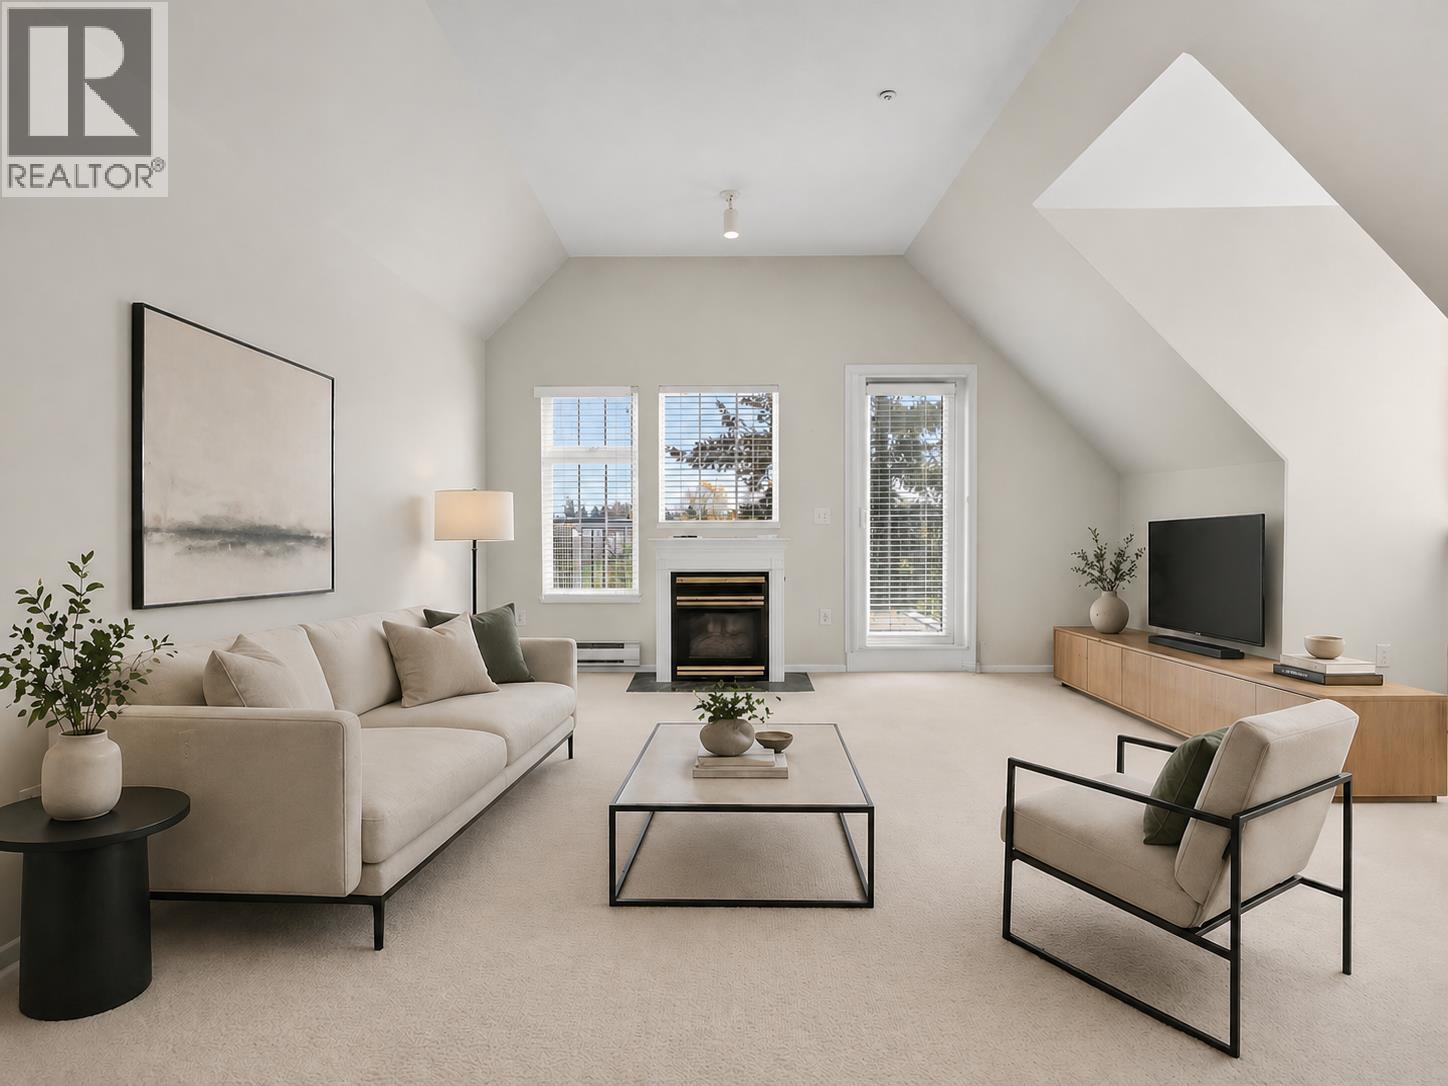 $549,000
406 5556 14 Ave. · 2bd/2ba · 1140sf
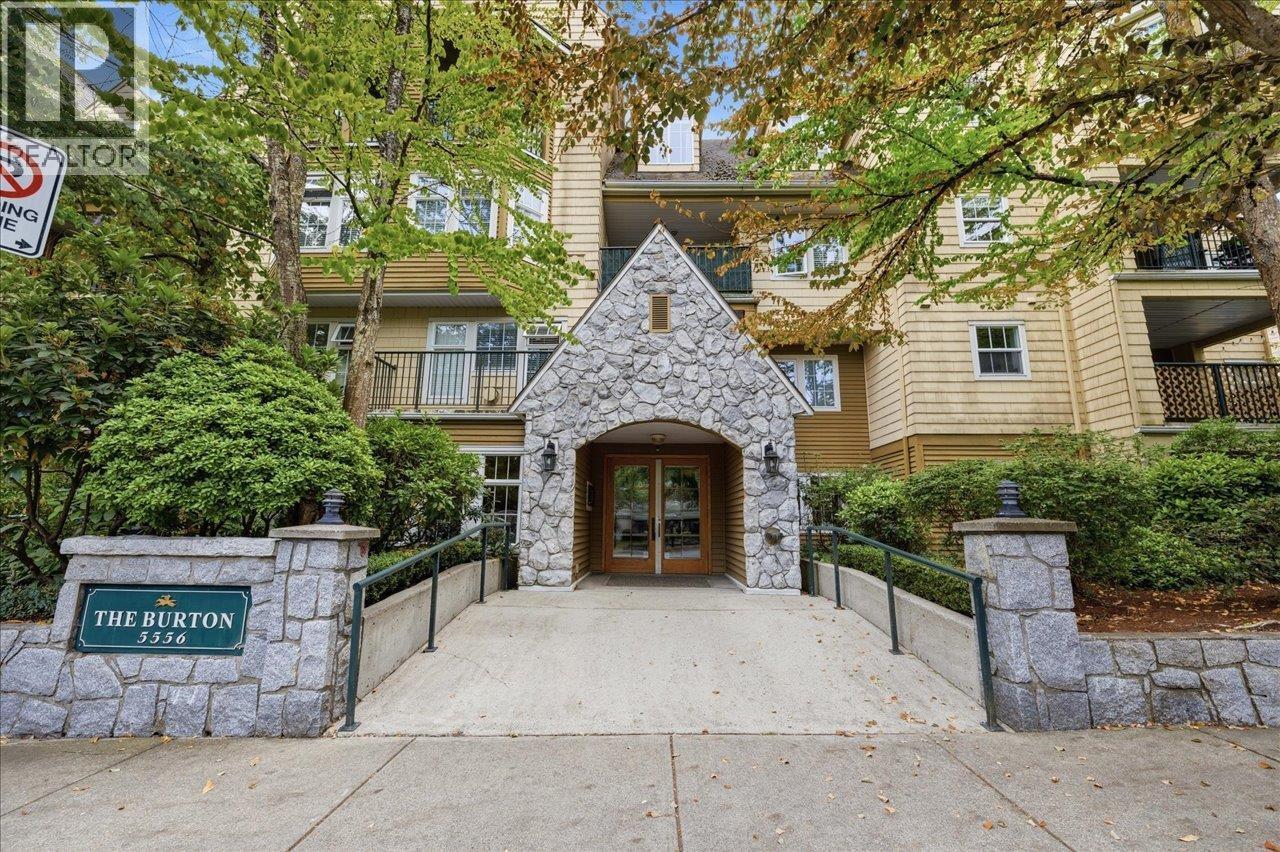 $699,900
105 5556 14 Ave. · 2bd/2ba · 1247sf
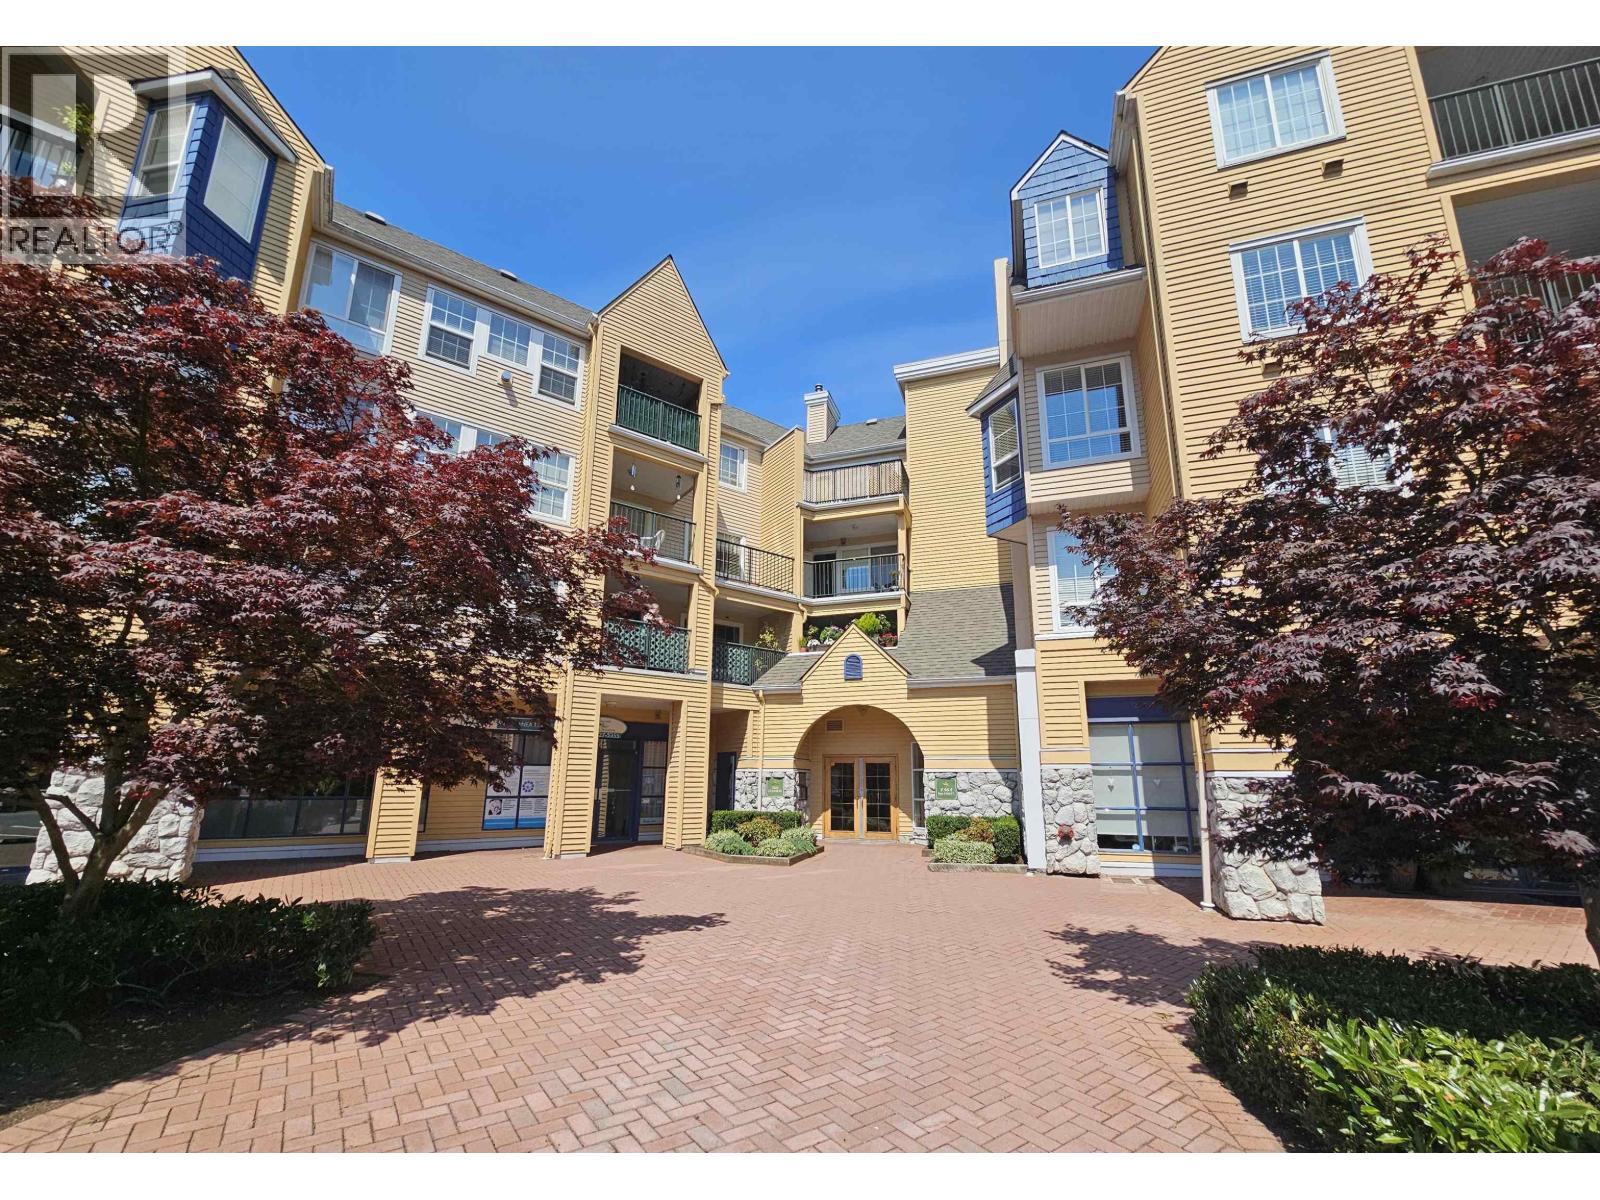 $509,900
218 1363 56 St. · 2bd/2ba · 936sf
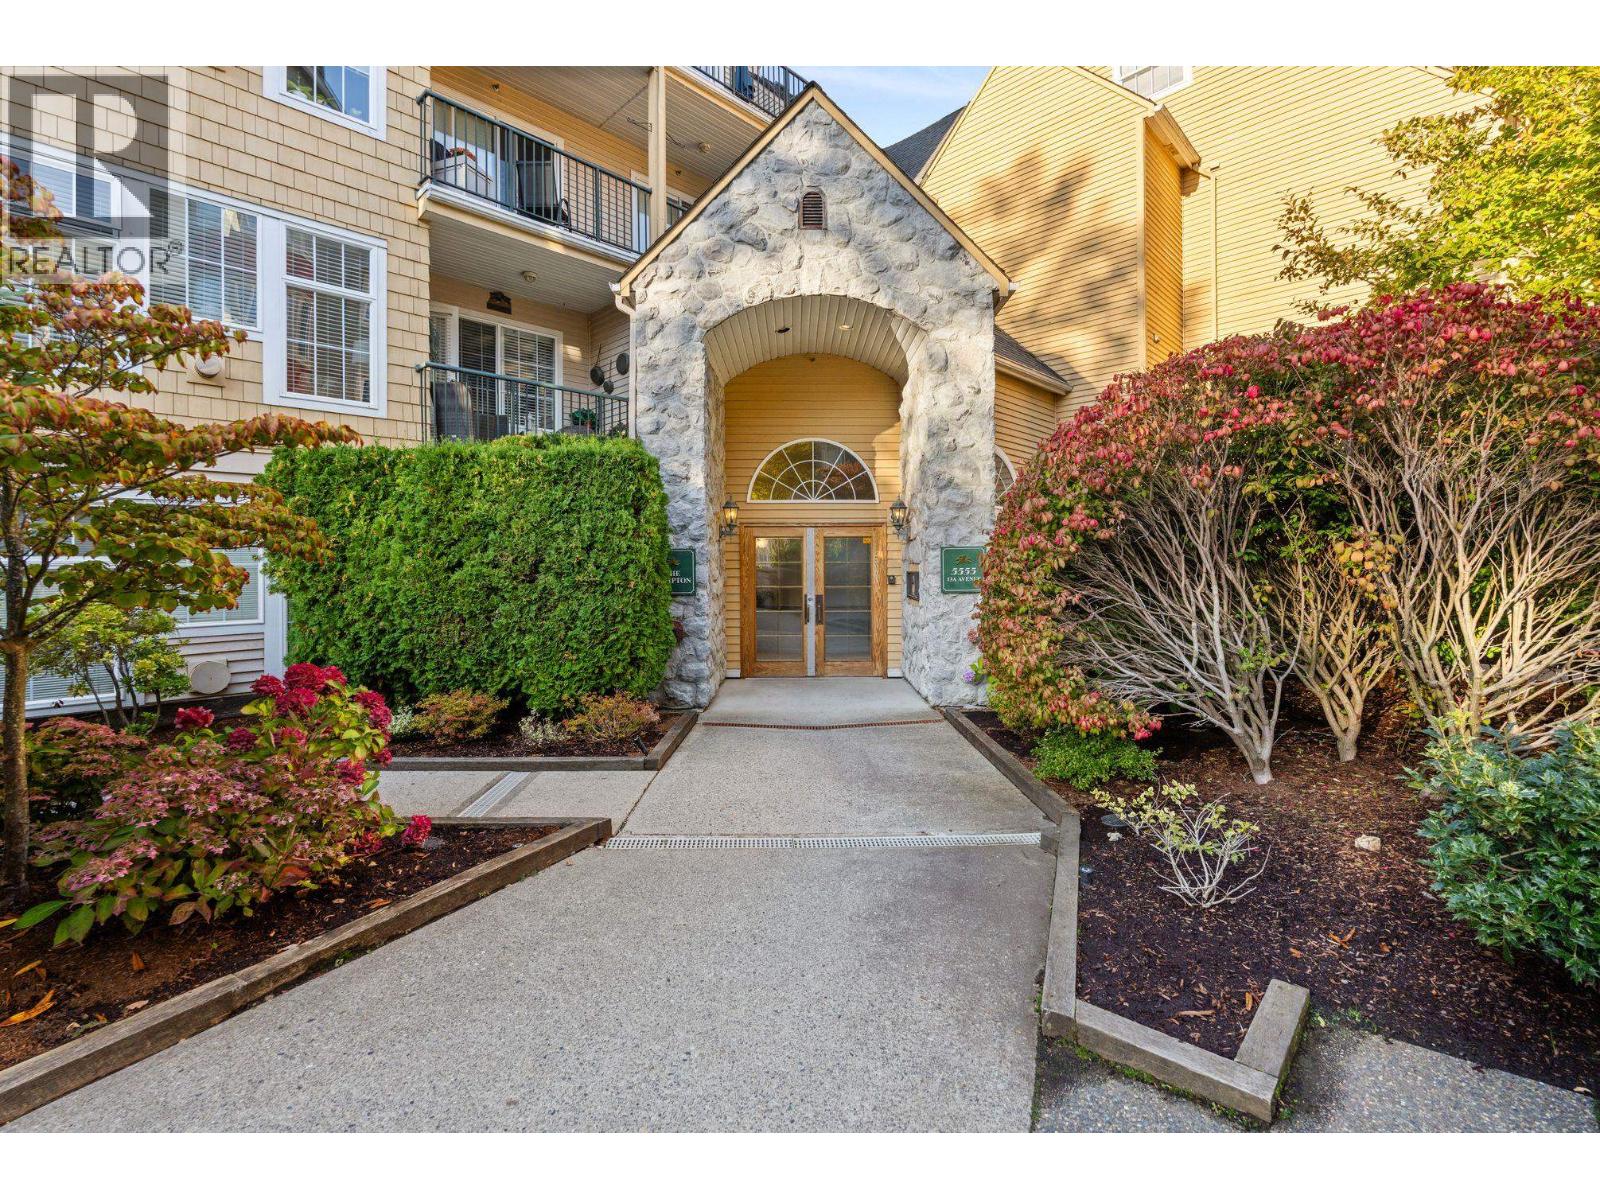 $625,000
Ph5 5555 13a Ave. · 2bd/2ba · 880sf
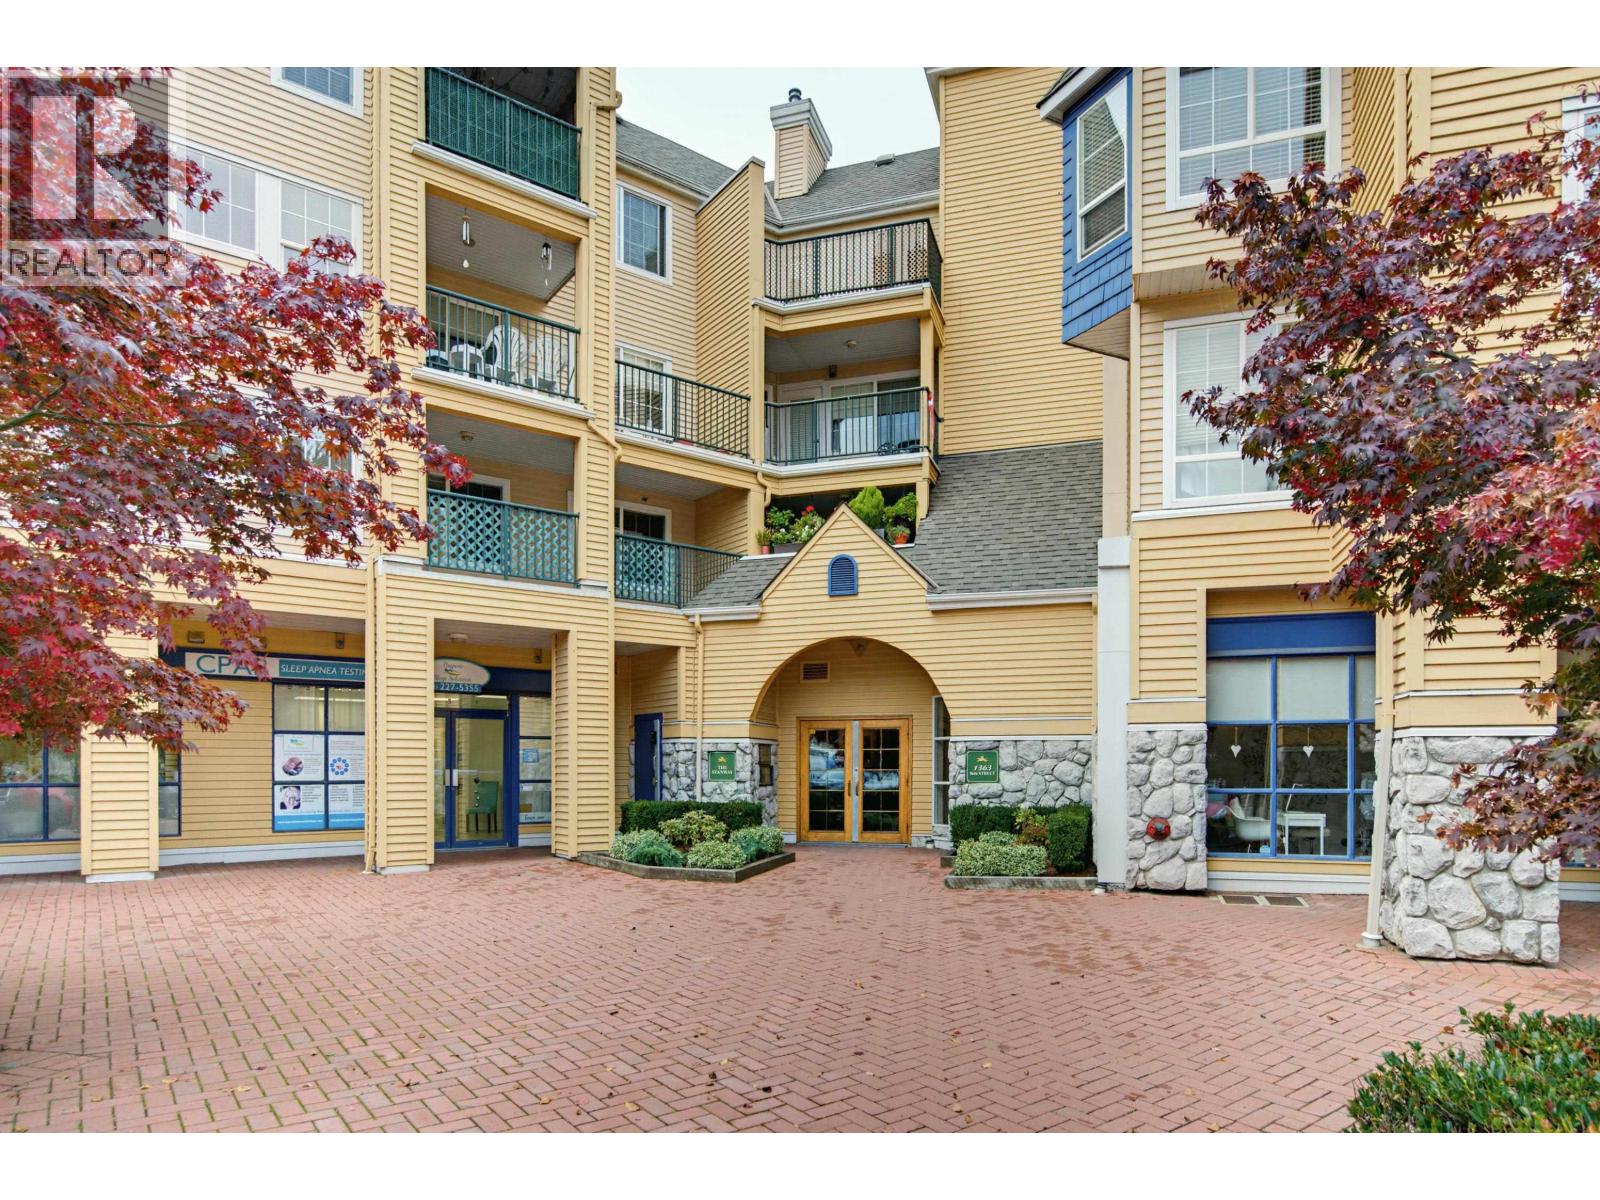 $485,000
317 1363 56 St. · 2bd/1ba · 863sf
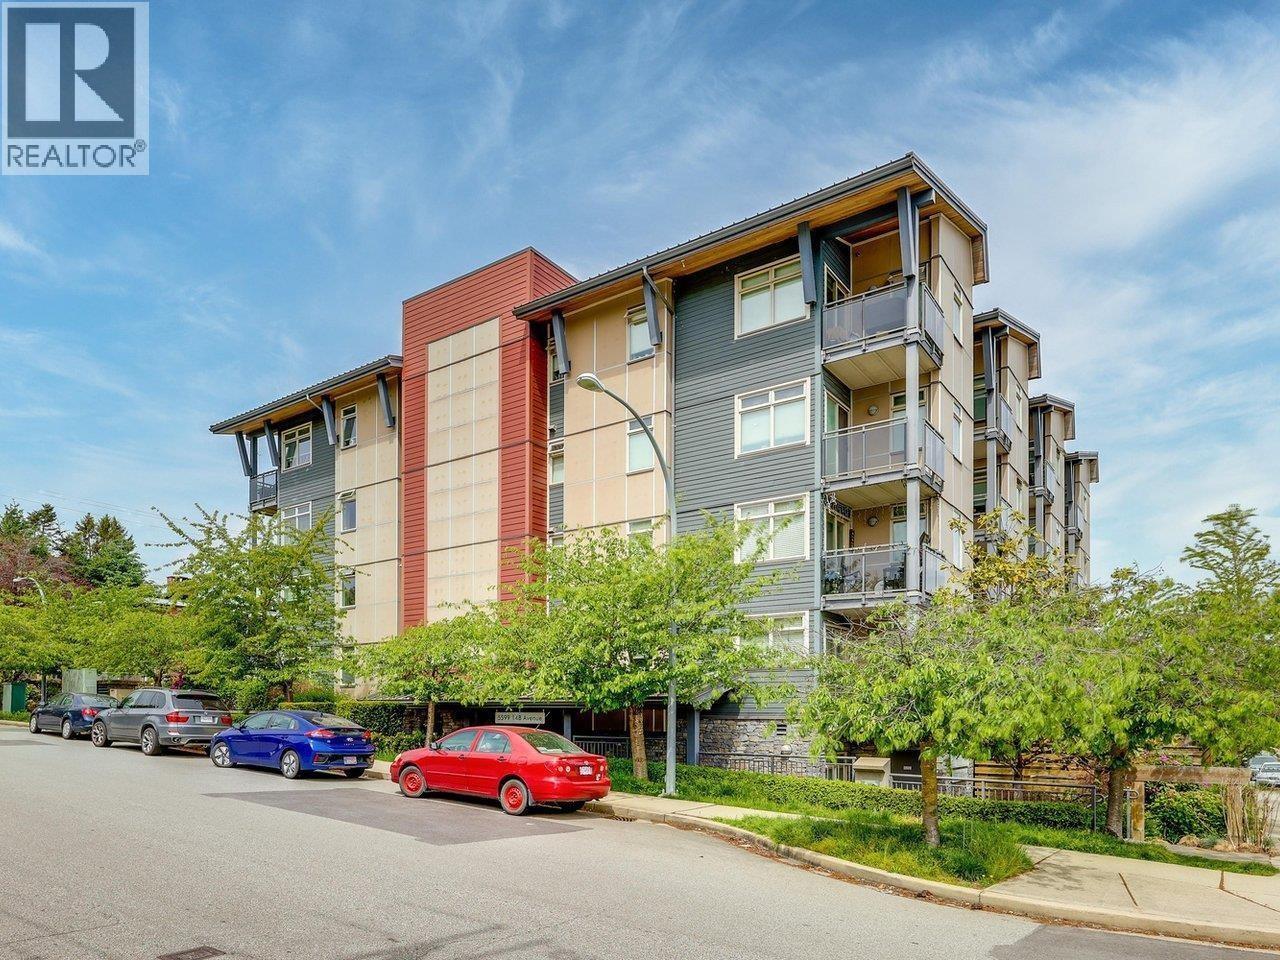 $539,800
205 5599 14b Ave. · 2bd/2ba · 906sf
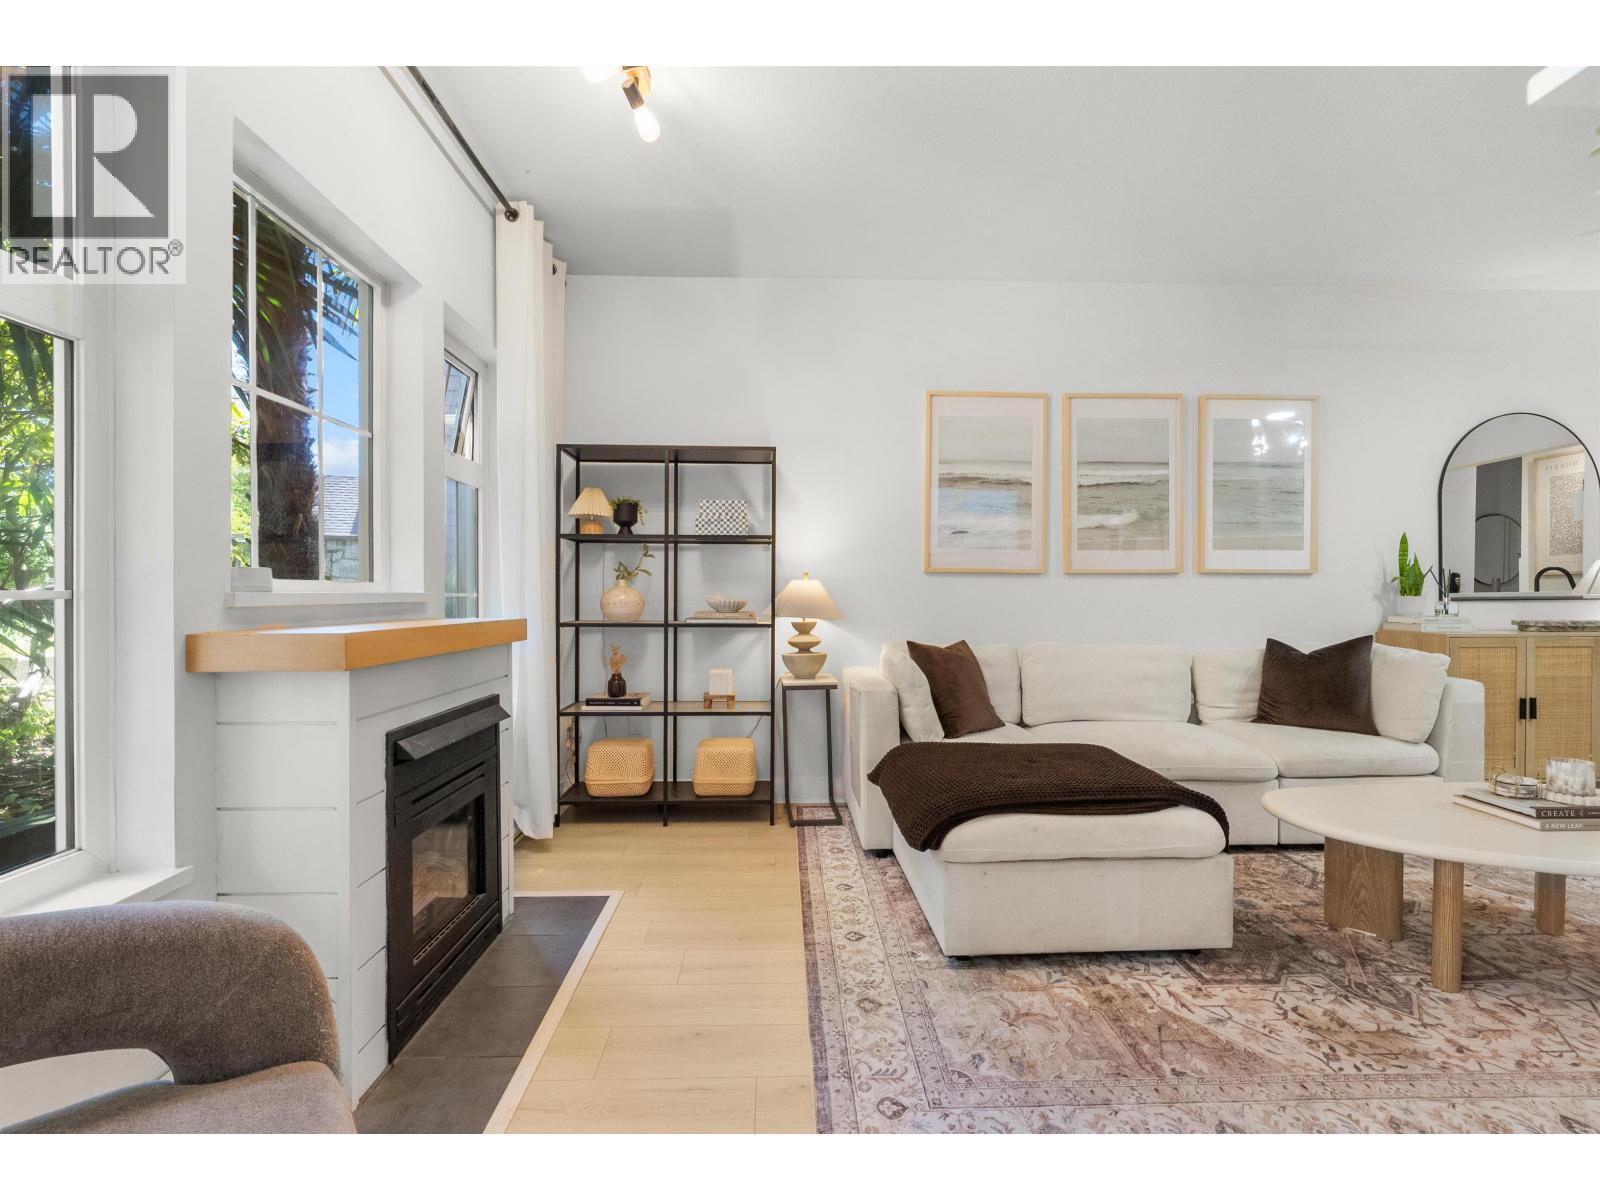 $465,000
109 1369 56 St. · 1bd/1ba · 696sf
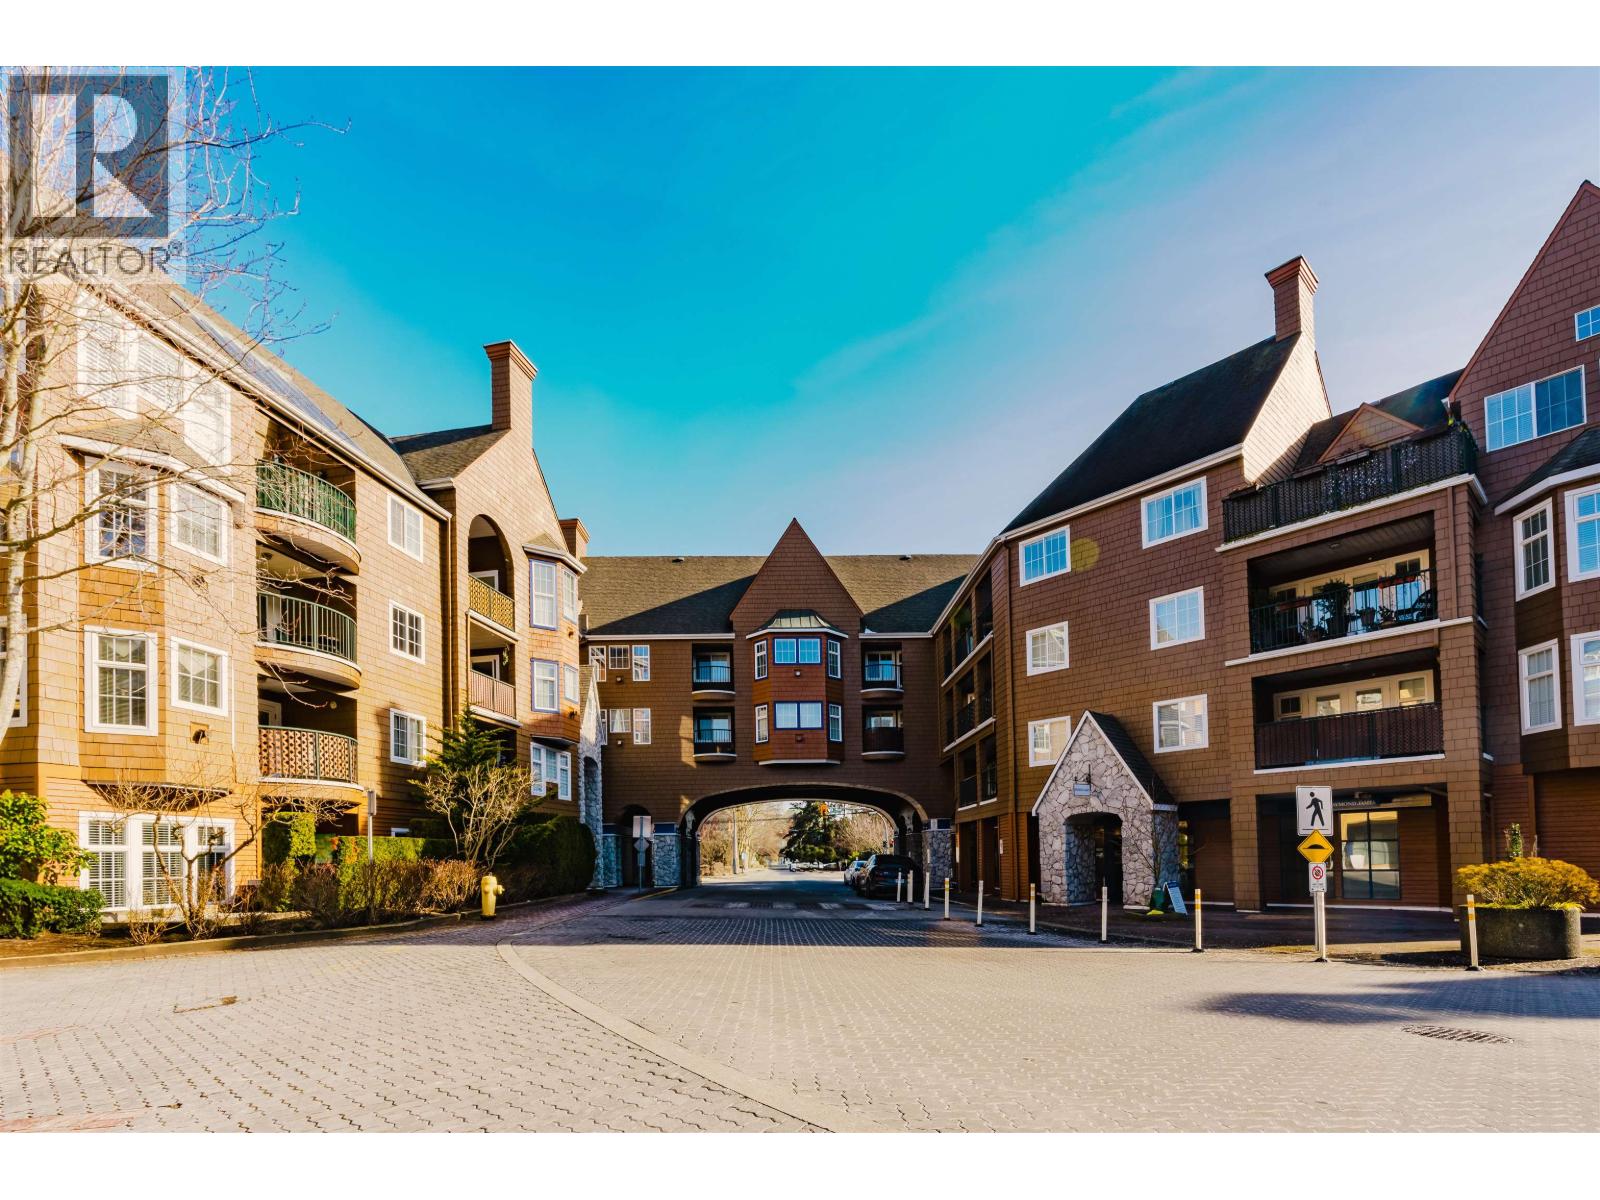 $640,000
414 1359 56 St. · 2bd/2ba · 1119sf
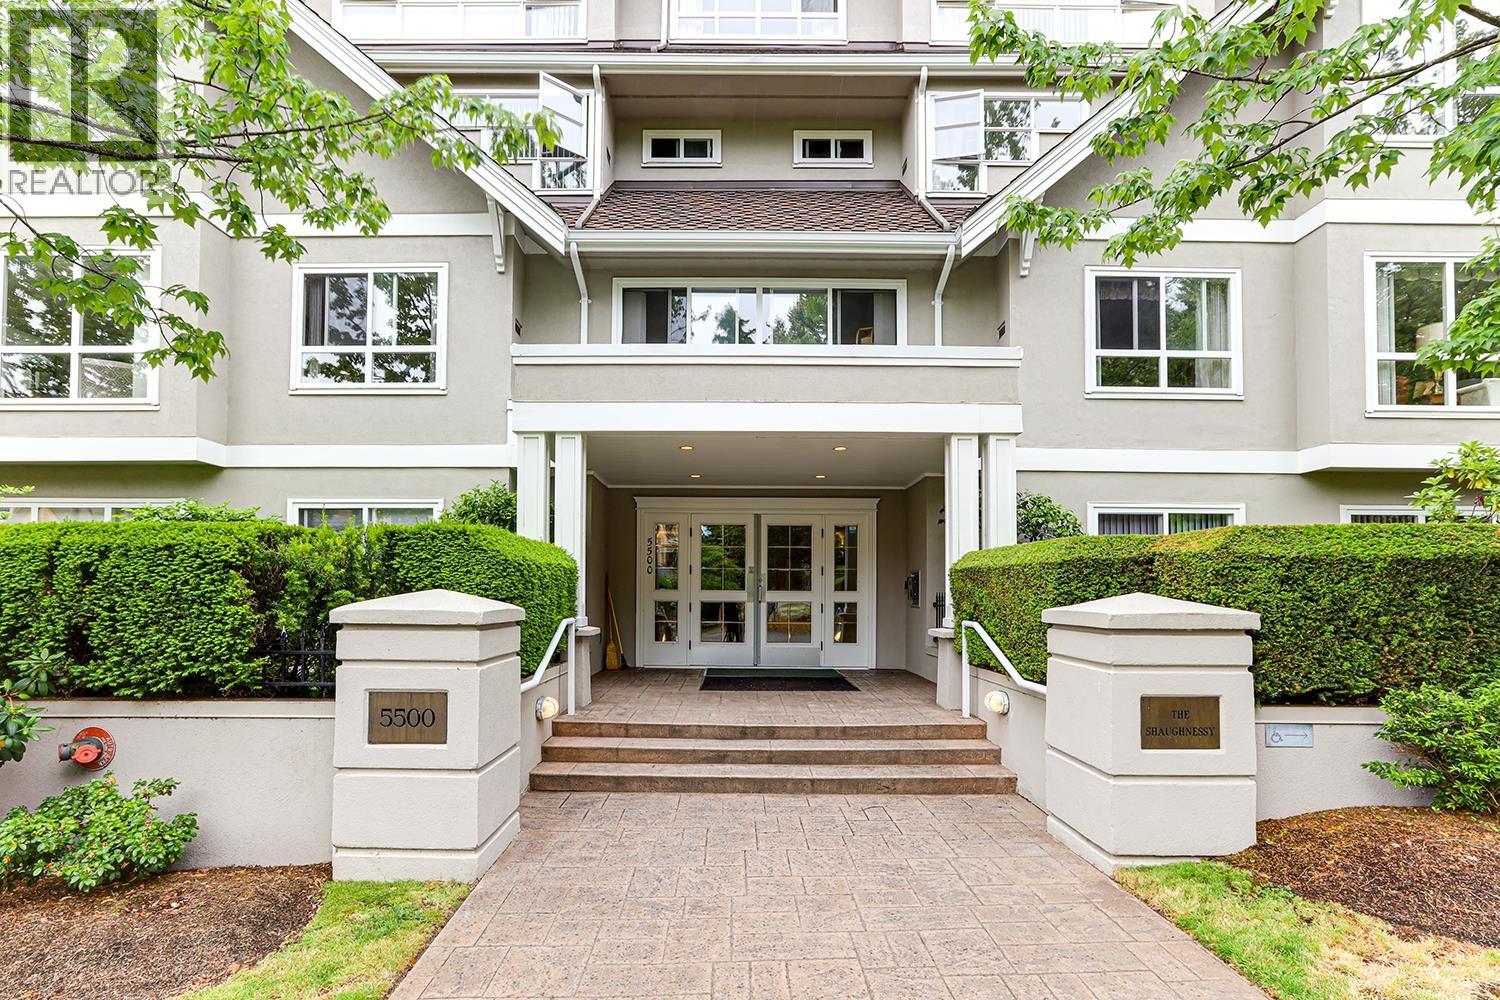 $849,000
402 5500 13a Ave. · 2bd/2ba · 1948sf
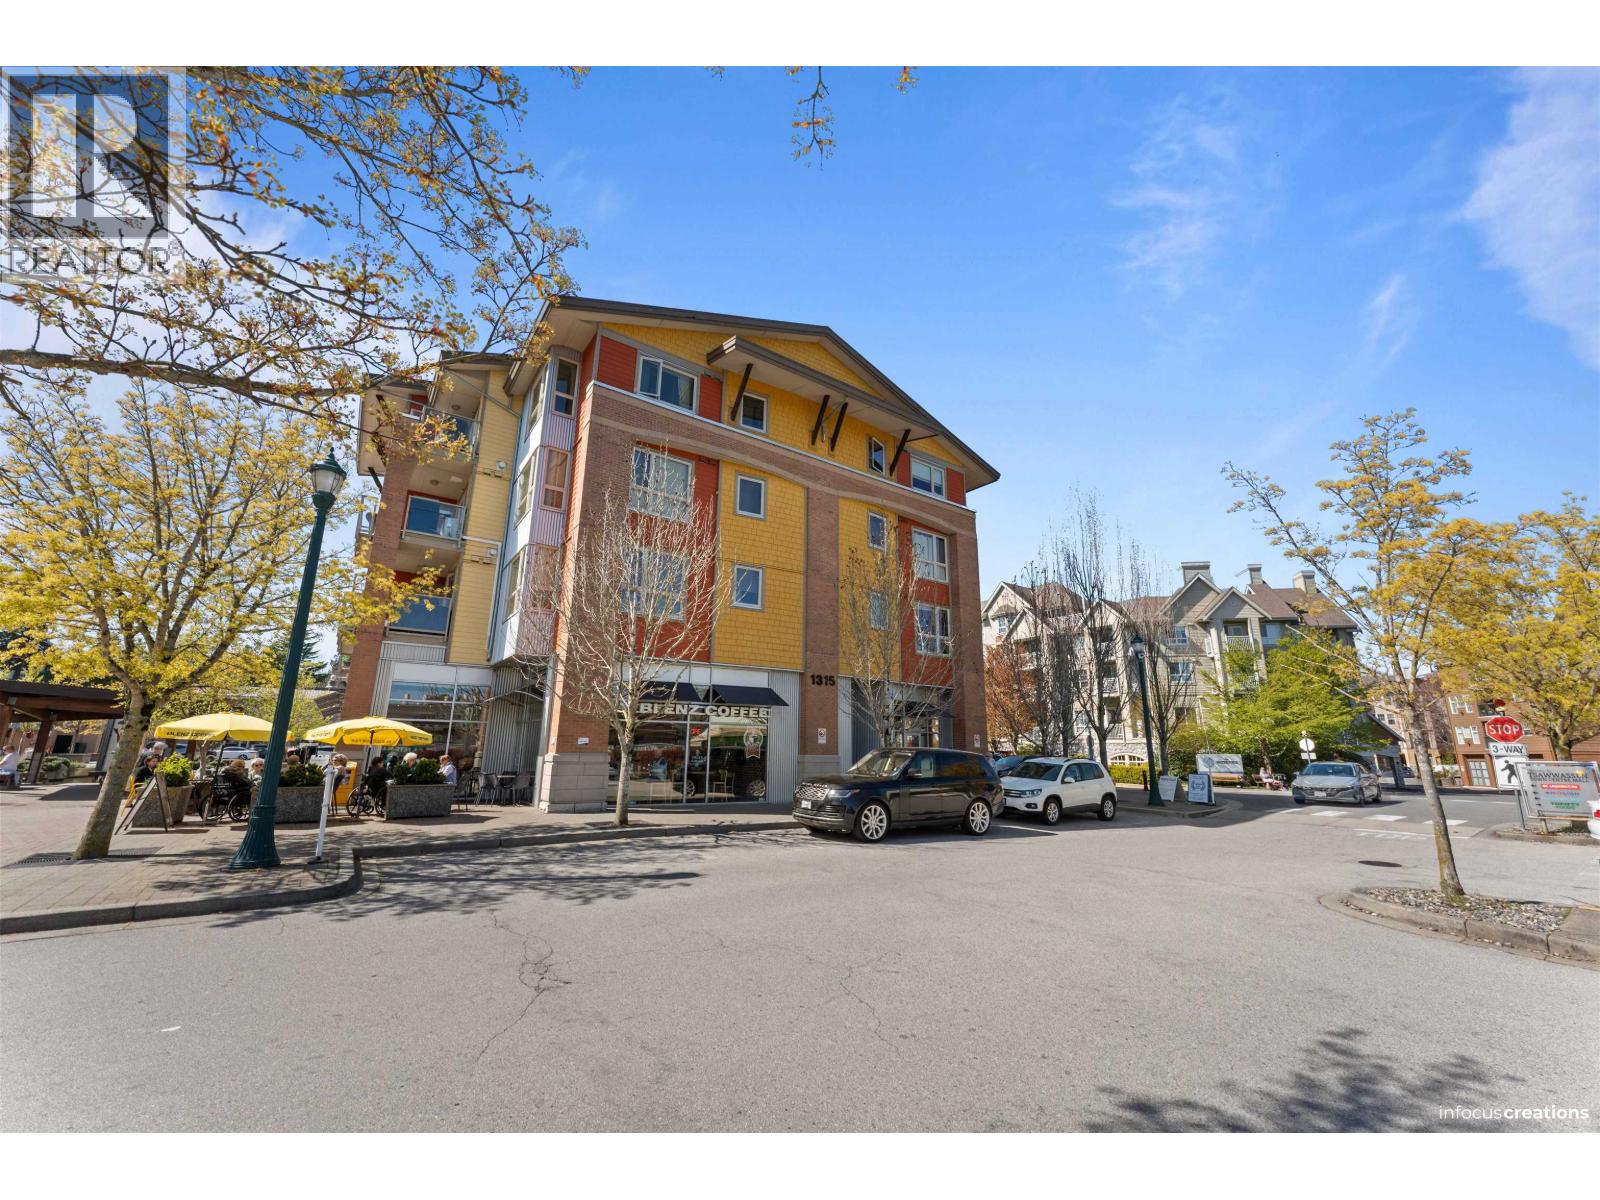 $549,000
209 1315 56 St. · 2bd/2ba · 942sf
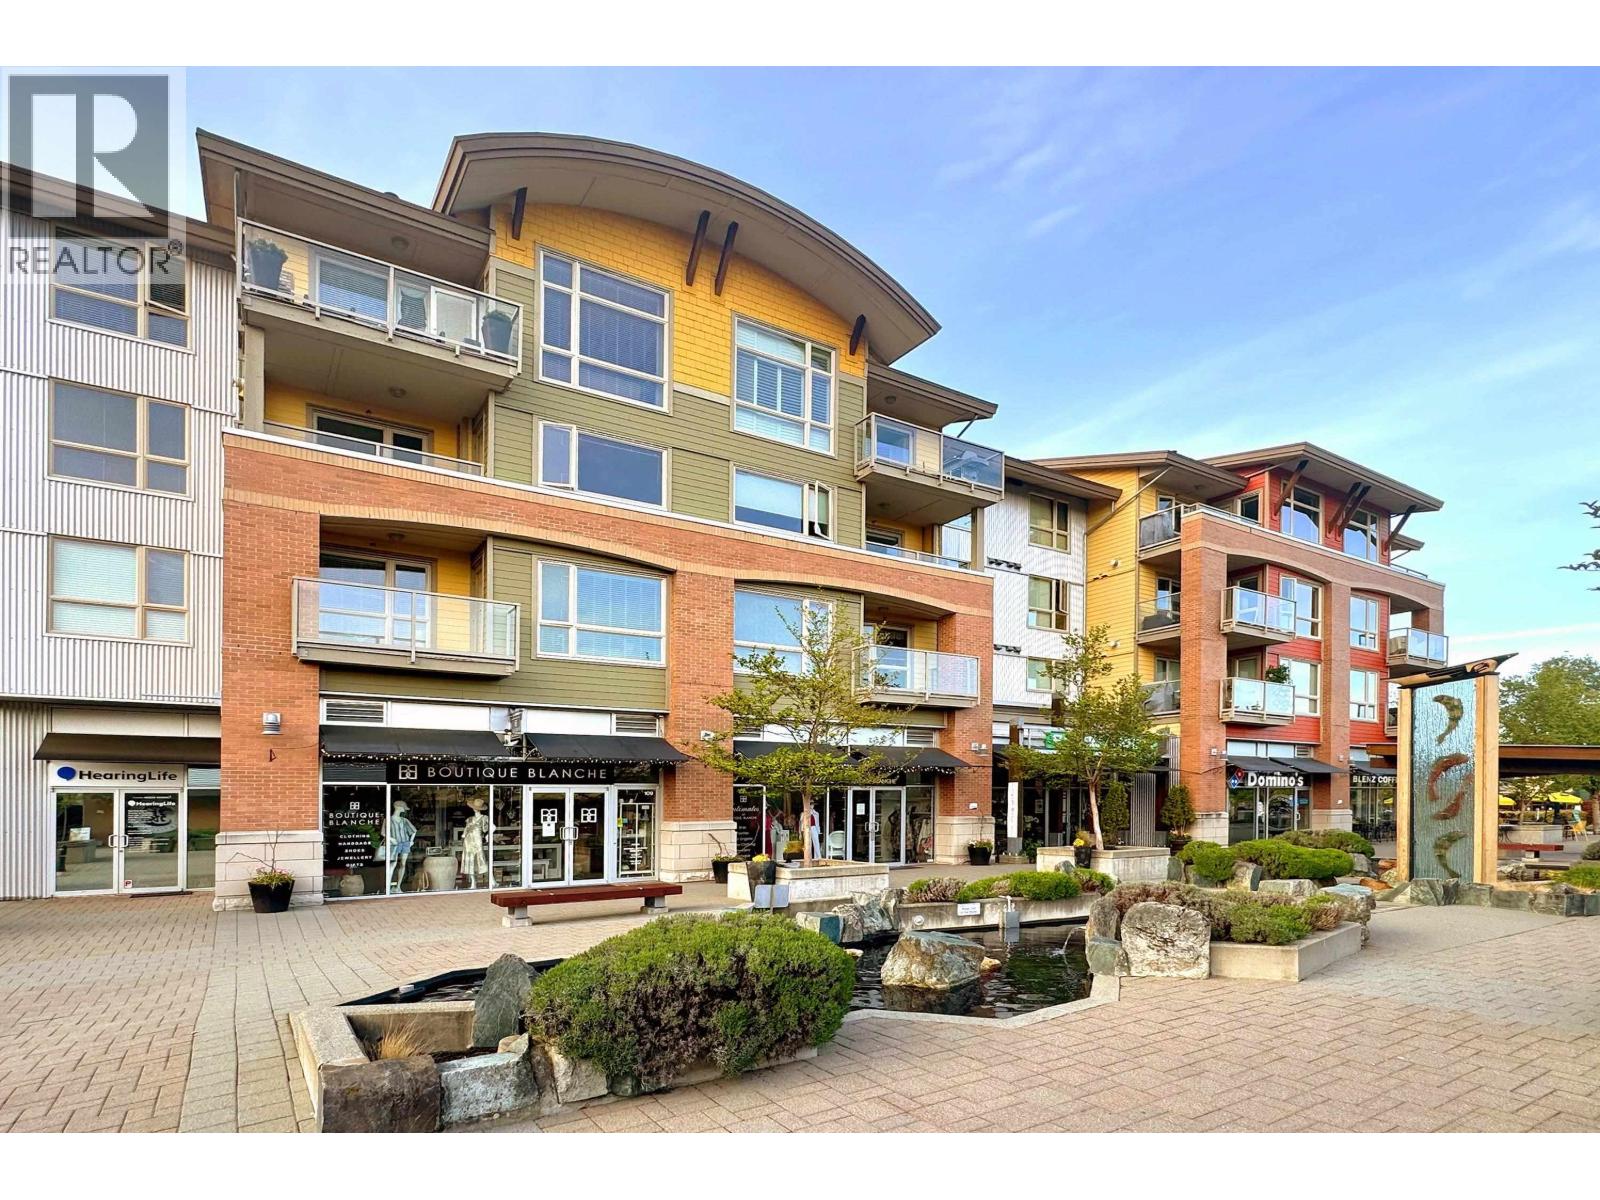 $645,000
203 1315 56 St. · 2bd/2ba · 966sf
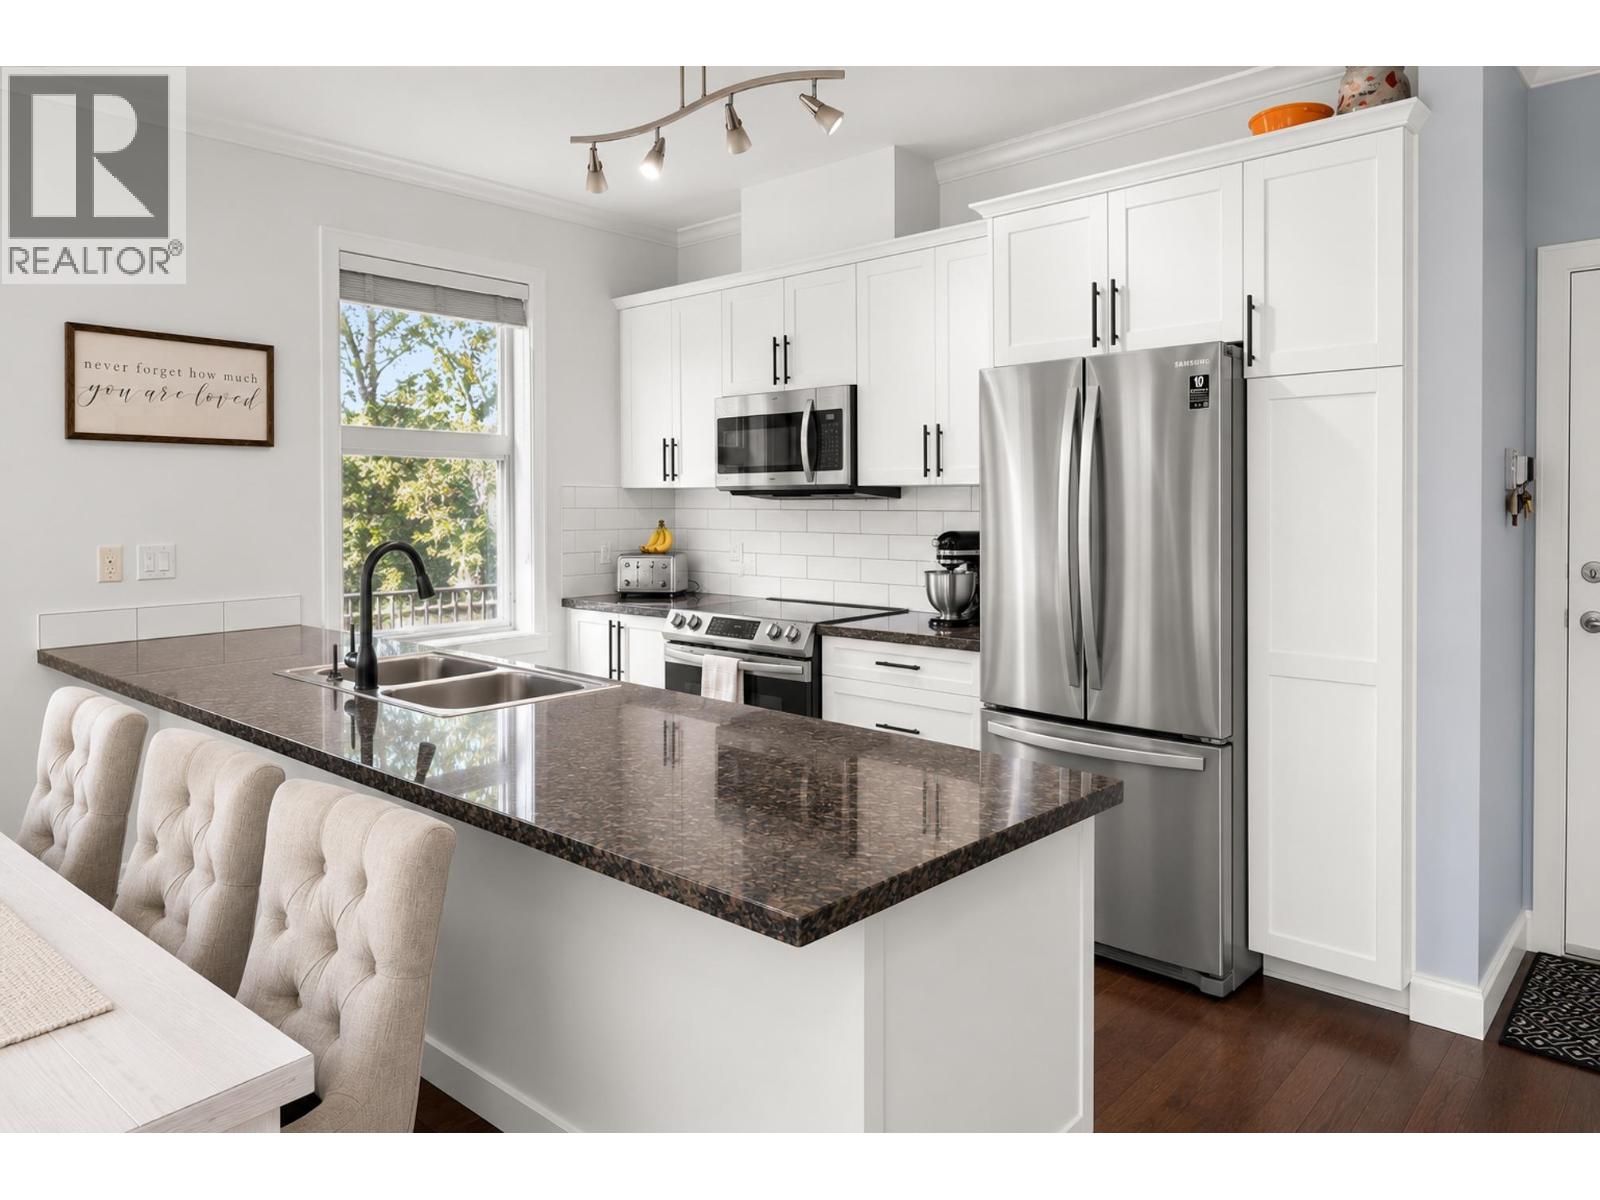 $669,000
303 1375 View Cres. · 2bd/2ba · 1015sf
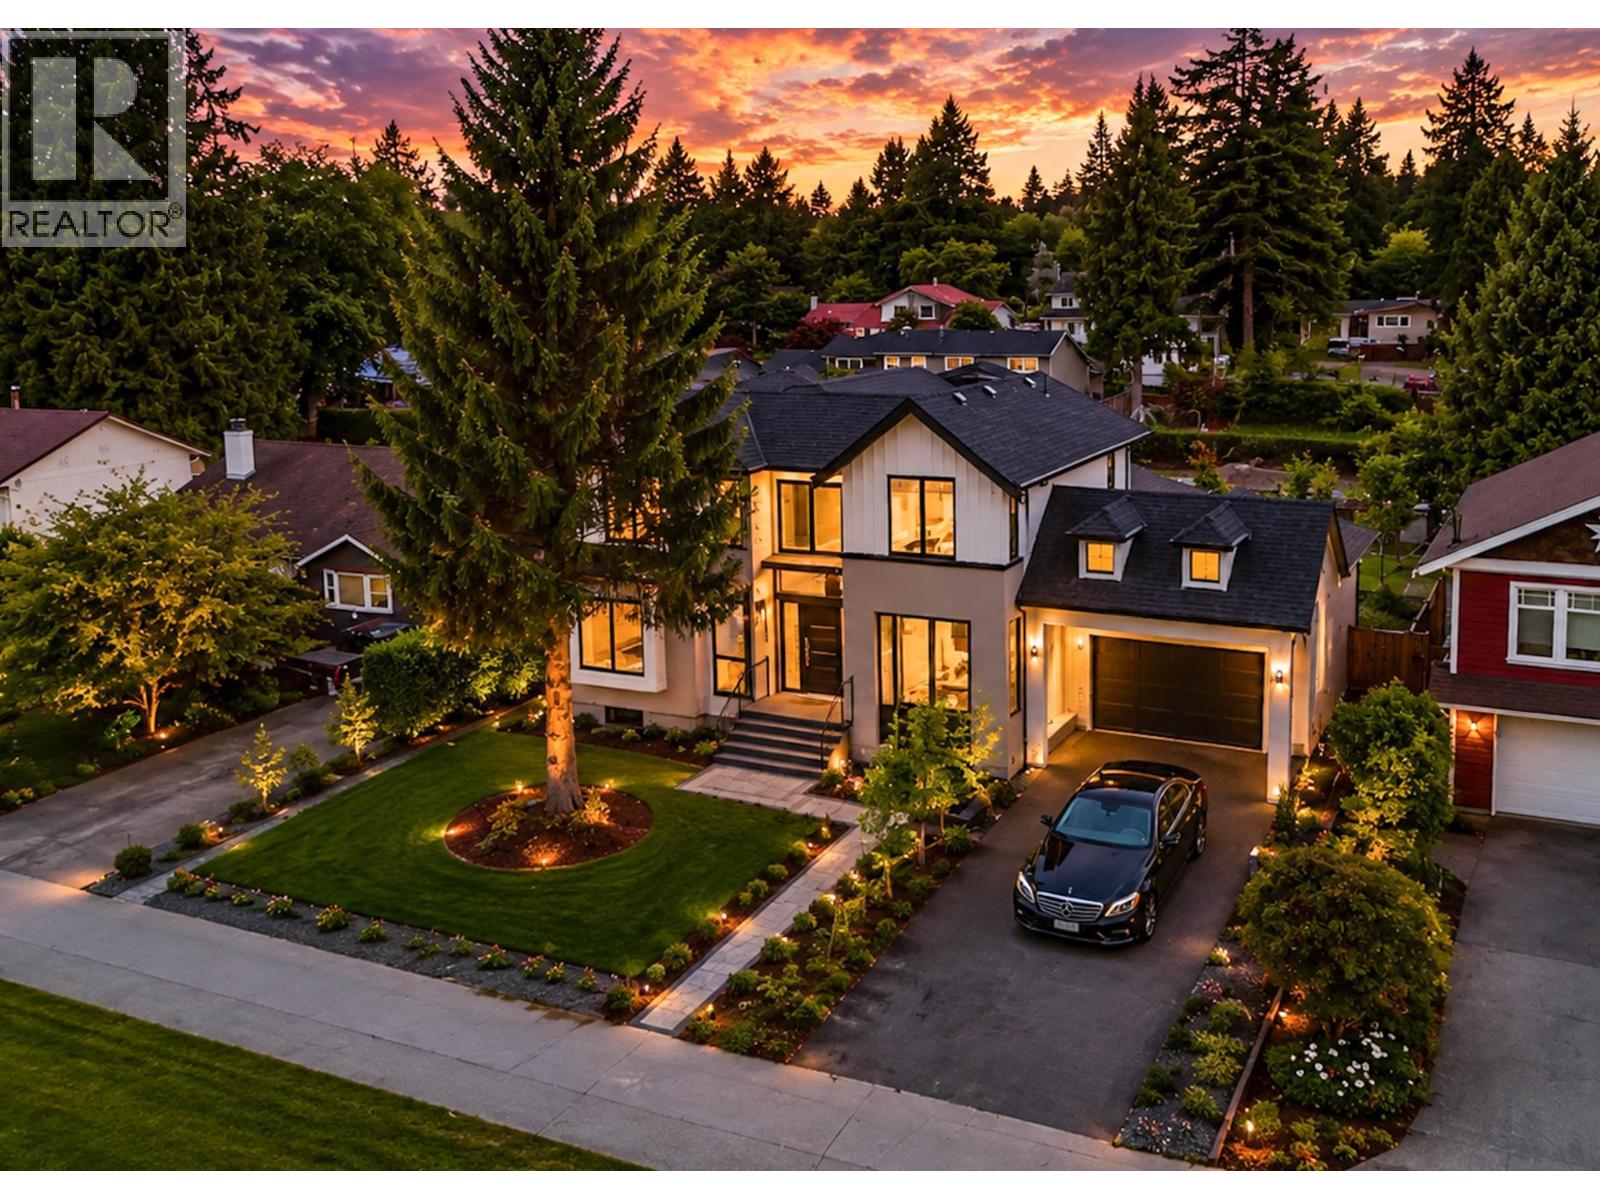 $3,180,000
1493 55 St. · 11bd/10ba · 6476sf
 $189,900
1342 56 St. · 0bd/0ba · 1600sf
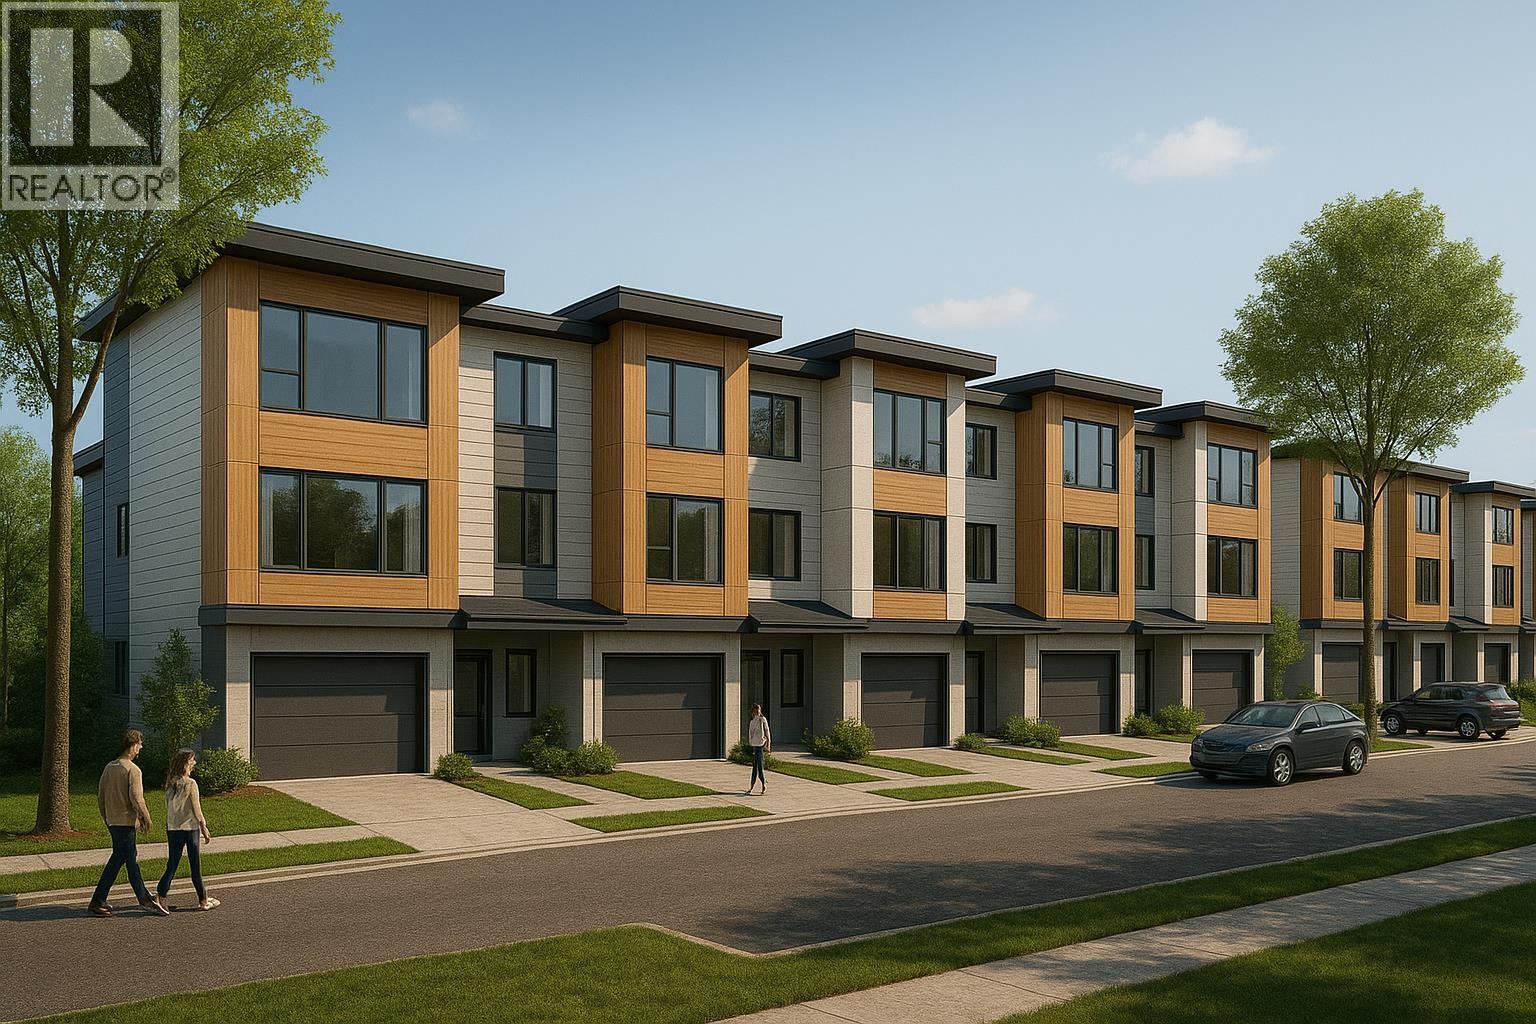 $2,000,000
5464 13a Ave. · 4bd/4ba · 2725sf
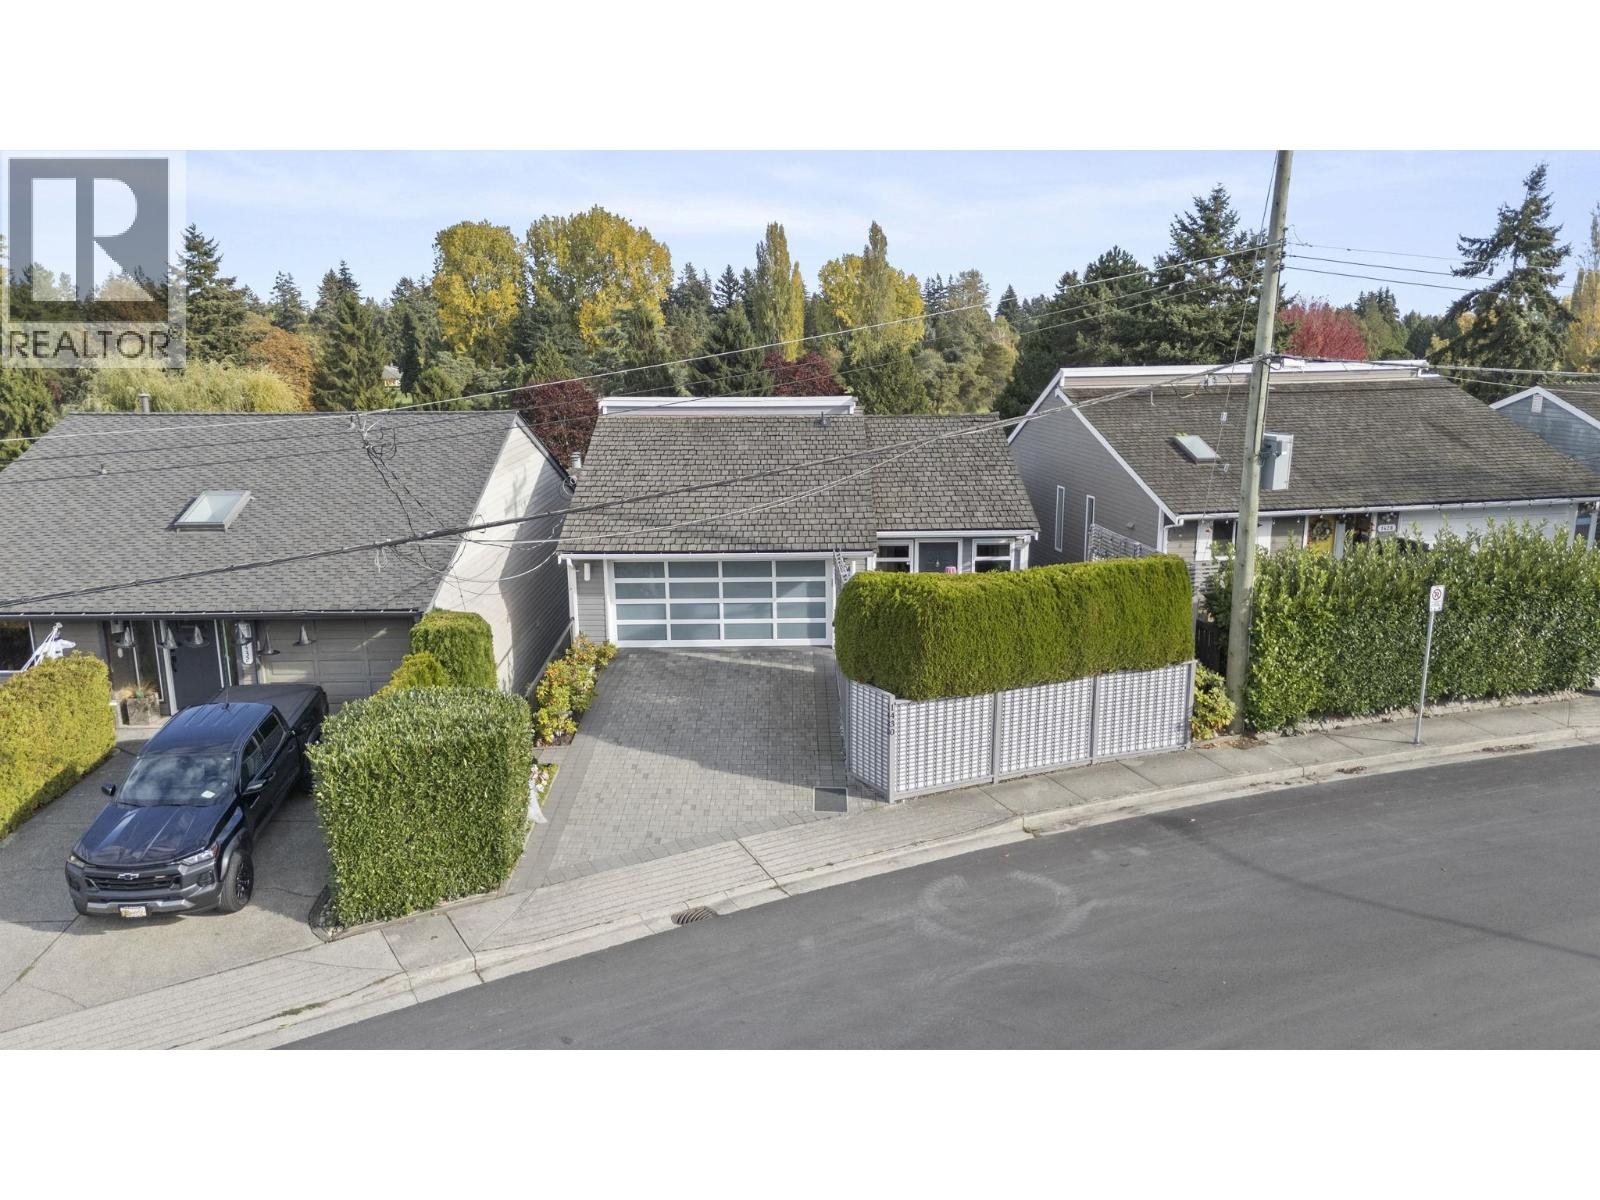 $1,199,000
1430 View Cres. · 2bd/3ba · 1605sf
 $2,000,000
5454 13a Ave. · 3bd/3ba · 1989sf
 $2,000,000
1317 Malibu Pl. · 3bd/2ba · 1366sf
 $549,000
508 1350 View Cres. · 2bd/2ba · 1382sf
 $2,000,000
1304 Malibu Pl. · 2bd/1ba · 1023sf
 $655,000
204 1250 55 St. · 2bd/2ba · 1329sf
 $2,000,000
1313 Malibu Pl. · 3bd/2ba · 1496sf
 $599,900
408 1350 View Cres. · 2bd/2ba · 1379sf
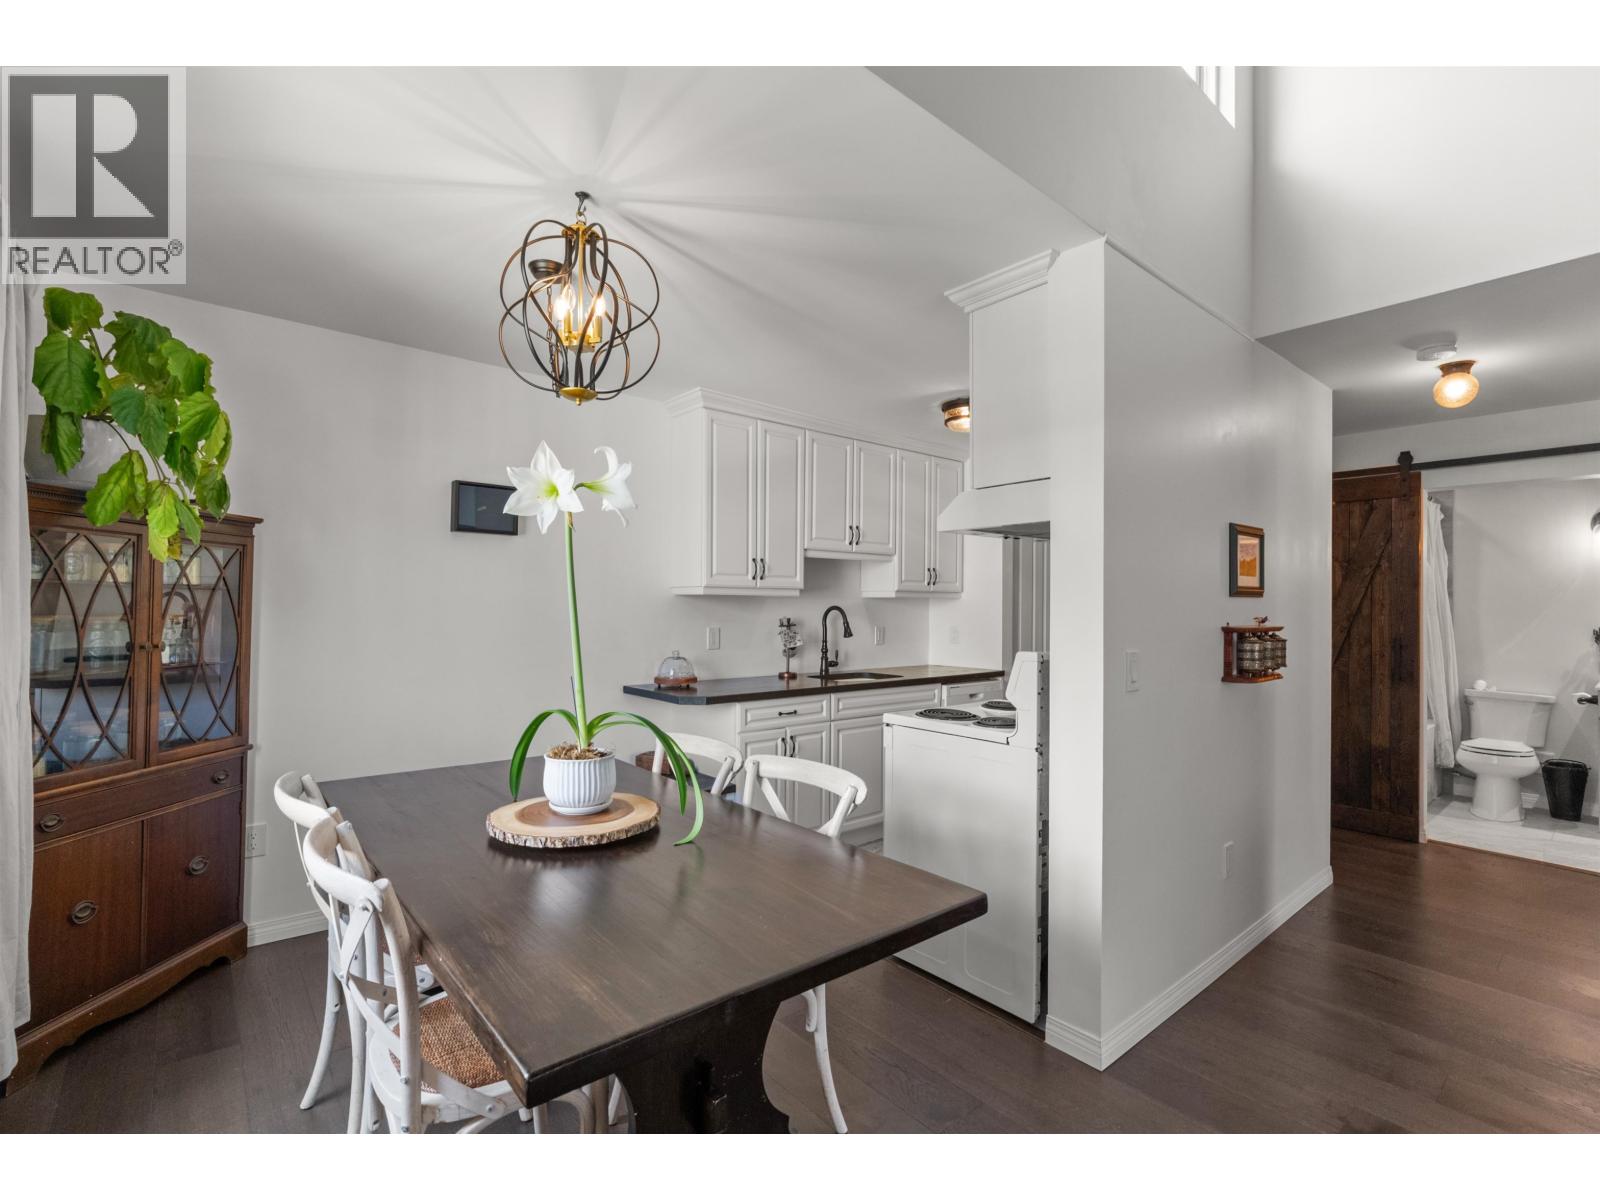 $399,900
301 5553 16 Ave. · 1bd/1ba · 759sf
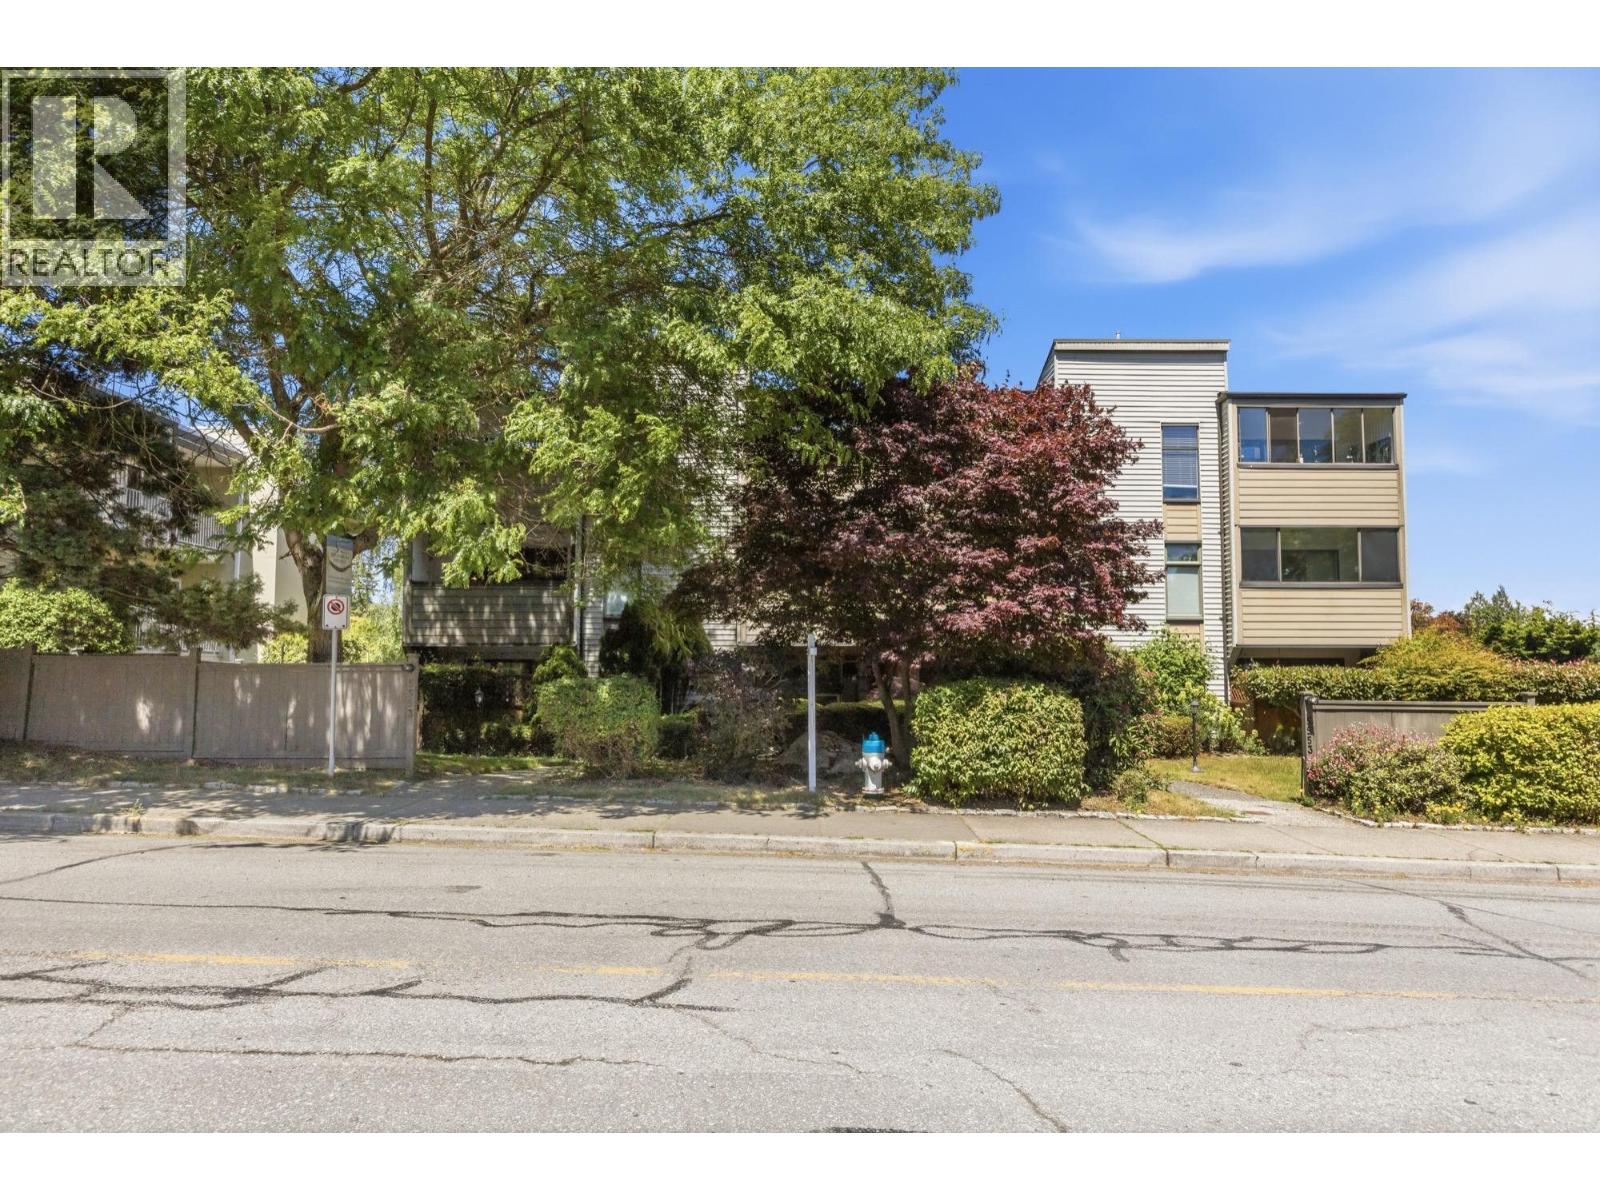 $479,000
202 5553 16 Ave. · 2bd/2ba · 1083sf
 $2,988,000
1473 54 St. · 5bd/2ba · 2229sf
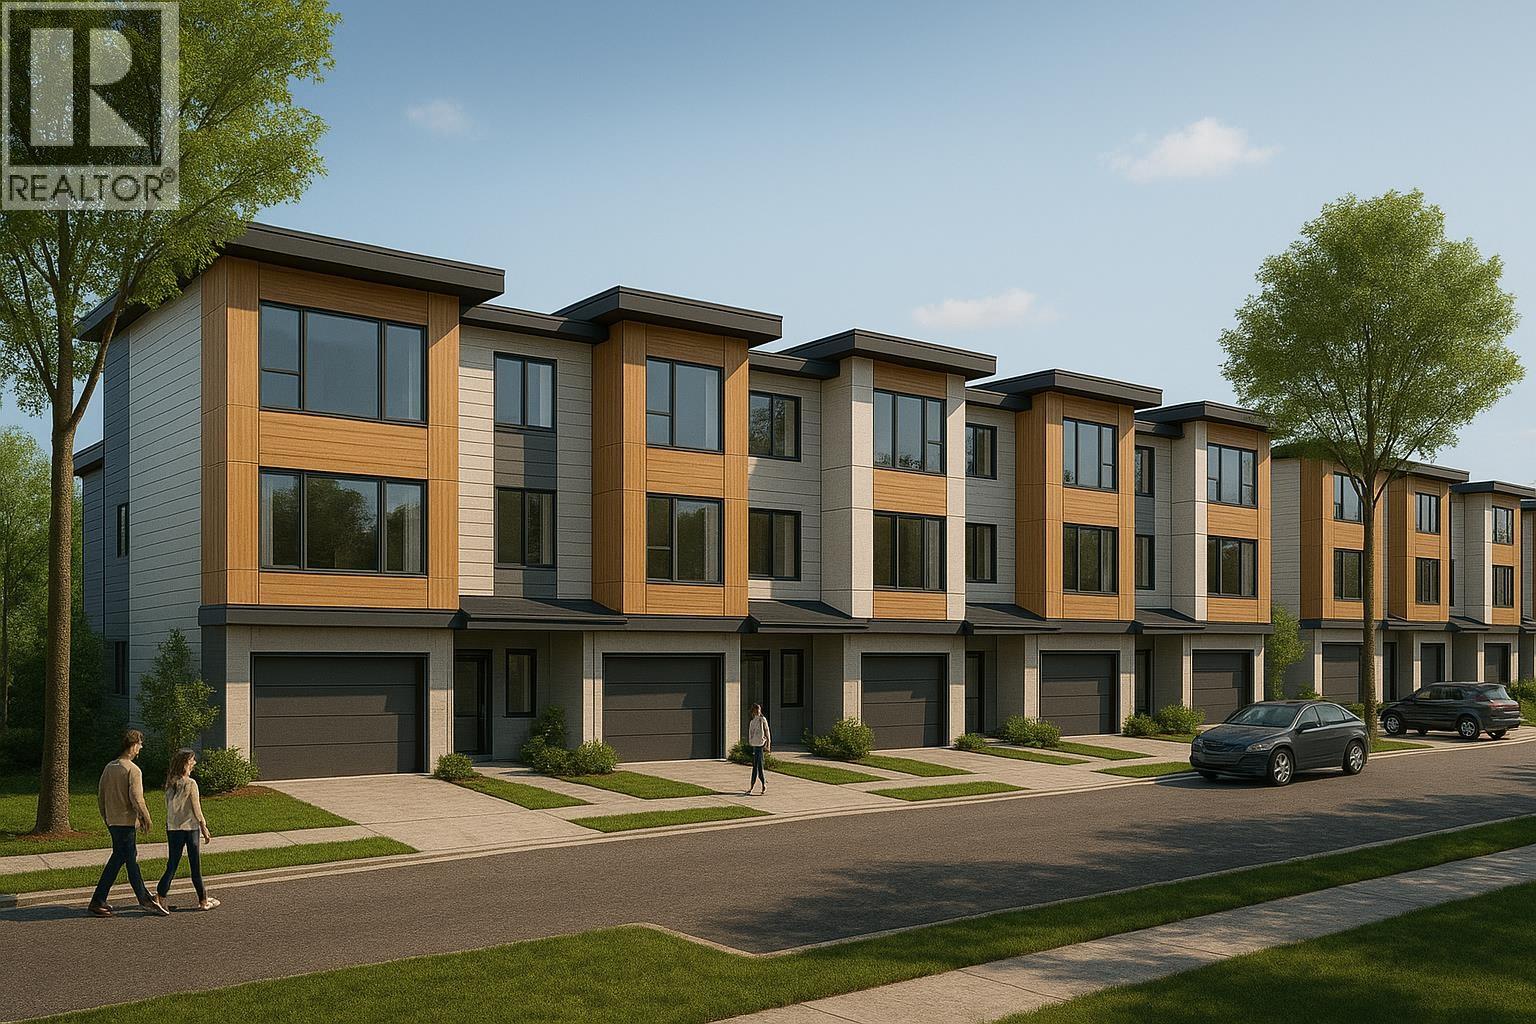 $2,000,000
1291 Malibu Pl. · 3bd/3ba · 1220sf
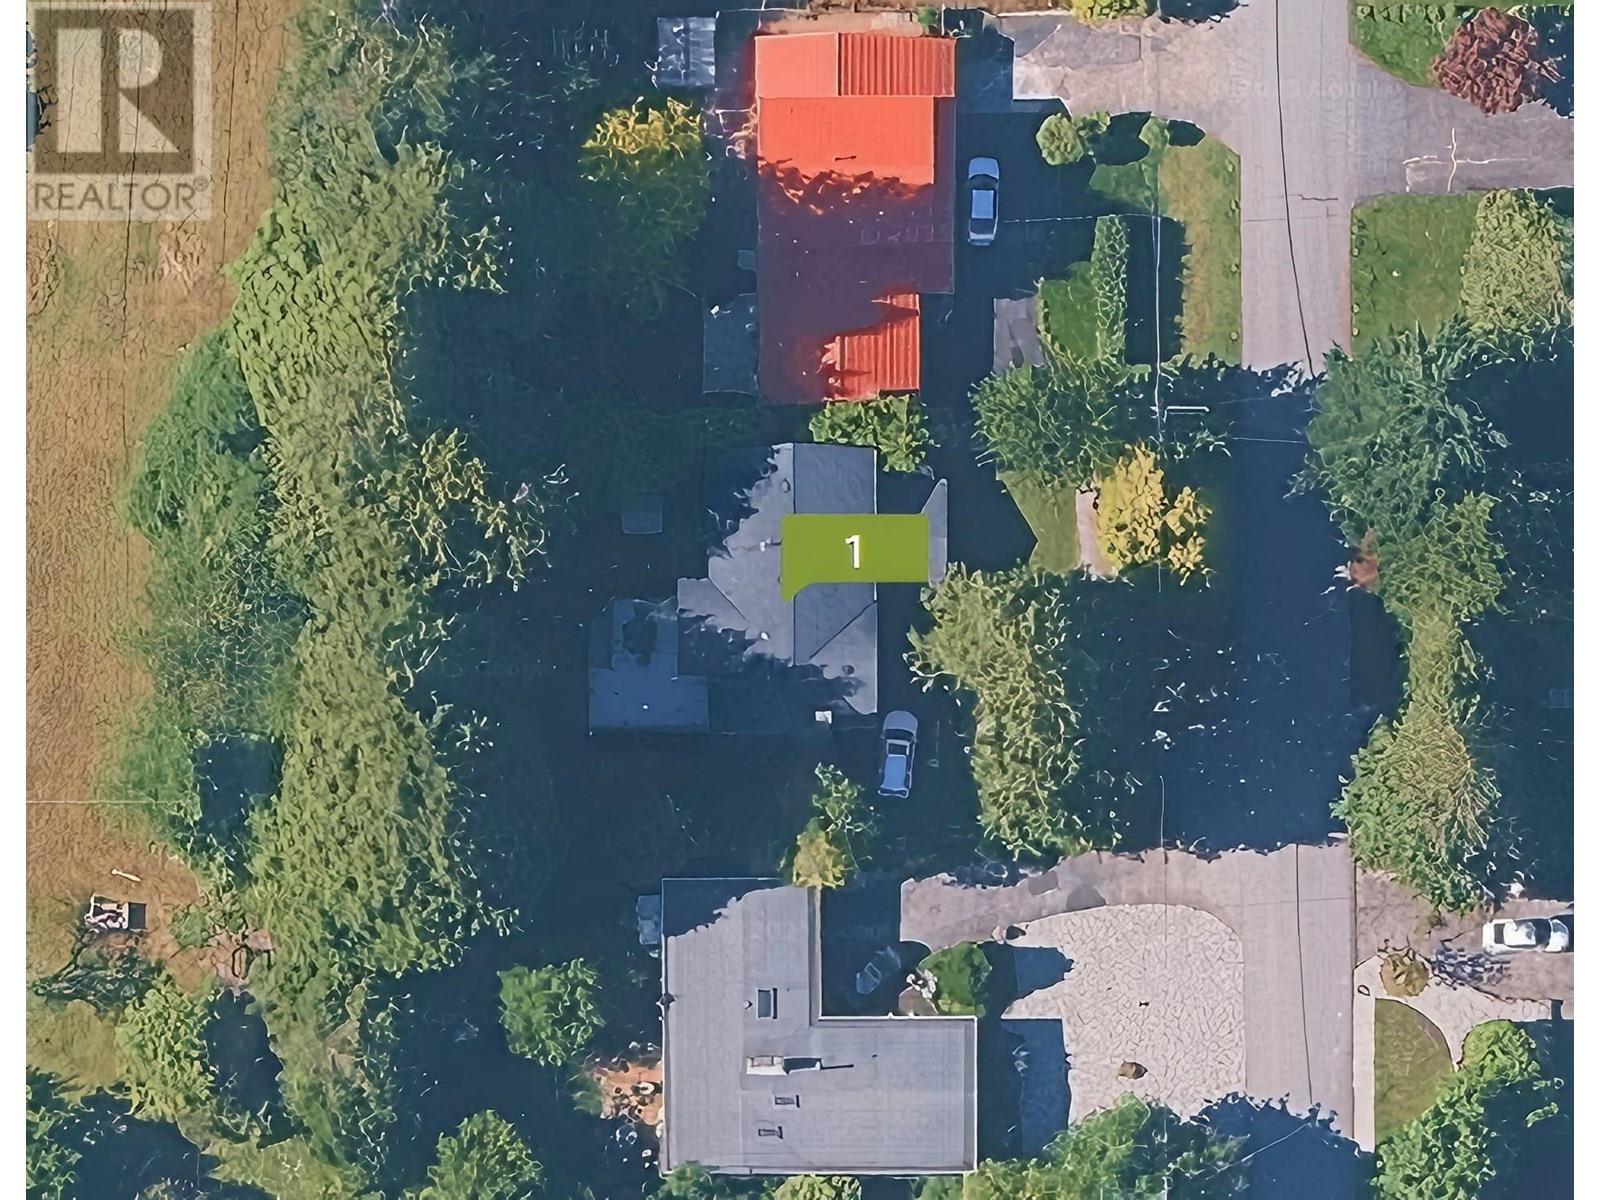 $2,988,000
1463 54 St. · 4bd/3ba · 2600sf
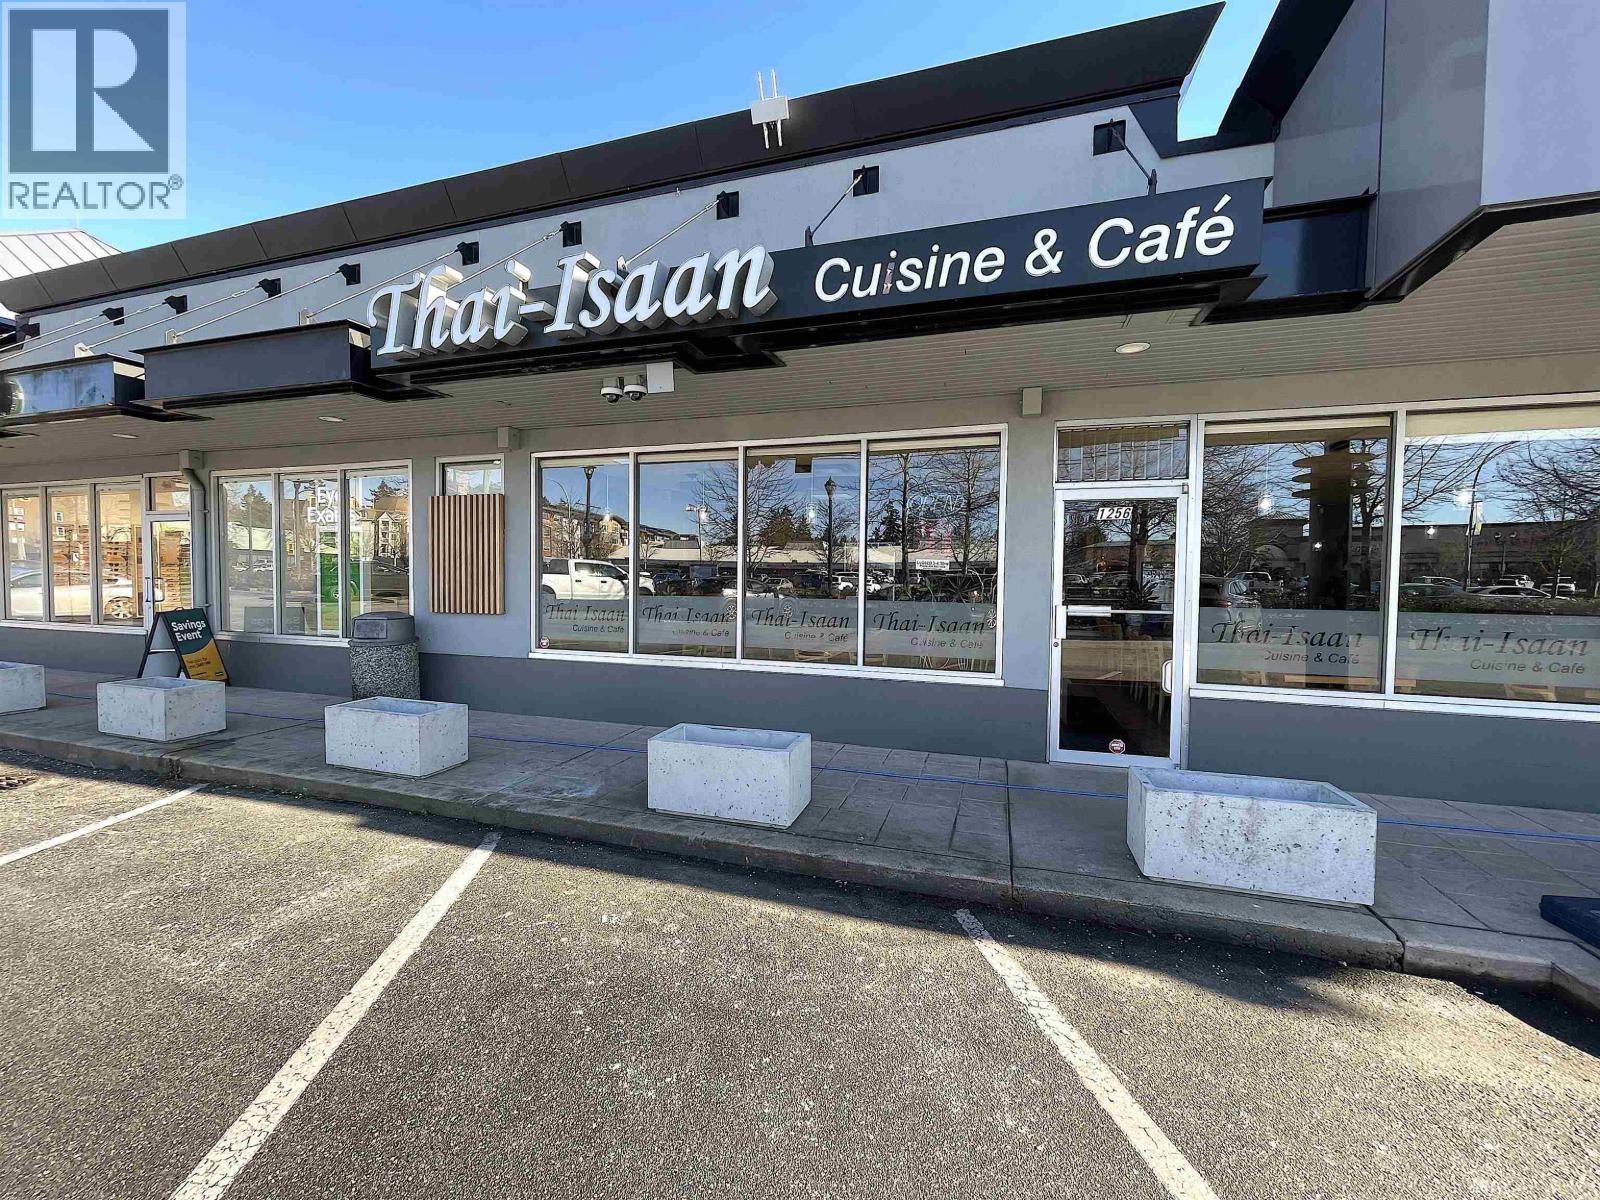 $205,000
1256 56 St. · 0bd/0ba · 1324sf
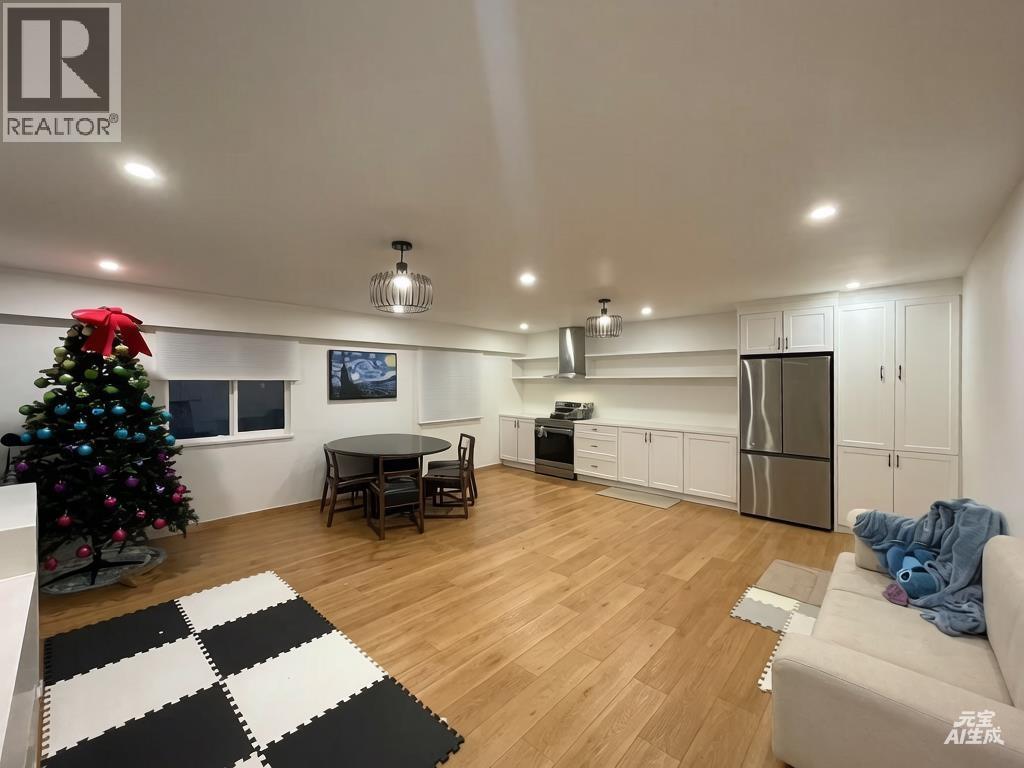 $2,988,000
1483 54 St. · 8bd/4ba · 2562sf
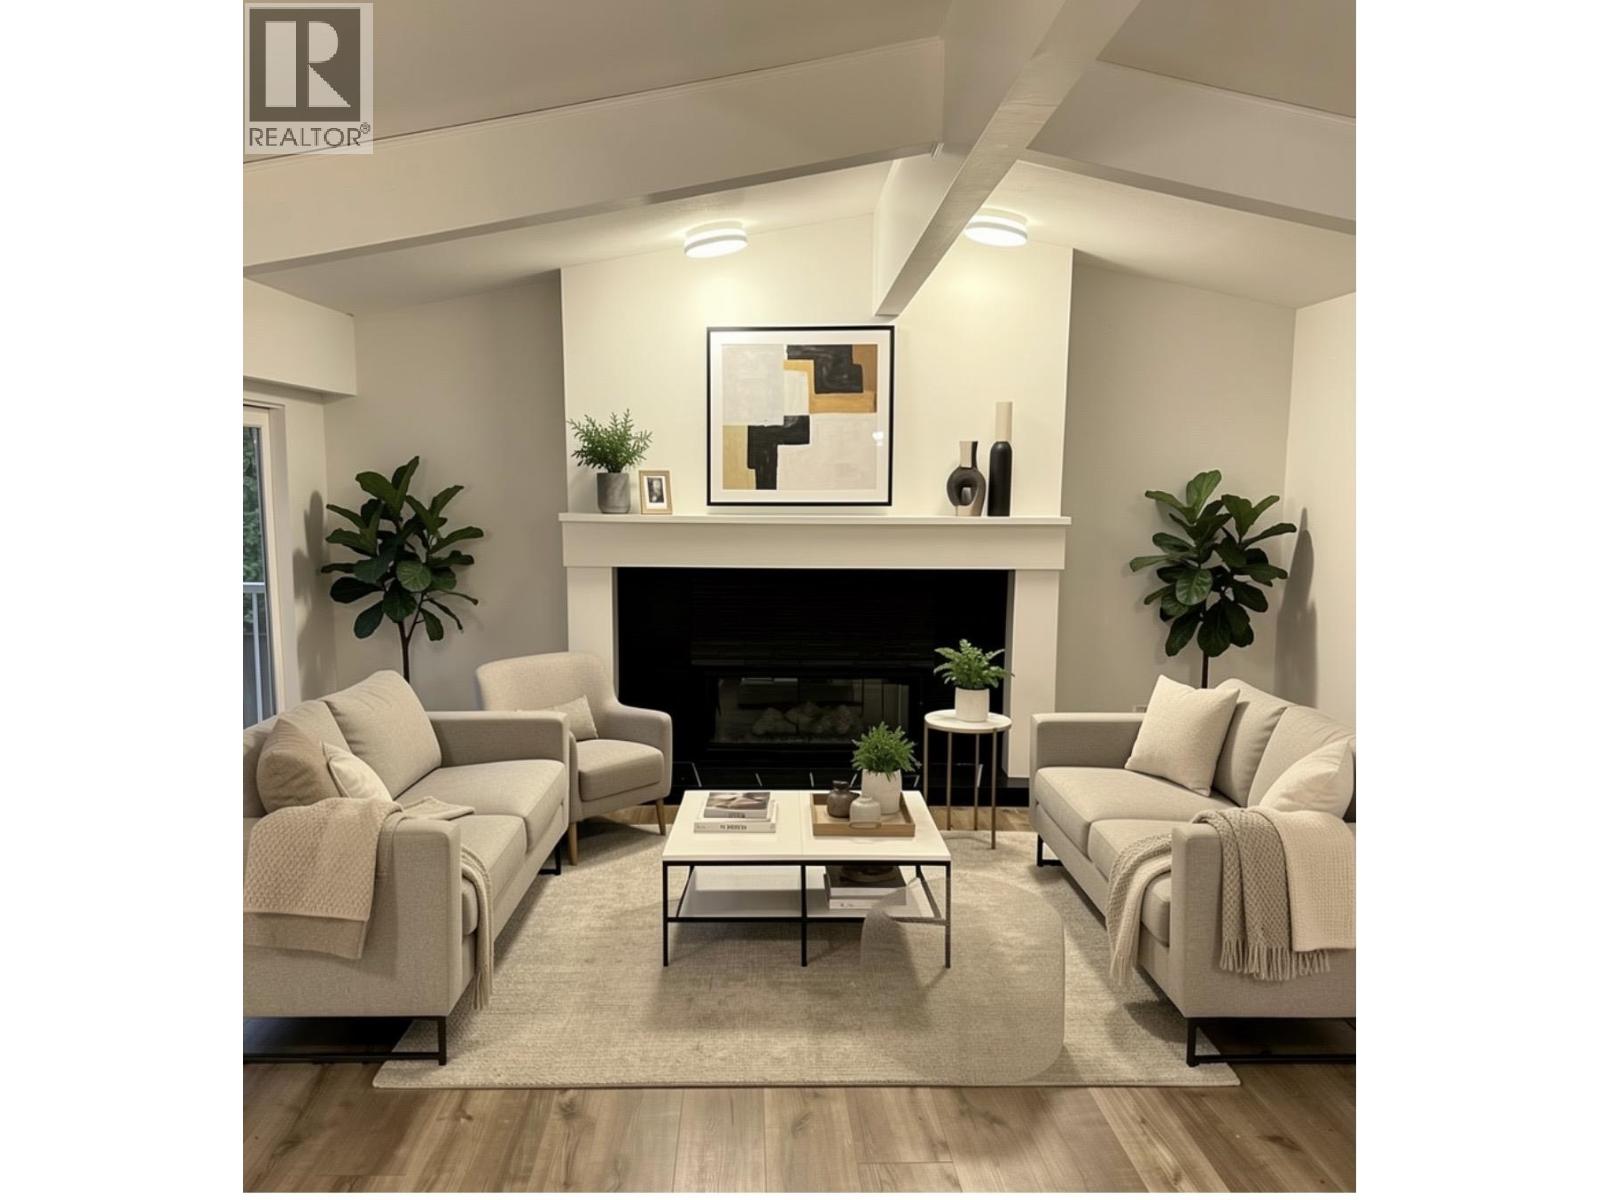 $1,699,000
1493 54 St. · 4bd/2ba · 2646sf
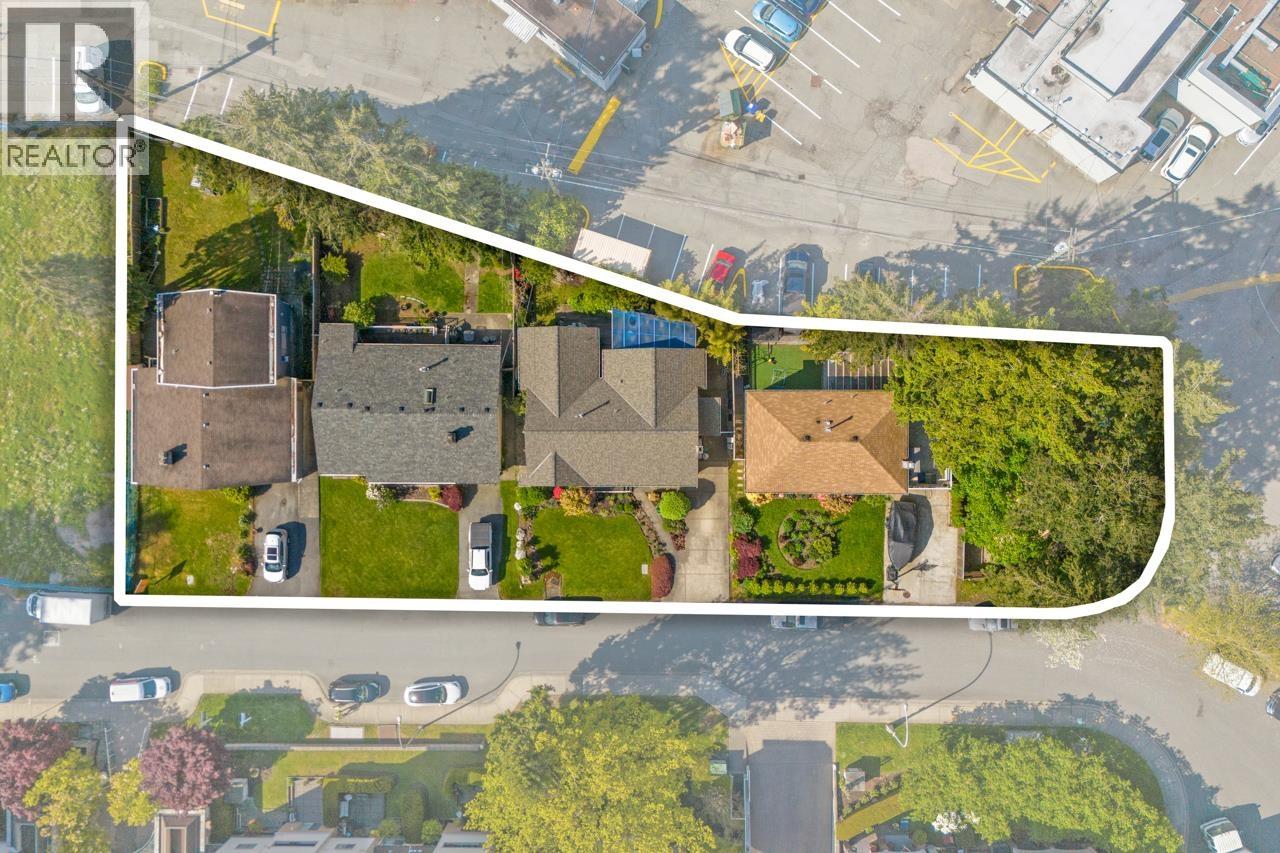 $2,150,000
1279 Hunter Rd. · 3bd/2ba · 1842sf
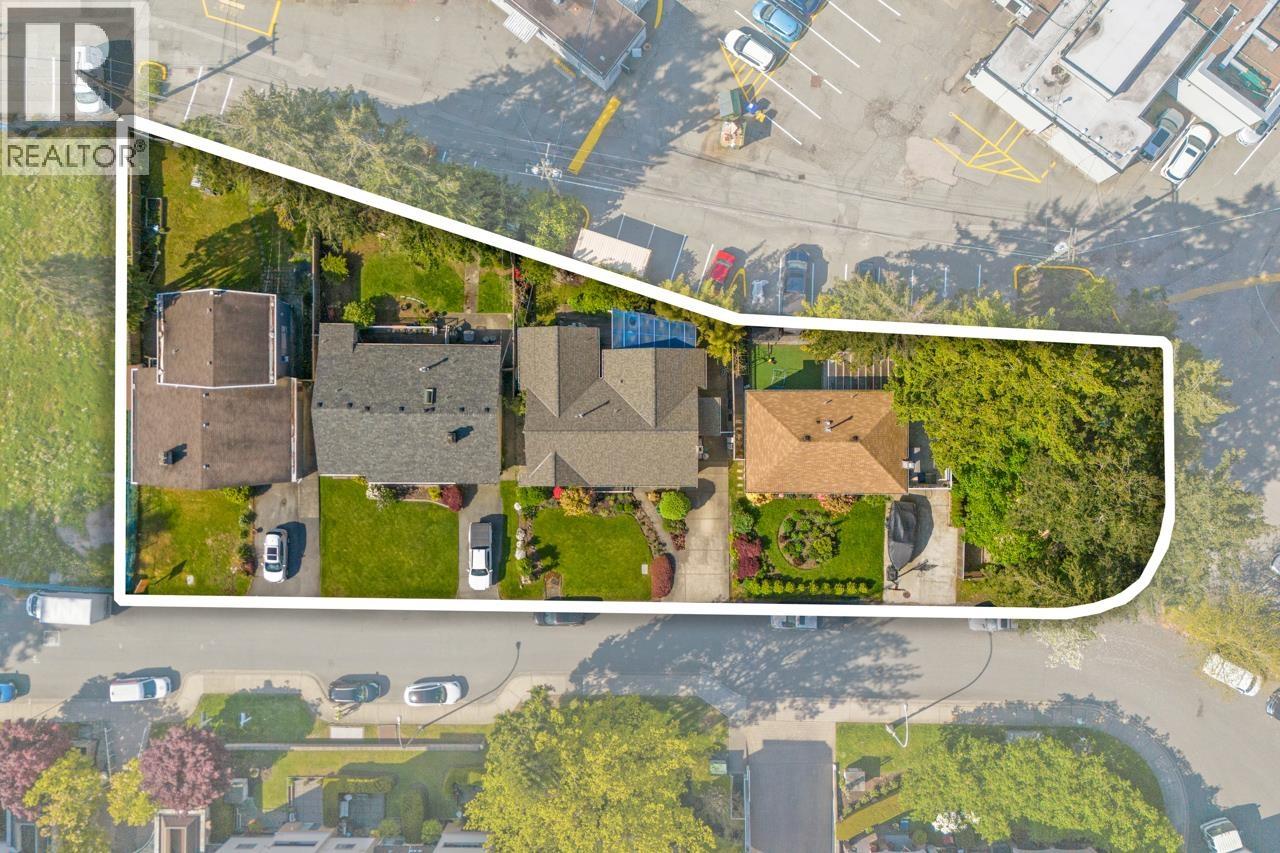 $1,290,000
1269 Hunter Rd. · 3bd/2ba · 1583sf
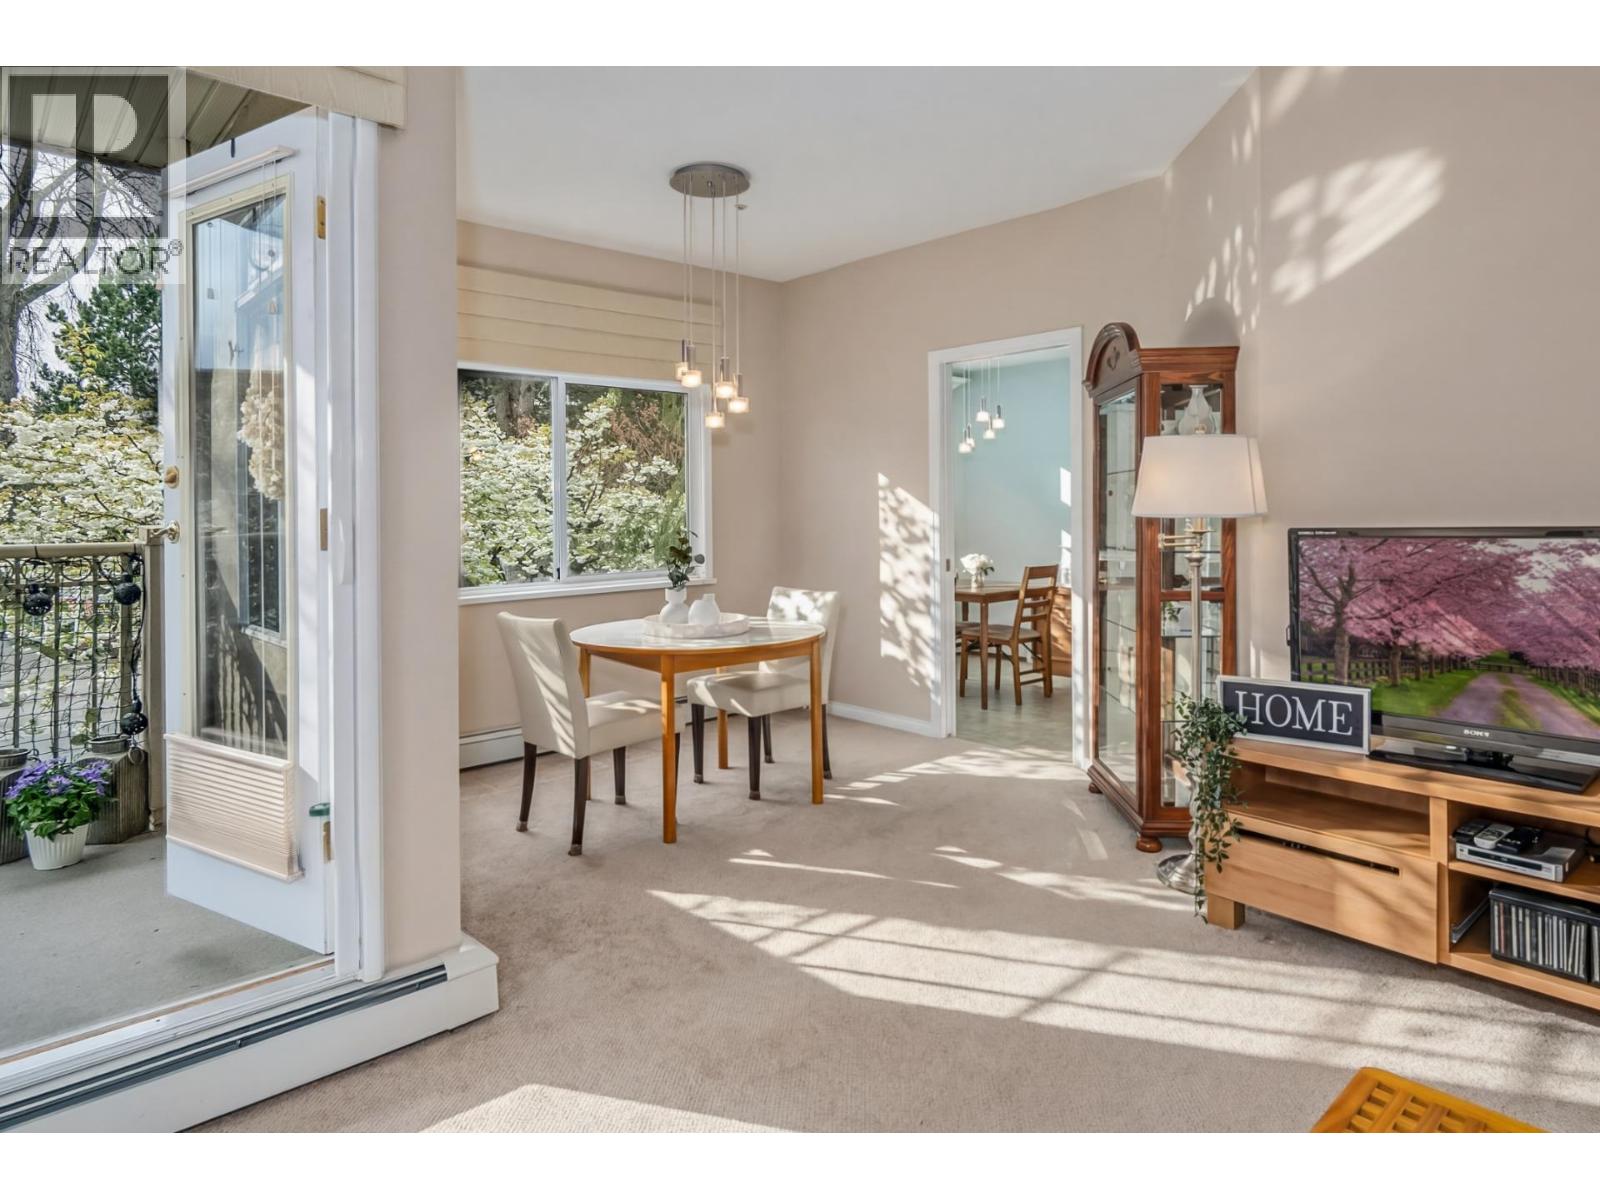 $545,000
205 1300 Hunter Rd. · 2bd/2ba · 1080sf
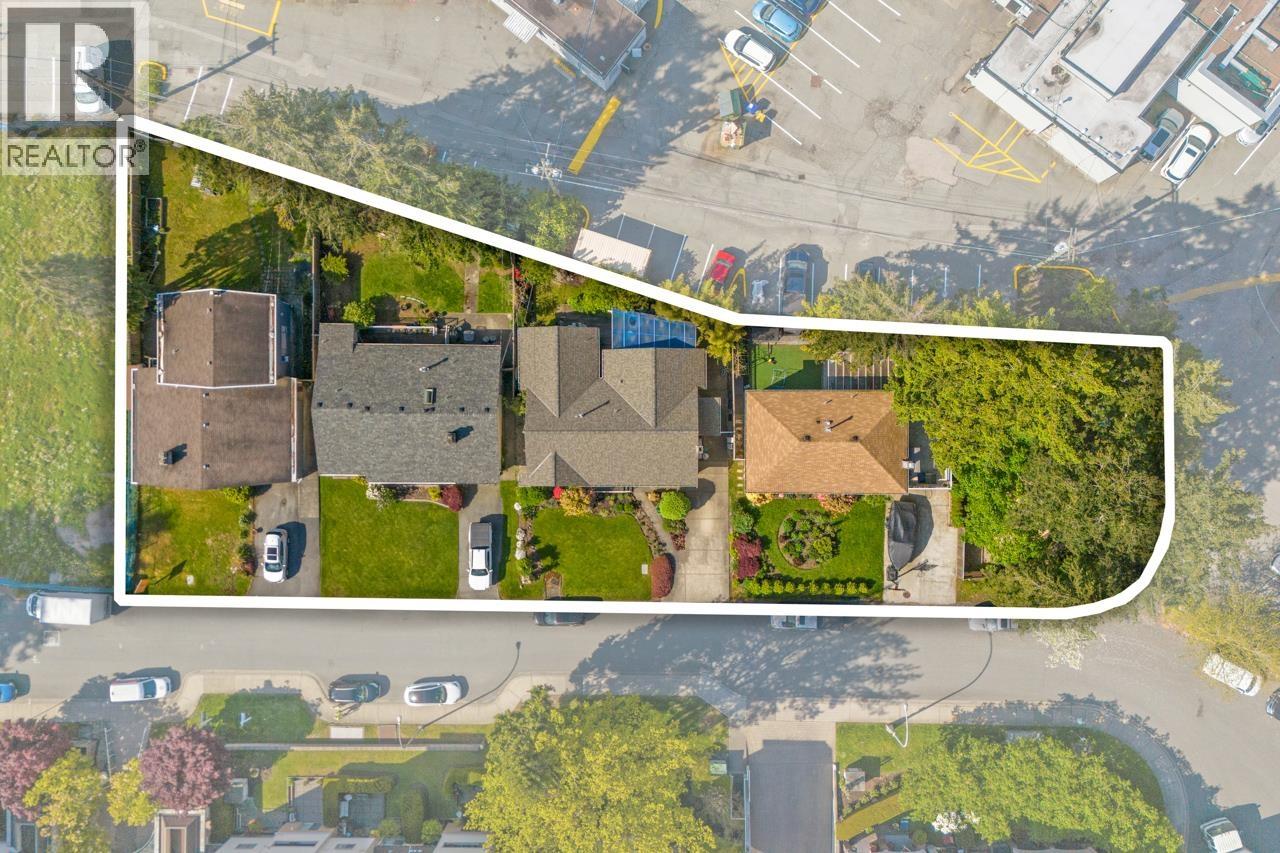 $1,550,000
1263 Hunter Rd. · 2bd/2ba · 1060sf
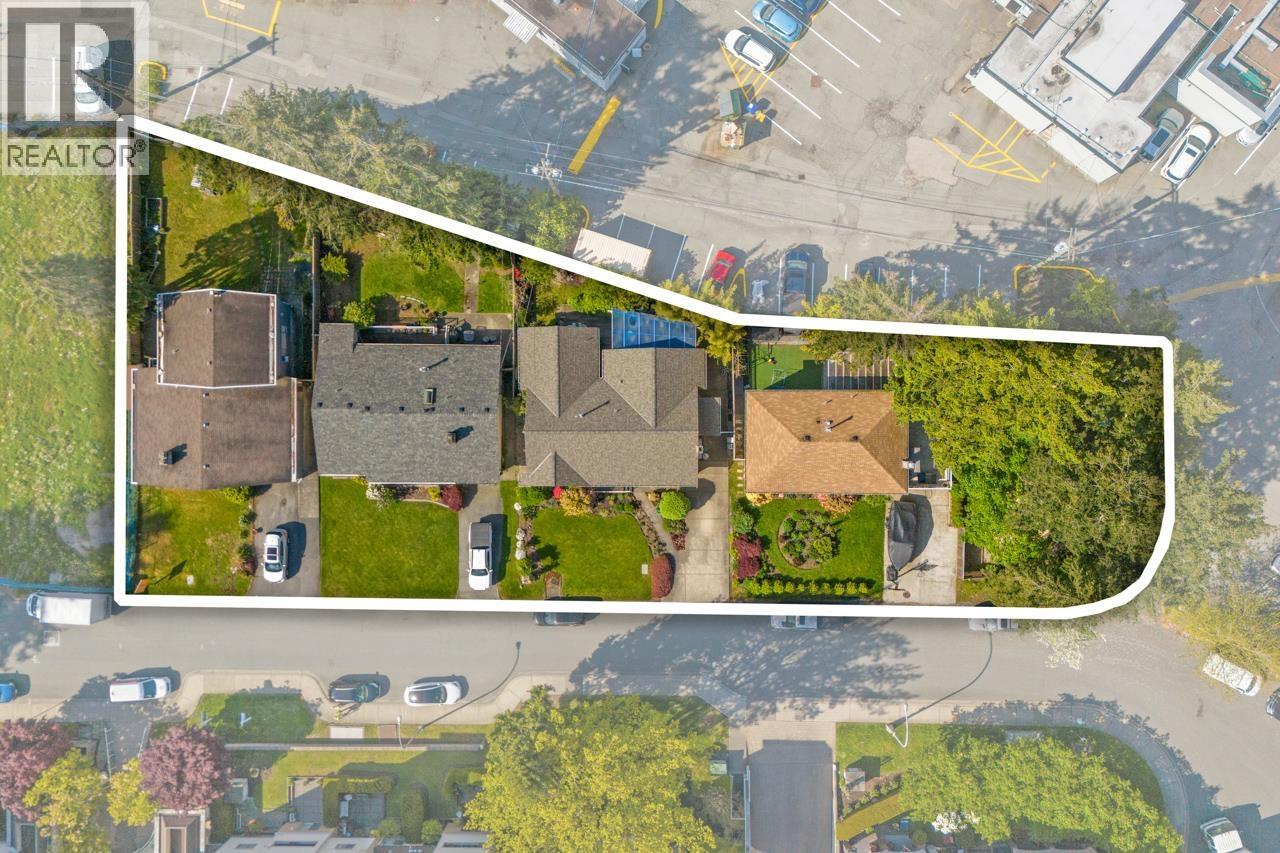 $1,660,000
1253 Hunter Rd. · 4bd/2ba · 2196sf
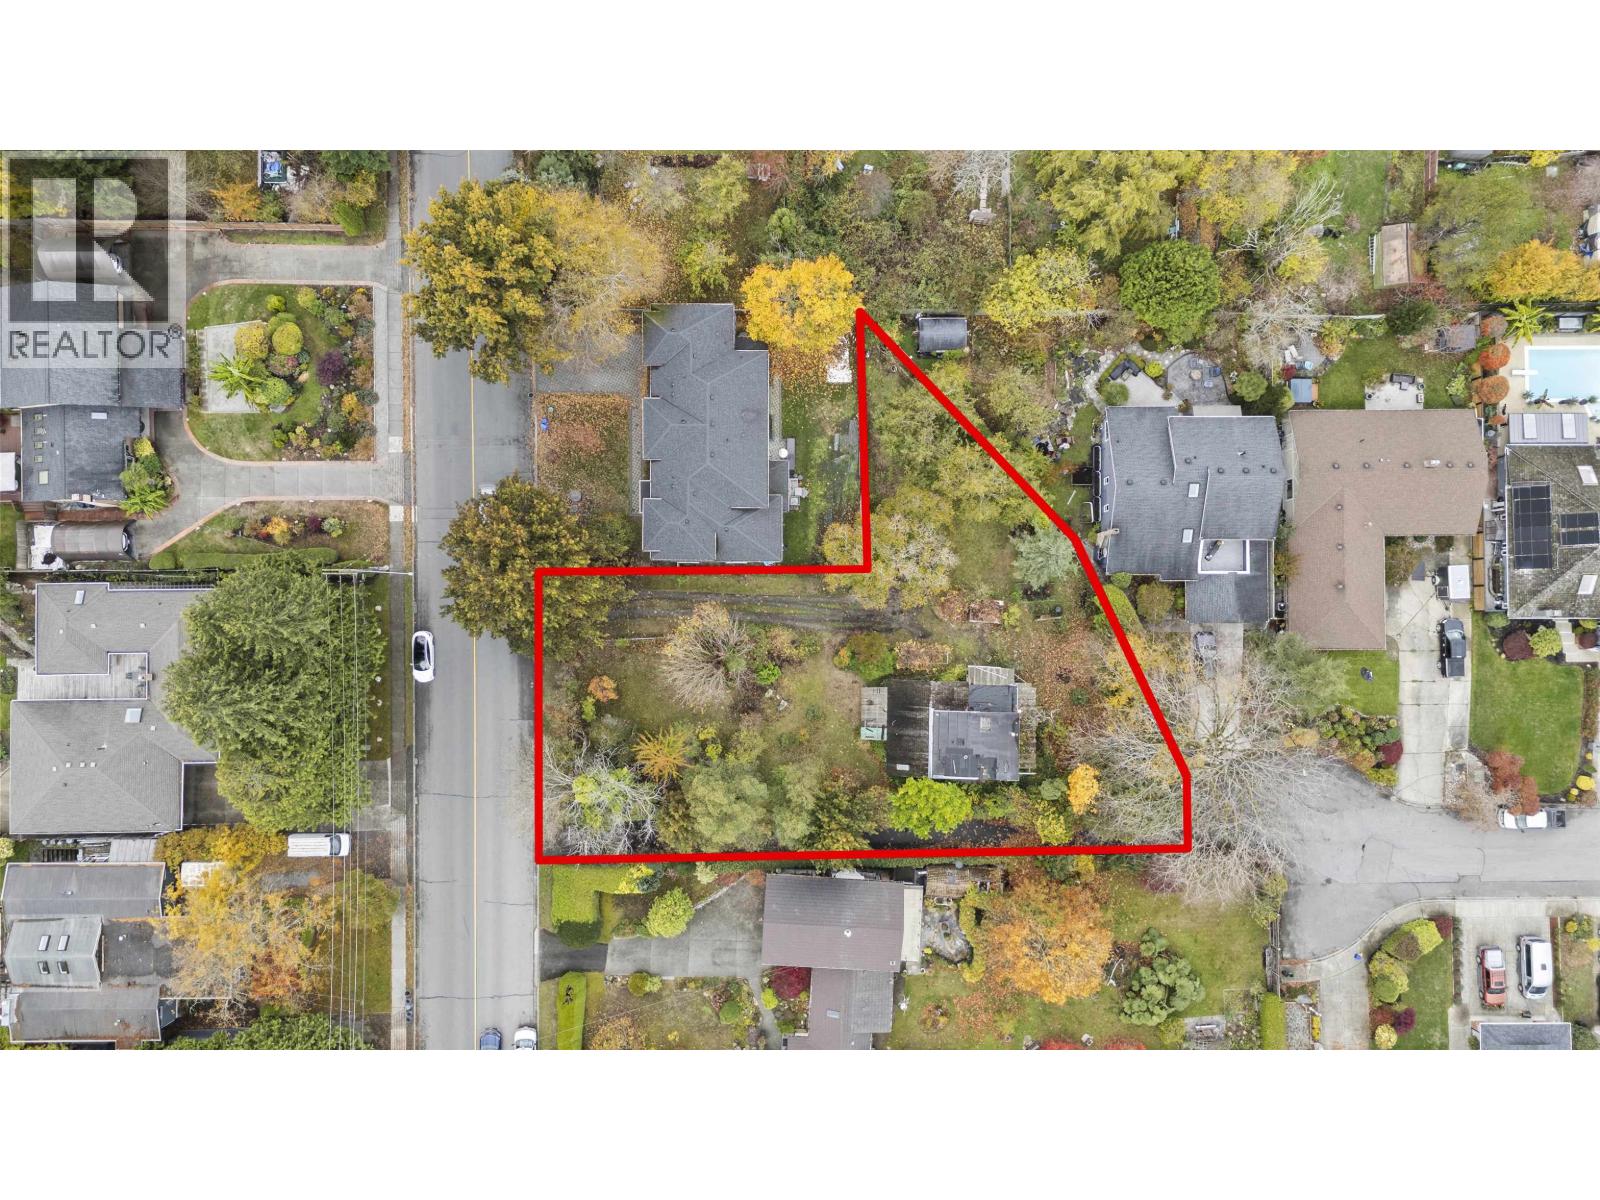 $1,399,000
5411 16 Ave. · 0bd/0ba
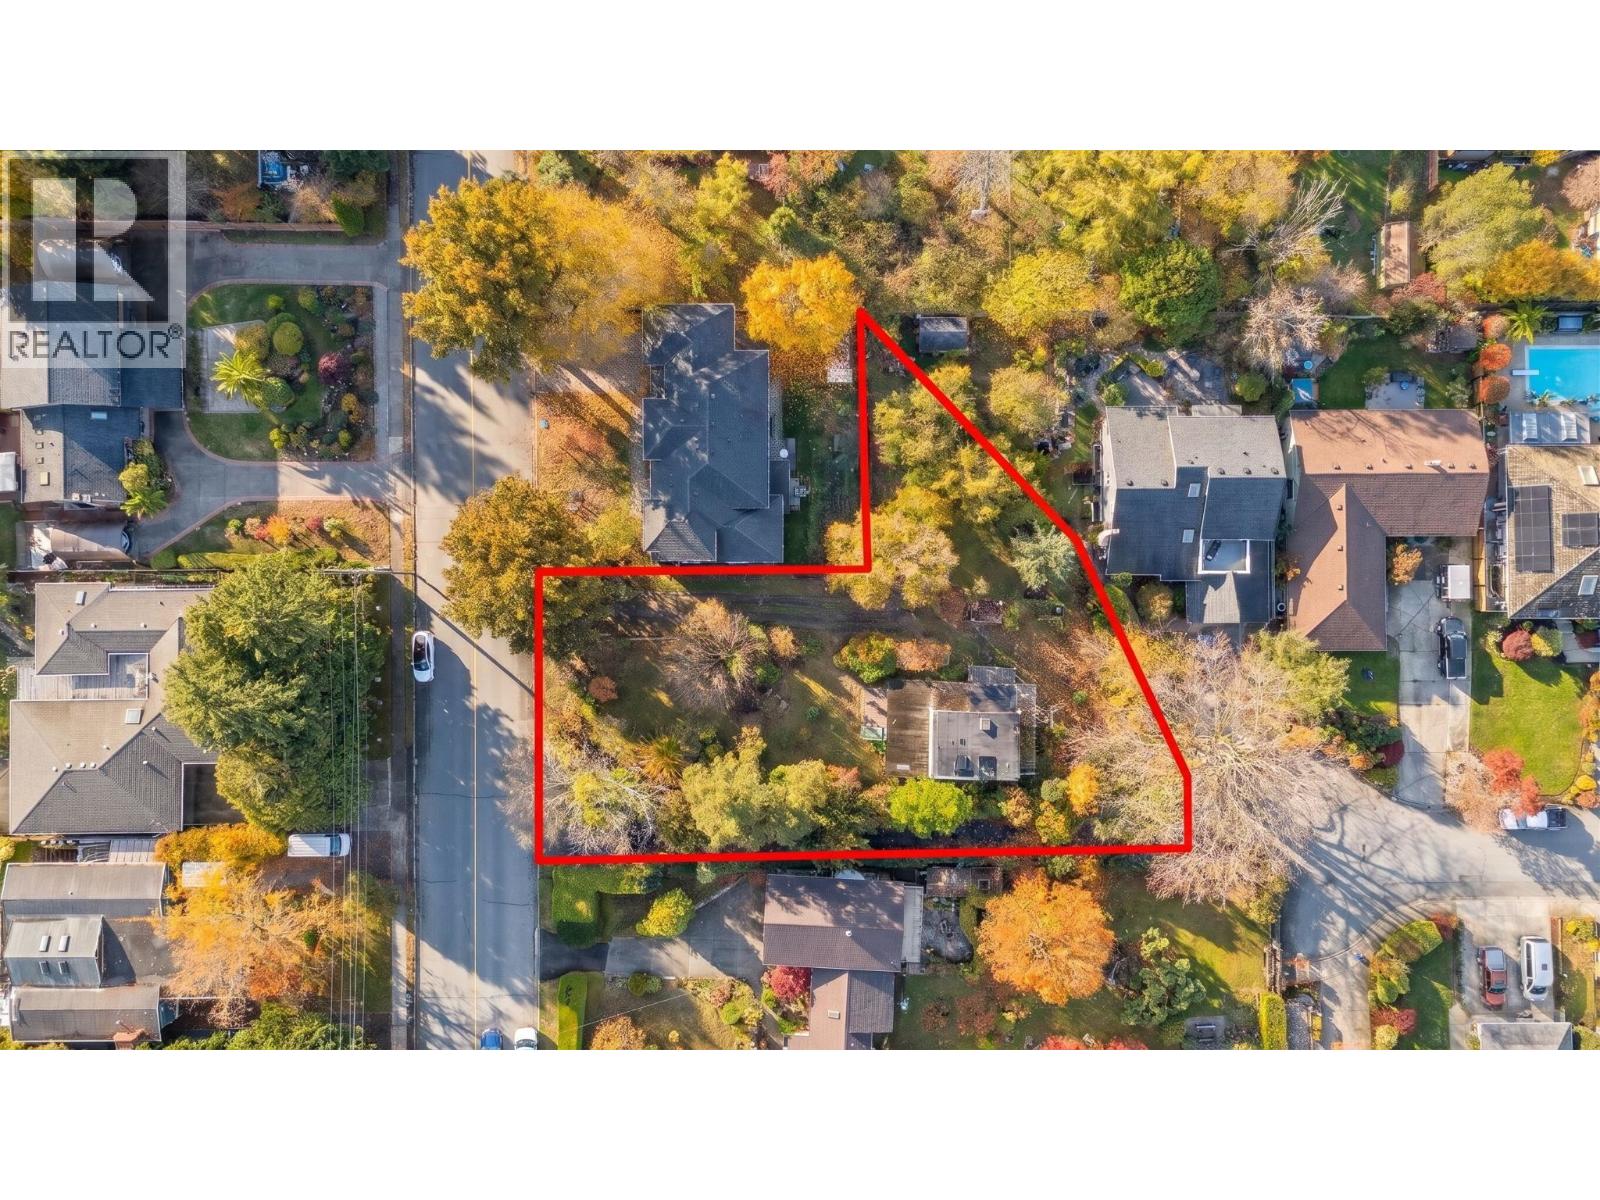 $1,399,000
5411 16 Ave. · 0bd/0ba · 1076sf
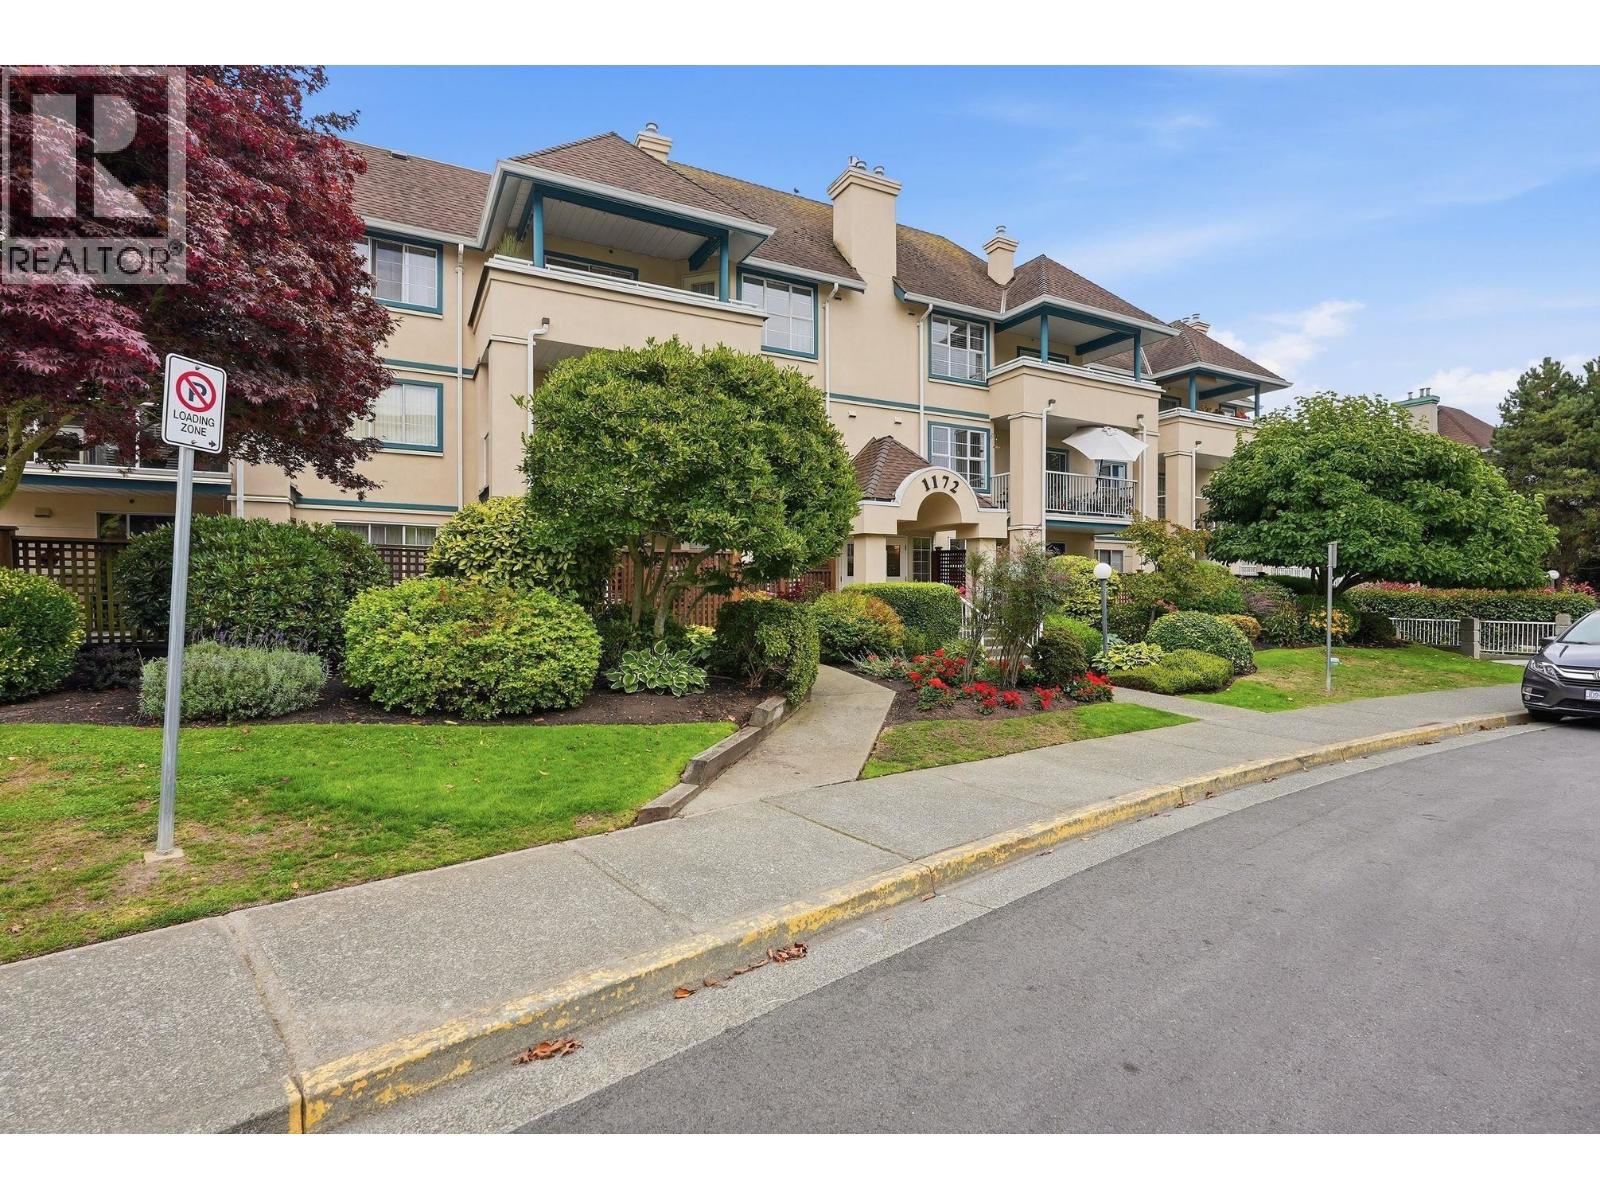 $599,000
106 1172 55 St. · 2bd/2ba · 1151sf
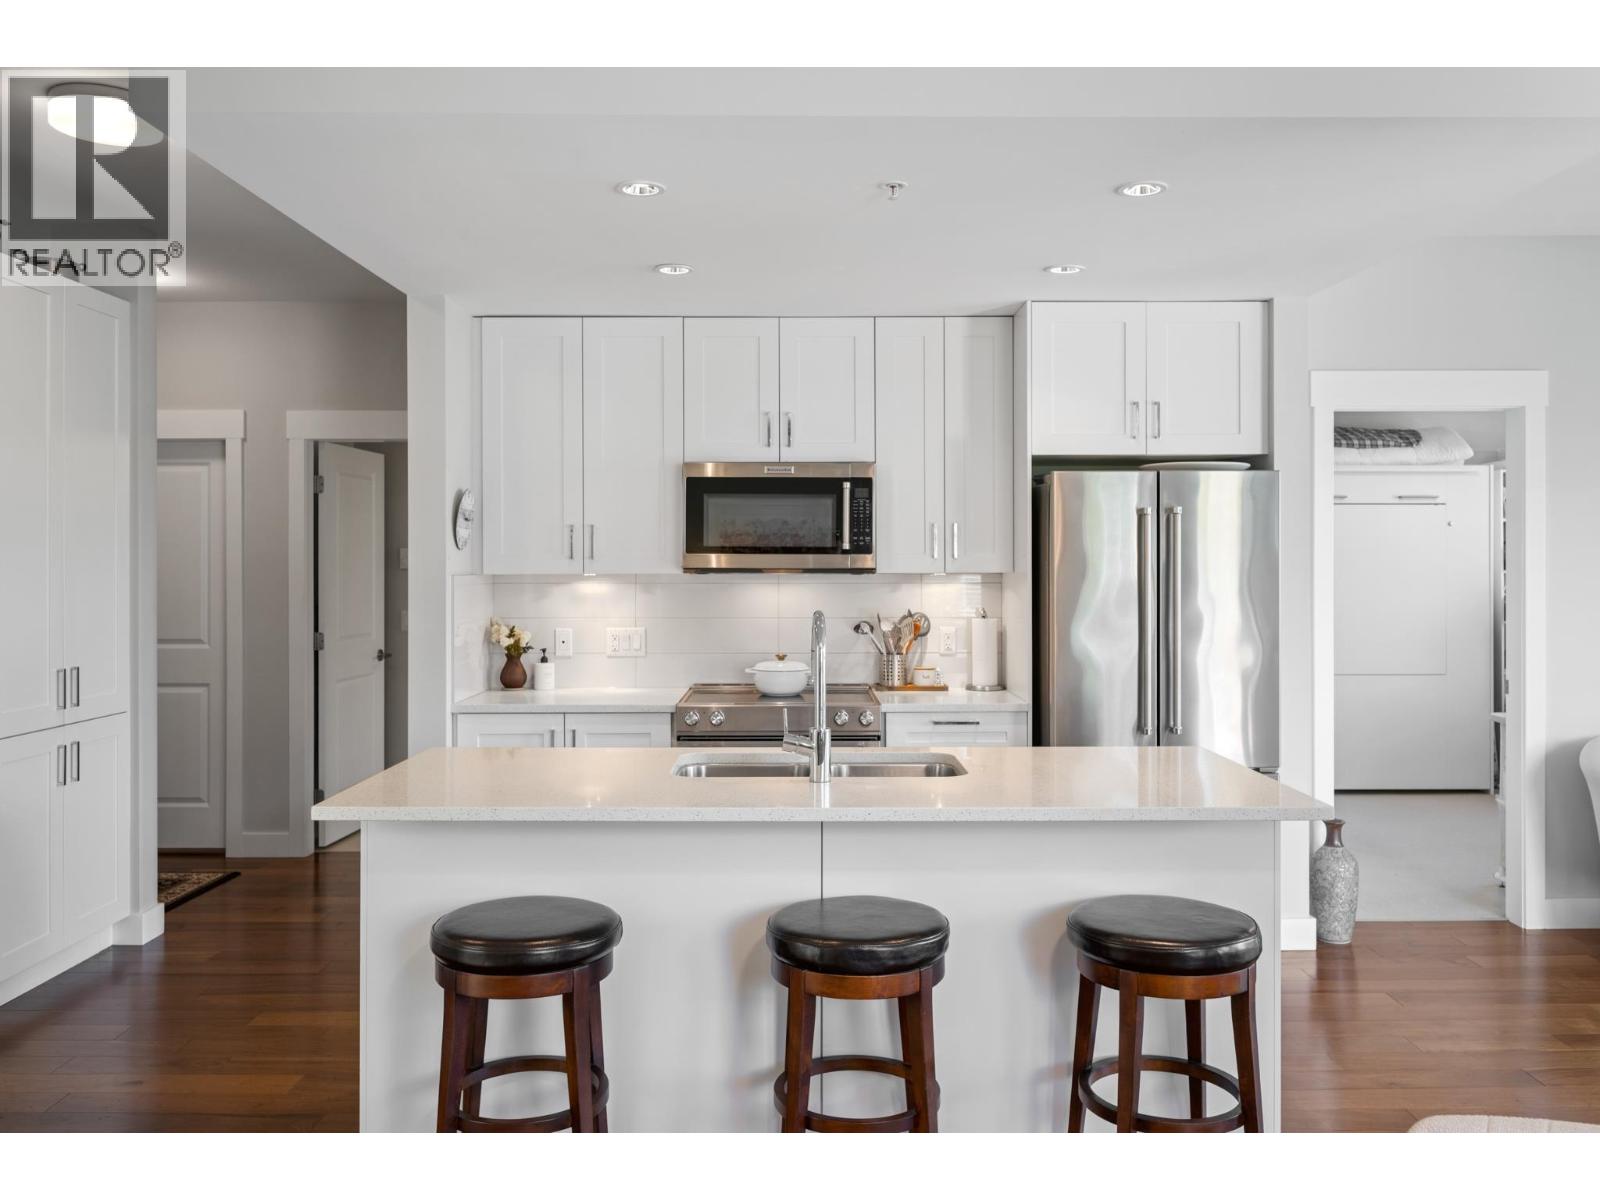 $799,000
312 1166 54a St. · 2bd/2ba · 1130sf
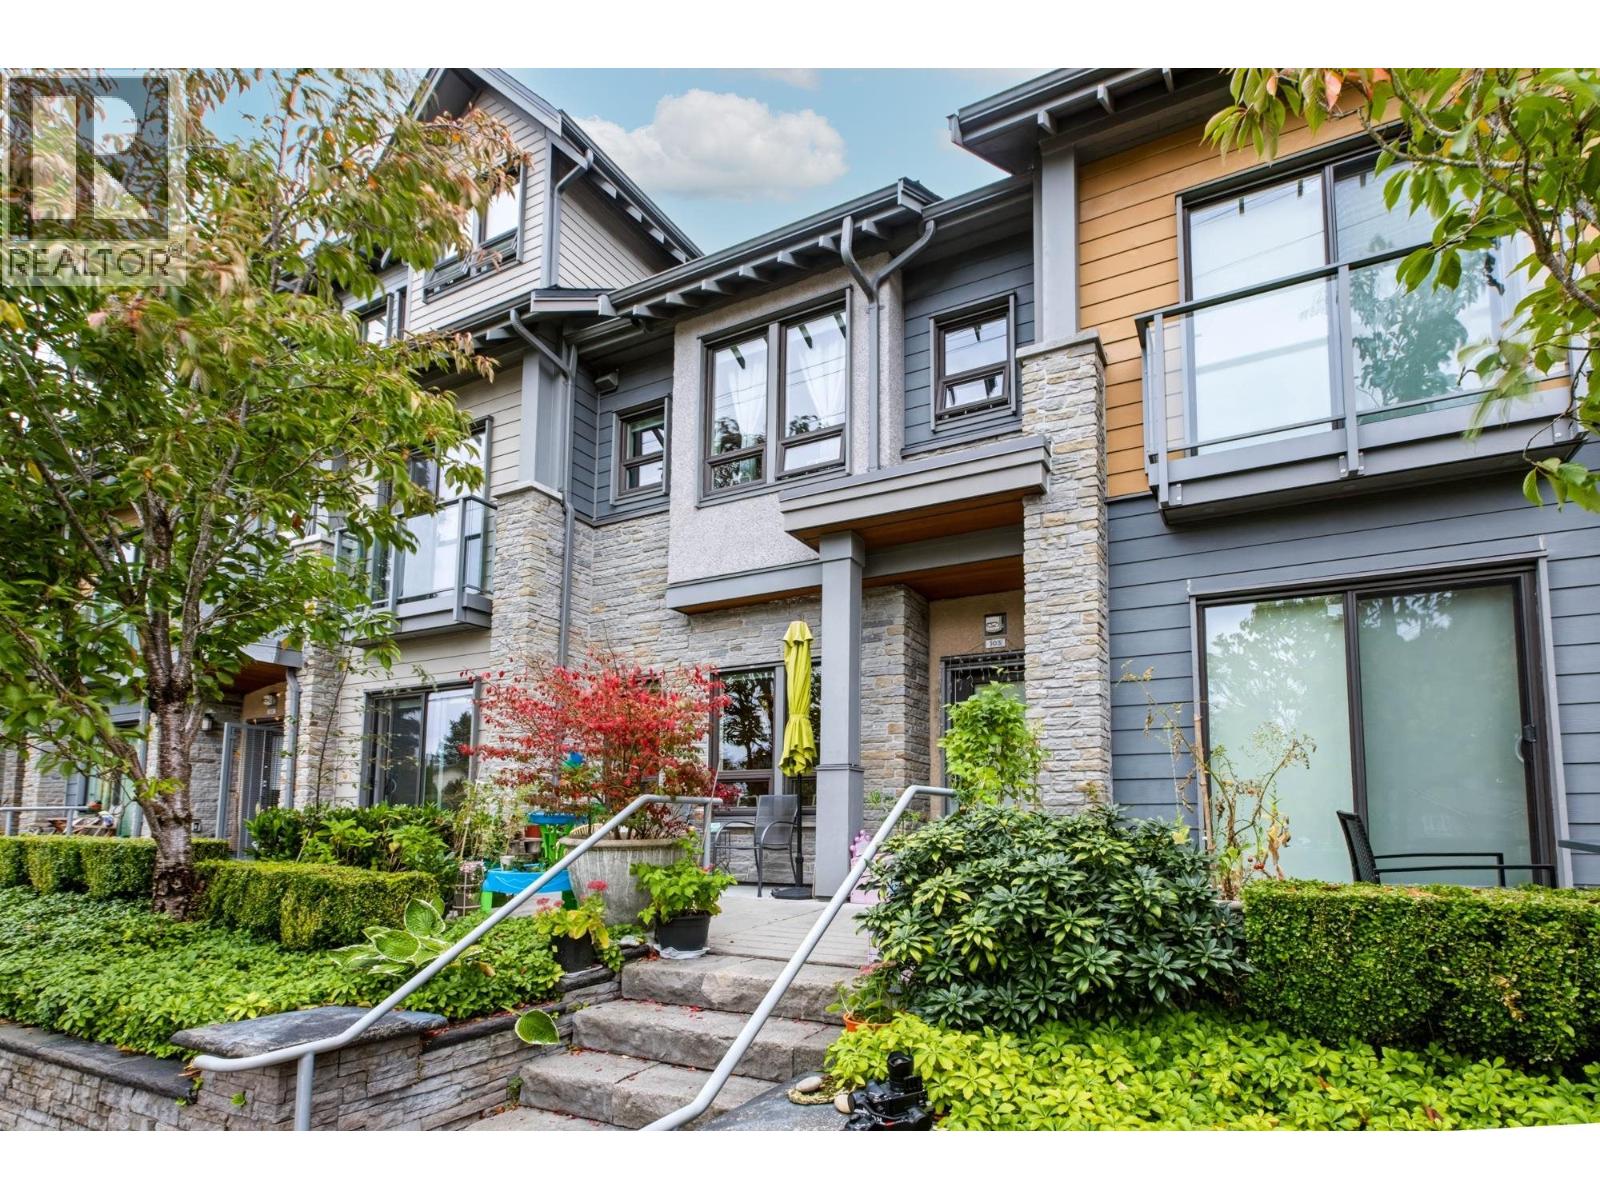
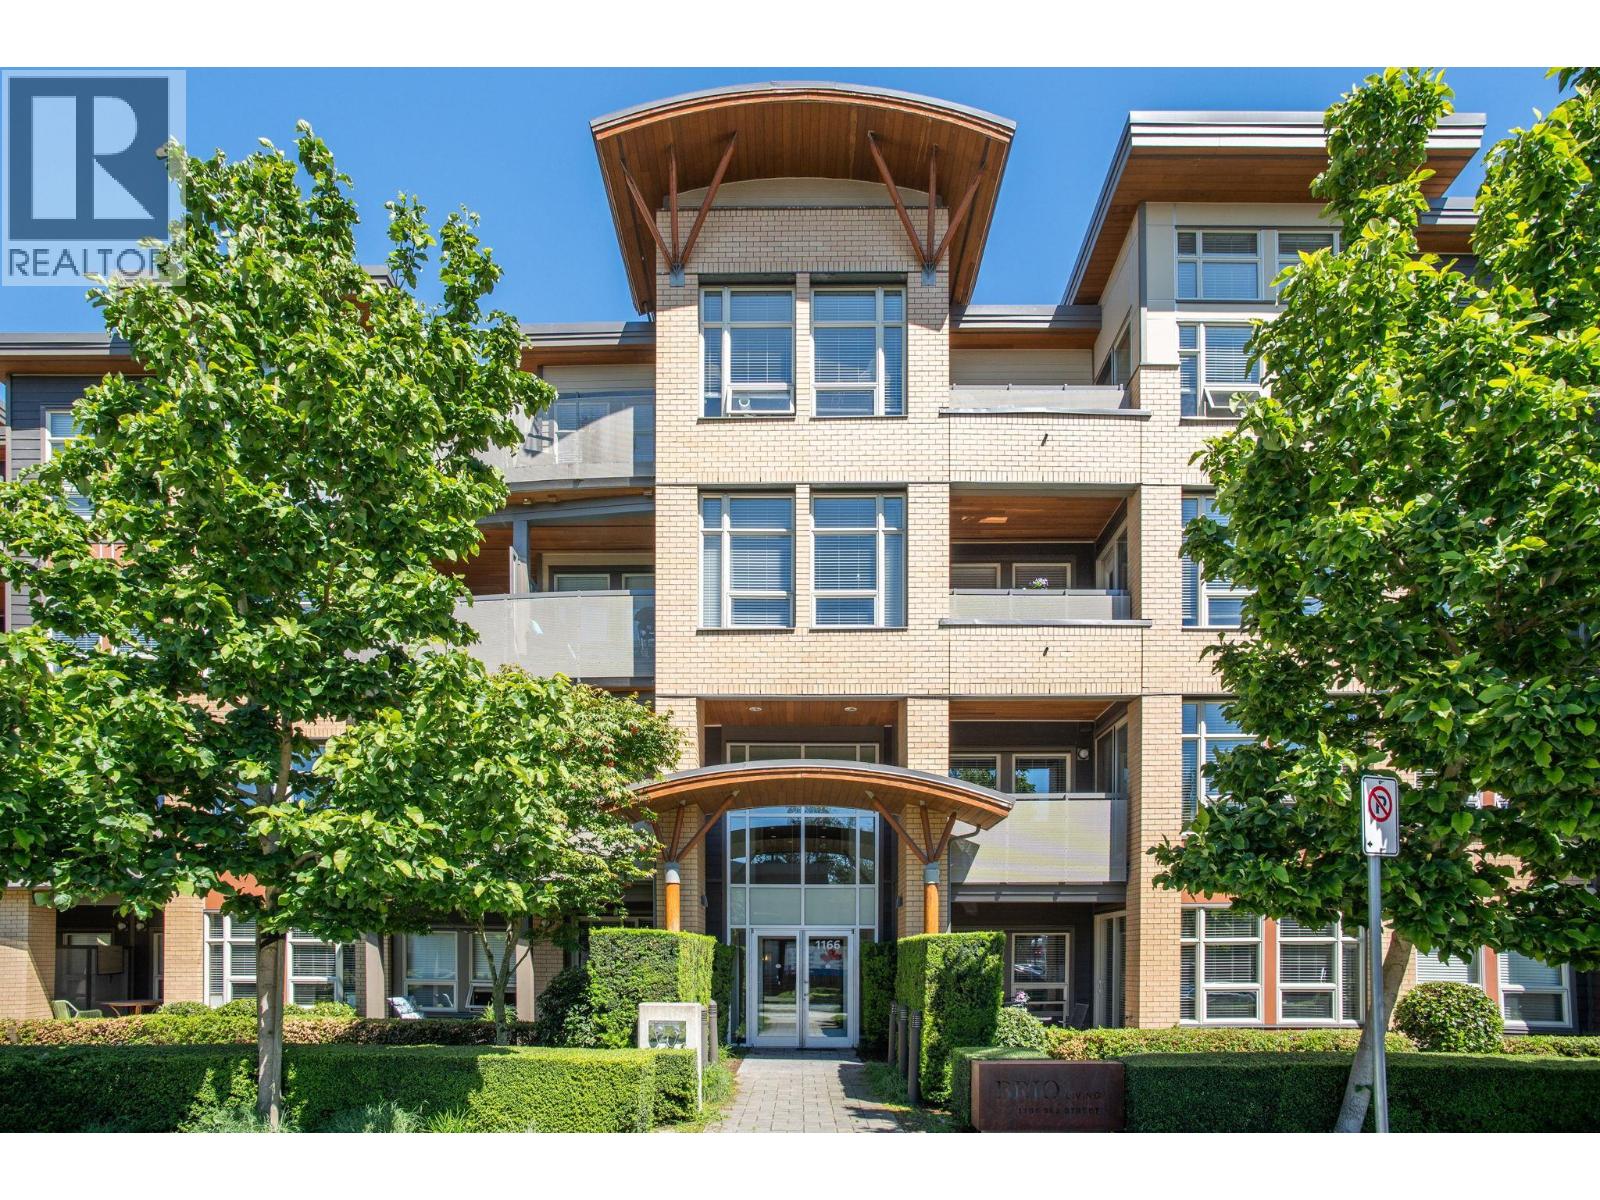 $709,900
313 1166 54a St. · 2bd/2ba · 1074sf
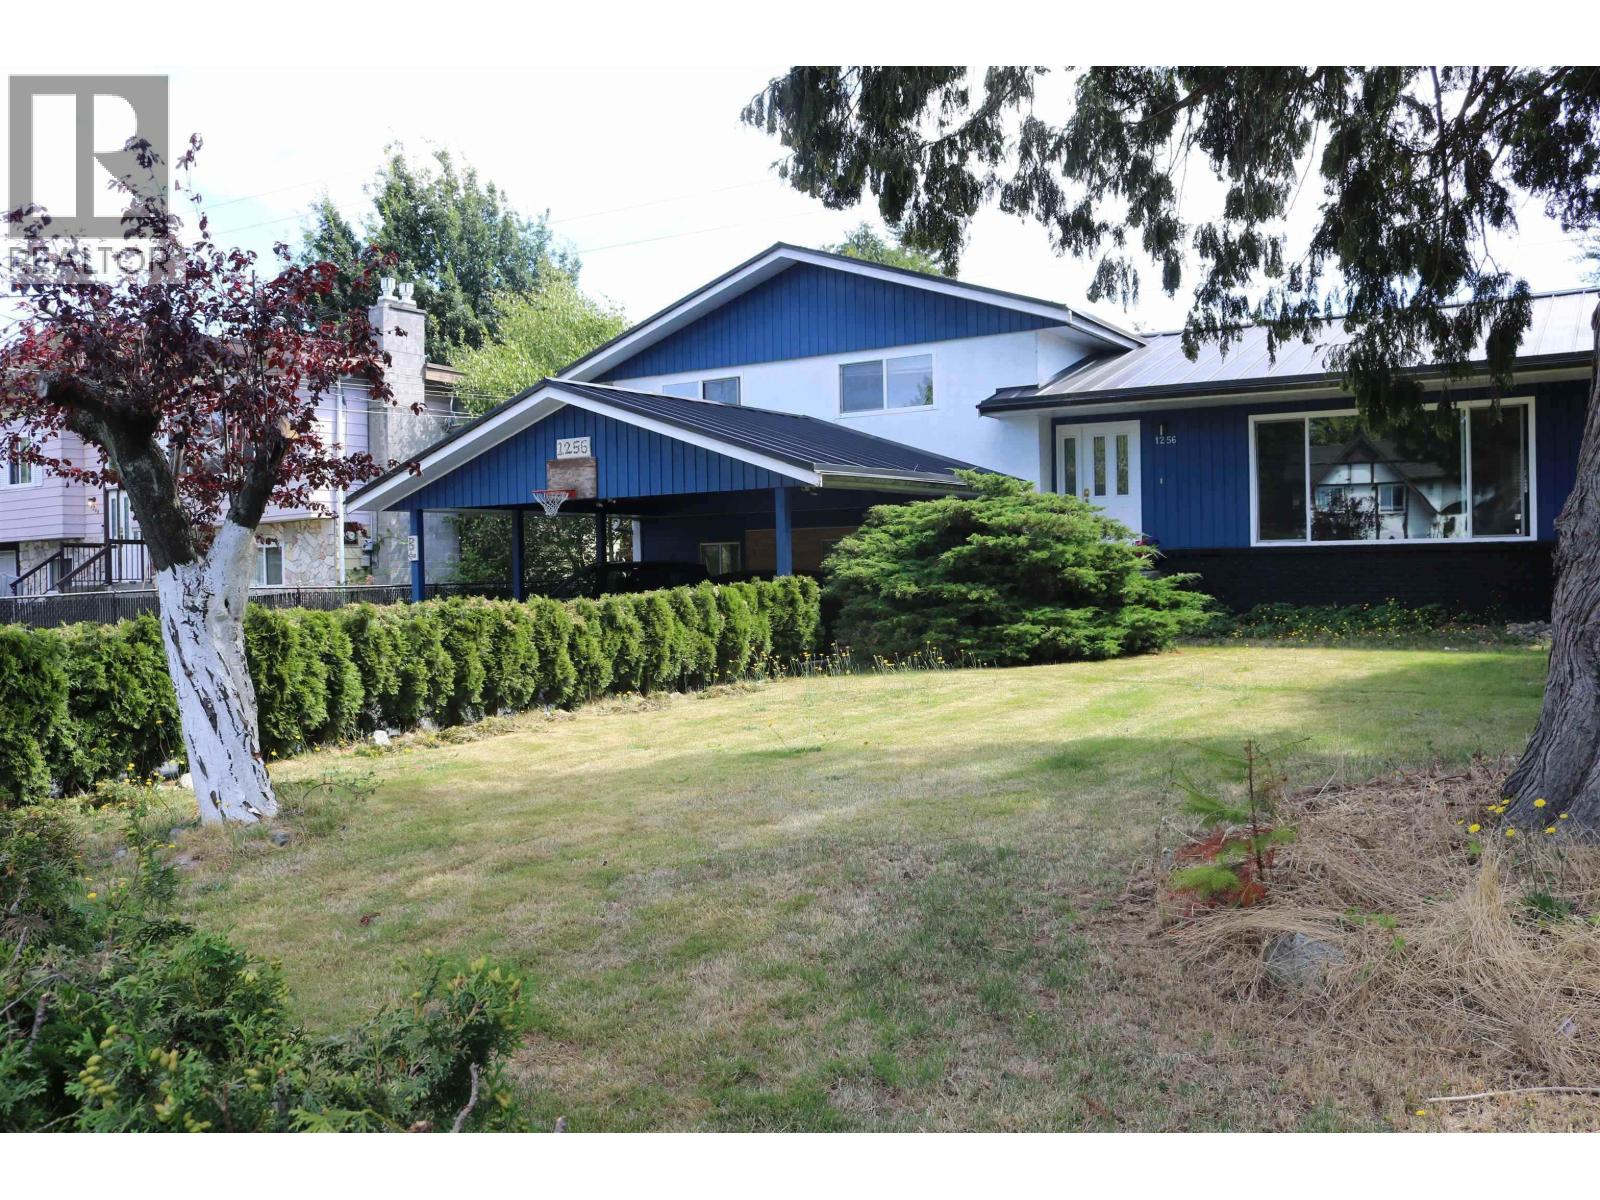
 $986,000
103 1708 55a St. · 3bd/4ba · 2047sf
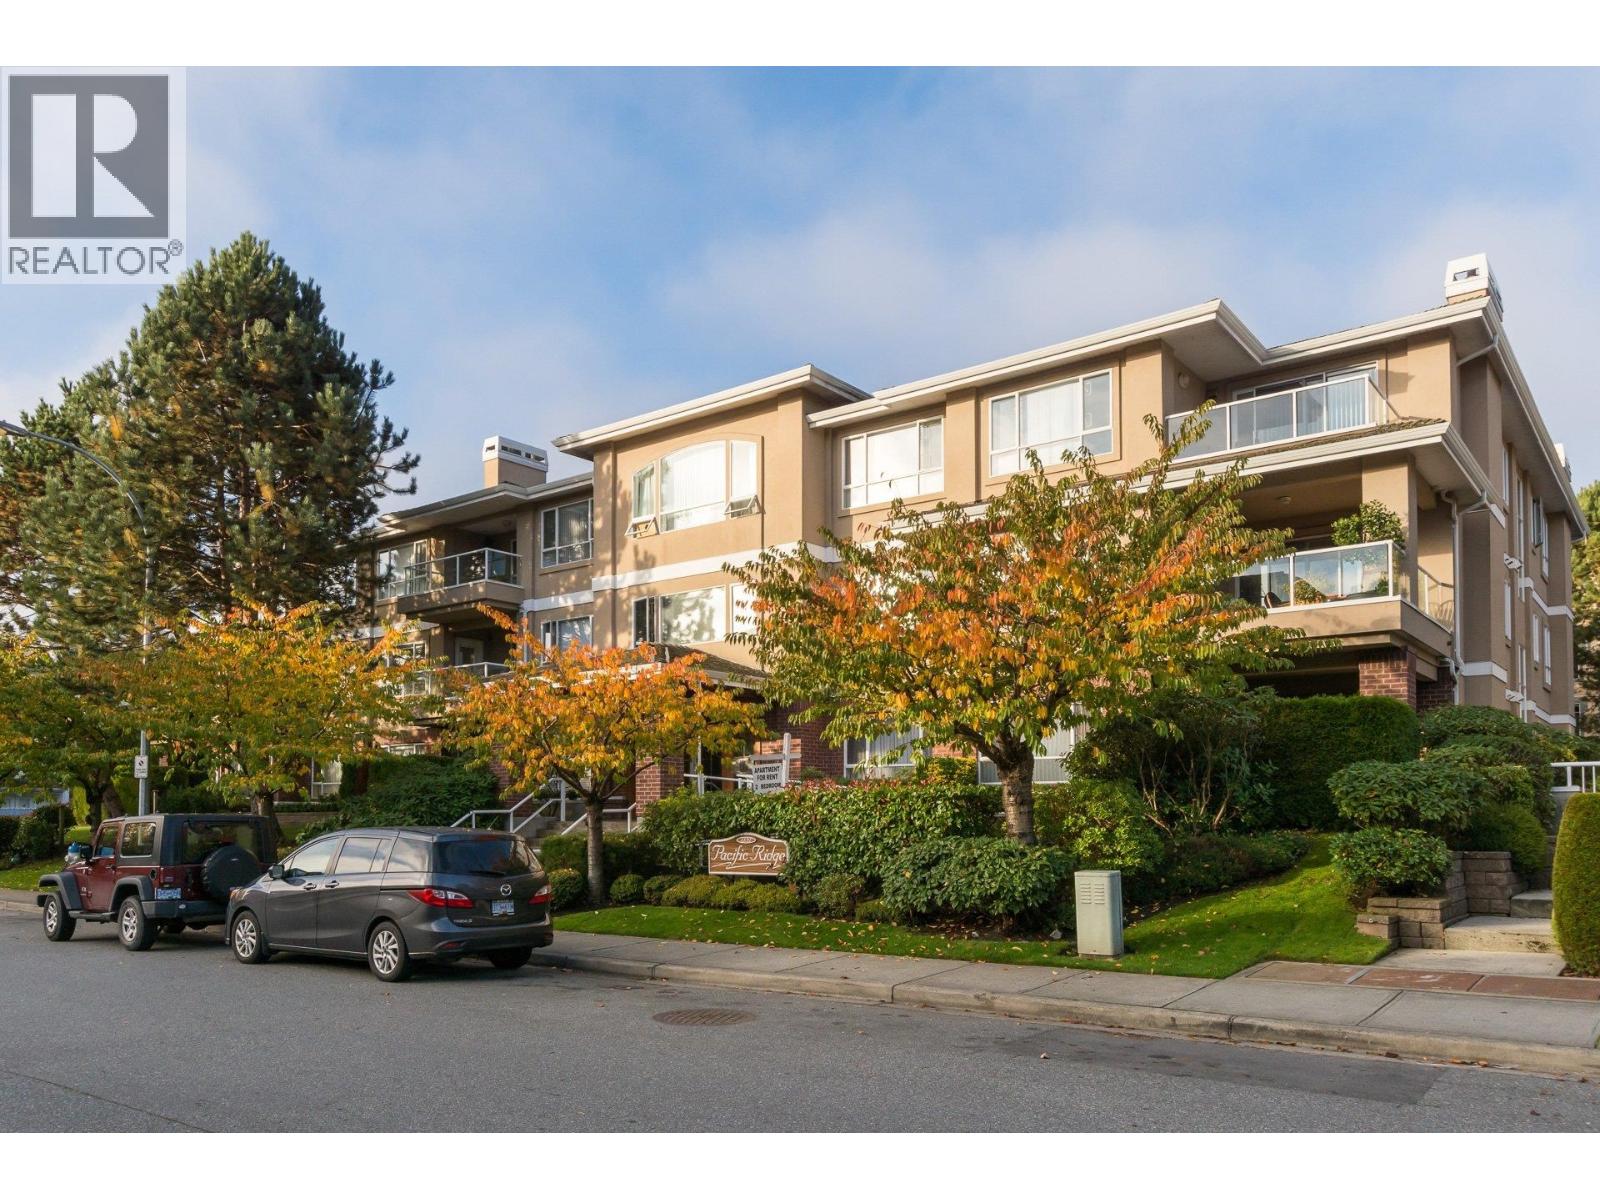
 $1,050,000
1256 53a St. · 4bd/3ba · 2166sf
 $639,900
202 1131 55 St. · 2bd/2ba · 1349sf
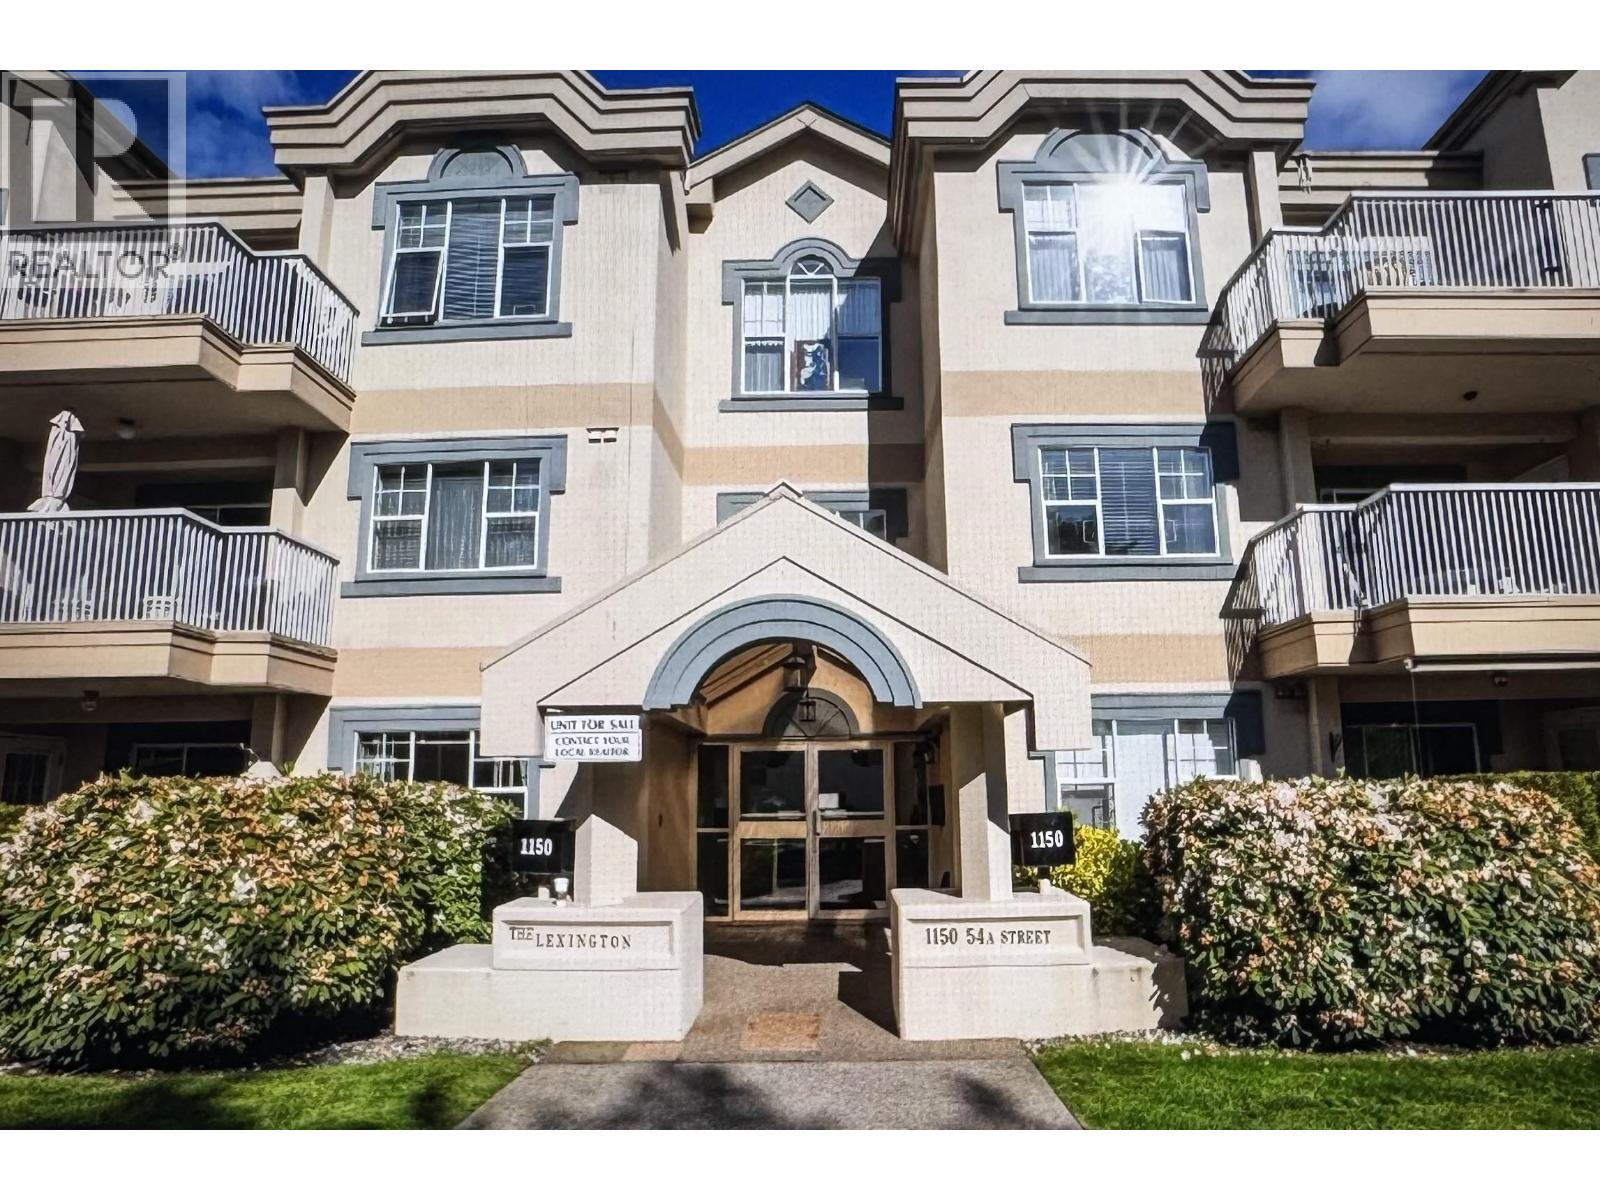 $629,000
110 1150 54a St. · 2bd/2ba · 1345sf
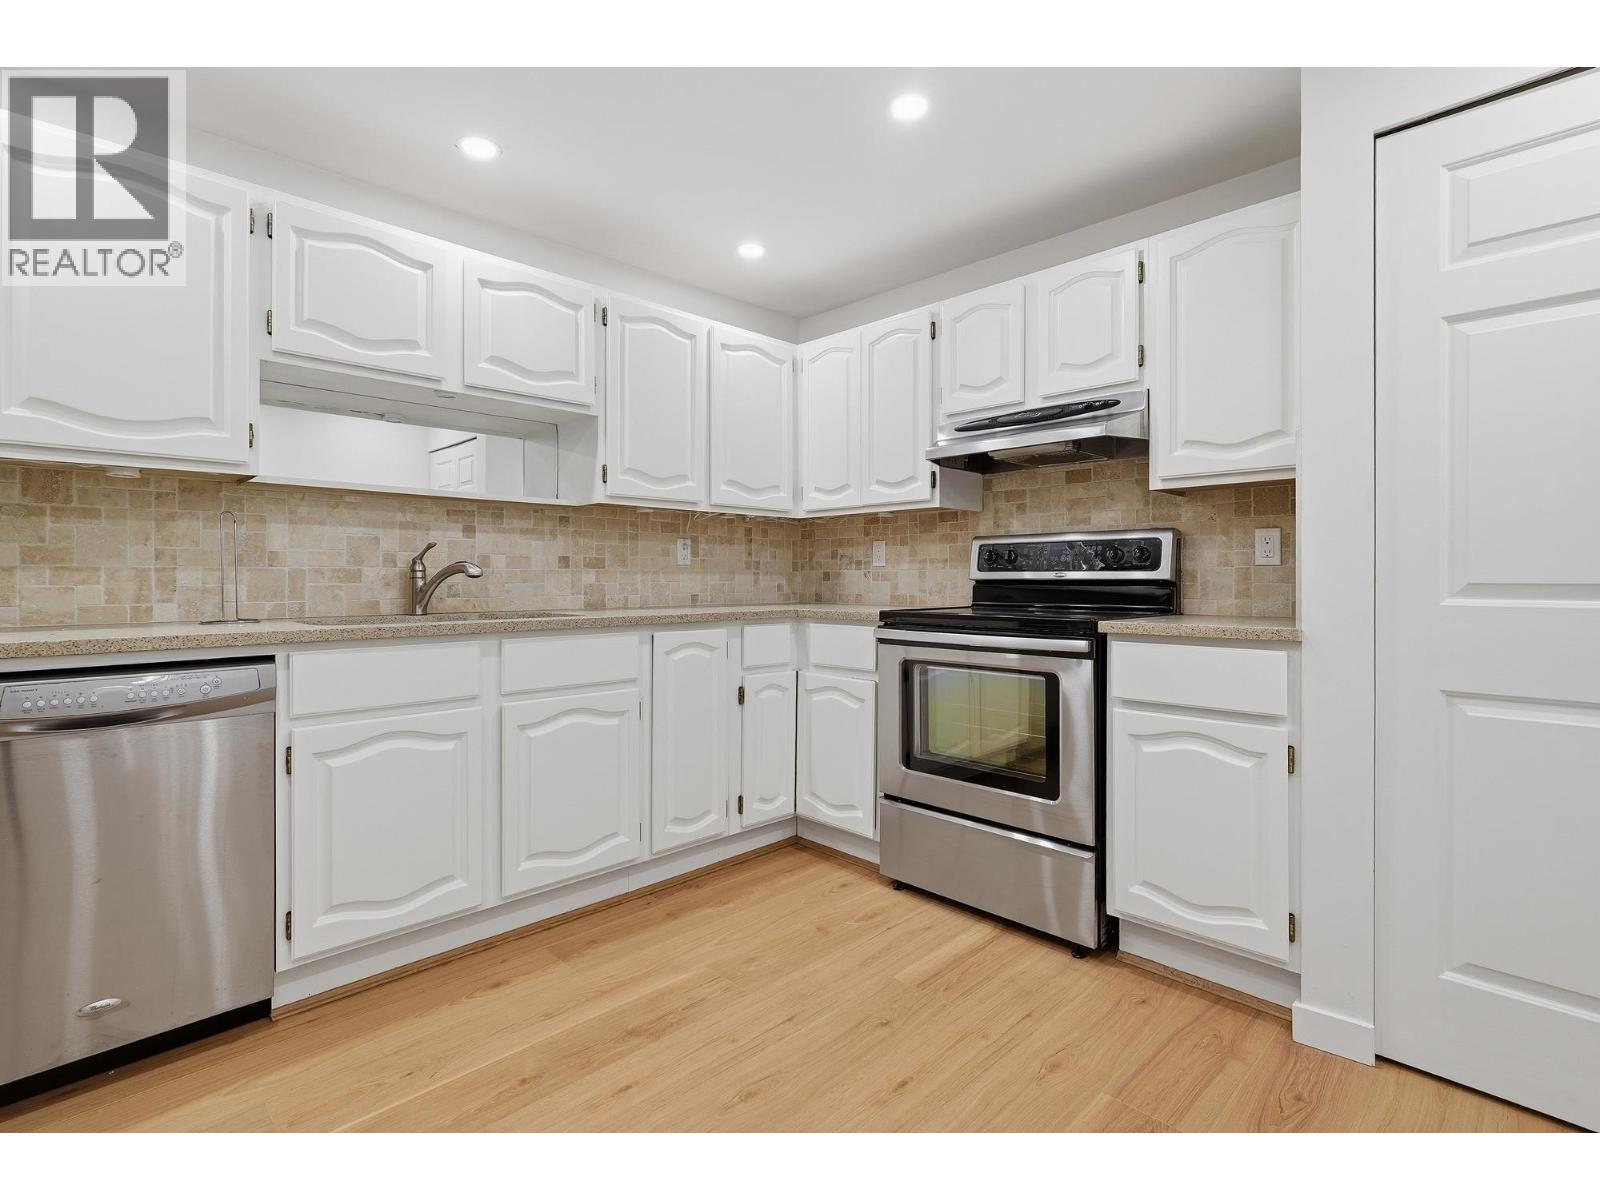 $699,000
201 1150 54a St. · 3bd/2ba · 1698sf
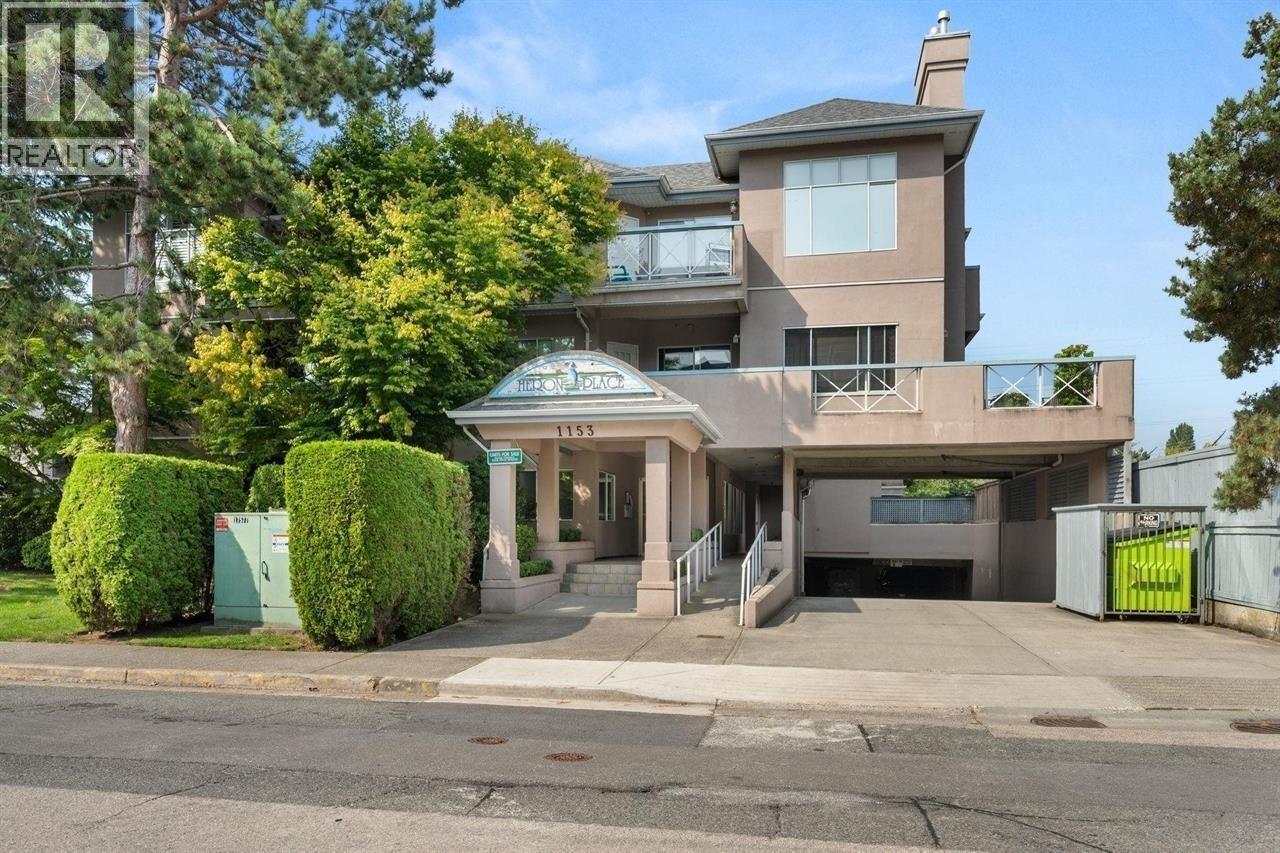 $599,000
108 1153 54a St. · 3bd/2ba · 1562sf
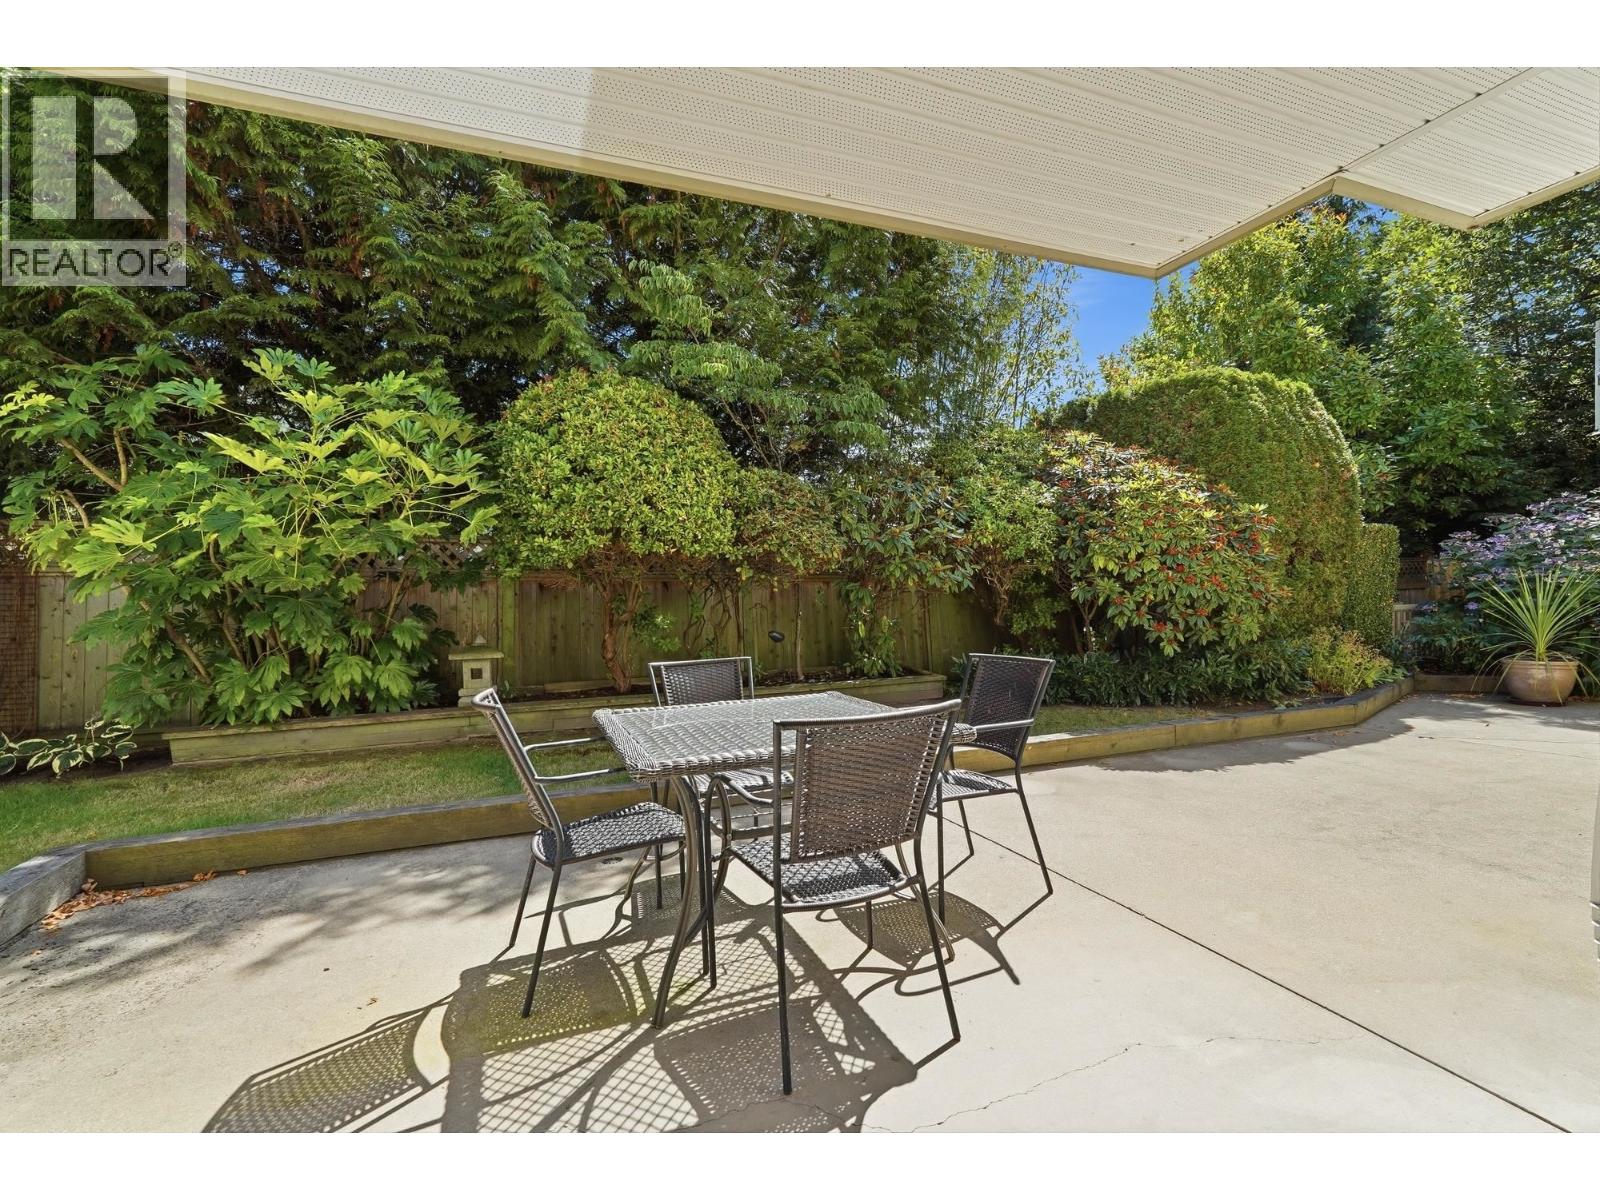 $675,000
103 1118 55 St. · 2bd/2ba · 1333sf
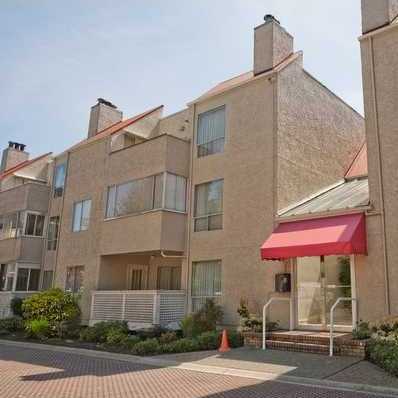 Garden Place
1440 Garden Pl. · NWS1841
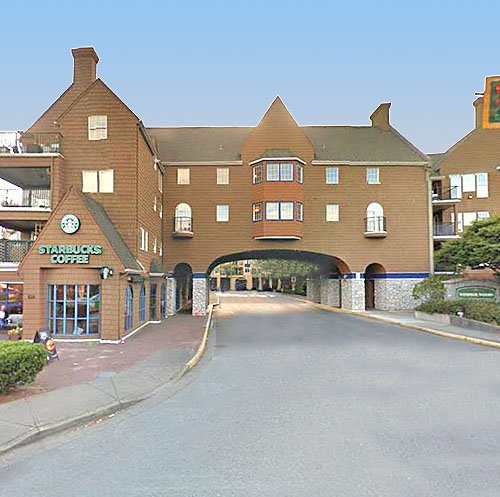 Windsor Woods
5518 14th Ave. · LMS1318
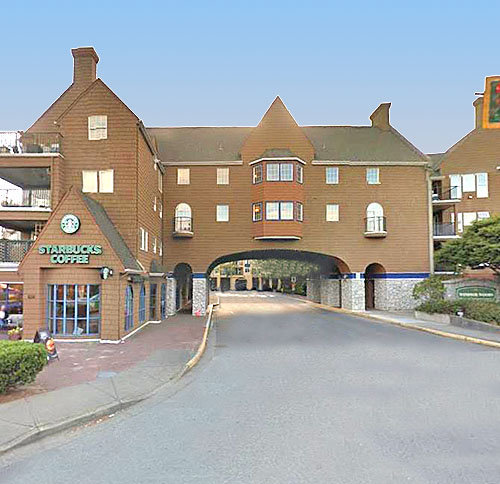 Windsor Woods
5556 14th Ave. · LMS1318
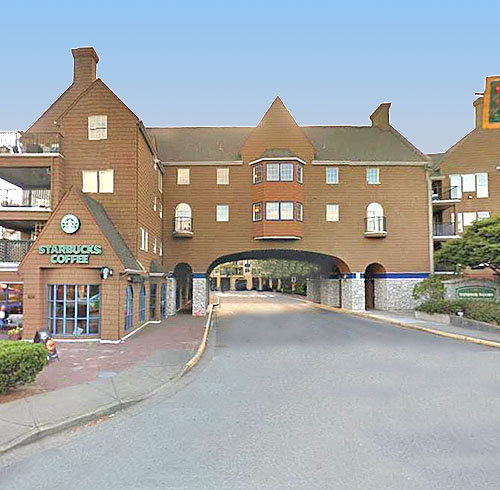 Windsor Woods
5555 13A Ave. · LMS1318
 Highland Terrace
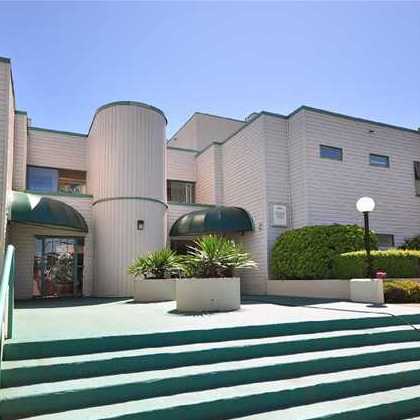
5550 14B Ave. · NWS2991
 The Oliva
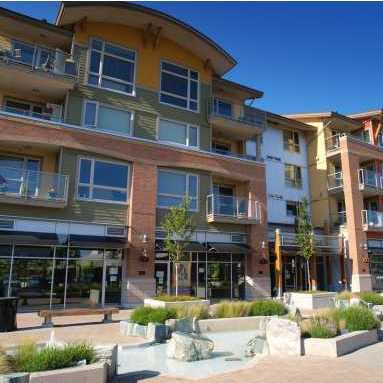
1315 56th St. · BCS2381
 Windsor Woods
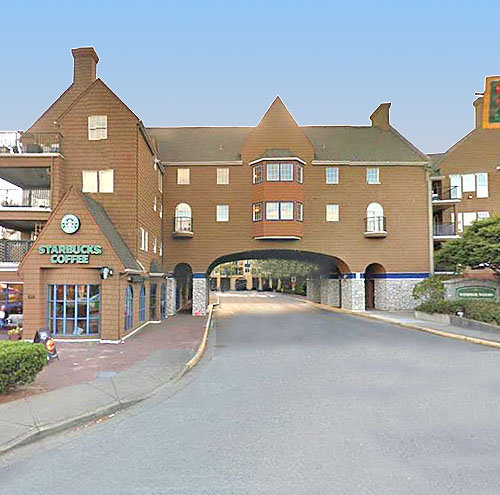
1369 56th St. · LMS1318
 Solei Terrace
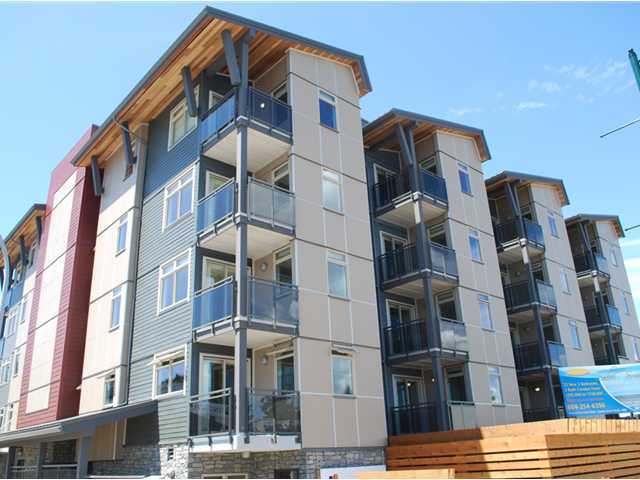
5599 14B Ave. · BCS4144
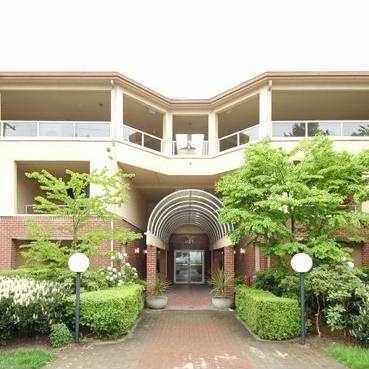 Bayview Villa
1428 56th St. · LMS1339
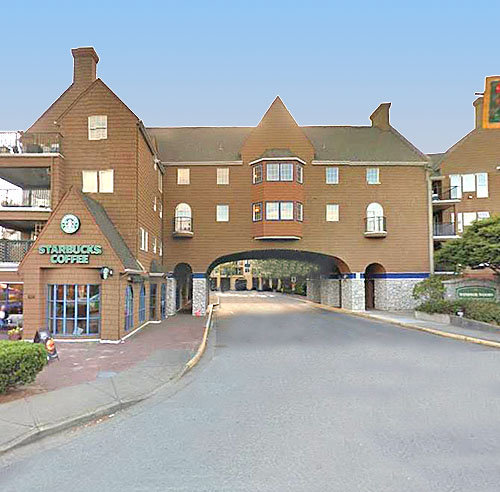 Windsor Woods
1363 56th St. · LMS1318
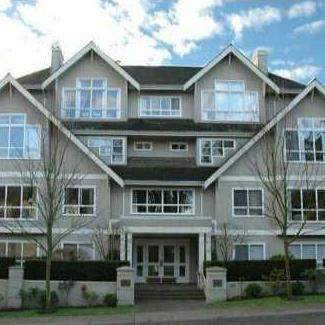 The Shaughnessy
5500 13A Ave. · LMS1539
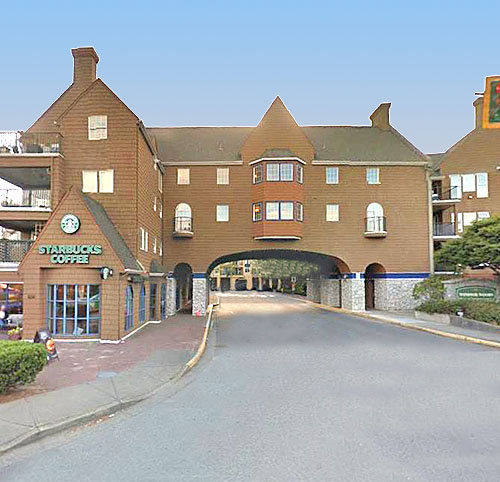 Windsor Woods
1359 56th St. · LMS1318
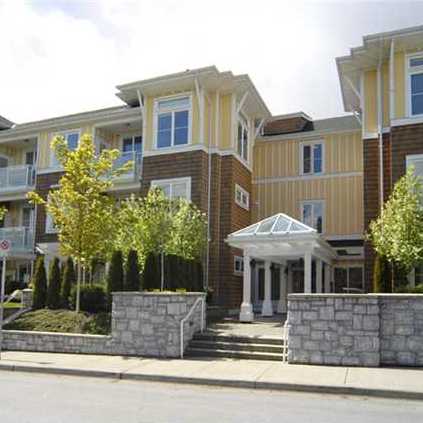 Fairview 56
1375 View Cres. · BCS1926
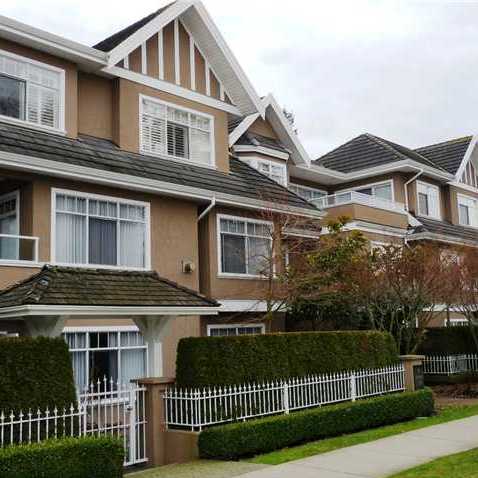 Sandalwood
1320 55th St. · LMS4036
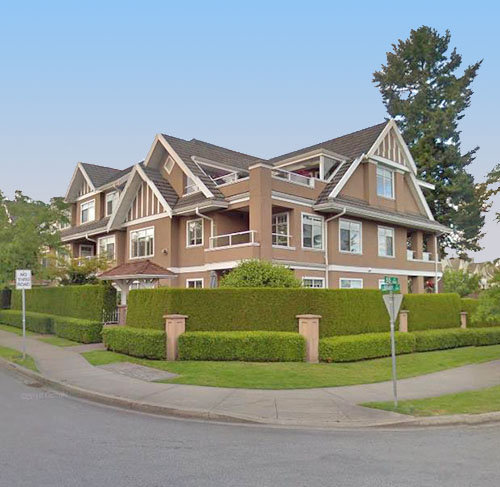 The Sandalwood
1320 55 St. · LMS4036
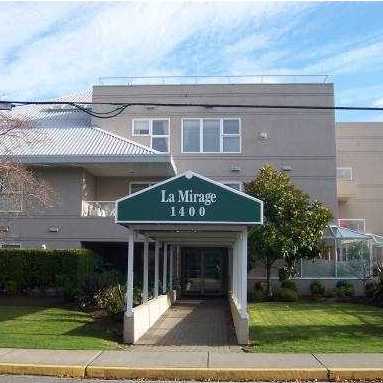 La Mirage
1400 View Cres. · LMS2215
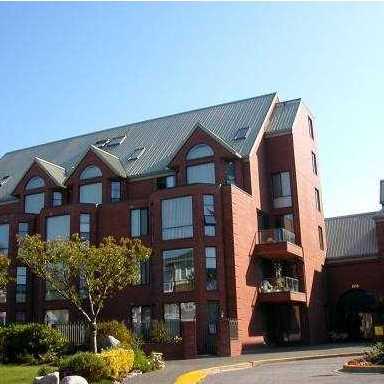 The Classic
1350 View Cres. · NWS2211
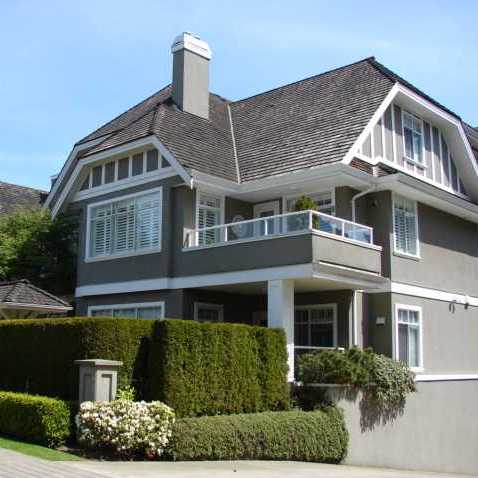 Sandpiper
1280 55th St. · LMS2959



