Maintenance Fees Include
Gas
Heat
Hot Water
Management


| Date | Status | Address | Type | Bed | Bath | Price | Sqft | Strata Fee | Tax | Listed By |
|---|---|---|---|---|---|---|---|---|---|---|
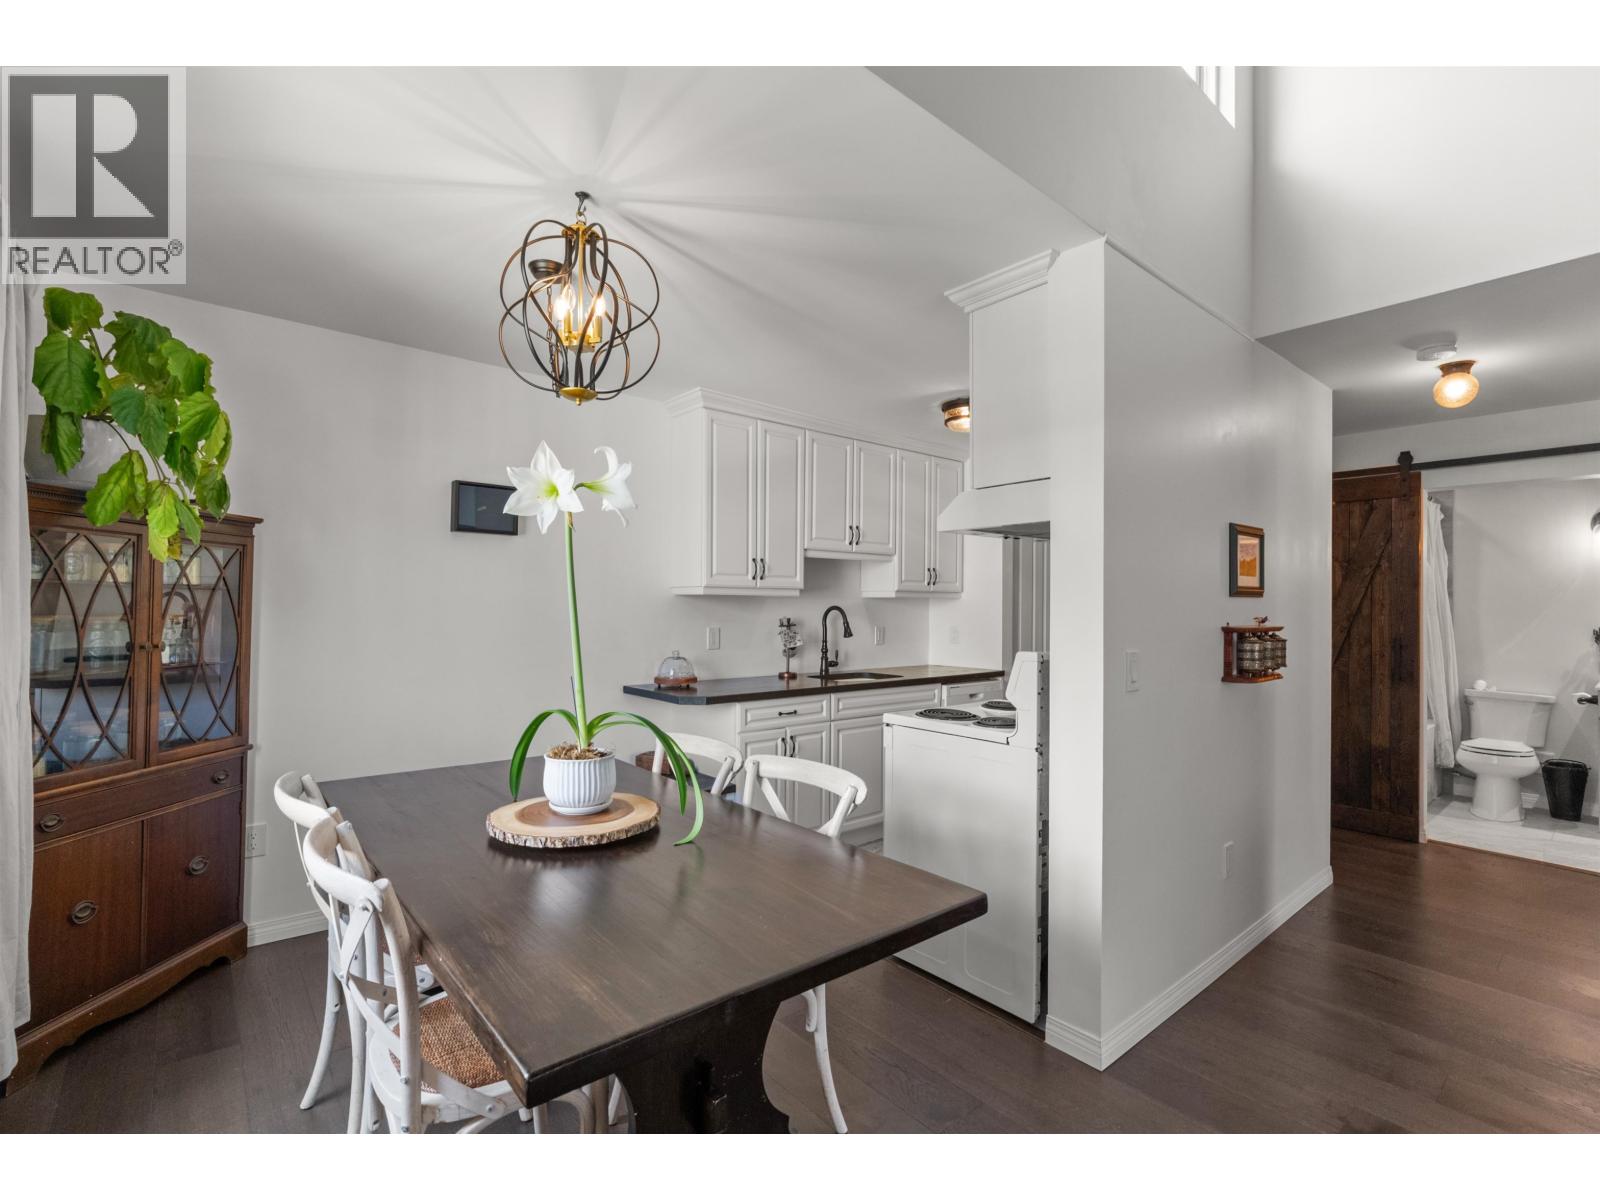
| 2025-07-18 | Active | 402 5500 13a Ave. | Apartment Unit | 2 | 2 | $849,000 ($436/sf) | 1948 | $905 | $3984 (2024) | RE/MAX City Realty |
| Sold Date | Address | Bed | Bath | Sqft | Asking | Sold Price | DOM | Strata Fee | Tax | Listed By |
|---|---|---|---|---|---|---|---|---|---|---|
| 2025-01-08 | 205 5500 13a Ave. | 2 | 2 | 1320 | $830,000 | $825,000 ($625/sf) | $622 | $2815 (2024) | Royal LePage Sussex |
Sold data from the MLS® feed for strata plan LMS1539. Showing the 15 most recent sales from the last 24 months; expand for up to 80.
The Shaughnessy at 5500 13A Ave. — currently 1 active listing averaging $849,000.
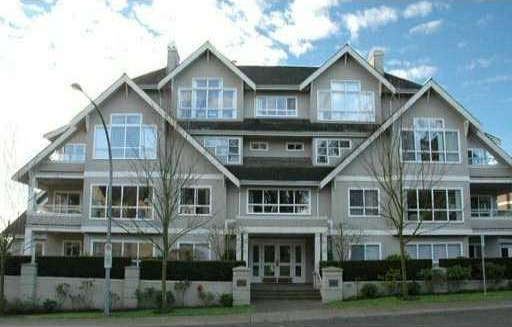
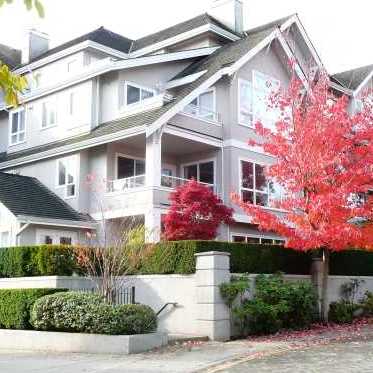
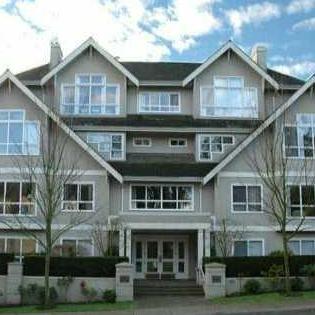
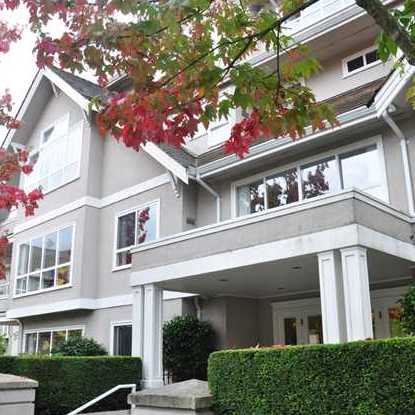
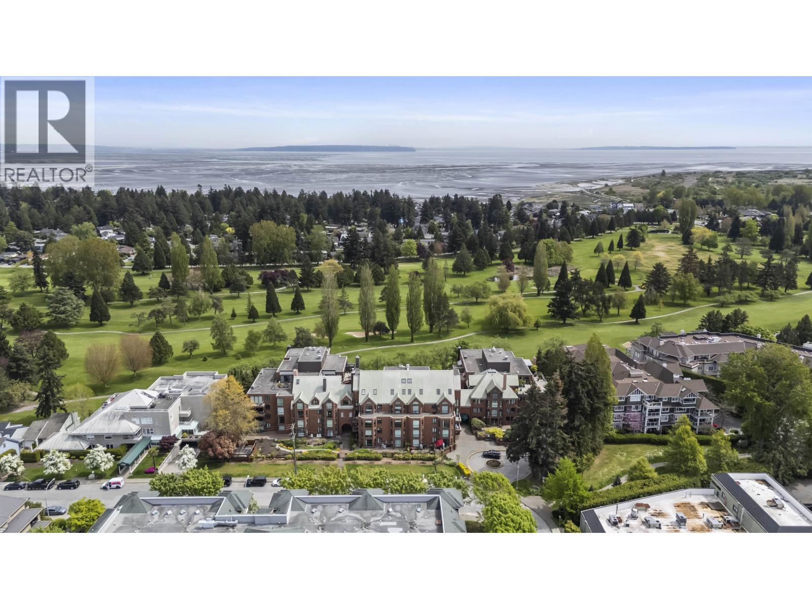
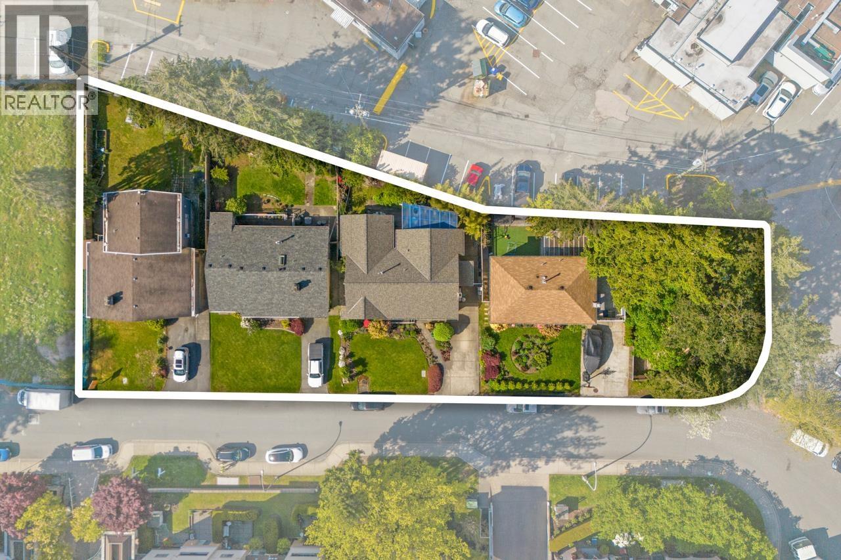
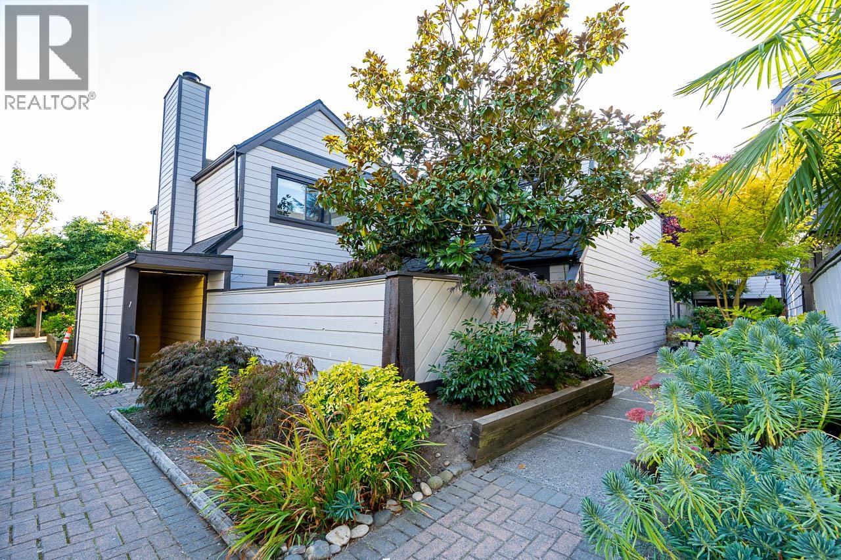
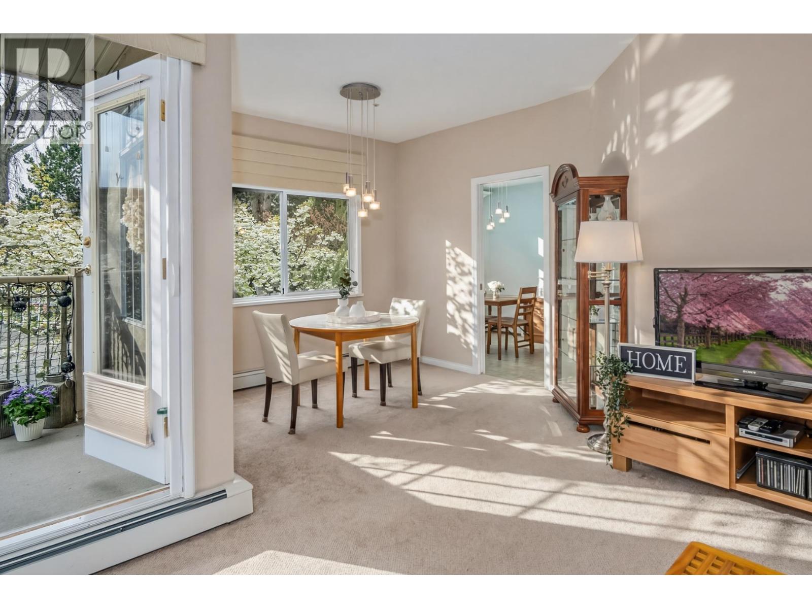
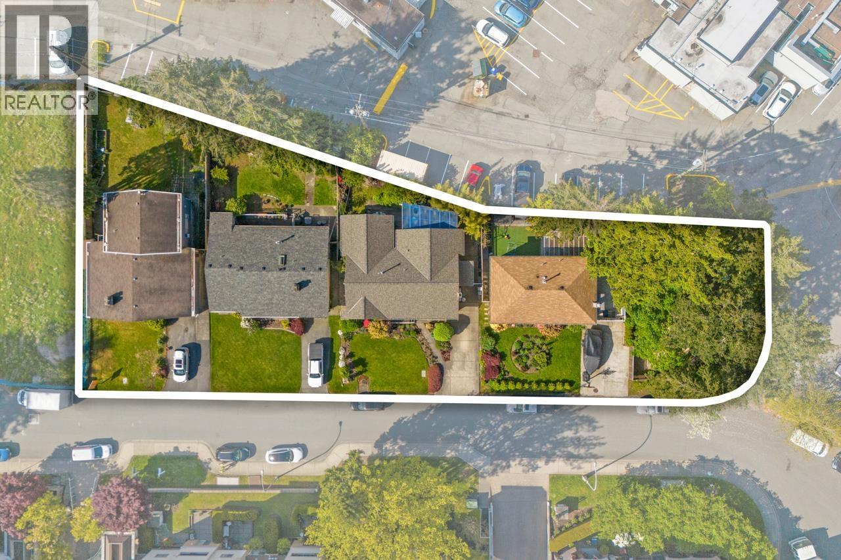
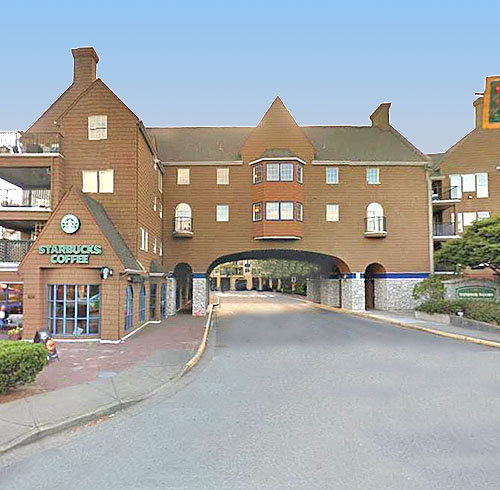
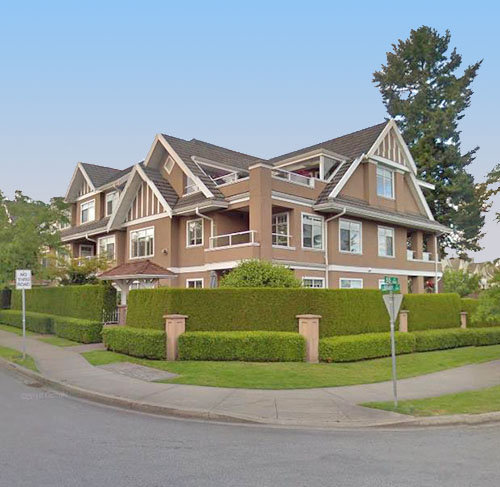
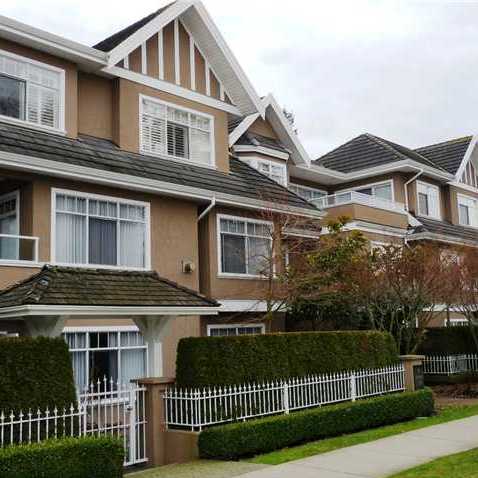
Shaughnessy - 5500 13A Avenue, Delta, BC V4M 2E7, LMS1539 - located in Cliff Drive neighbourhood of Tsawwassen, at the crossroads of 13A Avenue and 55 Street. Walking distance to Starbucks Coffee, Blenz Coffe, Safeway, Golf Club, Bowling Club, South Delta Recreation Centre and Tsawwassen Skatepark. Beach Grove Elementary, South Park Elementary and South Delta Secondary schools are in close to the complex. There are a lot of restaurants in the neighbourhood such as Browns Socialhouse, Kon Thai, Dairy Queen, Domino's Pizza, White Sport, Mario's Kitchen. The bus stops are minutes away and they can take you to Canada Line. The Shaughnessy was built in 1994. It has frame-wood construction and four levels. There are 17 units in development and in strata. It is an adult-oriented complex with age restriction 19+ One pet is allowed. Rentals are permitted. Most homes offer vaulted ceilings in the living room, open concept kitchen, secured undeground parking, private deck and in-suite laundry.
| Construction | Frame - Wood |
|---|---|
| Exterior Finish | Stucco |
| Roof | Wood |
| Foundation | Concrete Perimeter |
| Rain Screen | No |
| Age Restriction | 19+ |
| Management Company | Confidential |
| Strata Plan | LMS1539 |
|---|---|
| Building Type | Strata |
| Title to Land | Freehold Strata |
| Units in Strata | 17 |
| Units in Development | 17 |
| Management Company | Century 21 Prudential Estates — 604-278-2121 |
| Bylaws / Restrictions | AGE RESTRICTIONS,PETS ALLOWED W/REST.,RENTALS ALLOWED W/RESTRICTIONS |
| Parking / Storage | Garage Underbuilding |
Live market intelligence for this building's segments — active inventory, medians, ranges & trends. Opens in a new tab.
| Address | Bed | Bath | Sqft | Price |
|---|---|---|---|---|
| 402 5500 13a Ave. | 2 | 2 | 1948 | $849,000 |
| Ph5 5555 13a Ave. | 2 | 2 | 880 | $625,000 |
| 203 1315 56 St. | 2 | 2 | 966 | $645,000 |
| 209 1315 56 St. | 2 | 2 | 942 | $549,000 |
| 5464 13a Ave. | 4 | 4 | 2725 | $2,000,000 |
| 1317 Malibu Pl. | 3 | 2 | 1366 | $2,000,000 |
| 1304 Malibu Pl. | 2 | 1 | 1023 | $2,000,000 |
| 5454 13a Ave. | 3 | 3 | 1989 | $2,000,000 |
| 317 1363 56 St. | 2 | 1 | 863 | $485,000 |
| 218 1363 56 St. | 2 | 2 | 936 | $509,900 |
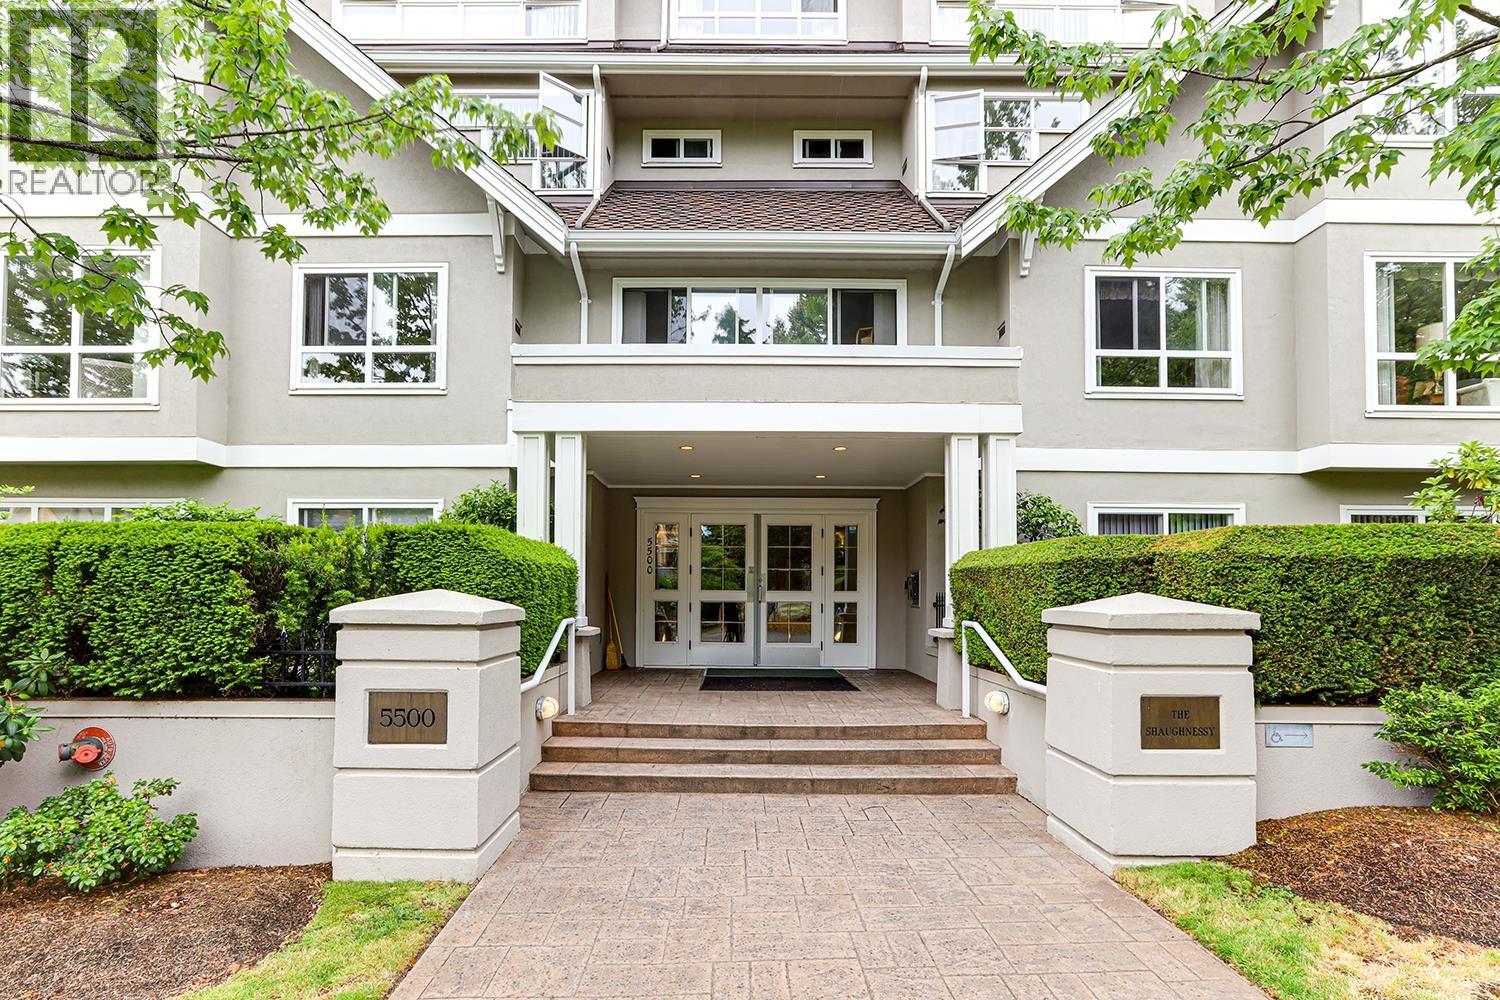 $849,000
402 5500 13a Ave. · 2bd/2ba · 1948sf
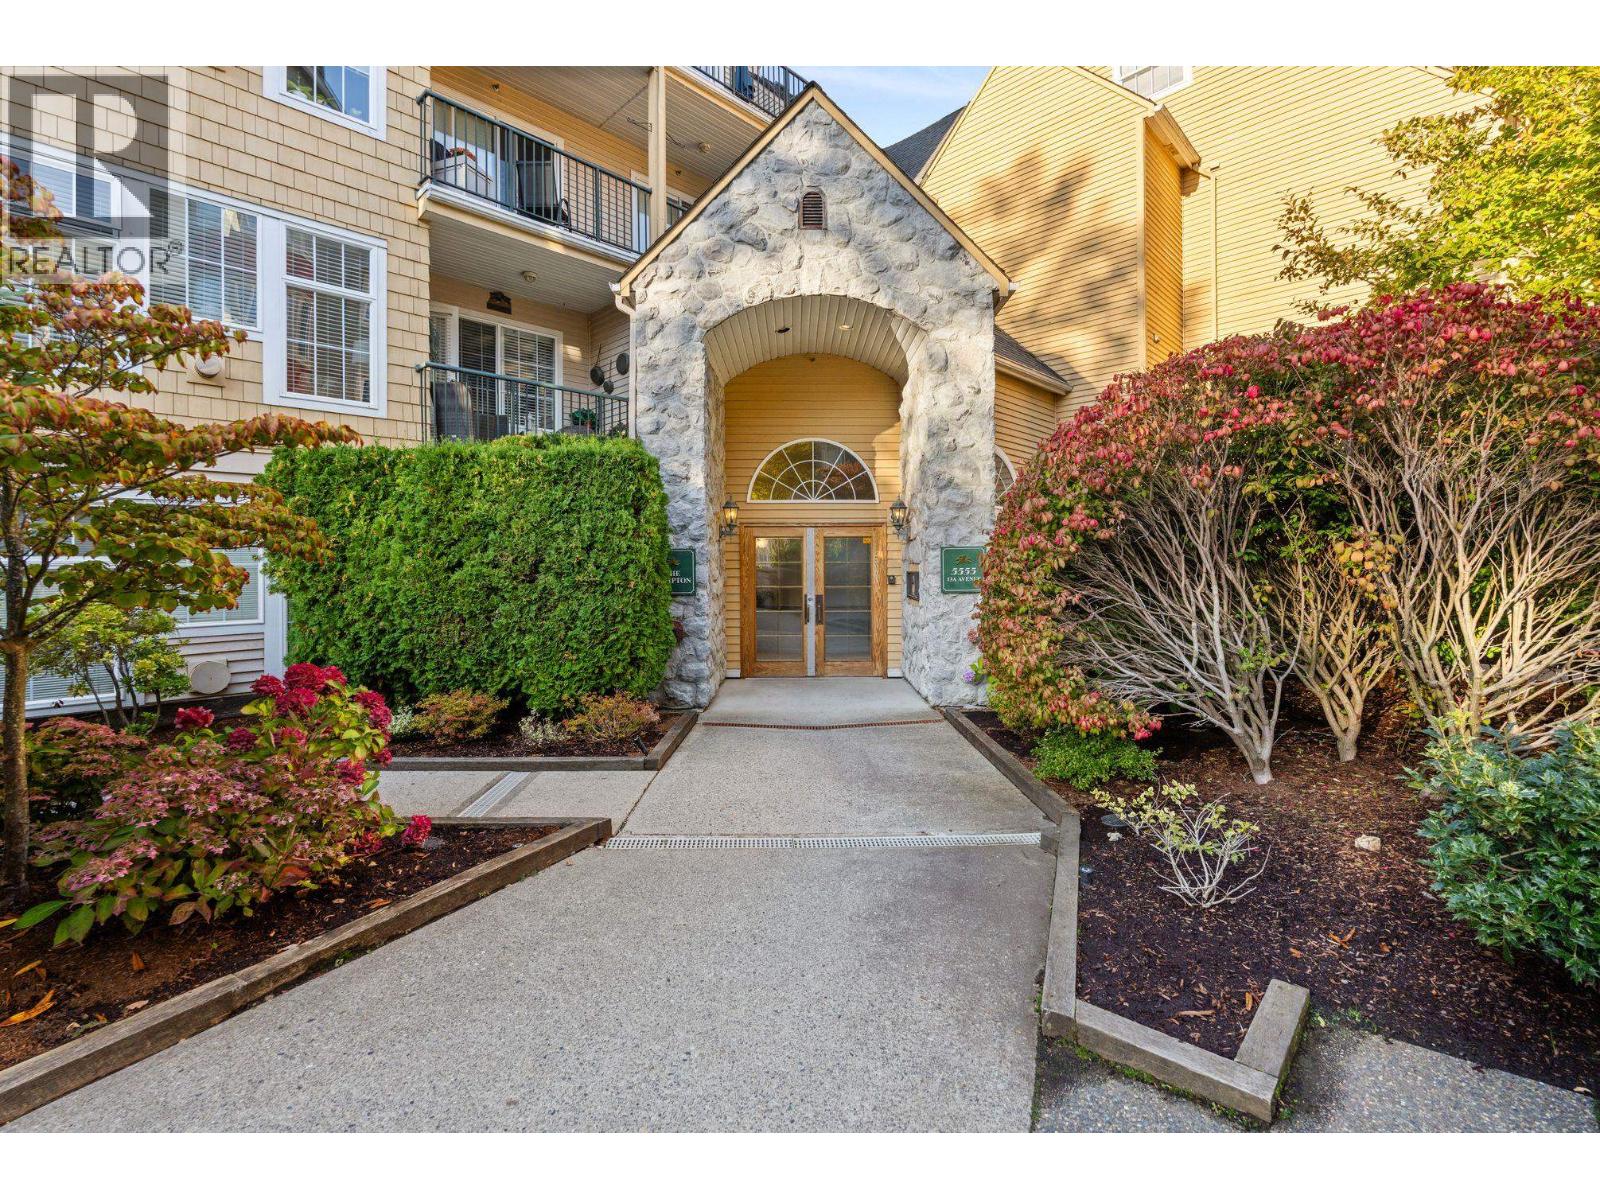 $625,000
Ph5 5555 13a Ave. · 2bd/2ba · 880sf
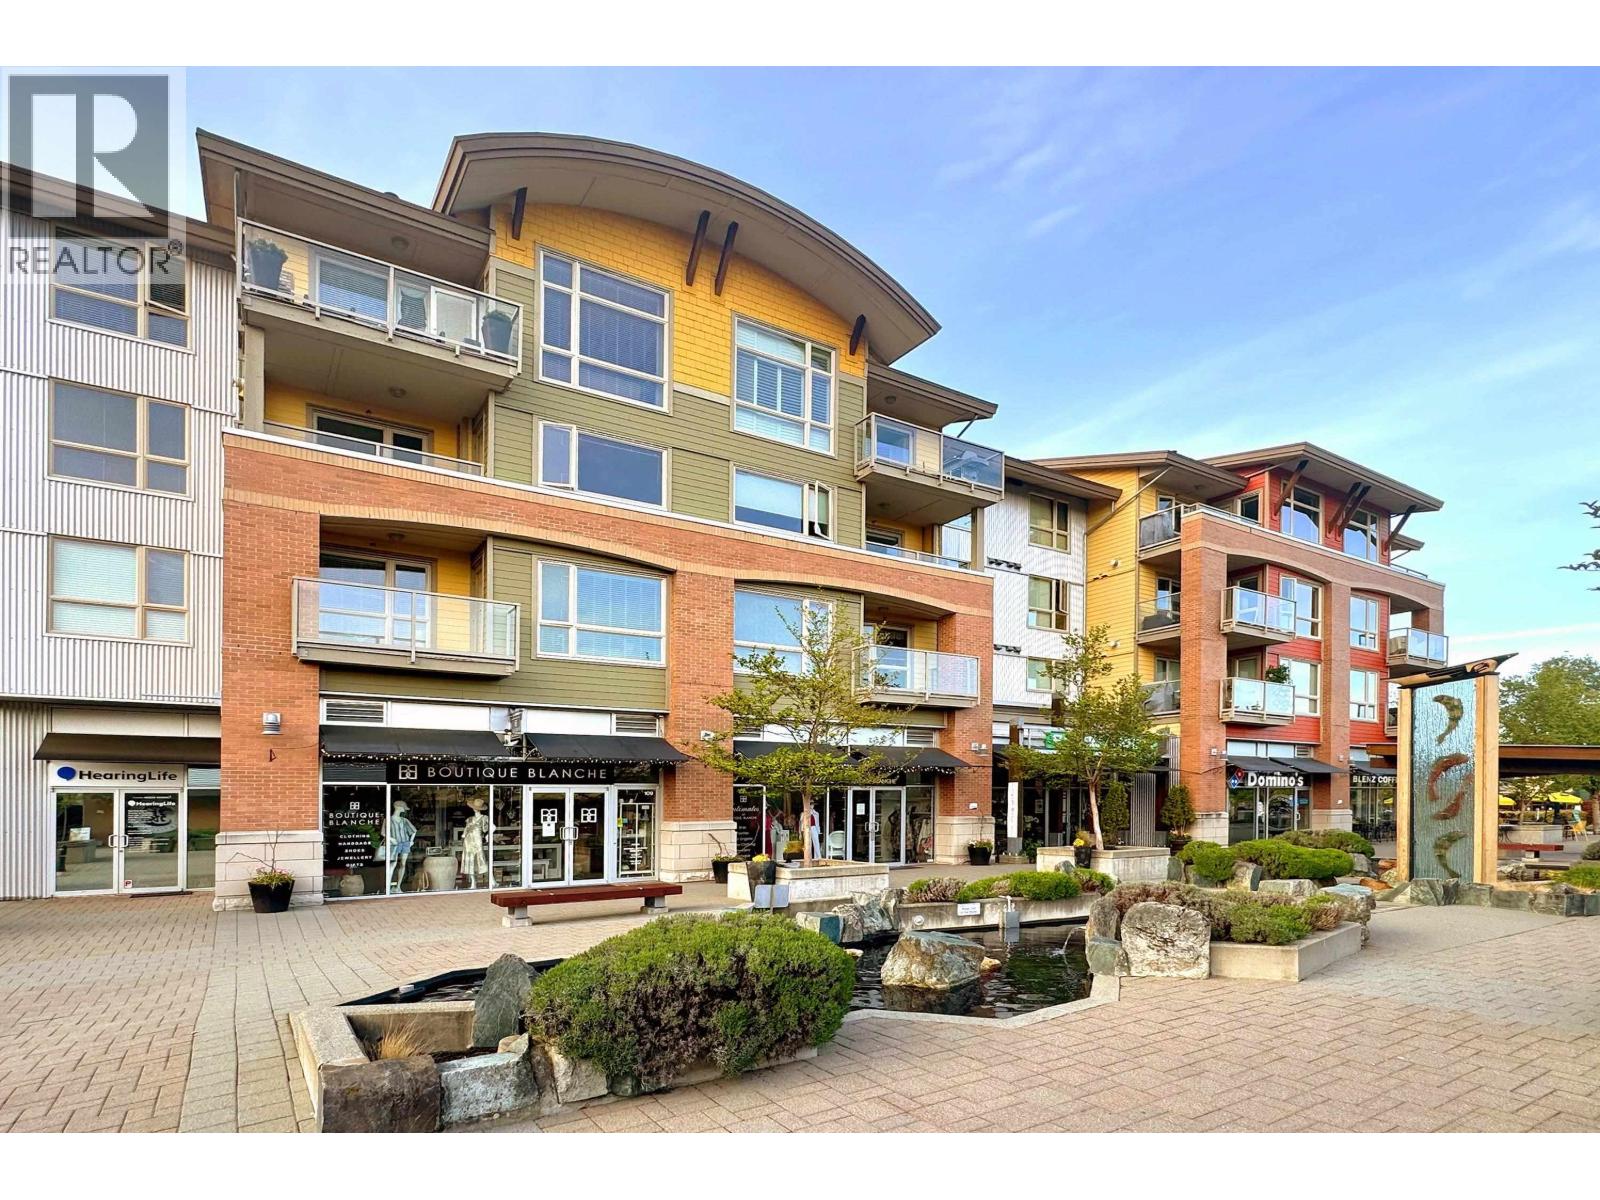 $645,000
203 1315 56 St. · 2bd/2ba · 966sf
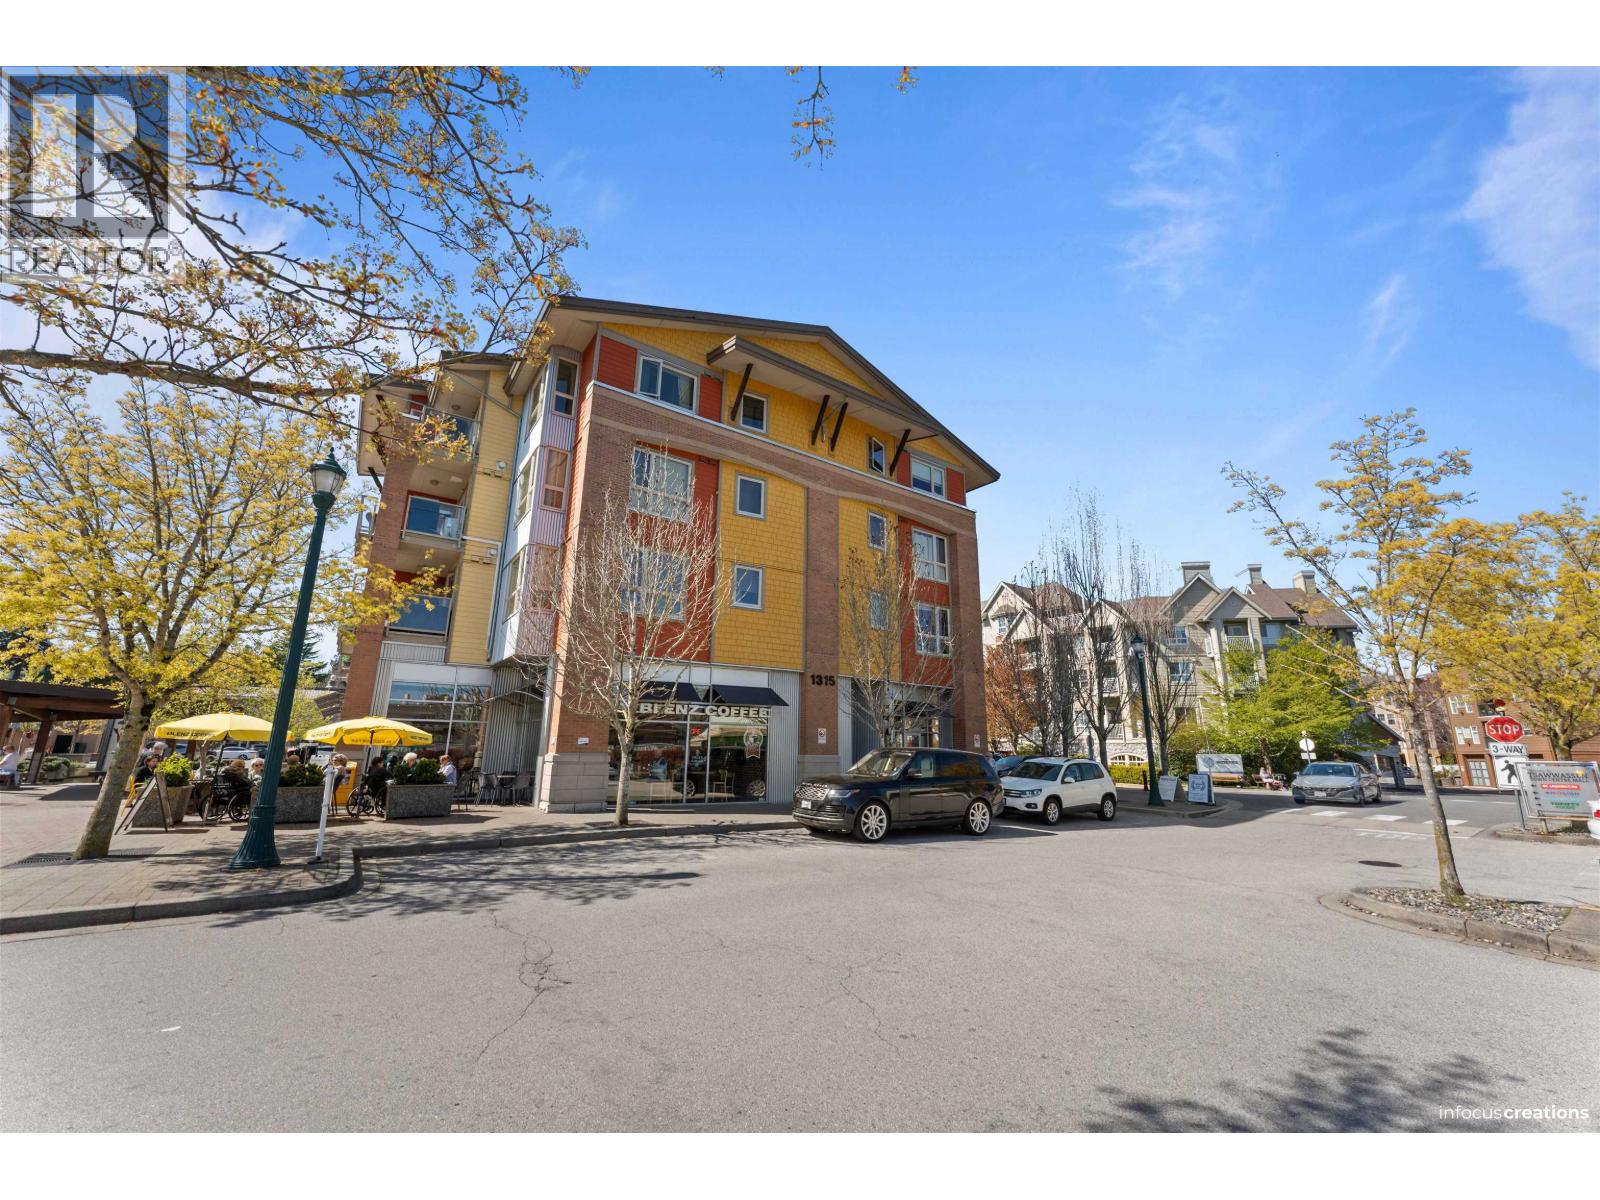 $549,000
209 1315 56 St. · 2bd/2ba · 942sf
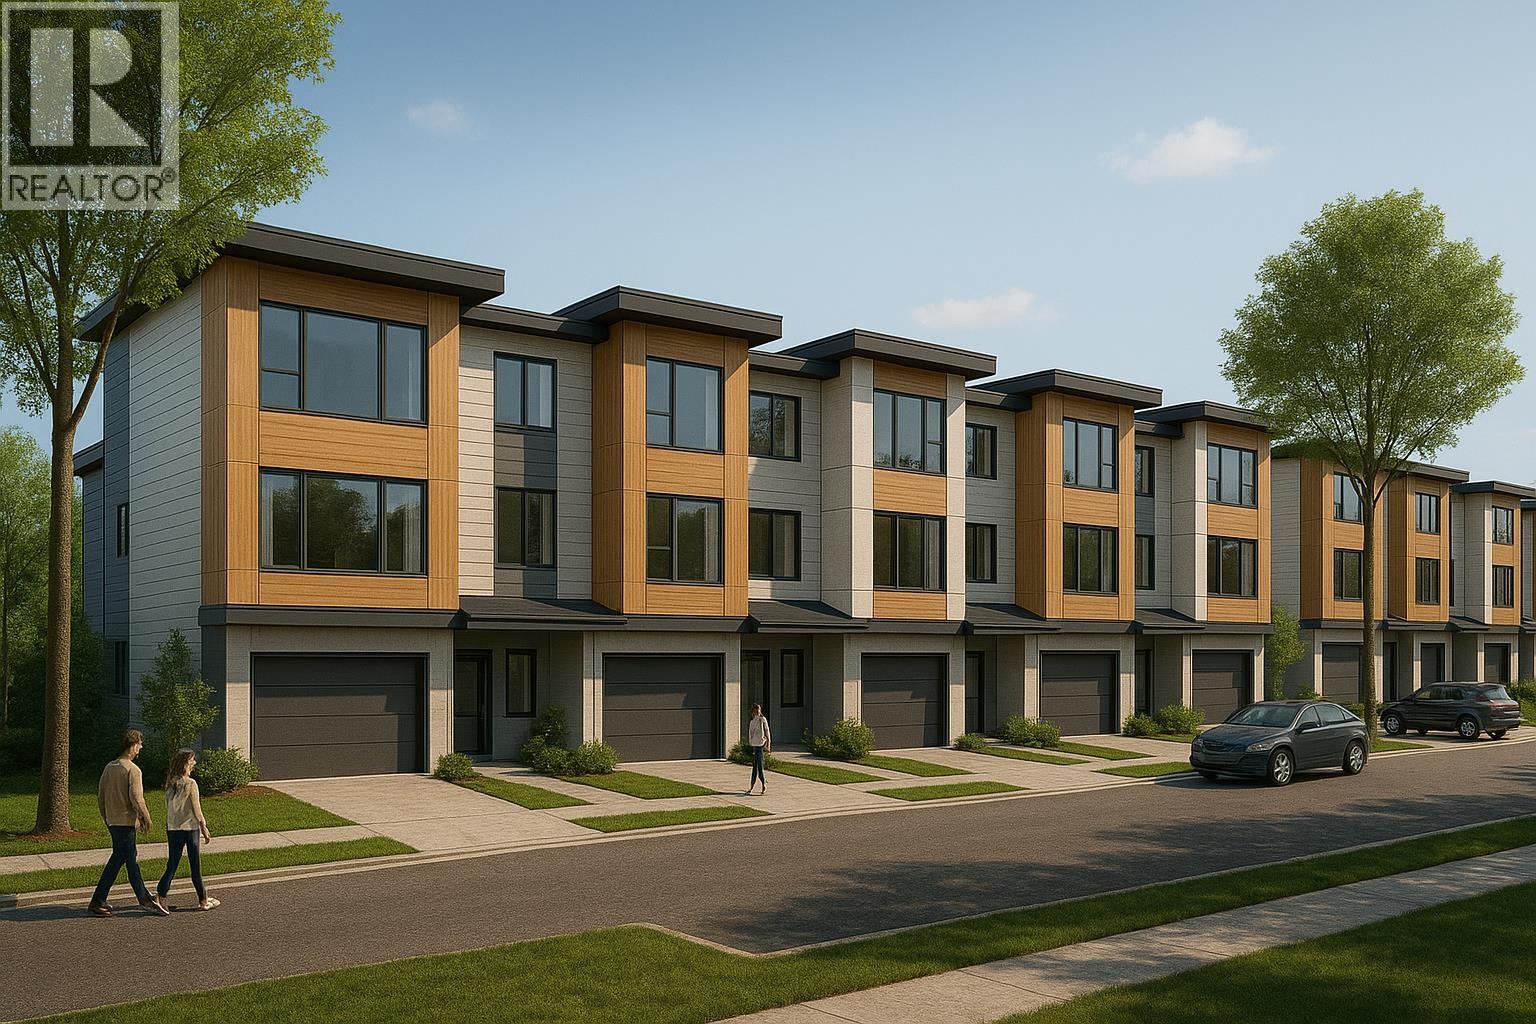 $2,000,000
5464 13a Ave. · 4bd/4ba · 2725sf
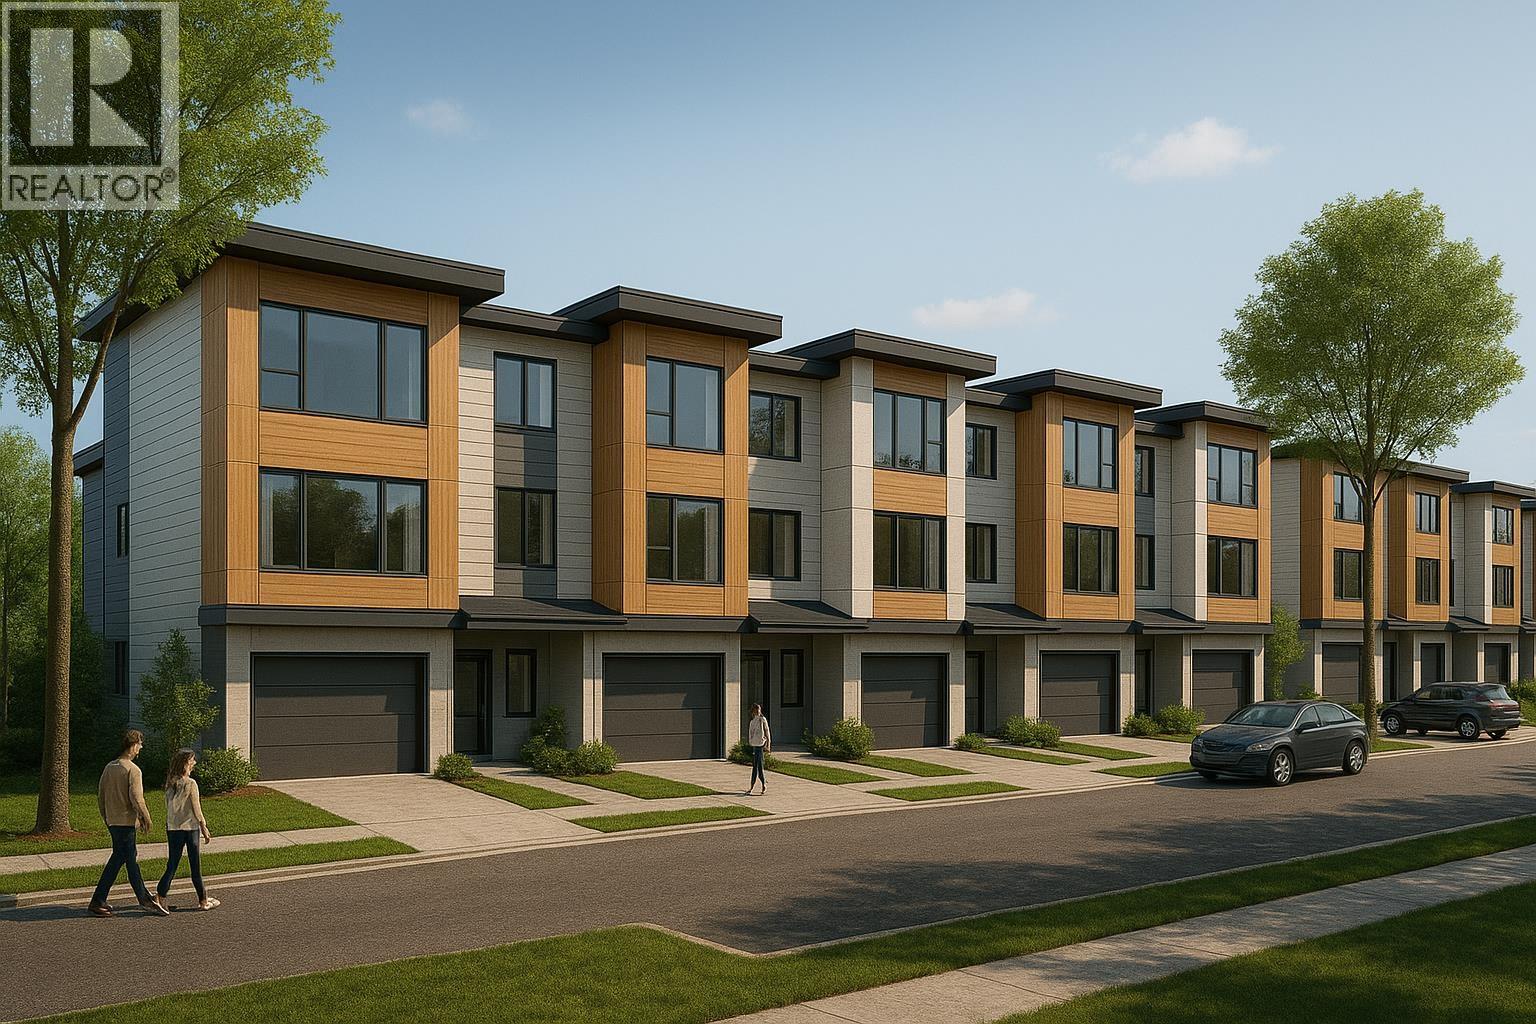 $2,000,000
1317 Malibu Pl. · 3bd/2ba · 1366sf
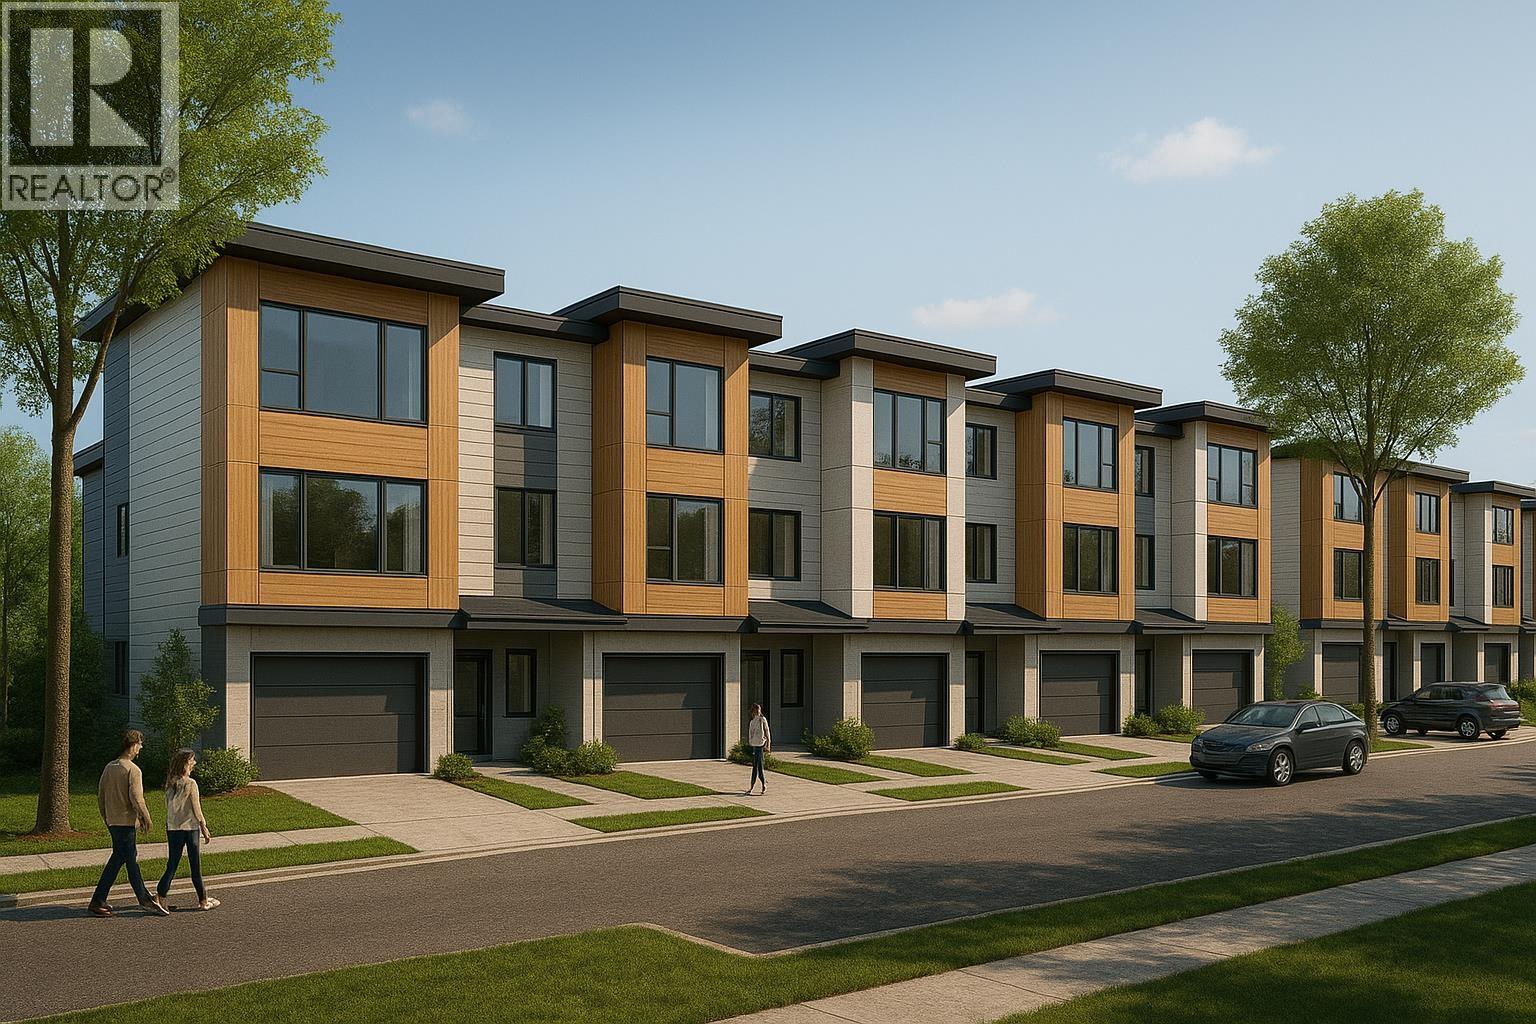 $2,000,000
1304 Malibu Pl. · 2bd/1ba · 1023sf
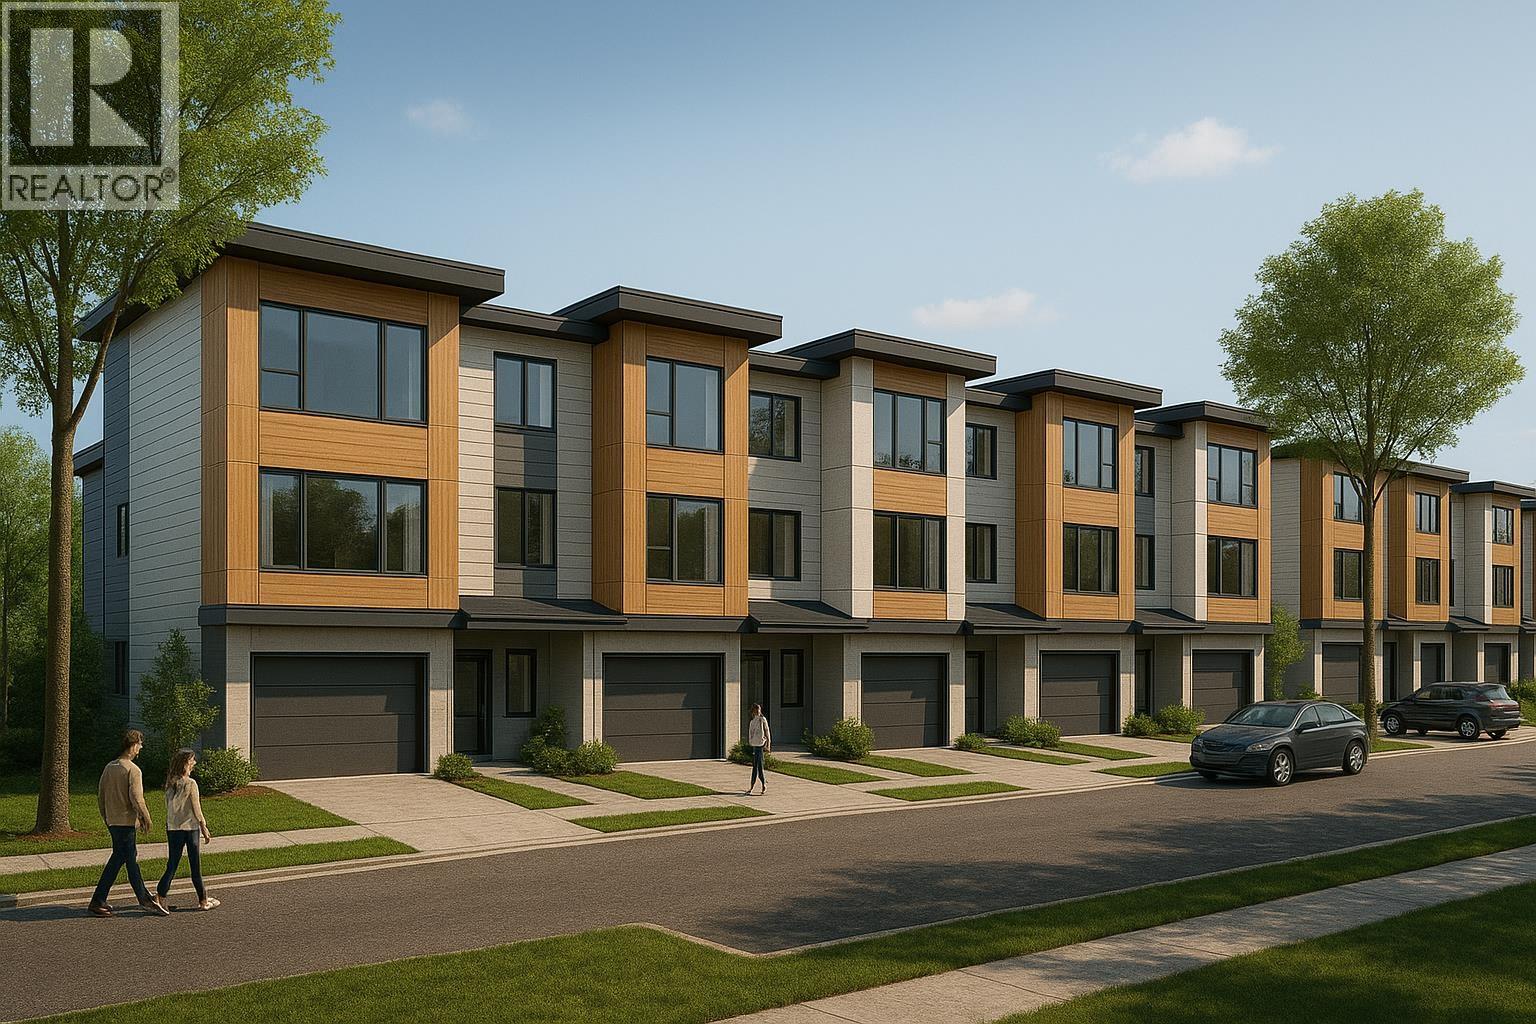 $2,000,000
5454 13a Ave. · 3bd/3ba · 1989sf
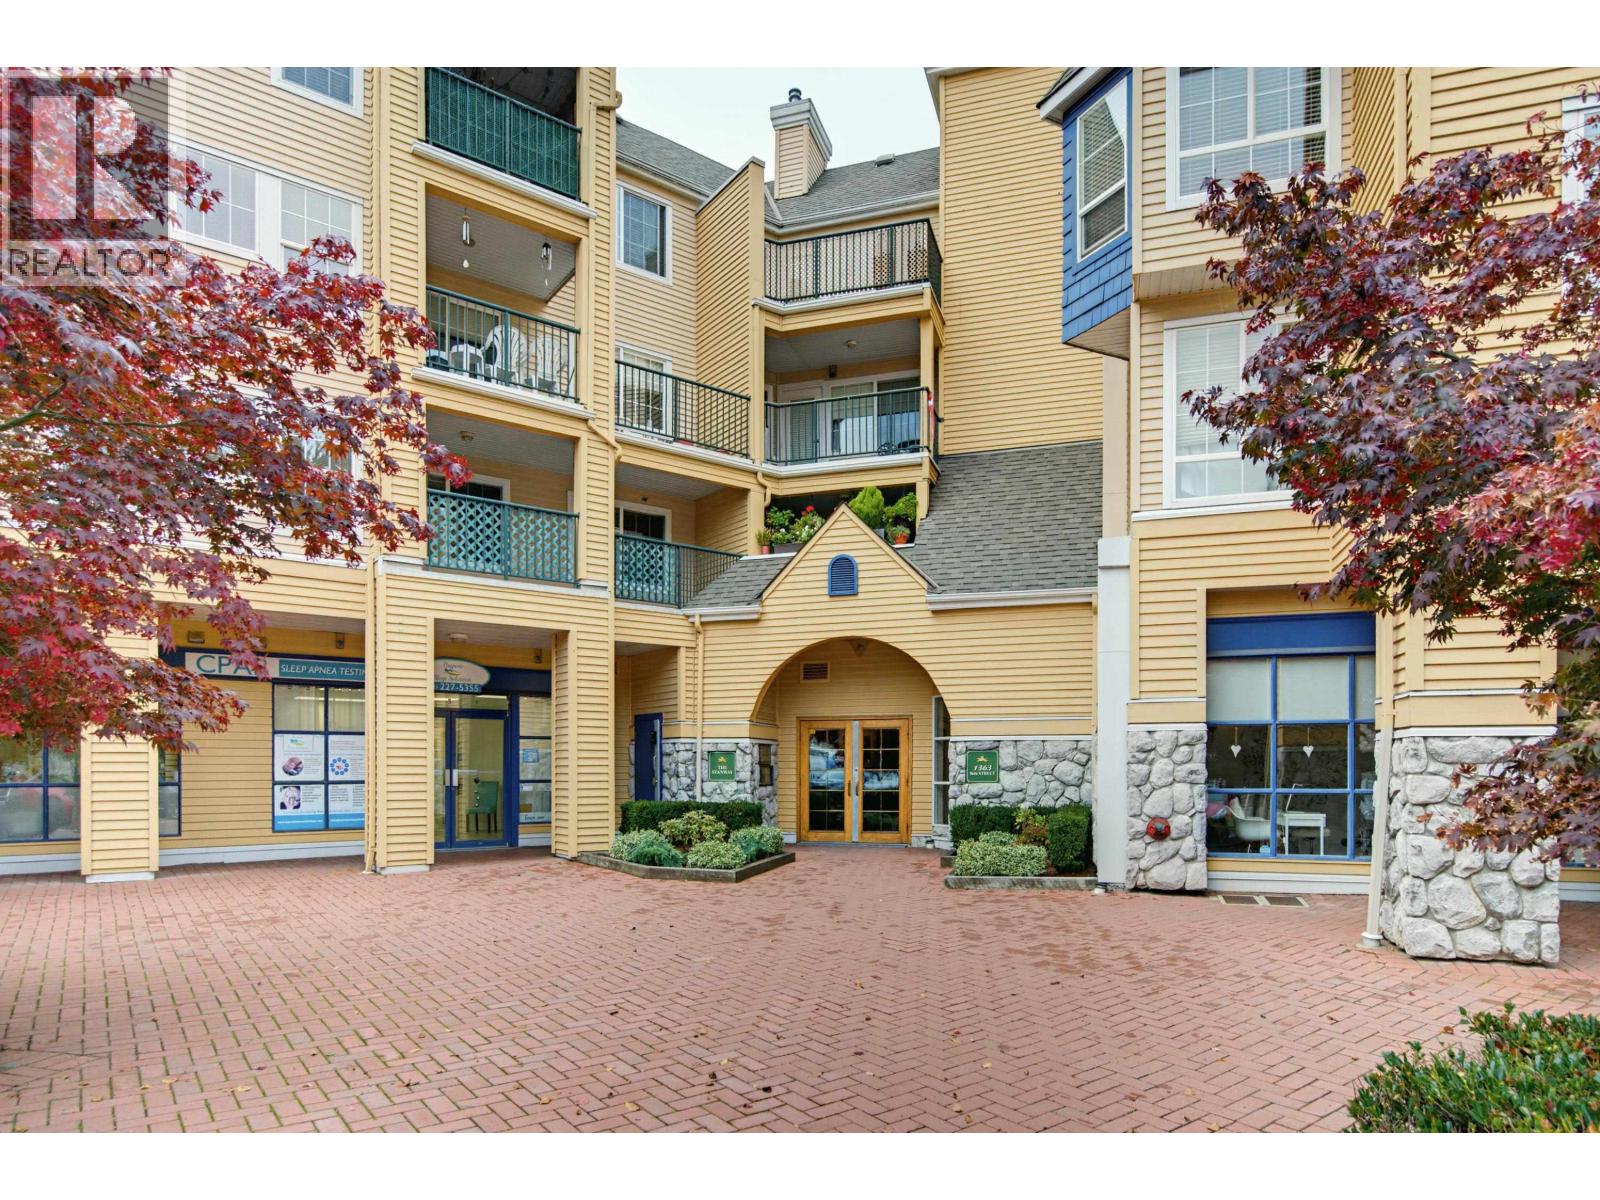 $485,000
317 1363 56 St. · 2bd/1ba · 863sf
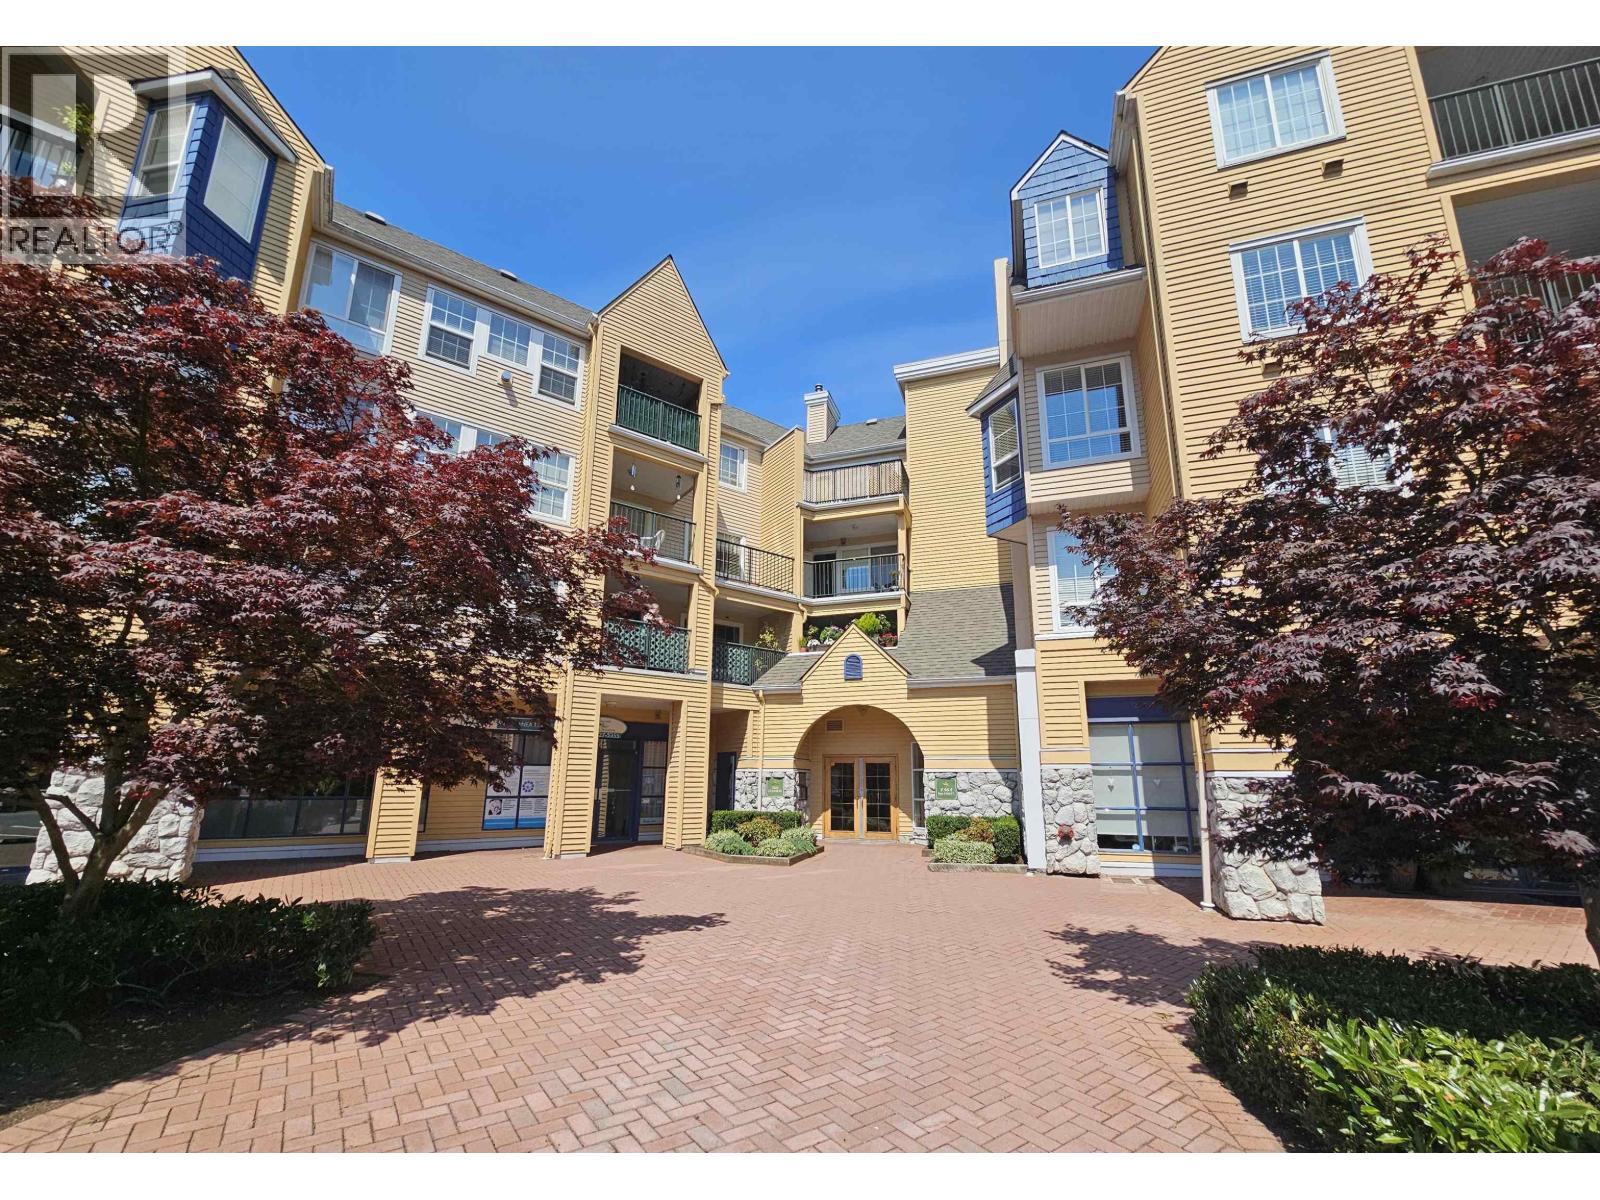 $509,900
218 1363 56 St. · 2bd/2ba · 936sf
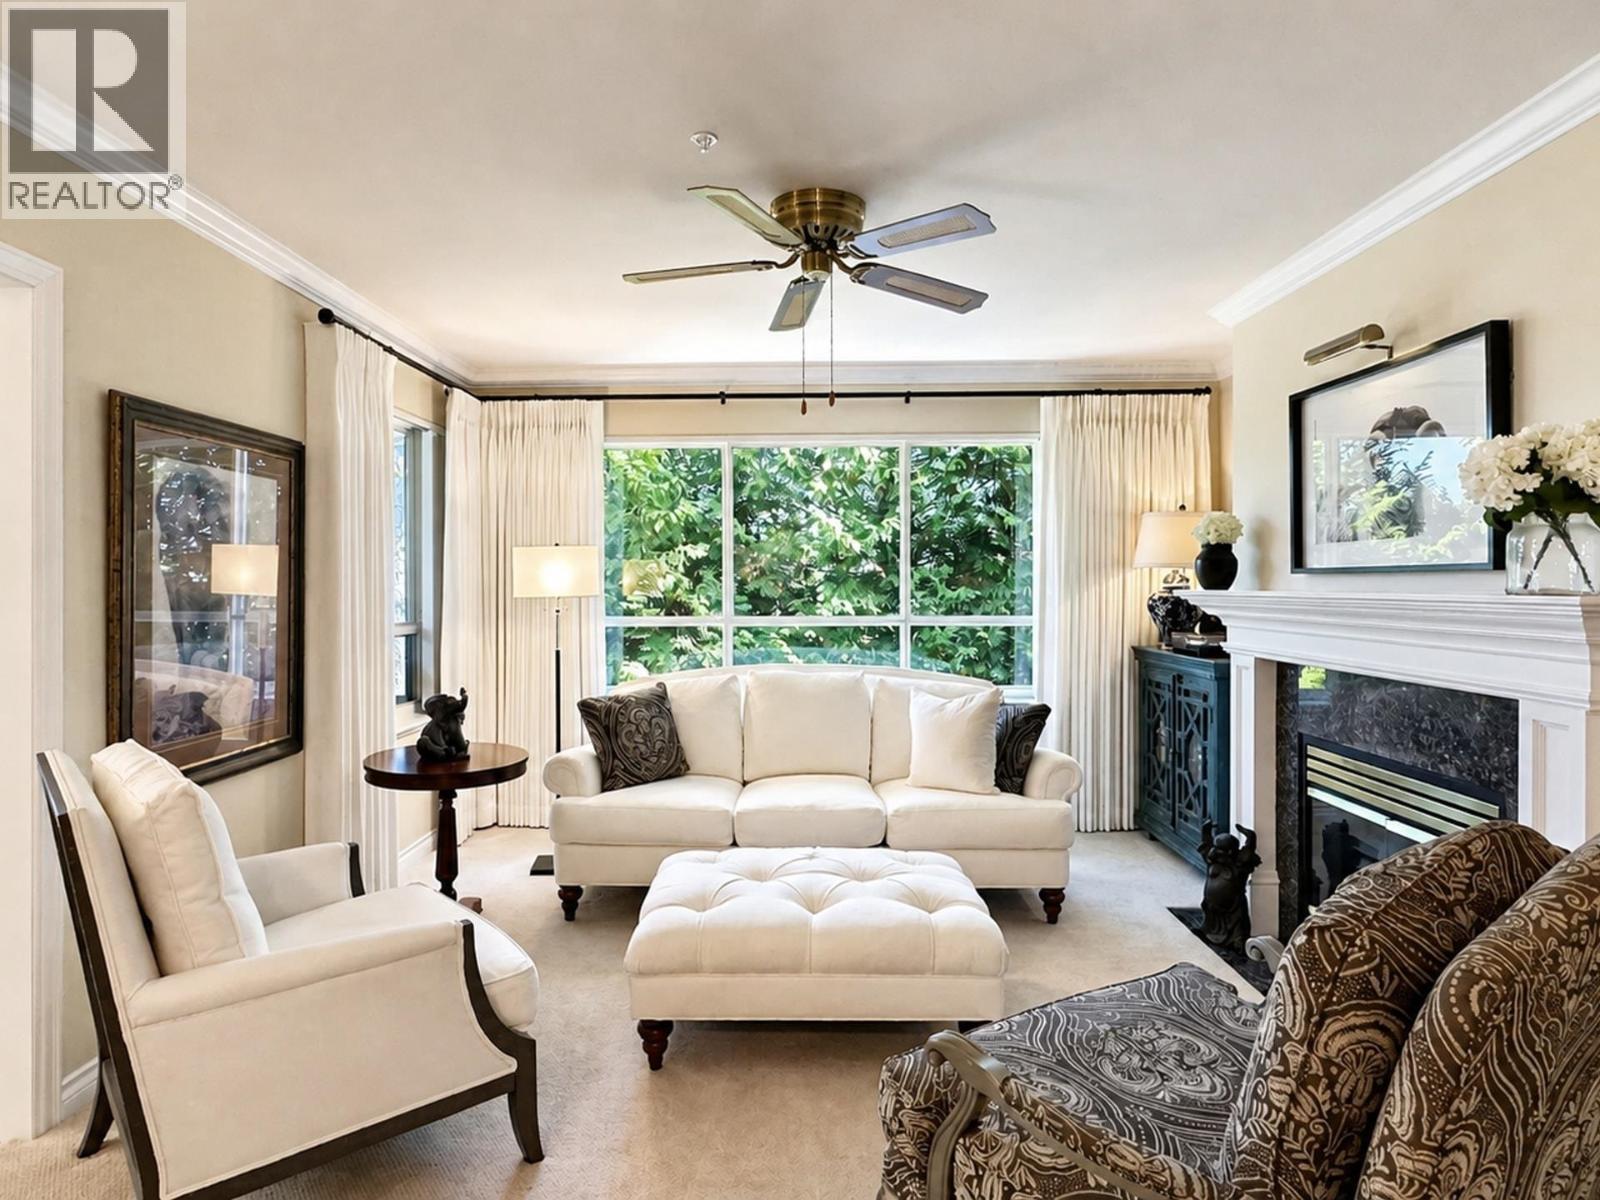 $655,000
204 1250 55 St. · 2bd/2ba · 1329sf
 $2,000,000
1313 Malibu Pl. · 3bd/2ba · 1496sf
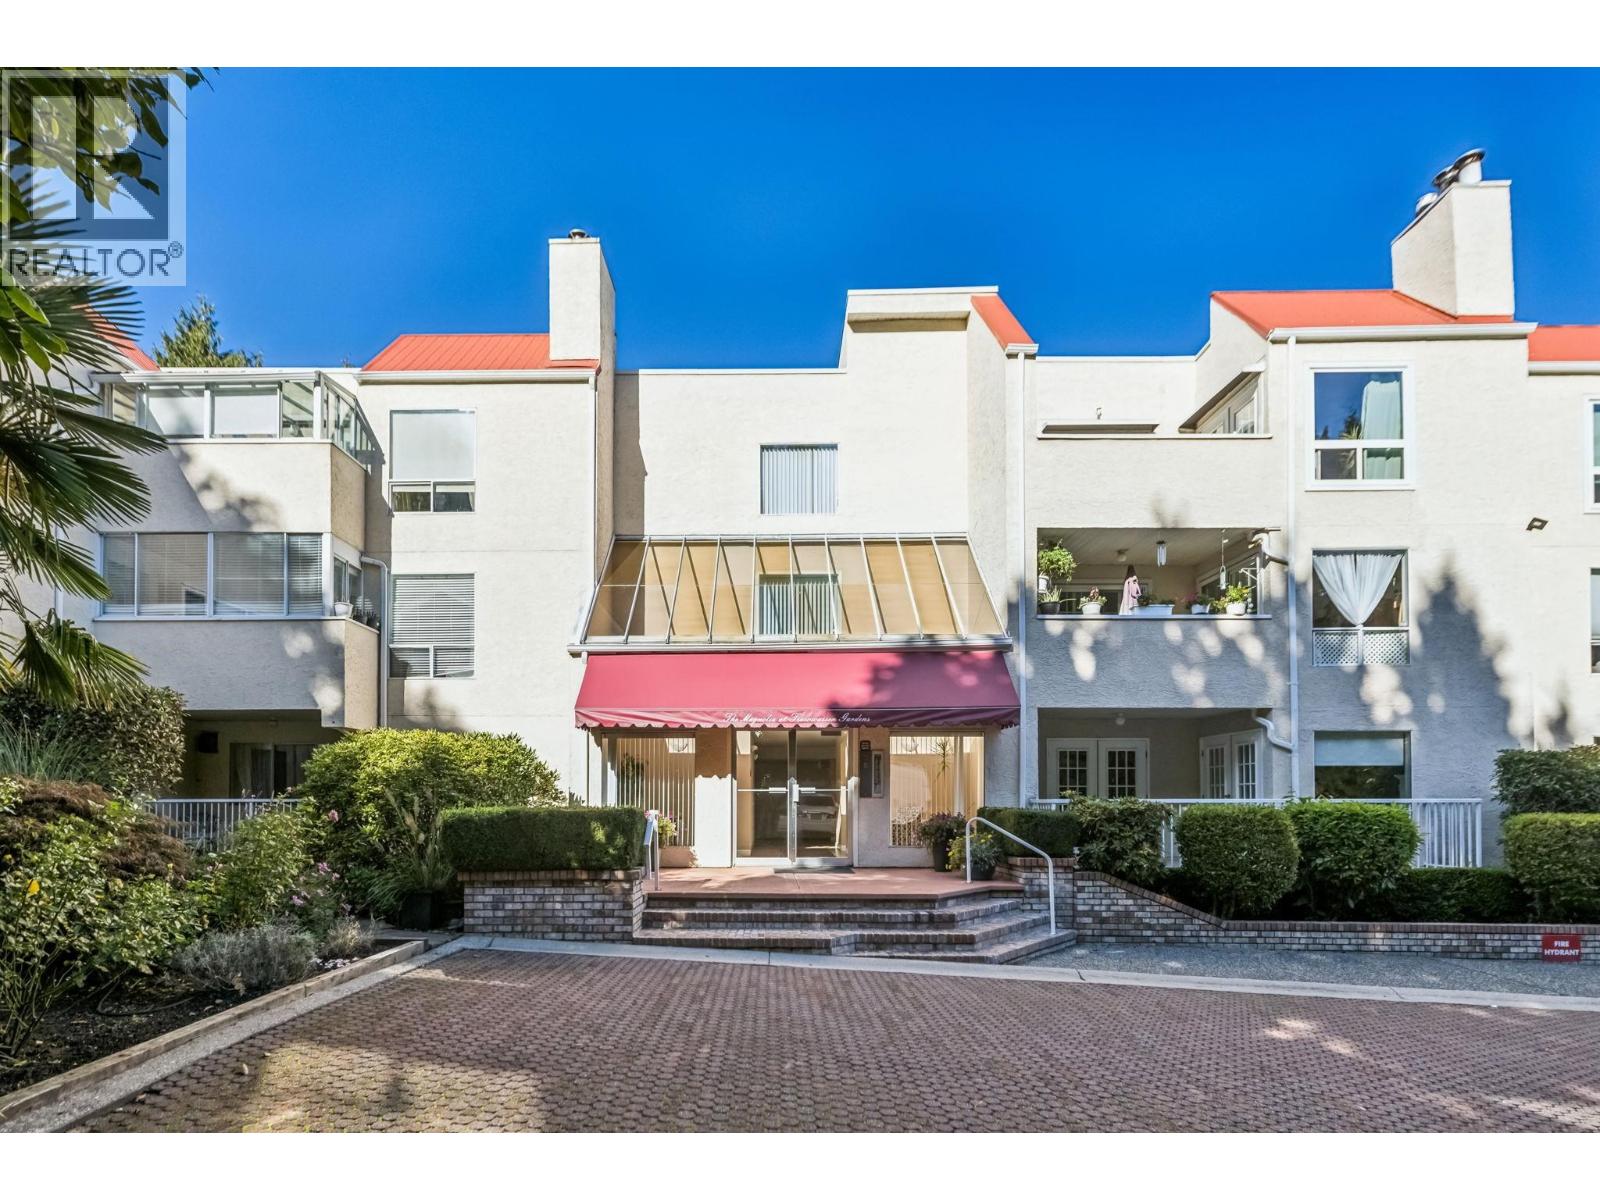 $499,900
103 1441 Garden Pl. · 2bd/2ba · 1027sf
 $2,000,000
1291 Malibu Pl. · 3bd/3ba · 1220sf
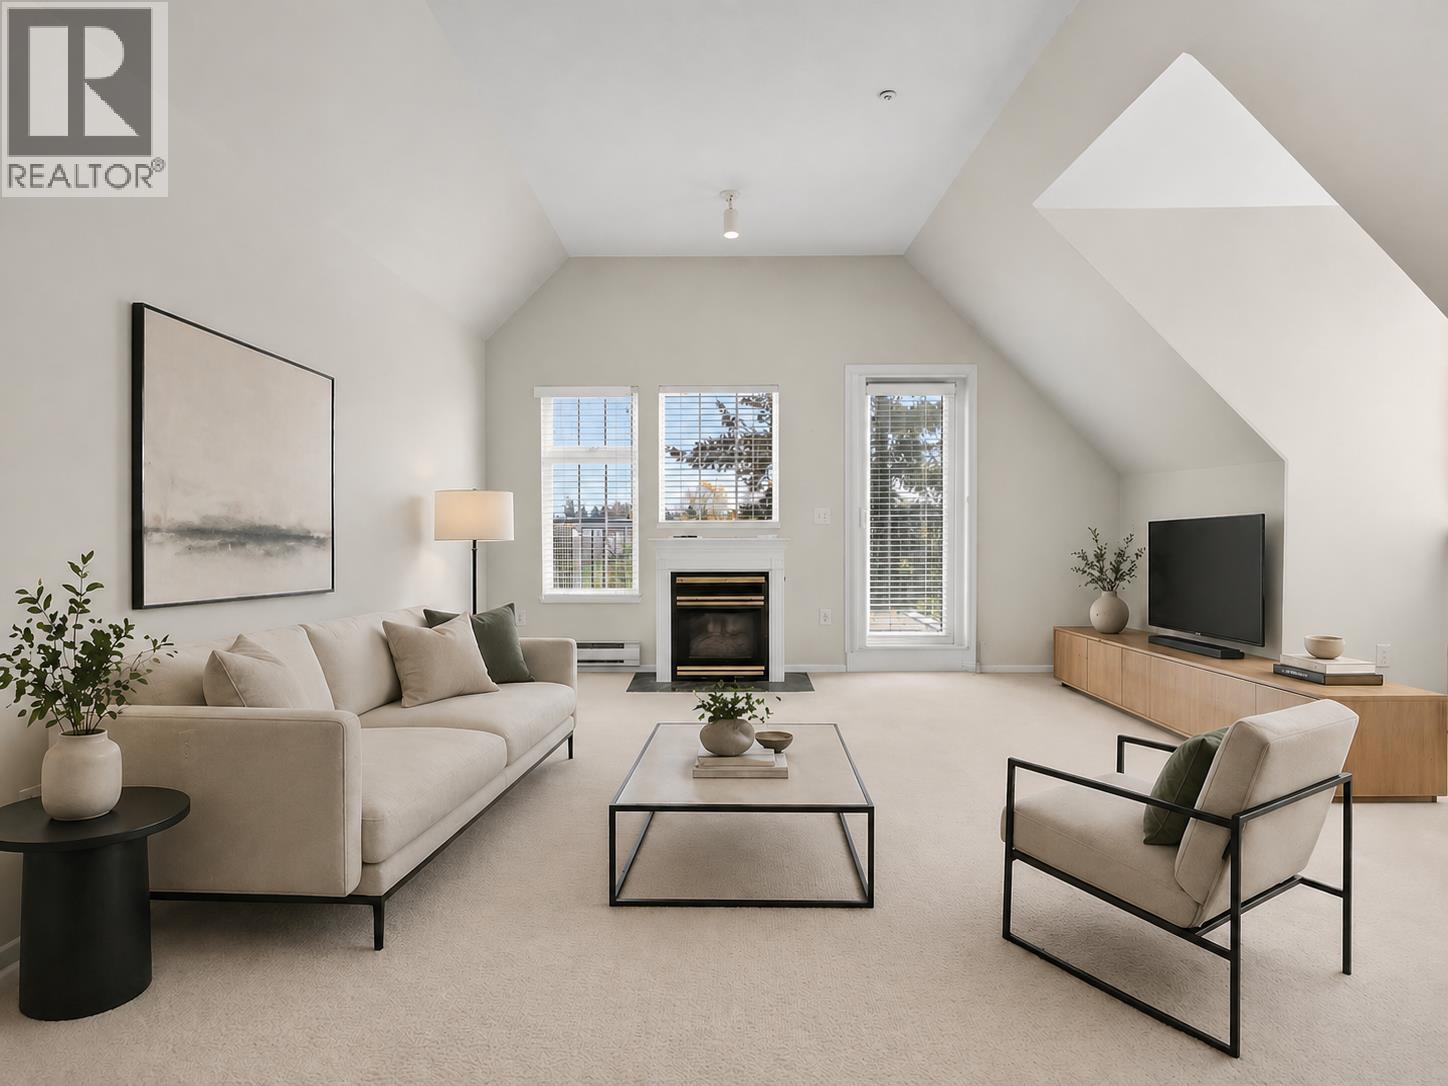 $549,000
406 5556 14 Ave. · 2bd/2ba · 1140sf
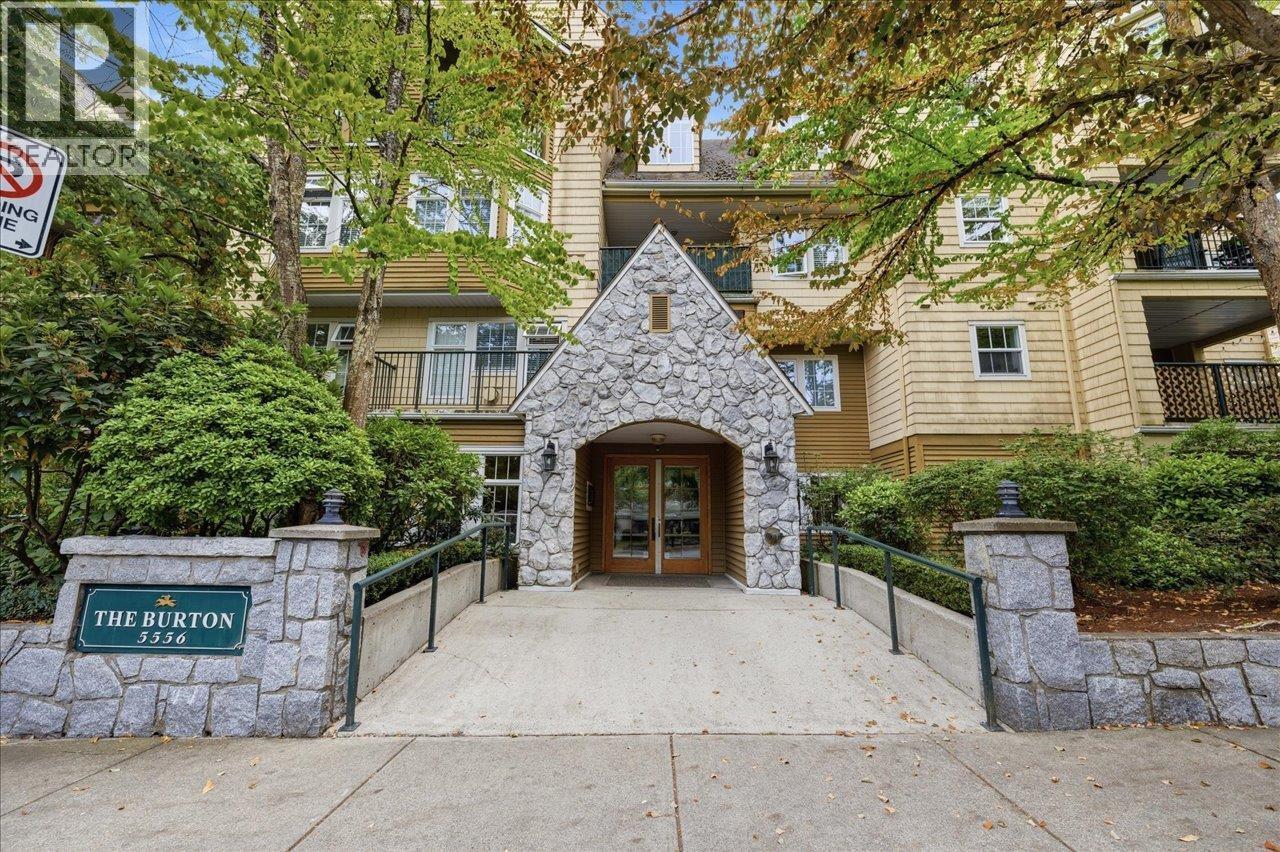 $699,900
105 5556 14 Ave. · 2bd/2ba · 1247sf
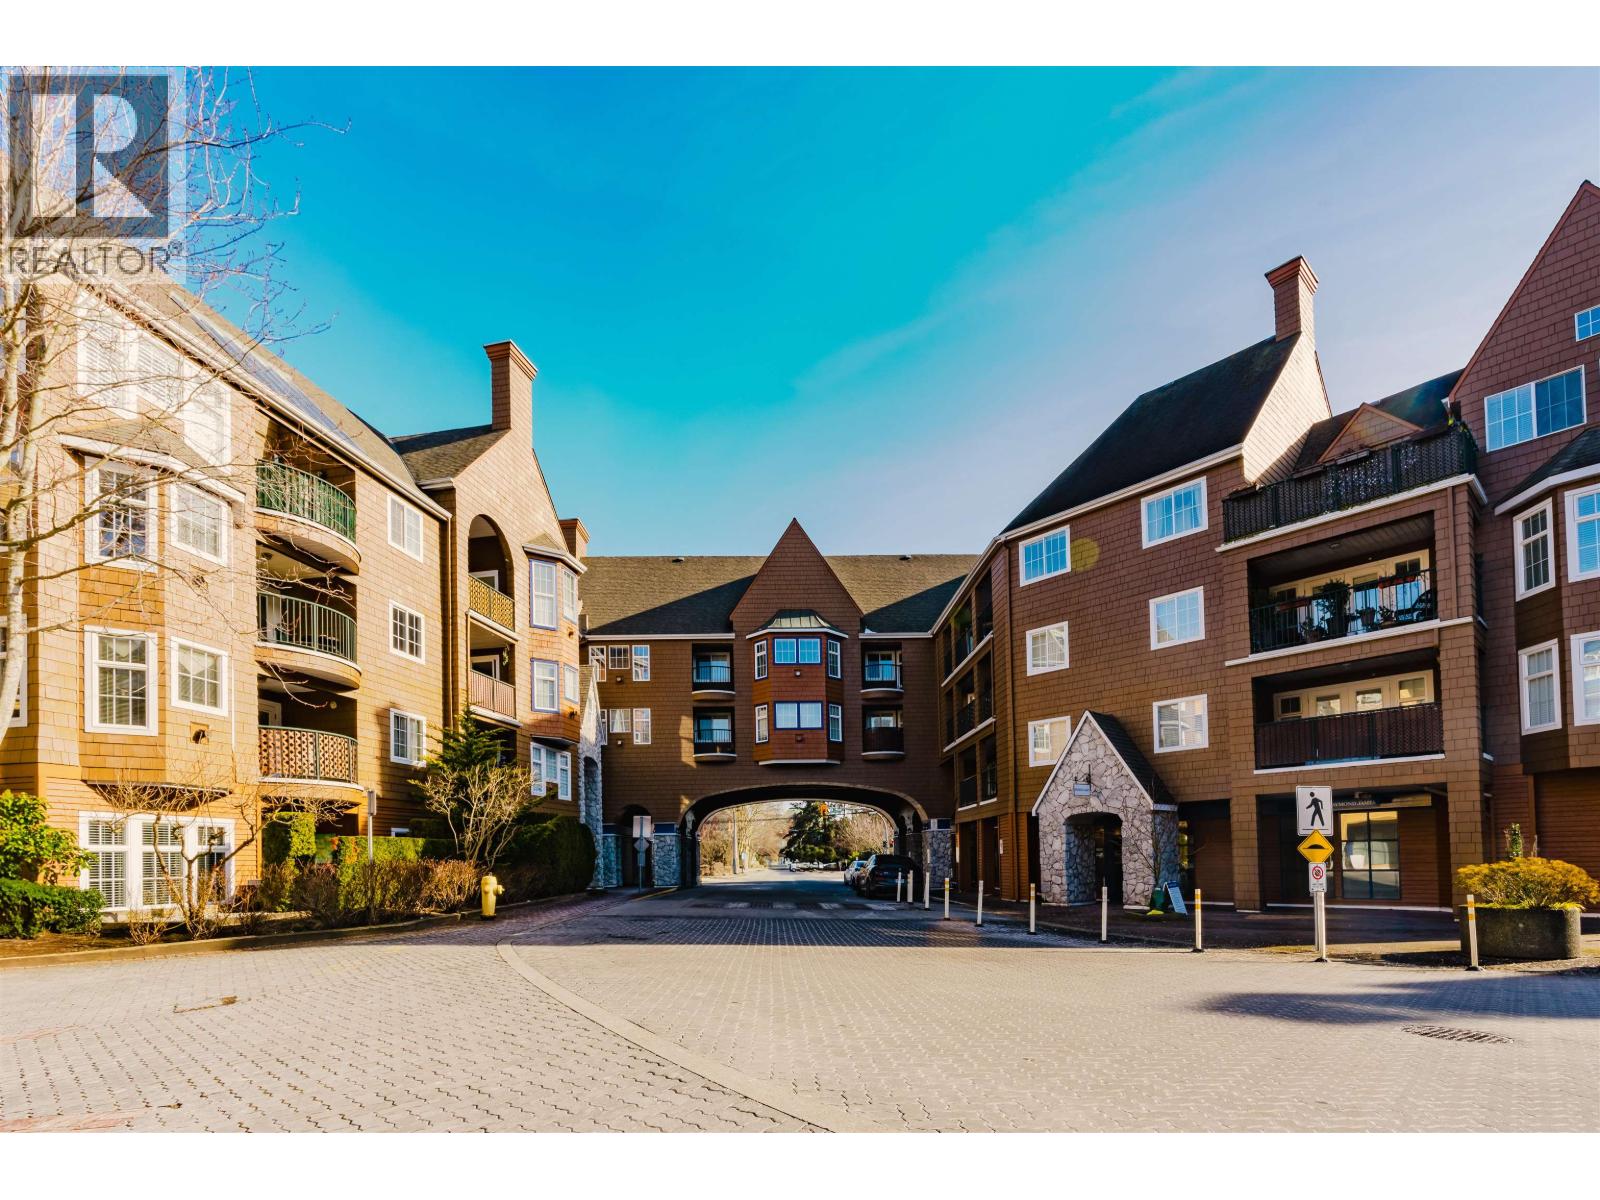 $640,000
414 1359 56 St. · 2bd/2ba · 1119sf
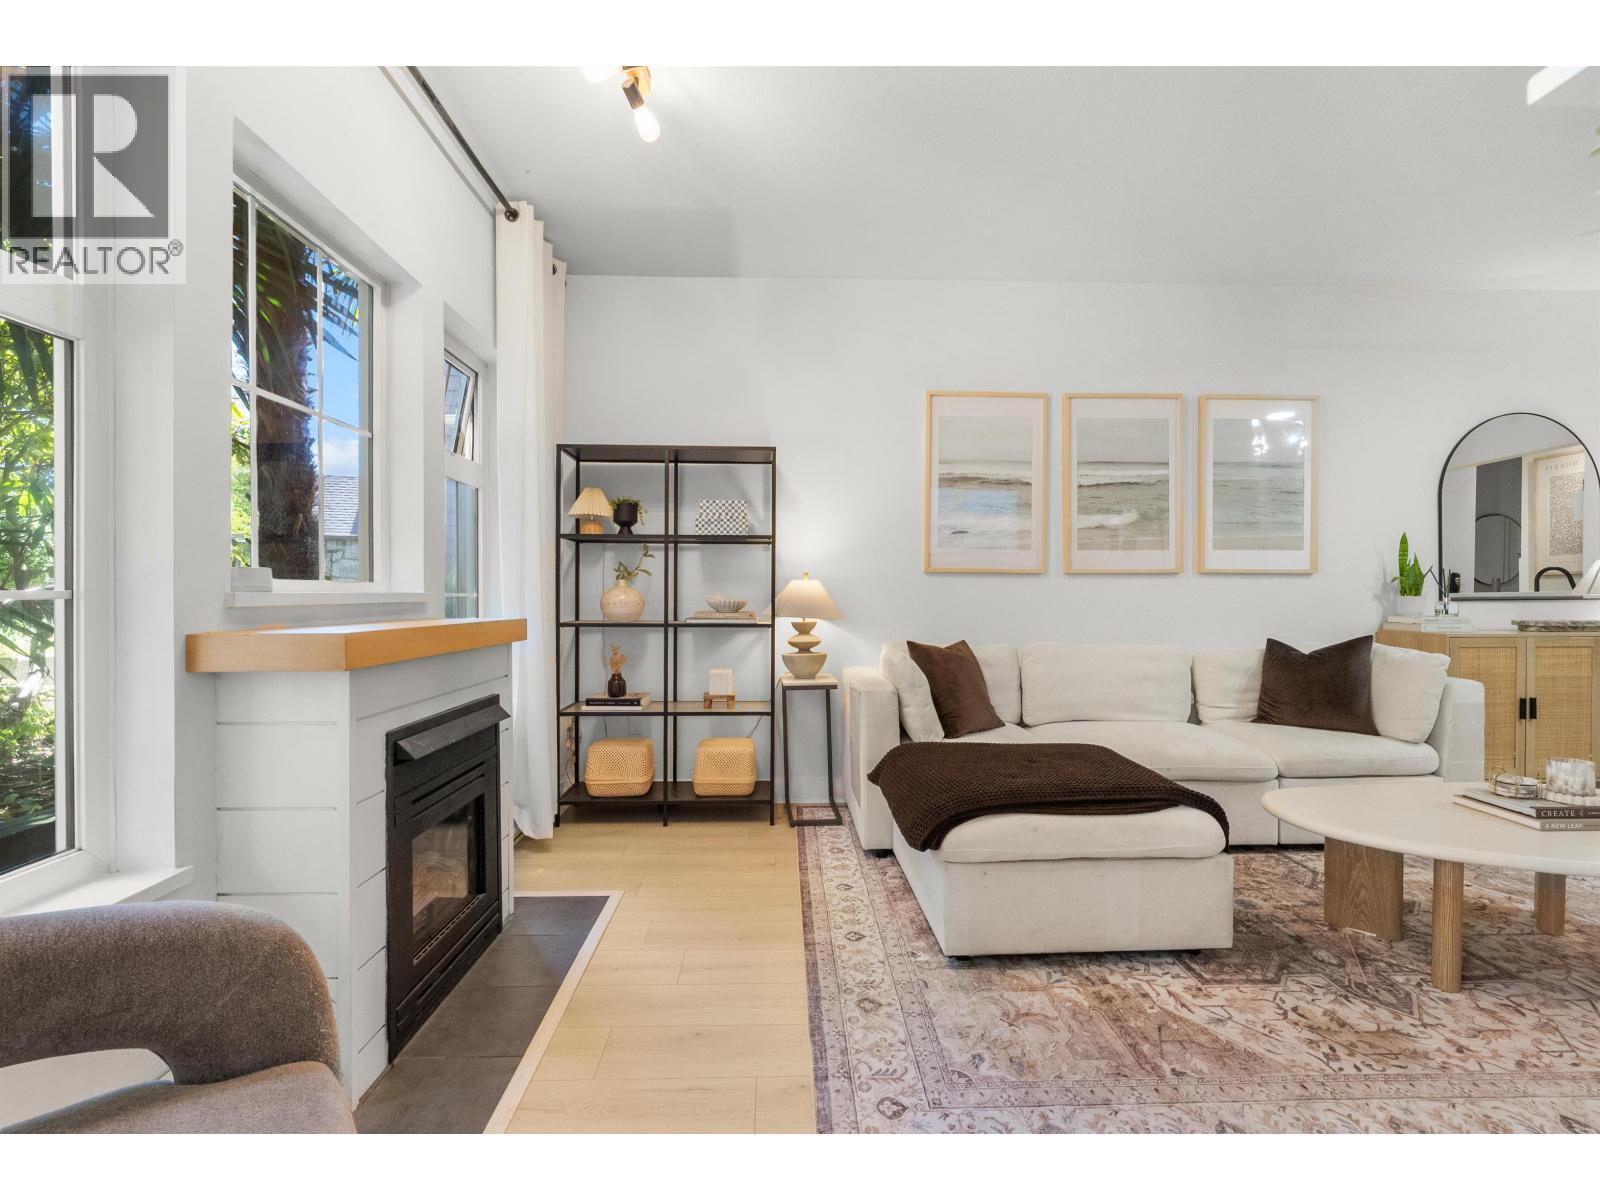 $465,000
109 1369 56 St. · 1bd/1ba · 696sf
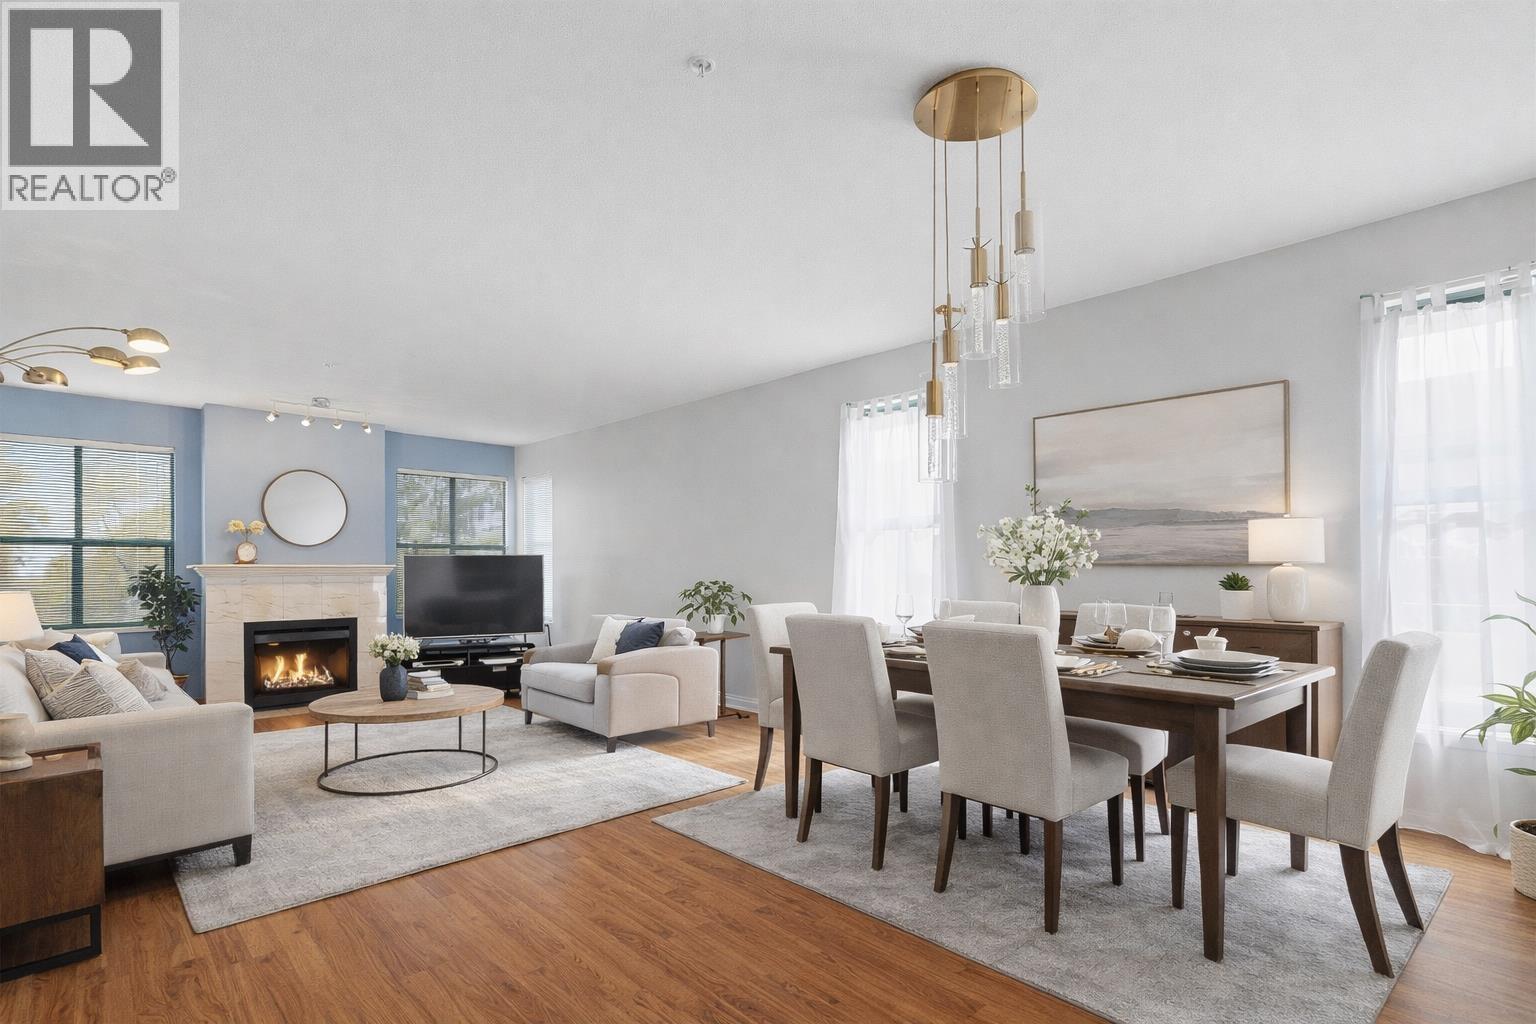 $575,000
203 5550 14b Ave. · 2bd/2ba · 1366sf
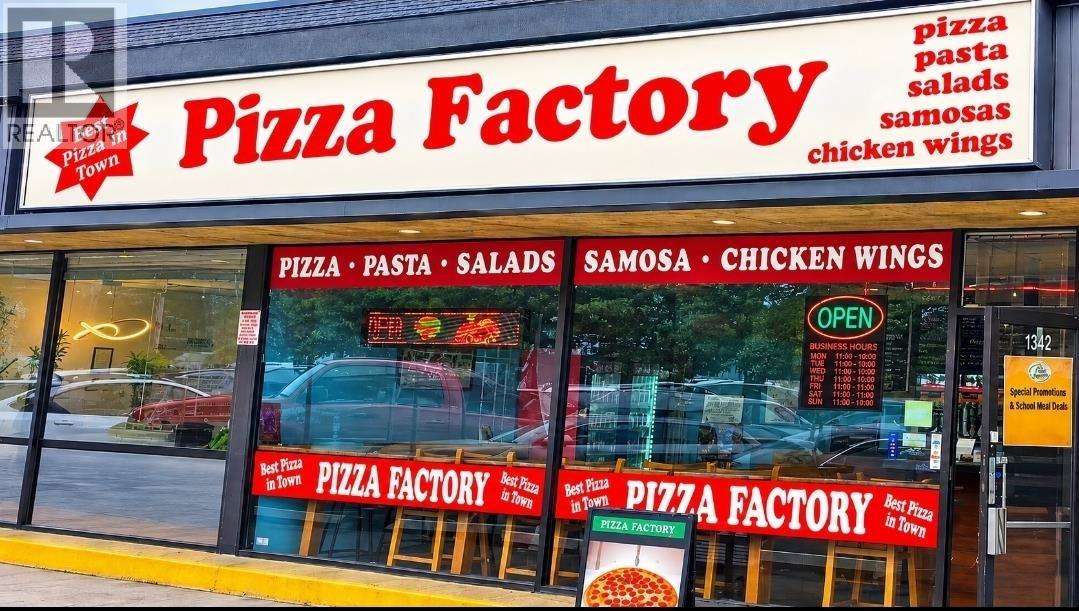 $189,900
1342 56 St. · 0bd/0ba · 1600sf
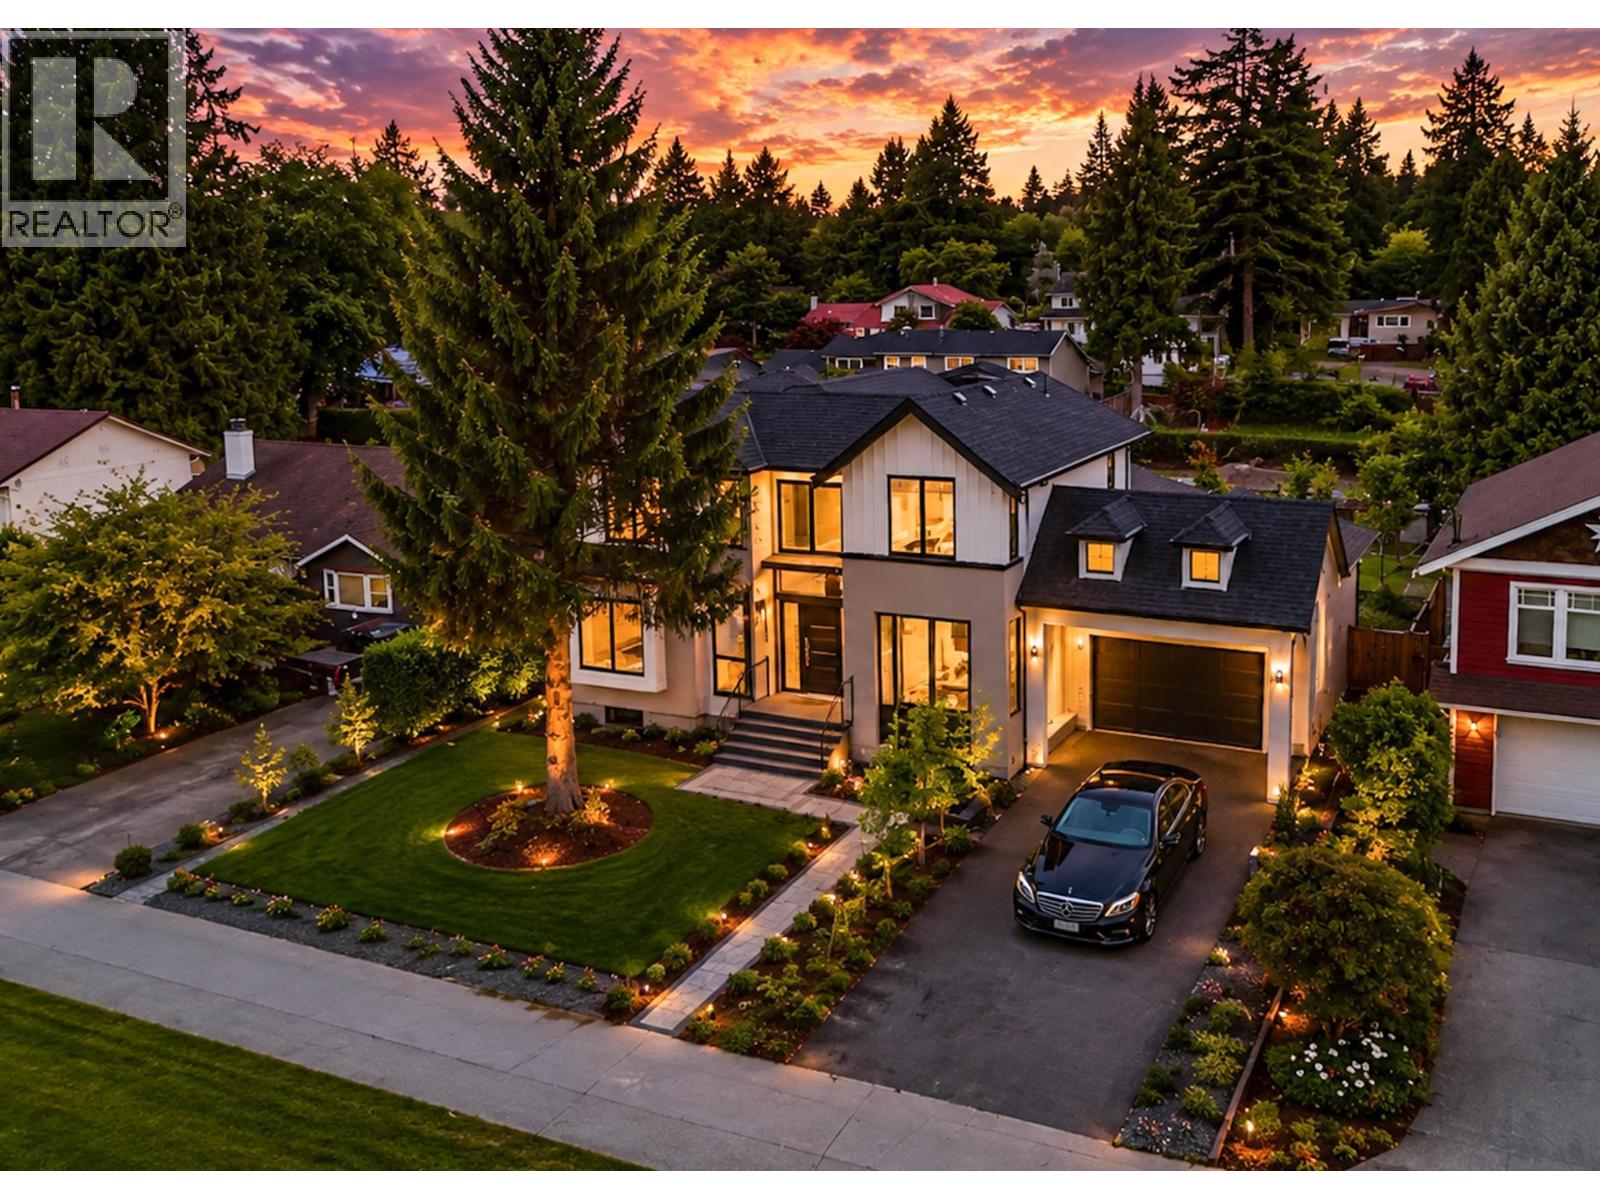 $3,180,000
1493 55 St. · 11bd/10ba · 6476sf
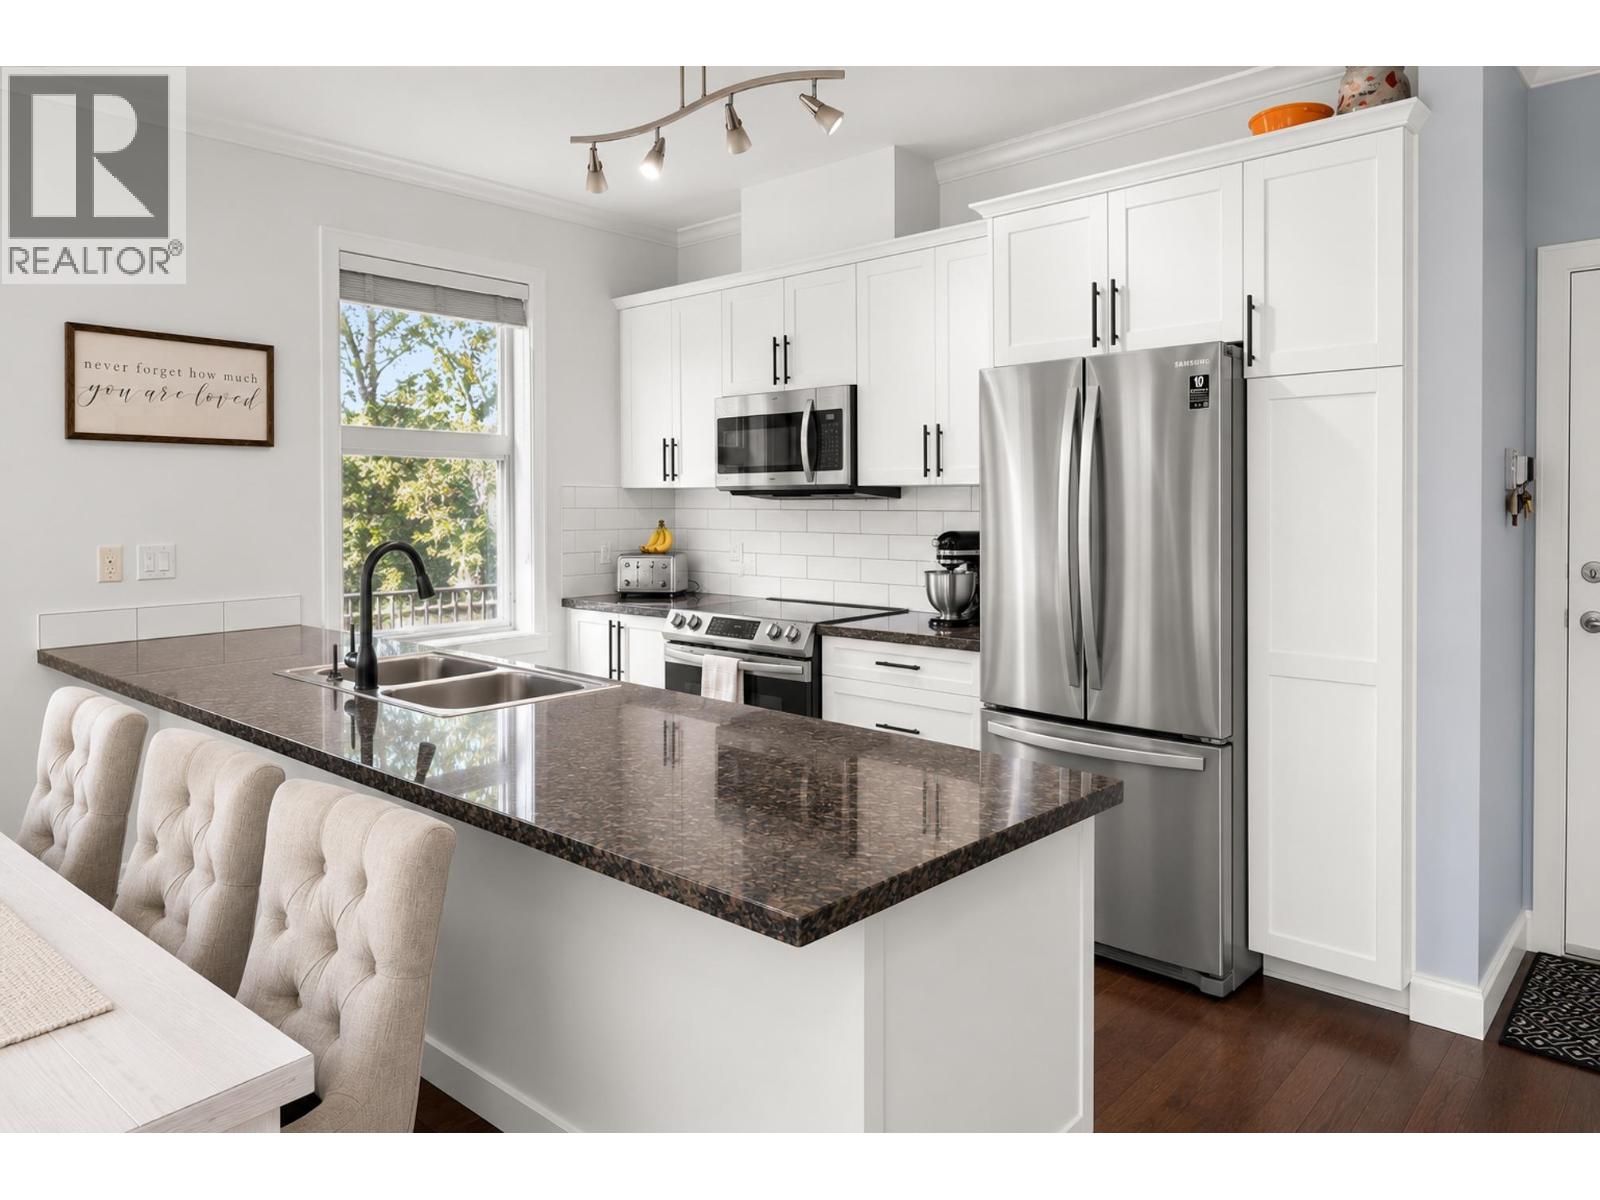 $669,000
303 1375 View Cres. · 2bd/2ba · 1015sf
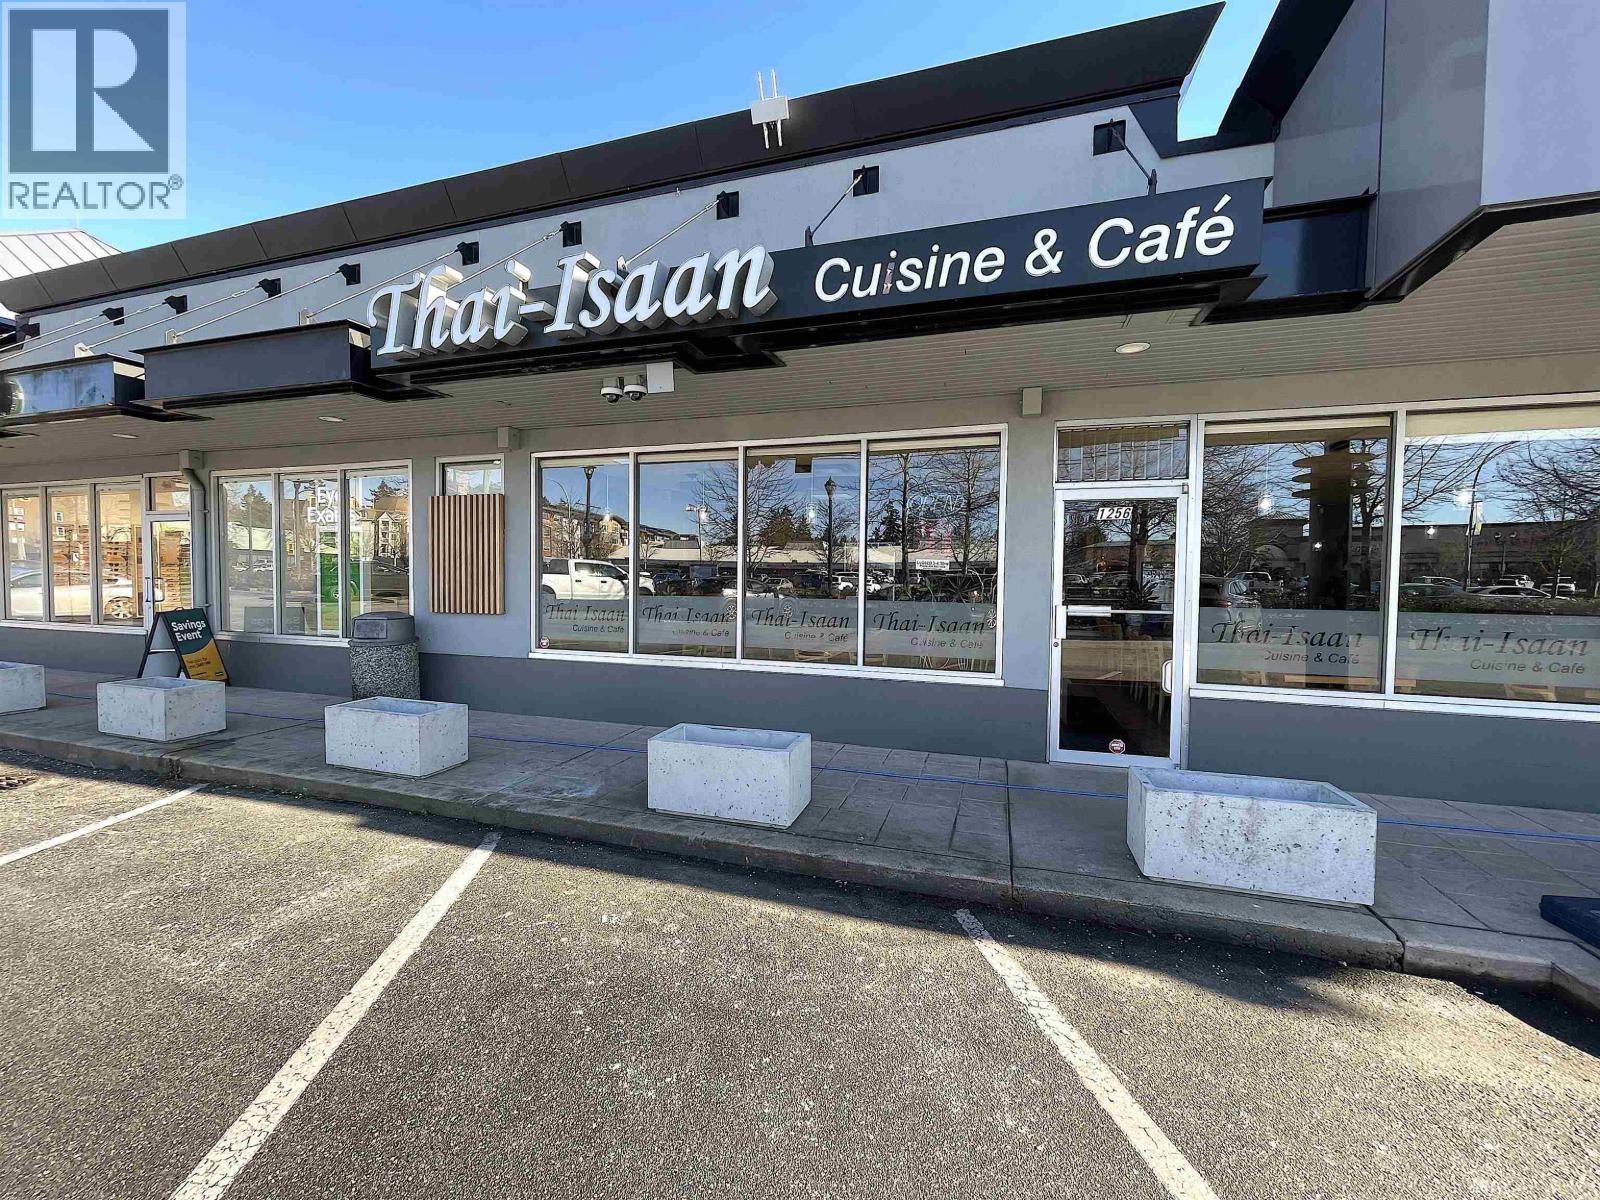 $205,000
1256 56 St. · 0bd/0ba · 1324sf
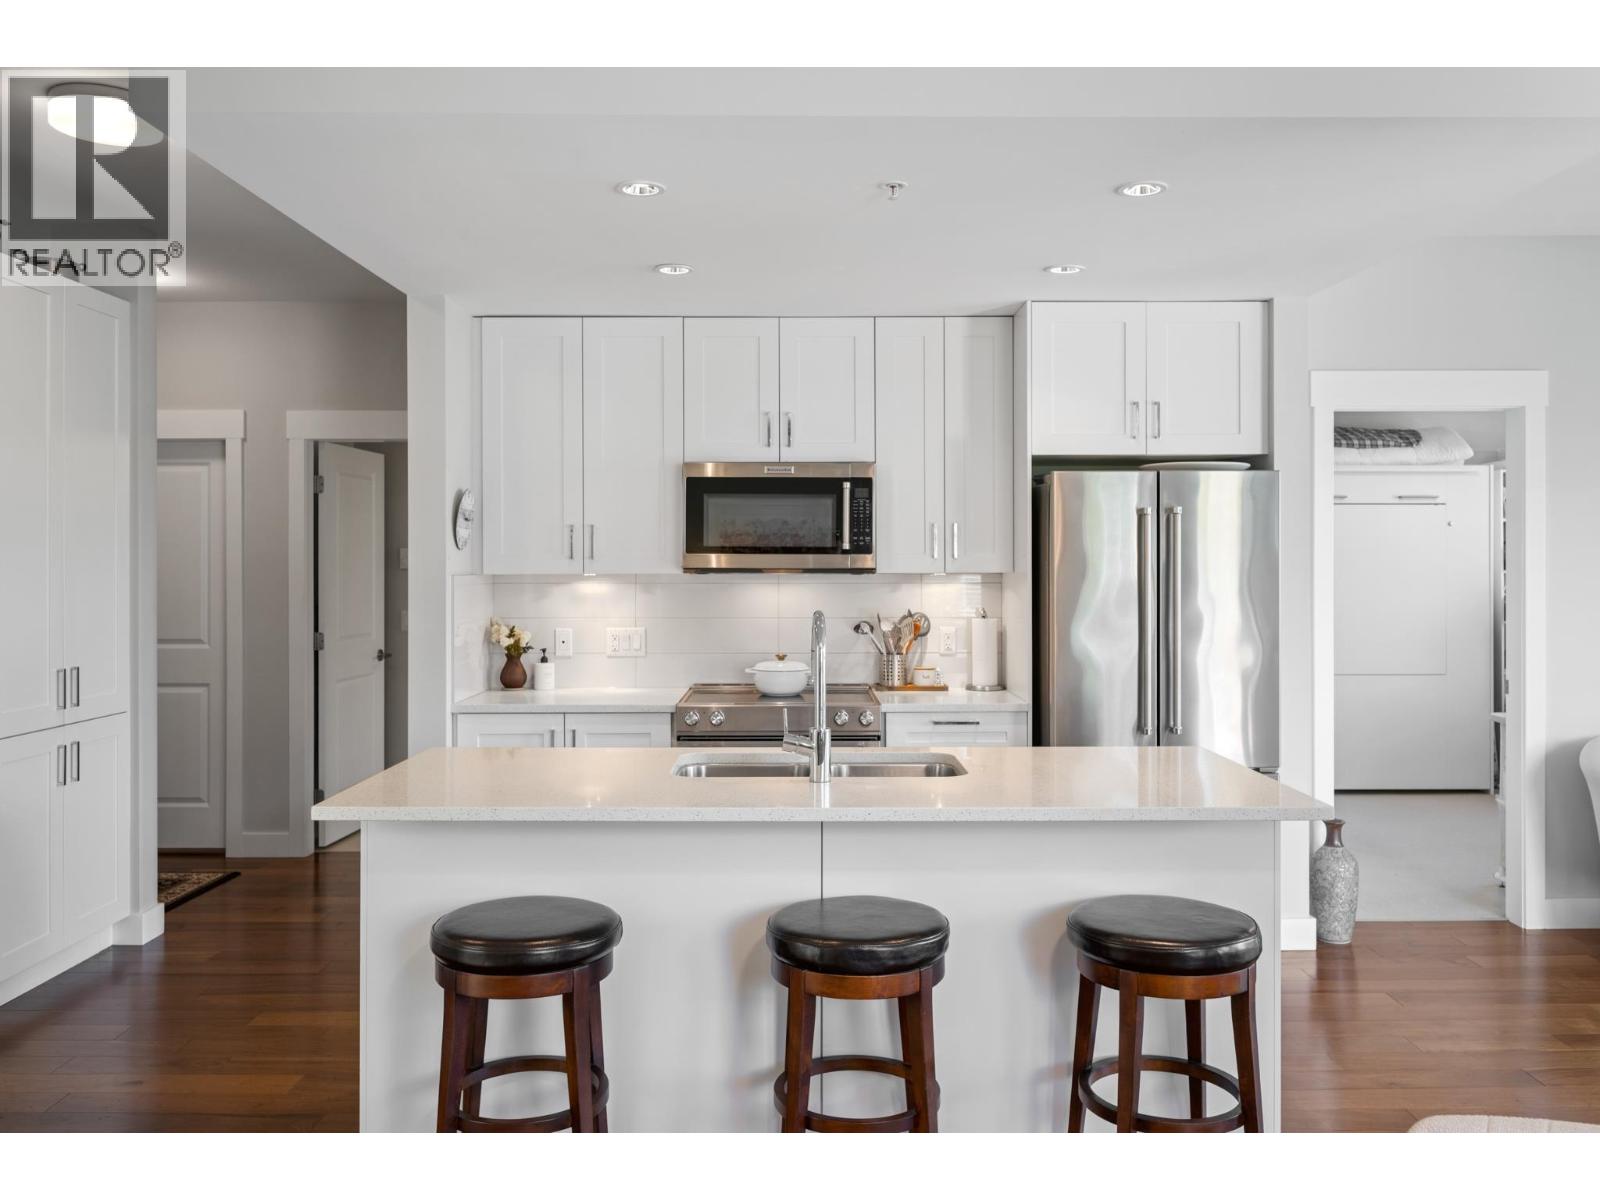 $799,000
312 1166 54a St. · 2bd/2ba · 1130sf
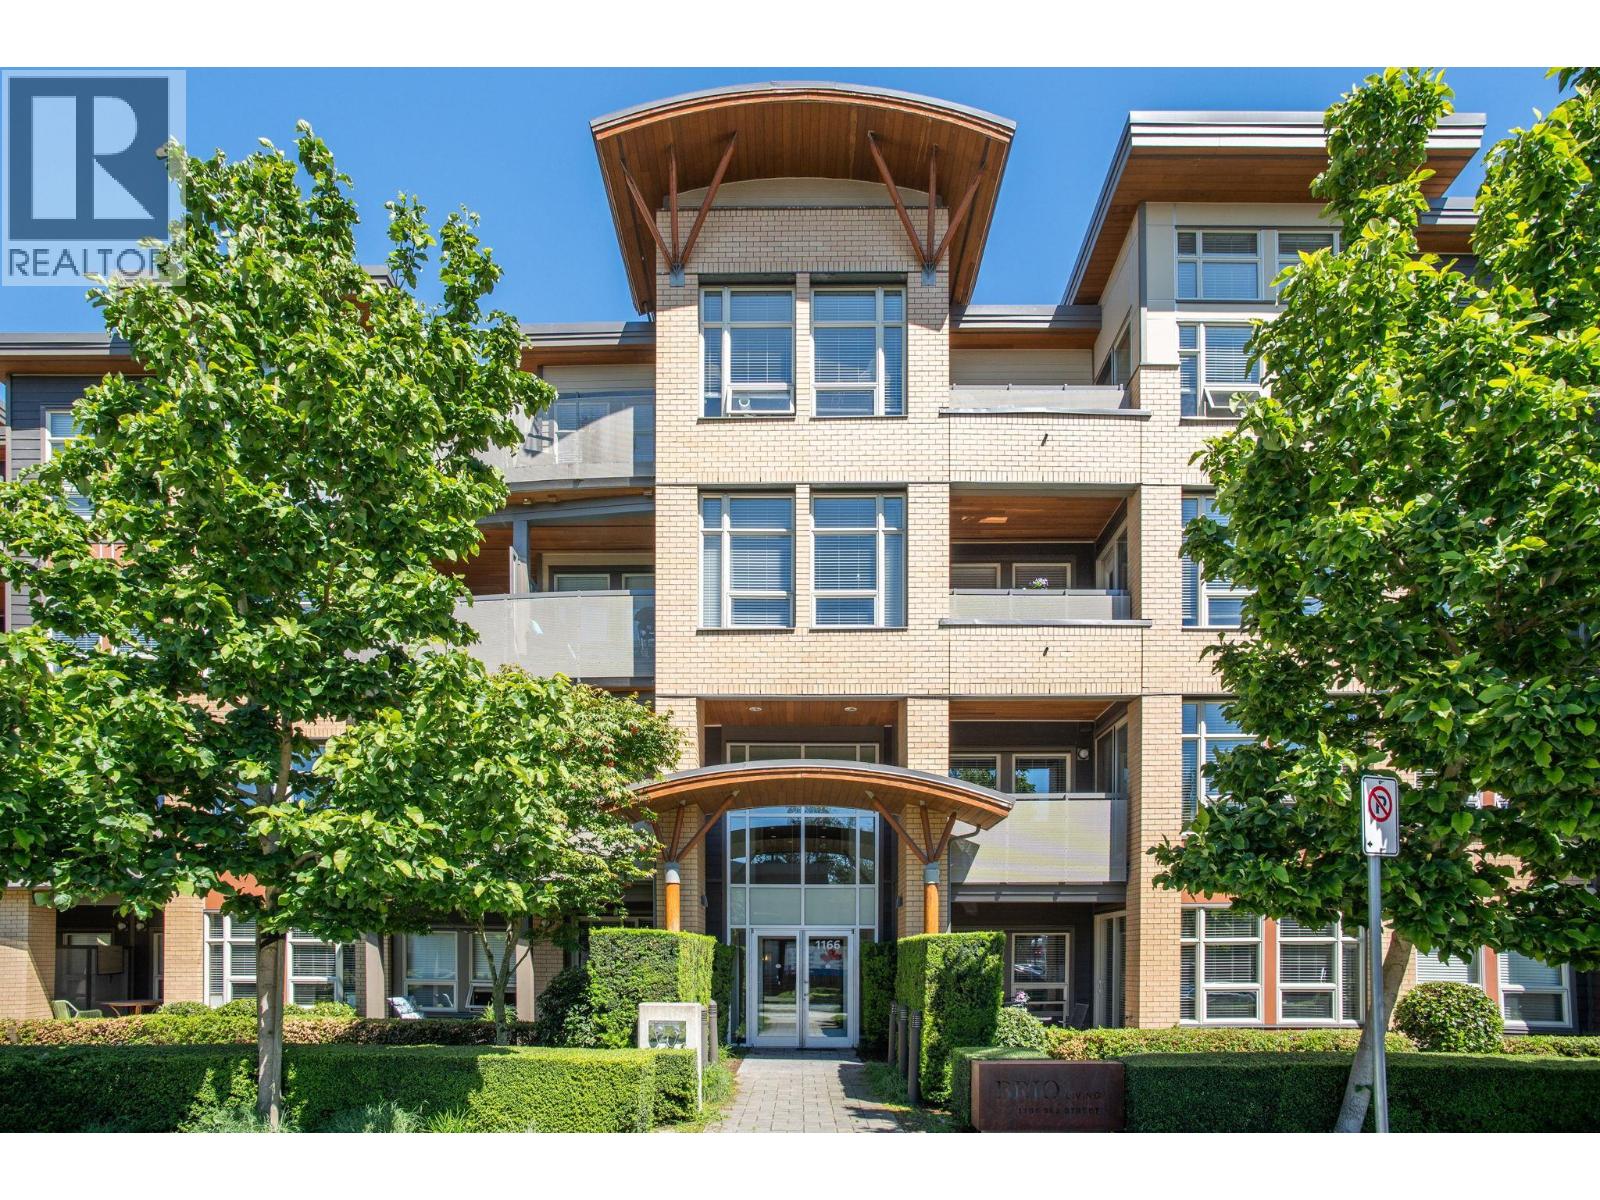 $709,900
313 1166 54a St. · 2bd/2ba · 1074sf
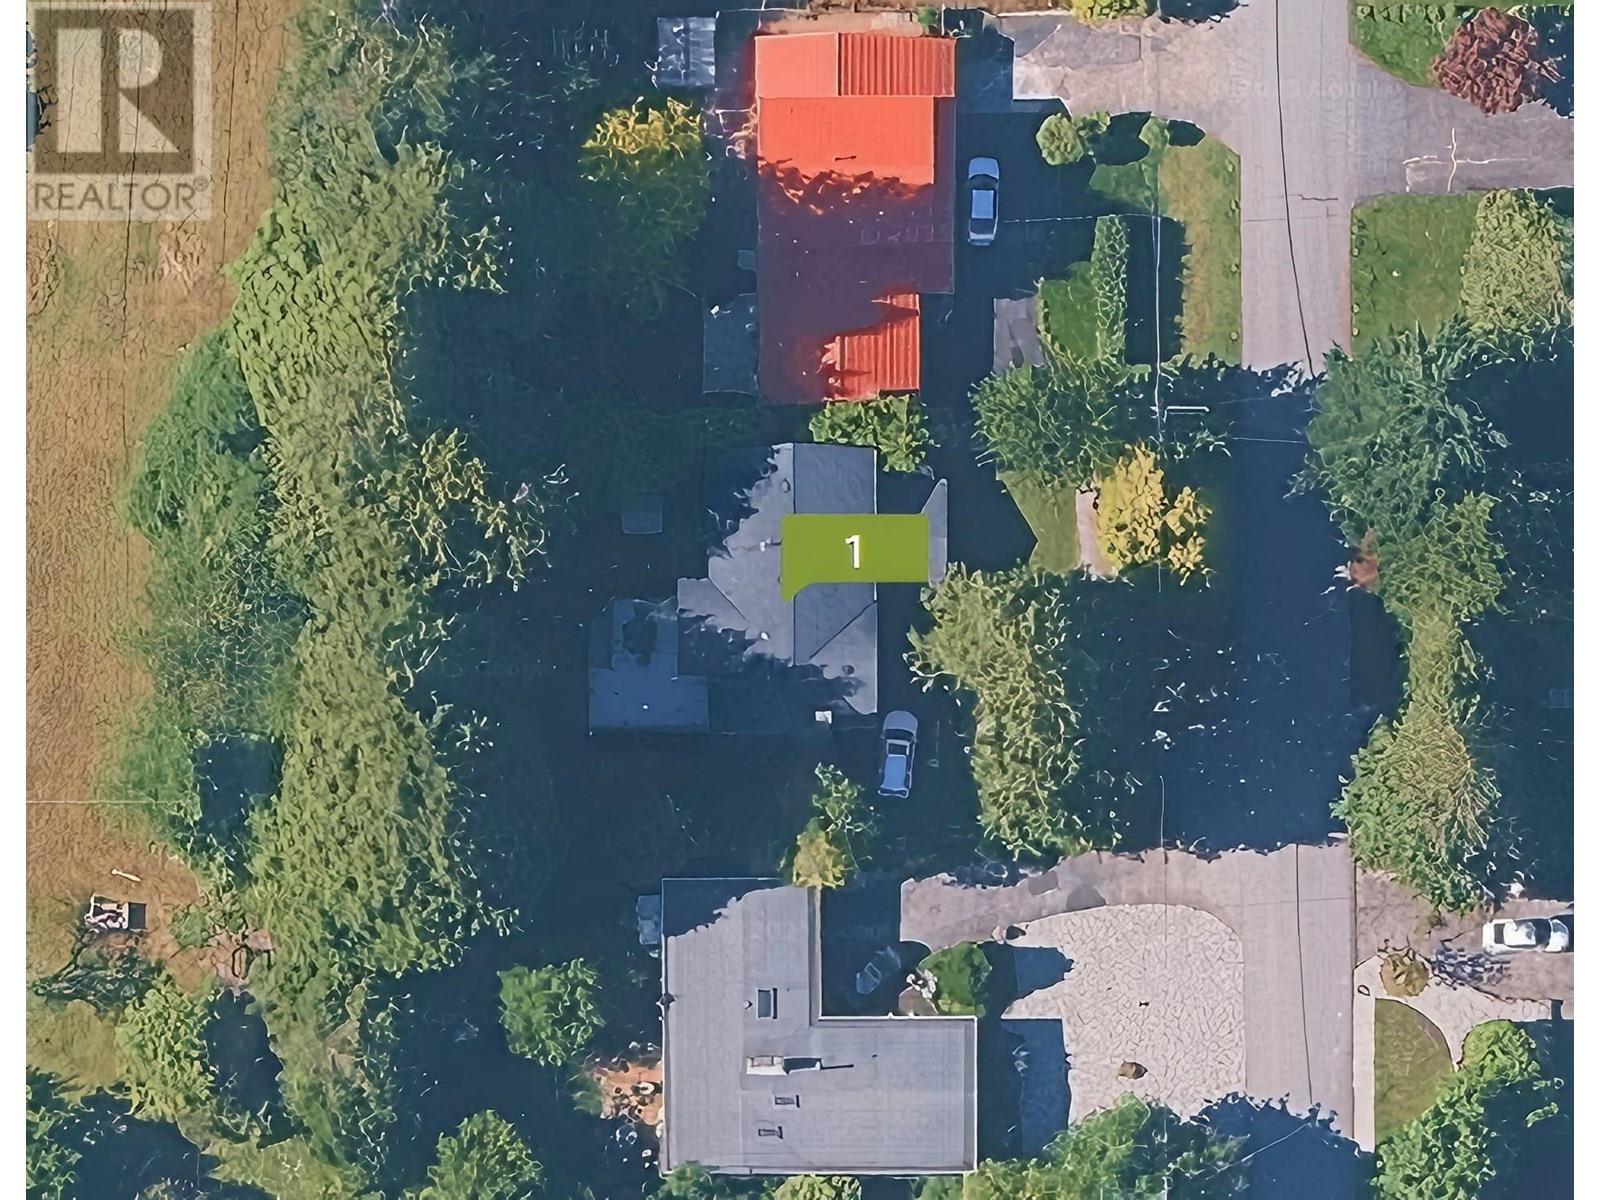 $2,988,000
1463 54 St. · 4bd/3ba · 2600sf
 $2,988,000
1473 54 St. · 5bd/2ba · 2229sf
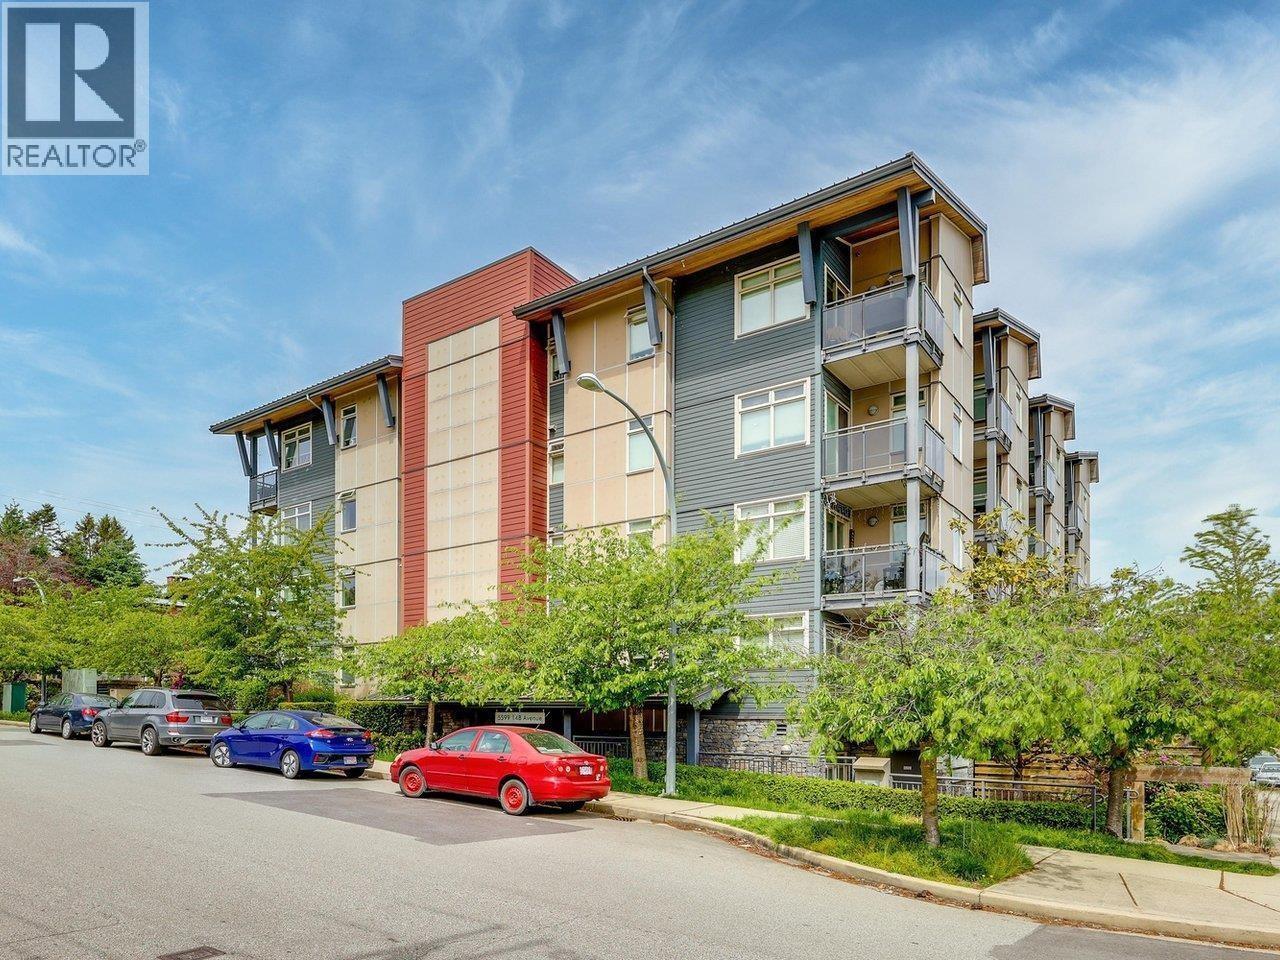 $539,800
205 5599 14b Ave. · 2bd/2ba · 906sf
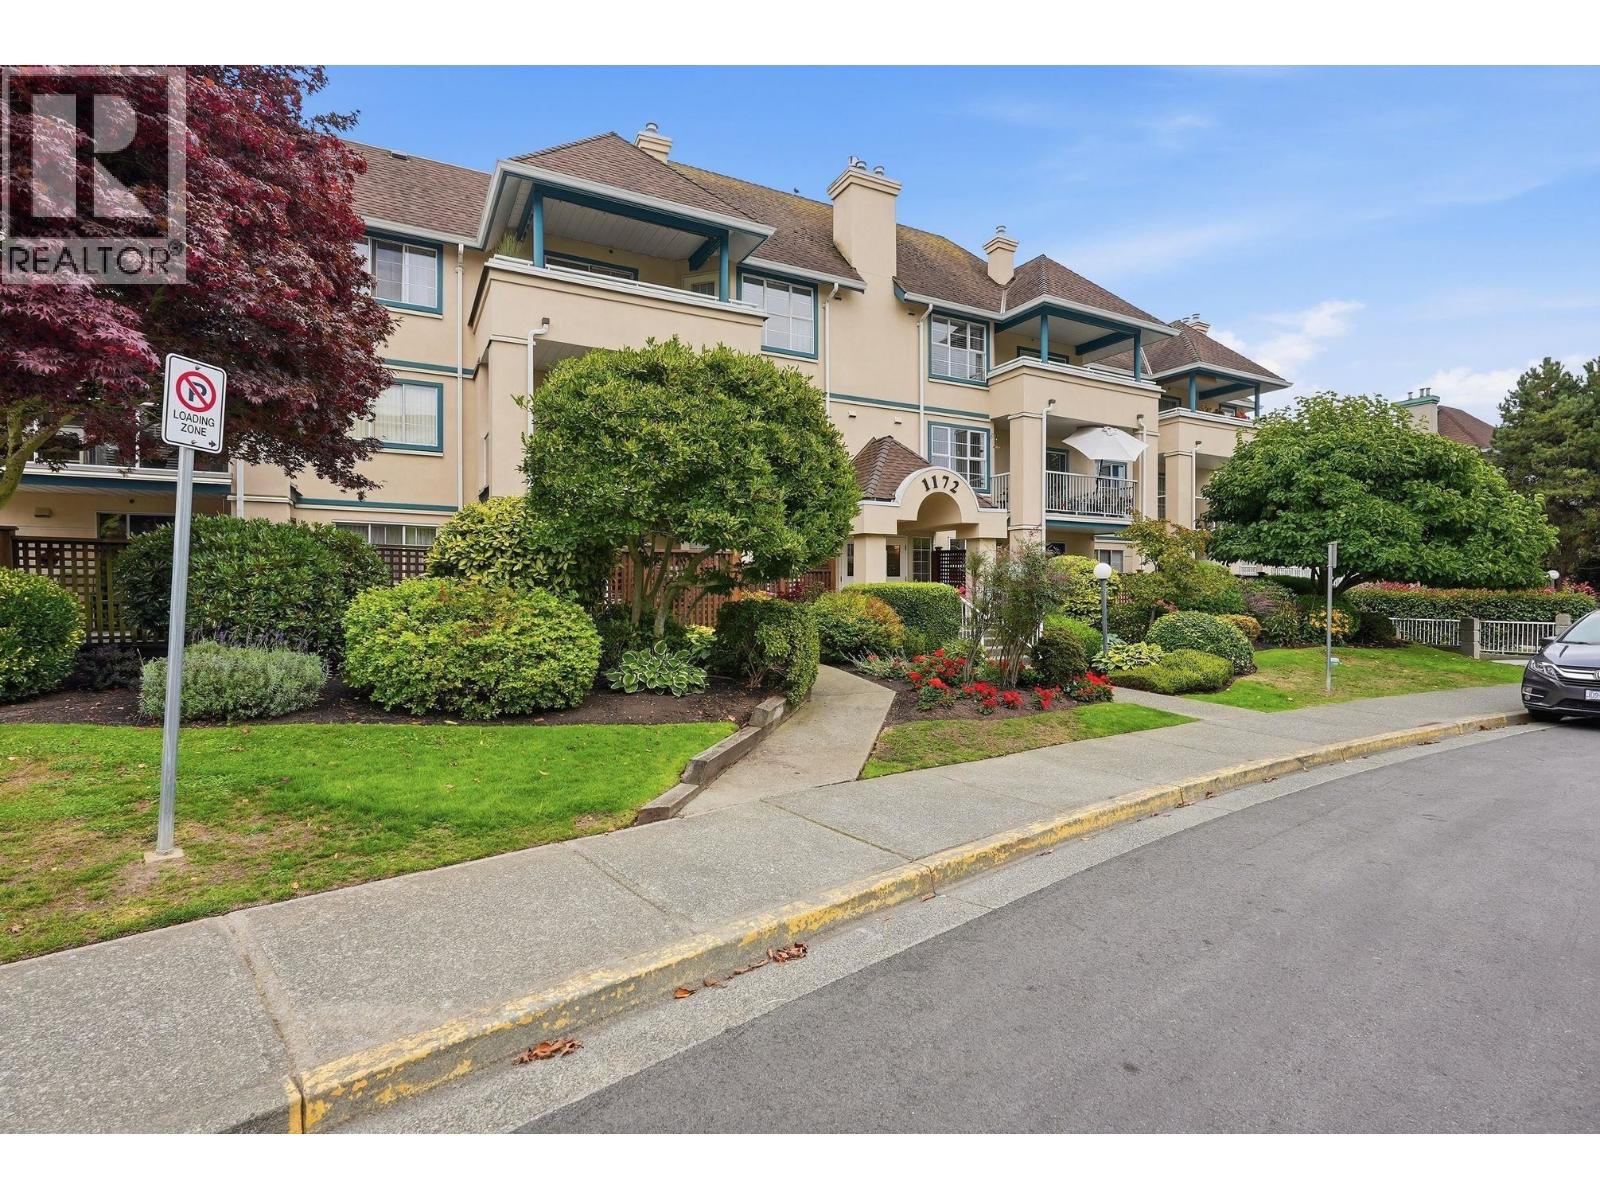 $599,000
106 1172 55 St. · 2bd/2ba · 1151sf
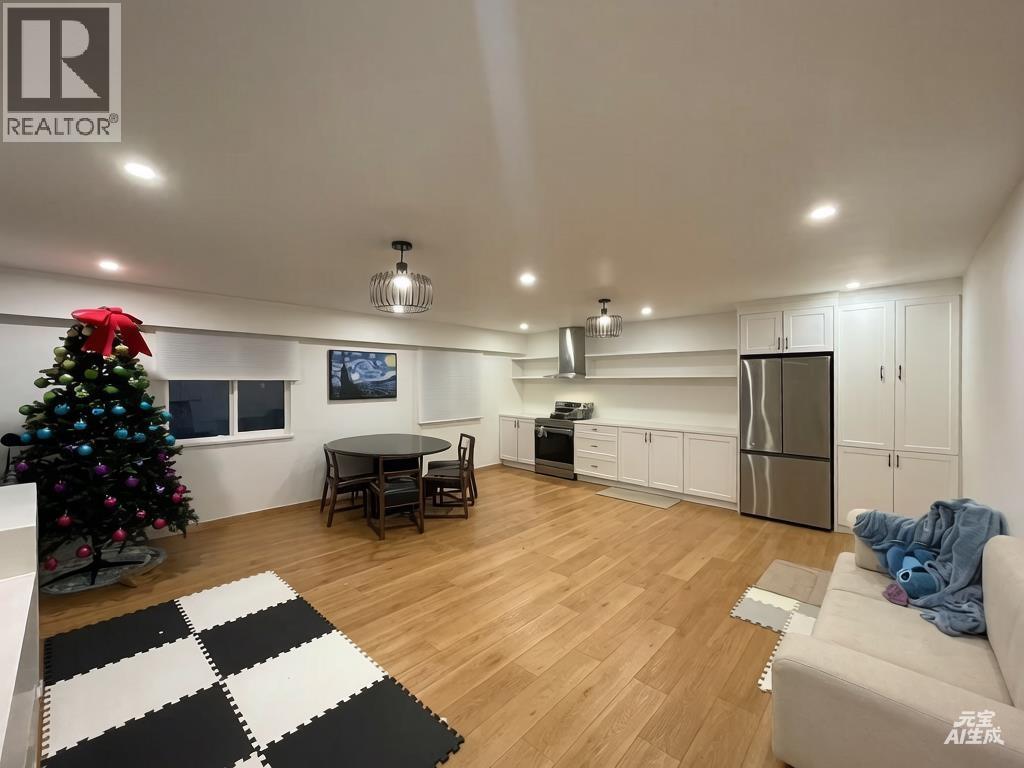
 $549,000
508 1350 View Cres. · 2bd/2ba · 1382sf
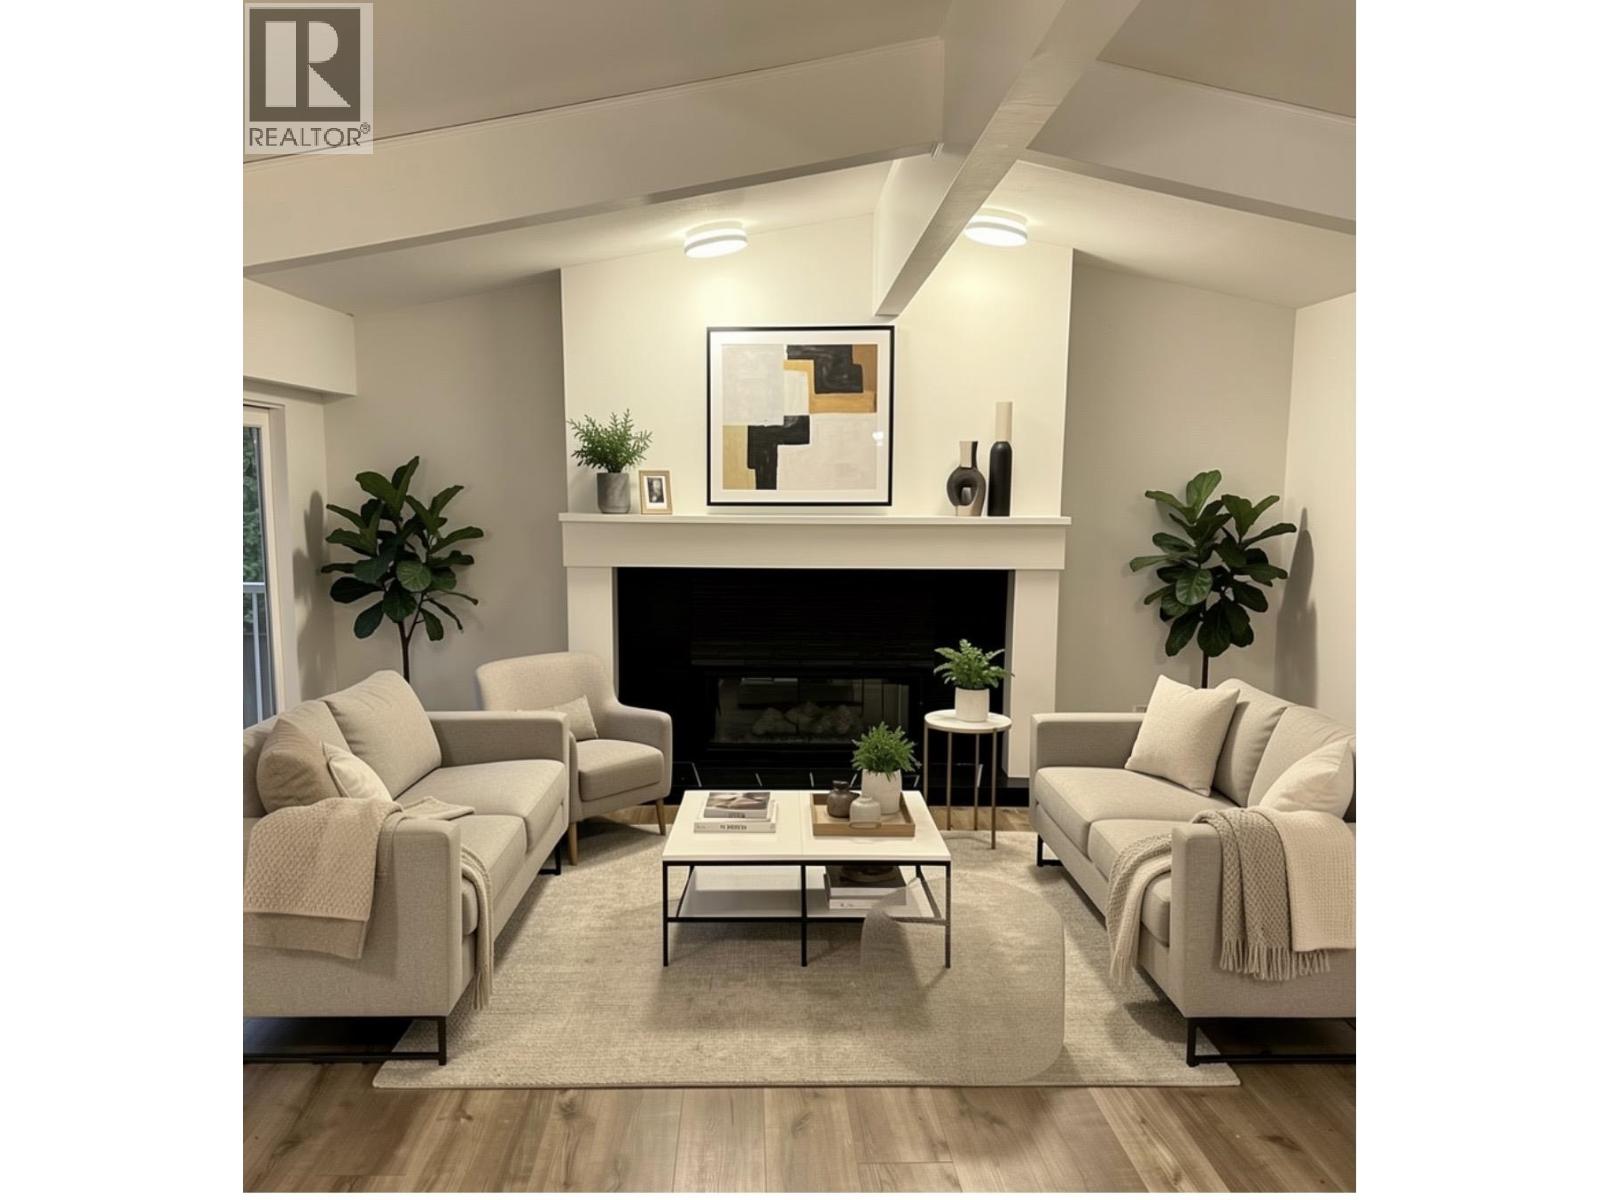
 $2,988,000
1483 54 St. · 8bd/4ba · 2562sf
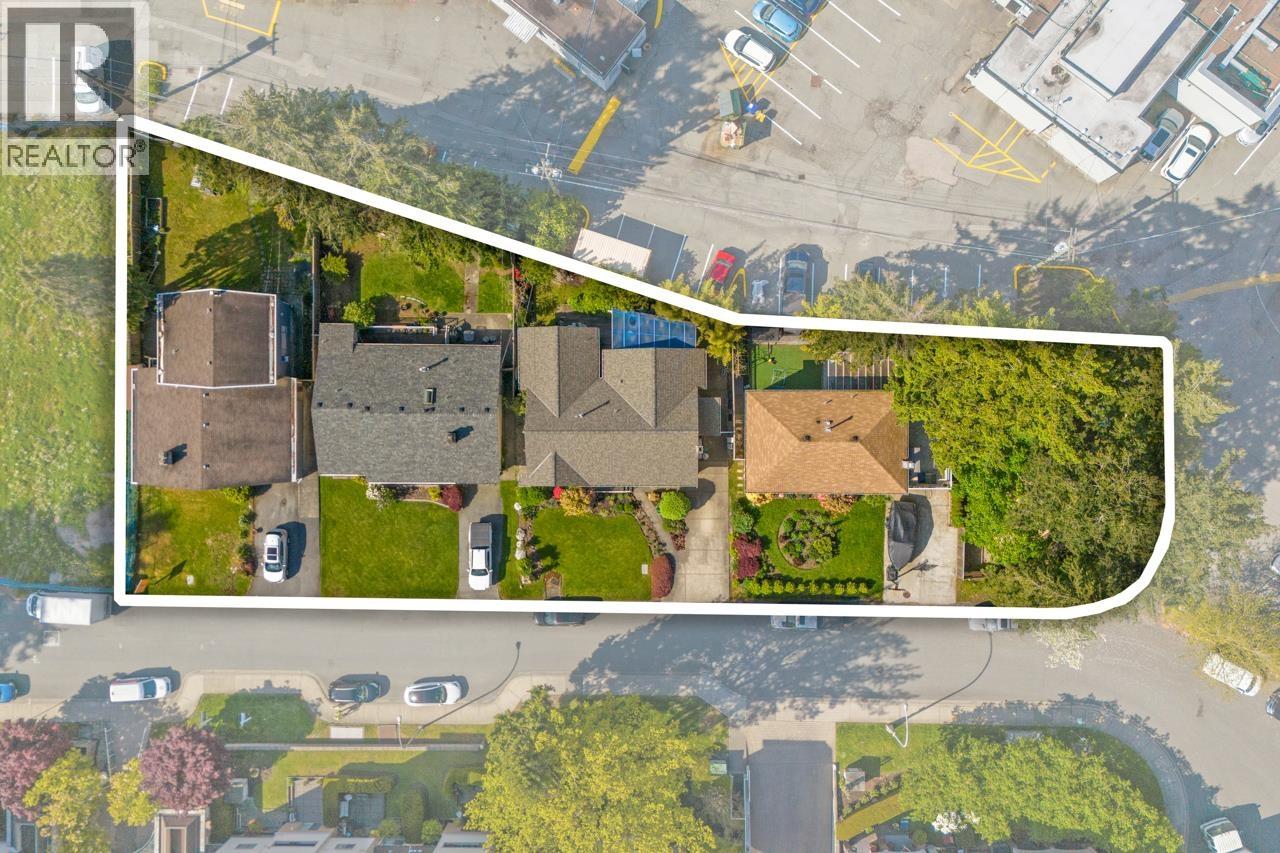
 $1,699,000
1493 54 St. · 4bd/2ba · 2646sf
 $2,150,000
1279 Hunter Rd. · 3bd/2ba · 1842sf
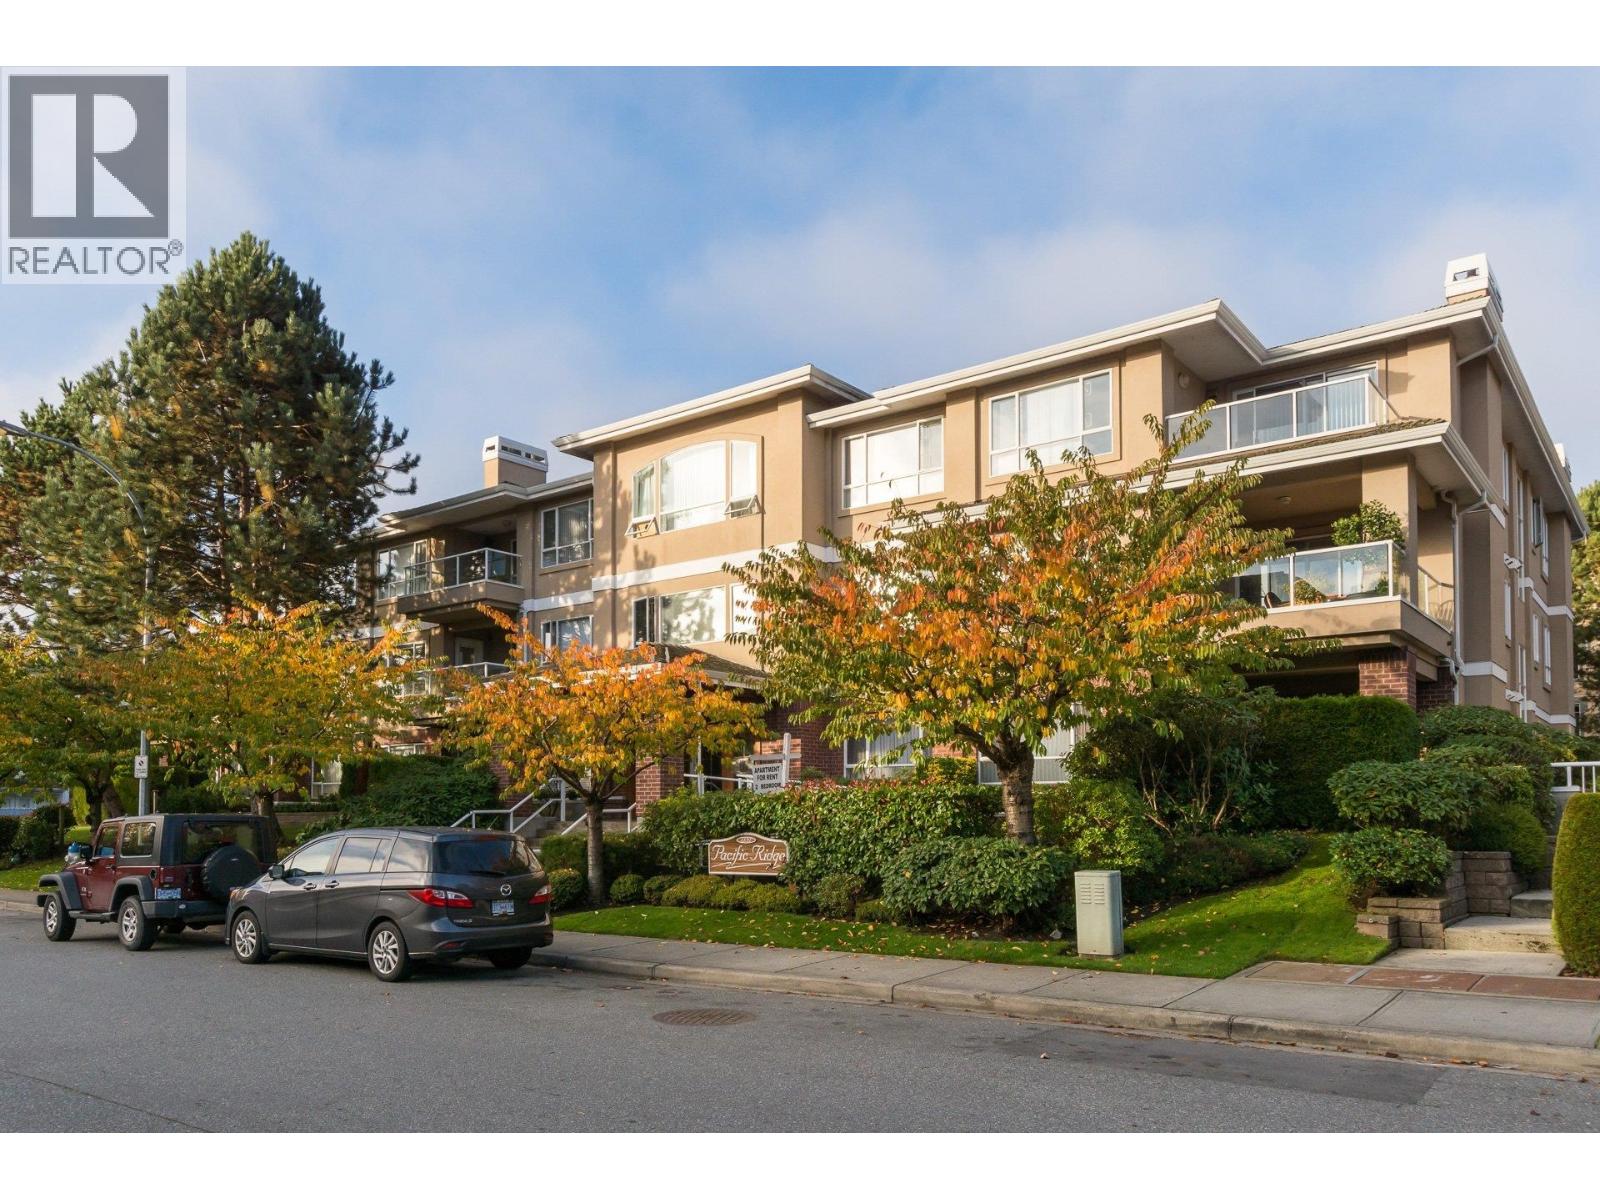 $639,900
202 1131 55 St. · 2bd/2ba · 1349sf
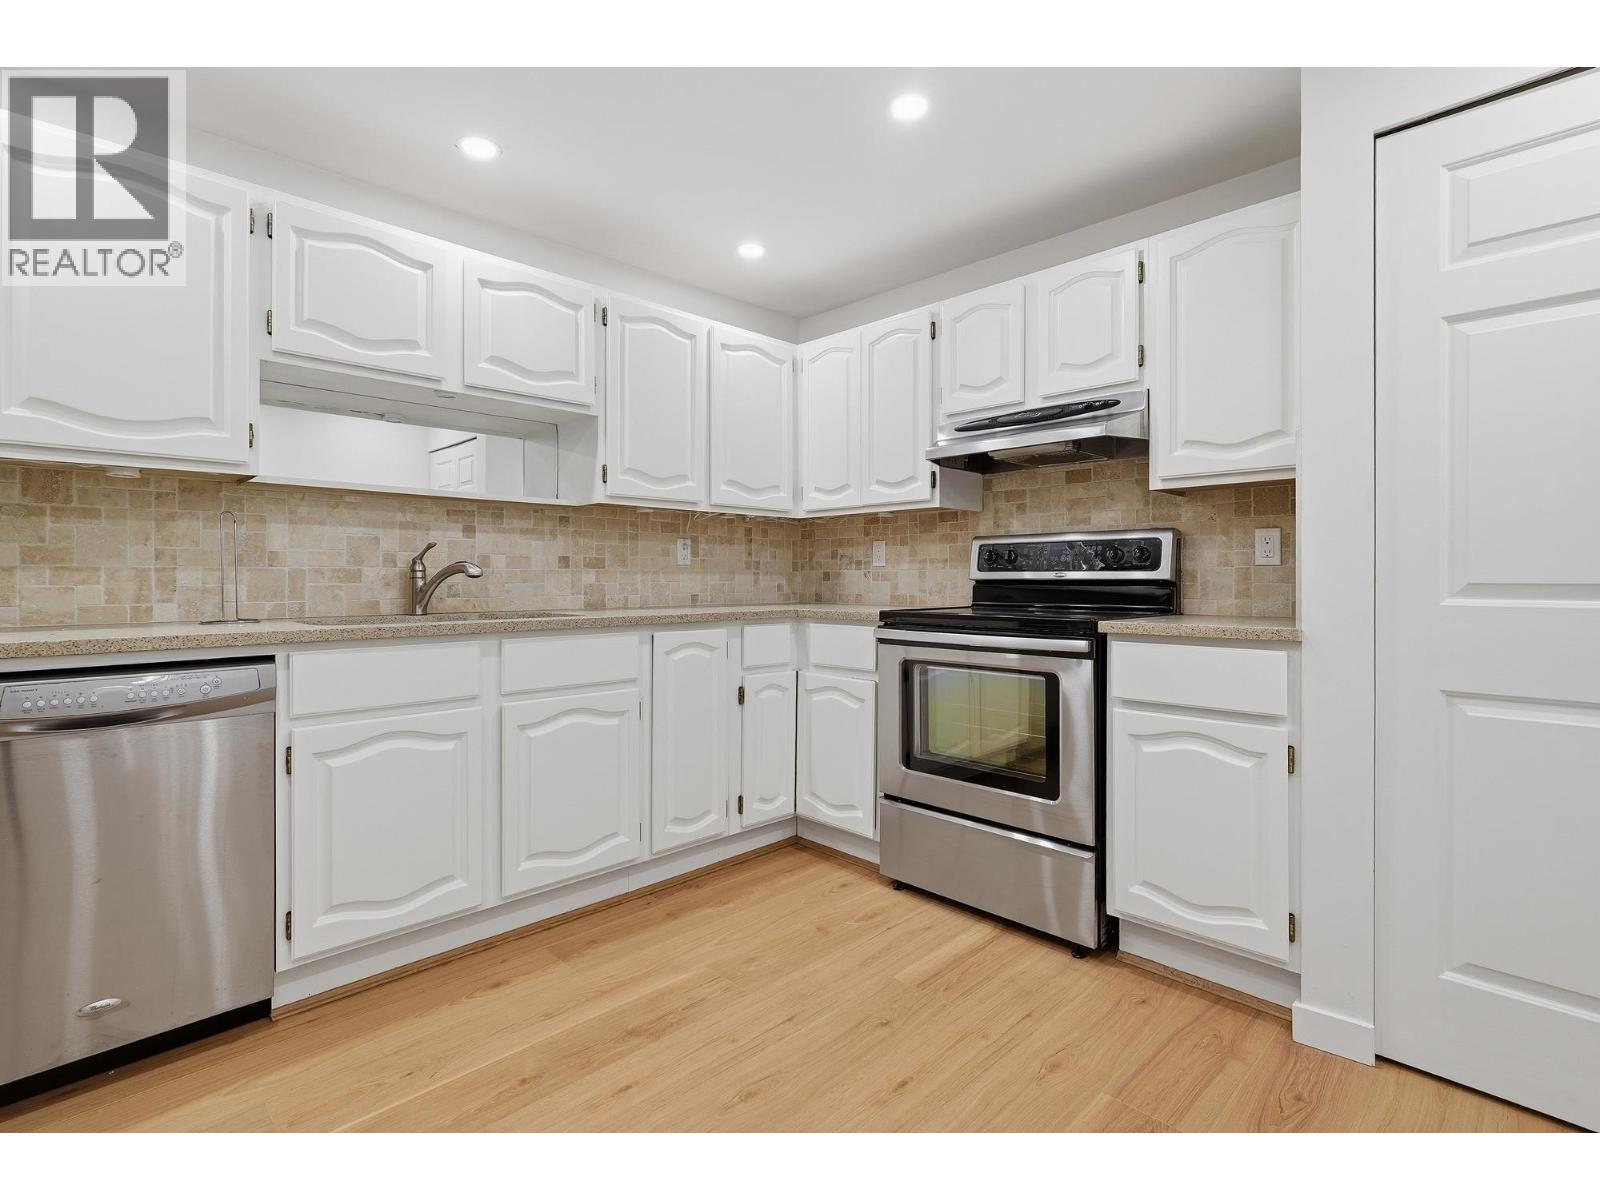 $699,000
201 1150 54a St. · 3bd/2ba · 1698sf
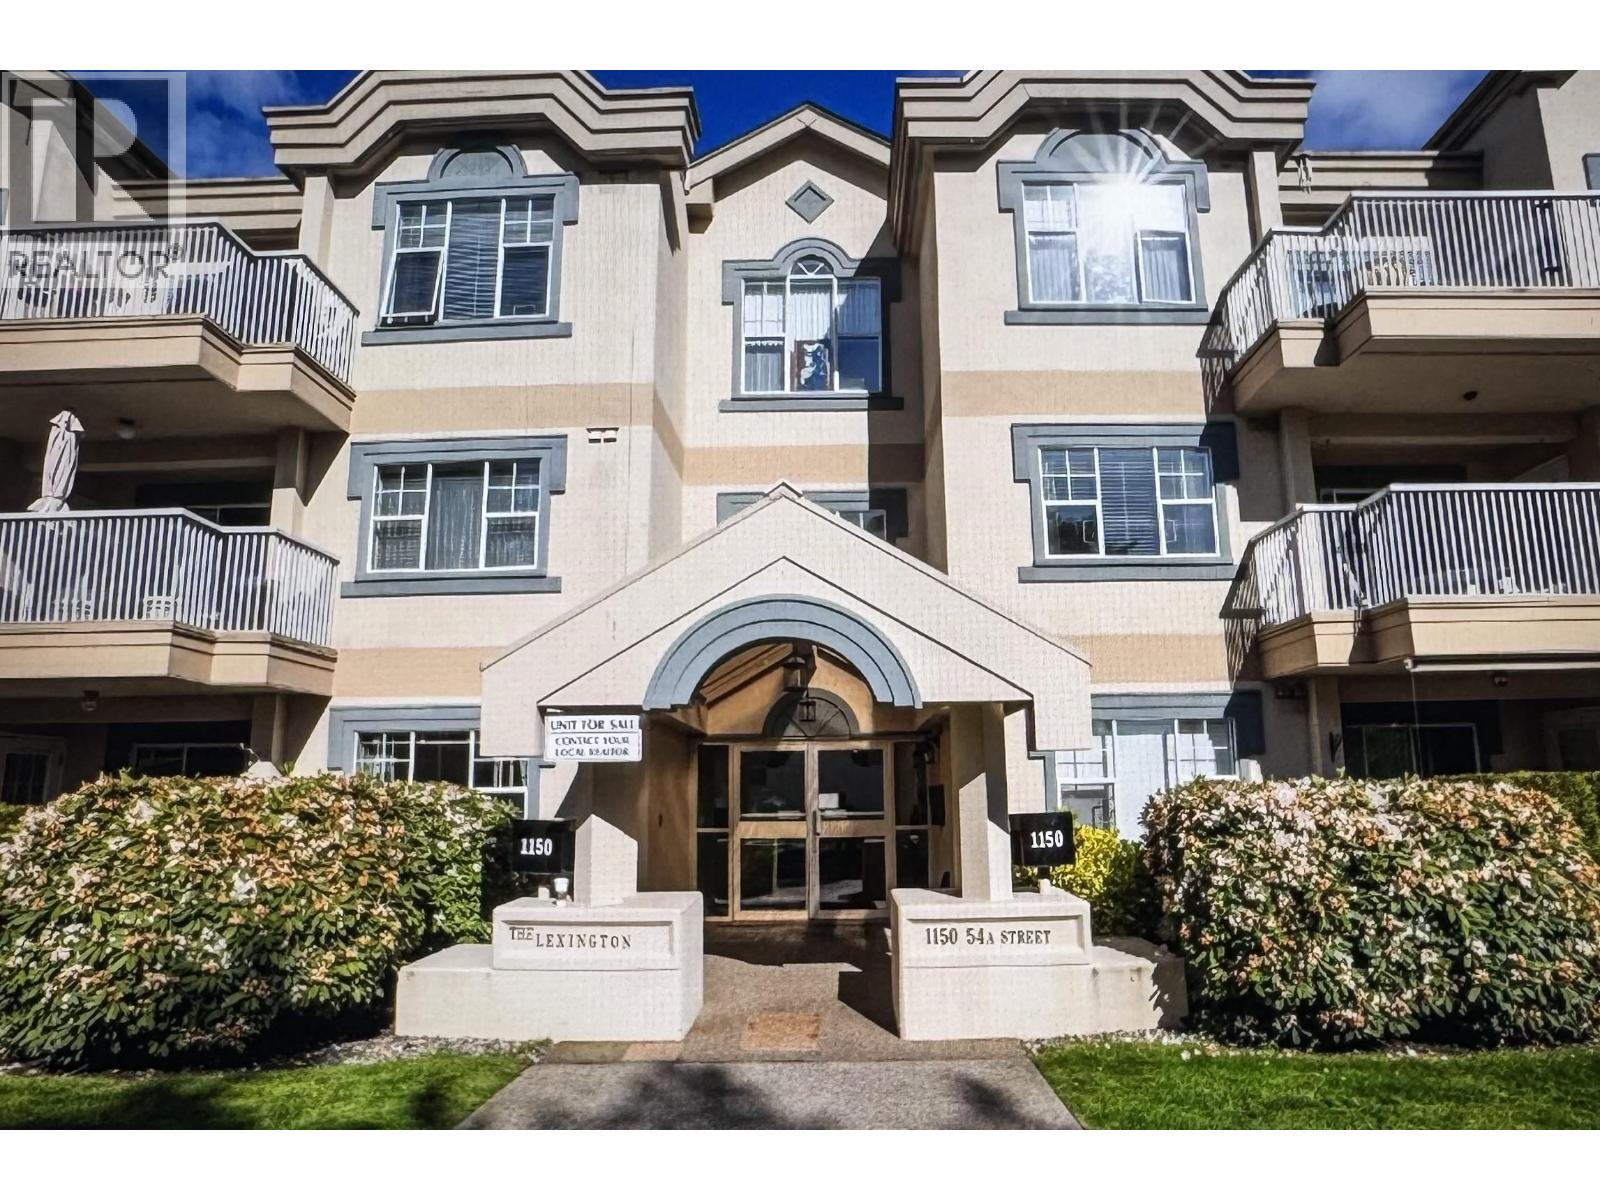 $629,000
110 1150 54a St. · 2bd/2ba · 1345sf
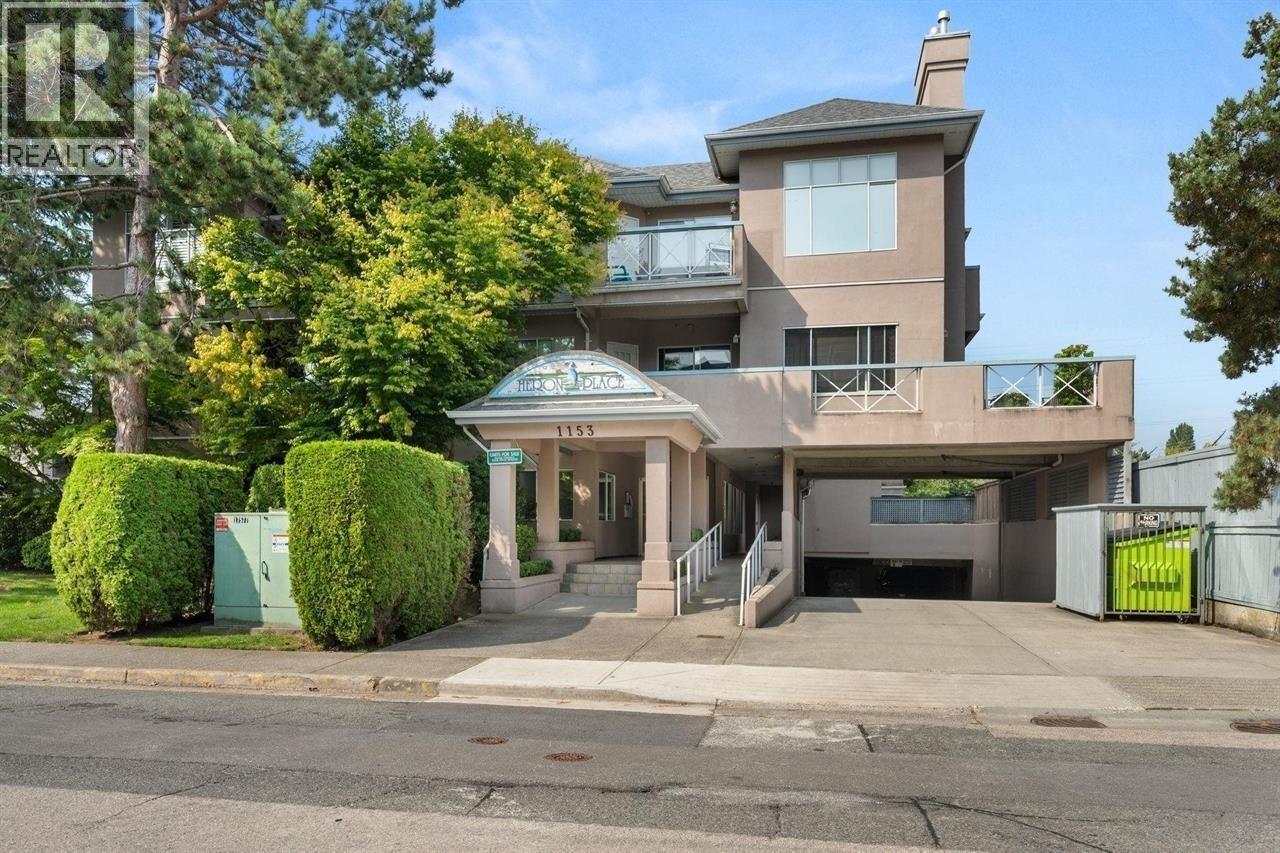 $599,000
108 1153 54a St. · 3bd/2ba · 1562sf
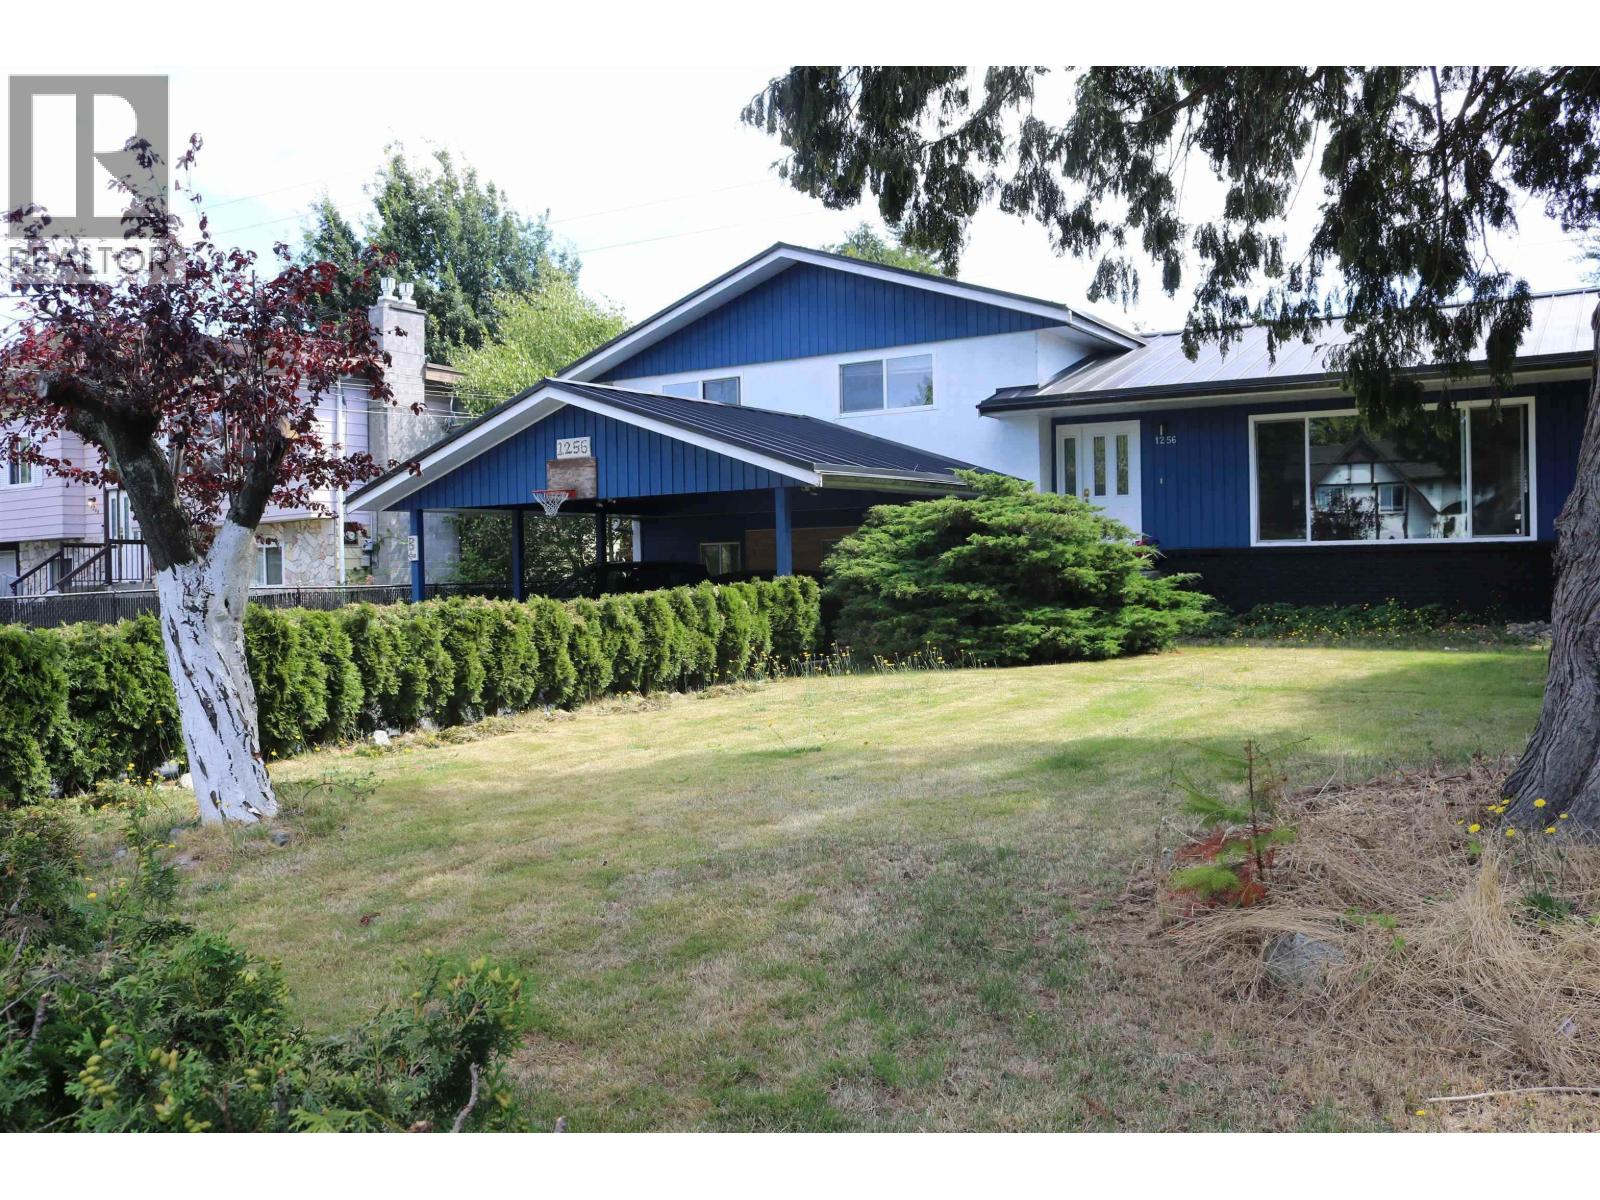 $1,050,000
1256 53a St. · 4bd/3ba · 2166sf
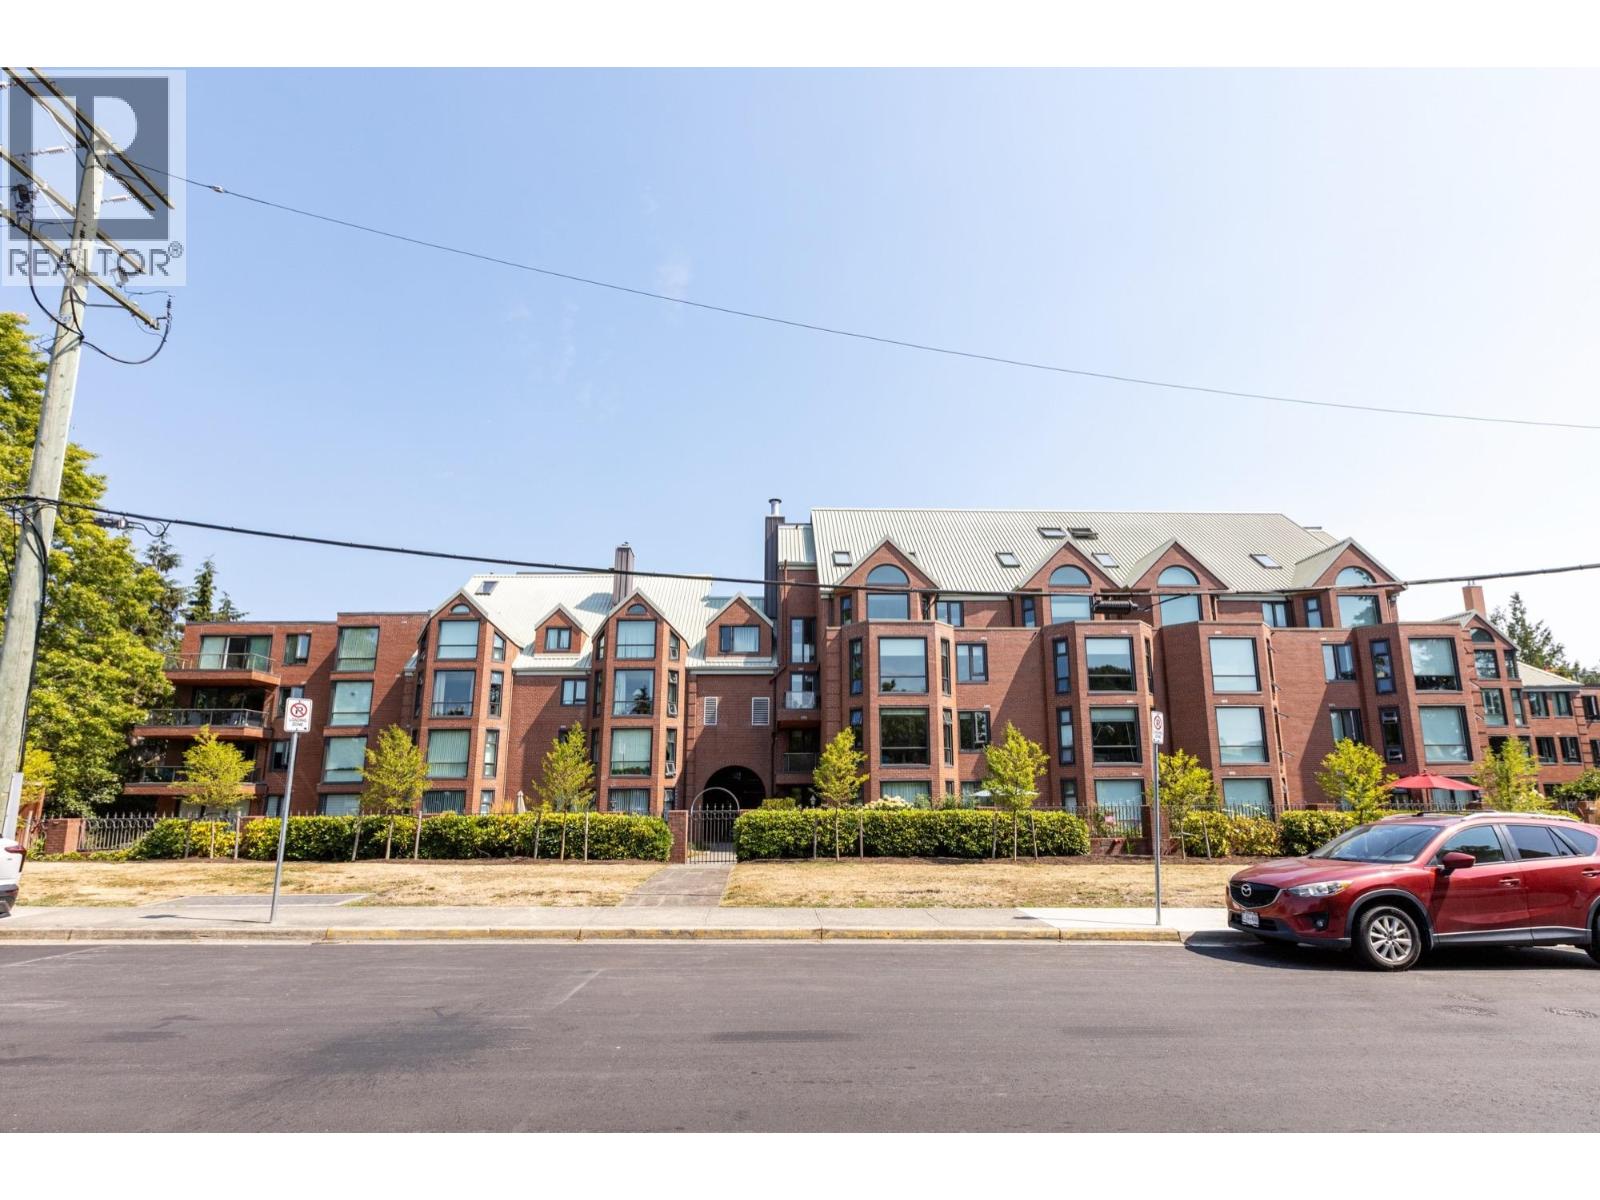 $599,900
408 1350 View Cres. · 2bd/2ba · 1379sf
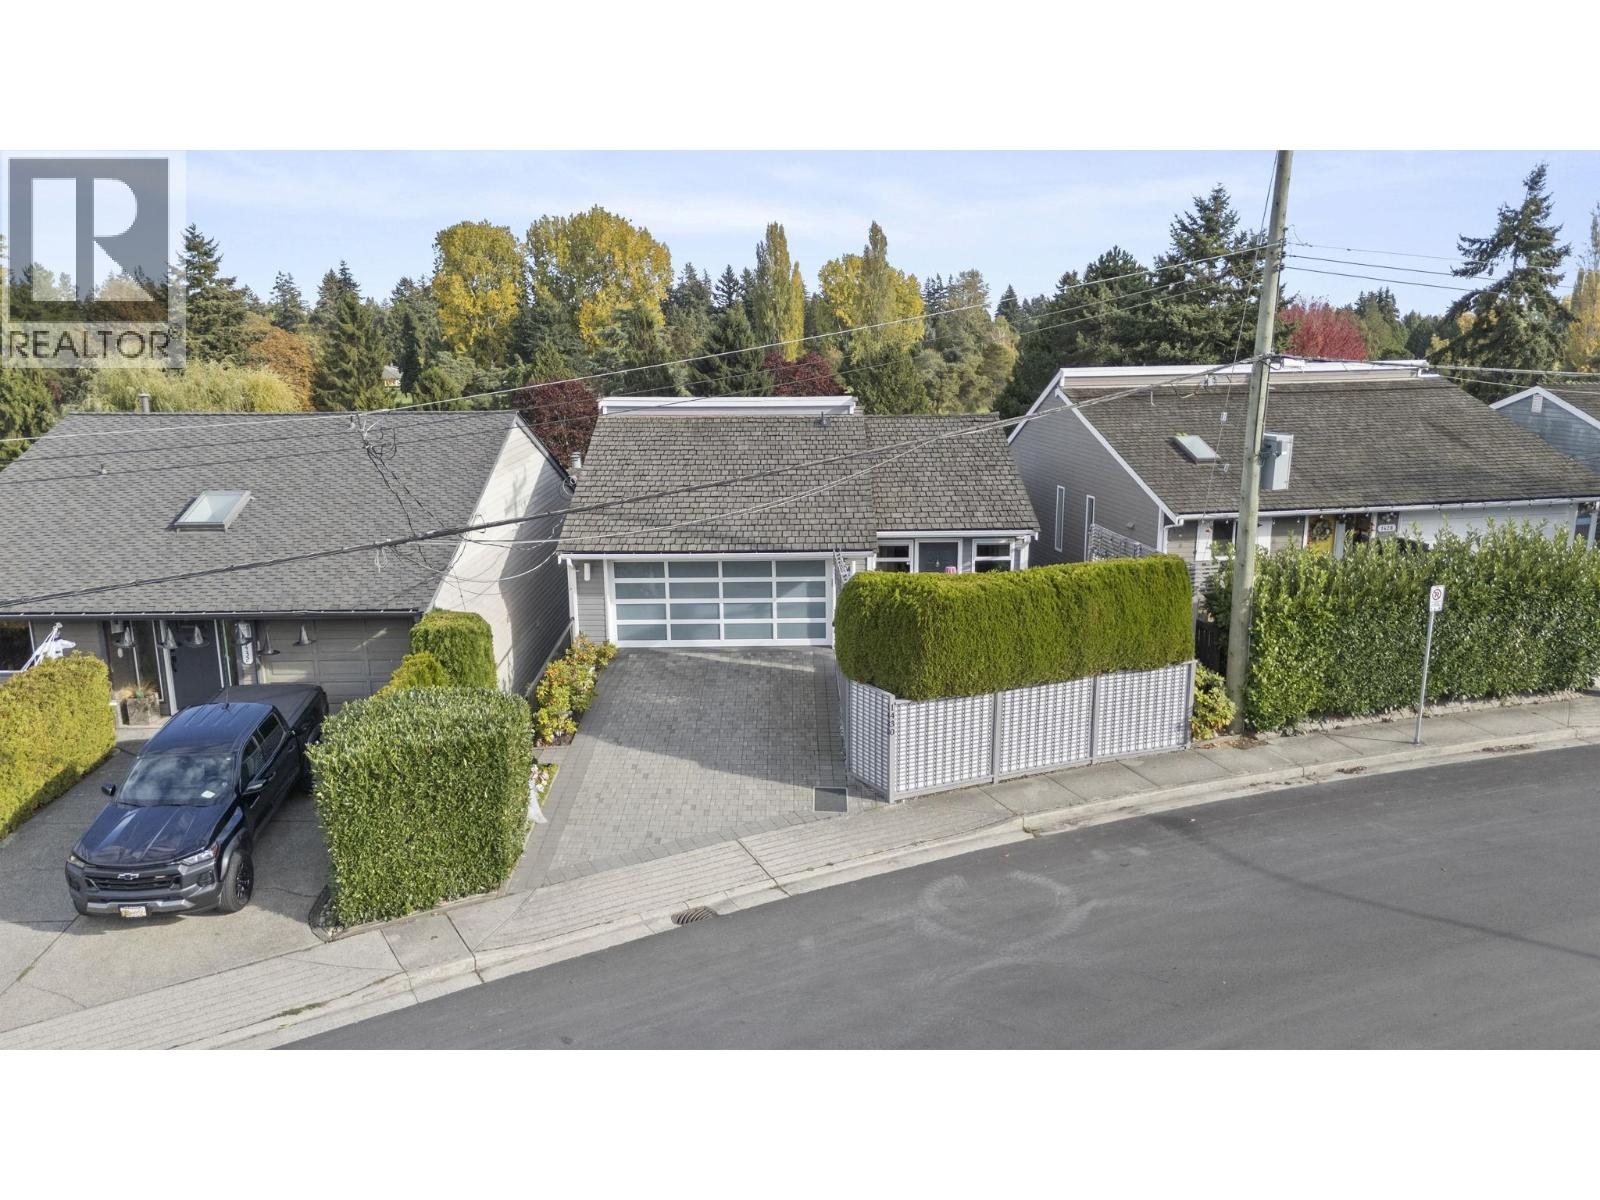 $1,199,000
1430 View Cres. · 2bd/3ba · 1605sf
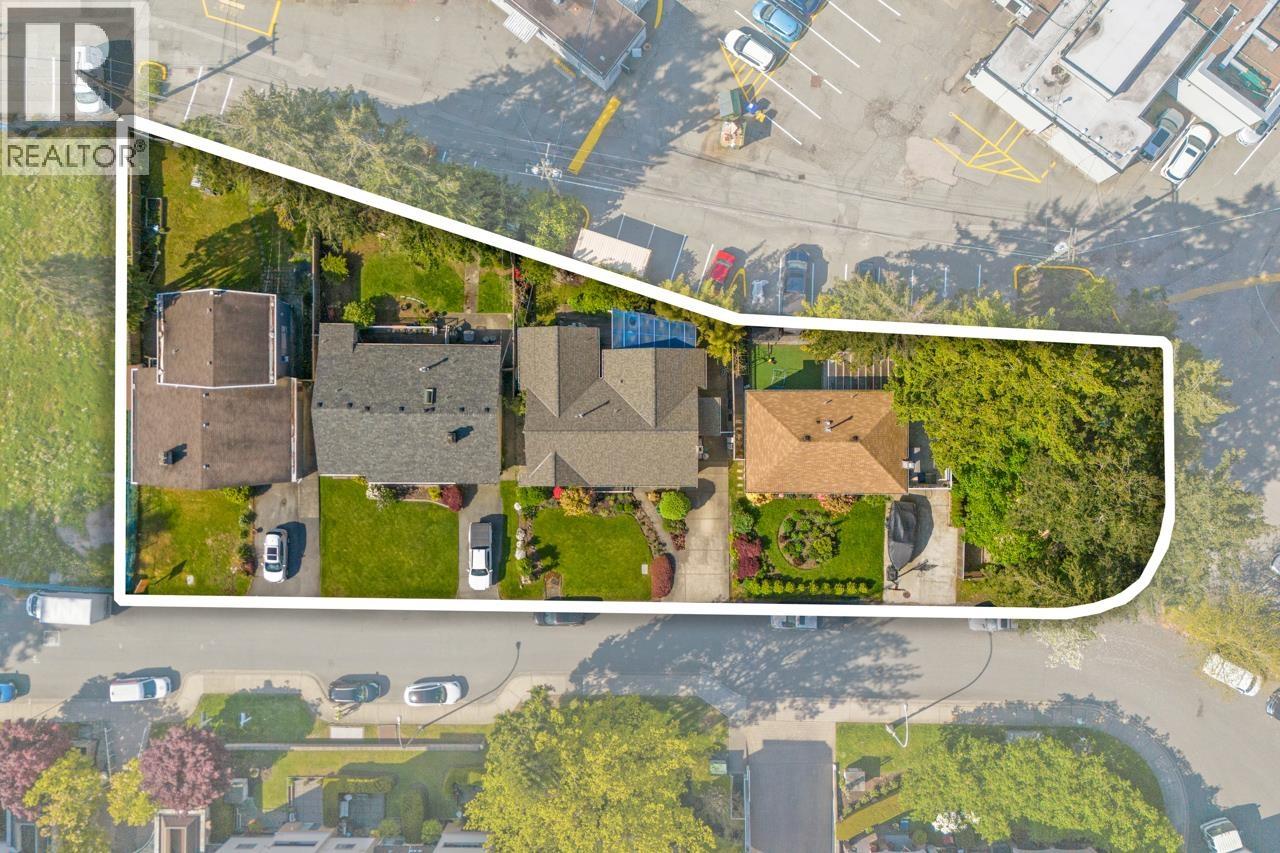 $1,290,000
1269 Hunter Rd. · 3bd/2ba · 1583sf
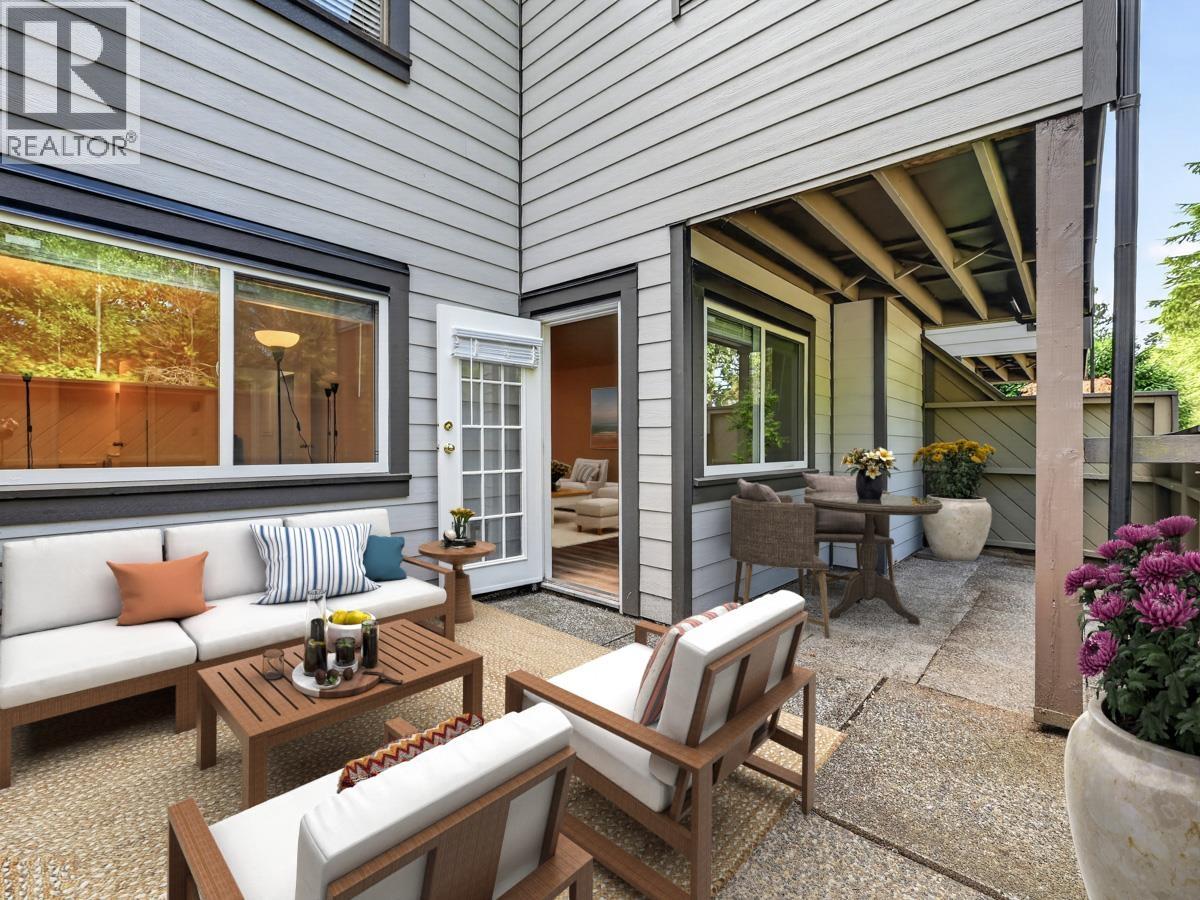 $449,900
144 5421 10 Ave. · 1bd/1ba · 763sf
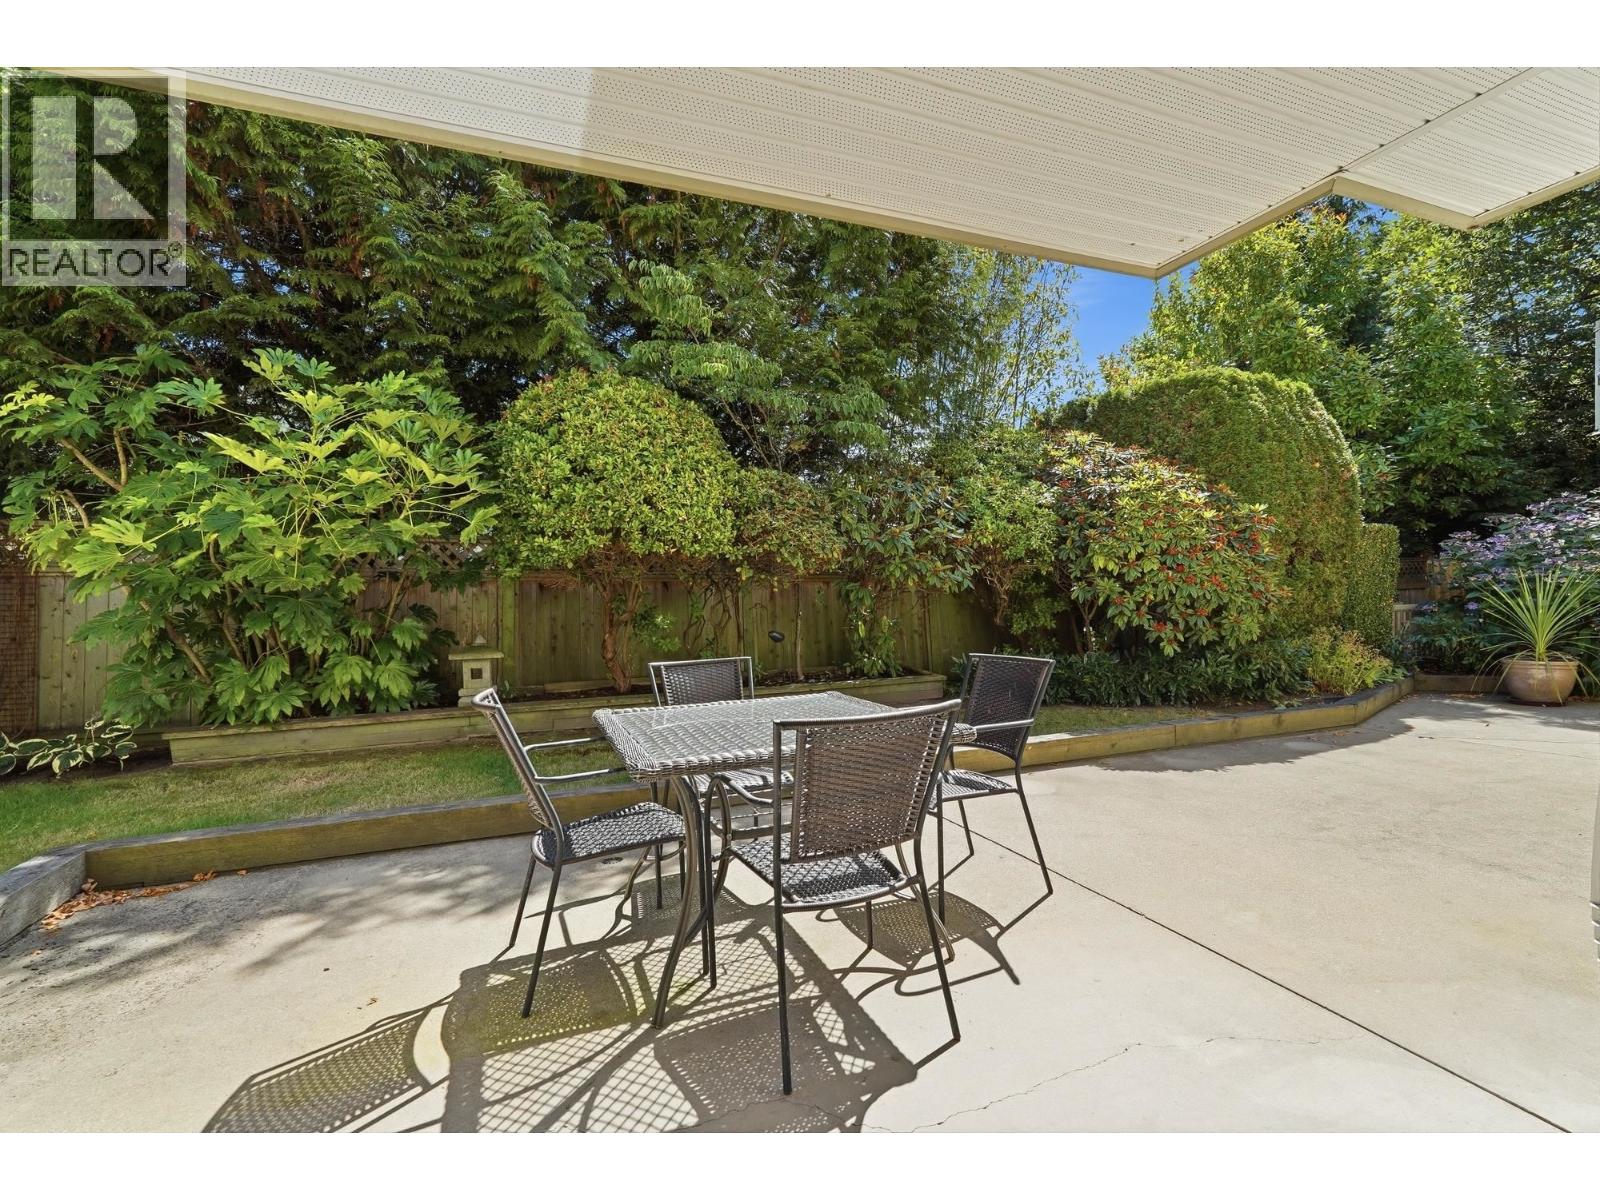 $675,000
103 1118 55 St. · 2bd/2ba · 1333sf
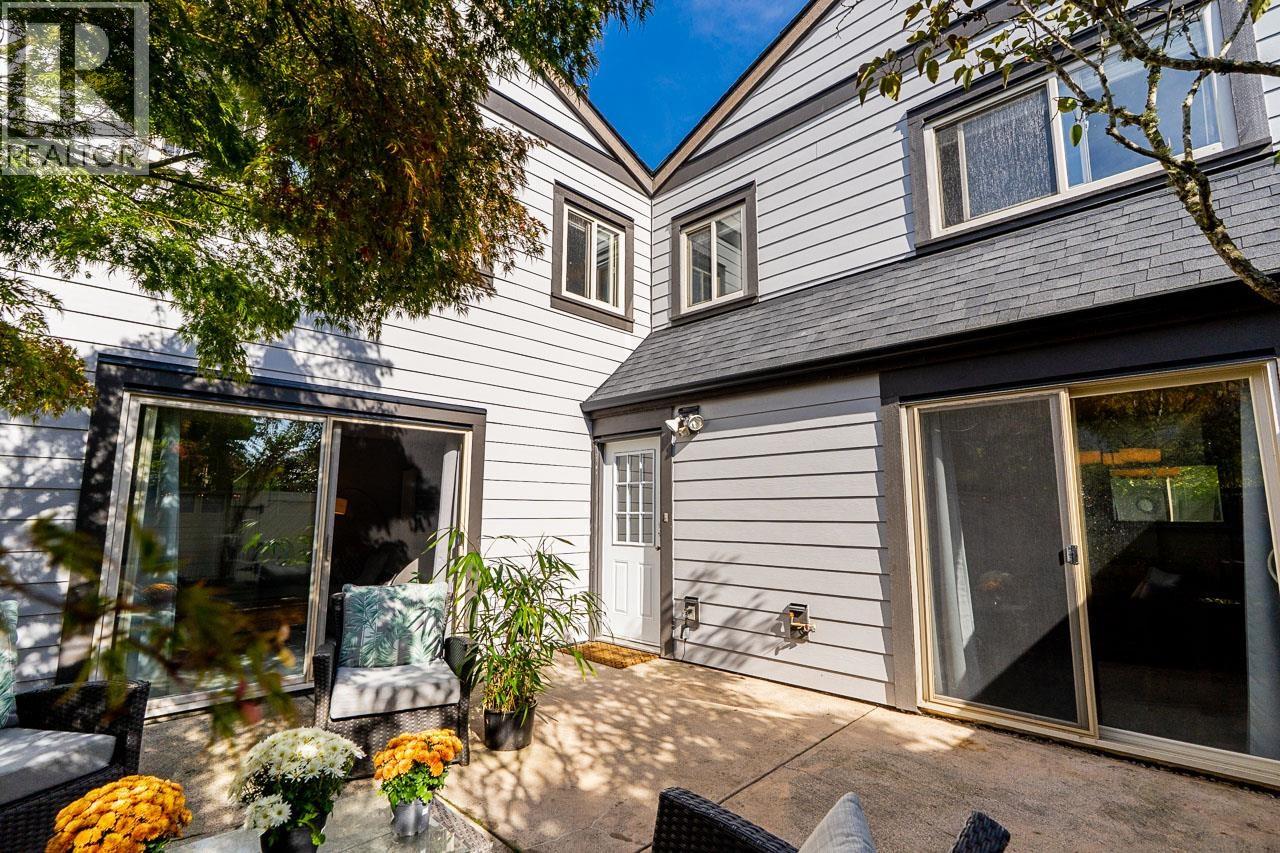 $624,999
157 5421 10 Ave. · 2bd/2ba · 1390sf
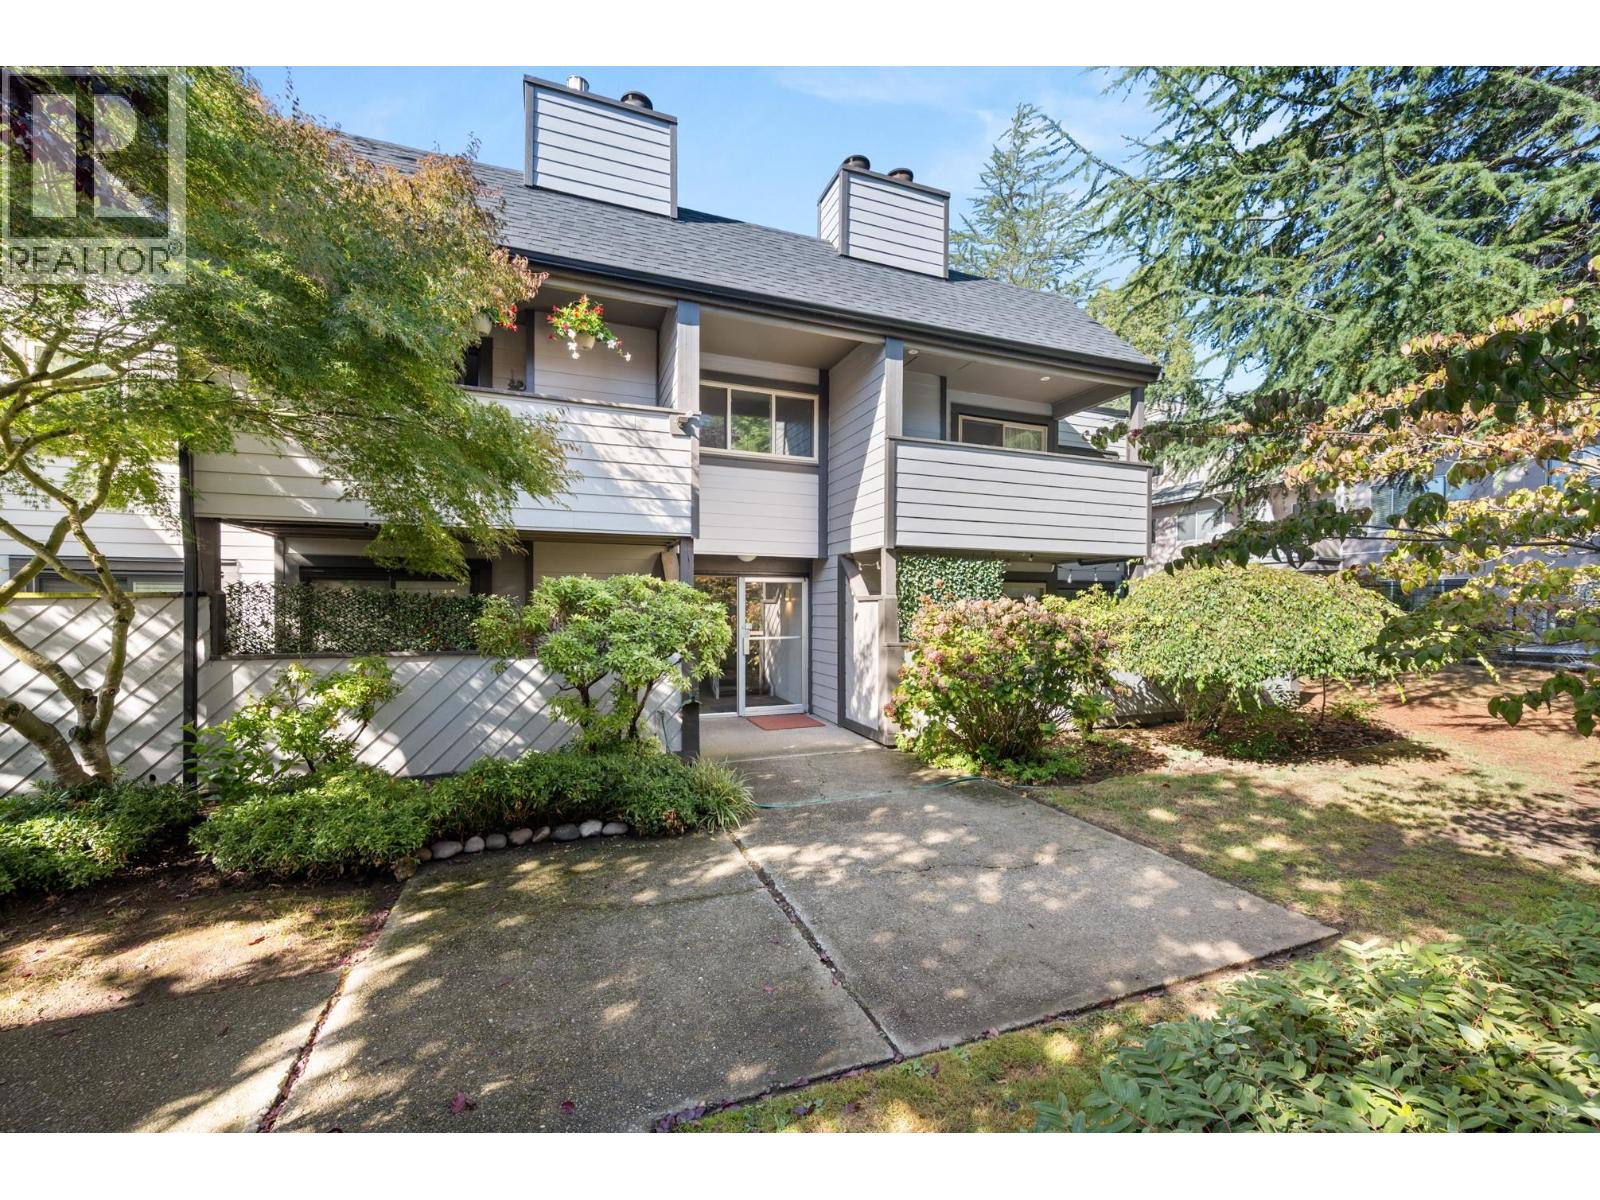 $374,900
253 5421 10th Ave. · 1bd/1ba · 753sf
 $1,550,000
1263 Hunter Rd. · 2bd/2ba · 1060sf
 $625,000
159 5421 10th Ave. · 2bd/2ba · 1375sf
 $545,000
205 1300 Hunter Rd. · 2bd/2ba · 1080sf
 $1,660,000
1253 Hunter Rd. · 4bd/2ba · 2196sf
 $399,900
301 5553 16 Ave. · 1bd/1ba · 759sf
 Windsor Woods
5555 13A Ave. · LMS1318
 The Sandalwood
1320 55 St. · LMS4036
 Sandalwood
1320 55th St. · LMS4036
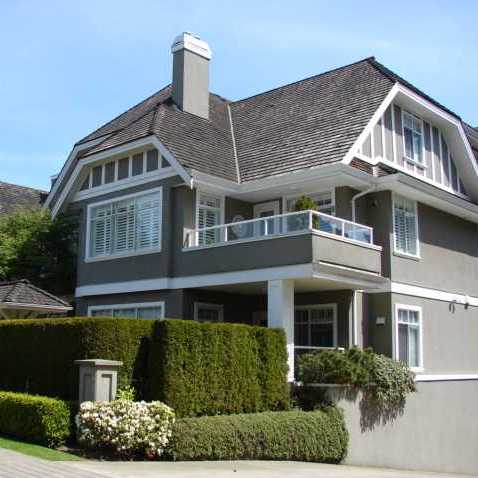 Sandpiper
1280 55th St. · LMS2959
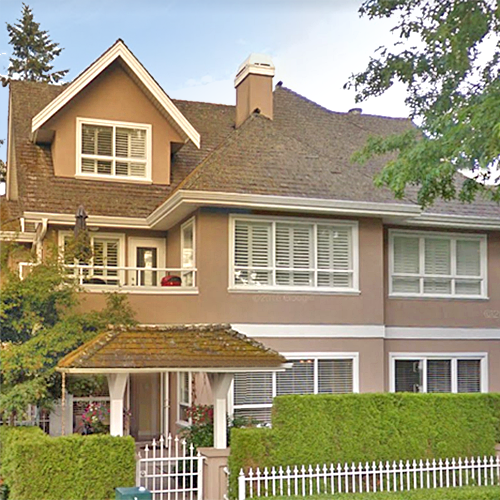 Cliff Drive
1250 55 St. · LMS2491
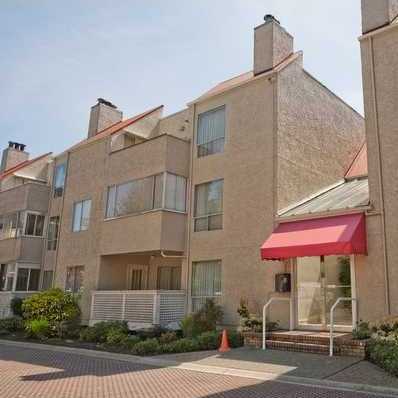 Garden Place
1440 Garden Pl. · NWS1841
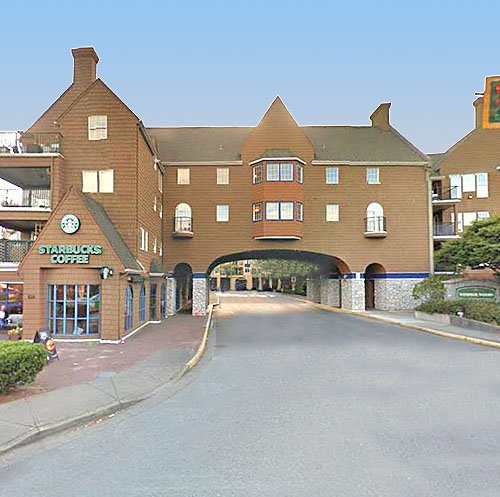 Windsor Woods
5518 14th Ave. · LMS1318
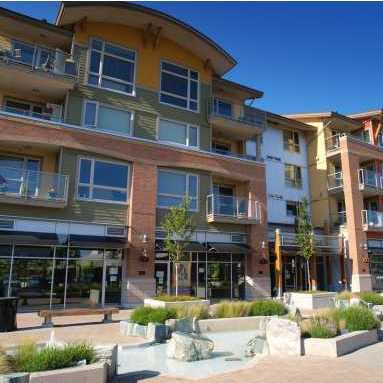 The Oliva
1315 56th St. · BCS2381
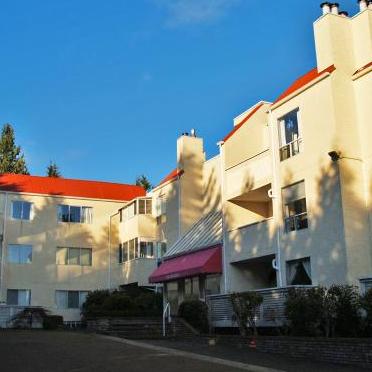 Magnolia
1441 Garden Pl. · NWS1841
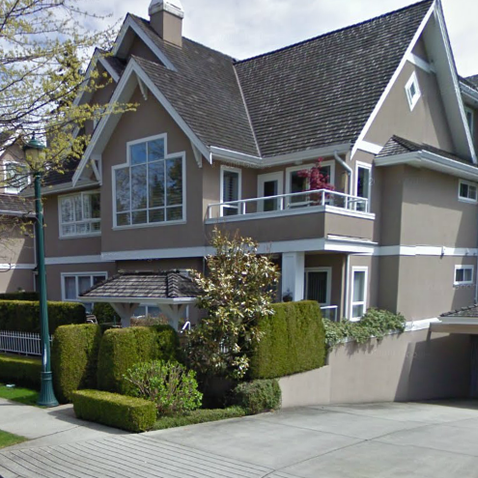 The Sandollar
1250 55th St. · LMS2491
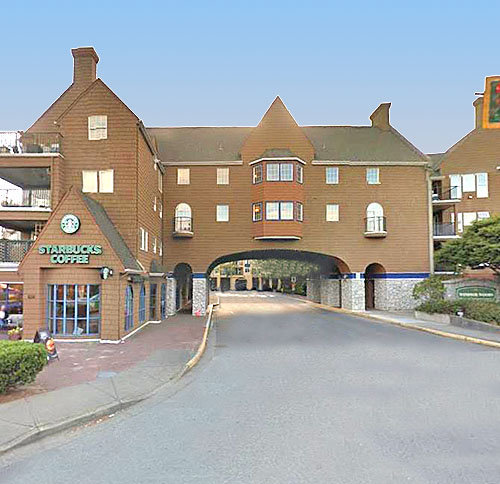 Windsor Woods
5556 14th Ave. · LMS1318
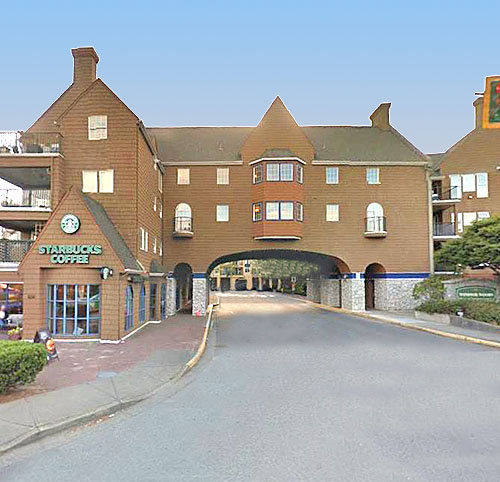 Windsor Woods
1359 56th St. · LMS1318
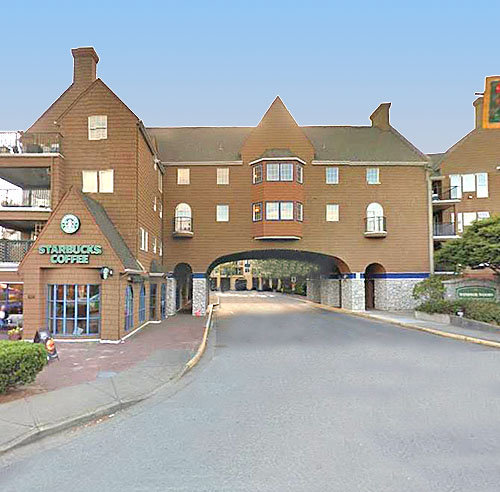 Windsor Woods
1363 56th St. · LMS1318
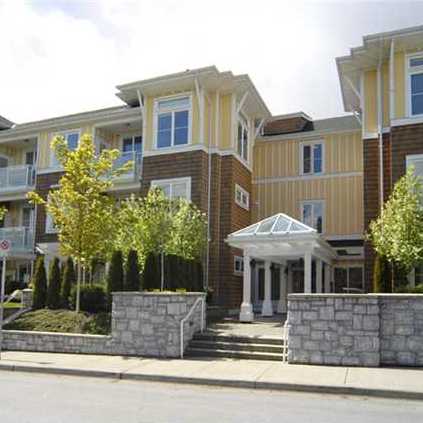 Fairview 56
1375 View Cres. · BCS1926
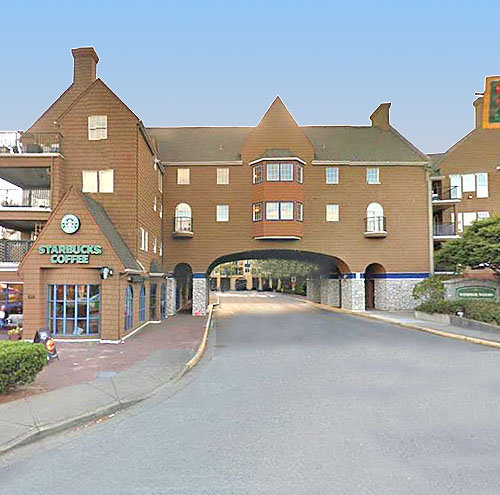 Windsor Woods
1369 56th St. · LMS1318
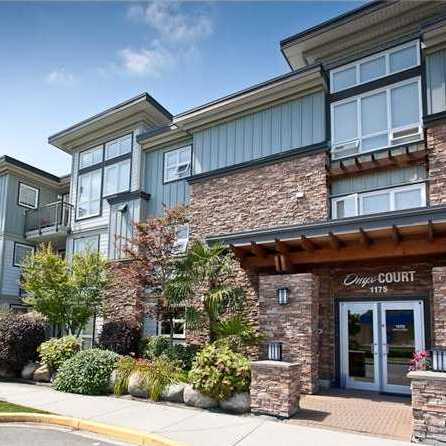 Onyx Court
1175 55th St. · BCS955
.jpg) The Onyx
1175 55 St. · BCS955
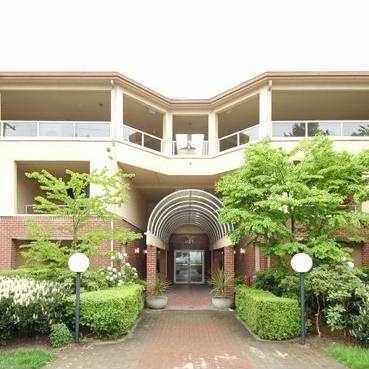 Bayview Villa
1428 56th St. · LMS1339



