1333
1333 The Crescent Cres.
Vancouver, BC V6H 1T7
- Levels2
- Suites4
- StatusCompleted
- Built1989
- Title to LandFreehold Strata
- Strata PlanVAS2618
- ConstructionFrame - Wood
- AreaVancouver West
- NeighbourhoodShaughnessy
Overview
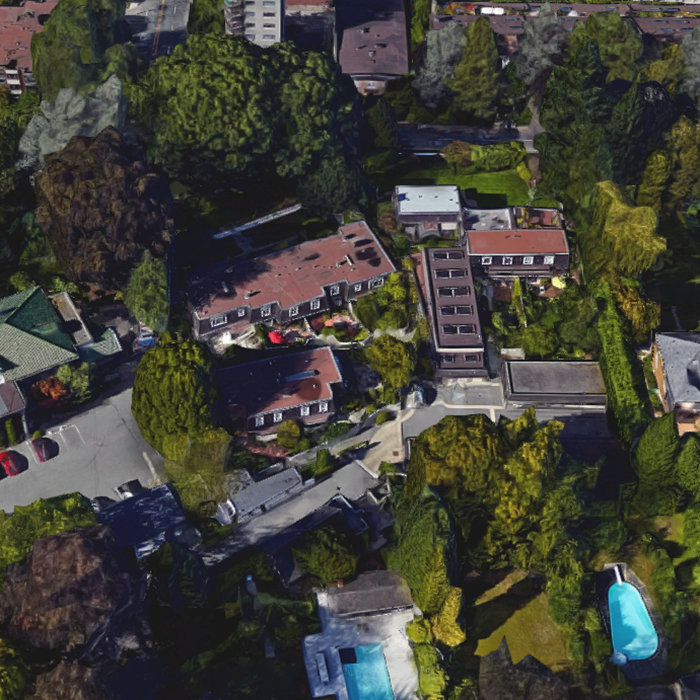
1333 The Crescent is located in first Shaughnessys most coveted location, 1333 The Crescent is a townhouse 3947 sq. ft. residence of distinction. Nestled behind a private gated entry, amidst spectacular gardens, this hidden treasure offers tremendous privacy & serenity at Vancouver's most distinctive and prestigious address, in the heart of 1st Shaughnessy. Quality built in 1911 and renovated in 1989 producing the three townhomes. Features twelve foot ceilings, goumet restaurant quality kitchen, new flooring through the main floor, updated stainless steel appliances, amble storage, gated two-car garage & large private patio.Close to South Granville shops, Van Lawn & Tennis Club. Shaughnessy is home to Little Flower Academy, Vancouver College, York House School and Shaughnessy Elementary. Close to Eric Hamber Secondary.
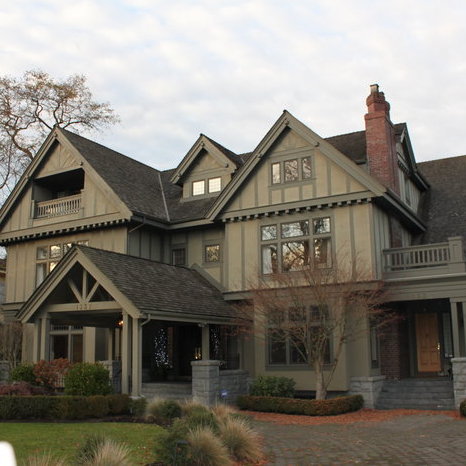
The Heritage house converted to 3 townhomes at 1333, 1337 and 1339 The Crescent, Vancouver, BC, V6H 1T7, in the Shaughnessy Neighborhood.
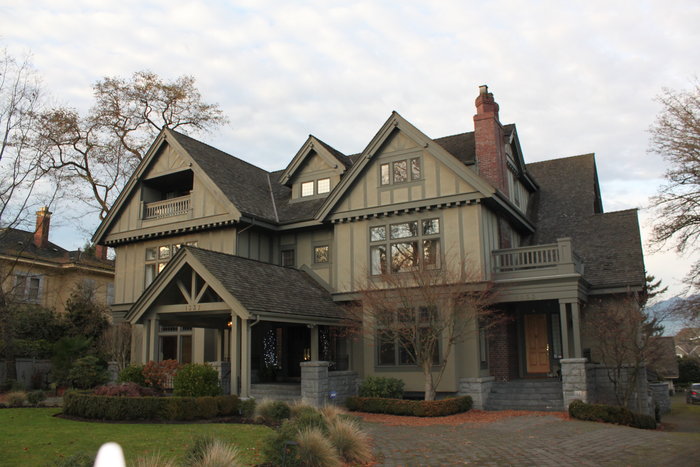 🔍 3 photos · slideshow
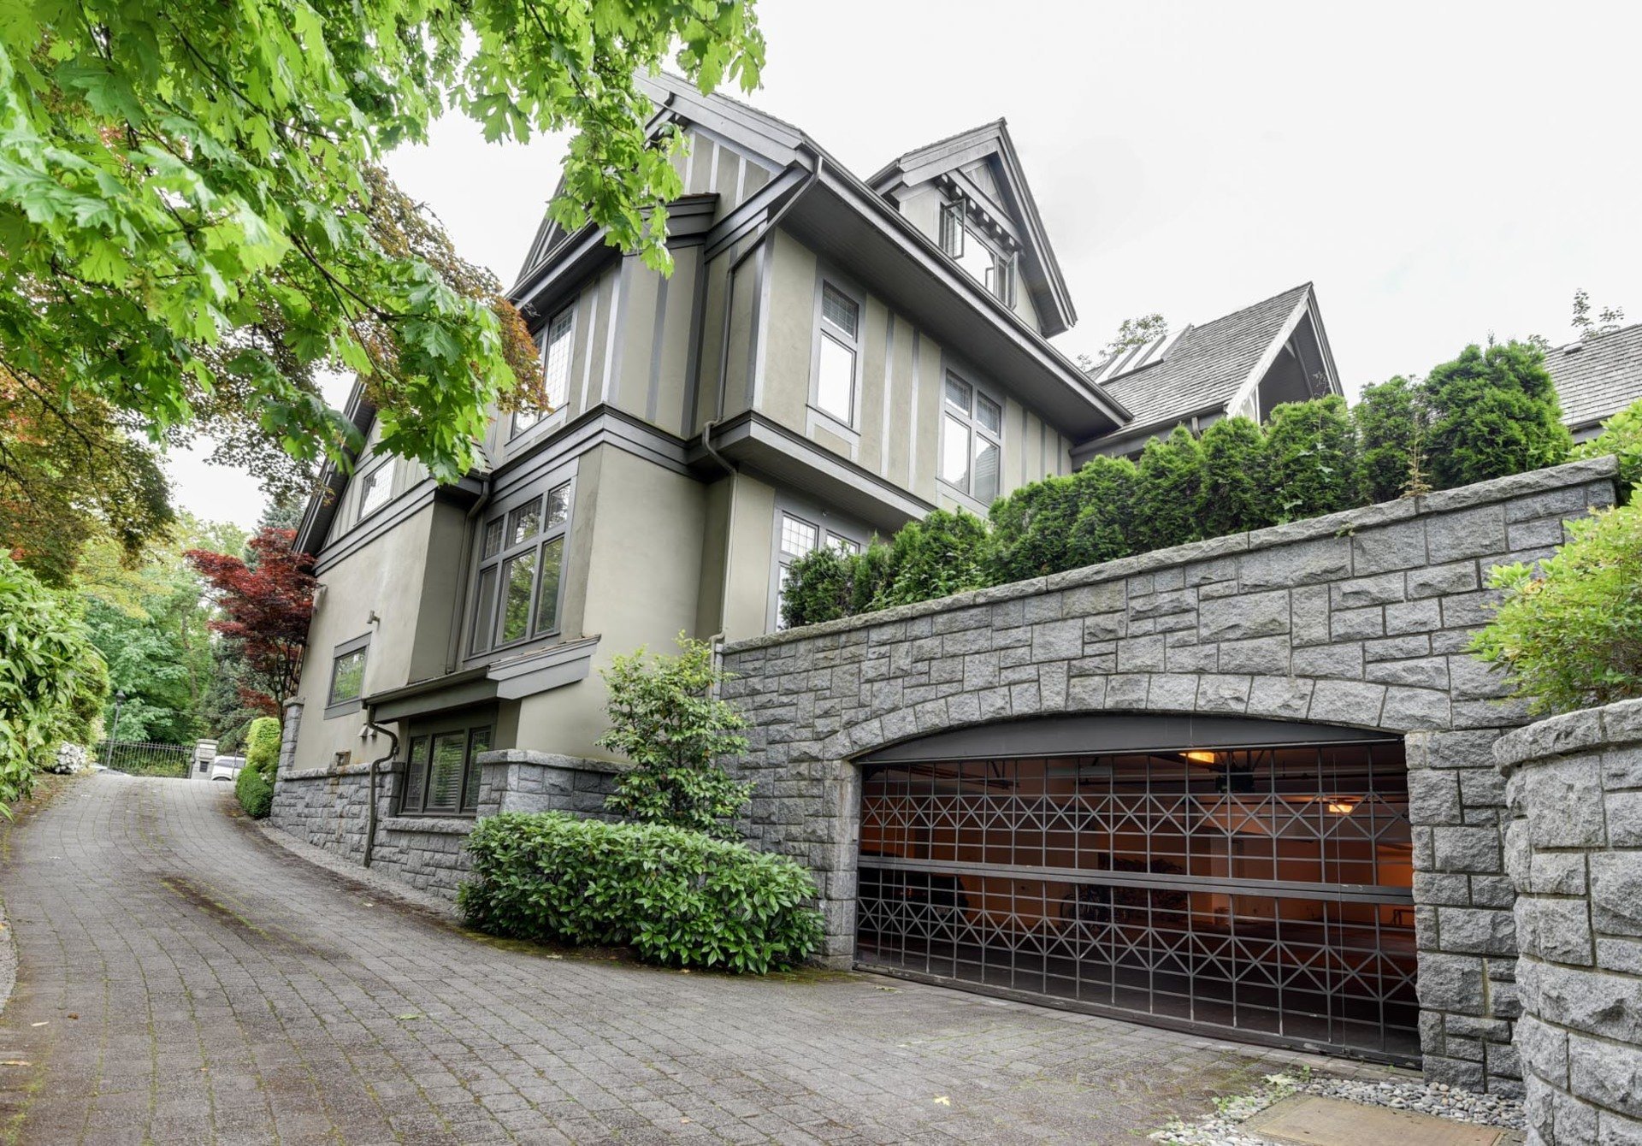
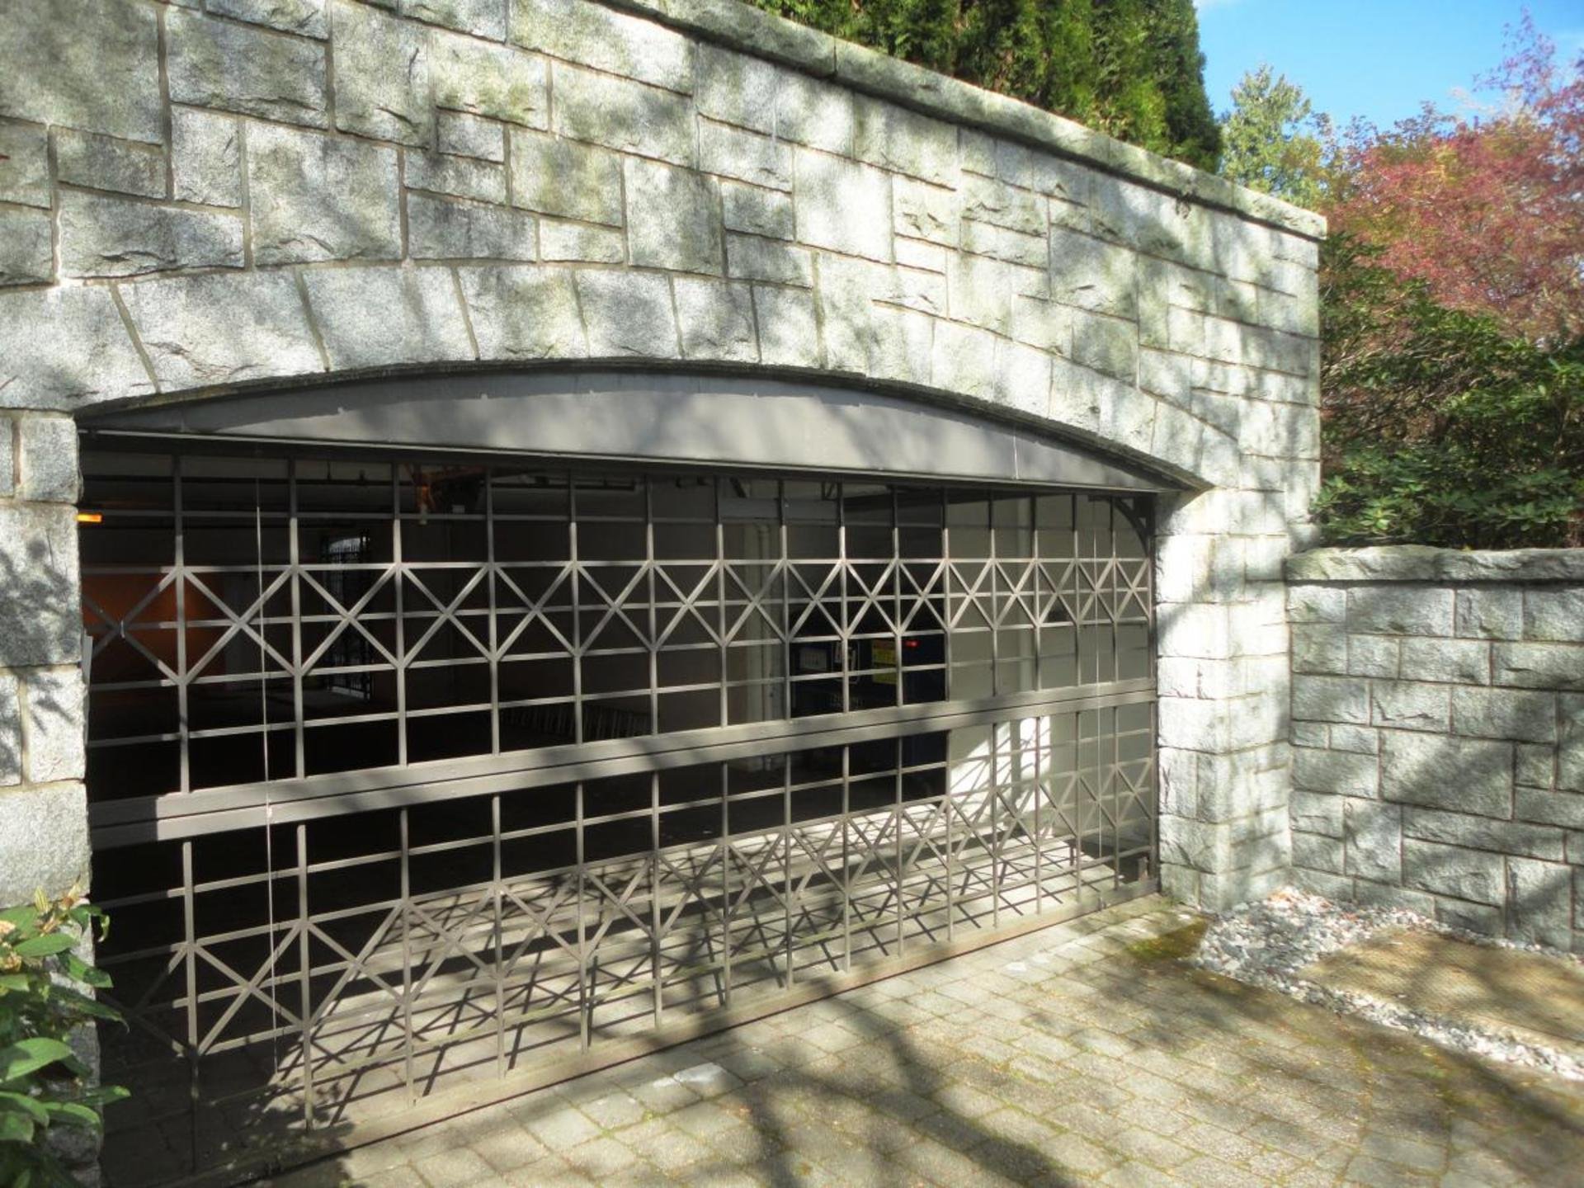

For Sale in 1333 & Complex
1333 Sold History (last 24 months)
| Sold Date | Address | Bed | Bath | Sqft | Asking | Sold Price | DOM | Strata Fee | Tax | Listed By |
|---|
Sold data from the MLS® feed for strata plan VAS2618. Showing the last 24 months by default; expand for up to 80 recent sales.
Market Reports
Live market intelligence for this building's segments — active inventory, medians, ranges & trends. Opens in a new tab.
Site & Location Maps
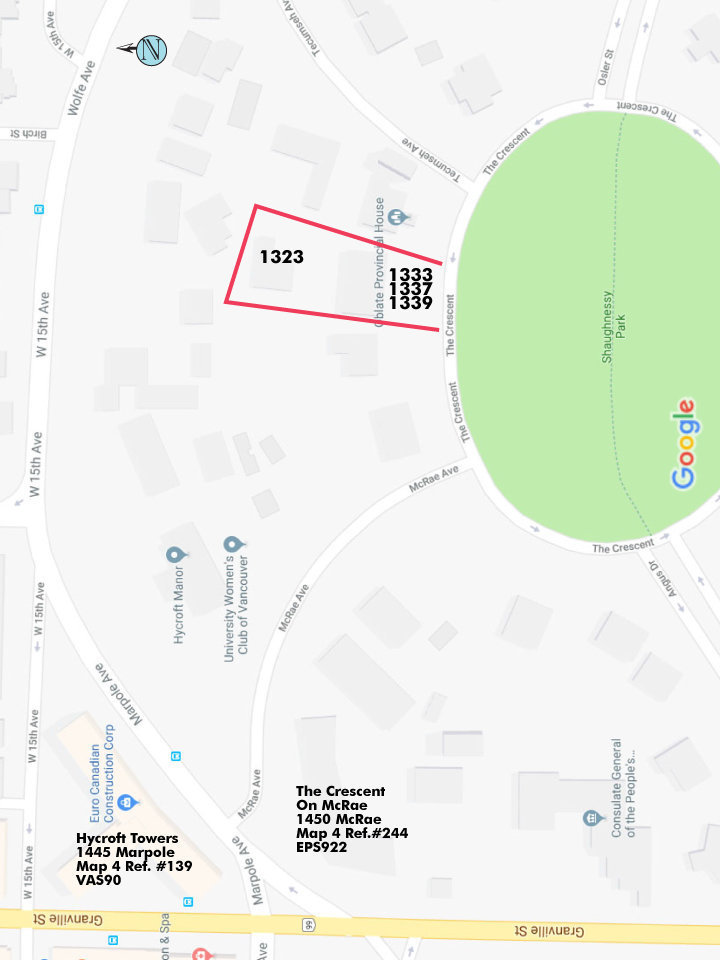
 © BC Condos & Homes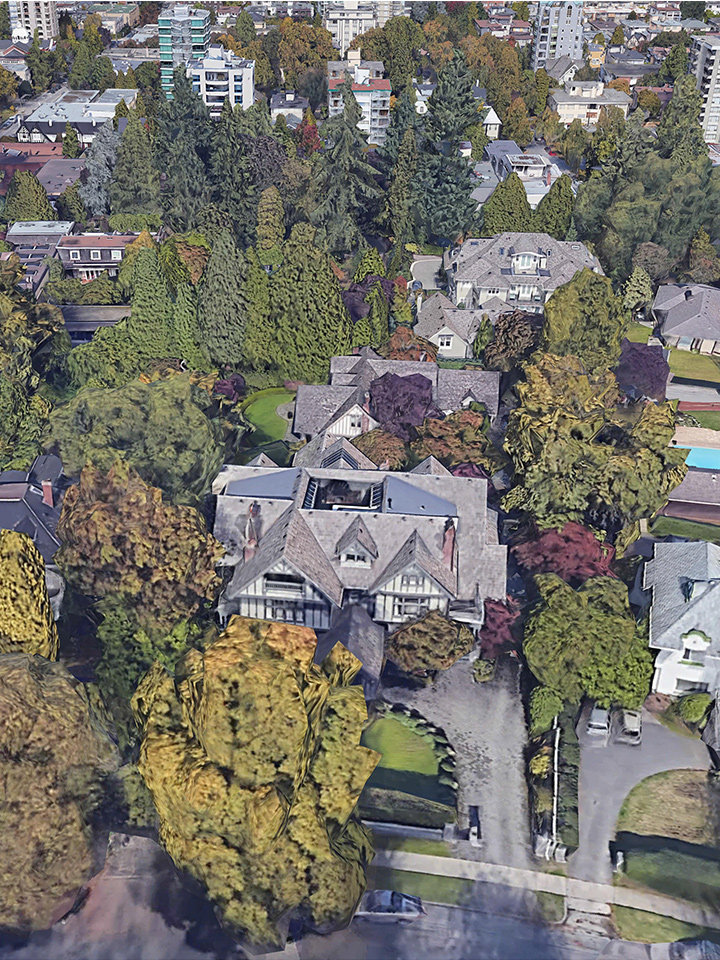
Amenities / Features
Maintenance Fees Include
Location / Site Influences
Construction & Development
| Construction | Frame - Wood |
|---|---|
| Exterior Finish | Mixed |
| Roof | Wood |
| Foundation | Concrete Poured |
Strata Information
| Strata Plan | VAS2618 |
|---|---|
| Building Type | Strata |
| Title to Land | Freehold Strata |
| Units in Strata | 4 |
| Units in Development | 4 |
| Management Company | Self Managed |
| Bylaws / Restrictions | NO RESTRICTIONS |
| Parking / Storage | Garage Double,front Access,lane Access |
Frequently Asked Questions — 1333
What year was 1333 built?
How many units are in 1333?
What amenities does 1333 offer?
Is 1333 pet-friendly, and what are the bylaws?
Who is the property manager for 1333?
What is the strata plan number for 1333?
Is 1333 freehold or leasehold?
Where is 1333 located?
Listings for Sale Near 1333 🔎 MLS® Search »
| Address | Bed | Bath | Sqft | Price |
|---|---|---|---|---|
| 1350 W 15th Ave. | 6 | 5 | 4704 | $11,880,000 |
| 3025 Birch St. | 3 | 2 | 1533 | $1,719,000 |
| 1341 Matthews Ave. | 6 | 8 | 7703 | $14,280,000 |
| 3402 Osler St. | 6 | 10 | 9655 | $17,990,000 |
| 715 1445 Marpole Ave. | 1 | 1 | 580 | $579,000 |
| 3690 Cartier St. | 8 | 6 | 5514 | $5,990,000 |
| 3719 Selkirk St. | 7 | 9 | 10318 | $16,990,000 |
| 1263 Balfour Ave. | 6 | 9 | 10155 | $19,880,000 |
| 100 1550 W 15th Ave. | 2 | 2 | 905 | $1,299,000 |
| 905 1316 W 11th Ave. | 2 | 2 | 850 | $920,000 |
 $11,880,000
1350 W 15th Ave. · 6bd/5ba · 4704sf
$11,880,000
1350 W 15th Ave. · 6bd/5ba · 4704sf
 $1,719,000
3025 Birch St. · 3bd/2ba · 1533sf
$1,719,000
3025 Birch St. · 3bd/2ba · 1533sf
 $14,280,000
1341 Matthews Ave. · 6bd/8ba · 7703sf
$14,280,000
1341 Matthews Ave. · 6bd/8ba · 7703sf
 $17,990,000
3402 Osler St. · 6bd/10ba · 9655sf
$17,990,000
3402 Osler St. · 6bd/10ba · 9655sf
 $579,000
715 1445 Marpole Ave. · 1bd/1ba · 580sf
$579,000
715 1445 Marpole Ave. · 1bd/1ba · 580sf
 $5,990,000
3690 Cartier St. · 8bd/6ba · 5514sf
$5,990,000
3690 Cartier St. · 8bd/6ba · 5514sf
 $16,990,000
3719 Selkirk St. · 7bd/9ba · 10318sf
$16,990,000
3719 Selkirk St. · 7bd/9ba · 10318sf
 $19,880,000
1263 Balfour Ave. · 6bd/9ba · 10155sf
$19,880,000
1263 Balfour Ave. · 6bd/9ba · 10155sf
 $1,299,000
100 1550 W 15th Ave. · 2bd/2ba · 905sf
$1,299,000
100 1550 W 15th Ave. · 2bd/2ba · 905sf
 $920,000
905 1316 W 11th Ave. · 2bd/2ba · 850sf
$920,000
905 1316 W 11th Ave. · 2bd/2ba · 850sf





Buildings Near 1333
 1339
1339 The Crescent Cres. · VAS2618
1339
1339 The Crescent Cres. · VAS2618
 1323
1323 The Crescent Cres. · VAS2618
1337
1337 The Crescent Cres. · VAS2618
1323
1323 The Crescent Cres. · VAS2618
1337
1337 The Crescent Cres. · VAS2618
 Sunrise West
1345 15th Ave. · VAS483
Sunrise West
1345 15th Ave. · VAS483
 MCRAE MEWS
1447 Mcrae Ave. · VAP4502
MCRAE MEWS
1443 Mcrae Ave. · VAP4502
MCRAE MEWS
1455 Mcrae Ave. · VAP4502
MCRAE MEWS
1451 Mcrae Ave. · VAP4502
MCRAE MEWS
1453 Mcrae Ave. · VAP4502
MCRAE MEWS
1445 Mcrae Ave. · VAP4502
MCRAE MEWS
1449 Mcrae Ave. · VAP4502
MCRAE MEWS
1457 Mcrae Ave. · VAP4502
MCRAE MEWS
1459 Mcrae Ave. · VAP4502
MCRAE MEWS
1447 Mcrae Ave. · VAP4502
MCRAE MEWS
1443 Mcrae Ave. · VAP4502
MCRAE MEWS
1455 Mcrae Ave. · VAP4502
MCRAE MEWS
1451 Mcrae Ave. · VAP4502
MCRAE MEWS
1453 Mcrae Ave. · VAP4502
MCRAE MEWS
1445 Mcrae Ave. · VAP4502
MCRAE MEWS
1449 Mcrae Ave. · VAP4502
MCRAE MEWS
1457 Mcrae Ave. · VAP4502
MCRAE MEWS
1459 Mcrae Ave. · VAP4502
 Landmark Grand
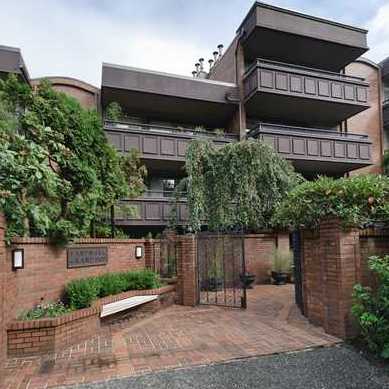
1405 WEST 15th Ave. · VAS420
Landmark Grand
1405 WEST 15th Ave. · VAS420
 The Waterford
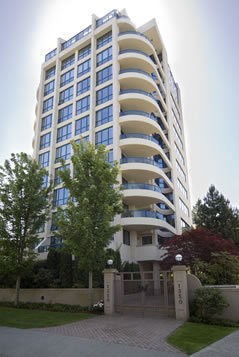
1350 WEST 14th Ave. · LMS2556
The Waterford
1350 WEST 14th Ave. · LMS2556
 Hycroft Towers
1445 Marpole Ave. · VAS90
Hycroft Towers
1445 Marpole Ave. · VAS90
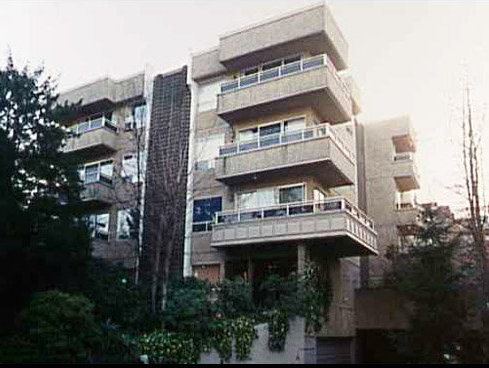 Landmark Sunset
1412 WEST 14th Ave. · VAS352
Landmark Sunset
1412 WEST 14th Ave. · VAS352
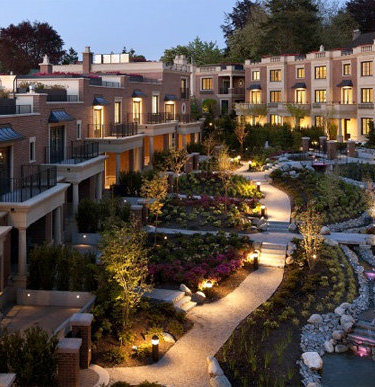 The Crescent on Mcrae
3240 Granville Ave. · EPS922
The Crescent on Mcrae
3240 Granville Ave. · EPS922
1333 Area Map 🔍 Open larger map ↗

- Abbotsford - 447
- Agassiz - 28
- Burnaby - 55
- Burnaby East - 77
- Burnaby North - 365
- Burnaby South - 343
- Campbell River - 1
- Chilliwack - 221
- Cloverdale - 193
- Comox Valley - 10
- Coquitlam - 563
- Delta - 10
- Duncan - 41
- Esquimalt - 59
- Gulf Islands - 6
- Harrison Hot Springs - 13
- Harrison Mills - 1
- Hope - 22
- Ladner - 109
- Langford - 156
- Langley - 529
- Maple Ridge - 312
- Mill Bay - 2
- Mission - 65
- New Westminster - 444
- North Delta - 28
- North Island - 2
- North Saanich - 8
- North Surrey - 409
- North Vancouver - 747
- Oak Bay - 44
- Osoyoos - 1
- Parksville / Qualicum - 7
- Penticton - 8
- Pitt Meadows - 75
- Port Alberni - 2
- Port Coquitlam - 266
- Port Moody - 267
- Richmond - 1162
- Saanich East - 232
- Saanich West - 92
- Sardis - 153
- Sidney - 152
- Sooke - 39
- South Surrey White Rock - 713
- Surrey - 662
- Tsawwassen - 97
- Vancouver East - 998
- Vancouver West - 2482
- Victoria - 665
- View Royal - 46
- West Vancouver - 230

