Maintenance Fees Include
Garbage Pickup
Gardening
Management
Snow Removal


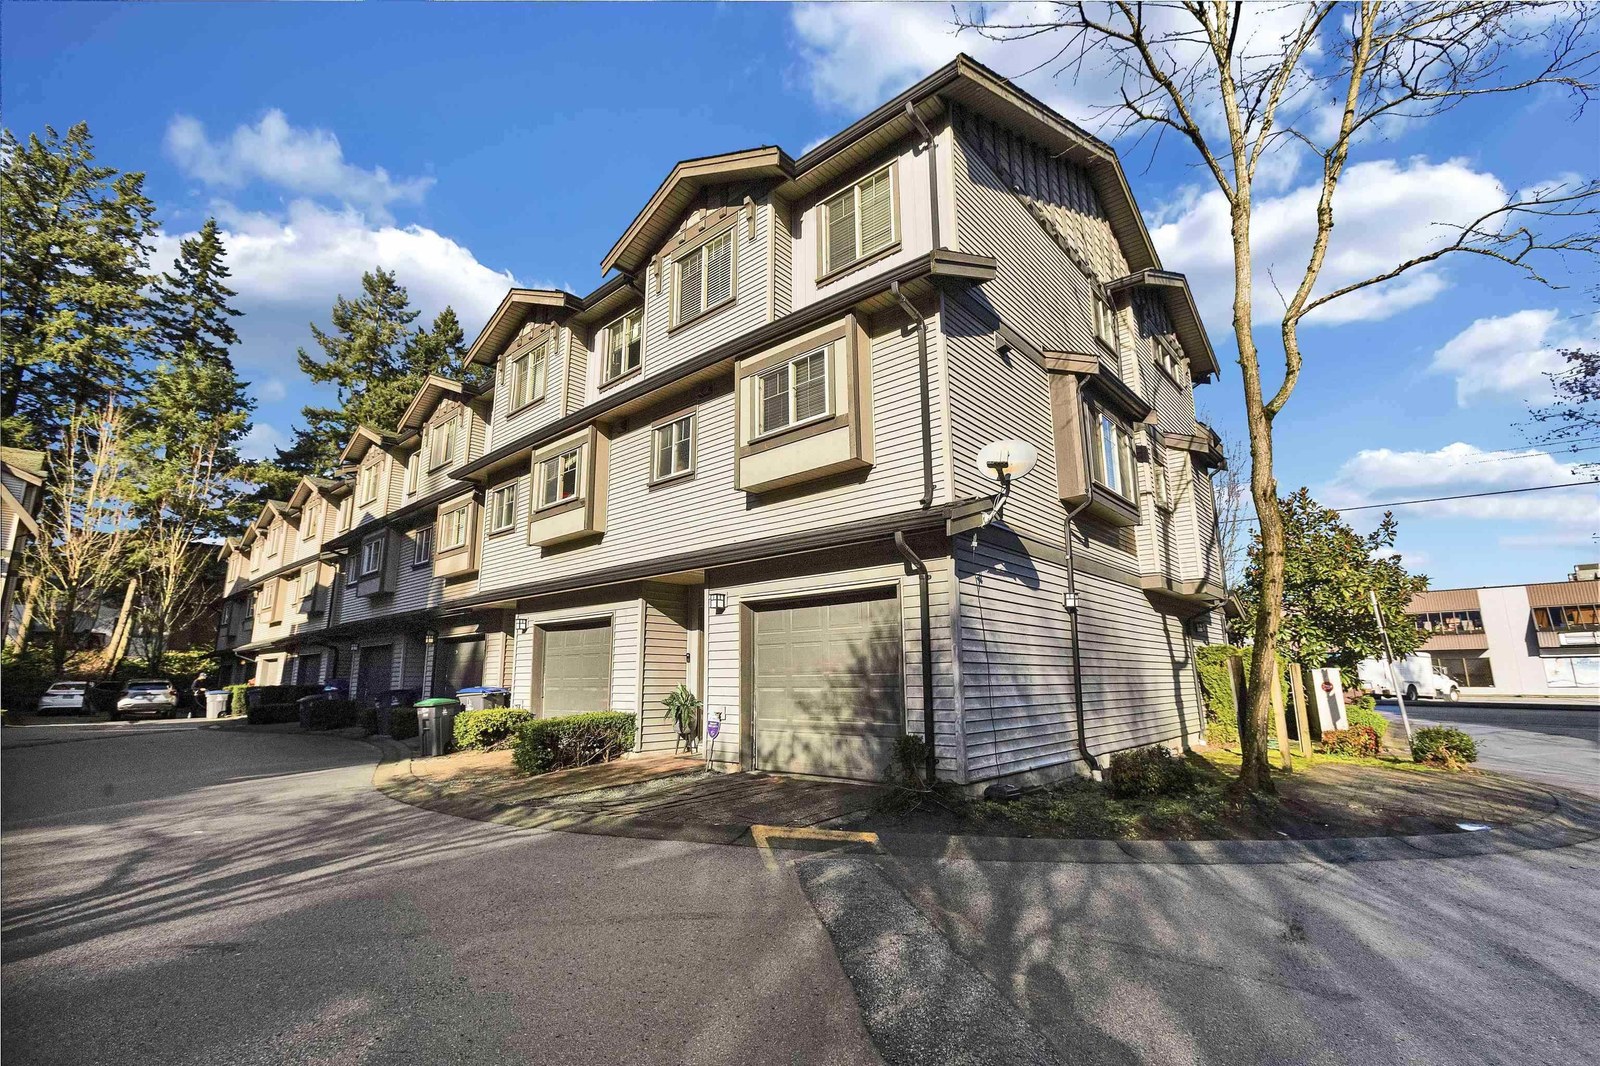 🔍 1 photo · slideshow
| Sold Date | Address | Bed | Bath | Sqft | Asking | Sold Price | DOM | Strata Fee | Tax | Listed By |
|---|---|---|---|---|---|---|---|---|---|---|
| 2026-07-11 | 101 13368 72 Ave. | 3 | 3 | 1334 | $728,800 | $715,000 ($536/sf) | $3389 (2025) | eXp Realty of Canada Inc. | ||
| 2026-04-13 | 115 13368 72 Ave. | 3 | 3 | 1392 | $729,000 | $715,000 ($514/sf) | $448 | $3495 (2025) | Century 21 Coastal Realty Ltd. |
Sold data from the MLS® feed for strata plan BCS4273. Showing the 15 most recent sales from the last 24 months; expand for up to 80.
Crafton Hill at 13368 72nd Ave. — In the past year 2 units sold at an average of $715,000.
Crafton Hill - 13368 72nd Avenue, Surrey, BC V3W 2N6 - located in West Newton area of Surrey, close to Surrey Central City, Newton bus loop, skytrain and many shops and services. Walking distance to Kinvig Elementary, Sinclar Elementary, Princess Margaret Secondary and Kwantlen Polytechnic University. You can enjoy a meal at the variety of the restaurants that are next to this complex. Domino's pizza, Masala Fish and Curry, Old Surrey and Anastasia Seafood and Steak House are only steps away. Newton Shopping Centre is block away. Costco, Canada Safeway, Scotiabank, Surrey Public Library, Arbutus Park and Hazelnut Medows Park are in the neighbourhood.
Crafton Hill is a townhouse complex comprised of 22 three bedroom homes. This complex was built in 2011 by Star Lane Developments. It has three levels, frame-wood construction and full rain screen. Exquisite architecture and spacious interiors are finished with modern furnishings built to the highest standard. The features of this development are Shaker cabinets, undermount sink, oversize granite counters, designer porcelain tile flooring, contemporary energy efficient track lighting, handset tile backsplash, kitchen nook, decora style rocker light switches, full size stacking washer and dryer, private garden for each home with individual hose bib, cambridge style panel doors with polished chrome levers. Quite simply, Crafton Hill is built with better quality. Form combined with function, style with convenience and comfort. Professional landscaping creates a park-like environment that surrounds your home. Security is as important, and so each home comes hardwired for alarm systems. Enter another world when you come home to Crafton Hill: a world of simplicity, security, and sophistication. The maintenance fee includes gardening, garbage, Pickup and management. Pets are allowed. Rentals are permitted.
Crossroads are 132 St and King George Blvd
| Construction | Frame - Wood |
|---|---|
| Exterior Finish | Wood |
| Roof | Asphalt |
| Foundation | Concrete Perimeter |
| Rain Screen | Full |
| Strata Plan | BCS4273 |
|---|---|
| Building Type | Strata Townhouses |
| Title to Land | Freehold Strata |
| Units in Strata | 22 |
| Units in Development | 22 |
| Management Company | Bradshaw Management — 604-576-2424 |
| PID | 100000000 |
| Bylaws / Restrictions | PETS ALLOWED,RENTALS ALLOWED |
| Parking / Storage | Grge/double Tandem |
Live market intelligence for this building's segments — active inventory, medians, ranges & trends. Opens in a new tab.
| Sales Website | website www.craftonhill.ca |
|---|---|
| Sales Phone | 604.518.5000 |
| Sales Email | craftonhill@realtyline.ca |
| Address | Bed | Bath | Sqft | Price |
|---|---|---|---|---|
| 105 7116 133b St. | 2 | 1 | 991 | $249,000 |
| 110 13368 72 Ave. | 3 | 3 | 1342 | $719,999 |
| 203 7162 133a St. | 3 | 2 | 1625 | $249,880 |
| 13323 71b Ave. | 3 | 2 | 1482 | $370,000 |
| 101 7131 133a St. | 3 | 2 | 1305 | $329,000 |
| 204 7131 133a St. | 3 | 2 | 1305 | $219,900 |
| 208 7175 134 St. | 2 | 2 | 1068 | $469,000 |
| 201 7131 133a St. | 3 | 2 | 1413 | $249,000 |
| 103 7139 133a St. | 3 | 2 | 1271 | $355,000 |
| 202 13316 71b Ave. | 3 | 2 | 1423 | $219,000 |
 $249,000
105 7116 133b St. · 2bd/1ba · 991sf
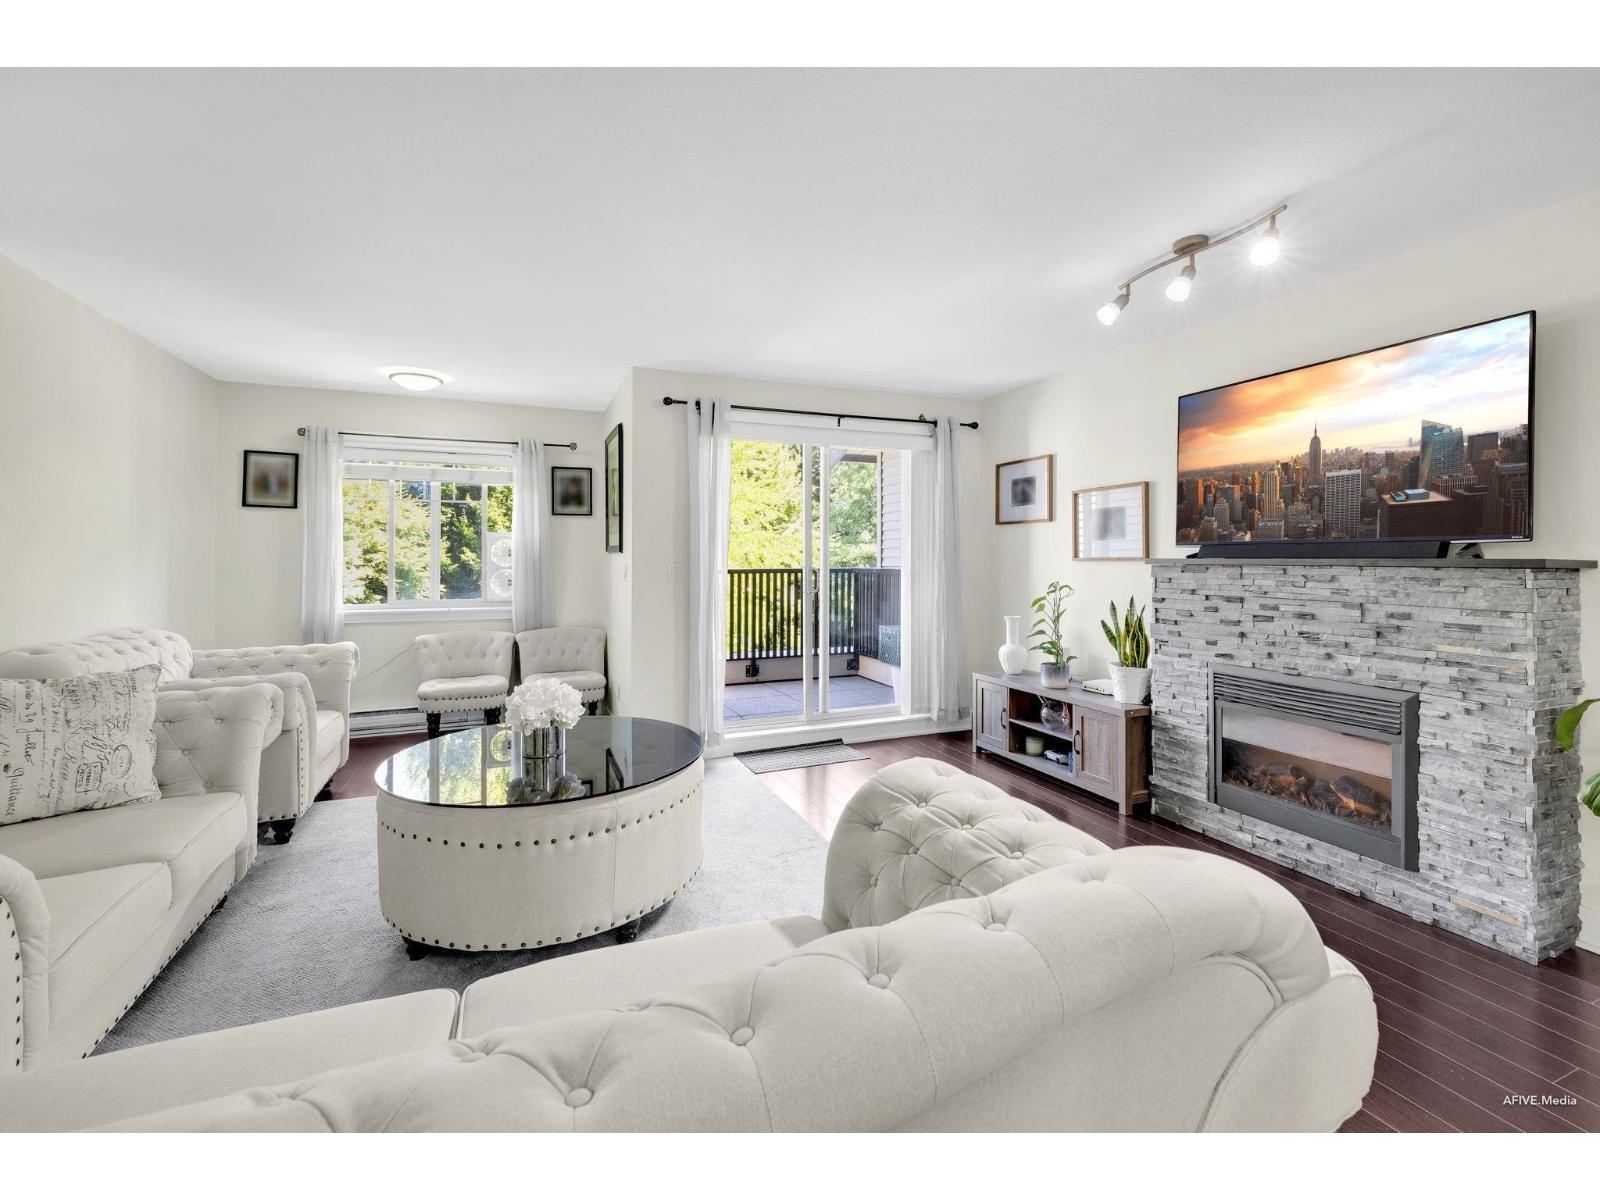 $719,999
110 13368 72 Ave. · 3bd/3ba · 1342sf
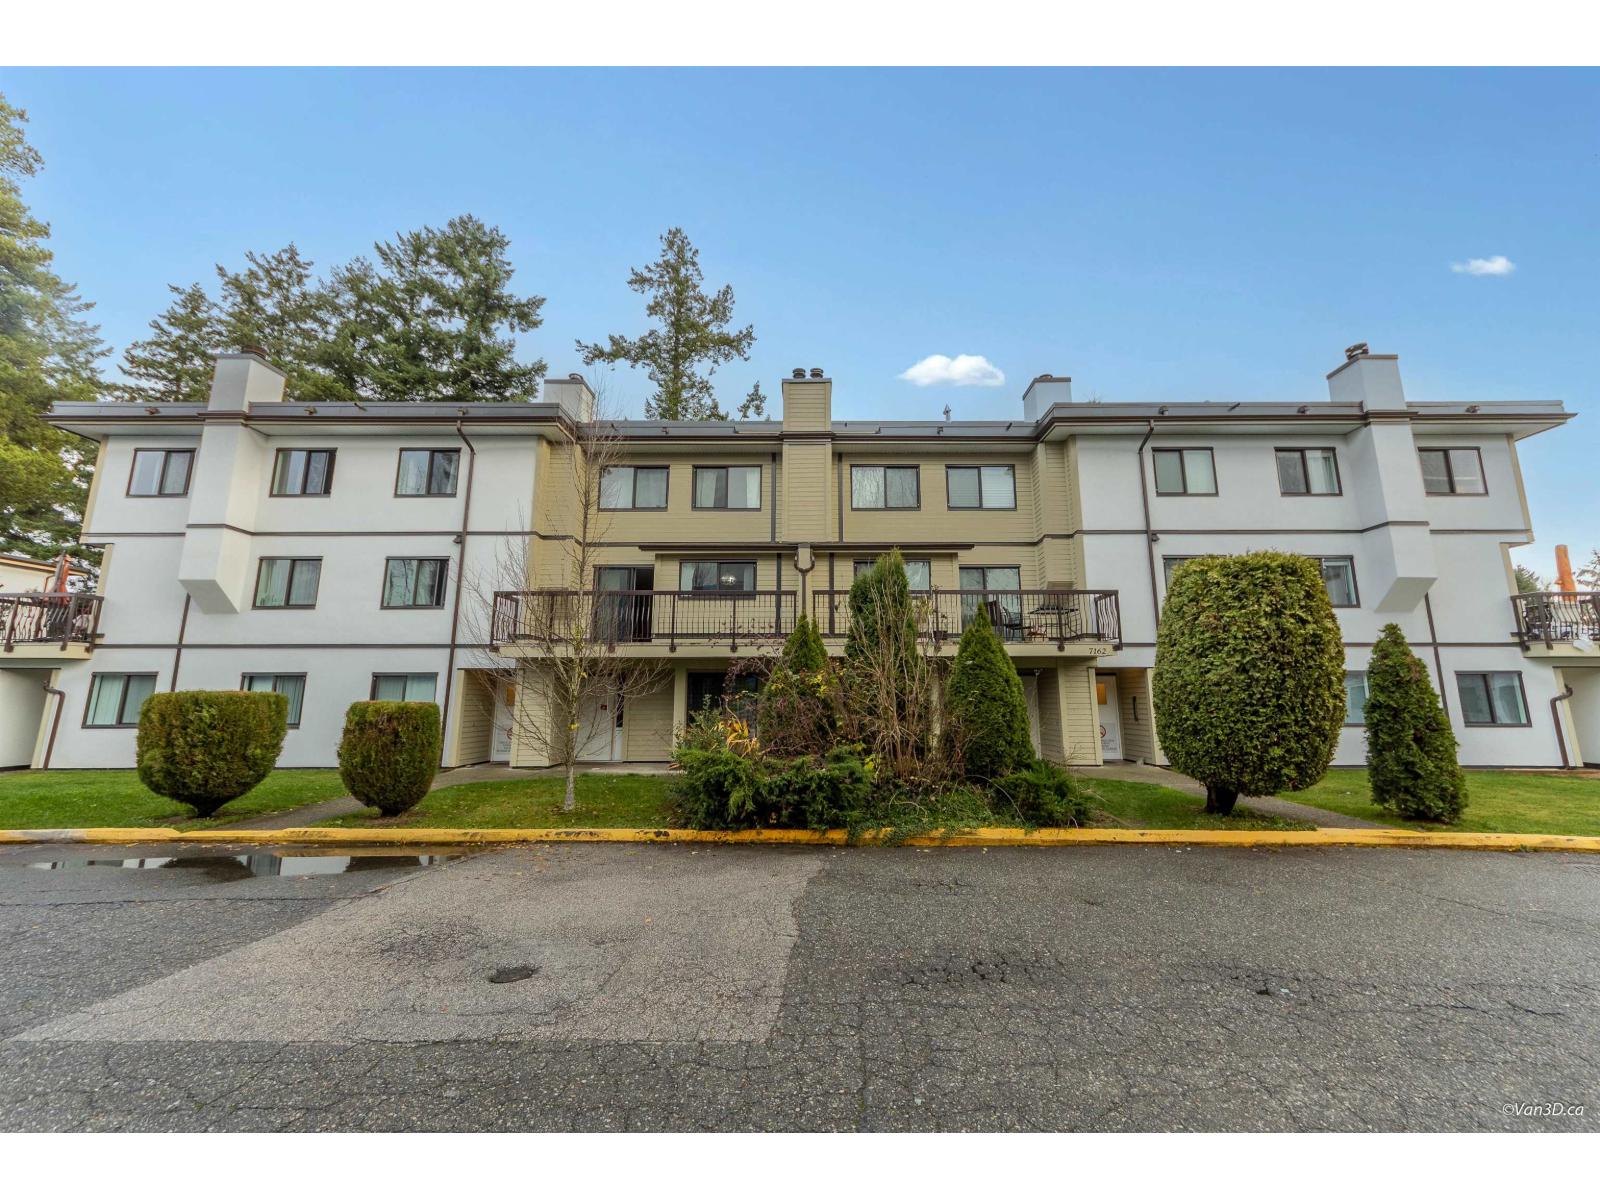 $249,880
203 7162 133a St. · 3bd/2ba · 1625sf
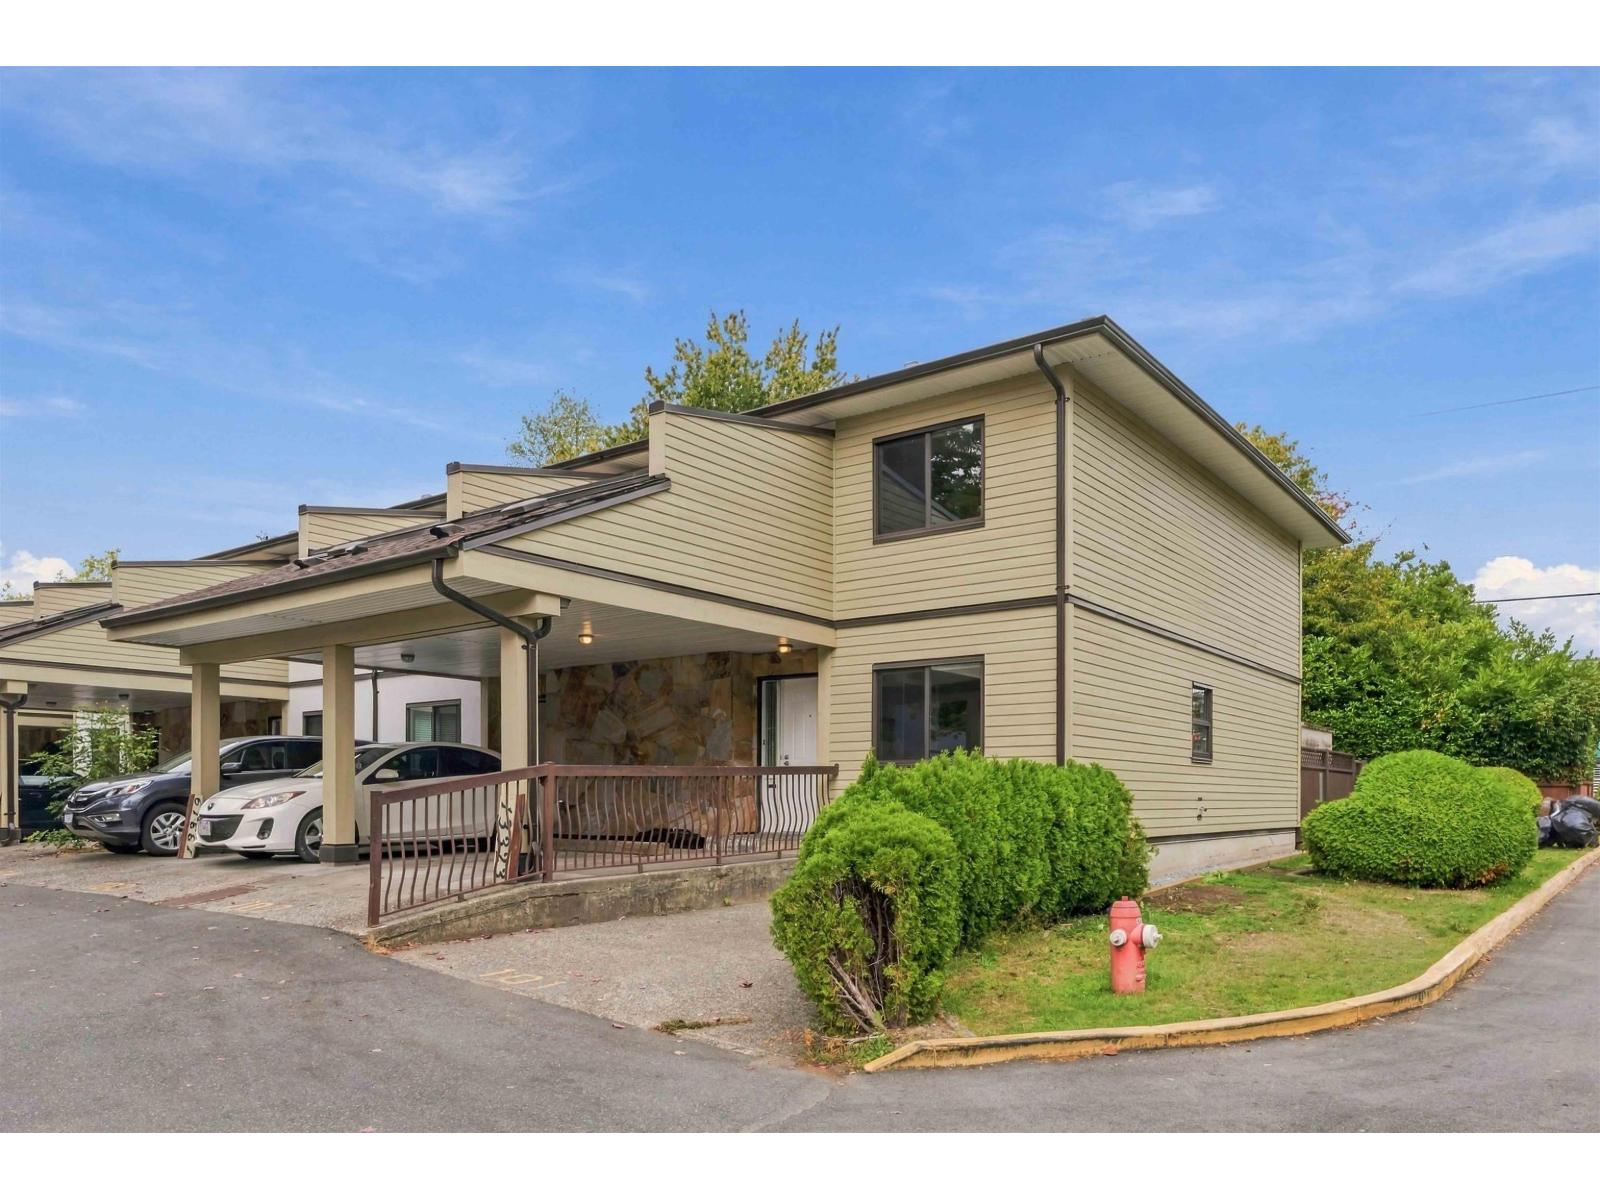 $370,000
13323 71b Ave. · 3bd/2ba · 1482sf
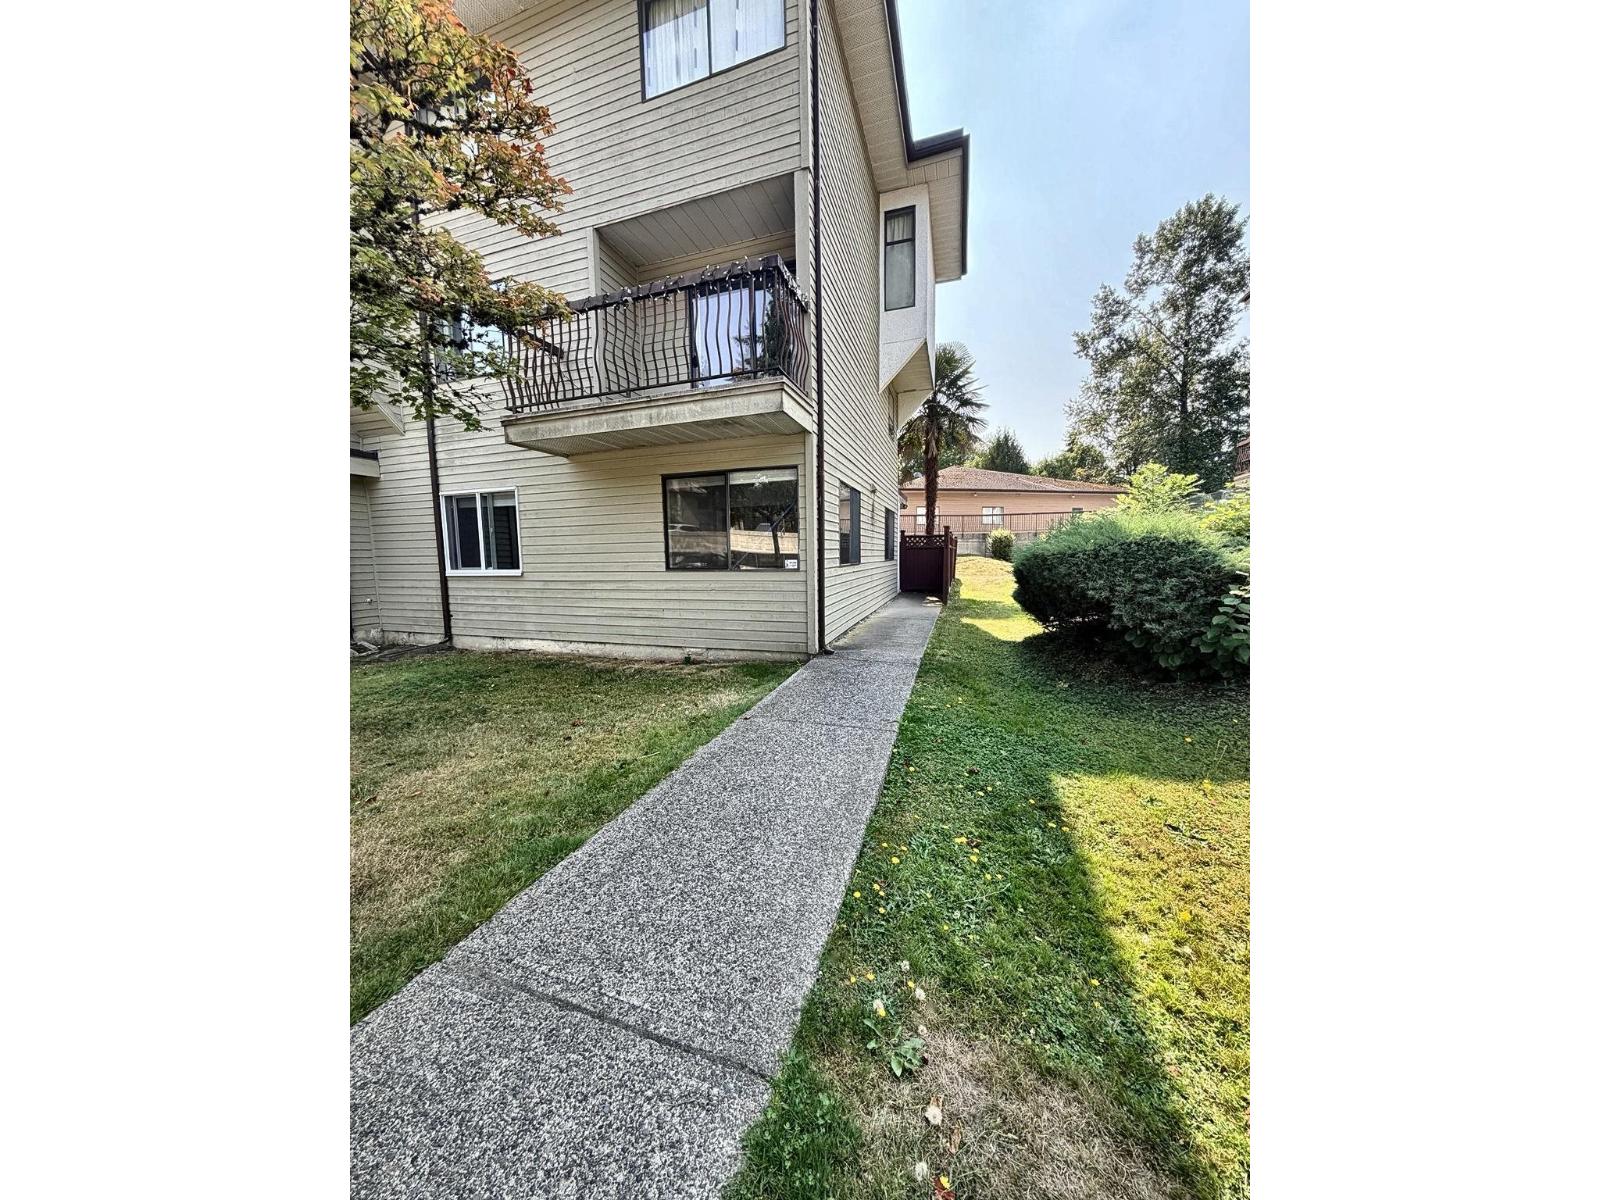 $329,000
101 7131 133a St. · 3bd/2ba · 1305sf
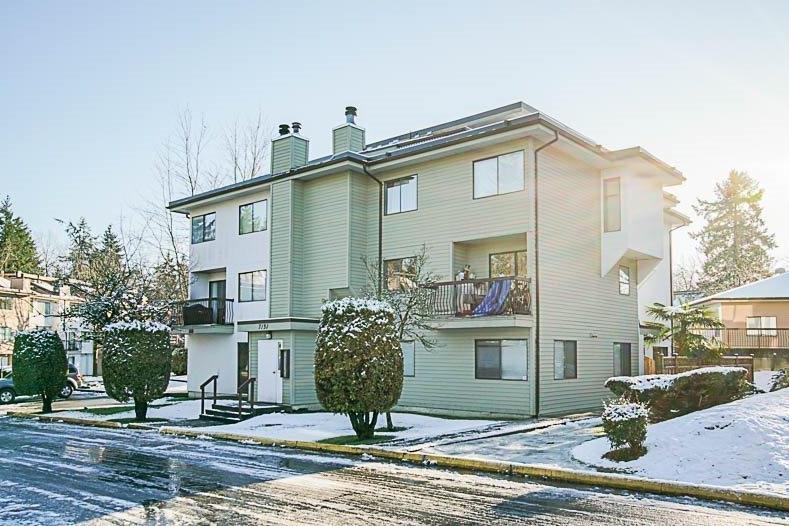 $219,900
204 7131 133a St. · 3bd/2ba · 1305sf
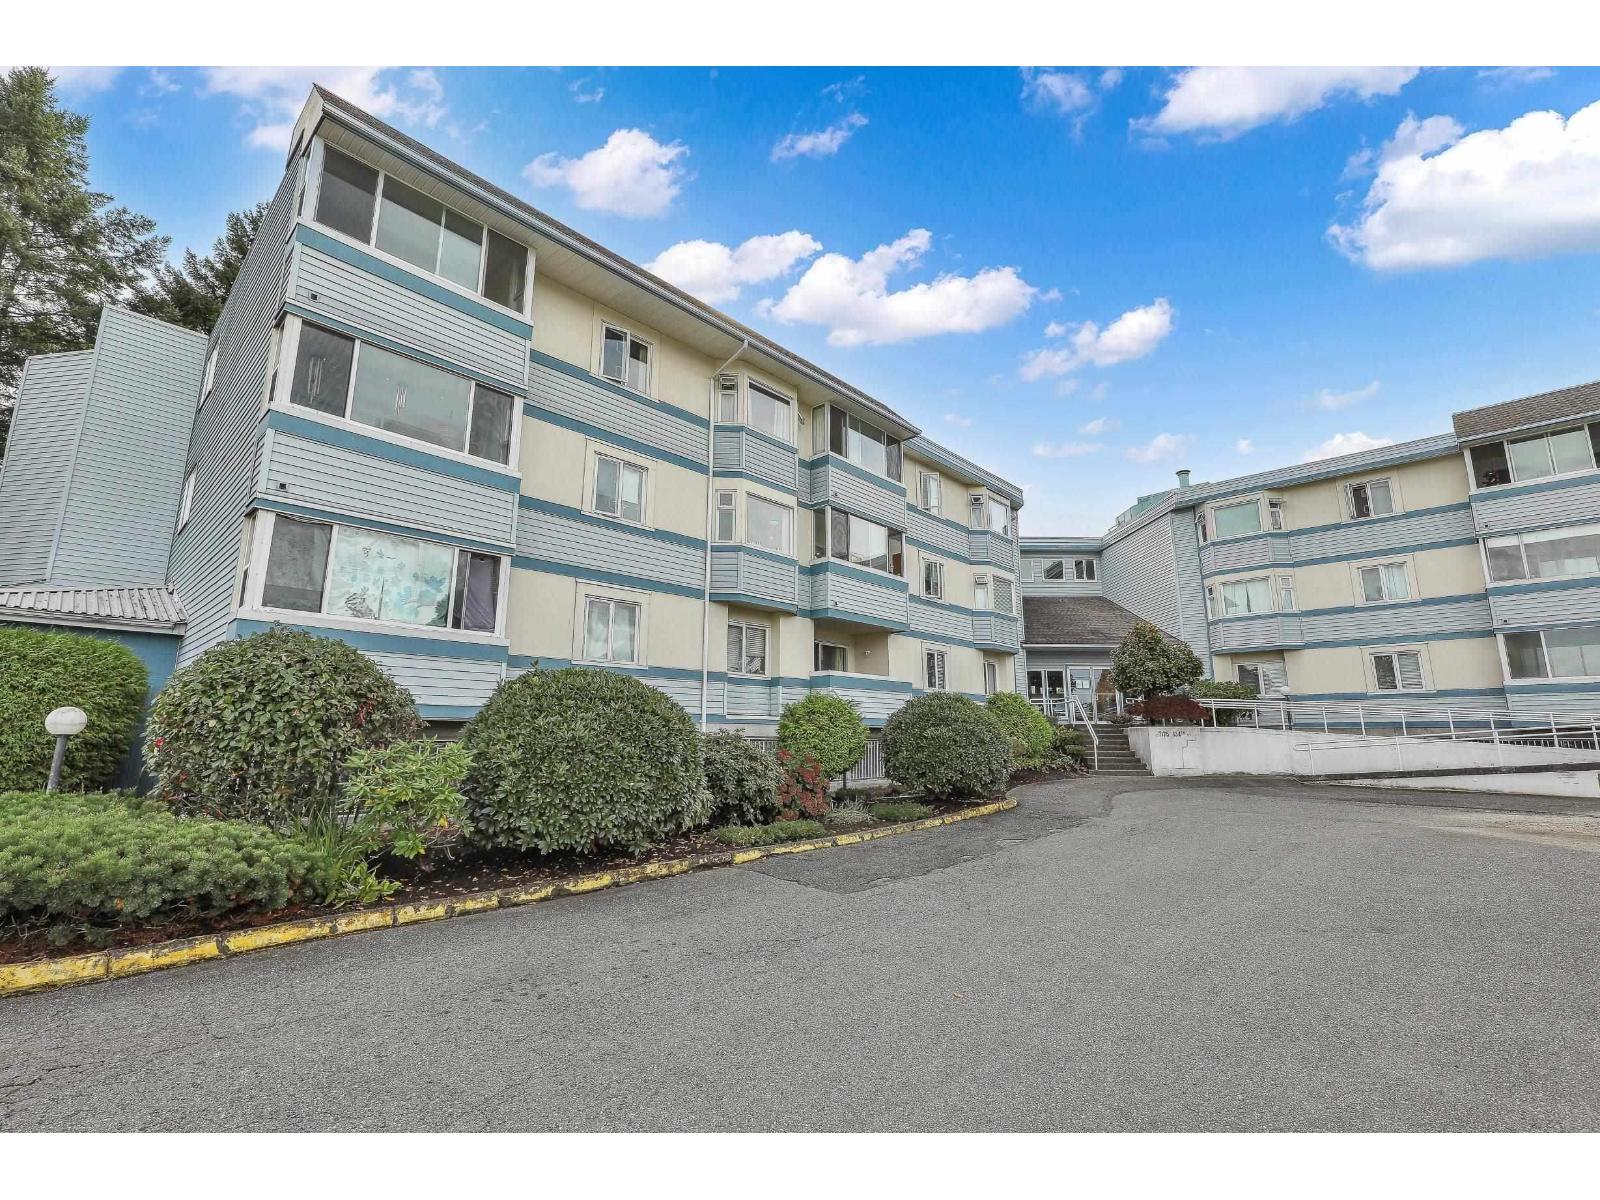 $469,000
208 7175 134 St. · 2bd/2ba · 1068sf
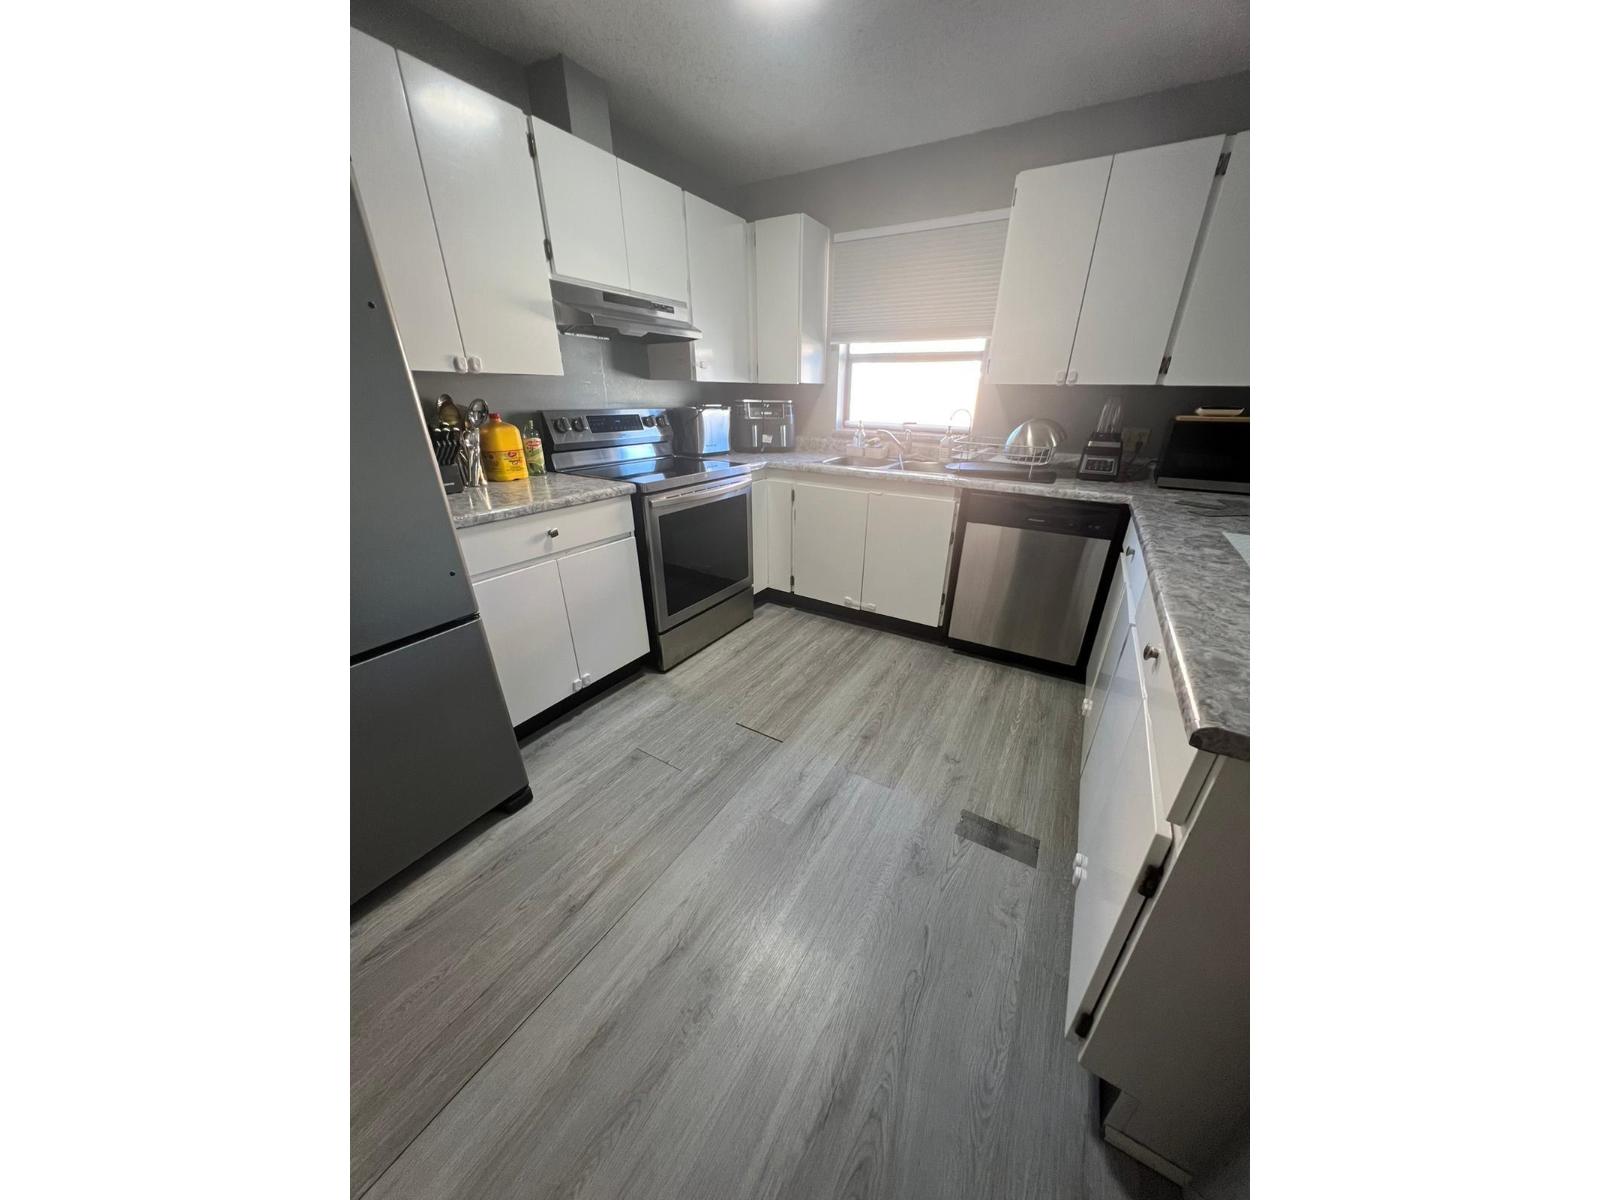 $249,000
201 7131 133a St. · 3bd/2ba · 1413sf
 $355,000
103 7139 133a St. · 3bd/2ba · 1271sf
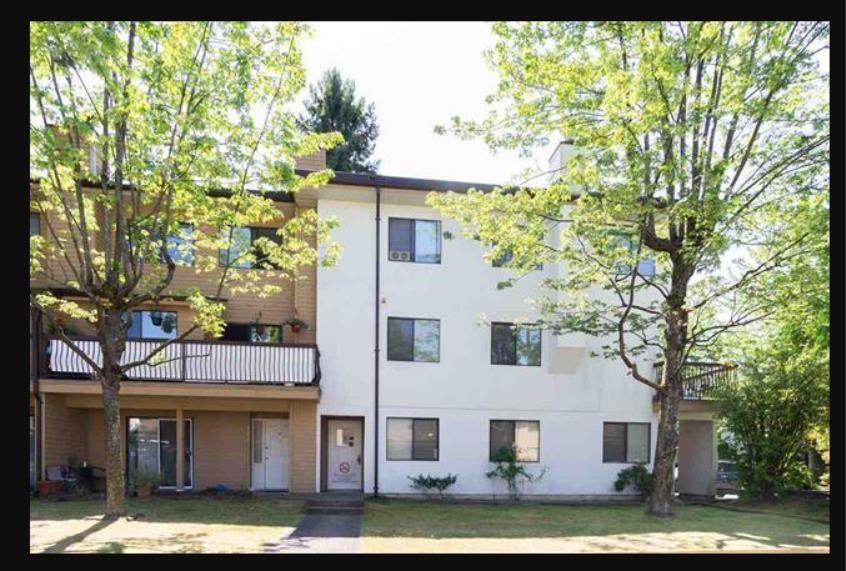 $219,000
202 13316 71b Ave. · 3bd/2ba · 1423sf
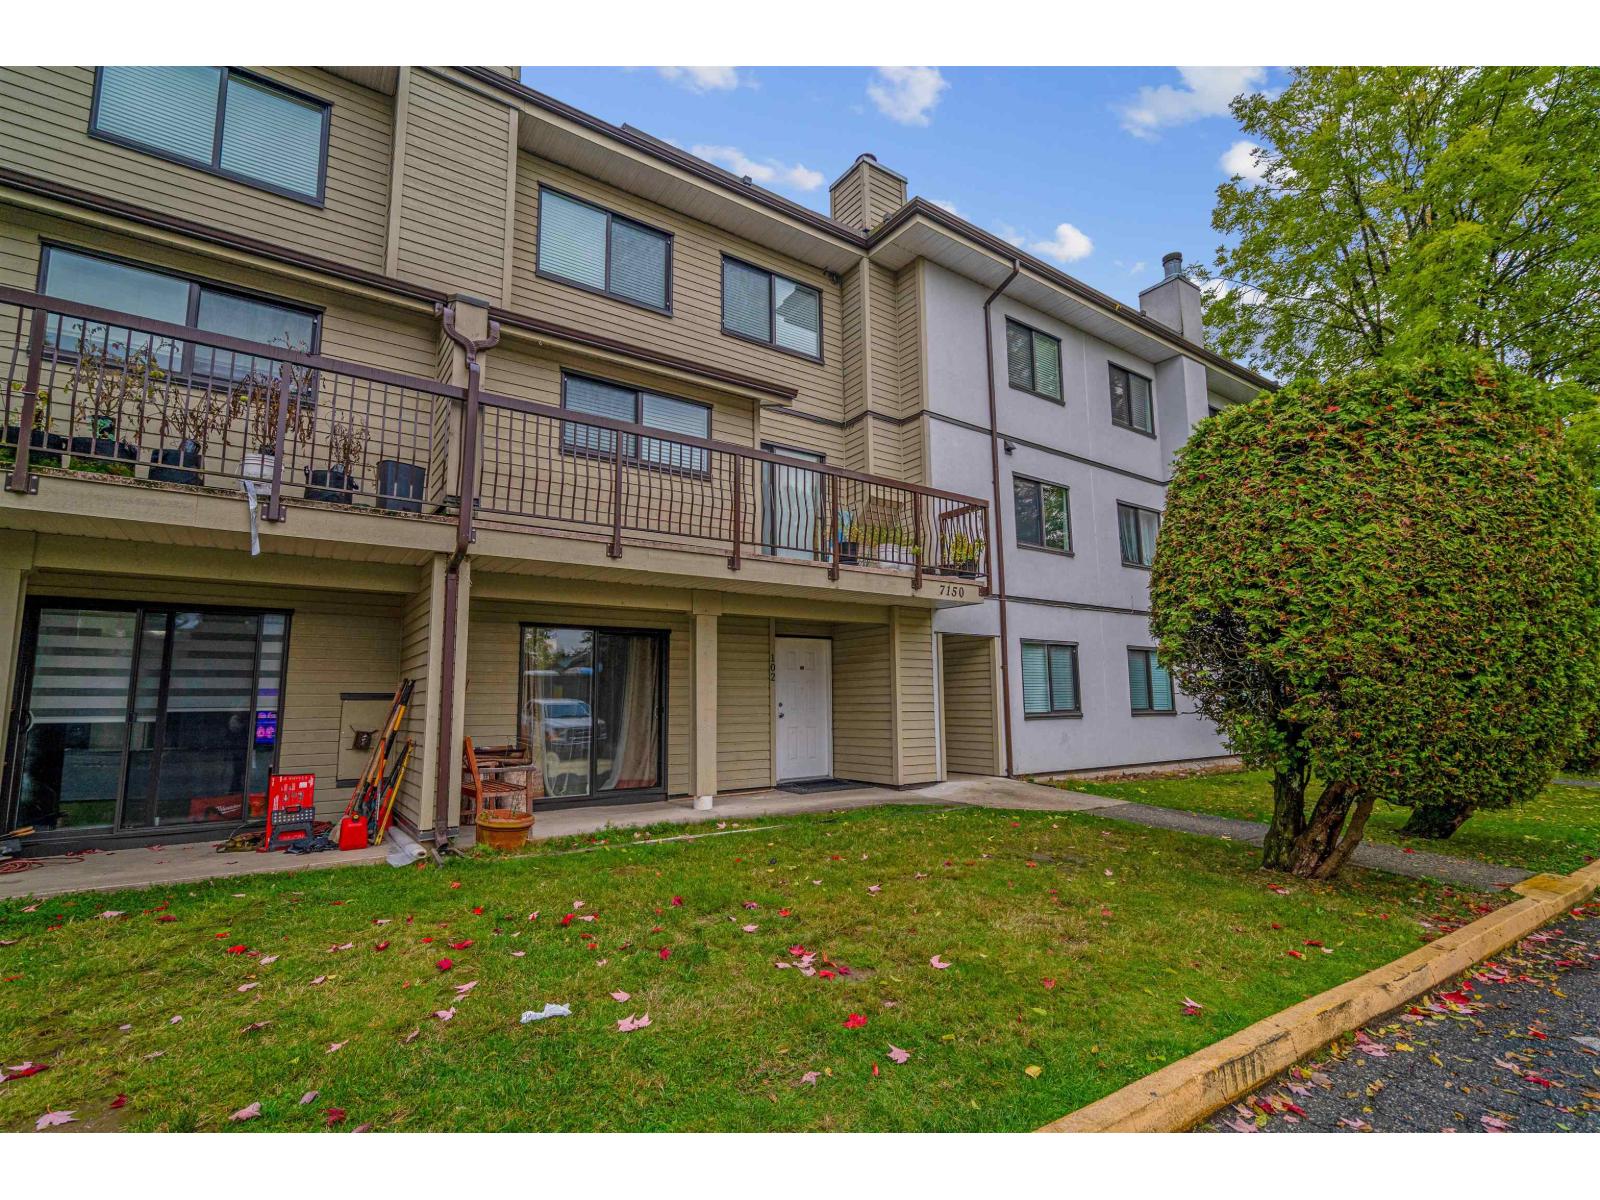 $320,000
102 7150 133 St. · 3bd/2ba · 1275sf
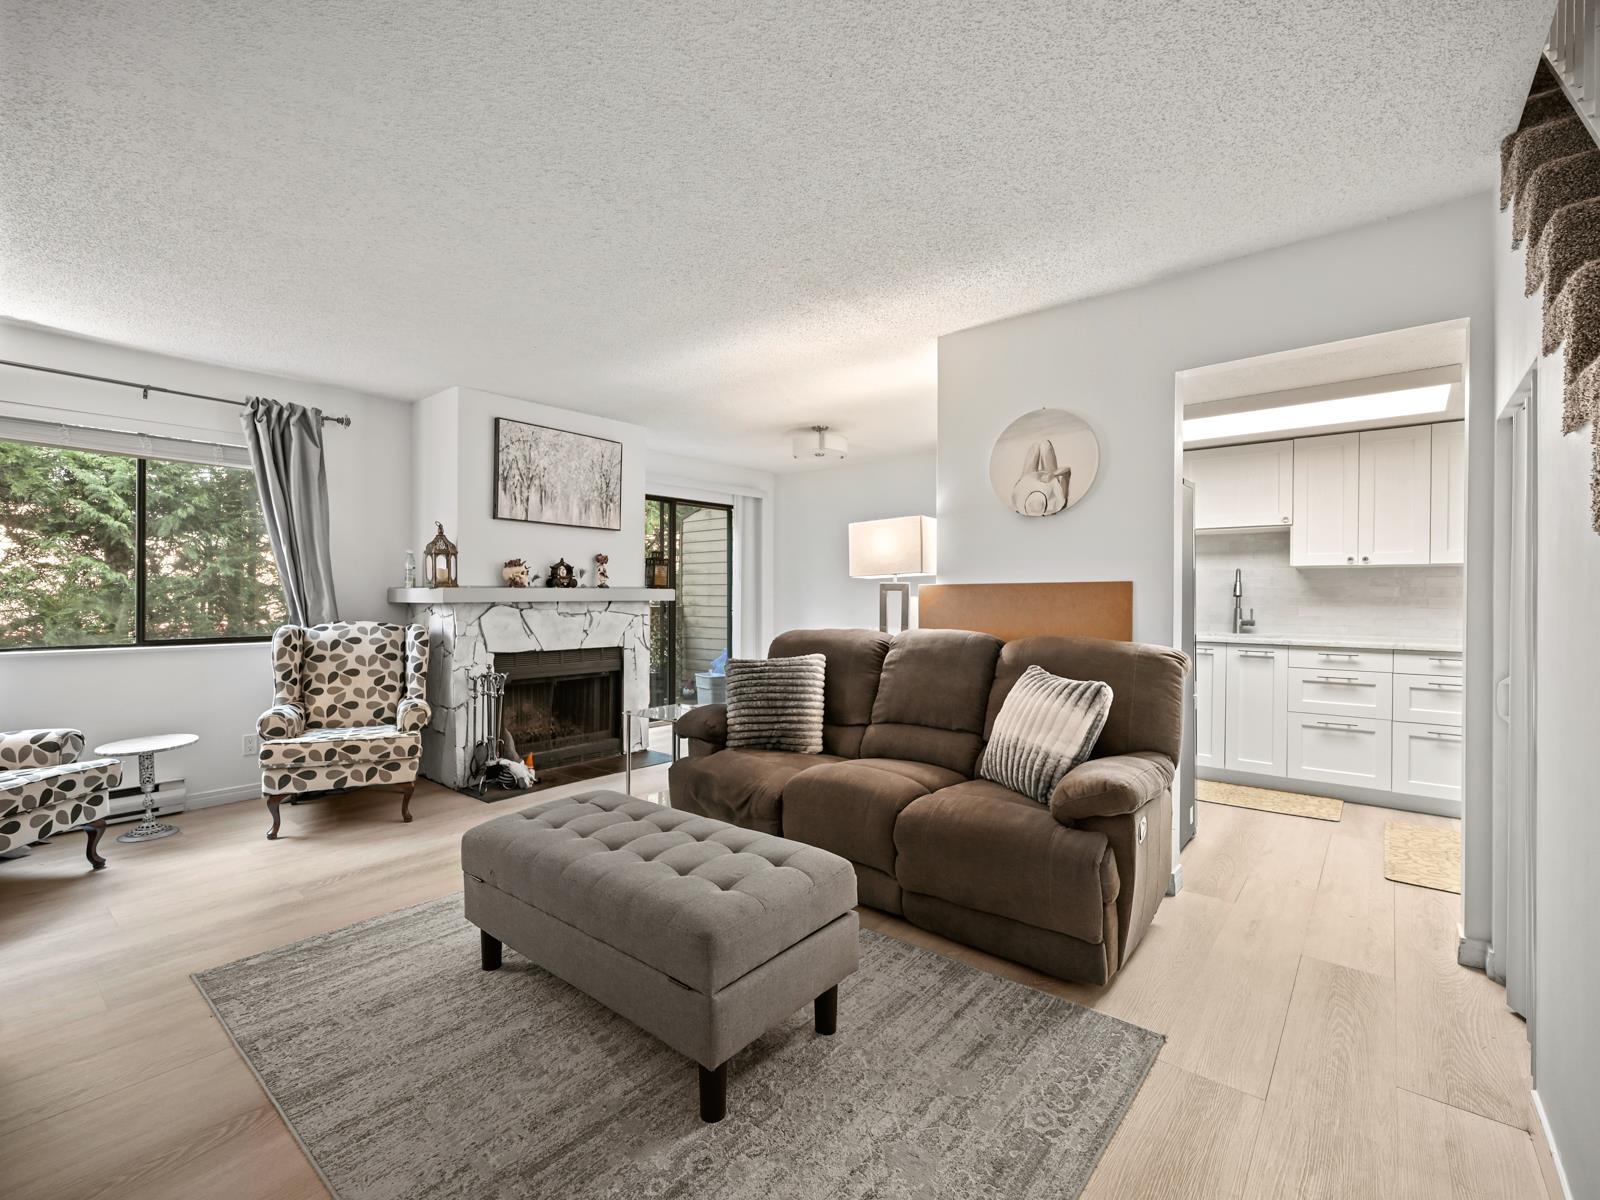 $279,000
202 7095 133b St. · 3bd/2ba · 1401sf
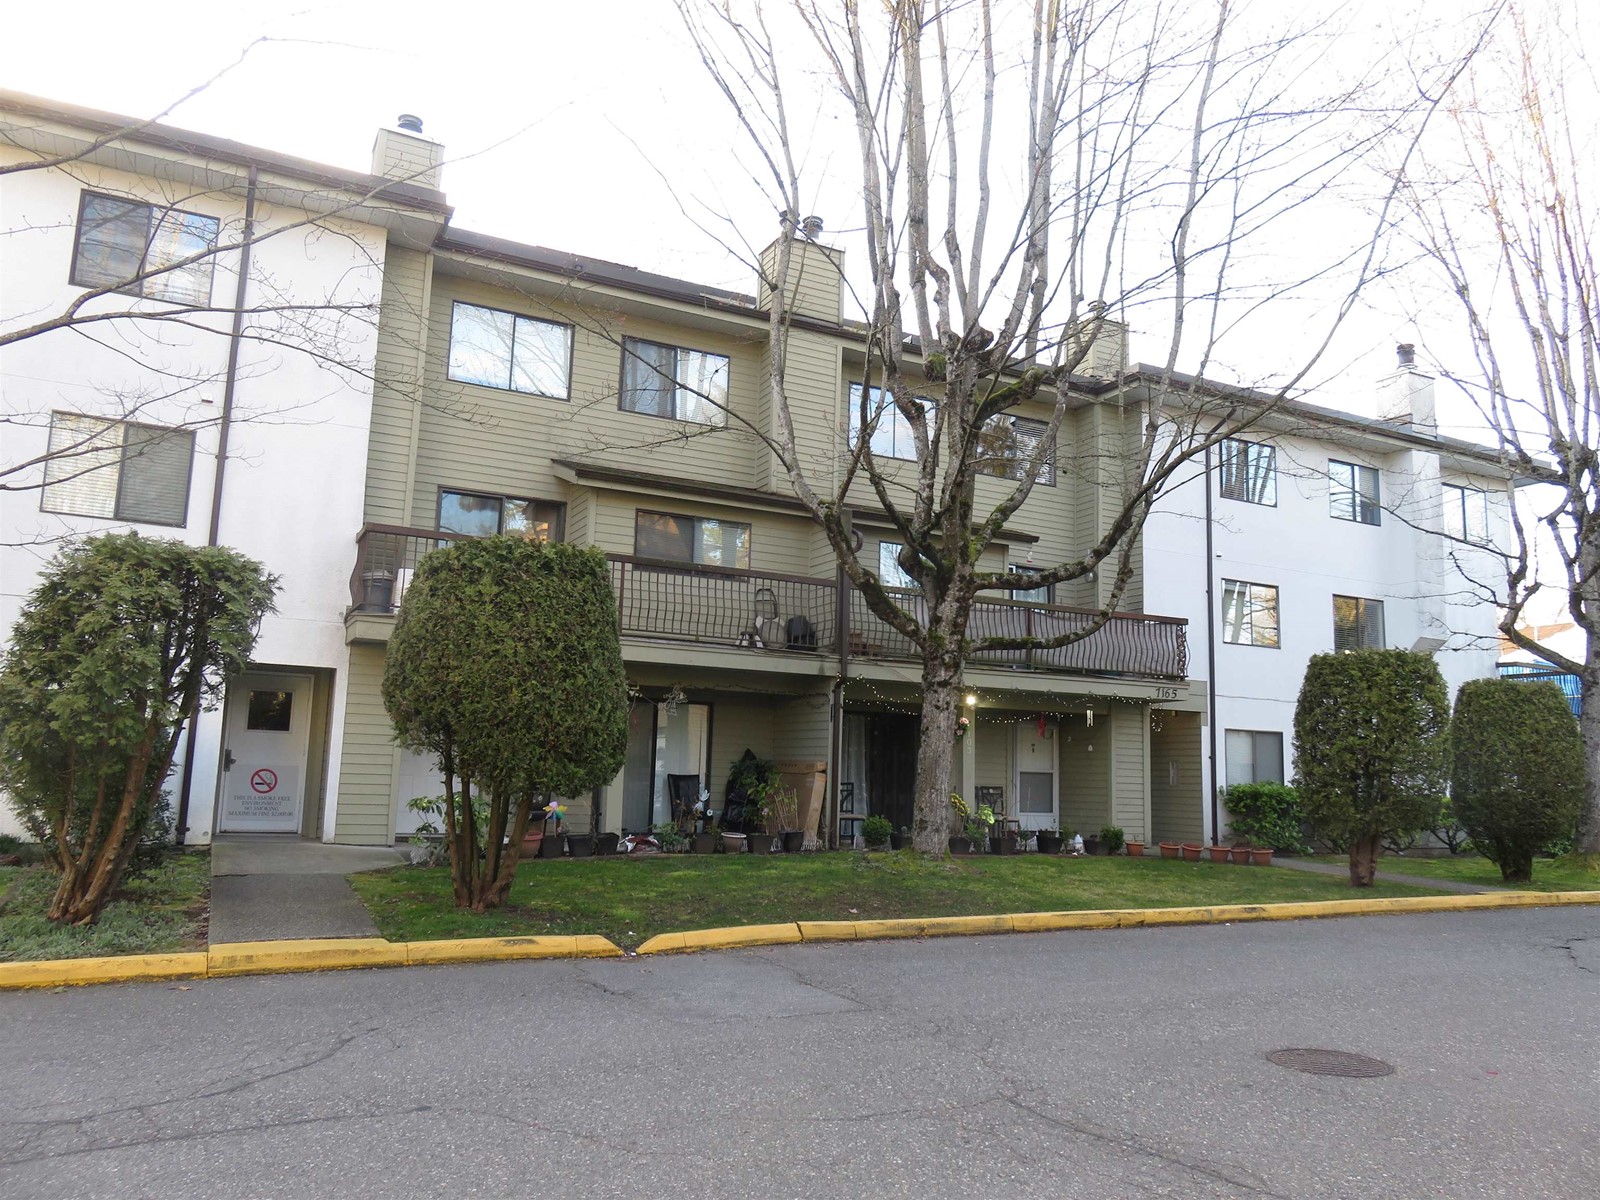 $317,000
208 7165 133 St. · 3bd/2ba · 1405sf
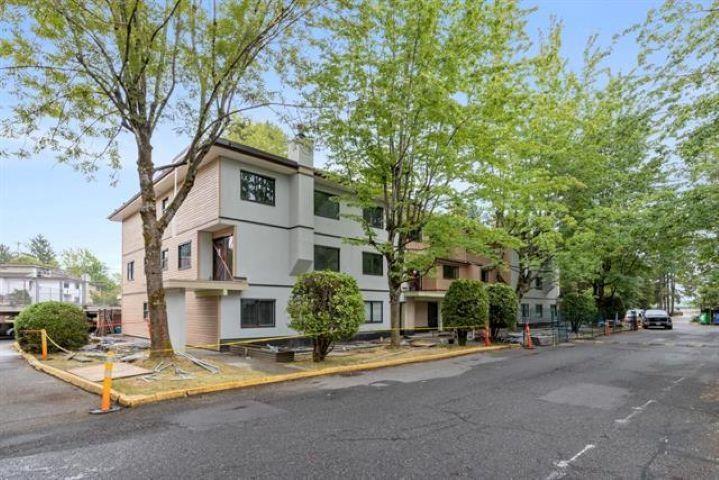 $325,000
204 7120 133 St. · 3bd/2ba · 1368sf
 $359,000
13428 72 Ave. · 0bd/0ba
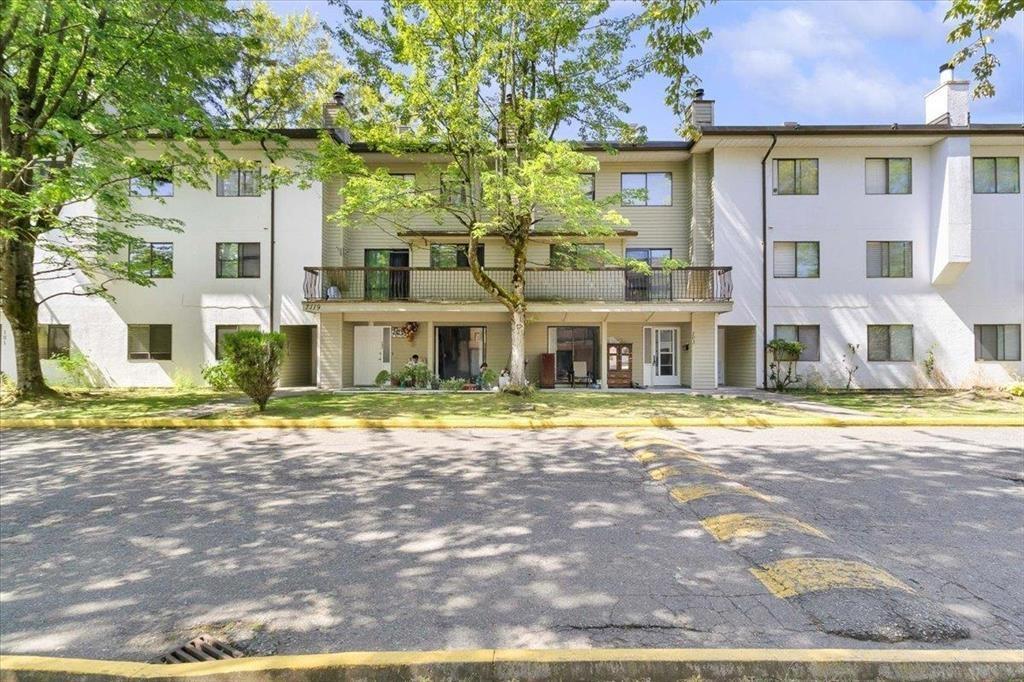 $269,999
204 7119 133 St. · 3bd/2ba · 1435sf
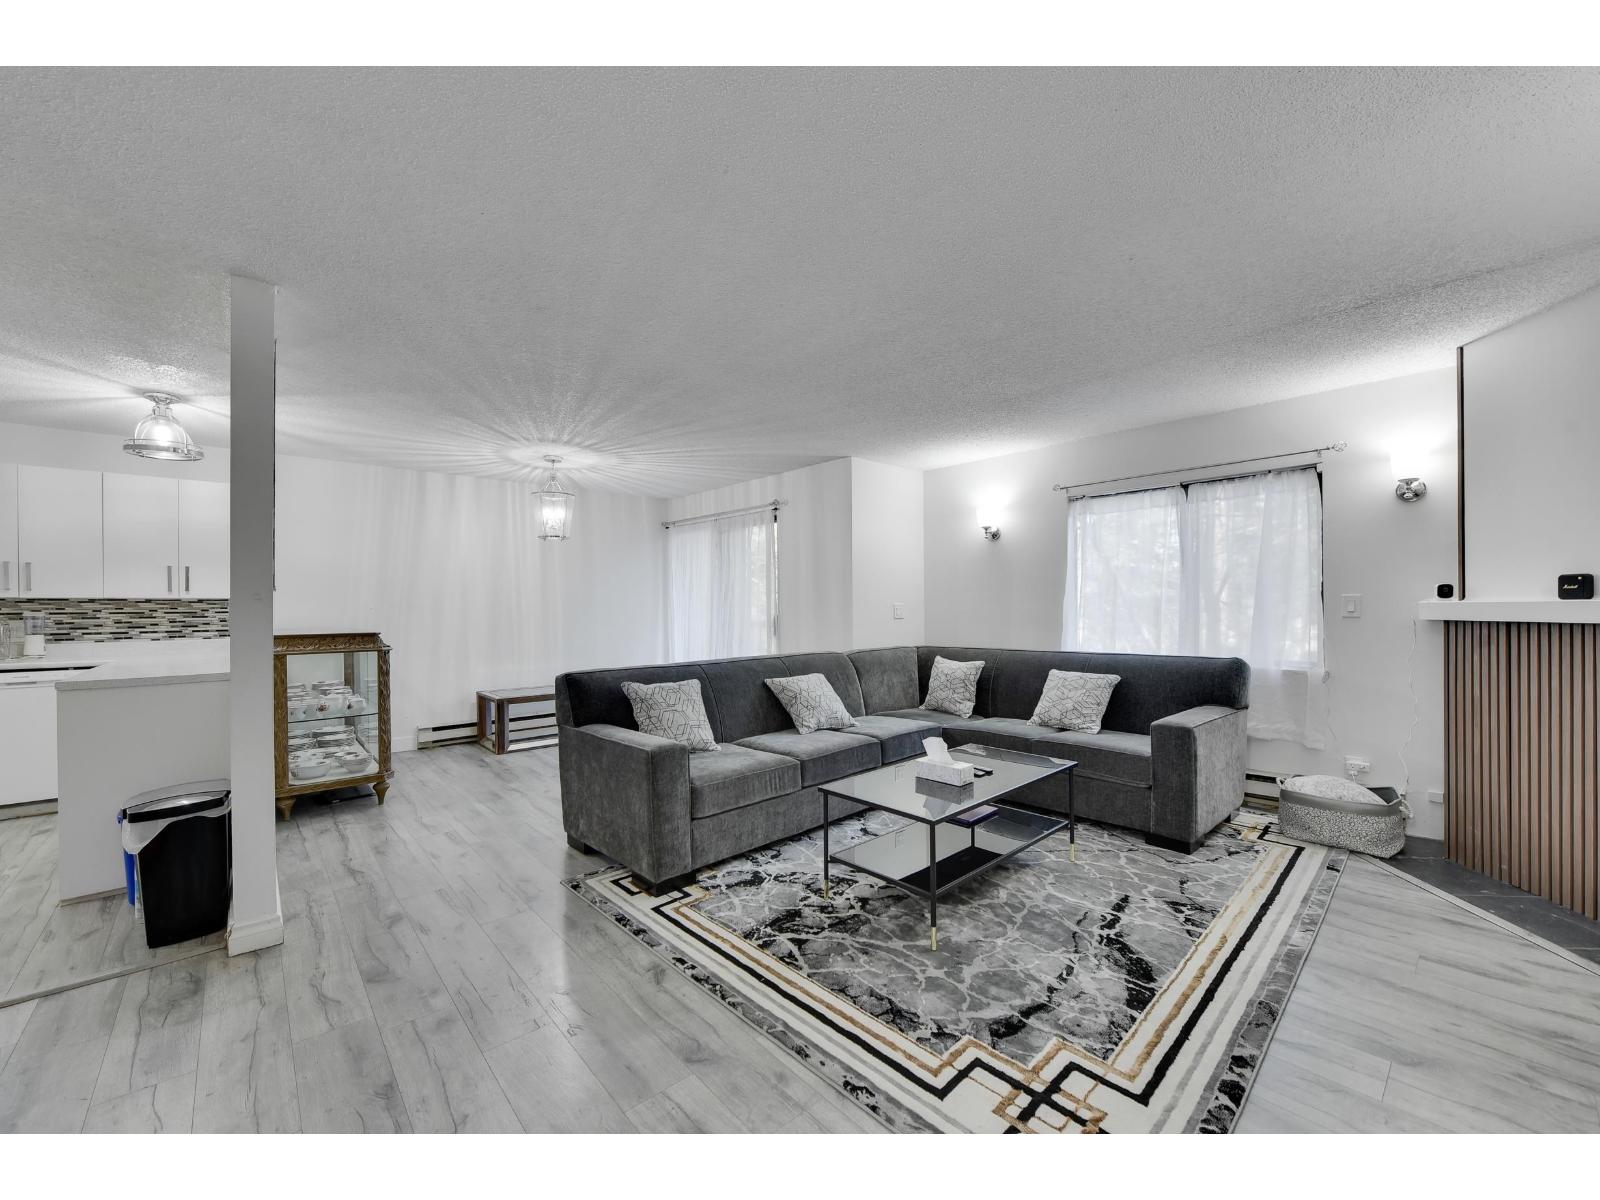 $259,000
203 7064 133b St. · 3bd/2ba · 1441sf
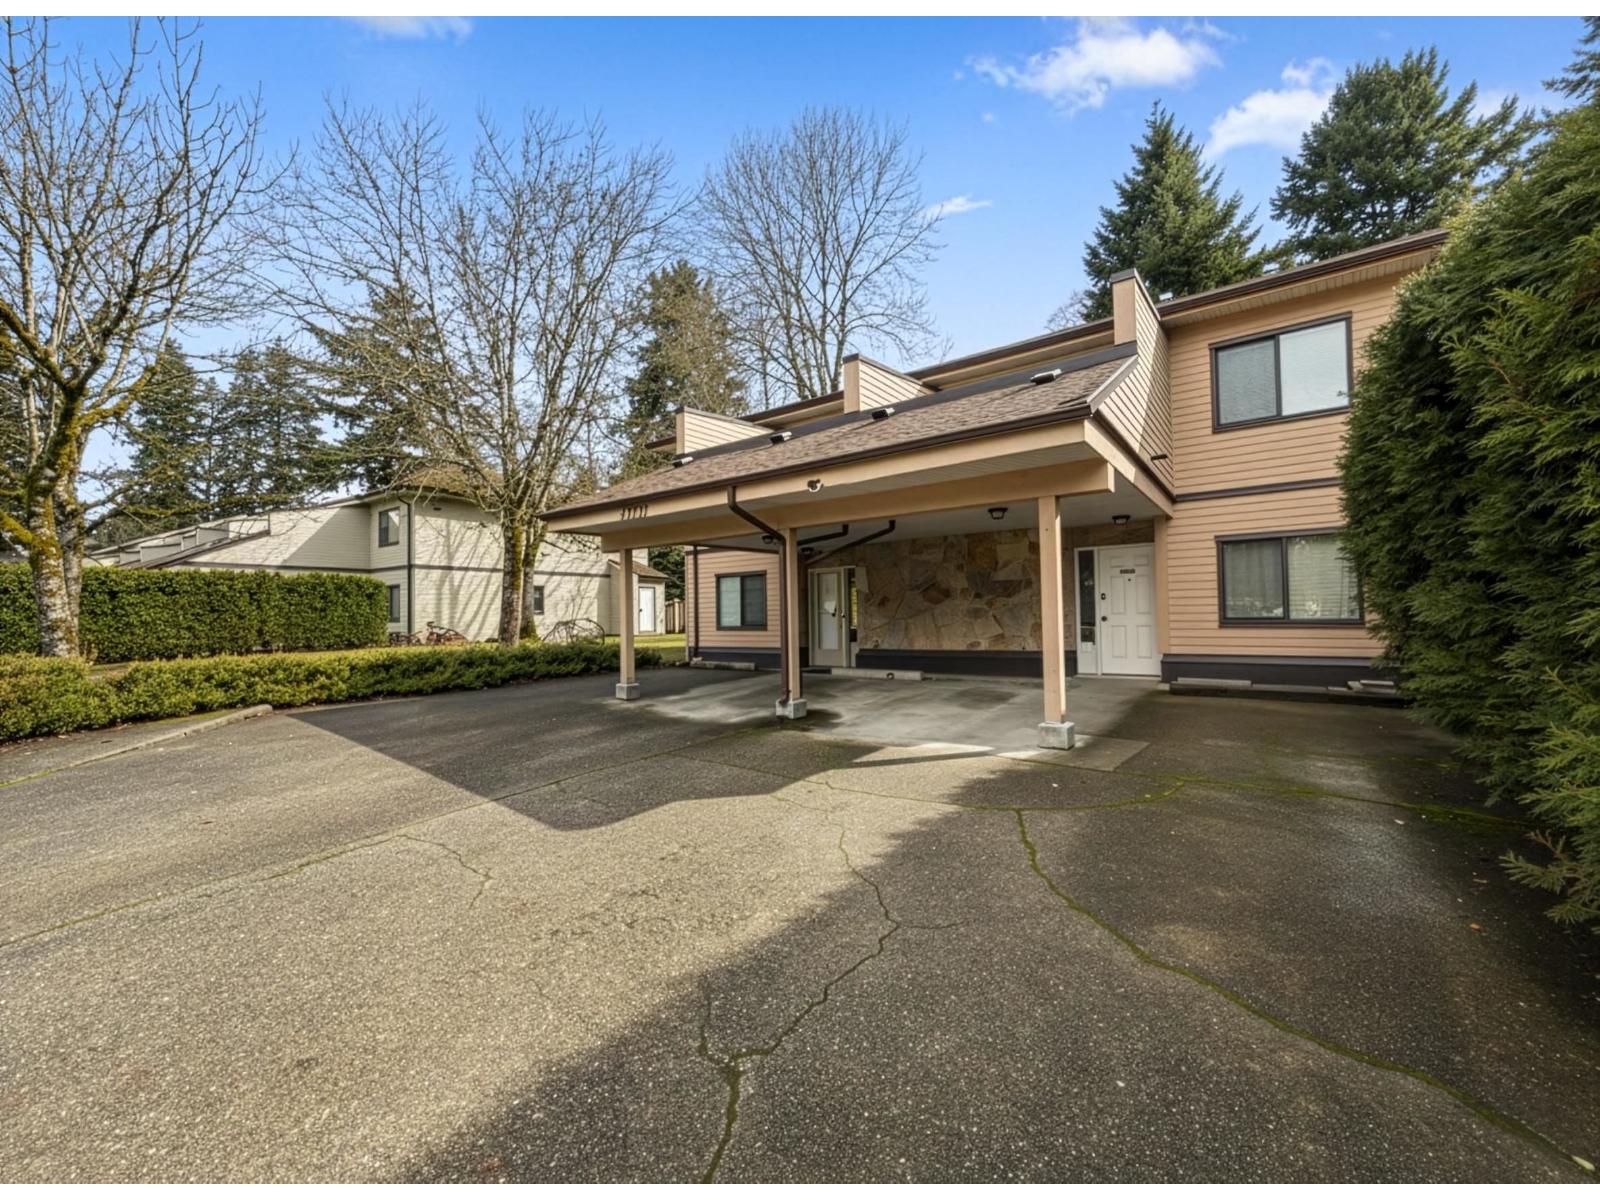 $334,900
13335 70b Ave. · 3bd/2ba · 1405sf
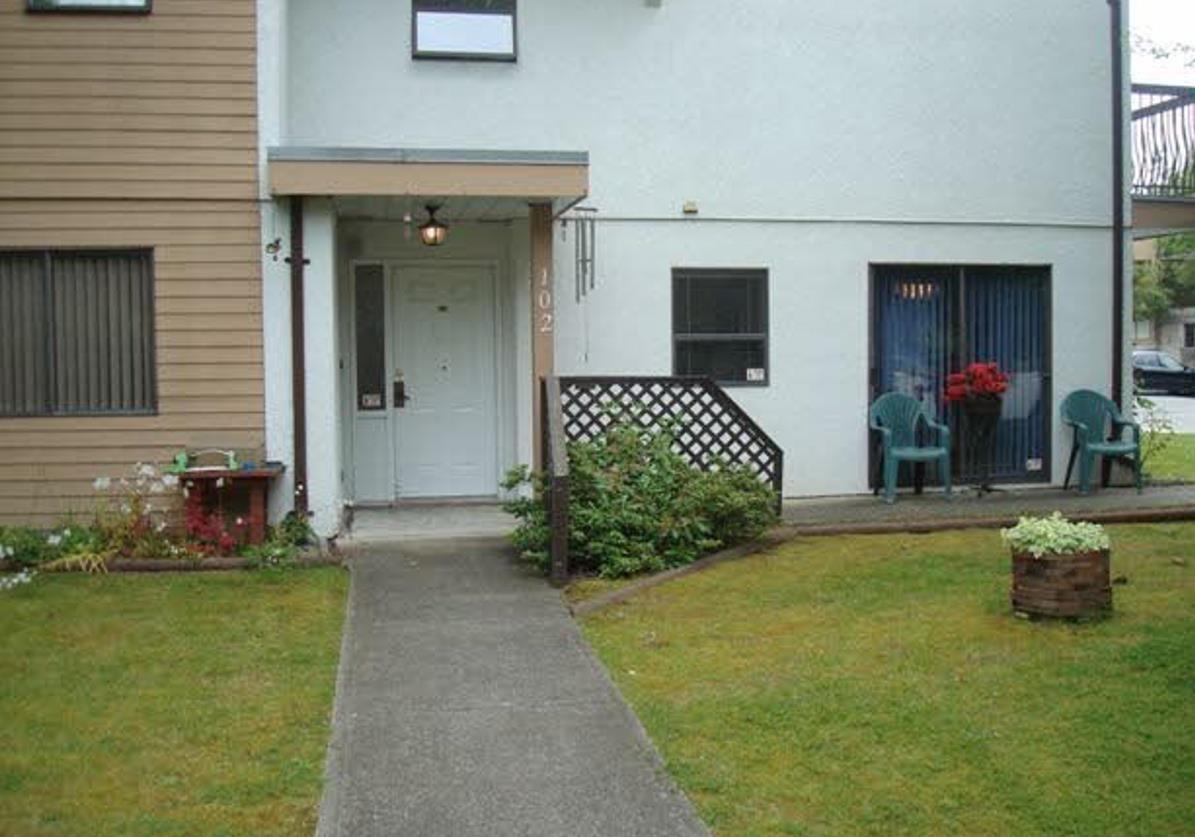 $259,900
102 7036 133b St. · 3bd/2ba · 1305sf
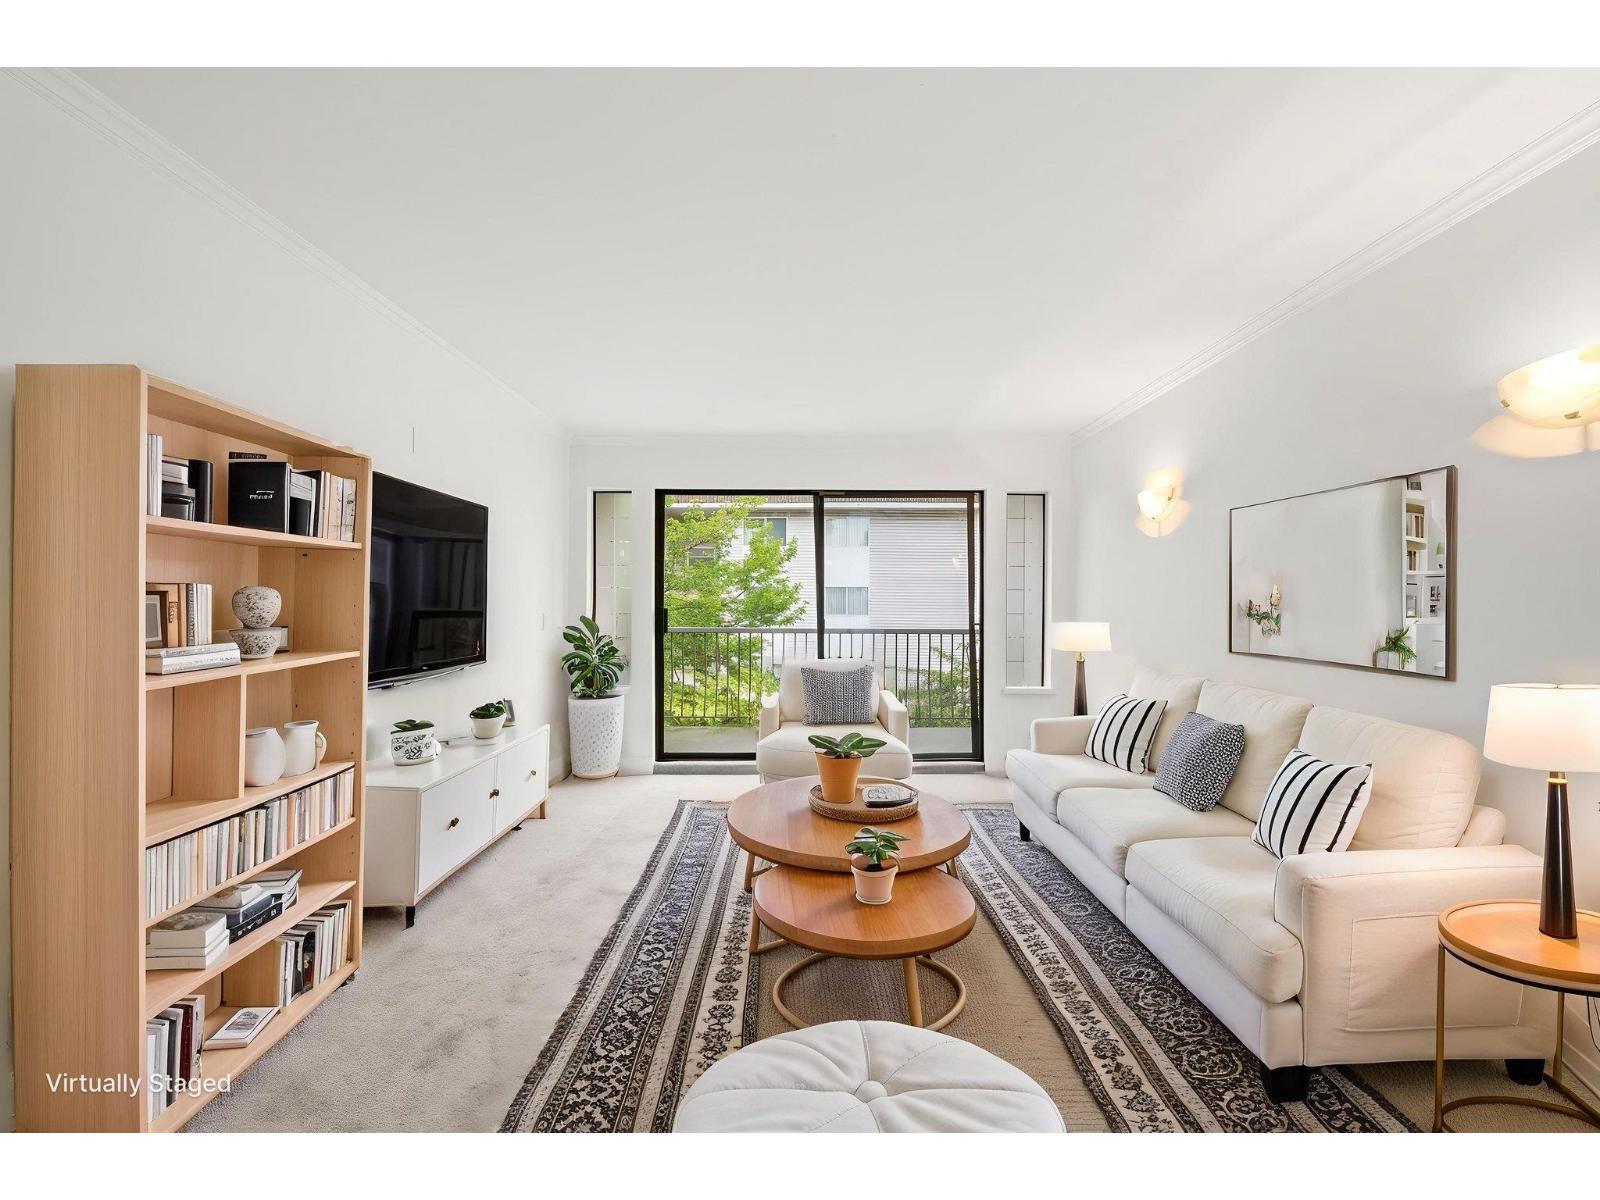 $329,000
9 7011 134 St. · 2bd/1ba · 867sf
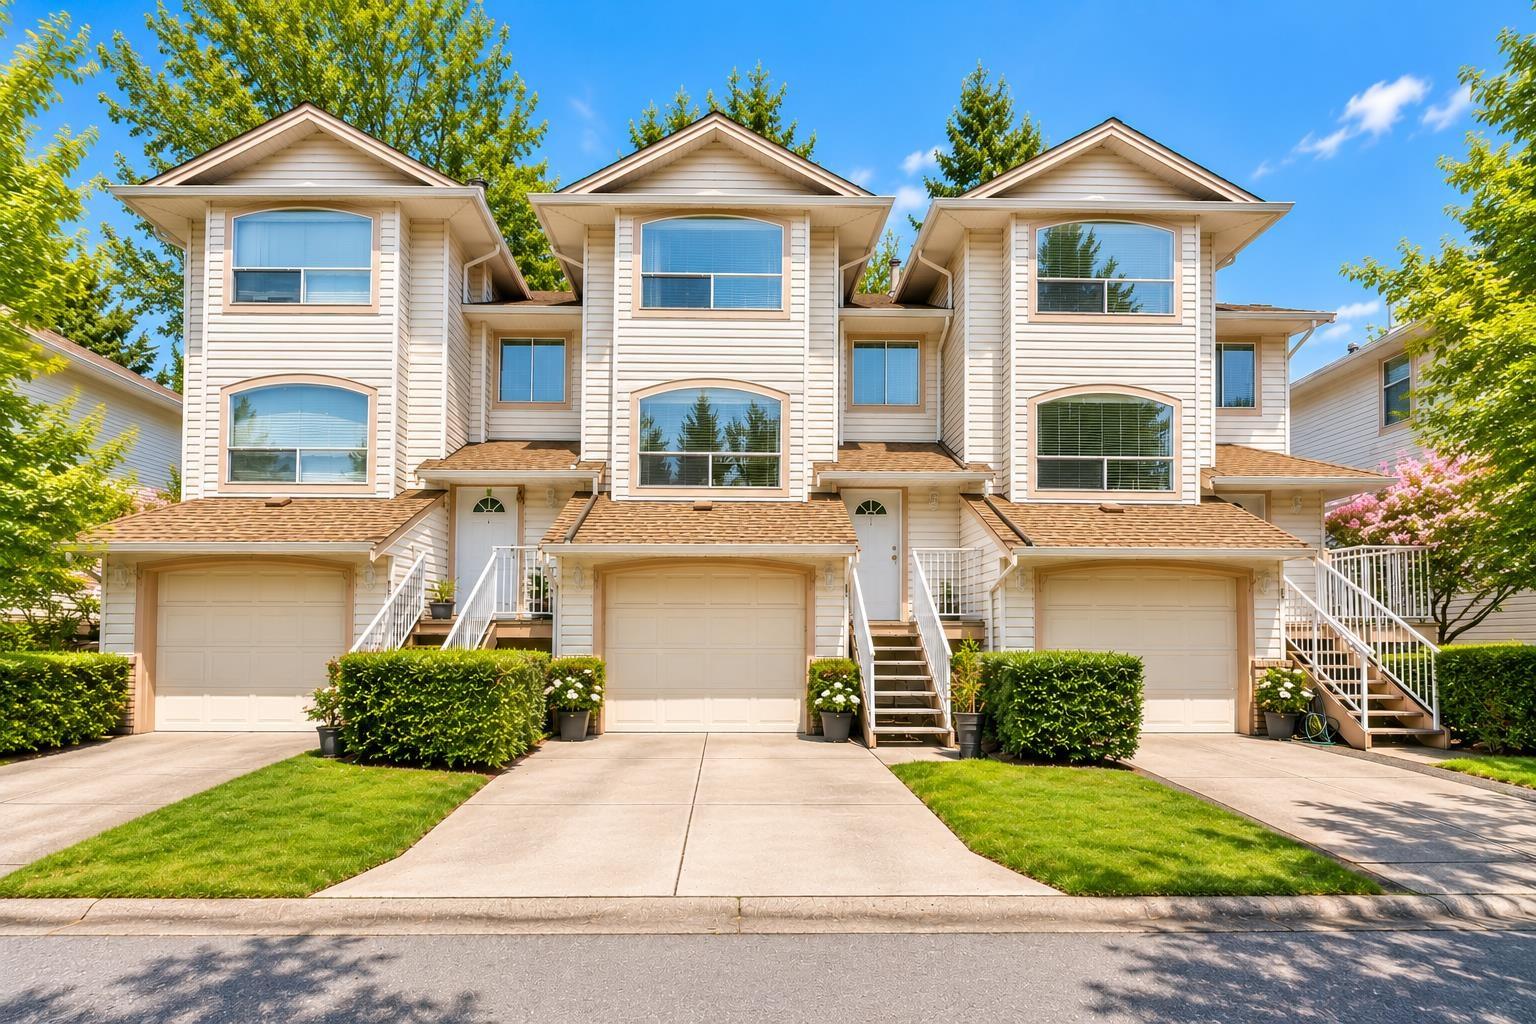 $759,000
17 7140 132 St. · 4bd/3ba · 1966sf
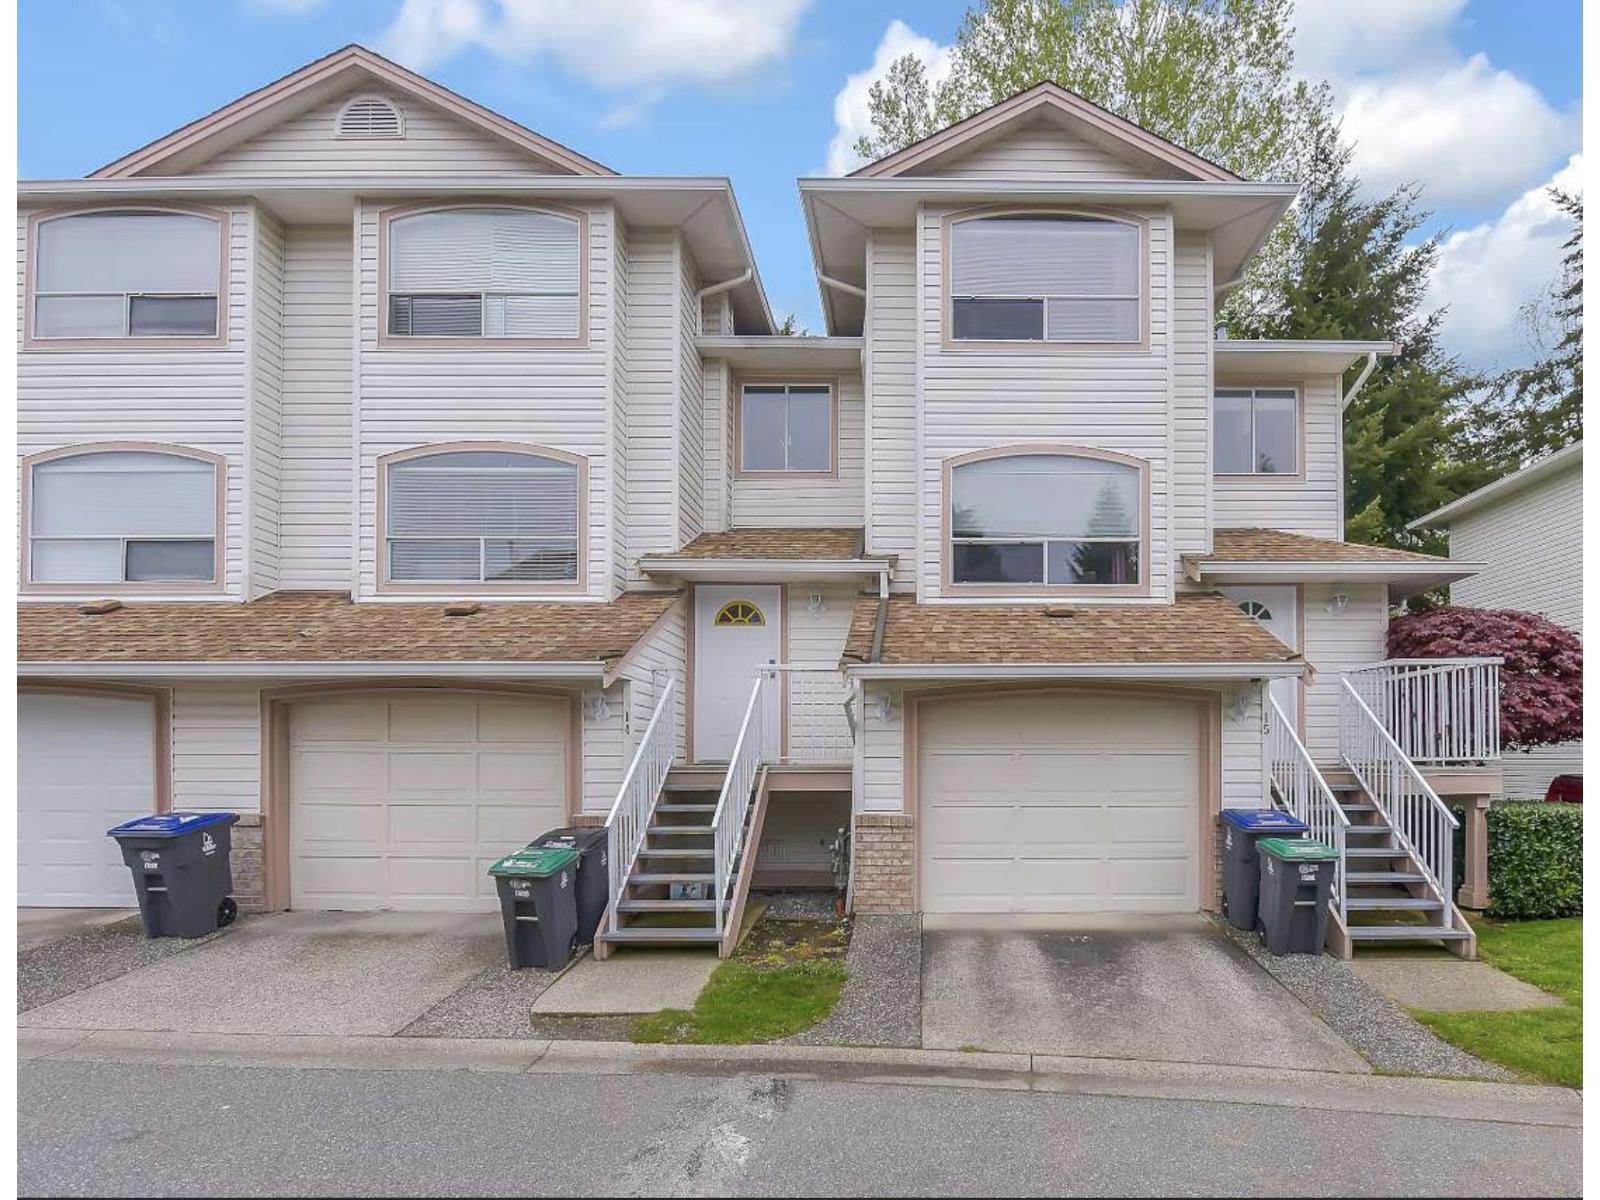 $739,900
14 7140 132 St. · 4bd/4ba · 1906sf
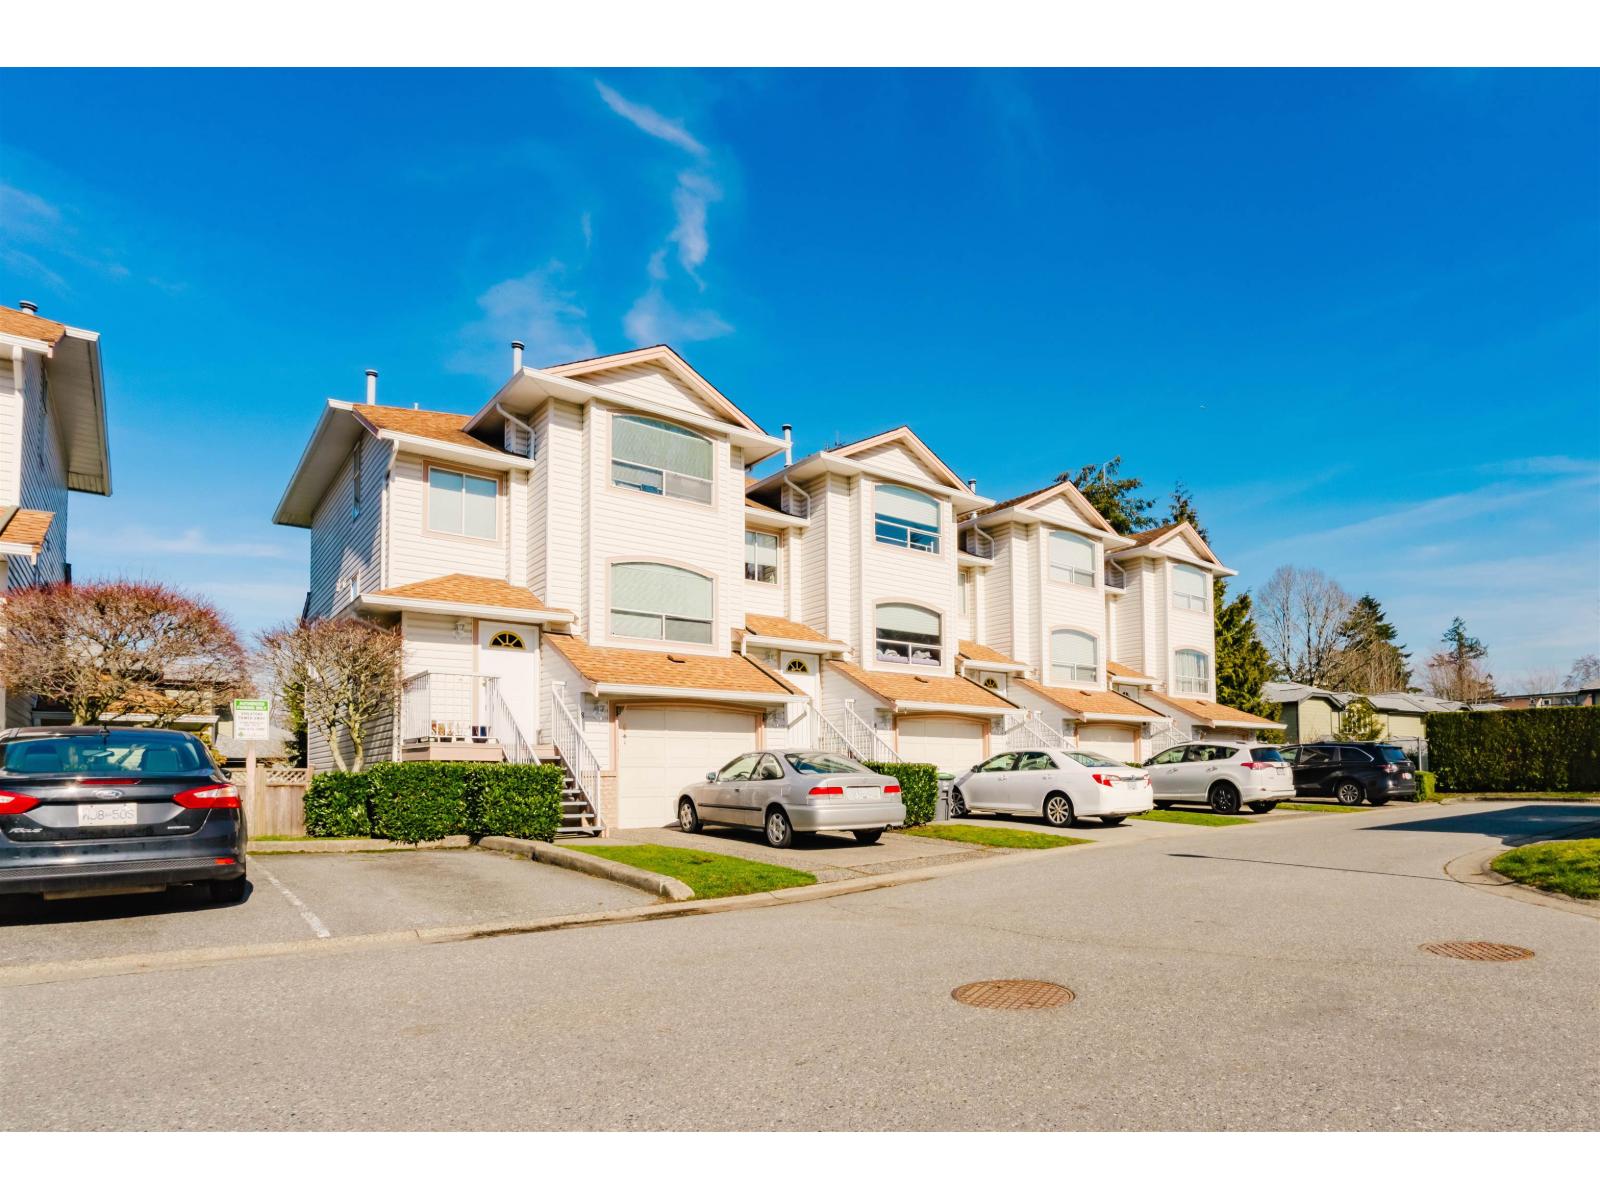 $760,000
9 7140 132 St. · 3bd/3ba · 1980sf
 $149,999
108-109 13302 76 Ave. · 0bd/0ba
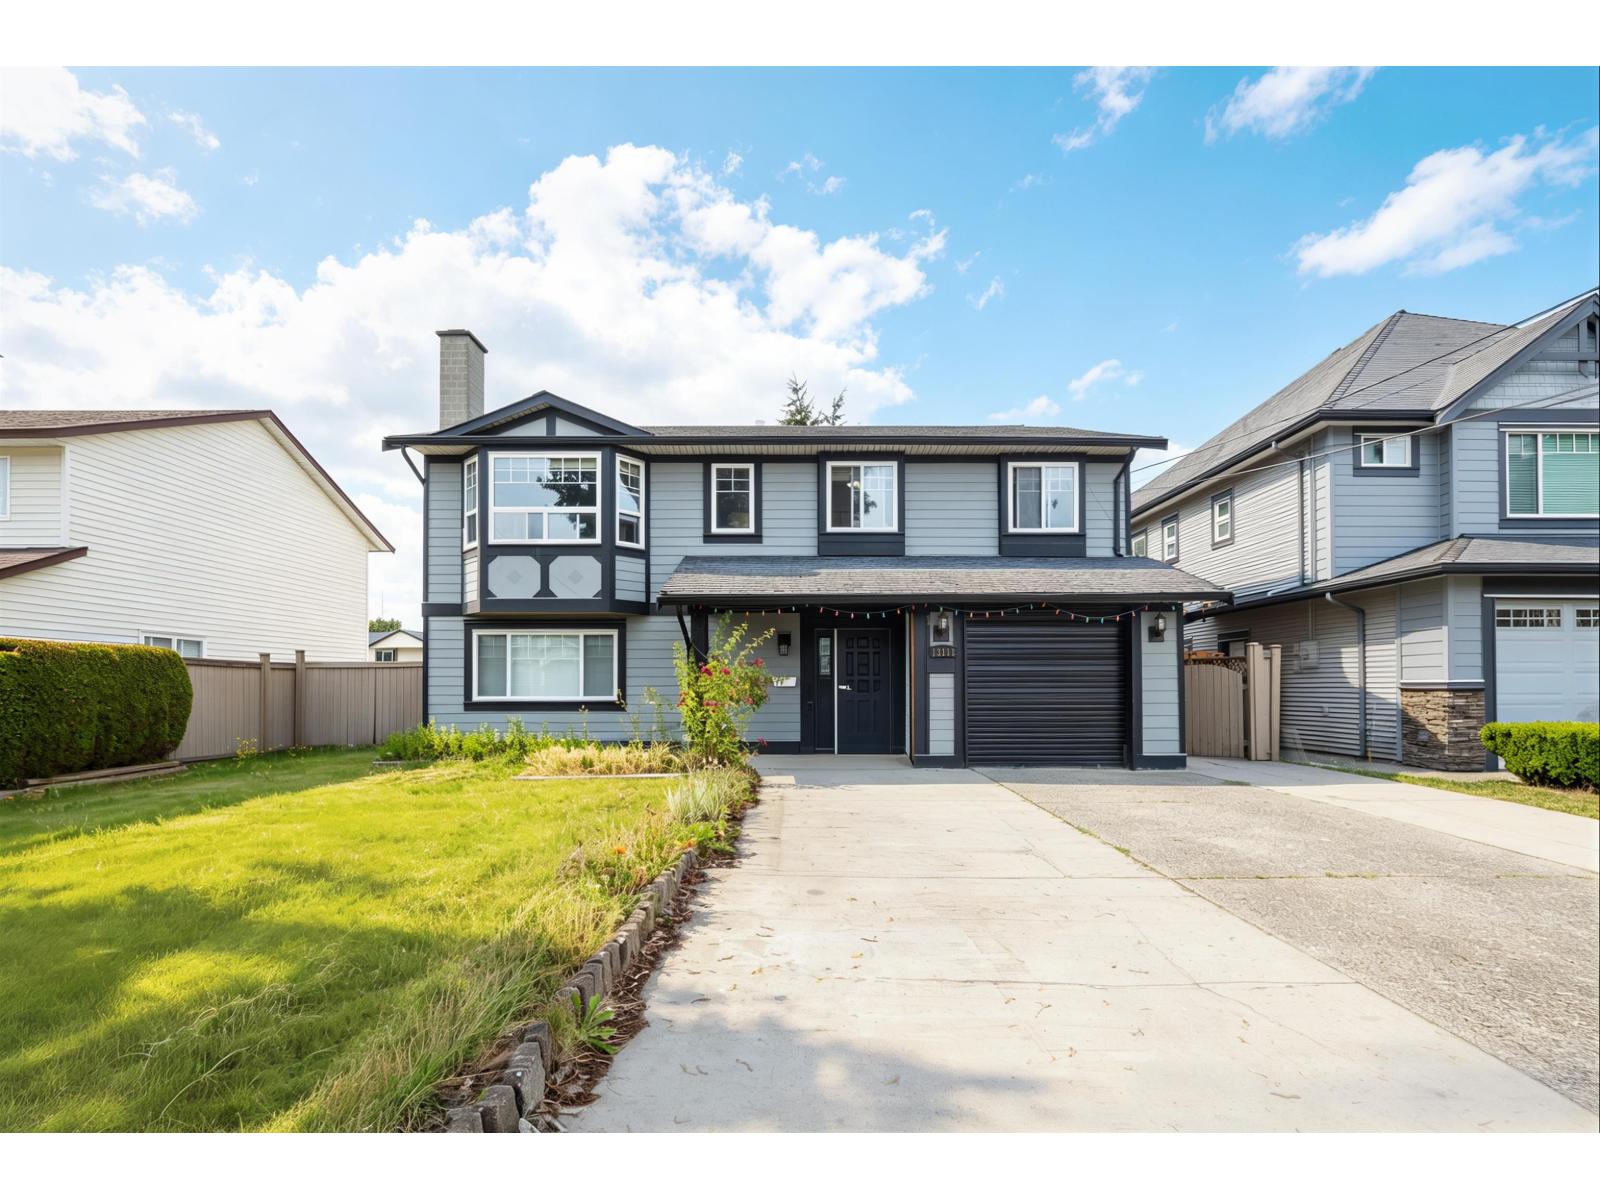 $1,375,000
13111 73a Ave. · 7bd/4ba · 3069sf
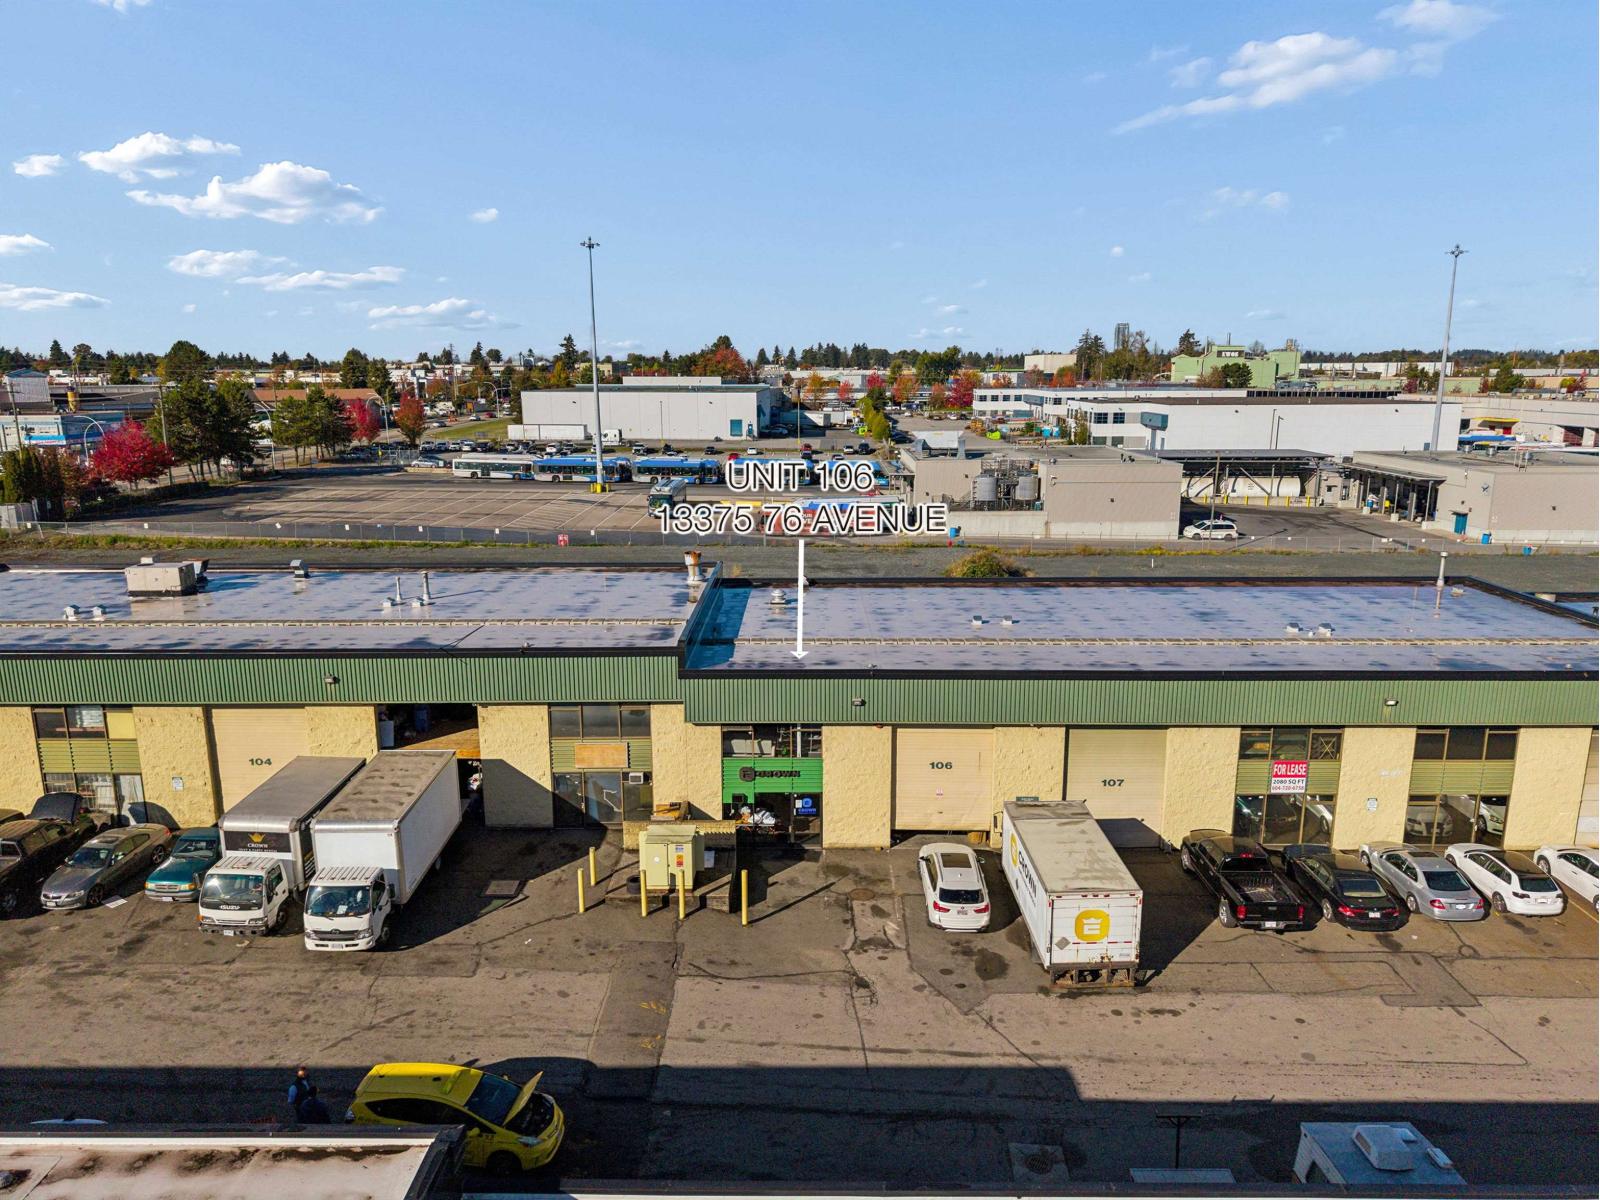 $1,299,999
106 13375 76 Ave. · 0bd/0ba
 $1,830,400
105 13375 76 Ave. · 0bd/0ba
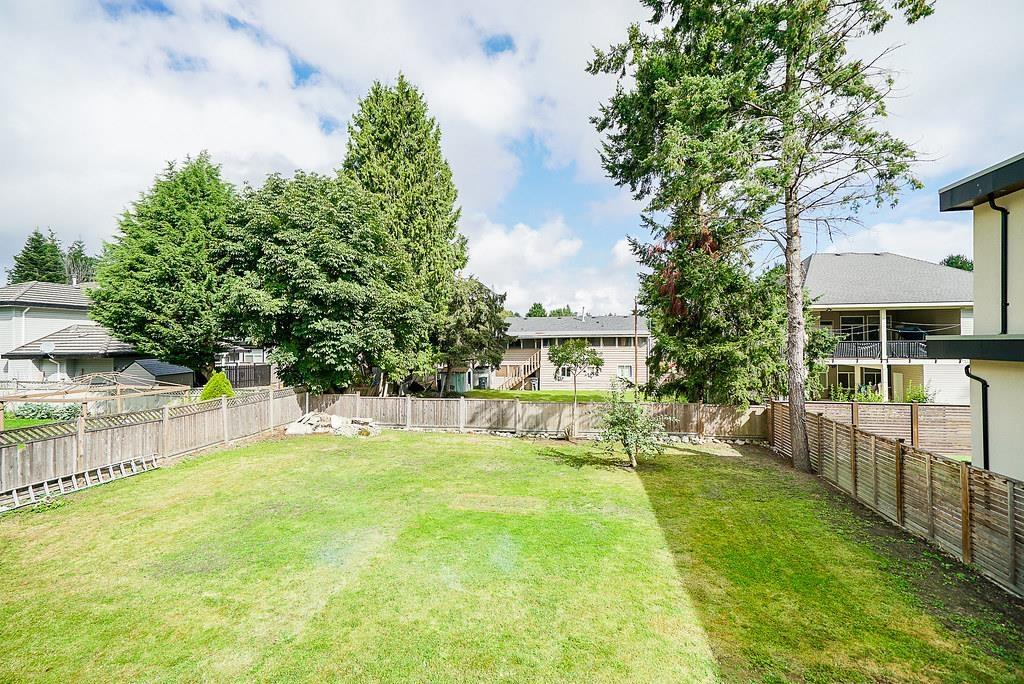 $1,328,800
13429 68 Ave. · 6bd/5ba · 2967sf
 $220,000
1014 7495 132 St. · 0bd/0ba
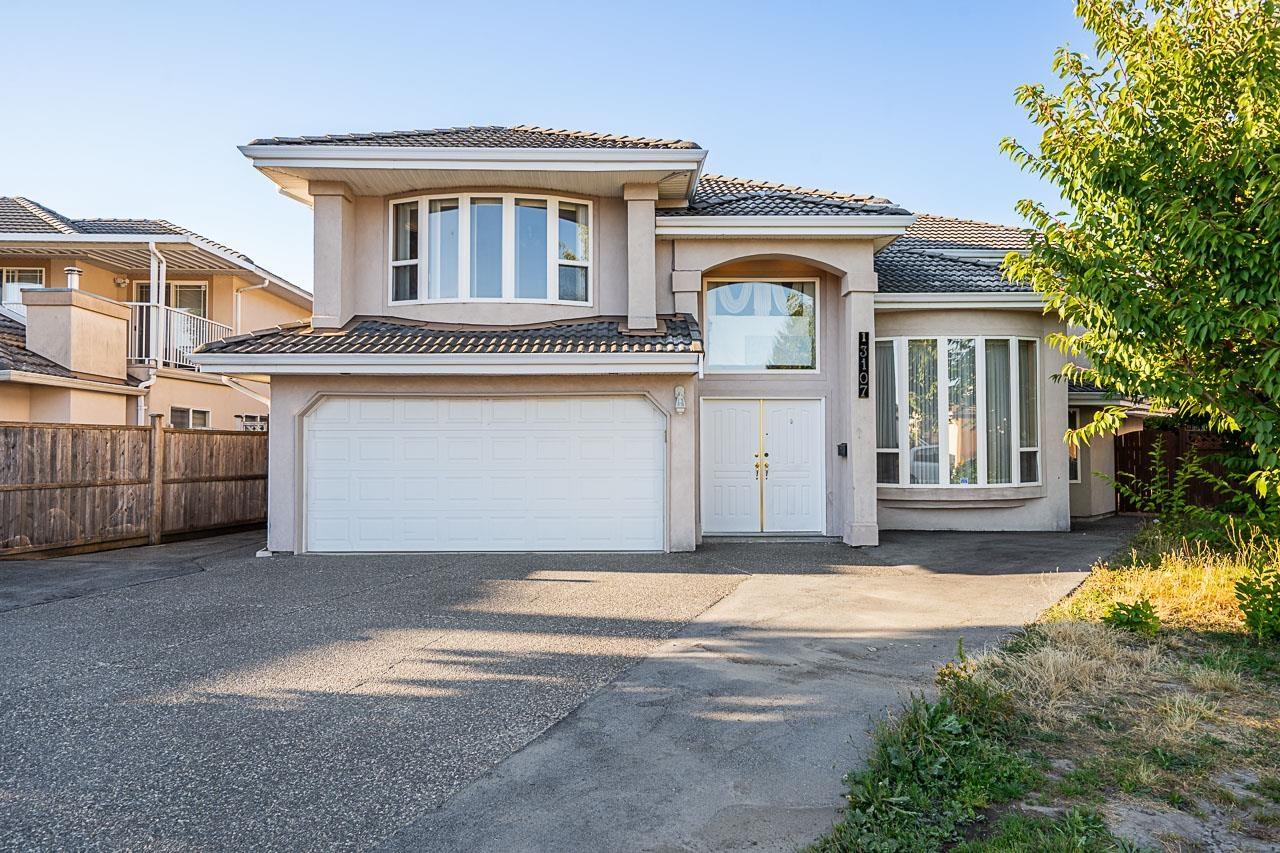 $1,399,900
13107 74 Ave. · 6bd/4ba · 2989sf
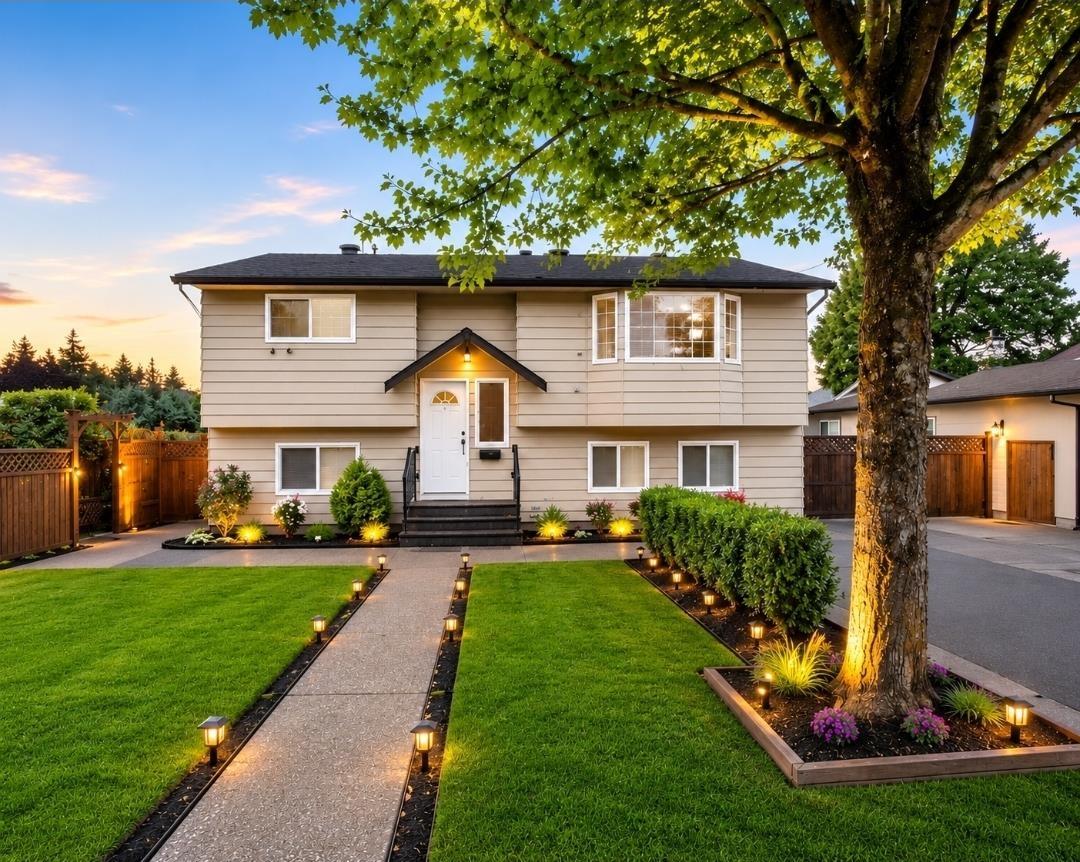 $1,299,000
6848 135 Ave. · 8bd/5ba · 2984sf
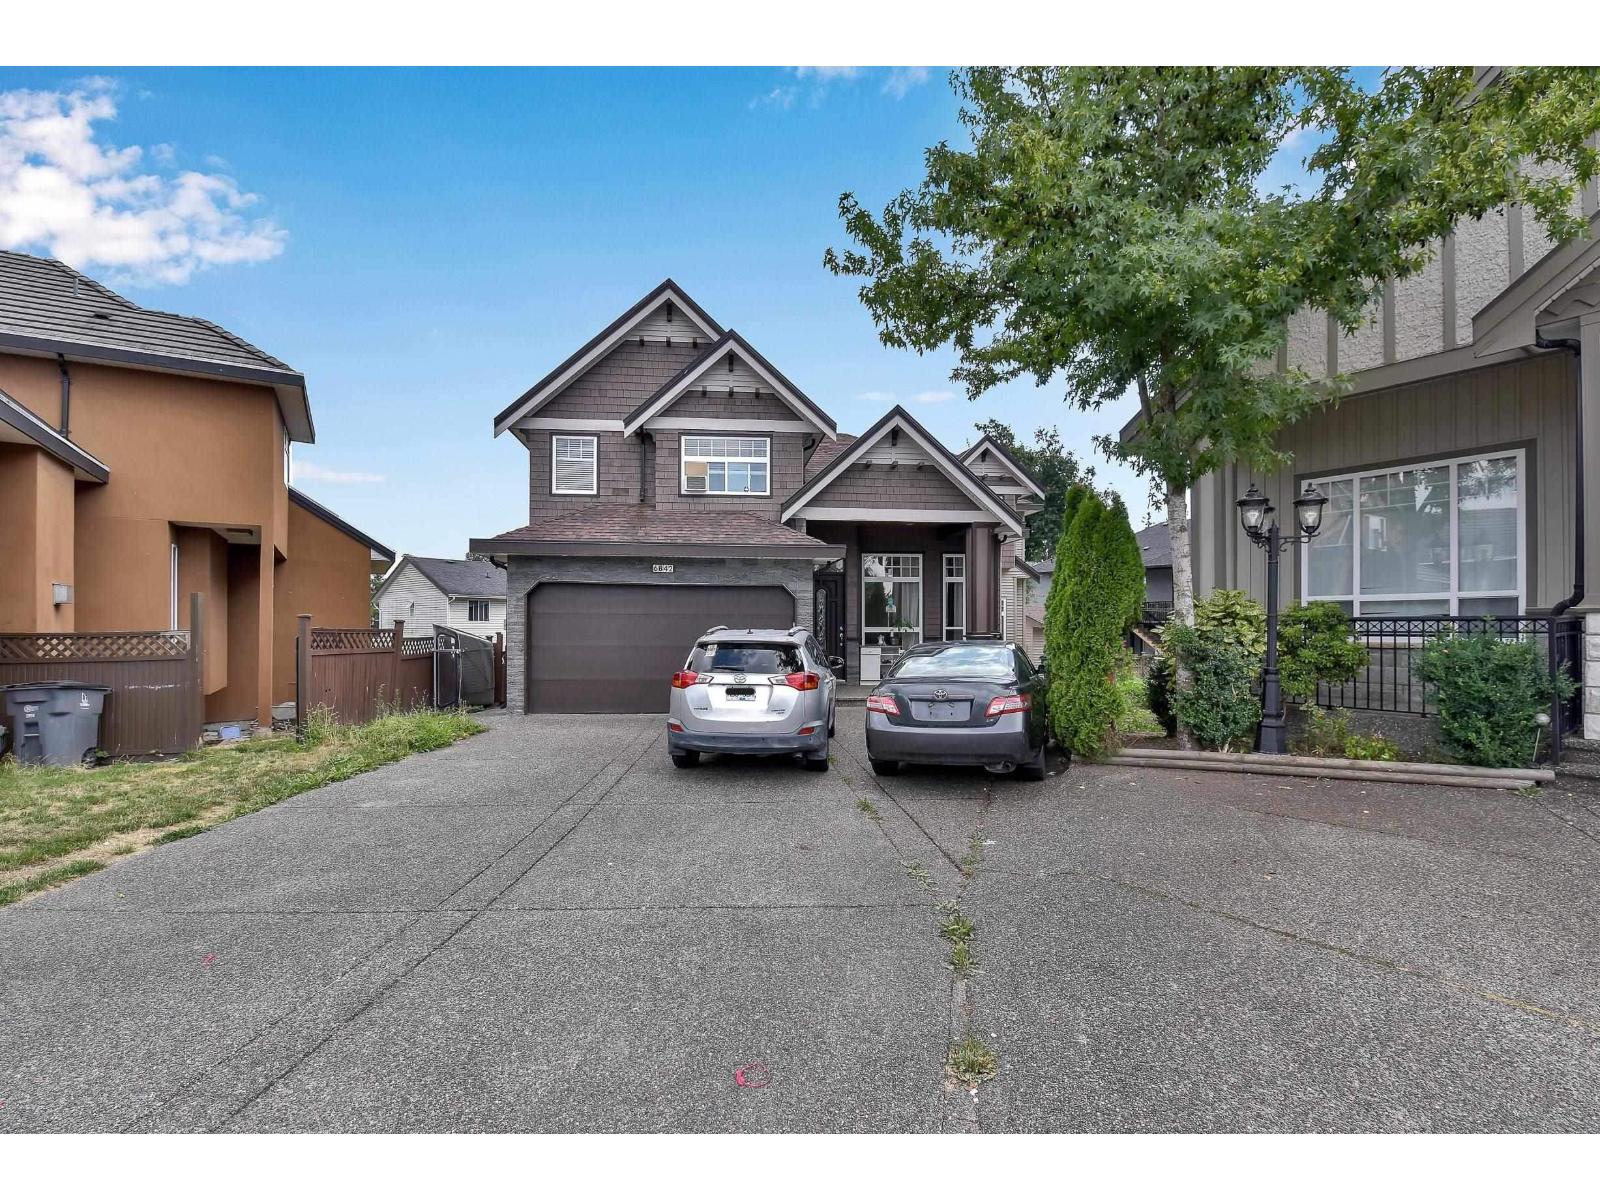 $1,550,000
6842 131 St. · 9bd/6ba · 3892sf
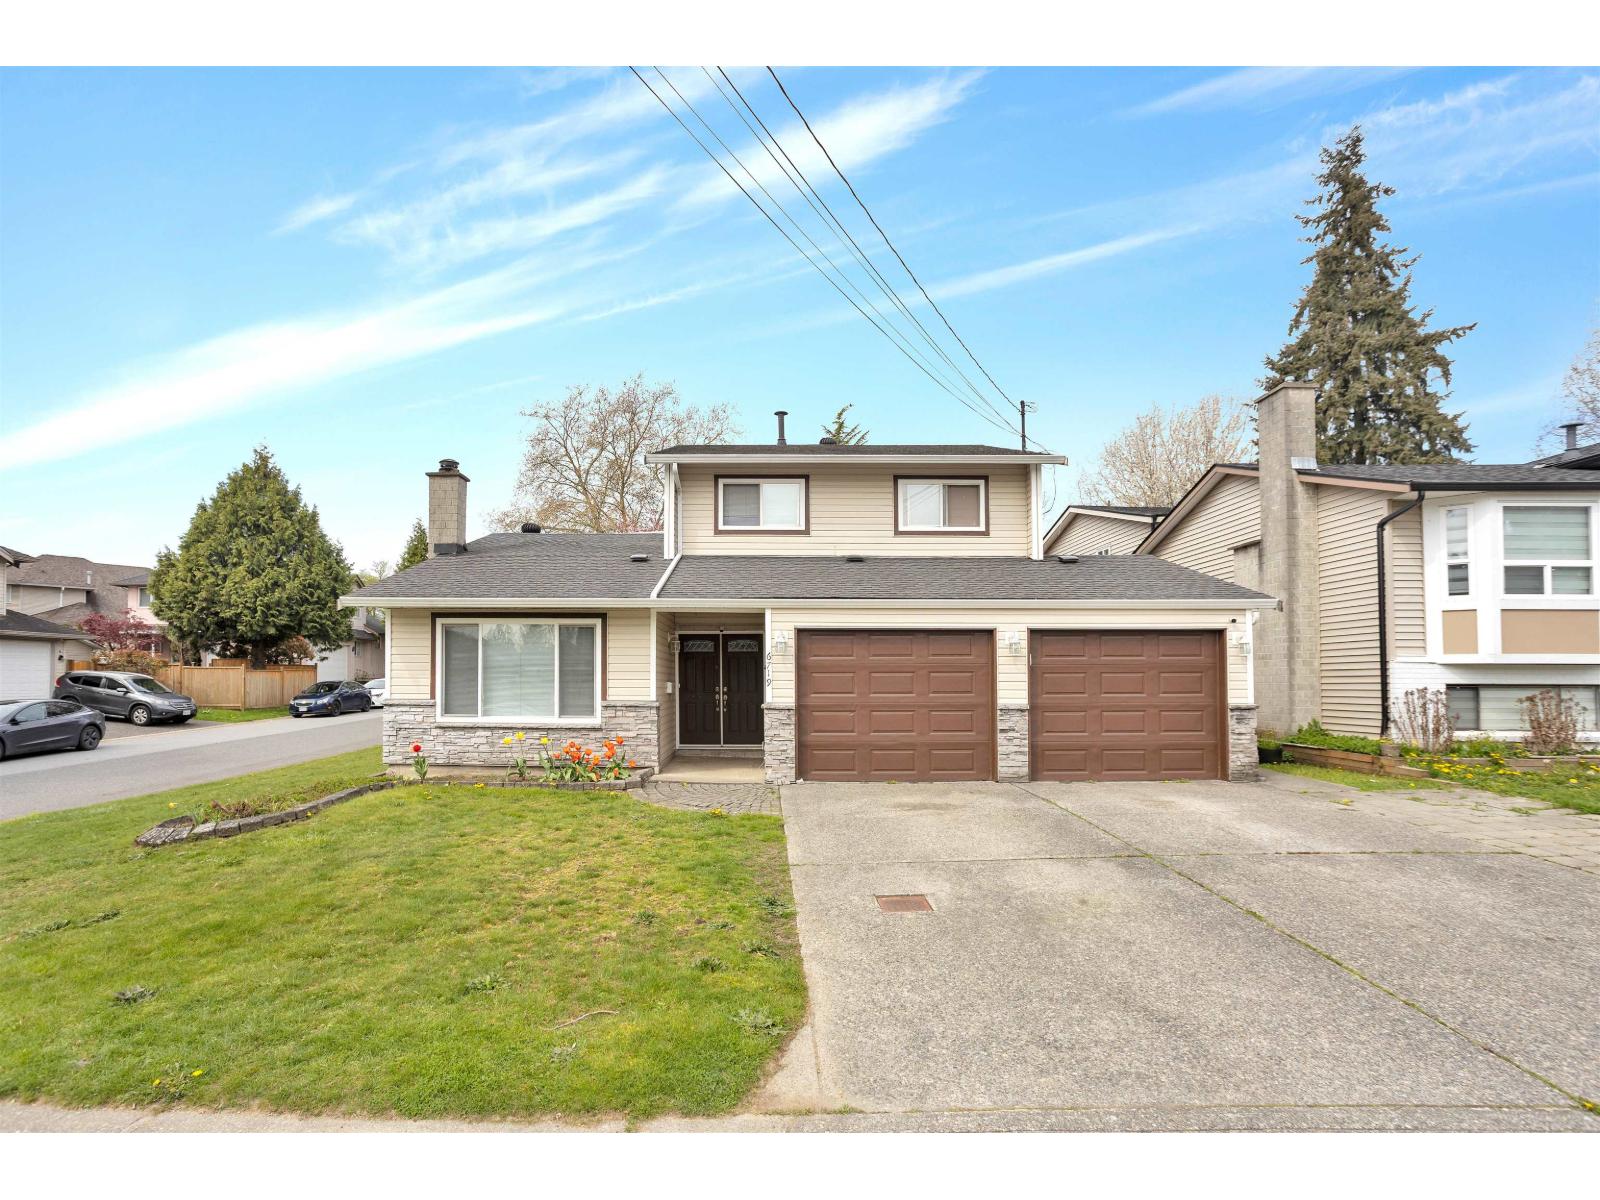 $1,268,900
6719 134 St. · 5bd/4ba · 3198sf
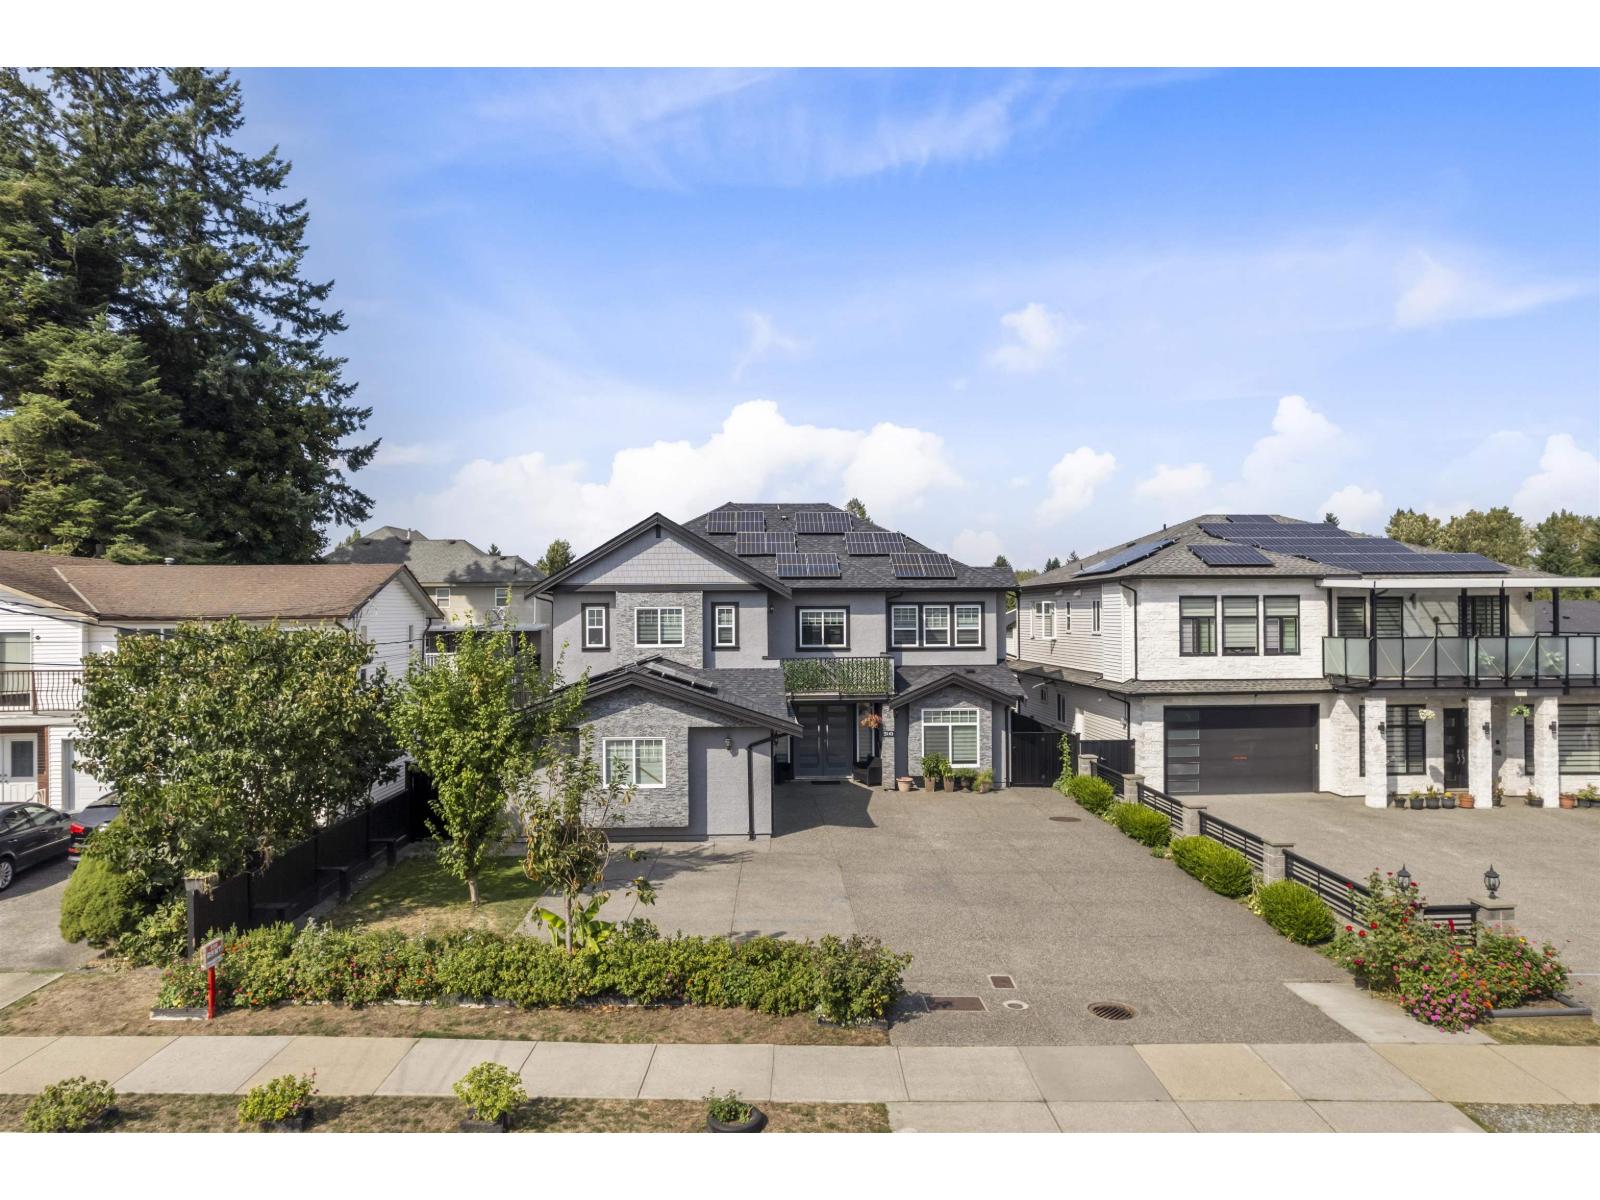 $1,949,900
13145 68 Ave. · 9bd/6ba · 4216sf
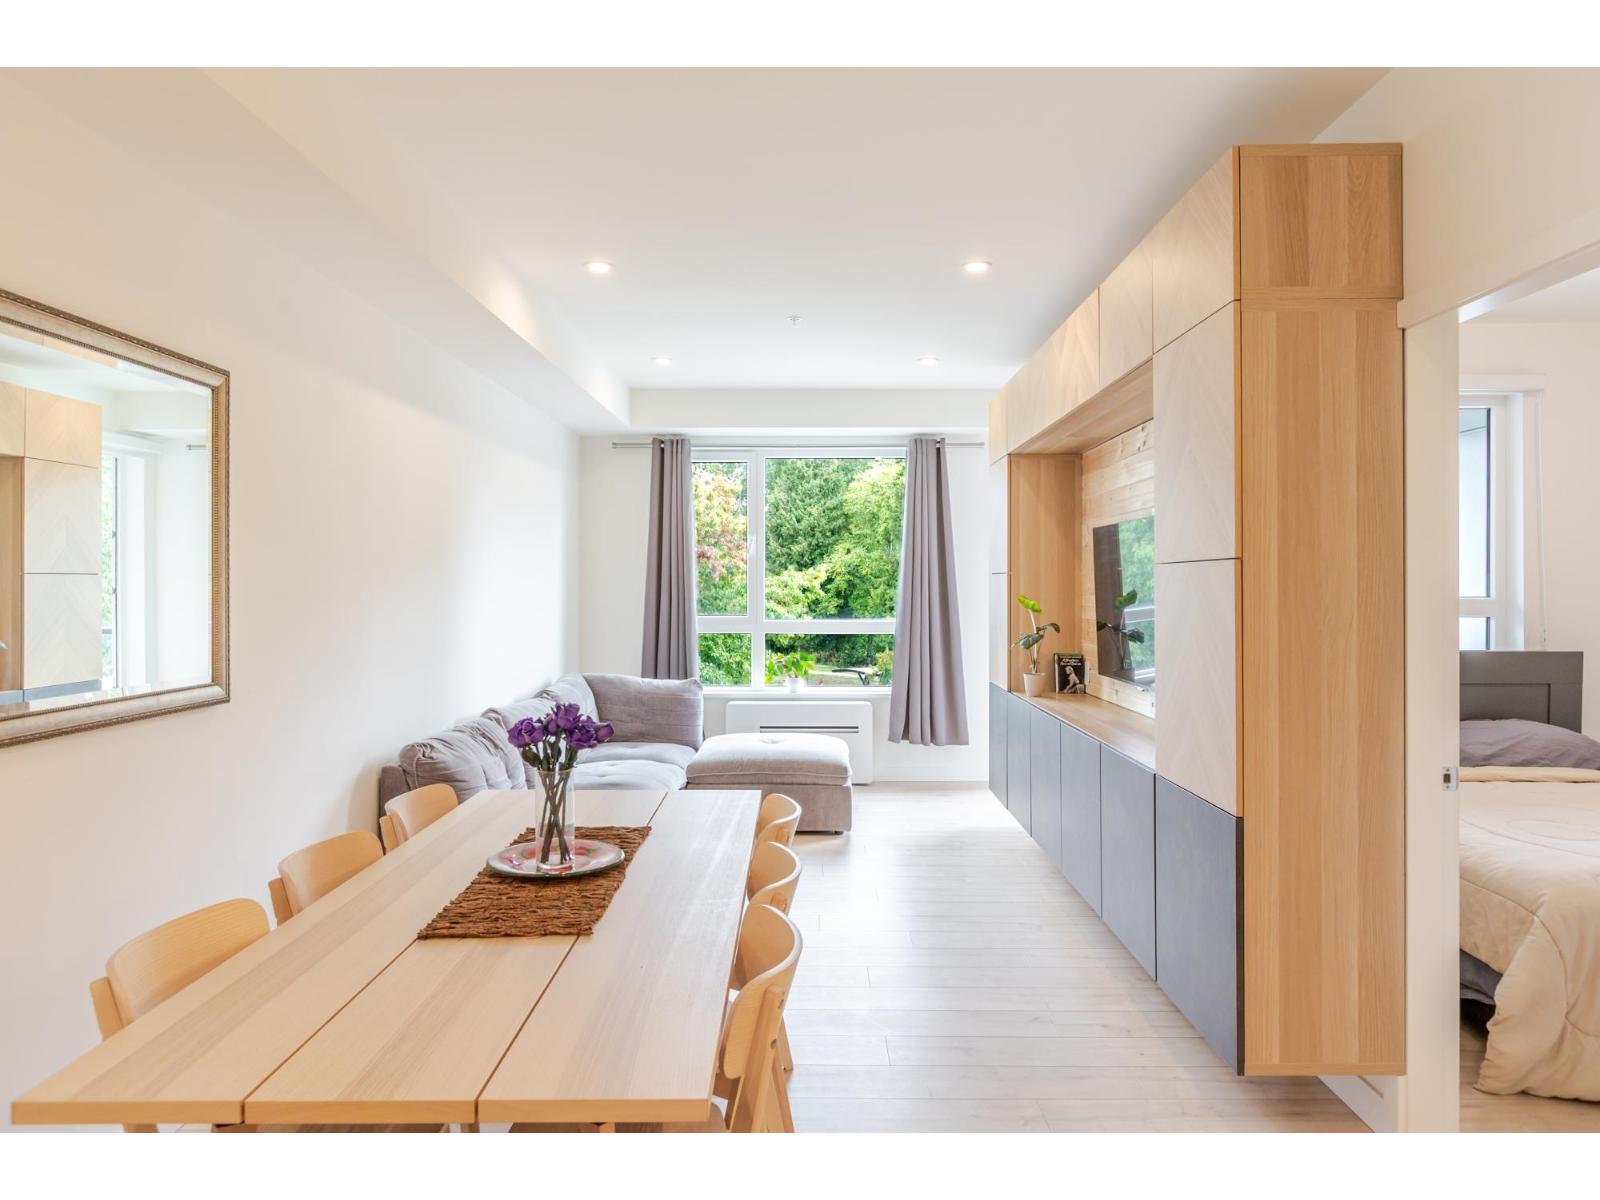 $479,000
311 13788 76 Ave. · 1bd/1ba · 559sf
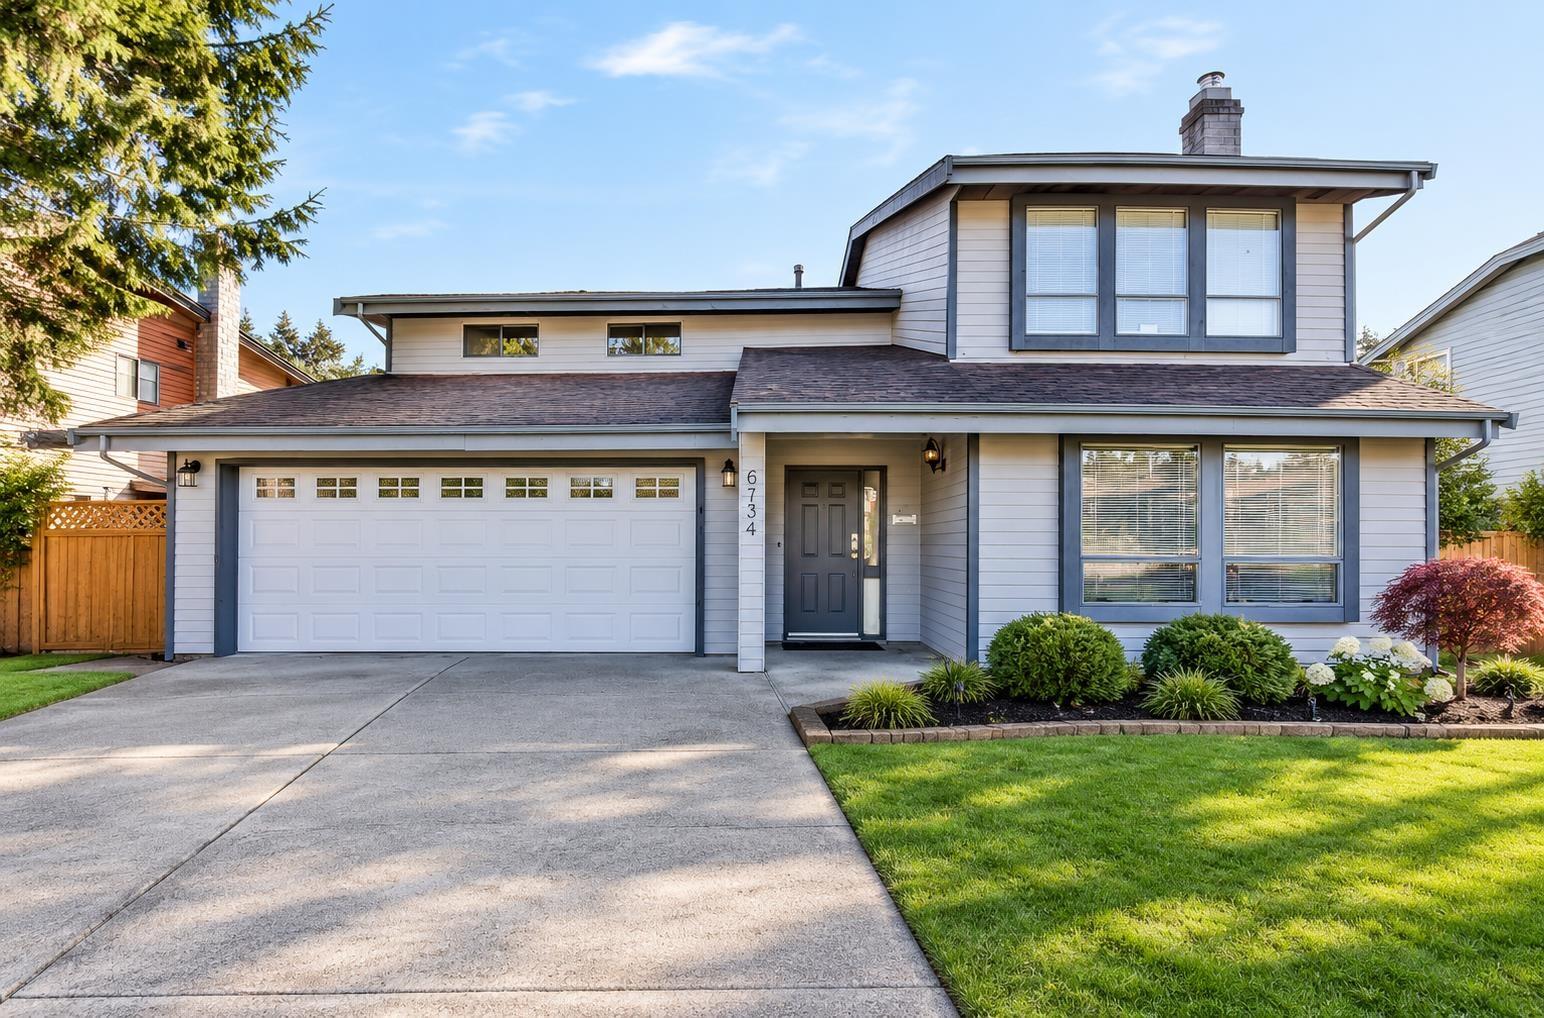 $1,349,000
6734 134a Ave. · 9bd/5ba · 2489sf
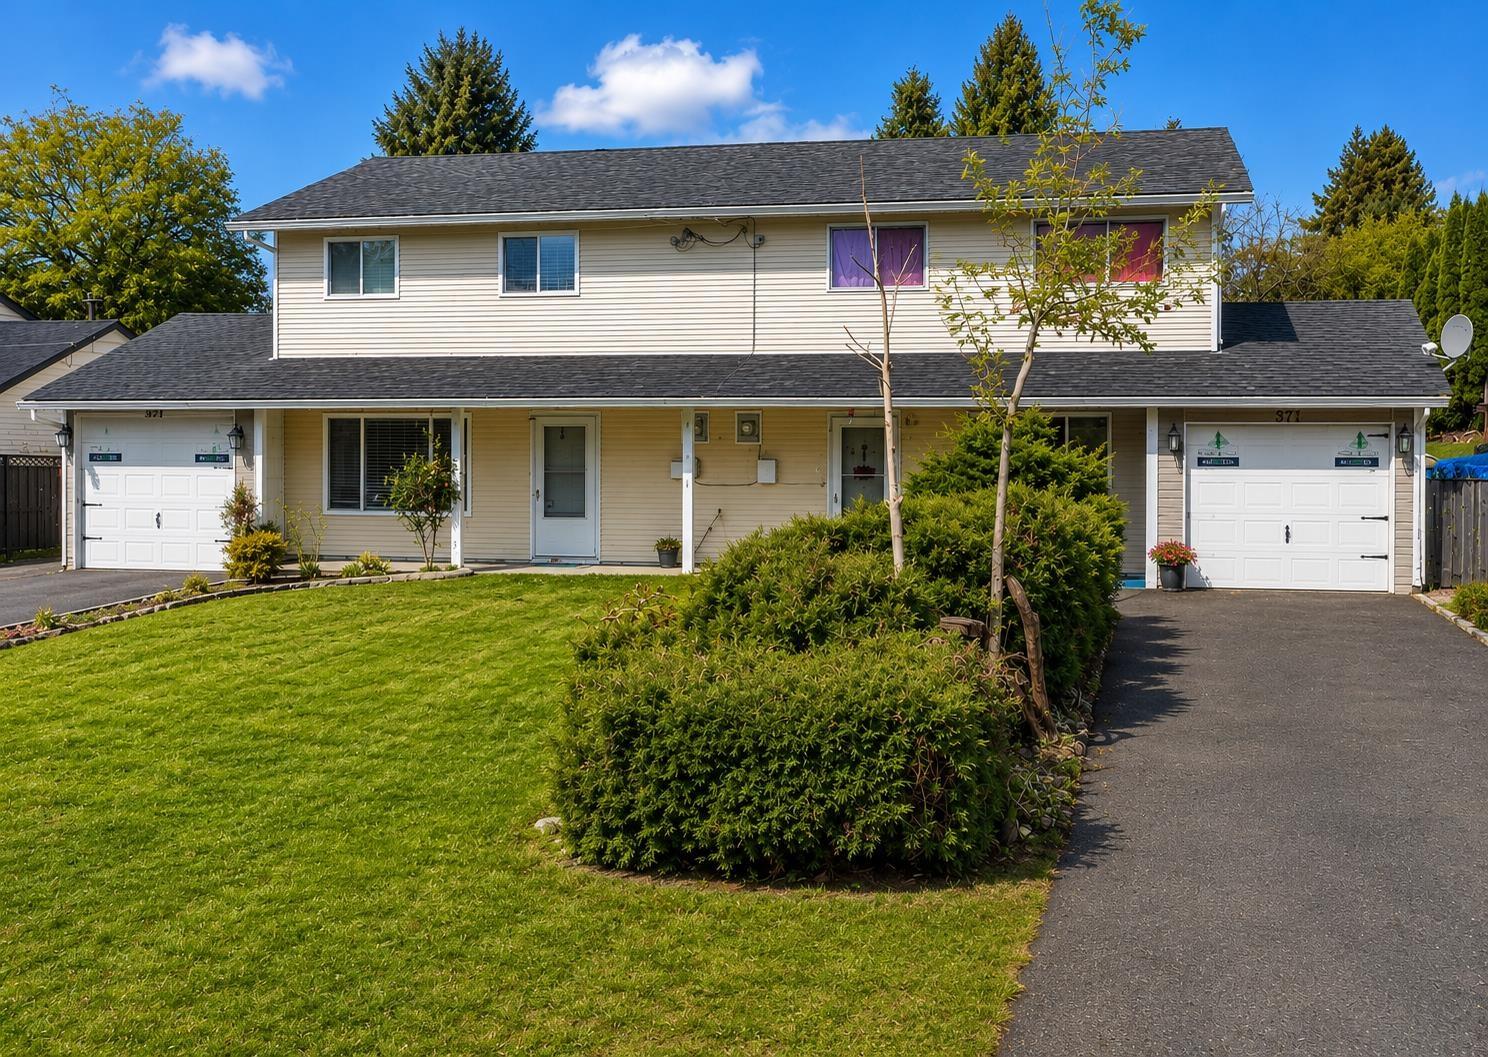 $899,000
6743 135 St. · 3bd/2ba · 1242sf
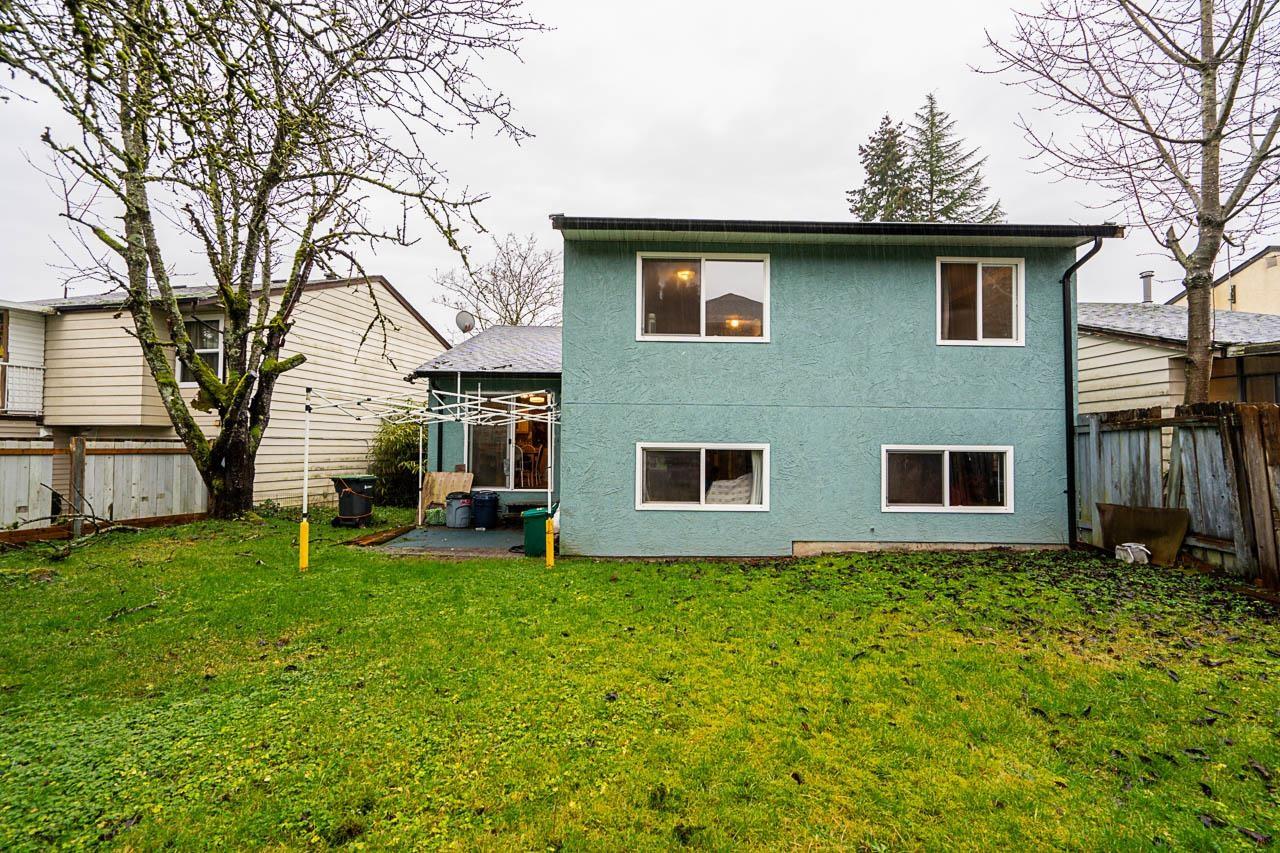 $899,900
6666 133b St. · 5bd/2ba · 1750sf
 $925,000
7258 130 St. · 4bd/2ba · 1953sf
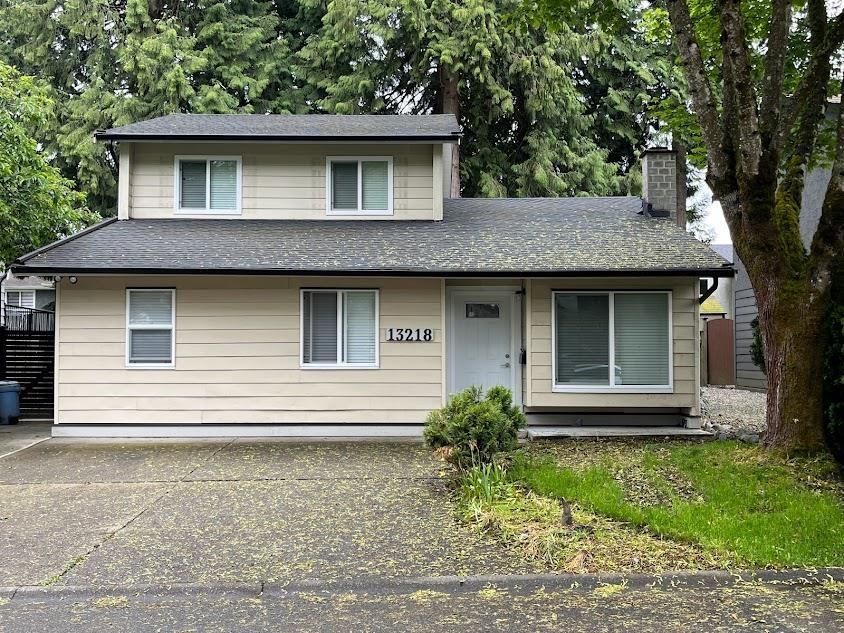 $1,094,800
13218 67 Ave. · 6bd/5ba · 2126sf
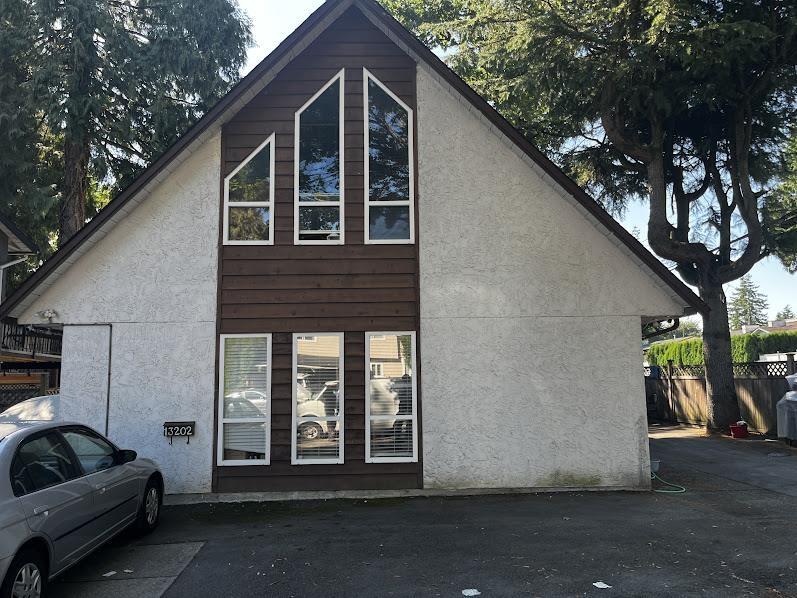 $1,049,000
13202 67 Ave. · 8bd/4ba · 2072sf
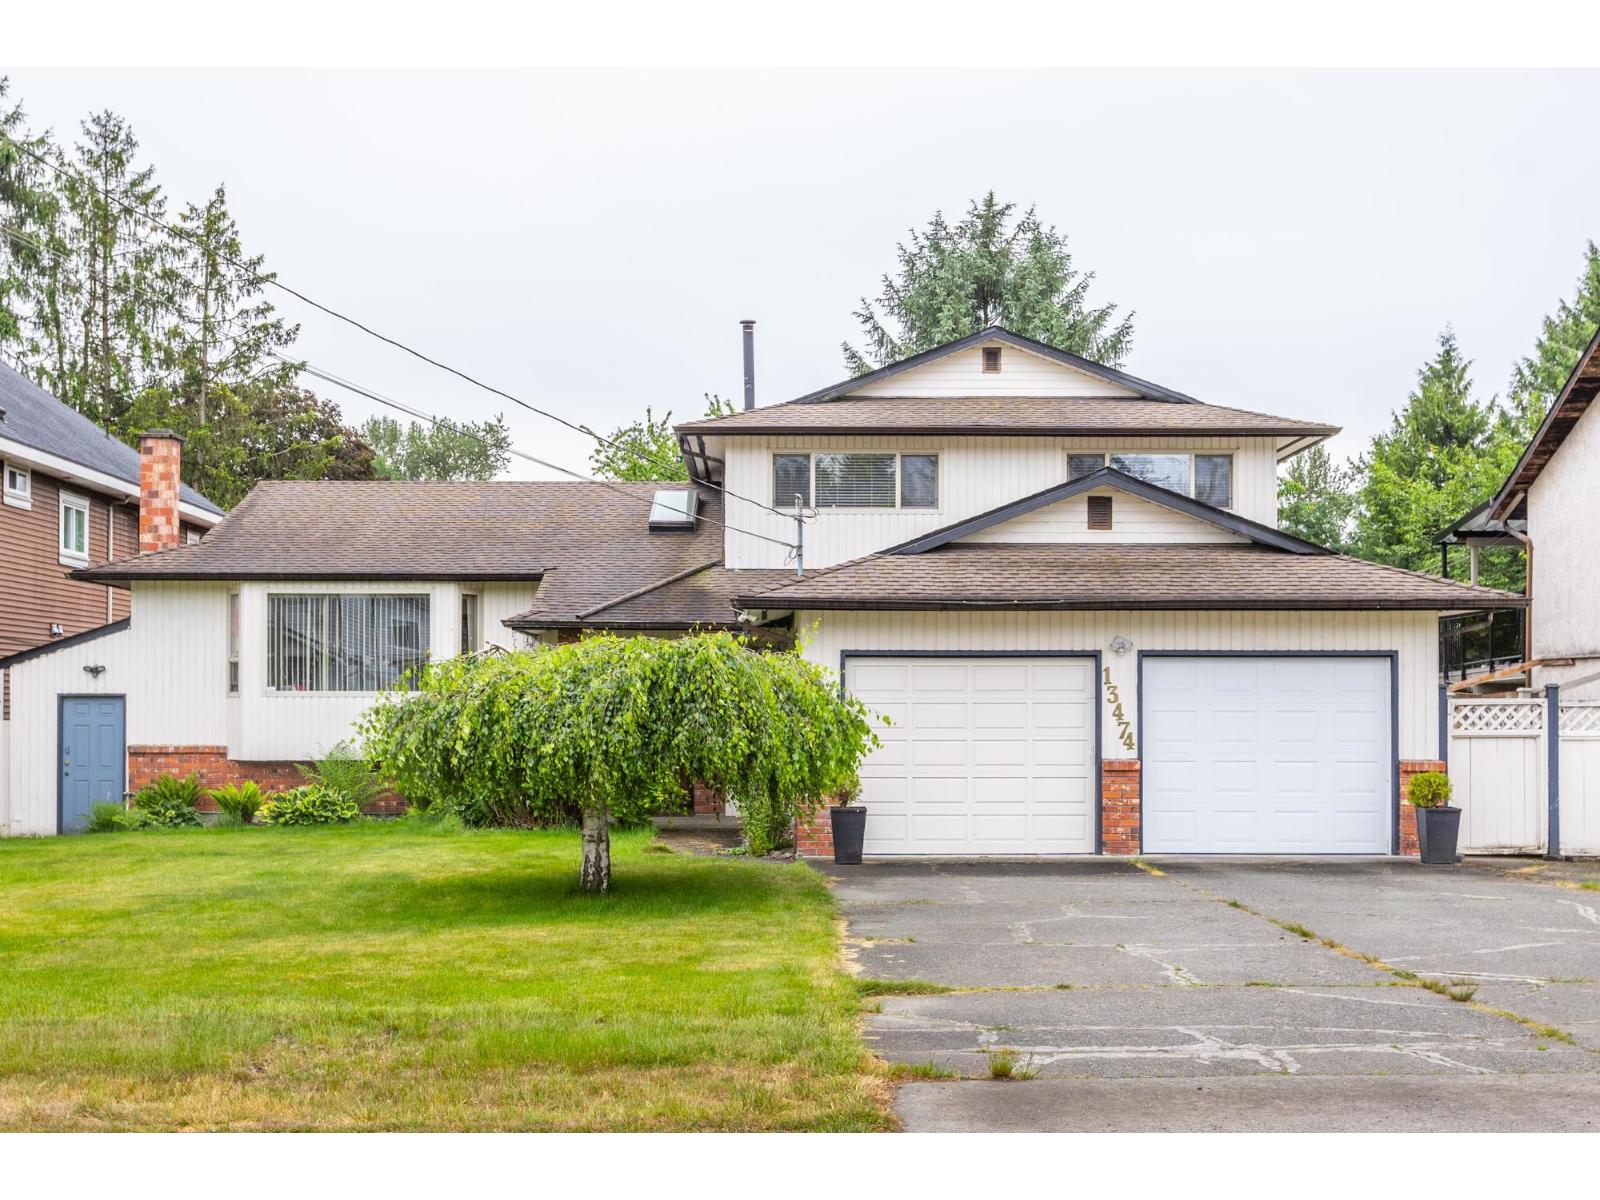 $1,499,900
13474 67 Ave. · 4bd/3ba · 2700sf
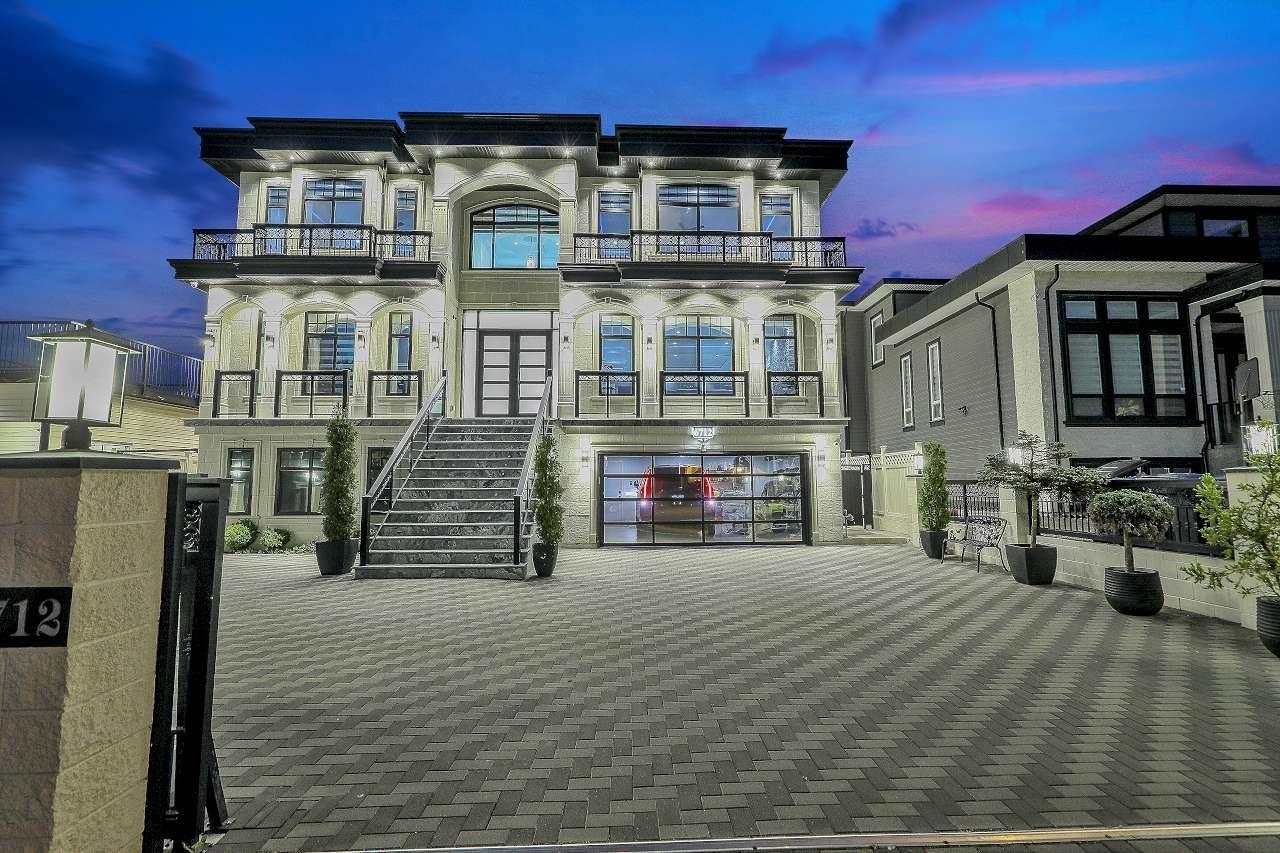 $3,499,000
6712 131a St. · 11bd/10ba · 6592sf
 $1,199,000
13325 66a Ave. · 5bd/4ba · 1232sf
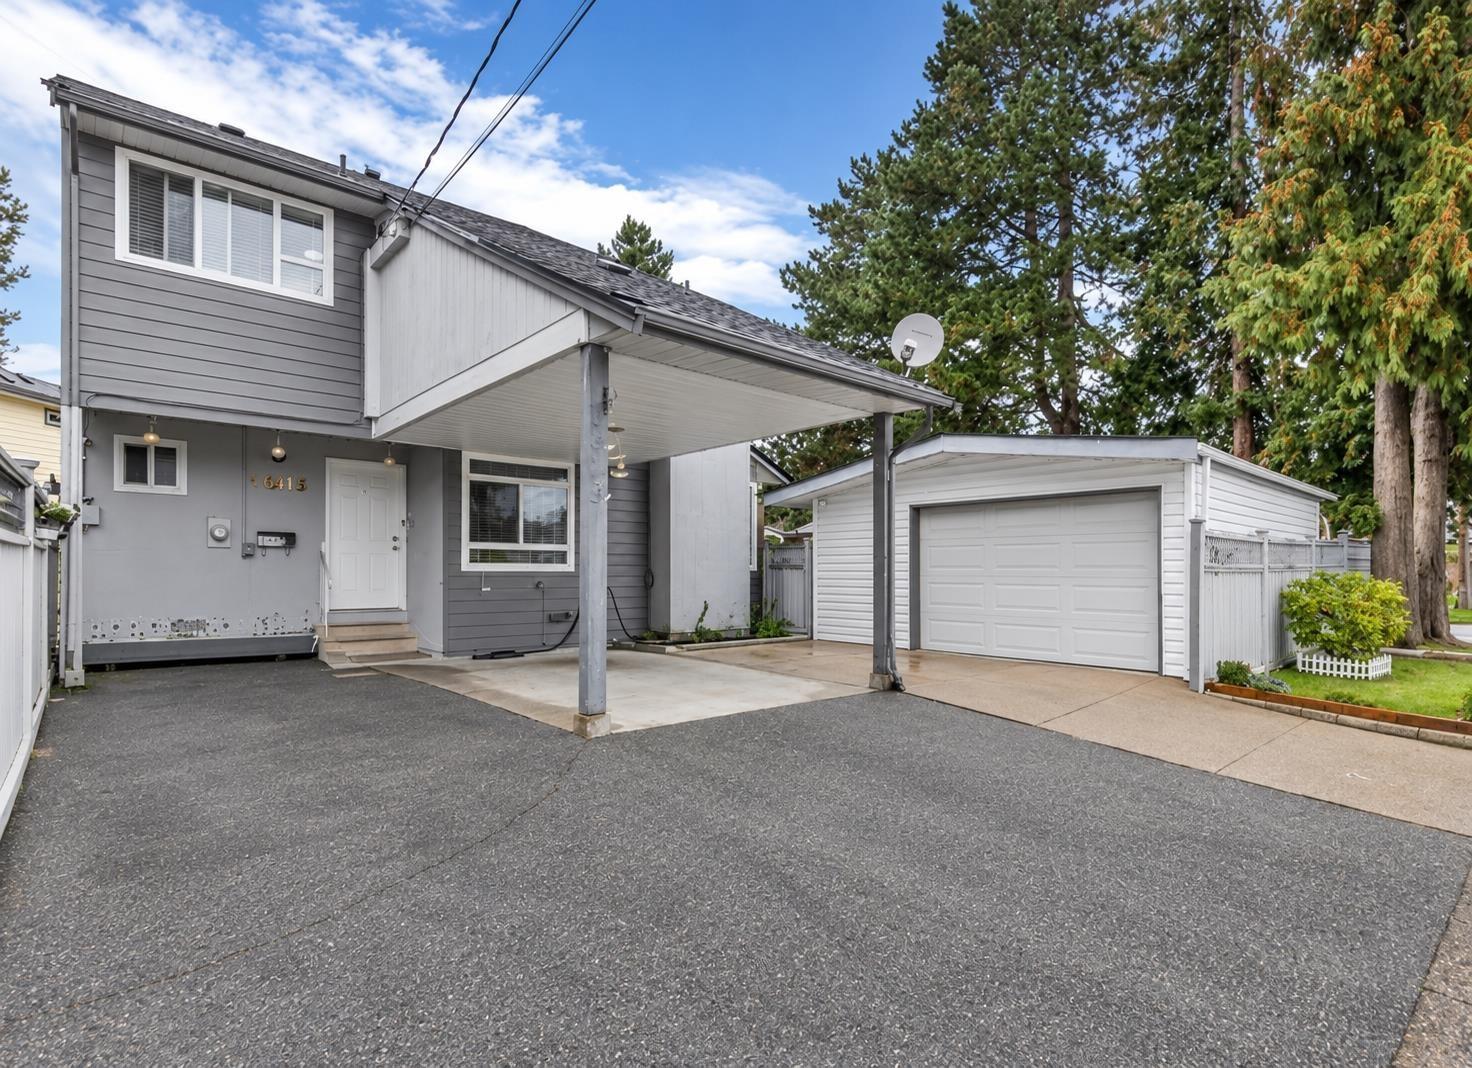 $1,149,000
6613 134 St. · 3bd/3ba · 1660sf
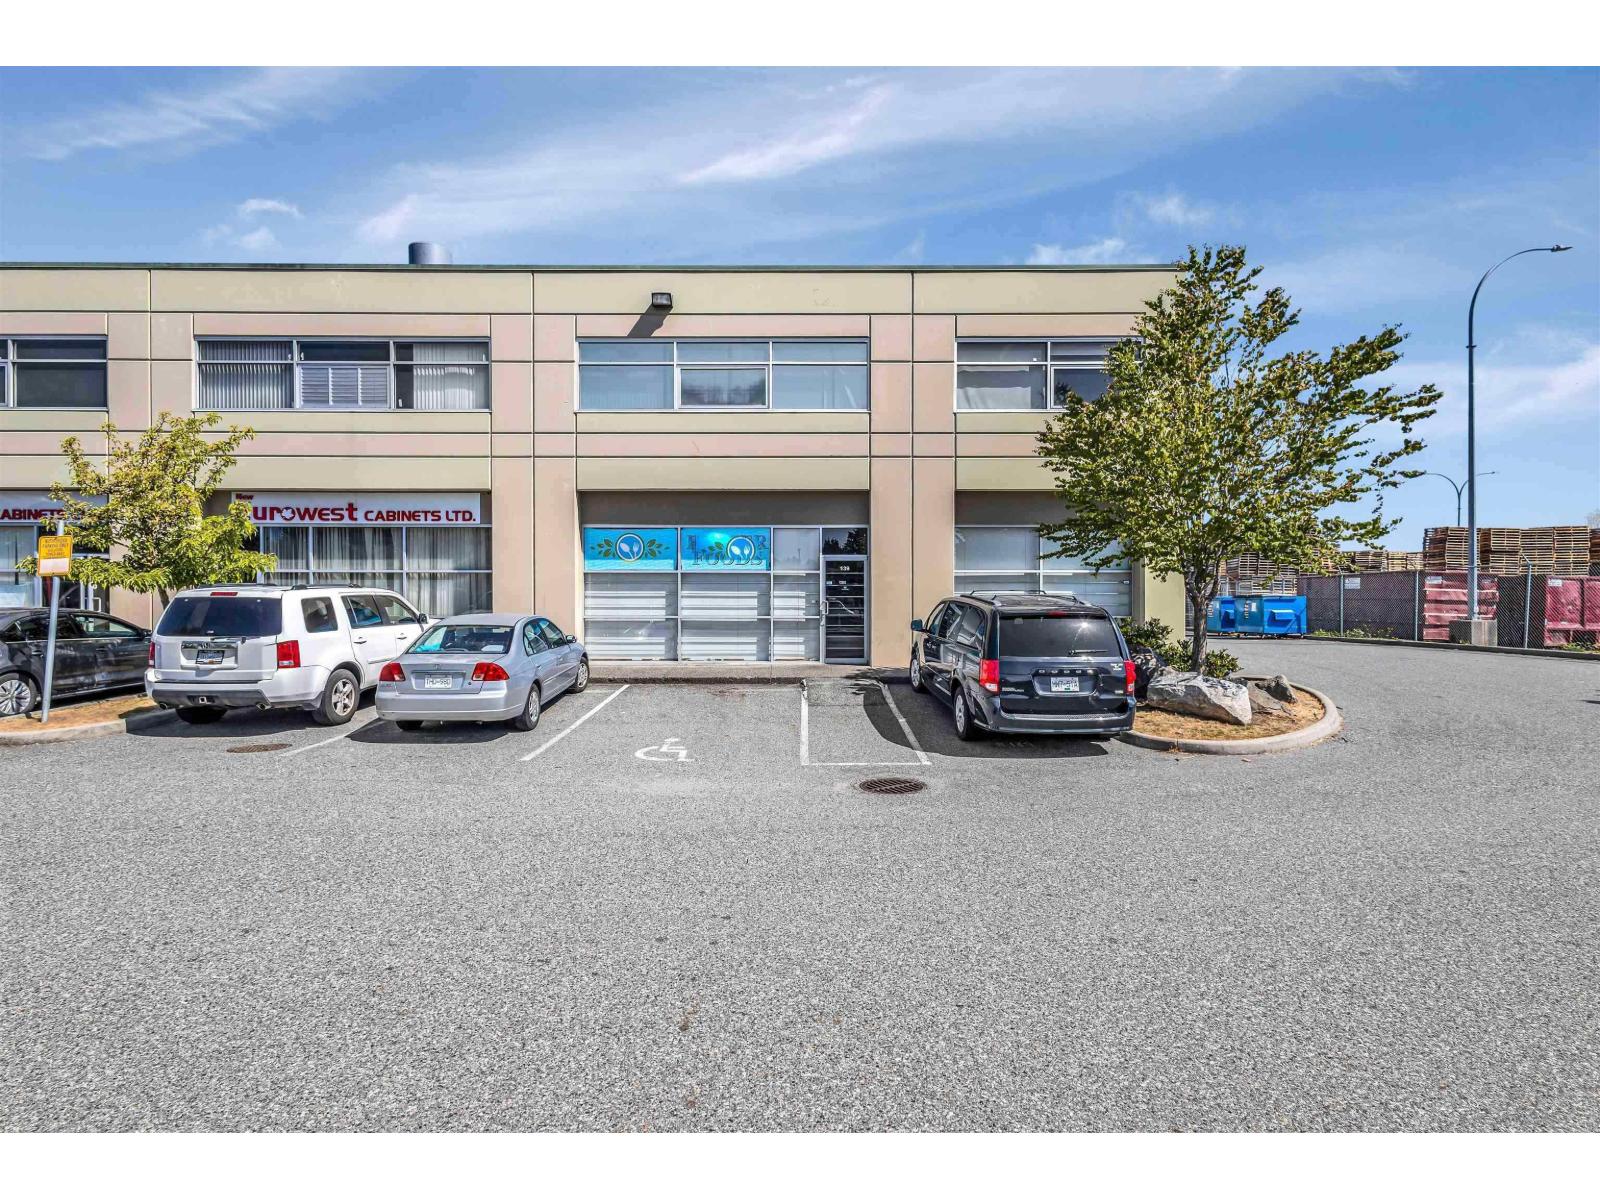 $1,999,999
139 7536 130 St. · 0bd/0ba
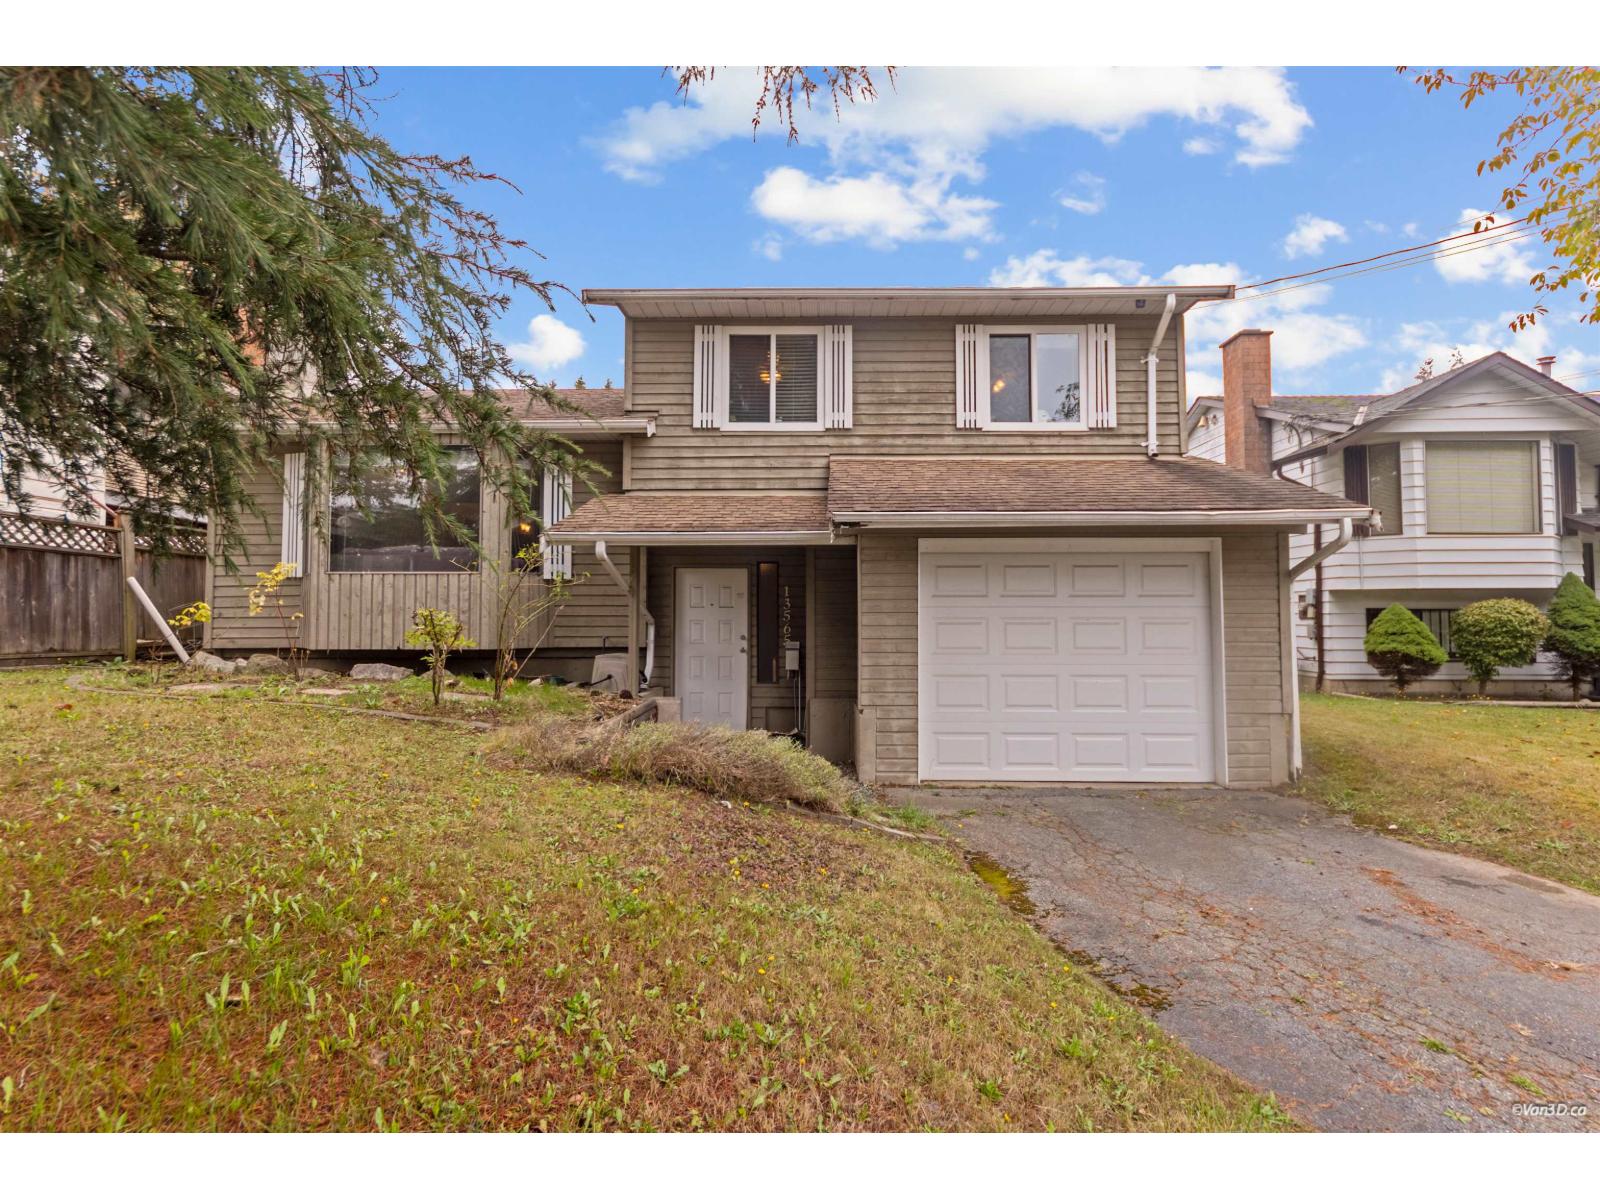 $979,000
13565 67 Ave. · 3bd/1ba · 1529sf
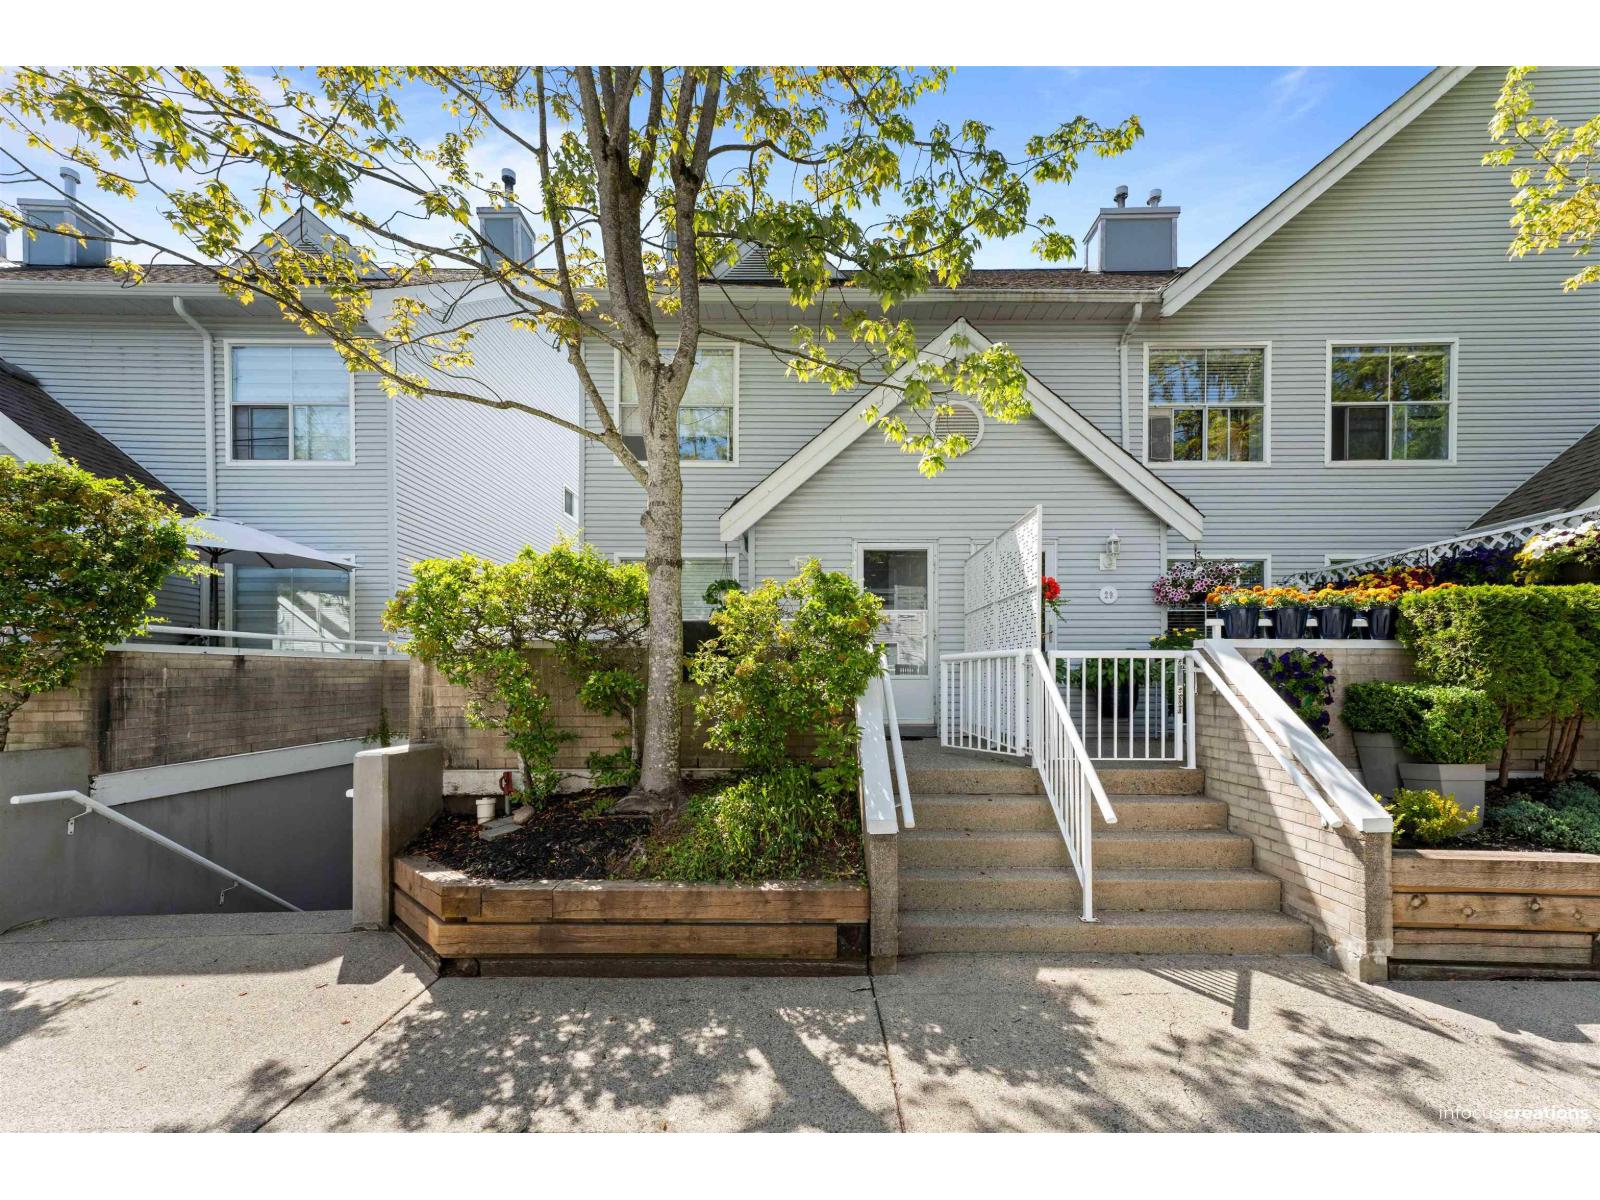 $598,000
28 13713 72a Ave. · 2bd/2ba · 1178sf
 $1,890,000
6892 130 St. · 11bd/6ba · 4749sf
 Crafton Hill
13368 72 Ave. · BCS4273
 Suncreek
7182 133A St.
 Suncreek
7139 133A St.
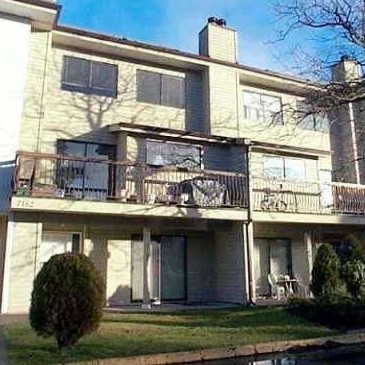 Suncreek
7162 133A St.
 Suncreek Estates
7131 133A St. · LMS4555
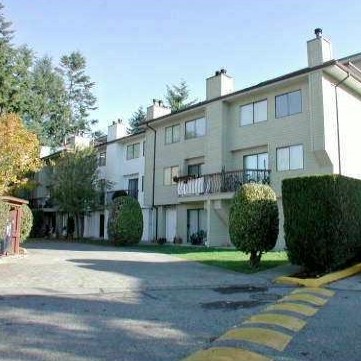 Suncreek
7144 133B St.
.jpg) Sherwood Manor
7175 134 St. · NWS2460
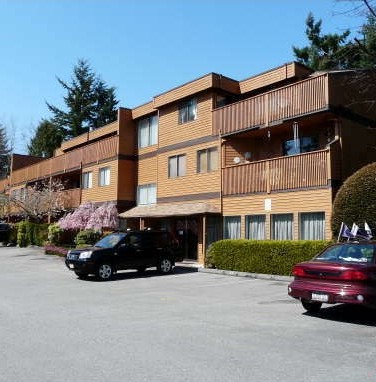 Eagle Glen
7155 134th St. · NWS1606
 Suncreek
7116 133B St.
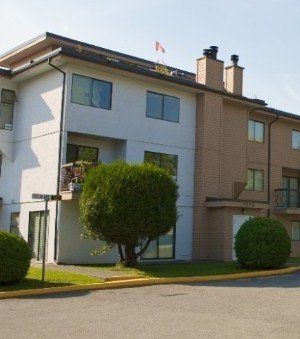 Suncreek Estates
13316 71B Ave.
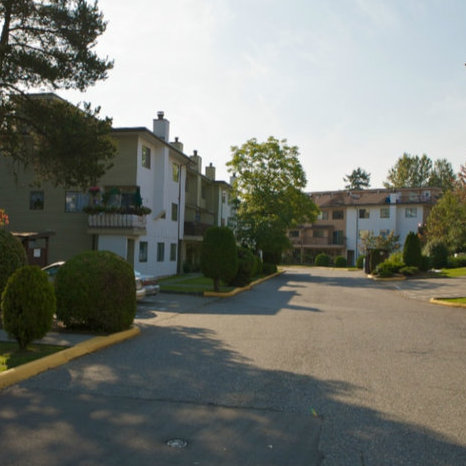 Newton
7150 133 St.
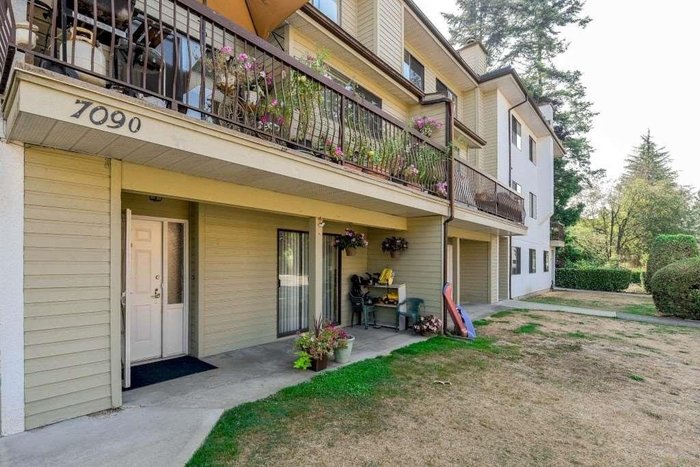 Suncreek
7090 133B St. · NWS58959
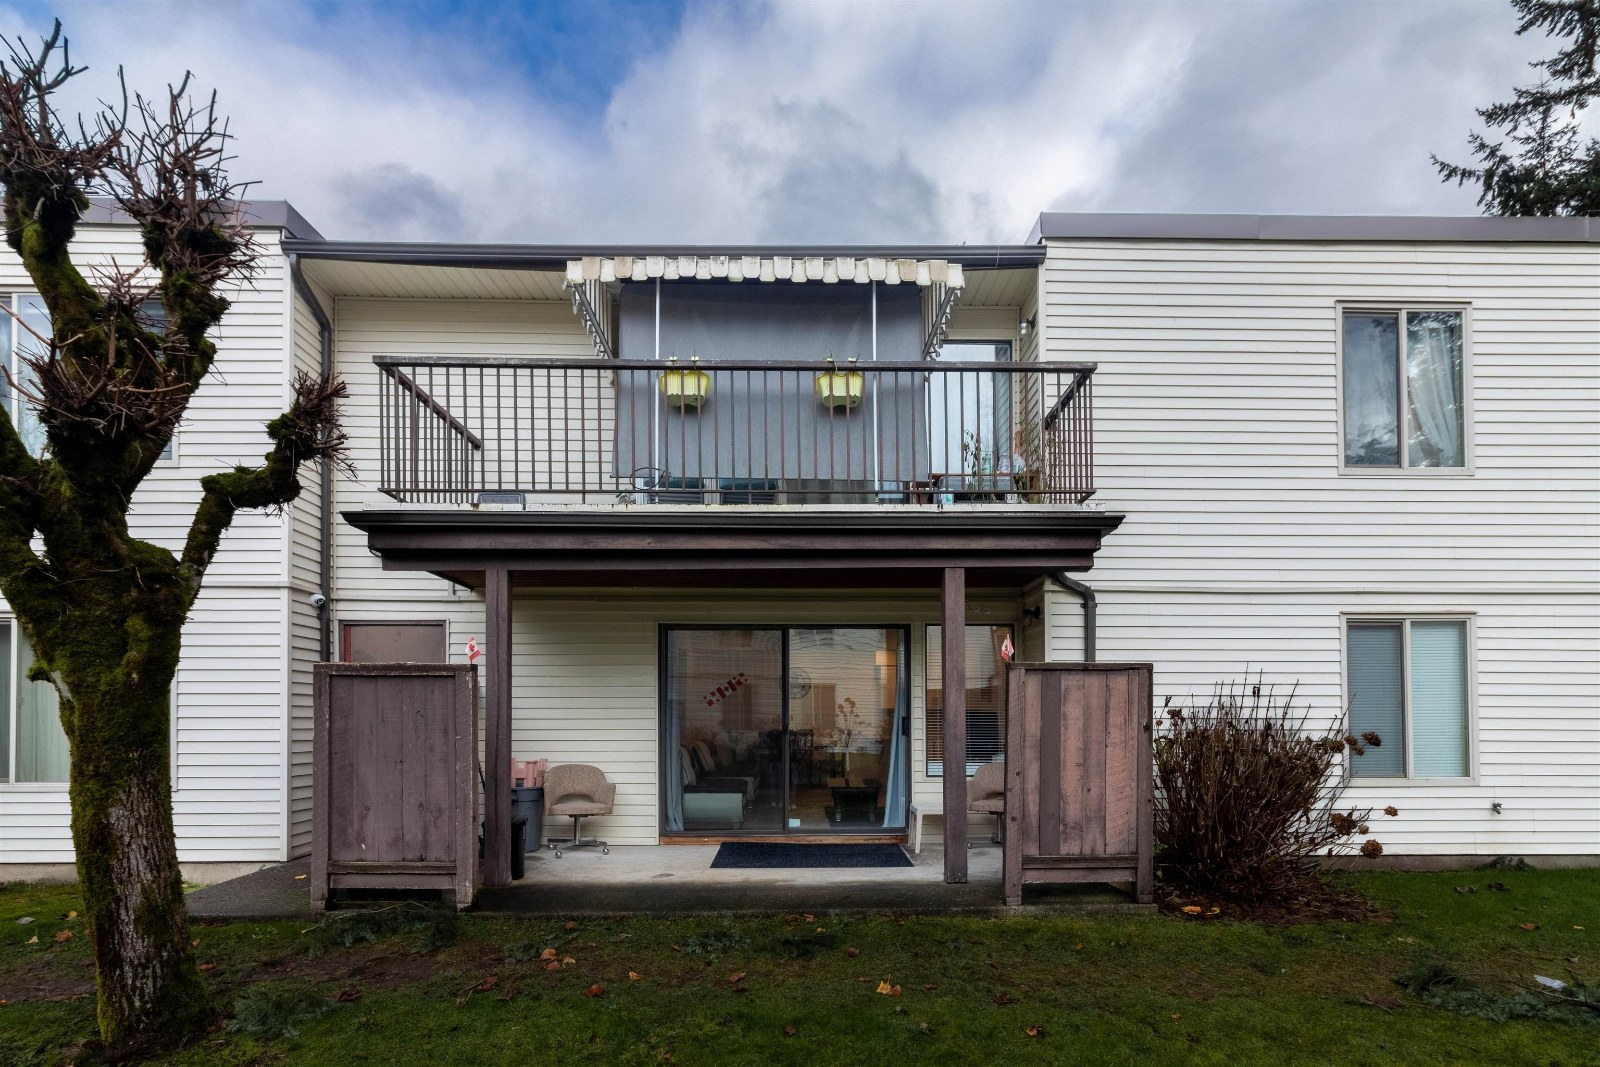 Newton
7115 134th St. · NWS1504
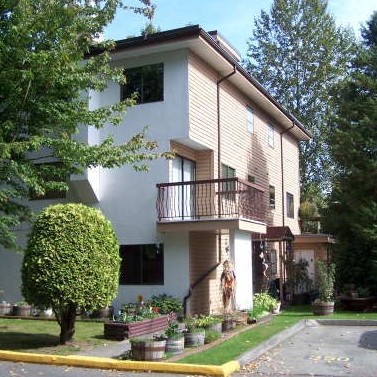 Suncreek Estates
7120 133rd St.
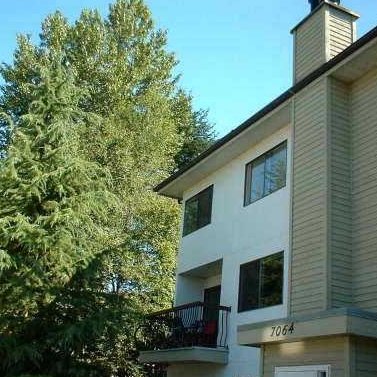 Suncreek Estates
7064 133B St.
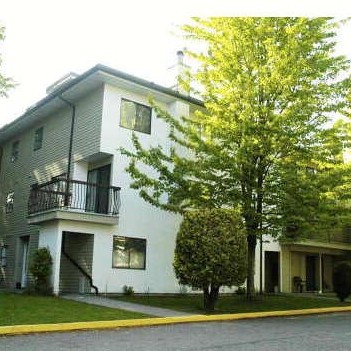 Suncreek
7119 133rd St.
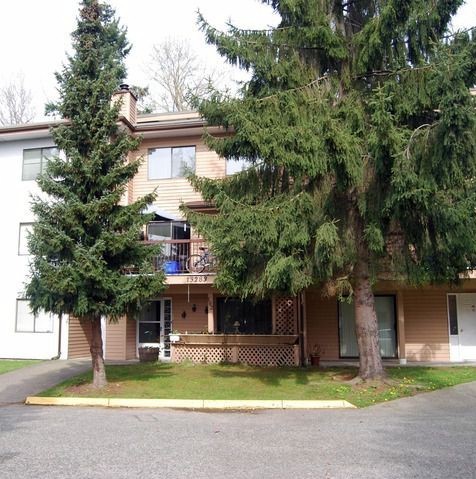 Newton
13283 70B Ave.



