Maintenance Fees Include
Hot Water
Management


.jpg "Photo 1 — click to view")
| Date | Status | Address | Type | Bed | Bath | Price | Sqft | Strata Fee | Tax | Listed By |
|---|---|---|---|---|---|---|---|---|---|---|
| 2026-05-25 | Active | 208 7175 134 St. | Apartment Unit | 2 | 2 | $469,000 ($439/sf) | 1068 | $483 | $2086 (2025) | eXp Realty of Canada, Inc. |
| Sold Date | Address | Bed | Bath | Sqft | Asking | Sold Price | DOM | Strata Fee | Tax | Listed By |
|---|---|---|---|---|---|---|---|---|---|---|
| 2025-10-22 | 101 7175 134 St. | 2 | 2 | 1074 | $499,800 | $488,000 ($454/sf) | $483 | $2084 (2025) | RE/MAX LIFESTYLES REALTY | |
| 2025-07-09 | 105 7175 134 St. | 2 | 2 | 1069 | $509,000 | $504,000 ($471/sf) | $464 | $1988 (2024) | Woodhouse Realty | |
| 2025-06-16 | 311 7175 134 St. | 2 | 2 | 1137 | $499,900 | $502,900 ($442/sf) | $478 | $1994 (2024) | eXp Realty of Canada, Inc. |
Sold data from the MLS® feed for strata plan NWS2460. Showing the 15 most recent sales from the last 24 months; expand for up to 80.
Sherwood Manor at 7175 134 St. — currently 1 active listing averaging $469,000.
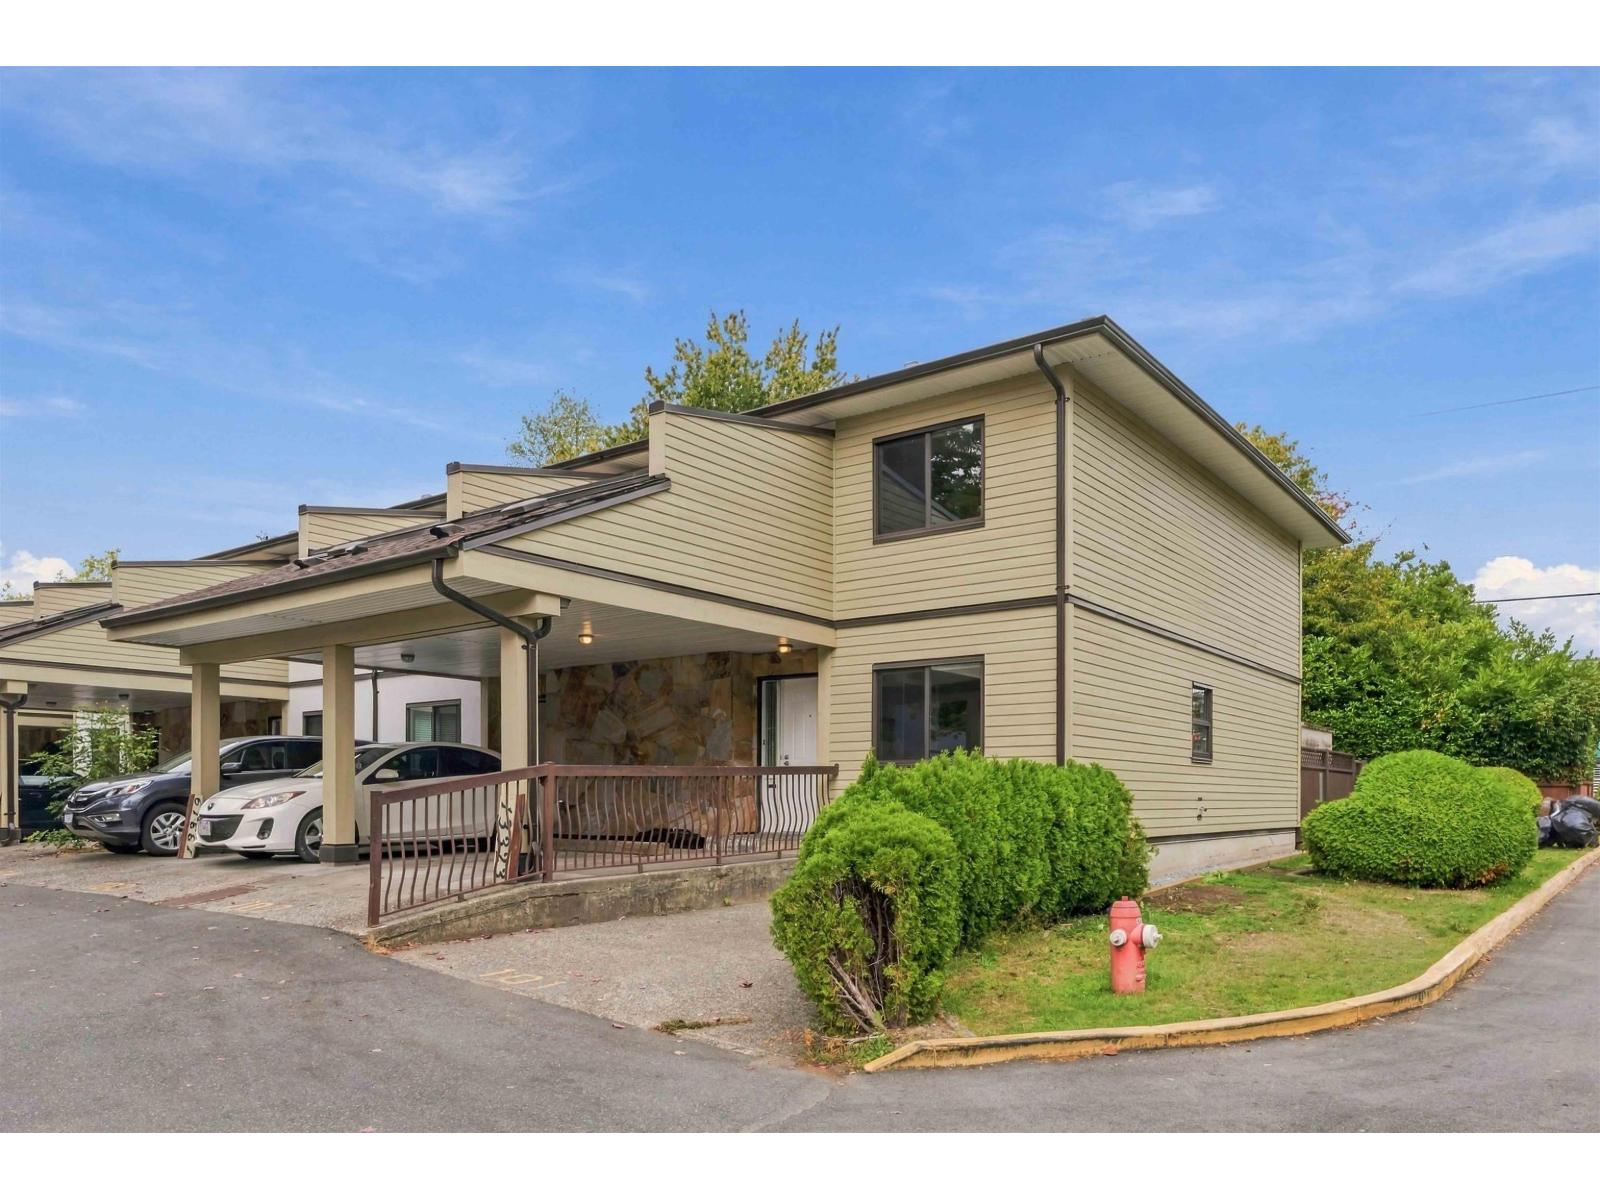
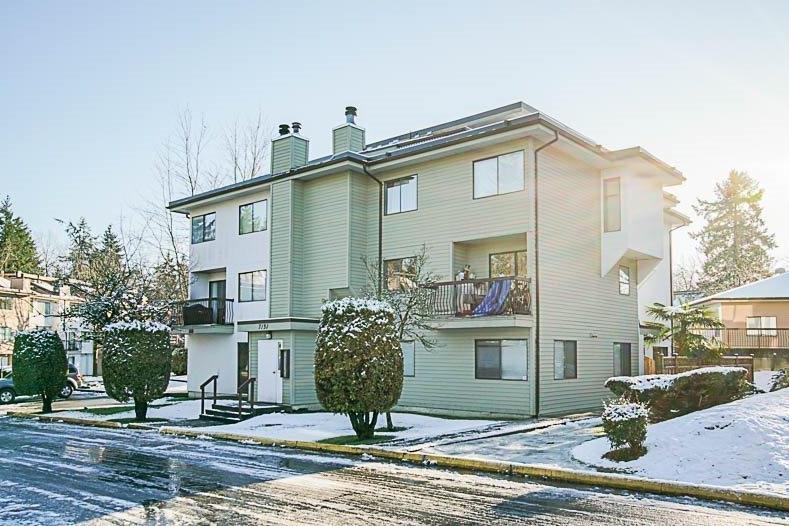
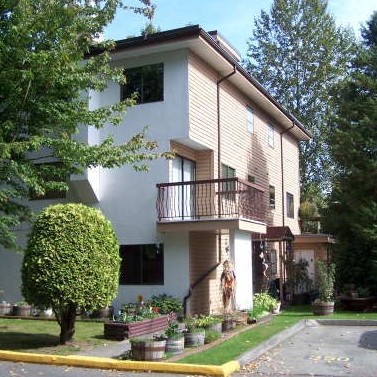
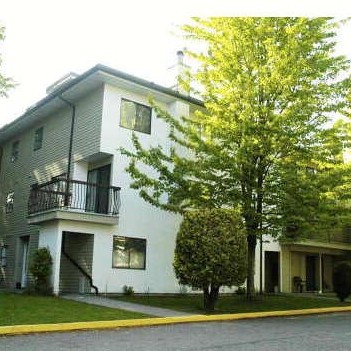
Sherwood Manor - 7175 134TH Street, Surrey, BC V3W 4T1, Strata Plan No. NWS2460, 4 levels, 33 units, built 1988 - located at the corner of 72nd Avenue and 134th Street in Central Newton neighborhood of Surrey. Consisting of 33 strata title condominium units in a four-story building, Sherwood Manor is in Central Newton on the edge of green space, yet walking distance to shopping and community amenities. This project is in very good shap and boiler and roof were replaced recently.
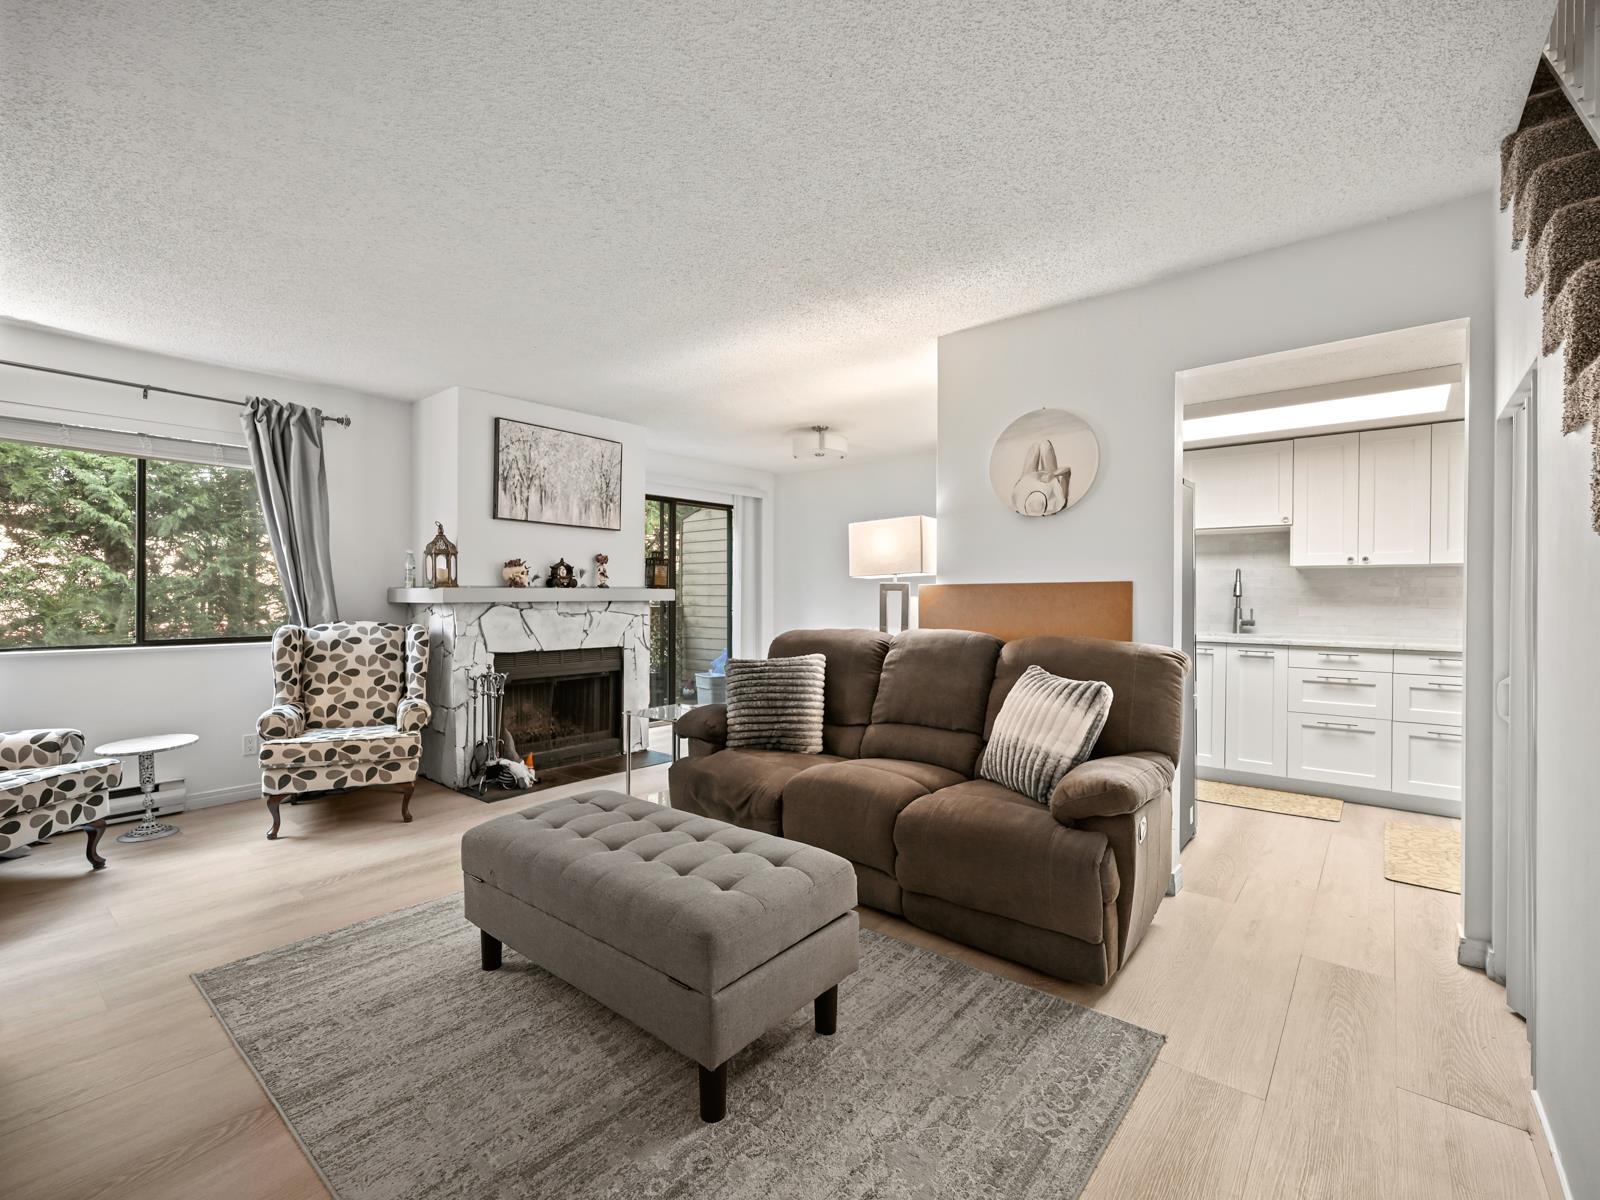
Inside, spacious one and two bedroom condos feature bay windows, insuite laundry, bright white kitchens with many drawers and storage, laminate countertops, easy care vinyl flooring, and white appliances, and master bedroom with large walk-through closets, undermount sinks and soaker tubs. Enclosed balconies are included in the square footage and give even more space for home office or hobbies. Residents also can enjoy the building amenities which includes GYM and Sauna/Steam Room.
Sherwood Manor is adjacent to Unwin Park, across from the Bus Station, blocks from the W E Kinving Elementary, Princess Margaret Secondary, superb restaurants and coffee shops, and within walking distance to Hollywood 3 Cinema, Surrey Public Library, Kwantlen, Costco, Safeway, Price Smart, and Save-On Foods. Also, there is a short drive to Surrey Memorial Hospital, Strawberry Hill Shopping Center, SFU and King George Skytrain Station.
| Construction | Frame - Wood |
|---|---|
| Exterior Finish | Vinyl |
| Roof | Tar & Gravel |
| Foundation | Concrete Perimeter |
| Rain Screen | No |
| Management Company | Leonis Management & Consultants Ltd. |
| Strata Plan | NWS2460 |
|---|---|
| Building Type | Strata |
| Title to Land | Freehold Strata |
| Units in Strata | 33 |
| Units in Development | 33 |
| Management Company | LEONIS PROPERTY MANAGEMENT — 604-575-5474 |
| PID | 100000000 |
| Bylaws / Restrictions | PETS ALLOWED W/REST.,RENTALS ALLOWED W/RESTRICTIONS |
| Parking / Storage | Garage Underbuilding |
Live market intelligence for this building's segments — active inventory, medians, ranges & trends. Opens in a new tab.
| Address | Bed | Bath | Sqft | Price |
|---|---|---|---|---|
| 208 7175 134 St. | 2 | 2 | 1068 | $469,000 |
| 13428 72 Ave. | $359,000 | |||
| 110 13368 72 Ave. | 3 | 3 | 1342 | $719,999 |
| 105 7116 133b St. | 2 | 1 | 991 | $249,000 |
| 201 7131 133a St. | 3 | 2 | 1413 | $249,000 |
| 203 7162 133a St. | 3 | 2 | 1625 | $249,880 |
| 202 7095 133b St. | 3 | 2 | 1401 | $279,000 |
| 13323 71b Ave. | 3 | 2 | 1482 | $370,000 |
| 103 7139 133a St. | 3 | 2 | 1271 | $355,000 |
| 204 7131 133a St. | 3 | 2 | 1305 | $219,900 |
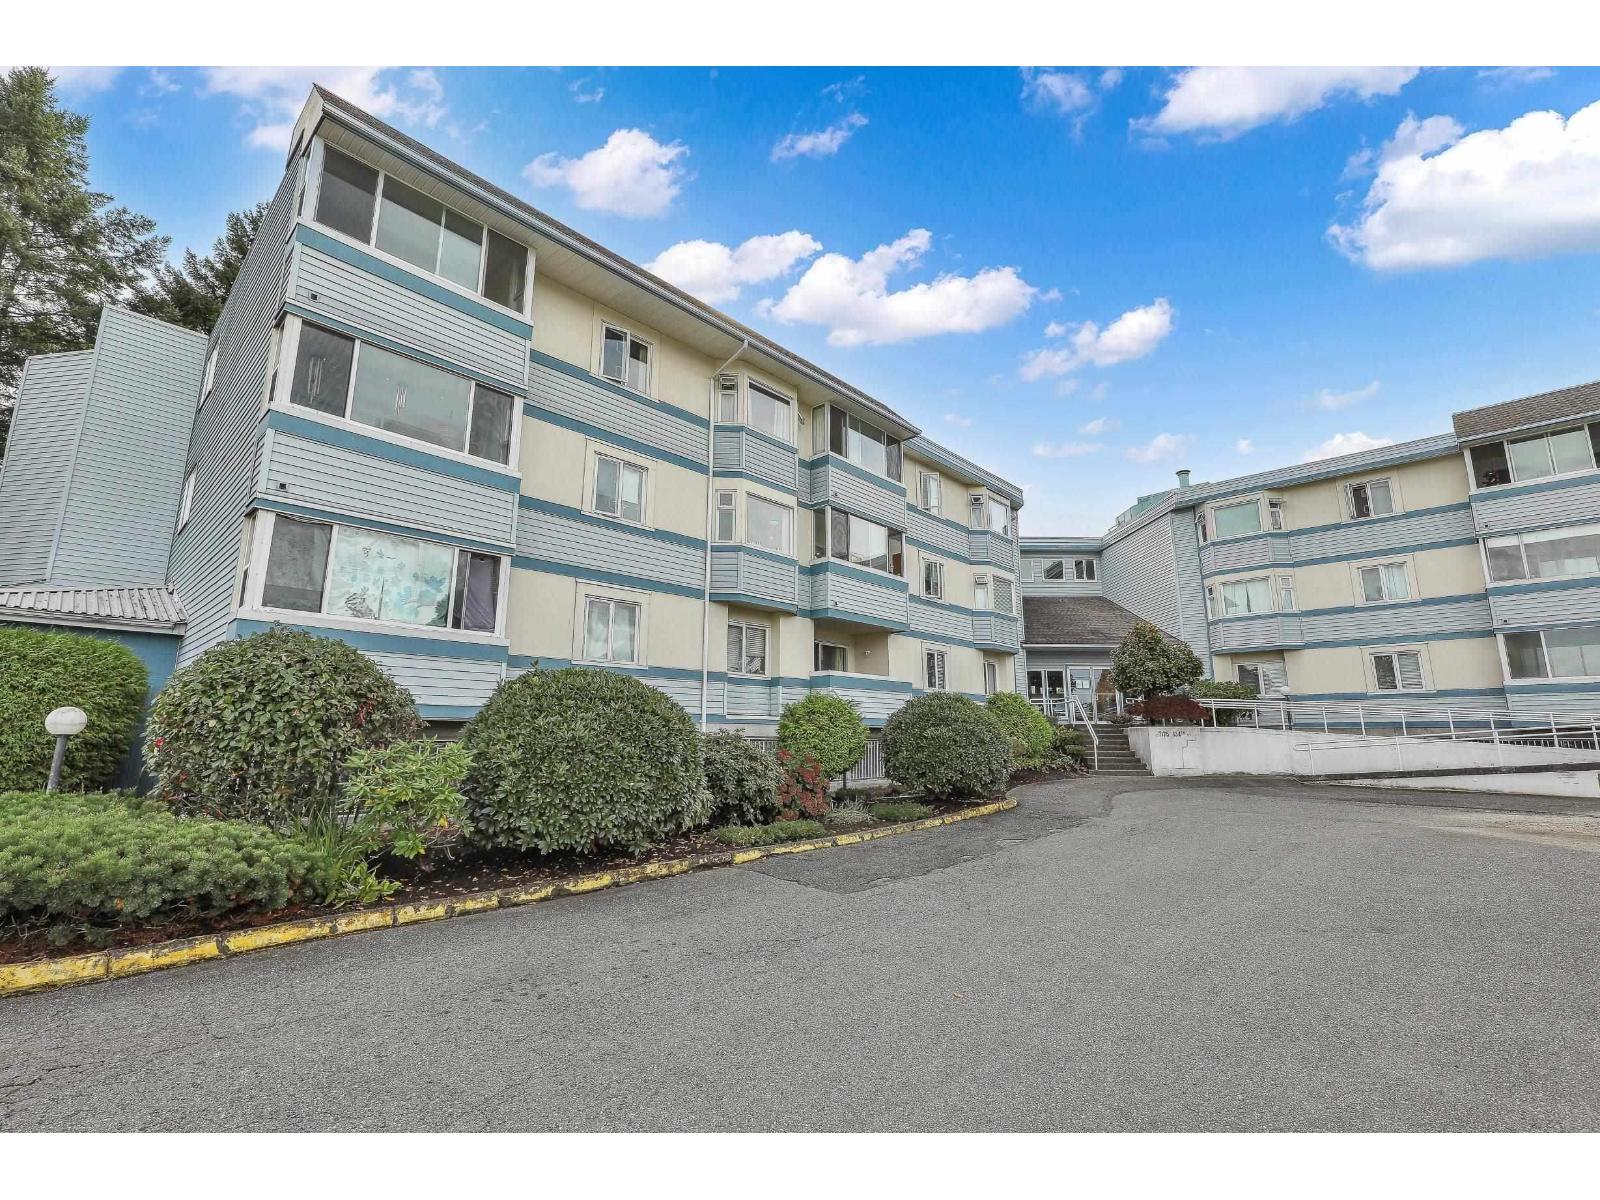 $469,000
208 7175 134 St. · 2bd/2ba · 1068sf
 $359,000
13428 72 Ave. · 0bd/0ba
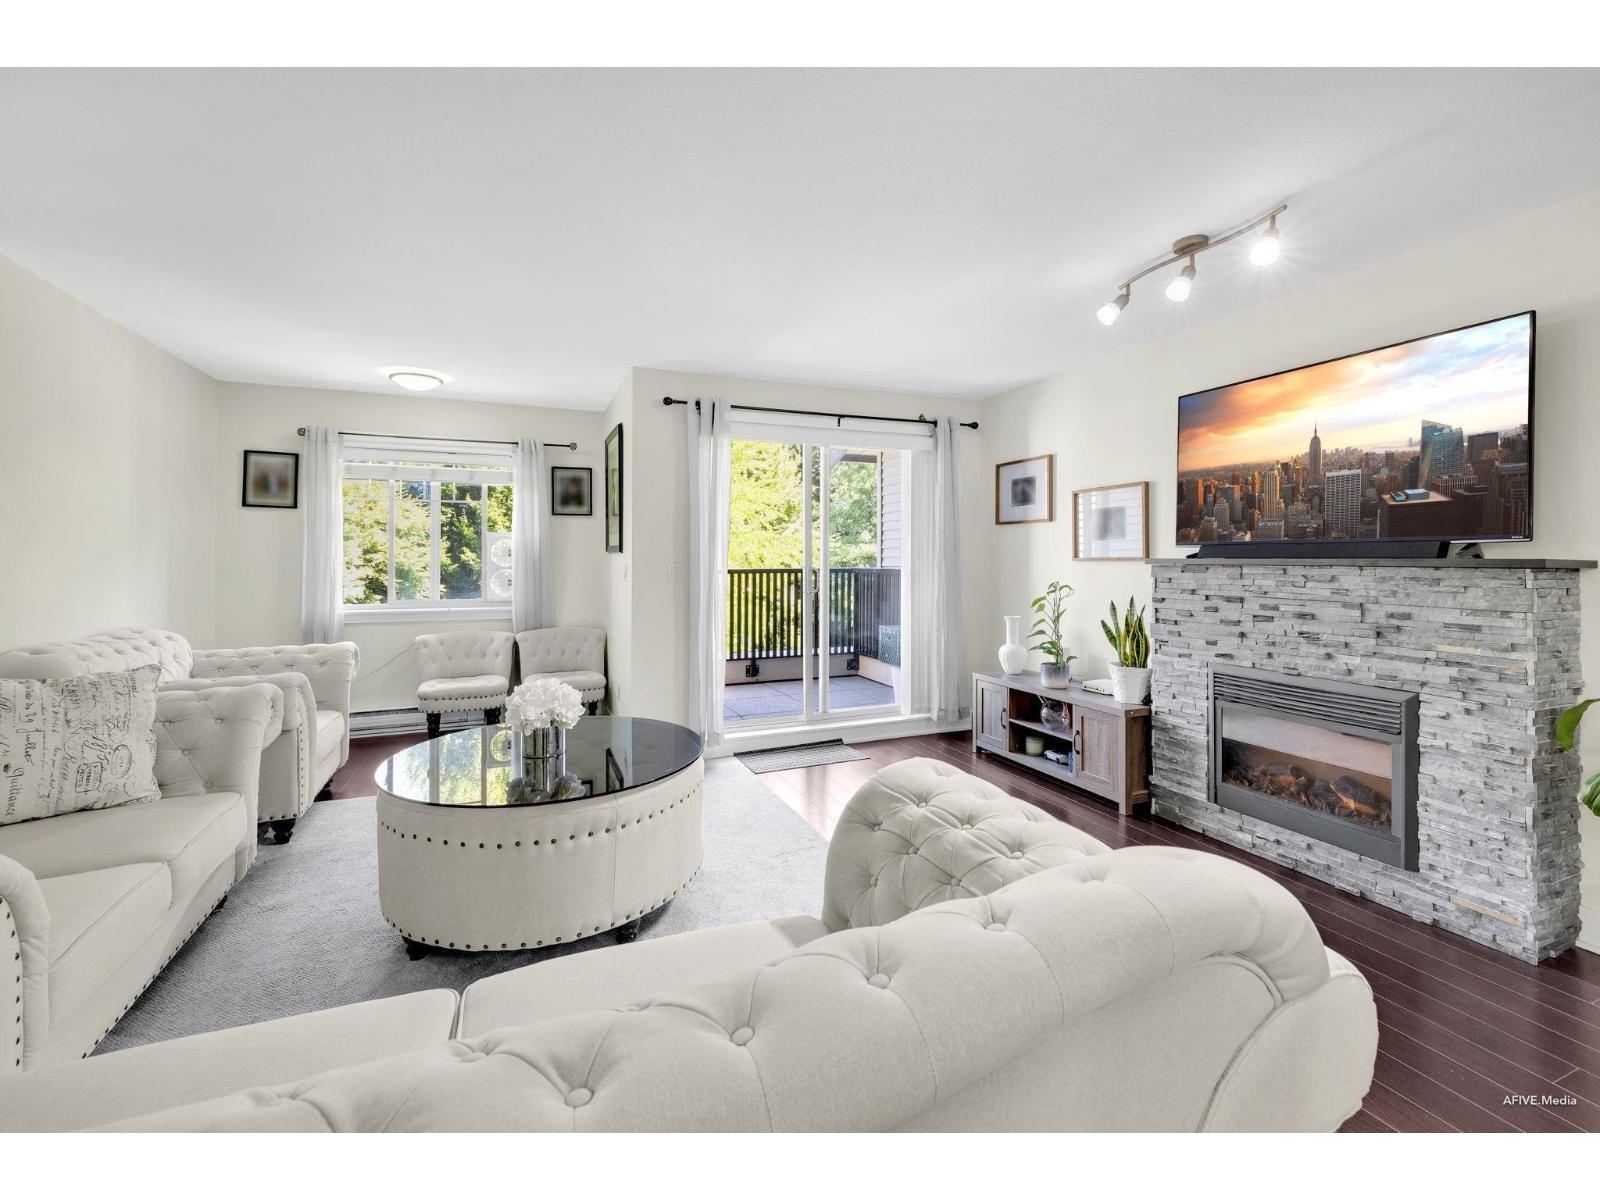 $719,999
110 13368 72 Ave. · 3bd/3ba · 1342sf
 $249,000
105 7116 133b St. · 2bd/1ba · 991sf
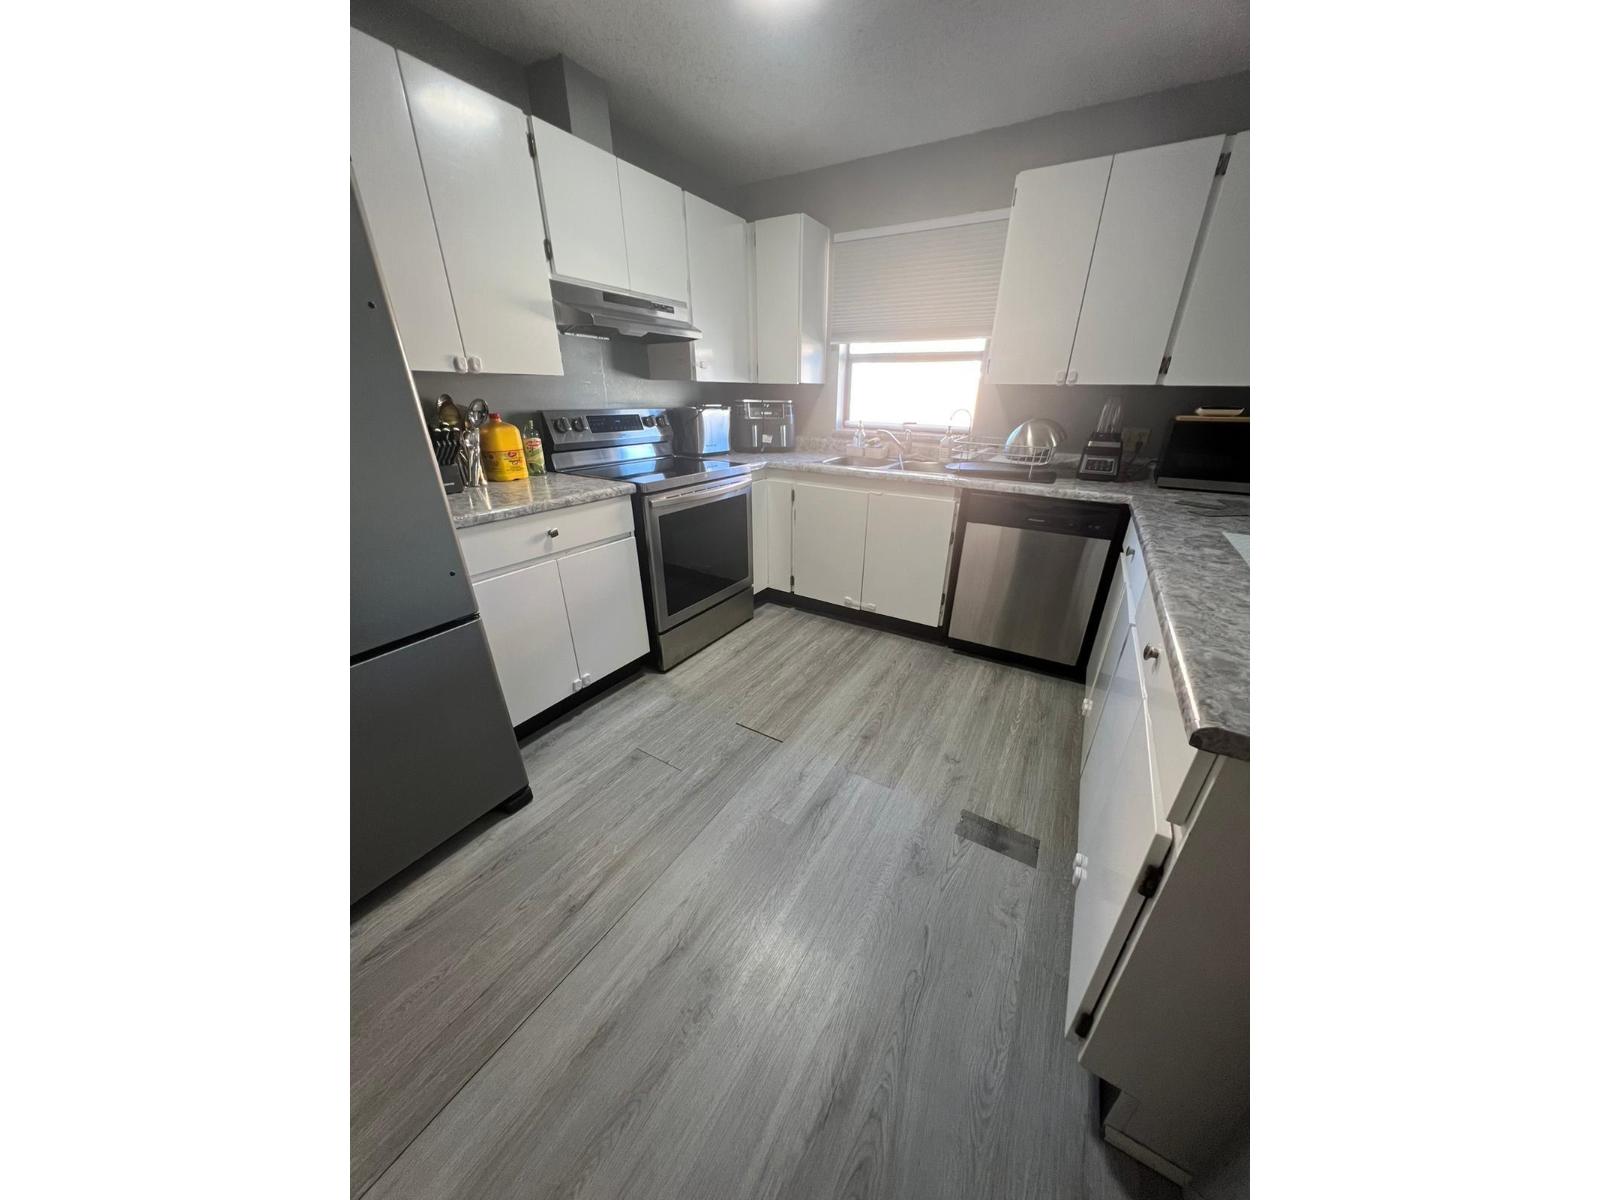 $249,000
201 7131 133a St. · 3bd/2ba · 1413sf
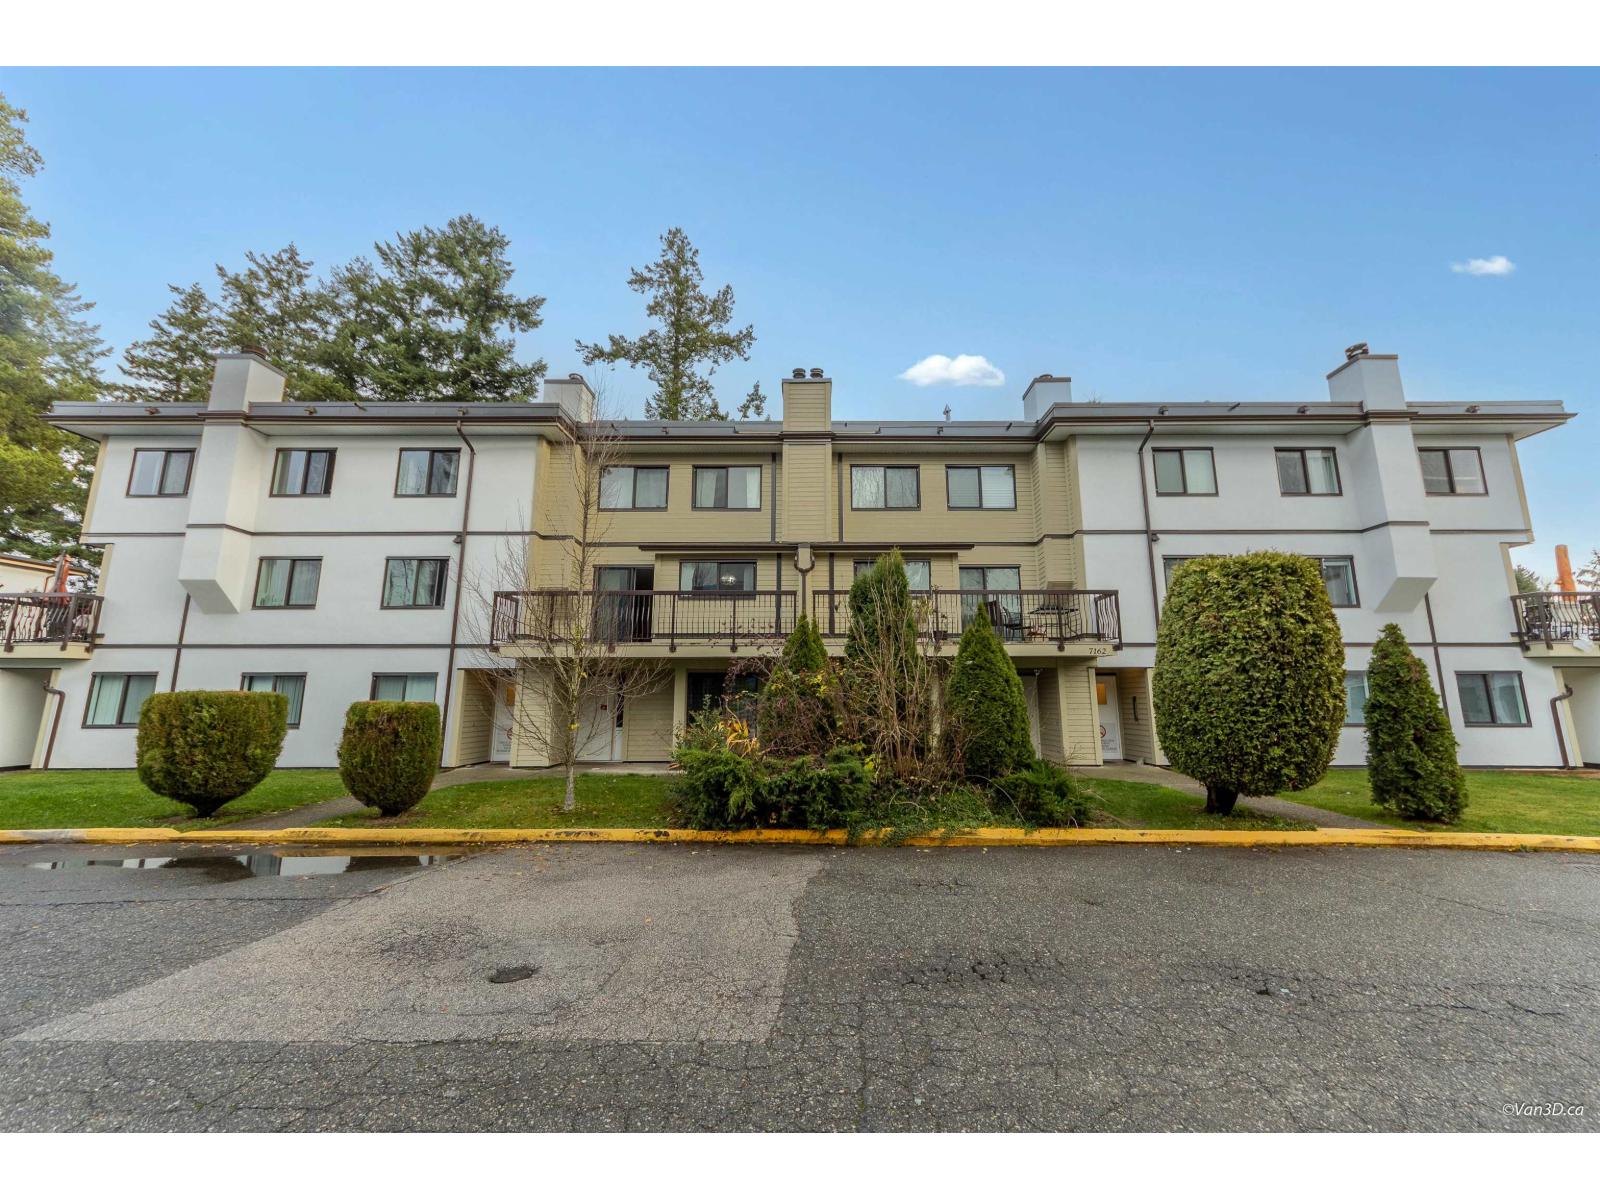 $249,880
203 7162 133a St. · 3bd/2ba · 1625sf
 $279,000
202 7095 133b St. · 3bd/2ba · 1401sf
 $370,000
13323 71b Ave. · 3bd/2ba · 1482sf
 $355,000
103 7139 133a St. · 3bd/2ba · 1271sf
 $219,900
204 7131 133a St. · 3bd/2ba · 1305sf
 $329,000
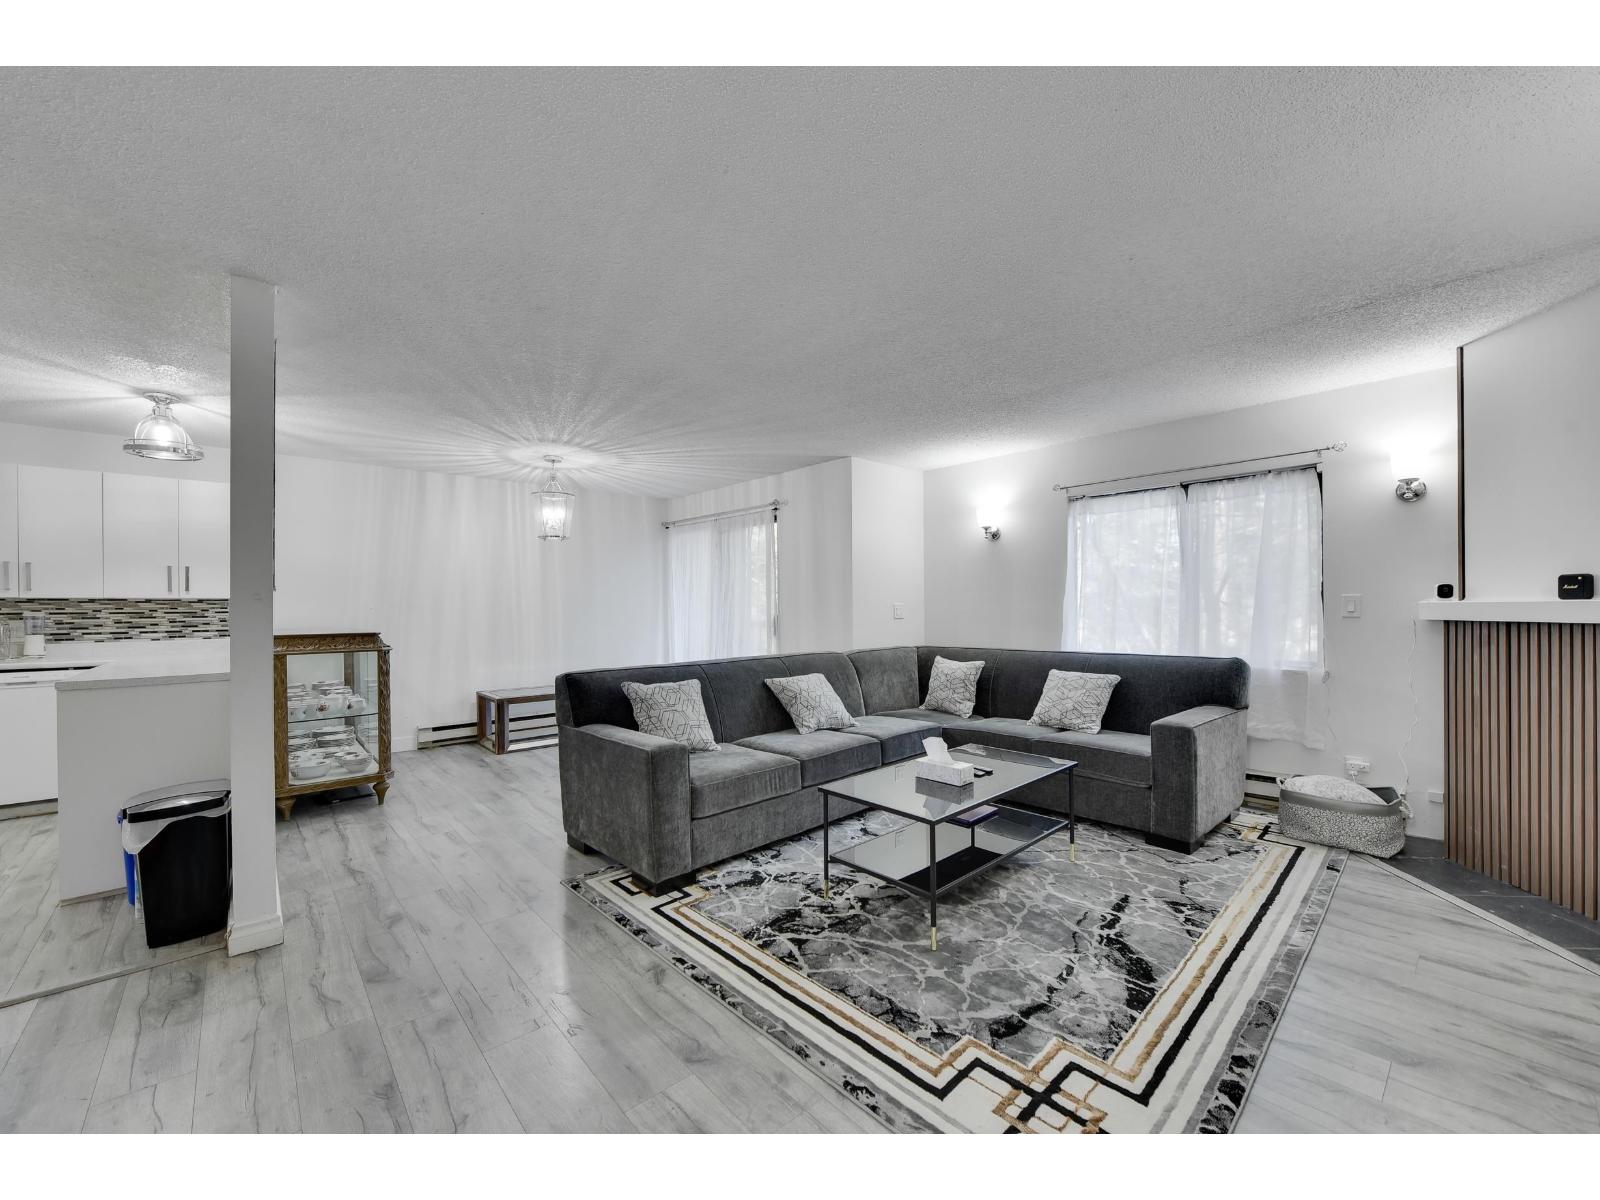
101 7131 133a St. · 3bd/2ba · 1305sf
 $259,000
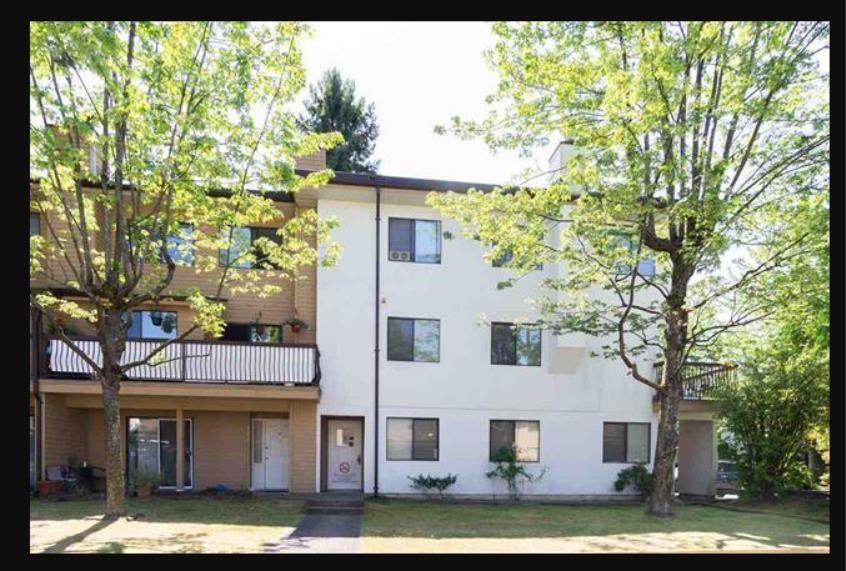
203 7064 133b St. · 3bd/2ba · 1441sf
 $219,000
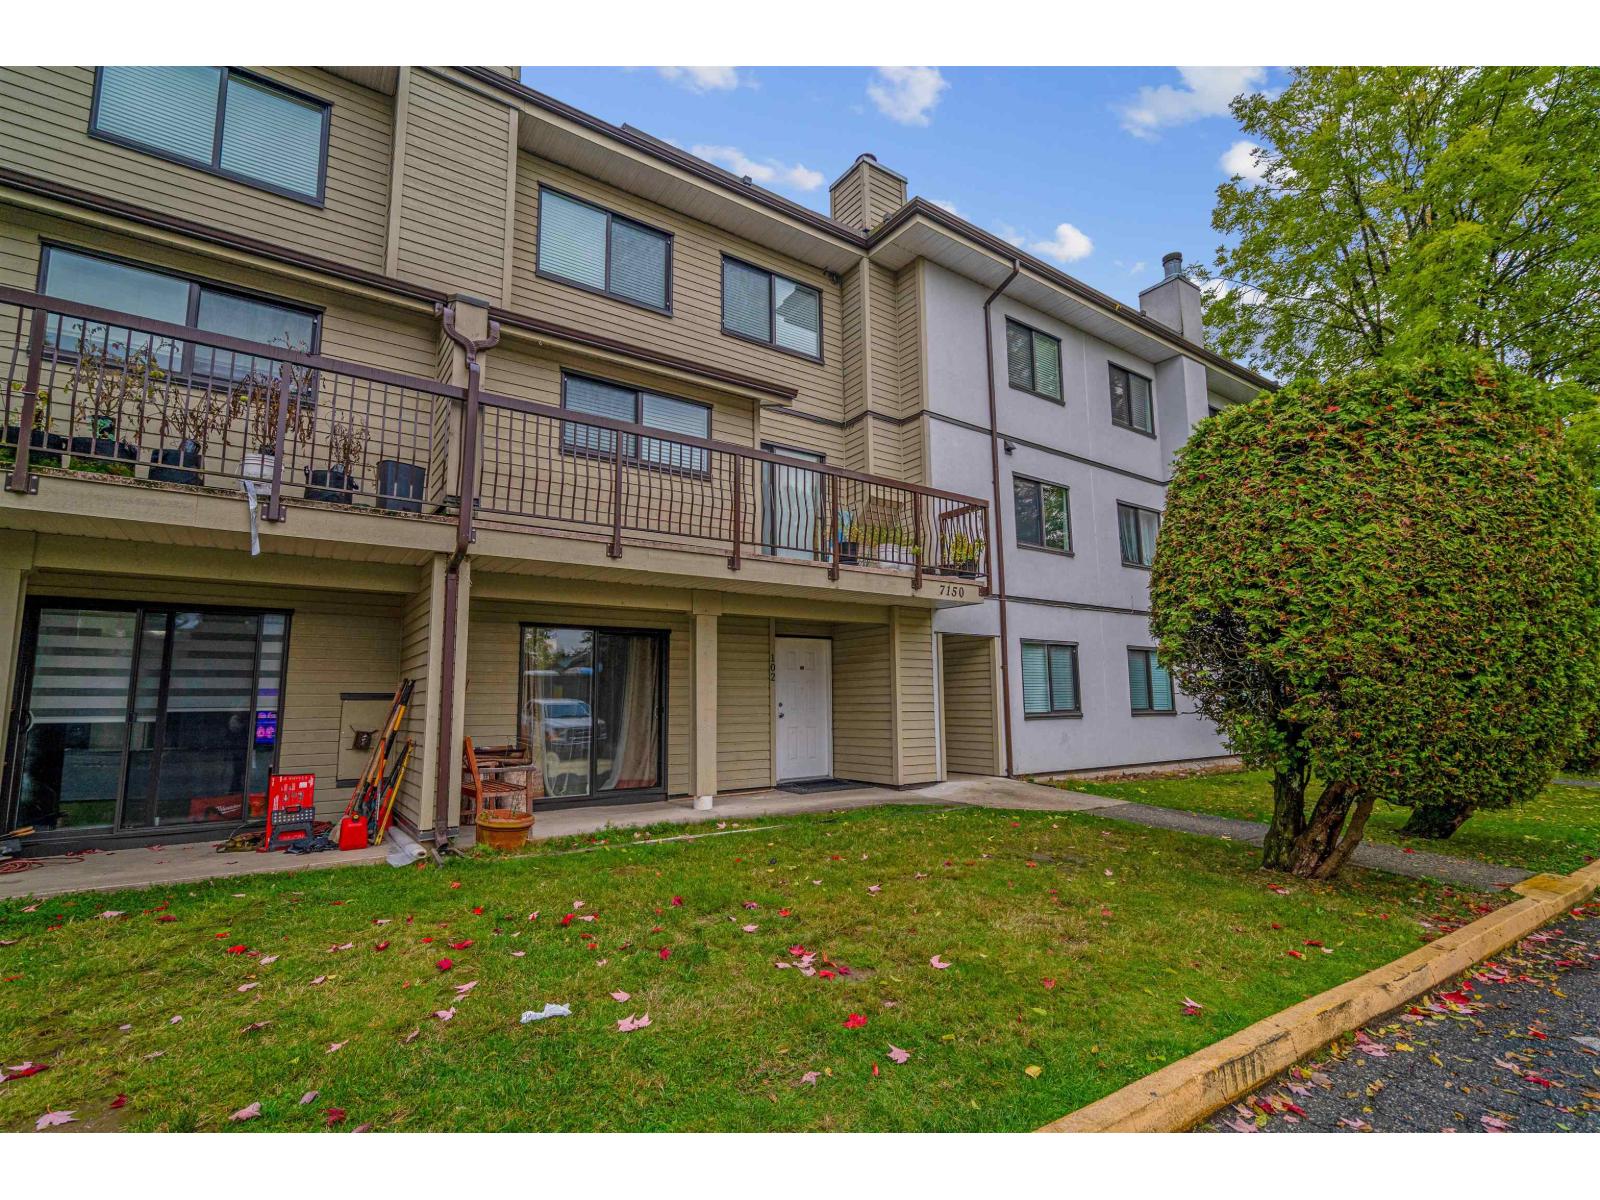
202 13316 71b Ave. · 3bd/2ba · 1423sf
 $320,000
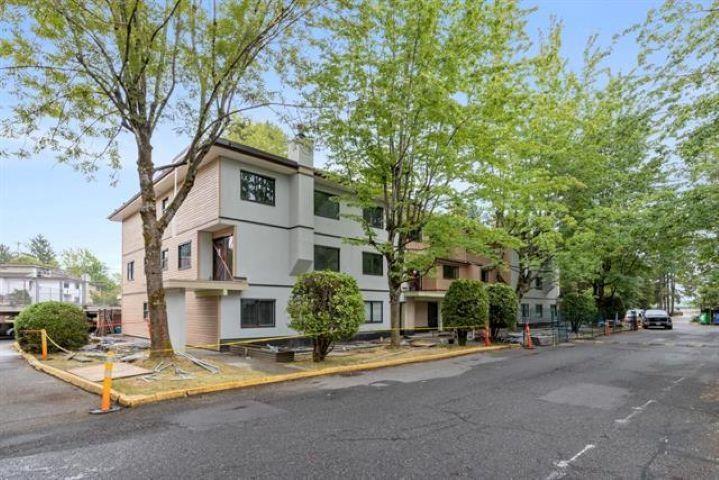
102 7150 133 St. · 3bd/2ba · 1275sf
 $325,000
204 7120 133 St. · 3bd/2ba · 1368sf
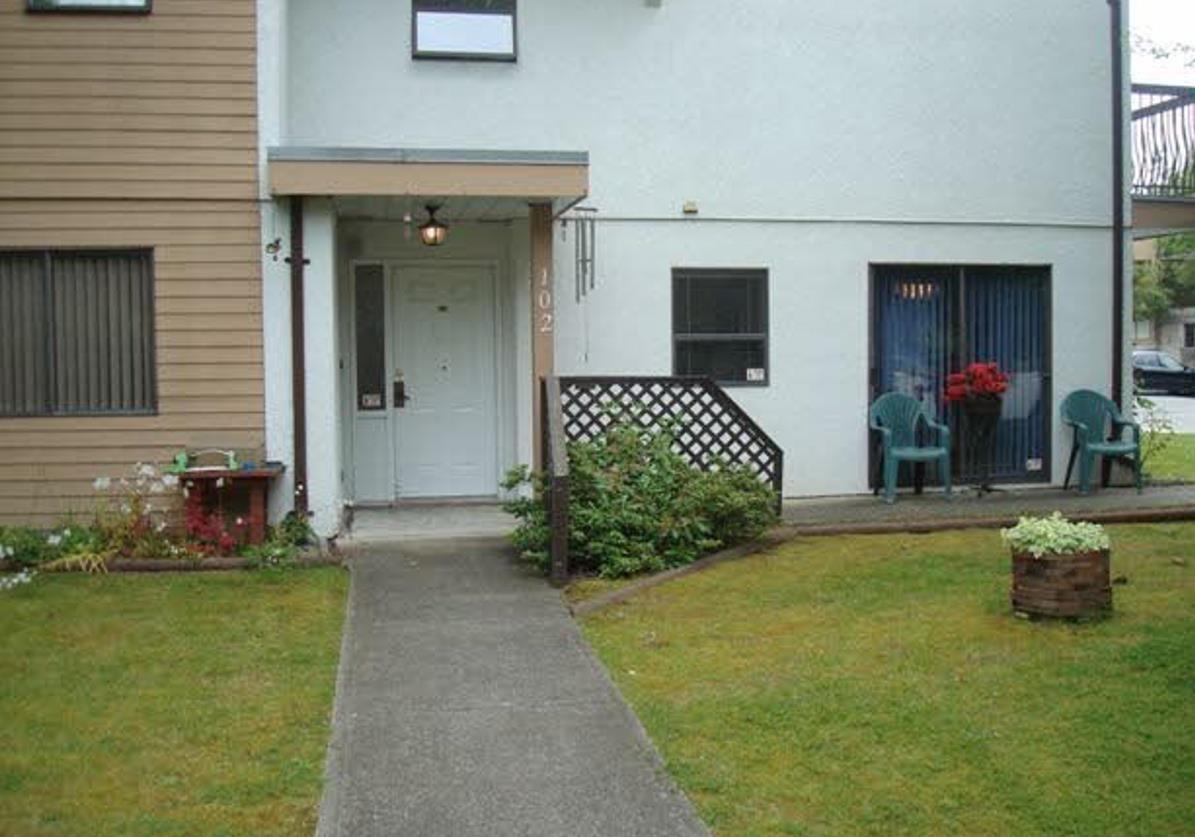 $259,900
102 7036 133b St. · 3bd/2ba · 1305sf
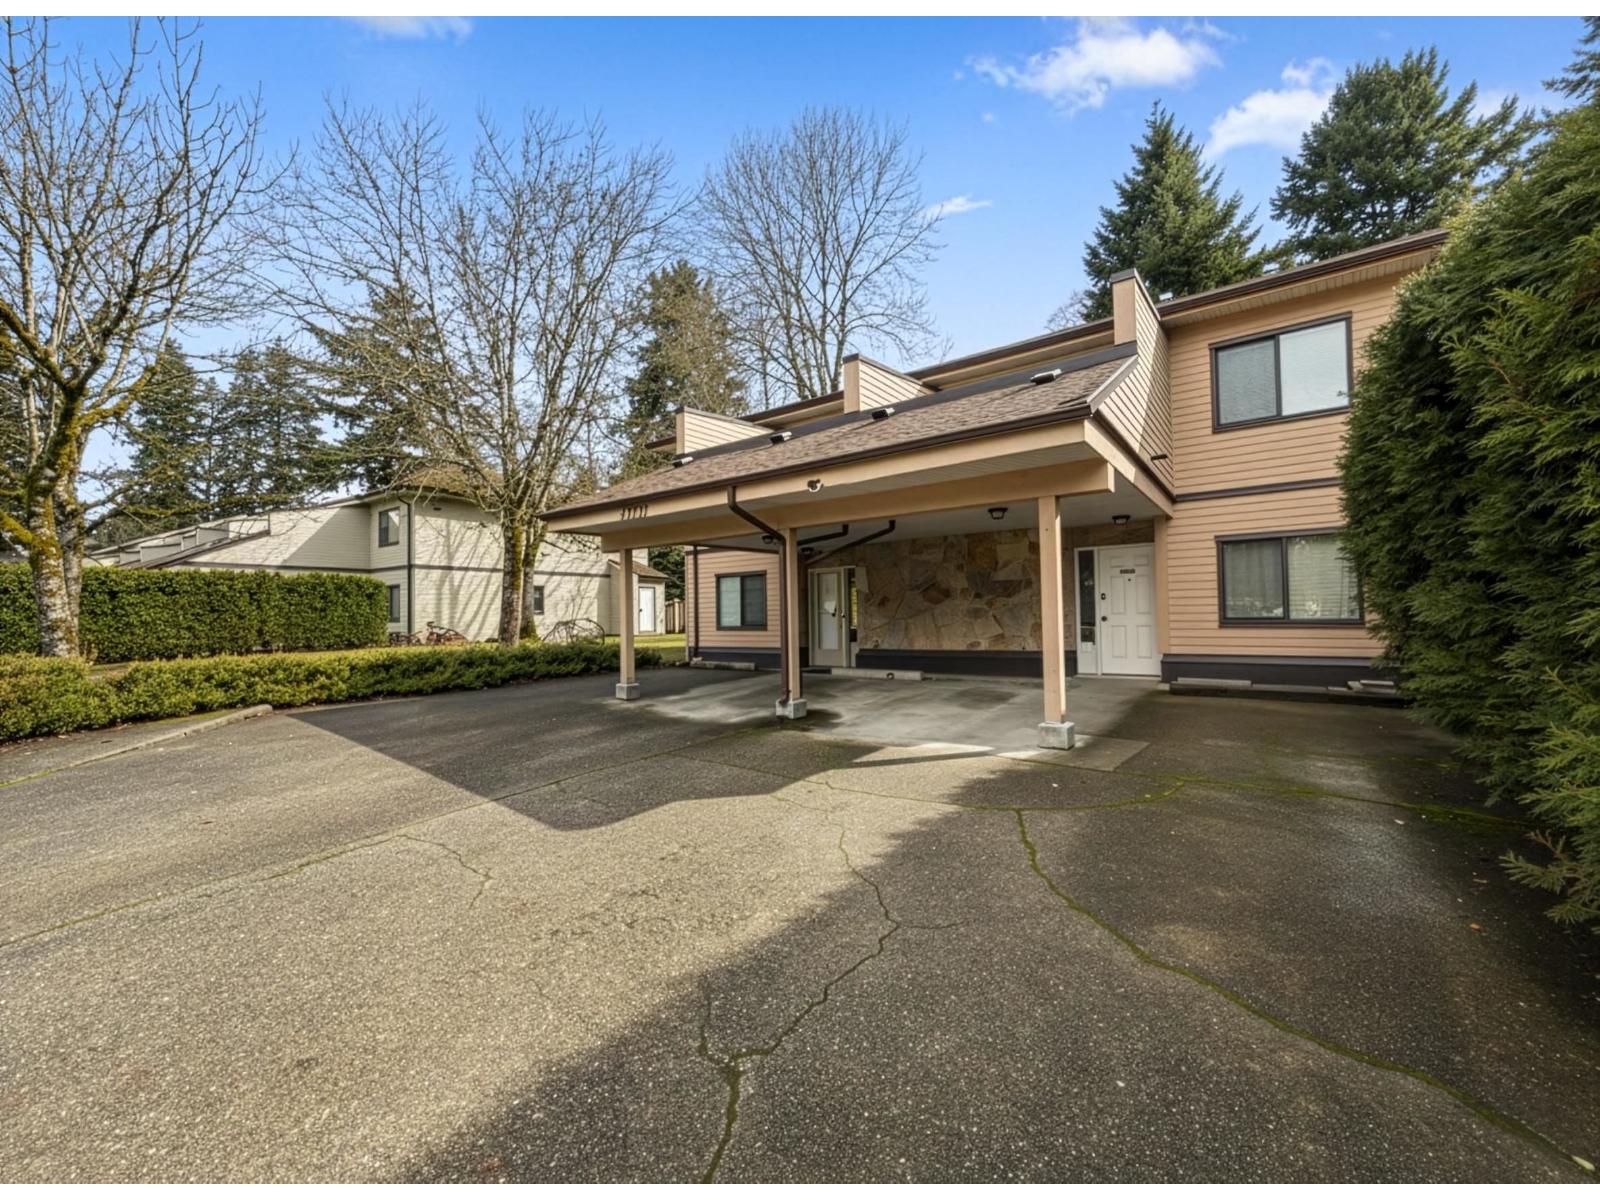 $334,900
13335 70b Ave. · 3bd/2ba · 1405sf
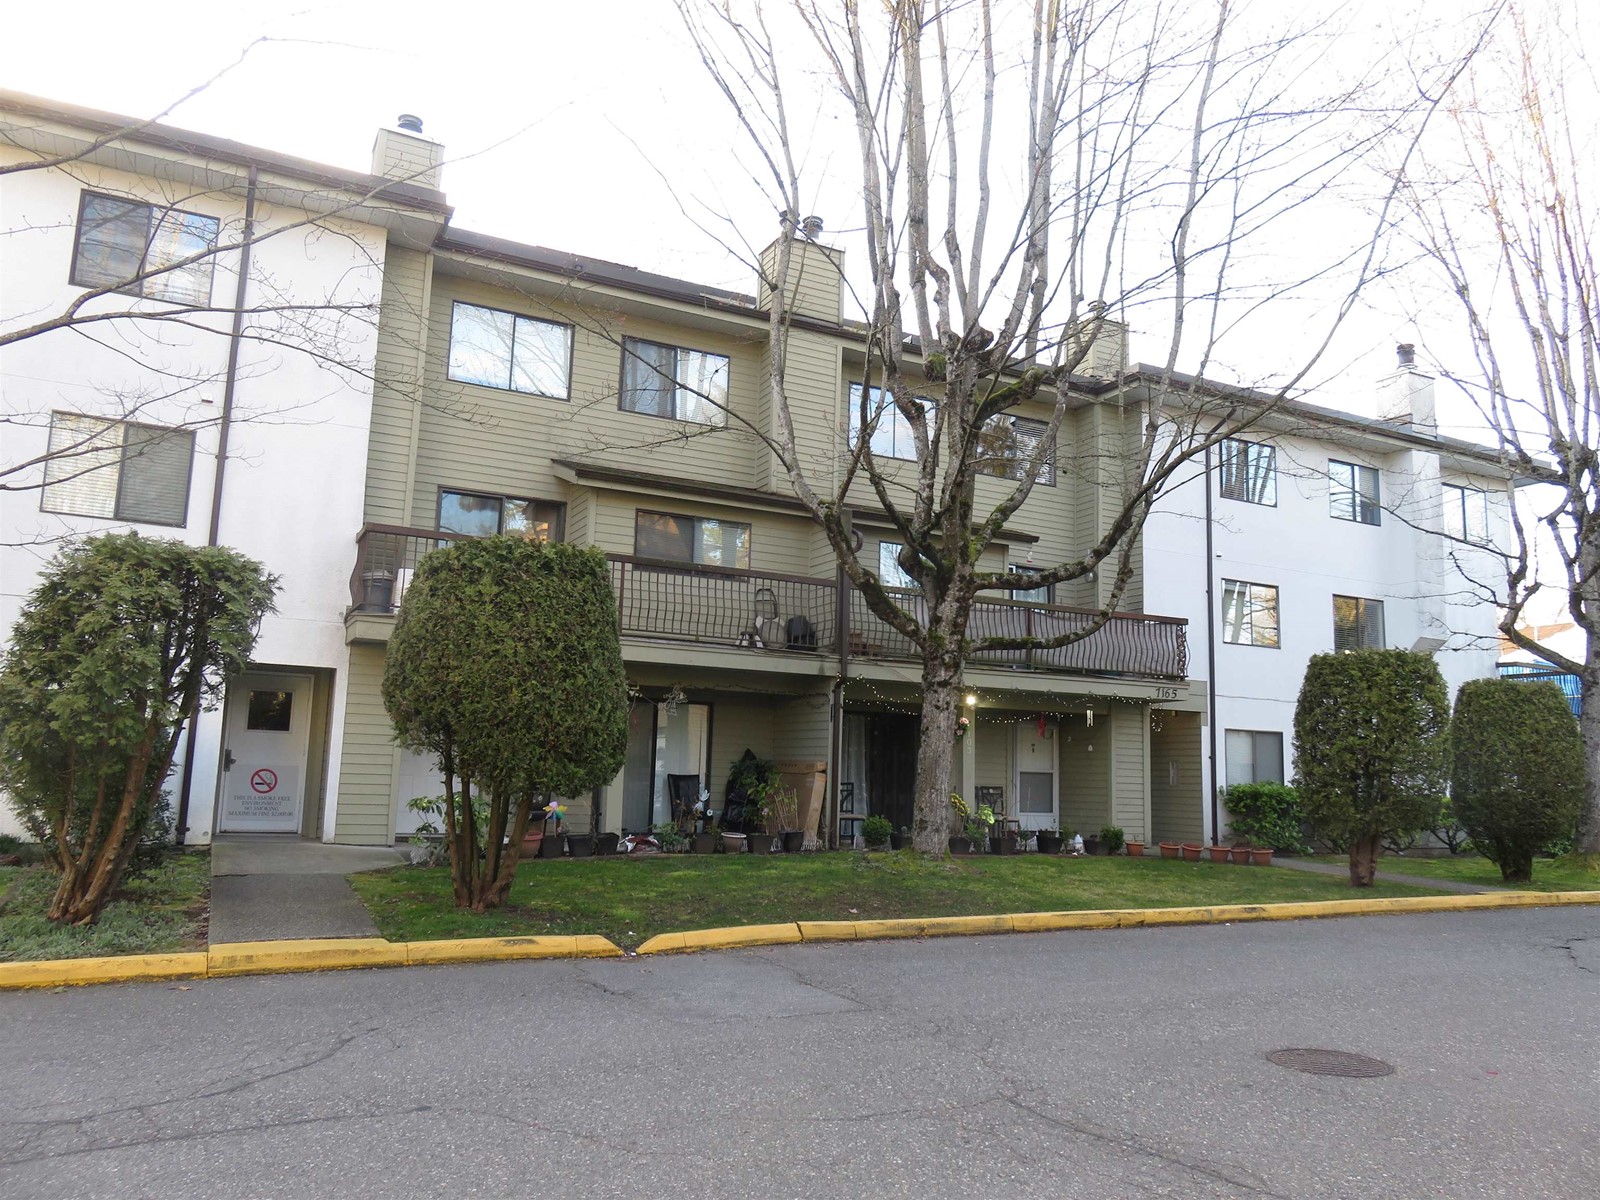 $317,000
208 7165 133 St. · 3bd/2ba · 1405sf
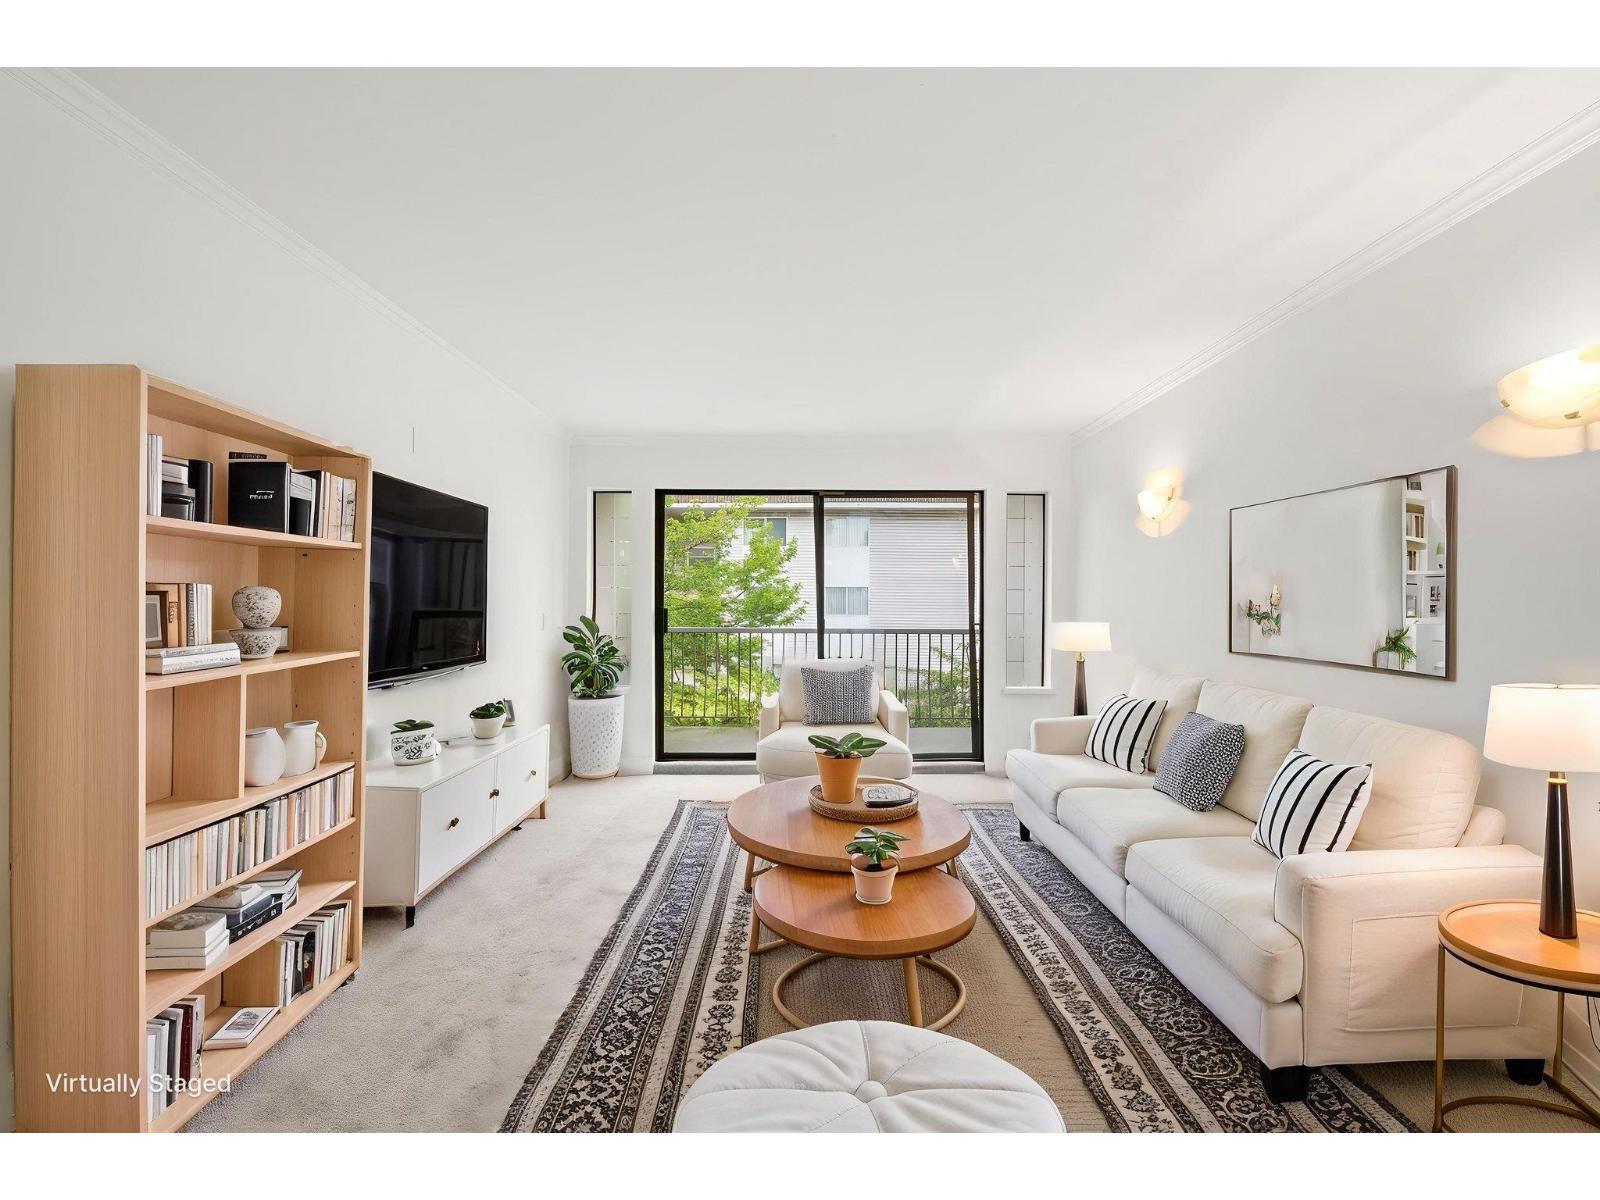 $329,000
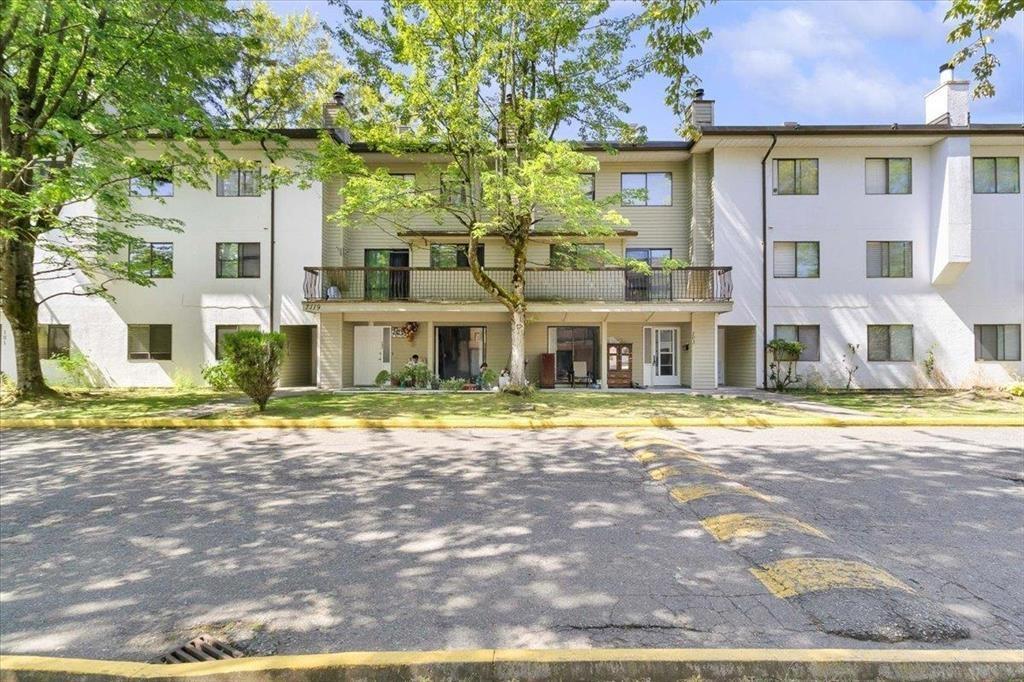
9 7011 134 St. · 2bd/1ba · 867sf
 $269,999
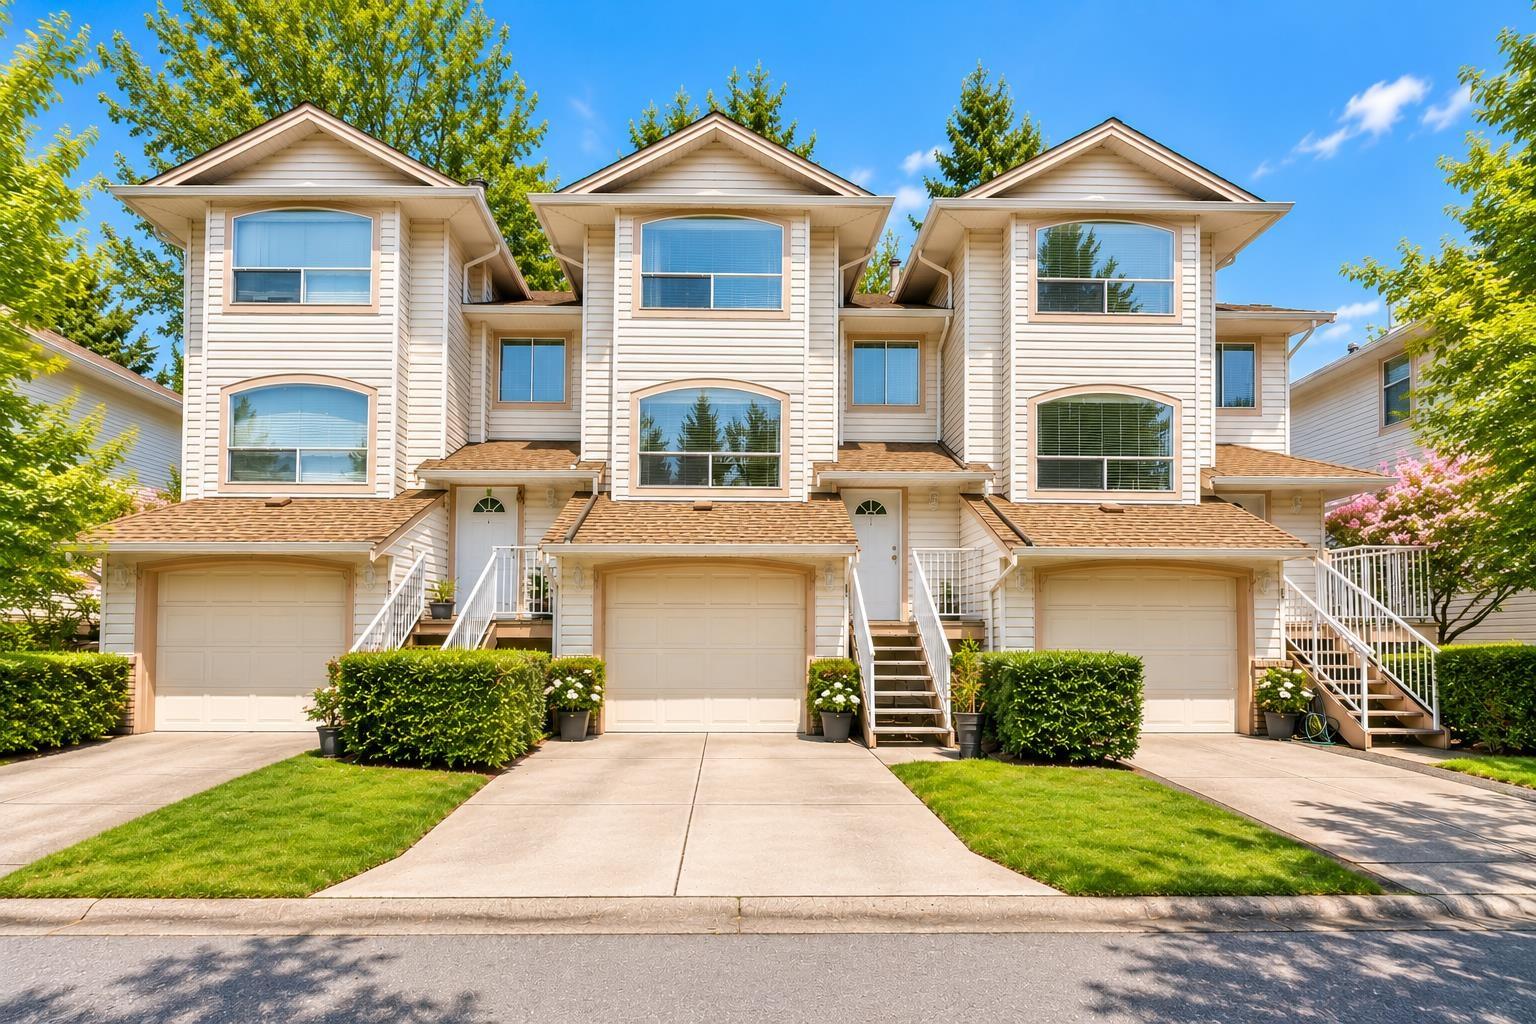
204 7119 133 St. · 3bd/2ba · 1435sf
 $759,000
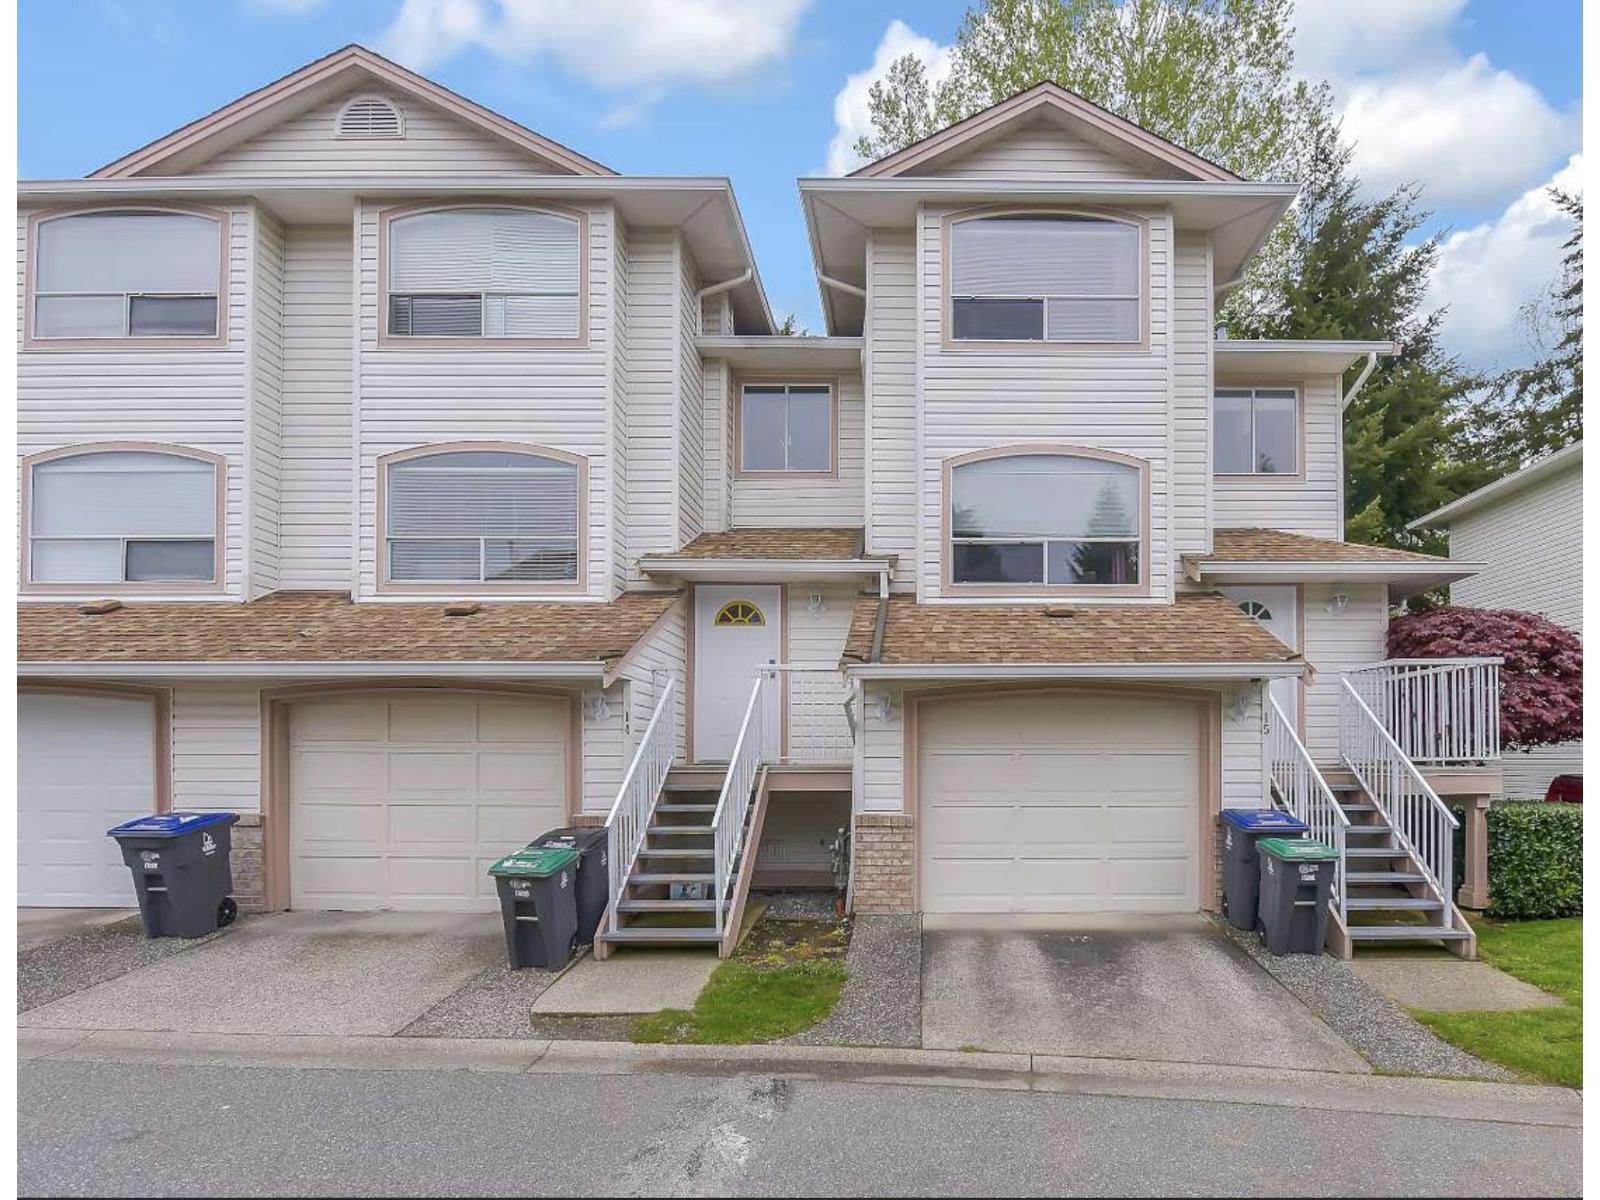
17 7140 132 St. · 4bd/3ba · 1966sf
 $739,900
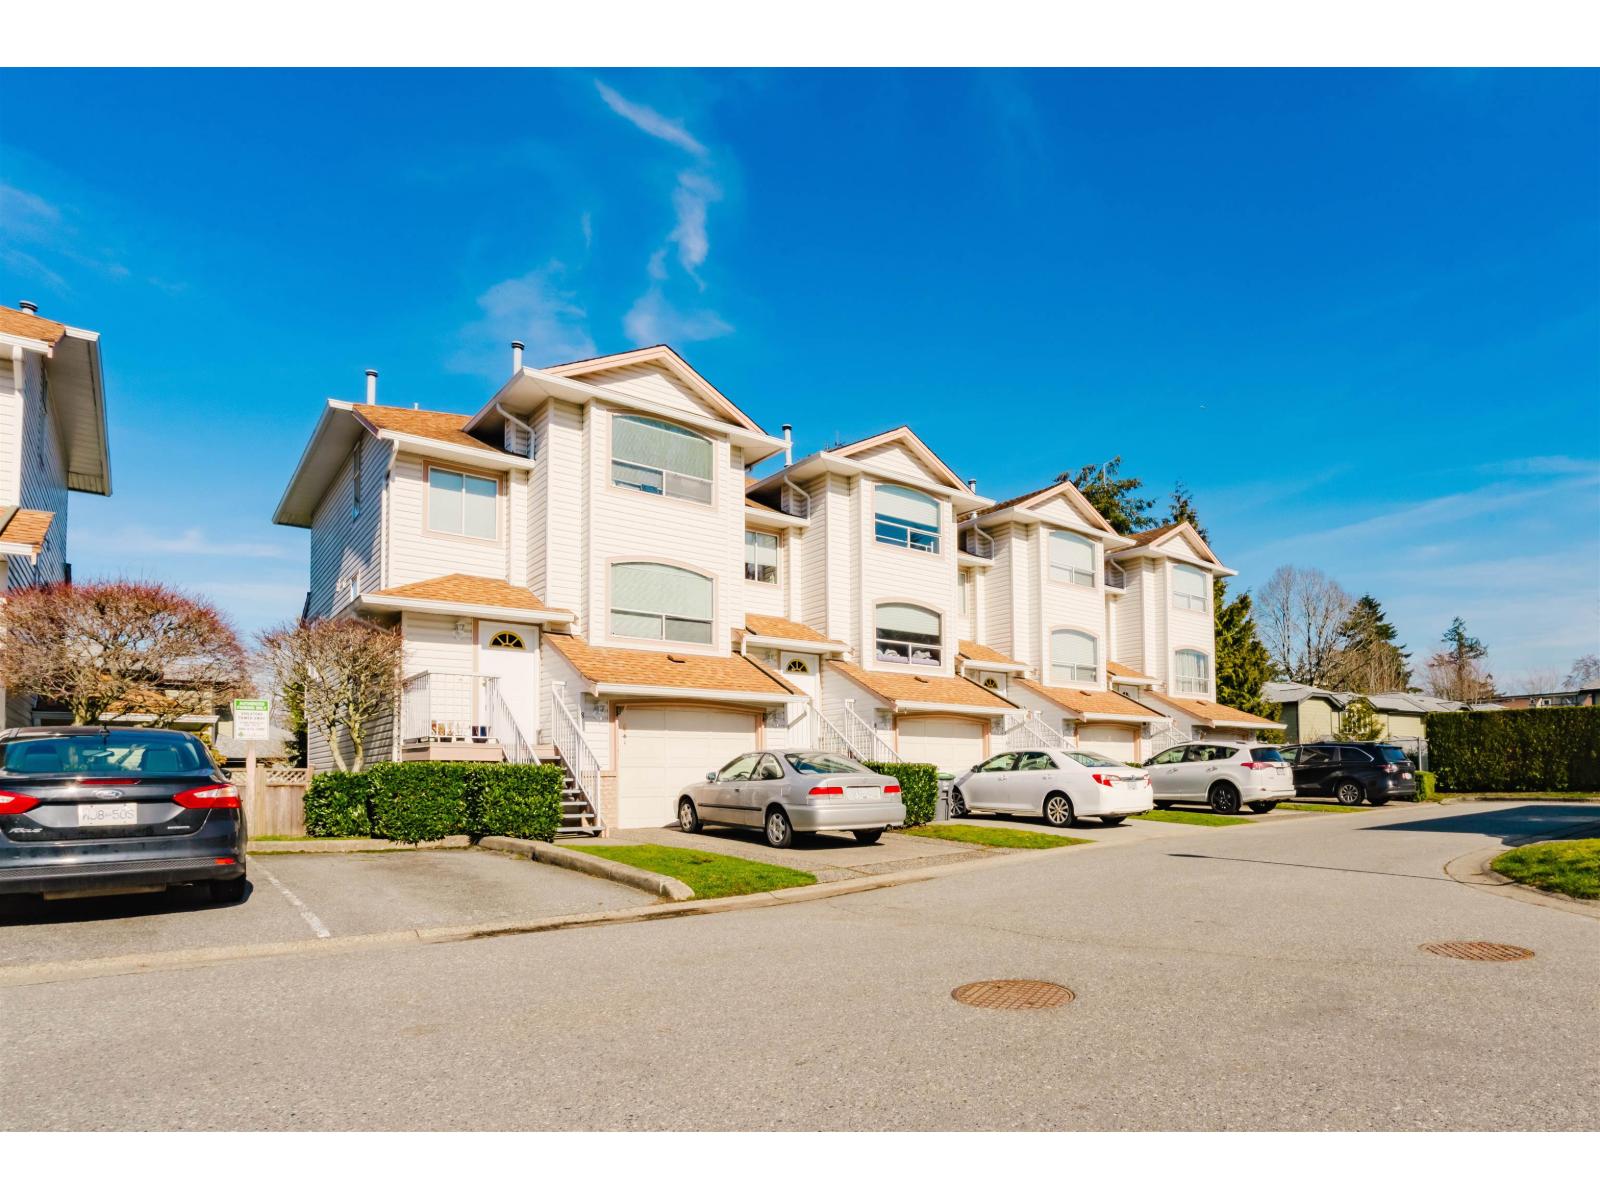
14 7140 132 St. · 4bd/4ba · 1906sf
 $760,000
9 7140 132 St. · 3bd/3ba · 1980sf
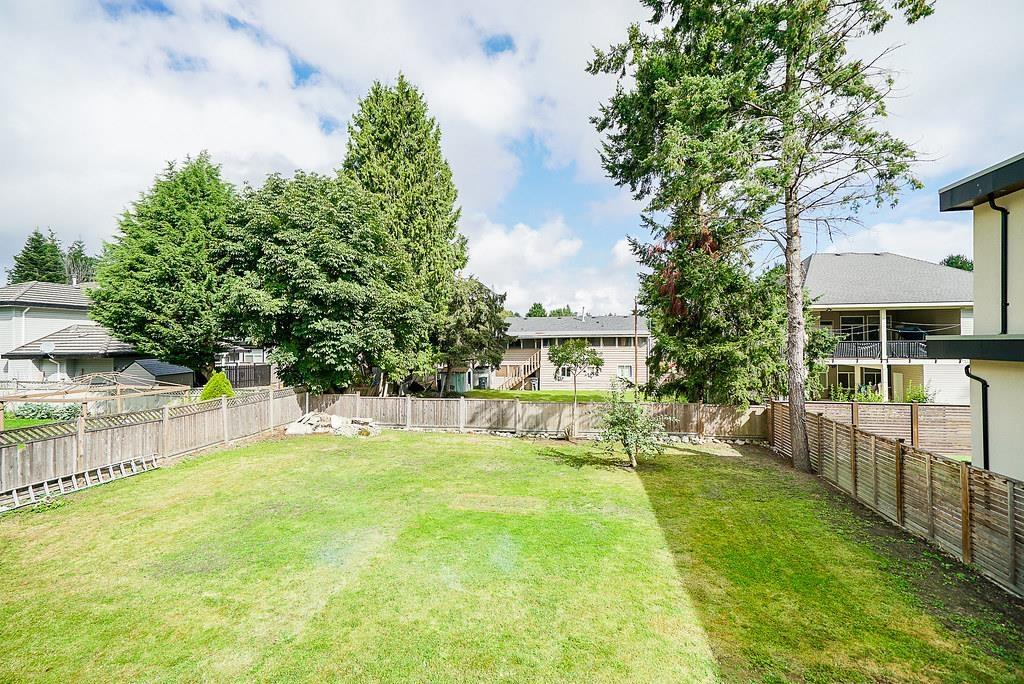 $1,328,800
13429 68 Ave. · 6bd/5ba · 2967sf
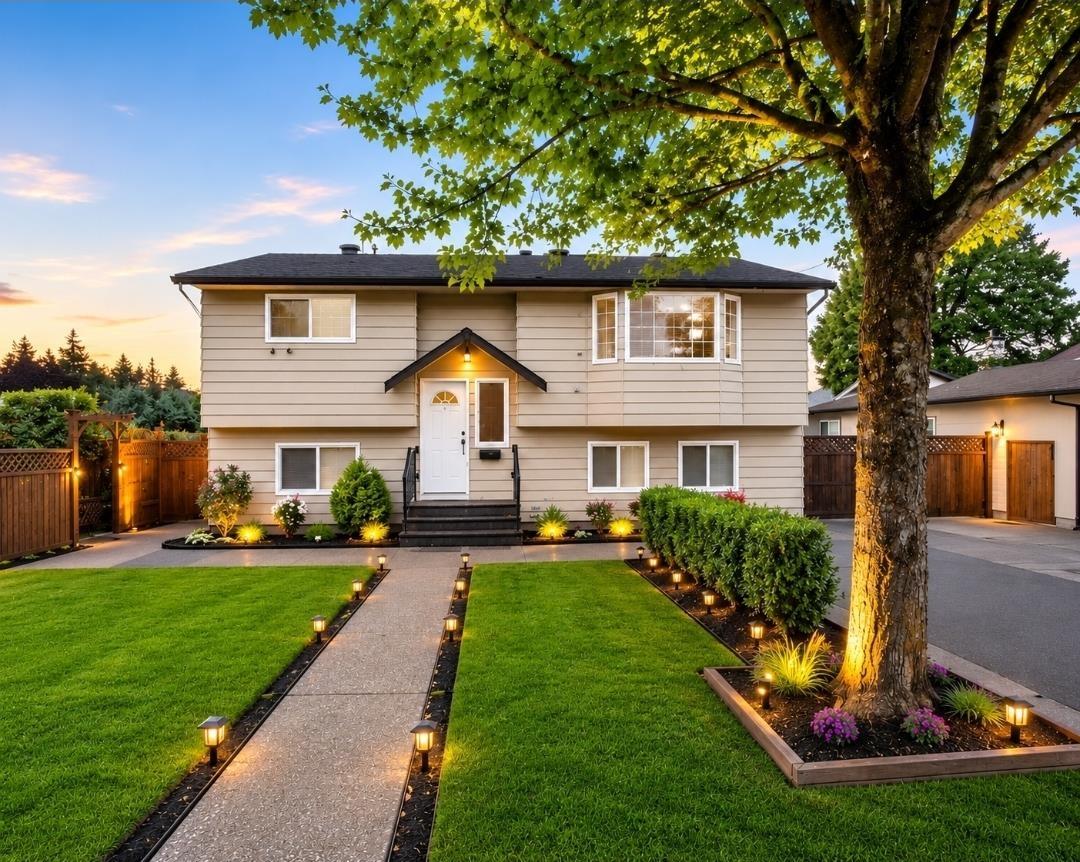 $1,299,000
6848 135 Ave. · 8bd/5ba · 2984sf
 $1,830,400
105 13375 76 Ave. · 0bd/0ba
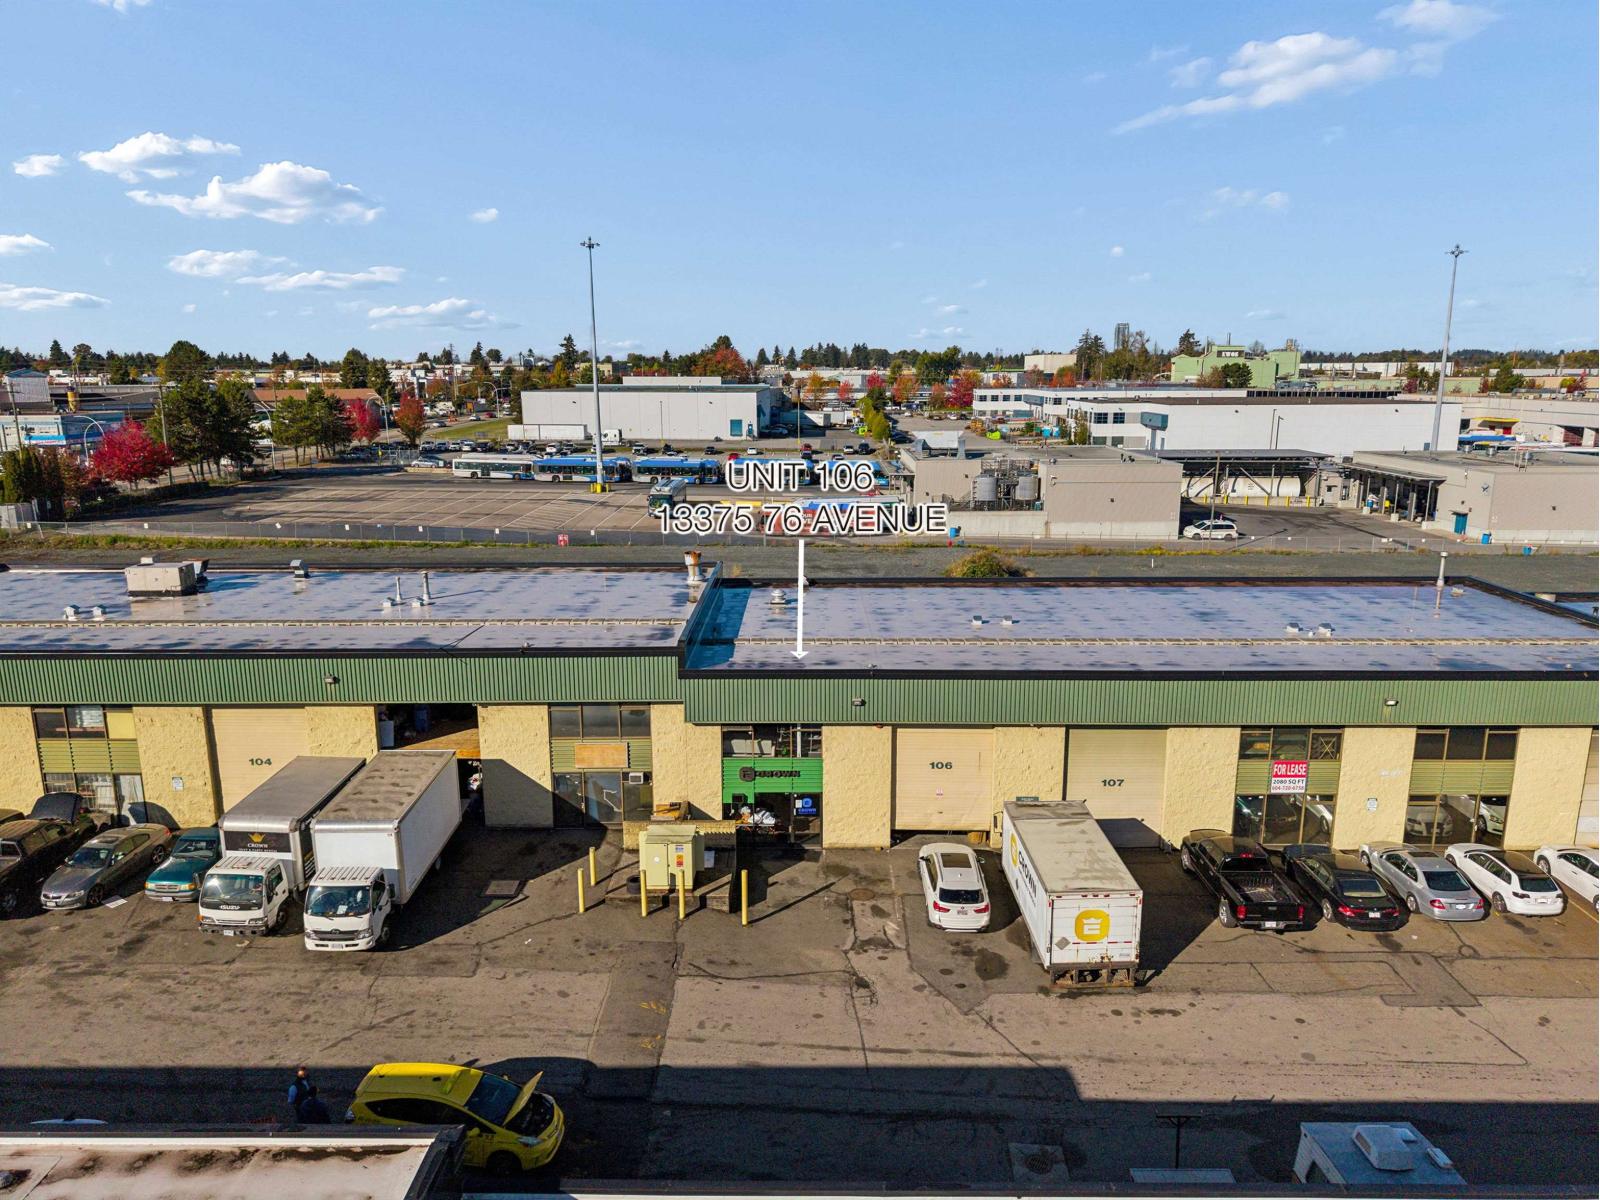 $1,299,999
106 13375 76 Ave. · 0bd/0ba
 $149,999
108-109 13302 76 Ave. · 0bd/0ba
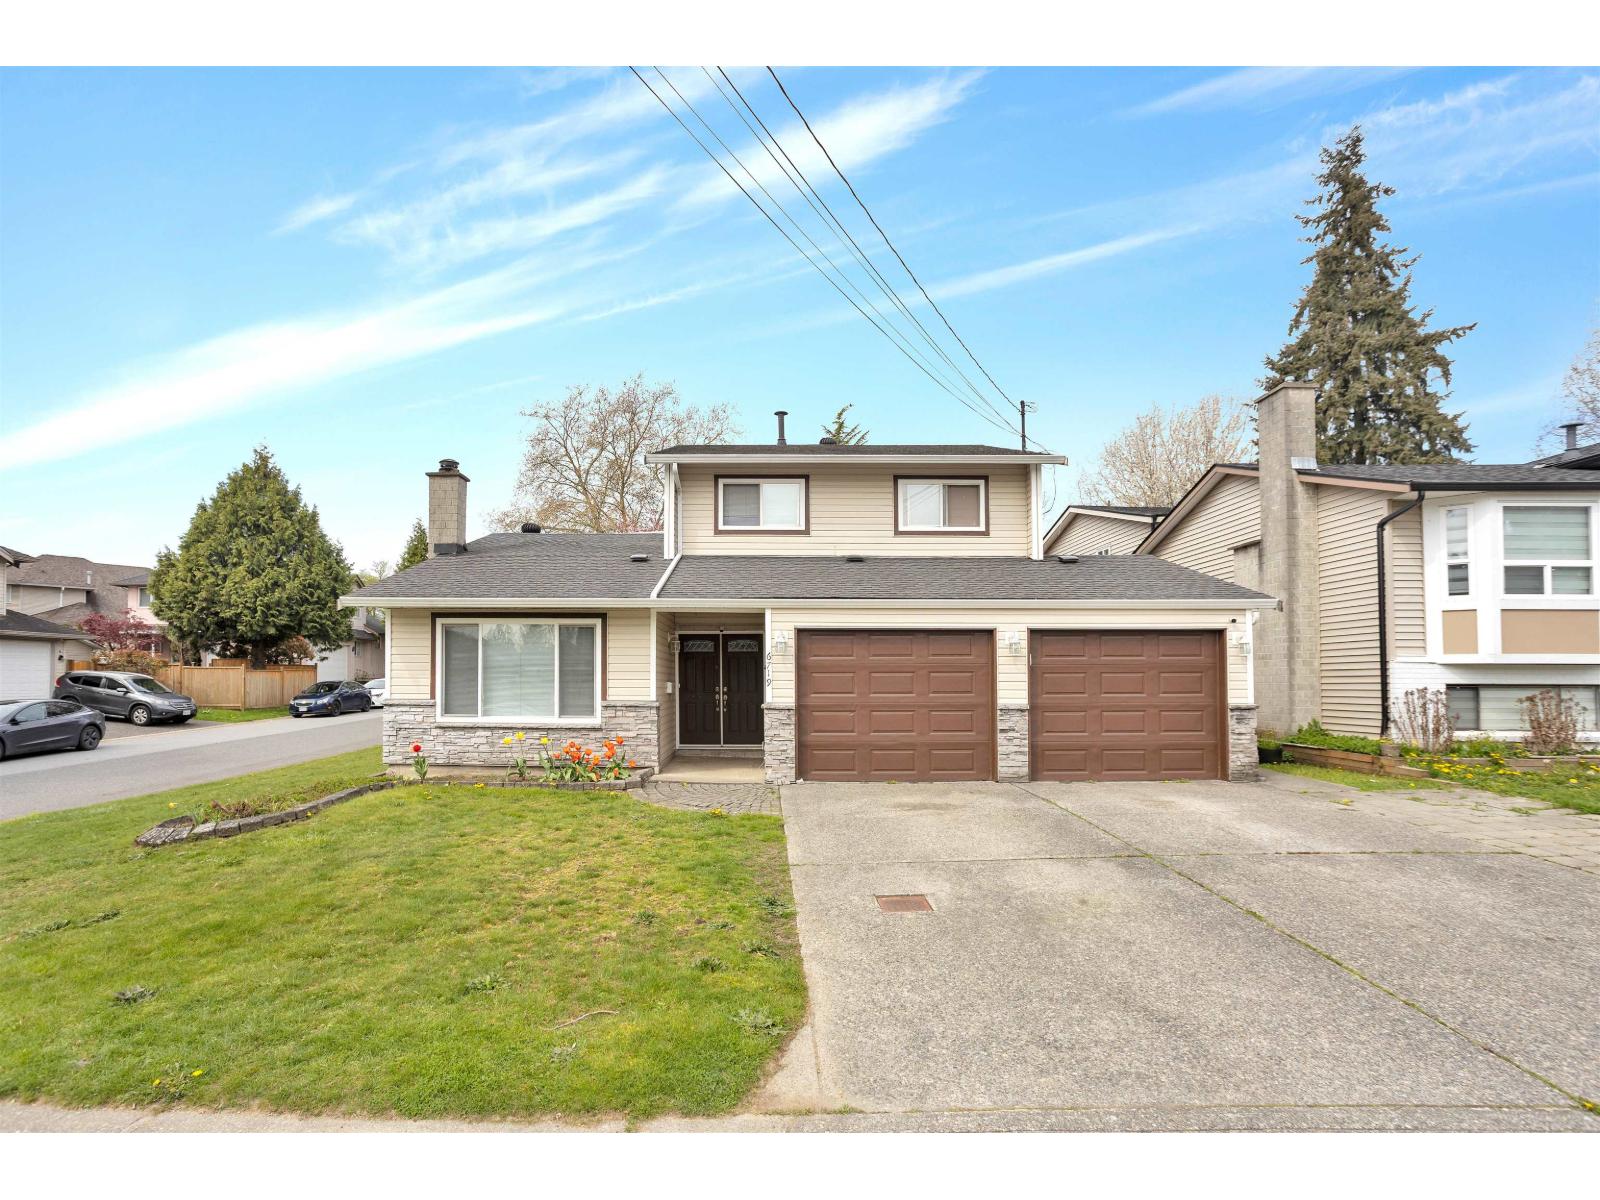 $1,268,900
6719 134 St. · 5bd/4ba · 3198sf
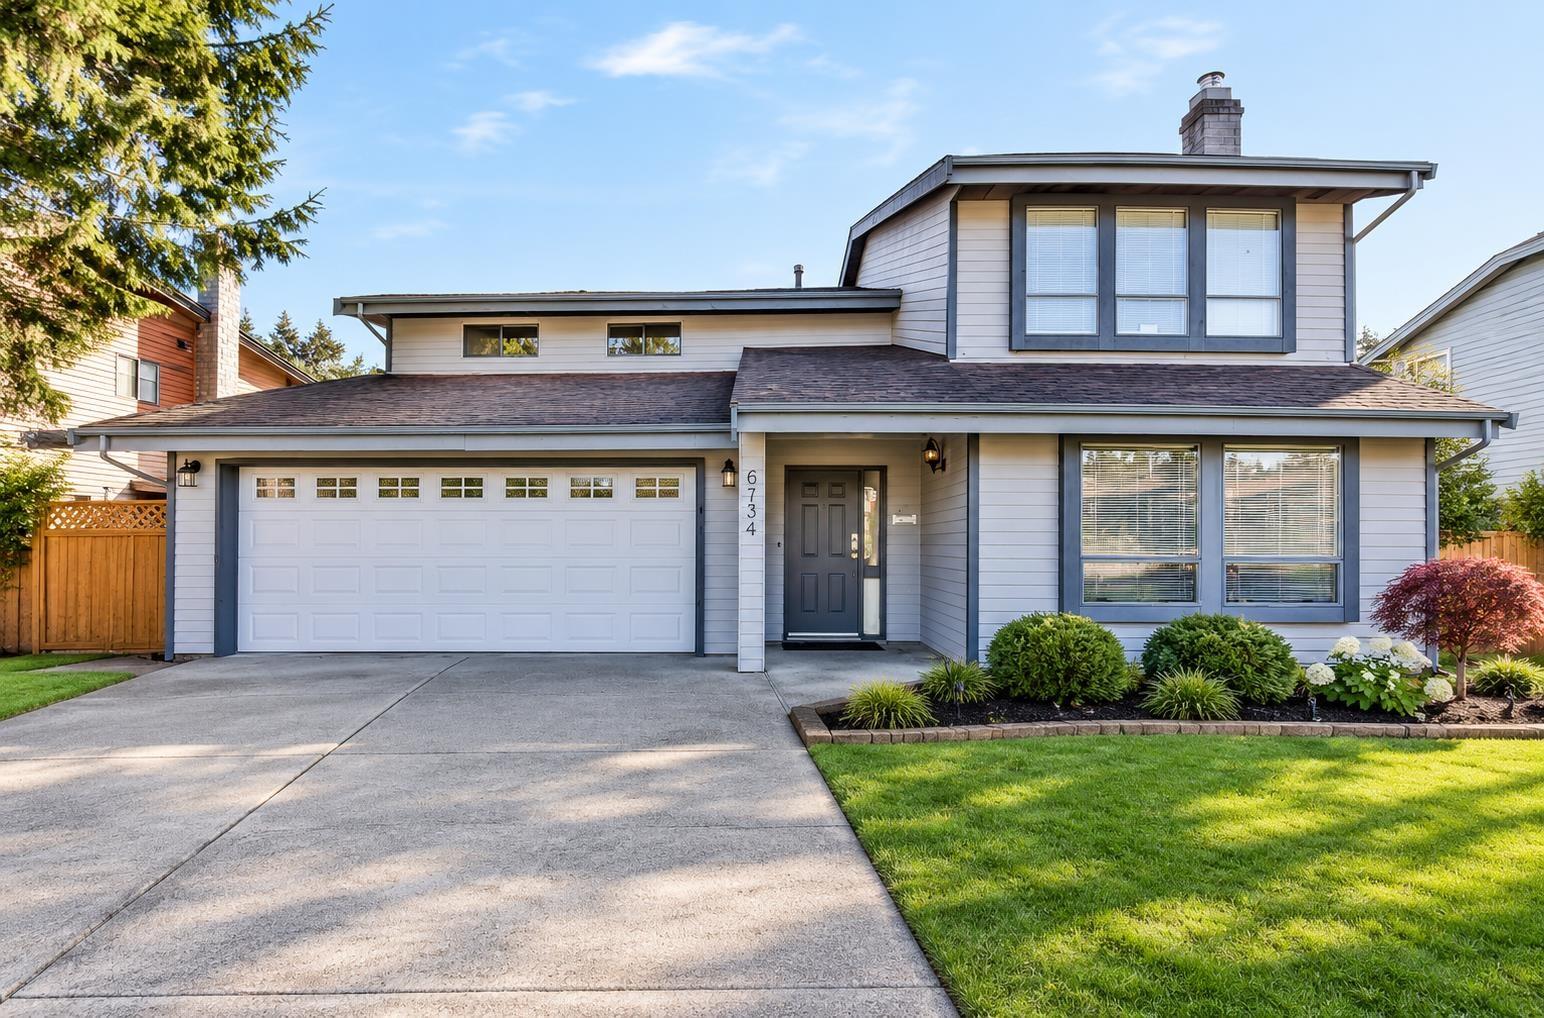 $1,349,000
6734 134a Ave. · 9bd/5ba · 2489sf
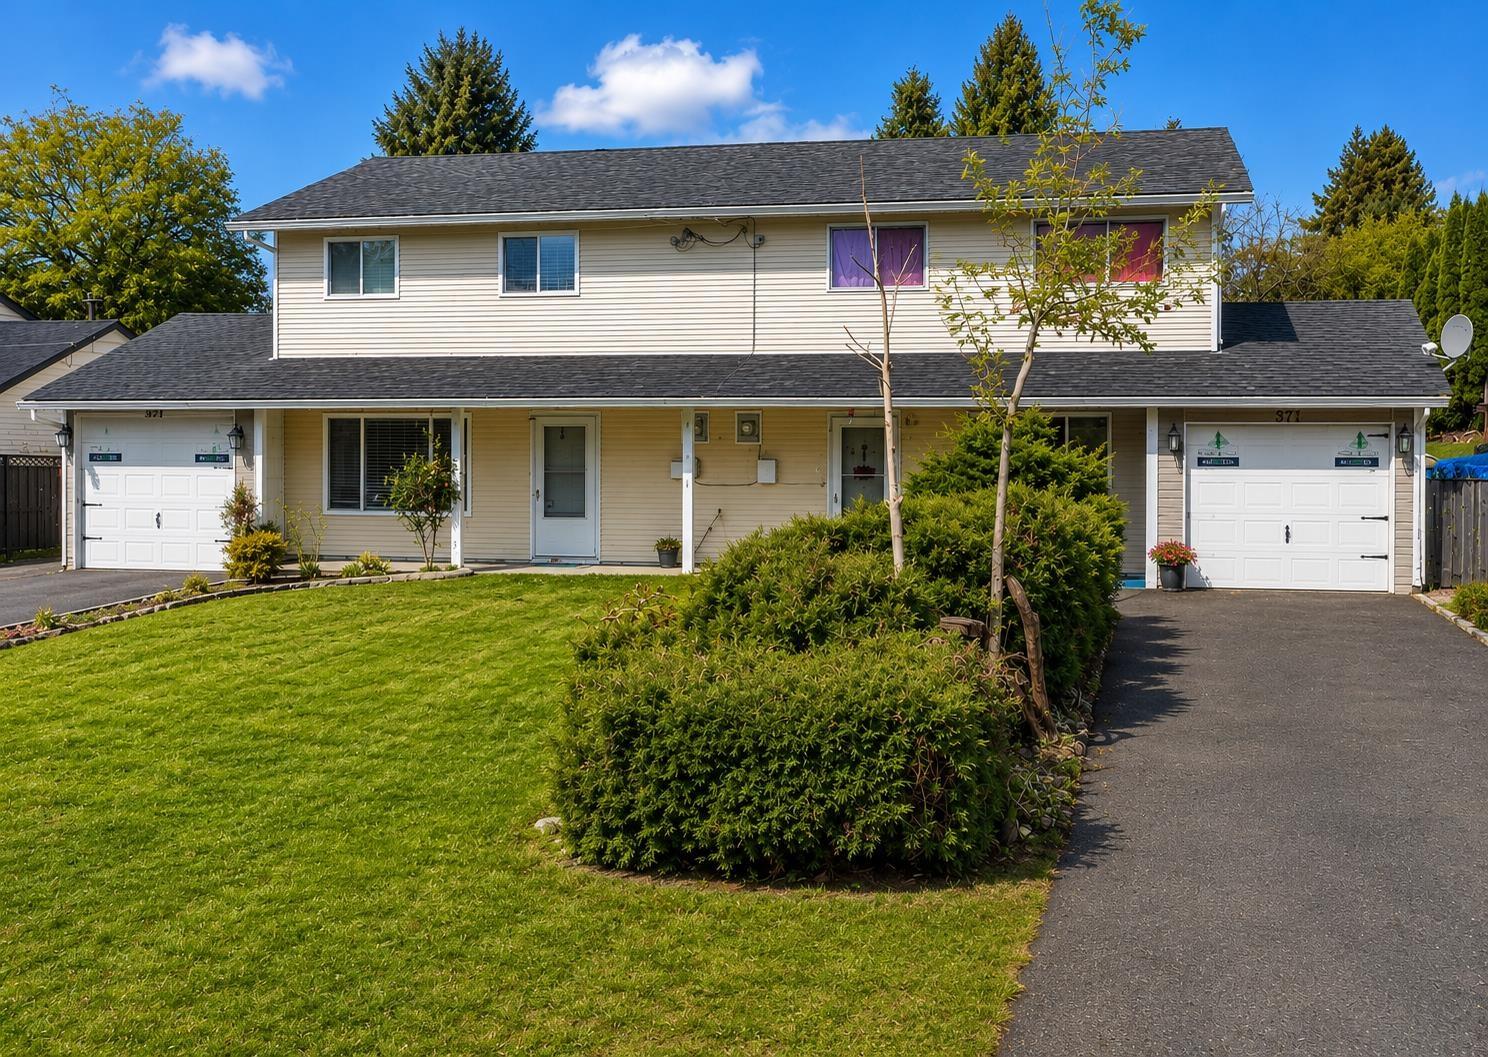 $899,000
6743 135 St. · 3bd/2ba · 1242sf
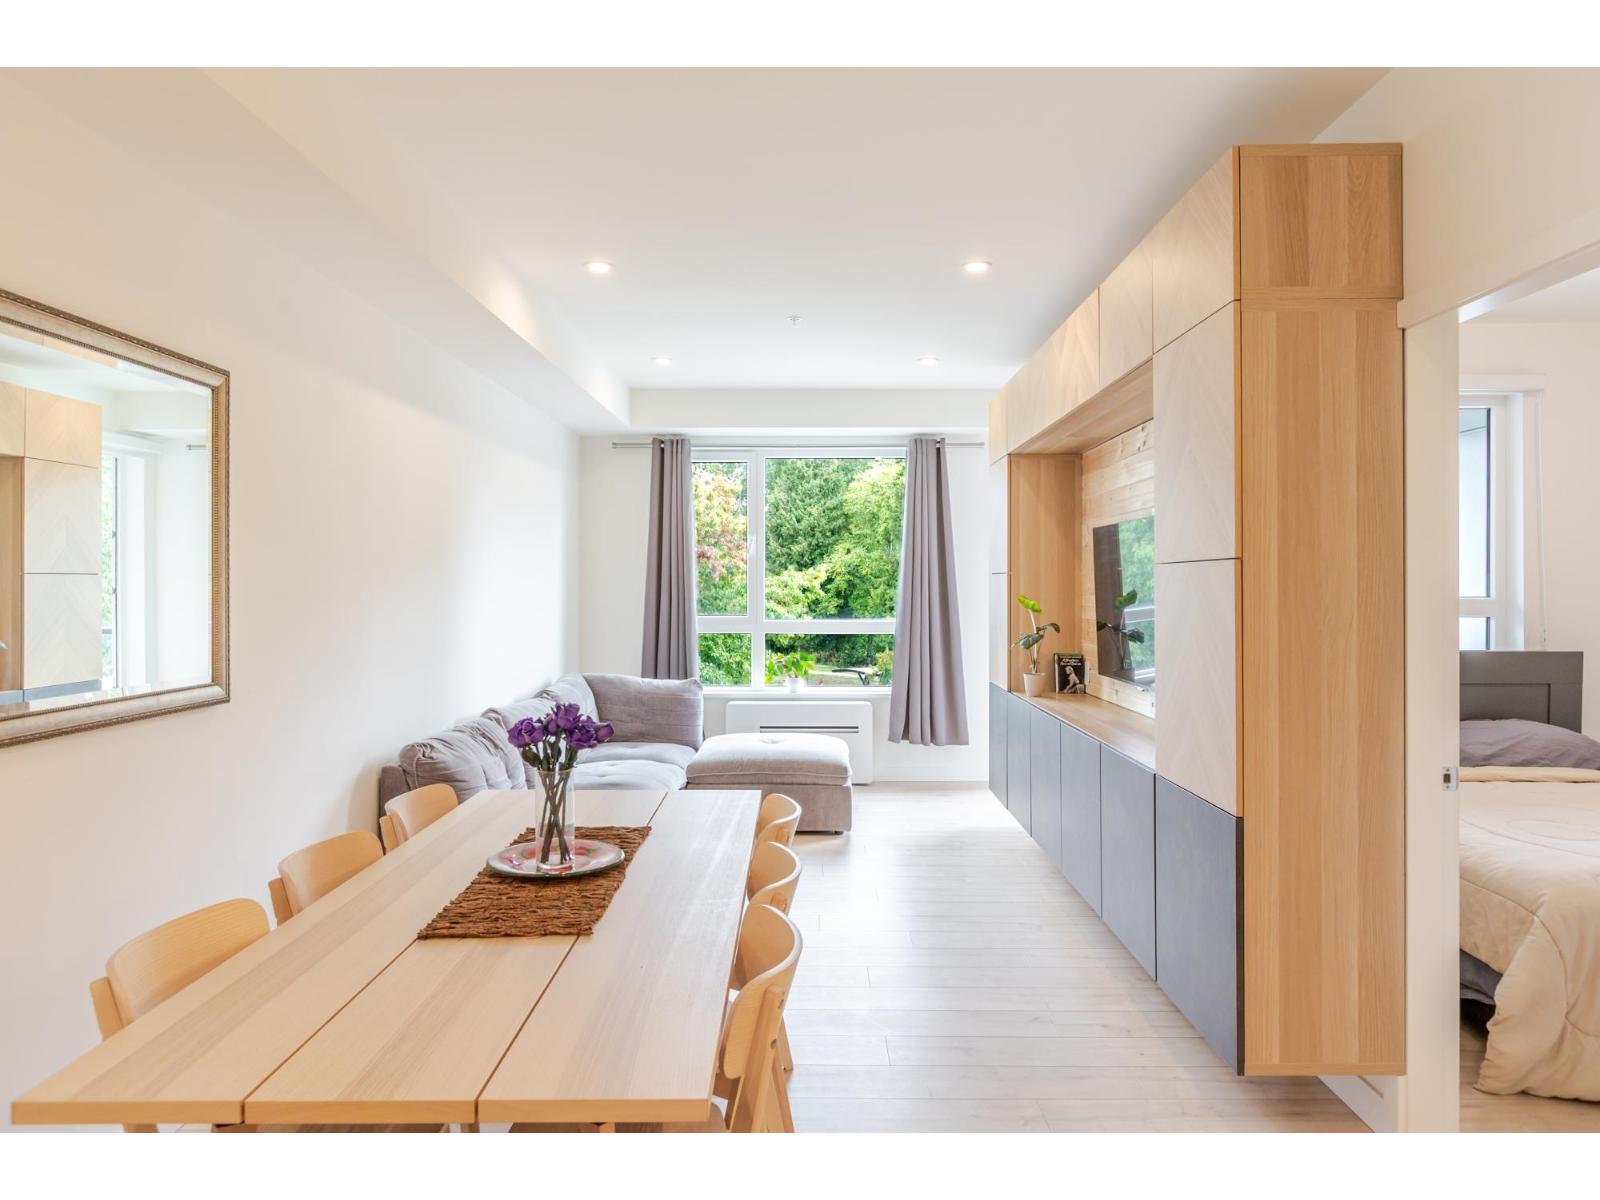 $479,000
311 13788 76 Ave. · 1bd/1ba · 559sf
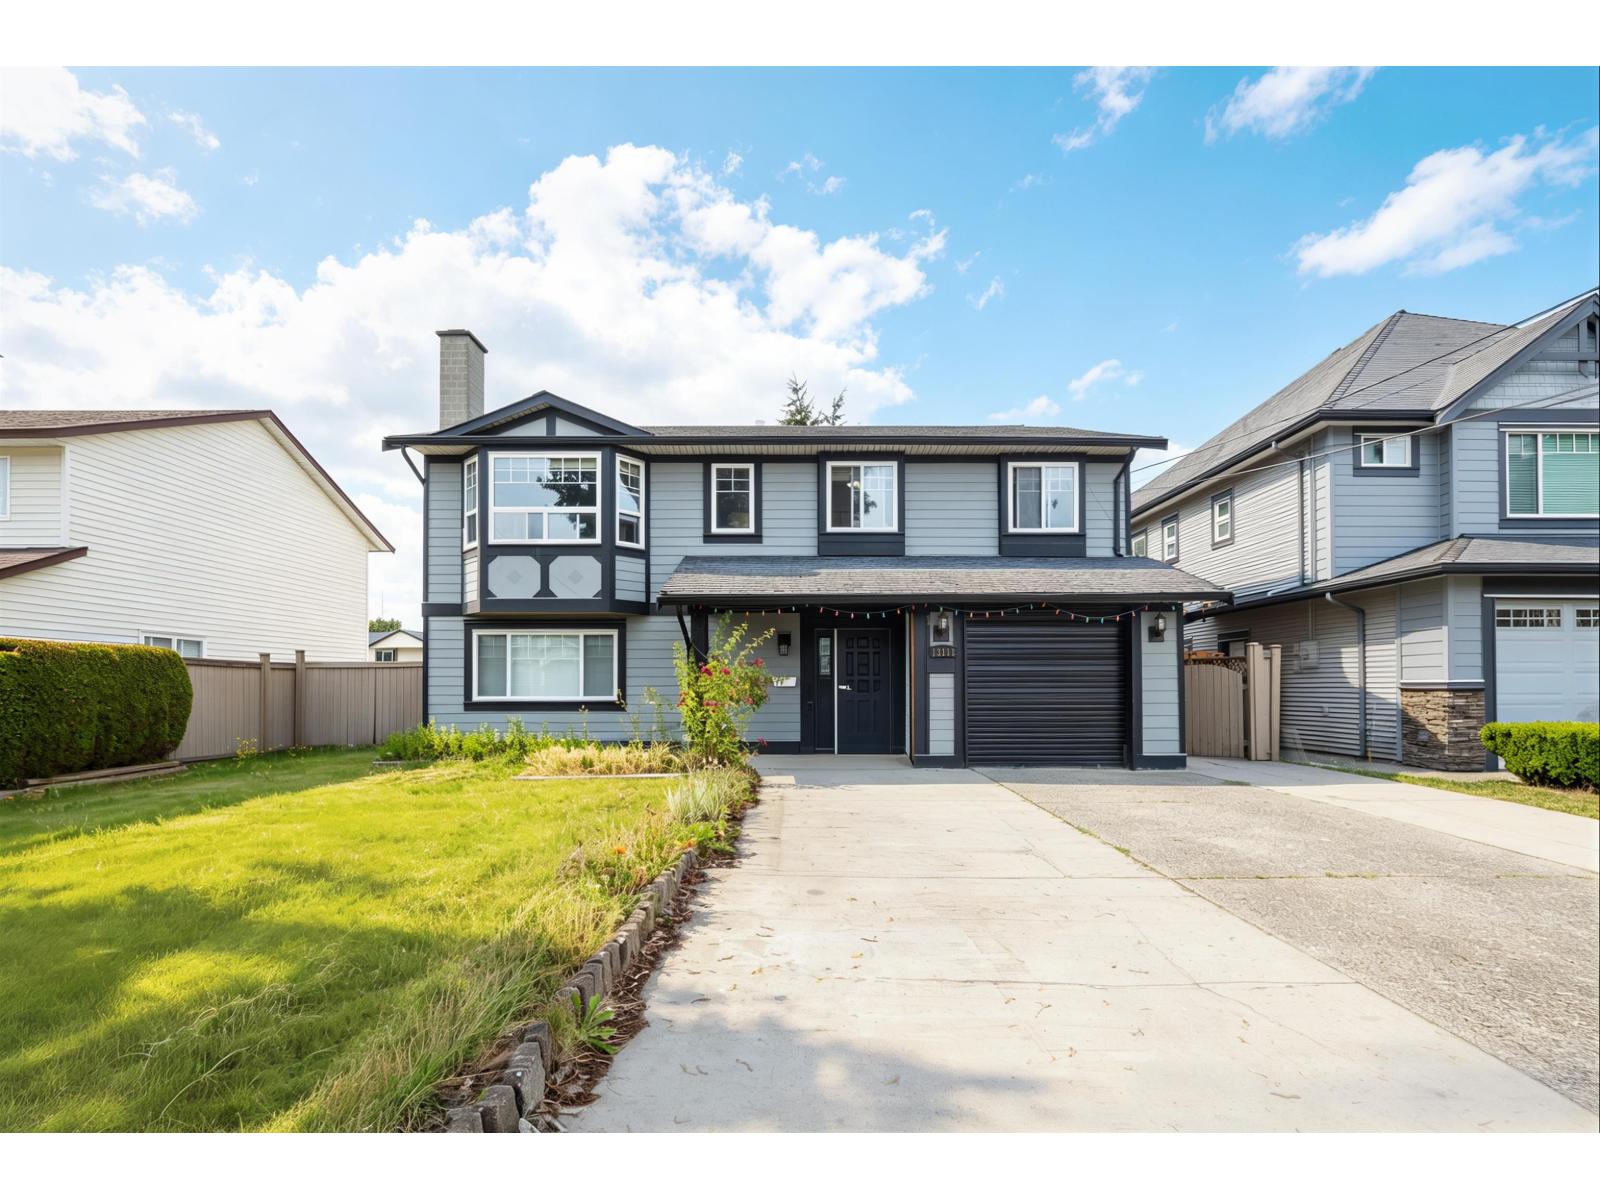 $1,375,000
13111 73a Ave. · 7bd/4ba · 3069sf
 $220,000
1014 7495 132 St. · 0bd/0ba
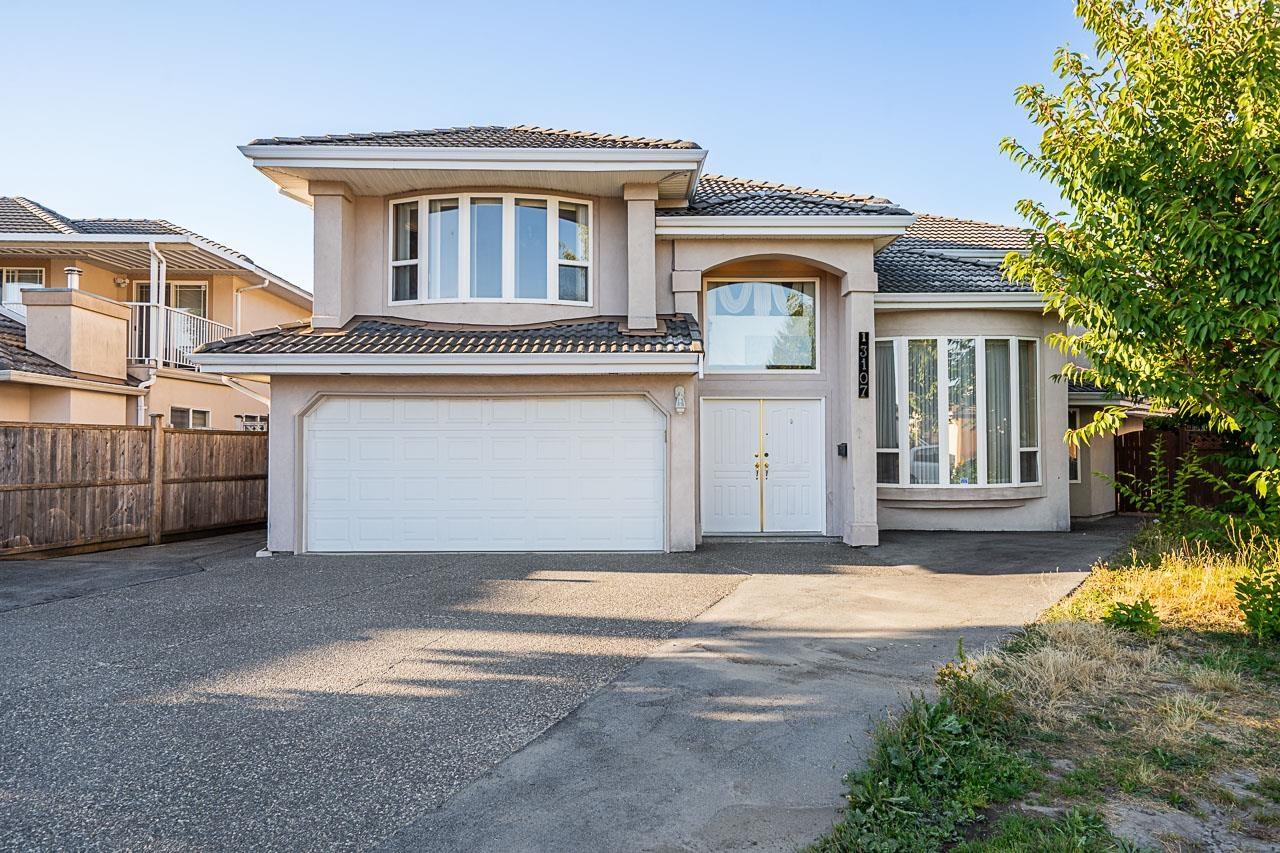 $1,399,900
13107 74 Ave. · 6bd/4ba · 2989sf
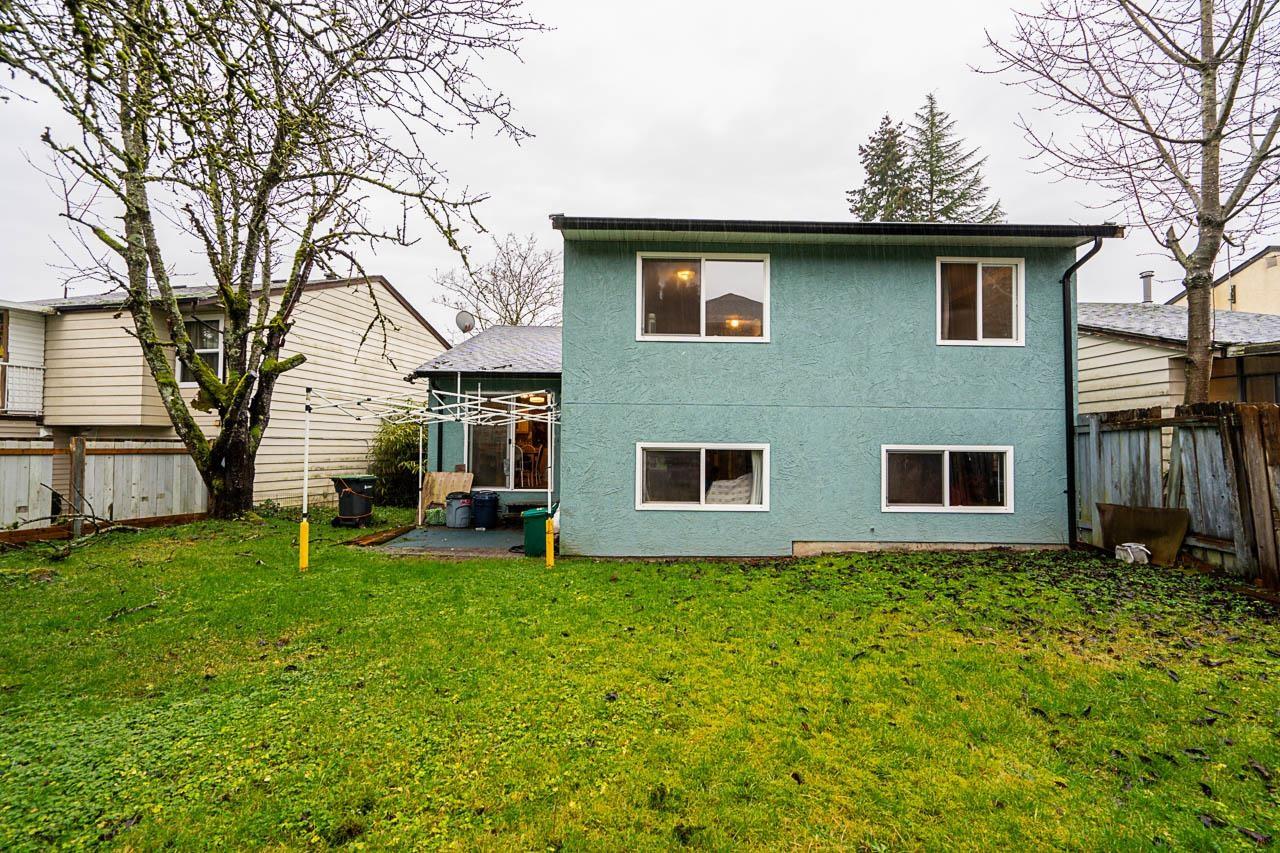 $899,900
6666 133b St. · 5bd/2ba · 1750sf
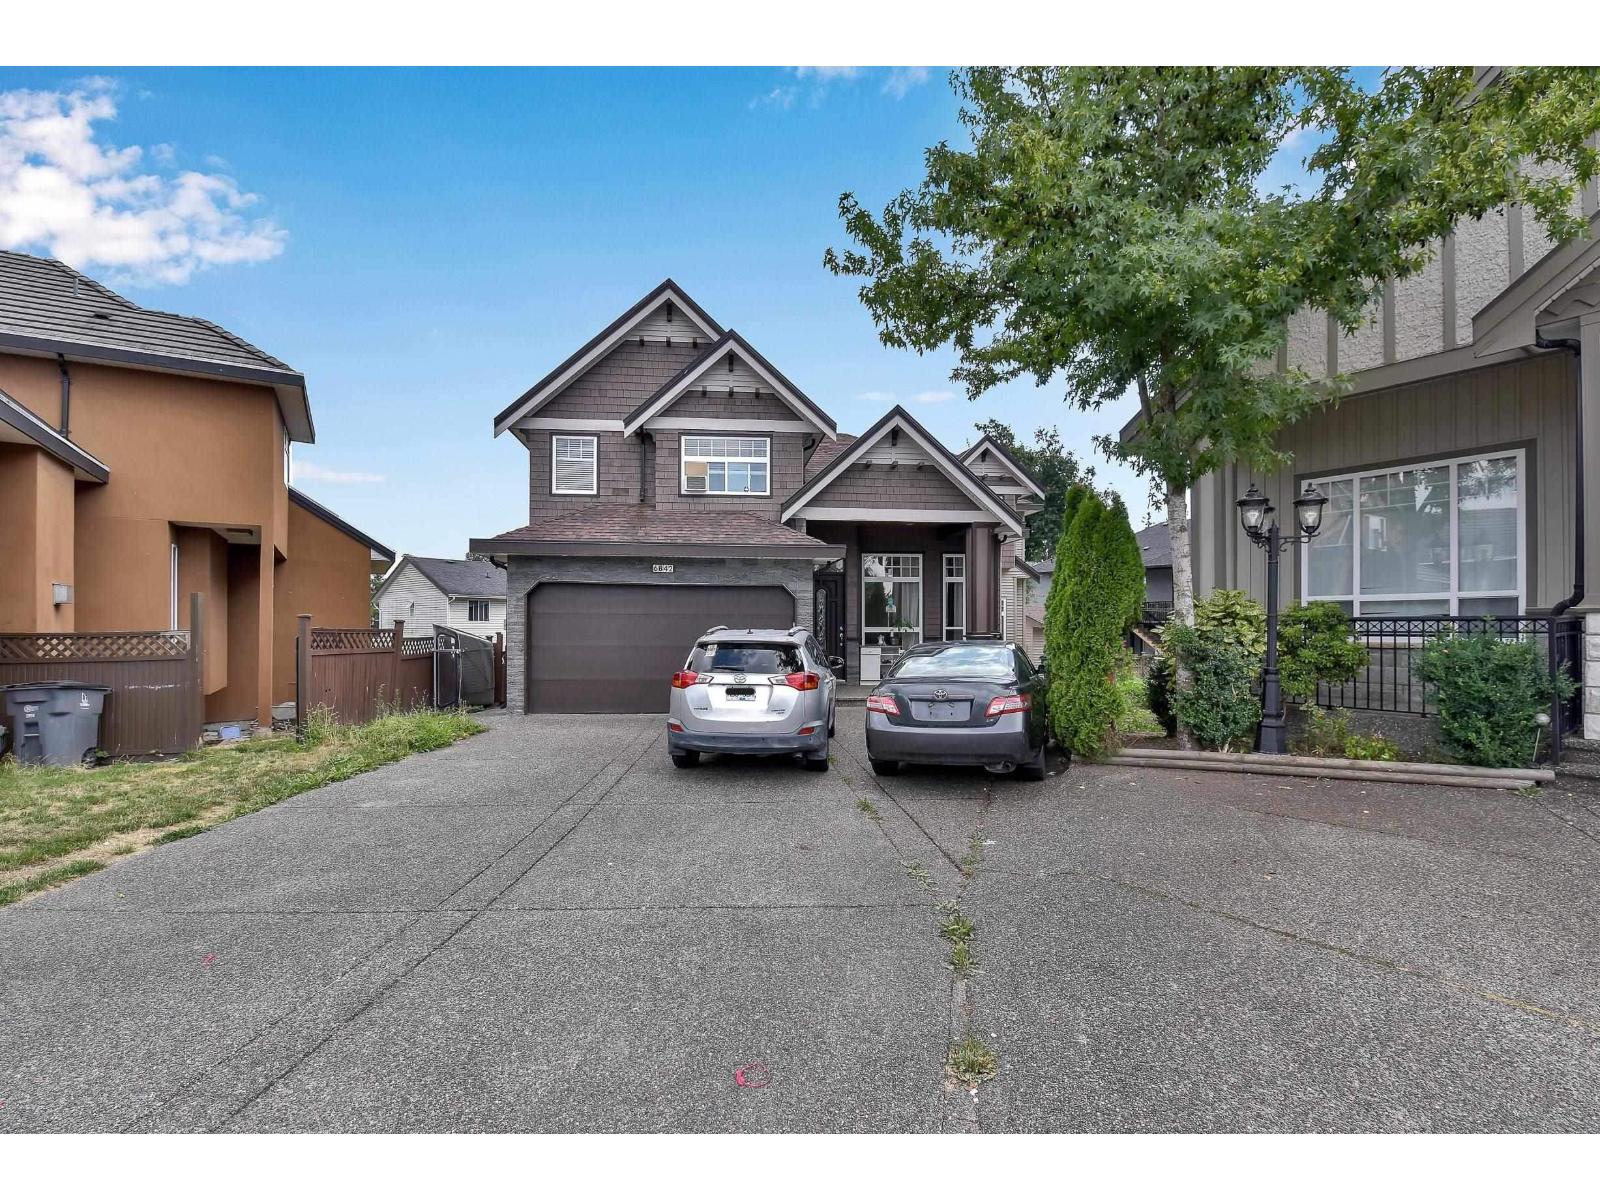 $1,550,000
6842 131 St. · 9bd/6ba · 3892sf
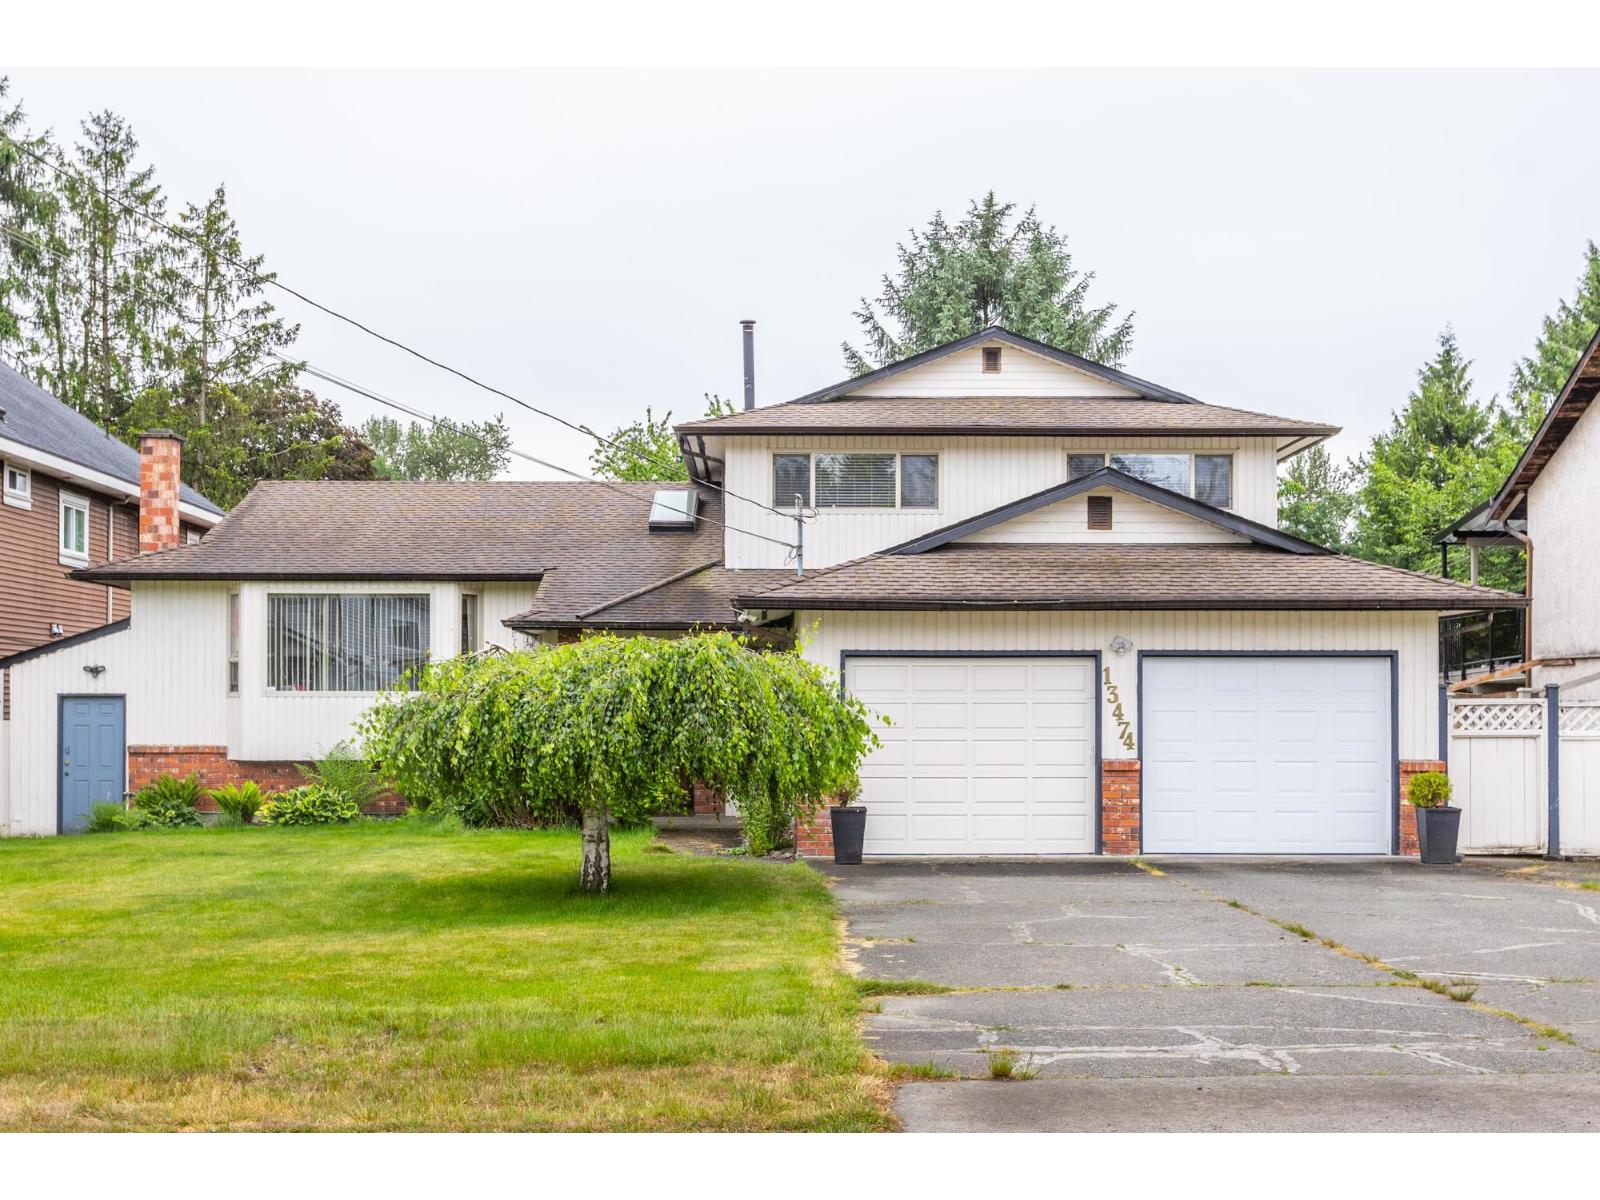 $1,499,900
13474 67 Ave. · 4bd/3ba · 2700sf
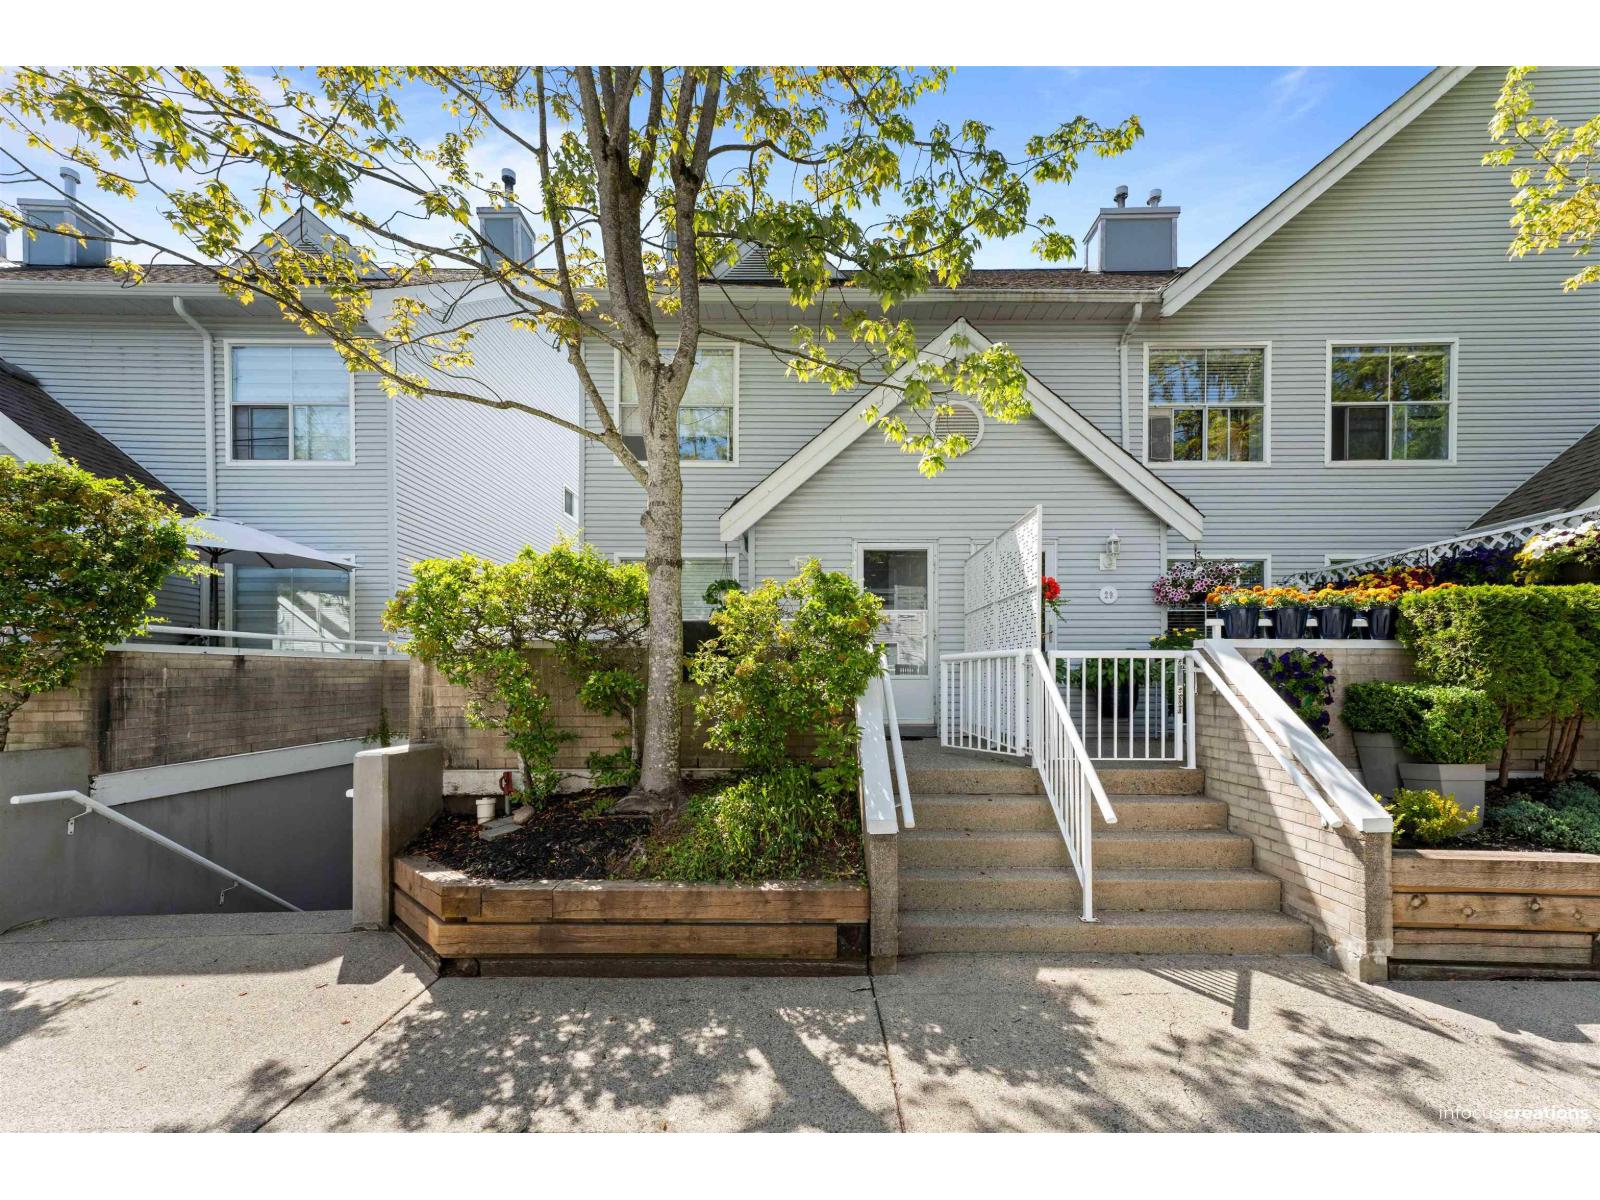 $598,000
28 13713 72a Ave. · 2bd/2ba · 1178sf
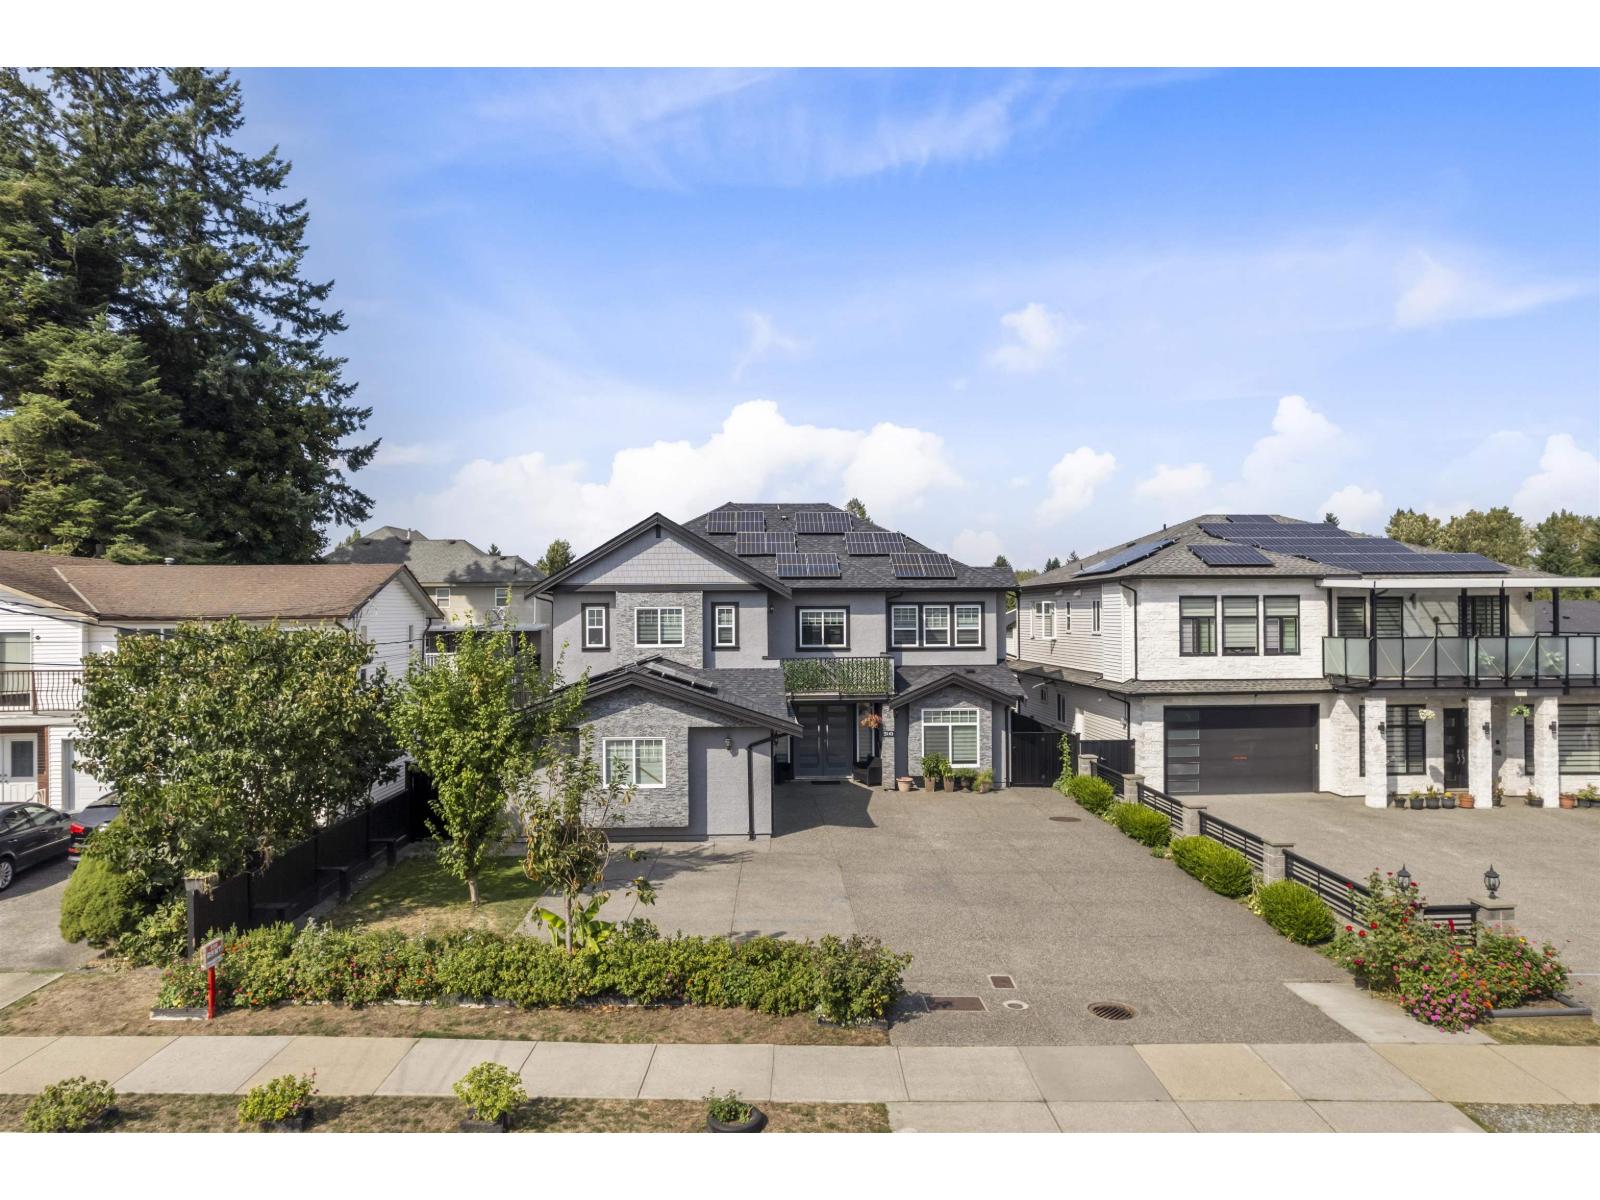 $1,949,900
13145 68 Ave. · 9bd/6ba · 4216sf
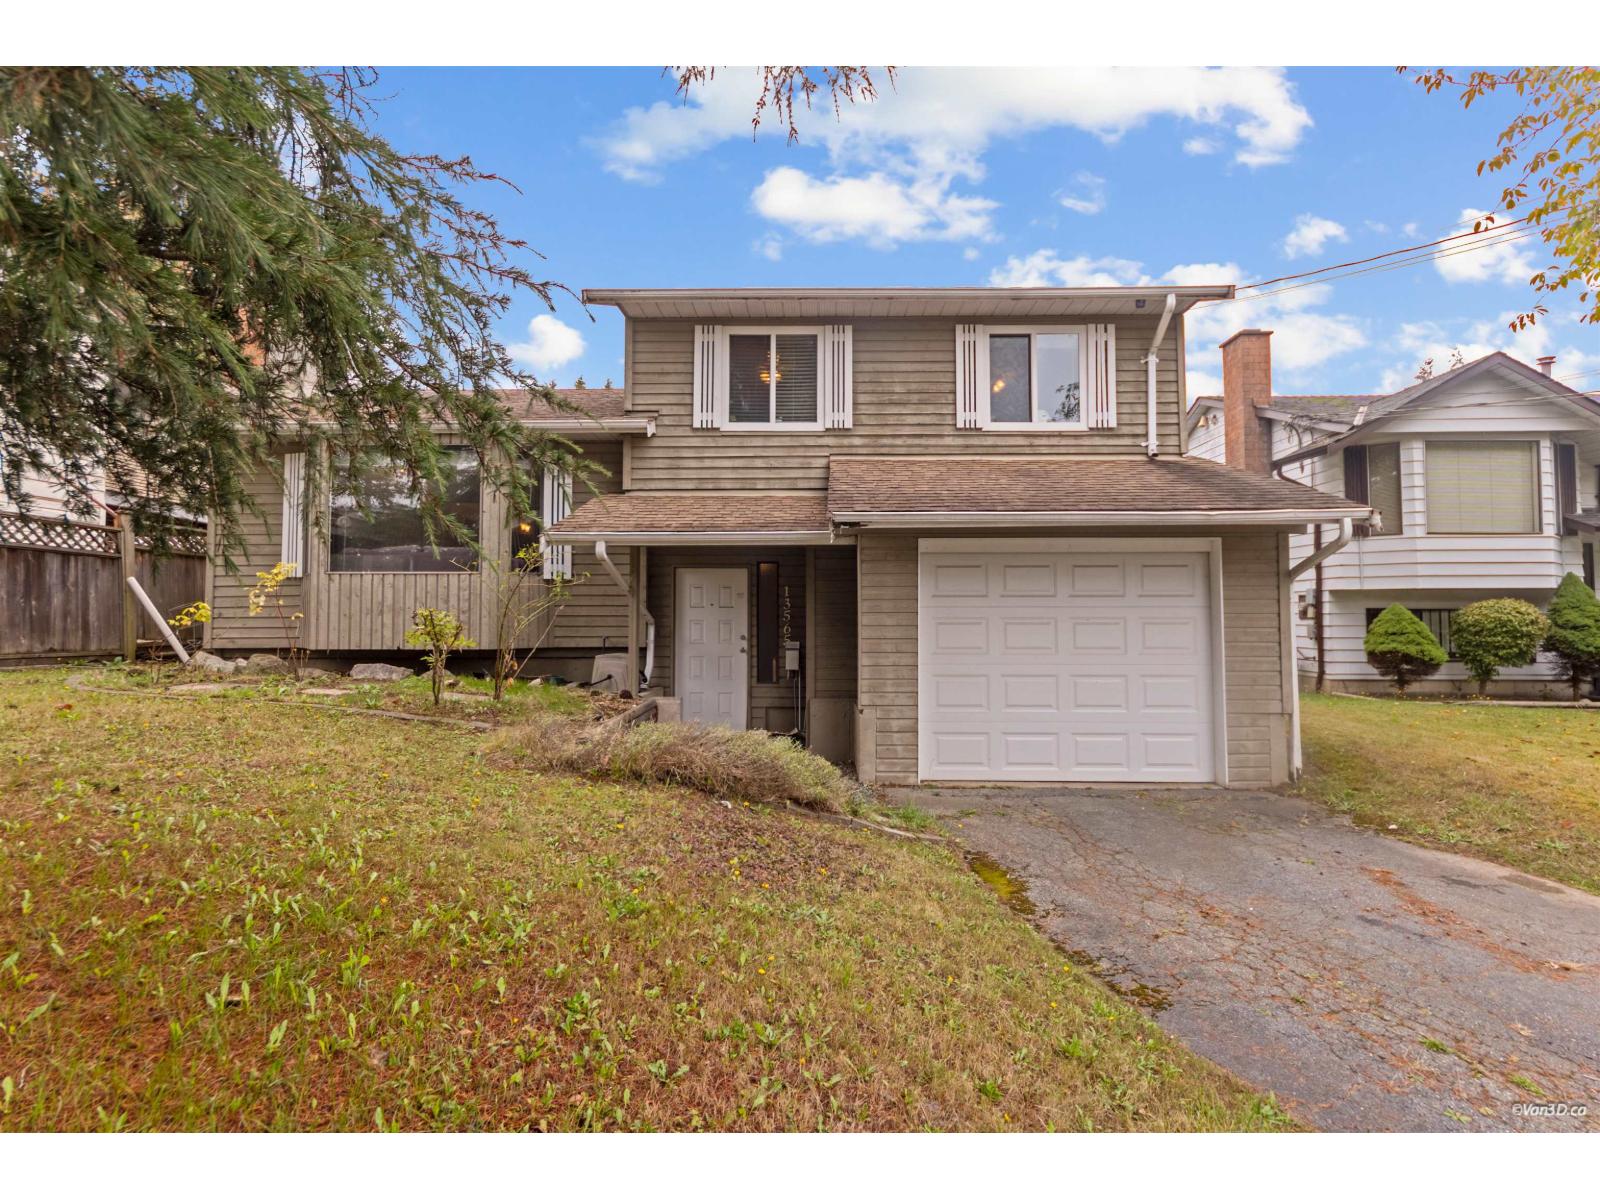 $979,000
13565 67 Ave. · 3bd/1ba · 1529sf
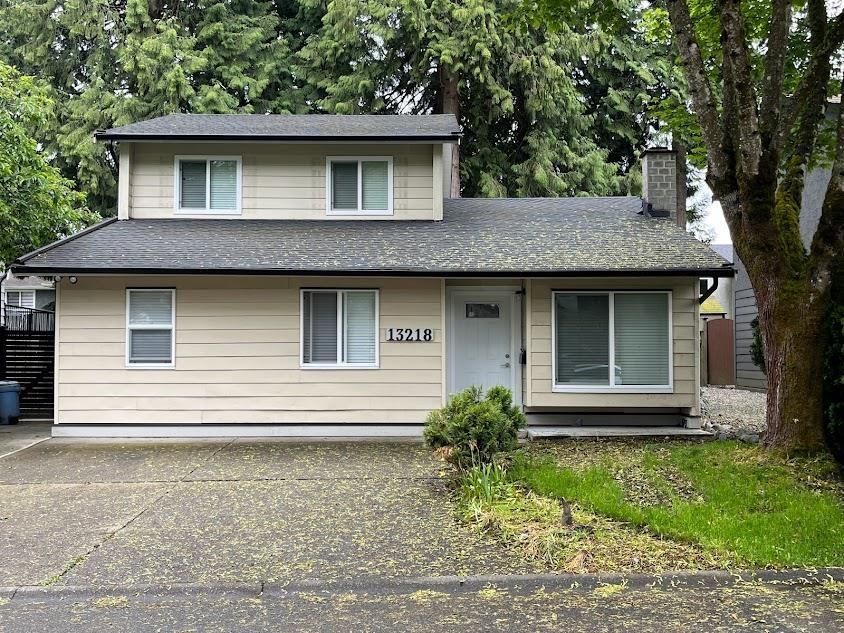 $1,094,800
13218 67 Ave. · 6bd/5ba · 2126sf
 $559,900
38 13706 74 Ave. · 2bd/2ba · 1147sf
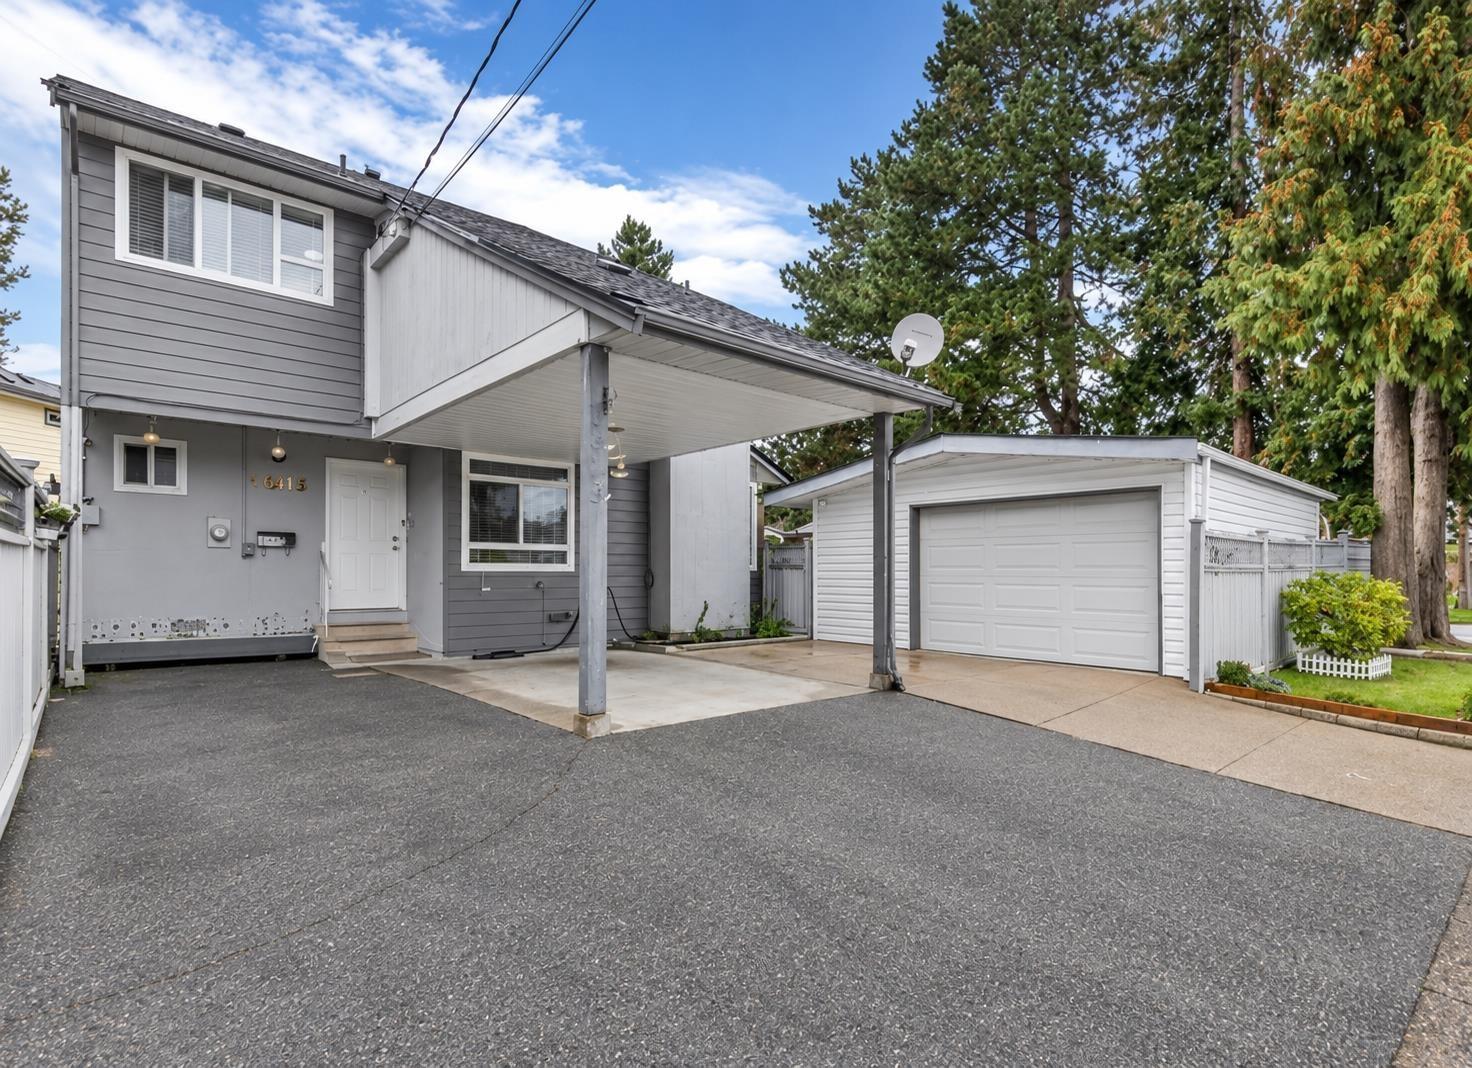 $1,149,000
6613 134 St. · 3bd/3ba · 1660sf
 $1,199,000
13325 66a Ave. · 5bd/4ba · 1232sf
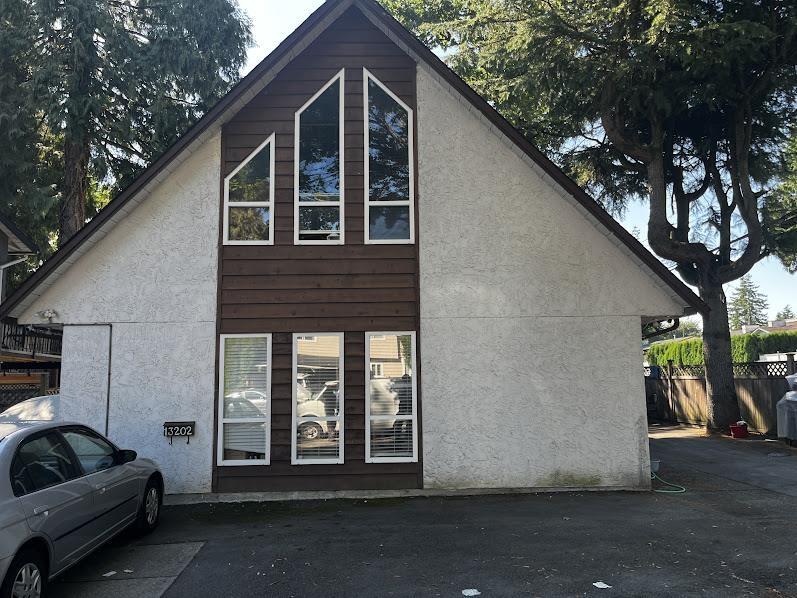 $1,049,000
13202 67 Ave. · 8bd/4ba · 2072sf
 $25,000
106 13753 72 Ave. · 0bd/0ba
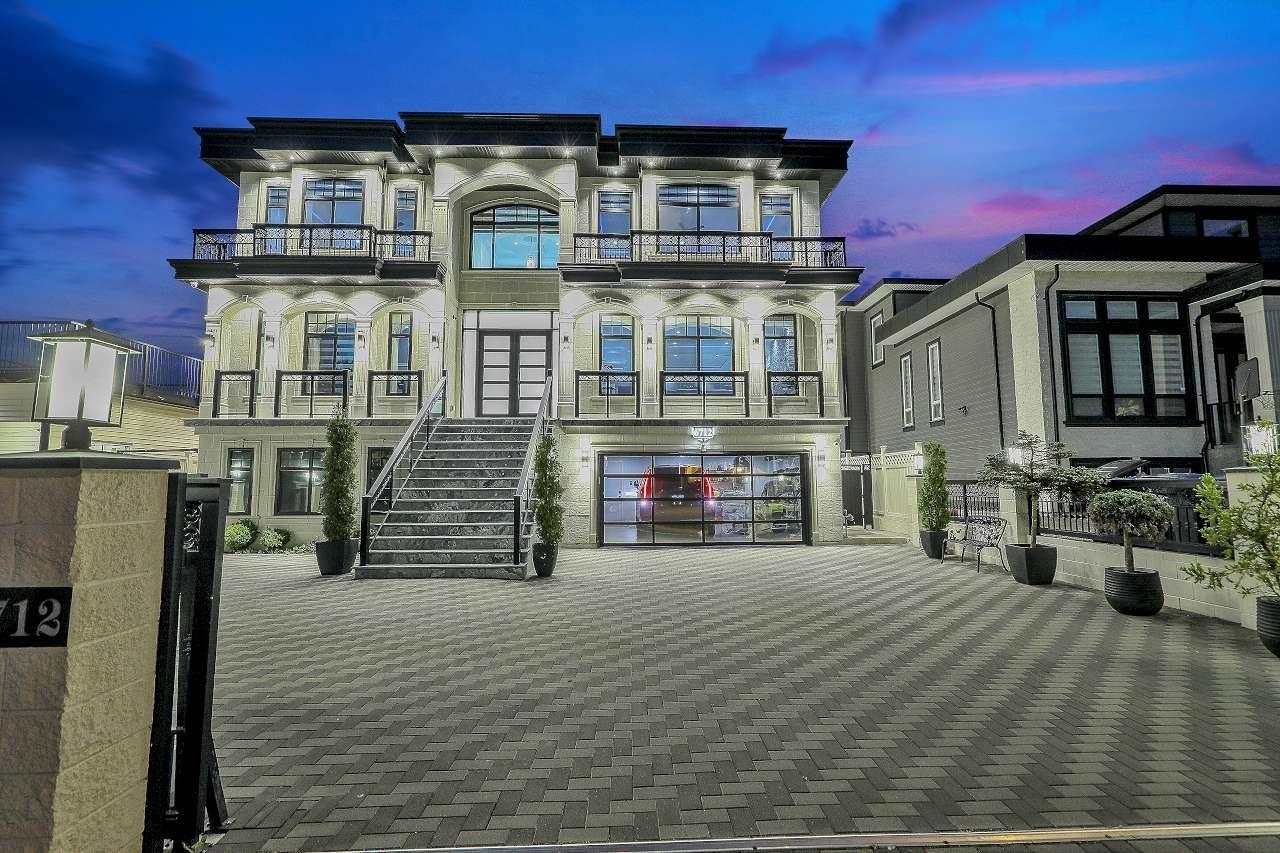 $3,499,000
6712 131a St. · 11bd/10ba · 6592sf
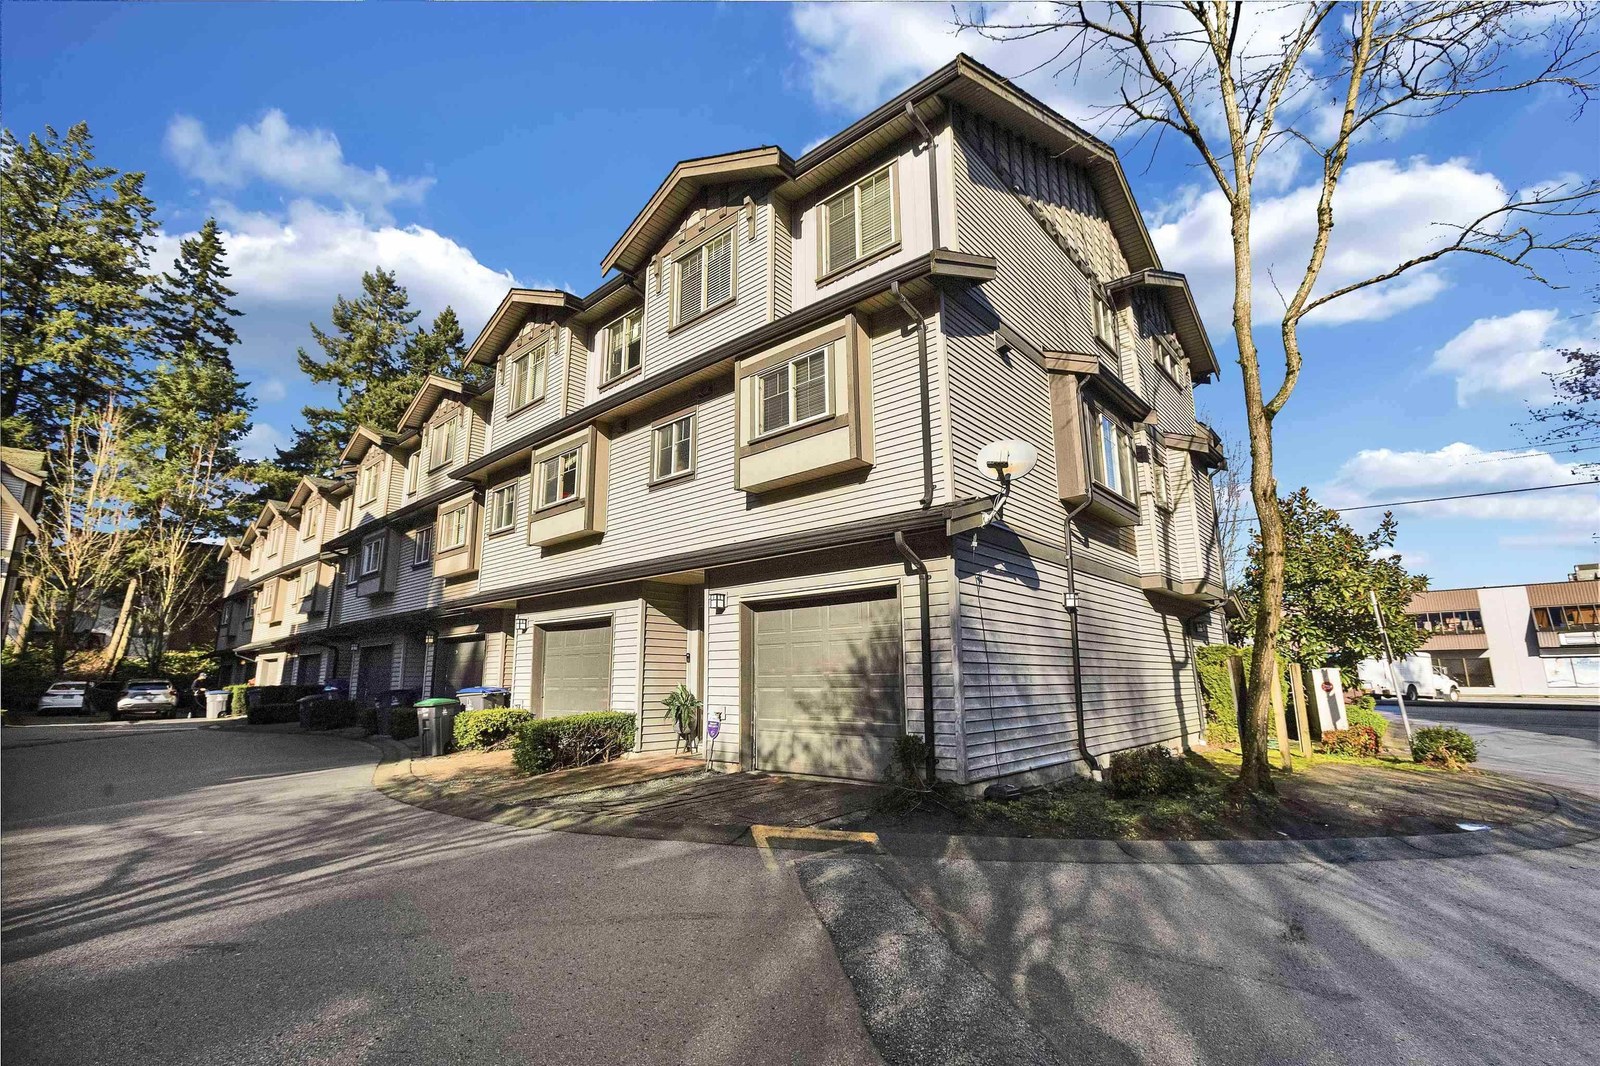
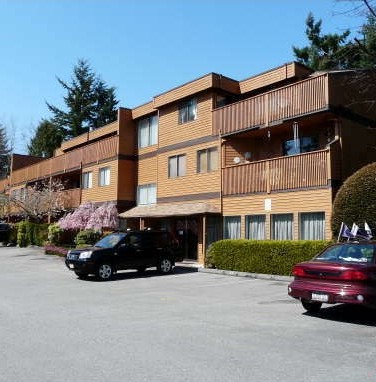 Eagle Glen
7155 134th St. · NWS1606
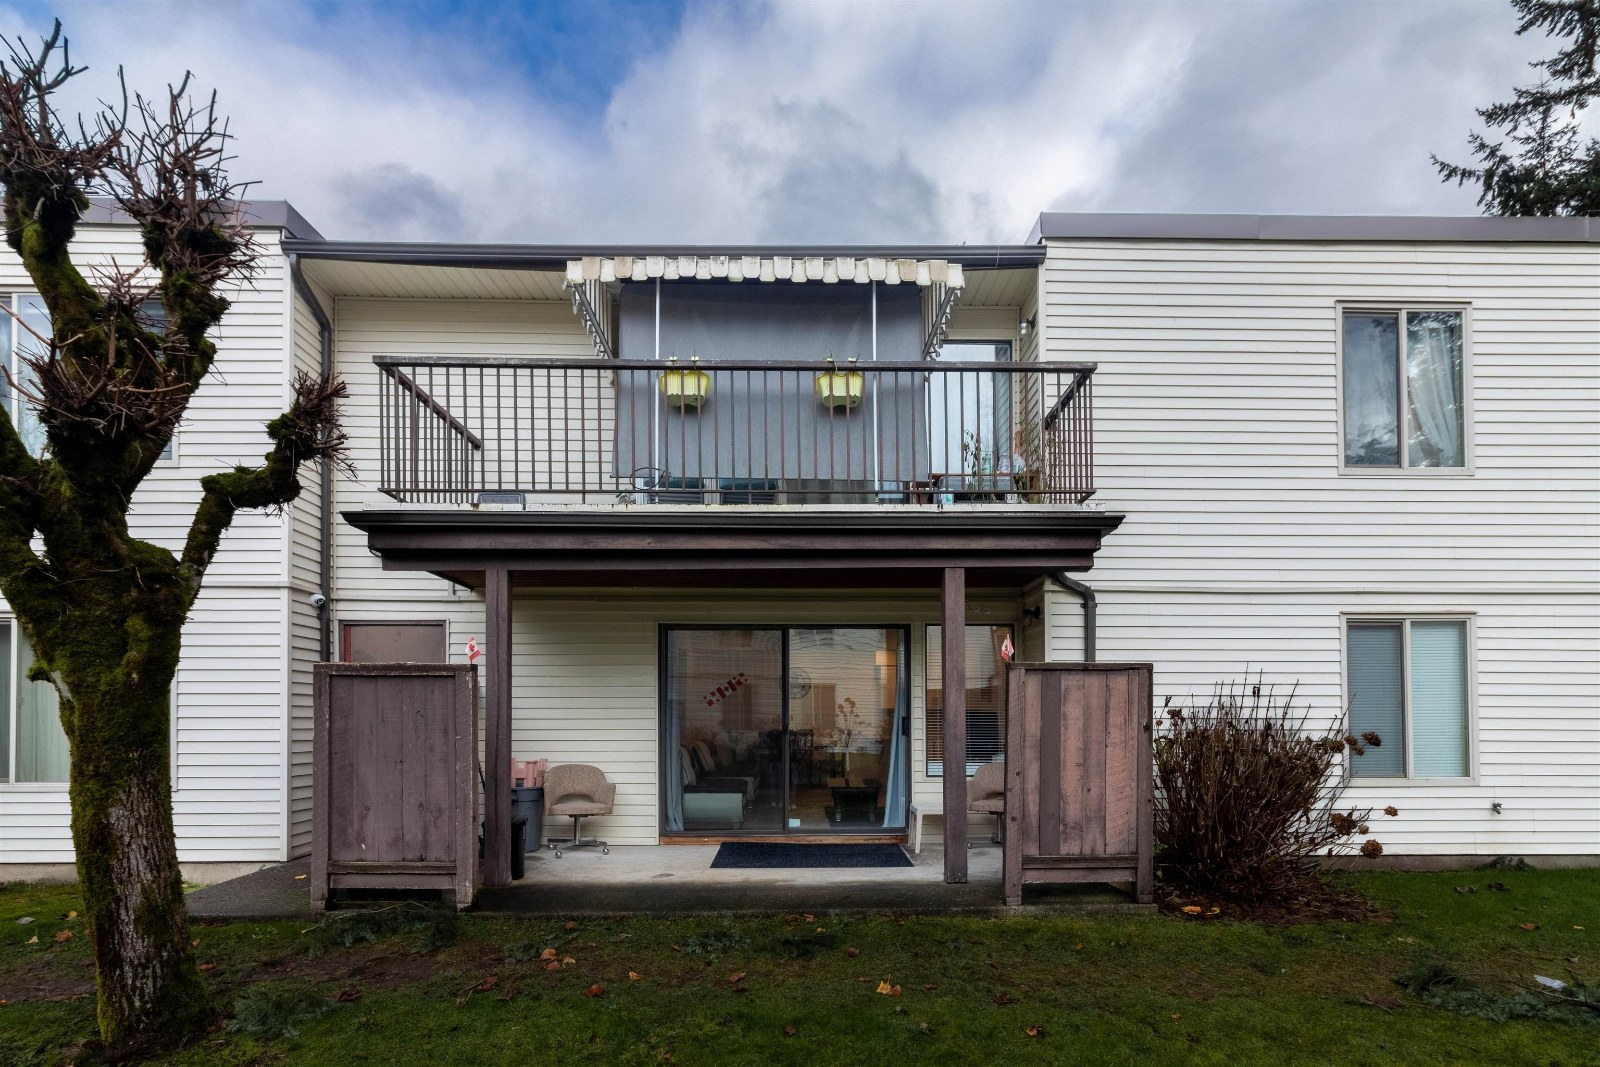
 Crafton Hill
13368 72nd Ave. · BCS4273
 Crafton Hill
13368 72 Ave. · BCS4273
 Newton
7115 134th St. · NWS1504
 Suncreek
7144 133B St.
 Suncreek Estates
7131 133A St. · LMS4555
 Suncreek
7116 133B St.
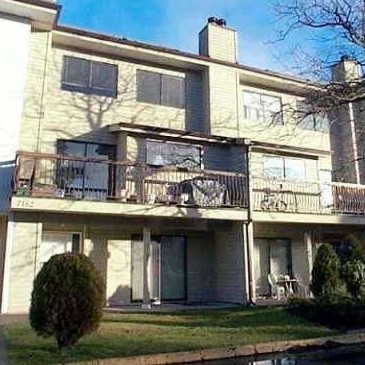 Suncreek
7162 133A St.
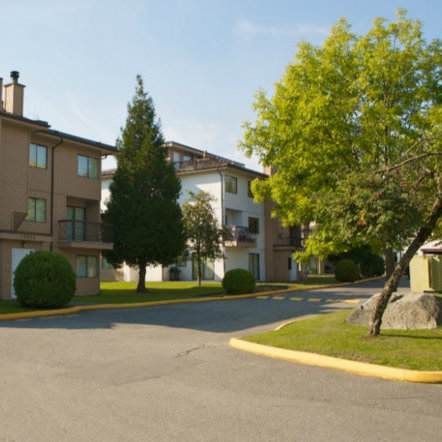 Suncreek
7182 133A St.
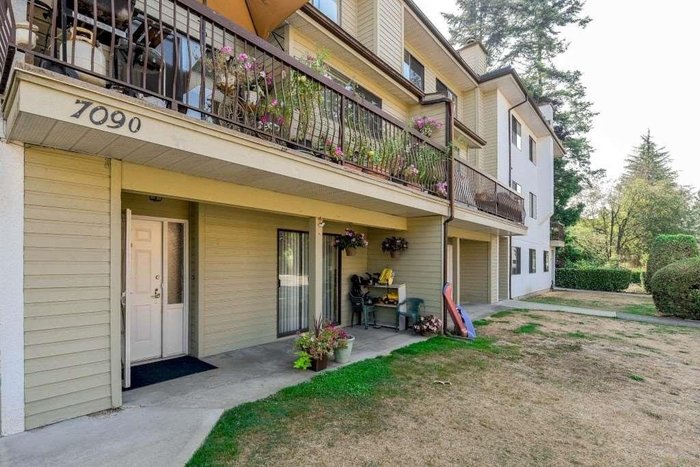 Suncreek
7090 133B St. · NWS58959
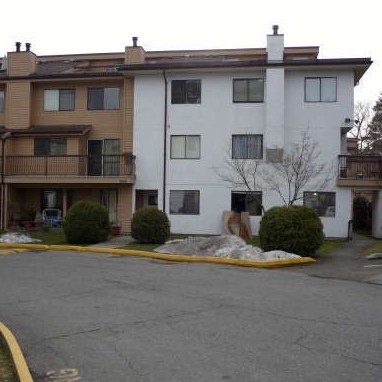 Suncreek
7139 133A St.
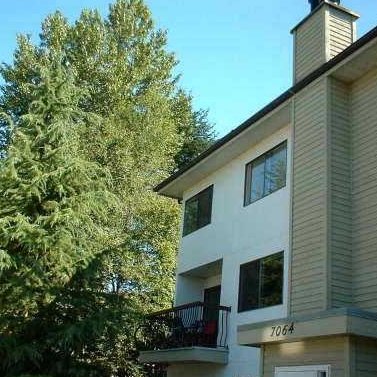 Suncreek Estates
7064 133B St.
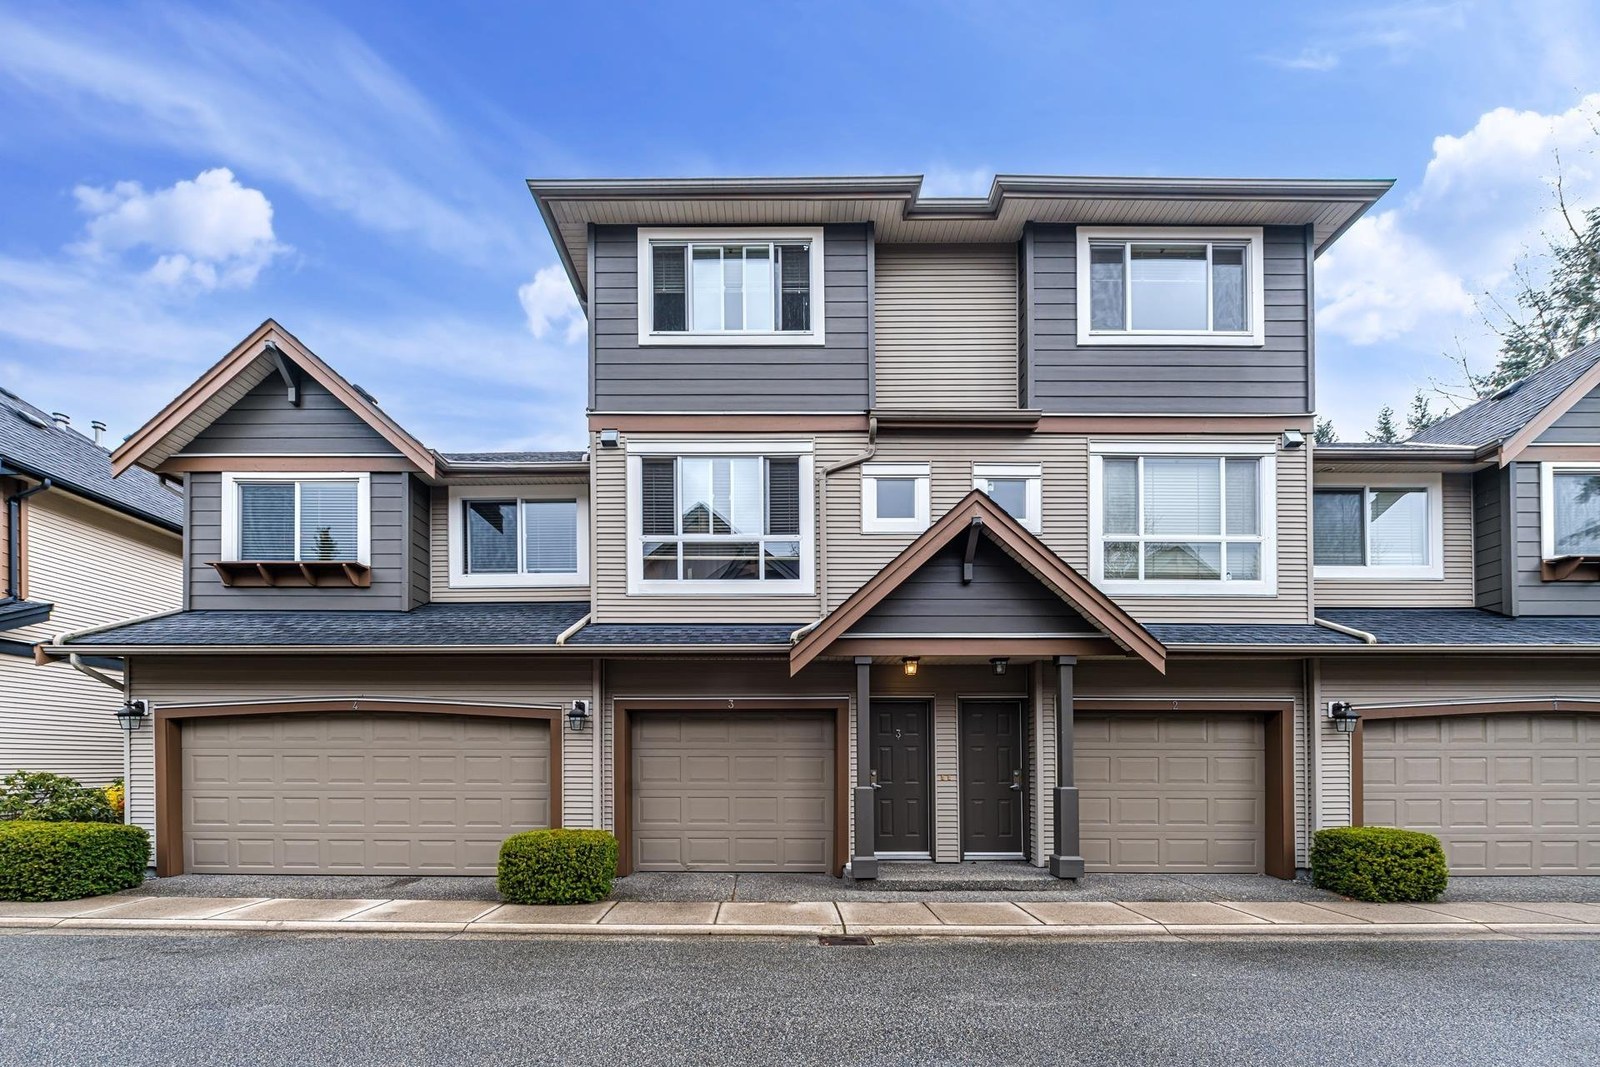 Parkglen
7011 134th St. · NWS1562
 Suncreek Estates
13316 71B Ave.
 Newton
7150 133 St.
 Suncreek Estates
7120 133rd St.
 Suncreek
7119 133rd St.



