Maintenance Fees Include
Caretaker
Garbage Pickup
Gardening
Recreation Facility
Snow Removal


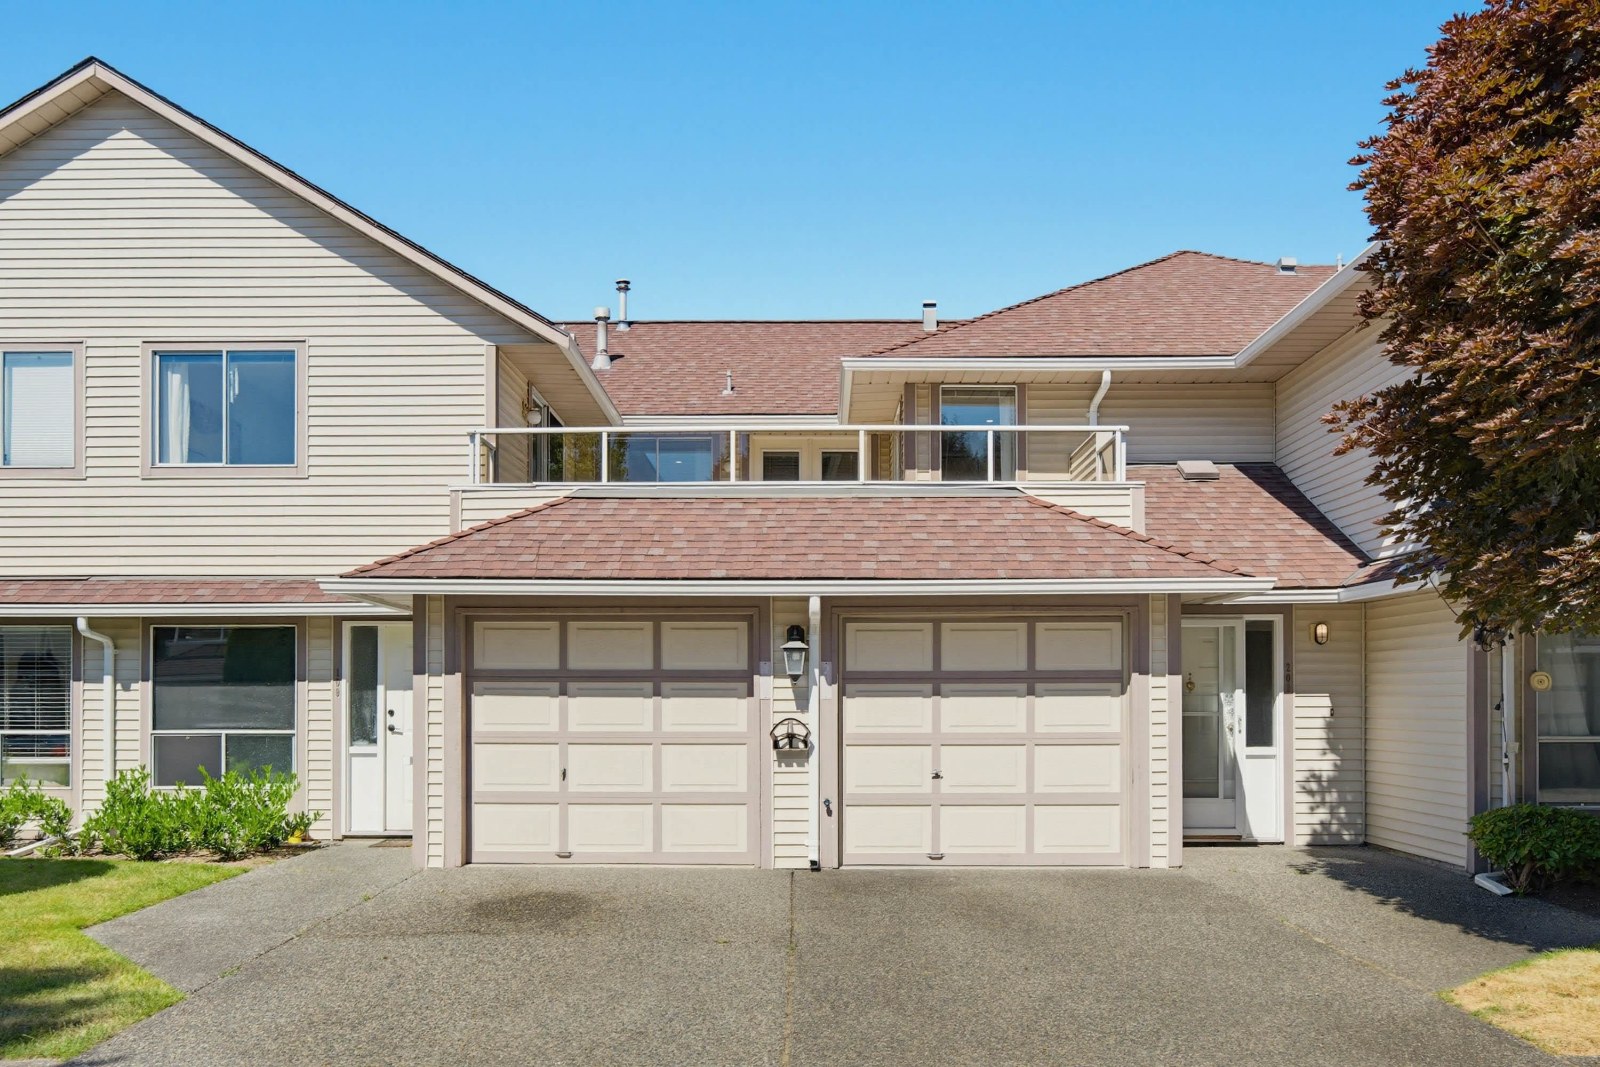
| Date | Status | Address | Type | Bed | Bath | Price | Sqft | Strata Fee | Tax | Listed By |
|---|---|---|---|---|---|---|---|---|---|---|
| 2026-04-29 | Active | 129 13725 72a Ave. | Townhouse | 2 | 2 | $679,000 ($580/sf) | 1170 | $295 | $2827 (2025) | Century 21 Coastal Realty Ltd. |
| Sold Date | Address | Bed | Bath | Sqft | Asking | Sold Price | DOM | Strata Fee | Tax | Listed By |
|---|---|---|---|---|---|---|---|---|---|---|
| 2025-04-06 | 231 13725 72a Ave. | 2 | 2 | 1423 | $655,000 | $640,000 ($450/sf) | $348 | $3035 (2024) | Royal LePage - Wolstencroft | |
| 2025-03-27 | 119 13725 72a Ave. | 2 | 2 | 1250 | $649,880 | $630,100 ($504/sf) | $294 | $2739 (2024) | Royal LePage Brent Roberts Realty | |
| 2025-03-16 | 130 13725 72a Ave. | 2 | 2 | 1183 | $625,000 | $622,000 ($526/sf) | $294 | $2689 (2024) | Royal LePage Little Oak Realty | |
| 2025-01-15 | 129 13725 72a Ave. | 2 | 2 | 1250 | $585,000 | $615,000 ($492/sf) | $295 | $2692 (2024) | RE/MAX City Realty |
Sold data from the MLS® feed for strata plan NWS2969. Showing the 15 most recent sales from the last 24 months; expand for up to 80.
Park Place Estates at 13725 72A Ave. — currently 1 active listing averaging $679,000.
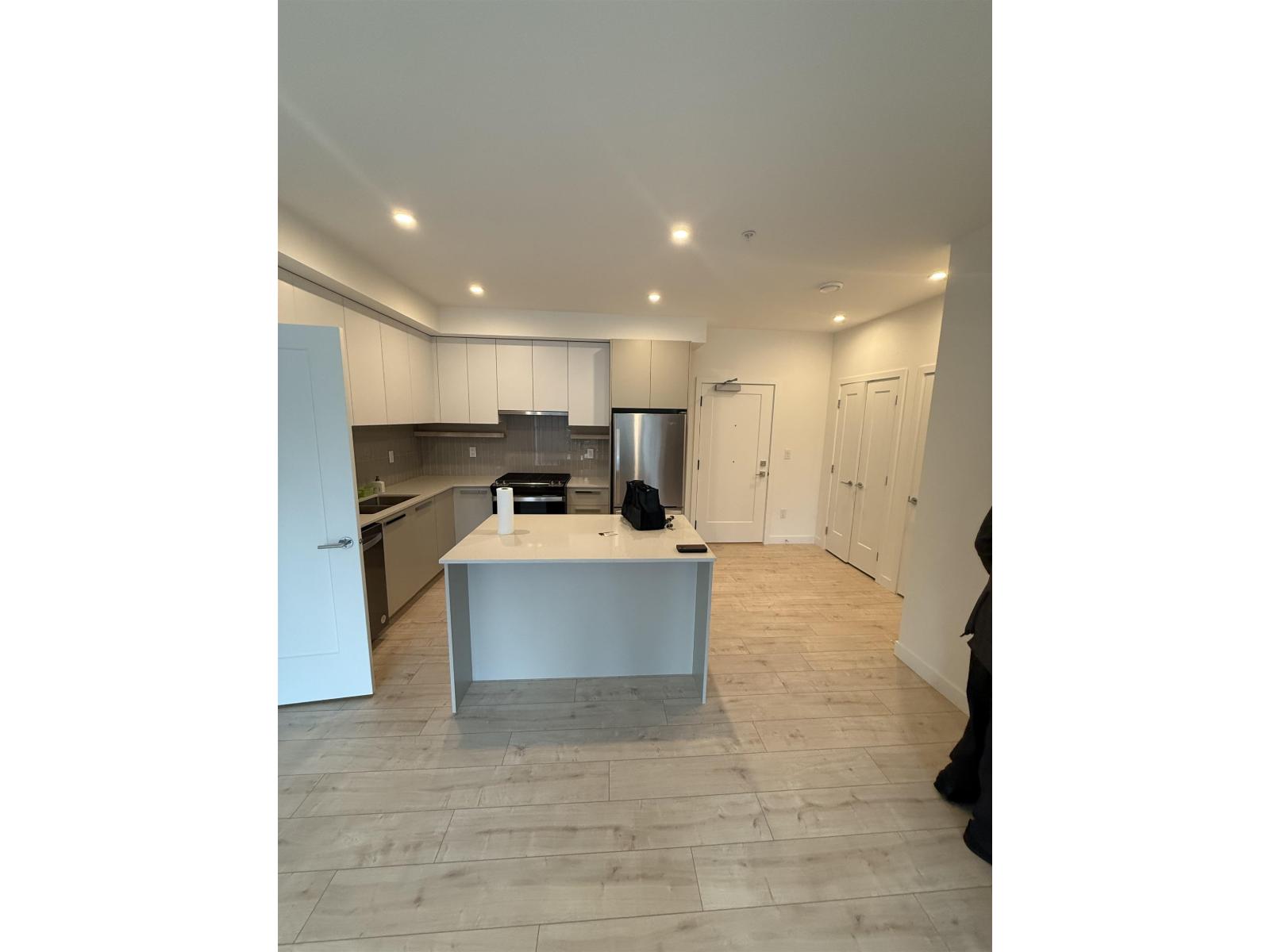
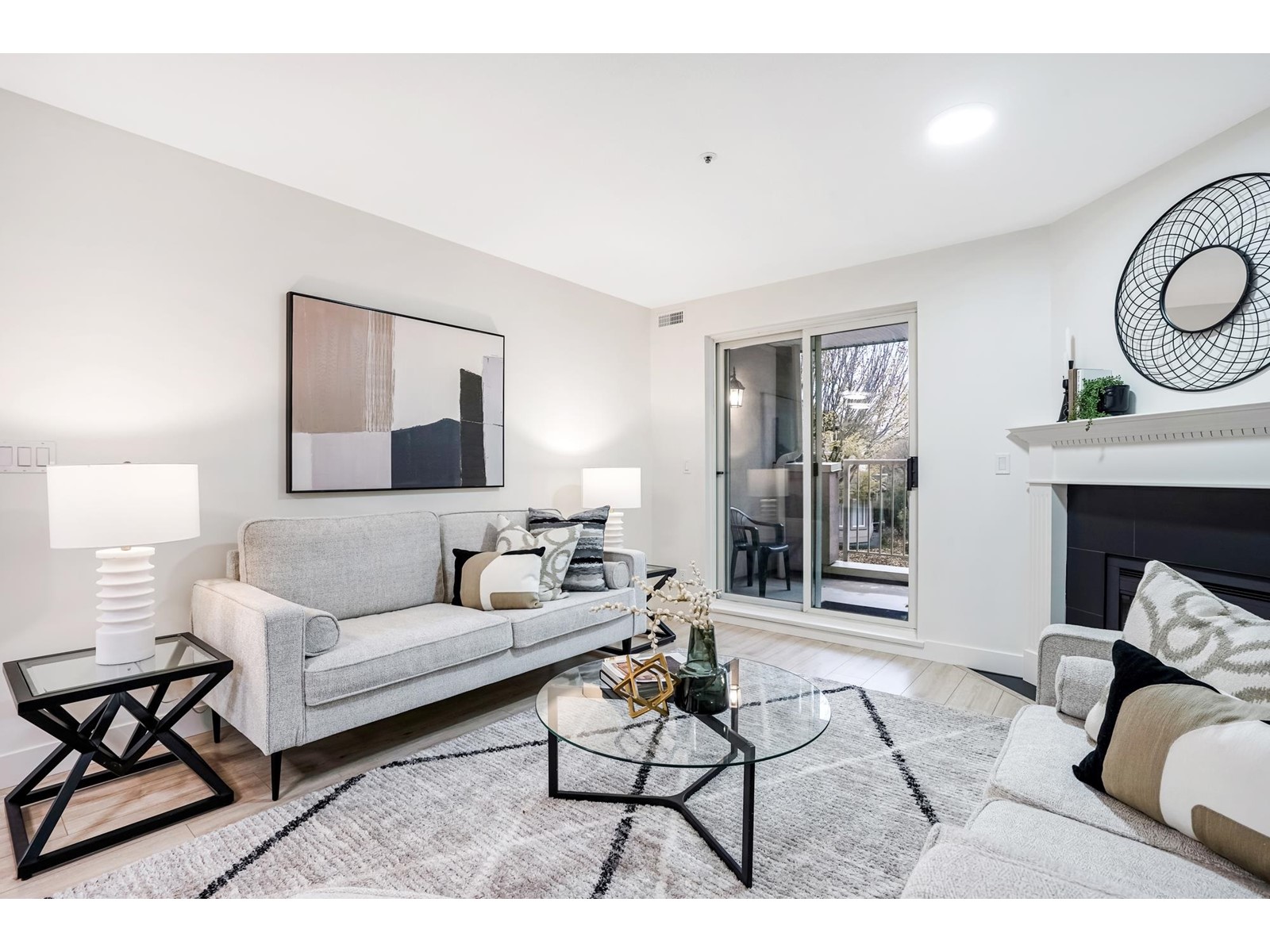
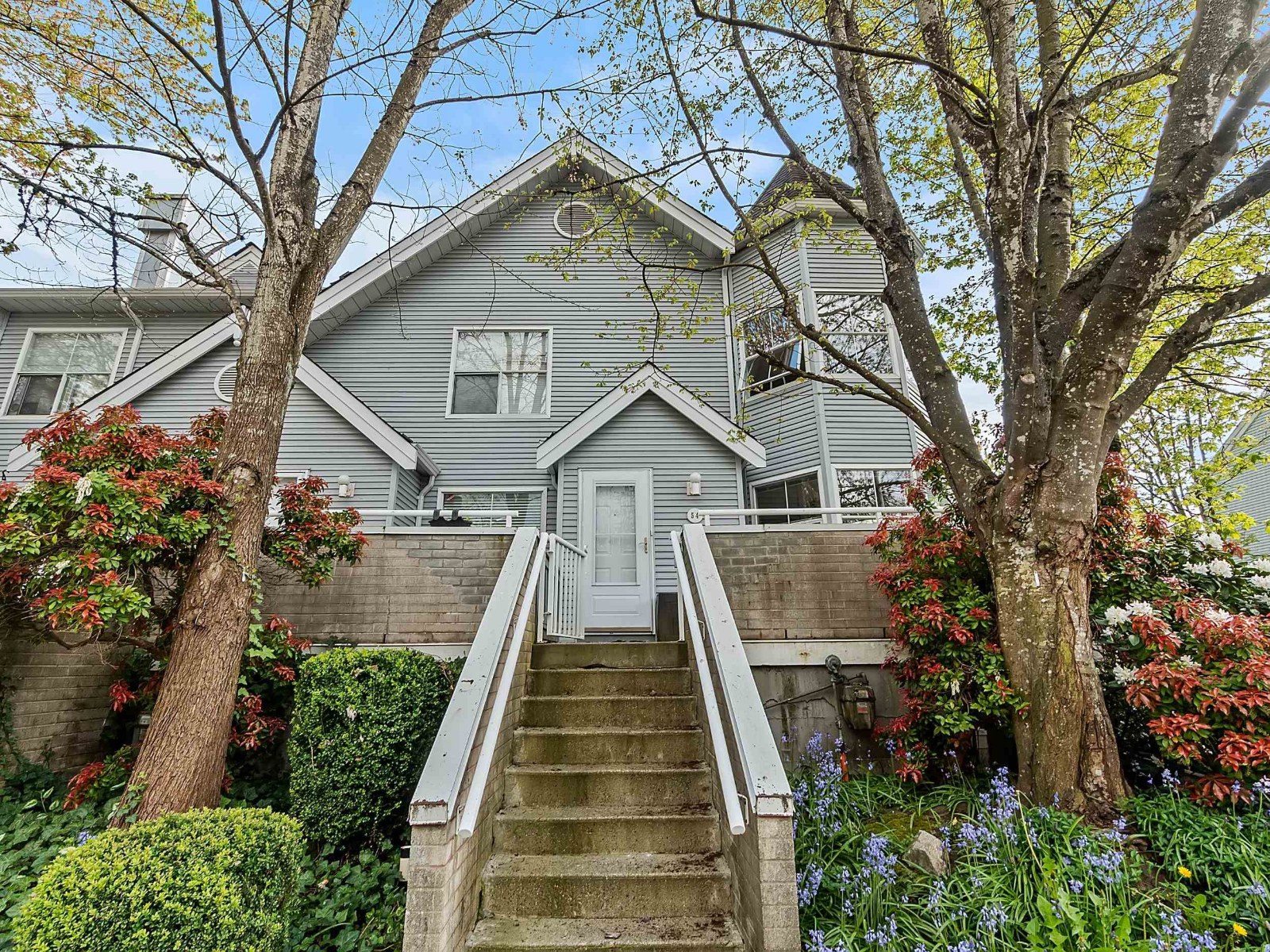
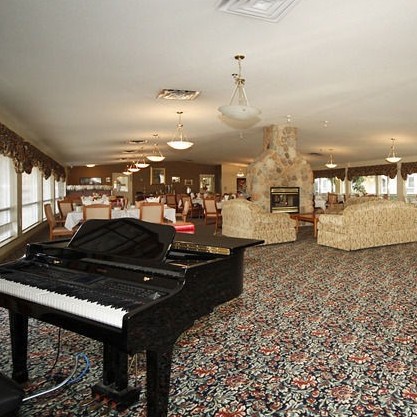
Park Place Estates at 13725 72A Avenue, Surrey, BC, V3W 0S4, Canada. Strata Plan NWS2969, 60 units over 2 levels, completed 1989. Located in the East Newton area of Surrey, on 72A Ave between 137 Street and 138 Street. Park Place is a gated, adult-oriented community that requests one resident be at least 40 years of age. Complex features include insuite laundry, a clubhouse, and workshop. Units are all single level with radiant hot water heating, gas fireplaces, French doors and huge decks. Nearby Schools are Canadian Technical Trades Institute Inc. Frank Hurt Secondary, Master of Music Russian Violin SchoolbW.E. Kinvig Elementary School, Nexus Austism Therapy - Home Service, Northwest Driving School Ltd. and Surrey Mosaic. Supermarkets and Grocery Stores nearby are Sabzi Mandi Supermarket Newton Exchange, Flavours at iba pa Filino Store, Leensen's Pinoy -mart & Giftshop and Save-On-Foods. Frank Hurt Park, Todd Crescent Park and Arbutus Park.
| Construction | Frame - Wood |
|---|---|
| Exterior Finish | Vinyl |
| Roof | Asphalt |
| Foundation | Concrete Perimeter |
| Rain Screen | No |
| Age Restriction | OTHER |
| Management Company | Crossroads Management Ltd. |
| Strata Plan | NWS2969 |
|---|---|
| Building Type | Strata Townhouses |
| Title to Land | Freehold Strata |
| Units in Strata | 60 |
| Units in Development | 60 |
| Management Company | CrossRoads Management Ltd. — 778-578-4445 |
| PID | 100000003 |
| Bylaws / Restrictions | AGE RESTRICTIONS,PETS ALLOWED W/REST.,RENTALS ALLOWED W/RESTRICTIONS |
| Parking / Storage | Garage; Single |
Live market intelligence for this building's segments — active inventory, medians, ranges & trends. Opens in a new tab.
| Address | Bed | Bath | Sqft | Price |
|---|---|---|---|---|
| 129 13725 72a Ave. | 2 | 2 | 1170 | $679,000 |
| 16 13713 72a Ave. | 2 | 2 | 1080 | $618,880 |
| 106 13753 72 Ave. | $25,000 | |||
| 28 13713 72a Ave. | 2 | 2 | 1178 | $598,000 |
| 210 13771 72a Ave. | 2 | 1 | 929 | $410,000 |
| 312 13771 72a Ave. | 2 | 1 | 986 | $499,900 |
| 309 13771 72a Ave. | 2 | 1 | 946 | $429,900 |
| 38 13706 74 Ave. | 2 | 2 | 1147 | $559,900 |
| 204 13775 74 Ave. | 2 | 1 | 895 | $360,000 |
| 113 13880 74 Ave. | 3 | 2 | 1290 | $598,000 |
 $679,000
129 13725 72a Ave. · 2bd/2ba · 1170sf
 $25,000
106 13753 72 Ave. · 0bd/0ba
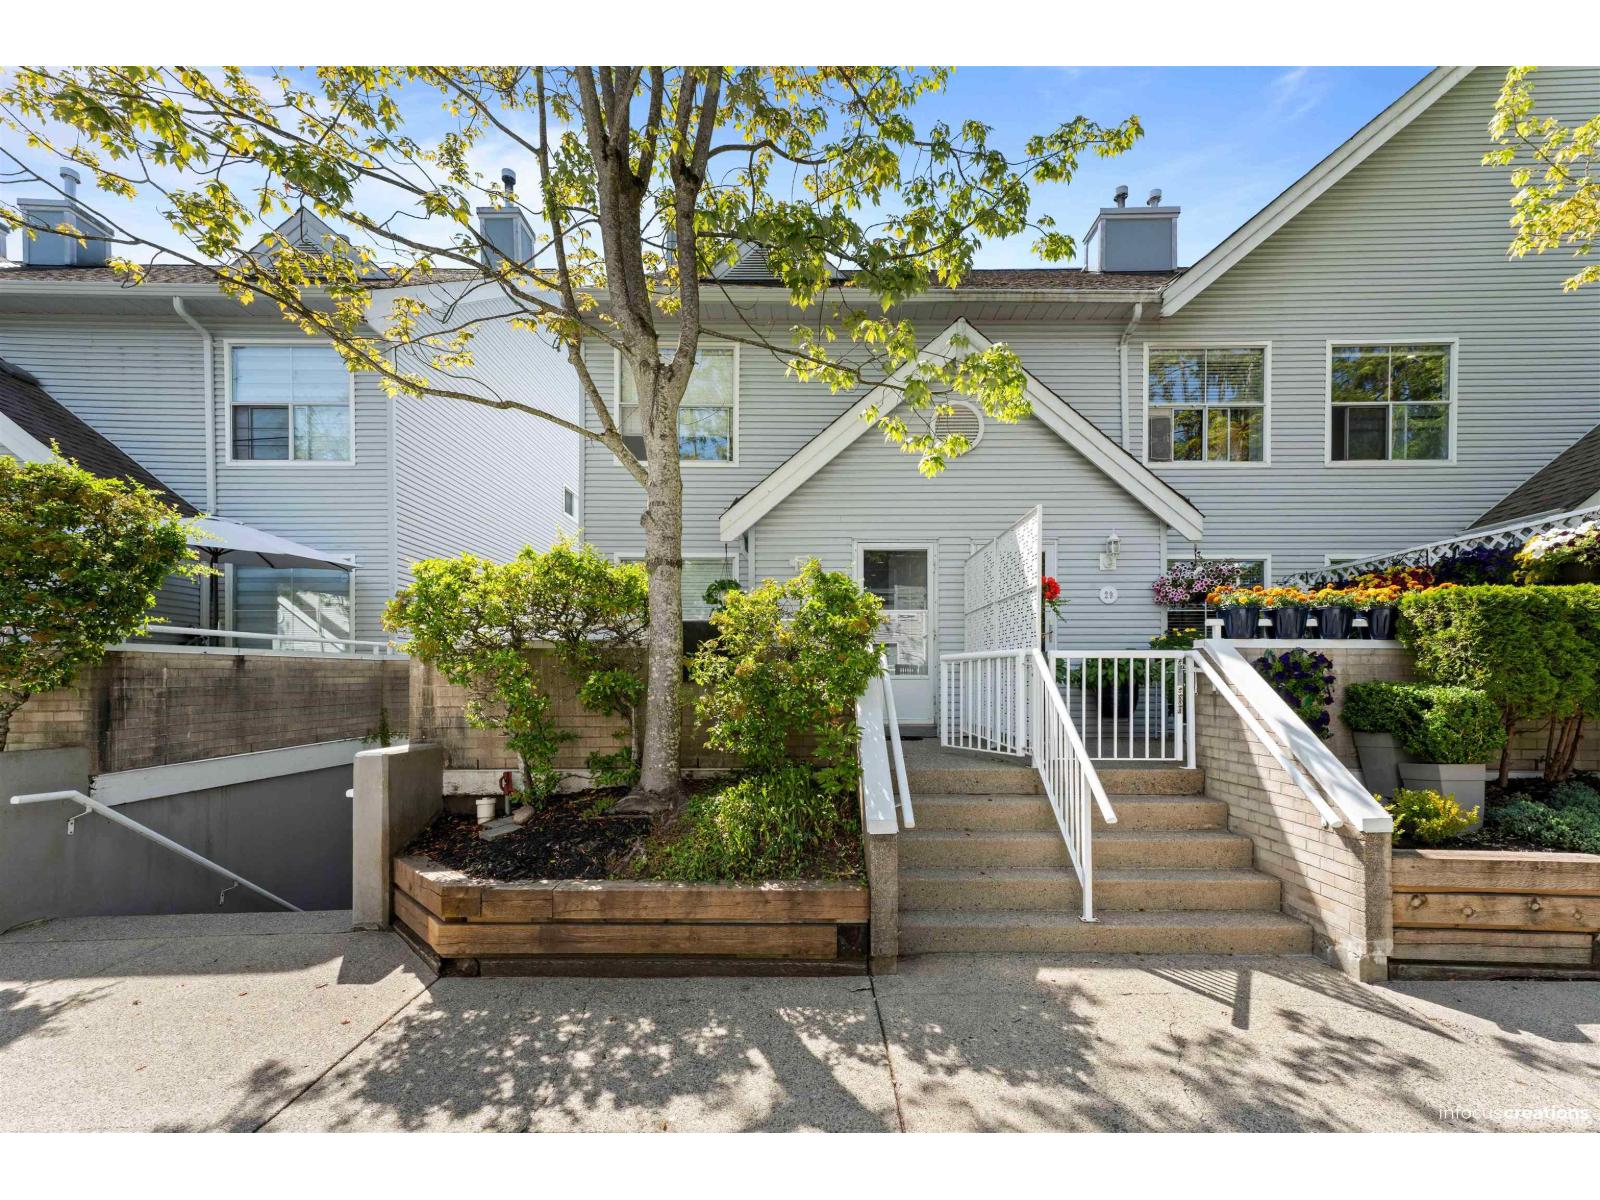 $598,000
28 13713 72a Ave. · 2bd/2ba · 1178sf
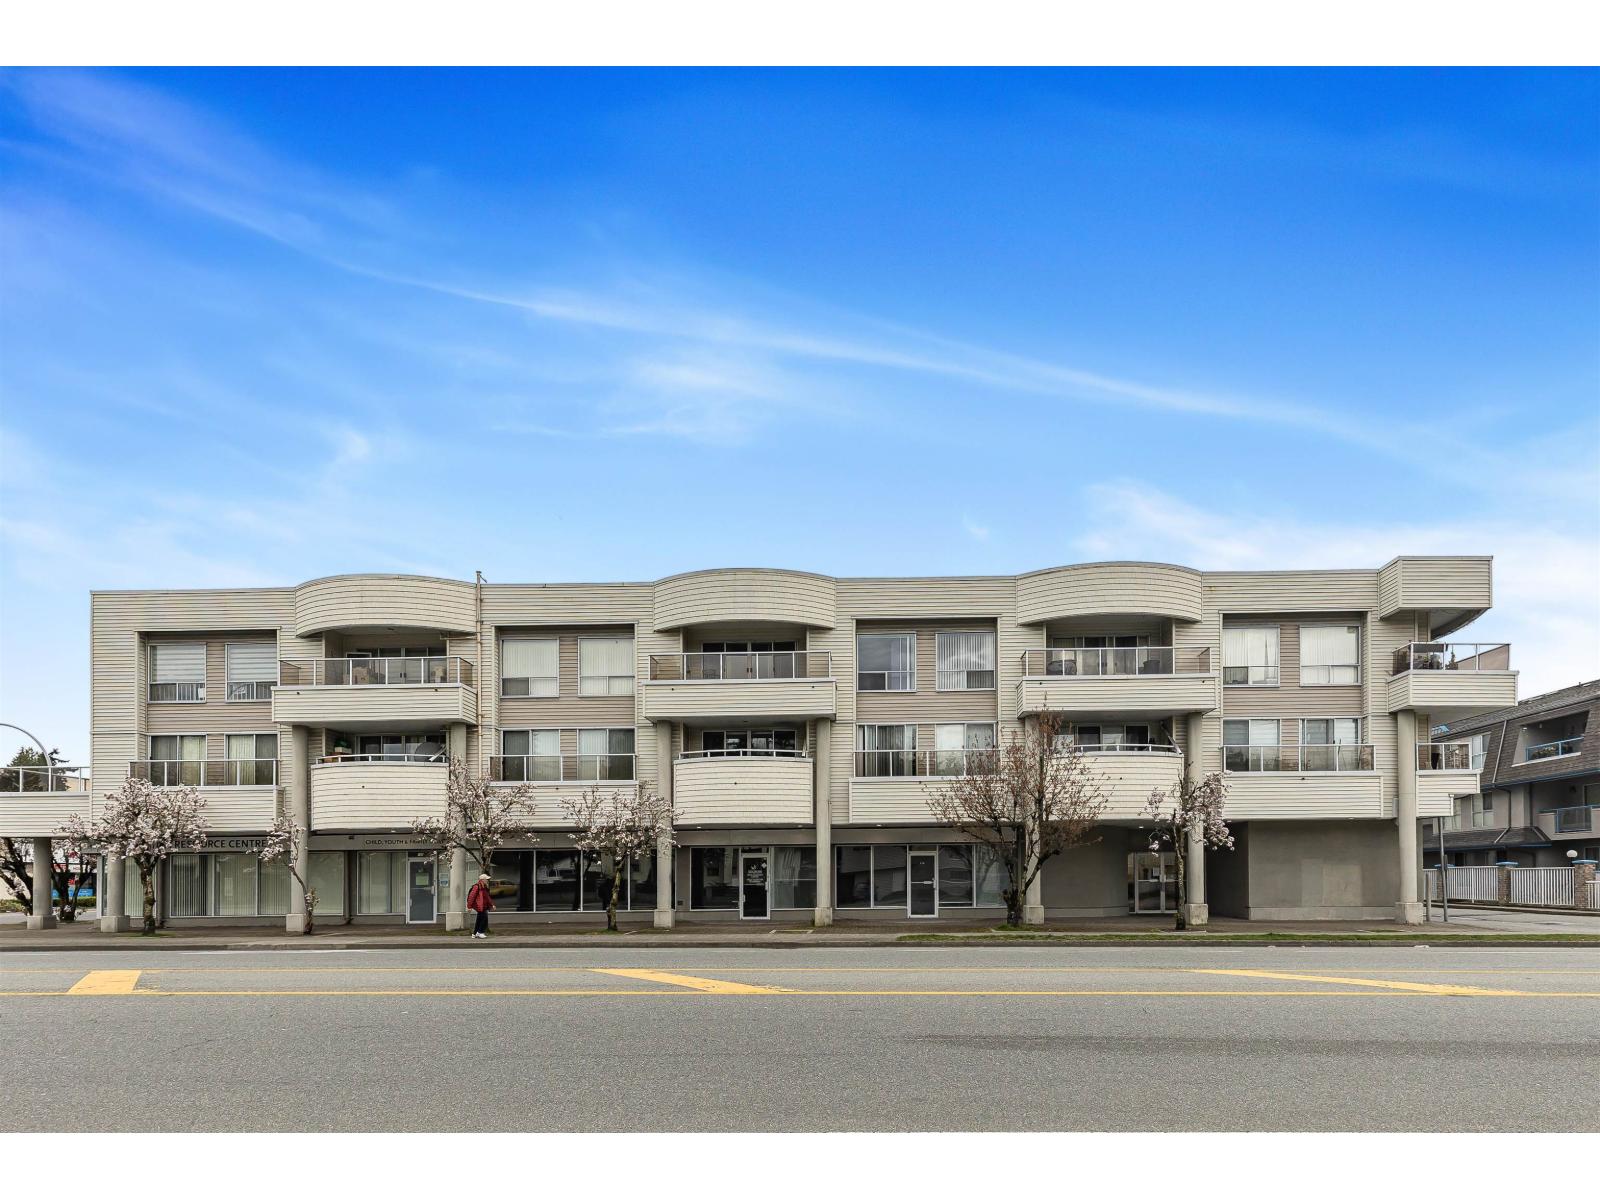 $410,000
210 13771 72a Ave. · 2bd/1ba · 929sf
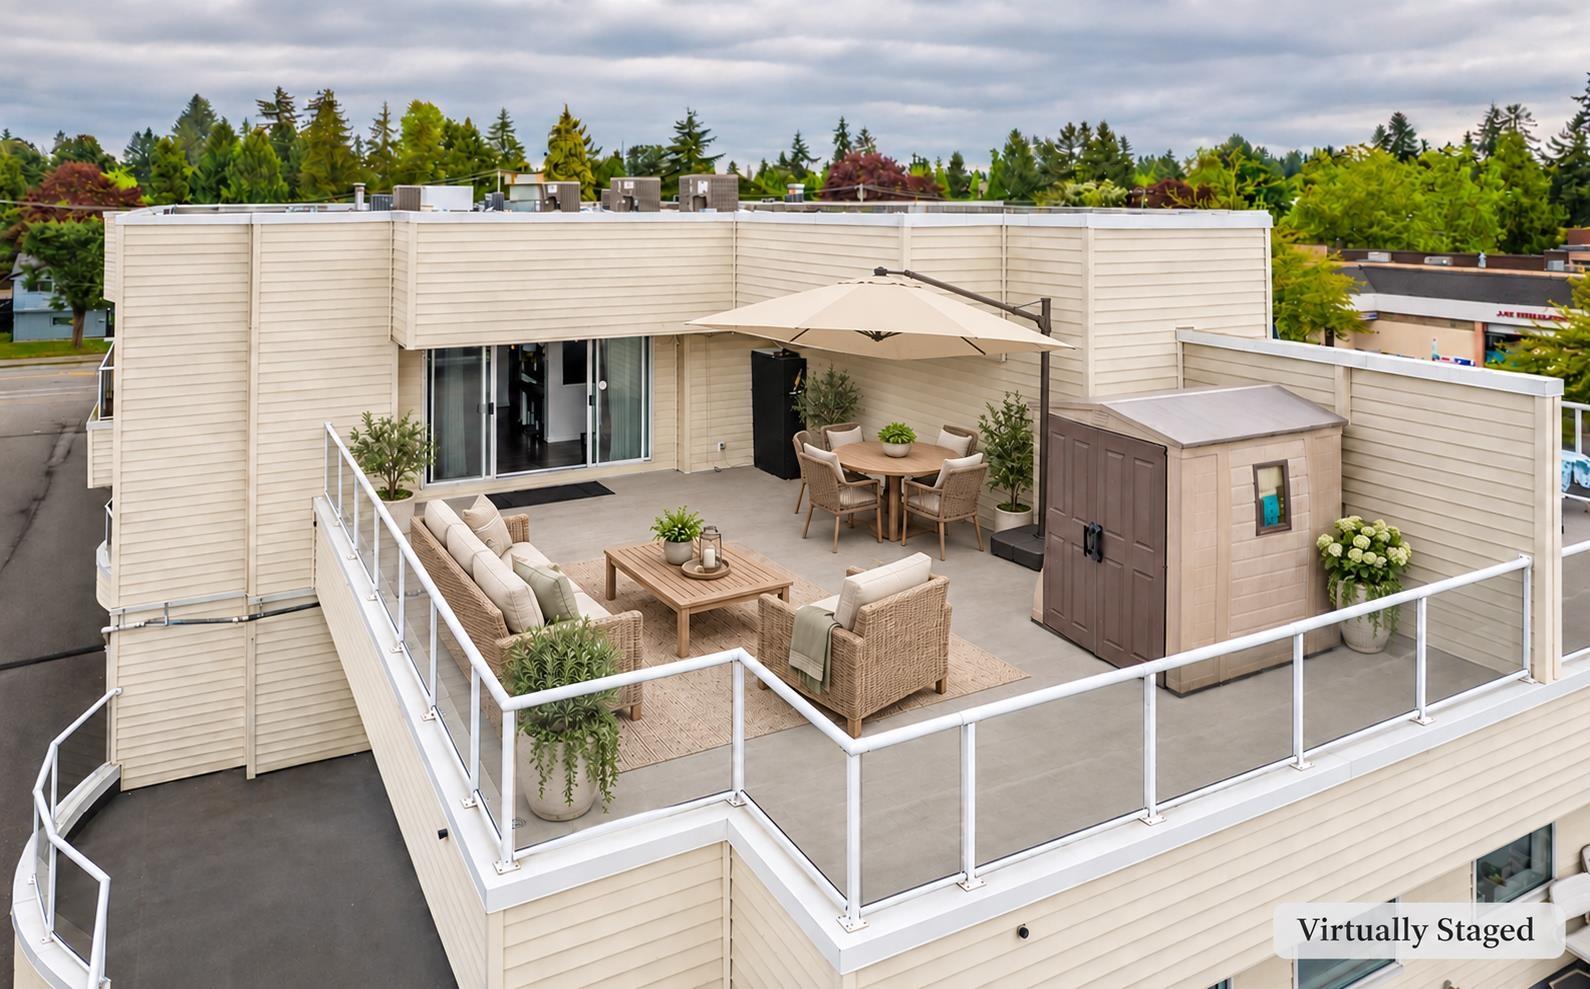 $499,900
312 13771 72a Ave. · 2bd/1ba · 986sf
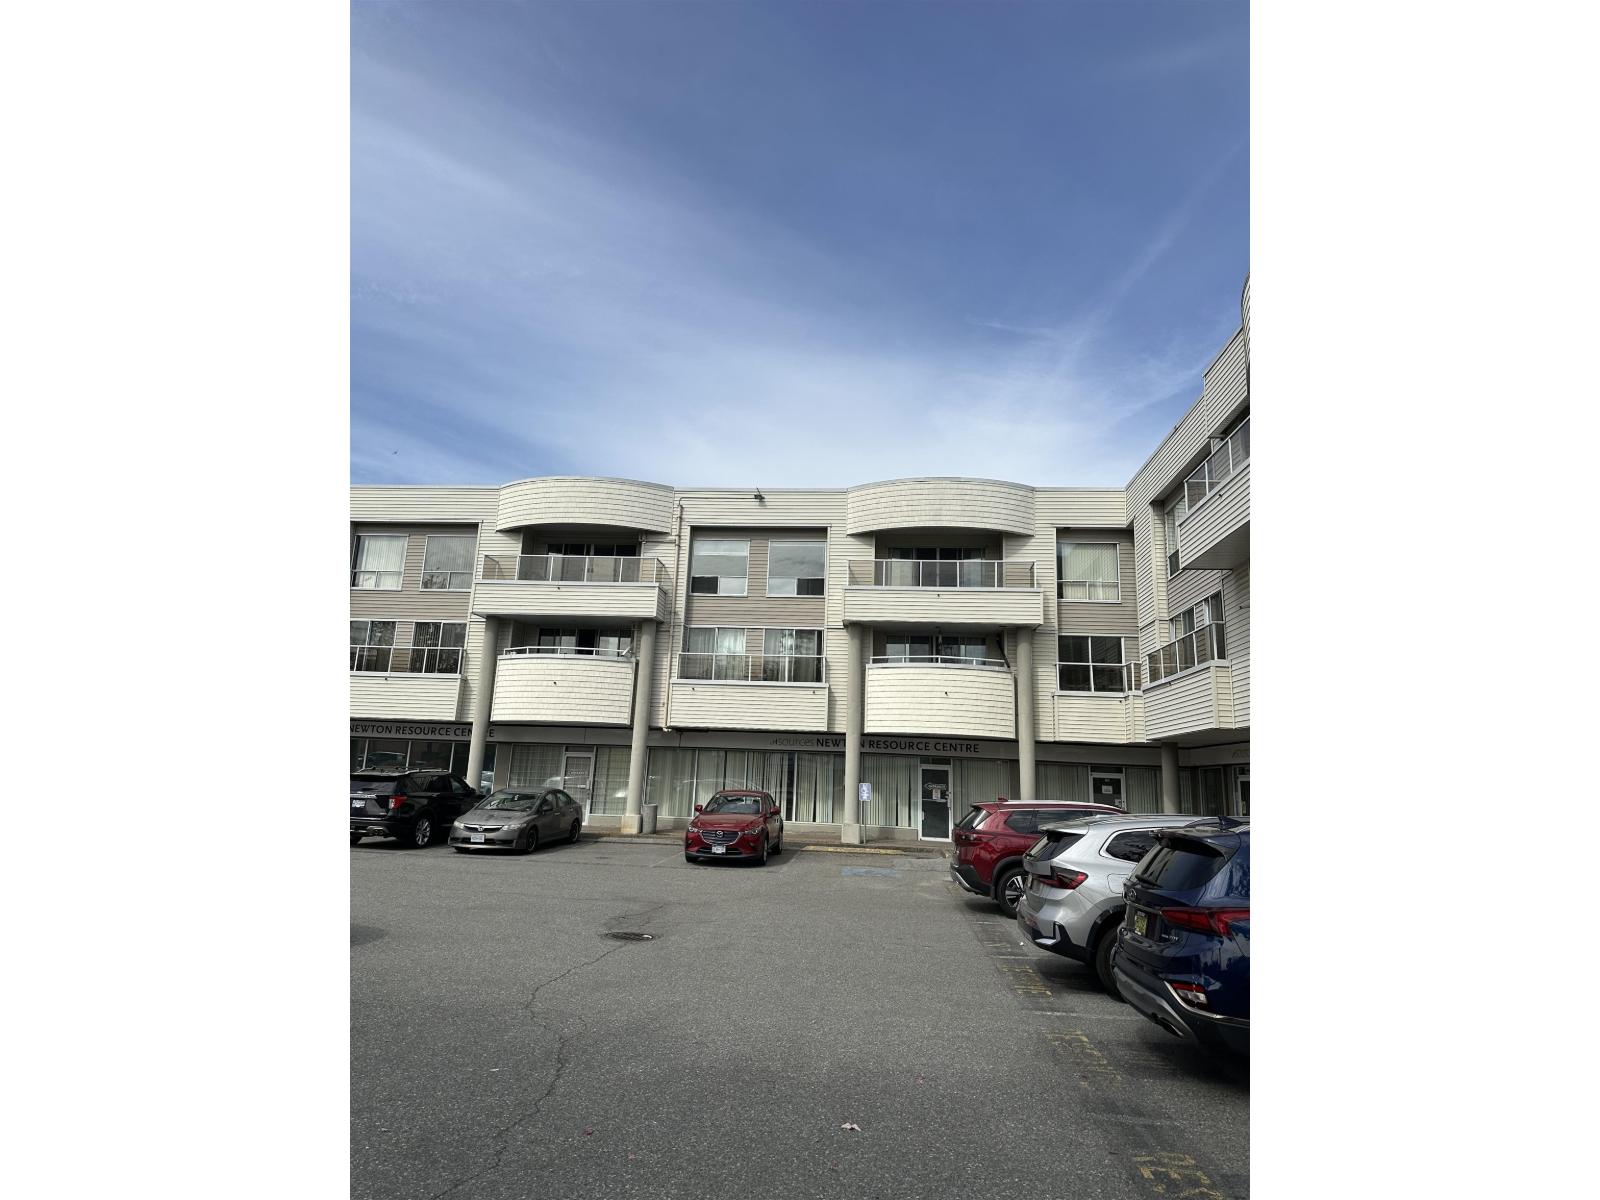 $429,900
309 13771 72a Ave. · 2bd/1ba · 946sf
 $559,900
38 13706 74 Ave. · 2bd/2ba · 1147sf
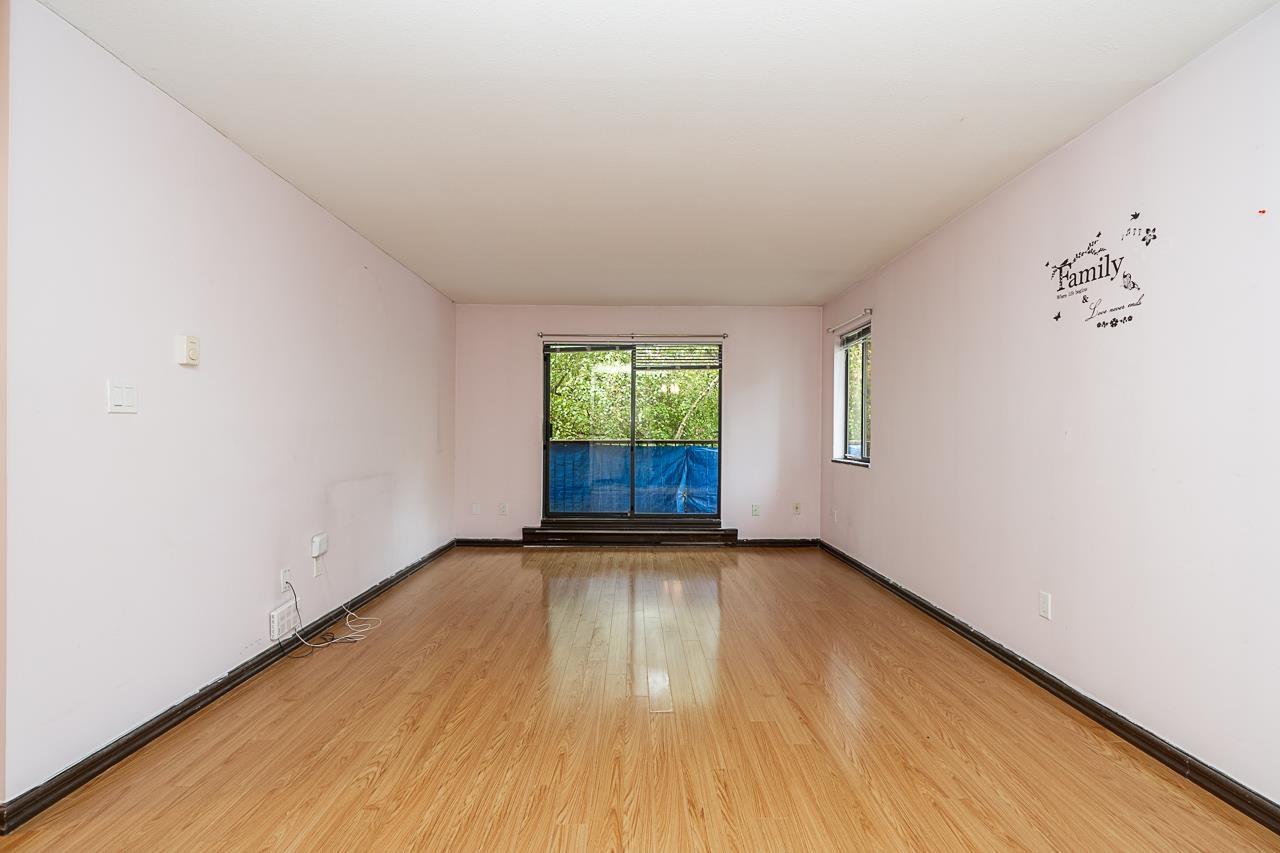 $360,000
204 13775 74 Ave. · 2bd/1ba · 895sf
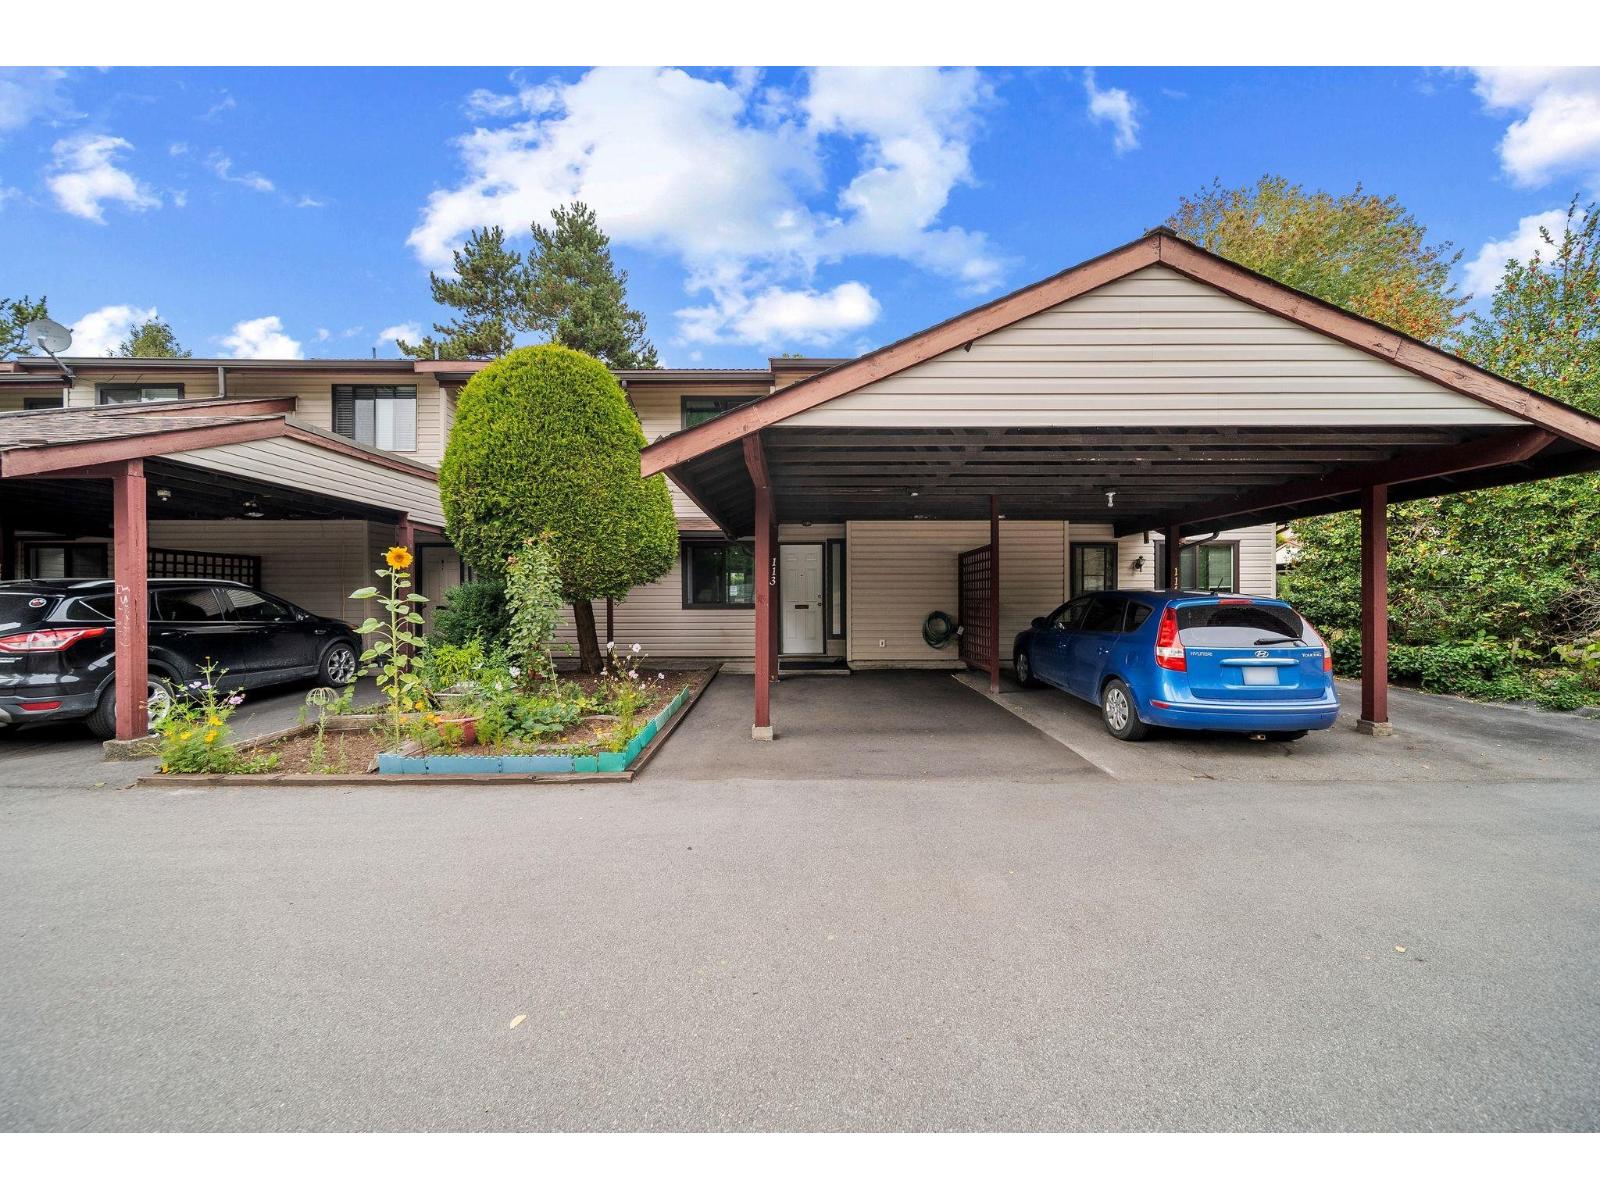 $598,000
113 13880 74 Ave. · 3bd/2ba · 1290sf
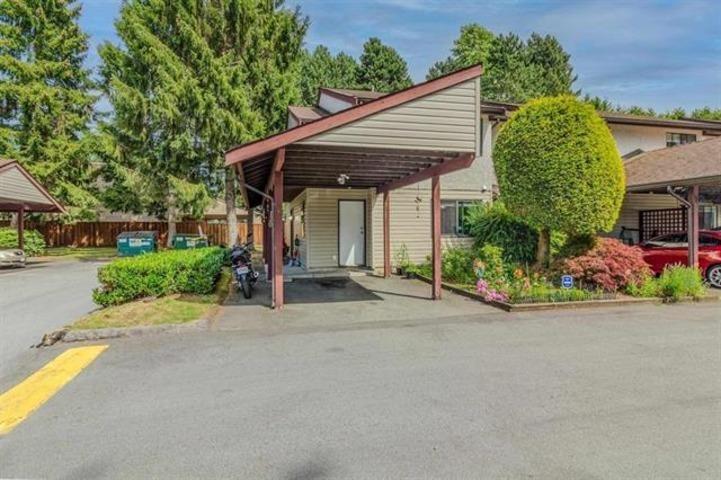 $629,000
120 13880 74 Ave. · 3bd/2ba · 1330sf
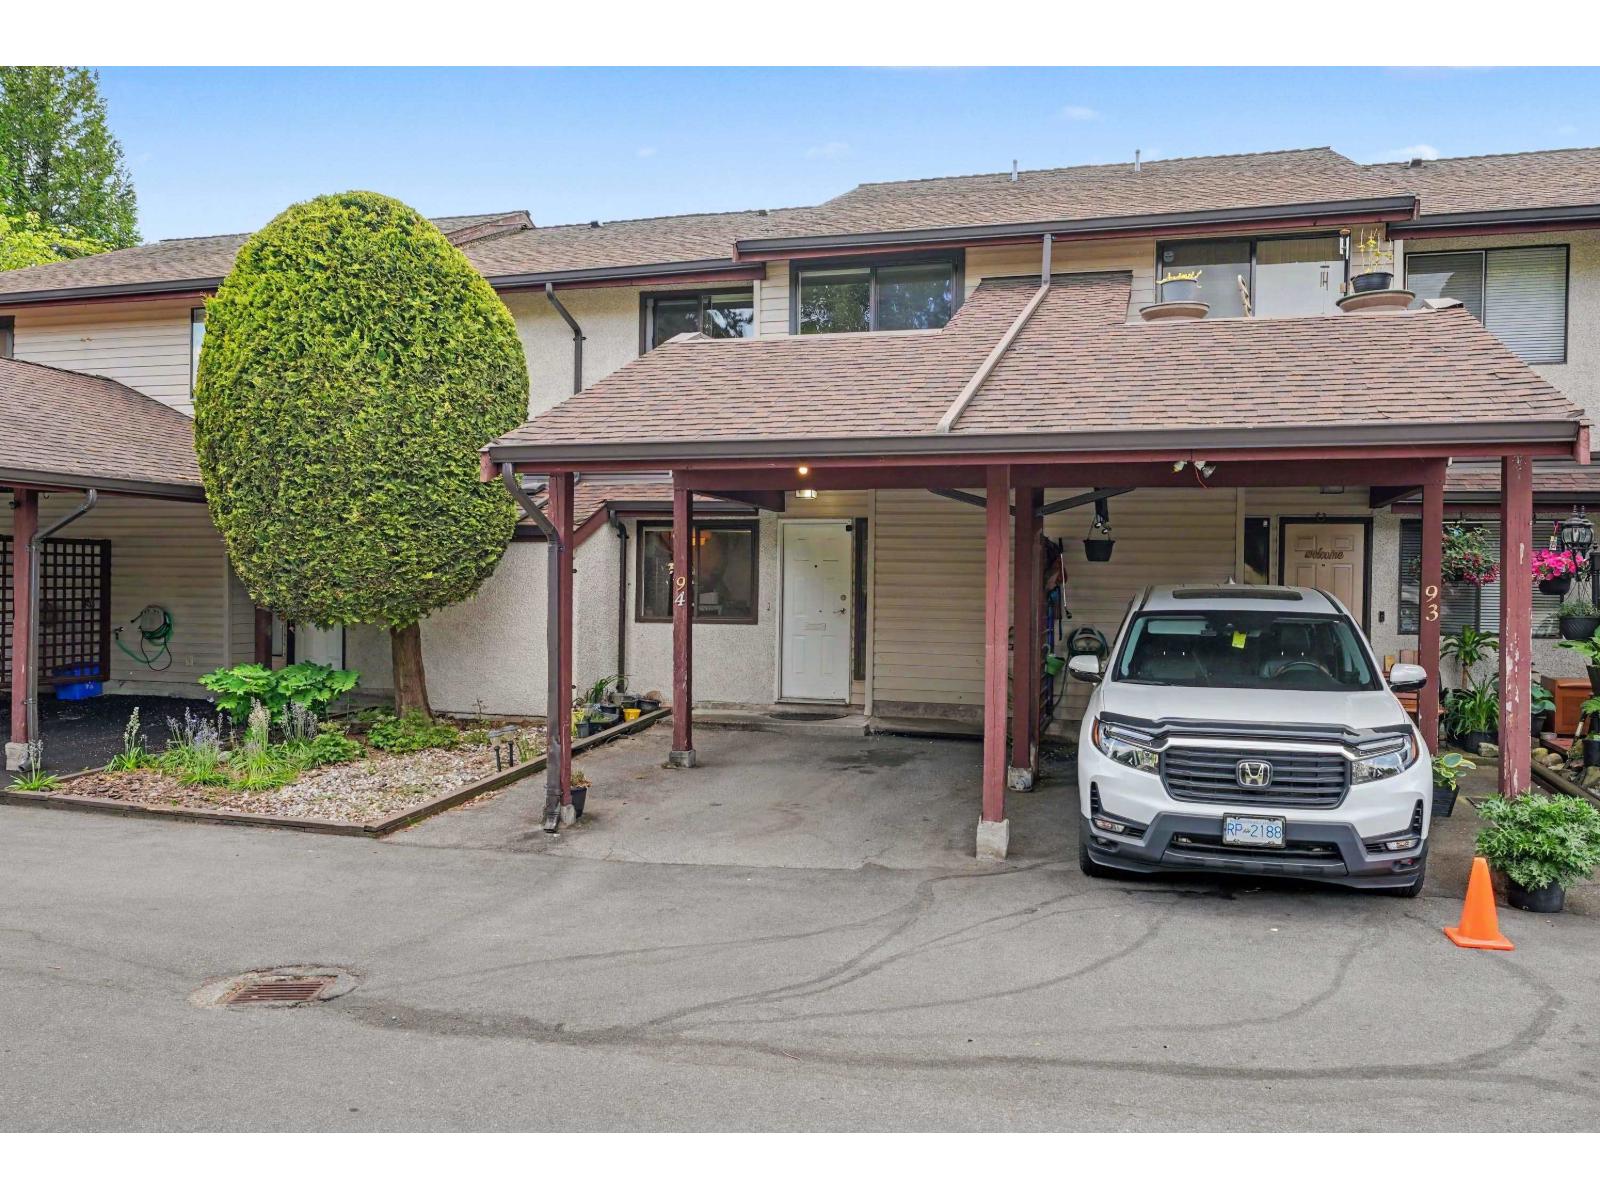 $599,000
94 13880 74 Ave. · 3bd/2ba · 1278sf
 $499,000
316 13733 74 Ave. · 2bd/2ba · 985sf
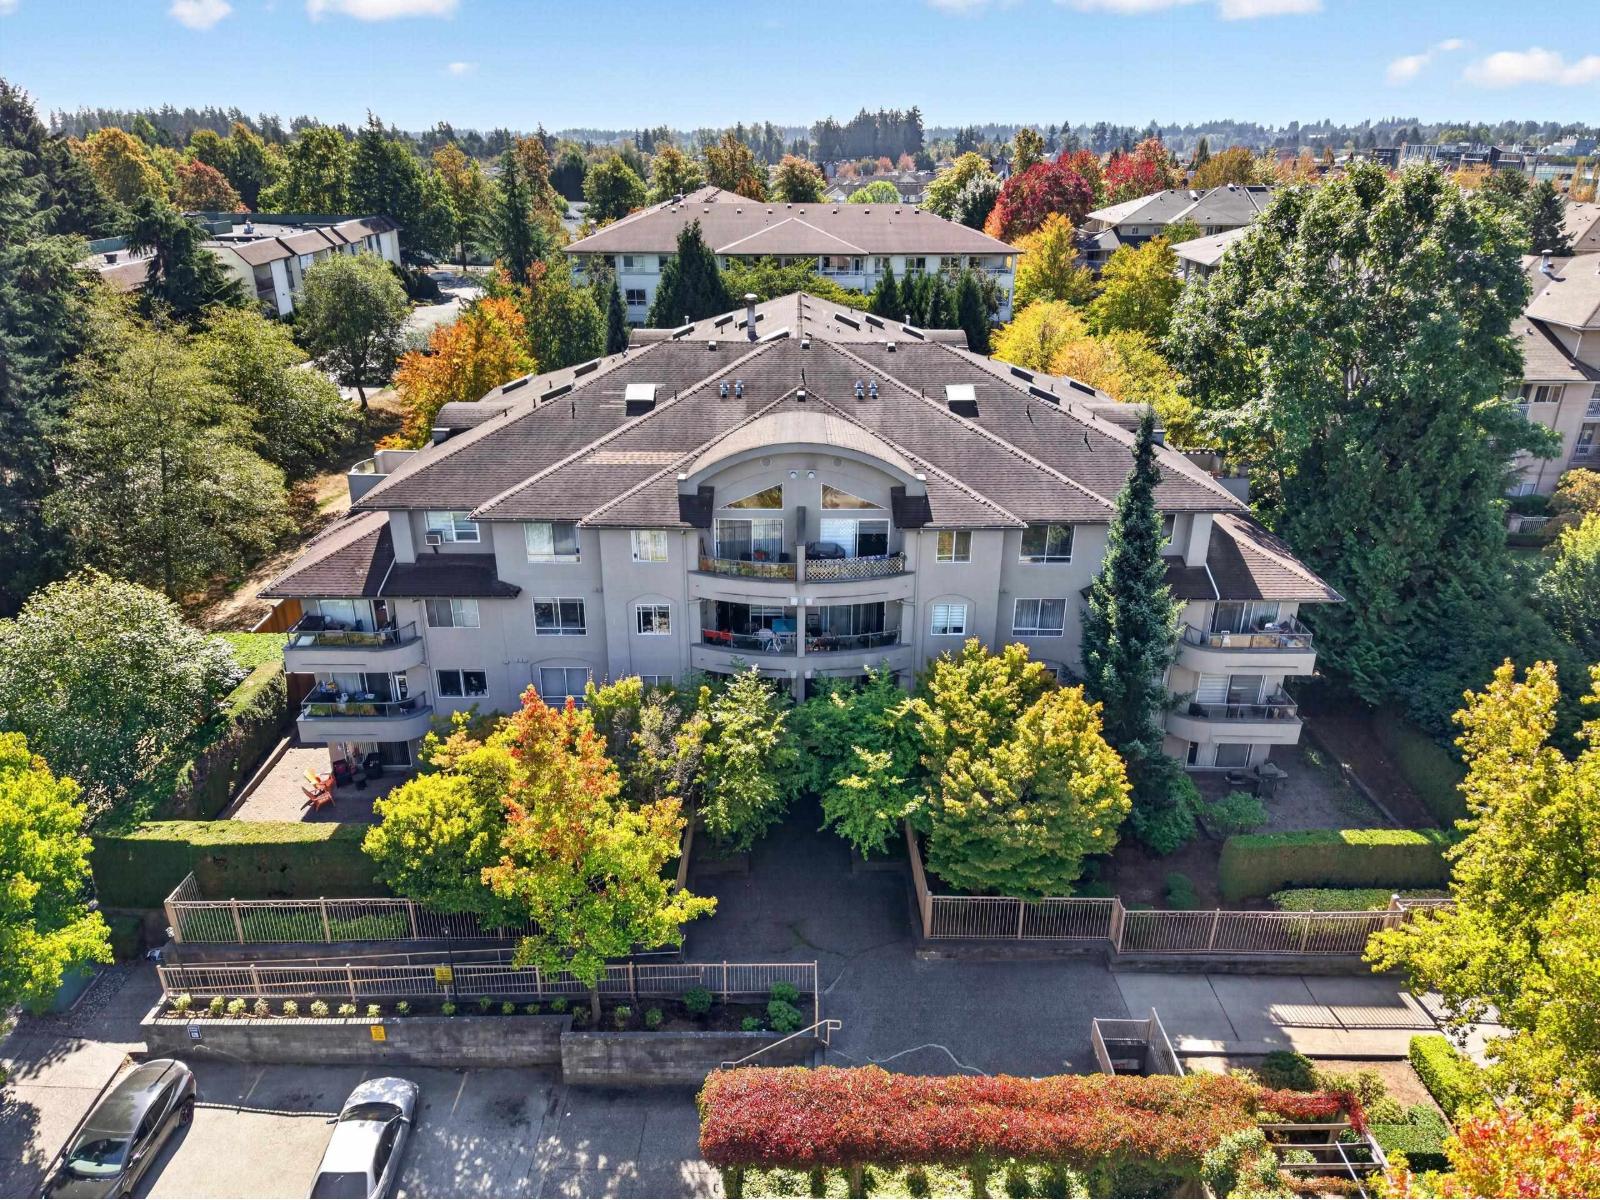 $475,000
104 7475 138 St. · 1bd/2ba · 819sf
 $575,000
101 13915 72 Ave. · 2bd/2ba · 959sf
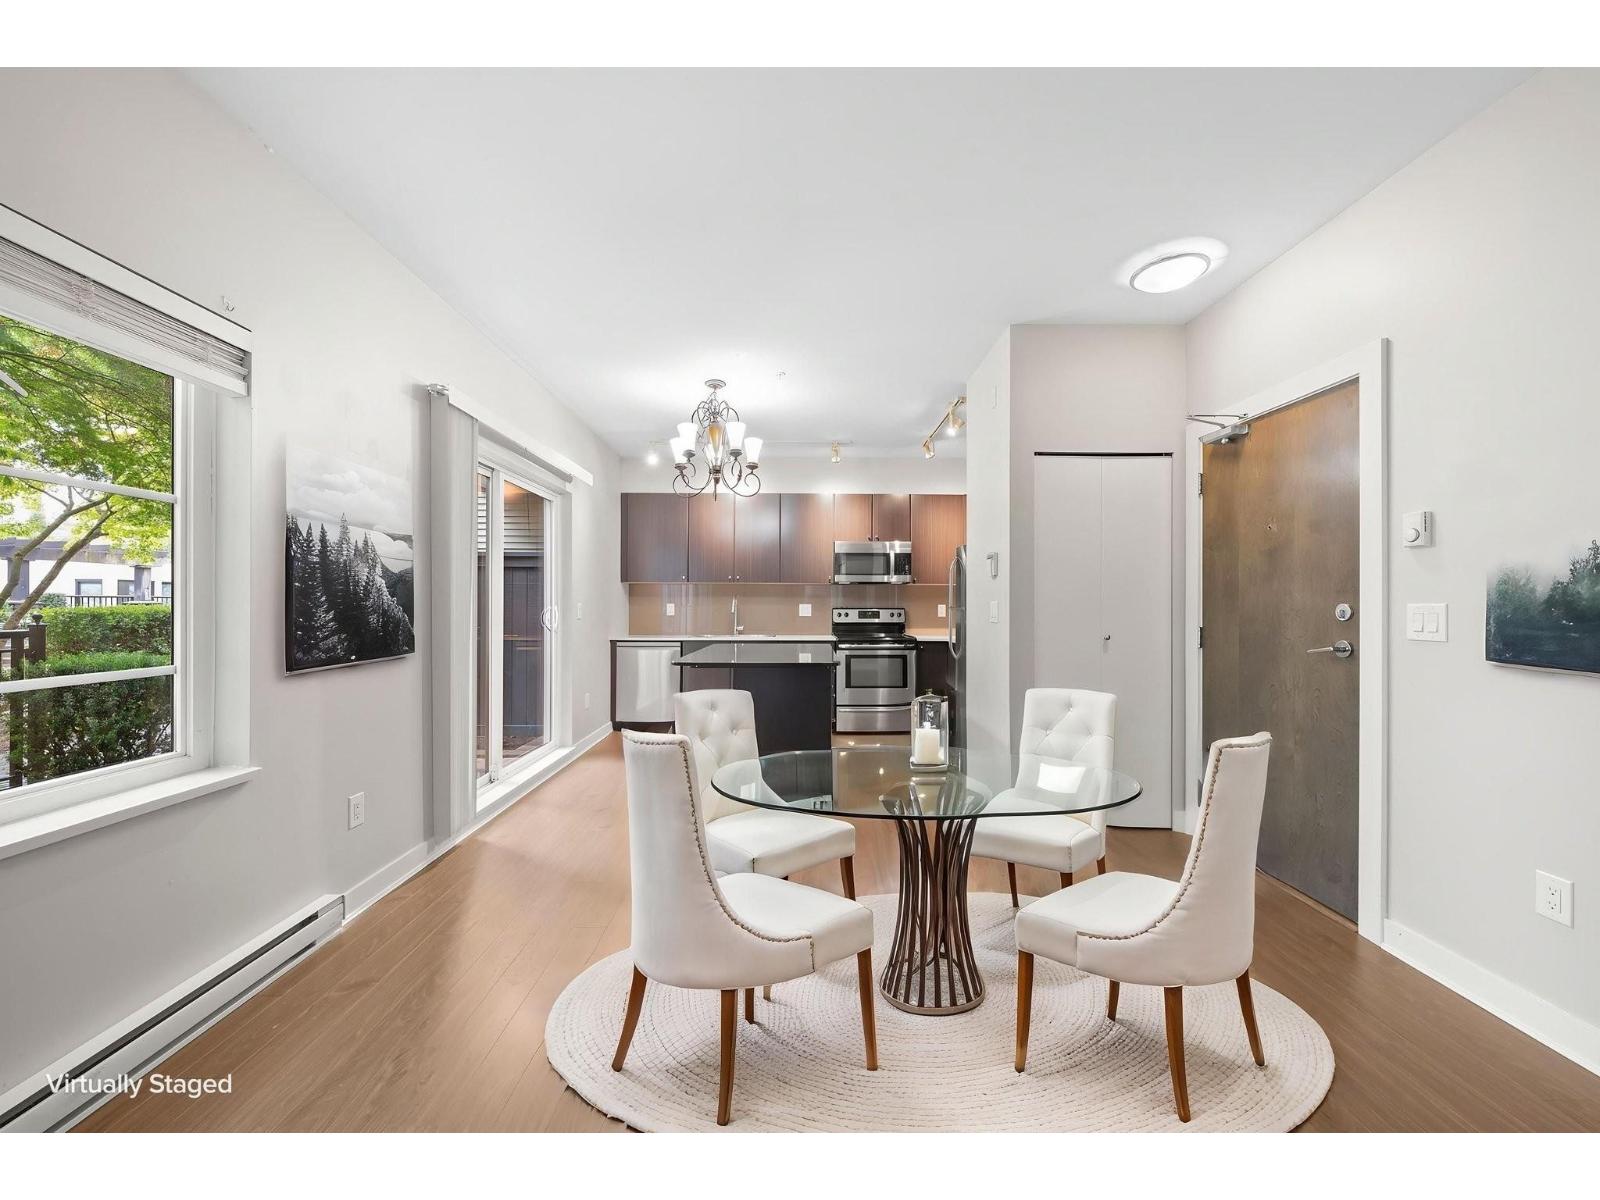 $379,000
104 13740 75a Ave. · 1bd/1ba · 568sf
 $388,000
417 13740 75a Ave. · 1bd/1ba · 554sf
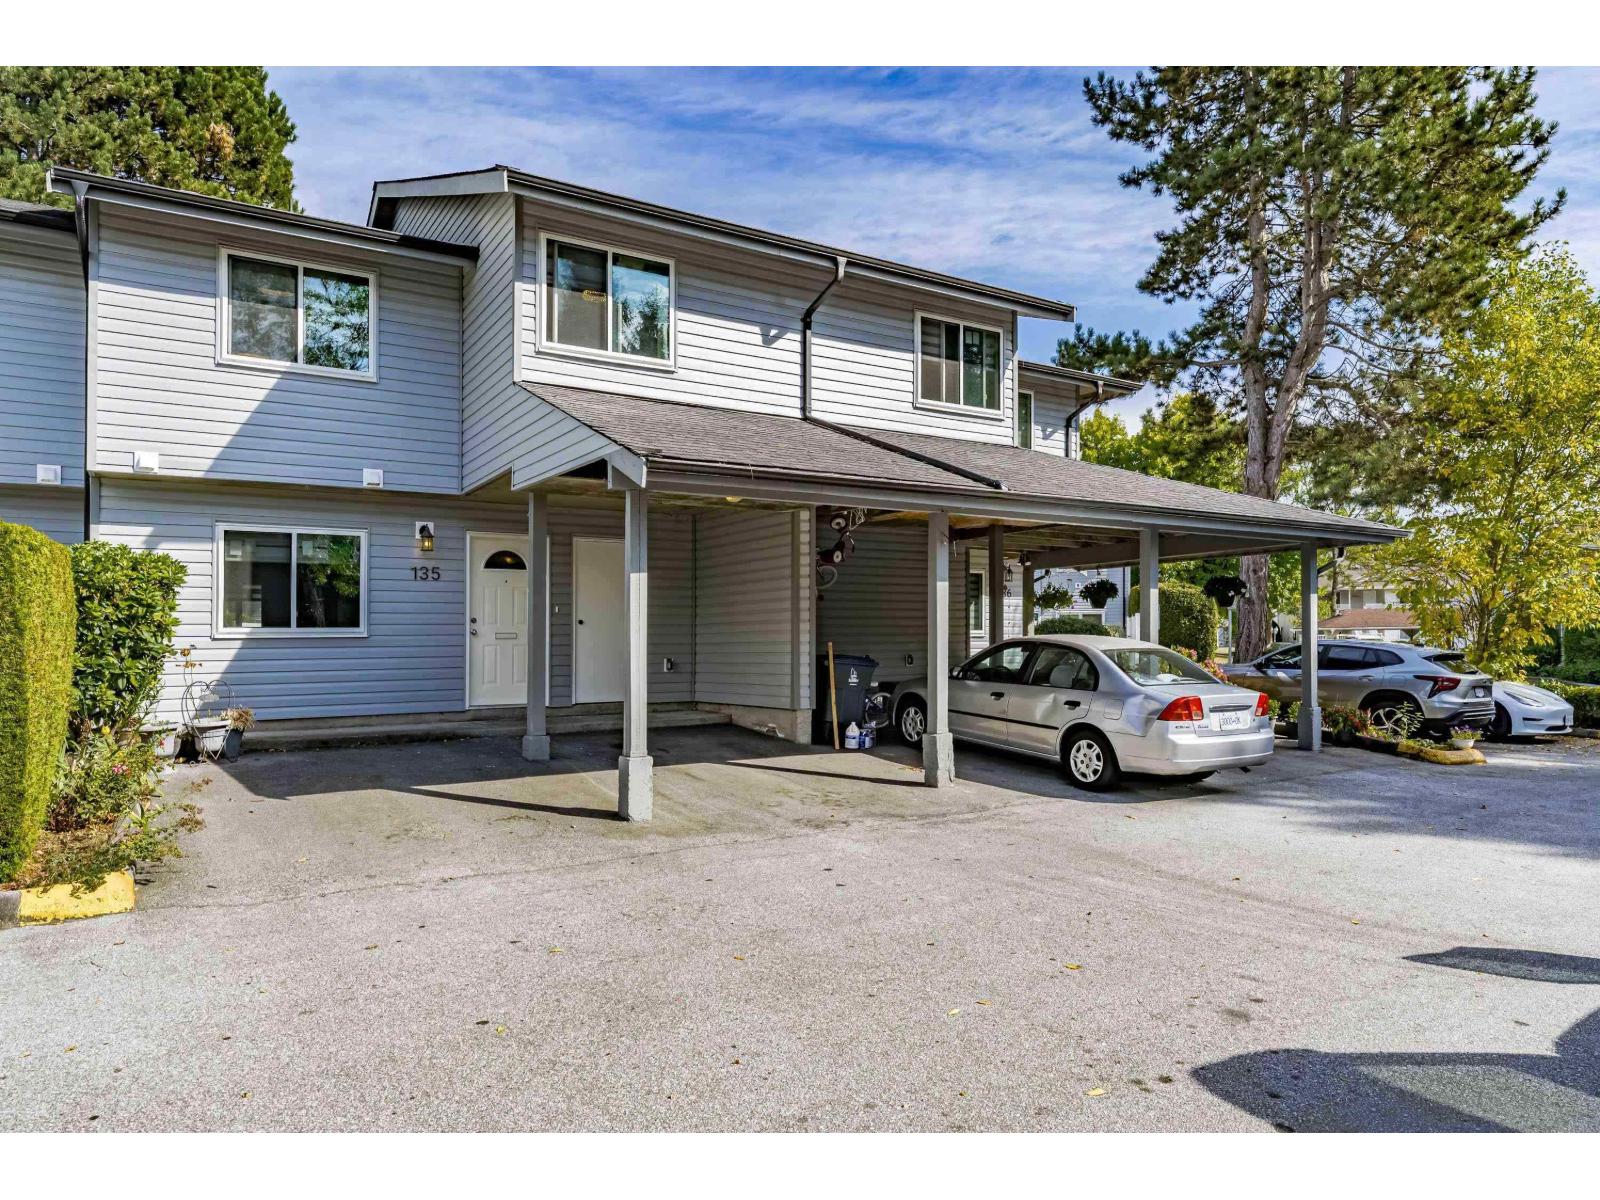 $649,000
135 7325 140 St. · 3bd/2ba · 1387sf
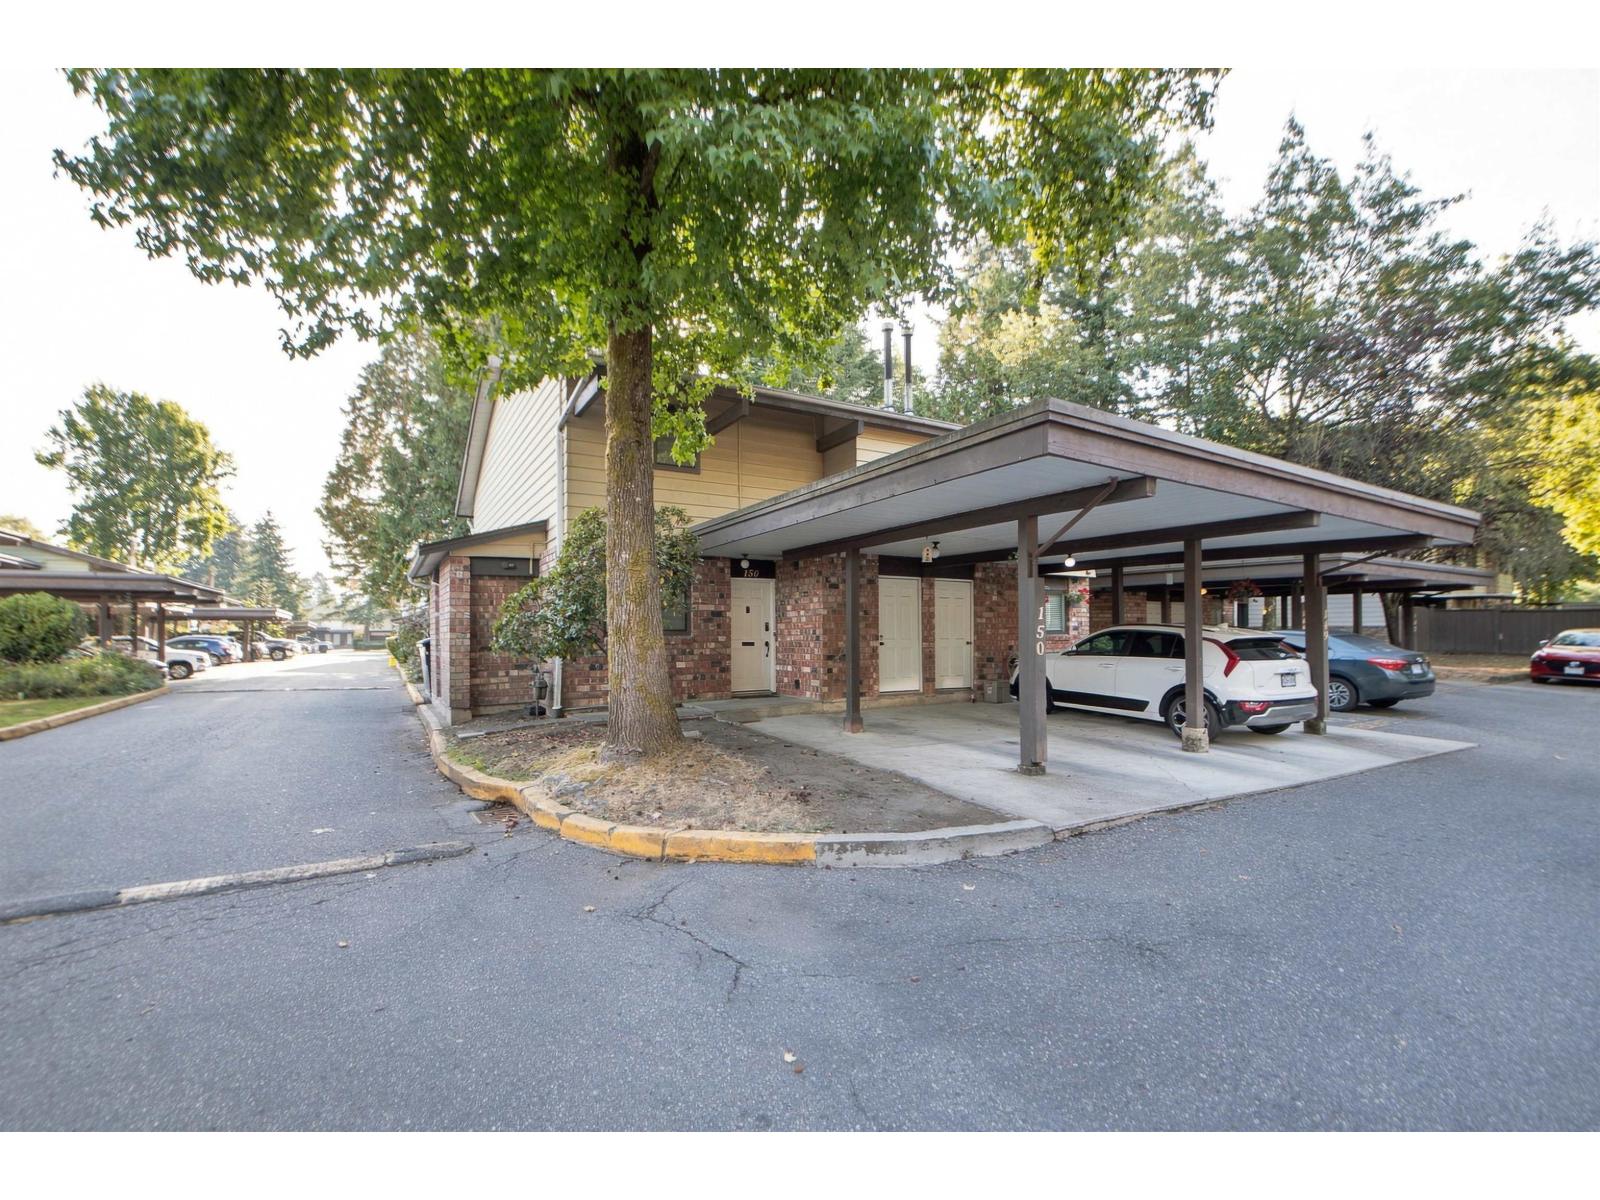 $630,000
150 7474 138 St. · 3bd/3ba · 1565sf
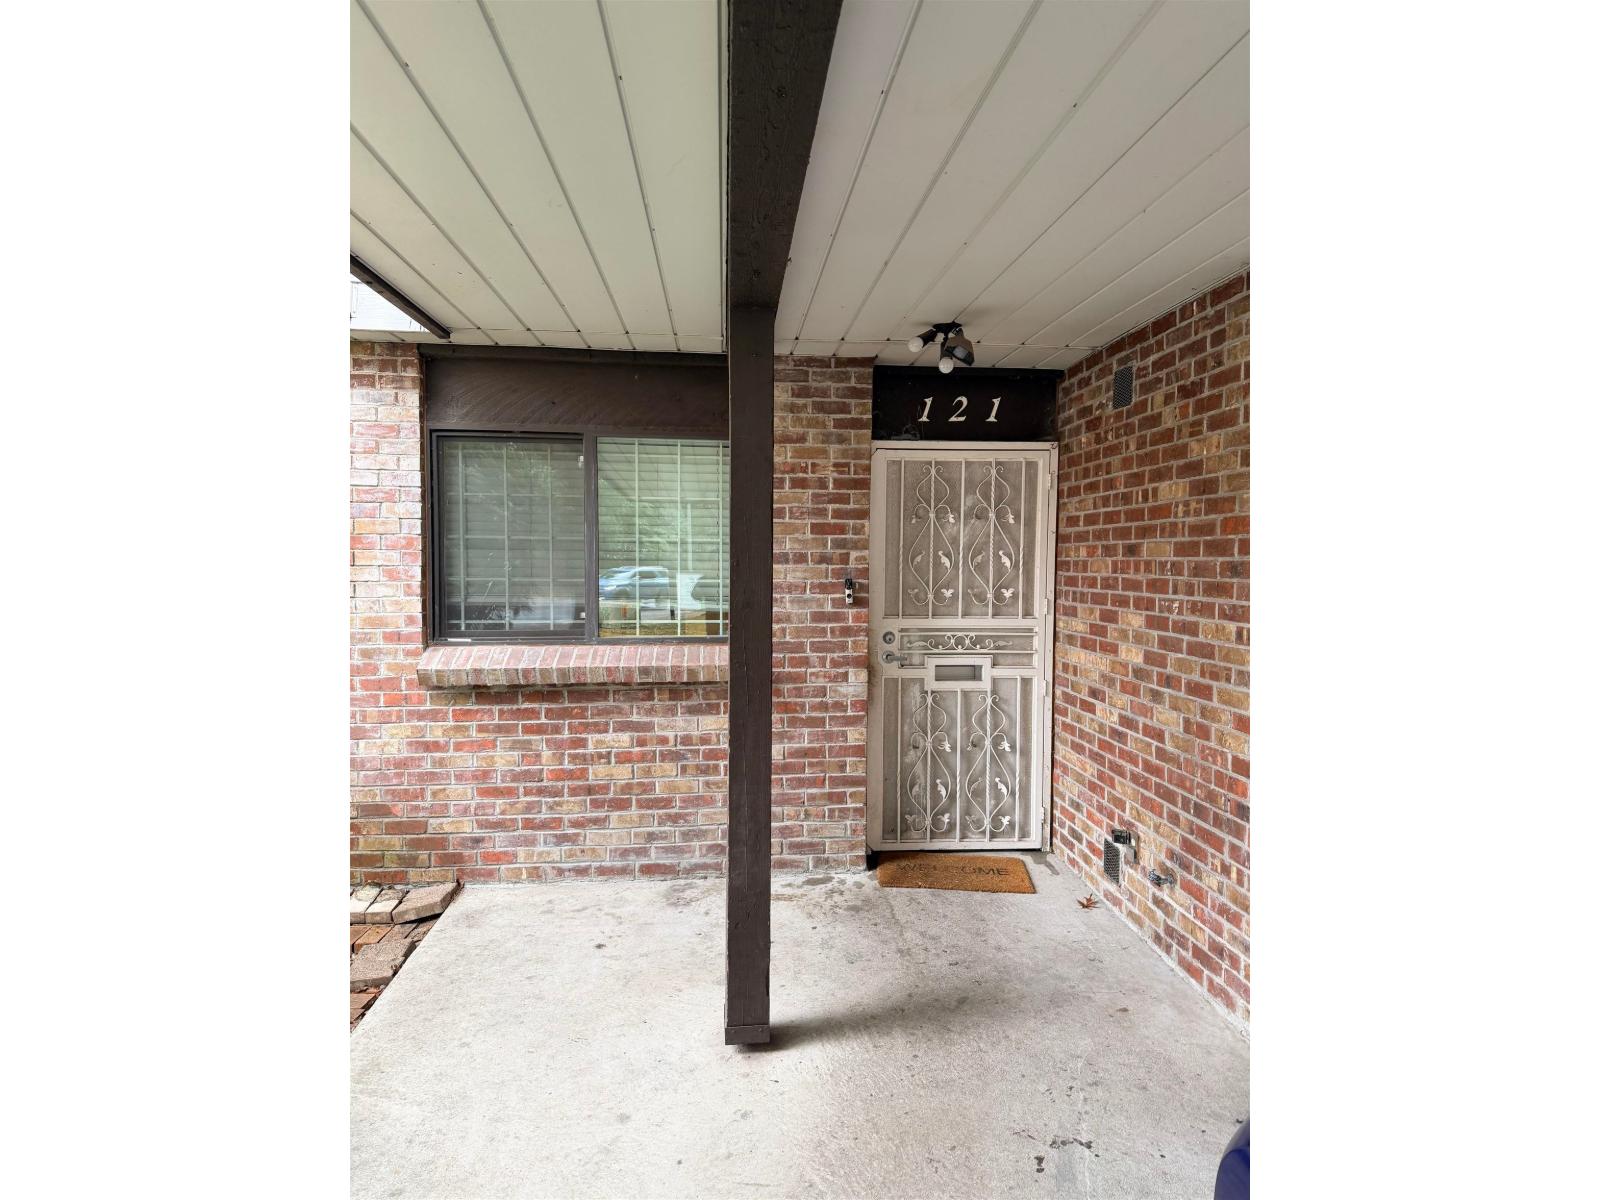 $610,000
121 7468 138 St. · 2bd/1ba · 1030sf
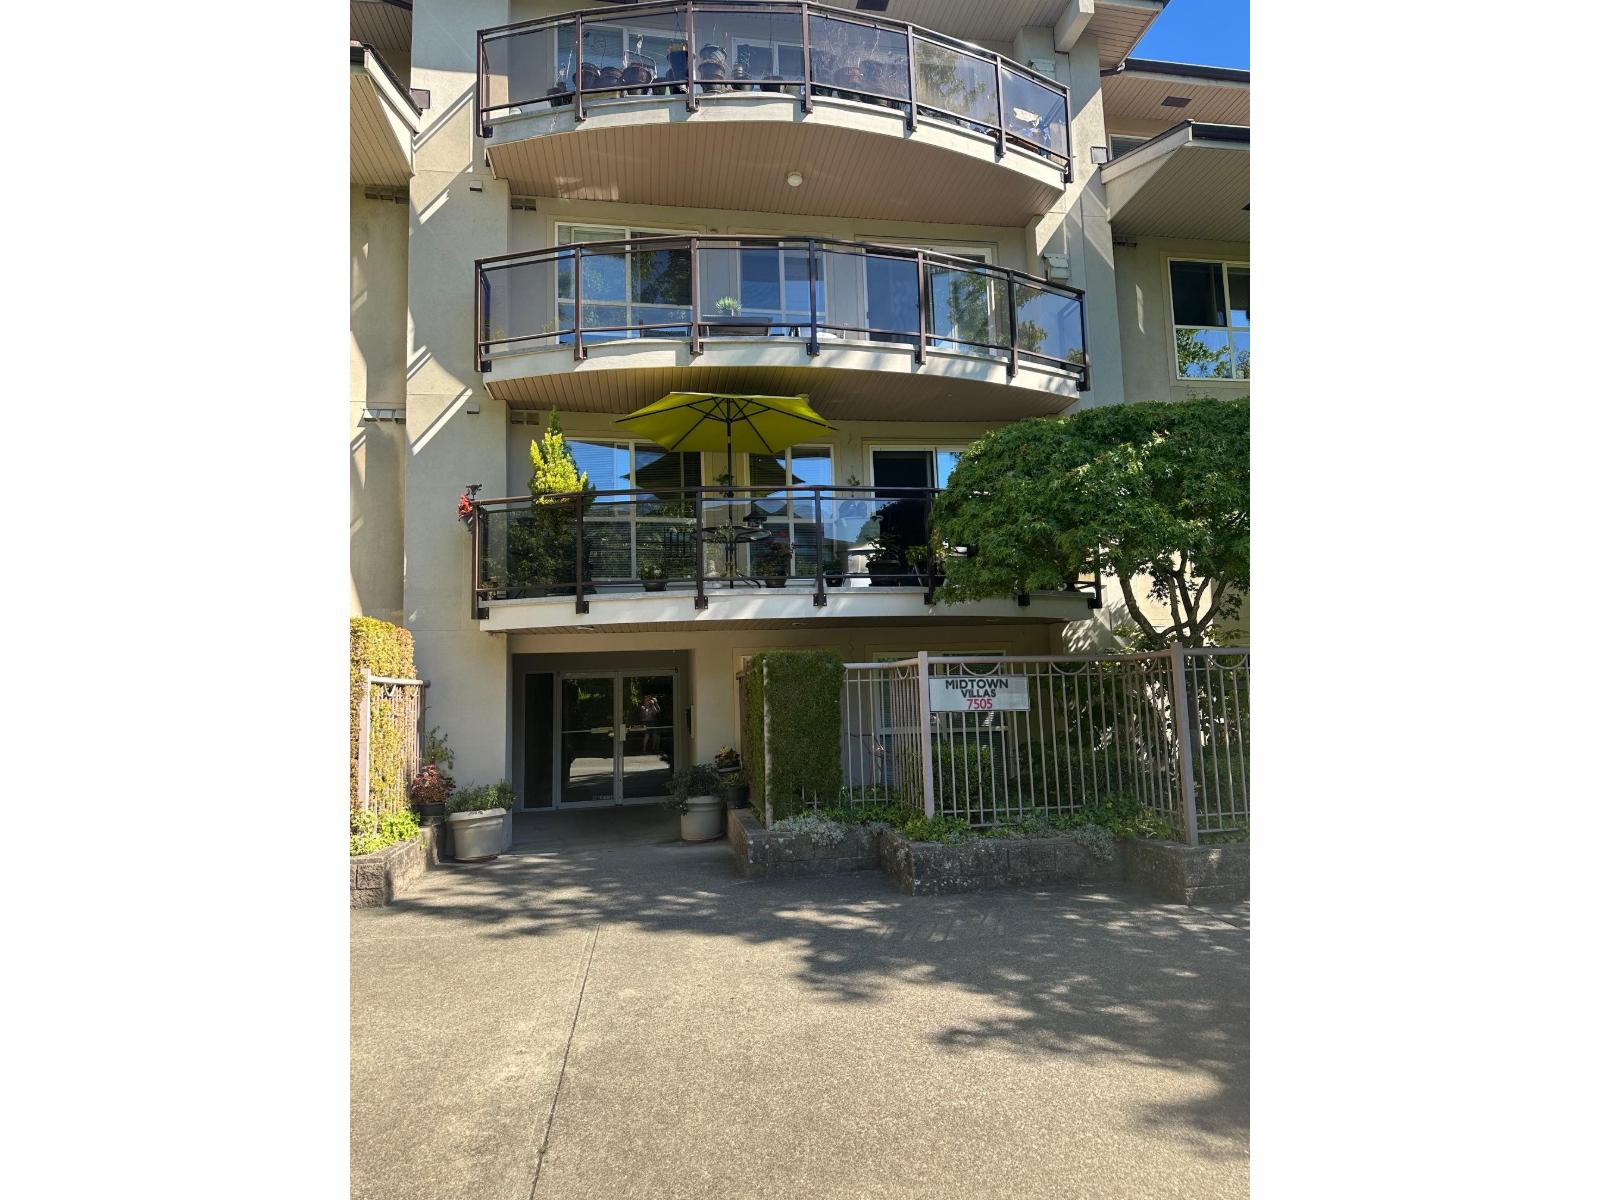 $349,900
212 7505 138 St. · 2bd/2ba · 886sf
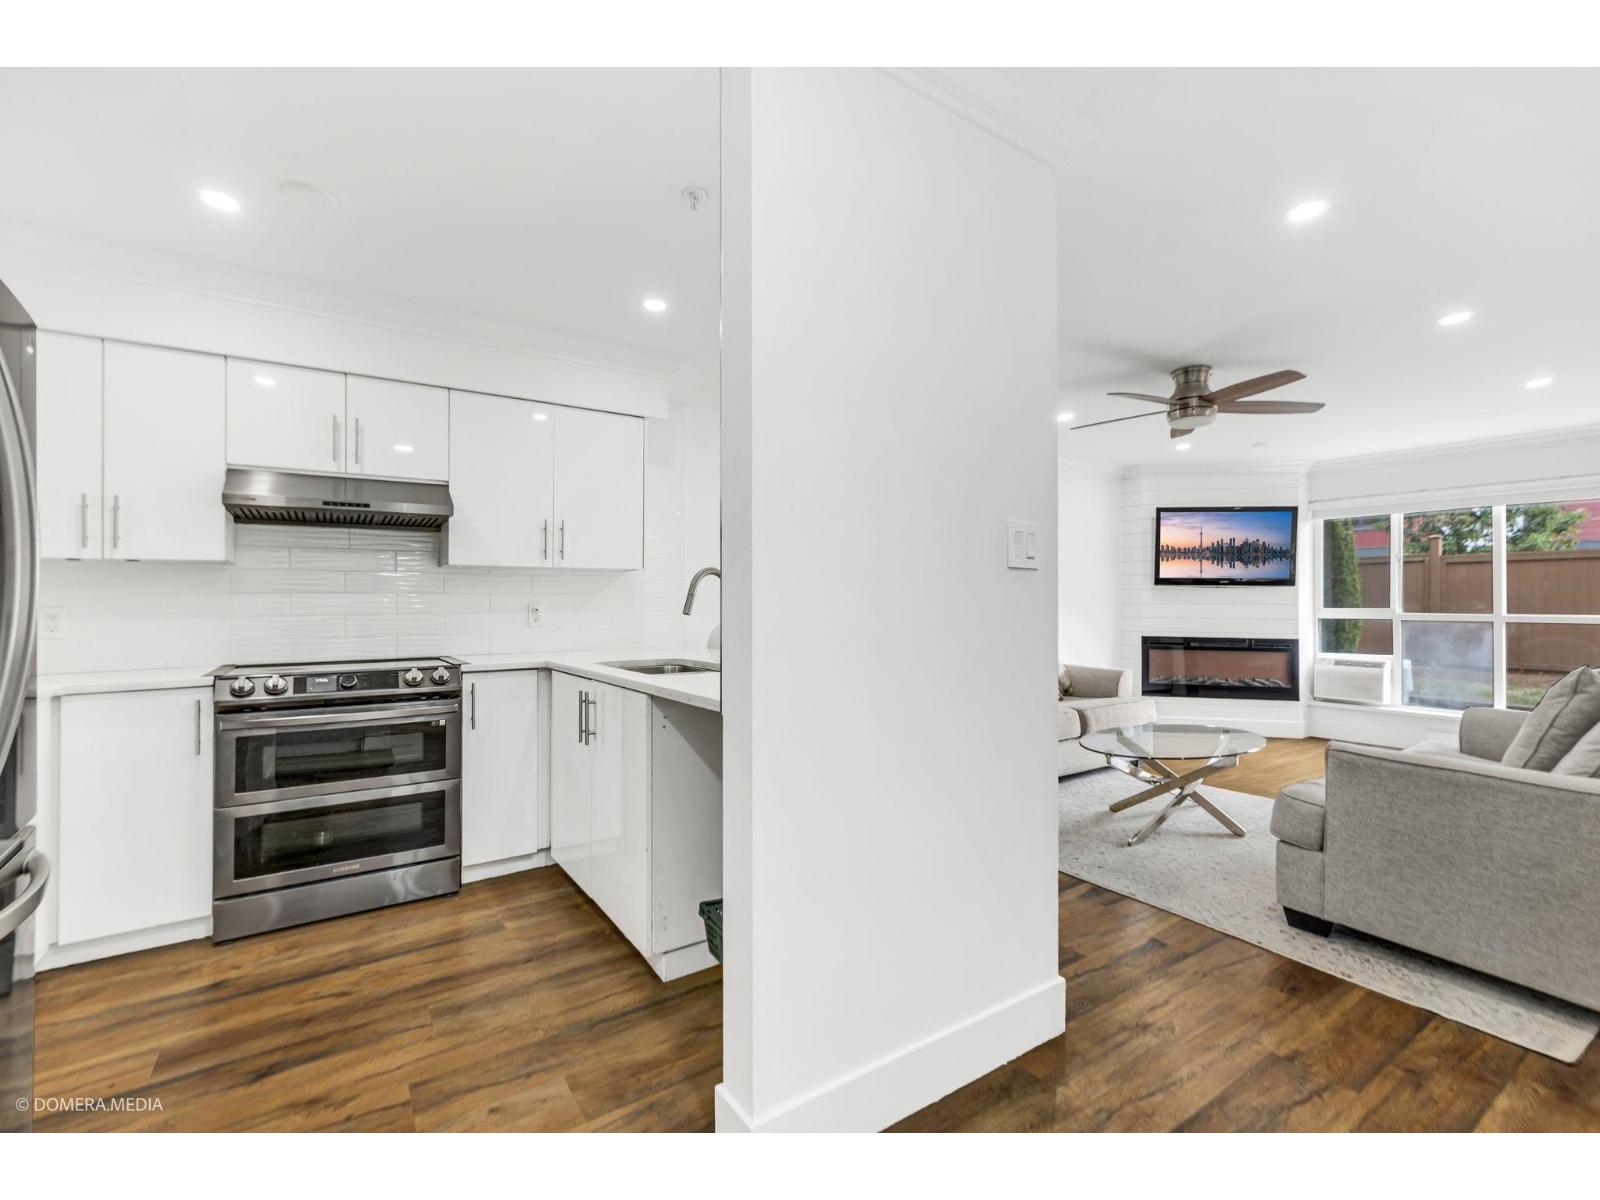 $499,000
109 7505 138 St. · 2bd/2ba · 890sf
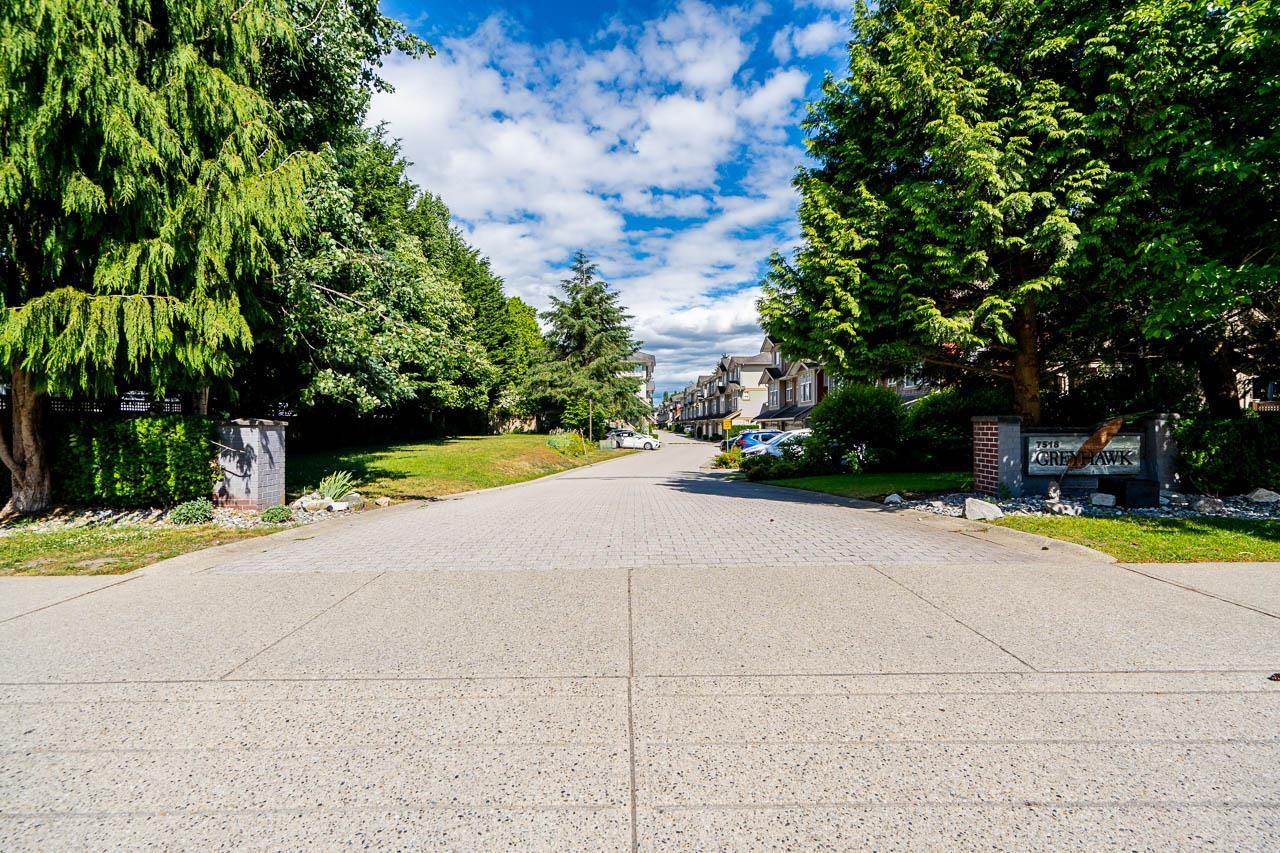 $930,000
56 7518 138 St. · 3bd/3ba · 2000sf
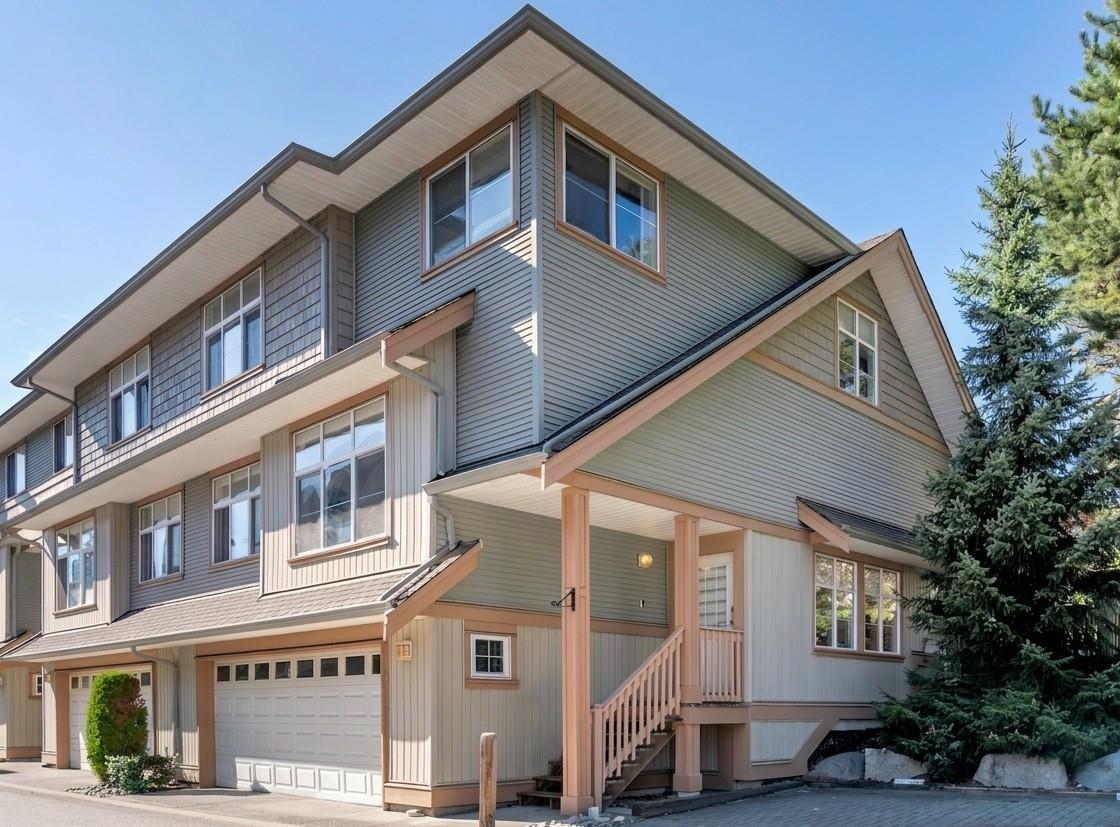 $830,000
57 7518 138 St. · 3bd/3ba · 2006sf
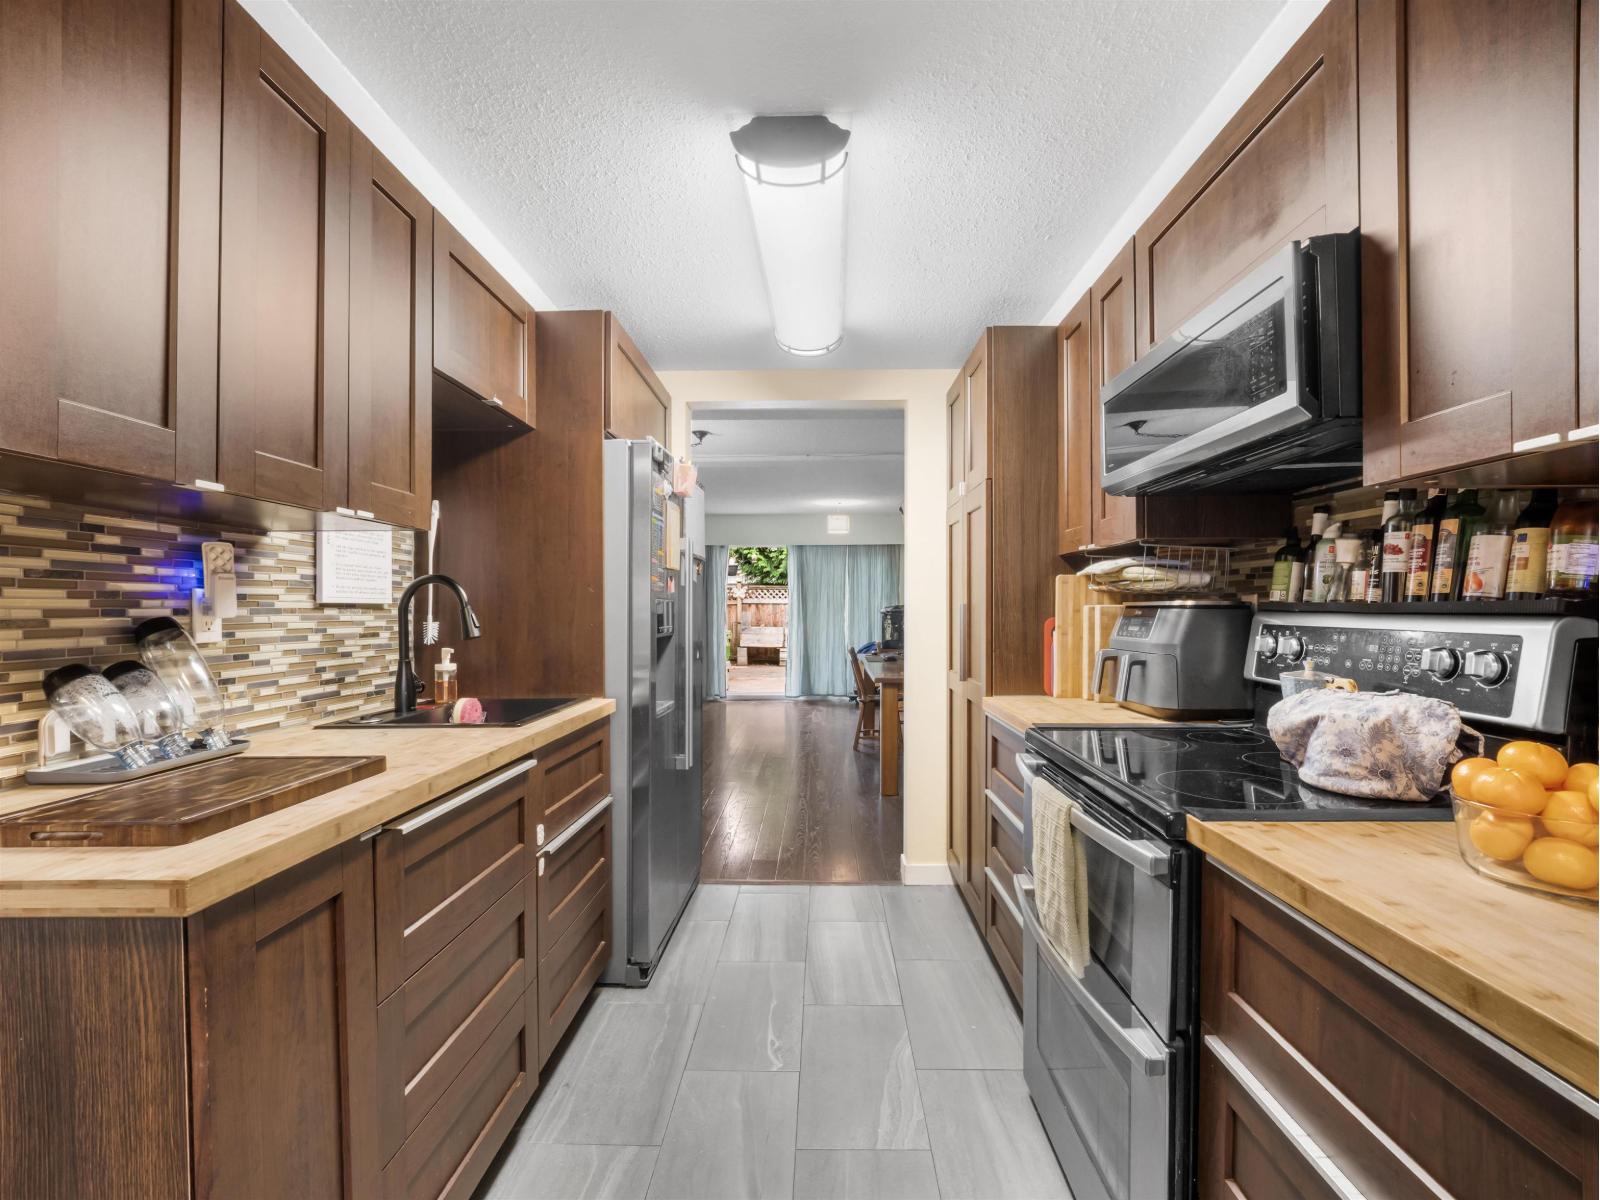 $549,000
132 7476 138 St. · 3bd/3ba · 1547sf
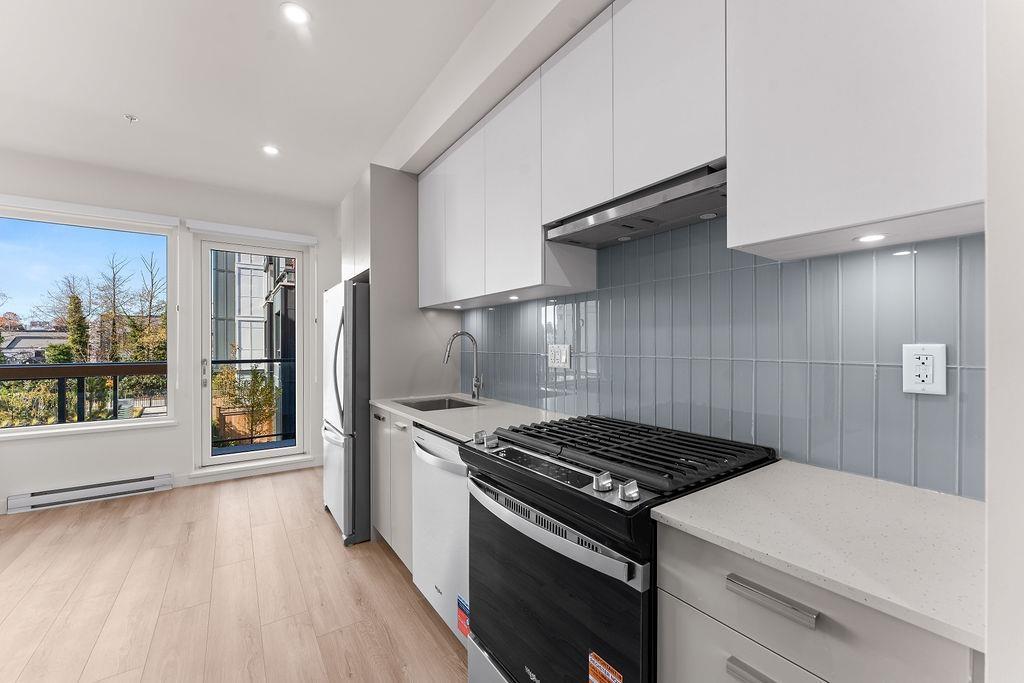 $299,900
220 13760 75a Ave. · 1bd/1ba · 419sf
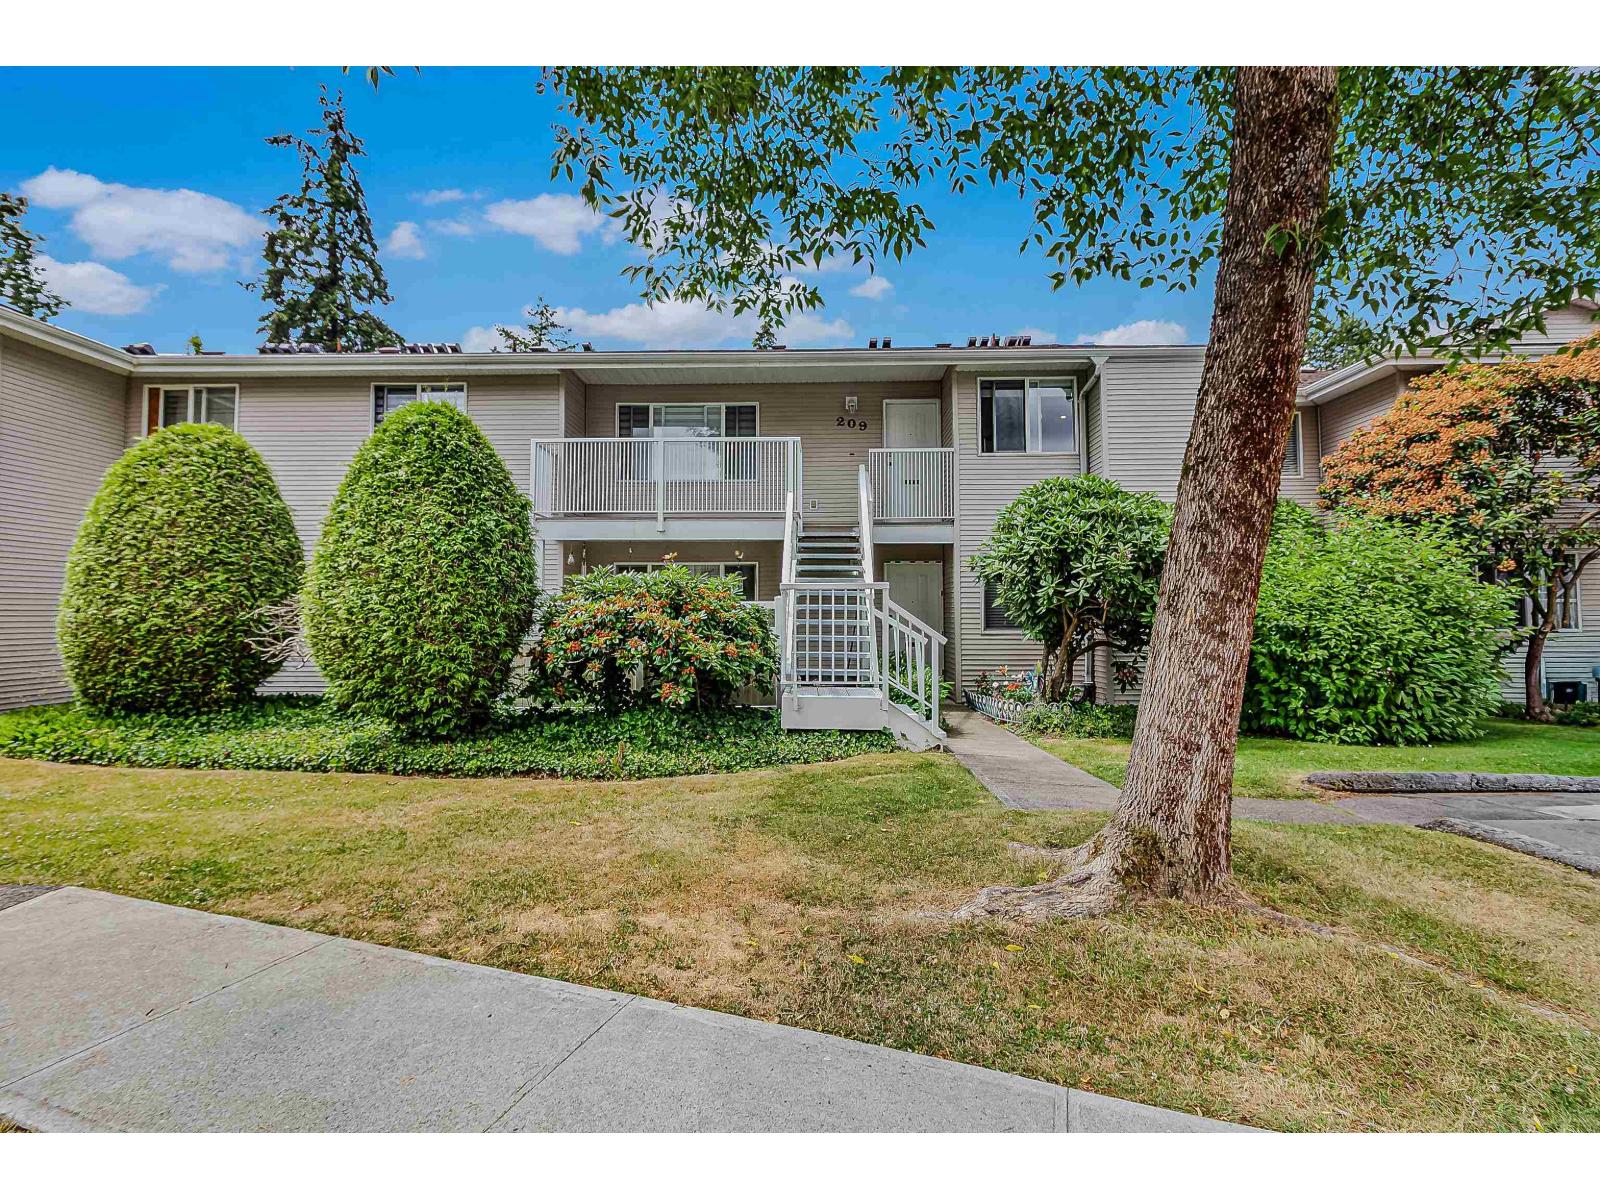 $609,888
209 13947 72 Ave. · 2bd/2ba · 1107sf
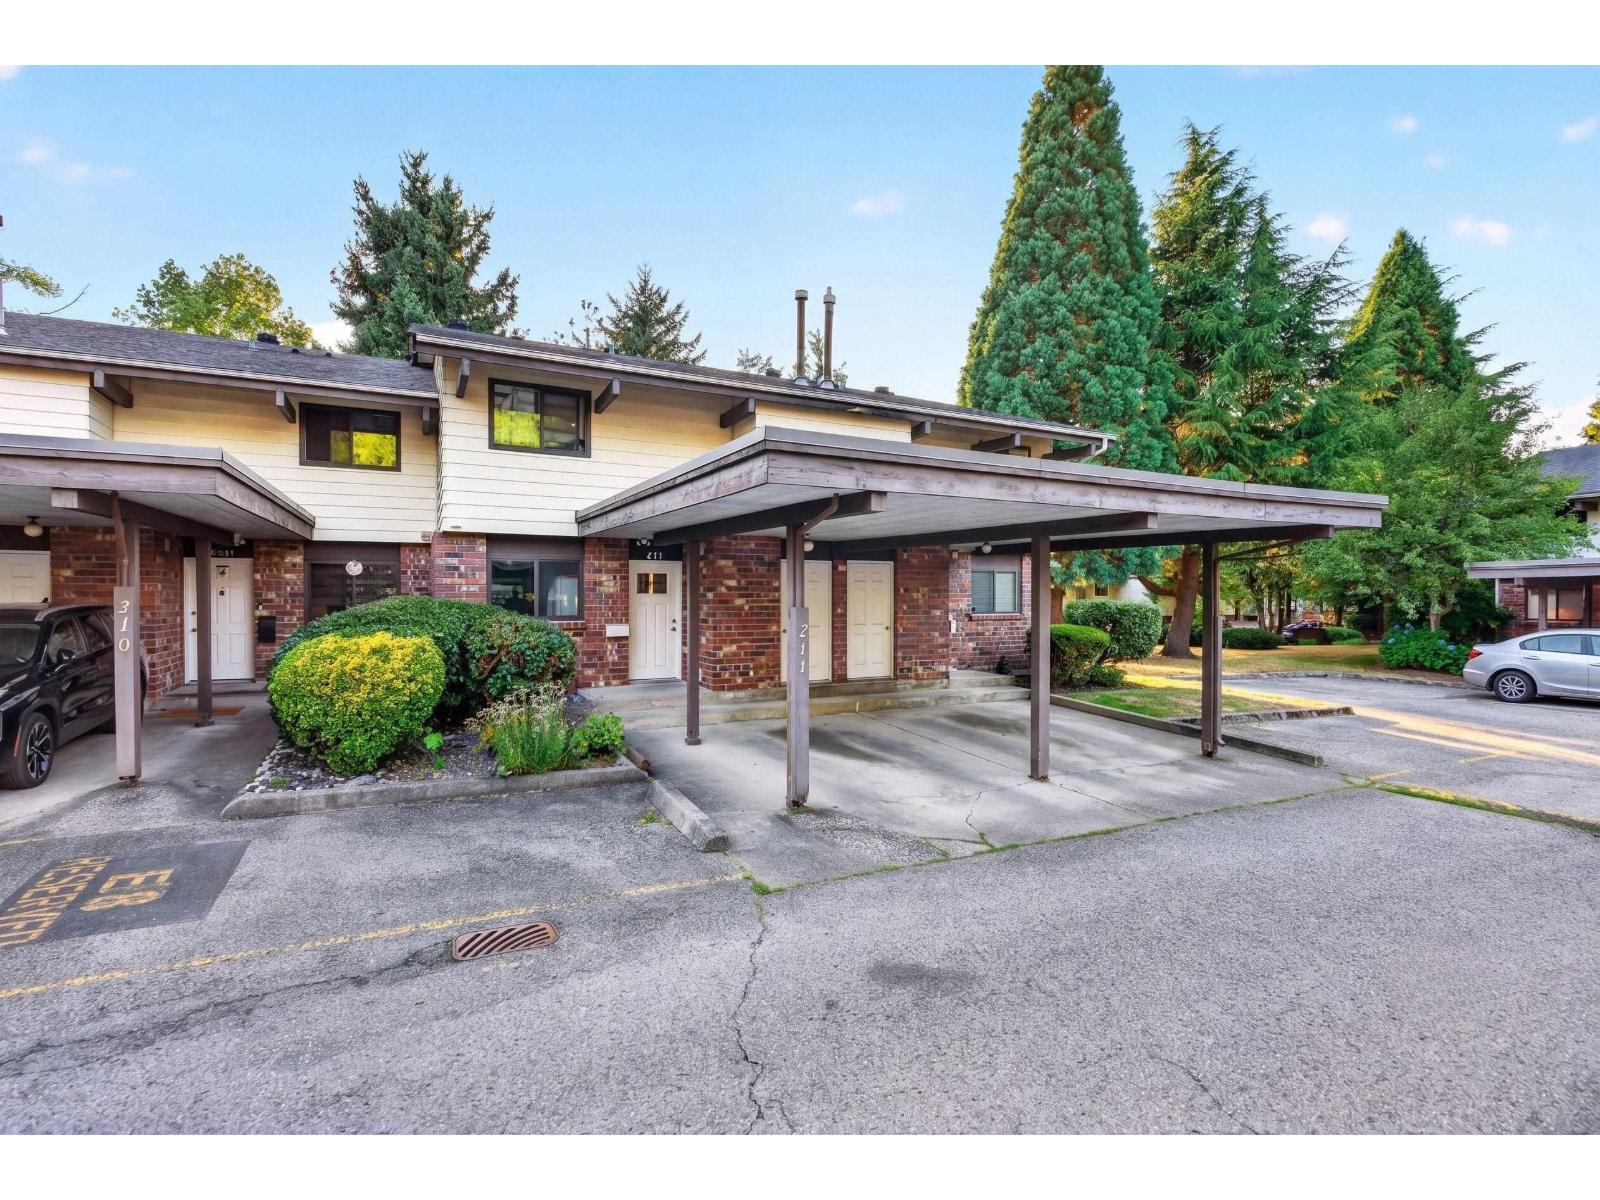 $650,000
211 13931 74 Ave. · 3bd/3ba · 1540sf
 $375,000
211 7426 138 St. · 2bd/1ba · 965sf
 $525,000
117 13777 75a Ave. · 1bd/1ba · 583sf
 $469,900
317 13777 75a Ave. · 1bd/1ba · 584sf
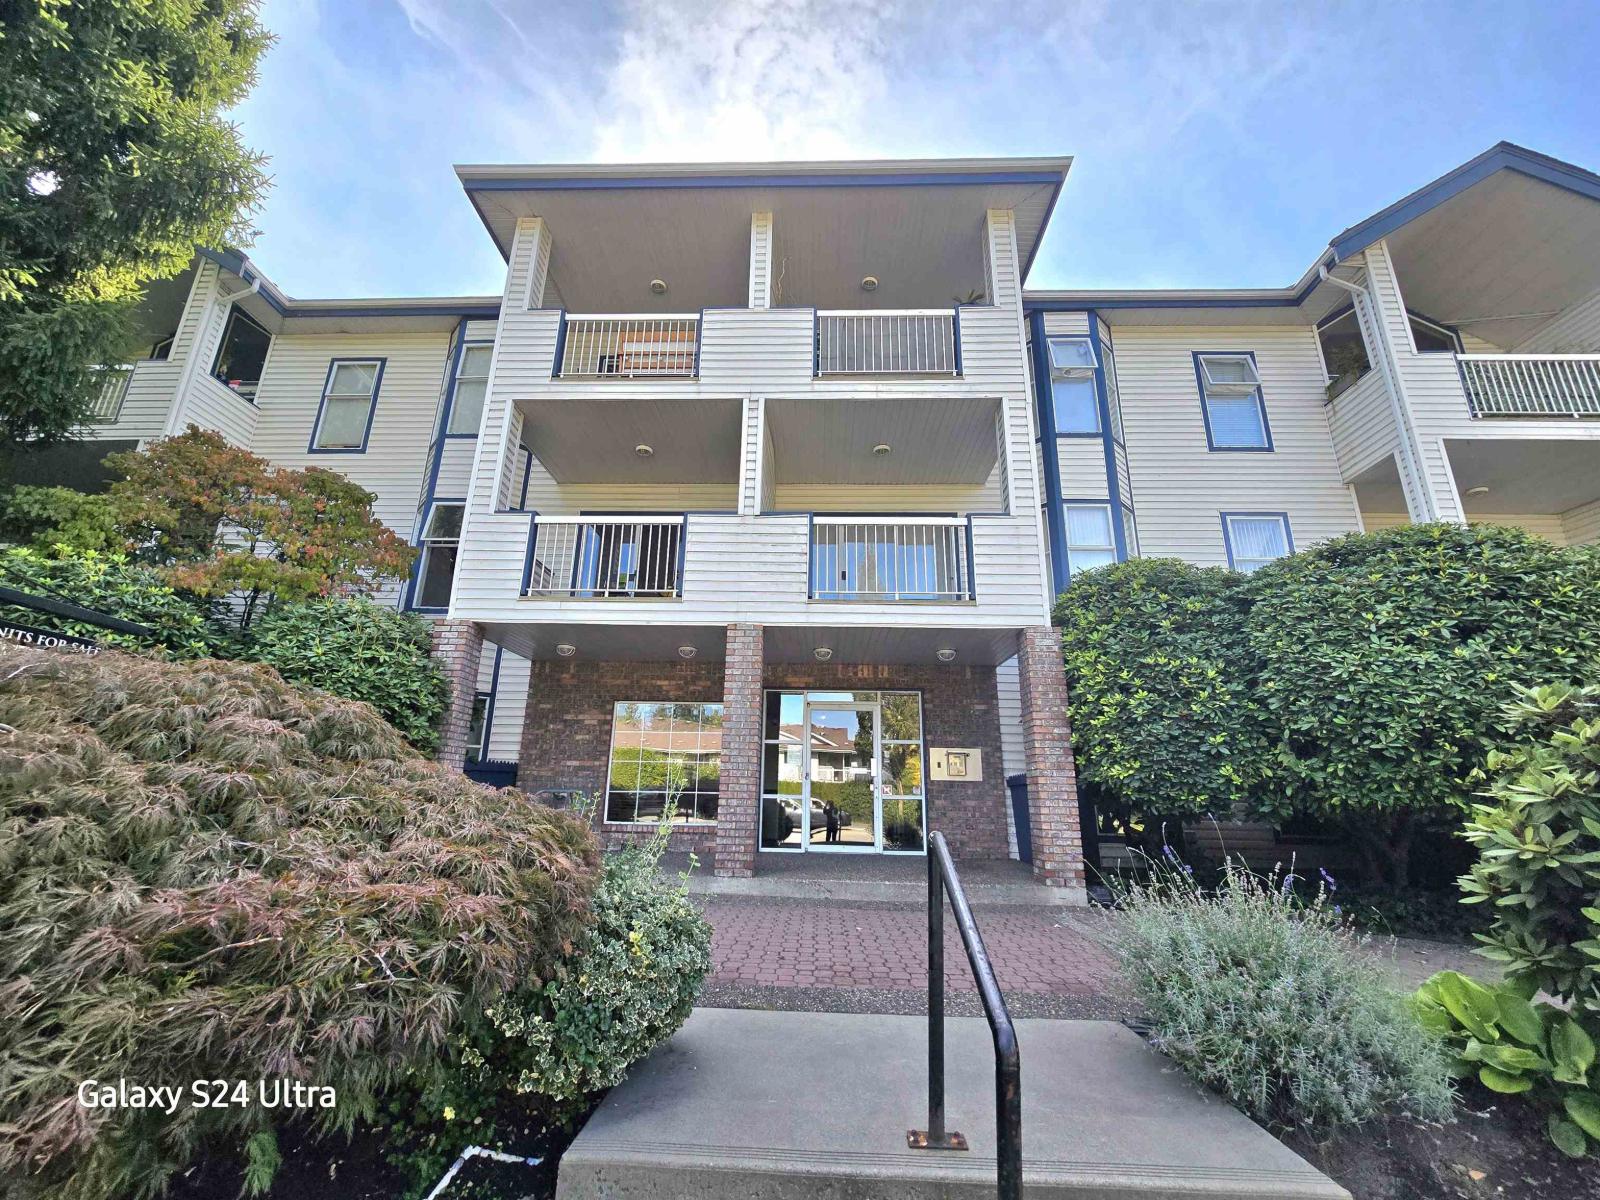 $499,000
107 13918 72 Ave. · 2bd/2ba · 1212sf
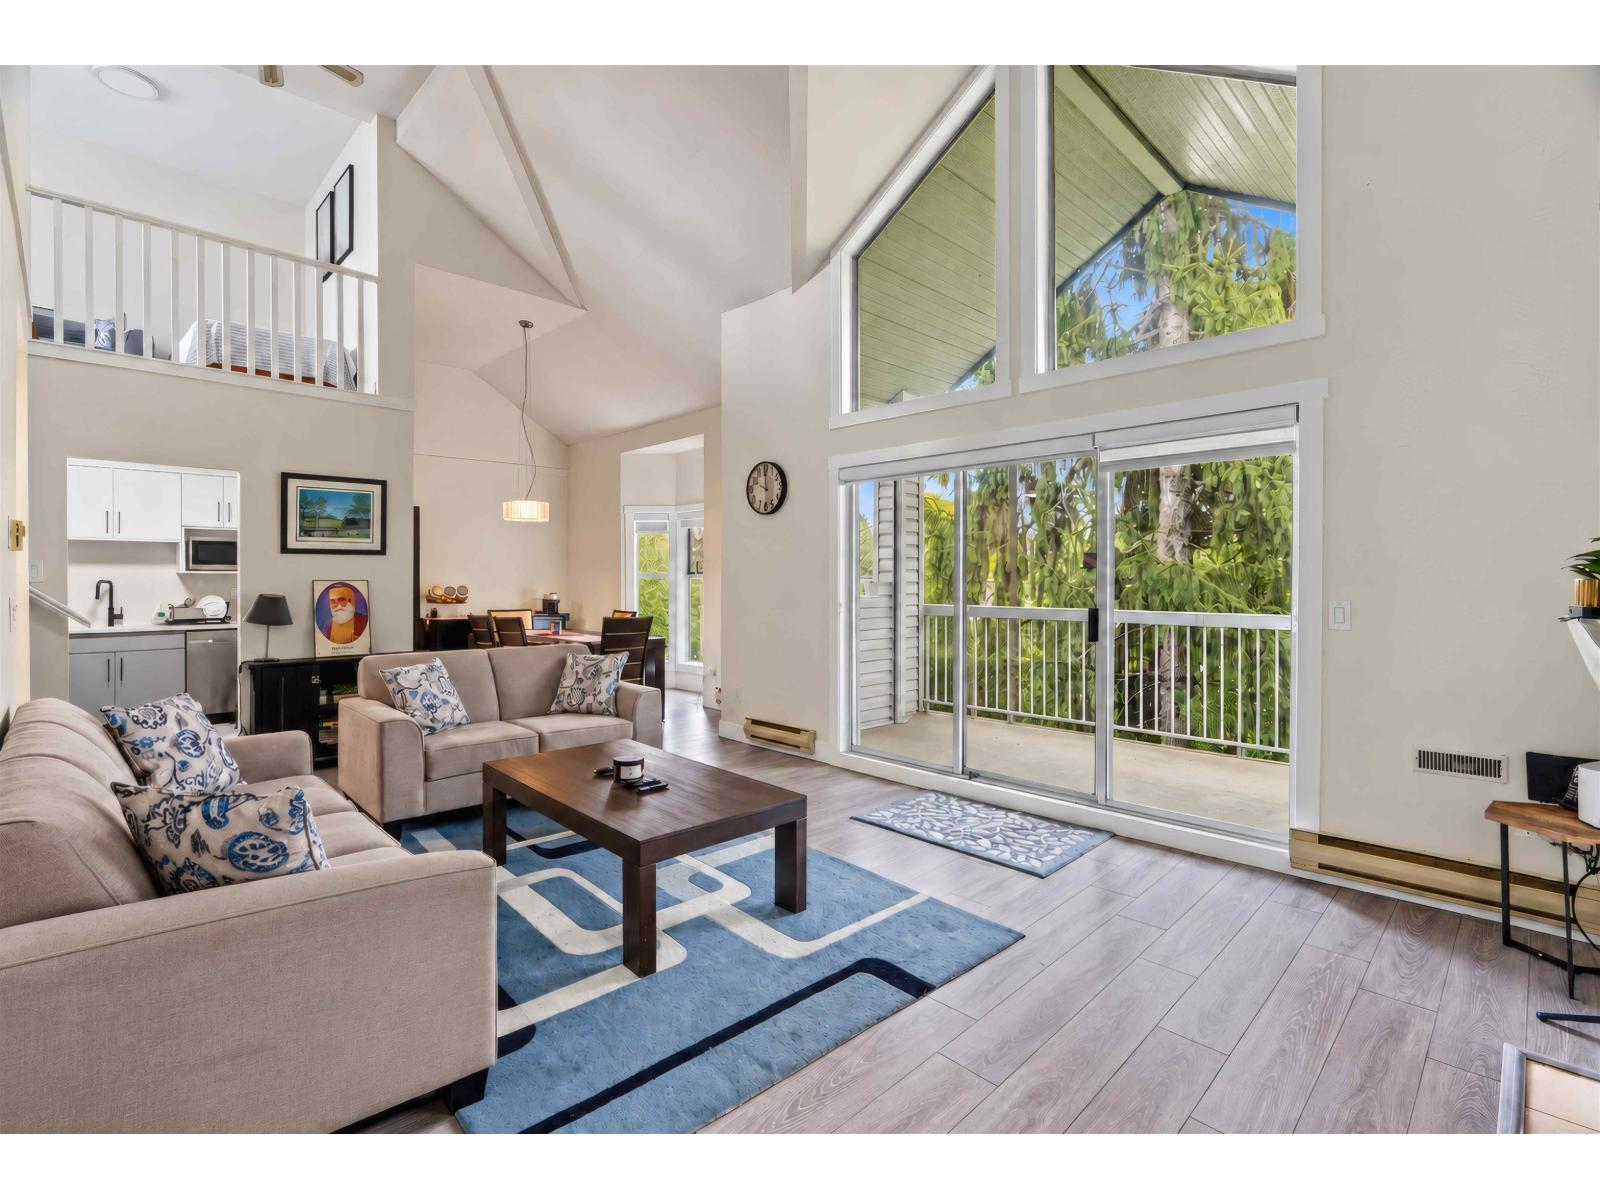 $599,000
315 13918 72 Ave. · 3bd/2ba · 1605sf
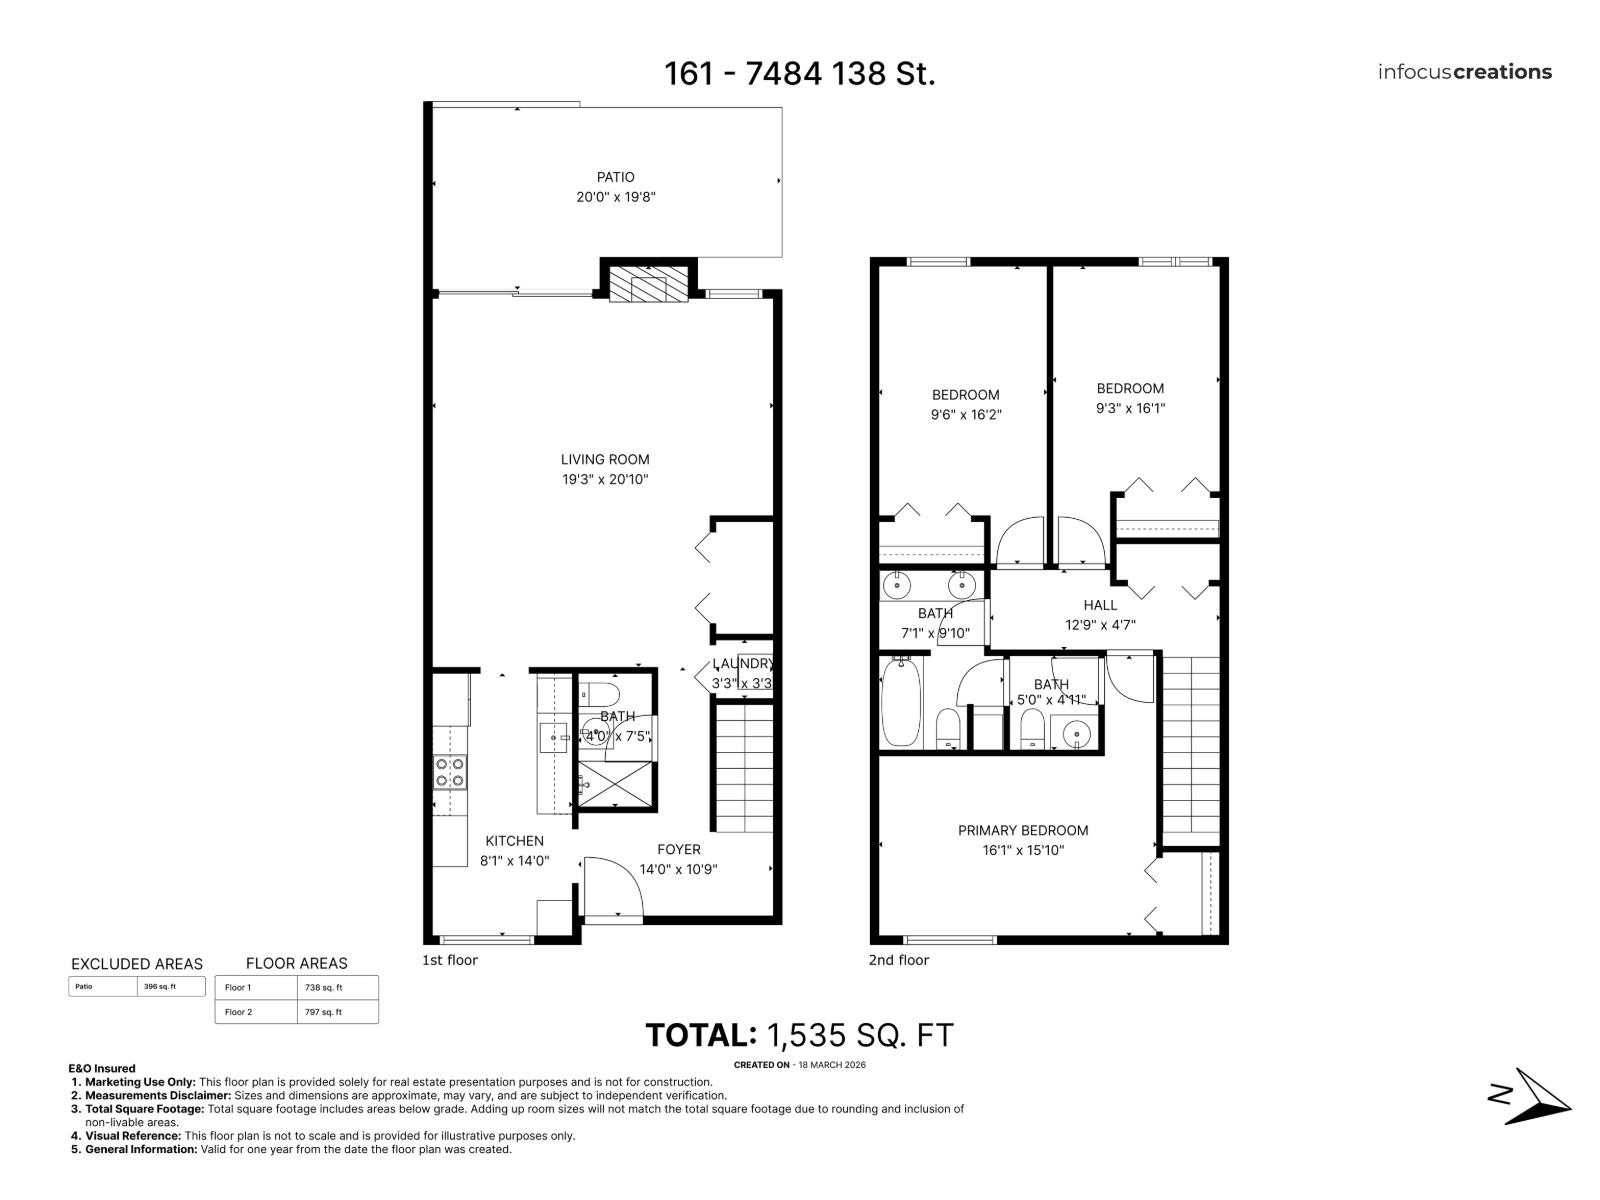 $578,000
161 7484 138 St. · 3bd/3ba · 1535sf
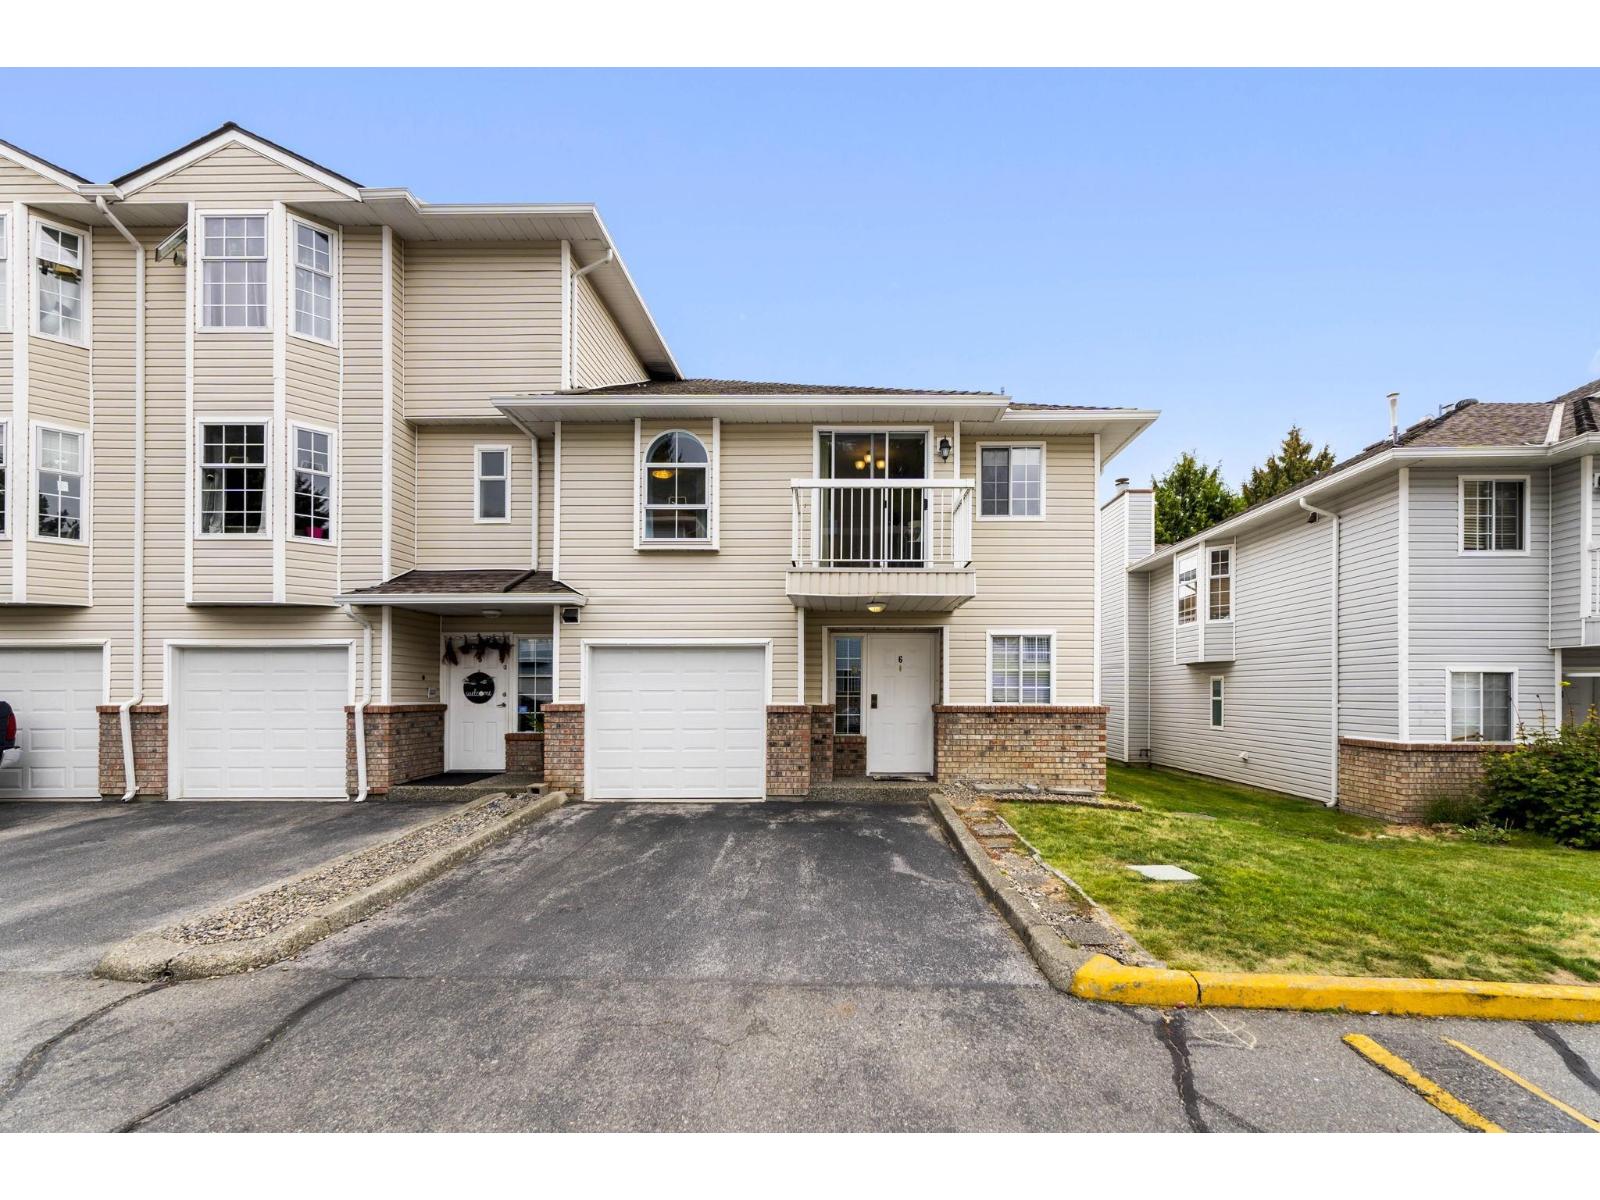 $749,000
6 13970 72 Ave. · 3bd/2ba · 1768sf
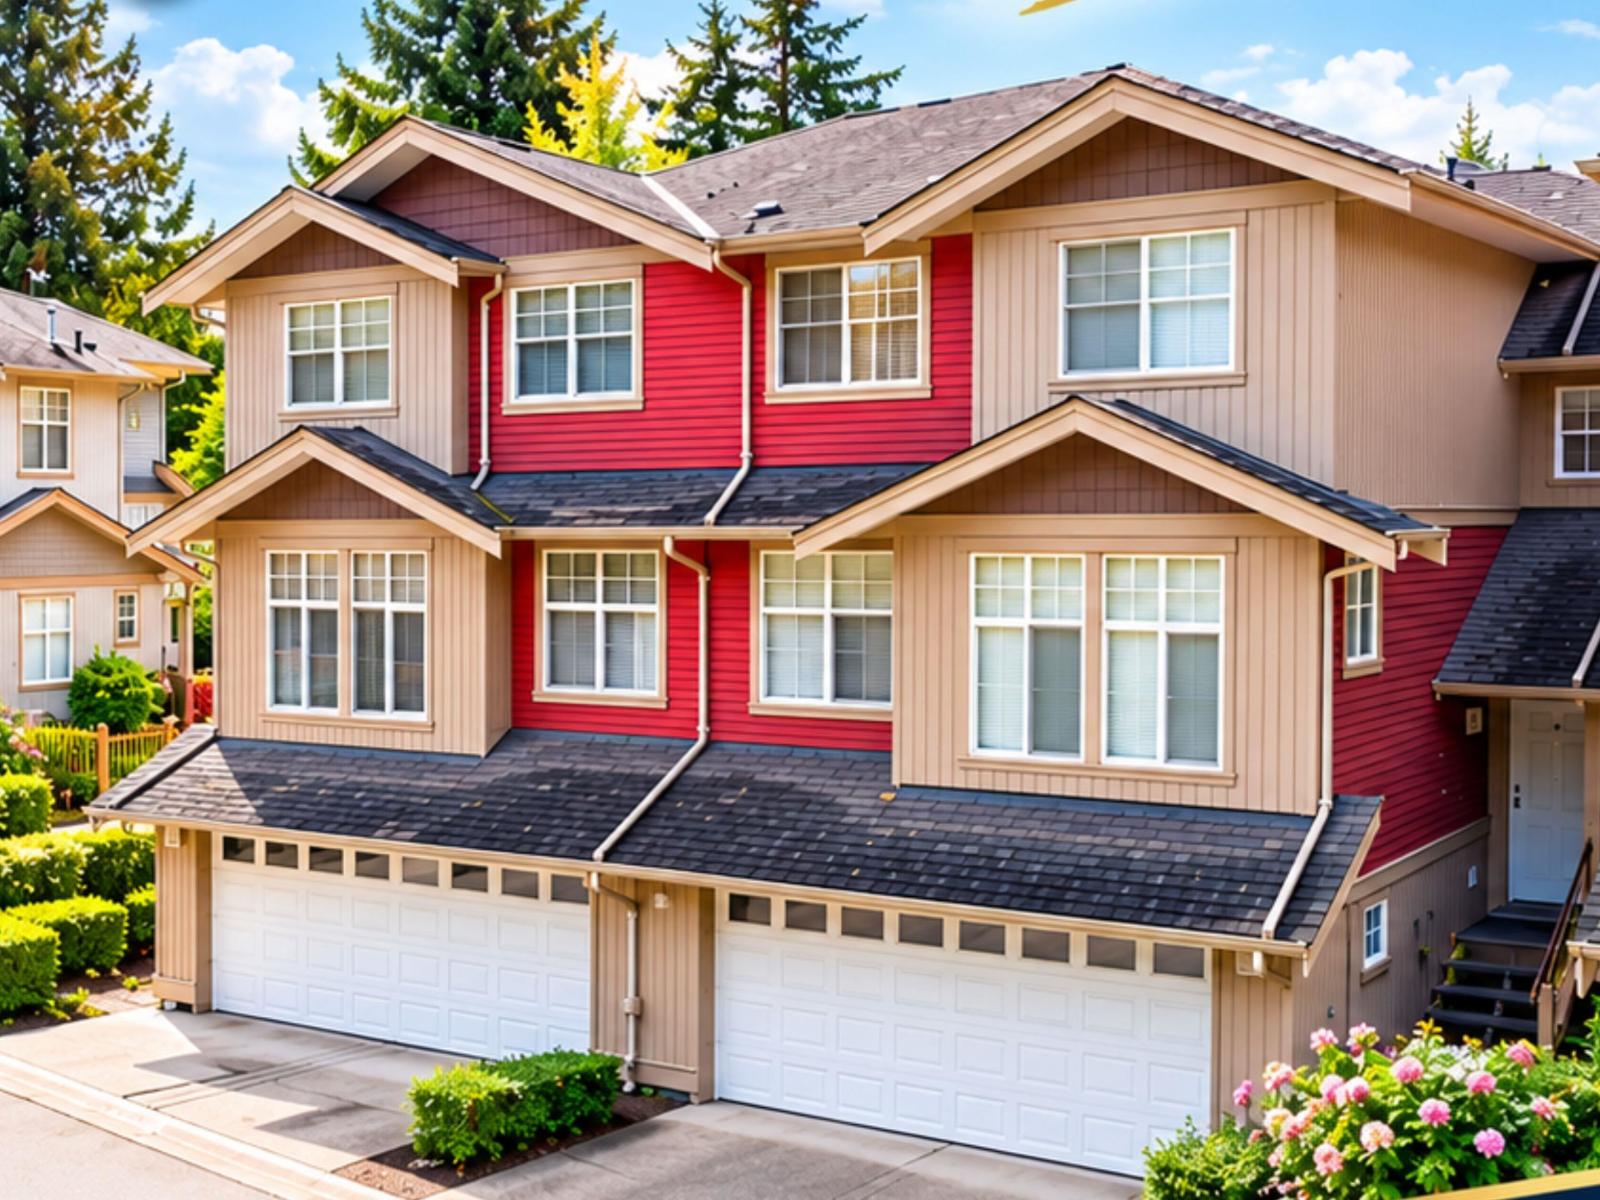 $799,900
4 7518 138 St. · 3bd/3ba · 2000sf
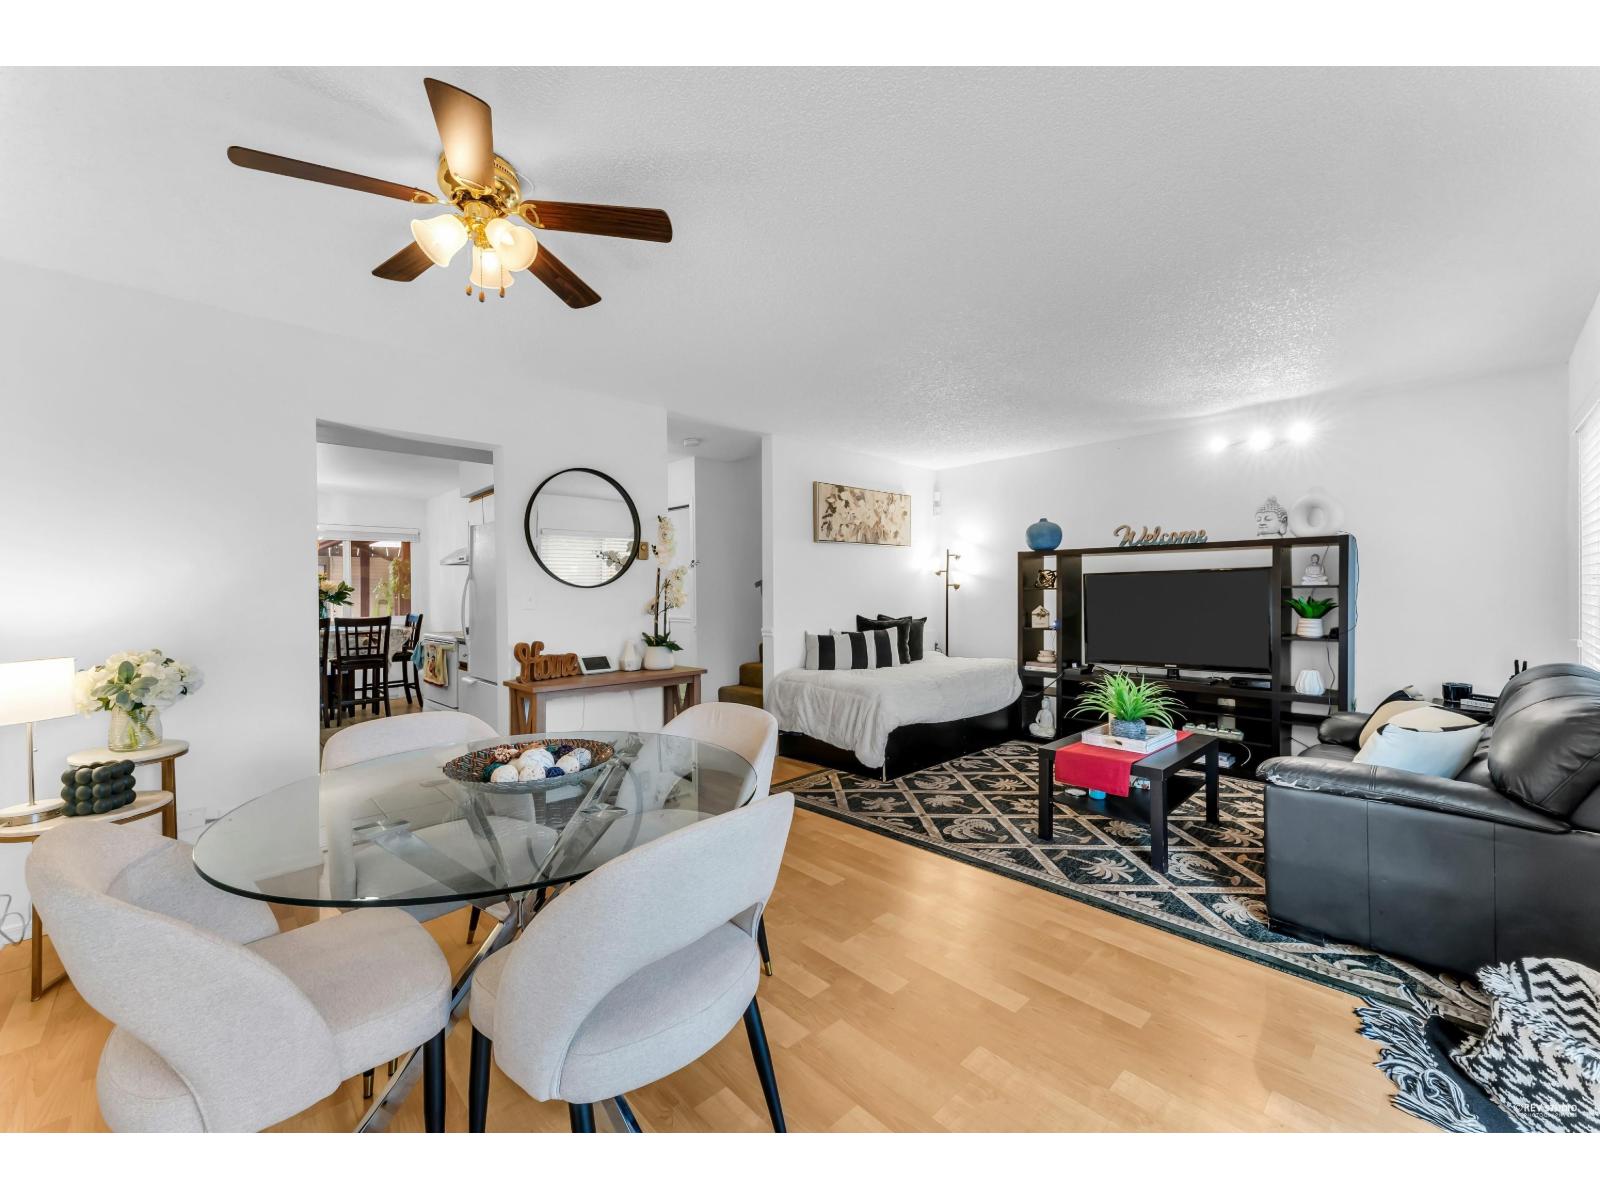 $700,000
42 13990 74 Ave. · 3bd/2ba · 1301sf
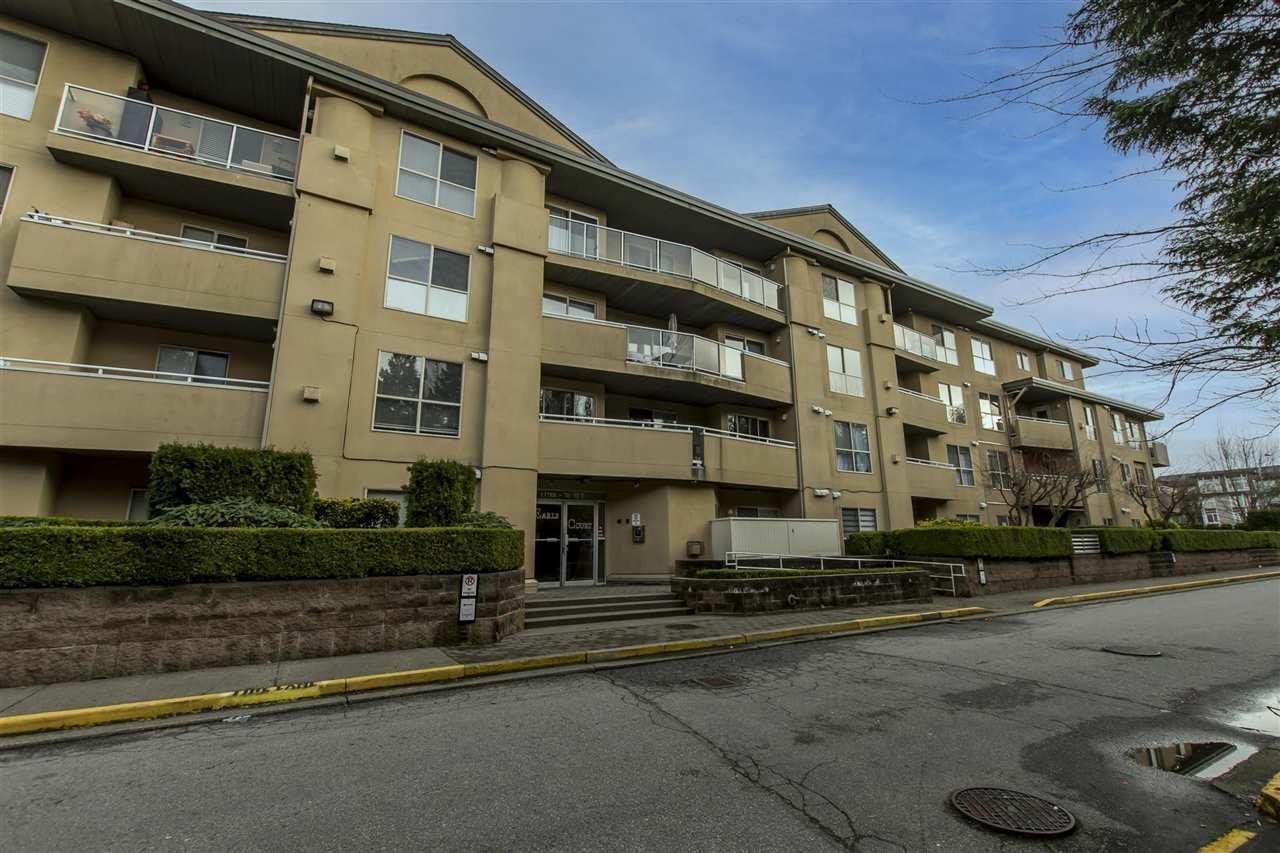 $479,000
308 13780 76 Ave. · 2bd/2ba · 820sf
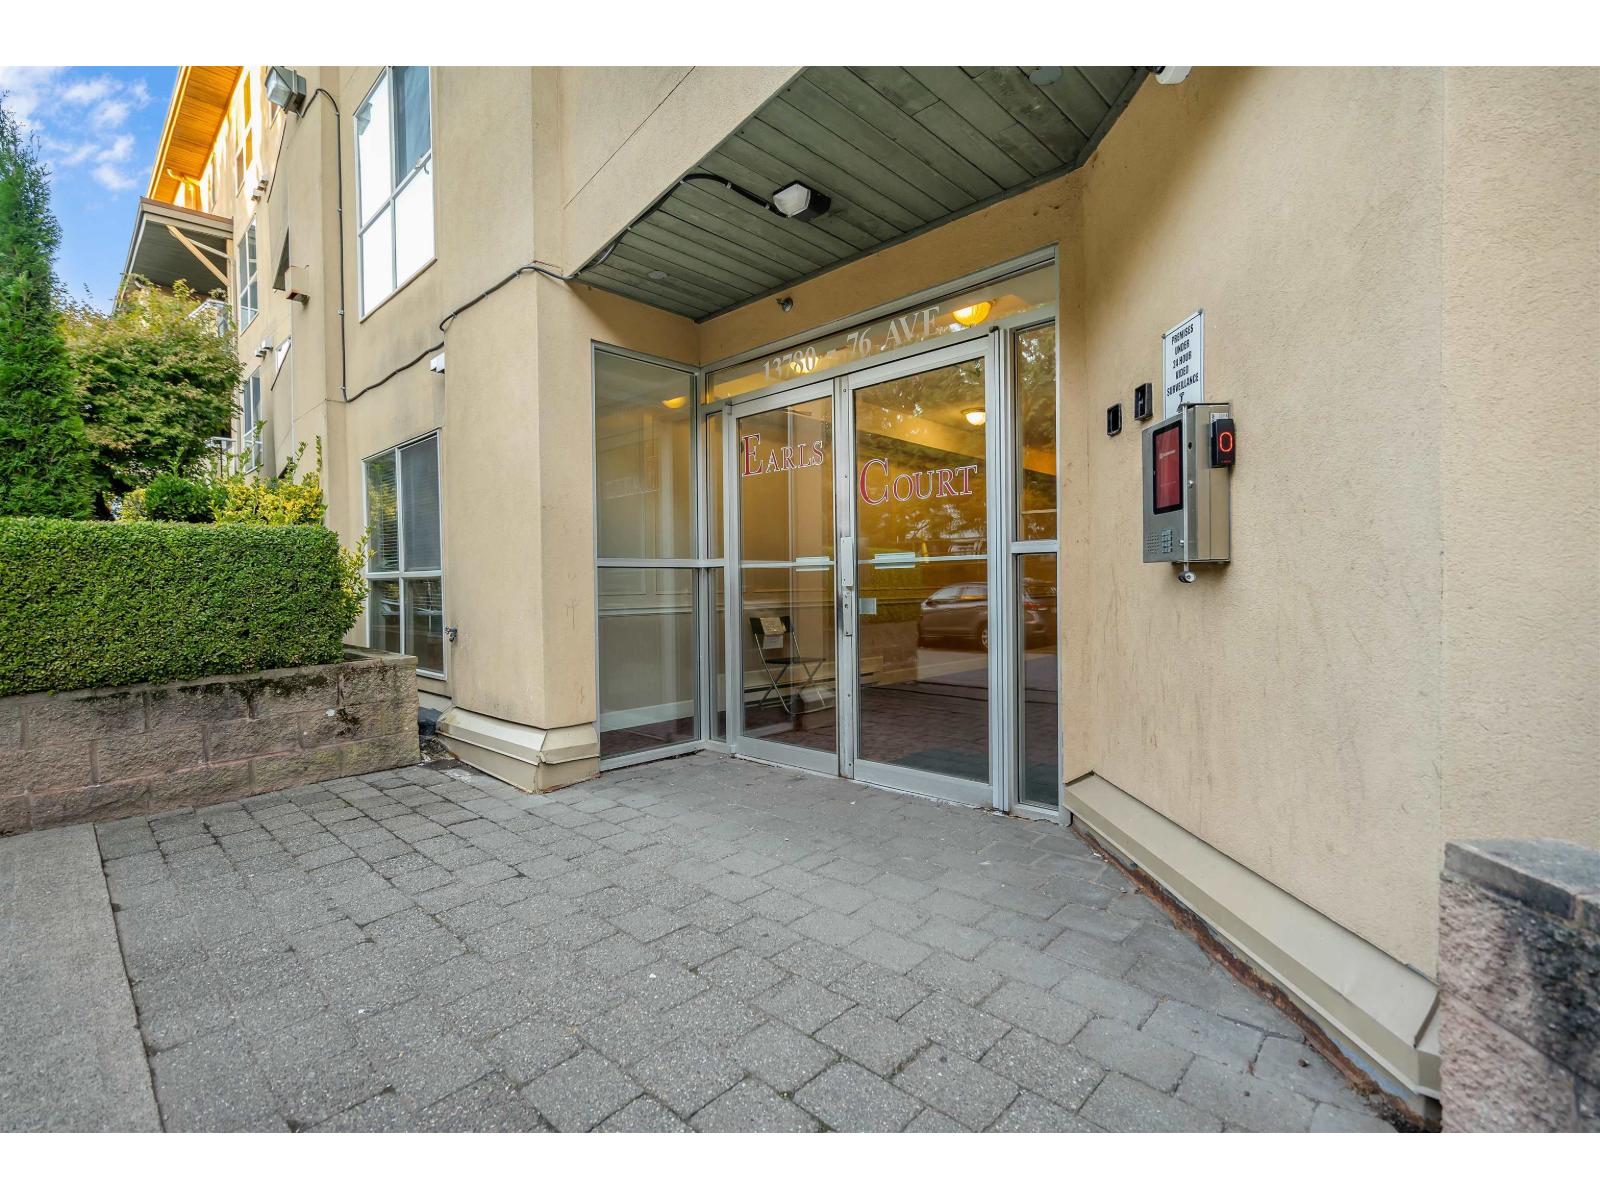 $399,998
313 13780 76 Ave. · 2bd/2ba · 804sf
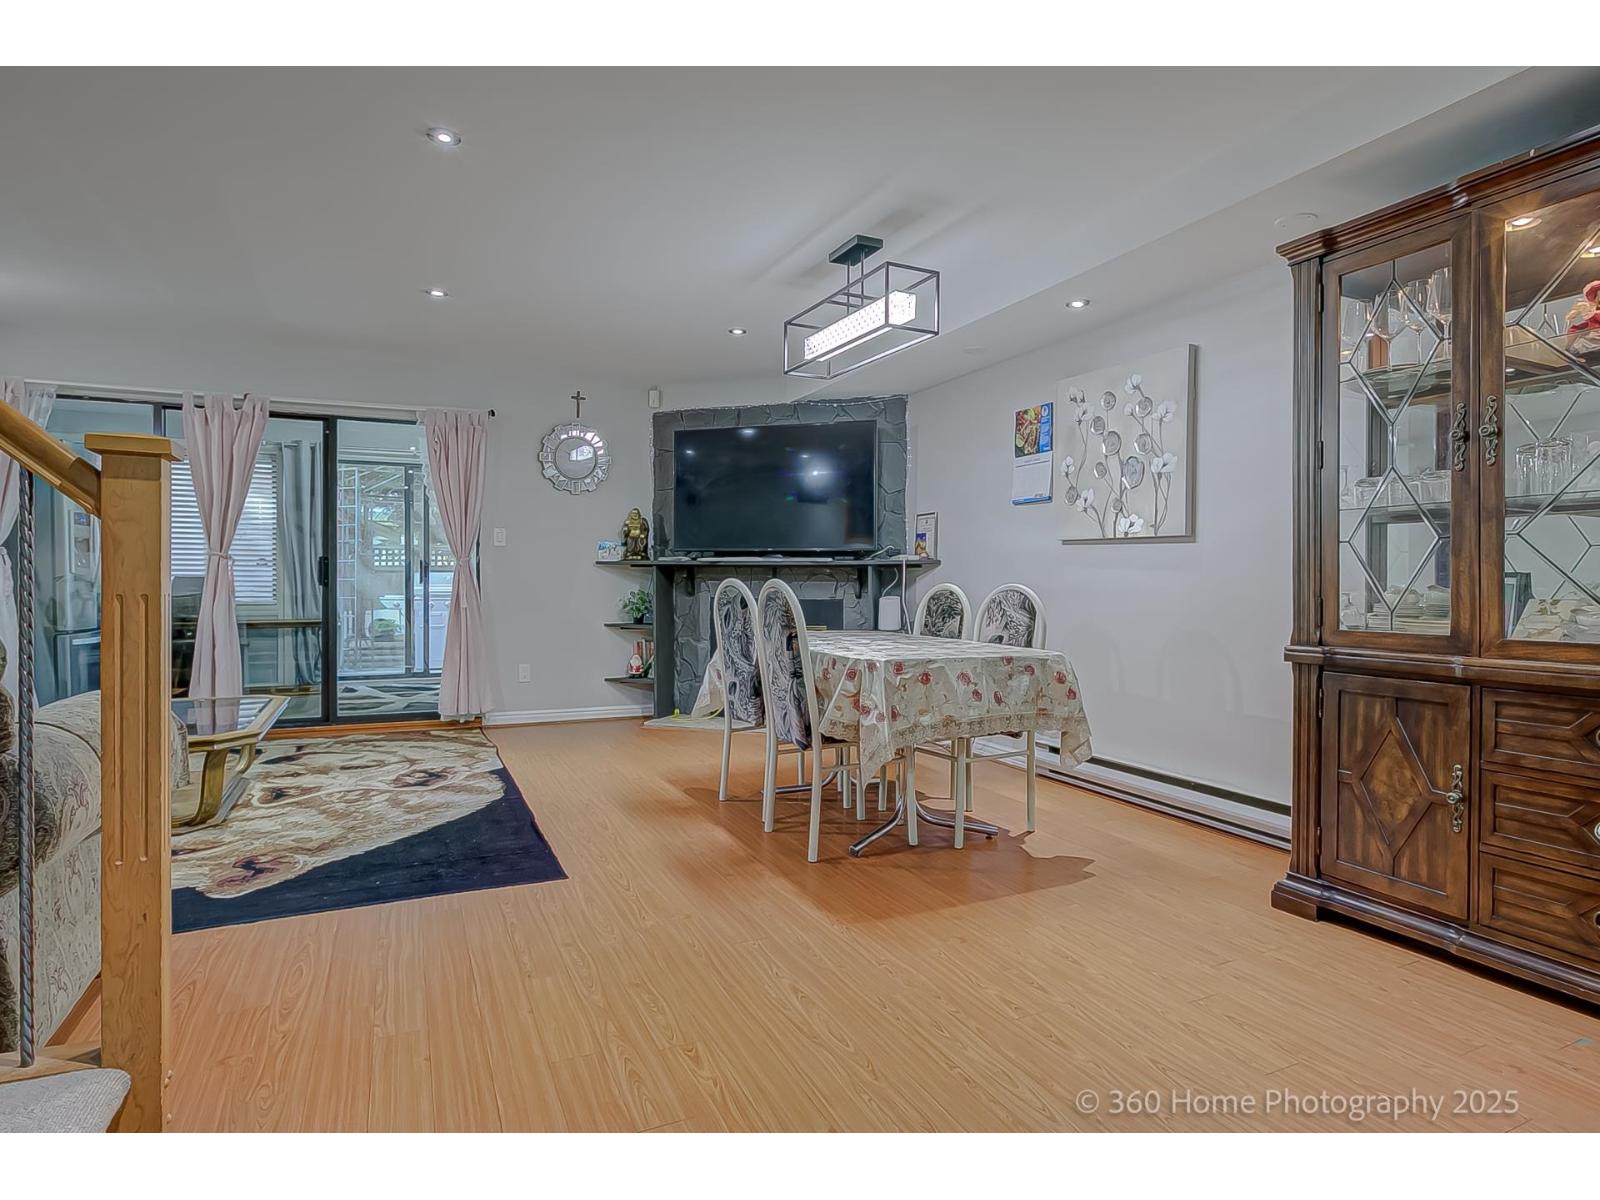 $785,000
35 7533 140 St. · 3bd/2ba · 1460sf
 $489,900
207 13860 70 Ave. · 2bd/2ba · 1221sf
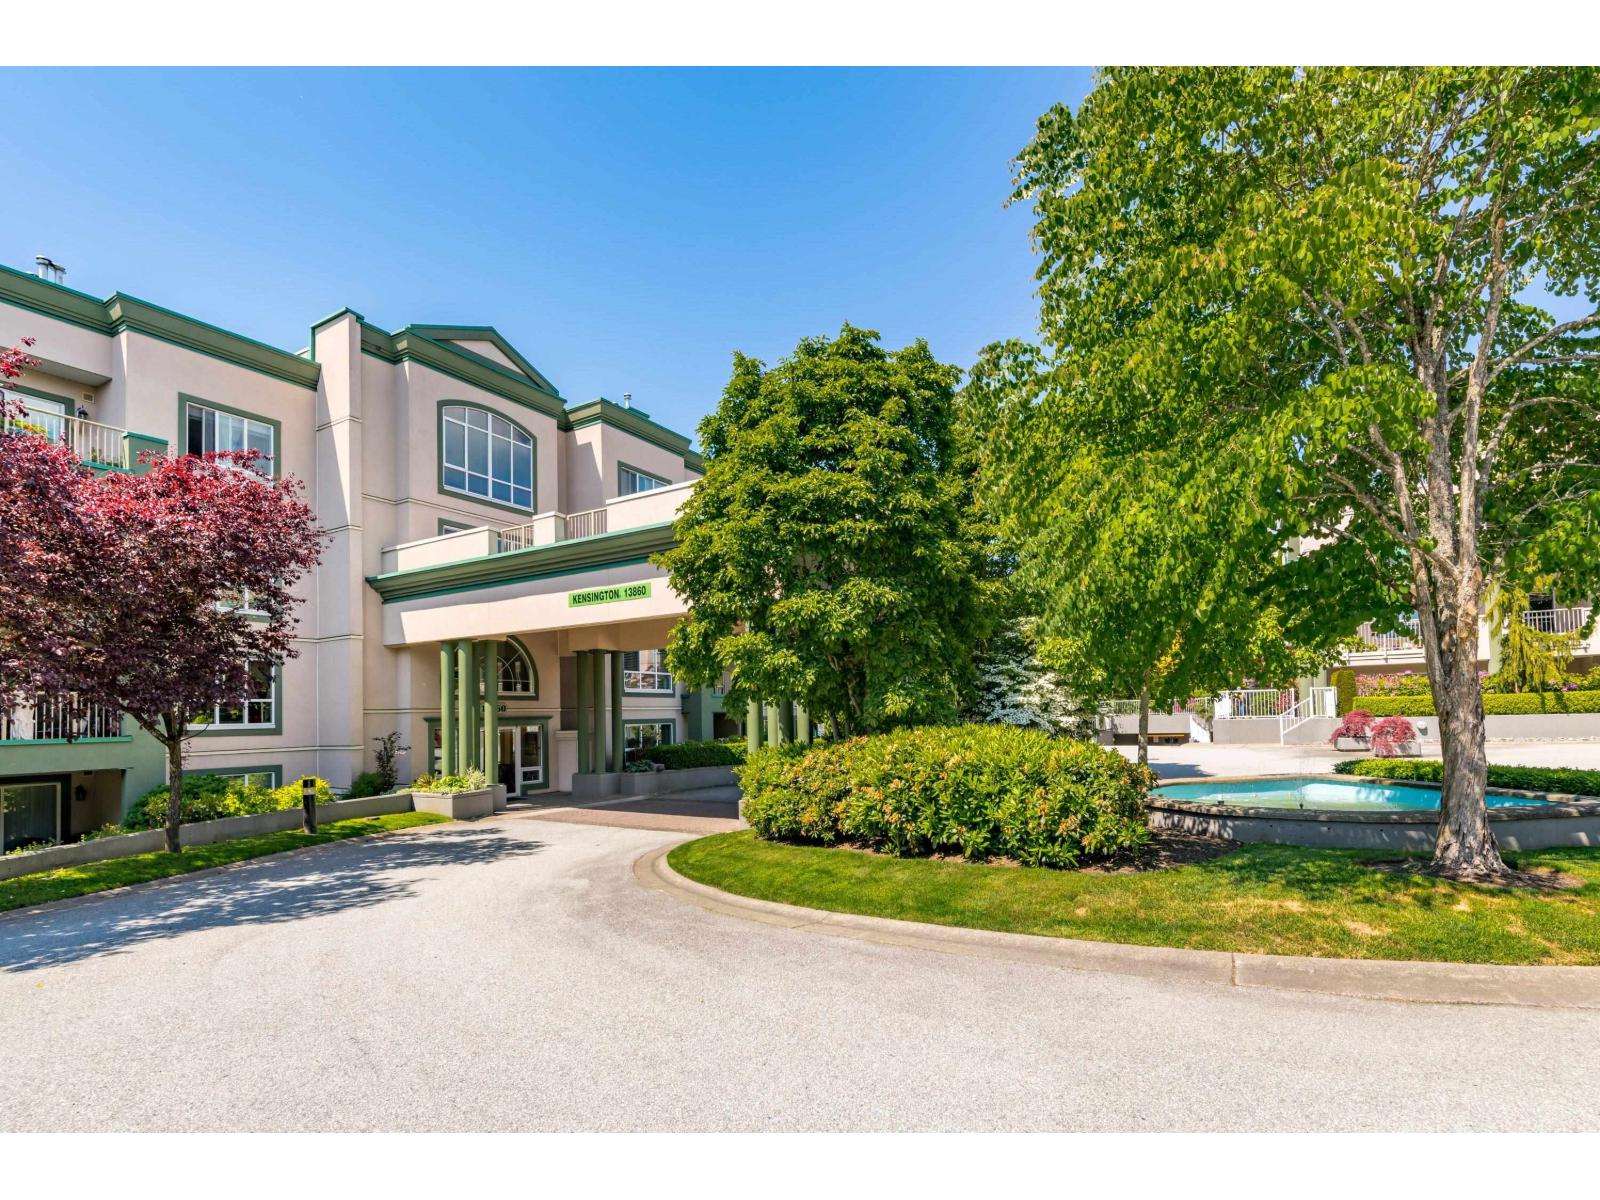 $369,000
101 13860 70 Ave. · 1bd/1ba · 765sf
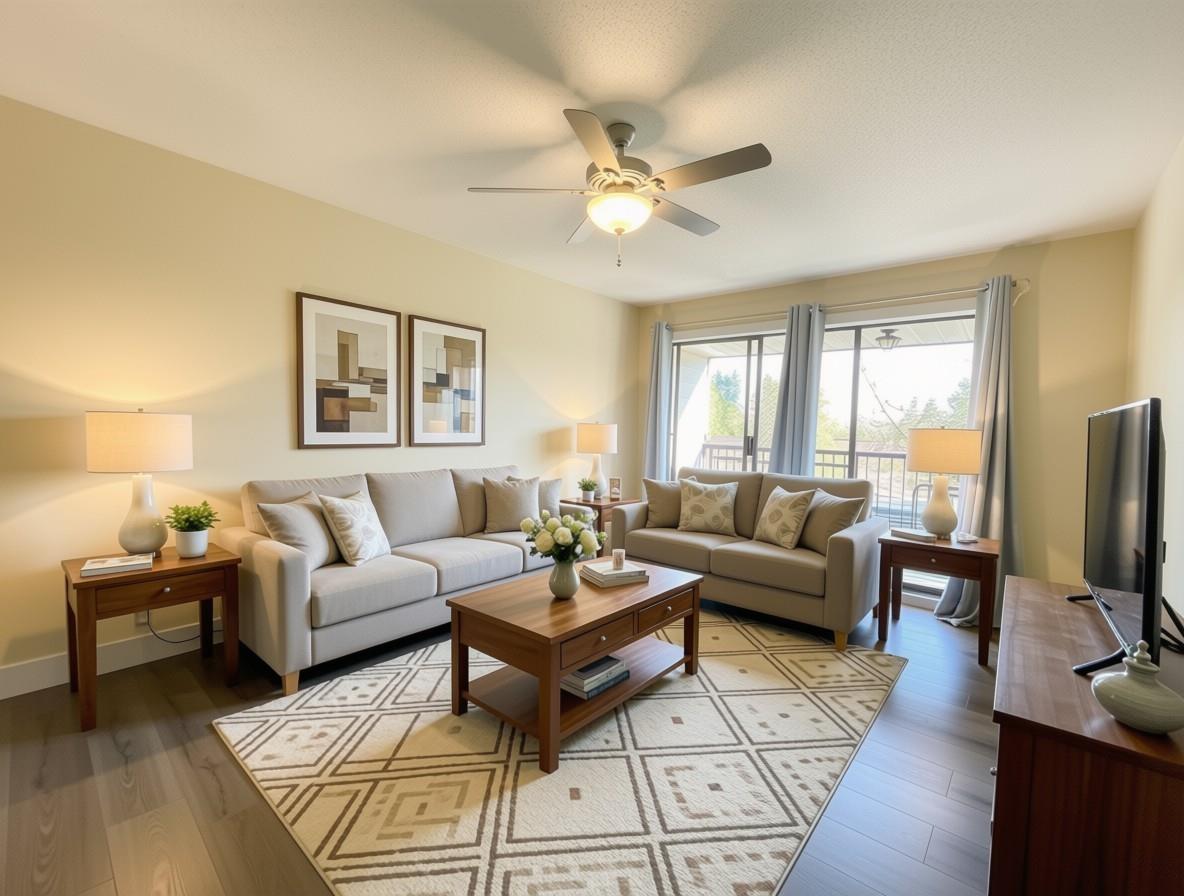 $399,900
312 13977 74 Ave. · 2bd/1ba · 981sf
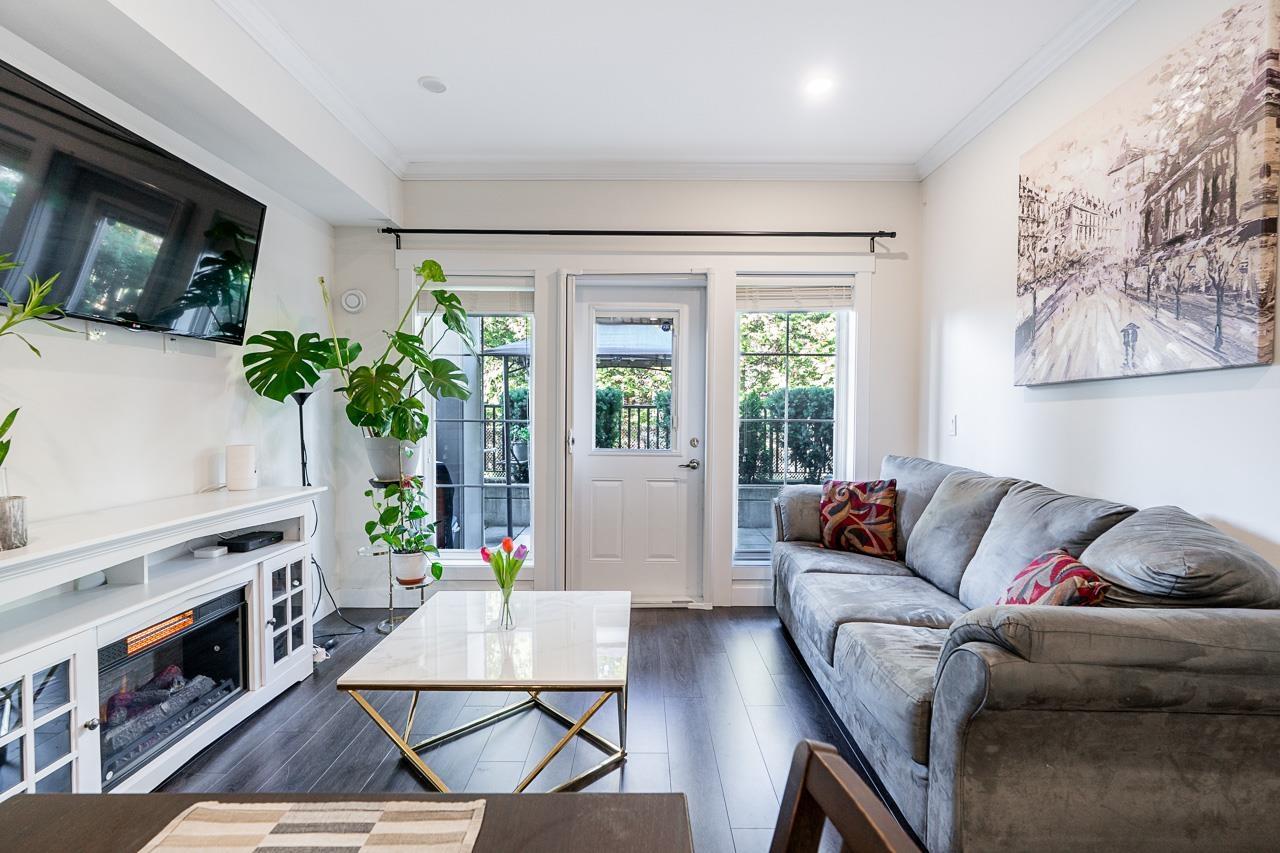 $499,800
7 7247 140 St. · 2bd/1ba · 651sf
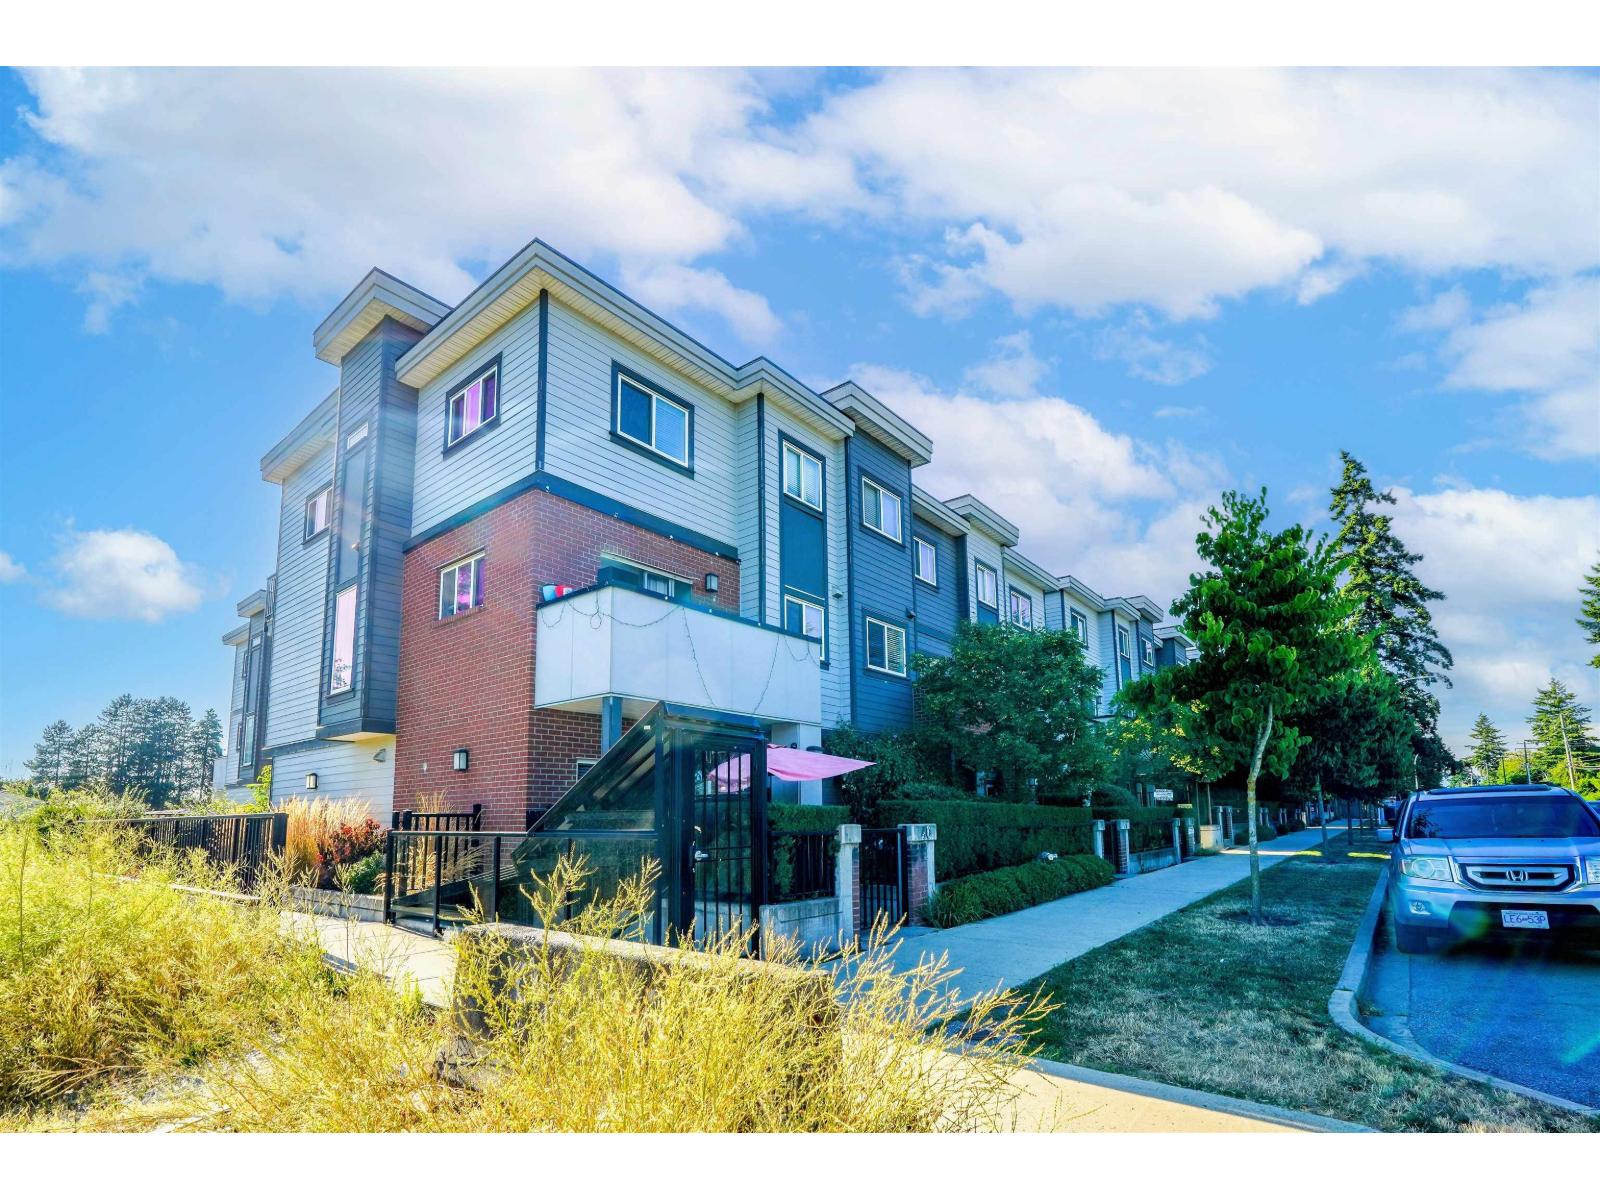 $699,000
38 7247 140 St. · 3bd/3ba · 1648sf
 $649,900
306 13788 76 Ave. · 2bd/2ba · 920sf
 $499,999
201 13870 70 Ave. · 1bd/1ba · 959sf
 1116.jpg) New Town Plaza
13771 72A Ave. · LMS305
 Ashlea Gate
13713 72A Ave. · LMS607
 Ashlea Gate
13706 74th Ave. · LMS607
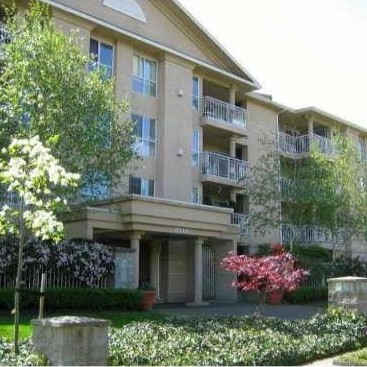
 Arbourside
13751 74th Ave. · LMS4459
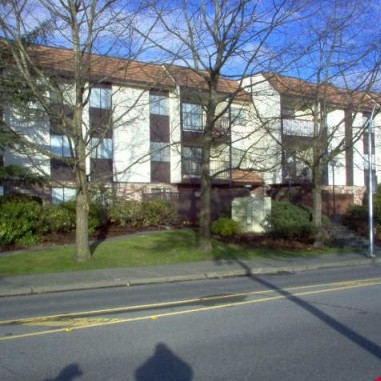
 King's Court
13727 74th Ave. · LMS2260
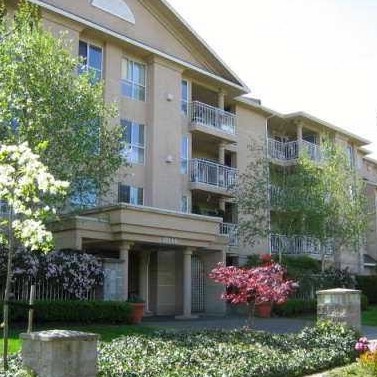
 Hampton Place
13775 74th Ave. · NWS2266
 King's Court
13733 74th Ave. · LMS2260
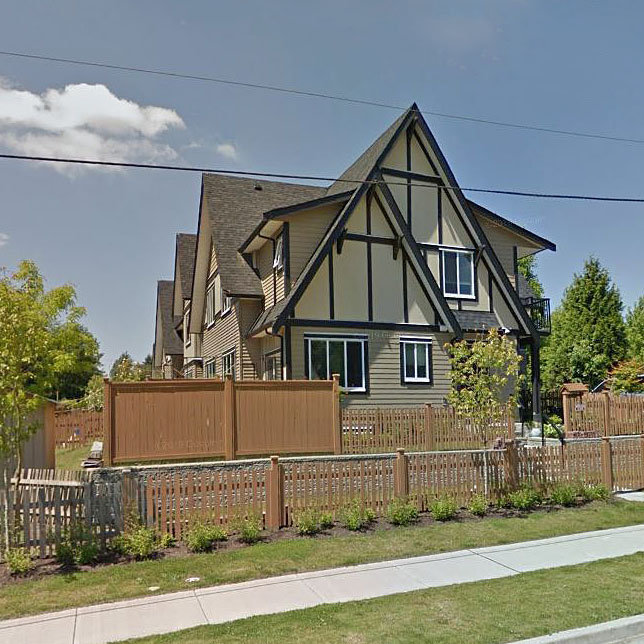 Highland Grands
6739 137th St. · BCS4400
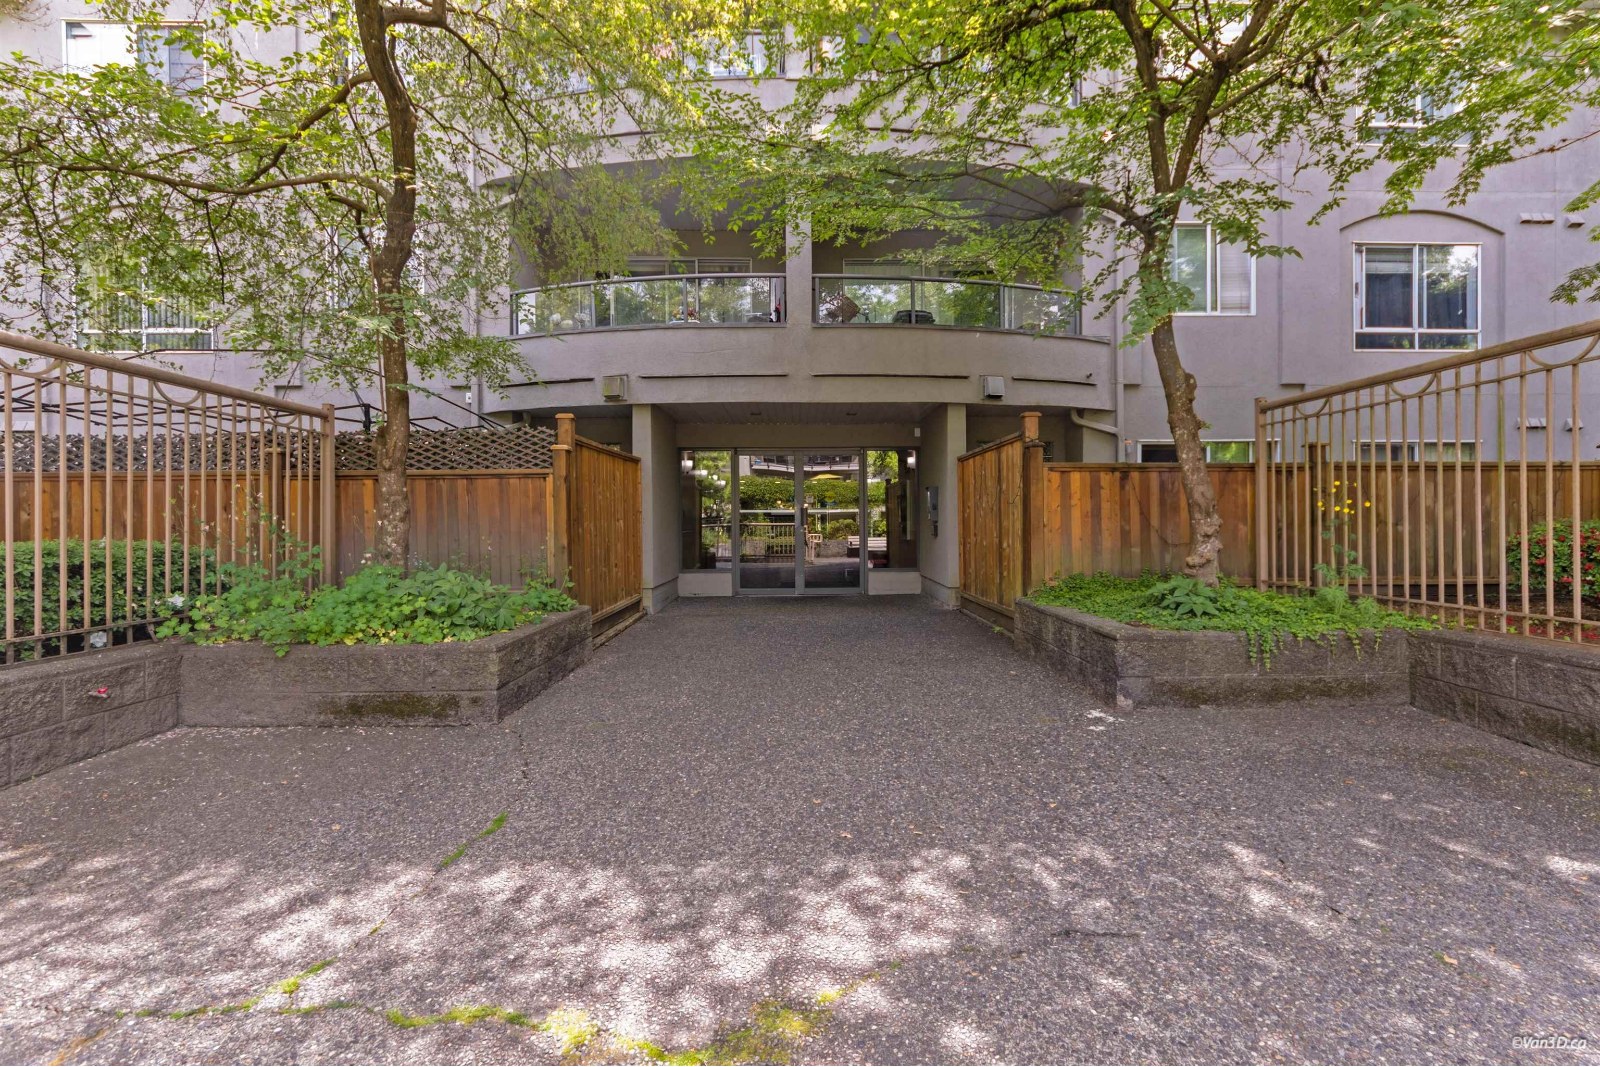 Cardinal Court
7475 138th St. · LMS1401
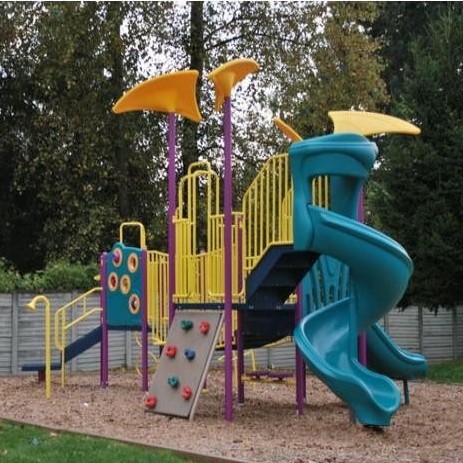 Wedgewood Estates
13880 74 Ave. · NWS1220
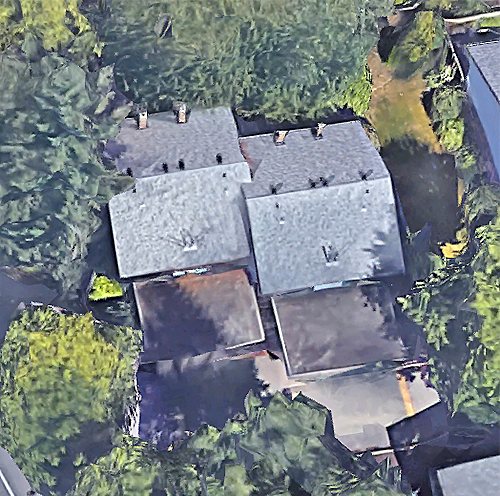 Glencoe Estates
7470 138th St. · NWS526
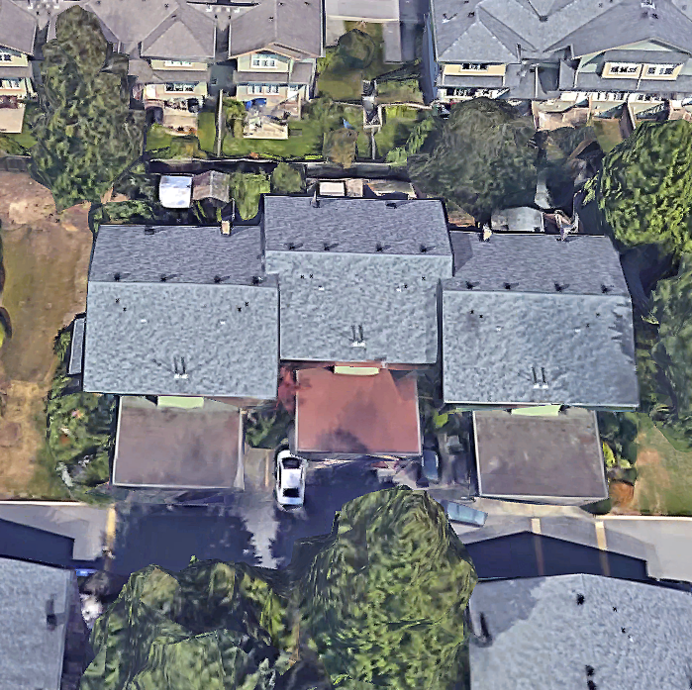 Glencoe Estates
7476 138 St. · NWS526
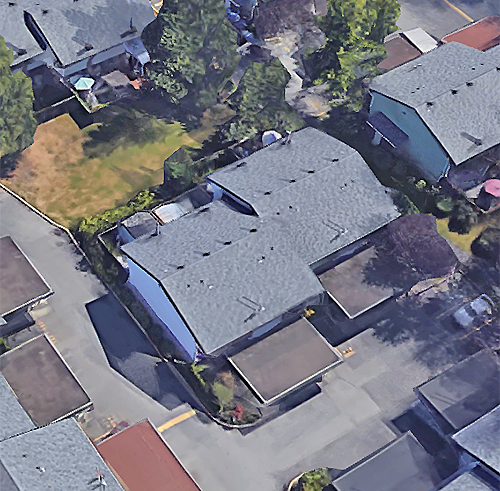 Glencoe Estates
7482 138 Ave. · NWS526
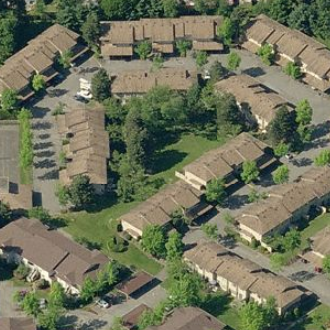 Newton Park 1
13915 72nd Ave. · NWS2002
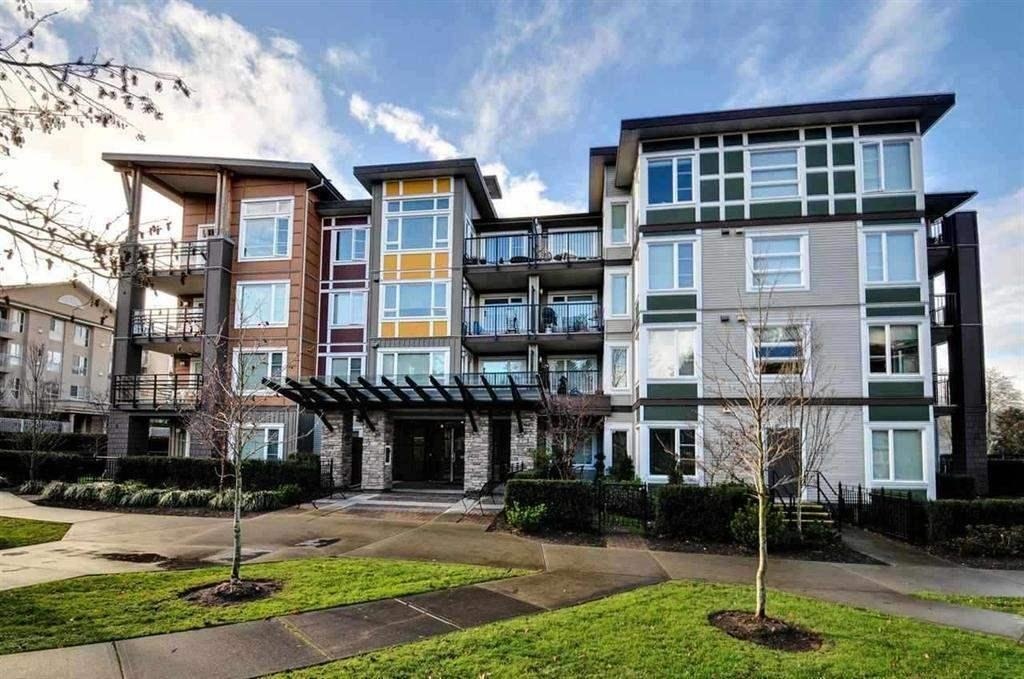 Mirra
13740 75A Ave. · BCS4207
 Glencoe Estates
7454 138 St. · NWS526
 Newton Park
13923 72nd Ave. · NWS2002
 Glencoe Estates
13893 74 Ave. · NWS526



