Maintenance Fees Include
Garbage Pickup
Gardening
Hot Water
Management


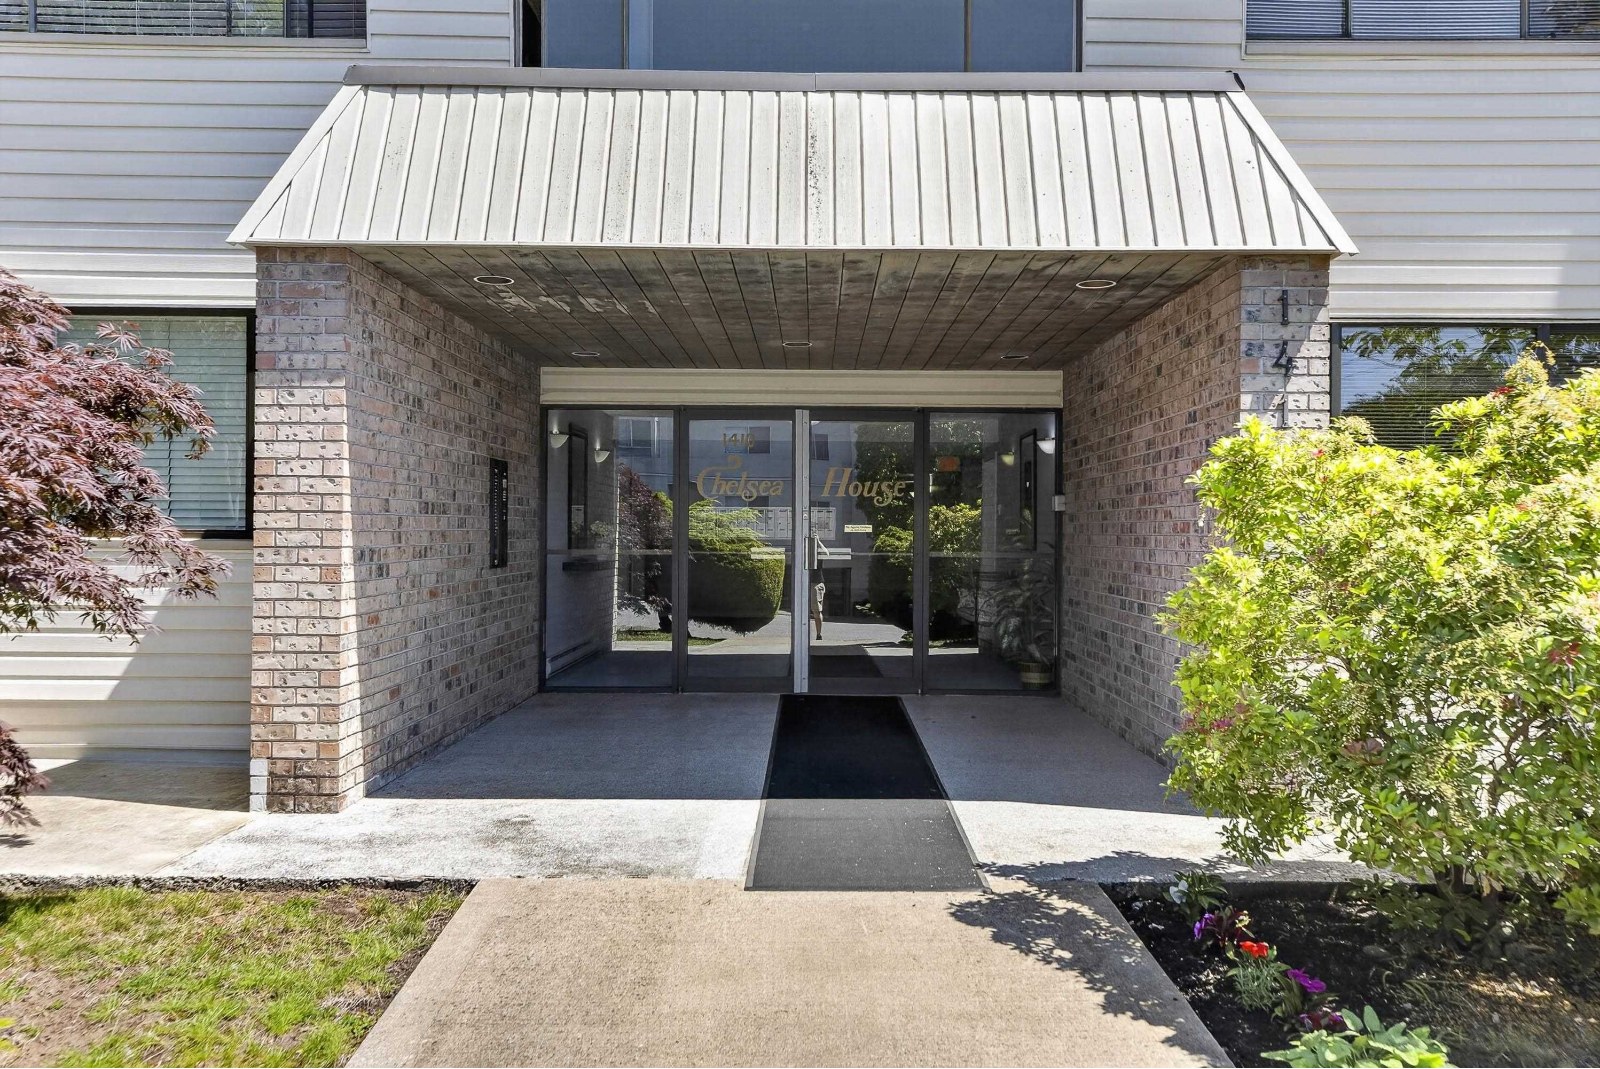
| Date | Status | Address | Type | Bed | Bath | Price | Sqft | Strata Fee | Tax | Listed By |
|---|---|---|---|---|---|---|---|---|---|---|
| 2026-09-28 | Active | 203 1410 Blackwood St. | Single Family | 1 | 1 | $369,999 ($447/sf) | 828 | $511 | $2418 (2026) | Royal LePage - Wolstencroft |
| Sold Date | Address | Bed | Bath | Sqft | Asking | Sold Price | DOM | Strata Fee | Tax | Listed By |
|---|
Sold data from the MLS® feed for strata plan NWS385. Showing the 15 most recent sales from the last 24 months; expand for up to 80.
Chelsea House at 1410 Blackwood St. — currently 1 active listing averaging $369,999.
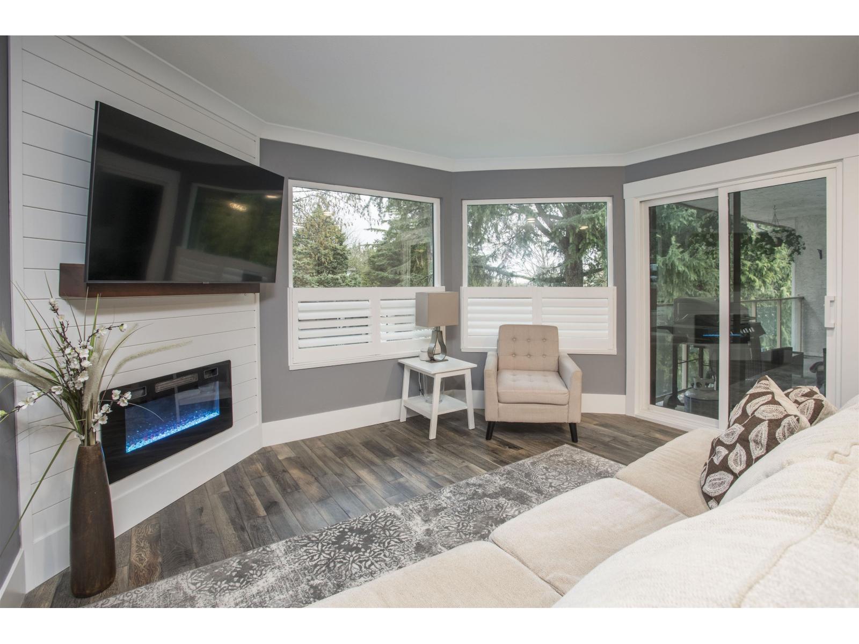
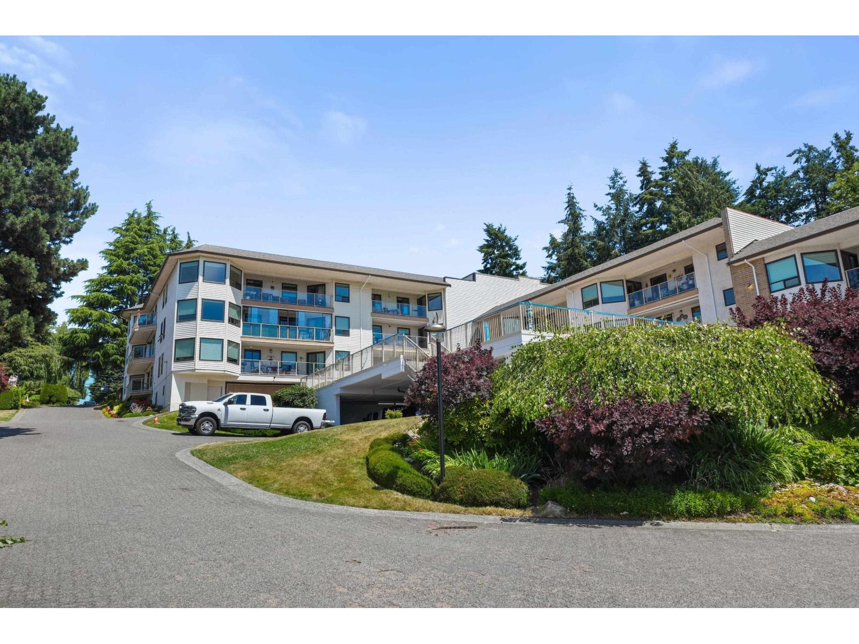
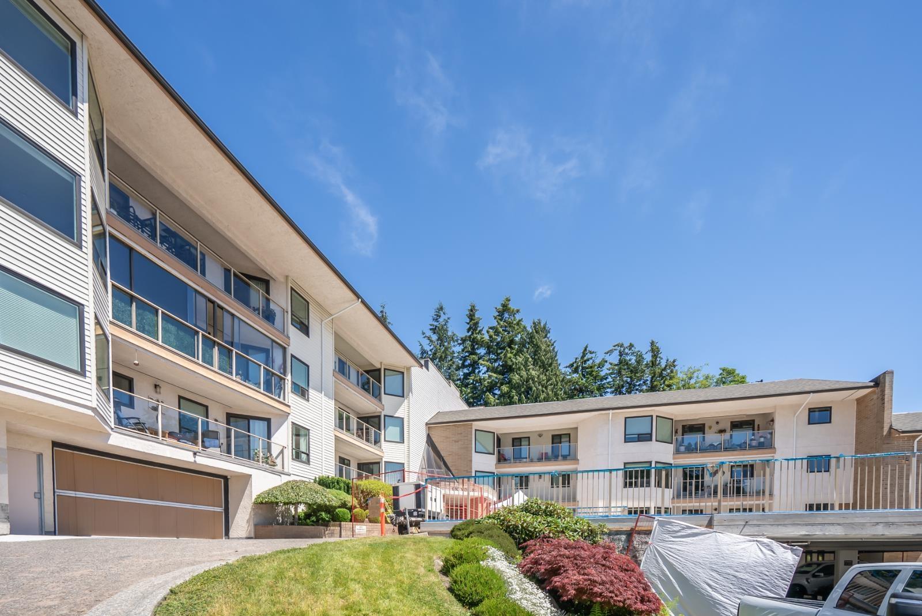
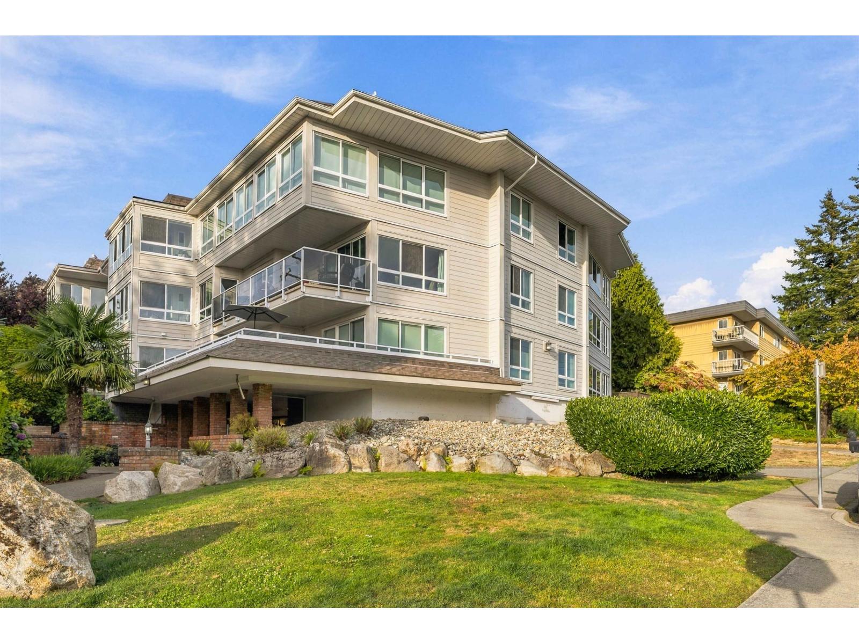
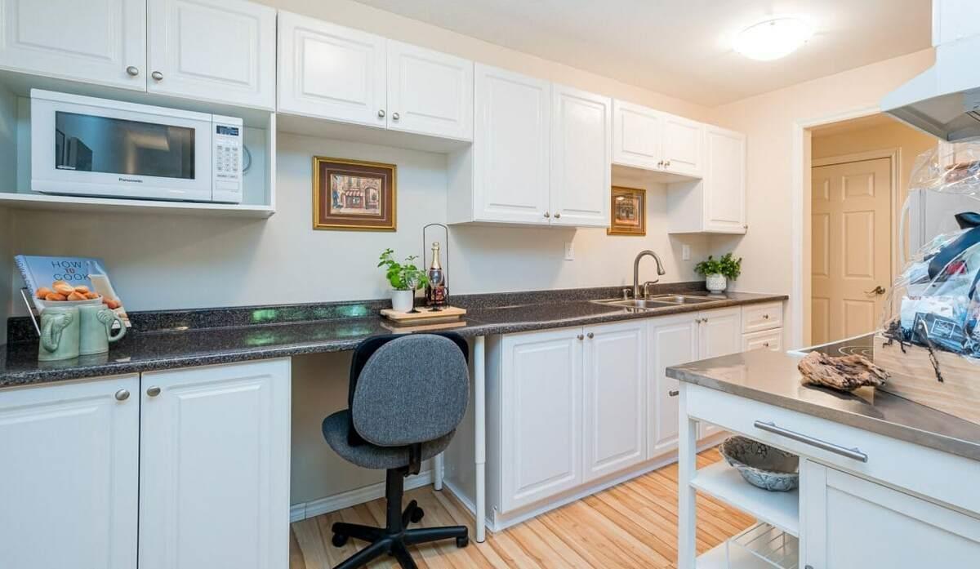
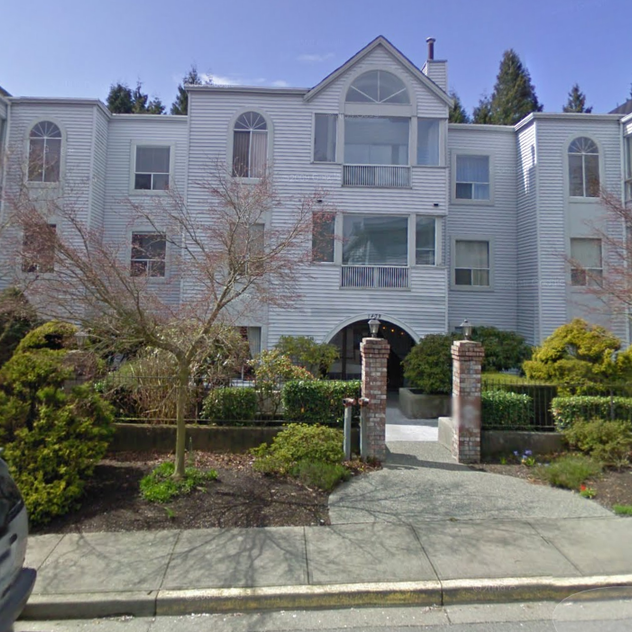
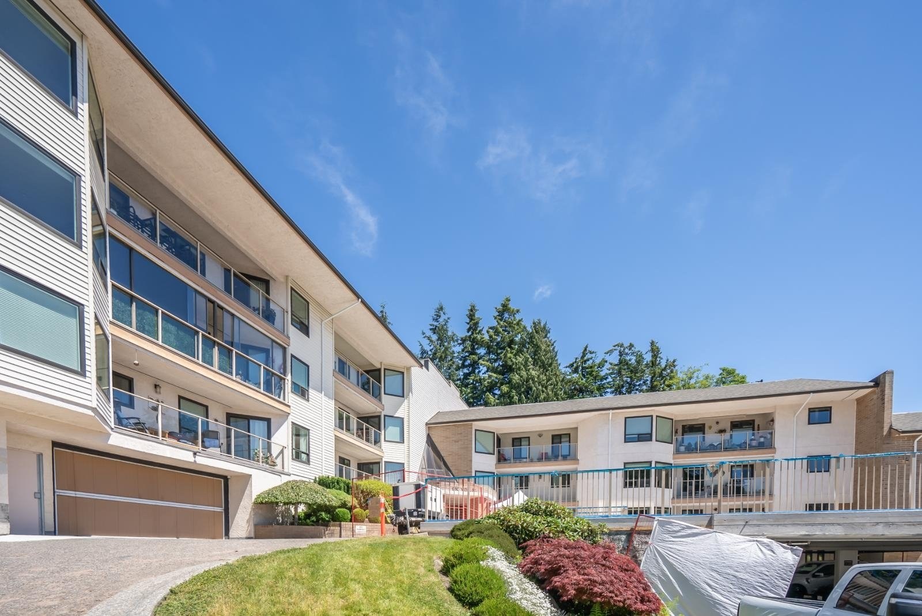
Chelsea House - 1410 Blackwood Street, White Rock, BC V4B 3V4, Strata Plan NWS385, 3 levels, 18 units, built 1976 - located at the corner of Blackwood Street and Thrift Avenue in Uptown White Rock. Chelsea House is extremely clean well run building with new roofs installed & paid for. Located in central White Rock, Chelsea House condos feature beautiful wood burning fireplaces, double glazed windows throughout, white kitchens with load of cabinets and counter space, easy care vinyl flooring, walk in pantry, full wrap laminate countertops, insuite laundry, the master bedroom with a large walk in closet, and enclosed balconies for an extra living space. Chelsea House is managed by Century 21 604-531-2200. 1 small pet (cats & dogs) allowed. Rentals Not Allowed. No age restrictions.
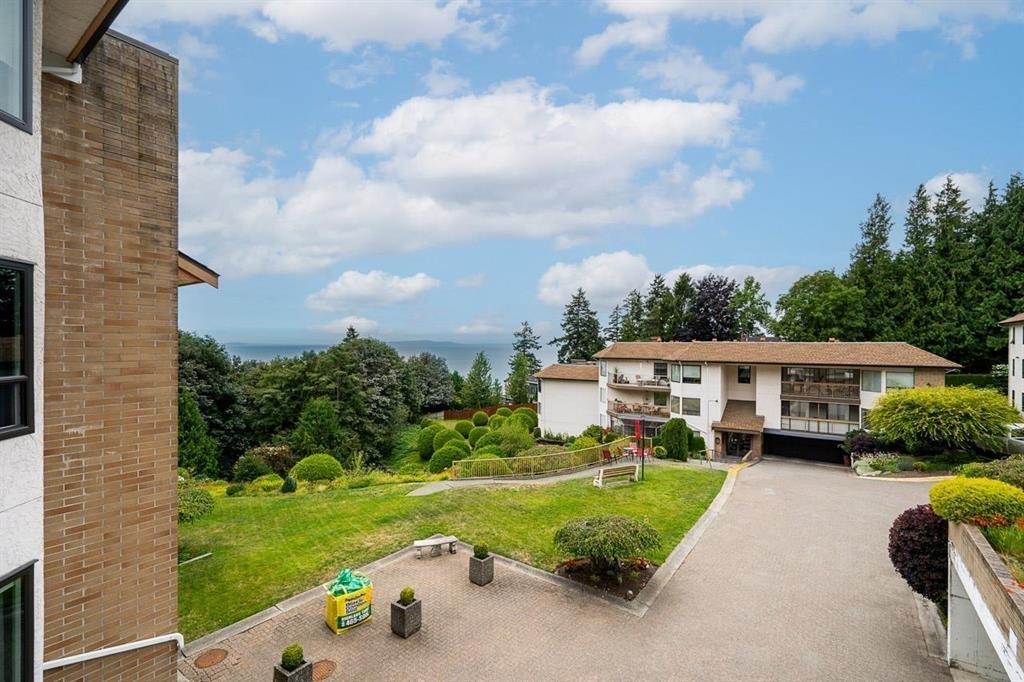
Situated in a very quiet cul-de-sac in front of the beach, Chelsea House is just minutes away from White Rock Beach, the Promenade and Pier as well as Semiahmoo Mall. The local community amenities at Chelsea House also include everything in the heart of the city that includes coffee shops, casual and fine dining restaurants, library, City Hall, Safeway, Save-On Foods, White Rock Elementary, Semiahmoo Secondary, Great West Fitness Centre, beauty salons and barber shops. And when you need to head to Vancouver or to the airport, it's just a hop and a skip and you're on the HWY 99 heading to town or to a plane. - Great place to live!
| Construction | Frame - Wood |
|---|---|
| Exterior Finish | Vinyl |
| Roof | Tar And Gravel |
| Foundation | Concrete Perimeter |
| Management Company | Haven Property Management |
| Strata Plan | NWS385 |
|---|---|
| Strata Web Site | www.21stcenturymgmt.com |
| Building Type | Strata Condos |
| Title to Land | Freehold Strata |
| Units in Strata | 18 |
| Units in Development | 18 |
| Management Company | Century 21 — 604-538-3823 |
| Bylaws / Restrictions | PETS ALLOWED W/REST.,RENTALS NOT ALLOWED |
| Parking / Storage | Garage; Underground |
Live market intelligence for this building's segments — active inventory, medians, ranges & trends. Opens in a new tab.
| Address | Bed | Bath | Sqft | Price |
|---|---|---|---|---|
| 203 1410 Blackwood St. | 1 | 1 | 828 | $369,999 |
| 104 1441 Blackwood St. | 2 | 2 | 1144 | $580,000 |
| 307 1459 Blackwood St. | 2 | 2 | 1030 | $519,000 |
| 101 1442 Blackwood St. | 1 | 1 | 628 | $349,000 |
| 219 1442 Blackwood St. | 1 | 1 | 610 | $299,999 |
| 306 1442 Blackwood St. | 2 | 1 | 885 | $399,900 |
| 119 1442 Blackwood St. | 2 | 1 | 897 | $399,900 |
| 201 14957 Thrift Ave. | 2 | 2 | 1279 | $385,000 |
| 204 1458 Blackwood St. | 2 | 2 | 1241 | $395,900 |
| 301 1381 Martin St. | 2 | 2 | 1032 | $535,000 |
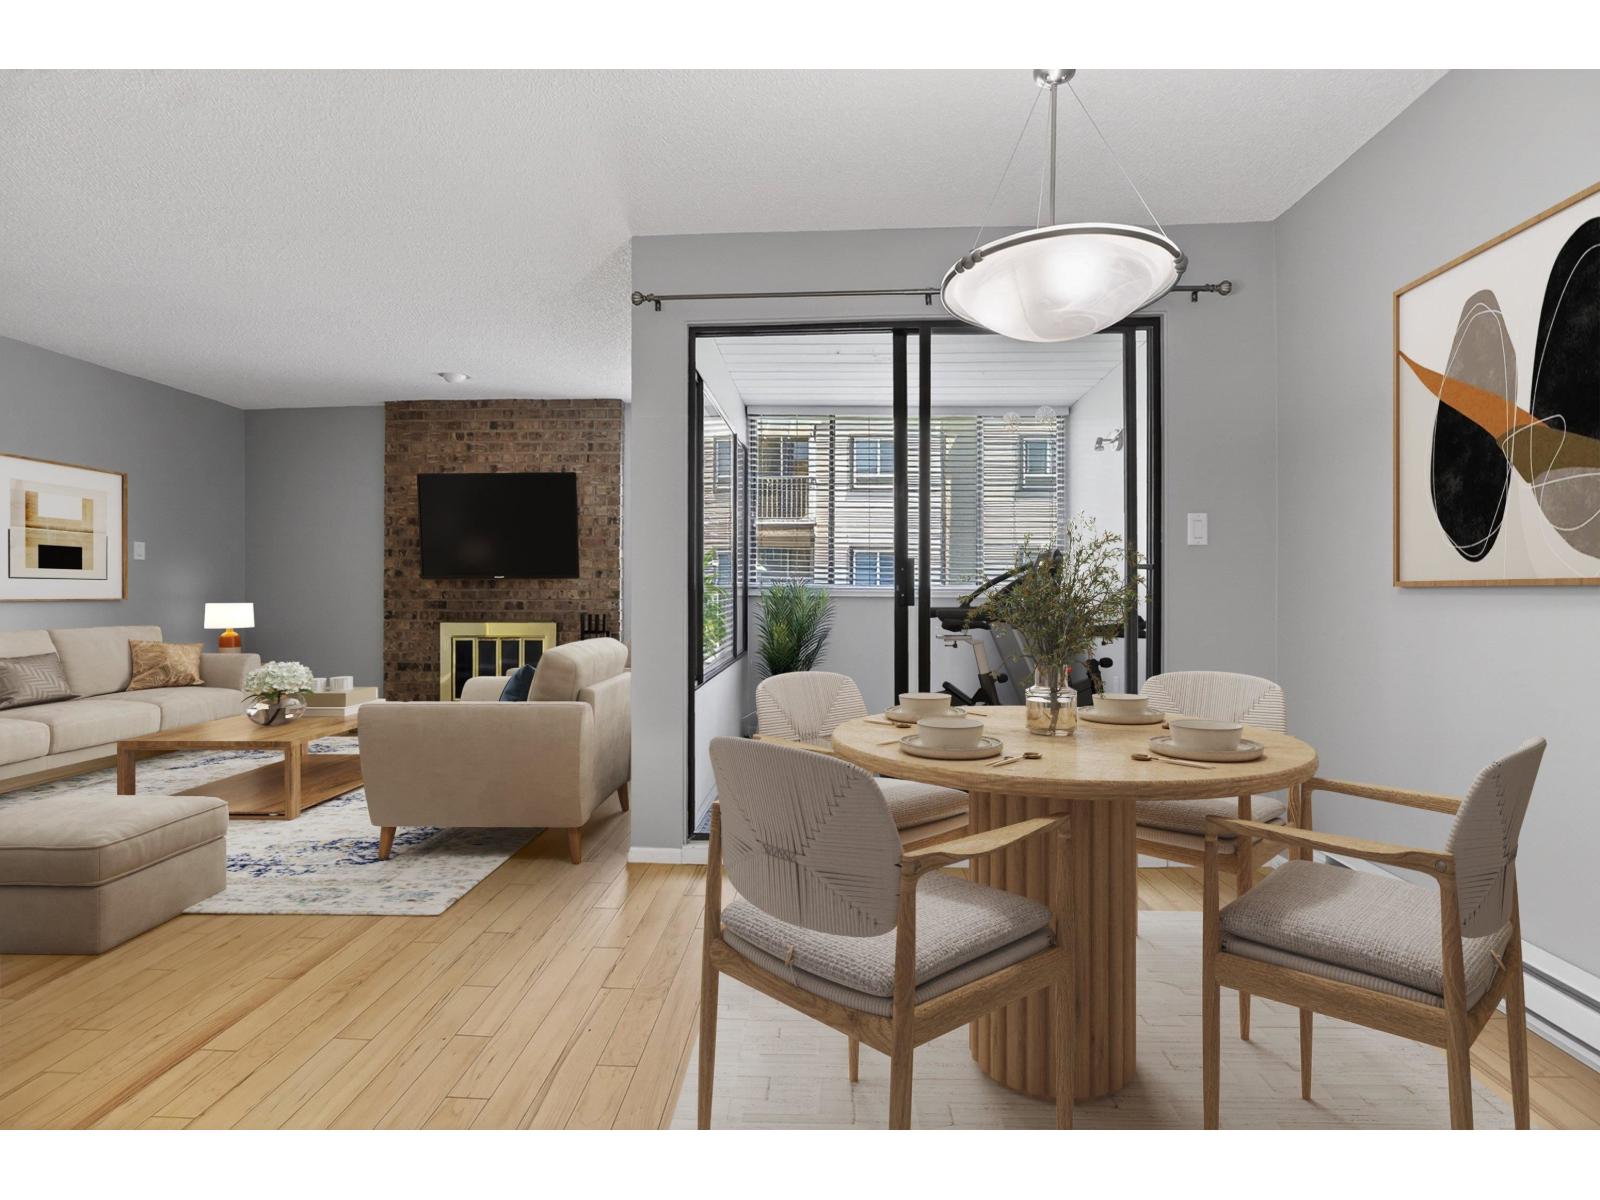 $369,999
203 1410 Blackwood St. · 1bd/1ba · 828sf
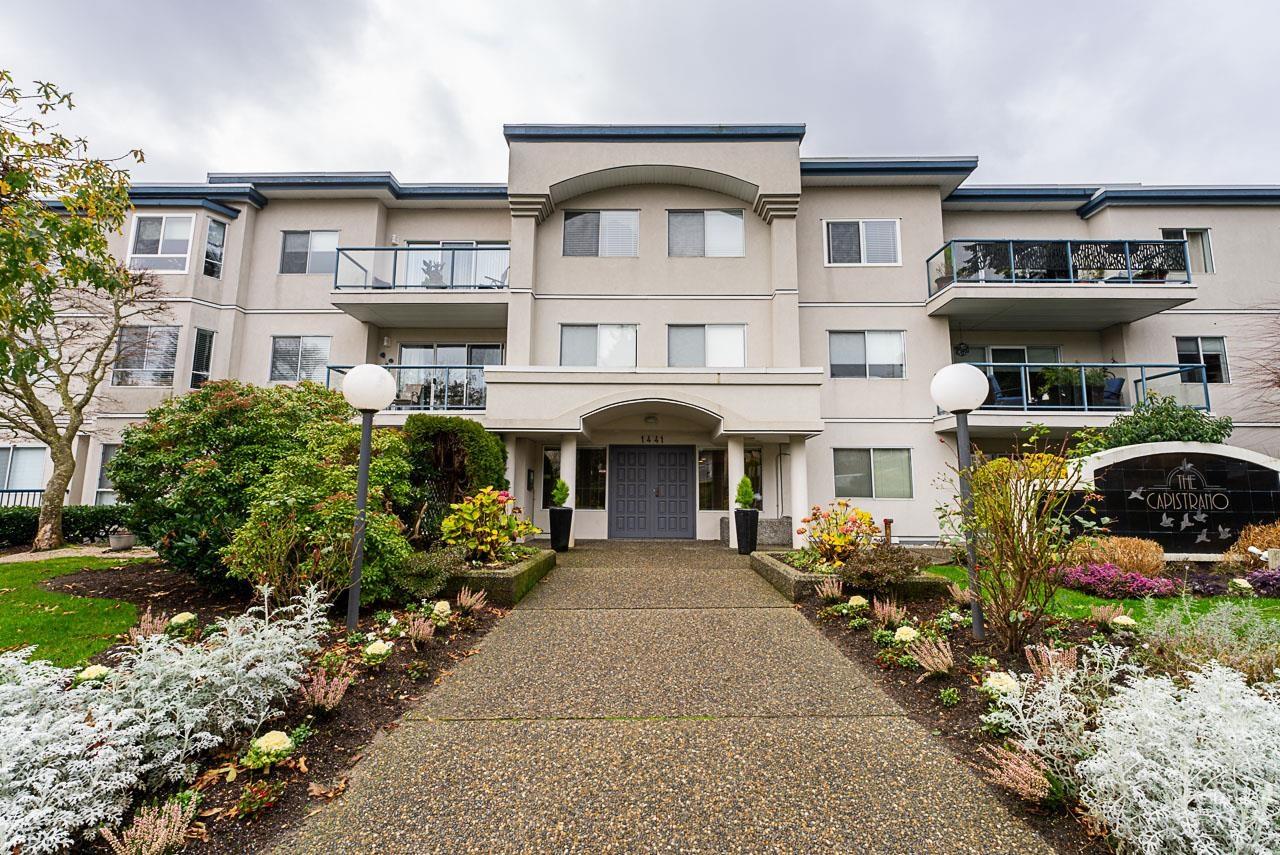 $580,000
104 1441 Blackwood St. · 2bd/2ba · 1144sf
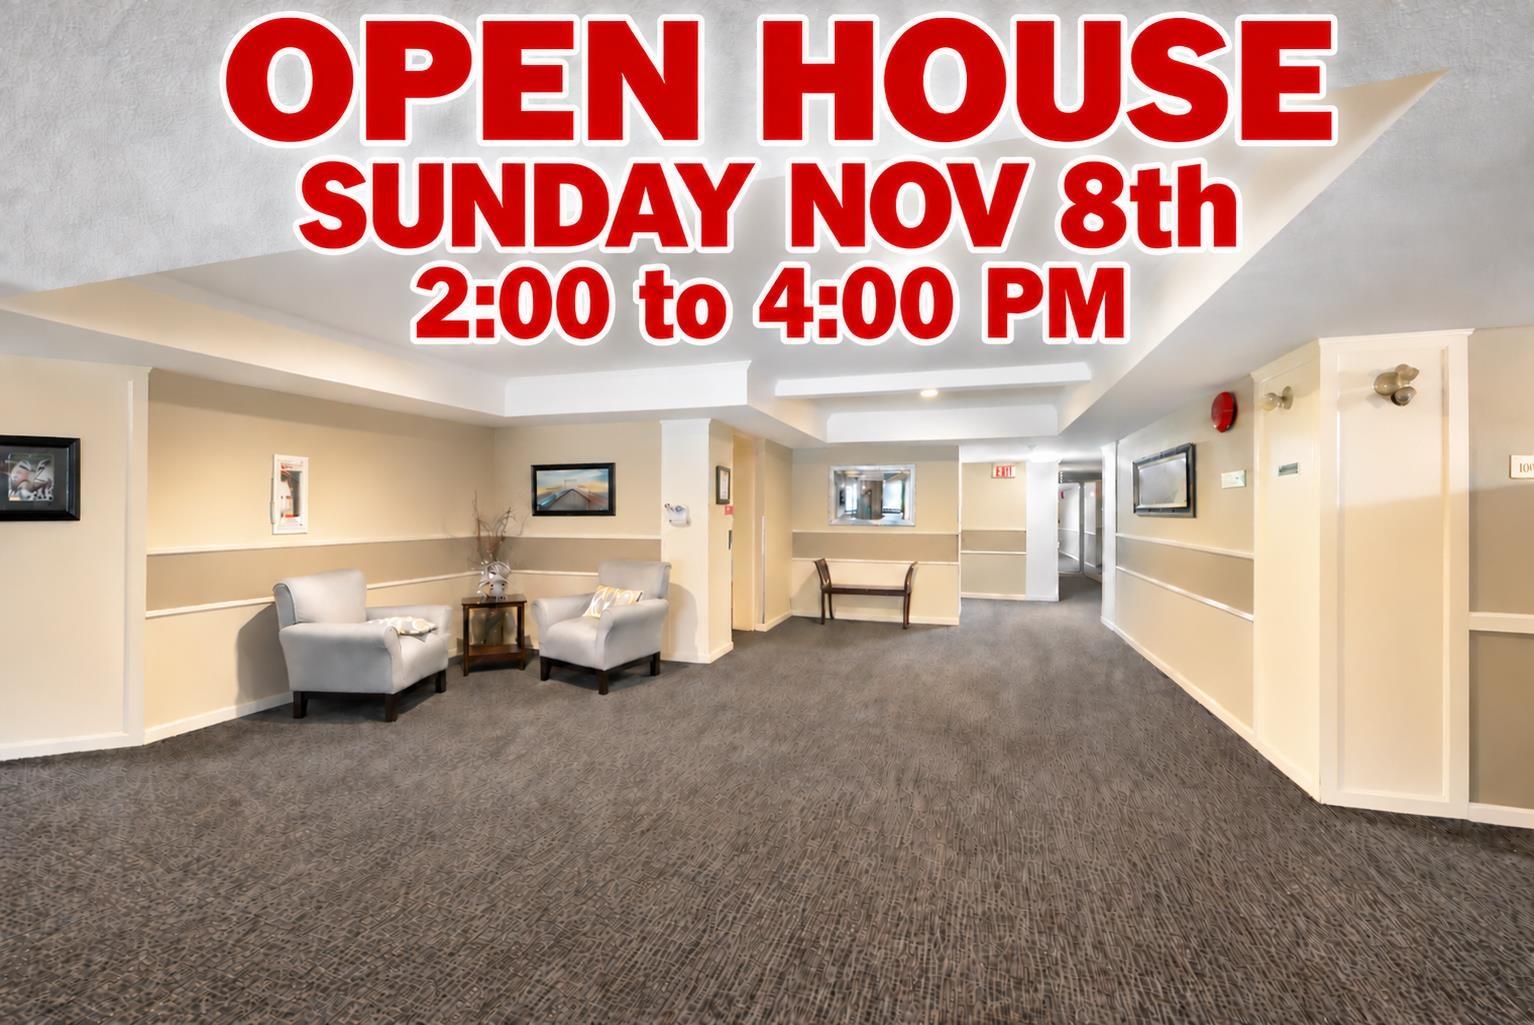 $519,000
307 1459 Blackwood St. · 2bd/2ba · 1030sf
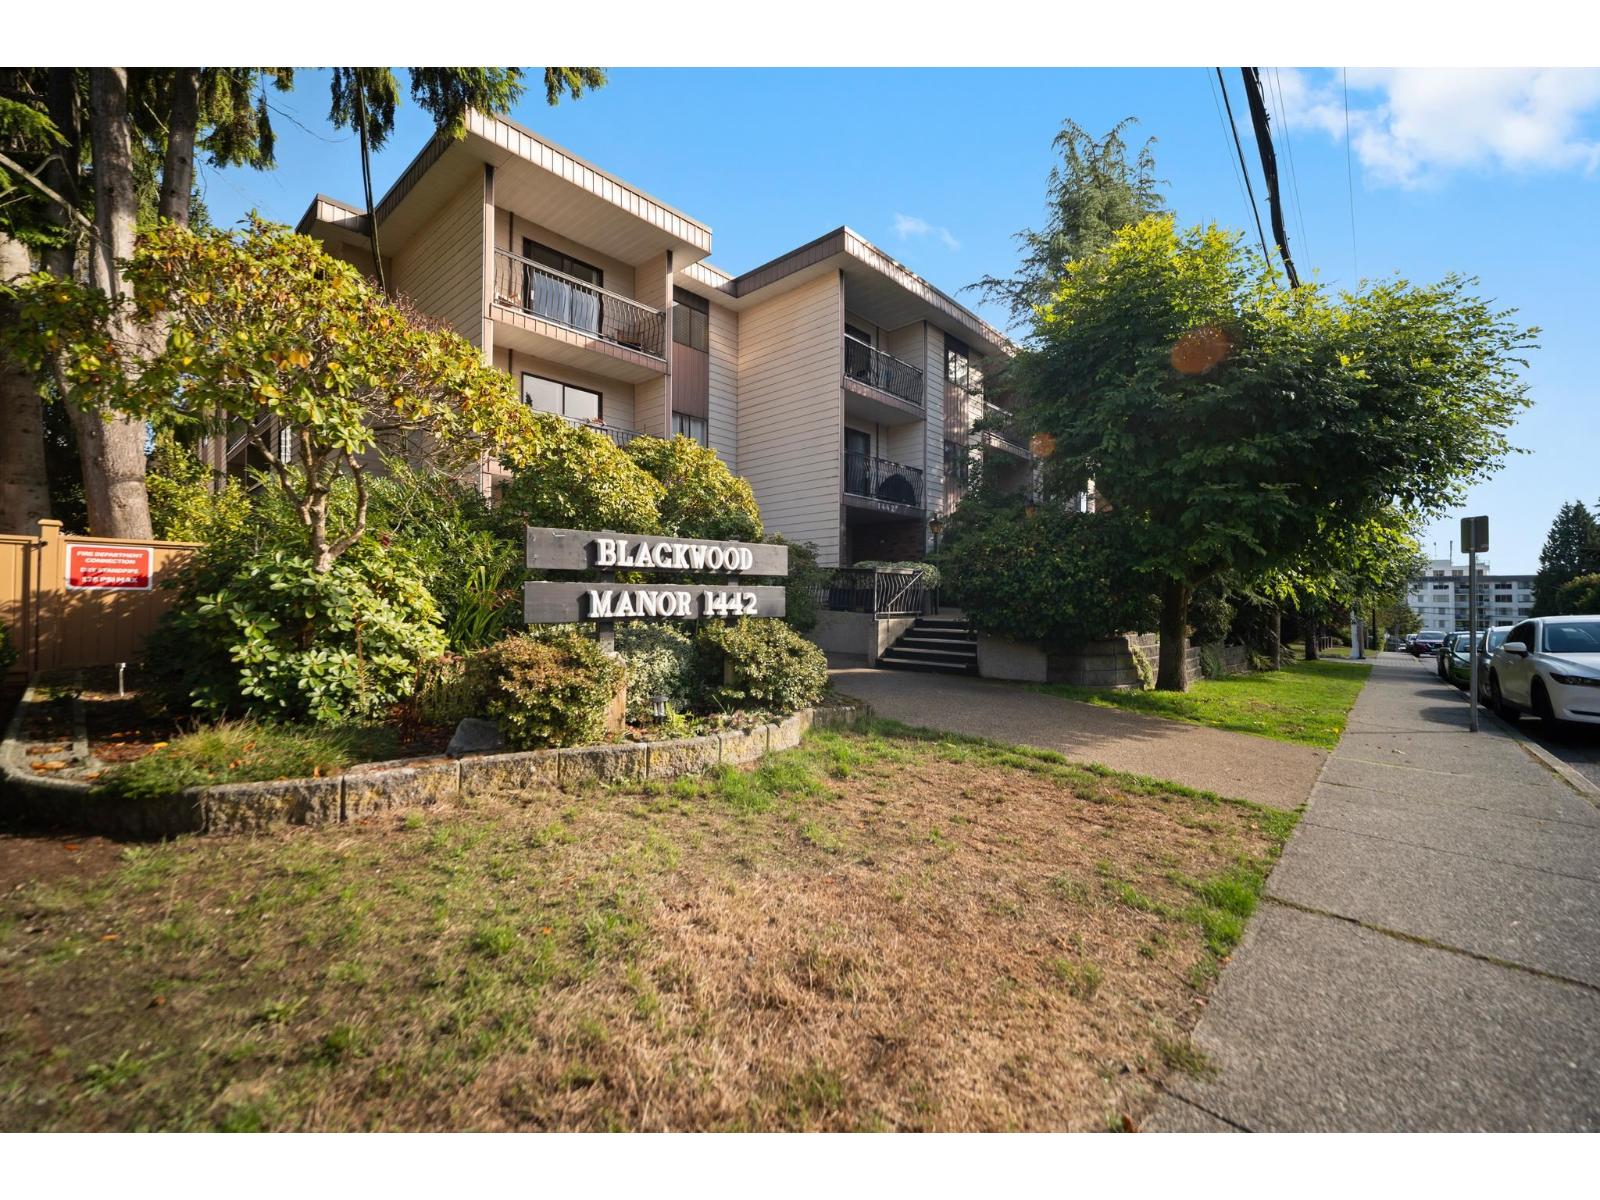 $349,000
101 1442 Blackwood St. · 1bd/1ba · 628sf
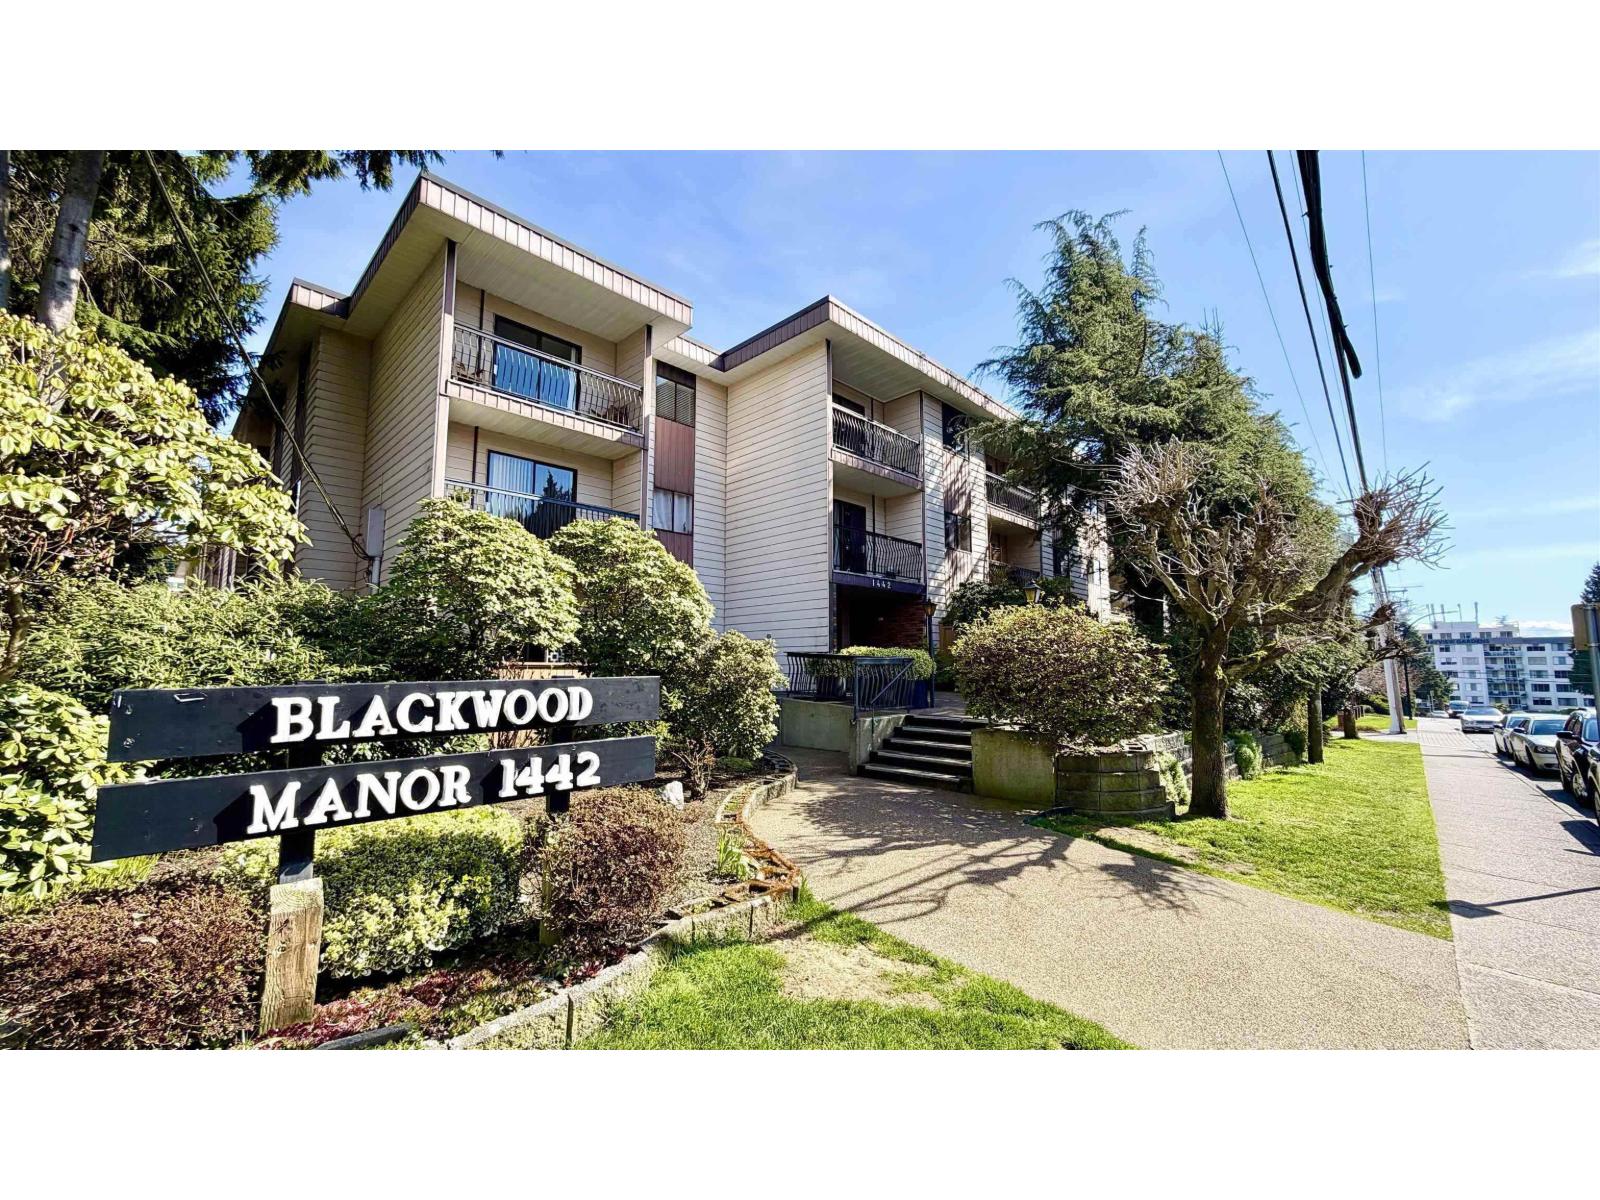 $299,999
219 1442 Blackwood St. · 1bd/1ba · 610sf
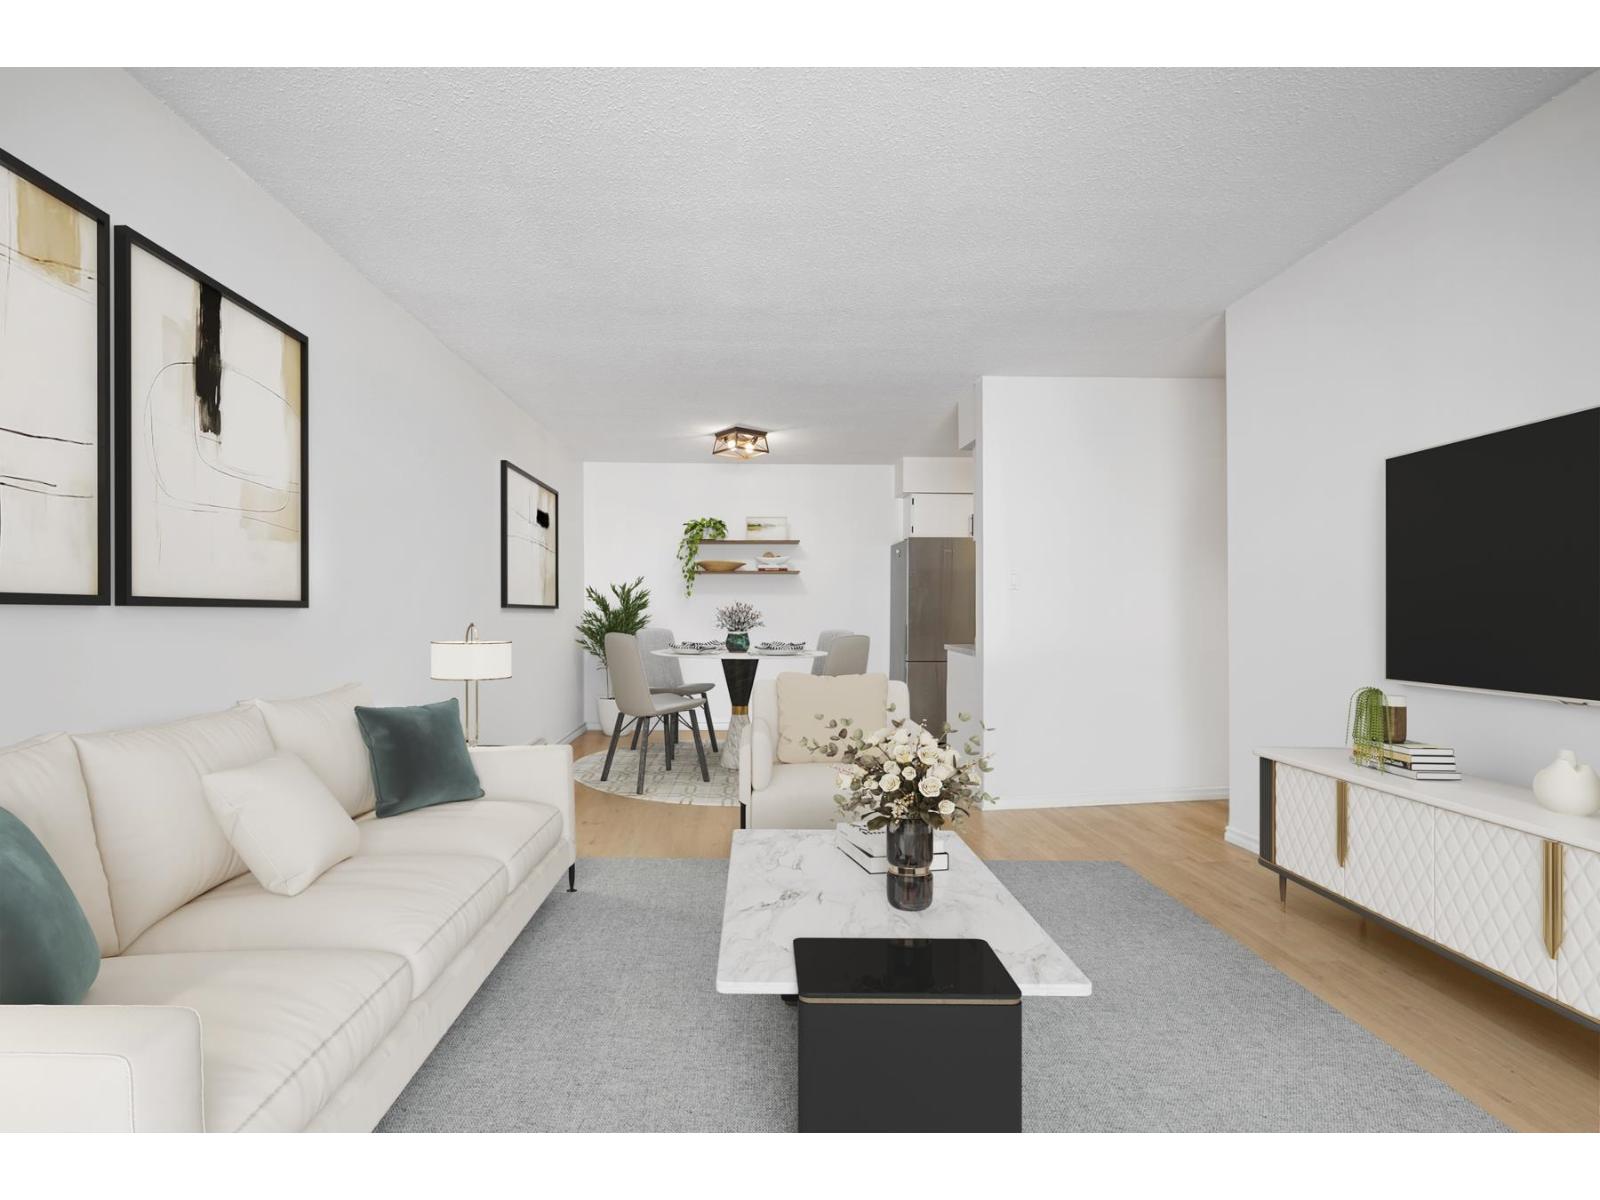 $399,900
306 1442 Blackwood St. · 2bd/1ba · 885sf
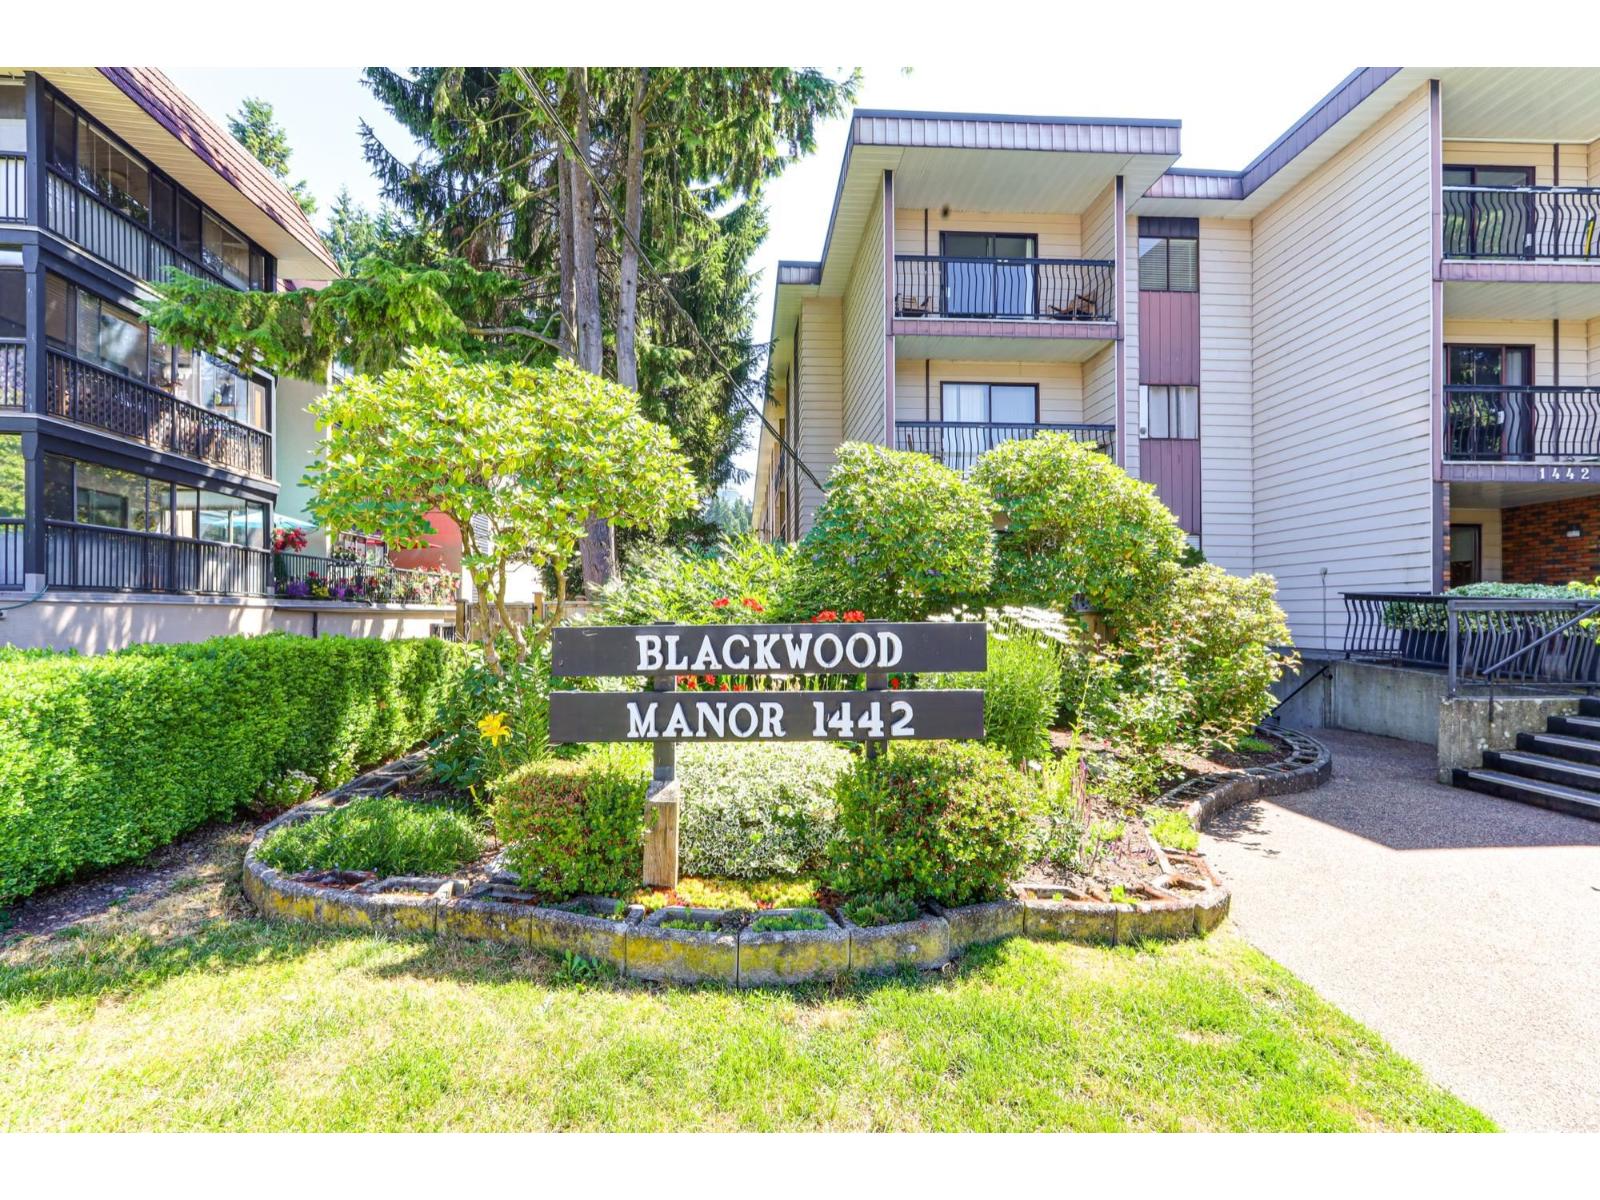 $399,900
119 1442 Blackwood St. · 2bd/1ba · 897sf
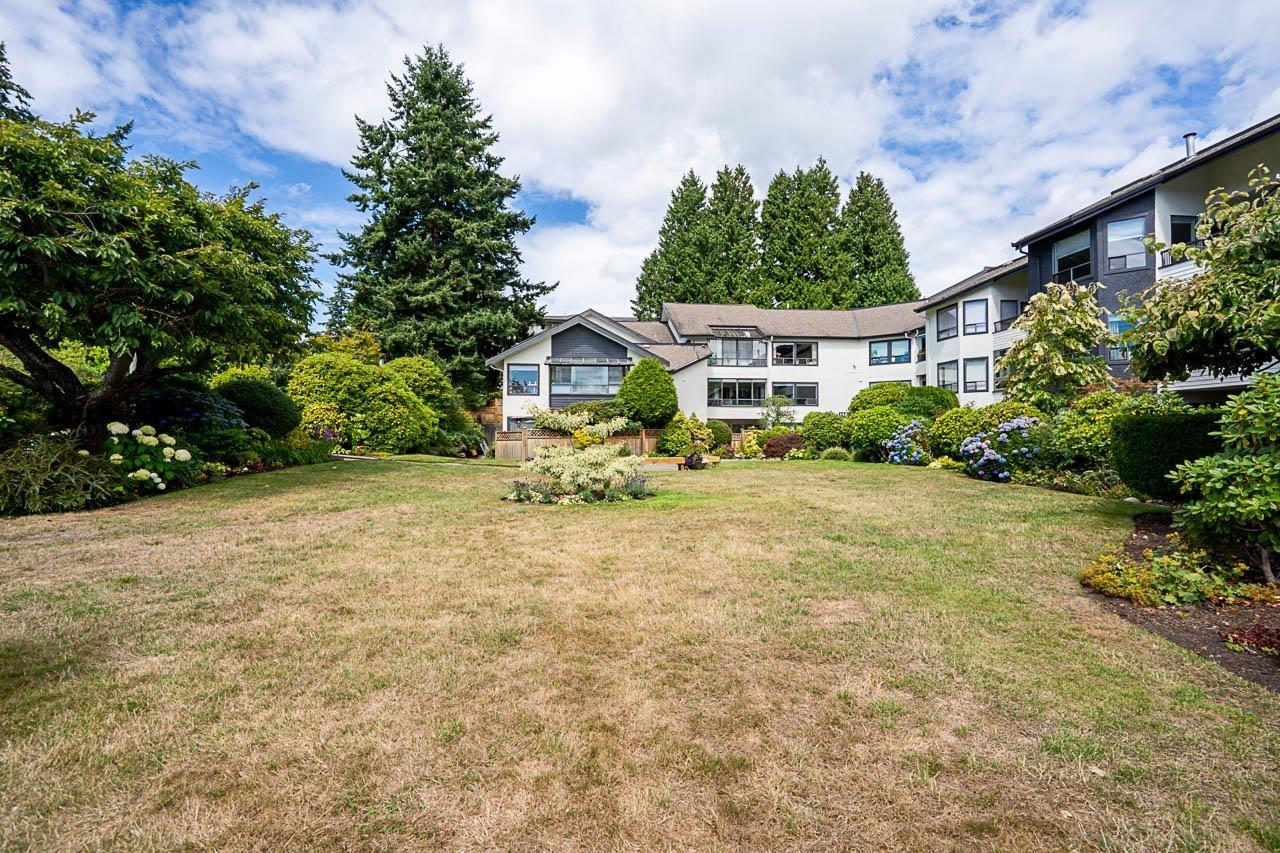 $385,000
201 14957 Thrift Ave. · 2bd/2ba · 1279sf
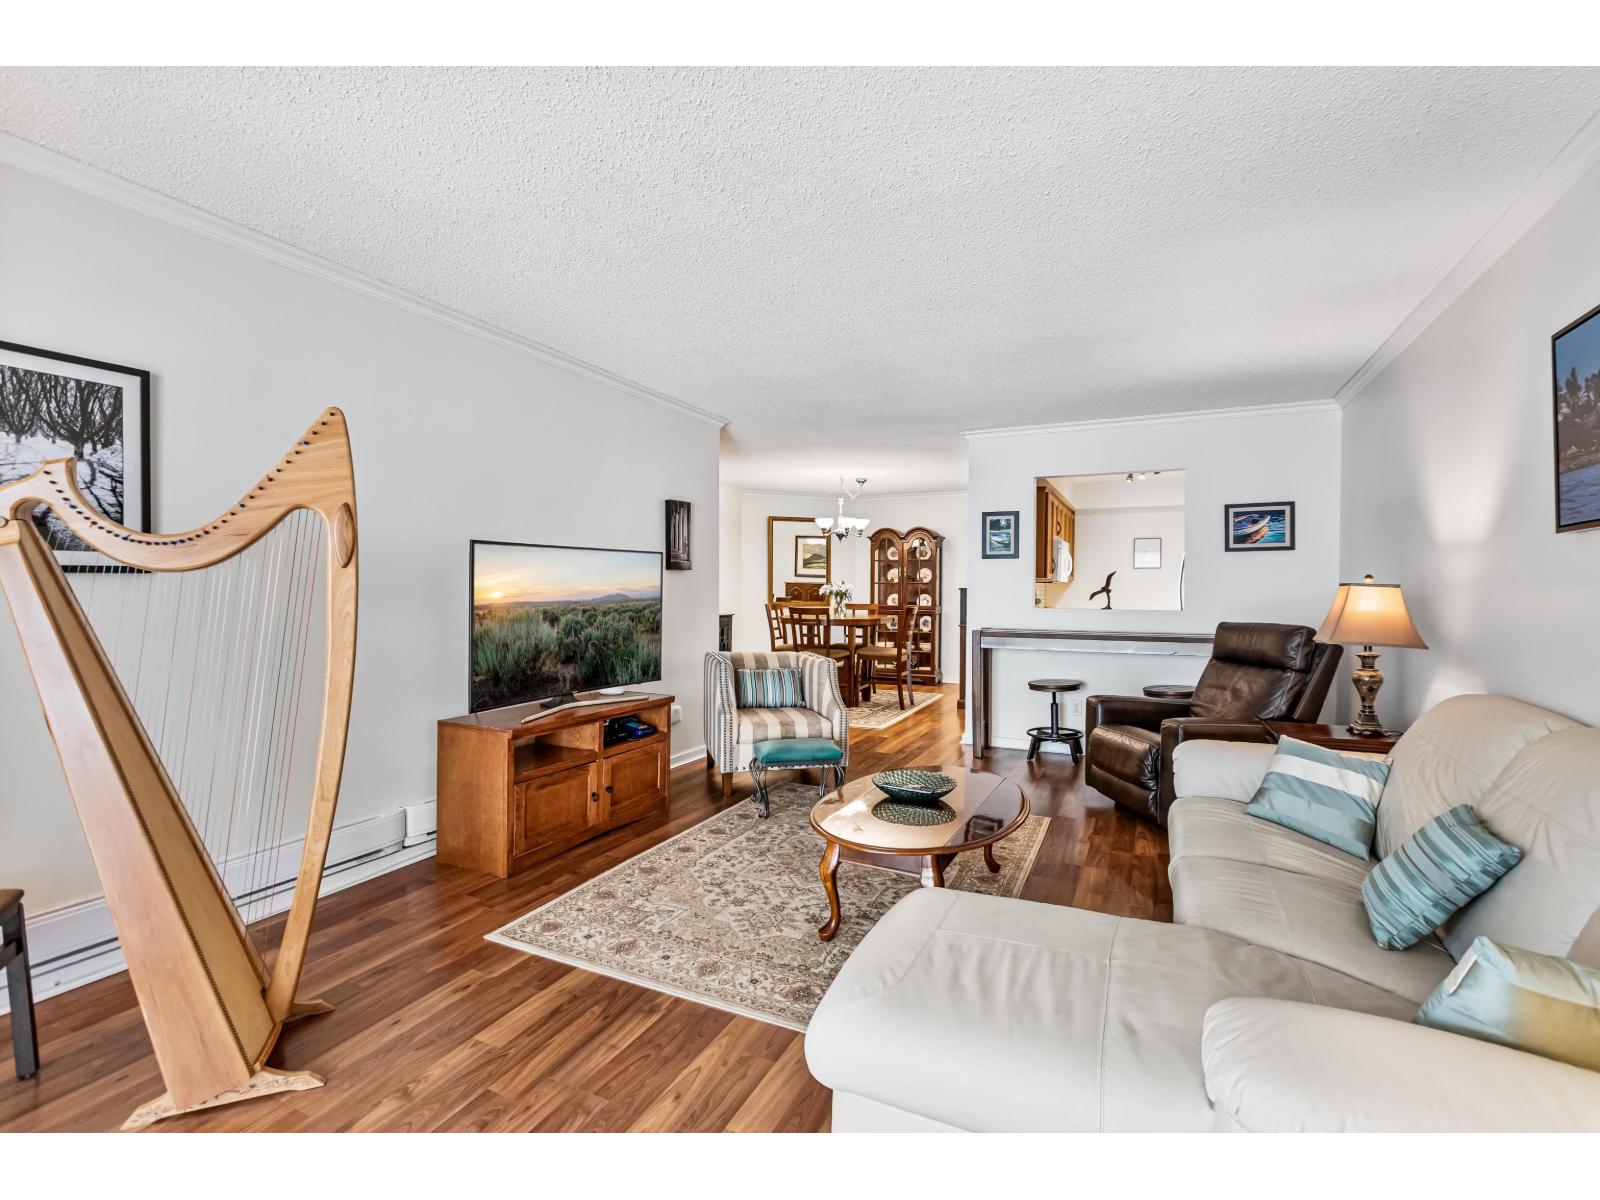 $395,900
204 1458 Blackwood St. · 2bd/2ba · 1241sf
 $535,000
301 1381 Martin St. · 2bd/2ba · 1032sf
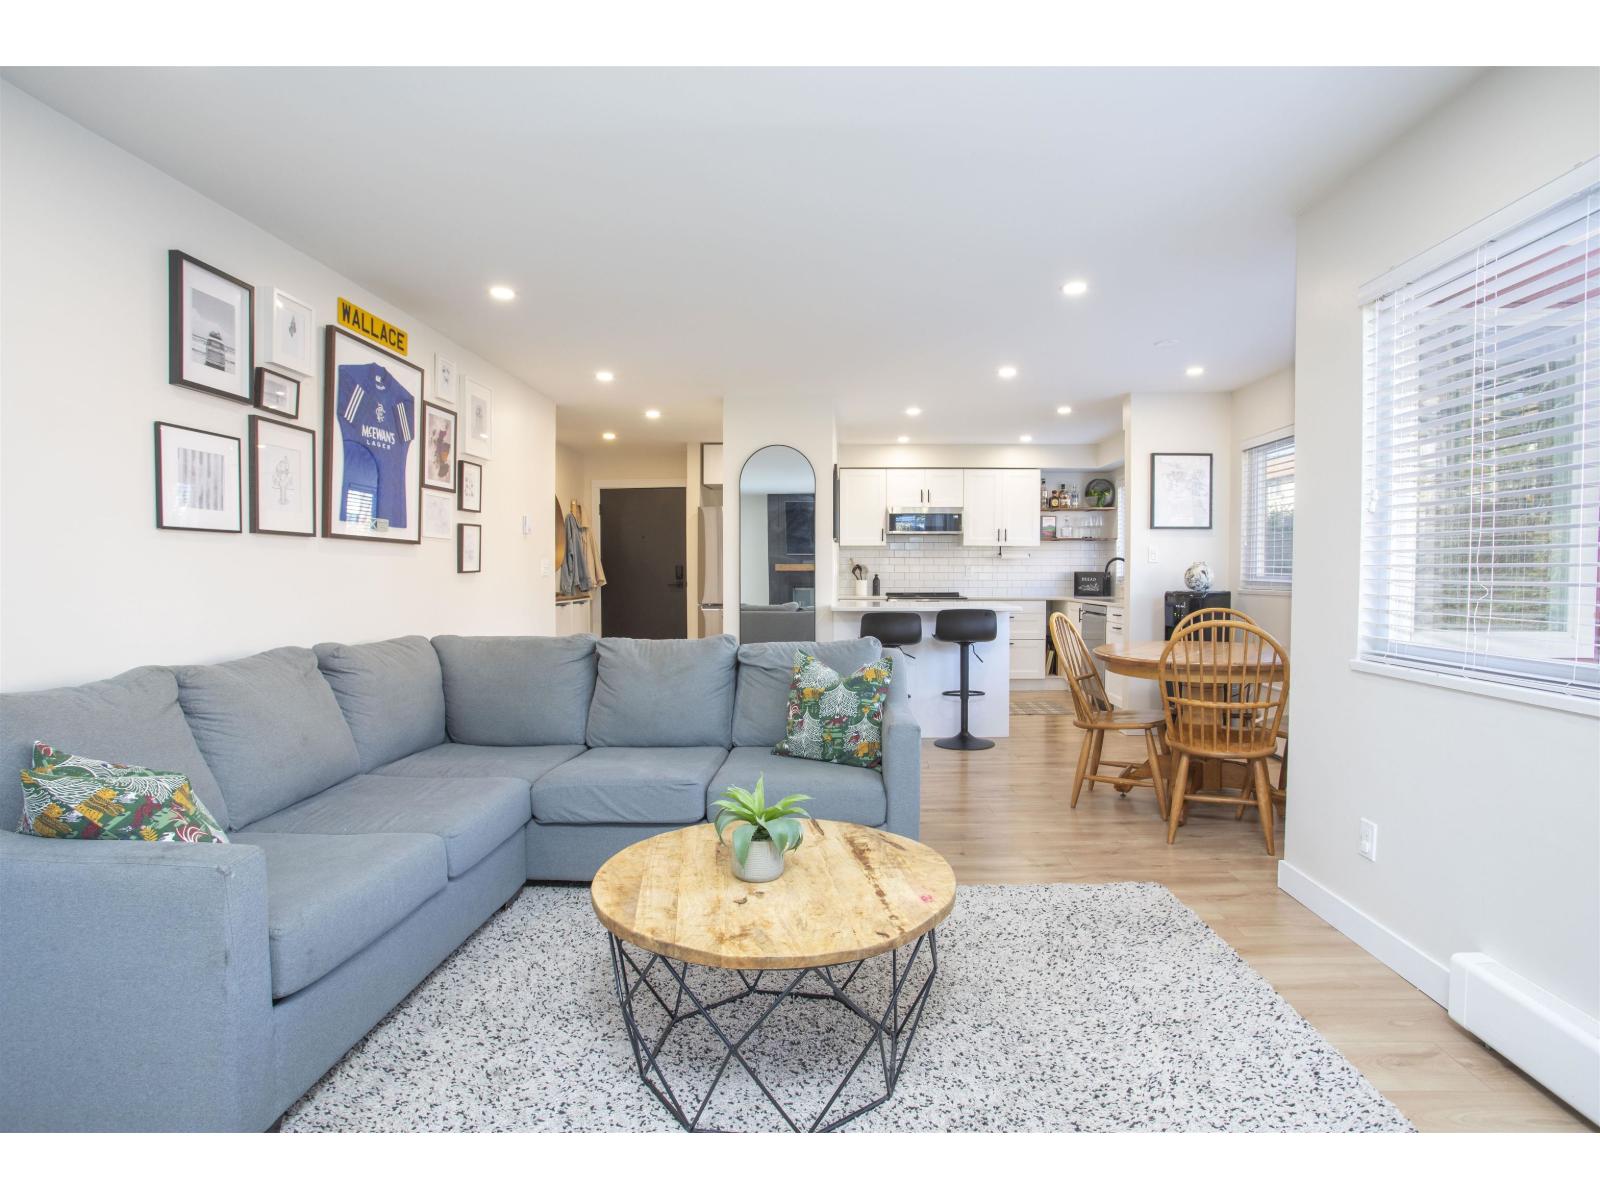 $519,000
202 1381 Martin St. · 2bd/2ba · 1013sf
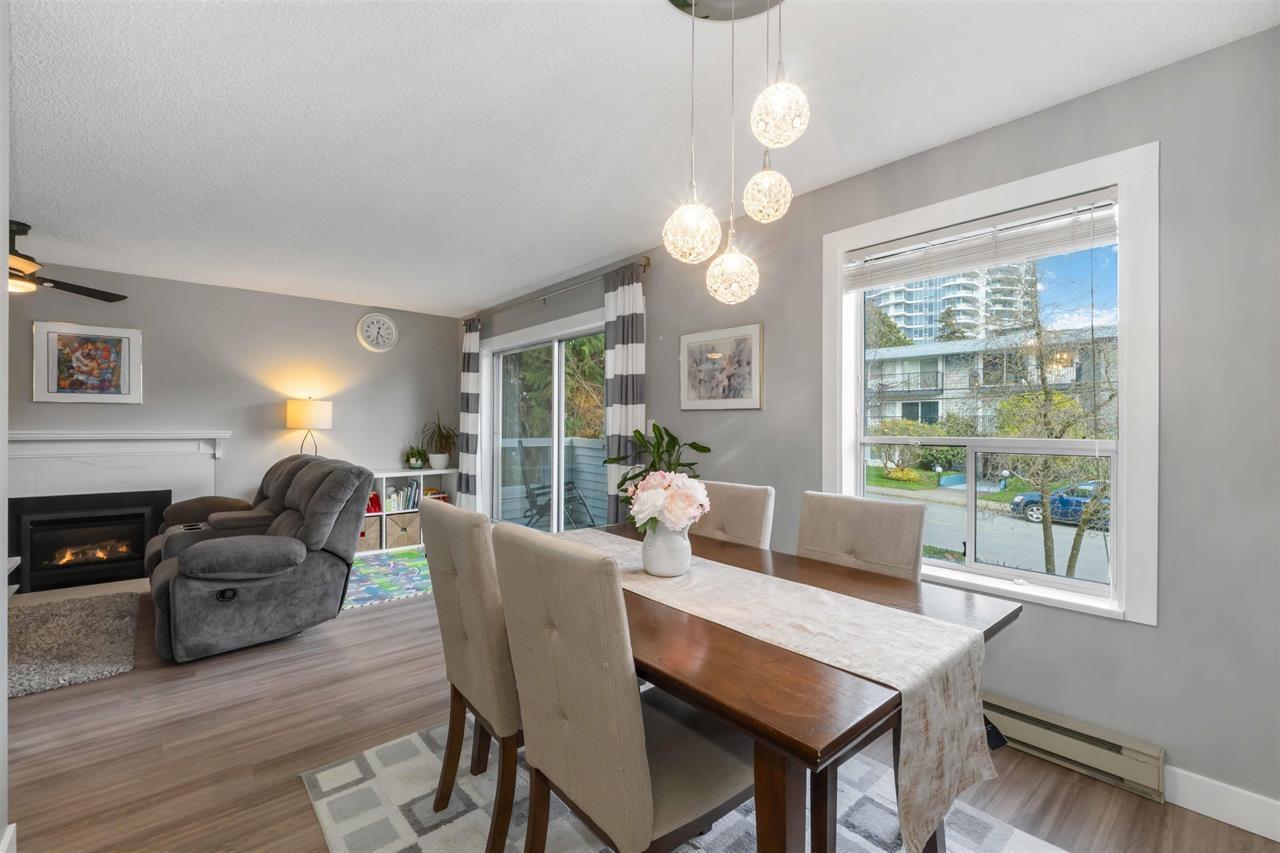 $519,000
205 1473 Blackwood St. · 2bd/2ba · 1050sf
 $529,900
507 1350 Vidal St. · 2bd/2ba · 1113sf
 $499,000
405 1350 Vidal St. · 2bd/2ba · 1230sf
 $474,900
309 1350 Vidal St. · 2bd/2ba · 1032sf
 $549,900
406 1350 Vidal St. · 2bd/2ba · 1244sf
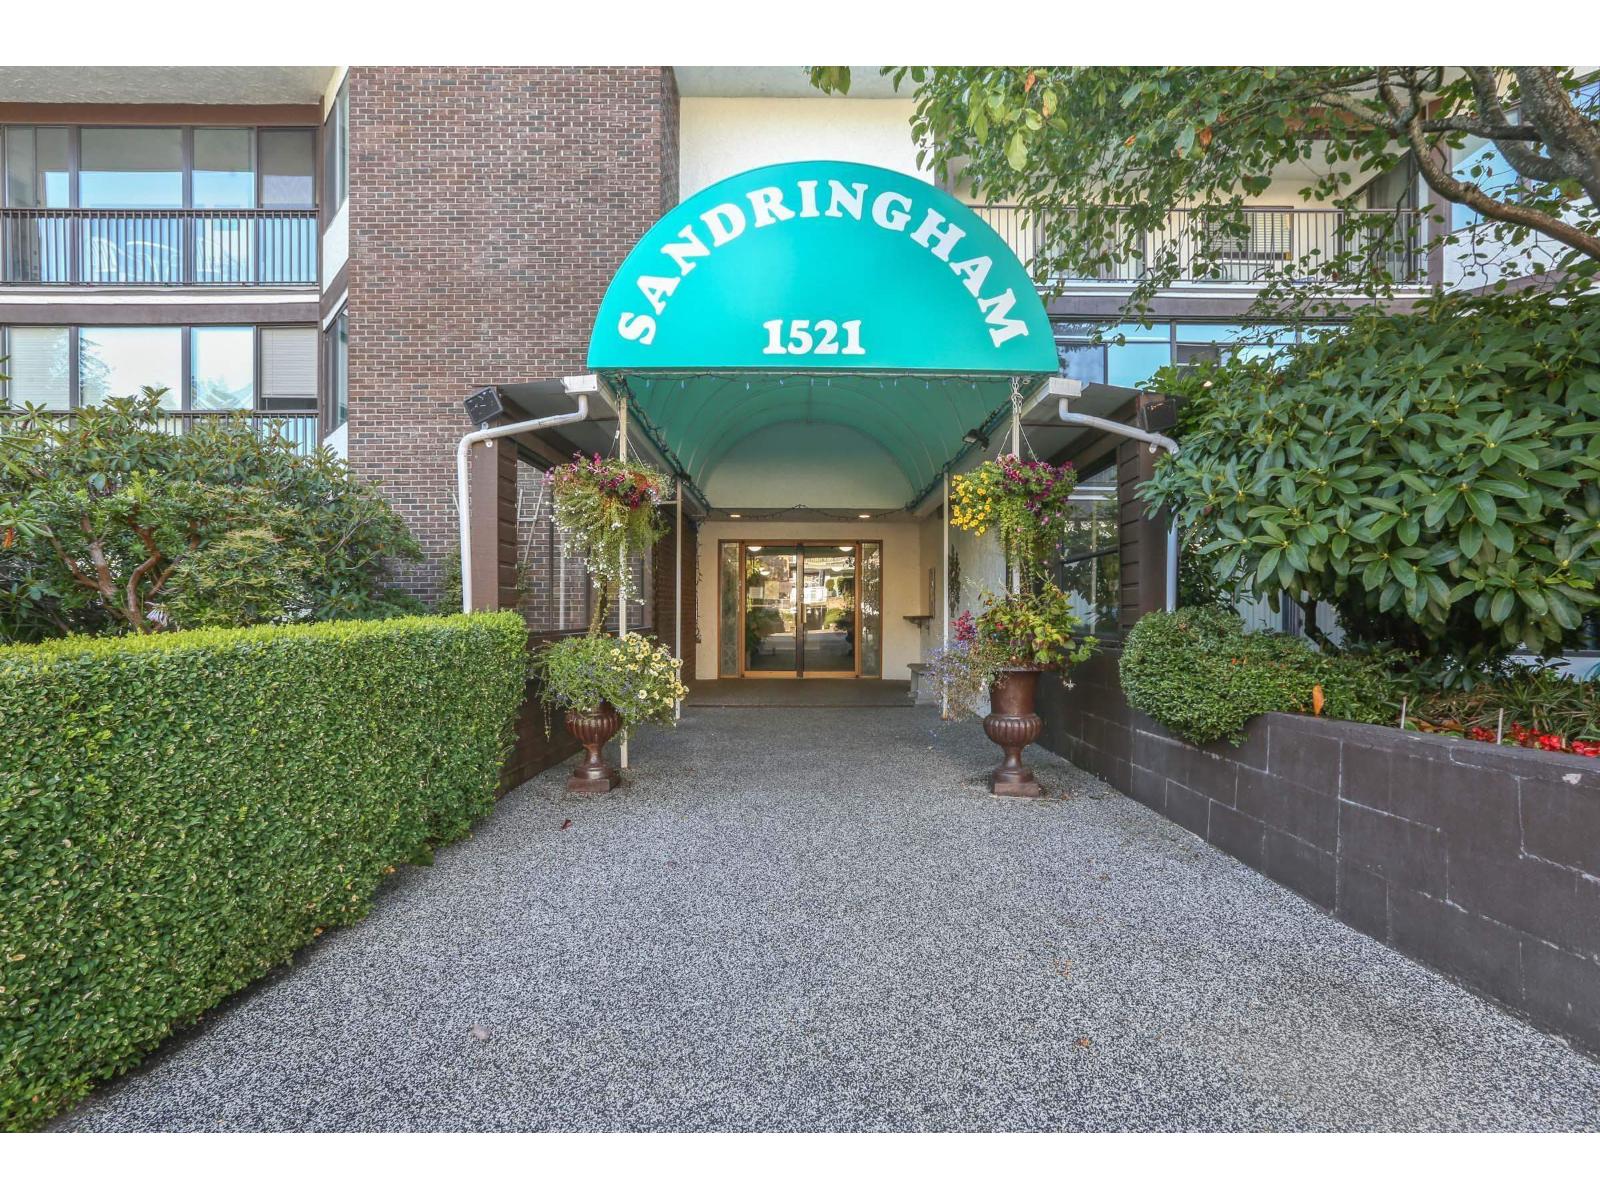 $465,000
111 1521 Blackwood St. · 2bd/2ba · 1113sf
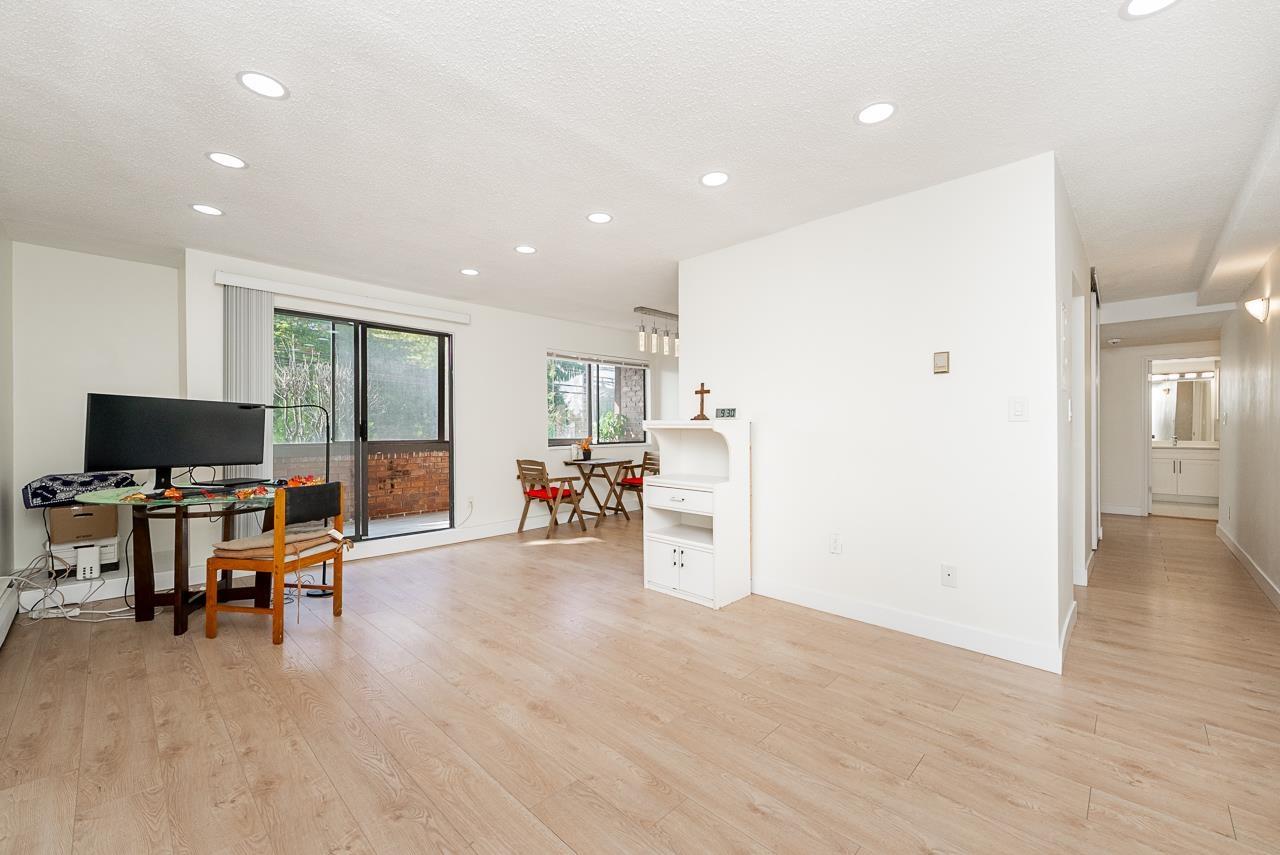 $388,000
108 1444 Martin St. · 2bd/1ba · 940sf
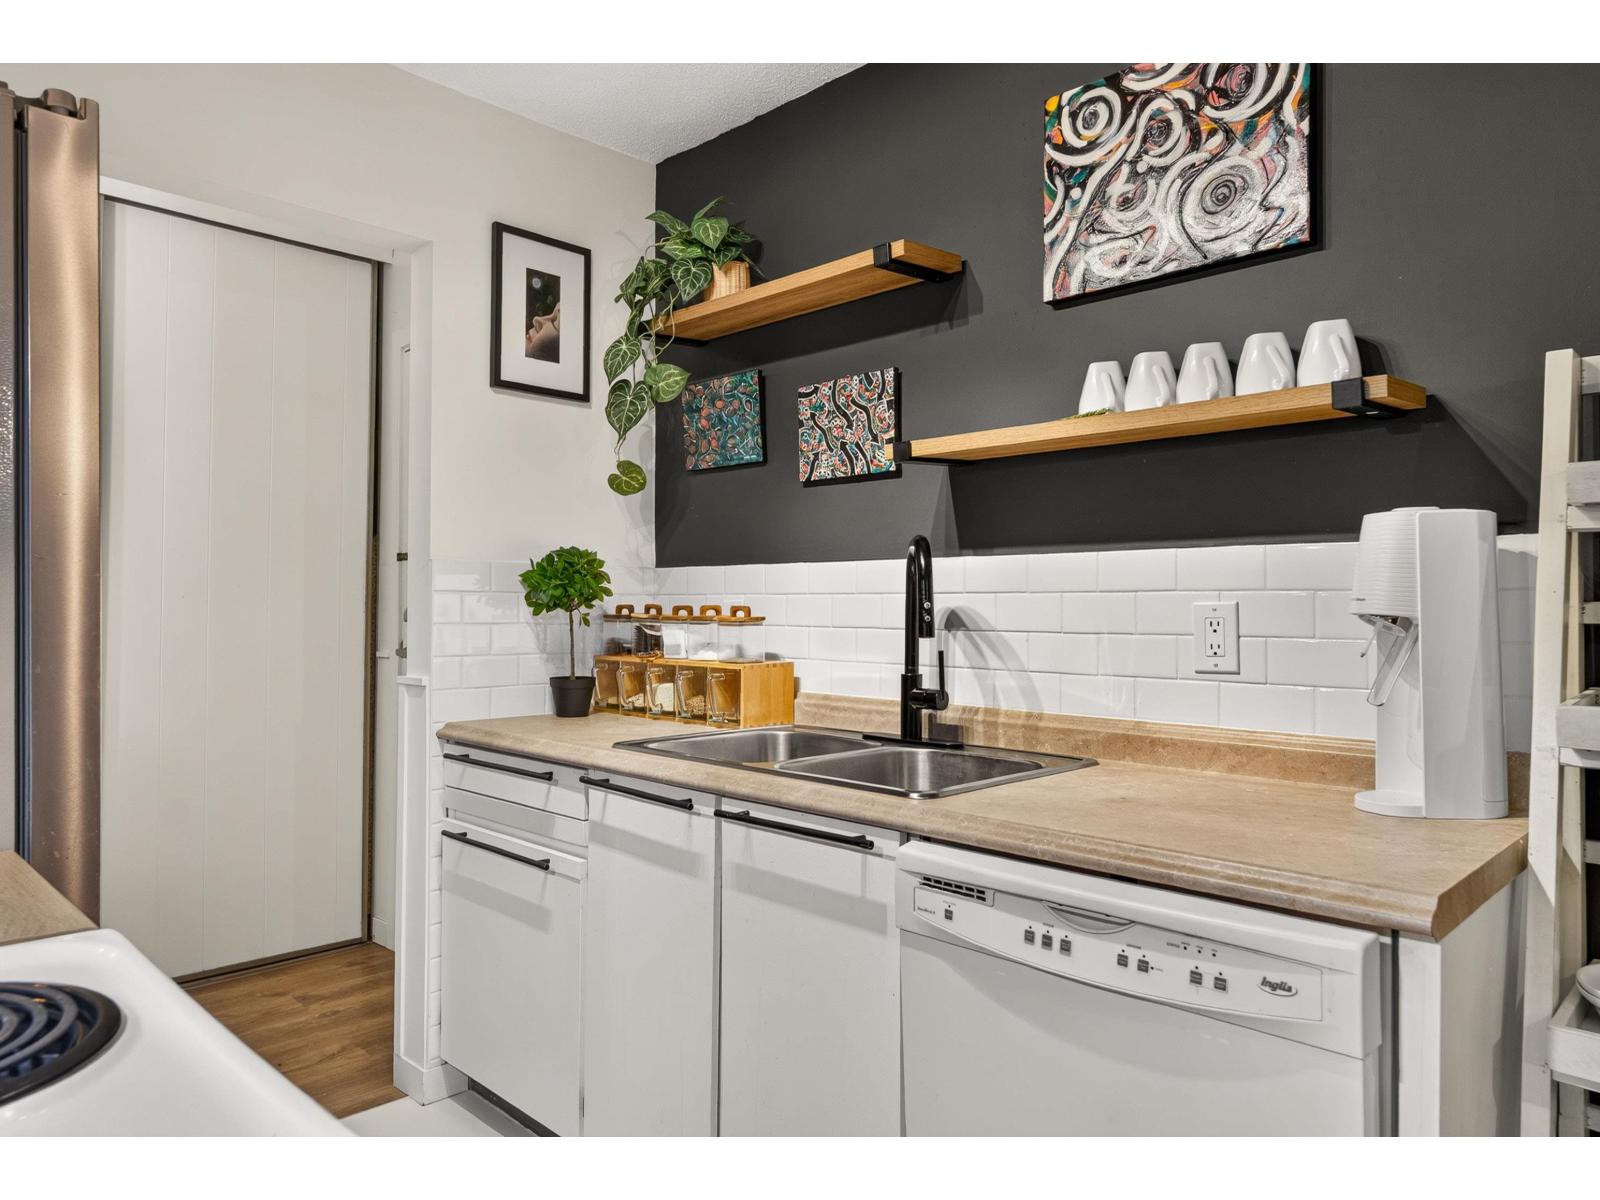 $299,900
304 1444 Martin St. · 1bd/1ba · 700sf
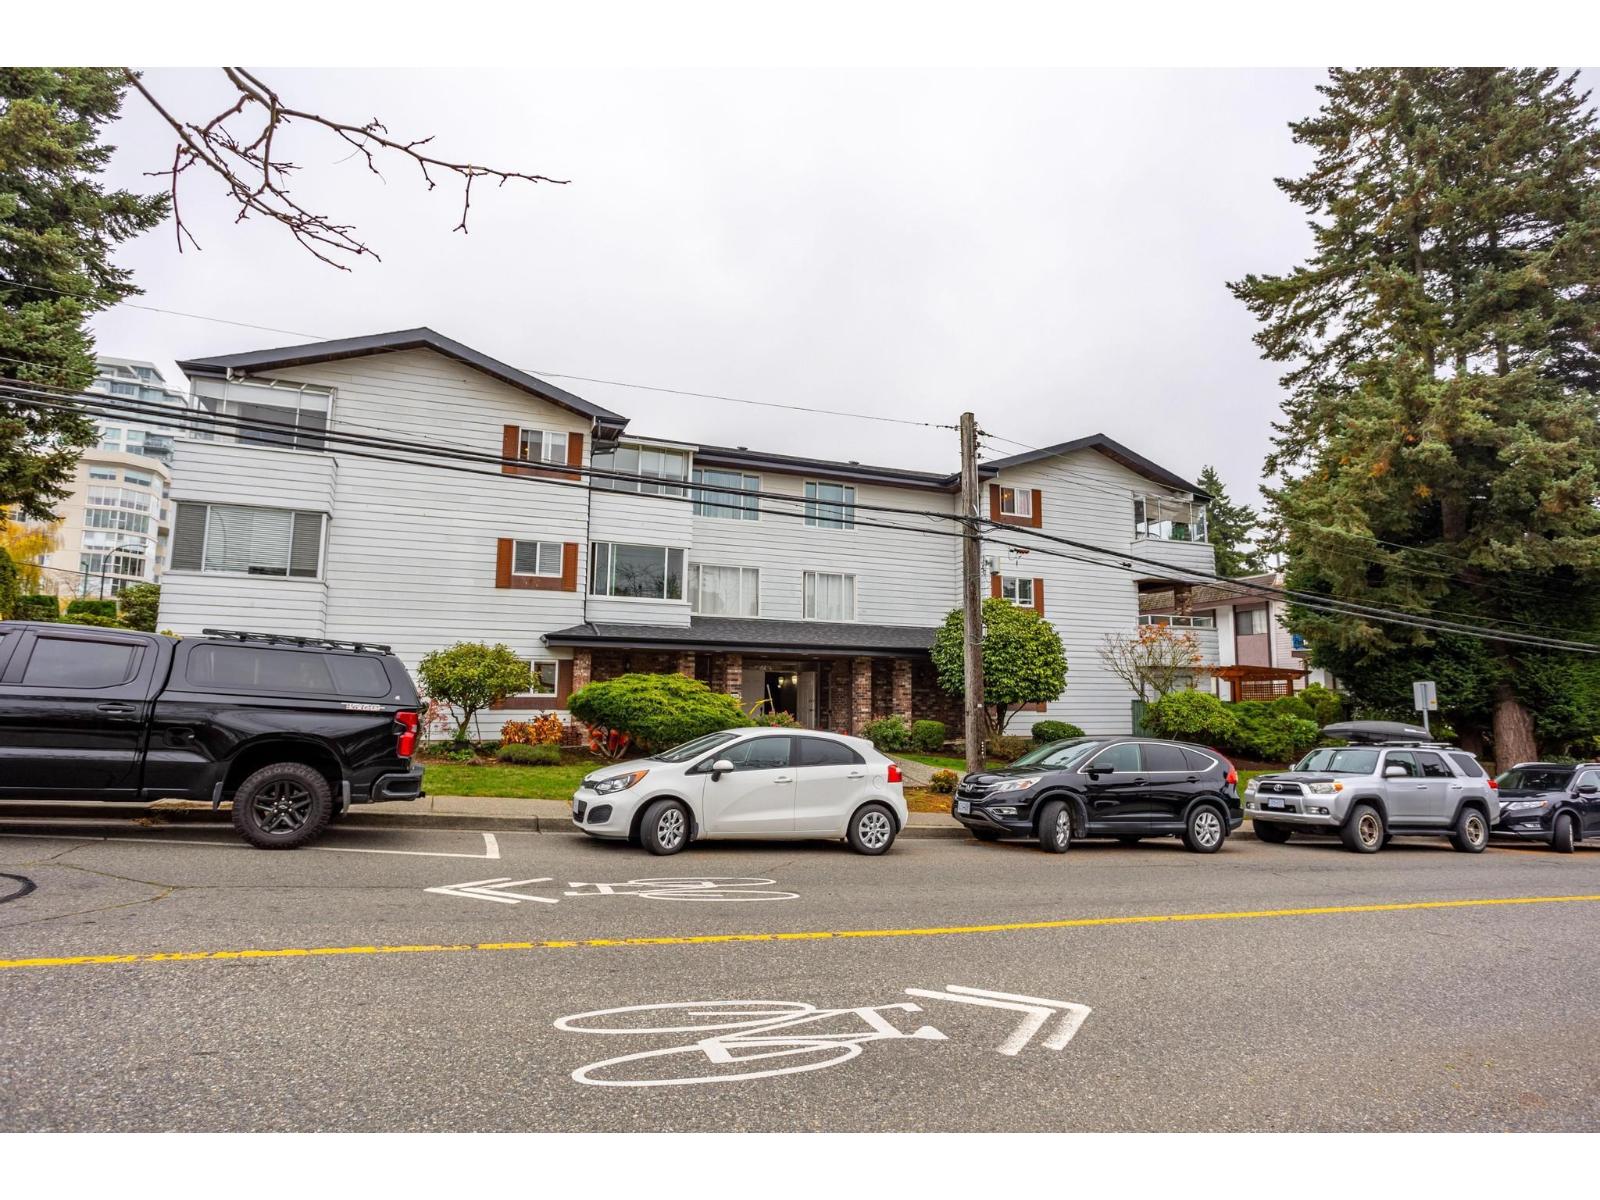 $524,900
301 1390 Martin St. · 2bd/2ba · 1030sf
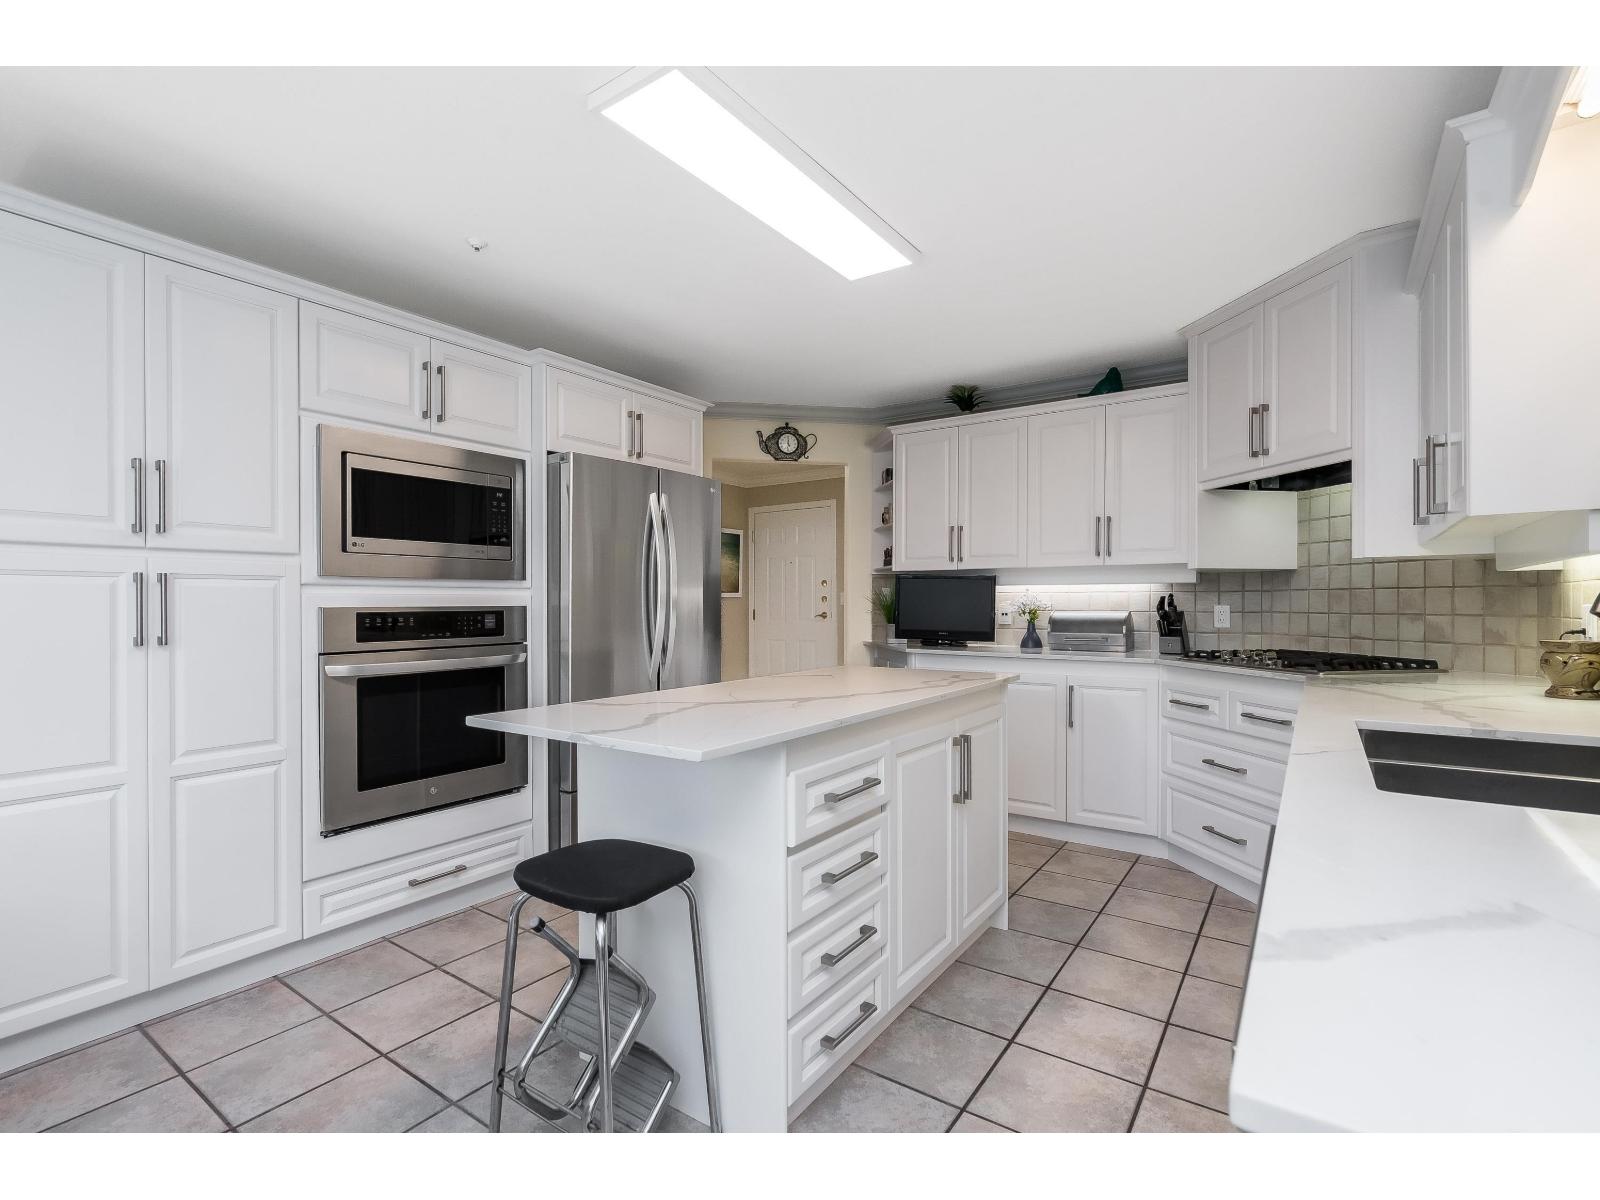 $849,900
201 14934 Thrift Ave. · 2bd/2ba · 1834sf
 $499,000
302 1520 Vidal St. · 2bd/2ba · 1099sf
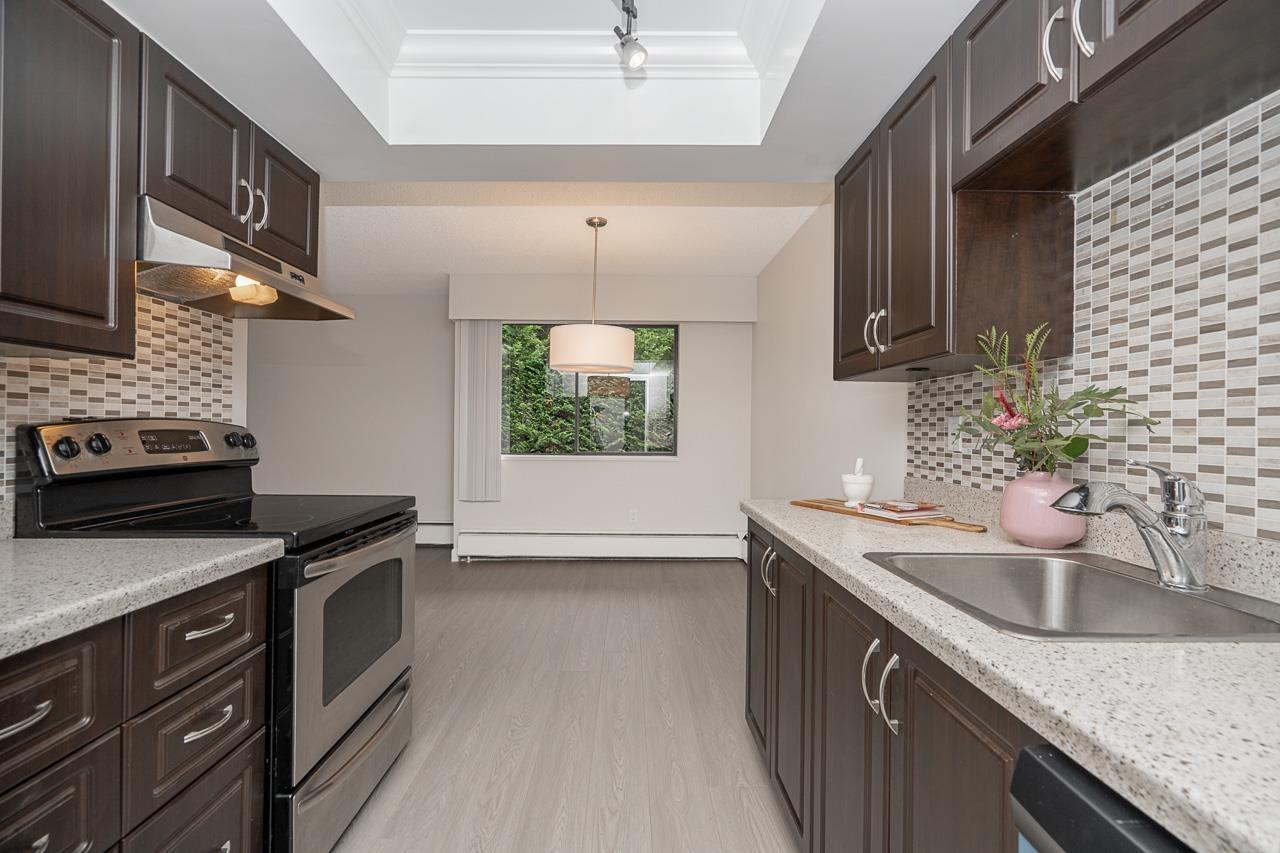 $389,900
302 1360 Martin St. · 2bd/2ba · 1015sf
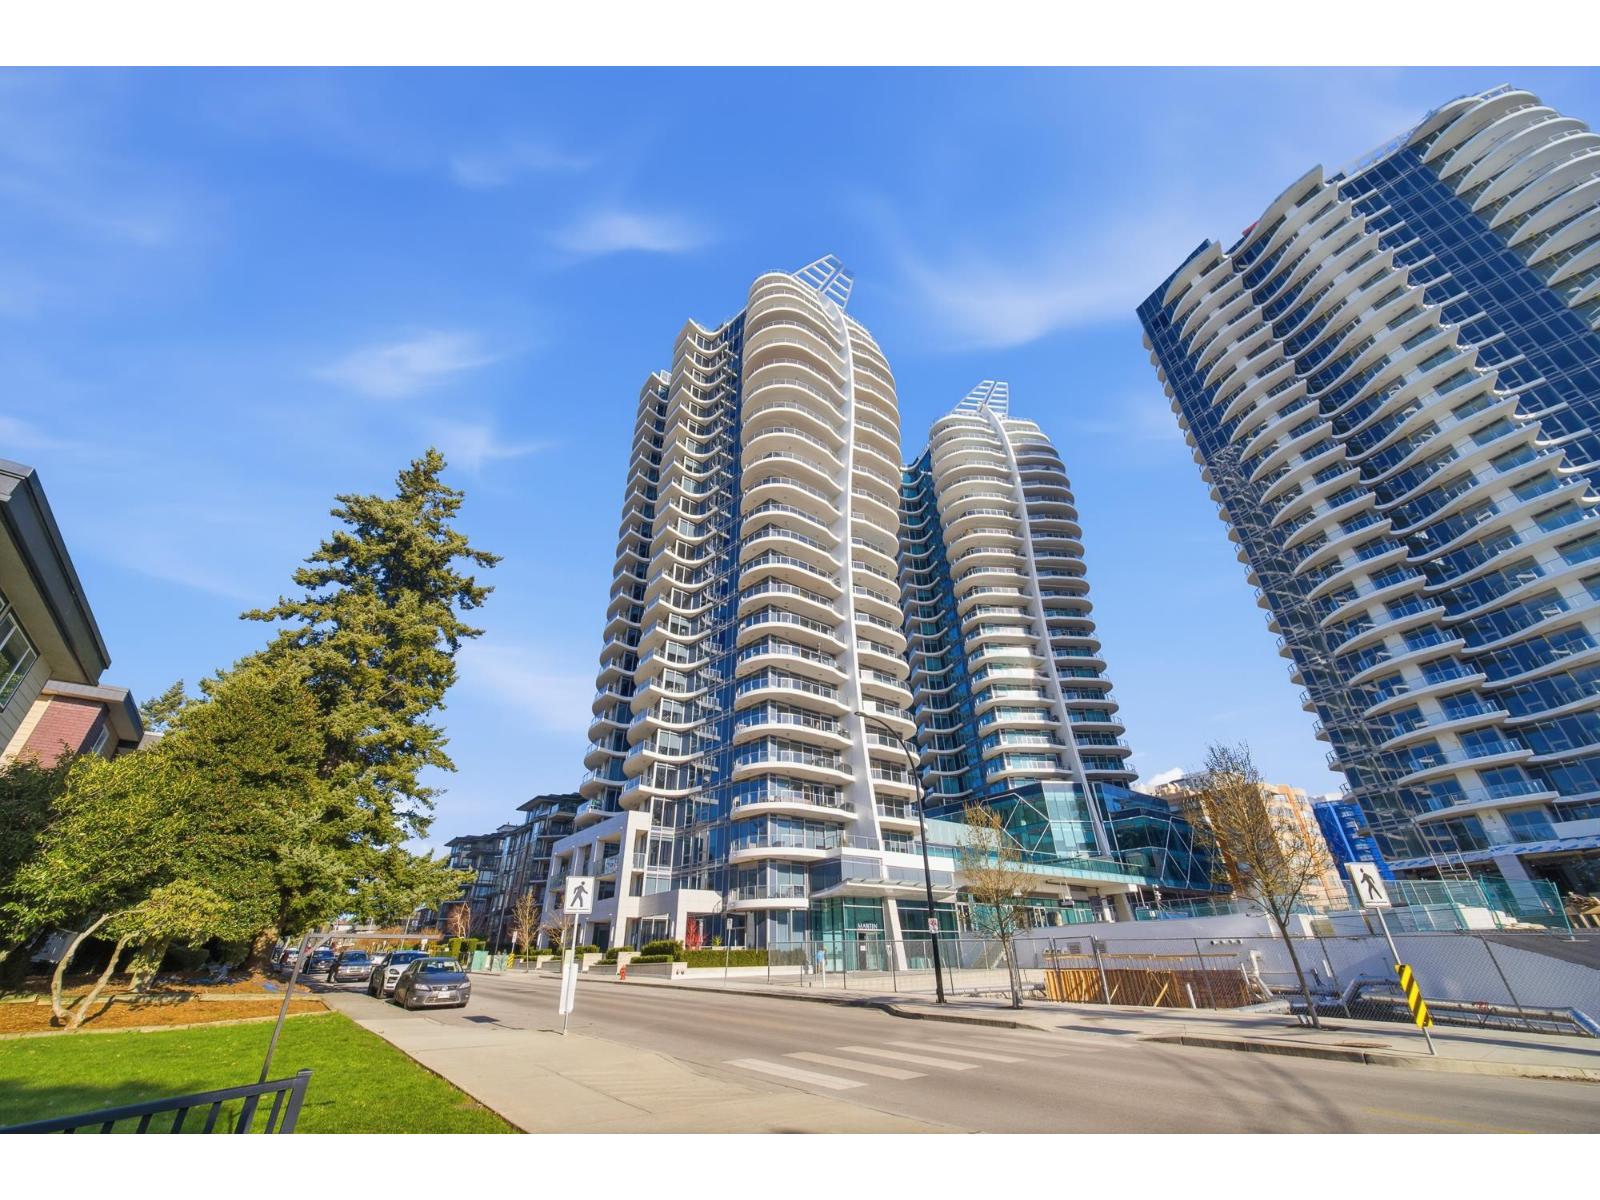 $719,900
602 1500 Martin St. · 1bd/1ba · 807sf
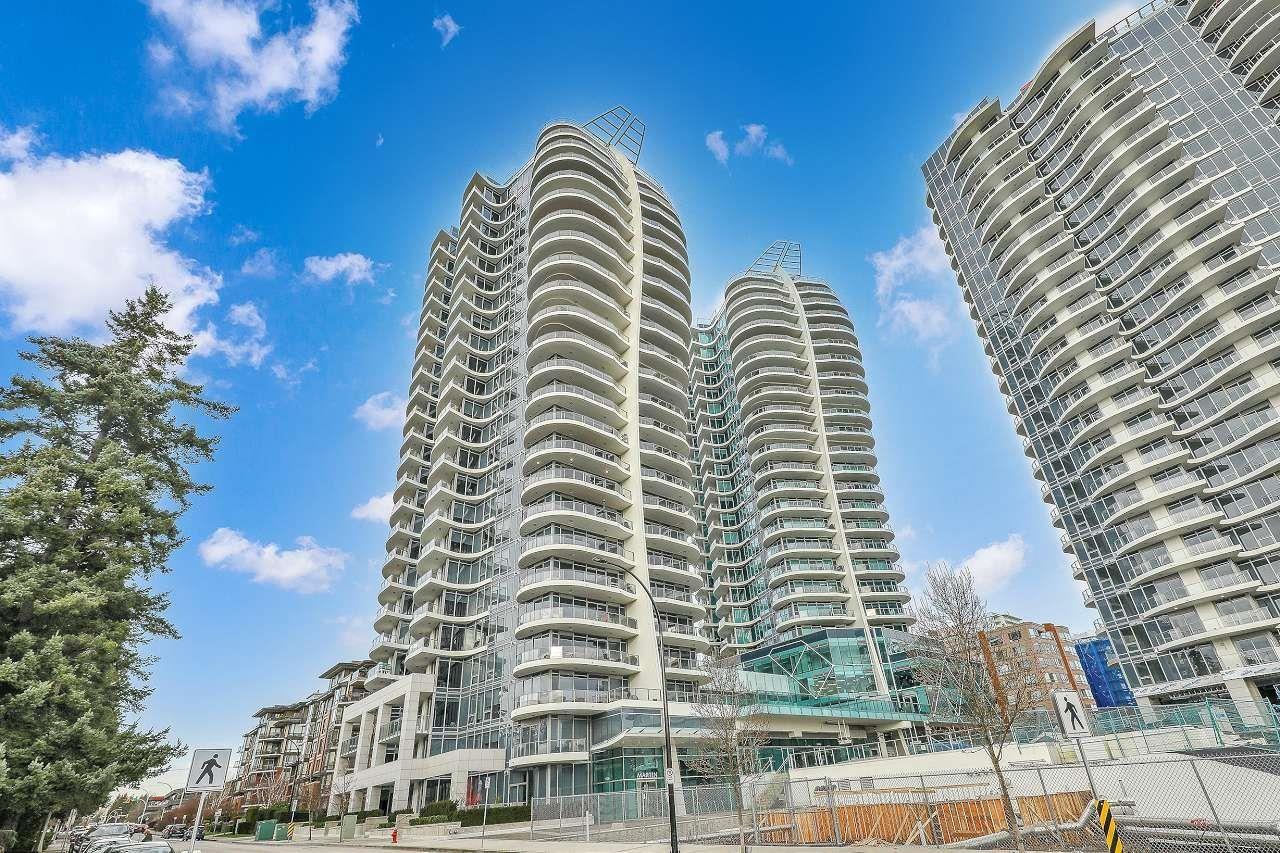 $699,000
804 1500 Martin St. · 2bd/2ba · 1119sf
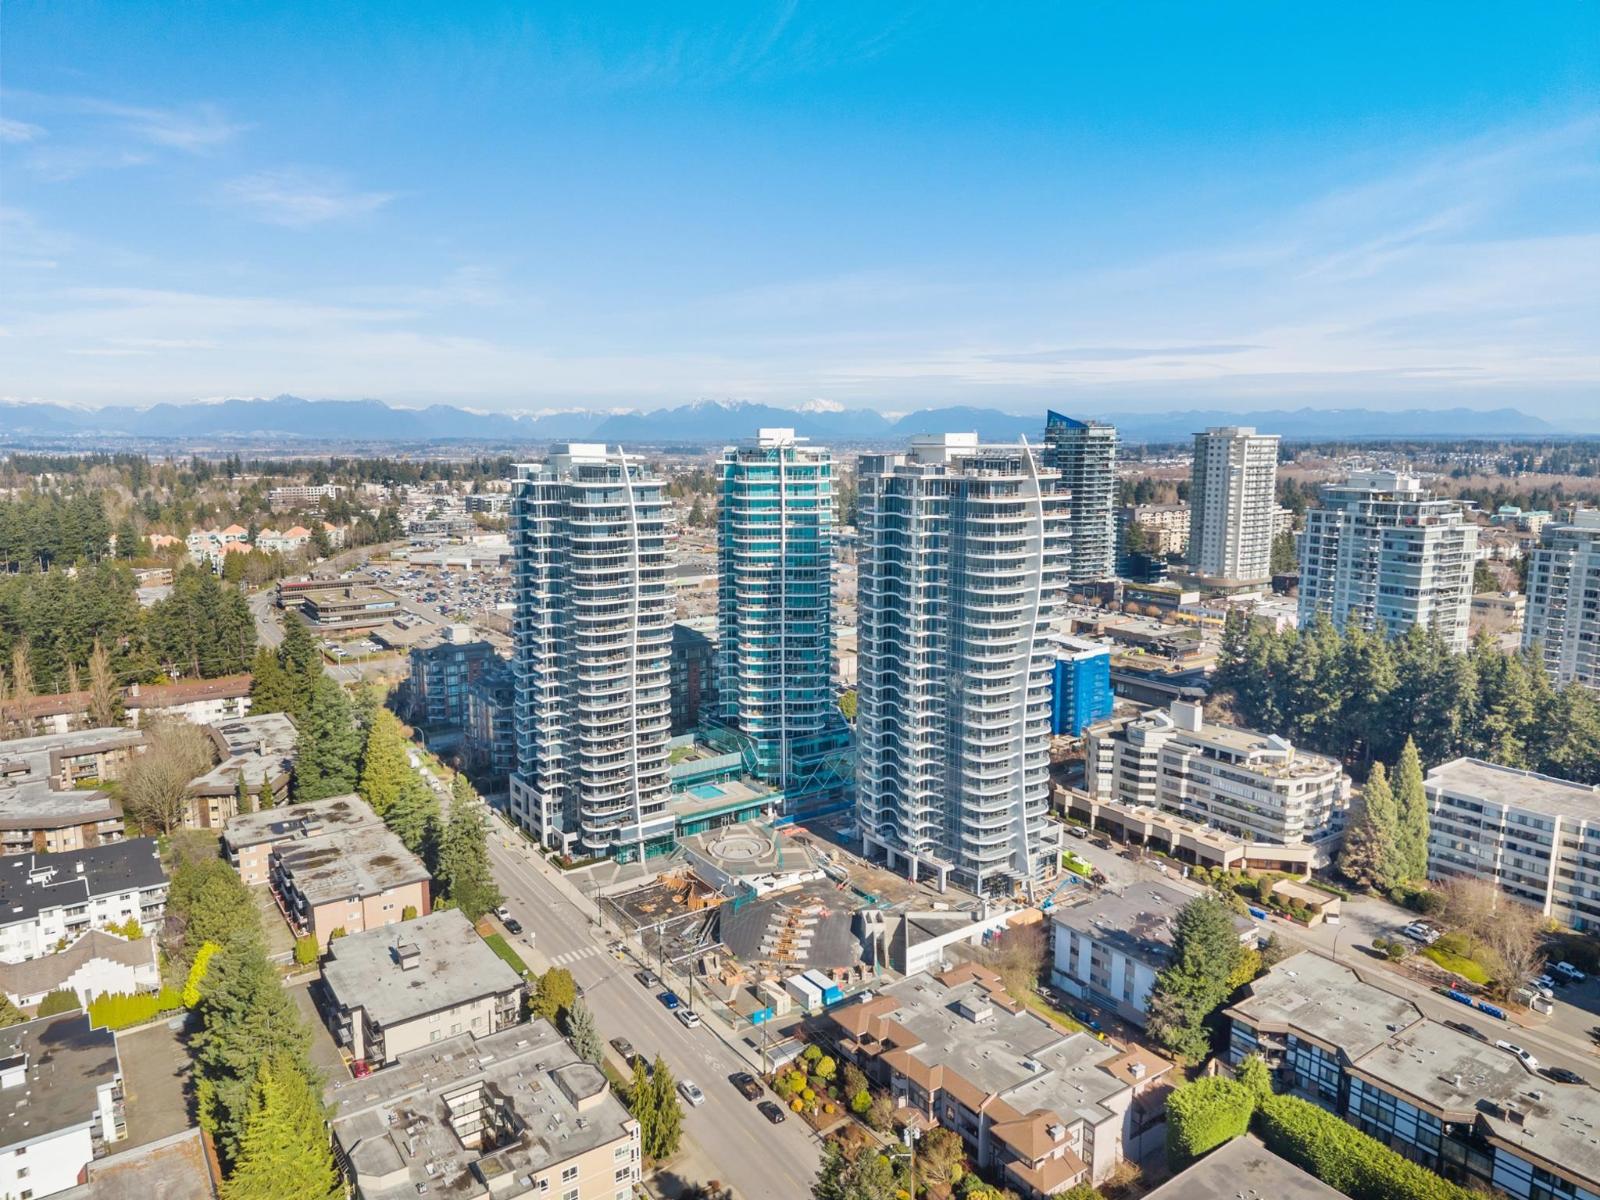 $829,000
1504 1500 Martin St. · 1bd/1ba · 800sf
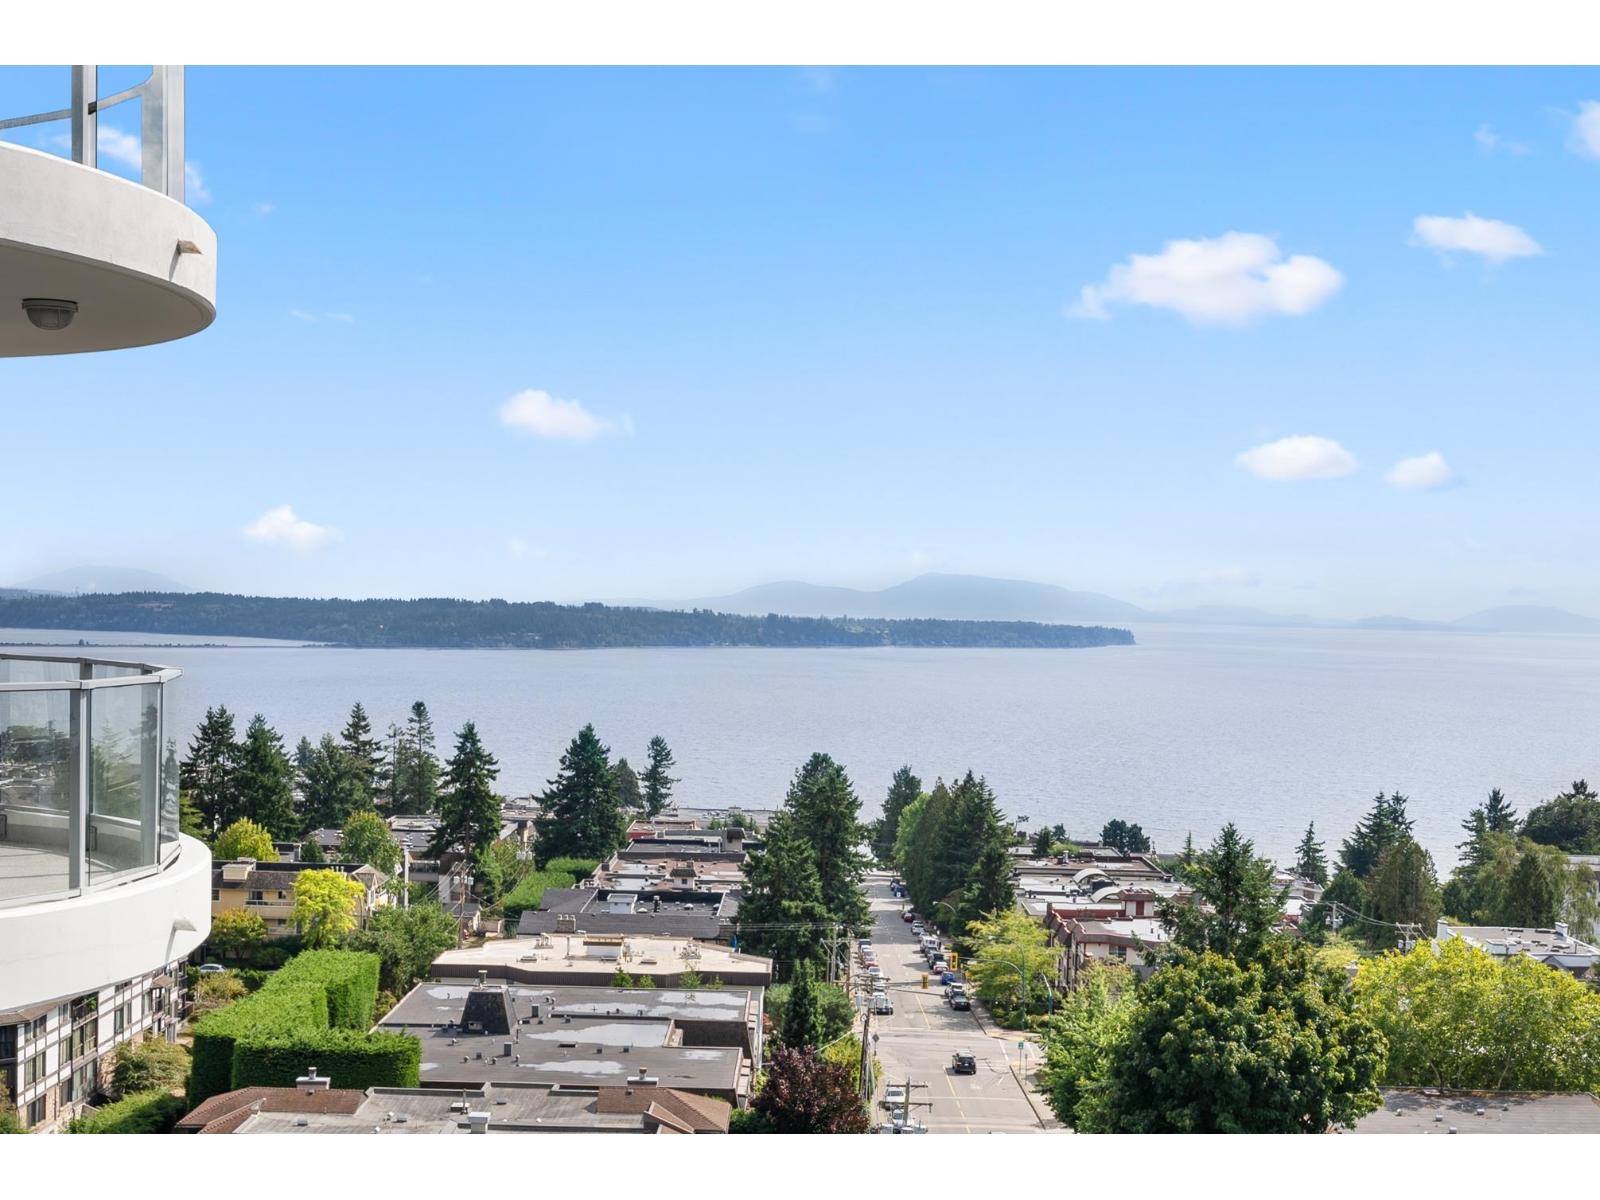 $900,000
1102 1500 Martin St. · 1bd/1ba · 831sf
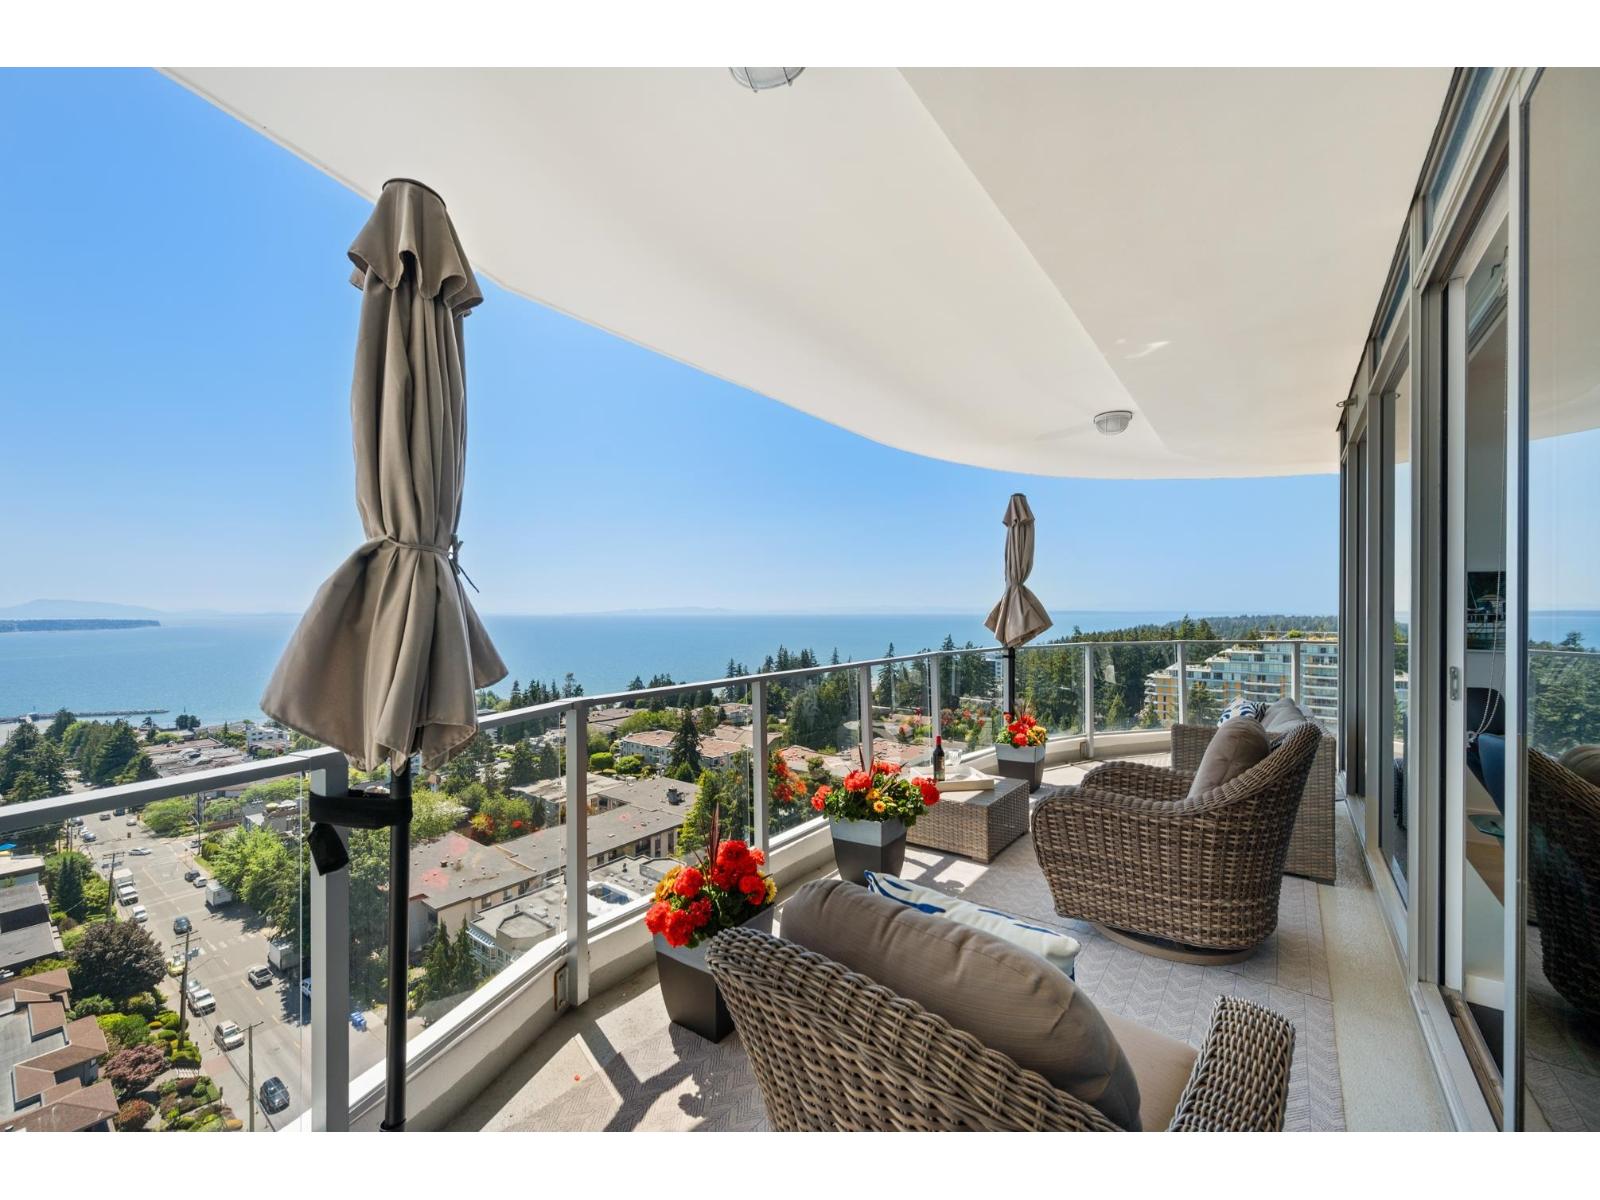 $2,800,000
1601 1500 Martin St. · 3bd/4ba · 2140sf
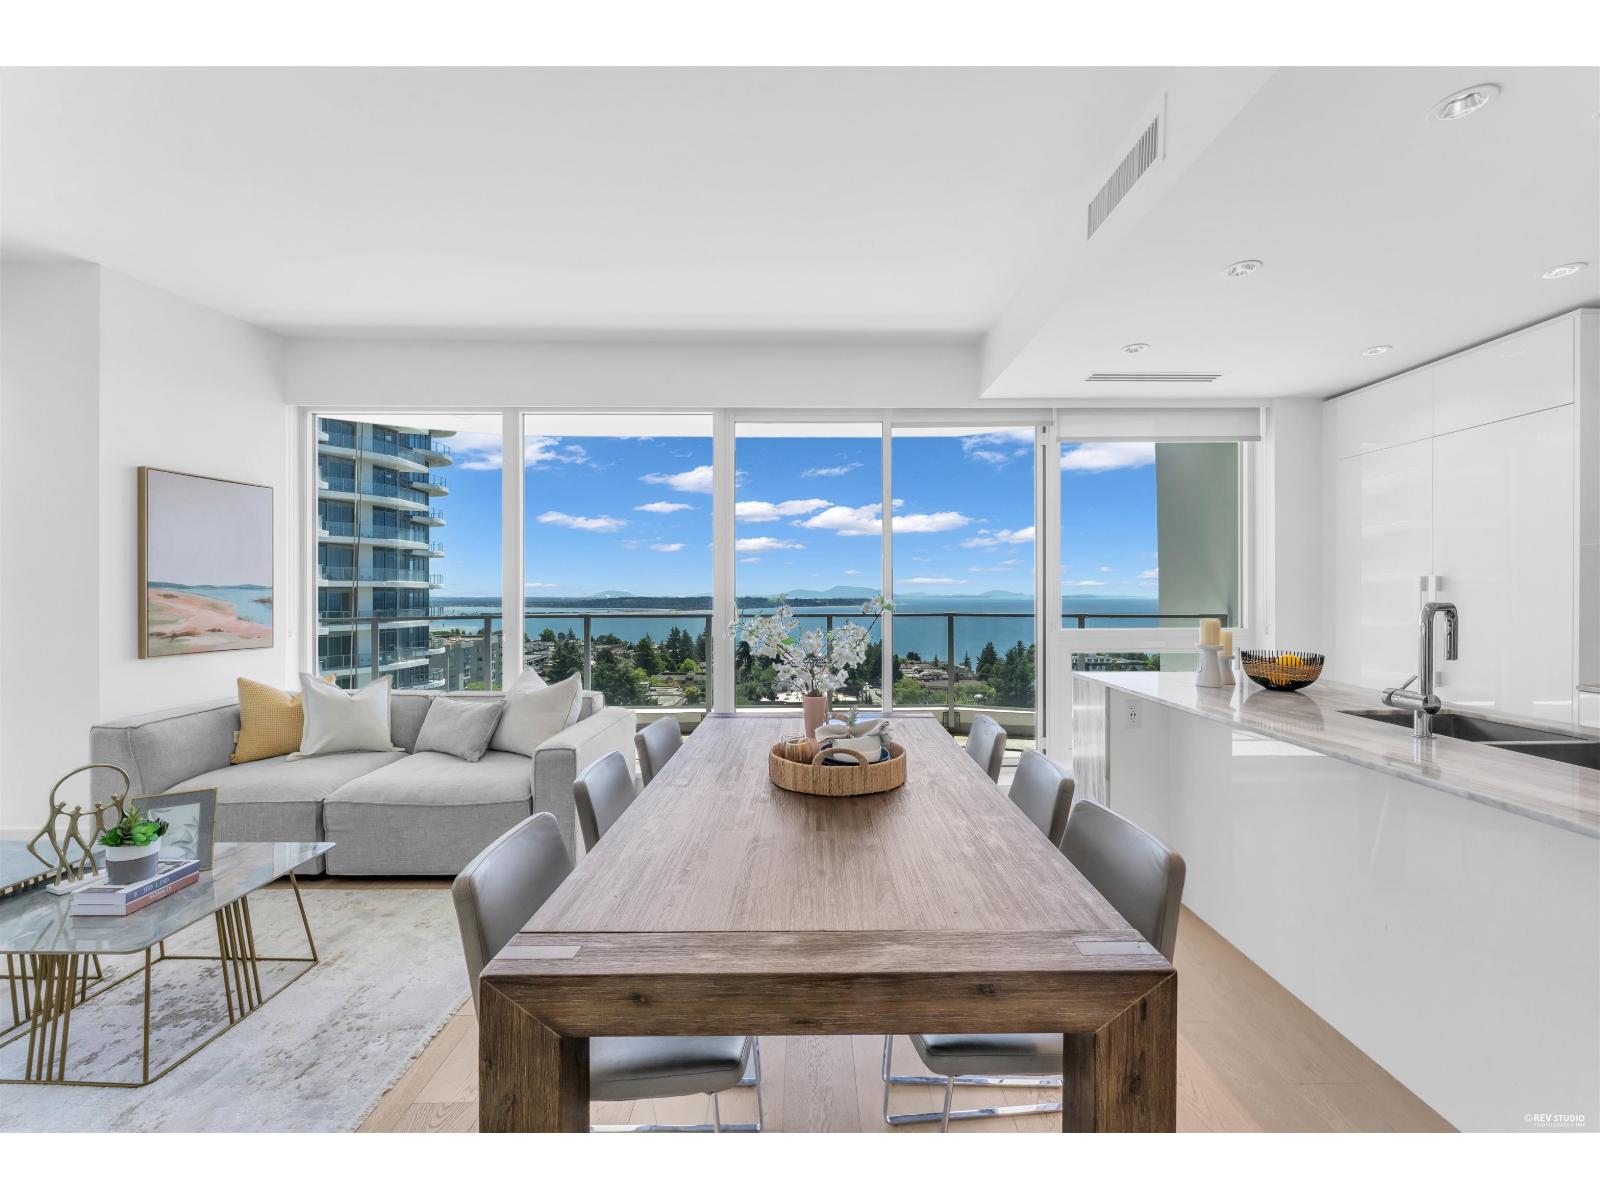 $1,349,000
1106 1500 Martin St. · 2bd/3ba · 1245sf
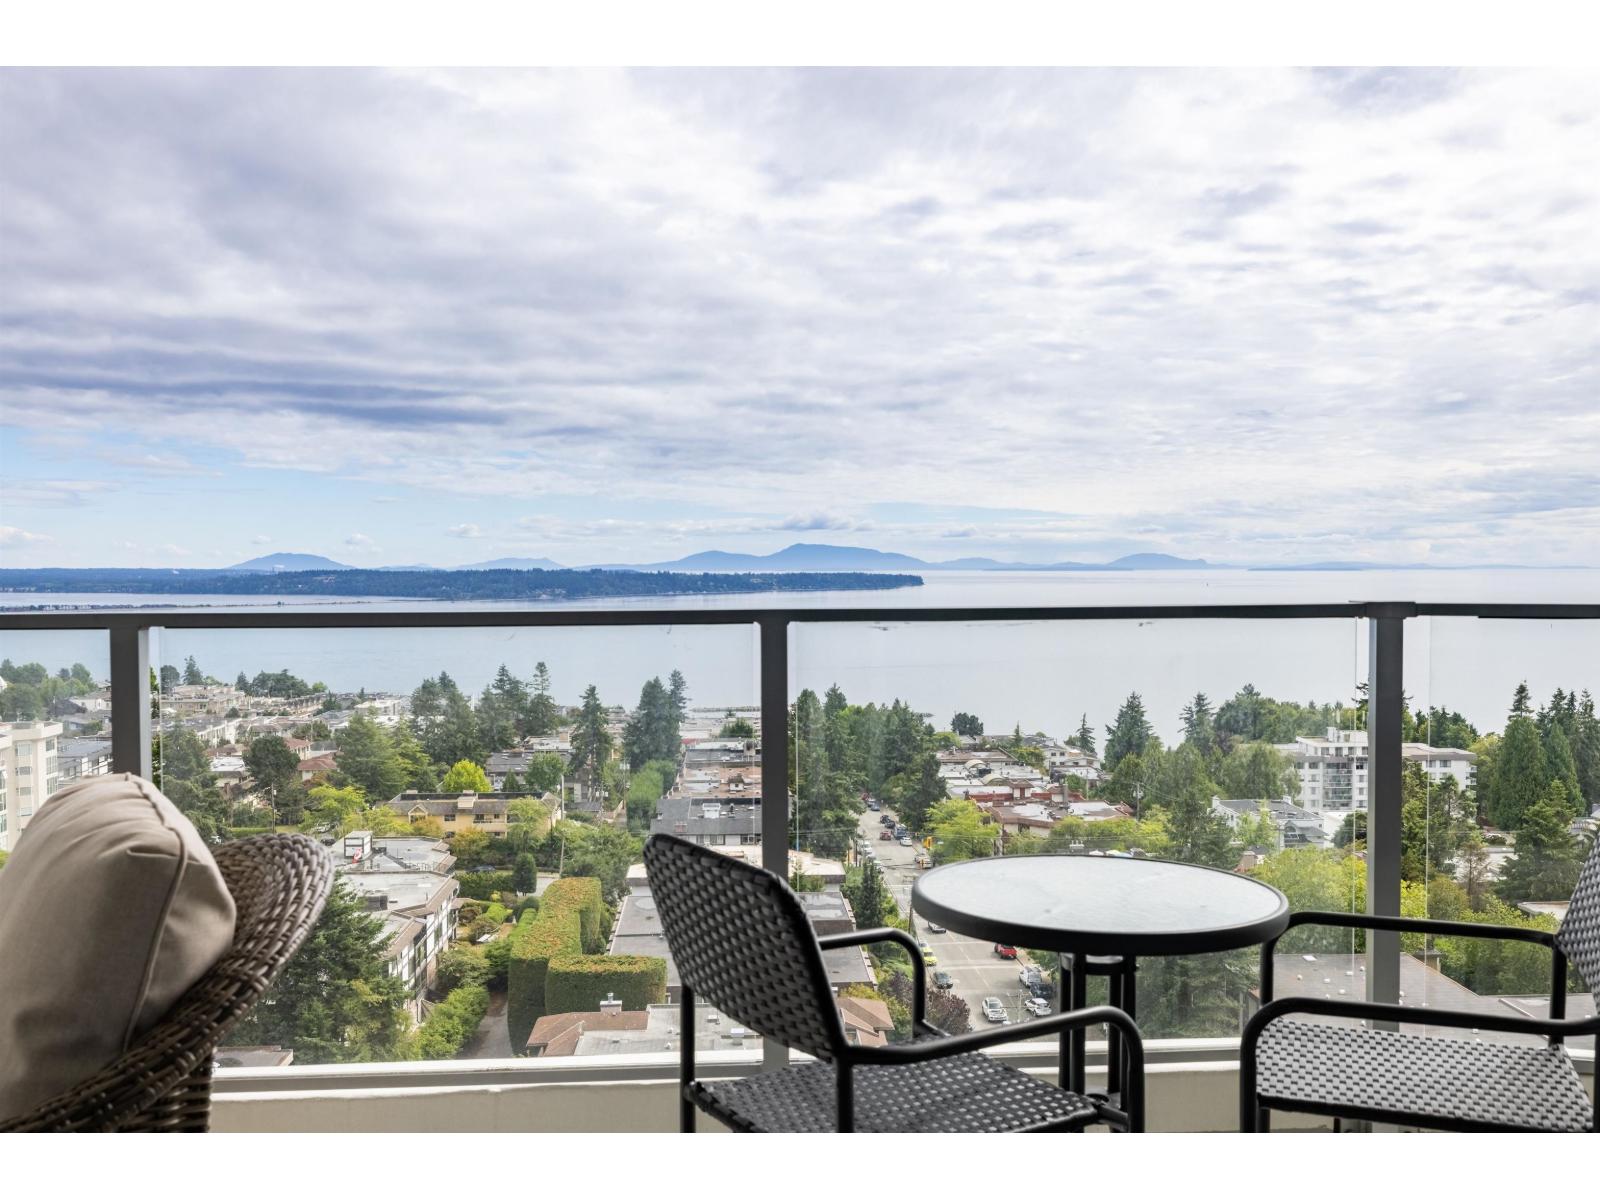 $1,298,000
1406 1500 Martin St. · 2bd/3ba · 1245sf
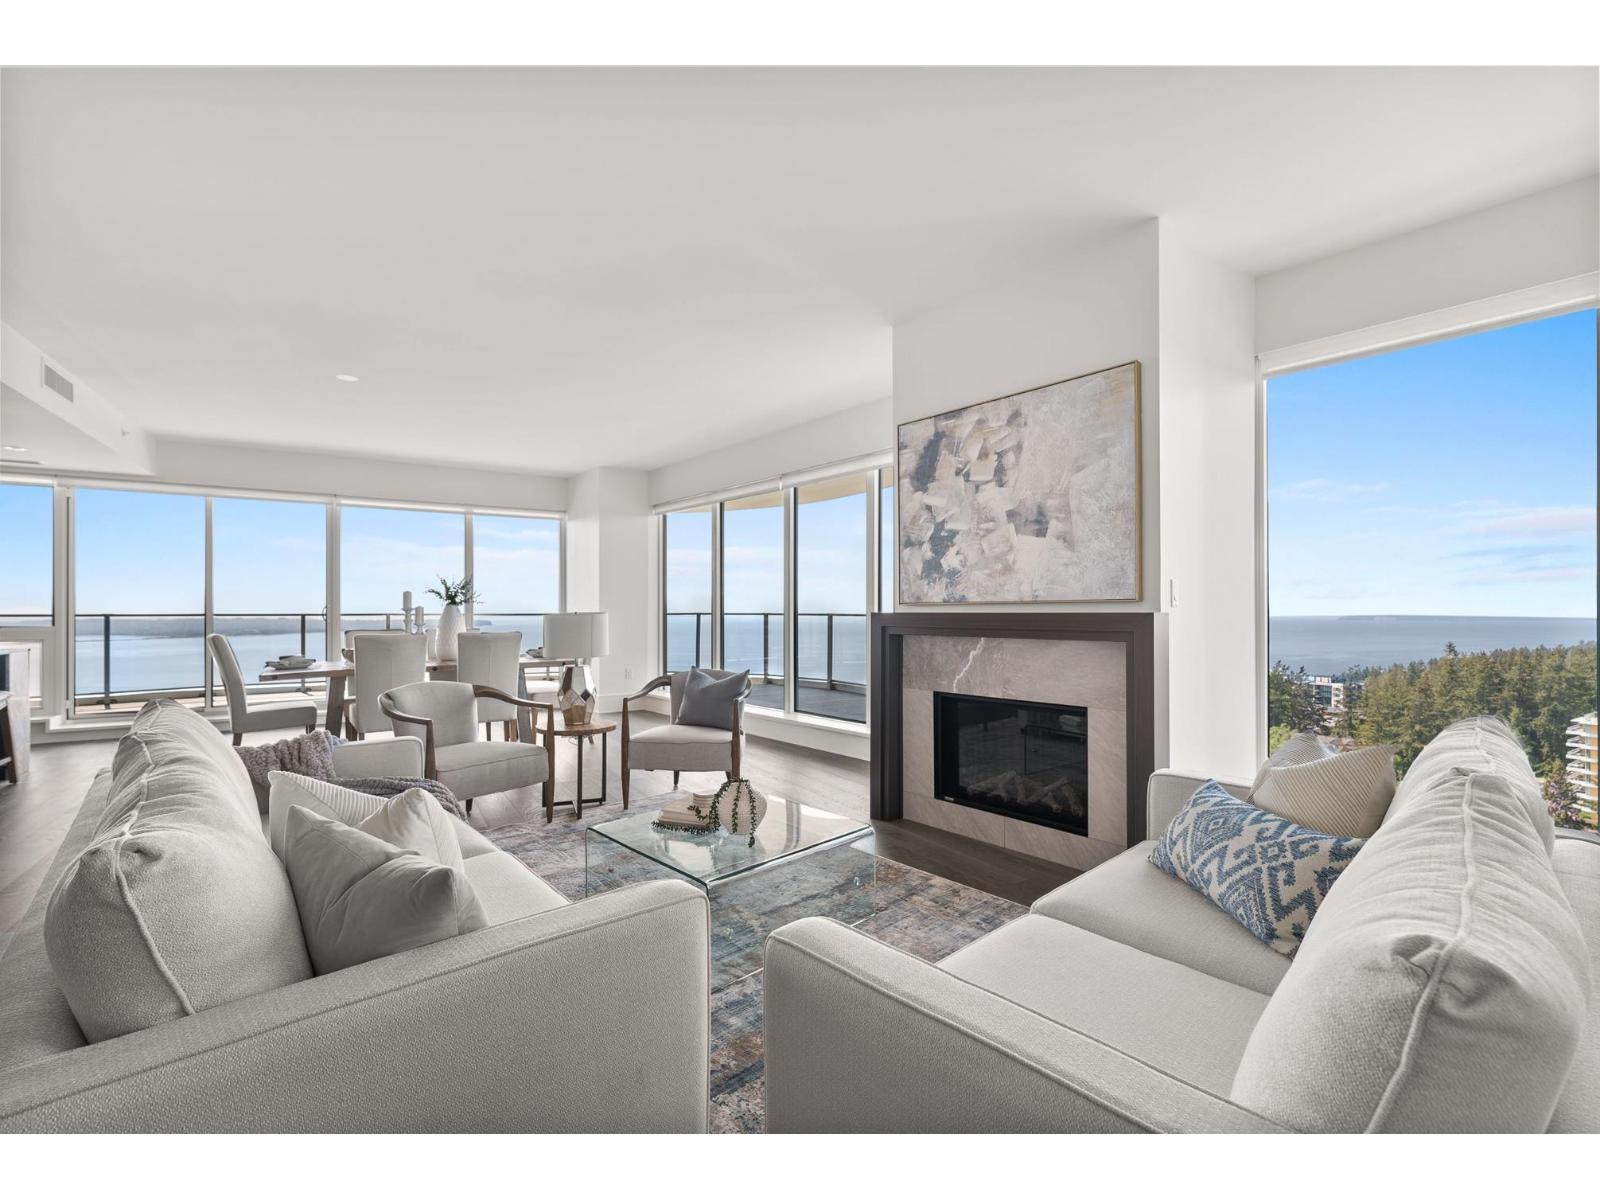 $3,180,000
1701 1500 Martin St. · 3bd/4ba · 2144sf
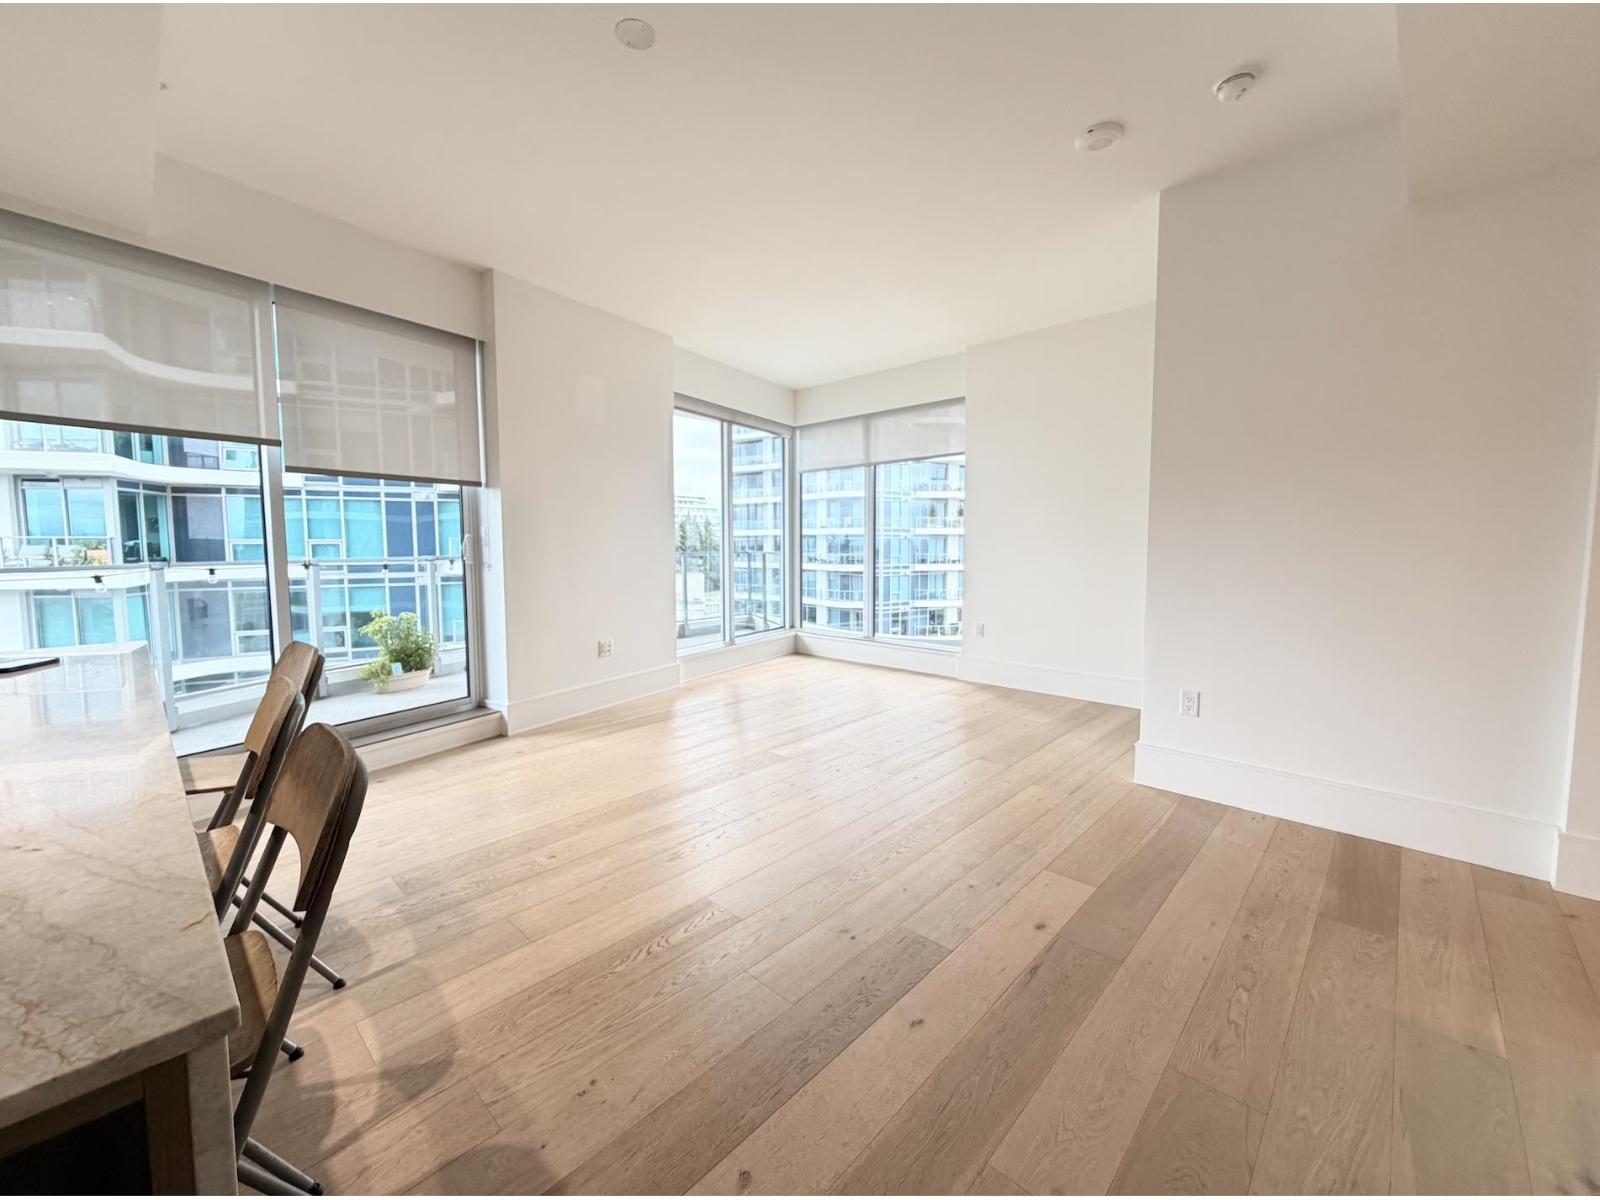 $810,000
1105 1500 Martin St. · 2bd/1ba · 806sf
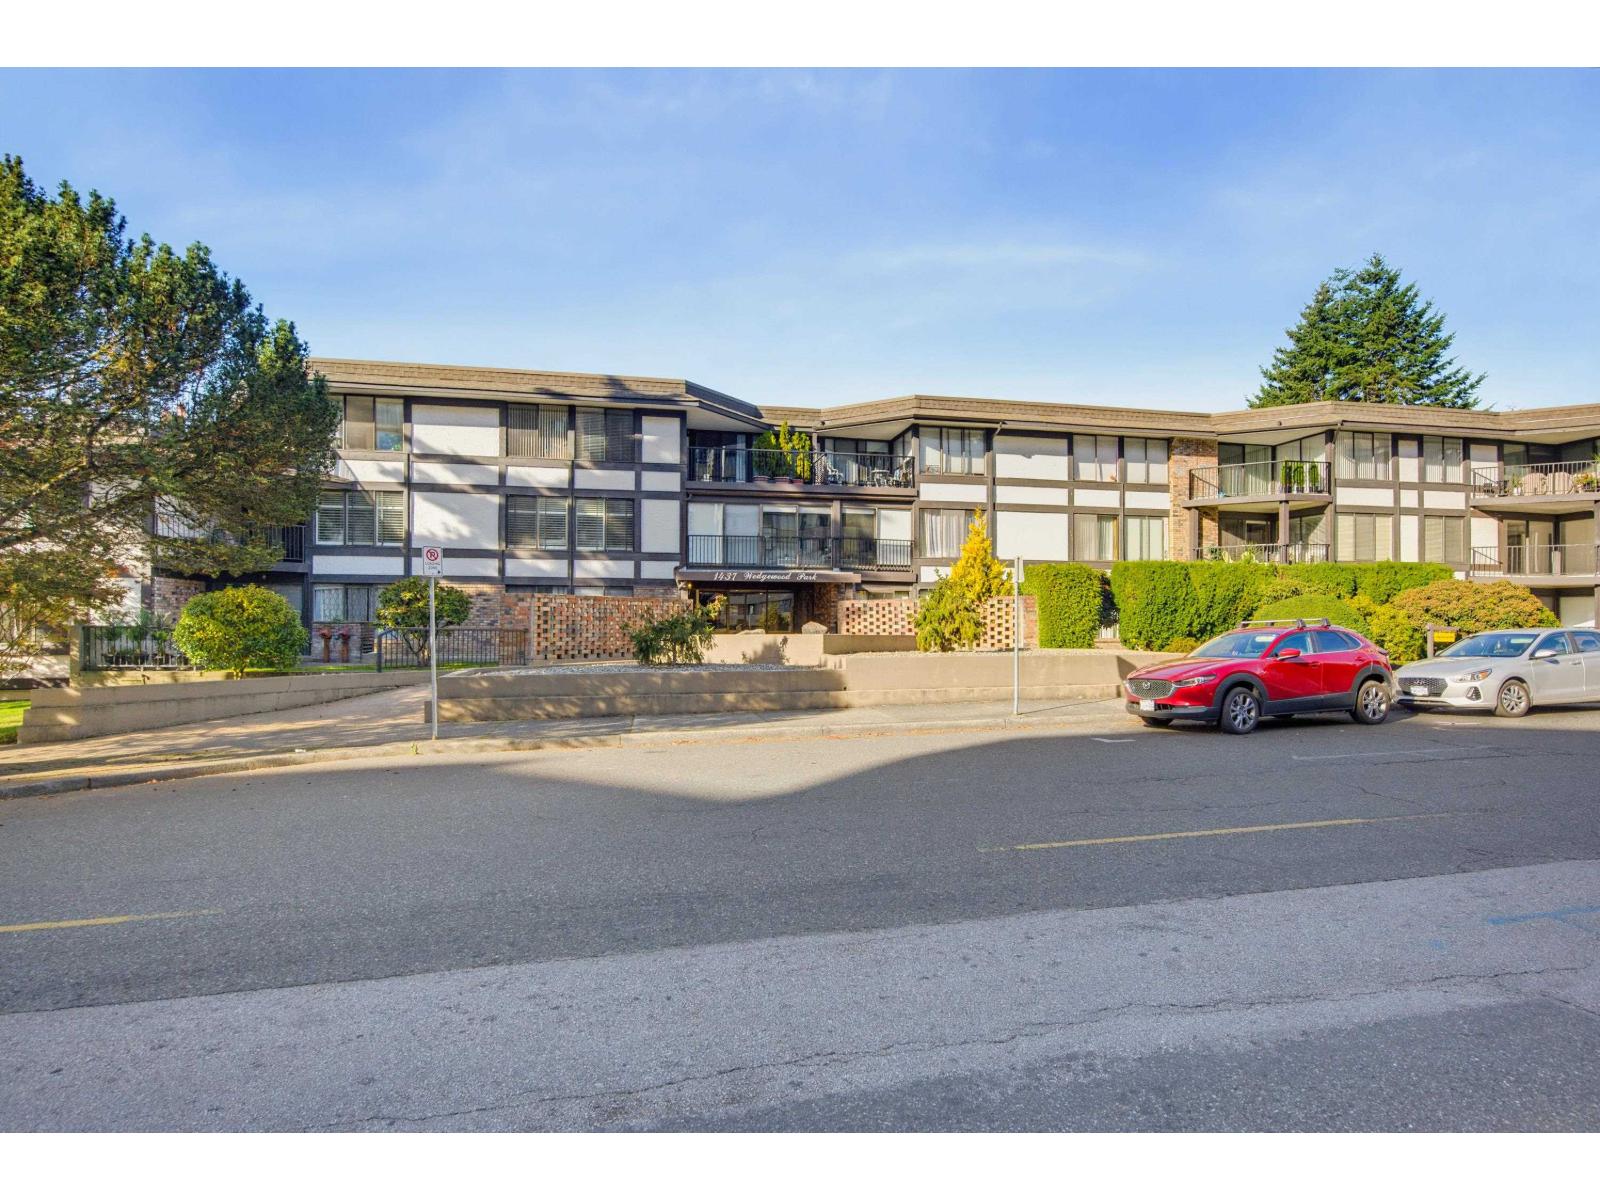
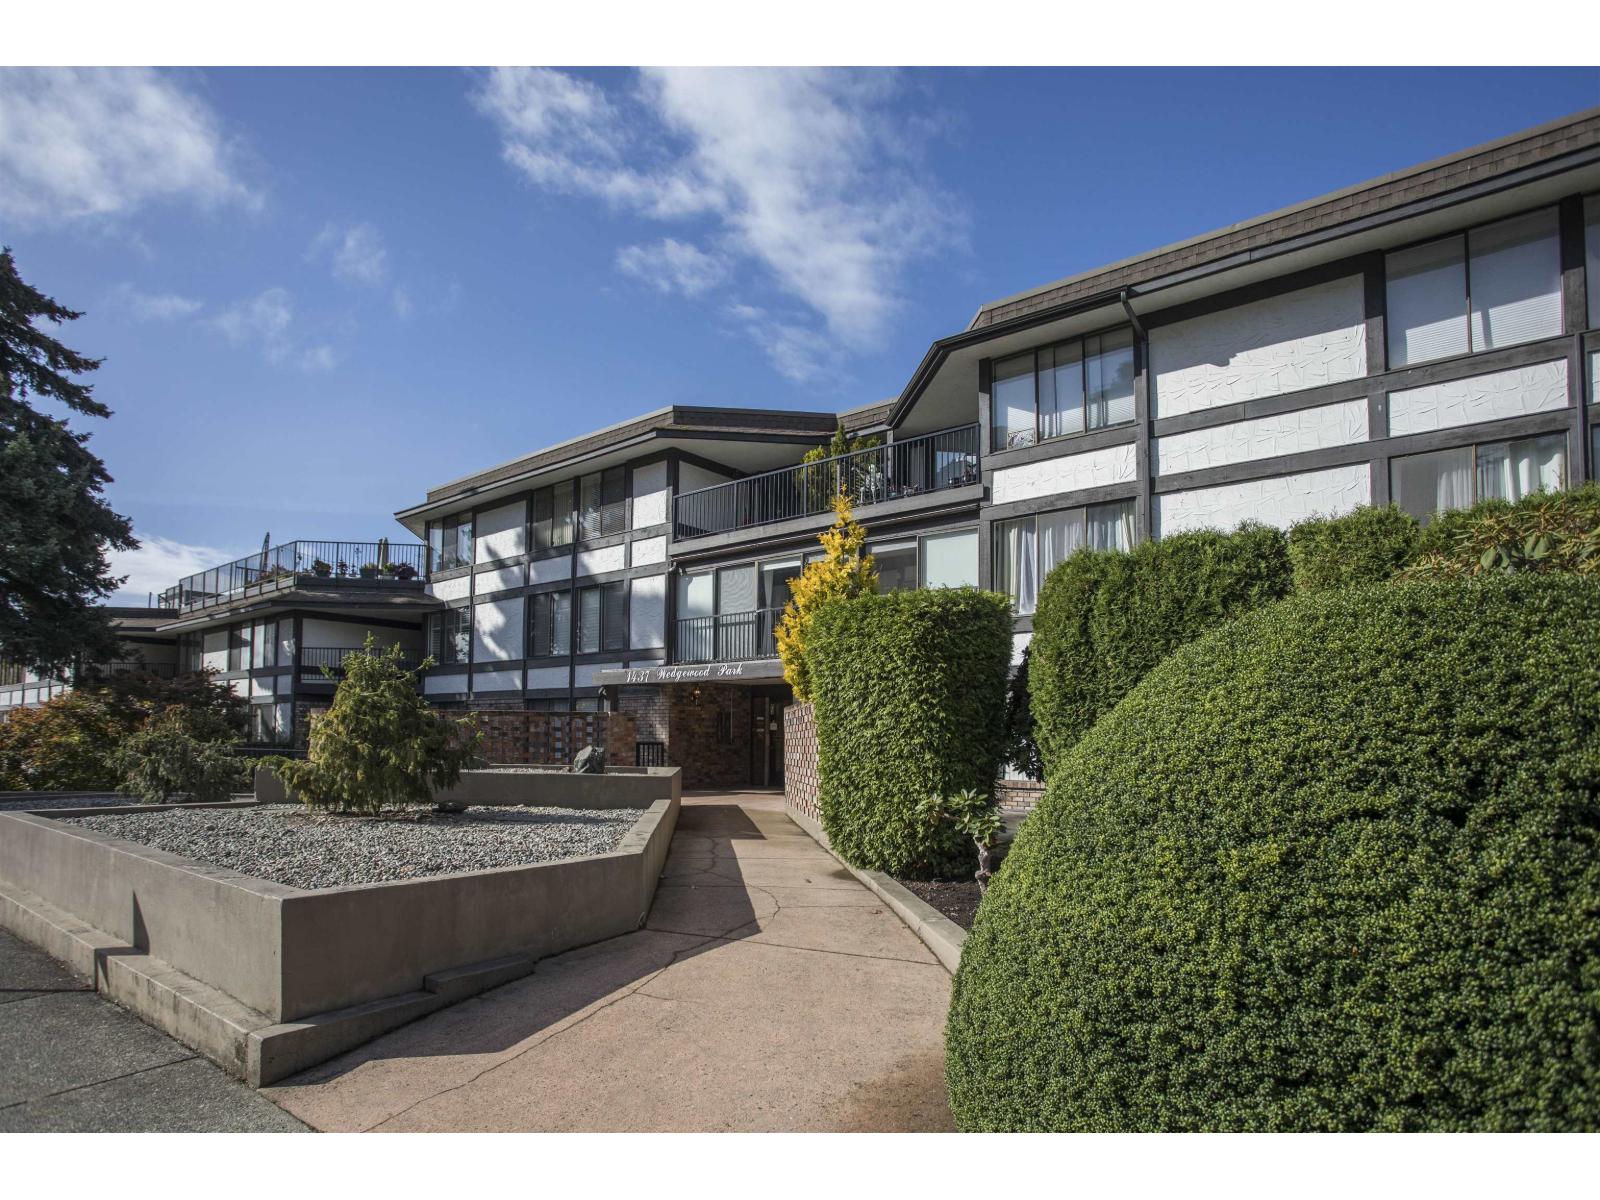 $385,000
310 1437 Foster St. · 1bd/1ba · 848sf
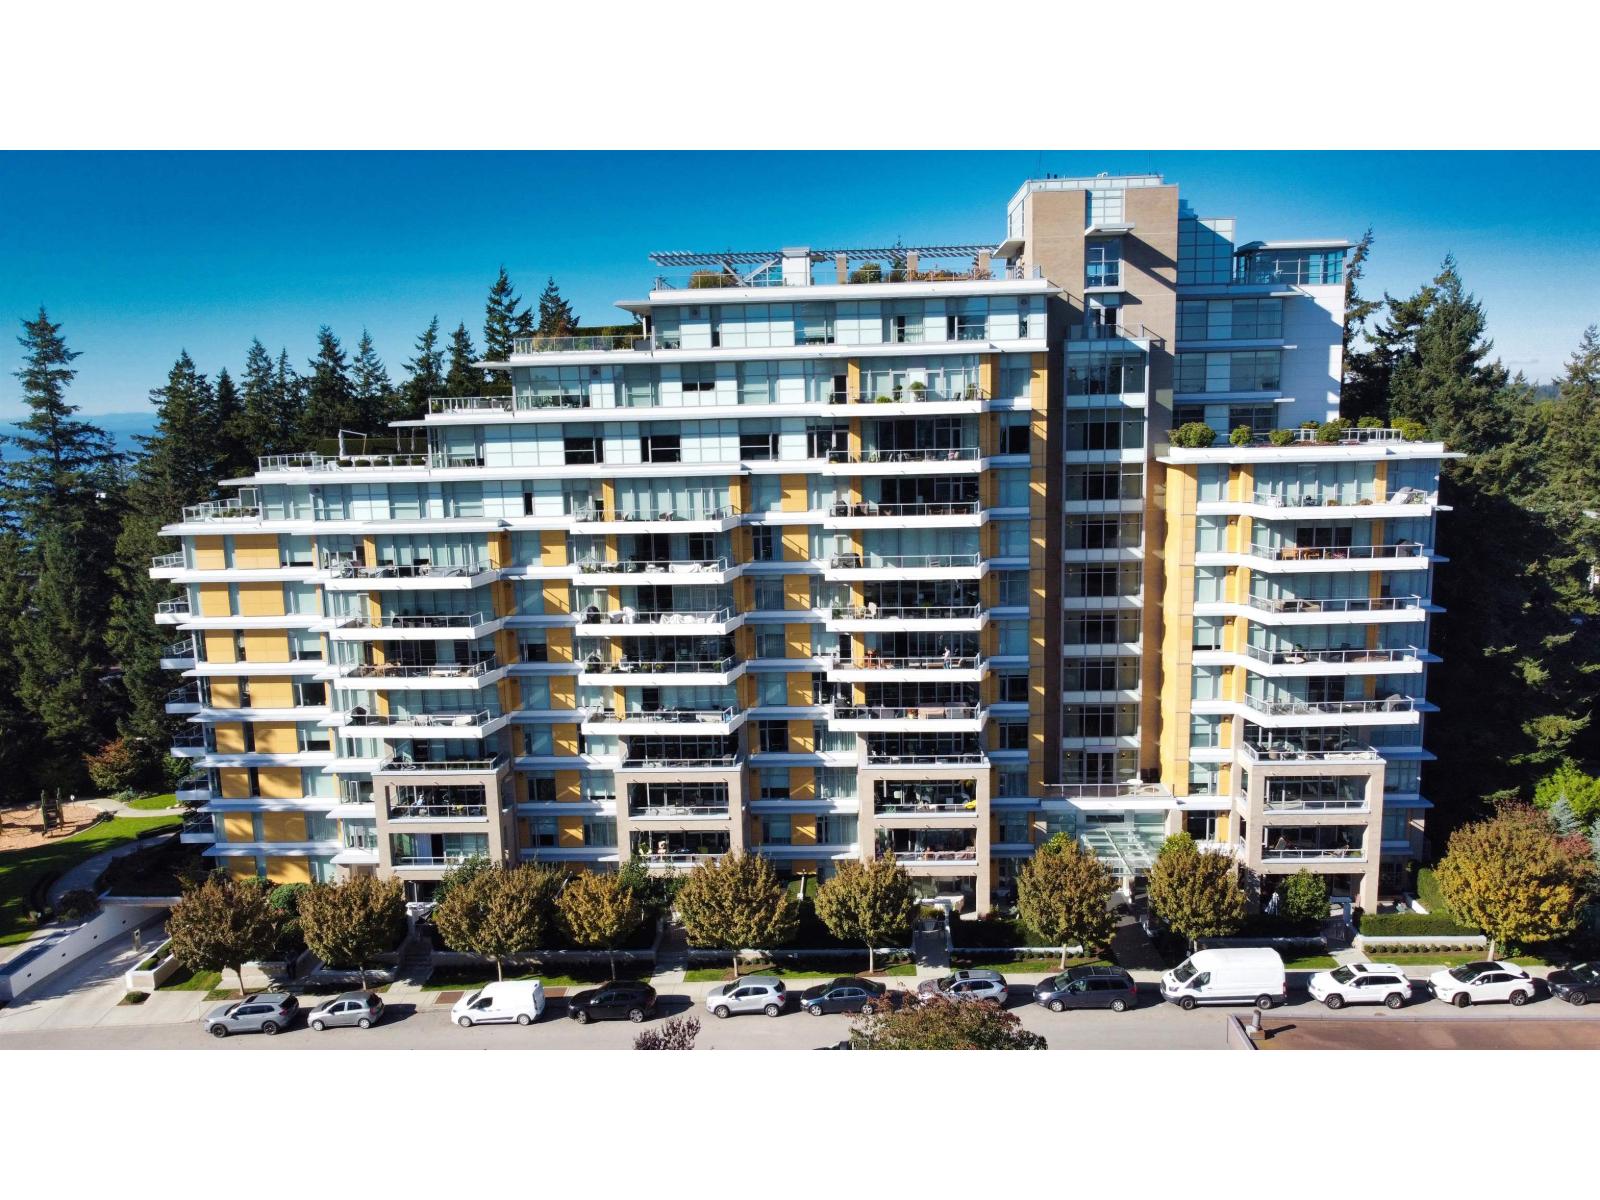
 $399,900
313 1437 Foster St. · 2bd/2ba · 1130sf
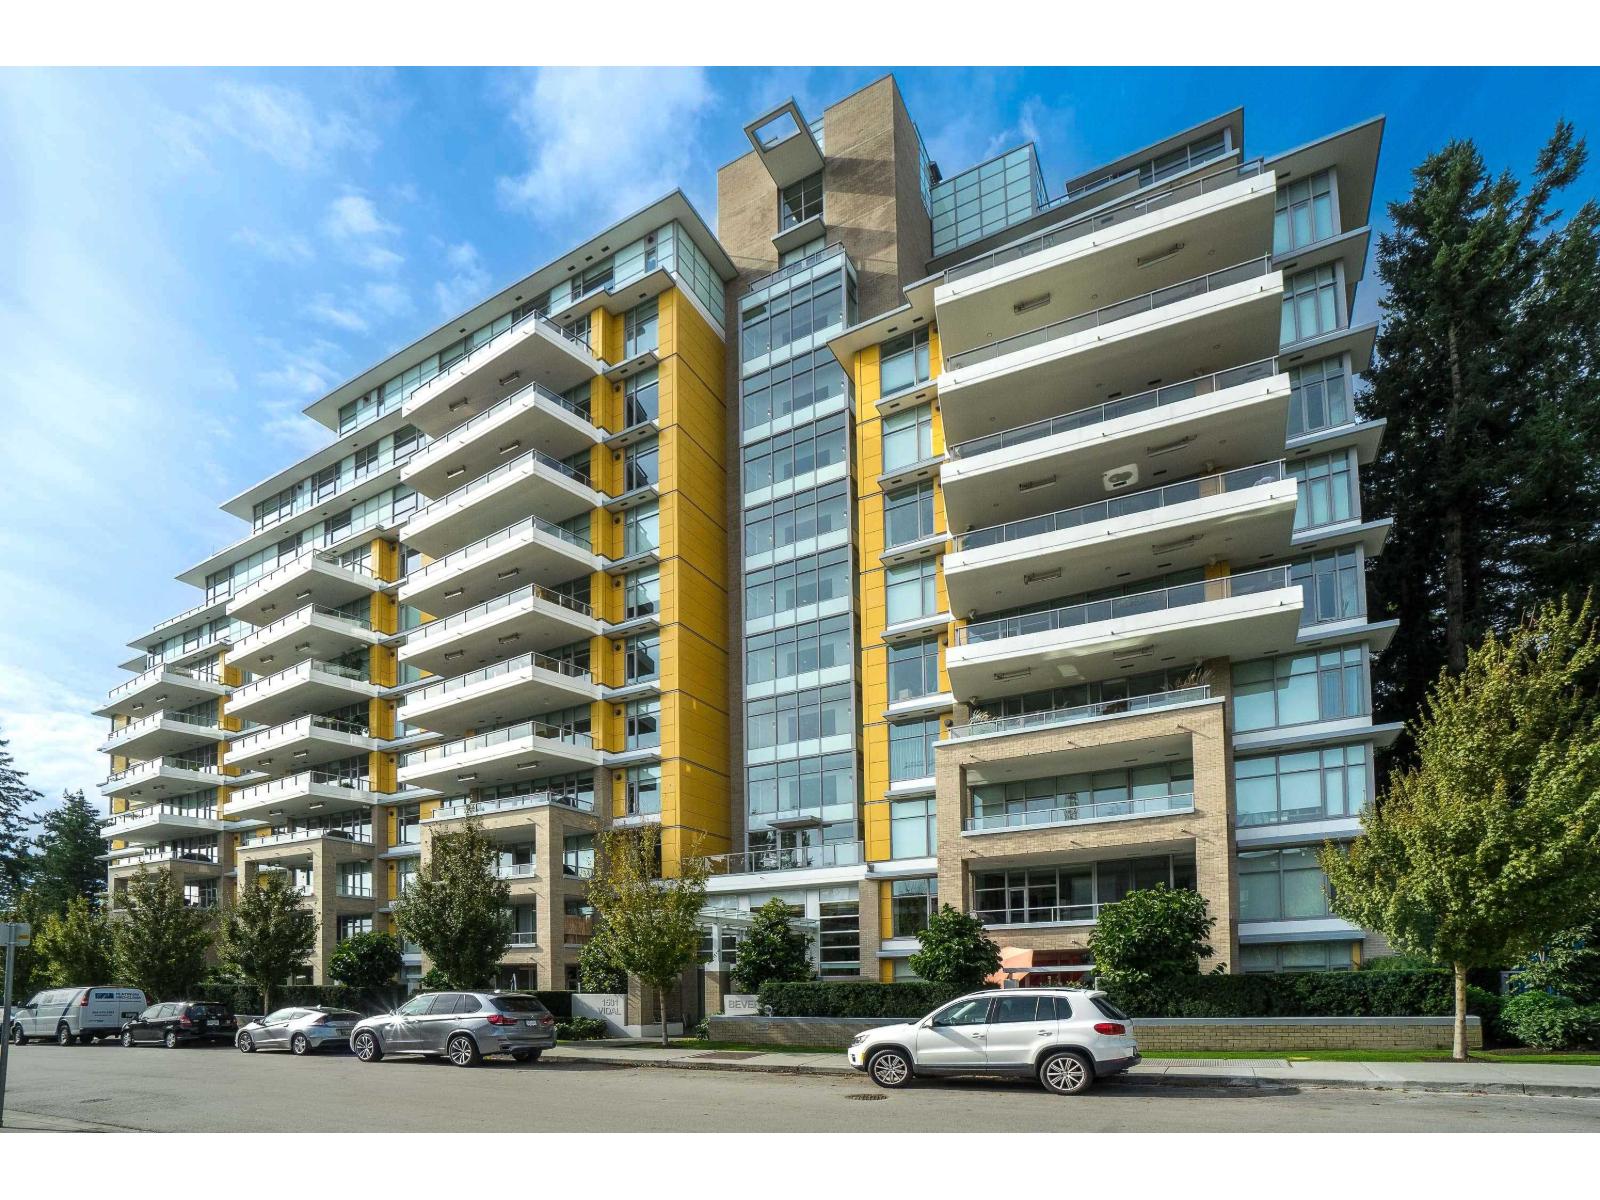
 $1,349,800
206 1501 Vidal St. · 2bd/3ba · 1288sf
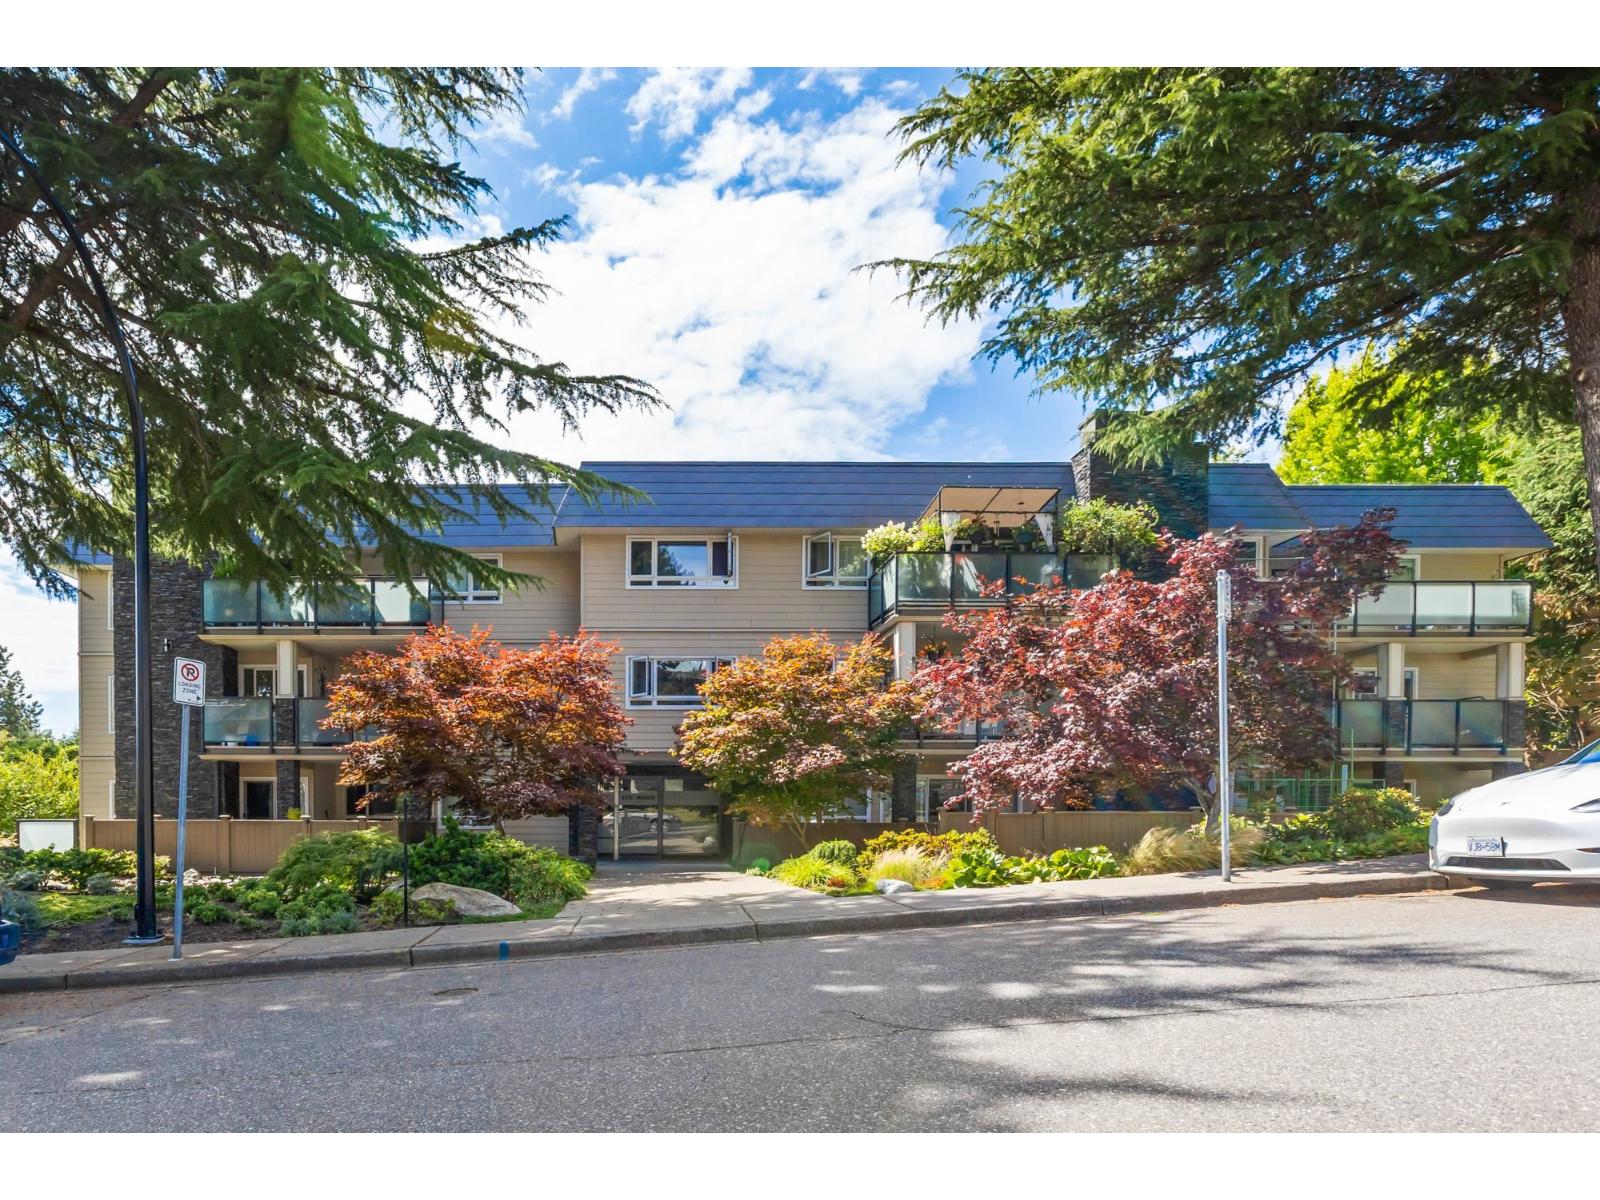
 $1,389,000
509 1501 Vidal St. · 2bd/3ba · 1304sf
 $399,900
104 1371 Foster St. · 2bd/2ba · 941sf
 $529,999
102 1322 Martin St. · 2bd/1ba · 1057sf
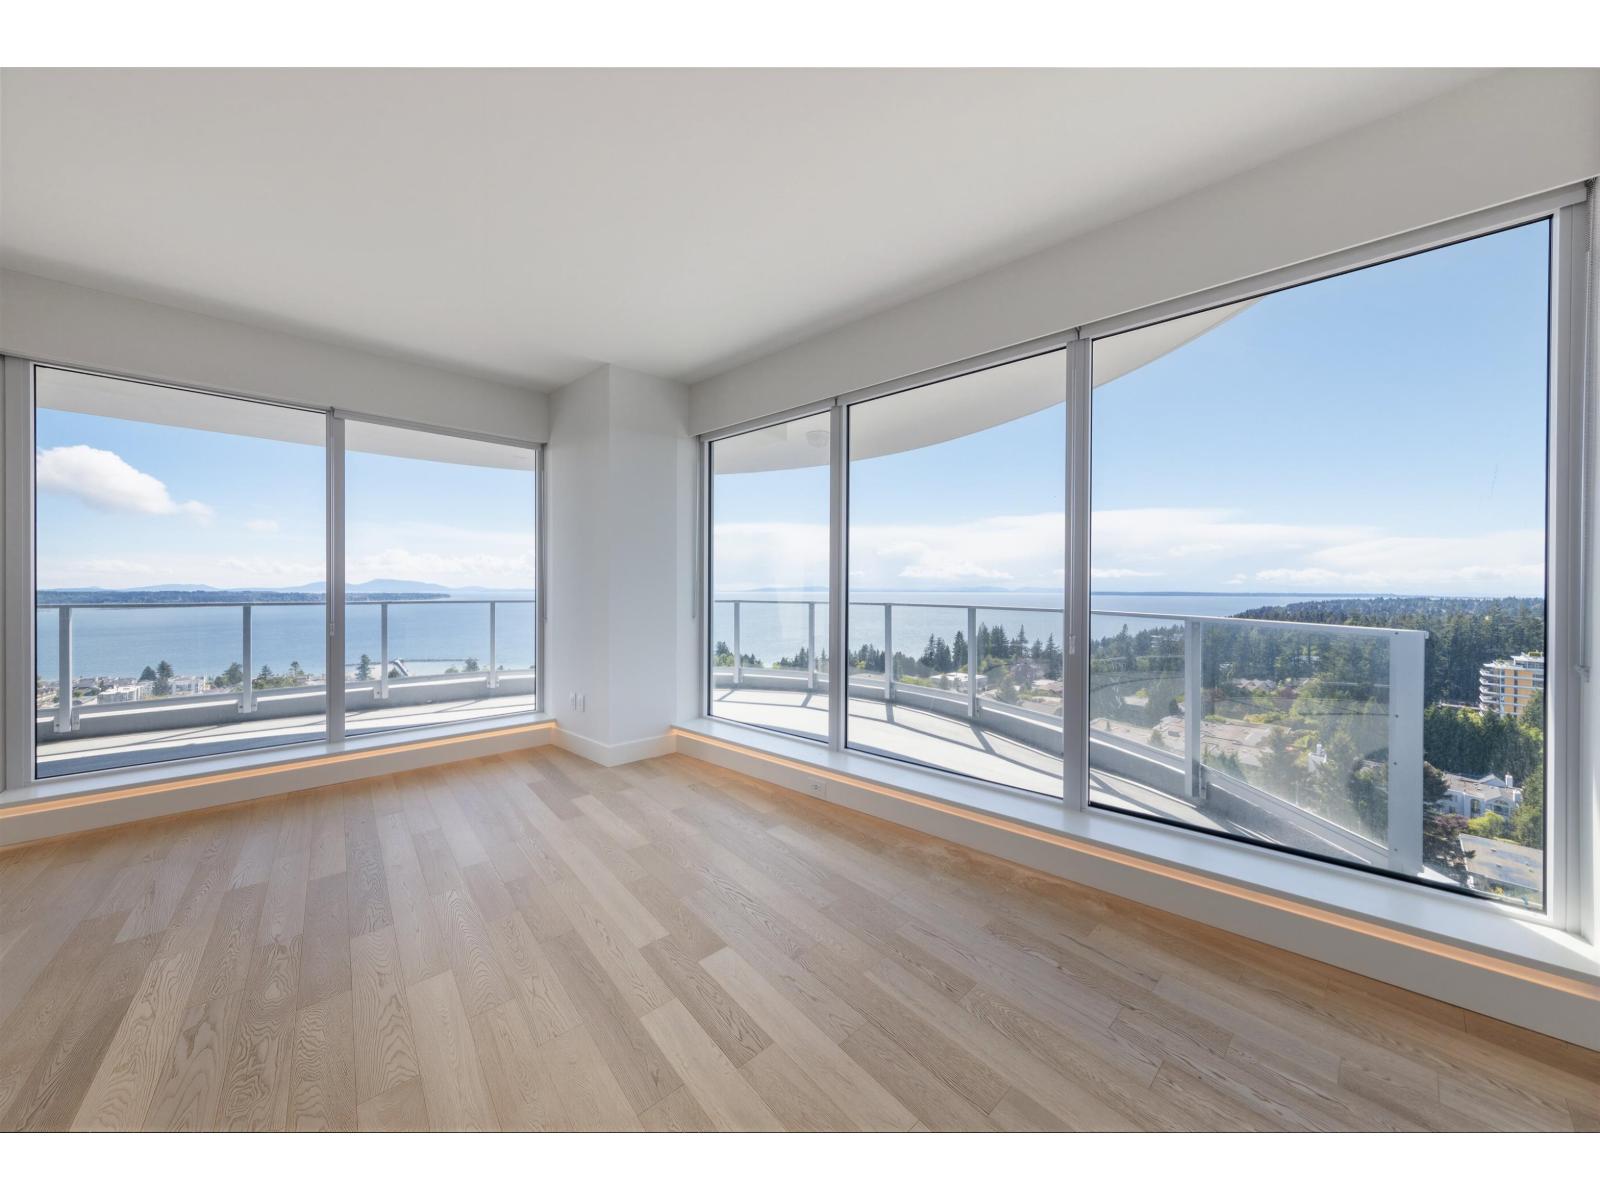 $1,988,000
1605 1475 Foster St. · 2bd/2ba · 1334sf
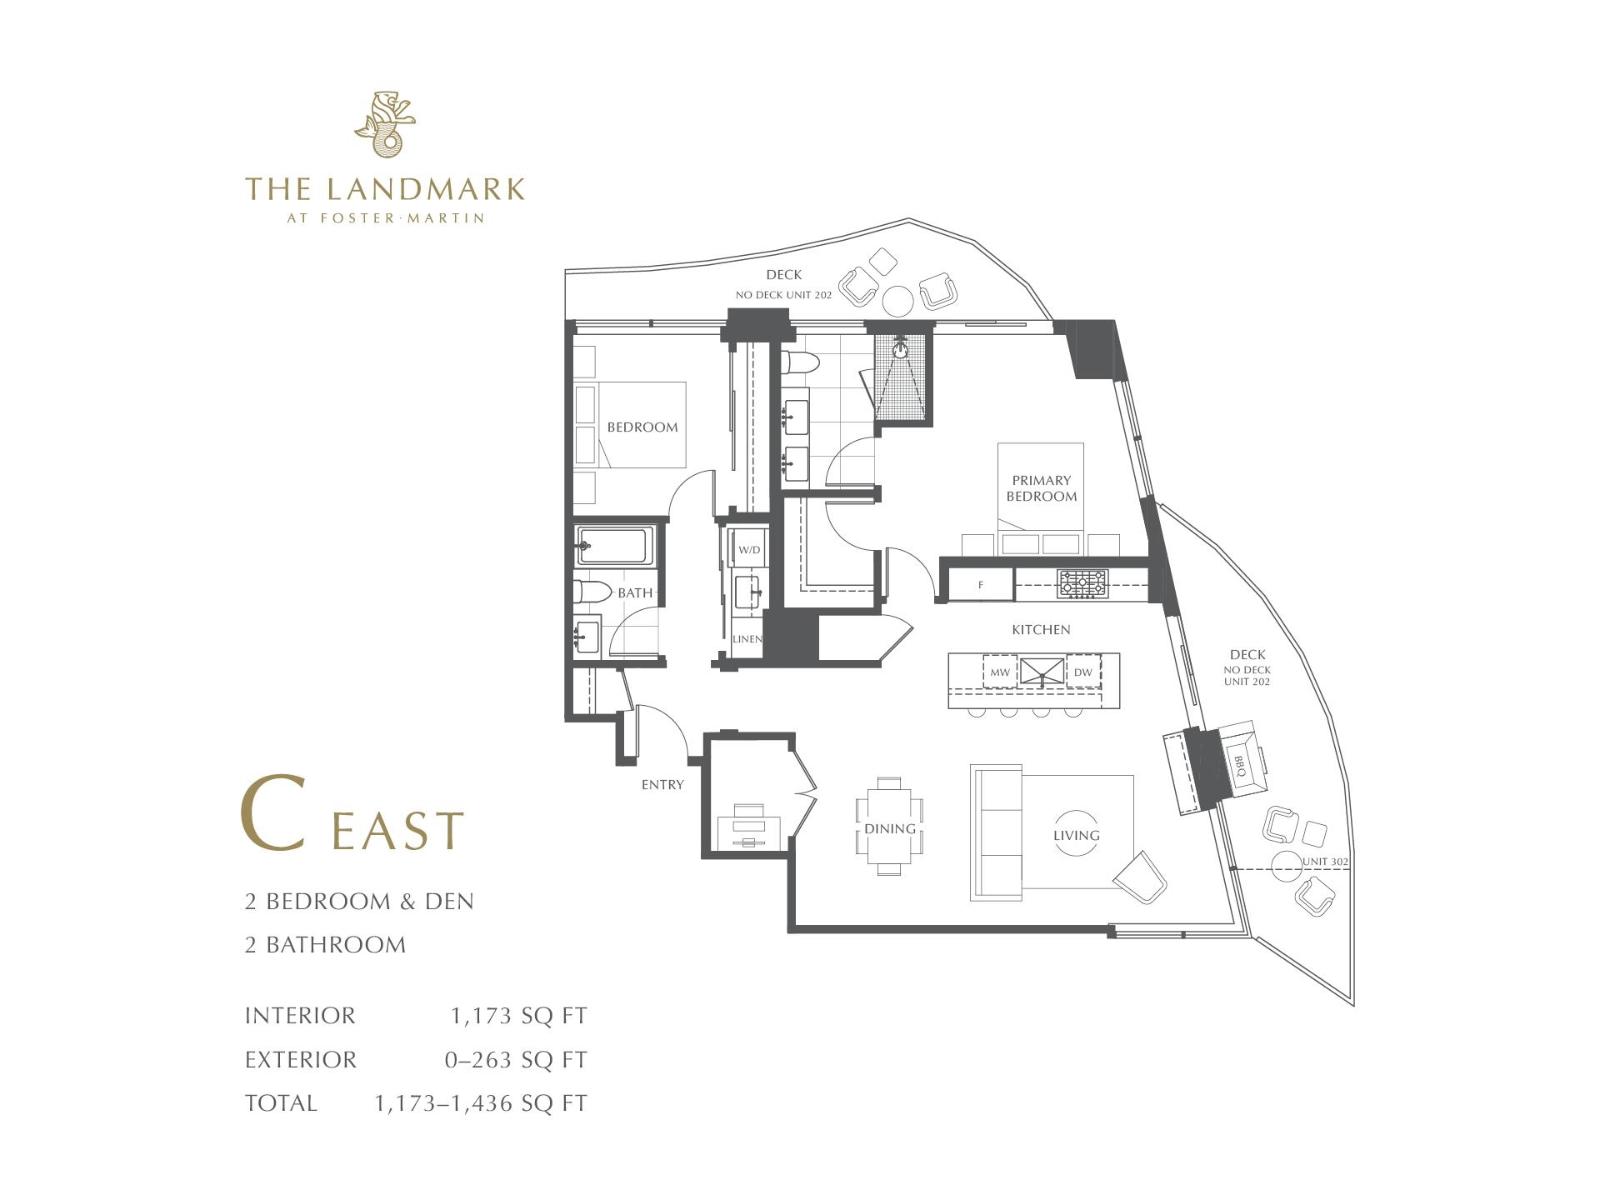 $1,196,000
902 1475 Foster St. · 2bd/2ba · 1173sf
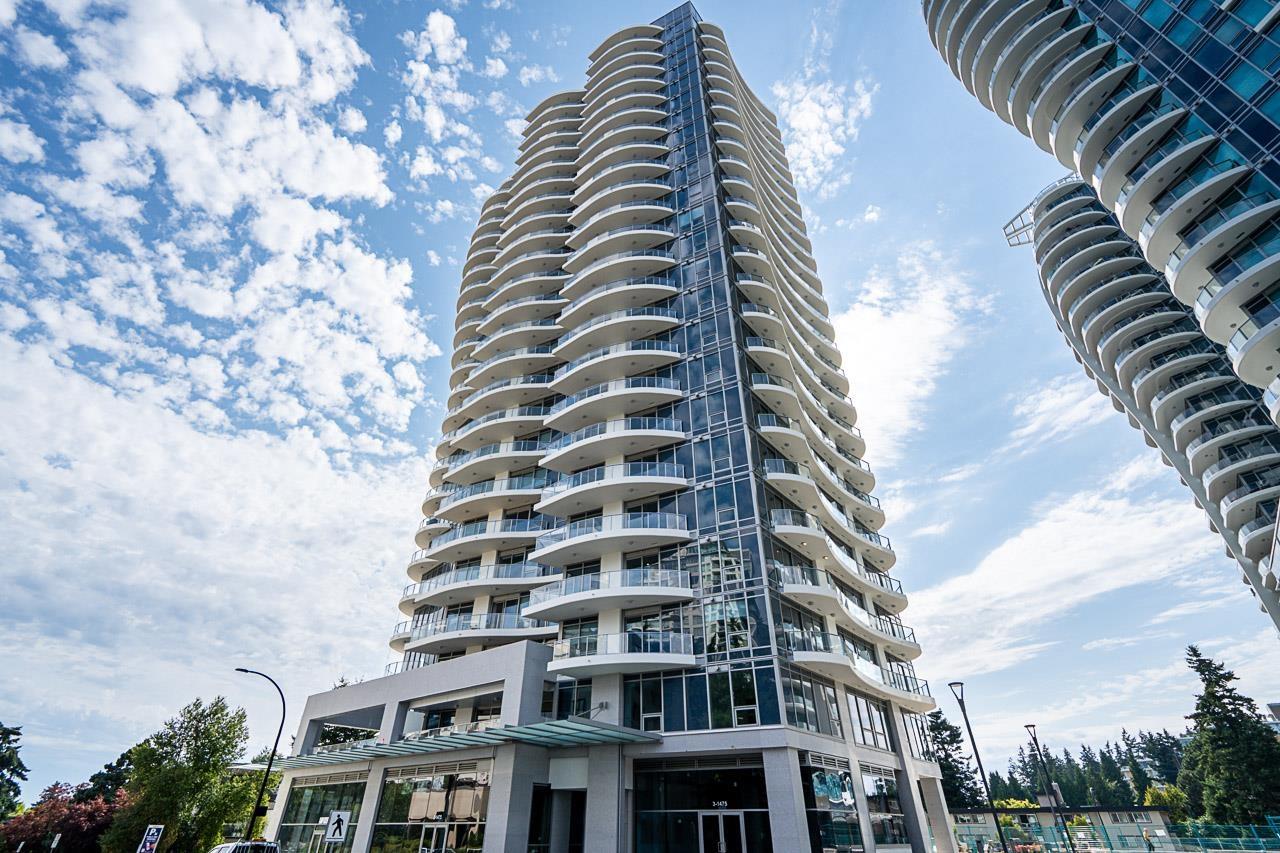 $789,000
202 1475 Foster St. · 2bd/2ba · 1183sf
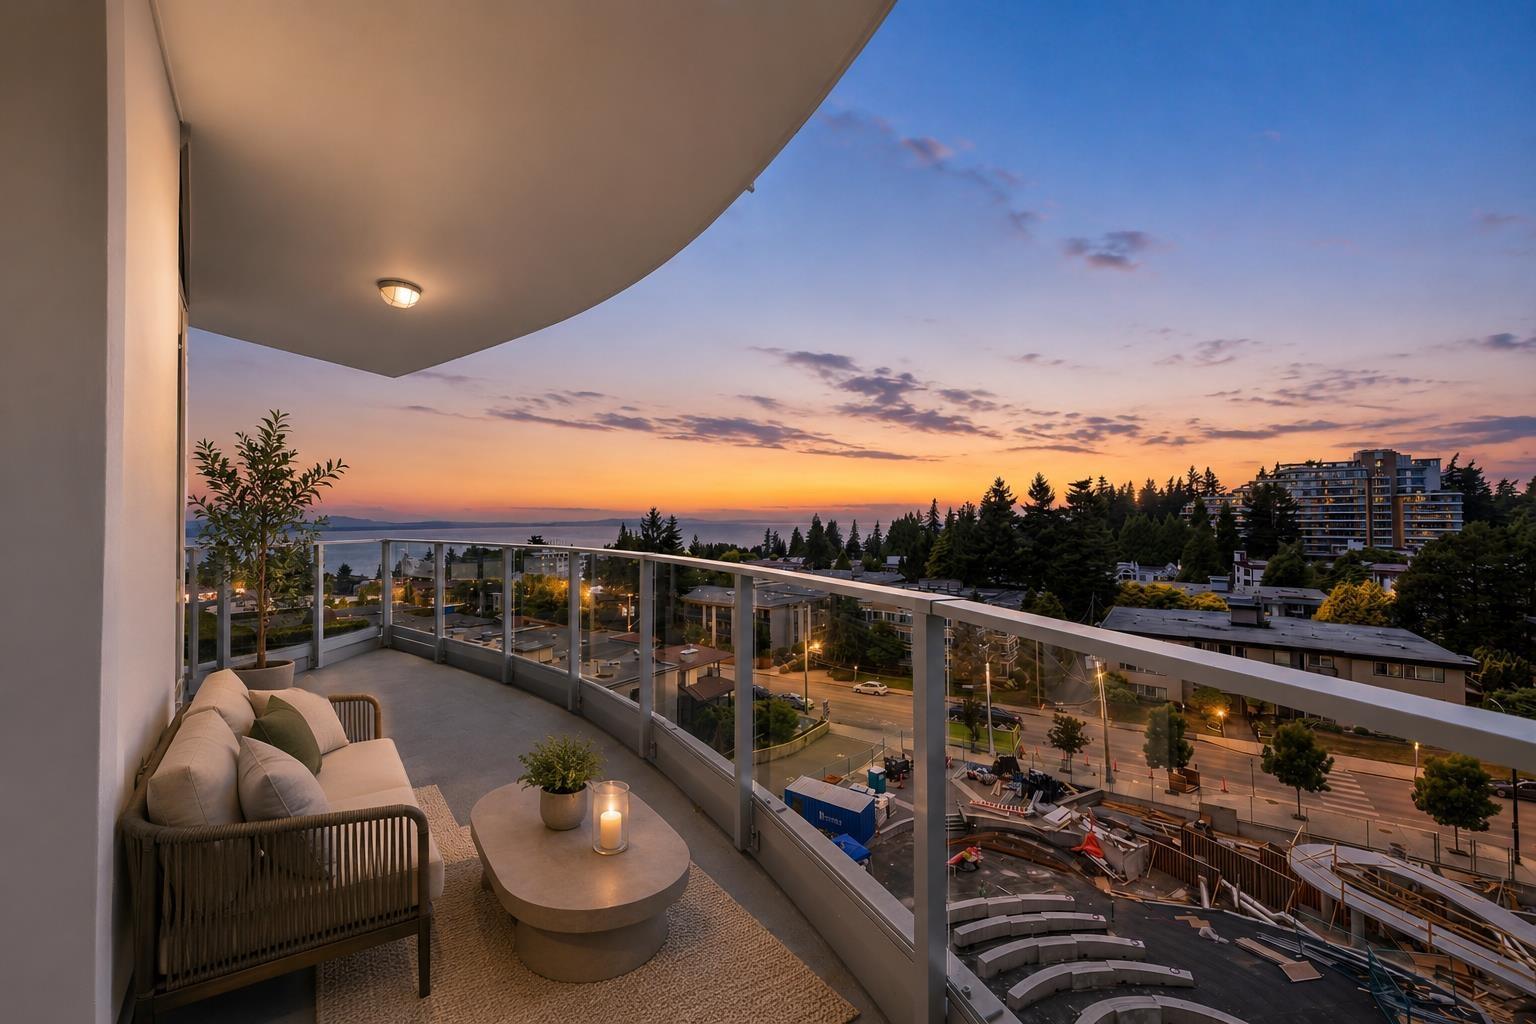 $798,000
606 1475 Foster St. · 1bd/1ba · 753sf
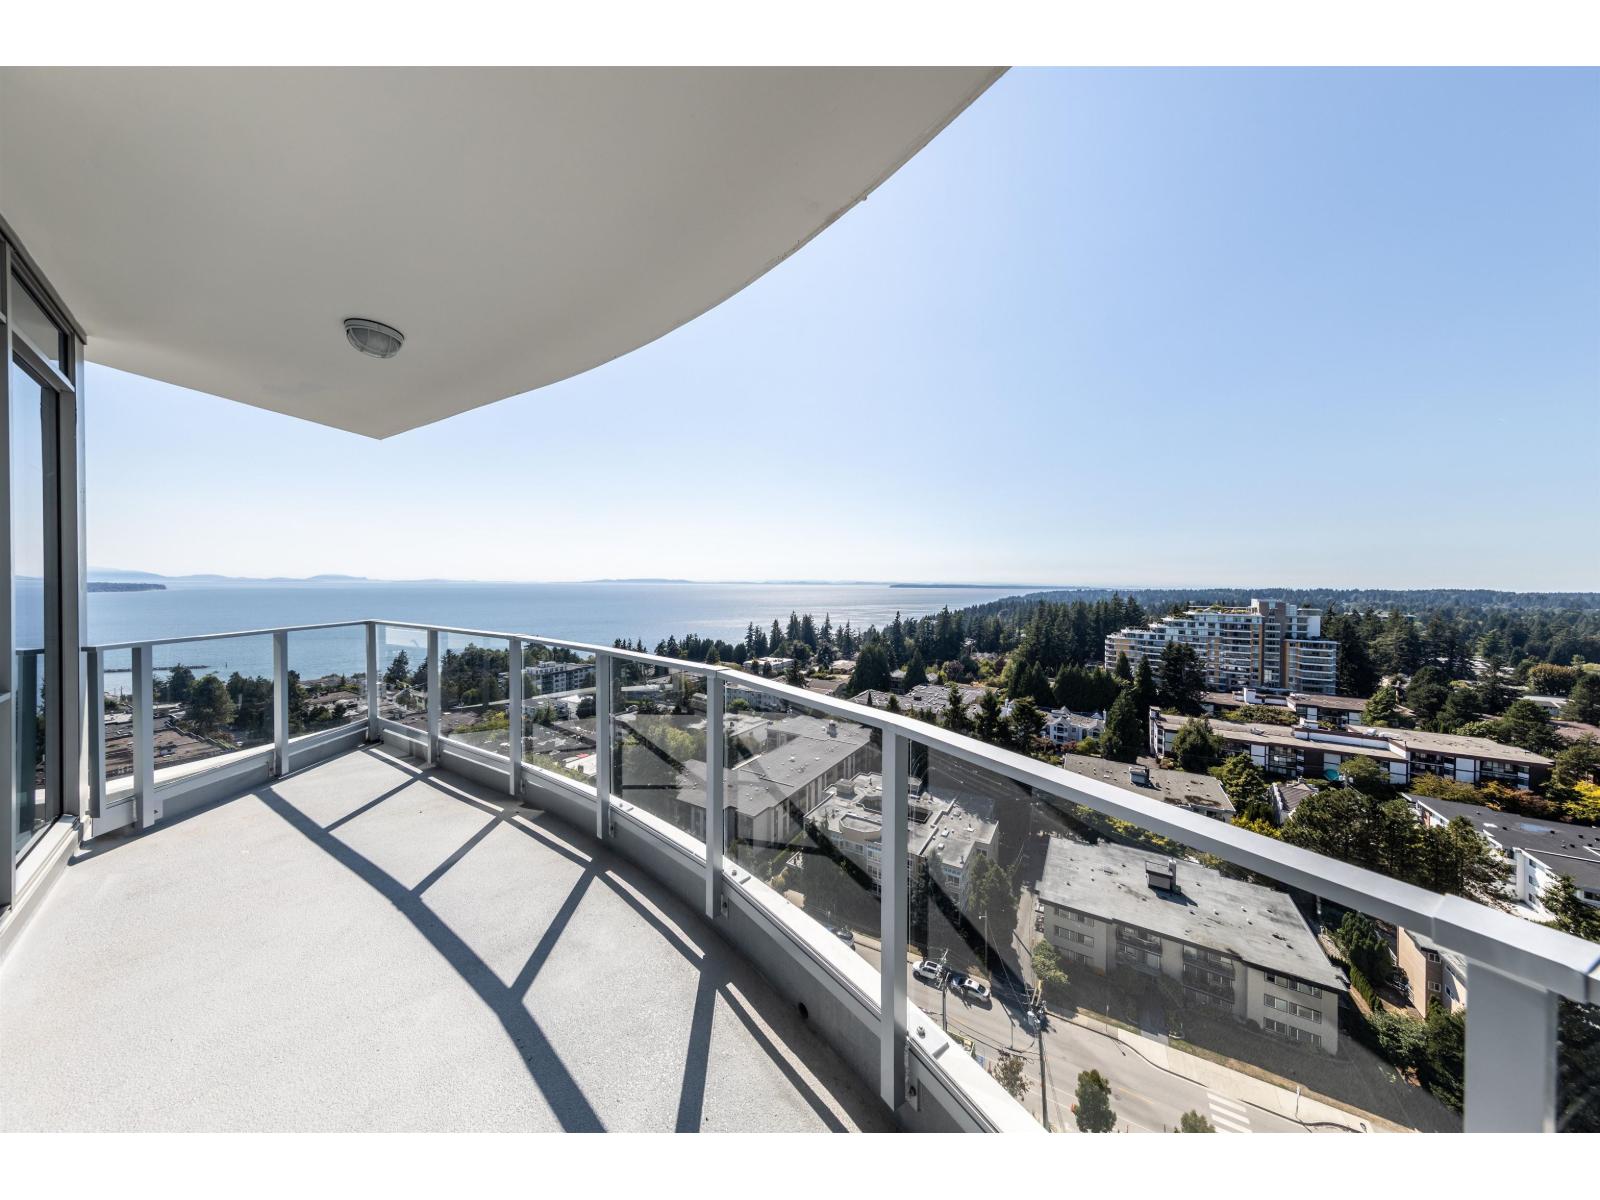 $988,000
1606 1475 Foster St. · 1bd/1ba · 753sf
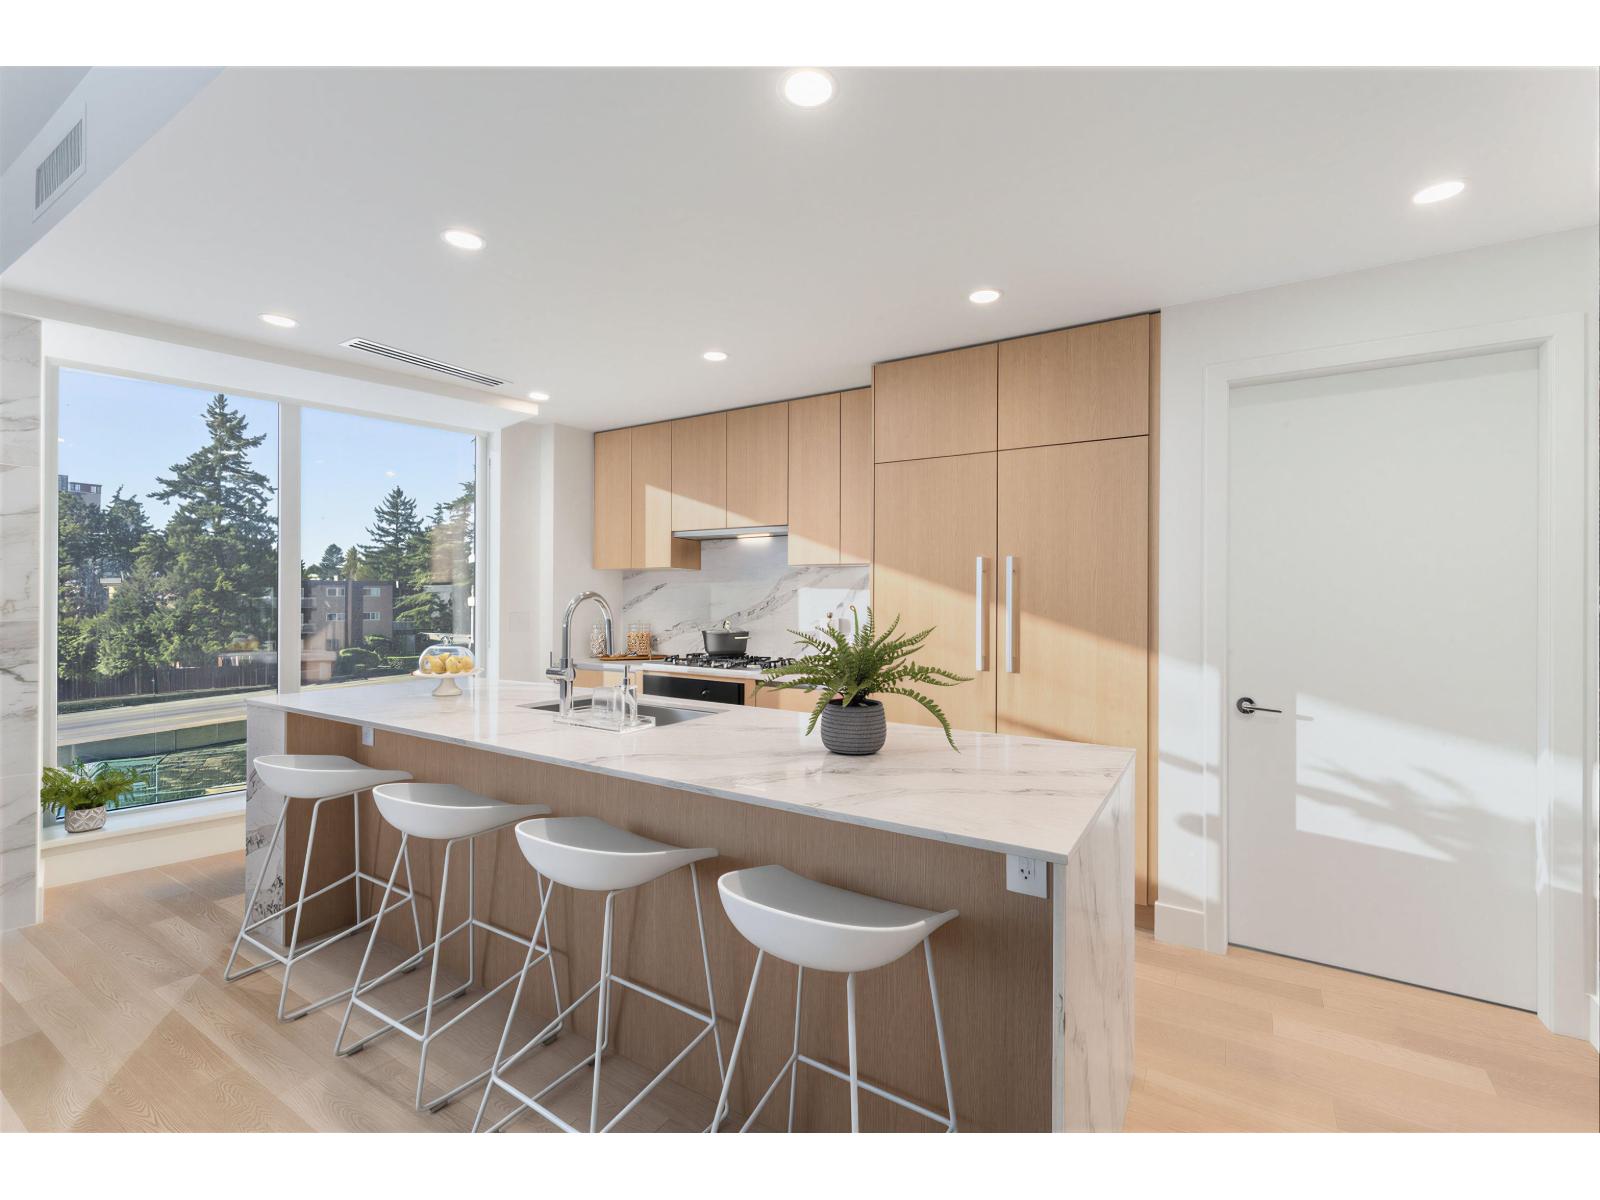 $989,000
201 1475 Foster St. · 2bd/2ba · 1193sf
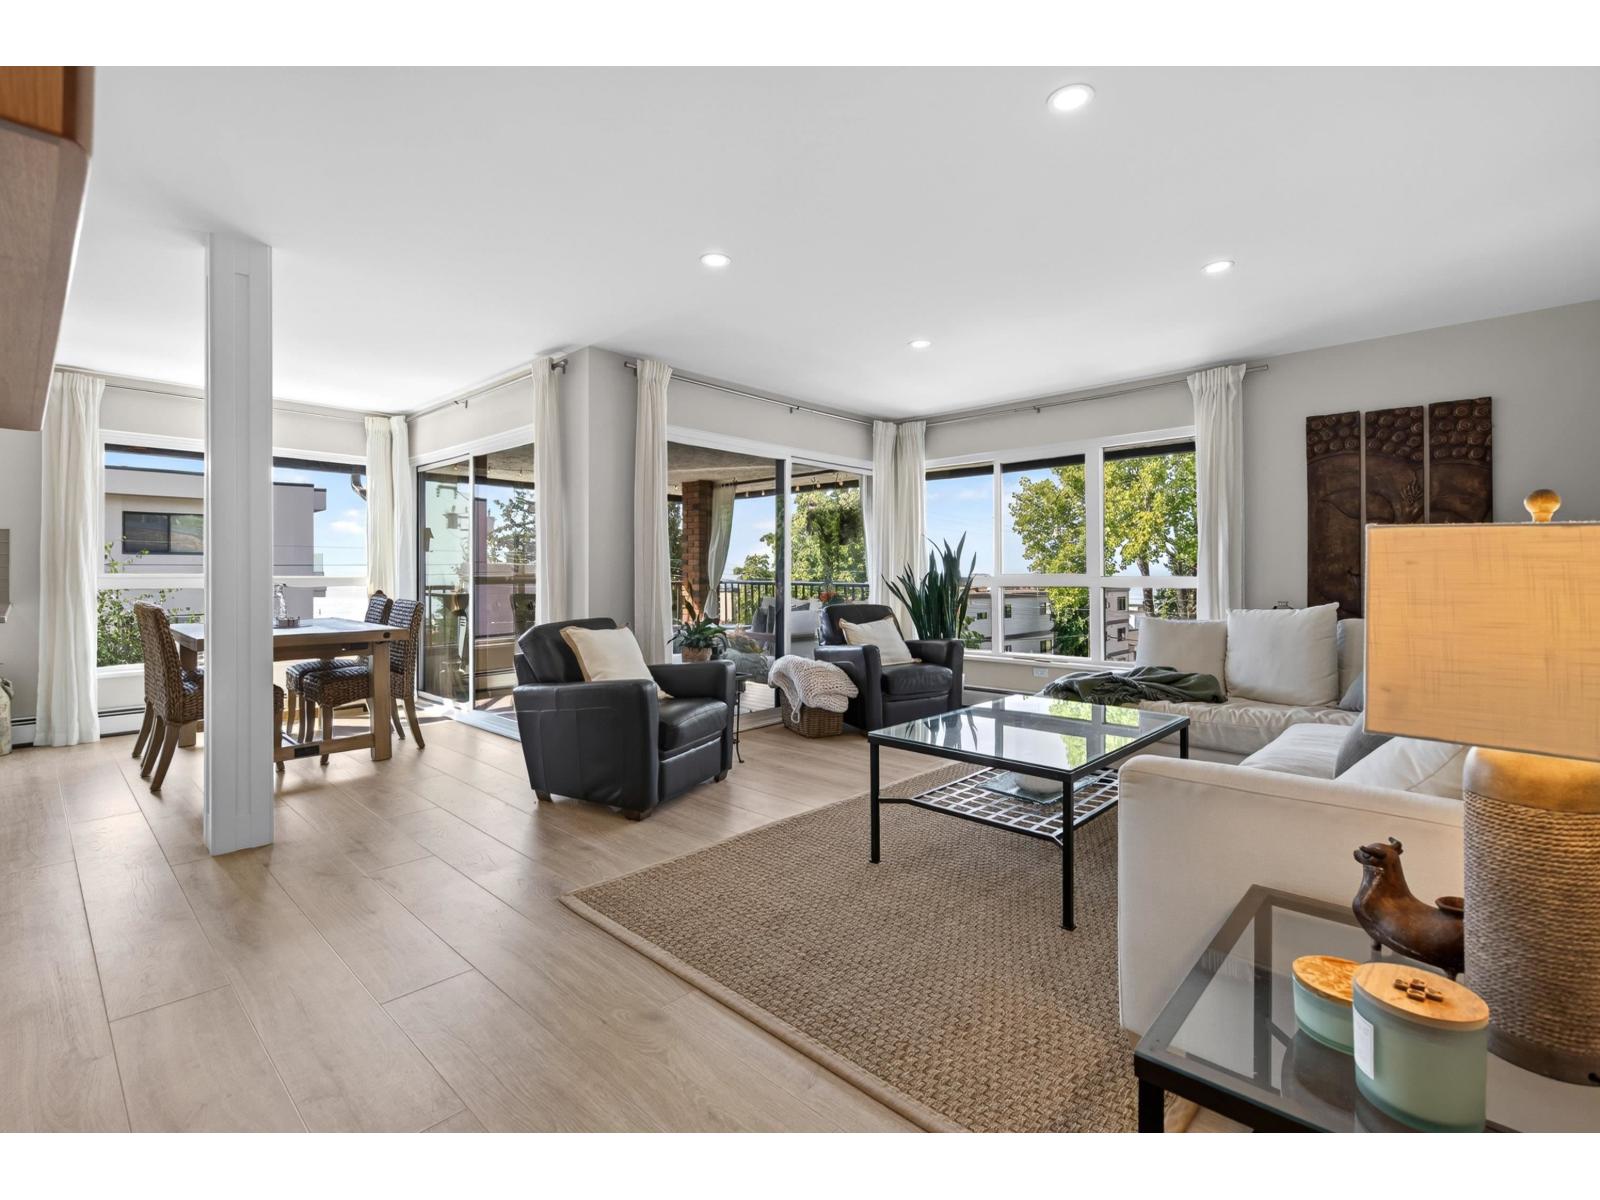 $599,900
302 1290 Martin St. · 2bd/2ba · 1204sf
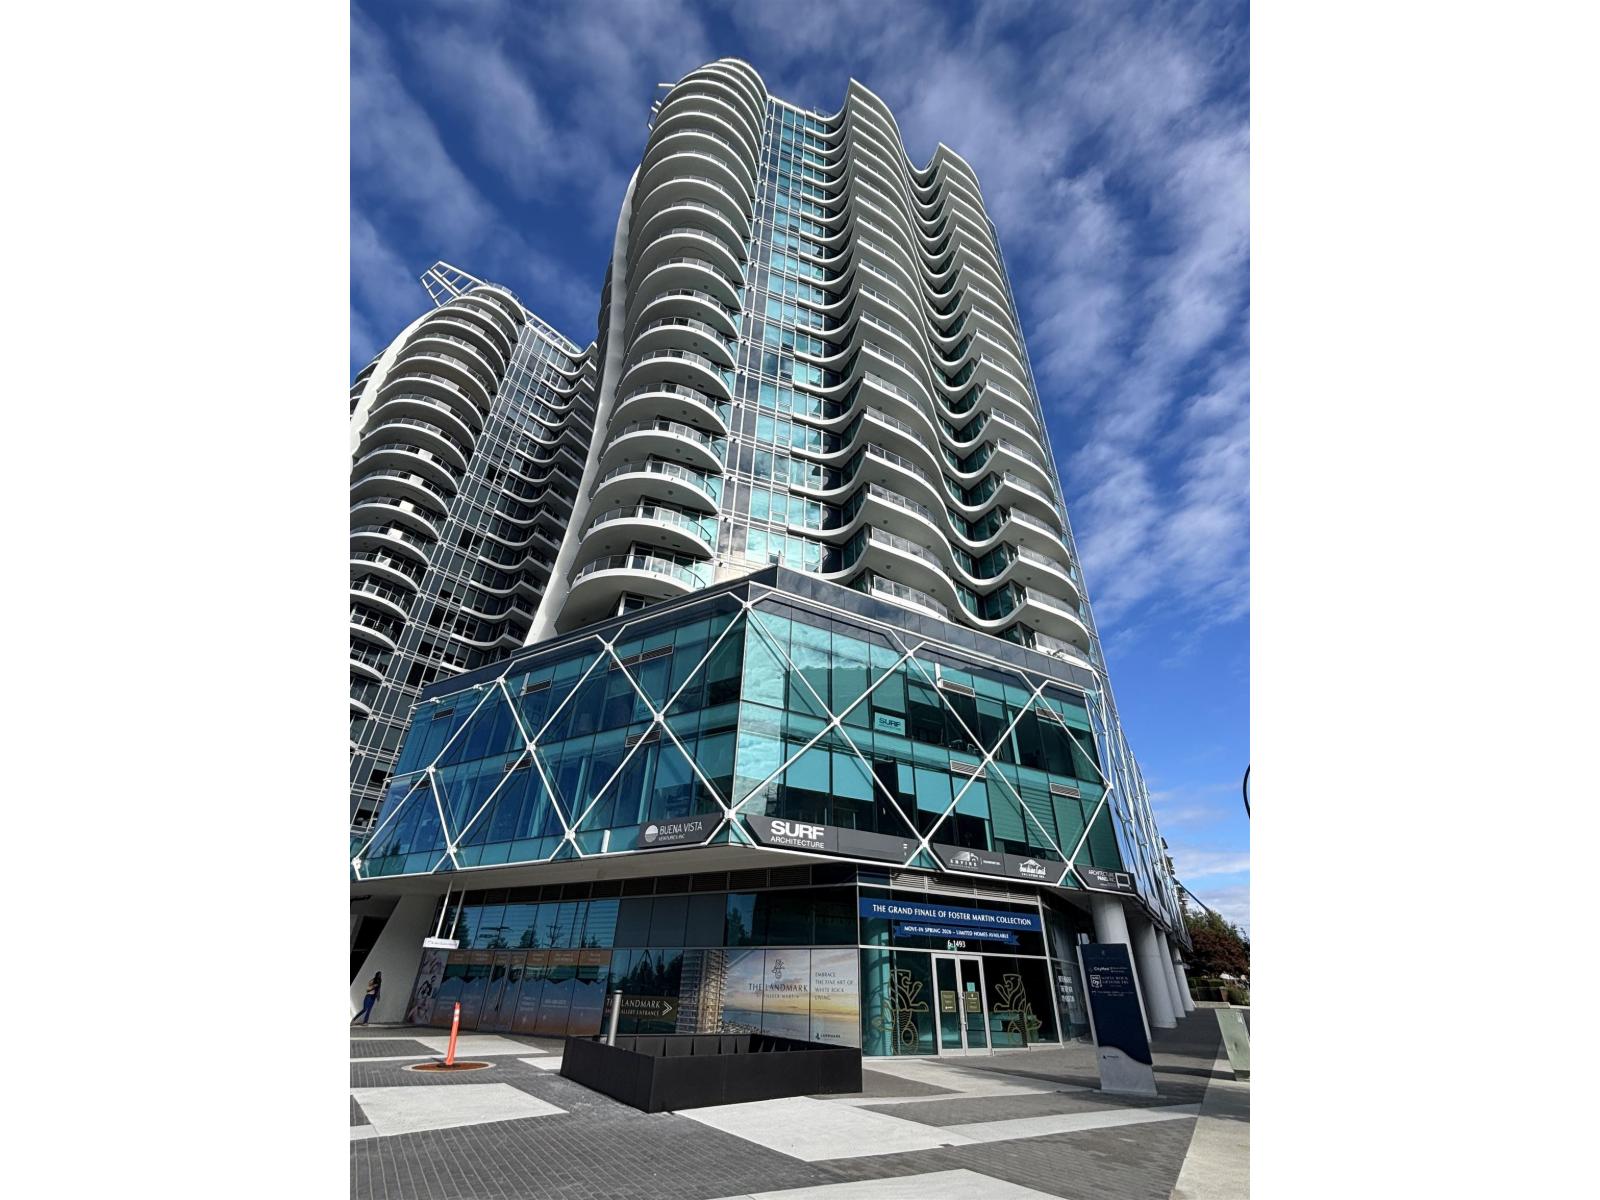 $999,000
406 1493 Foster St. · 0bd/0ba
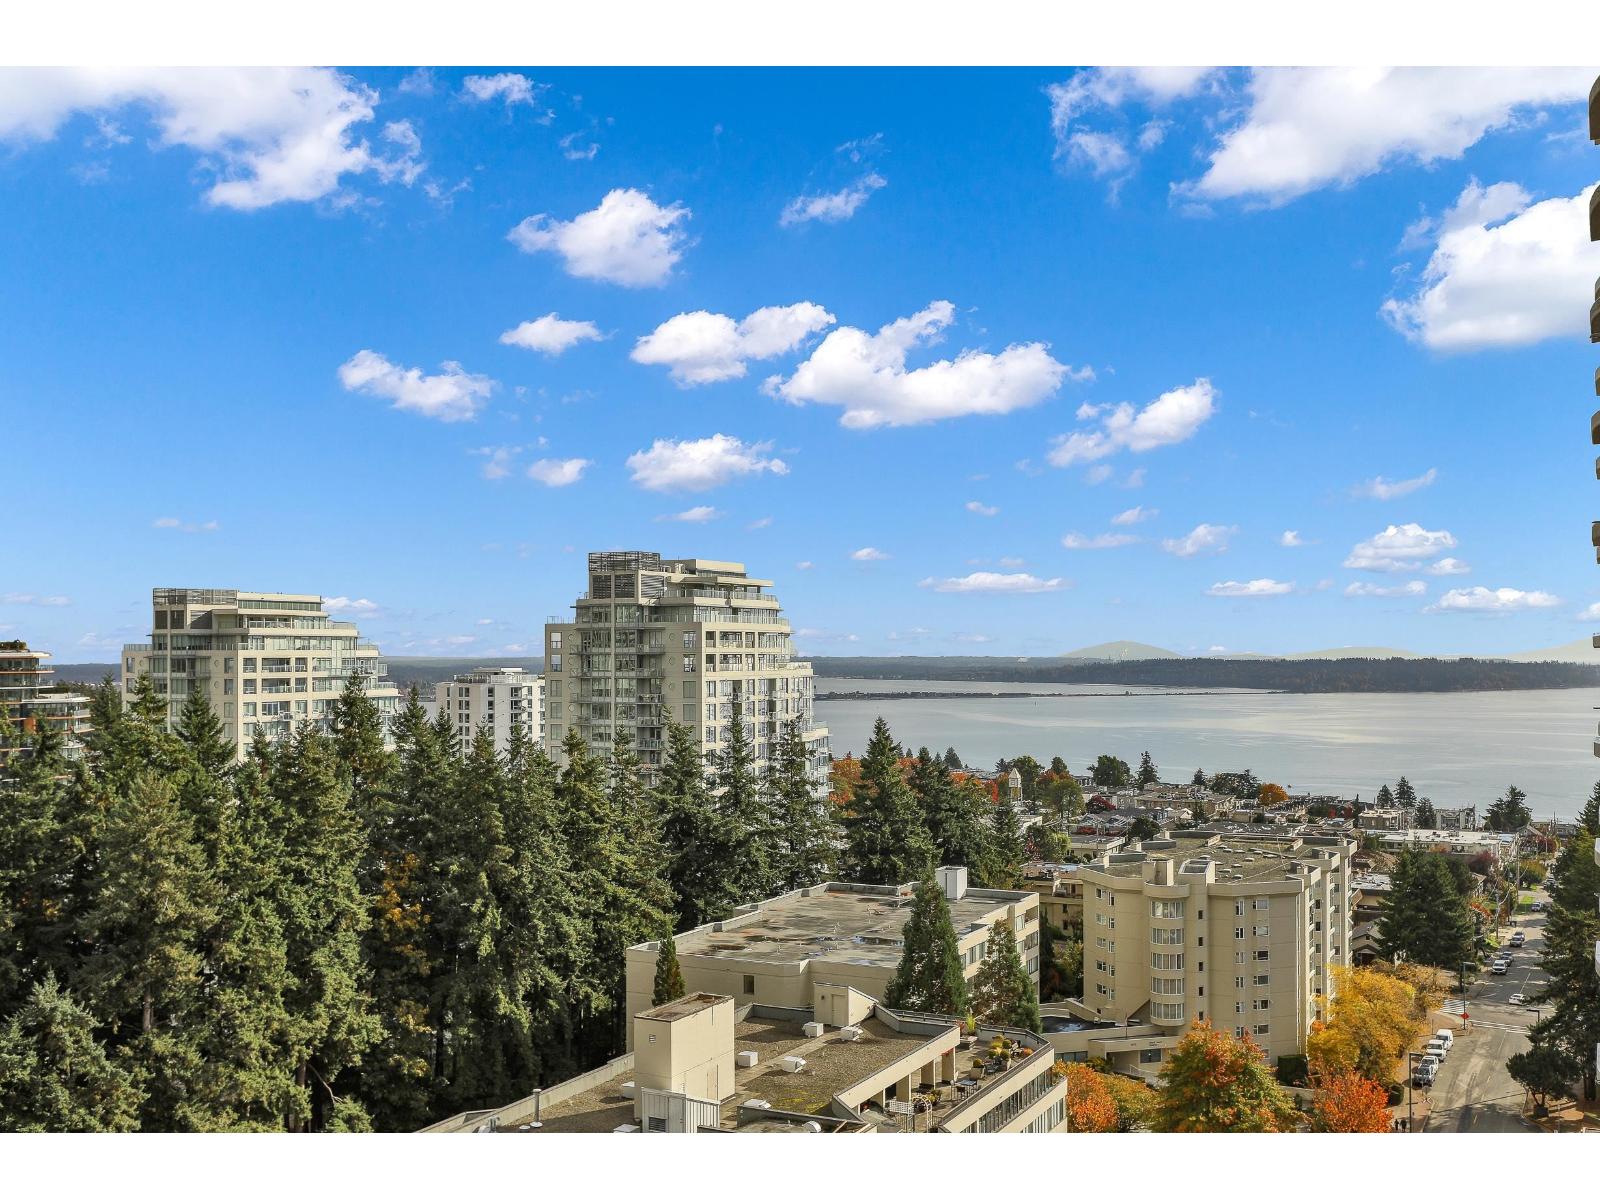 $1,789,000
1401 1501 Foster St. · 3bd/3ba · 2258sf
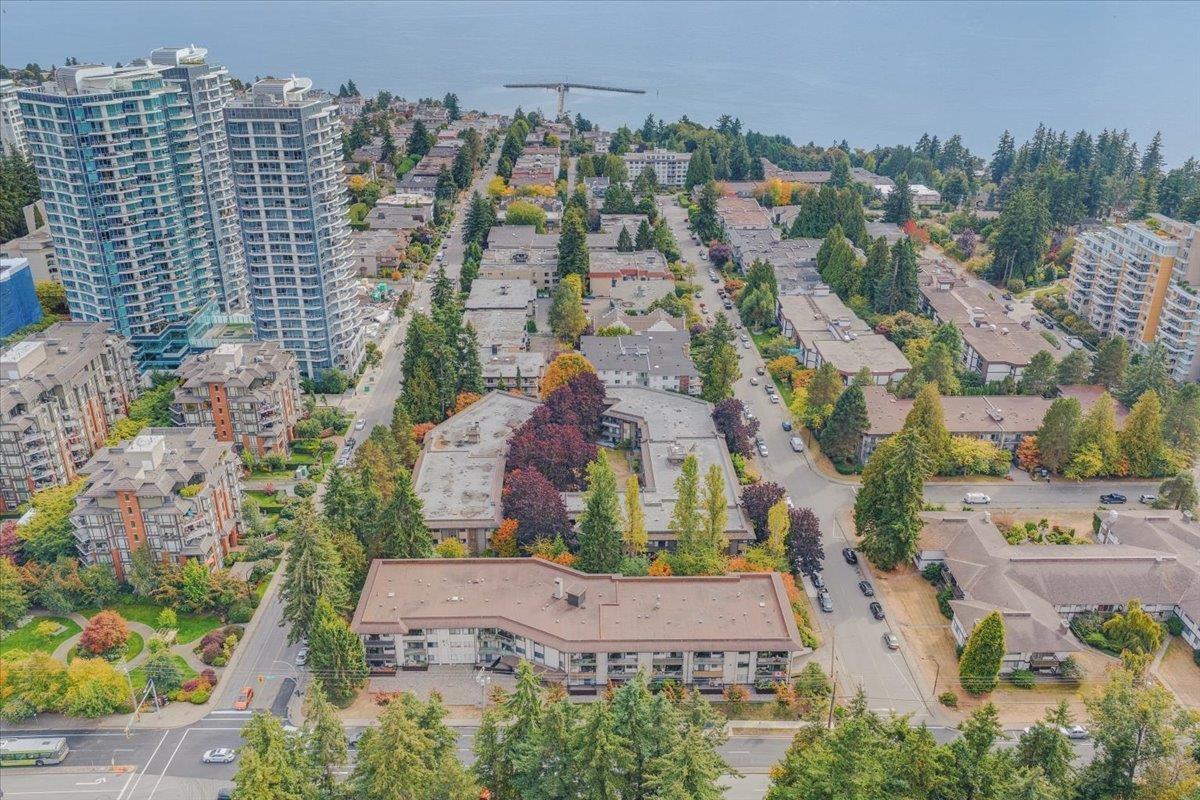 $299,500
110 15020 North Bluff Rd. · 0bd/1ba · 527sf
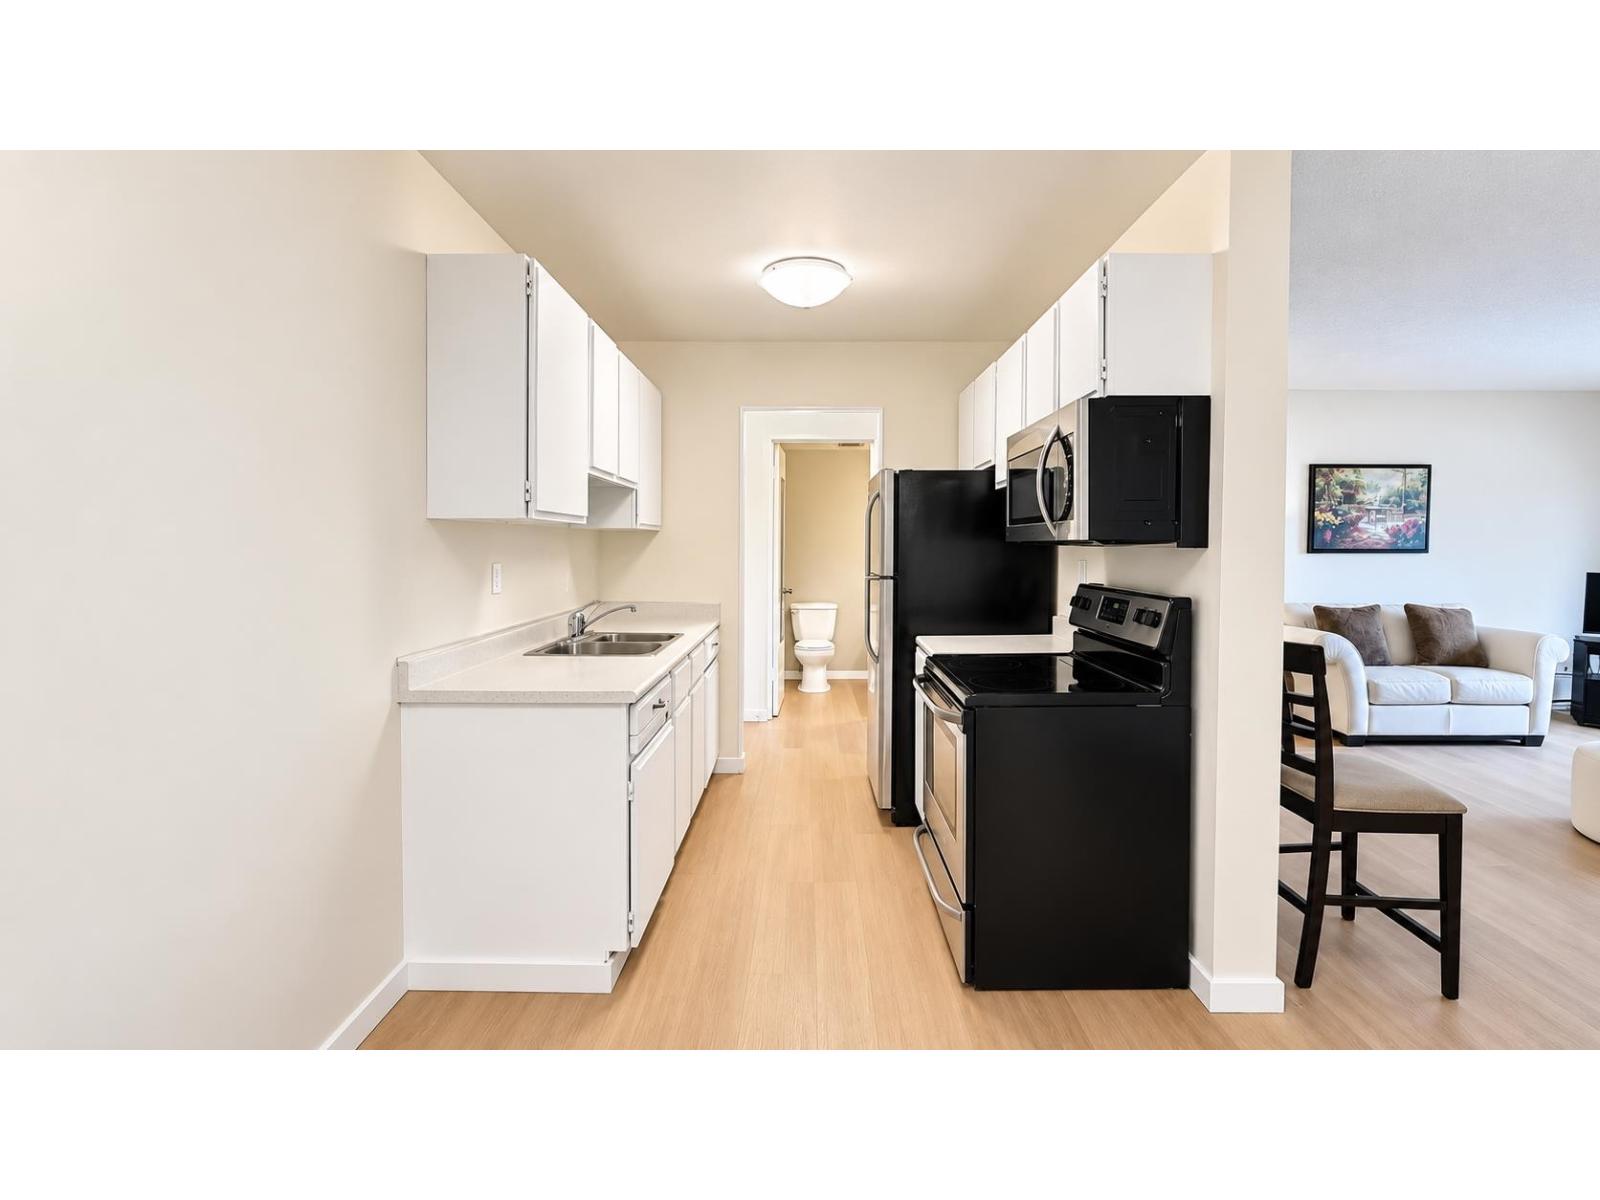 $289,880
218 15020 North Bluff Rd. · 2bd/2ba · 1001sf
 $318,800
102 15020 North Bluff Rd. · 1bd/1ba · 700sf
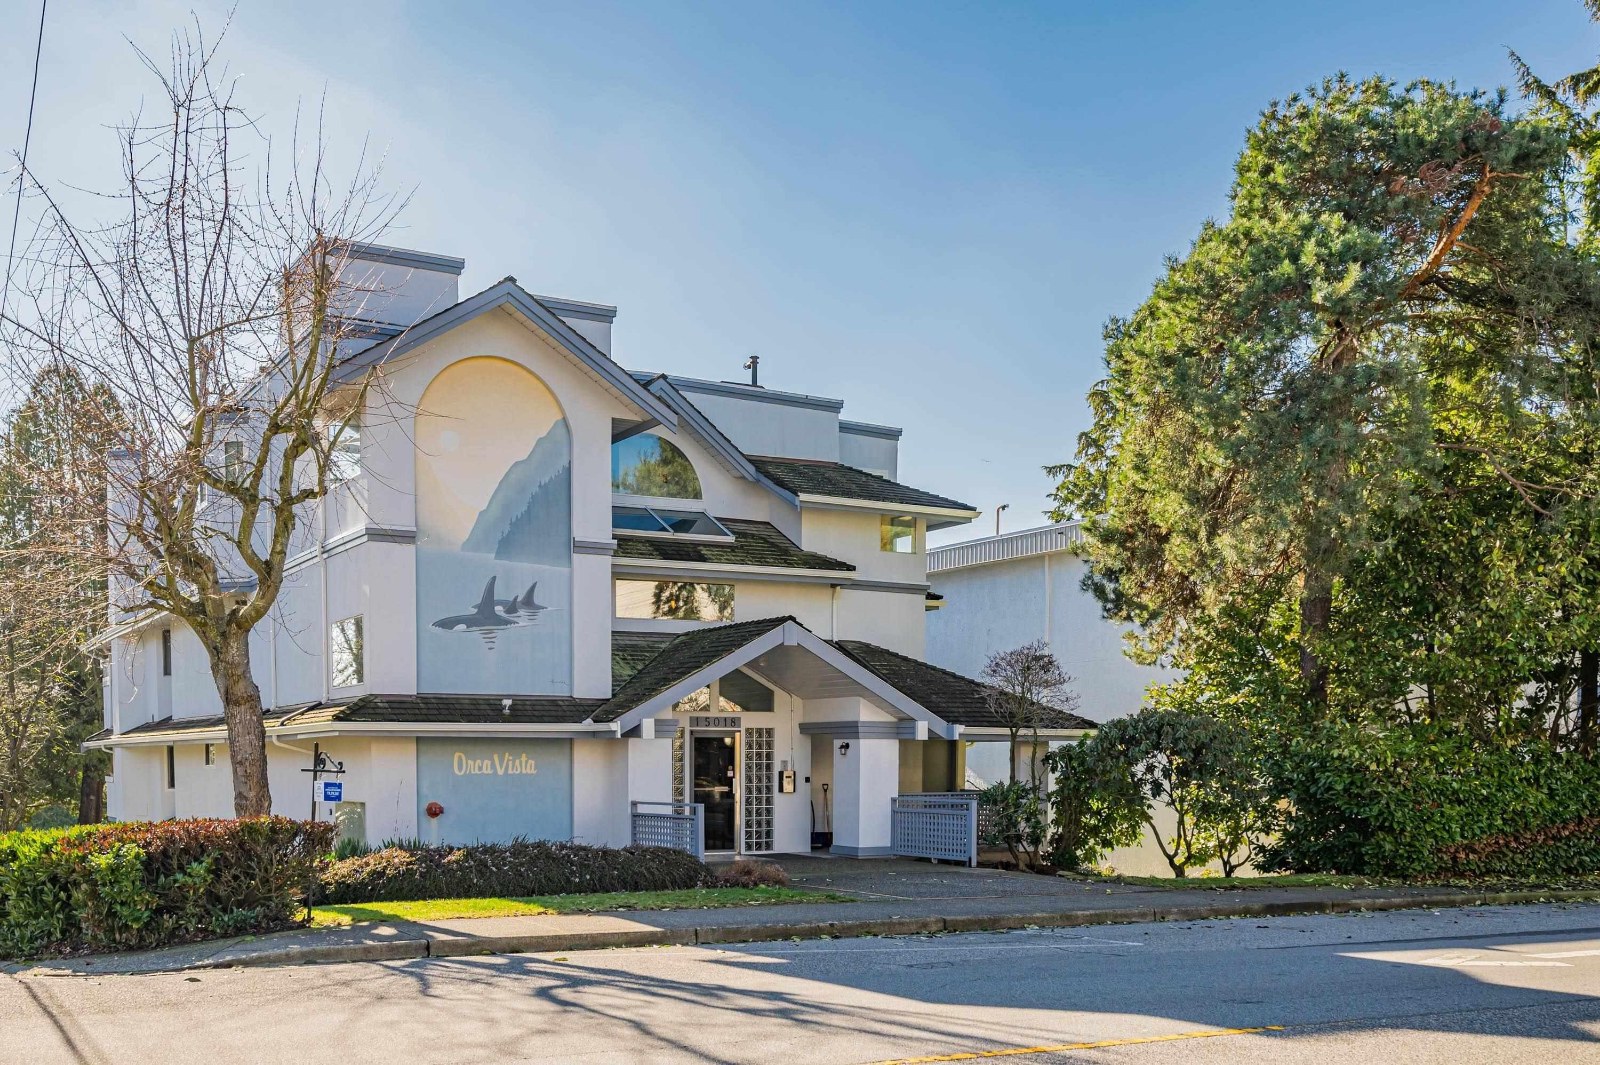 Orca Vista
15018 Thrift Ave. · NWS2818
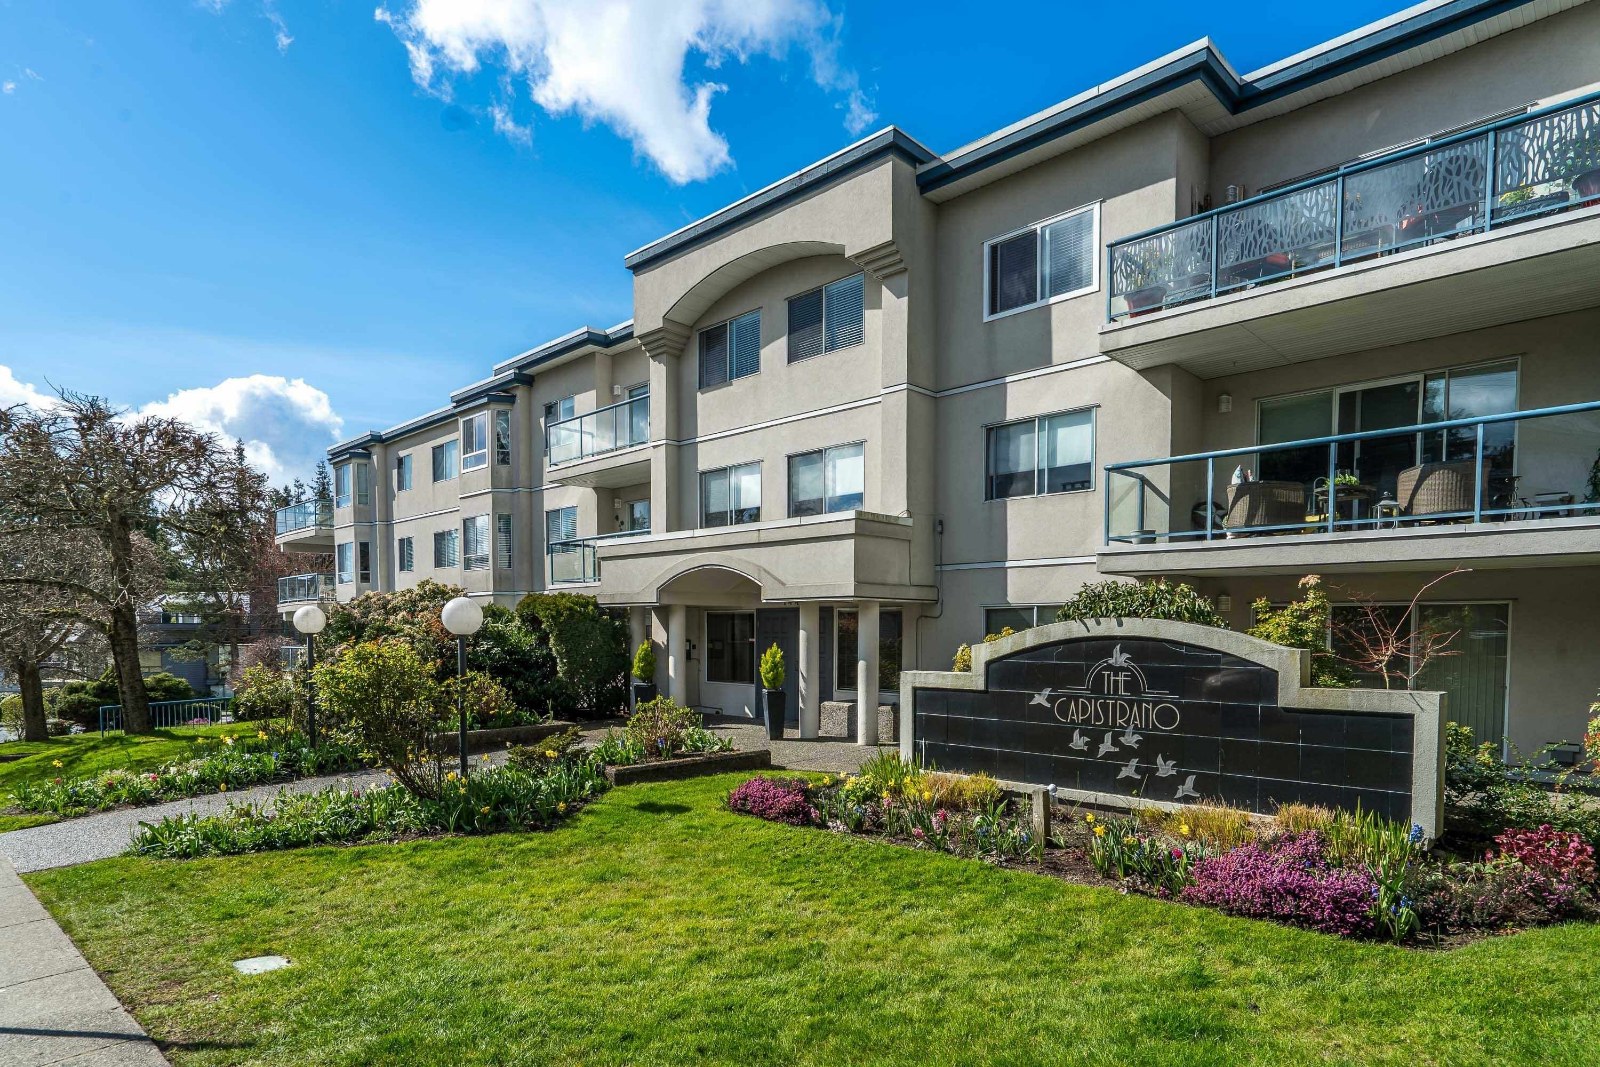 Capistrano
1441 Blackwood St. · NWS2884
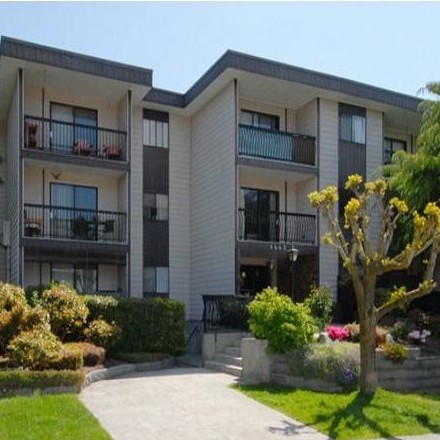 Blackwood Manor
1442 Blackwood St. · NWS232
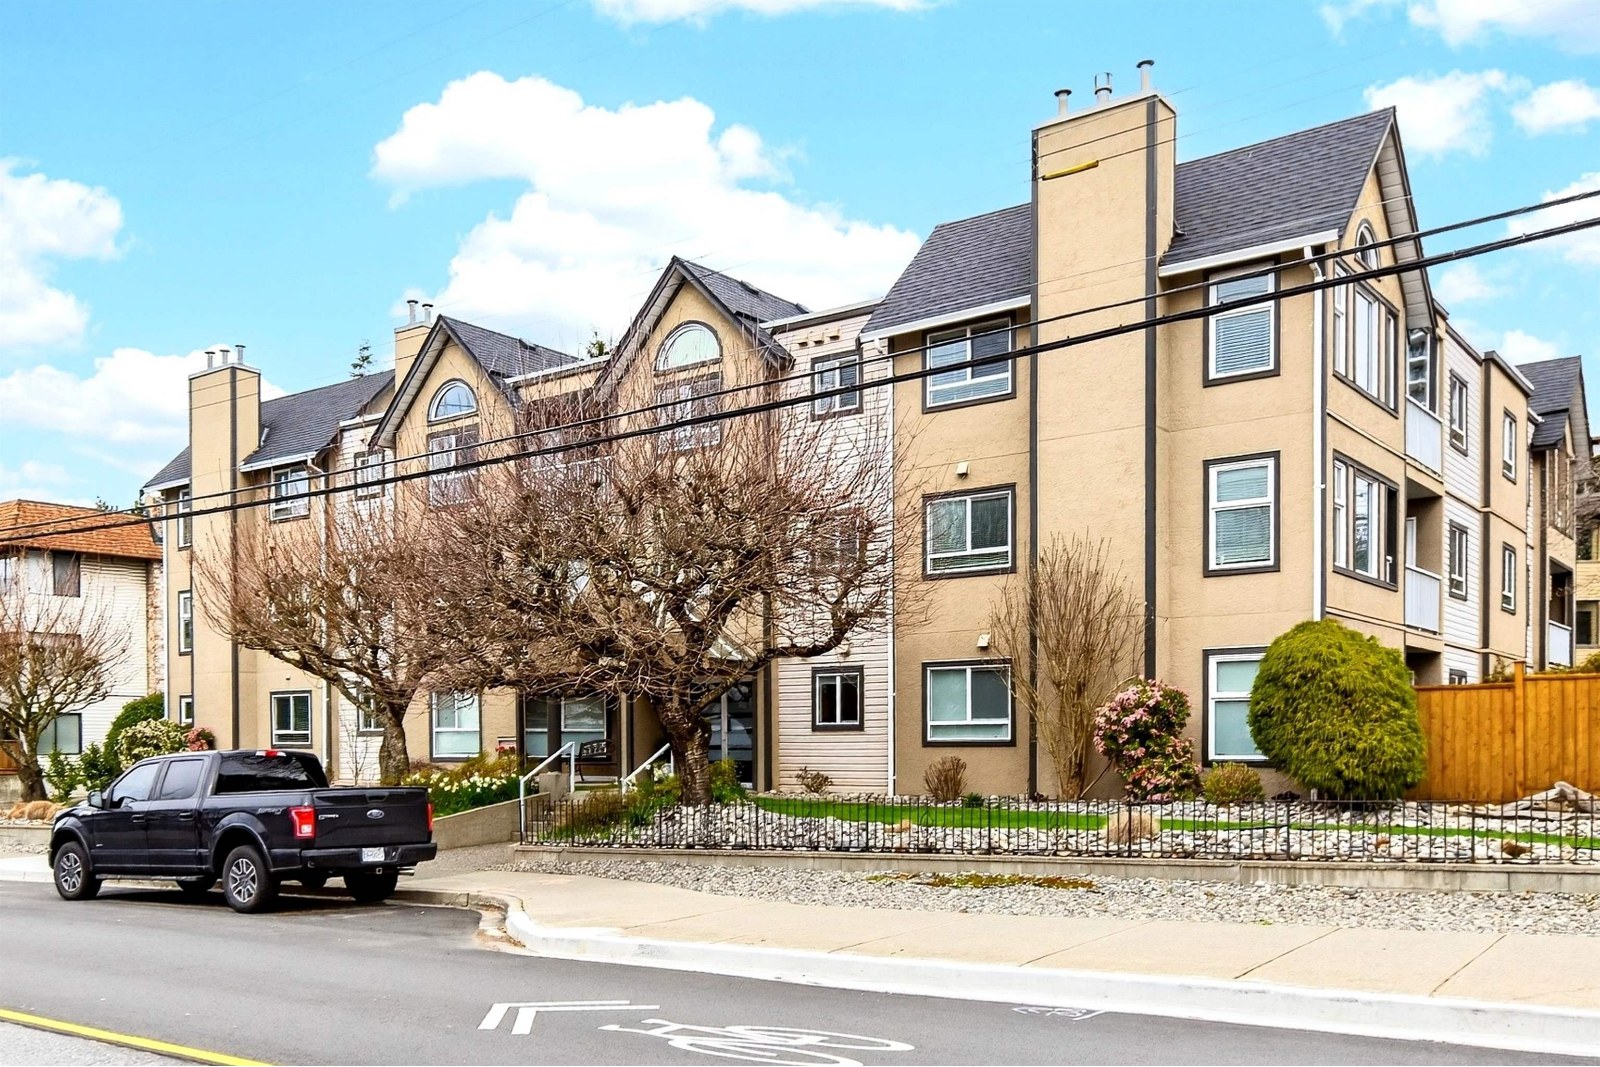 Grosvenor Court
15035 Thrift Ave. · NWS2674
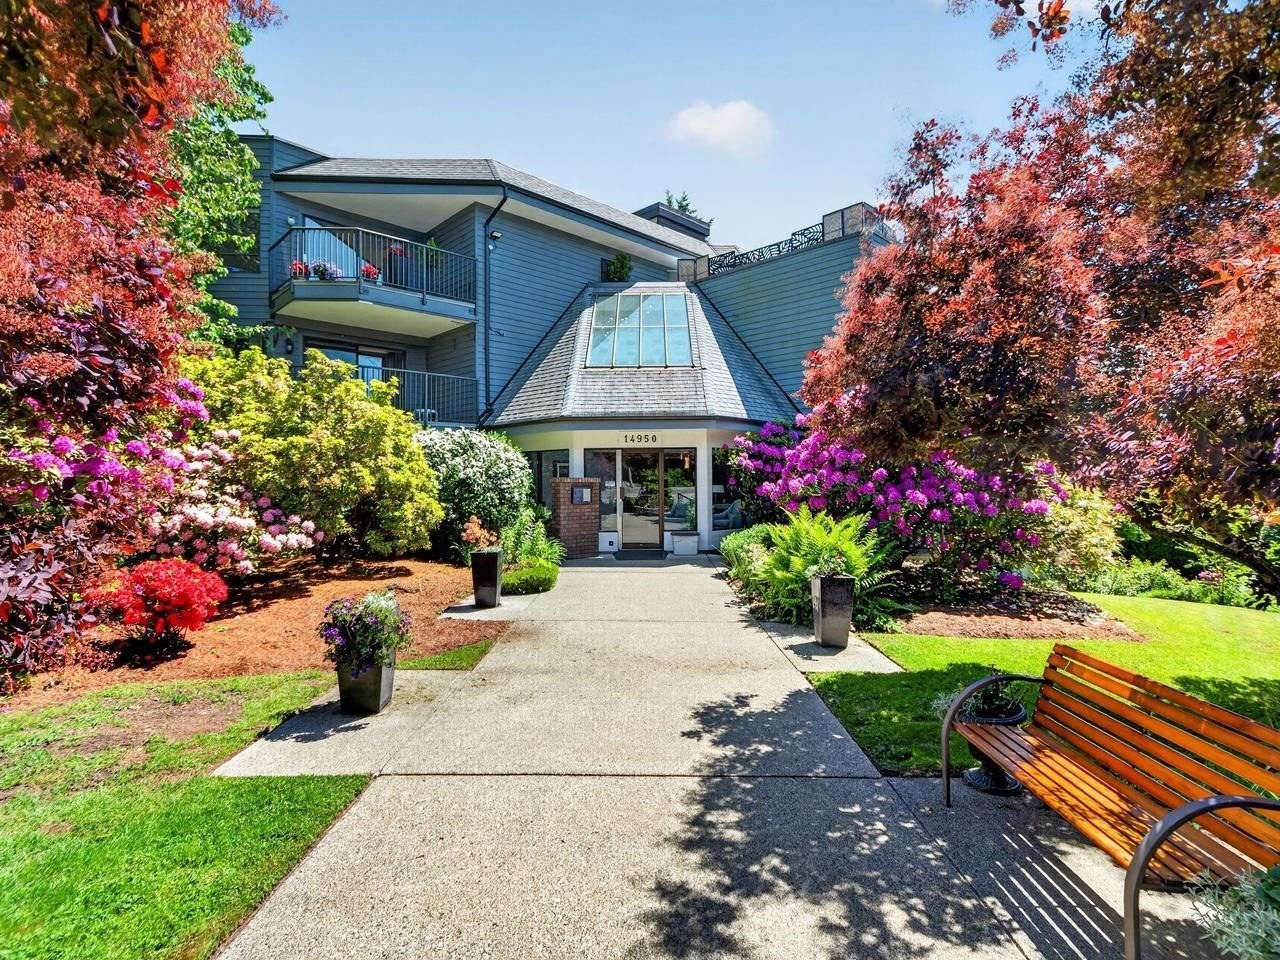 The Monterey
14950 Thrift Ave. · NWS2466
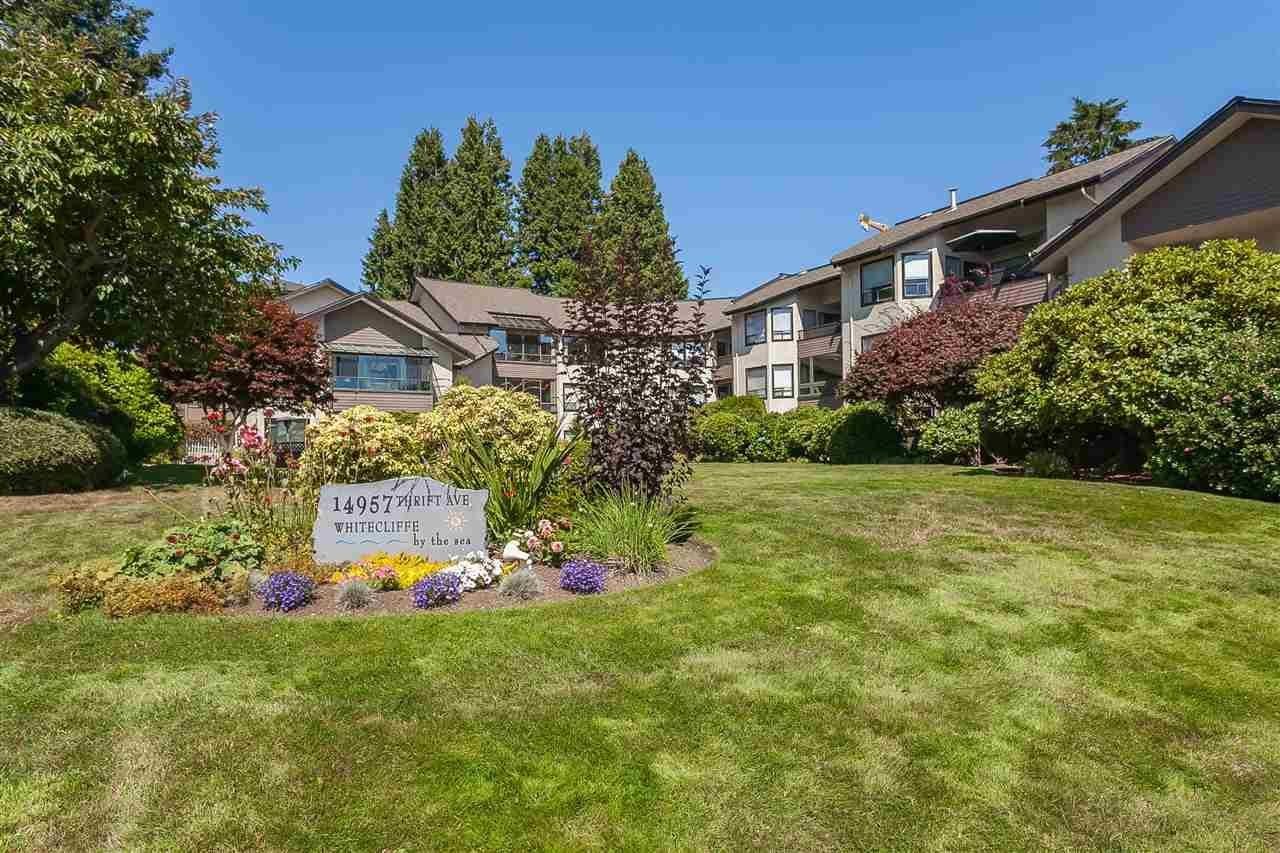 Whitecliff By The Sea
14957 Thrift Ave. · NWS2149
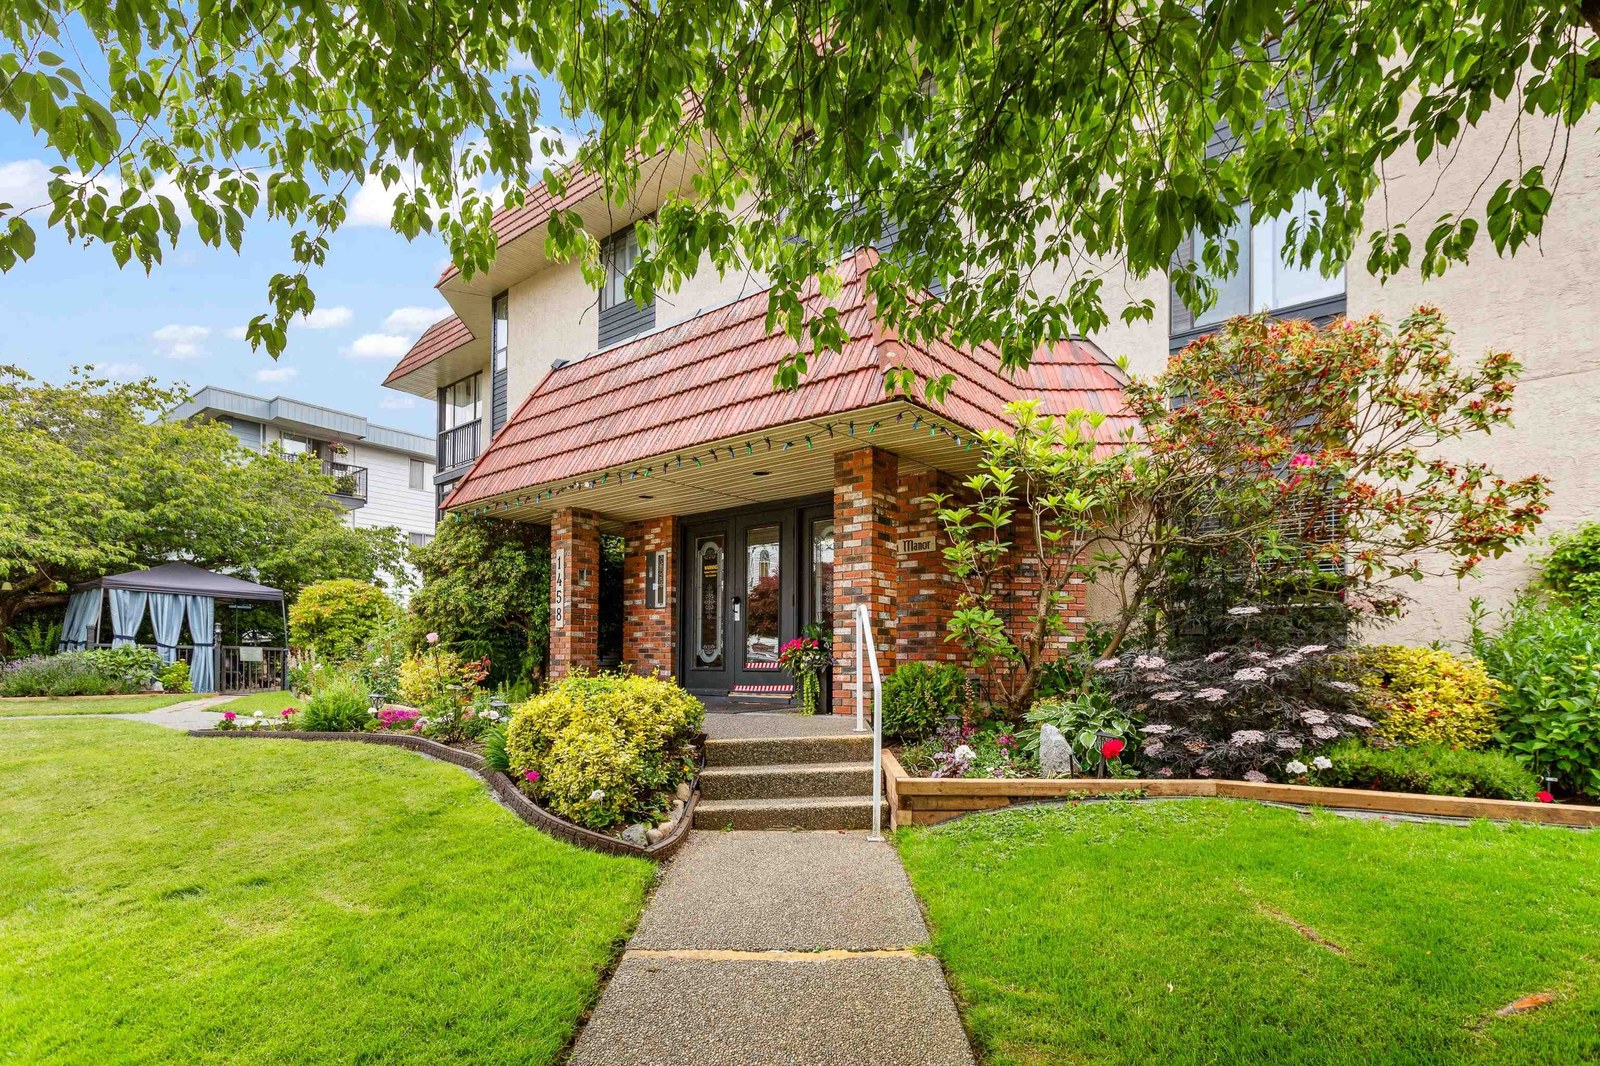 Champlain Manor
1458 Blackwood St. · NWS1878
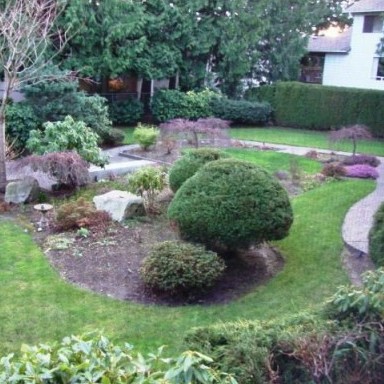 Chartwell
1459 Blackwood St. · NWS2569
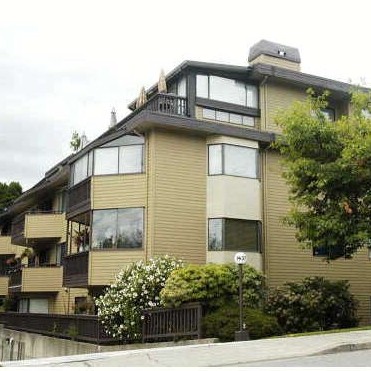 Heatherstone
1437 Martin St. · NWS2080
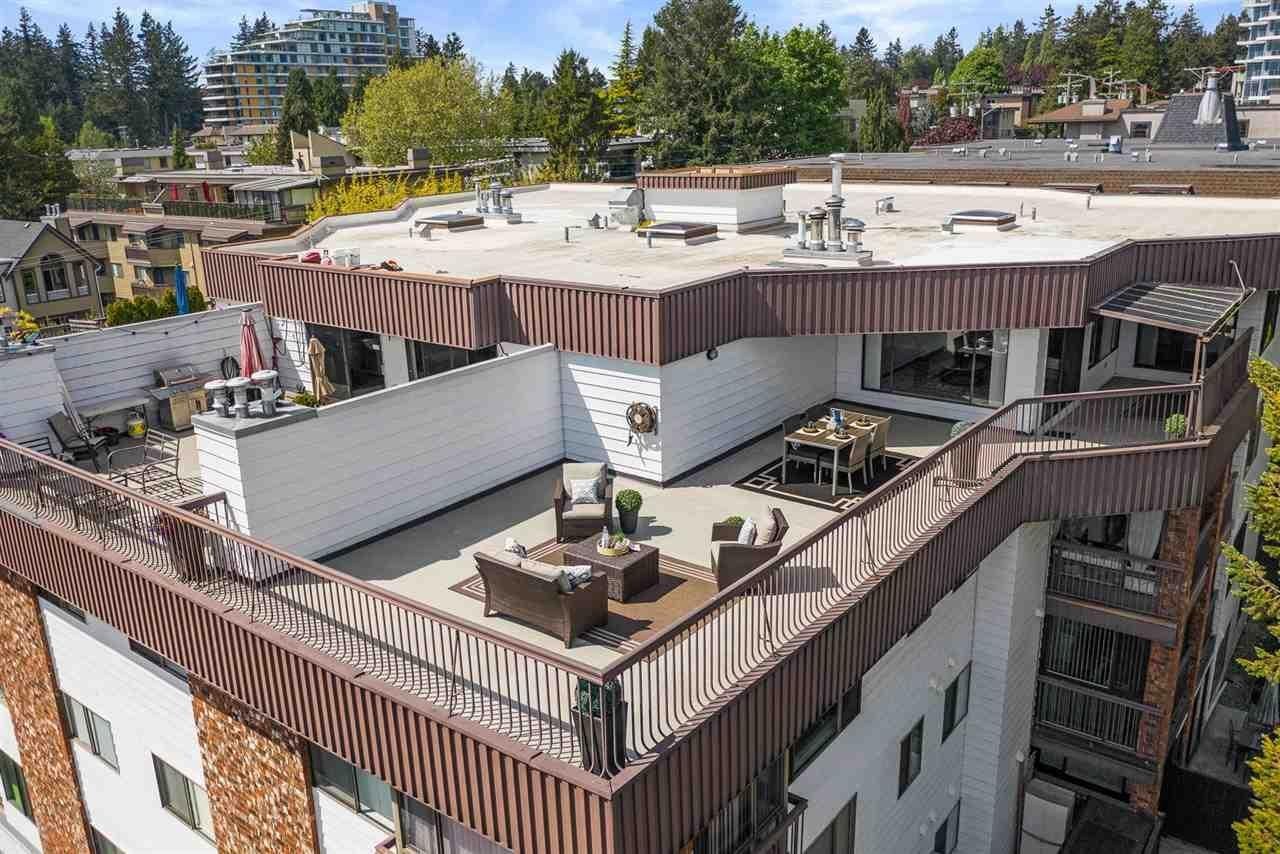 The Patrician
1424 Martin St. · NWS1549
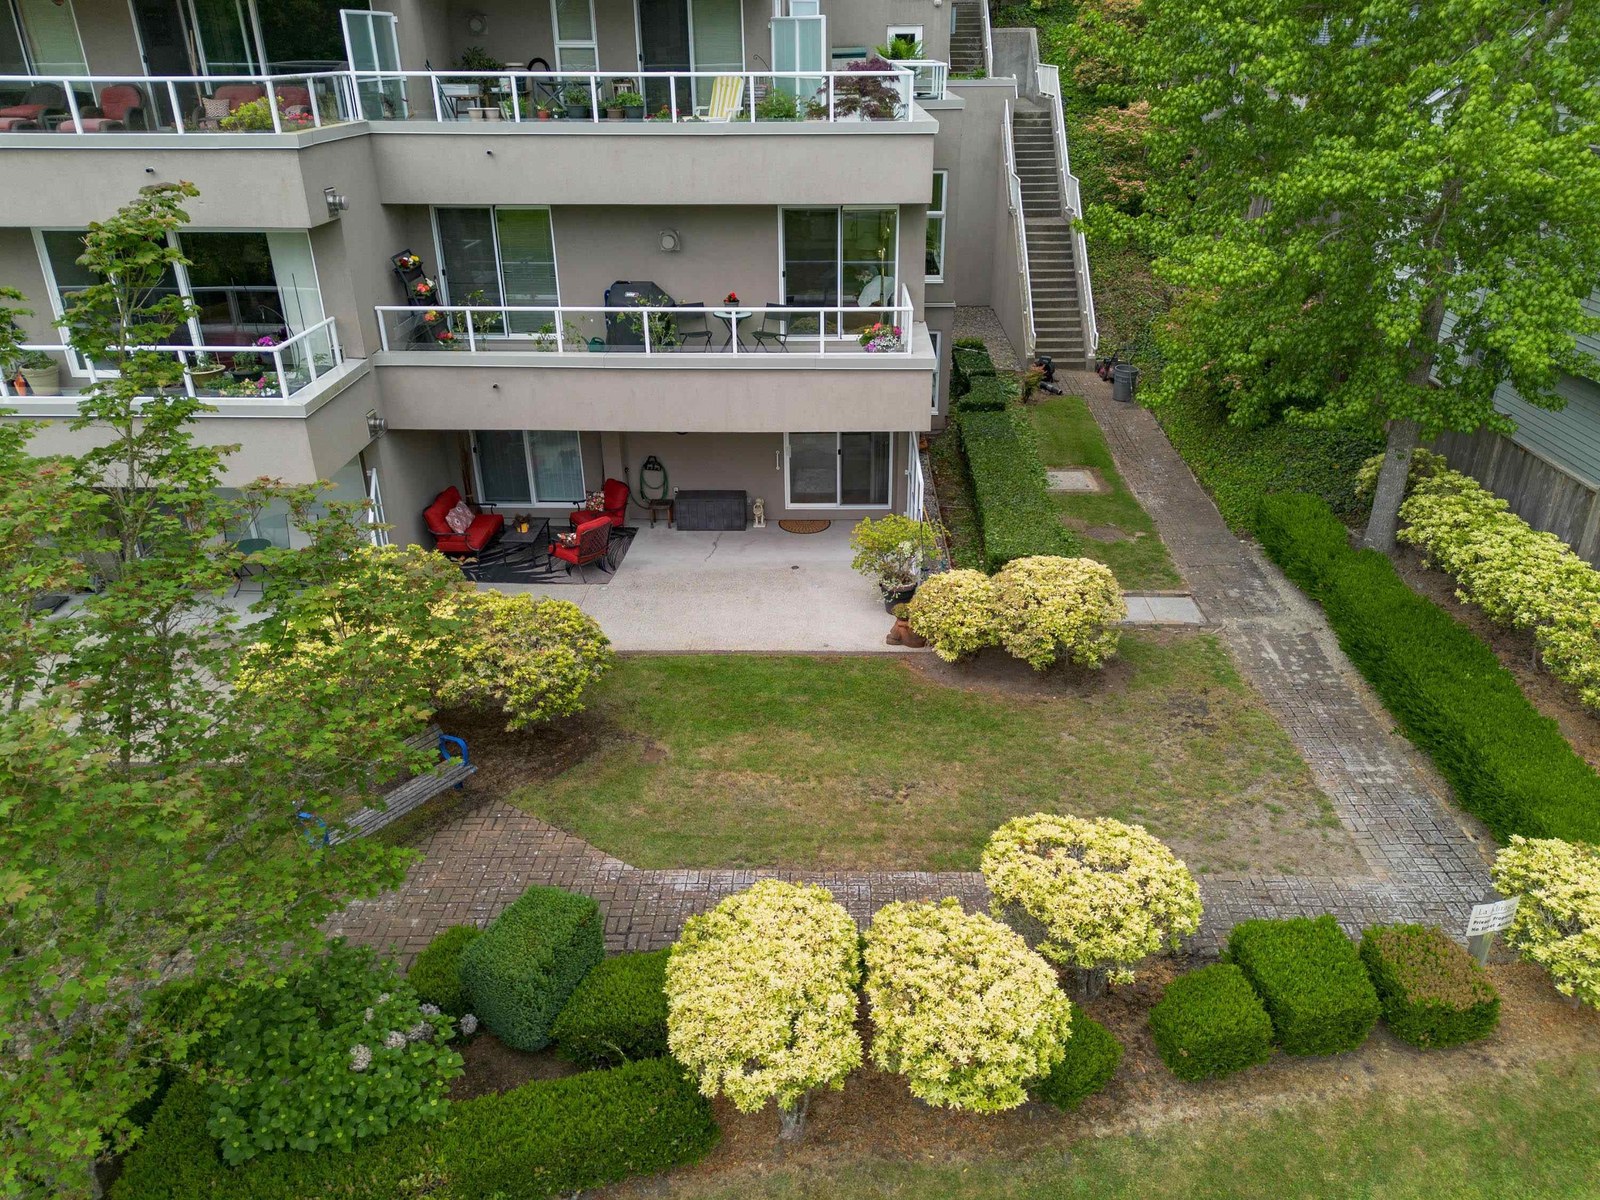 Chestnut Village
1381 Martin St. · NWS651
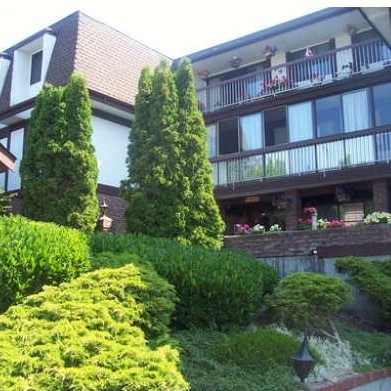 Martinview Manor
1444 Martin St. · NWS143
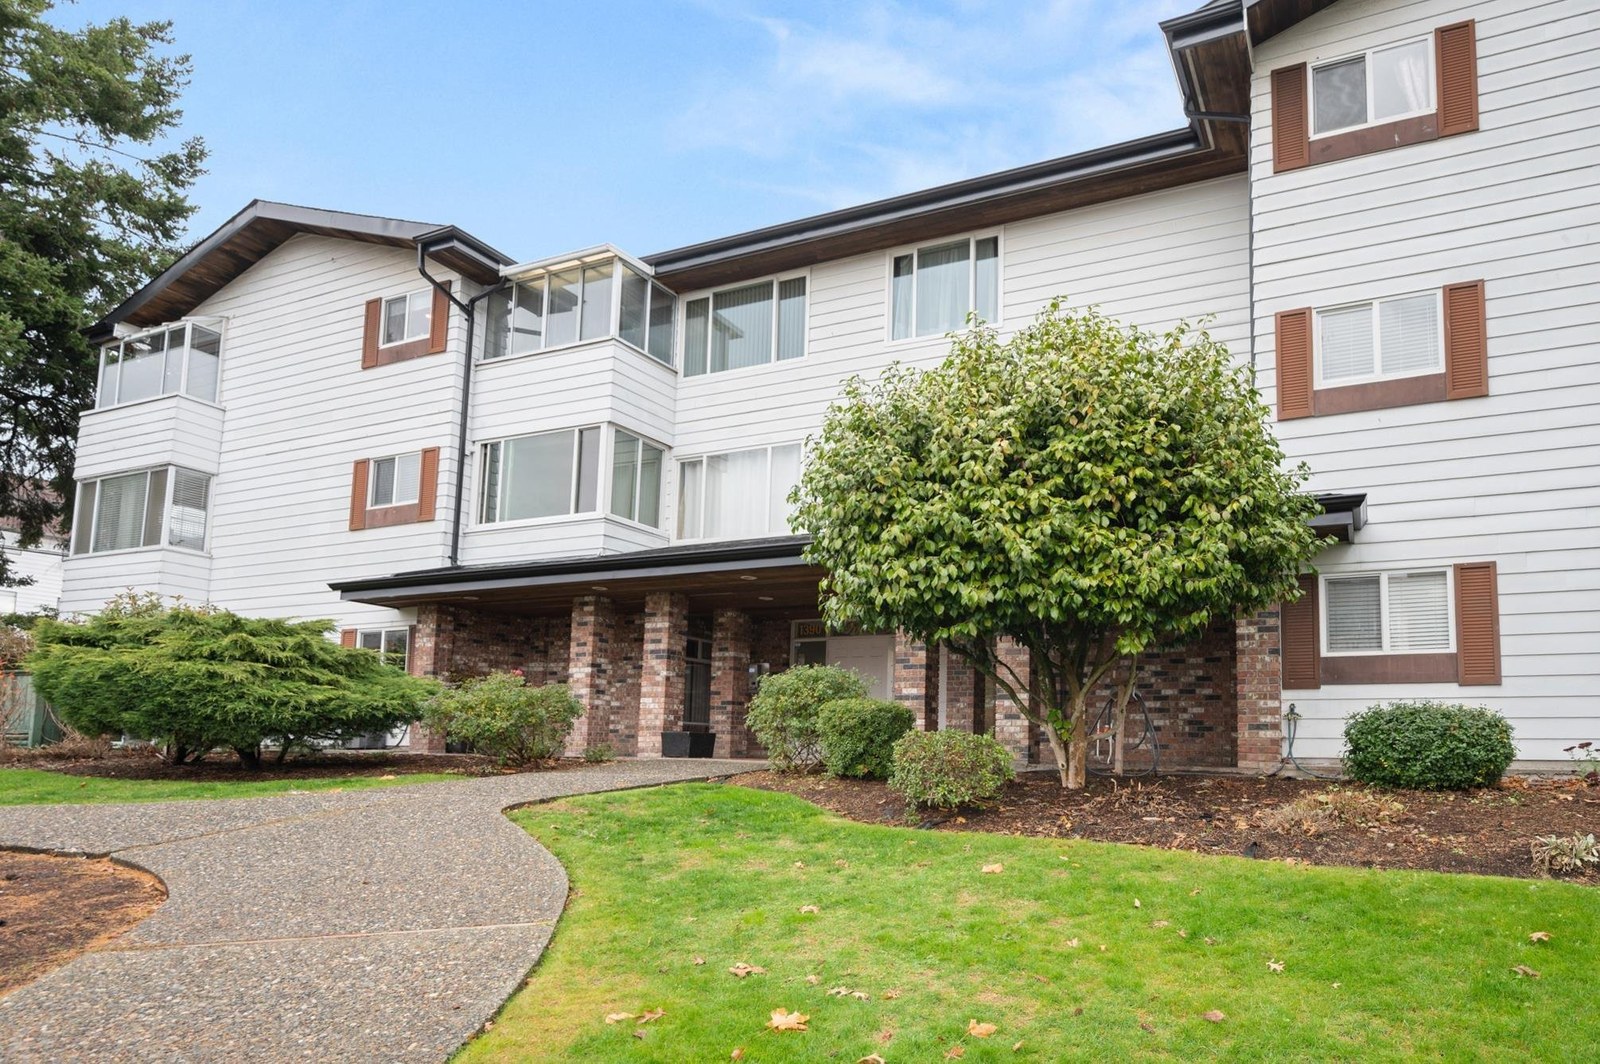 Kent Heritage
1390 Martin St. · NWS499
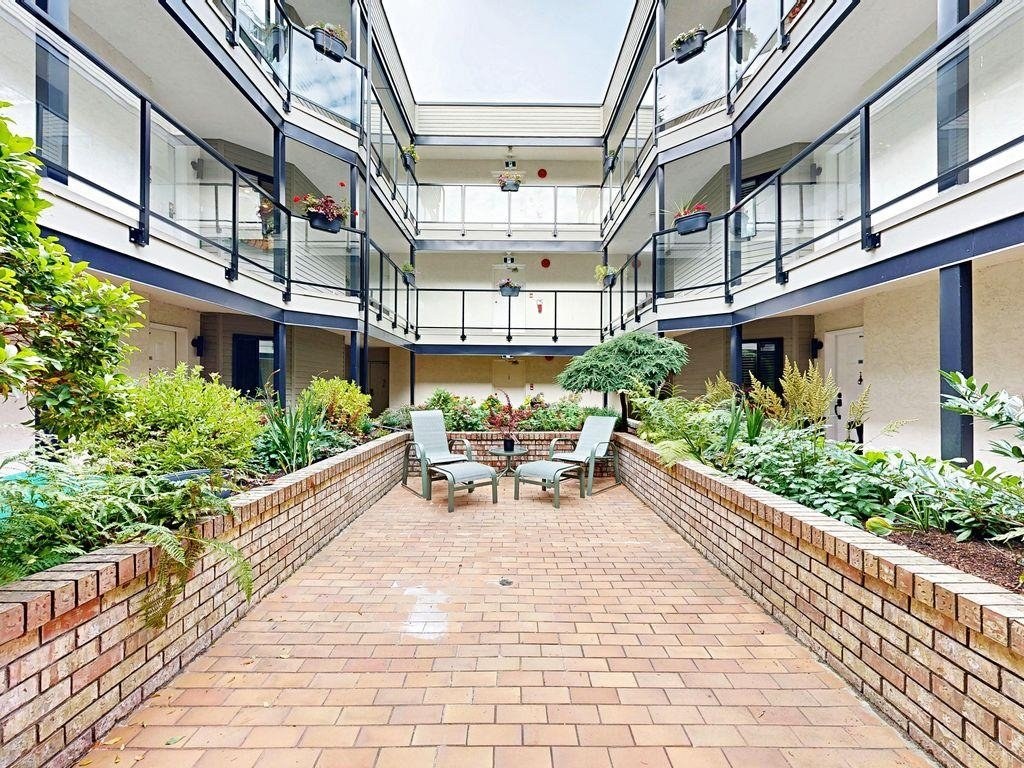 Searidge Court
1467 Martin St. · NWS2394
 Capistrano
1460 Martin St. · NWS2358
 The Lamplighter
1473 Blackwood St. · NWS2163
 1447.jpg) Villa Positano
14934 Thrift Ave. · LMS2299
 Seapark
1350 Vidal St. · NWS2154



