Maintenance Fees Include
Caretaker
Garbage Pickup
Gardening
Hot Water
Management
Snow Removal


| Date | Status | Address | Type | Bed | Bath | Price | Sqft | Strata Fee | Tax | Listed By |
|---|---|---|---|---|---|---|---|---|---|---|
| 2026-09-22 | Active | 204 1458 Blackwood St. | Single Family | 2 | 2 | $395,900 ($319/sf) | 1241 | $567 | $2126 (2025) | Engel & Volkers Vancouver (Branch) |
| Sold Date | Address | Bed | Bath | Sqft | Asking | Sold Price | DOM | Strata Fee | Tax | Listed By |
|---|
Sold data from the MLS® feed for strata plan NWS1878. Showing the 15 most recent sales from the last 24 months; expand for up to 80.
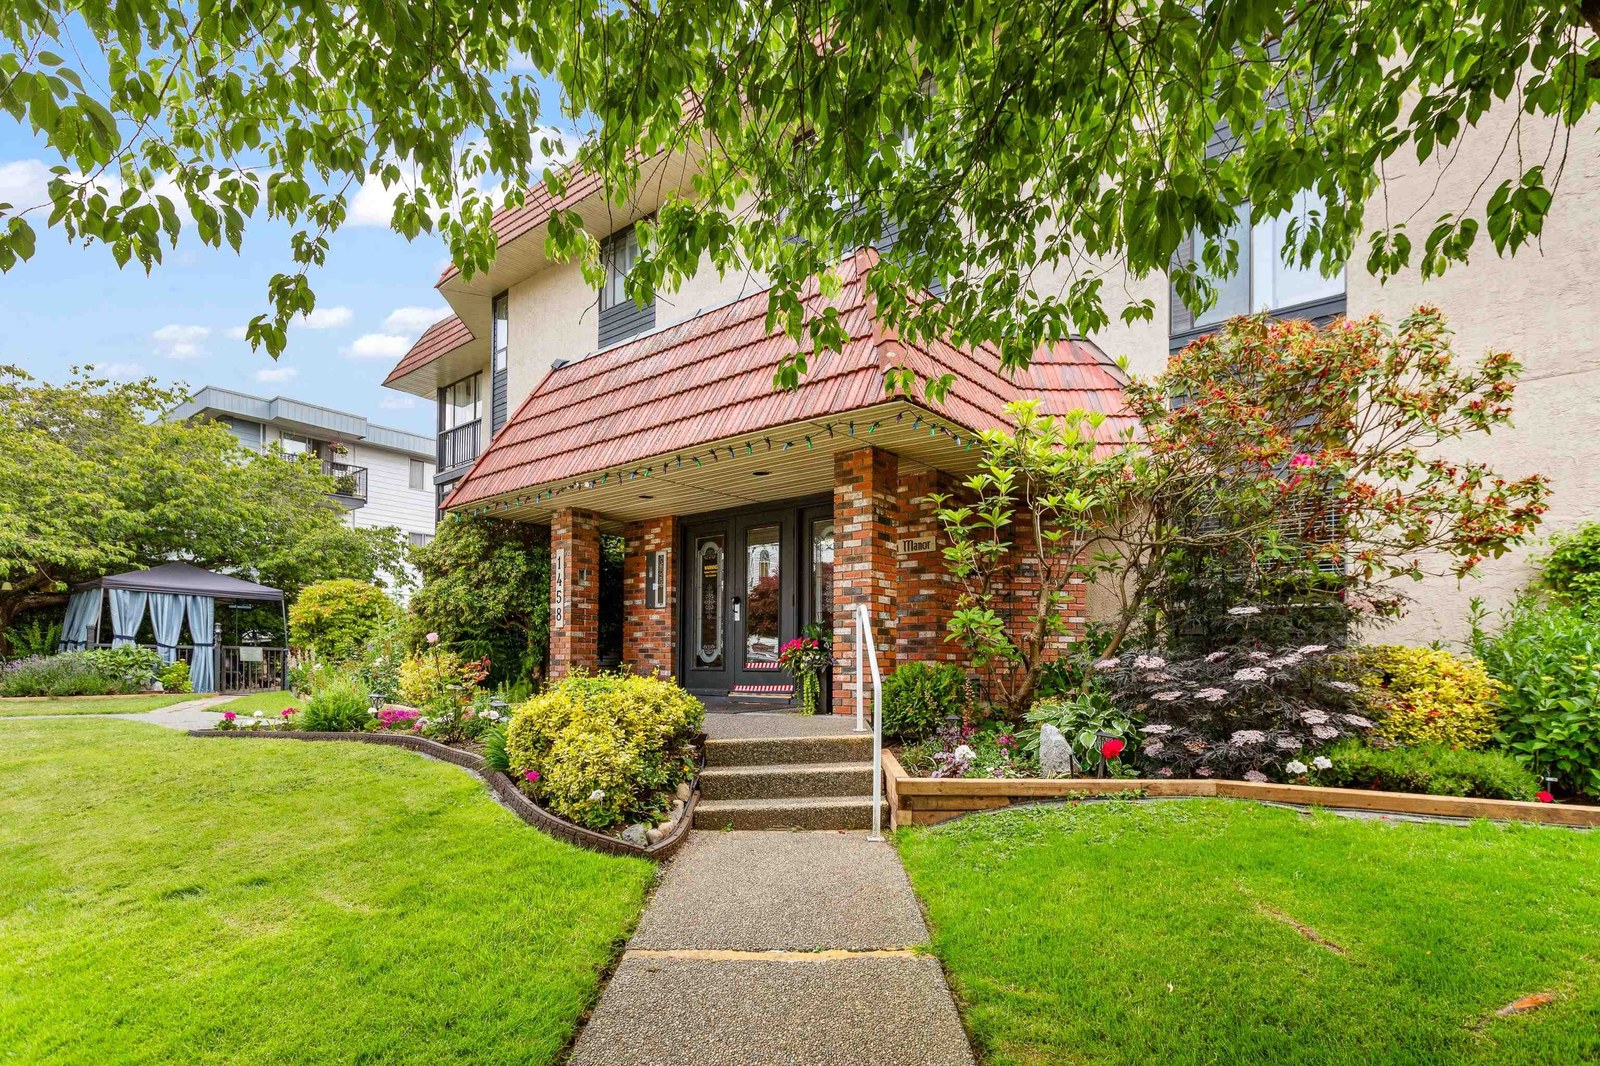
Champlain Manor at 1458 Blackwood St. — currently 1 active listing averaging $395,900.
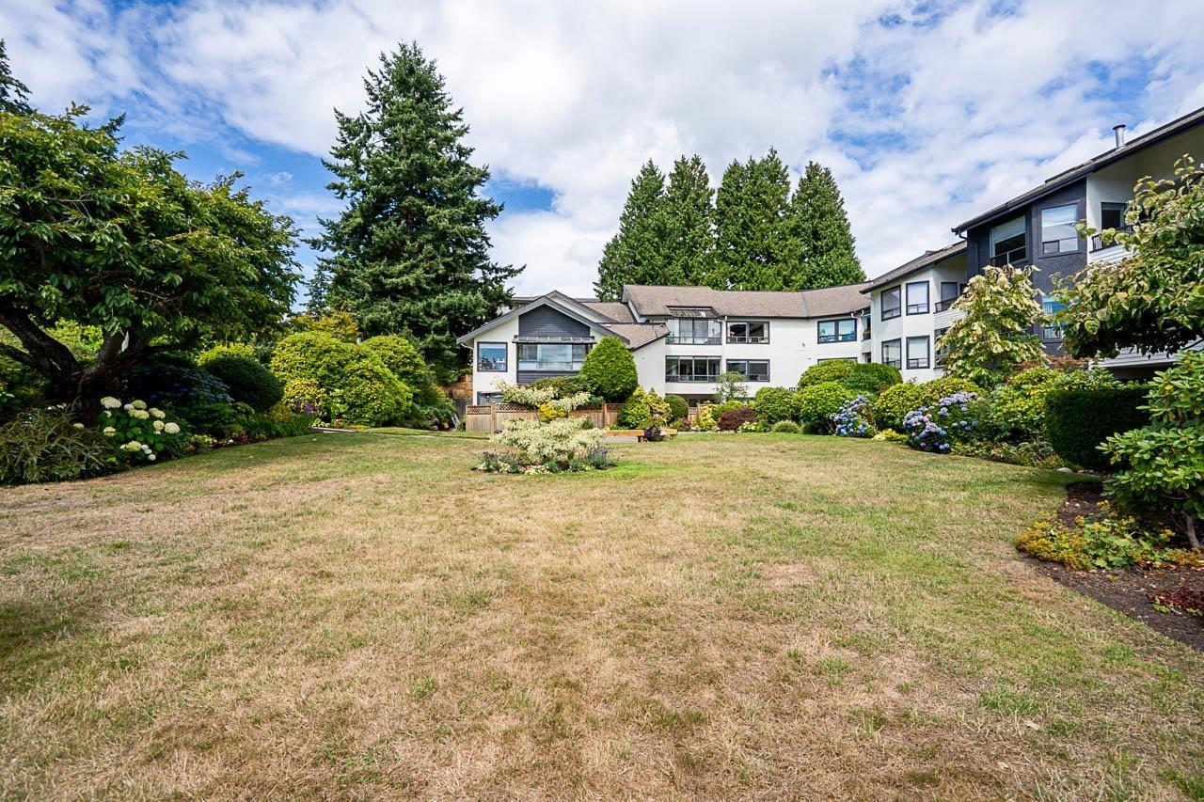
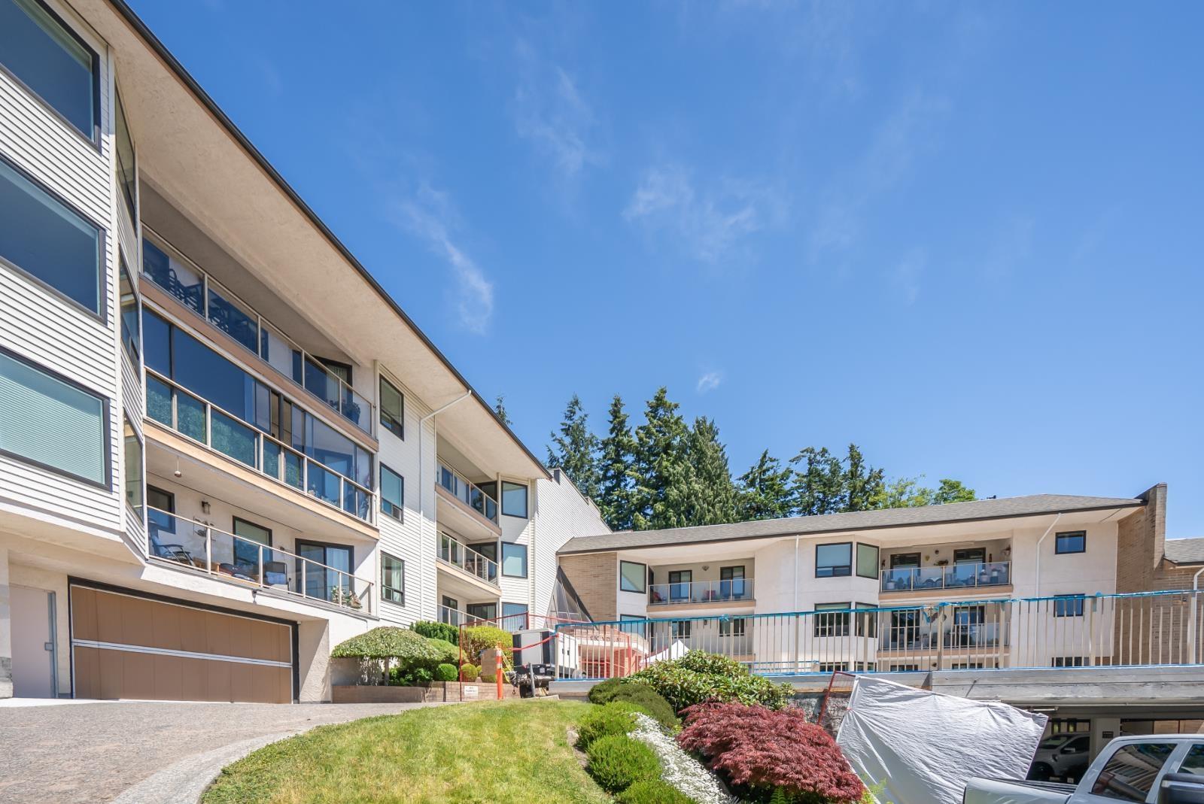
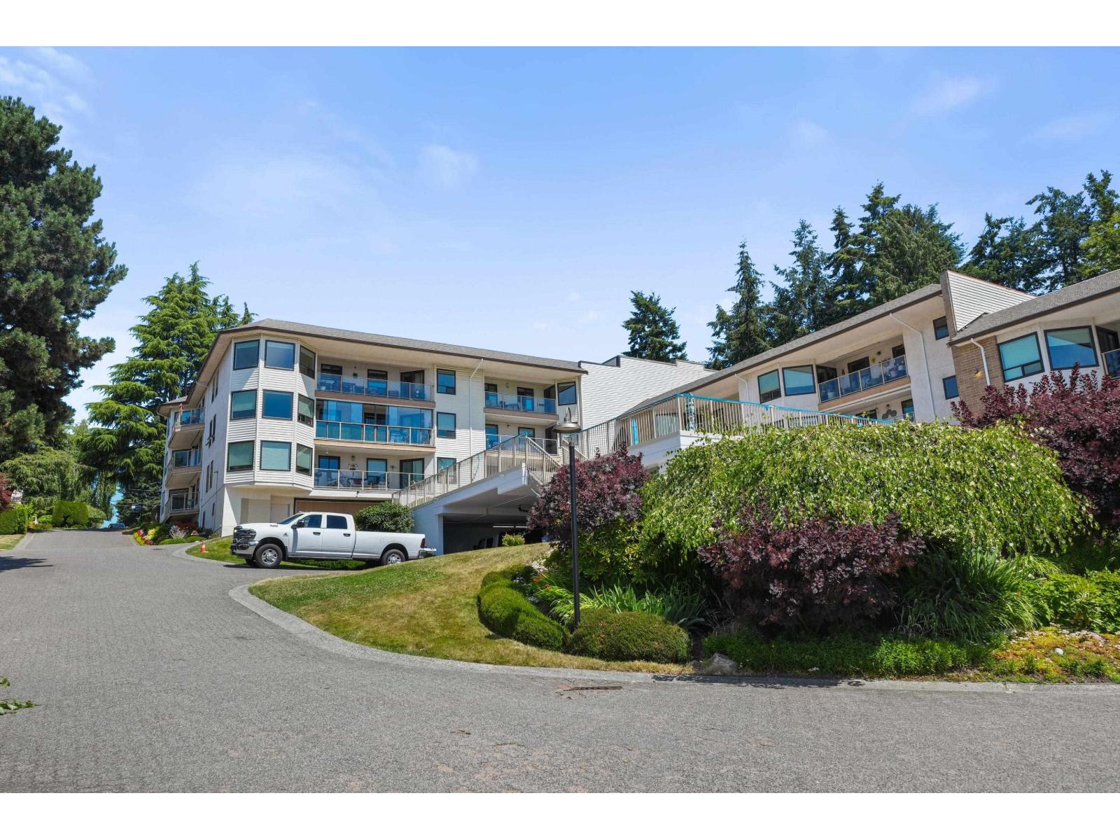
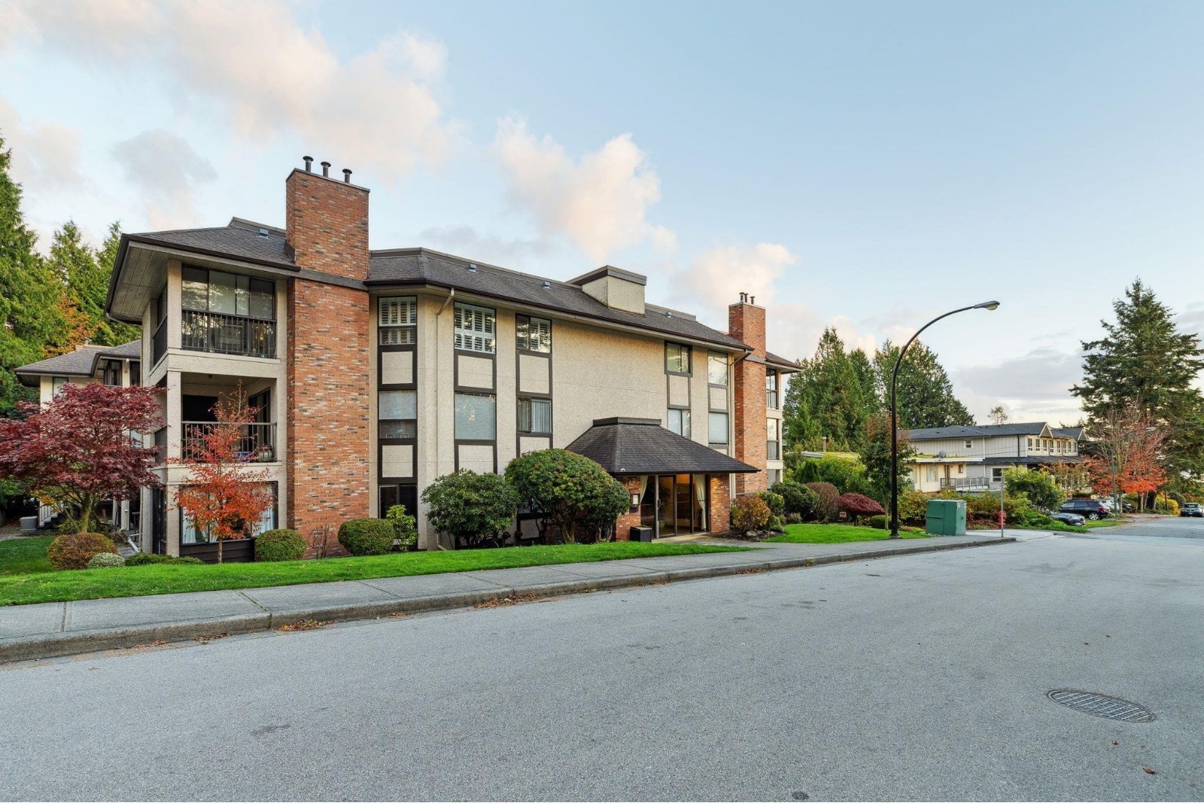
Champlain Manor - 1458 Blackwood Street White Rock. BC V4B 3V4, NWS1878 - Located on Blackwood Street and Thrift Avenue in the heart of White Rock. Champlain Manor offers three levels with 18 units built in 1982 that are professionally managed.
This building is centrally located near transit, Buy Low Foods, Semiahmoo Mall, additional shopping, the beach, Peace Arch Hospital, the US border, recreational activities, restaurants and much more! Direct access to highways including the Vancouver-Blaine Highway, allows an easy commute to surrounding destinations.
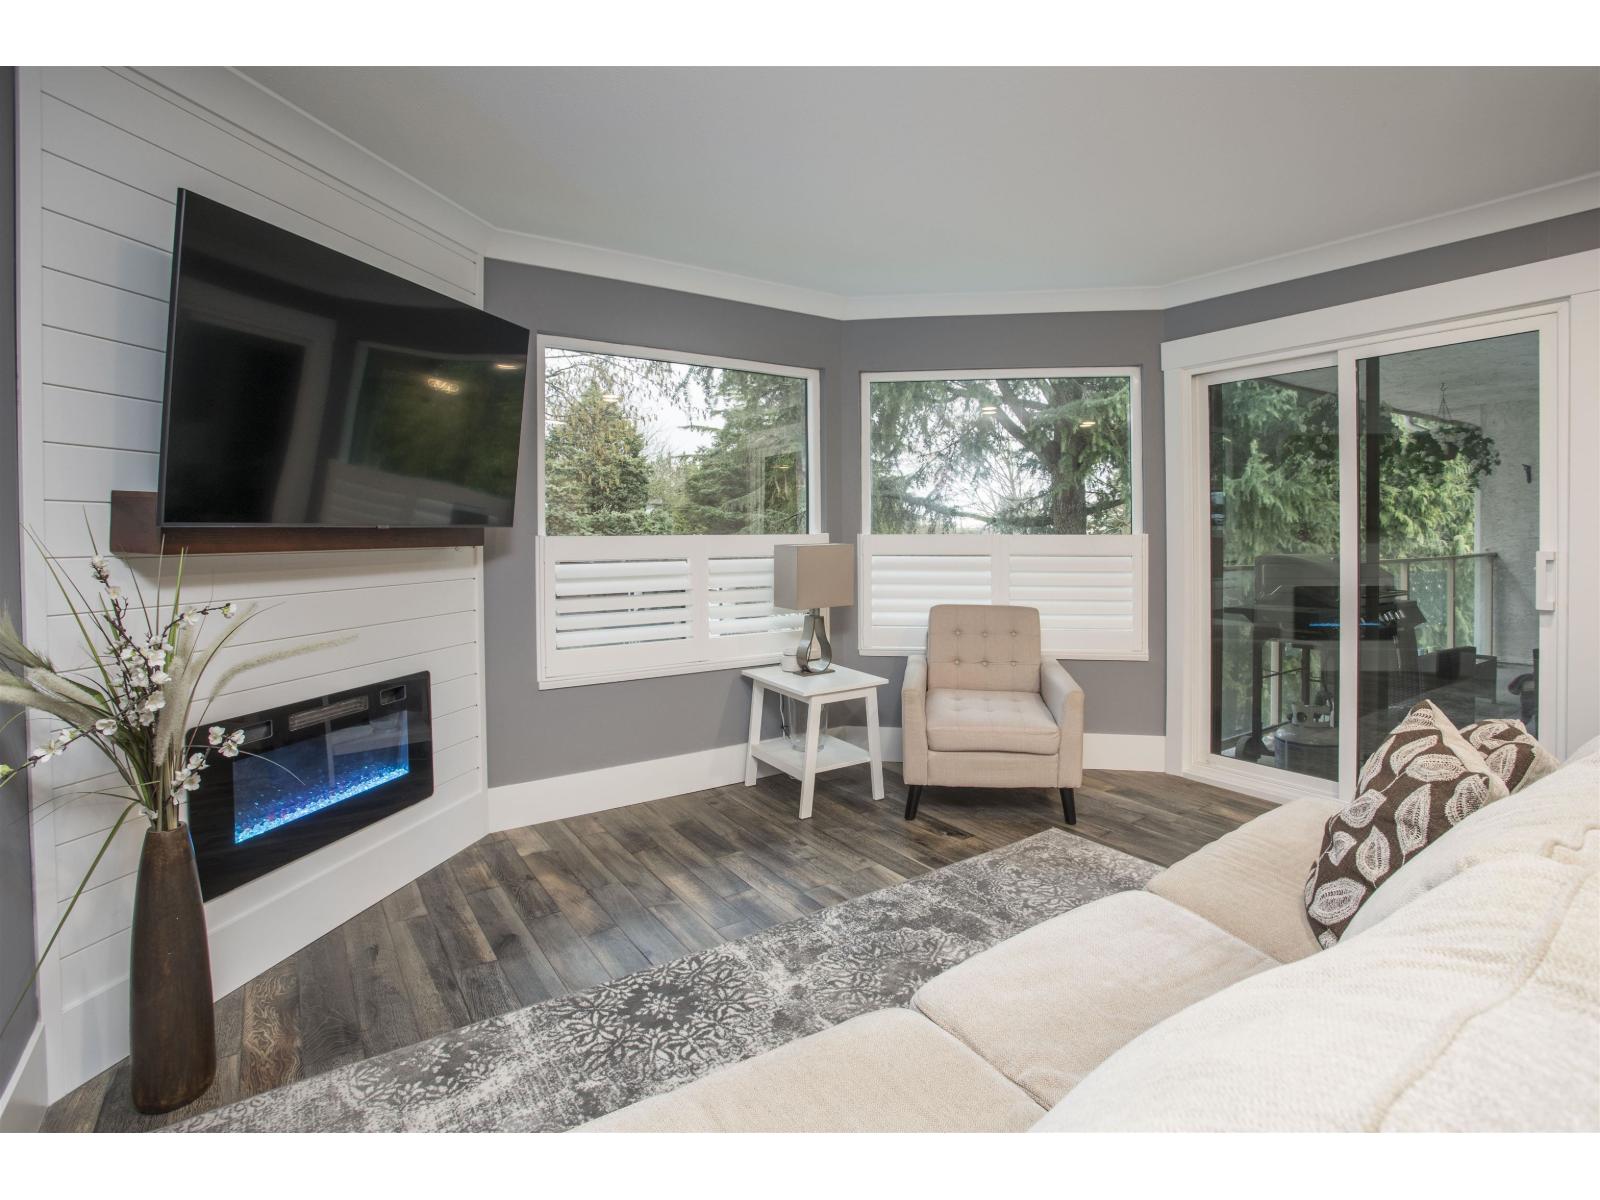
This is a fabulous building where most homes feature two bedrooms, large open floor plans, in-suite laundry, in-suite storage, walk-in closets, oversized windows and residents can enjoy their spacious patios that overlook lovely garden areas. Beautiful views of the ocean and Mt. Baker can be seen from some units. This building offers wheelchair access, elevators, secured parking, visitor parking, common outdoor seating areas and manicured grounds. Champlain Manor is an adult oriented community that is situated in a convenient neighbourhood. This is condo living at its best in the heart of White Rock - Live at Champlain Manor!
| Construction | Frame - Wood |
|---|---|
| Exterior Finish | Stucco |
| Roof | Tar & Gravel |
| Foundation | Concrete Perimeter |
| Rain Screen | No |
| Age Restriction | OTHER |
| Management Company | Leonis Management & Consultants Ltd. |
| Strata Plan | NWS1878 |
|---|---|
| Building Type | Strata |
| Title to Land | Leasehold |
| Units in Strata | 18 |
| Units in Development | 18 |
| Management Company | Leonis Management — 604-575-5474 |
| Bylaws / Restrictions | AGE RESTRICTIONS,PETS NOT ALLOWED,RENTALS NOT ALLOWED |
| Parking / Storage | Garage Under Building |
Live market intelligence for this building's segments — active inventory, medians, ranges & trends. Opens in a new tab.
| Address | Bed | Bath | Sqft | Price |
|---|---|---|---|---|
| 204 1458 Blackwood St. | 2 | 2 | 1241 | $395,900 |
| 205 1473 Blackwood St. | 2 | 2 | 1050 | $519,000 |
| 307 1459 Blackwood St. | 2 | 2 | 1030 | $519,000 |
| 219 1442 Blackwood St. | 1 | 1 | 610 | $309,900 |
| 306 1442 Blackwood St. | 2 | 1 | 885 | $399,900 |
| 119 1442 Blackwood St. | 2 | 1 | 897 | $399,900 |
| 219 1442 Blackwood St. | 1 | 1 | 610 | $299,999 |
| 101 1442 Blackwood St. | 1 | 1 | 628 | $349,000 |
| 111 1521 Blackwood St. | 2 | 2 | 1113 | $465,000 |
| 104 1441 Blackwood St. | 2 | 2 | 1144 | $580,000 |
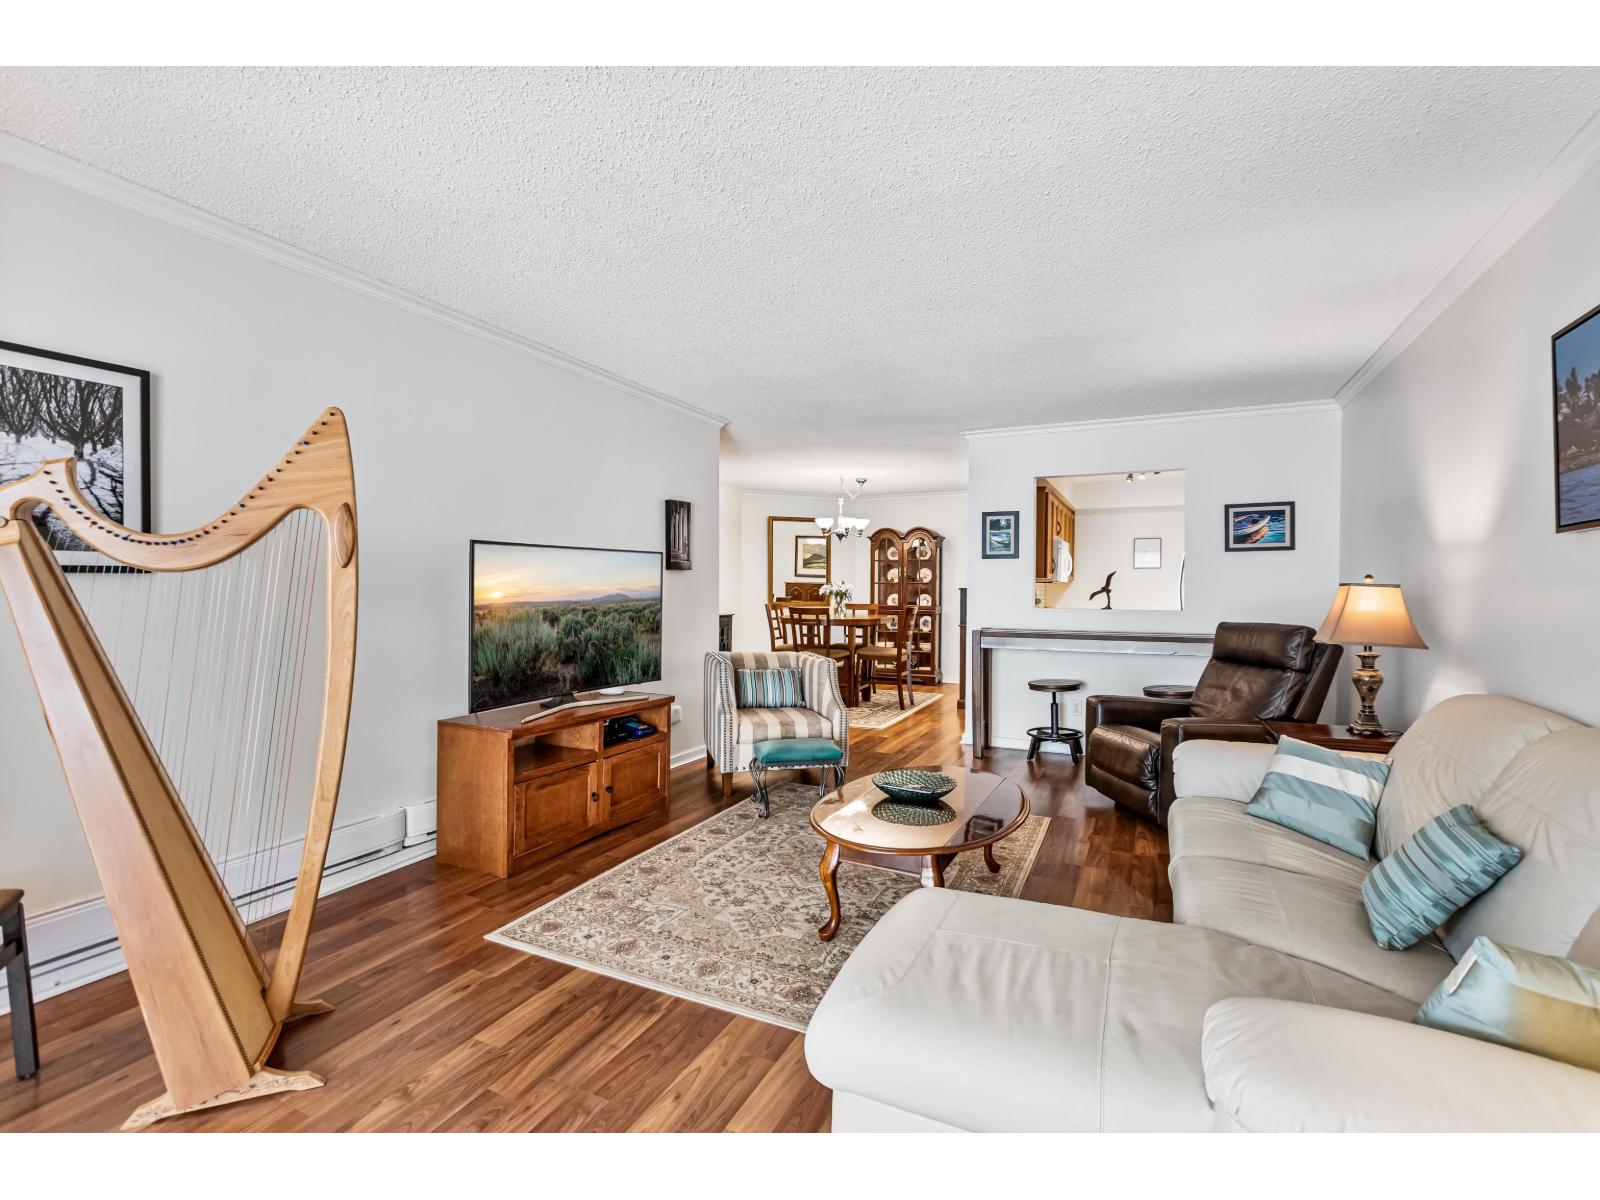 $395,900
204 1458 Blackwood St. · 2bd/2ba · 1241sf
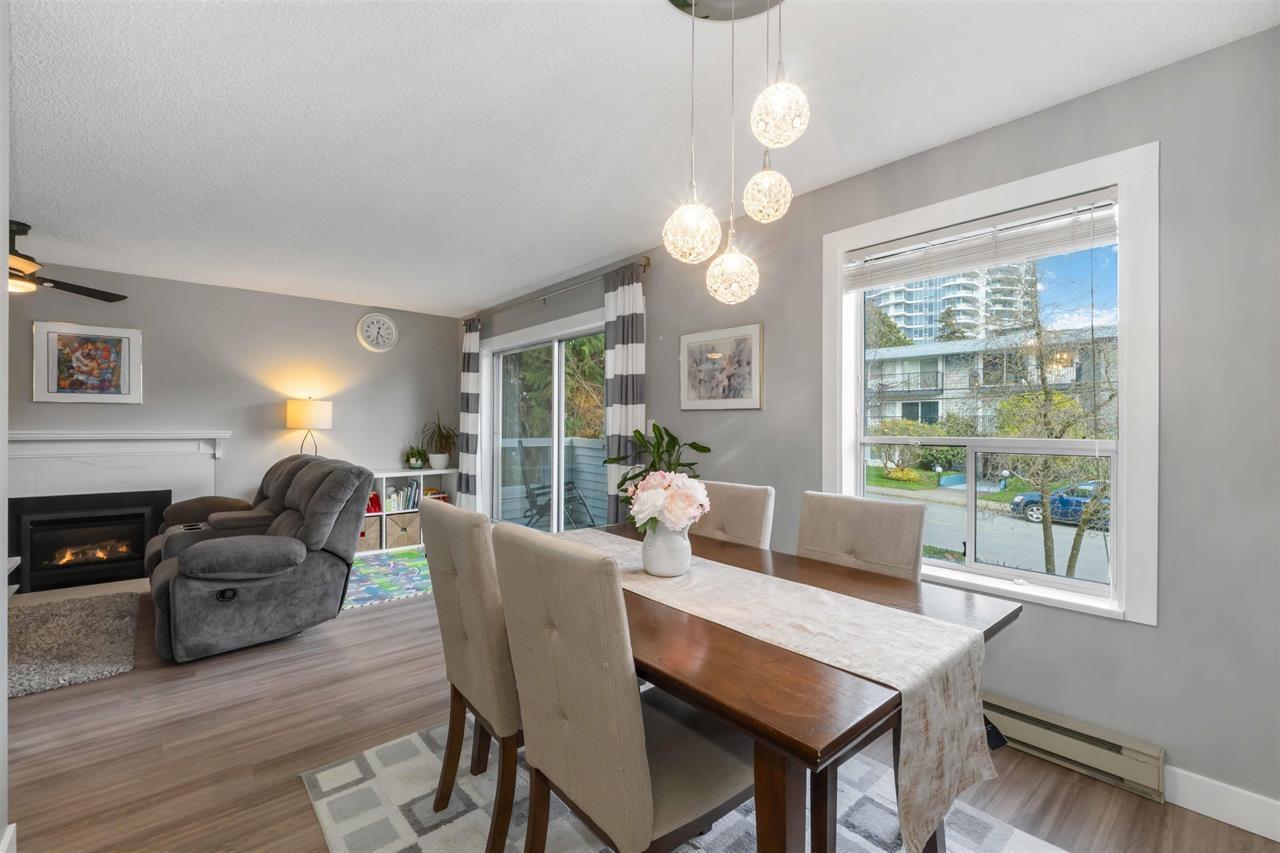 $519,000
205 1473 Blackwood St. · 2bd/2ba · 1050sf
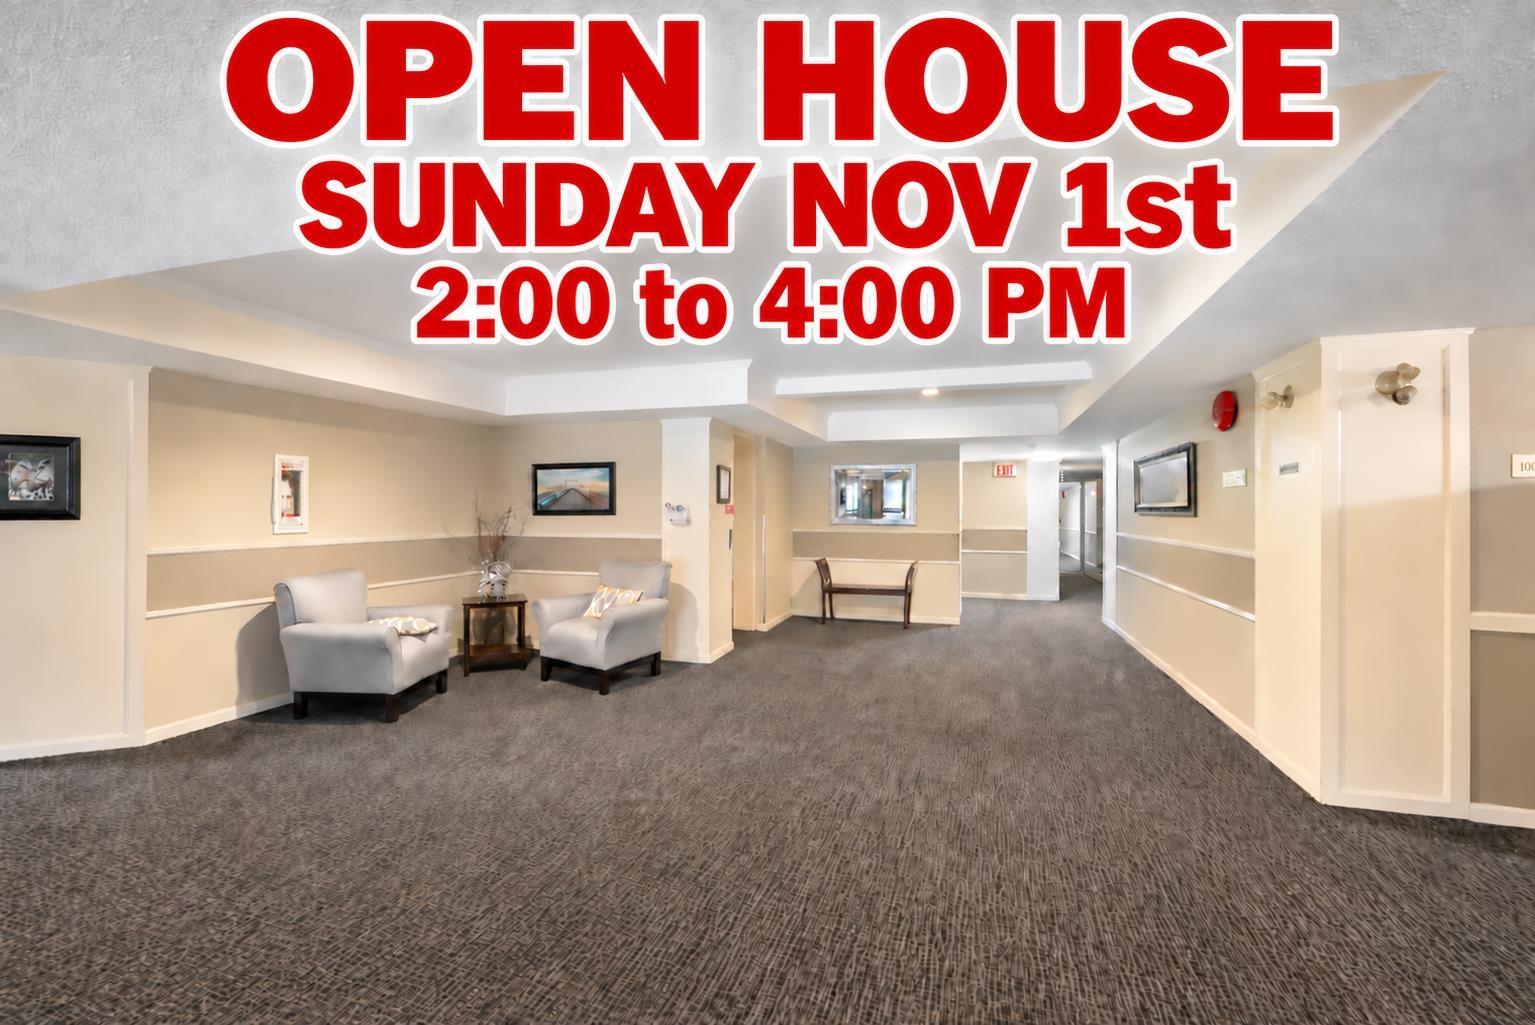 $519,000
307 1459 Blackwood St. · 2bd/2ba · 1030sf
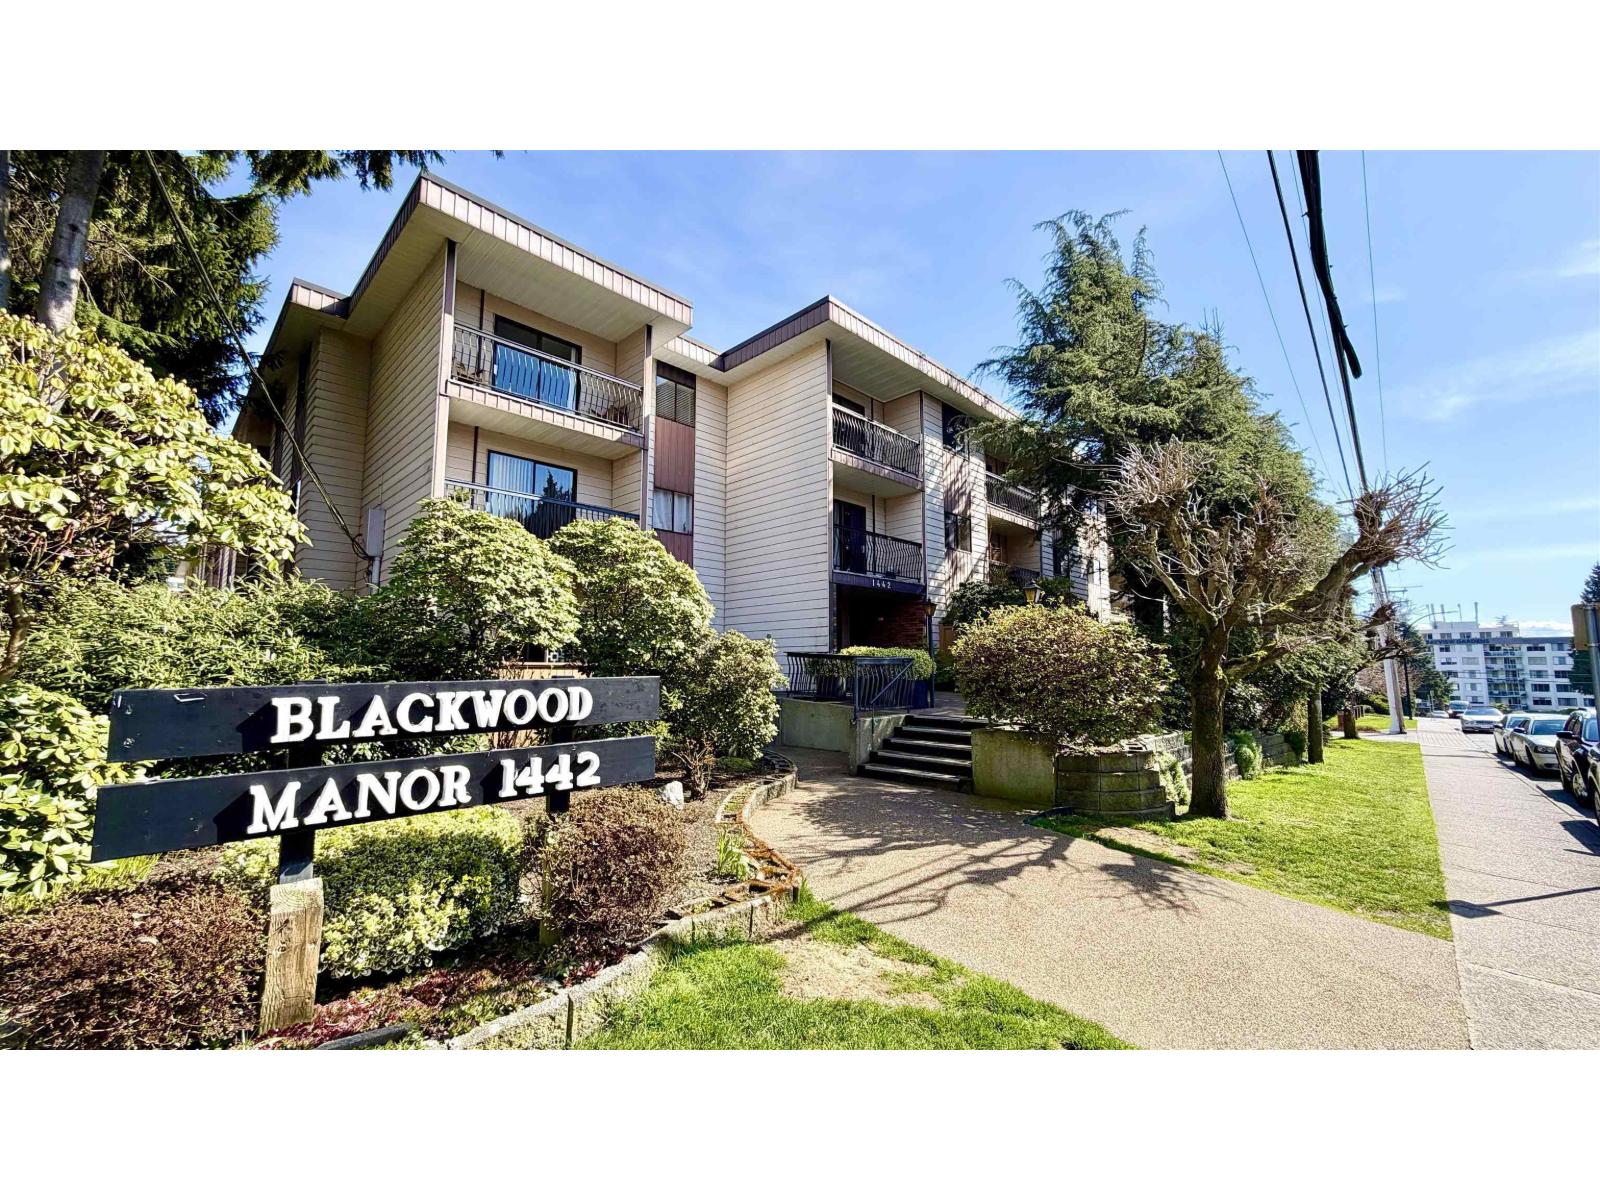 $309,900
219 1442 Blackwood St. · 1bd/1ba · 610sf
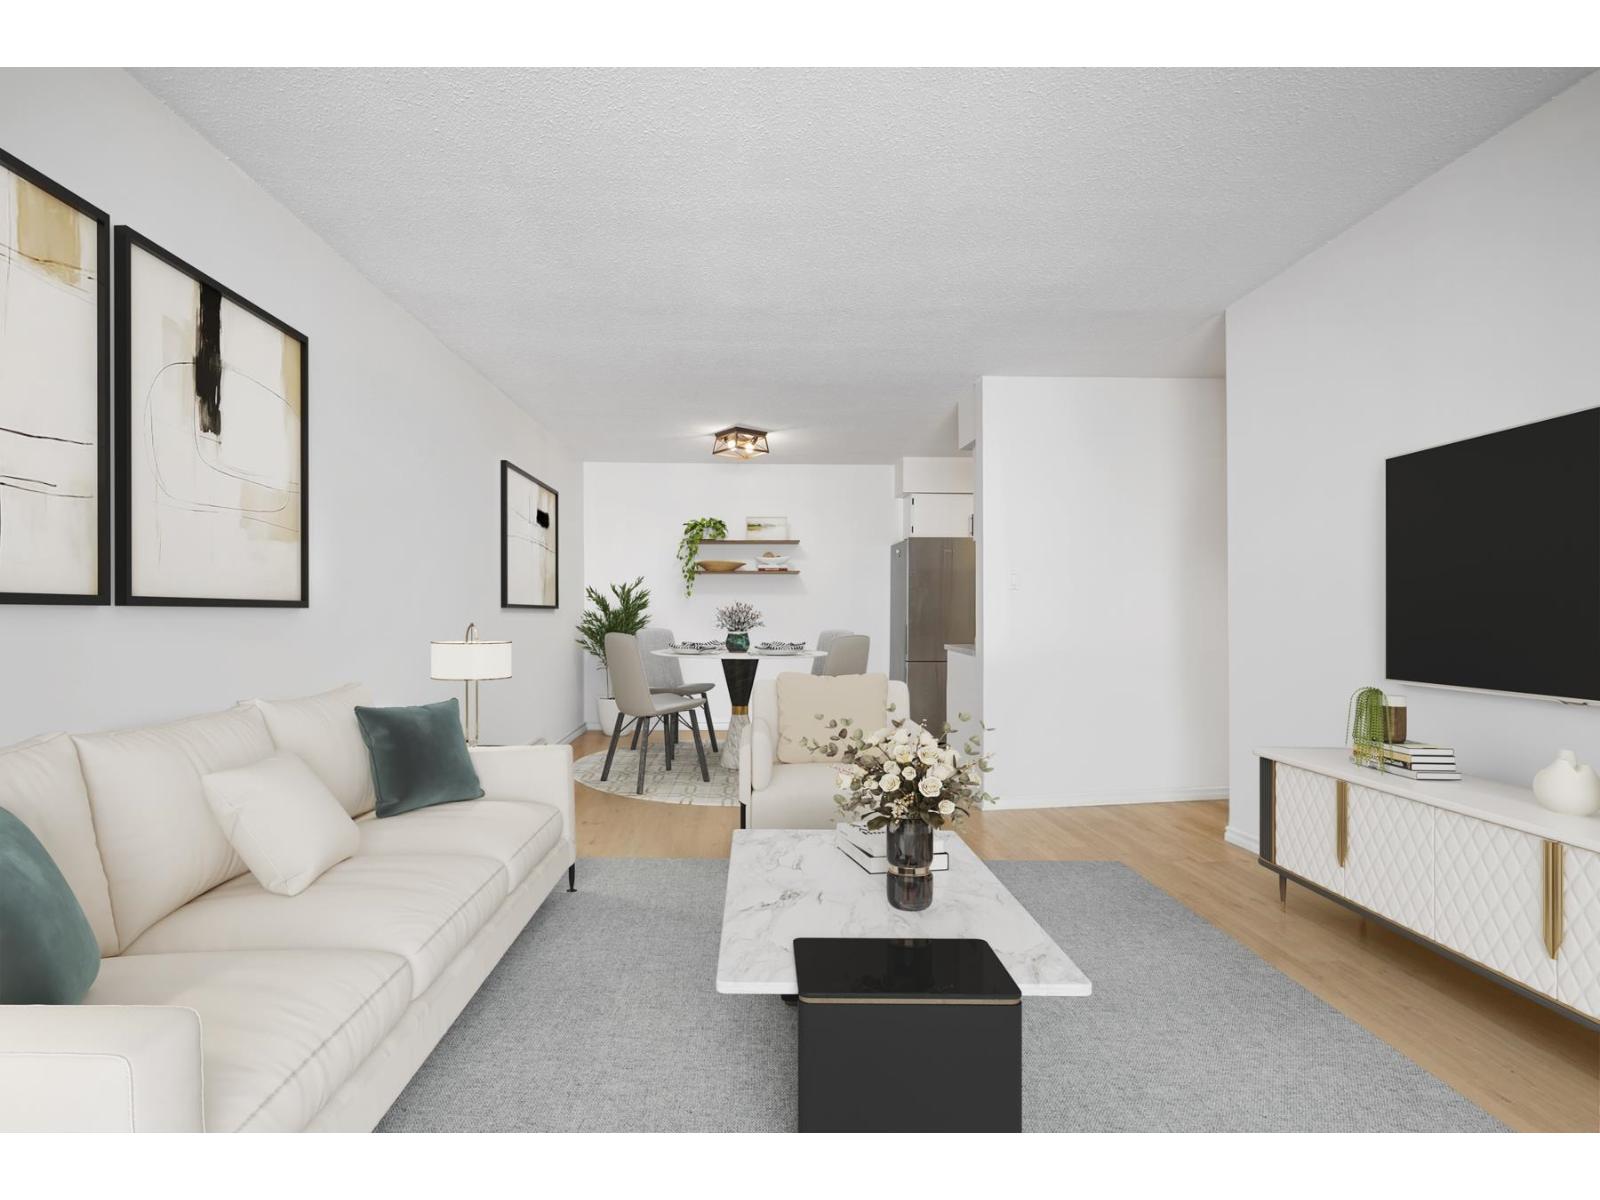 $399,900
306 1442 Blackwood St. · 2bd/1ba · 885sf
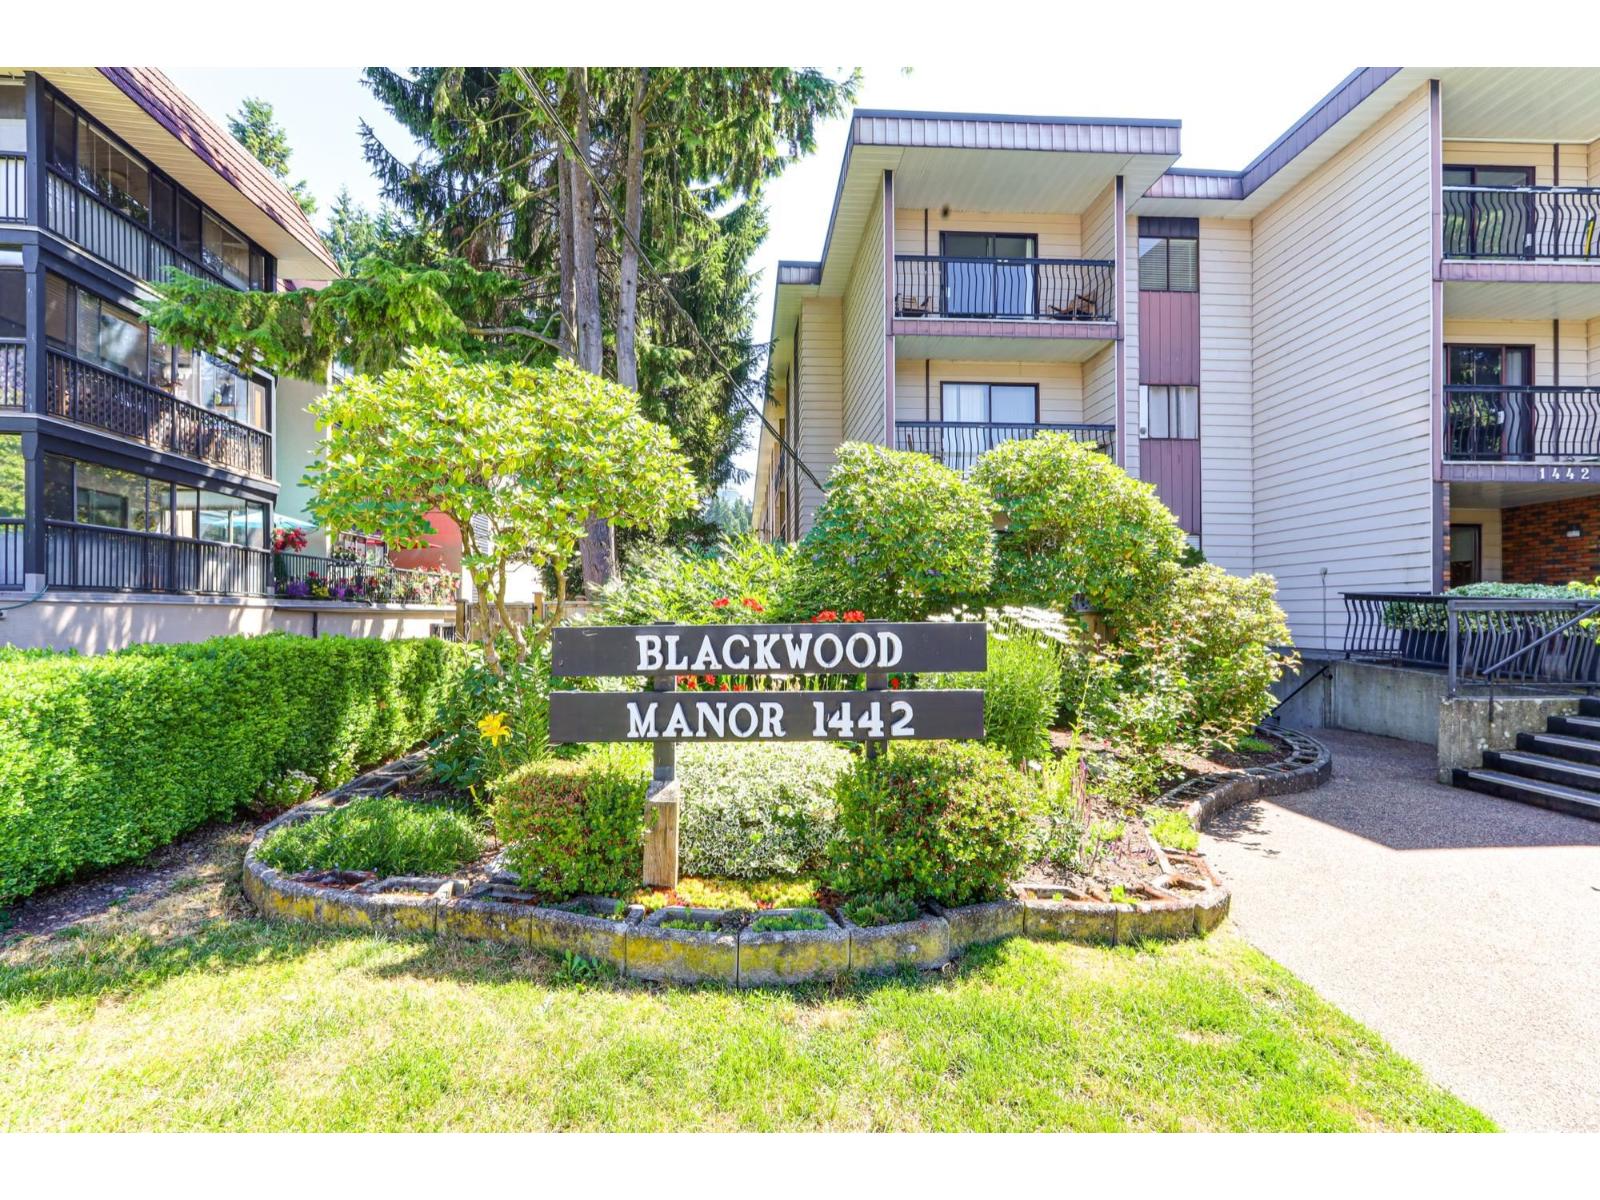 $399,900
119 1442 Blackwood St. · 2bd/1ba · 897sf
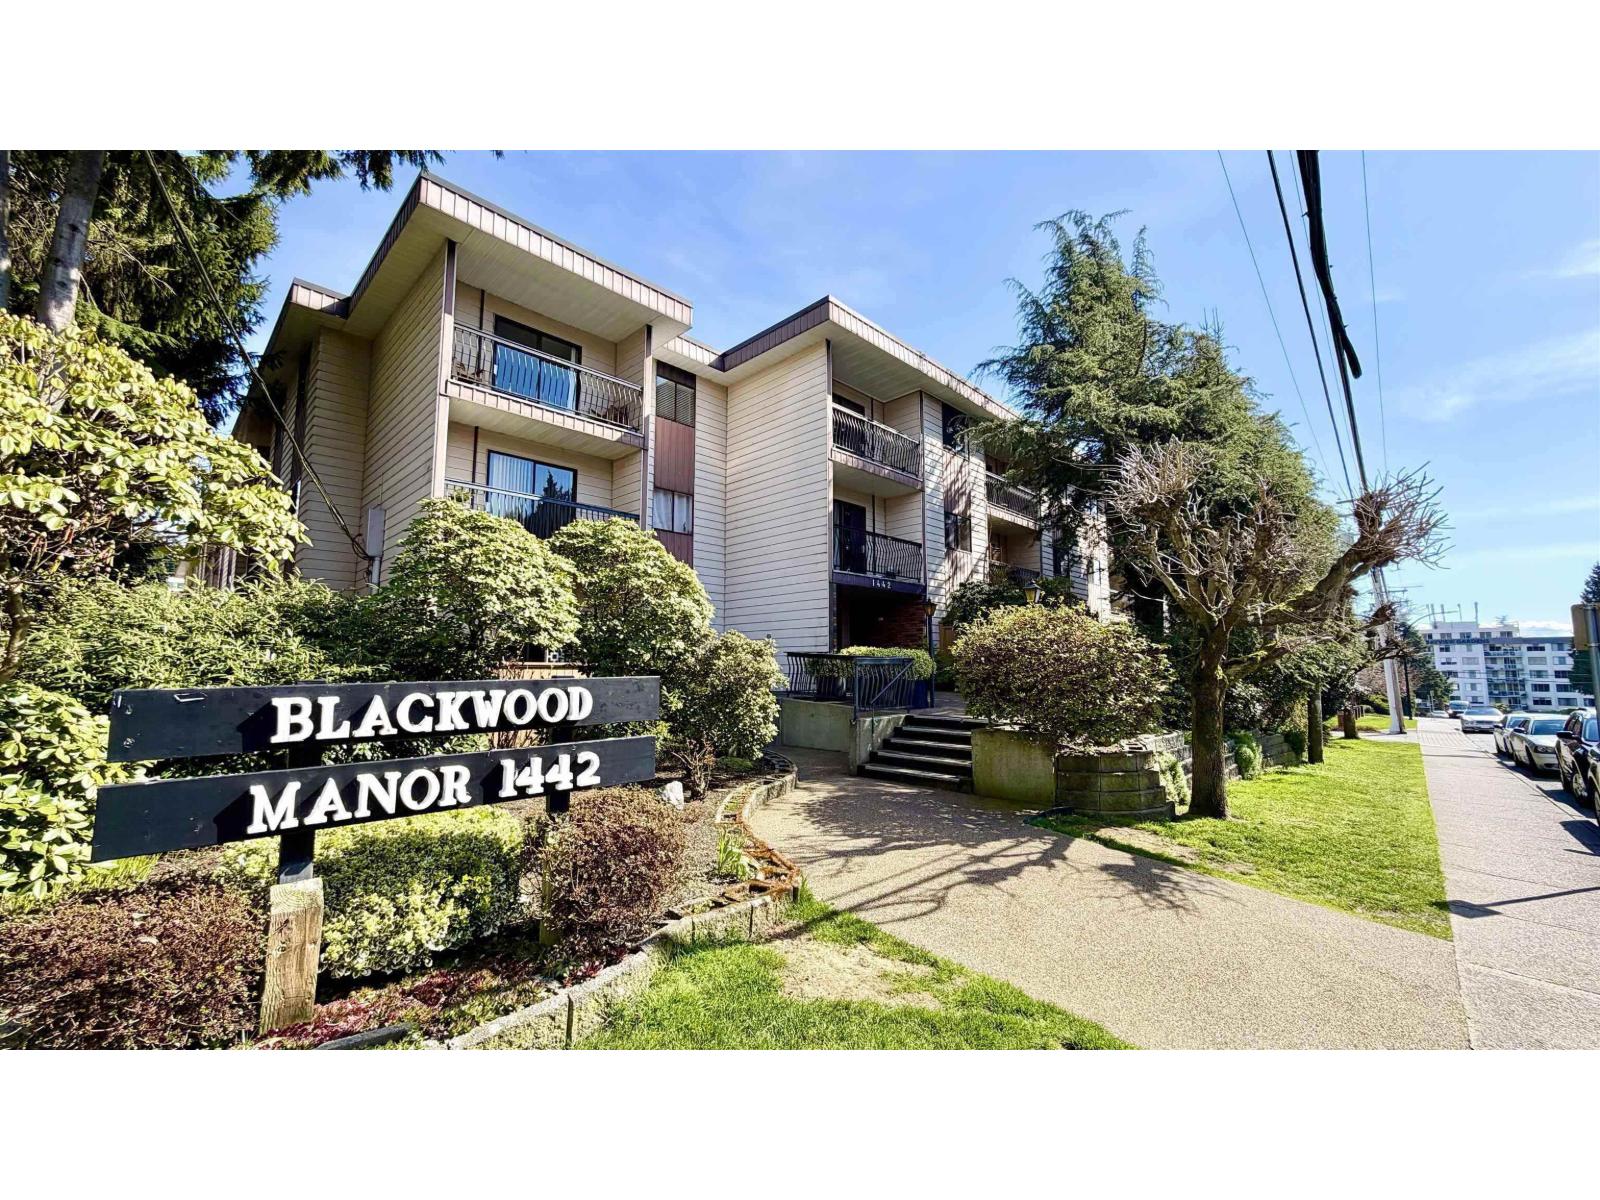 $299,999
219 1442 Blackwood St. · 1bd/1ba · 610sf
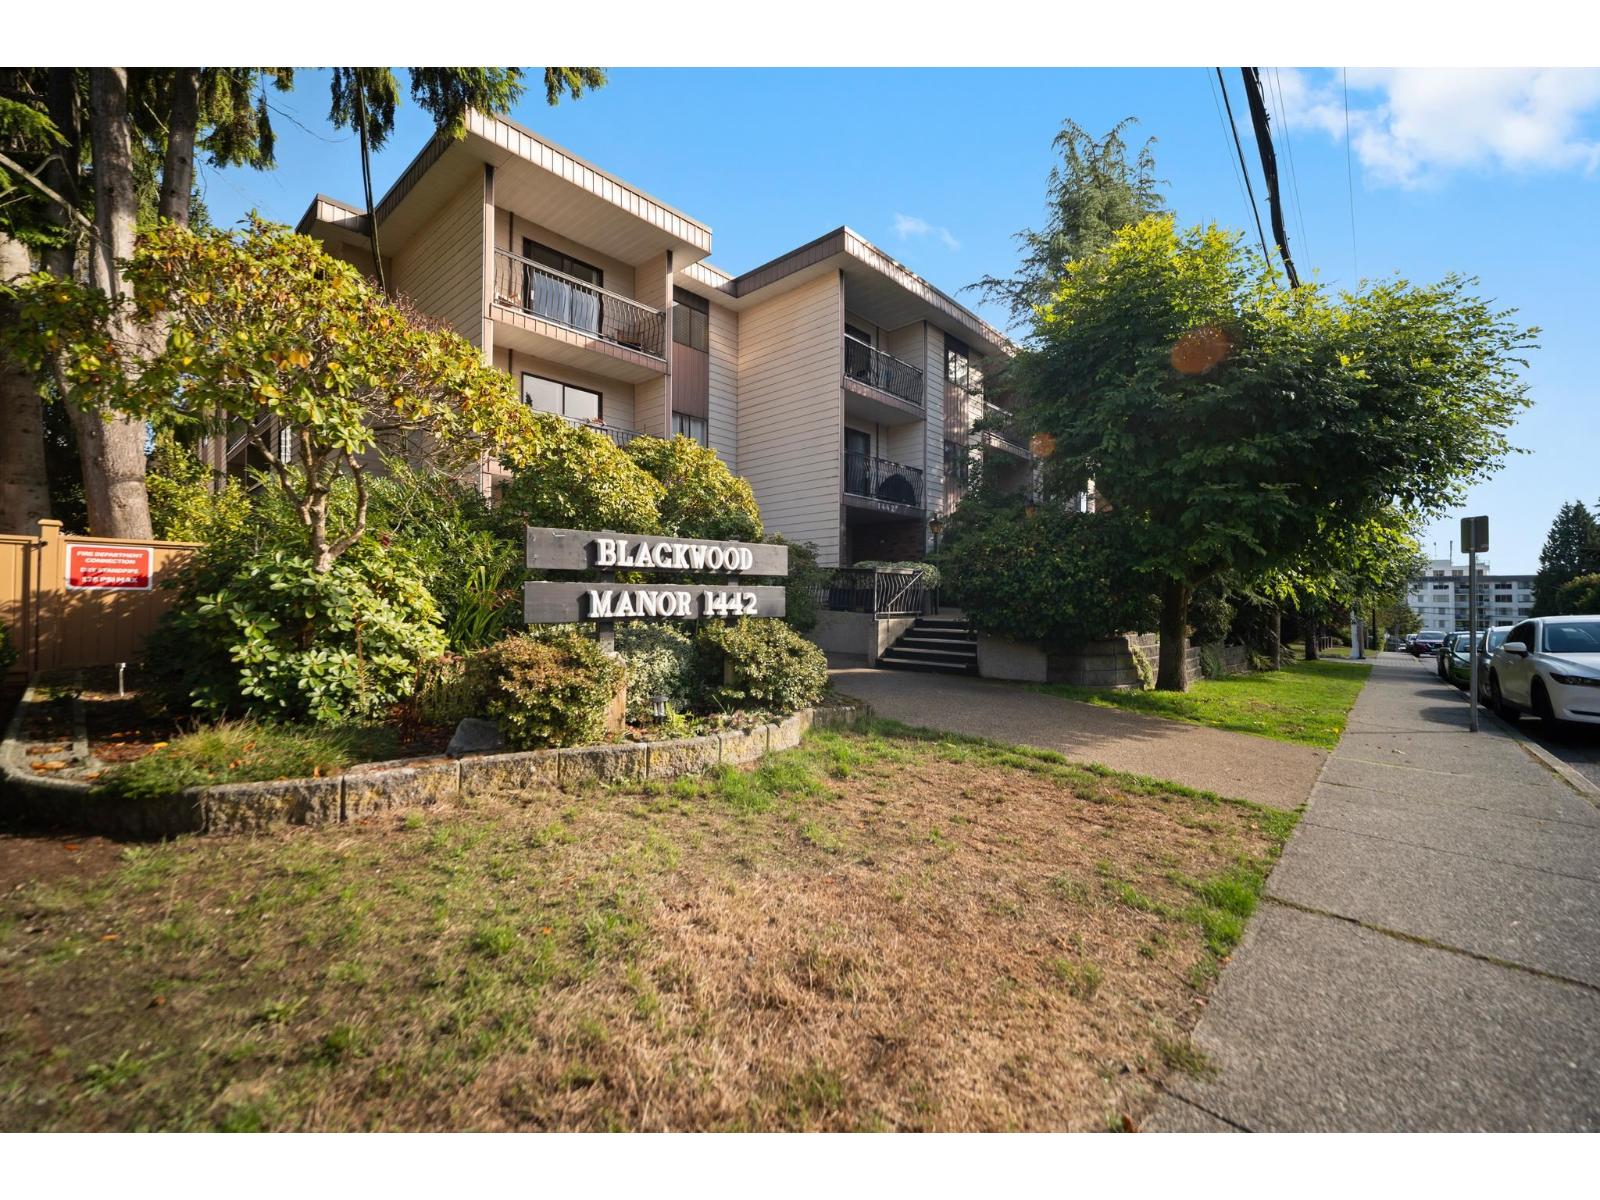 $349,000
101 1442 Blackwood St. · 1bd/1ba · 628sf
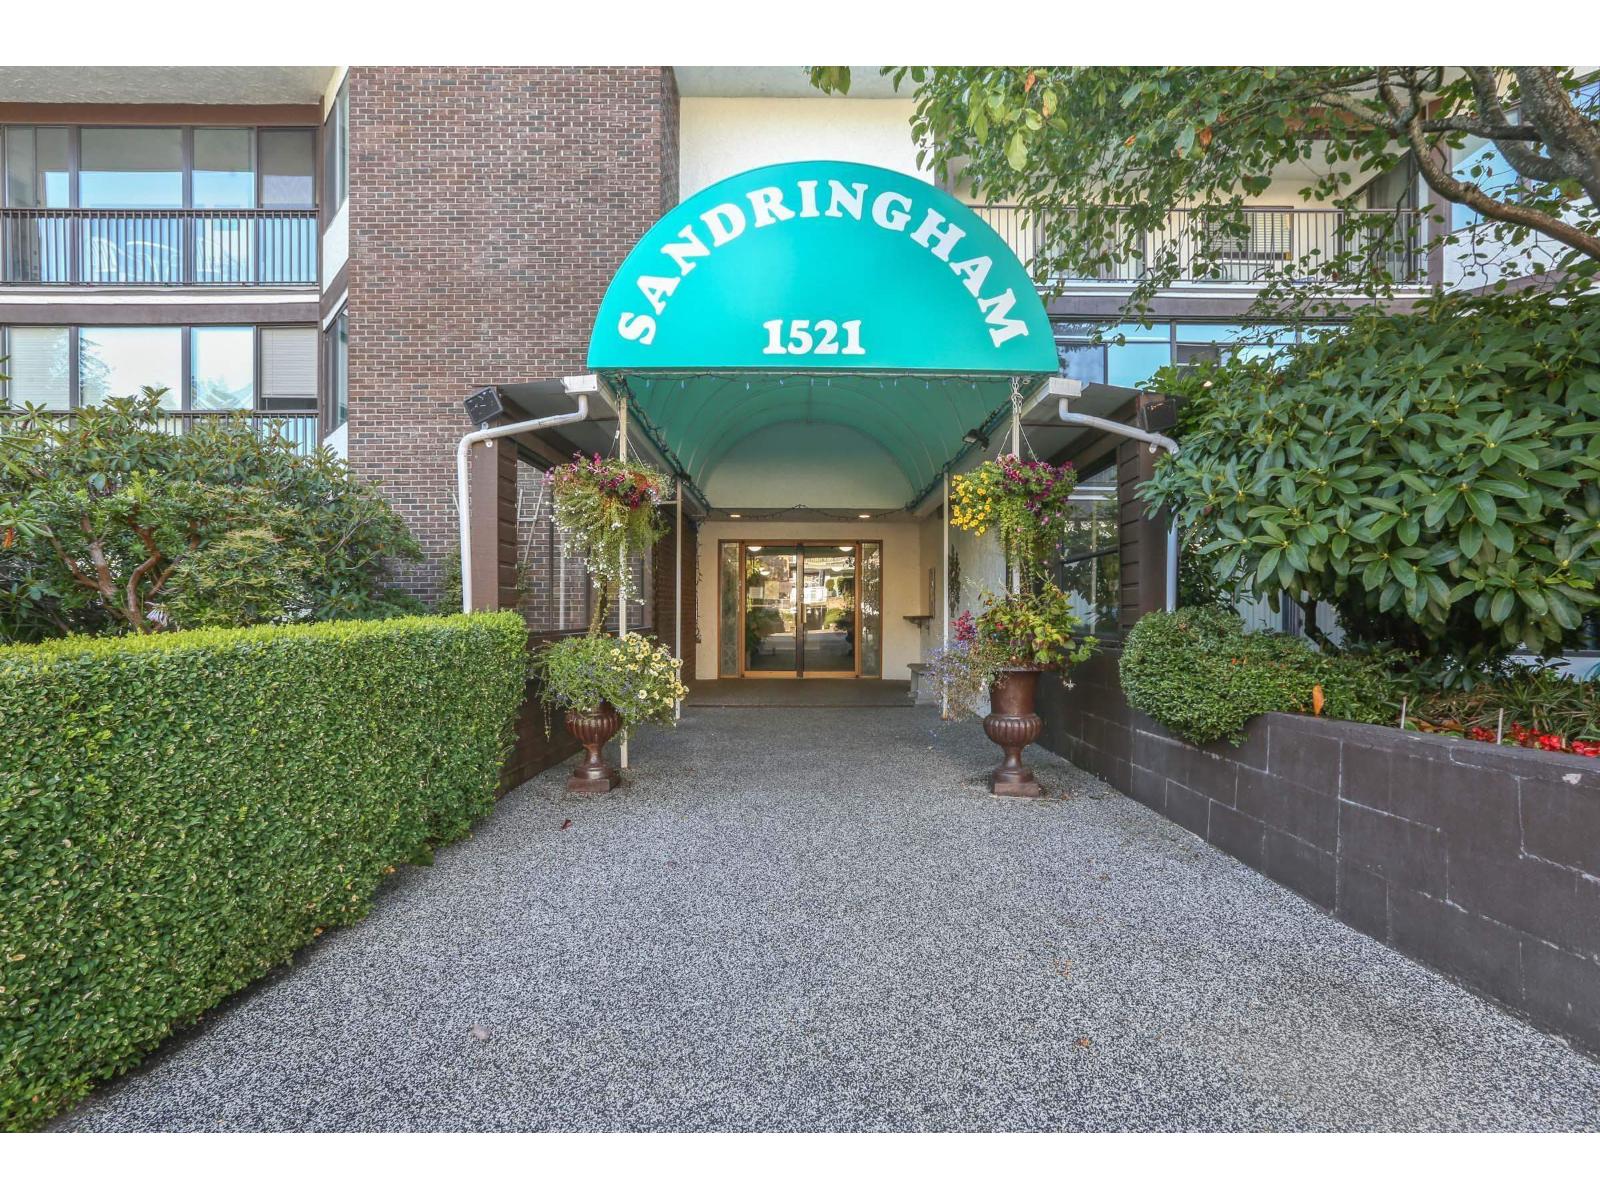 $465,000
111 1521 Blackwood St. · 2bd/2ba · 1113sf
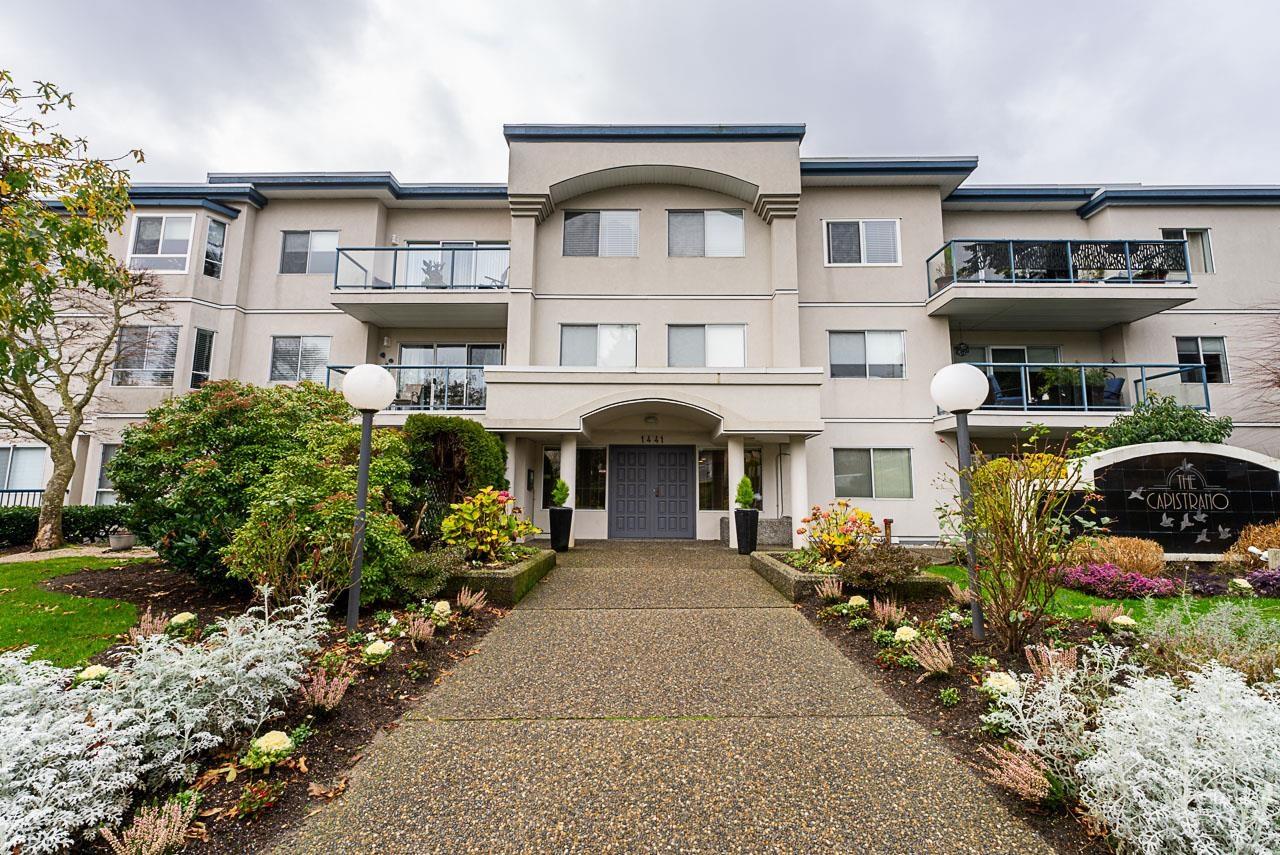 $580,000
104 1441 Blackwood St. · 2bd/2ba · 1144sf
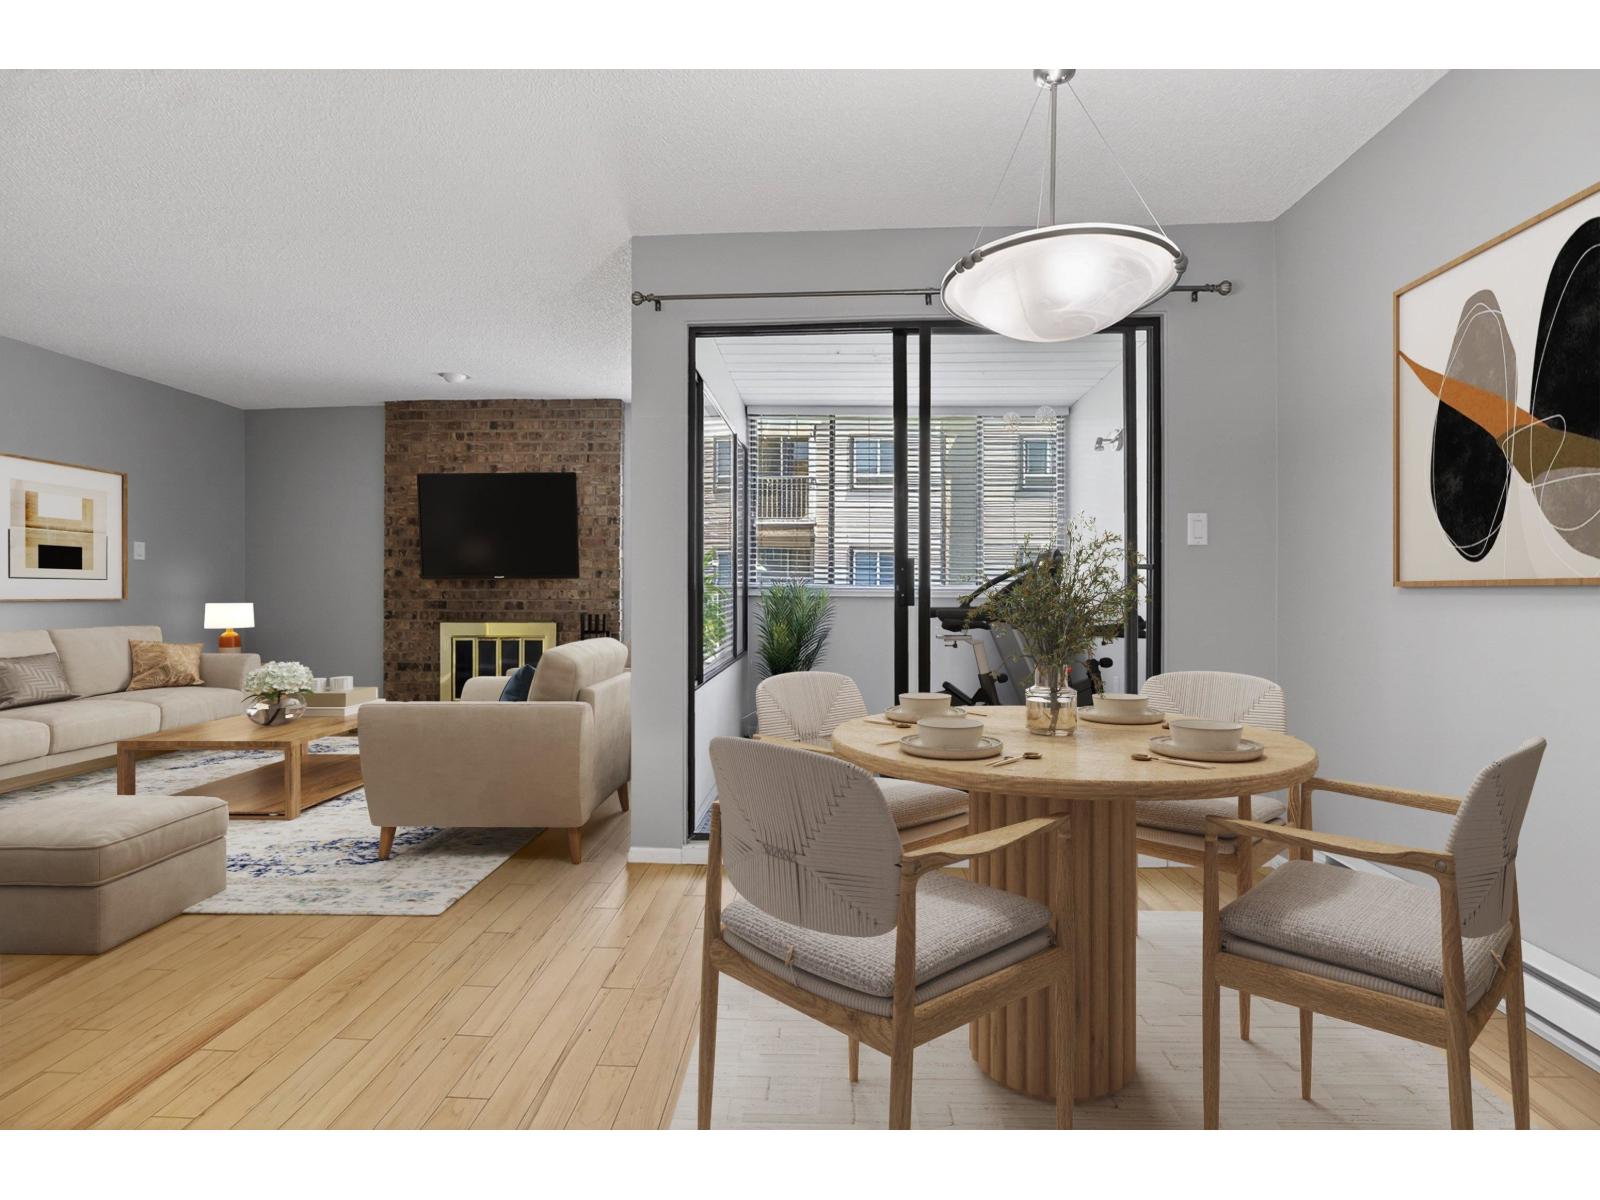 $369,999
203 1410 Blackwood St. · 1bd/1ba · 828sf
 $385,000
201 14957 Thrift Ave. · 2bd/2ba · 1279sf
 $499,000
302 1520 Vidal St. · 2bd/2ba · 1099sf
 $699,000
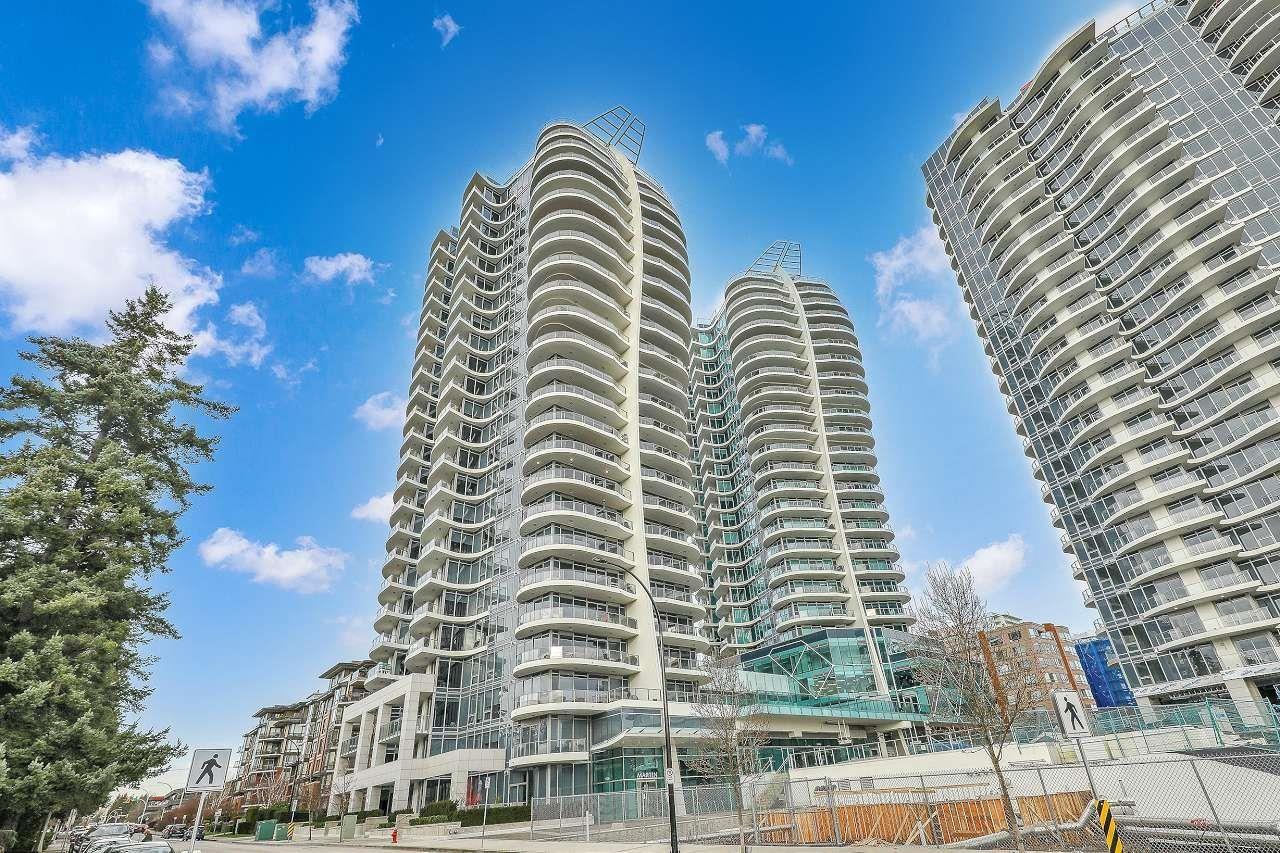
804 1500 Martin St. · 2bd/2ba · 1119sf
 $719,900
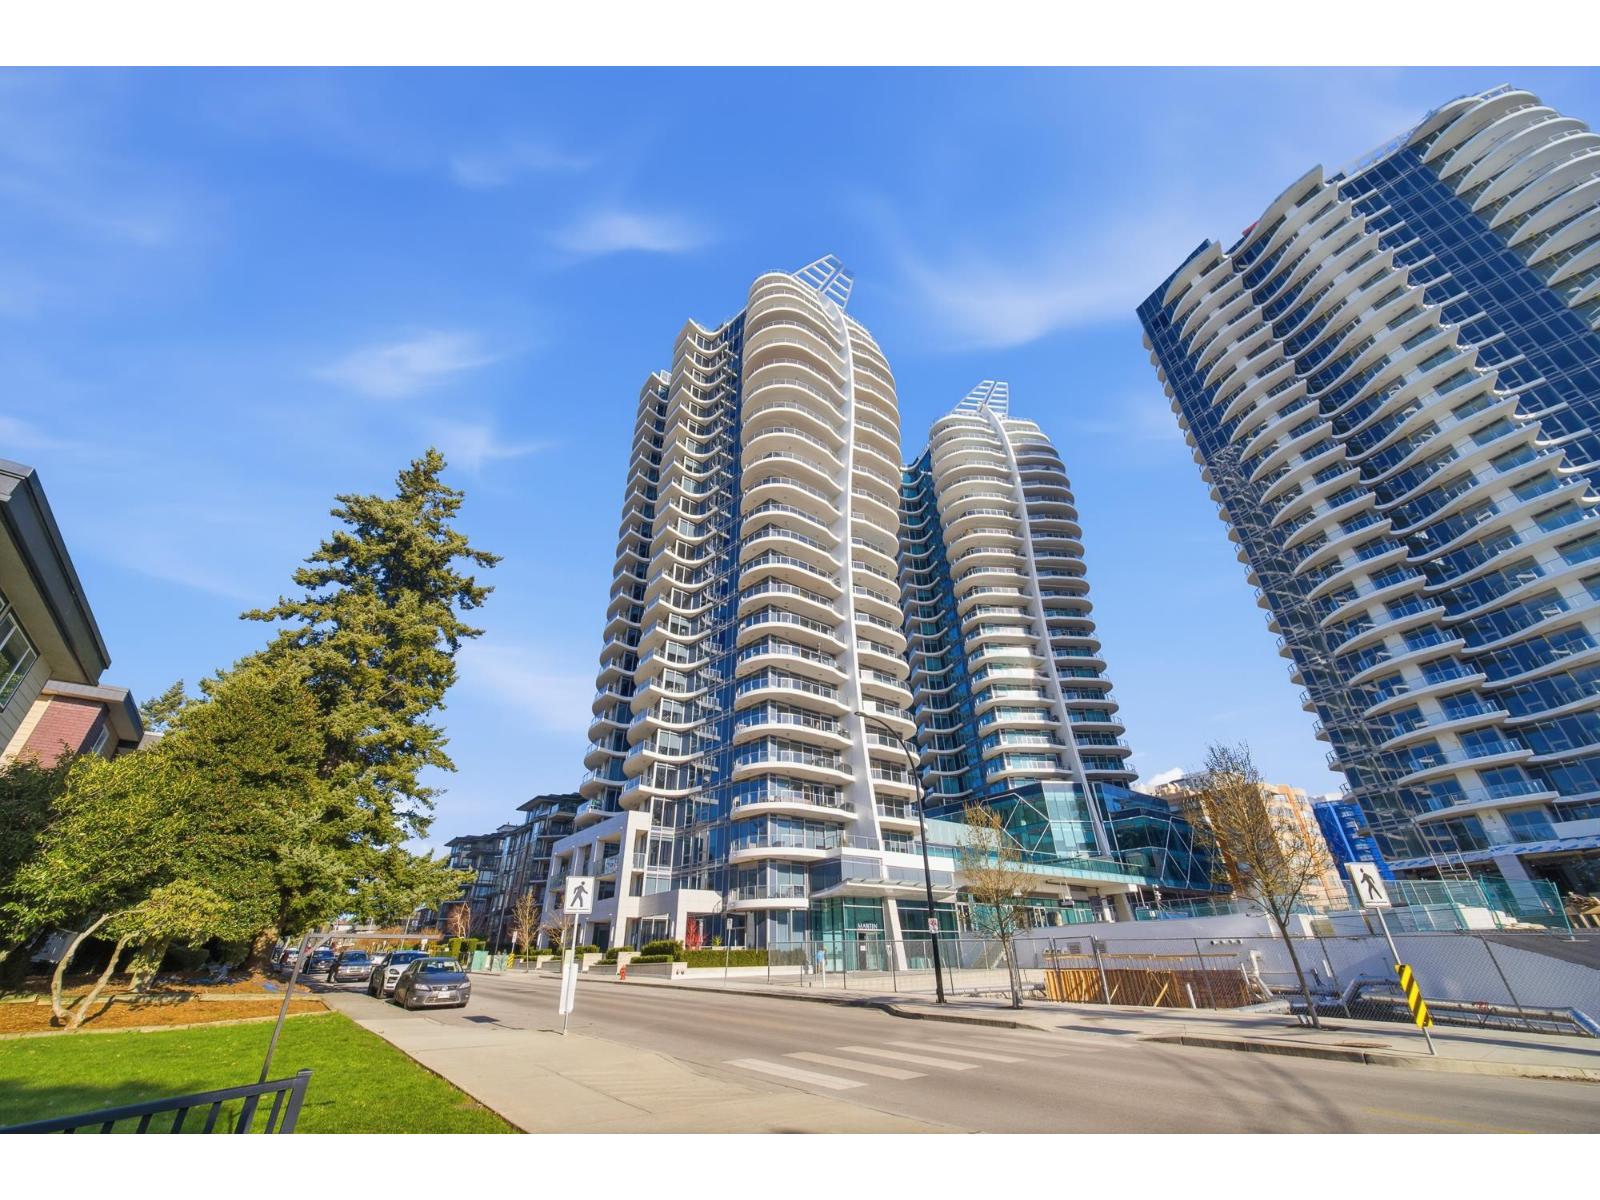
602 1500 Martin St. · 1bd/1ba · 807sf
 $829,000
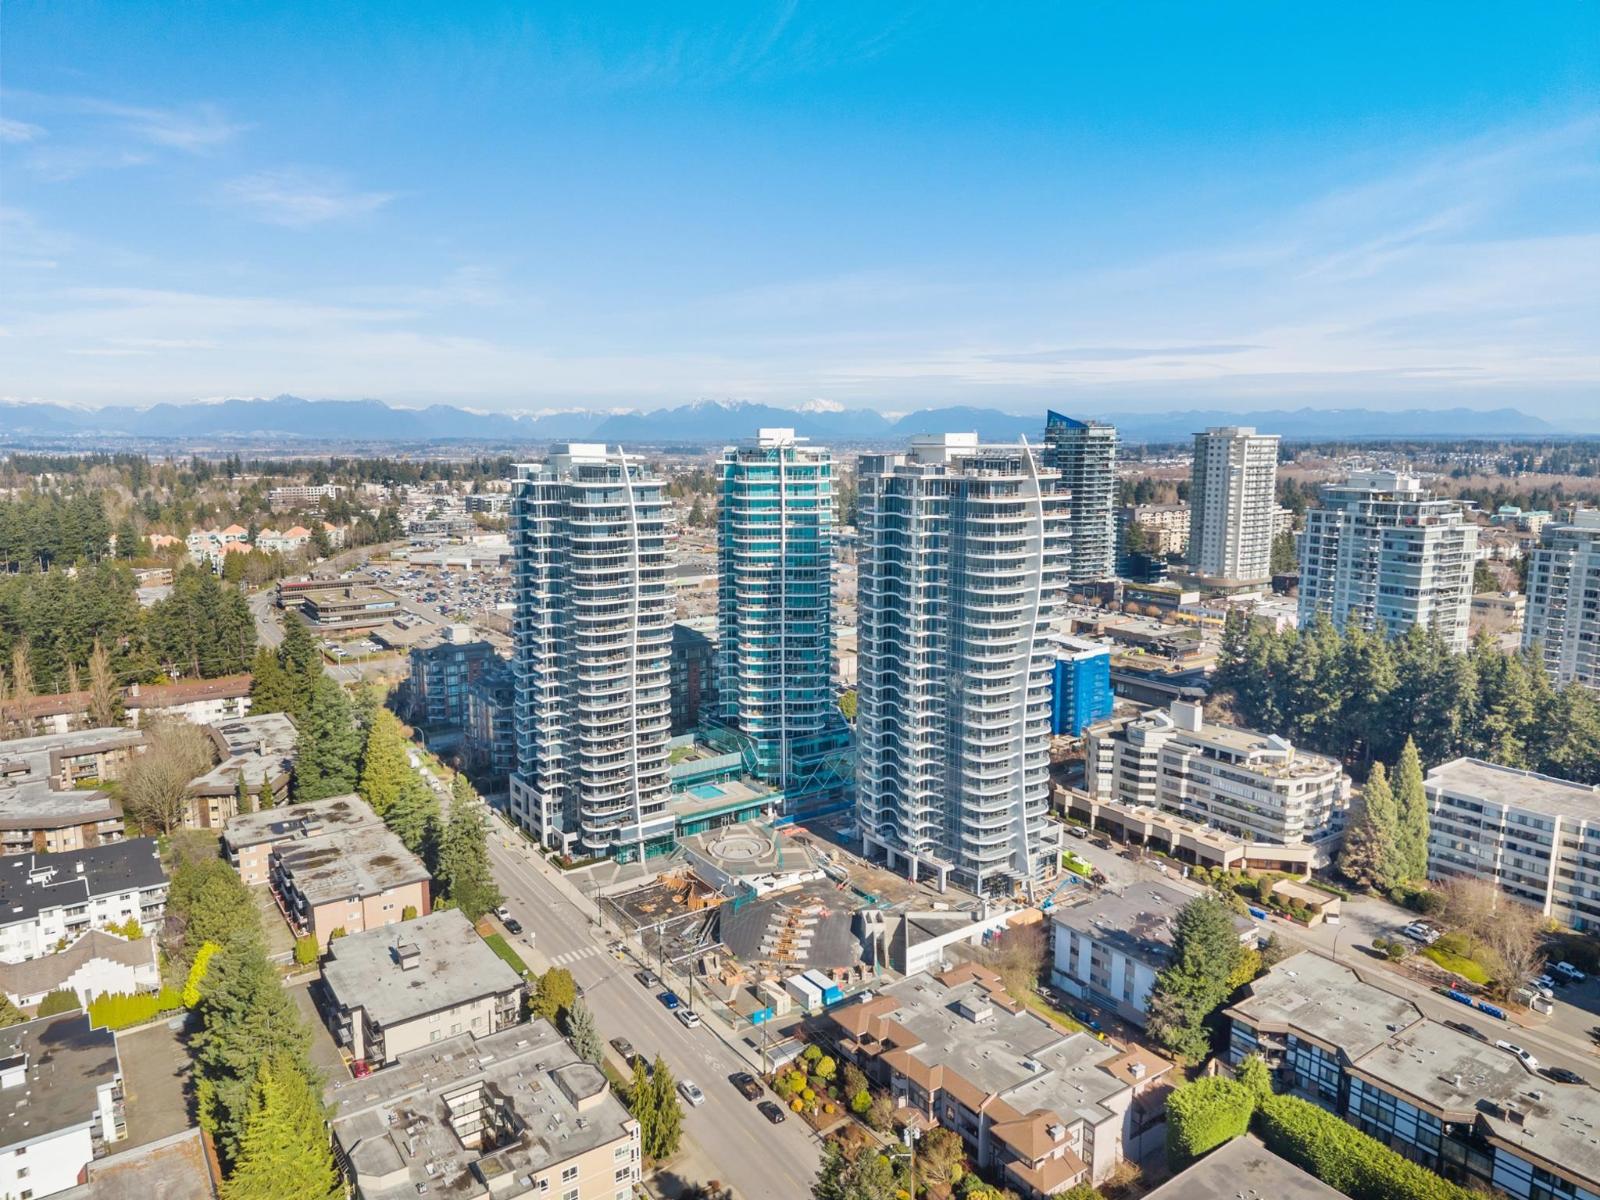
1504 1500 Martin St. · 1bd/1ba · 800sf
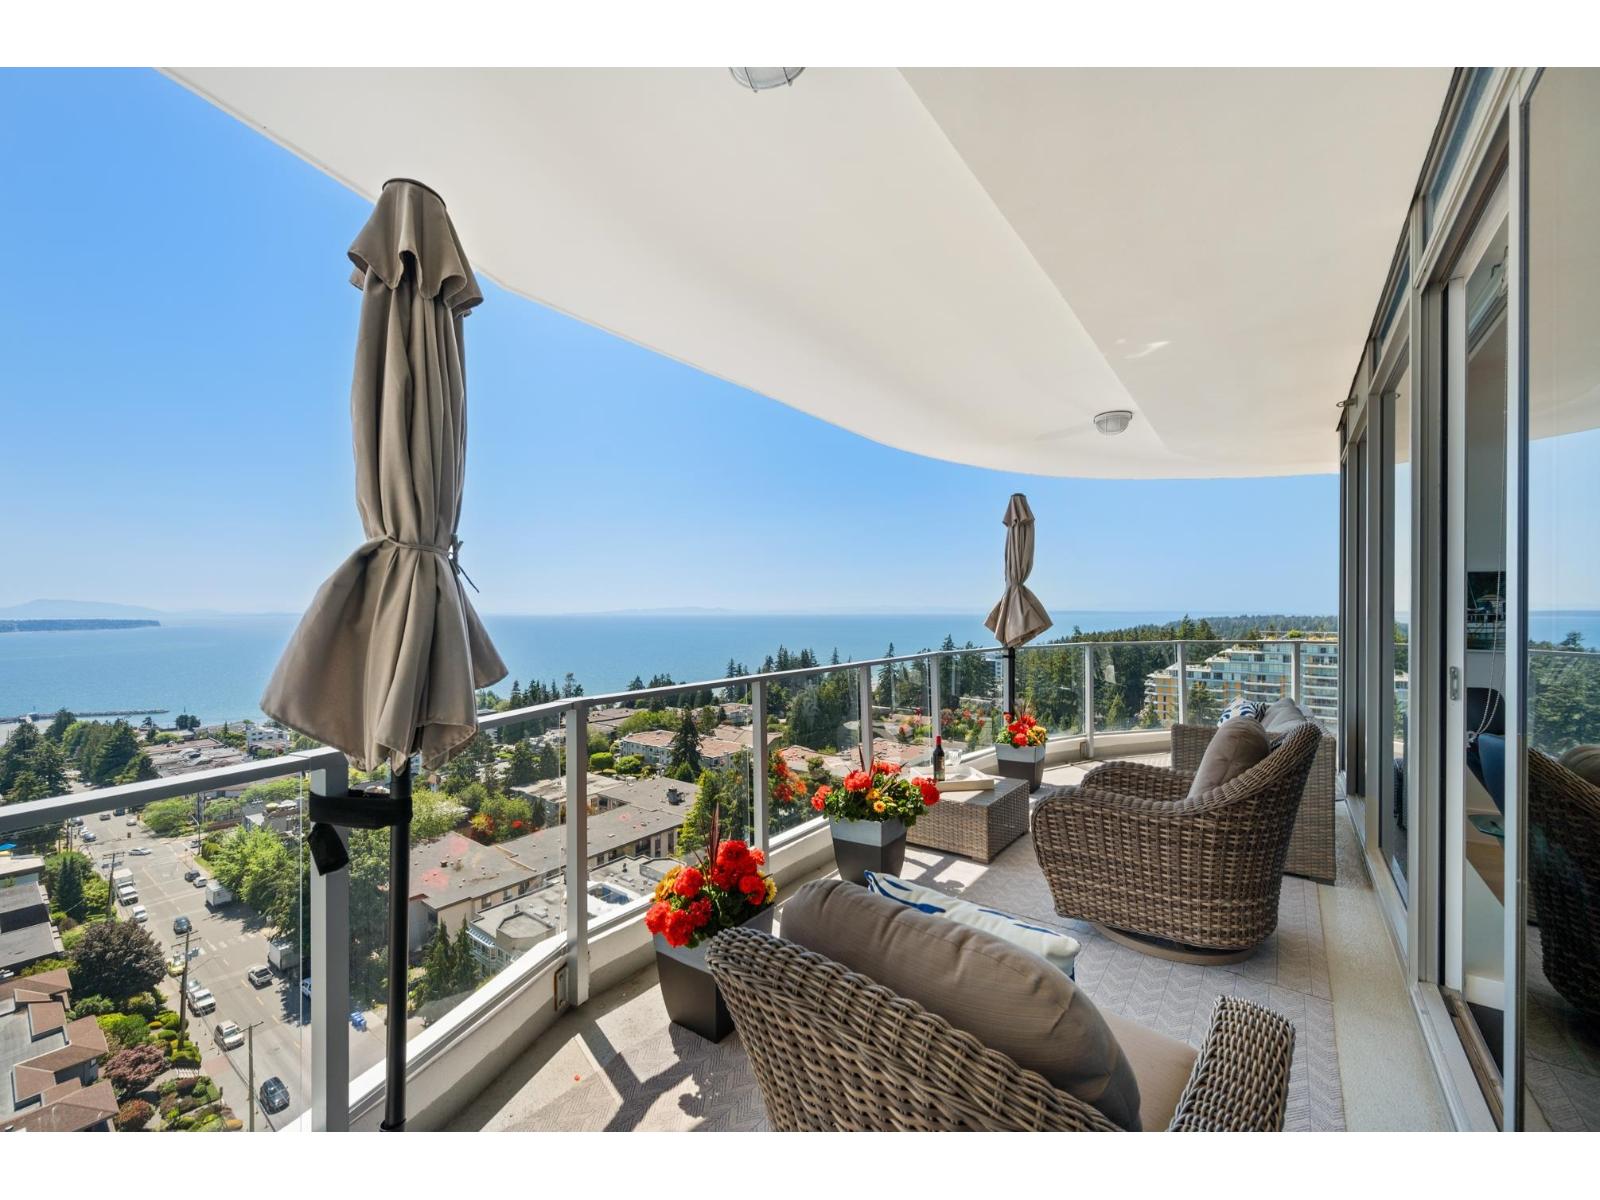 $2,800,000
1601 1500 Martin St. · 3bd/4ba · 2140sf
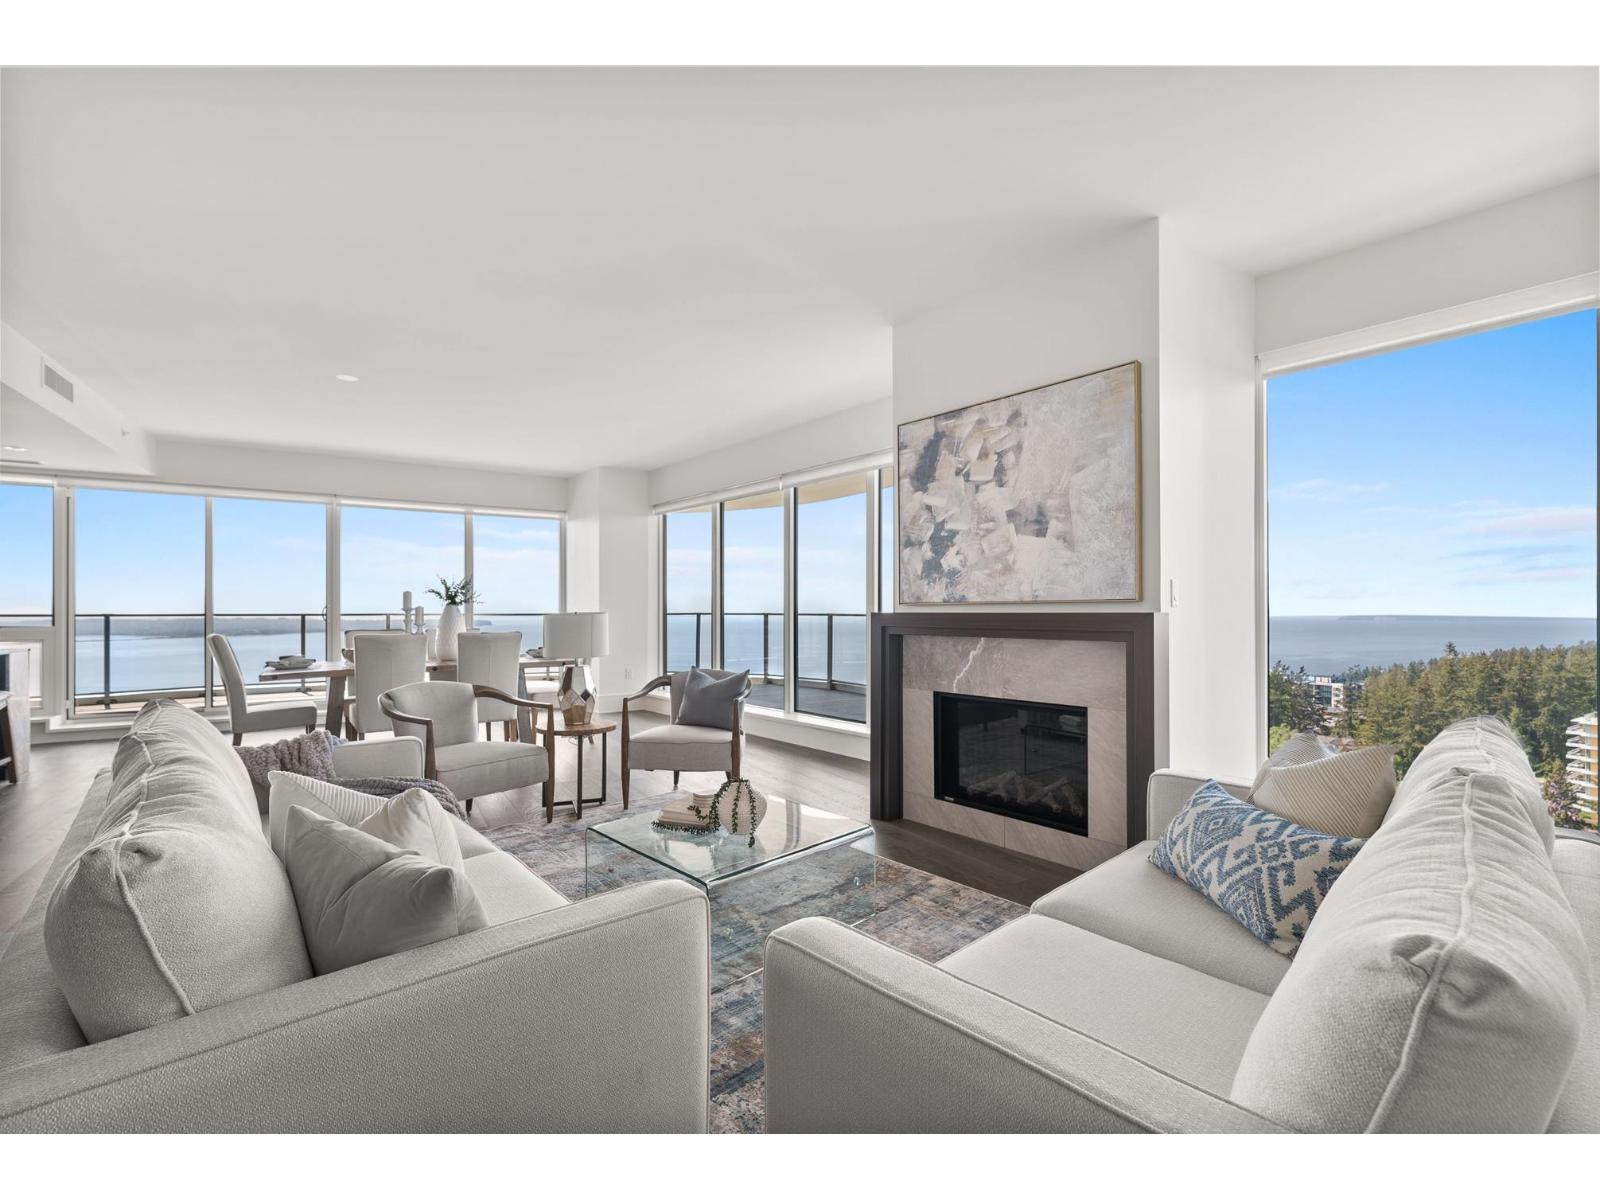 $3,180,000
1701 1500 Martin St. · 3bd/4ba · 2144sf
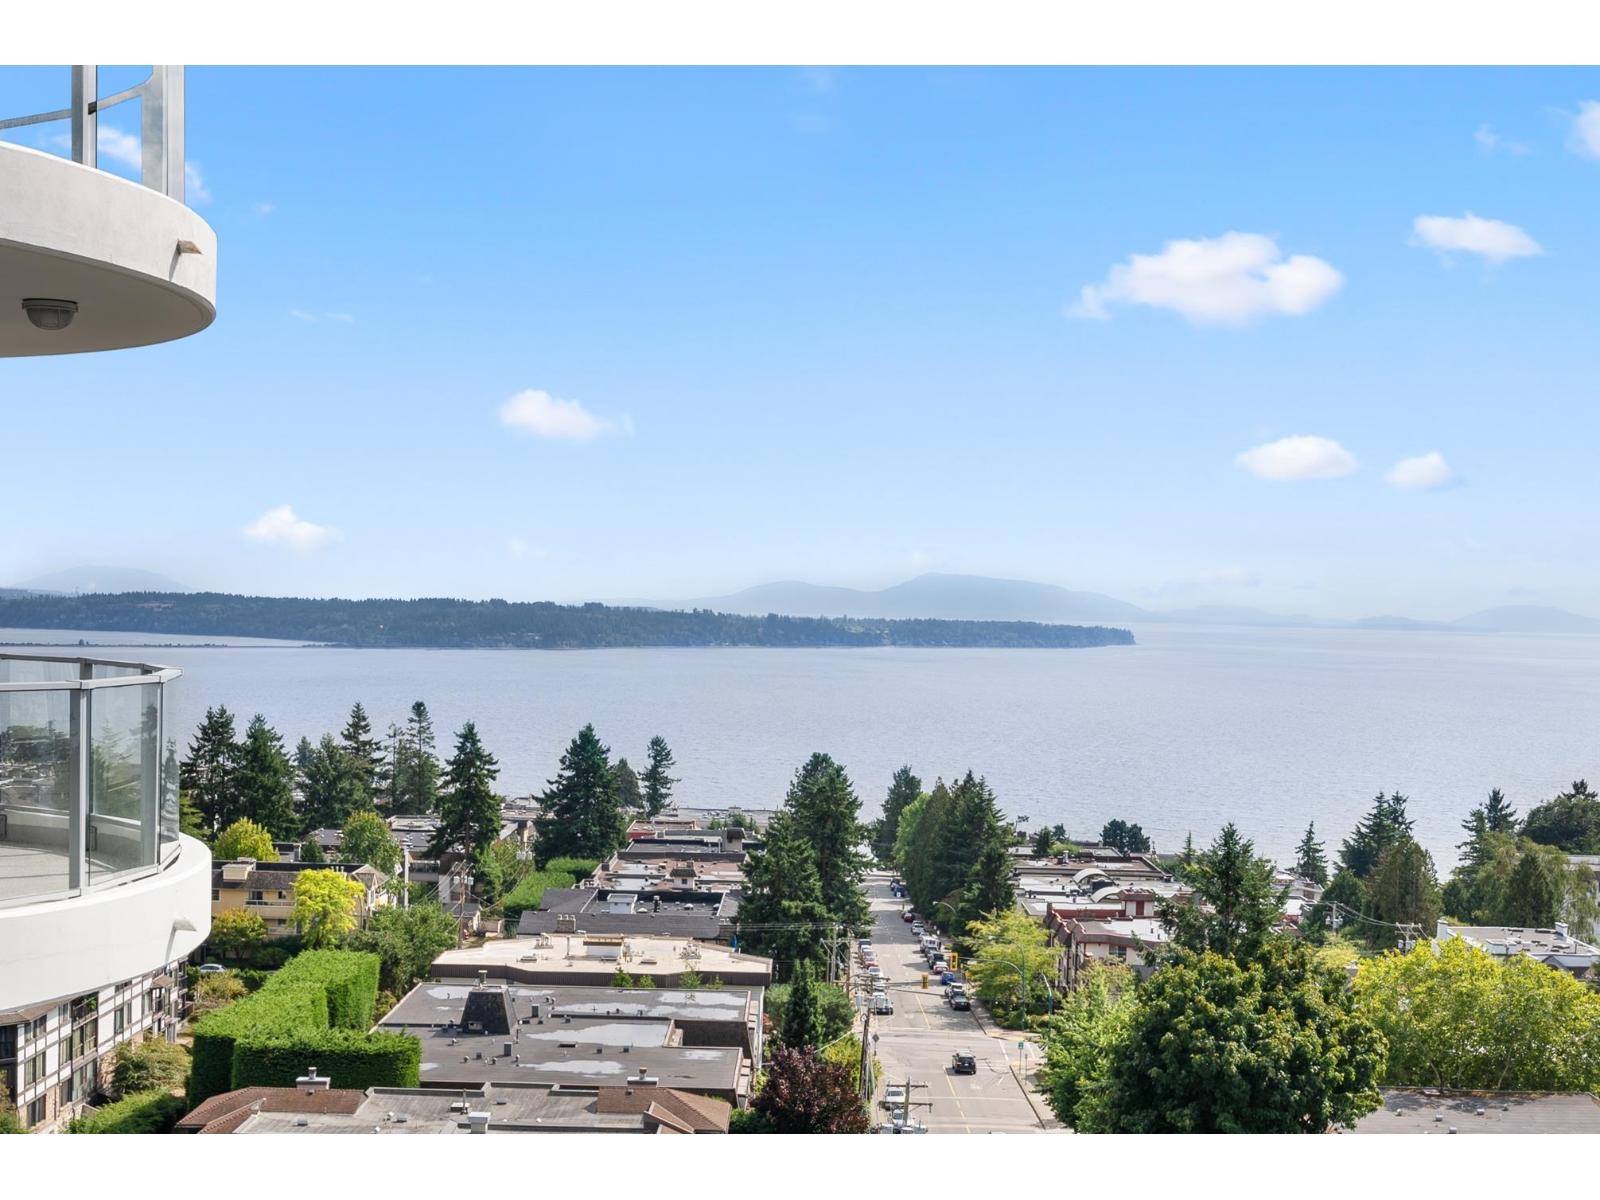 $900,000
1102 1500 Martin St. · 1bd/1ba · 831sf
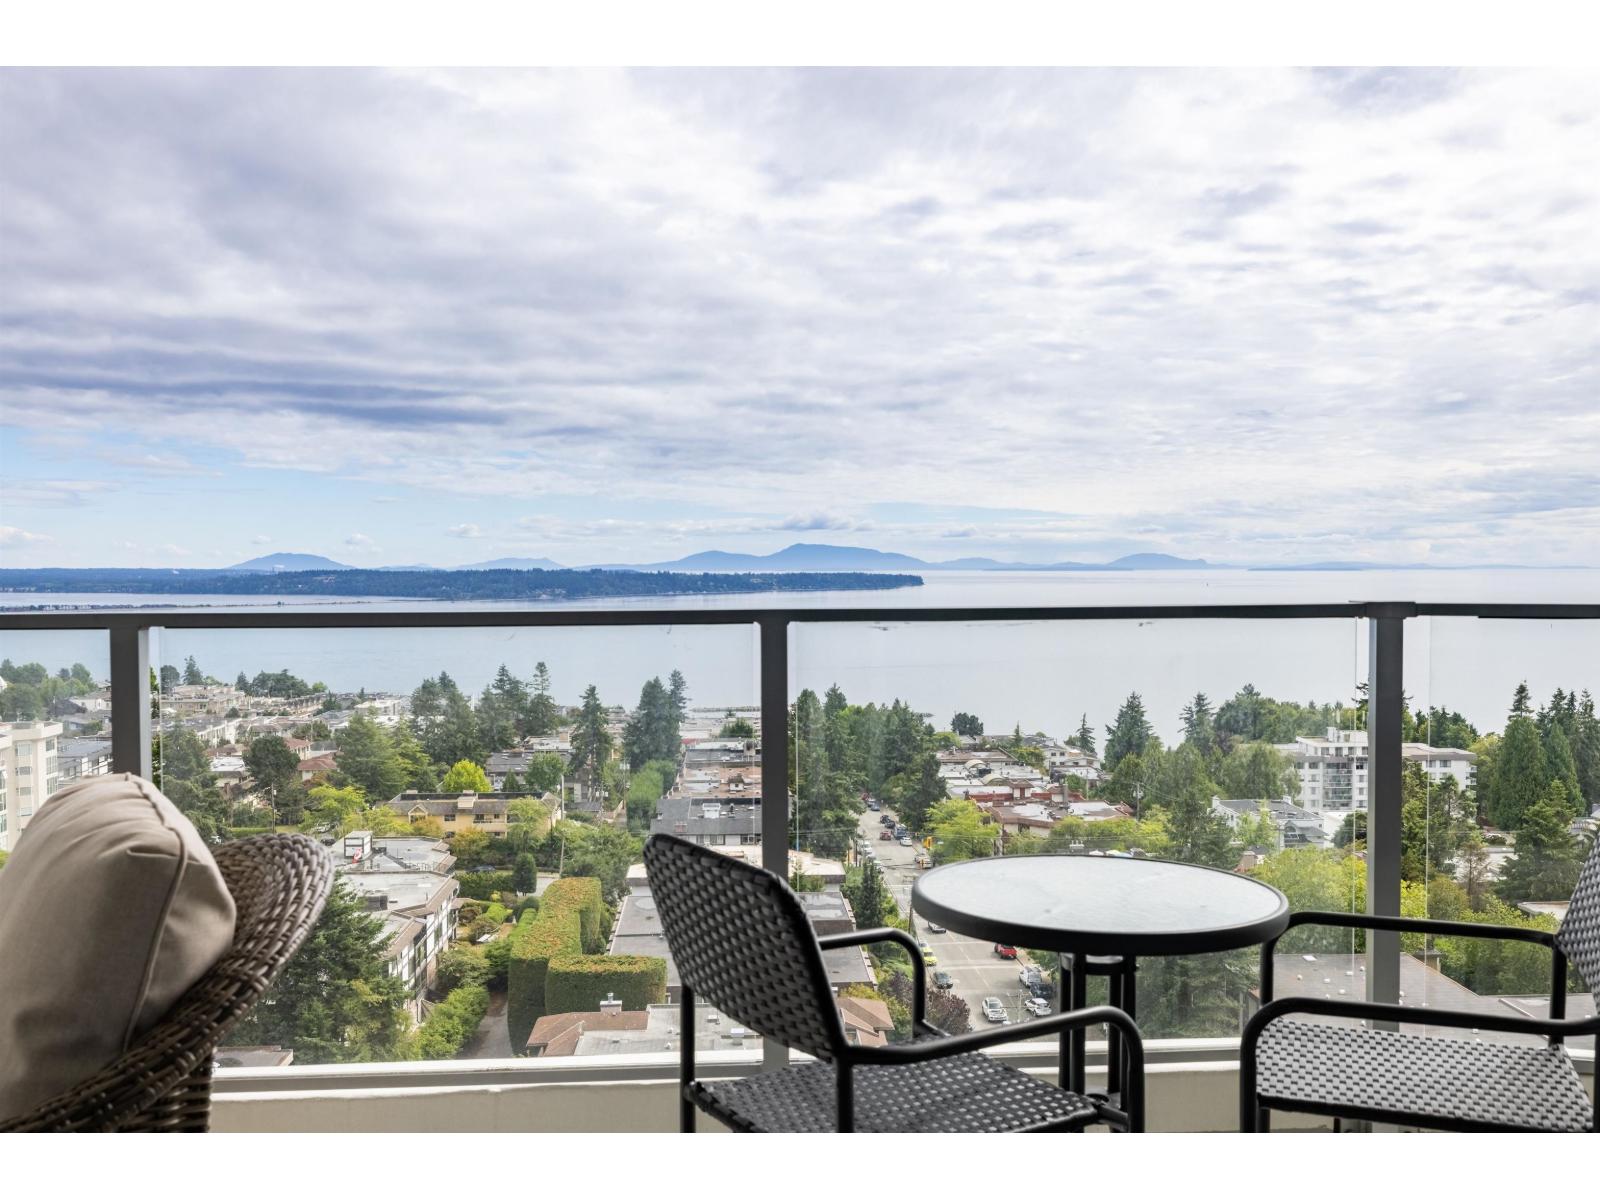 $1,298,000
1406 1500 Martin St. · 2bd/3ba · 1245sf
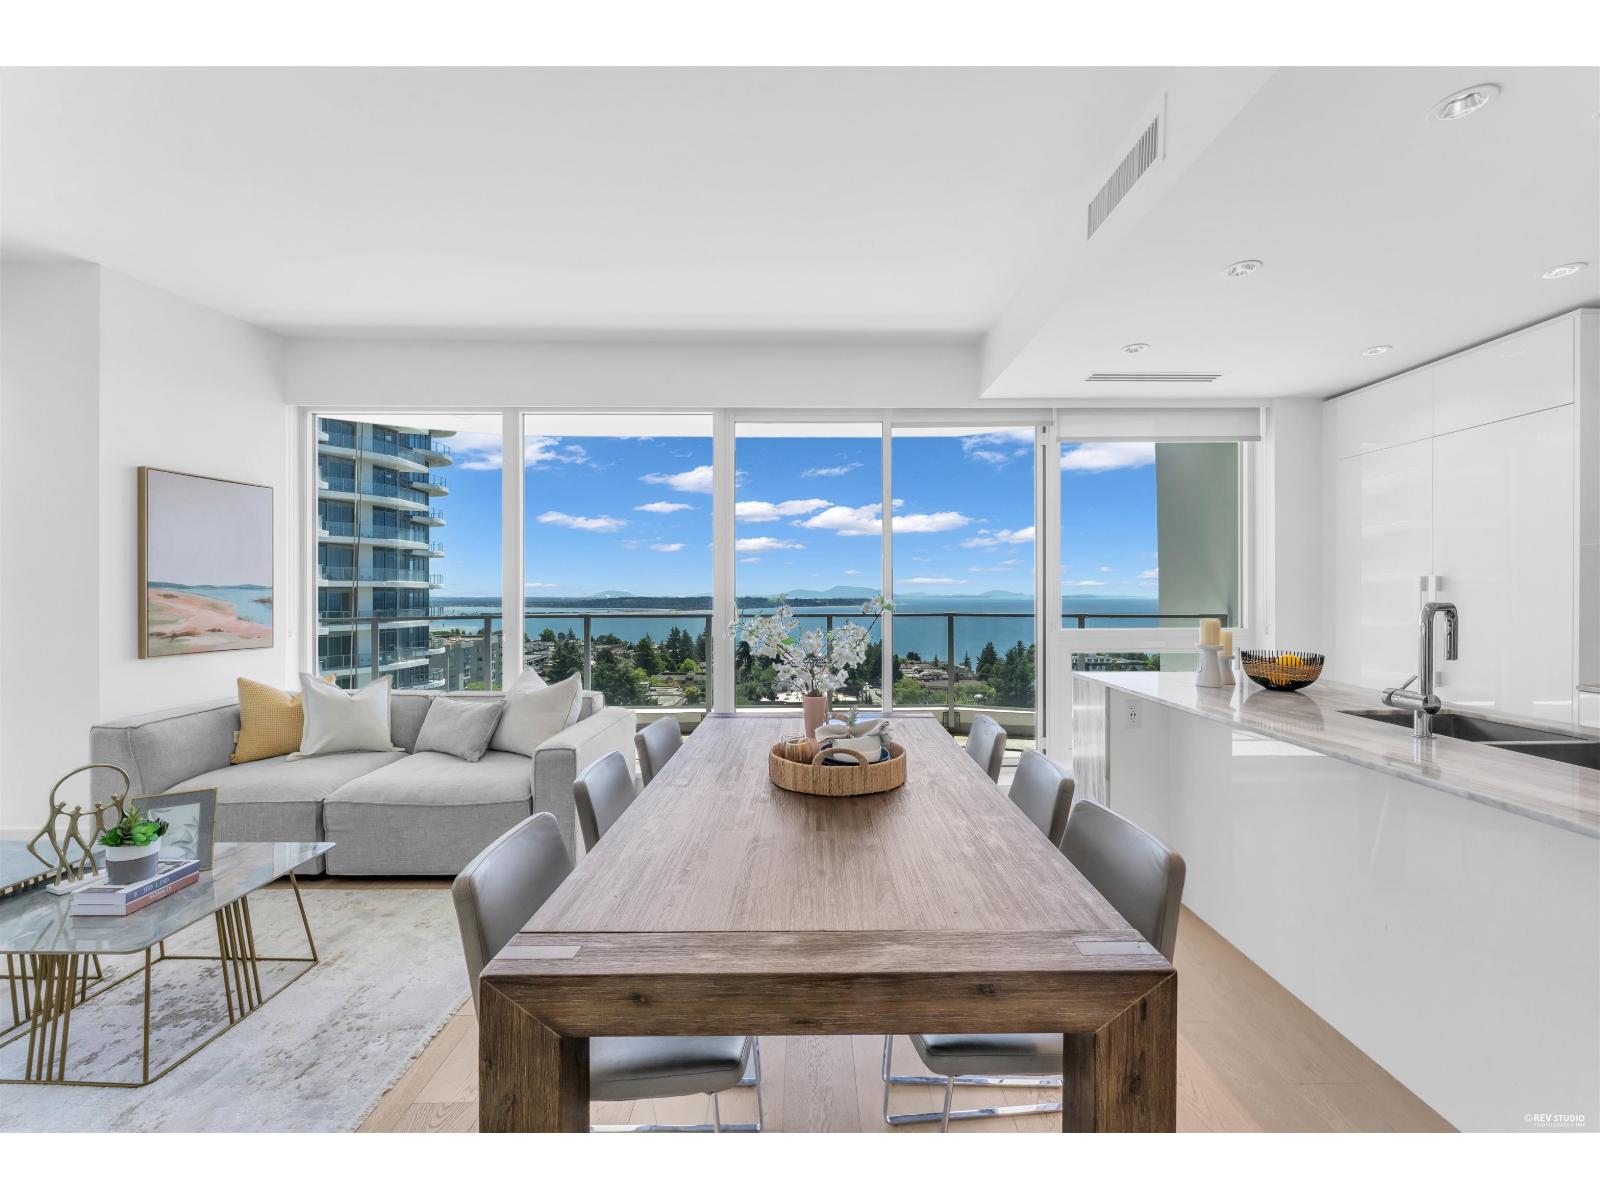
 $810,000
1105 1500 Martin St. · 2bd/1ba · 806sf
 $1,349,000
1106 1500 Martin St. · 2bd/3ba · 1245sf
 $535,000
301 1381 Martin St. · 2bd/2ba · 1032sf
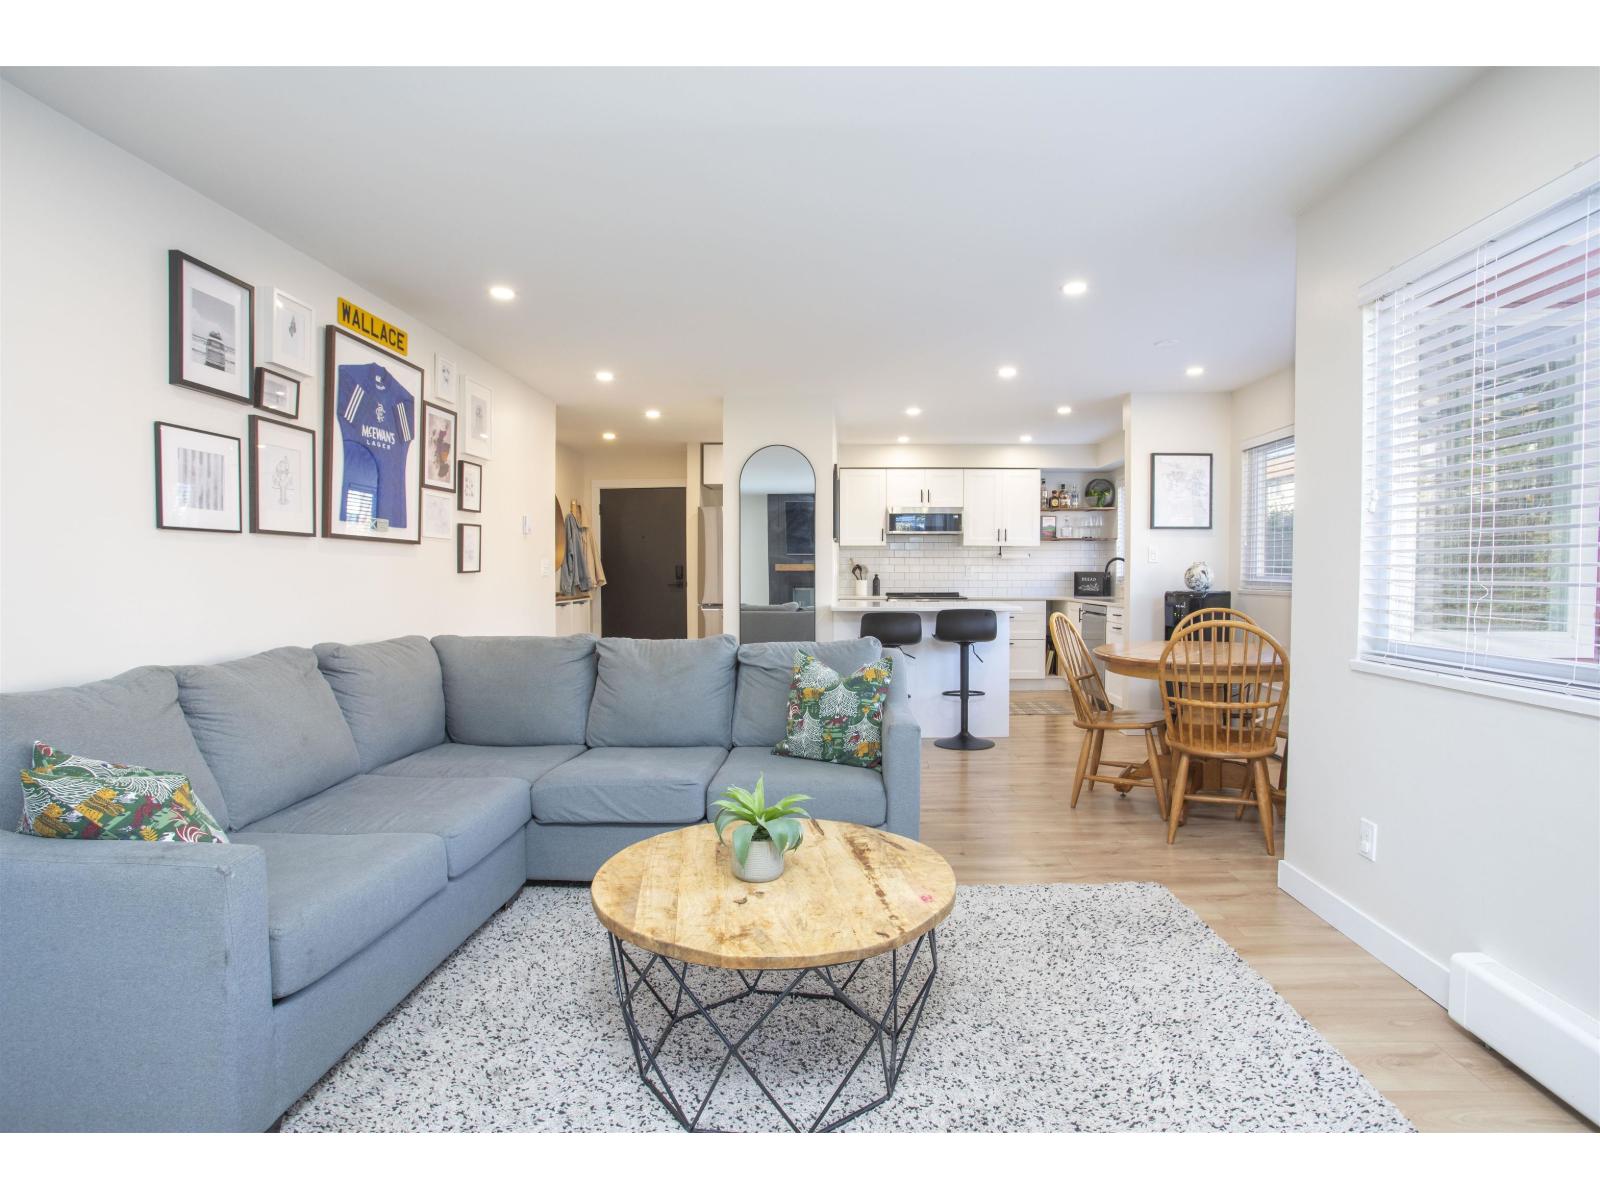 $519,000
202 1381 Martin St. · 2bd/2ba · 1013sf
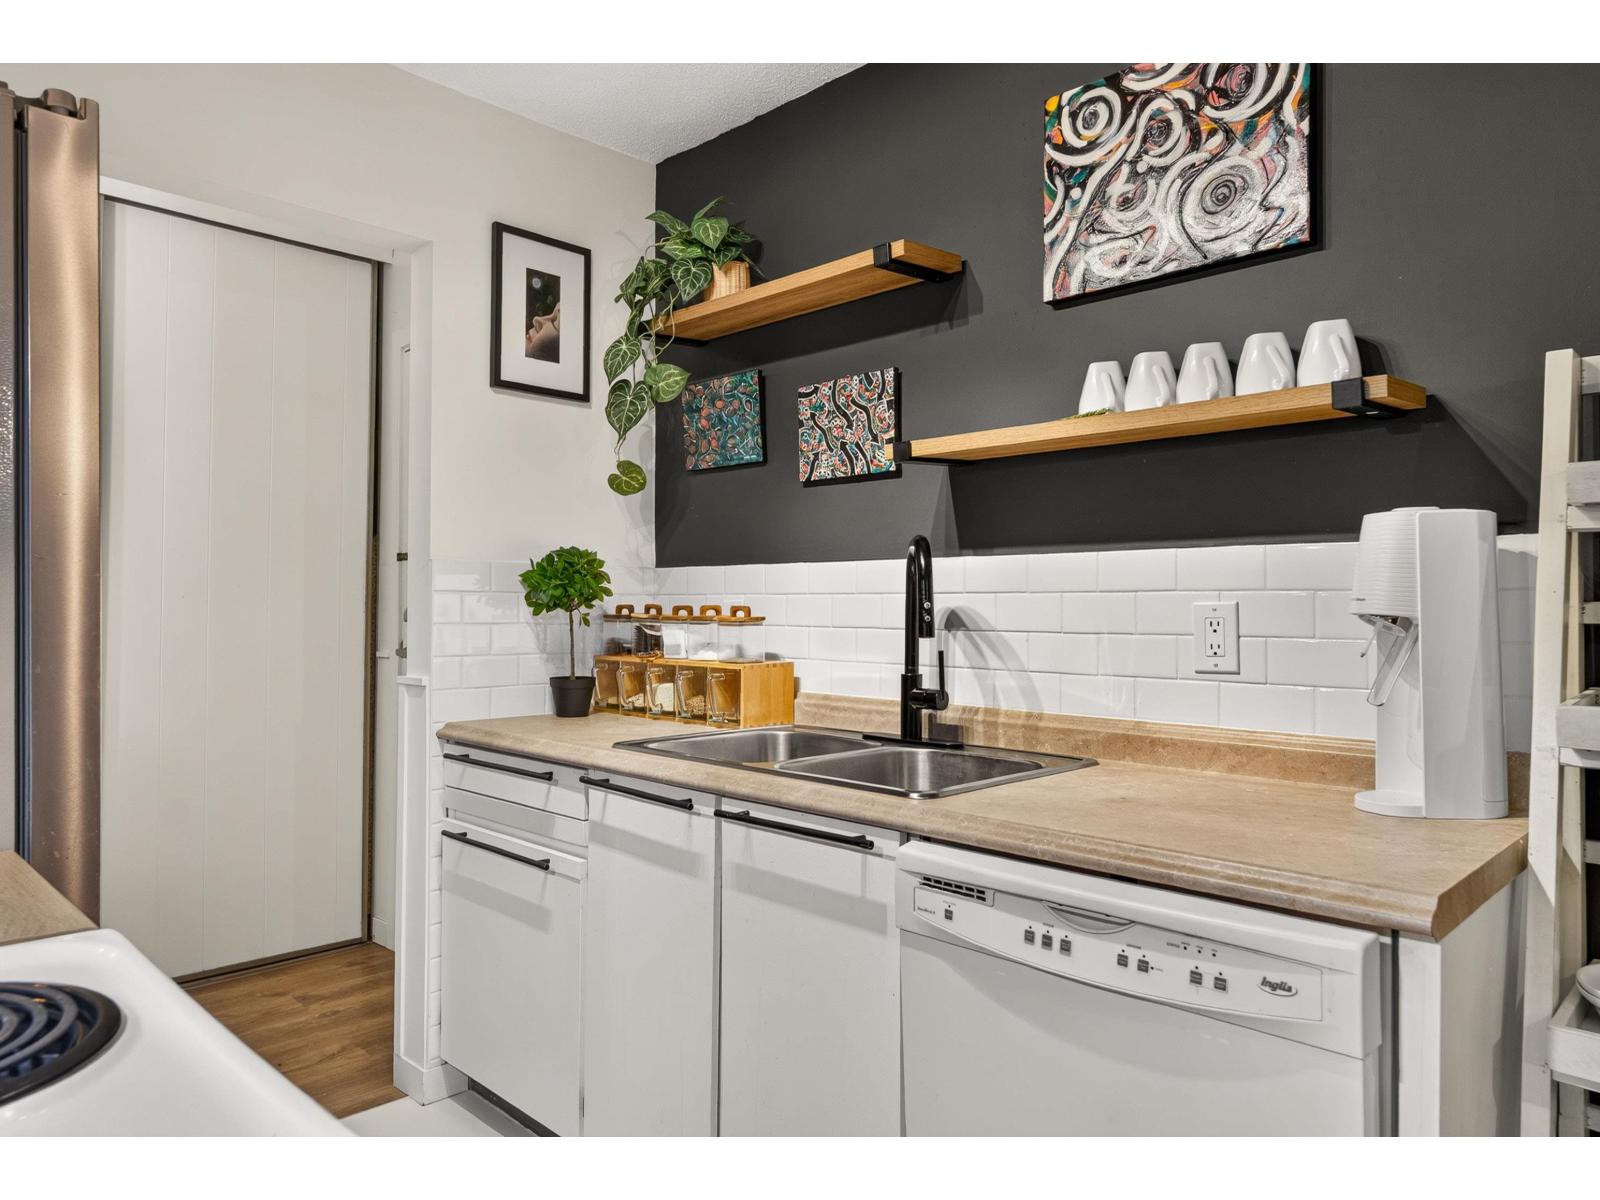 $299,900
304 1444 Martin St. · 1bd/1ba · 700sf
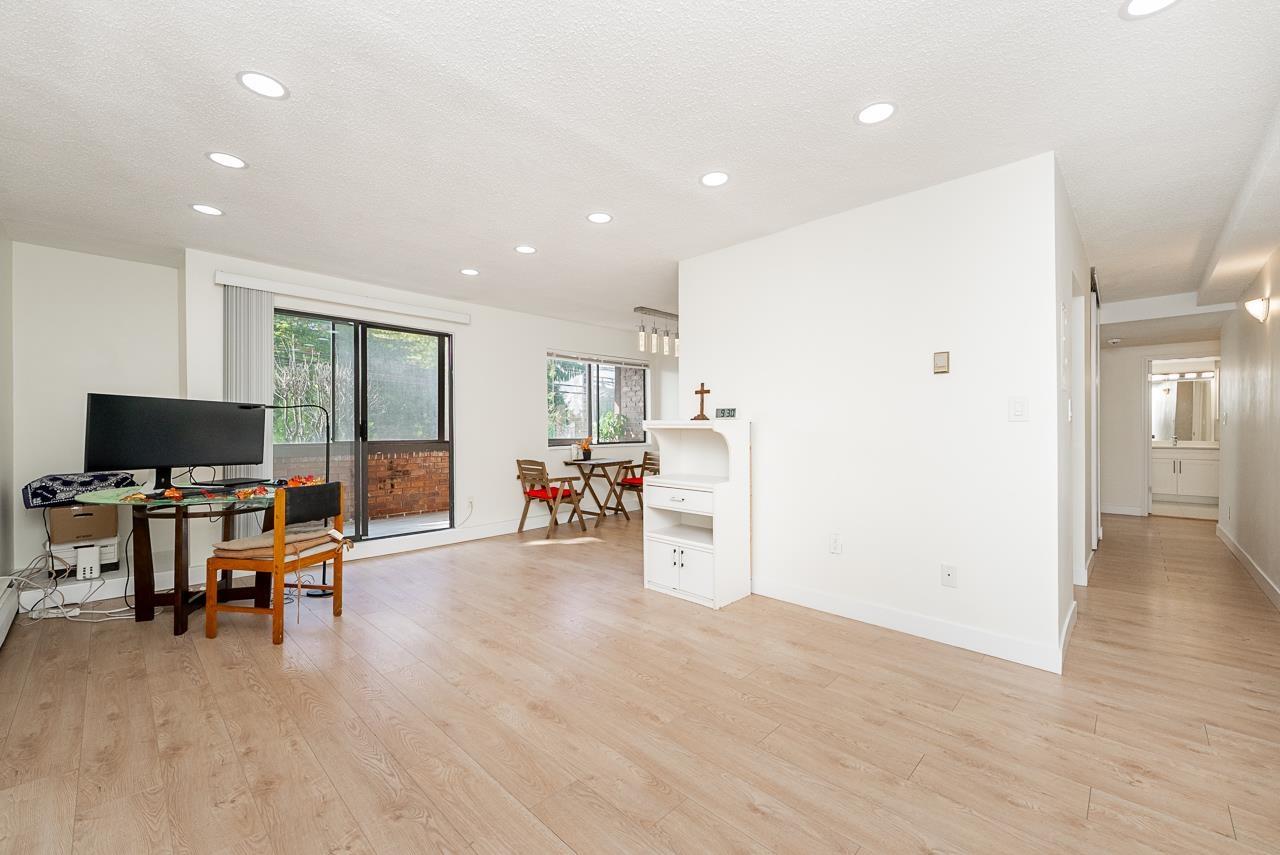 $388,000
108 1444 Martin St. · 2bd/1ba · 940sf
 $399,000
309 1444 Martin St. · 2bd/1ba · 897sf
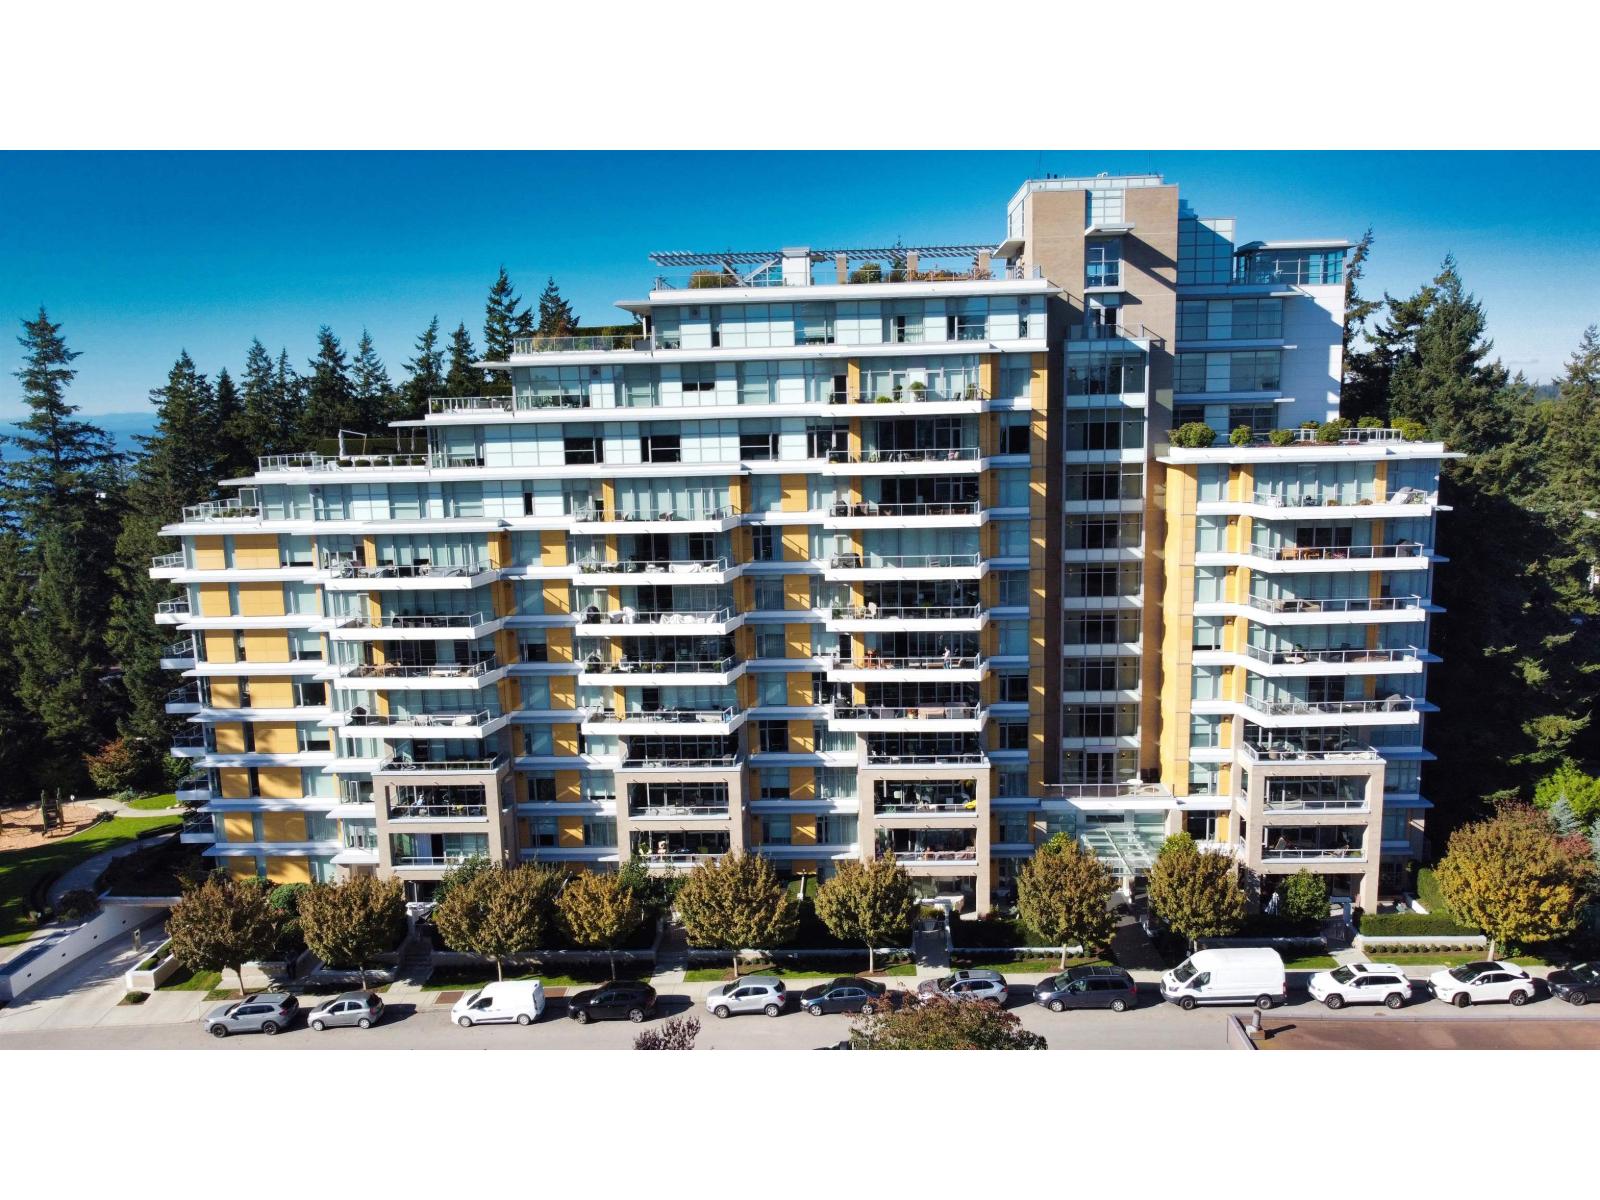 $1,349,800
206 1501 Vidal St. · 2bd/3ba · 1288sf
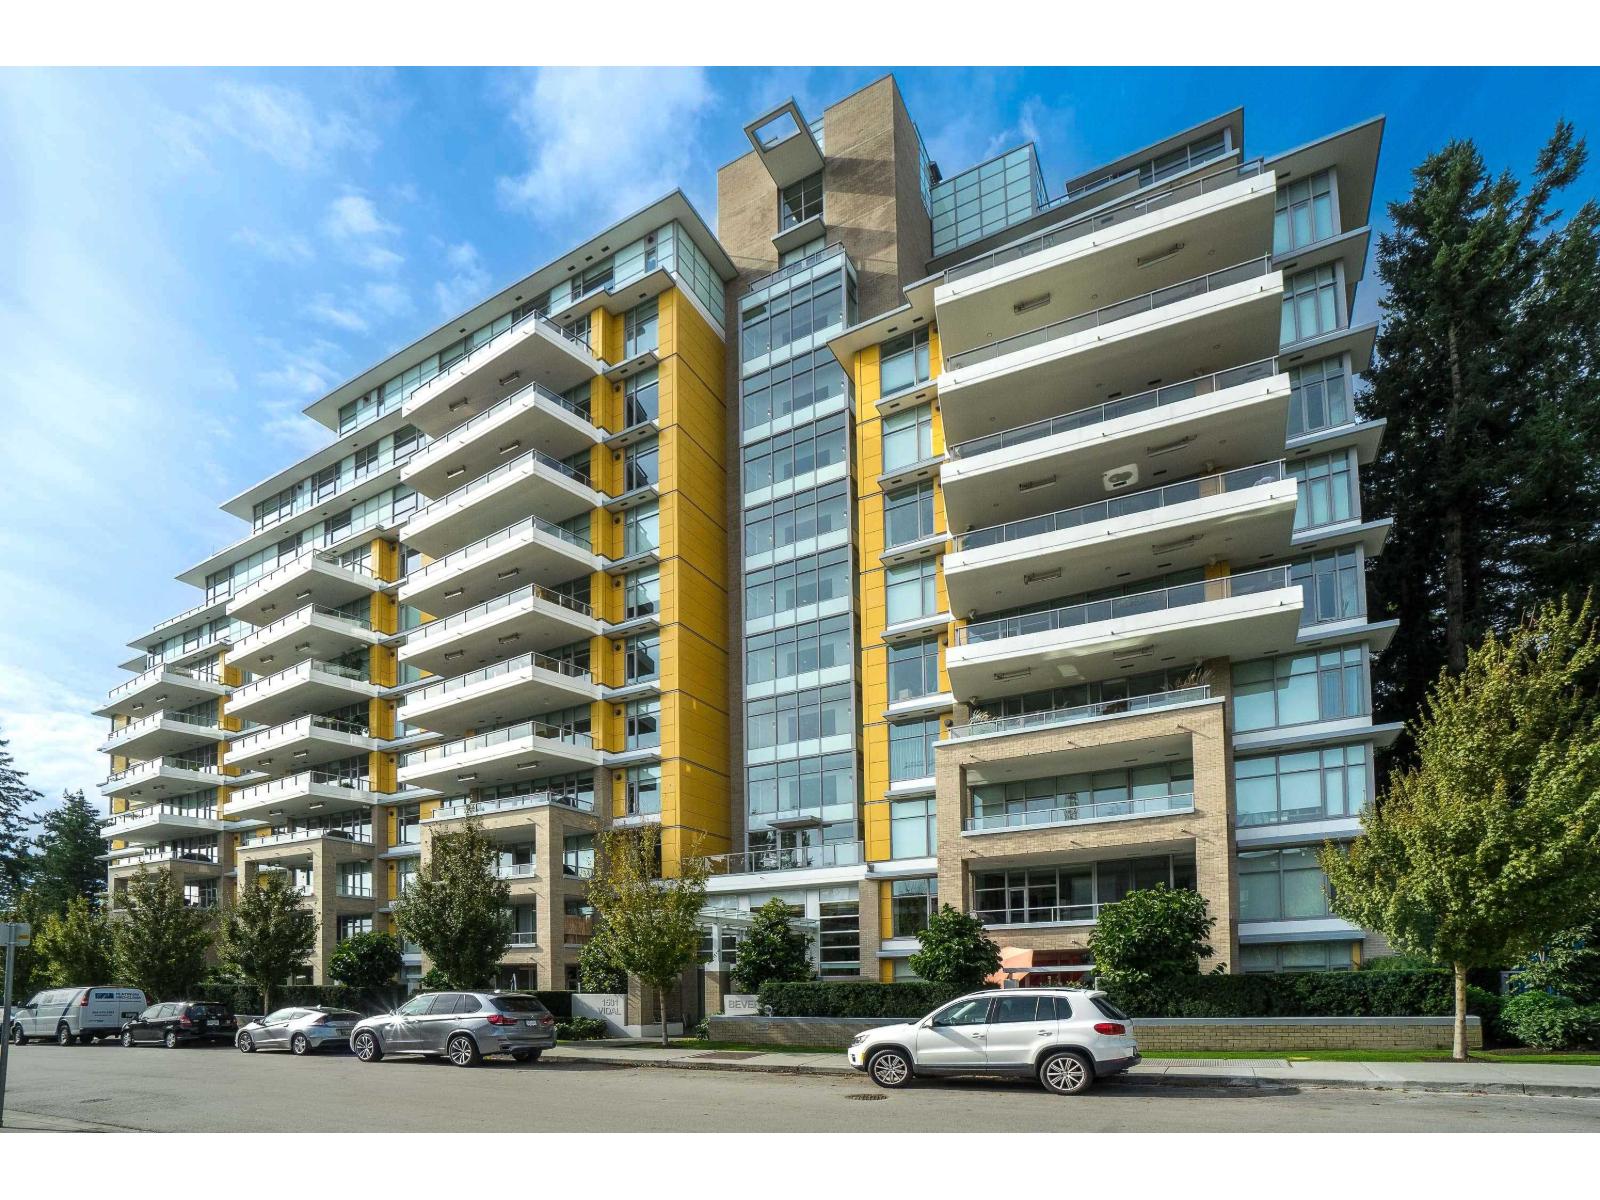 $1,389,000
509 1501 Vidal St. · 2bd/3ba · 1304sf
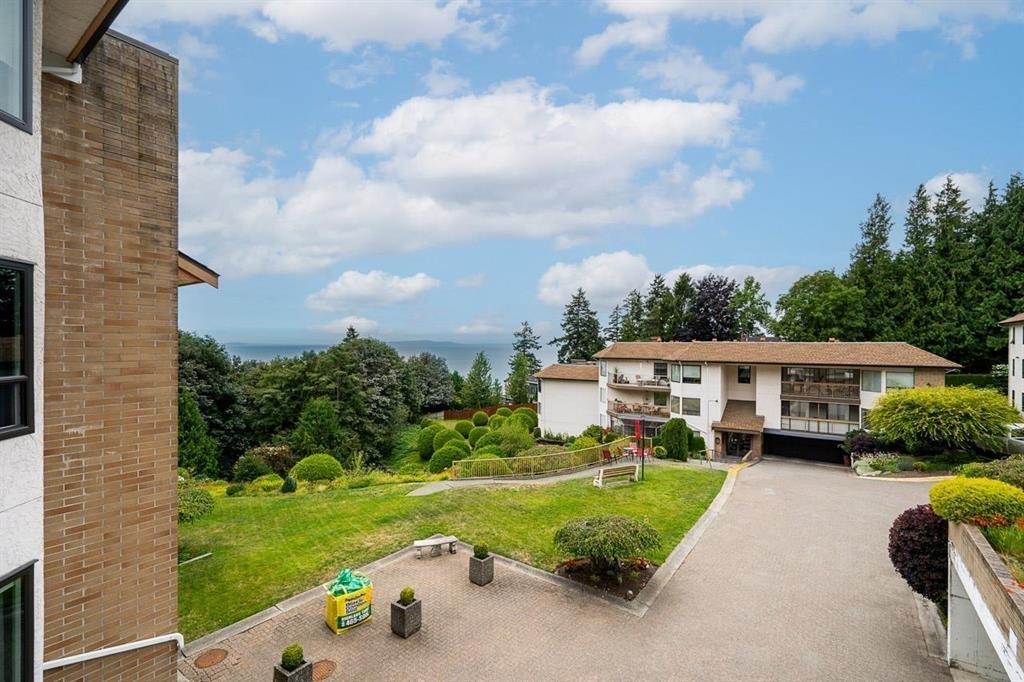 $549,900
406 1350 Vidal St. · 2bd/2ba · 1244sf
 $474,900
309 1350 Vidal St. · 2bd/2ba · 1032sf
 $499,000
405 1350 Vidal St. · 2bd/2ba · 1230sf
 $475,000
309 1350 Vidal St. · 2bd/2ba · 1032sf
 $529,900
507 1350 Vidal St. · 2bd/2ba · 1113sf
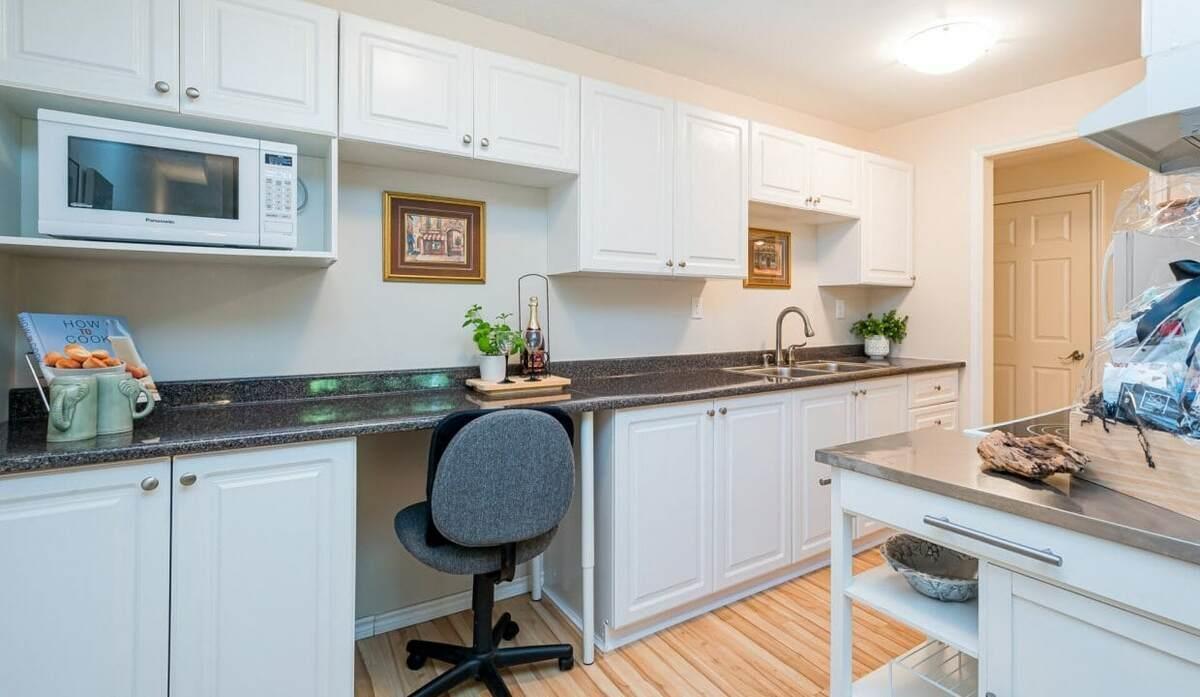 $318,800
102 15020 North Bluff Rd. · 1bd/1ba · 700sf
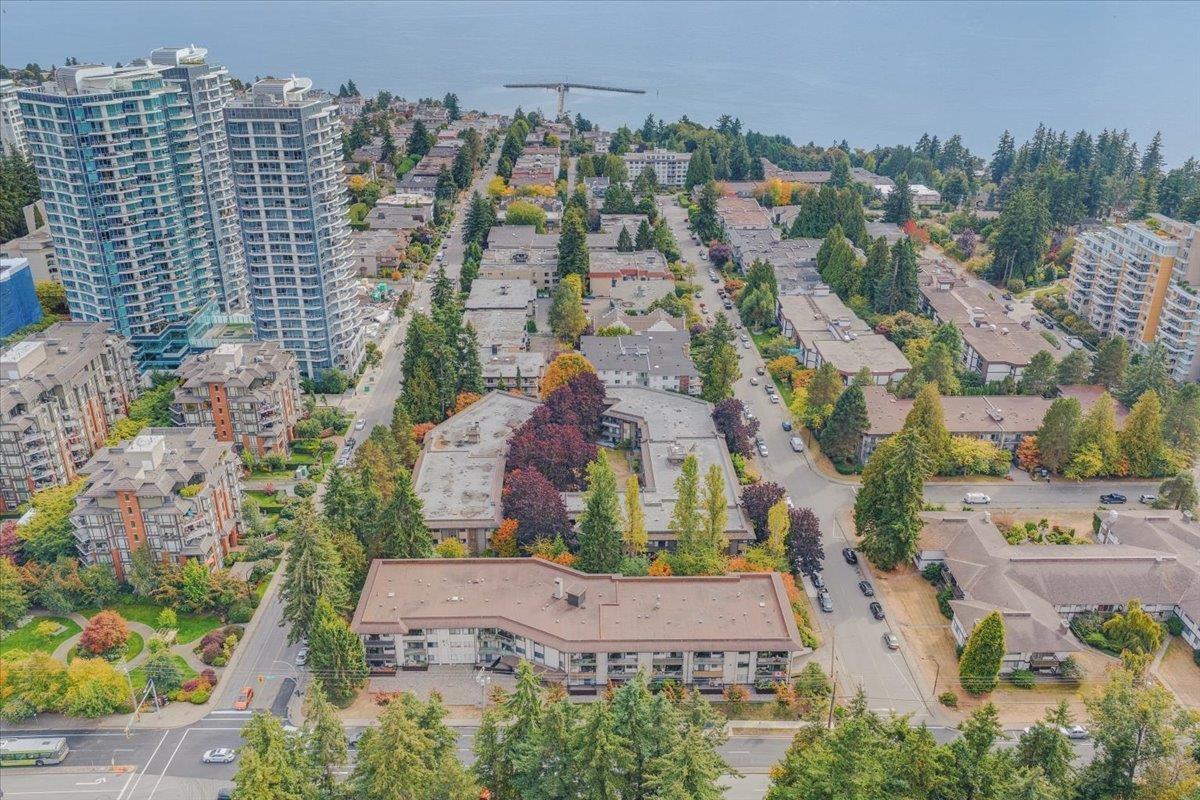 $299,500
110 15020 North Bluff Rd. · 0bd/1ba · 527sf
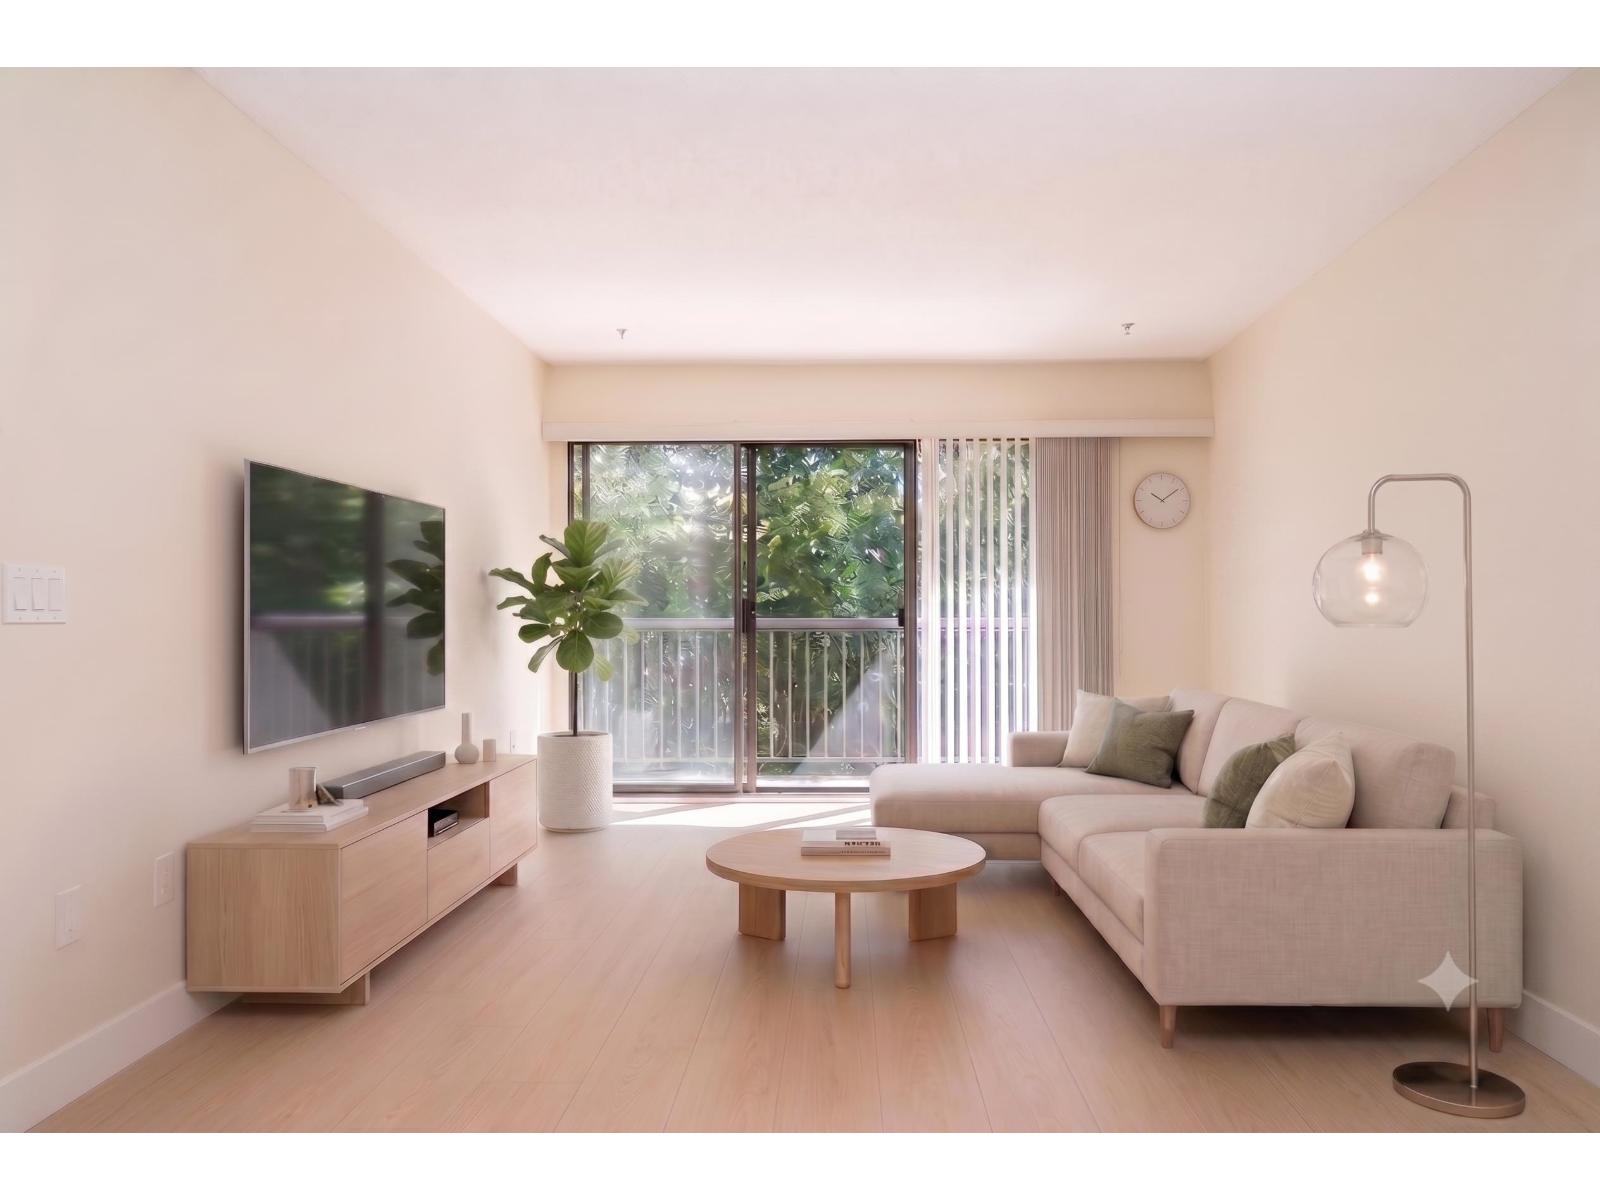 $309,900
208 15020 North Bluff Rd. · 1bd/1ba · 635sf
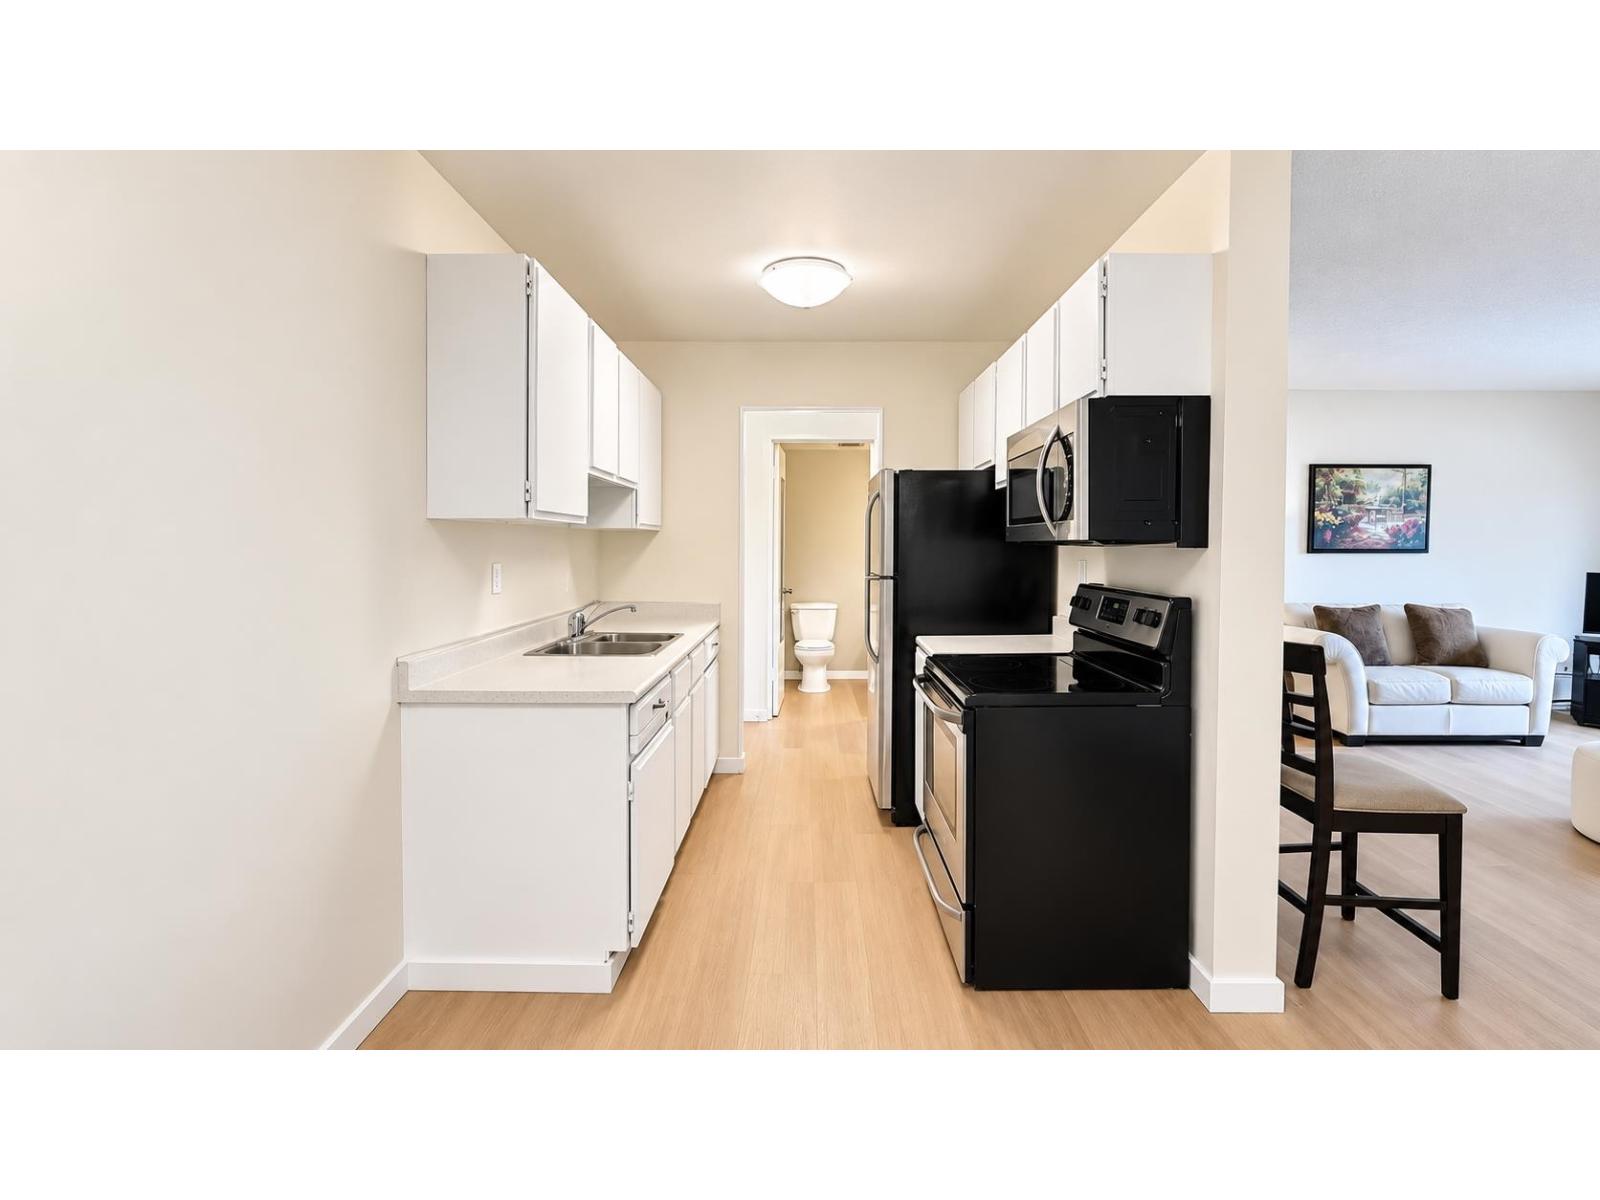 $289,880
218 15020 North Bluff Rd. · 2bd/2ba · 1001sf
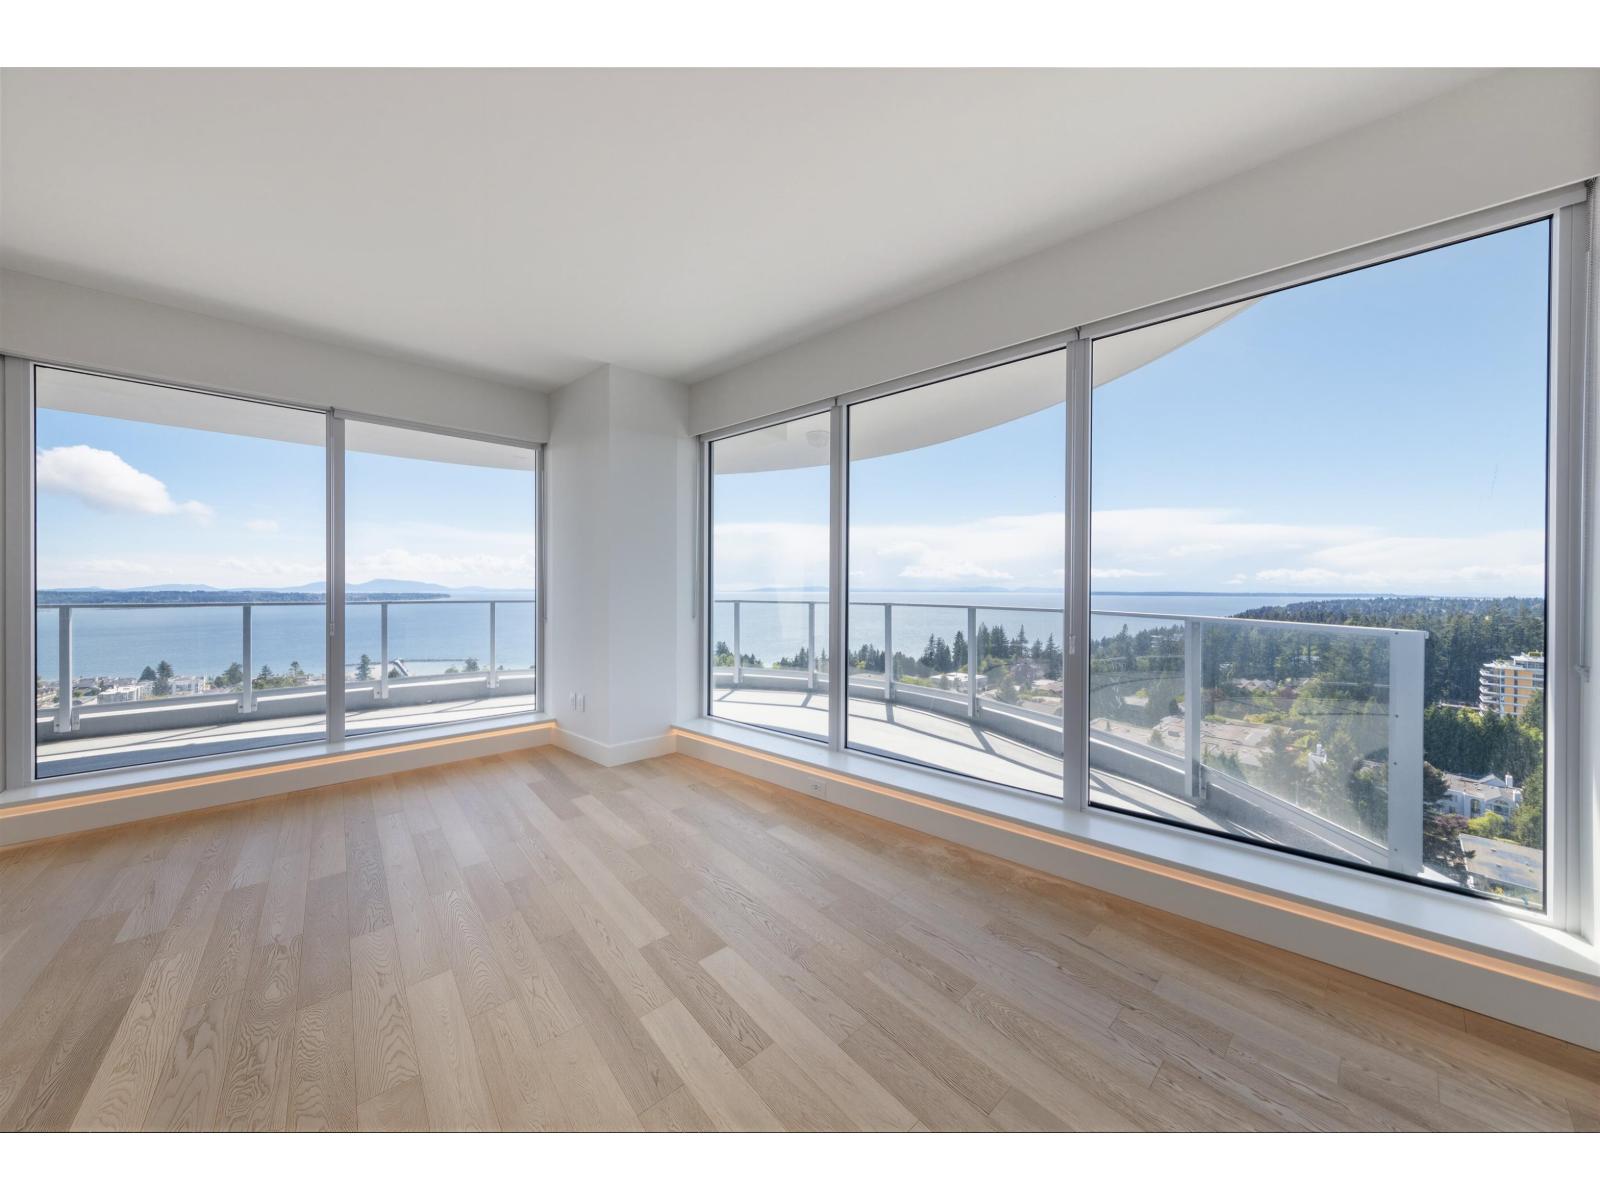 $1,988,000
1605 1475 Foster St. · 2bd/2ba · 1334sf
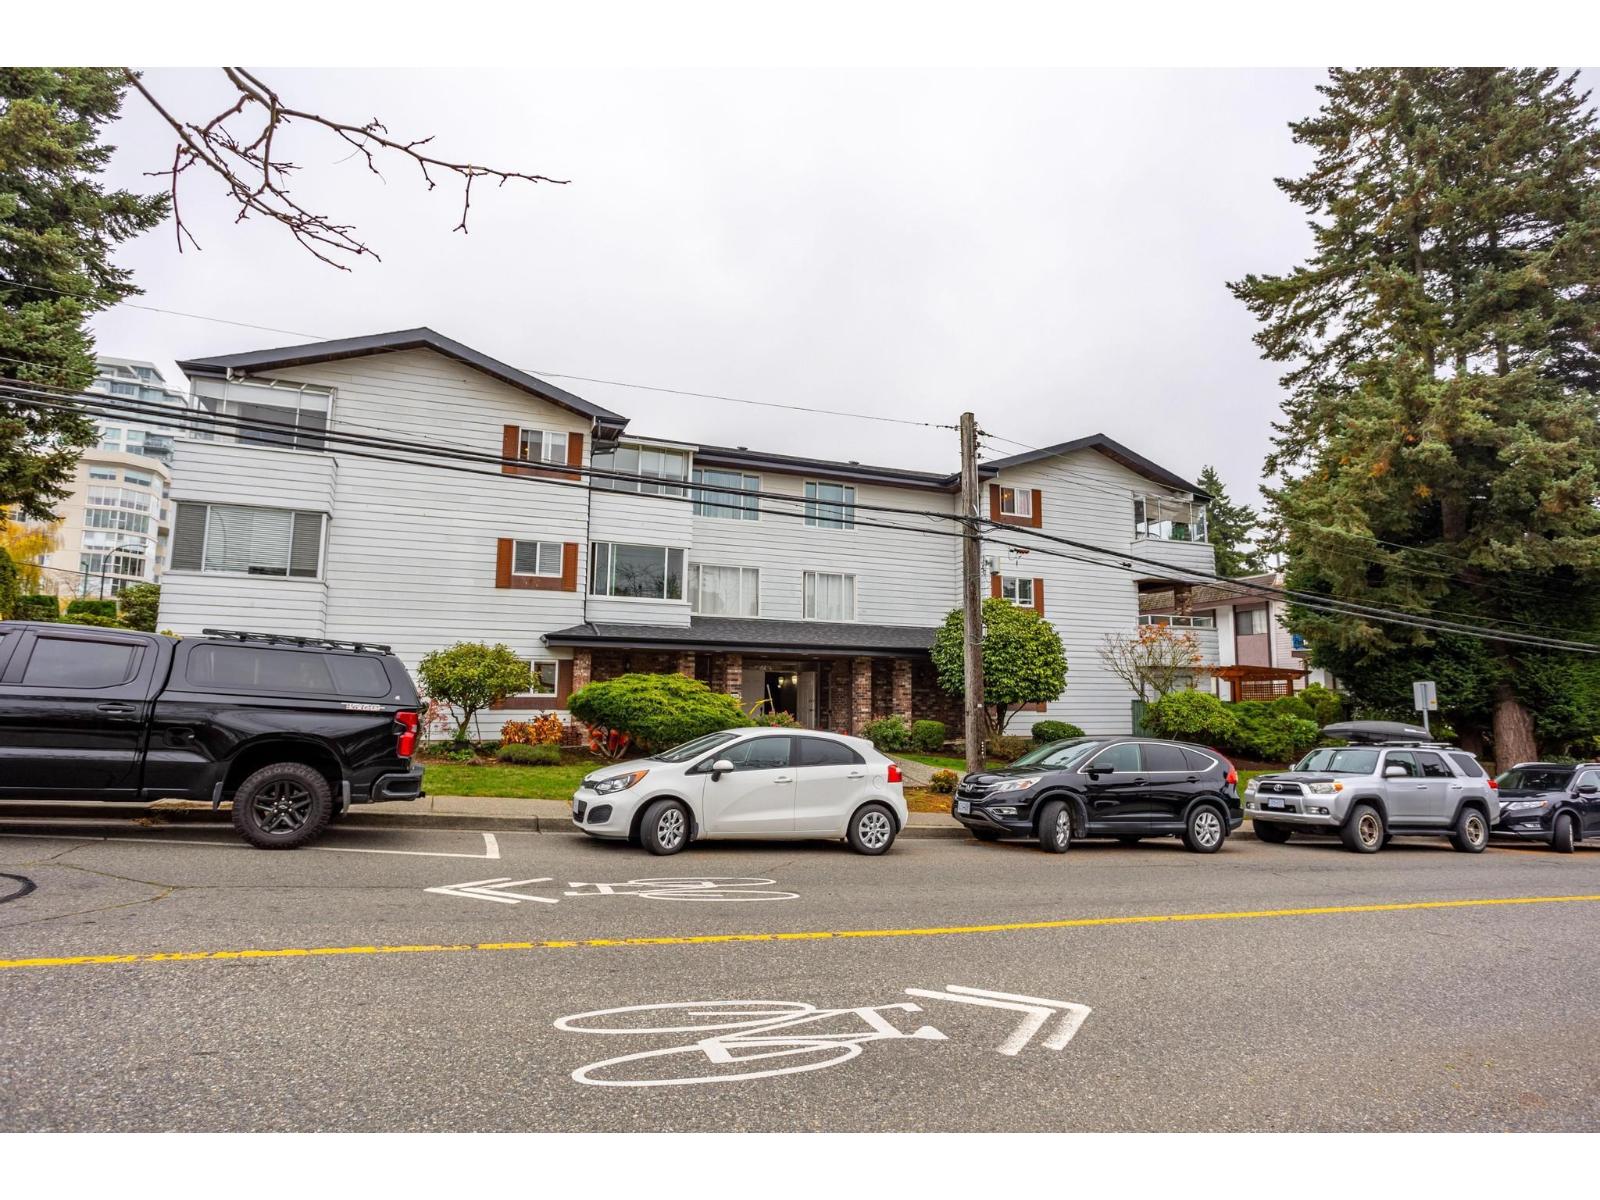 $524,900
301 1390 Martin St. · 2bd/2ba · 1030sf
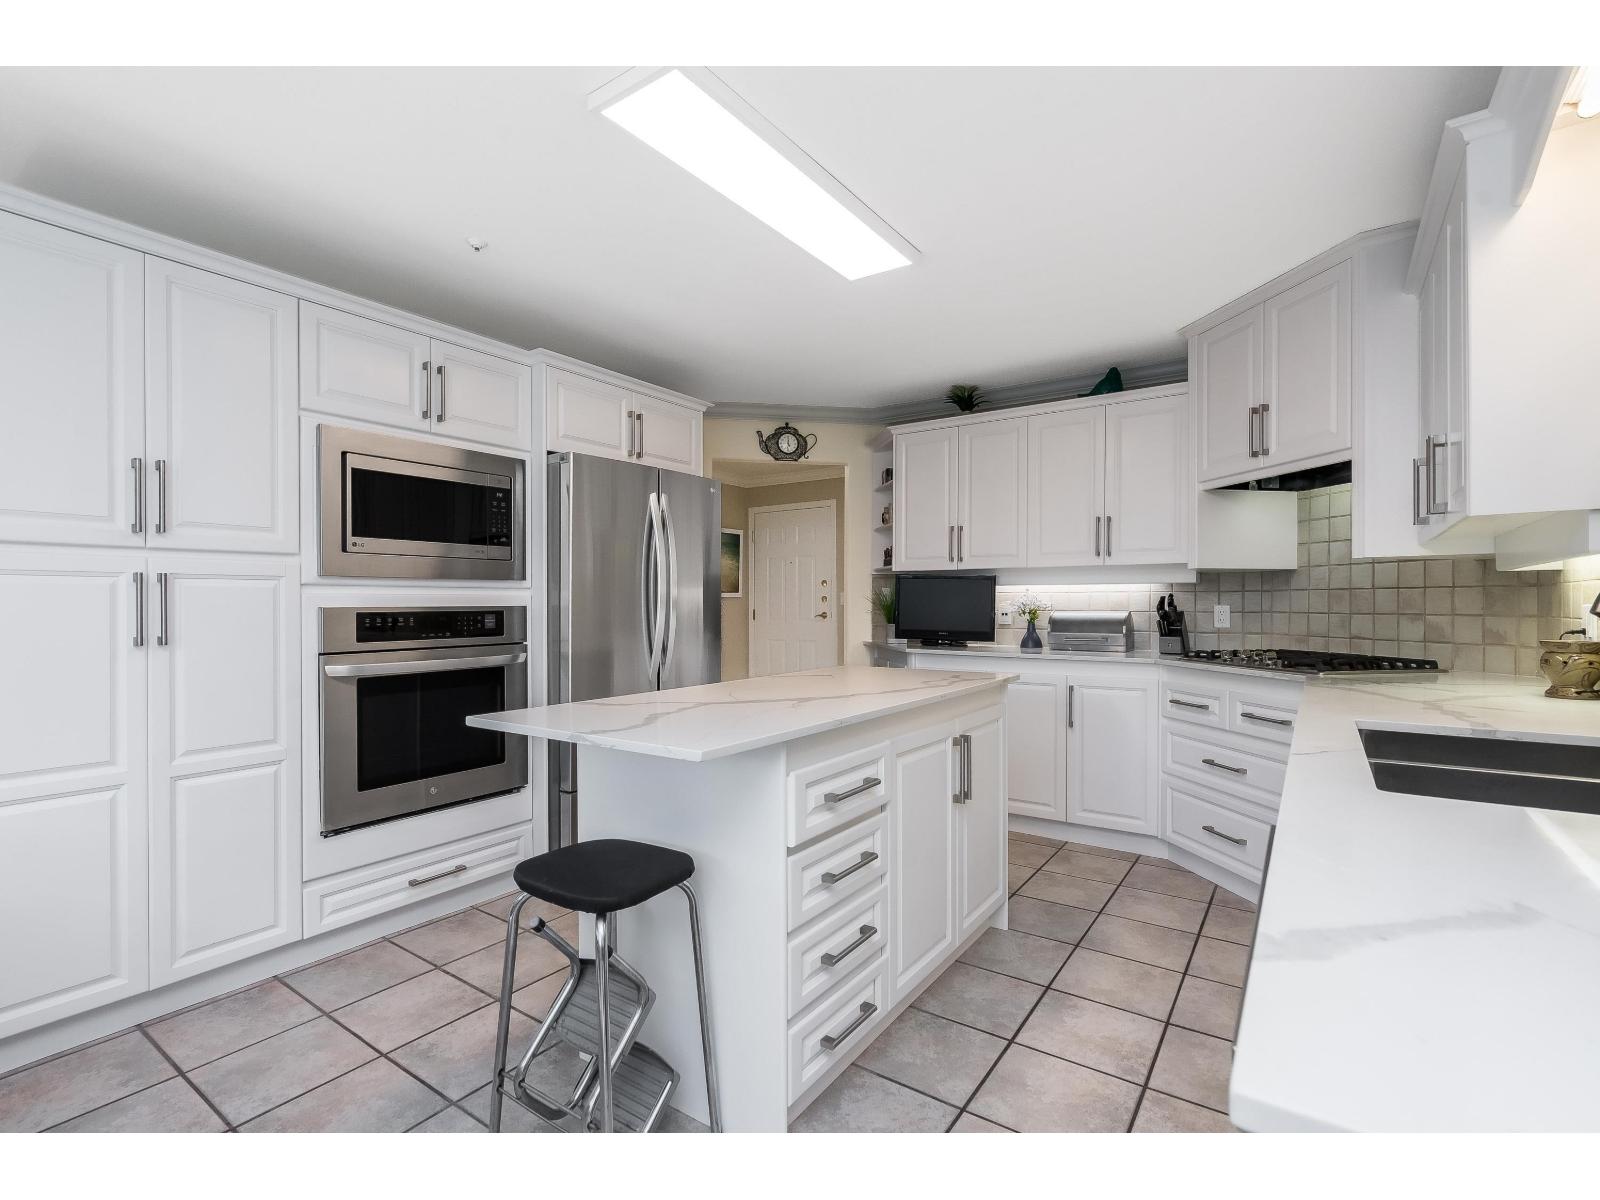 $849,900
201 14934 Thrift Ave. · 2bd/2ba · 1834sf
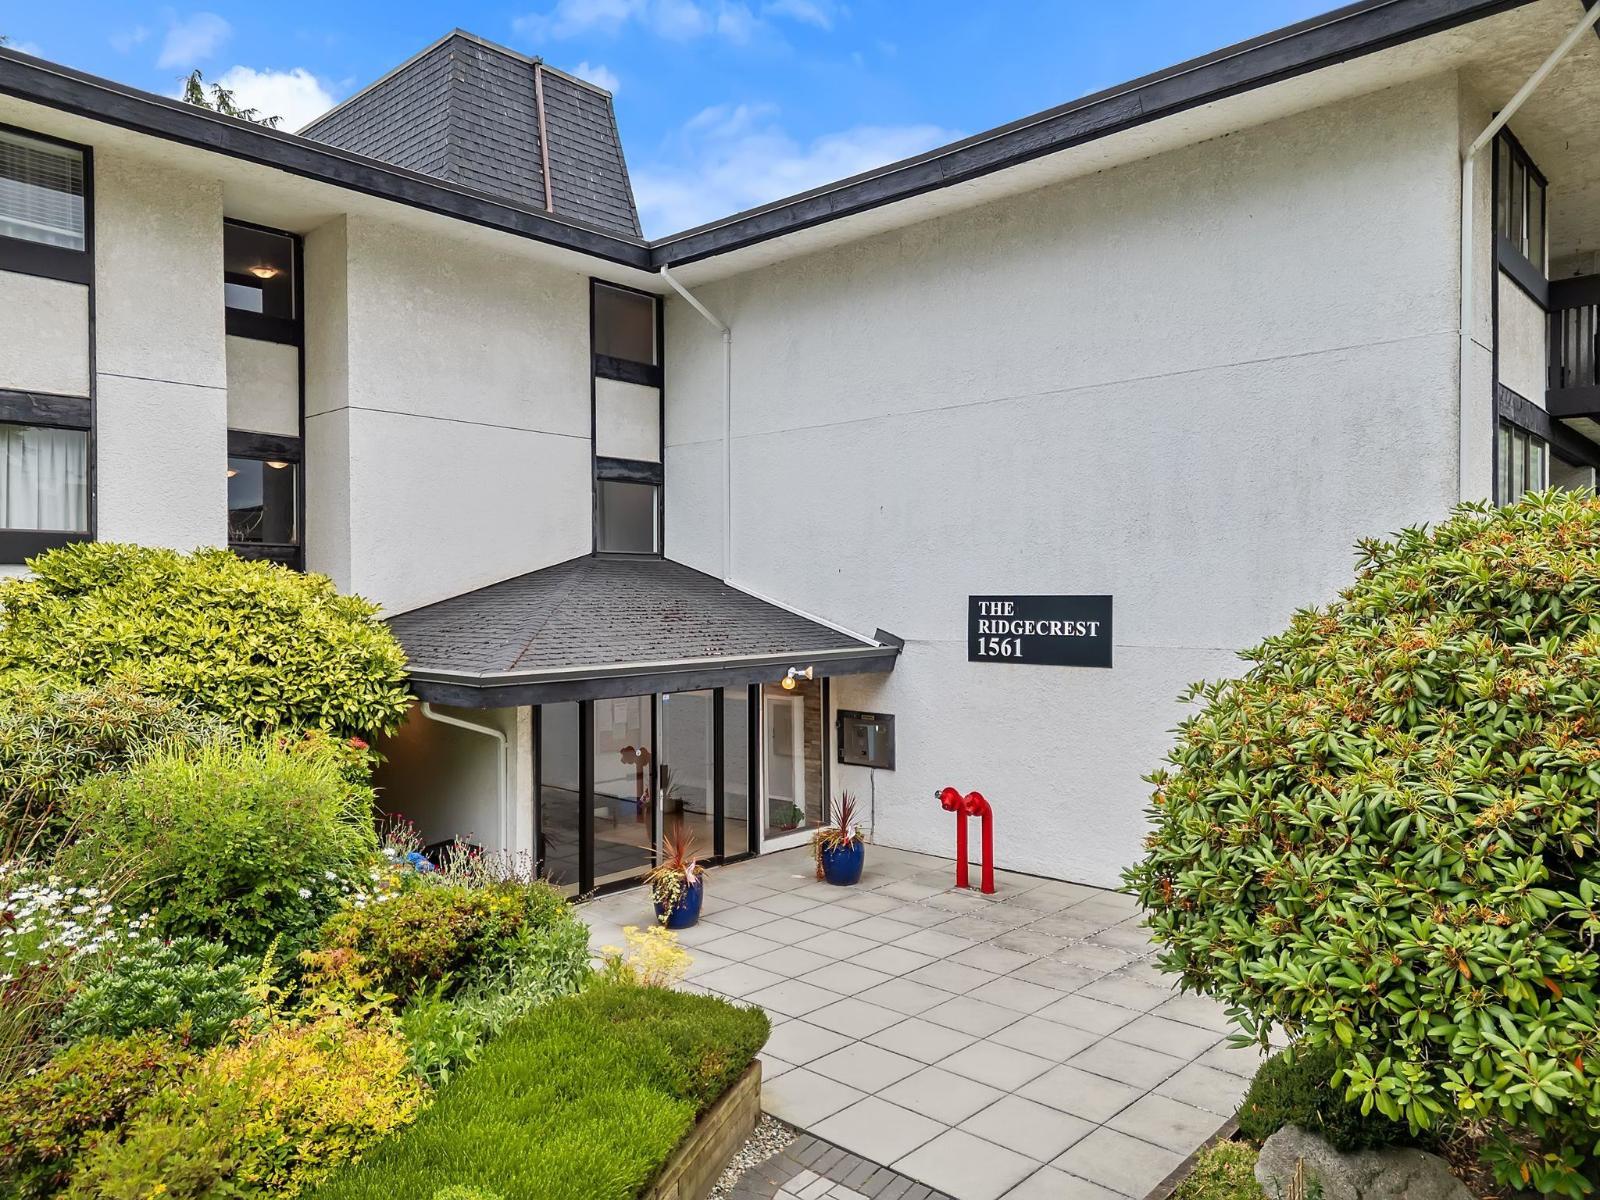 $399,900
318 1561 Vidal St. · 2bd/2ba · 990sf
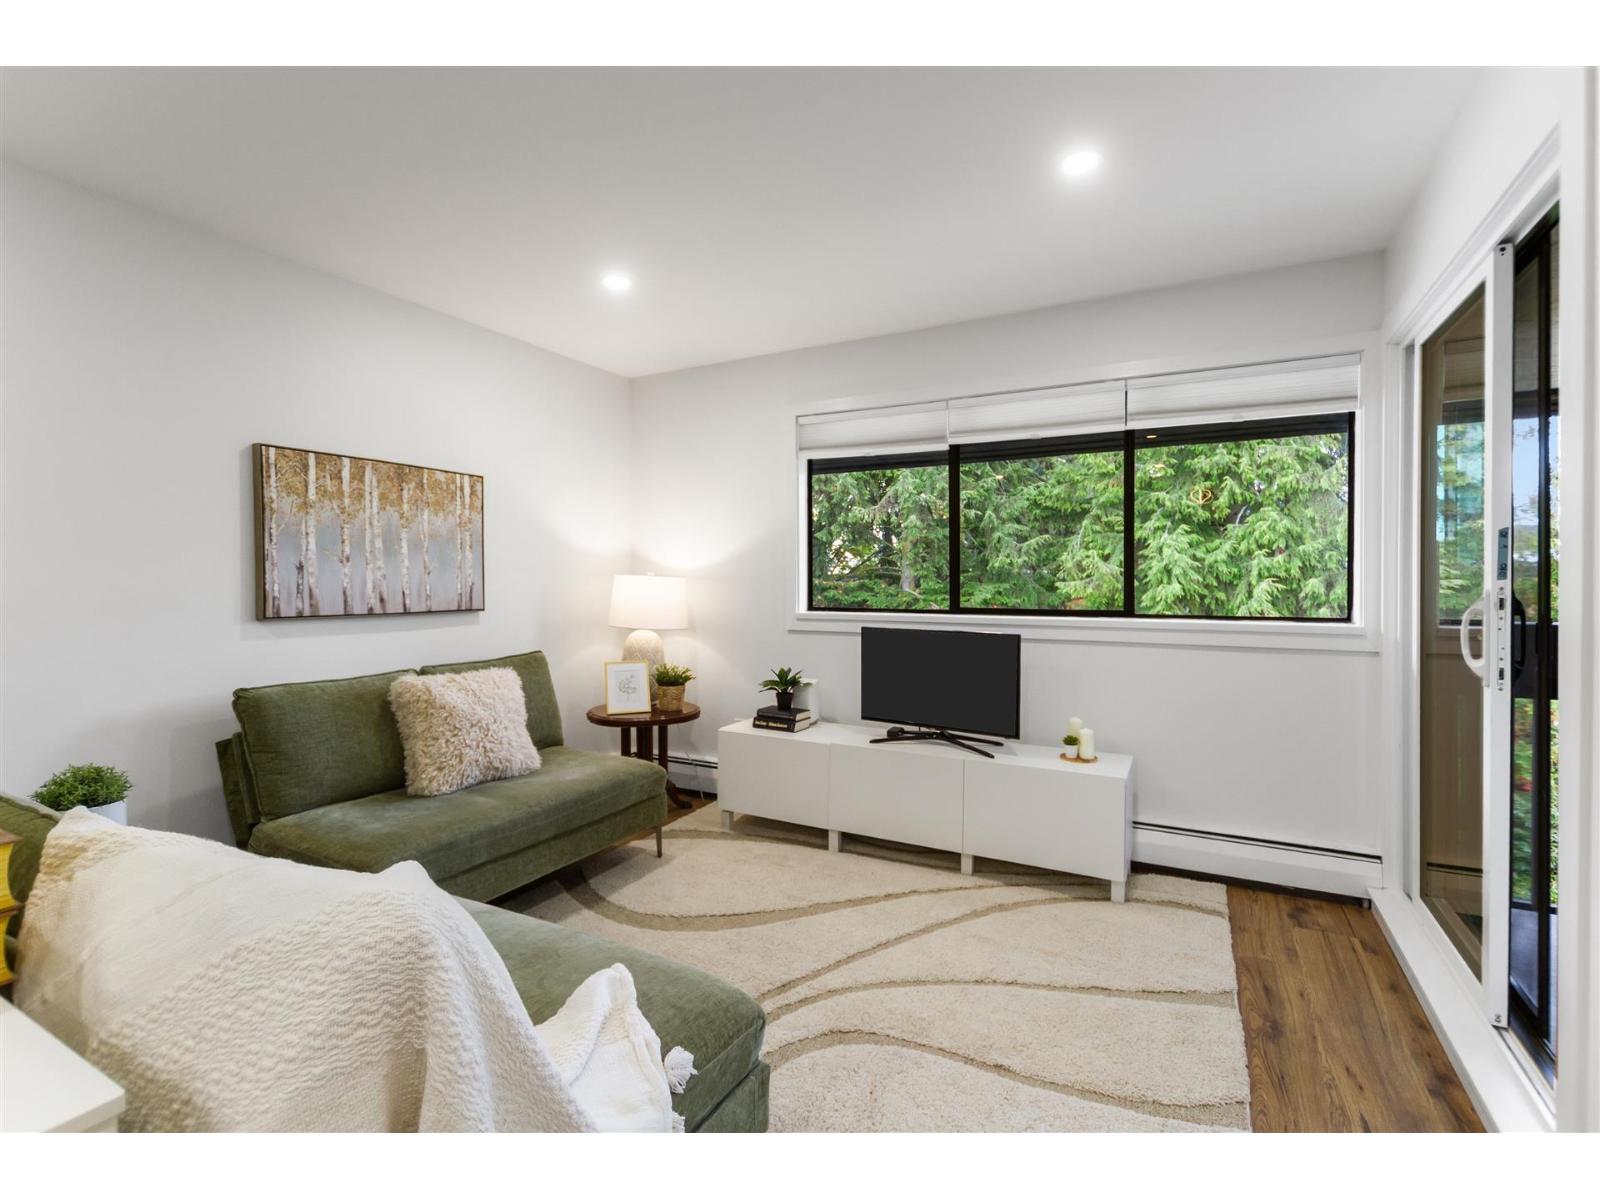 $379,900
301 1561 Vidal St. · 1bd/1ba · 710sf
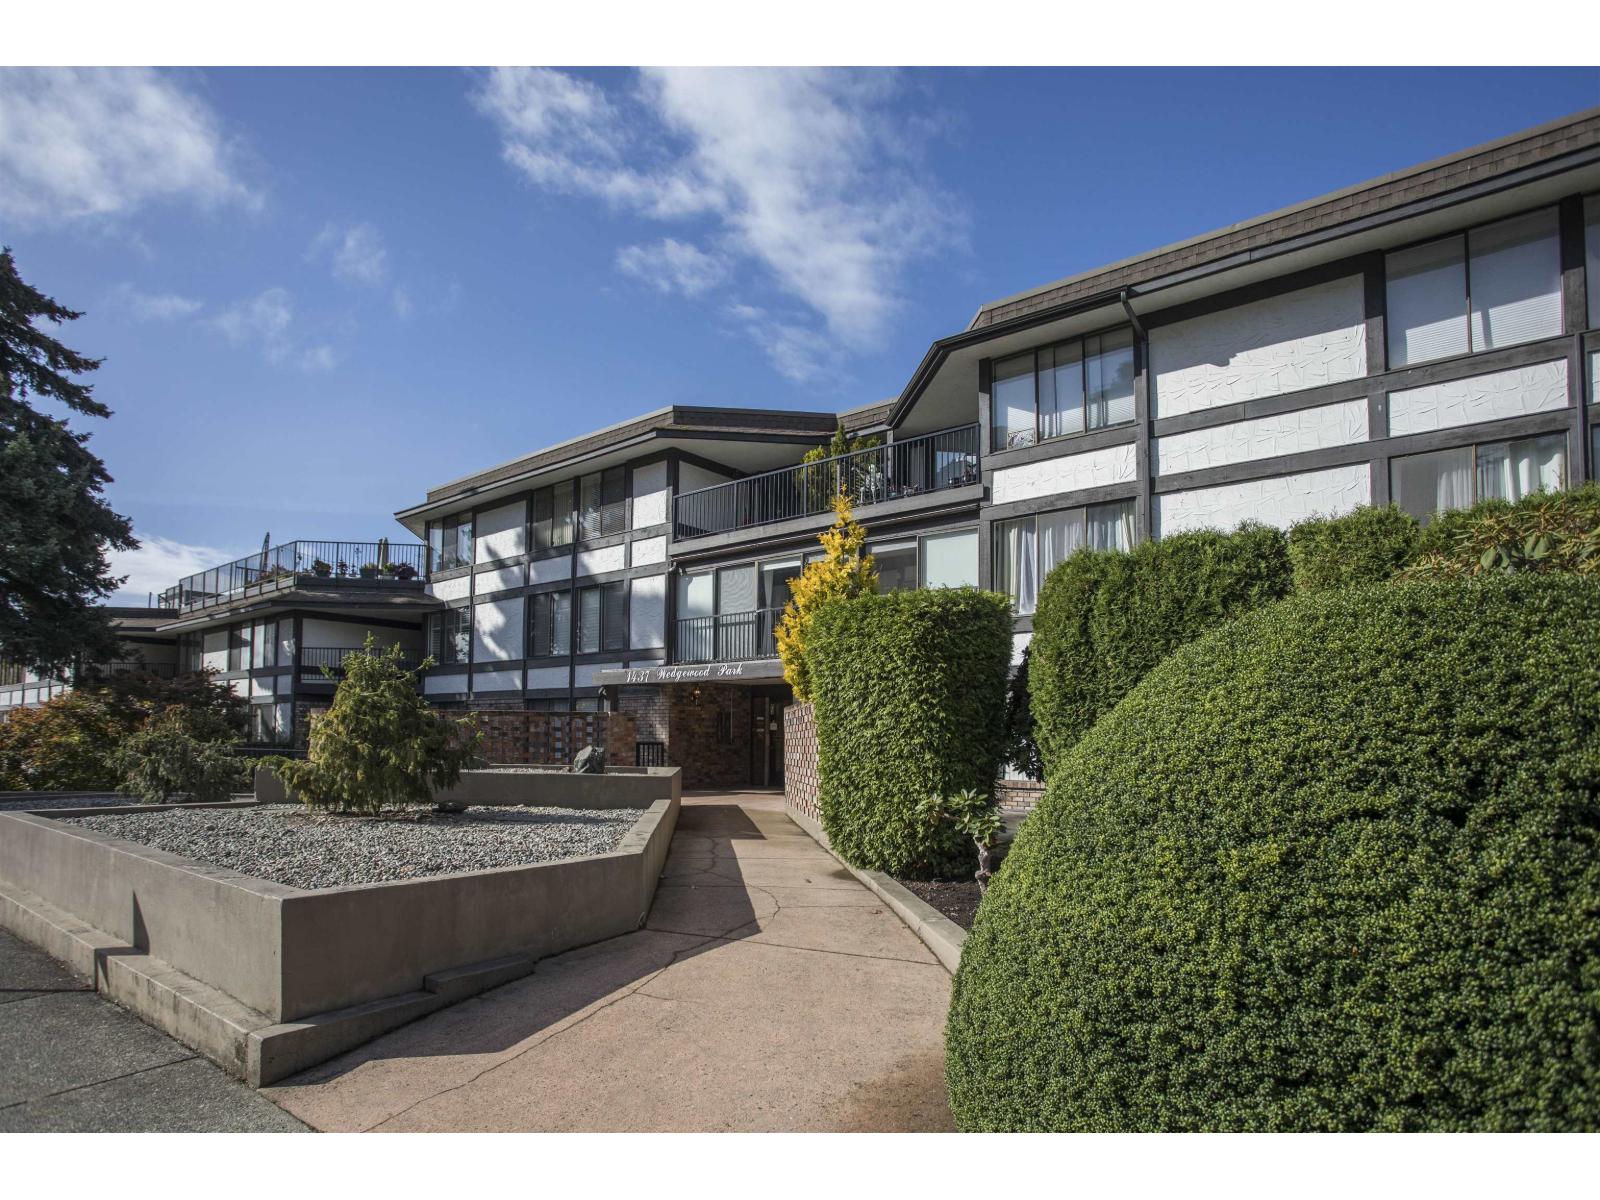 $385,000
310 1437 Foster St. · 1bd/1ba · 848sf
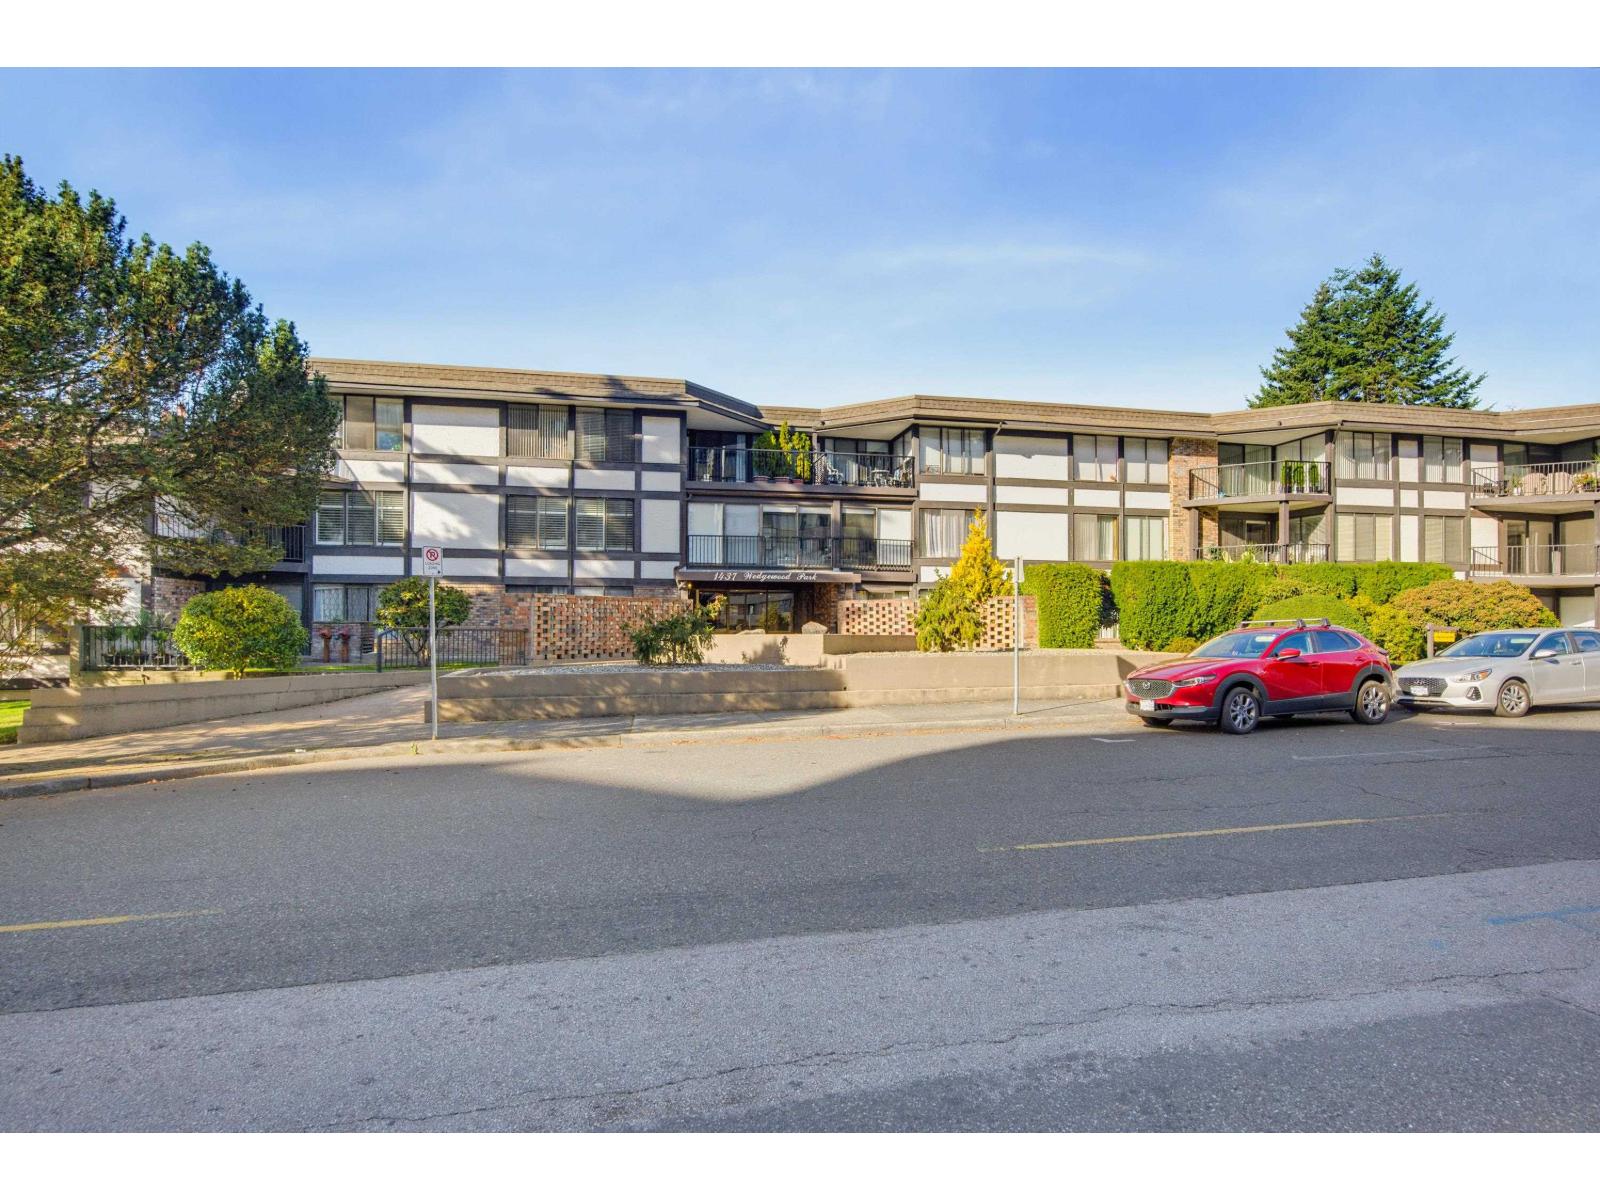 $399,900
313 1437 Foster St. · 2bd/2ba · 1130sf
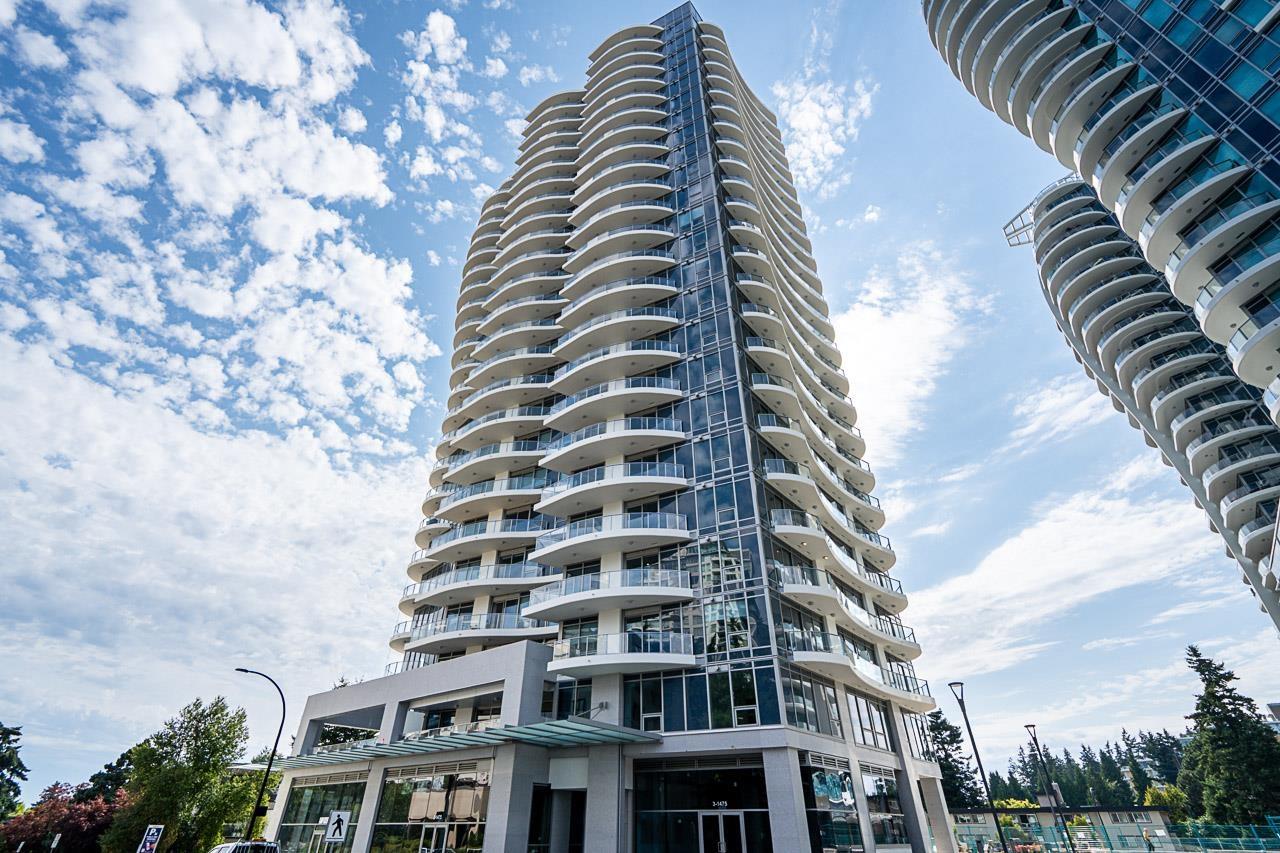 $789,000
202 1475 Foster St. · 2bd/2ba · 1183sf
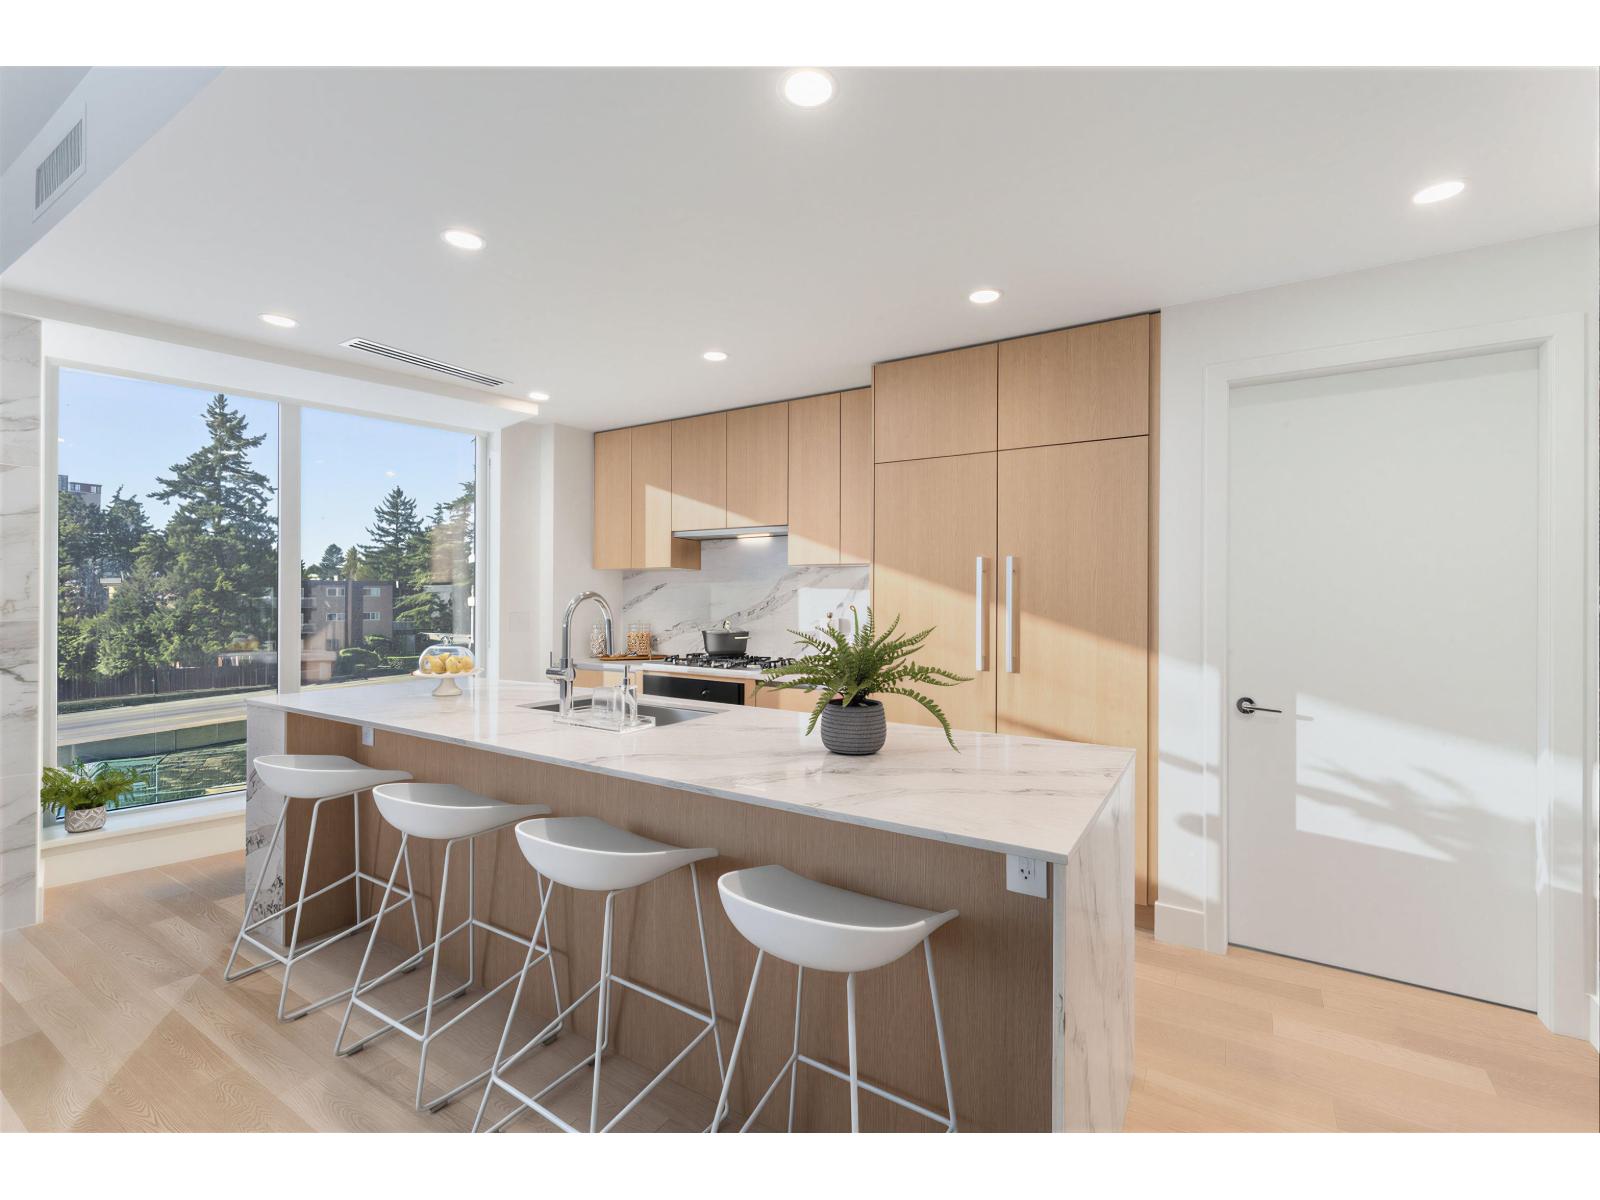 $989,000
201 1475 Foster St. · 2bd/2ba · 1193sf
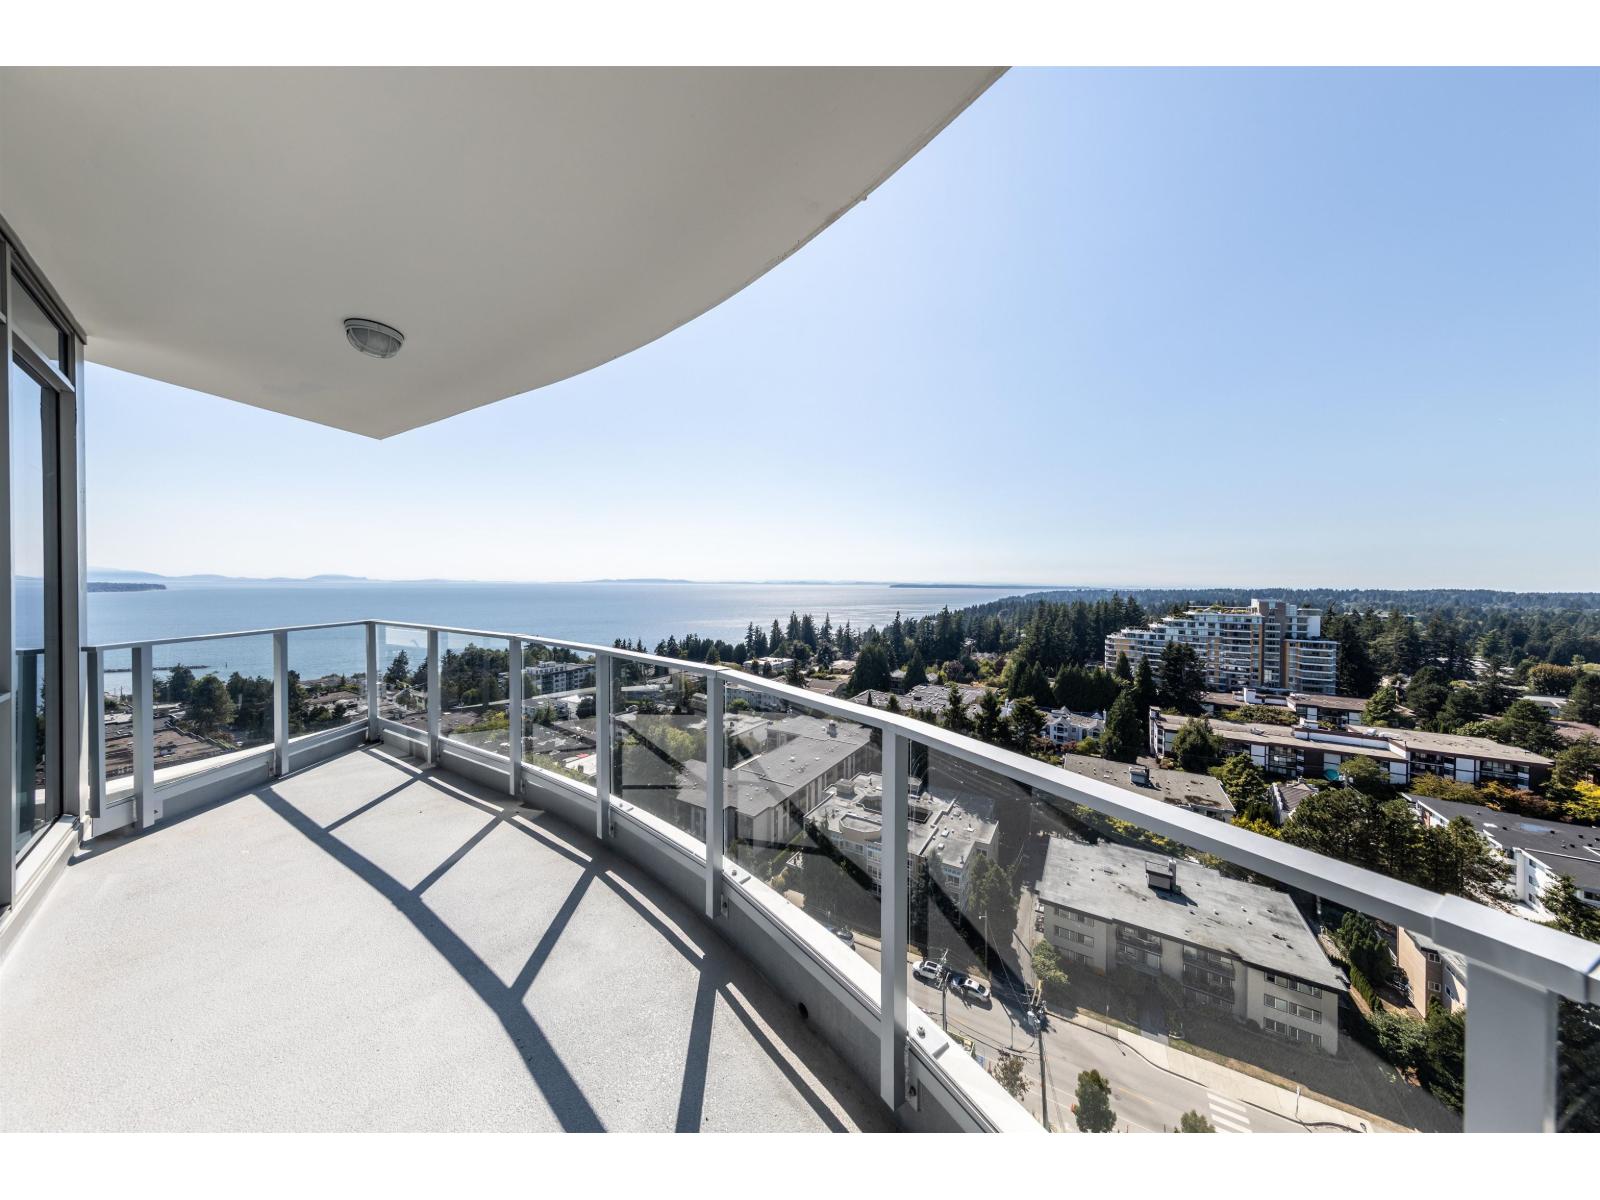 $988,000
1606 1475 Foster St. · 1bd/1ba · 753sf
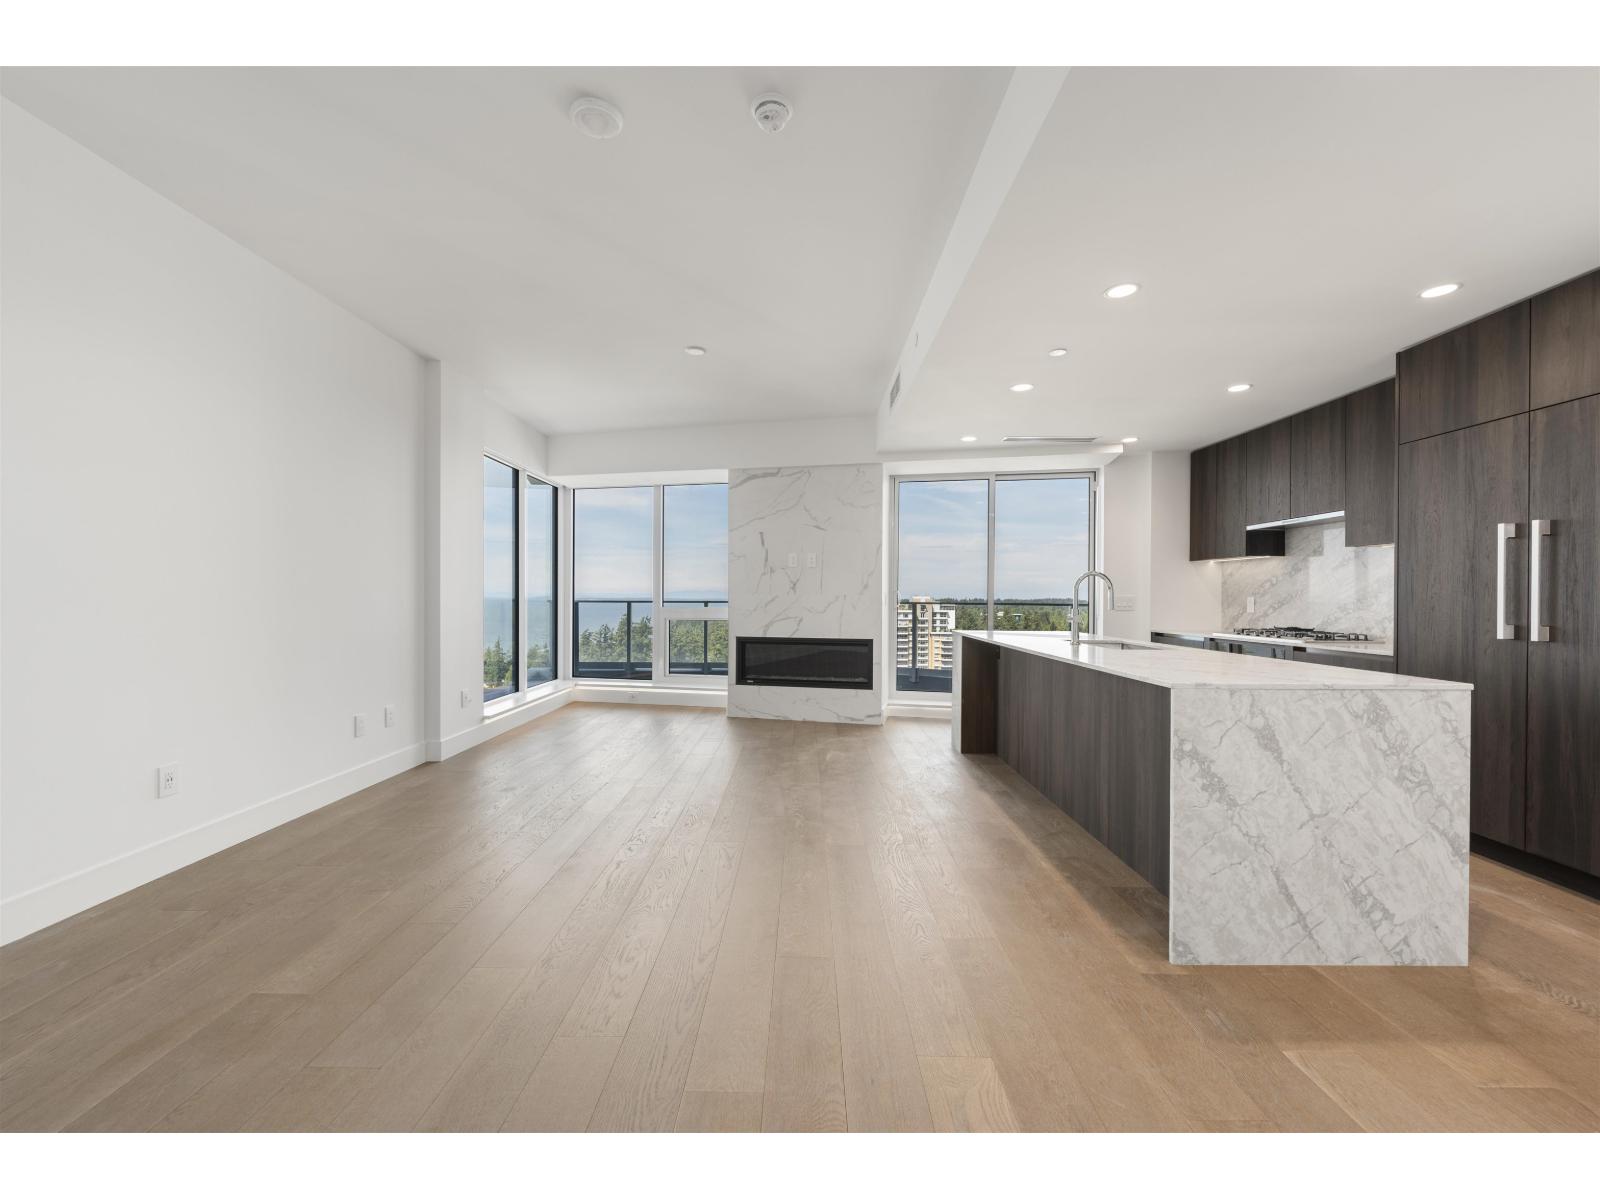 $1,299,000
1401 1475 Foster St. · 2bd/2ba · 1195sf
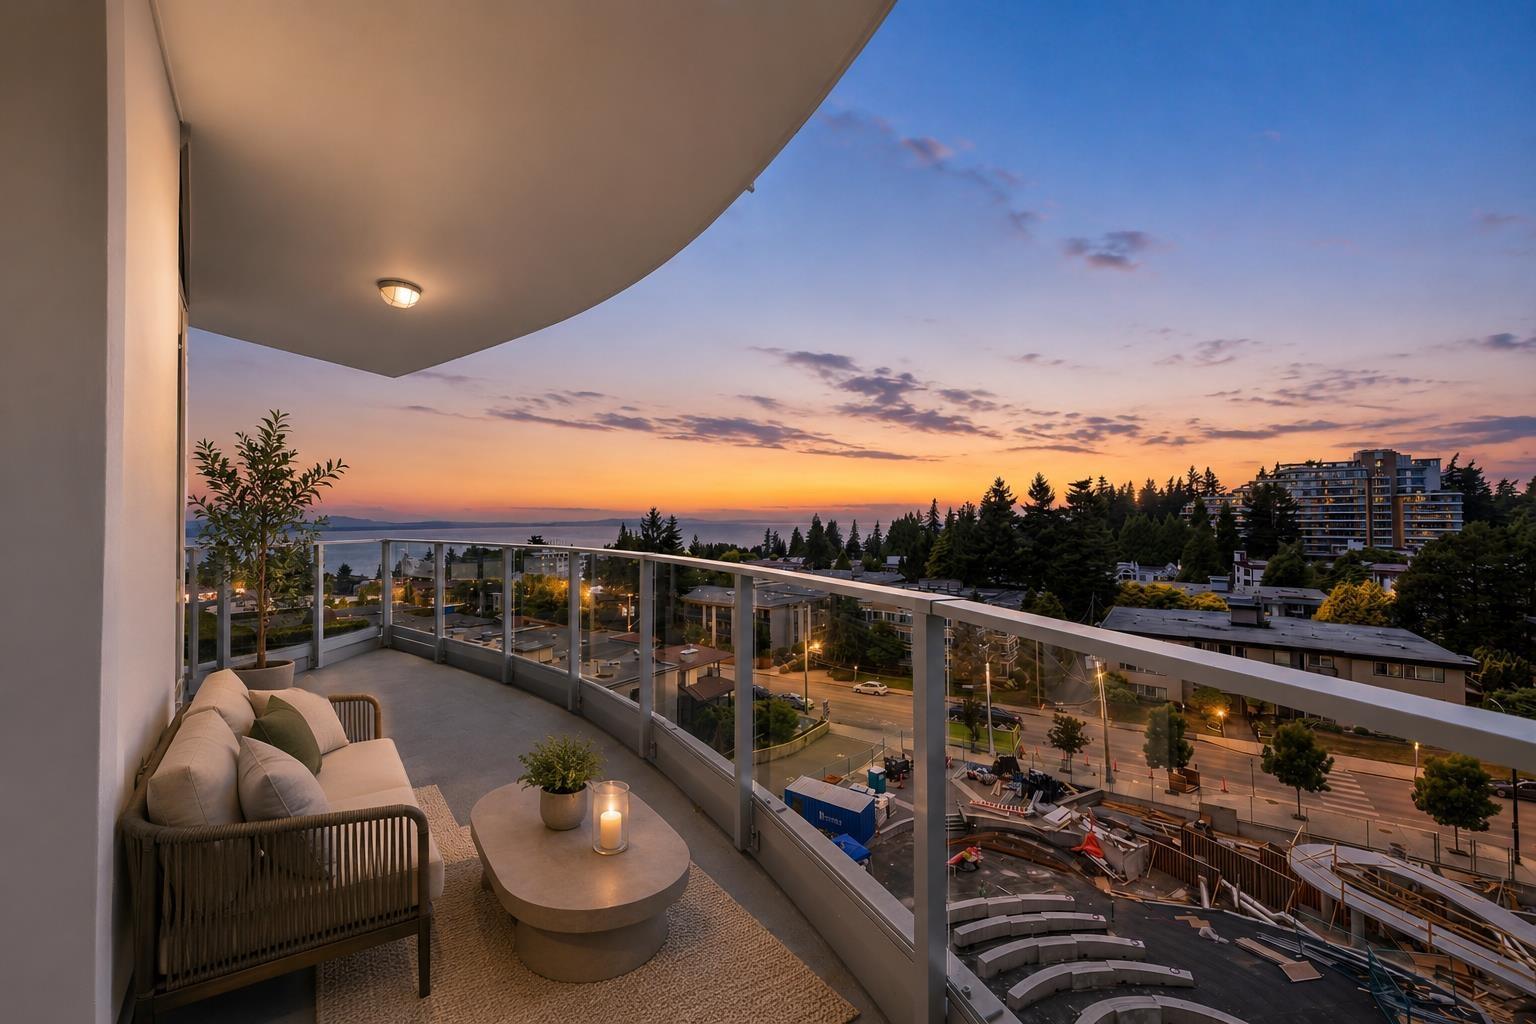 $798,000
606 1475 Foster St. · 1bd/1ba · 753sf
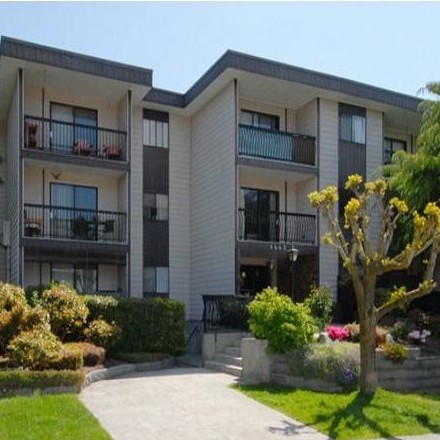 Blackwood Manor
1442 Blackwood St. · NWS232
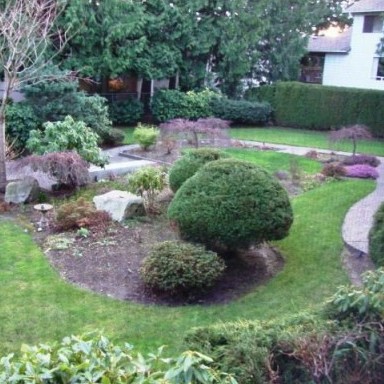 Chartwell
1459 Blackwood St. · NWS2569
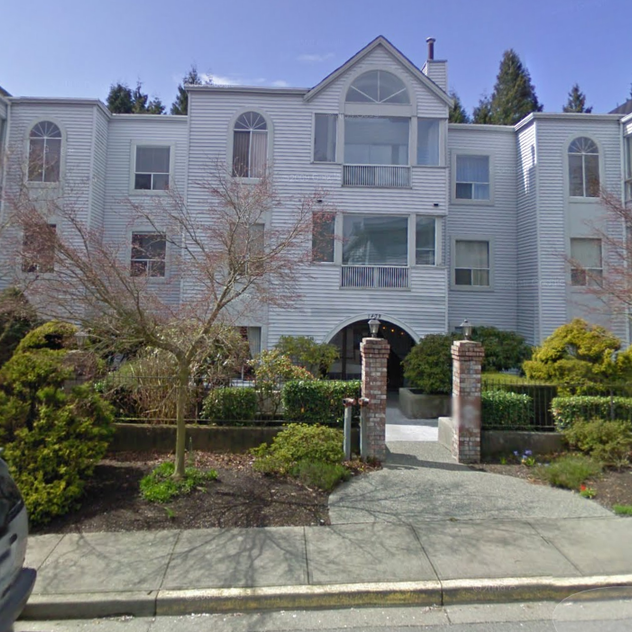 The Lamplighter
1473 Blackwood St. · NWS2163
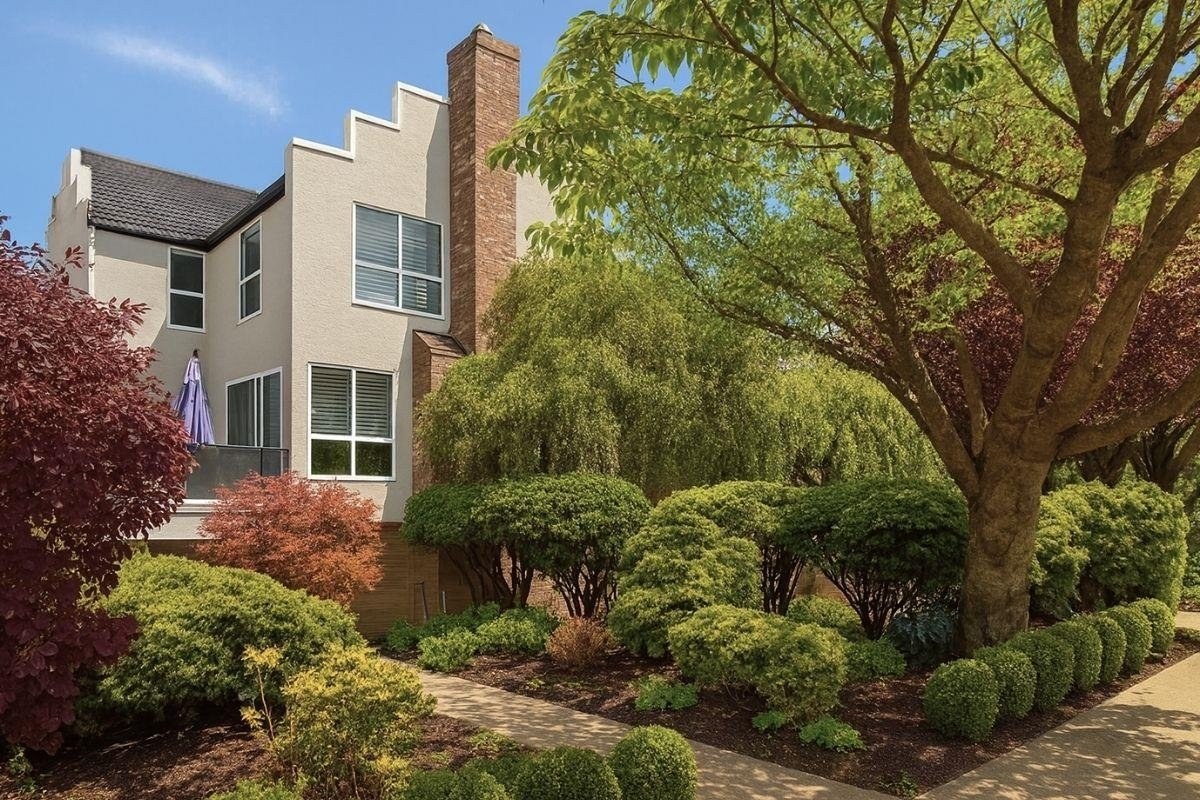 The Juliana
1508 Blackwood St. · NWS2294
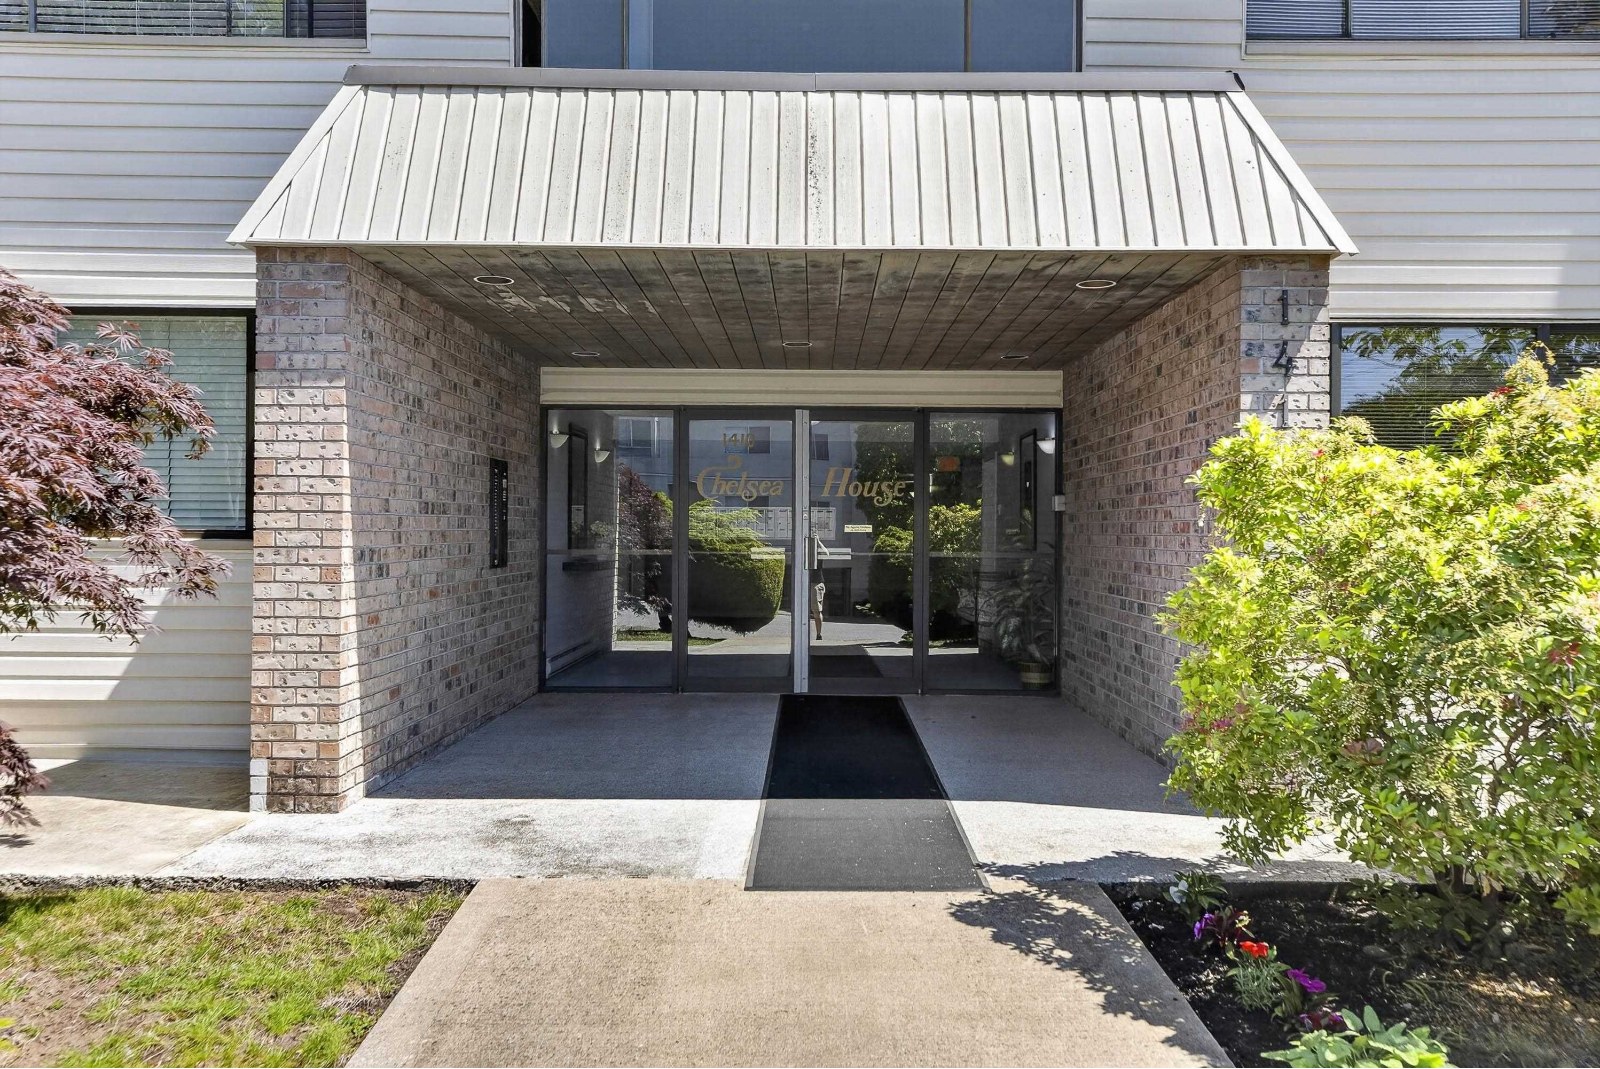 Chelsea House
1410 Blackwood St. · NWS385
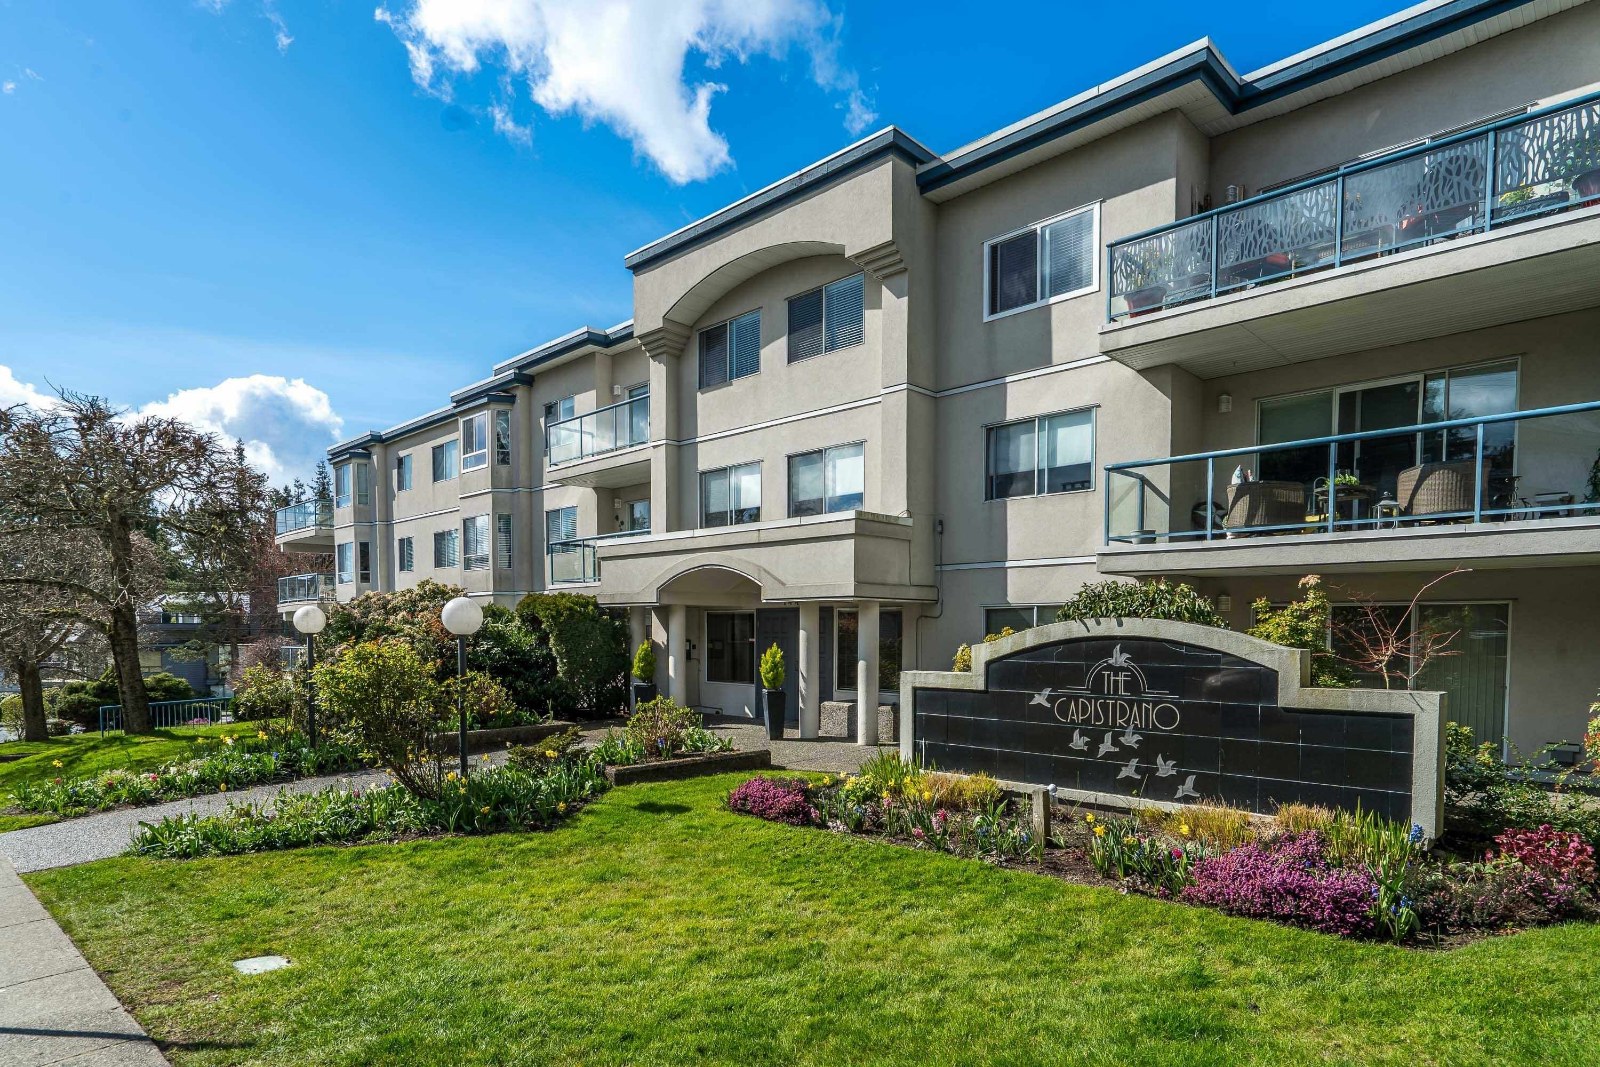 Capistrano
1441 Blackwood St. · NWS2884
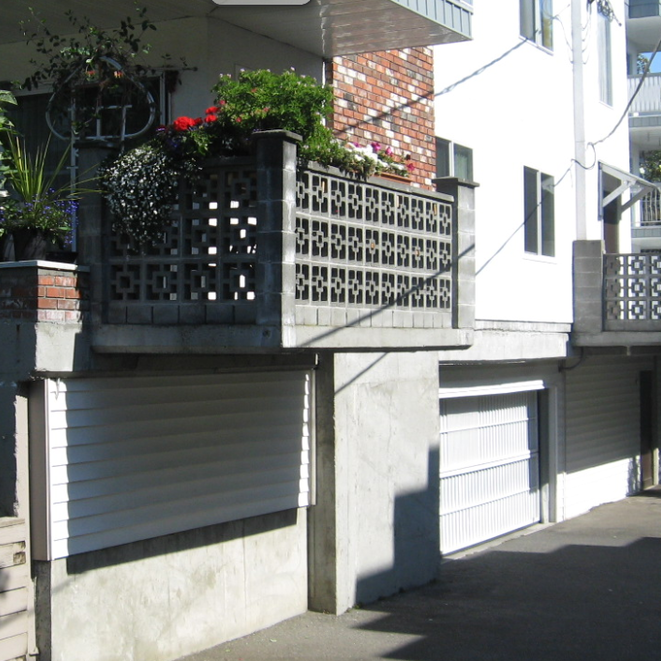 Blue Surf
1520 Blackwood St. · NWS29511
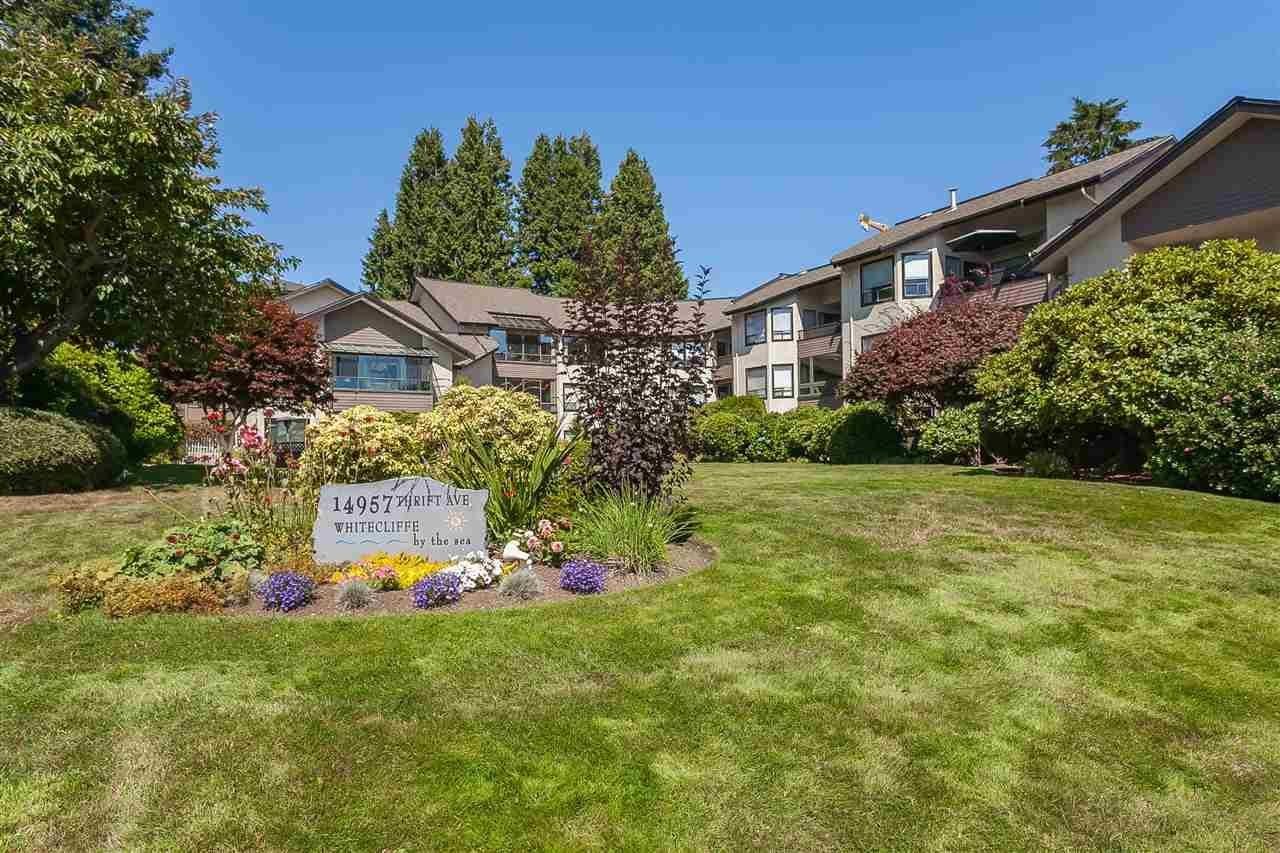 Whitecliff By The Sea
14957 Thrift Ave. · NWS2149
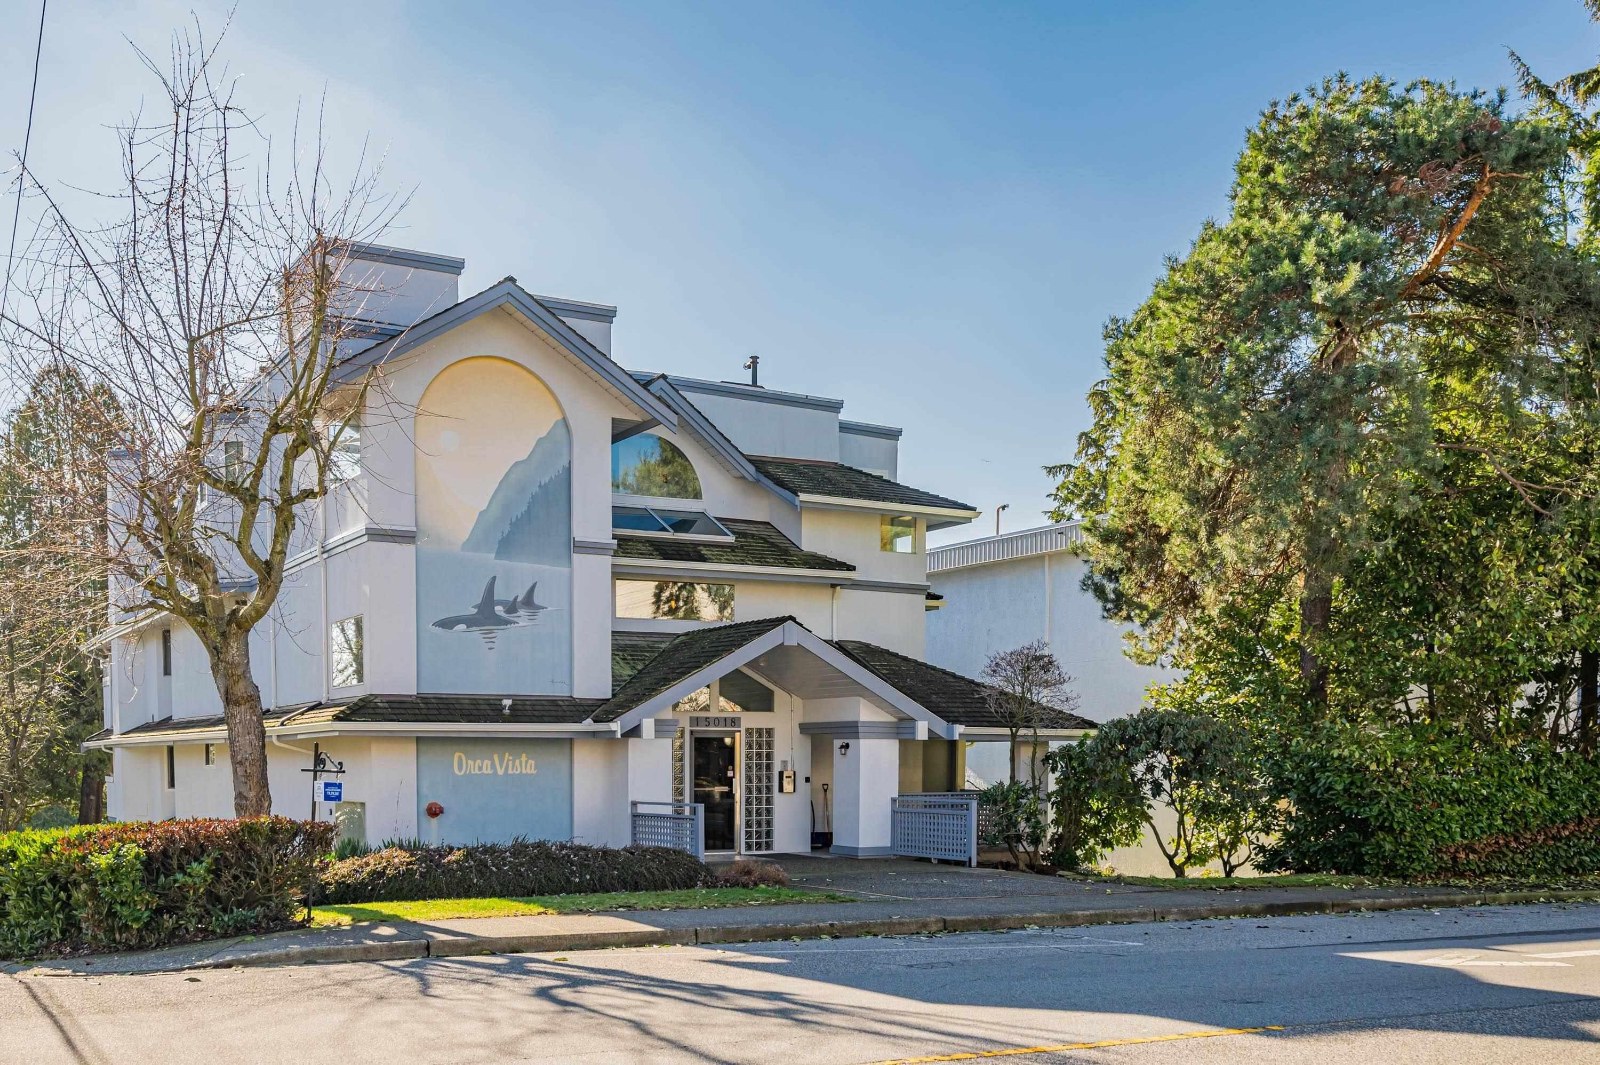 Orca Vista
15018 Thrift Ave. · NWS2818
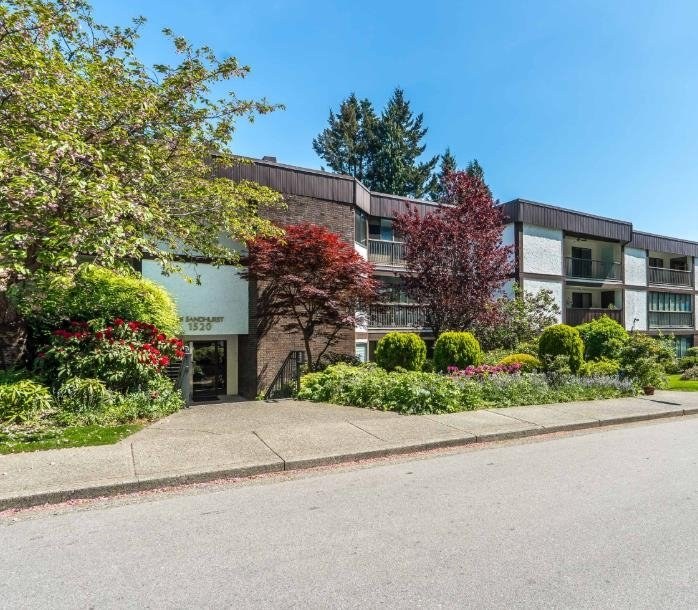 The Sandhurst
1520 Vidal St. · NWS1572
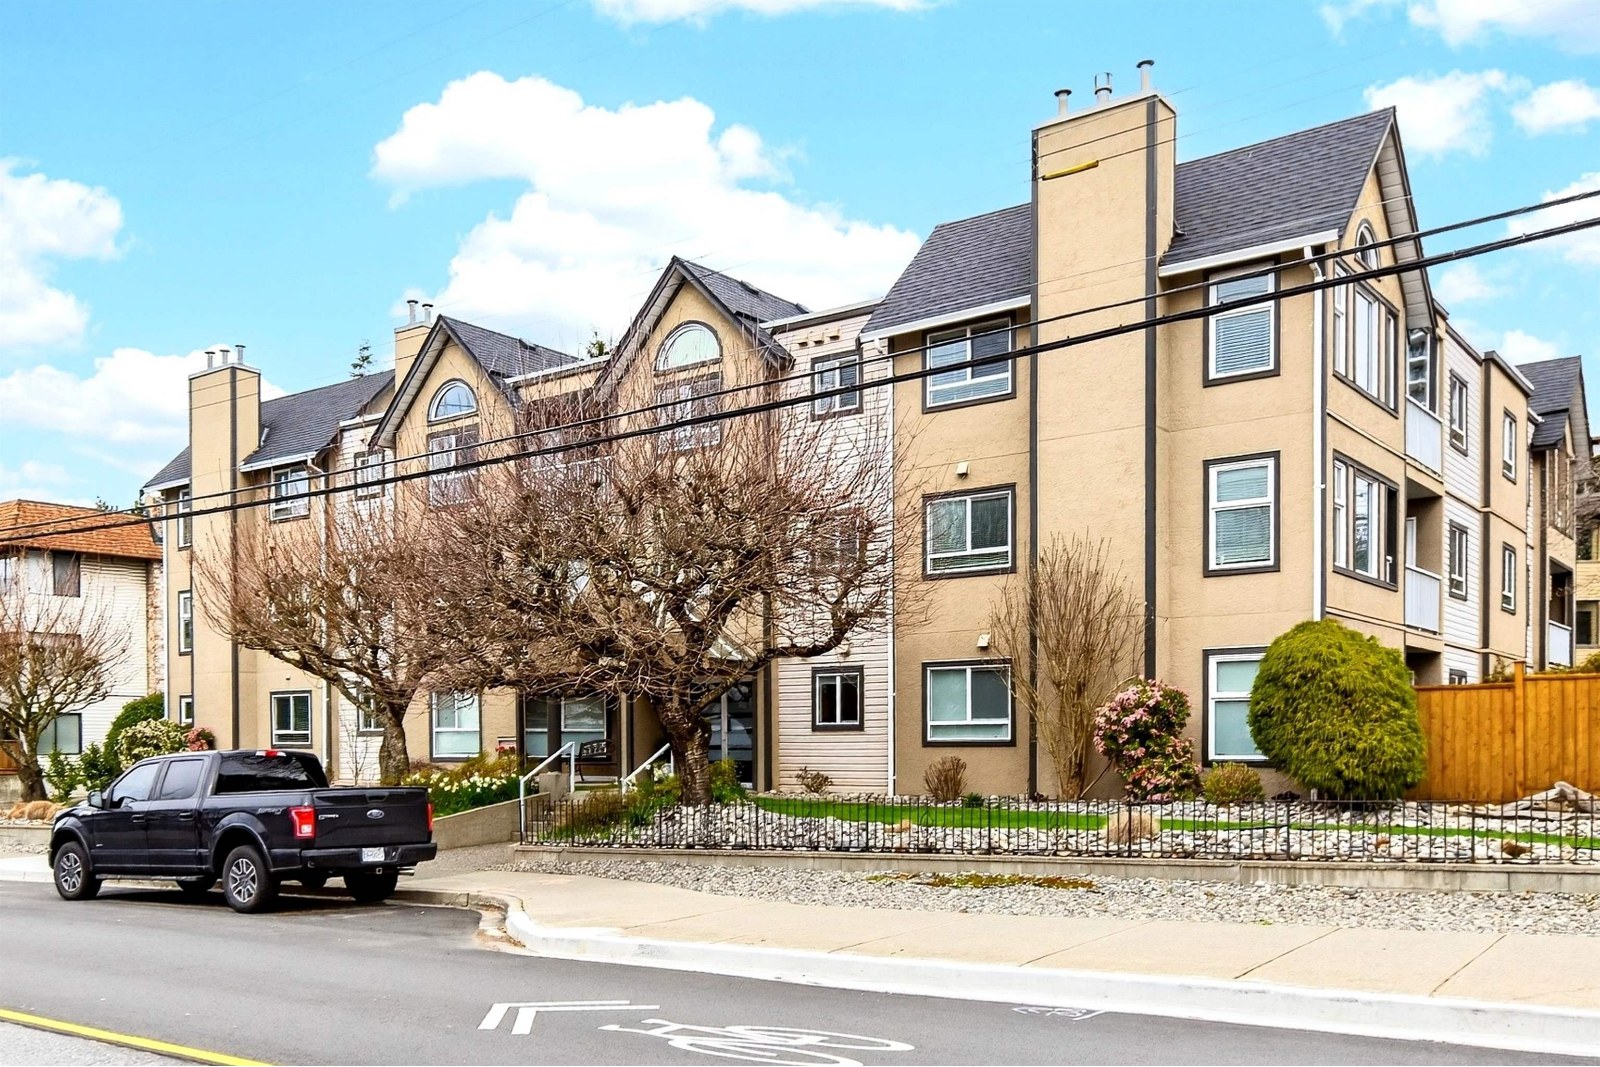 Grosvenor Court
15035 Thrift Ave. · NWS2674
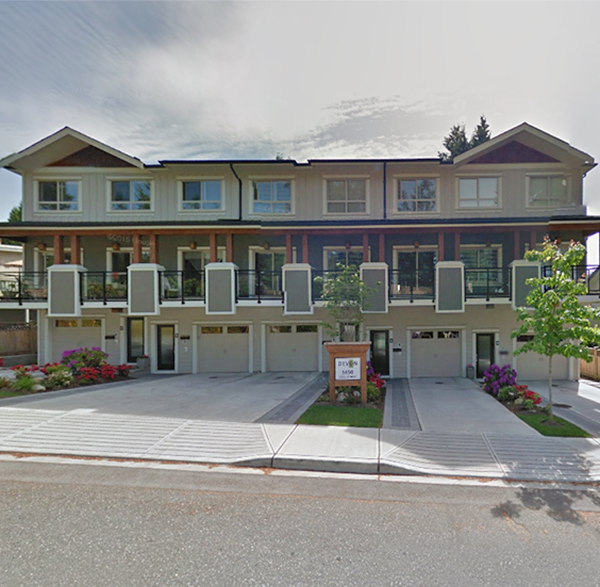 Devon
1450 Vidal St. · EPS1086
 The Wellington
1480 Vidal St. · NWS1647
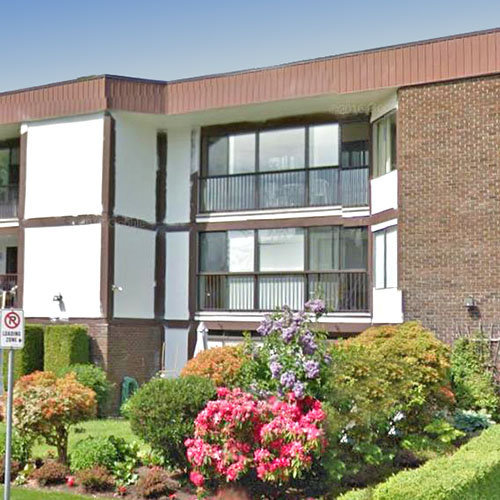 Sandringham
1521 Blackwood St. · NWS1518
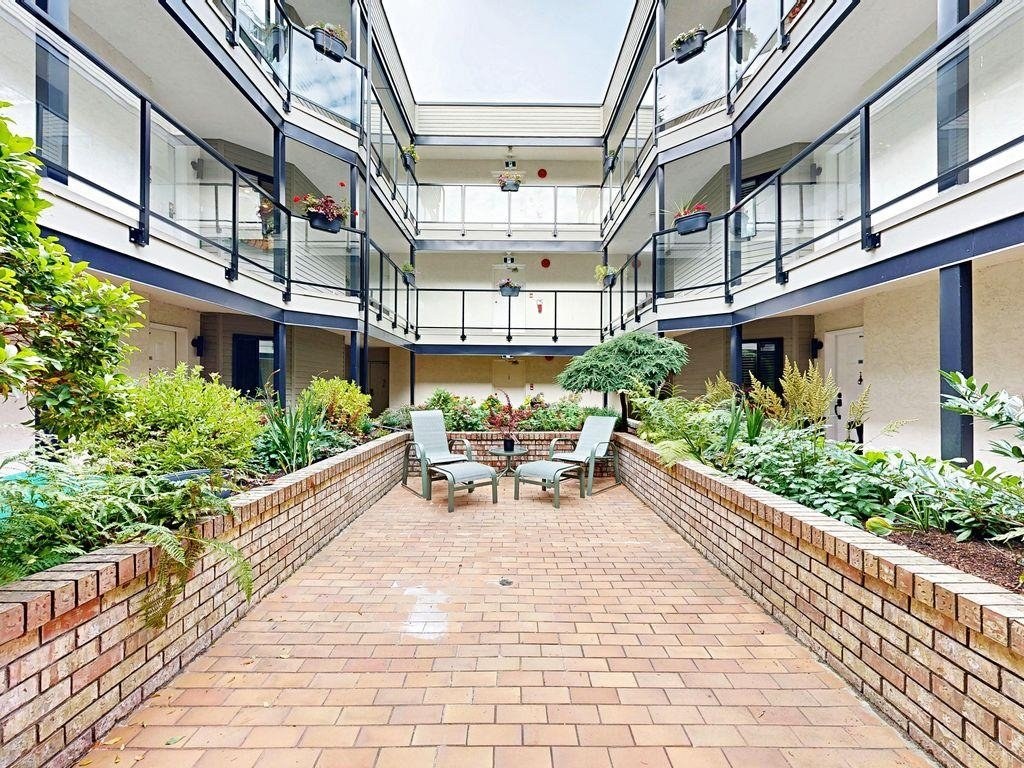 Searidge Court
1467 Martin St. · NWS2394
 Capistrano
1460 Martin St. · NWS2358
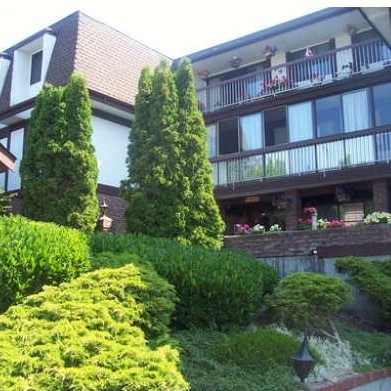 Martinview Manor
1444 Martin St. · NWS143
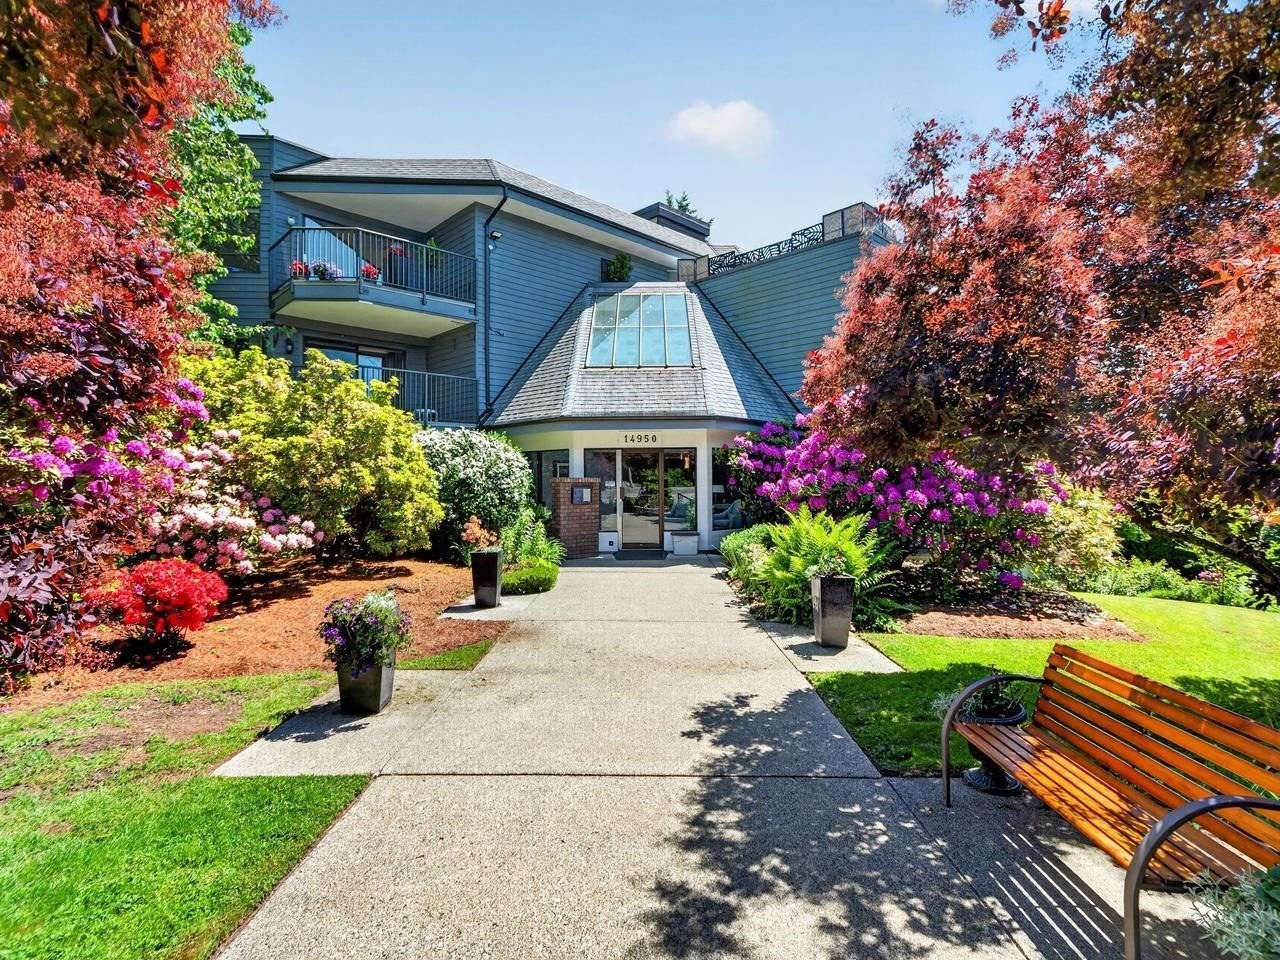 The Monterey
14950 Thrift Ave. · NWS2466



