Maintenance Fees Include
Gardening
Gas
Heat
Hot Water
Management


| Date | Status | Address | Type | Bed | Bath | Price | Sqft | Strata Fee | Tax | Listed By |
|---|---|---|---|---|---|---|---|---|---|---|
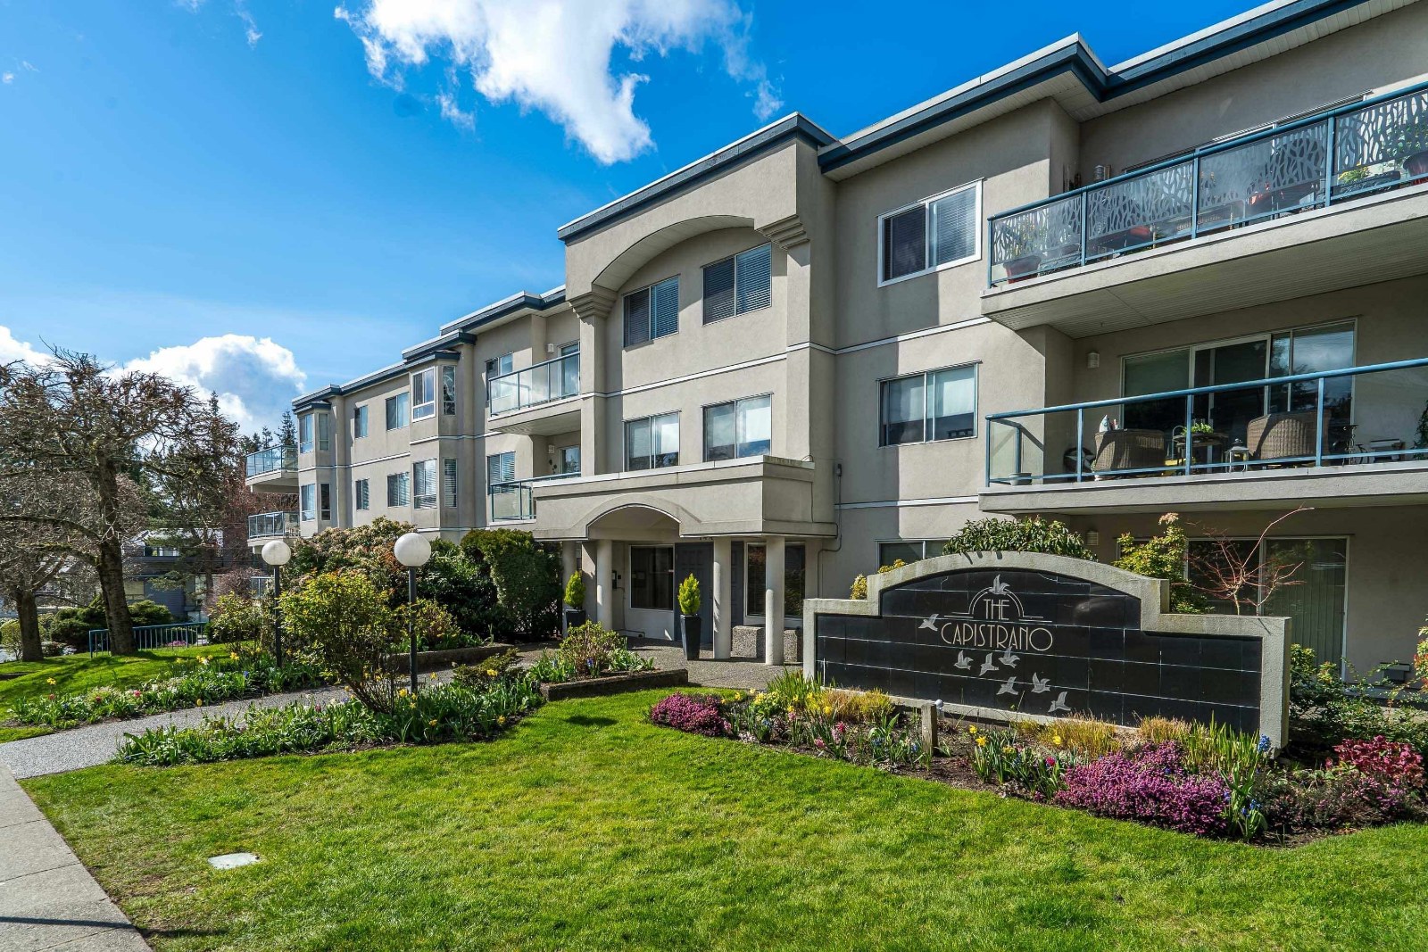
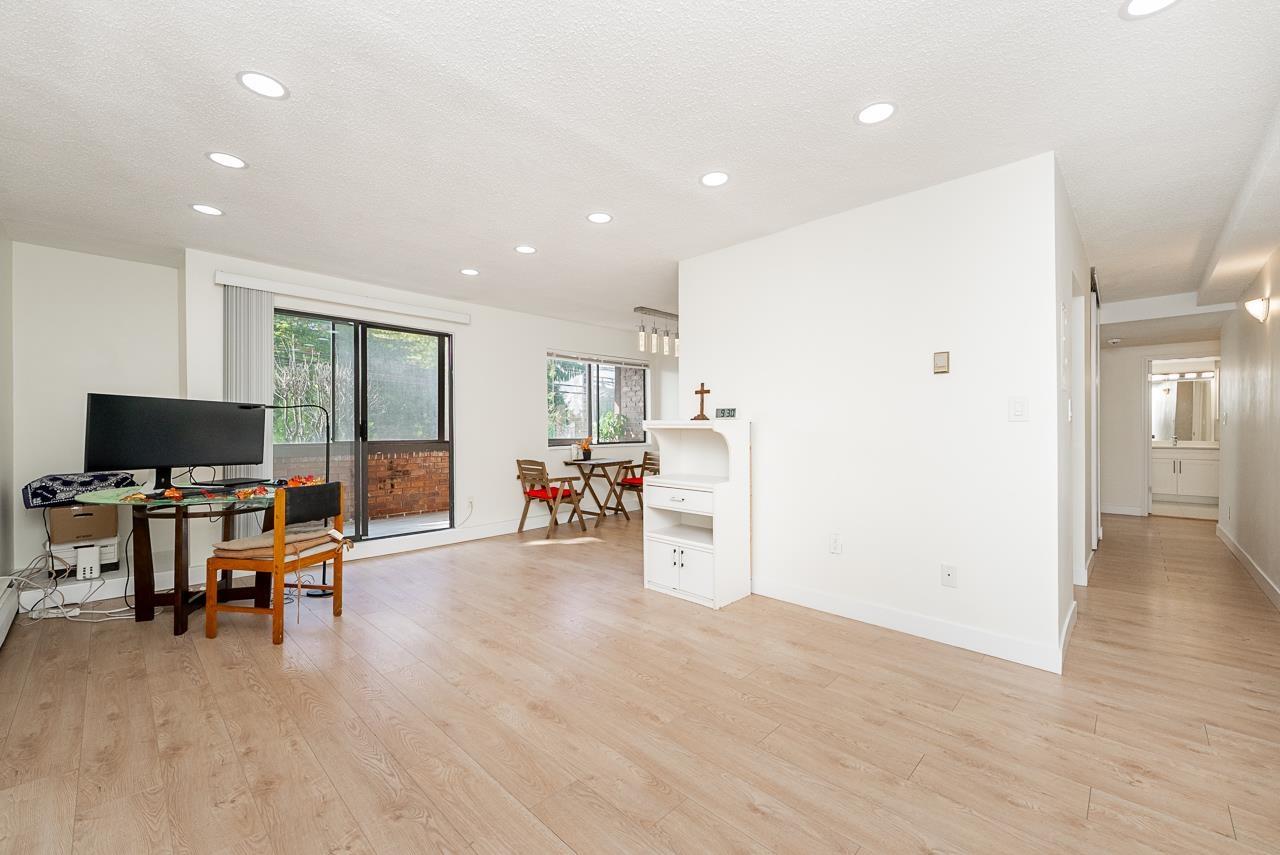
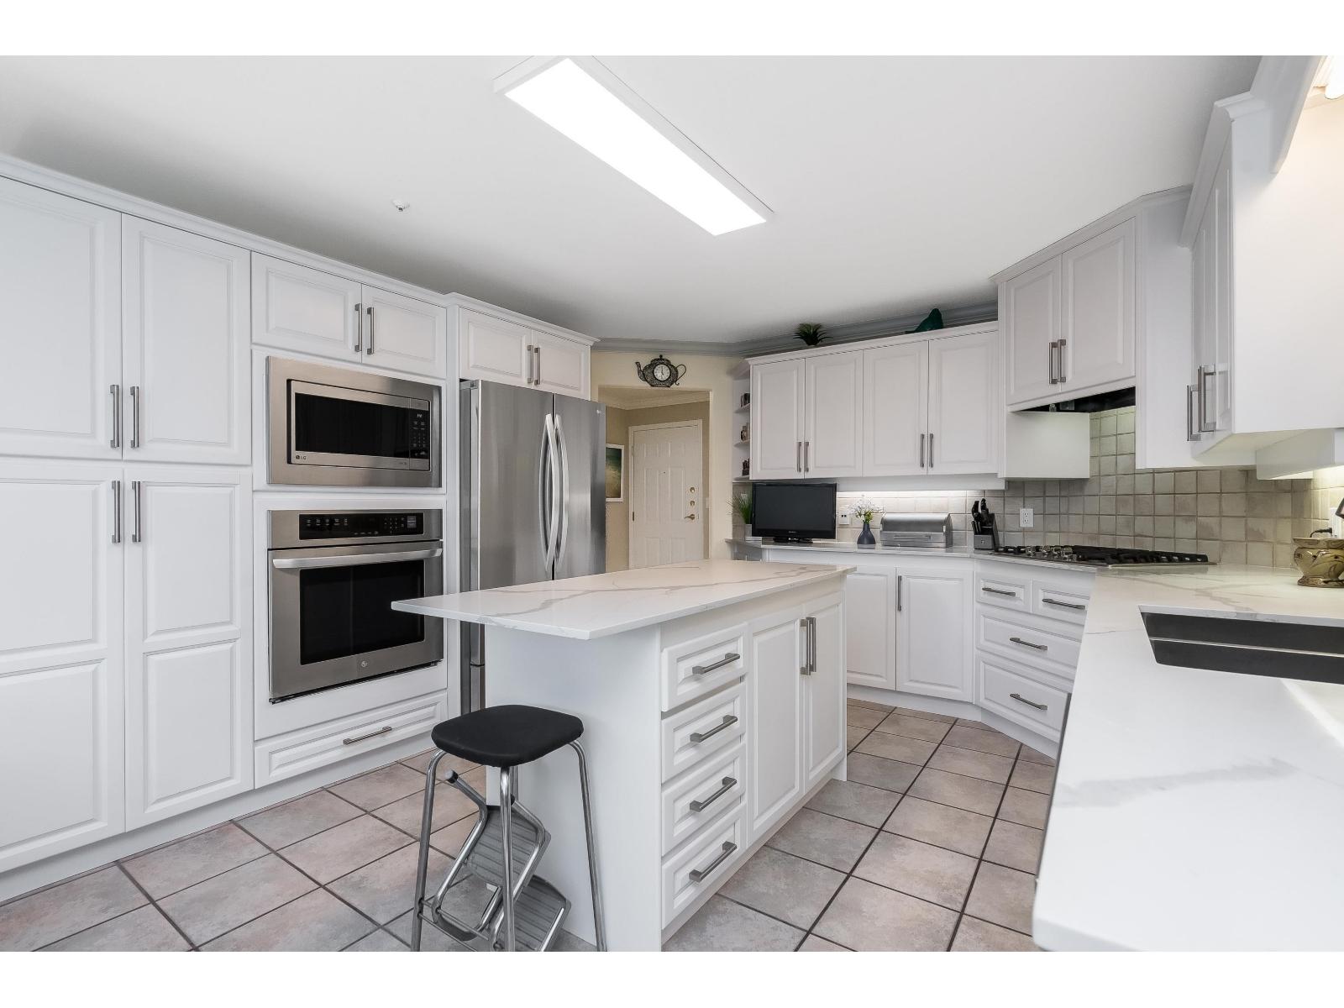
| 2026-06-11 | Active | 104 1441 Blackwood St. | Apartment Unit | 2 | 2 | $580,000 ($507/sf) | 1144 | $673 | $2818 (2025) | RE/MAX City Realty |
| Sold Date | Address | Bed | Bath | Sqft | Asking | Sold Price | DOM | Strata Fee | Tax | Listed By |
|---|---|---|---|---|---|---|---|---|---|---|
| 2025-09-20 | 302 1441 Blackwood St. | 2 | 2 | 1322 | $599,000 | $595,000 ($450/sf) | $702 | $3140 (2024) | Oakwyn Realty Ltd. | |
| 2025-09-10 | 103 1441 Blackwood St. | 2 | 2 | 1247 | $659,000 | $645,000 ($517/sf) | $685 | $2704 (2024) | RE/MAX Colonial Pacific Realty | |
| 2025-07-06 | 208 1441 Blackwood St. | 2 | 2 | 1220 | $649,900 | $642,000 ($526/sf) | $673 | $2704 (2024) | Oakwyn Realty Ltd. | |
| 2025-03-28 | 301 1441 Blackwood St. | 2 | 2 | 1017 | $539,000 | $535,000 ($526/sf) | $548 | $2466 (2024) | Homelife Benchmark Realty (Langley) Corp. |
Sold data from the MLS® feed for strata plan NWS2884. Showing the 15 most recent sales from the last 24 months; expand for up to 80.
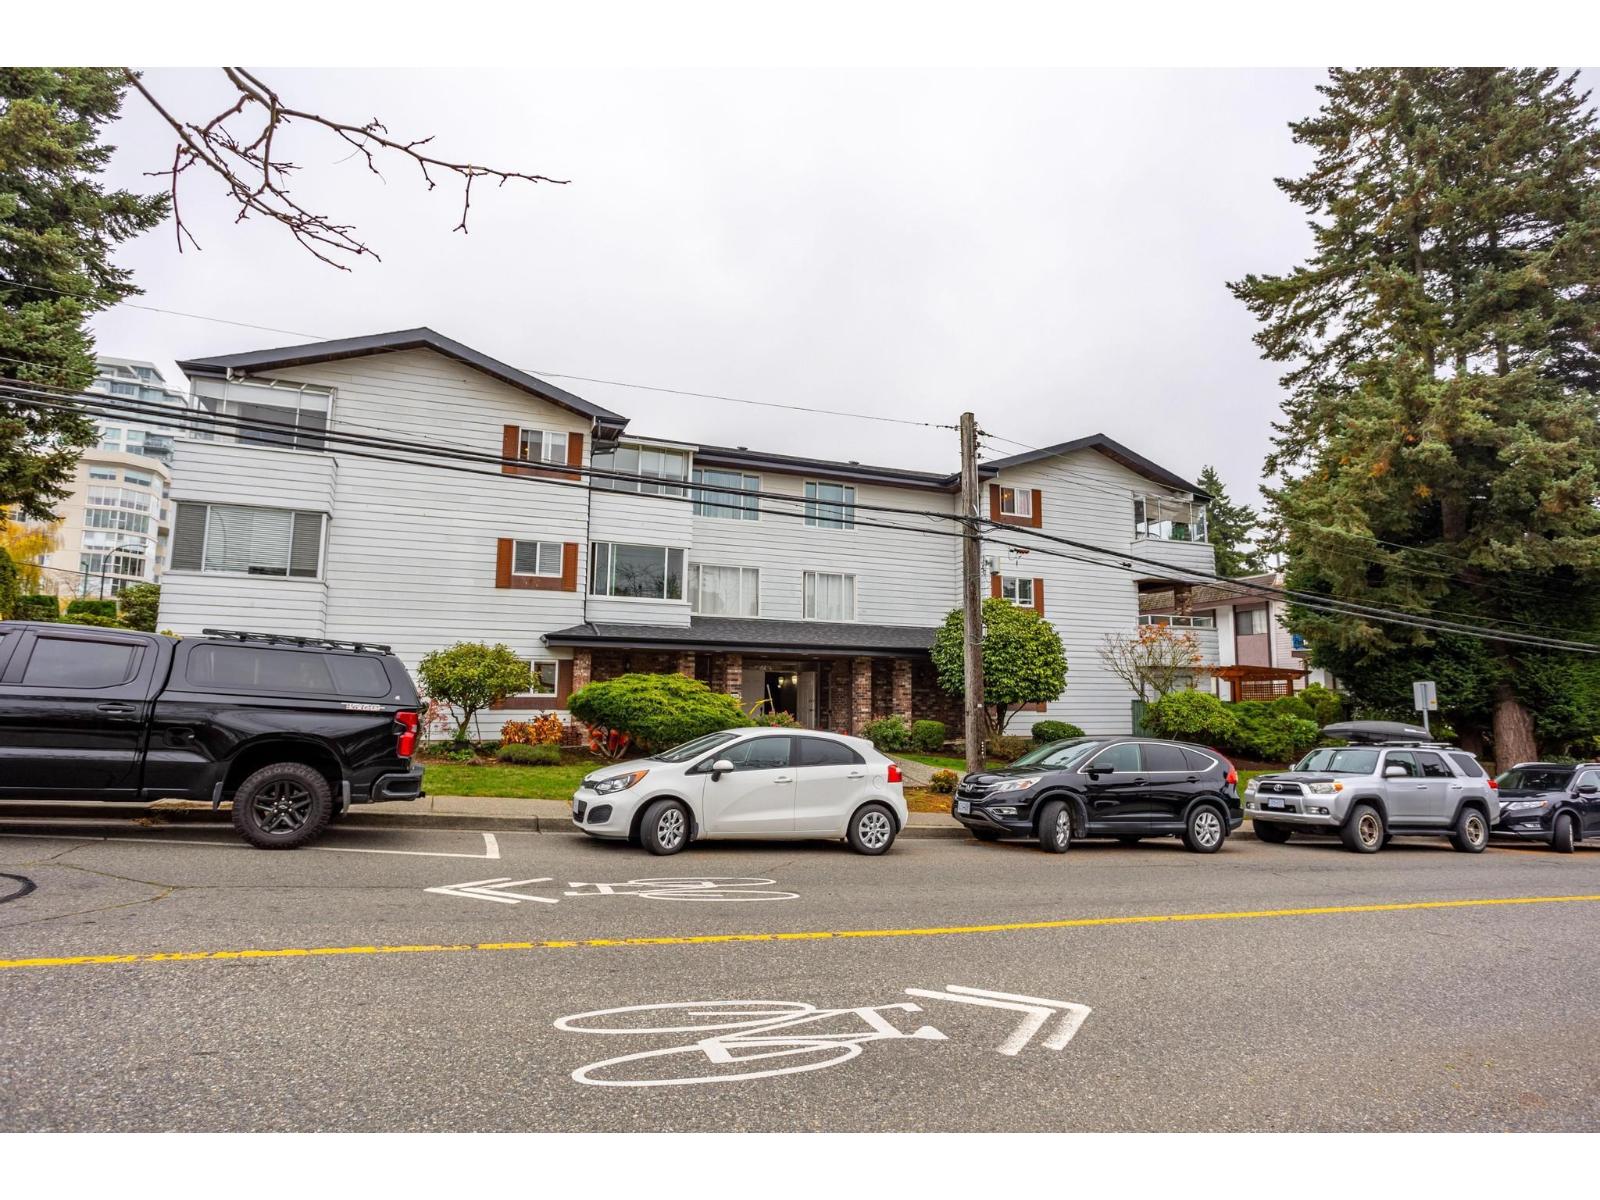
Capistrano at 1441 Blackwood St. — currently 1 active listing averaging $580,000.
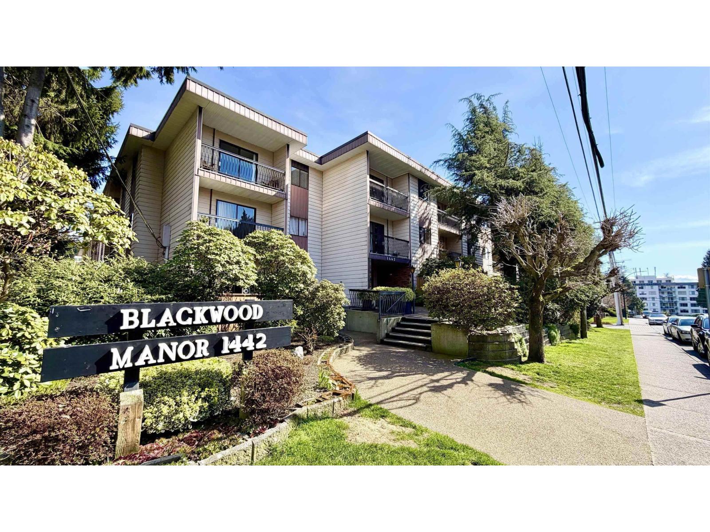
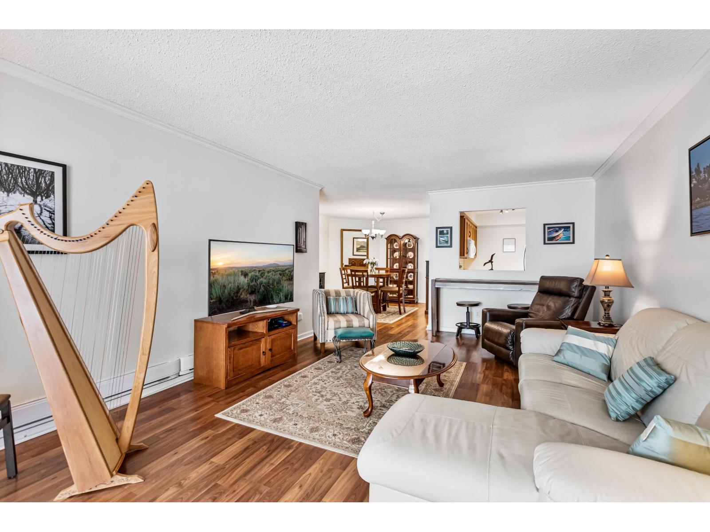
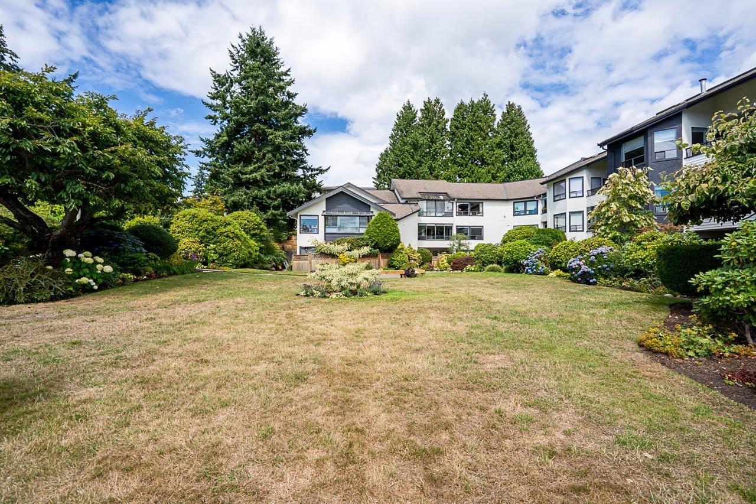
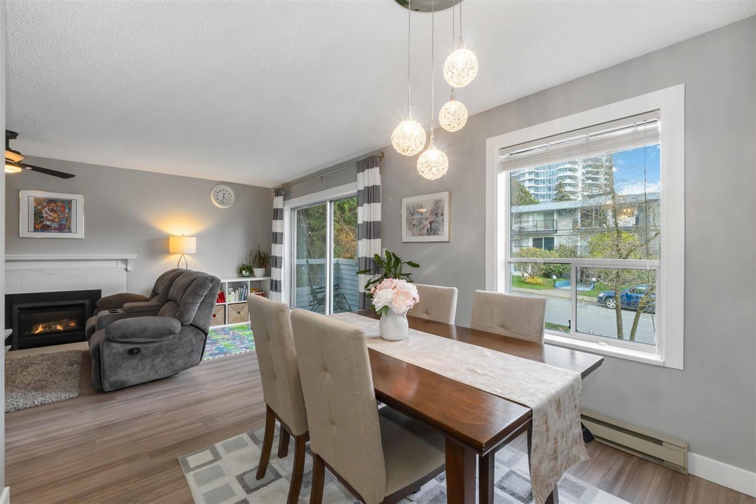
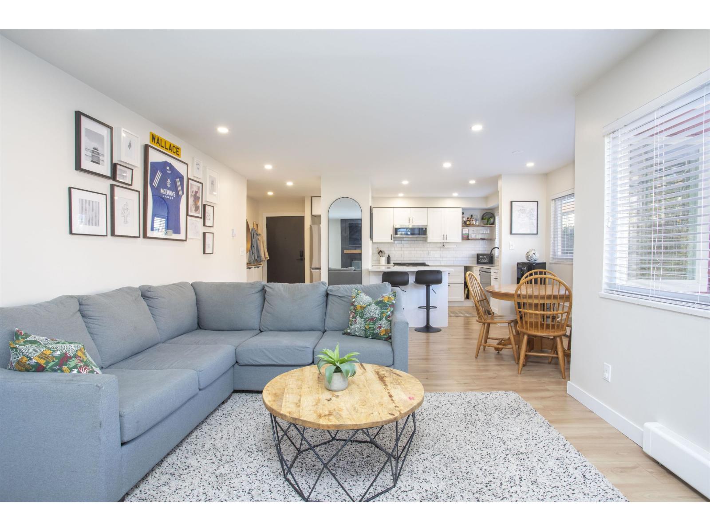
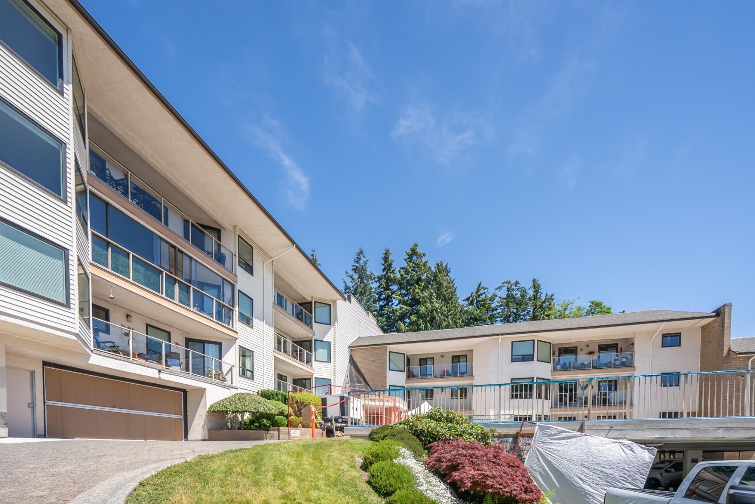
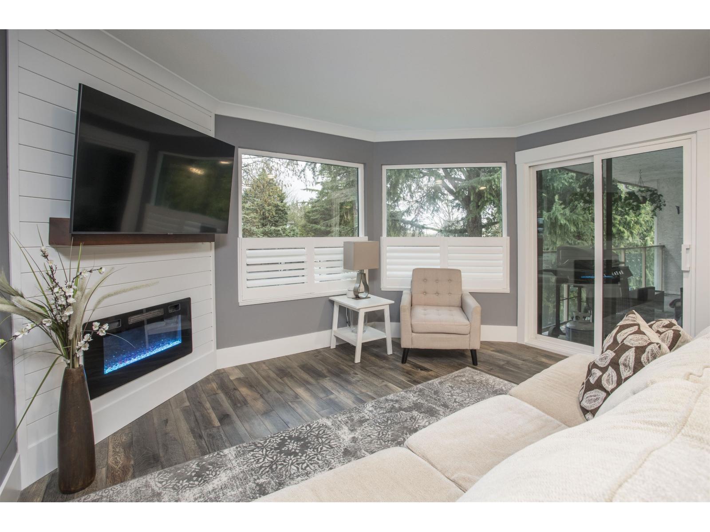
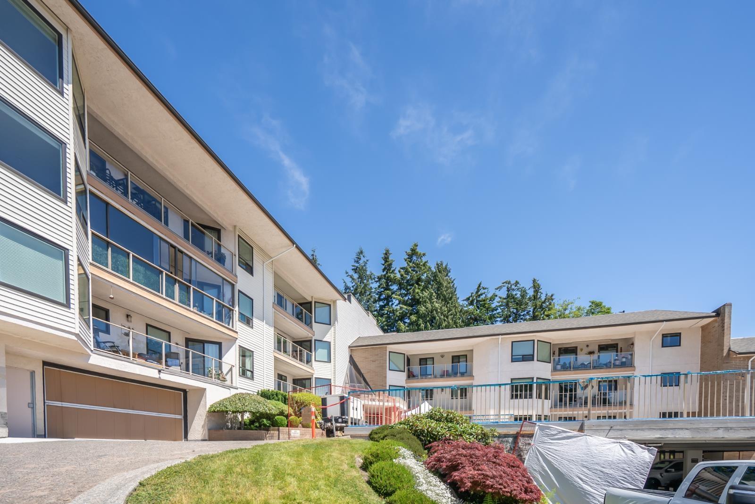
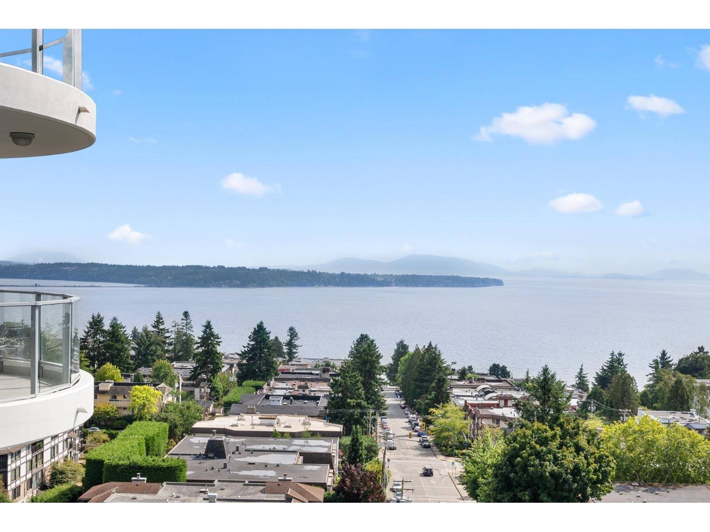
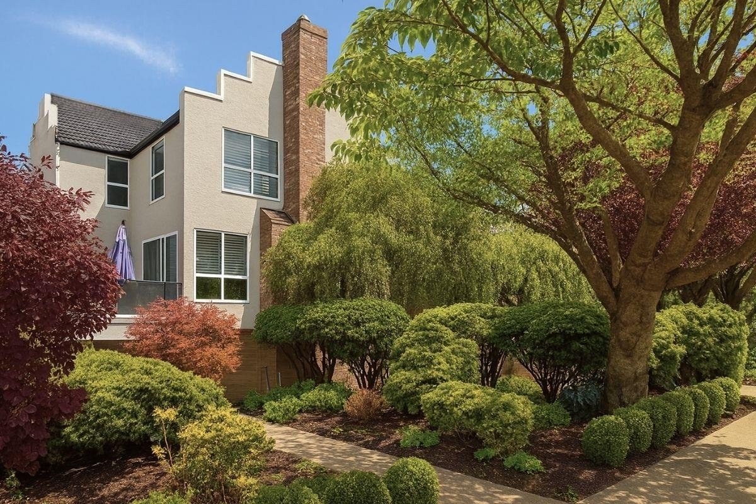
The Capistrano - 1441 Blackwood Street White Rock, BC V4B 3V6, NWS2884 - Located in the desirable White Rock neighbourhood on Blackwood Street and Thrift Avenue. This is a sought after location that is close to transit, Semiahmoo Centre, South Surrey Athletic Park, Surrey Public Library, restaurants, Peace Arch Hospital, parks, recreation, additional shopping and more! Direct access to highways allows an easy commute to surrounding destinations including Surrey, Downtown Vancouver and Richmond. The Capistrano is a three level building with 24 suites built in 1989 that are self-managed. Most homes feature spacious floor plans, insuite laundry, radiant hot water heat, gas fireplaces, plenty of windows, lovely patio areas for ground floor units and oversized balconies for upper units that boast partial ocean views. This is a well maintained complex that is continuously being updated including a newer roof in 2007. The Capistrano offers wheelchair access, elevators, a recreation centre, a gated entrance, secured parking, visitor parking and landscaped grounds. This is an adult oriented community that offers comfortable condo living in a sought after area in Whiterock - Live here today!
| Construction | Frame - Wood |
|---|---|
| Exterior Finish | Stucco |
| Roof | Torch-on |
| Foundation | Concrete Perimeter |
| Rain Screen | Full |
| Age Restriction | 55+ |
| Strata Plan | NWS2884 |
|---|---|
| Building Type | Strata |
| Title to Land | Freehold Strata |
| Units in Strata | 23 |
| Units in Development | 23 |
| Management Company | Self Managed — 604-576-2141 |
| Bylaws / Restrictions | AGE RESTRICTIONS,PETS NOT ALLOWED,RENTALS NOT ALLOWED |
| Parking / Storage | Garage; Underground |
Live market intelligence for this building's segments — active inventory, medians, ranges & trends. Opens in a new tab.
| Address | Bed | Bath | Sqft | Price |
|---|---|---|---|---|
| 203 1410 Blackwood St. | 1 | 1 | 828 | $369,999 |
| 104 1441 Blackwood St. | 2 | 2 | 1144 | $580,000 |
| 307 1459 Blackwood St. | 2 | 2 | 1030 | $519,000 |
| 101 1442 Blackwood St. | 1 | 1 | 628 | $349,000 |
| 119 1442 Blackwood St. | 2 | 1 | 897 | $399,900 |
| 219 1442 Blackwood St. | 1 | 1 | 610 | $309,900 |
| 306 1442 Blackwood St. | 2 | 1 | 885 | $399,900 |
| 219 1442 Blackwood St. | 1 | 1 | 610 | $299,999 |
| 204 1458 Blackwood St. | 2 | 2 | 1241 | $395,900 |
| 201 14957 Thrift Ave. | 2 | 2 | 1279 | $385,000 |
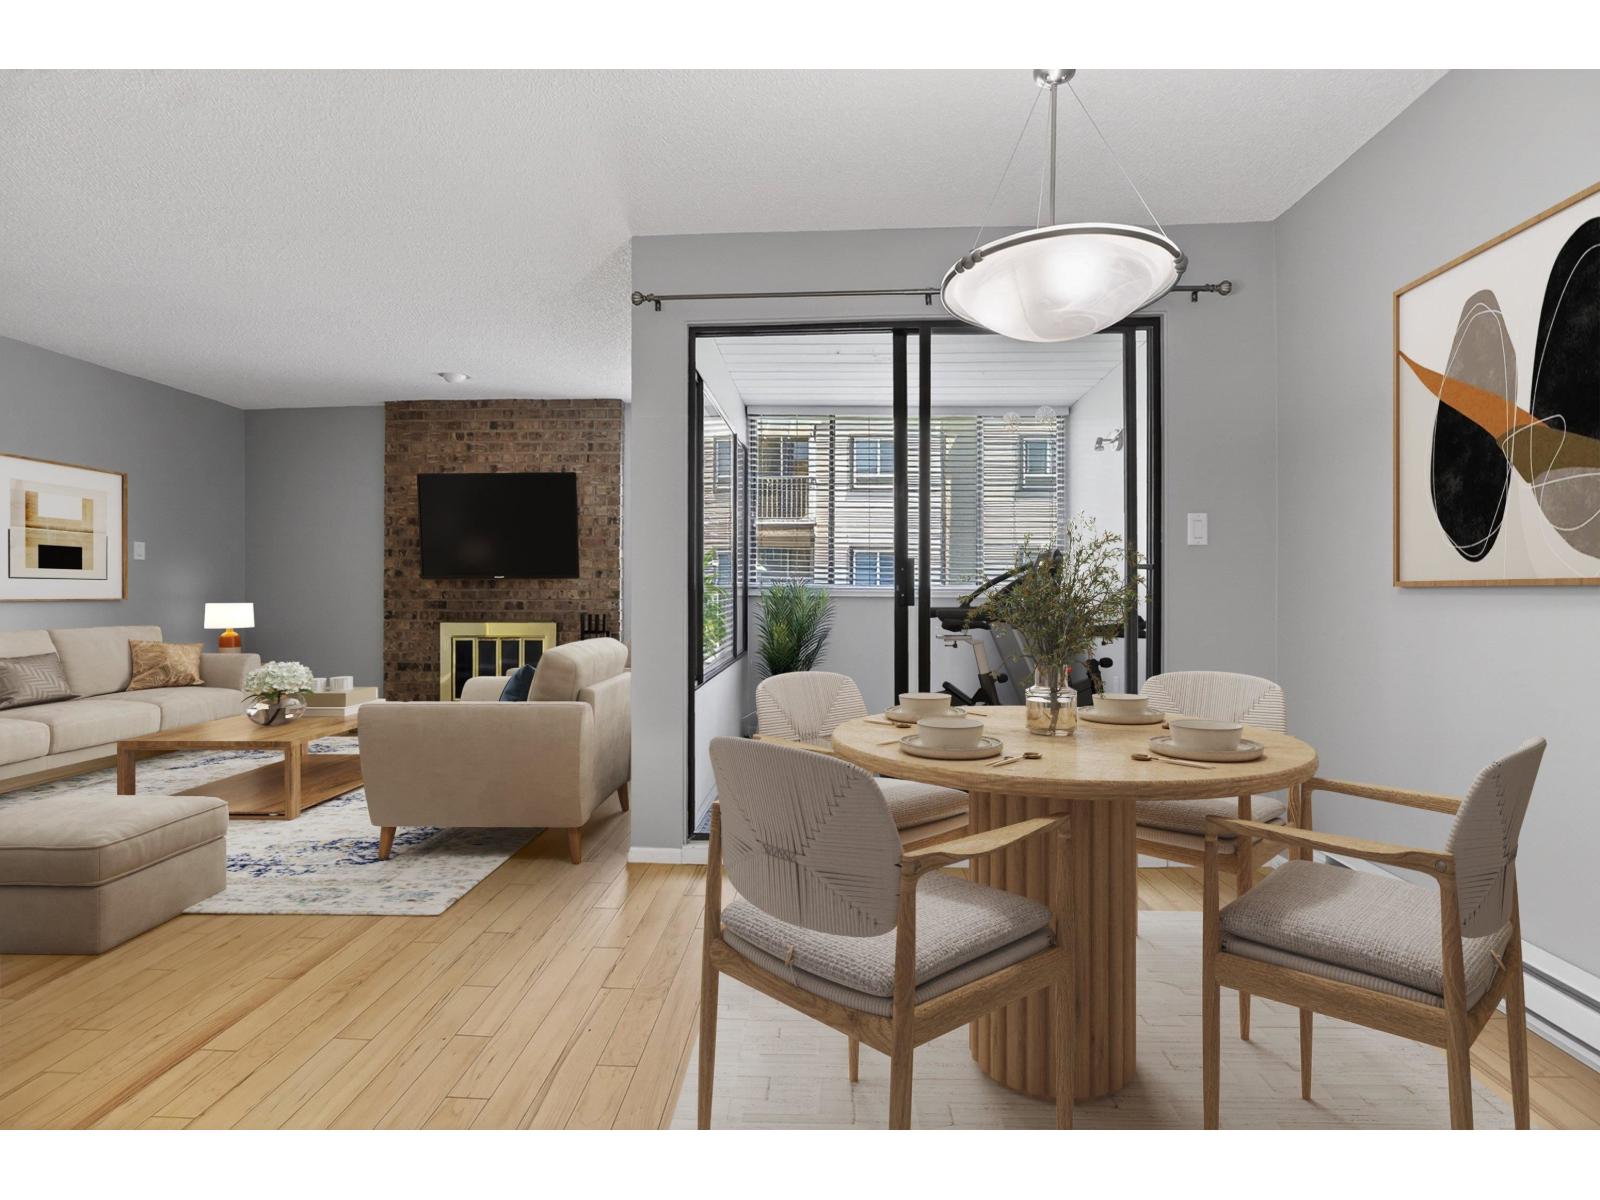 $369,999
203 1410 Blackwood St. · 1bd/1ba · 828sf
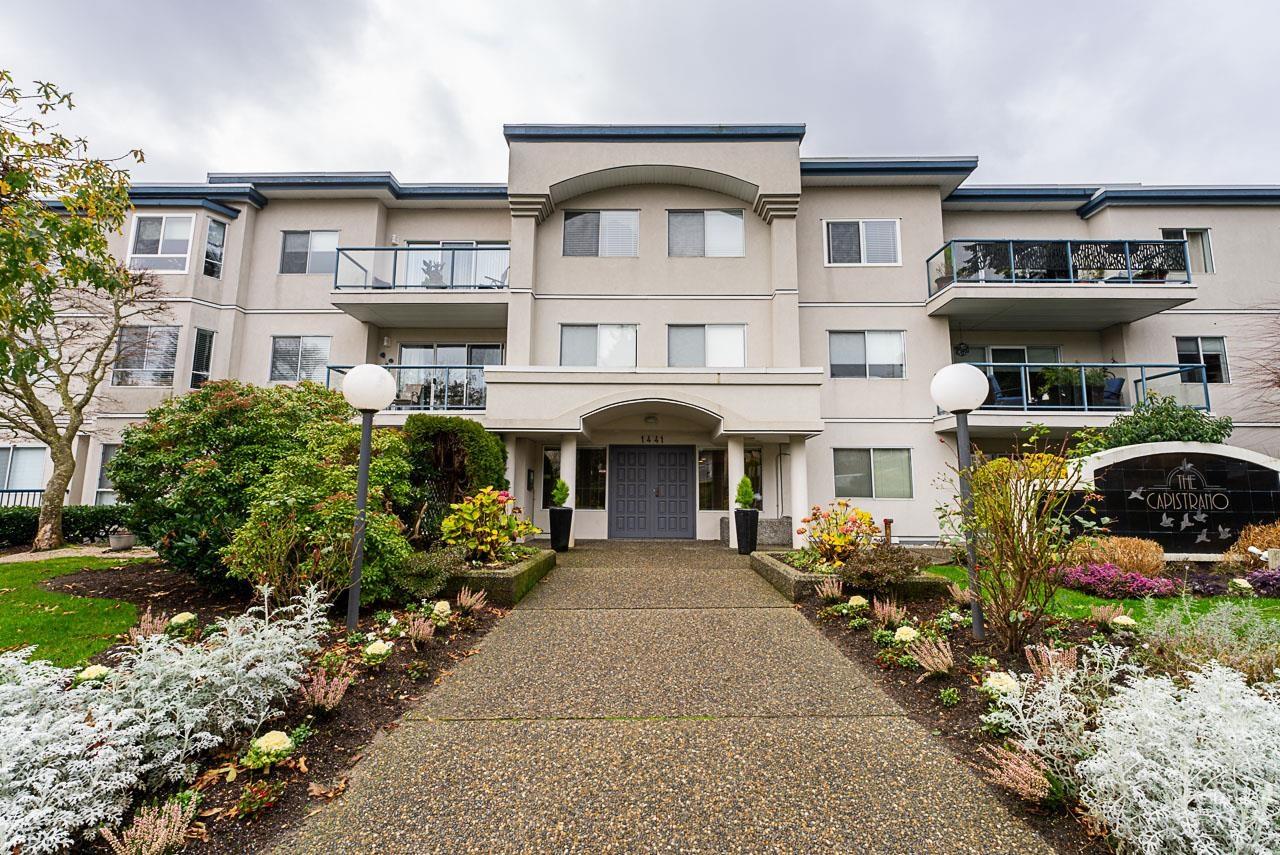 $580,000
104 1441 Blackwood St. · 2bd/2ba · 1144sf
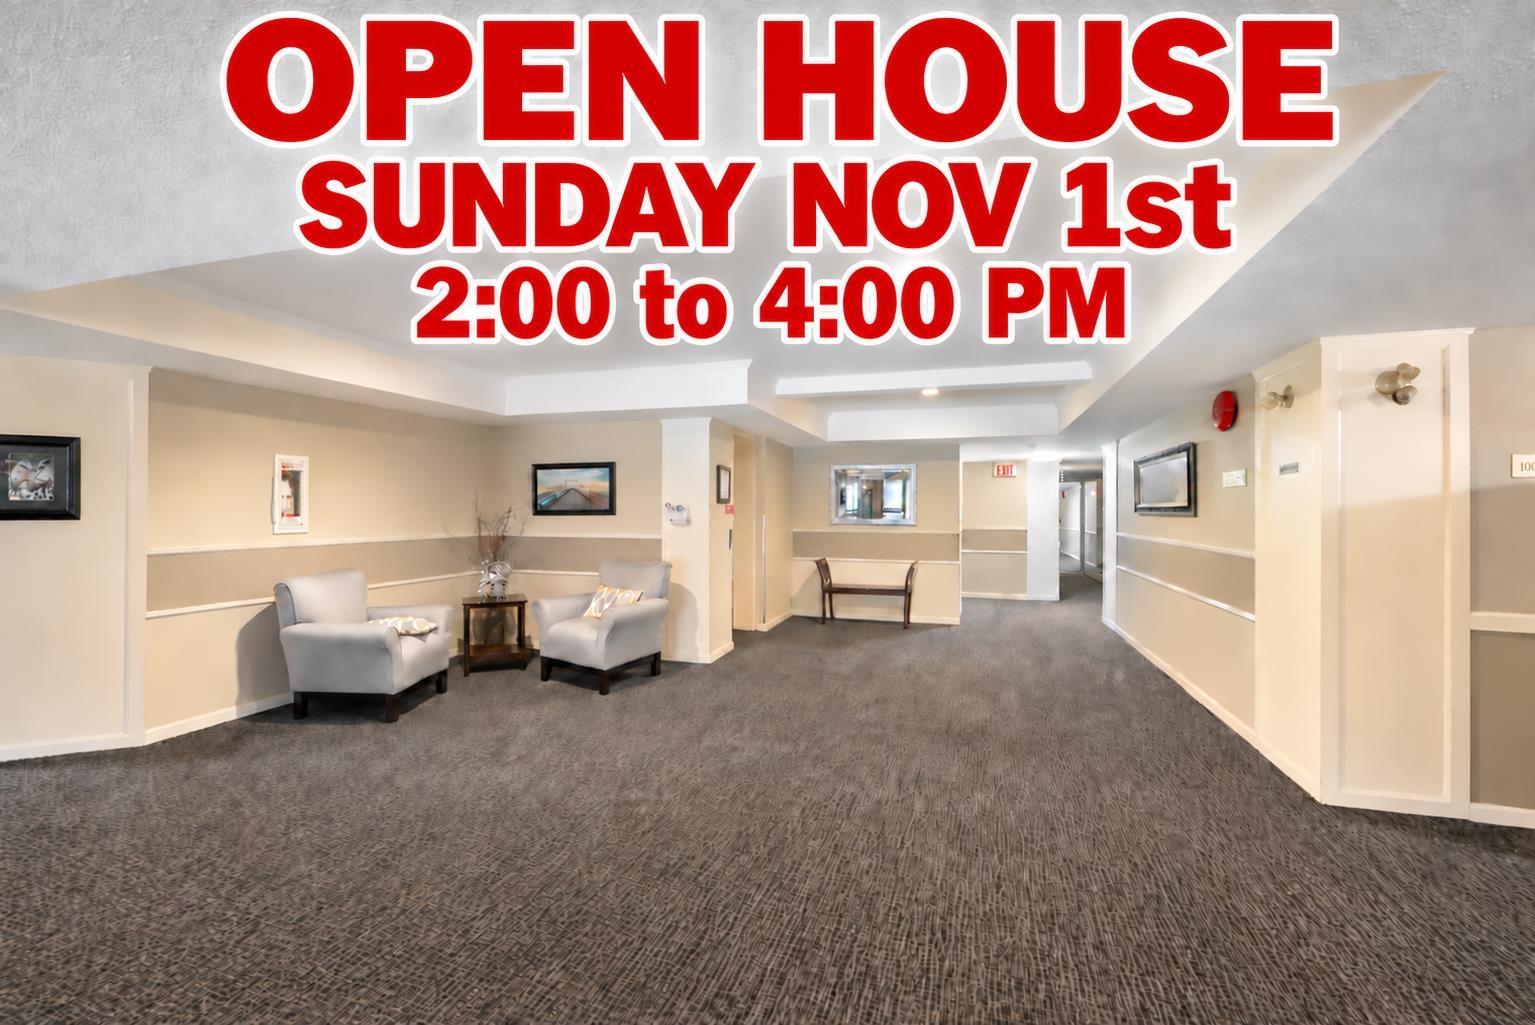 $519,000
307 1459 Blackwood St. · 2bd/2ba · 1030sf
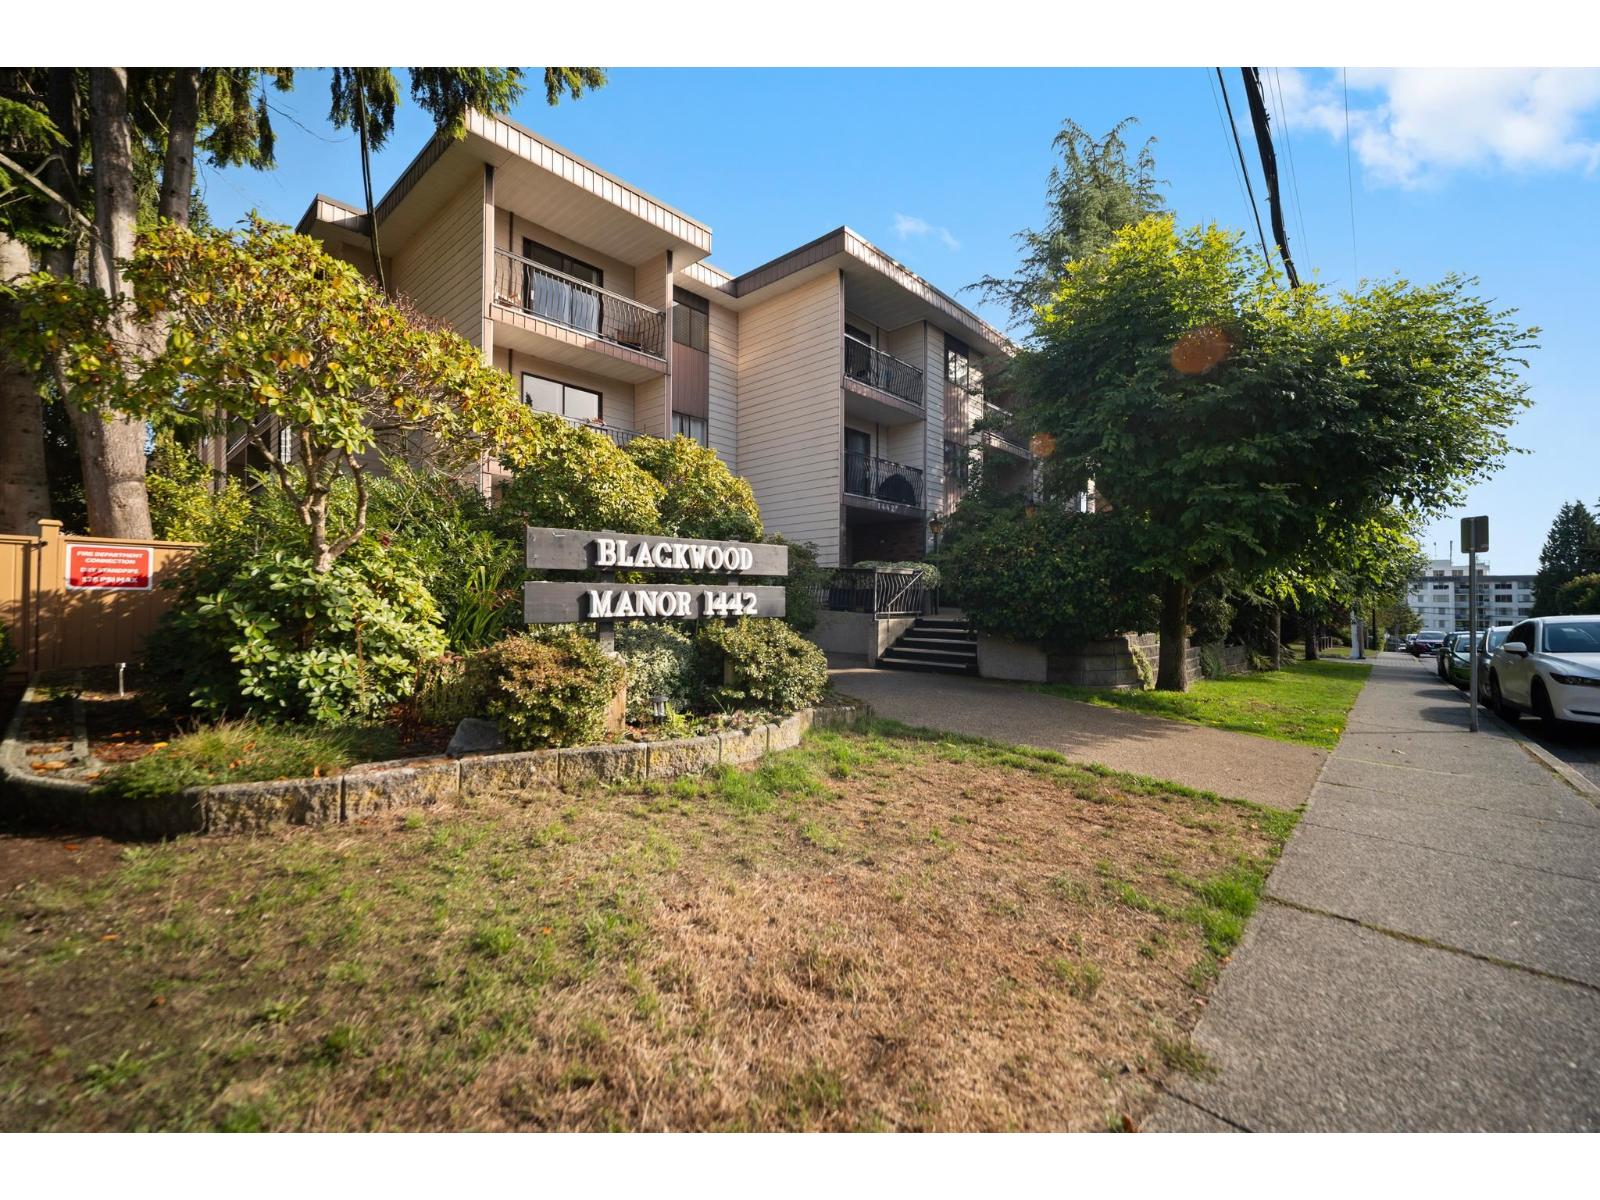 $349,000
101 1442 Blackwood St. · 1bd/1ba · 628sf
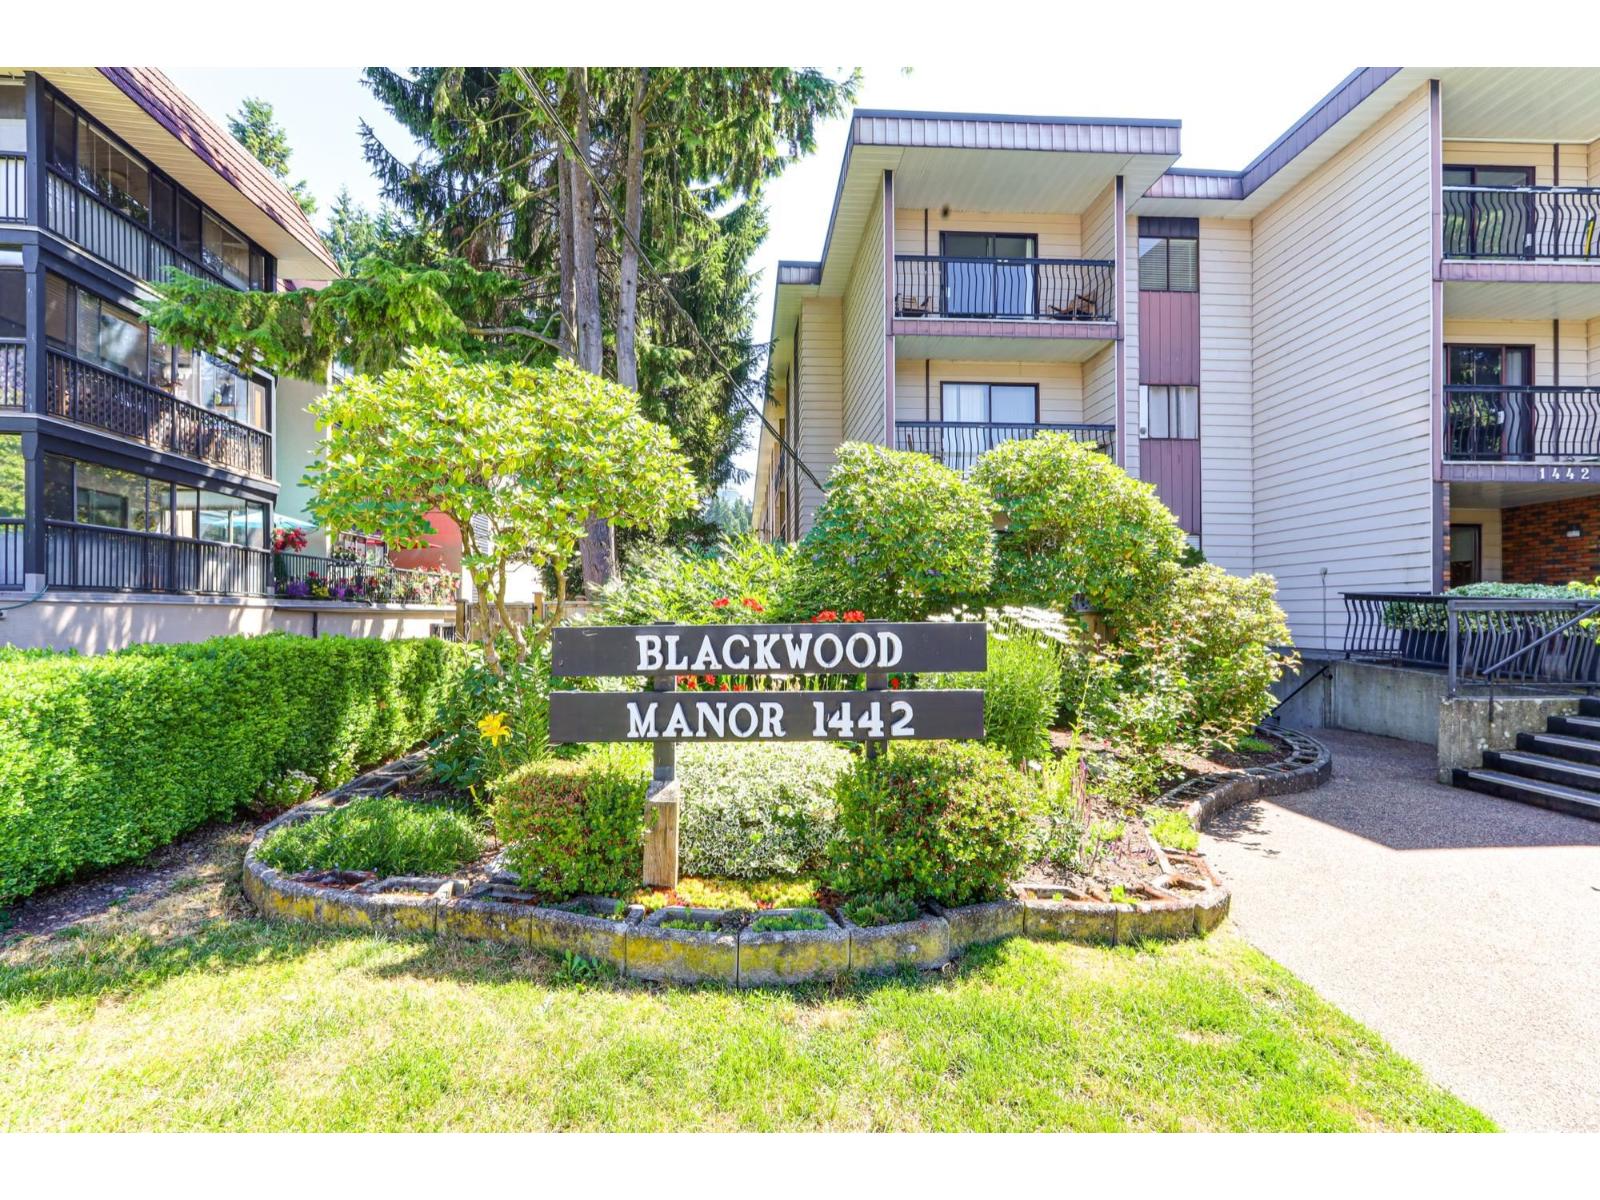 $399,900
119 1442 Blackwood St. · 2bd/1ba · 897sf
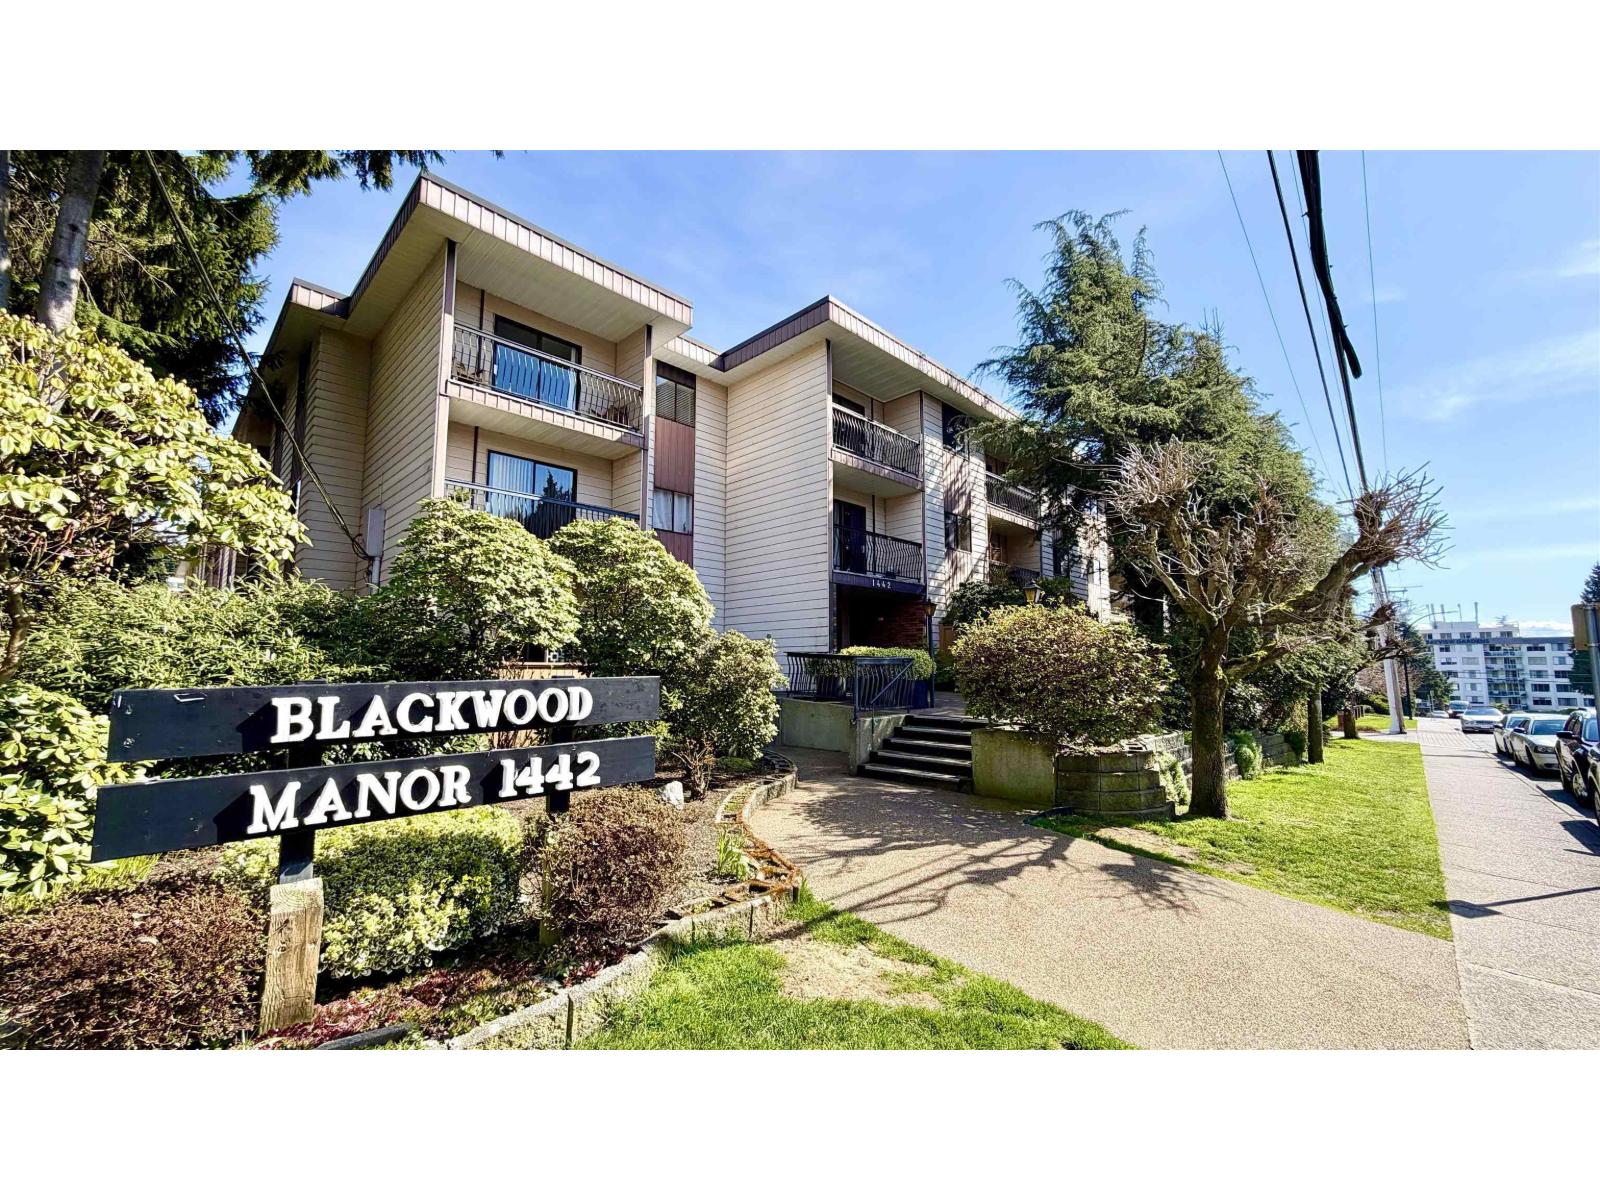 $309,900
219 1442 Blackwood St. · 1bd/1ba · 610sf
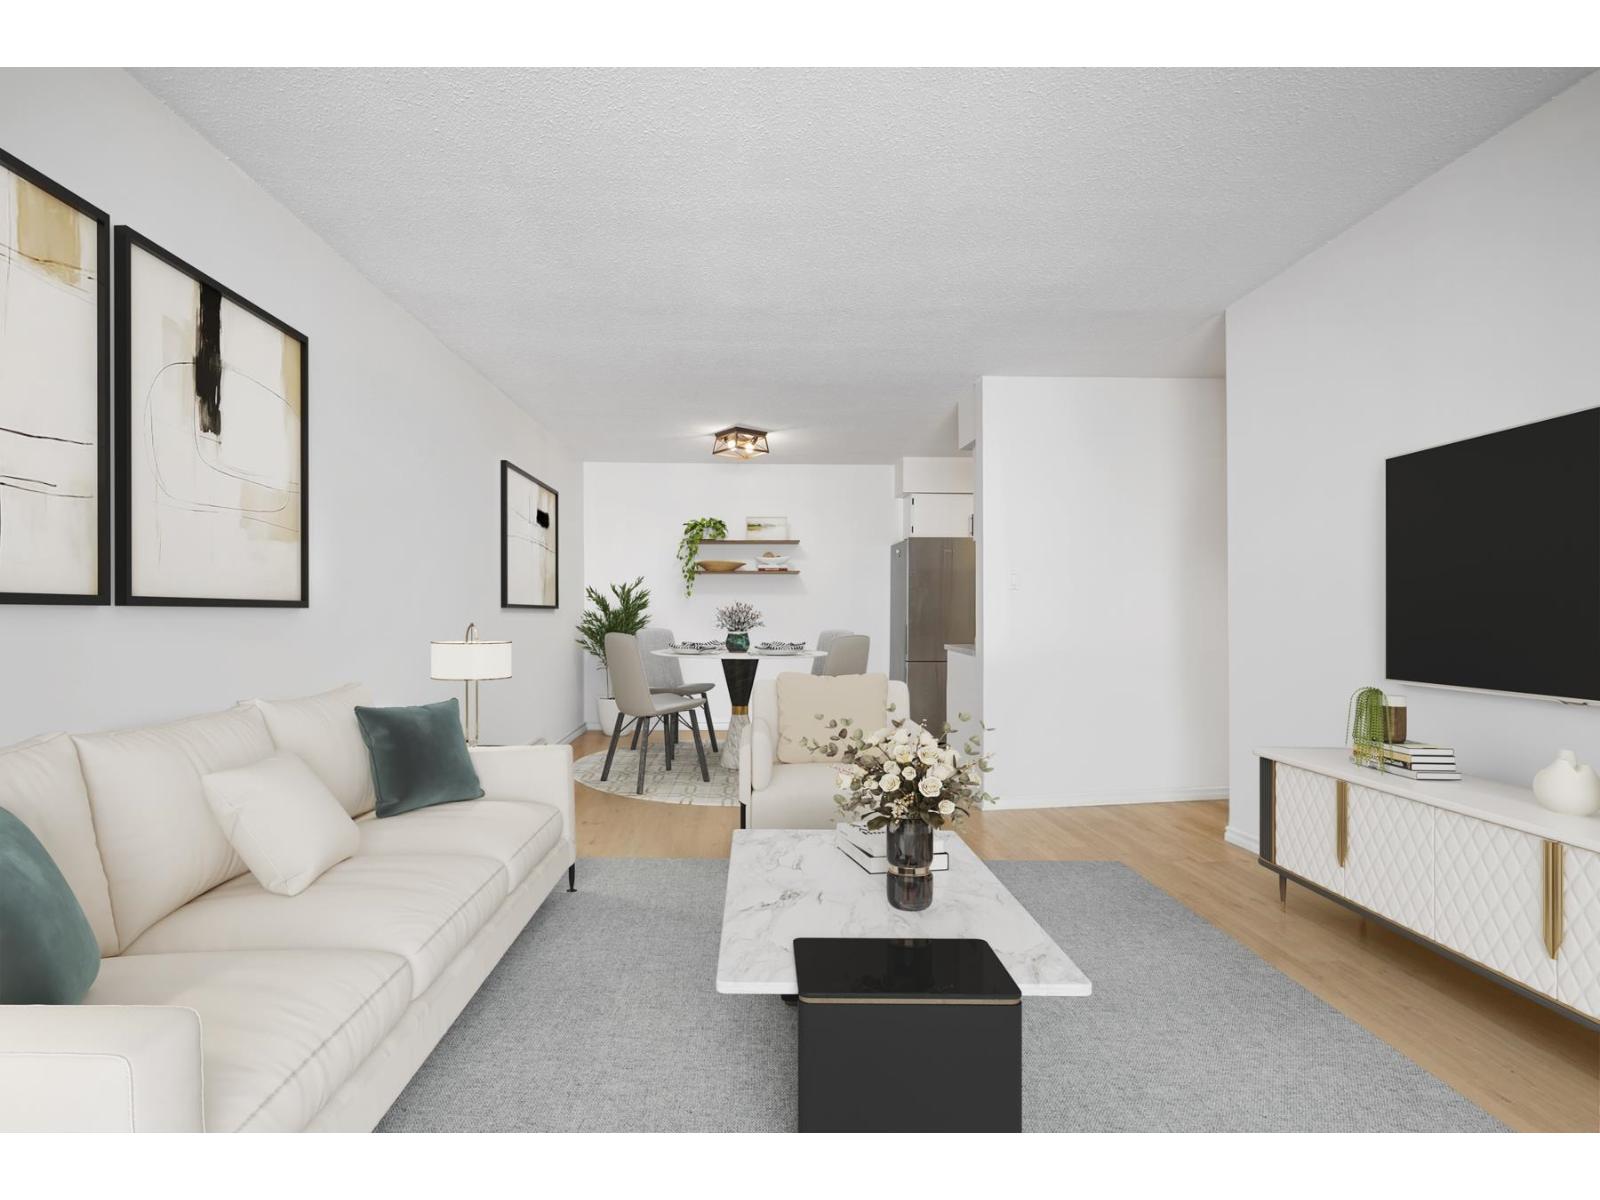 $399,900
306 1442 Blackwood St. · 2bd/1ba · 885sf
 $299,999
219 1442 Blackwood St. · 1bd/1ba · 610sf
 $395,900
204 1458 Blackwood St. · 2bd/2ba · 1241sf
 $385,000
201 14957 Thrift Ave. · 2bd/2ba · 1279sf
 $519,000
205 1473 Blackwood St. · 2bd/2ba · 1050sf
 $535,000
301 1381 Martin St. · 2bd/2ba · 1032sf
 $519,000
202 1381 Martin St. · 2bd/2ba · 1013sf
 $475,000
309 1350 Vidal St. · 2bd/2ba · 1032sf
 $529,900
507 1350 Vidal St. · 2bd/2ba · 1113sf
 $474,900
309 1350 Vidal St. · 2bd/2ba · 1032sf
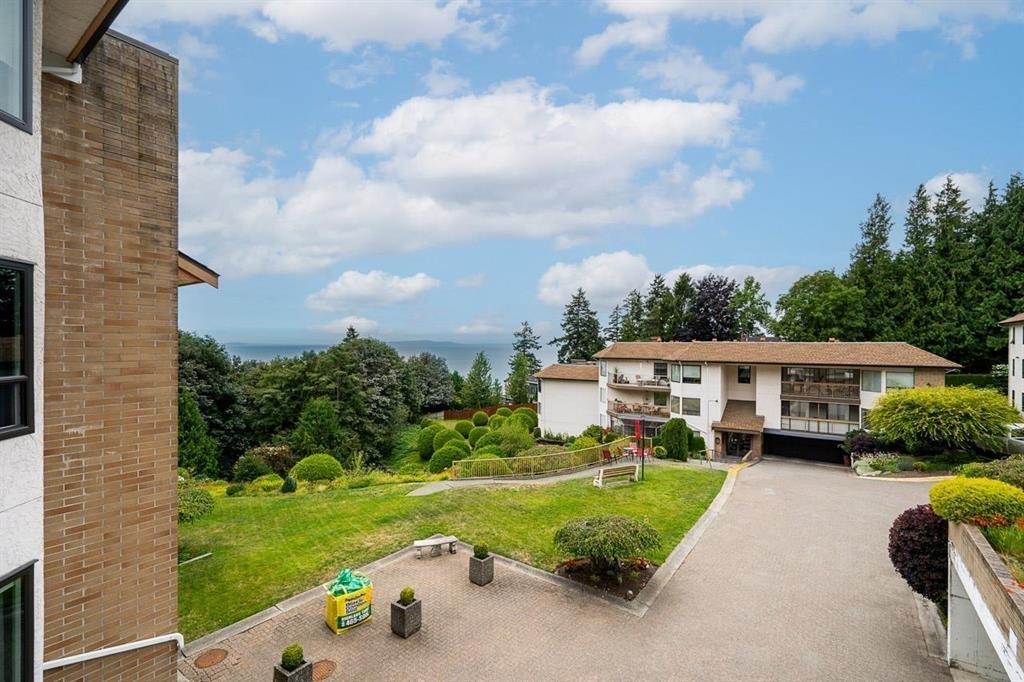 $549,900
406 1350 Vidal St. · 2bd/2ba · 1244sf
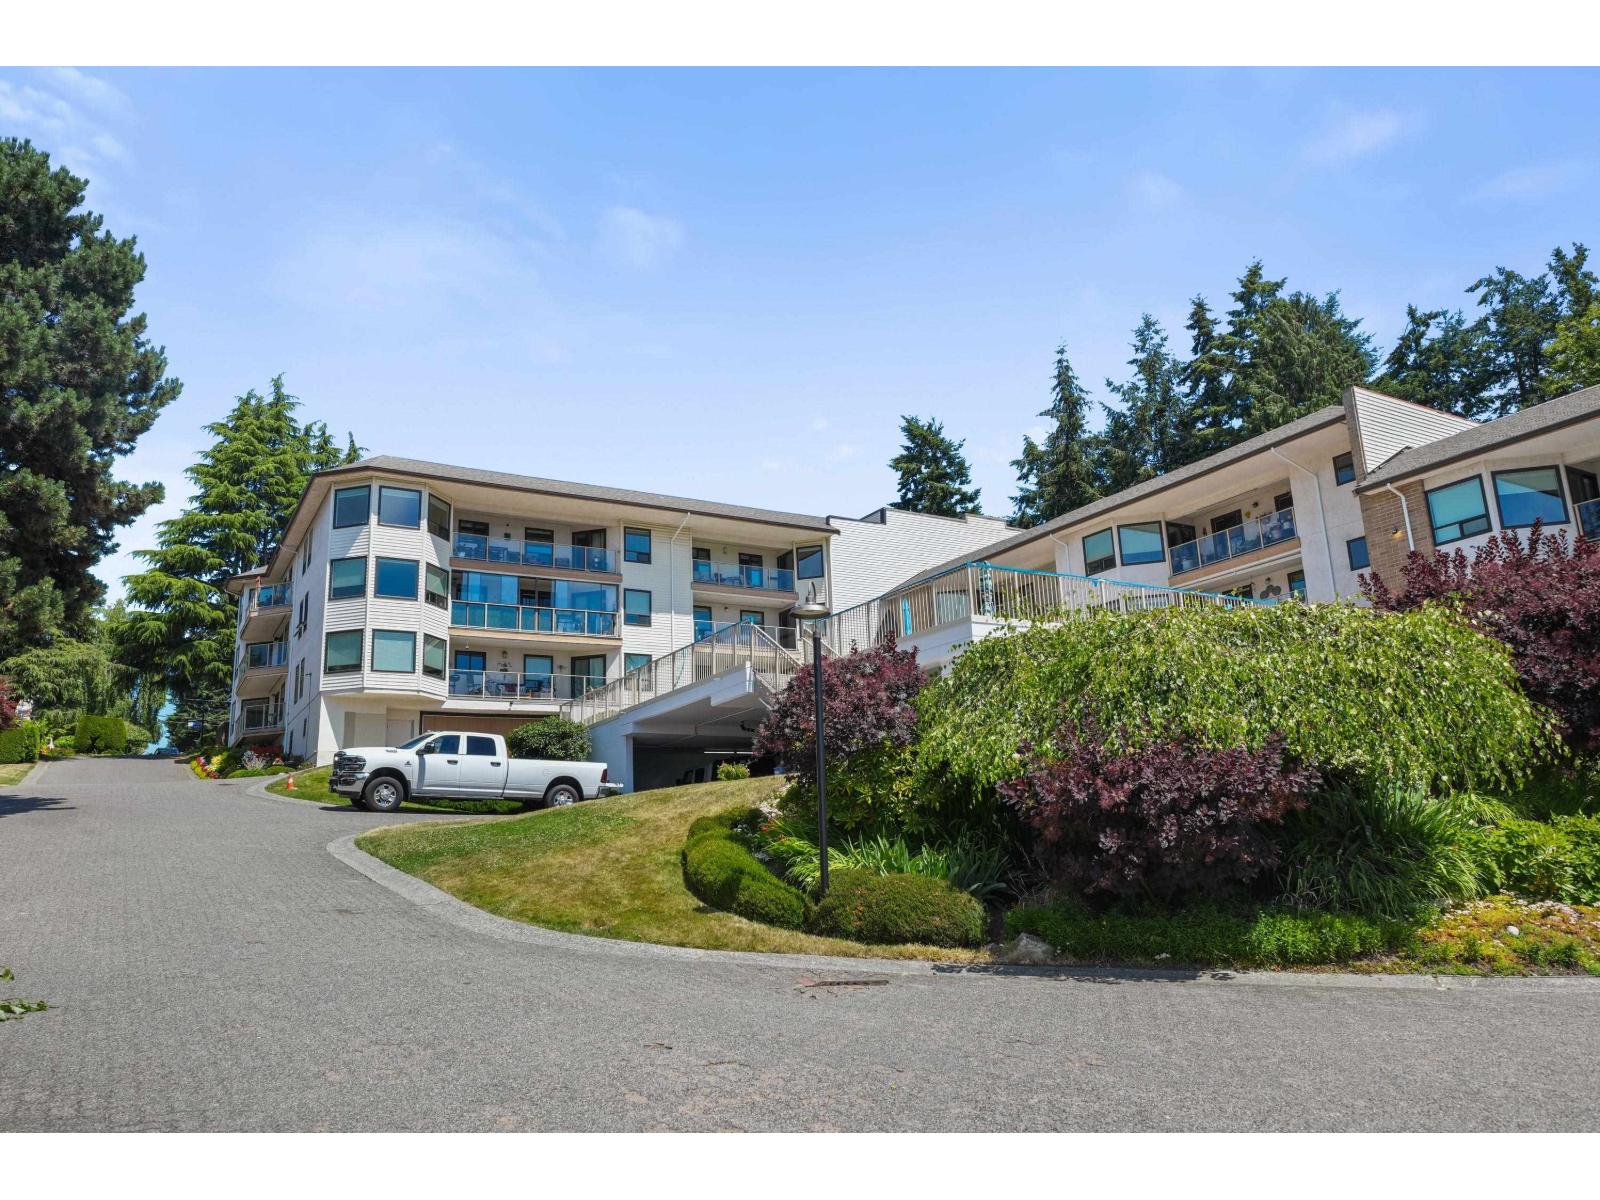 $499,000
405 1350 Vidal St. · 2bd/2ba · 1230sf
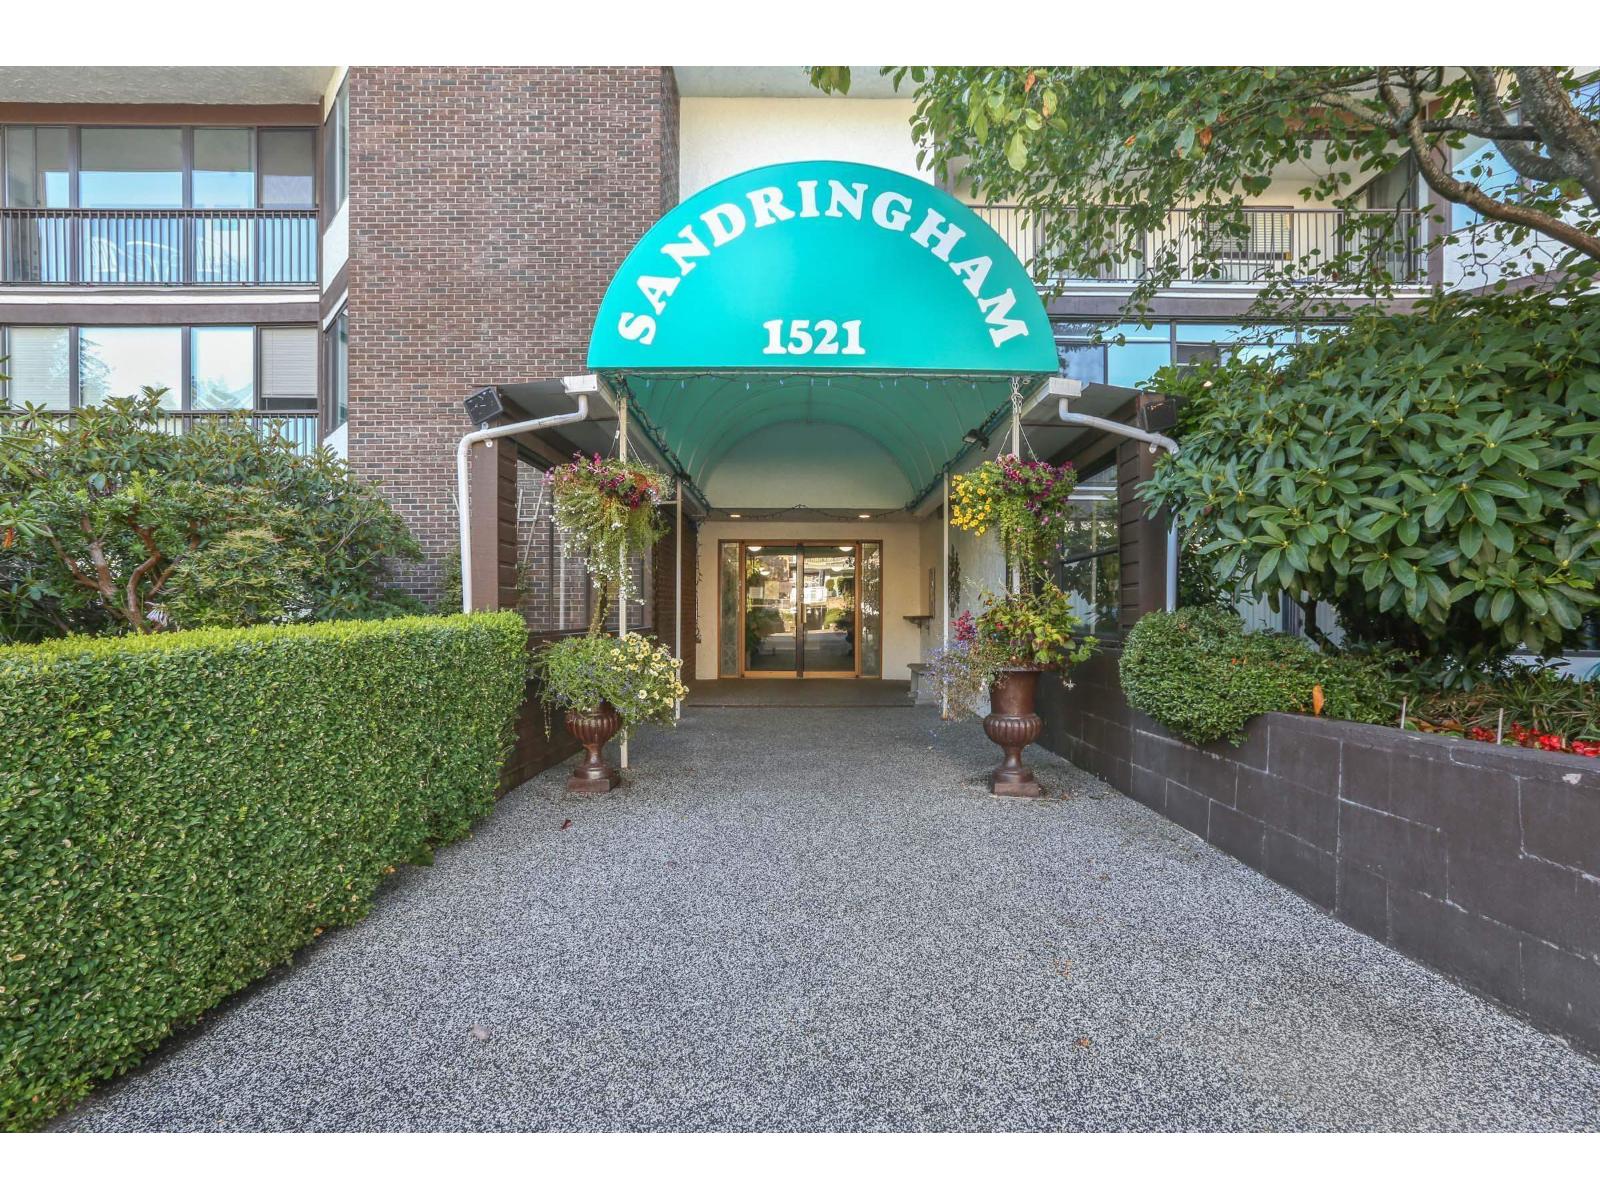 $465,000
111 1521 Blackwood St. · 2bd/2ba · 1113sf
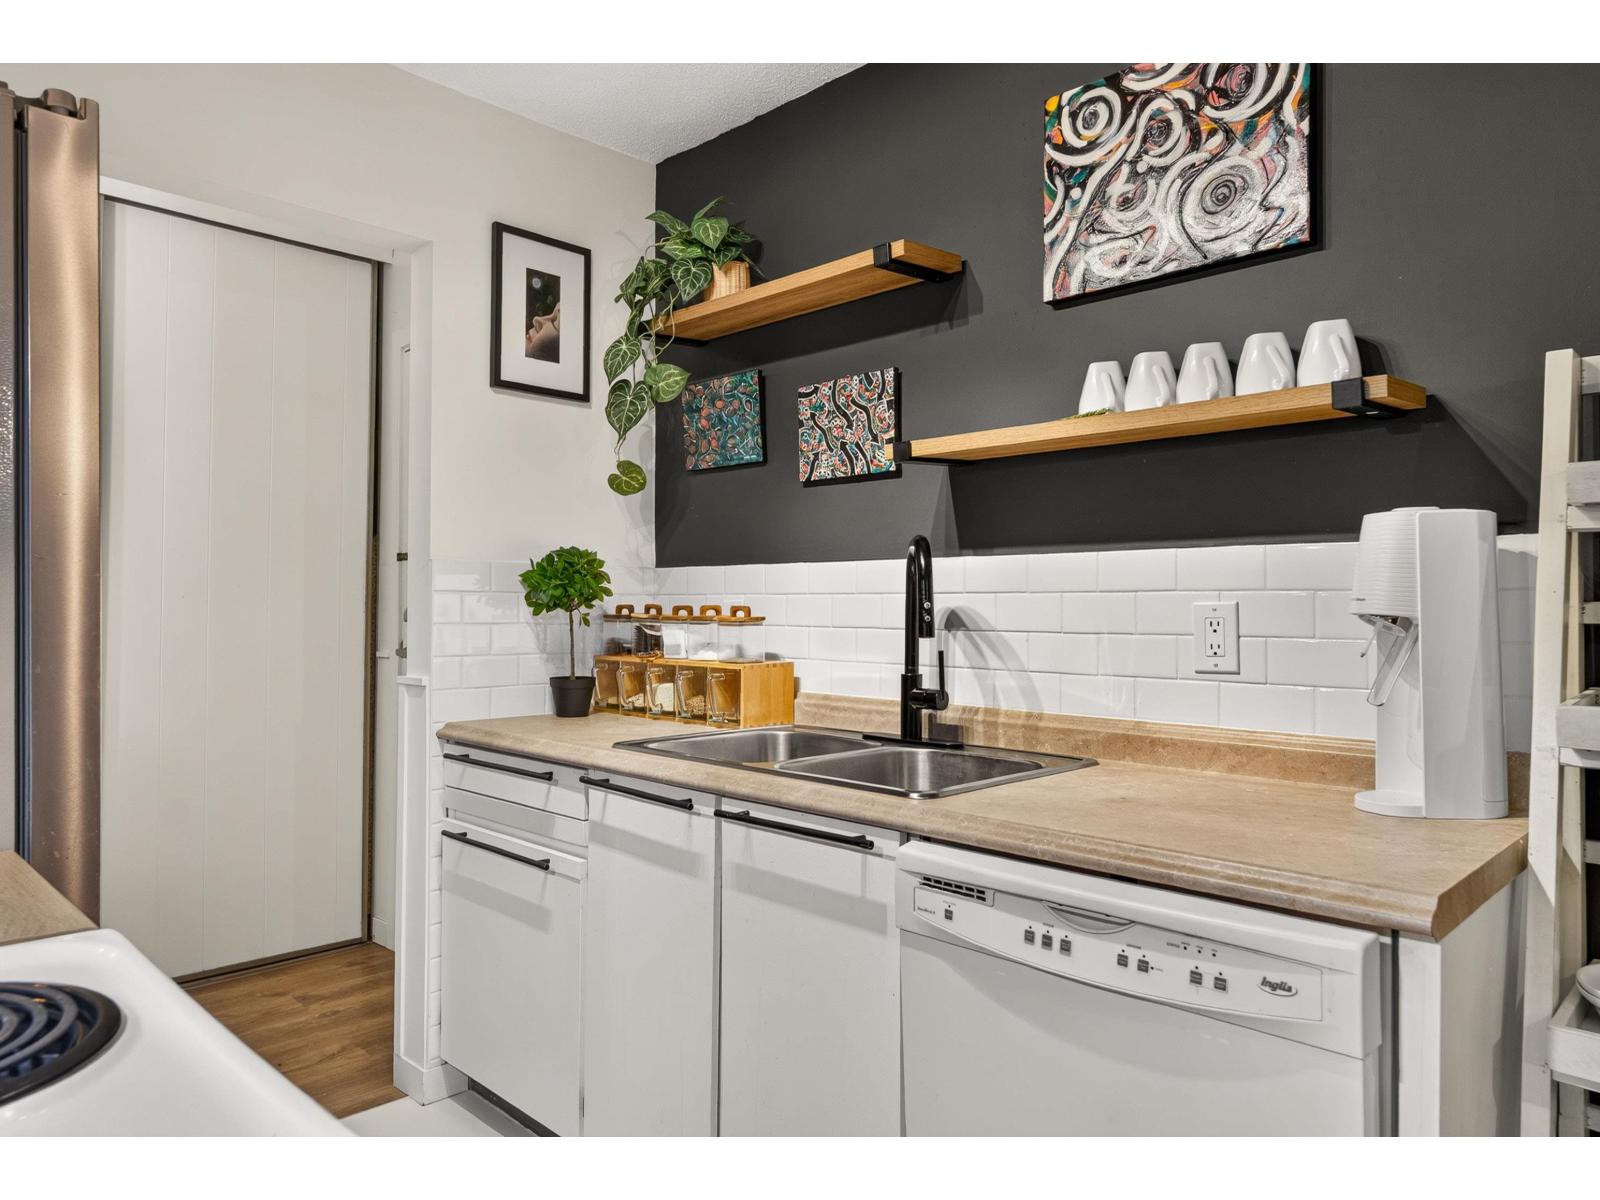 $299,900
304 1444 Martin St. · 1bd/1ba · 700sf
 $388,000
108 1444 Martin St. · 2bd/1ba · 940sf
 $399,000
309 1444 Martin St. · 2bd/1ba · 897sf
 $524,900
301 1390 Martin St. · 2bd/2ba · 1030sf
 $849,900
201 14934 Thrift Ave. · 2bd/2ba · 1834sf
 $499,000
302 1520 Vidal St. · 2bd/2ba · 1099sf
 $900,000
1102 1500 Martin St. · 1bd/1ba · 831sf
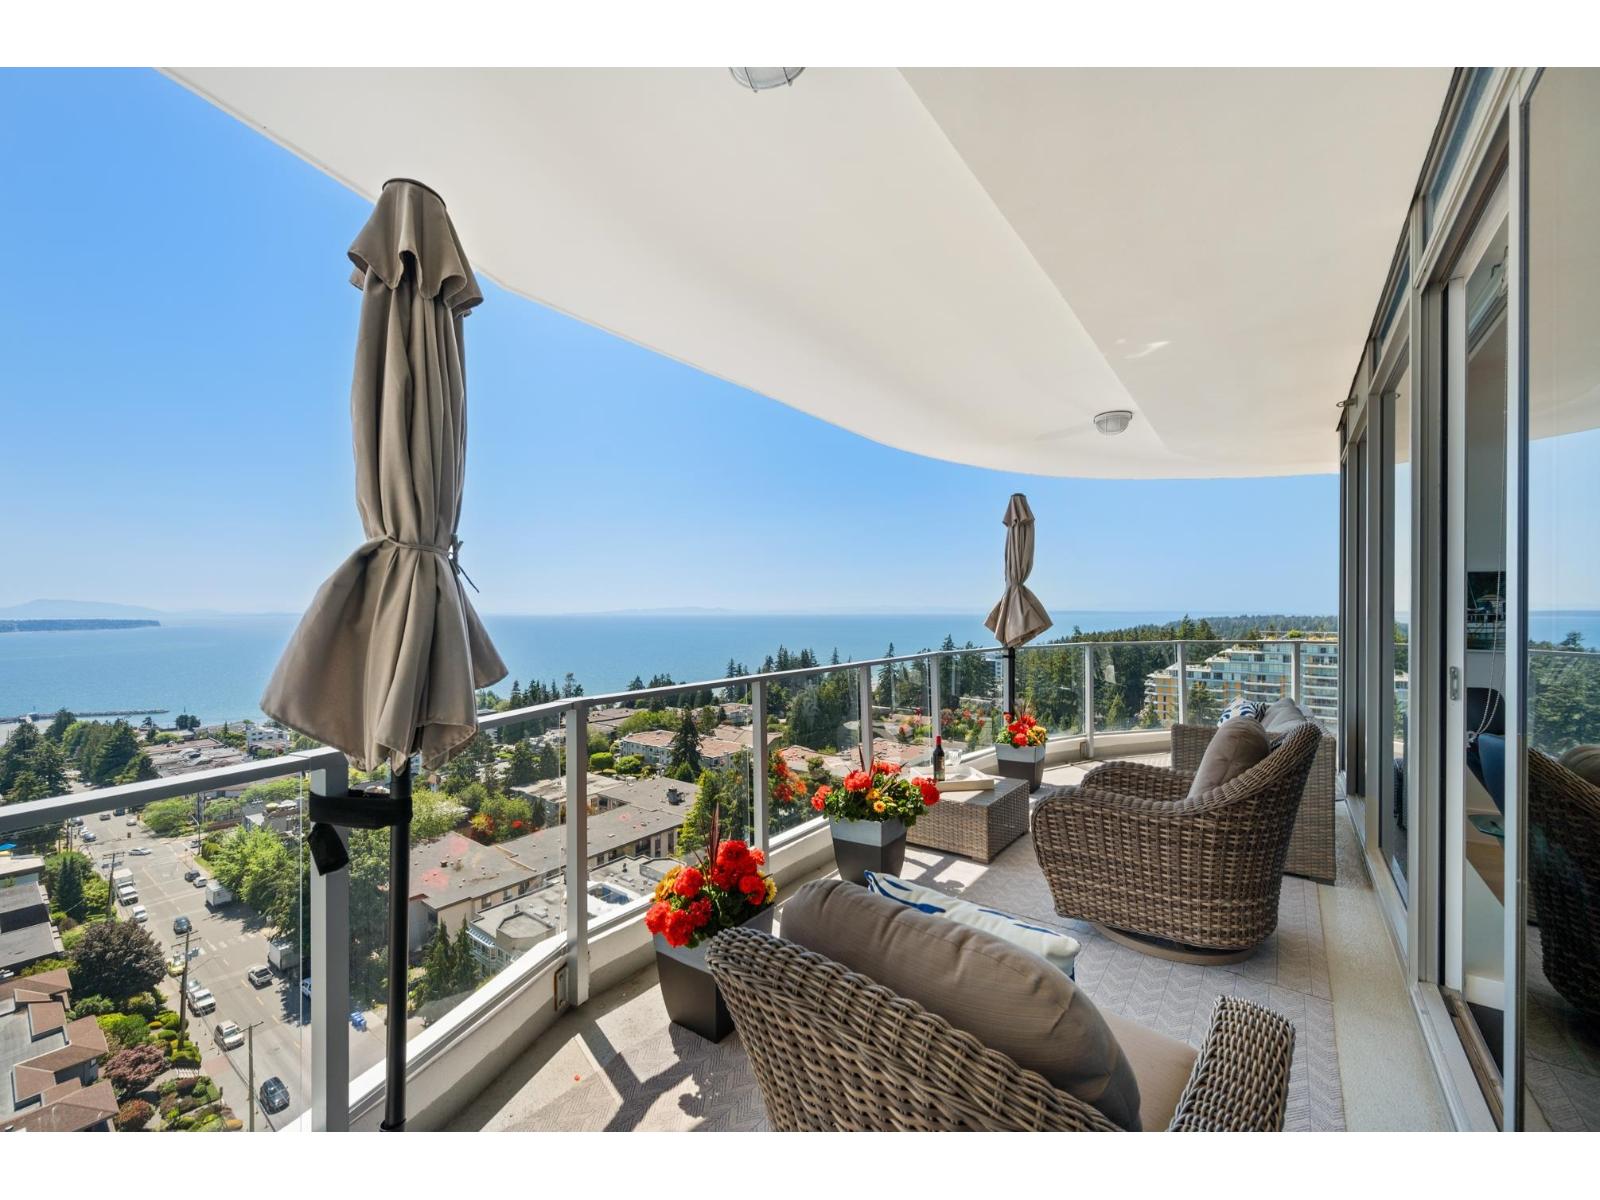 $2,800,000
1601 1500 Martin St. · 3bd/4ba · 2140sf
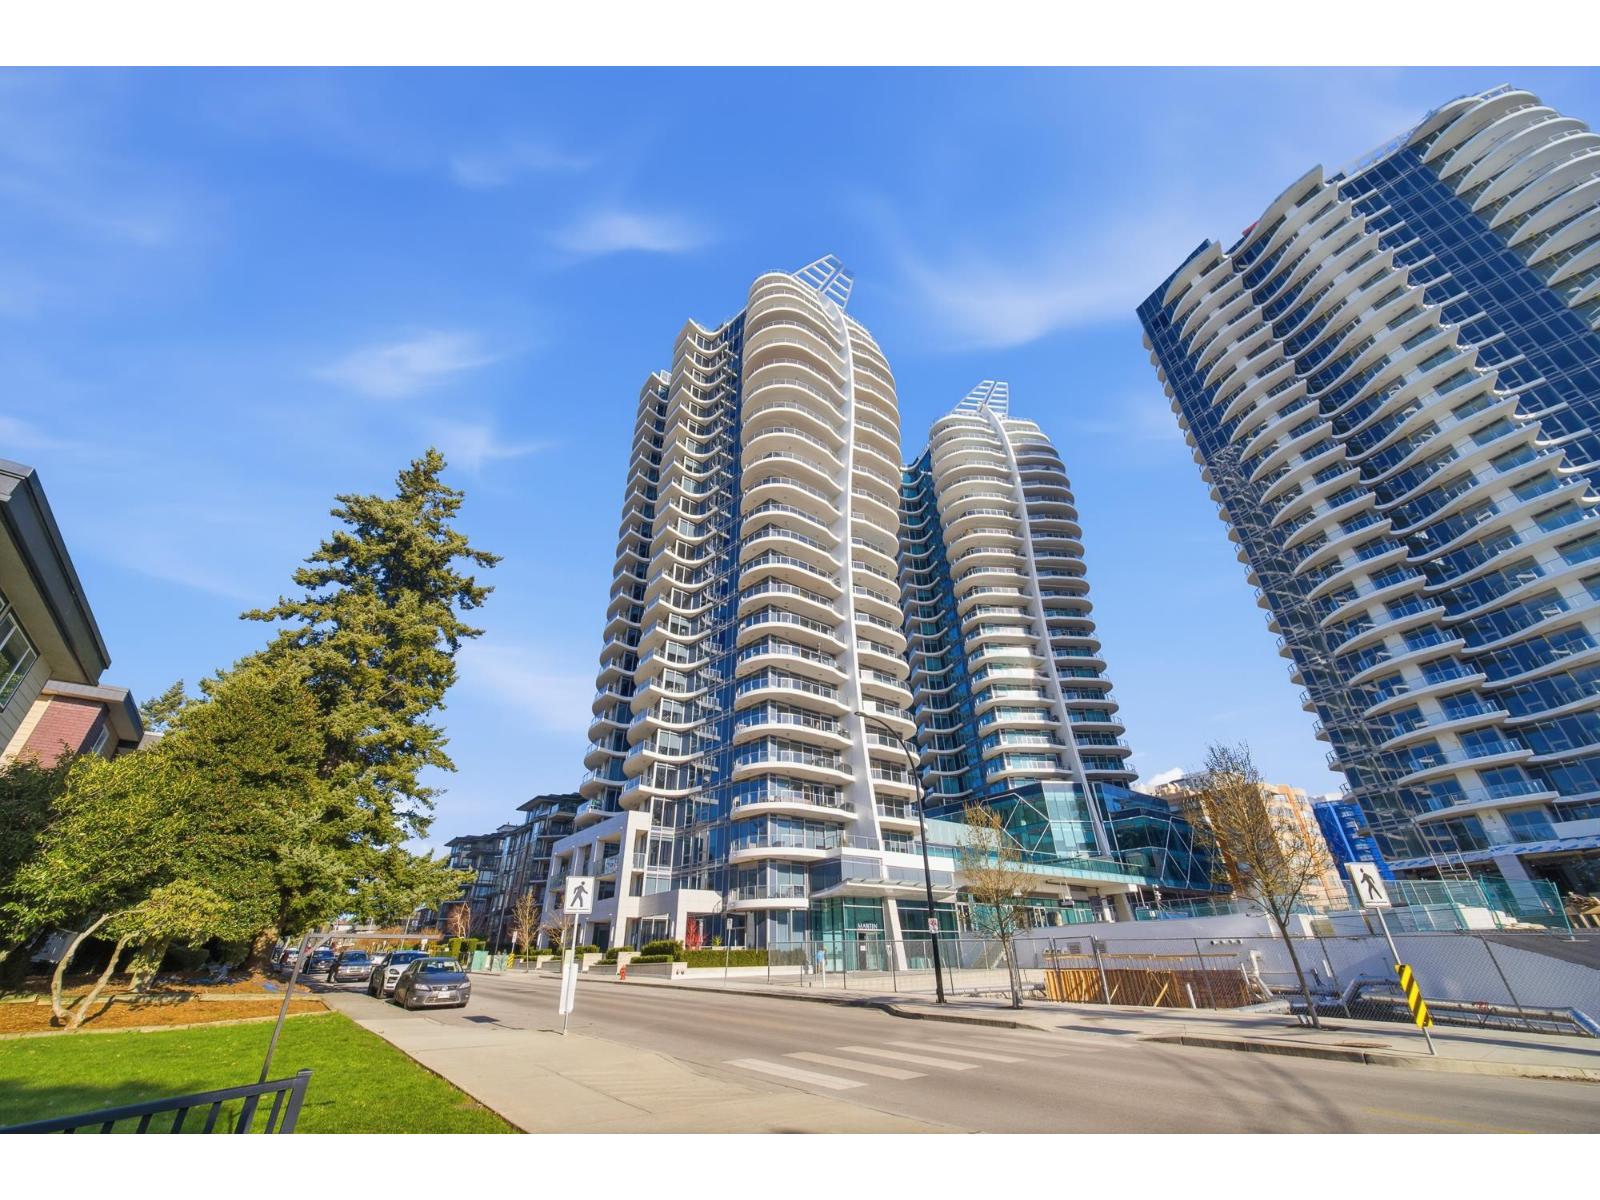 $719,900
602 1500 Martin St. · 1bd/1ba · 807sf
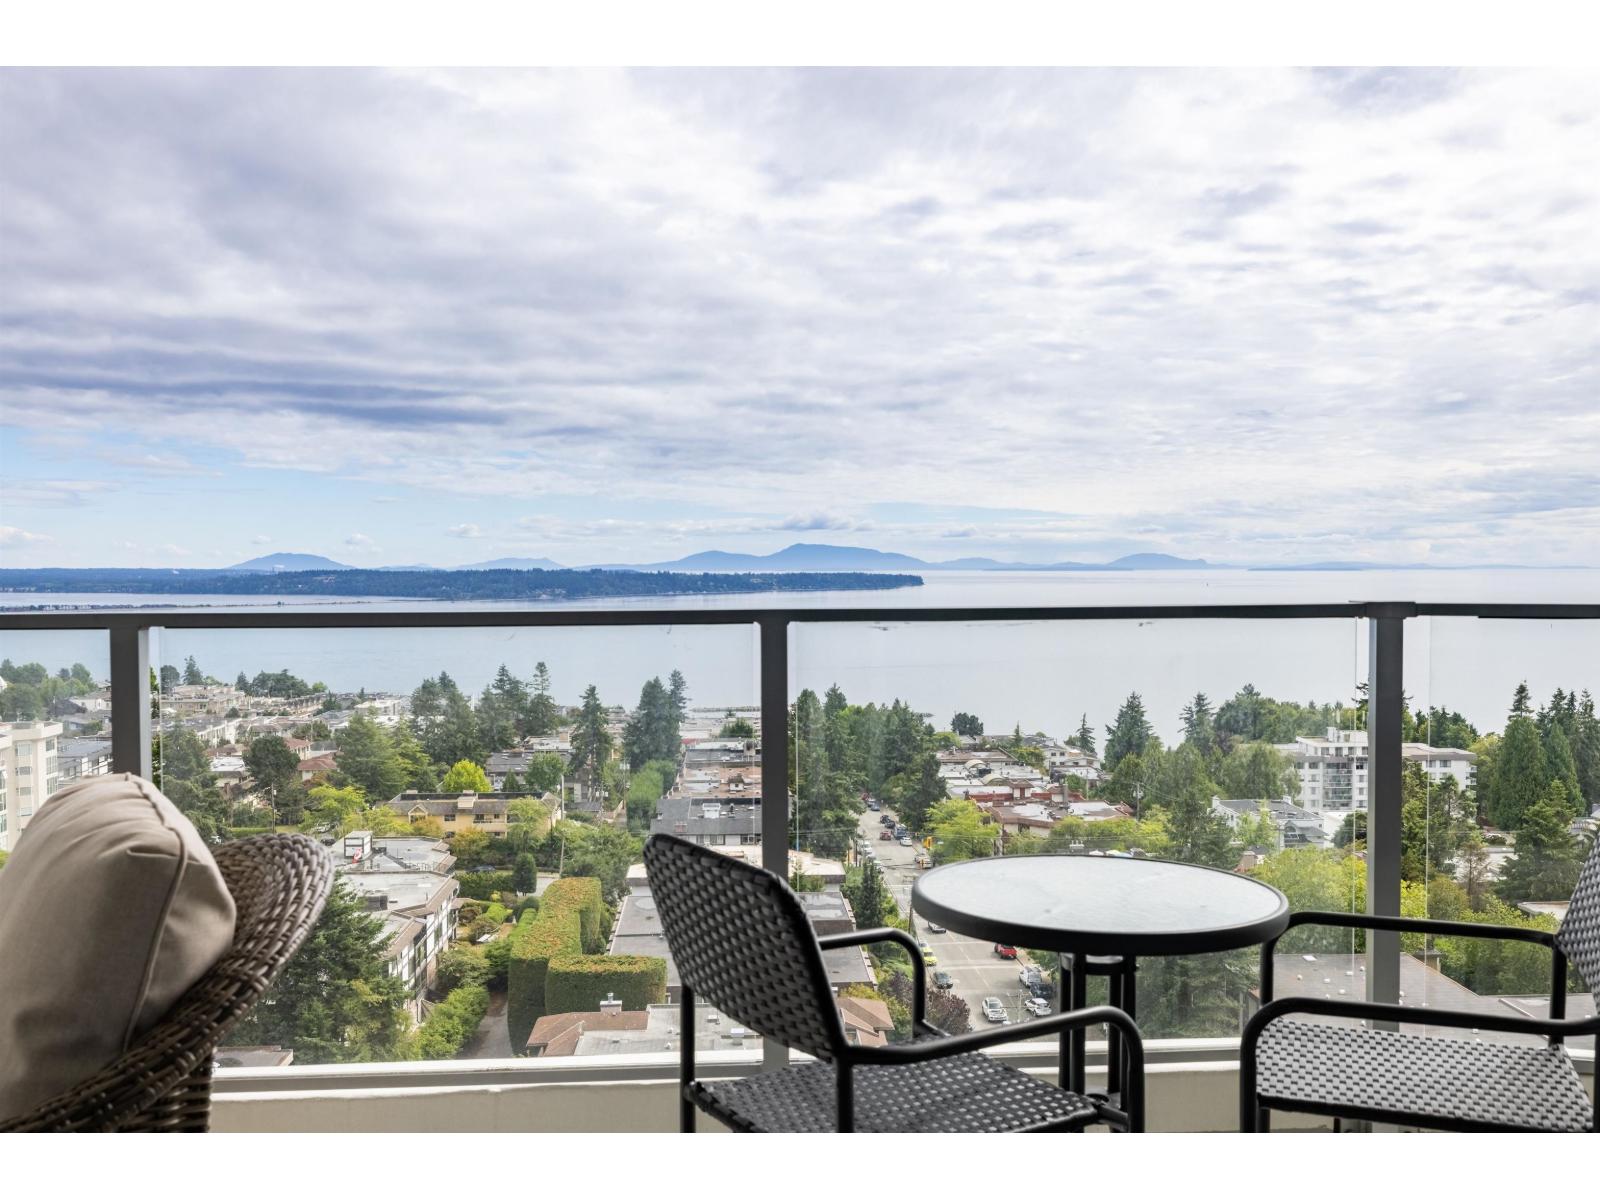 $1,298,000
1406 1500 Martin St. · 2bd/3ba · 1245sf
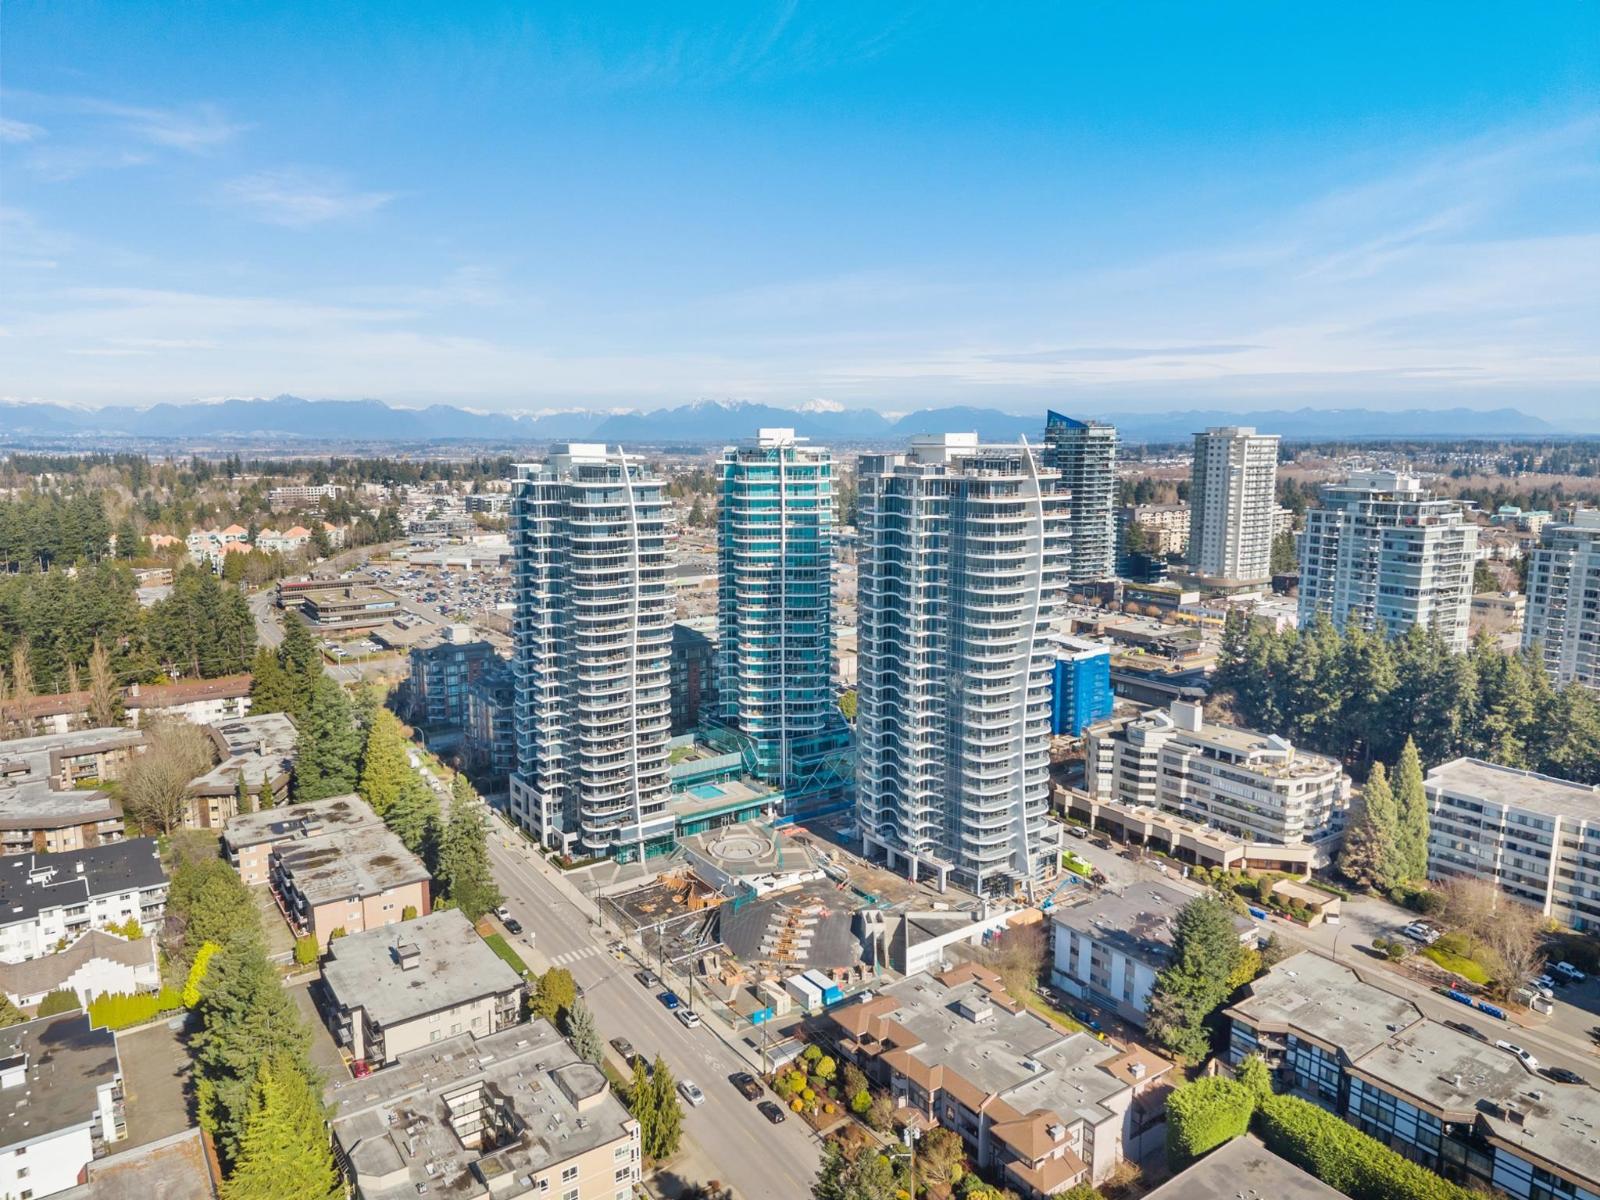 $829,000
1504 1500 Martin St. · 1bd/1ba · 800sf
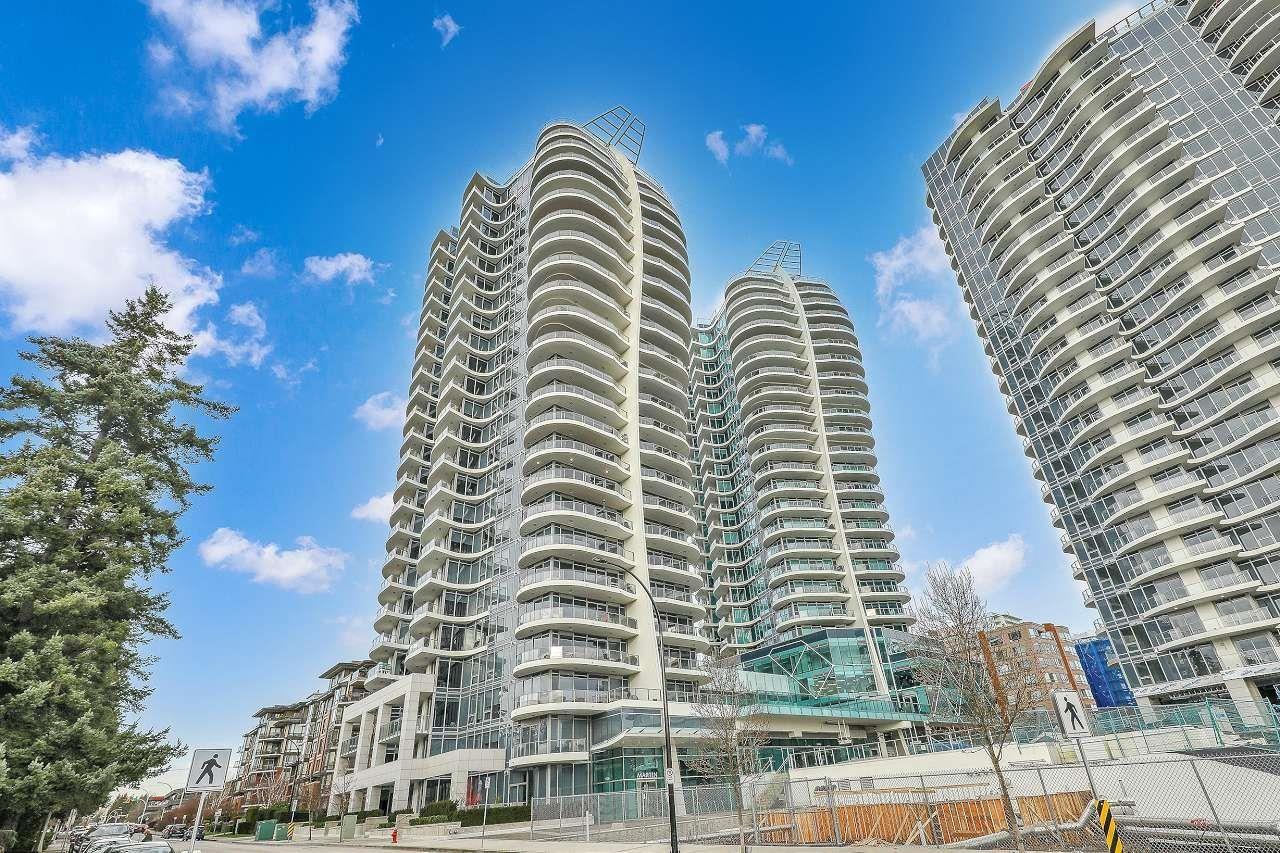 $699,000
804 1500 Martin St. · 2bd/2ba · 1119sf
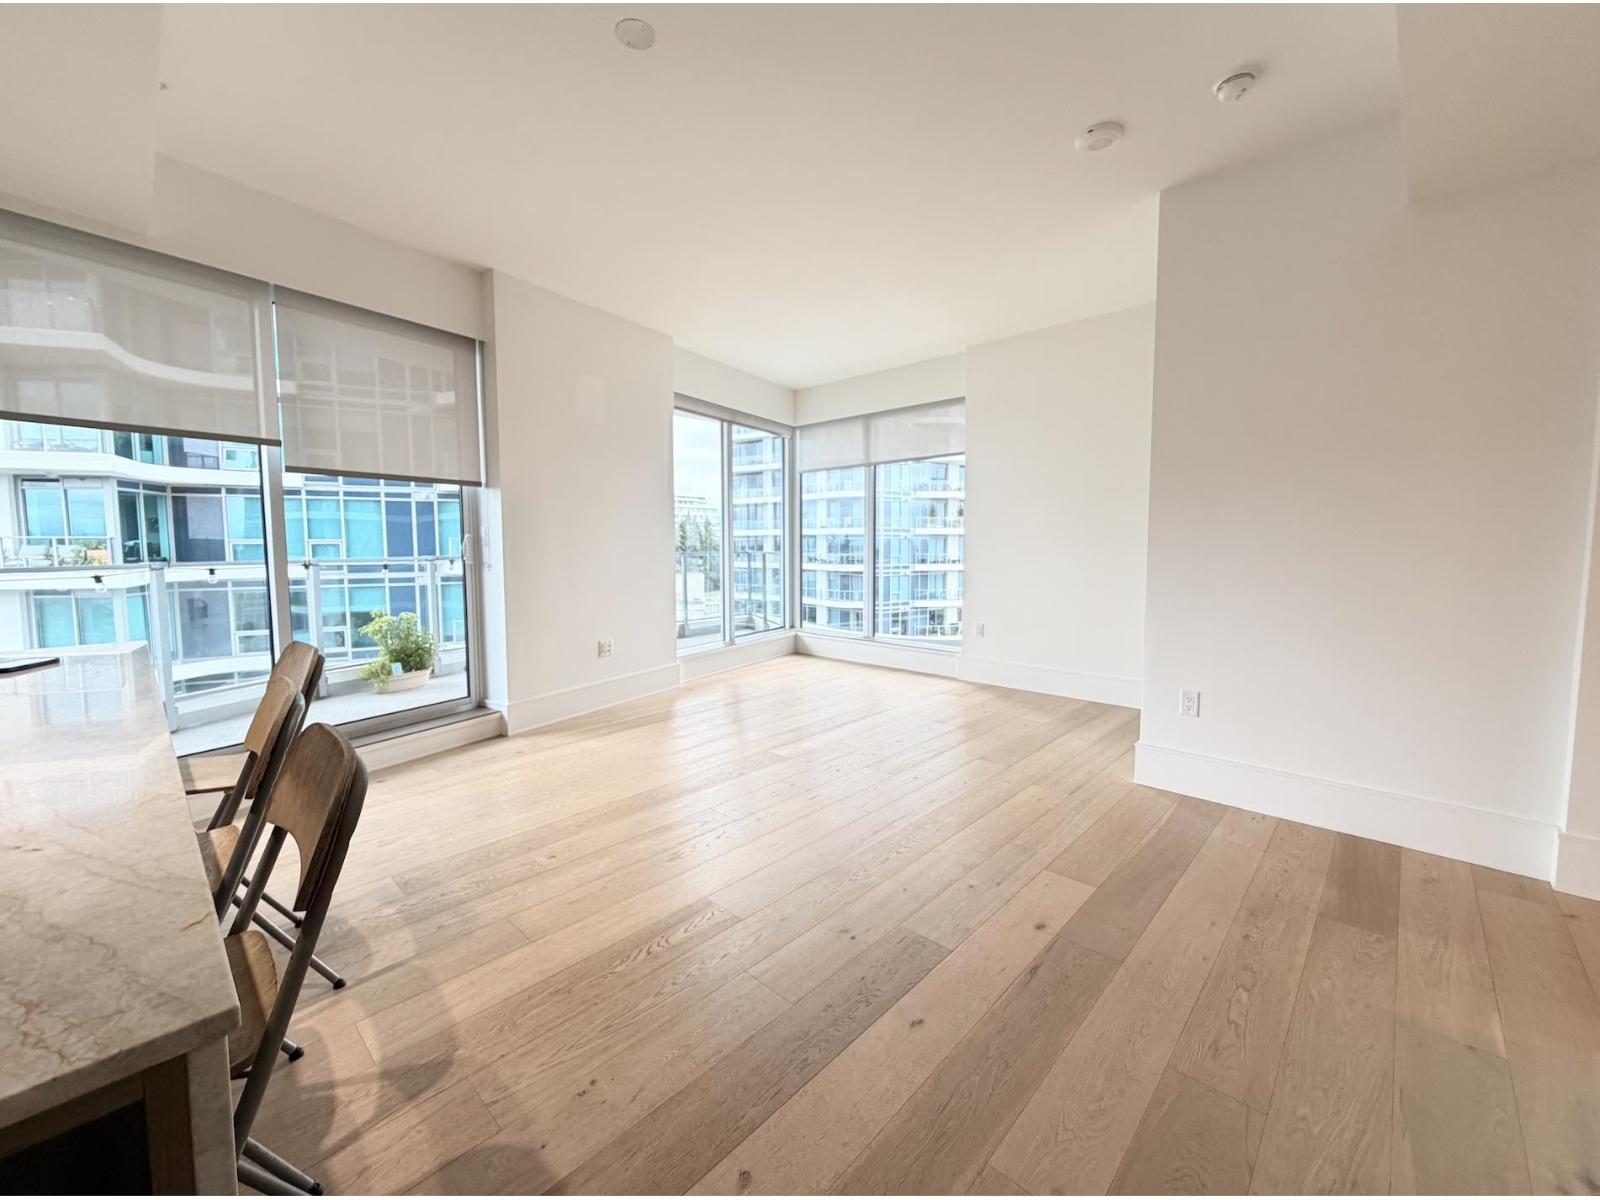 $810,000
1105 1500 Martin St. · 2bd/1ba · 806sf
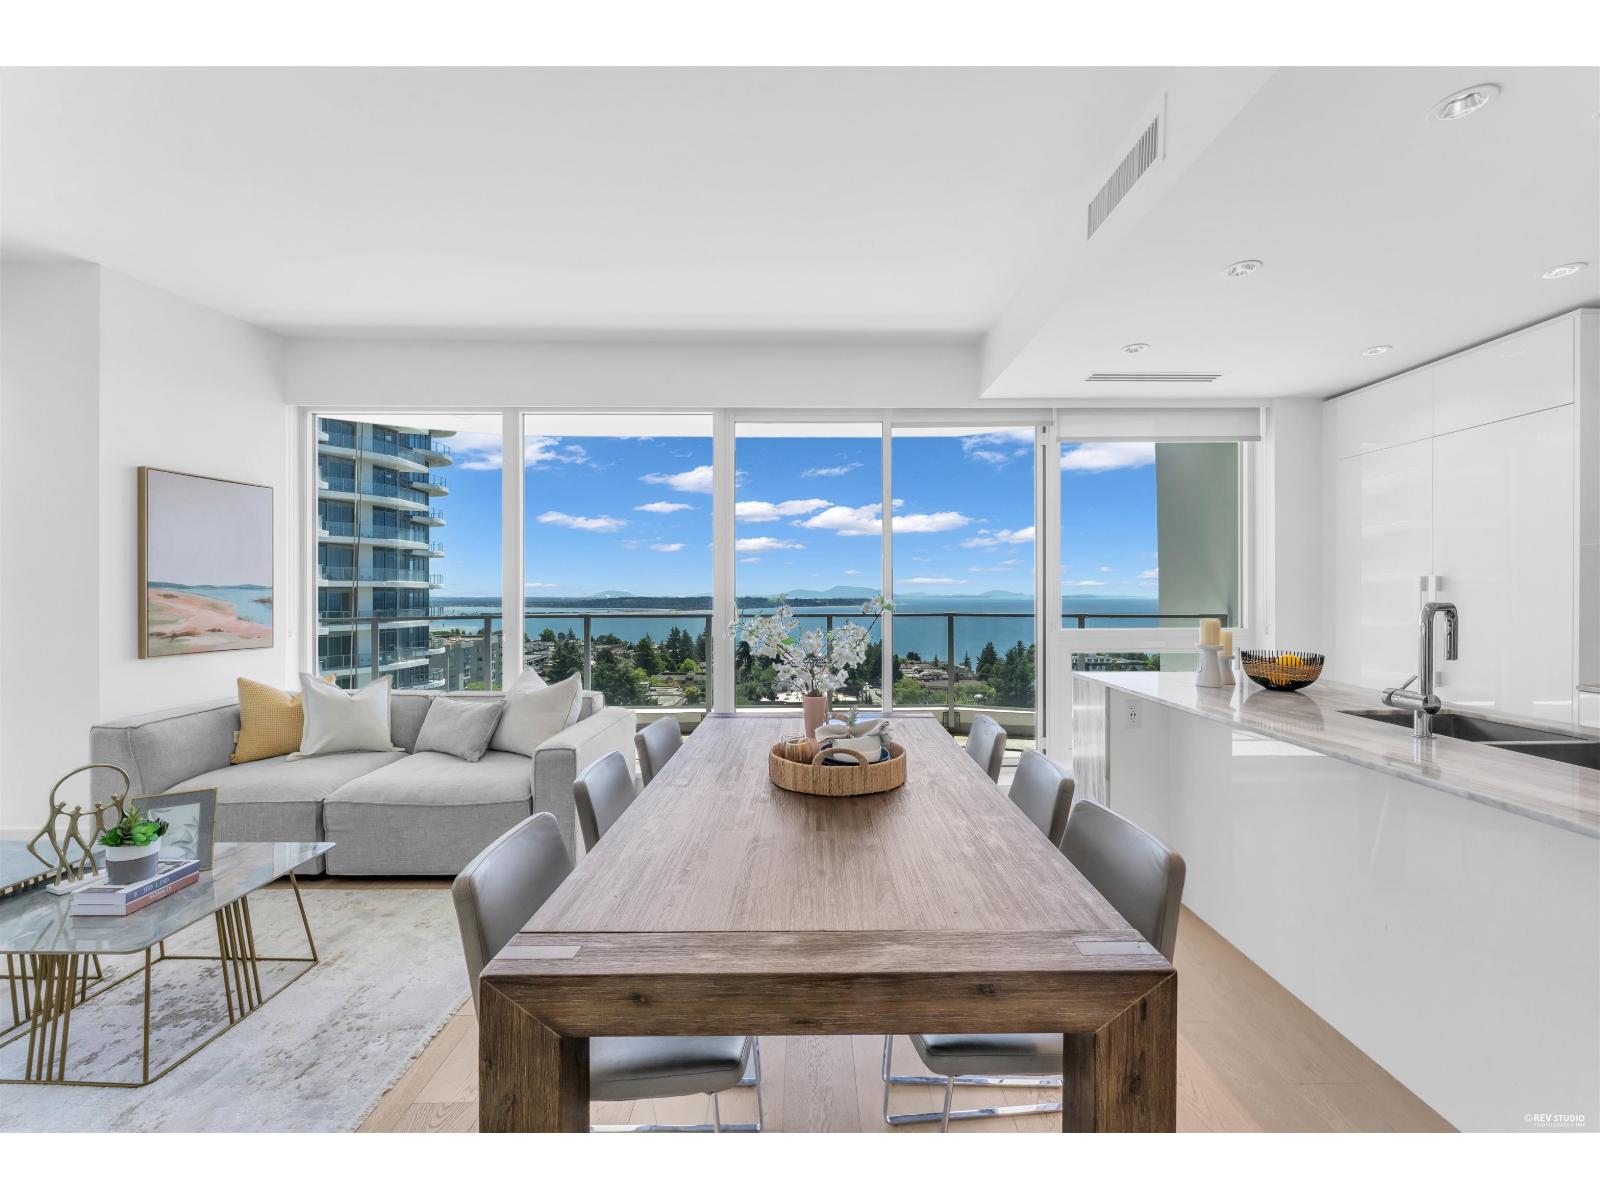 $1,349,000
1106 1500 Martin St. · 2bd/3ba · 1245sf
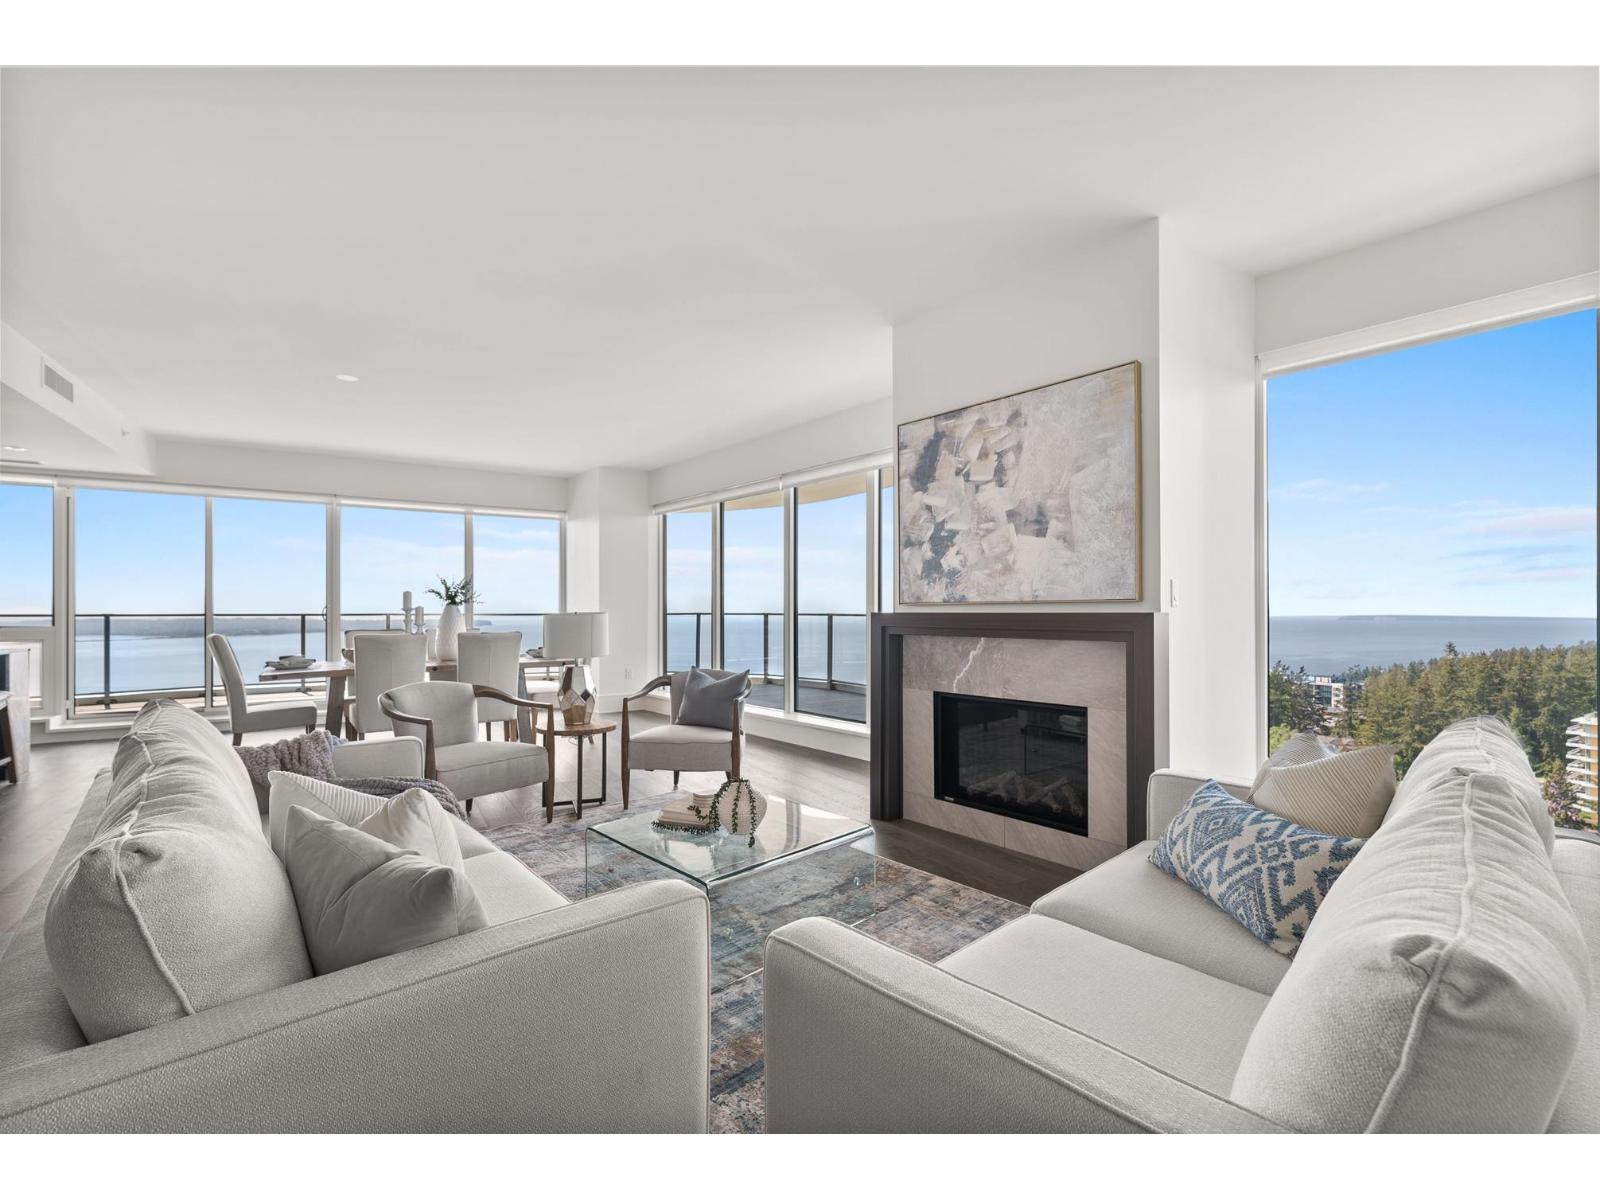 $3,180,000
1701 1500 Martin St. · 3bd/4ba · 2144sf
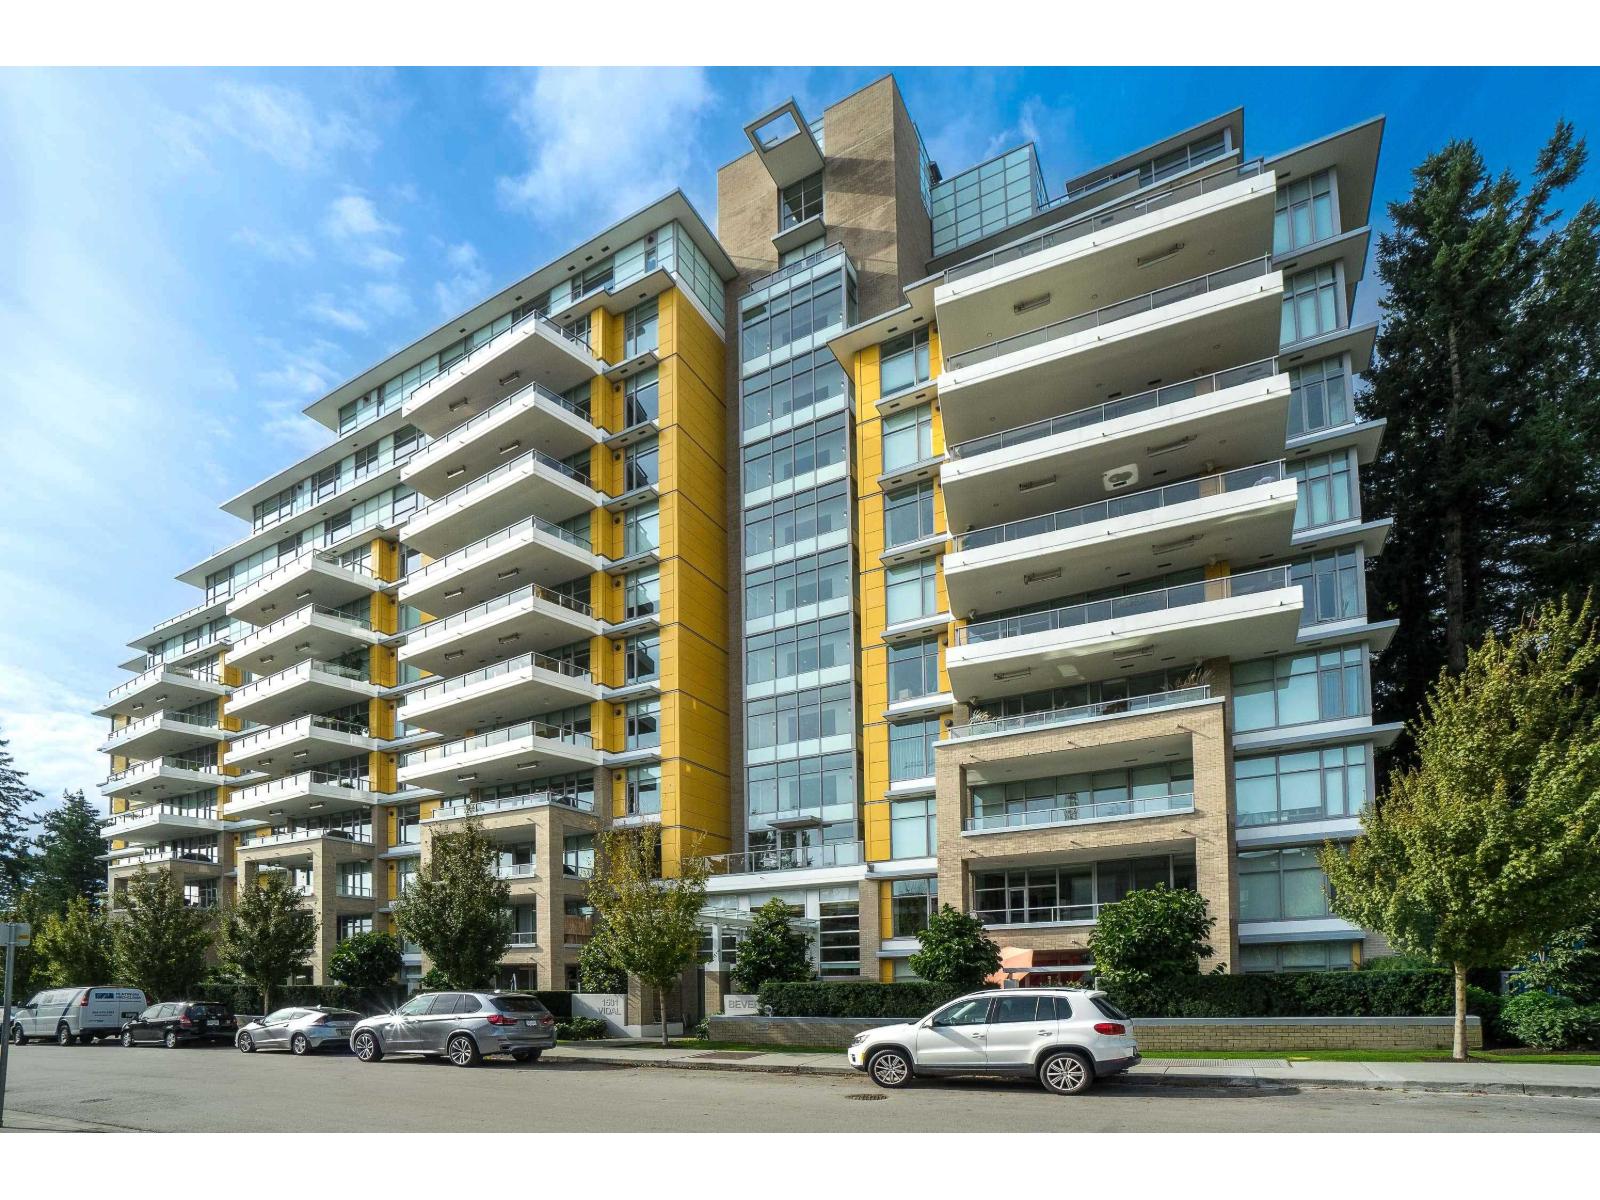 $1,389,000
509 1501 Vidal St. · 2bd/3ba · 1304sf
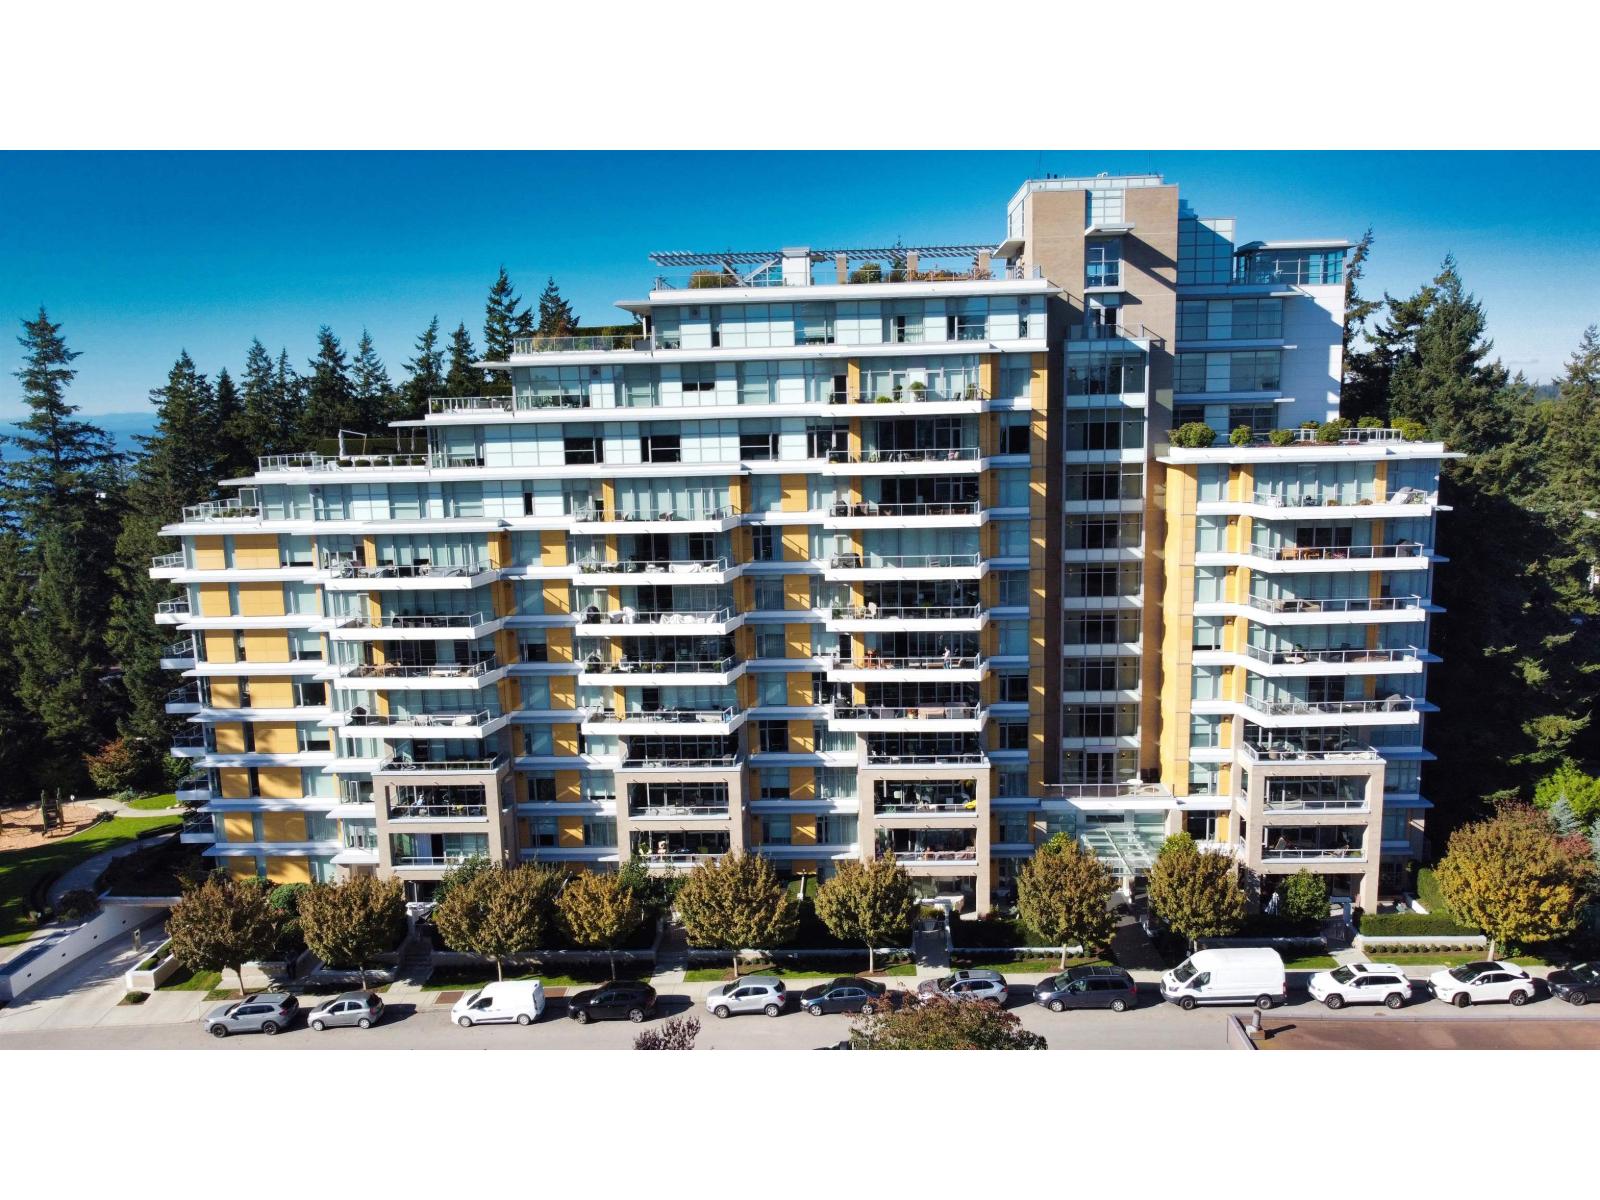 $1,349,800
206 1501 Vidal St. · 2bd/3ba · 1288sf
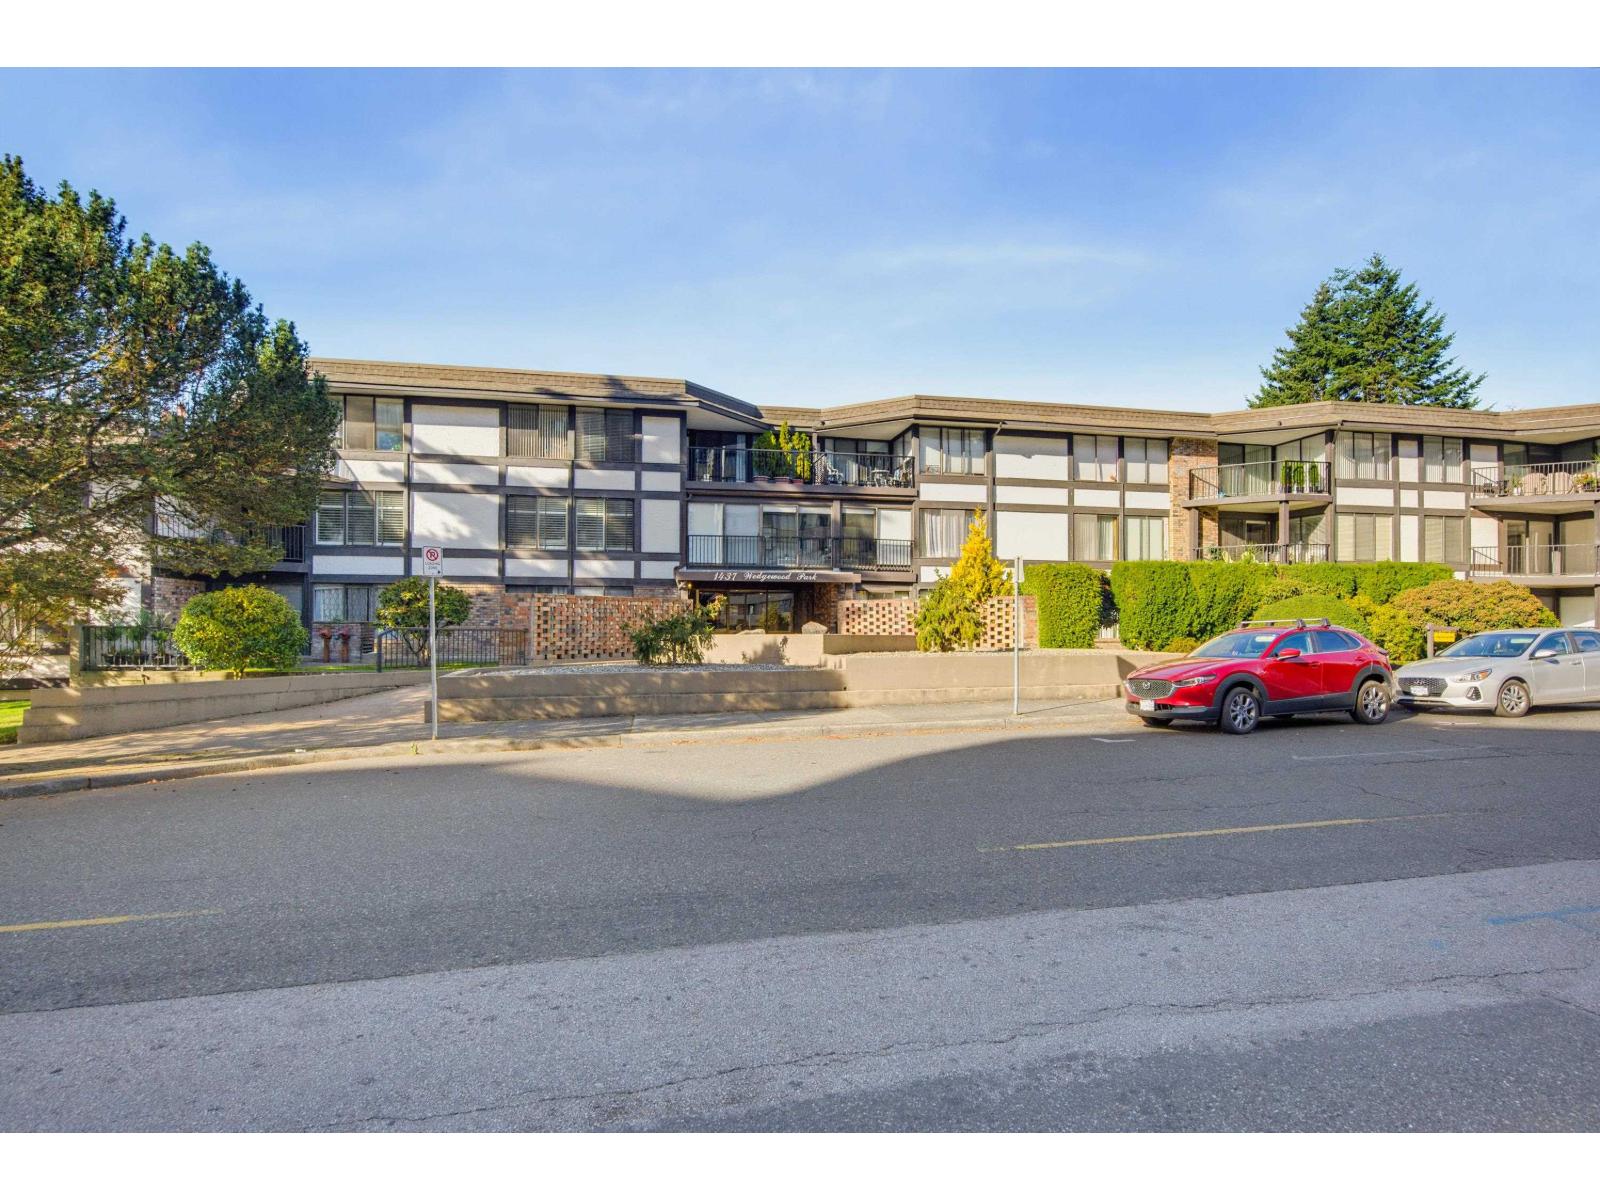 $399,900
313 1437 Foster St. · 2bd/2ba · 1130sf
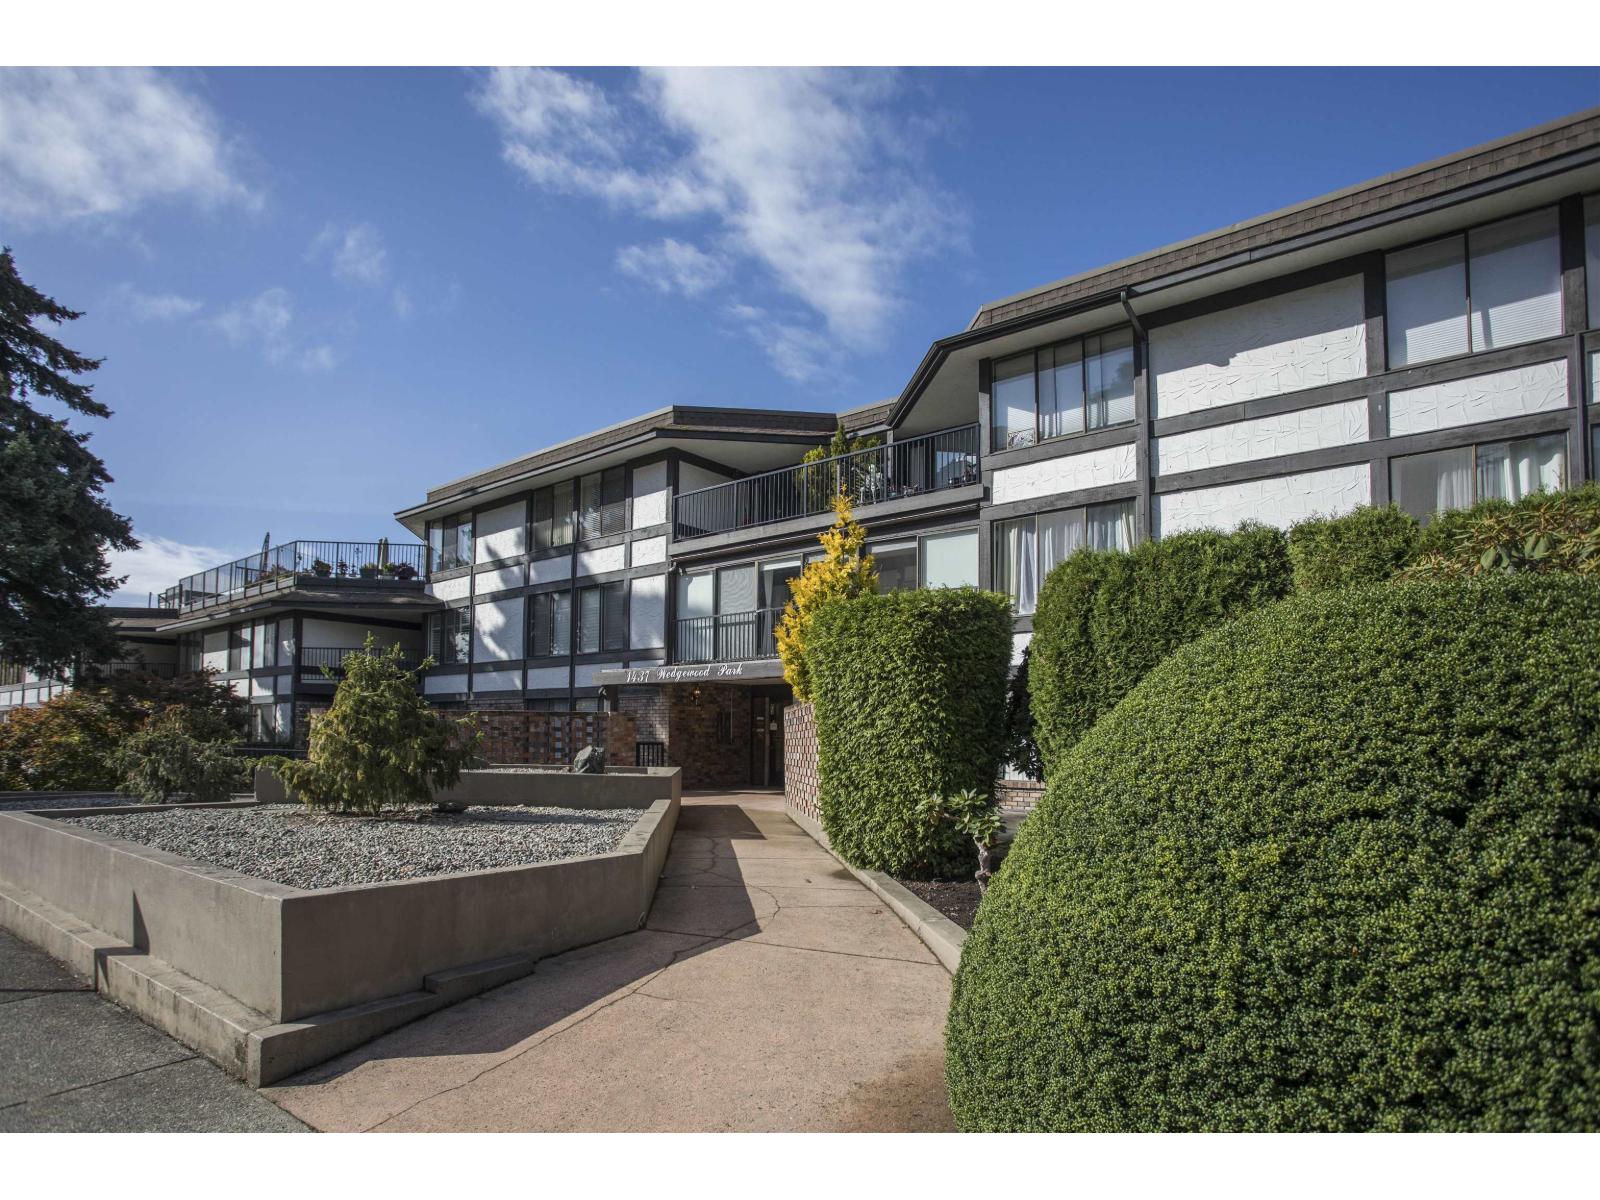 $385,000
310 1437 Foster St. · 1bd/1ba · 848sf
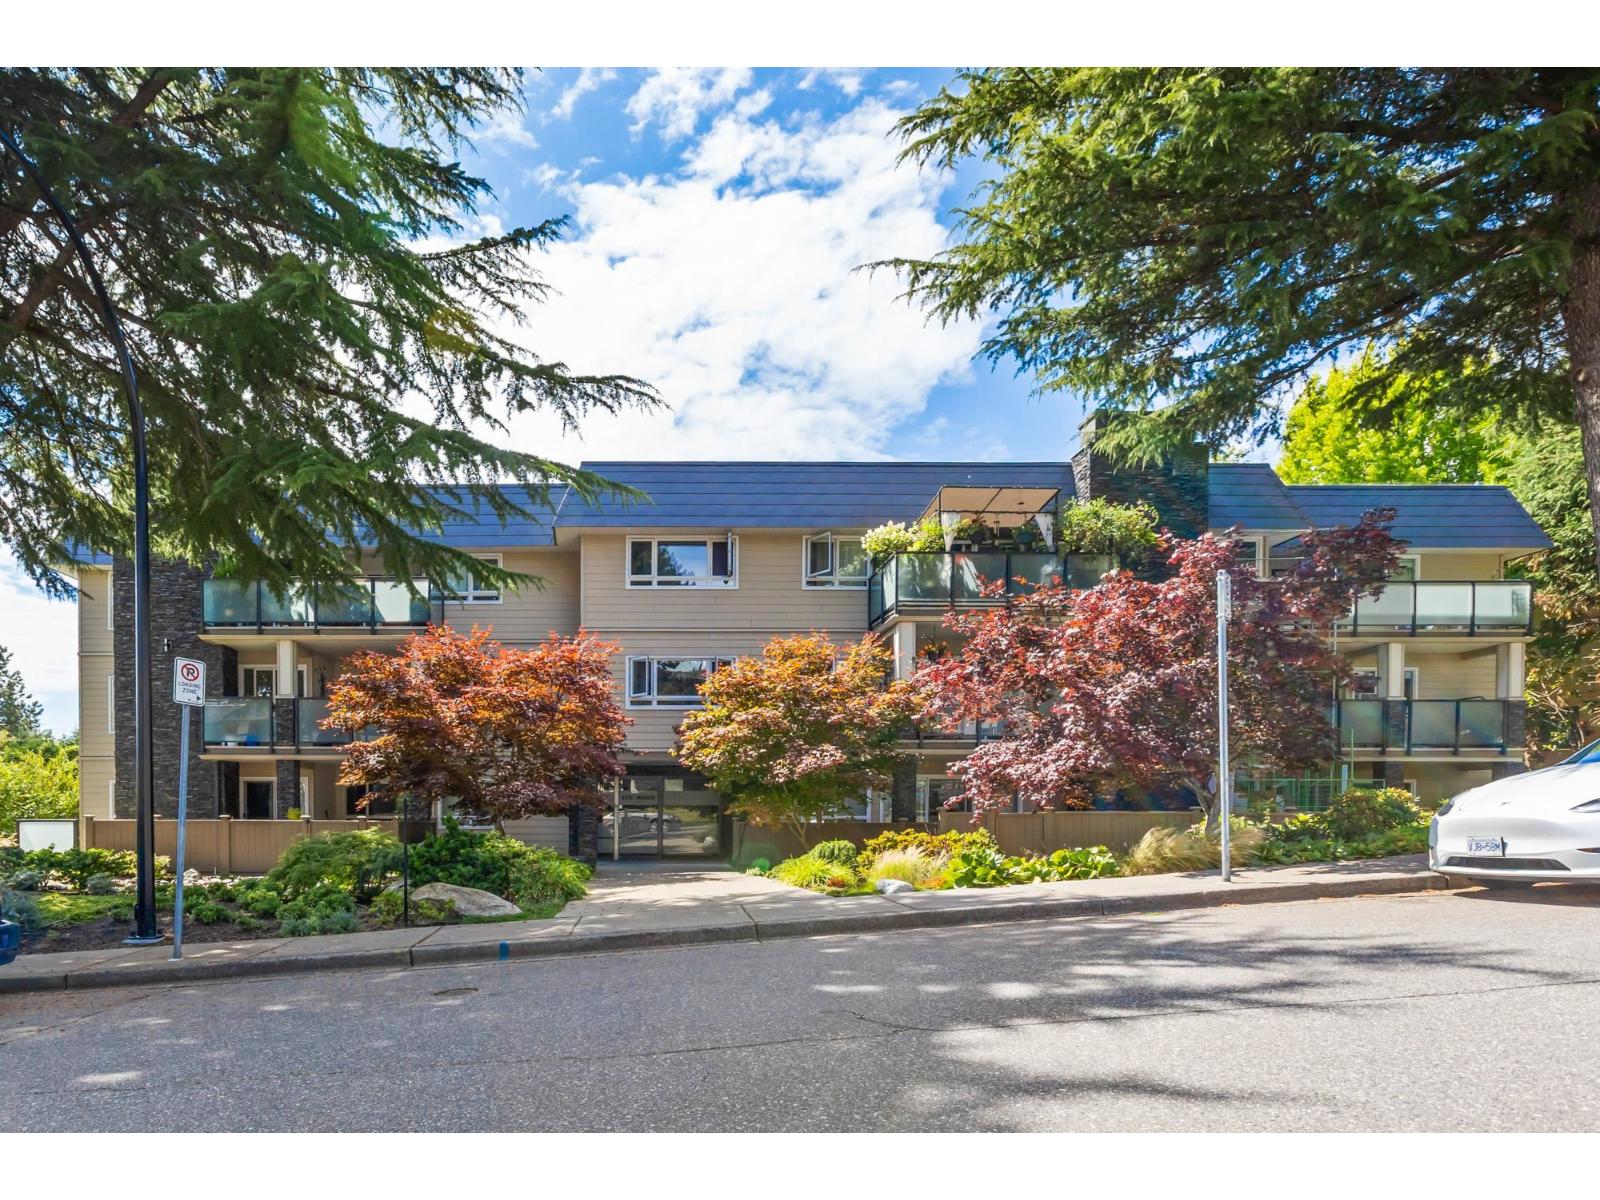 $399,900
104 1371 Foster St. · 2bd/2ba · 941sf
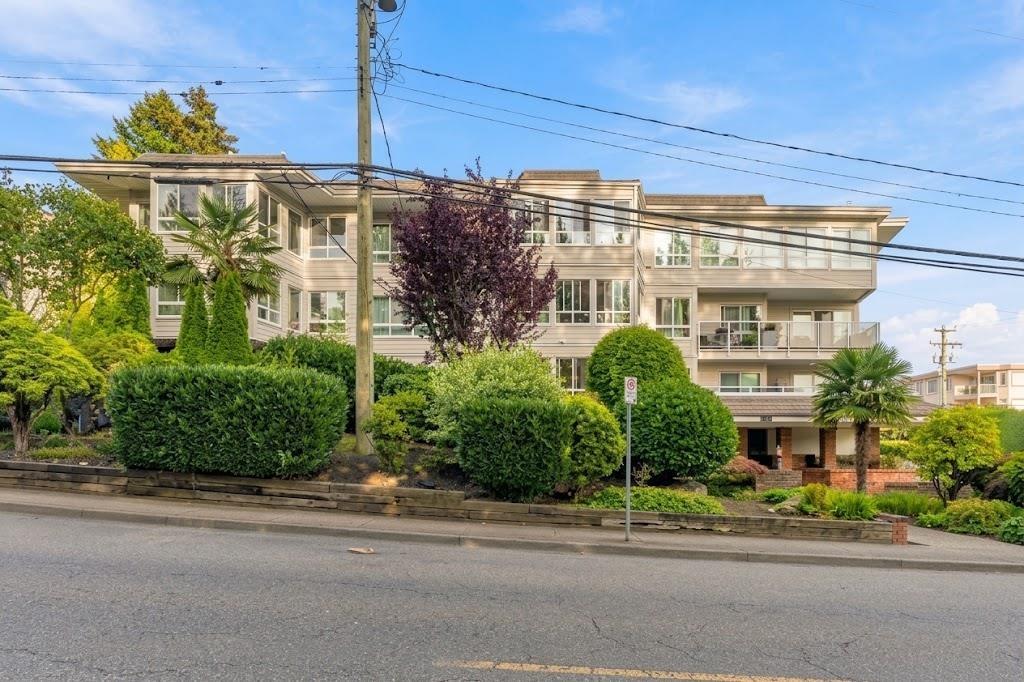 $549,999
102 1322 Martin St. · 2bd/1ba · 1057sf
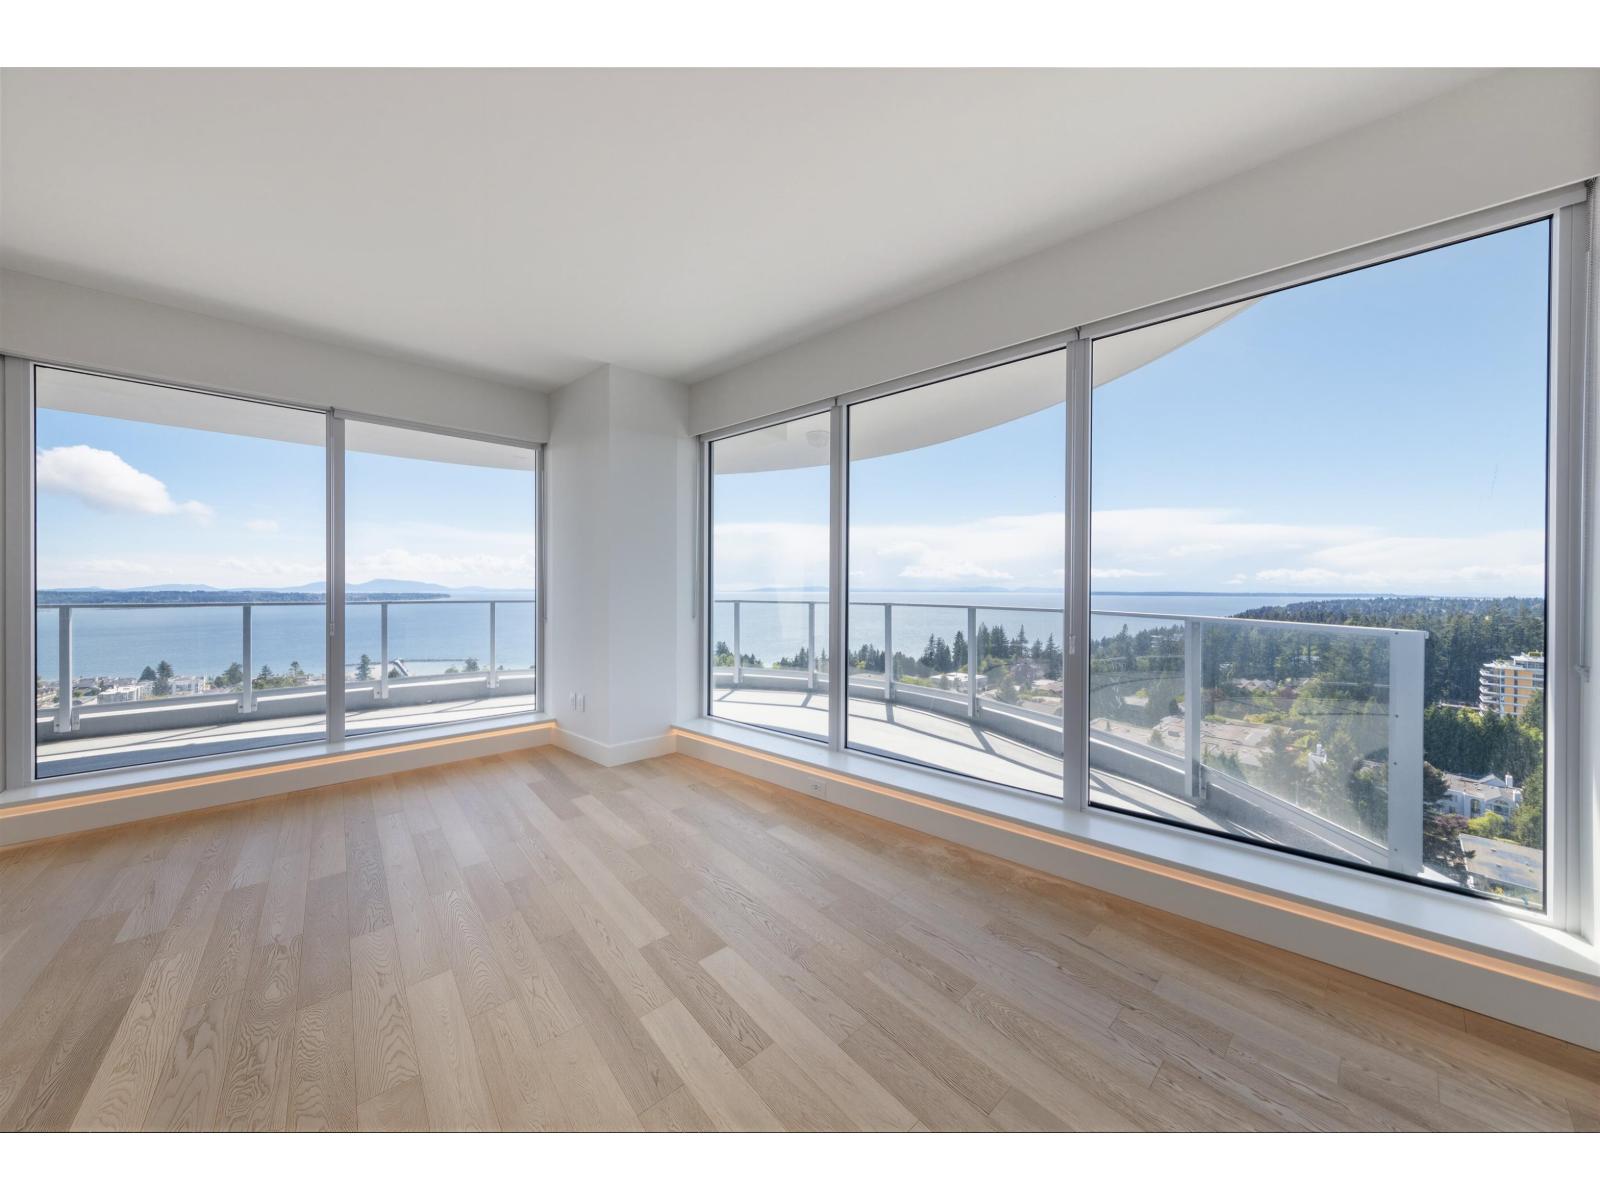 $1,988,000
1605 1475 Foster St. · 2bd/2ba · 1334sf
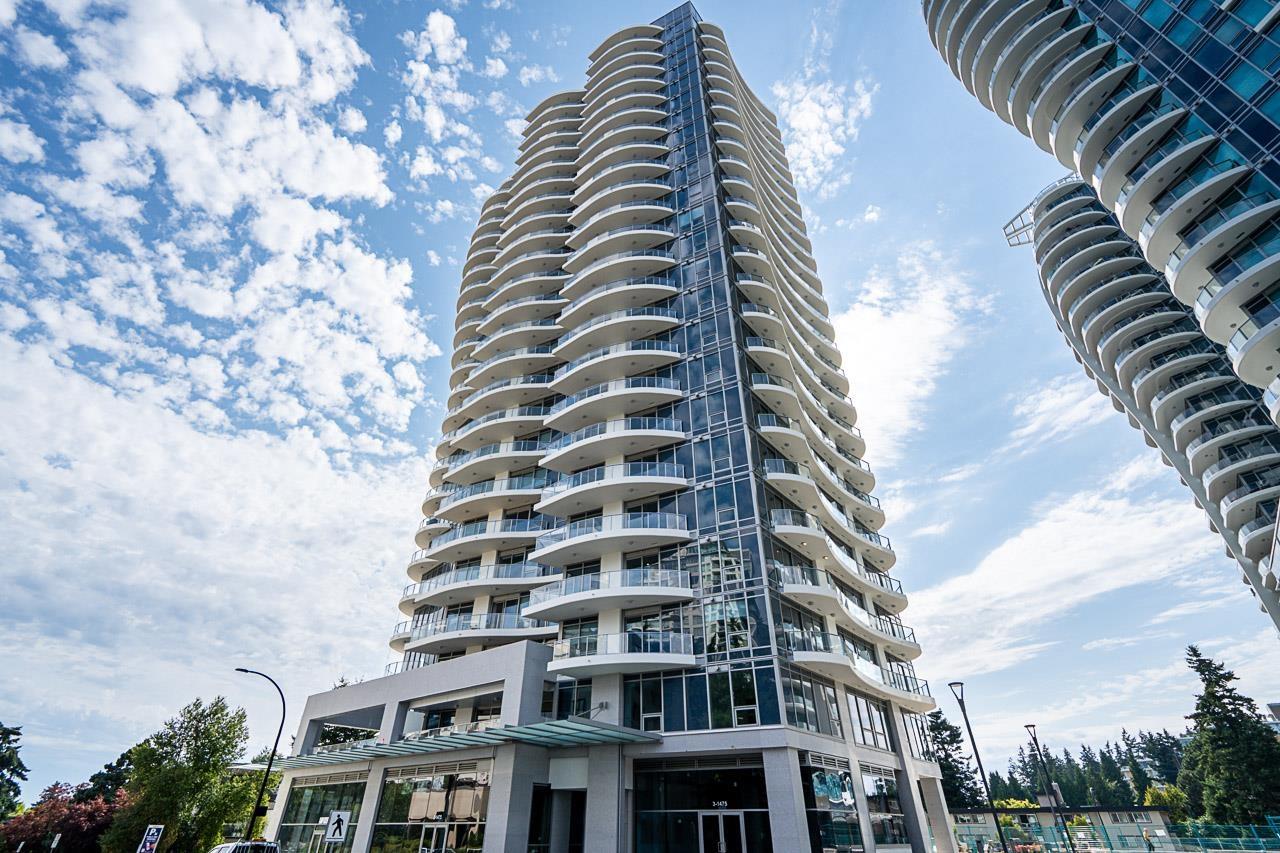 $789,000
202 1475 Foster St. · 2bd/2ba · 1183sf
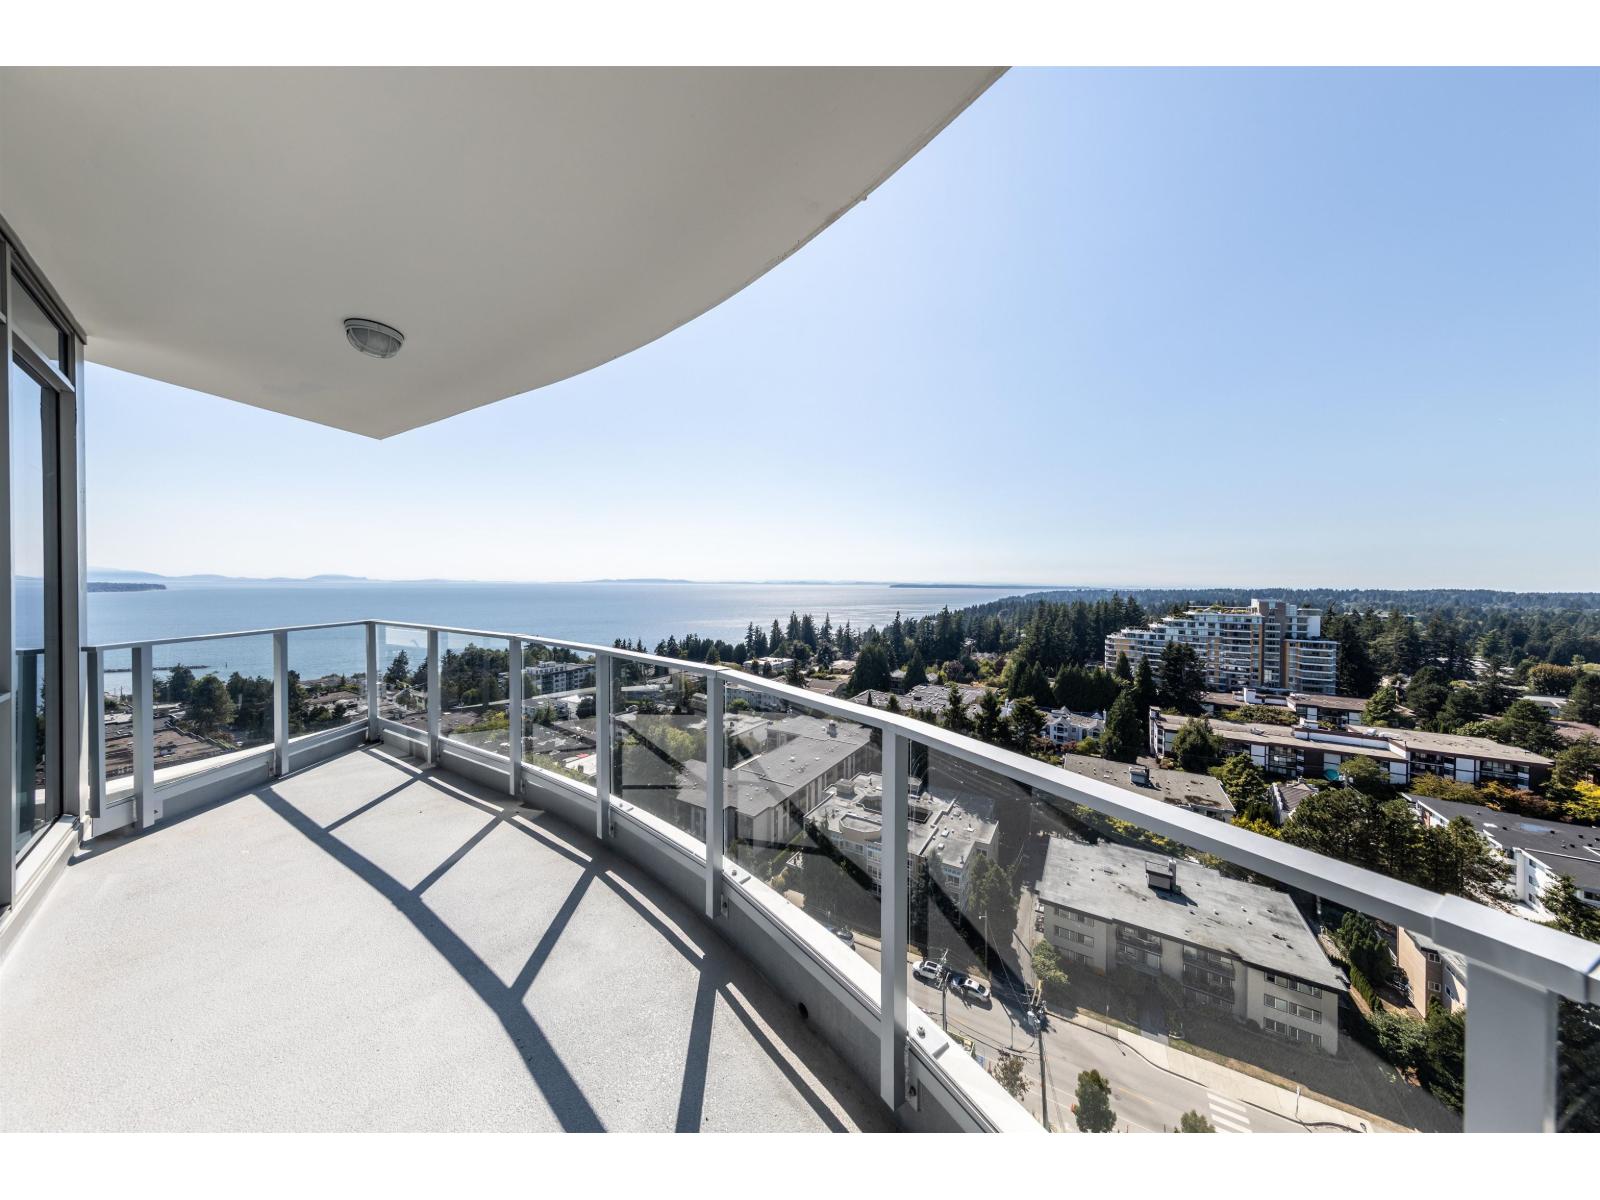 $988,000
1606 1475 Foster St. · 1bd/1ba · 753sf
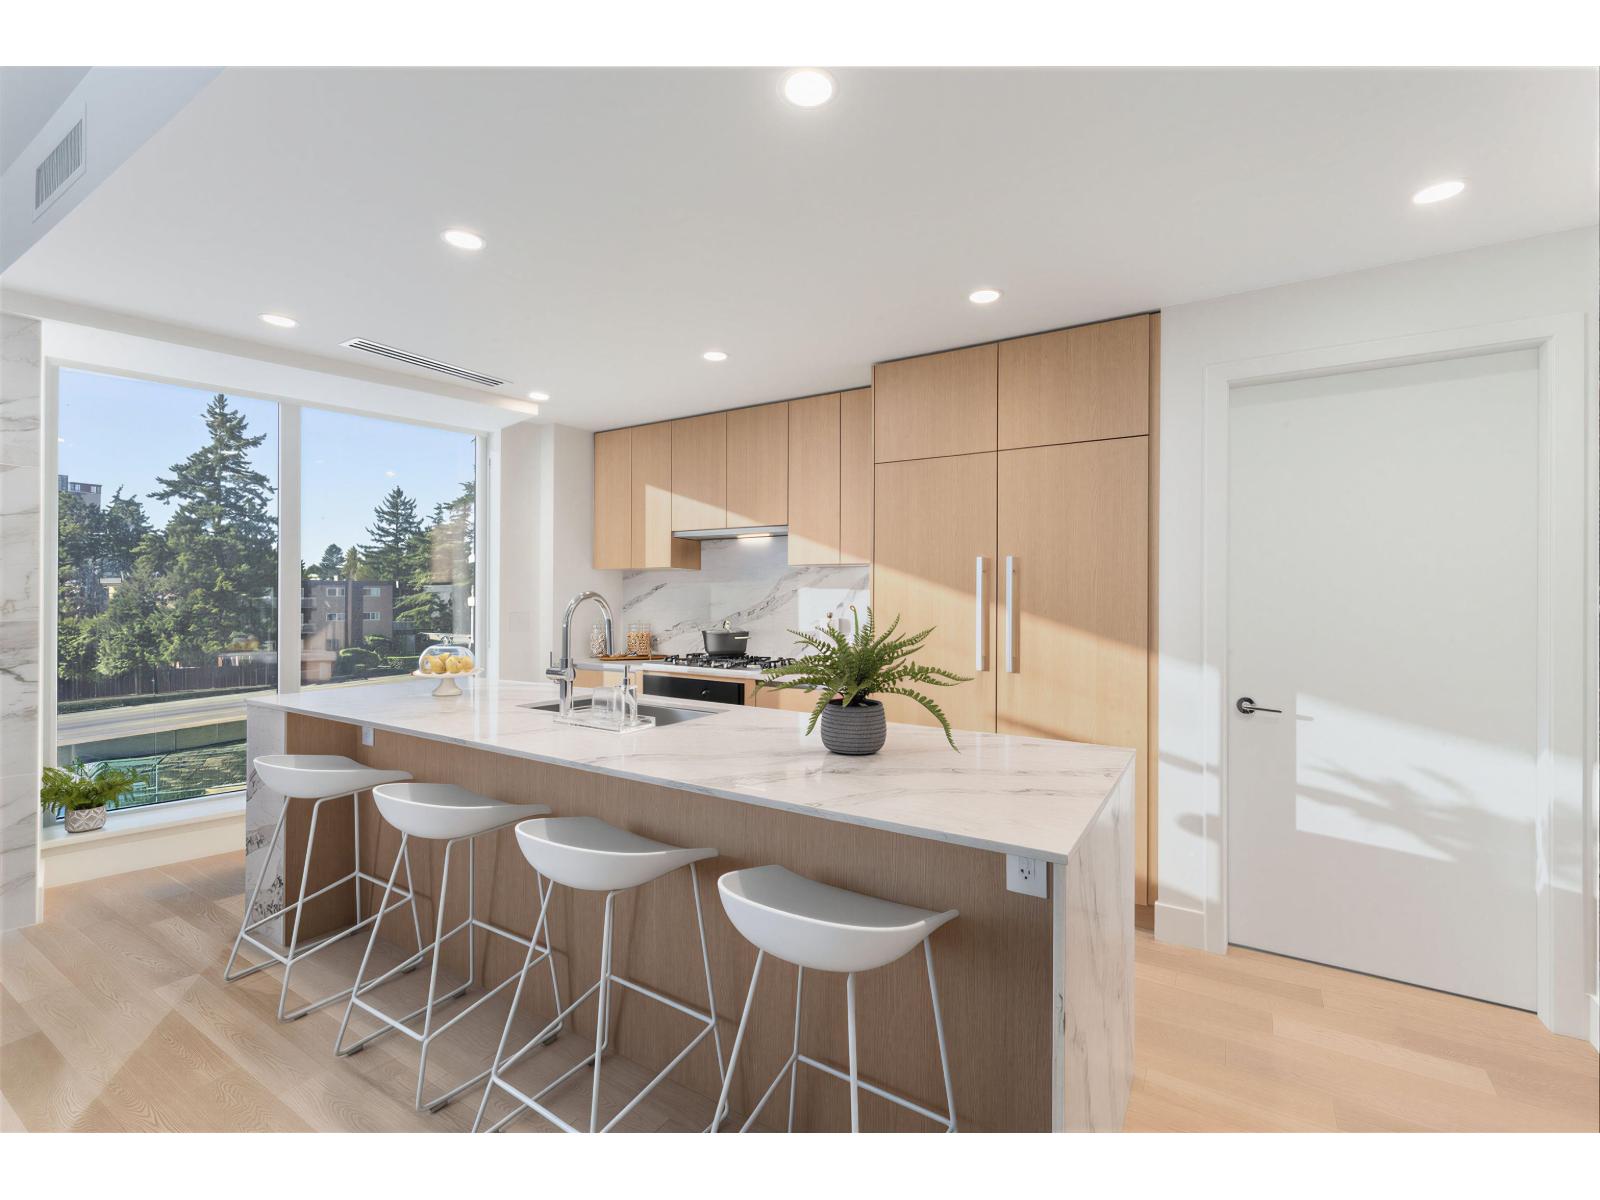 $989,000
201 1475 Foster St. · 2bd/2ba · 1193sf
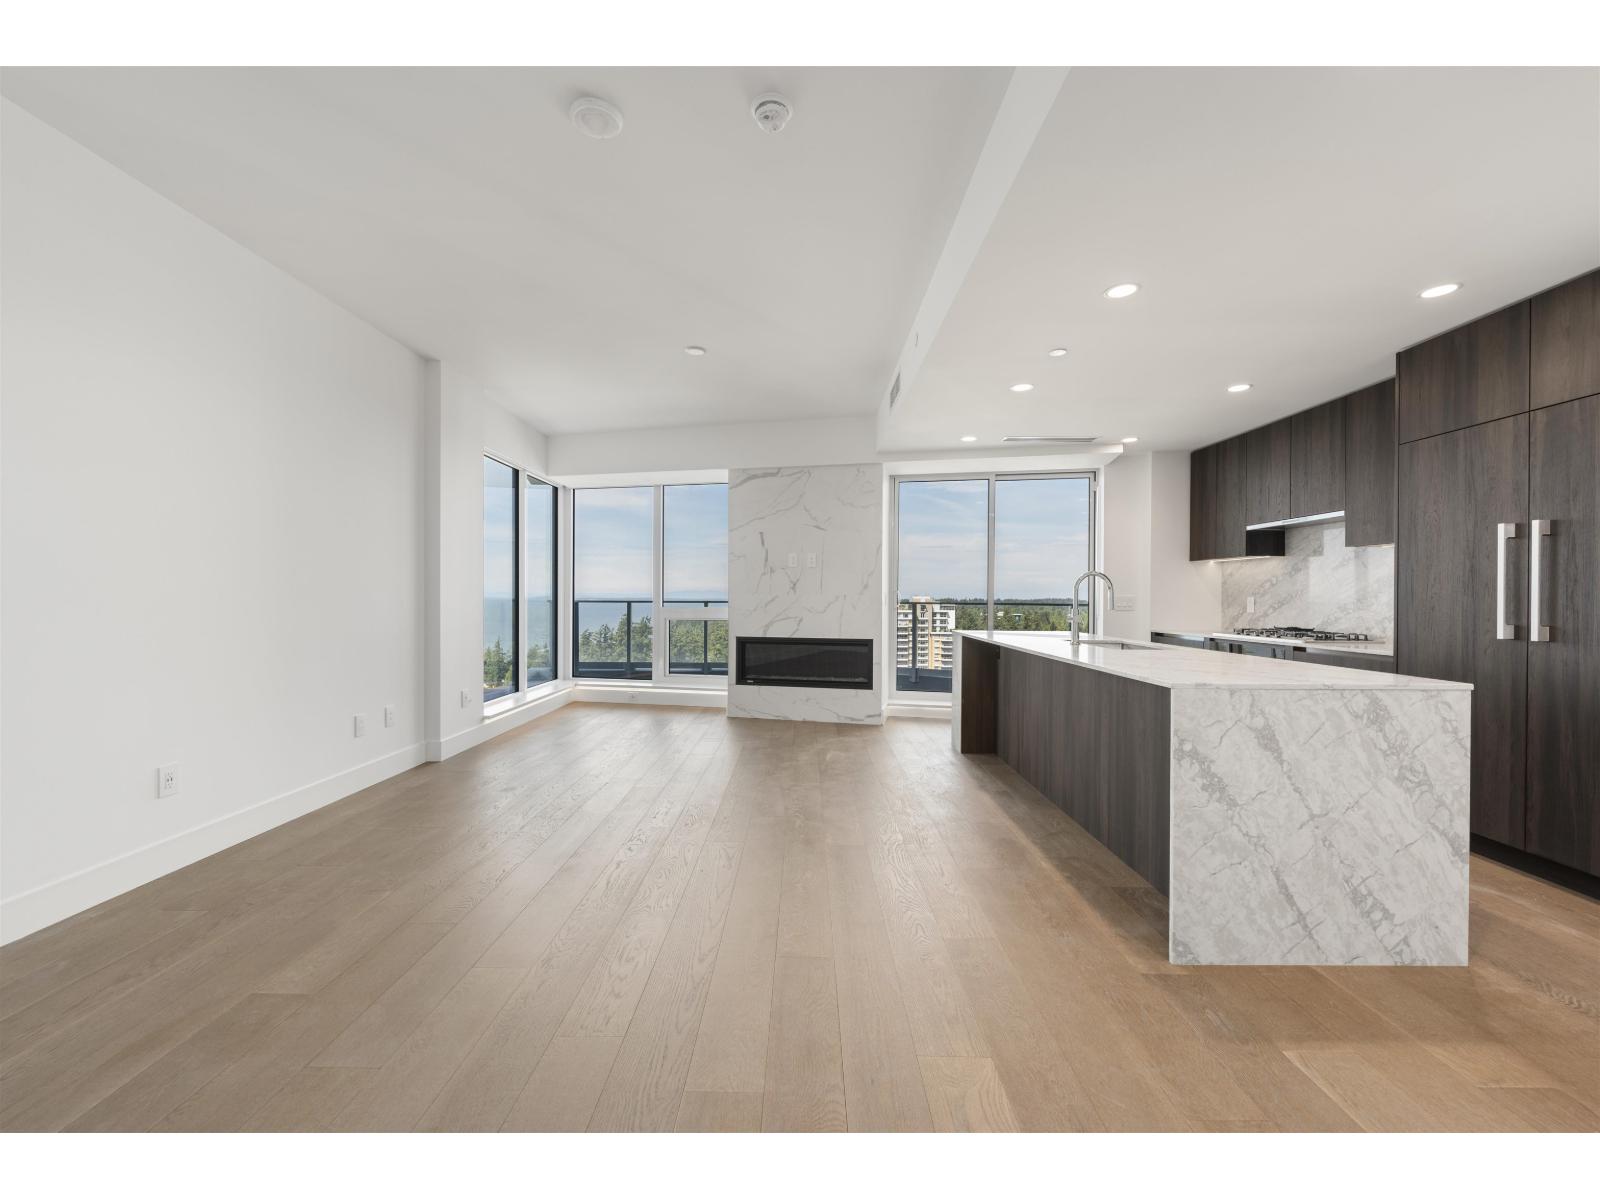 $1,299,000
1401 1475 Foster St. · 2bd/2ba · 1195sf
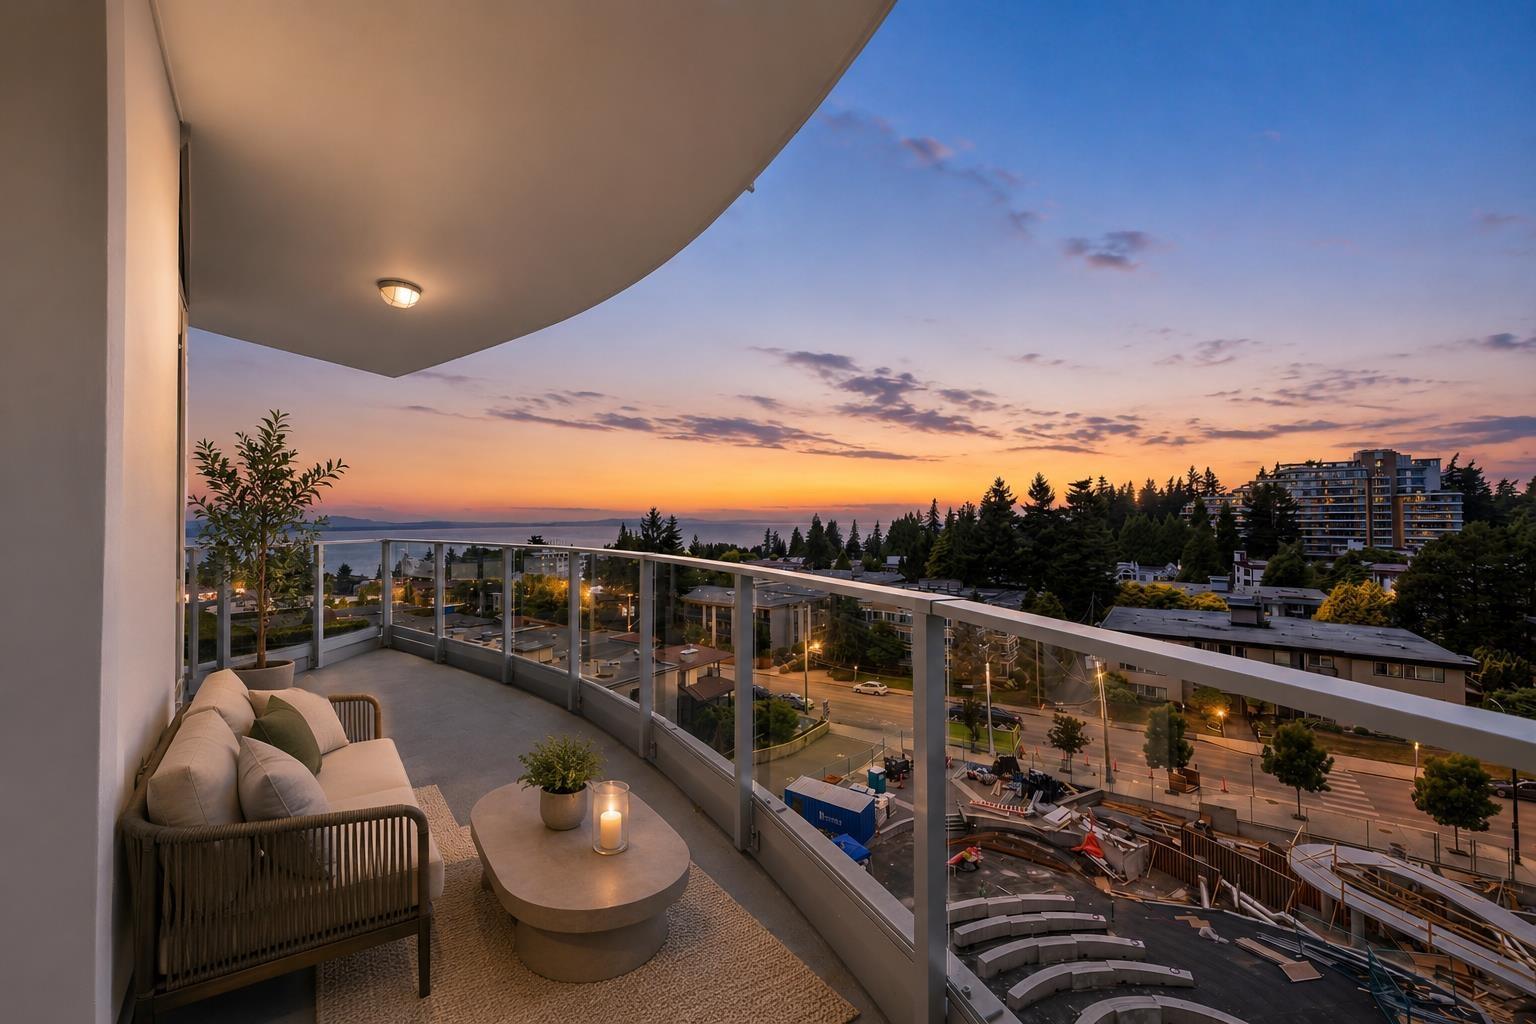 $798,000
606 1475 Foster St. · 1bd/1ba · 753sf
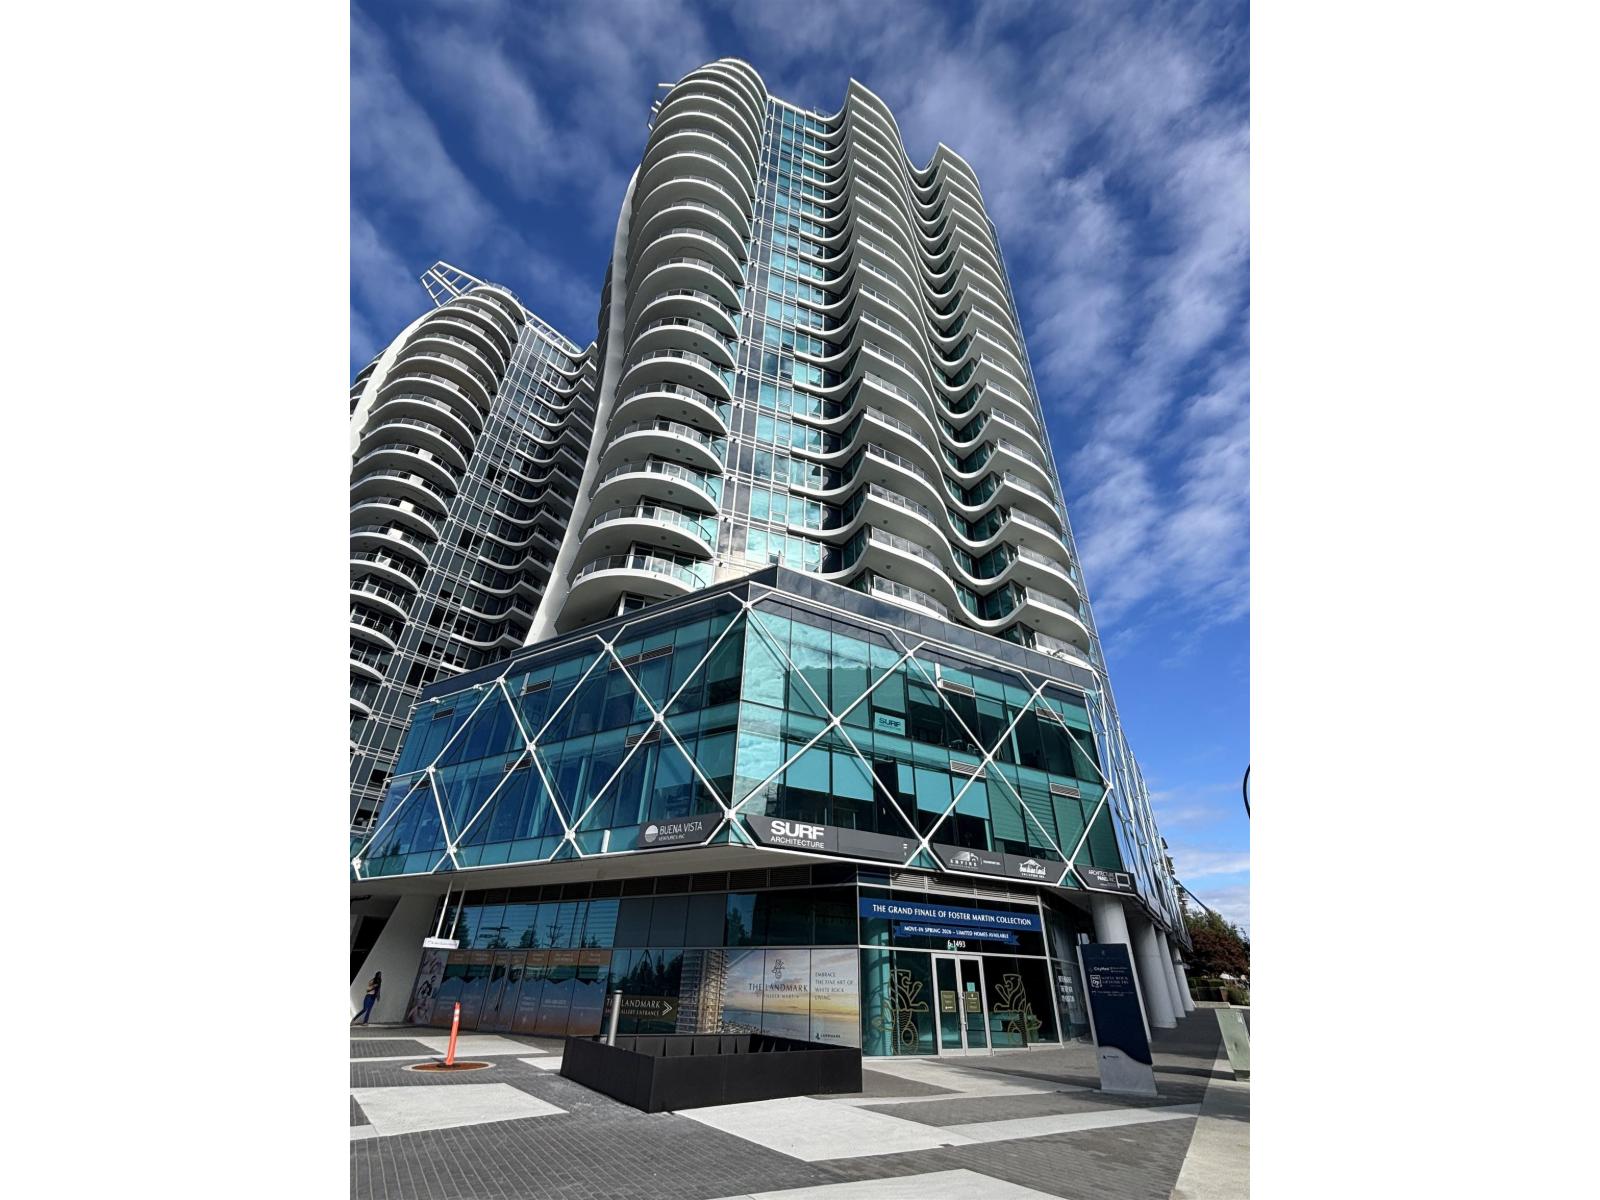 $999,000
406 1493 Foster St. · 0bd/0ba
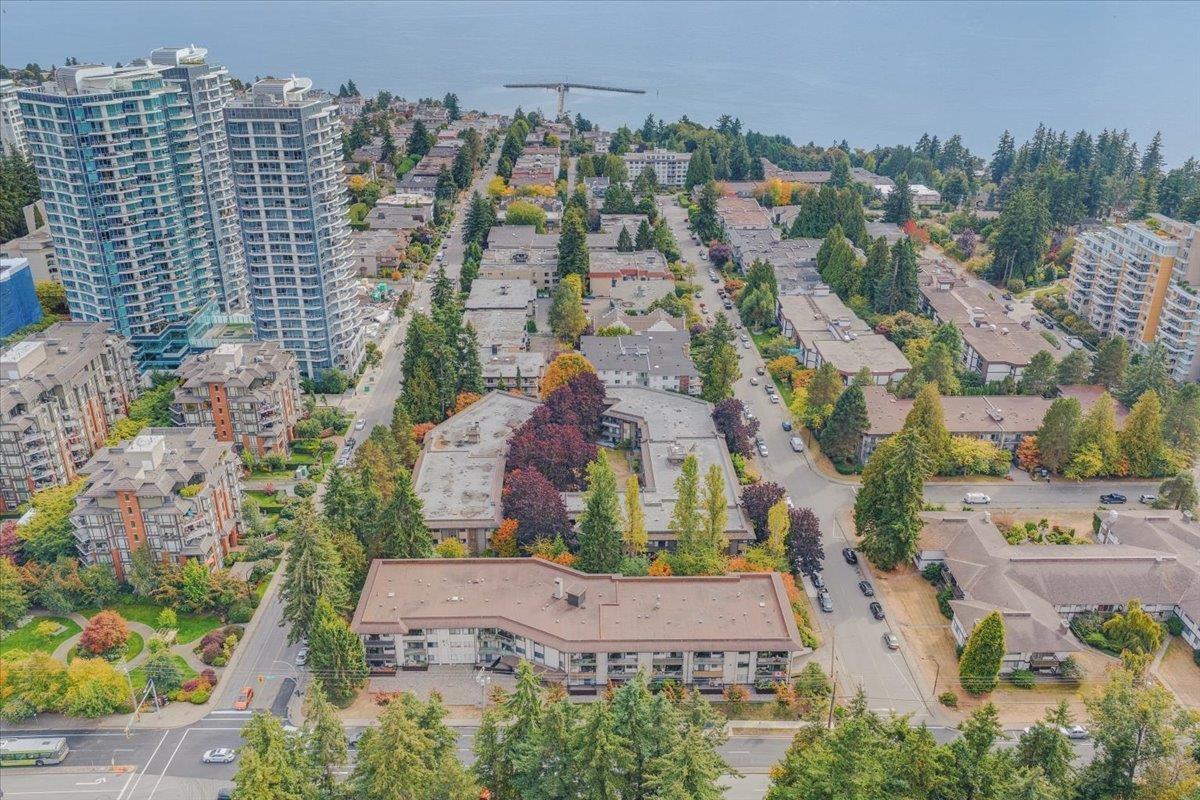 $299,500
110 15020 North Bluff Rd. · 0bd/1ba · 527sf
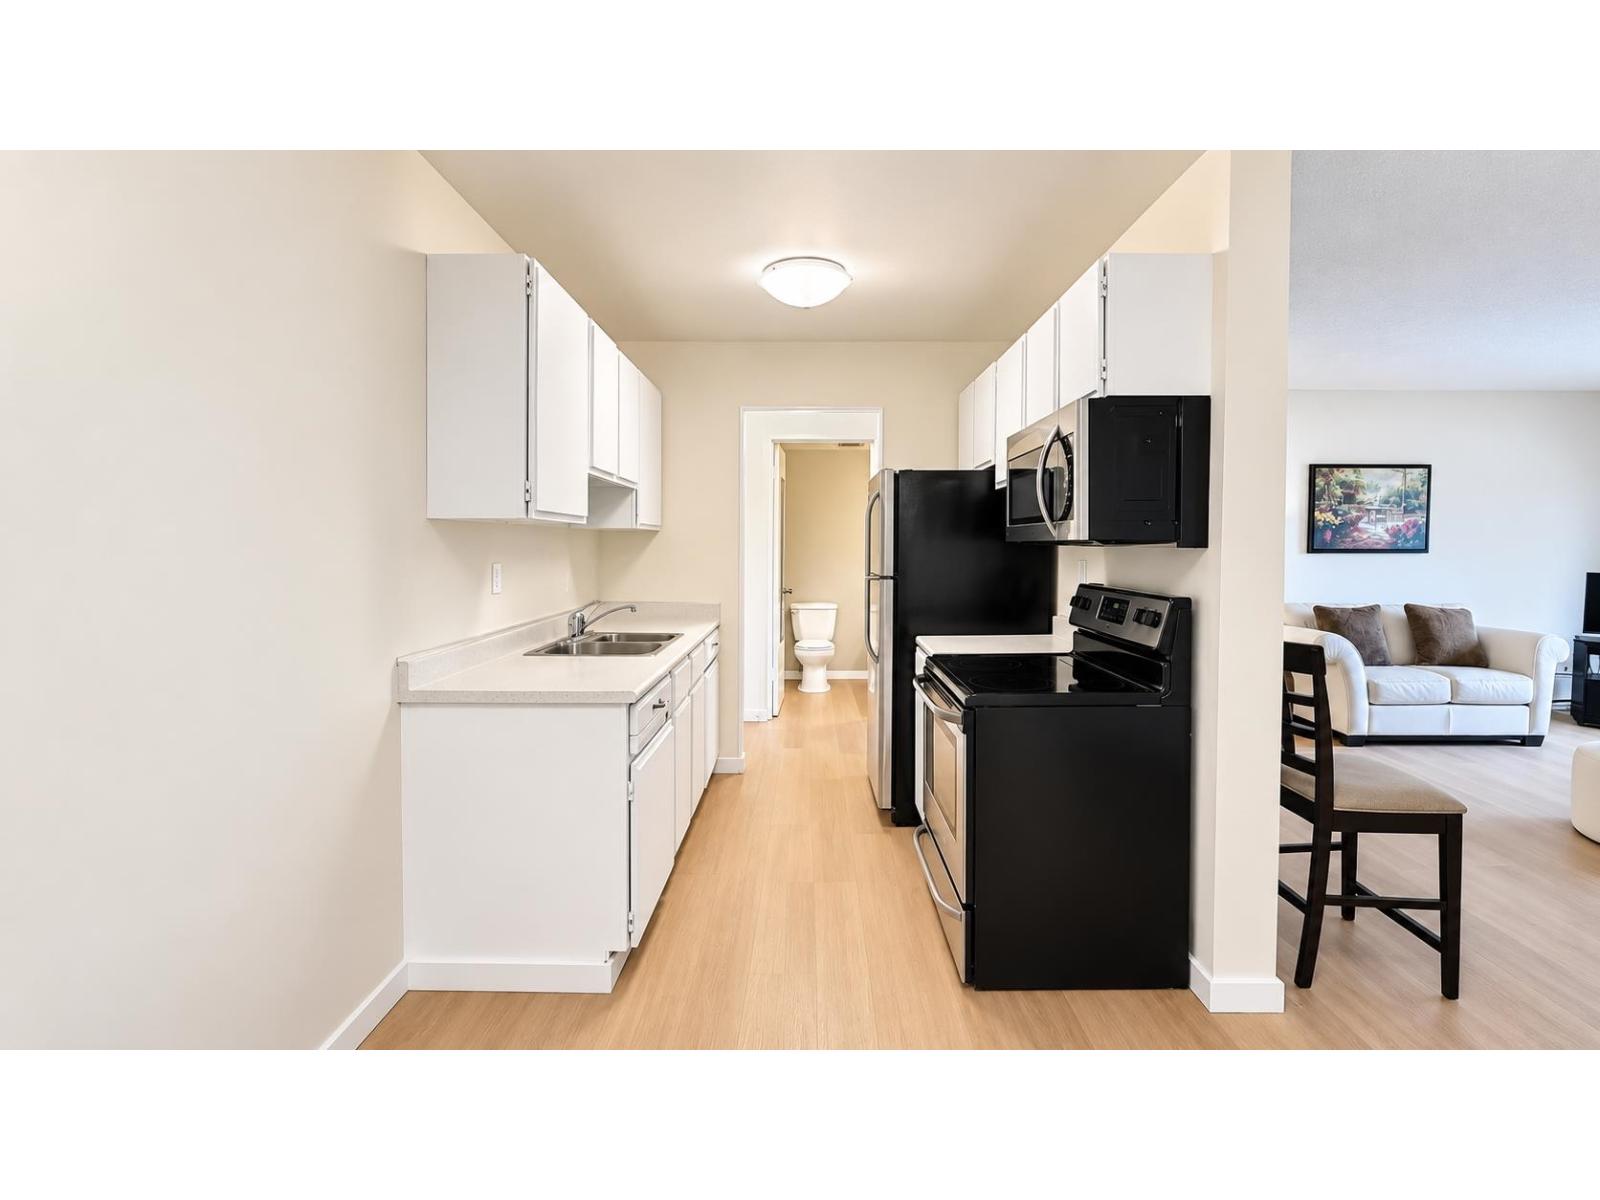 $289,880
218 15020 North Bluff Rd. · 2bd/2ba · 1001sf
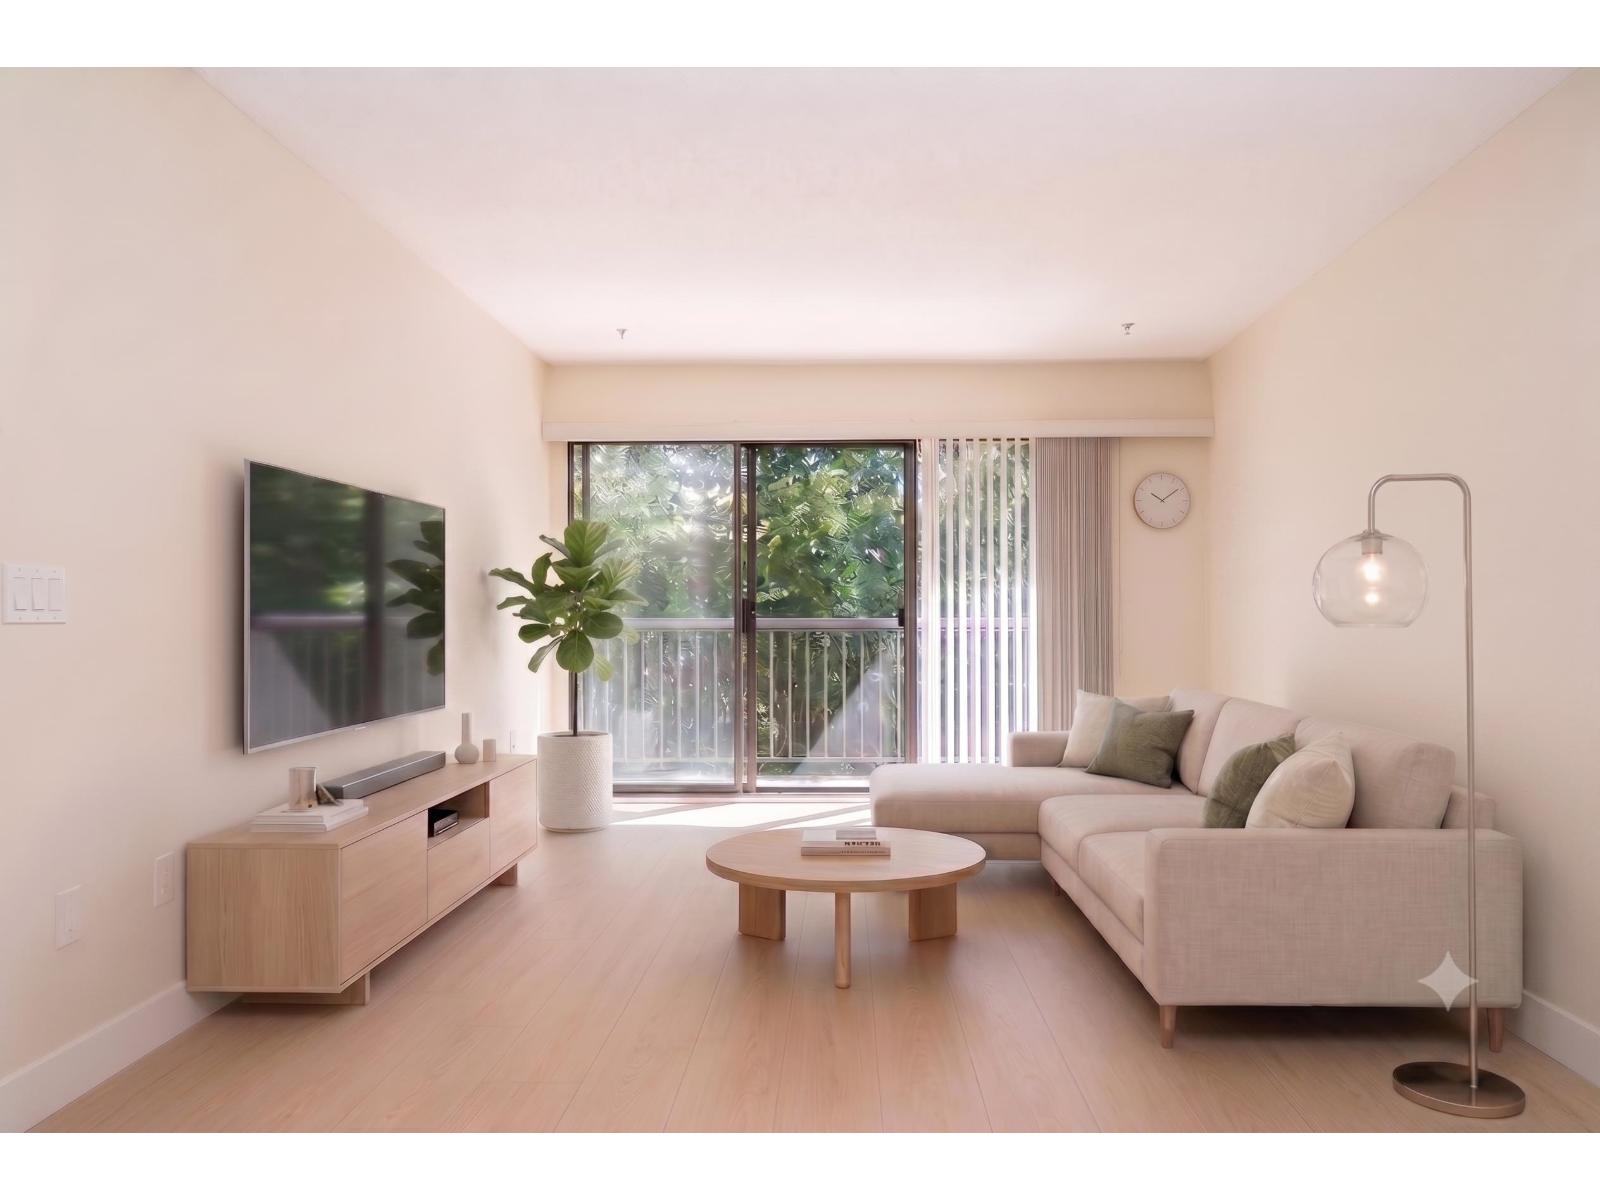 $309,900
208 15020 North Bluff Rd. · 1bd/1ba · 635sf
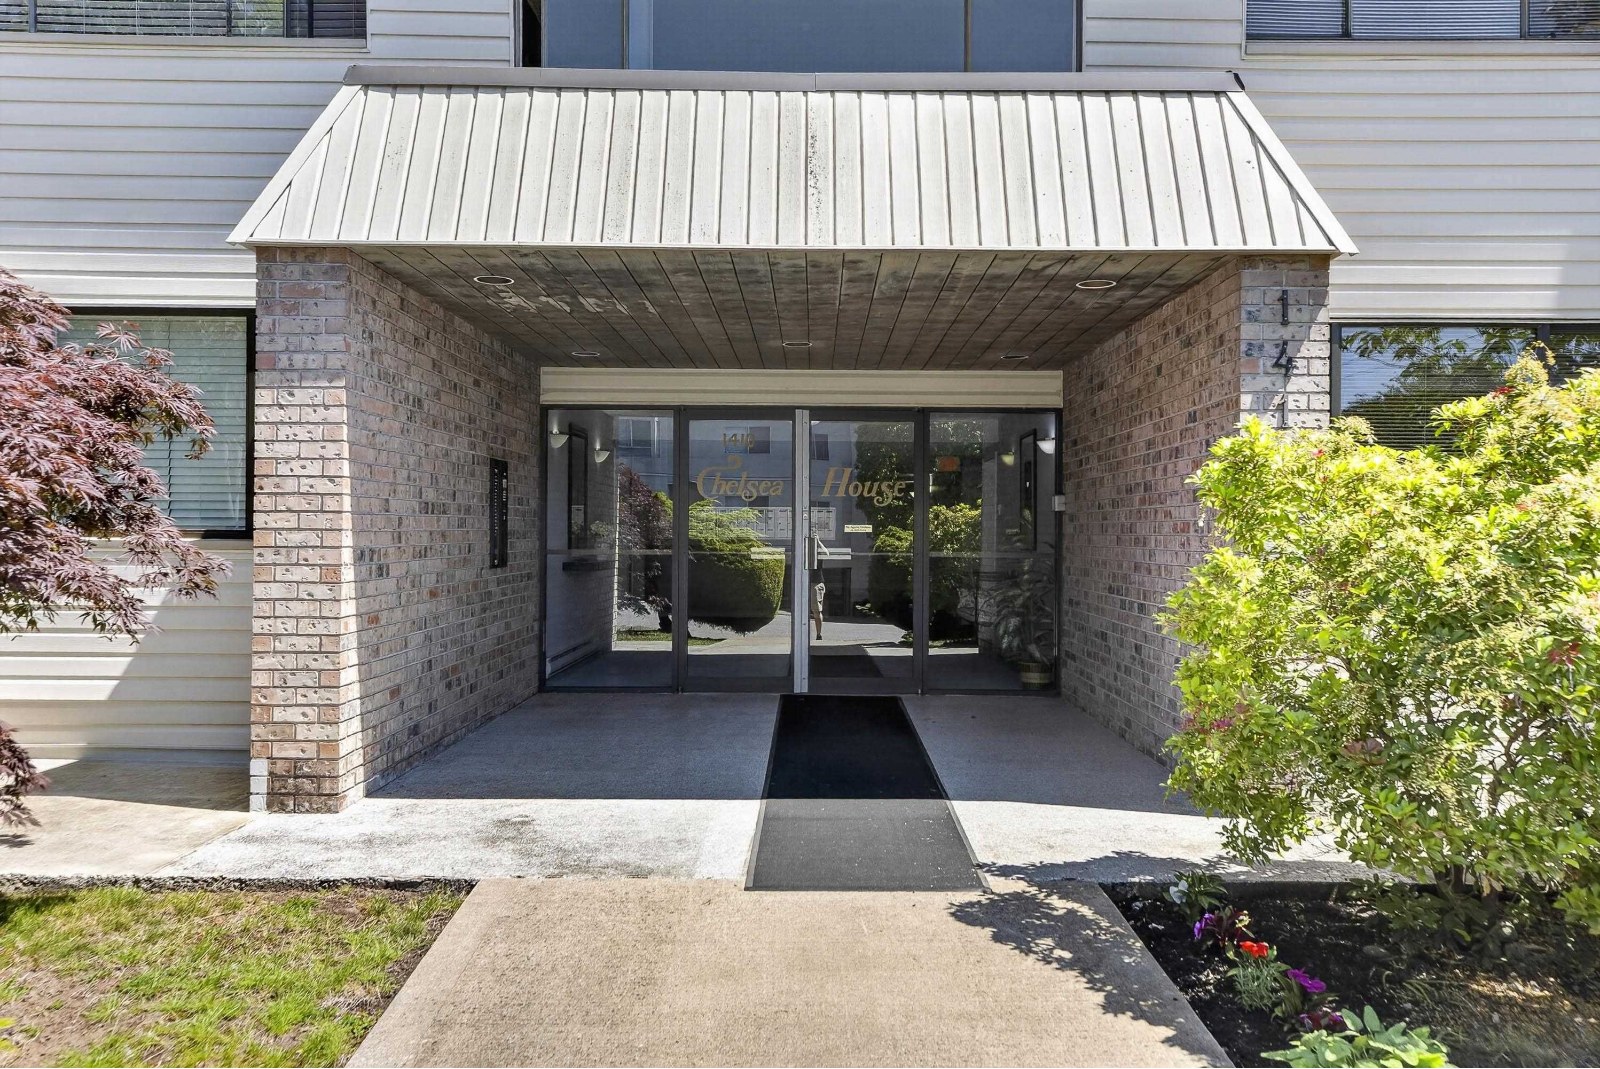 Chelsea House
1410 Blackwood St. · NWS385
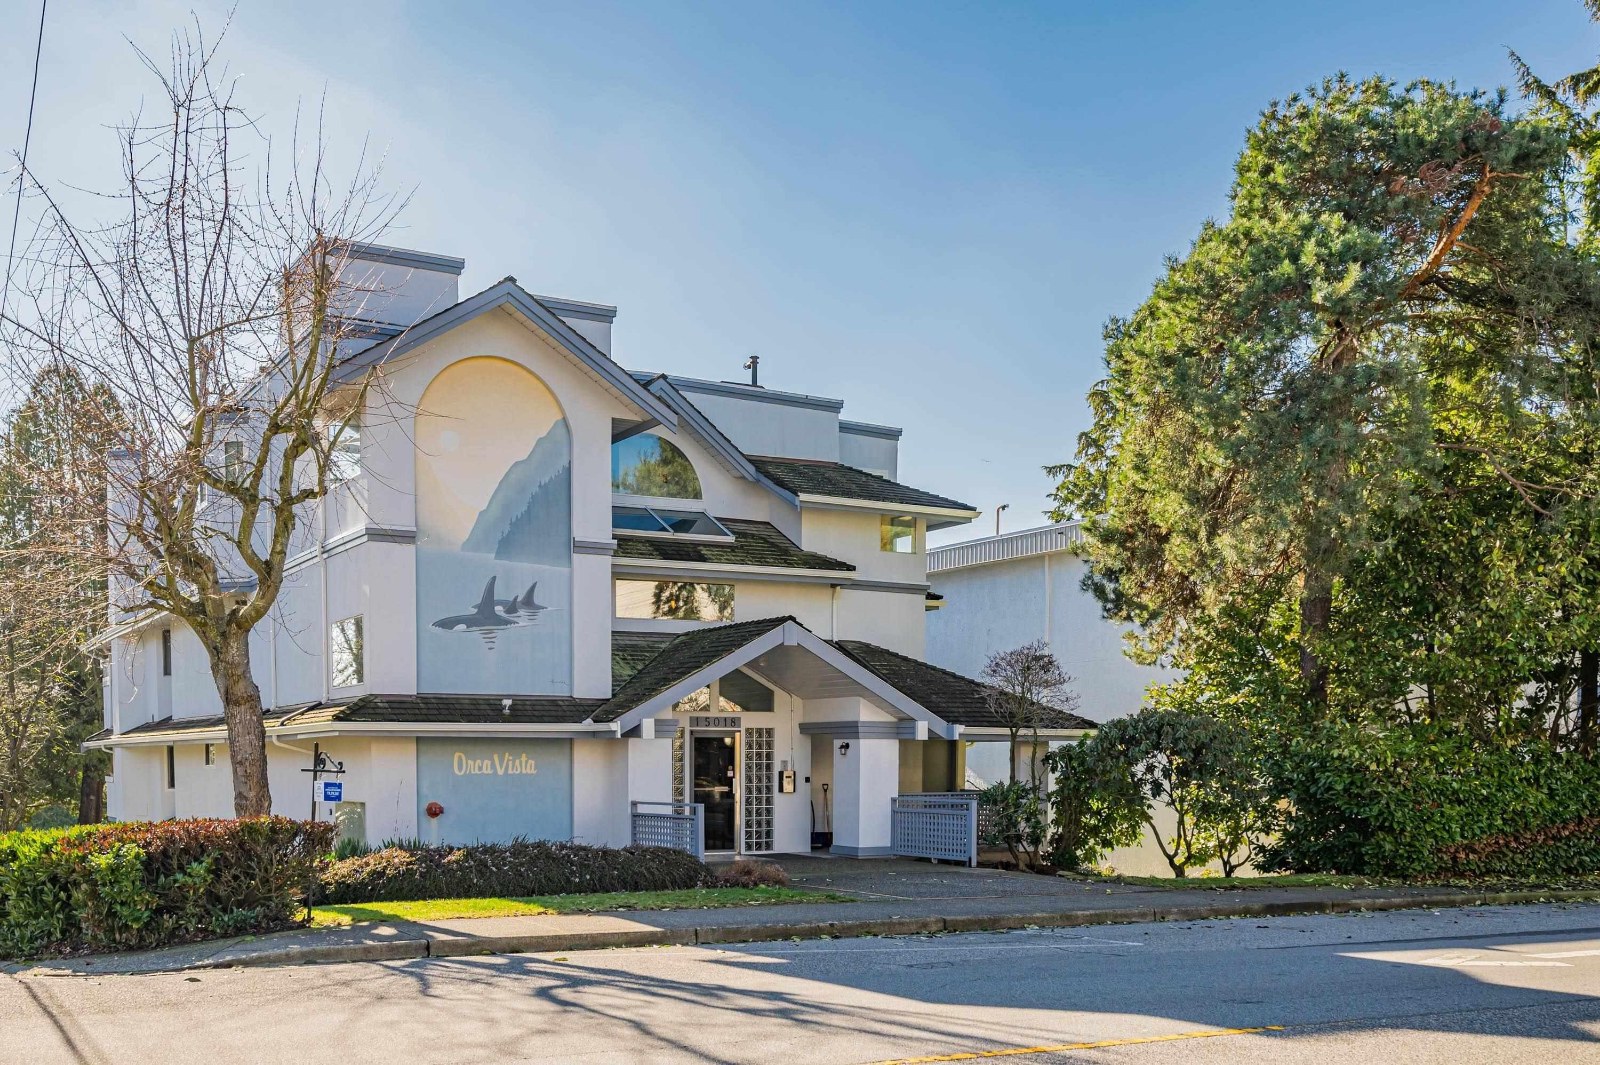 Orca Vista
15018 Thrift Ave. · NWS2818
 Blackwood Manor
1442 Blackwood St. · NWS232
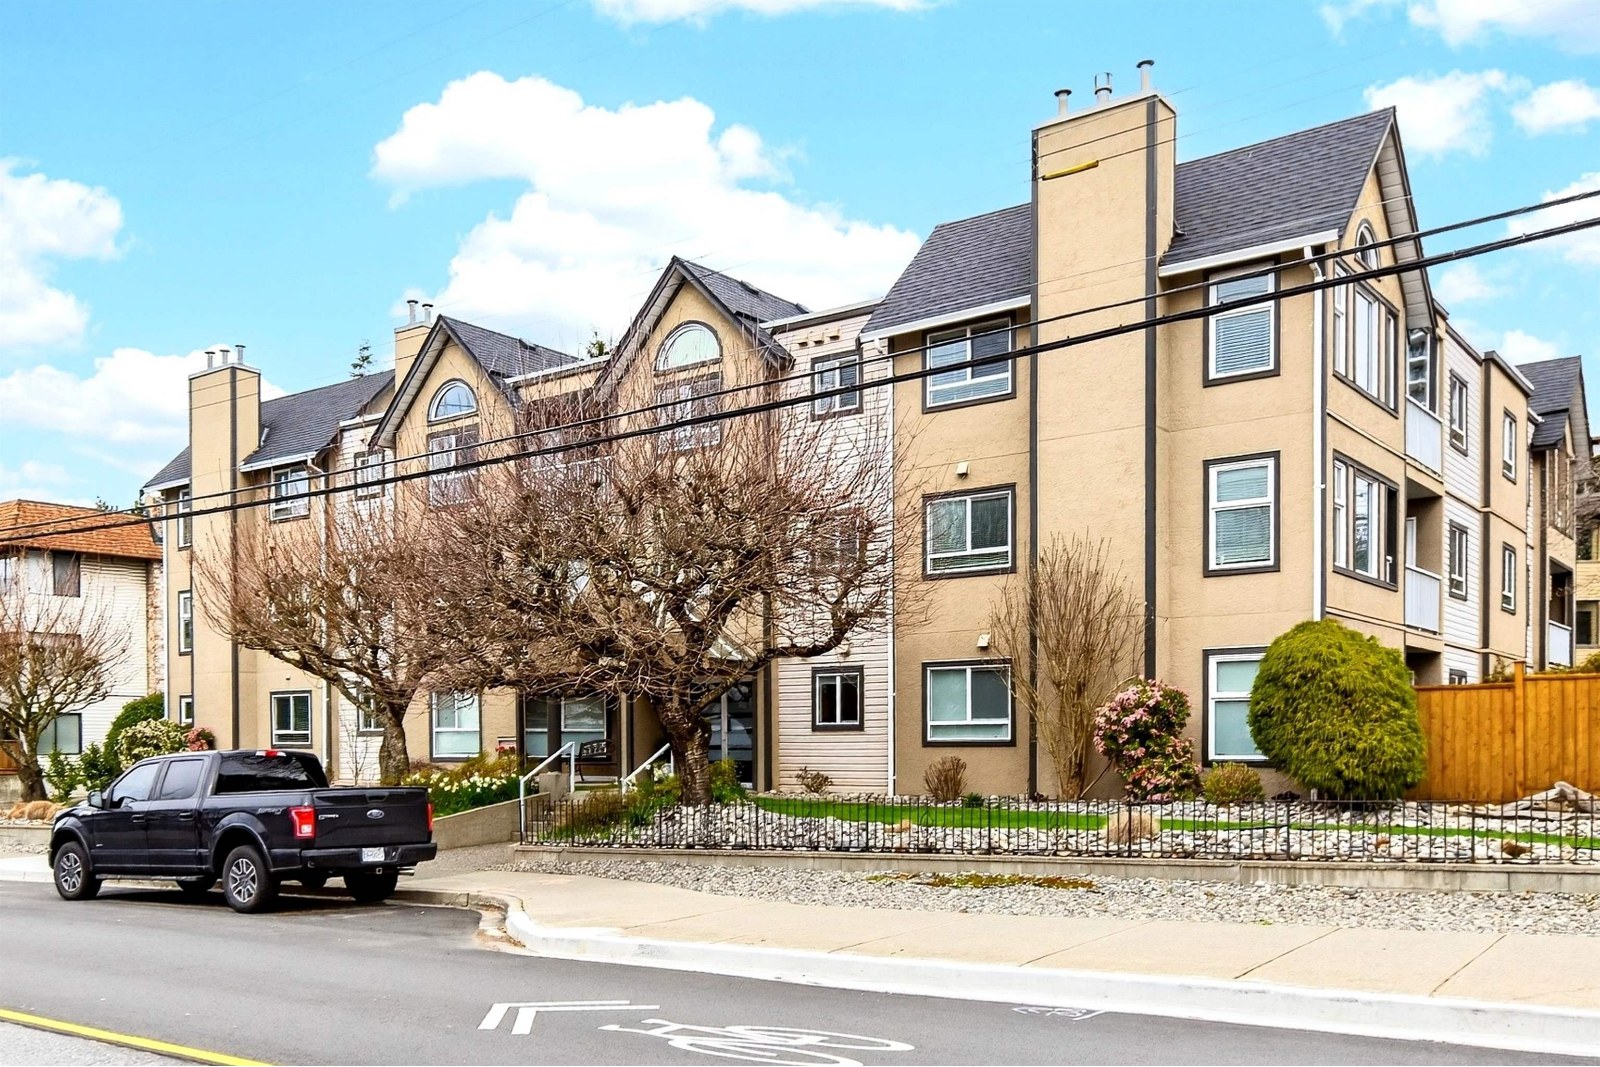 Grosvenor Court
15035 Thrift Ave. · NWS2674
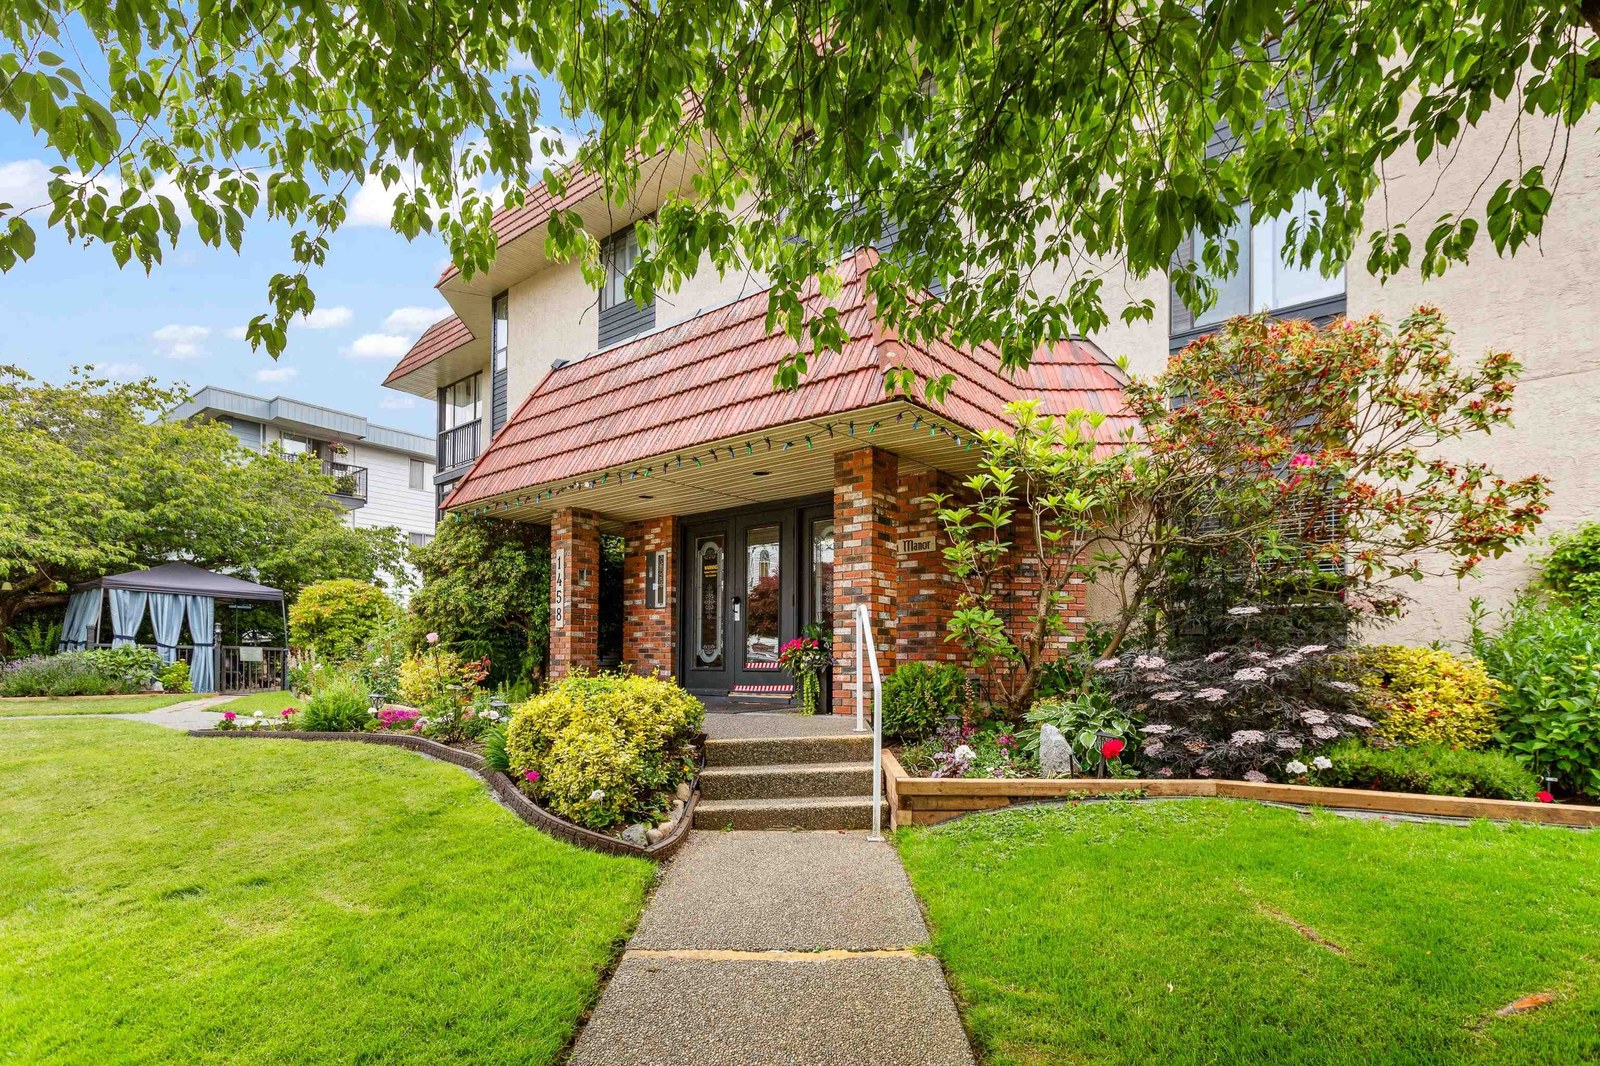 Champlain Manor
1458 Blackwood St. · NWS1878
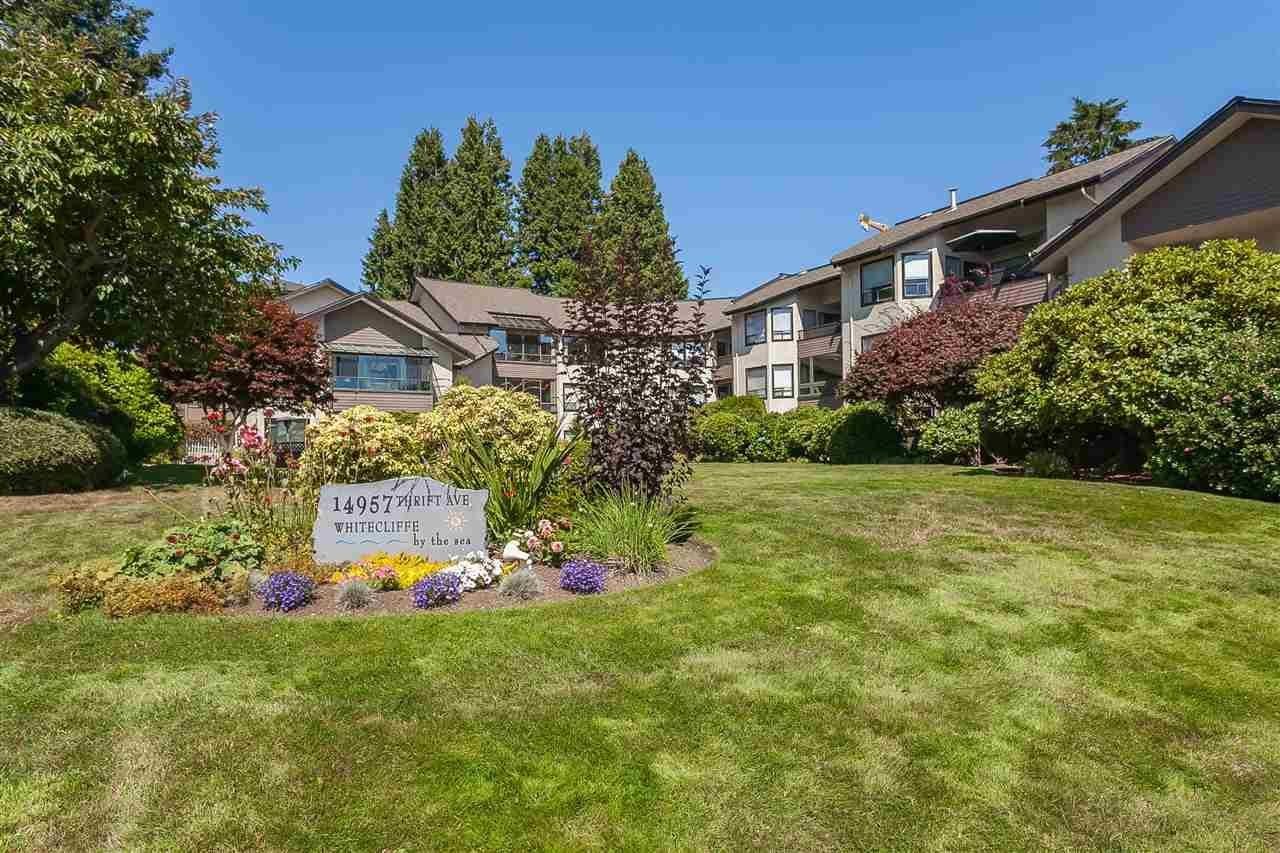 Whitecliff By The Sea
14957 Thrift Ave. · NWS2149
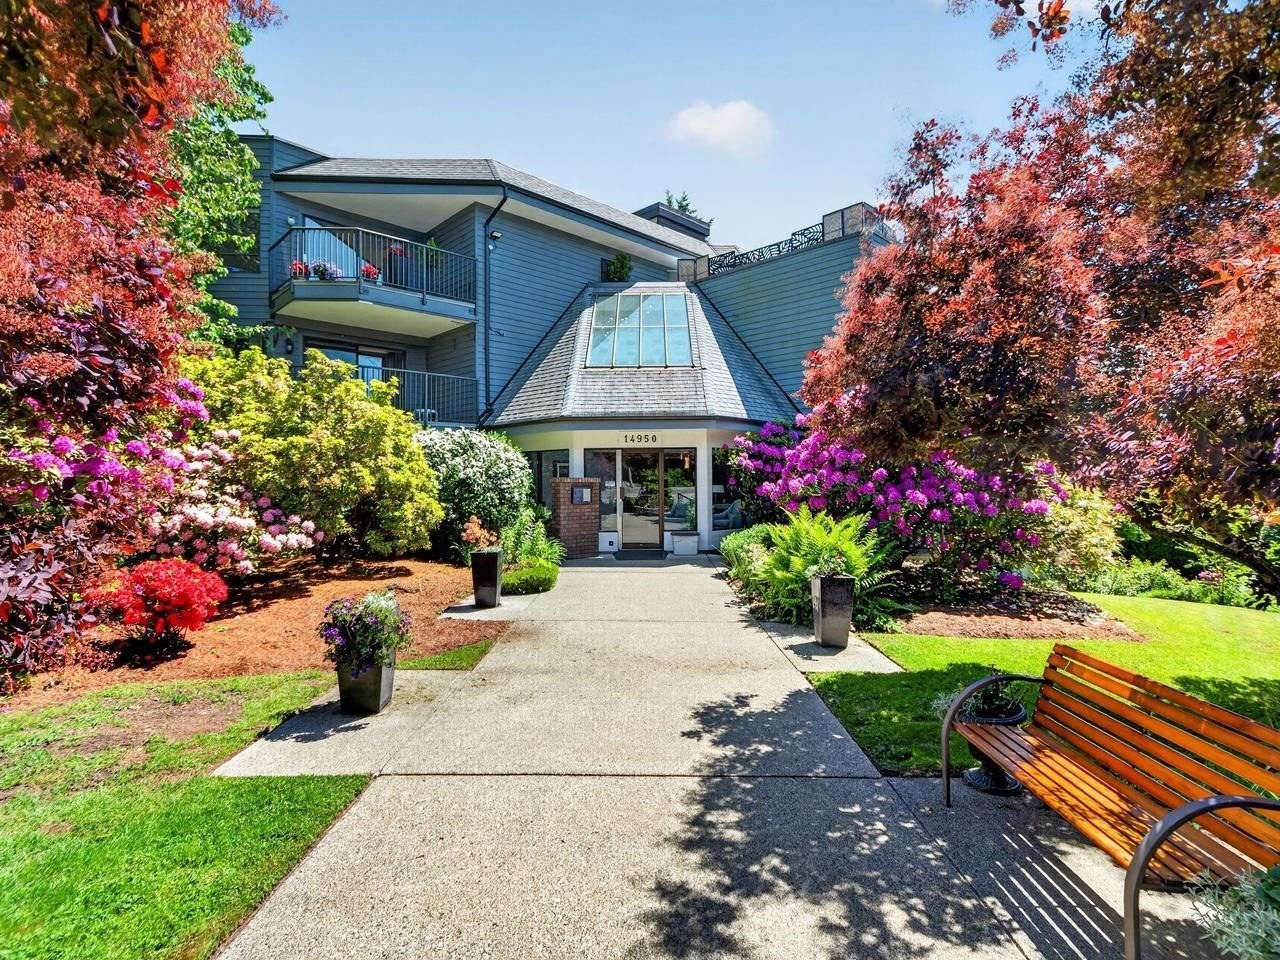 The Monterey
14950 Thrift Ave. · NWS2466
 Chartwell
1459 Blackwood St. · NWS2569
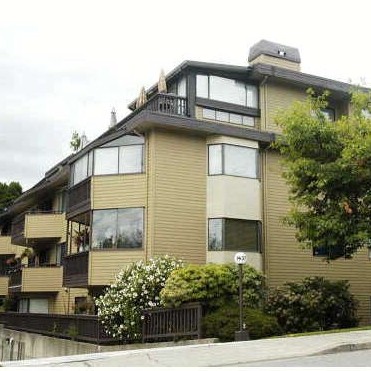 Heatherstone
1437 Martin St. · NWS2080
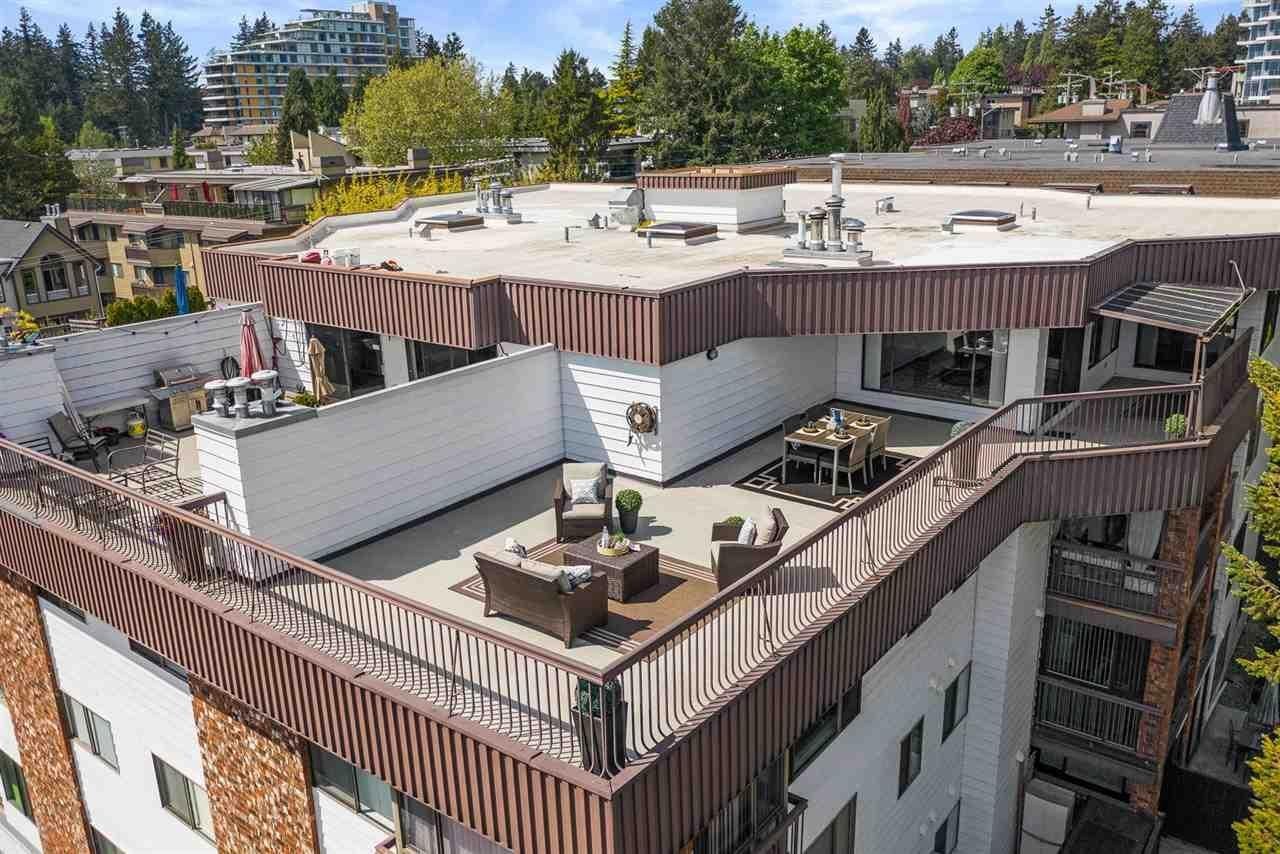 The Patrician
1424 Martin St. · NWS1549
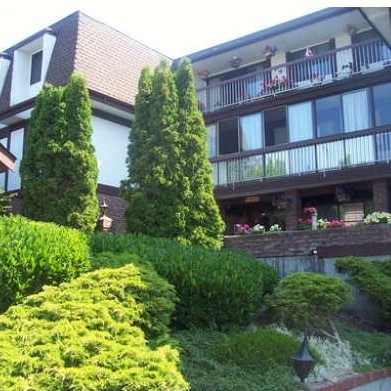 Martinview Manor
1444 Martin St. · NWS143
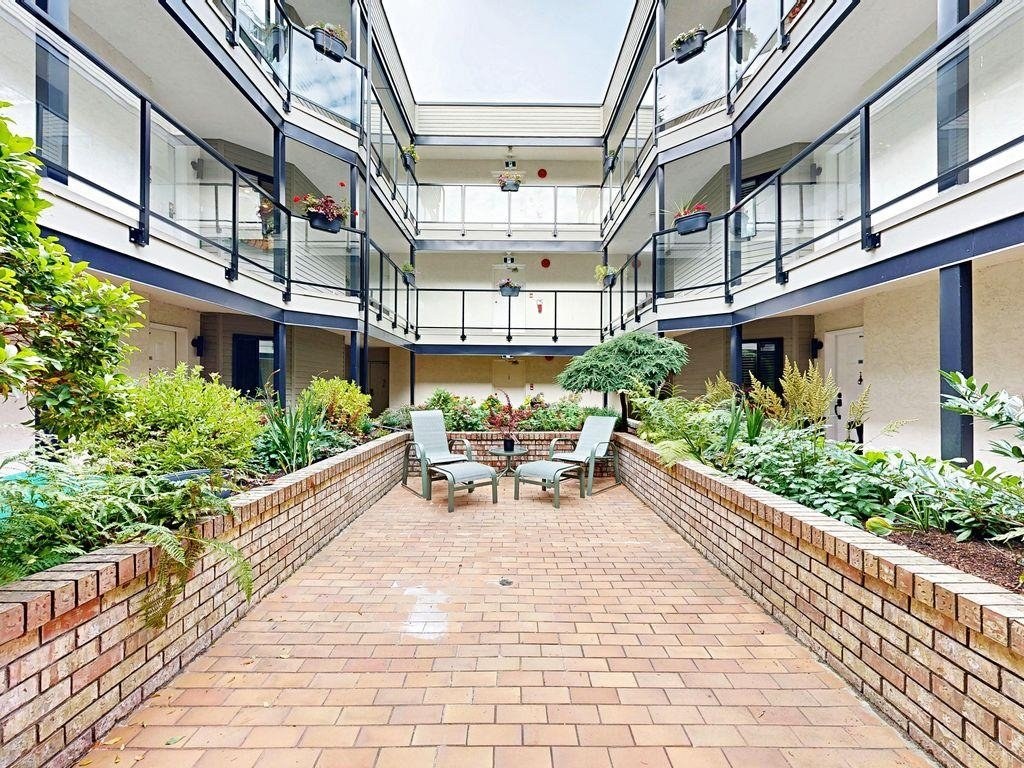 Searidge Court
1467 Martin St. · NWS2394
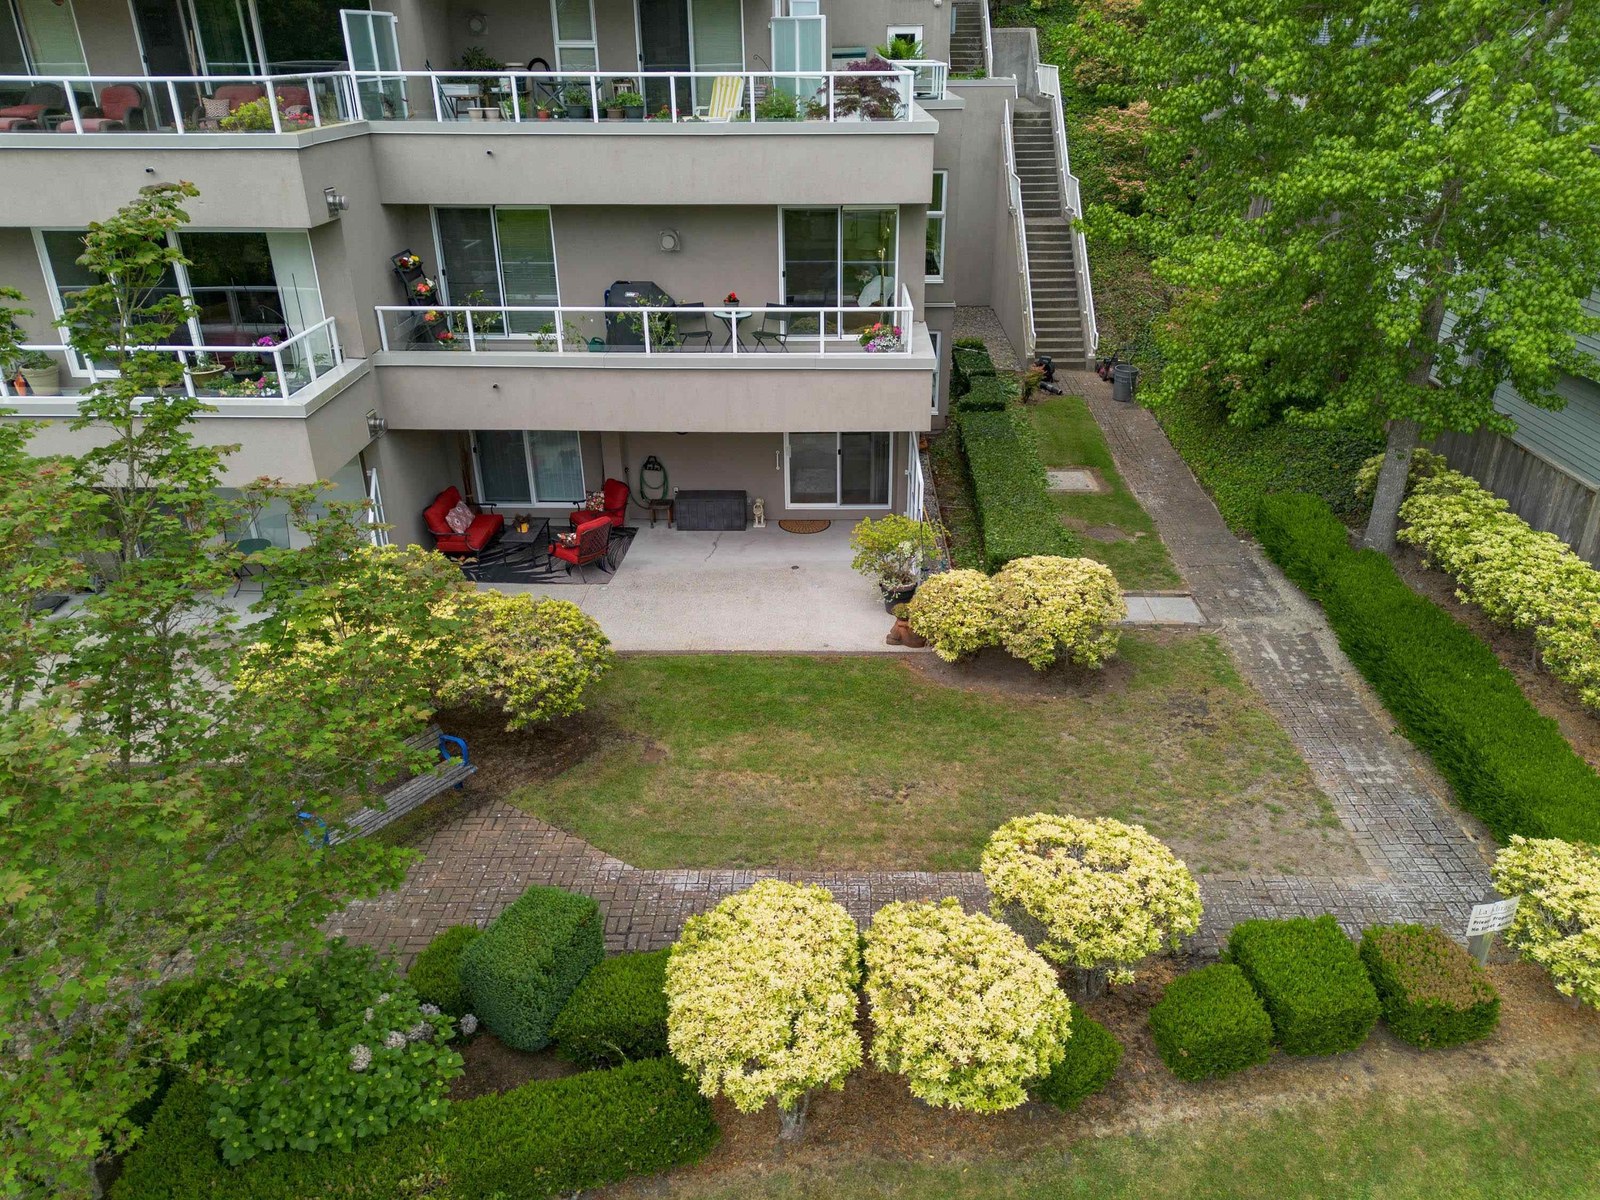 Chestnut Village
1381 Martin St. · NWS651
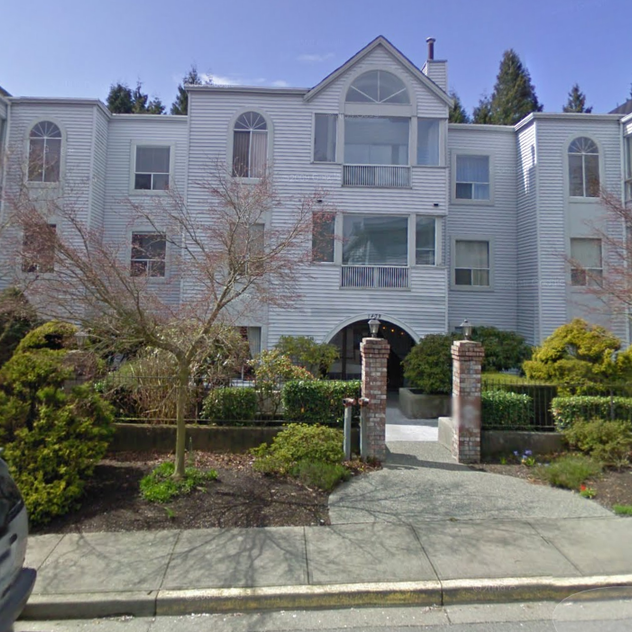 The Lamplighter
1473 Blackwood St. · NWS2163
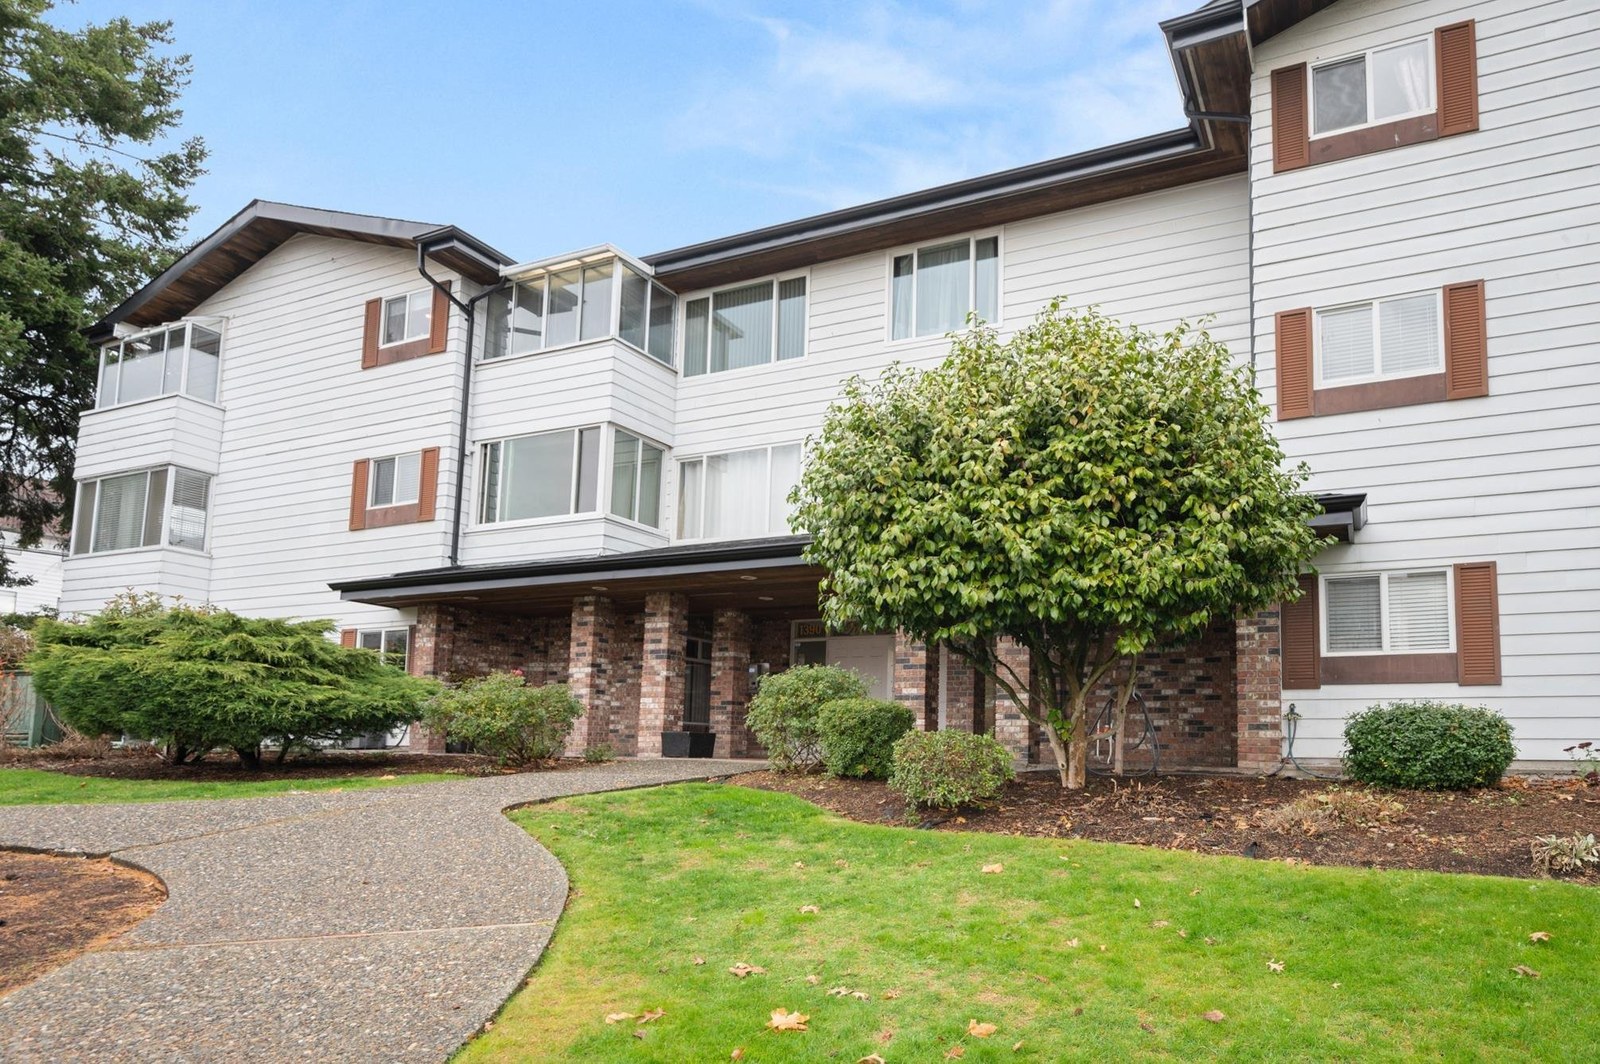 Kent Heritage
1390 Martin St. · NWS499
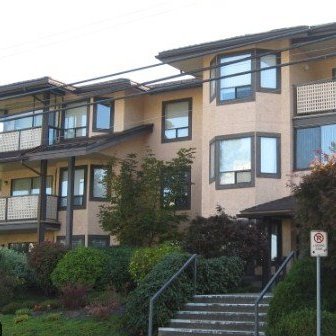 Capistrano
1460 Martin St. · NWS2358
 1447.jpg) Villa Positano
14934 Thrift Ave. · LMS2299
 The Juliana
1508 Blackwood St. · NWS2294



