Maintenance Fees Include
Garbage Pickup
Gardening
Gas
Hot Water
Management
Snow Removal


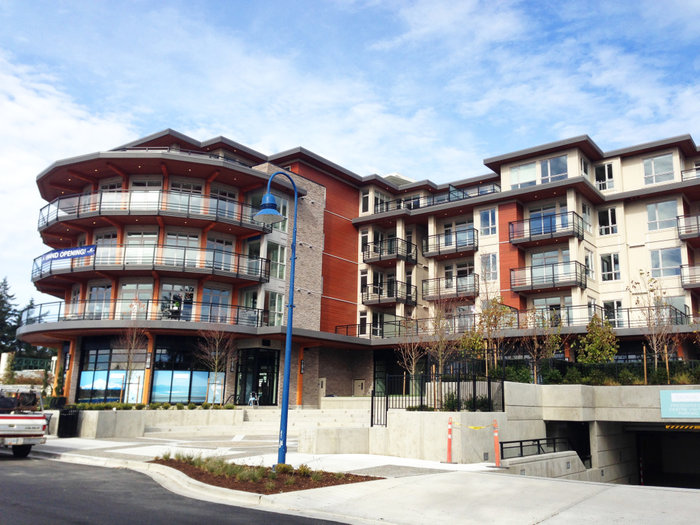 🔍 13 photos · slideshow
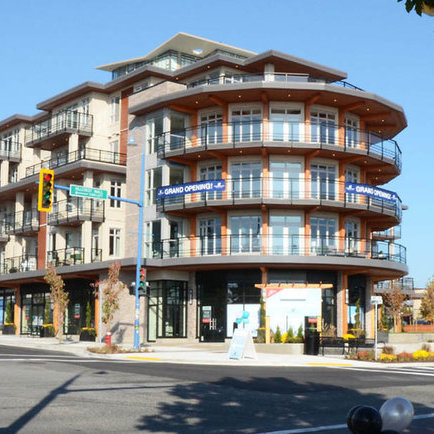
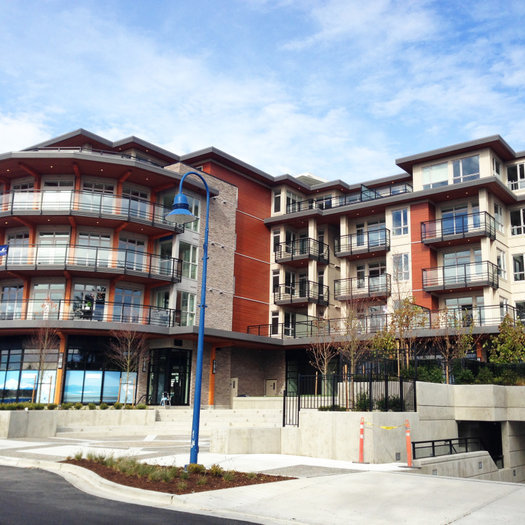
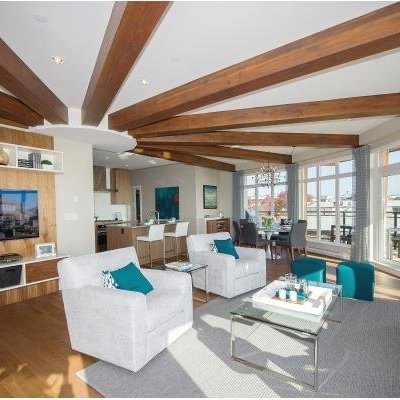 +9
| Sold Date | Address | Bed | Bath | Sqft | Asking | Sold Price | DOM | Strata Fee | Tax | Listed By |
|---|---|---|---|---|---|---|---|---|---|---|
| 2026-06-03 | 310 1420 Johnston Rd. | 2 | 2 | 1047 | $775,000 | $760,000 ($726/sf) | $644 | $3552 (2025) | Sutton Group-West Coast Realty (Surrey/24) | |
| 2025-12-05 | 405 1420 Johnston Rd. | 1 | 1 | 803 | $529,000 | $525,000 ($654/sf) | $448 | $2885 (2025) | Oakwyn Realty Ltd. | |
| 2025-10-20 | 309 1420 Johnston Rd. | 2 | 2 | 835 | $699,000 | $670,000 ($802/sf) | $505 | $3085 | Oakwyn Realty Ltd. | |
| 2025-06-29 | 507 1420 Johnston Rd. | 2 | 2 | 1071 | $844,000 | $830,000 ($775/sf) | $618 | $3832 (2025) | Engel & Volkers Vancouver (Branch) | |
| 2025-06-21 | 306 1420 Johnston Rd. | 2 | 2 | 1332 | $1,299,000 | $1,210,000 ($908/sf) | $813 | $5463 (2024) | Hugh & McKinnon Realty Ltd. |
Sold data from the MLS® feed for strata plan EPS1650. Showing the 15 most recent sales from the last 24 months; expand for up to 80.
Saltaire at 1420 Johnston Rd. — In the past year 2 units sold at an average of $642,500.
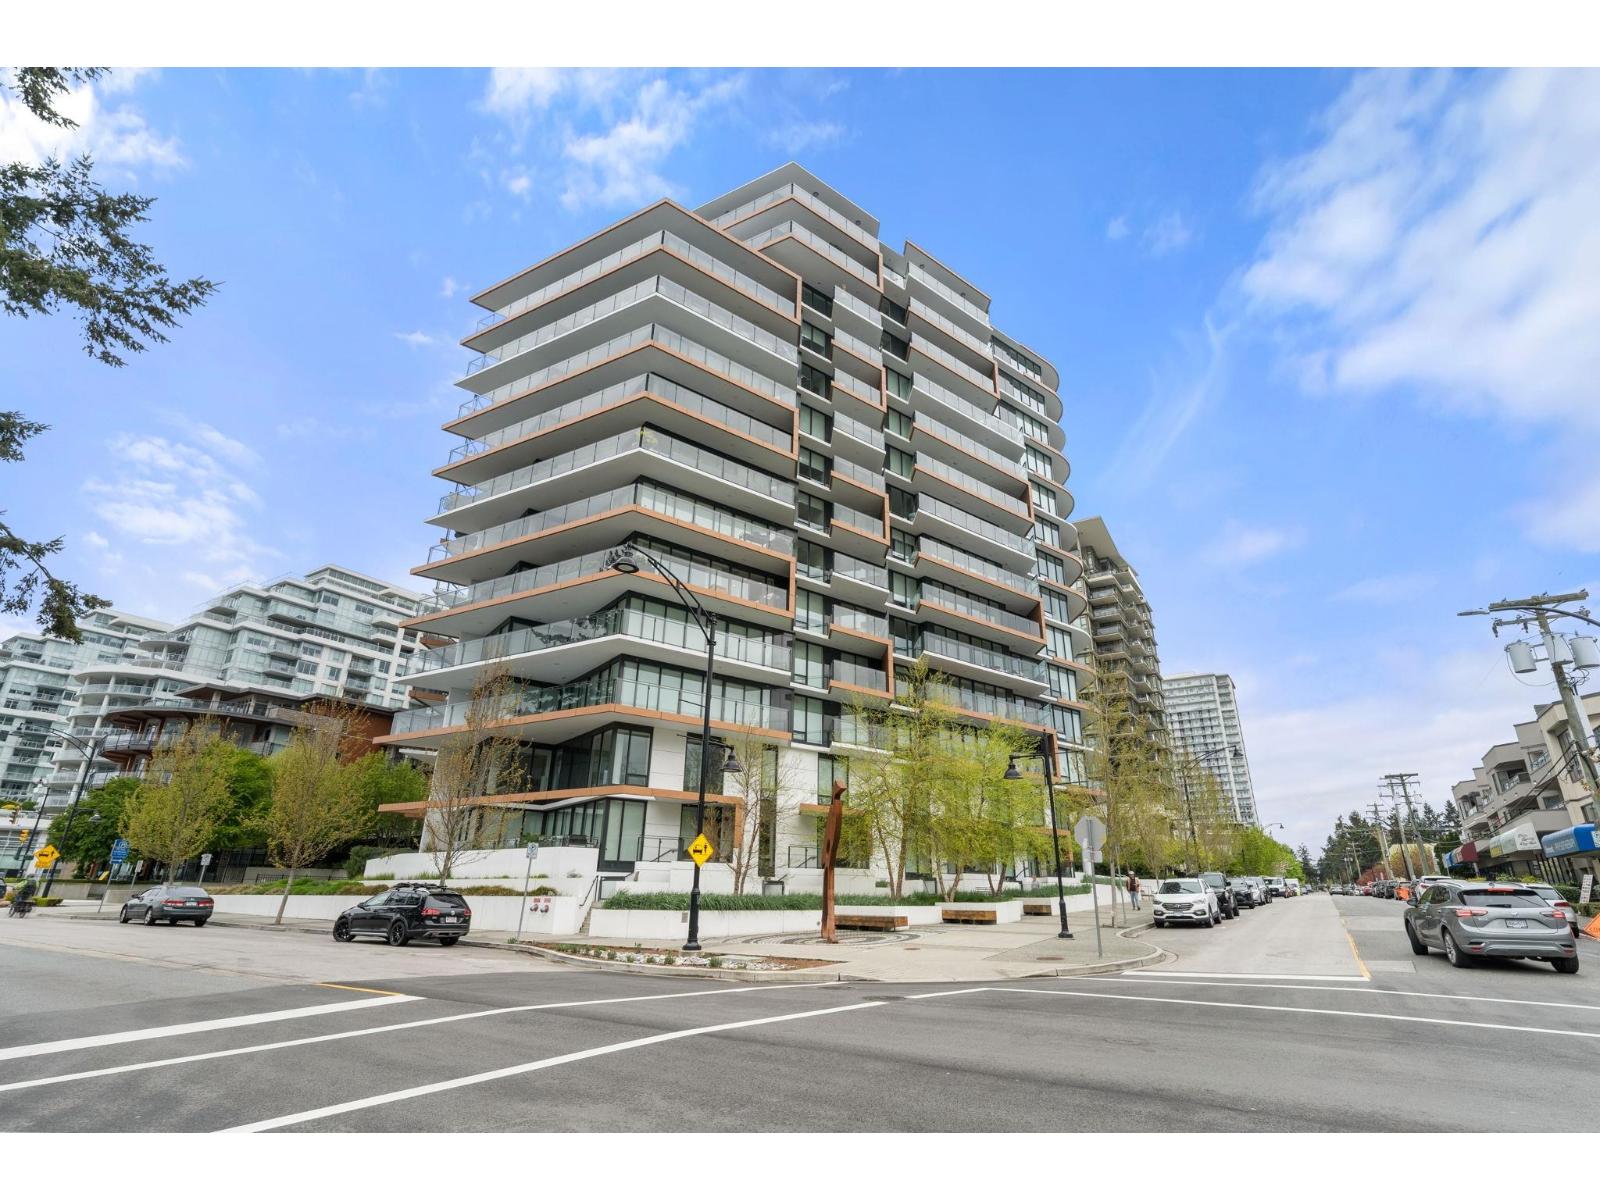
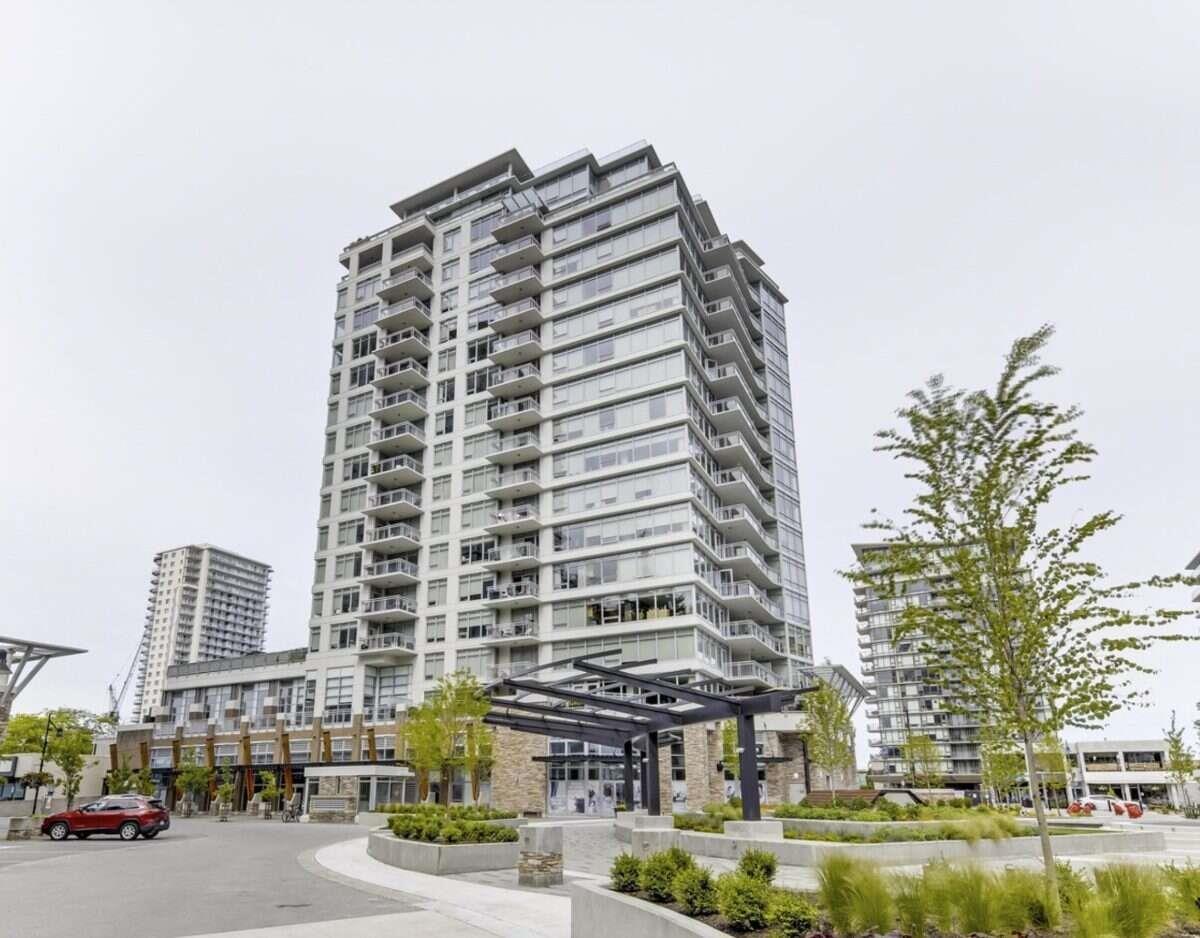
Saltaire 1420 Johnston Road, White Rock V4B 3Z5, strata plan No. EPS1650, 5 storeys, 36 units, 1 to 3 bedrooms ranging 720 sq.ft. 1,634 sq.ft., built Nov 2013, crossroads: Thrift and Johnston.
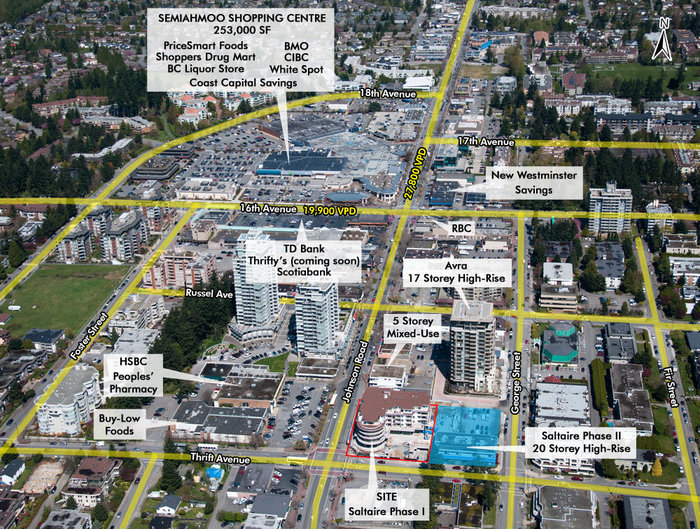
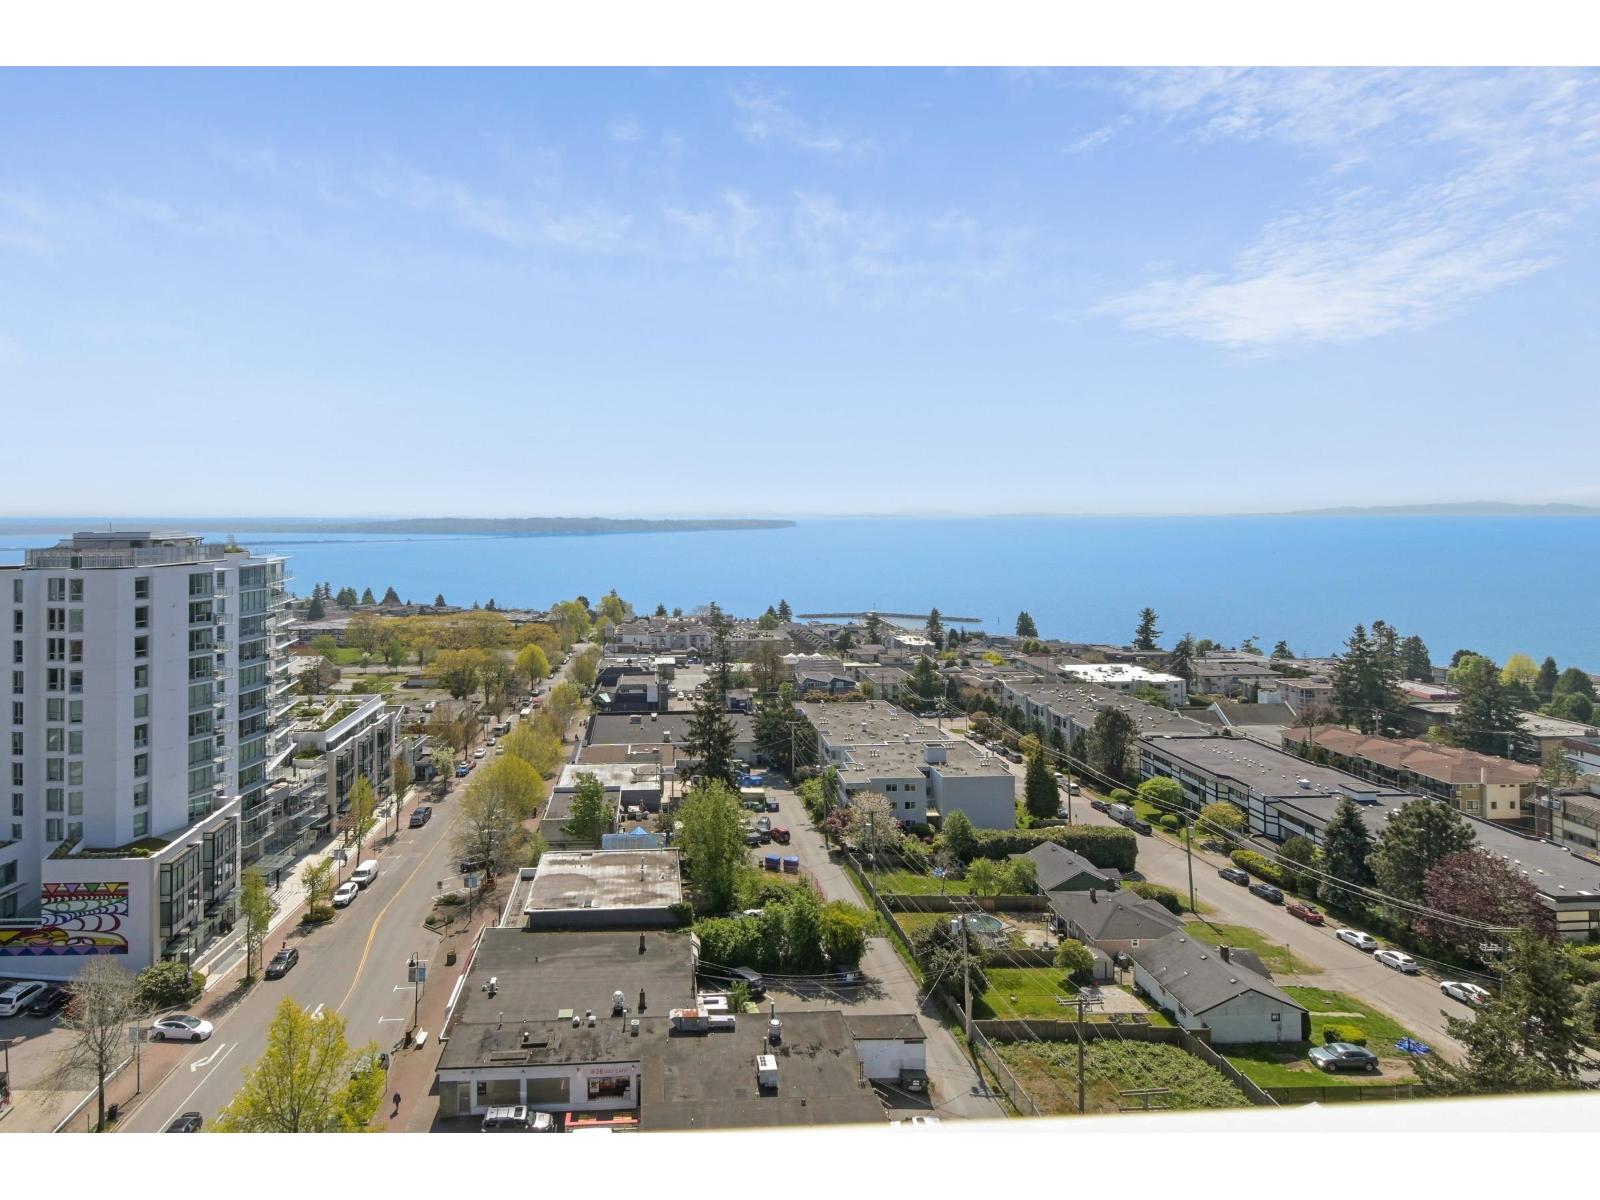
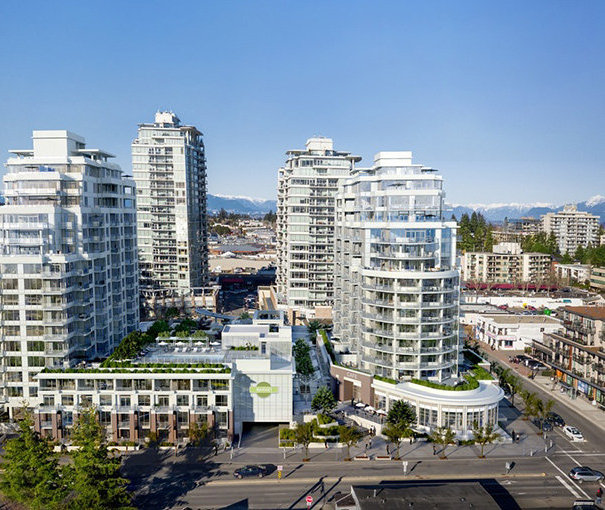
Situated in White Rocks most coveted neighbourhood at Thrift and Johnston, Saltaire is Ledingham McAllisters a new mix-use development providing uninterrupted views from Boundary Bay to Mount Baker and beyond.
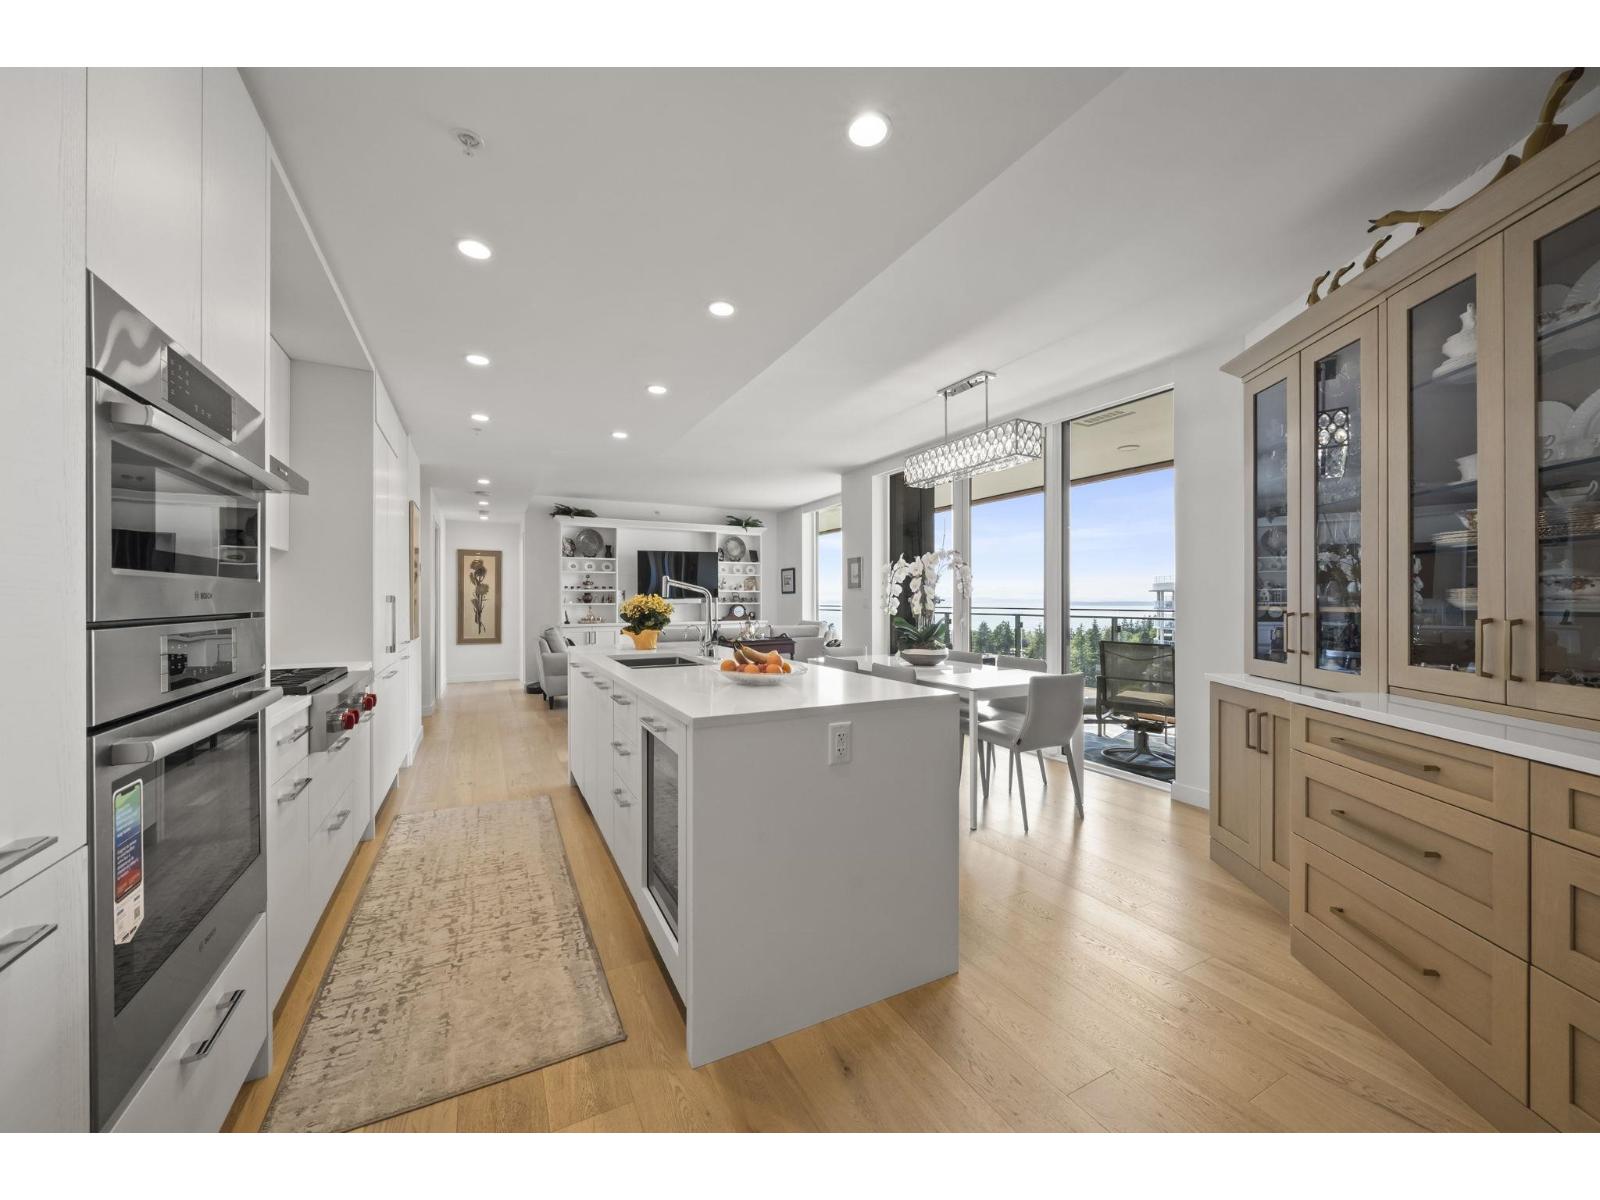
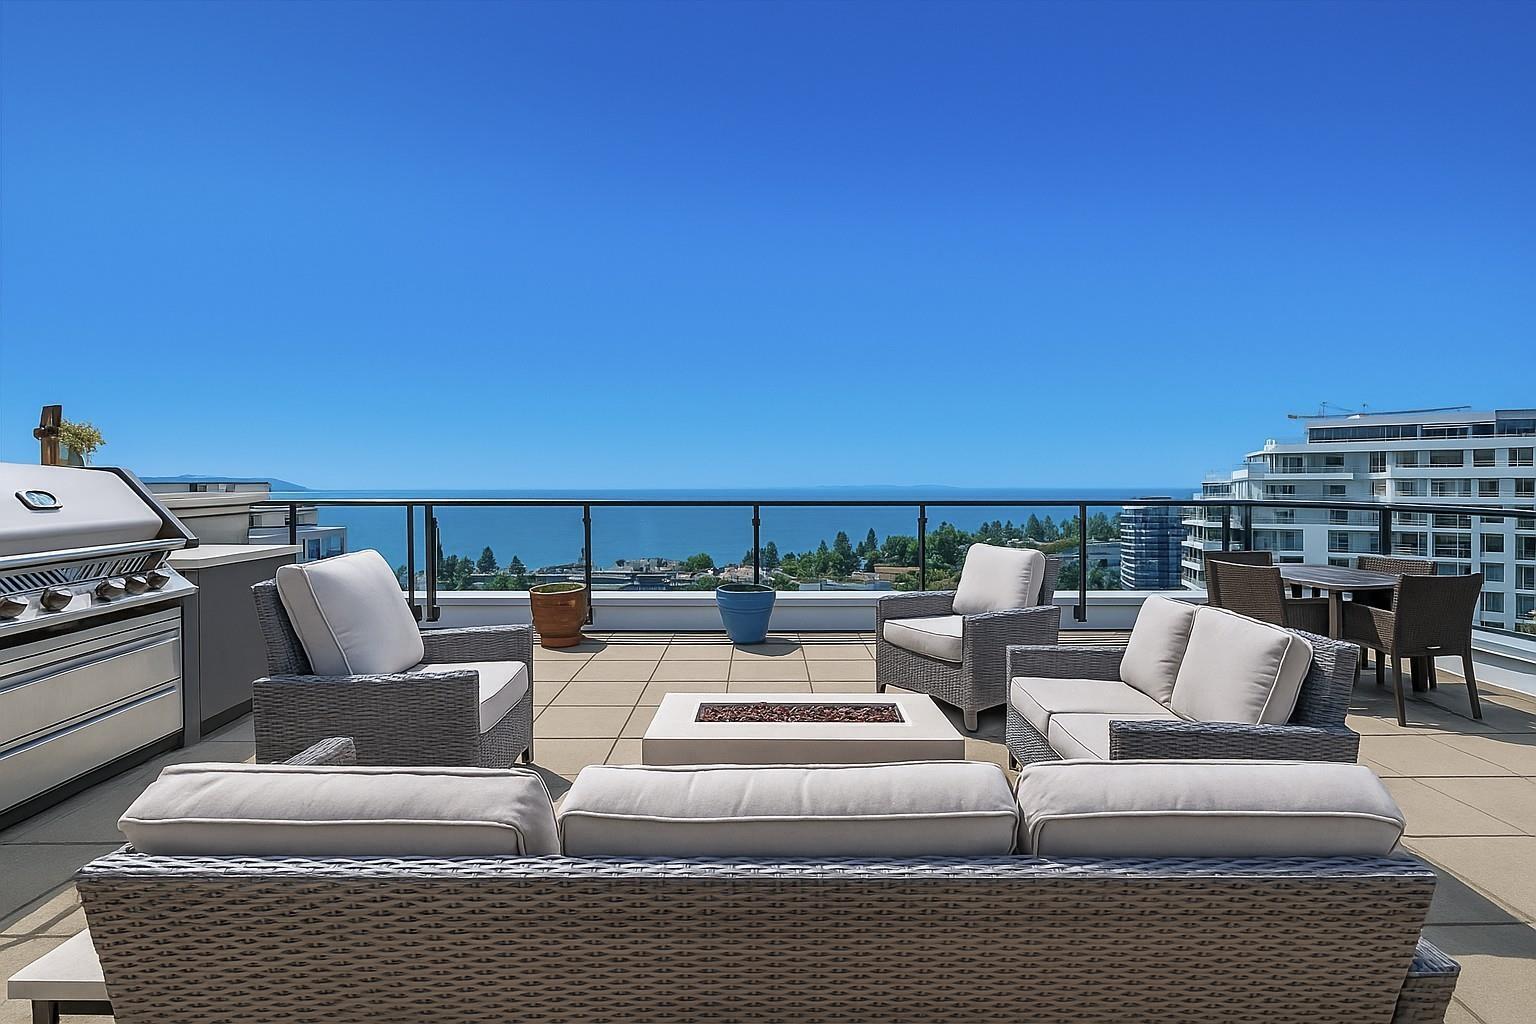
Designed by award-winning Rustic Hemphill & Associates Architects, this limited collection of one to three bedroom apartments showcases a contemporary West Coast style with cultured stone, heavy timber elements and expansive roof overhangs. Every home features 9 ceiling, engineered hardwood flooring, gourmet kitchens with quartz counters, shaker cabinetry, high-end stainless steel appliances and marble backsplashes, and large outdoor space for entertaining.
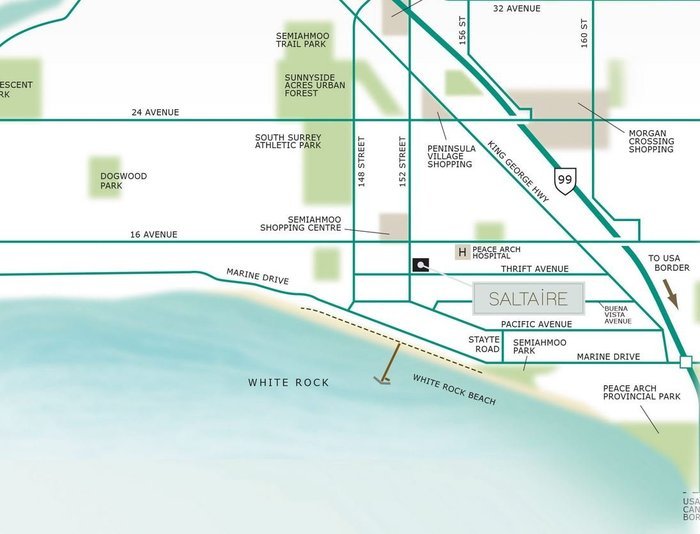
Saltaire is located just off the White Rock boardwalk, so residents can easily take advantage of everything the area has to offer. Semiahmoo Shopping Centre, Peninsula Village Shopping Center, Buy-Low Foods, Peace Arch Hospital, golf club, and parks are all minutes away. You'll also have easy access to Highway 99.
| Construction | Frame - Wood |
|---|---|
| Exterior Finish | Stone |
| Roof | Asphalt |
| Foundation | Concrete Slab |
| Rain Screen | Full |
| Developer | Ledingham McAllister |
| Architect | Rositch Hemphill & Associates |
| Designer | The Mill |
| Management Company | First Service Residential |
| Strata Plan | EPS1650 |
|---|---|
| Building Type | Strata |
| Title to Land | Freehold Strata |
| Units in Strata | 36 |
| Units in Development | 36 |
| Management Company | Blueprint Strata Management — 604-200-1030 |
| Bylaws / Restrictions | PETS ALLOWED W/REST.,RENTALS ALLOWED |
| Parking / Storage | Garage; Underground,visitor Parking |
Live market intelligence for this building's segments — active inventory, medians, ranges & trends. Opens in a new tab.
 Open Full View
 © BC Condos & Homes
 Open Full View
© BC Condos & Homes
 Open Full View
© BC Condos & Homes
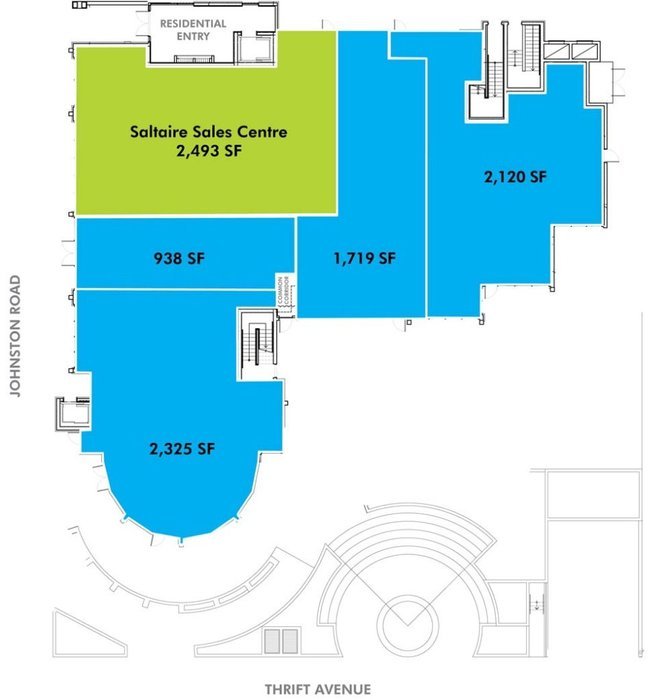
| Sales Website | www.ledmac.com/?projects=saltaire |
|---|---|
| Sales Address | 1418 Johnston Road (@ Thrift Ave) White Rock, BC |
| Address | Bed | Bath | Sqft | Price |
|---|---|---|---|---|
| 1404 1441 Johnston Rd. | 2 | 2 | 1404 | $1,799,000 |
| 1002 1441 Johnston Rd. | 1 | 1 | 550 | $549,000 |
| 1502 1441 Johnston Rd. | 2 | 4 | 2707 | $3,299,900 |
| 408 1441 Johnston Rd. | 2 | 2 | 1113 | $1,098,000 |
| 1302 1441 Johnston Rd. | 2 | 2 | 1502 | $1,348,000 |
| 1001 1441 Johnston Rd. | 2 | 2 | 1011 | $774,900 |
| 314 1342 Johnston St. | 2 | 2 | 1371 | $1,199,900 |
| 502 1342 Johnston Rd. | 2 | 2 | 904 | $999,900 |
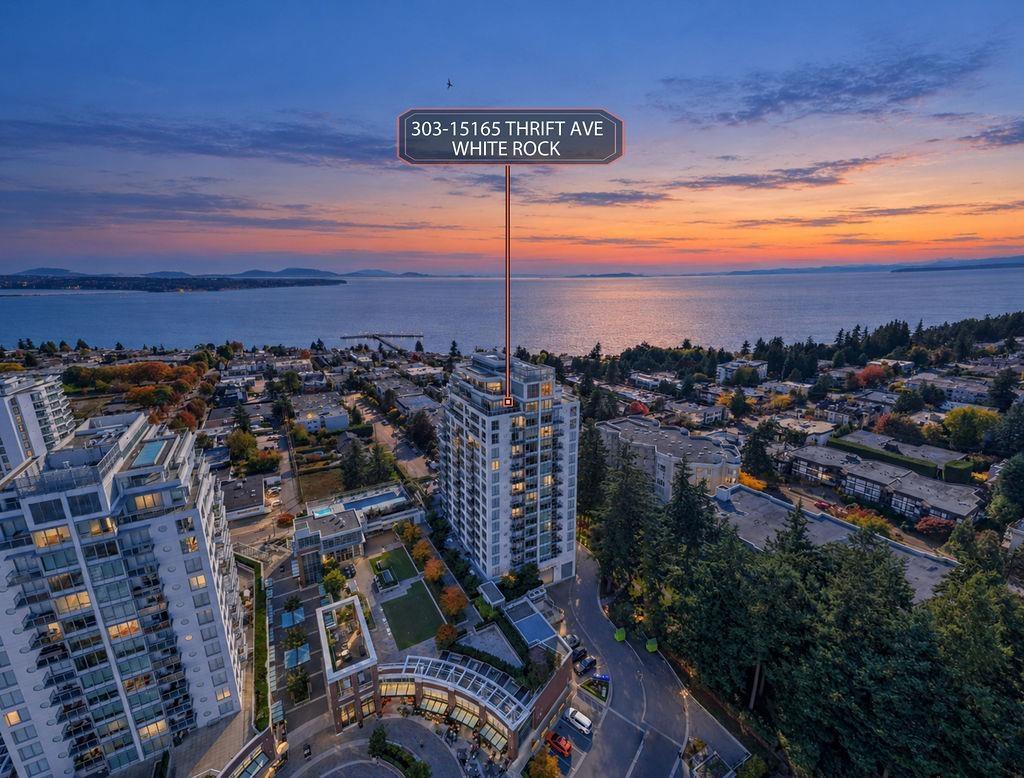
| 1006 15165 Thrift Ave. | 2 | 2 | 926 | $849,000 |
| 303 15165 Thrift Ave. | 1 | 1 | 603 | $525,000 |
 $1,799,000
1404 1441 Johnston Rd. · 2bd/2ba · 1404sf
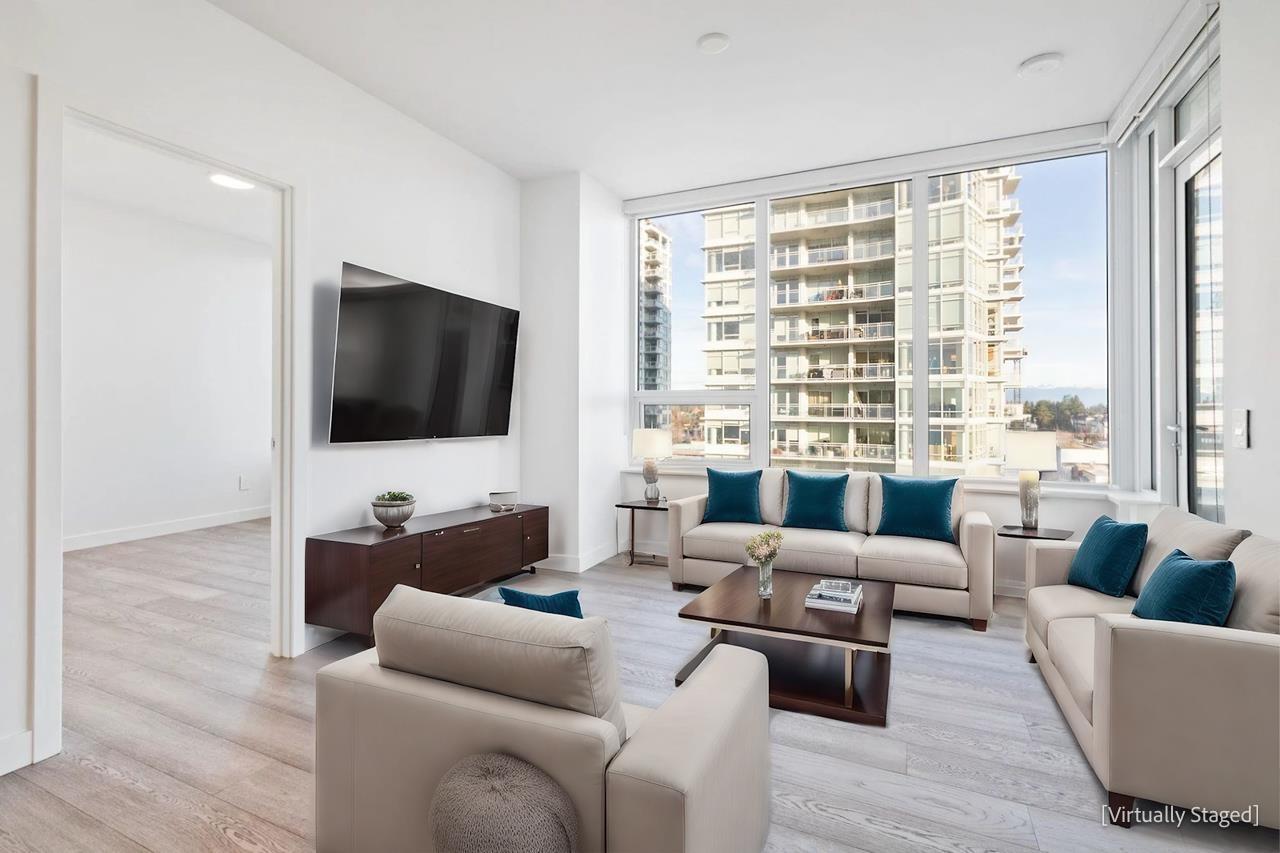 $549,000
1002 1441 Johnston Rd. · 1bd/1ba · 550sf
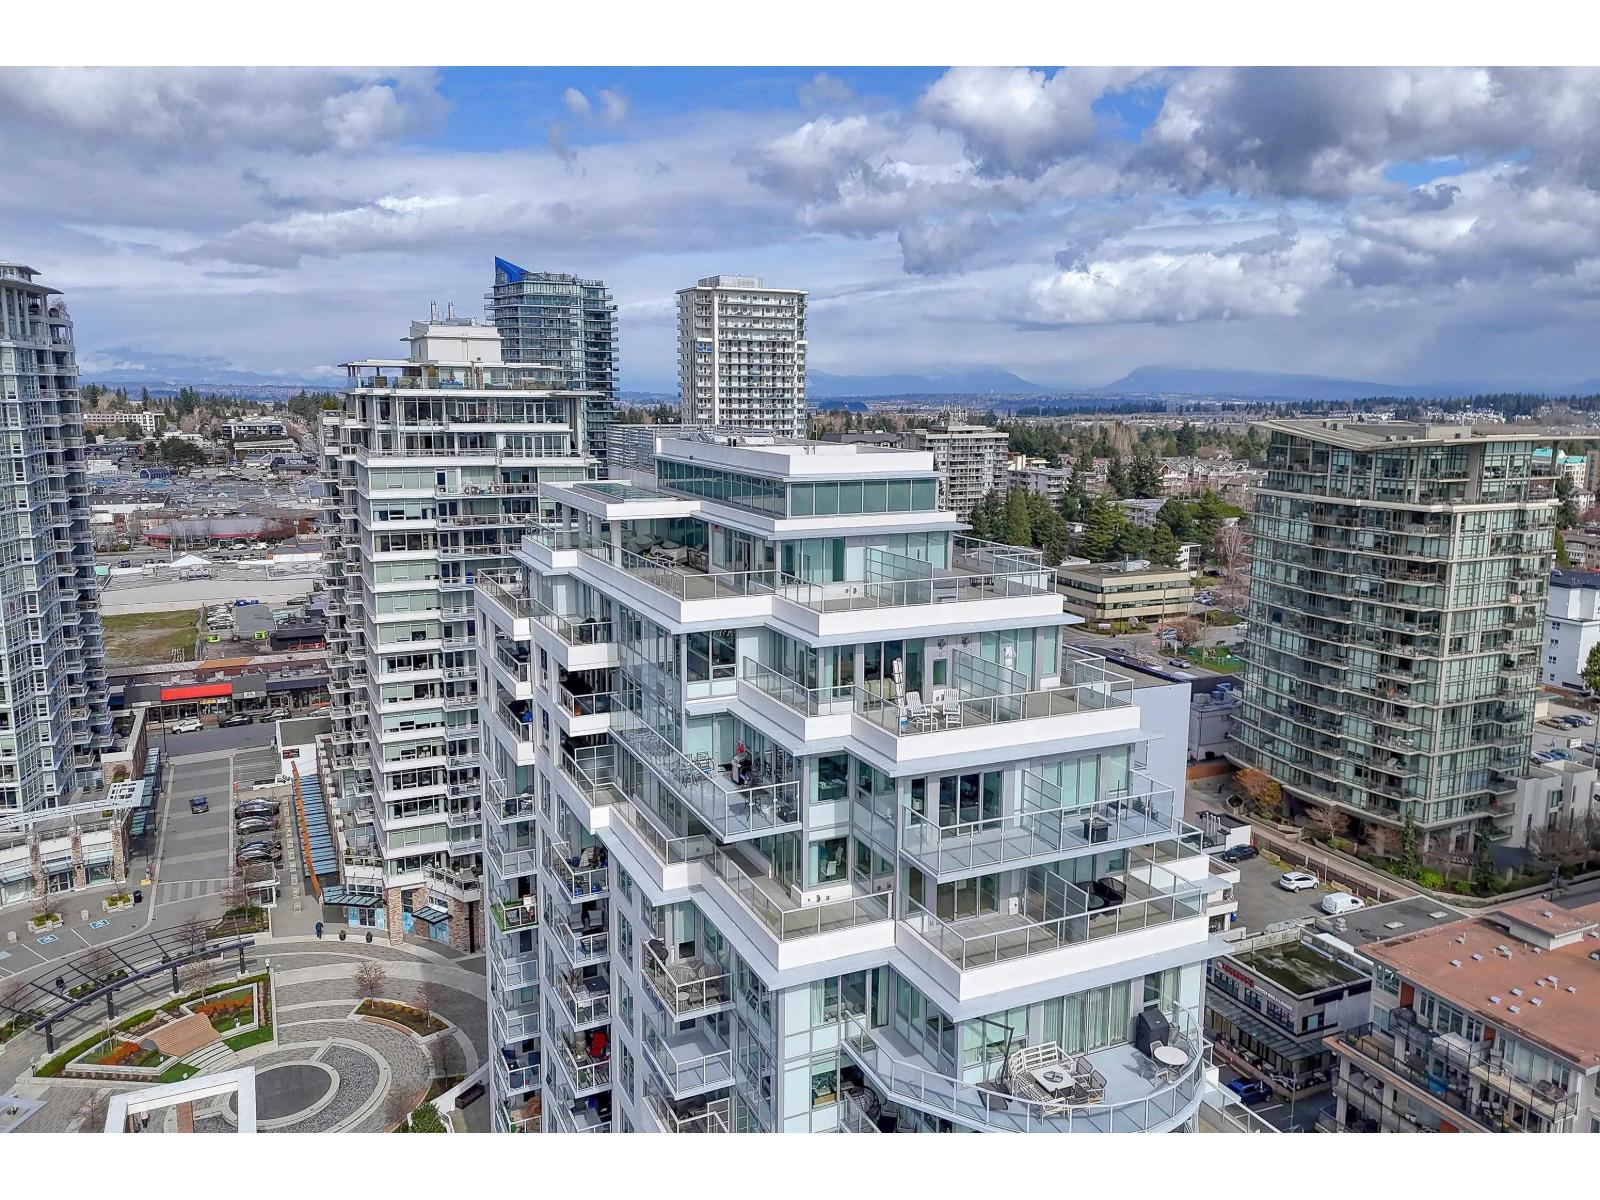 $3,299,900
1502 1441 Johnston Rd. · 2bd/4ba · 2707sf
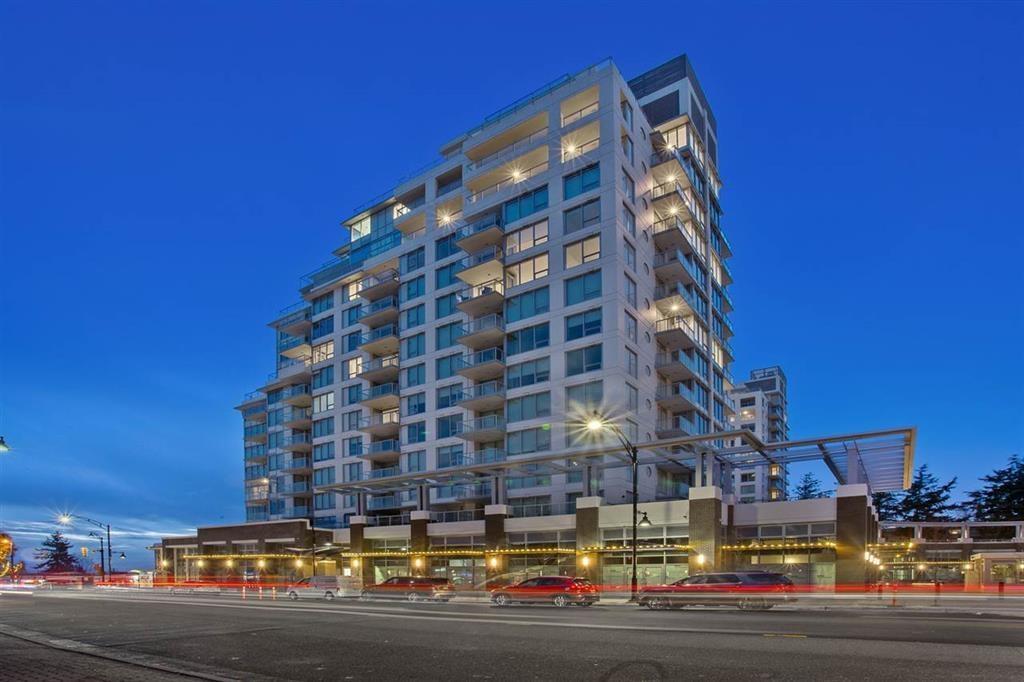 $1,098,000
408 1441 Johnston Rd. · 2bd/2ba · 1113sf
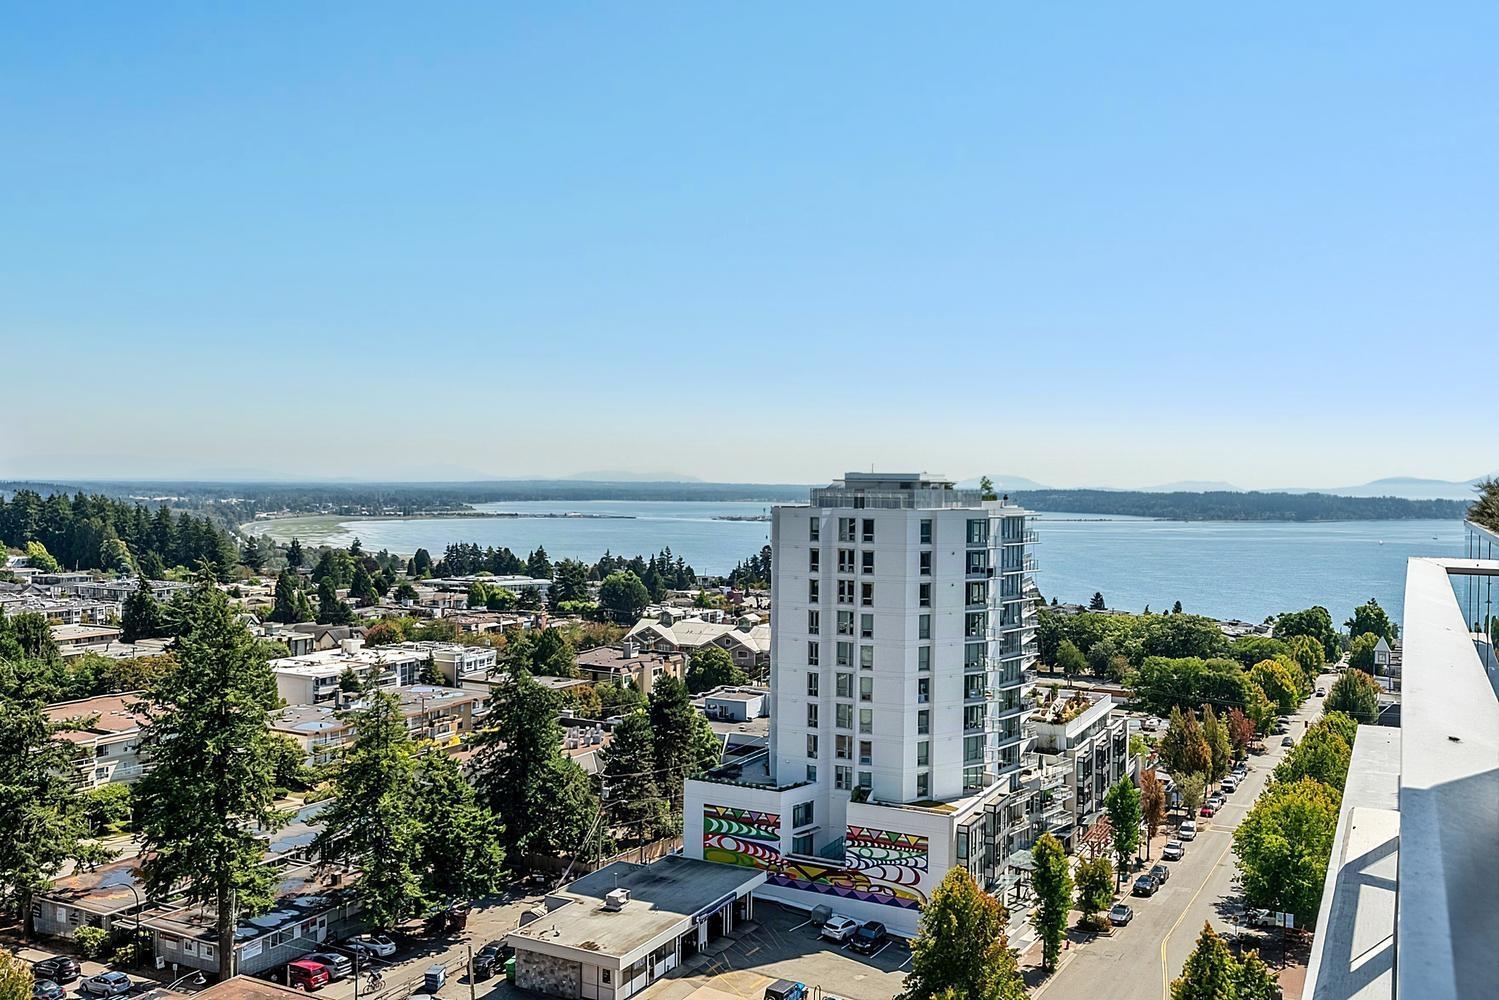 $1,348,000
1302 1441 Johnston Rd. · 2bd/2ba · 1502sf
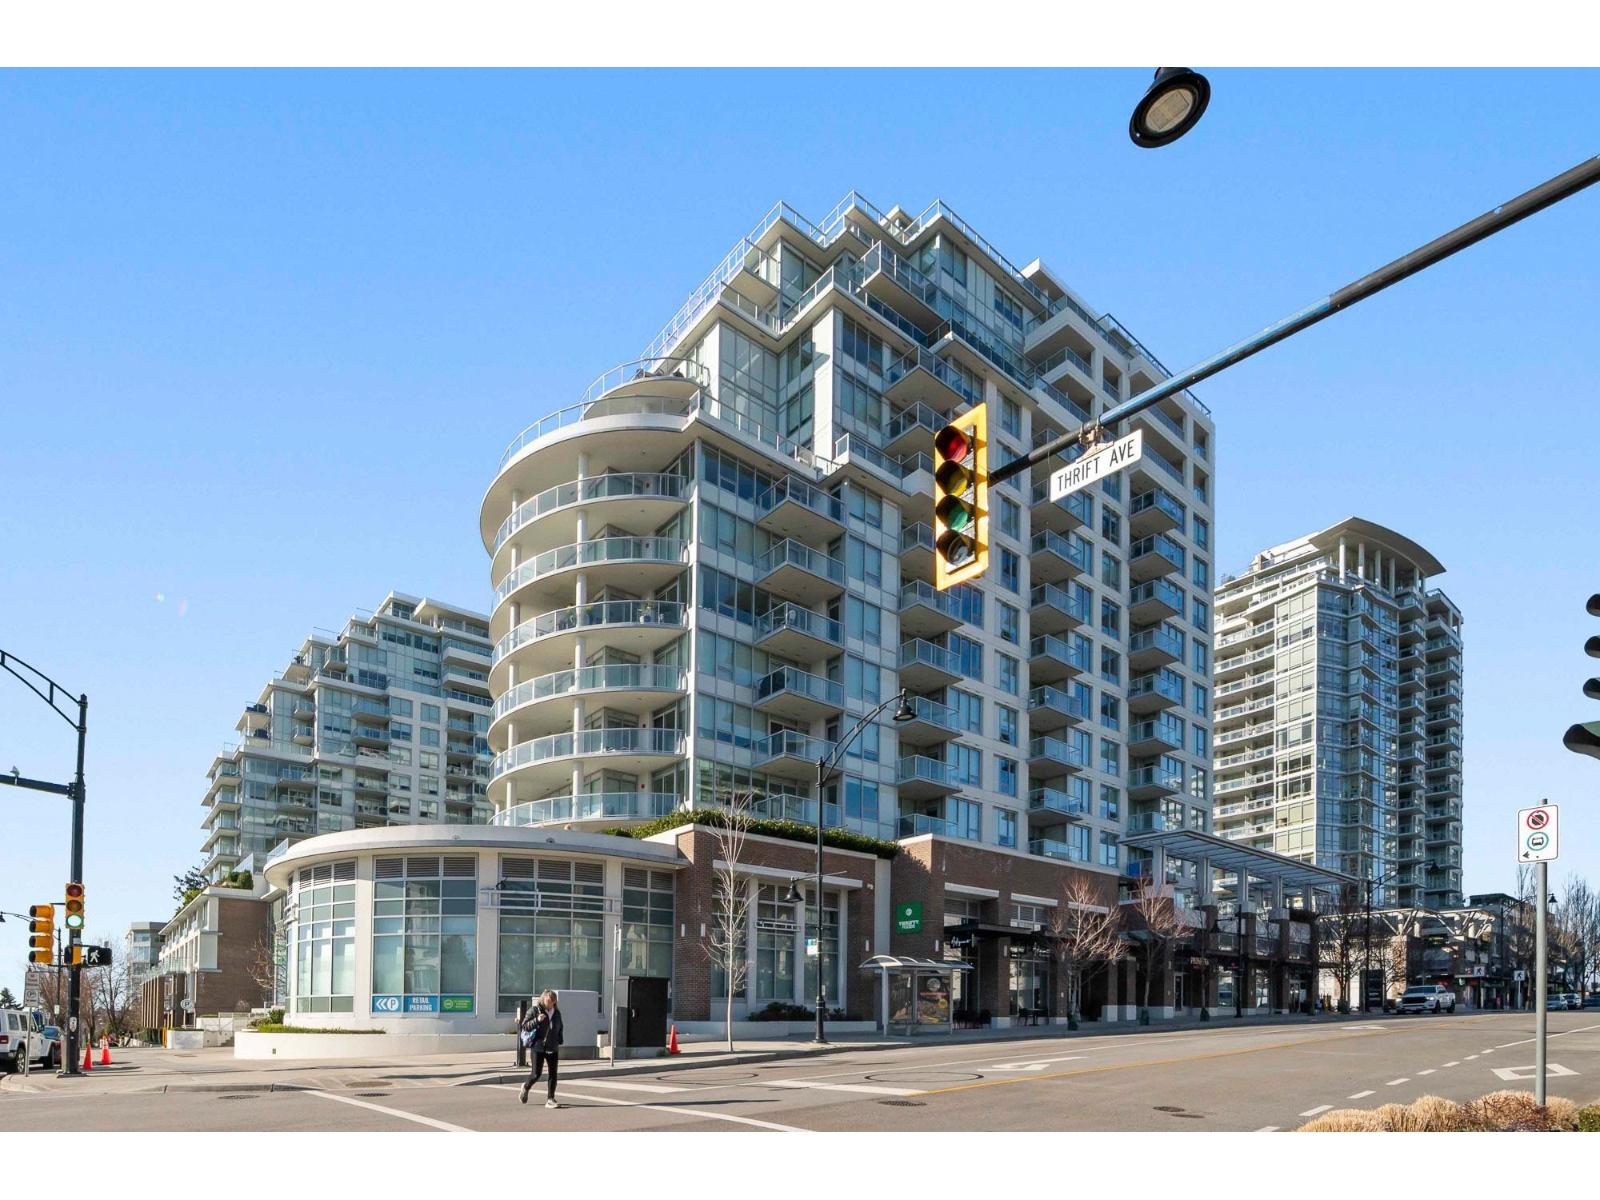 $774,900
1001 1441 Johnston Rd. · 2bd/2ba · 1011sf
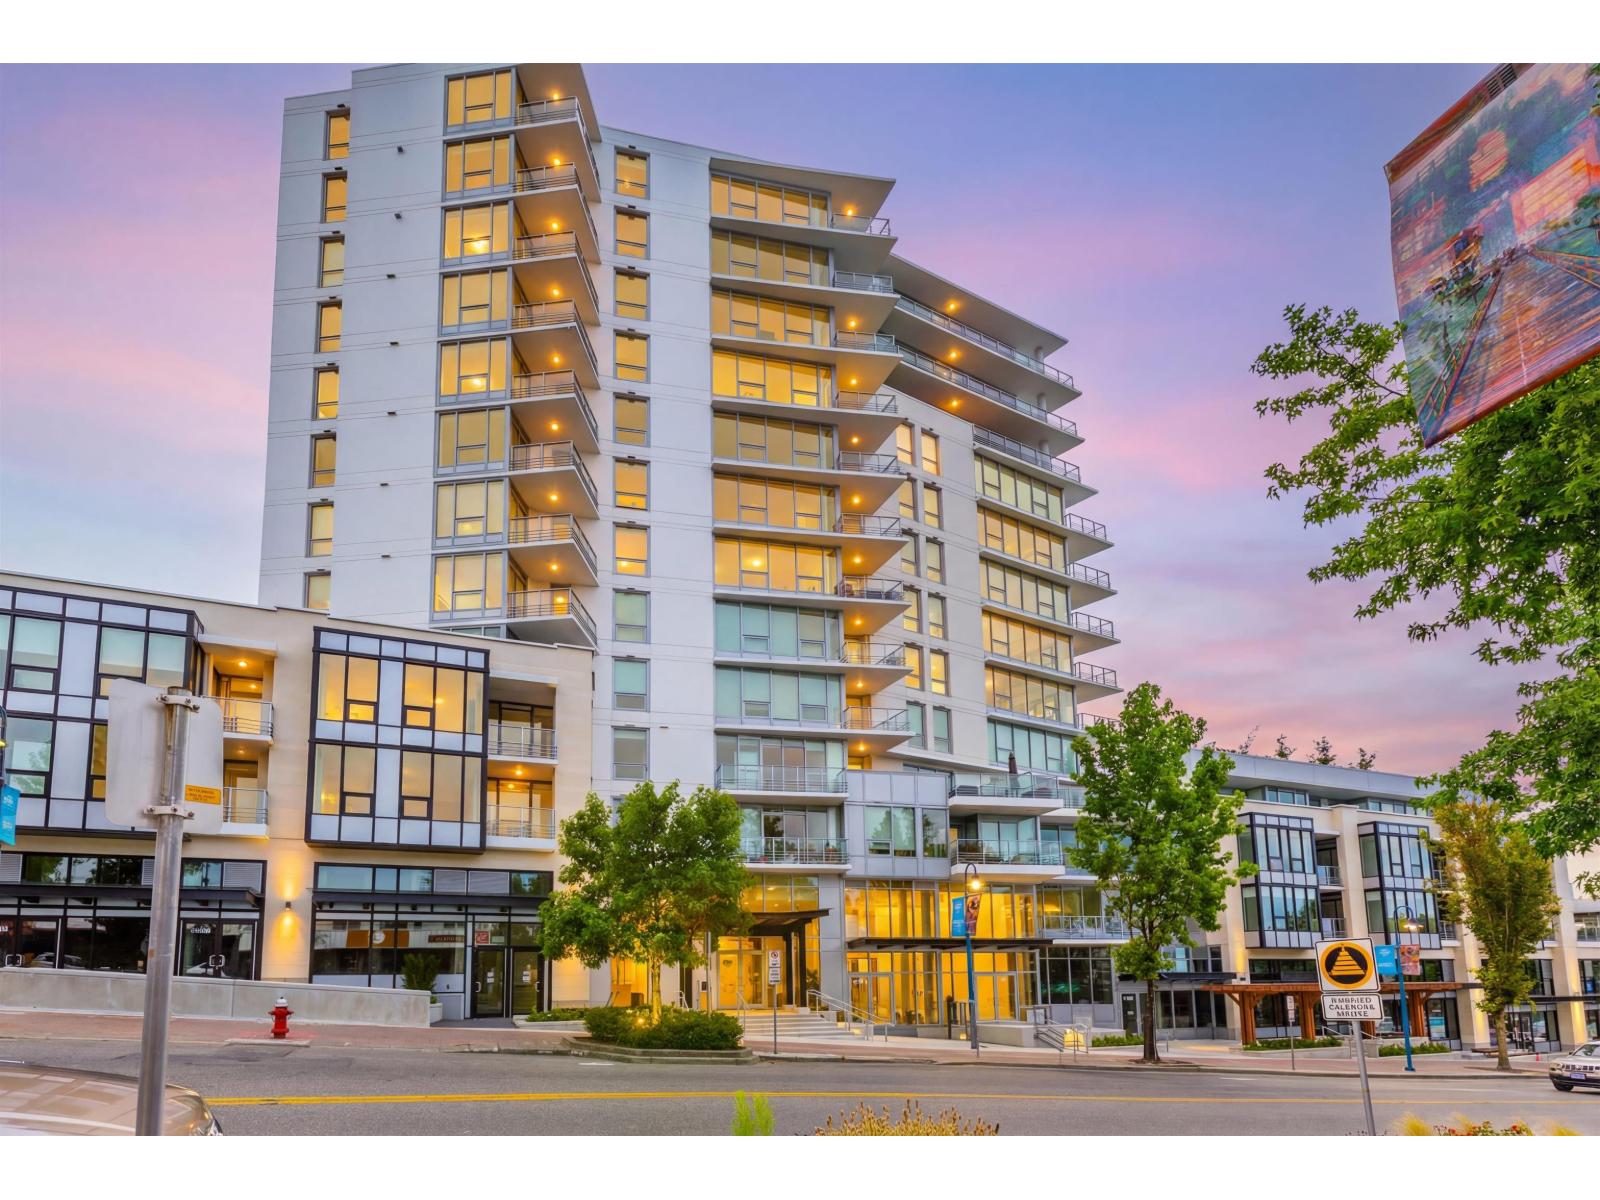 $1,199,900
314 1342 Johnston St. · 2bd/2ba · 1371sf
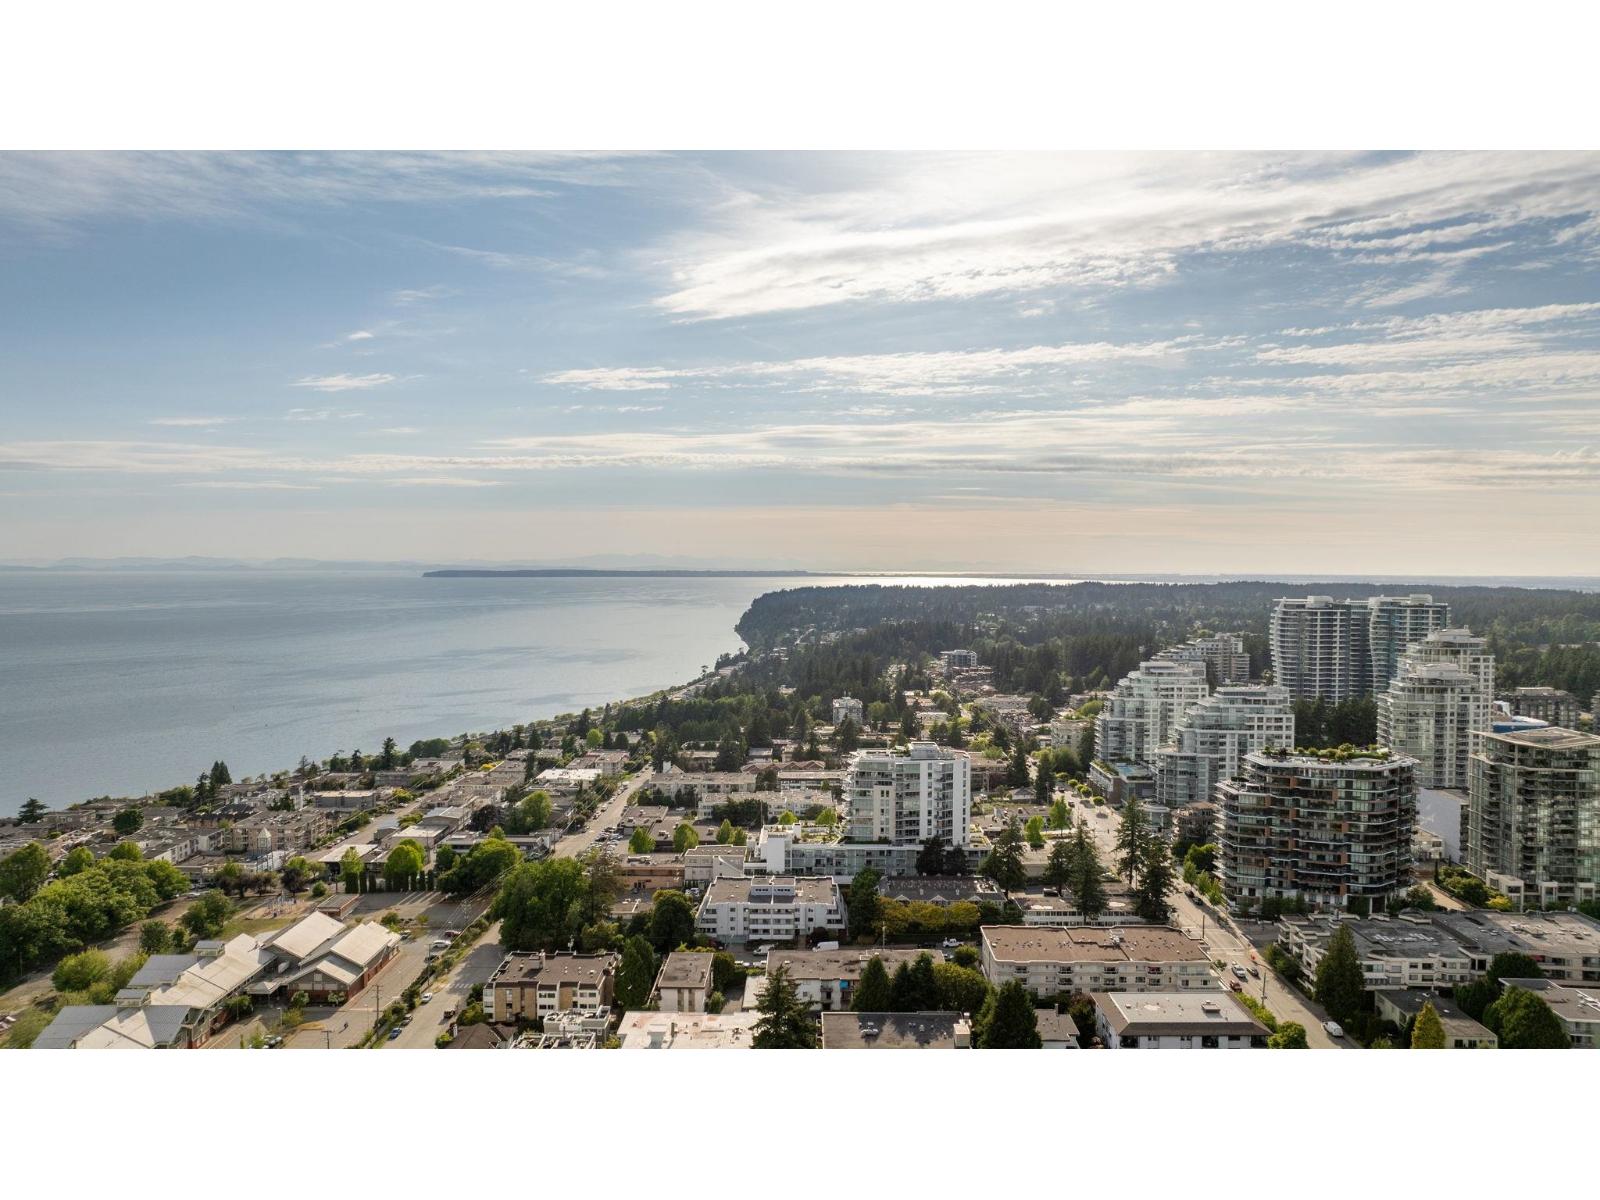 $999,900
502 1342 Johnston Rd. · 2bd/2ba · 904sf
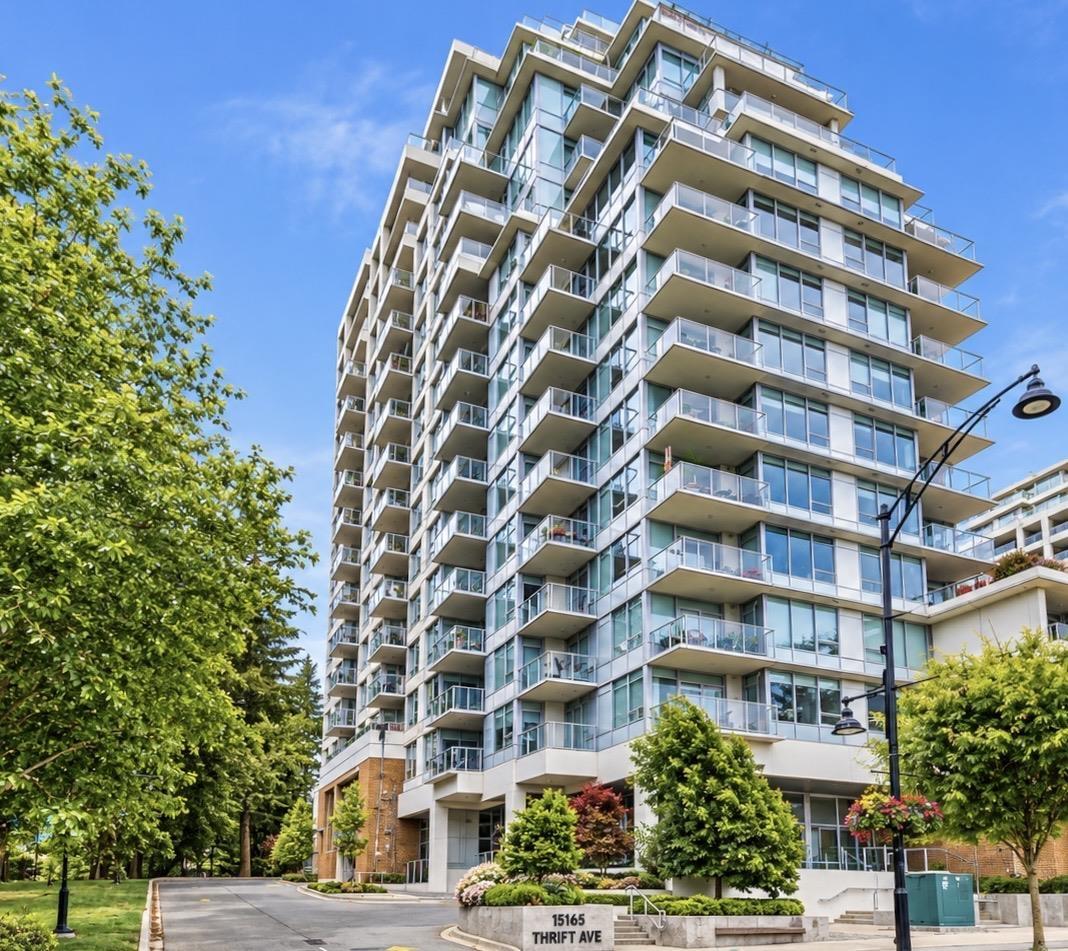 $849,000
1006 15165 Thrift Ave. · 2bd/2ba · 926sf
 $525,000
303 15165 Thrift Ave. · 1bd/1ba · 603sf
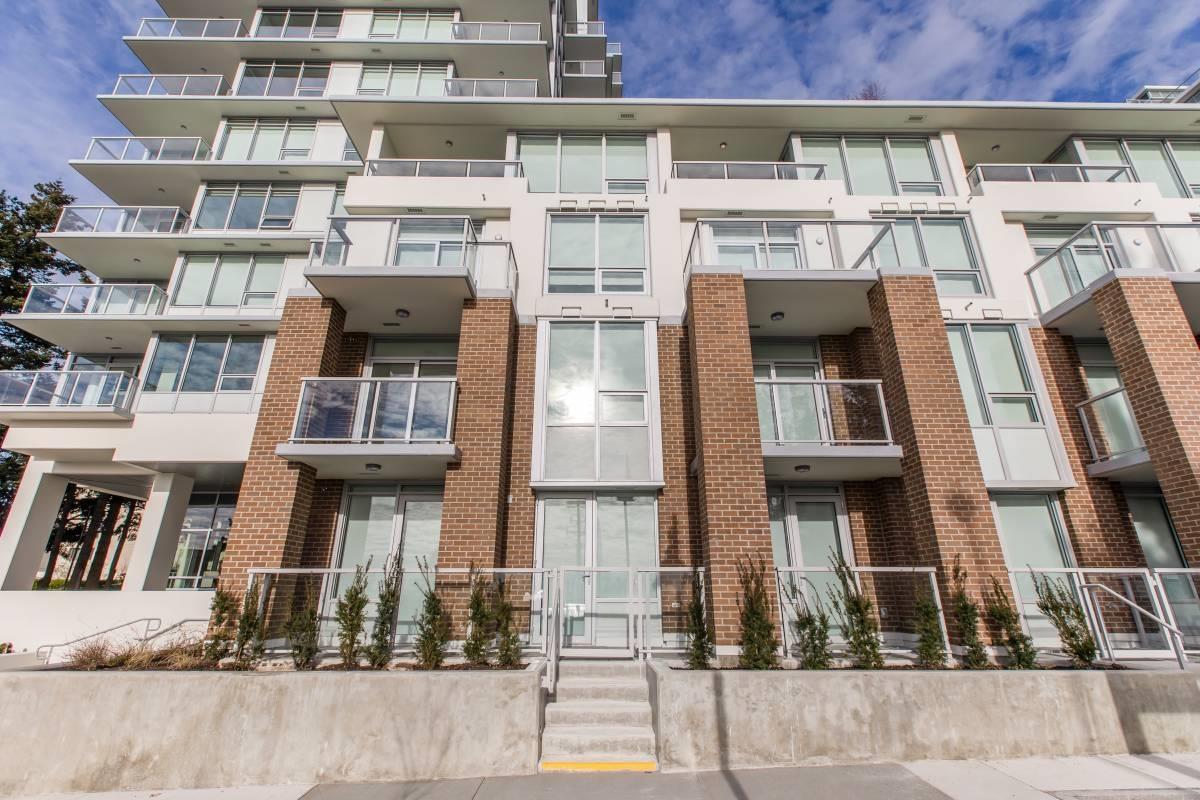 $929,000
311 15165 Thrift Ave. · 2bd/3ba · 1170sf
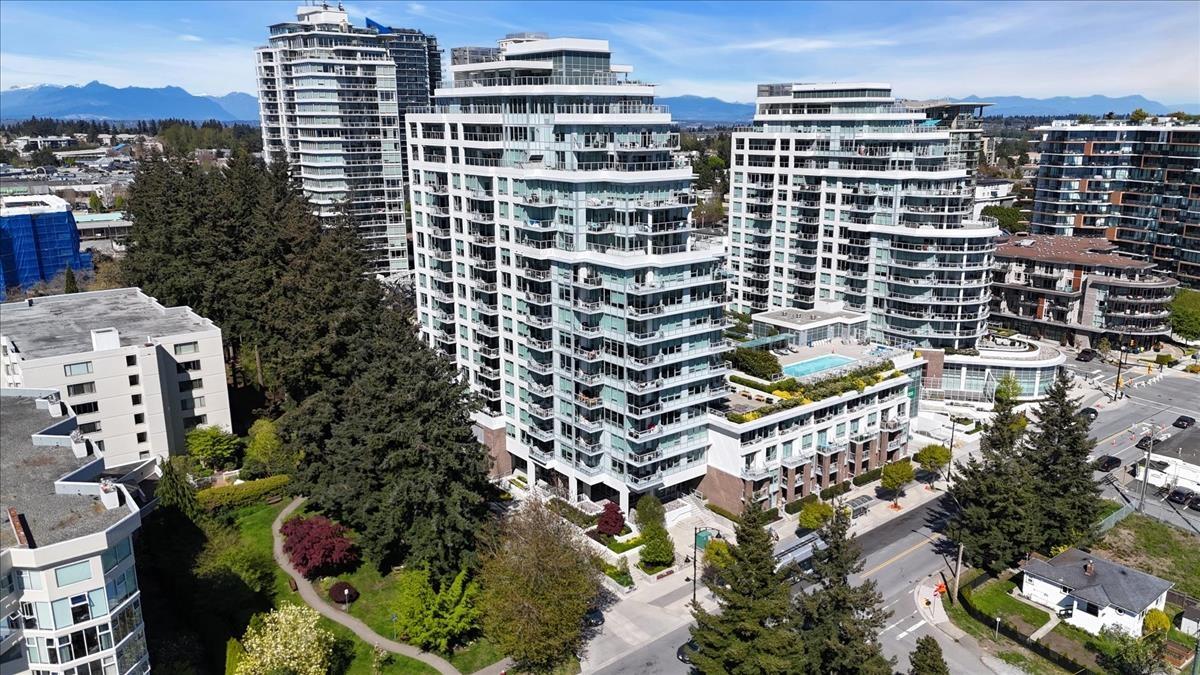 $899,000
104 15165 Thrift Ave. · 2bd/2ba · 1072sf
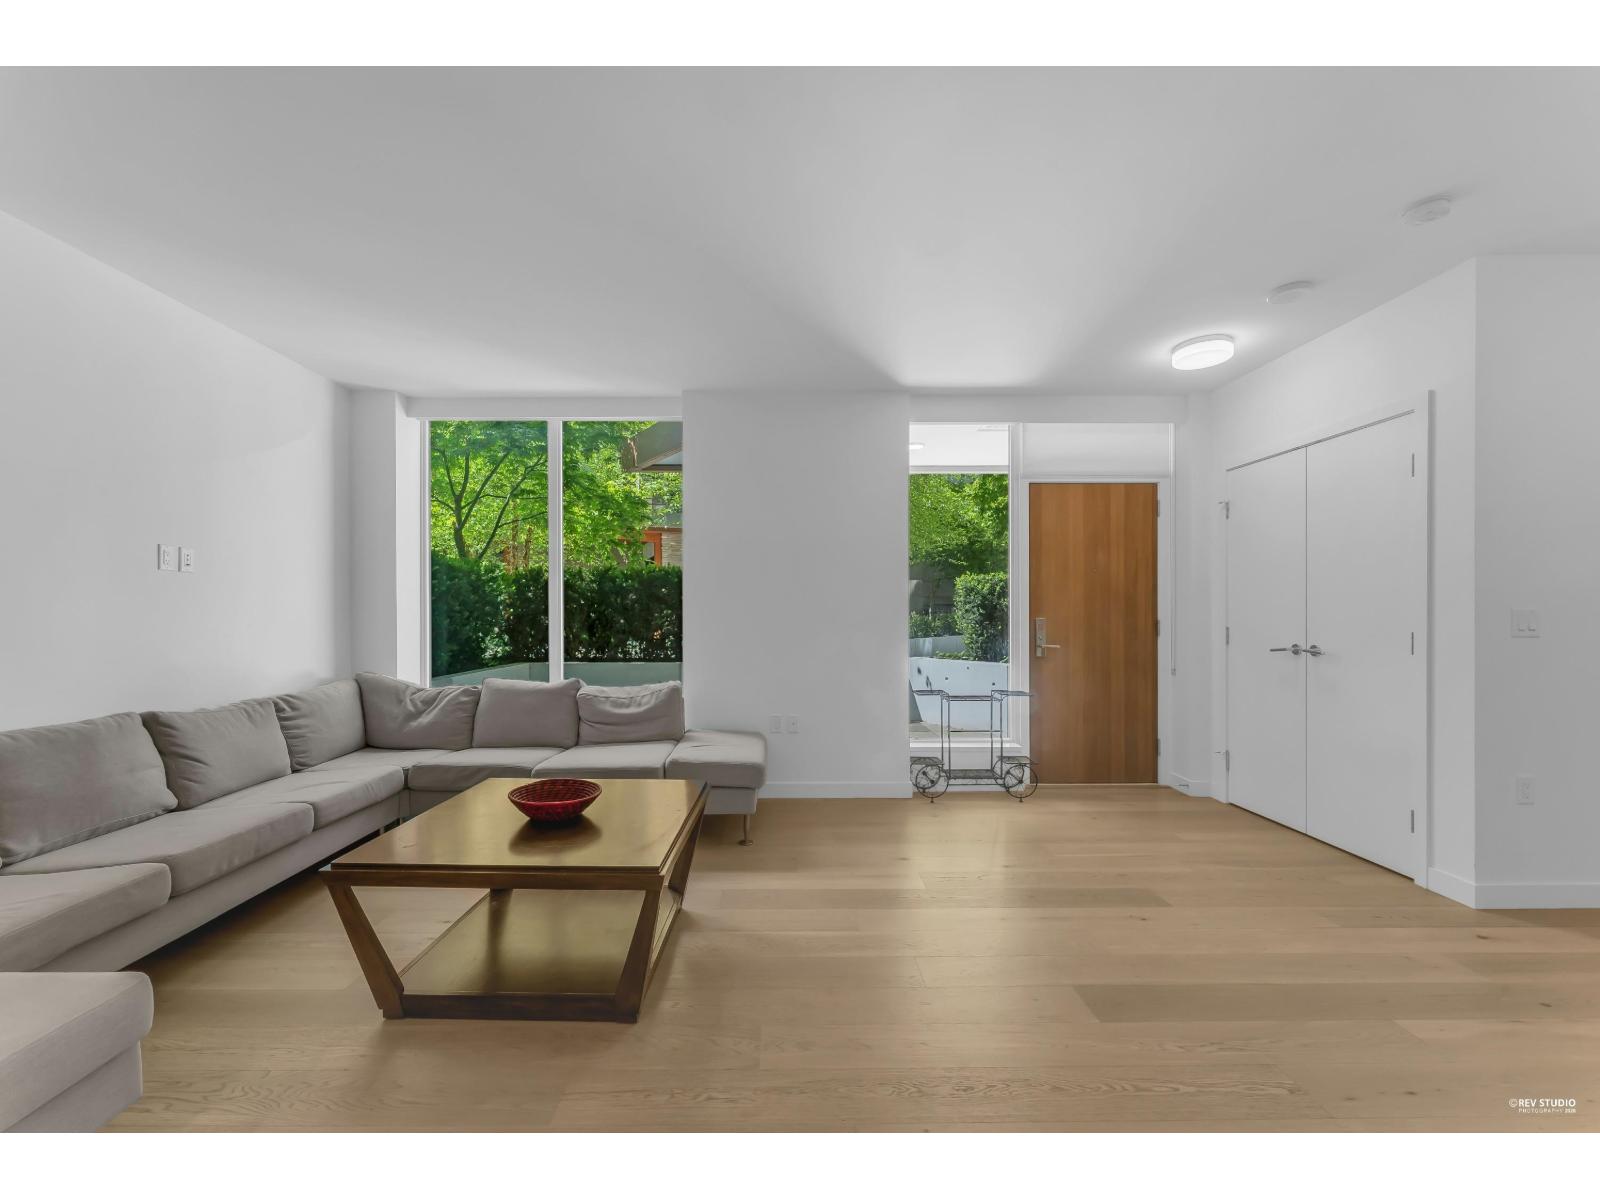 $1,190,000
Th8 1439 George St. · 2bd/3ba · 1445sf
 $1,792,000
907 1439 George St. · 2bd/3ba · 1482sf
 $2,280,000
Ph1 1439 George St. · 3bd/2ba · 1738sf
 $1,299,000
305 1439 George St. · 3bd/2ba · 1523sf
 $1,249,500
902 1439 George St. · 2bd/2ba · 1123sf
 $390,000
605 1473 Johnston Rd. · 1bd/1ba · 502sf
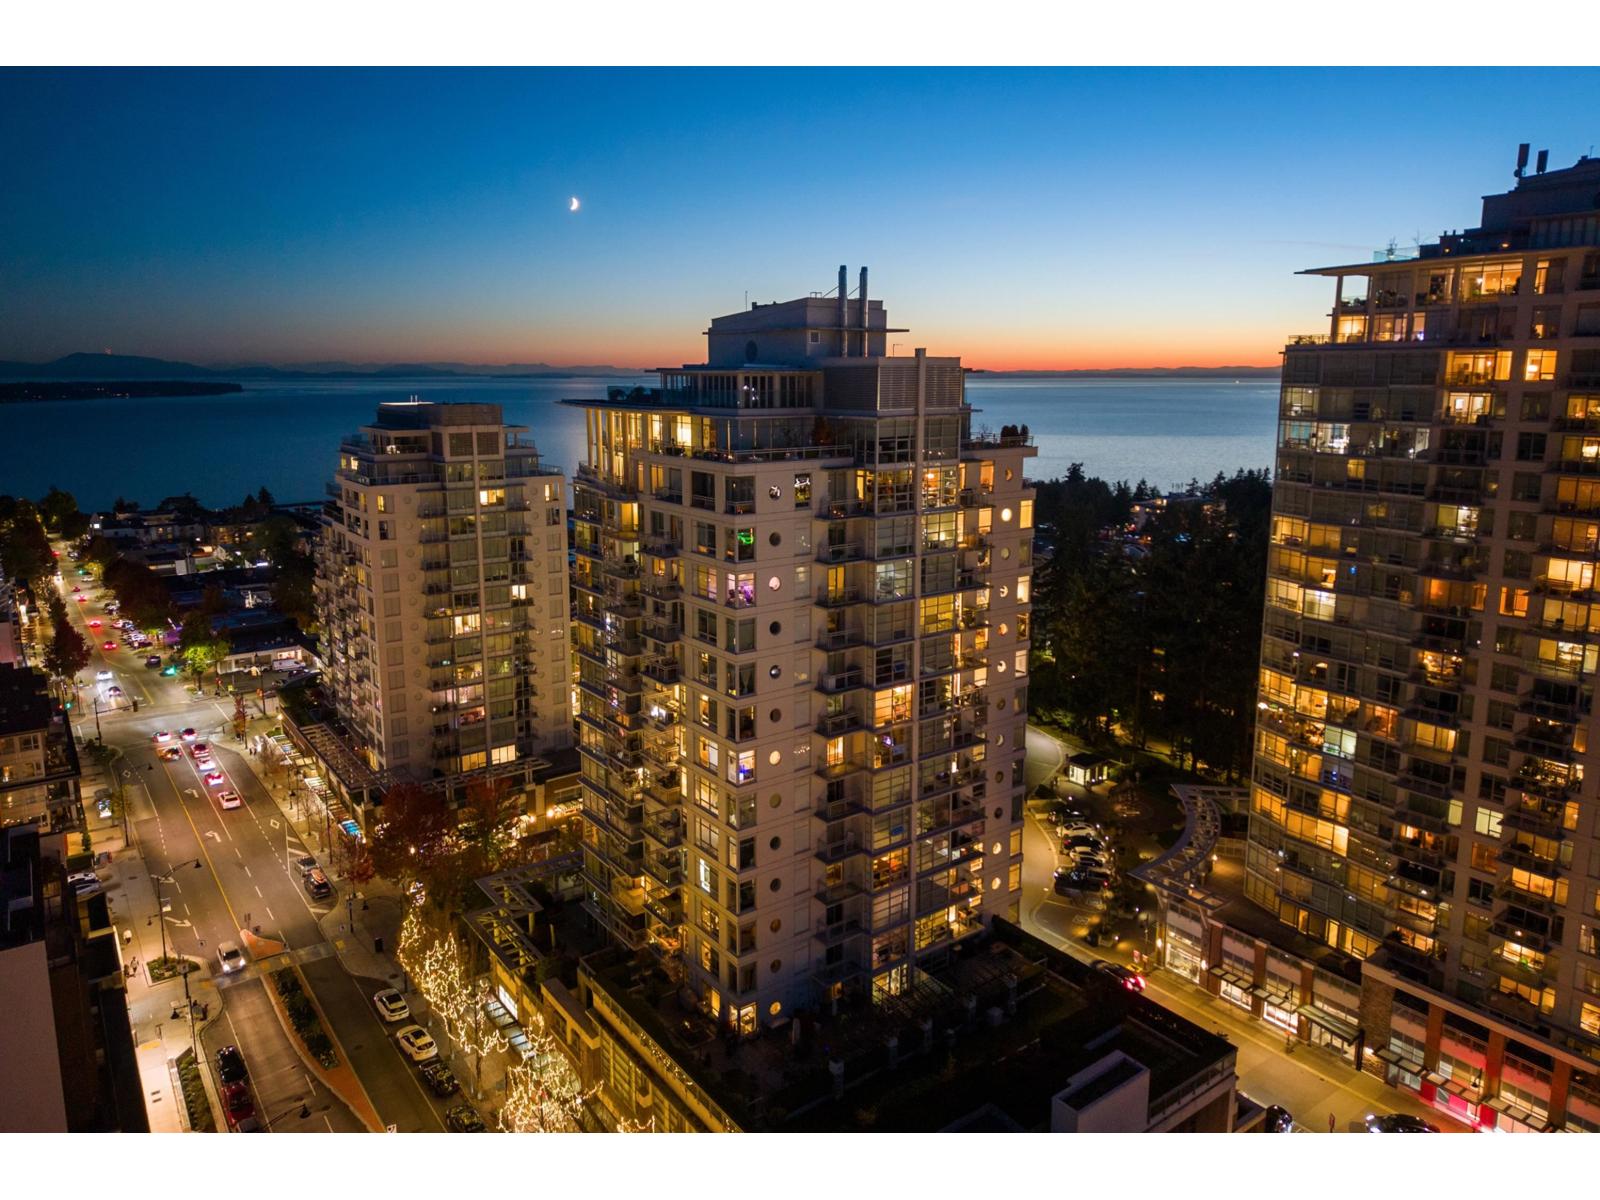 $2,648,000
1602 1473 Johnston Rd. · 2bd/2ba · 1763sf
 $120,000
1347 Johnston Rd. · 0bd/0ba
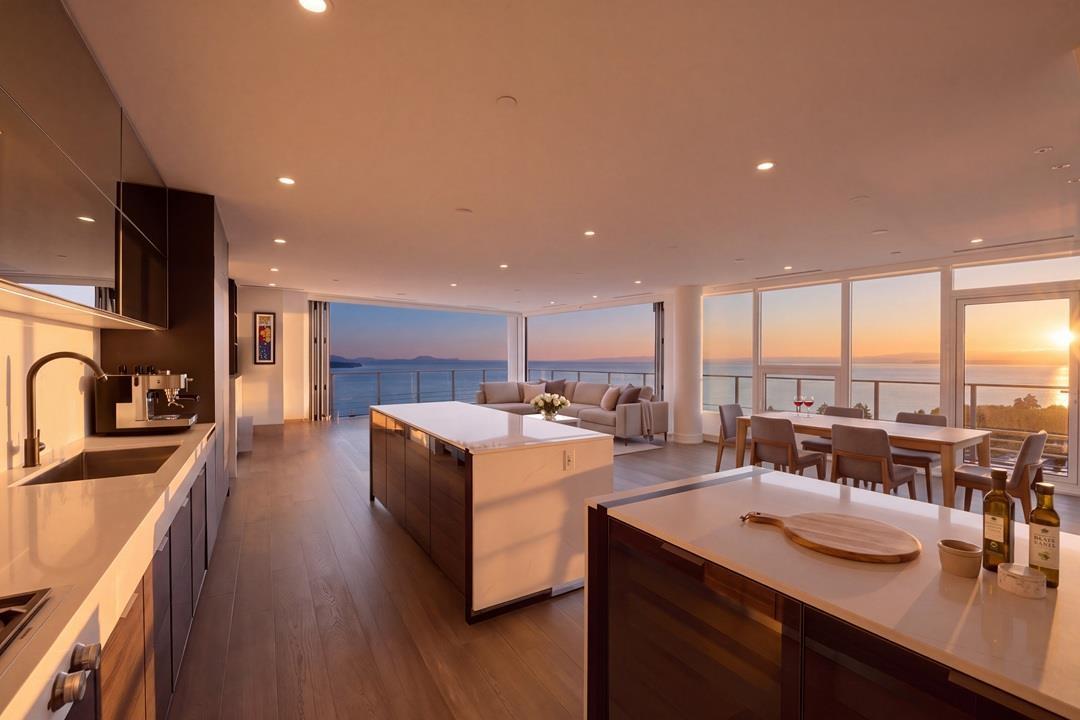 $5,086,000
1302 1342 Johnston Rd. · 3bd/4ba · 3090sf
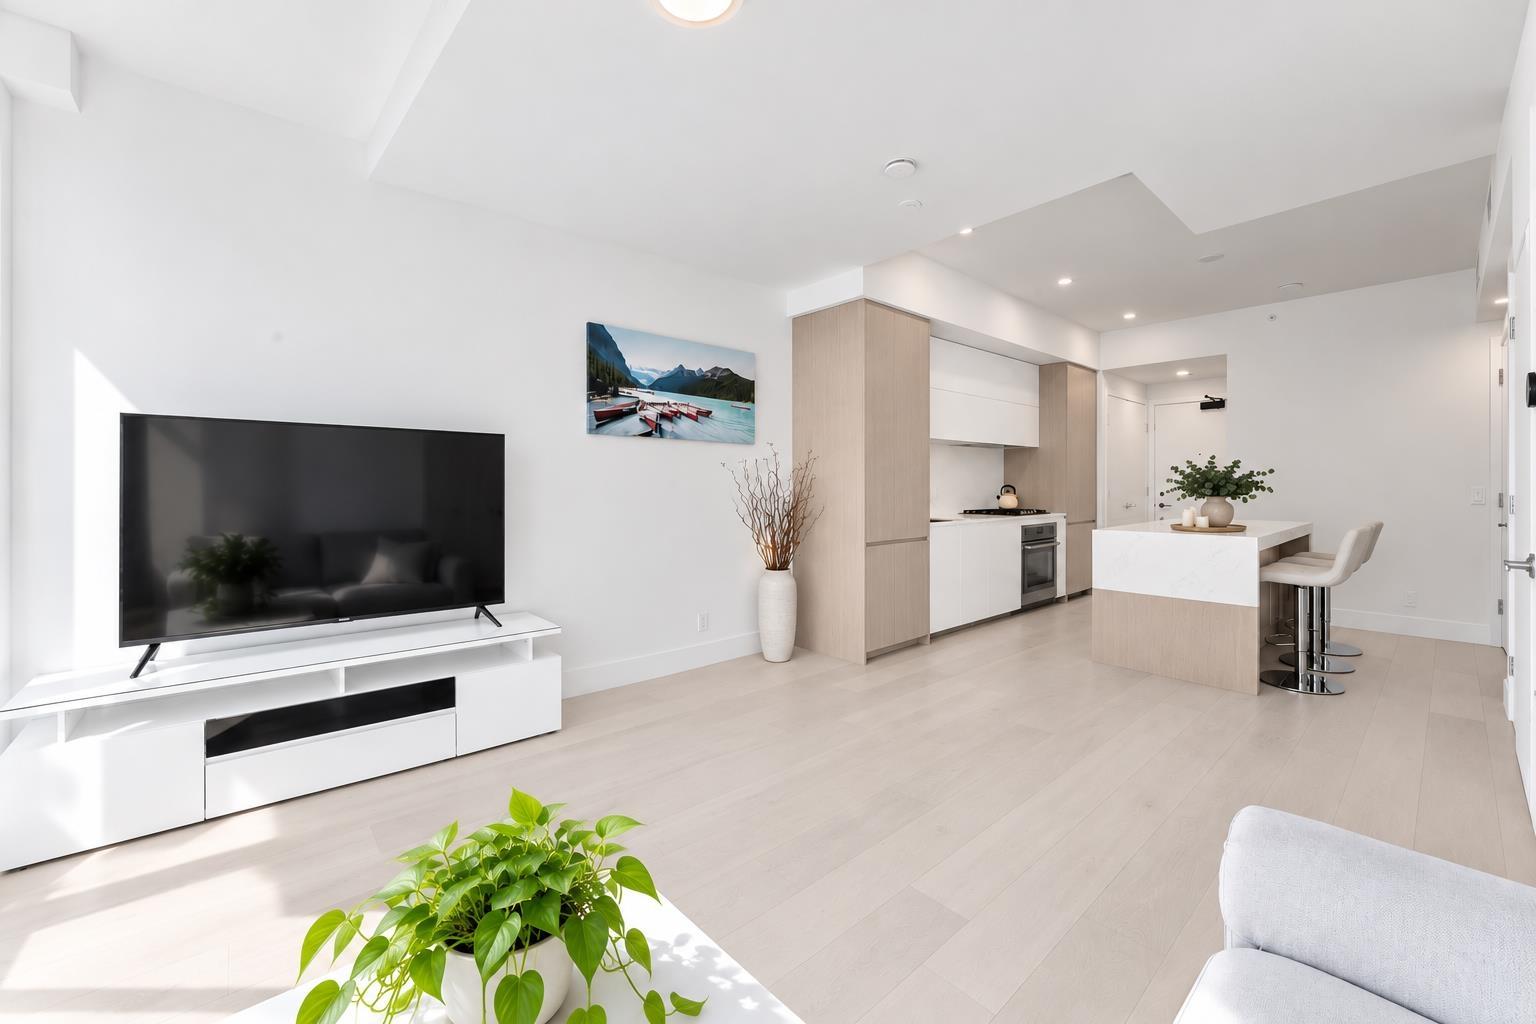 $798,000
402 1342 Johnston Rd. · 2bd/2ba · 745sf
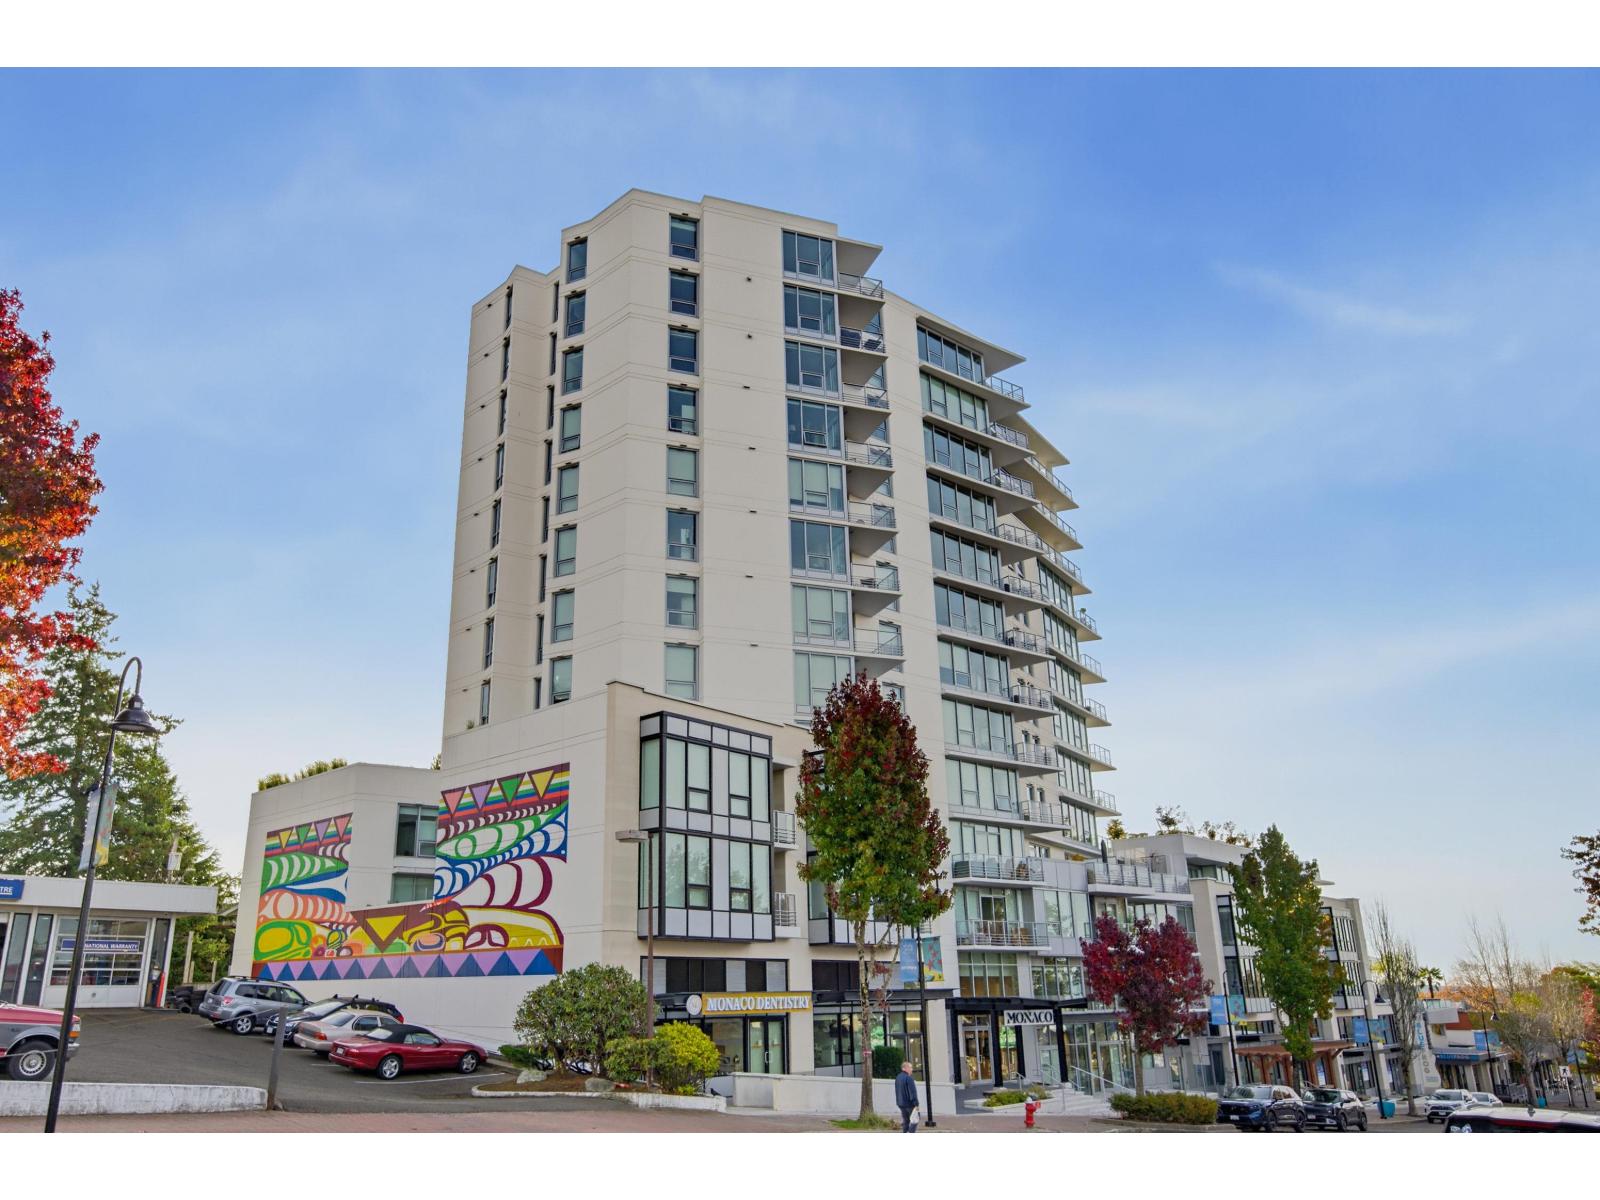 $749,000
406 1342 Johnston Rd. · 2bd/2ba · 771sf
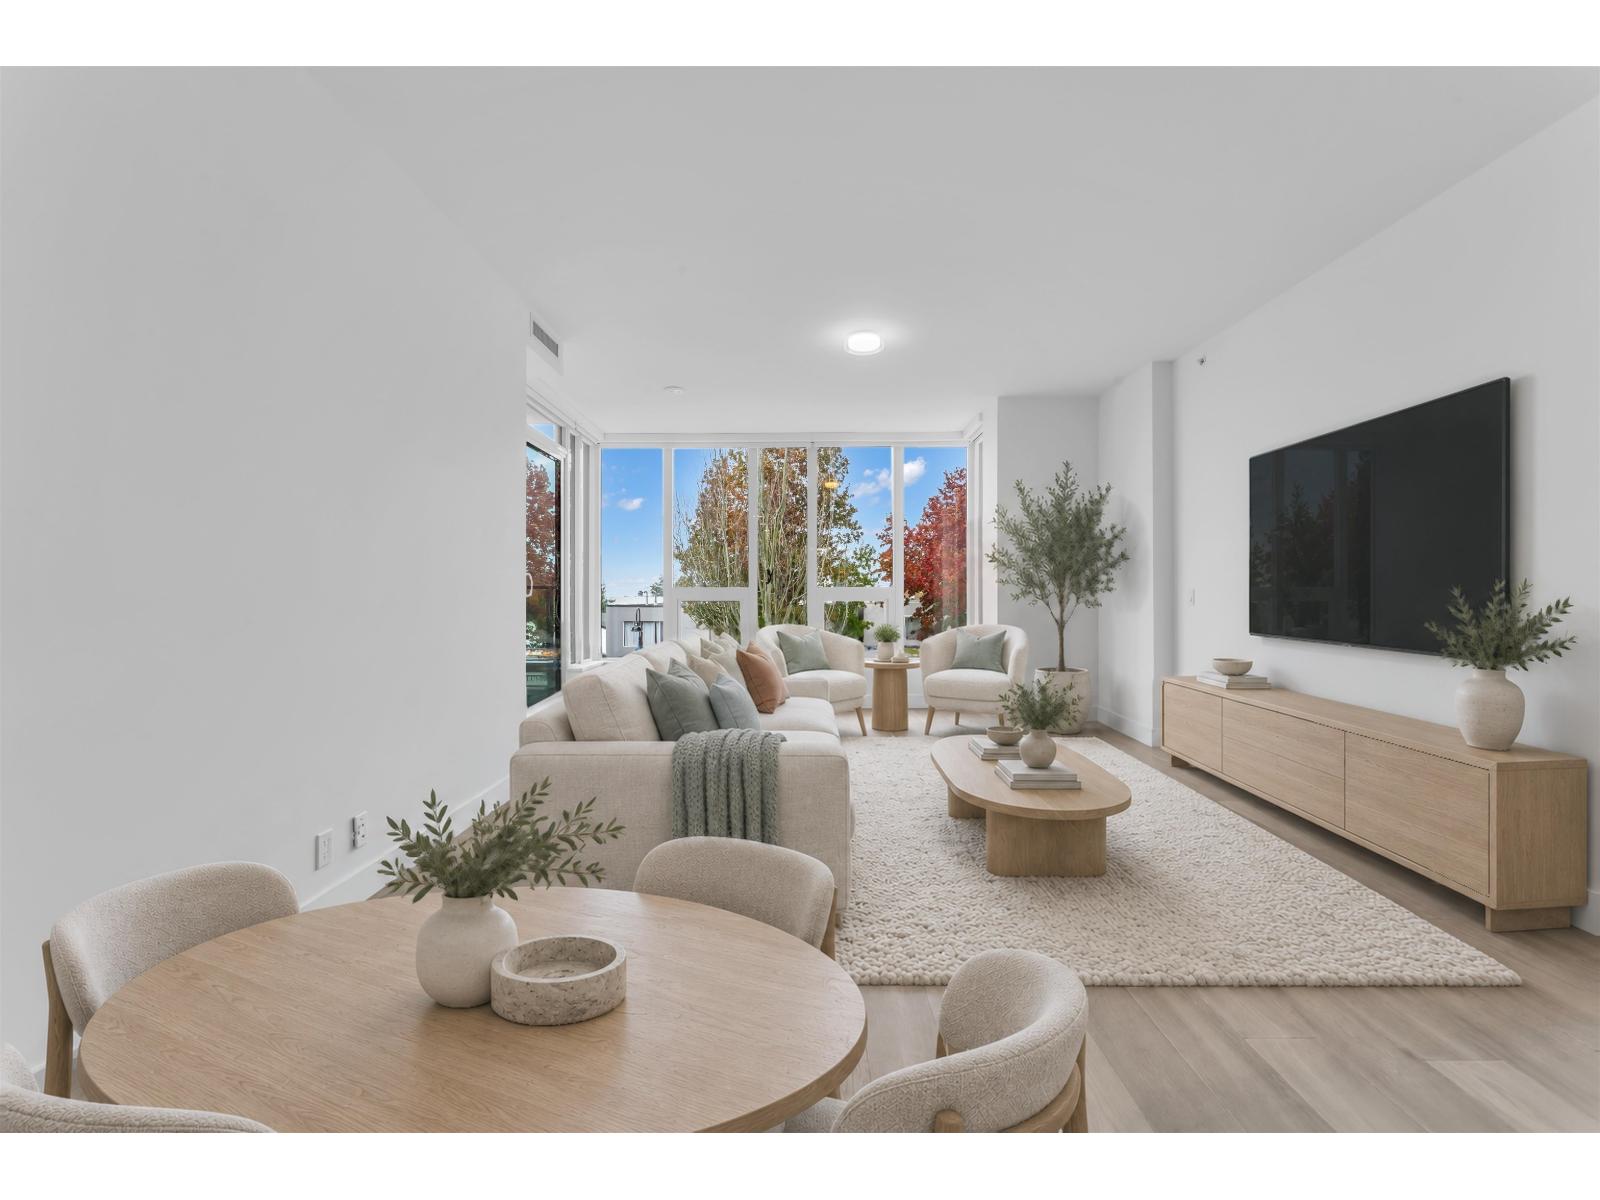 $1,393,000
211 1342 Johnston Rd. · 2bd/2ba · 1628sf
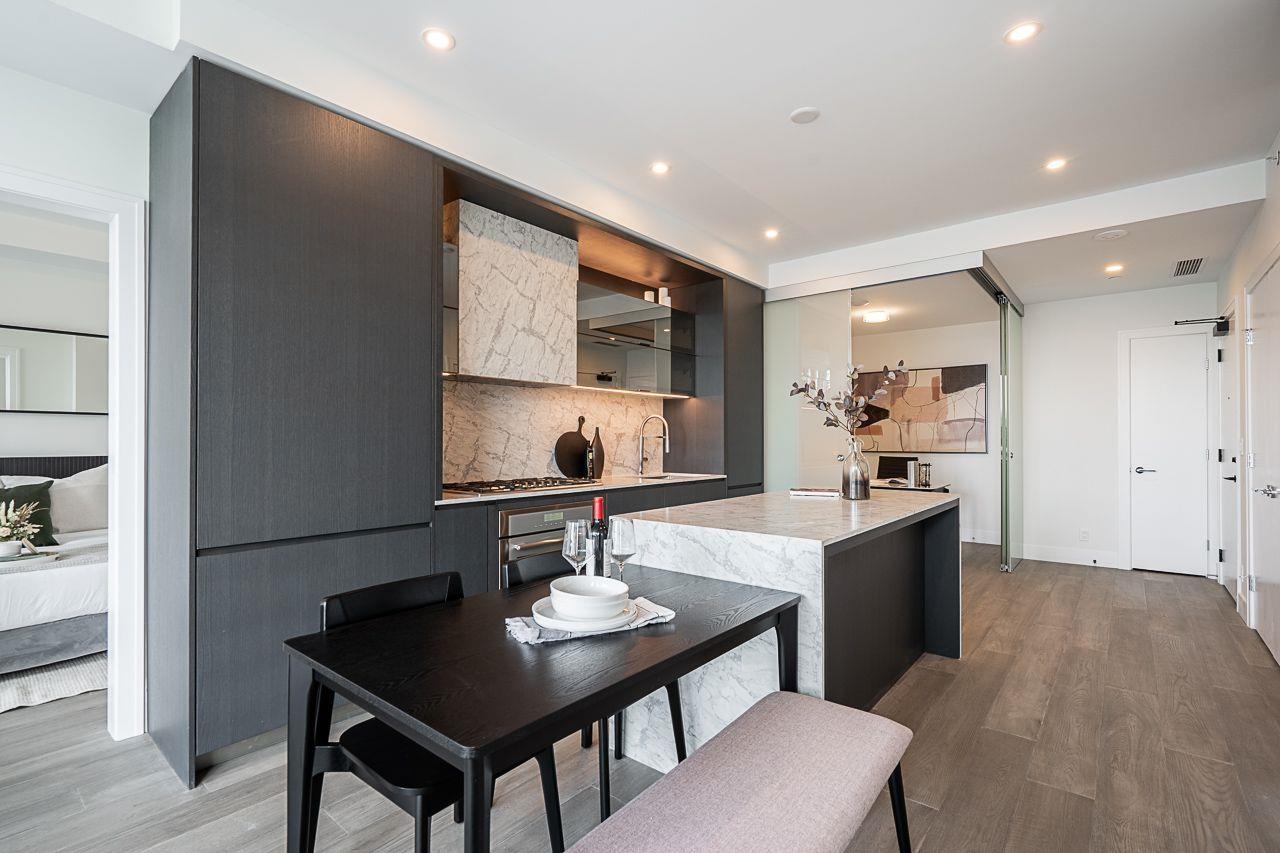 $889,000
317 1342 Johnston Rd. · 2bd/2ba · 1030sf
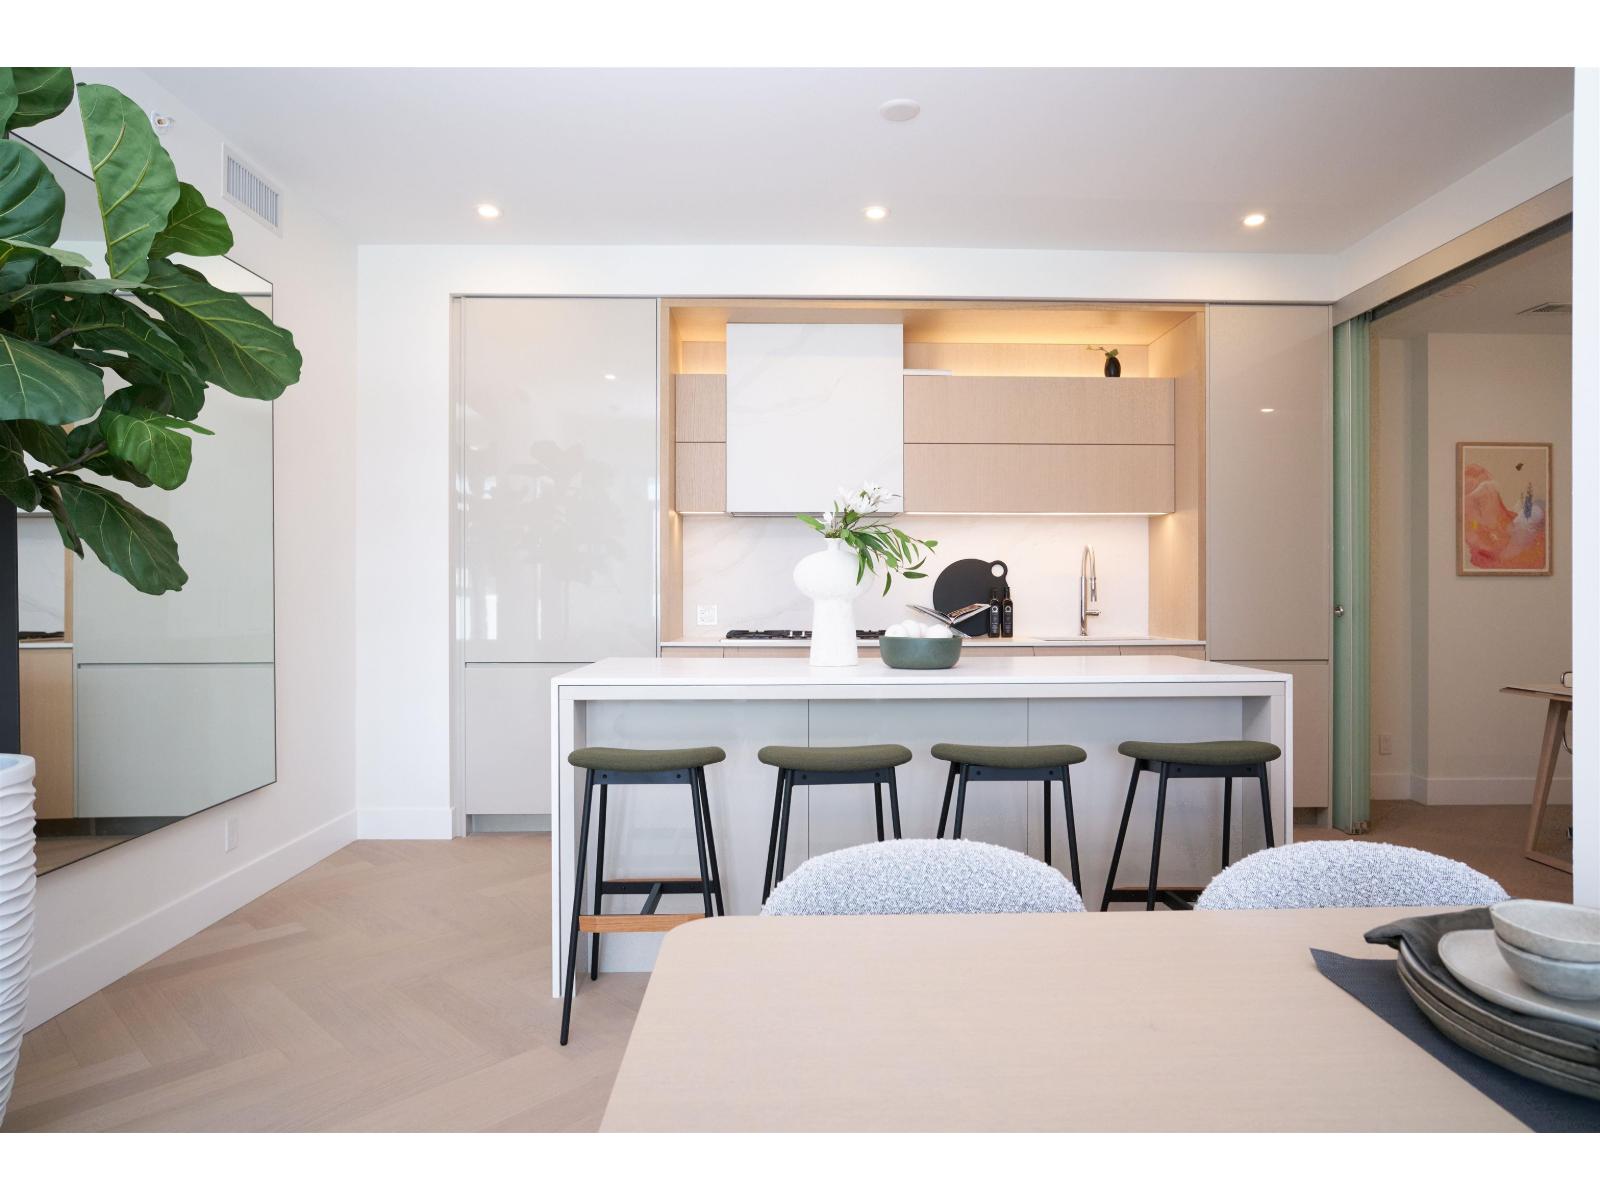 $969,000
208 1342 Johnston Rd. · 2bd/3ba · 1280sf
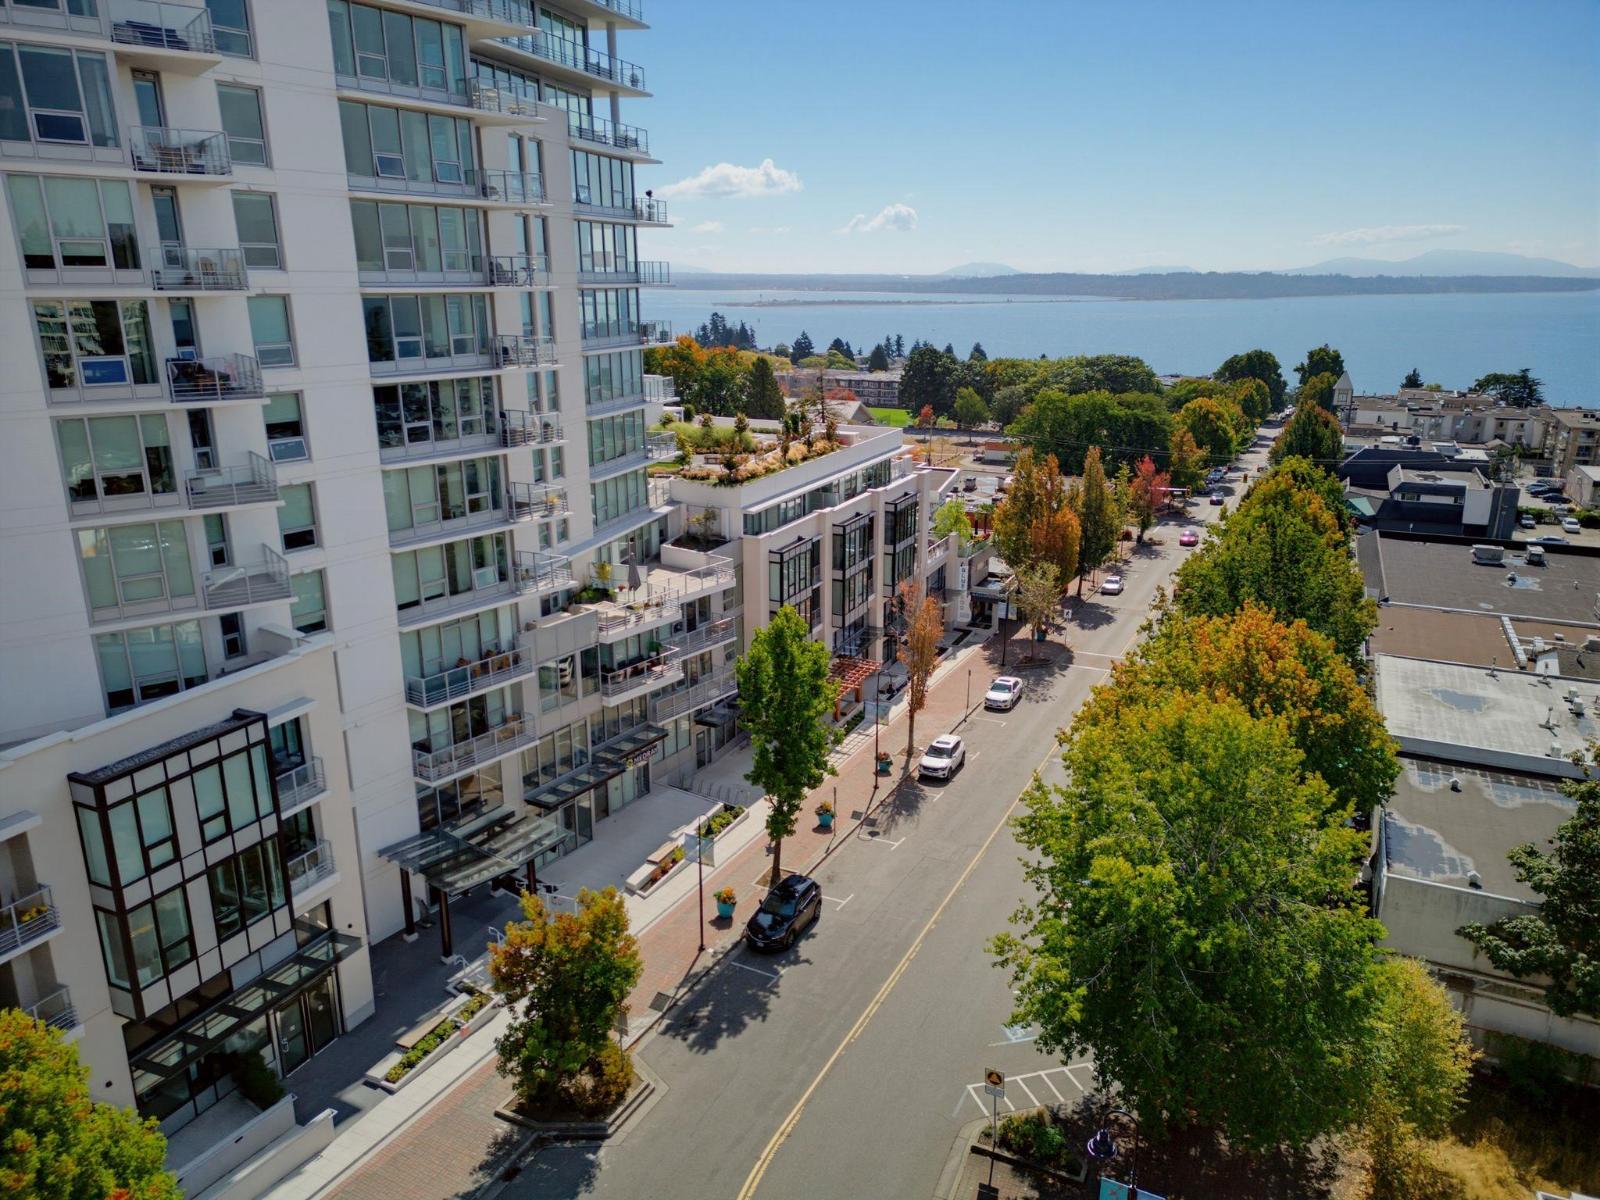 $1,129,000
212 1342 Johnston Rd. · 2bd/2ba · 1372sf
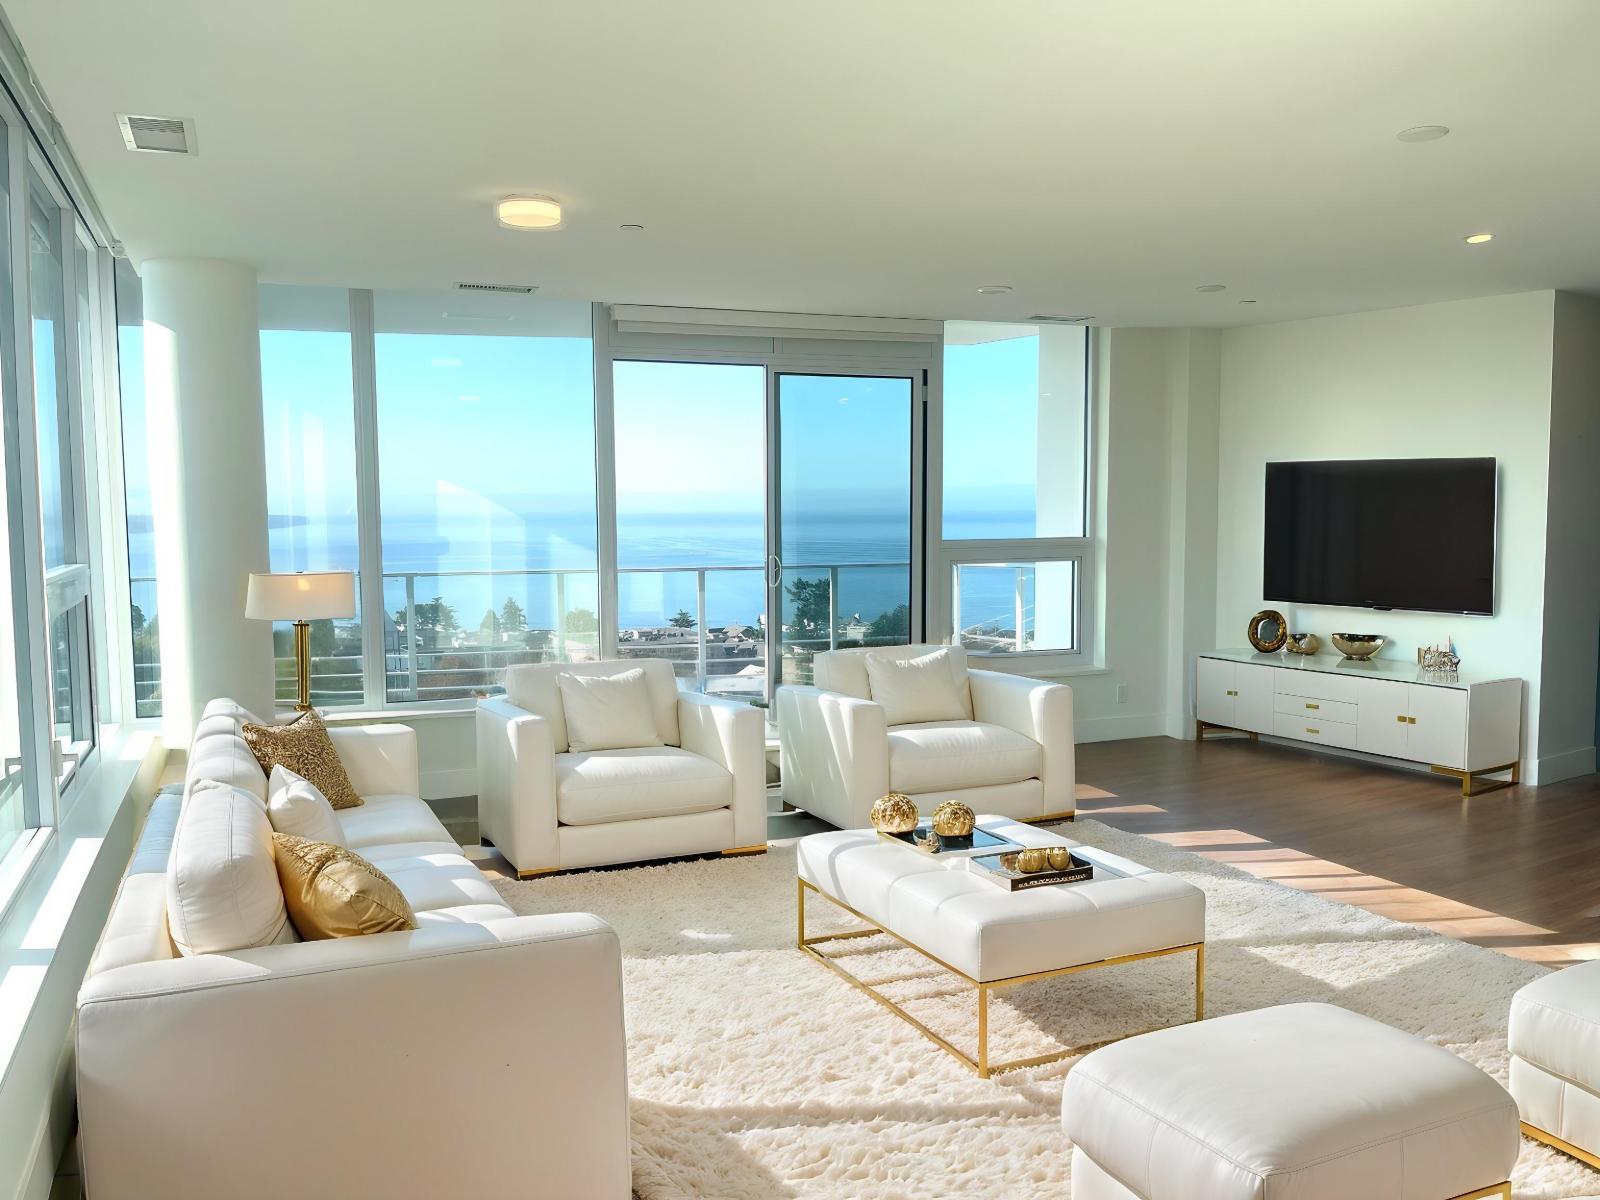 $1,498,000
804 1342 Johnston Rd. · 2bd/3ba · 1361sf
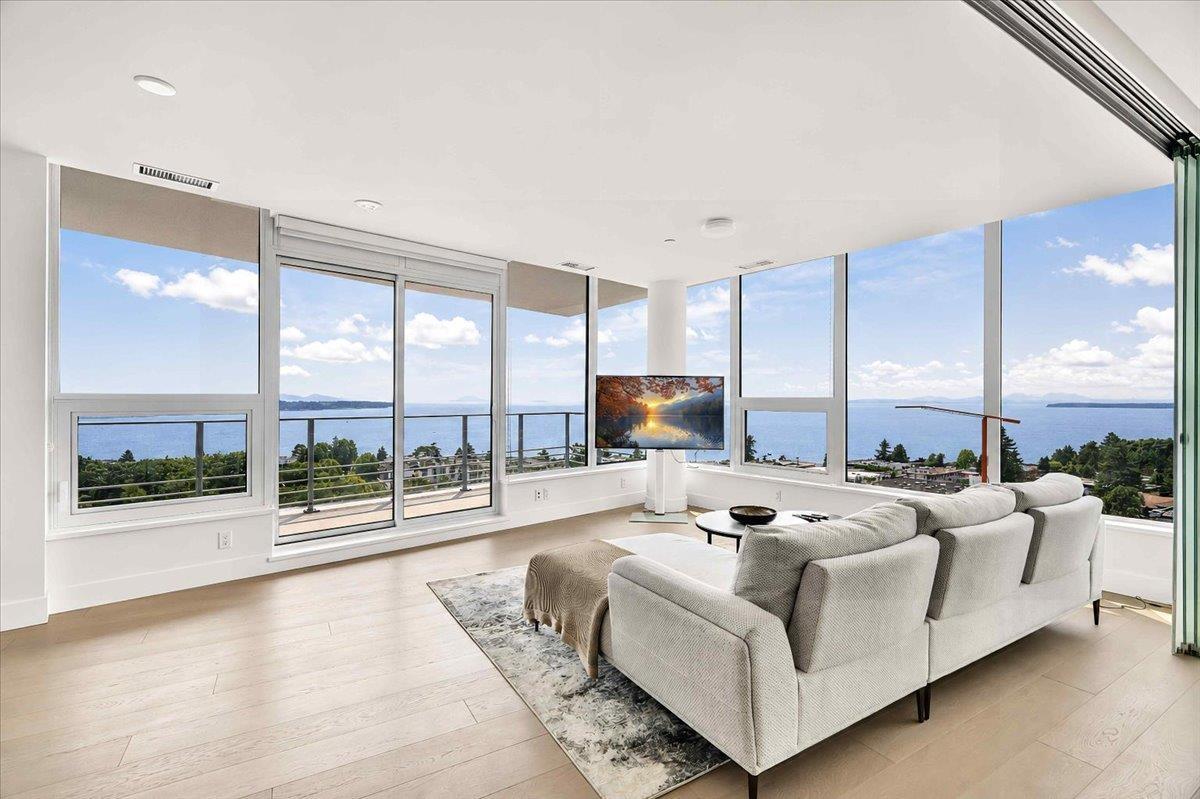 $1,749,000
905 1342 Johnston Rd. · 2bd/2ba · 1440sf
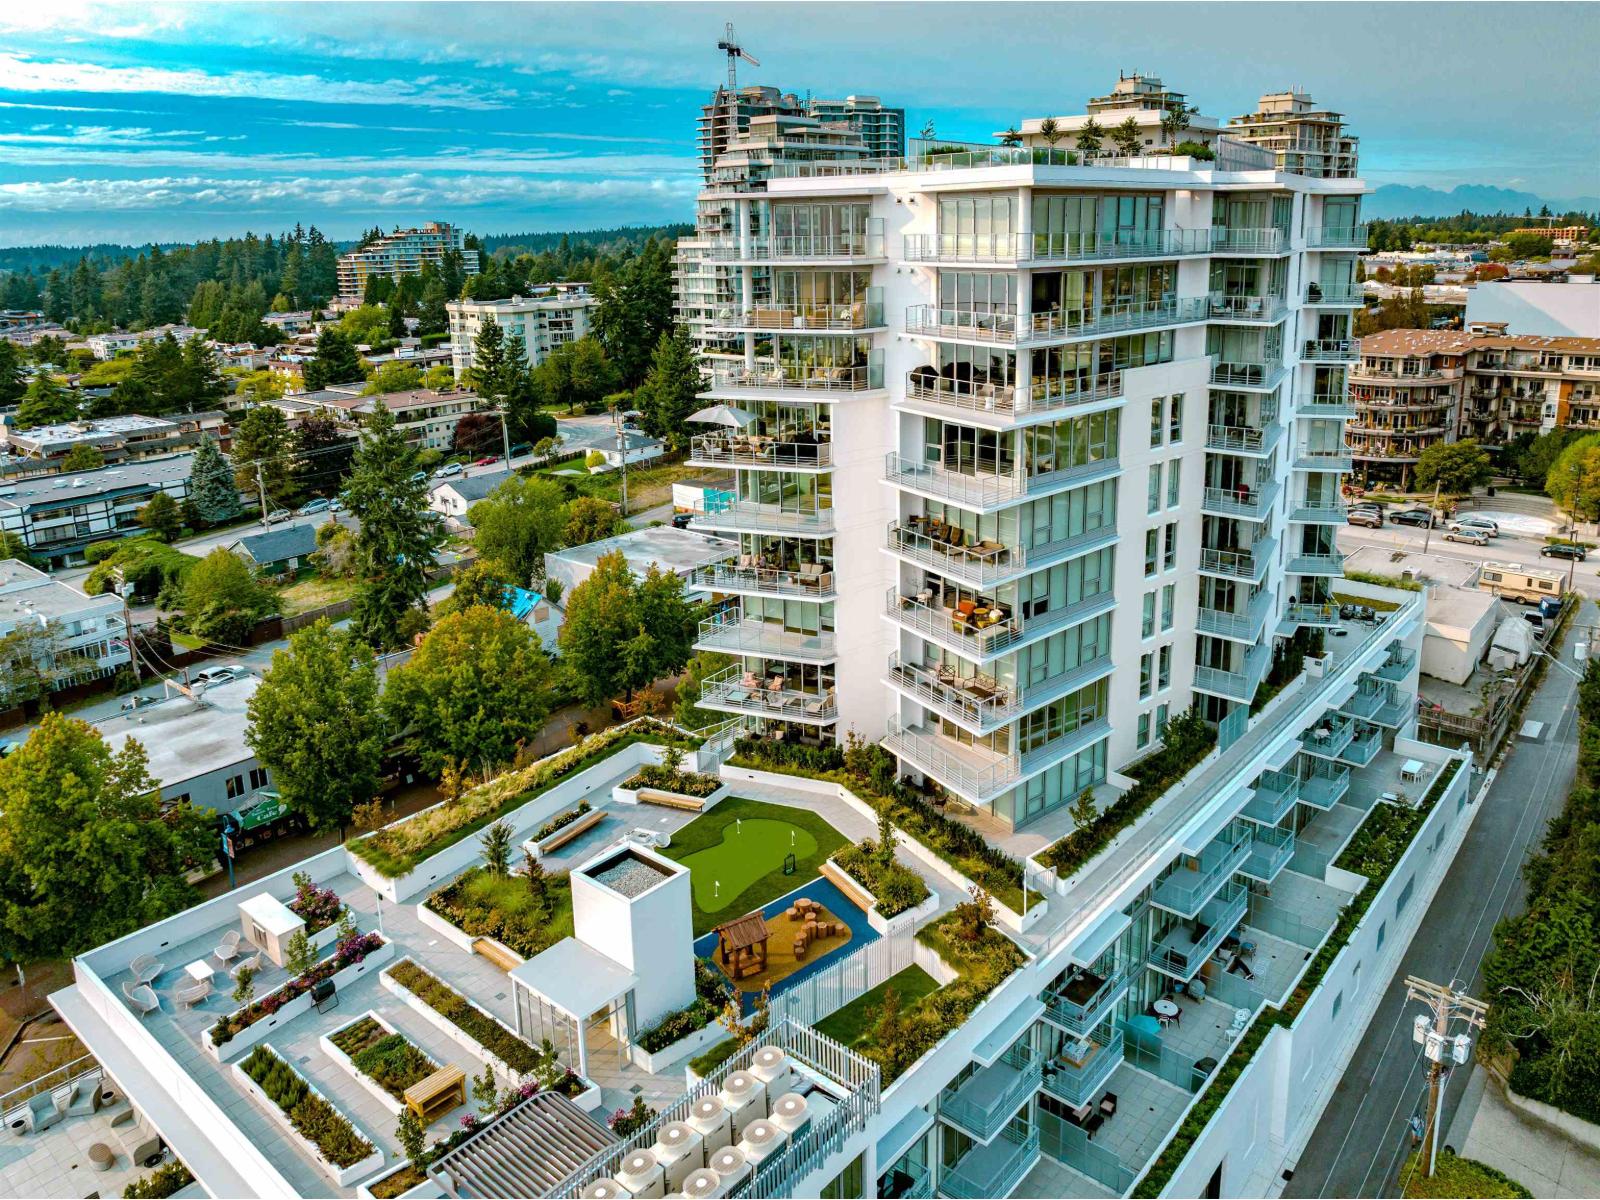 $1,869,800
1332 Johnston Rd. · 0bd/0ba
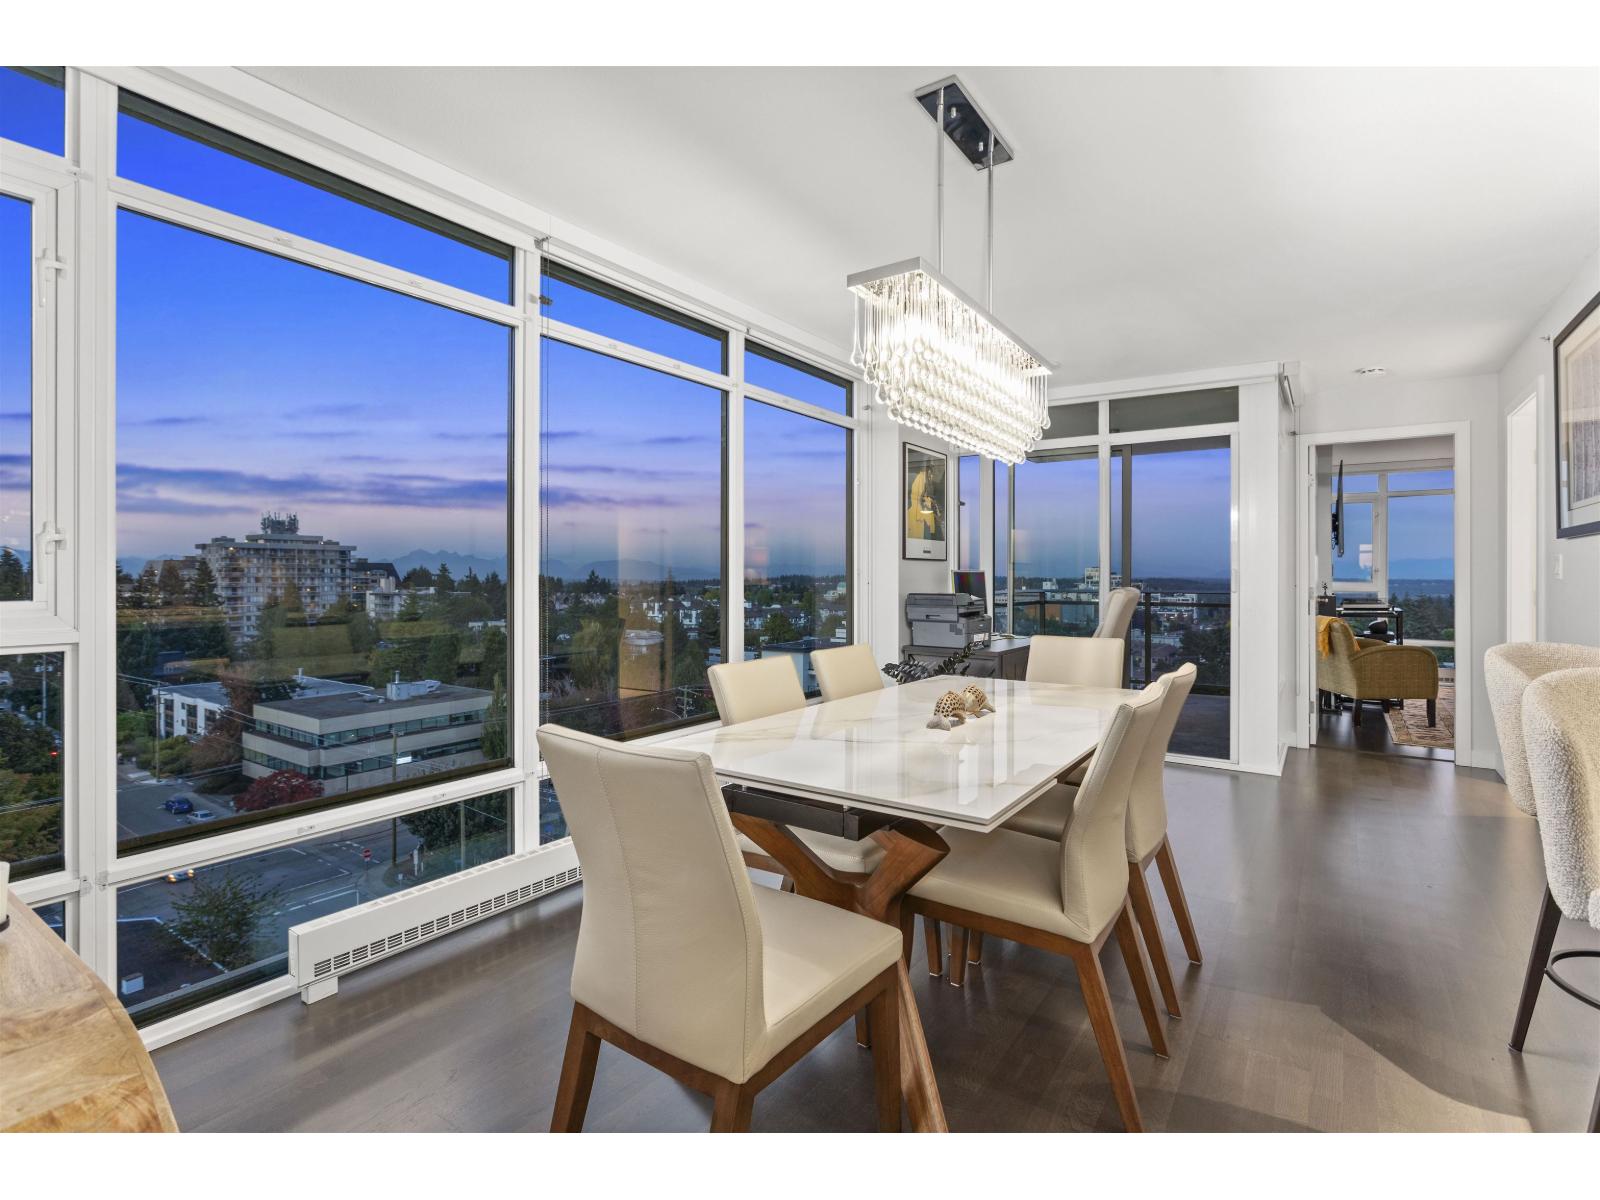 $1,169,000
1202 1455 George St. · 2bd/2ba · 1317sf
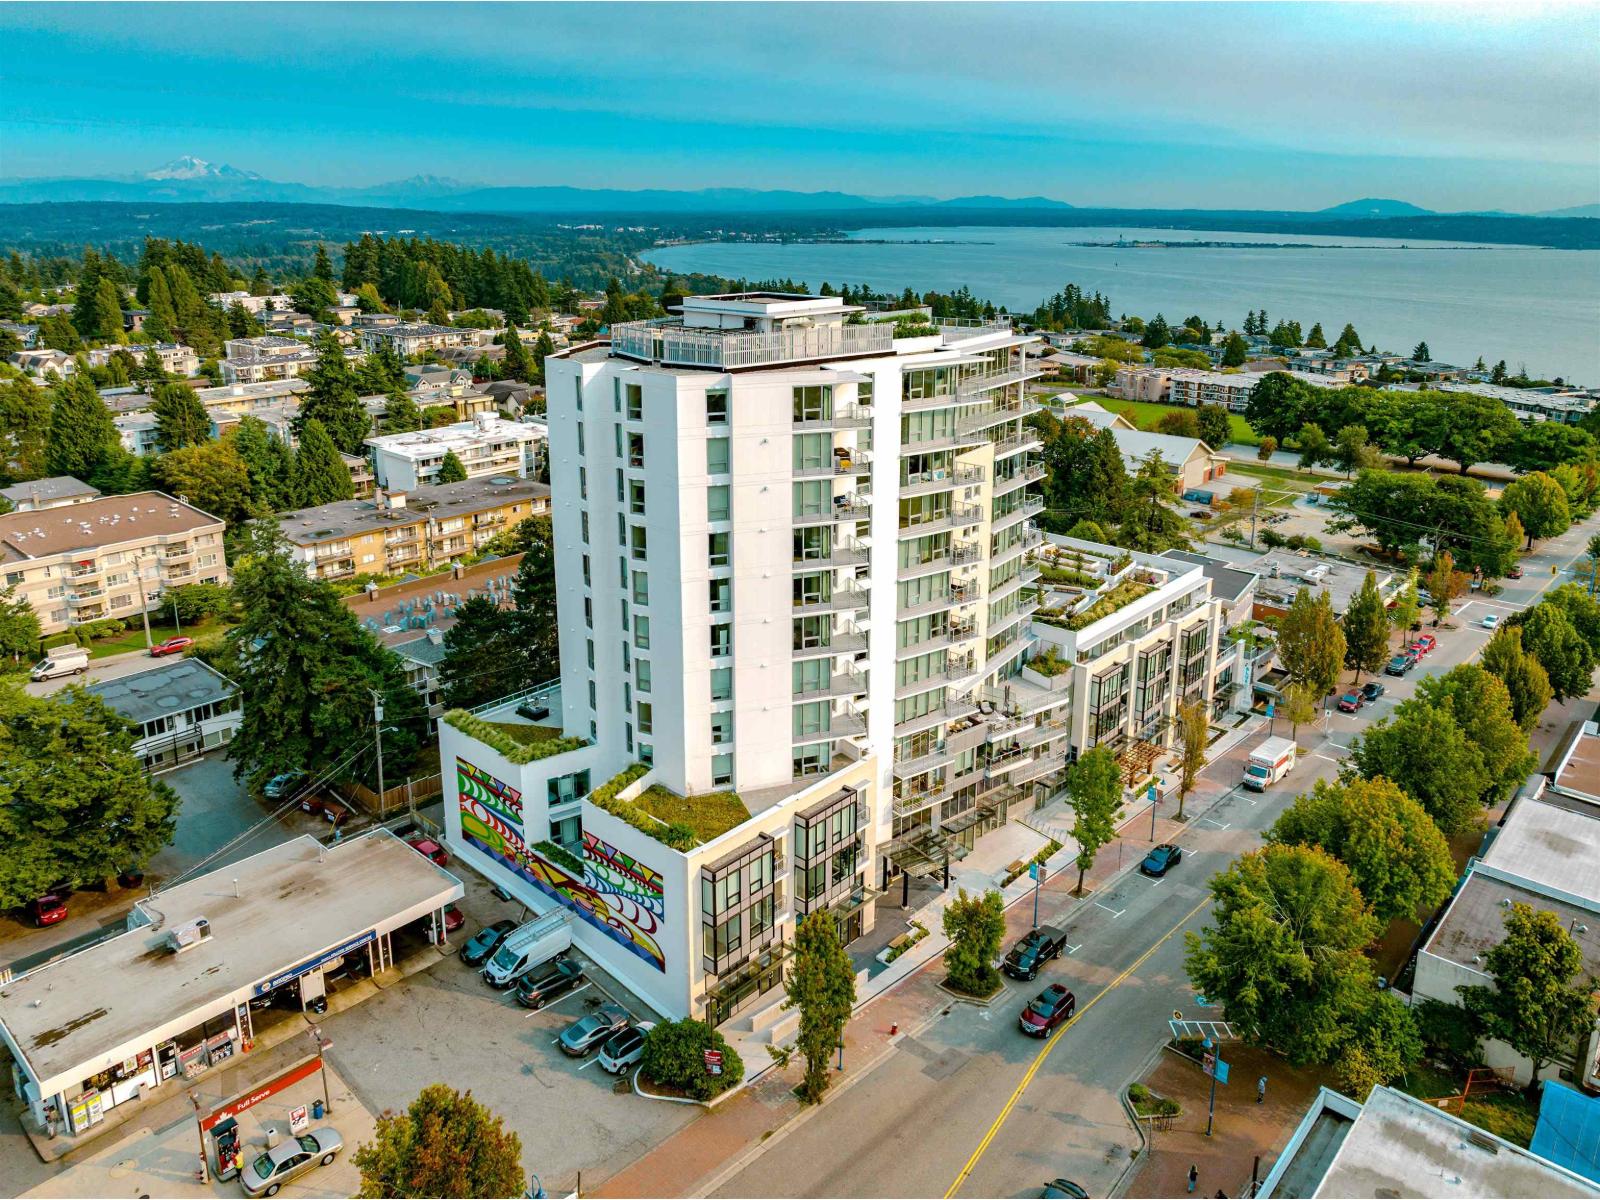 $1,856,800
1334 Johnston Rd. · 0bd/0ba
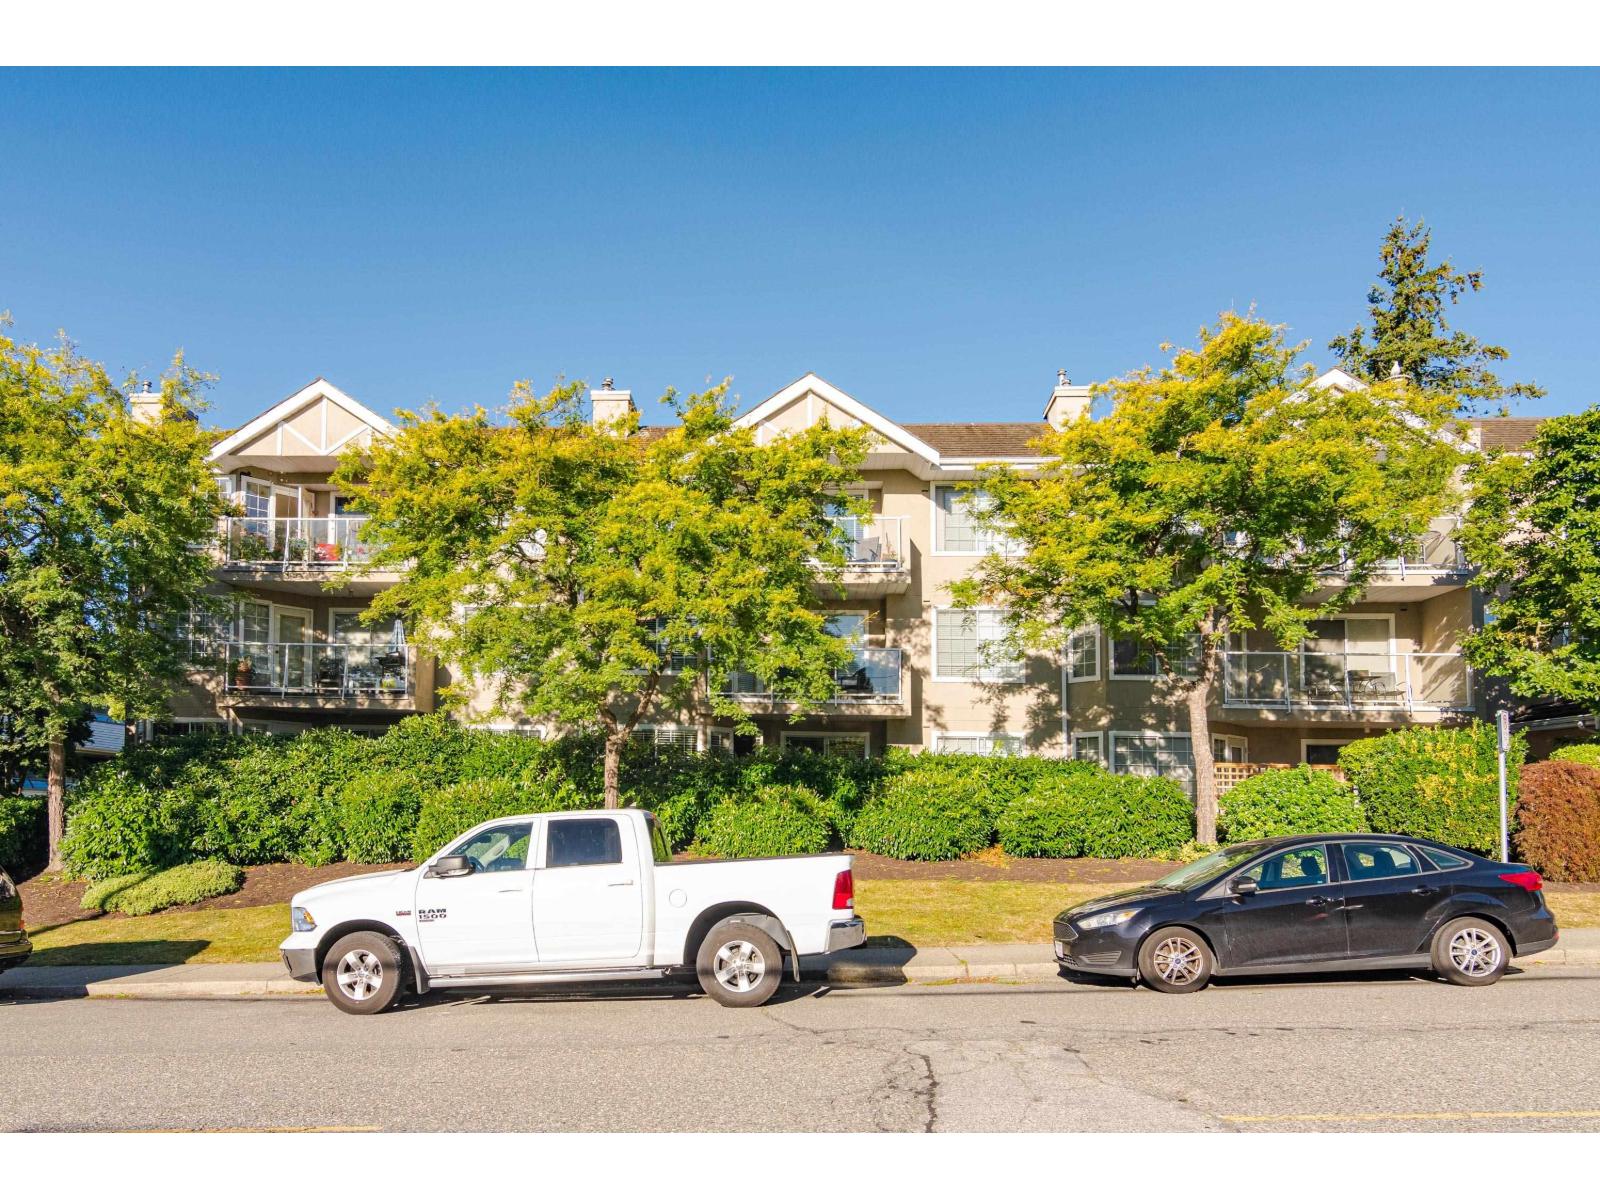 $515,000
204 1369 George St. · 2bd/2ba · 1079sf
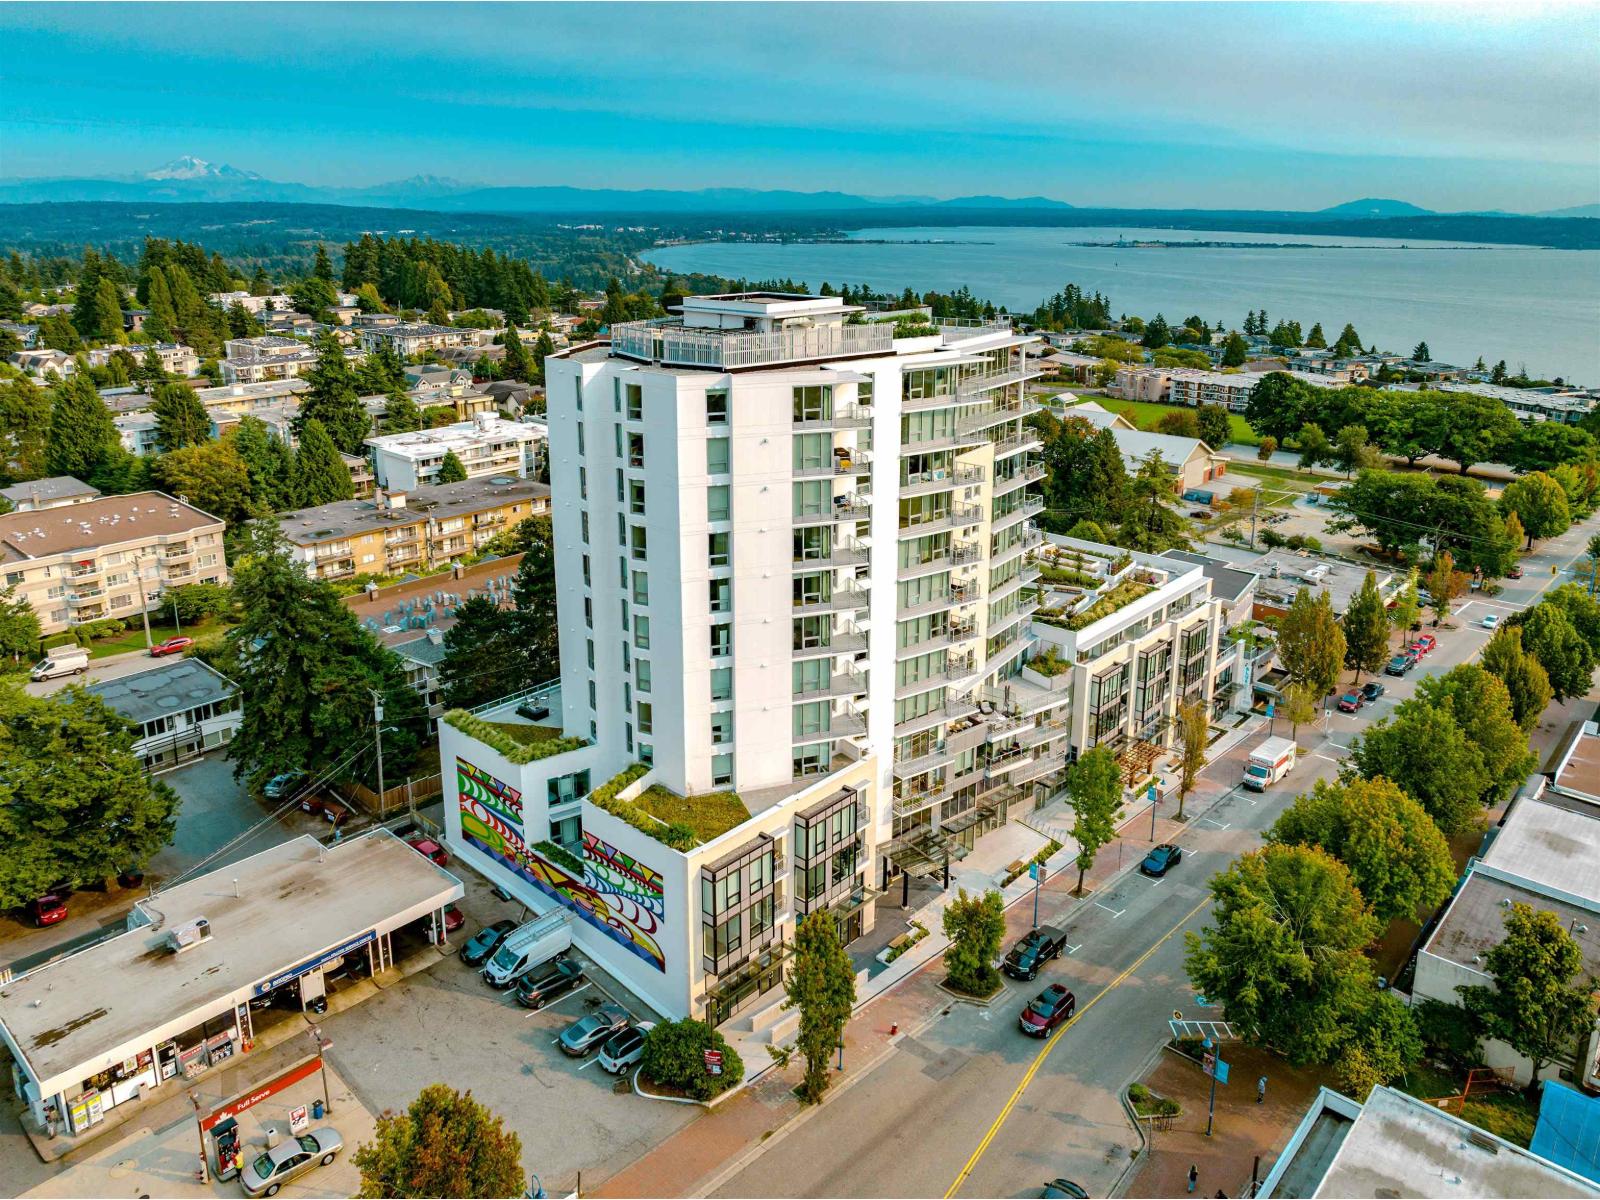 $1,459,500
1330 Johnston Rd. · 0bd/0ba
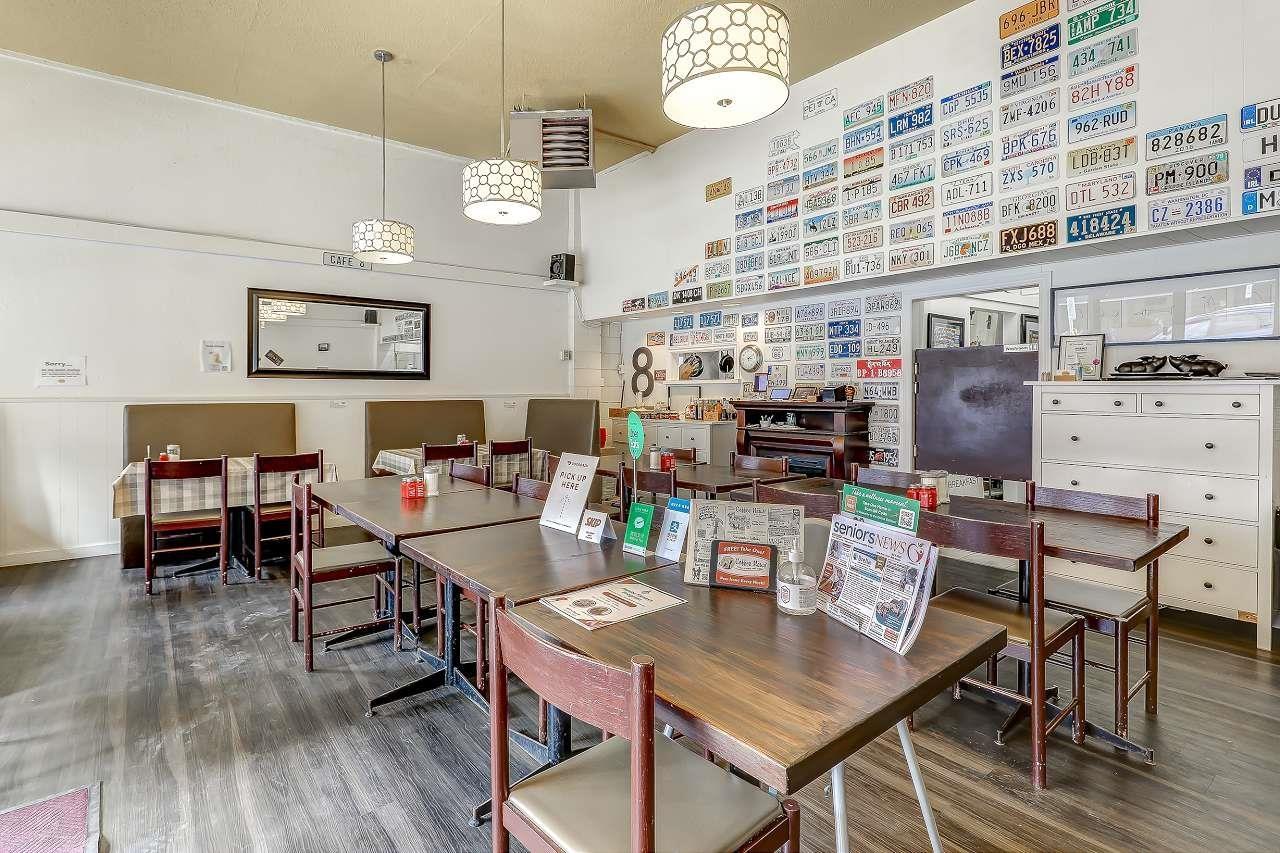 $170,000
1490 Johnston Rd. · 0bd/0ba
 $910,000
809 1441 Johnston Rd. · 2bd/2ba · 942sf
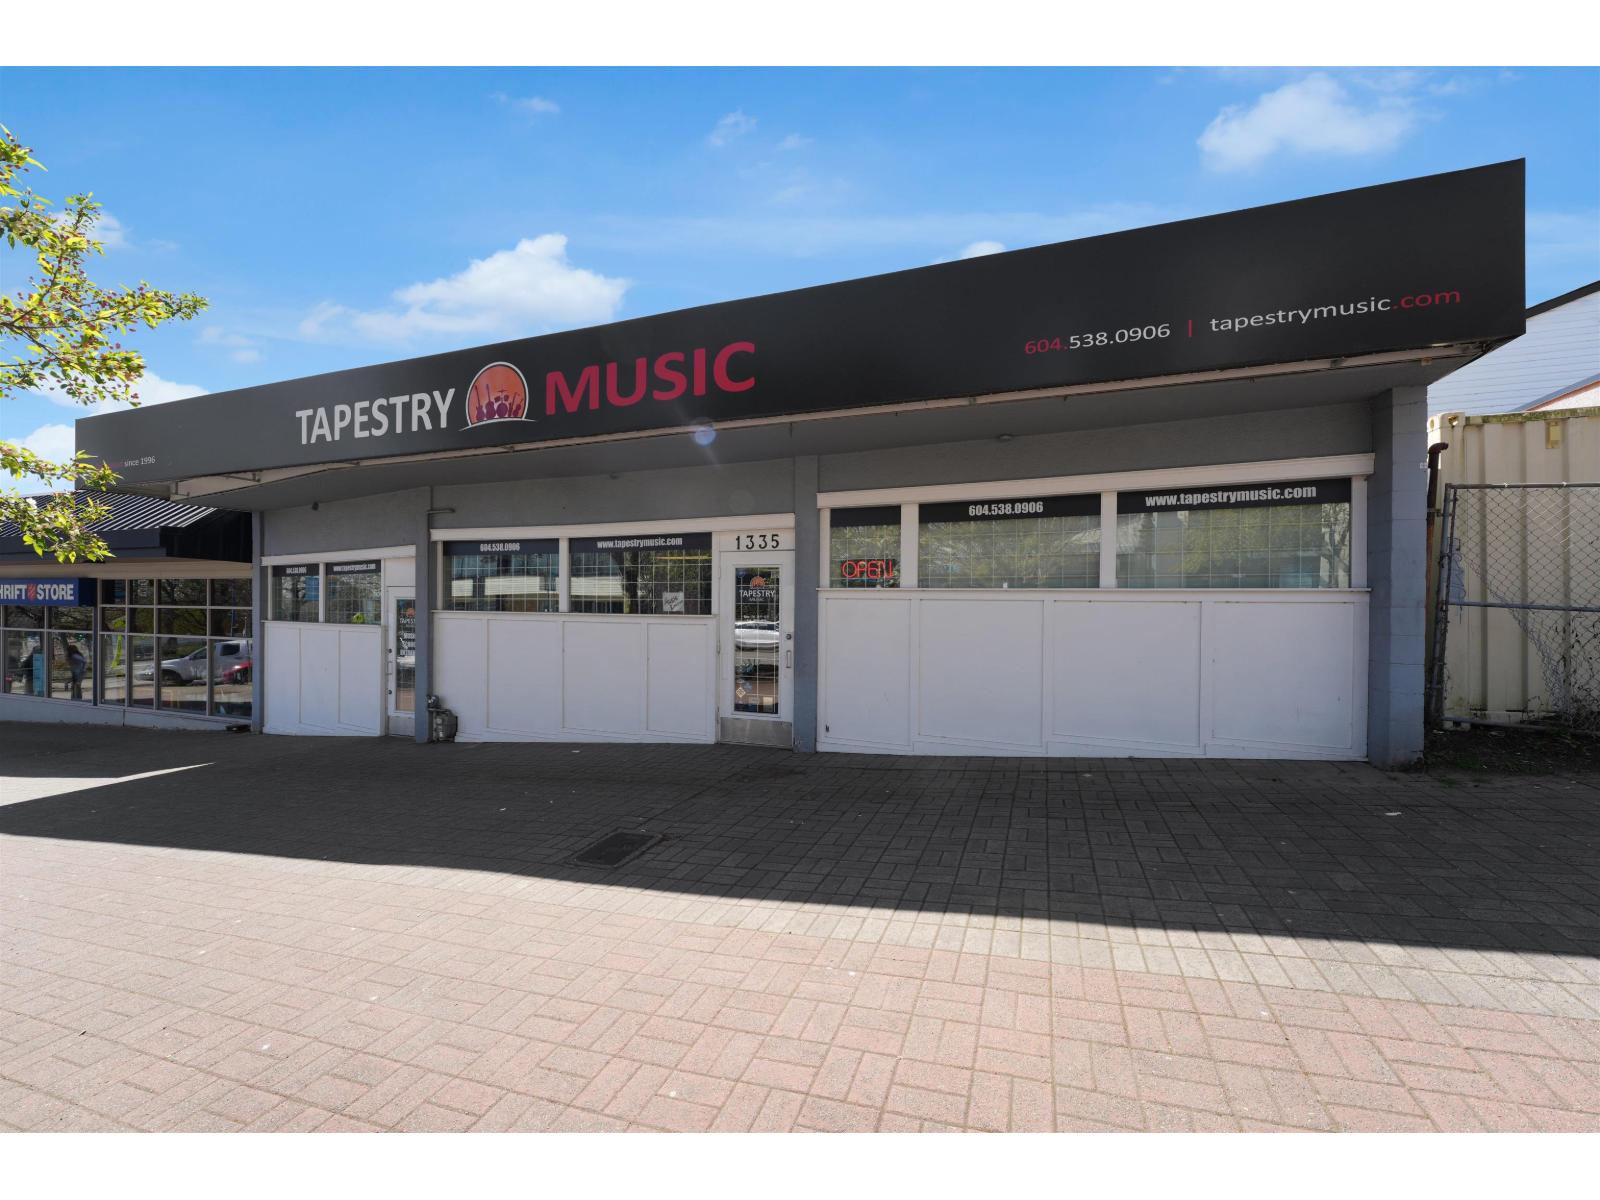 $3,300,000
1333 Johnston Rd. · 0bd/0ba
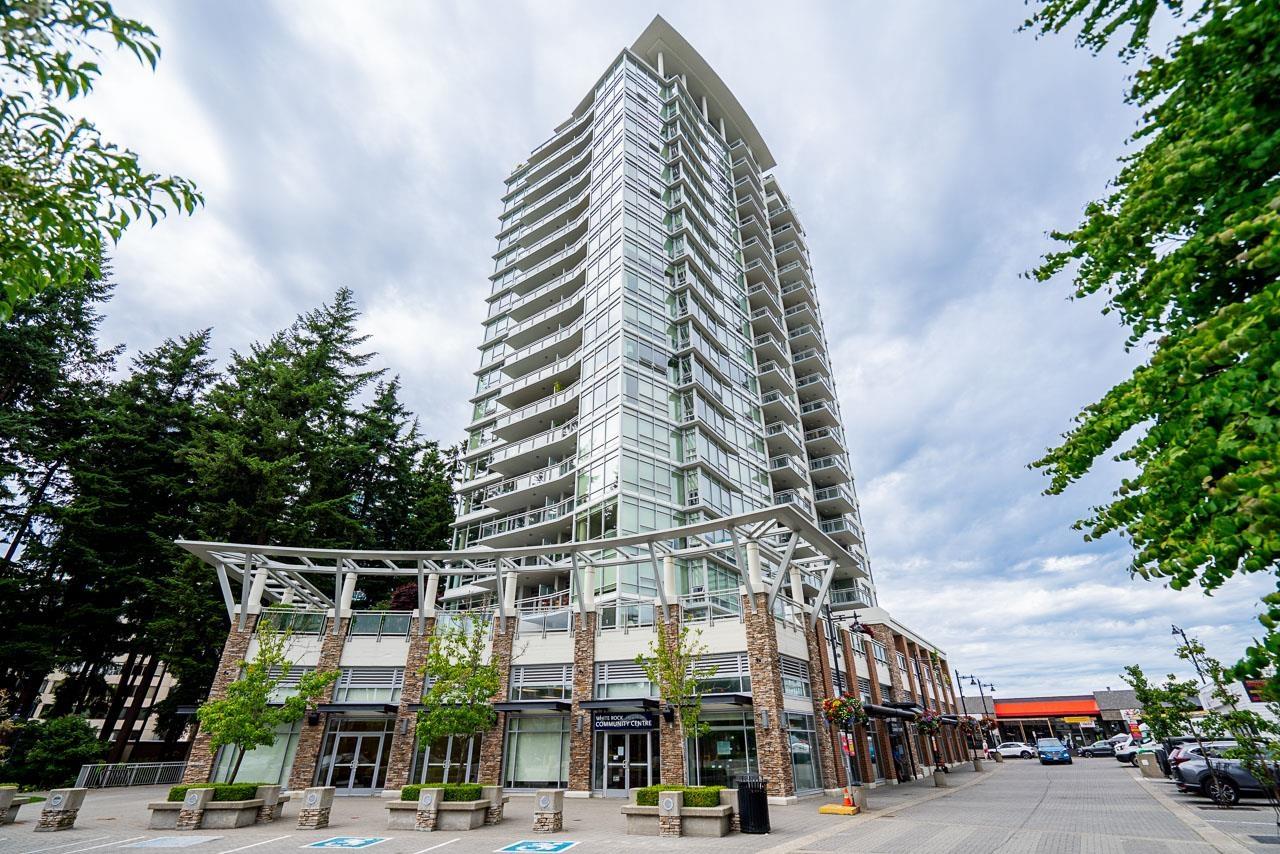 $899,000
203 15152 Russell Ave. · 2bd/2ba · 1327sf
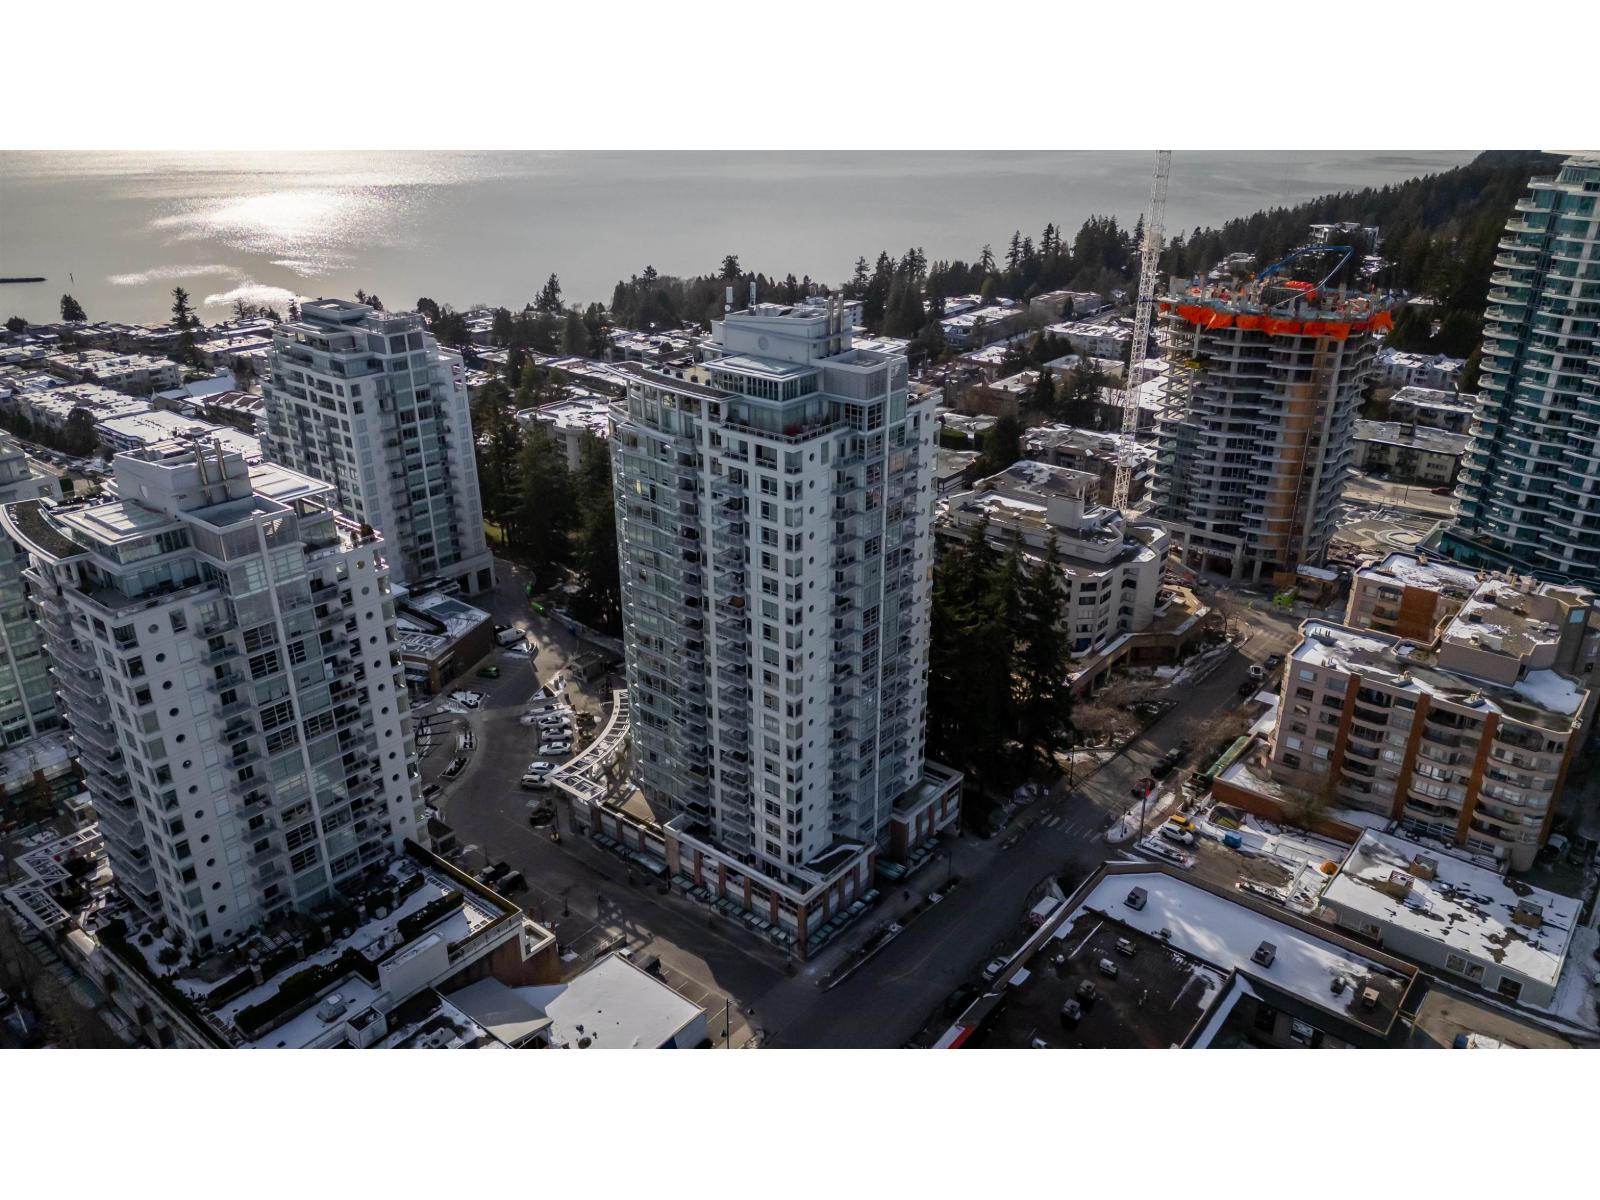 $879,800
204 15152 Russell Ave. · 2bd/2ba · 1360sf
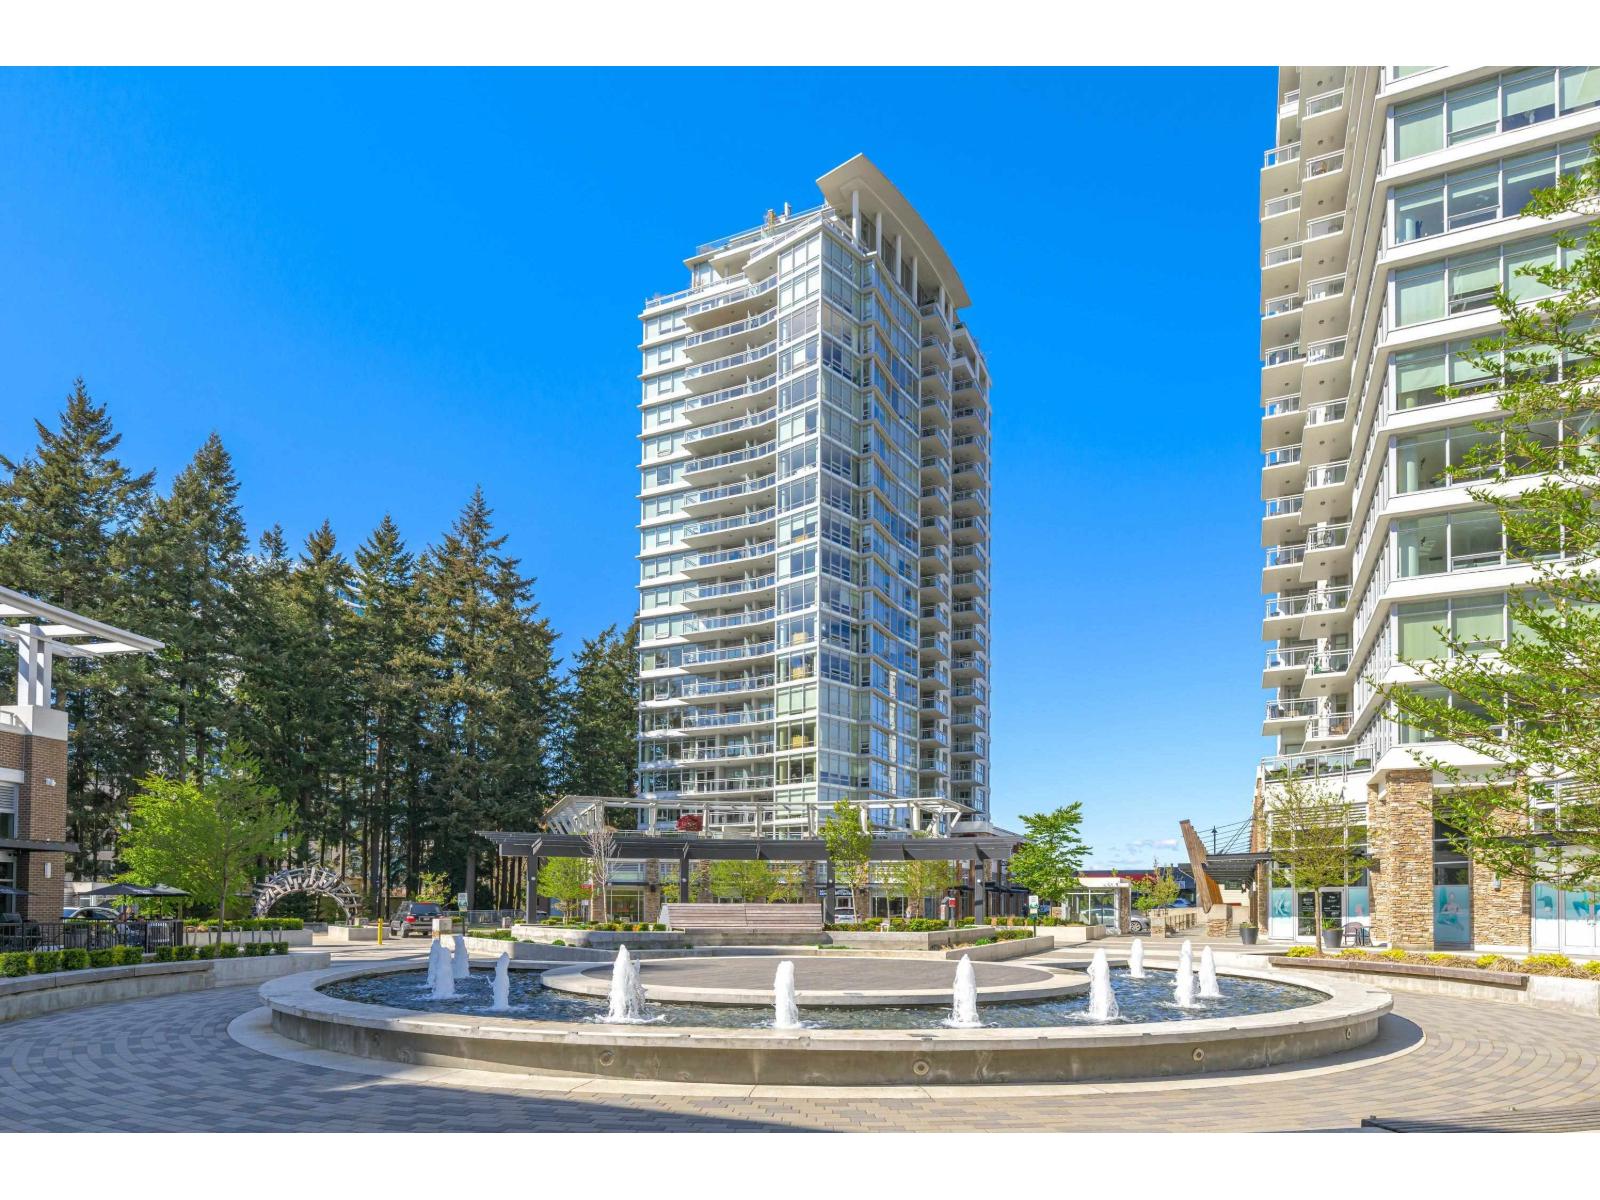 $369,900
505 15152 Russell Ave. · 0bd/1ba · 517sf
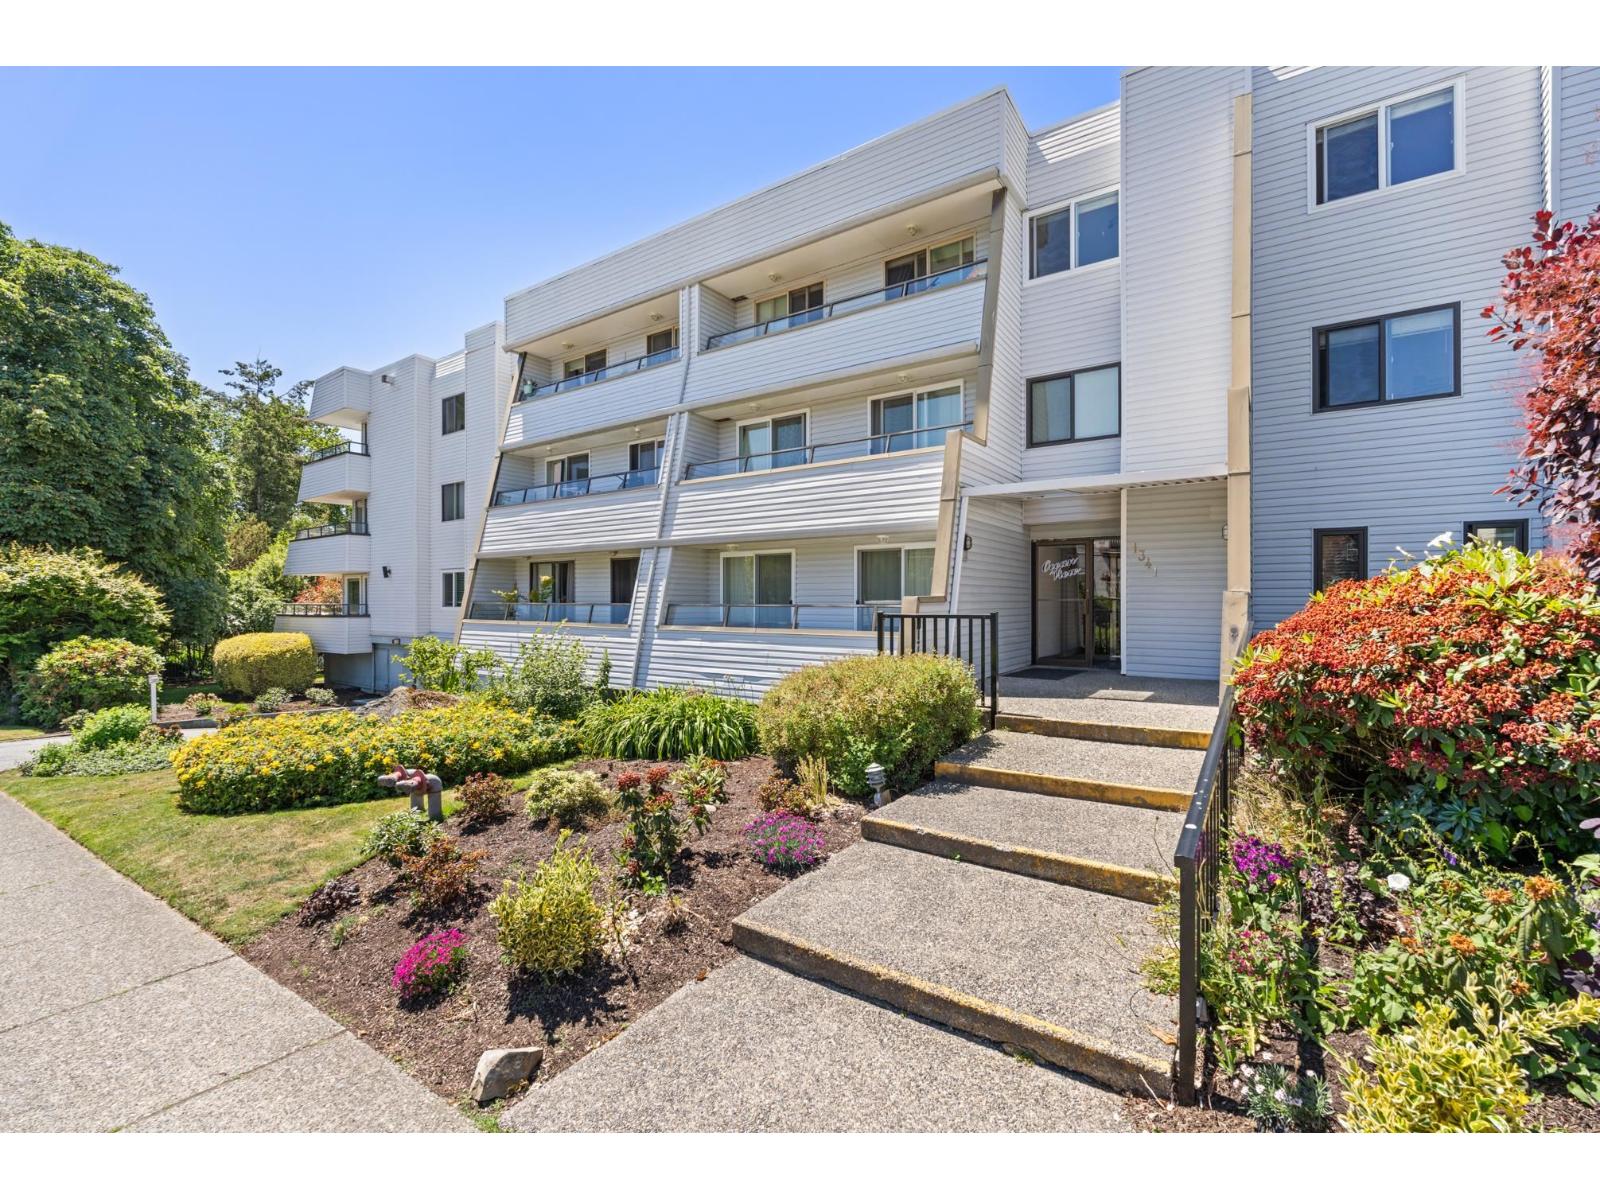 $369,900
111 1341 George St. · 1bd/1ba · 839sf
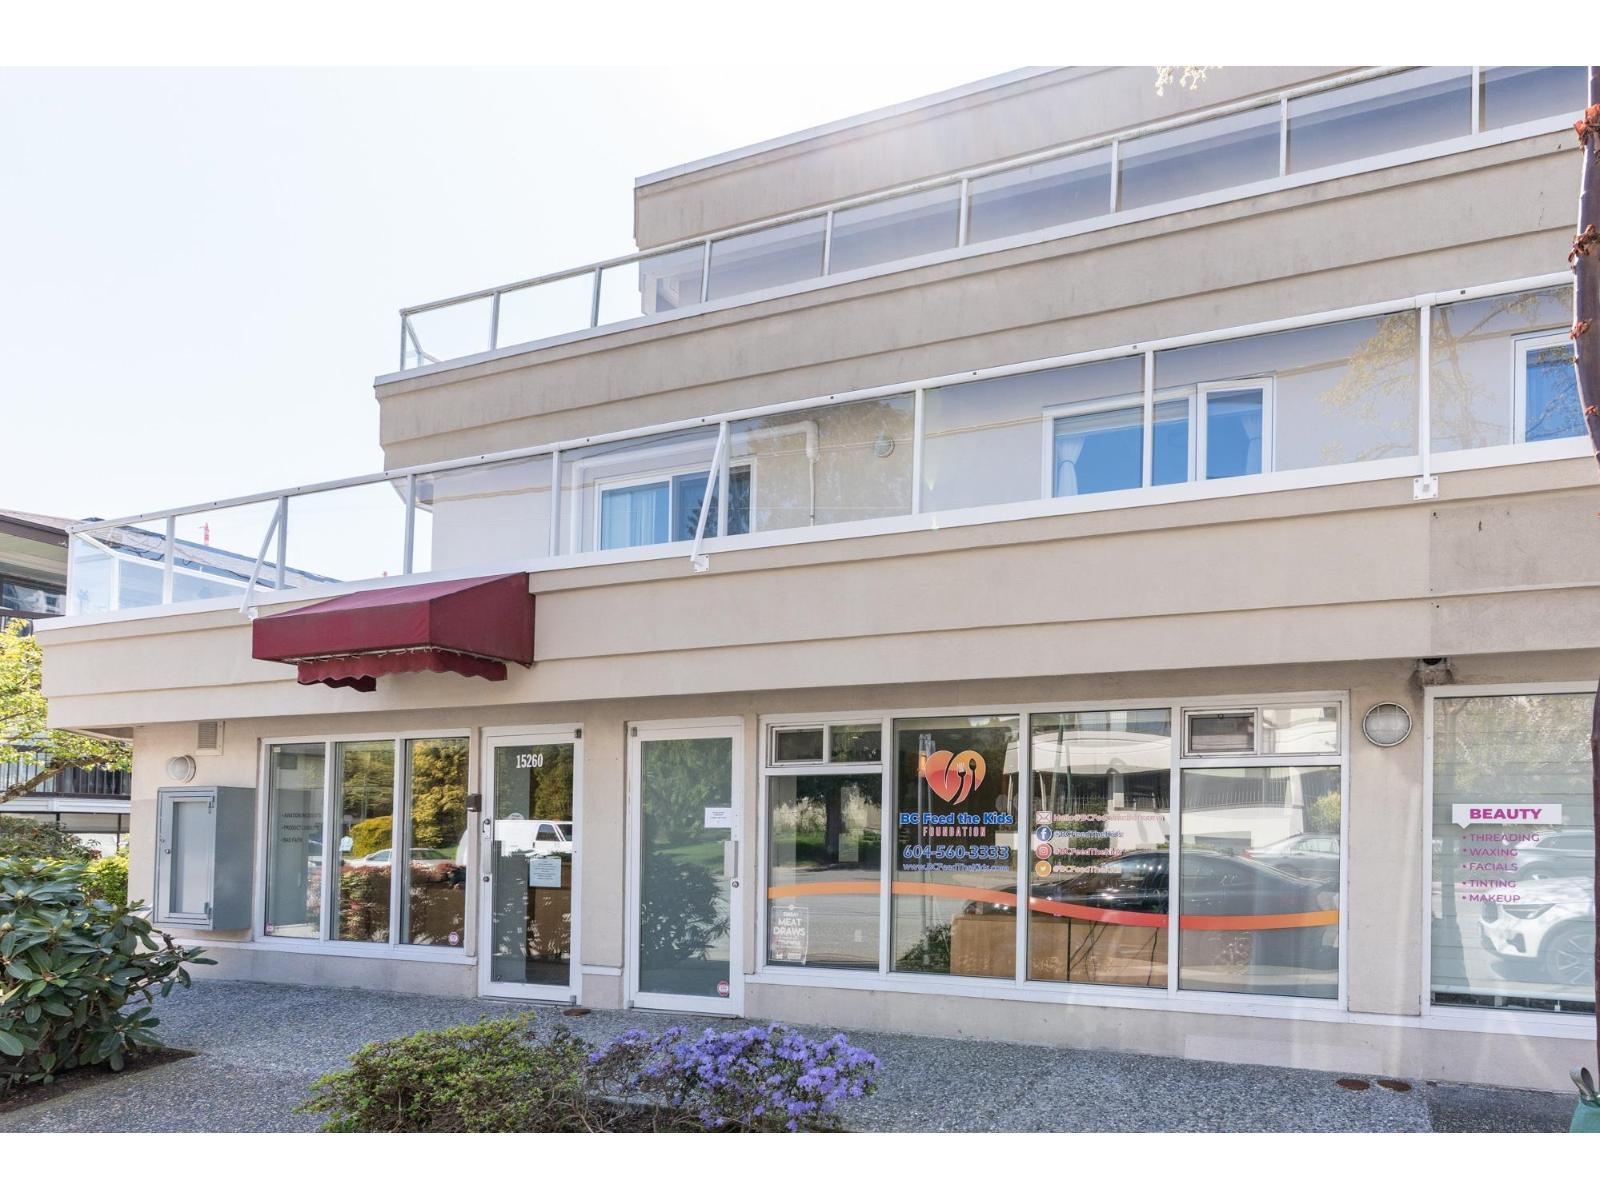 $1,438,000
15258-15260 Thrift Ave. · 0bd/0ba
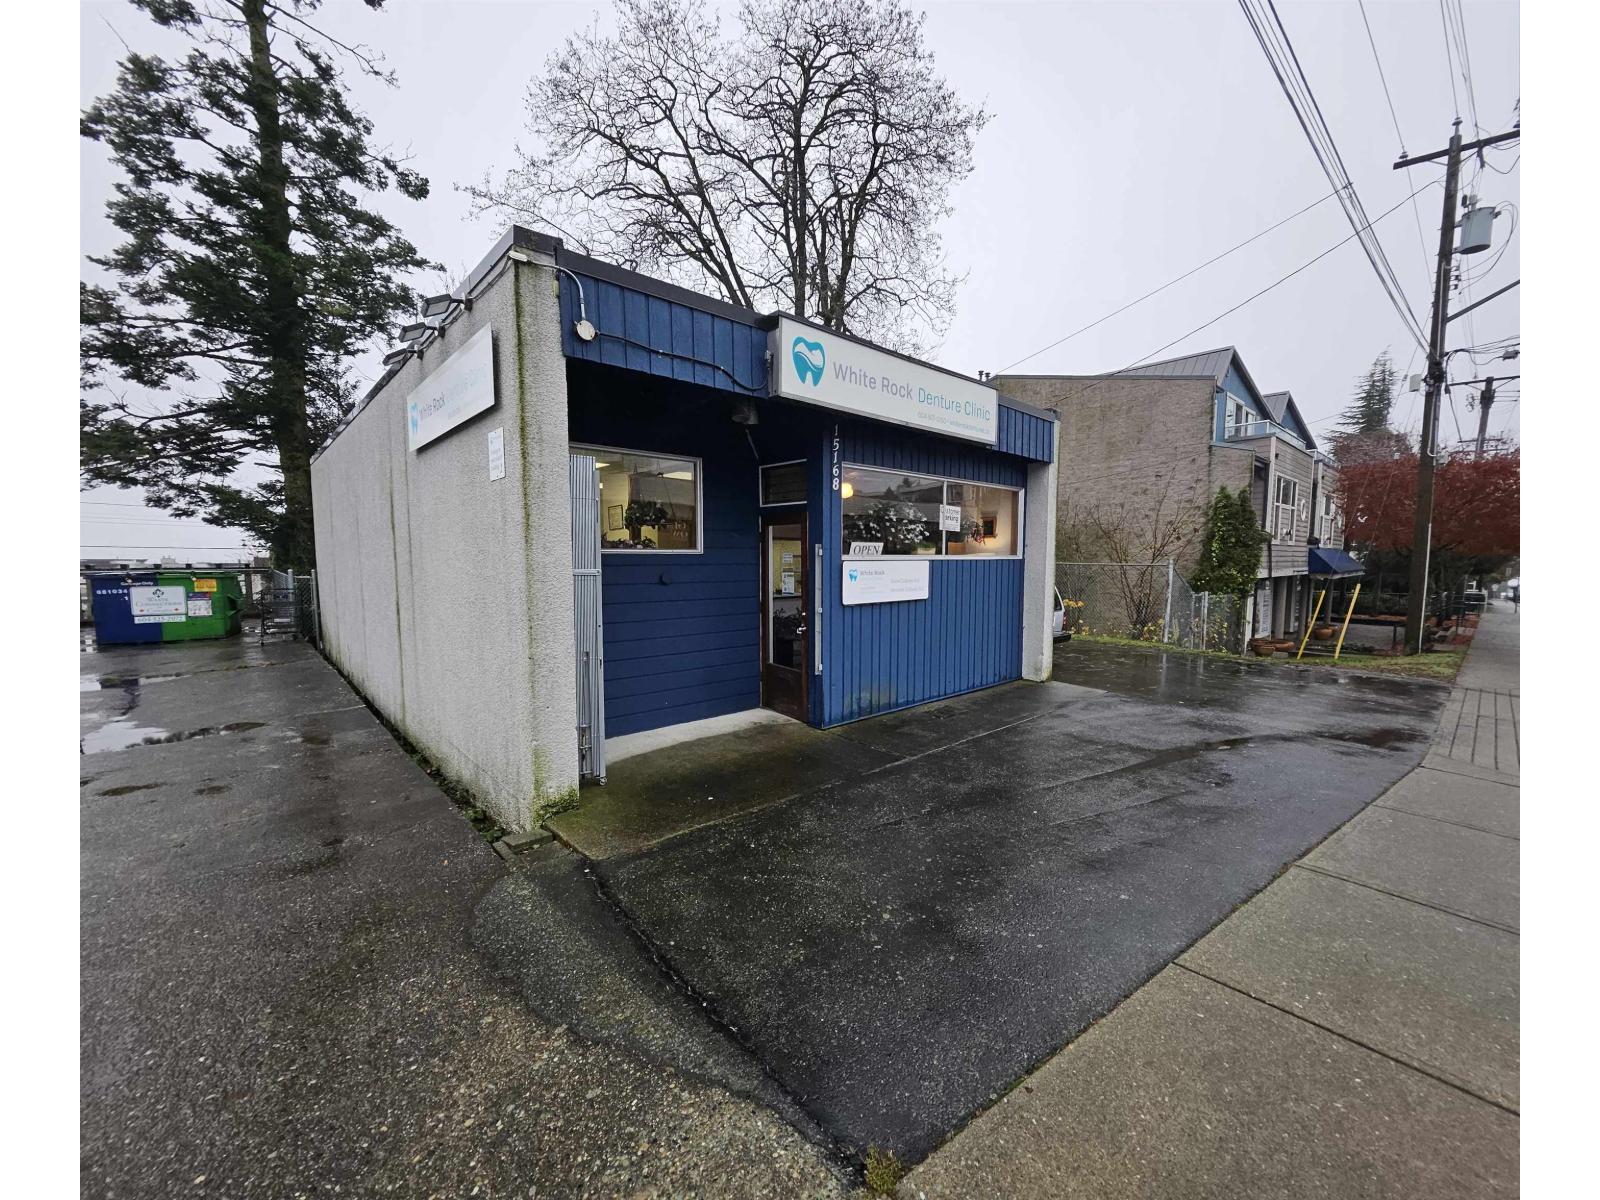 $2,299,999
15168 Roper Ave. · 0bd/0ba
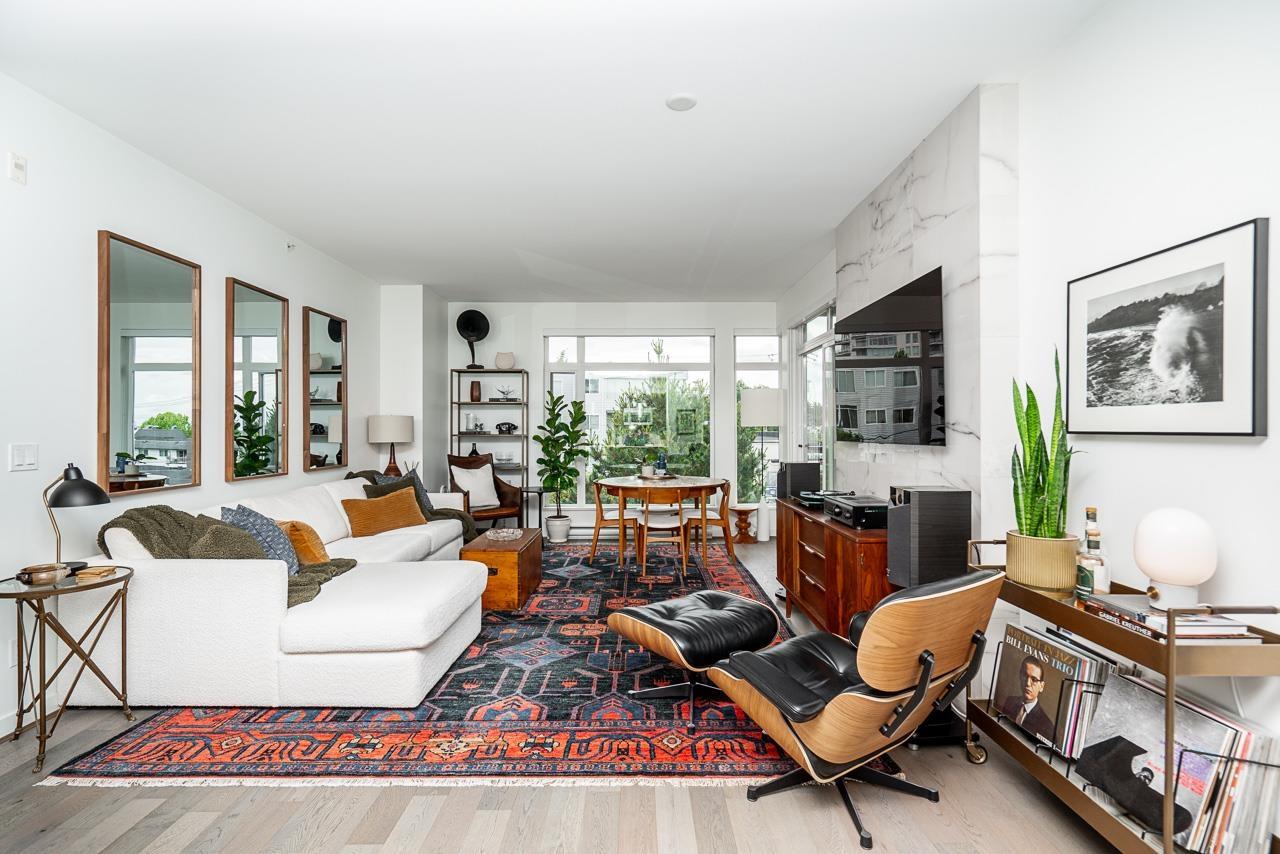 $849,500
Ph9 1333 Winter St. · 2bd/2ba · 1003sf
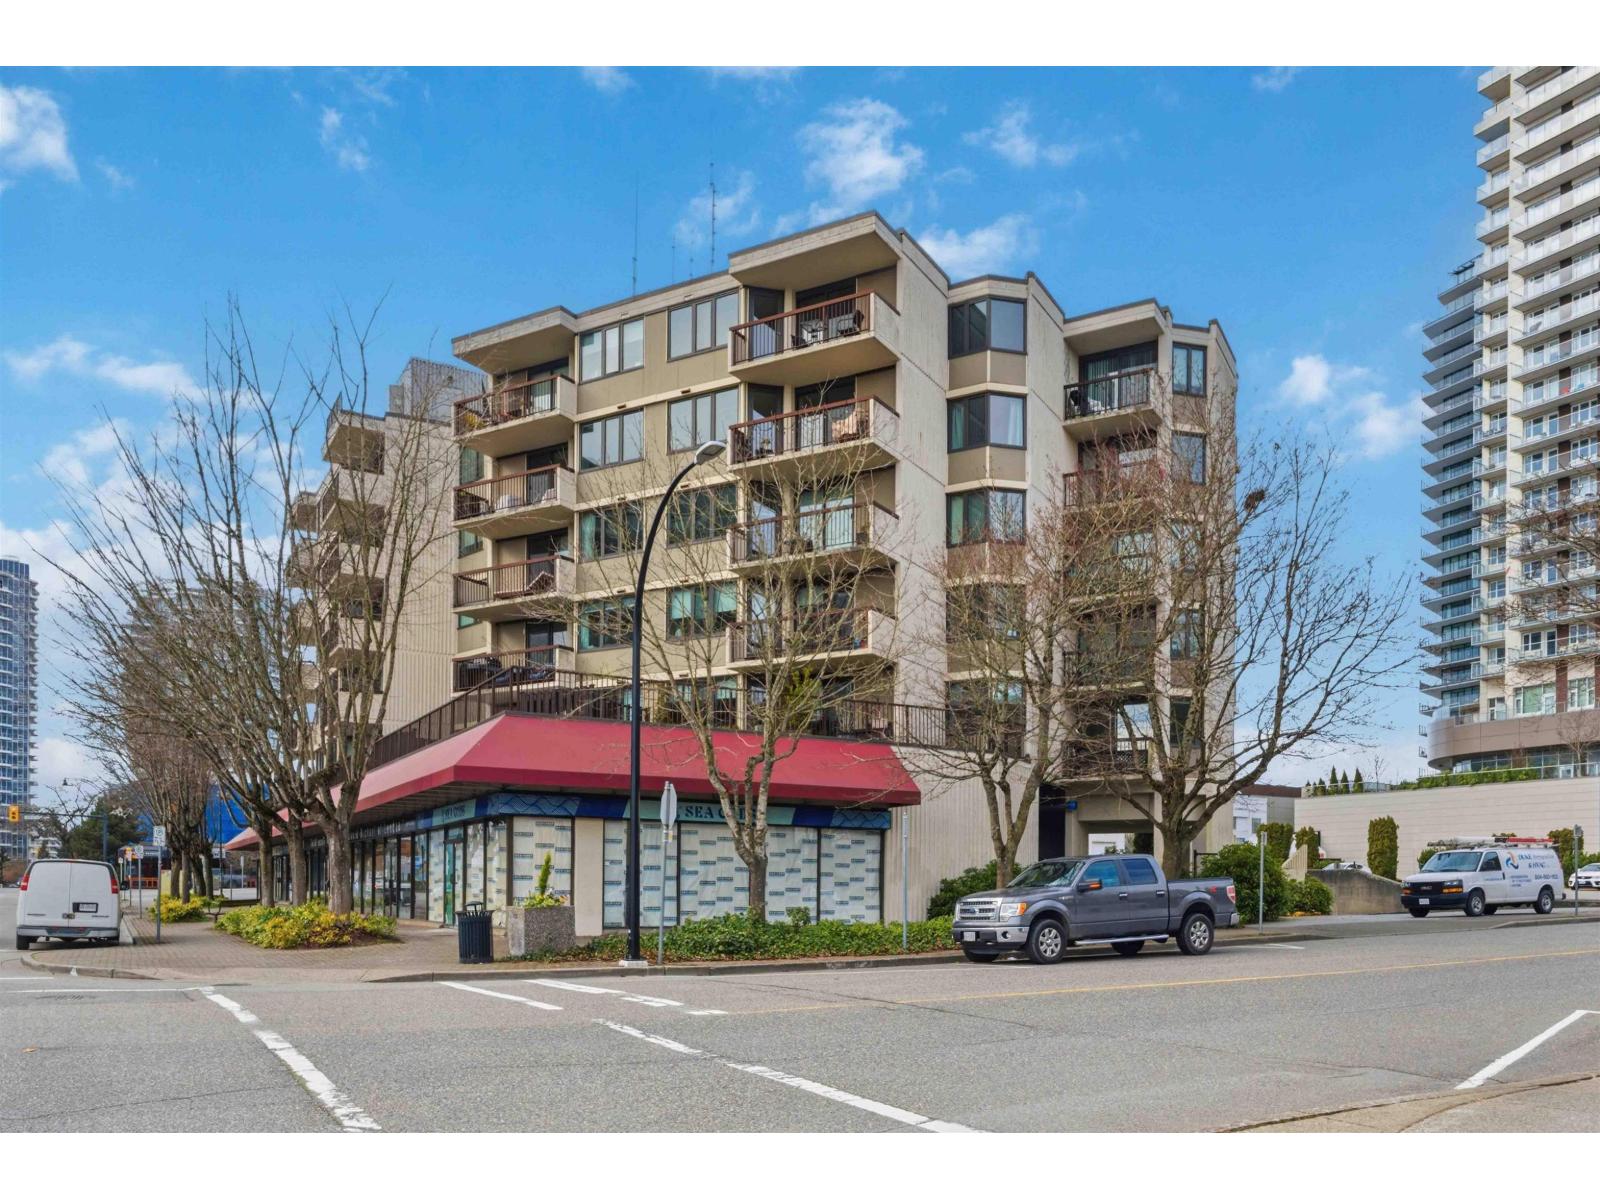 $395,000
305 1521 George St. · 1bd/1ba · 886sf
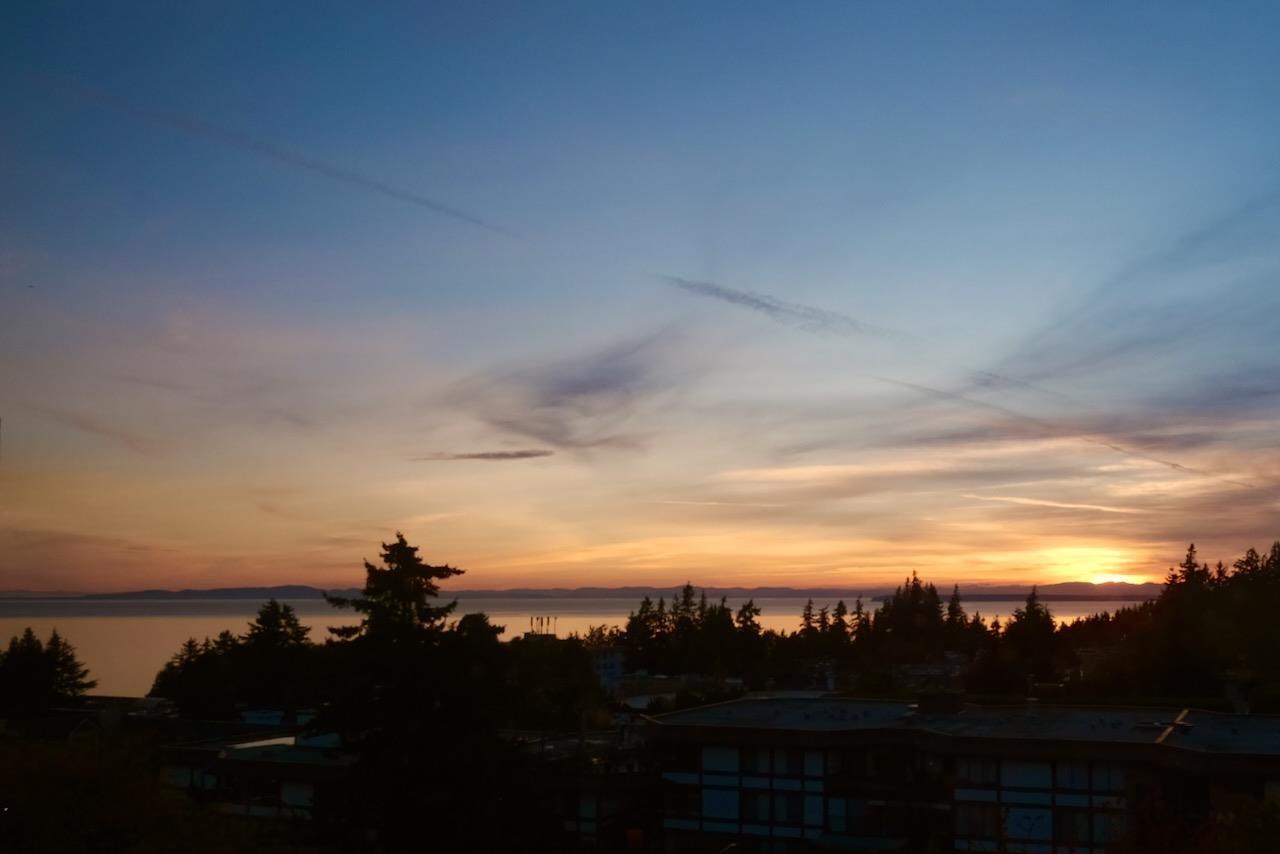 $548,000
603 1442 Foster St. · 2bd/2ba · 1159sf
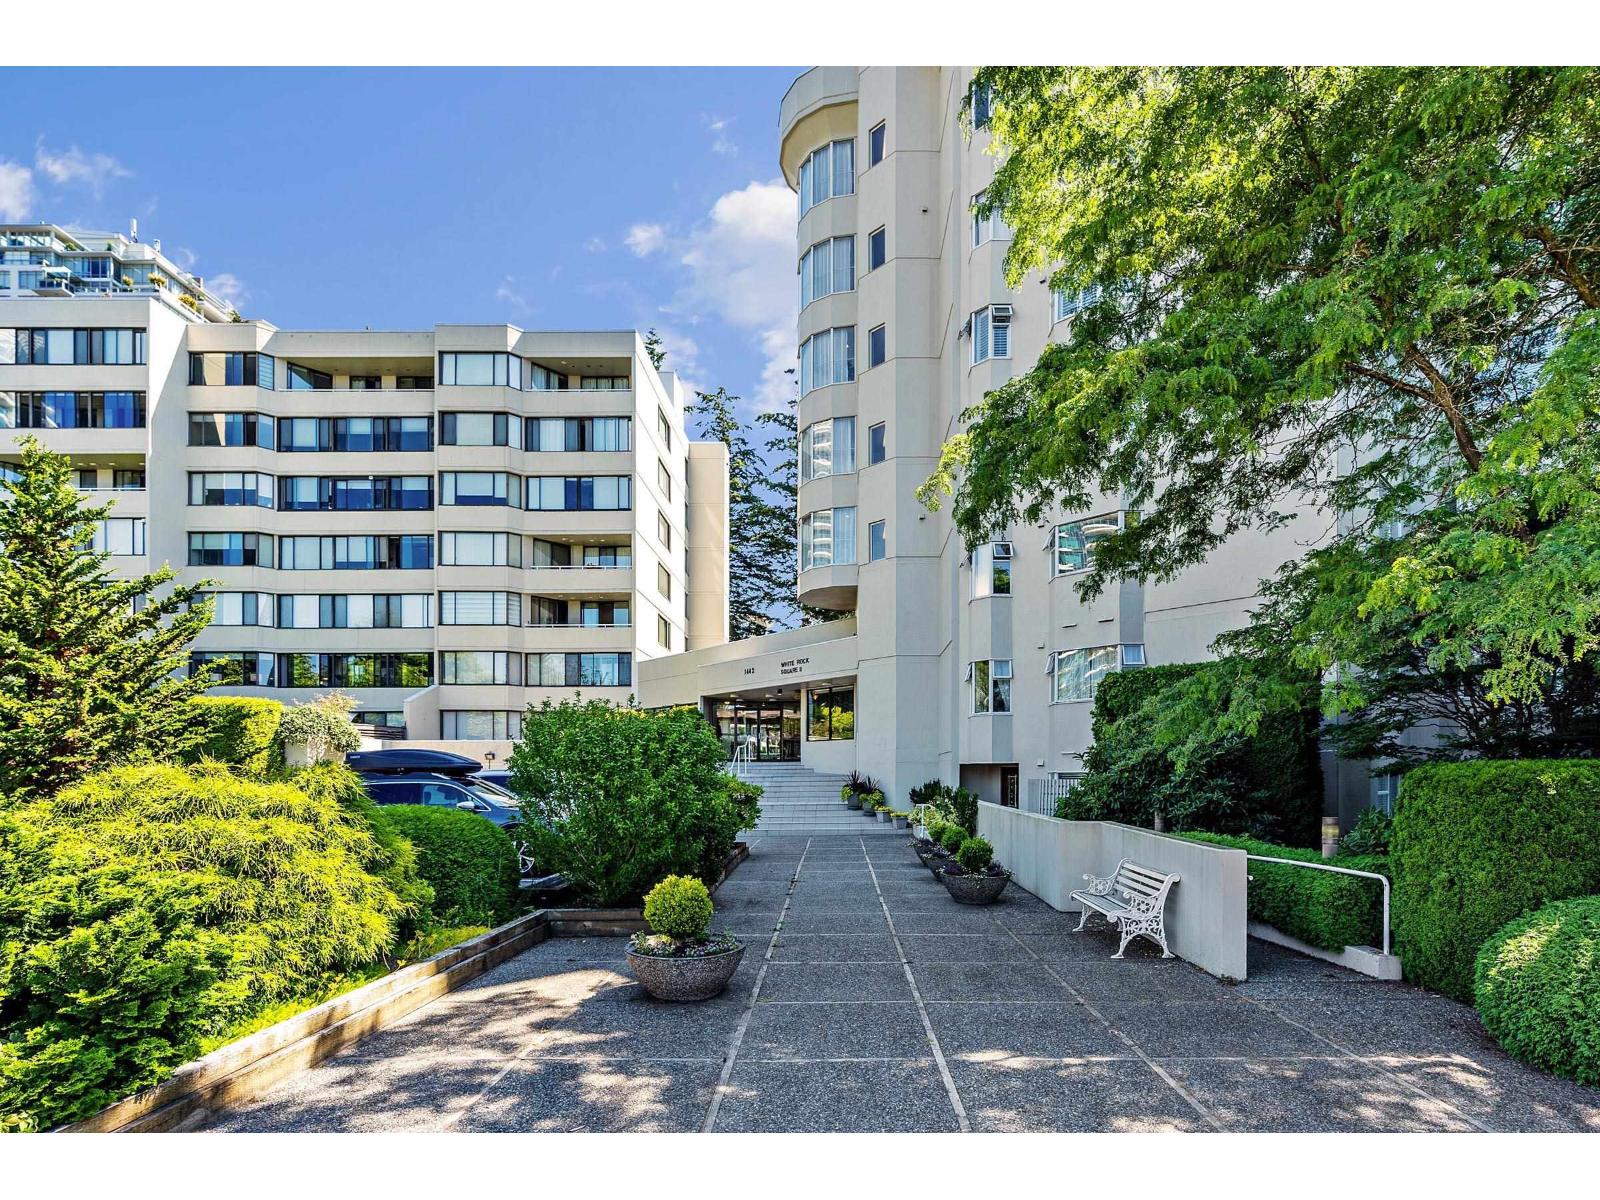 $425,000
113 1442 Foster St. · 2bd/2ba · 1458sf
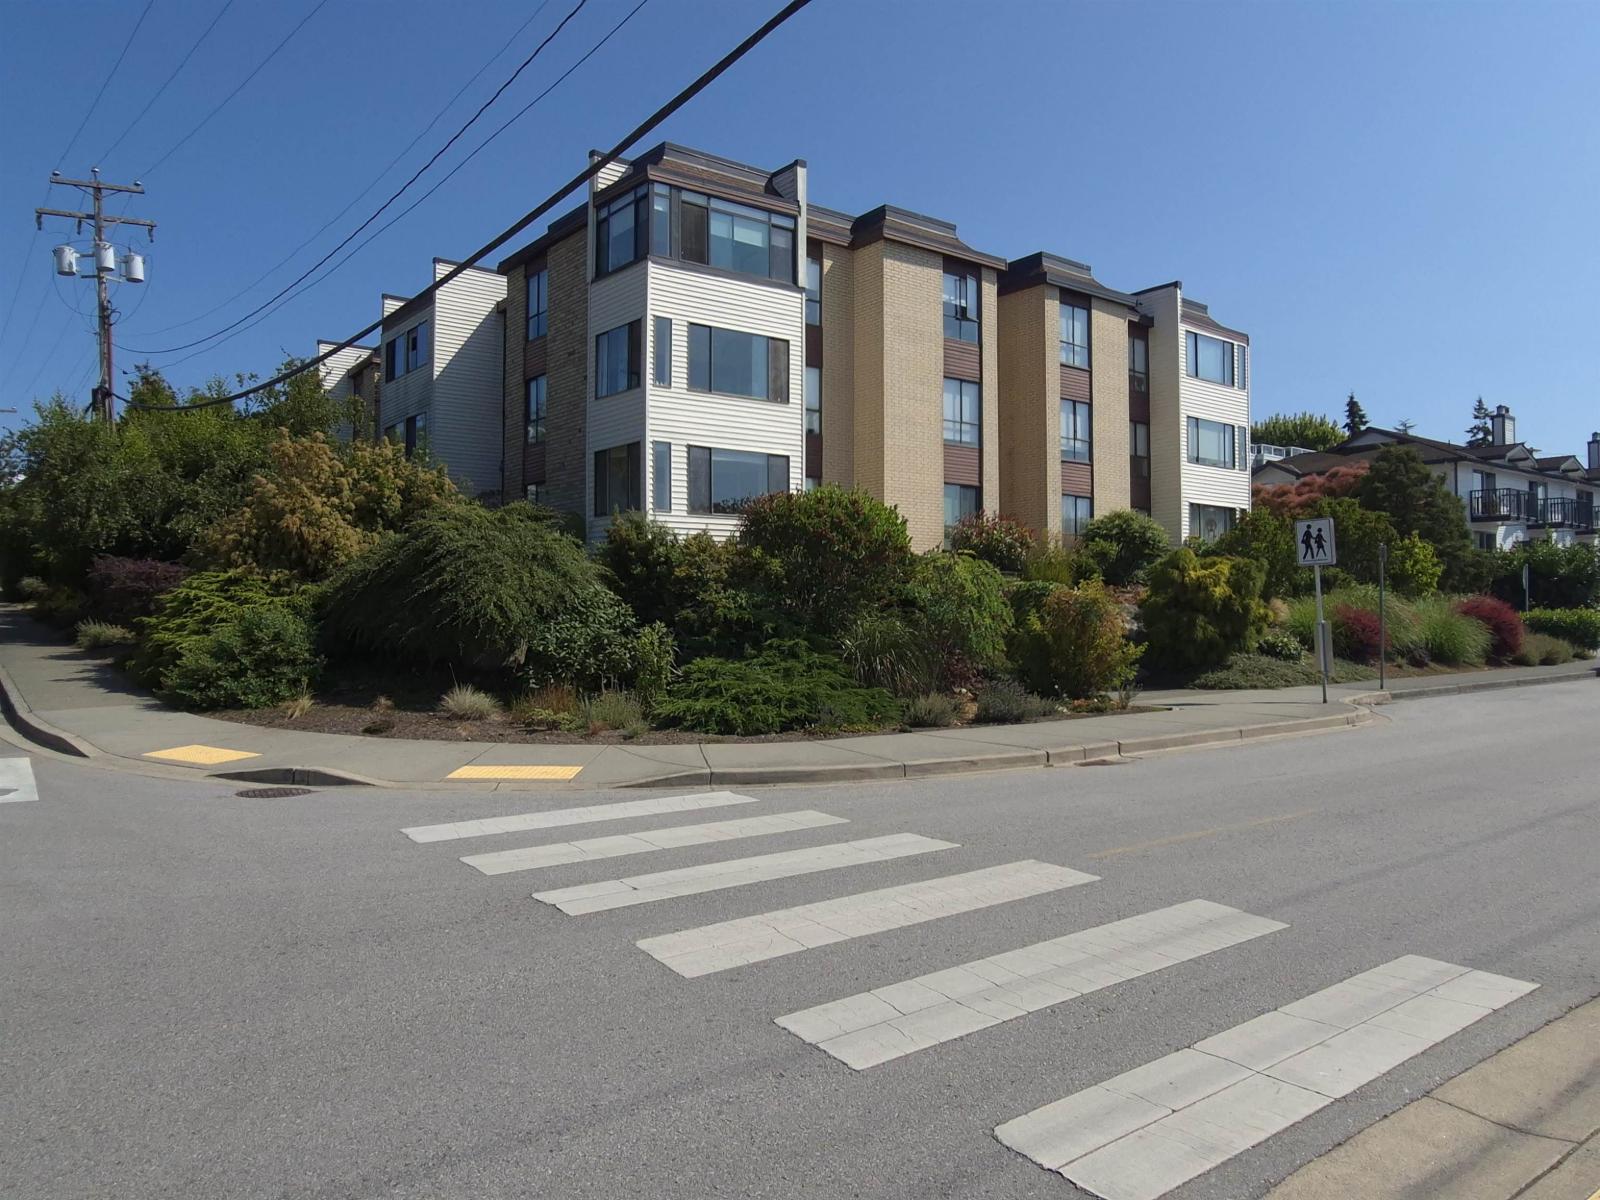 $429,888
106 15265 Roper Ave. · 1bd/1ba · 693sf
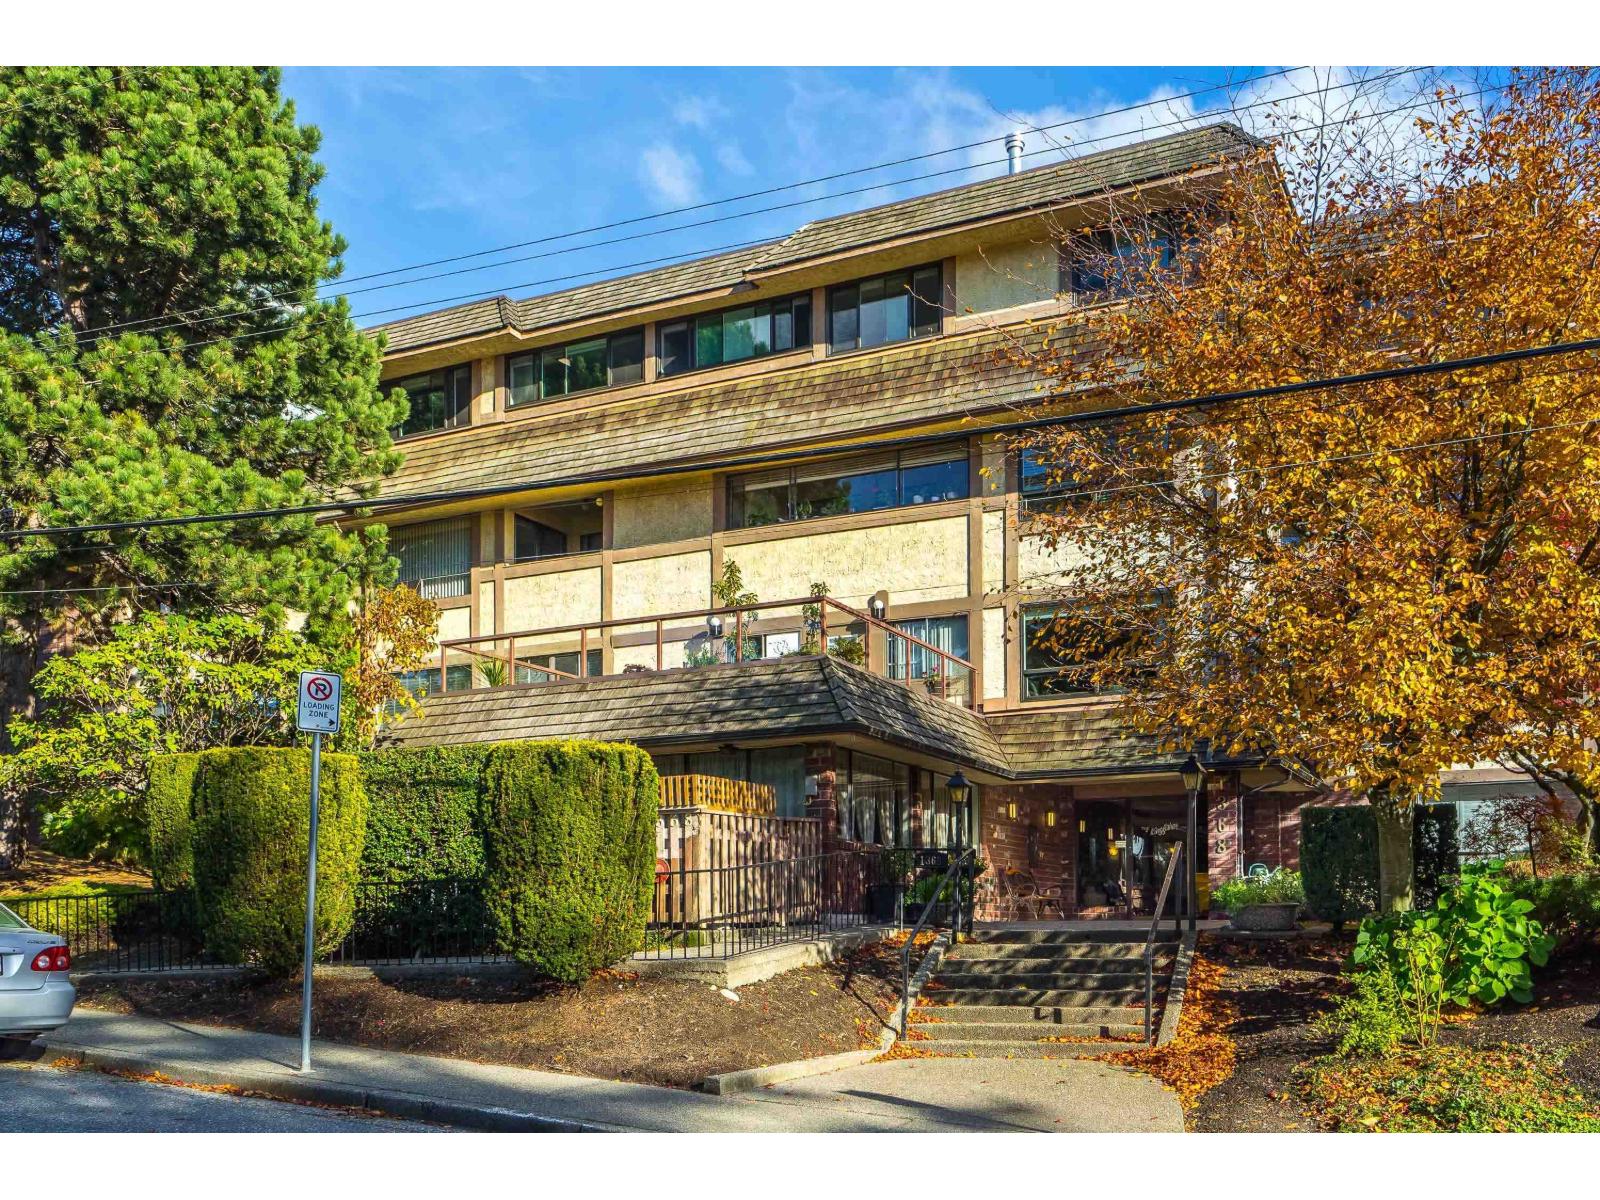 $410,800
102 1368 Foster St. · 2bd/2ba · 948sf
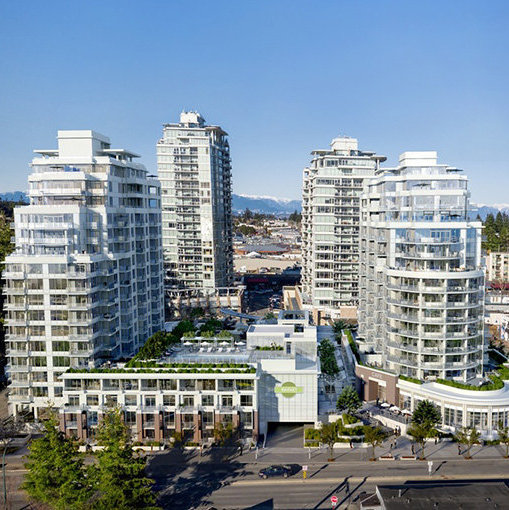 Miramar Village 3
15177 Thrift Ave. · BCS3236
 Miramar Village Phase 2
15165 Thrift Ave. · EPS4098
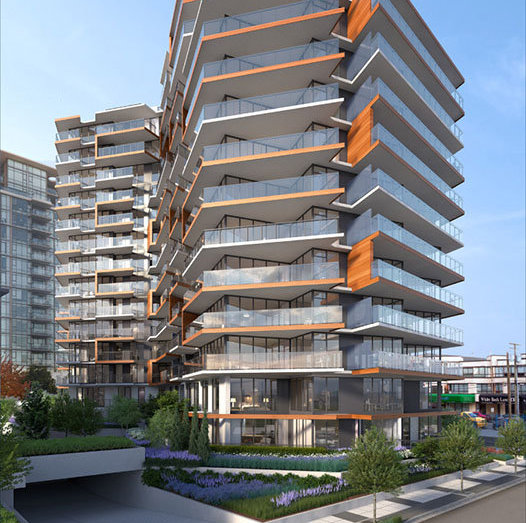 Semiah
1439 George St. · EPS7071
 Monaco
1350 Johnston Rd.
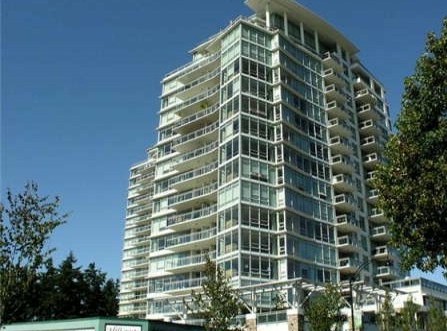 Miramar Village 2
1473 Johnston Rd. · BCS3237
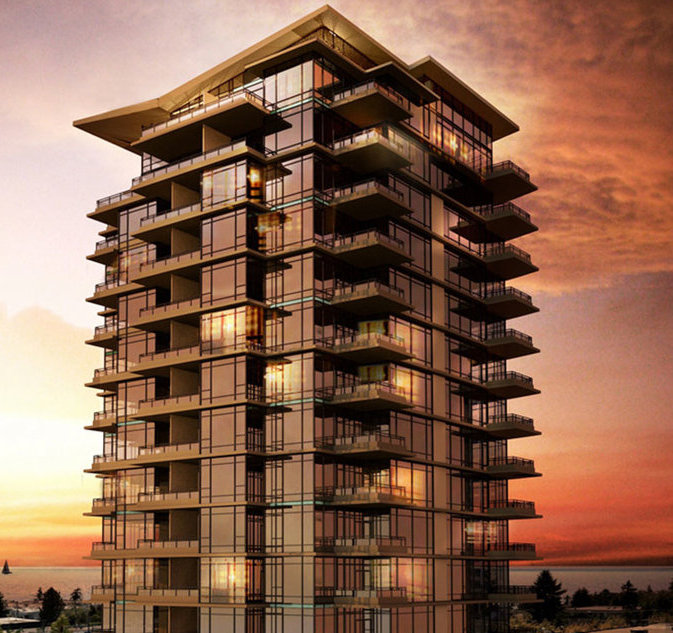 Avra
1455 George St. · EPS226
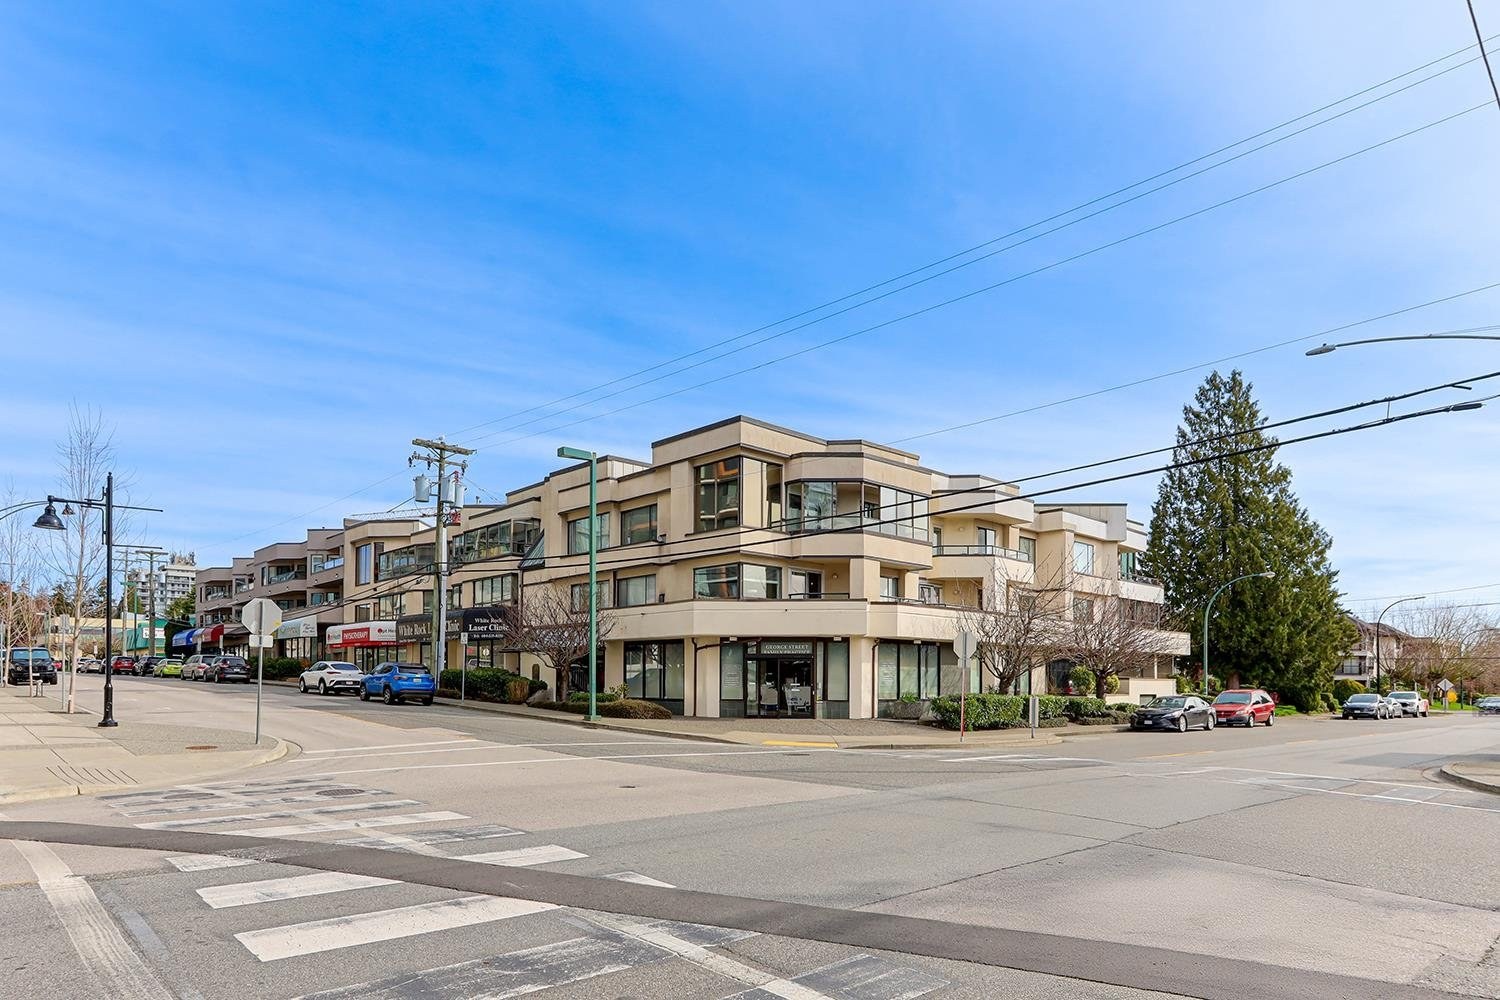 Georgian Place
1400 George St. · NWS3100
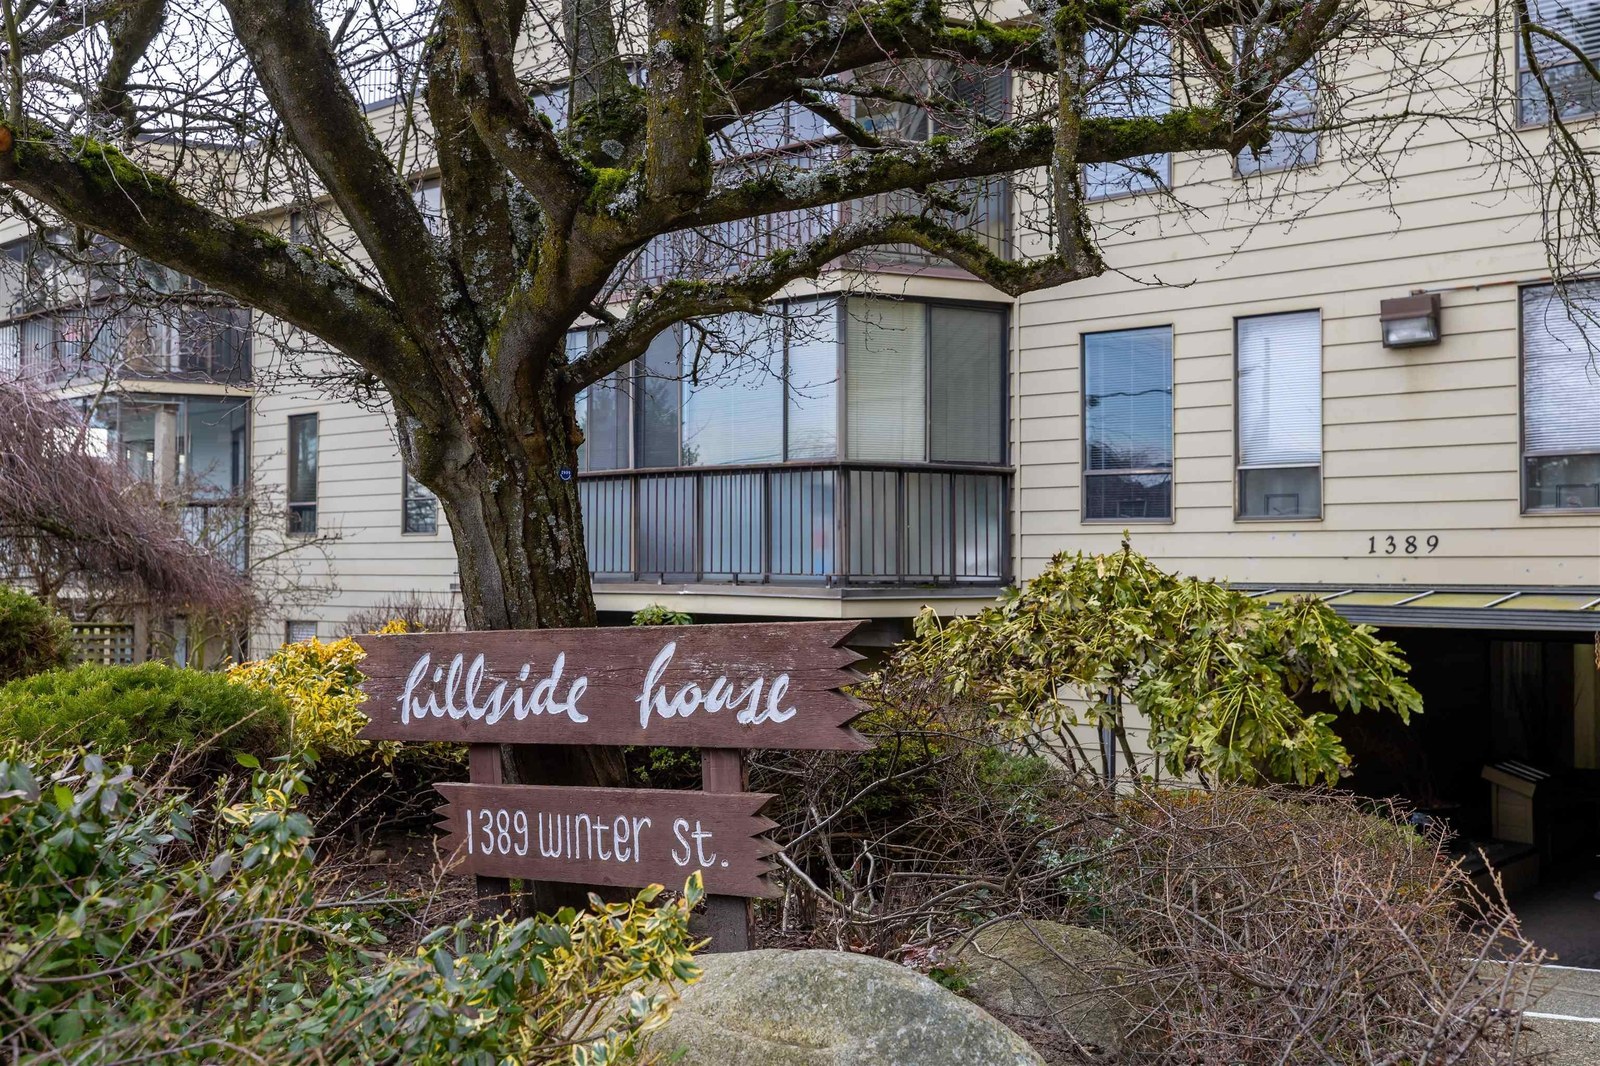 Hillside House
1389 Winter St. · NWS348
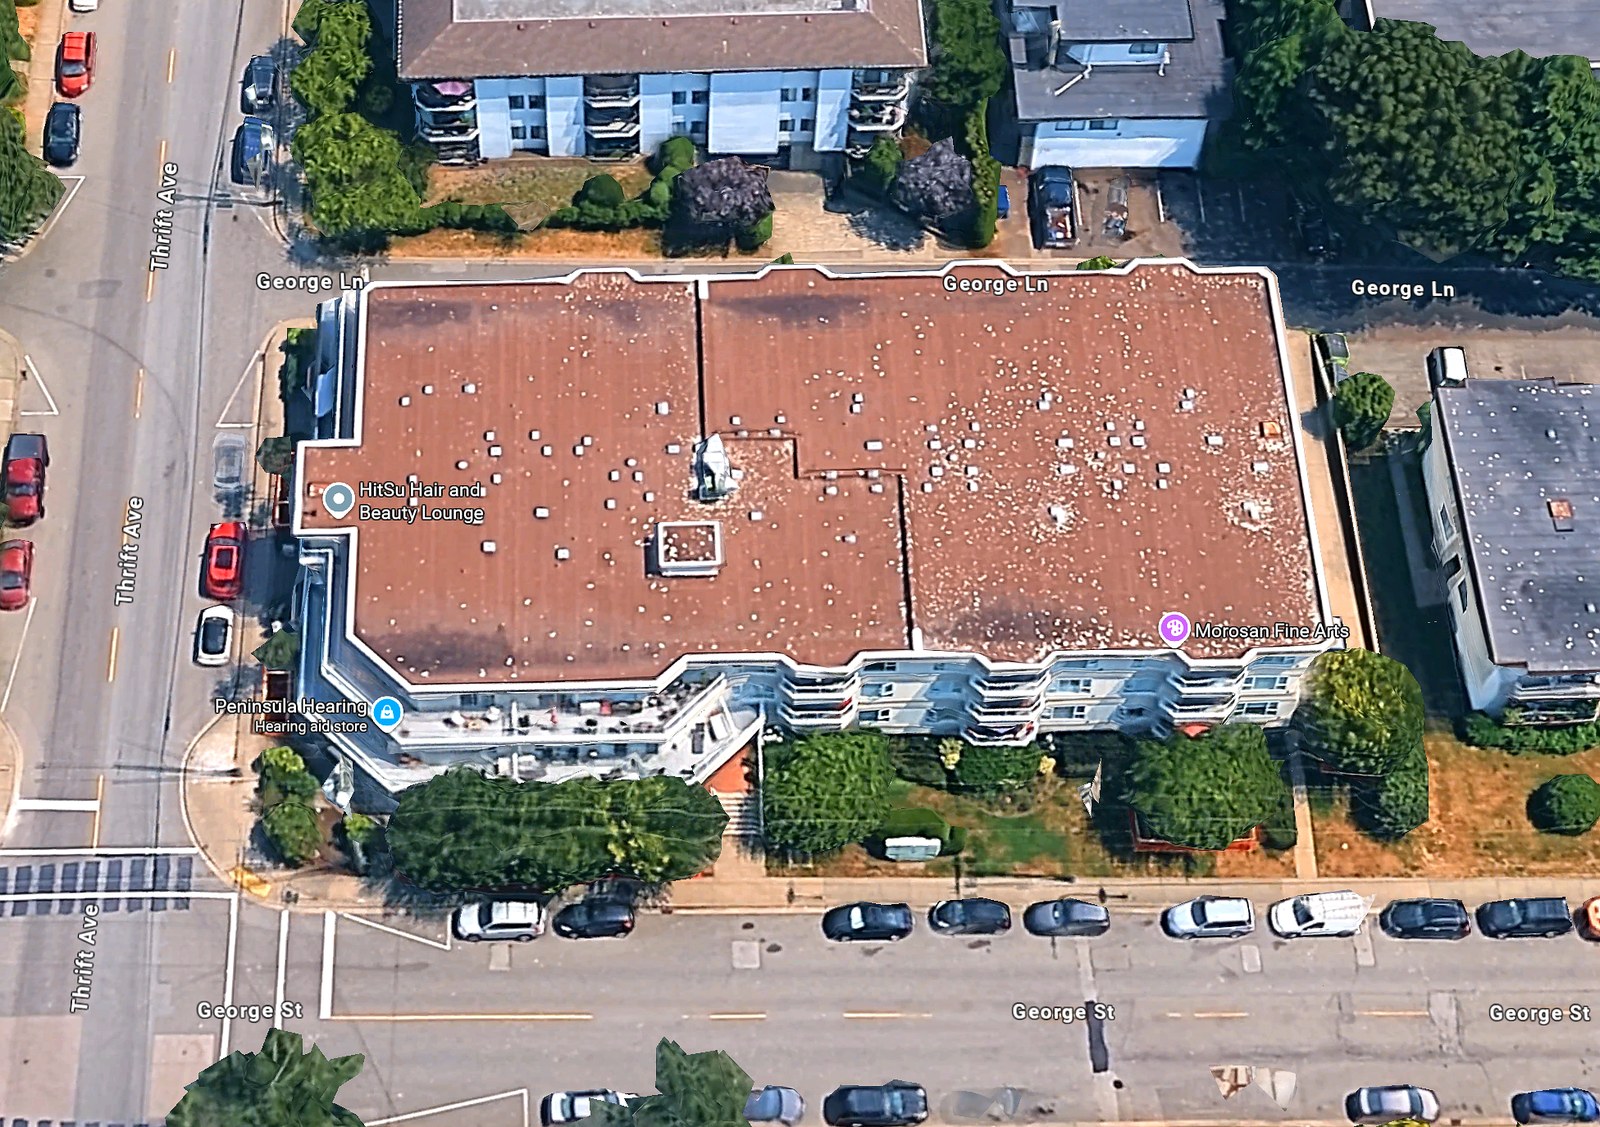 Franklin Place
1378 George St. · LMS827
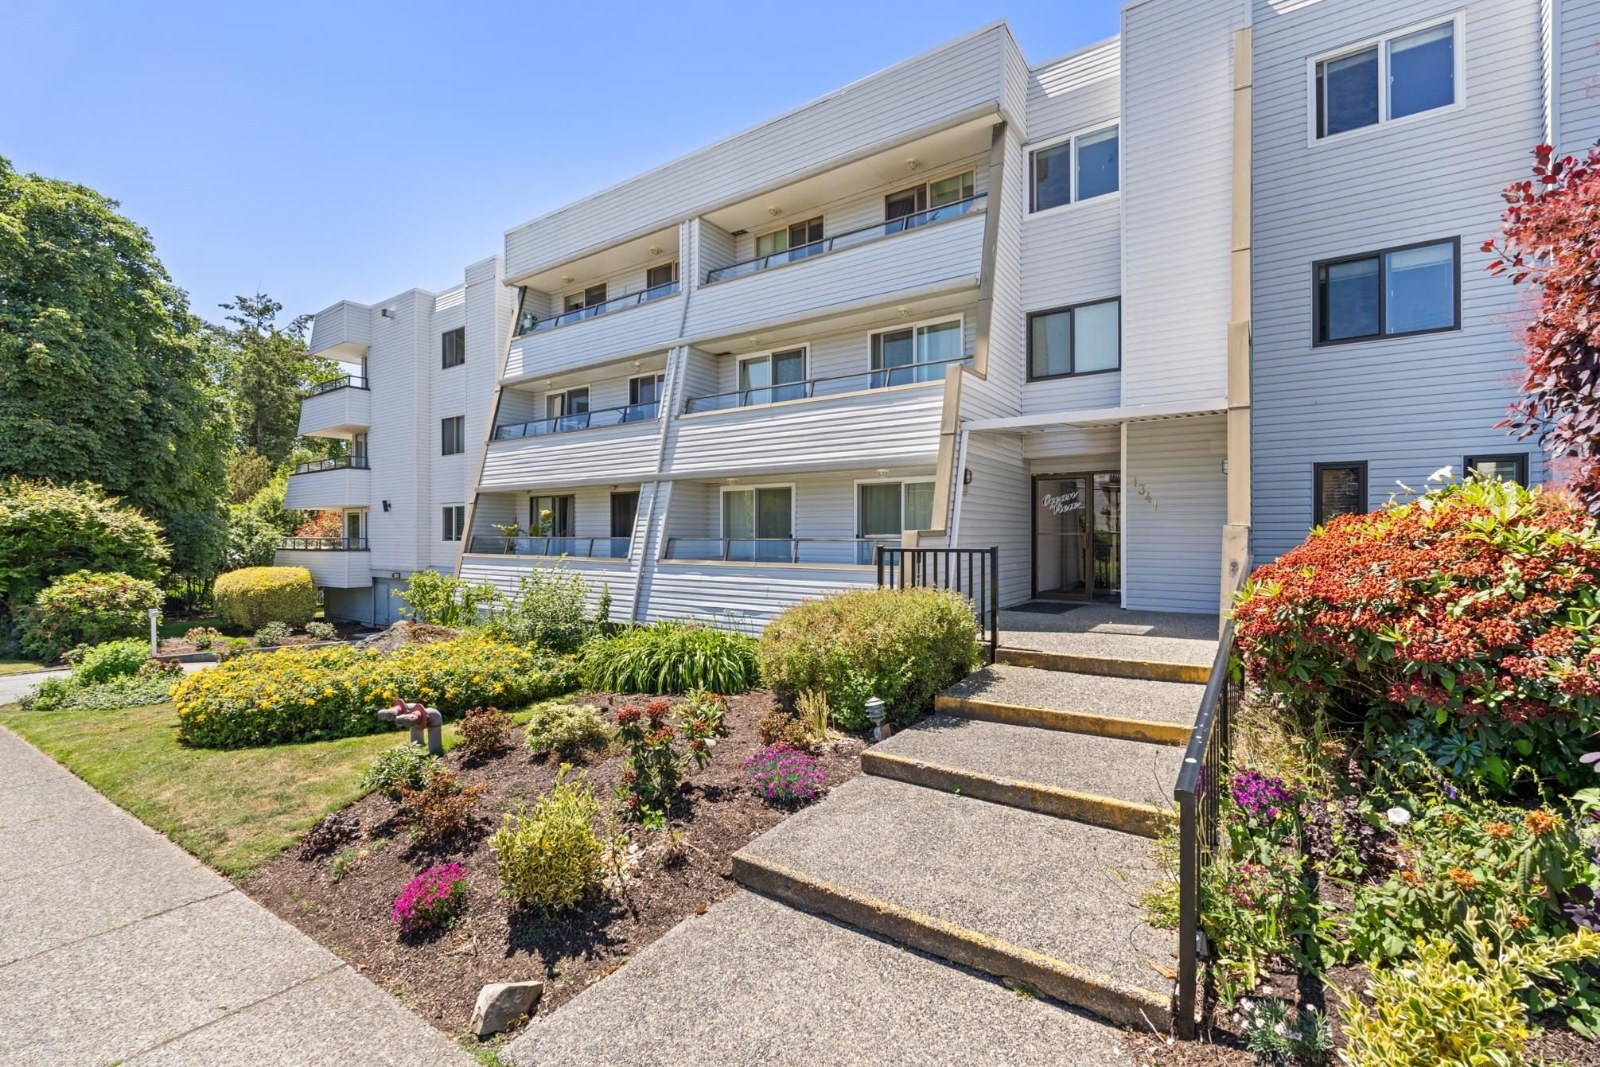 Ocean View
1341 George St. · NWS1662
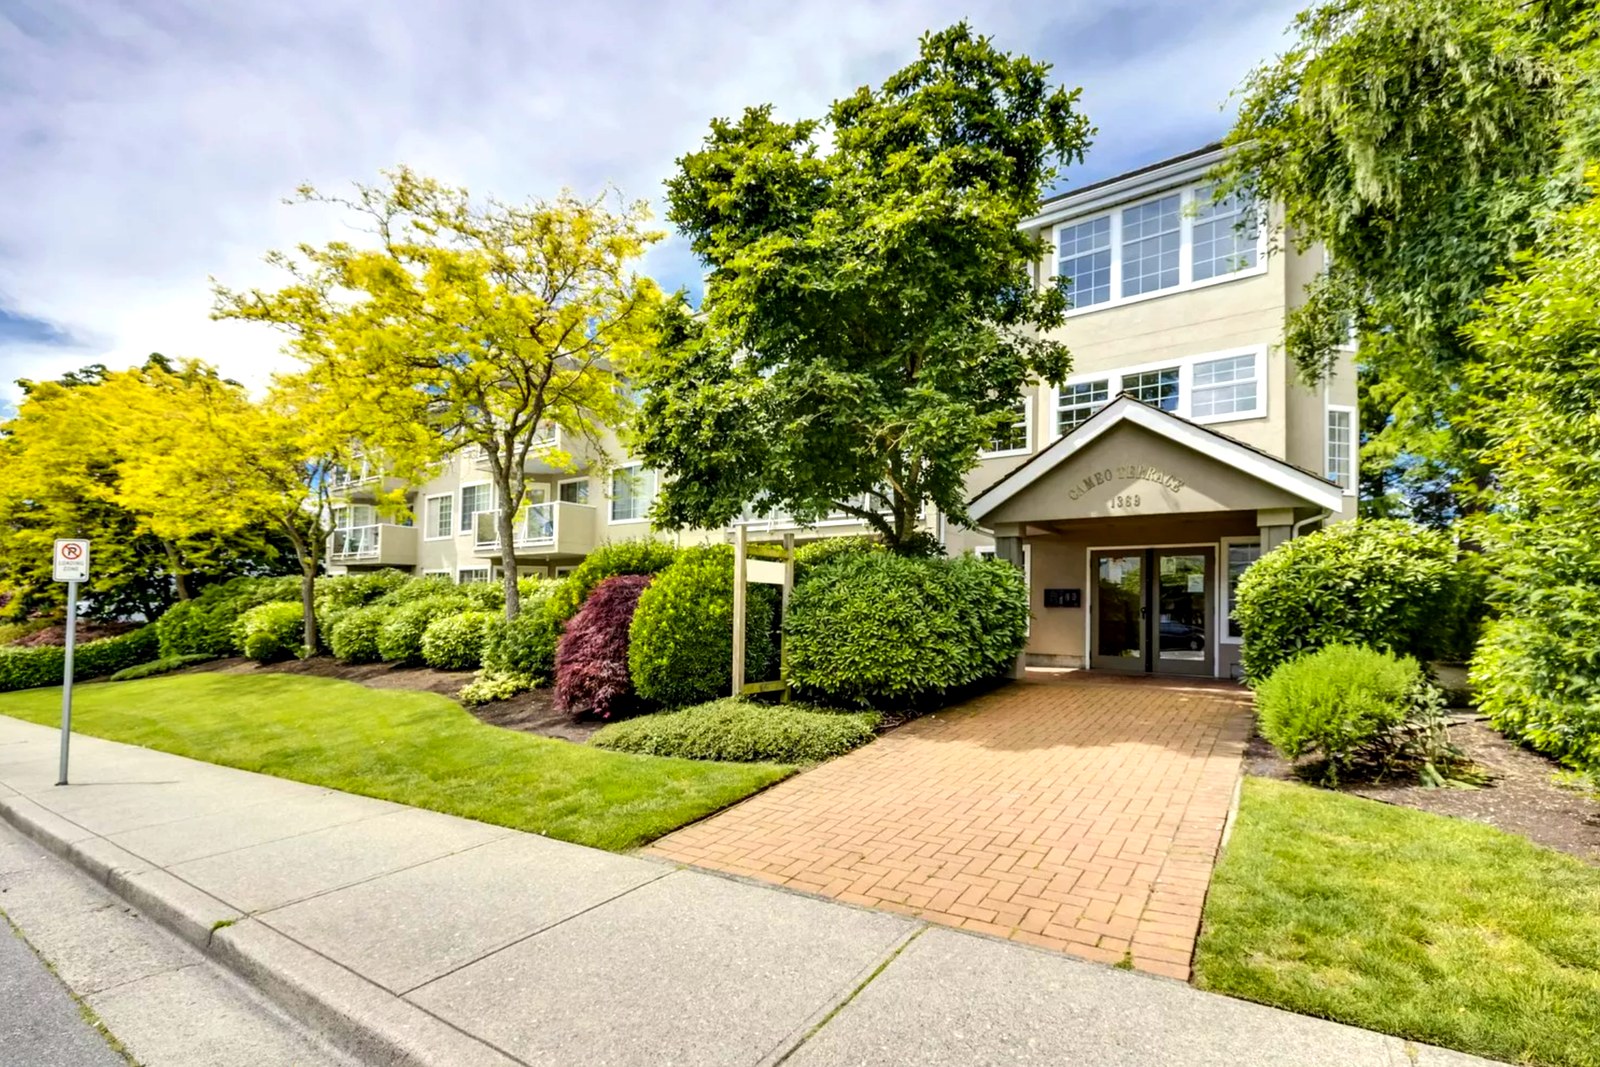 Cameo Terrace
1369 George St. · NWS3264
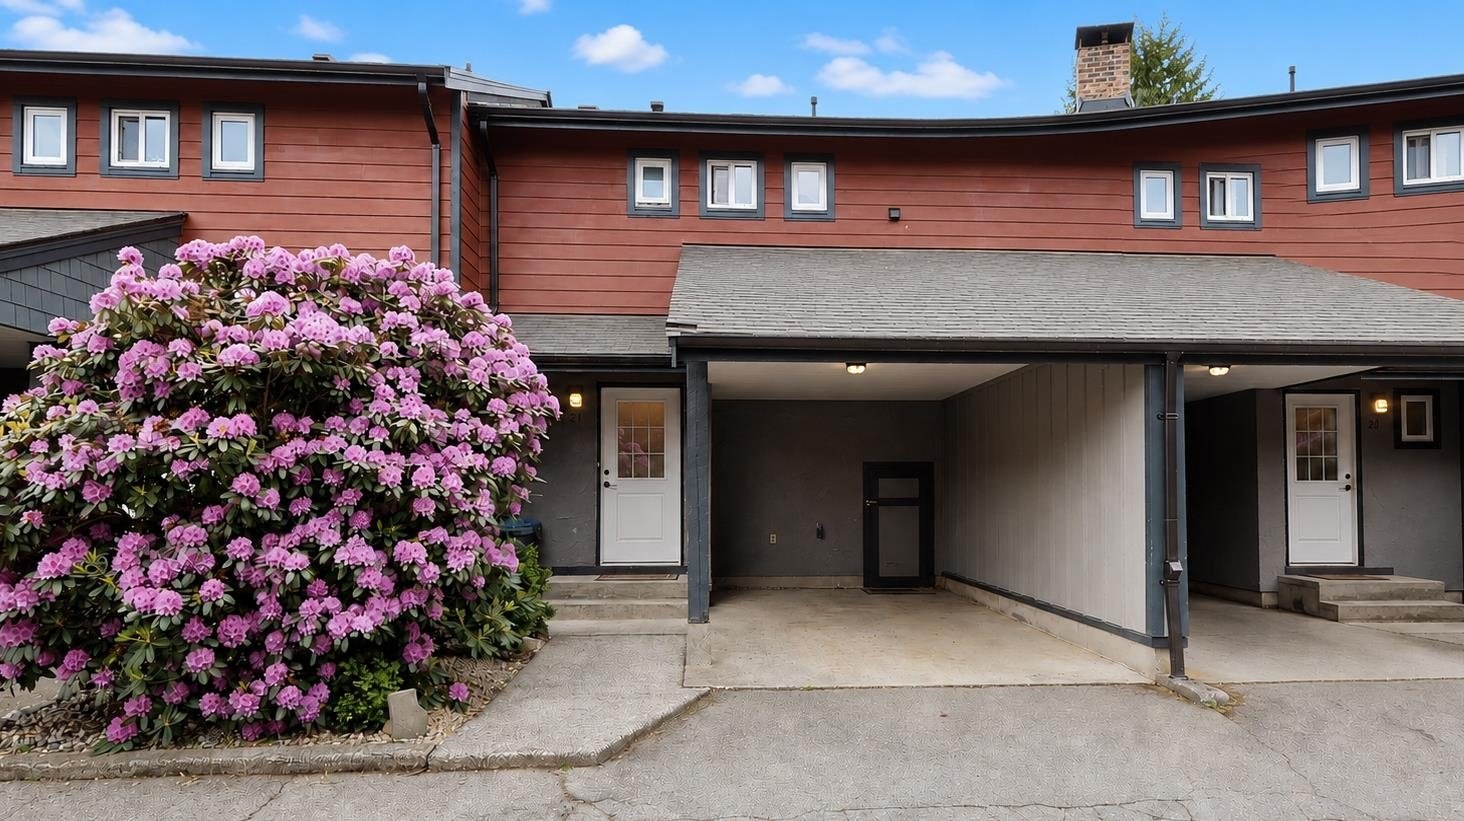 Georgian Square
1440 George St. · LMS159
 1054.jpg) Summerhill
1355 Winter St. · NWS1374
 Miramar Village 1
15152 Russell Ave. · BCS3236
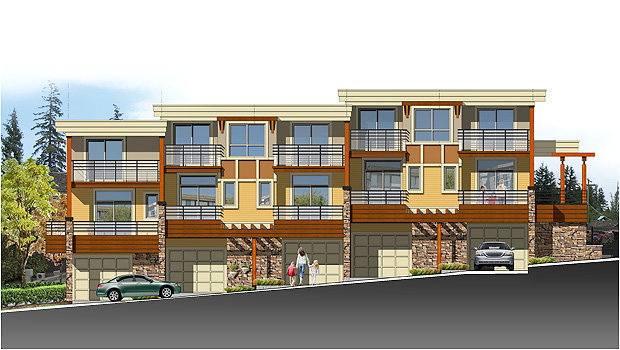 Camden Corner
15118 Thrift Ave. · EPS1723
 1603.jpg) Bayview Place
1521 George St. · NWS883
 1571.jpg) Sand Dollar
15154 Roper Ave. · LMS3706
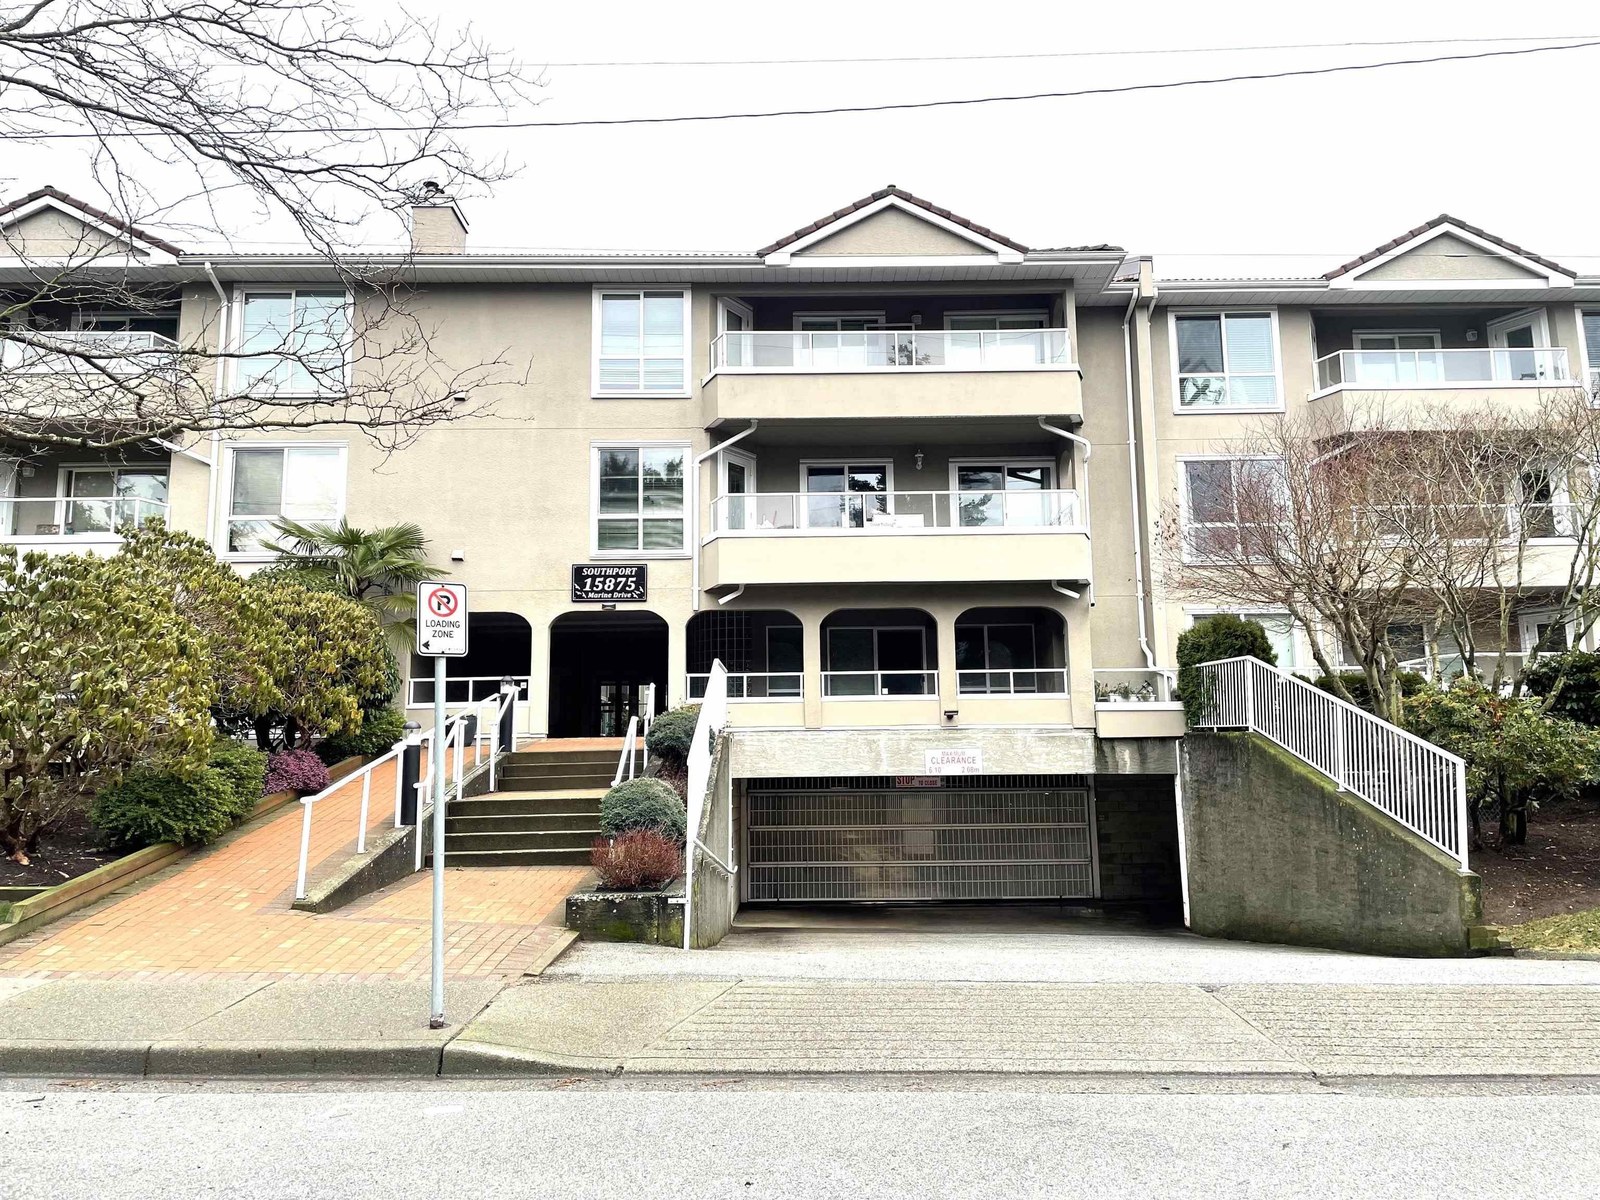 Sir Philip
1526 George St. · NWS1348



