Maintenance Fees Include
Garbage Pickup
Gardening
Hot Water
Management


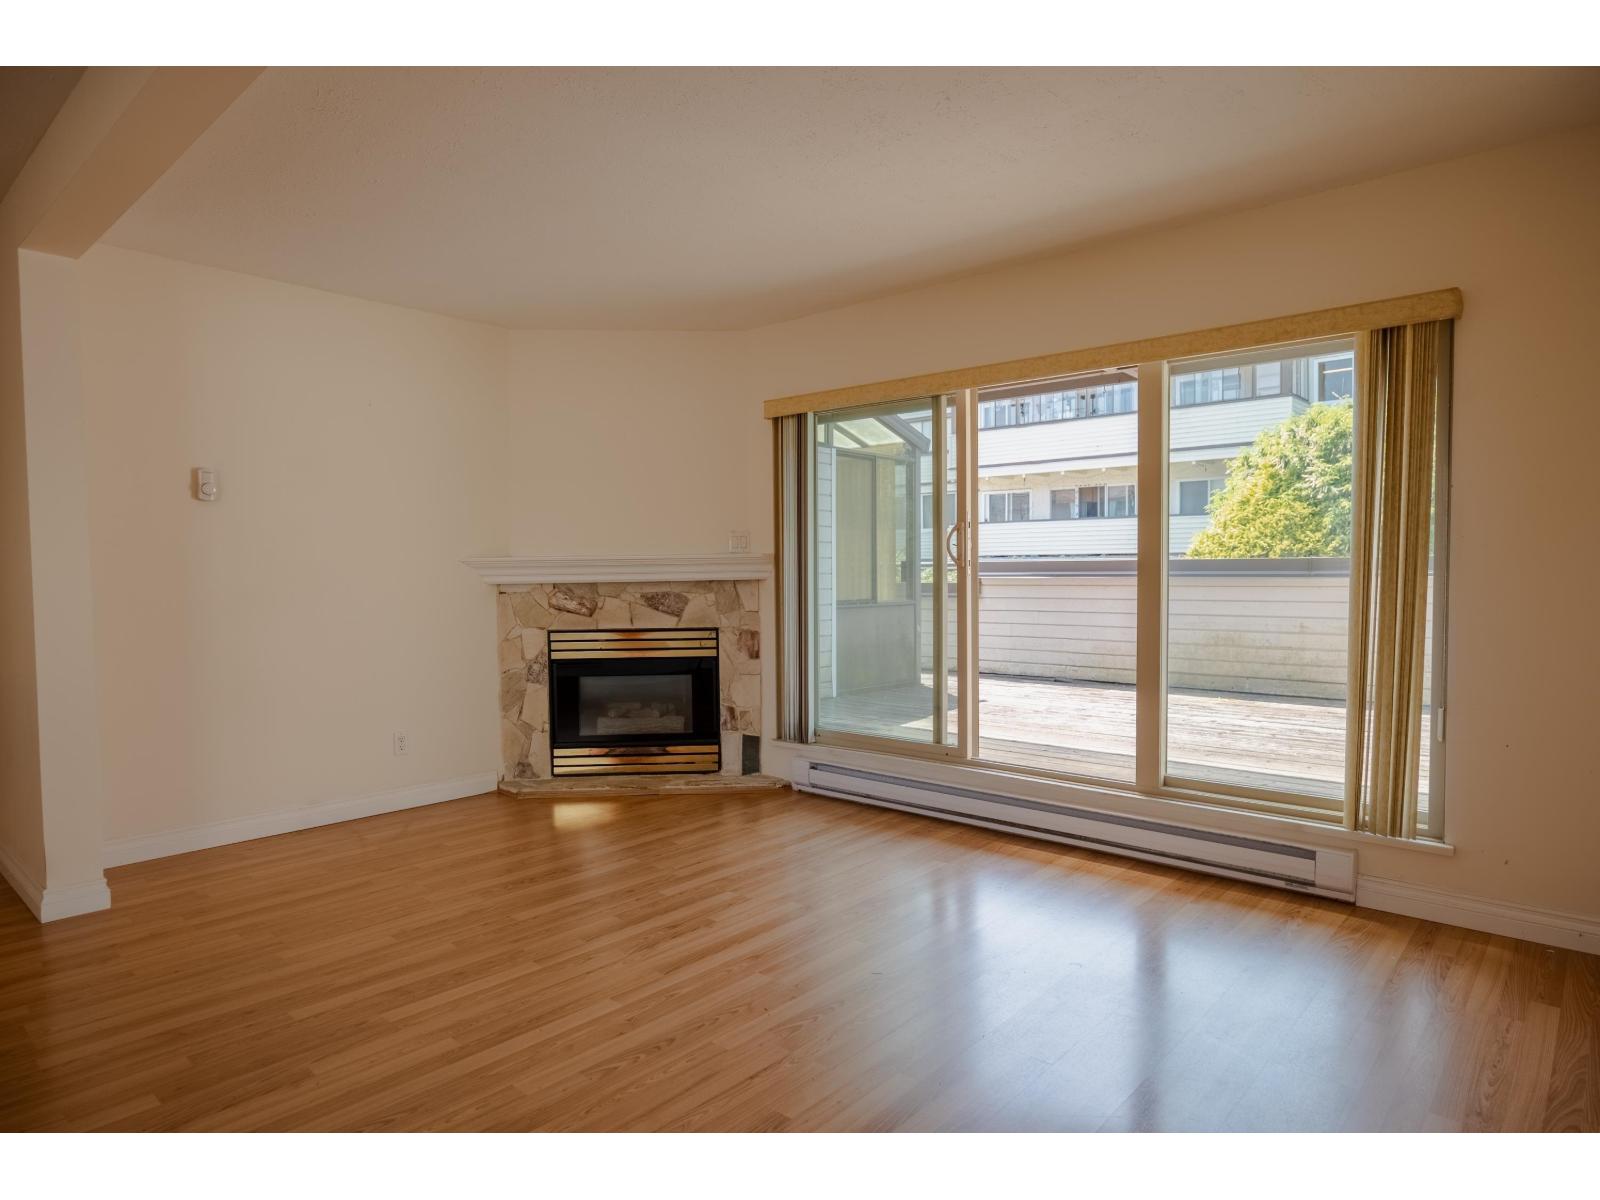
 1603.jpg "Photo 2 — click to view")
| Date | Status | Address | Type | Bed | Bath | Price | Sqft | Strata Fee | Tax | Listed By |
|---|---|---|---|---|---|---|---|---|---|---|
| 2026-08-13 | Active | 305 1521 George St. | Single Family | 1 | 1 | $395,000 ($446/sf) | 886 | $472 | $2583 (2026) | RE/MAX All Points Realty |
| Sold Date | Address | Bed | Bath | Sqft | Asking | Sold Price | DOM | Strata Fee | Tax | Listed By |
|---|---|---|---|---|---|---|---|---|---|---|
| 2025-05-15 | 201 1521 George St. | 2 | 1 | 913 | $519,000 | $496,000 ($543/sf) | $513 | $2159 (2024) | Engel & Volkers Vancouver (Branch) |
Sold data from the MLS® feed for strata plan NWS883. Showing the 15 most recent sales from the last 24 months; expand for up to 80.
Bayview Place at 1521 George St. — currently 1 active listing averaging $395,000.
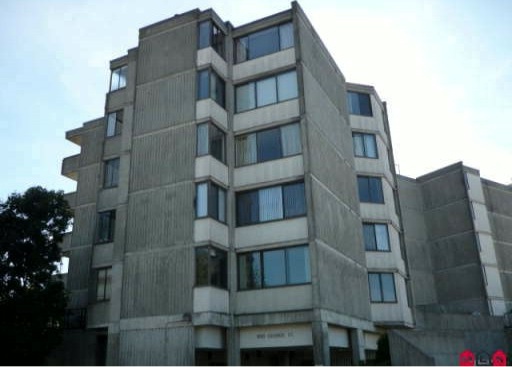
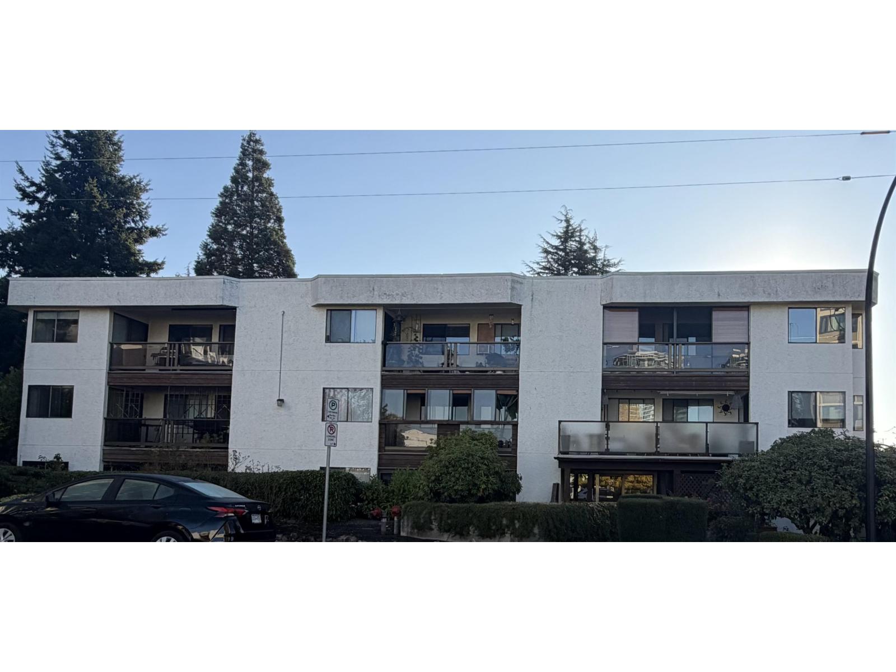
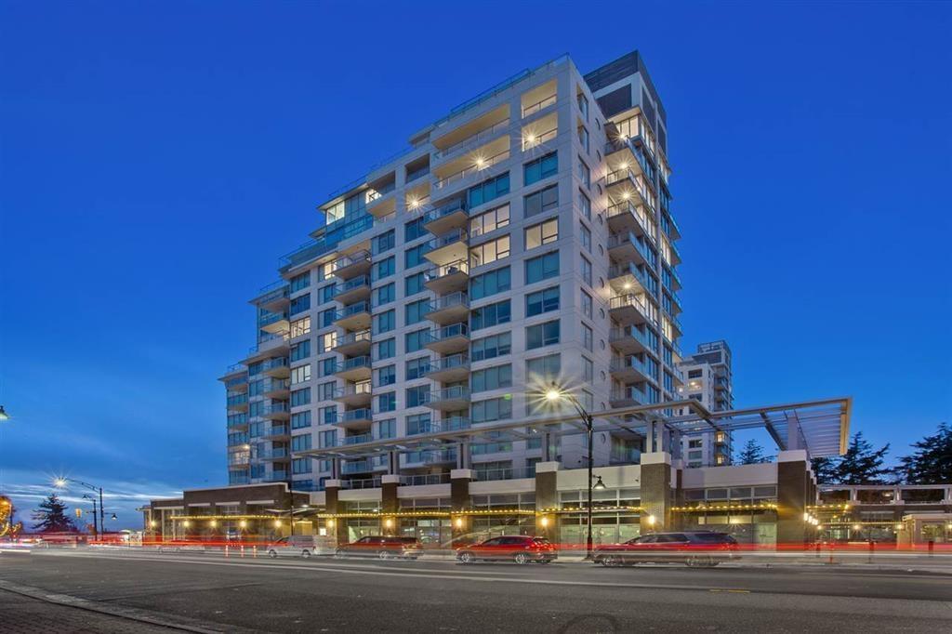
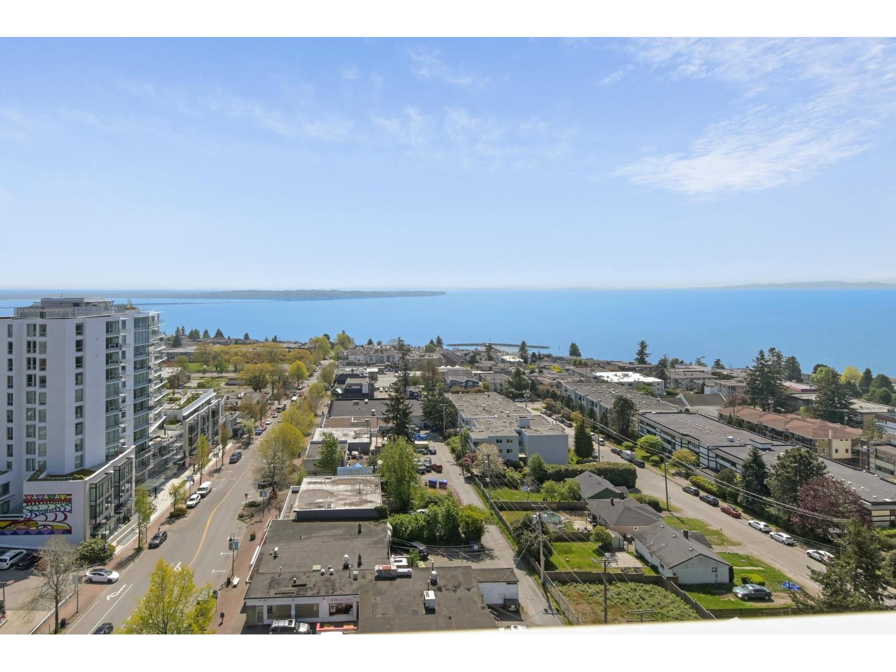
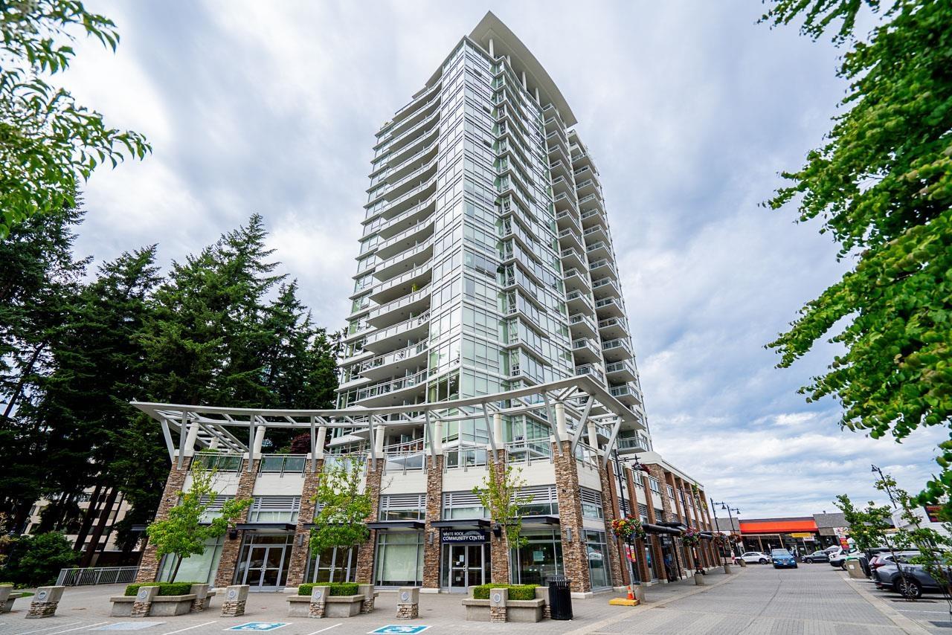
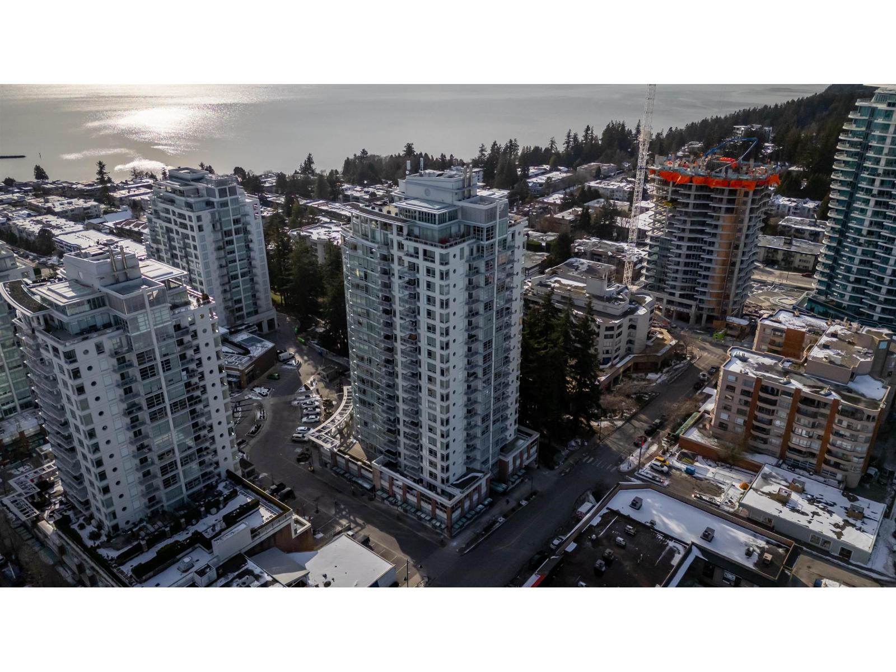
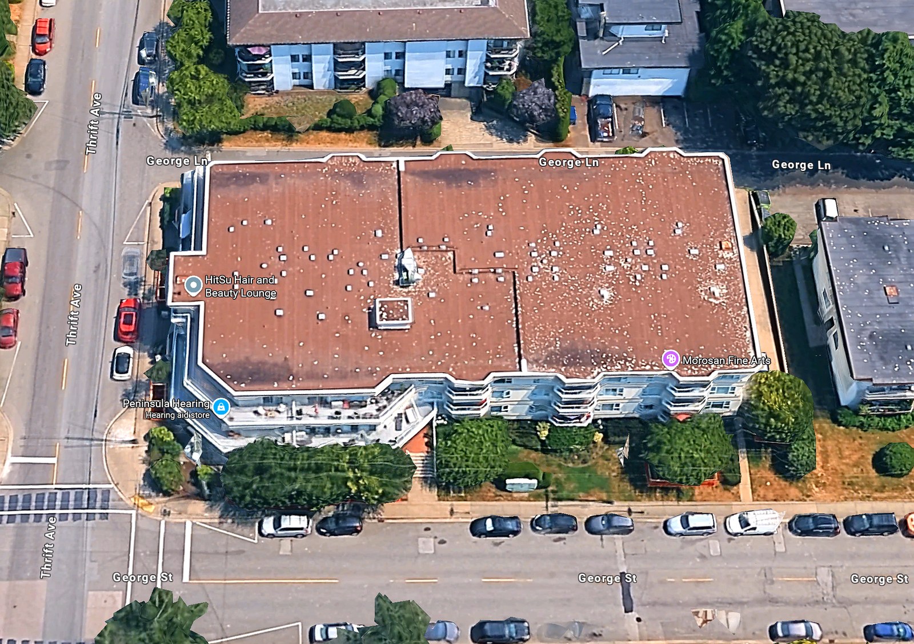
Bayview Place - 1521 George Street White Rock, BC V4B 4A5, NWS883 - Located on the corner of George Street and Russell Avenue in the heart of White Rock. Bayview Place is a low-rise building with six levels and offers 30 homes built in 1977 that are professionally managed. This building is centrally located just steps to transit, Shoppers Drug Mart, Semiahmoo Centre, pubs, restaurants, shopping, medical clinic, library, hospital, recreation, parks, the beach and more! Direct access to major transportation routes including Marine Drive and 152 Street, allows an easy commute to surrounding destinations. Most units feature spacious open floor plans, in-suite laundry, oversized windows to brighten living spaces, and beautiful ocean and Mt. Baker views that can be seen from spacious balconies. This is a well maintained building with recent updates including a new roof that was replaced in 2007. Building features include wheelchair access, solid concrete construction, secured parking, visitor parking, storage lockers and elevators. Bayview Place is an adult oriented community that resides in a desirable White Rock location offering condo living at its finest - Live here!
| Construction | Concrete |
|---|---|
| Exterior Finish | Concrete |
| Roof | Tar And Gravel |
| Foundation | Concrete Perimeter |
| Rain Screen | No |
| Age Restriction | 19+ |
| Management Company | Crossroads Management Ltd. |
| Strata Plan | NWS883 |
|---|---|
| Building Type | Strata |
| Title to Land | Freehold Strata |
| Units in Strata | 30 |
| Units in Development | 31 |
| Management Company | Crossroads — 778-578-4445 |
| Bylaws / Restrictions | AGE RESTRICTIONS,PETS NOT ALLOWED,RENTALS NOT ALLOWED |
| Parking / Storage | Underground |
Live market intelligence for this building's segments — active inventory, medians, ranges & trends. Opens in a new tab.
| Address | Bed | Bath | Sqft | Price |
|---|---|---|---|---|
| 305 1521 George St. | 1 | 1 | 886 | $395,000 |
| 15261 Russell Ave. | $10,000,000 | |||
| 306 1526 George St. | 2 | 2 | 951 | $405,000 |
| 204 1526 George St. | 2 | 2 | 856 | $349,000 |
| 1202 1455 George St. | 2 | 2 | 1317 | $1,169,000 |
| 2 1589 George St. | $1,650,000 | |||
| 1490 Johnston Rd. | $170,000 | |||
| 303 1588 Johnston Rd. | 1 | 1 | 664 | $499,900 |
| 1305 1588 Johnston Rd. | 2 | 3 | 1427 | $1,894,999 |
| 1605 1588 Johnston Rd. | 2 | 3 | 1449 | $1,848,800 |
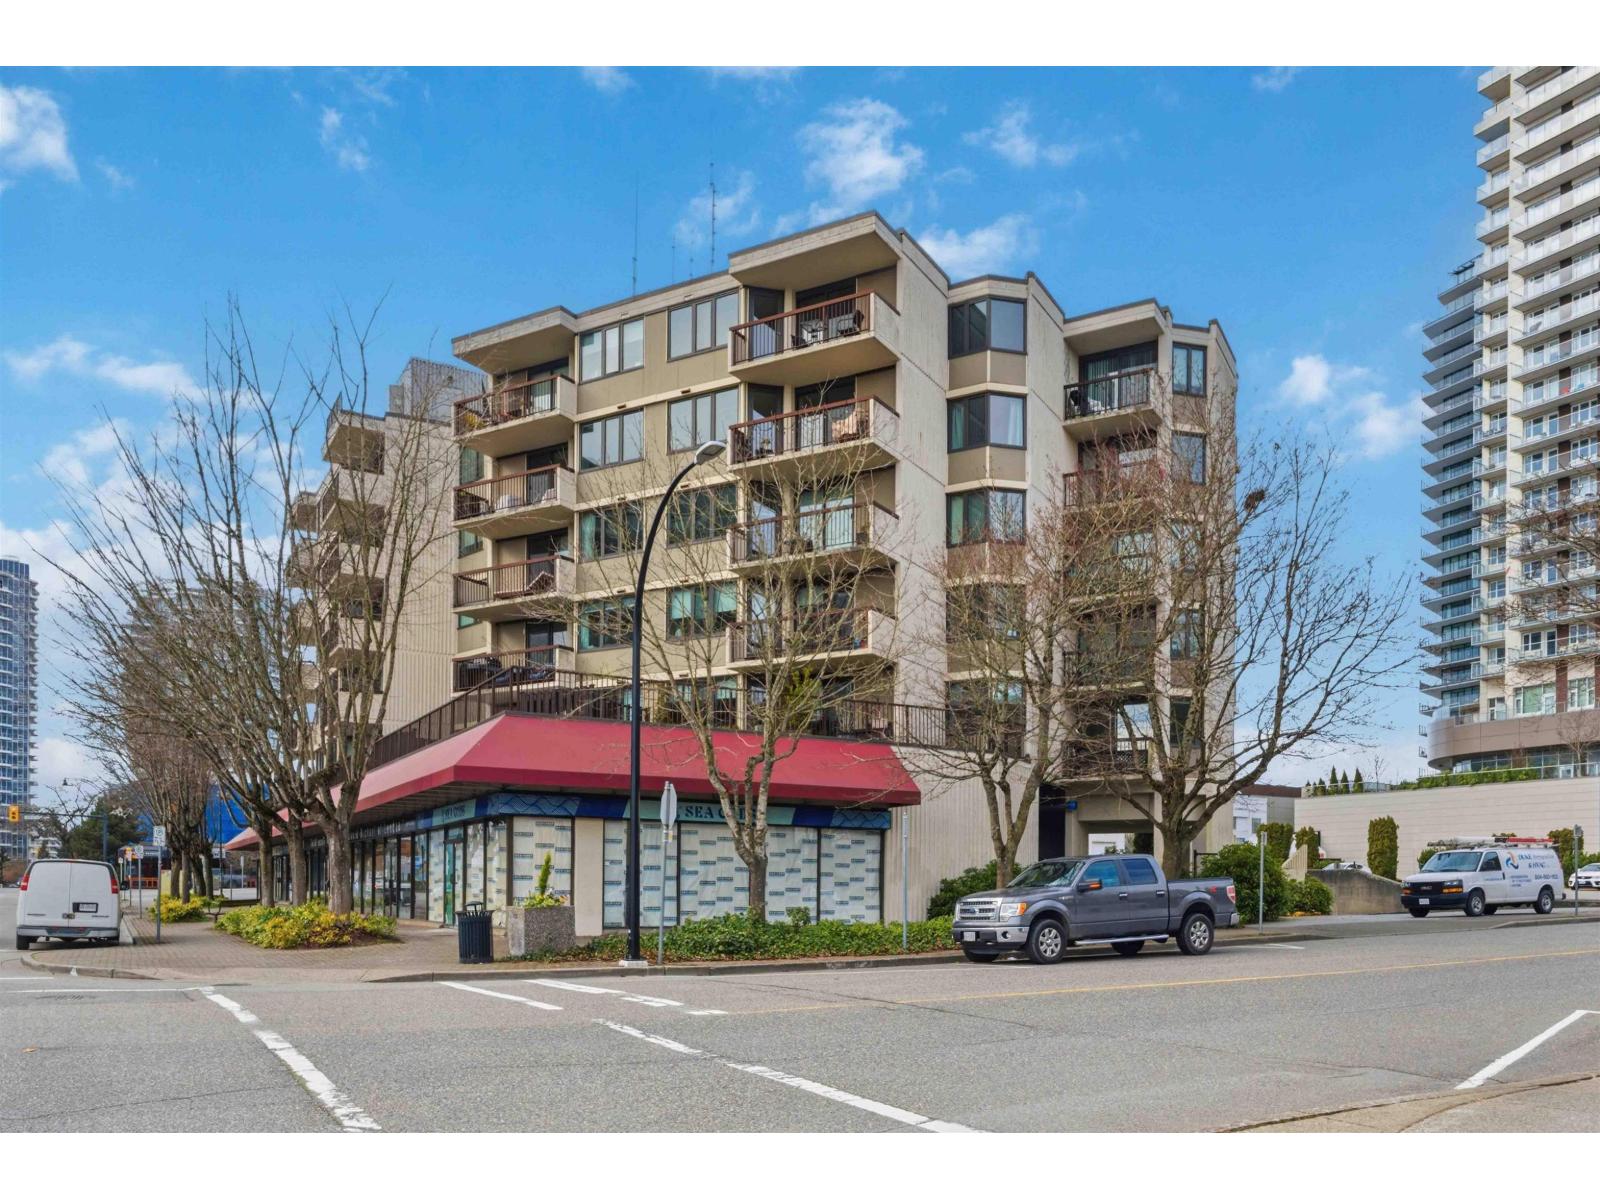 $395,000
305 1521 George St. · 1bd/1ba · 886sf
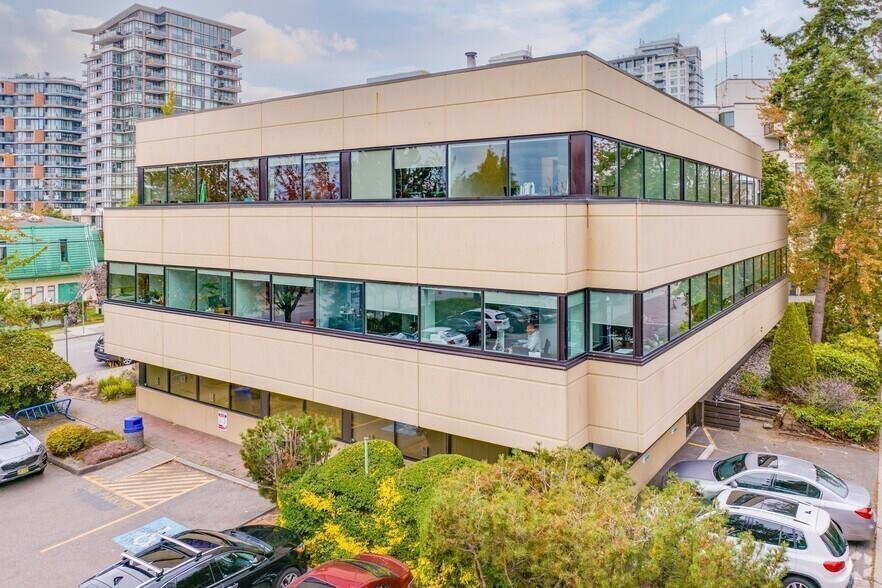 $10,000,000
15261 Russell Ave. · 0bd/0ba
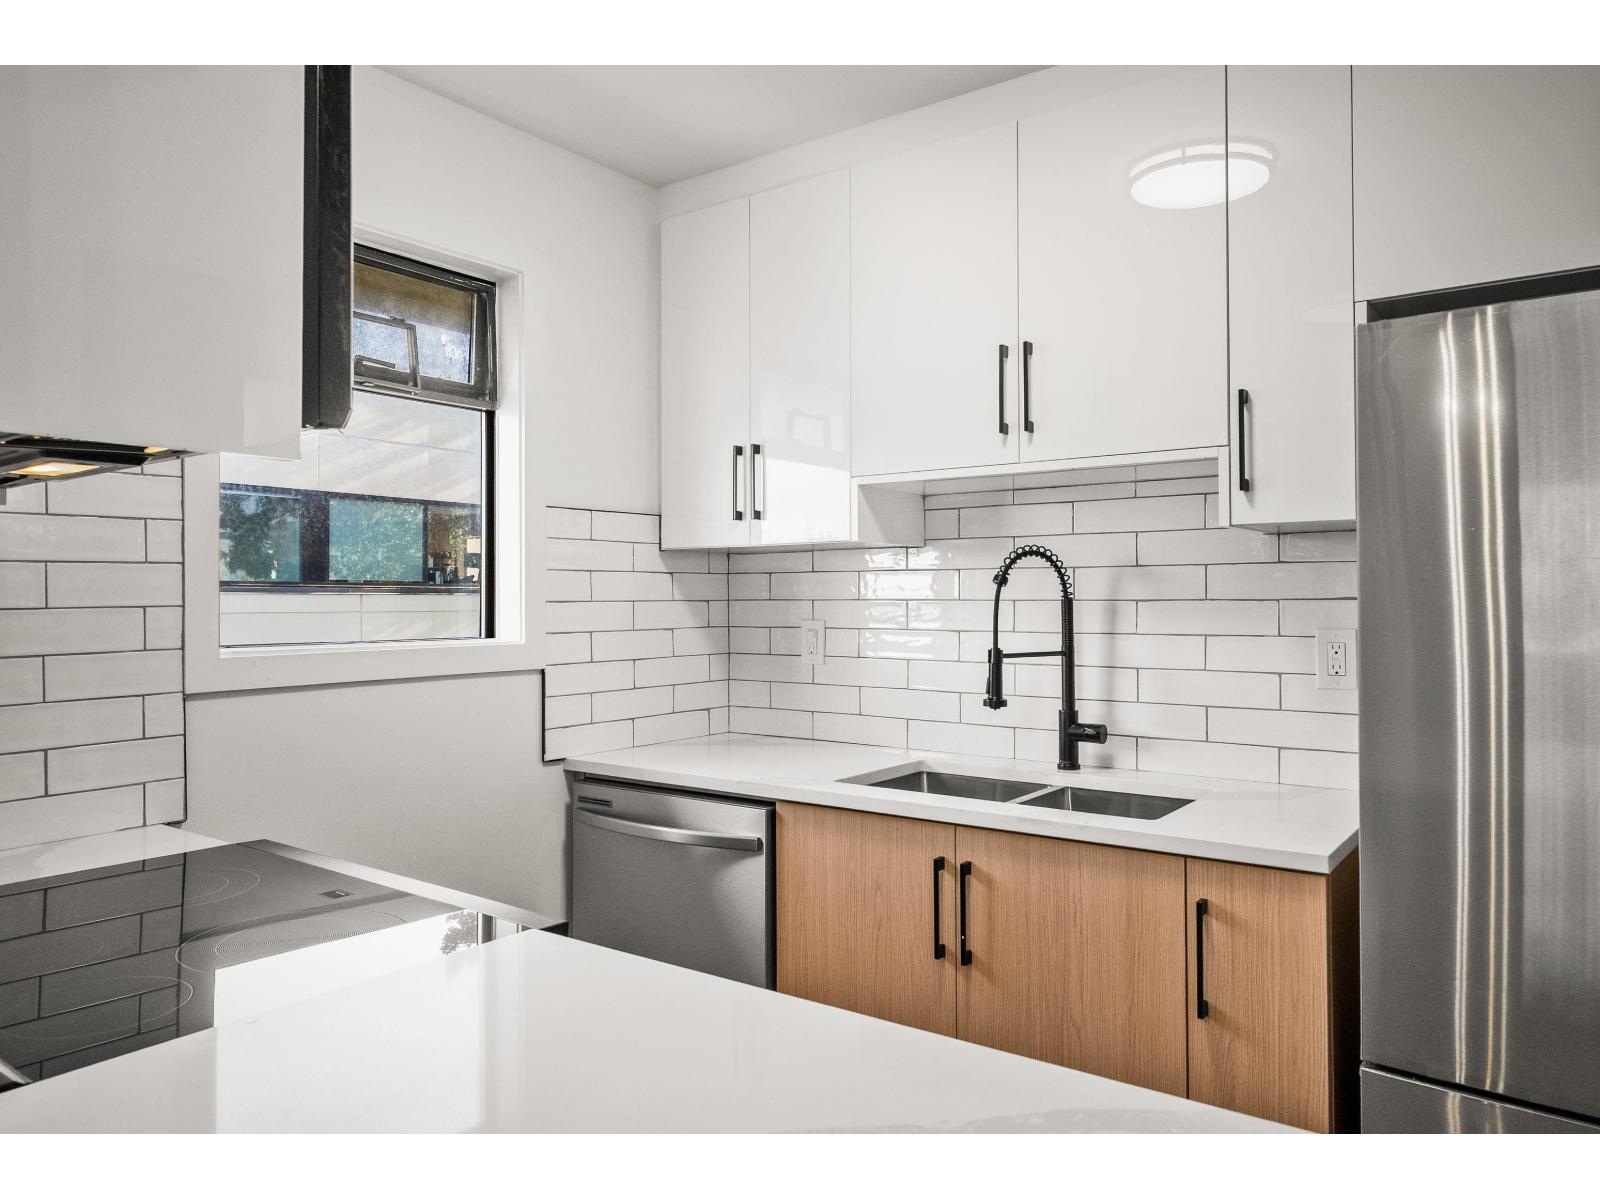 $405,000
306 1526 George St. · 2bd/2ba · 951sf
 $349,000
204 1526 George St. · 2bd/2ba · 856sf
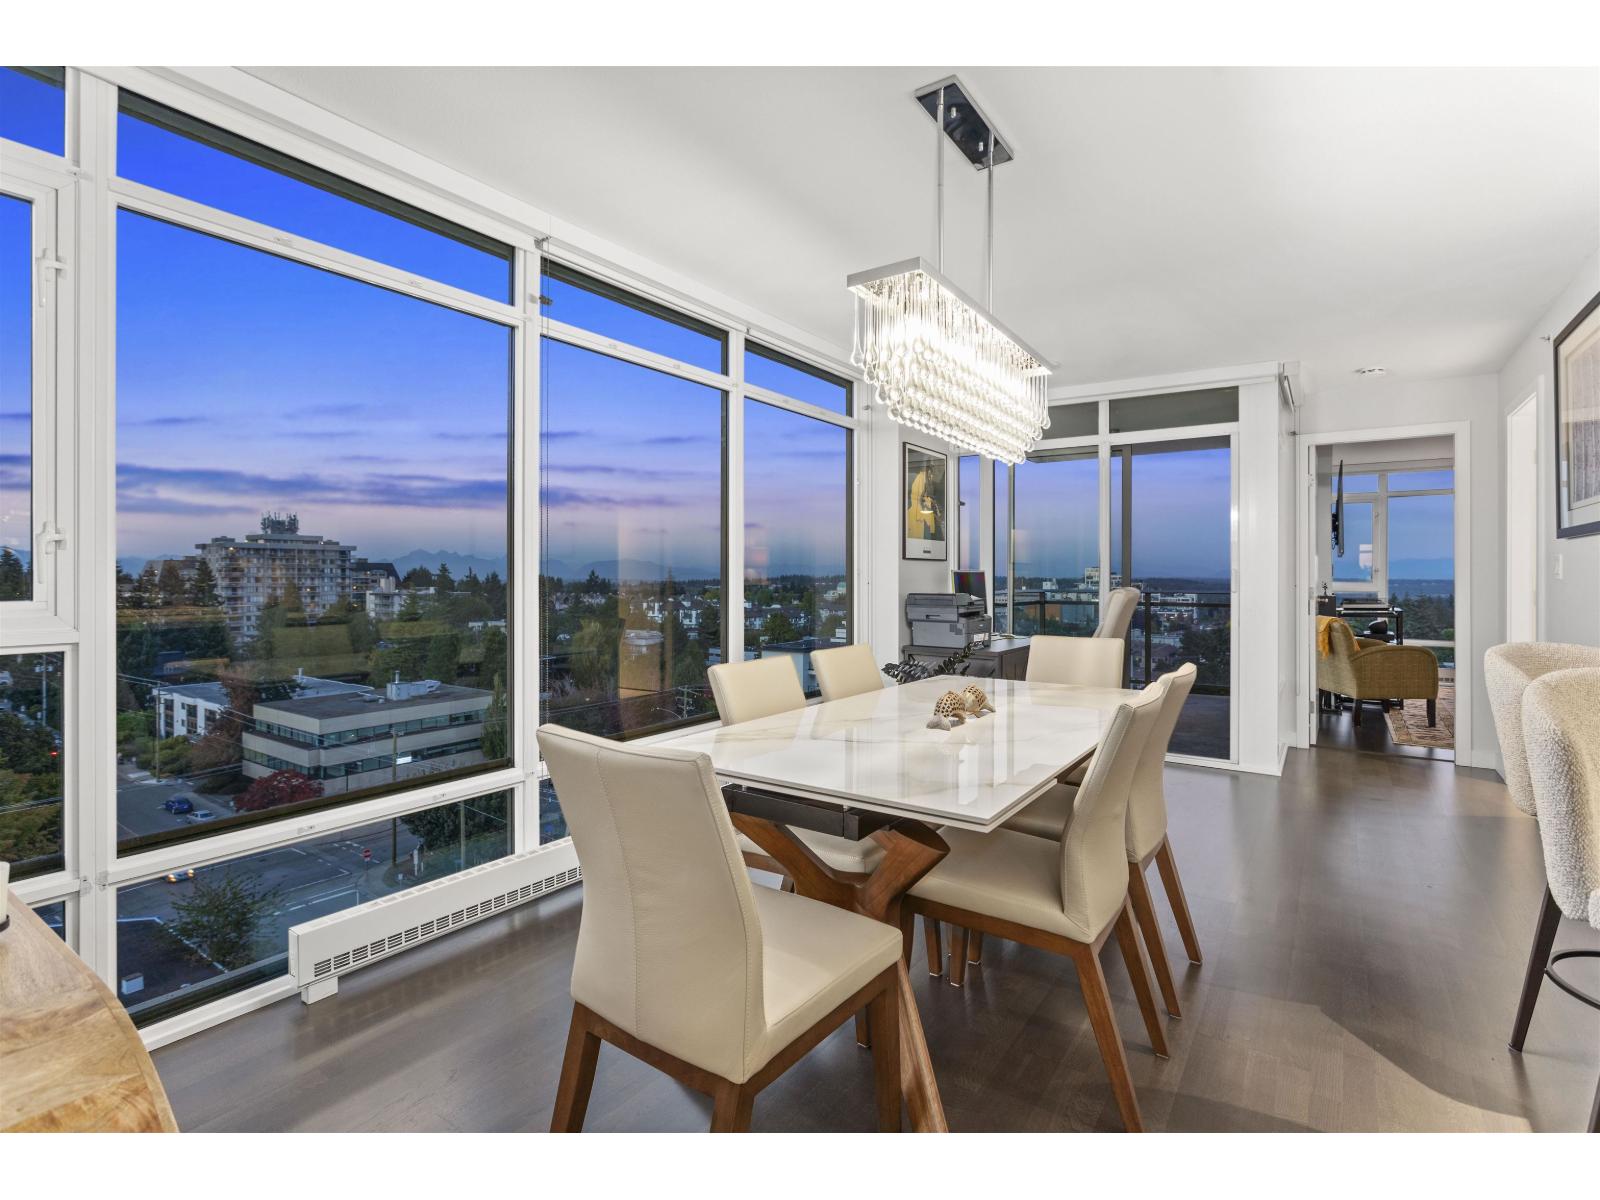 $1,169,000
1202 1455 George St. · 2bd/2ba · 1317sf
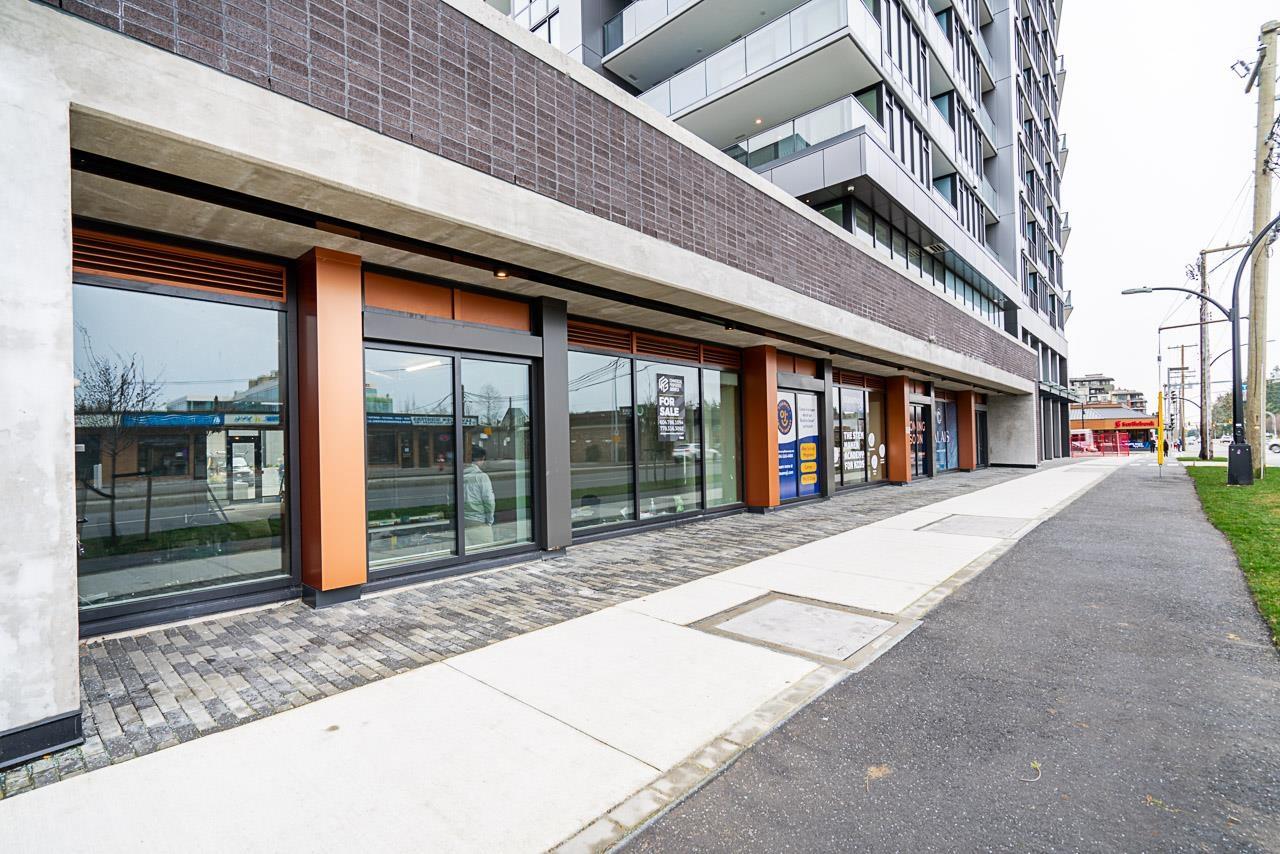 $1,650,000
2 1589 George St. · 0bd/0ba
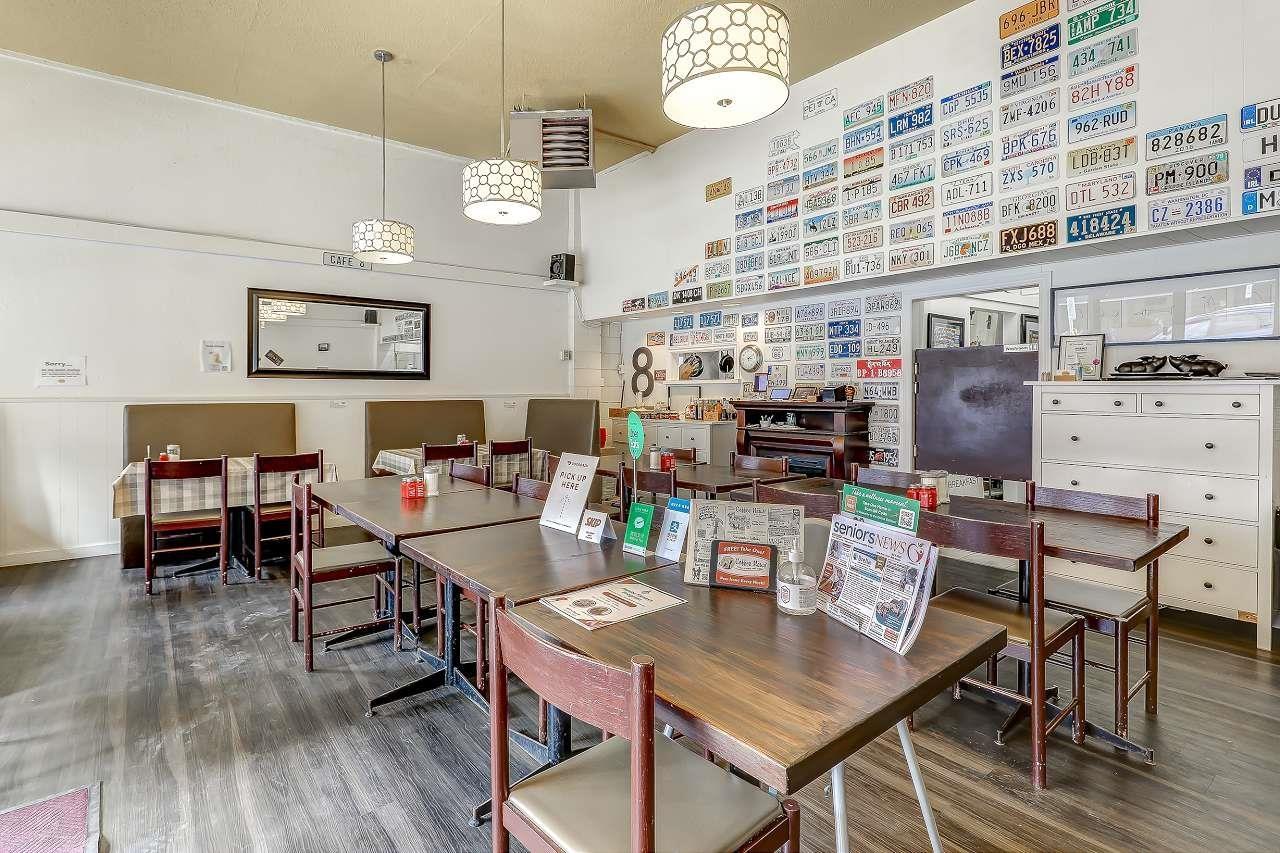 $170,000
1490 Johnston Rd. · 0bd/0ba
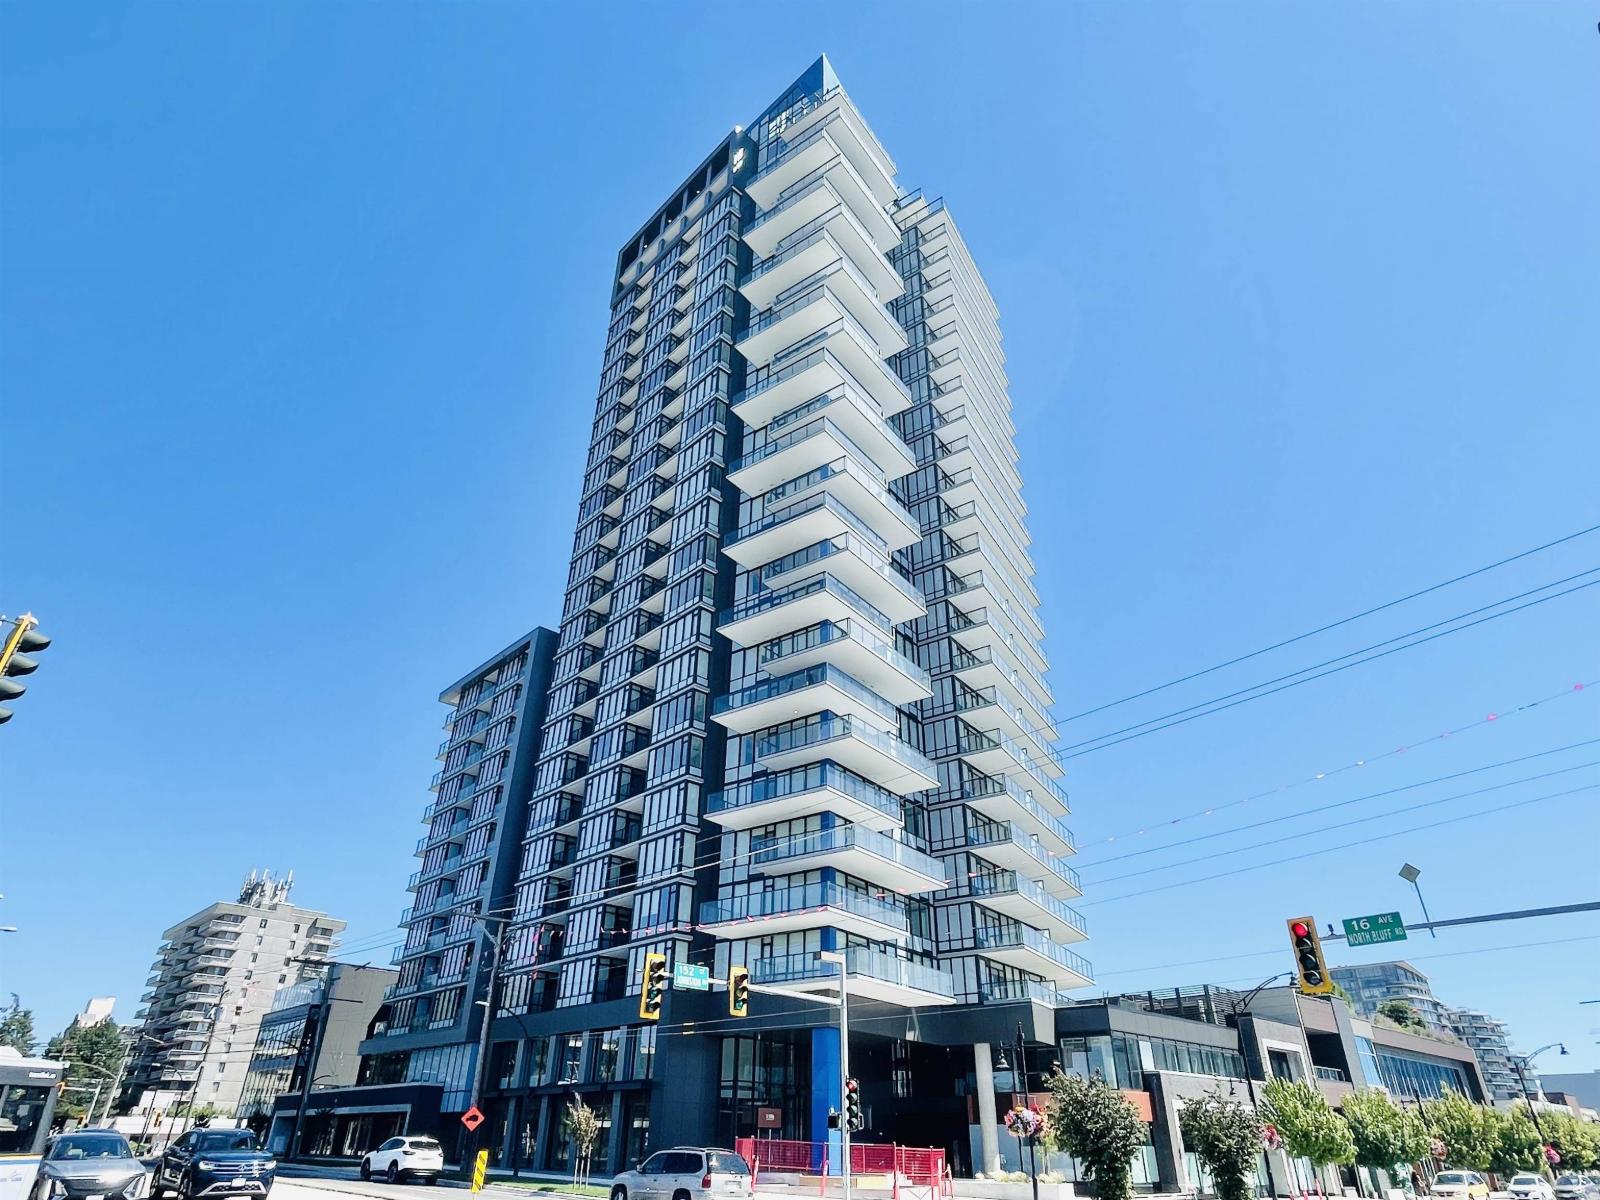 $499,900
303 1588 Johnston Rd. · 1bd/1ba · 664sf
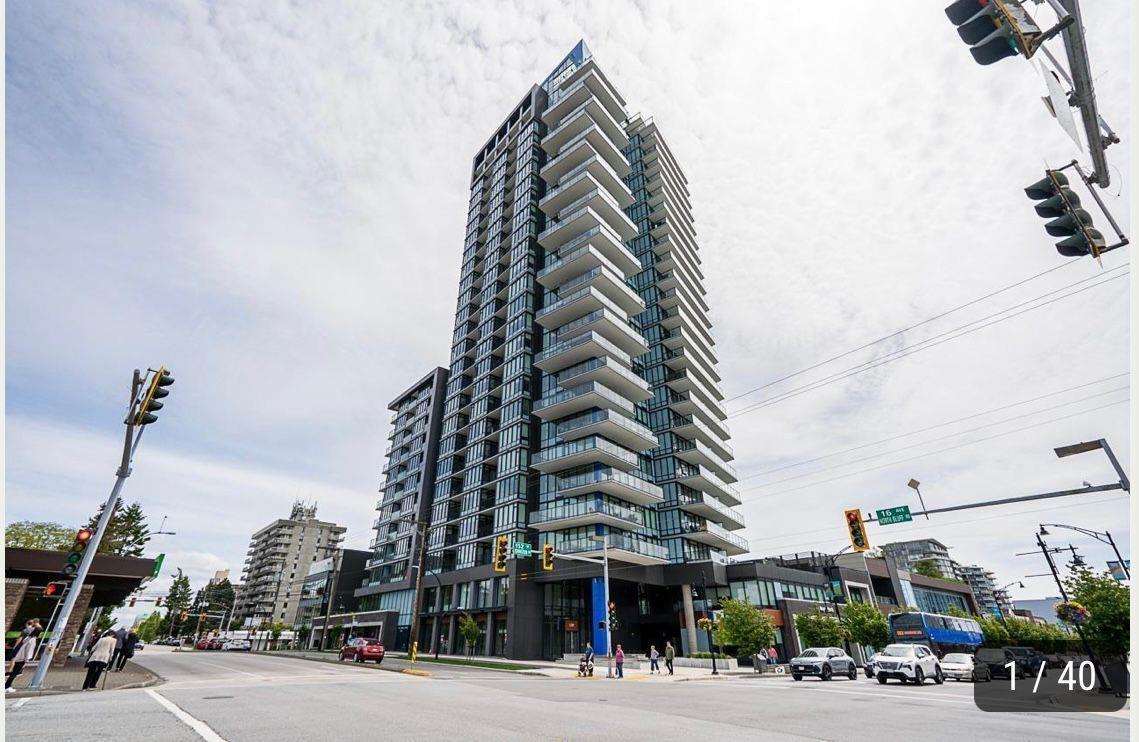 $1,894,999
1305 1588 Johnston Rd. · 2bd/3ba · 1427sf
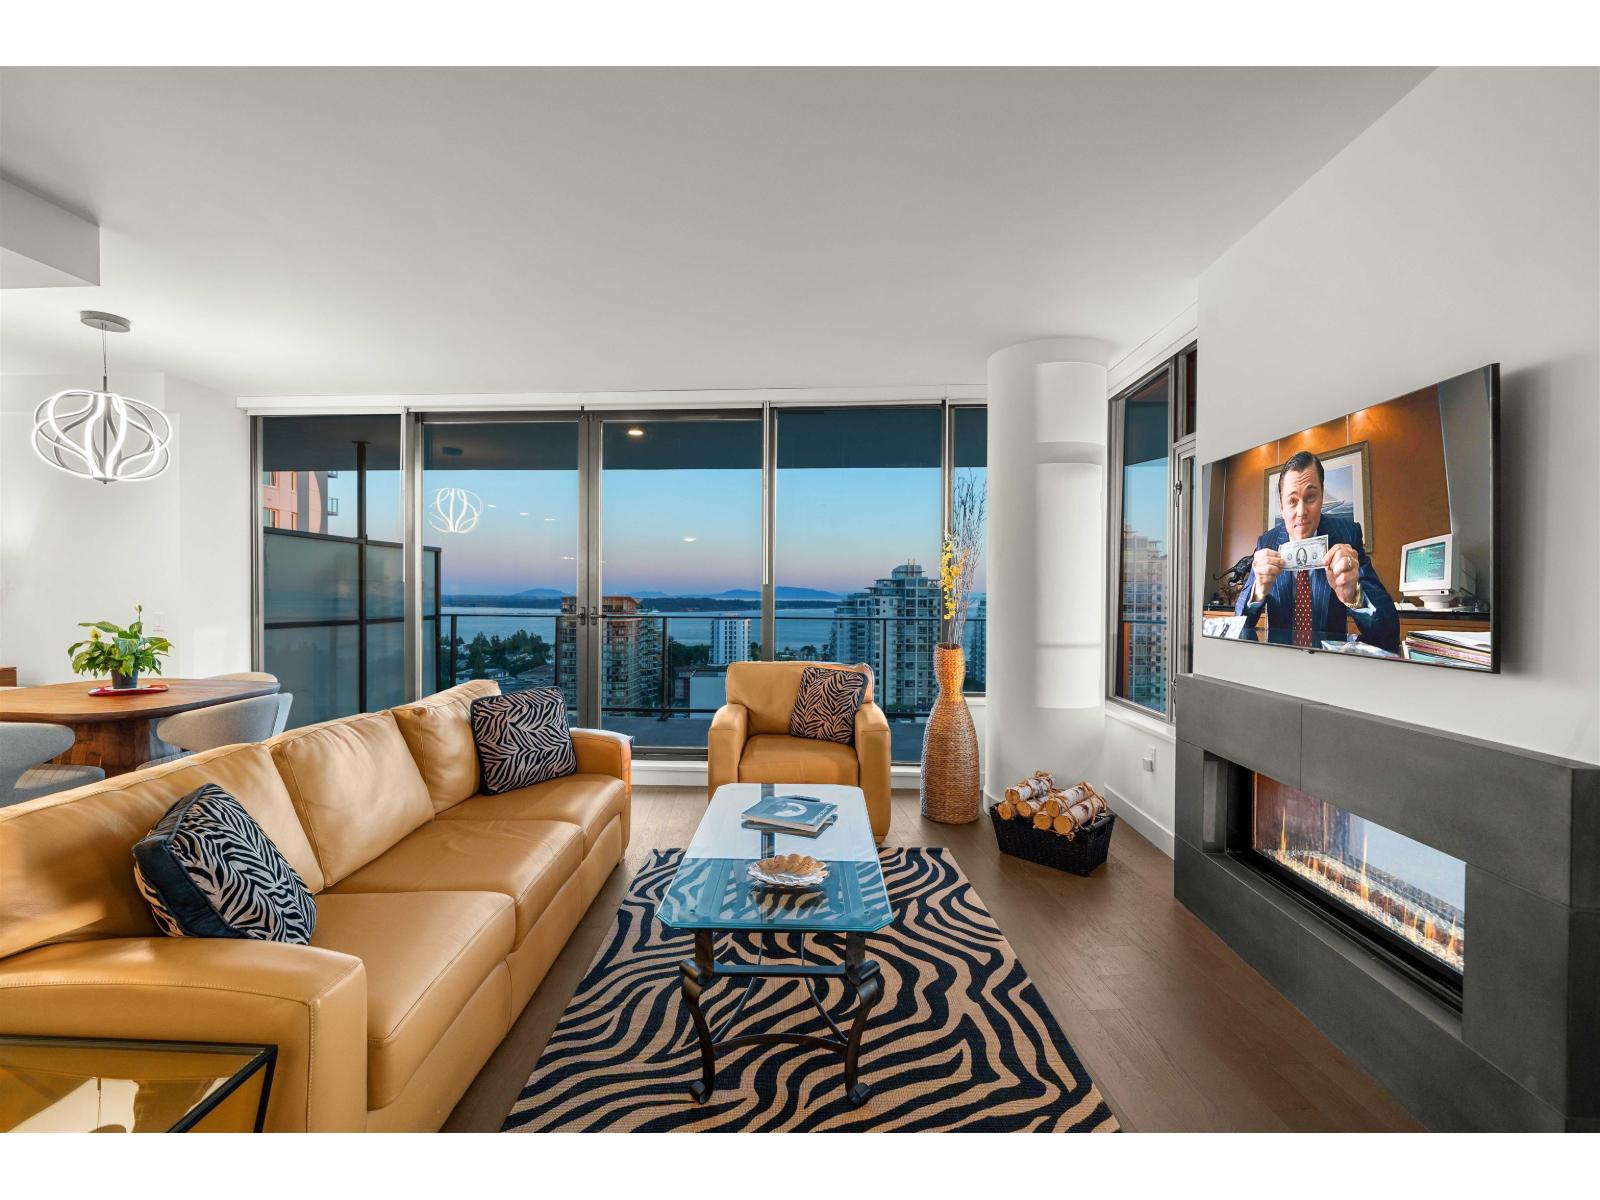 $1,848,800
1605 1588 Johnston Rd. · 2bd/3ba · 1449sf
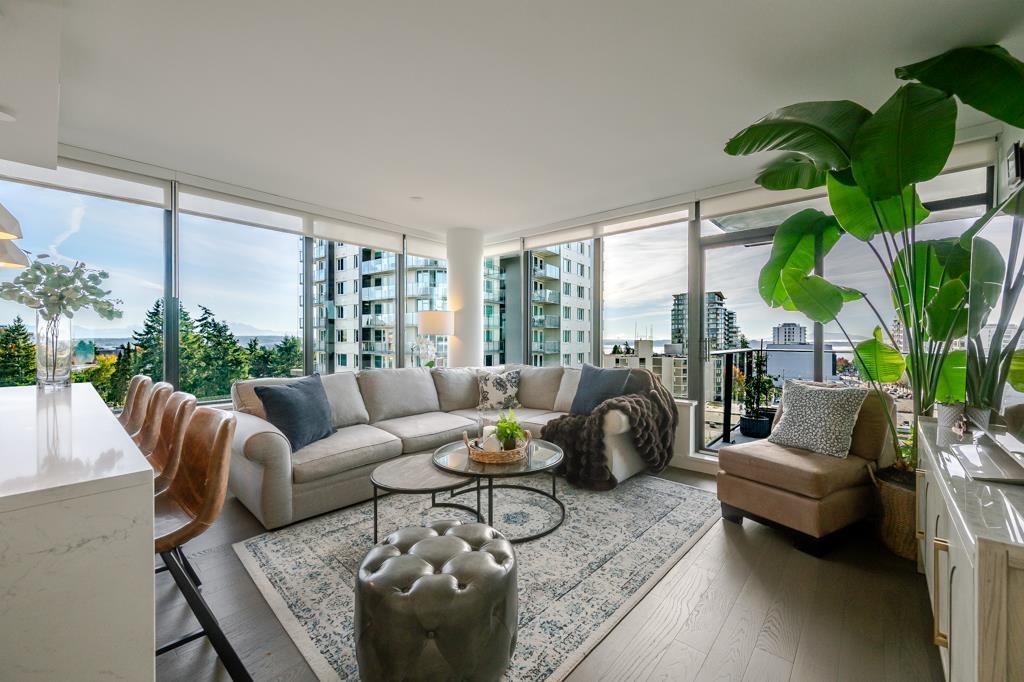 $899,000
707 1588 Johnston Rd. · 2bd/2ba · 930sf
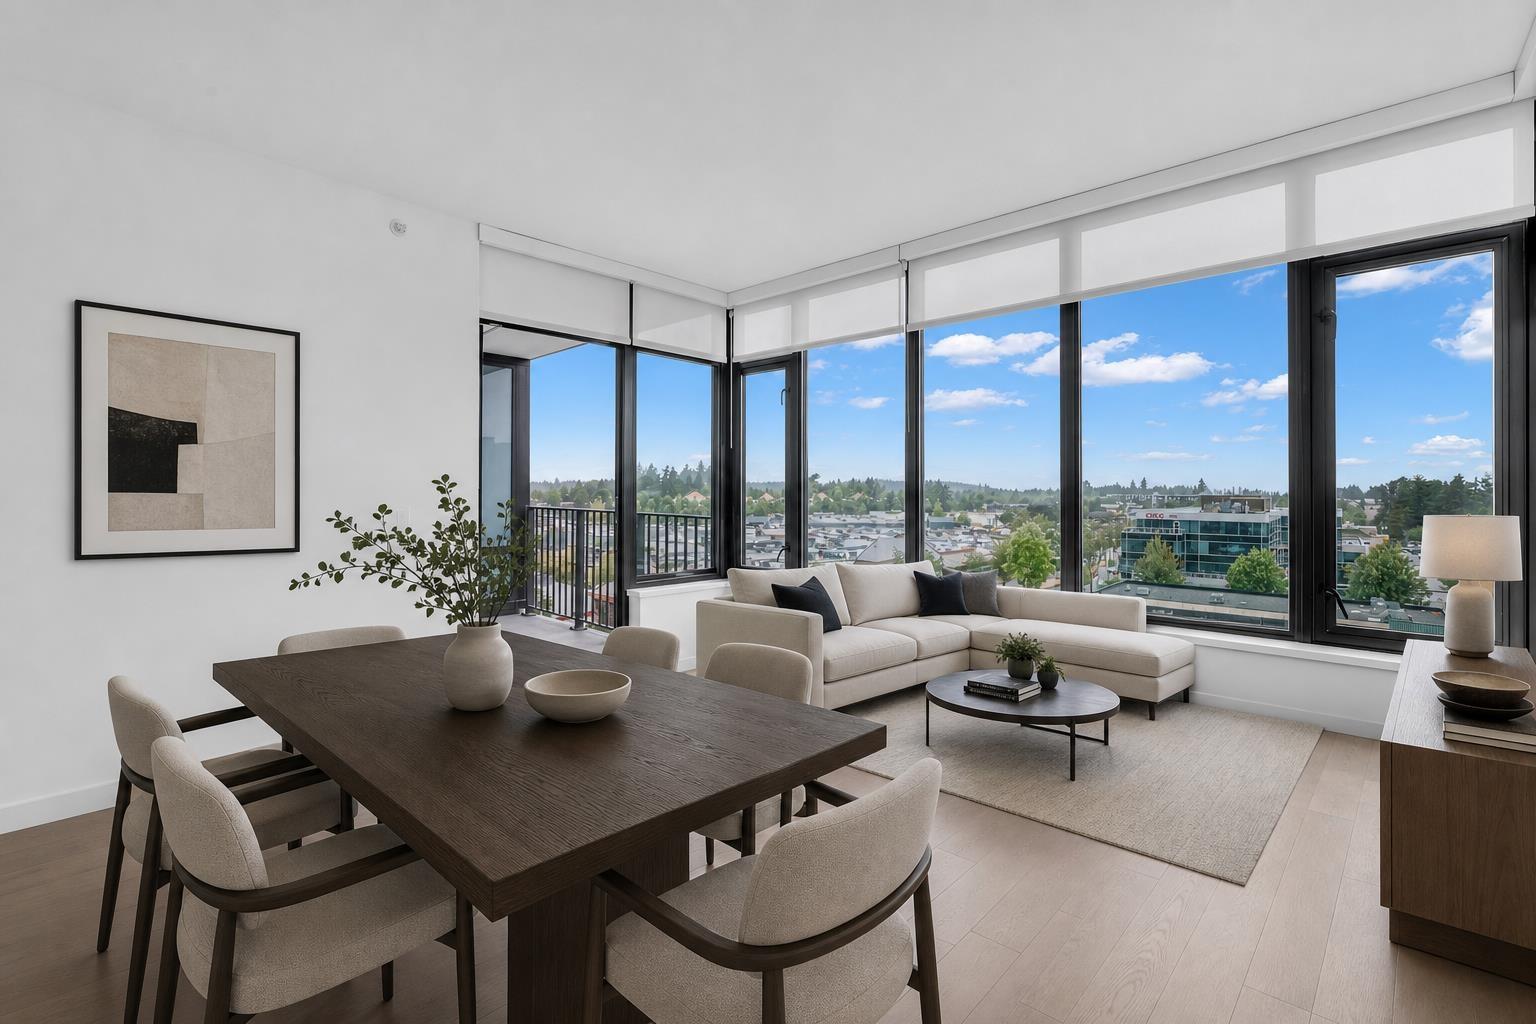 $564,900
702 1588 Johnston Rd. · 1bd/1ba · 664sf
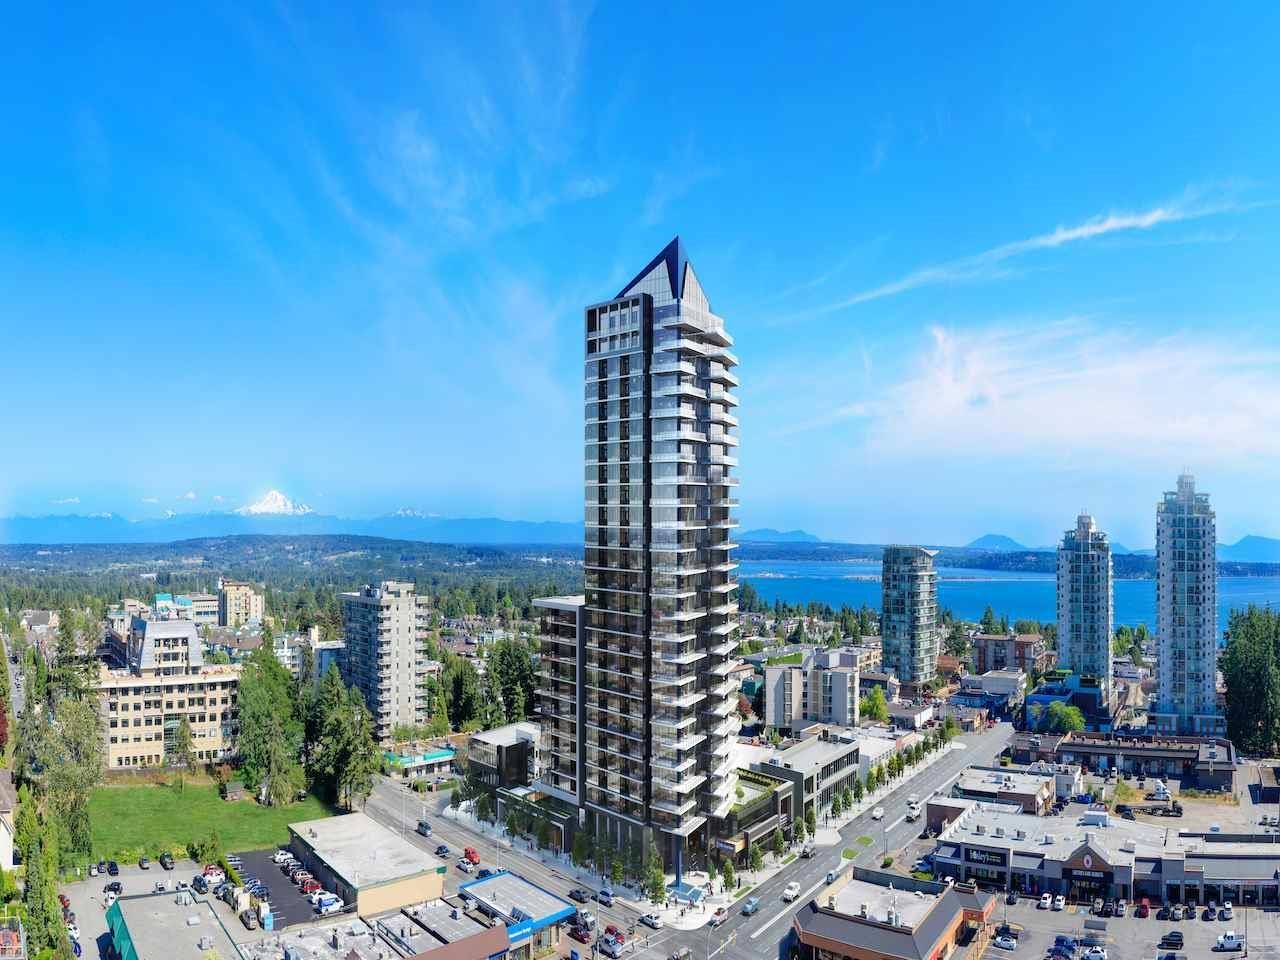 $1,130,000
2403 1588 Johnston Rd. · 2bd/2ba · 1025sf
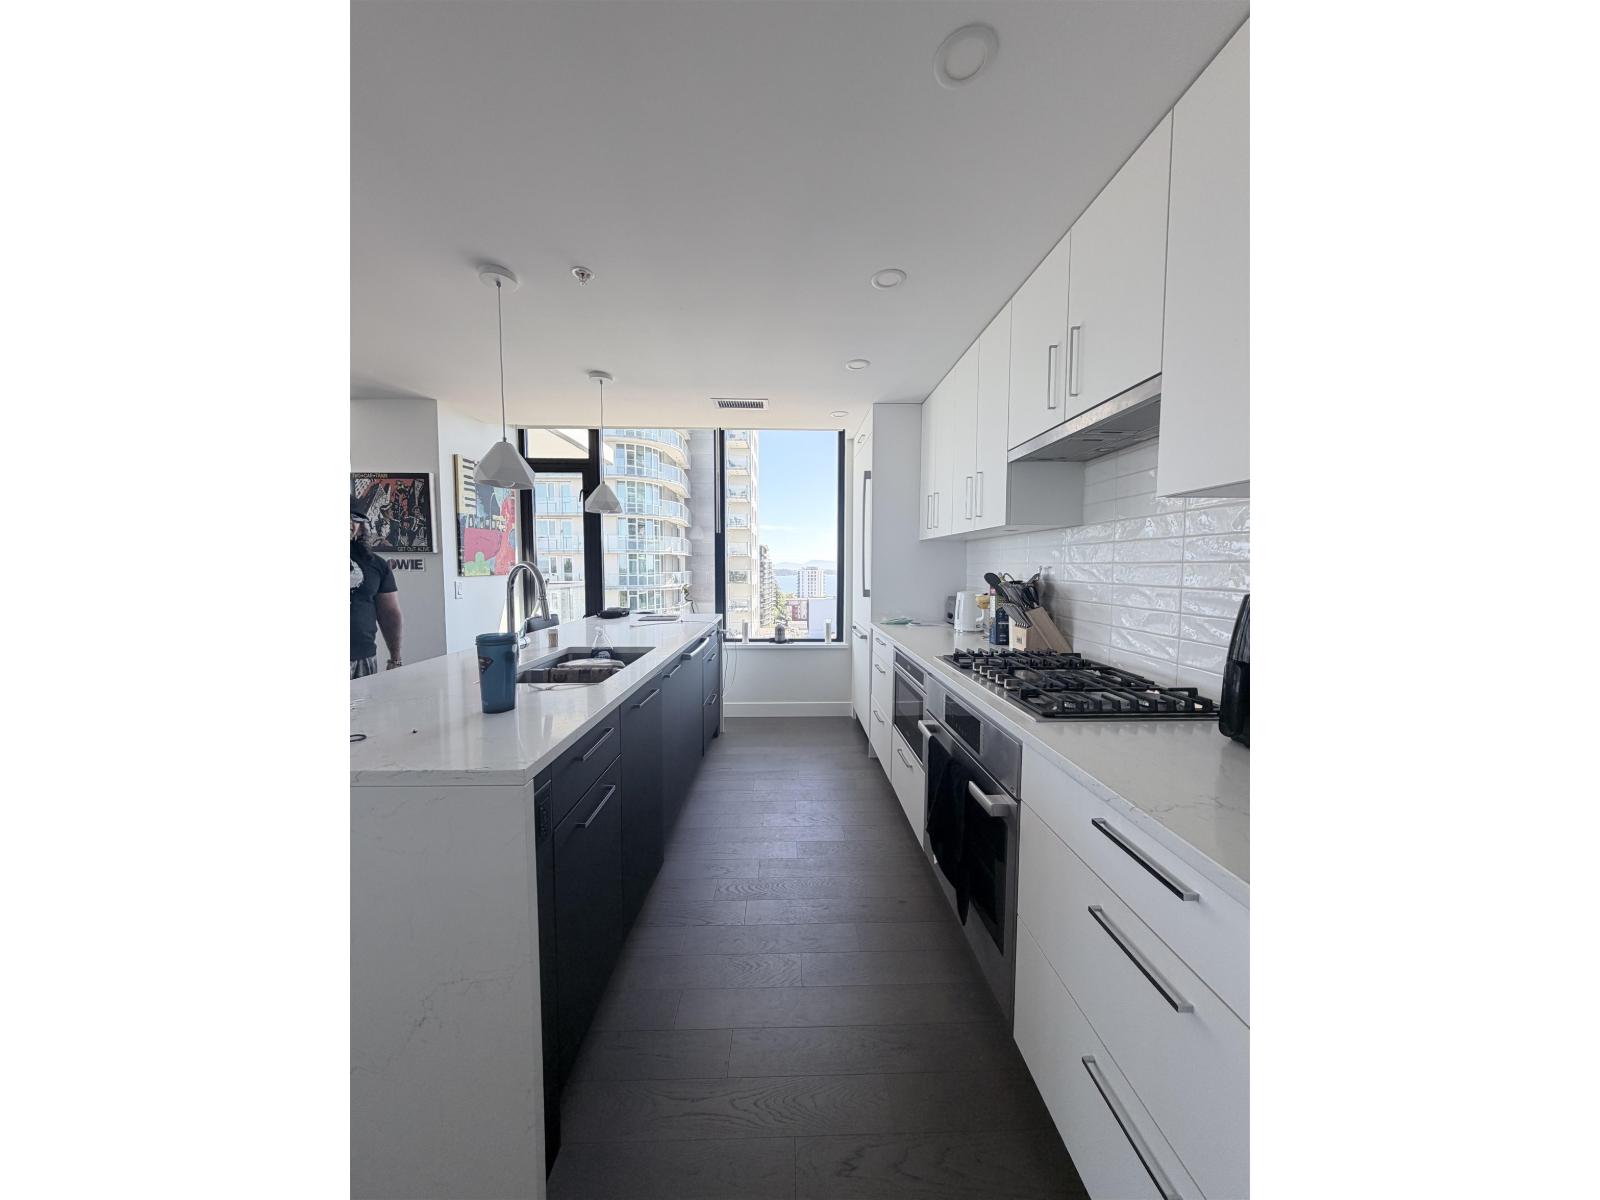 $928,000
1205 1588 Johnston Rd. · 2bd/2ba · 904sf
 $489,900
2308 13725 George Junction · 1bd/1ba · 505sf
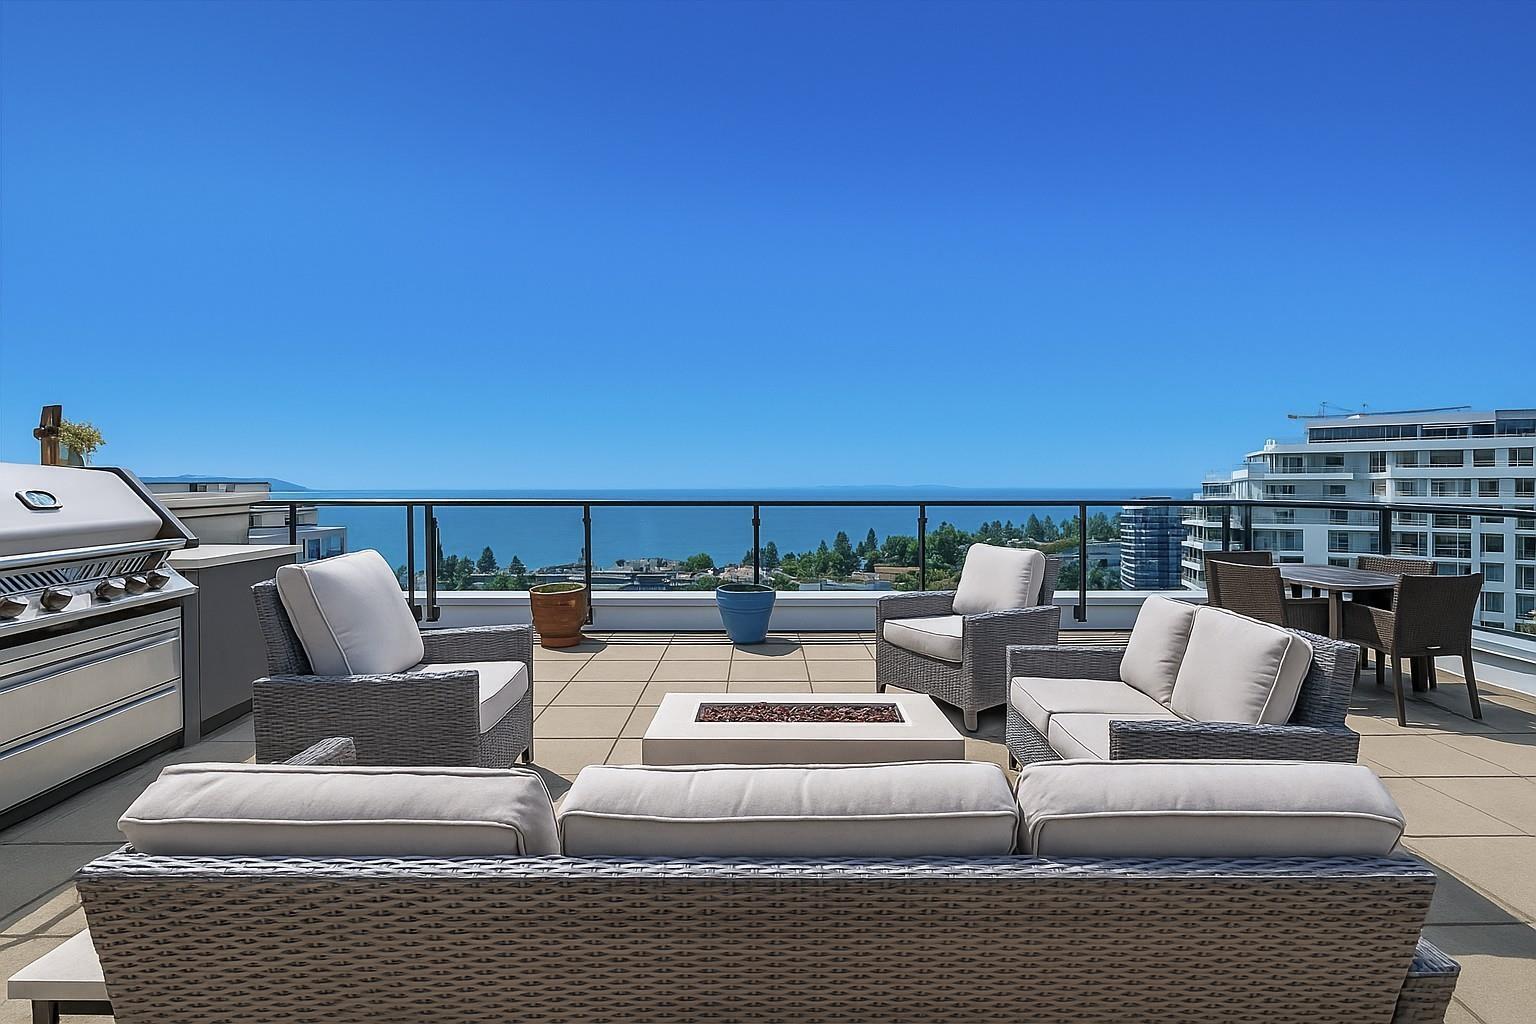 $2,280,000
Ph1 1439 George St. · 3bd/2ba · 1738sf
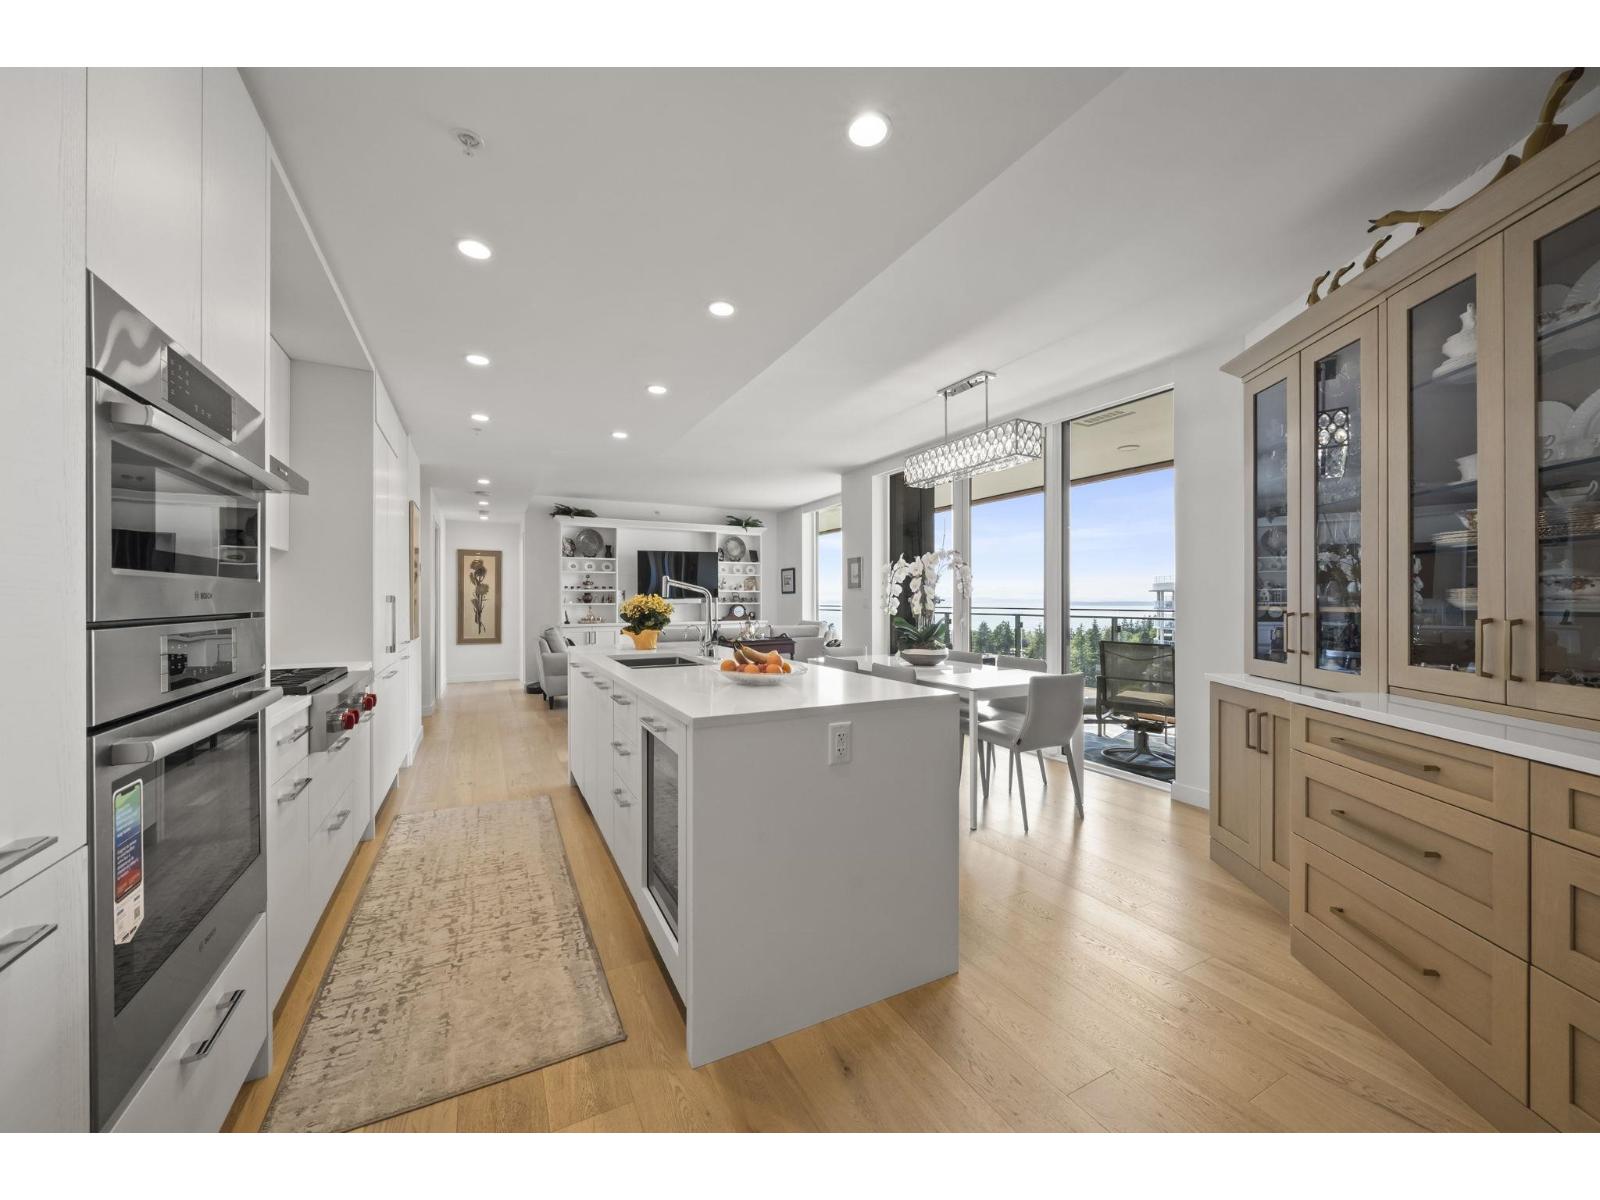 $1,792,000
907 1439 George St. · 2bd/3ba · 1482sf
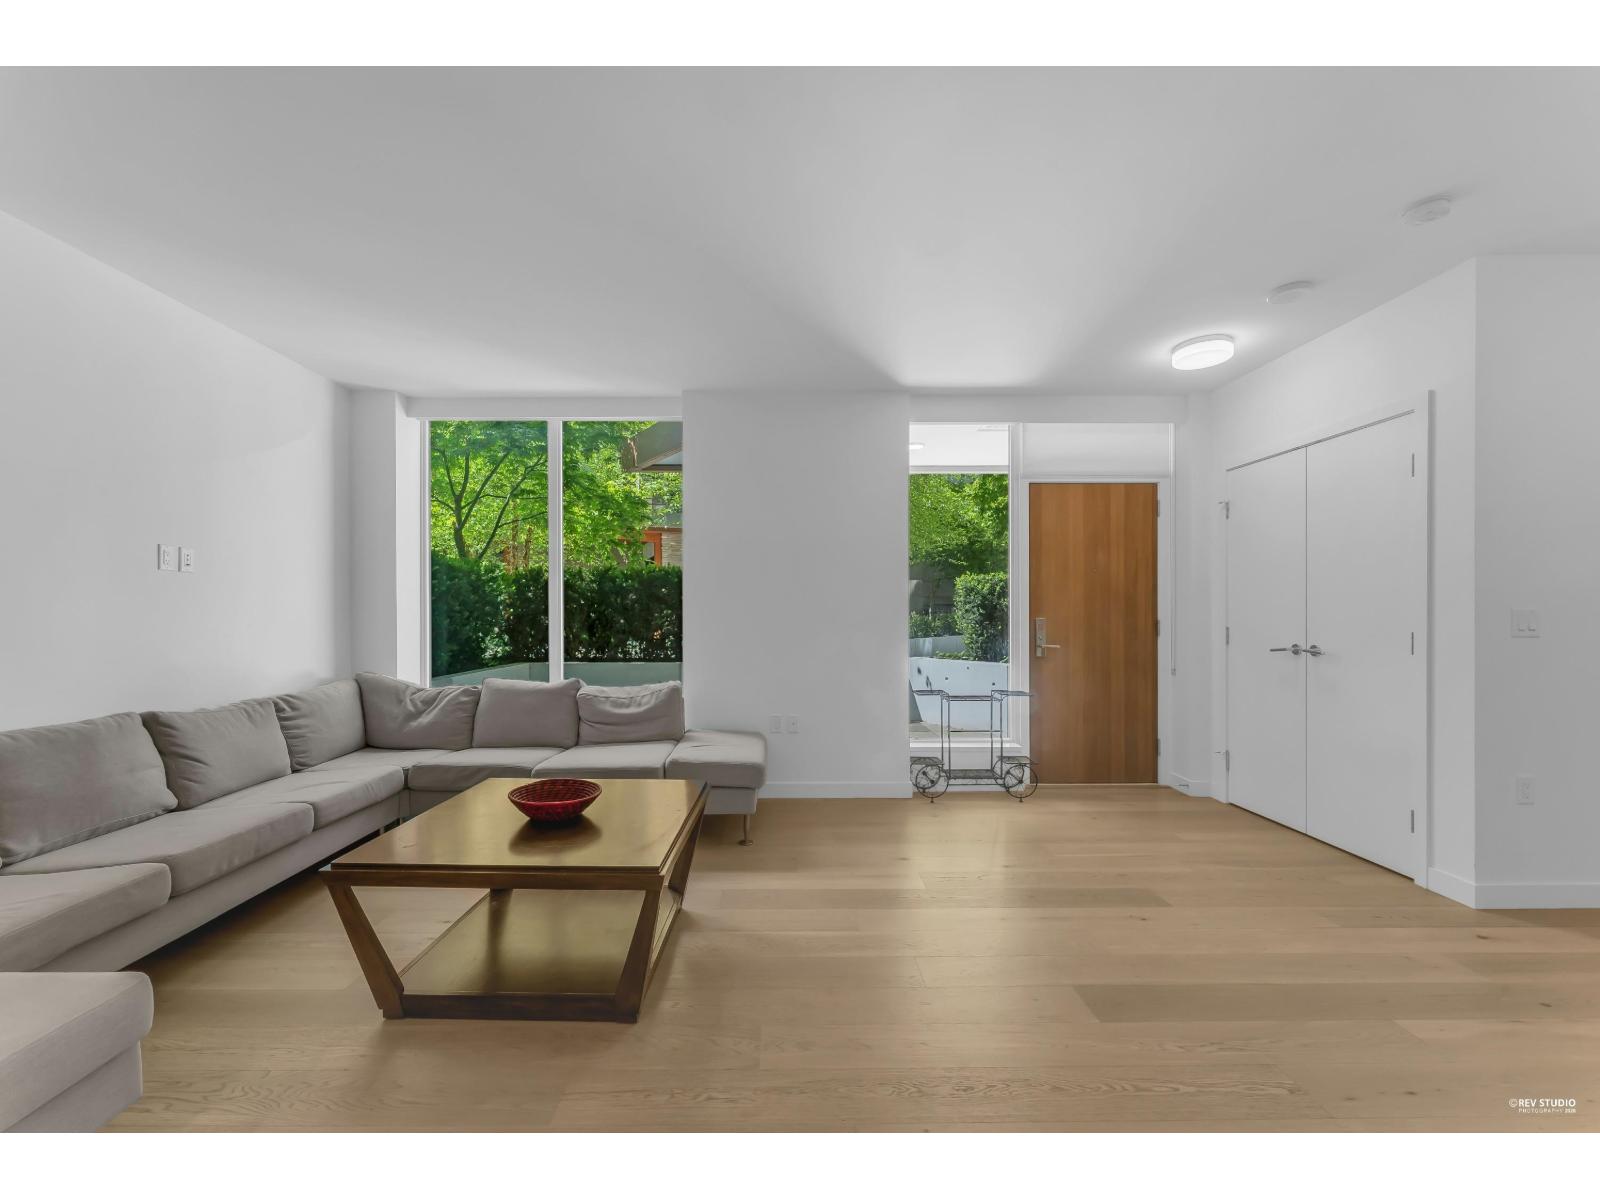 $1,190,000
Th8 1439 George St. · 2bd/3ba · 1445sf
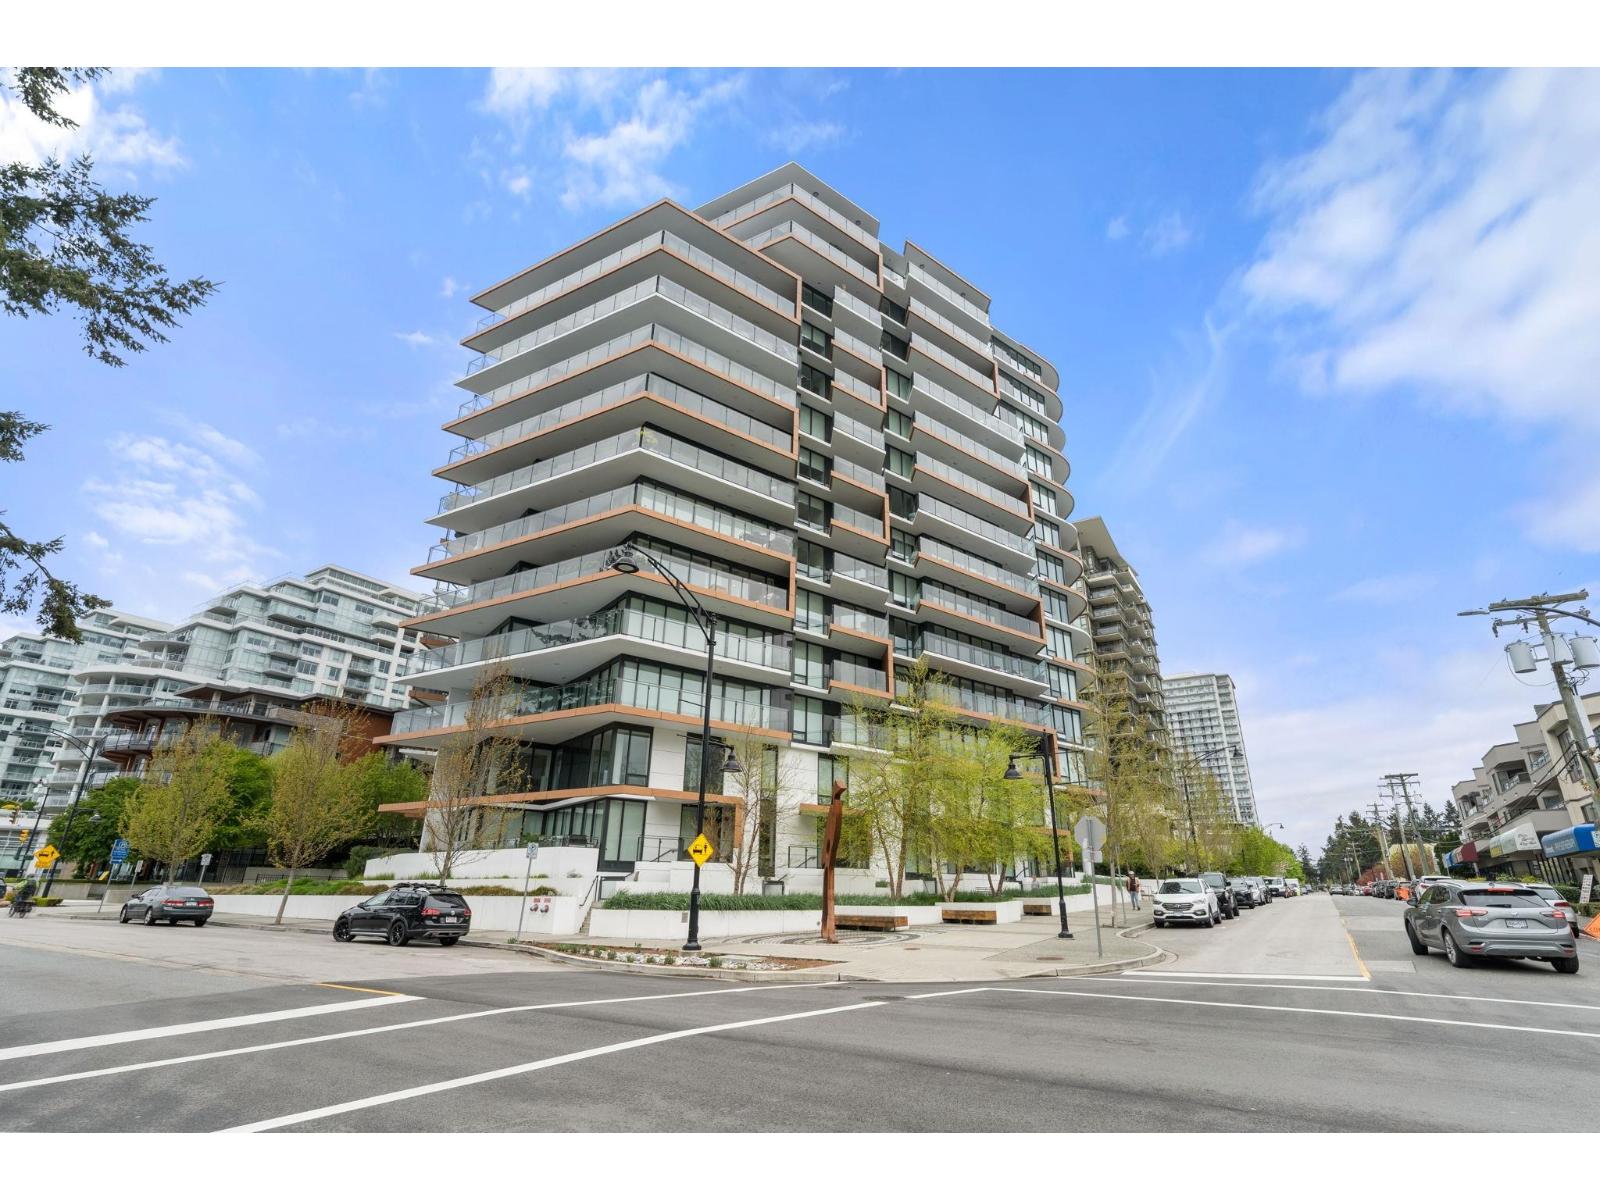 $1,299,000
305 1439 George St. · 3bd/2ba · 1523sf
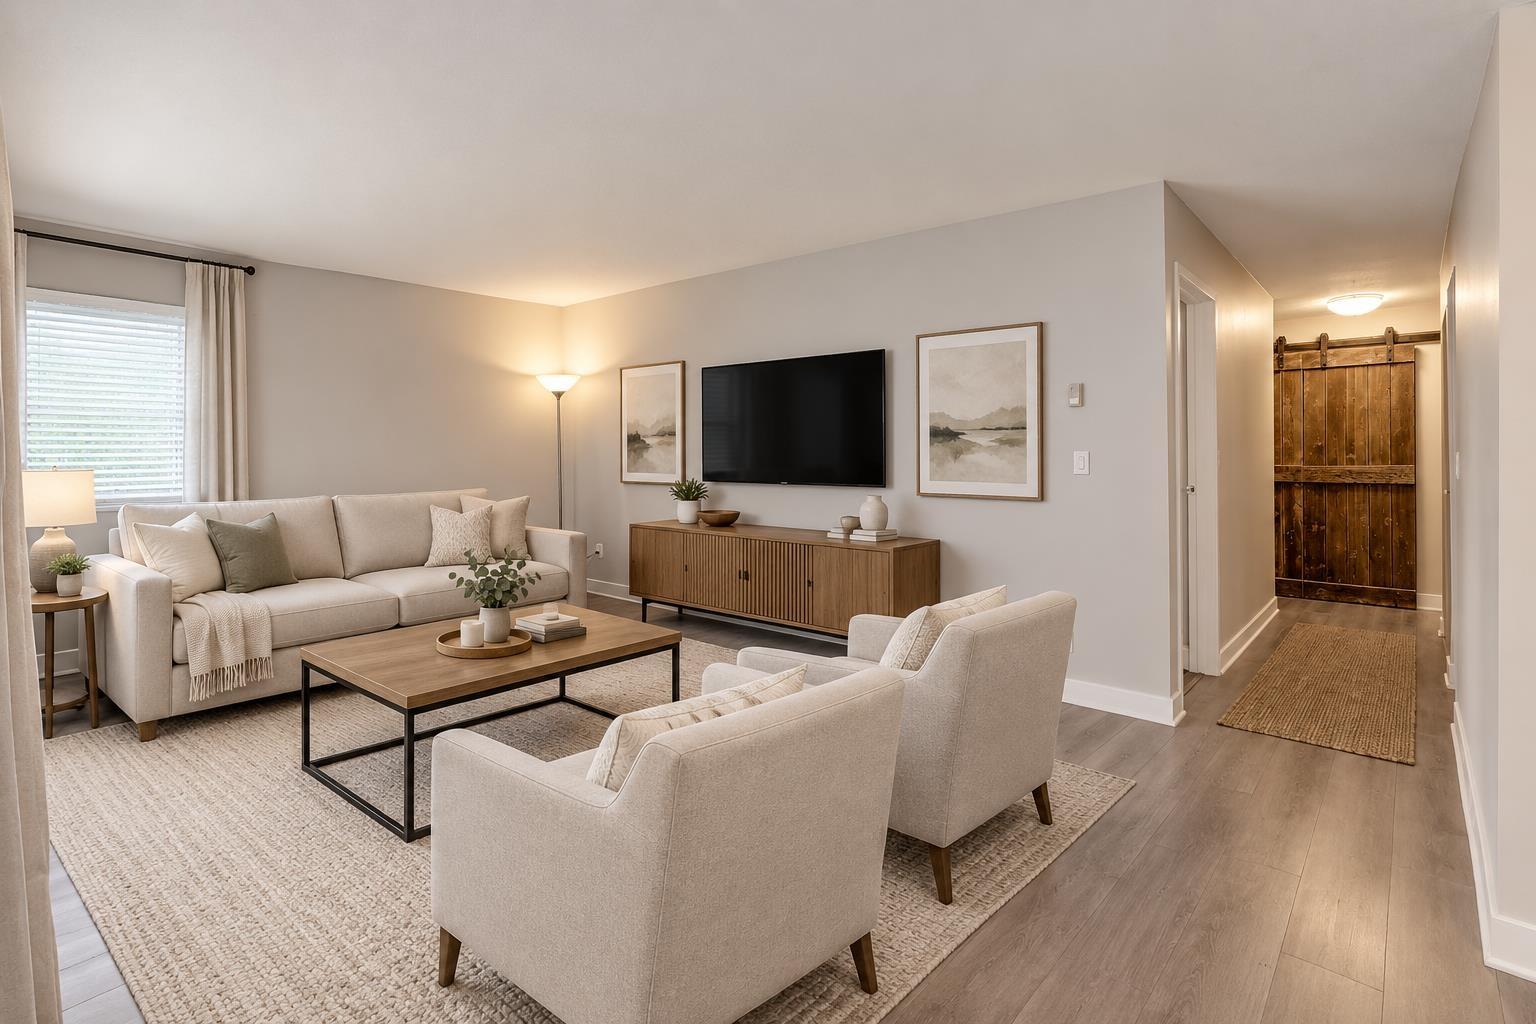 $399,000
207 1544 Fir St. · 2bd/1ba · 989sf
 $1,249,500
902 1439 George St. · 2bd/2ba · 1123sf
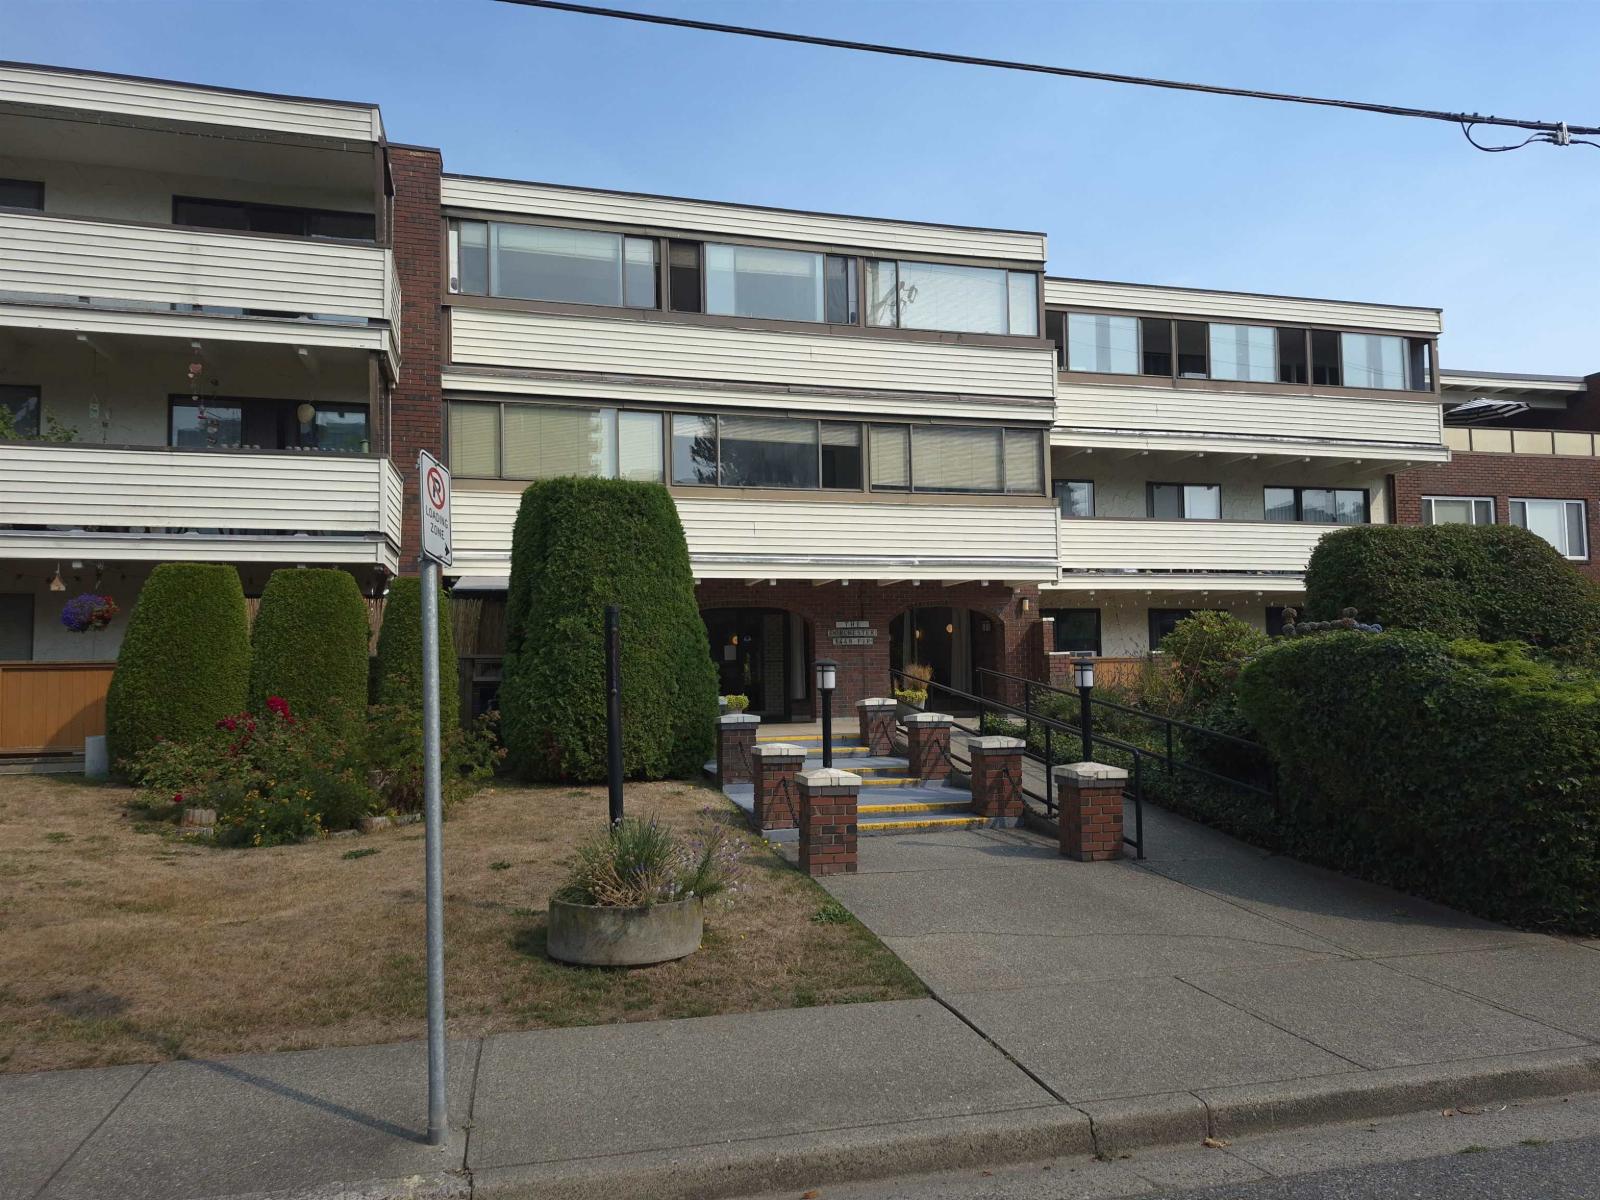 $384,900
313 1448 Fir St. · 2bd/1ba · 830sf
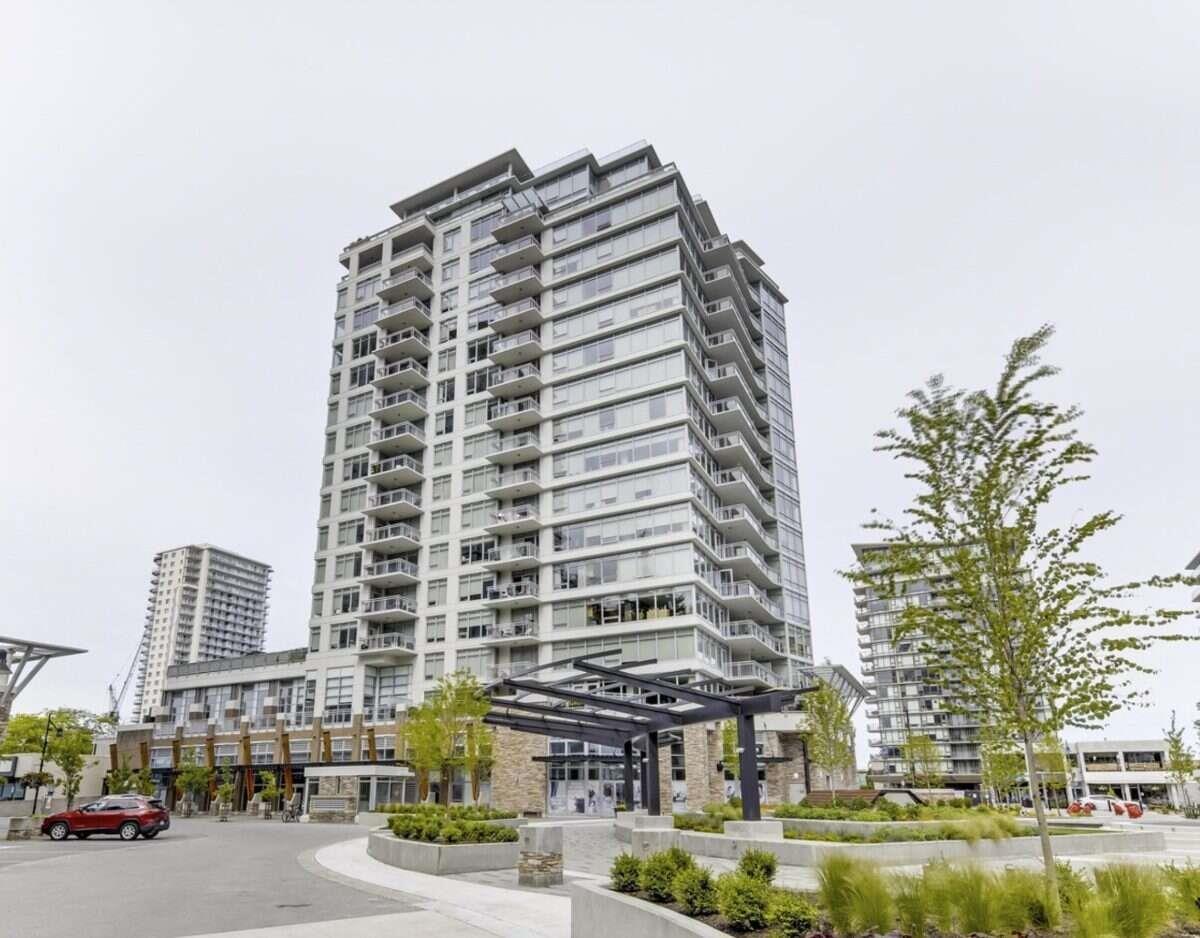 $390,000
605 1473 Johnston Rd. · 1bd/1ba · 502sf
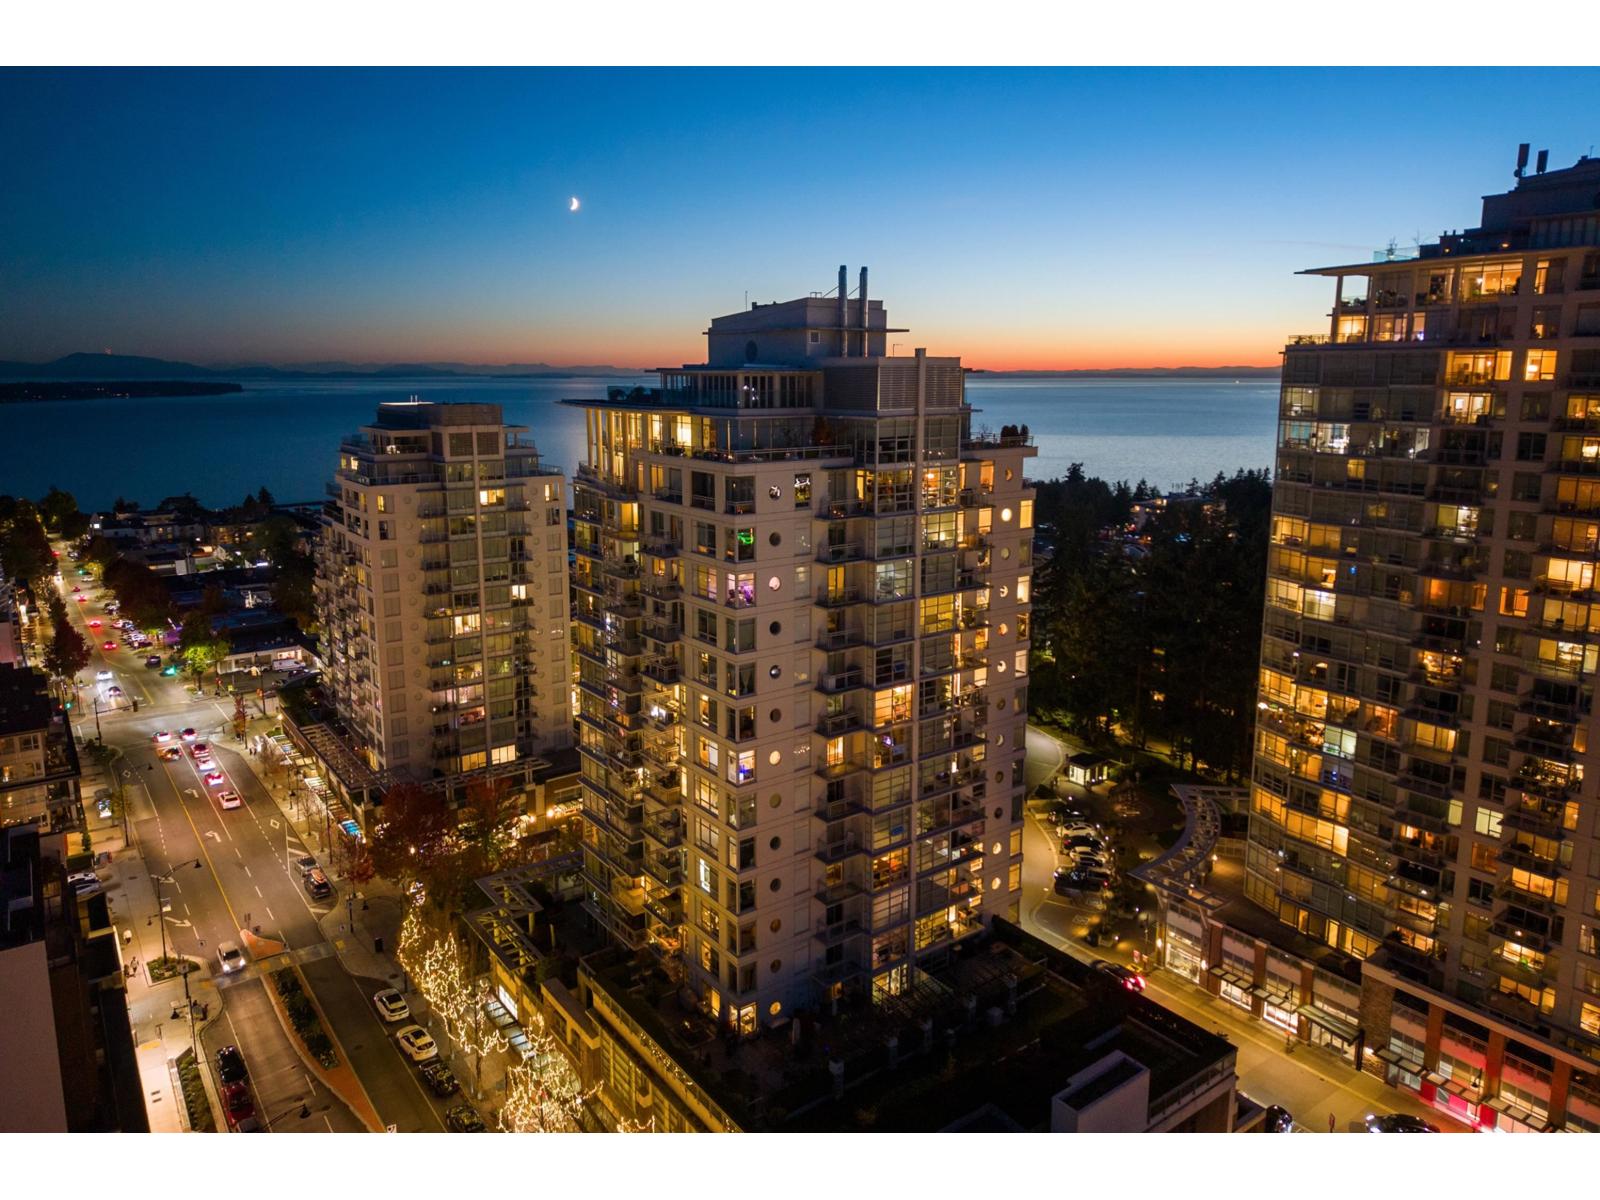 $2,648,000
1602 1473 Johnston Rd. · 2bd/2ba · 1763sf
 $188,000
106 15331 16 Ave. · 0bd/0ba
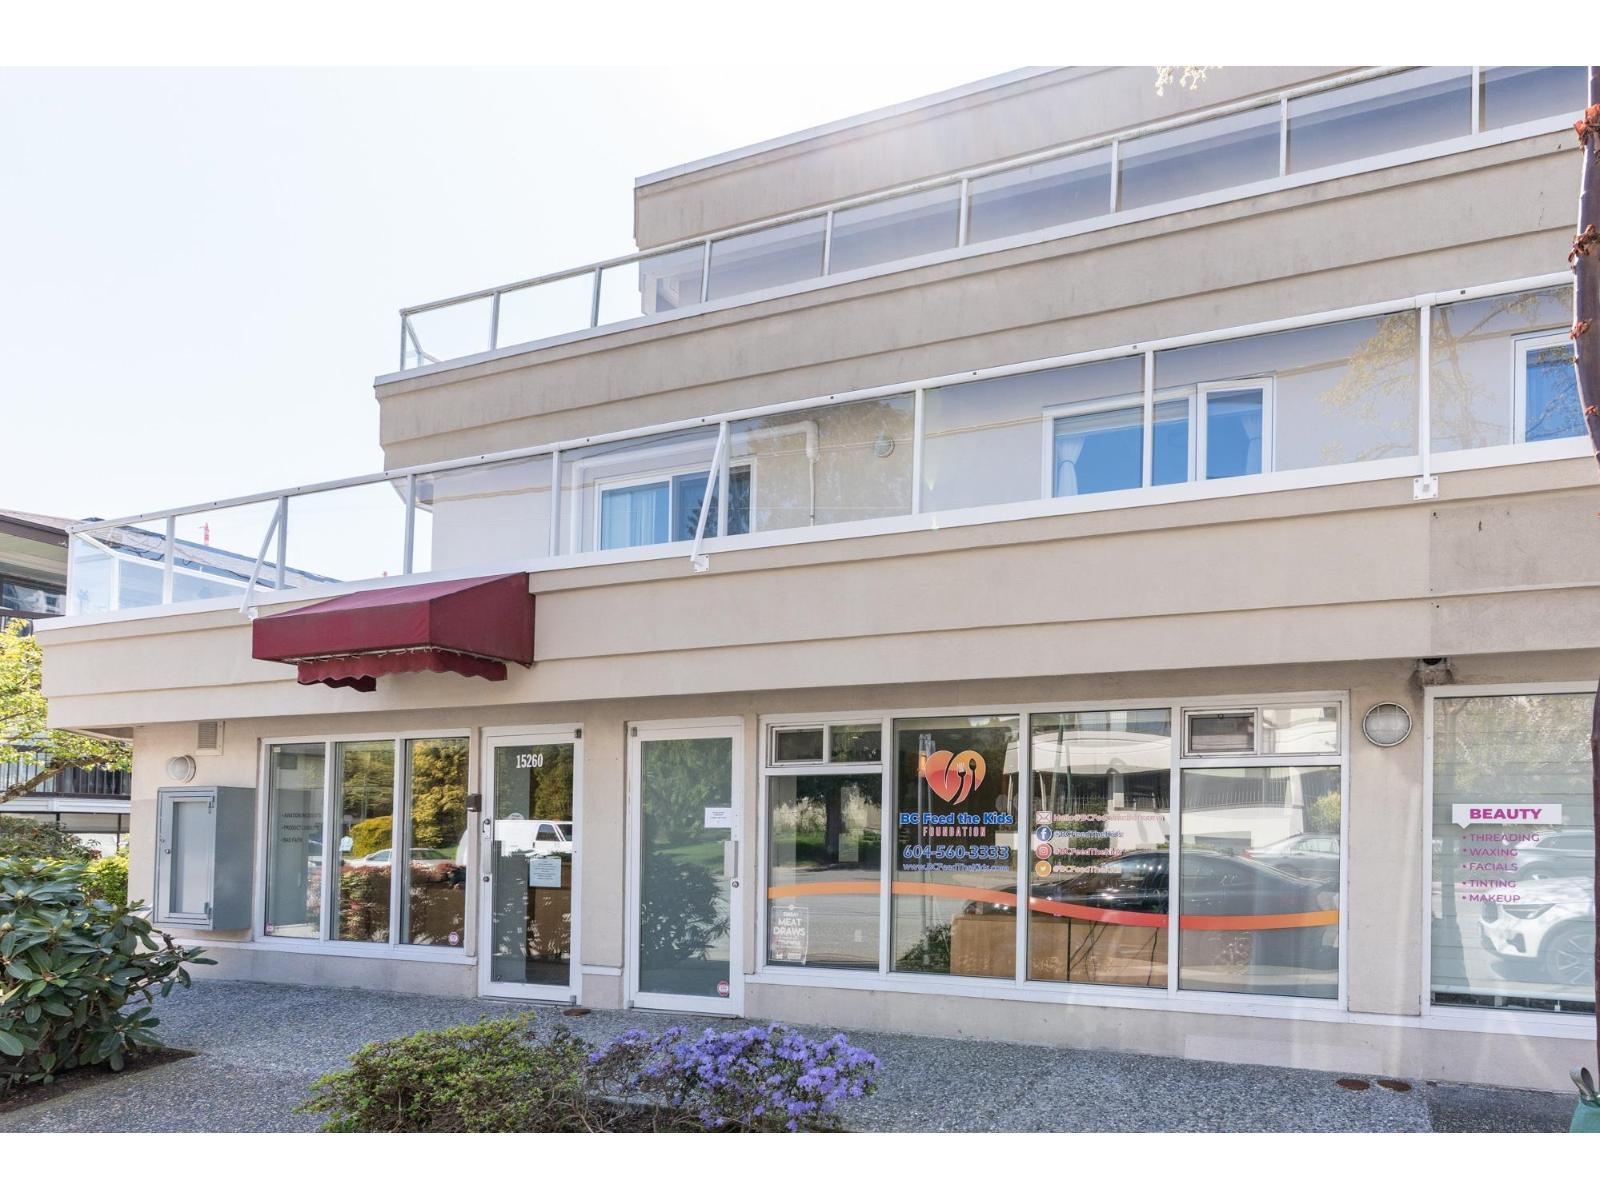 $1,438,000
15258-15260 Thrift Ave. · 0bd/0ba
 $639,900
1469 Merklin St. · 2bd/2ba · 1299sf
 $648,000
1491 Merklin St. · 2bd/2ba · 1199sf
 $1,098,000
408 1441 Johnston Rd. · 2bd/2ba · 1113sf
 $1,799,000
1404 1441 Johnston Rd. · 2bd/2ba · 1404sf
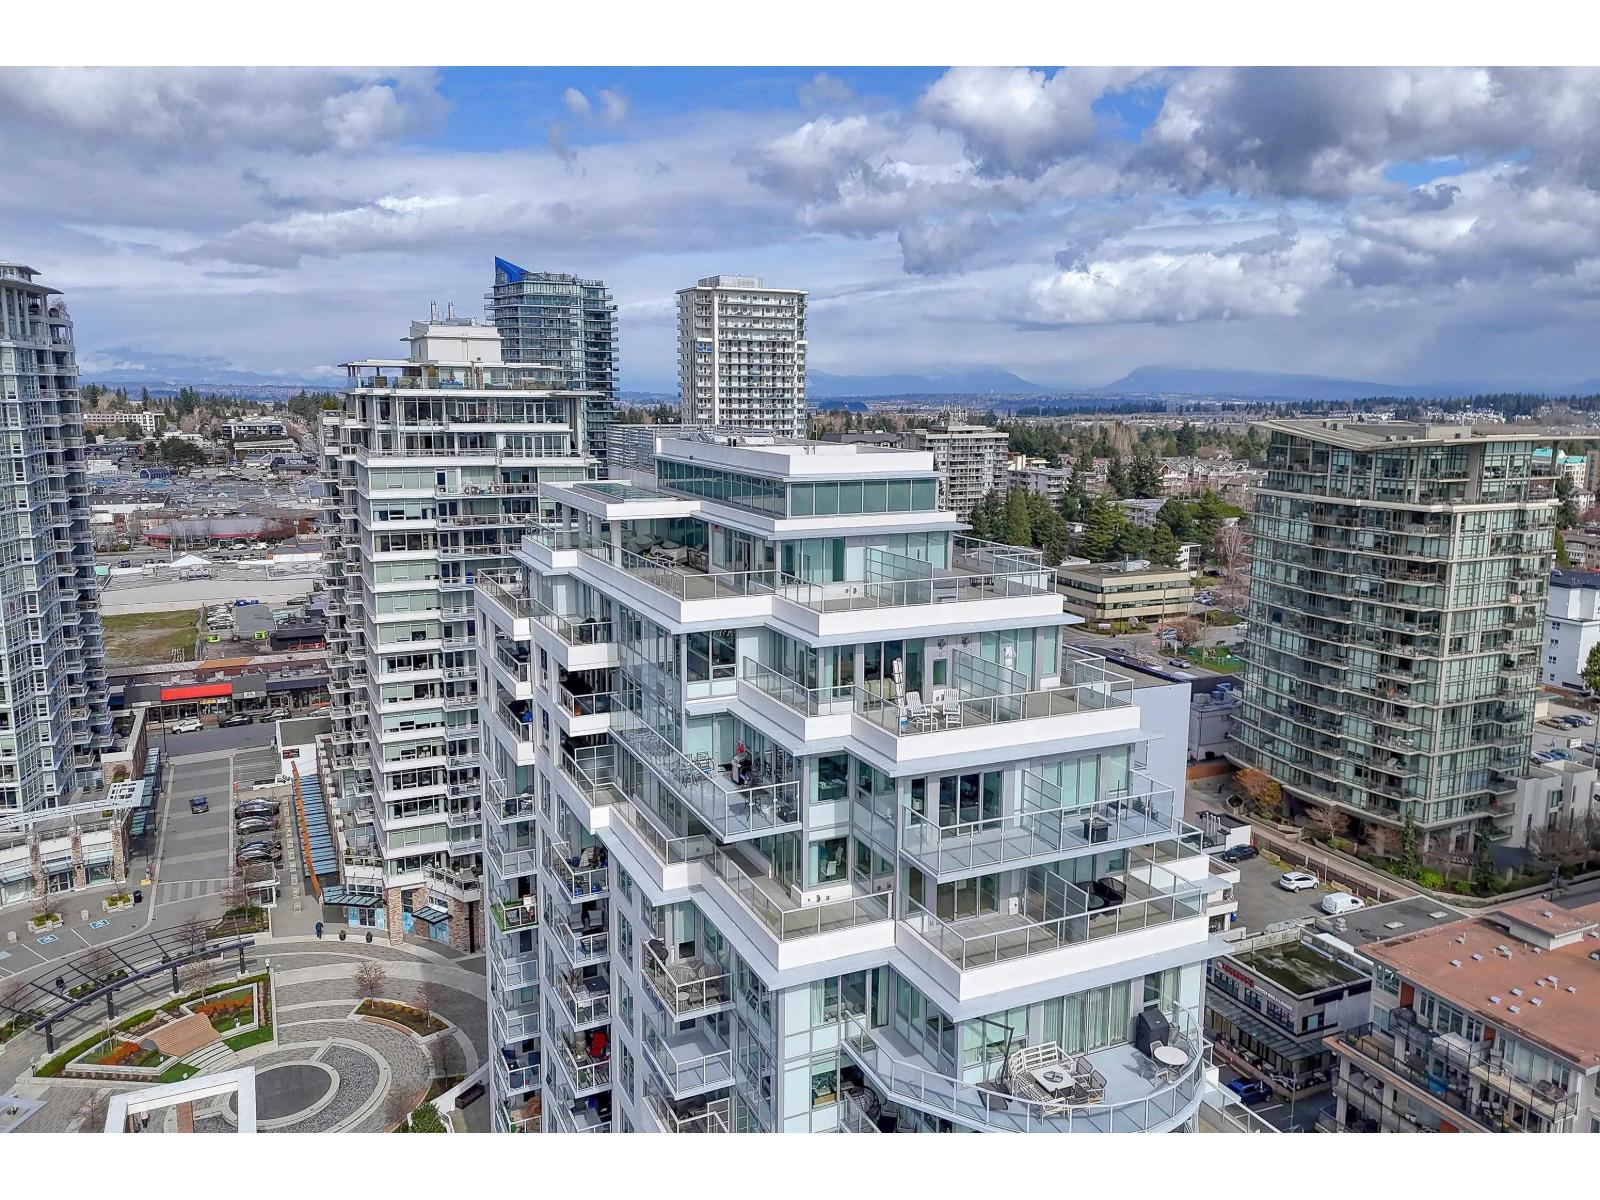 $3,299,900
1502 1441 Johnston Rd. · 2bd/4ba · 2707sf
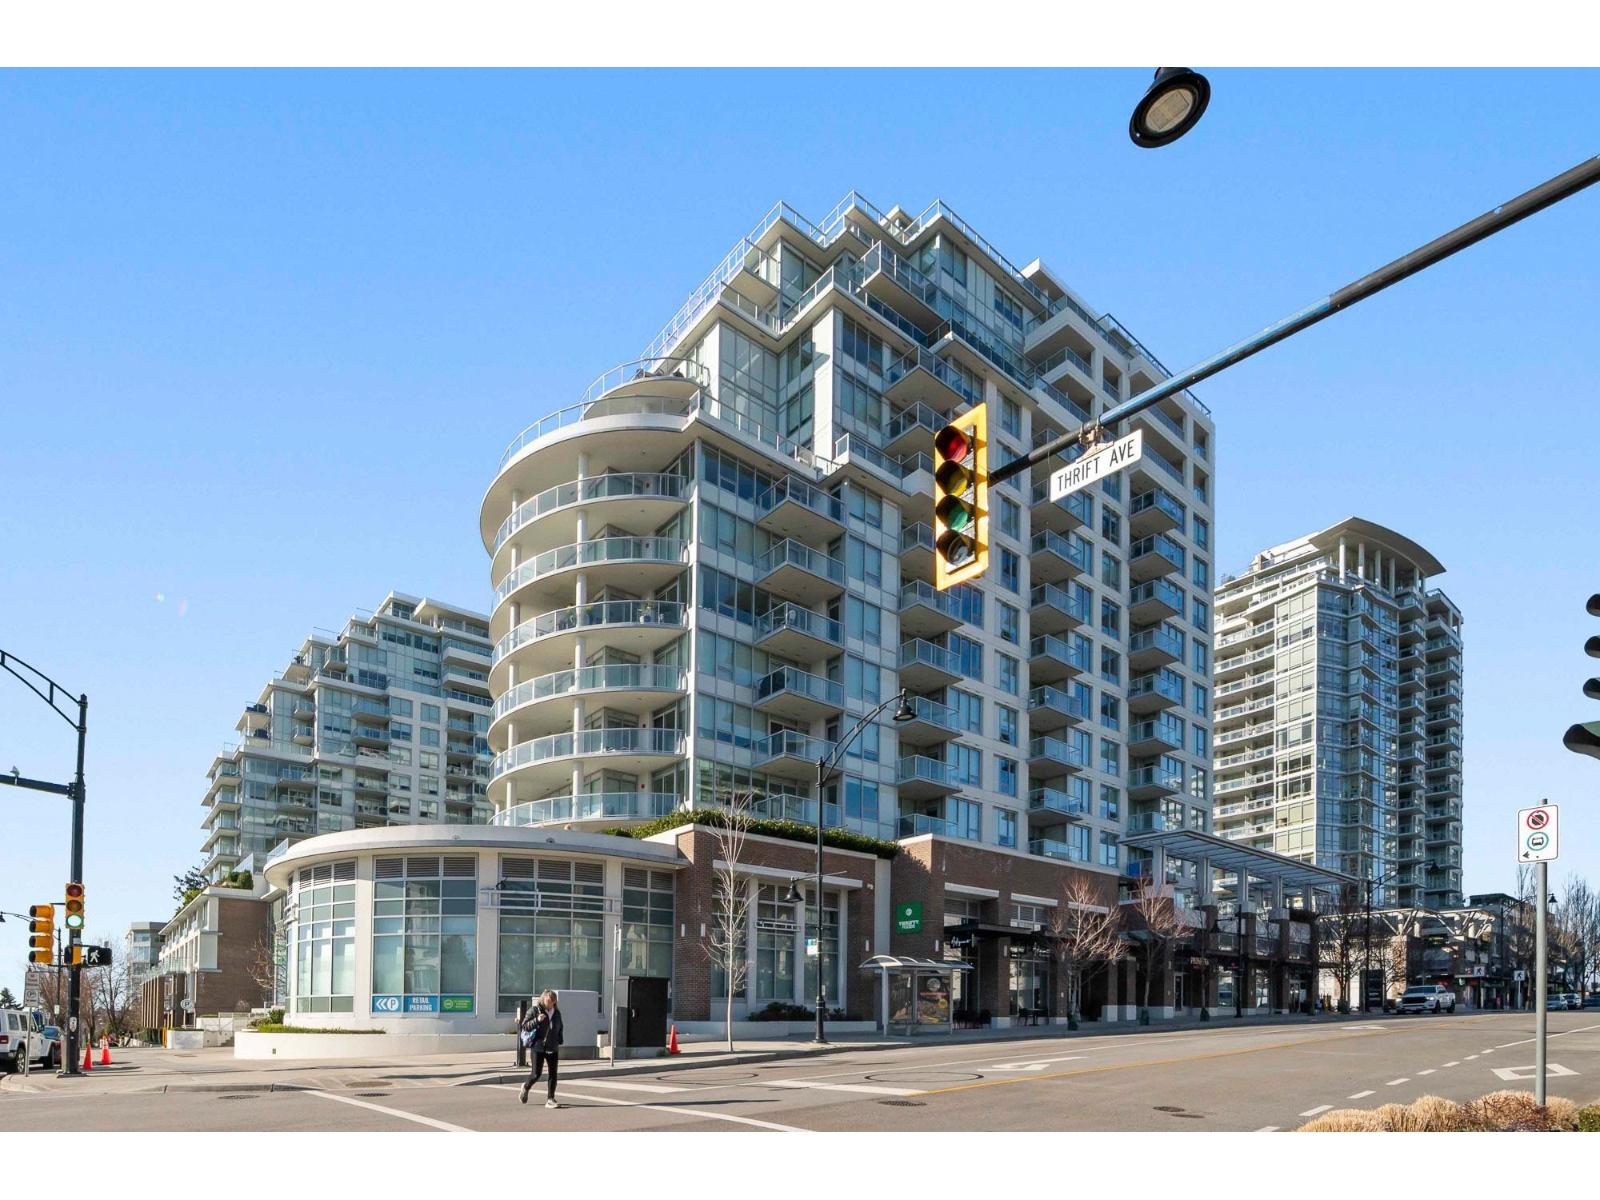 $774,900
1001 1441 Johnston Rd. · 2bd/2ba · 1011sf
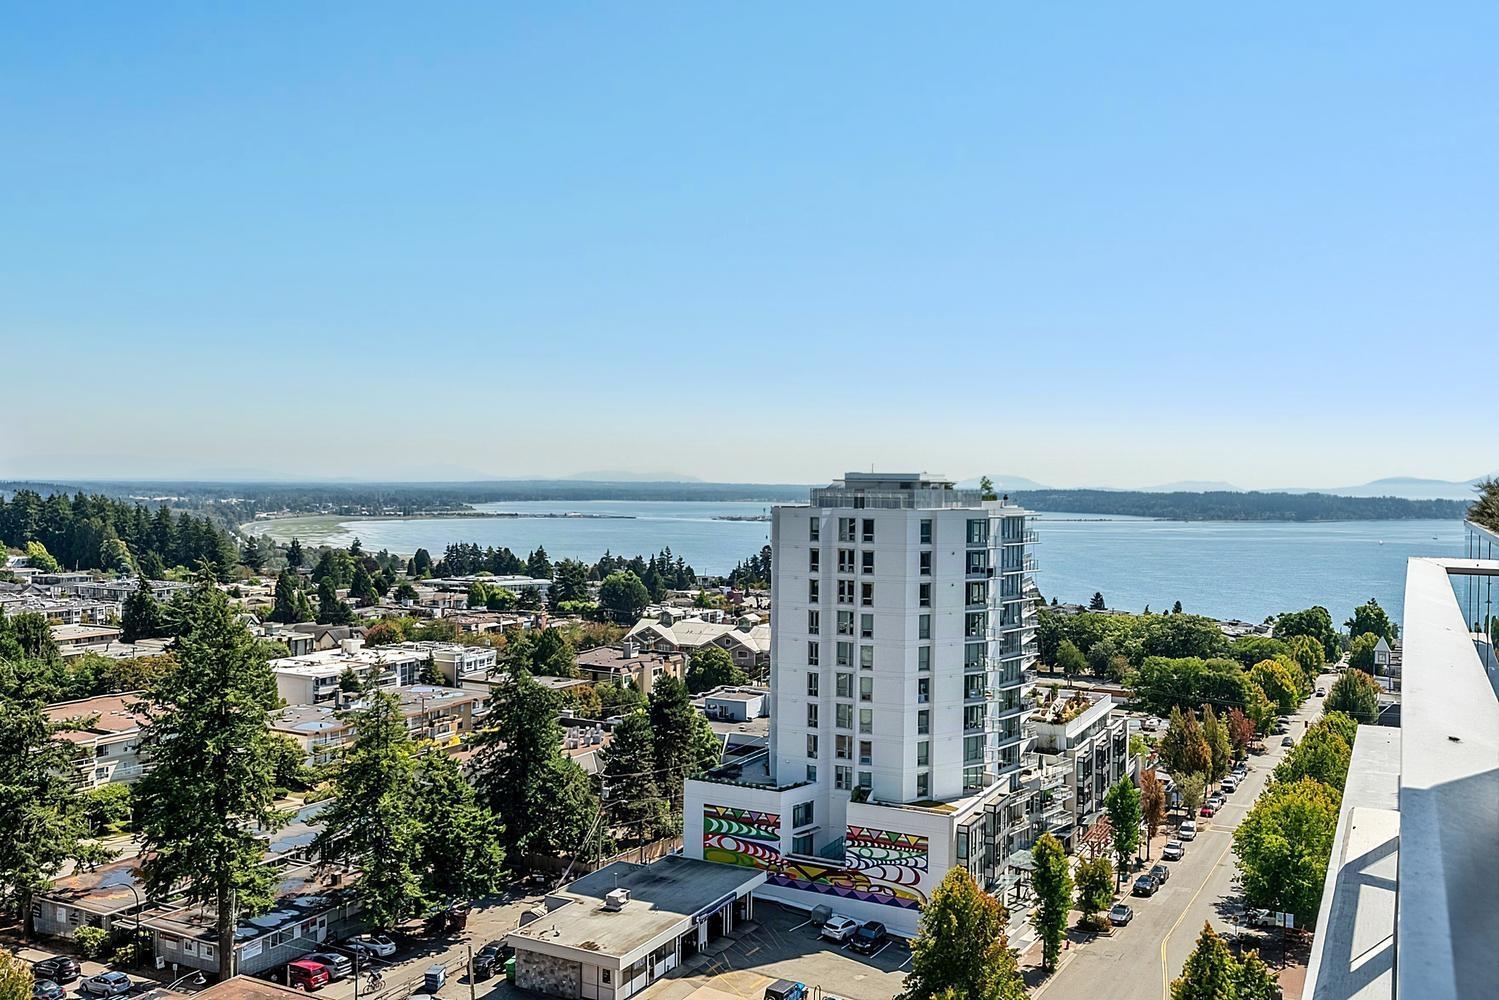 $1,348,000
1302 1441 Johnston Rd. · 2bd/2ba · 1502sf
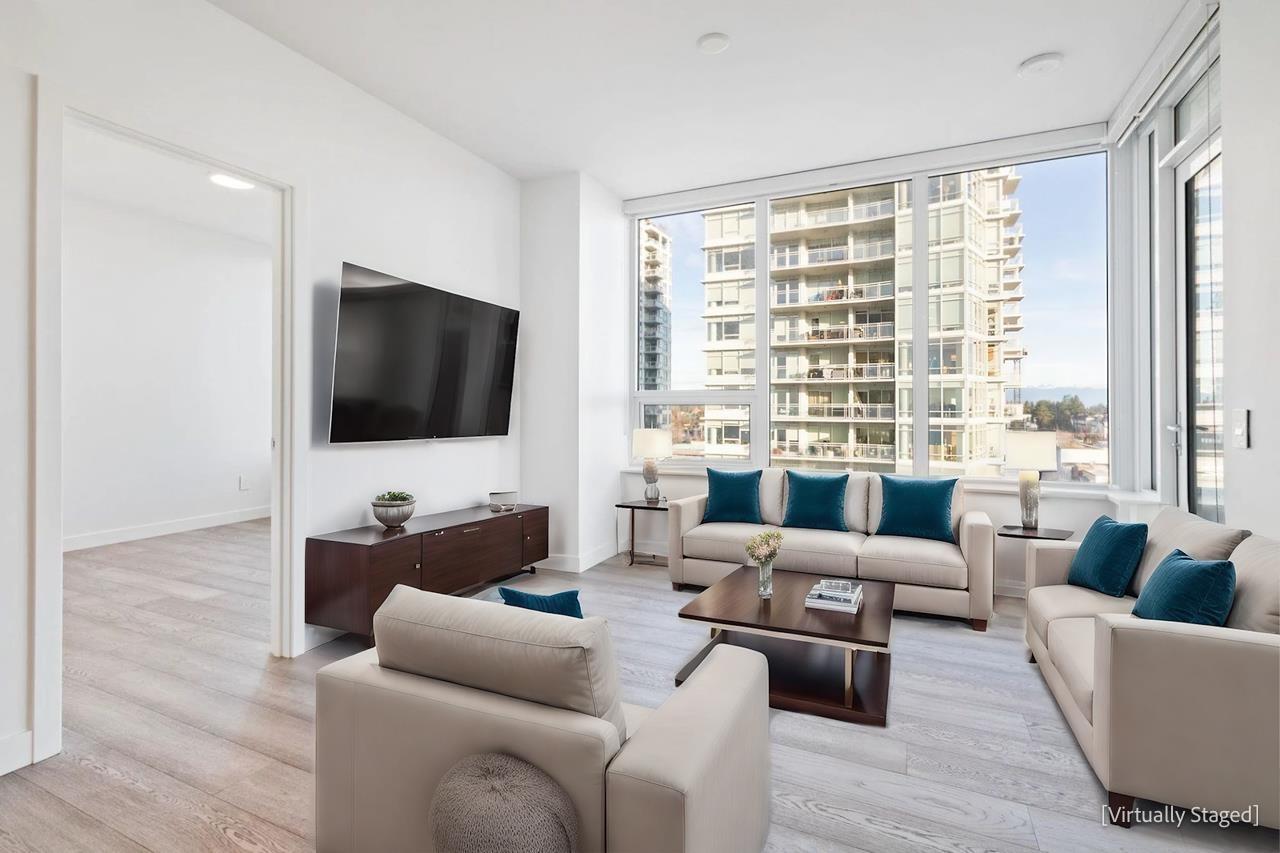 $549,000
1002 1441 Johnston Rd. · 1bd/1ba · 550sf
 $79,000
#a01034a 1701 152 St. · 0bd/0ba
 $458,000
2 1625 152 St. · 0bd/0ba
 $899,000
203 15152 Russell Ave. · 2bd/2ba · 1327sf
 $879,800
204 15152 Russell Ave. · 2bd/2ba · 1360sf
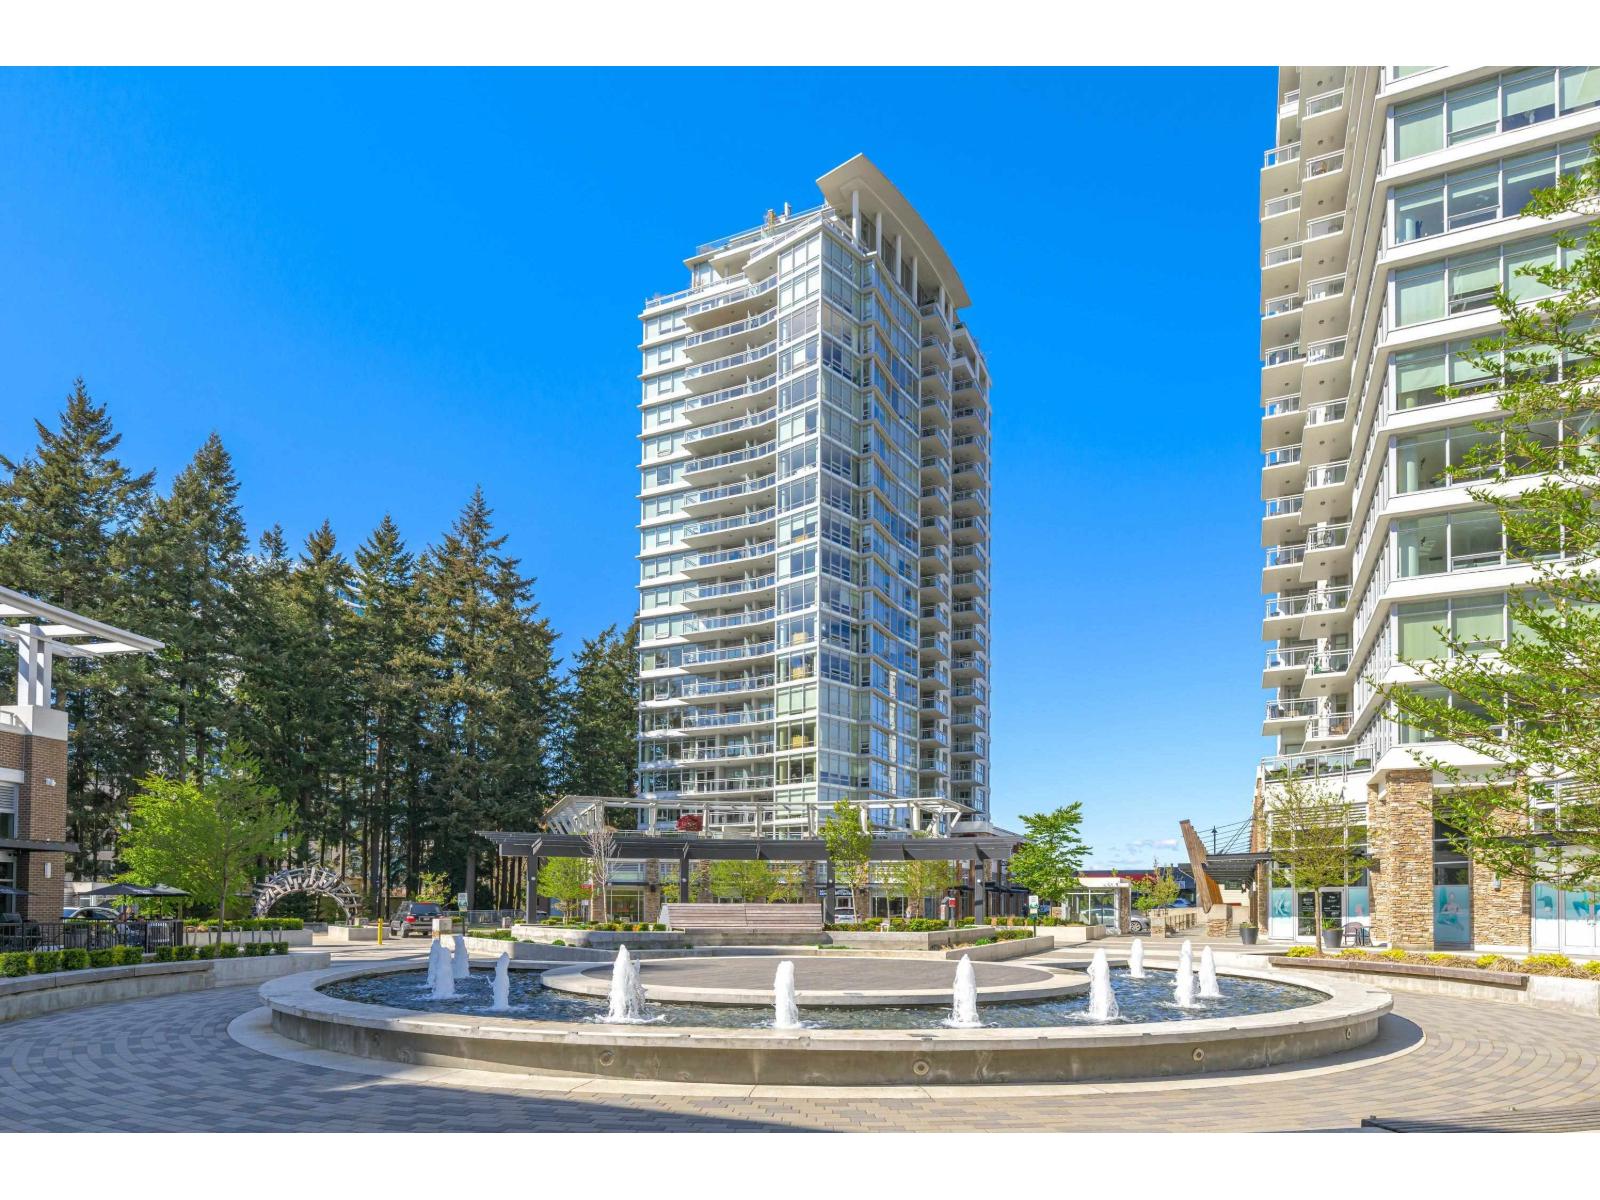 $369,900
505 15152 Russell Ave. · 0bd/1ba · 517sf
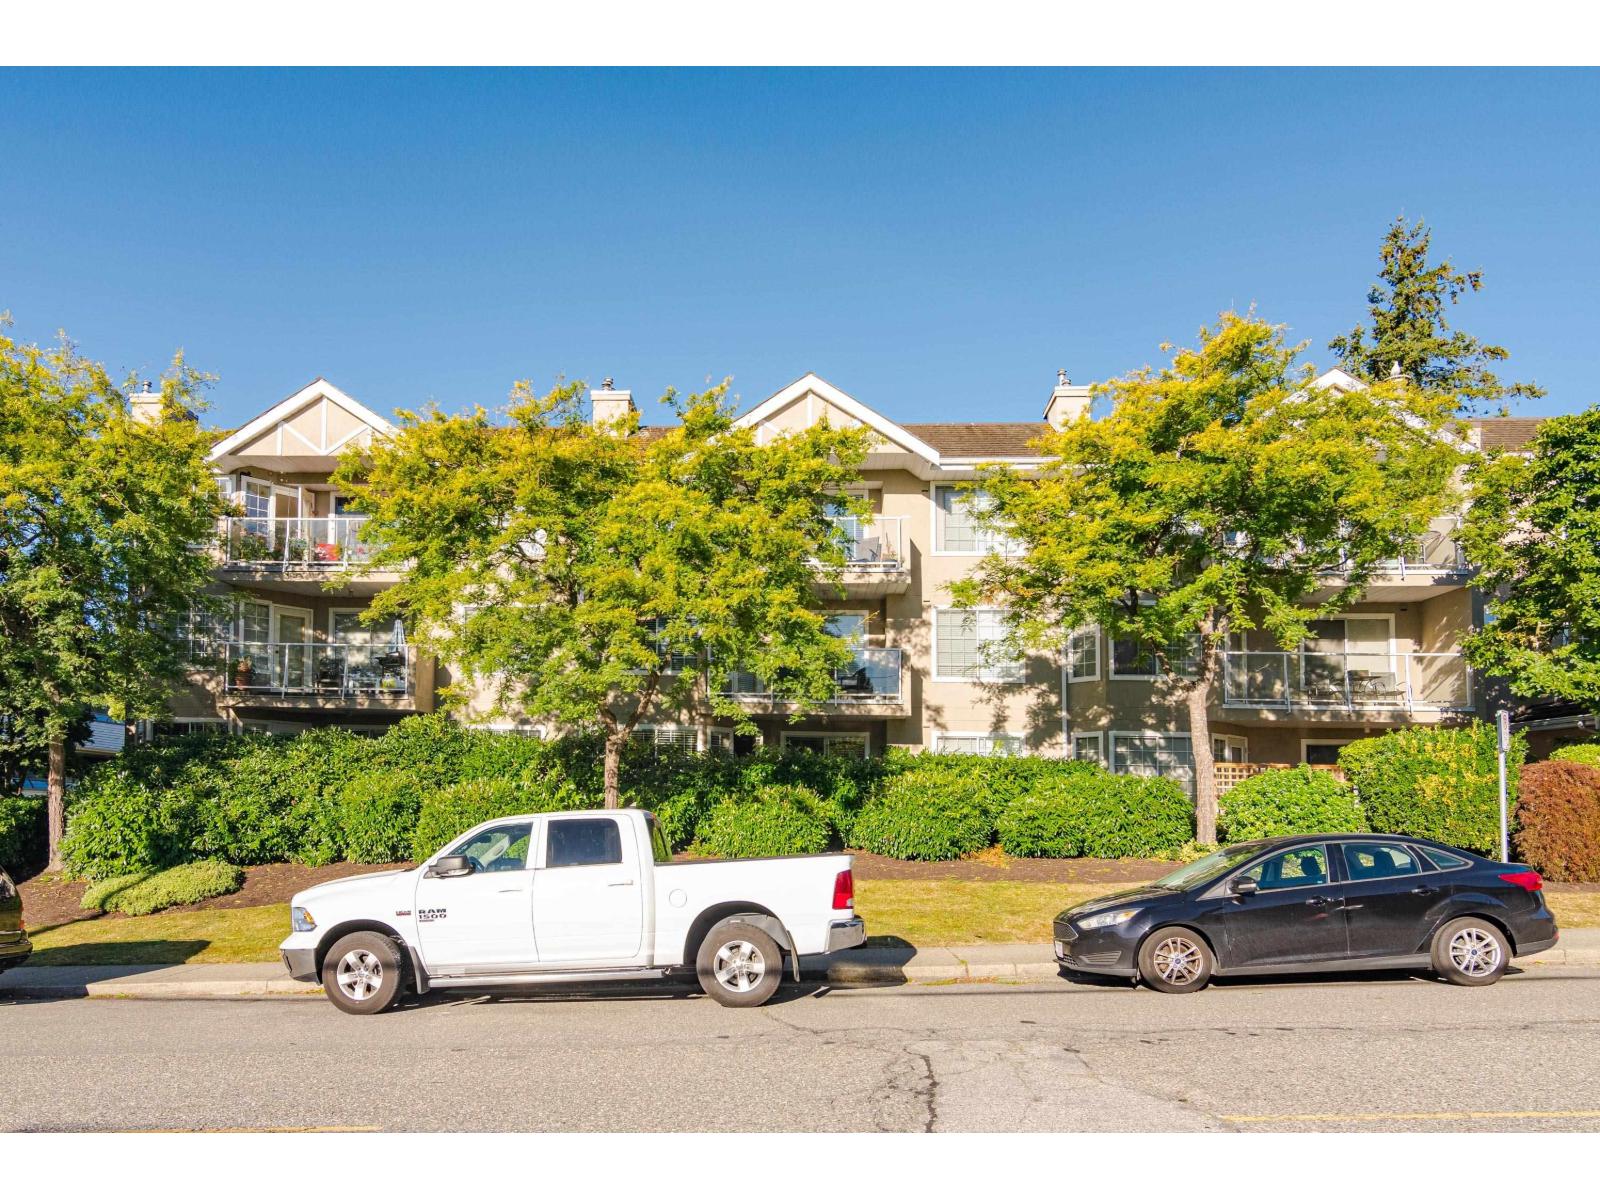 $515,000
204 1369 George St. · 2bd/2ba · 1079sf
 $910,000
809 1441 Johnston Rd. · 2bd/2ba · 942sf
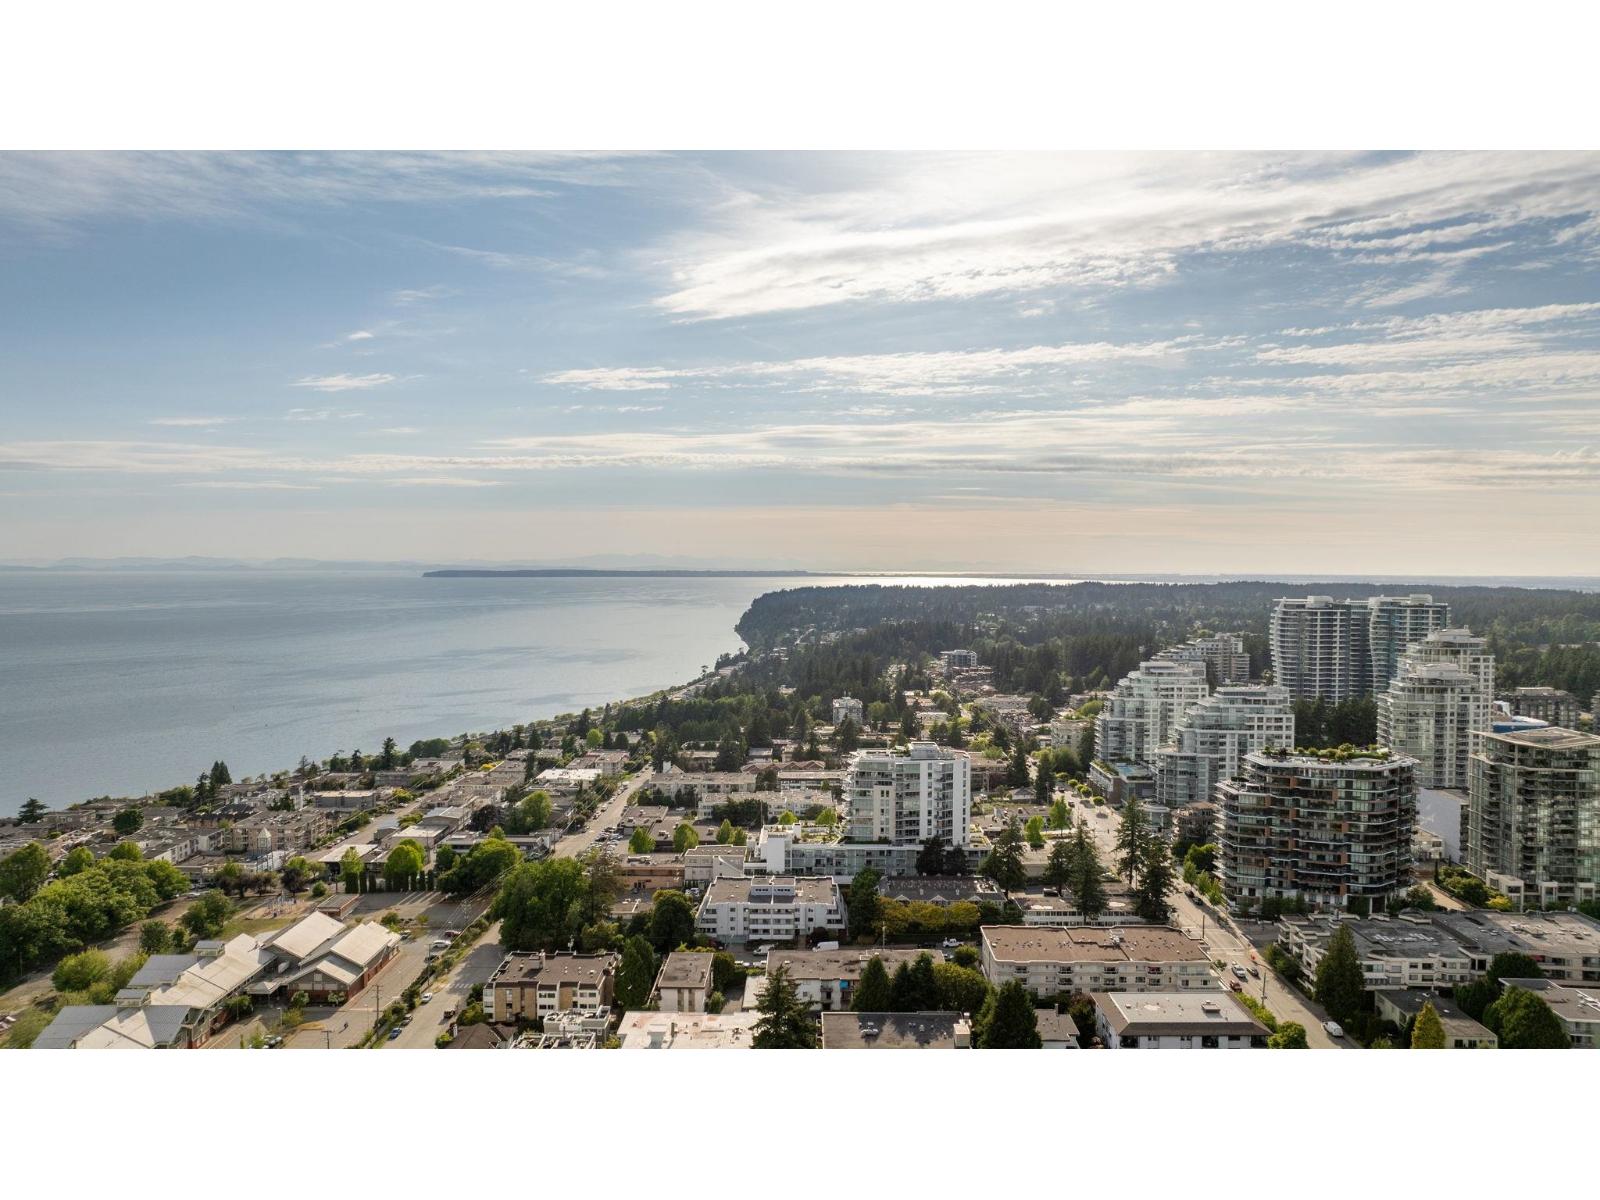 $999,900
502 1342 Johnston Rd. · 2bd/2ba · 904sf
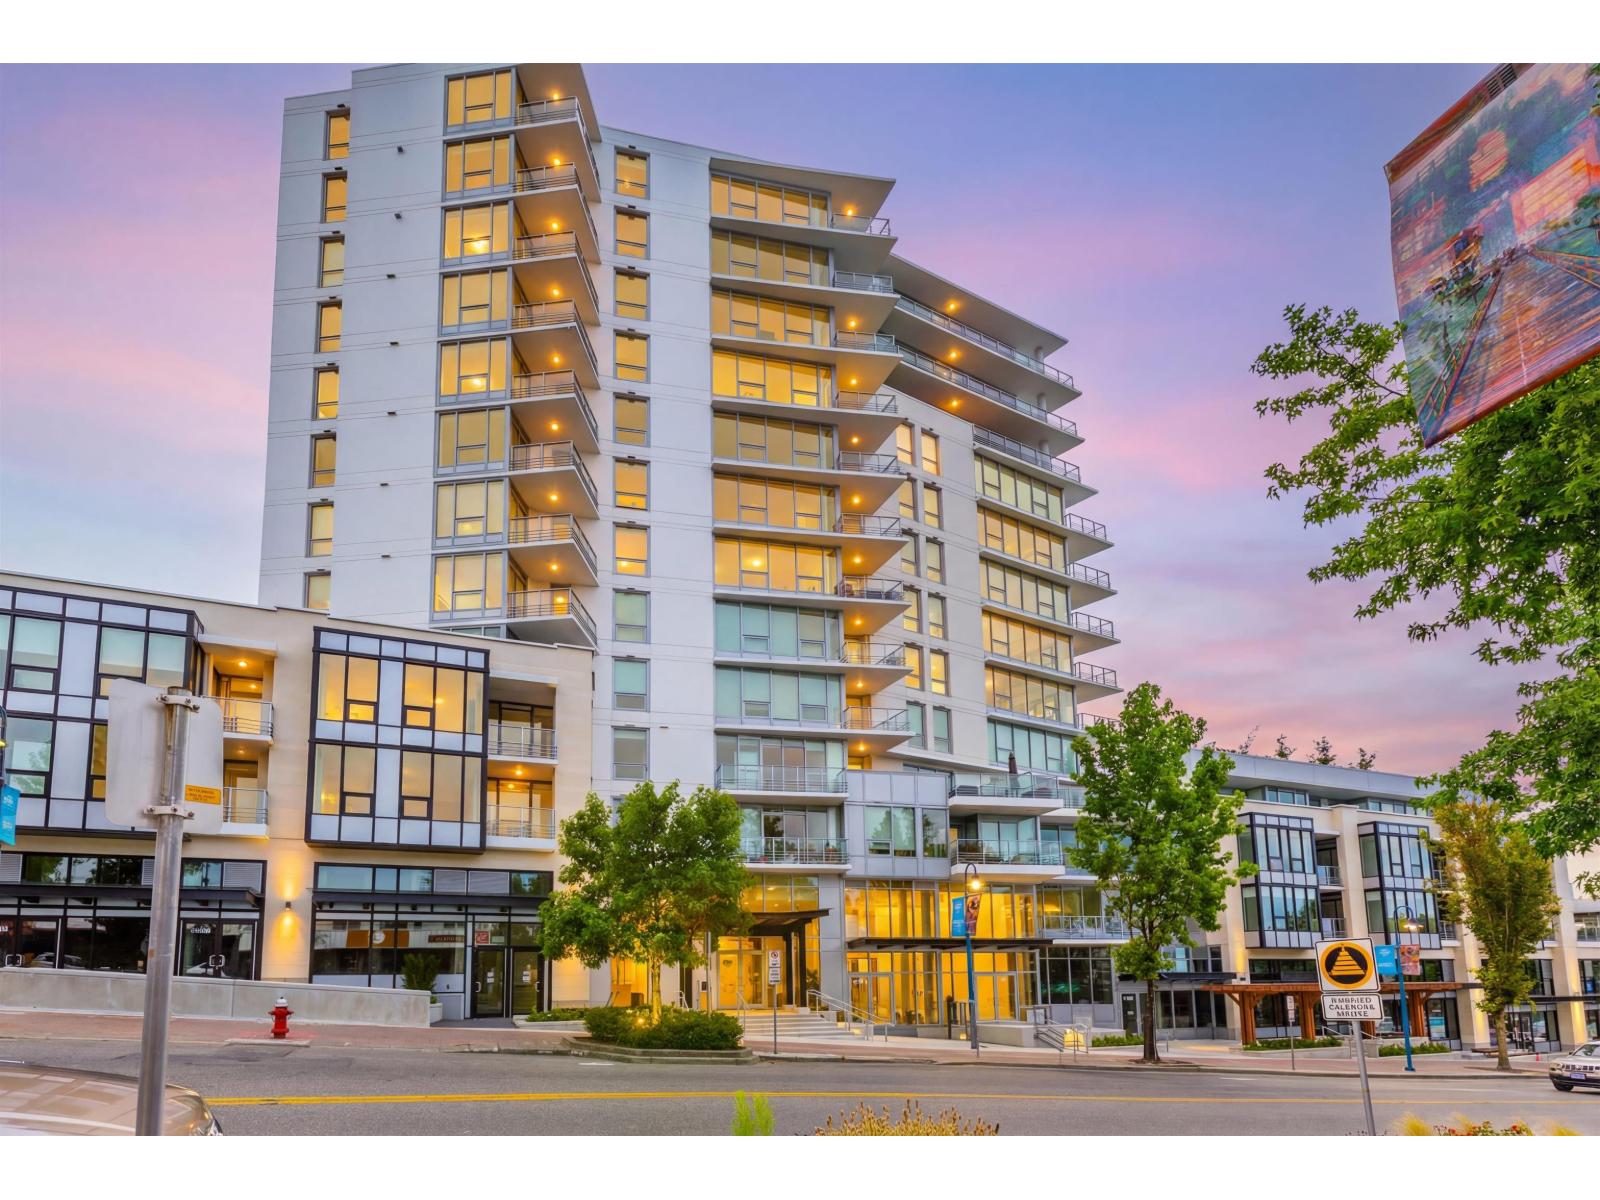 $1,199,900
314 1342 Johnston St. · 2bd/2ba · 1371sf
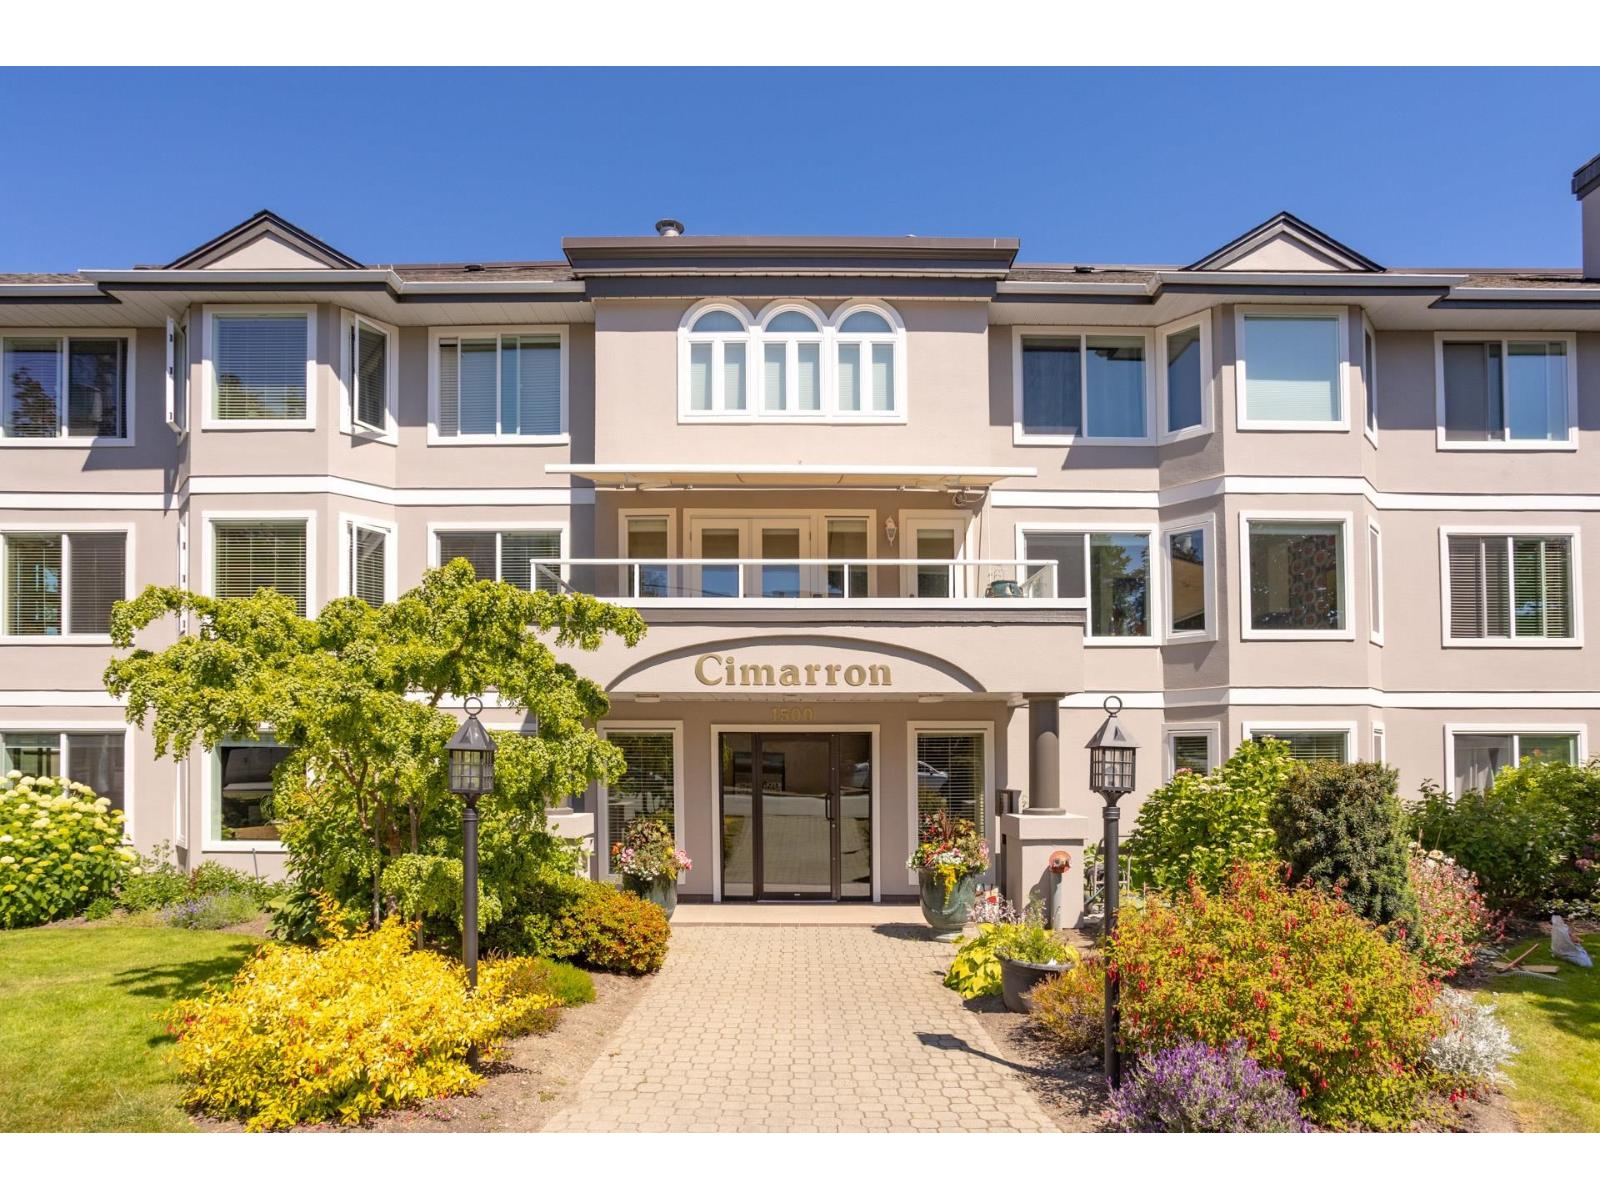 $495,000
303 1500 Merklin St. · 2bd/2ba · 1142sf
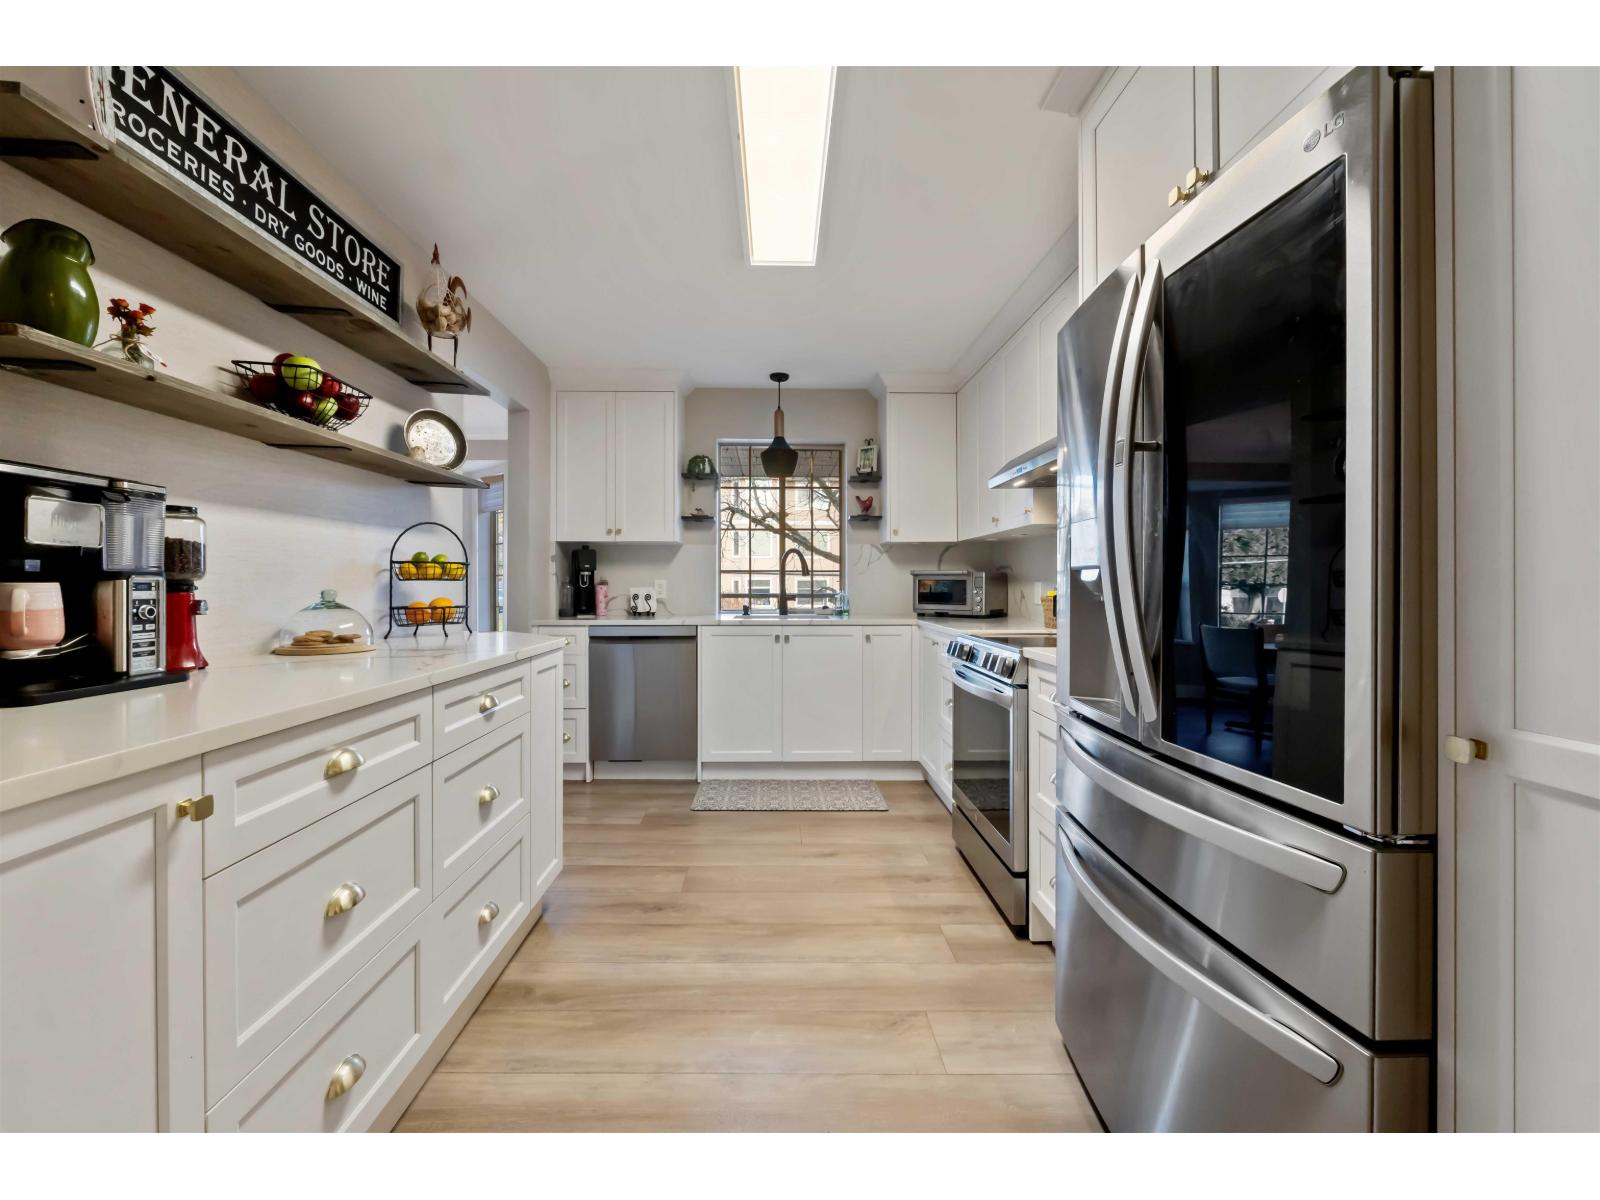 $529,898
202 1488 Merklin St. · 2bd/2ba · 1210sf
 $88,000
145 1711 152 St. · 0bd/0ba
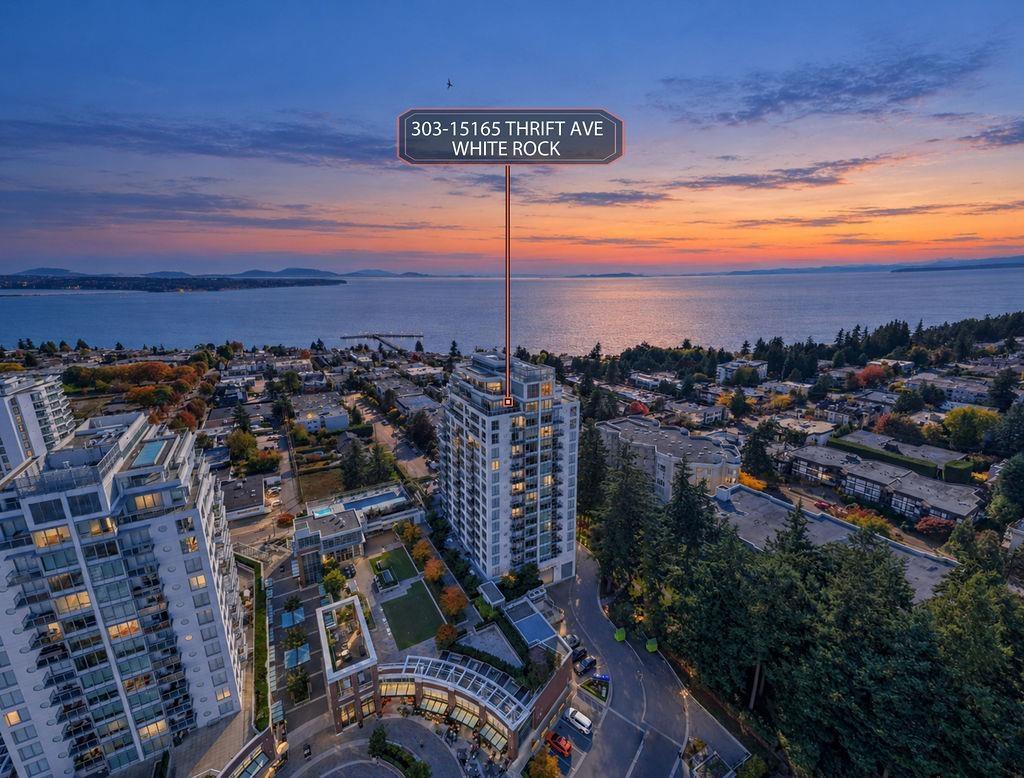 $525,000
303 15165 Thrift Ave. · 1bd/1ba · 603sf
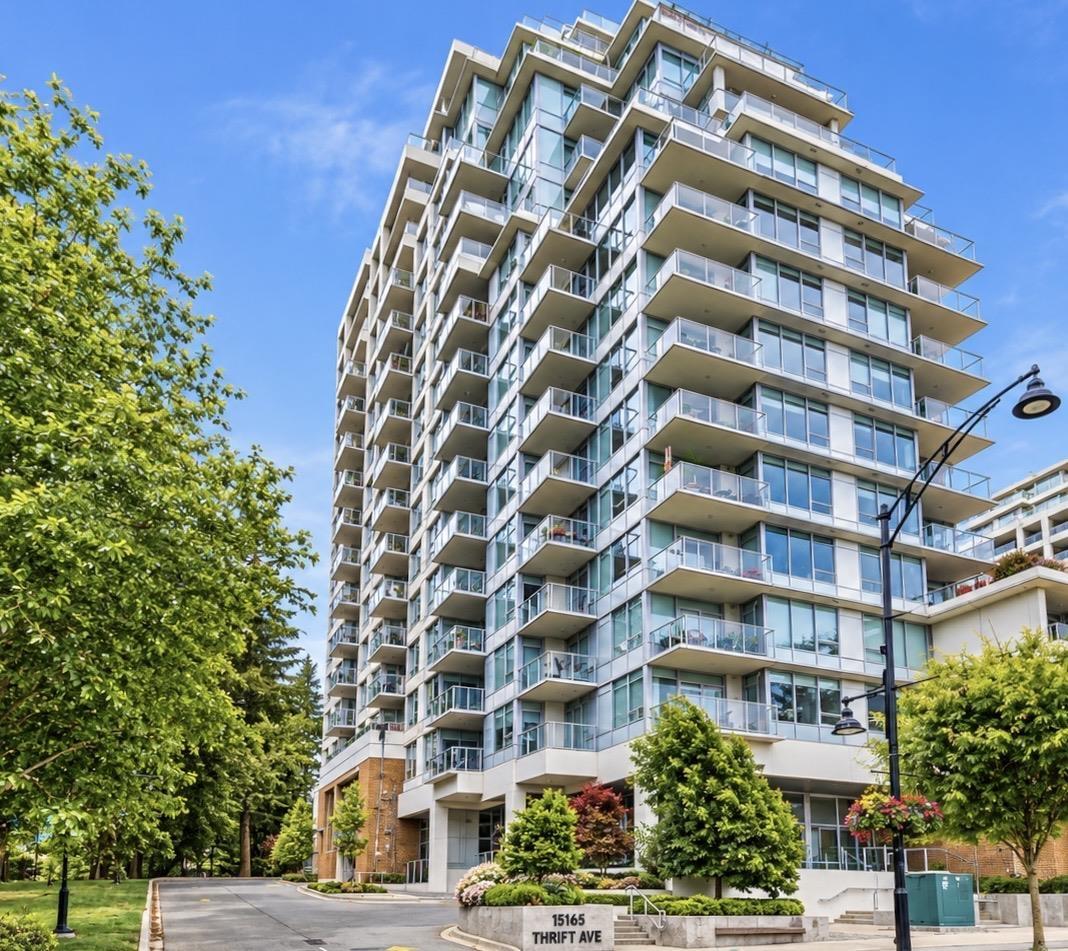 $849,000
1006 15165 Thrift Ave. · 2bd/2ba · 926sf
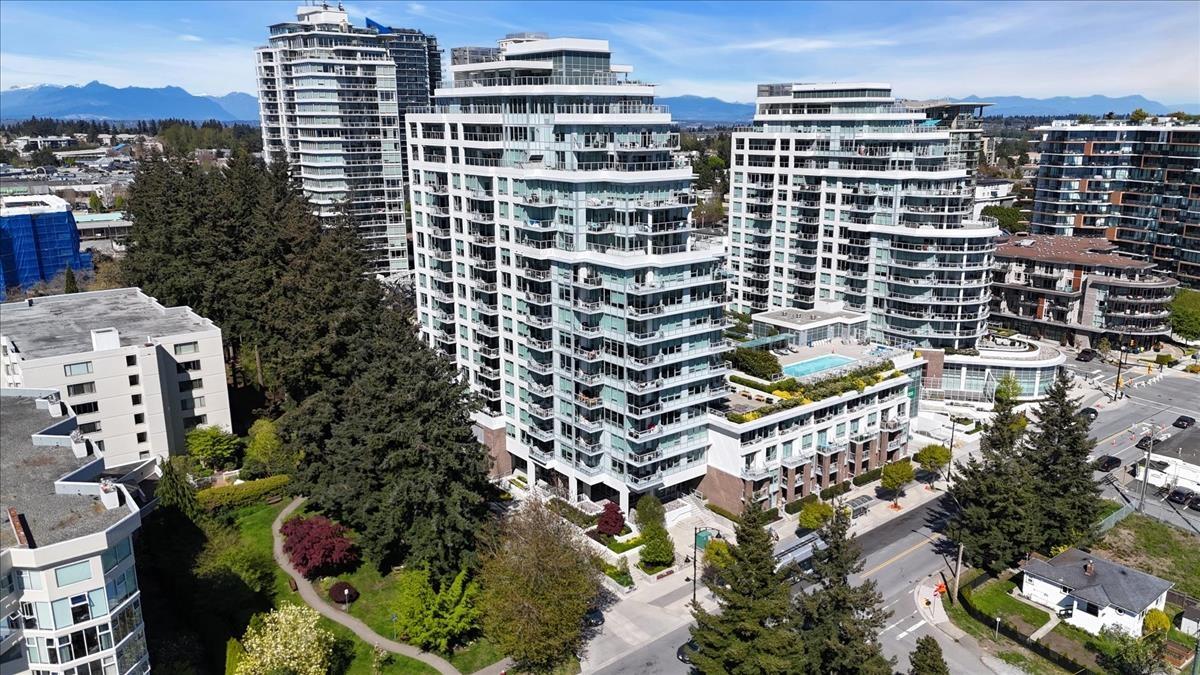 $899,000
104 15165 Thrift Ave. · 2bd/2ba · 1072sf
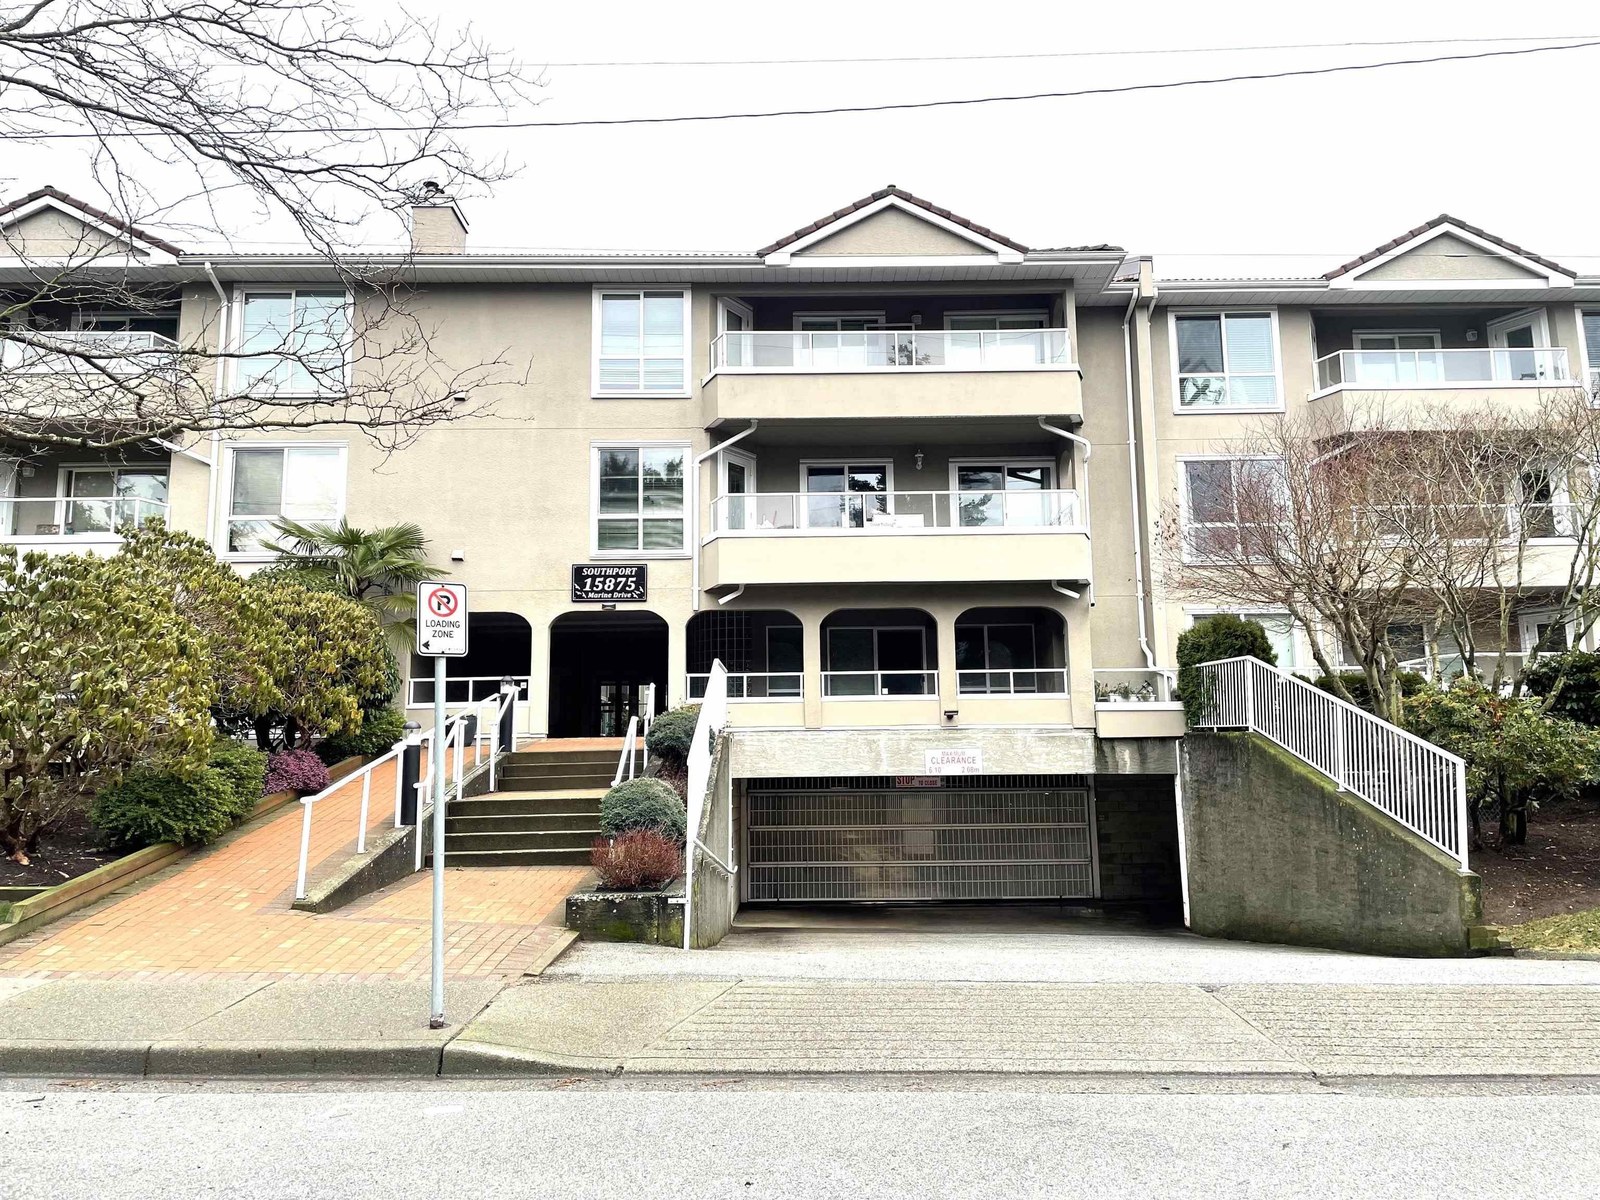 Sir Philip
1526 George St. · NWS1348
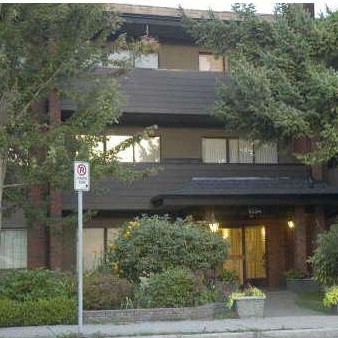 The Georgian
1554 George St. · NWS261
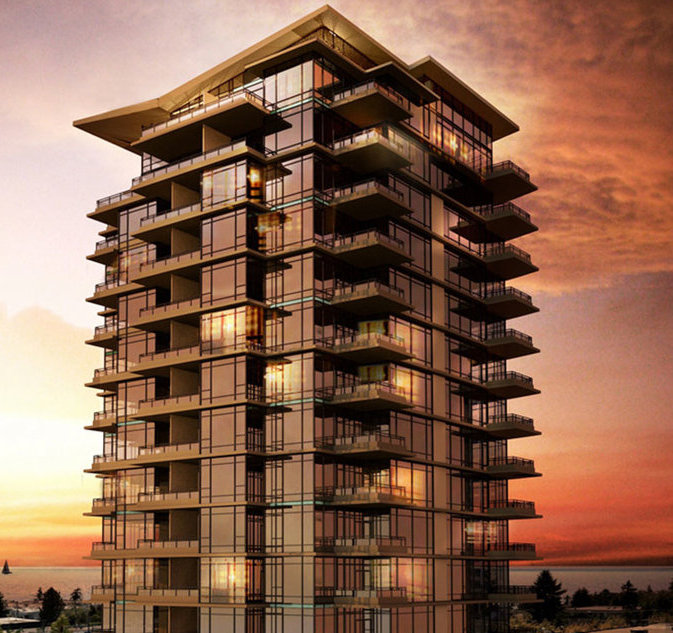 Avra
1455 George St. · EPS226
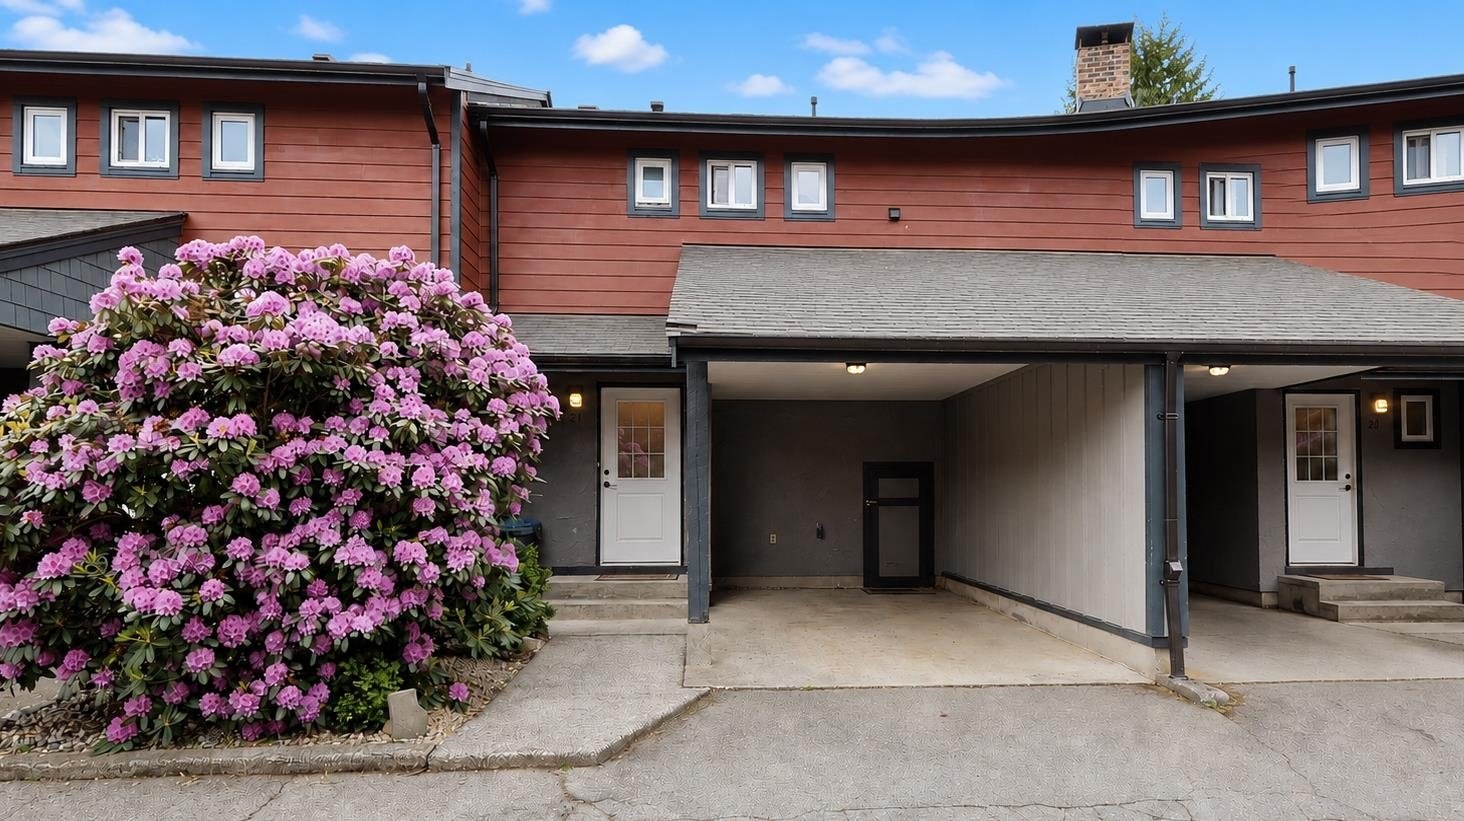 Georgian Square
1440 George St. · LMS159
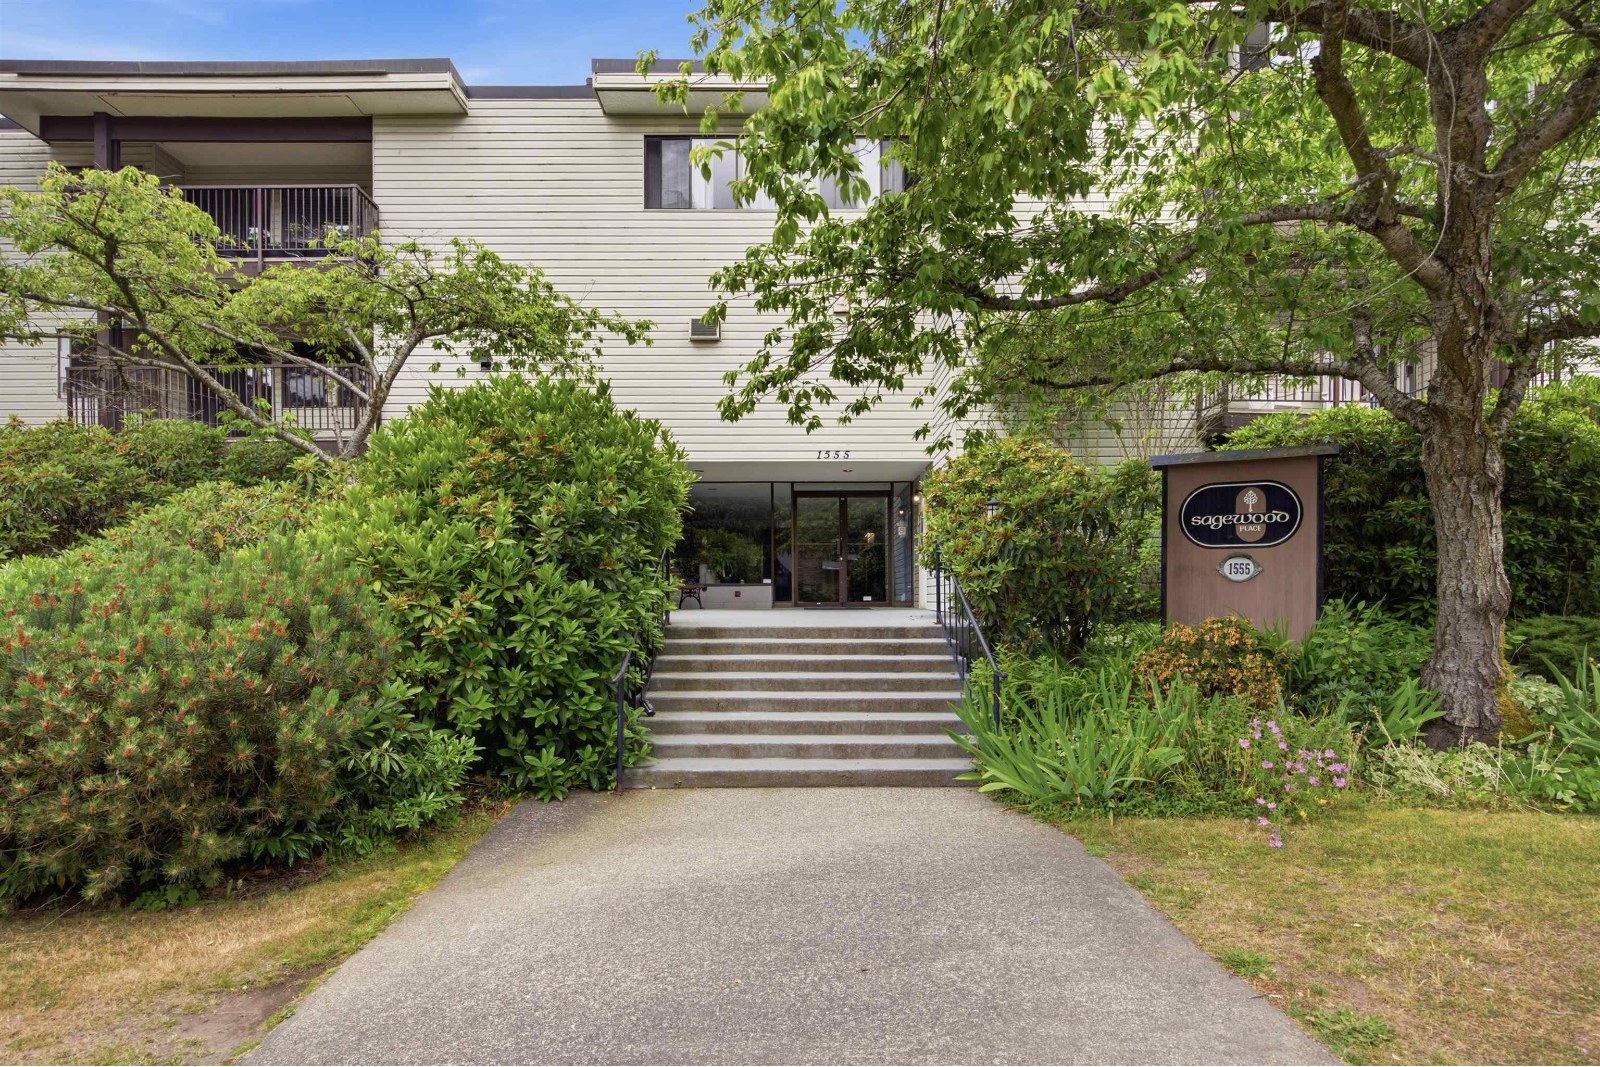 Sagewood
1555 Fir St. · NWS181
 Juniper Arms
1544 Fir St. · NWS157
 Miramar Village 2
1473 Johnston Rd. · BCS3237
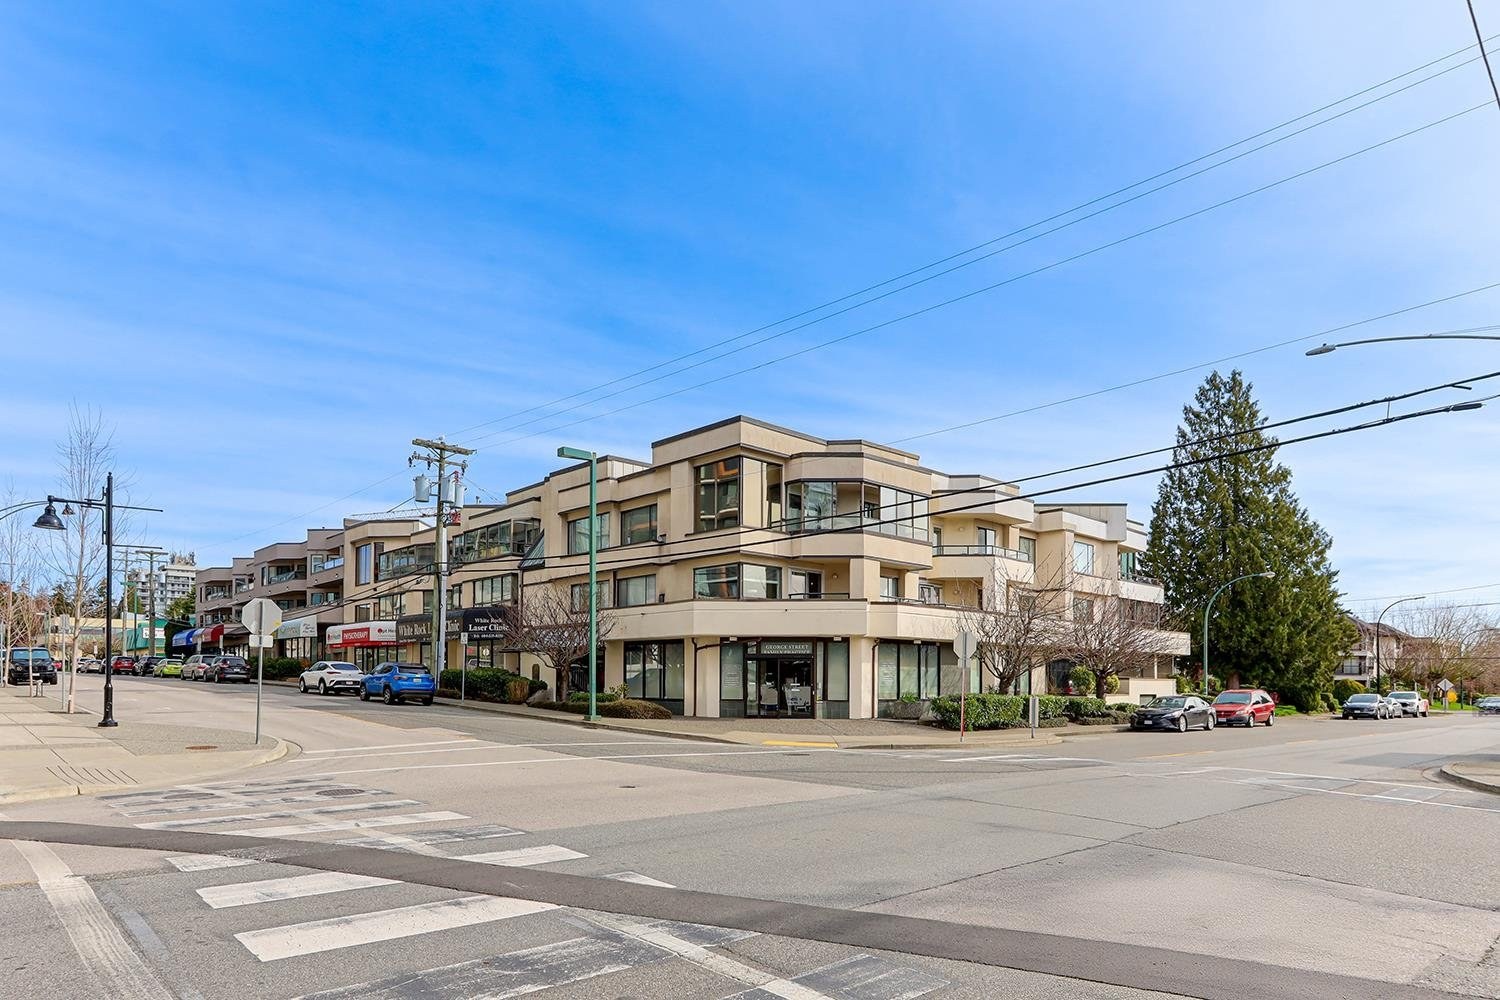 Georgian Place
1400 George St. · NWS3100
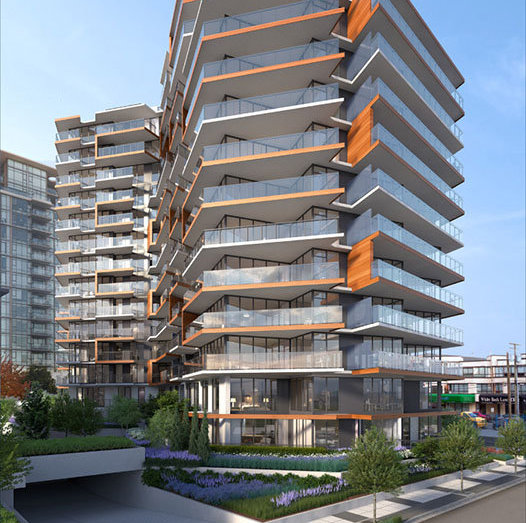 Semiah
1439 George St. · EPS7071
 Soleil
1588 Johnston Rd. · EPS10169
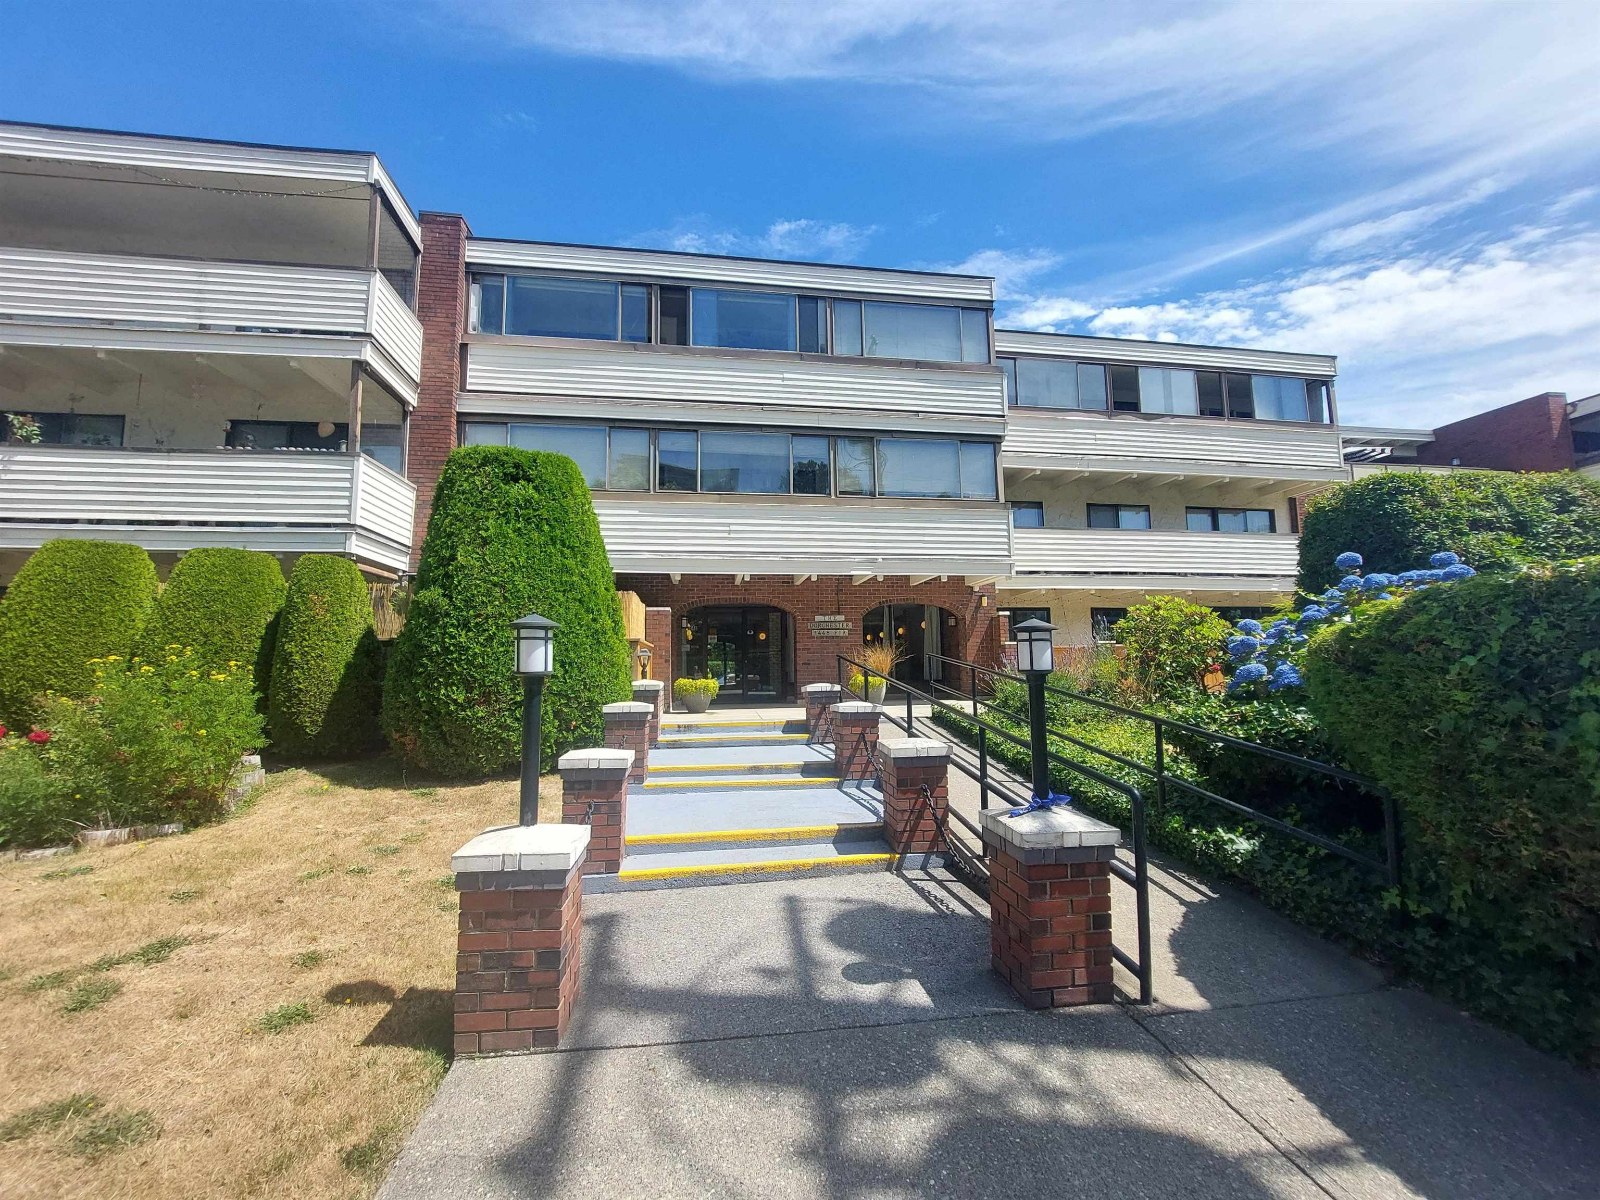 The Dorchester
1448 Fir St. · NWS254
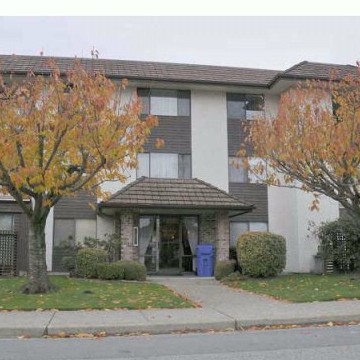
 Franklin Place
1378 George St. · LMS827
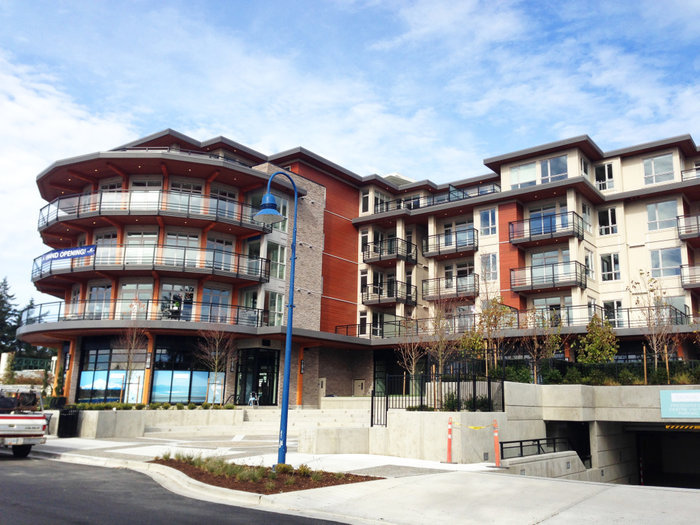
 Berkley Court
1531 Merklin St. · NWS1596
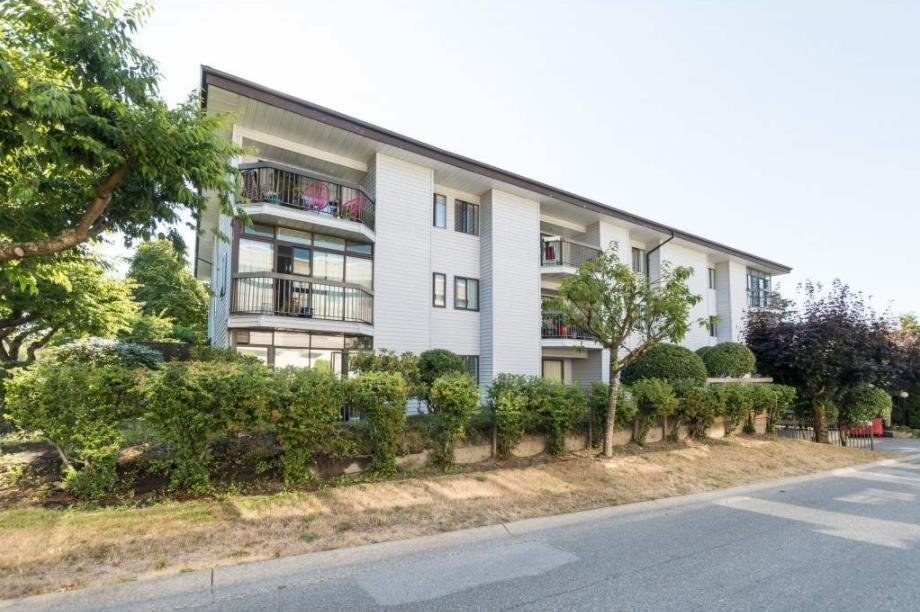
 Saltaire
1420 Johnston Rd. · EPS1650
 Windermere
15290 Thrift Ave. · NWS2098
 Nottingham
15317 Thrift Ave. · NWS1574
 Chatsworth Manor
1378 Fir St. · NWS2445
 The Cimmaron
1500 Merklin St. · NWS3232



