Maintenance Fees Include
Caretaker
Garbage Pickup
Gardening
Gas
Hot Water
Management


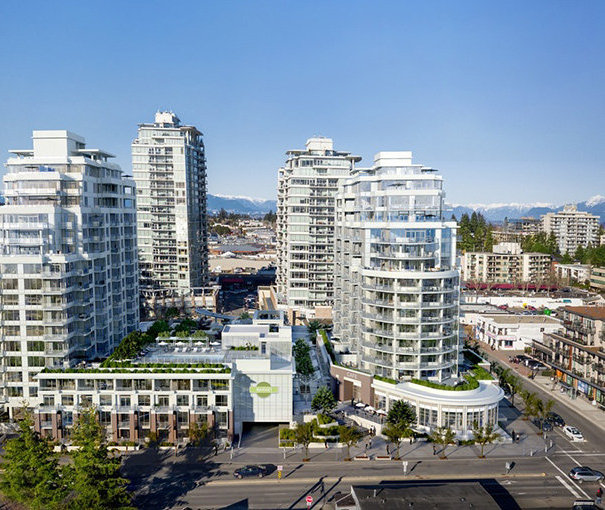
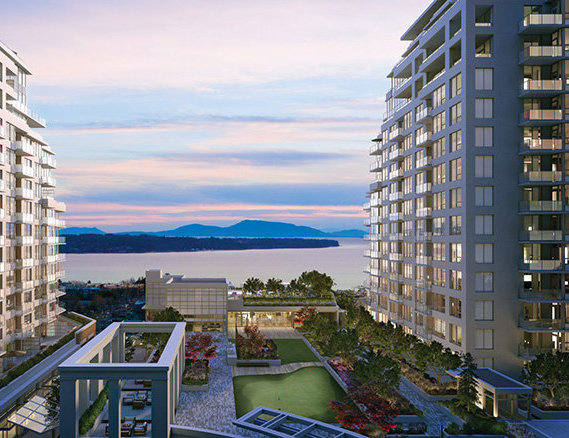
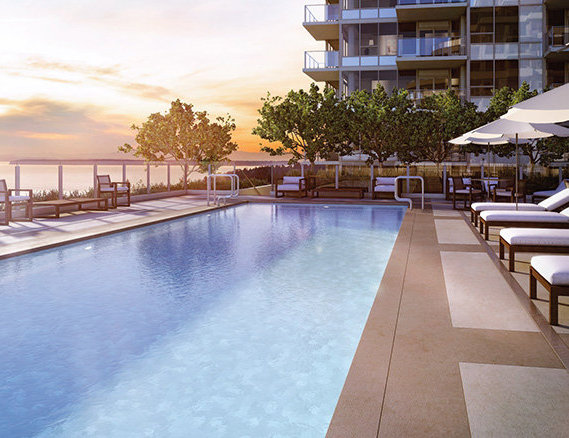
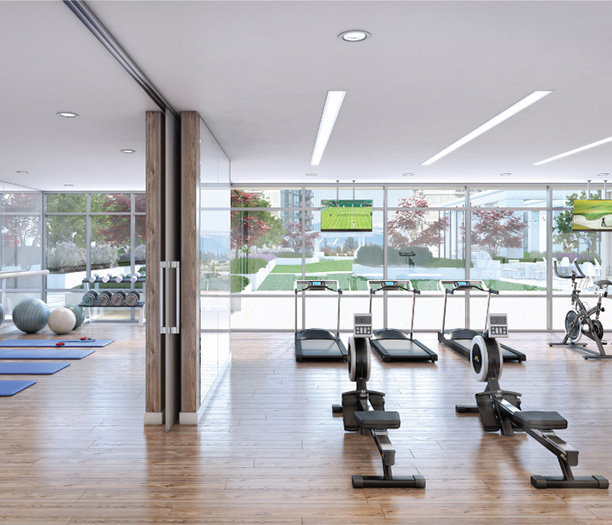 +12
| Date | Status | Address | Type | Bed | Bath | Price | Sqft | Strata Fee | Tax | Listed By |
|---|---|---|---|---|---|---|---|---|---|---|
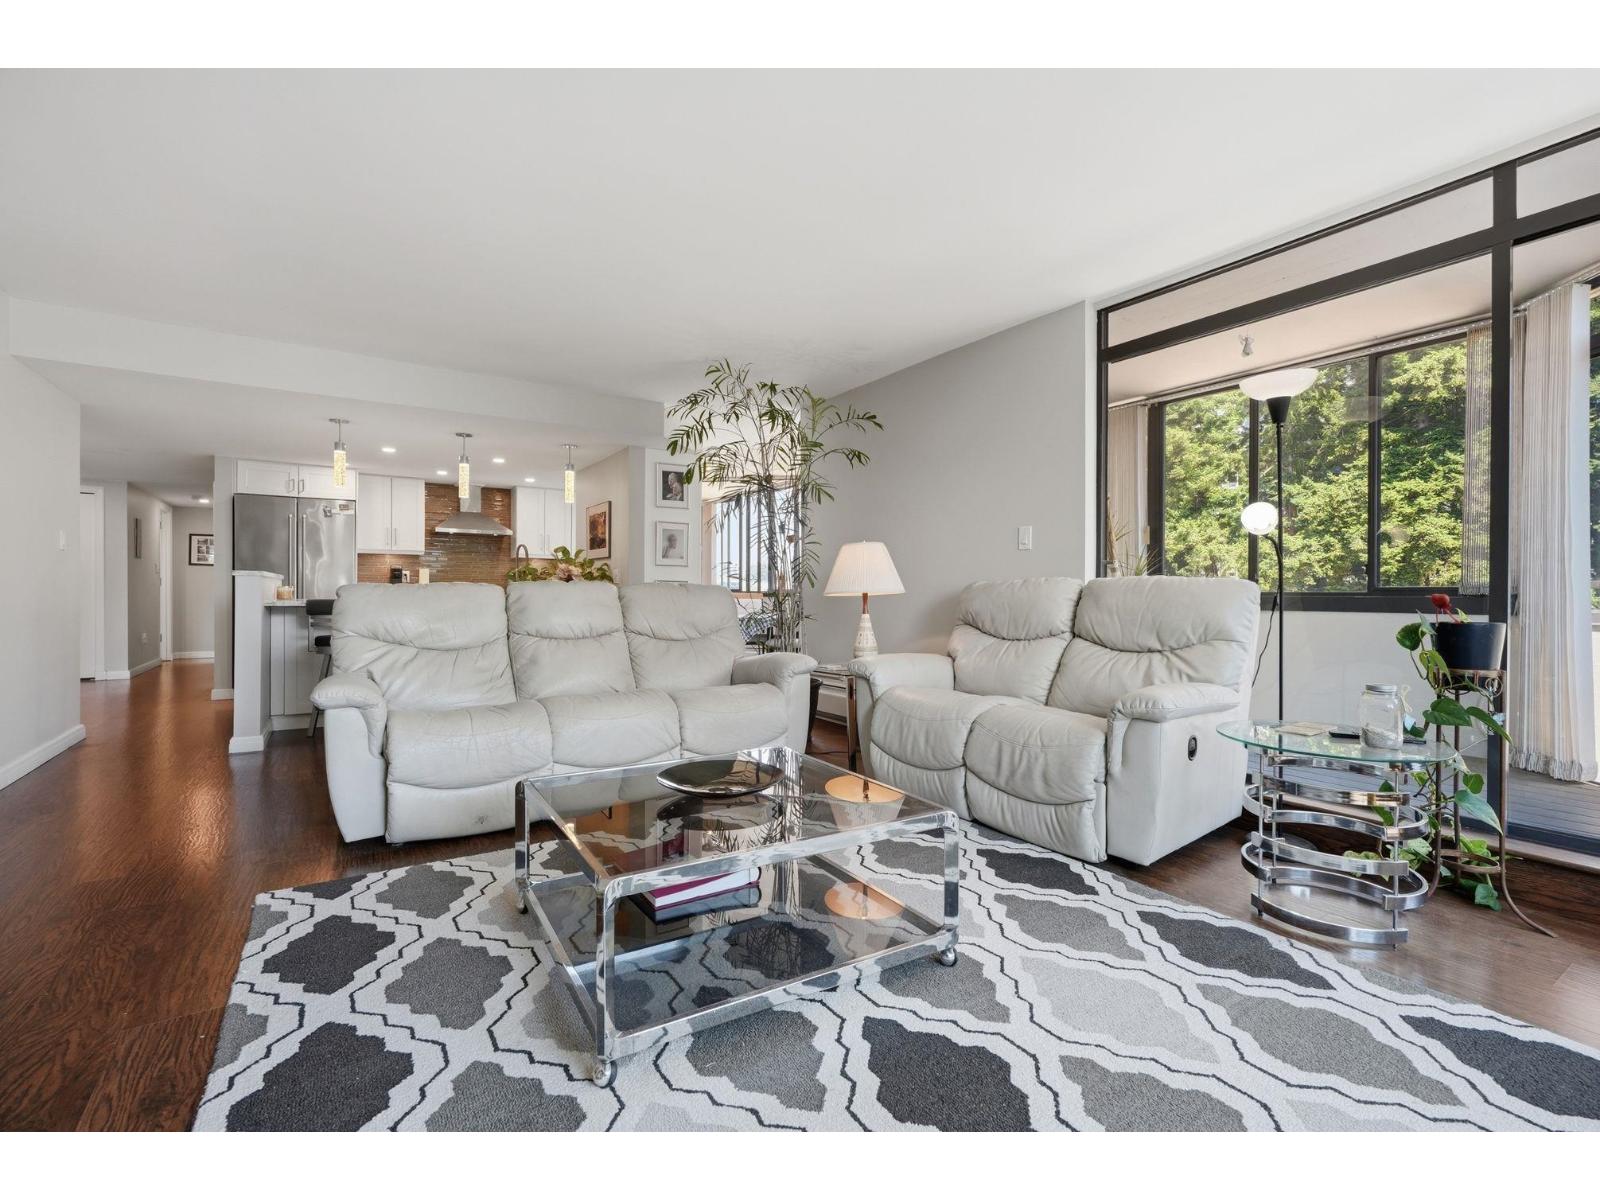
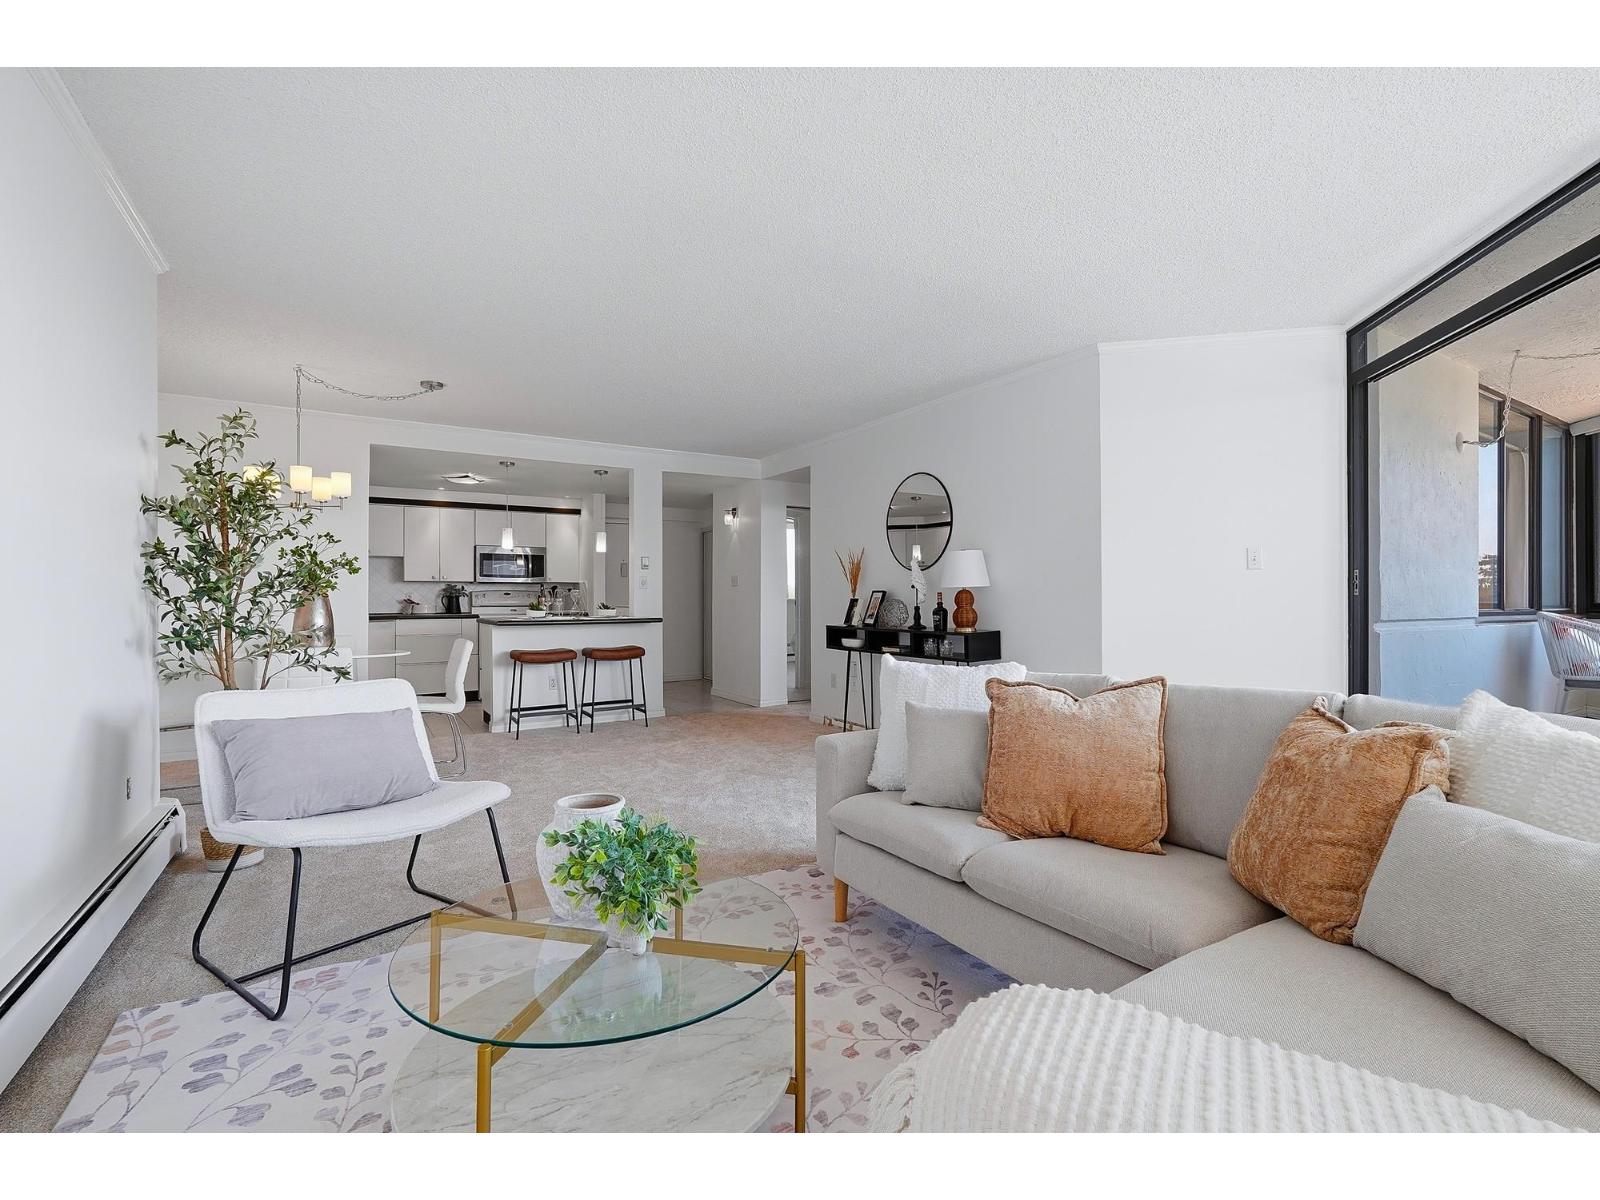
| 2026-06-19 | Active | 203 15152 Russell Ave. | Apartment Unit | 2 | 2 | $899,000 ($677/sf) | 1327 | $847 | $4589 (2025) | Macdonald Realty (Surrey/152) |
| 2026-10-10 | Active | 204 15152 Russell Ave. | Single Family | 2 | 2 | $879,800 ($647/sf) | 1360 | $869 | $4770 (2026) | Real Broker B.C. Ltd. |
| 2026-08-10 | Active | 505 15152 Russell Ave. | Single Family | 1 | $369,900 ($715/sf) | 517 | $327 | $2303 (2026) | Macdonald Realty (Surrey/152) | |
| Avg | $716,233 | 1068 |
| Sold Date | Address | Bed | Bath | Sqft | Asking | Sold Price | DOM | Strata Fee | Tax | Listed By |
|---|---|---|---|---|---|---|---|---|---|---|
| 2026-07-07 | 1407 15152 Russell Ave. | 1 | 1 | 657 | $538,000 | $515,000 ($784/sf) | $406 | $2639 (2025) | Royal Pacific Realty Corp. | |
| 2026-05-07 | 905 15152 Russell Ave. | 1 | 507 | $399,900 | $375,000 ($740/sf) | $312 | $2133 (2025) | RE/MAX Performance Realty | ||
| 2026-04-15 | 604 15152 Russell Ave. | 2 | 2 | 1145 | $949,900 | $950,000 ($830/sf) | $725 | $4218 (2025) | The Agency White Rock | |
| 2026-03-08 | 1106 15152 Russell Ave. | 2 | 2 | 953 | $759,900 | $690,000 ($724/sf) | $592 | $3505 (2024) | RE/MAX Colonial Pacific Realty | |
| 2026-02-26 | 1402 15152 Russell Ave. | 2 | 2 | 1306 | $1,375,000 | $1,385,000 ($1,060/sf) | $804 | $4904 (2025) | Angell, Hasman & Associates Realty Ltd. | |
| 2025-11-26 | 804 15152 Russell Ave. | 2 | 2 | 1180 | $988,000 | $920,000 ($780/sf) | $725 | $3927 (2024) | Real Broker B.C. Ltd. | |
| 2025-10-22 | 302 15152 Russell Ave. | 2 | 2 | 1310 | $899,000 | $895,000 ($683/sf) | $804 | $4593 (2025) | RE/MAX Colonial Pacific Realty | |
| 2025-10-21 | 1807 15152 Russell Ave. | 1 | 1 | 657 | $650,000 | $625,000 ($951/sf) | $406 | $2665 (2025) | Interlink Realty | |
| 2025-07-26 | 505 15152 Russell Ave. | 1 | 502 | $459,000 | $428,000 ($853/sf) | $298 | LeHomes Realty Premier | |||
| 2025-06-18 | 403 15152 Russell Ave. | 1 | 1 | 787 | $665,000 | $625,000 ($794/sf) | $473 | $2684 (2024) | eXp Realty of Canada, Inc. | |
| 2025-05-23 | 1401 15152 Russell Ave. | 2 | 2 | 1325 | $1,099,900 | $1,050,000 ($792/sf) | $753 | $4608 (2024) | Homelife Benchmark Realty Corp. | |
| 2025-03-03 | 1403 15152 Russell Ave Ave. | 1 | 1 | 787 | $748,800 | $747,800 ($950/sf) | $462 | $2867 (2024) |
Sold data from the MLS® feed for strata plan BCS3236. Showing the 15 most recent sales from the last 24 months; expand for up to 80.
Miramar Village 1 at 15152 Russell Ave. — currently 3 active listings averaging $716,233. In the past year 6 units sold at an average of $805,833.
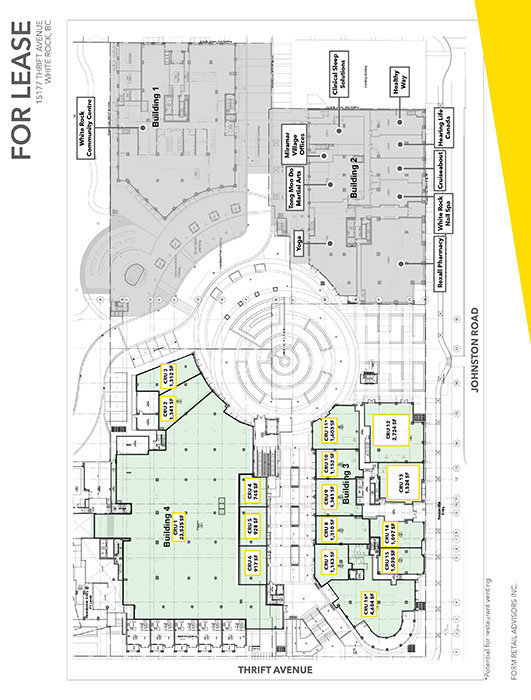
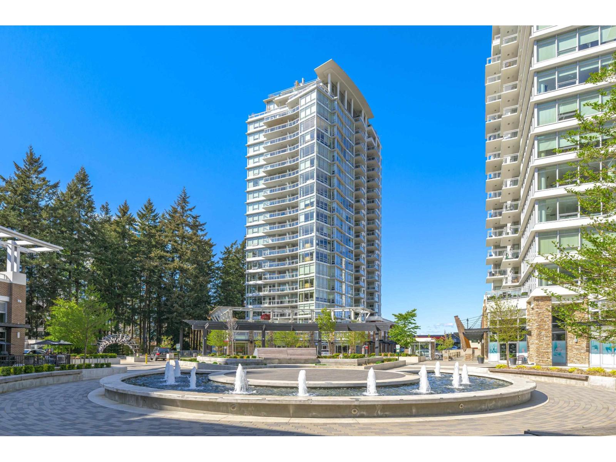
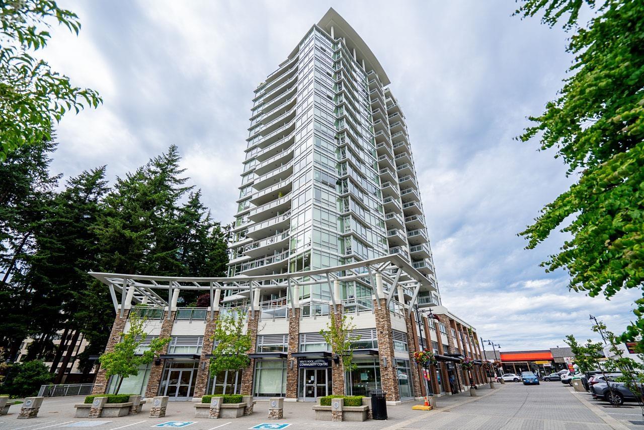
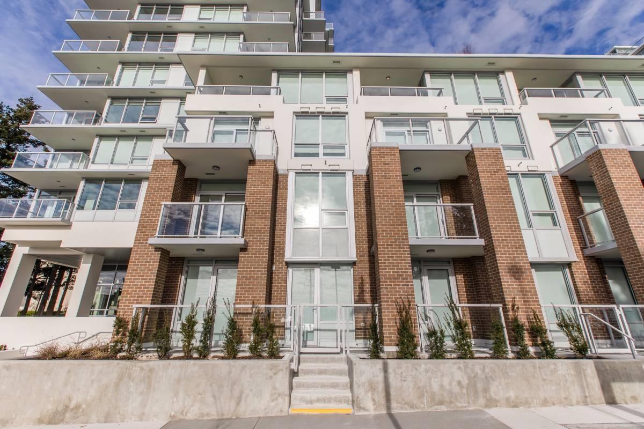
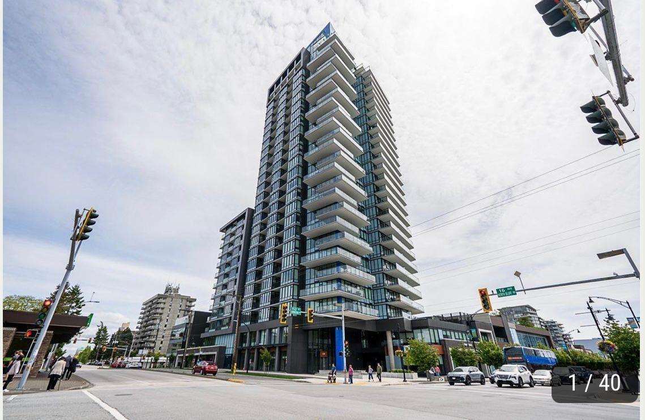
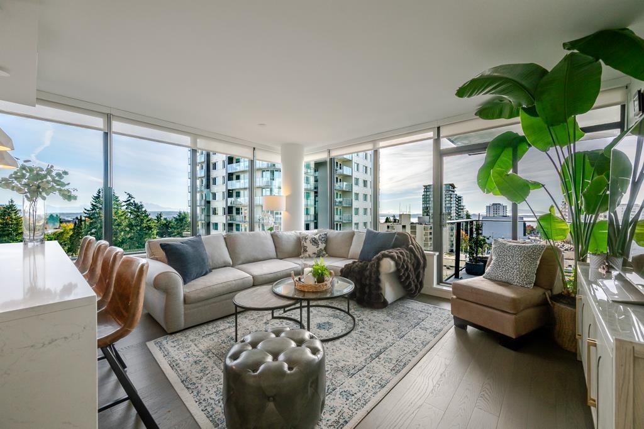
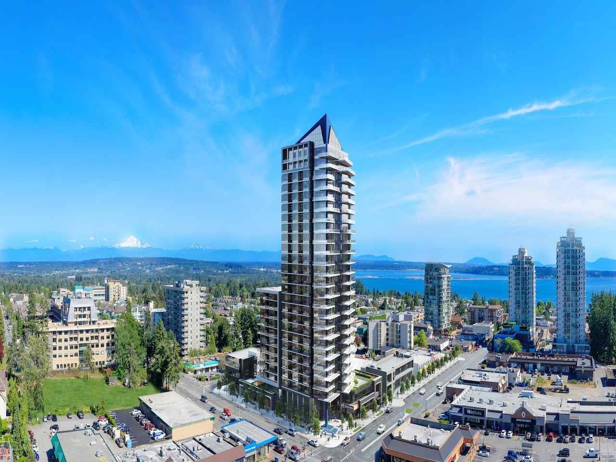
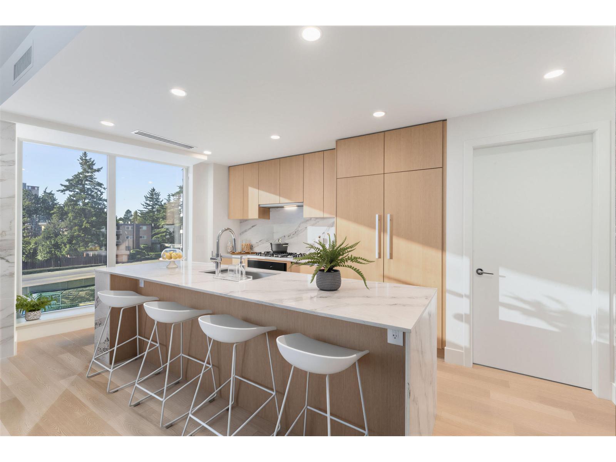
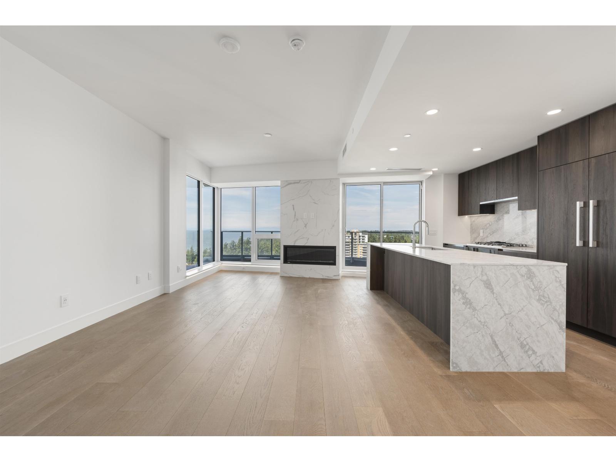
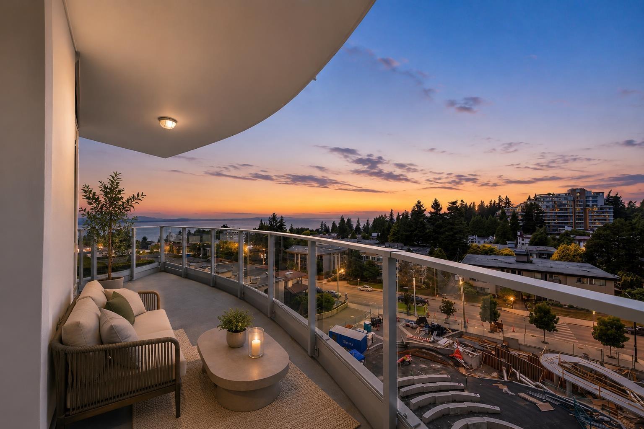
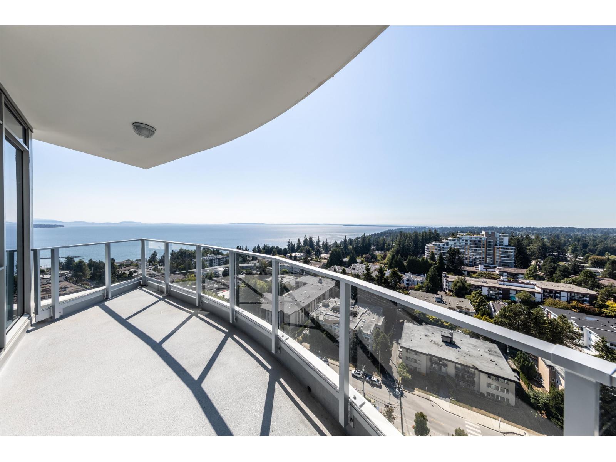
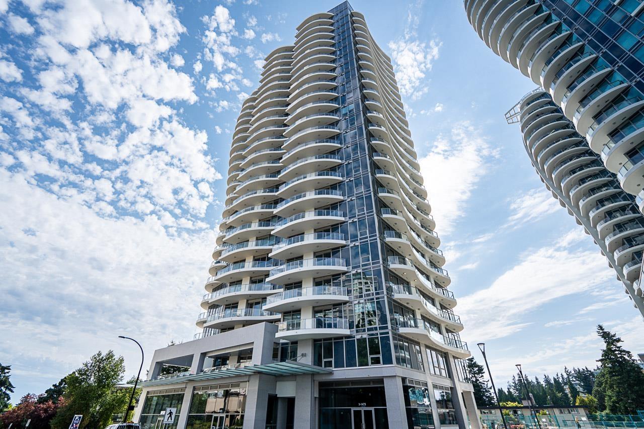
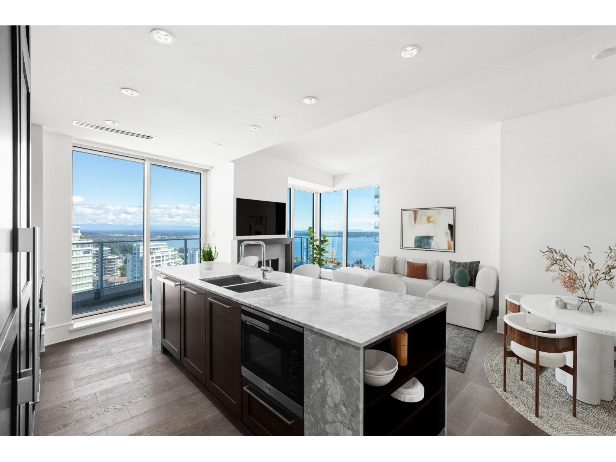
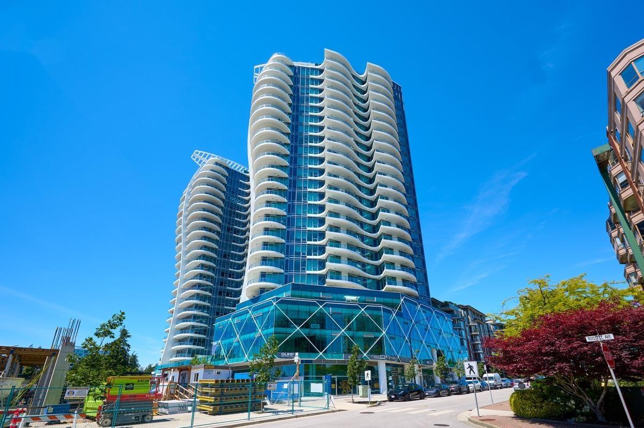
Miramar Village by Bosa - 15152 Russell Avenue, White Rock, BC, V4B 0A3, BCS3236, 129 Suites, 21 Levels, Built 2009. Miramar Village consists of two high-rise residential towers: Miramar Village A with 21 stories is located at 15152 Russell Avenue; Miramar Village B with 17 floors at 1473 Johnston Road, White Rock, BC. The Bosa Properties design team has detailed Miramar Village homes to offer an unsurpassed level of finishing quality, design flair, and livability. The Westcoast-inspired architecture was designed by Neil Staniszkis Doll Adams Architects, Robert Ledingham Design Consultants, Richard Henry Architects, Srigley Design Consultants and Perry & Associates Landscape Architects. Designer features include a gourmet kitchen with composite stone countertops, full height cabinetry, ultra high-end appliances and hardwood floor. In addition, Miramar Village condo will have luxurious bathrooms that have radiant in floor heating and a deep soaker tub with tiled skirting. A state-of- the-art heat pump system will provide air conditioning in all seasons. Floor to ceiling windows and large balcony takes advantage of the incredible views. The amenities at Miramar Village include Full-time on-site property manager, private residents' club, barbeque terrace, library and guest room.
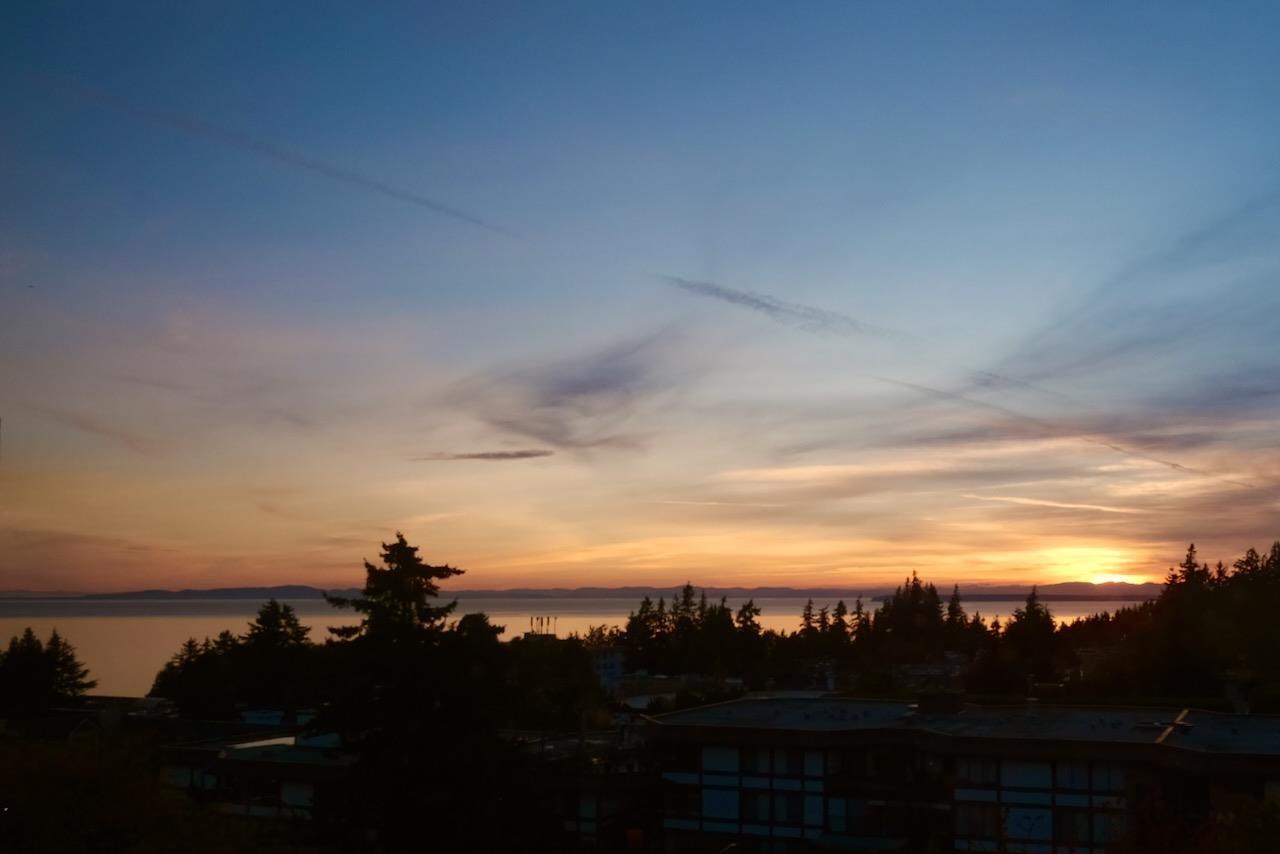
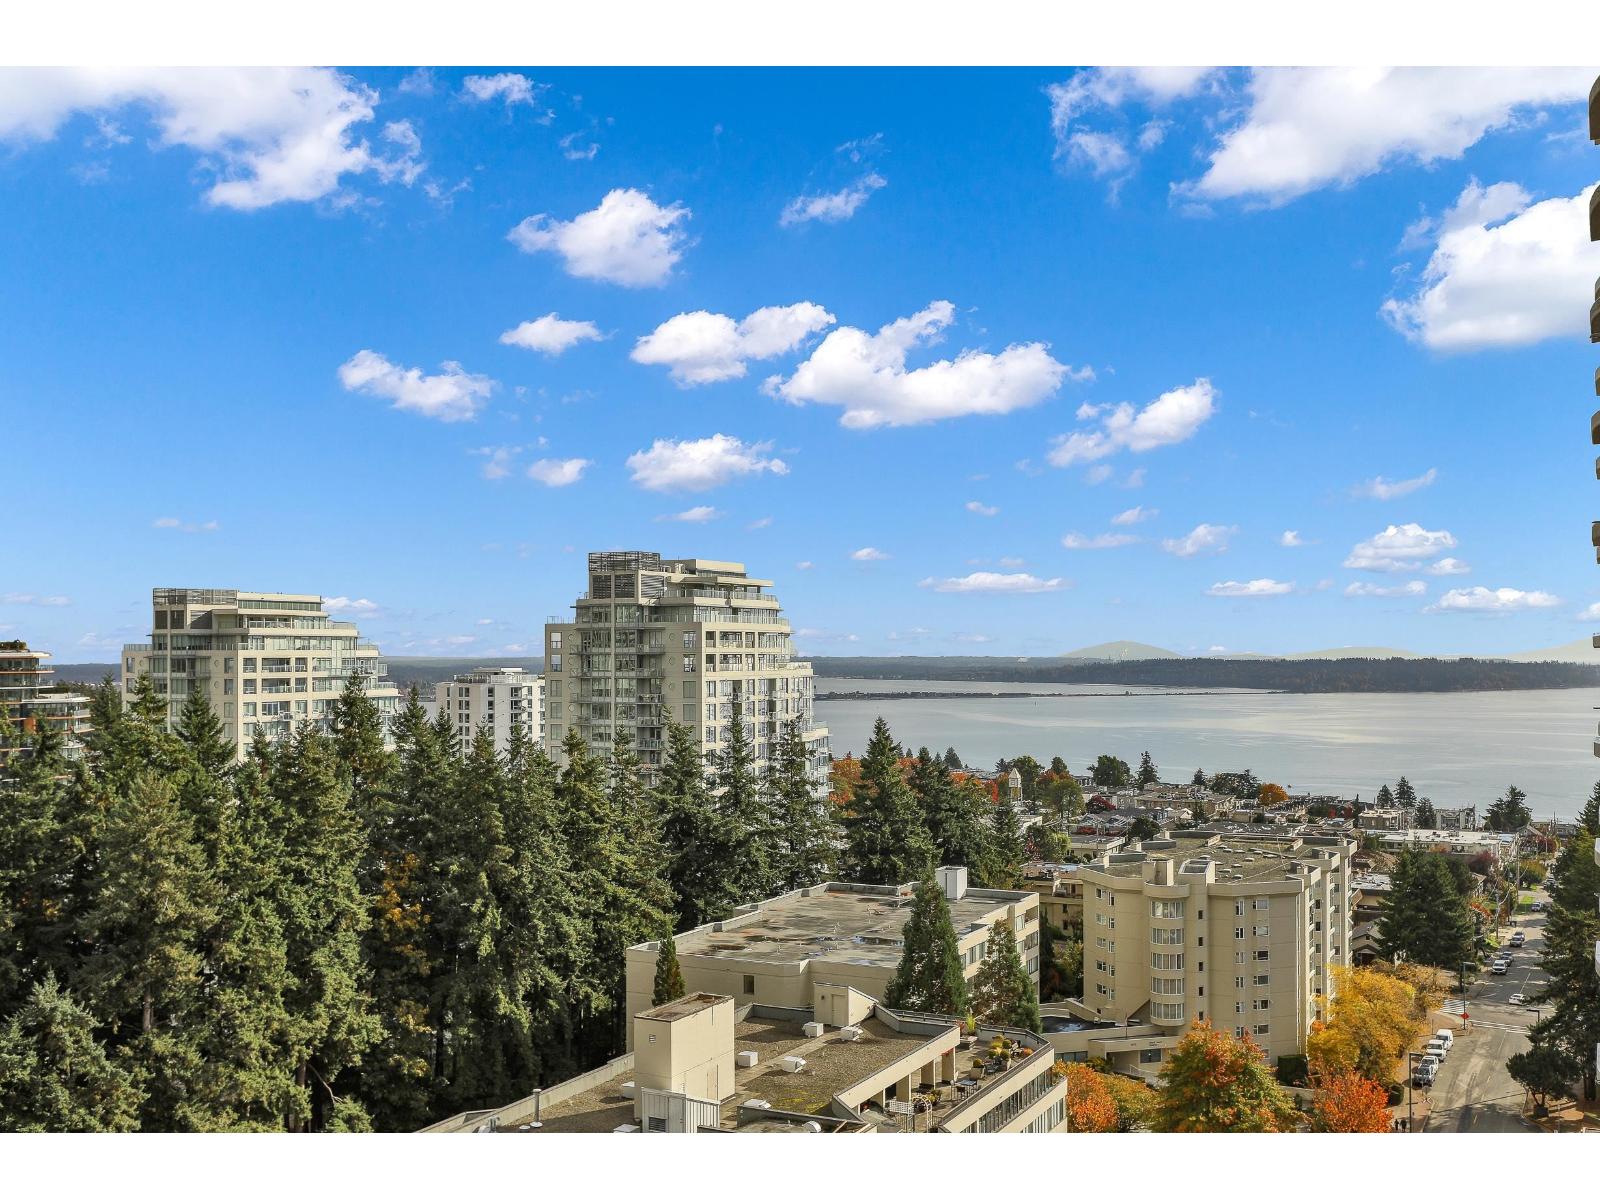
With ocean and mountain views in addition to the wonderful amounts of sealife, birds and natural sounds, the White Rock Miramar Village is really a destination resort community that is wrapped into a residential district for people. Exquisite landscaping, cobblestone mews, and graceful water features surround the public plaza that is the heart of the Miramar Village. Steps from your front door, the village sets the stage for a vibrant lifestyle. Fulfilling your needs, from a caf au lait, to fresh produce and a bouquet of flowers, or even dinner out, more than just a place to live. Enjoy the uptown abundance of entertainment, restaurants, shopping, banks, parks, Beaches, Arts Club, library and Recreation centre. Miramar Village is managed by Leonis Management. 2 pets allowed: Dogs or cats OK, rentals with restrictions.
| Construction | Concrete |
|---|---|
| Exterior Finish | Concrete |
| Roof | Tar And Gravel |
| Foundation | Concrete Perimeter |
| Rain Screen | Full |
| Developer | Bosa Development |
| Architect | Neale Staniszkis Doll Adams Architects |
| Designer | Ledingham Design Consultants |
| Management Company | Leonis Management & Consultants Ltd. |
| Strata Plan | BCS3236 |
|---|---|
| Strata Web Site | bosaproperties.com/projects/miramar-village-phase-1 |
| Building Type | Strata |
| Title to Land | Freehold Strata |
| Units in Strata | 129 |
| Units in Development | 129 |
| Management Company | First Service Residential — 604-683-8900 |
| Bylaws / Restrictions | PETS ALLOWED W/REST.,RENTALS NOT ALLOWED |
| Parking / Storage | Garage; Underground |
Live market intelligence for this building's segments — active inventory, medians, ranges & trends. Opens in a new tab.
 Open Full View
 © BC Condos & Homes
| Sales Website | bosaproperties.com/projects/miramar-village-phase-1 |
|---|
| Address | Bed | Bath | Sqft | Price |
|---|---|---|---|---|
| 1531 Johnston Rd. | $399,000 | |||
| 605 1473 Johnston Rd. | 1 | 1 | 502 | $390,000 |
| 1602 1473 Johnston Rd. | 2 | 2 | 1763 | $2,648,000 |
| 204 15152 Russell Ave. | 2 | 2 | 1360 | $879,800 |
| 505 15152 Russell Ave. | 1 | 517 | $369,900 | |
| 203 15152 Russell Ave. | 2 | 2 | 1327 | $899,000 |
| 809 1441 Johnston Rd. | 2 | 2 | 942 | $910,000 |
| 1490 Johnston Rd. | $170,000 | |||
| 502 15111 Russell Ave. | 1 | 1 | 778 | $520,000 |
| 309 15111 Russell Ave. | 2 | 2 | 1154 | $599,999 |
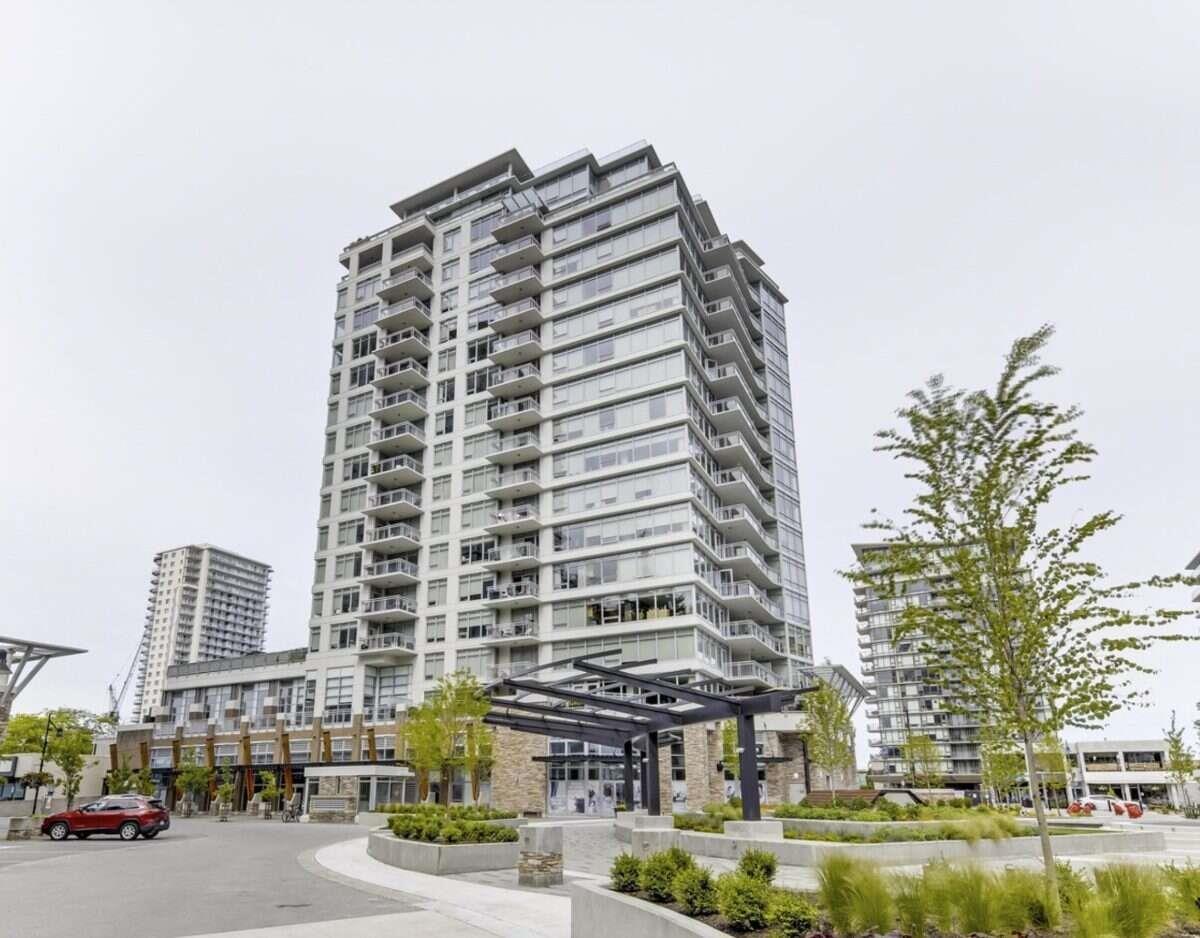 $390,000
605 1473 Johnston Rd. · 1bd/1ba · 502sf
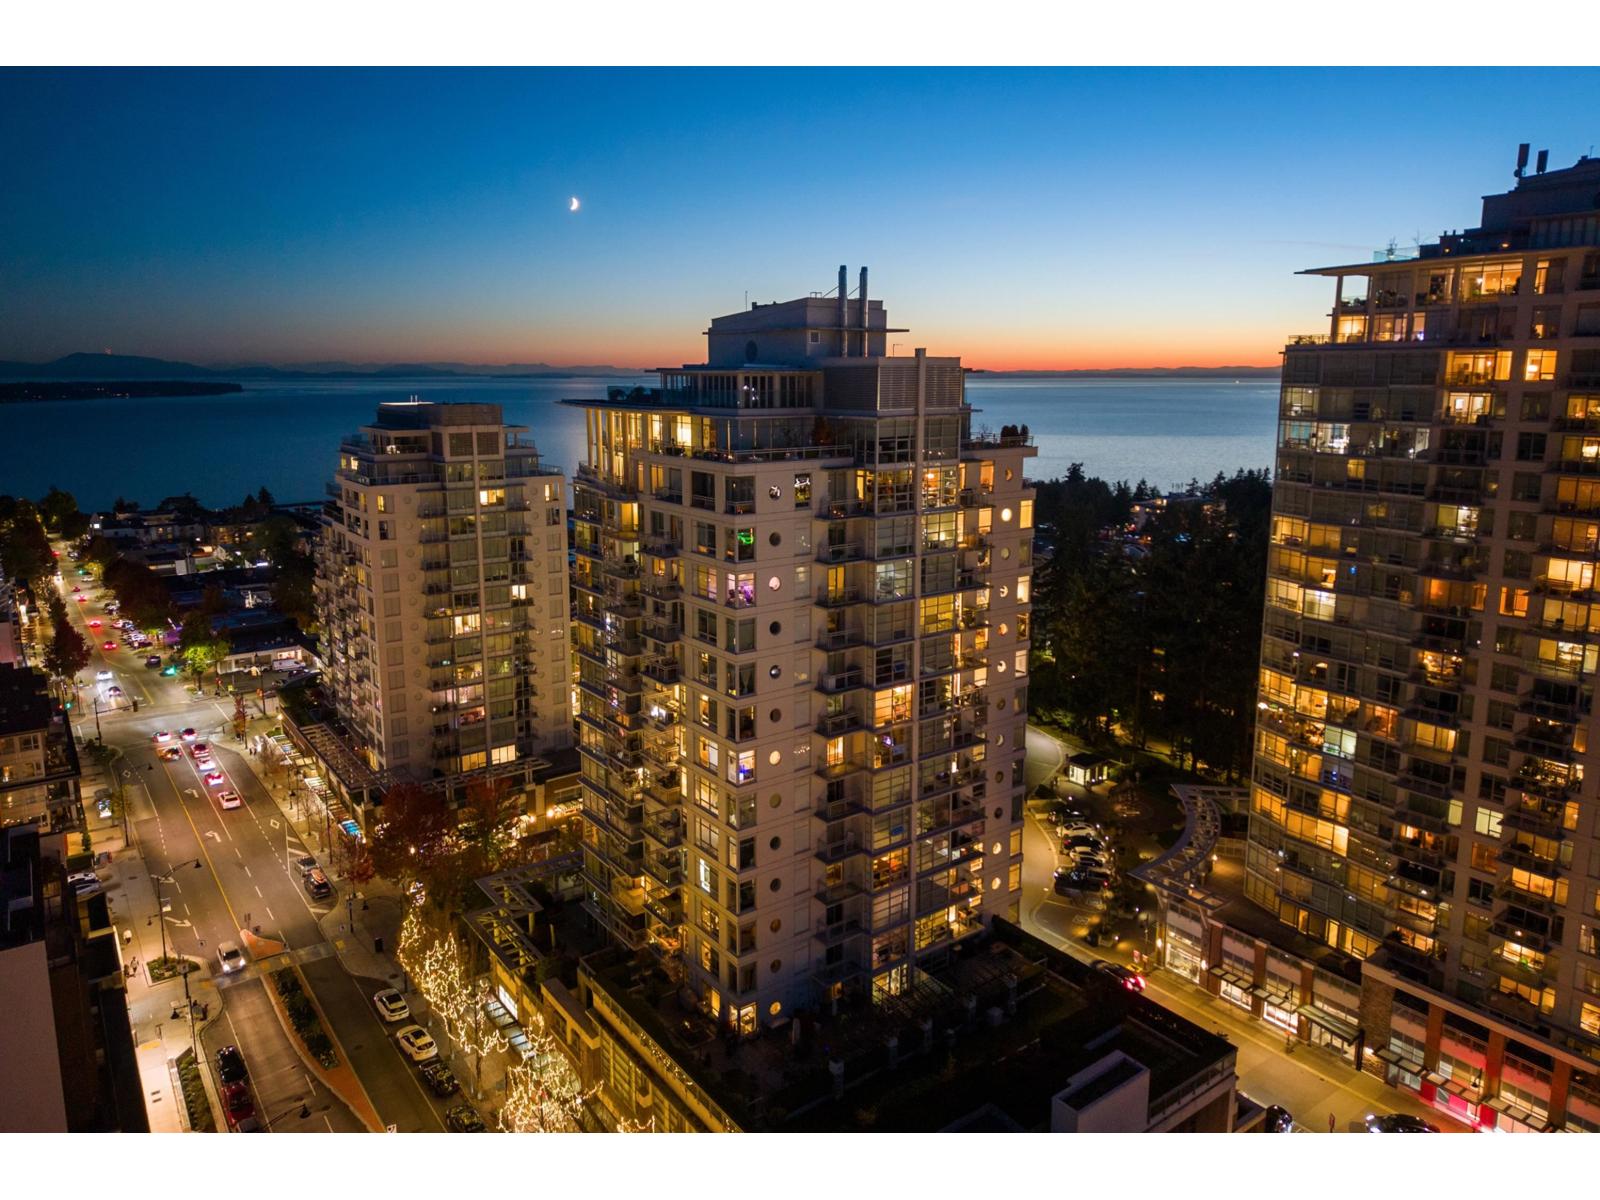 $2,648,000
1602 1473 Johnston Rd. · 2bd/2ba · 1763sf
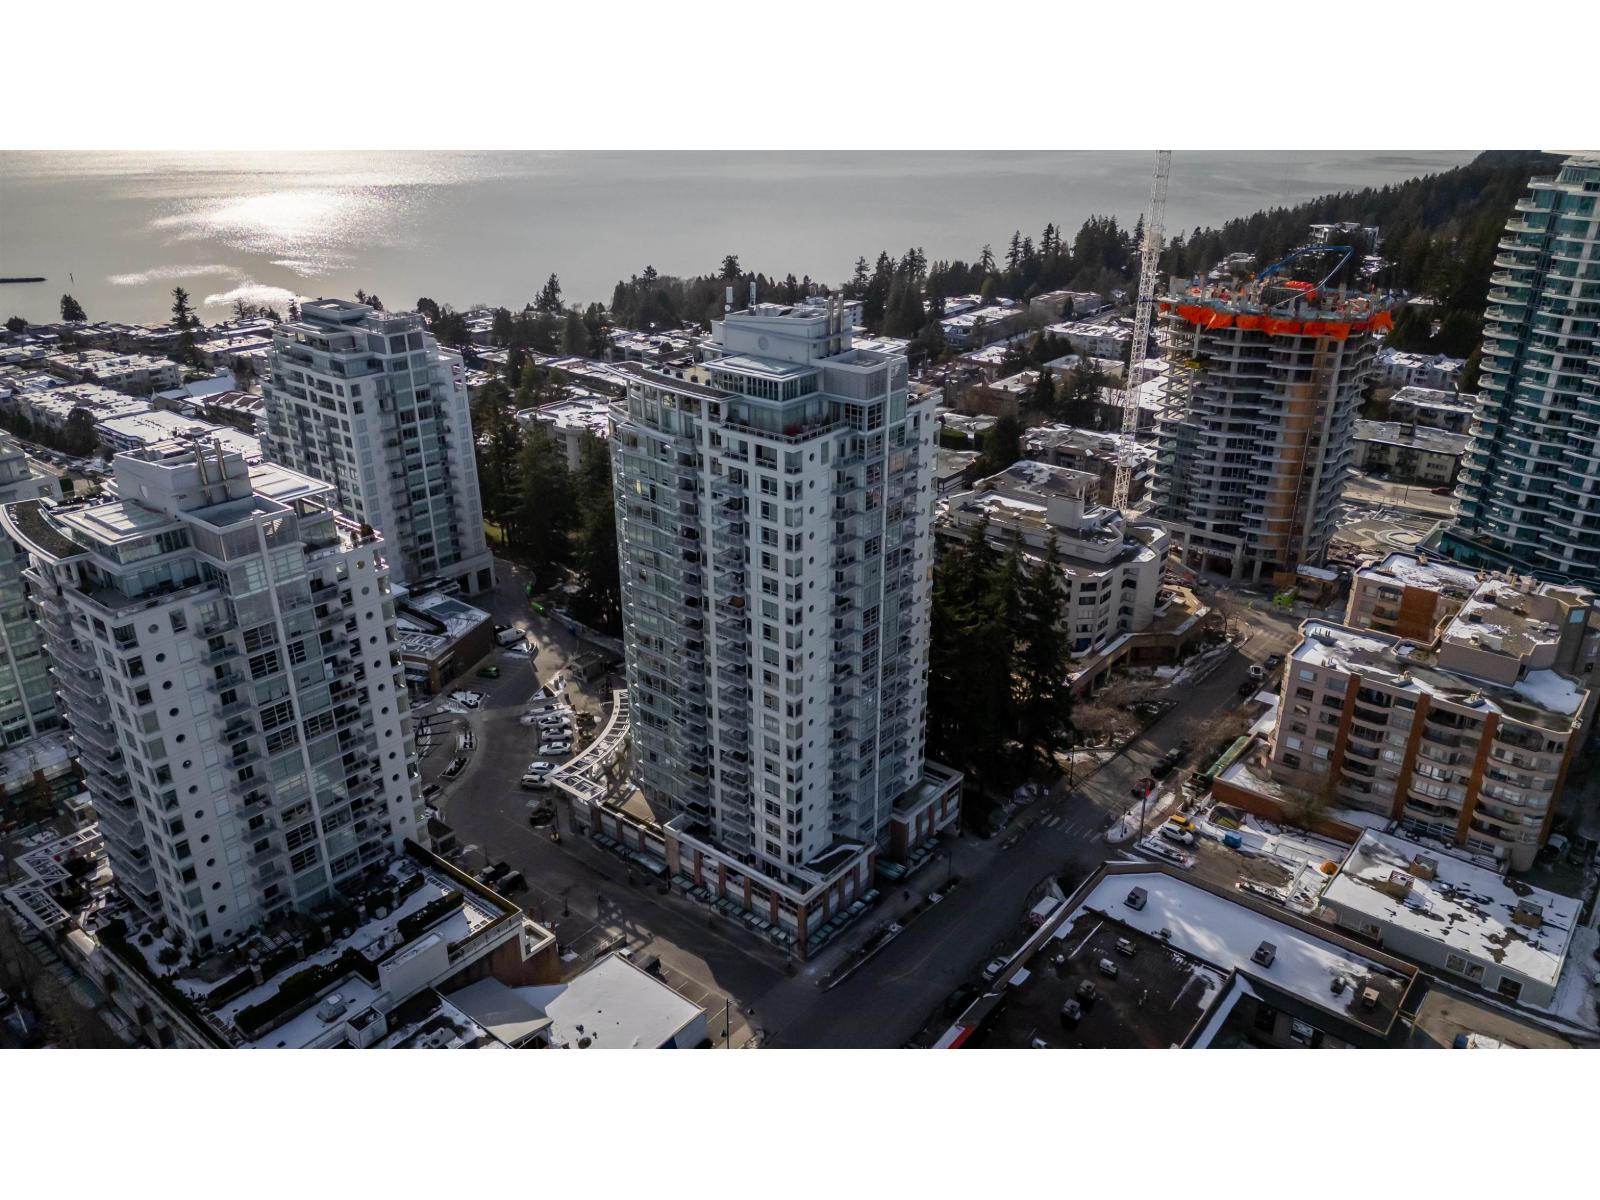 $879,800
204 15152 Russell Ave. · 2bd/2ba · 1360sf
 $369,900
505 15152 Russell Ave. · 0bd/1ba · 517sf
 $899,000
203 15152 Russell Ave. · 2bd/2ba · 1327sf
 $910,000
809 1441 Johnston Rd. · 2bd/2ba · 942sf
 $170,000
1490 Johnston Rd. · 0bd/0ba
 $520,000
502 15111 Russell Ave. · 1bd/1ba · 778sf
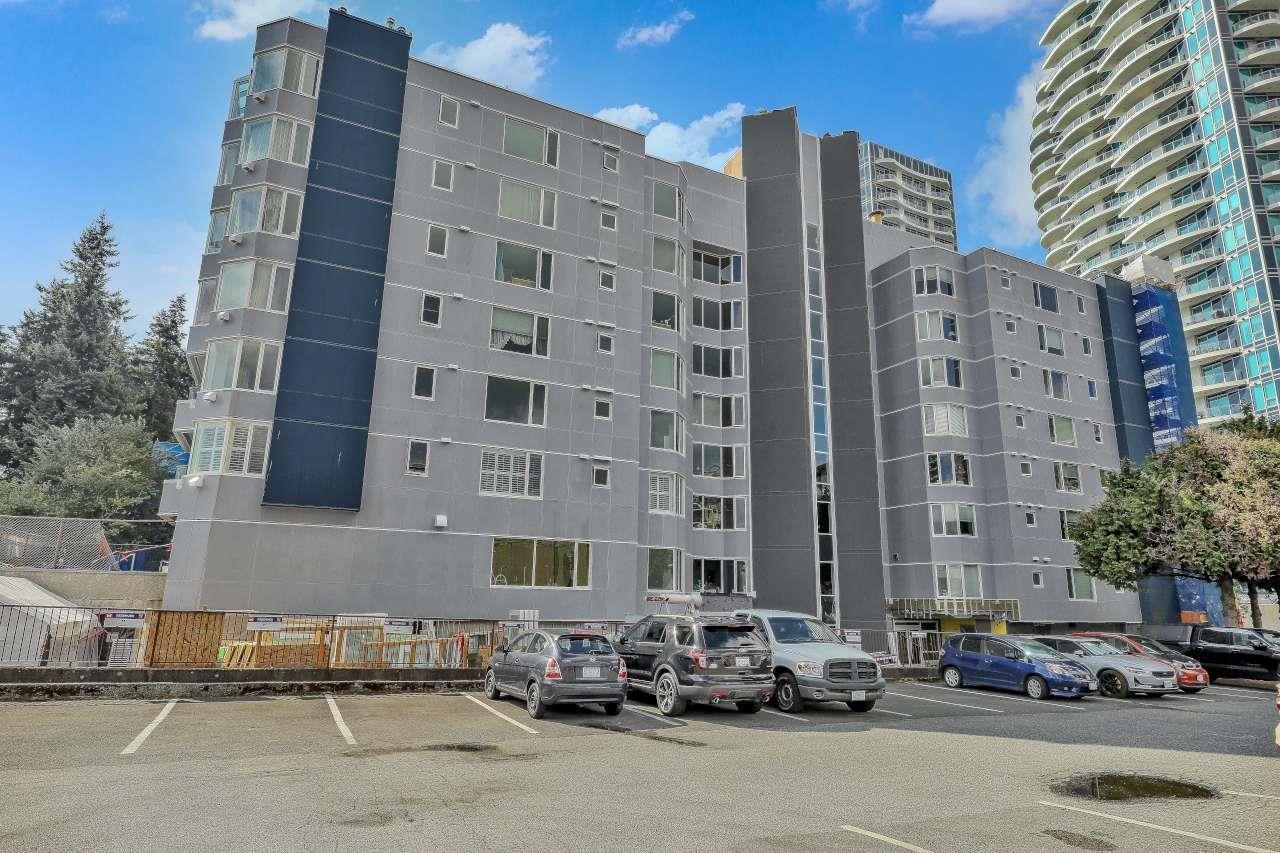 $599,999
309 15111 Russell Ave. · 2bd/2ba · 1154sf
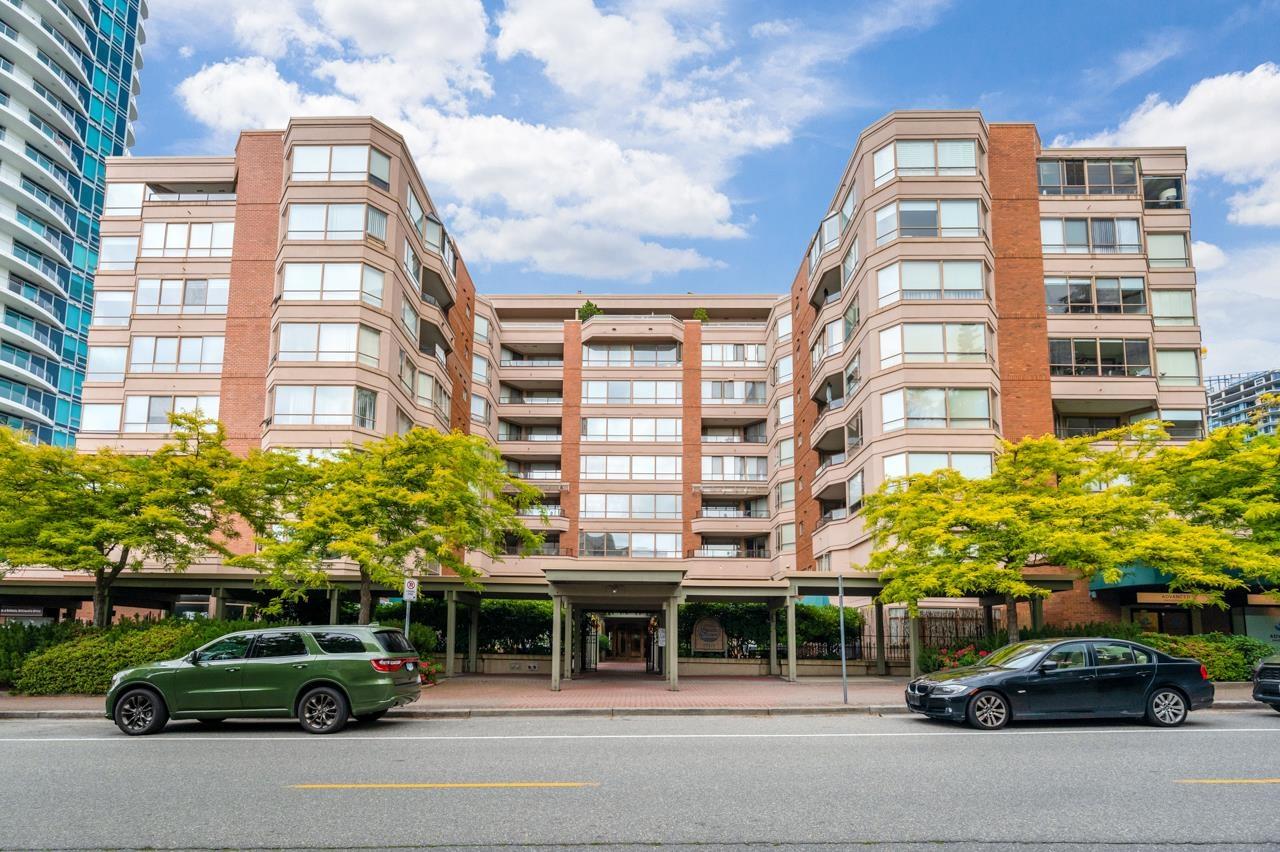 $799,000
101 15111 Russell Ave. · 3bd/3ba · 2120sf
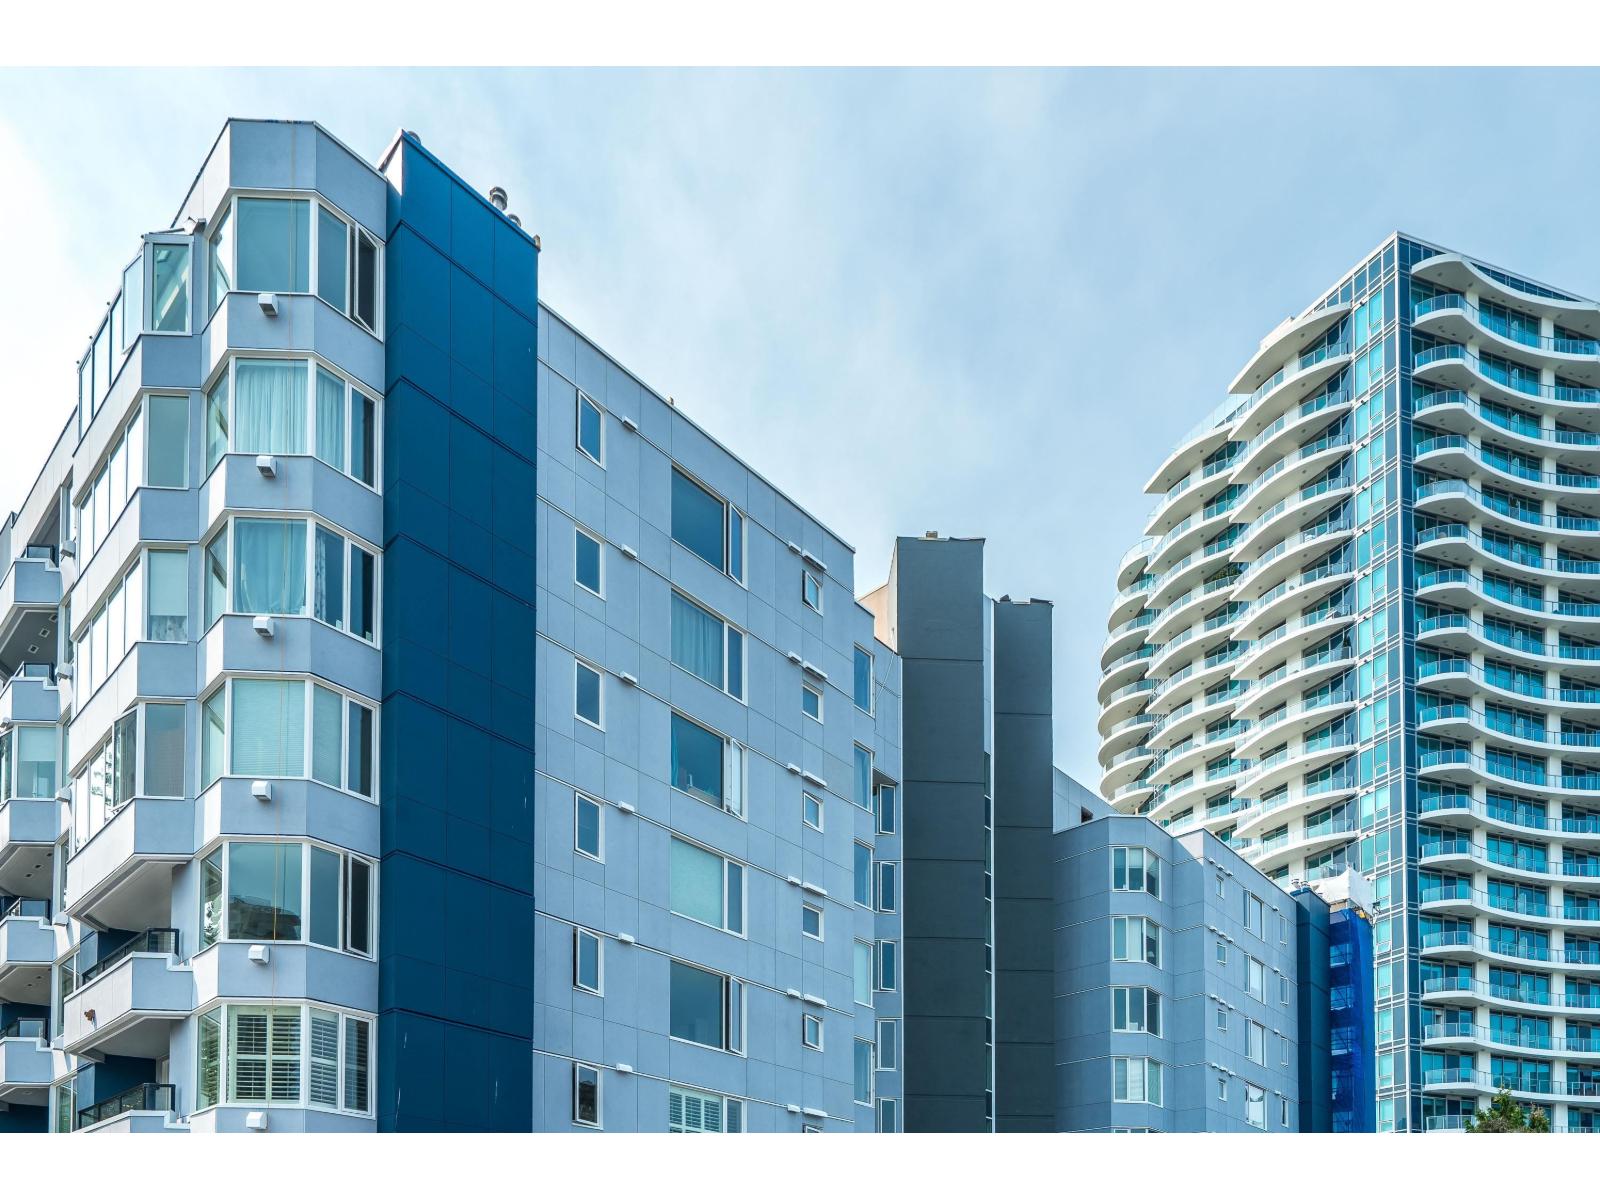 $565,000
412 15111 Russell Ave. · 2bd/2ba · 1173sf
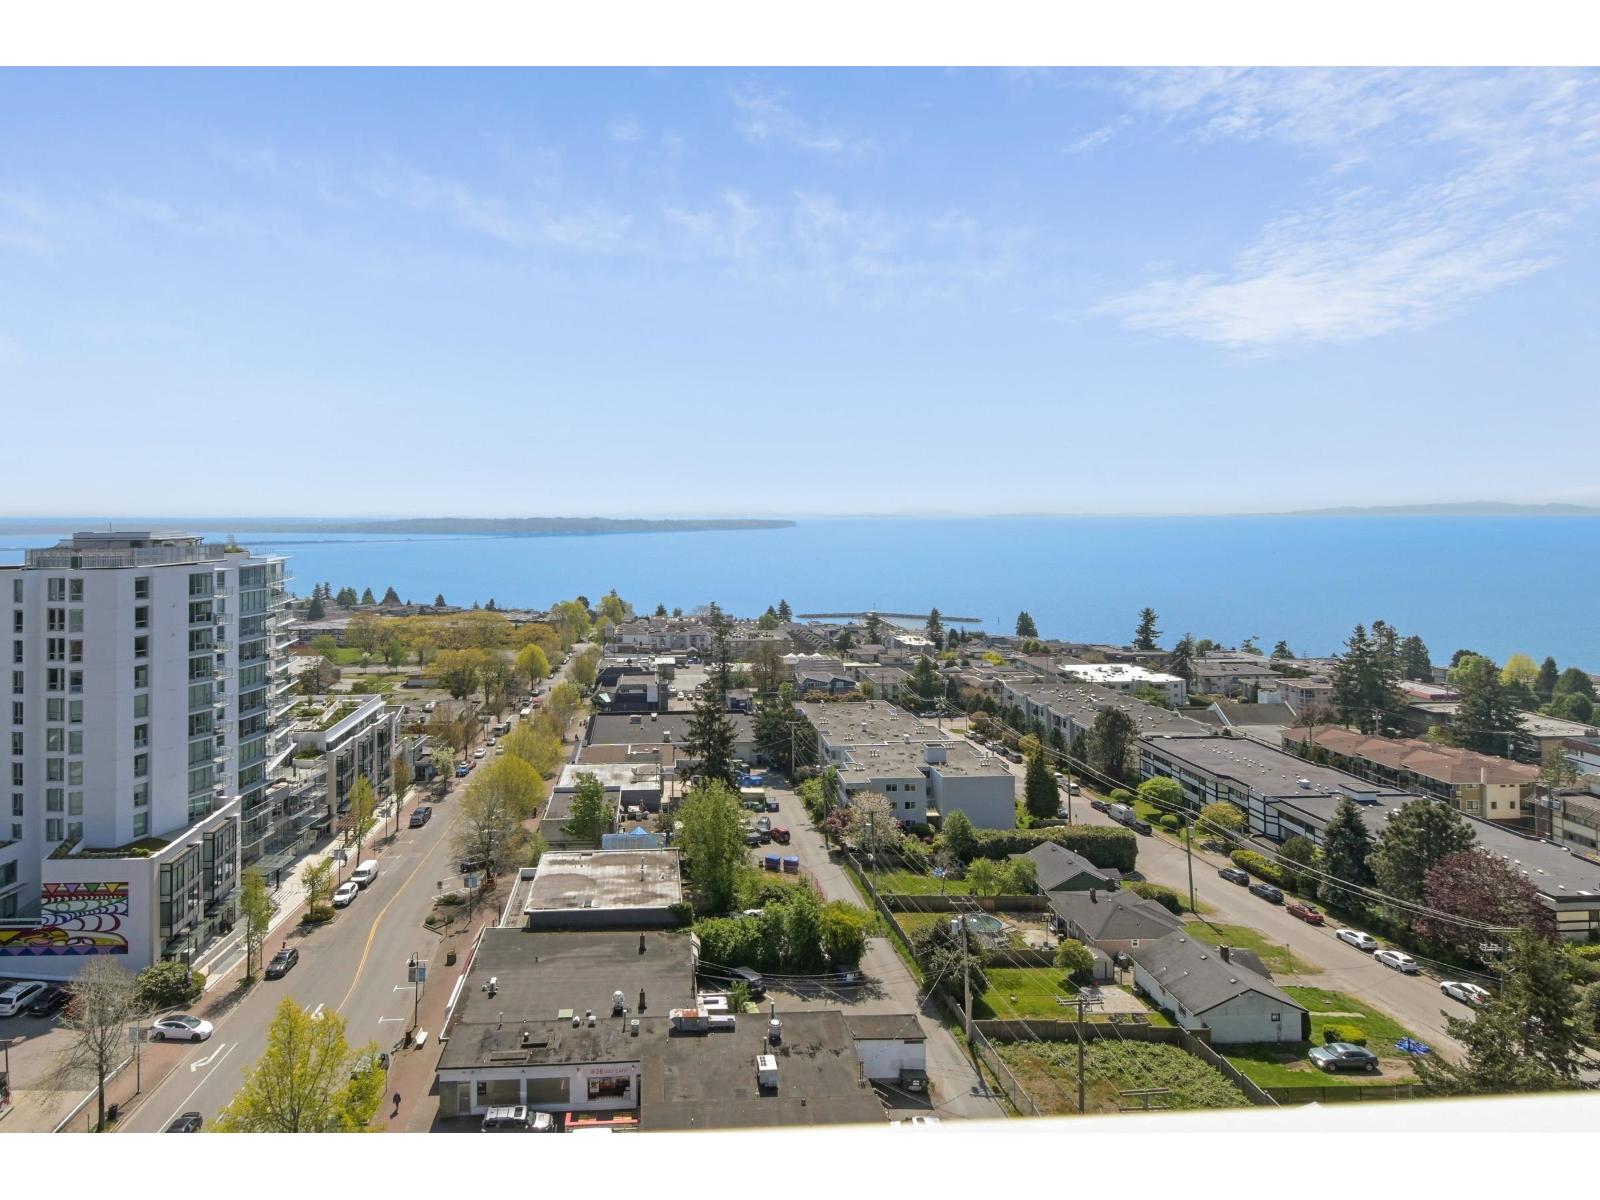 $1,799,000
1404 1441 Johnston Rd. · 2bd/2ba · 1404sf
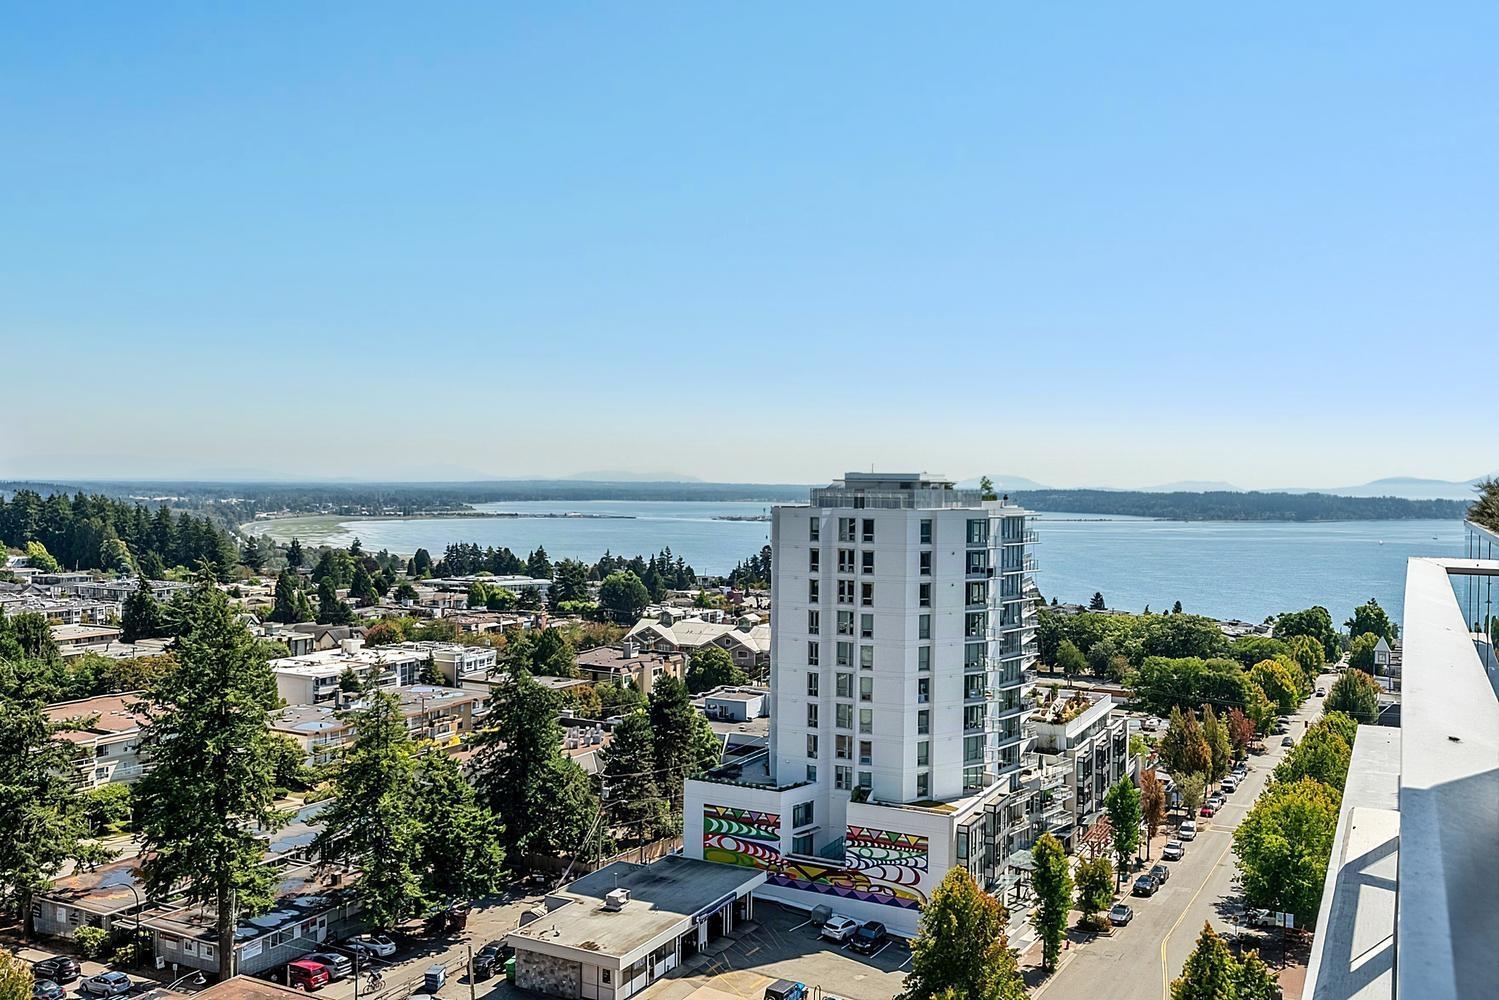 $1,348,000
1302 1441 Johnston Rd. · 2bd/2ba · 1502sf
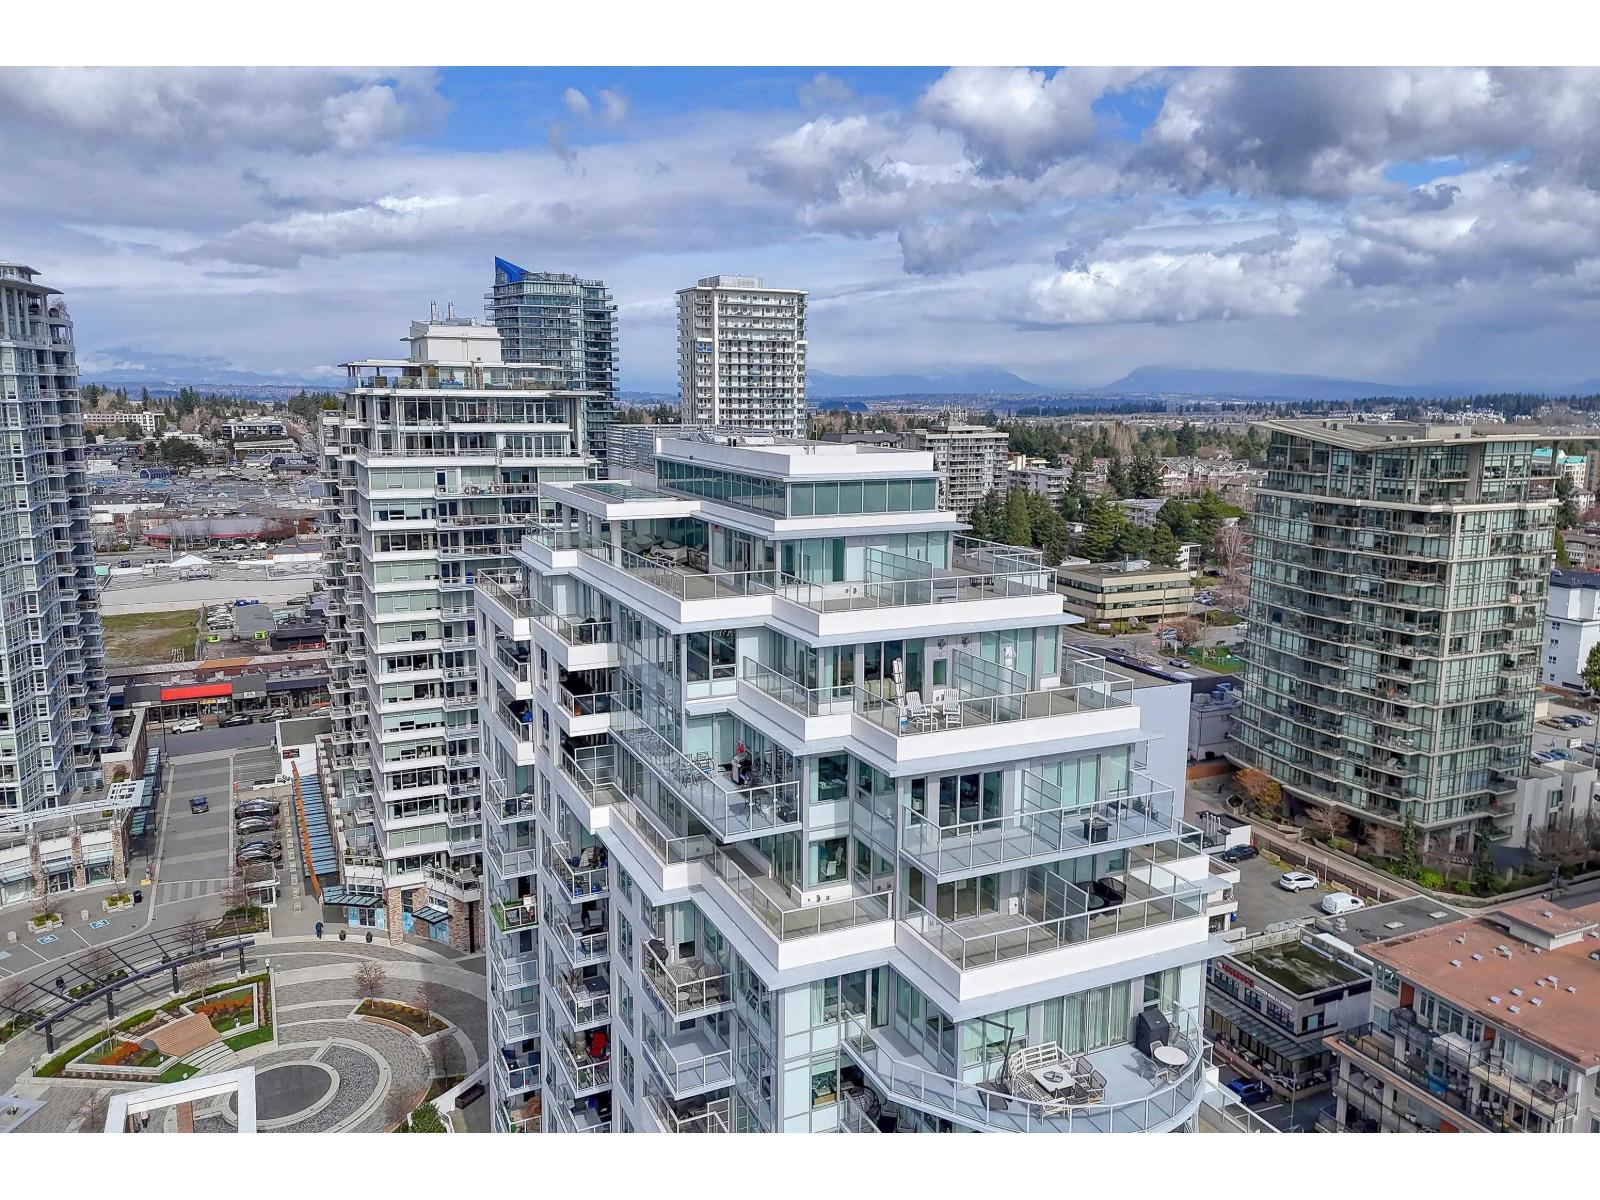 $3,299,900
1502 1441 Johnston Rd. · 2bd/4ba · 2707sf
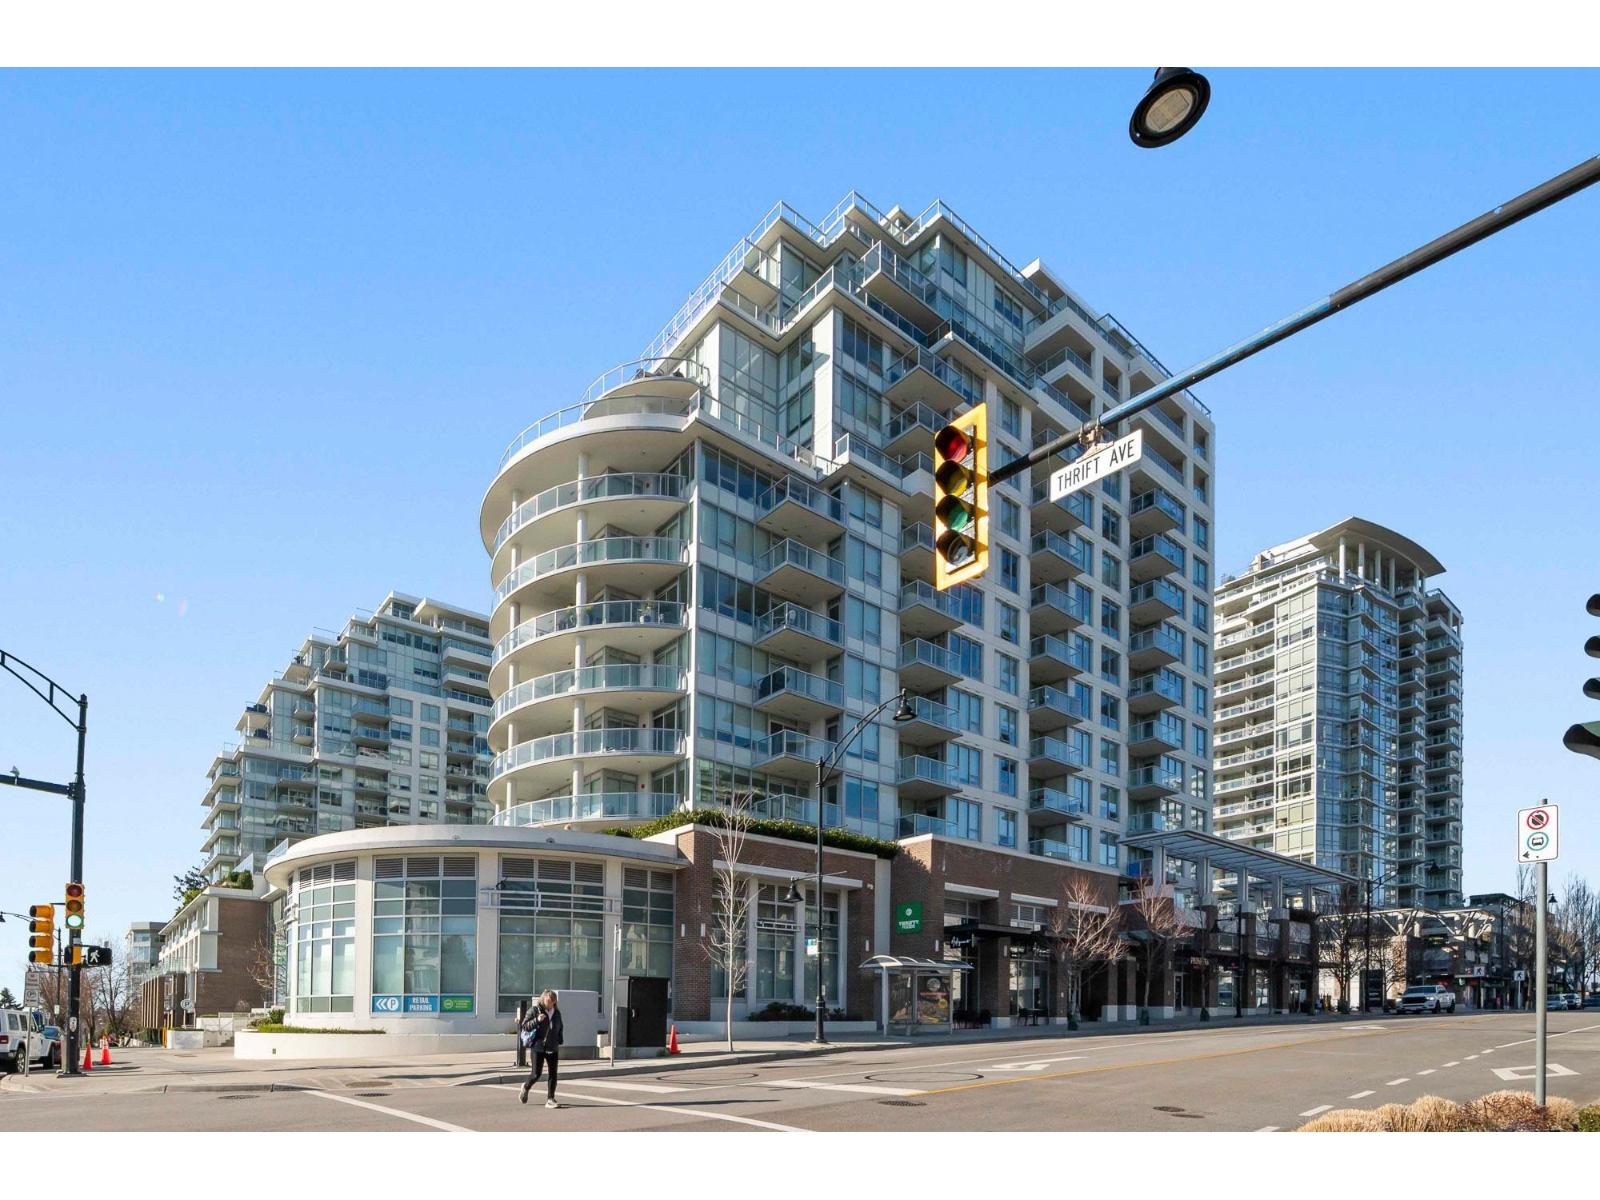 $774,900
1001 1441 Johnston Rd. · 2bd/2ba · 1011sf
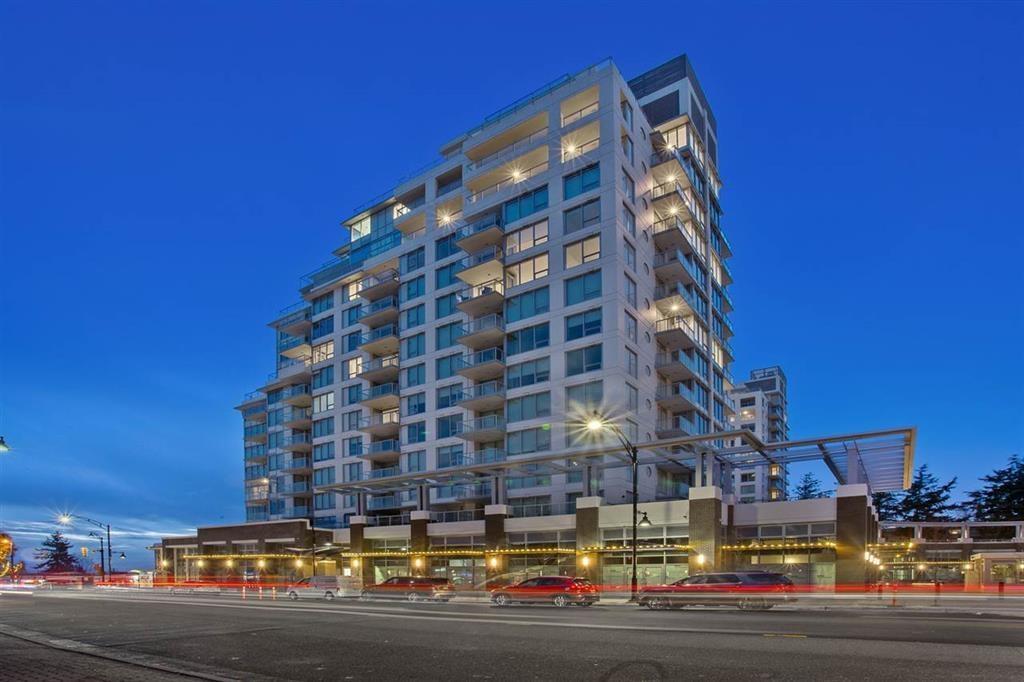 $1,098,000
408 1441 Johnston Rd. · 2bd/2ba · 1113sf
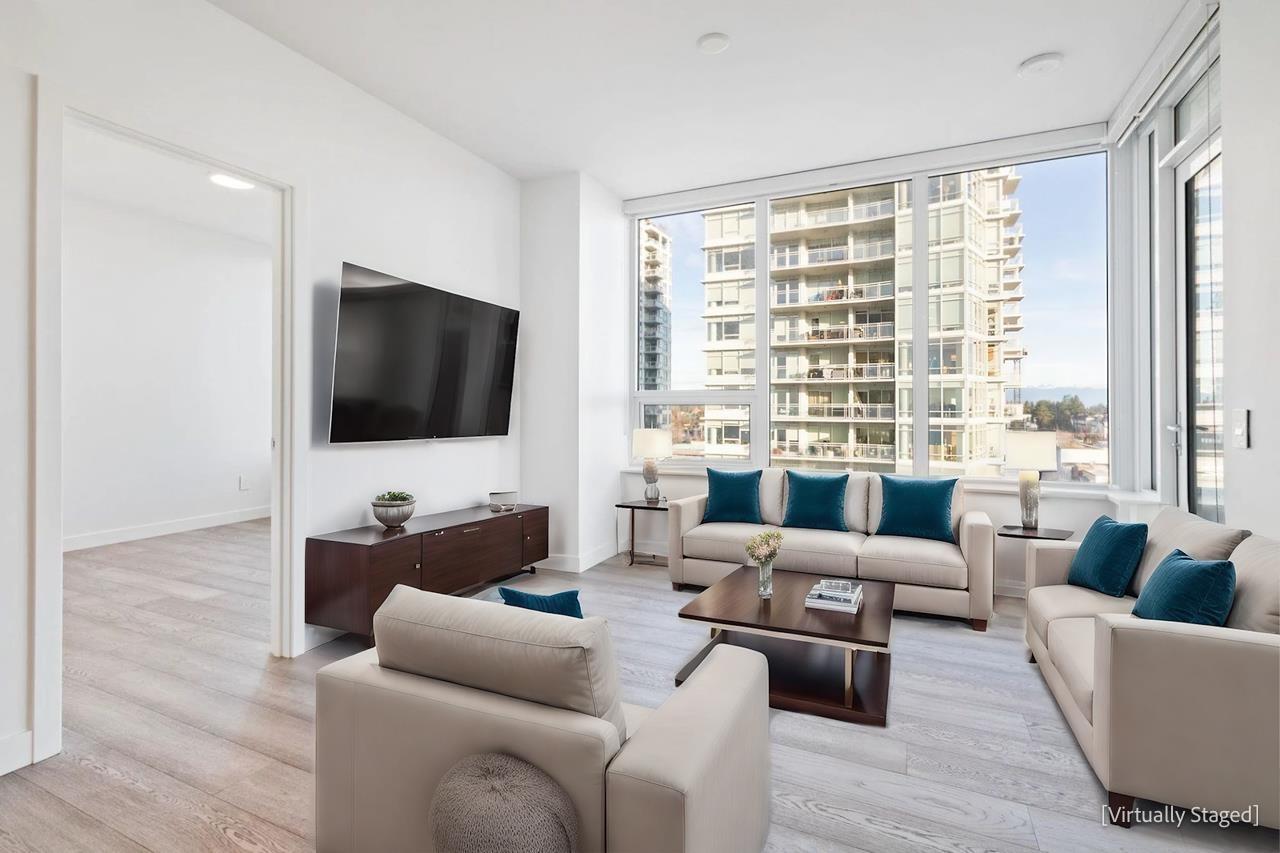 $549,000
1002 1441 Johnston Rd. · 1bd/1ba · 550sf
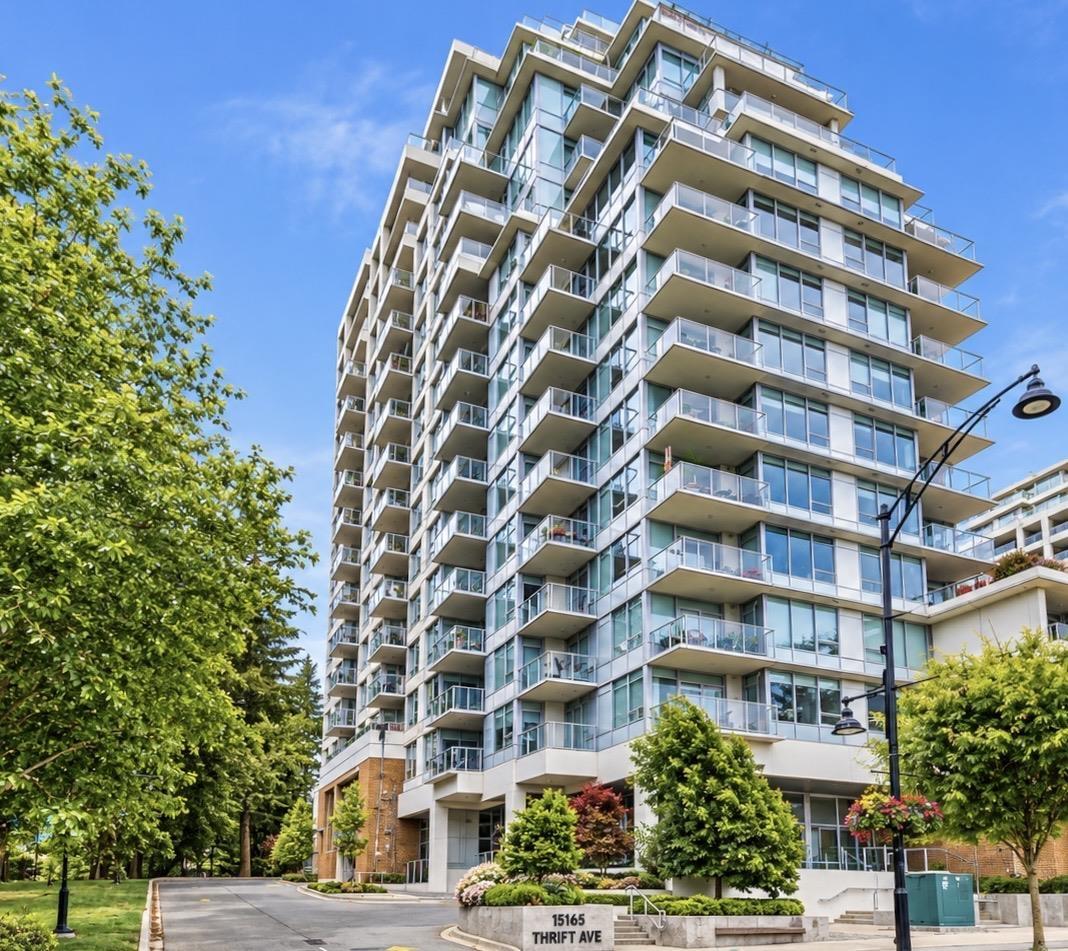 $849,000
1006 15165 Thrift Ave. · 2bd/2ba · 926sf
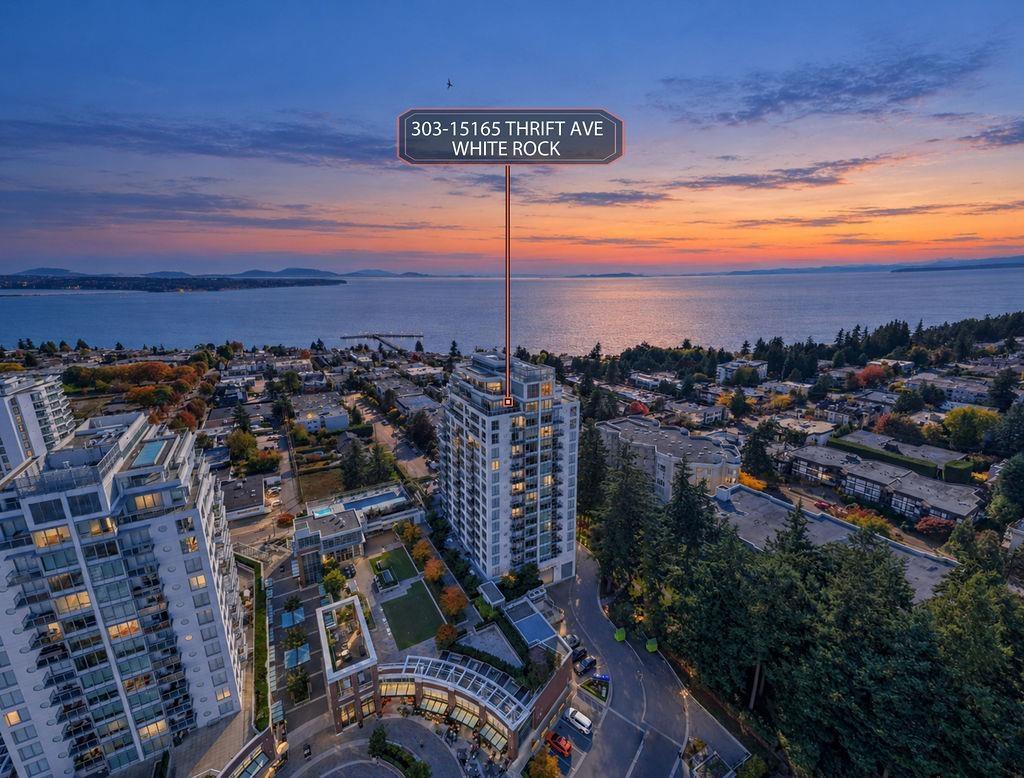 $525,000
303 15165 Thrift Ave. · 1bd/1ba · 603sf
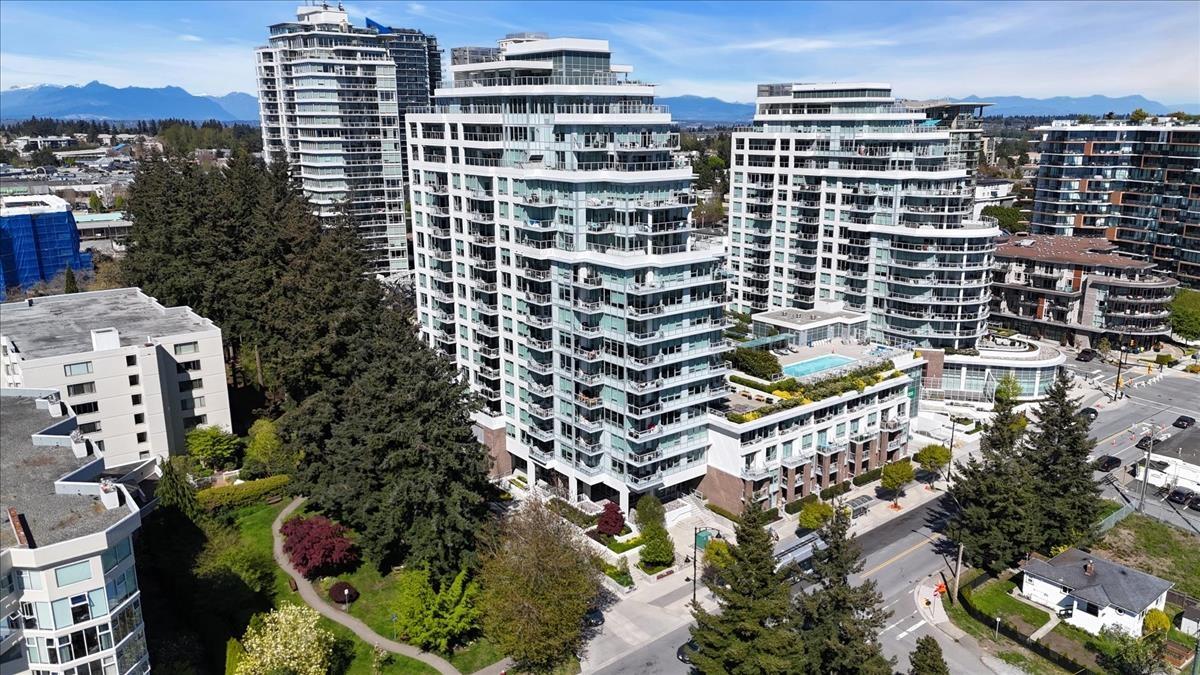 $899,000
104 15165 Thrift Ave. · 2bd/2ba · 1072sf
 $929,000
311 15165 Thrift Ave. · 2bd/3ba · 1170sf
 $888,000
508 1480 Foster St. · 2bd/2ba · 1522sf
 $399,900
303 1480 Foster St. · 1bd/1ba · 841sf
 $548,000
603 1442 Foster St. · 2bd/2ba · 1159sf
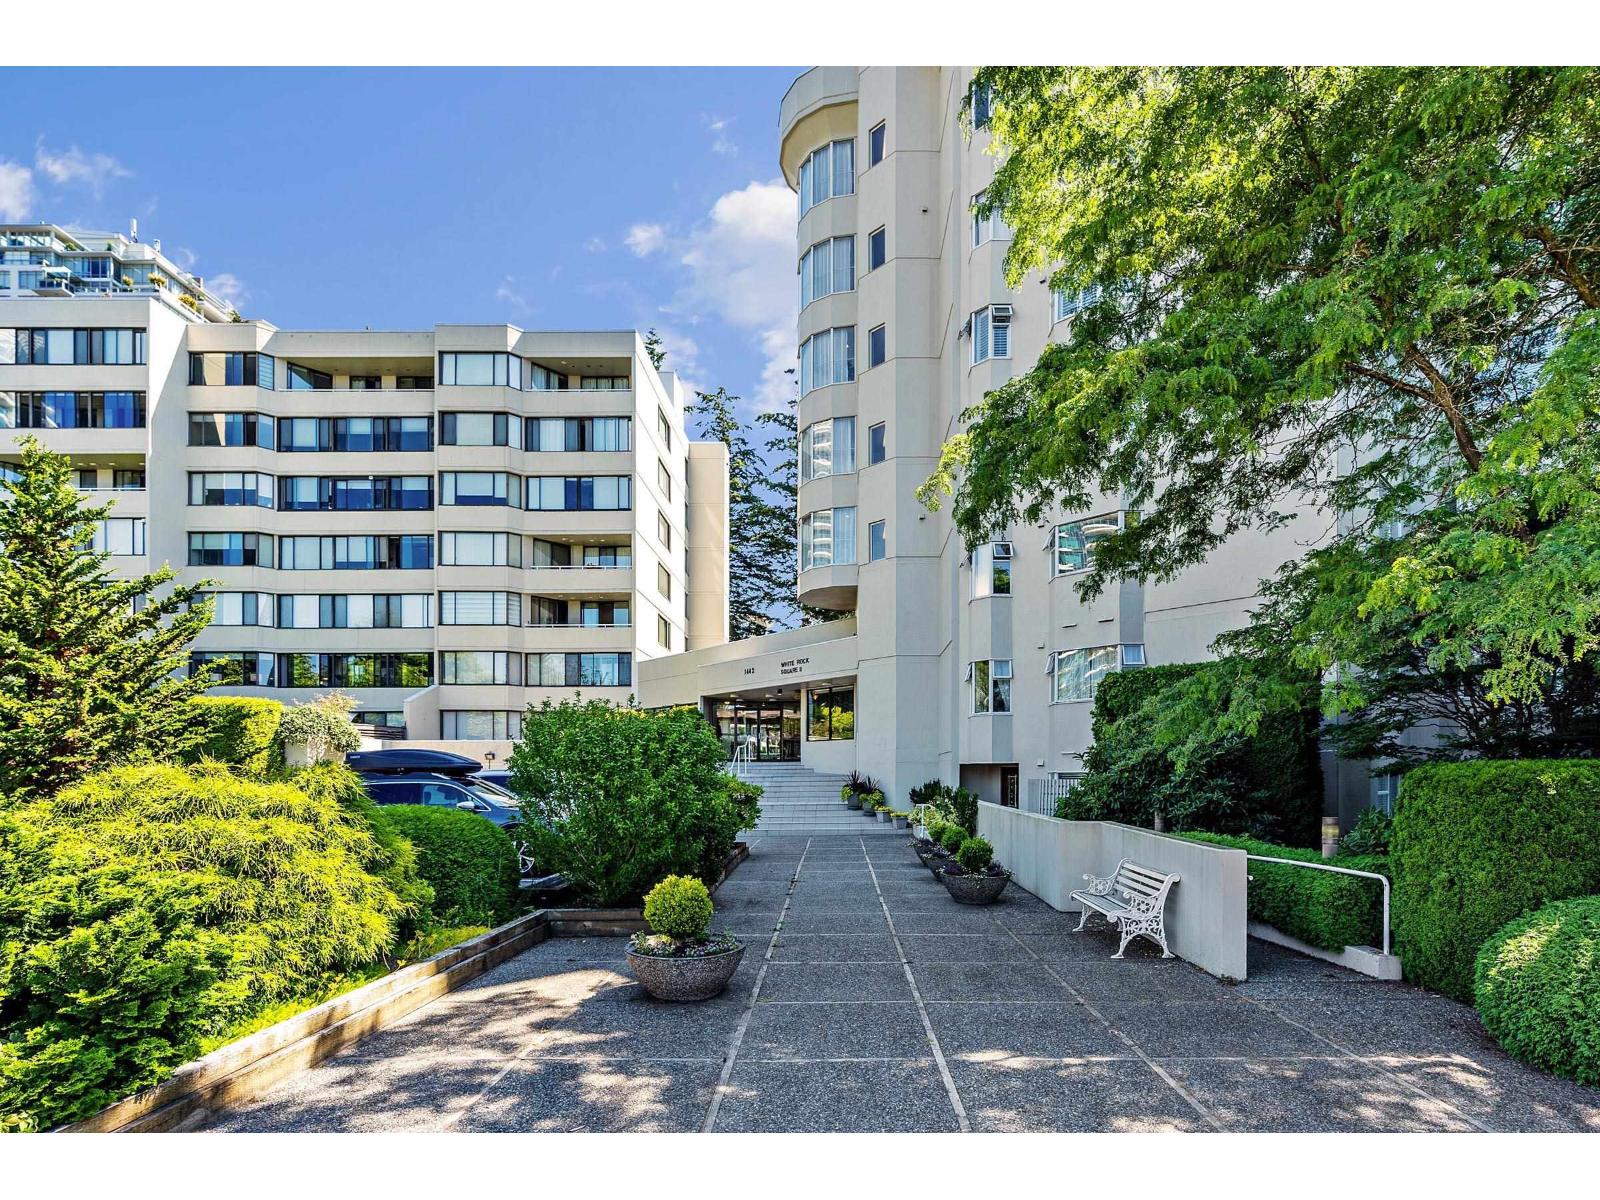 $425,000
113 1442 Foster St. · 2bd/2ba · 1458sf
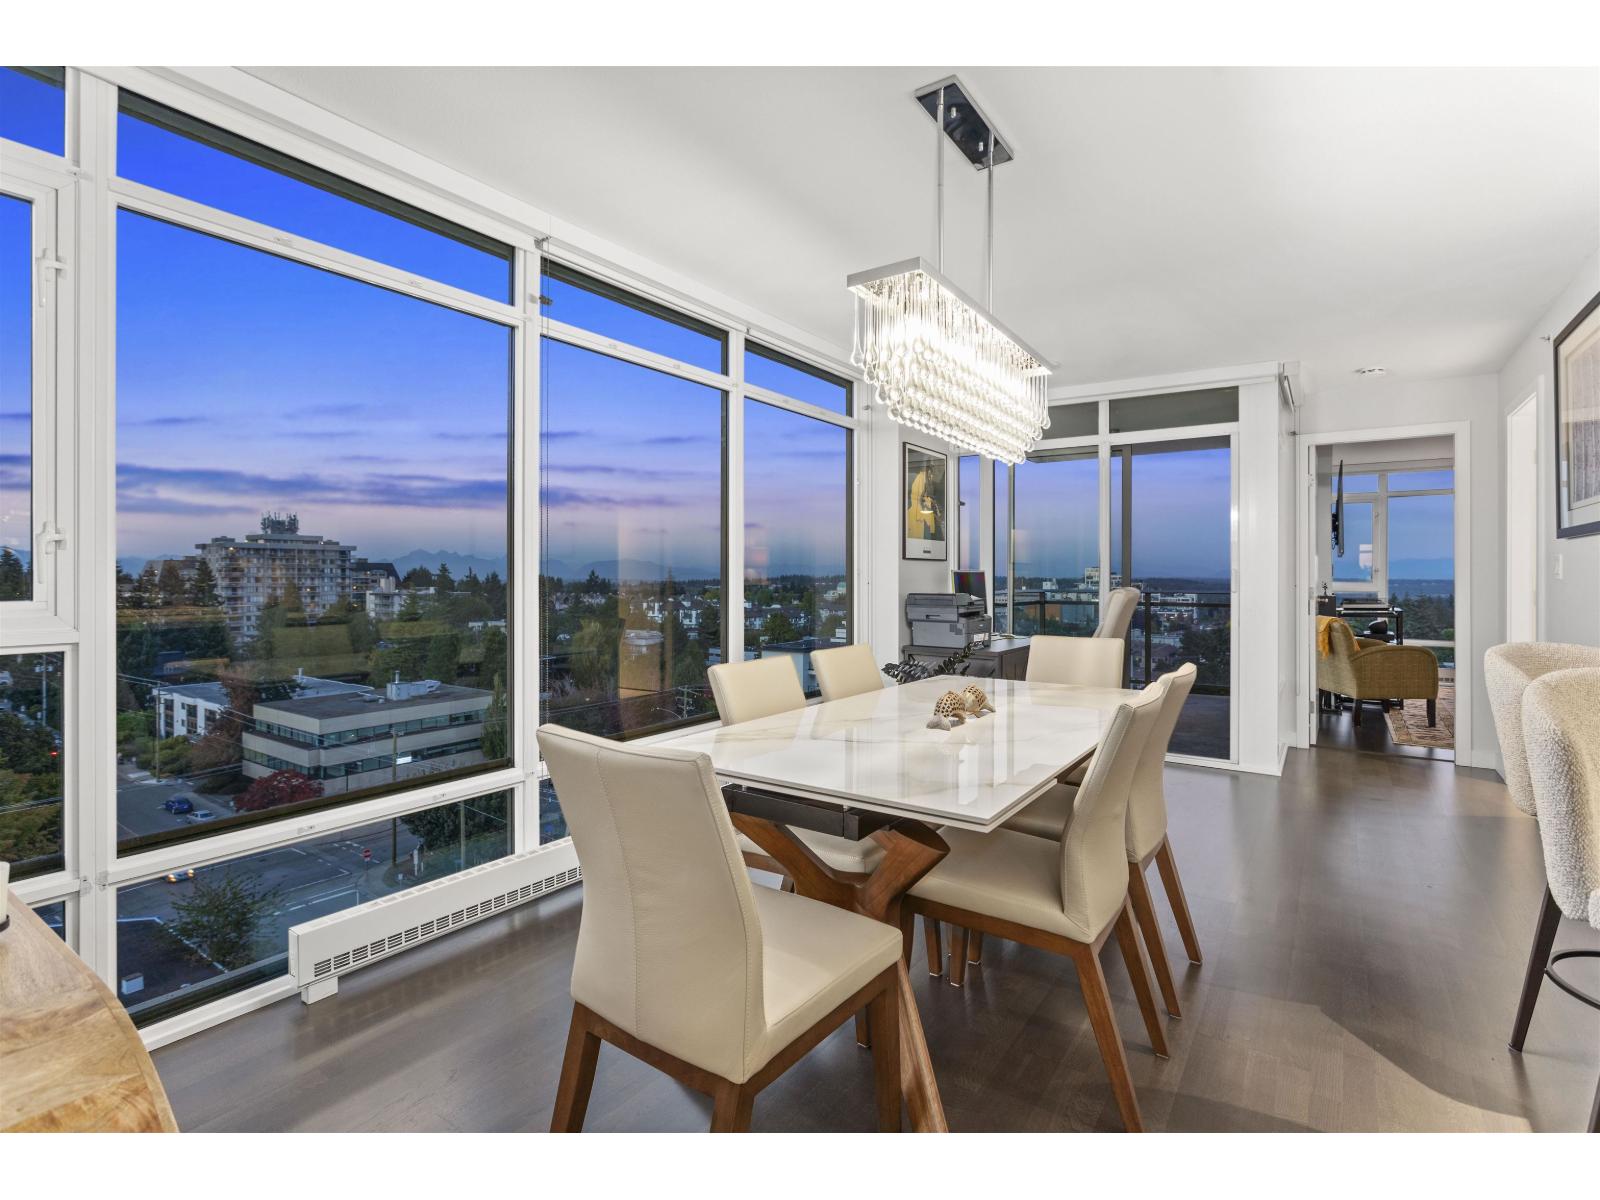 $1,169,000
1202 1455 George St. · 2bd/2ba · 1317sf
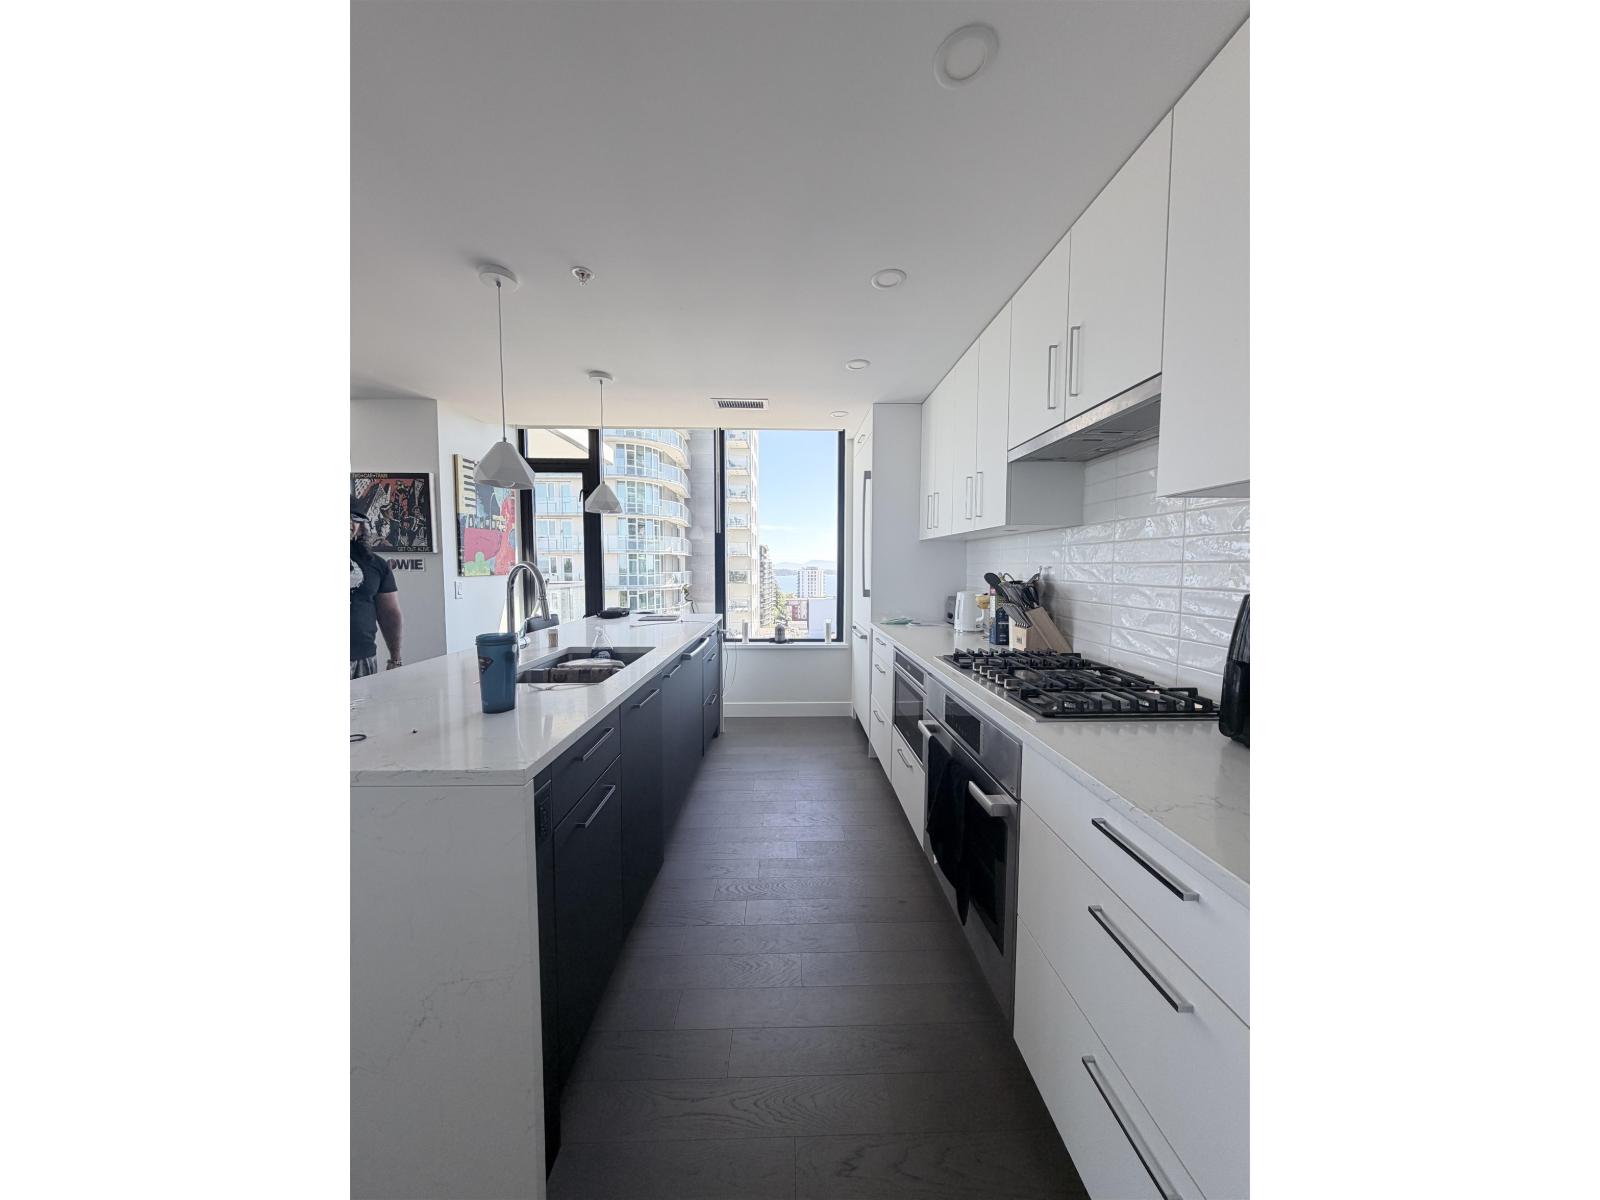 $928,000
1205 1588 Johnston Rd. · 2bd/2ba · 904sf
 $1,894,999
1305 1588 Johnston Rd. · 2bd/3ba · 1427sf
 $899,000
707 1588 Johnston Rd. · 2bd/2ba · 930sf
 $1,130,000
2403 1588 Johnston Rd. · 2bd/2ba · 1025sf
 $1,848,800
1605 1588 Johnston Rd. · 2bd/3ba · 1449sf
 $564,900
702 1588 Johnston Rd. · 1bd/1ba · 664sf
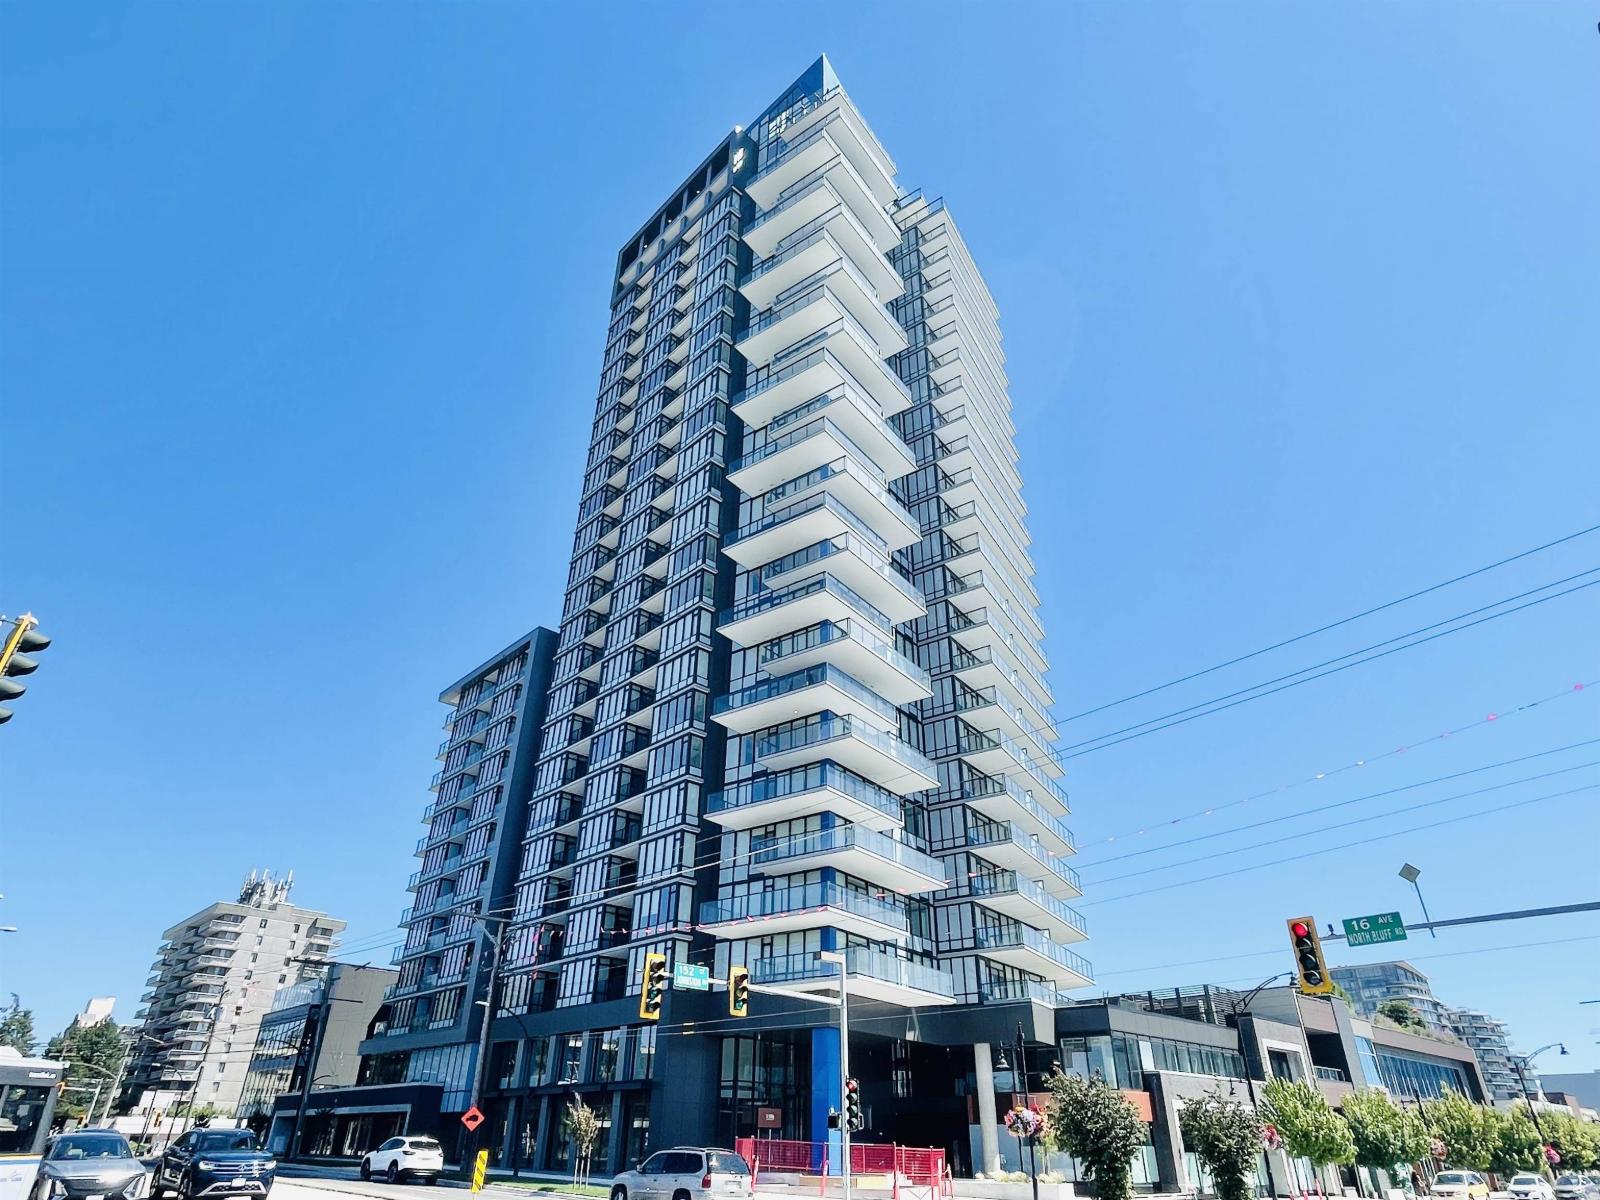 $499,900
303 1588 Johnston Rd. · 1bd/1ba · 664sf
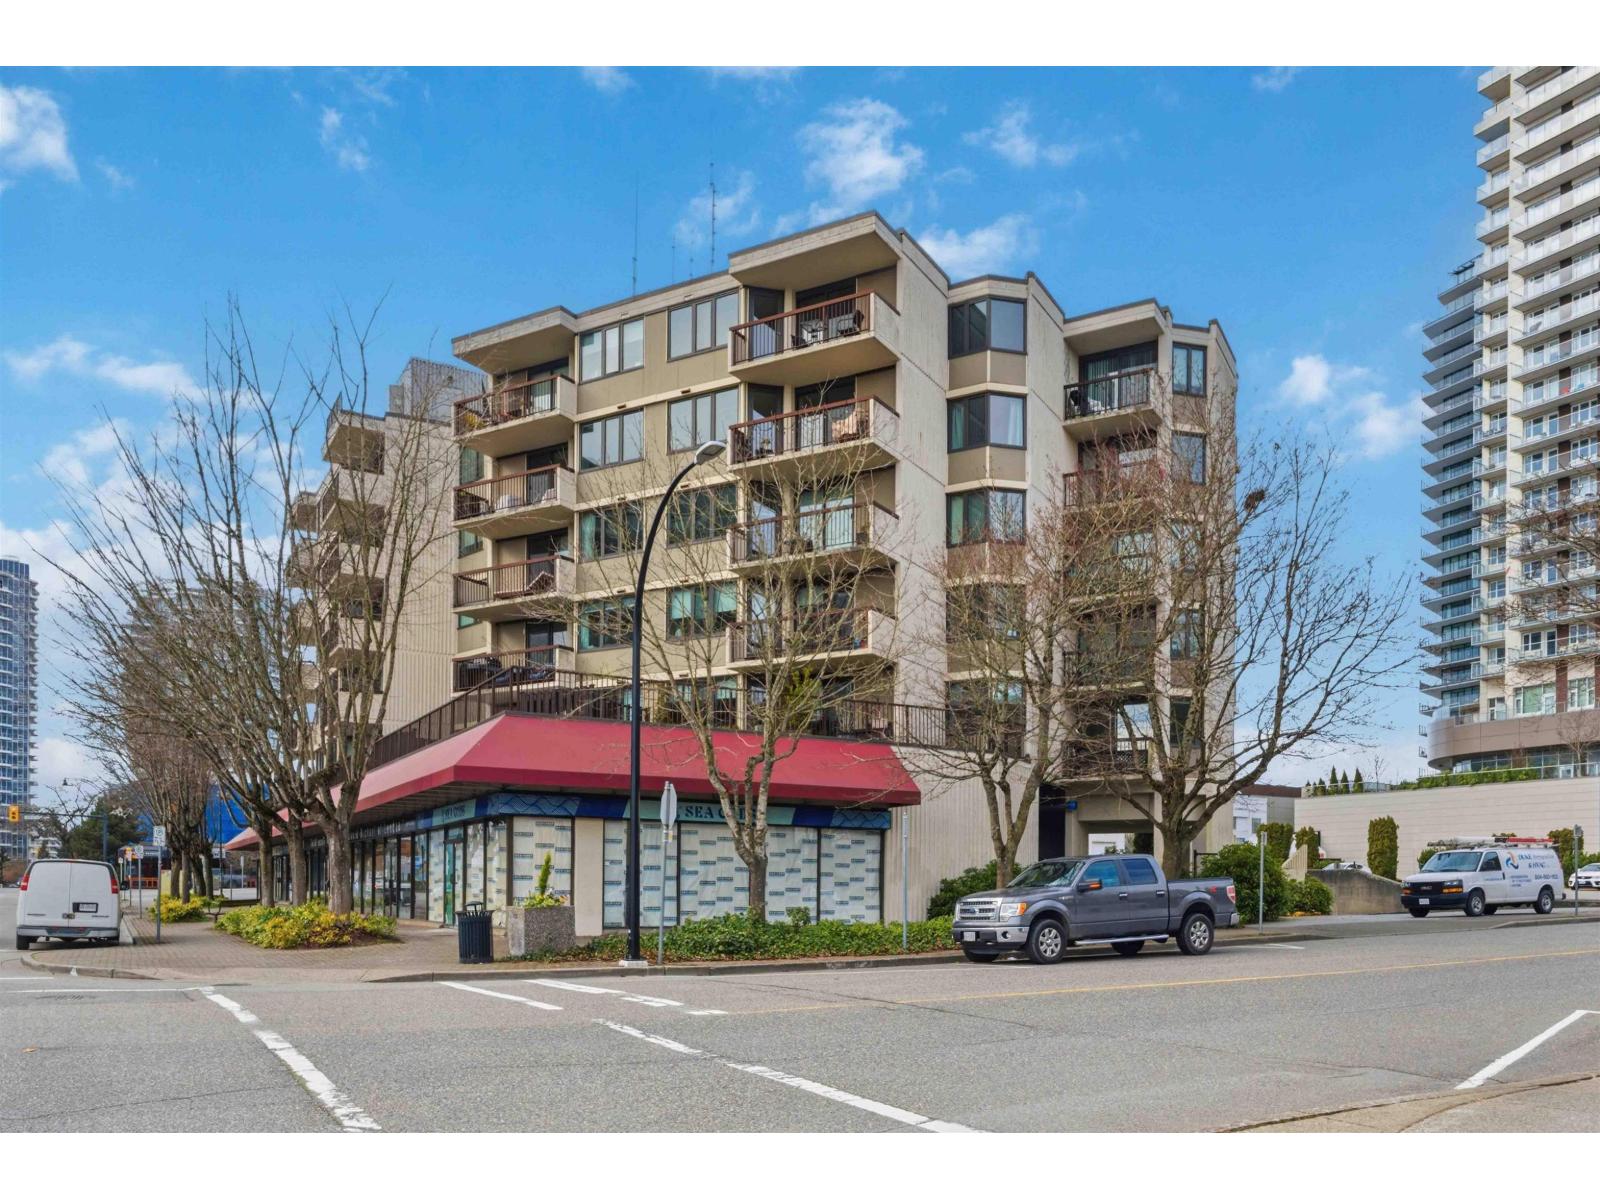 $395,000
305 1521 George St. · 1bd/1ba · 886sf
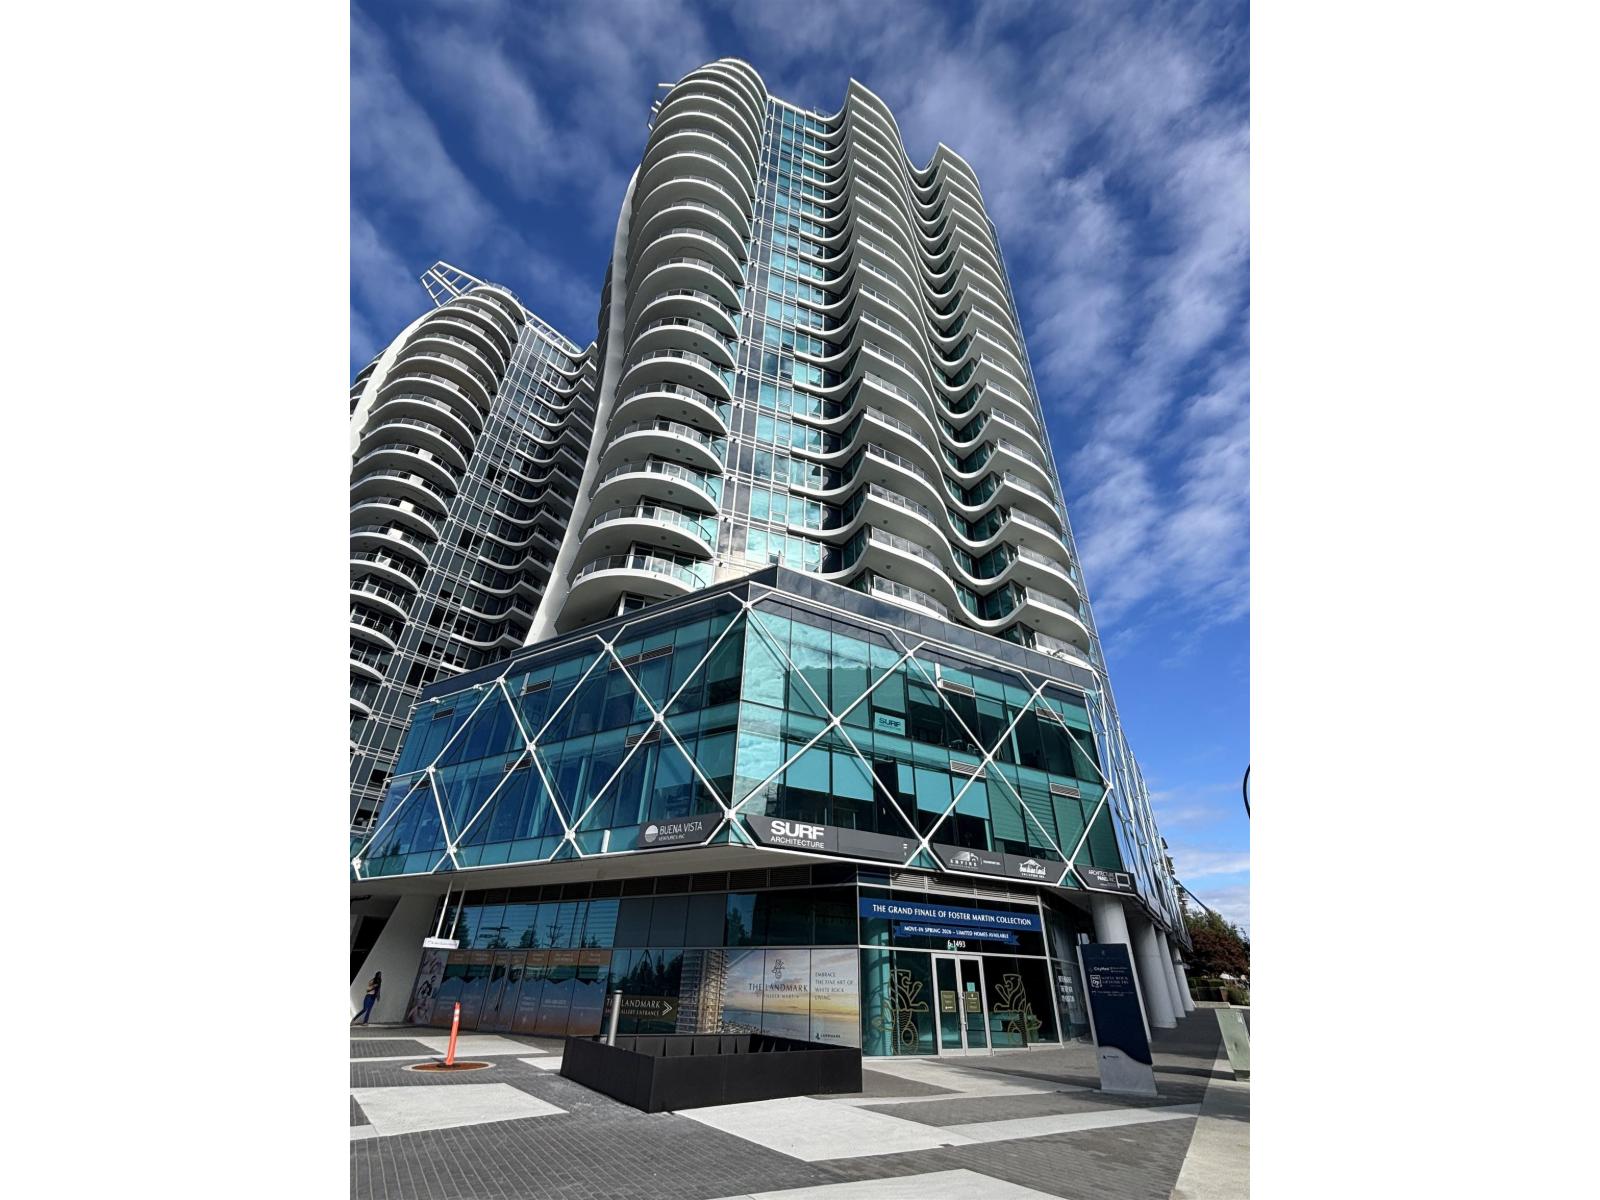 $999,000
406 1493 Foster St. · 0bd/0ba
 $79,000
#a01034a 1701 152 St. · 0bd/0ba
 $989,000
201 1475 Foster St. · 2bd/2ba · 1193sf
 $1,299,000
1401 1475 Foster St. · 2bd/2ba · 1195sf
 $798,000
606 1475 Foster St. · 1bd/1ba · 753sf
 $988,000
1606 1475 Foster St. · 1bd/1ba · 753sf
 $789,000
202 1475 Foster St. · 2bd/2ba · 1183sf
 $1,375,000
2102 1501 Foster St. · 2bd/2ba · 1130sf
 $999,000
801 1501 Foster St. · 2bd/2ba · 1122sf
 $1,789,000
1401 1501 Foster St. · 3bd/3ba · 2258sf
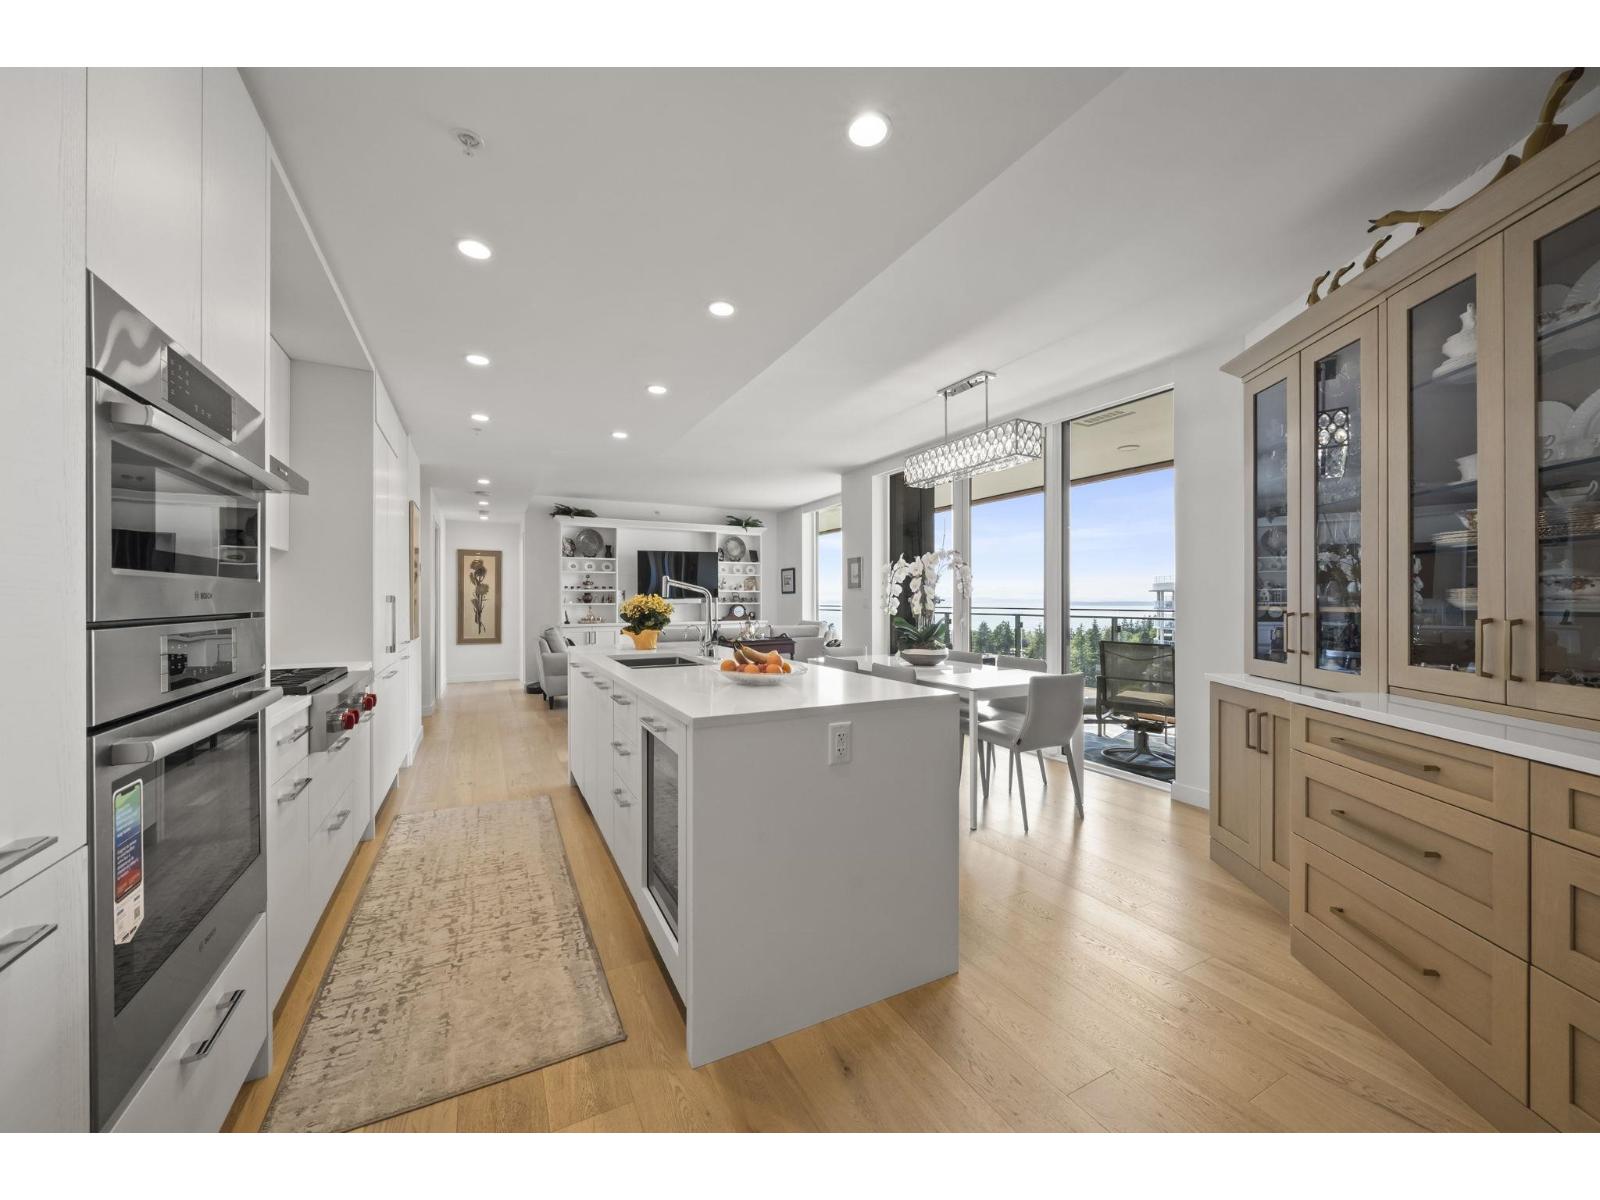 $1,792,000
907 1439 George St. · 2bd/3ba · 1482sf
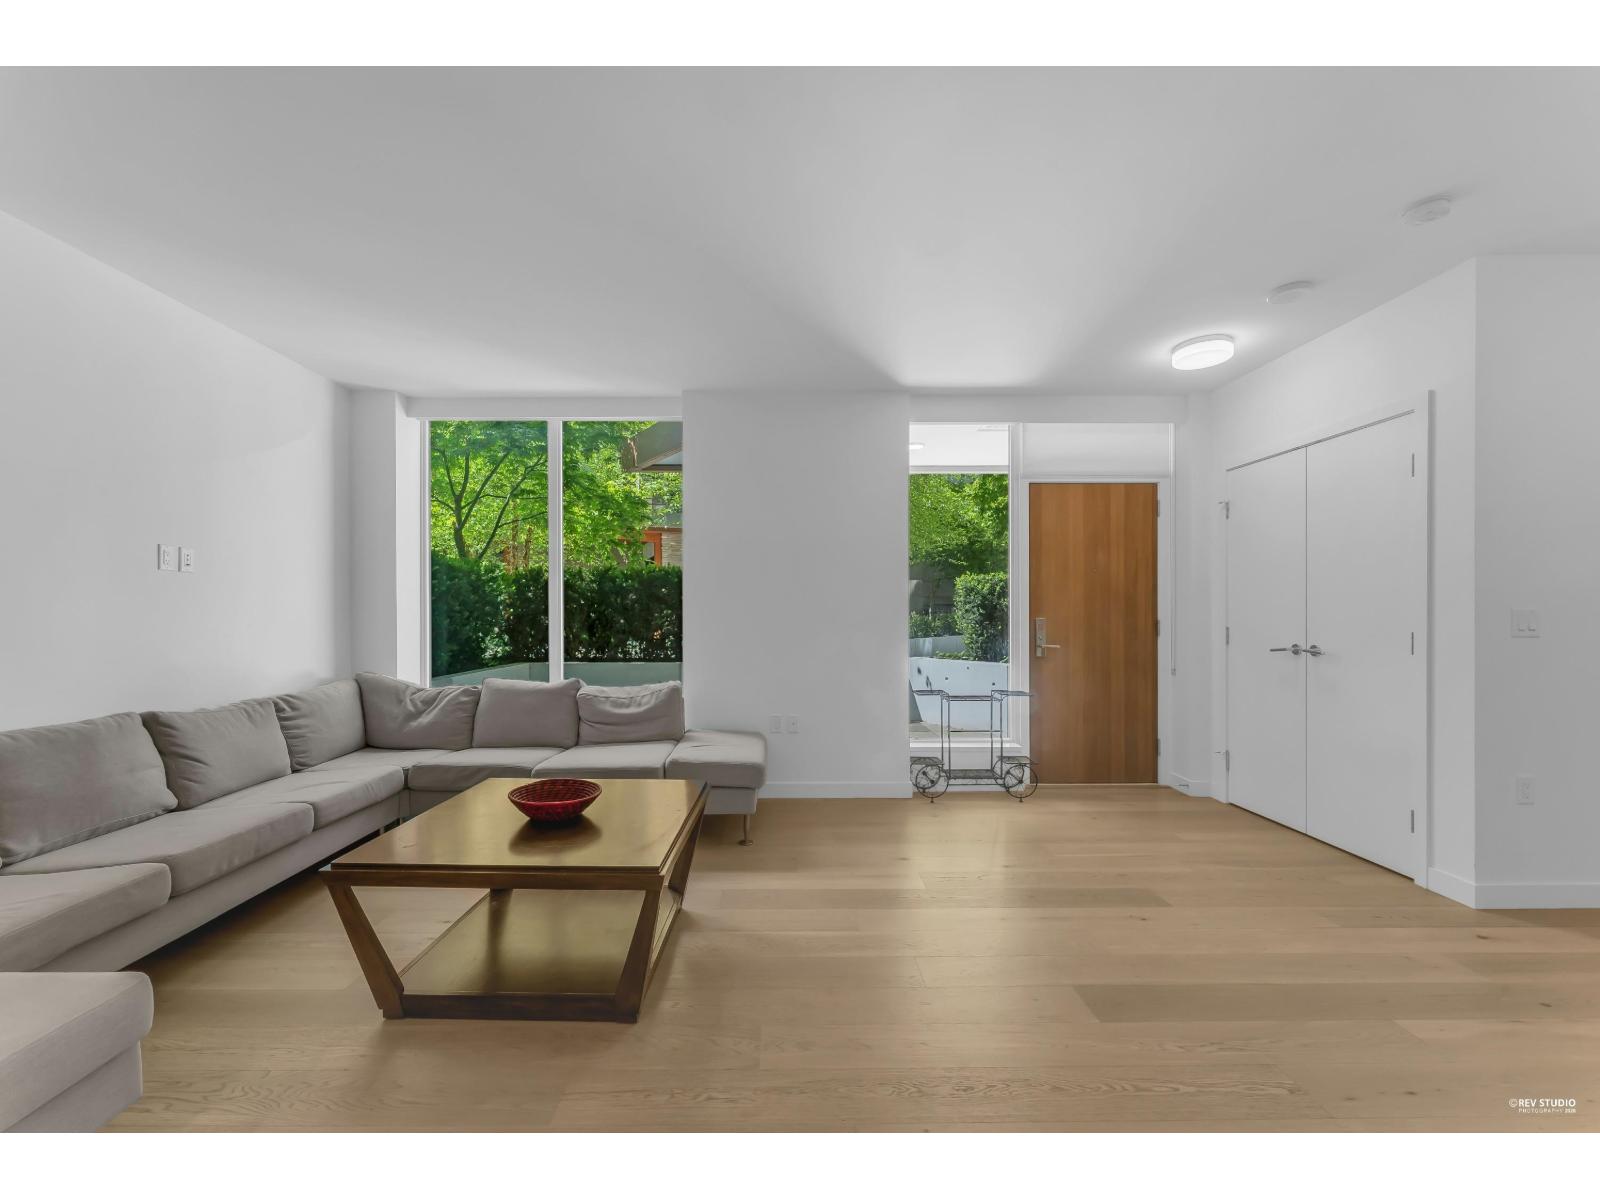 $1,190,000
Th8 1439 George St. · 2bd/3ba · 1445sf
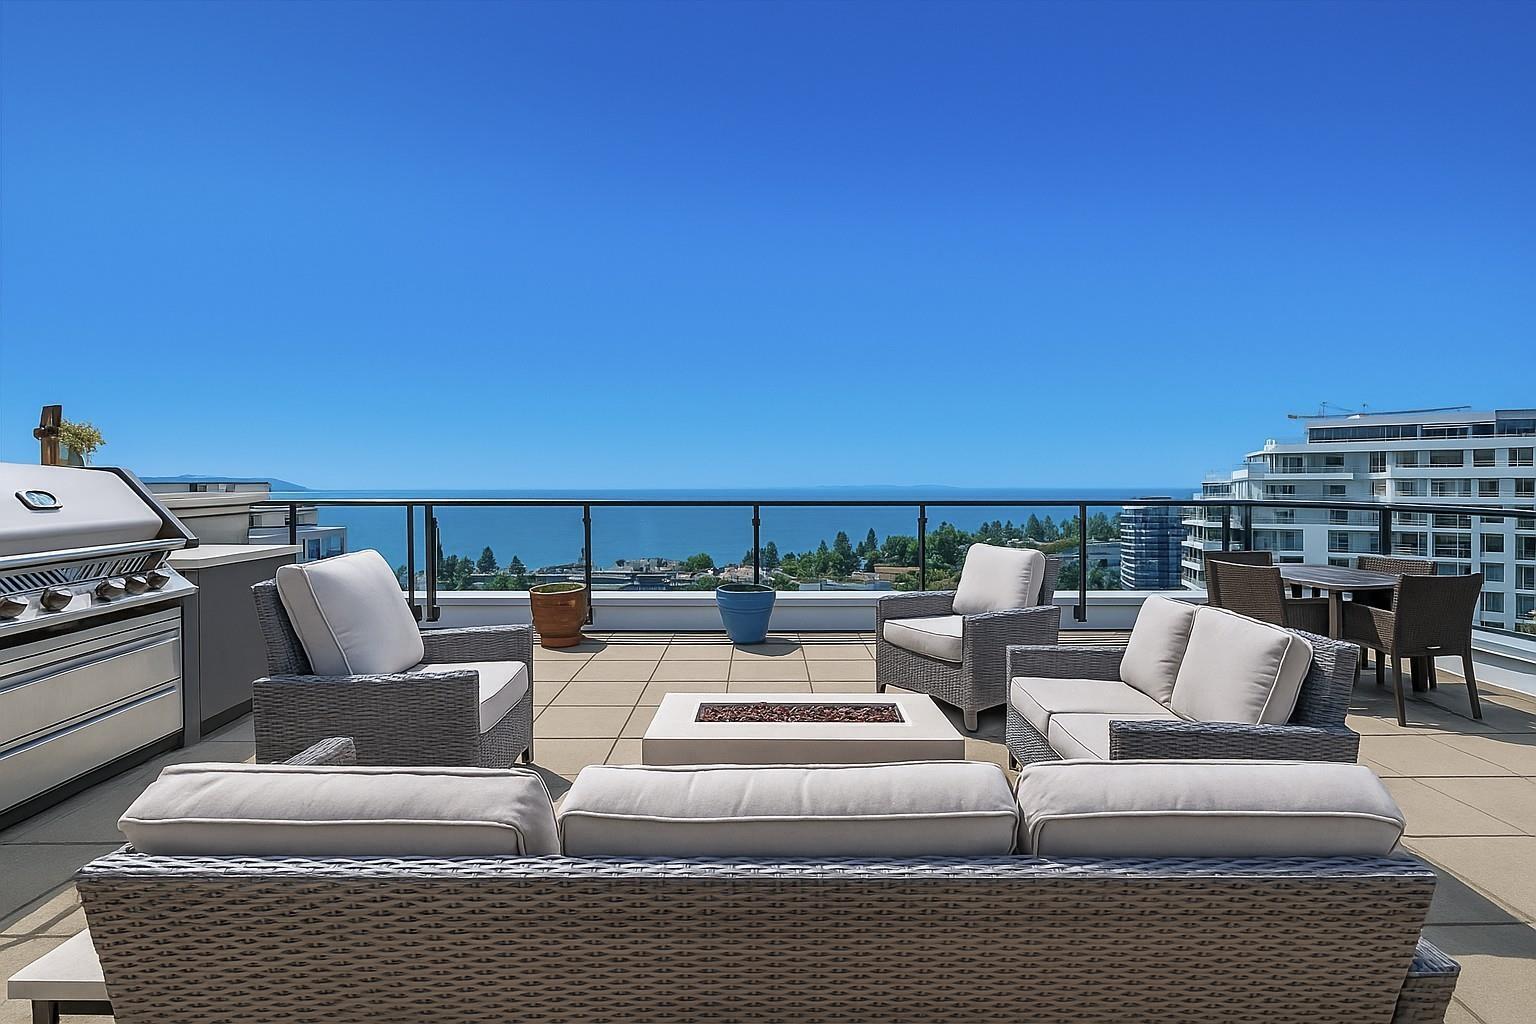 $2,280,000
Ph1 1439 George St. · 3bd/2ba · 1738sf
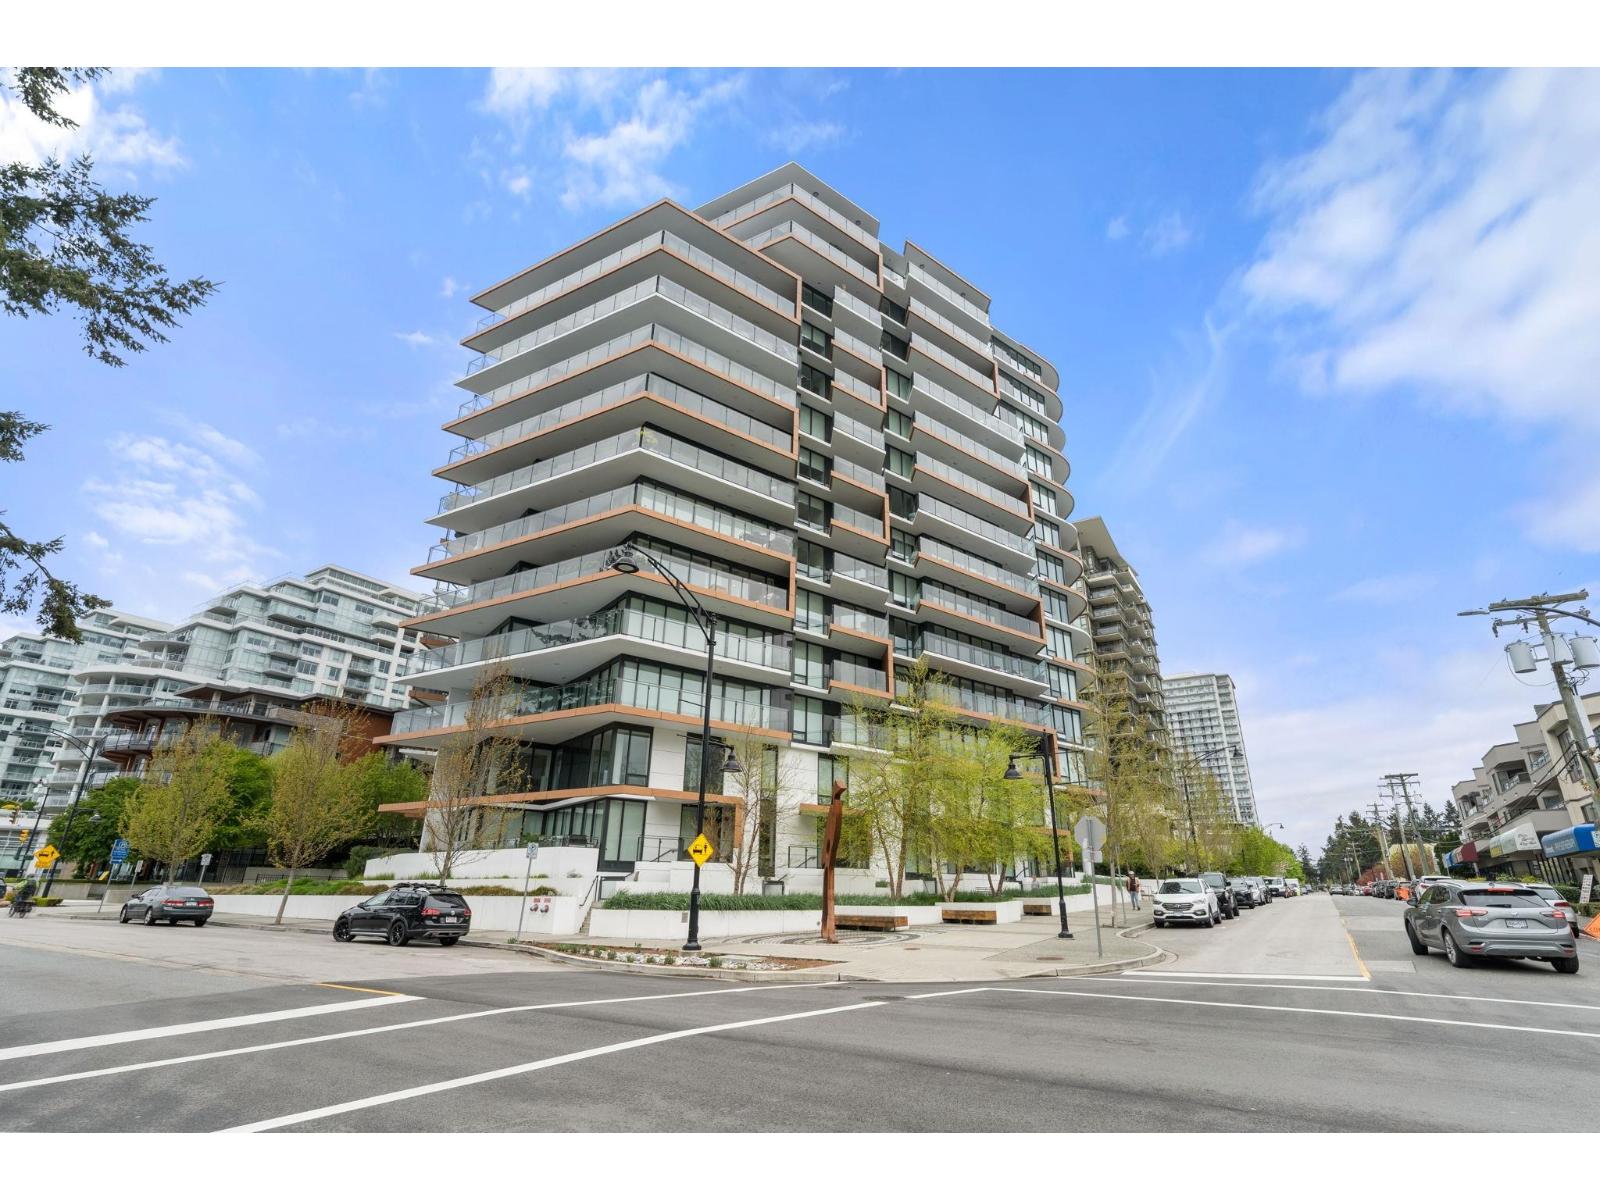 $1,299,000
305 1439 George St. · 3bd/2ba · 1523sf
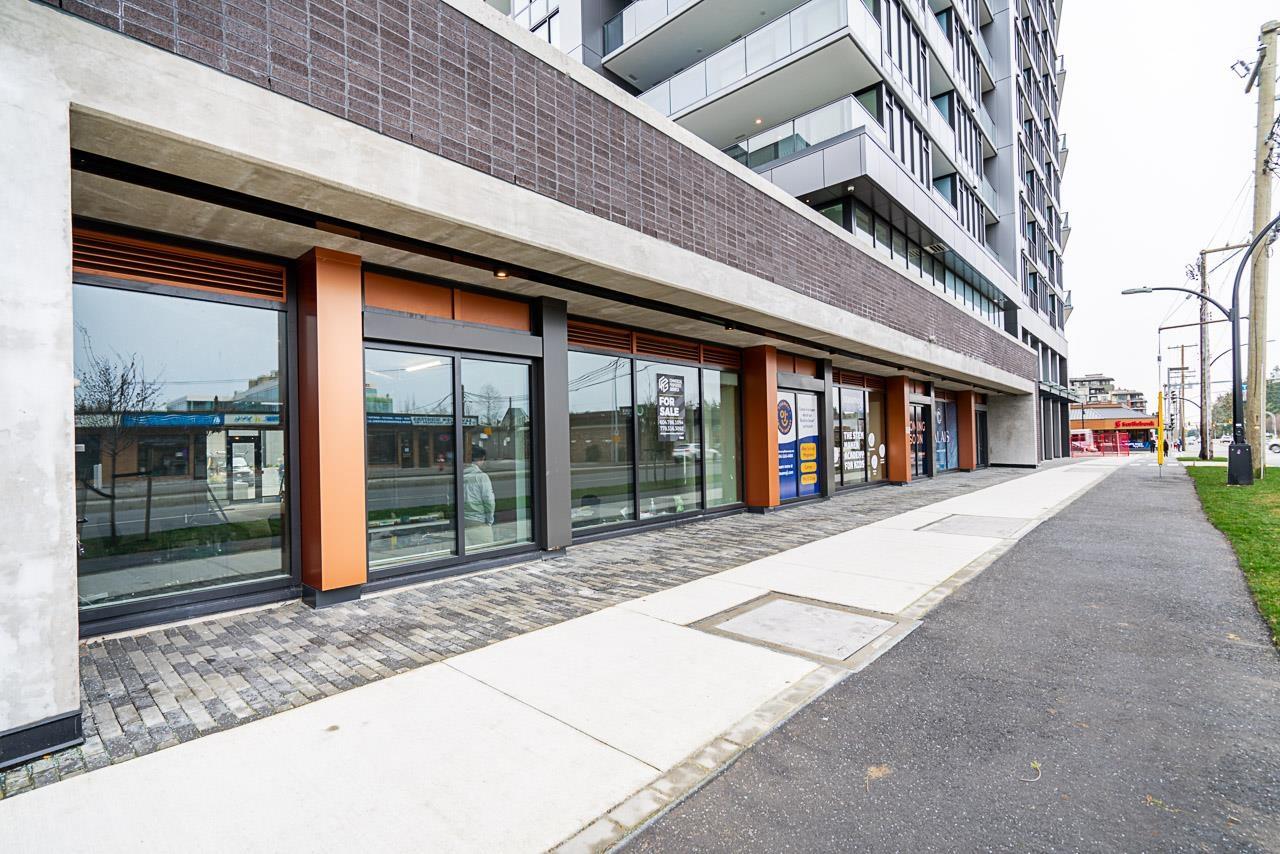 $1,650,000
2 1589 George St. · 0bd/0ba
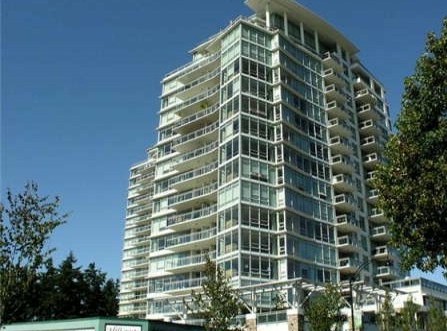 Miramar Village 2
1473 Johnston Rd. · BCS3237
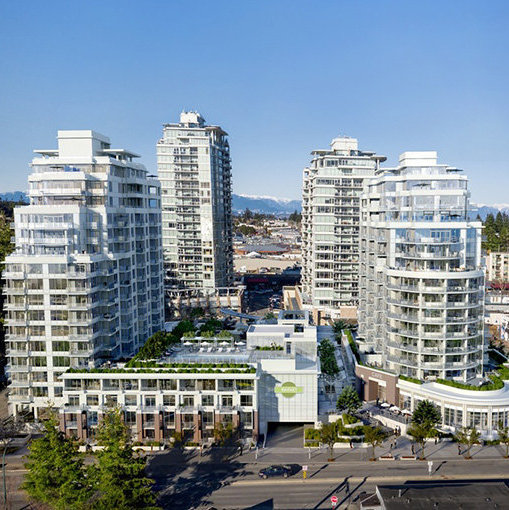 Miramar Village 3
15177 Thrift Ave. · BCS3236
 Miramar Village Phase 2
15165 Thrift Ave. · EPS4098
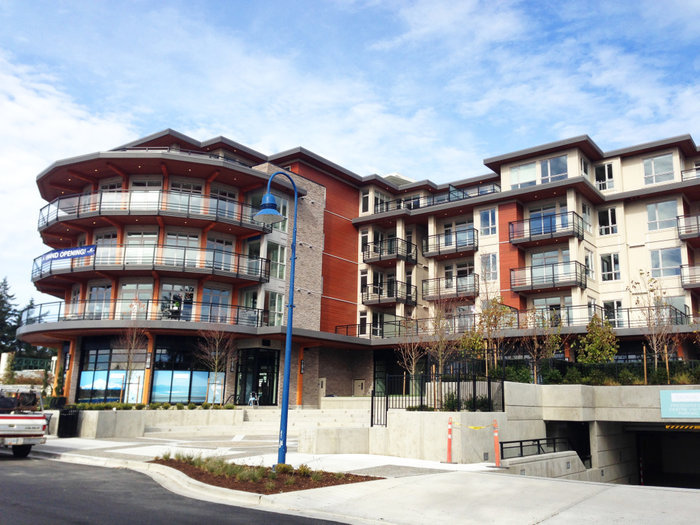 Saltaire
1420 Johnston Rd. · EPS1650
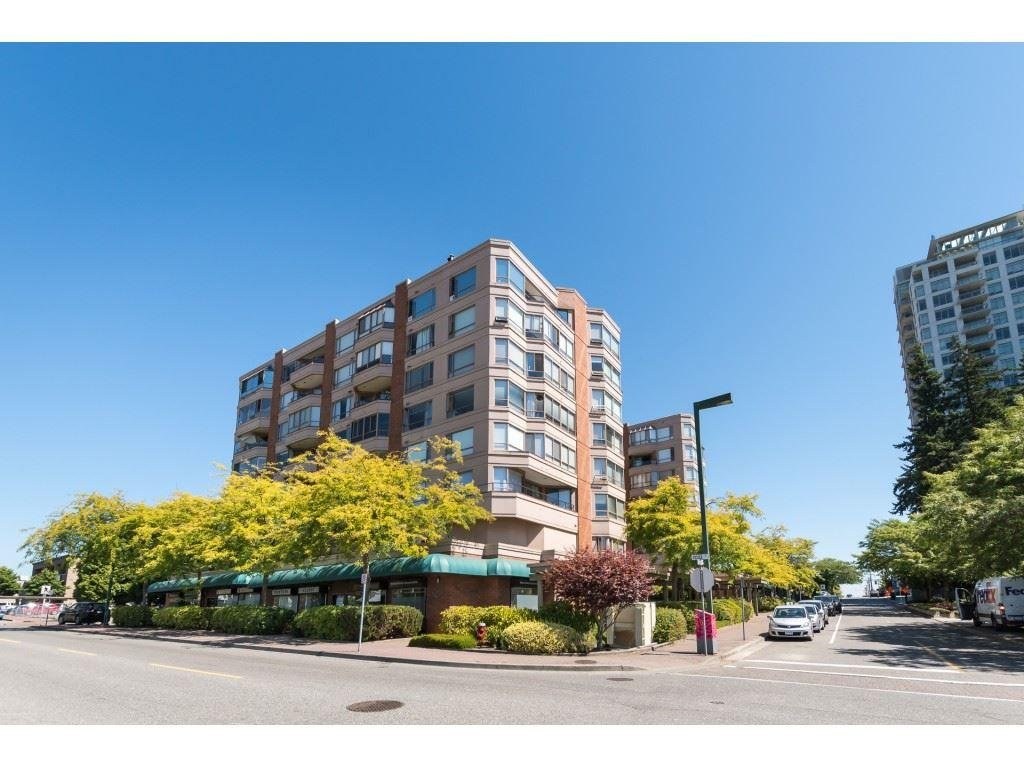 Pacific Terrace
15111 Russell Ave. · LMS1991
 1403.jpg) White Rock Square 1
1480 Foster St. · NWS885
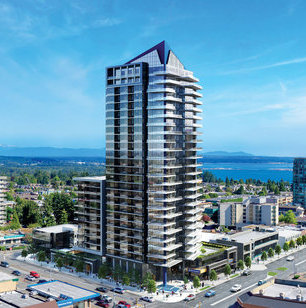 Soleil
1588 Johnston Rd. · EPS10169
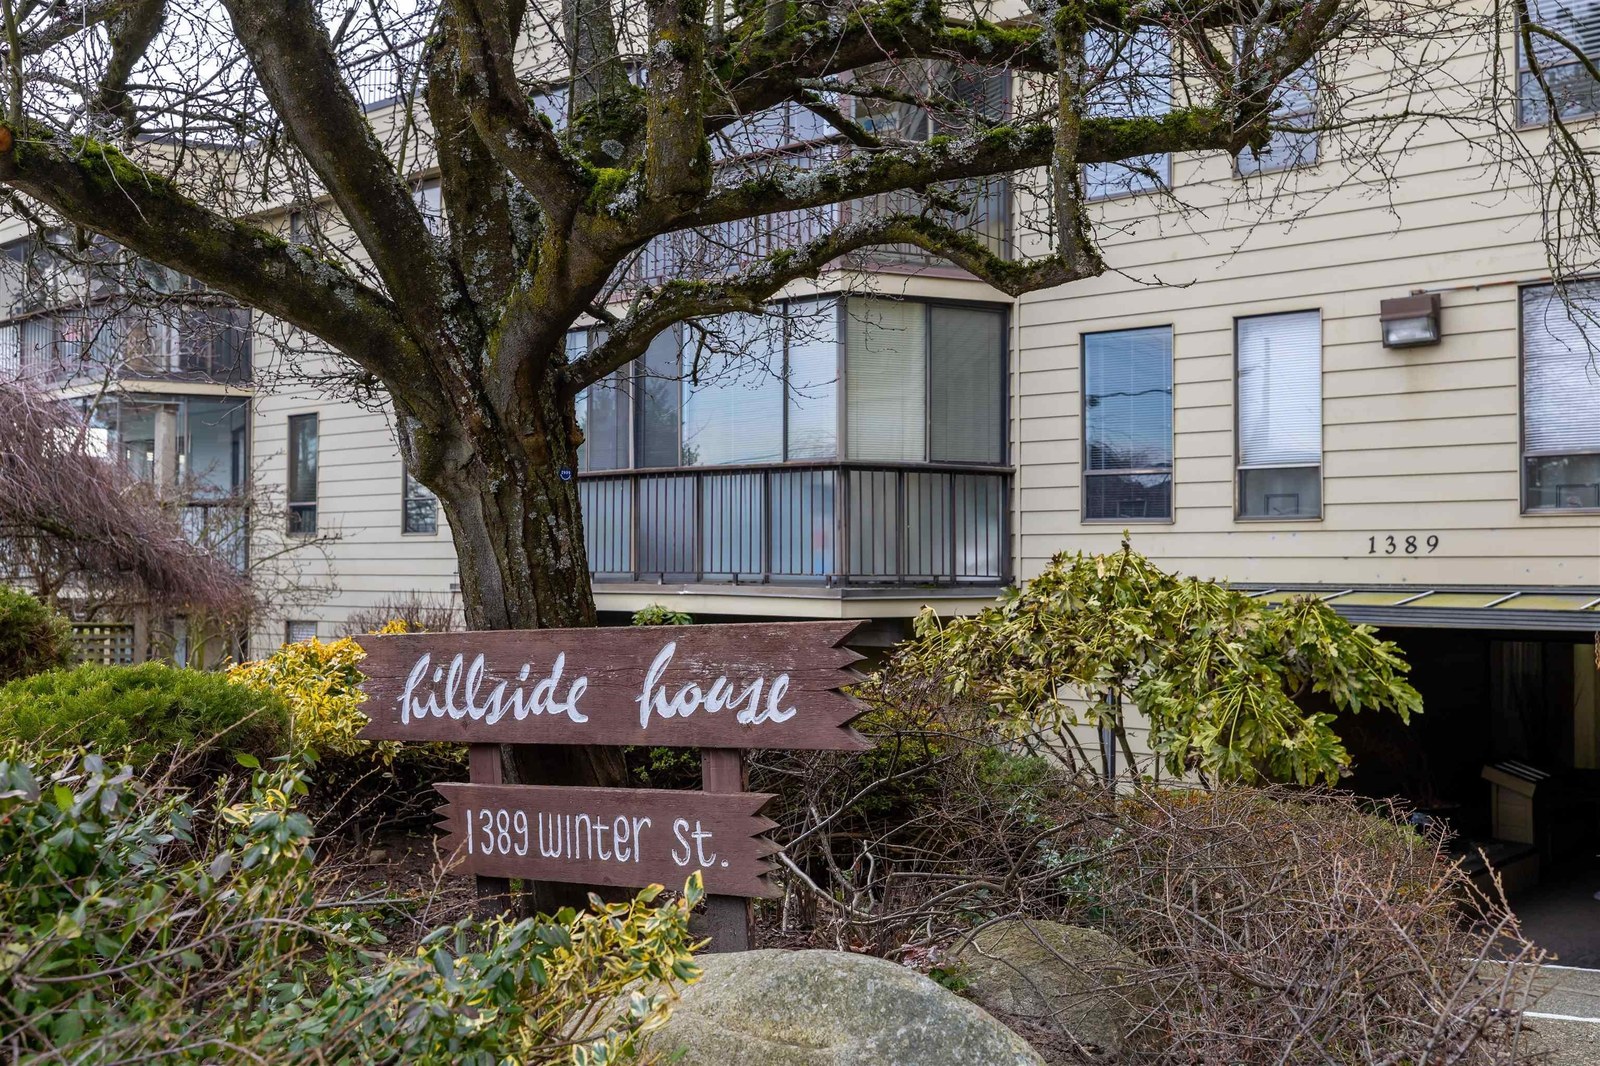 Hillside House
1389 Winter St. · NWS348
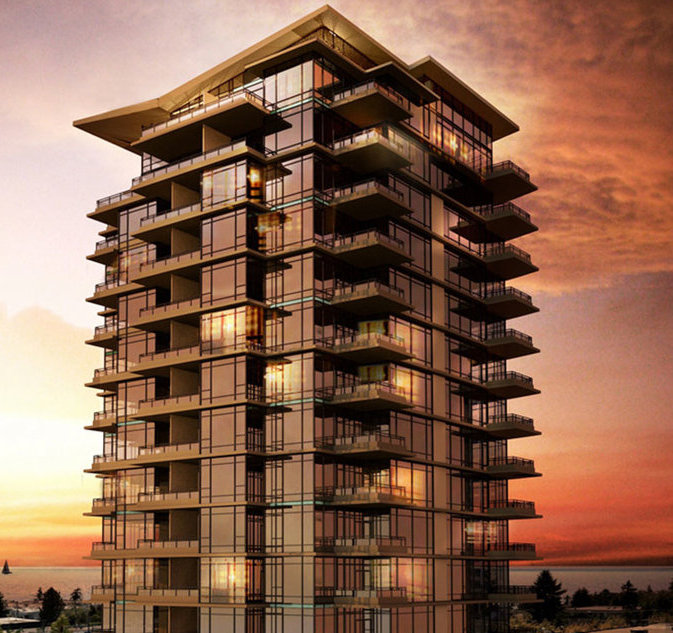 Avra
1455 George St. · EPS226
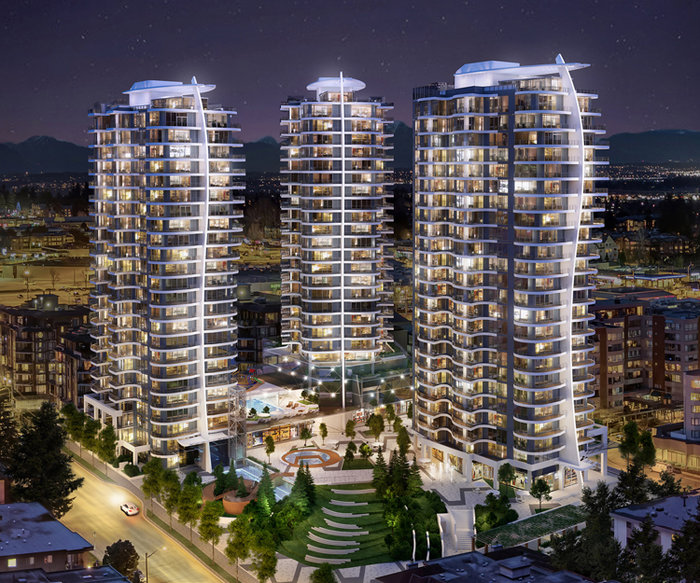 The Landmark at Foster Martin
1475 Foster St. · EPS11498
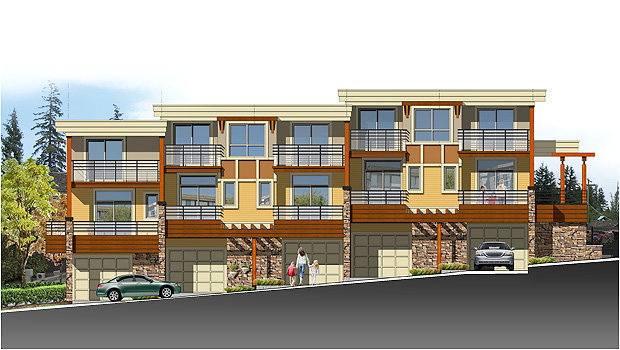 Camden Corner
15118 Thrift Ave. · EPS1723
 1603.jpg) Bayview Place
1521 George St. · NWS883
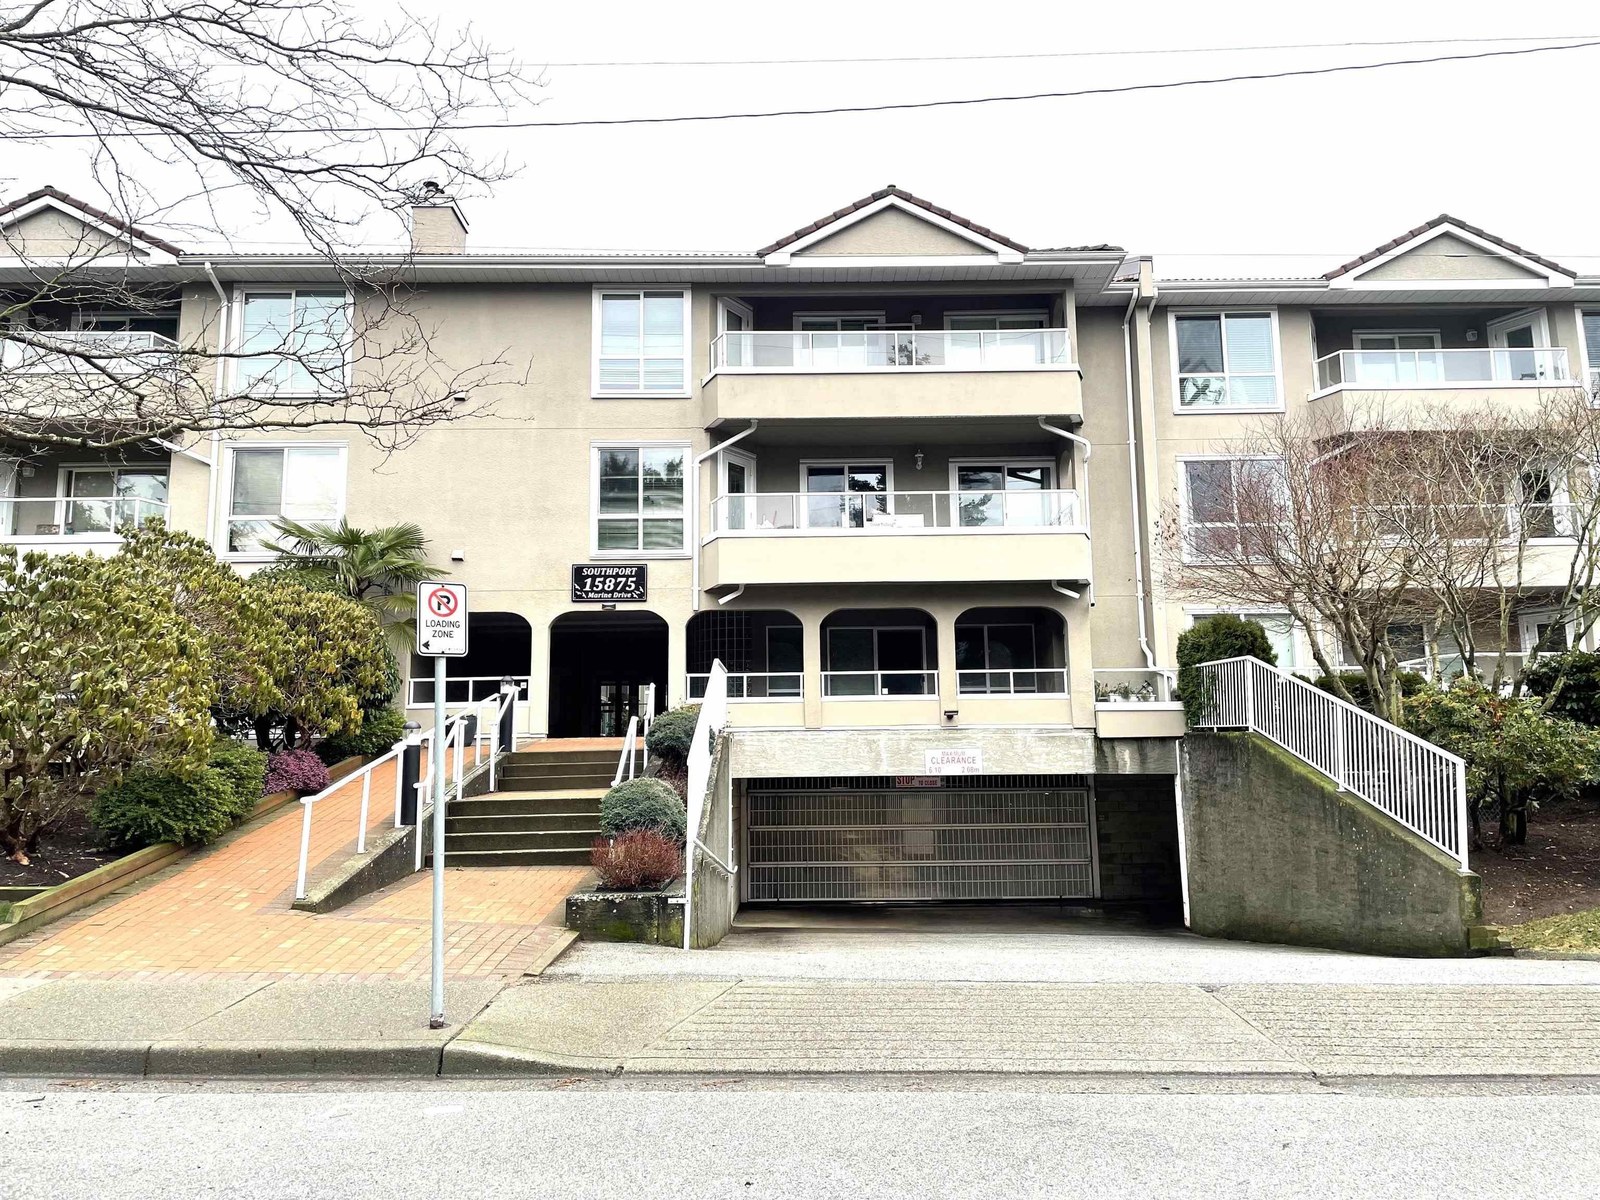 Sir Philip
1526 George St. · NWS1348
Foster Martin | The Foster
1501 Foster St. · EPS7666
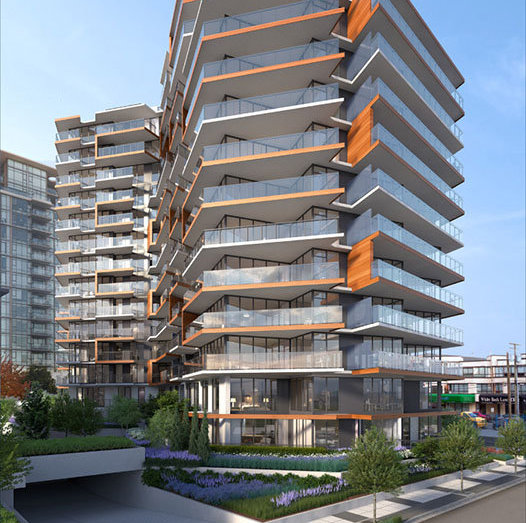 Semiah
1439 George St. · EPS7071
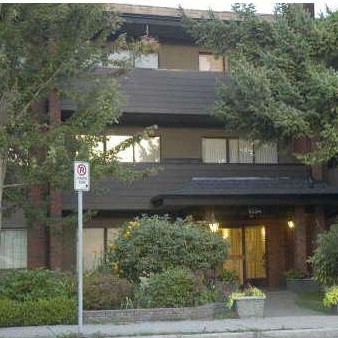 The Georgian
1554 George St. · NWS261
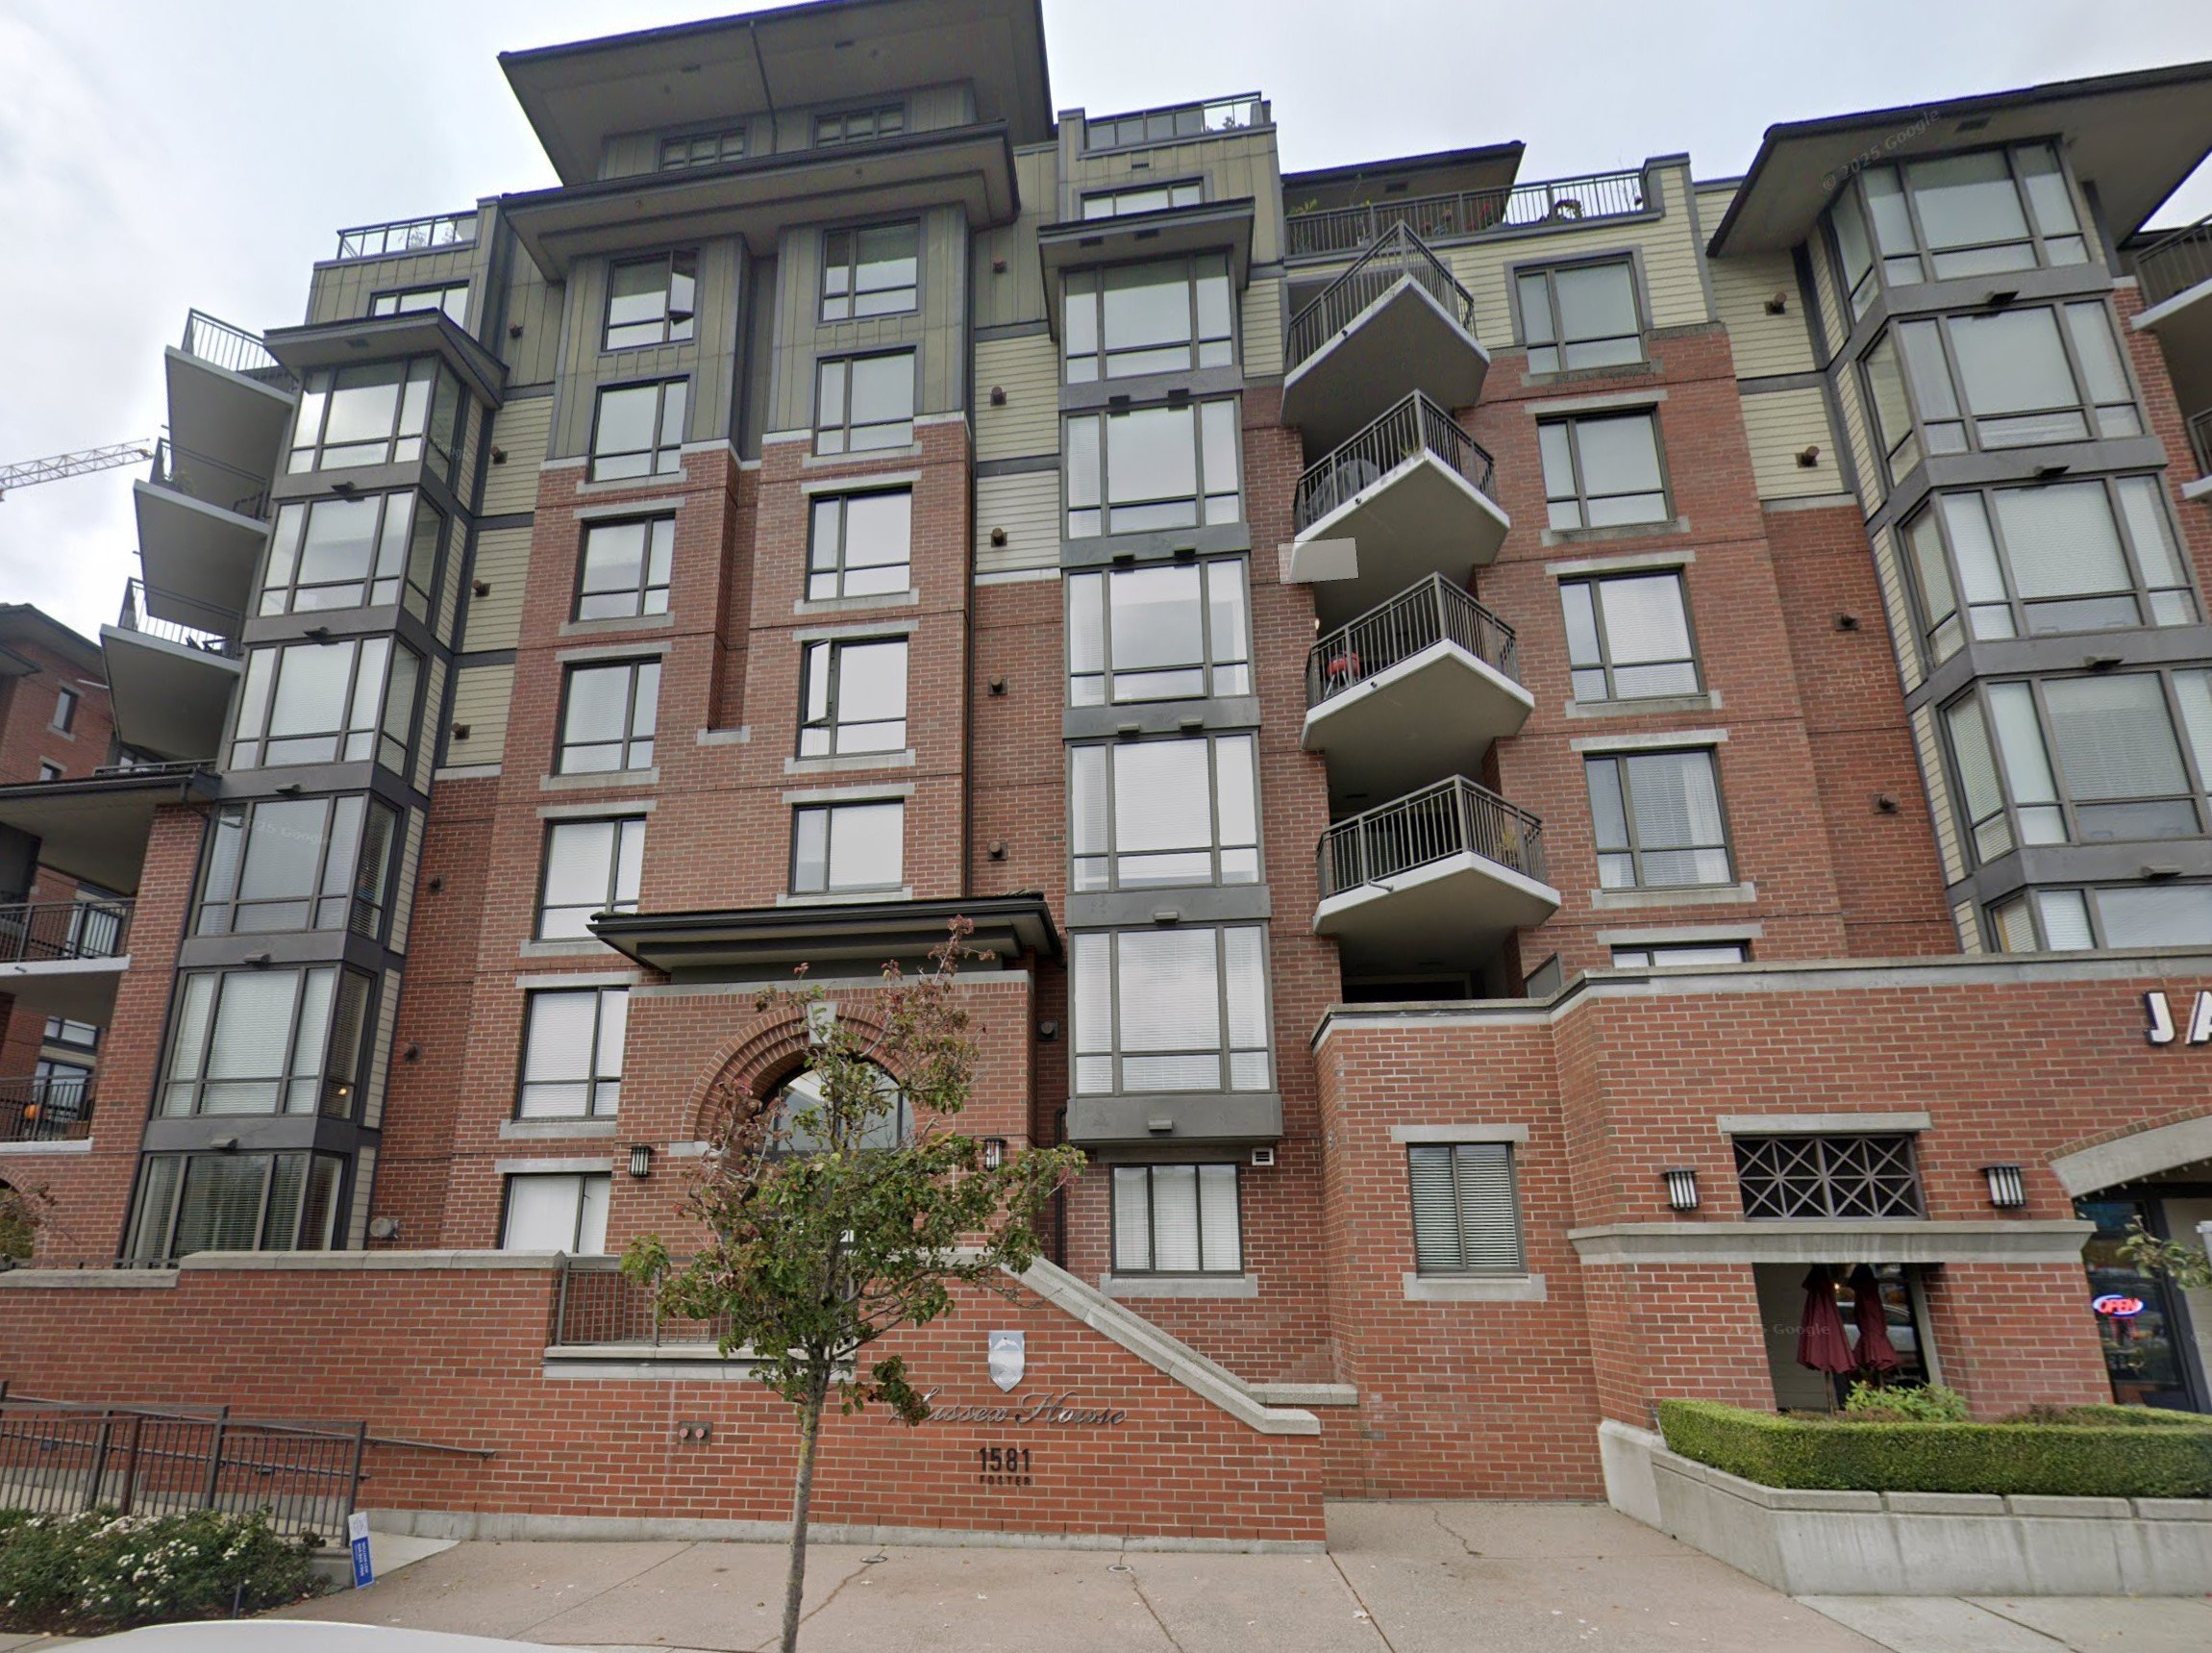 Sussex House
1551 Foster St. · BCS698
 White Rock Square Ii
1442 Foster St. · NWS1874



