Maintenance Fees Include
Garbage Pickup
Gardening
Water


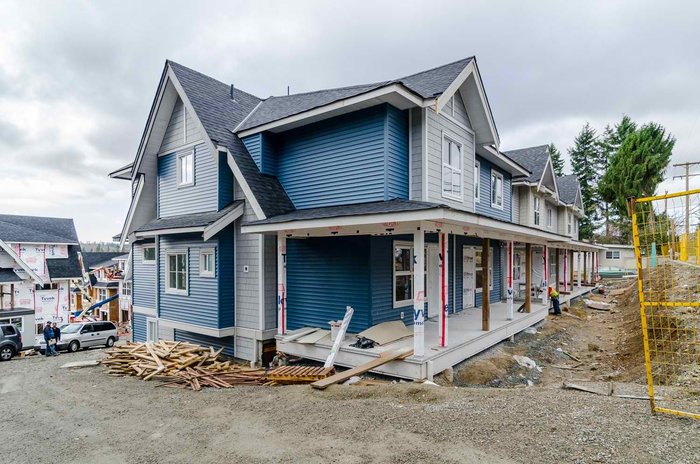 🔍 5 photos · slideshow
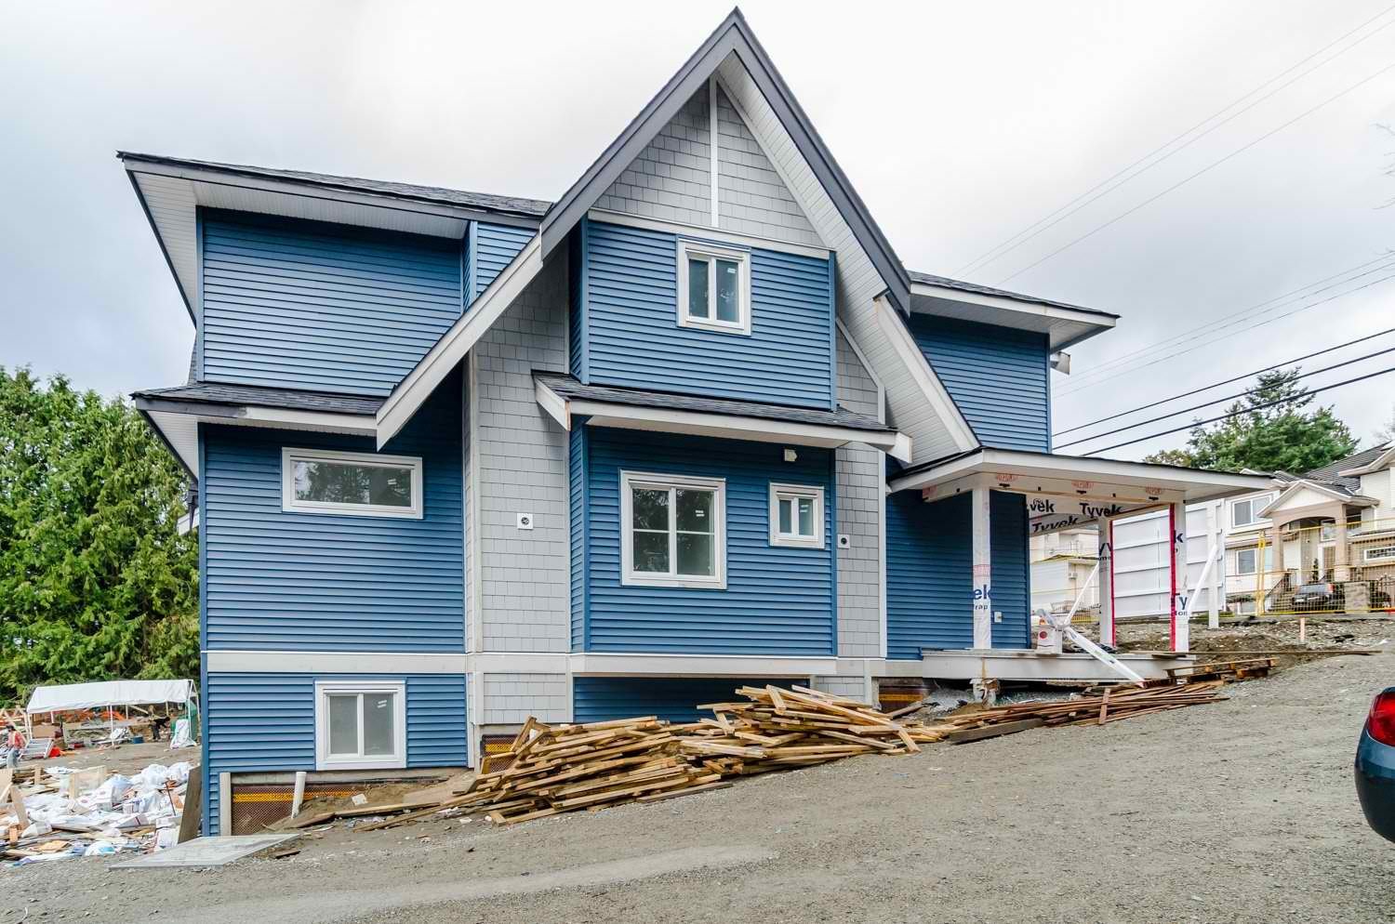
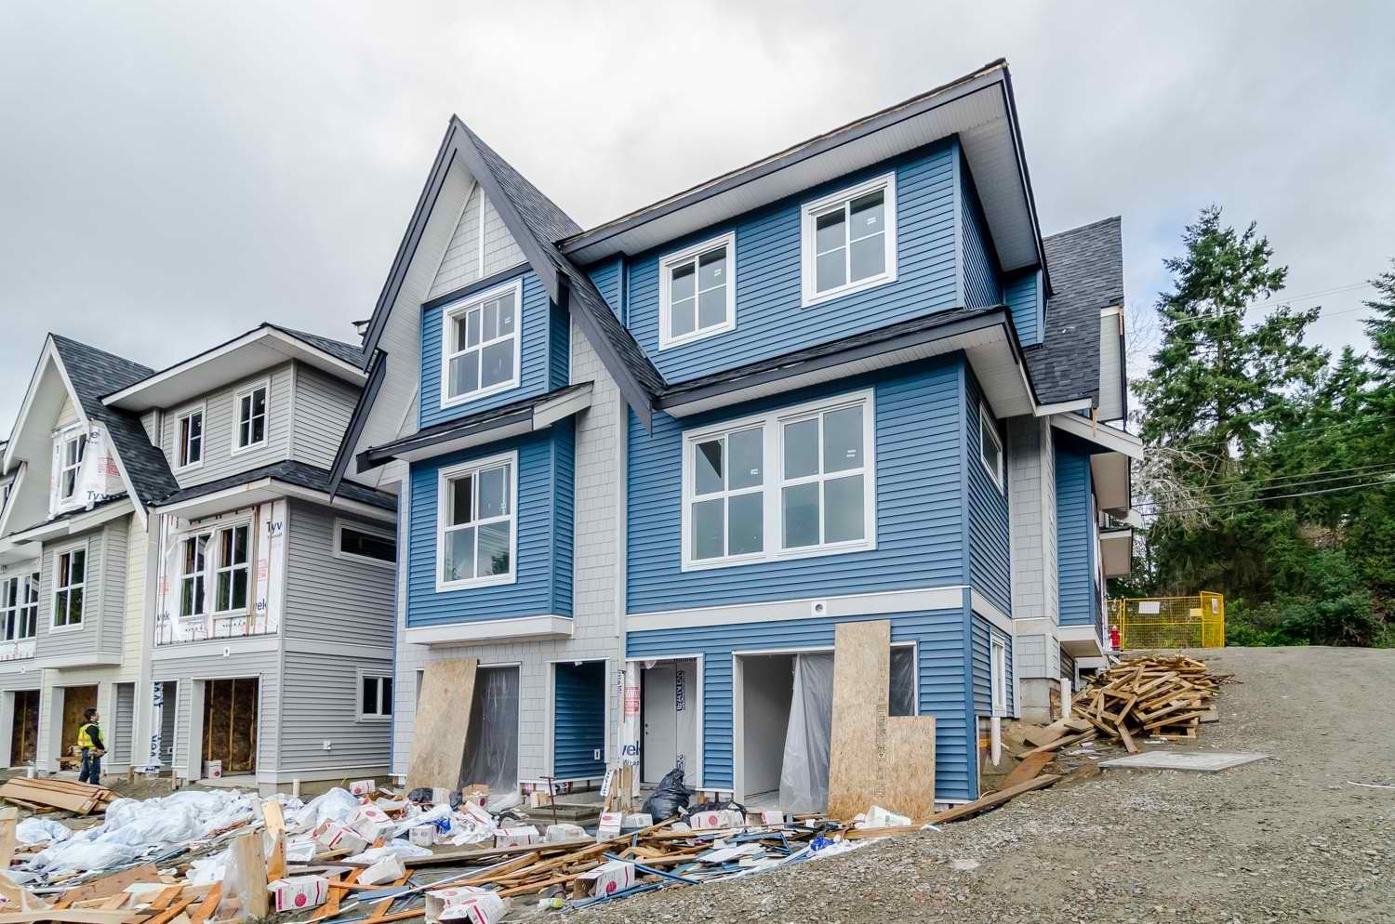
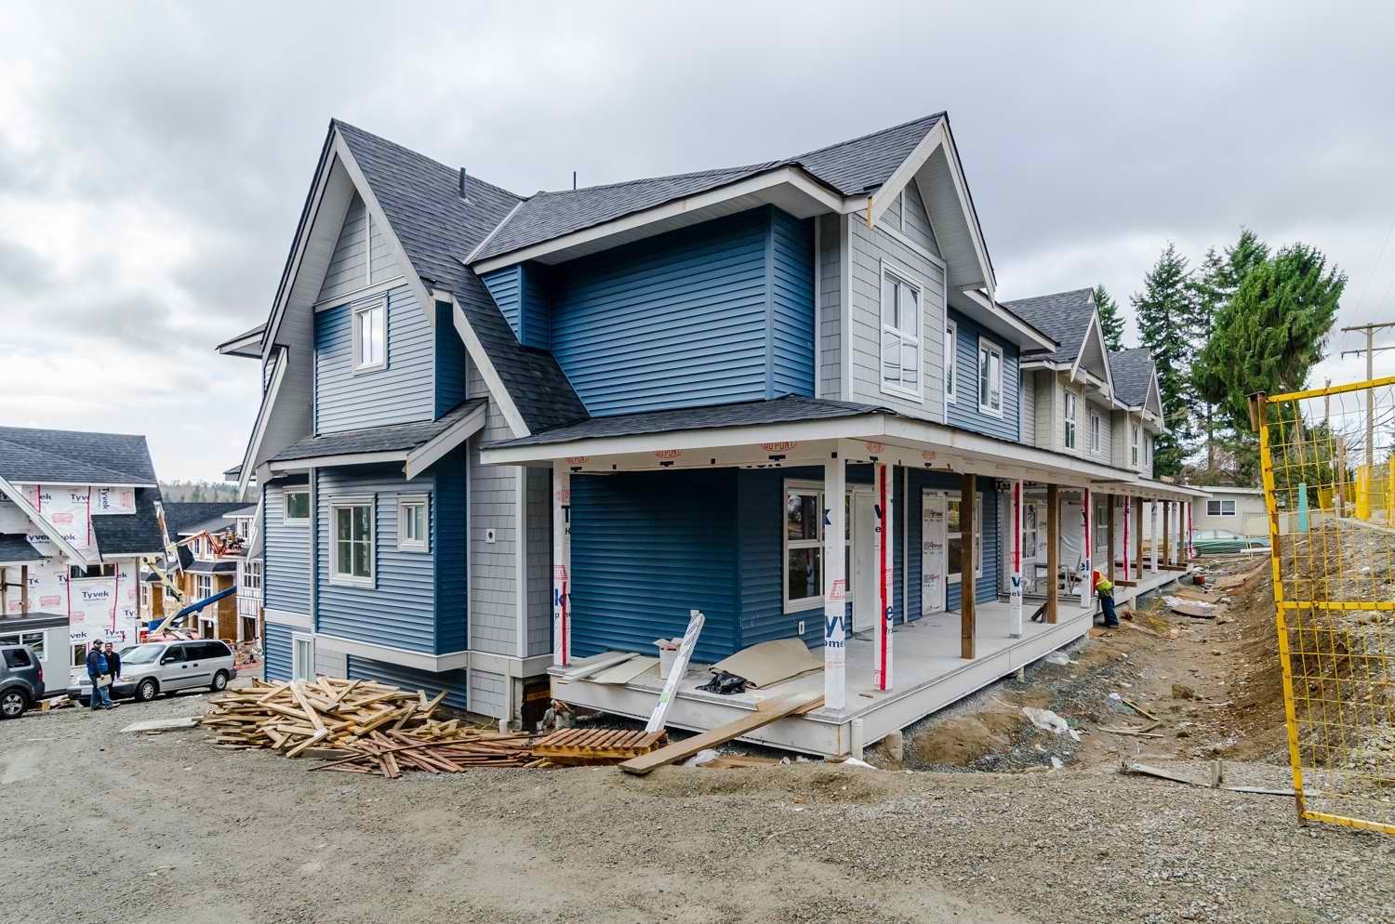 +1
| Sold Date | Address | Bed | Bath | Sqft | Asking | Sold Price | DOM | Strata Fee | Tax | Listed By |
|---|---|---|---|---|---|---|---|---|---|---|
| 2024-11-26 | 15 14450 68 Ave. | 3 | 3 | 1511 | $849,999 | $849,999 ($563/sf) | $367 | $3543 (2024) | Century 21 Supreme Realty Inc. |
Sold data from the MLS® feed for strata plan EPS3813. Showing the 15 most recent sales from the last 24 months; expand for up to 80.
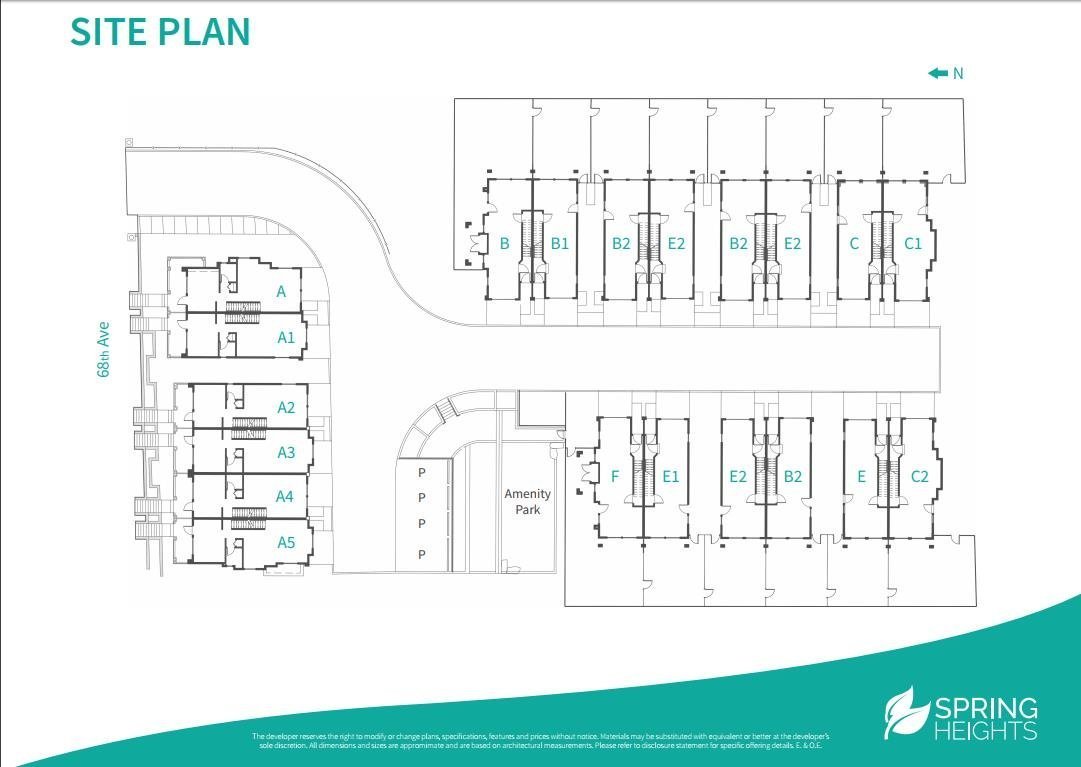
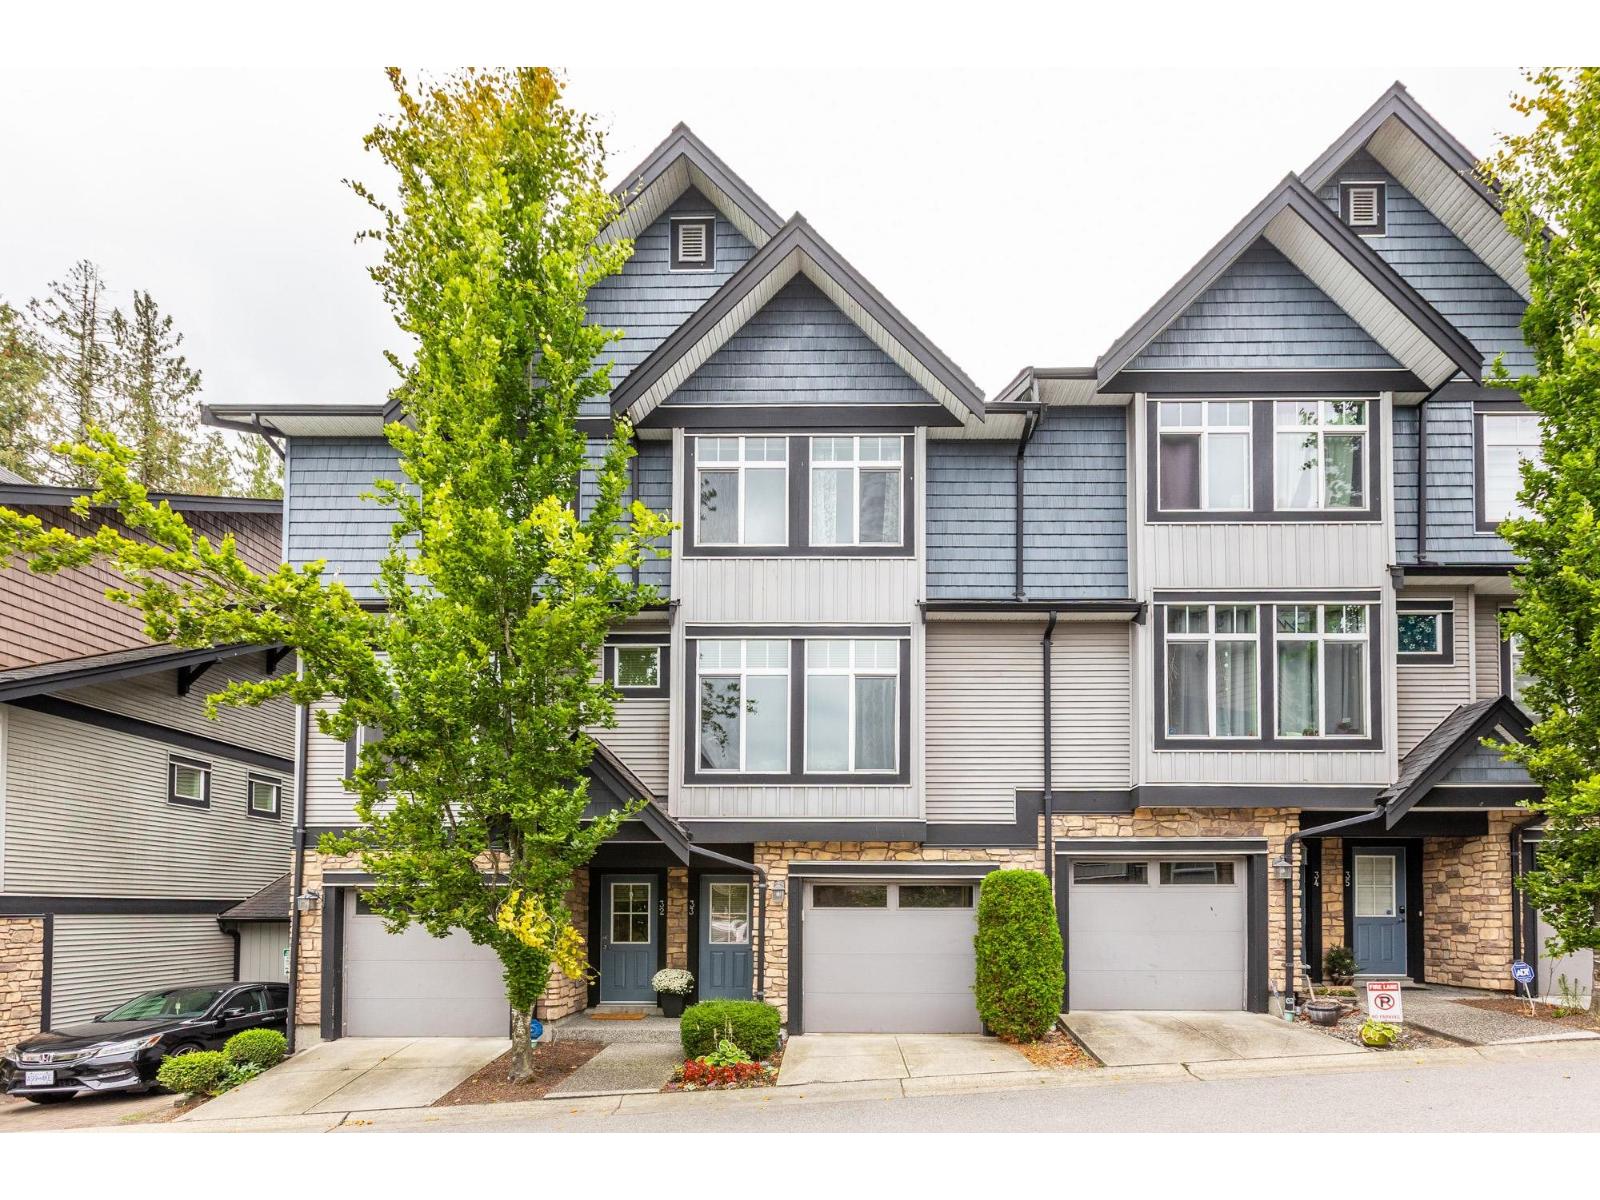
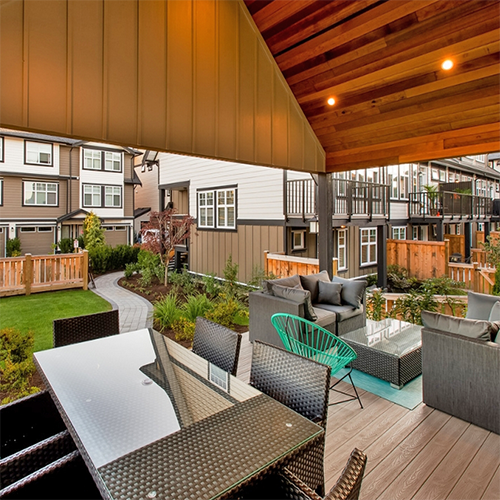
Spring Heights - 14450 68th Avenue, Surrey, BC V3S 2A8, Canada. Strata Plan EPS3813. Crossroads are 68th Avenue and 144th Street located in Surrey. This townhouses is 3 storeys with 20 units. Completed 2015. Maintenance fees include garbage pickup, gardening and water.
Nearby Schools are Panorama Ridge Secondary School, Tamanawis Secondary School, Sullivan Heights Secondary School, Georges Vanier Elementary School, Khalsa School, McLeod Road Traditional Elementary School, St. Bernadette Elementary School and Pacific Riding School. Supermarket and Grocery Stores nearby are Safeway Newton Town Centre. Sabzi Mandi Supermarket, Greco Specialty Foods, Tibisti Halal Foods, Flavours at Iba Pa Filipino STore and Greenway Supermarket Inc. Nearby parks include Hazelnut Meadows Community Park, Sullivan Heights Park and Arbutus Park. Short drive to Langley Centre and Lord Tweedsmuir School.
| Construction | Frame - Wood |
|---|---|
| Exterior Finish | Mixed |
| Roof | Asphalt |
| Foundation | Concrete Perimeter |
| Rain Screen | Full |
| Strata Plan | EPS3813 |
|---|---|
| Building Type | Strata Townhouses |
| Title to Land | Freehold Strata |
| Units in Strata | 20 |
| Units in Development | 20 |
| Management Company | Maple Leaf 1st Realty Ltd — 604-595-2005 |
| Bylaws / Restrictions | NO RESTRICTIONS |
| Parking / Storage | Grge/double Tandem |
Live market intelligence for this building's segments — active inventory, medians, ranges & trends. Opens in a new tab.
 Open Full View
 © BC Condos & Homes
| Sales Website | springheights.ca |
|---|
| Address | Bed | Bath | Sqft | Price |
|---|---|---|---|---|
| 2 14450 68 Ave. | 3 | 3 | 1465 | $749,888 |
| 14496 67b Ave. | 8 | 6 | 3890 | $1,749,000 |
| 14386 68 Ave. | 7 | 4 | 3400 | $1,279,000 |
| 6911 144a St. | 5 | 4 | 2273 | $1,244,900 |
| 14332 68 Ave. | 7 | 4 | 3160 | $1,399,000 |
| 35 14555 68 Ave. | 3 | 3 | 1402 | $758,000 |
| 49 14555 68 Ave. | 3 | 3 | 1378 | $779,000 |
| 72 14555 68 Ave. | 3 | 3 | 1286 | $739,900 |
| 14346 68b Ave. | 4 | 3 | 1706 | $1,249,000 |
| 14570 67a Ave. | 8 | 7 | 3756 | $1,424,900 |
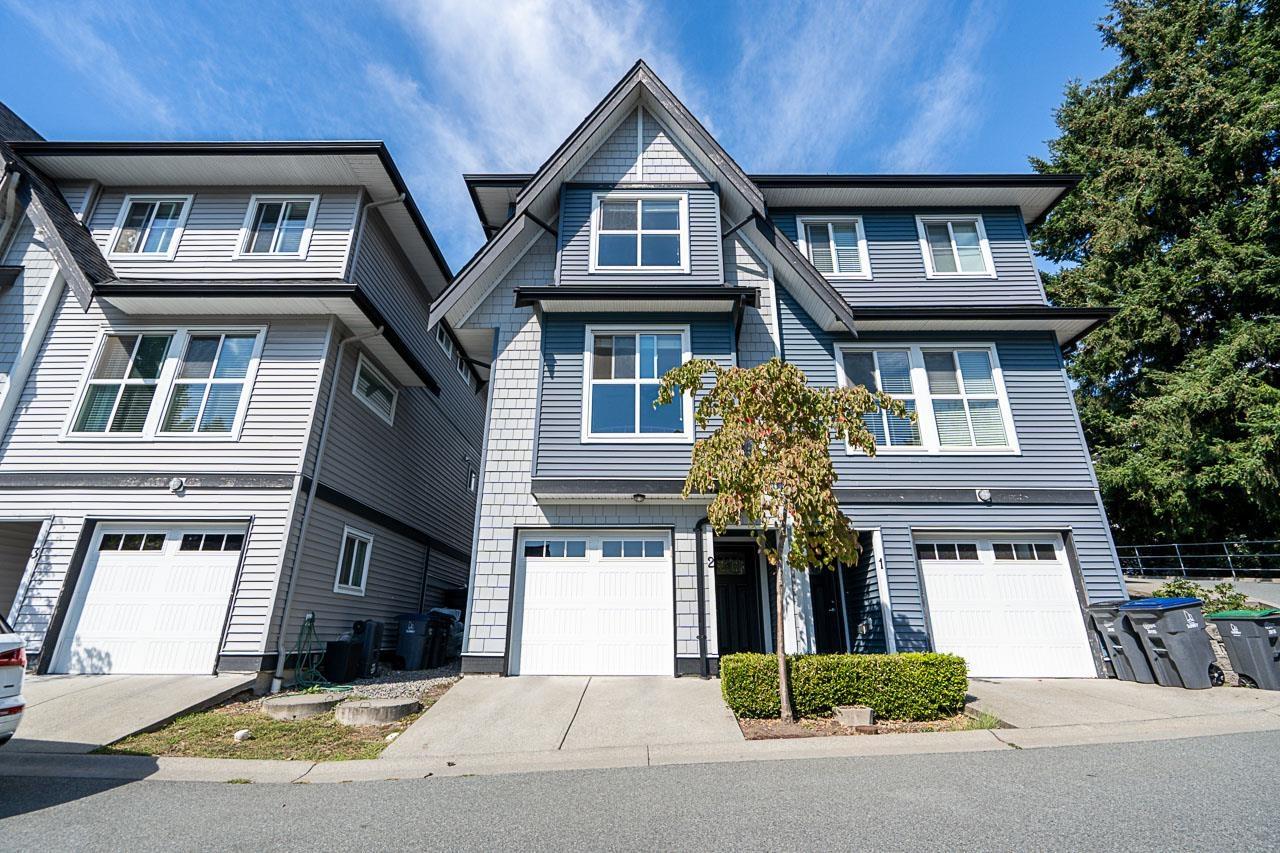 $749,888
2 14450 68 Ave. · 3bd/3ba · 1465sf
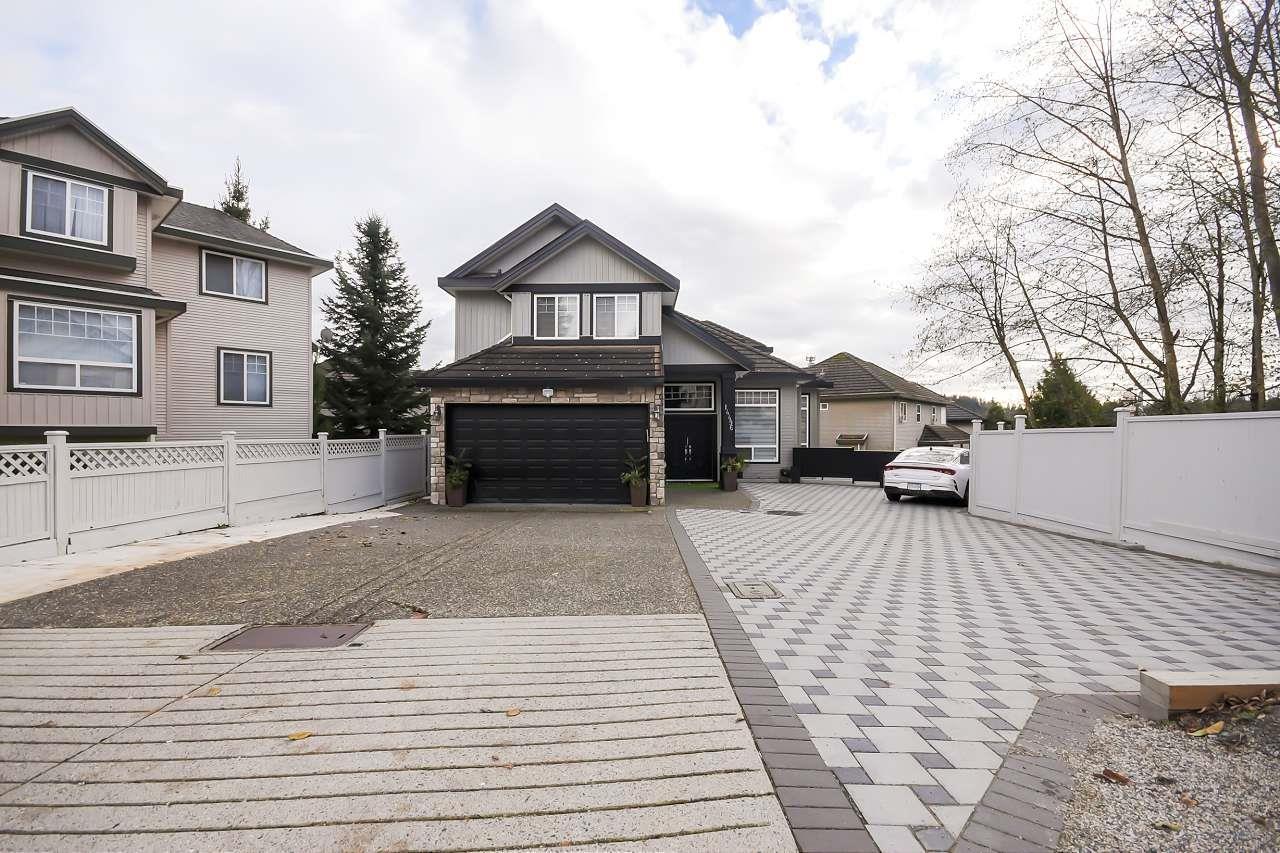 $1,749,000
14496 67b Ave. · 8bd/6ba · 3890sf
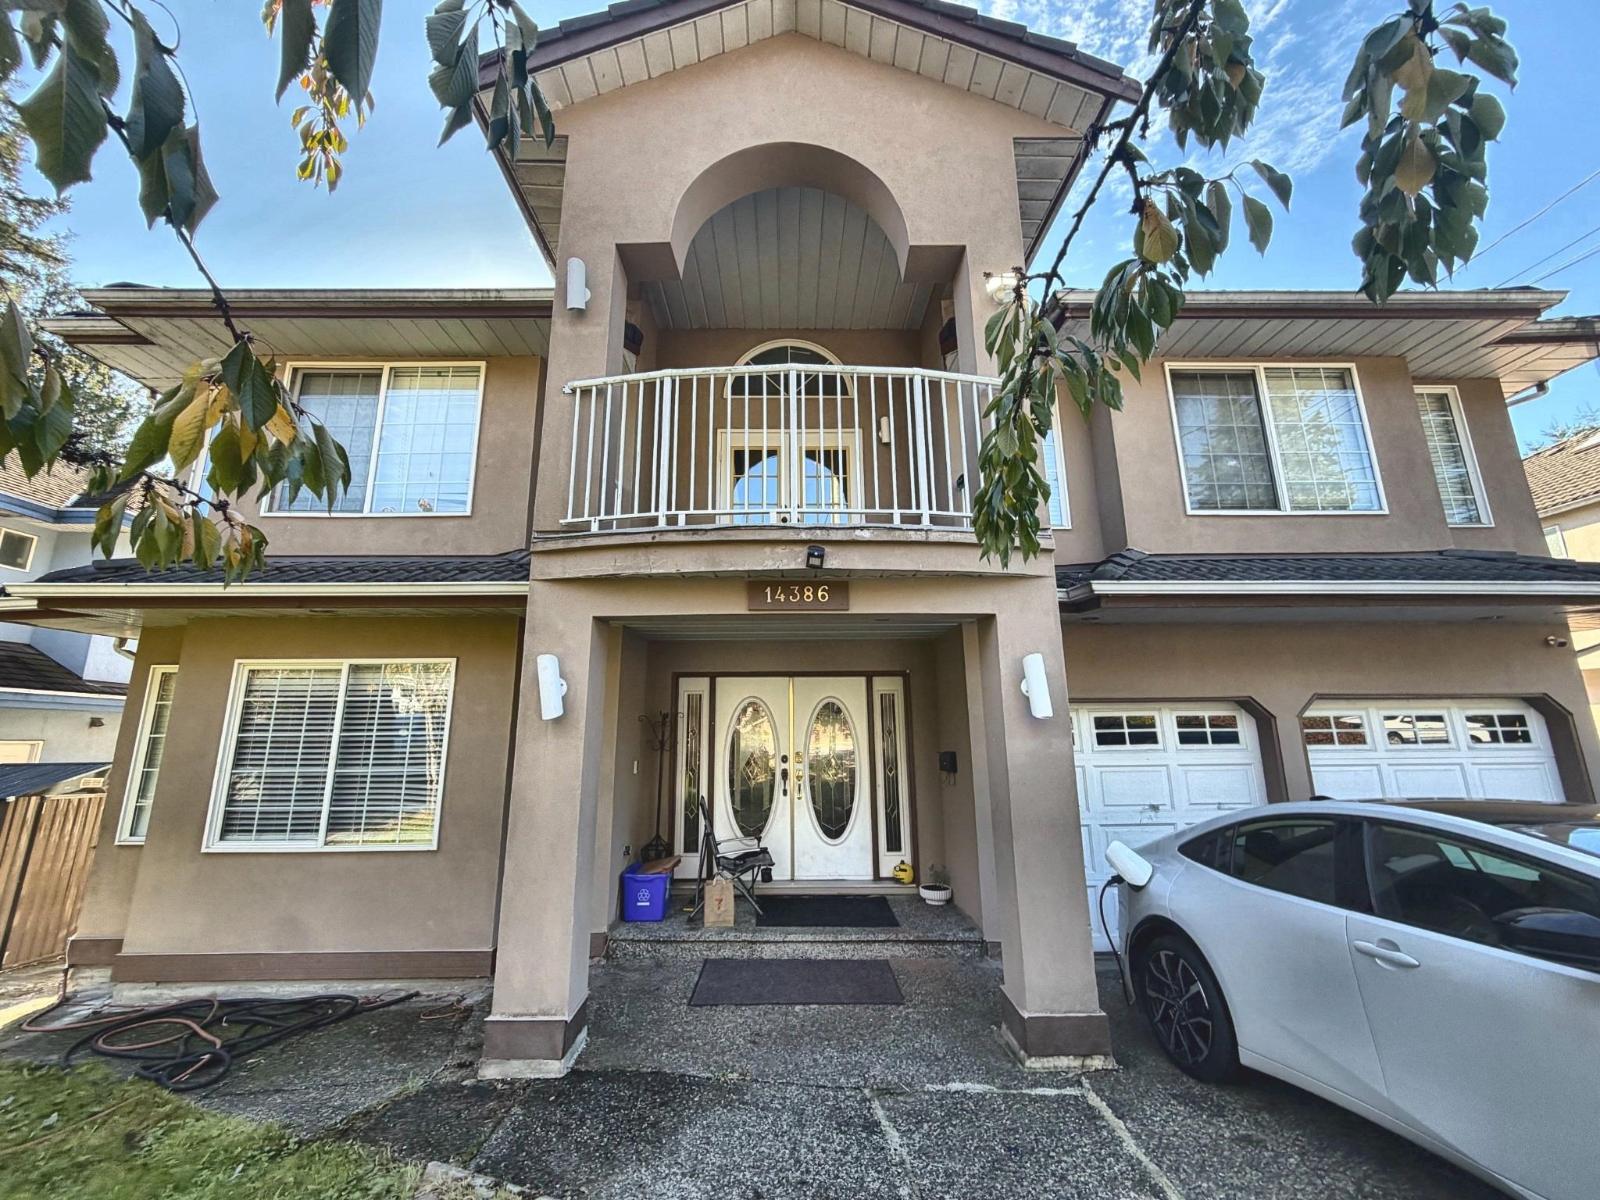 $1,279,000
14386 68 Ave. · 7bd/4ba · 3400sf
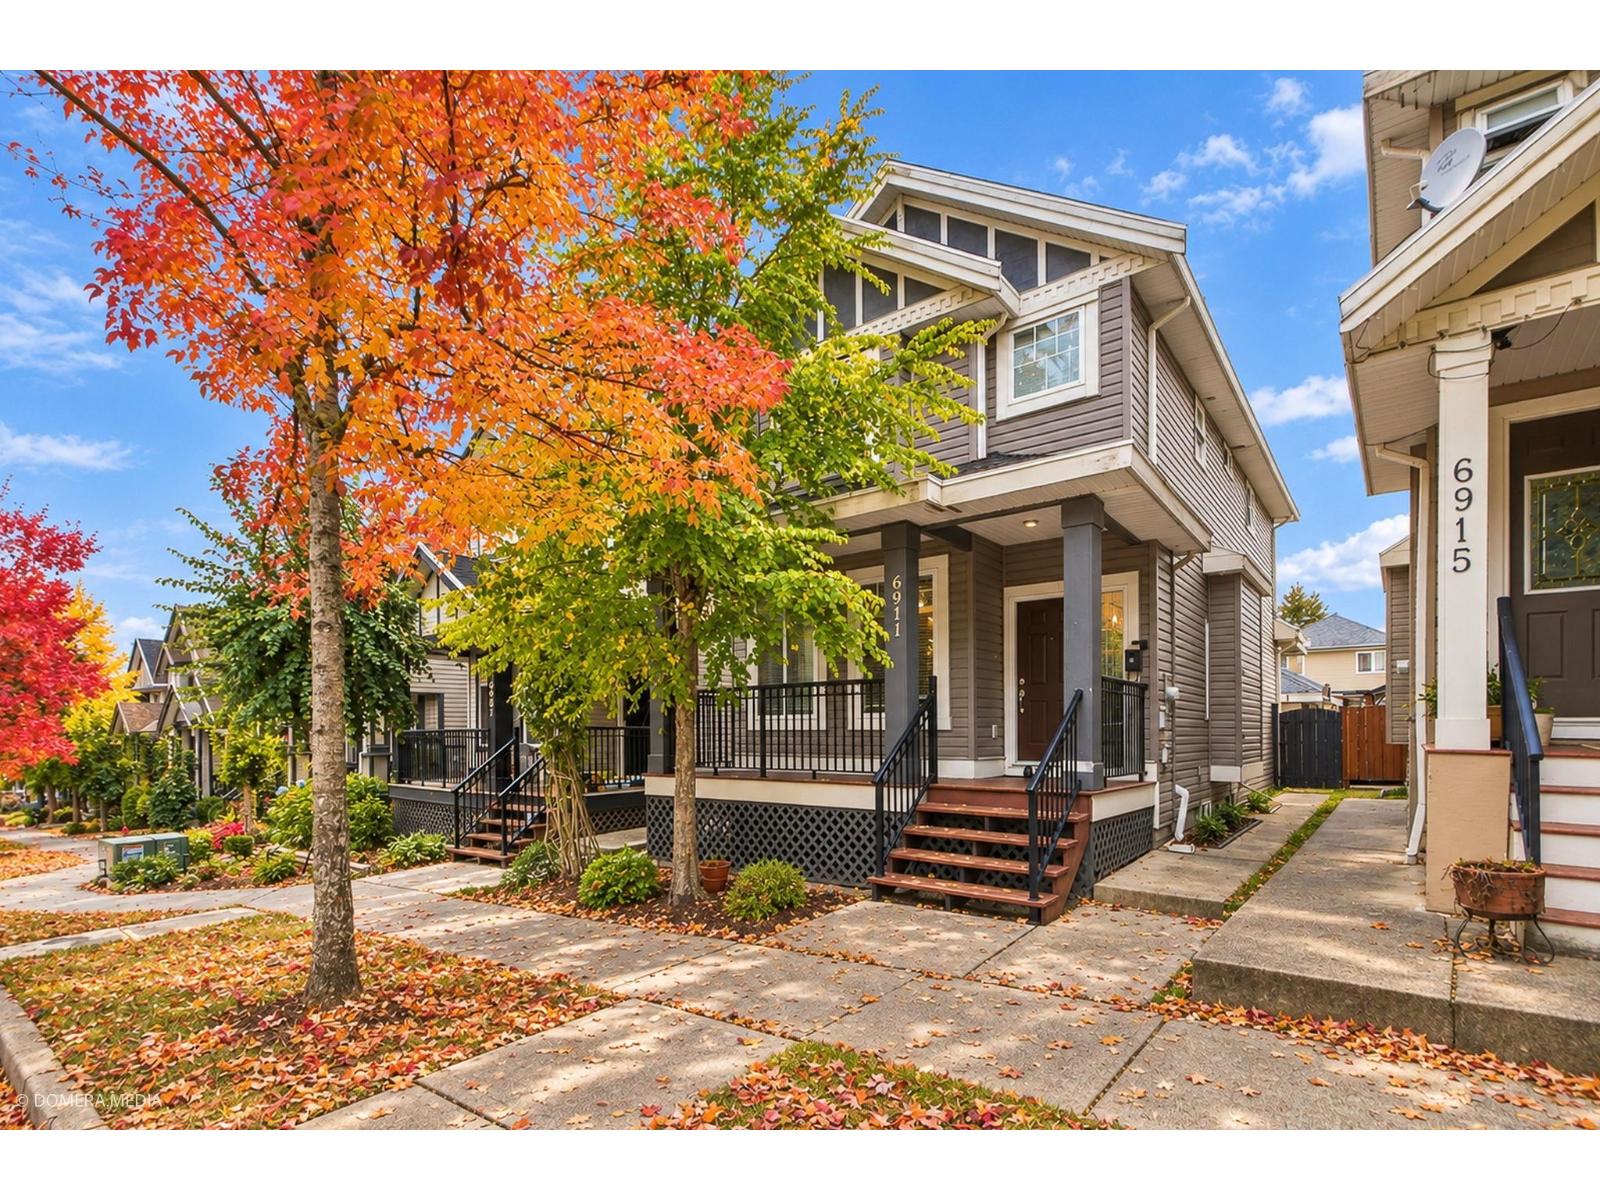 $1,244,900
6911 144a St. · 5bd/4ba · 2273sf
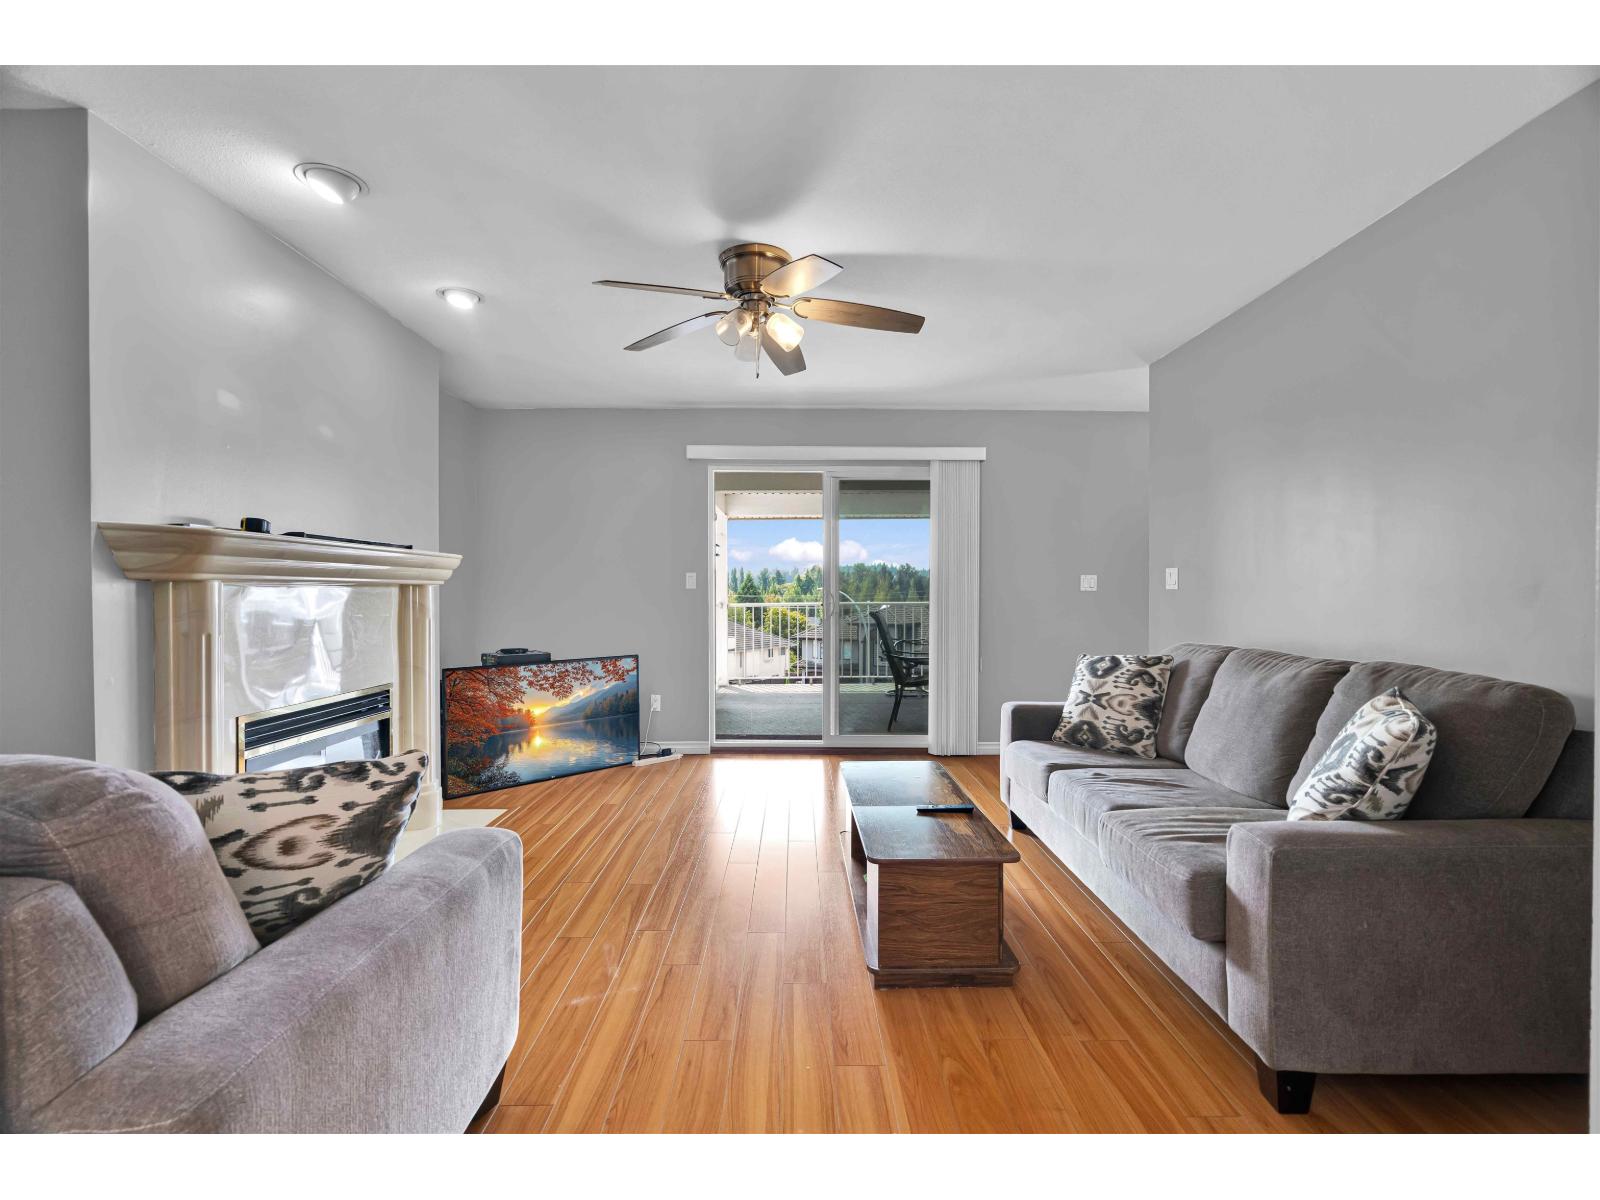 $1,399,000
14332 68 Ave. · 7bd/4ba · 3160sf
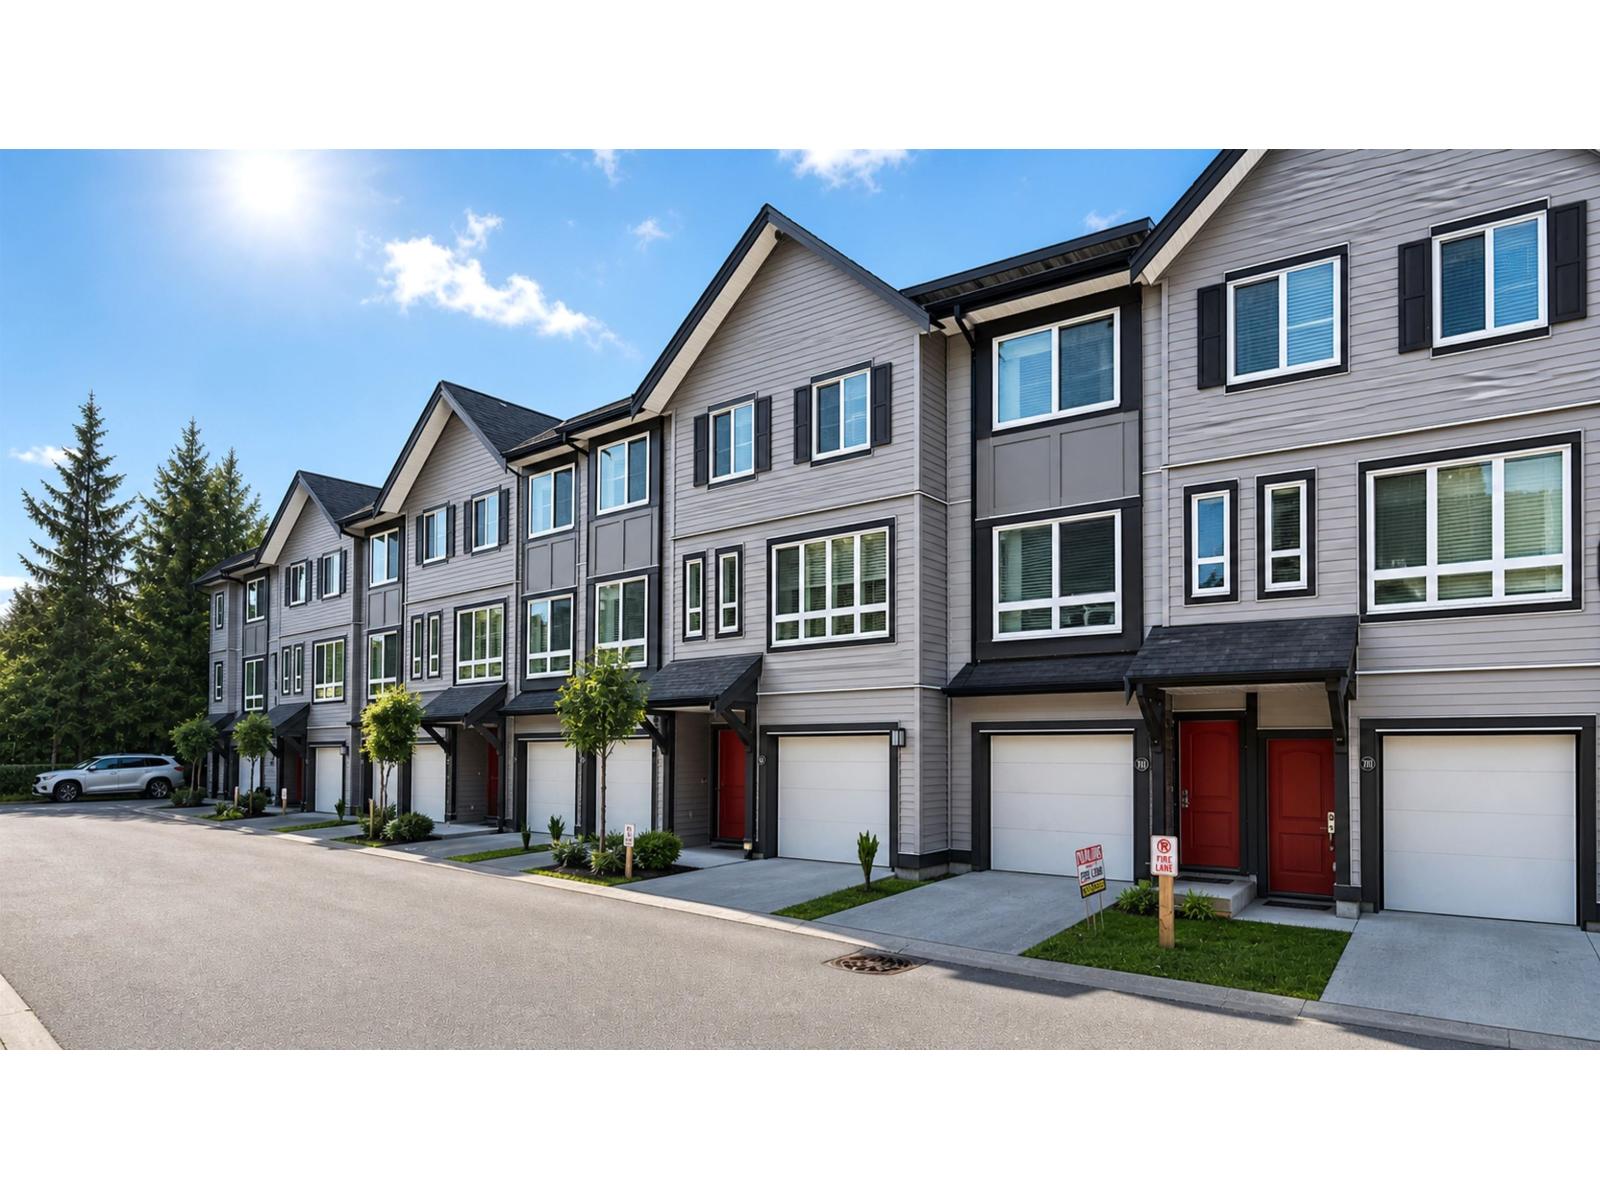 $758,000
35 14555 68 Ave. · 3bd/3ba · 1402sf
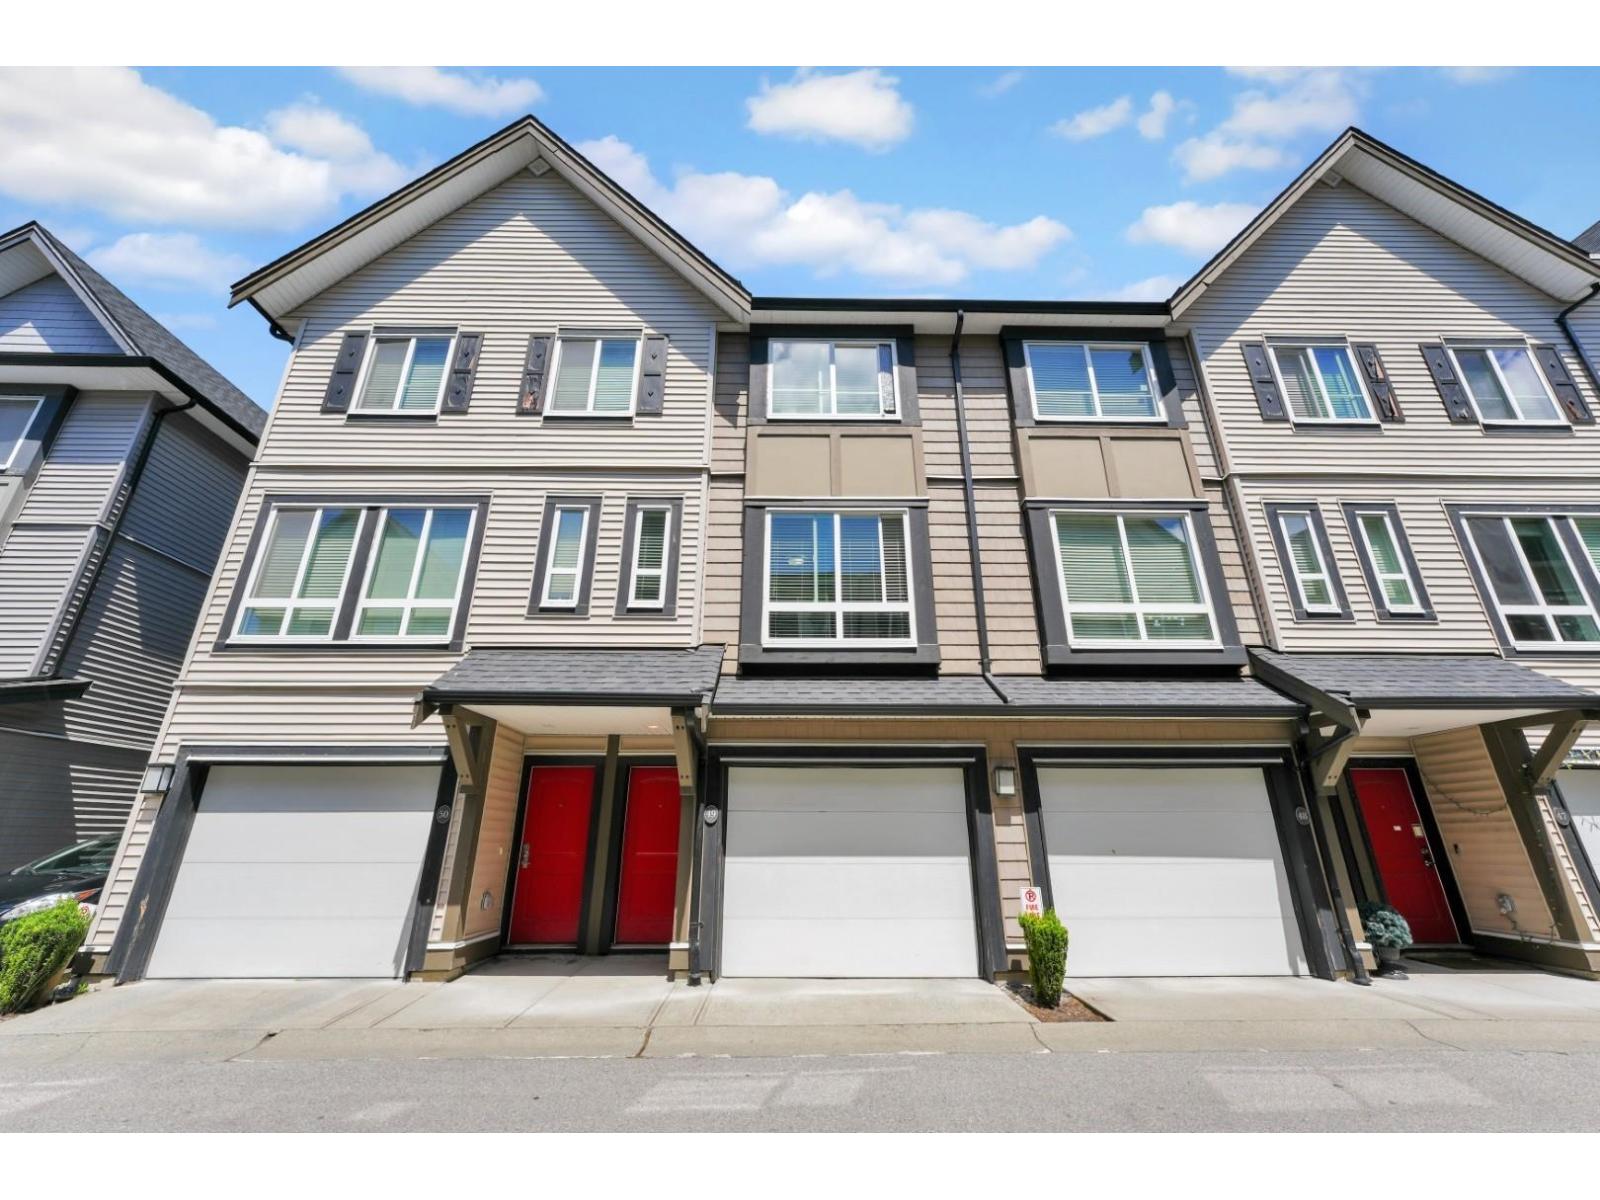 $779,000
49 14555 68 Ave. · 3bd/3ba · 1378sf
 $739,900
72 14555 68 Ave. · 3bd/3ba · 1286sf
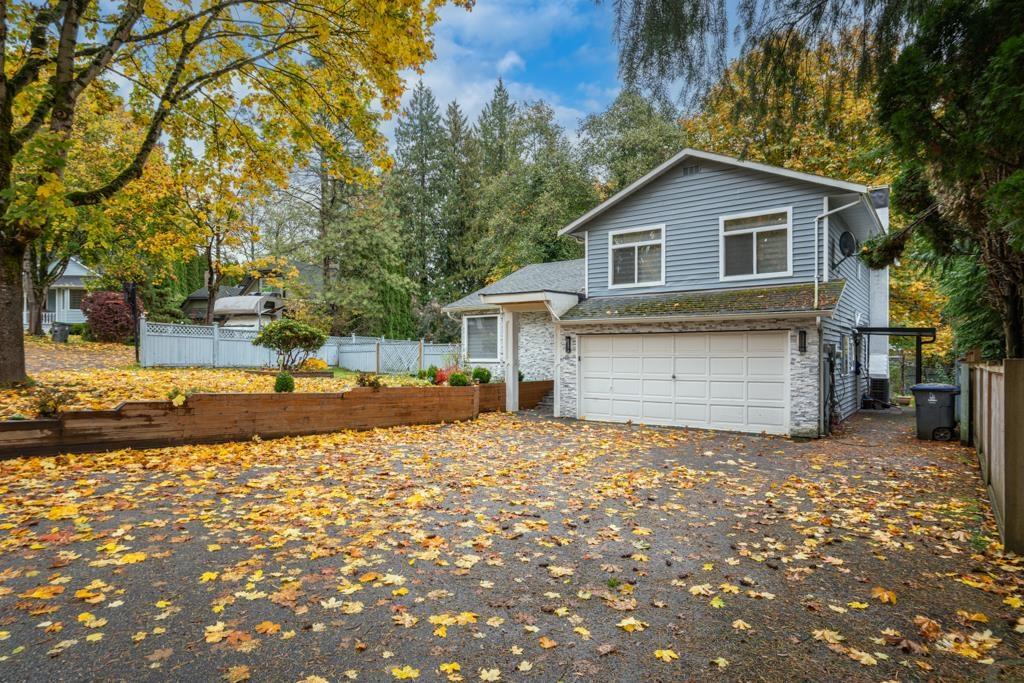 $1,249,000
14346 68b Ave. · 4bd/3ba · 1706sf
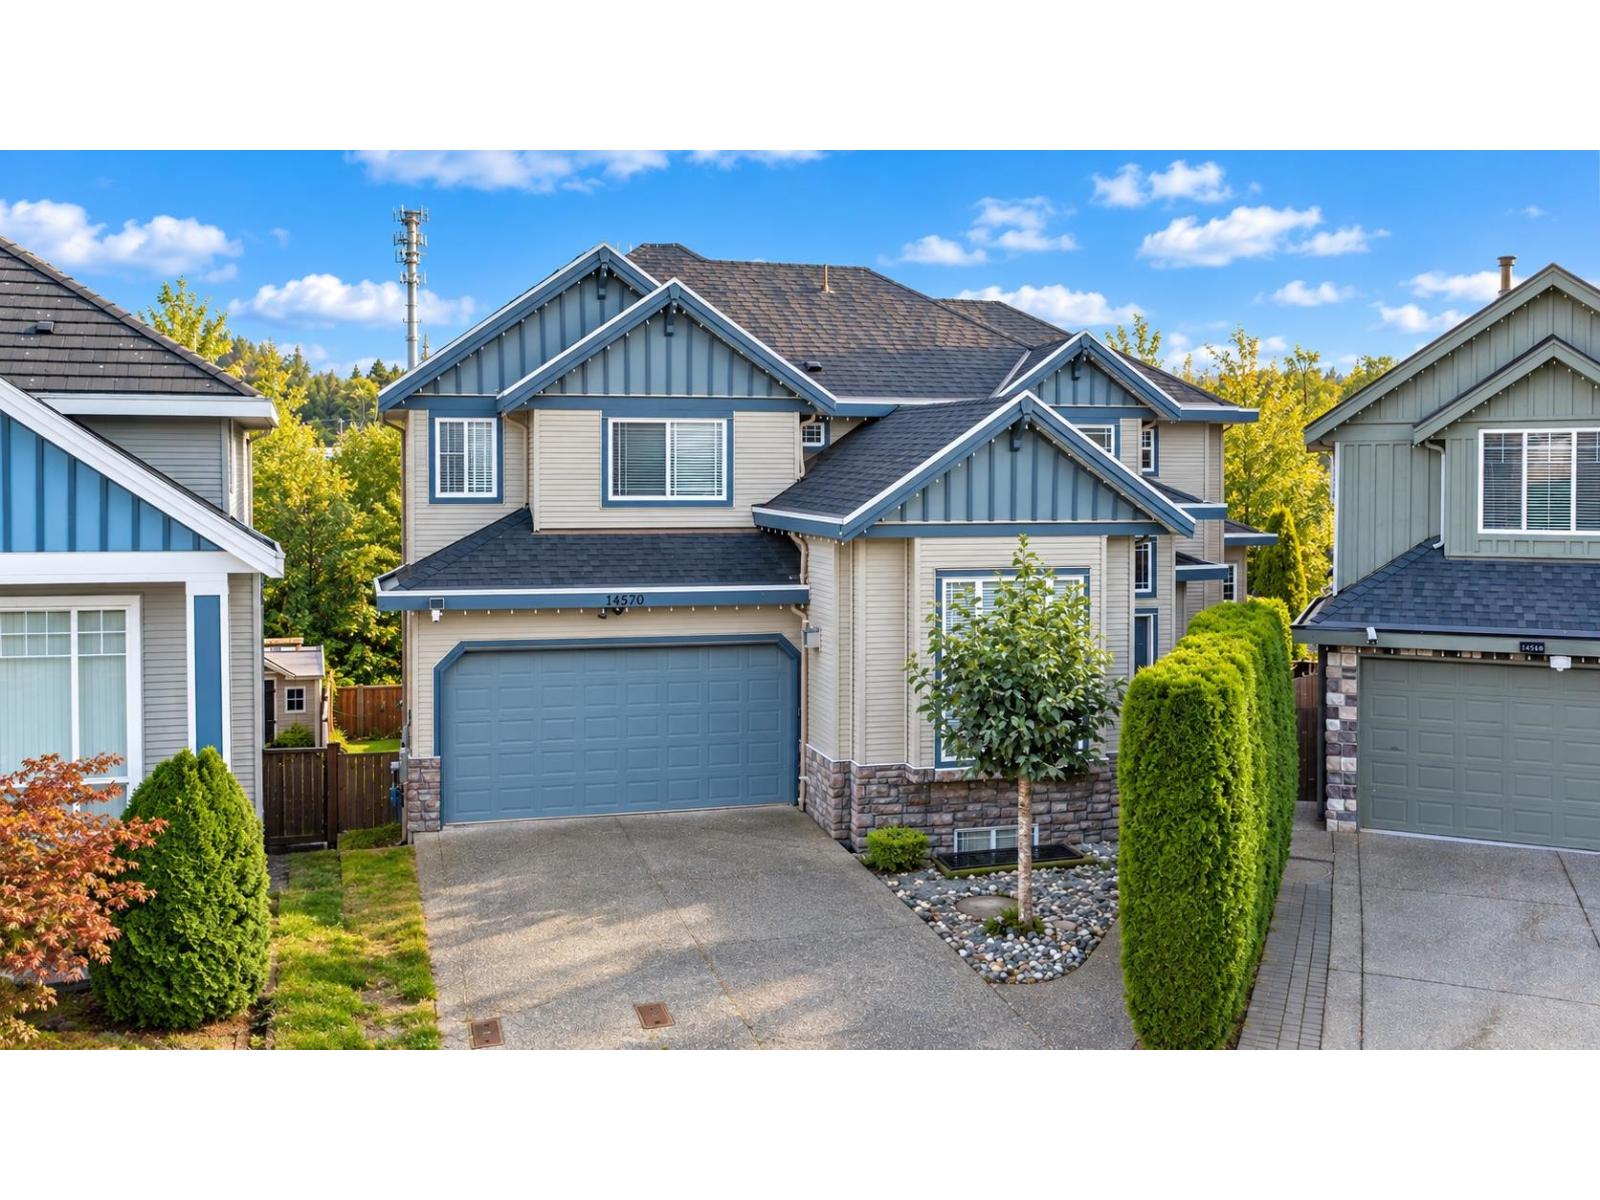 $1,424,900
14570 67a Ave. · 8bd/7ba · 3756sf
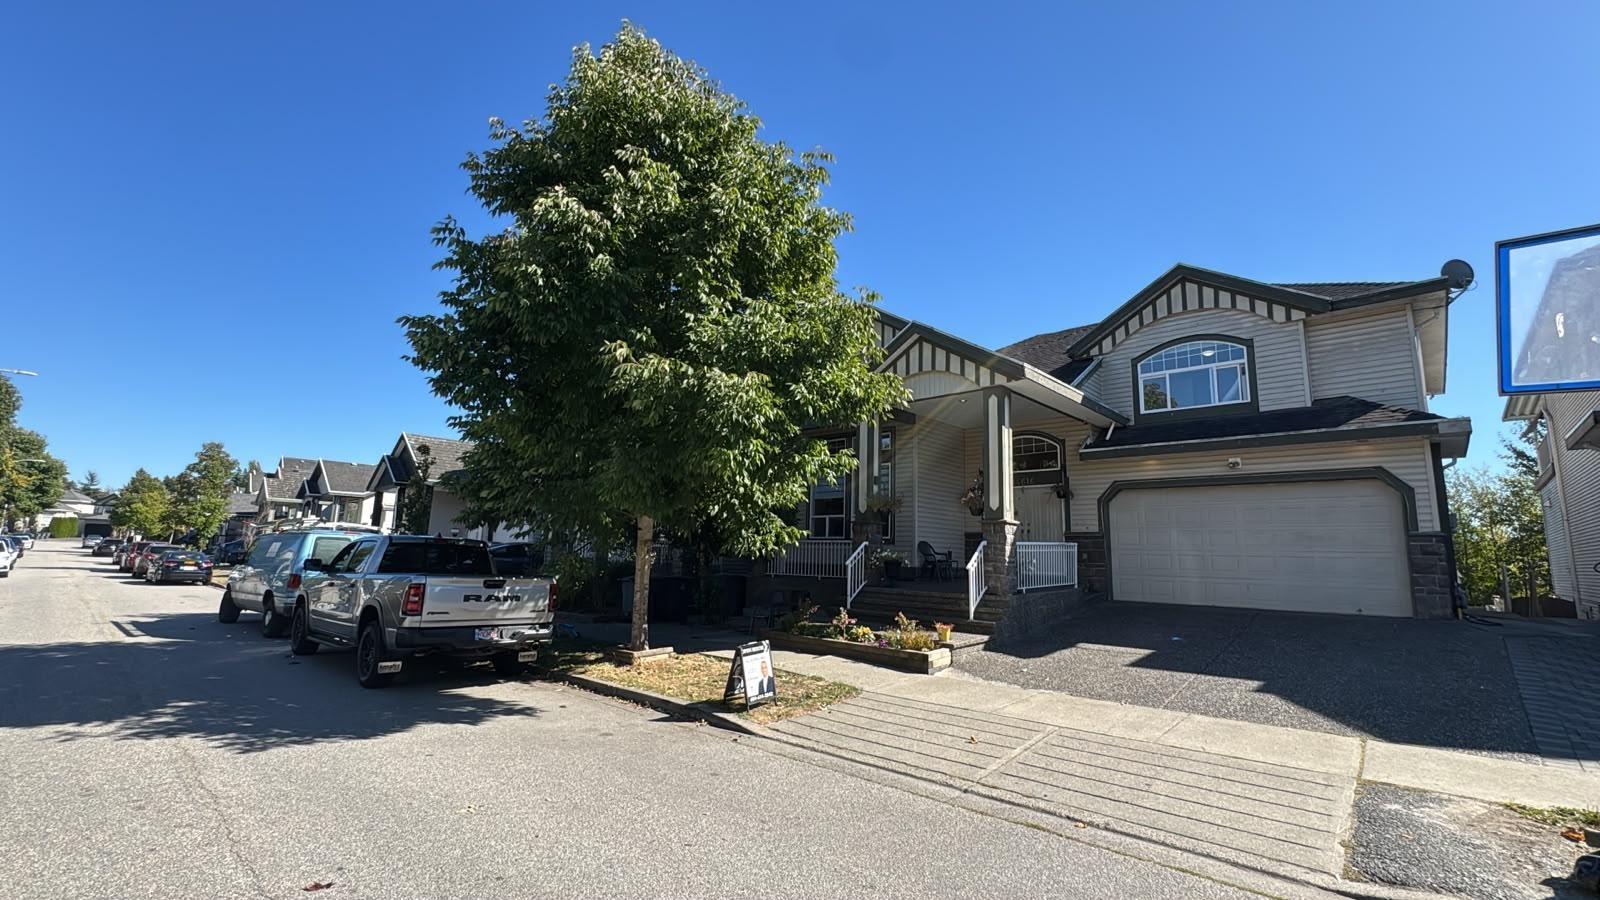 $1,350,000
14616 67a Ave. · 8bd/6ba · 3690sf
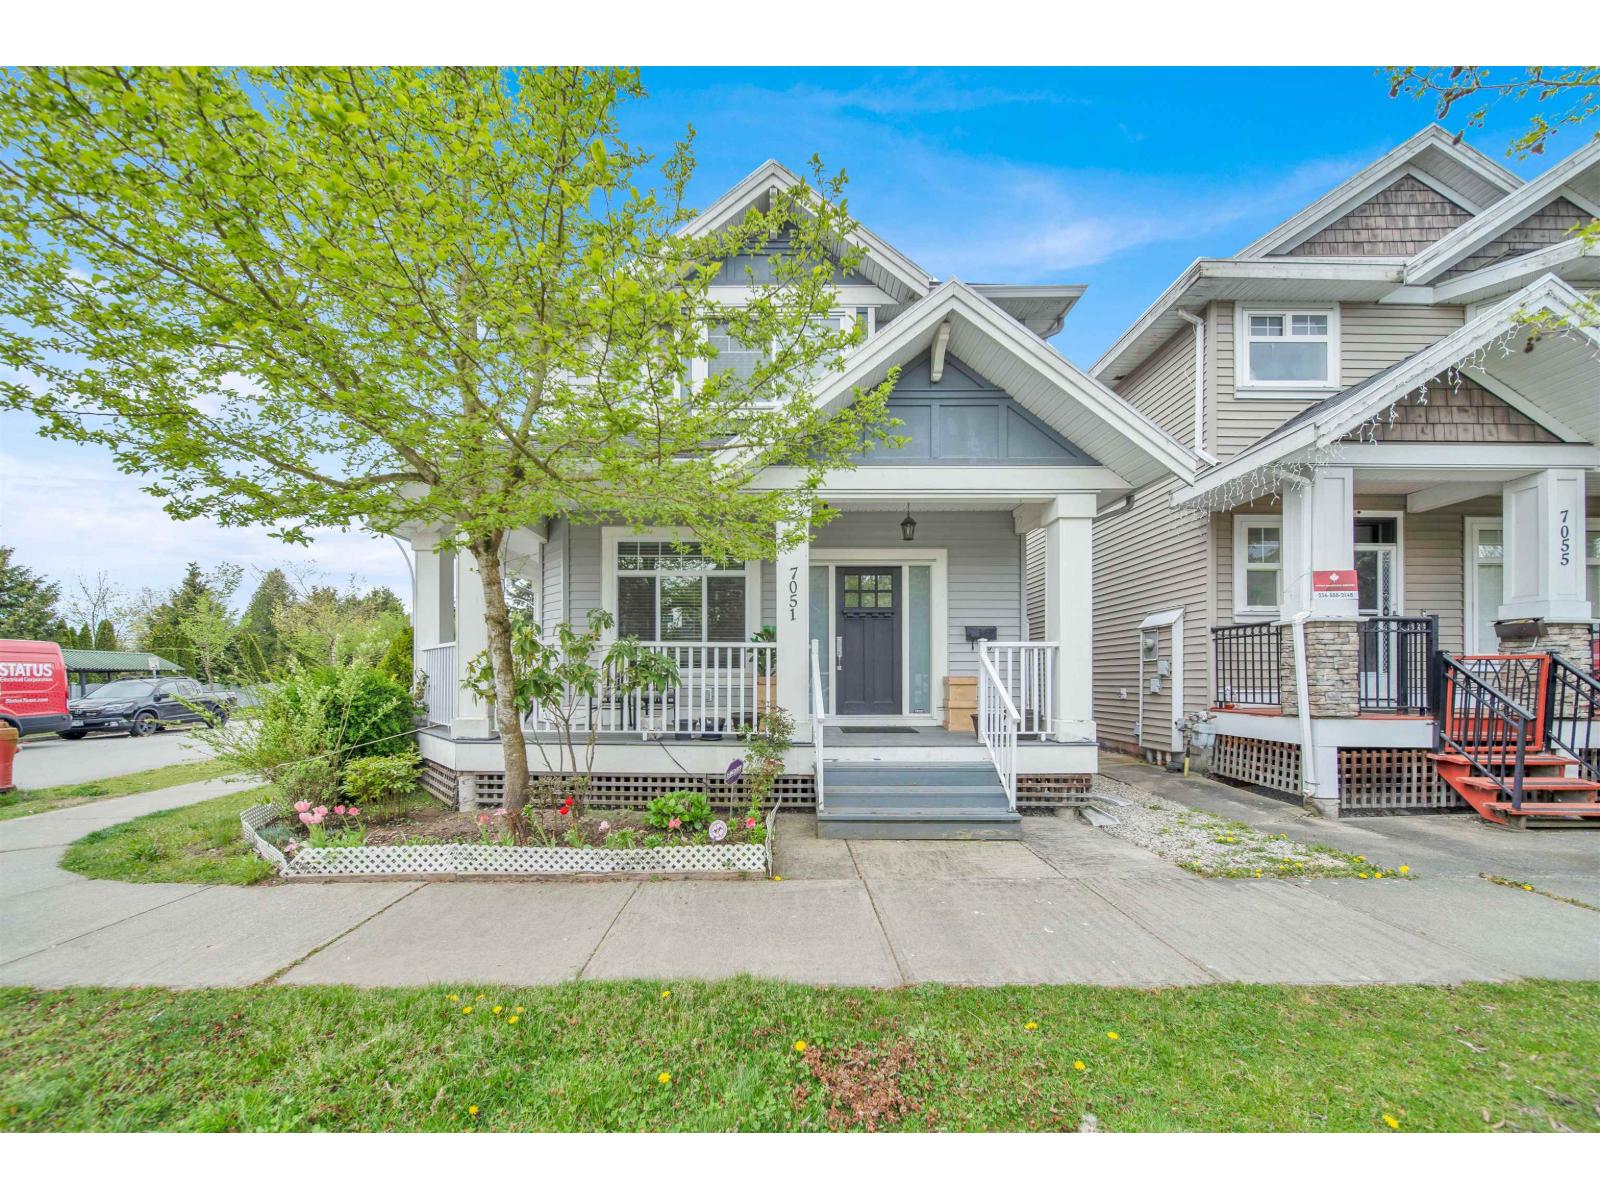 $1,435,000
7051 144b St. · 6bd/5ba · 3200sf
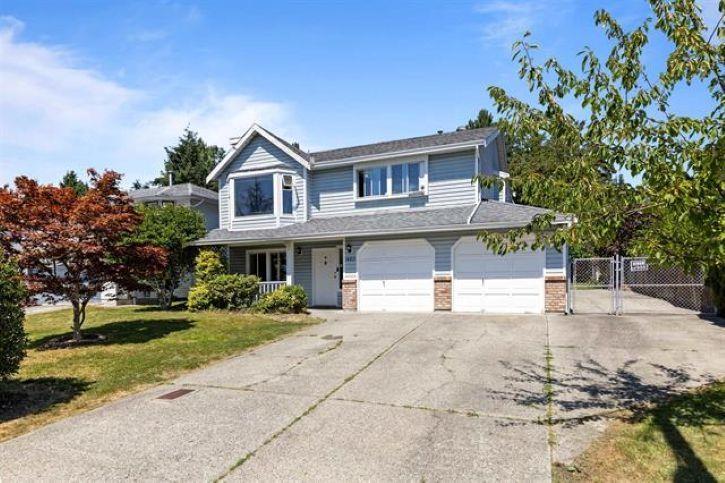 $1,264,879
14271 67 Ave. · 5bd/3ba · 2204sf
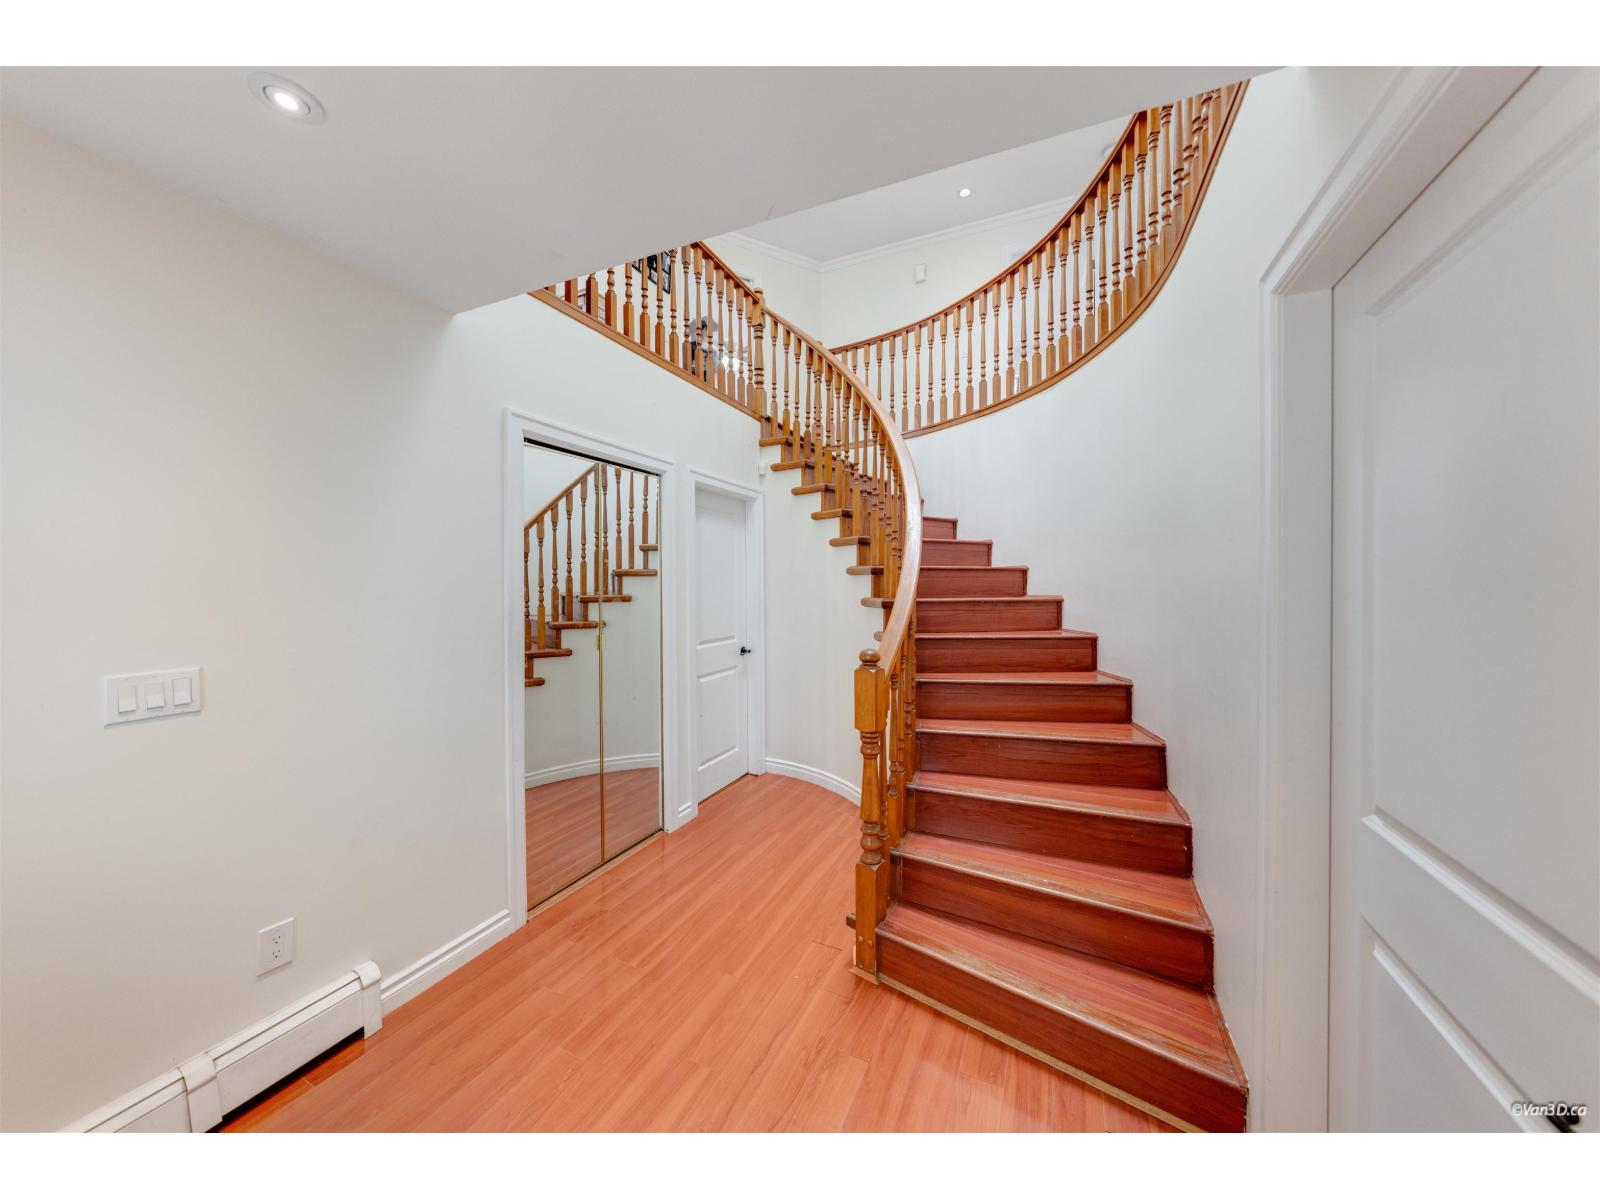 $1,499,999
7069 144 St. · 7bd/4ba · 3588sf
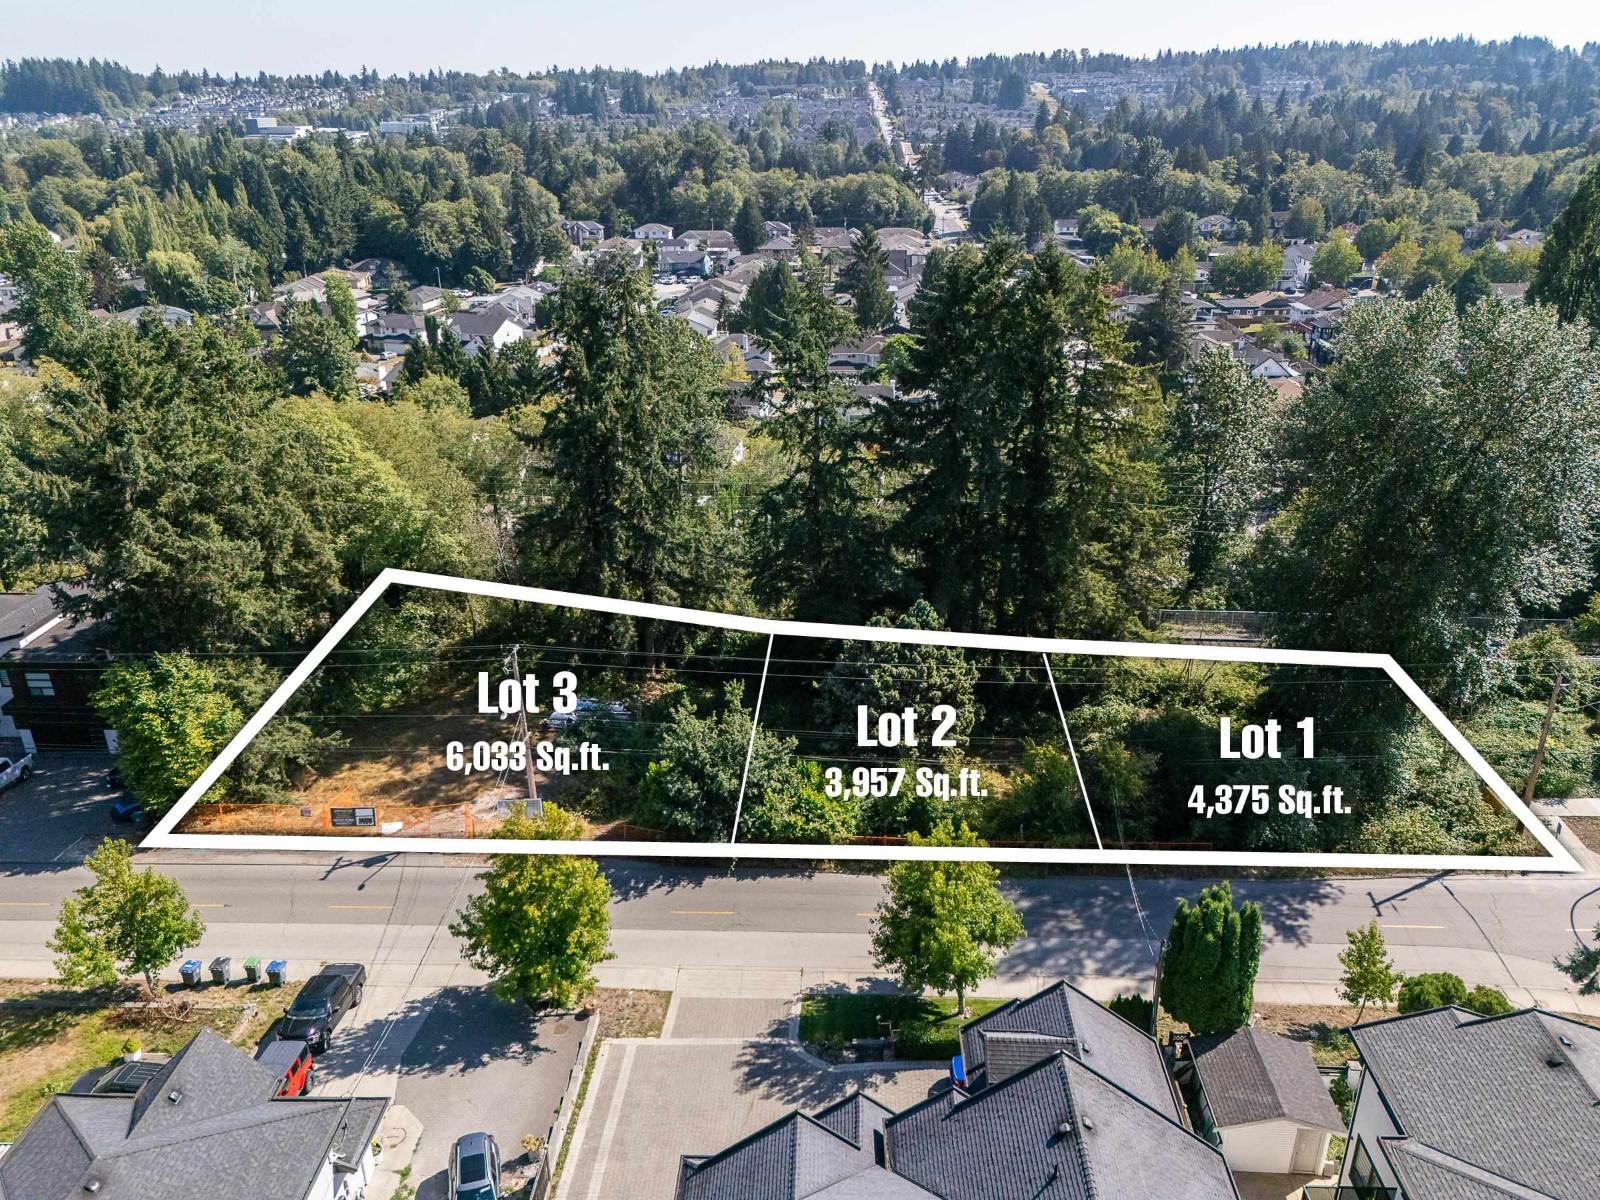 $1,399,800
14224 68 Ave. · 0bd/0ba
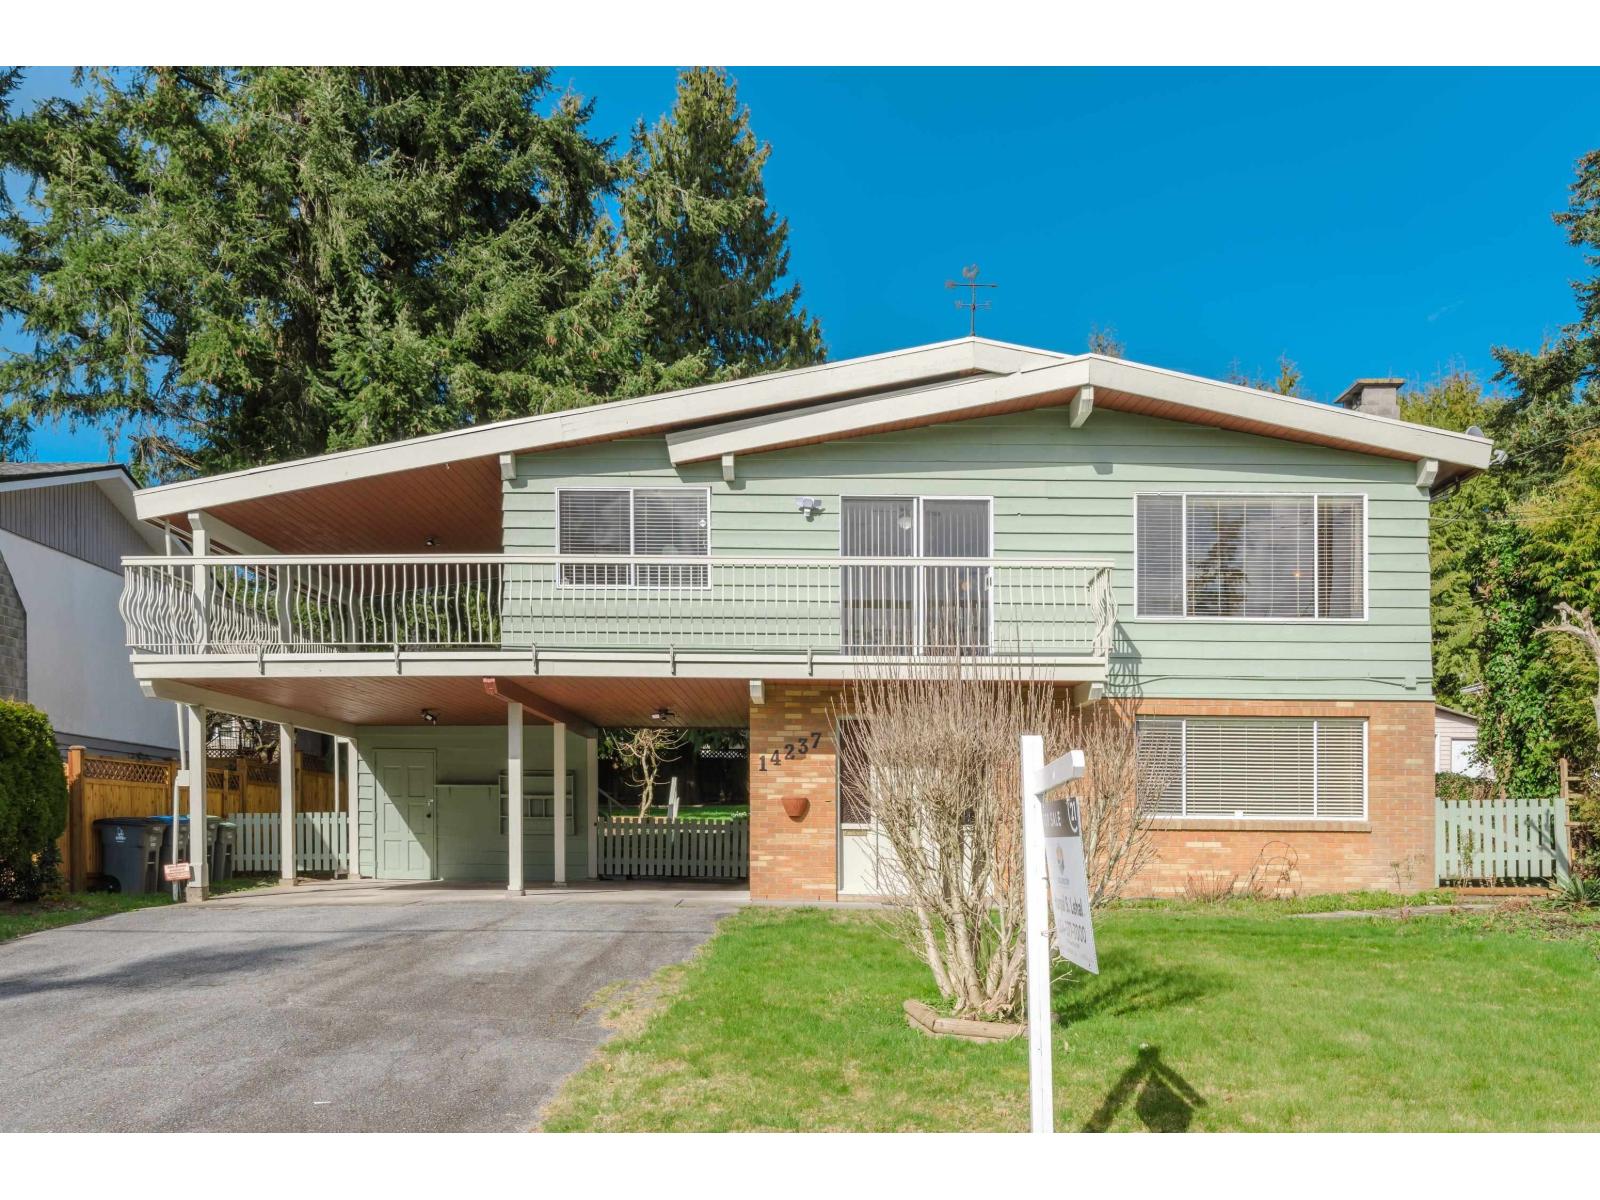 $1,329,900
14237 69 Ave. · 5bd/3ba · 2538sf
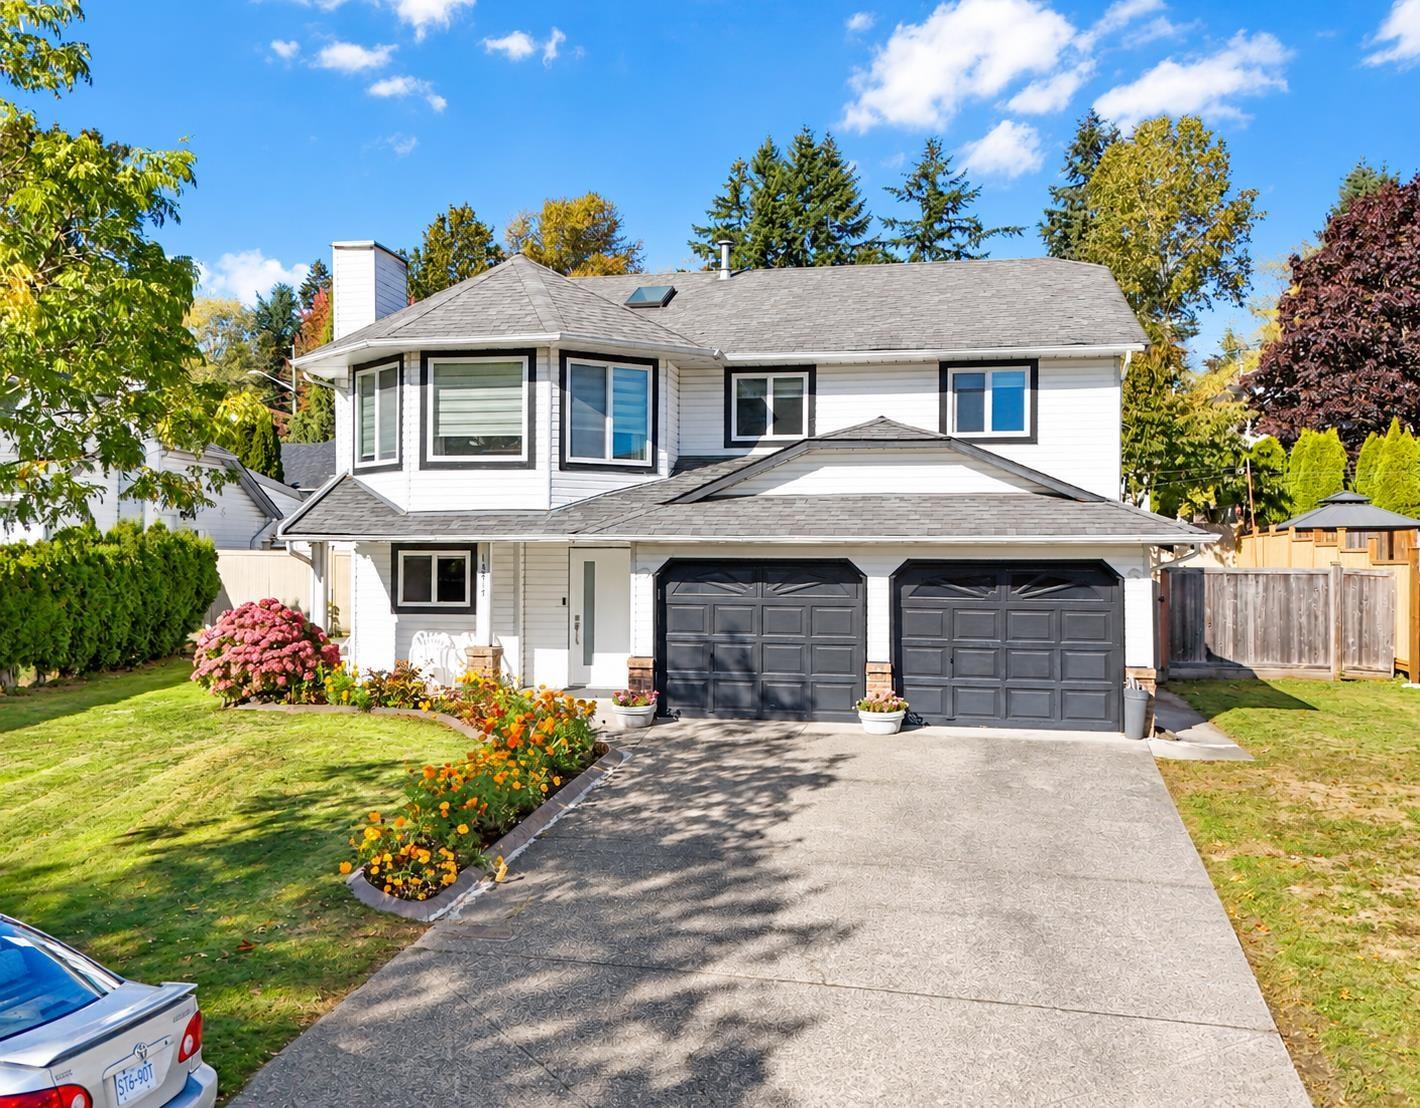 $1,299,000
14217 67 Ave. · 5bd/4ba · 2585sf
 $839,000
7 14499 64 Ave. Ave. · 3bd/3ba · 1409sf
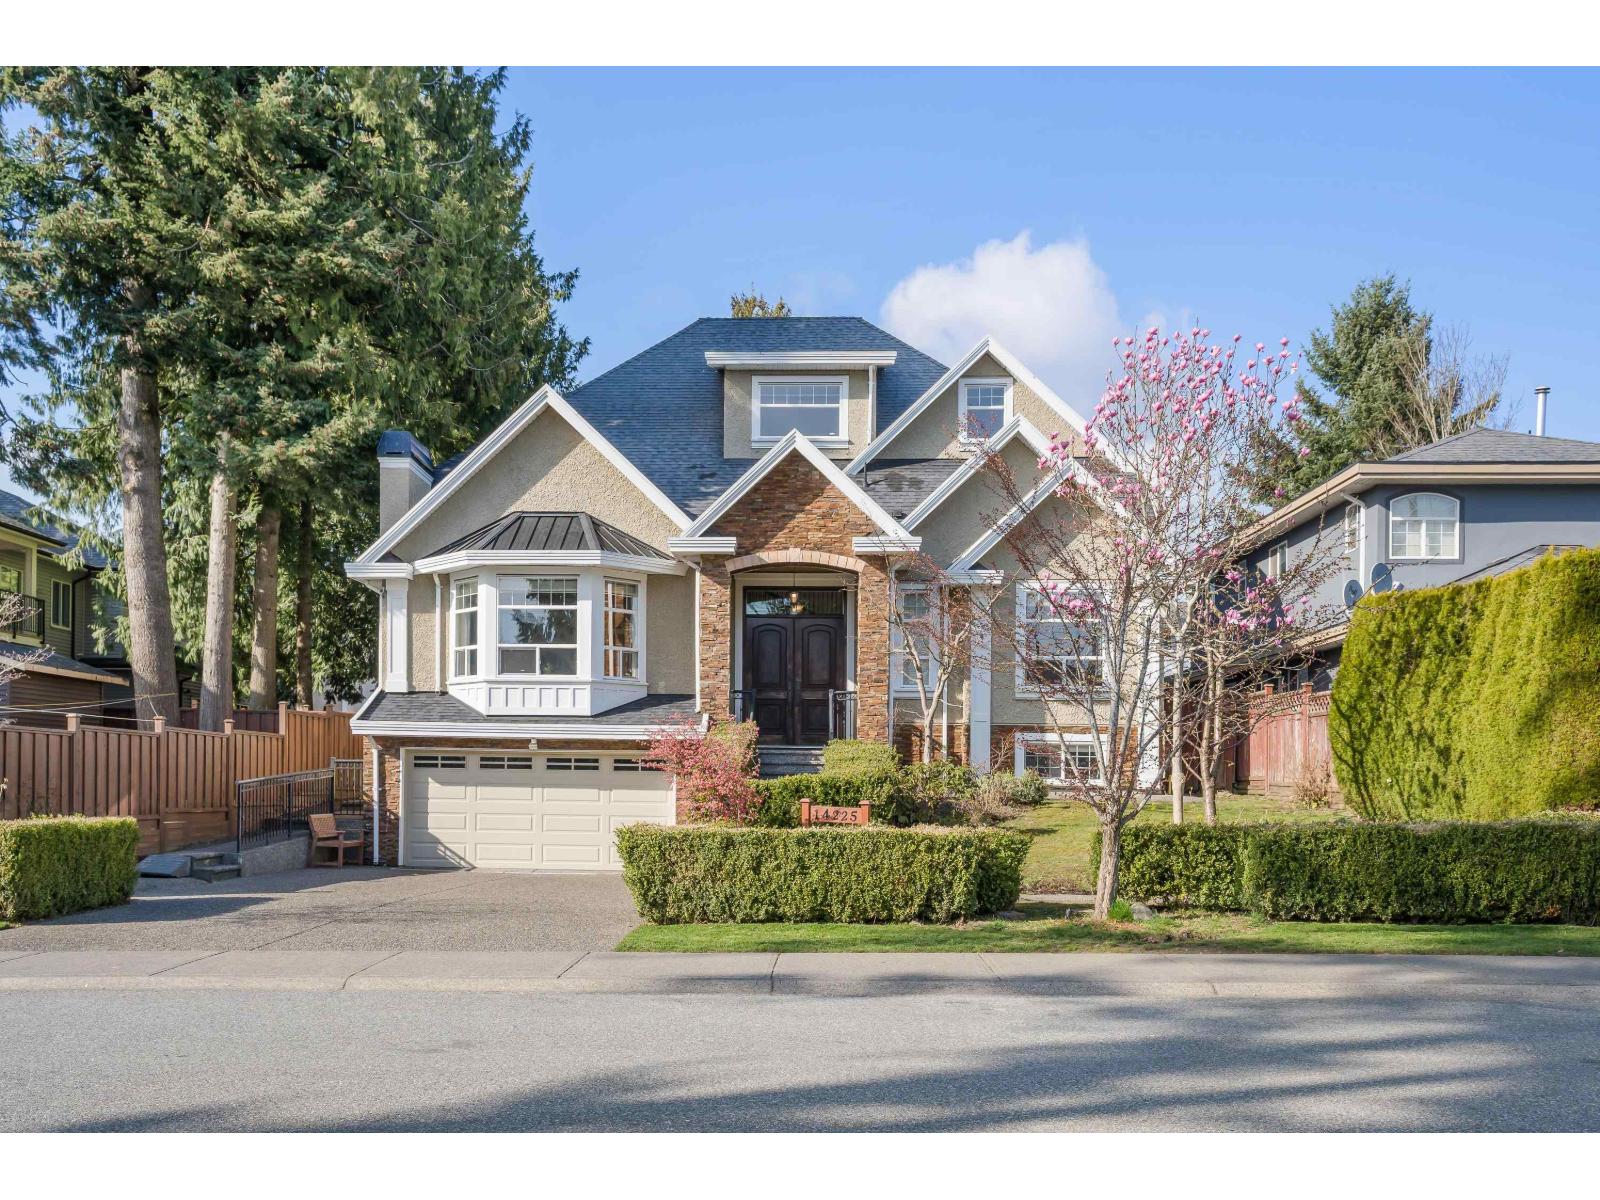 $1,999,999
14225 69a Ave. · 9bd/7ba · 5570sf
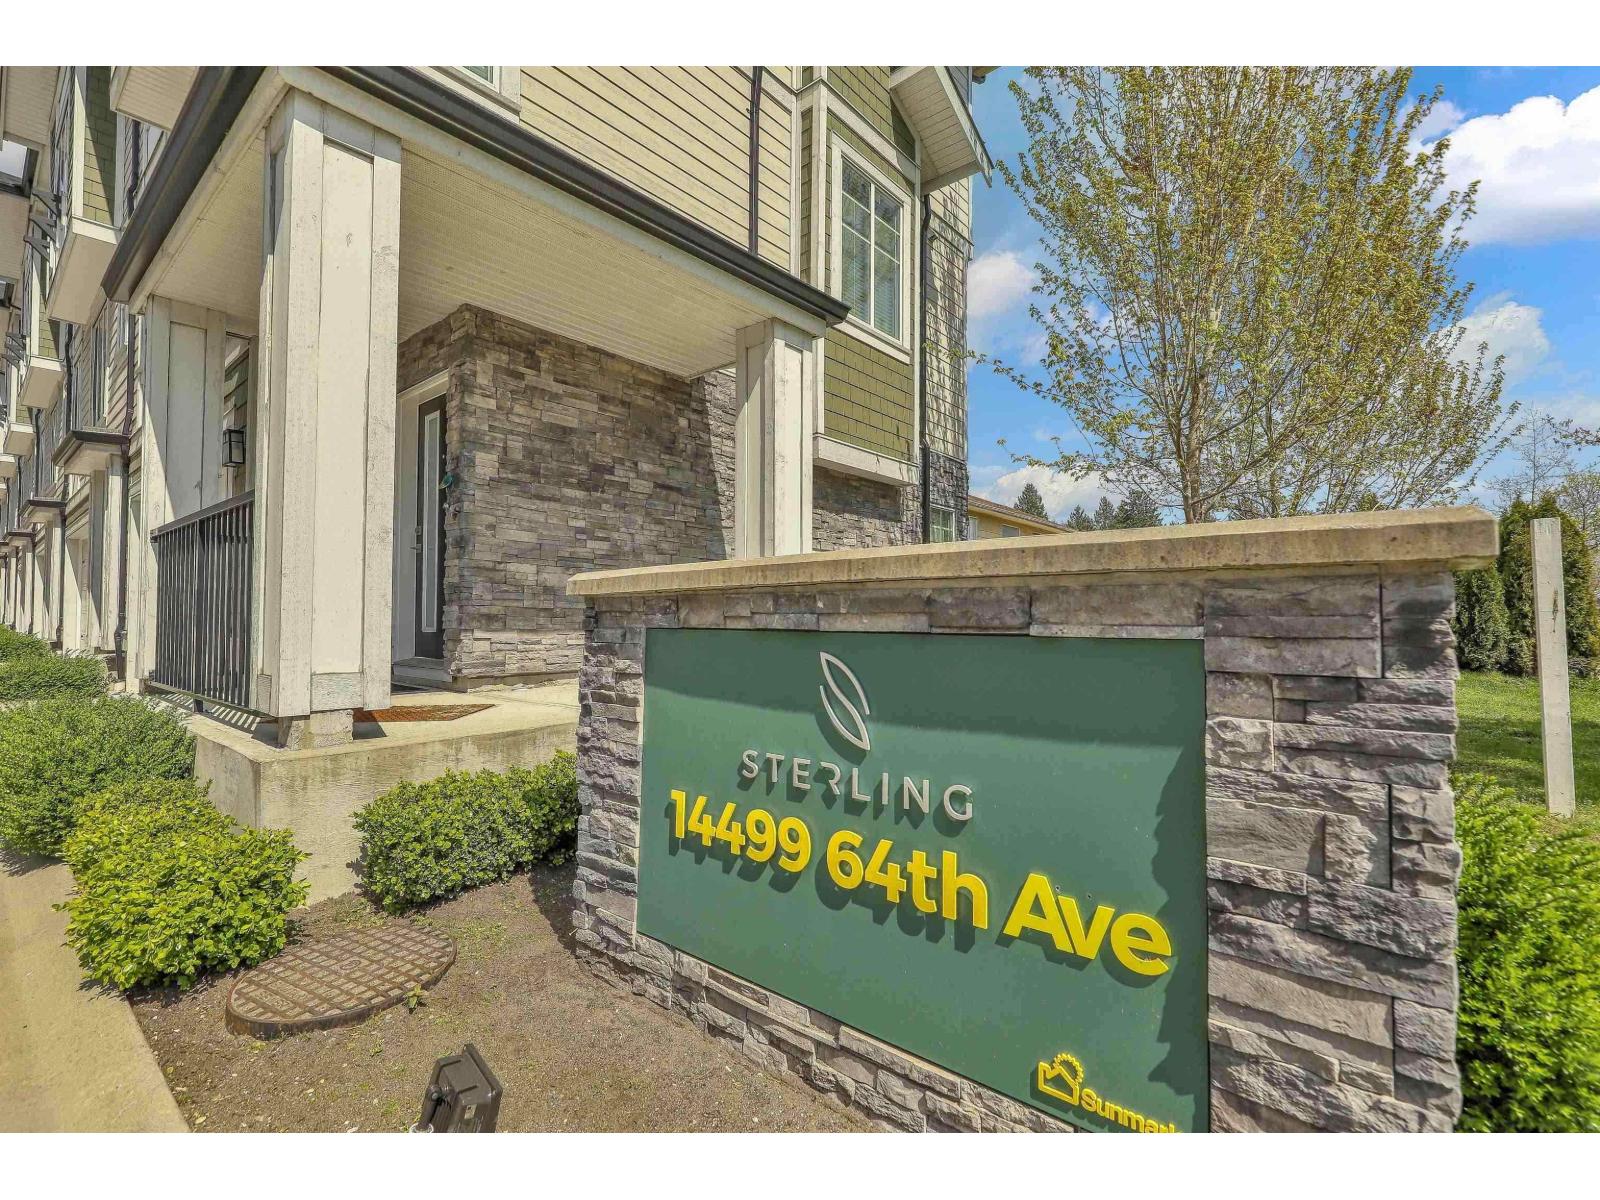 $779,000
24 14499 64 Ave. · 3bd/3ba · 1452sf
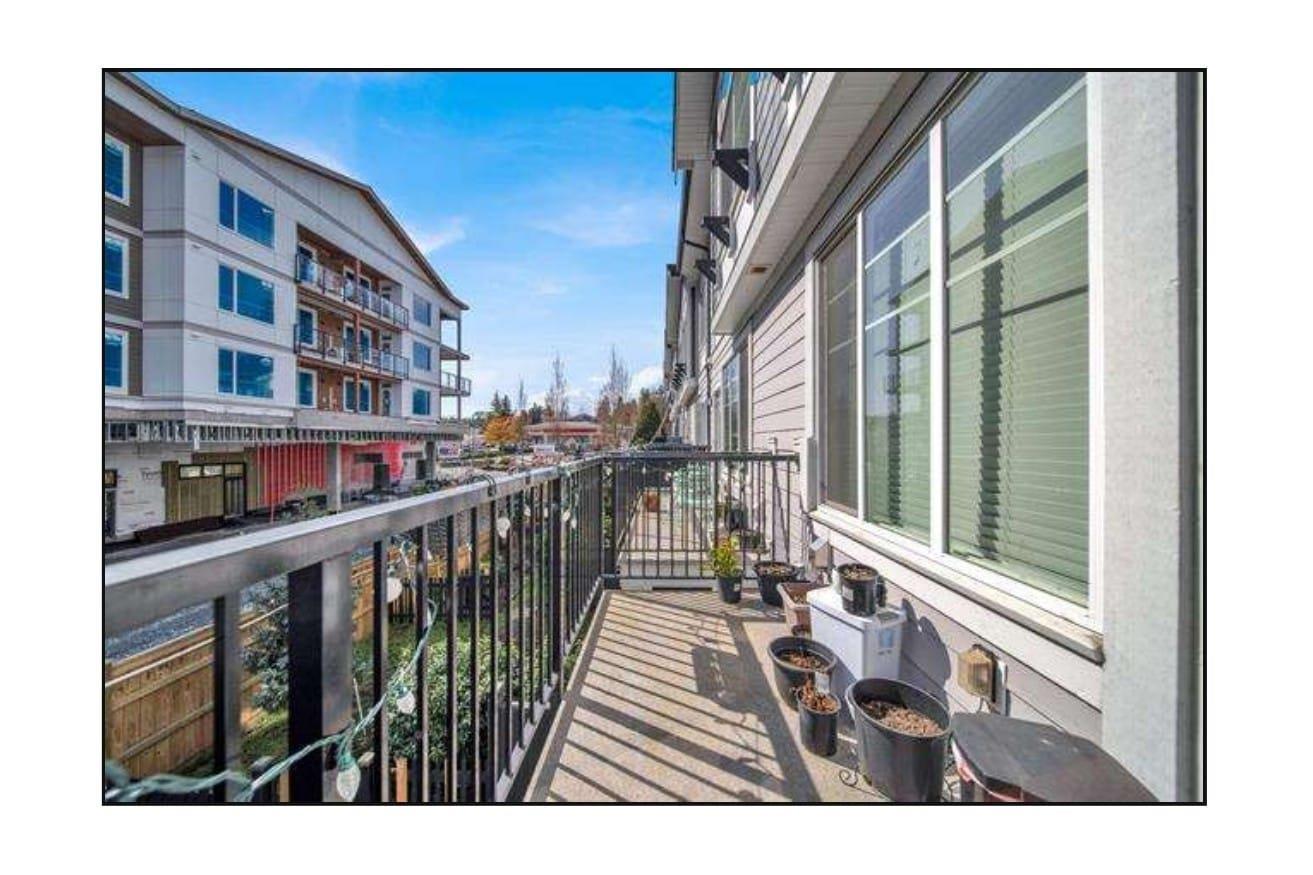 $819,900
30 14499 64 Ave. · 3bd/3ba · 1573sf
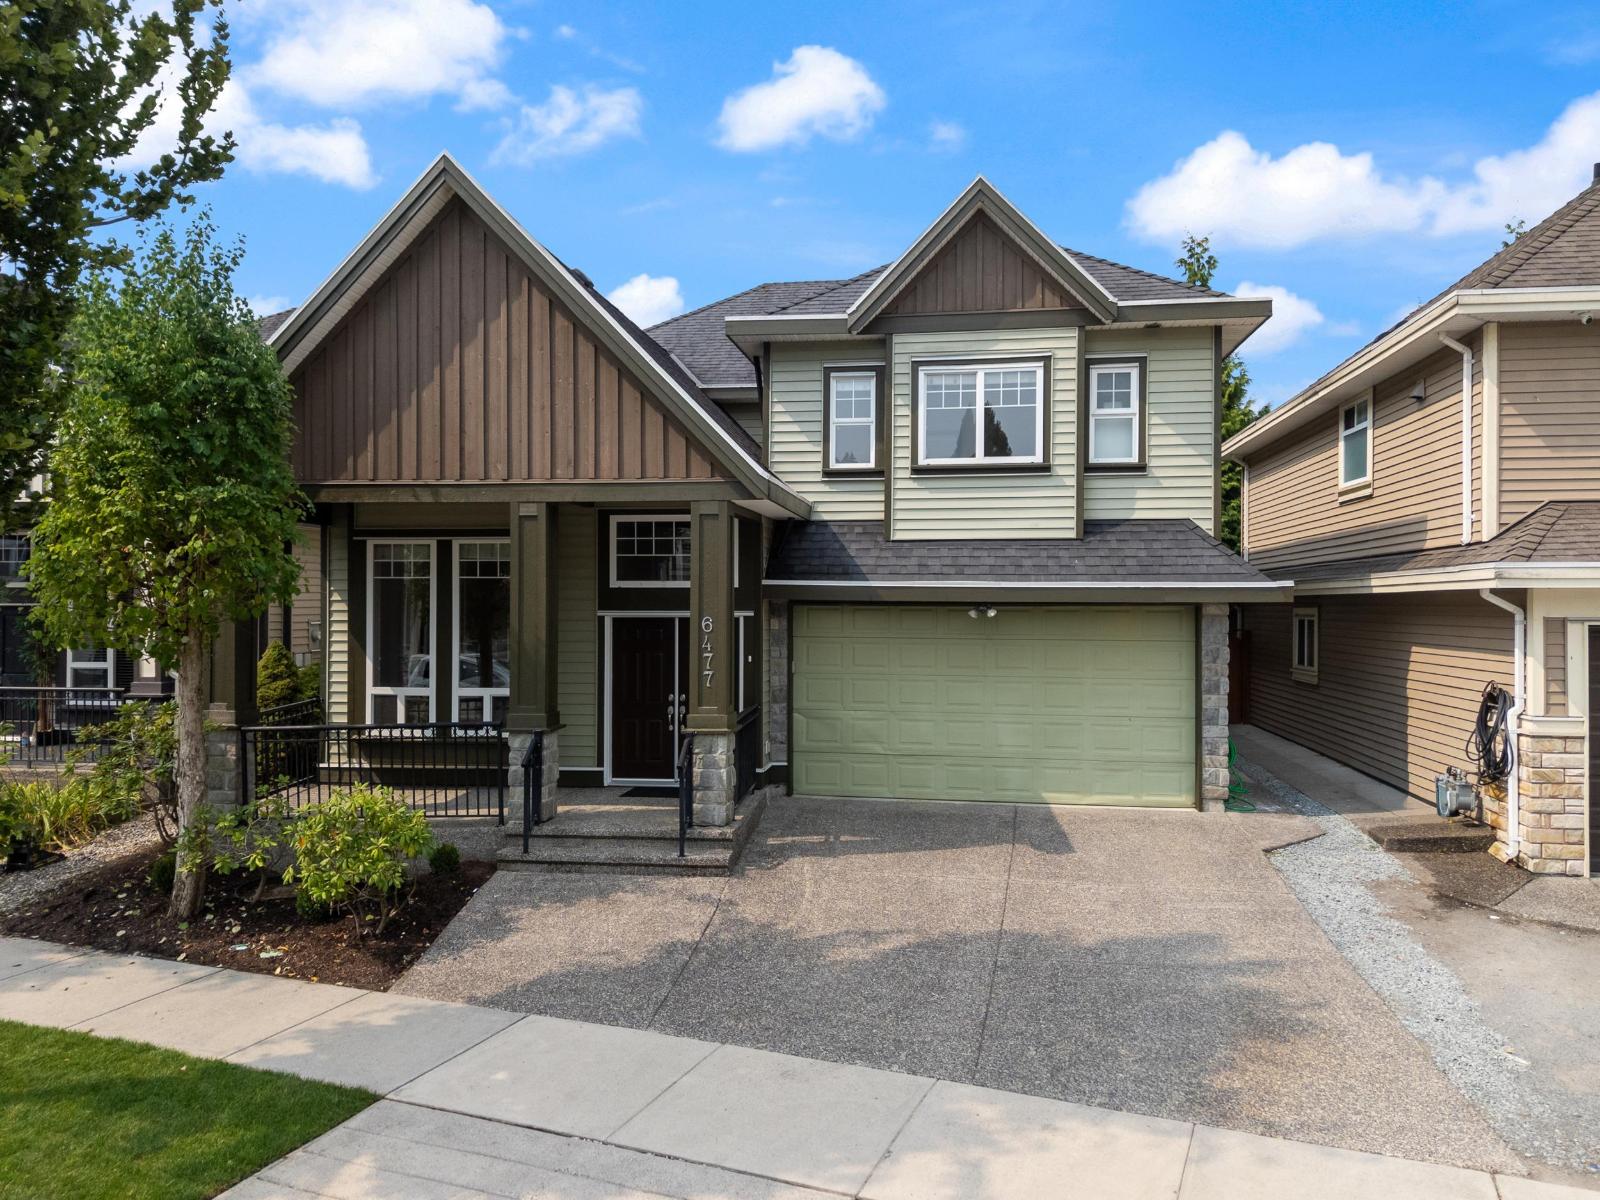 $1,348,888
6477 143 St. · 6bd/4ba · 2509sf
 $550,000
2 14455 64 Ave. · 0bd/0ba
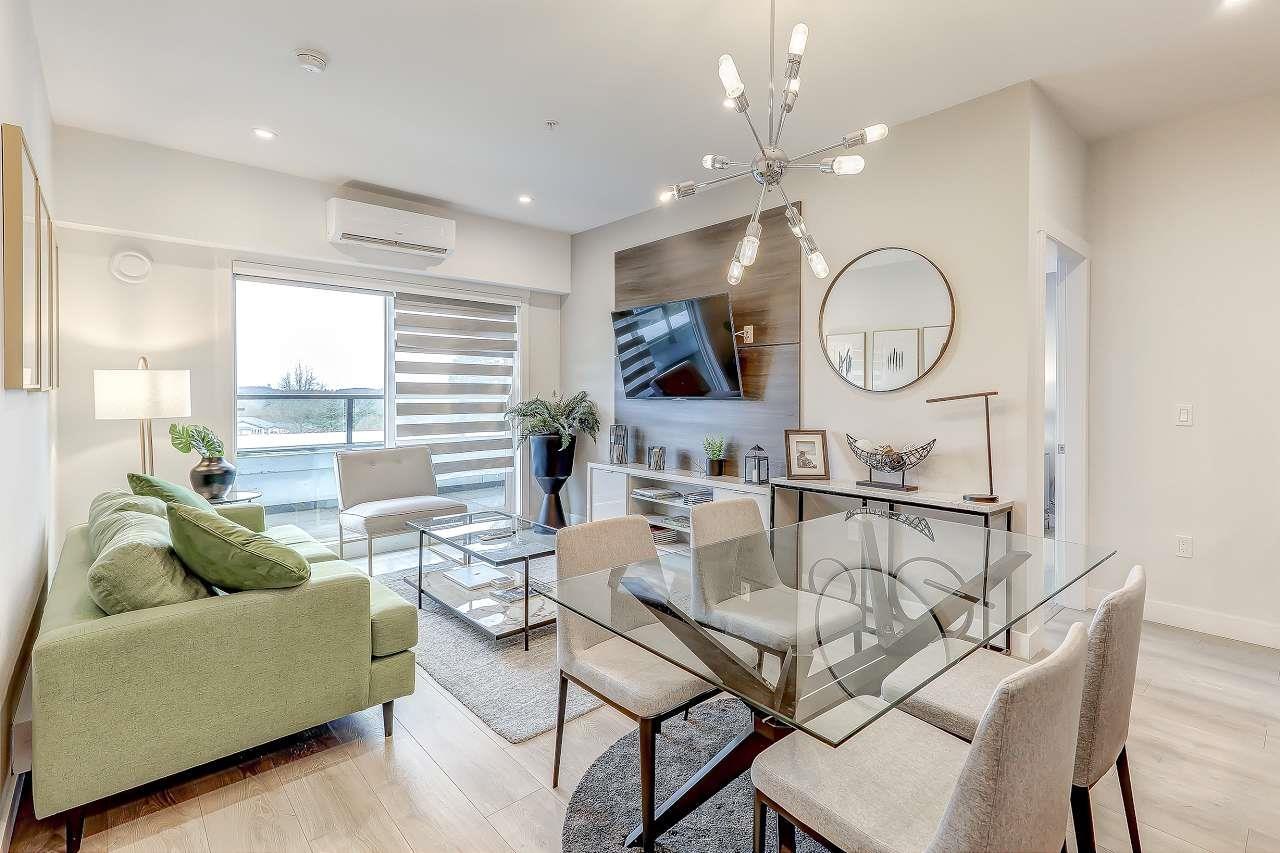 $675,000
A504 14468 72 Ave · 2bd/2ba · 856sf
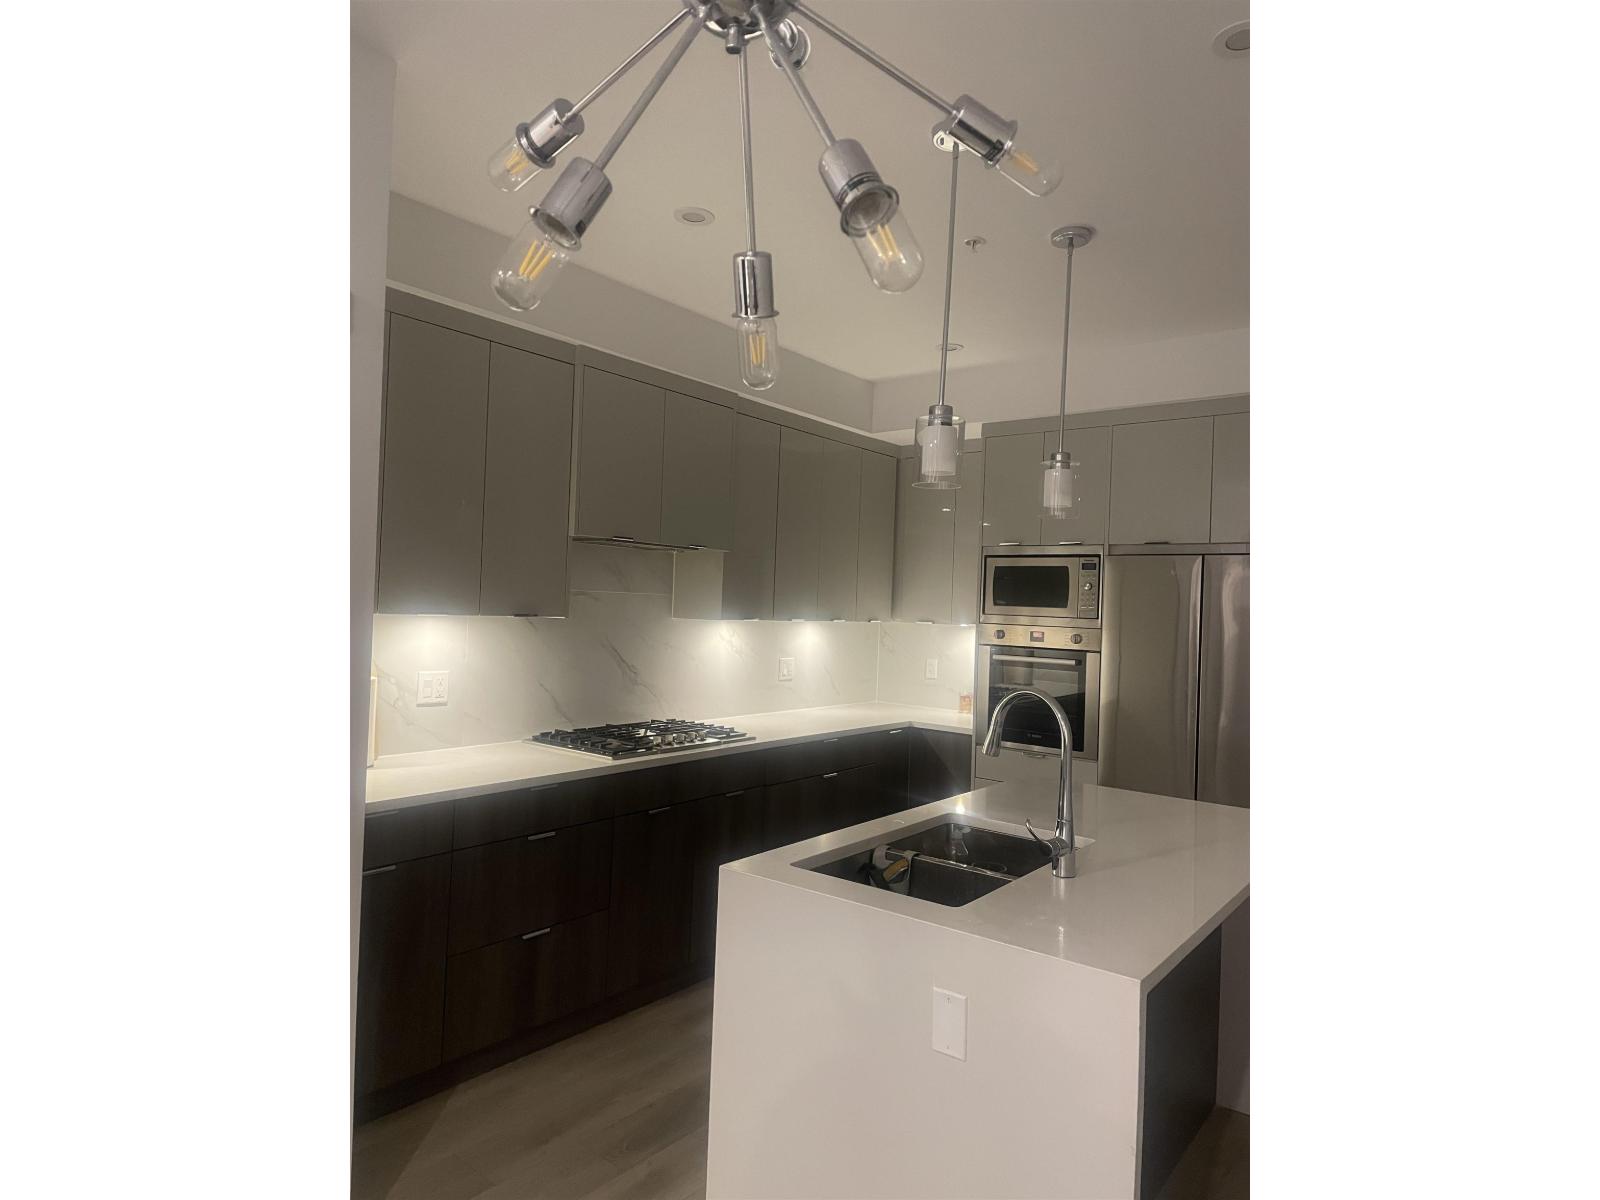 $518,900
406 14438 72 Ave. · 1bd/1ba · 552sf
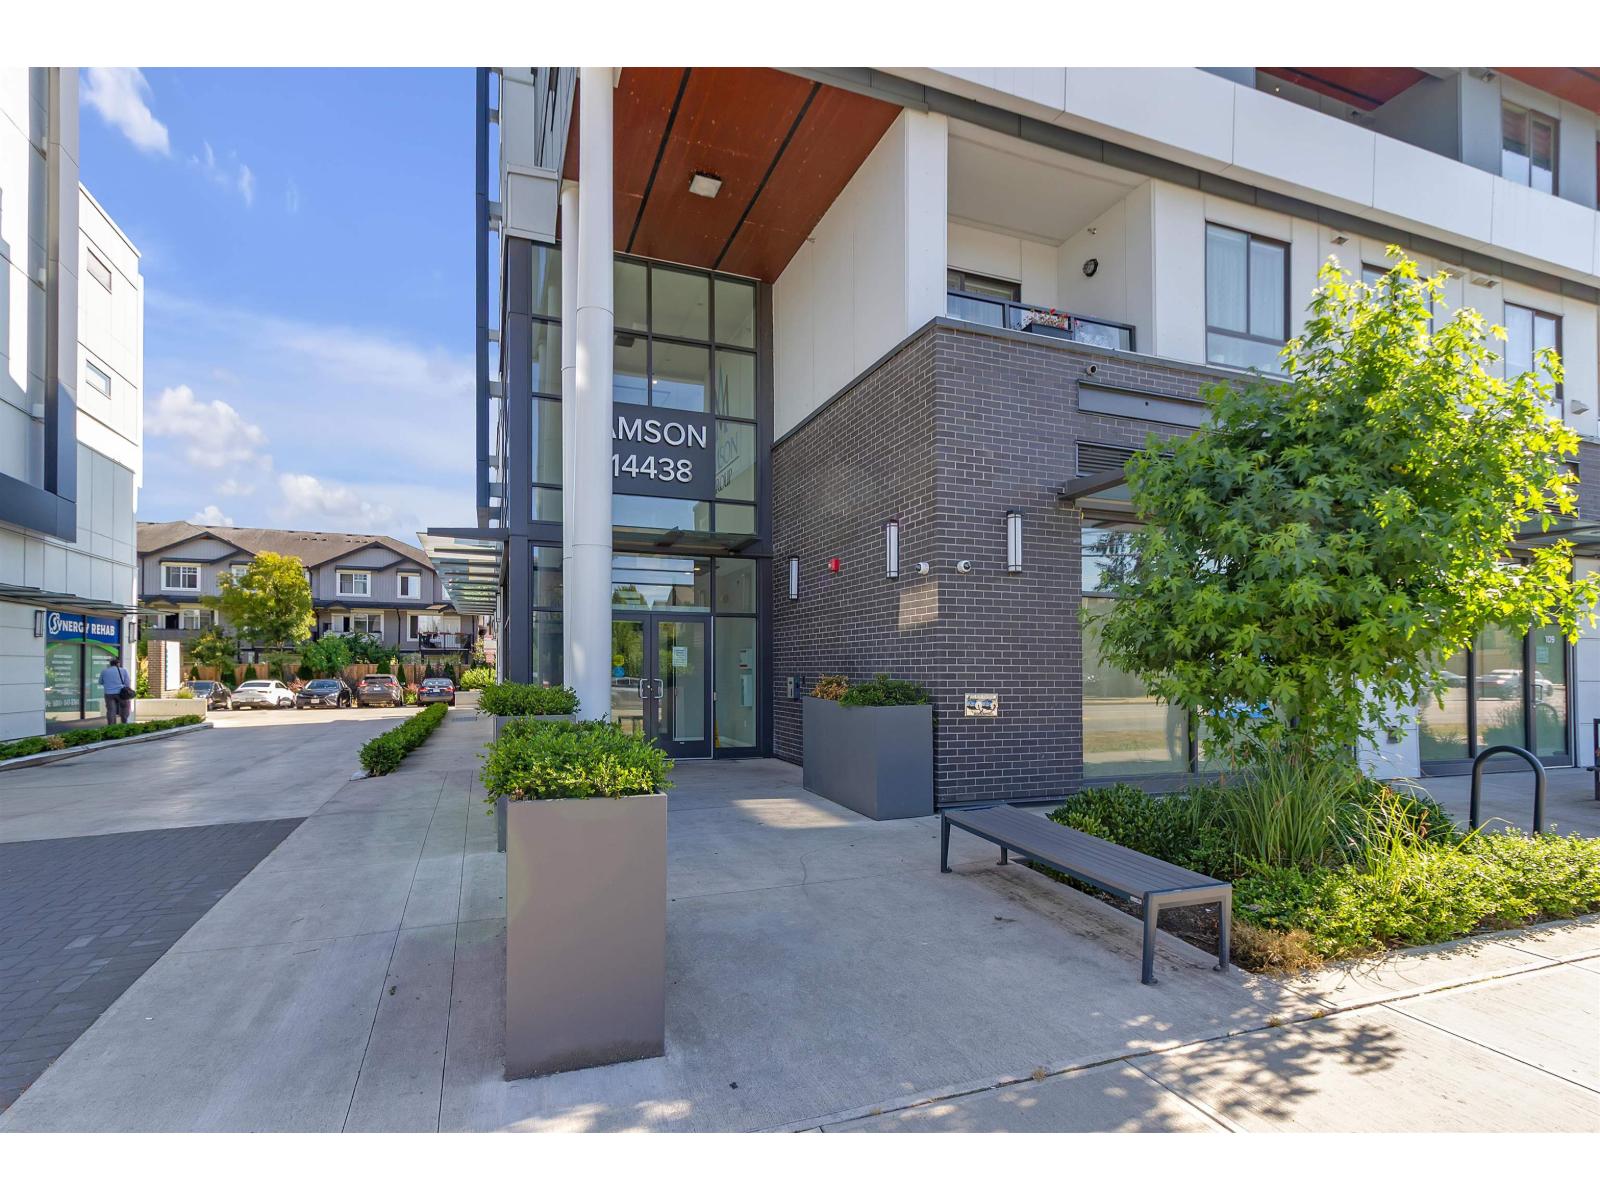 $515,000
405 14438 72 Ave. · 2bd/1ba · 686sf
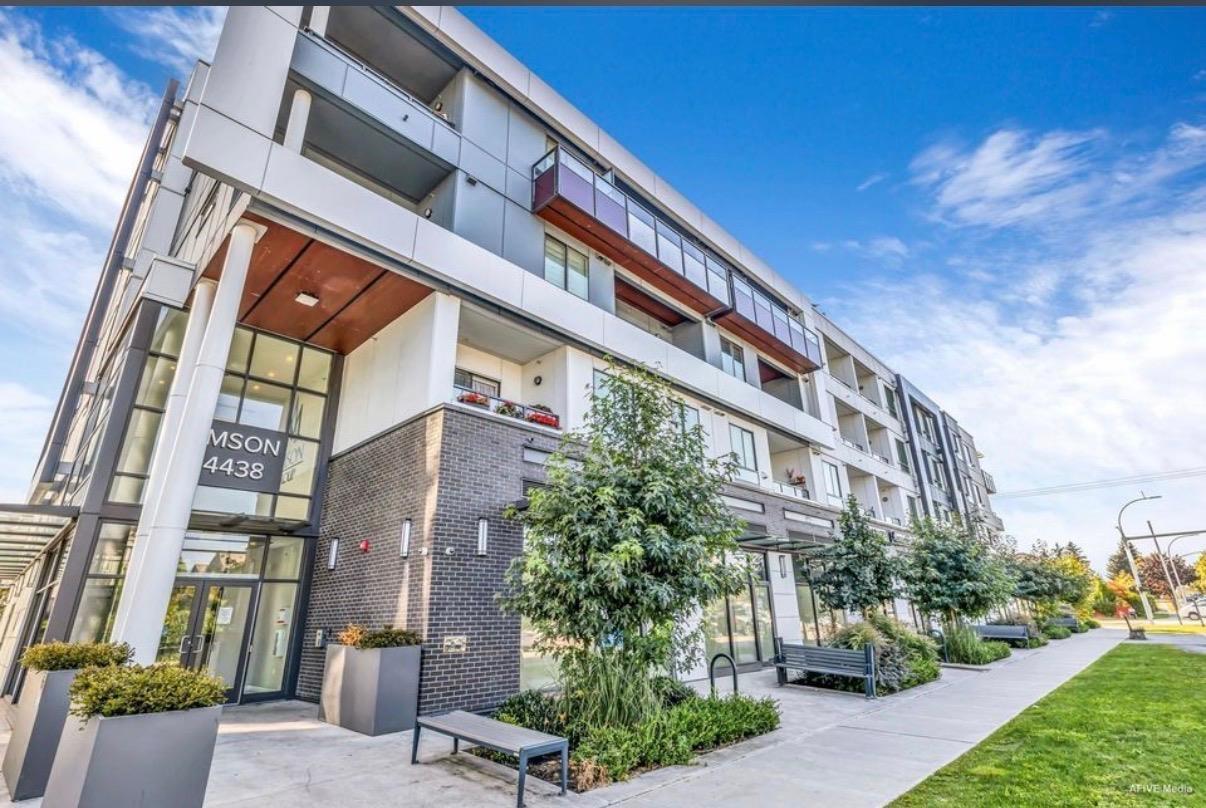 $539,000
209 14438 72 Ave. · 2bd/2ba · 679sf
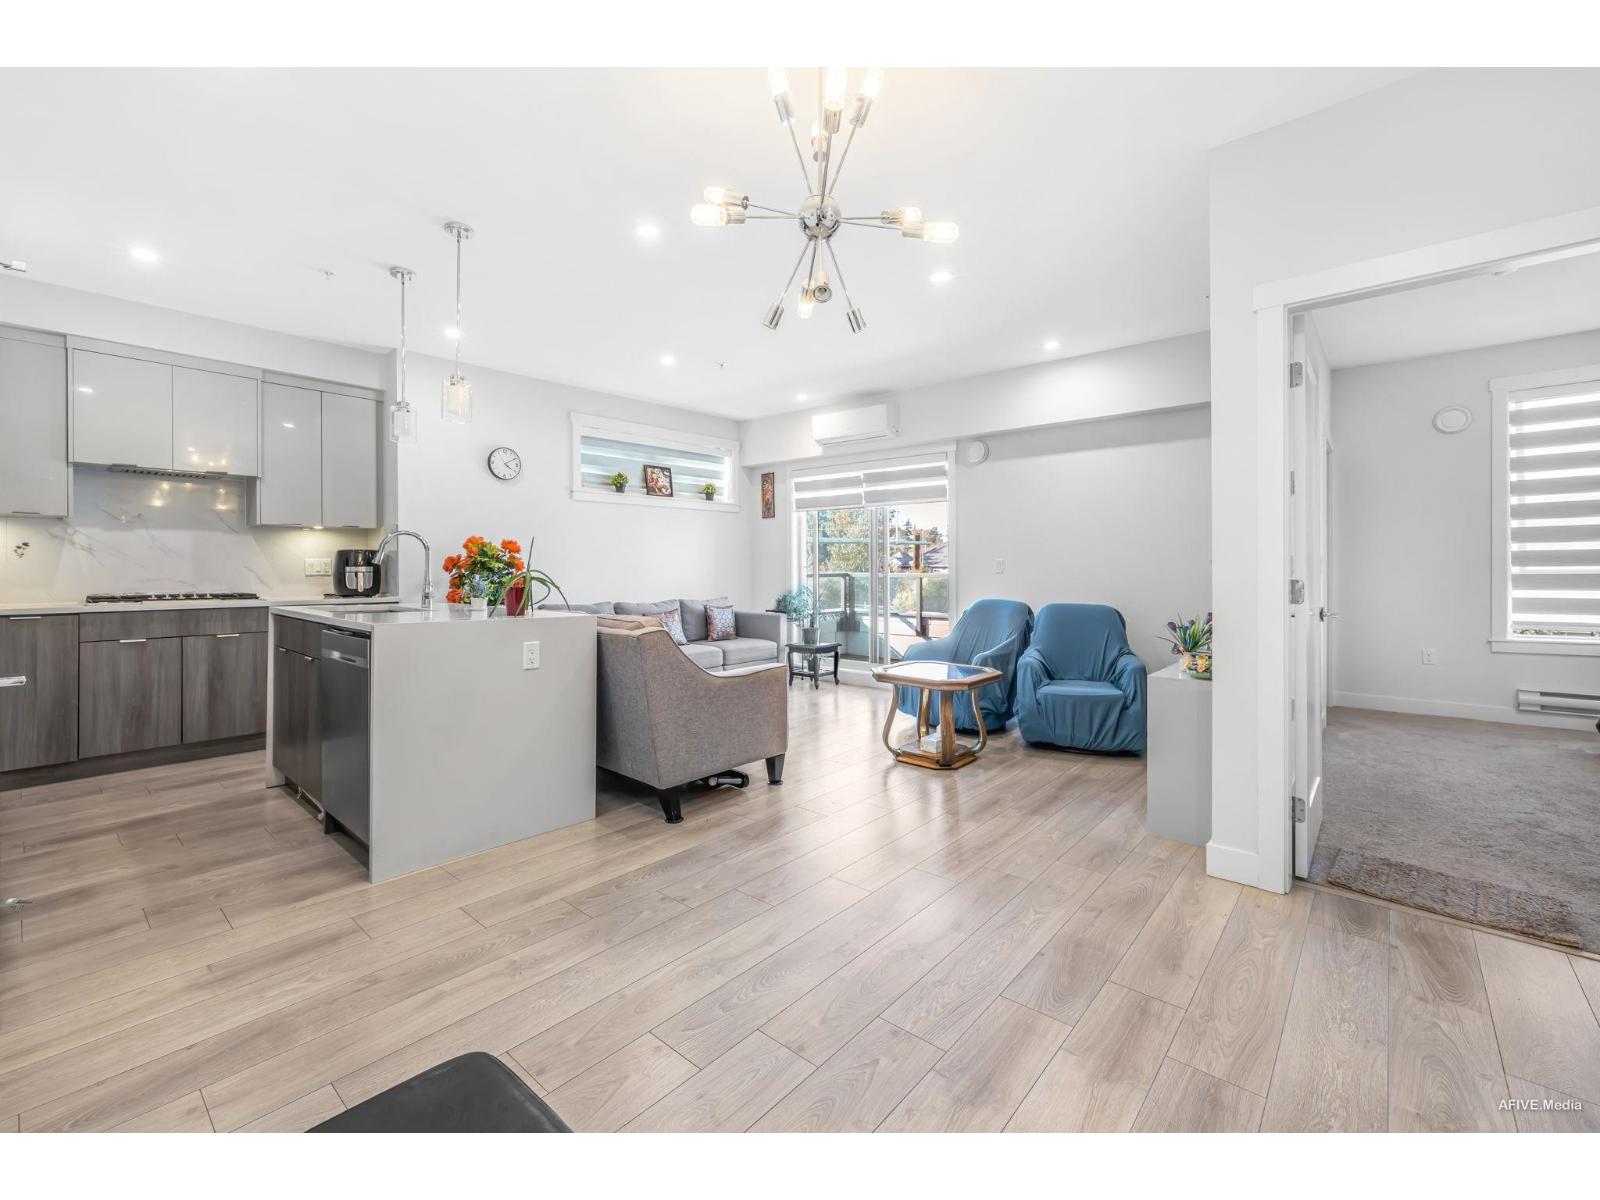 $599,000
B208 14438 72 Ave. · 3bd/2ba · 1039sf
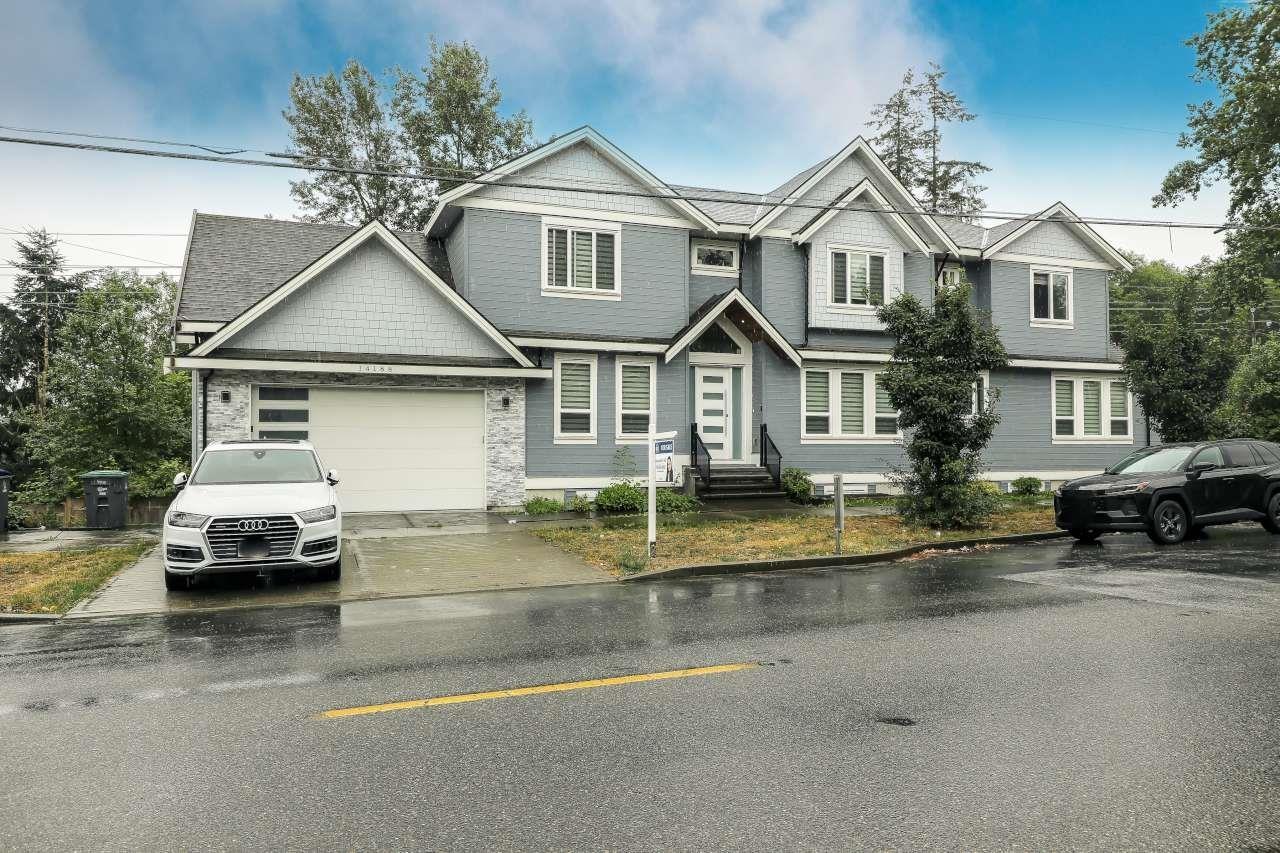 $1,750,000
14188 68 Ave. · 8bd/7ba · 5190sf
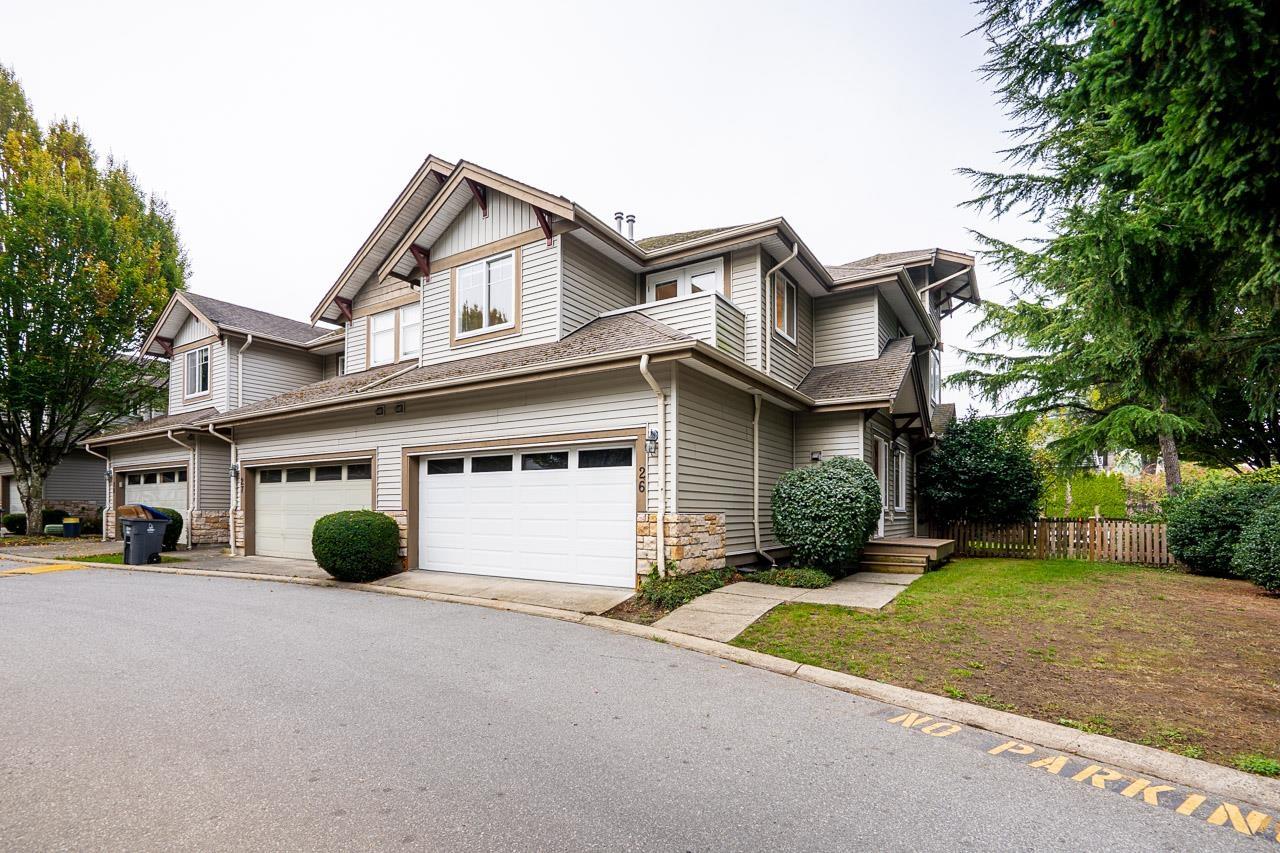 $799,900
26 14453 72 Ave. · 3bd/3ba · 2364sf
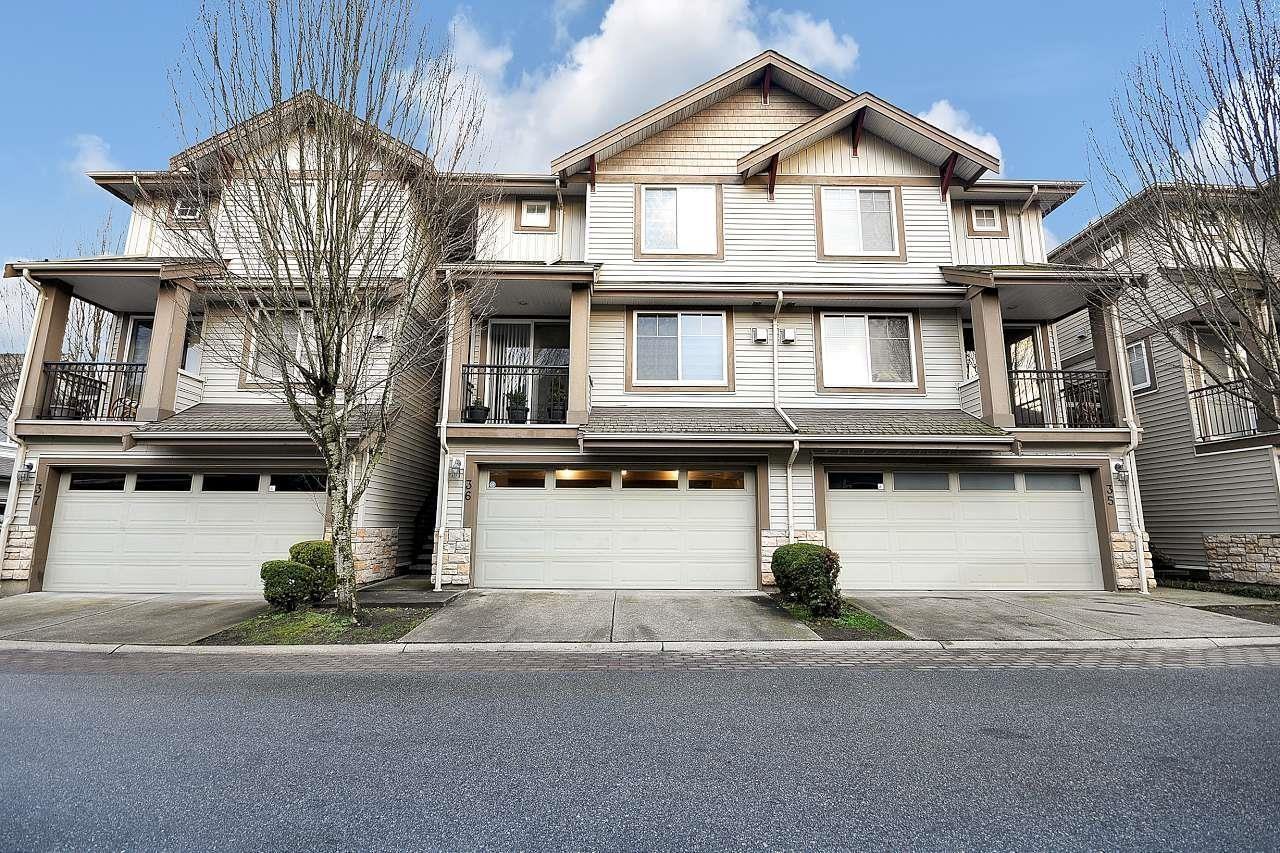 $769,000
36 14453 72 Ave. · 3bd/4ba · 1898sf
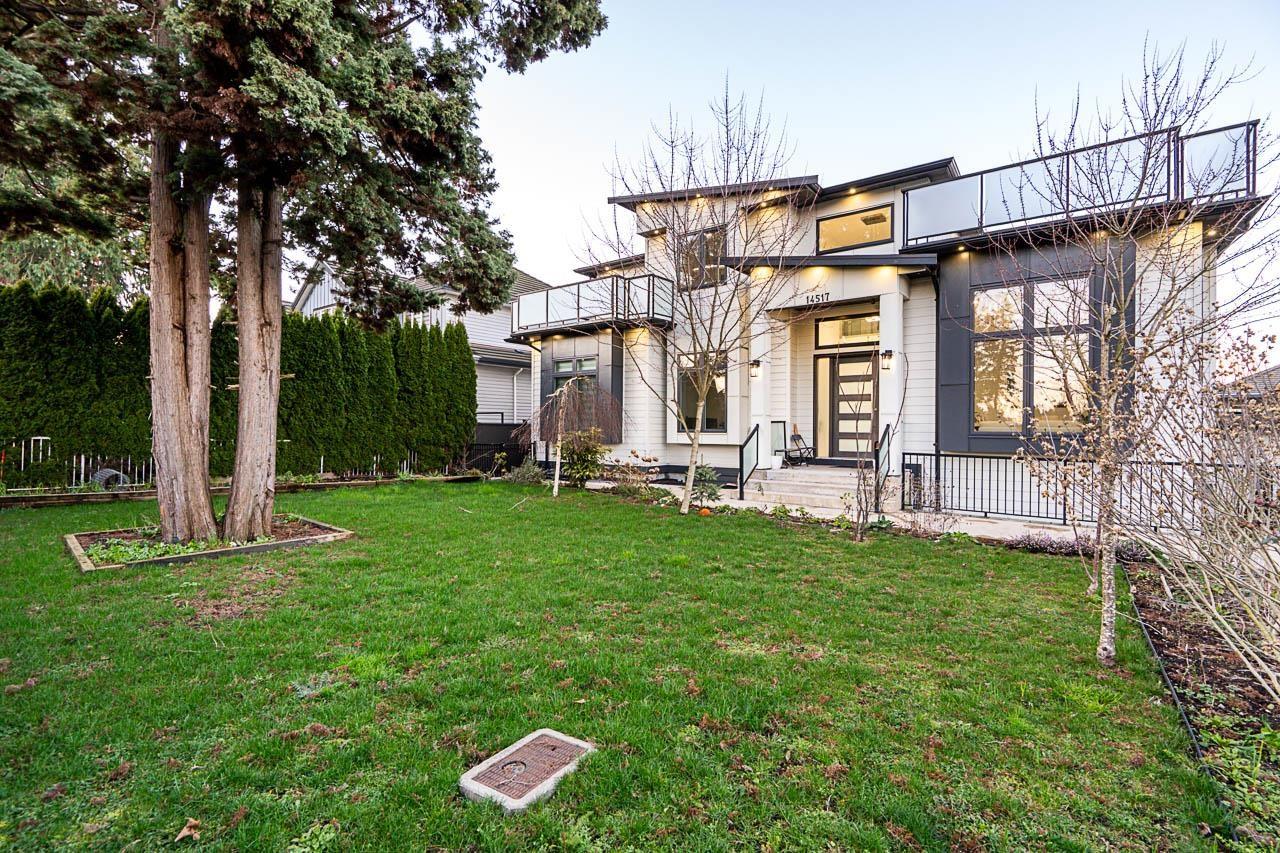 $2,288,000
14517 72 Ave. · 11bd/9ba · 6519sf
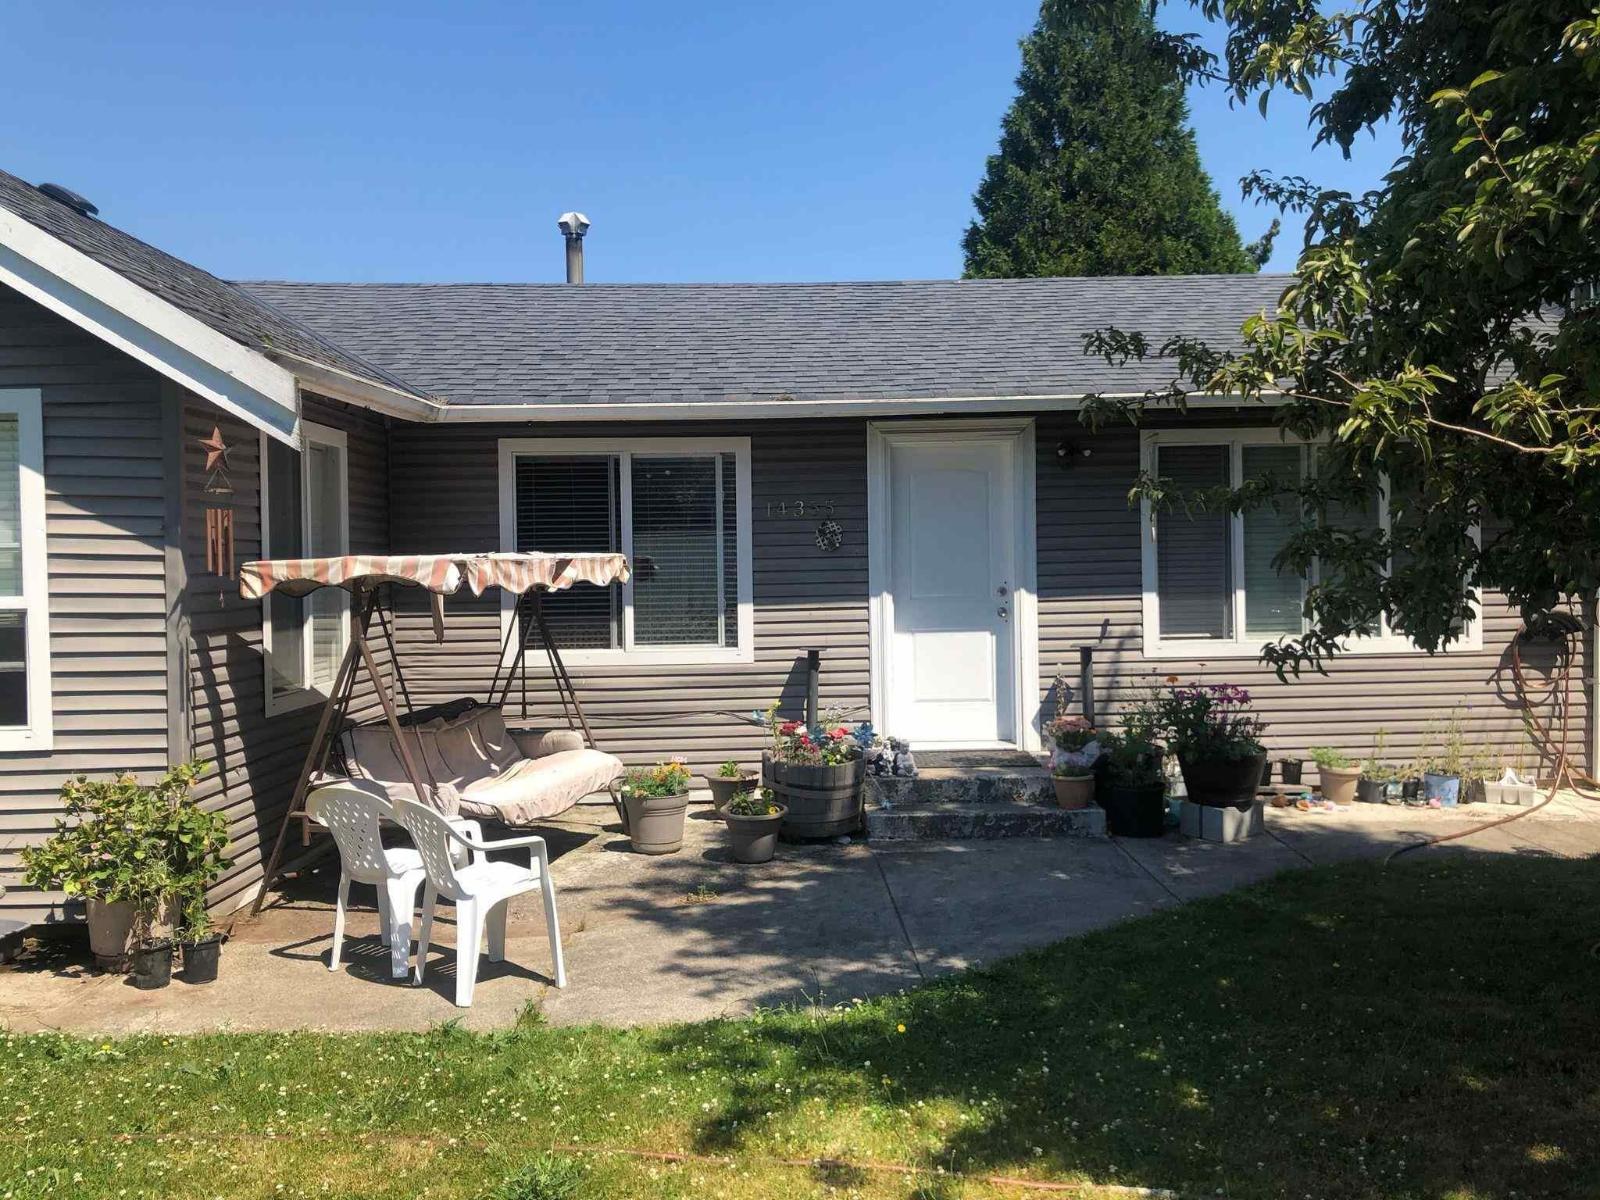 $1,149,000
14355 72 Ave. · 3bd/3ba · 1356sf
 $779,879
50 14285 64 Ave. · 4bd/4ba · 1666sf
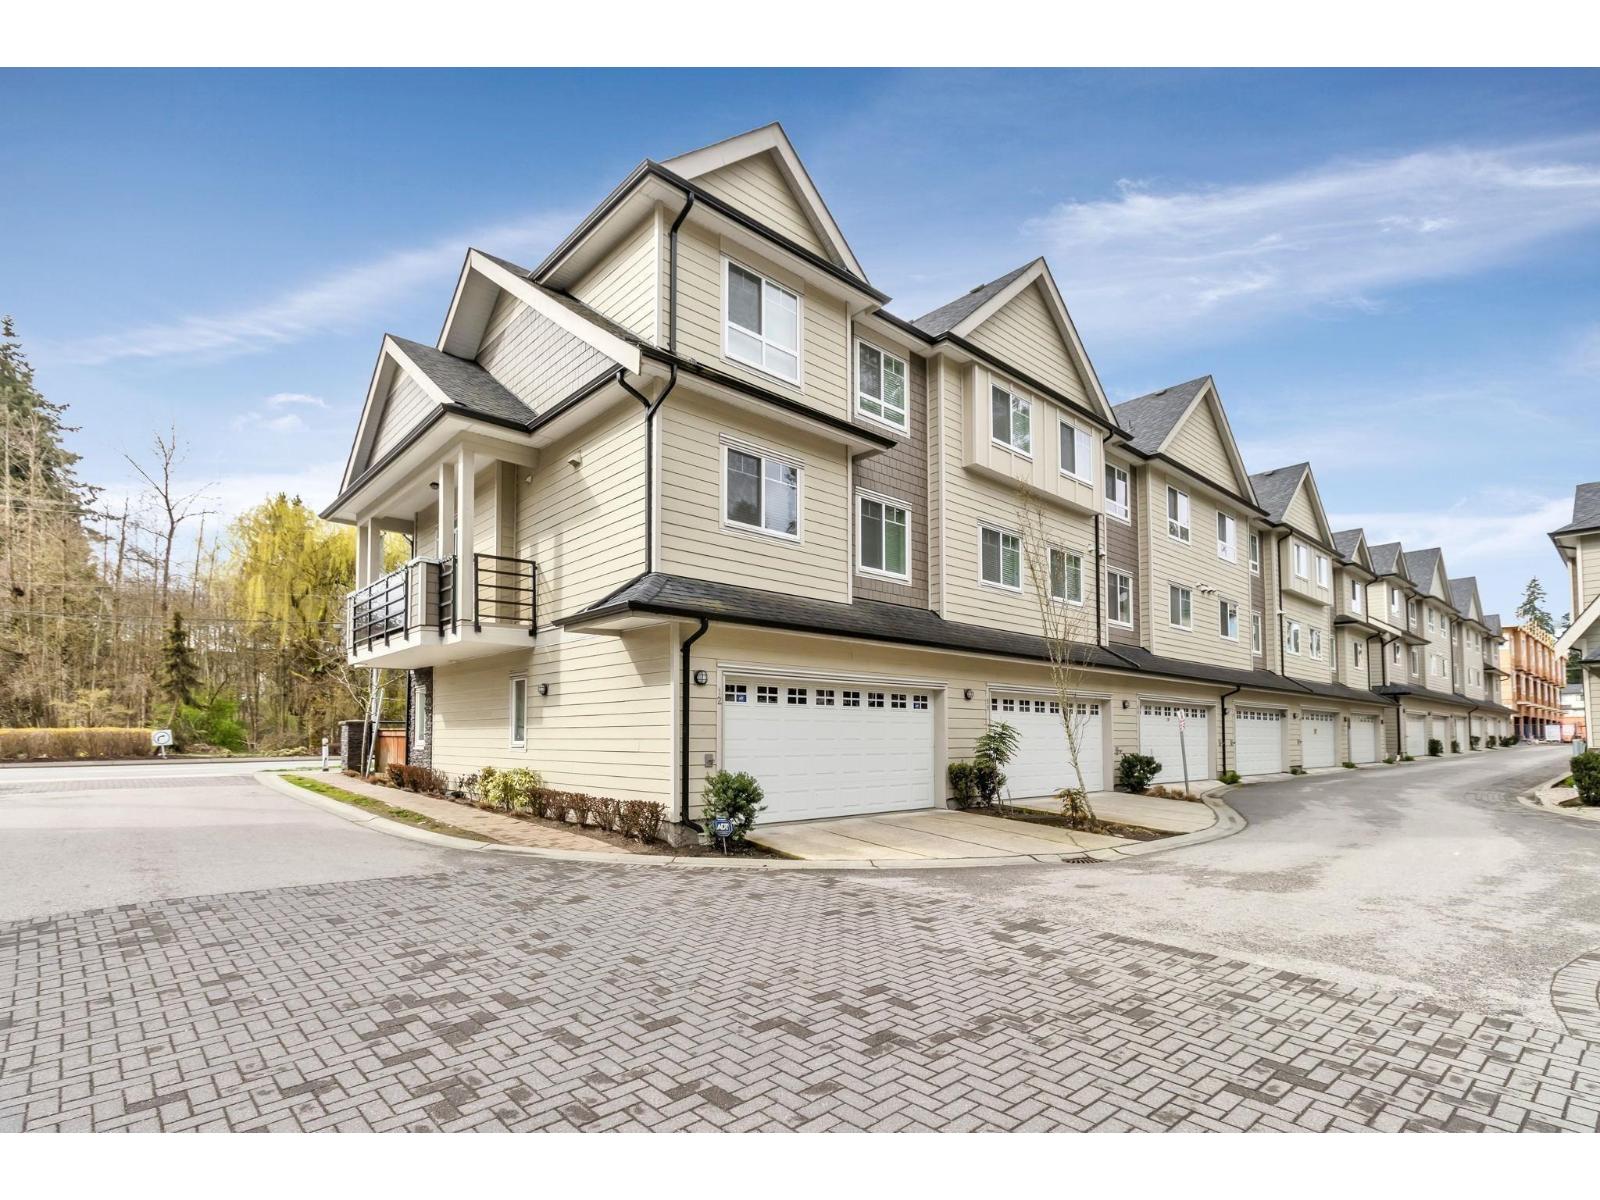 $799,000
10 14285 64 Ave. · 4bd/4ba · 1660sf
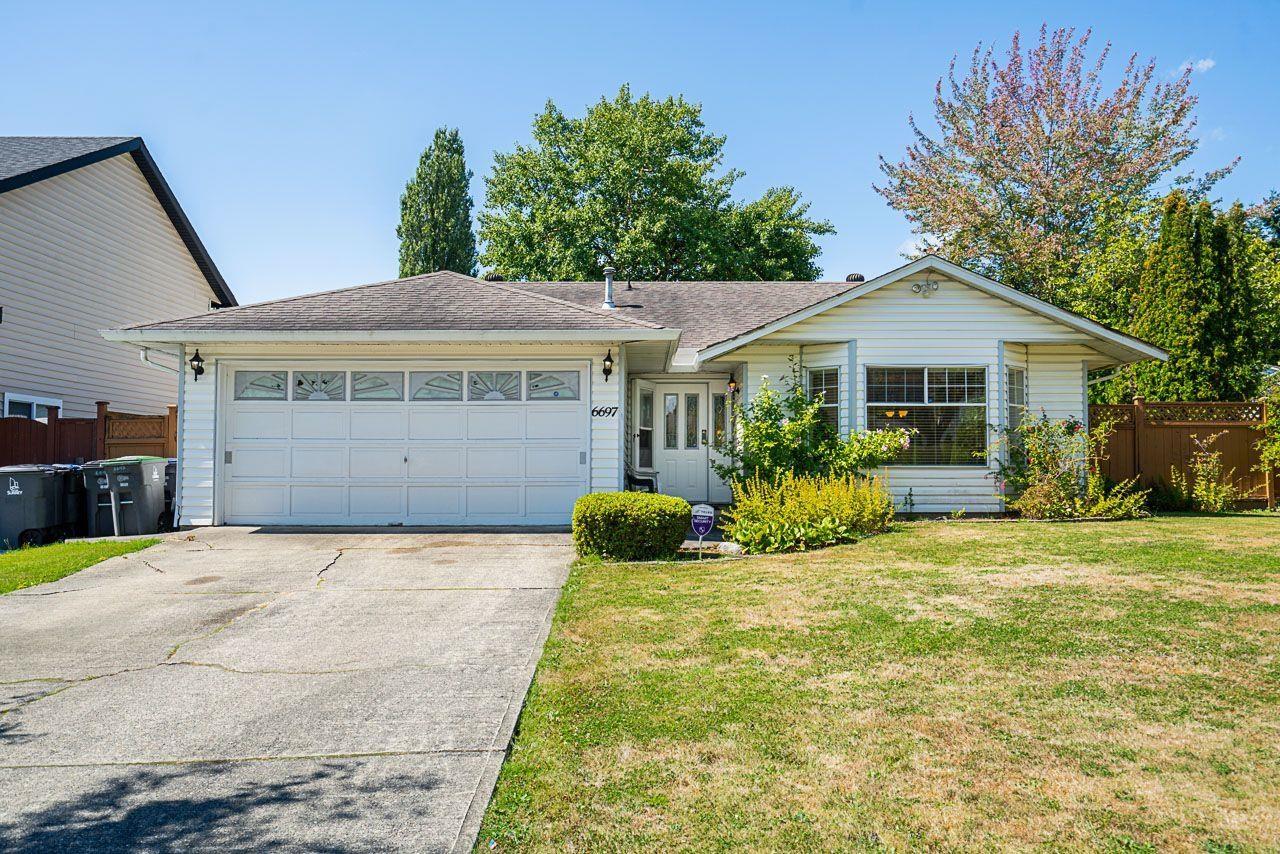 $1,099,000
6697 141a St. · 3bd/2ba · 1436sf
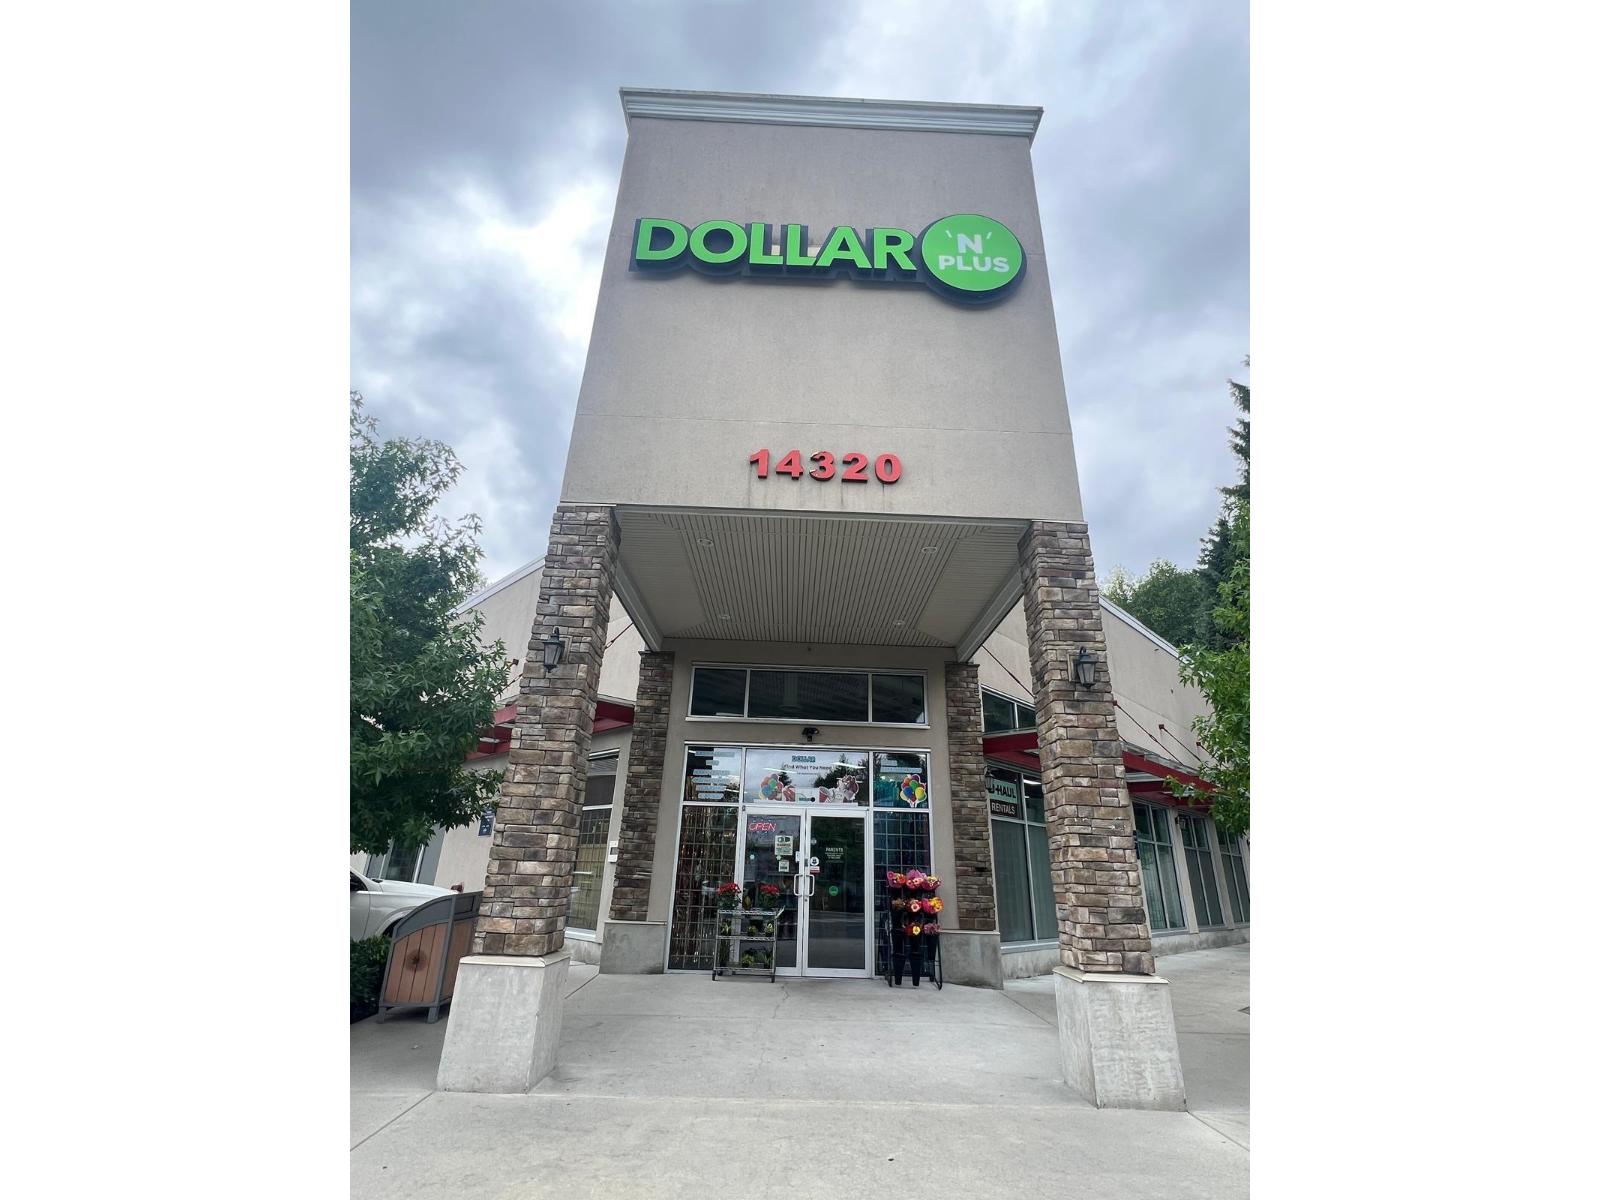 $149,900
101 14320 64 Ave. · 0bd/0ba
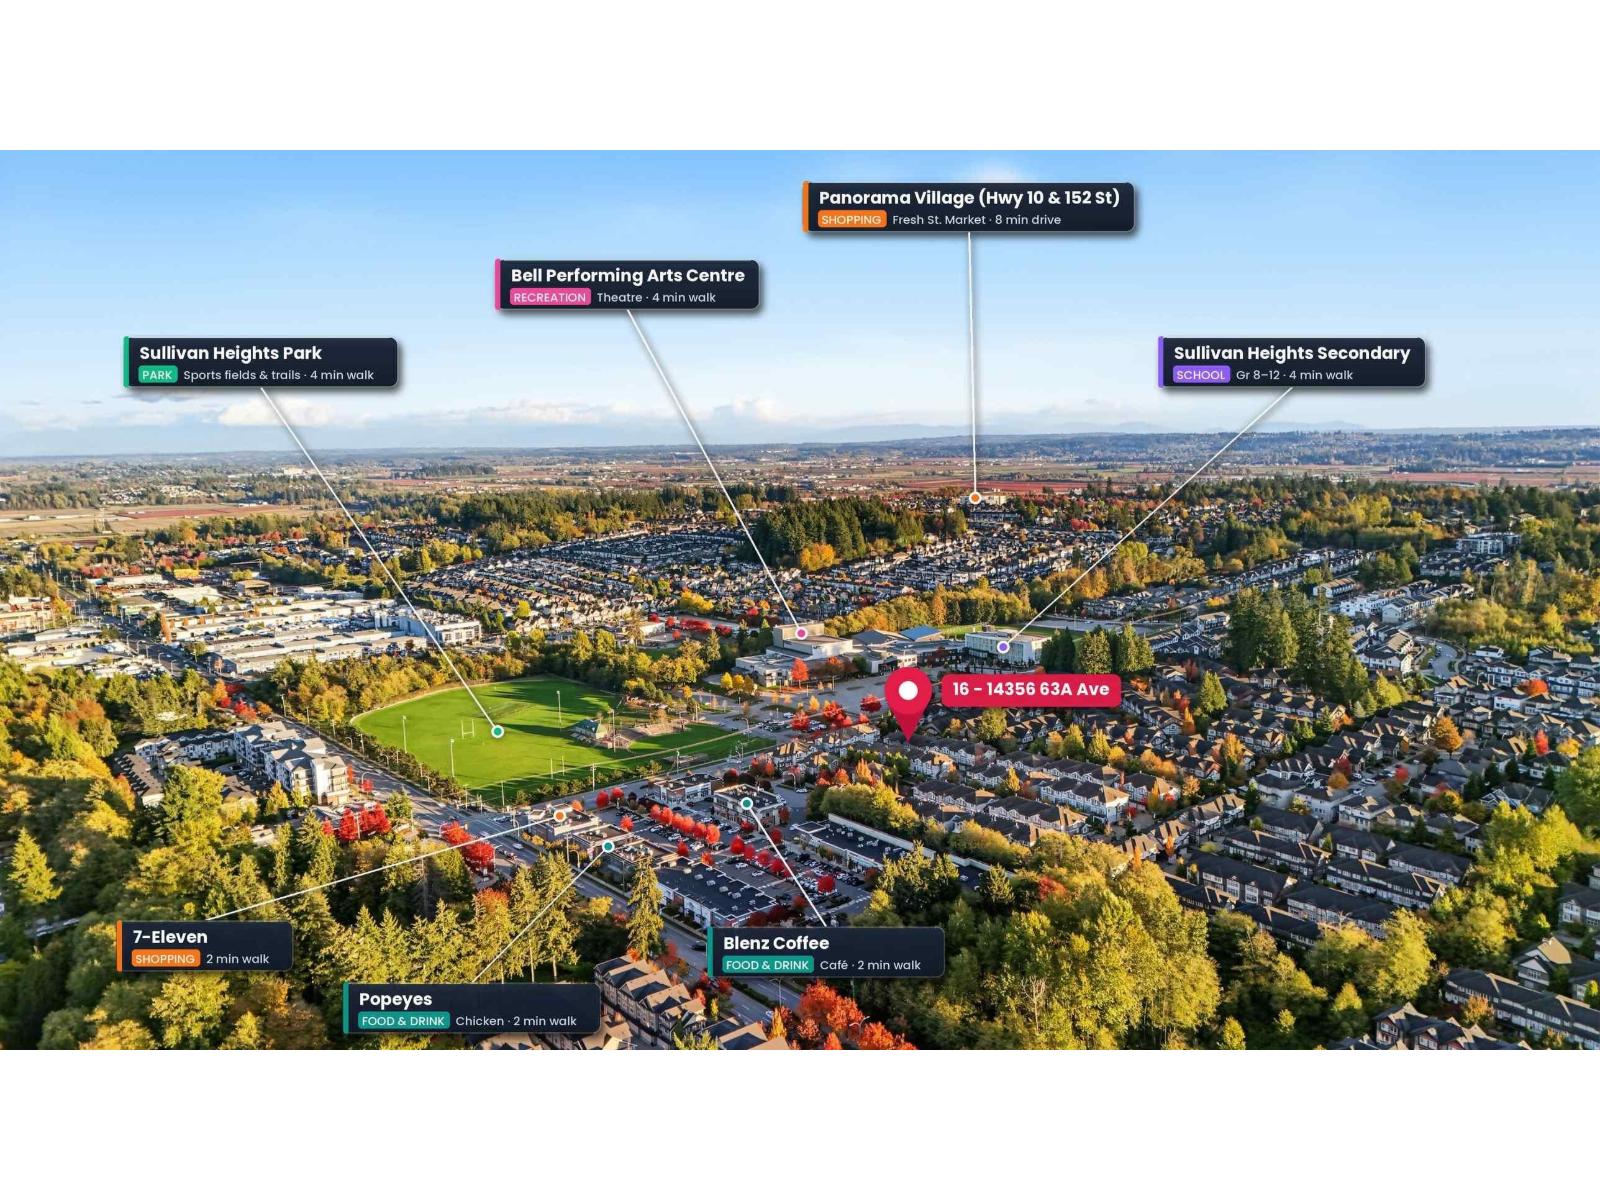
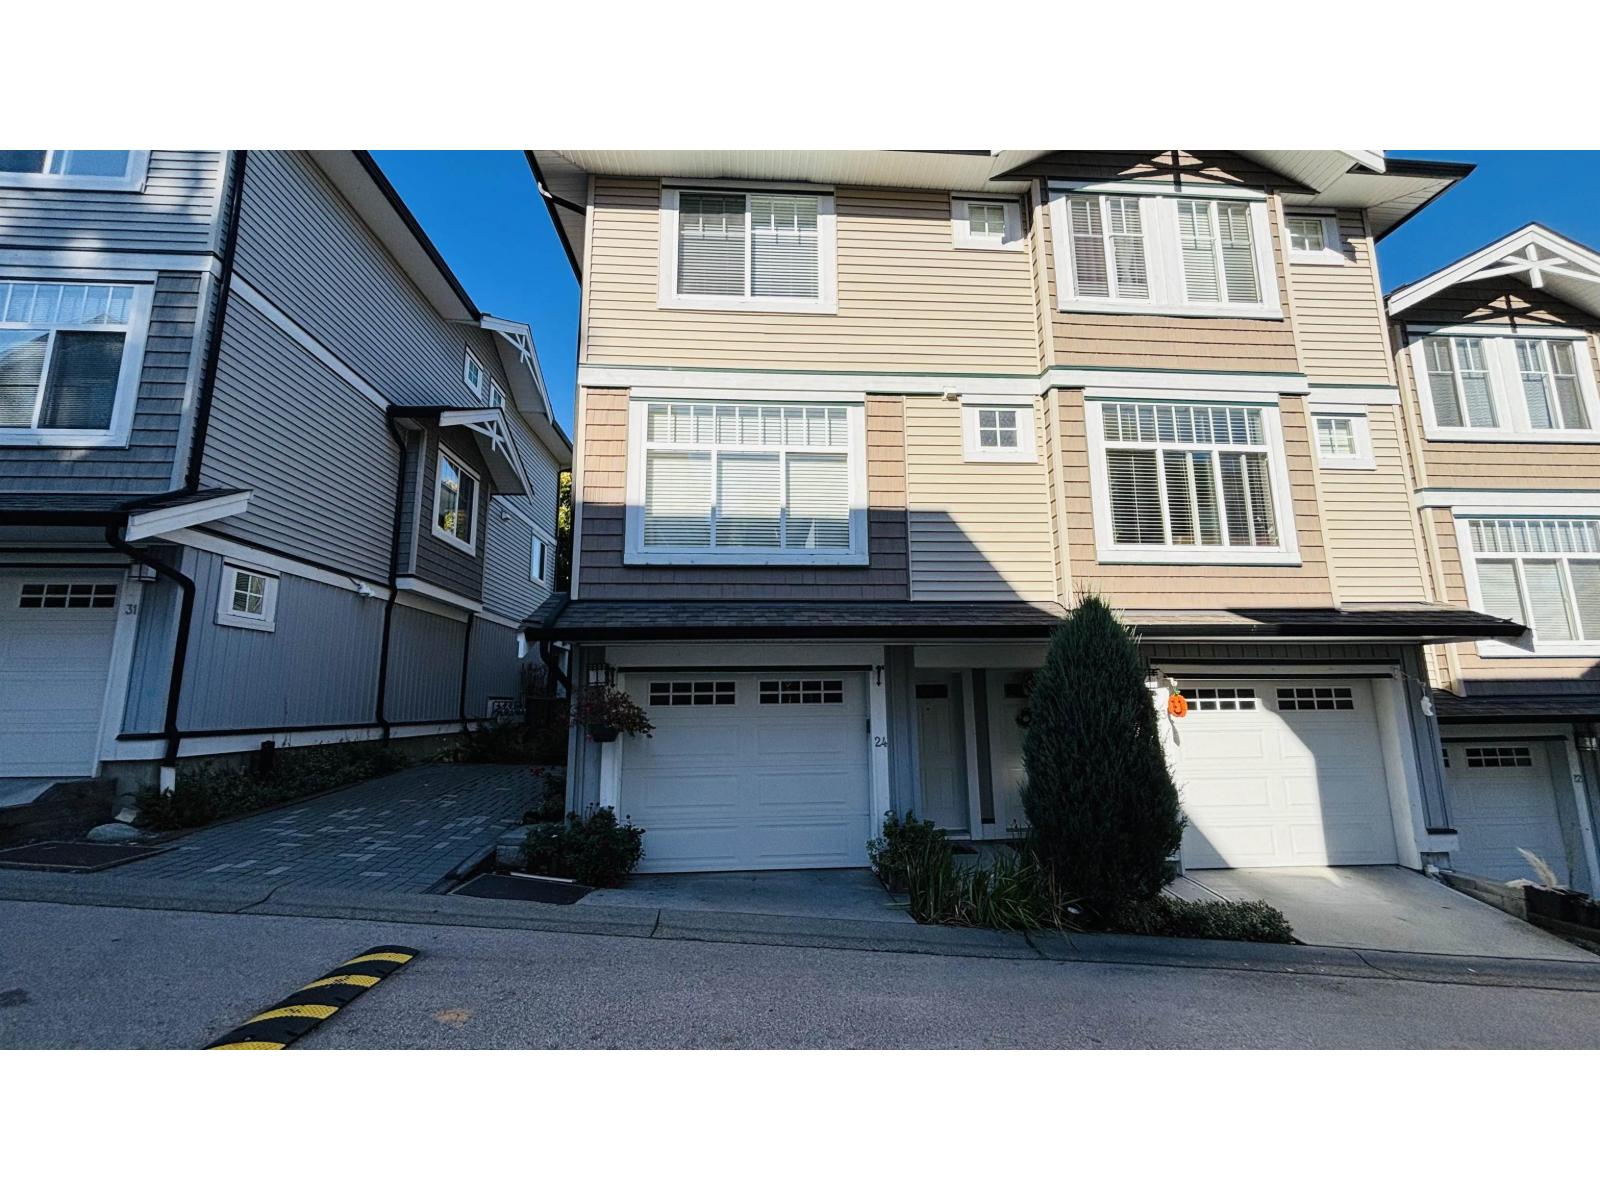 $769,999
24 14356 63a Ave. · 3bd/3ba · 1510sf
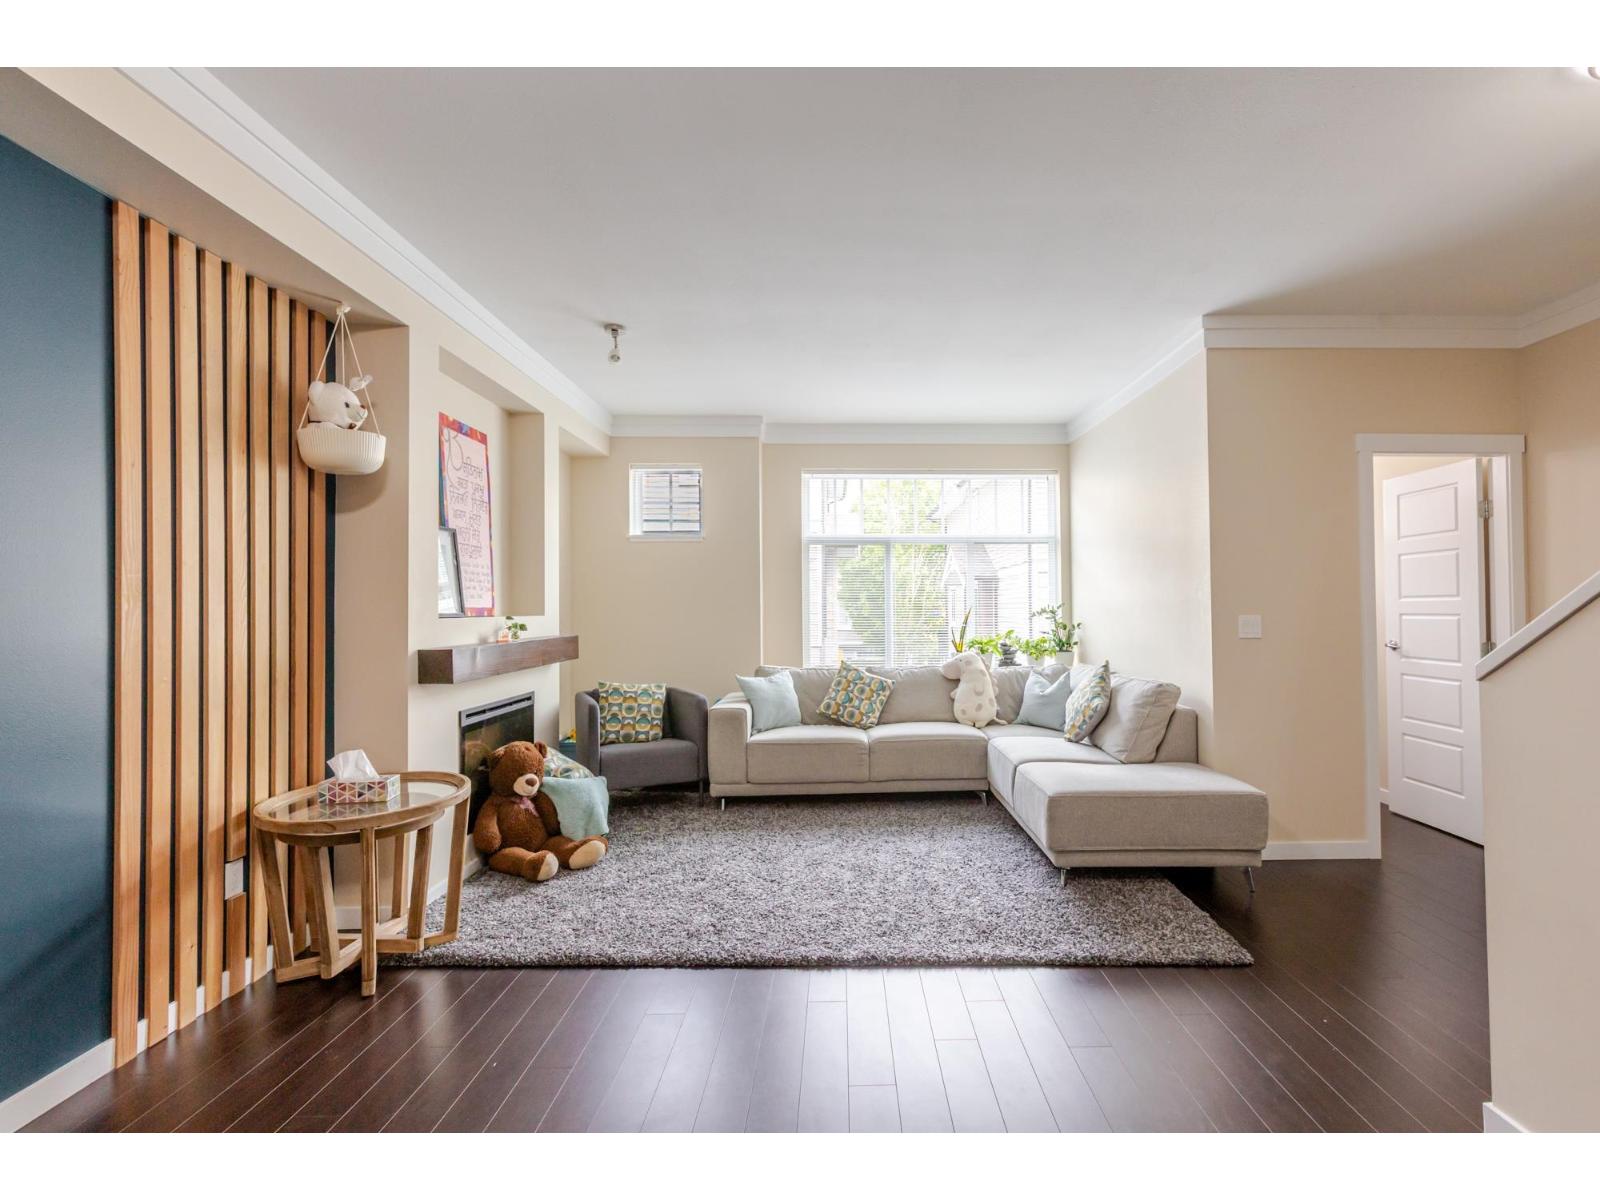
 $778,800
16 14356 63a Ave. · 3bd/3ba · 1510sf
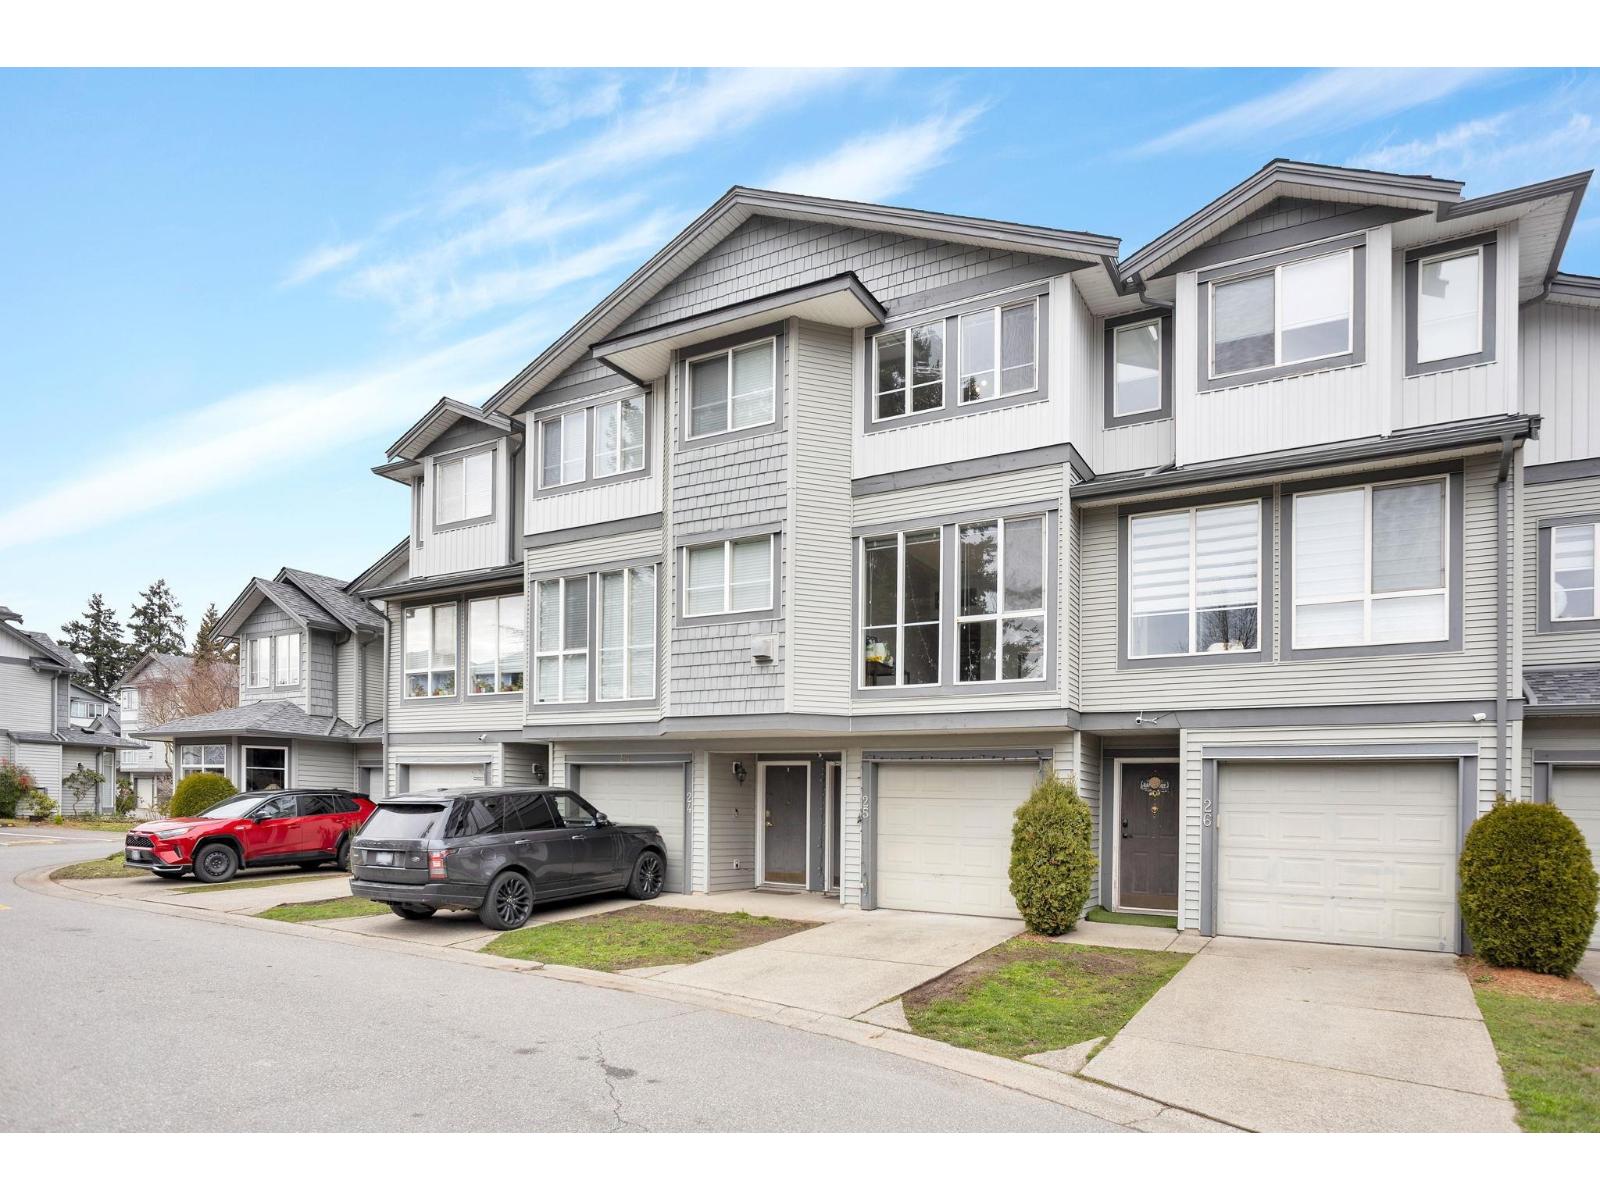
 $749,000
80 14356 63a Ave. · 3bd/3ba · 1510sf
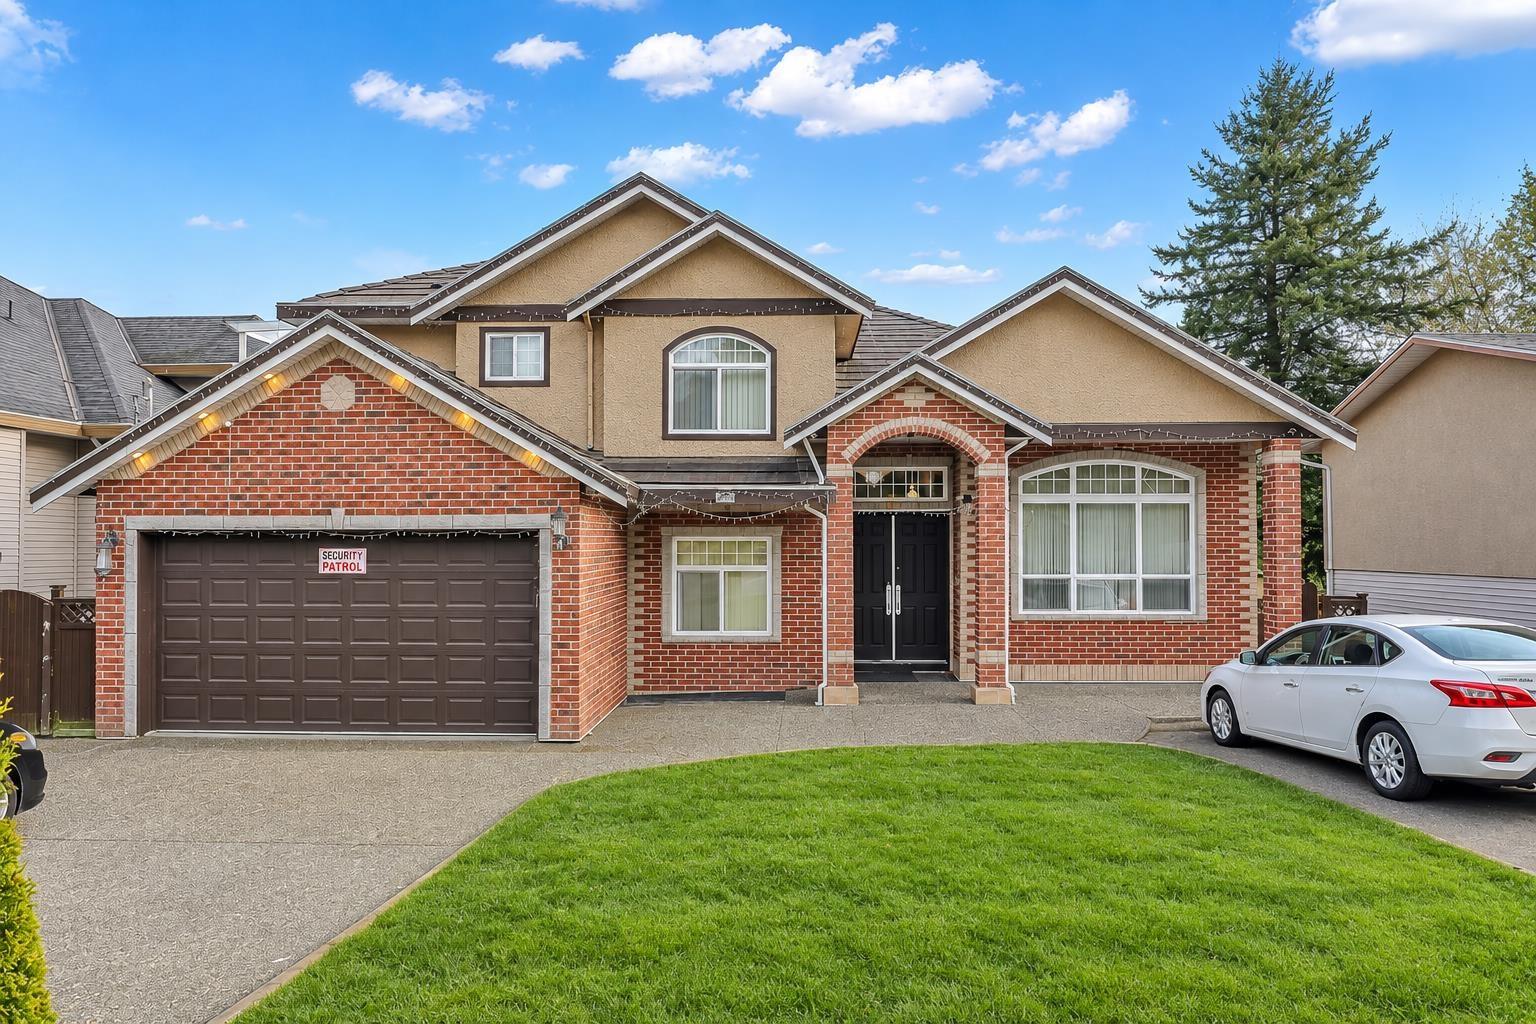
 $750,000
25 7250 144 St. · 3bd/2ba · 1625sf
 $1,675,000
14078 68 Ave. · 12bd/7ba · 5345sf
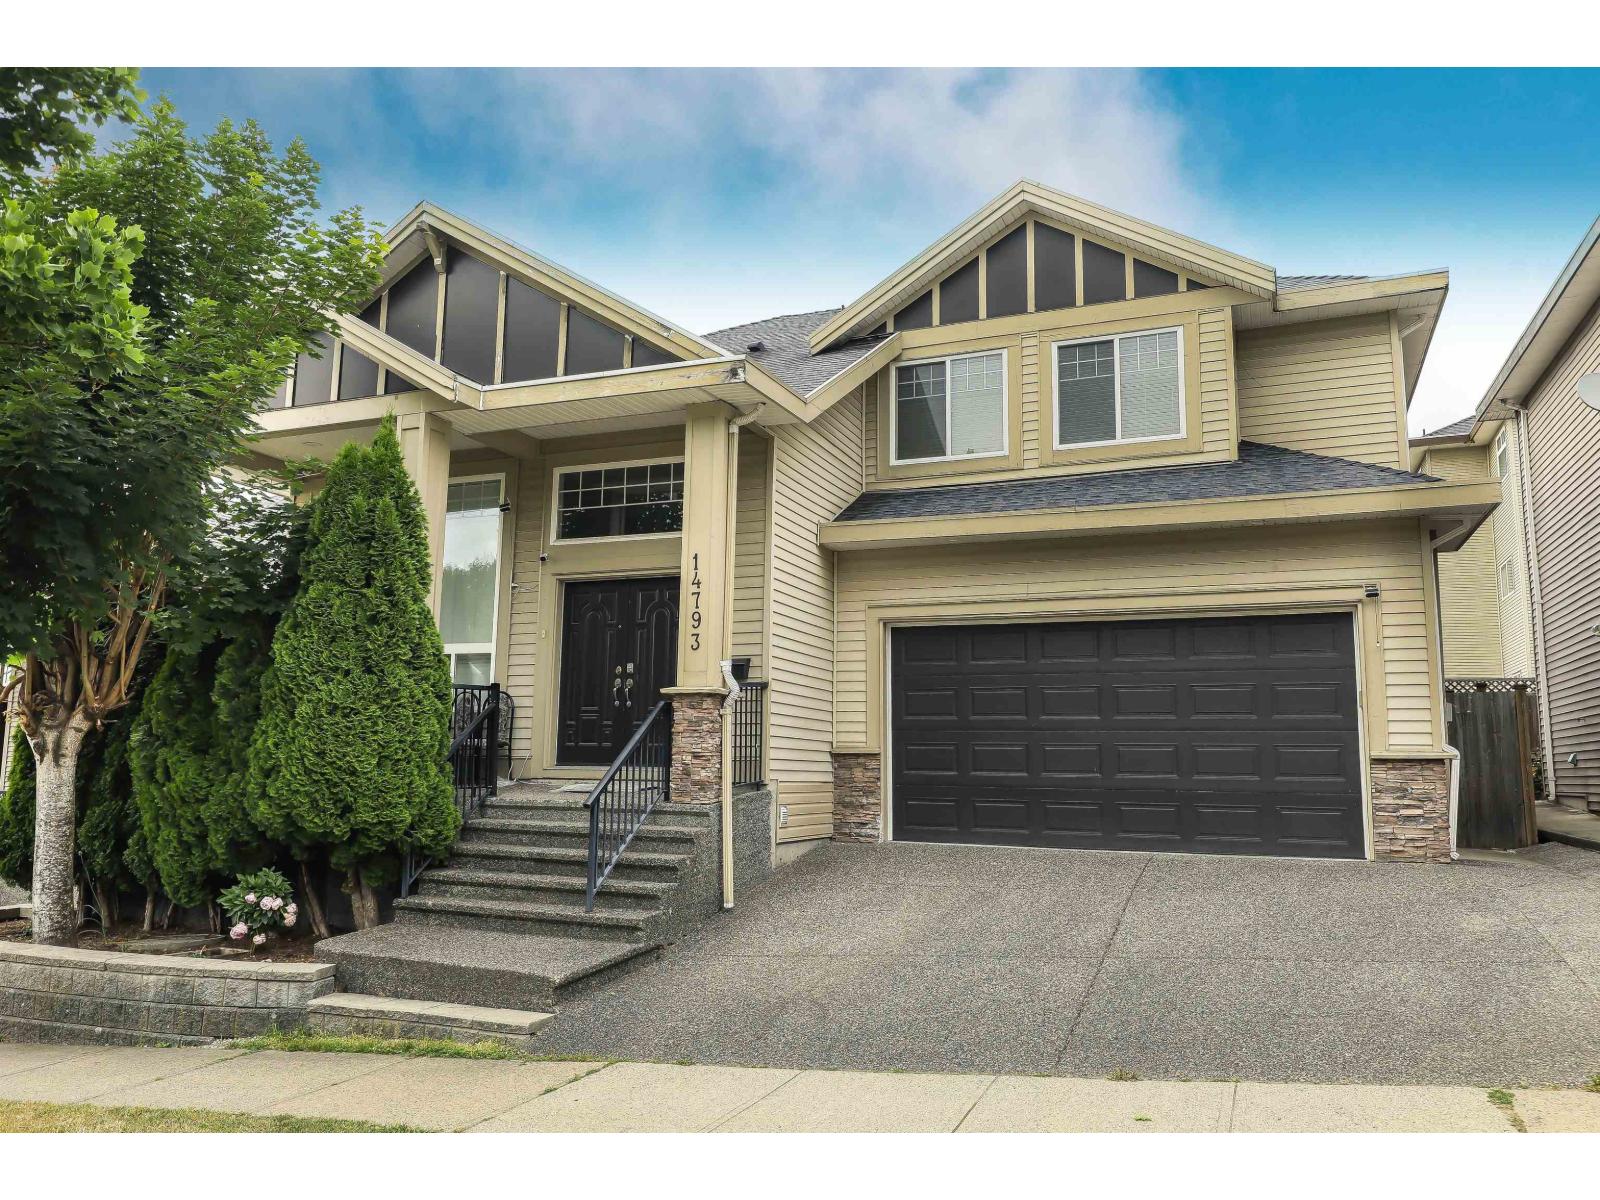 $1,299,000
14793 67a Ave. · 7bd/5ba · 3040sf
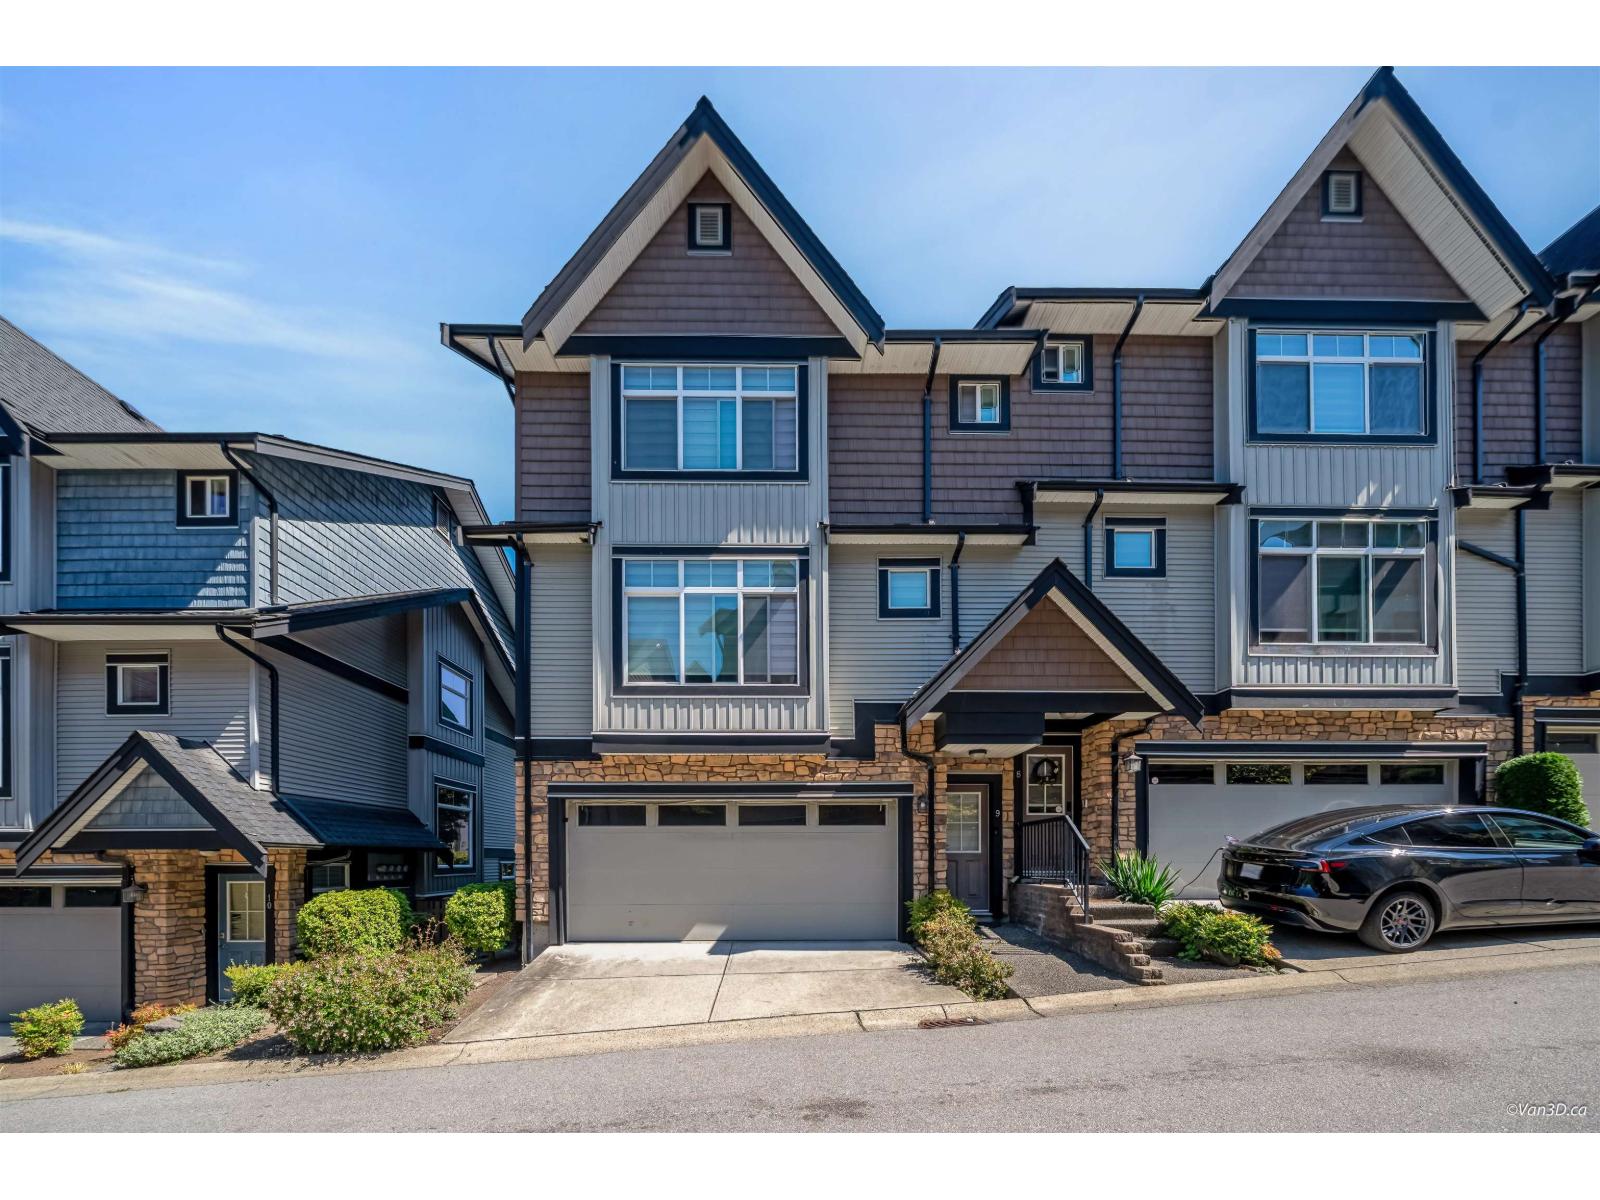 $700,000
9 6299 144 St. · 4bd/4ba · 1858sf
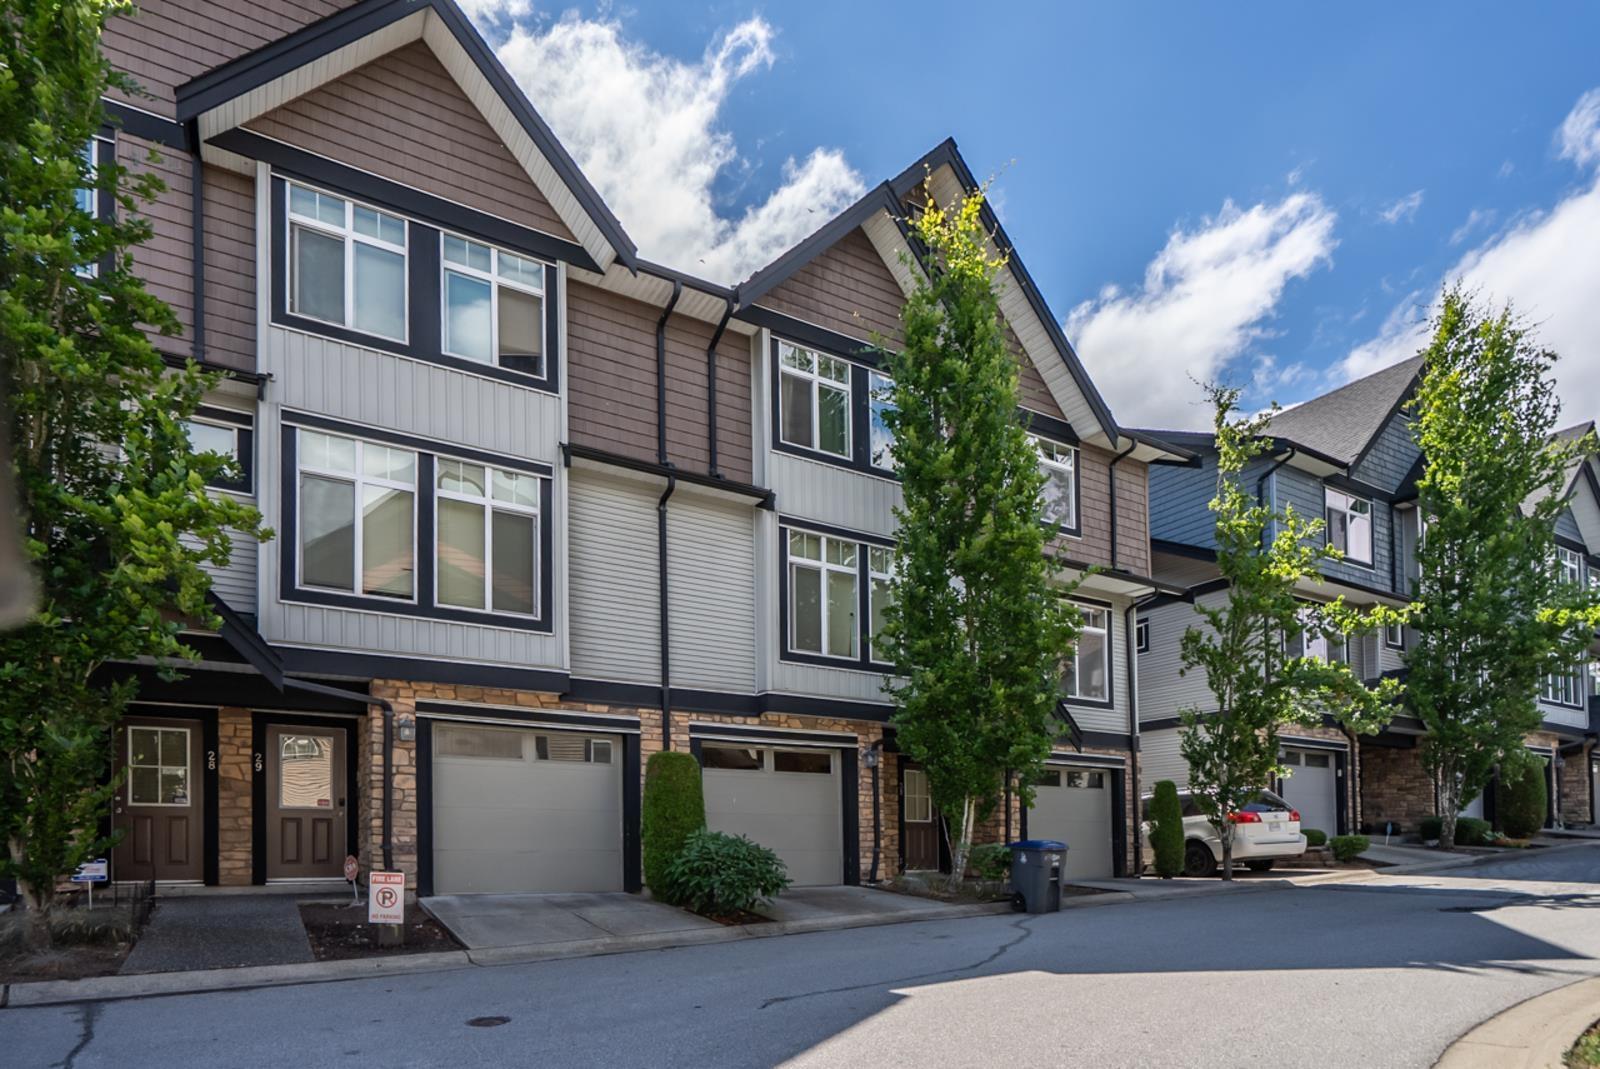 $715,000
30 6299 144 St. · 3bd/3ba · 1477sf
 $746,999
138 6299 144 St. · 3bd/3ba · 1667sf
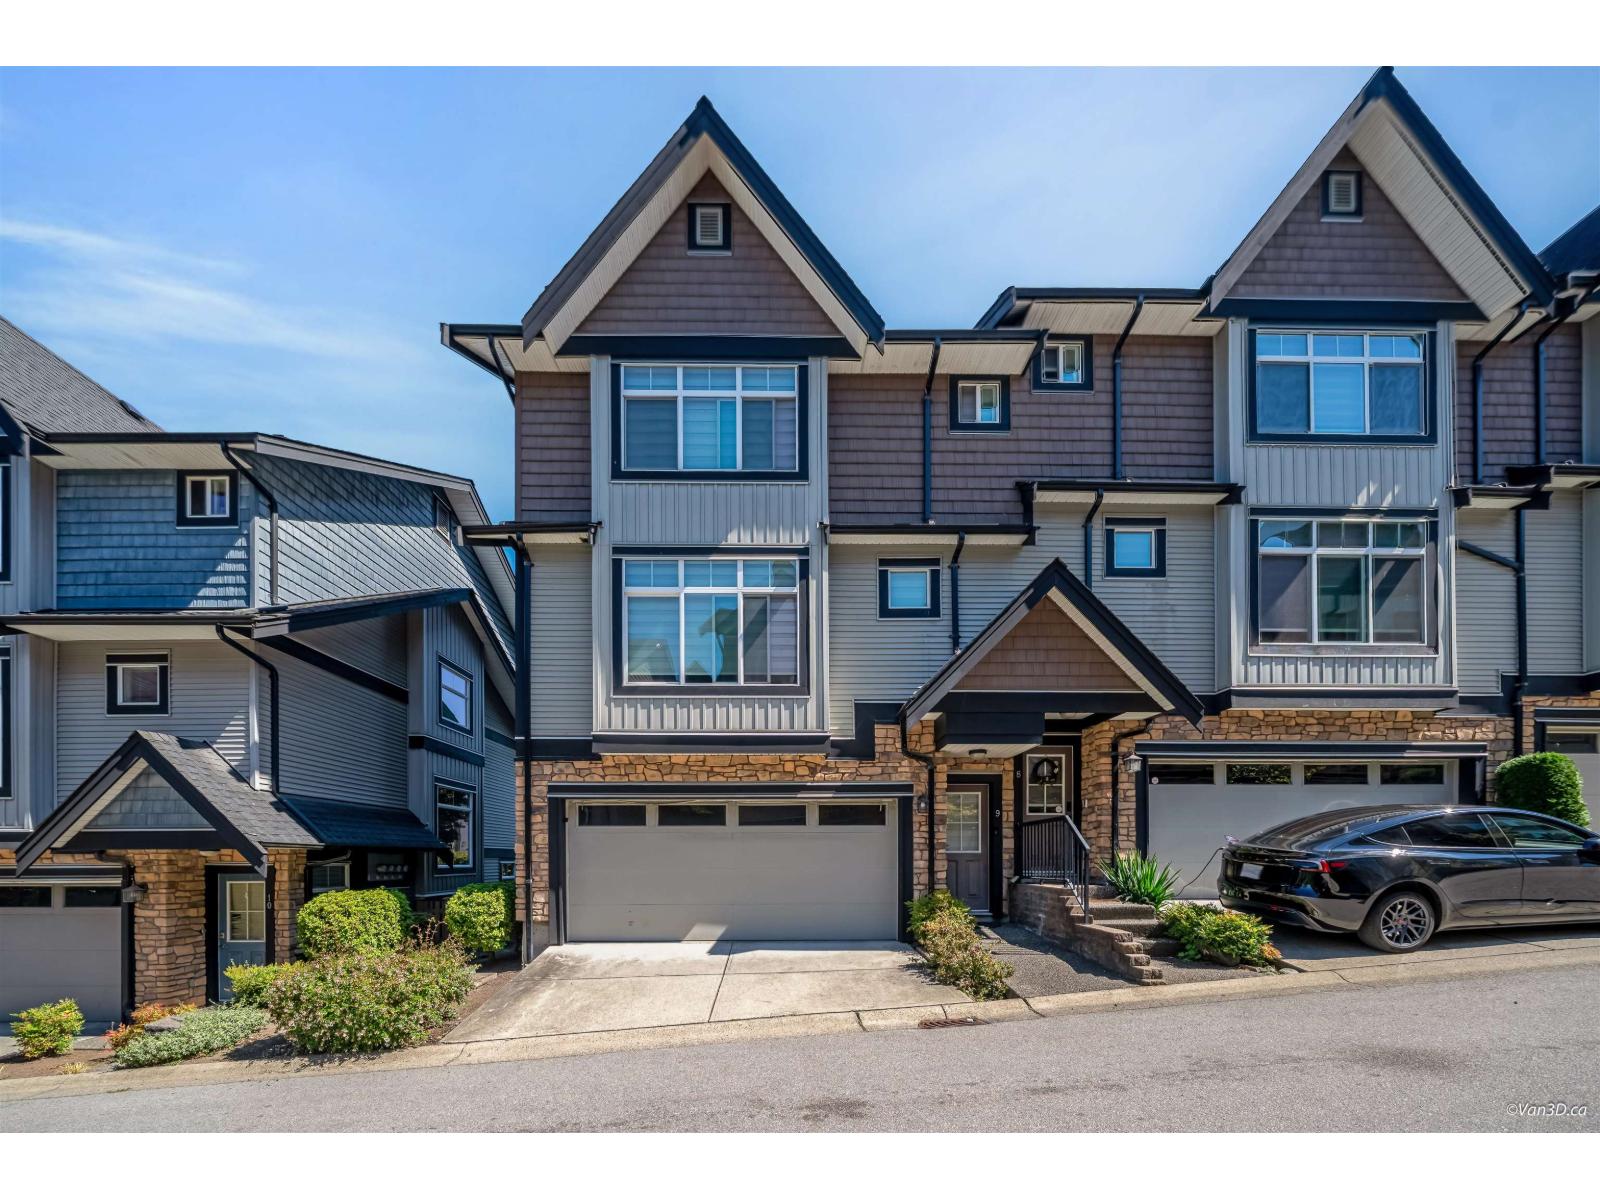 $749,999
9 6299 144 St. · 4bd/4ba · 1858sf
 $734,888
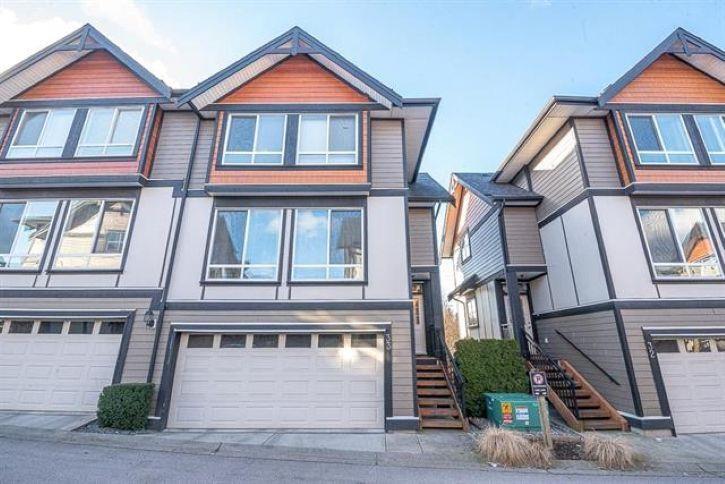
33 6299 144 St. · 3bd/3ba · 1515sf
 $869,879
33 6378 142 St. · 4bd/3ba · 1707sf
 $810,000
3 6350 142 St. · 3bd/3ba · 1769sf
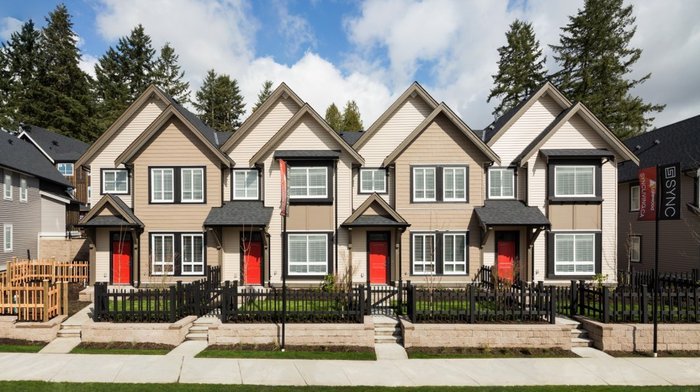 Sync
14555 68 Ave. · EPS3145
.jpg) Simran Villas
12730 66 Ave. · EPS1826
 Redwood
6929 142nd St. · EPS1974
 Amson Square
14418 72 St.
Amson Square
14438 72 Ave.
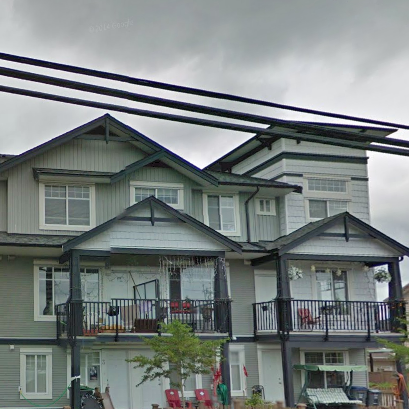 Zaan Homes
7156 144th St. · BCS3590
 Amson Square
14468 72 Ave. · EPS6819
Redwood
6929 142nd St. · EPS1974
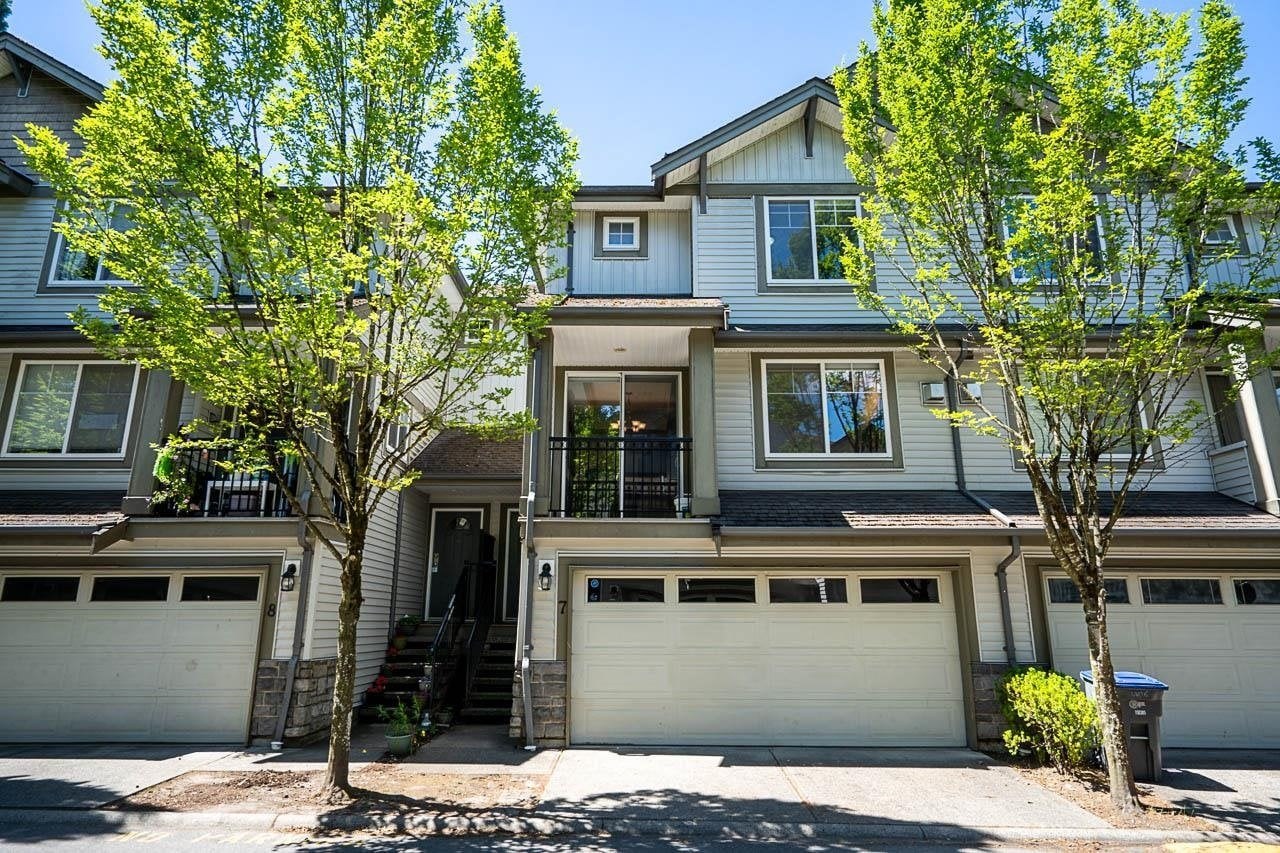 Sequoia Green
14453 72nd Ave. · BCS641
.jpg) Sequoia Green
14453 72 Ave. · BCS641
 14285 64th Ave
. · EPS2932
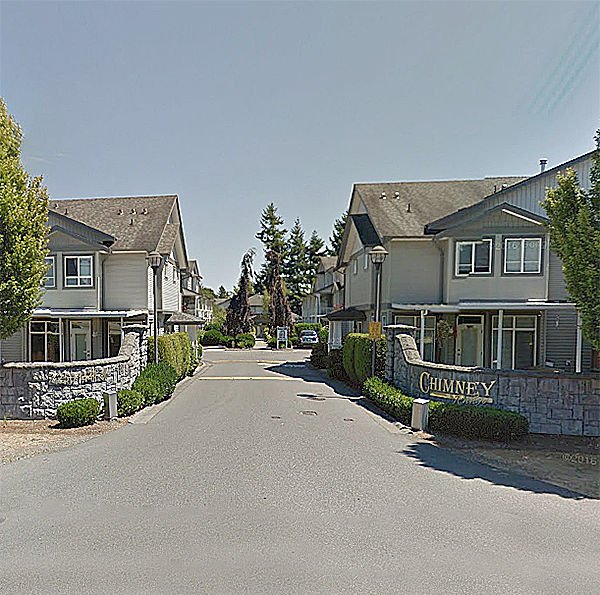 Chimney Ridge
7250 144th St. · LMS4007
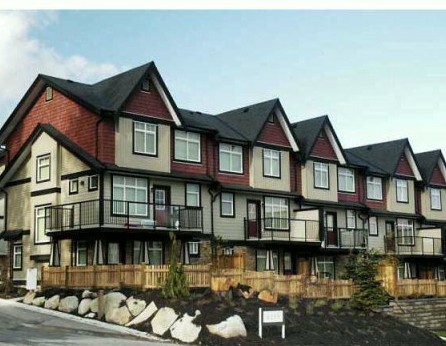 Altura
6299 144th St. · BCS3606
Altura
5799 144th St. · BCS3606
Kendra
6378 142nd St. · EPS1652
Kendra
6378 142nd St. · EPS1652
 Canvas
6350 142nd St. · EPS1366
.jpg) Chimney Heights
7327 145 · LMS3971



