Maintenance Fees Include
Gardening
Management
Recreation Facility


 +1
| Date | Status | Address | Type | Bed | Bath | Price | Sqft | Strata Fee | Tax | Listed By |
|---|---|---|---|---|---|---|---|---|---|---|
| 2026-06-17 | Active | 25 7250 144 St. | Townhouse | 3 | 2 | $750,000 ($462/sf) | 1625 | $422 | $3324 (2025) | Skystreet Real Estate Marketing |
| Sold Date | Address | Bed | Bath | Sqft | Asking | Sold Price | DOM | Strata Fee | Tax | Listed By |
|---|---|---|---|---|---|---|---|---|---|---|
| 2026-03-15 | 30 7250 144 St. | 3 | 2 | 1365 | $729,900 | $715,000 ($524/sf) | $425 | $3321 (2025) | RE/MAX Colonial Pacific Realty | |
| 2025-01-02 | 35 7250 144 St. | 3 | 3 | 1601 | $849,000 | $852,000 ($532/sf) | $405 | $3396 (2024) | Nationwide Realty Corp. |
Sold data from the MLS® feed for strata plan LMS4007. Showing the 15 most recent sales from the last 24 months; expand for up to 80.
Chimney Ridge at 7250 144th St. — currently 1 active listing averaging $750,000. In the past year 1 unit sold at an average of $715,000.
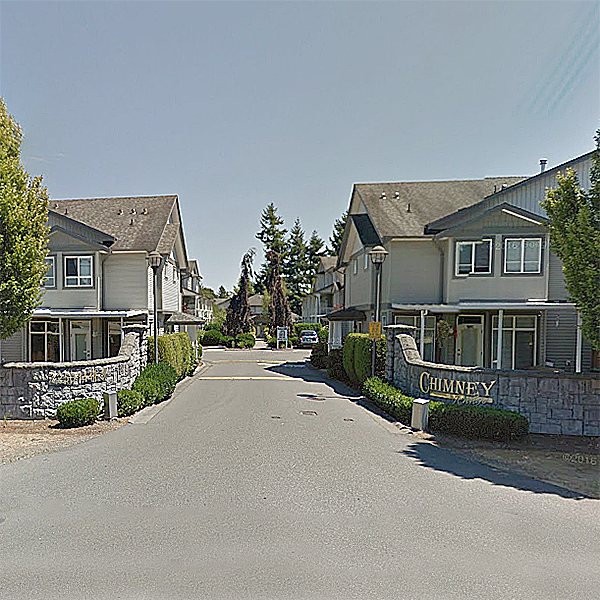
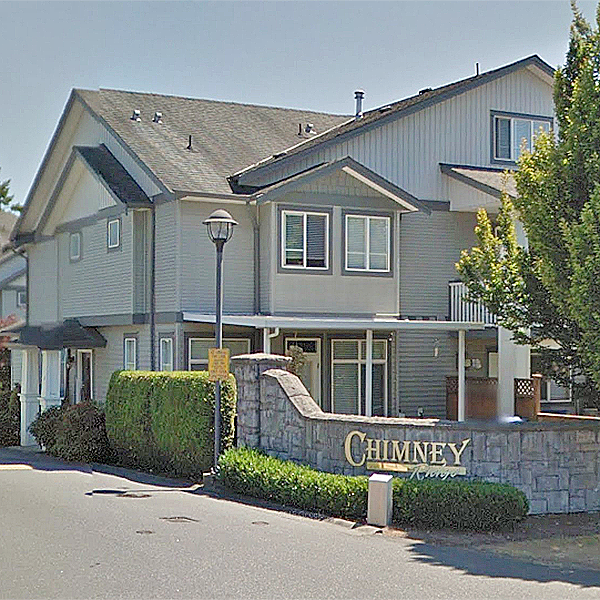
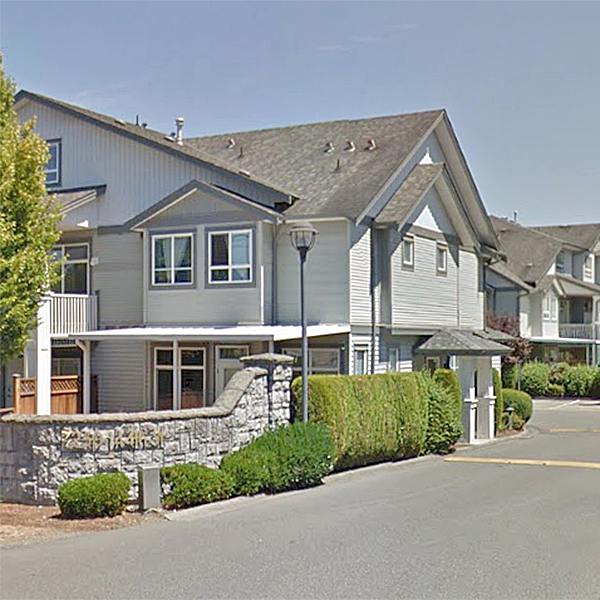
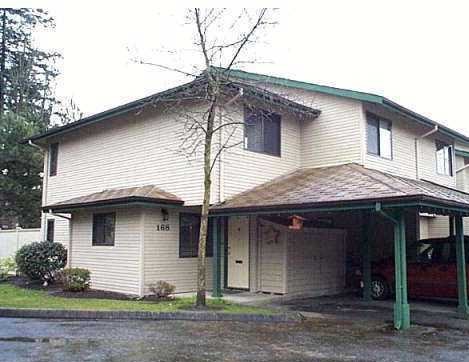
Chimney Ridge at 7250 144th Street, Surrey, BC, V3W 1L7. Strata No: LMS4007. 62 units over 2 levels, built in 2000. Located in the East Newton area of Surrey, at the crossroads of 144 Street and 72a Avenue. A Silver Georgie award winning "The Blackcomb" development. The complex features 62 magnificent townhomes with beautiful finishings and is loaded with extras from hardwood floors, maple cabinets, 9 ft. ceilings to fully fenced yards. Some Blackcombs have terrific views. Lots of visitor parking, insuite laundry, and a clubhouse. Located close to all your daily needs such as shopping, schools, recreation and tons more. Walking distance to MB Stanford Elementary School and TE Scott Elementary.
| Construction | Frame - Wood |
|---|---|
| Exterior Finish | Vinyl |
| Roof | Asphalt |
| Foundation | Concrete Perimeter |
| Rain Screen | Full |
| Strata Plan | LMS4007 |
|---|---|
| Building Type | Strata |
| Title to Land | Freehold Strata |
| Units in Strata | 62 |
| Units in Development | 62 |
| Management Company | Davin Management — 604-594-5643 |
| Bylaws / Restrictions | PETS ALLOWED W/REST.,RENTALS ALLOWED W/RESTRICTIONS |
| Parking / Storage | Garage; Single |
Live market intelligence for this building's segments — active inventory, medians, ranges & trends. Opens in a new tab.
| Address | Bed | Bath | Sqft | Price |
|---|---|---|---|---|
| 25 7250 144 St. | 3 | 2 | 1625 | $750,000 |
| 36 14453 72 Ave. | 3 | 4 | 1898 | $769,000 |
| 26 14453 72 Ave. | 3 | 3 | 2364 | $799,900 |
| B208 14438 72 Ave. | 3 | 2 | 1039 | $599,000 |
| 405 14438 72 Ave. | 2 | 1 | 686 | $515,000 |
| 406 14438 72 Ave. | 1 | 1 | 552 | $518,900 |
| 209 14438 72 Ave. | 2 | 2 | 679 | $539,000 |
| 14355 72 Ave. | 3 | 3 | 1356 | $1,149,000 |
| A504 14468 72 Ave | 2 | 2 | 856 | $675,000 |
| 14287 73a Ave. | 4 | 3 | 2620 | $1,279,888 |
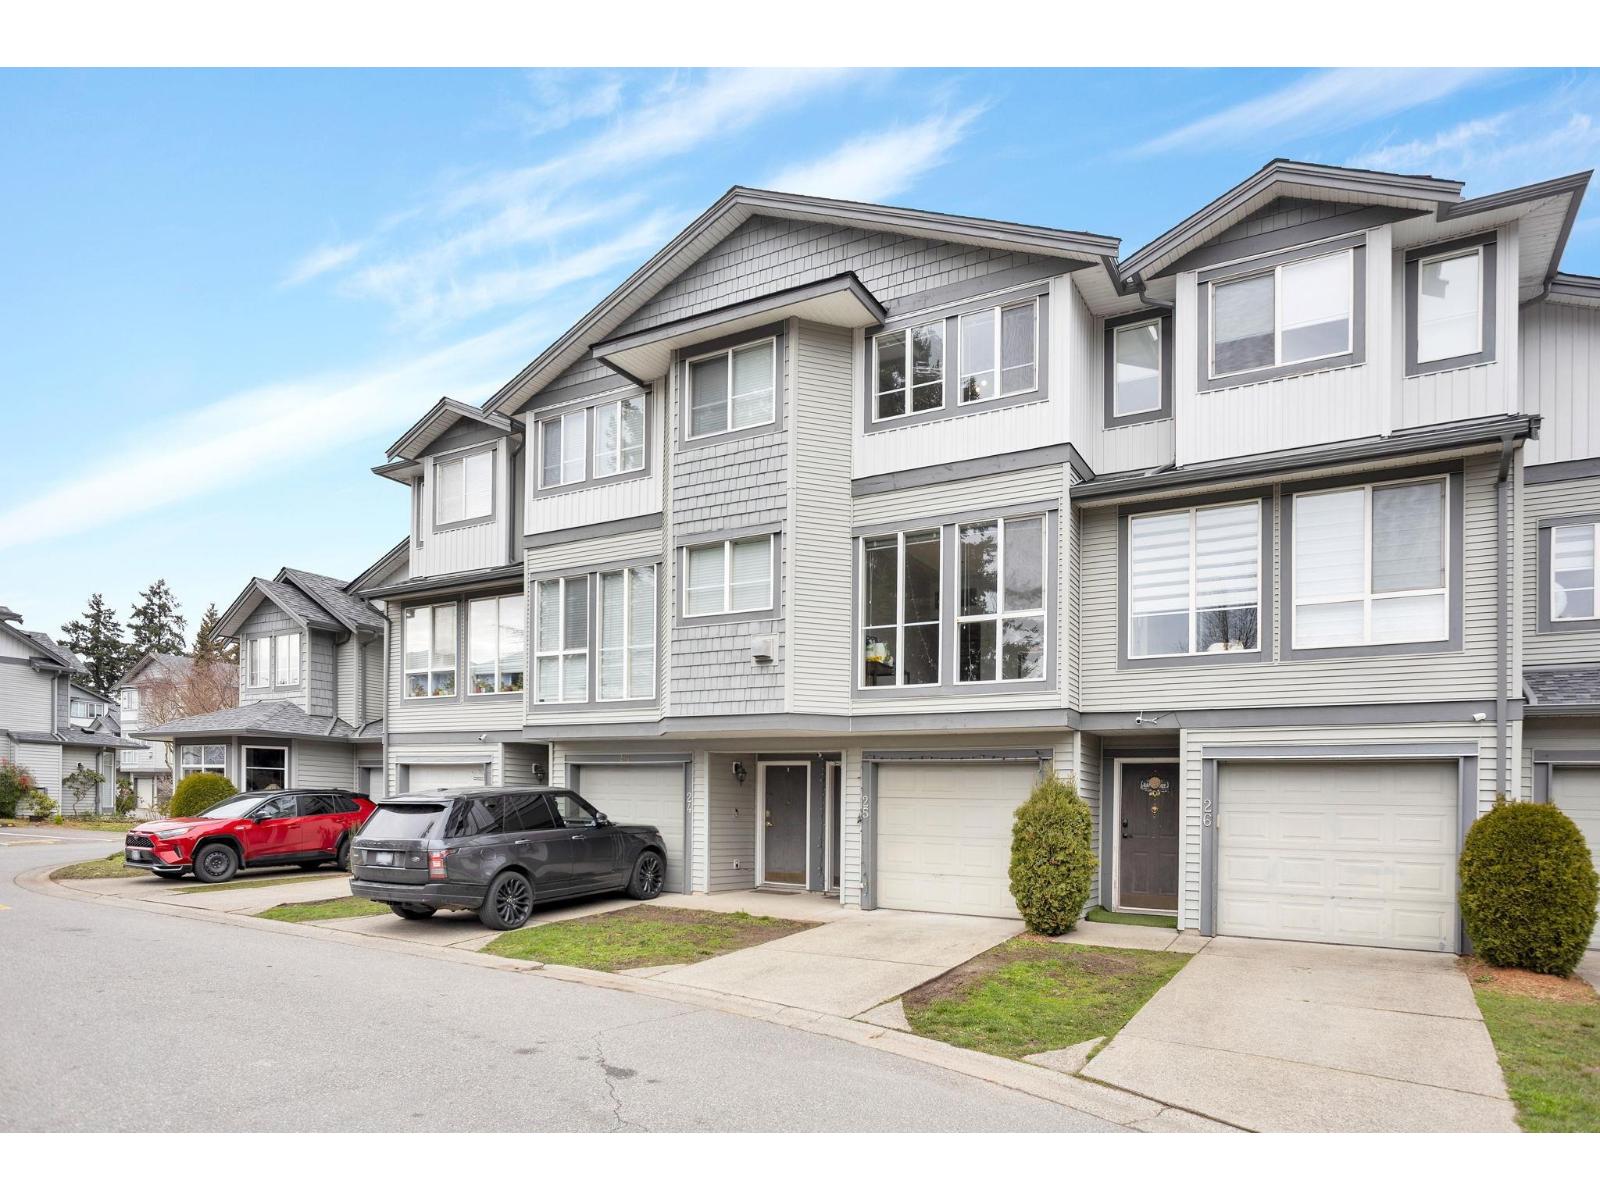 $750,000
25 7250 144 St. · 3bd/2ba · 1625sf
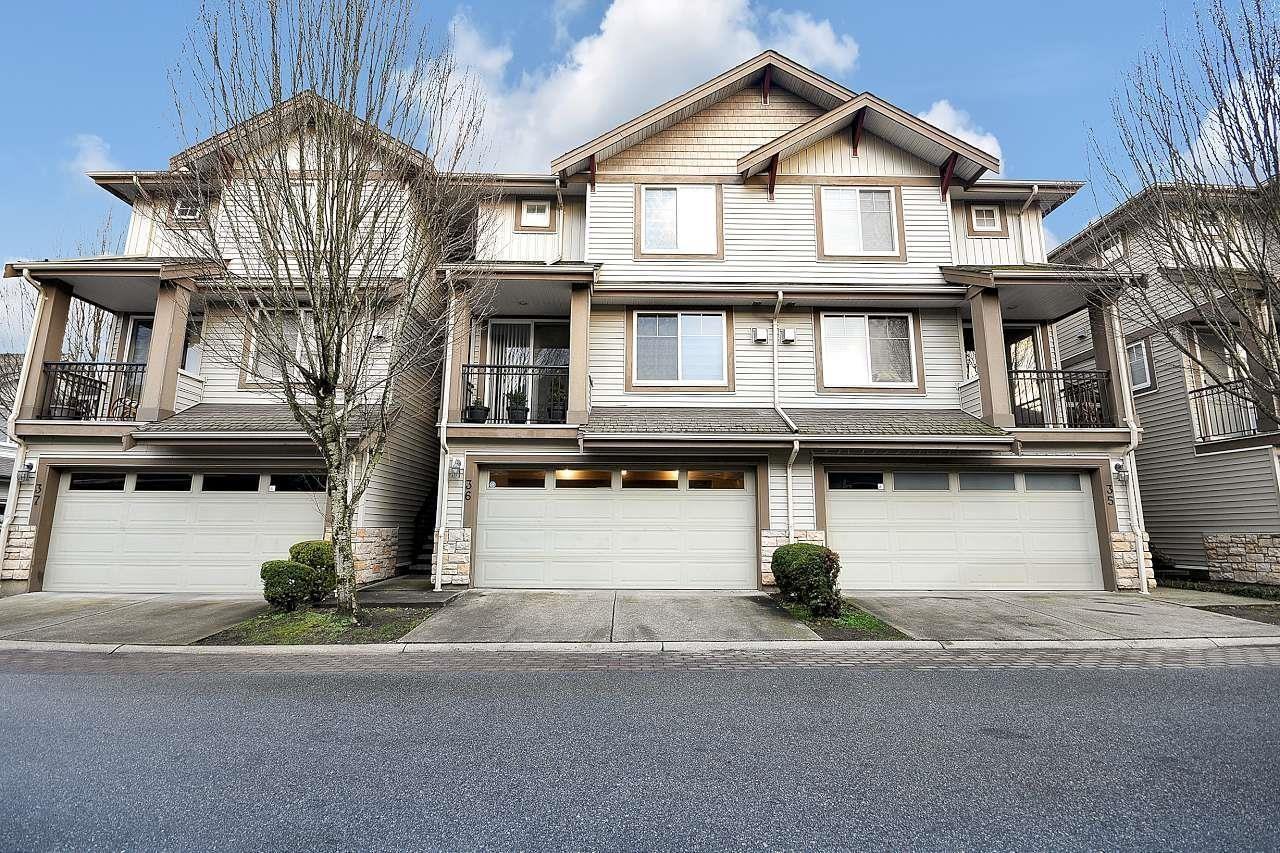 $769,000
36 14453 72 Ave. · 3bd/4ba · 1898sf
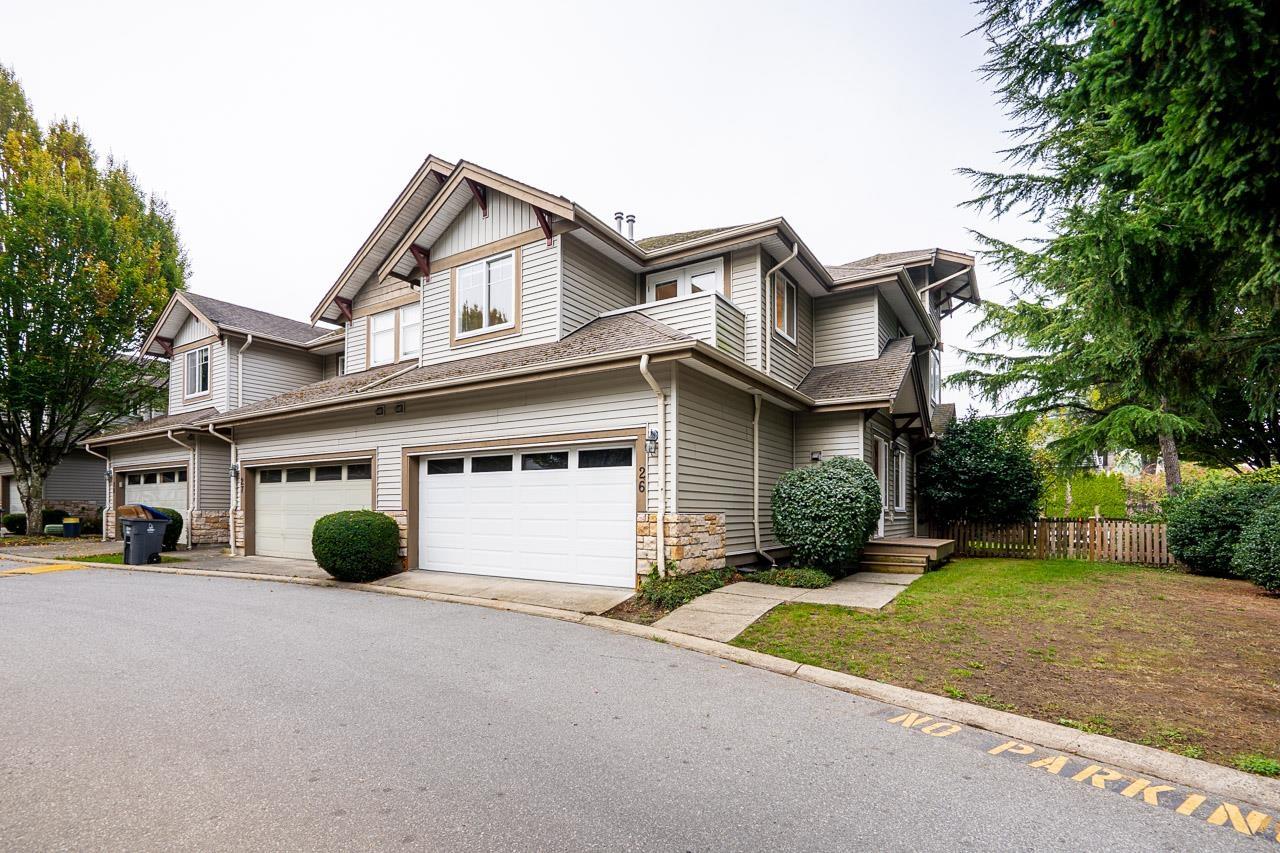 $799,900
26 14453 72 Ave. · 3bd/3ba · 2364sf
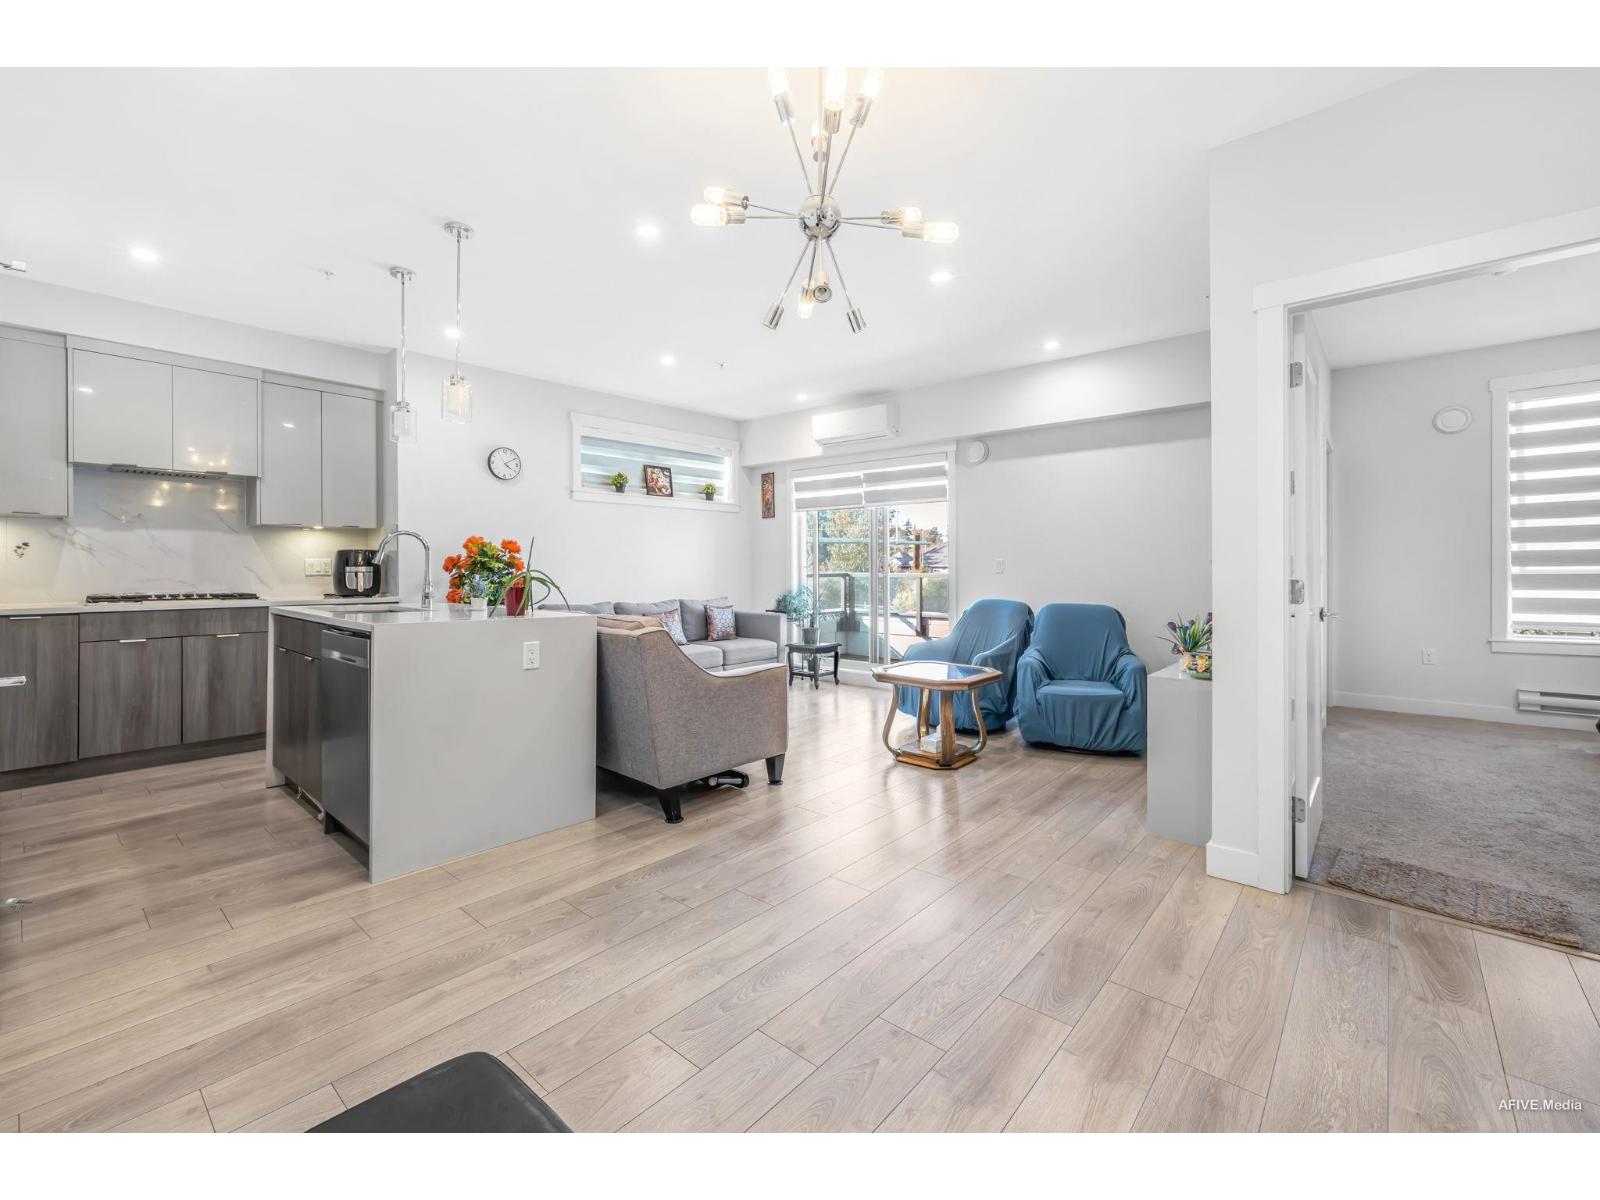 $599,000
B208 14438 72 Ave. · 3bd/2ba · 1039sf
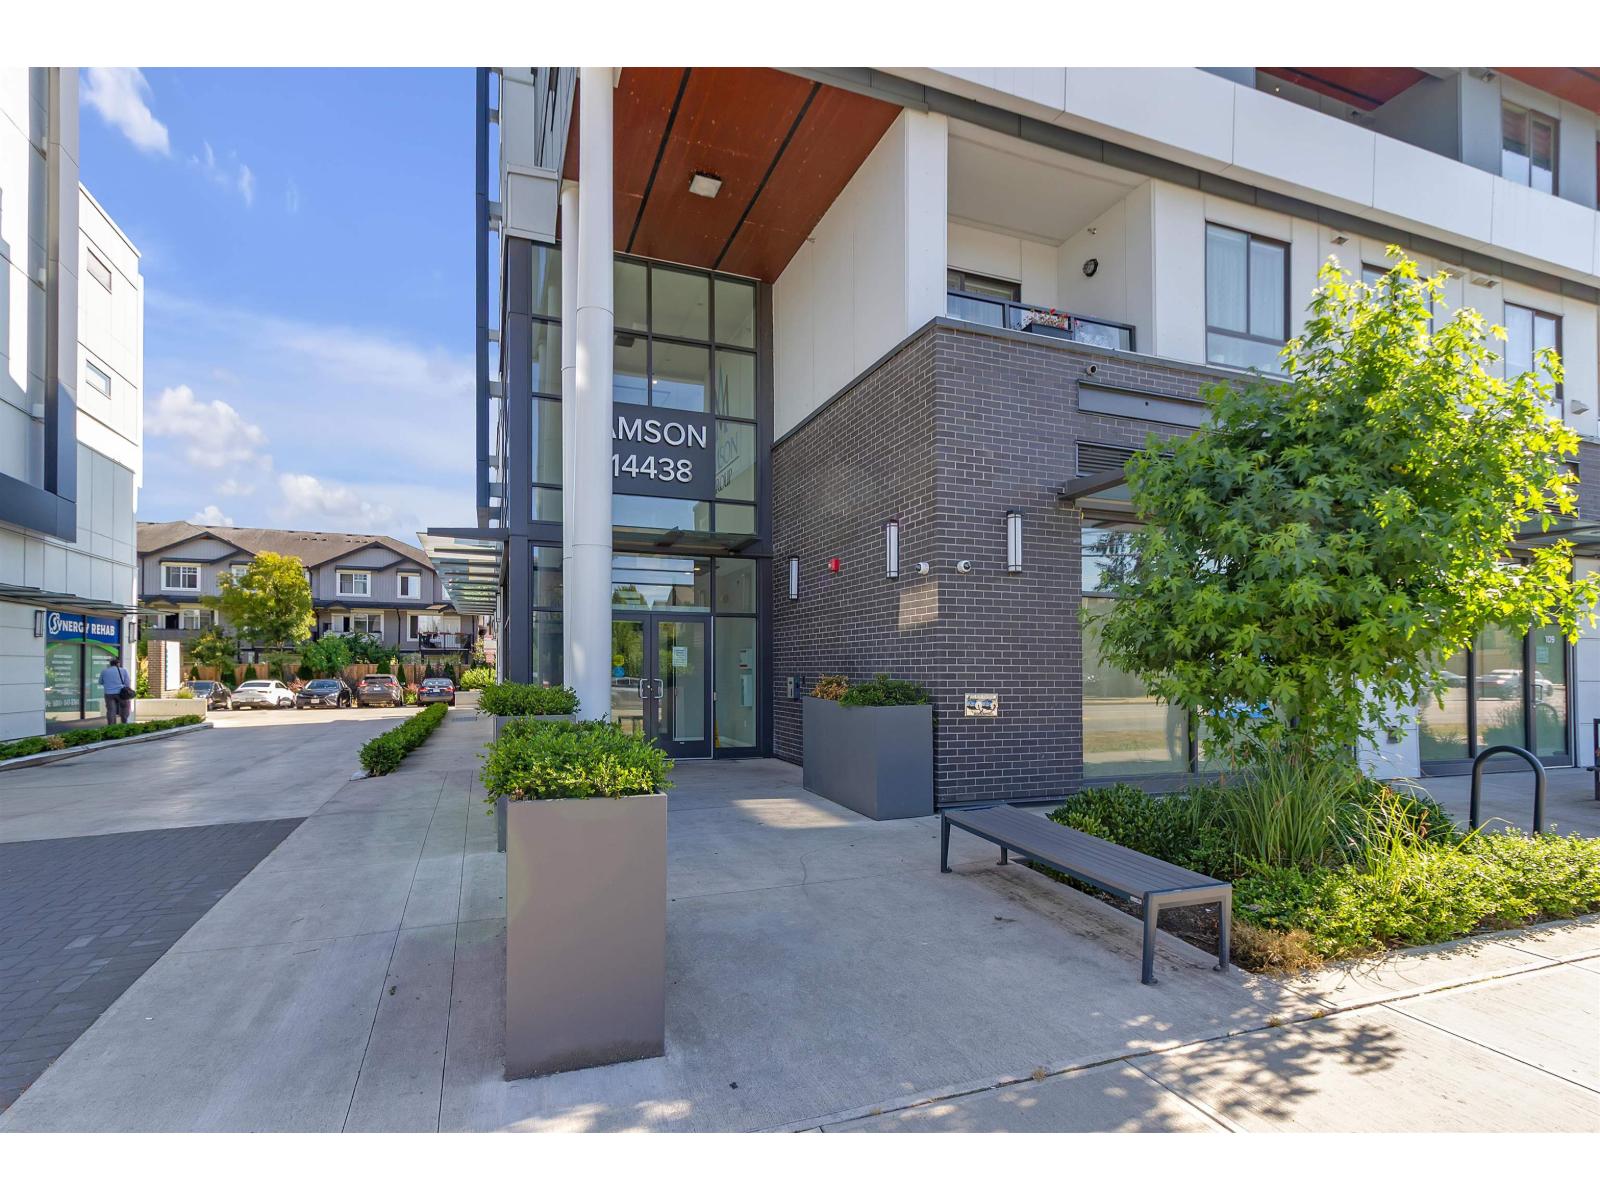 $515,000
405 14438 72 Ave. · 2bd/1ba · 686sf
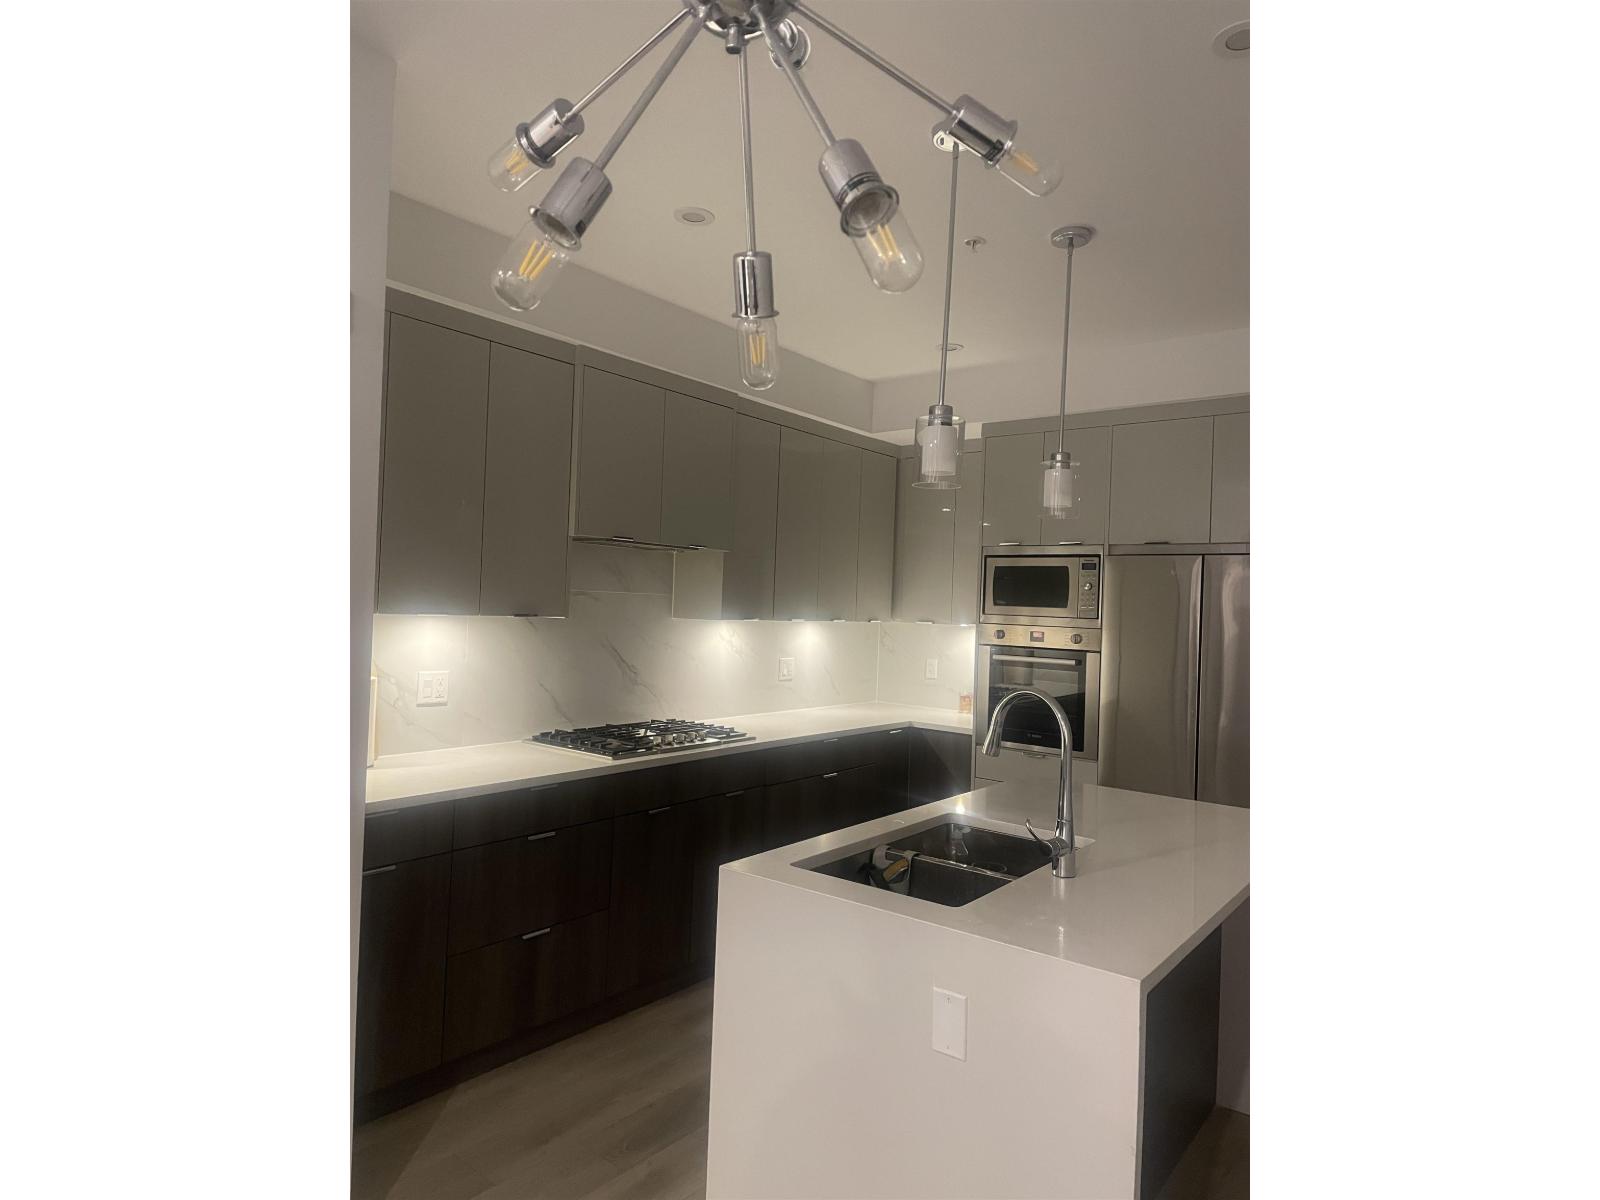 $518,900
406 14438 72 Ave. · 1bd/1ba · 552sf
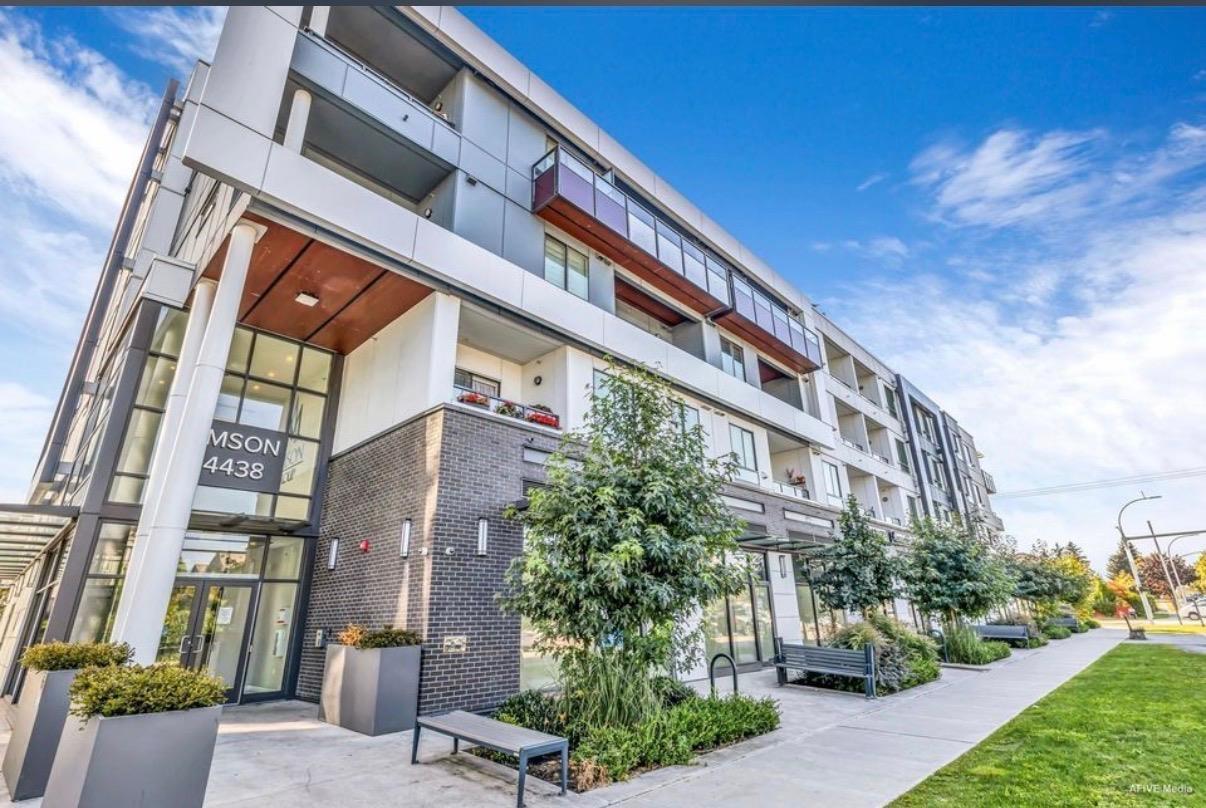 $539,000
209 14438 72 Ave. · 2bd/2ba · 679sf
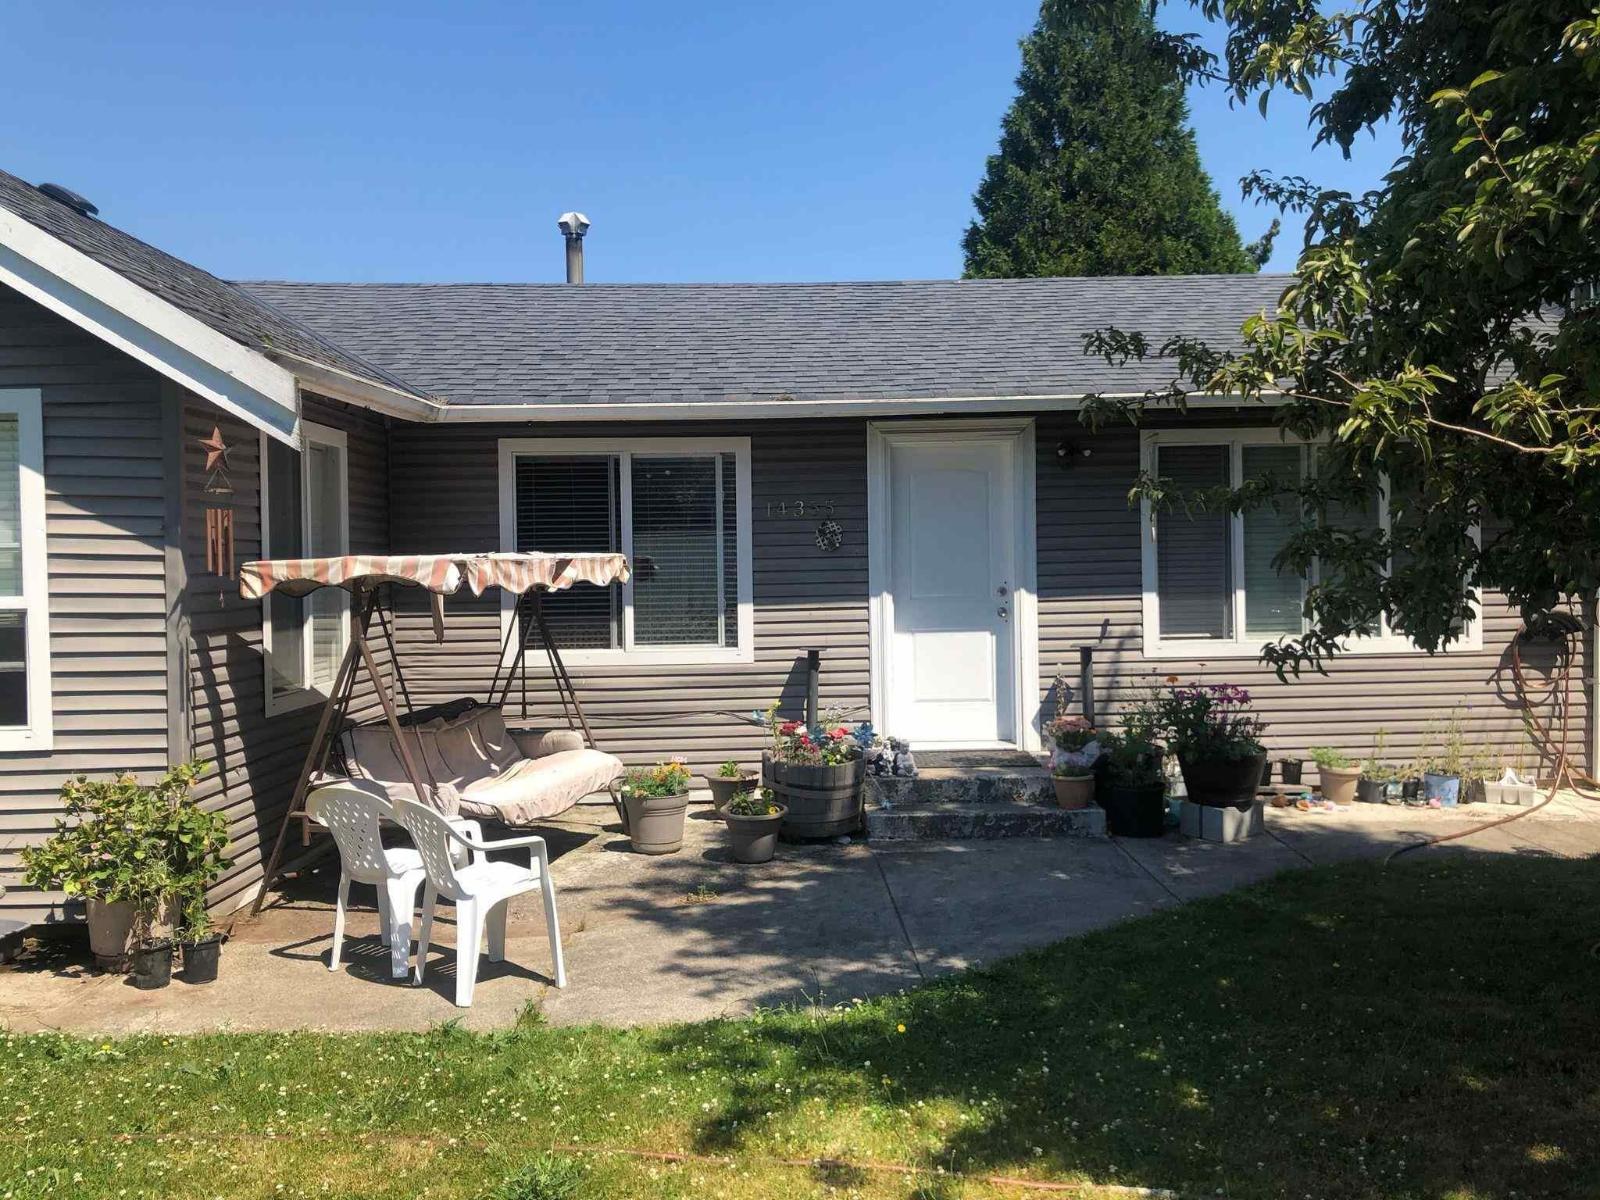 $1,149,000
14355 72 Ave. · 3bd/3ba · 1356sf
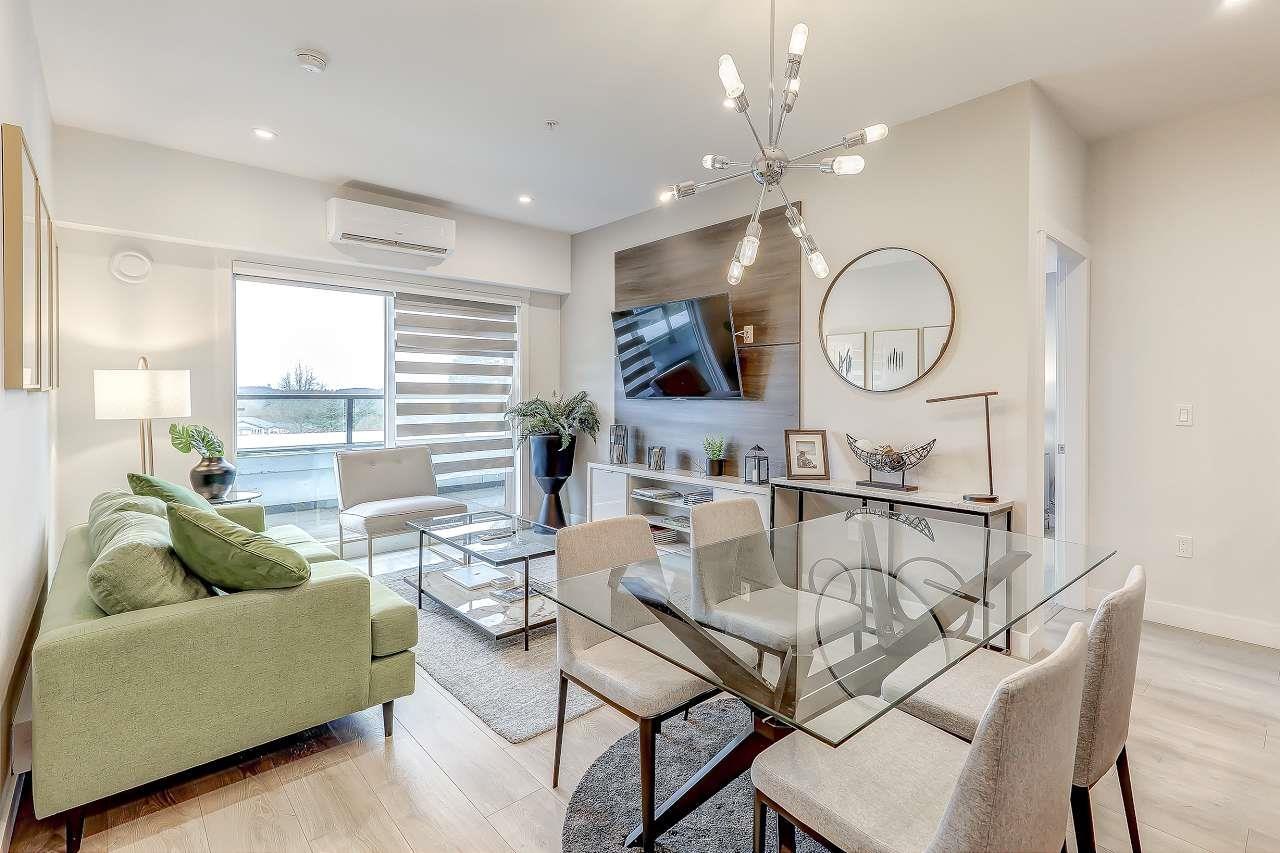 $675,000
A504 14468 72 Ave · 2bd/2ba · 856sf
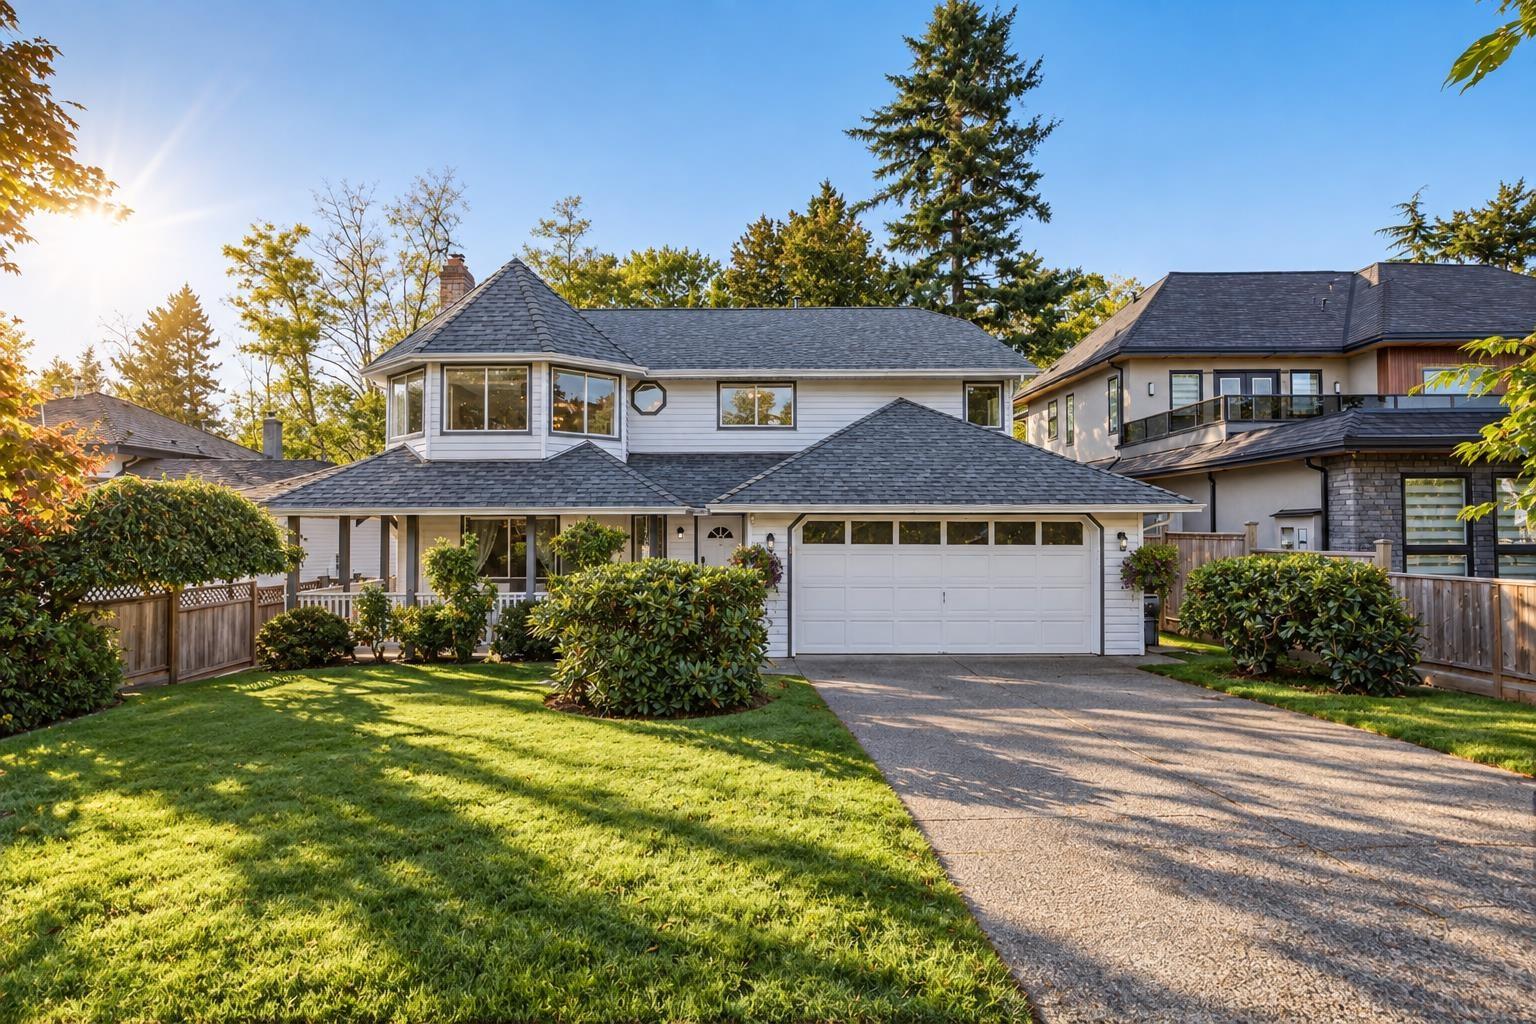 $1,279,888
14287 73a Ave. · 4bd/3ba · 2620sf
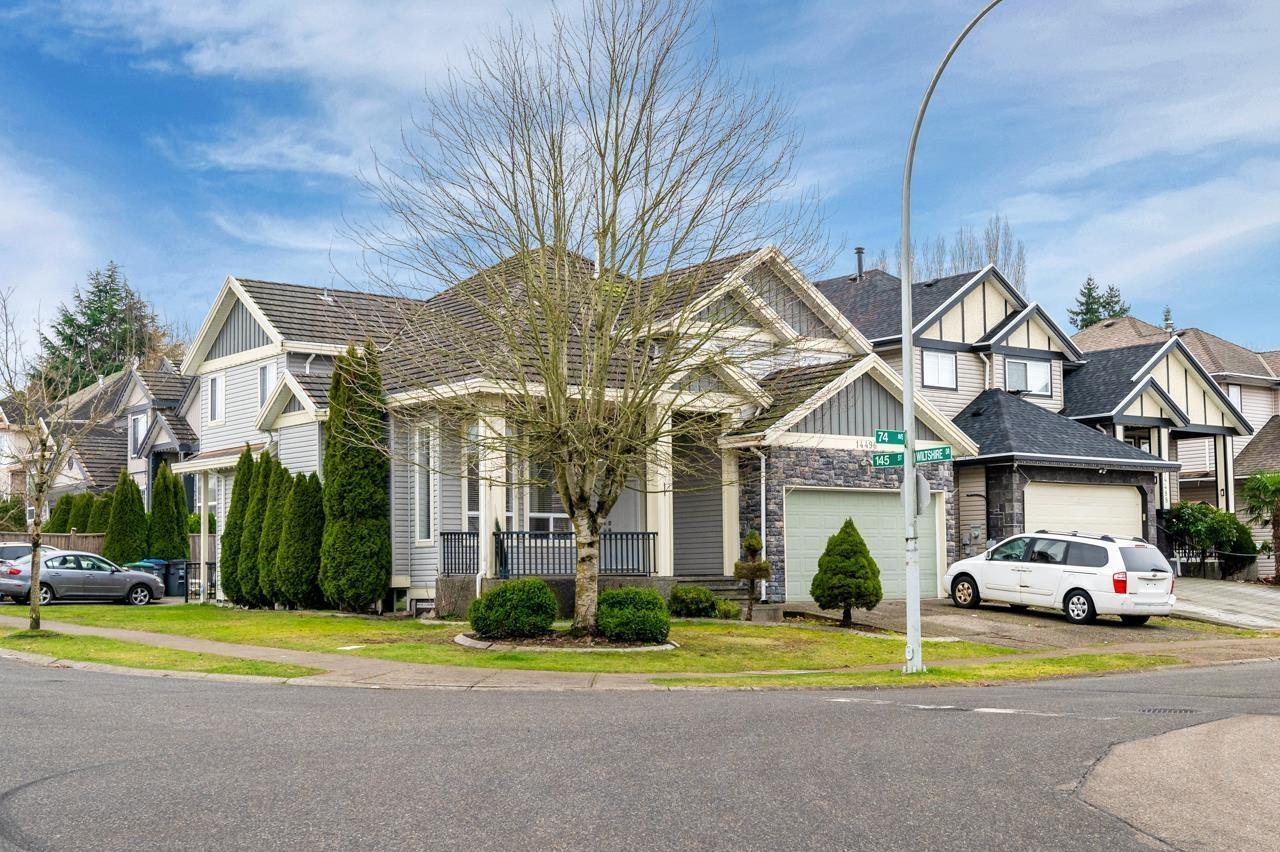 $1,449,000
14496 74 Ave. · 8bd/6ba · 3605sf
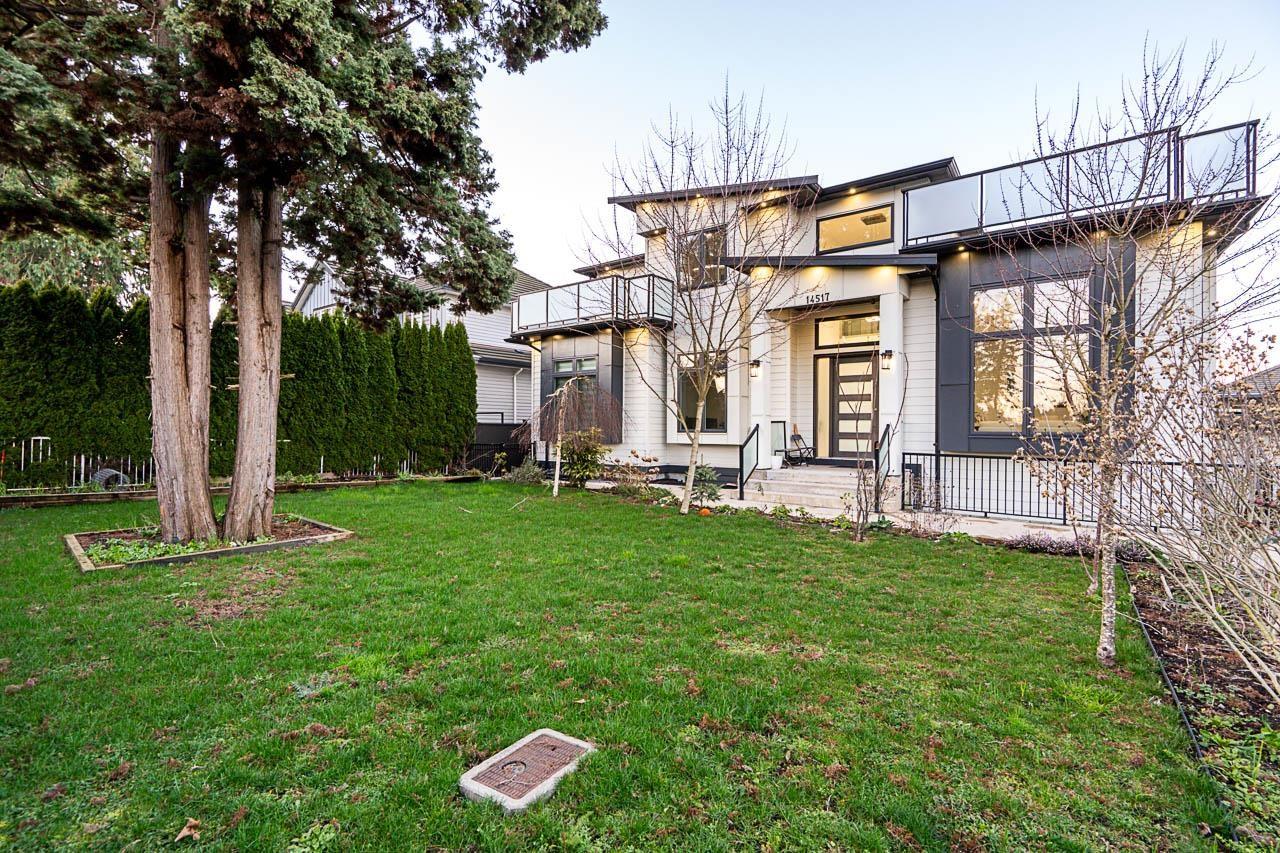 $2,288,000
14517 72 Ave. · 11bd/9ba · 6519sf
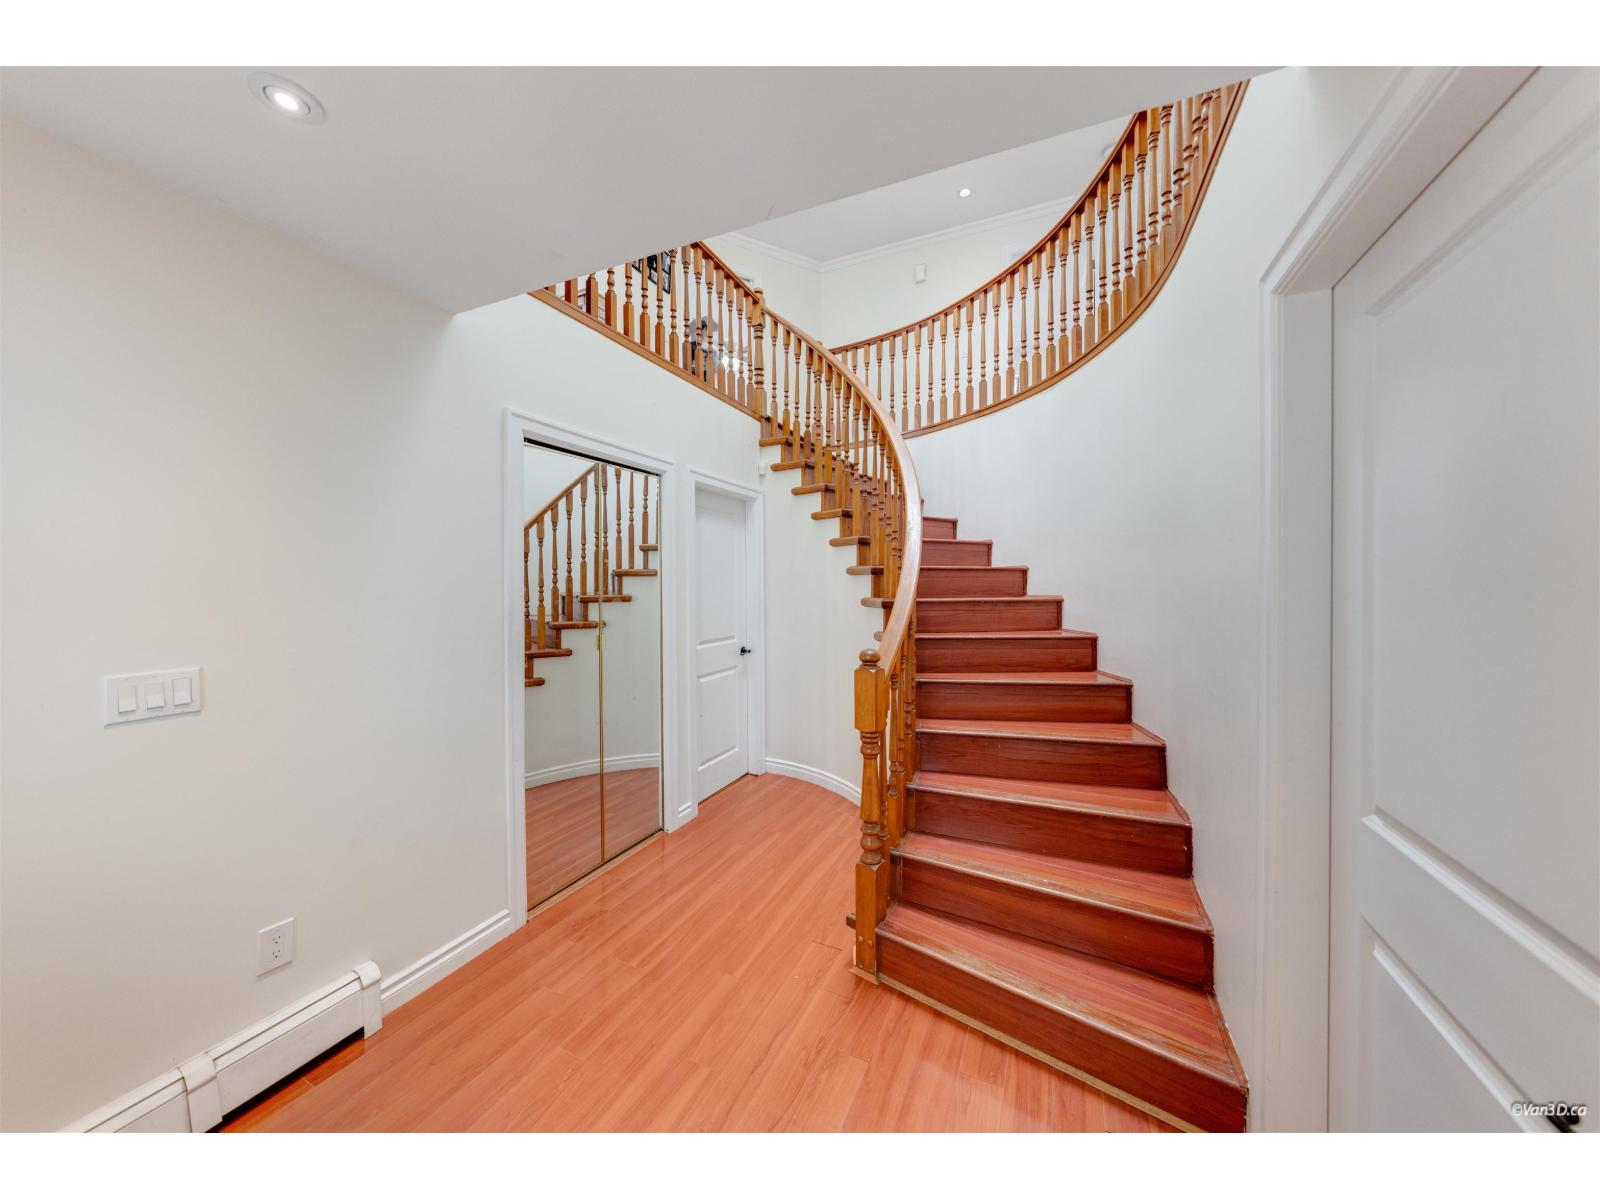 $1,499,999
7069 144 St. · 7bd/4ba · 3588sf
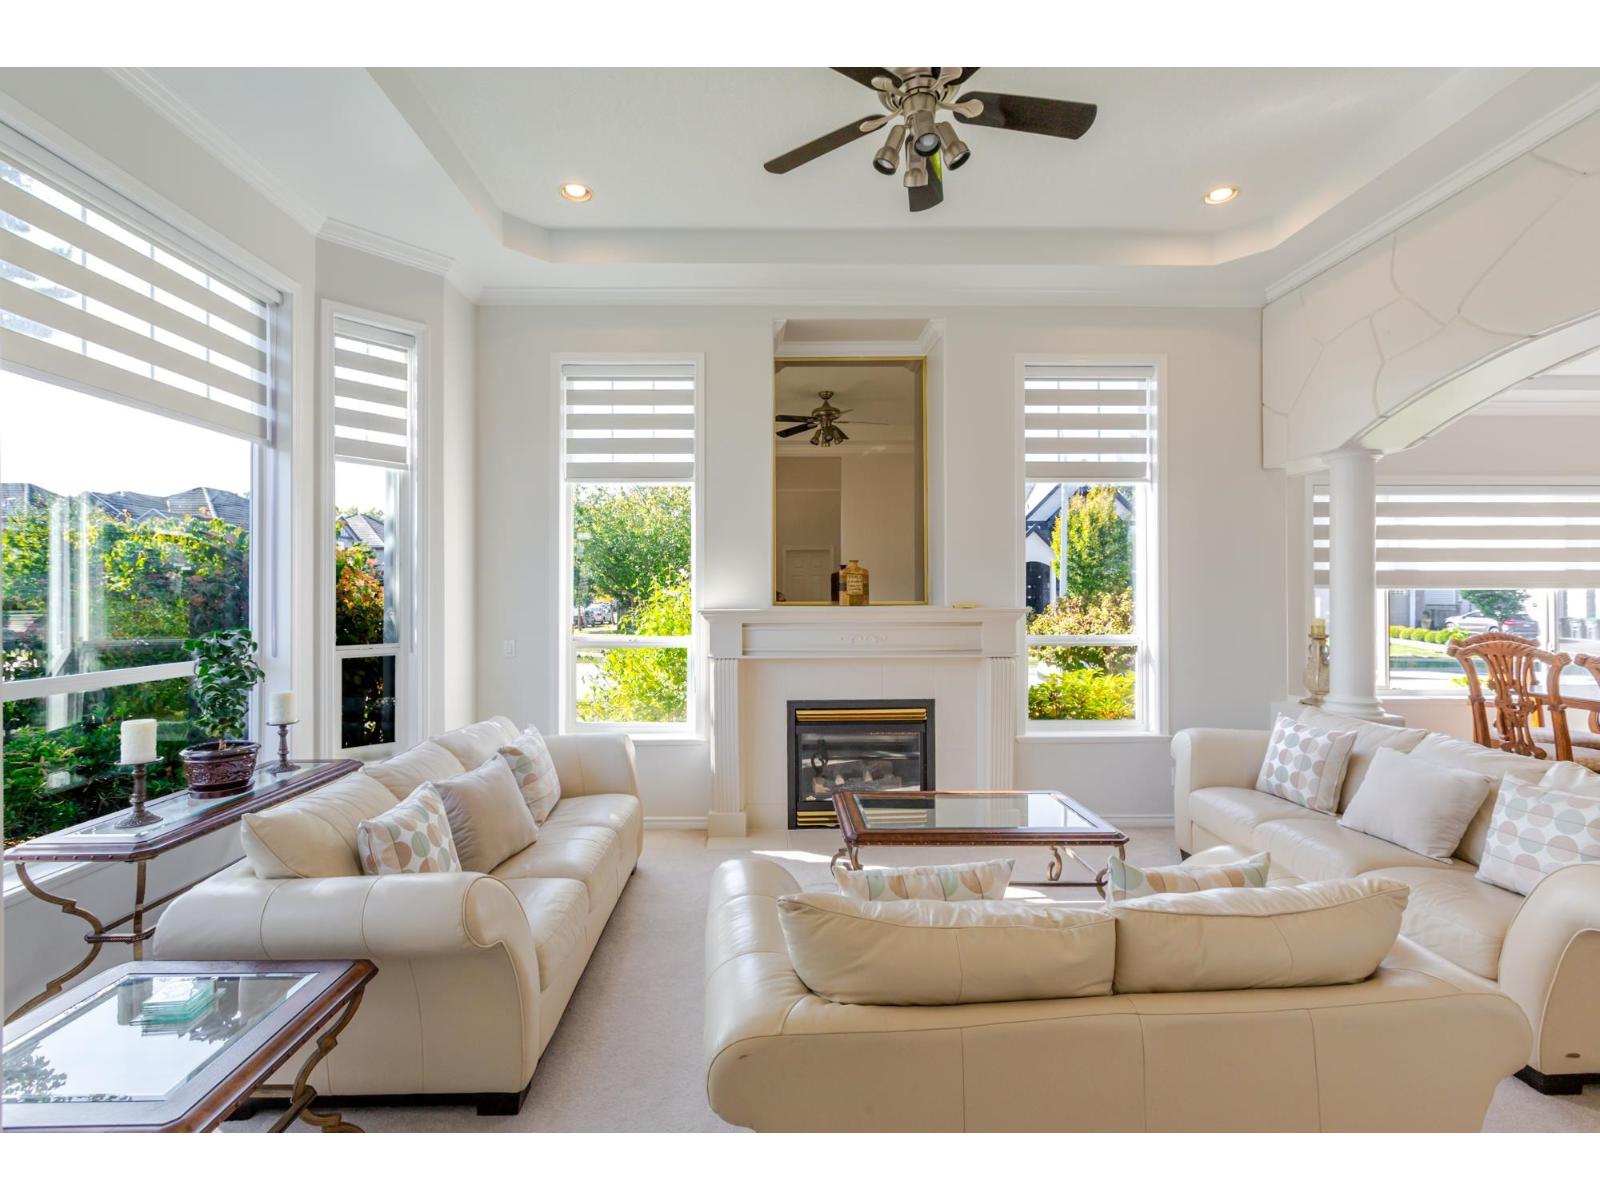 $1,599,000
7452 Wiltshire Dr. · 8bd/6ba · 4138sf
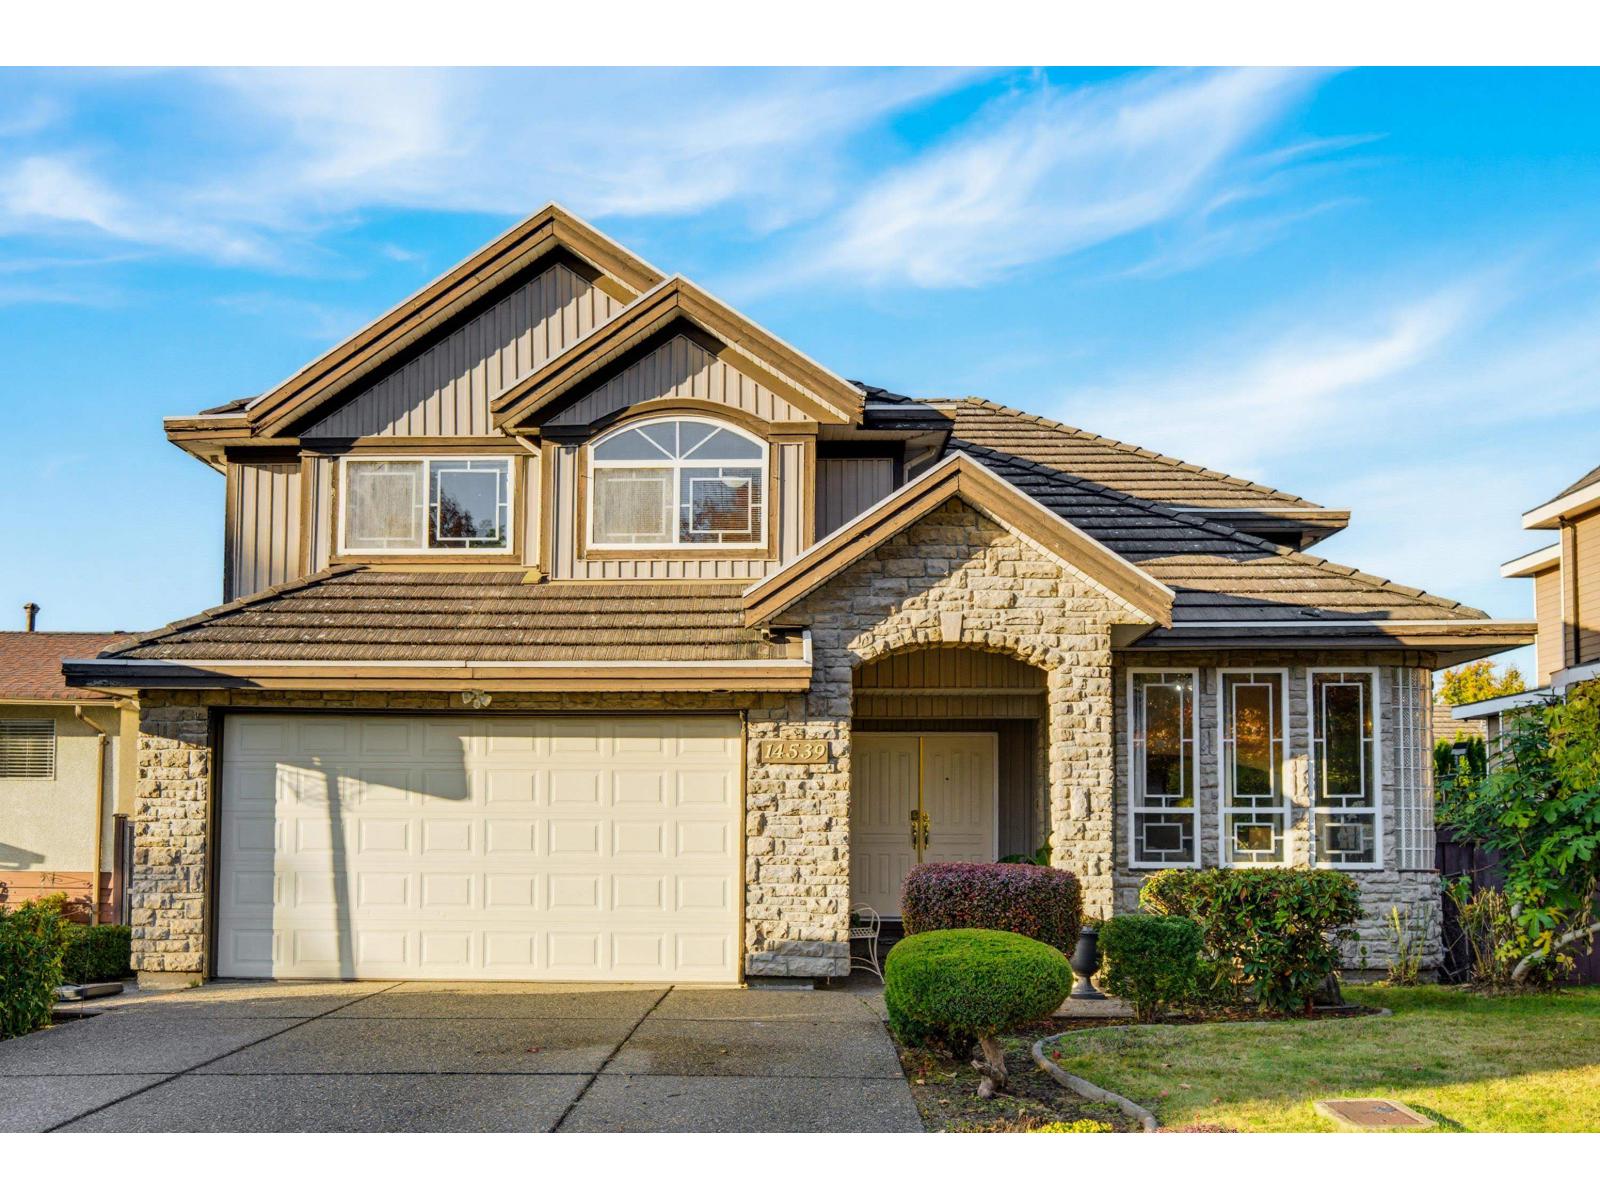 $1,549,800
14539 74 Ave. · 7bd/5ba · 3858sf
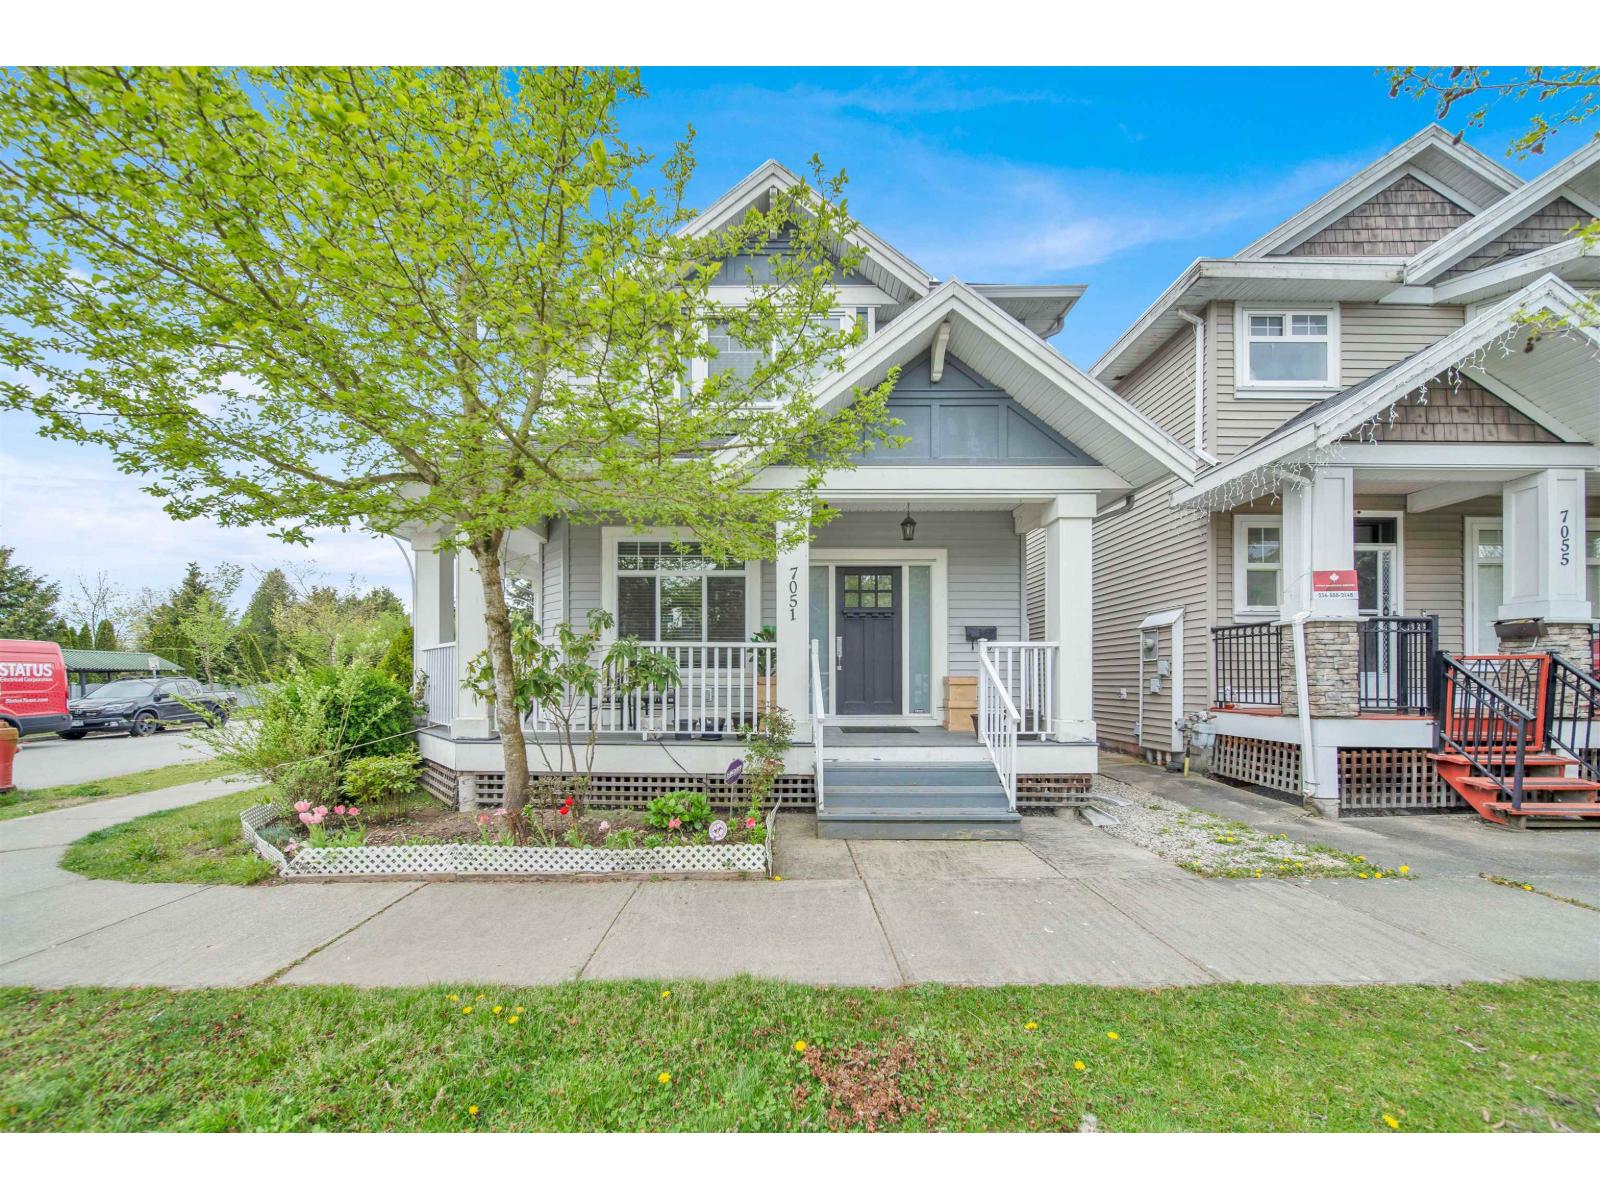 $1,435,000
7051 144b St. · 6bd/5ba · 3200sf
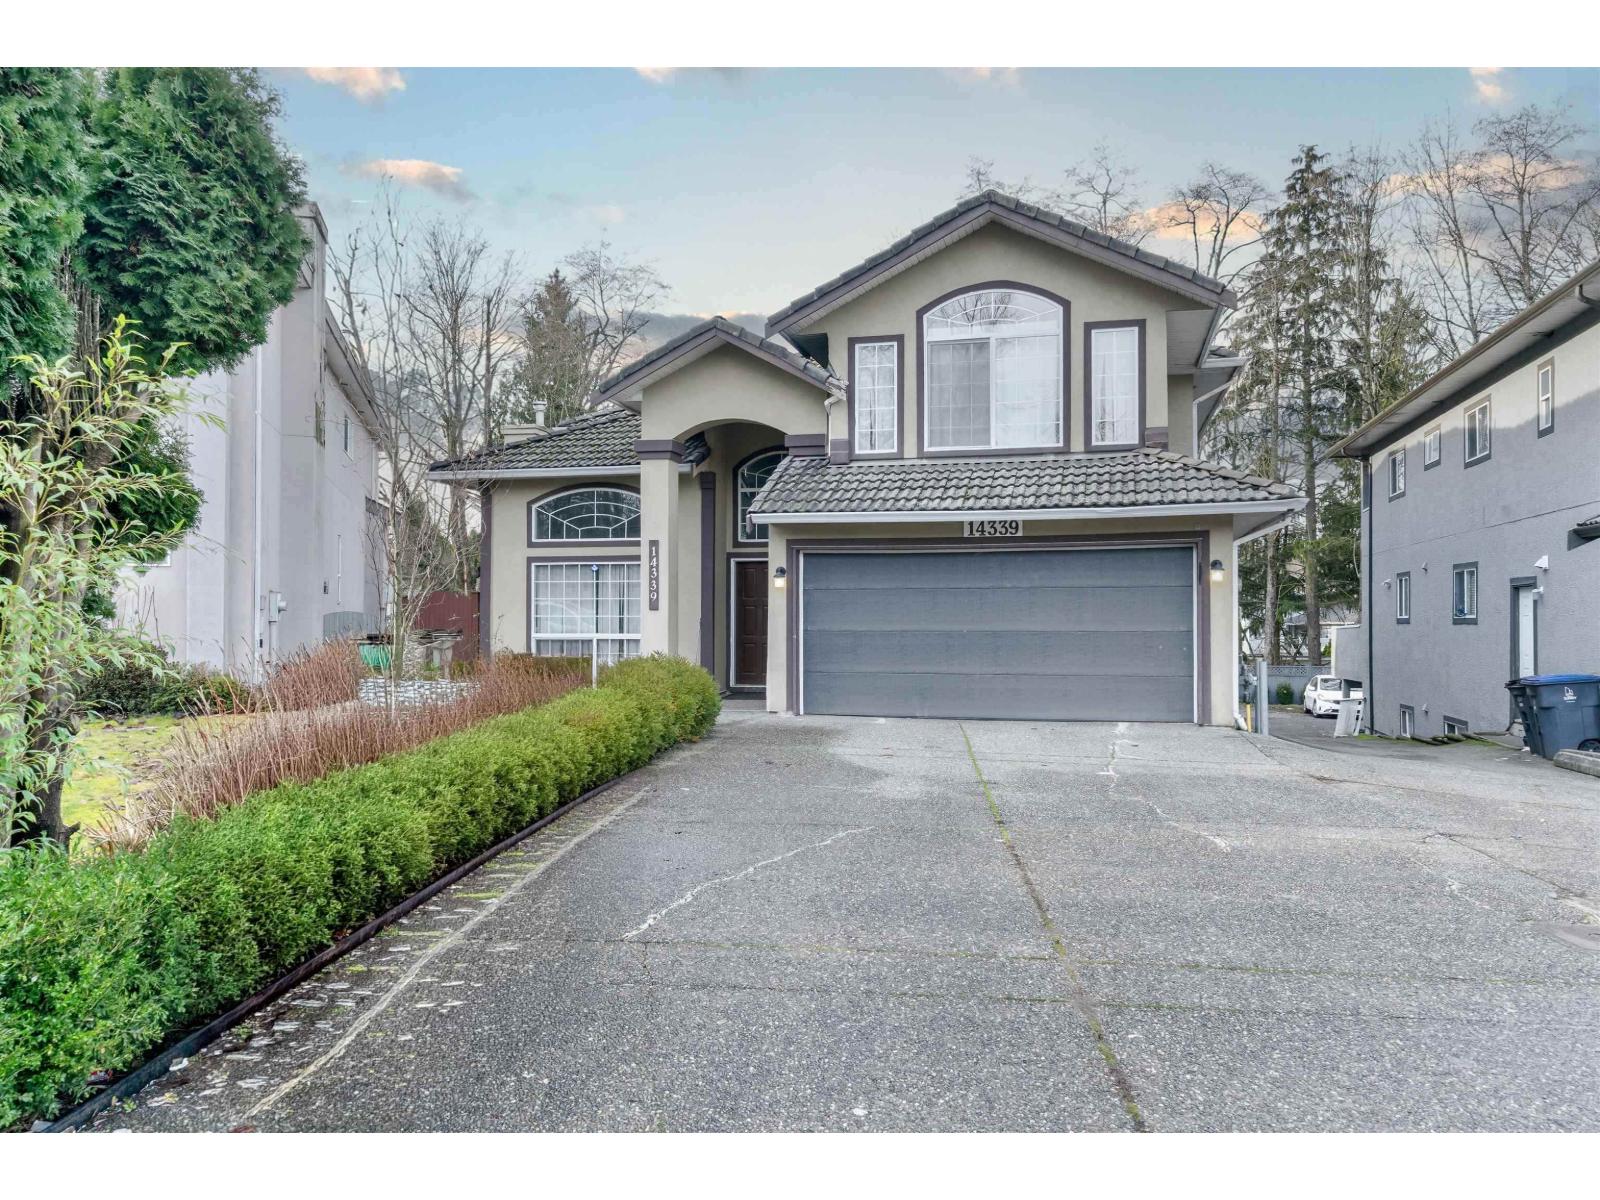 $1,899,000
14339 74a Ave. · 10bd/9ba · 4590sf
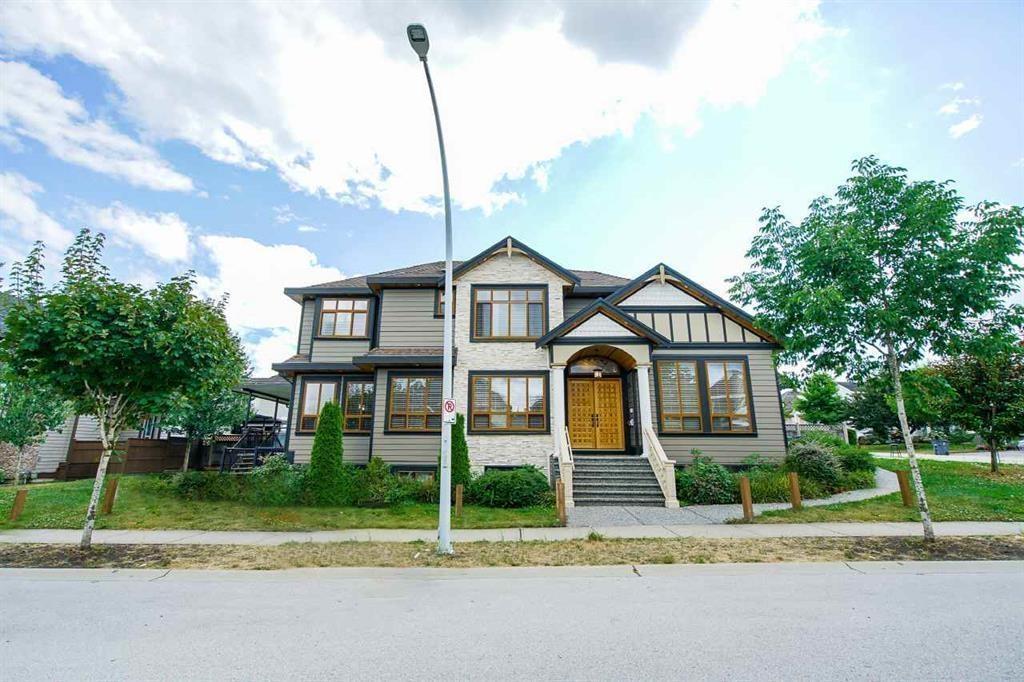 $1,788,000
7532 144a St. · 7bd/6ba · 4177sf
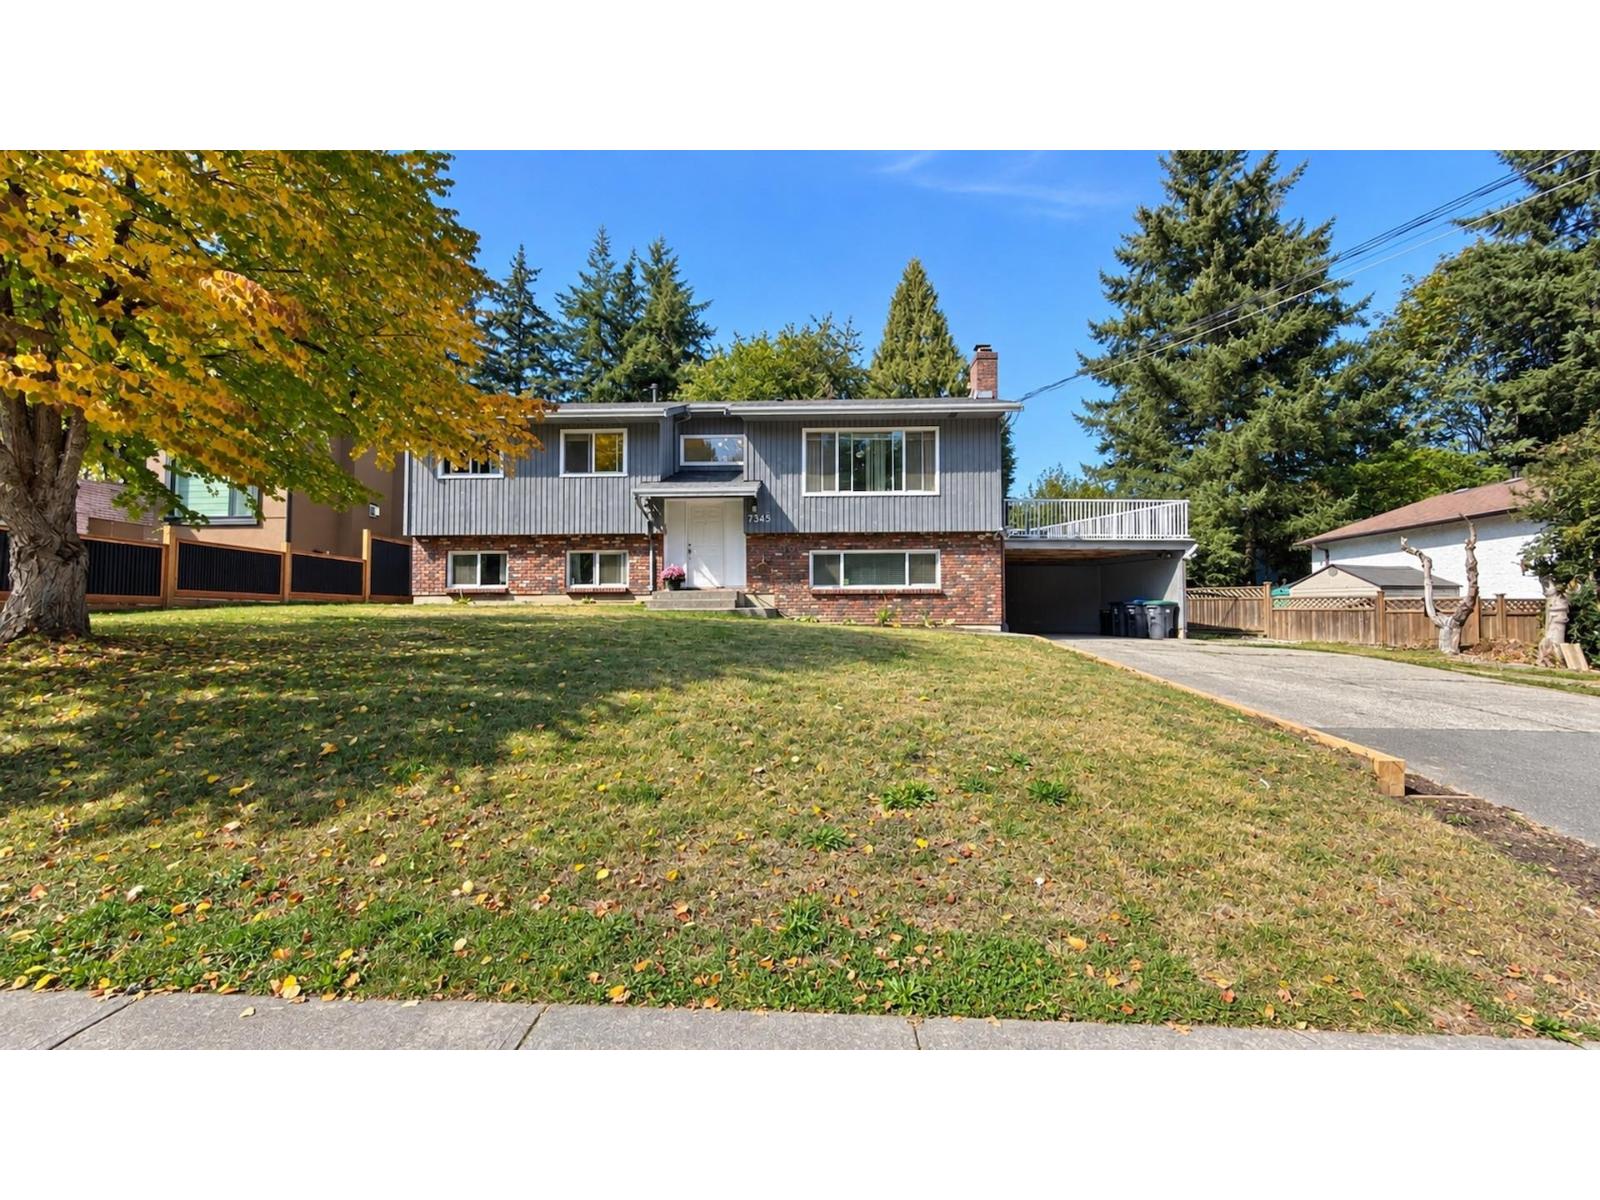 $1,299,900
7545 143 St. · 5bd/3ba · 2716sf
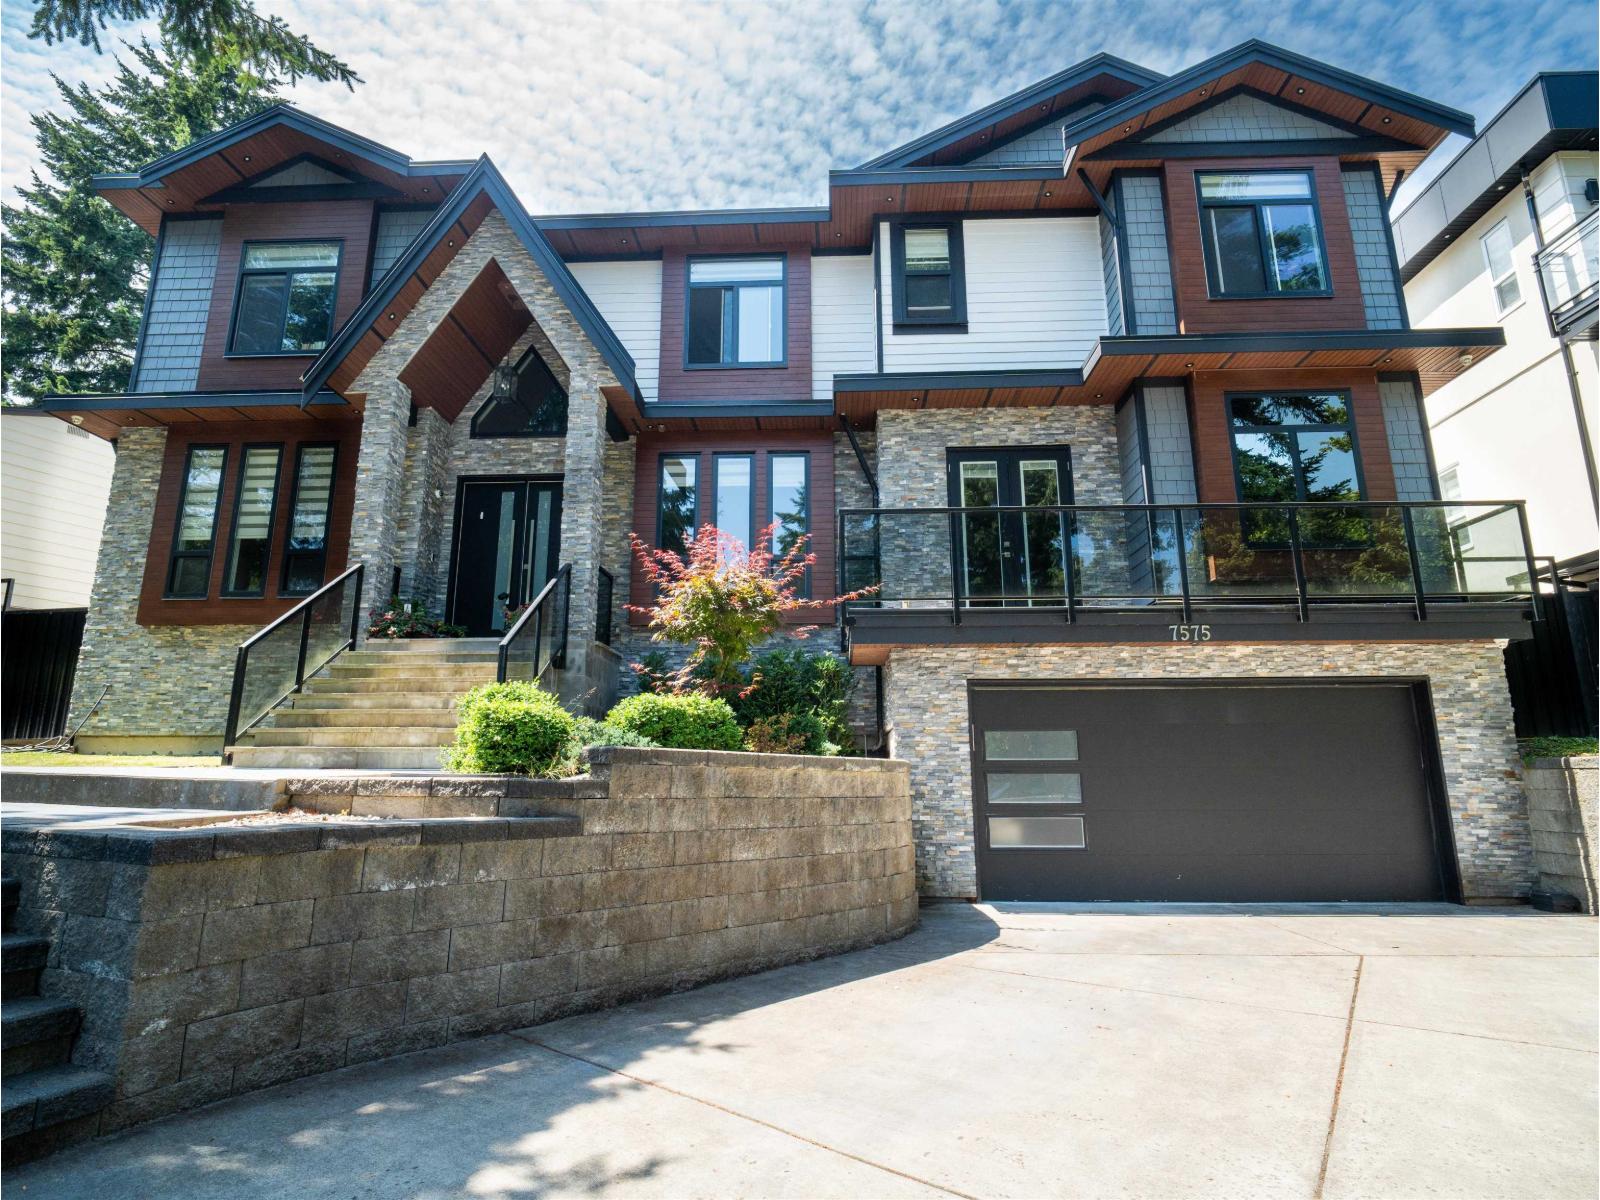 $2,299,999
7575 143 St. · 8bd/9ba · 5867sf
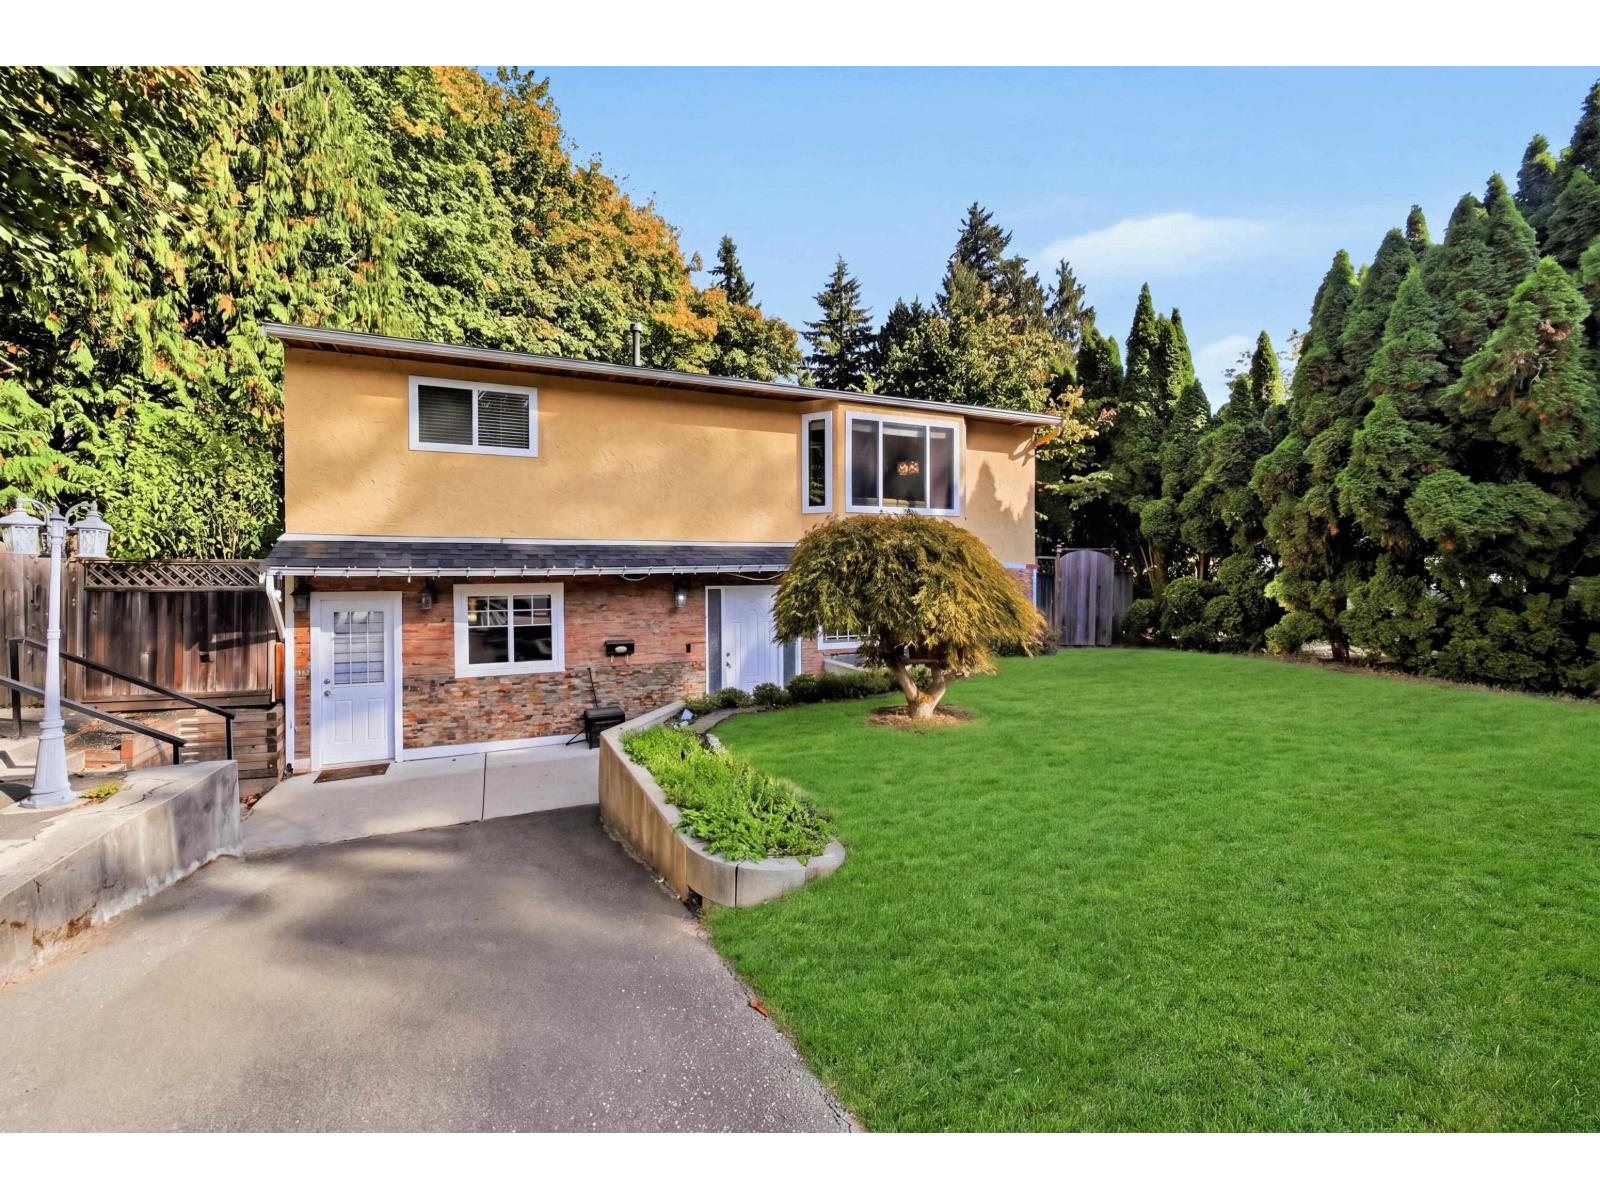 $1,098,888
7596 143 St. · 5bd/3ba · 2027sf
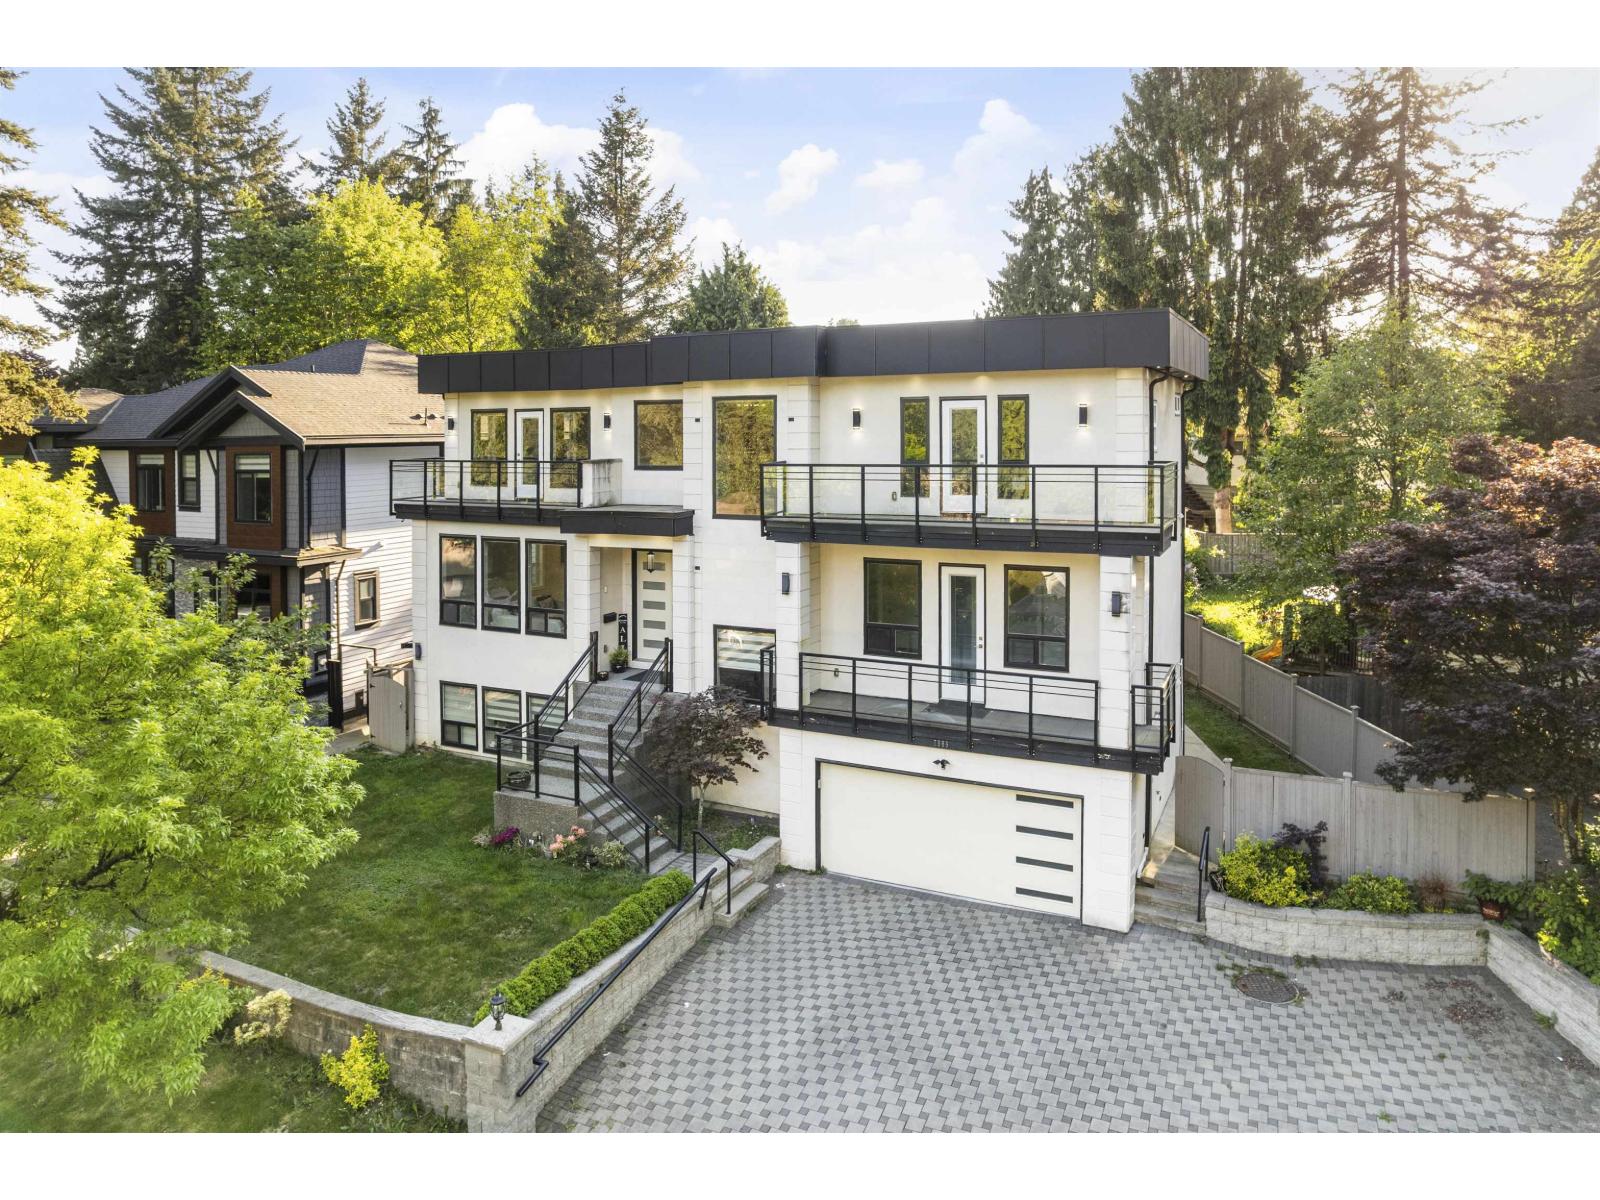 $2,199,900
7585 143 St. · 9bd/9ba · 5973sf
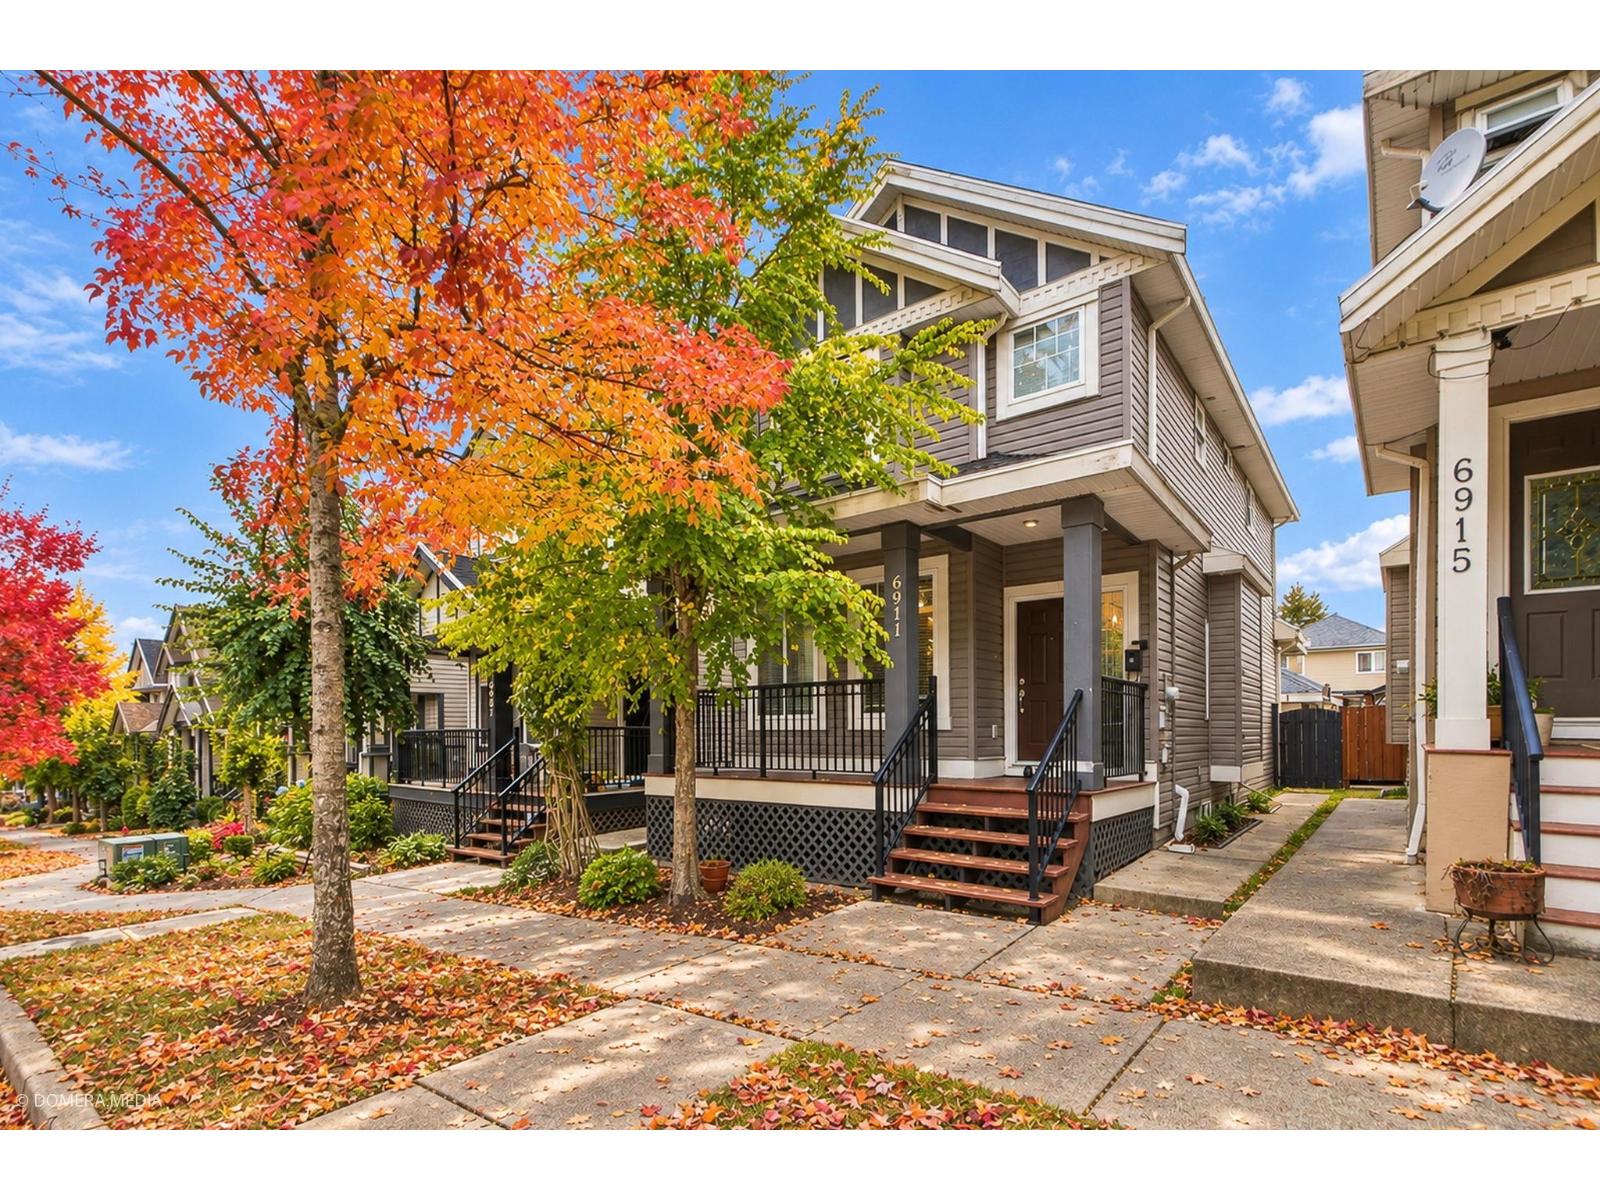 $1,244,900
6911 144a St. · 5bd/4ba · 2273sf
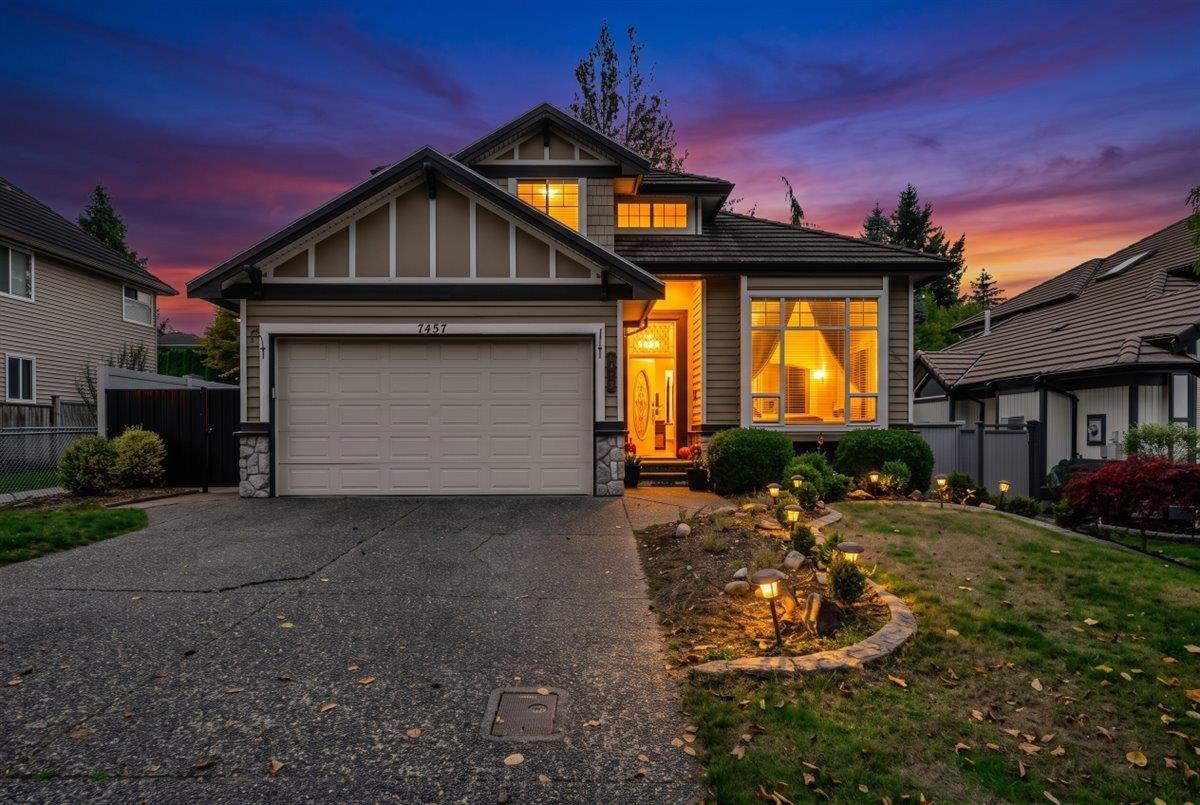 $1,699,028
7457 146th St. · 7bd/5ba · 4001sf
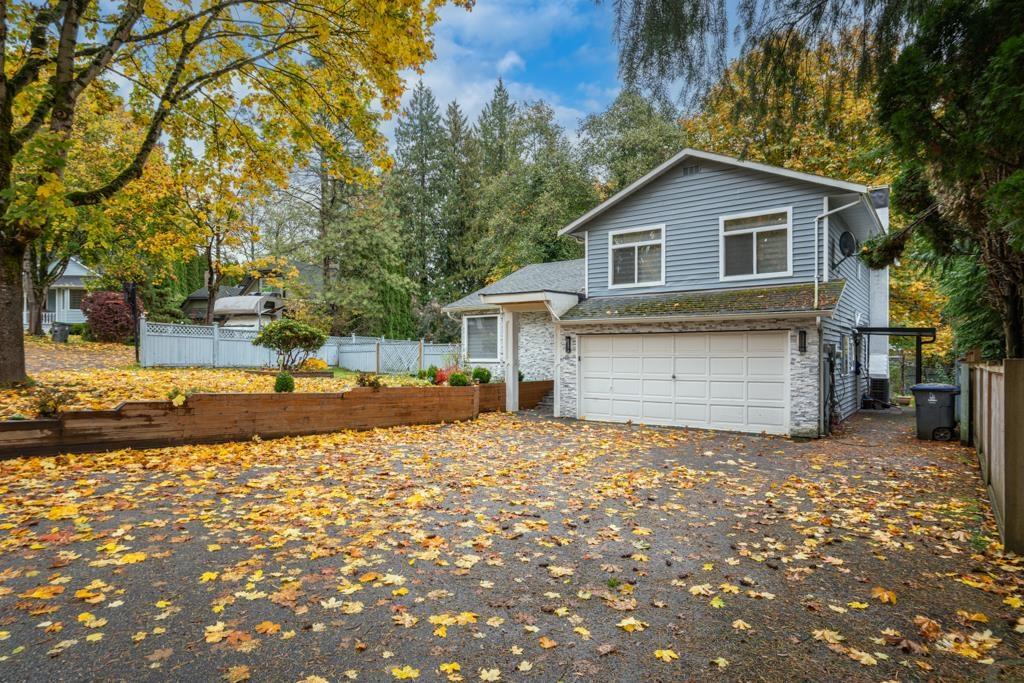 $1,249,000
14346 68b Ave. · 4bd/3ba · 1706sf
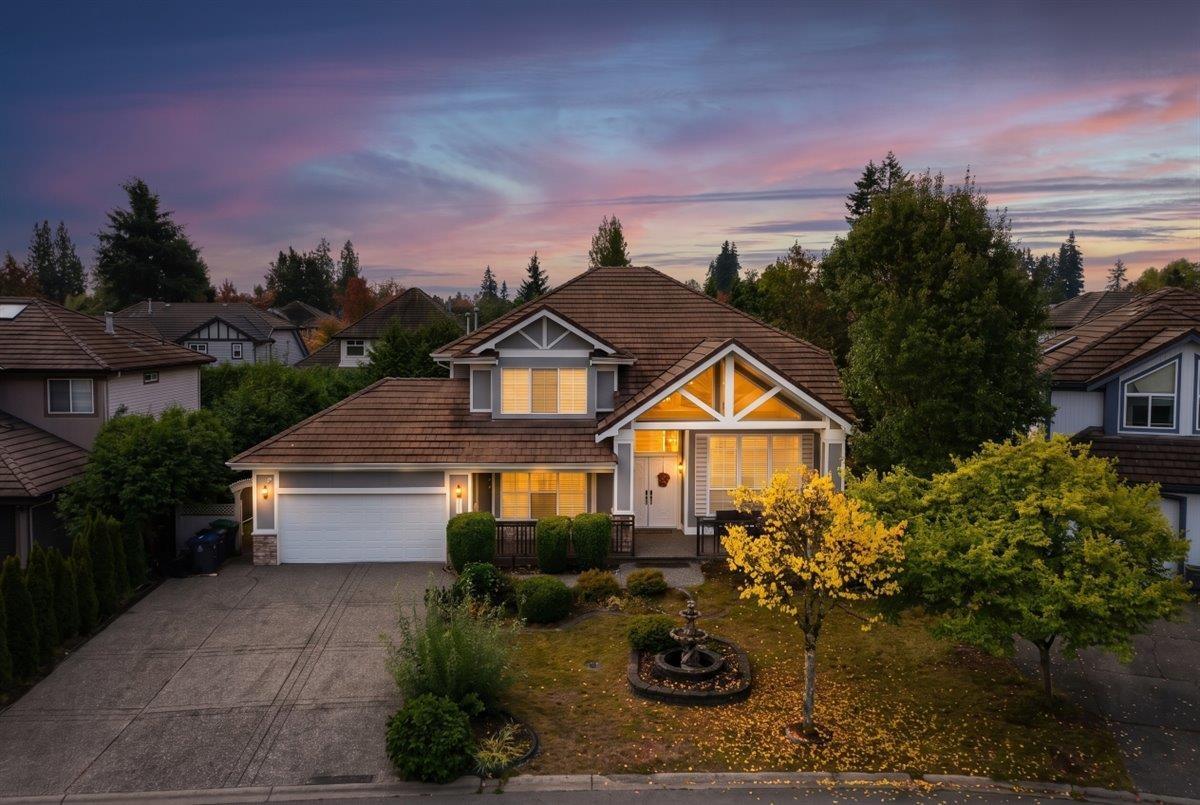 $1,749,999
7355 146a St. · 7bd/5ba · 4466sf
 $1,628,000
14662 73 Ave. · 6bd/4ba · 3792sf
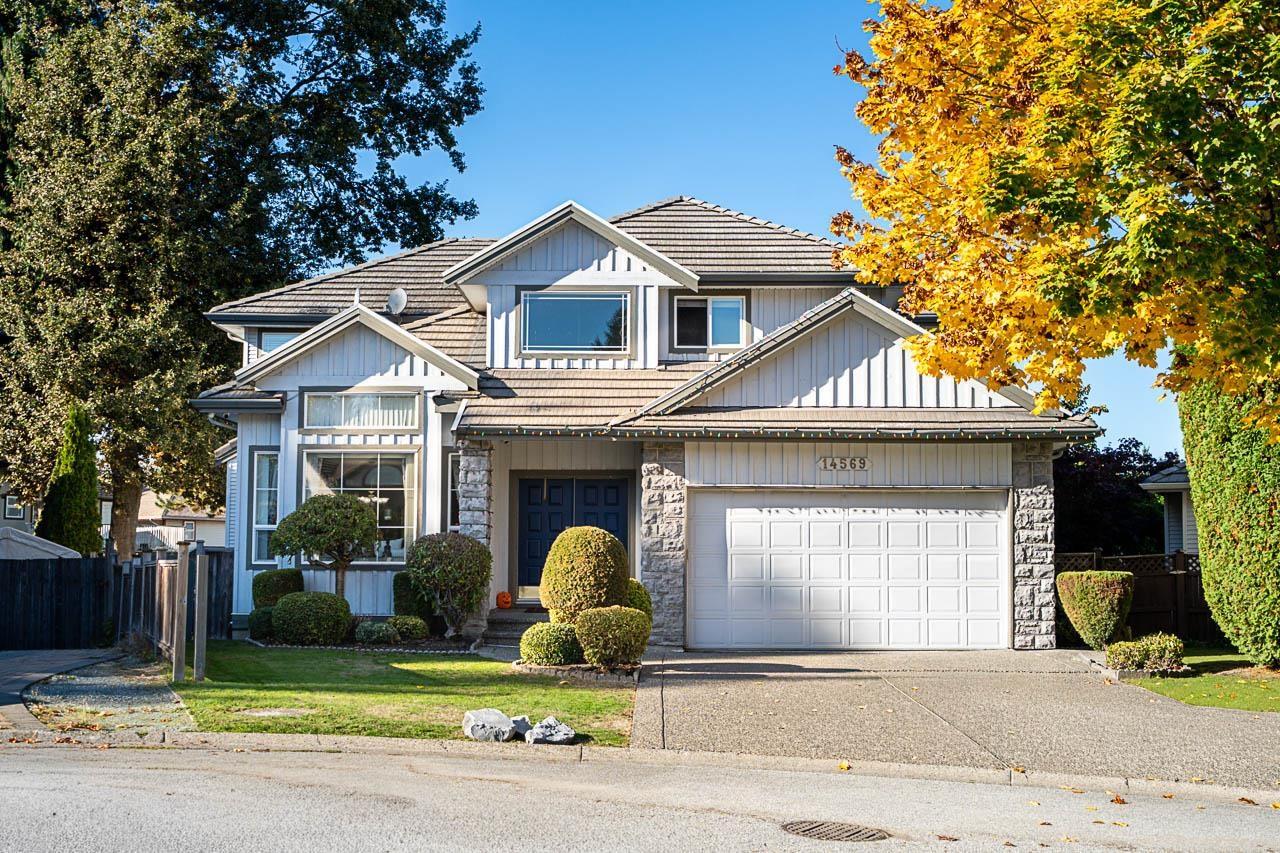 $1,499,900
14569 75a Ave. · 8bd/5ba · 4008sf
 $1,599,000
14321 77 Ave. · 6bd/5ba · 3918sf
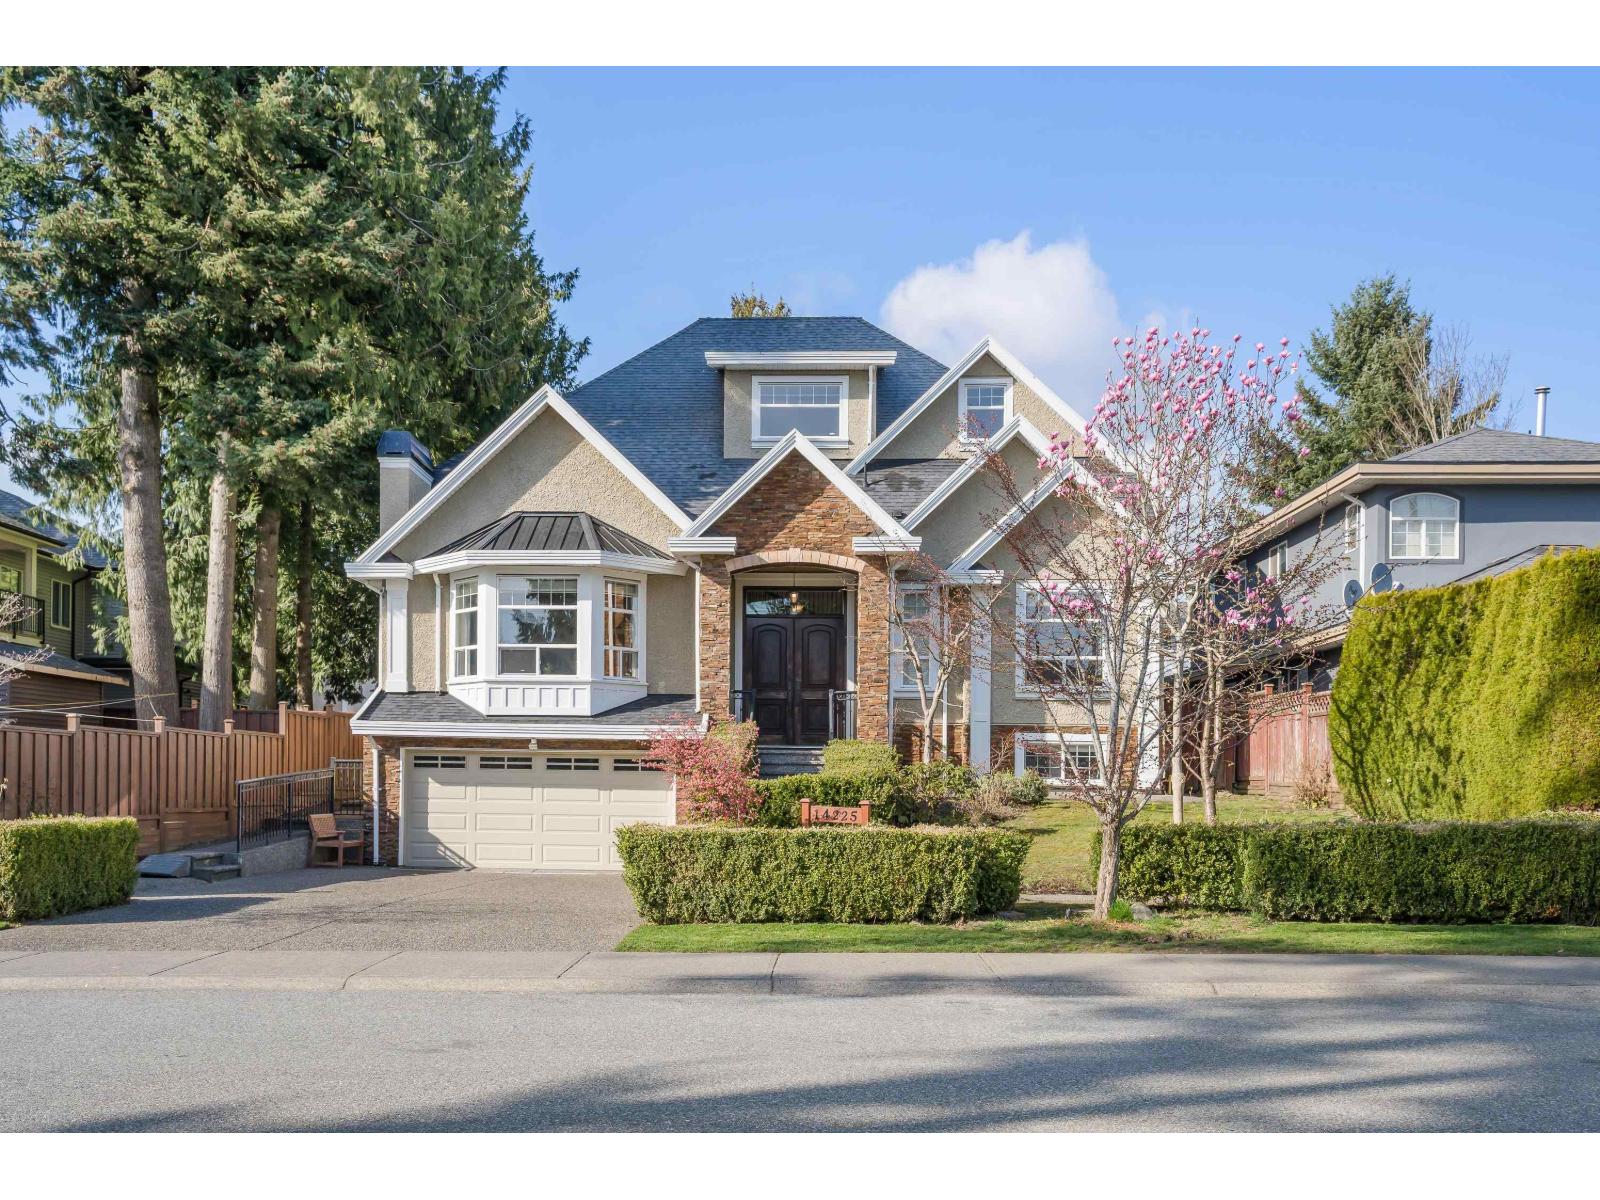 $1,999,999
14225 69a Ave. · 9bd/7ba · 5570sf
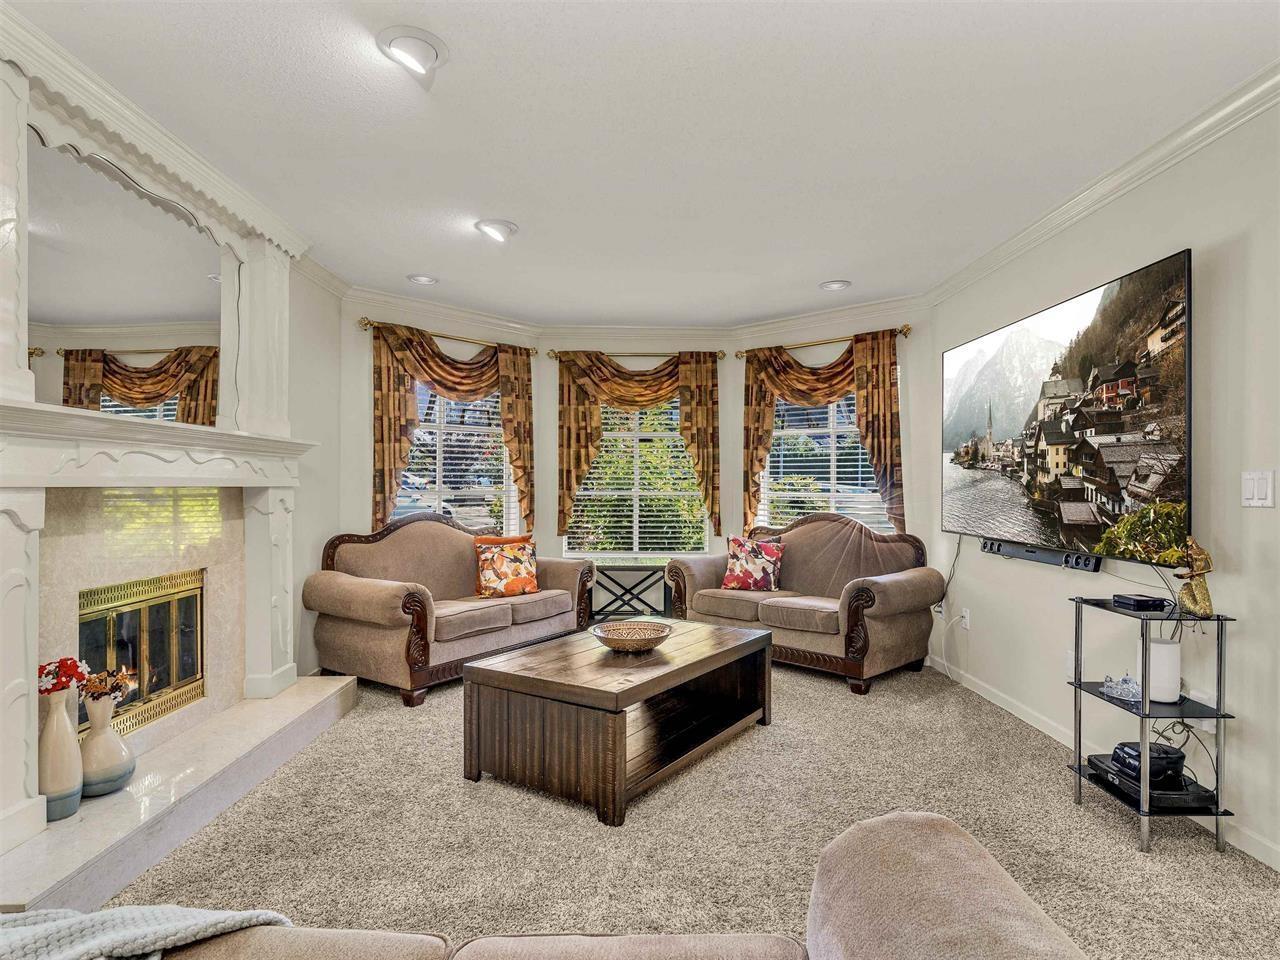 $1,448,800
14337 77 Ave. · 6bd/5ba · 3868sf
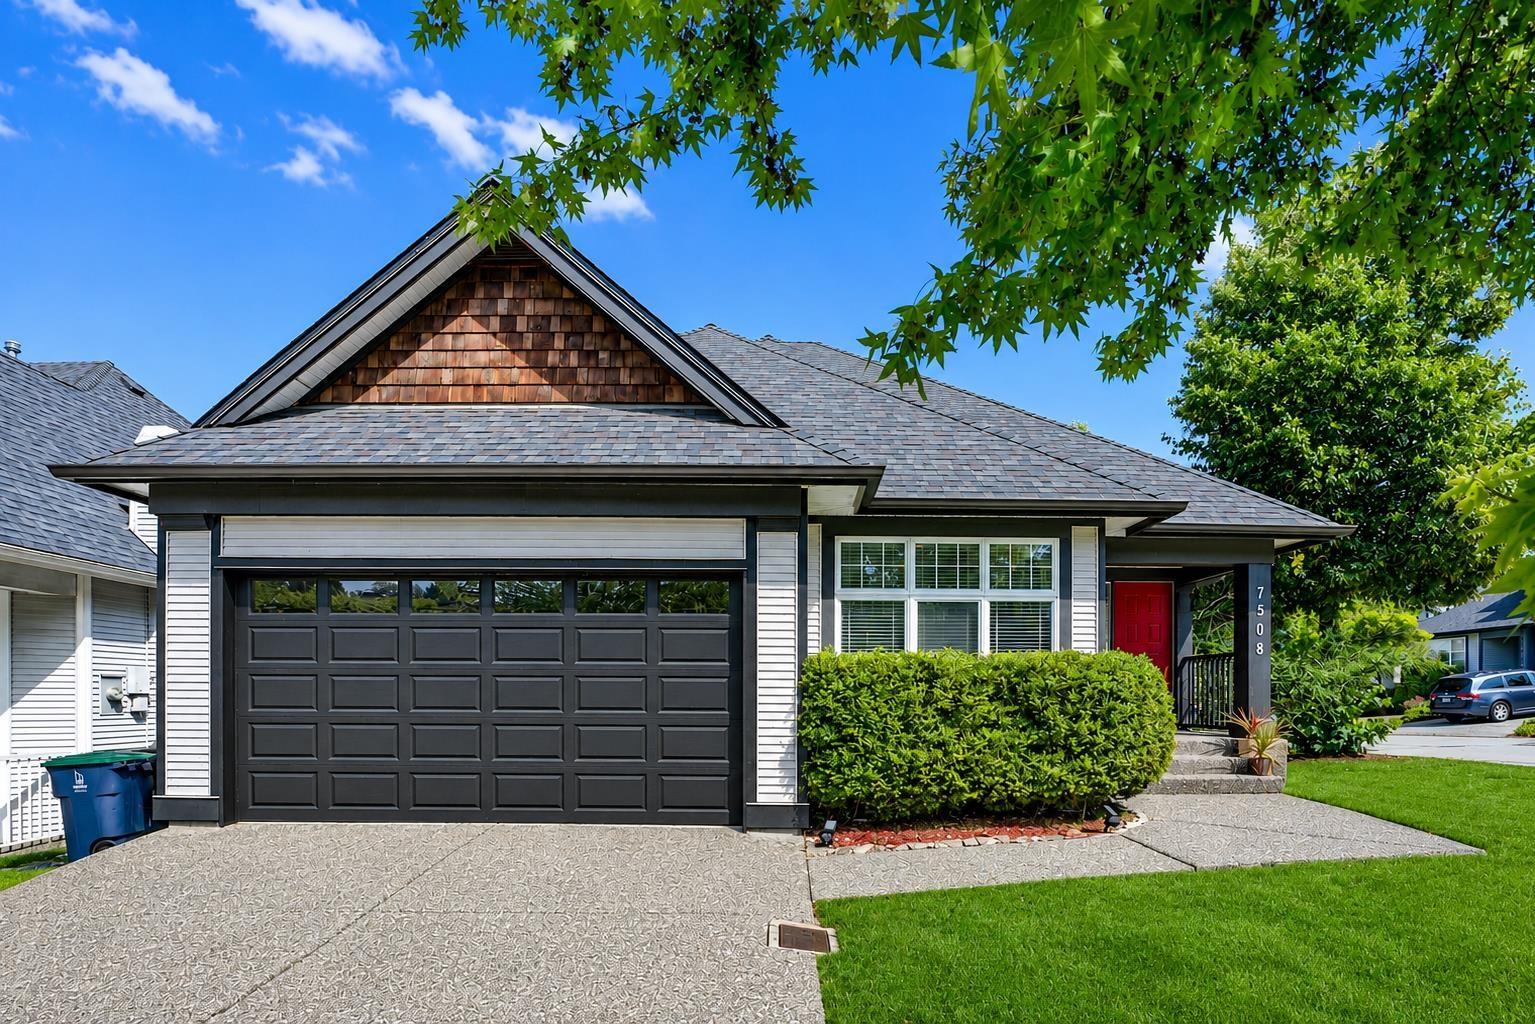 $1,249,900
7508 146 St. · 5bd/3ba · 2988sf
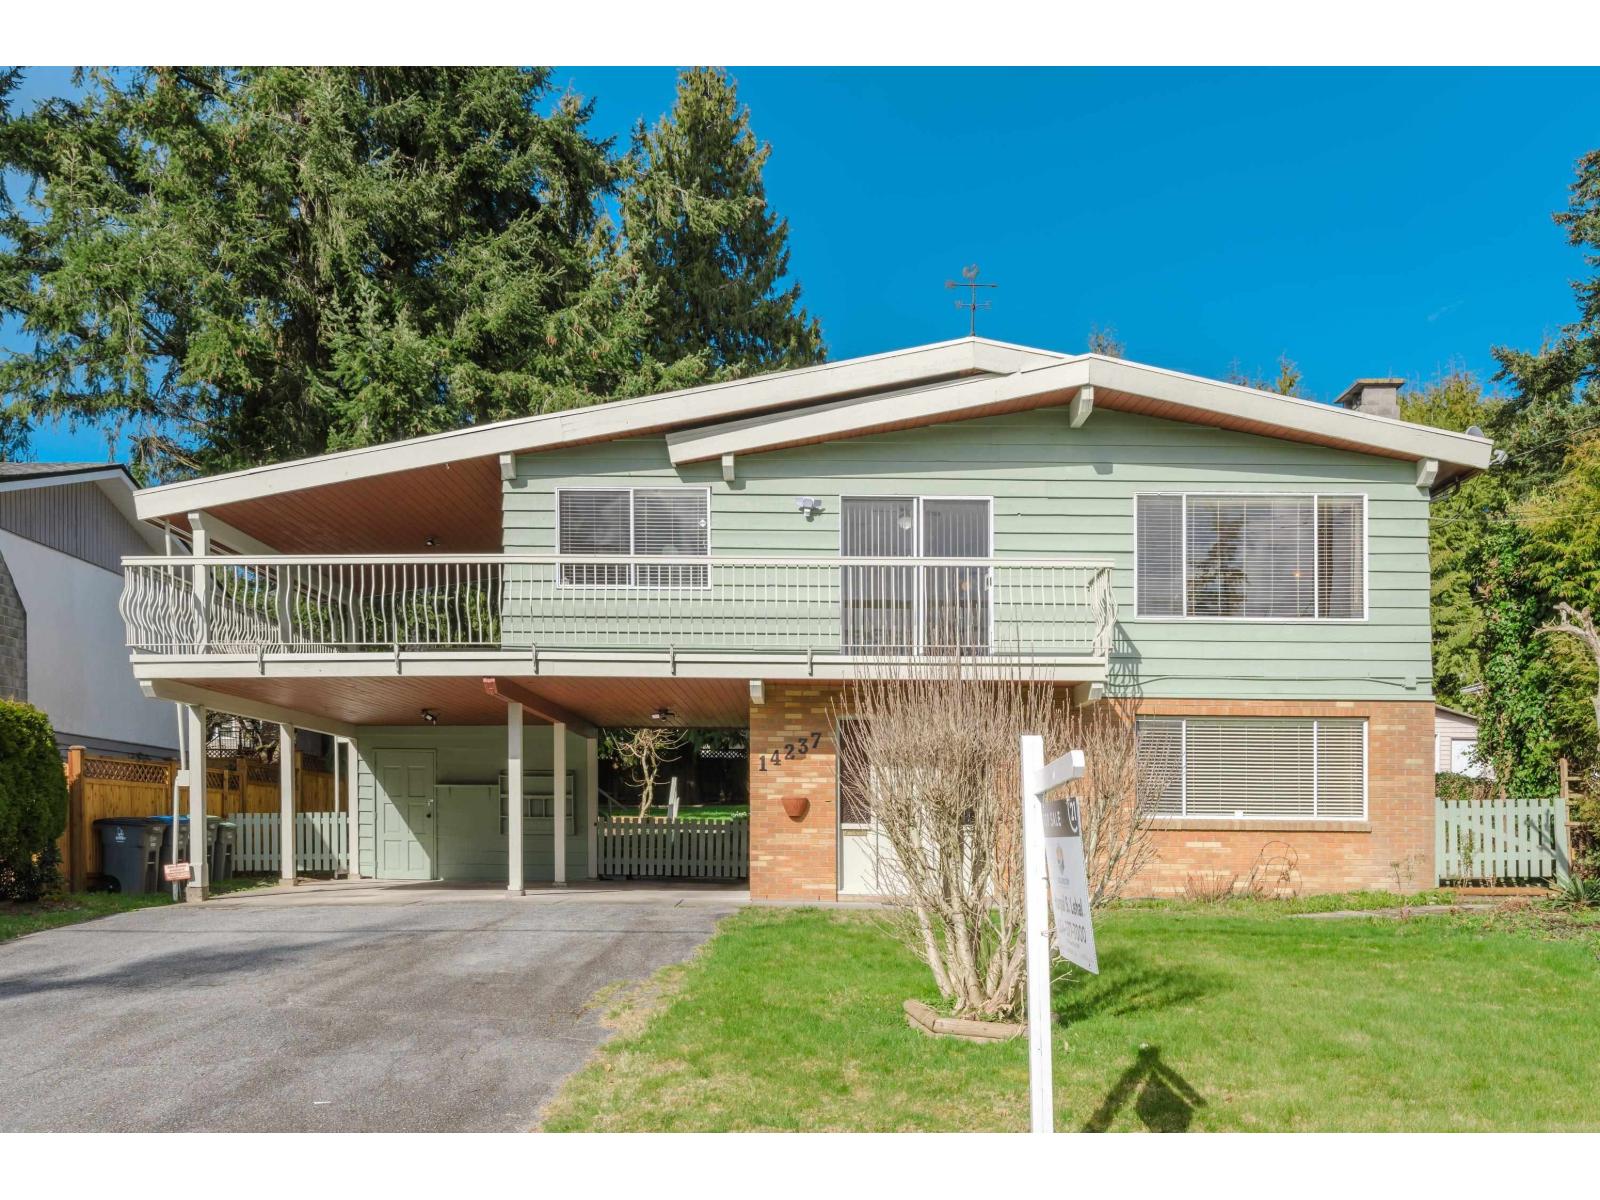 $1,329,900
14237 69 Ave. · 5bd/3ba · 2538sf
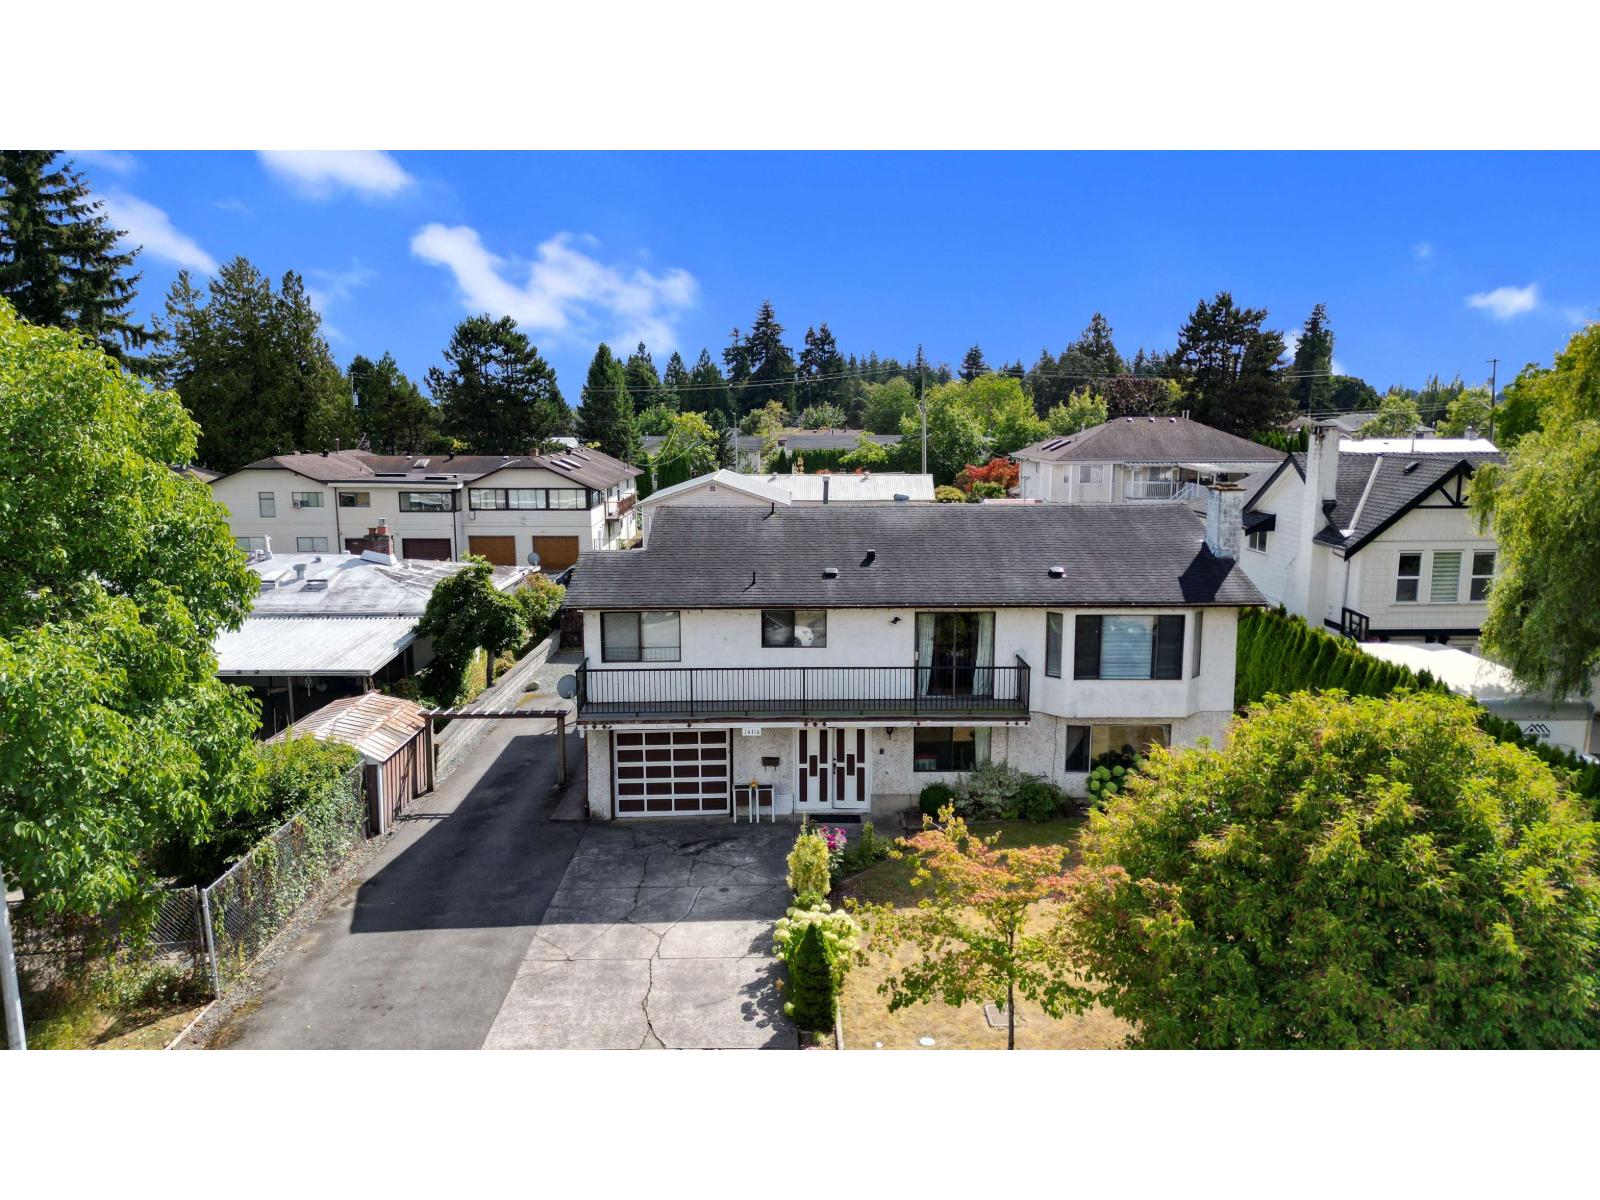 $1,299,900
14110 72a Ave. · 6bd/3ba · 2831sf
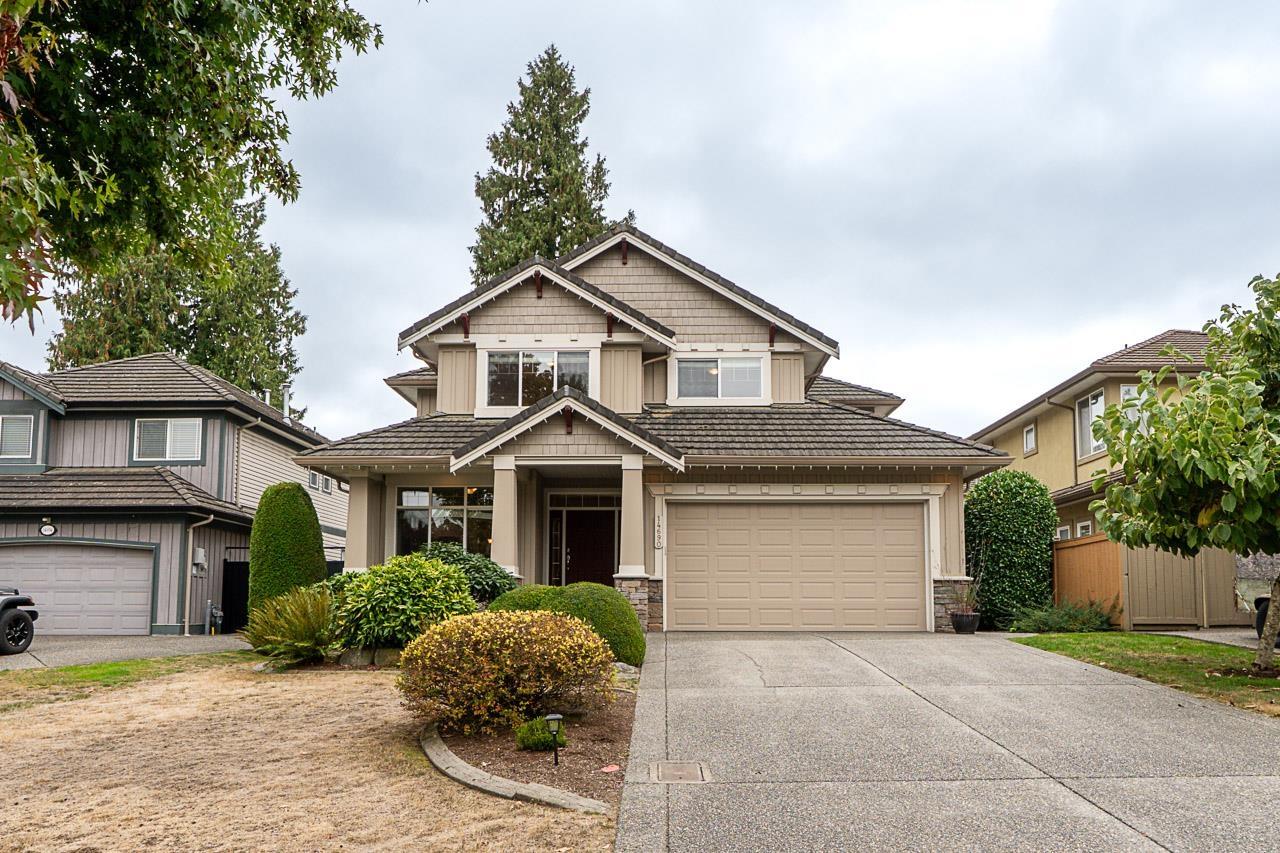 $1,650,000
14690 73 Ave. · 5bd/4ba · 3846sf
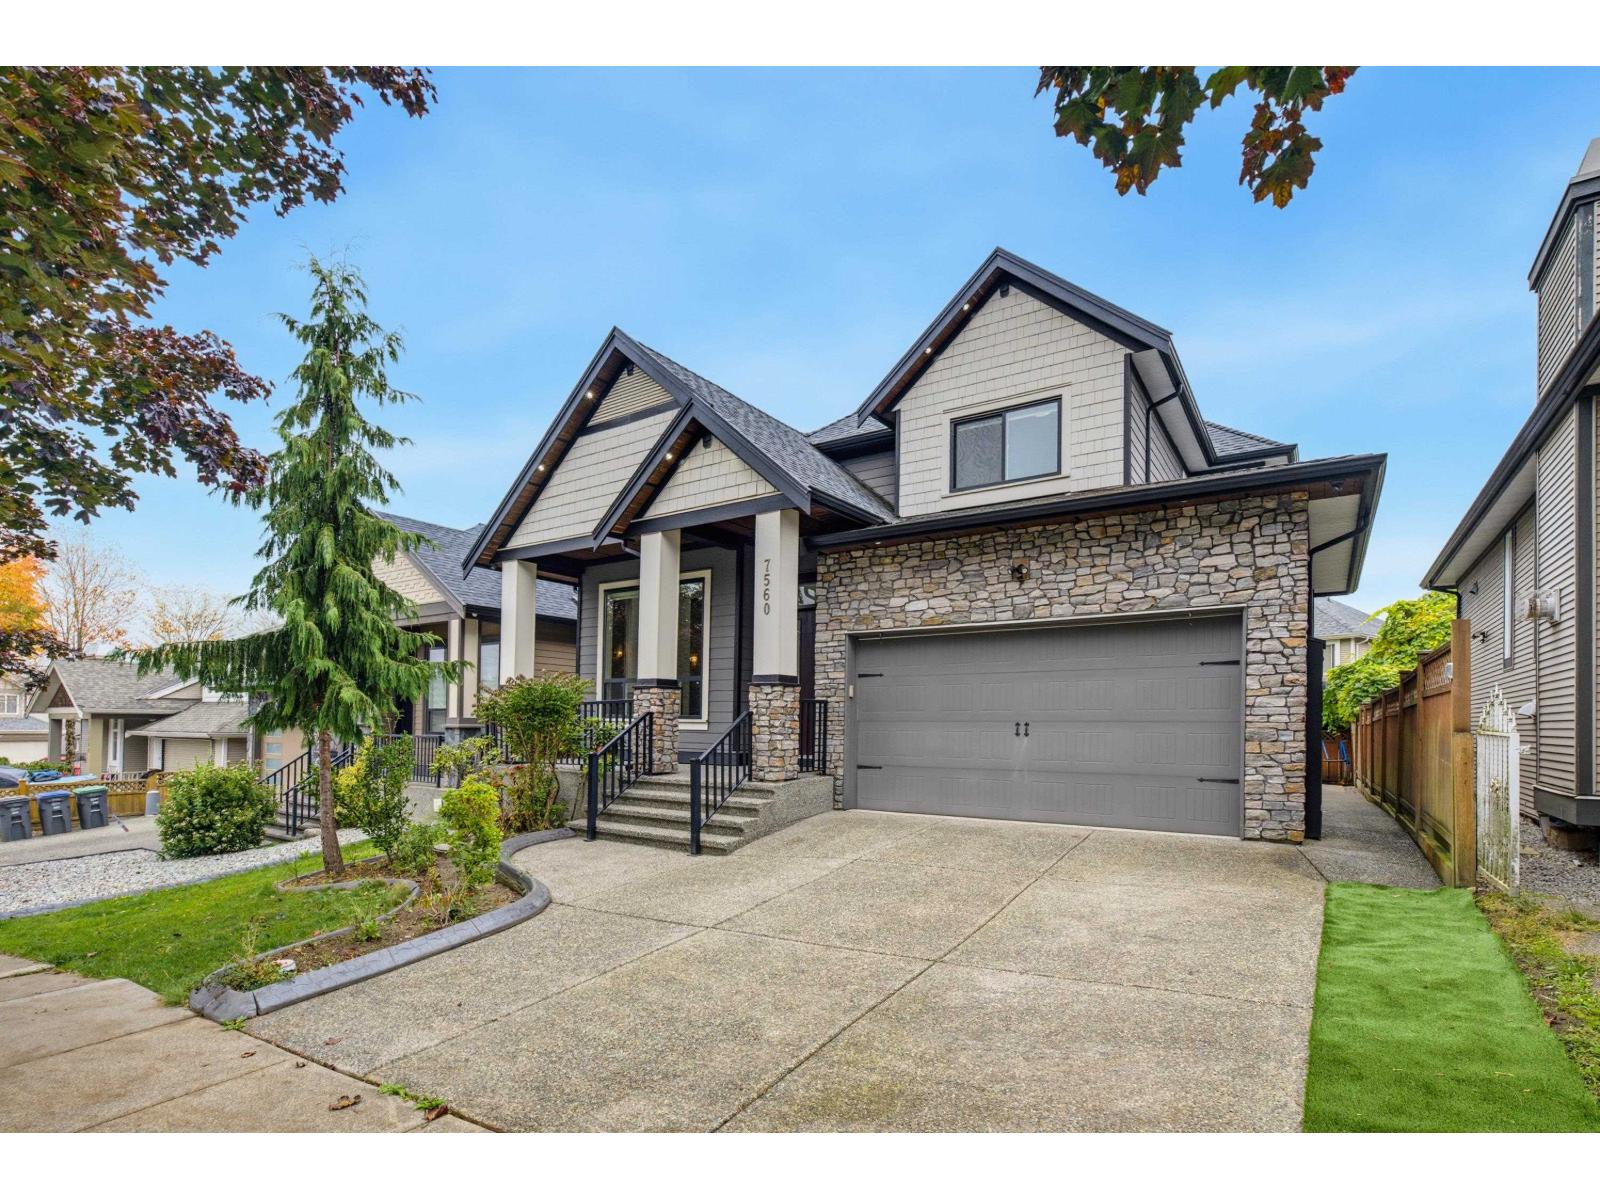 $1,488,000
7560 146 St. · 5bd/5ba · 3163sf
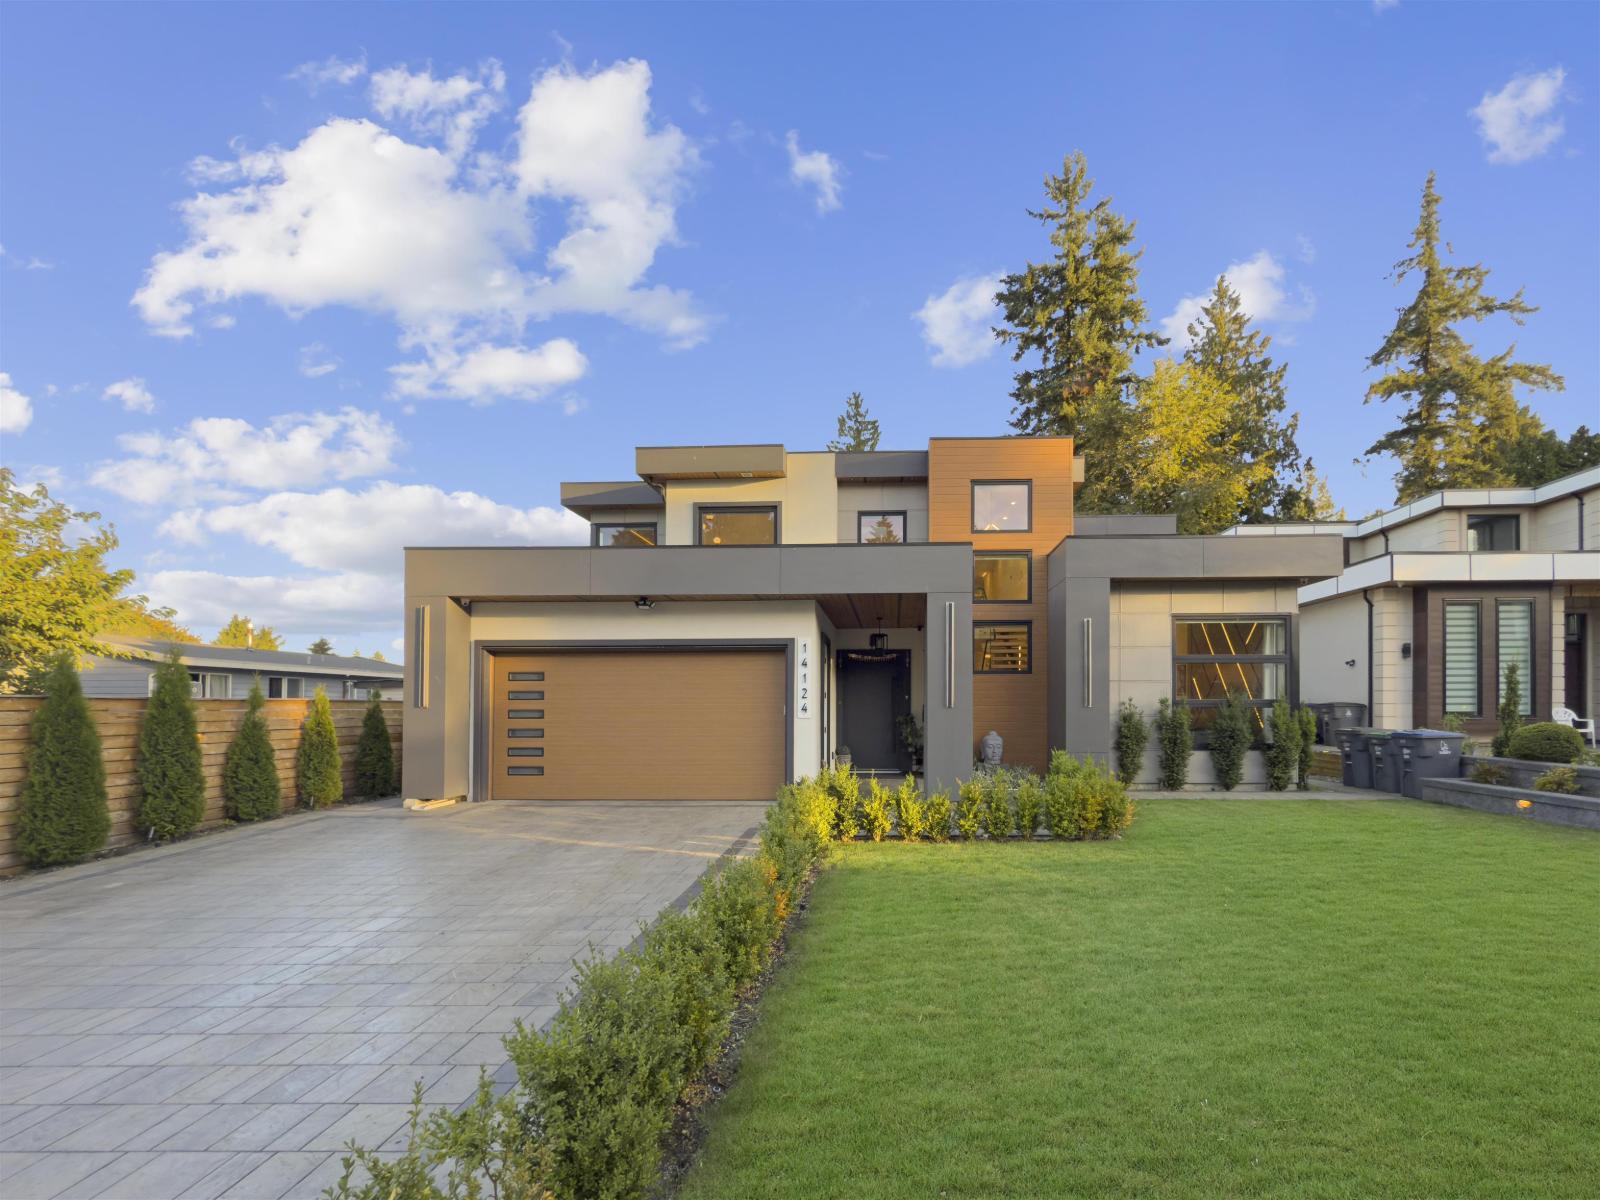 $2,299,000
14124 71 Ave. · 6bd/6ba · 3934sf
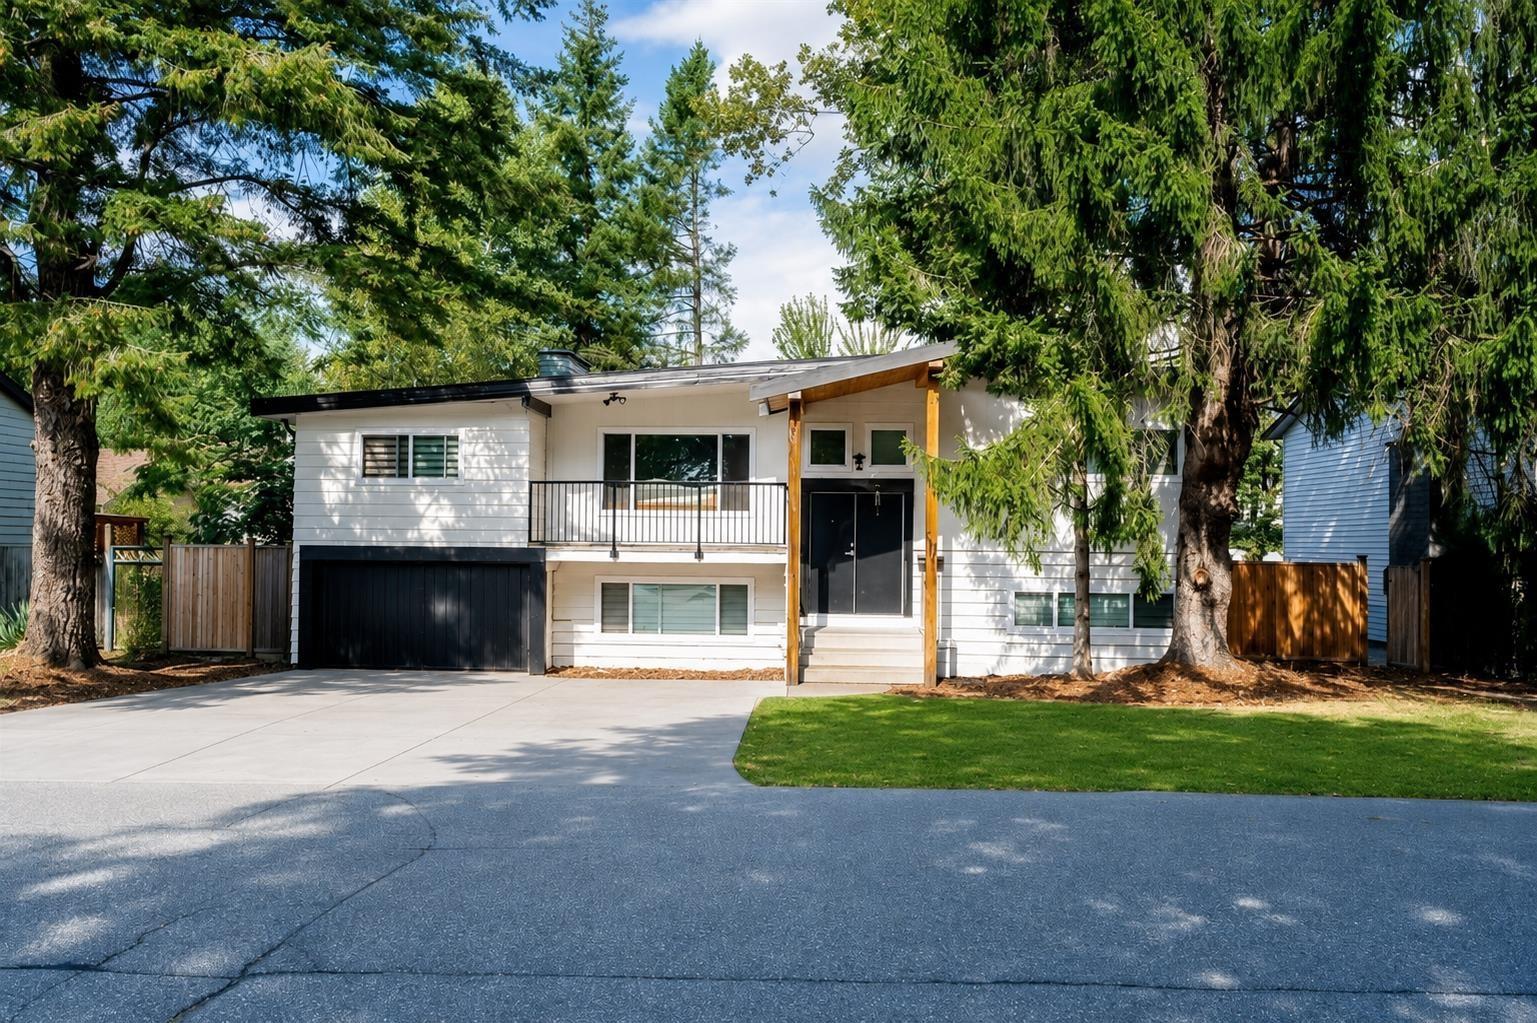 $1,349,888
14125 75 Ave. · 6bd/4ba · 2683sf
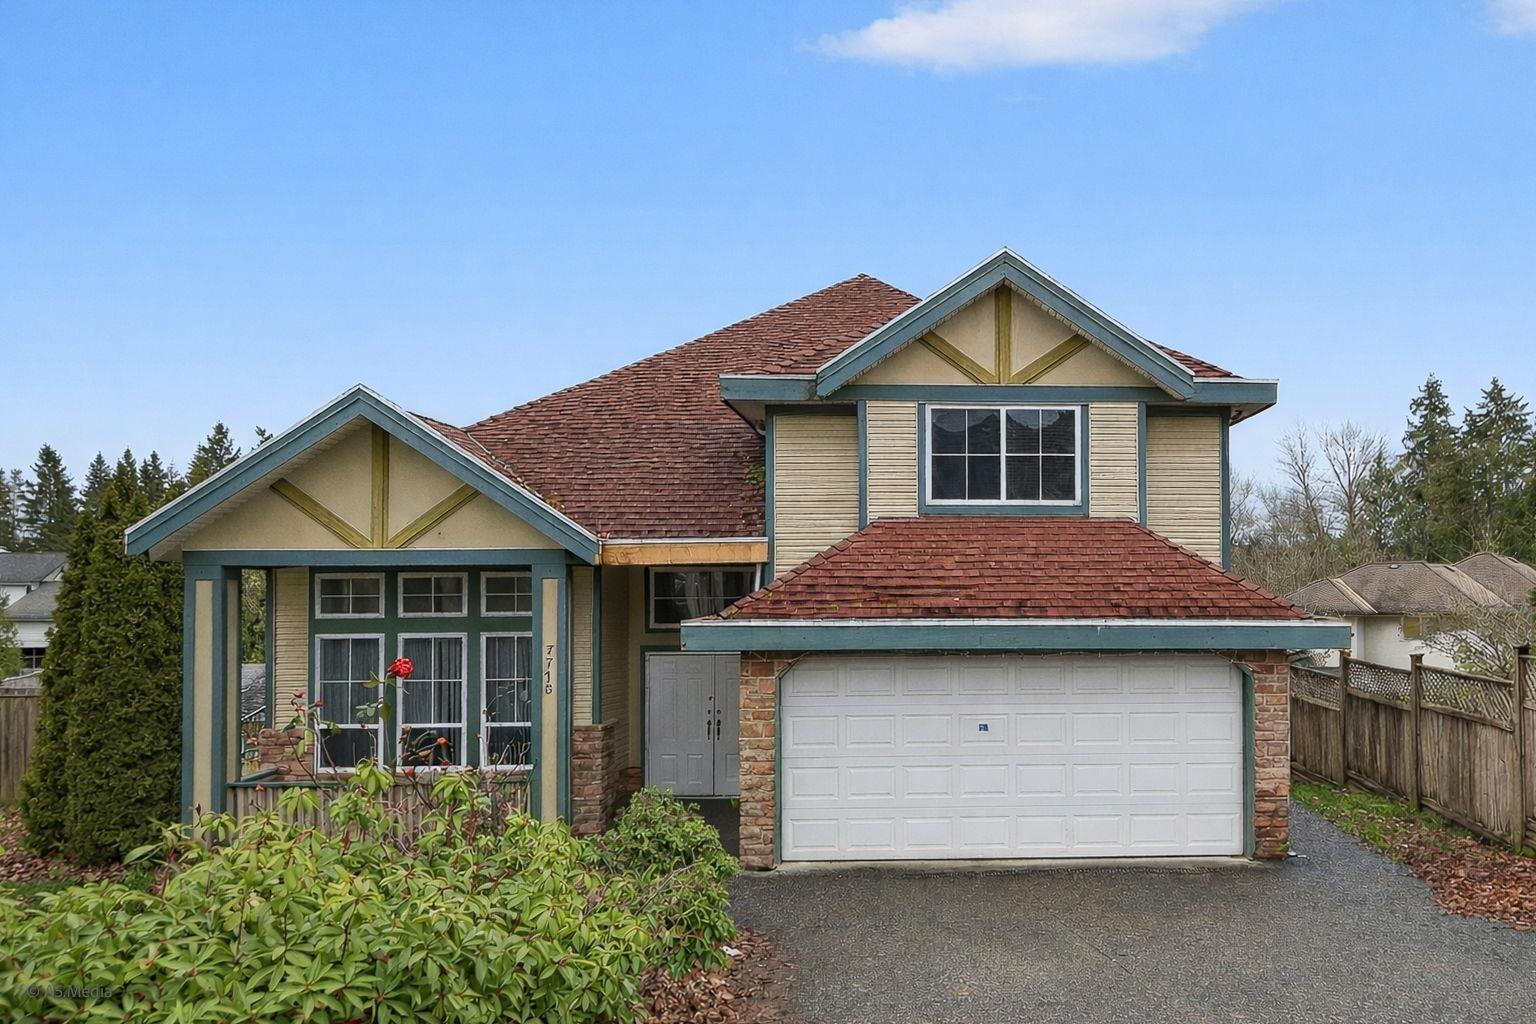 $1,599,900
7718 145 St. · 6bd/6ba · 4374sf
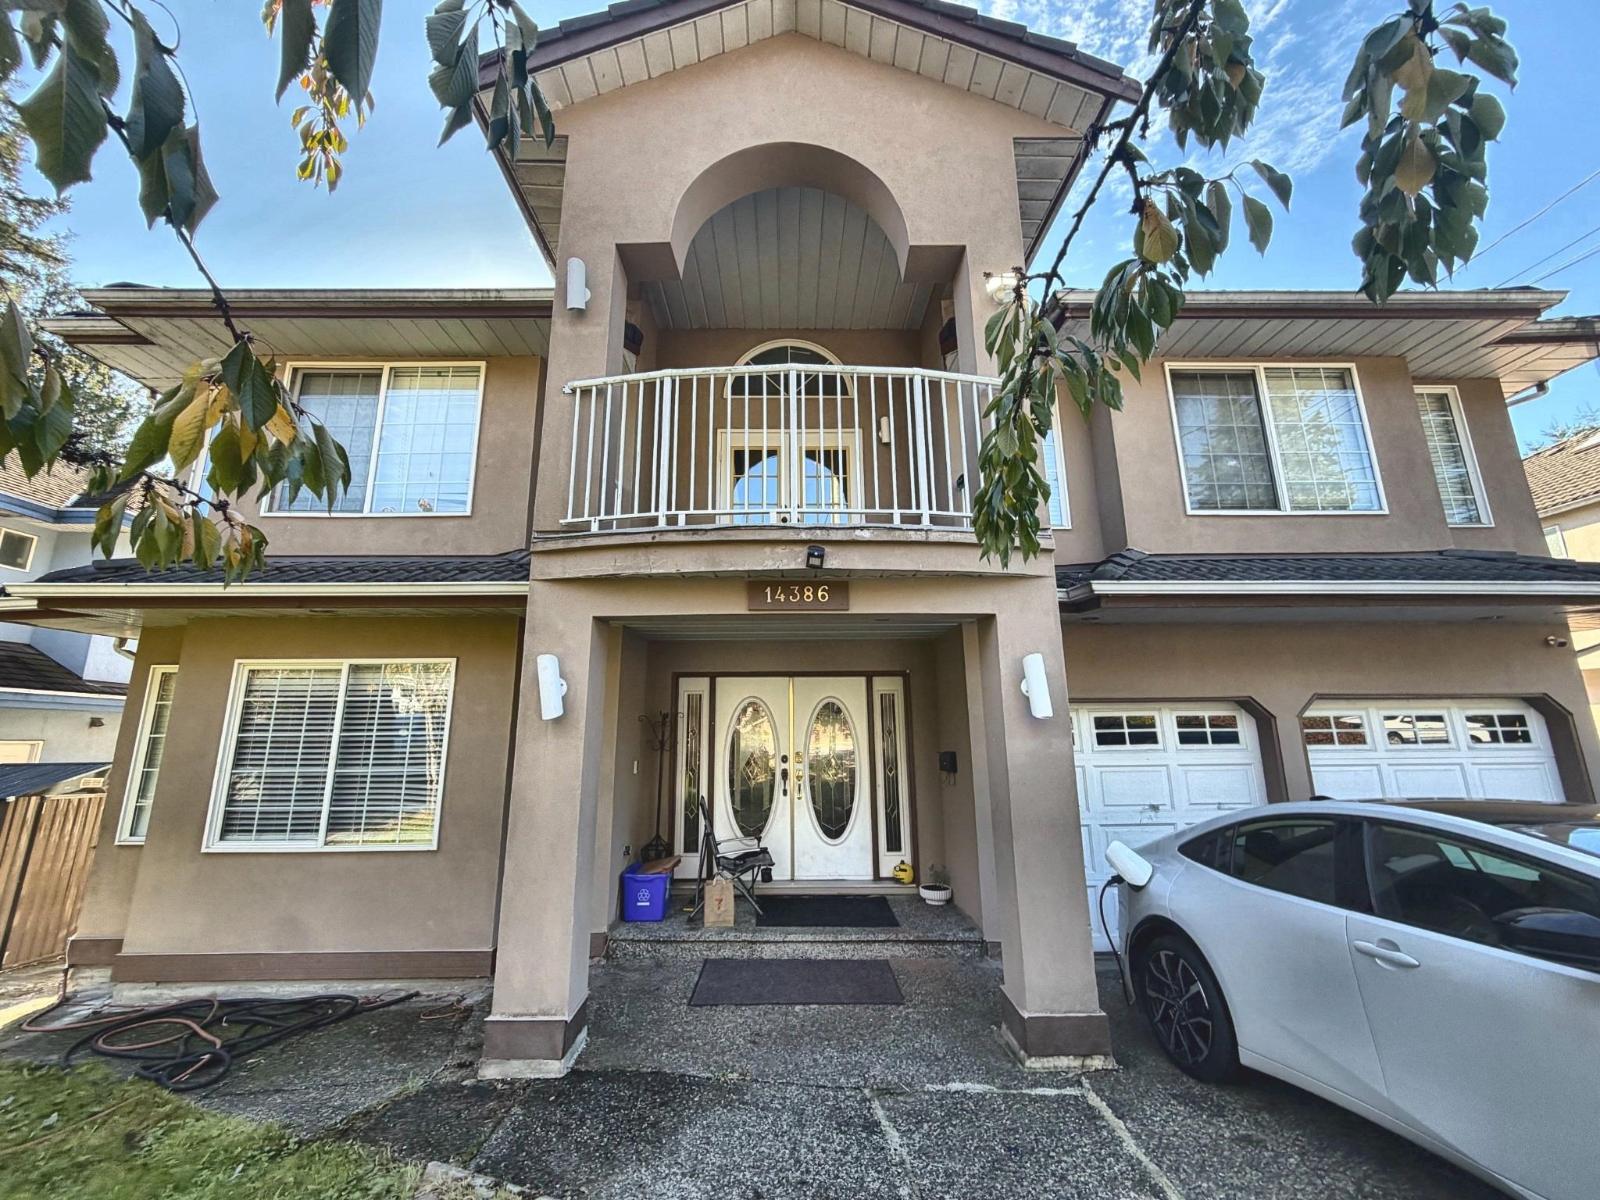 $1,279,000
14386 68 Ave. · 7bd/4ba · 3400sf
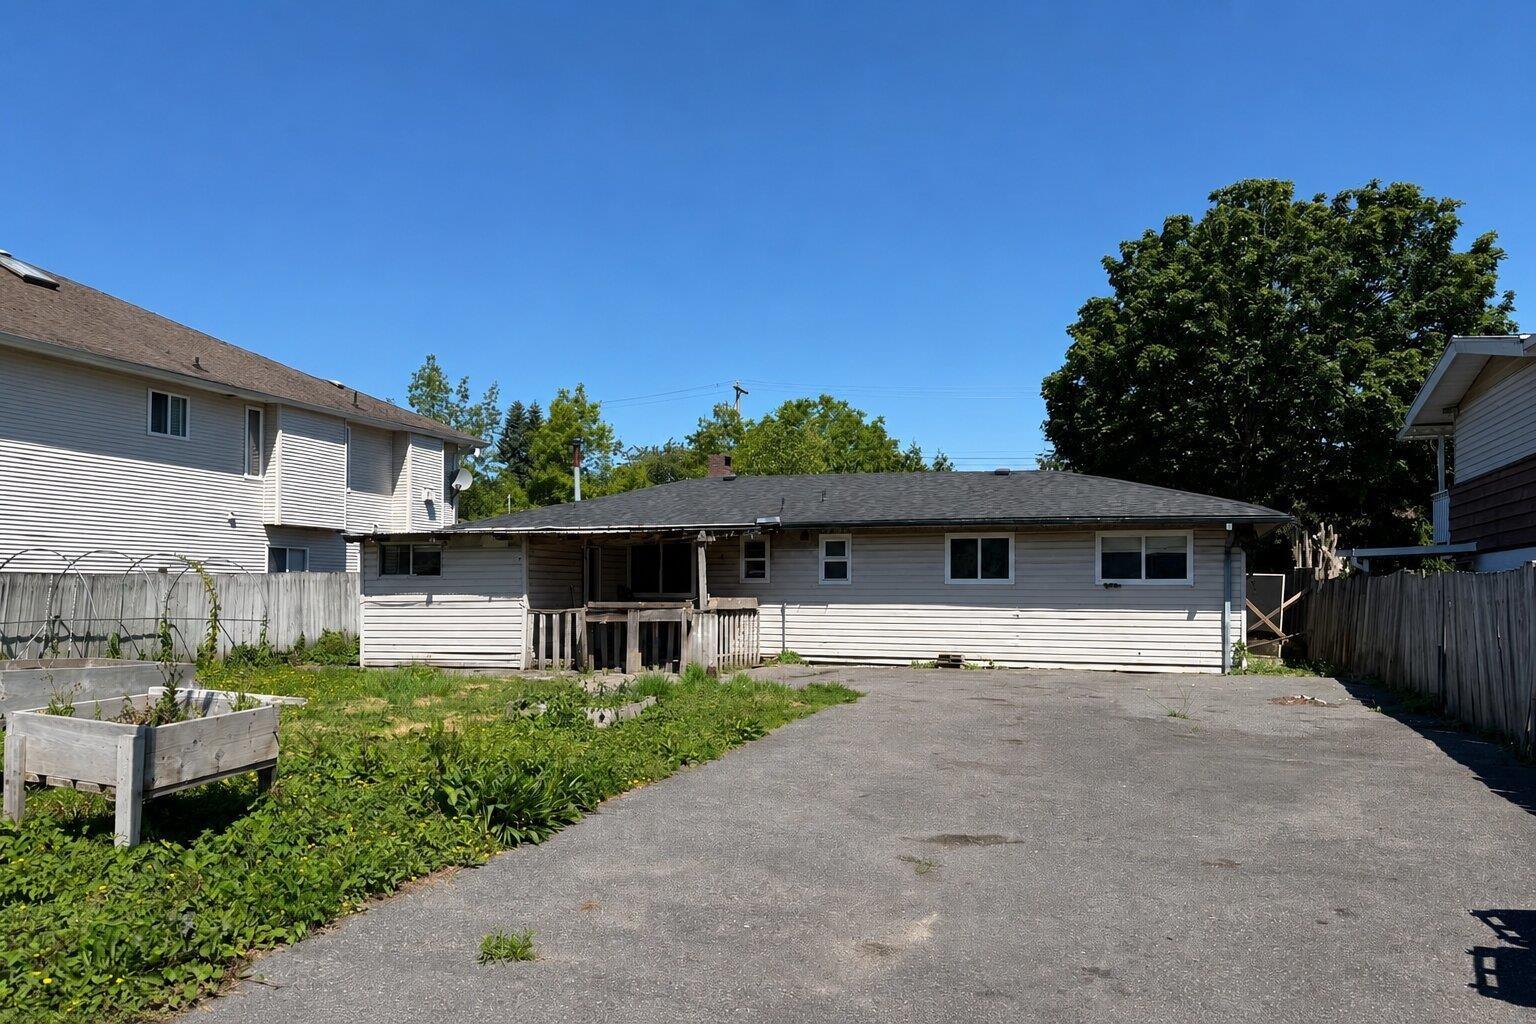 $974,900
14086 72 Ave. · 4bd/2ba · 1240sf
 $739,900
72 14555 68 Ave. · 3bd/3ba · 1286sf
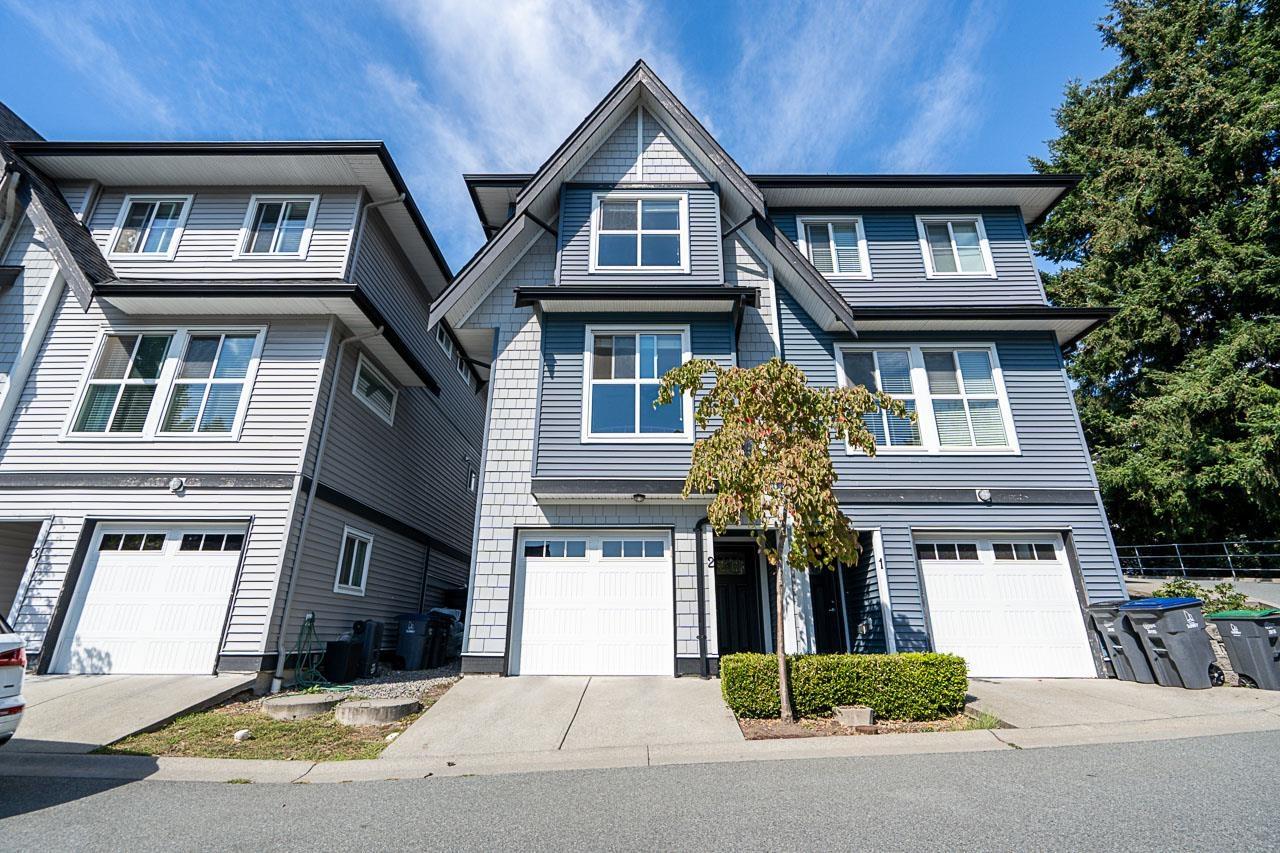 $749,888
2 14450 68 Ave. · 3bd/3ba · 1465sf
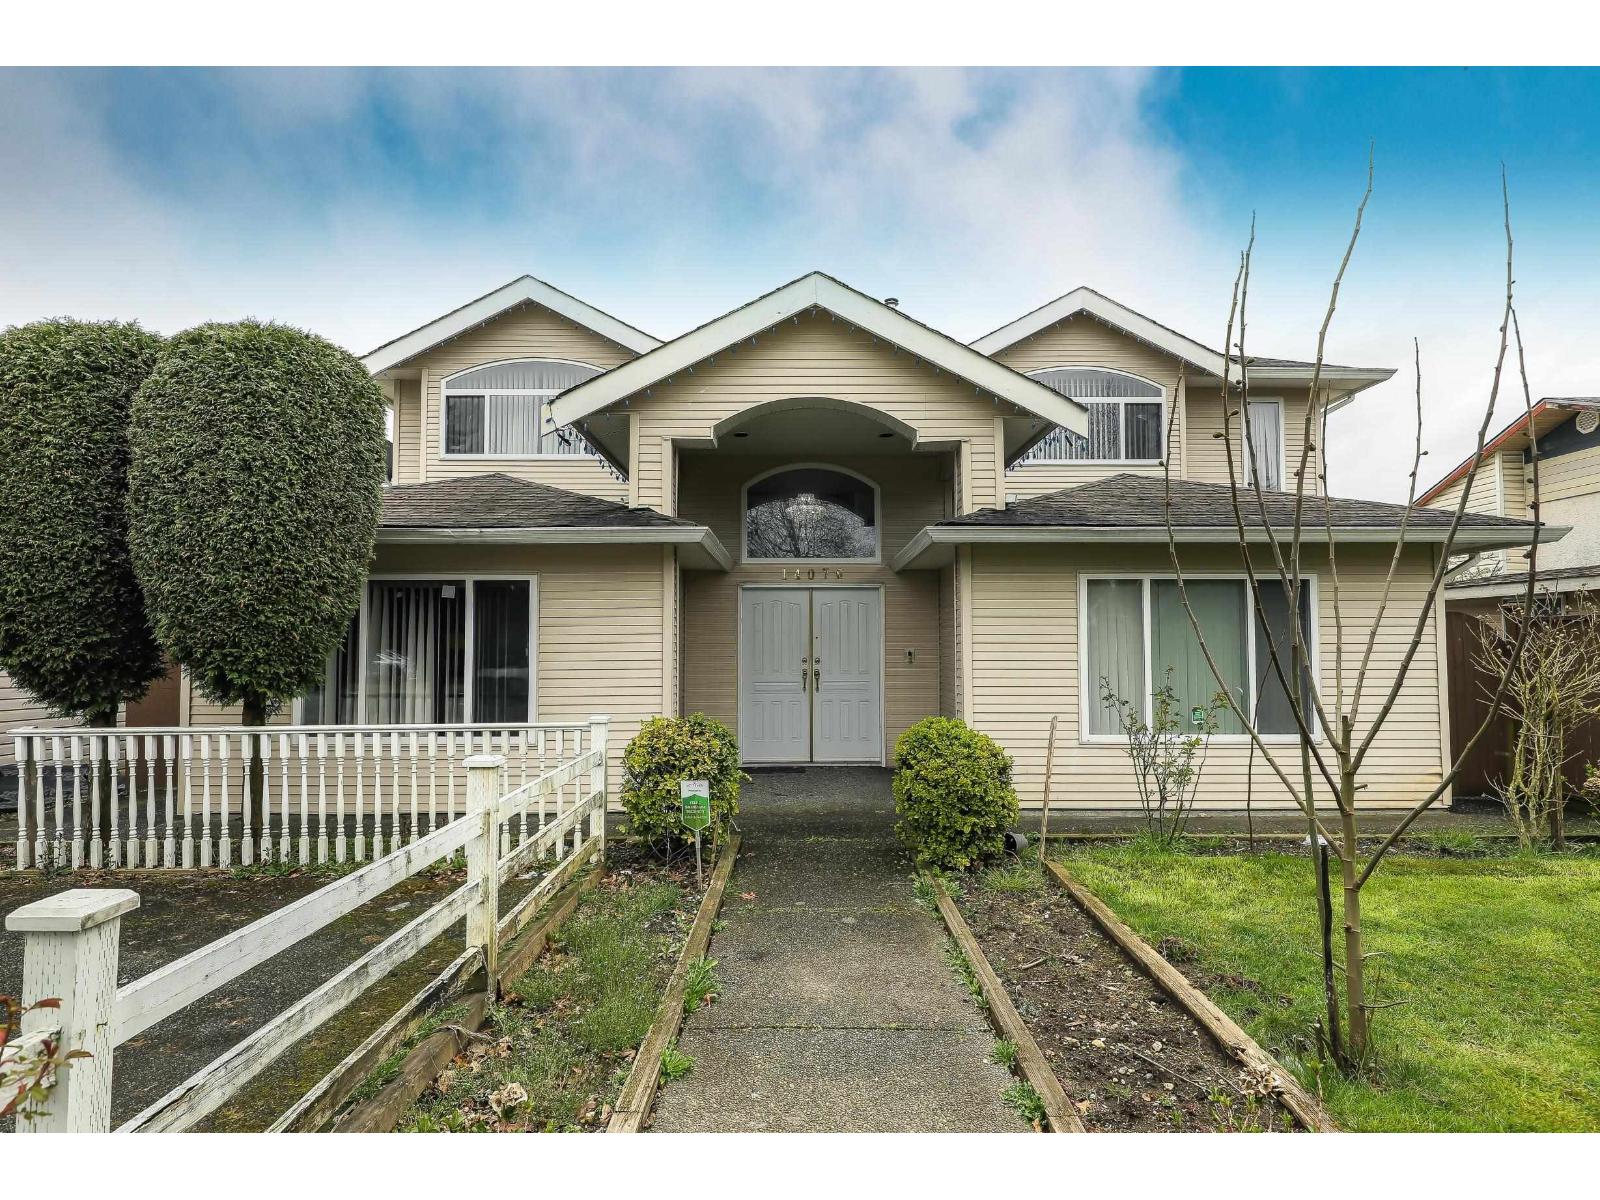 $1,525,000
14076 72 Ave. · 8bd/7ba · 3558sf
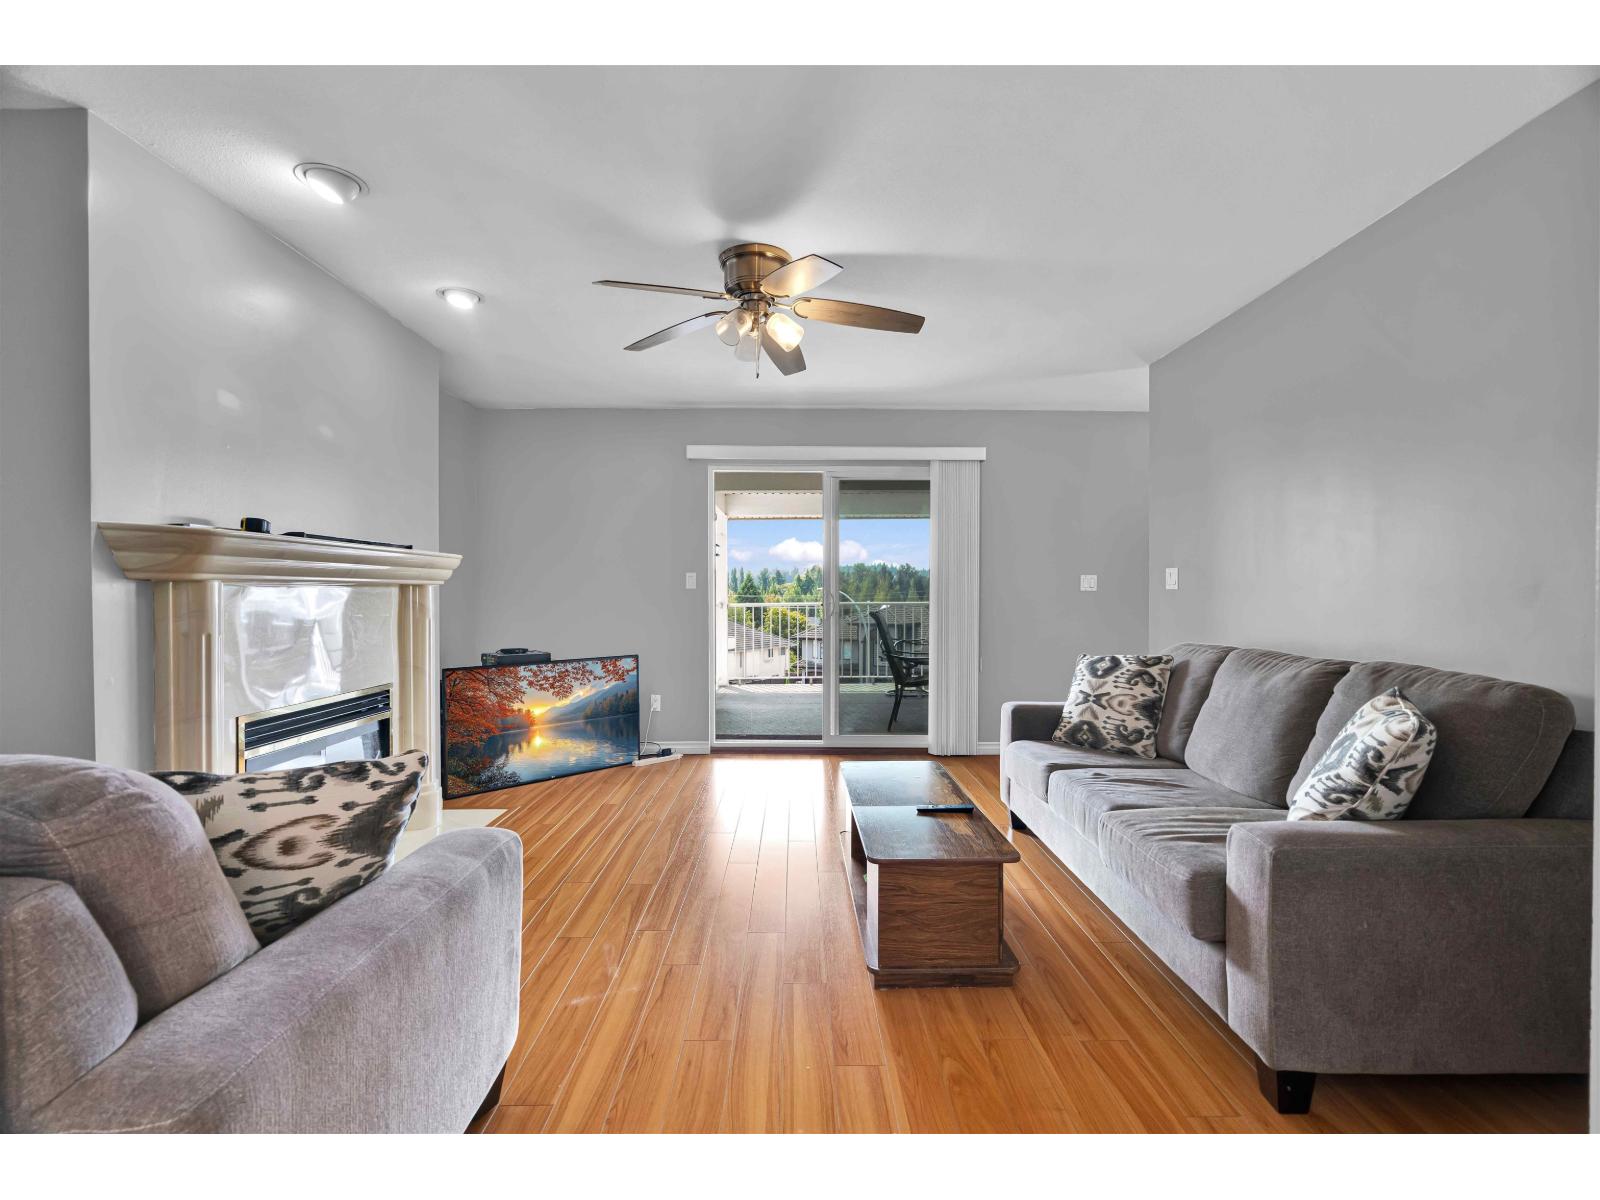 $1,399,000
14332 68 Ave. · 7bd/4ba · 3160sf
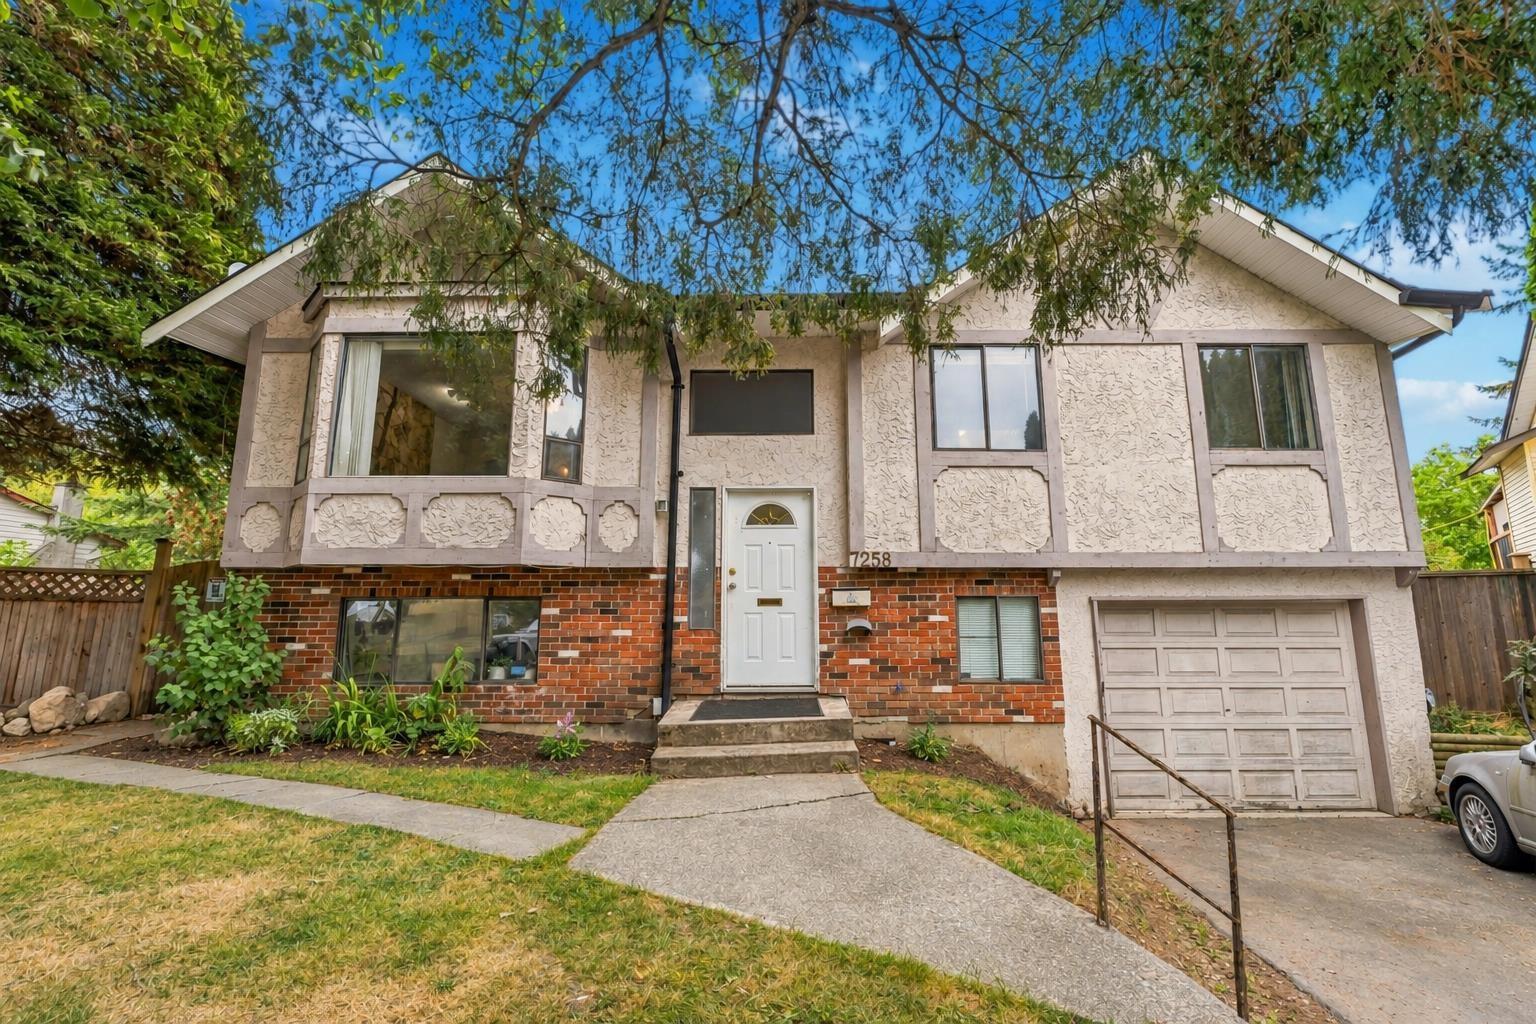 $1,195,000
7258 140a St. · 5bd/2ba · 1974sf
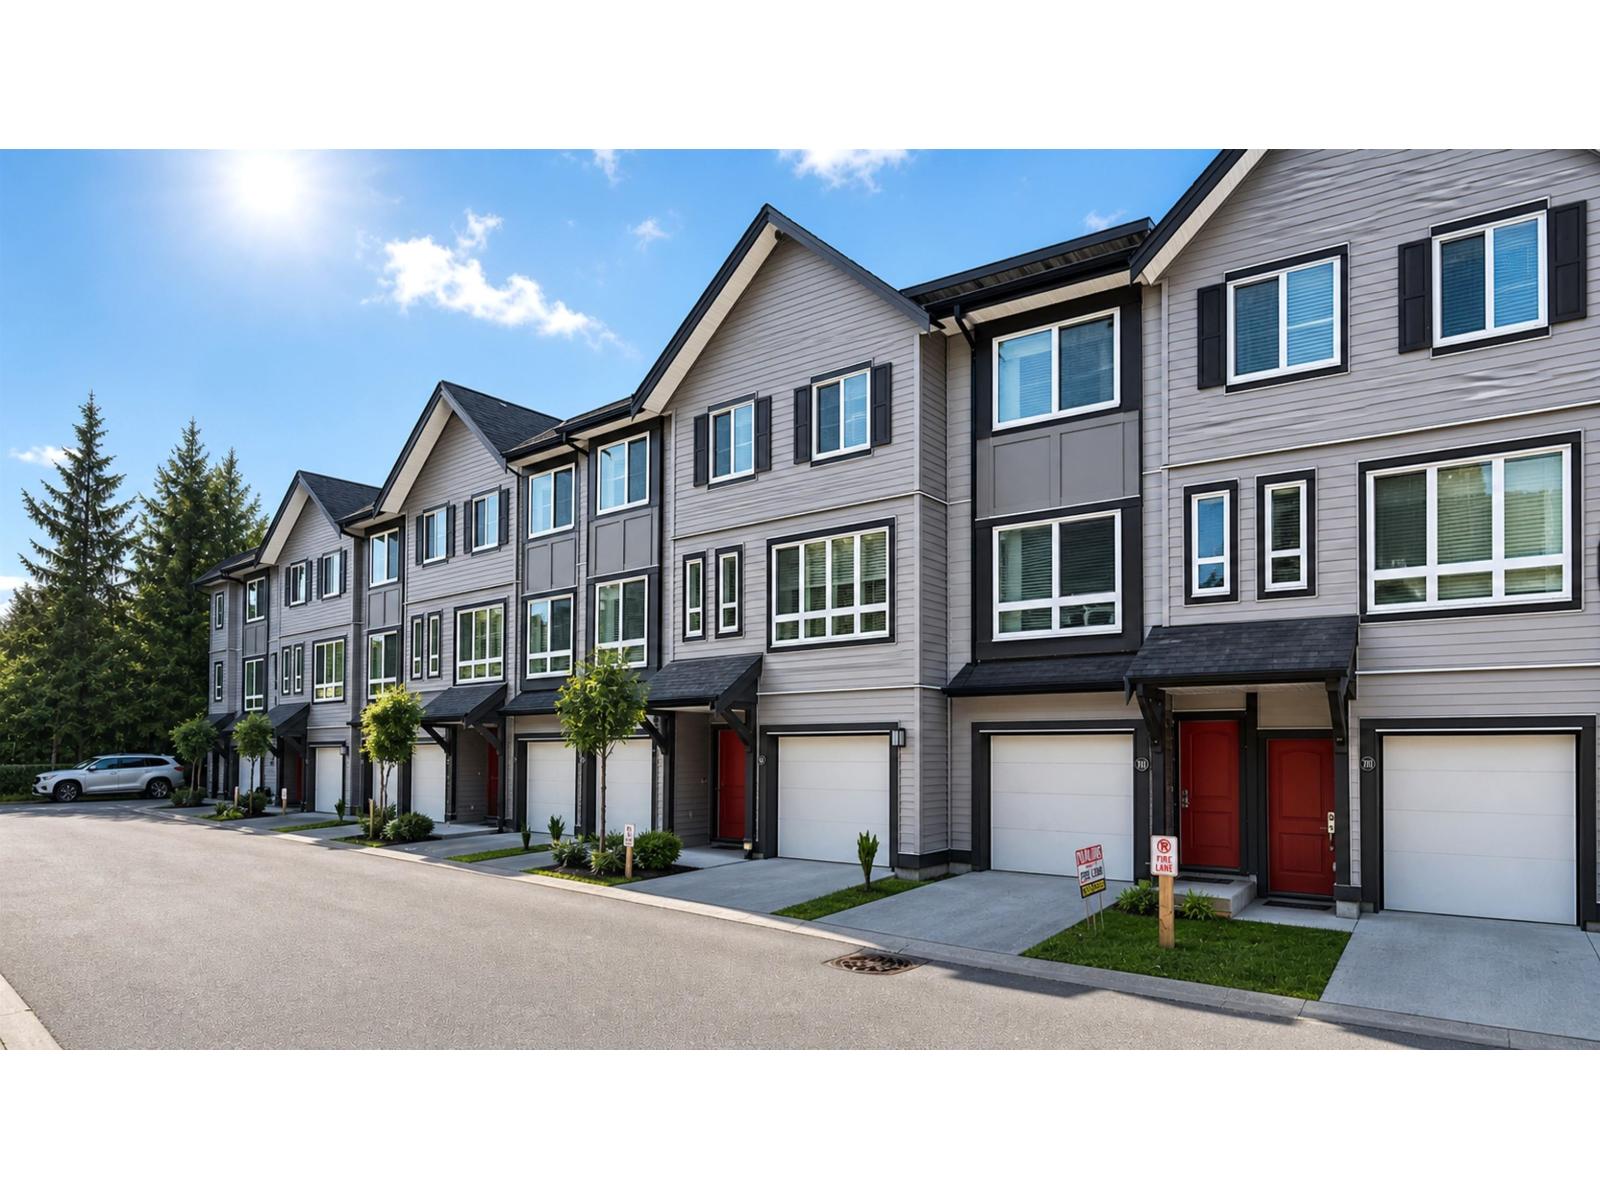 $758,000
35 14555 68 Ave. · 3bd/3ba · 1402sf
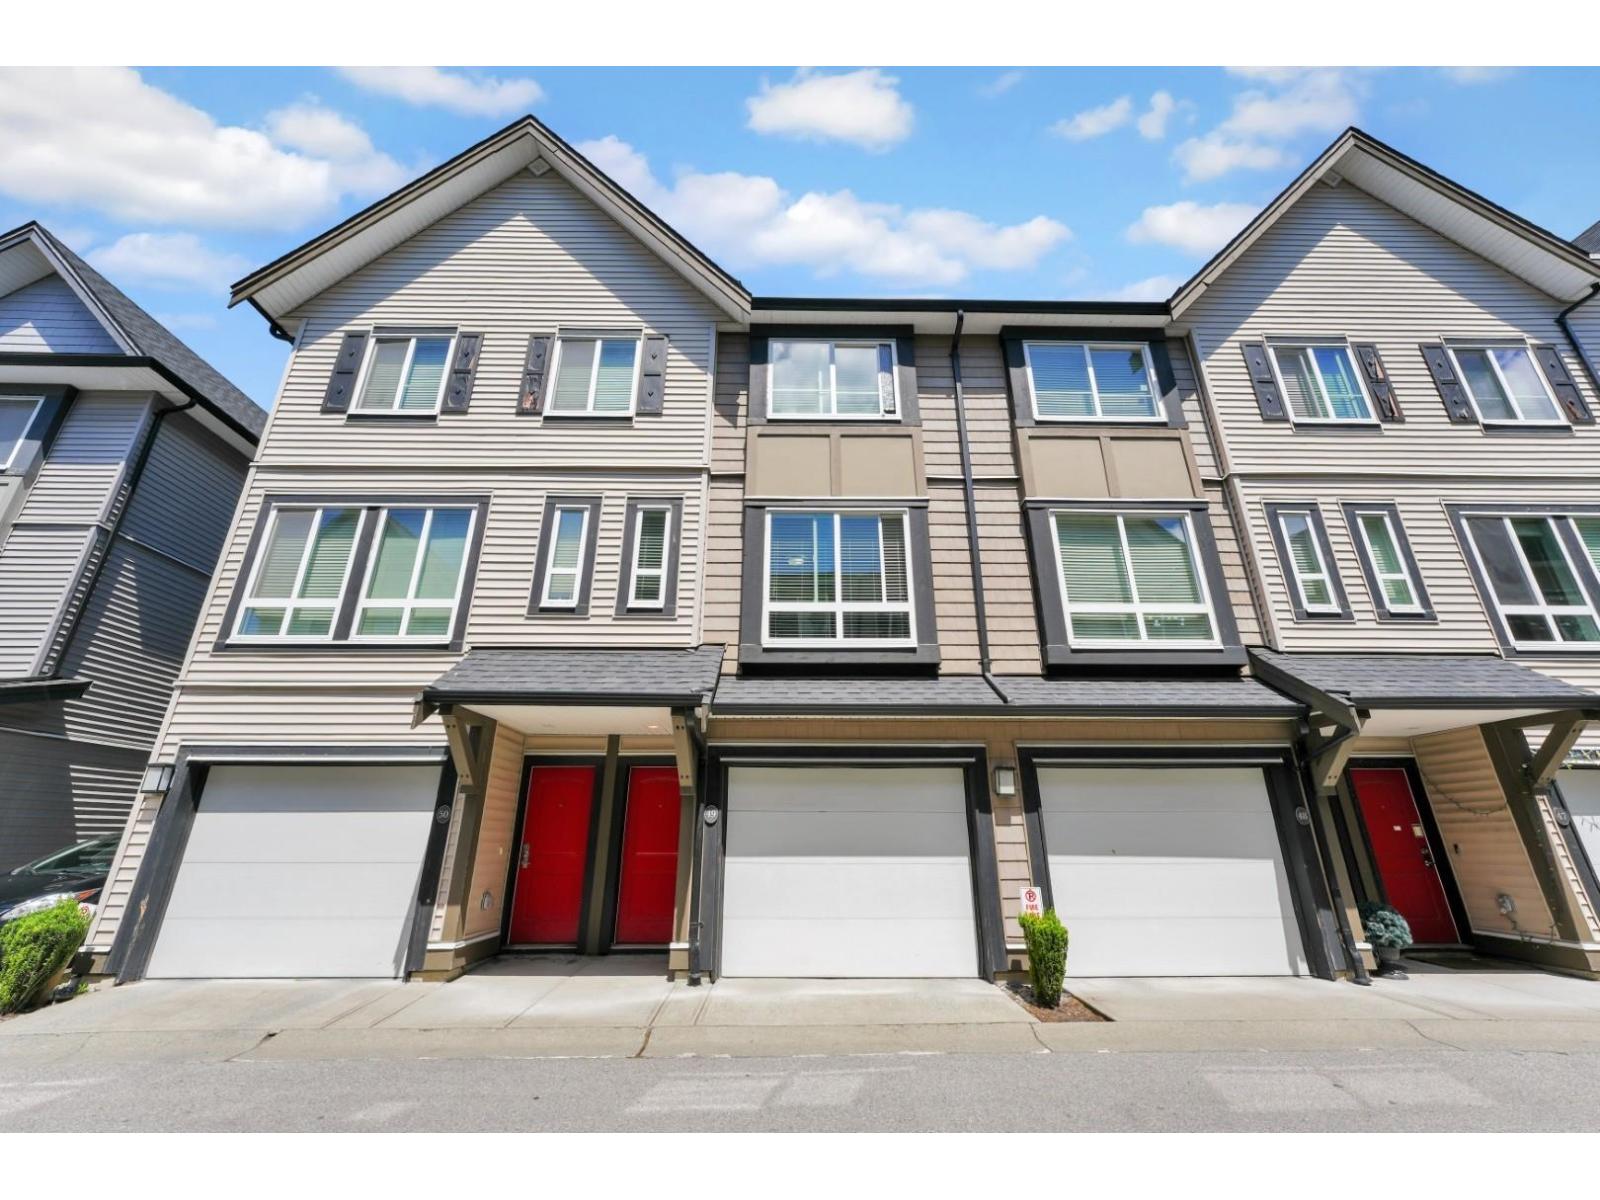 $779,000
49 14555 68 Ave. · 3bd/3ba · 1378sf
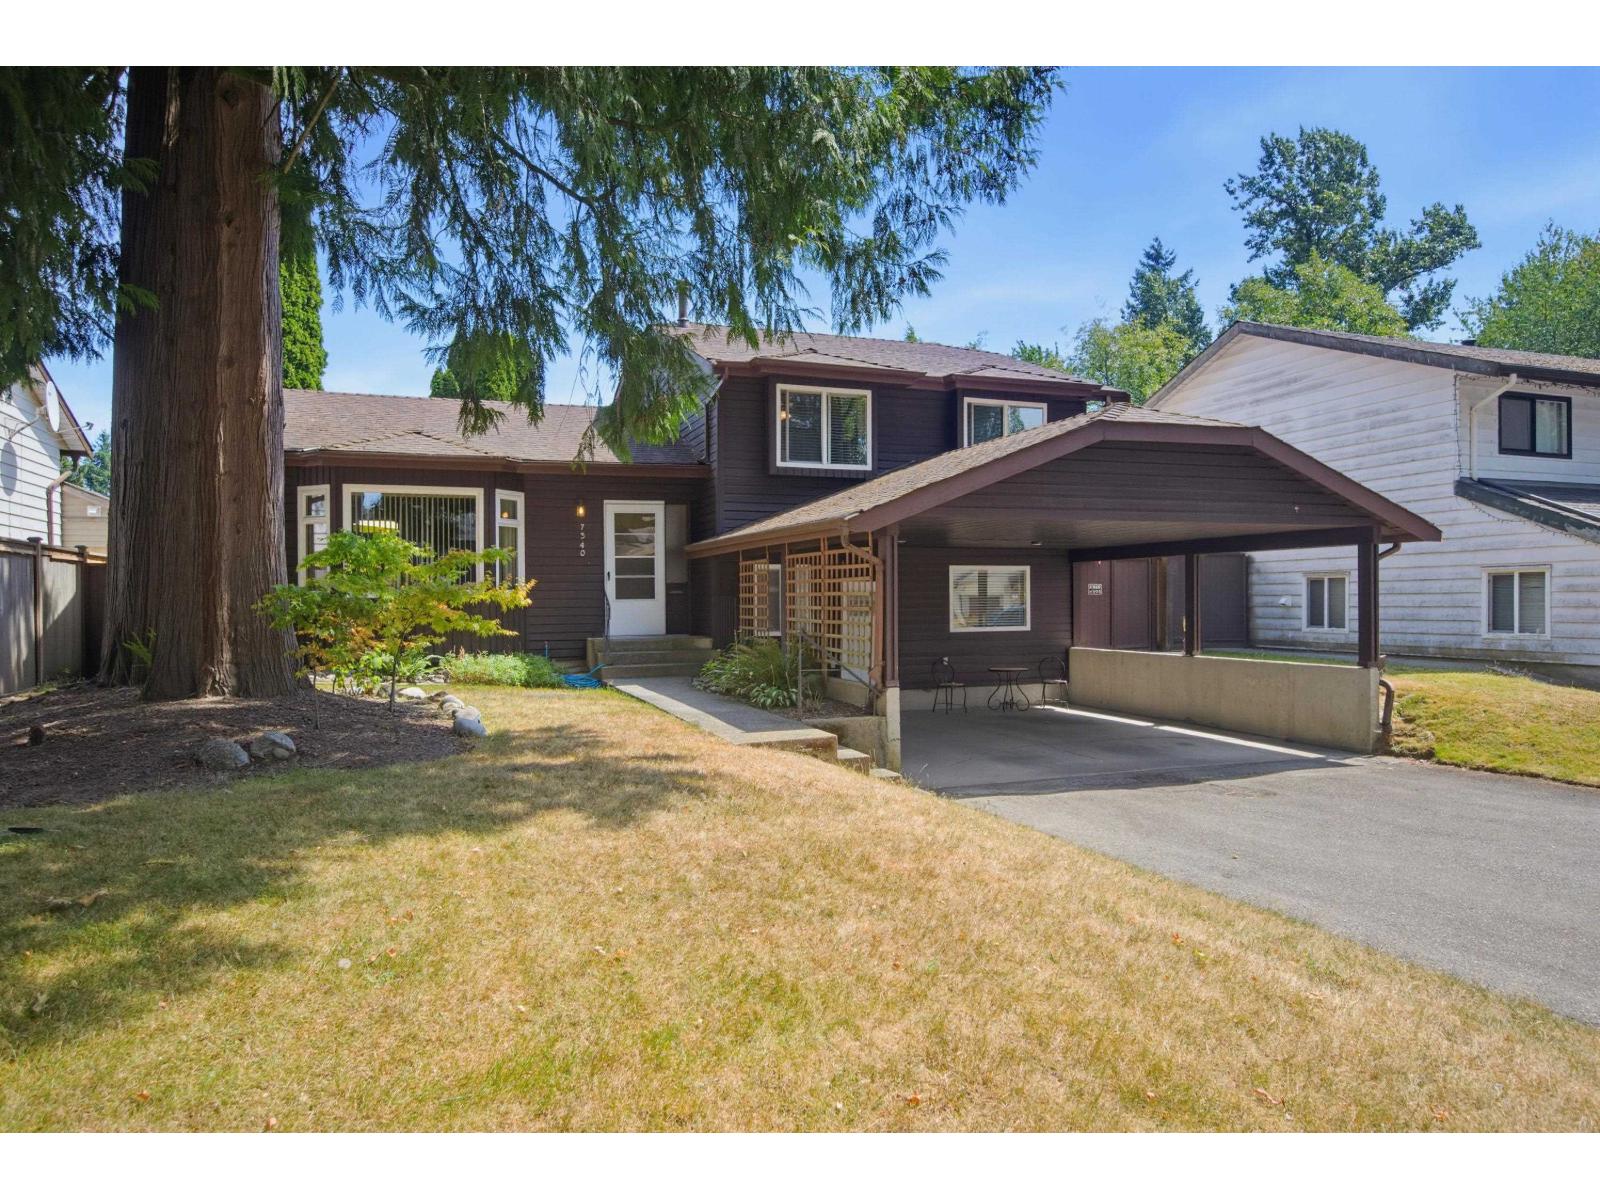 $1,099,800
7340 Todd Cres. · 3bd/2ba · 1820sf
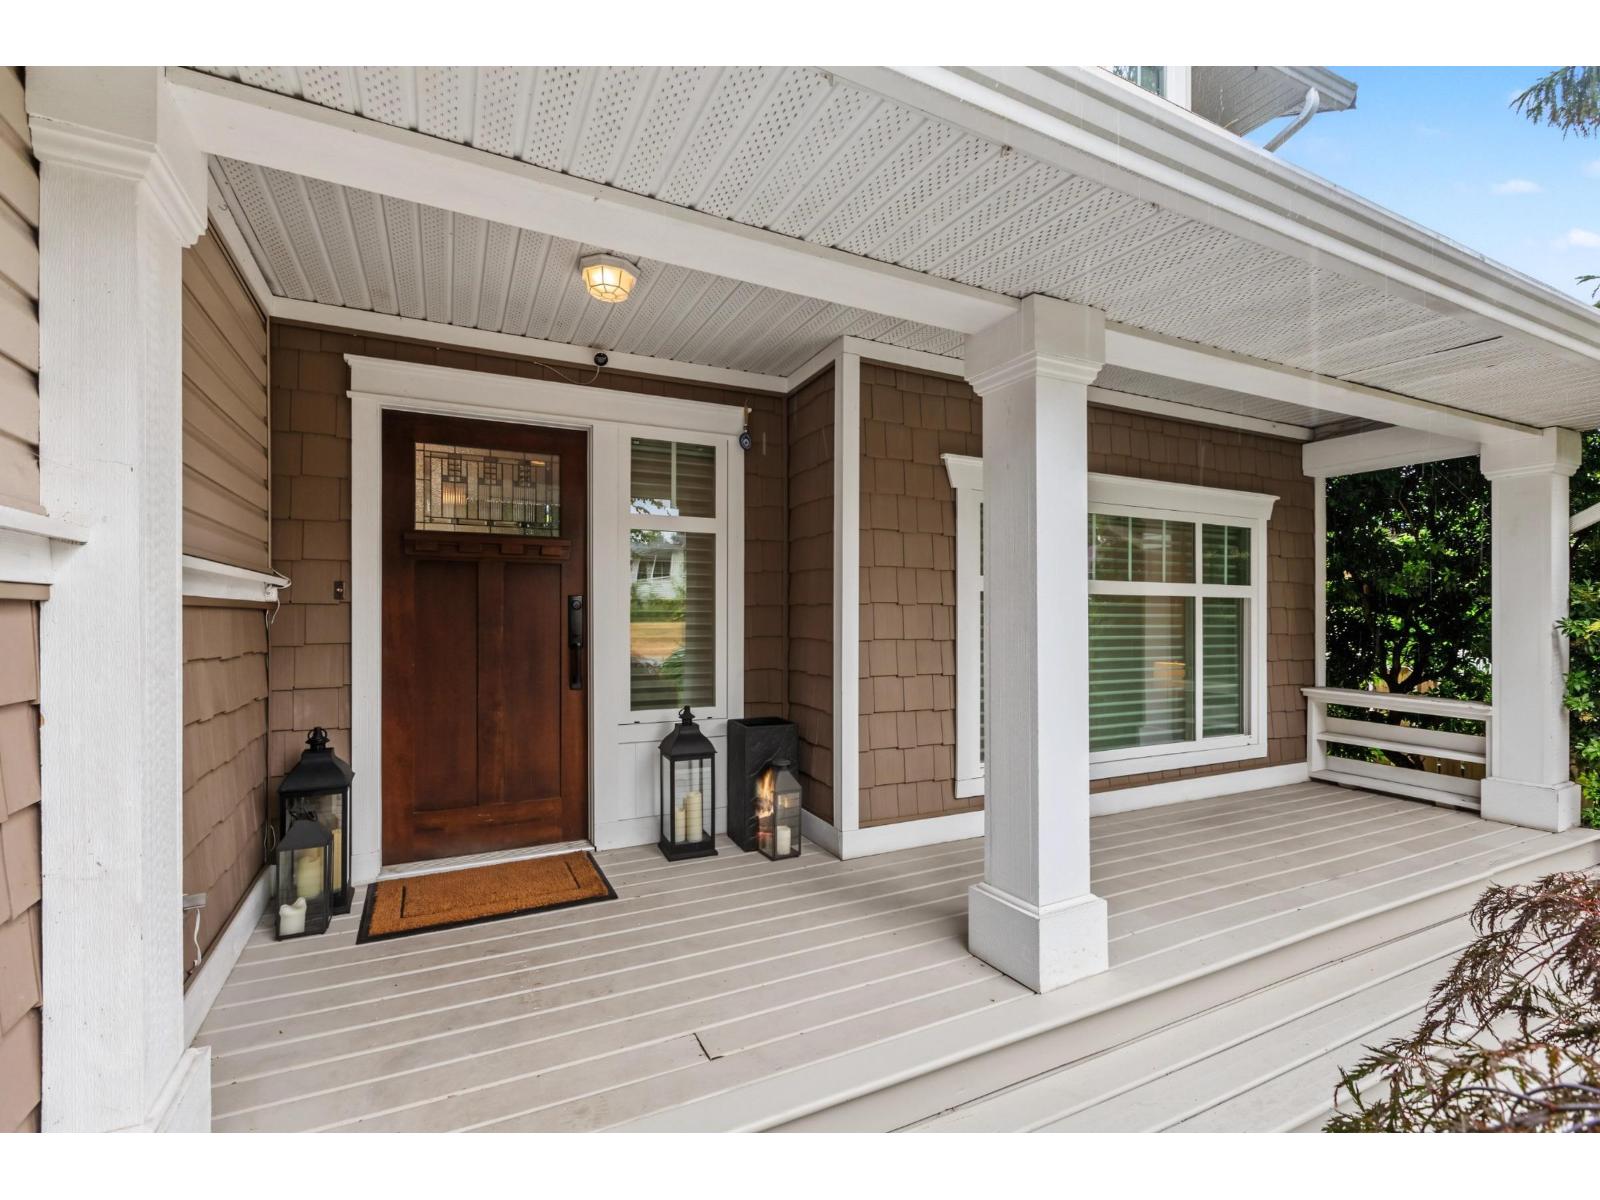 $1,449,900
7785 143 St. · 5bd/4ba · 3090sf
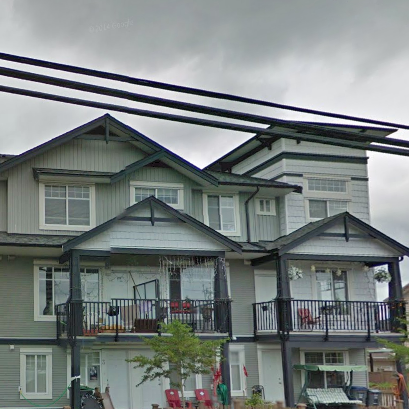 Zaan Homes
7156 144th St. · BCS3590
.jpg) Sequoia Green
14453 72 Ave. · BCS641
 Amson Square
14468 72 Ave. · EPS6819
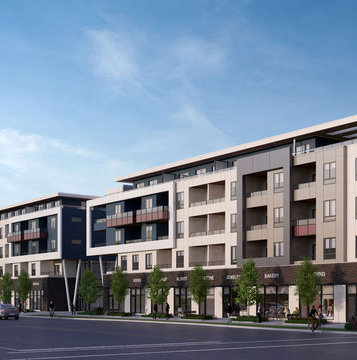 Amson Square
14418 72 St.
Amson Square
14438 72 Ave.
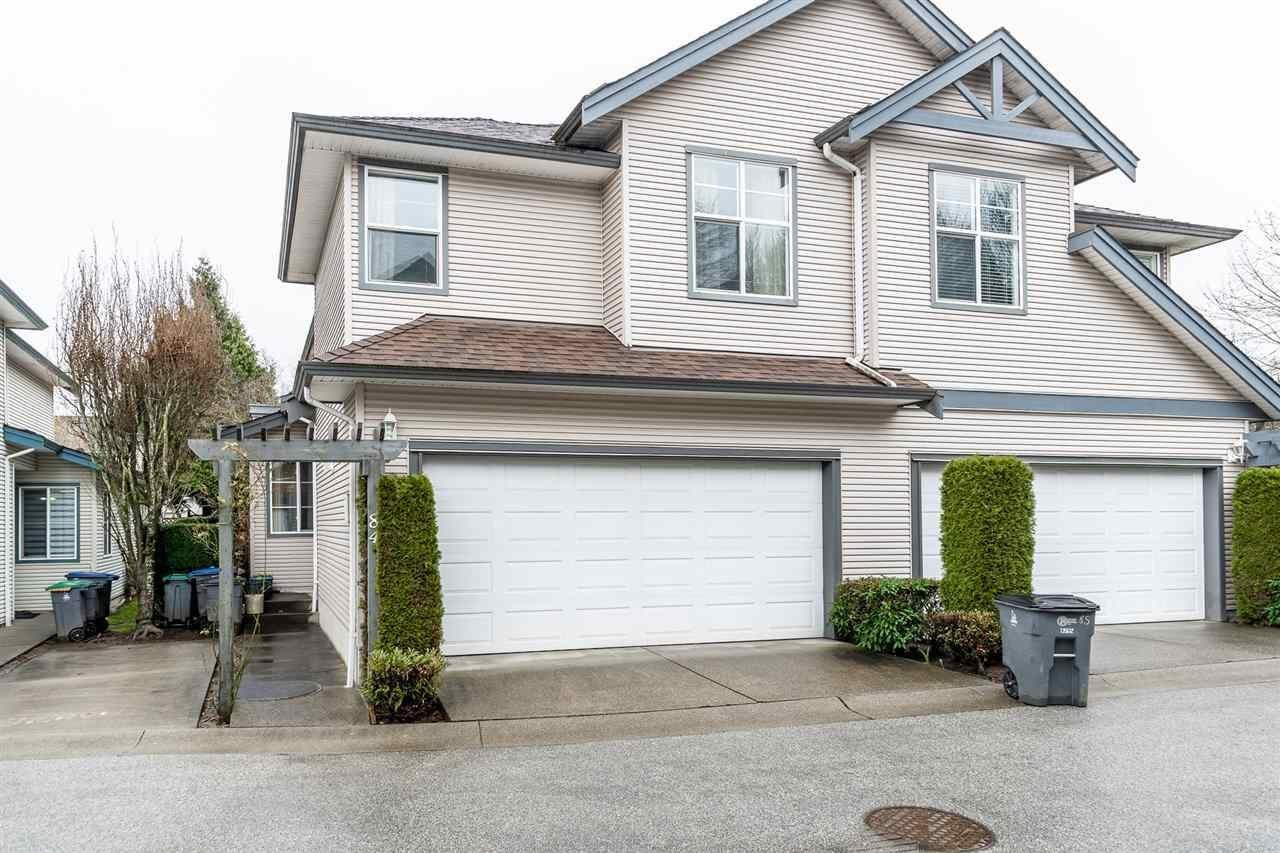 The Summit
14468 73A Ave. · LMS3971
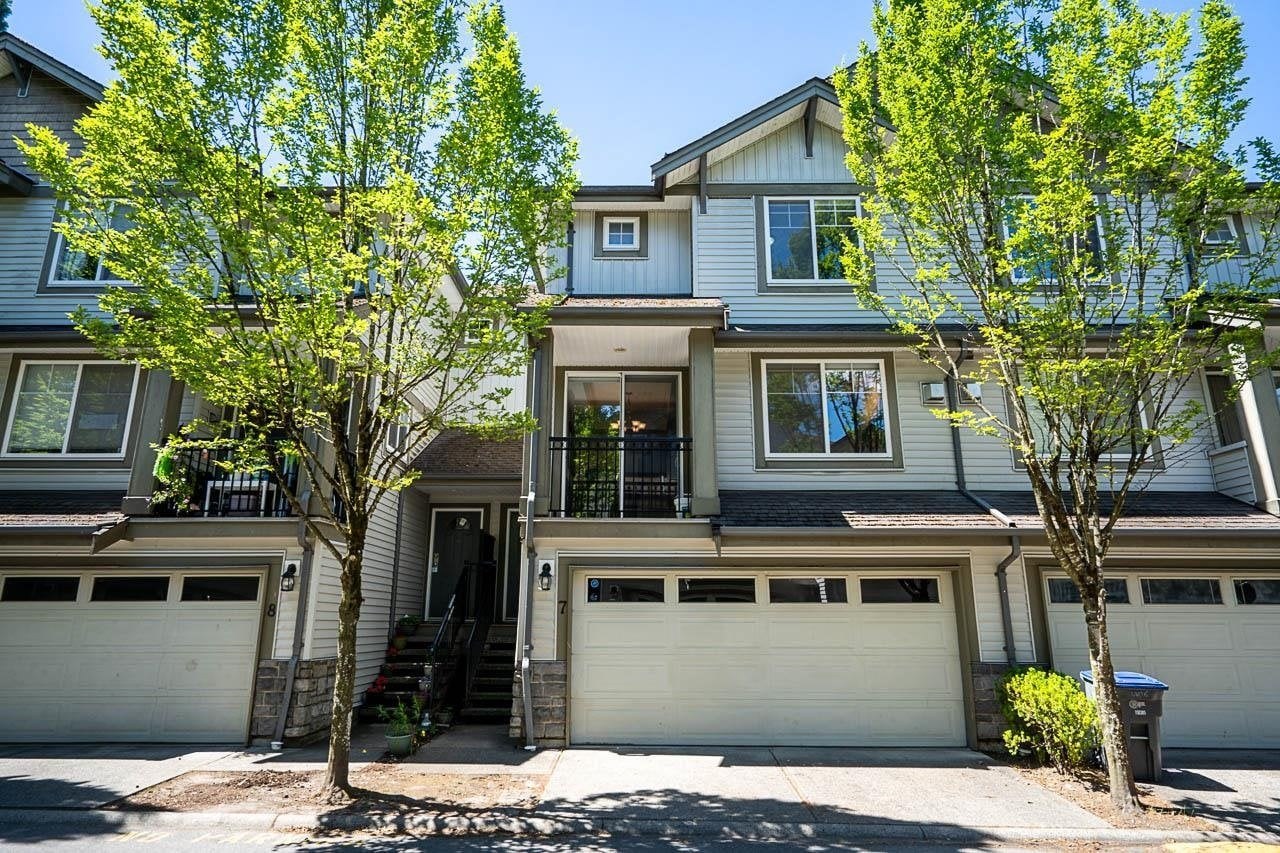 Sequoia Green
14453 72nd Ave. · BCS641
.jpg) Chimney Heights
7327 145 · LMS3971
 Redwood
6929 142nd St. · EPS1974
Redwood
6929 142nd St. · EPS1974
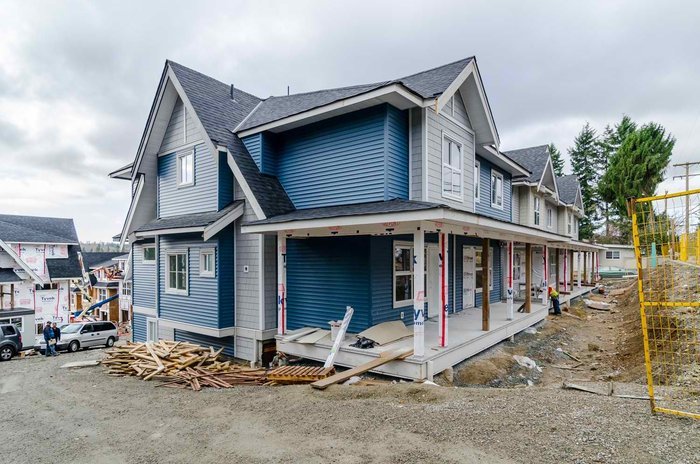 Spring Heights
14450 68 Ave. · EPS3813
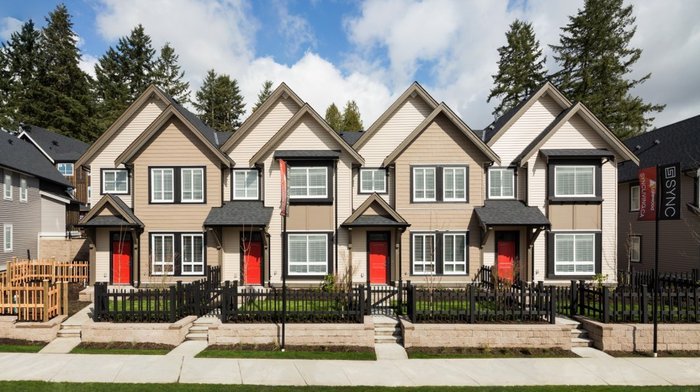 Sync
14555 68 Ave. · EPS3145
 Newton Park
7317 140 St. · NWS2055
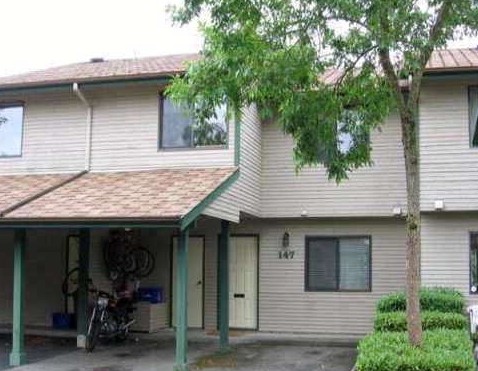 Newton Park
7287 140th St. · NWS2055
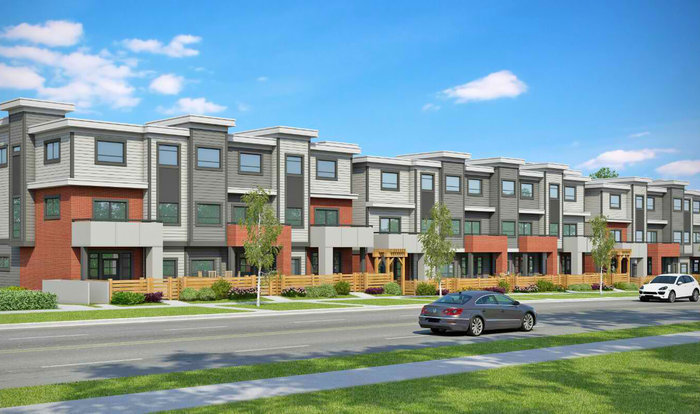 Greenwood Townhomes
7247 140 St. · EPS3433
 Newton Park
7345 140th St. · NWS2055
 Glencoe Estates
7453 140 Ave. · NWS526
 Glencoe Estates
7493 140th St. · NWS526



