Maintenance Fees Include
Garbage Pickup
Gardening
Management
Snow Removal


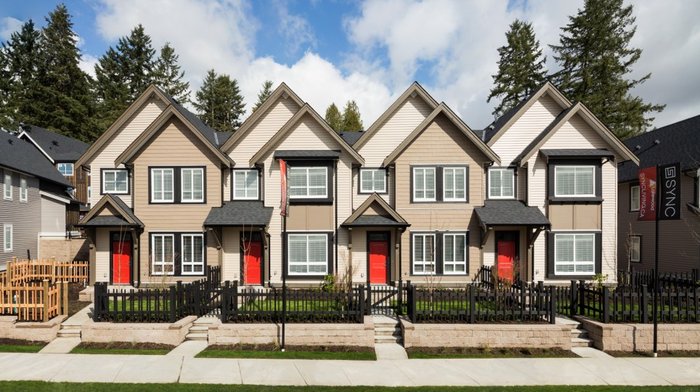
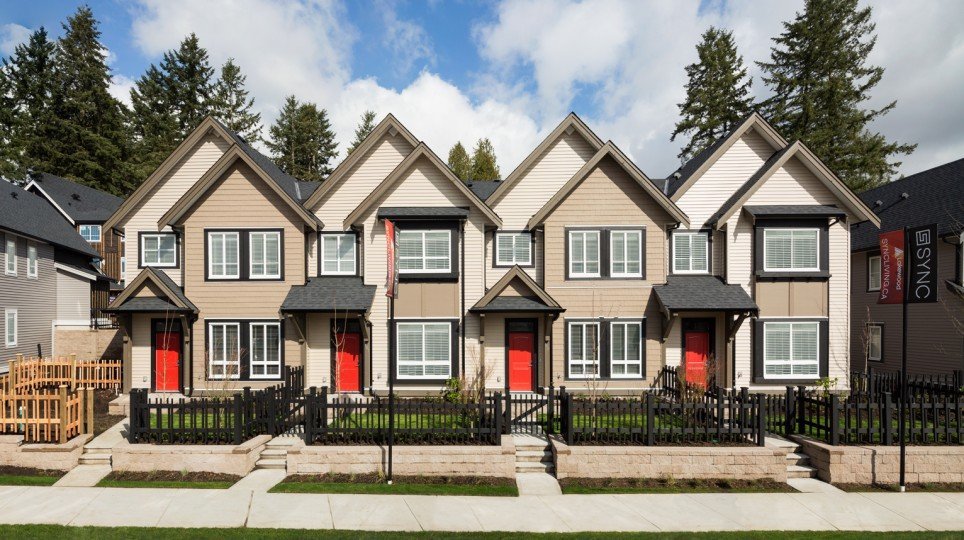
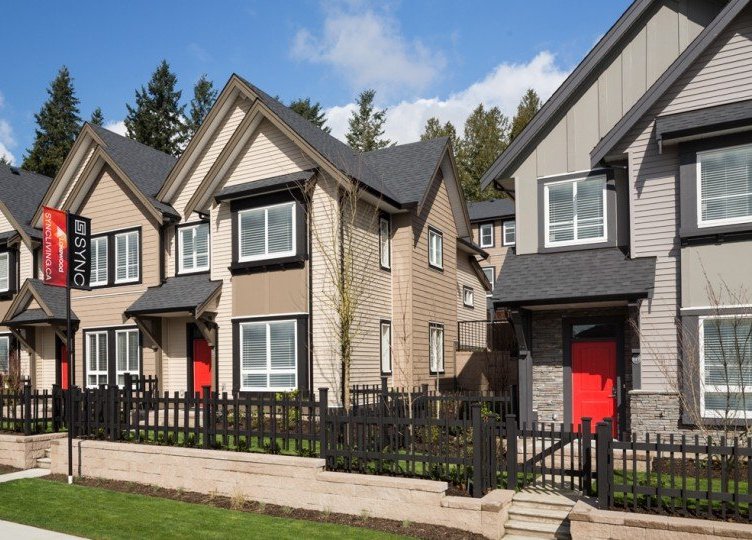
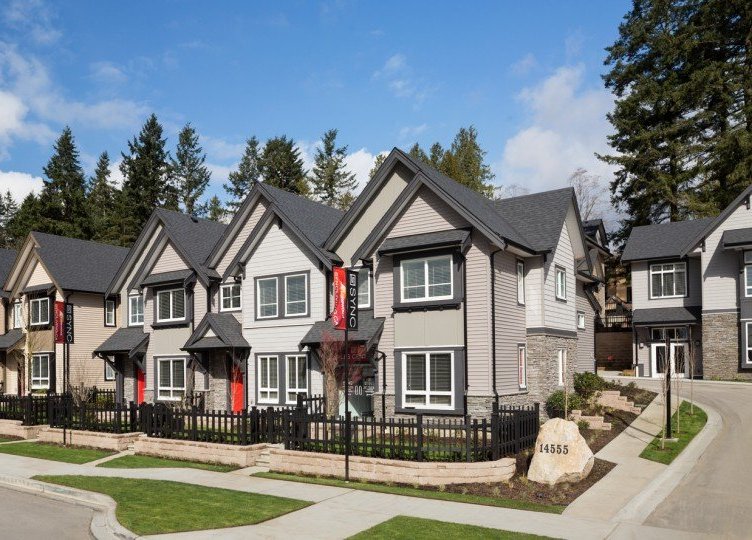 +17
| Date | Status | Address | Type | Bed | Bath | Price | Sqft | Strata Fee | Tax | Listed By |
|---|---|---|---|---|---|---|---|---|---|---|
| 2026-07-20 | Active | 35 14555 68 Ave. | Townhouse | 3 | 3 | $758,000 ($541/sf) | 1402 | $327 | $3364 (2025) | Century 21 Coastal Realty Ltd. |
| 2026-07-09 | Active | 72 14555 68 Ave. | Townhouse | 3 | 3 | $739,900 ($575/sf) | 1286 | $327 | $3405 (2025) | Keller Williams Bold Realty |
| Avg | $748,950 | 1344 |
| Sold Date | Address | Bed | Bath | Sqft | Asking | Sold Price | DOM | Strata Fee | Tax | Listed By |
|---|---|---|---|---|---|---|---|---|---|---|
| 2026-03-20 | 42 14555 68 Ave. | 2 | 3 | 1193 | $649,000 | $675,000 ($566/sf) | $284 | $3194 (2025) | RE/MAX Performance Realty | |
| 2025-10-21 | 32 14555 68 Ave. | 4 | 4 | 1365 | $799,000 | $771,000 ($565/sf) | $350 | $3308 (2017) | Royal LePage Global Force Realty | |
| 2025-10-08 | 79 14555 68 Ave. | 2 | 3 | 1201 | $715,000 | $710,000 ($591/sf) | $286 | $3065 (2024) | RE/MAX Performance Realty | |
| 2025-08-10 | 37 14555 68 Ave. | 3 | 3 | 1354 | $699,900 | $736,000 ($544/sf) | $324 | $3241 | Century 21 Coastal Realty Ltd. | |
| 2025-07-06 | 7 14555 68 Ave. | 2 | 3 | 1160 | $749,000 | $720,000 ($621/sf) | $287 | $3176 (2024) | Royal LePage West Real Estate Services | |
| 2025-05-22 | 34 14555 68 Ave. | 3 | 3 | 1435 | $799,999 | $770,000 ($537/sf) | $324 | $3253 (2024) | RE/MAX Performance Realty | |
| 2025-01-15 | 101 14555 68 Ave. | 3 | 3 | 1379 | $828,800 | $805,000 ($584/sf) | $327 | $3297 (2024) | Century 21 Coastal Realty Ltd. | |
| 2024-11-26 | 83 14555 68 Ave. | 2 | 3 | 1137 | $779,999 | $743,000 ($653/sf) | $284 | $3065 (2024) | Sutton Group-Alliance R.E.S. |
Sold data from the MLS® feed for strata plan EPS3145. Showing the 15 most recent sales from the last 24 months; expand for up to 80.
Sync at 14555 68 Ave. — currently 2 active listings averaging $748,950. In the past year 1 unit sold at an average of $675,000.
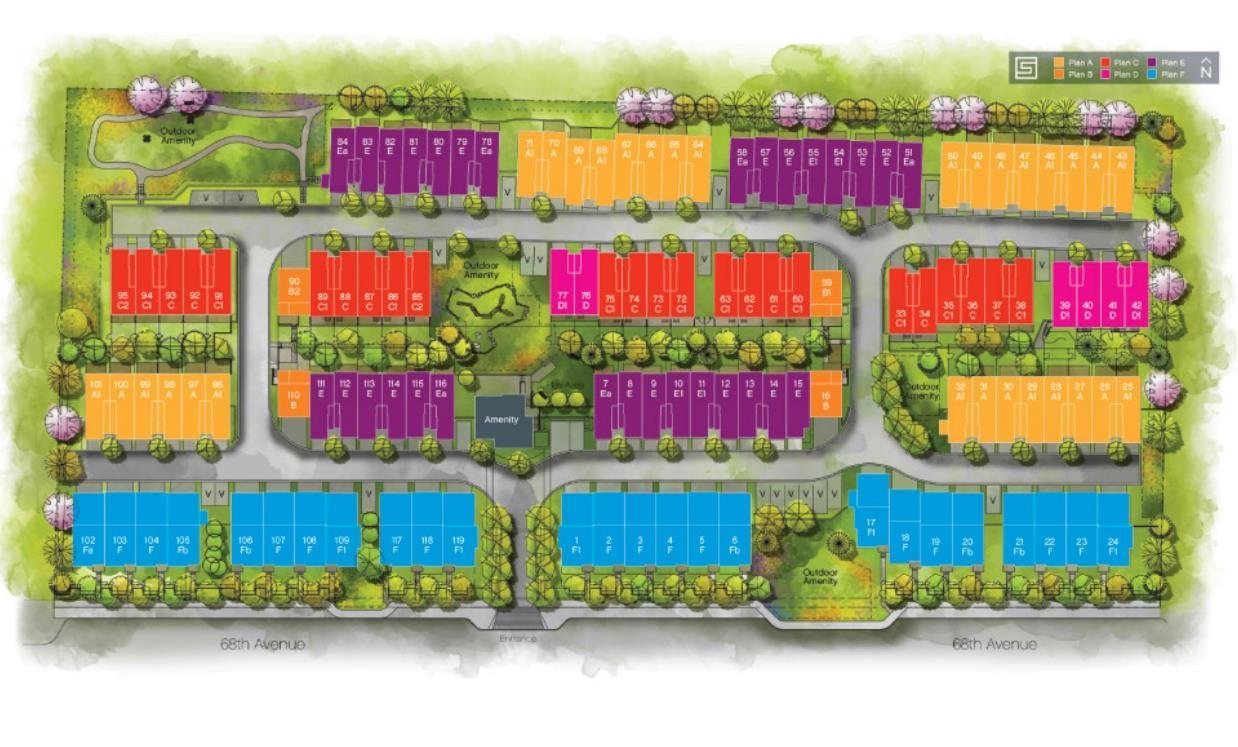
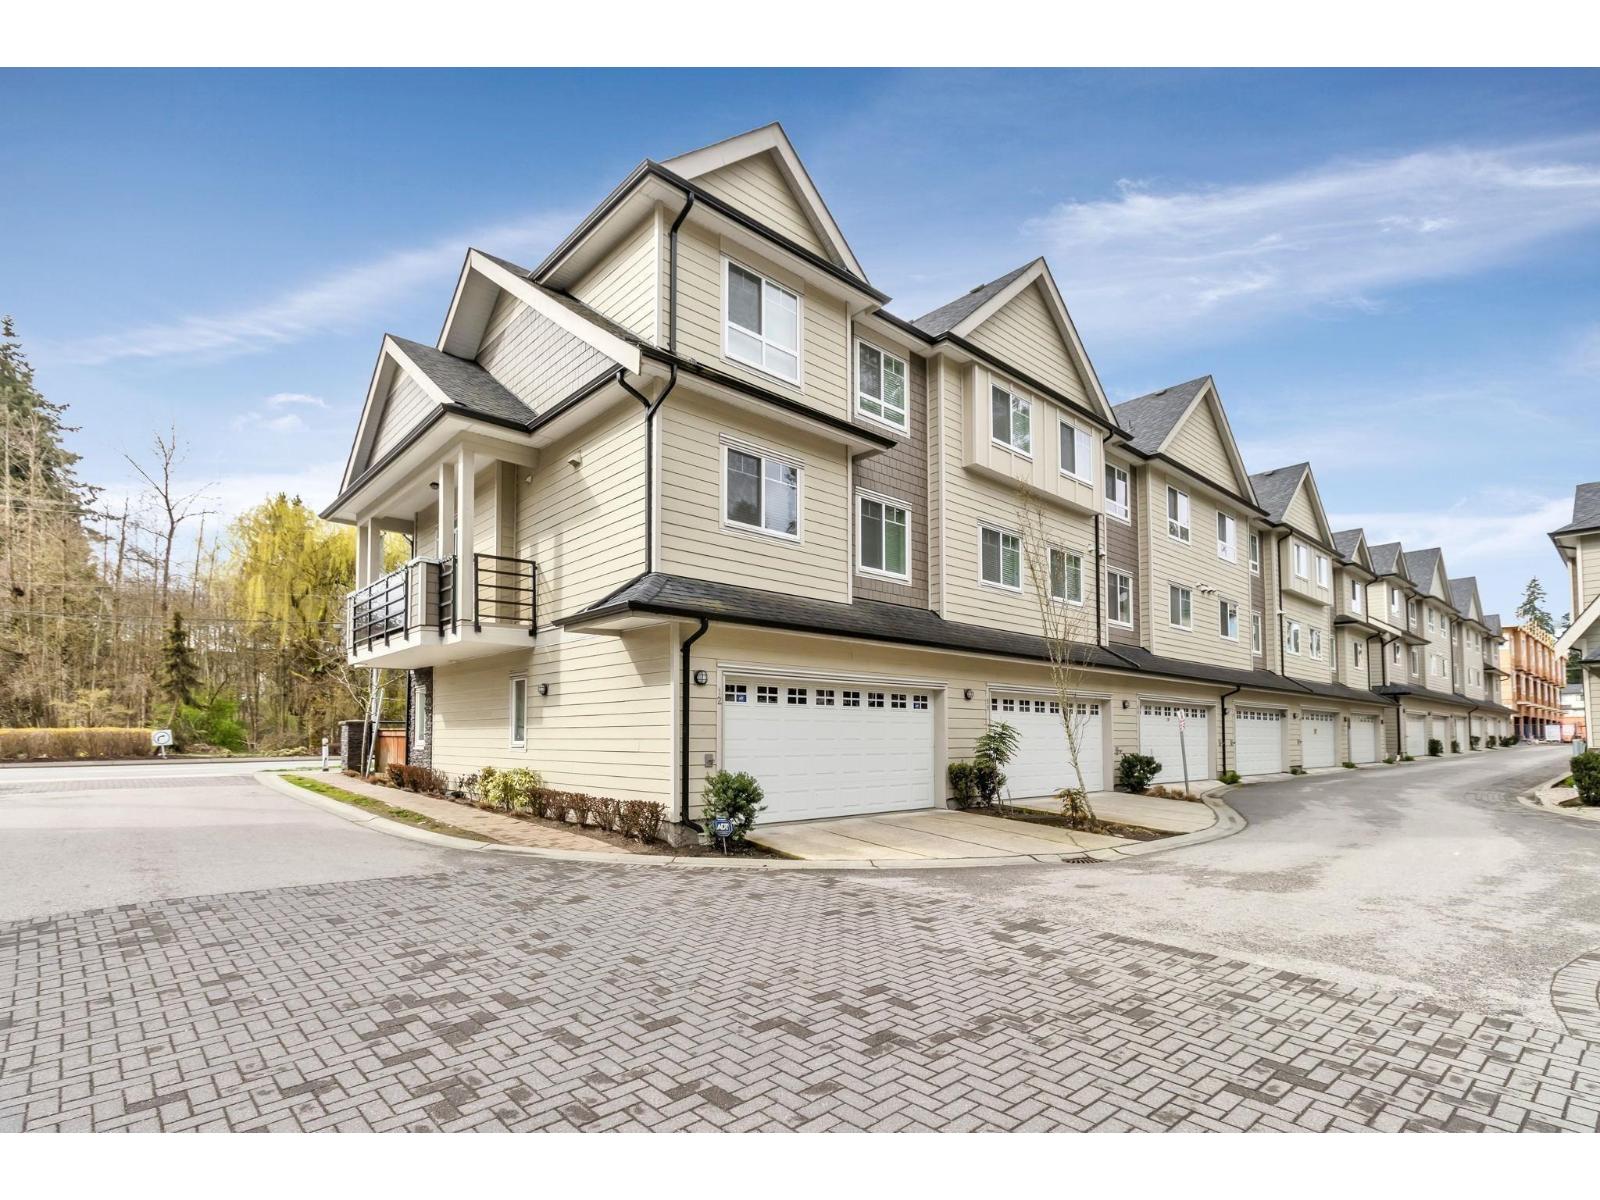
Sync - 14555 68th Avenue, Surrey, BC V3S 2A9, Canada. Strata Plan EPS3145. Crossroads are 68th Avenue and 145A Street located is in the East Newton neighbourhood in Surrey. This townhomes is 3 storeys with 119 units. Completed 2016. Features include granite countertops, and stainless steel appliances. Maintenance fee includes garbage pickup, management and snow removal. Discover the quality difference of a home built to the exacting standards of Lakewood Developments.
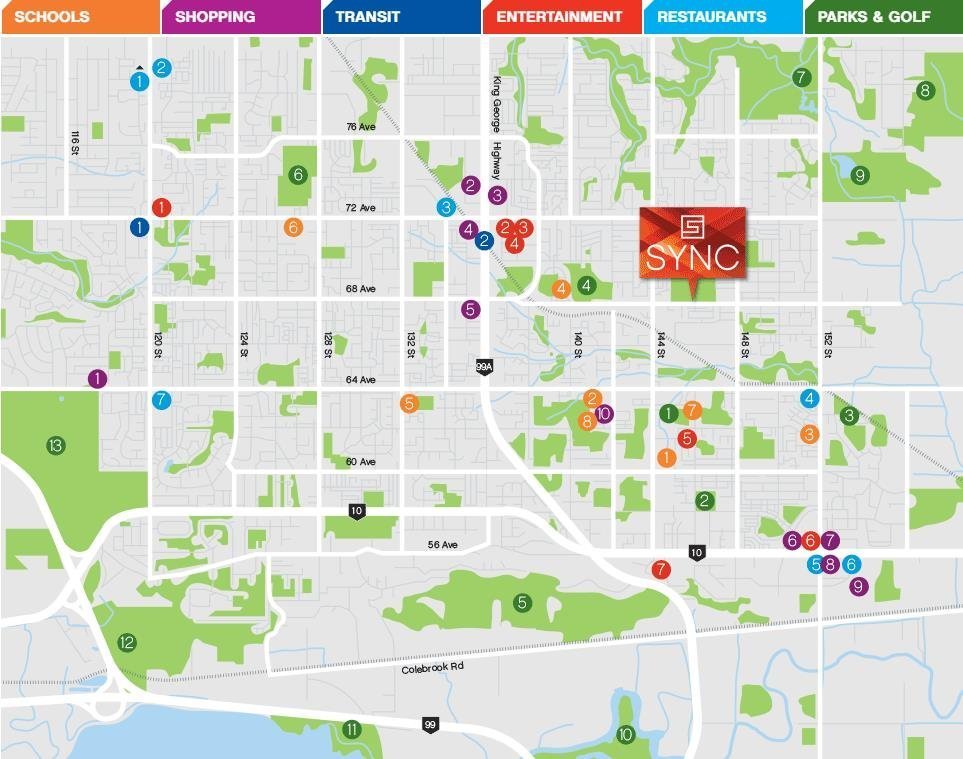
Nearby parks include Sullivan Heights Park, Hazelnut Meadows Community Park and Arbutus Park. Peace Arch Park, Bear Creek Park Train and Mini Golf, Fleetwood Park, Redwood Park, Elgin Heritage Park, Mud Bay Park, Panorama Park, Morningside Park, Kwomais Point Pak and Darts Hill Garden Park. Nearby Schools are Surrey Christian School, Fleetwood Park Secondary School, Seawuam Secondary School, Punjab Driving Schools Inc., and Kang Driving School. Supermarket and Grocery Stores nearby are Fiji Island Supermarket, Greenway Supermarket Inc., Safeway Newton Town Centre. Short drive to Langley Centre and Newton.
| Construction | Frame - Wood |
|---|---|
| Exterior Finish | Mixed |
| Roof | Asphalt |
| Foundation | Concrete Perimeter |
| Rain Screen | Full |
| Developer | Lakewood Developments |
| Designer | Christina Oberti Interior Design |
| Marketer | The Agency Real Estate Marketing |
| Management Company | Dwell Property Management |
| Strata Plan | EPS3145 |
|---|---|
| Building Type | Strata Townhouses |
| Title to Land | Freehold Strata |
| Units in Strata | 119 |
| Units in Development | 119 |
| Management Company | Dwell Property Management — 604-821-2999 |
| Bylaws / Restrictions | NO RESTRICTIONS |
| Parking / Storage | Grge/double Tandem |
Live market intelligence for this building's segments — active inventory, medians, ranges & trends. Opens in a new tab.
 Open Full View
 © BC Condos & Homes
 Open Full View
© BC Condos & Homes
| Sales Website | syncliving.ca |
|---|
| Address | Bed | Bath | Sqft | Price |
|---|---|---|---|---|
| 35 14555 68 Ave. | 3 | 3 | 1402 | $758,000 |
| 49 14555 68 Ave. | 3 | 3 | 1378 | $779,000 |
| 72 14555 68 Ave. | 3 | 3 | 1286 | $739,900 |
| 14570 67a Ave. | 8 | 7 | 3756 | $1,424,900 |
| 14496 67b Ave. | 8 | 6 | 3890 | $1,749,000 |
| 14616 67a Ave. | 8 | 6 | 3690 | $1,350,000 |
| 2 14450 68 Ave. | 3 | 3 | 1465 | $749,888 |
| 6911 144a St. | 5 | 4 | 2273 | $1,244,900 |
| 14386 68 Ave. | 7 | 4 | 3400 | $1,279,000 |
| 7051 144b St. | 6 | 5 | 3200 | $1,435,000 |
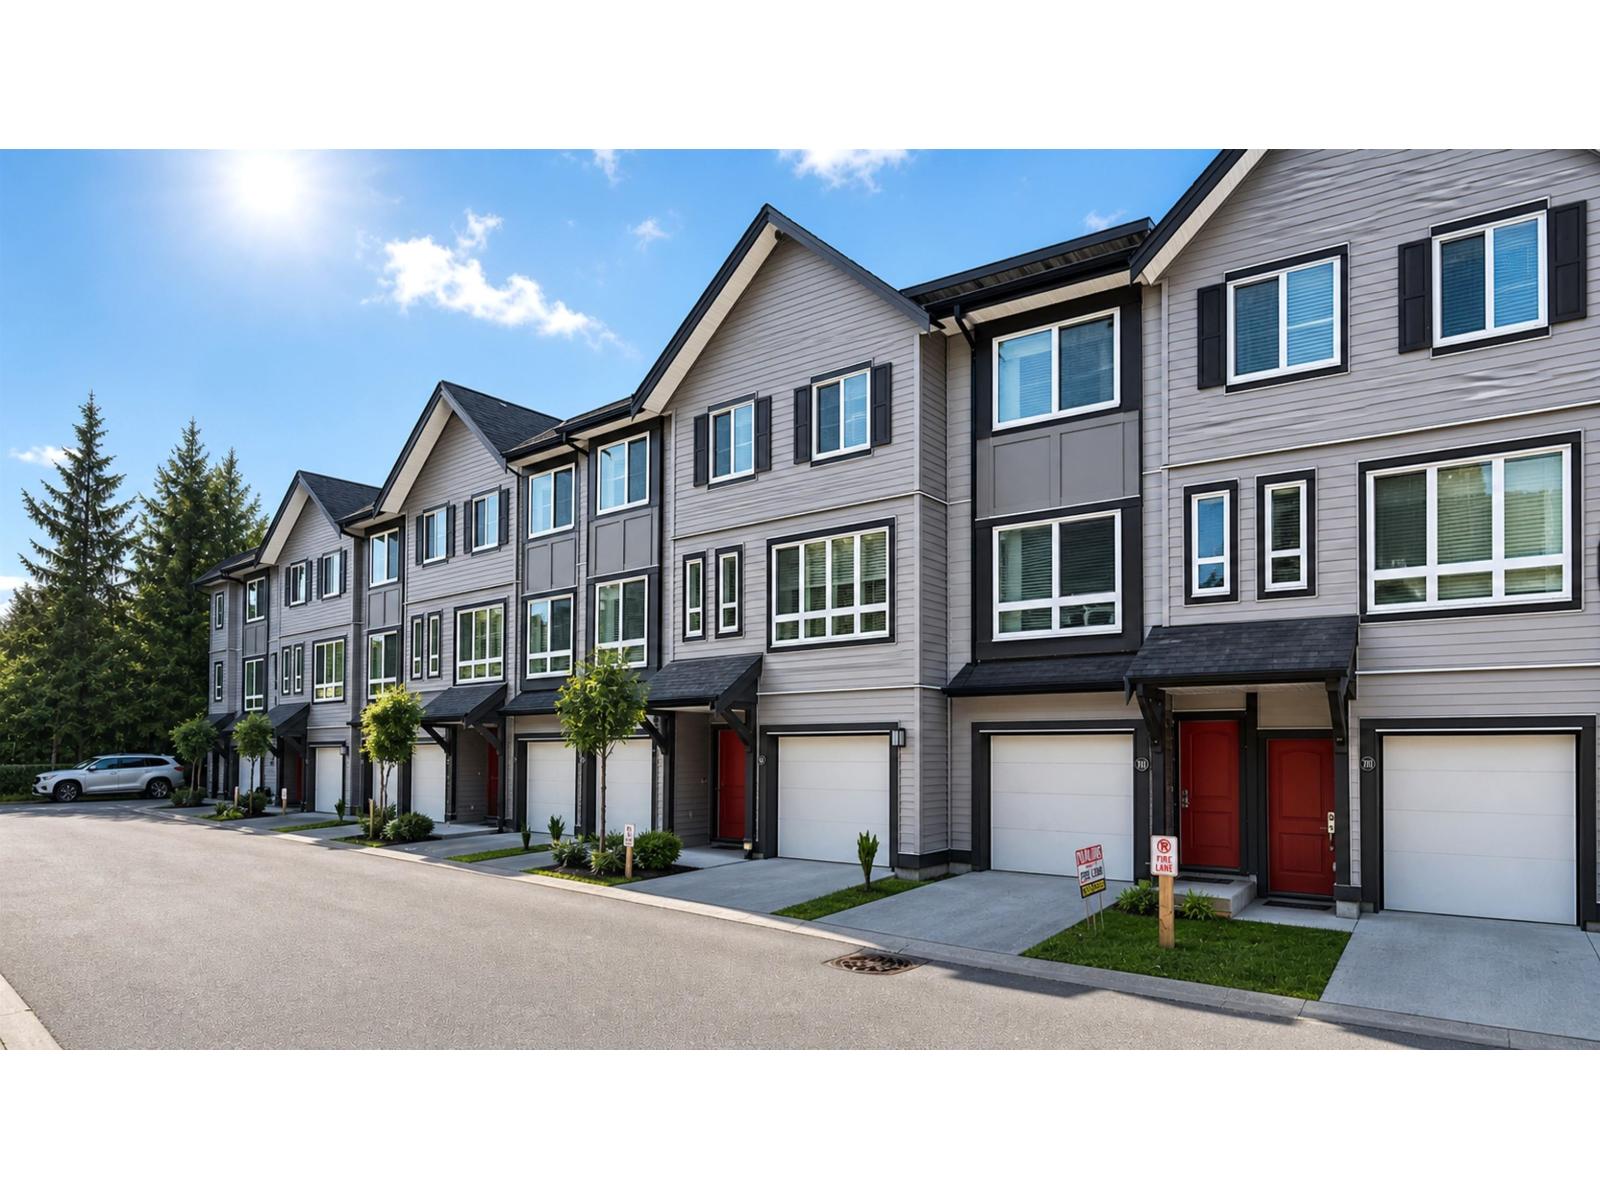 $758,000
35 14555 68 Ave. · 3bd/3ba · 1402sf
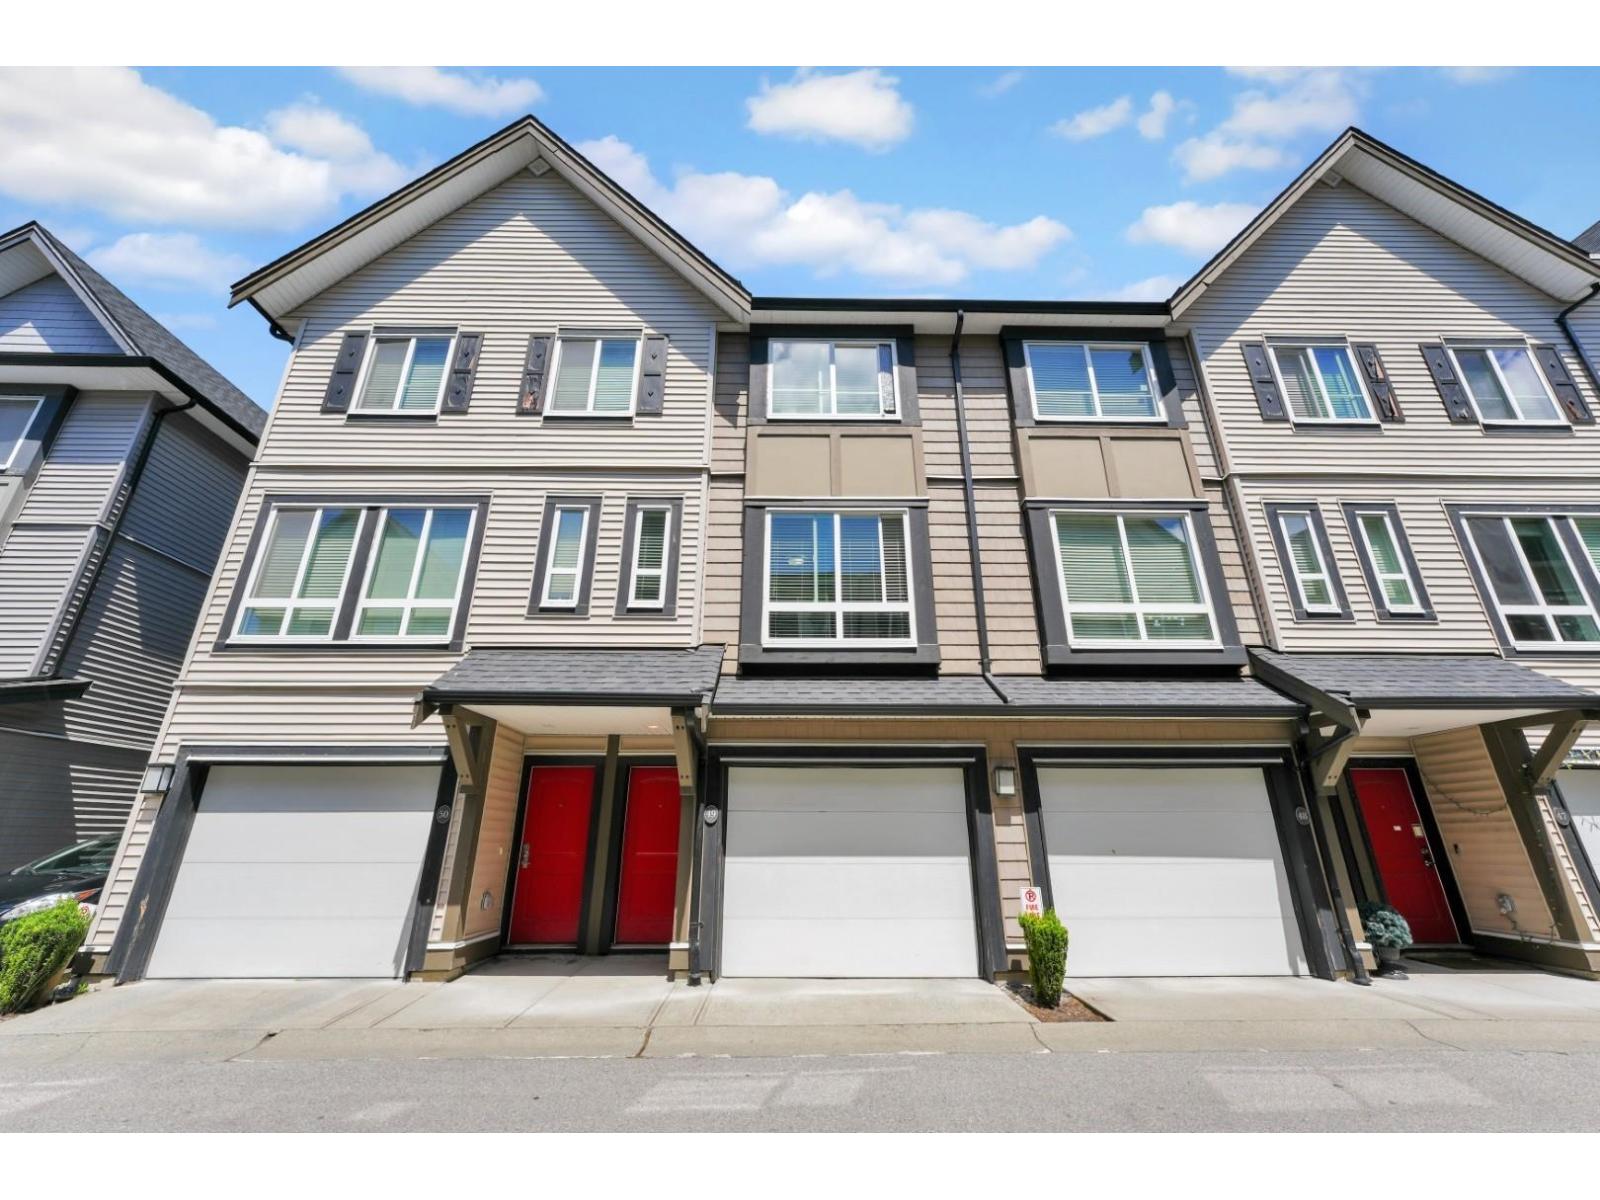 $779,000
49 14555 68 Ave. · 3bd/3ba · 1378sf
 $739,900
72 14555 68 Ave. · 3bd/3ba · 1286sf
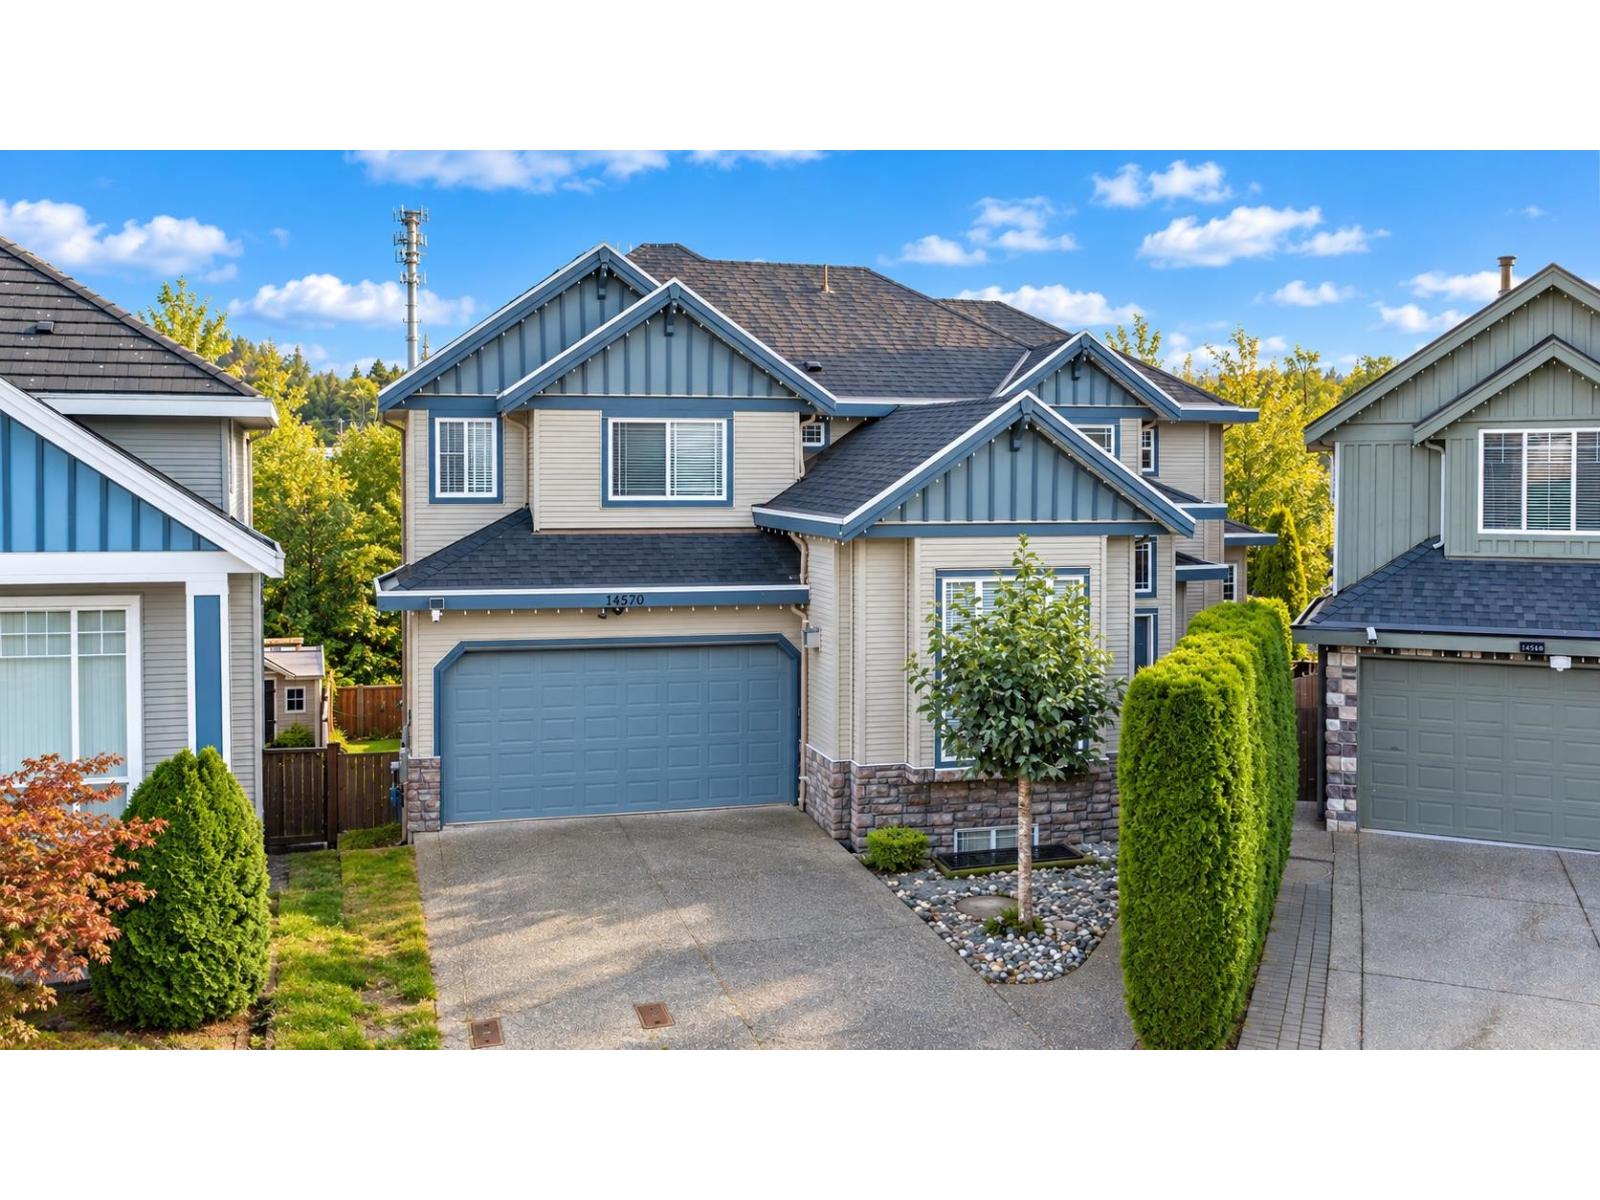 $1,424,900
14570 67a Ave. · 8bd/7ba · 3756sf
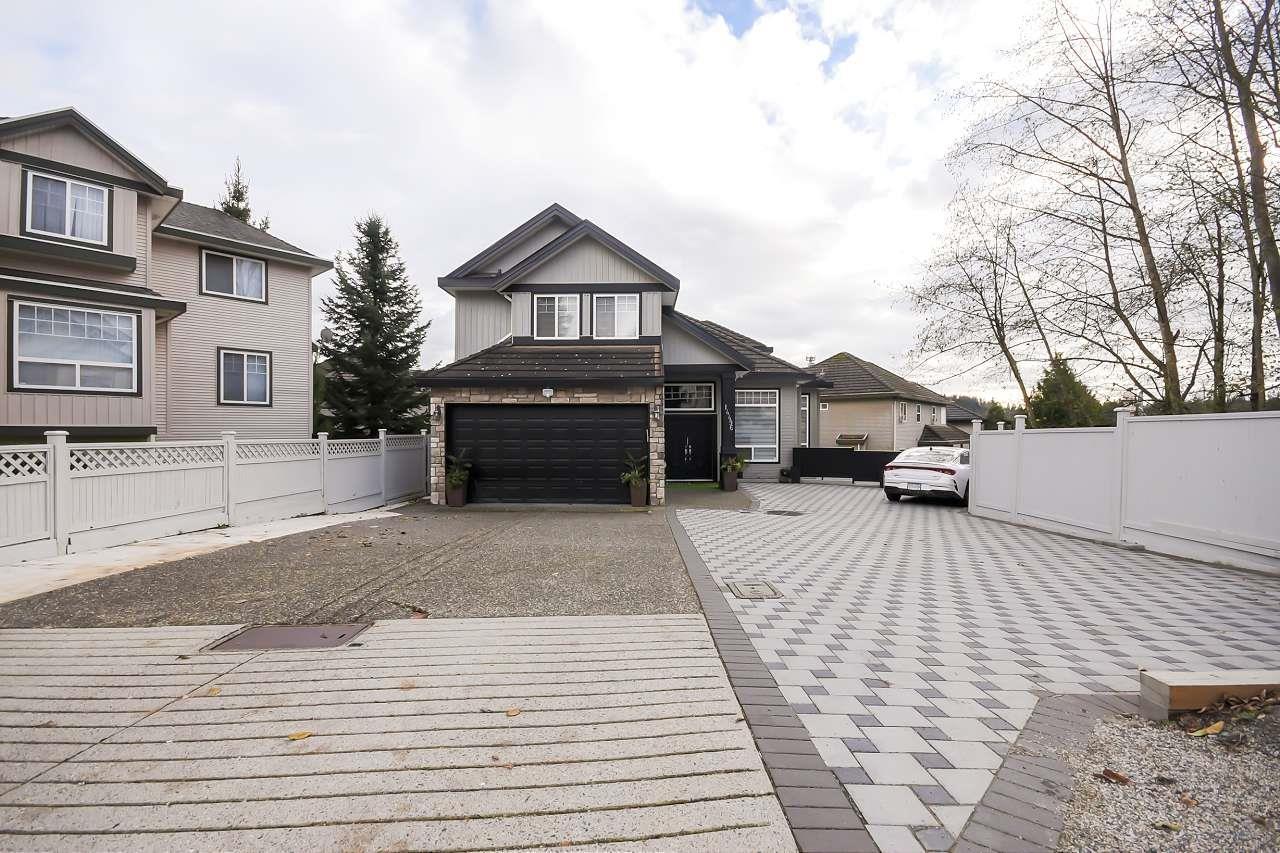 $1,749,000
14496 67b Ave. · 8bd/6ba · 3890sf
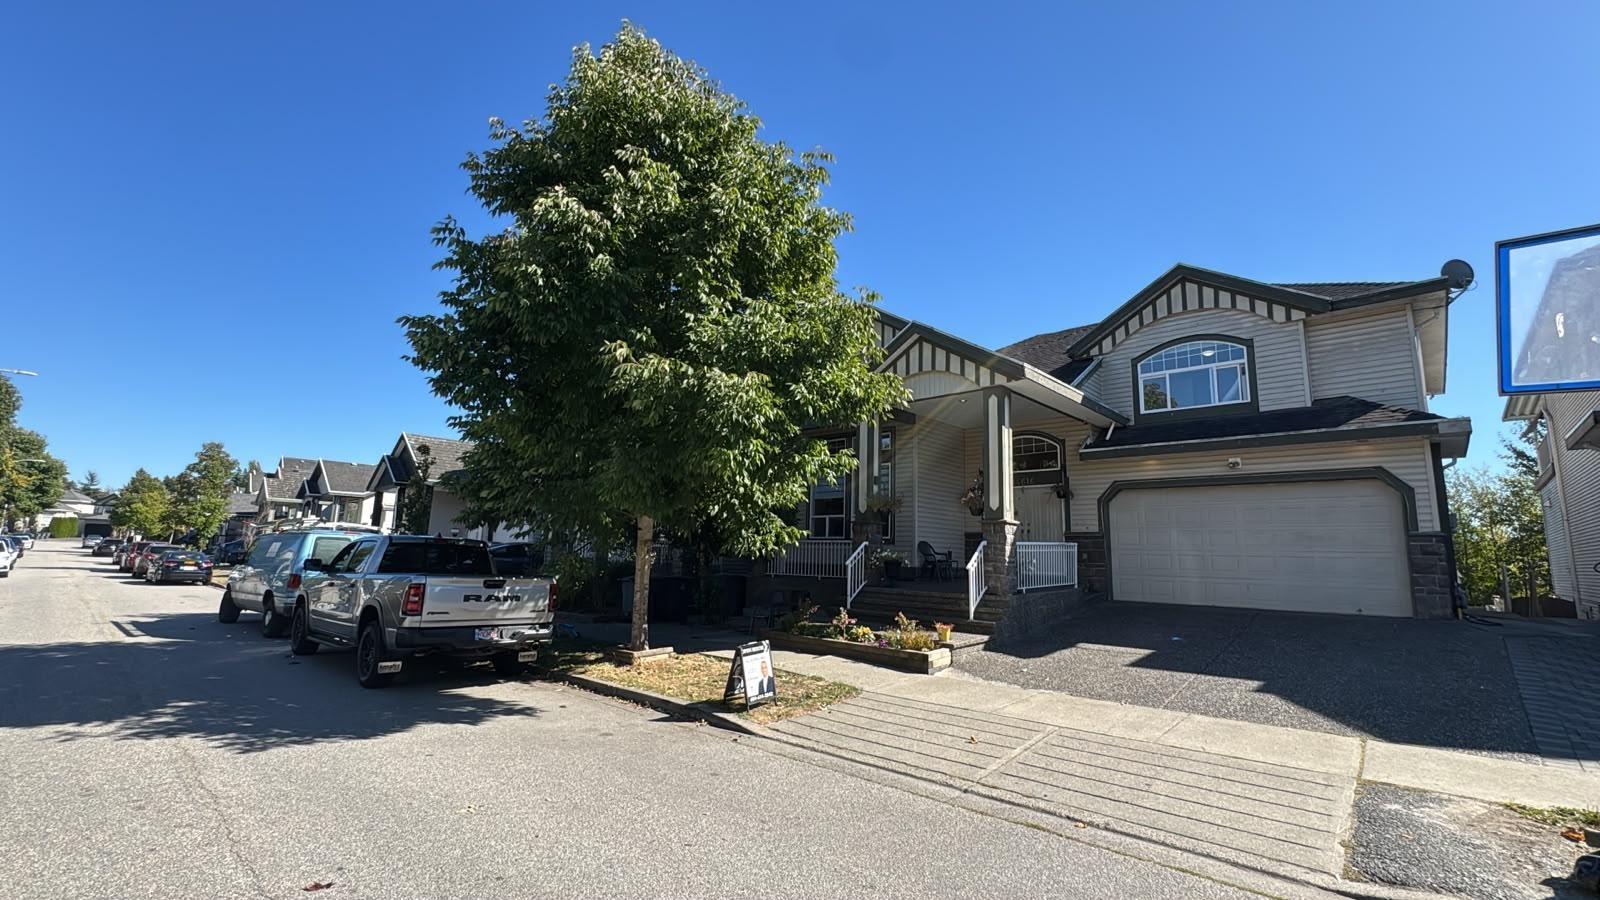 $1,350,000
14616 67a Ave. · 8bd/6ba · 3690sf
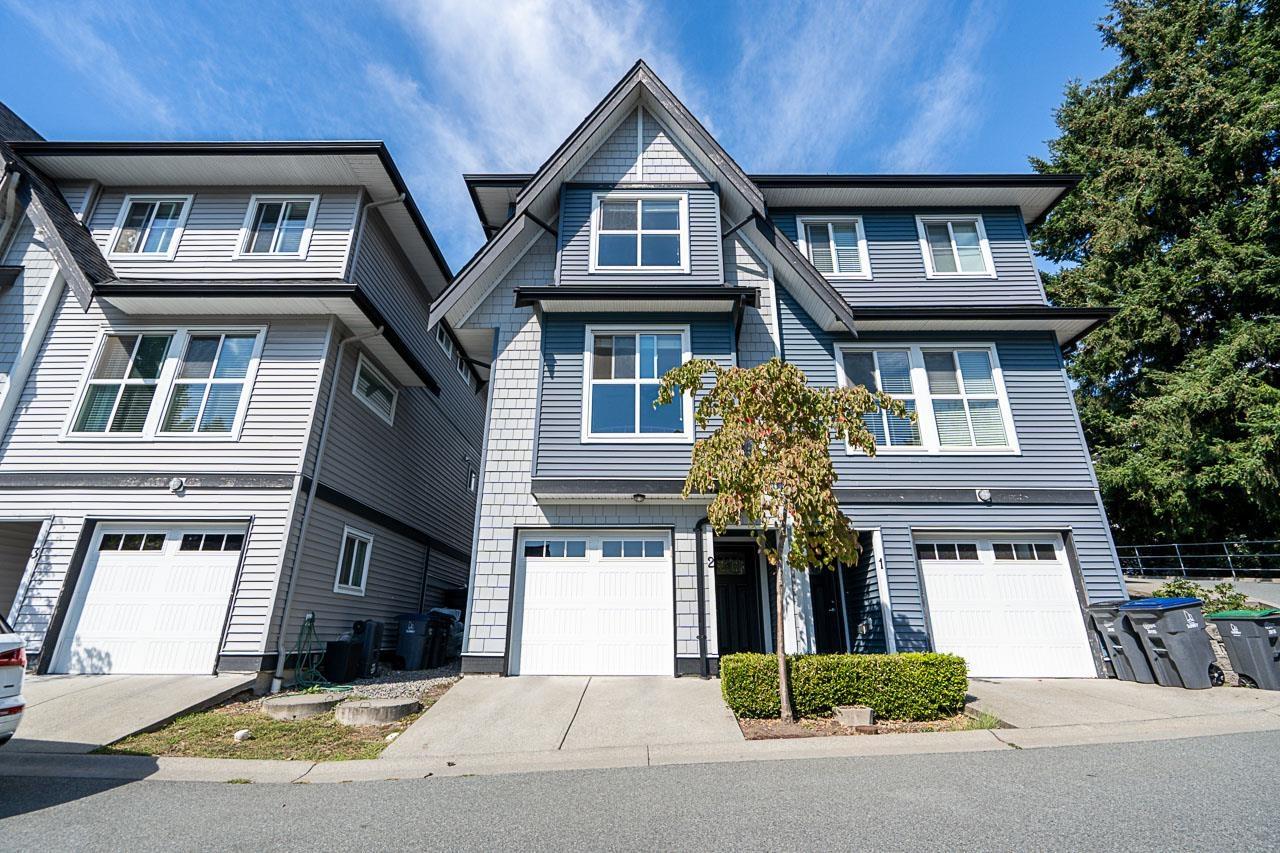 $749,888
2 14450 68 Ave. · 3bd/3ba · 1465sf
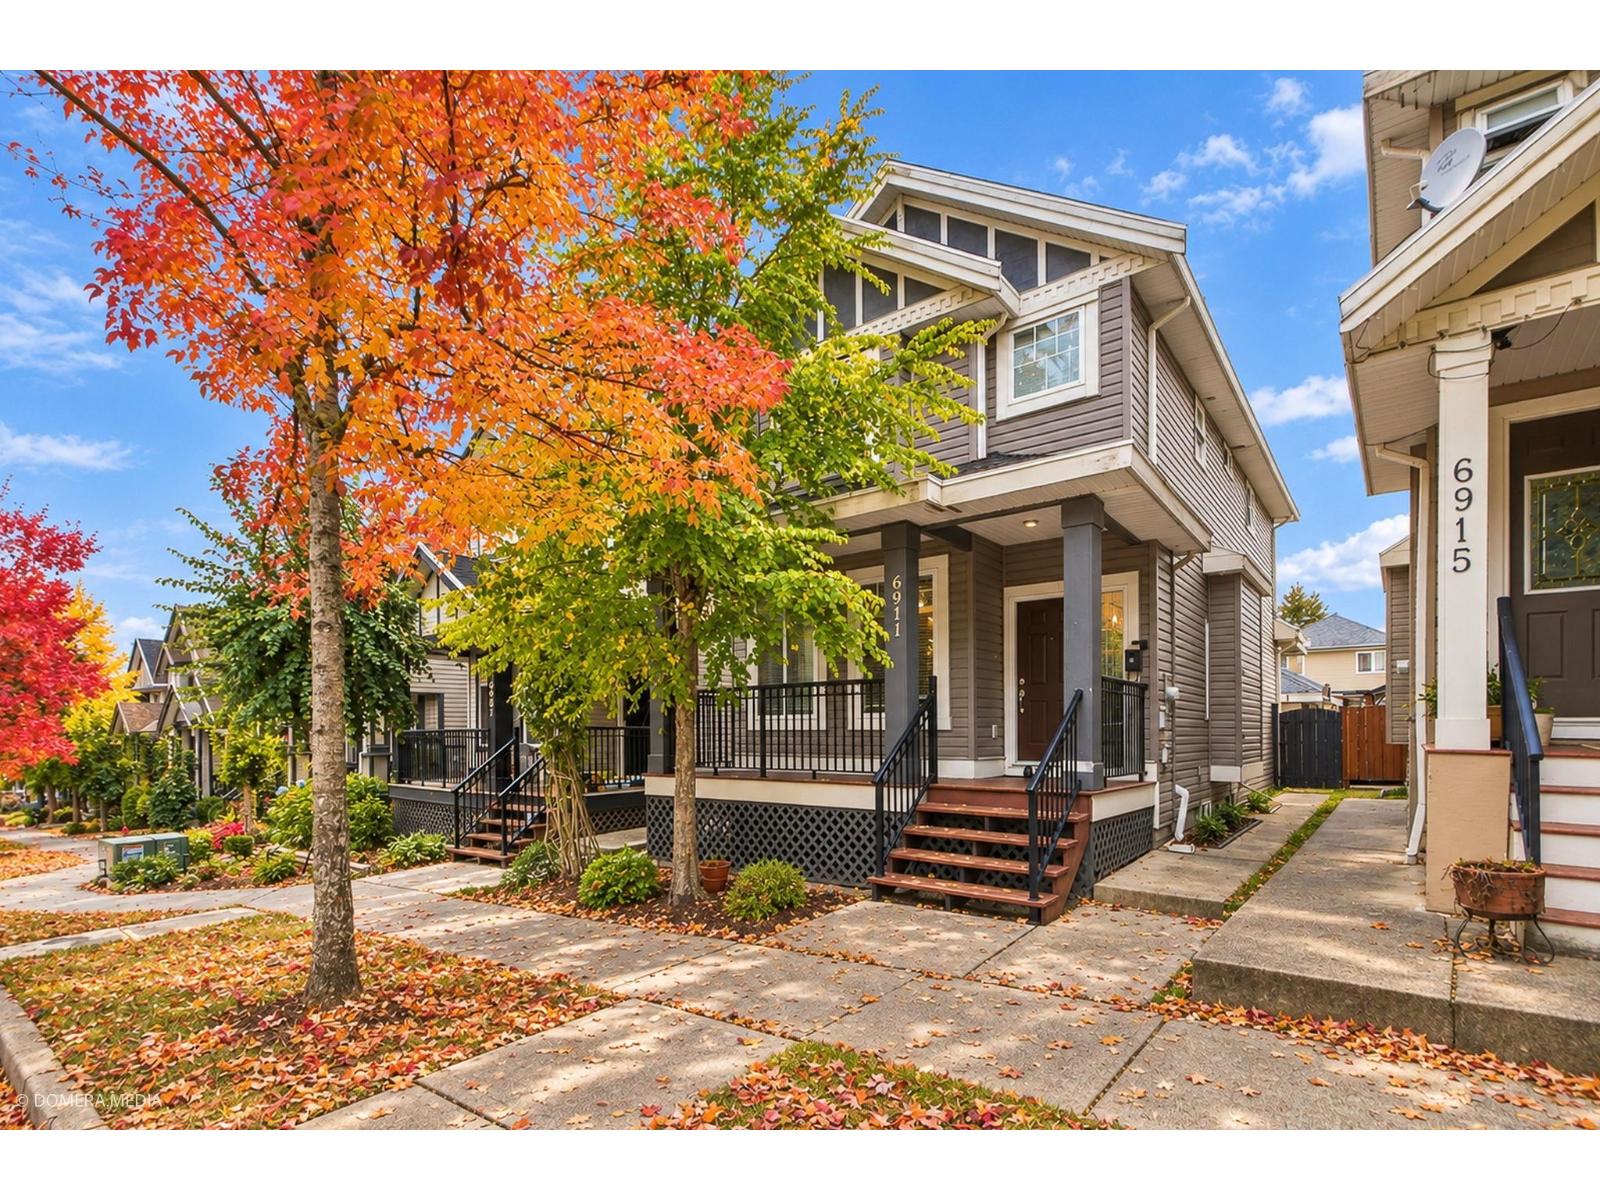 $1,244,900
6911 144a St. · 5bd/4ba · 2273sf
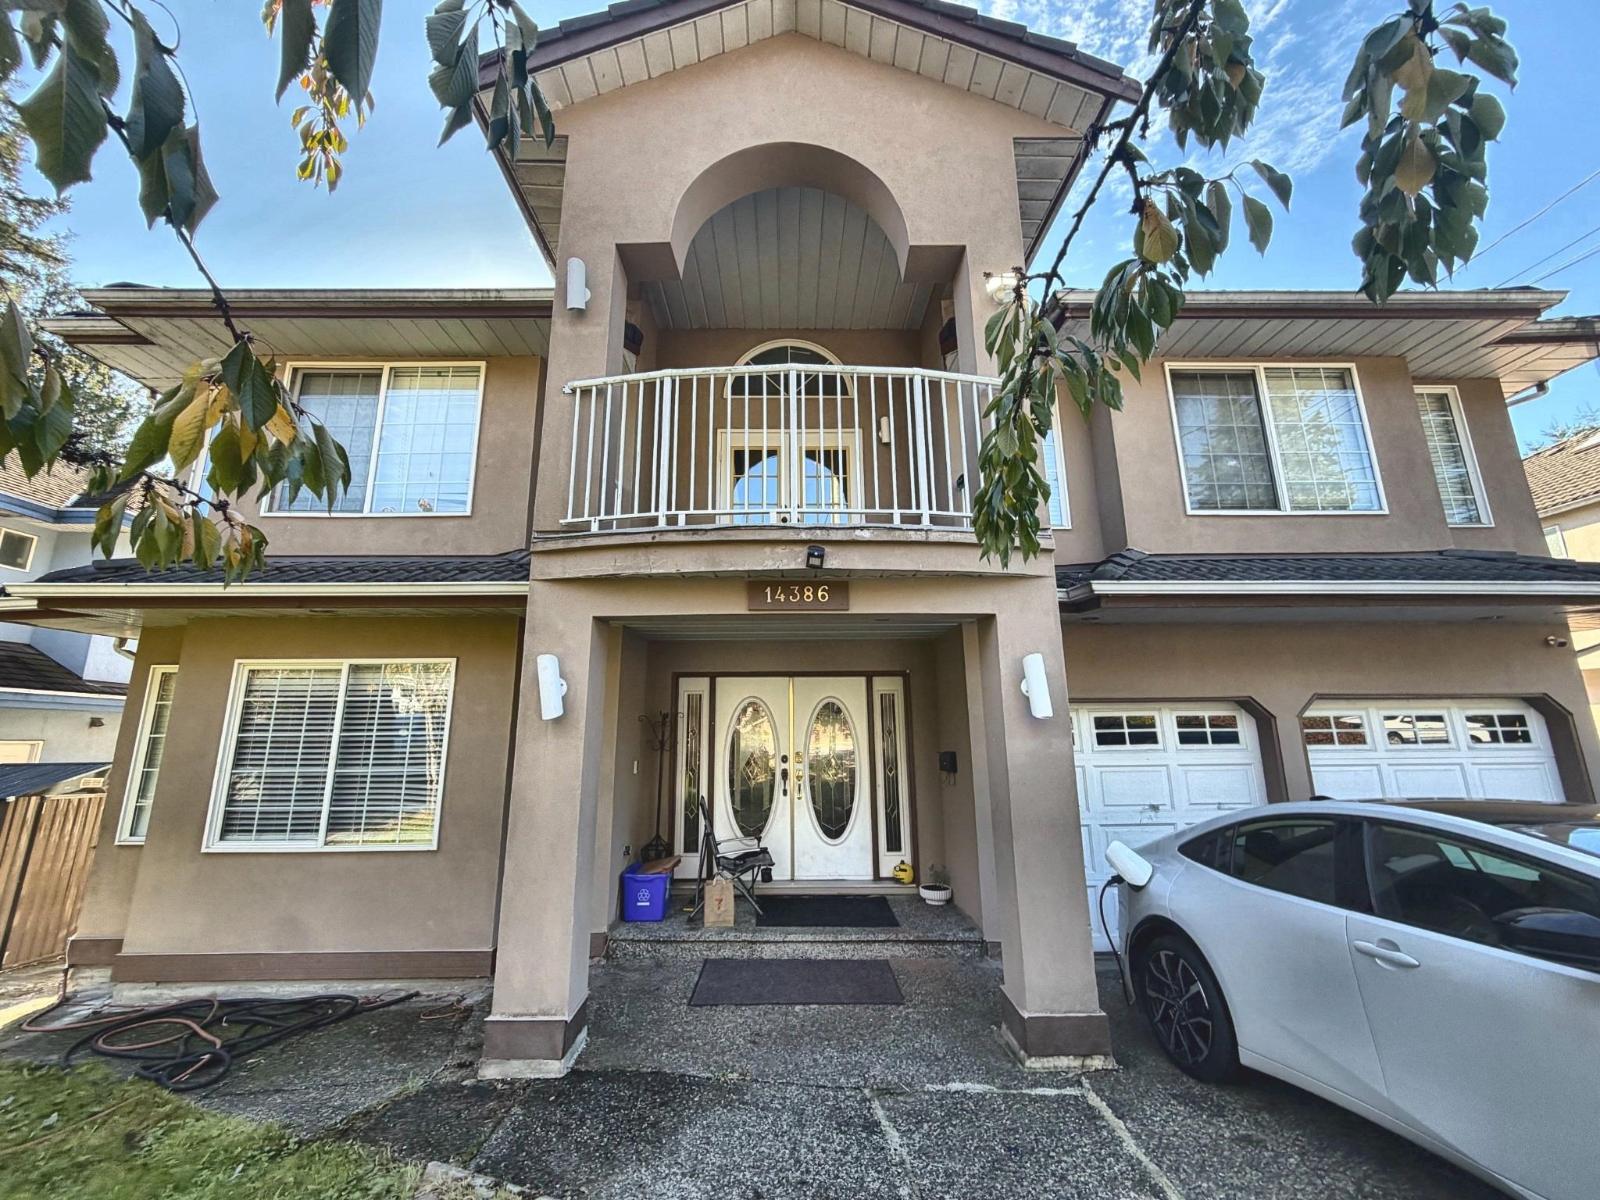 $1,279,000
14386 68 Ave. · 7bd/4ba · 3400sf
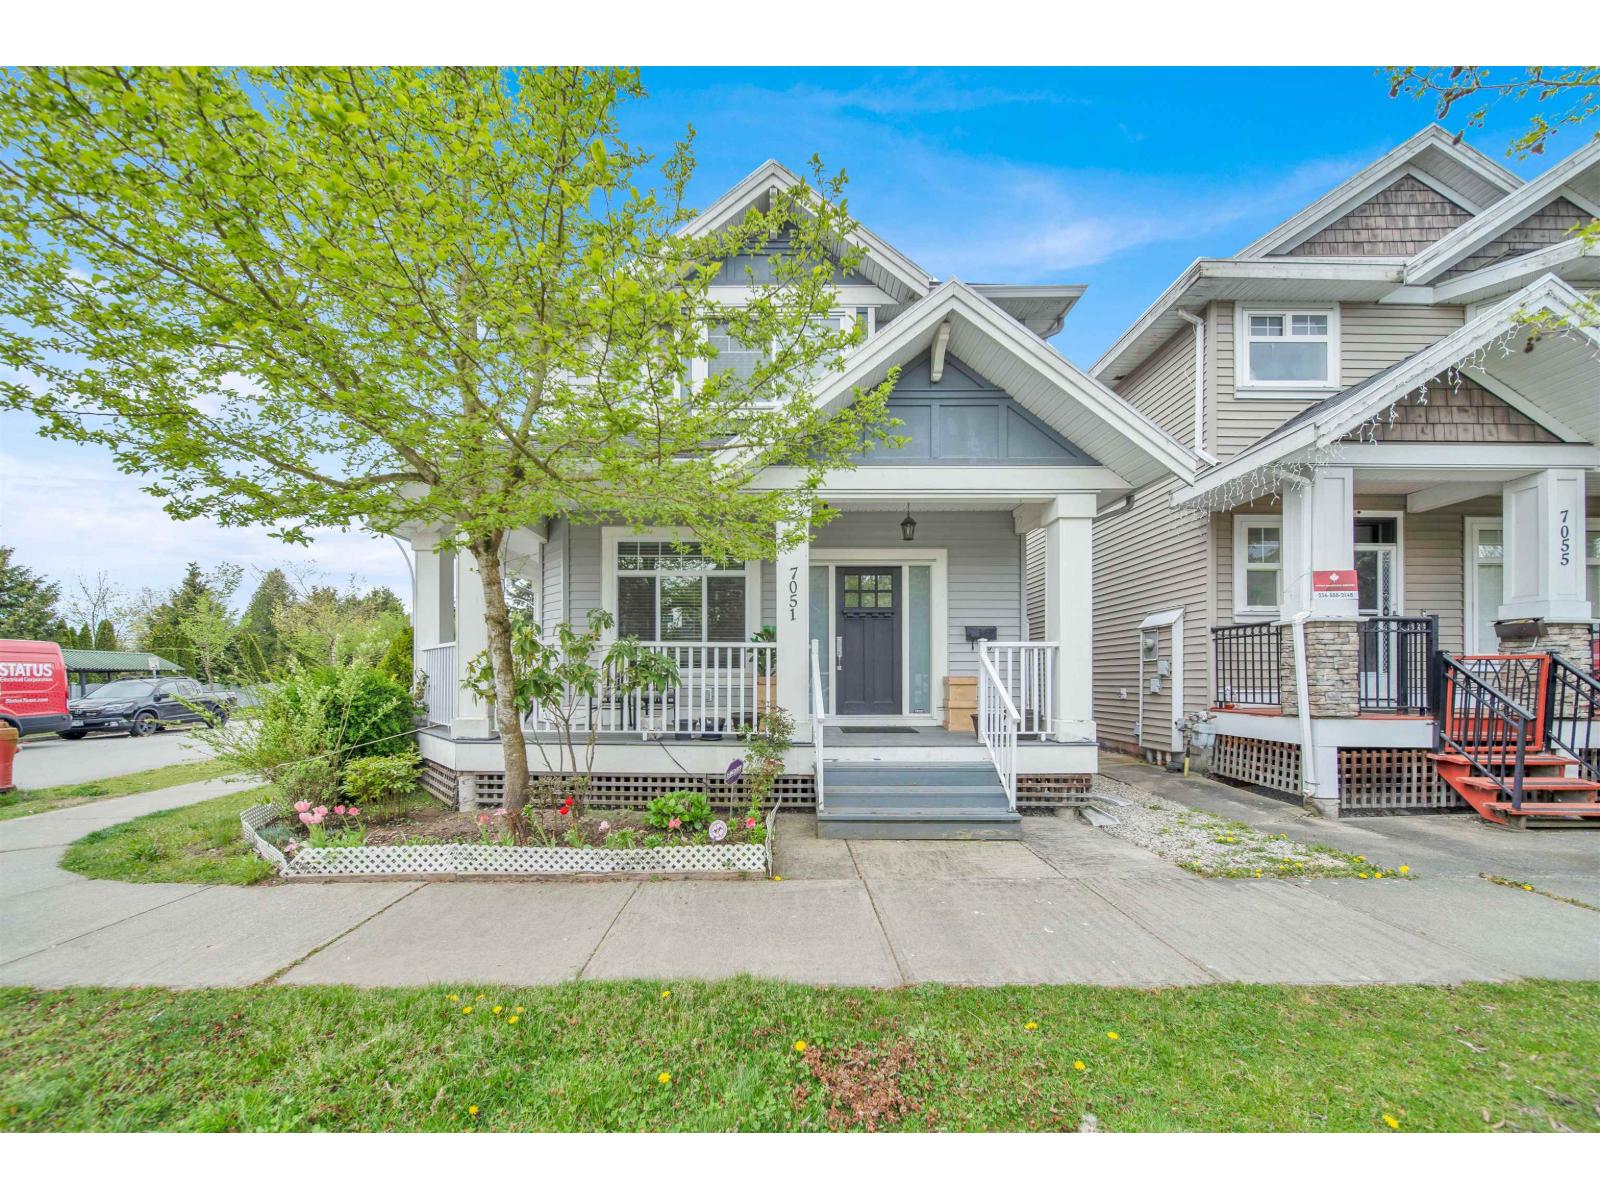 $1,435,000
7051 144b St. · 6bd/5ba · 3200sf
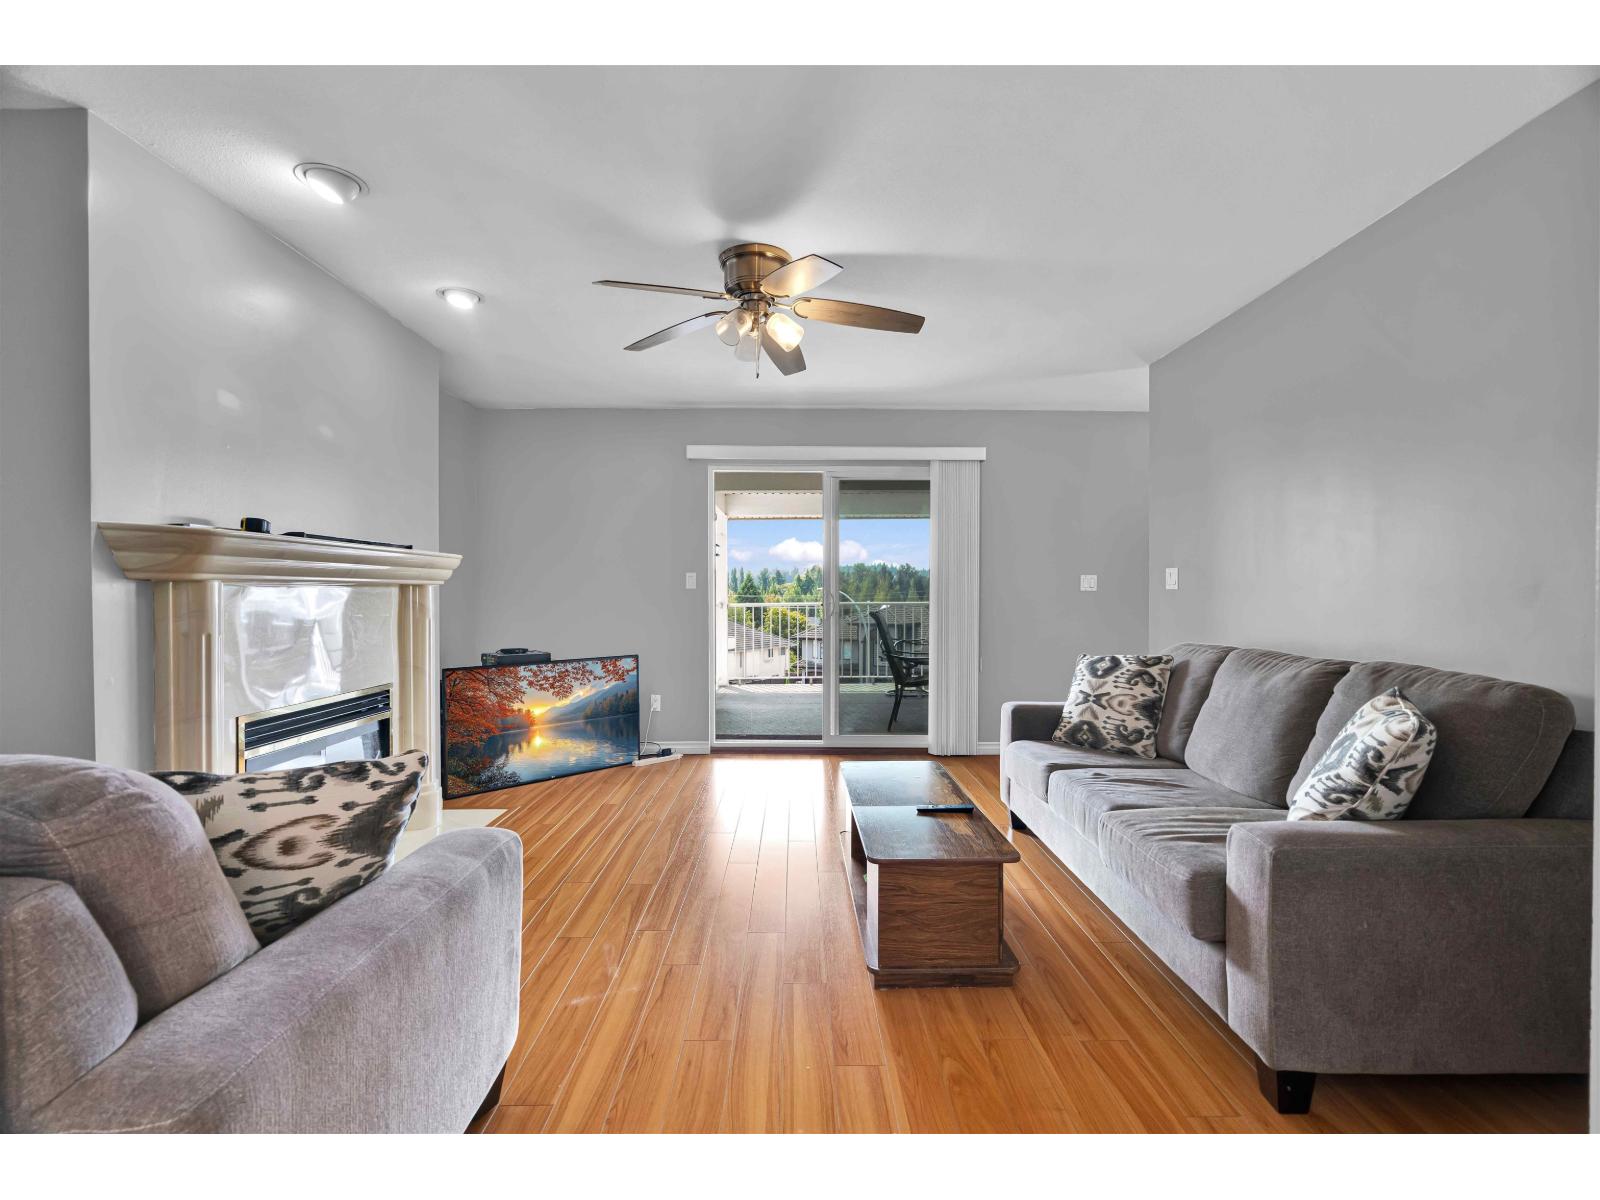 $1,399,000
14332 68 Ave. · 7bd/4ba · 3160sf
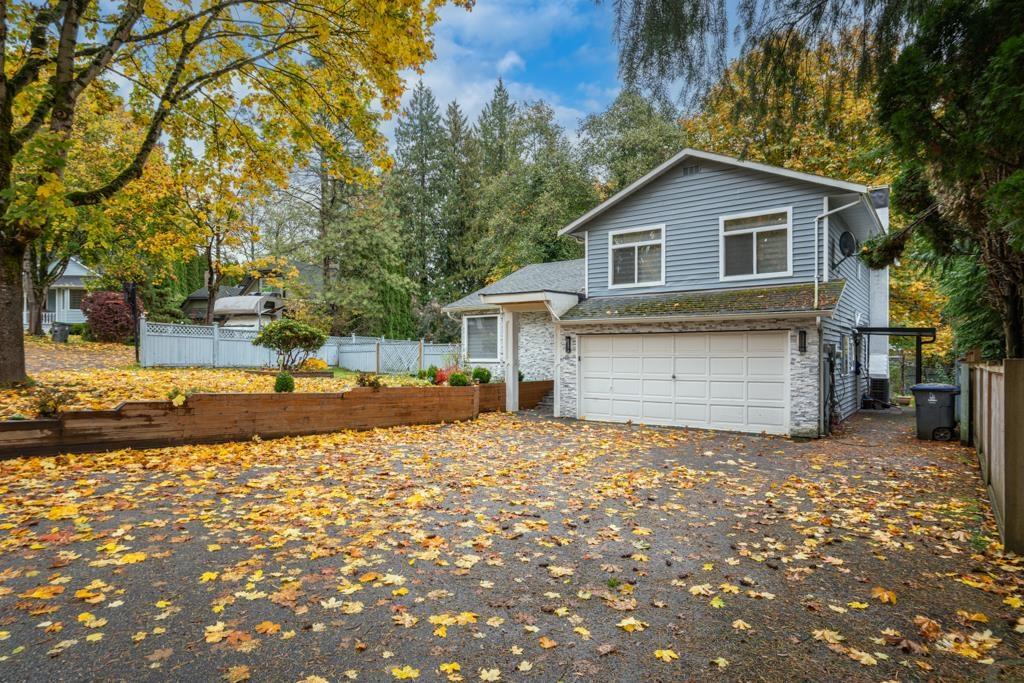 $1,249,000
14346 68b Ave. · 4bd/3ba · 1706sf
 $839,000
7 14499 64 Ave. Ave. · 3bd/3ba · 1409sf
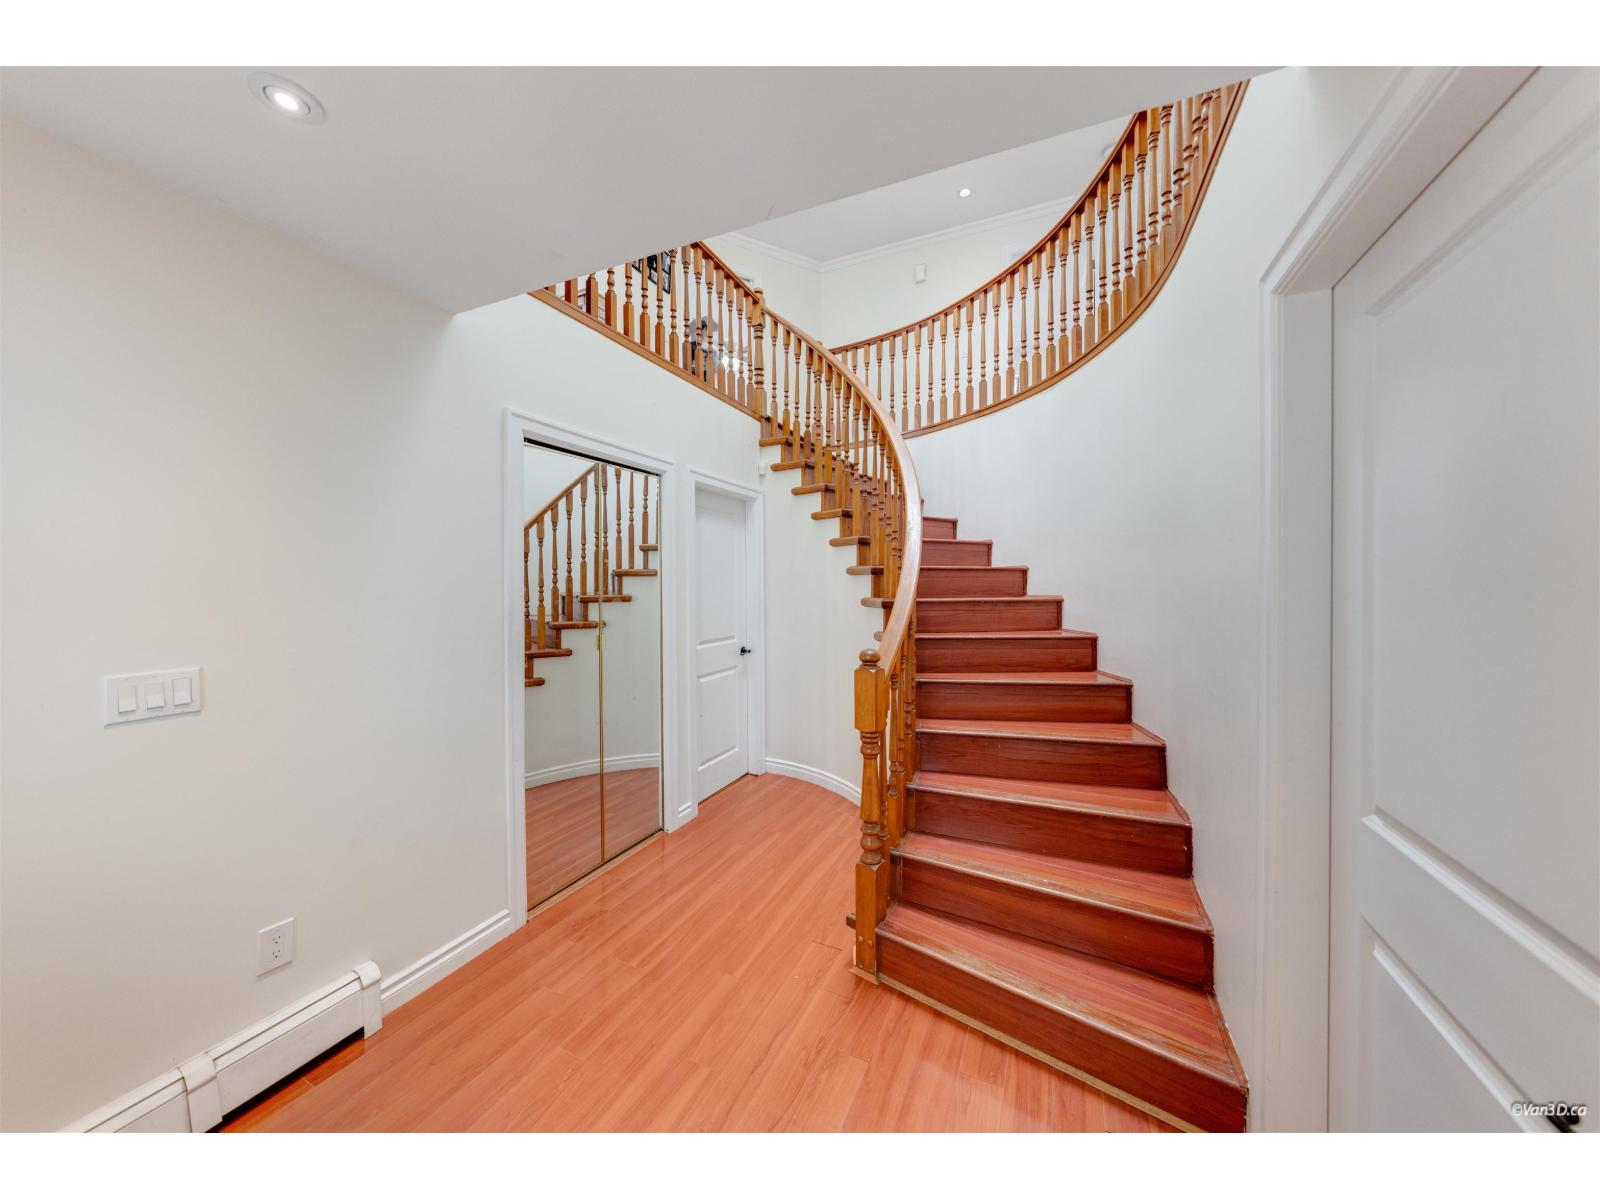 $1,499,999
7069 144 St. · 7bd/4ba · 3588sf
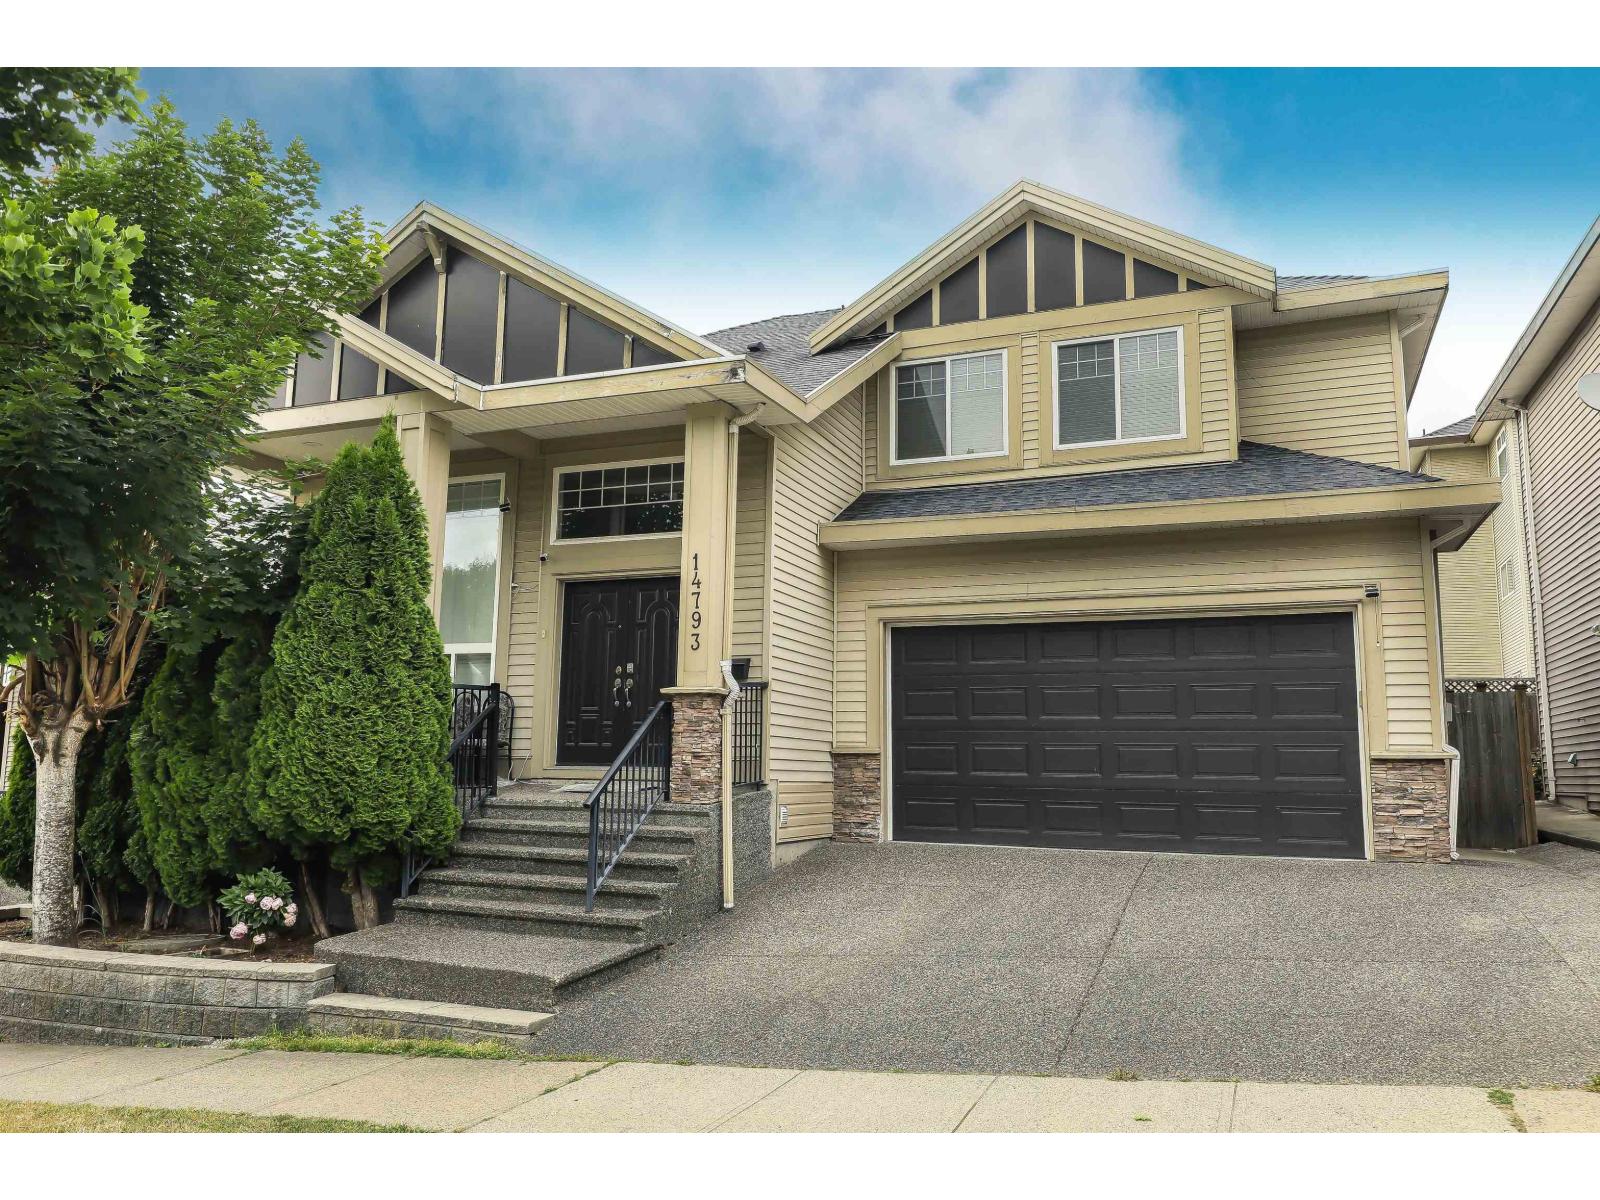 $1,299,000
14793 67a Ave. · 7bd/5ba · 3040sf
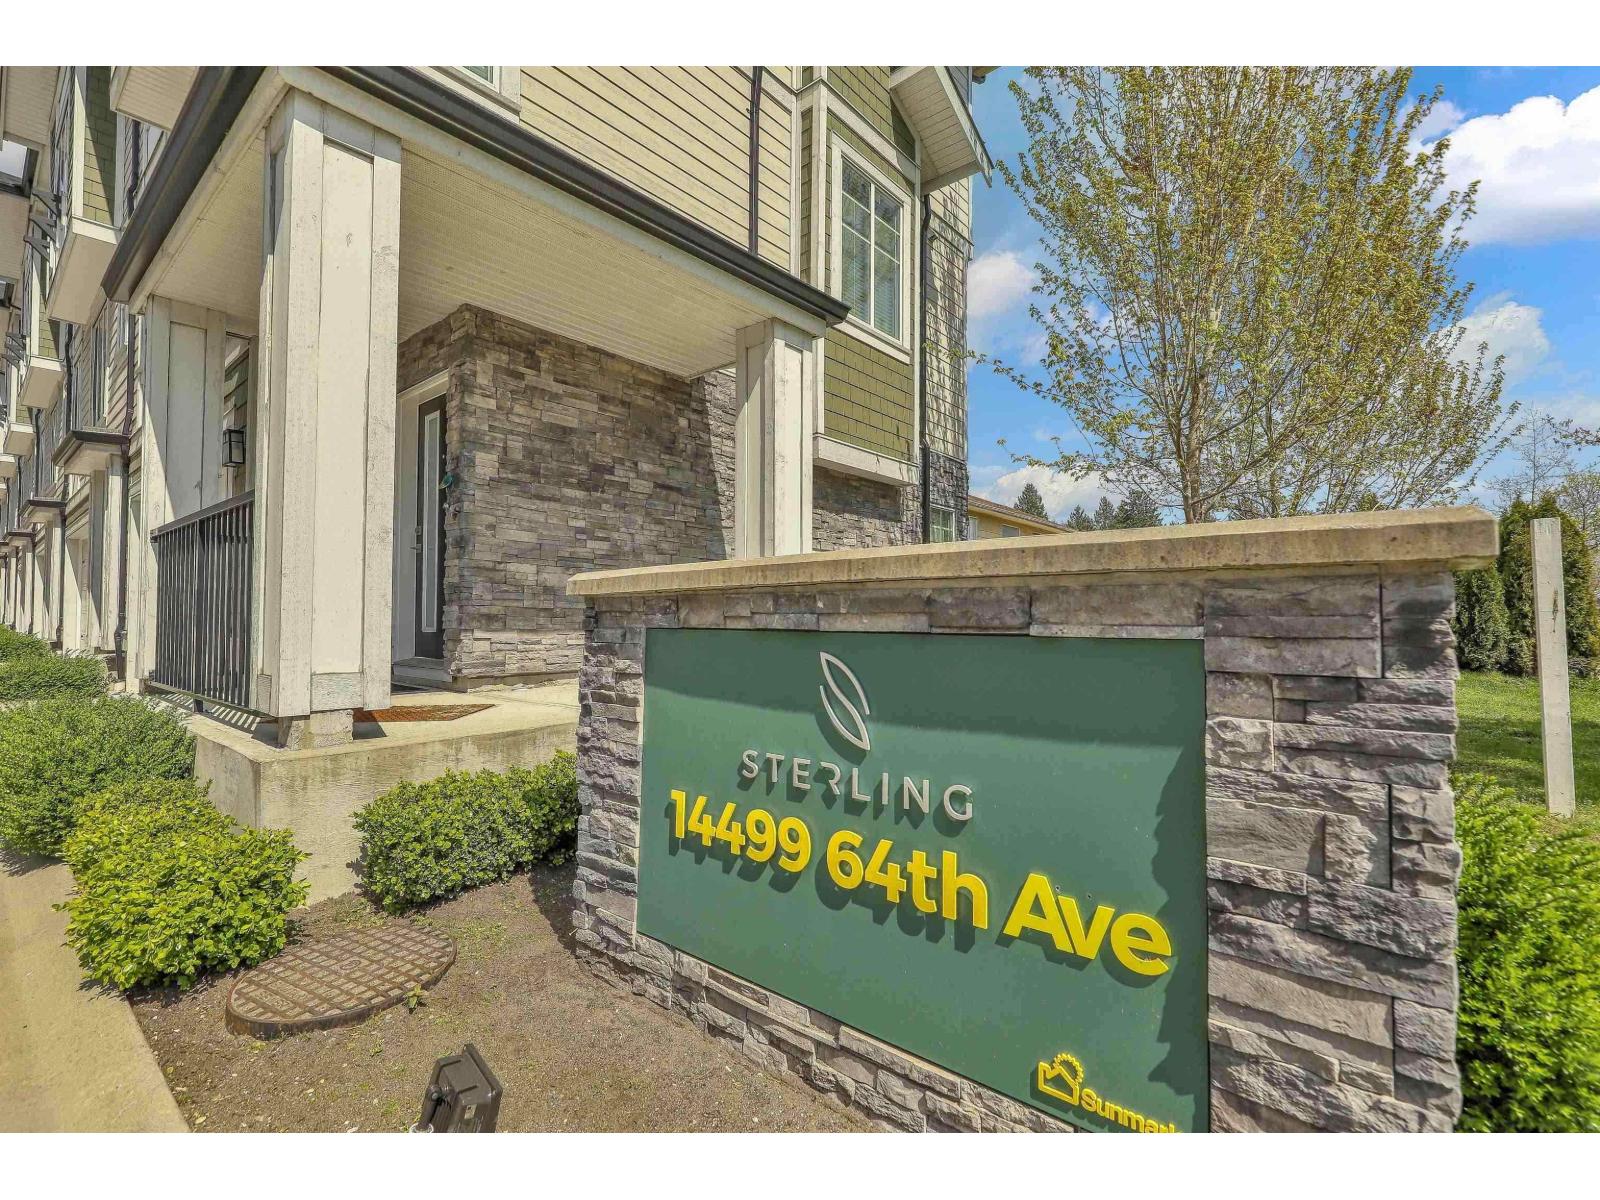 $779,000
24 14499 64 Ave. · 3bd/3ba · 1452sf
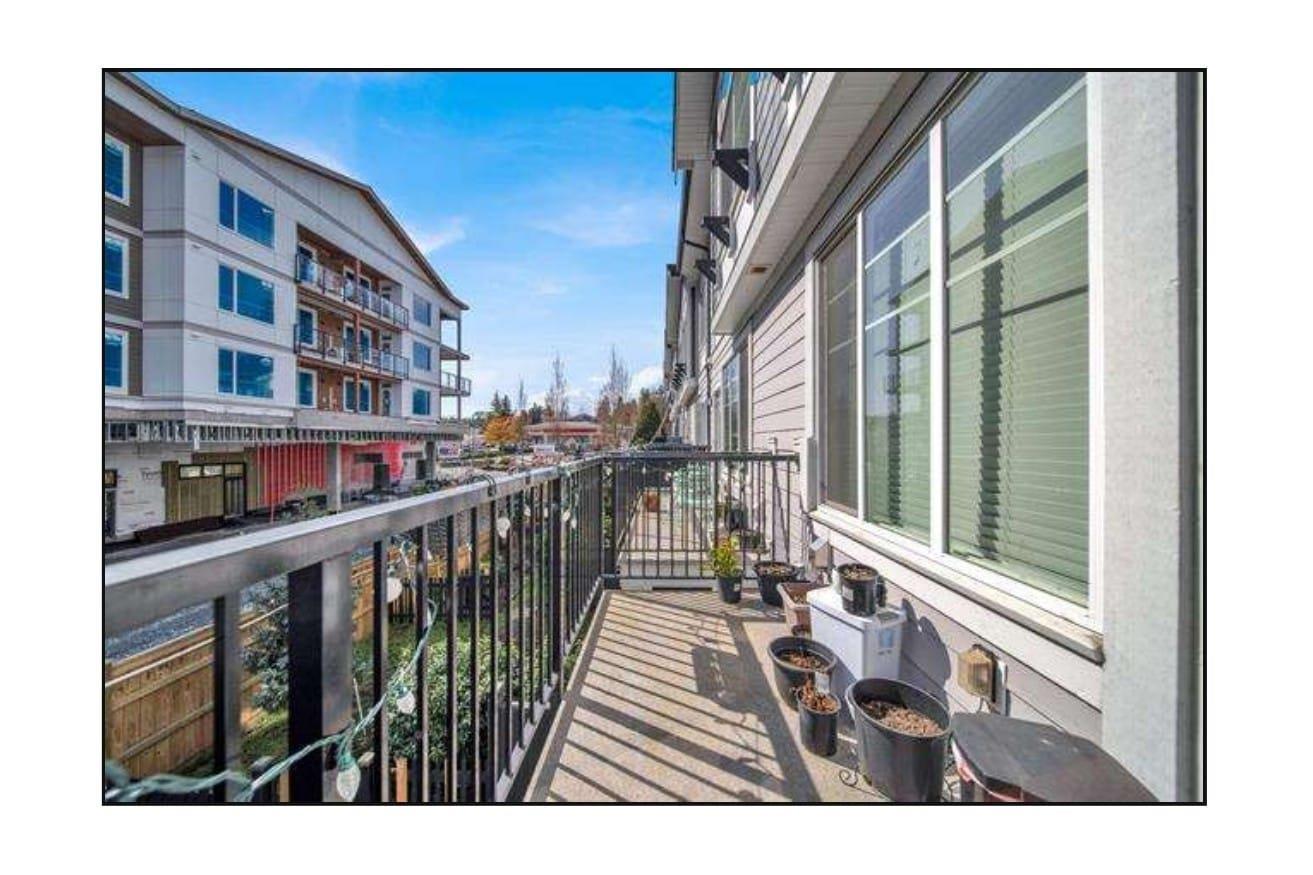 $819,900
30 14499 64 Ave. · 3bd/3ba · 1573sf
 $550,000
2 14455 64 Ave. · 0bd/0ba
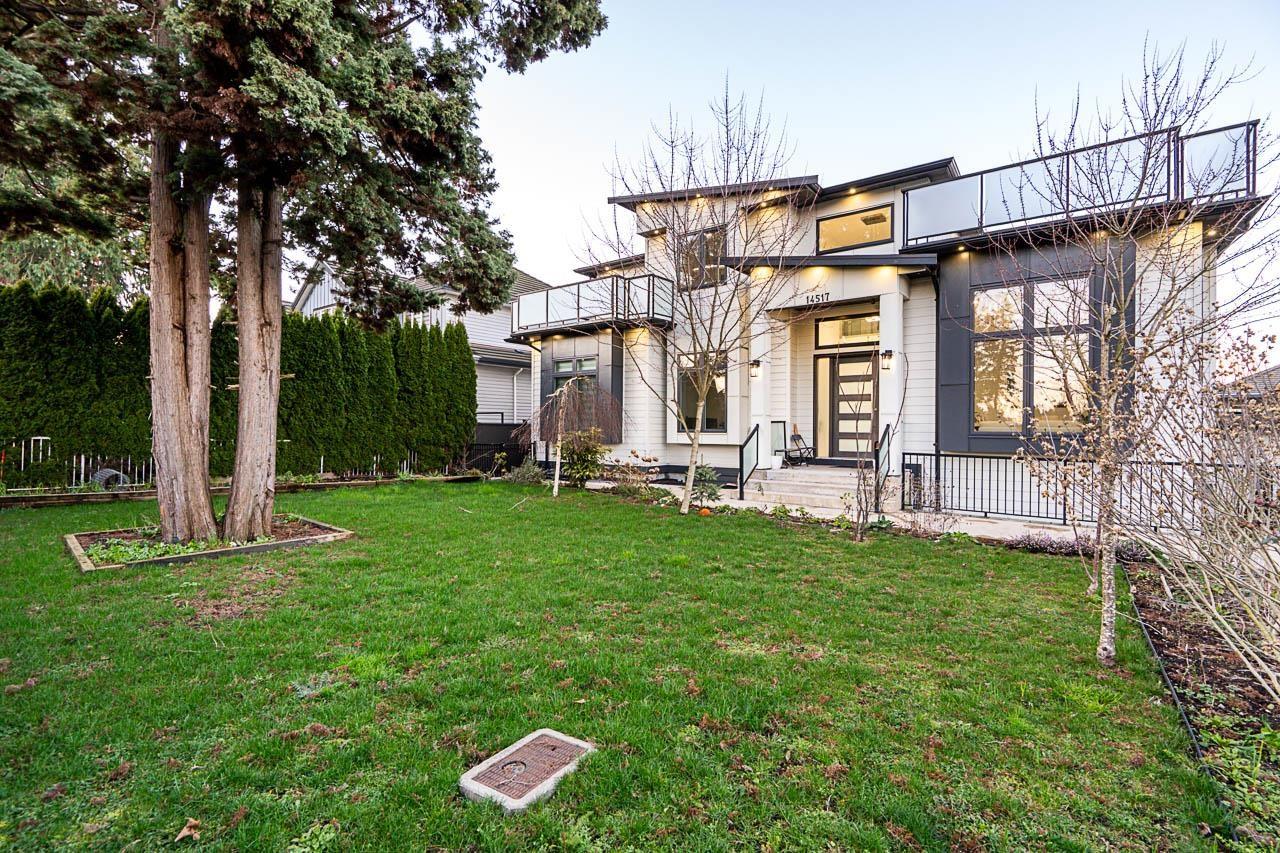 $2,288,000
14517 72 Ave. · 11bd/9ba · 6519sf
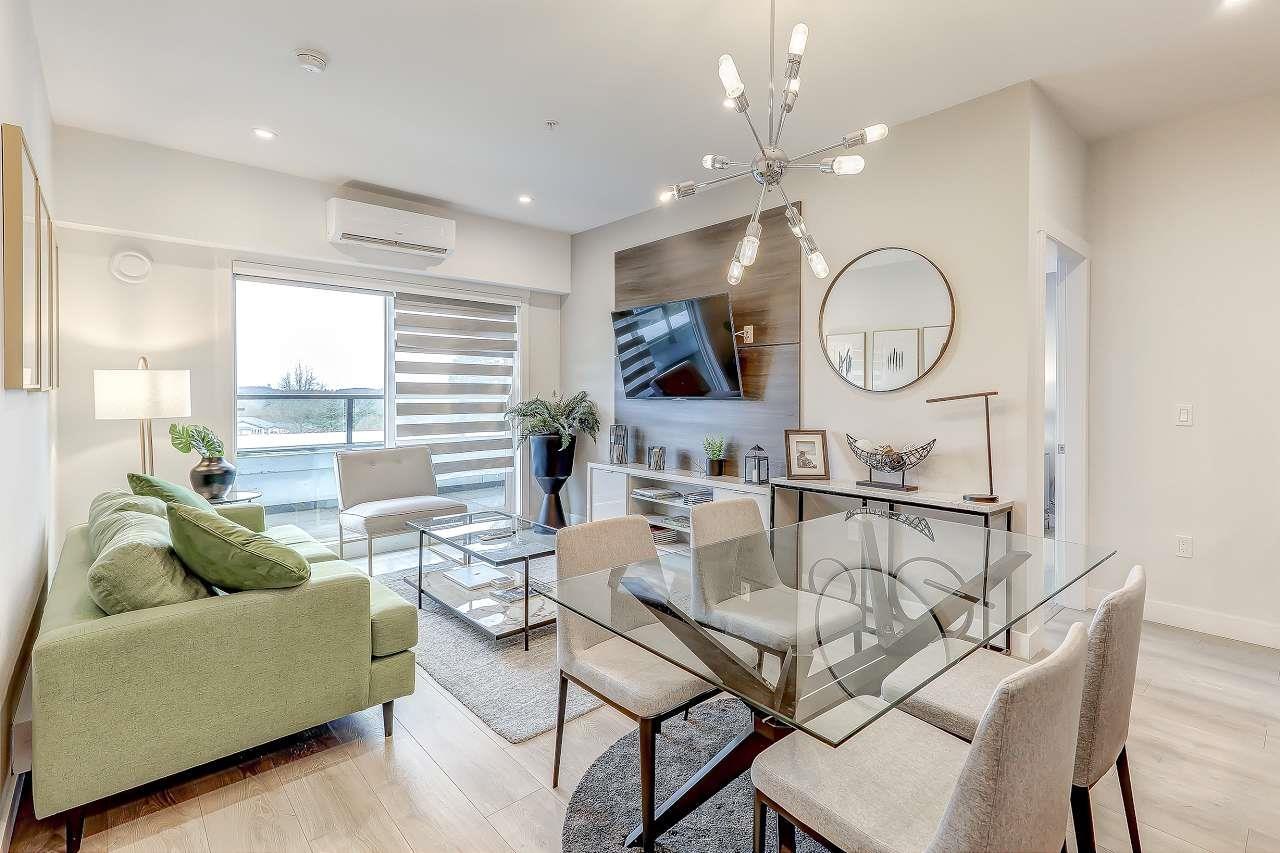 $675,000
A504 14468 72 Ave · 2bd/2ba · 856sf
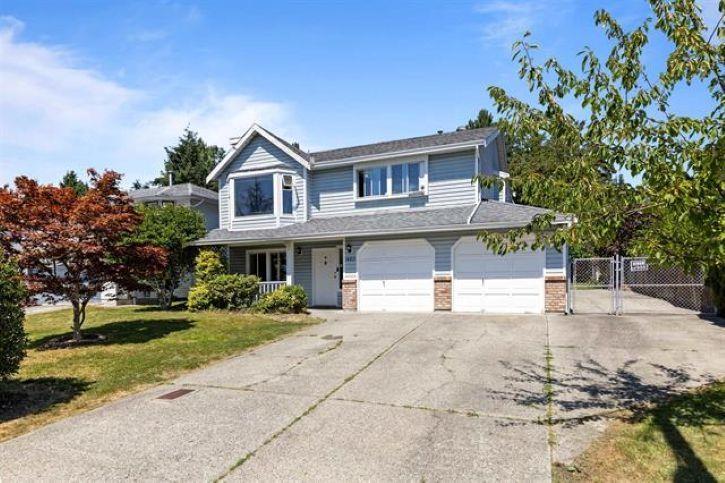 $1,264,879
14271 67 Ave. · 5bd/3ba · 2204sf
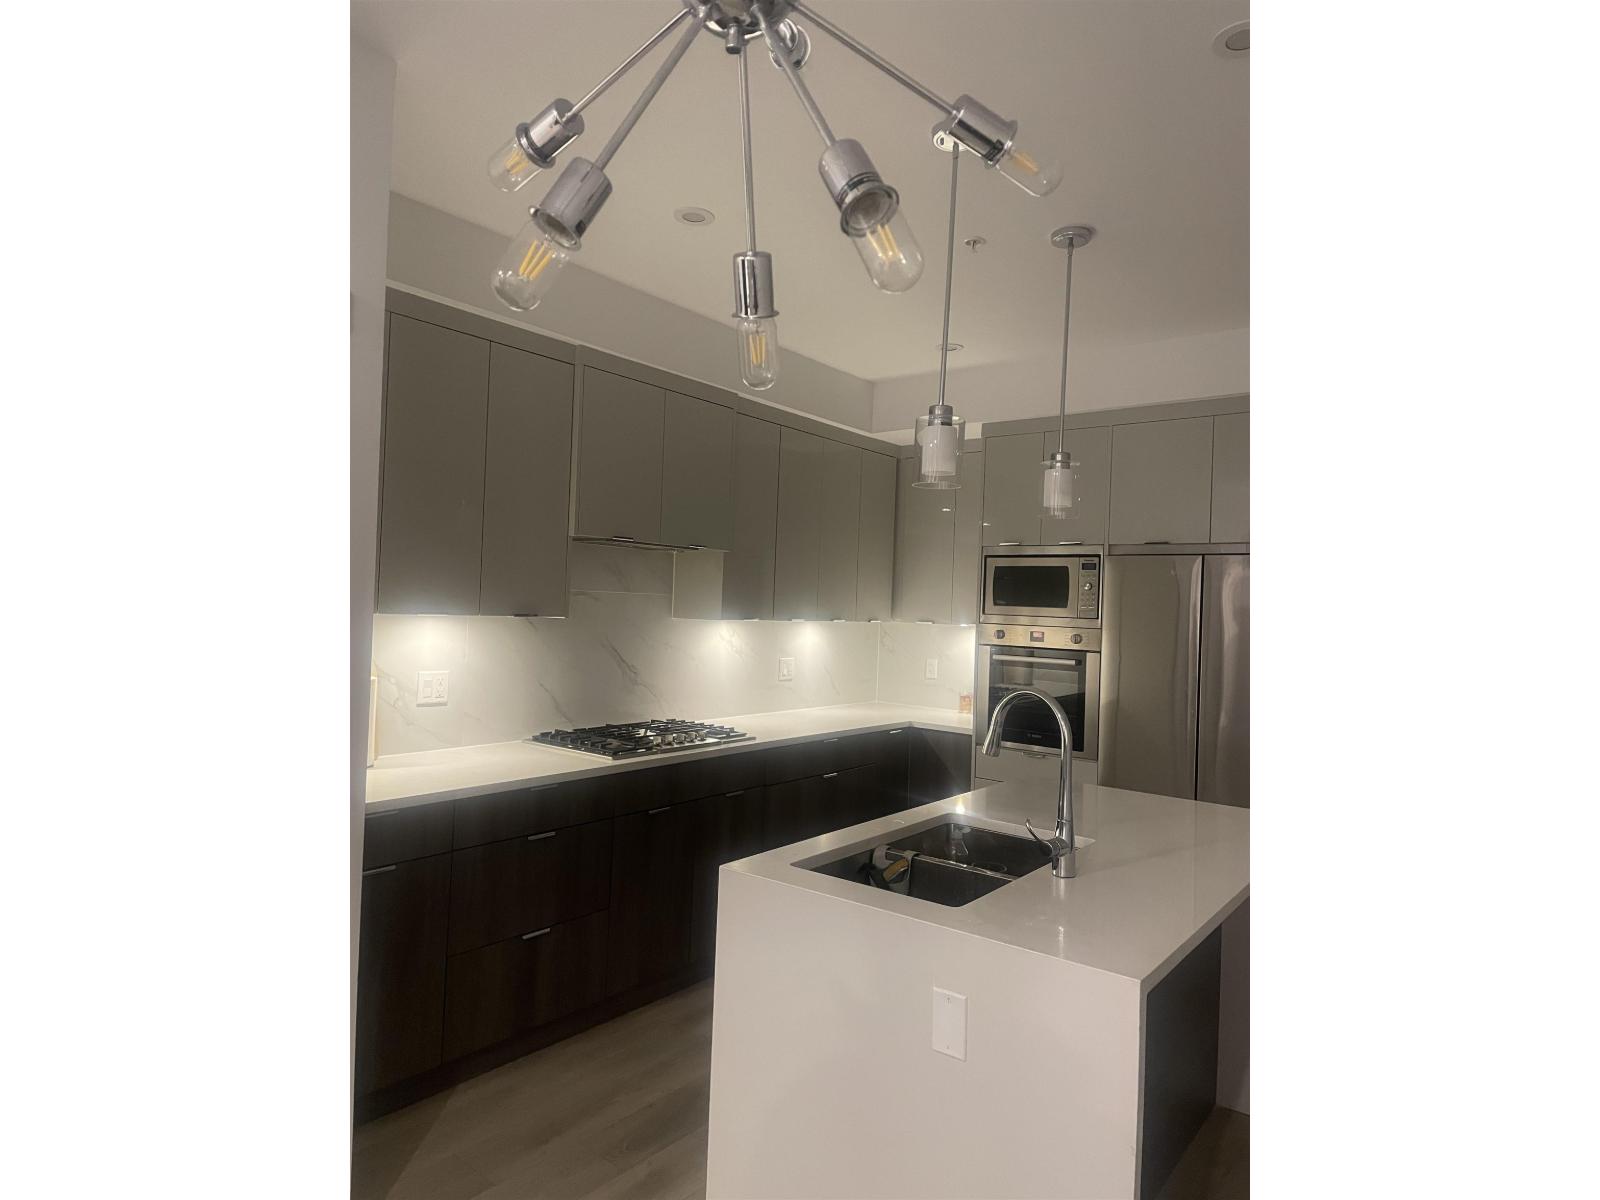 $518,900
406 14438 72 Ave. · 1bd/1ba · 552sf
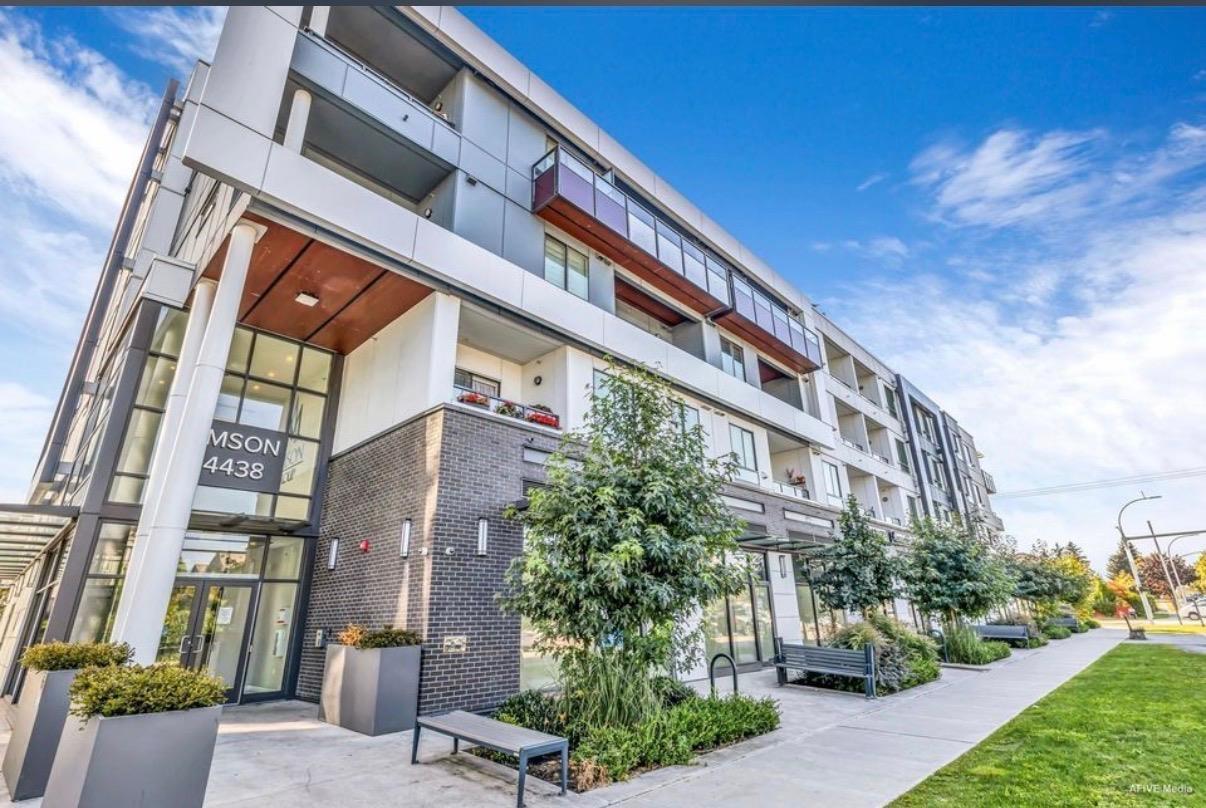 $539,000
209 14438 72 Ave. · 2bd/2ba · 679sf
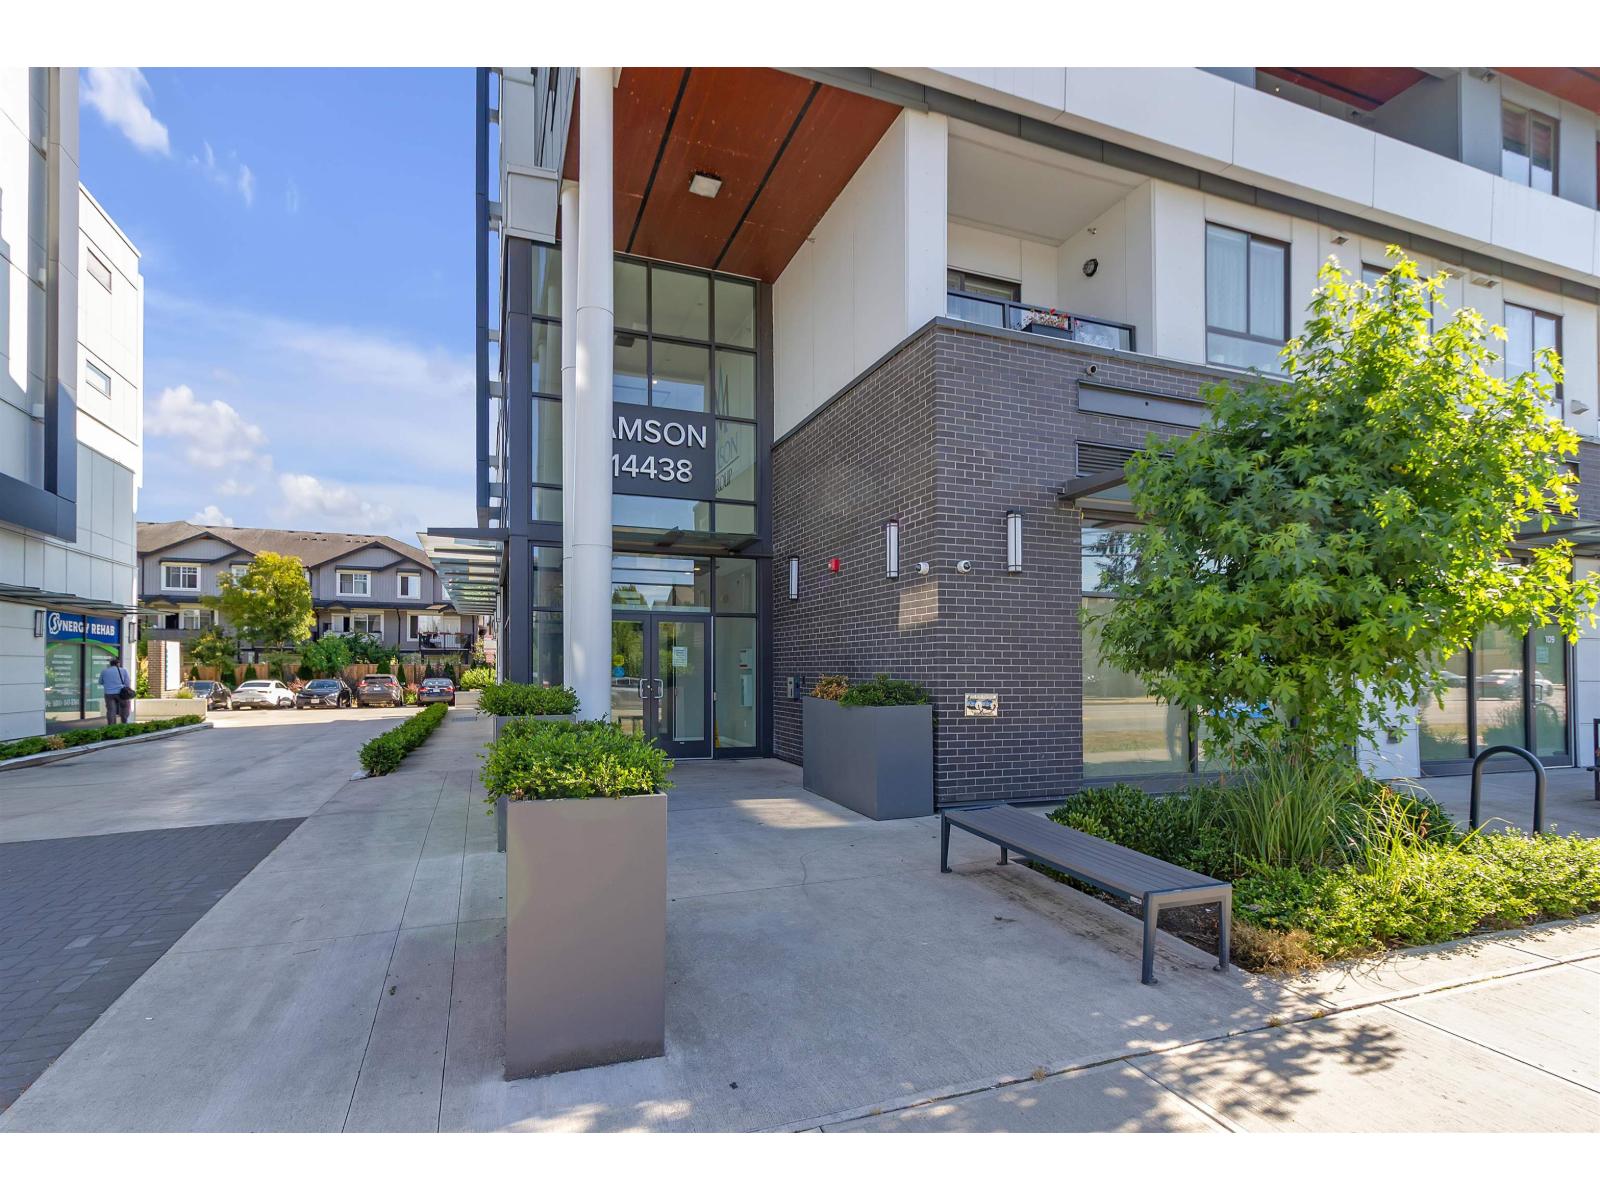 $515,000
405 14438 72 Ave. · 2bd/1ba · 686sf
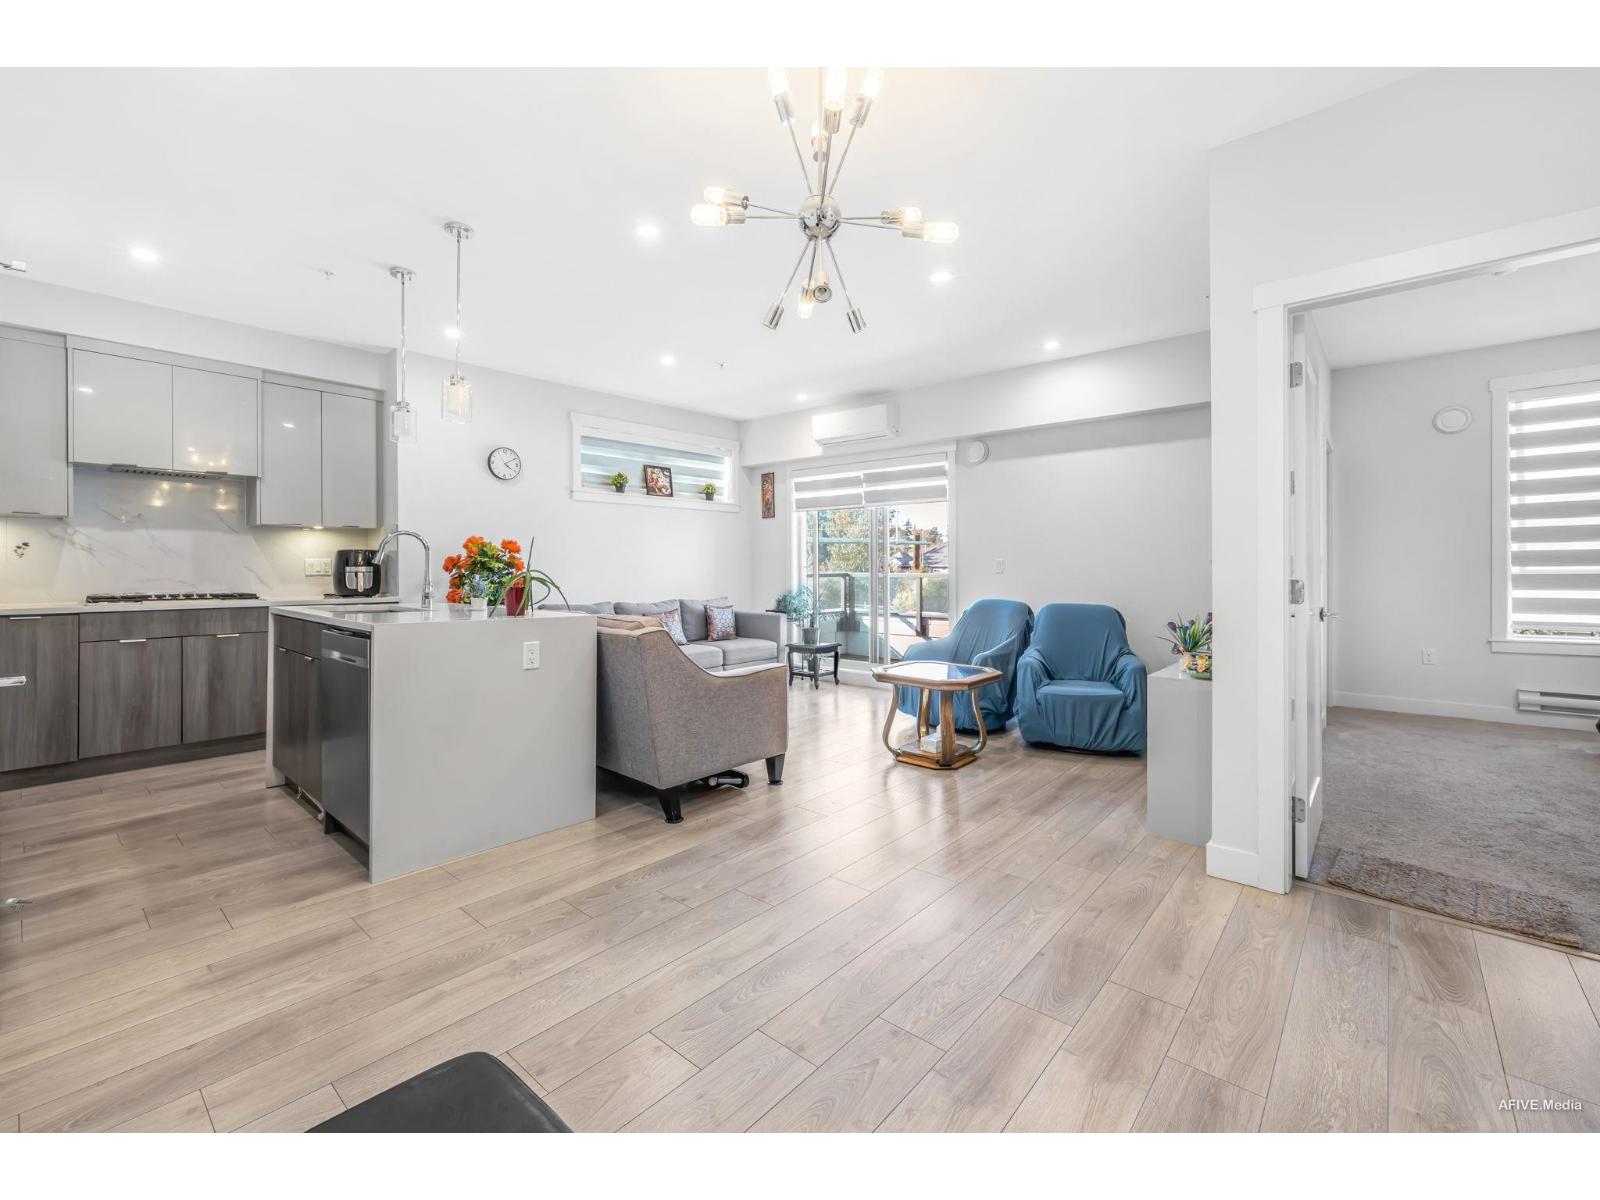 $599,000
B208 14438 72 Ave. · 3bd/2ba · 1039sf
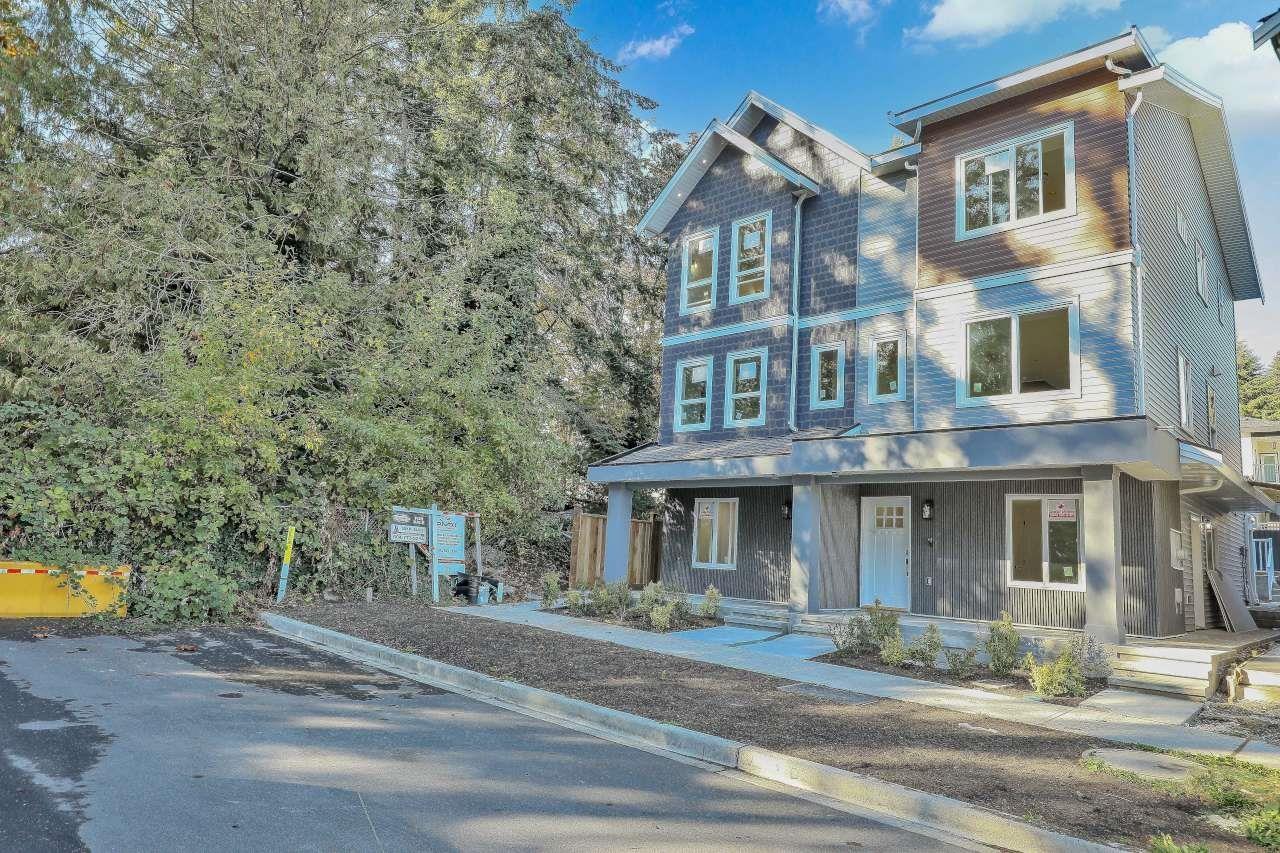 $1,129,000
102 14755 68a Ave. · 5bd/4ba · 1969sf
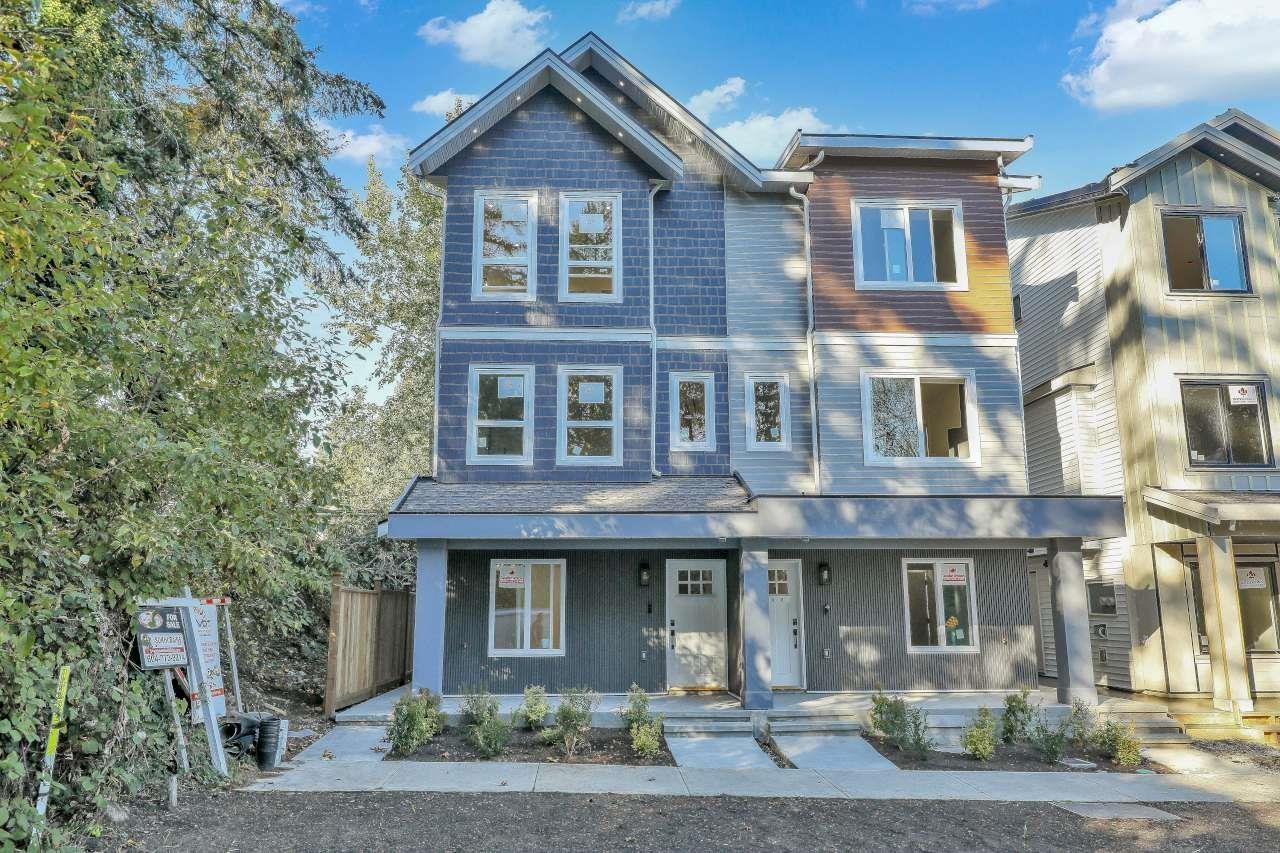 $1,129,000
101 14755 68a Ave. · 5bd/4ba · 1969sf
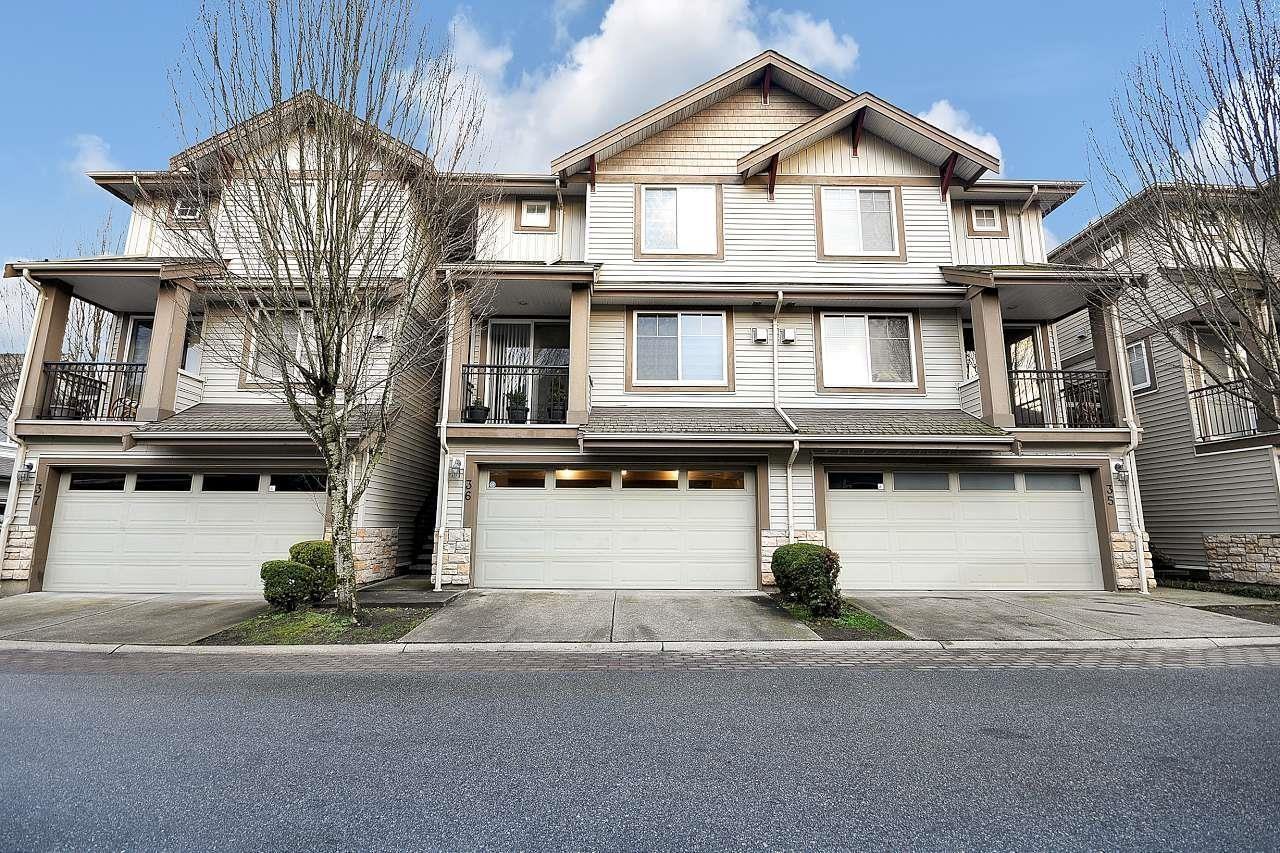 $769,000
36 14453 72 Ave. · 3bd/4ba · 1898sf
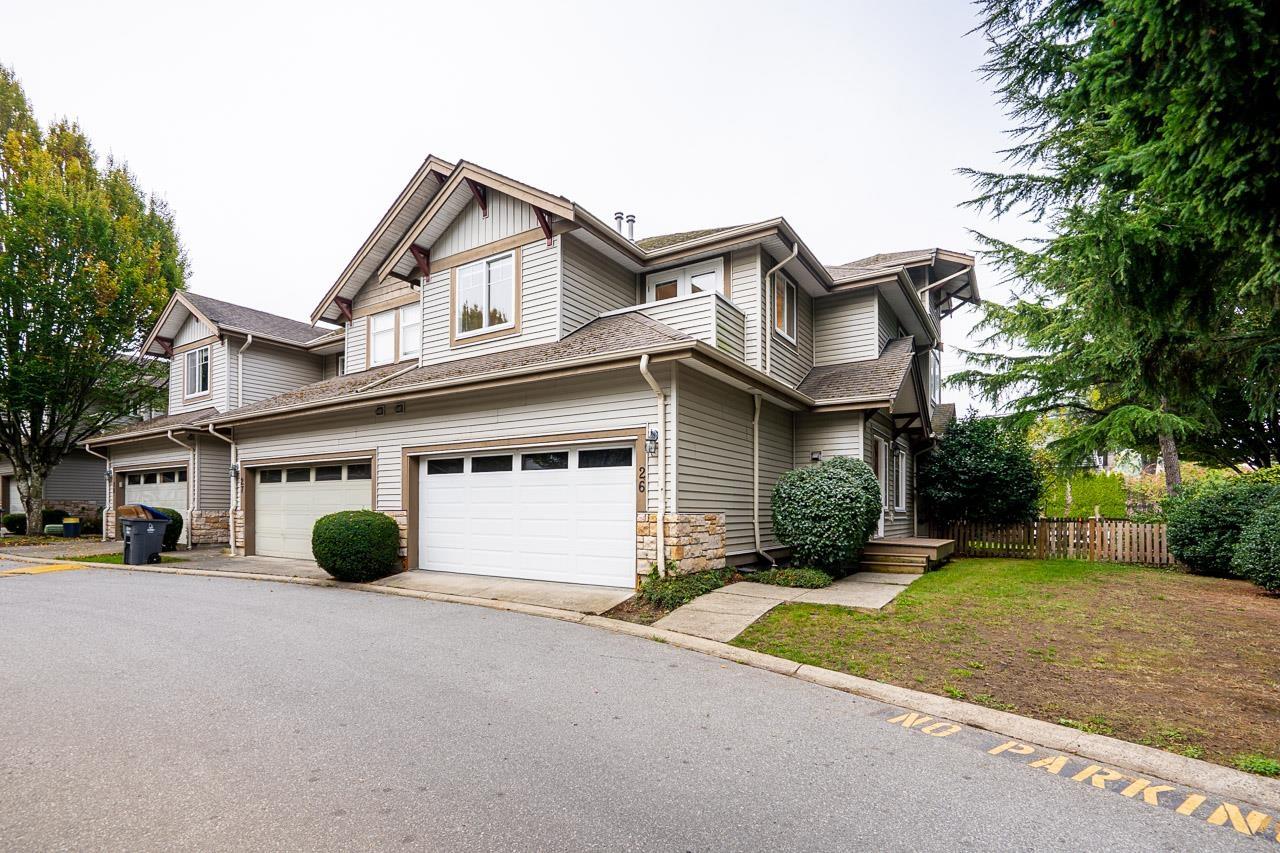 $799,900
26 14453 72 Ave. · 3bd/3ba · 2364sf
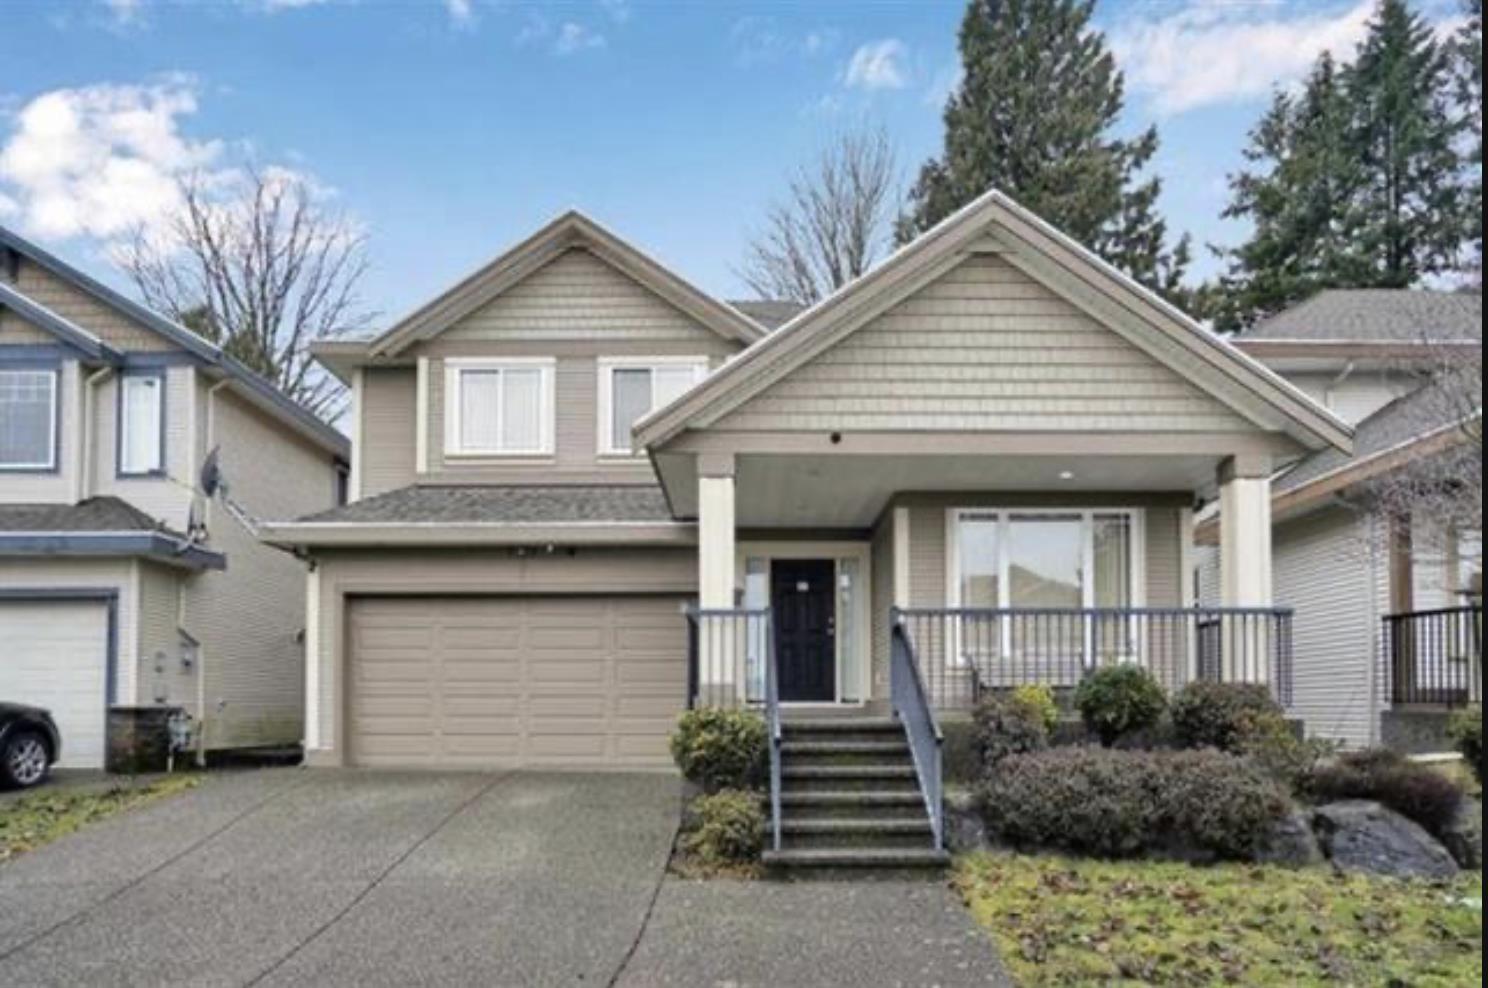 $1,349,000
7113 147 St. · 6bd/4ba · 3182sf
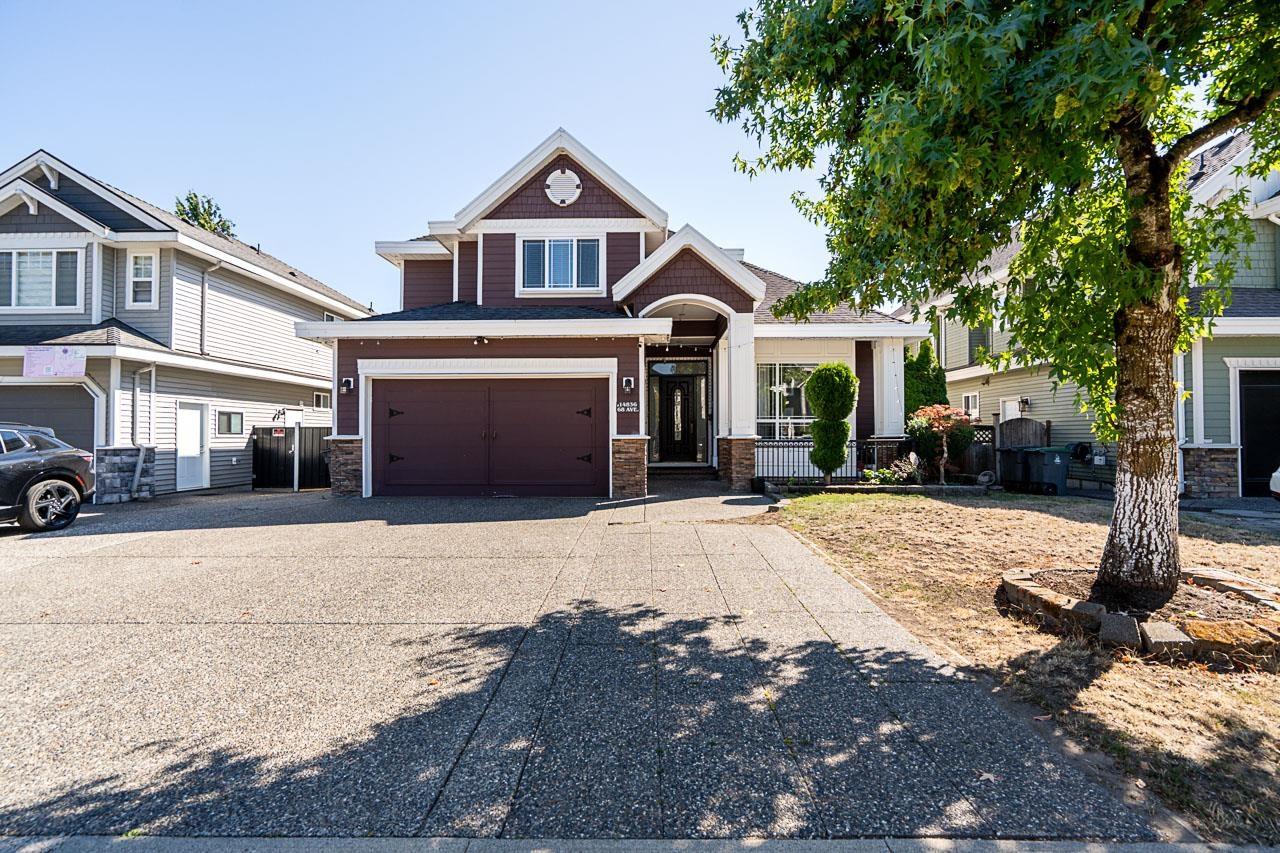 $1,799,000
14836 68 Ave. · 10bd/7ba · 4718sf
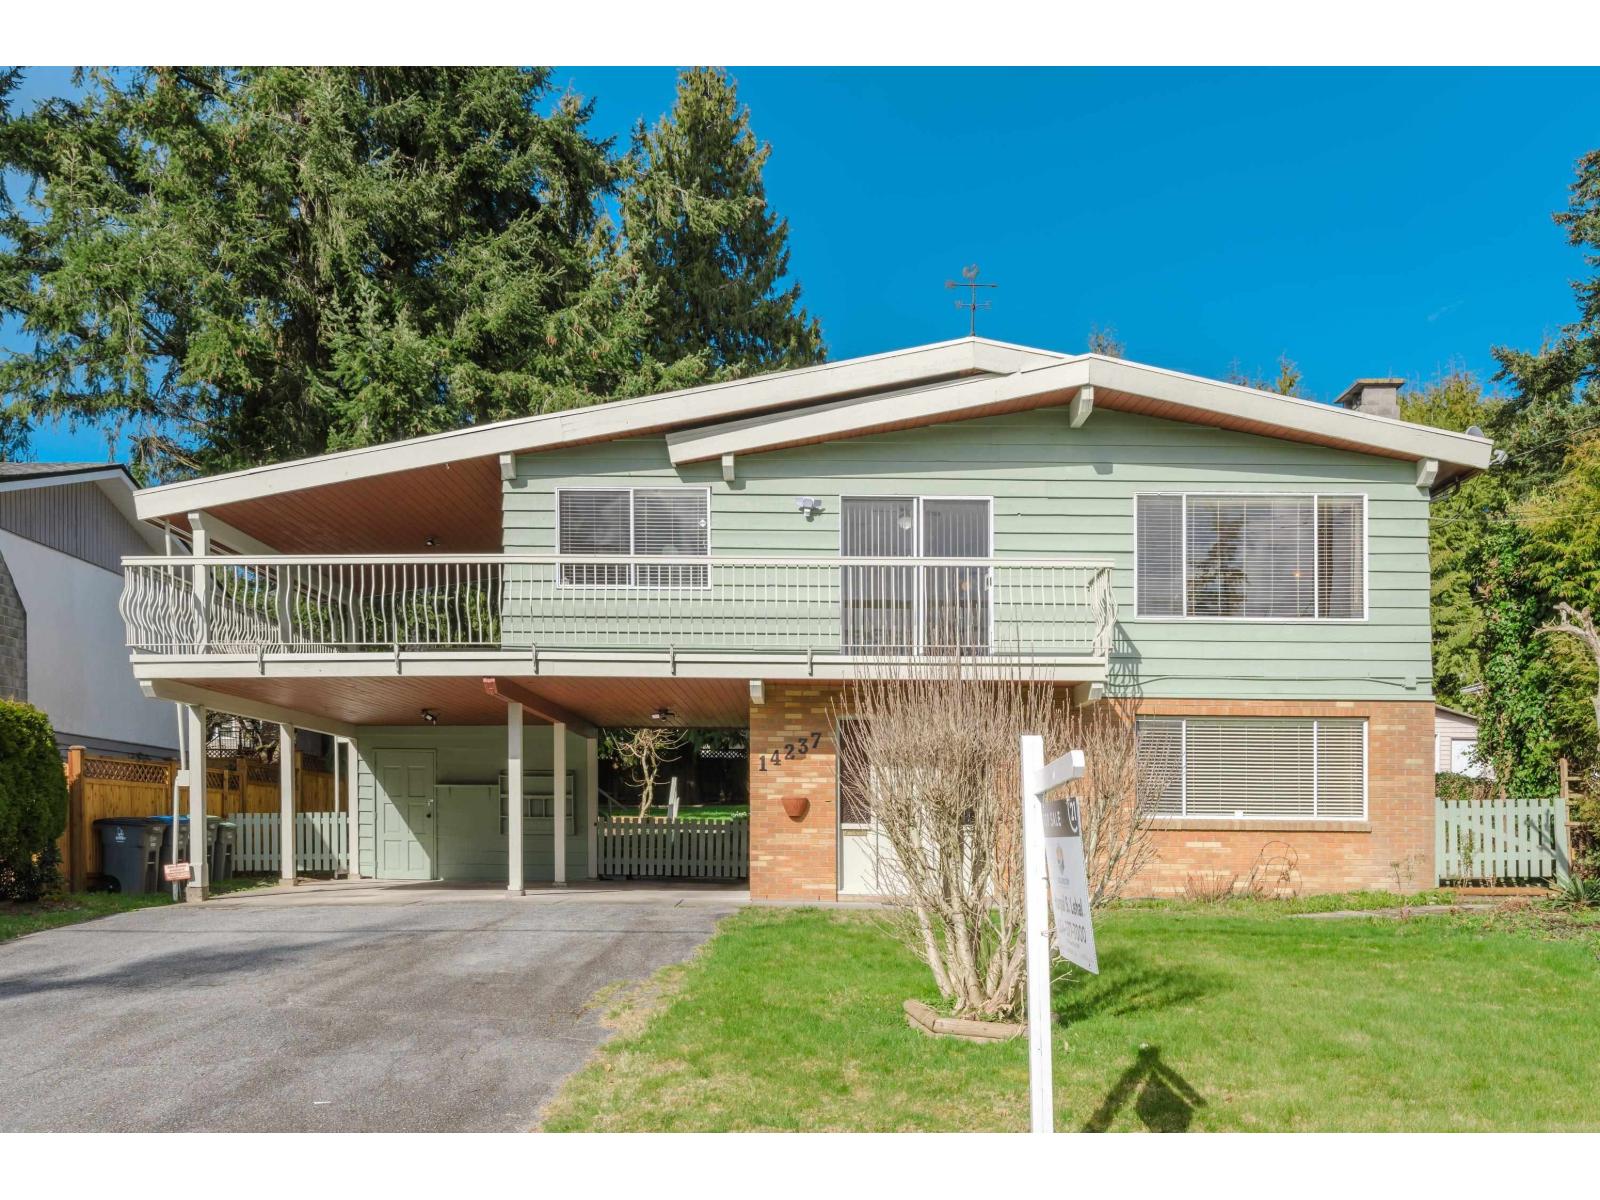 $1,329,900
14237 69 Ave. · 5bd/3ba · 2538sf
 $1,569,990
14856 69 Ave. · 8bd/6ba · 4008sf
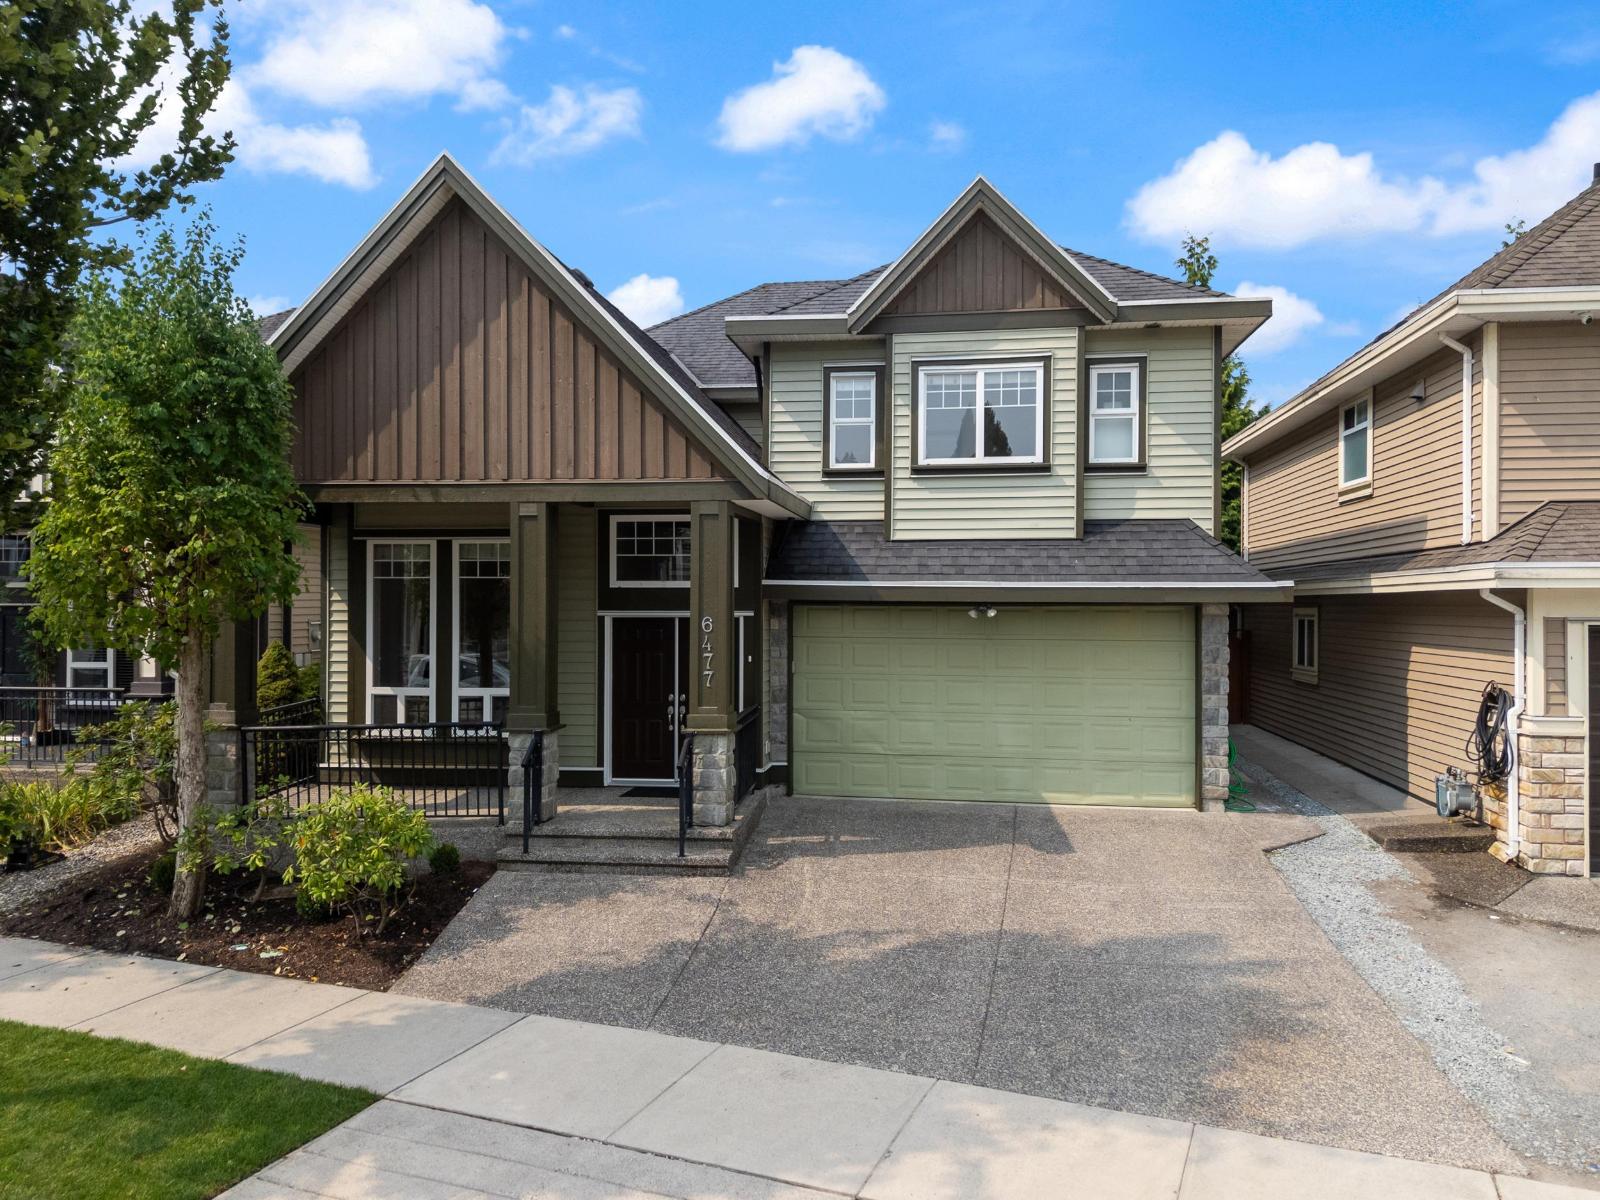 $1,348,888
6477 143 St. · 6bd/4ba · 2509sf
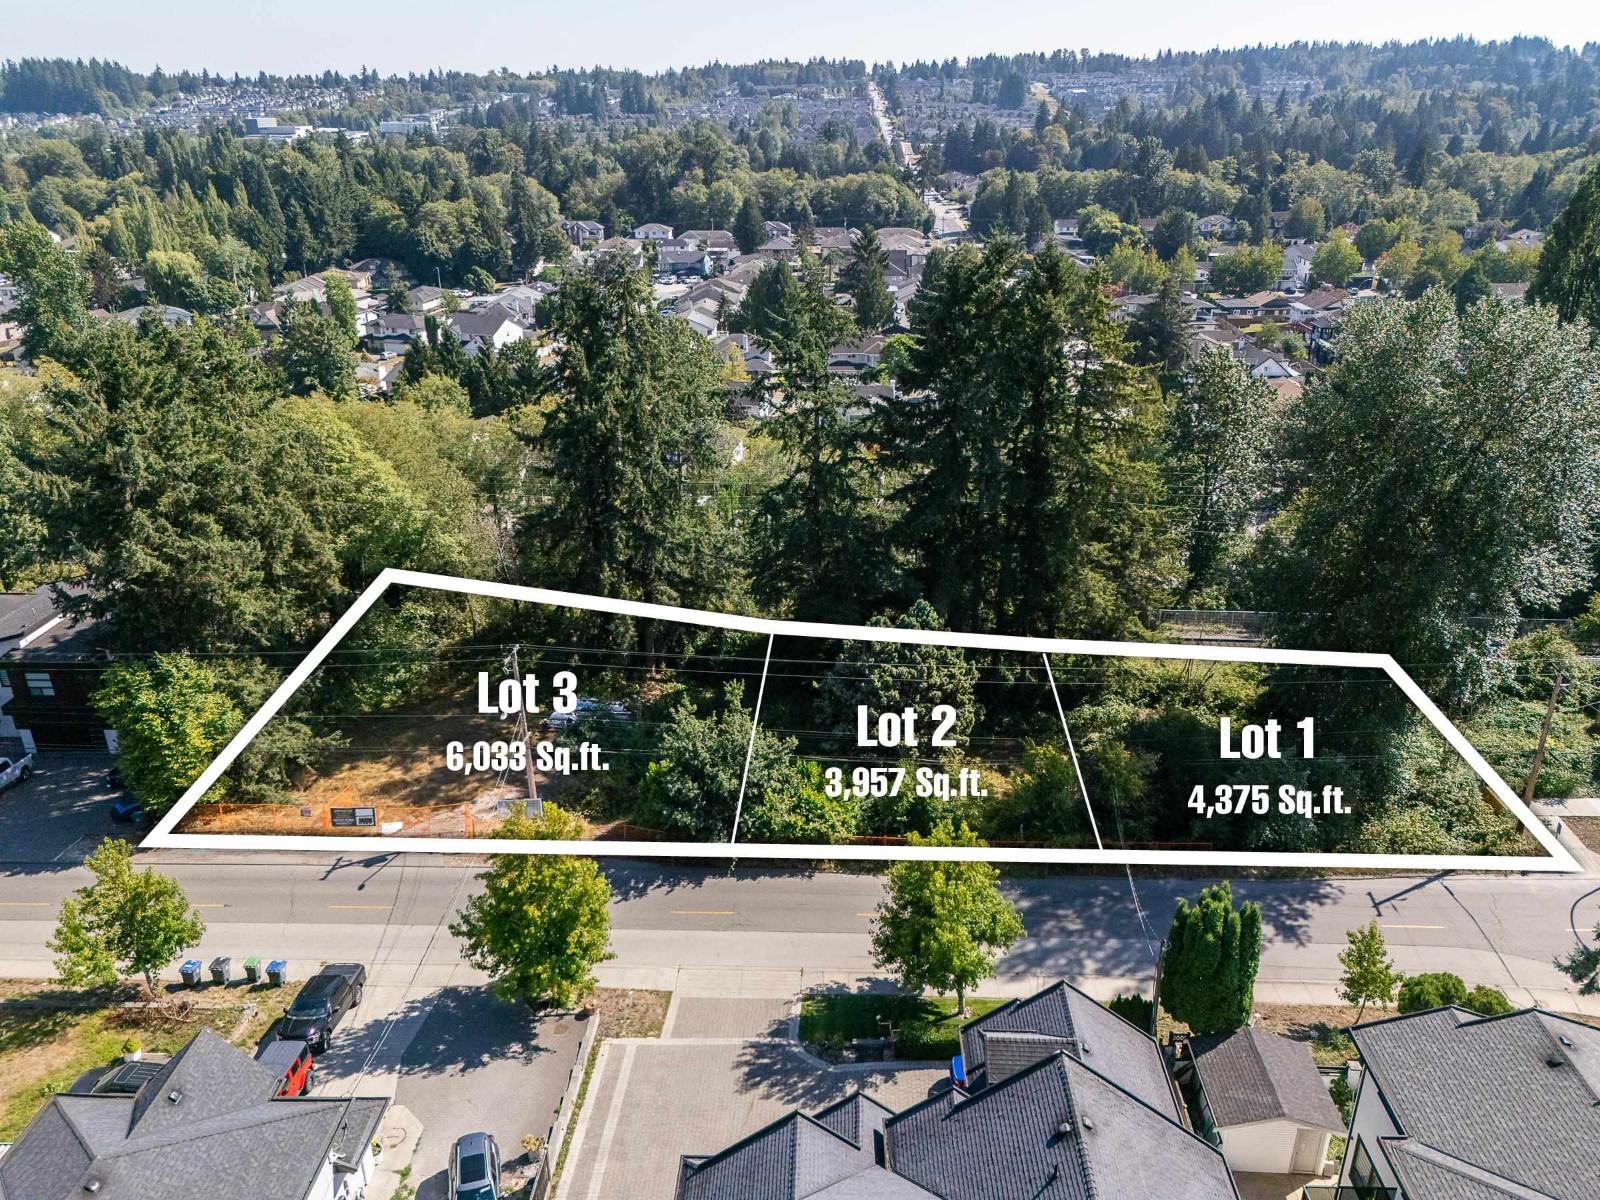 $1,399,800
14224 68 Ave. · 0bd/0ba
 $6,499,000
6455 148 St. · 0bd/0ba
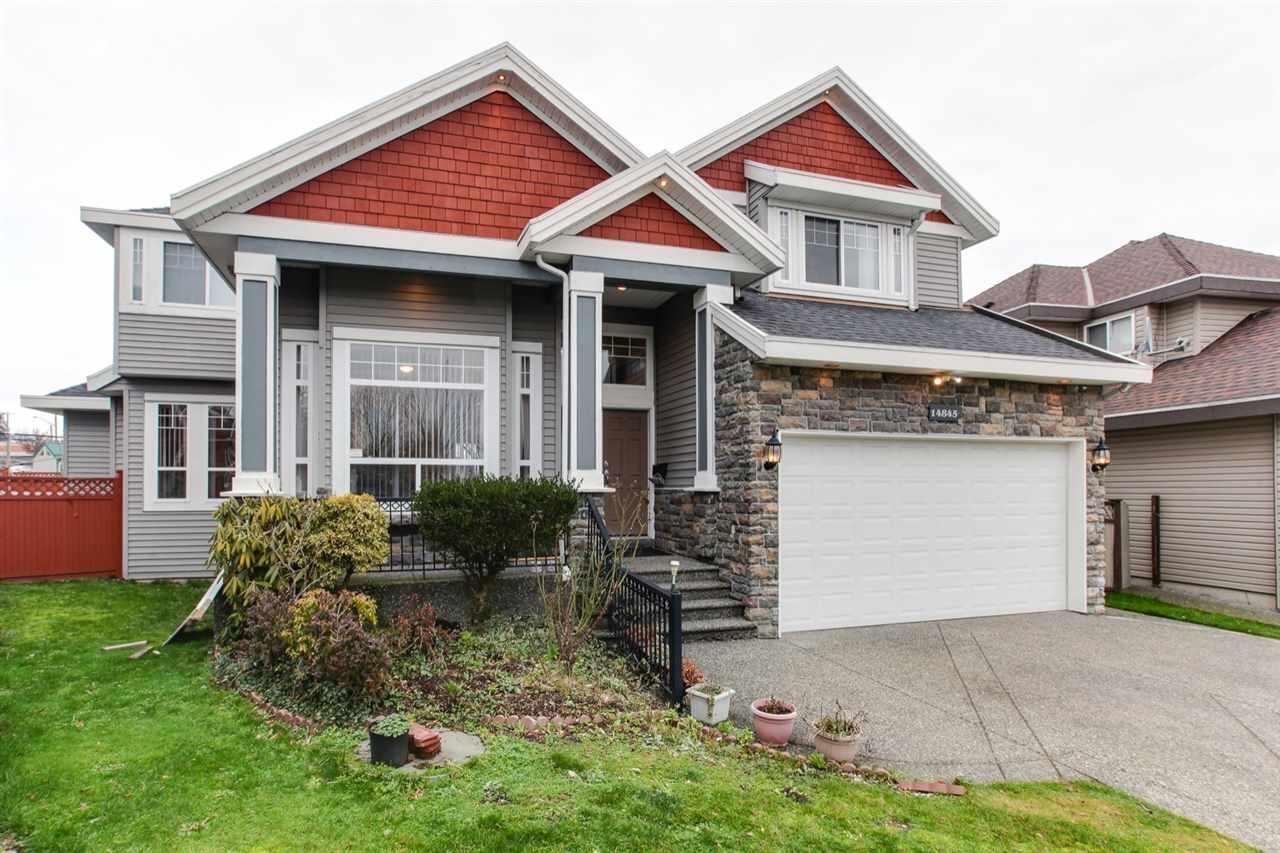 $1,650,000
14845 69a Ave. · 8bd/7ba · 3943sf
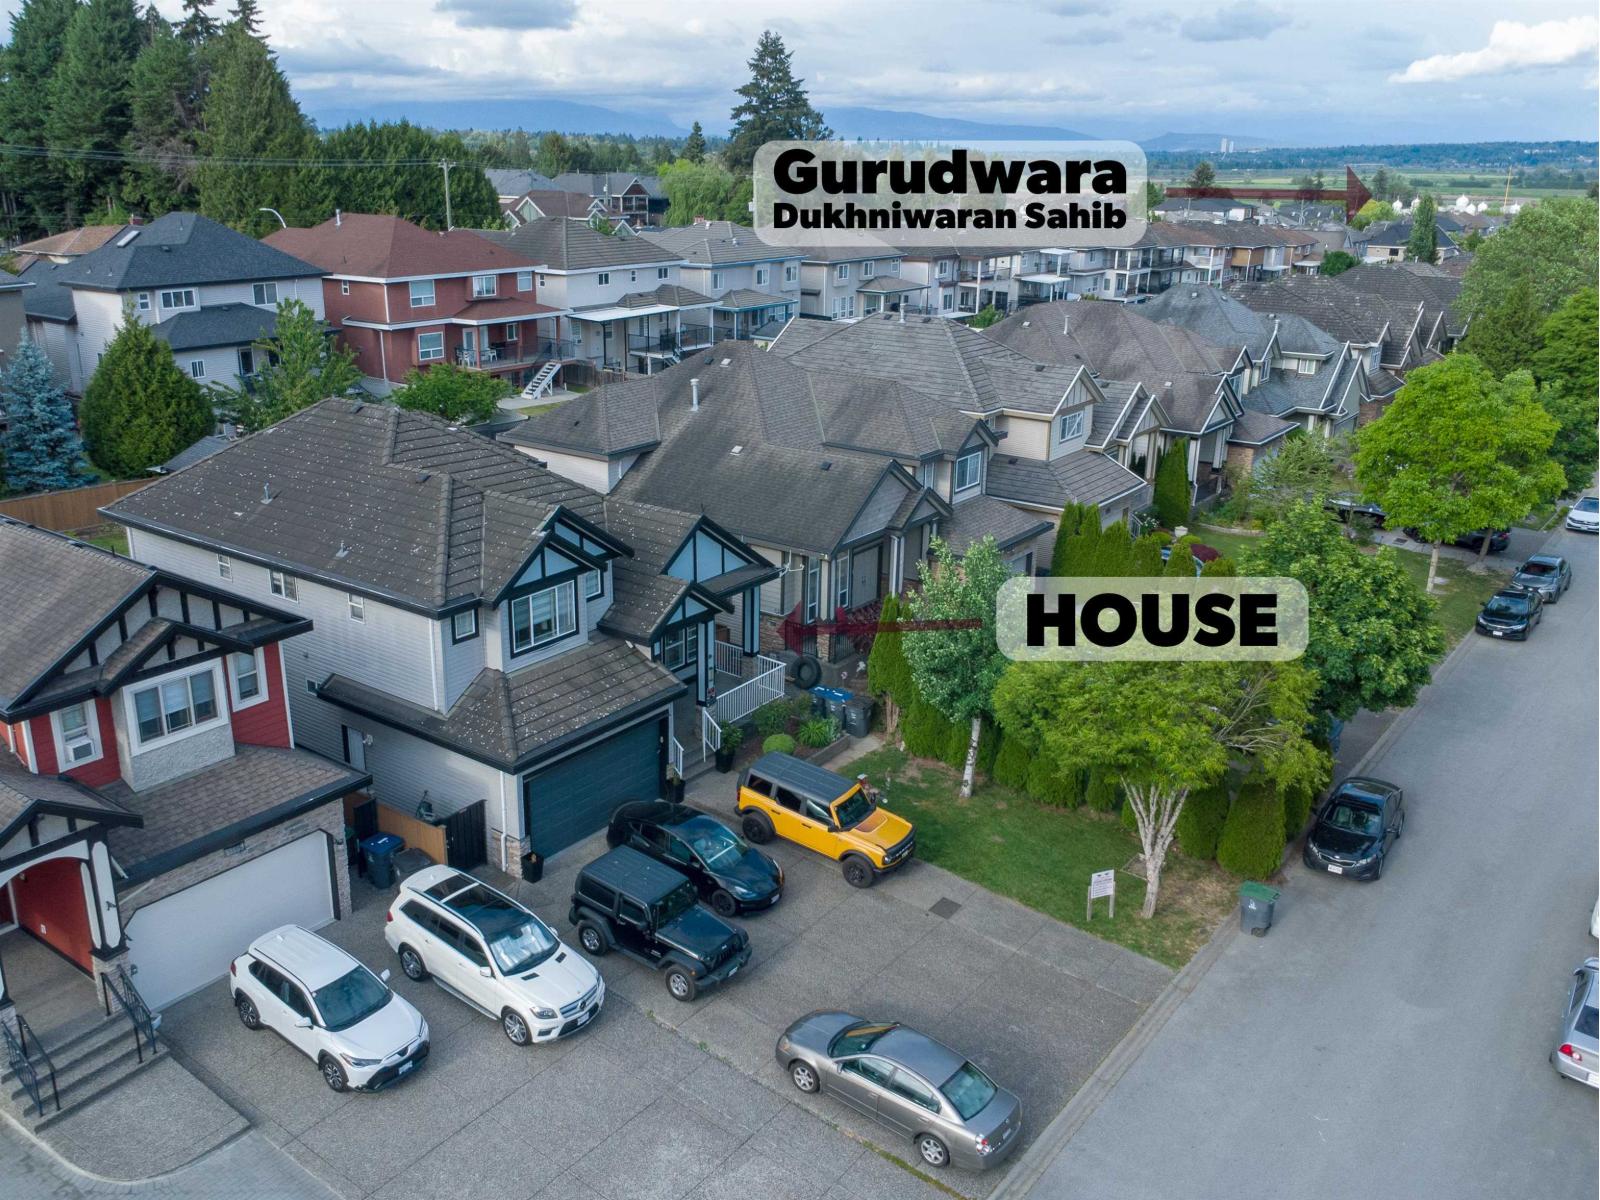 $1,785,000
14867 67a Ave. · 8bd/6ba · 4308sf
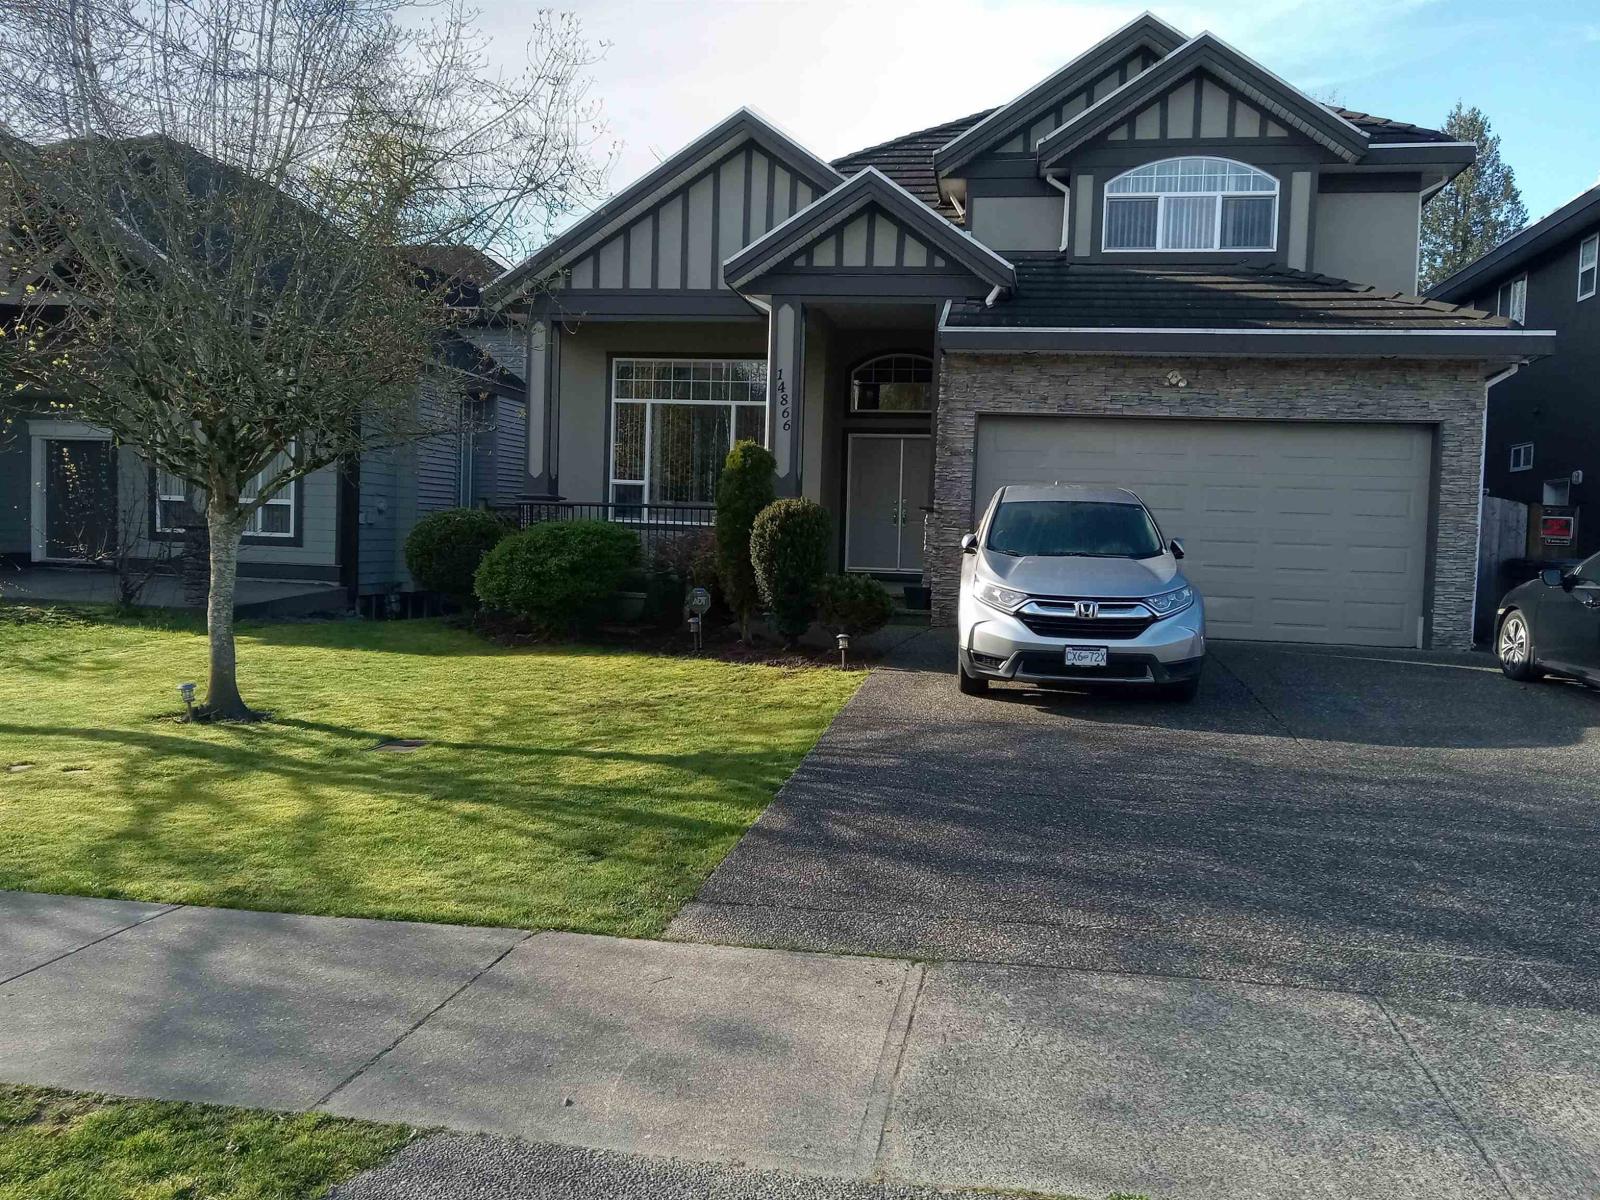 $1,949,900
14866 67a Ave. · 9bd/6ba · 4292sf
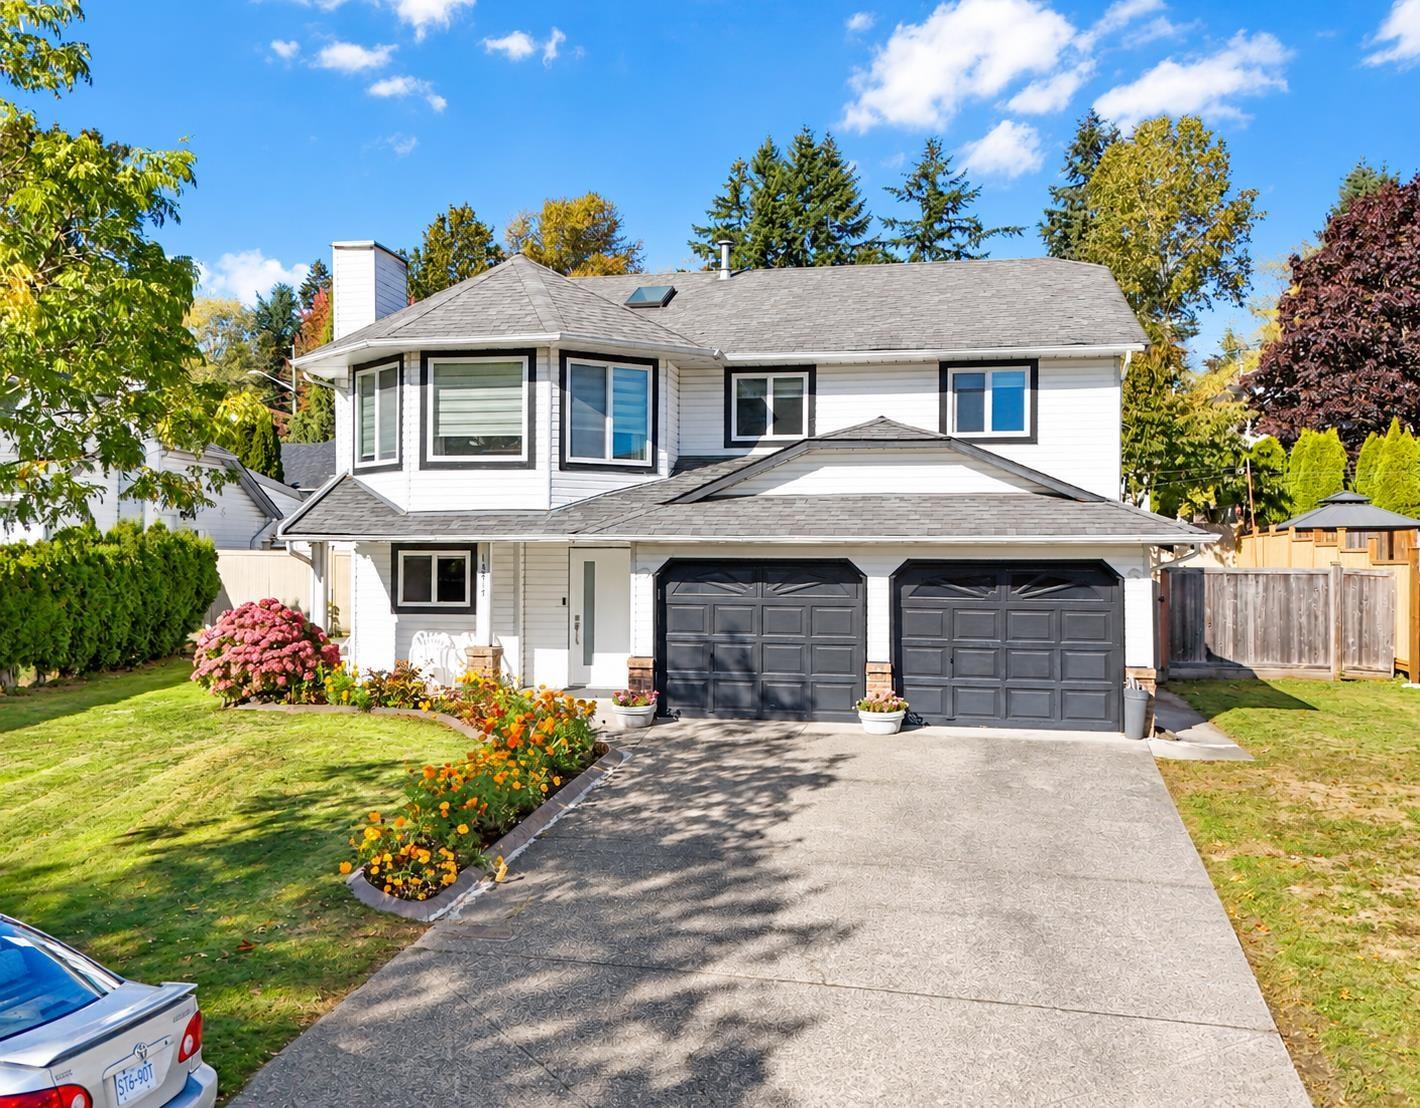 $1,299,000
14217 67 Ave. · 5bd/4ba · 2585sf
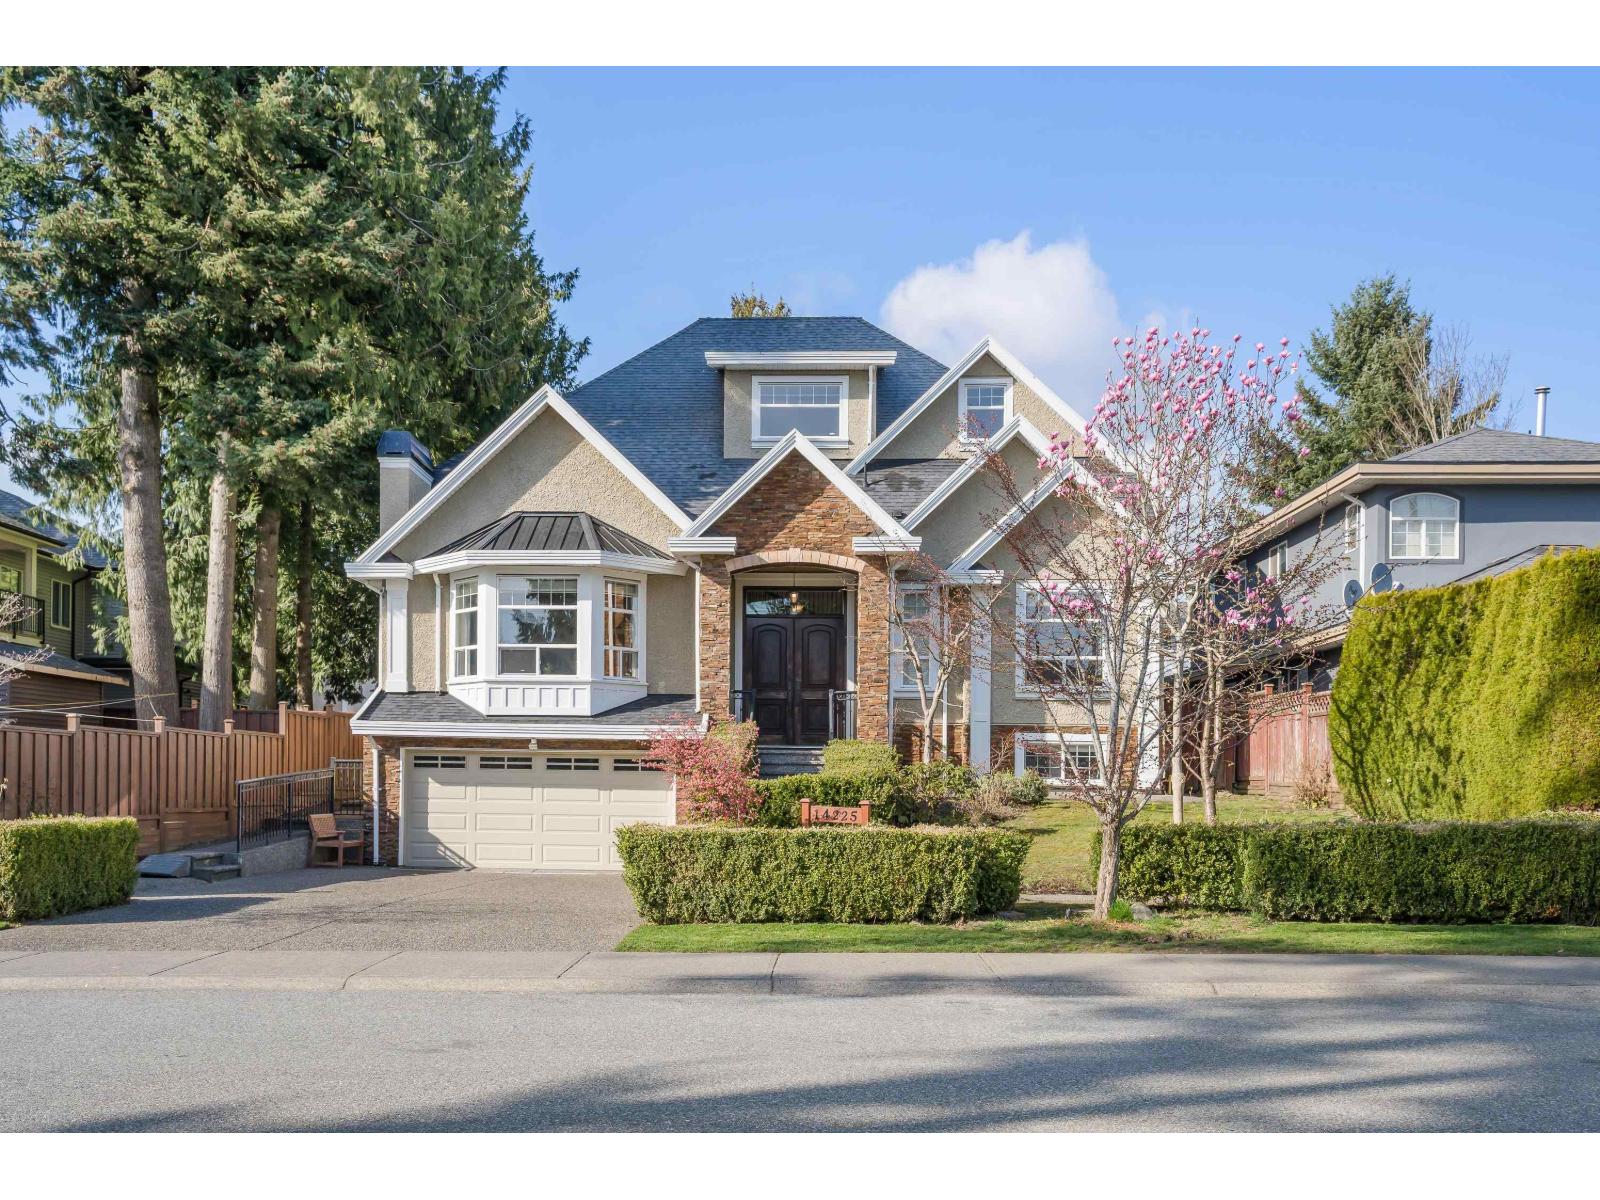 $1,999,999
14225 69a Ave. · 9bd/7ba · 5570sf
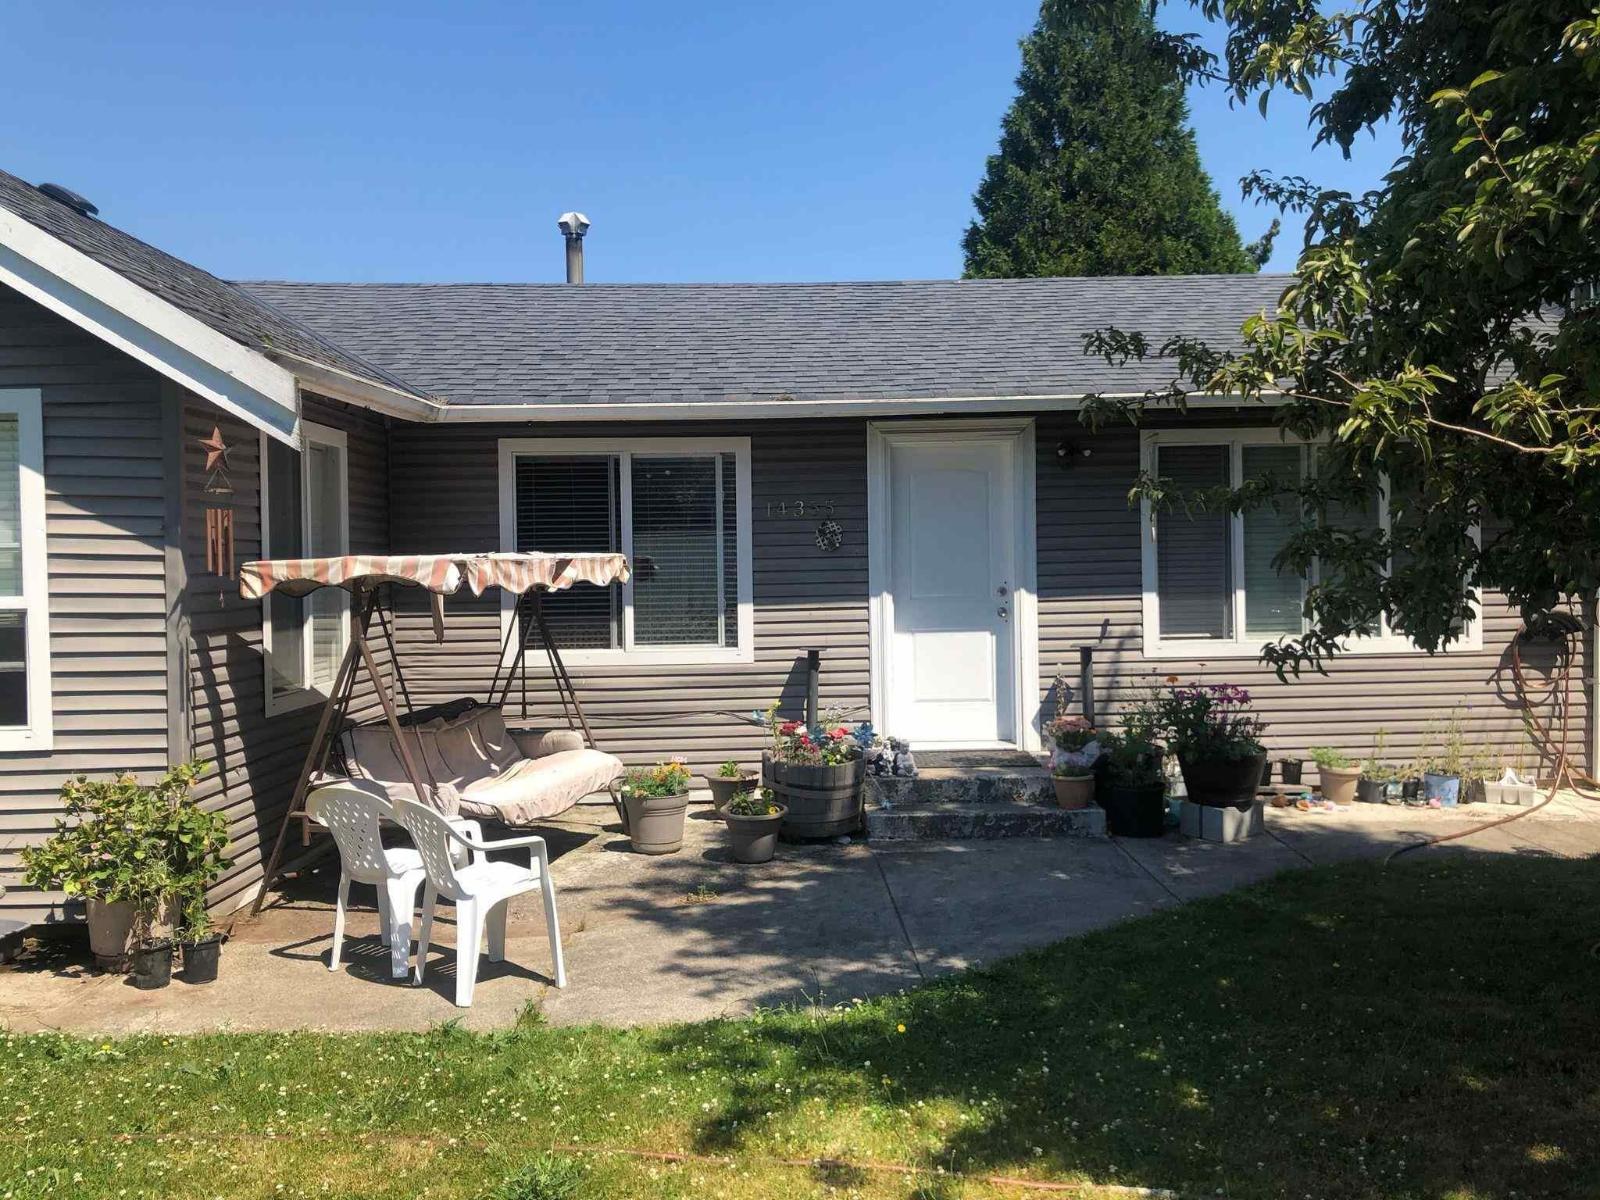 $1,149,000
14355 72 Ave. · 3bd/3ba · 1356sf
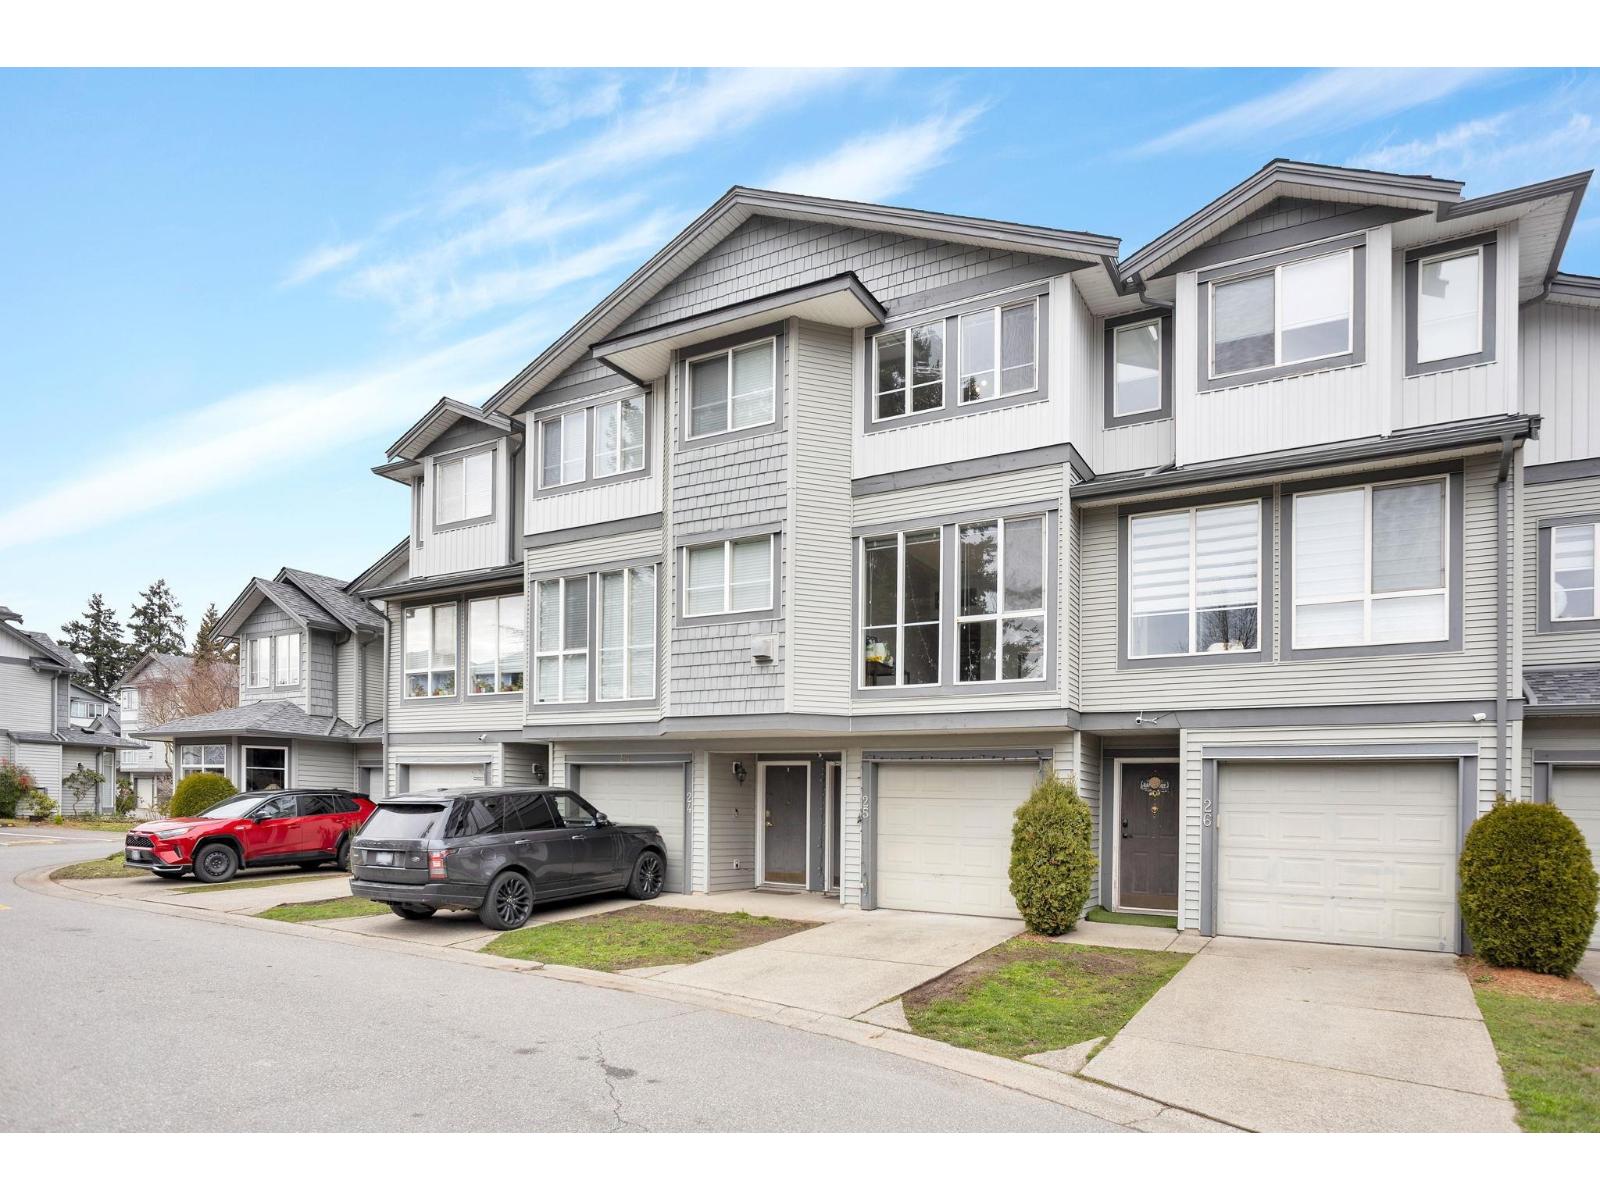 $750,000
25 7250 144 St. · 3bd/2ba · 1625sf
 $1,628,000
14662 73 Ave. · 6bd/4ba · 3792sf
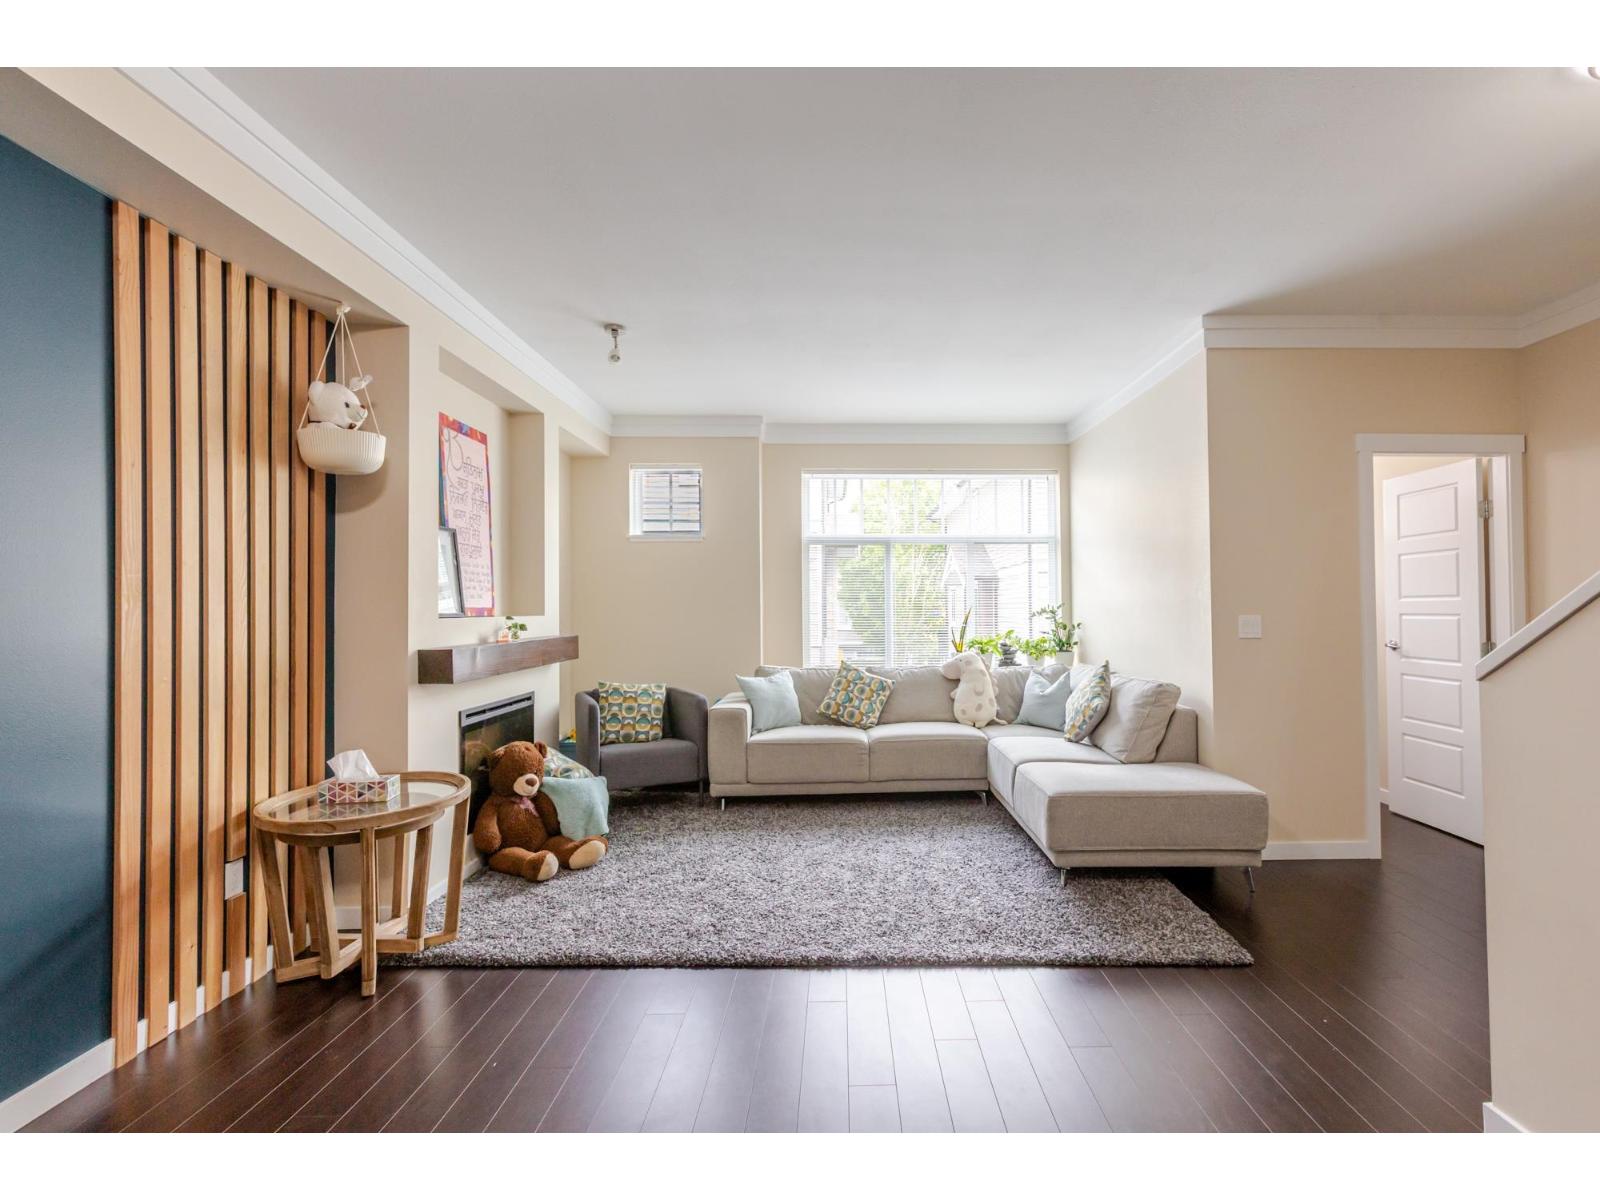 $749,000
80 14356 63a Ave. · 3bd/3ba · 1510sf
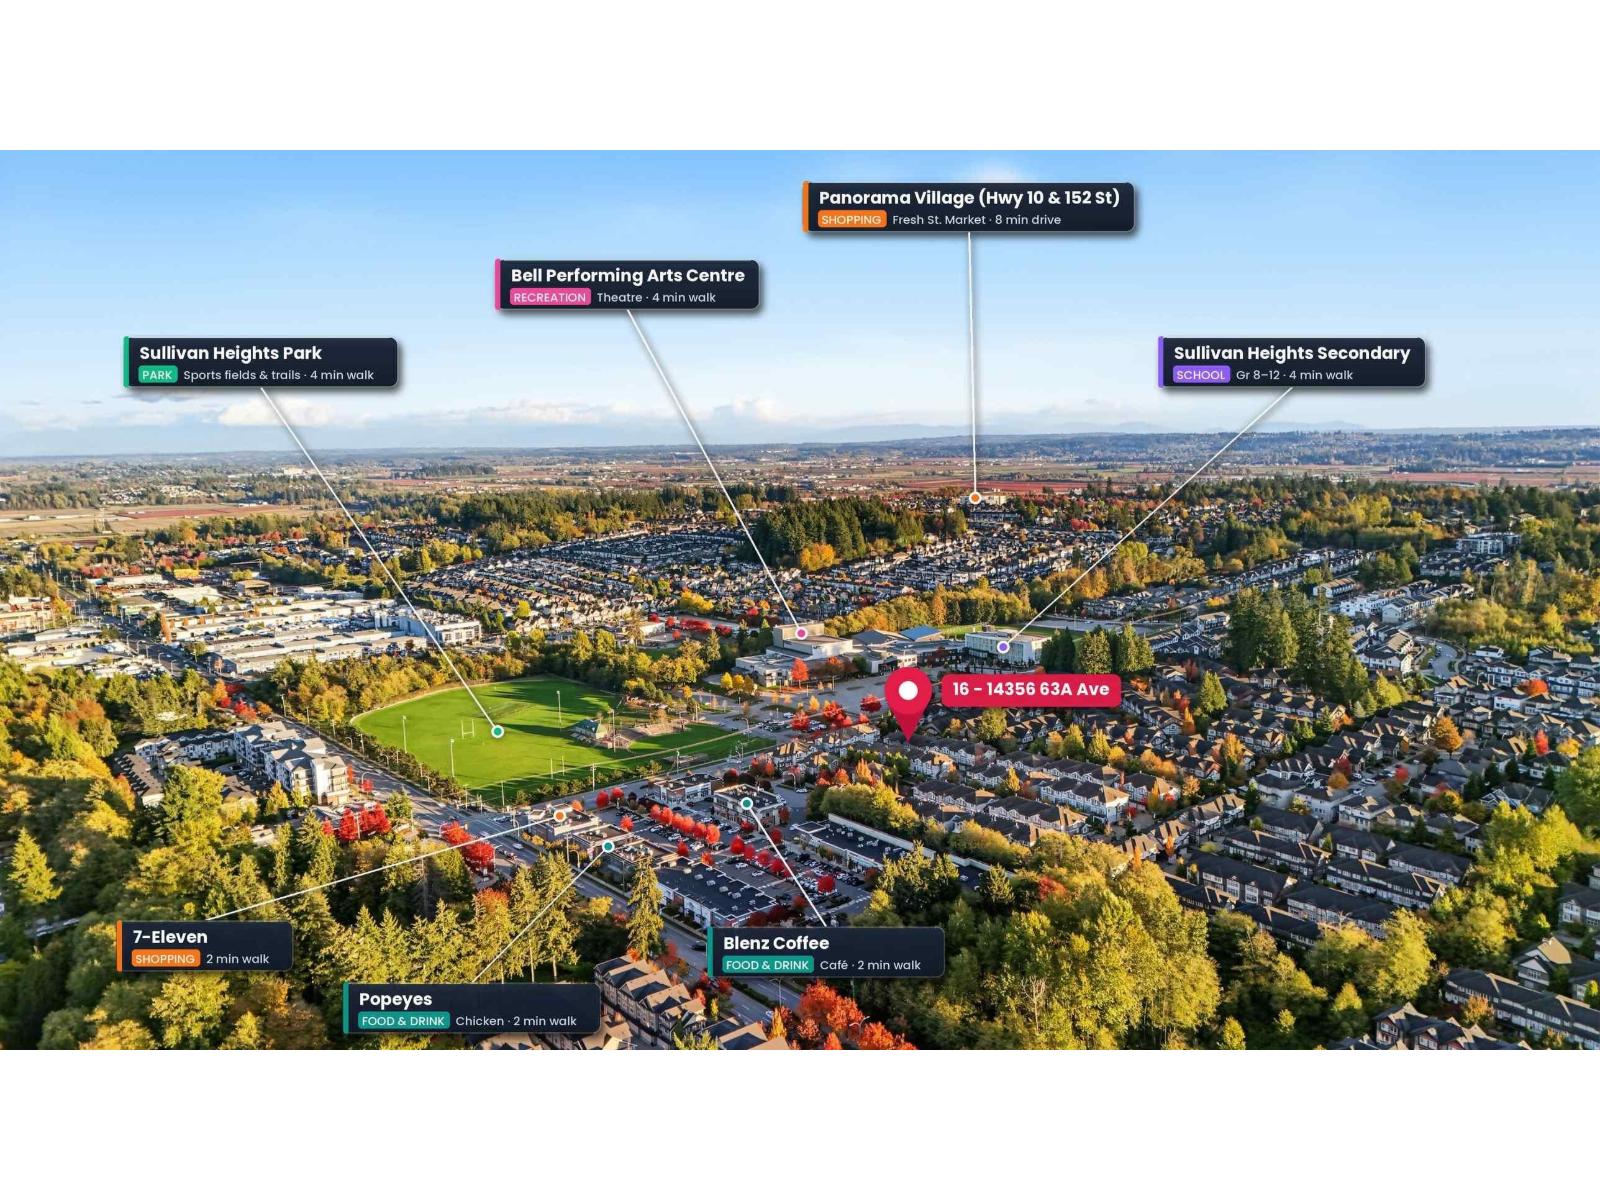 $778,800
16 14356 63a Ave. · 3bd/3ba · 1510sf
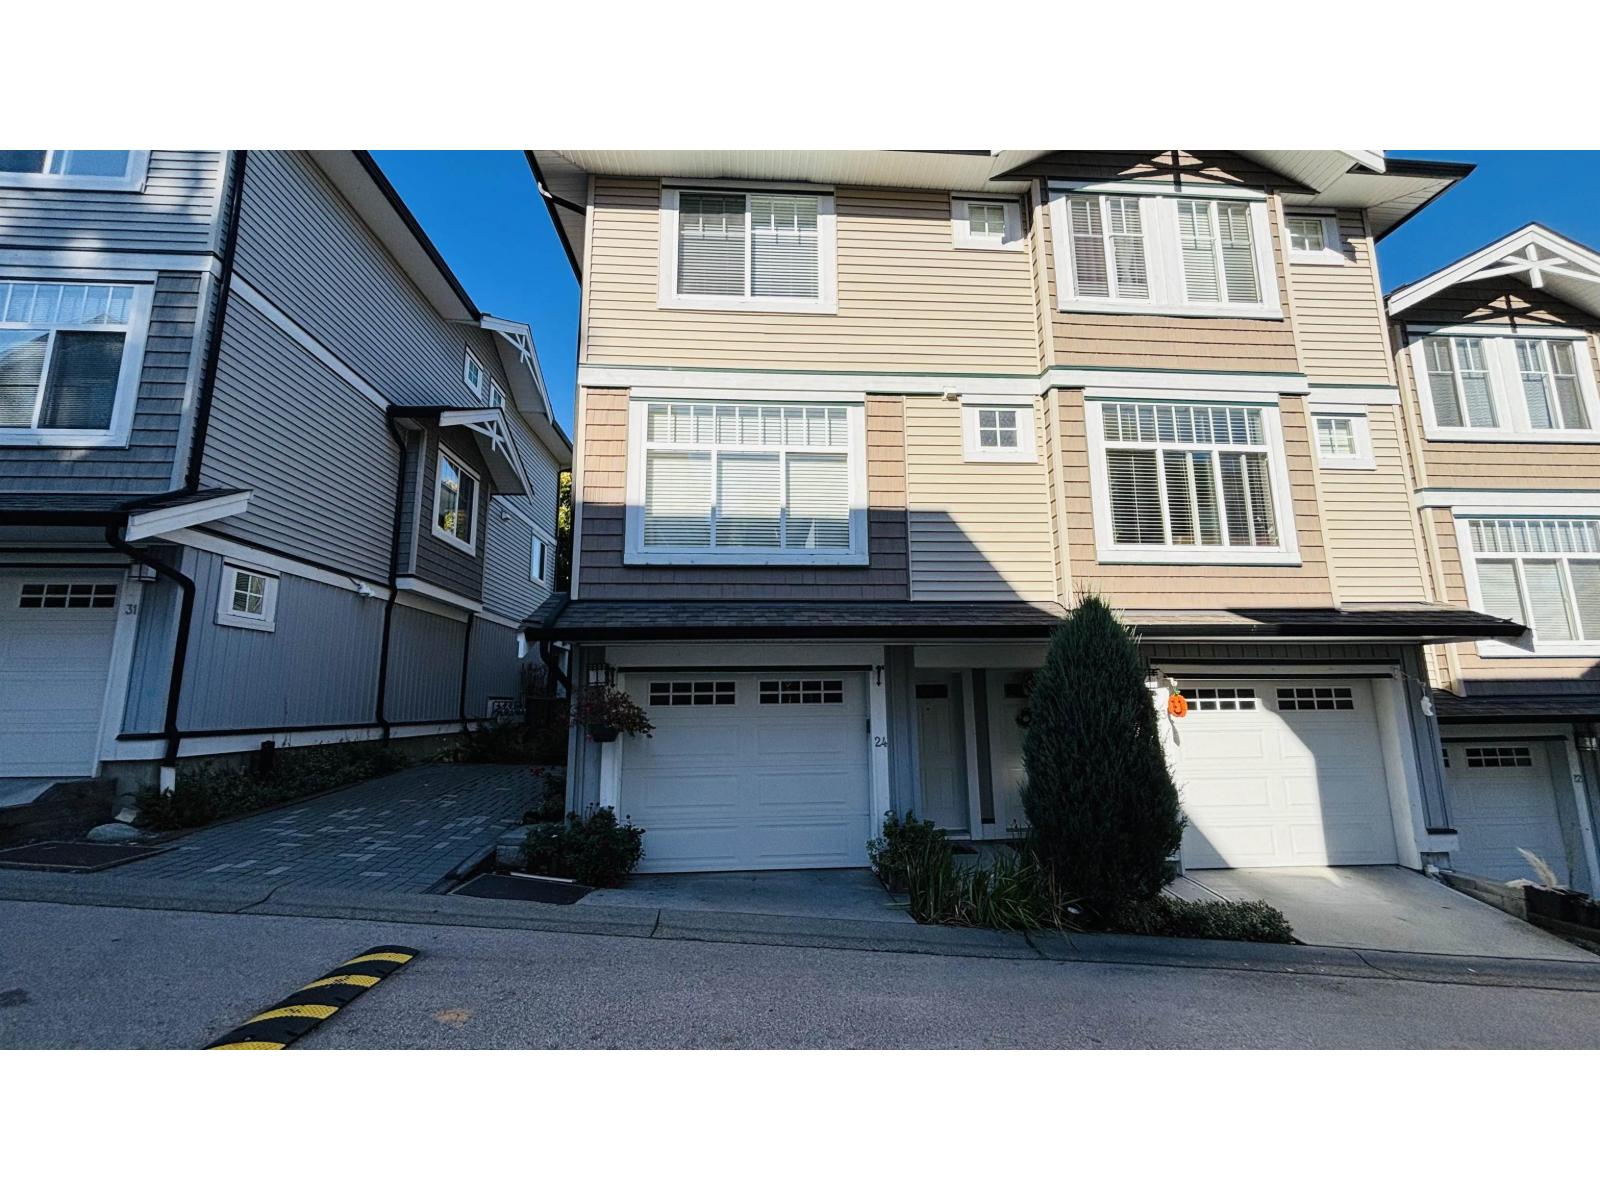 $769,999
24 14356 63a Ave. · 3bd/3ba · 1510sf
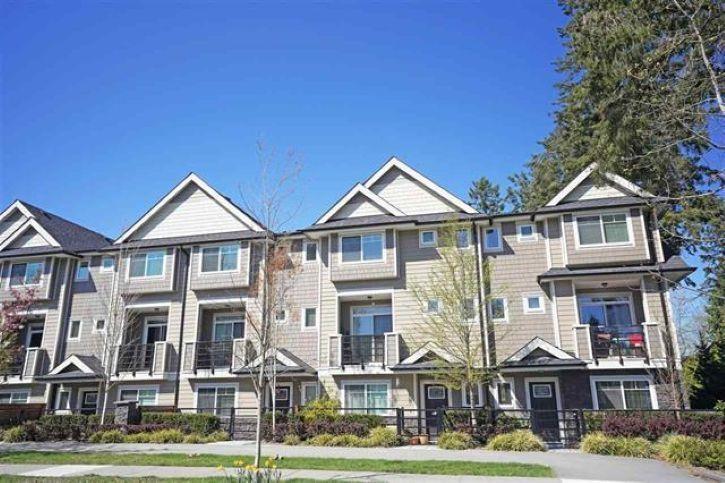 $779,879
50 14285 64 Ave. · 4bd/4ba · 1666sf
 $799,000
10 14285 64 Ave. · 4bd/4ba · 1660sf
 Spring Heights
14450 68 Ave. · EPS3813
.jpg) Simran Villas
12730 66 Ave. · EPS1826
 Amson Square
14418 72 St.
Amson Square
14438 72 Ave.
 Amson Square
14468 72 Ave. · EPS6819
 Sequoia Green
14453 72nd Ave. · BCS641
.jpg) Sequoia Green
14453 72 Ave. · BCS641
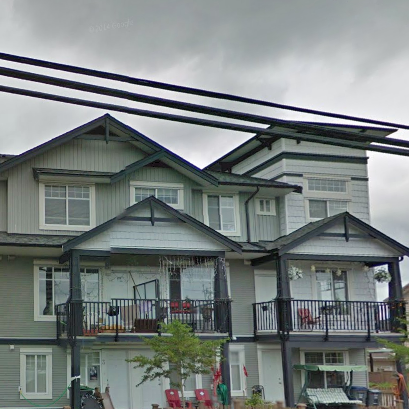 Zaan Homes
7156 144th St. · BCS3590
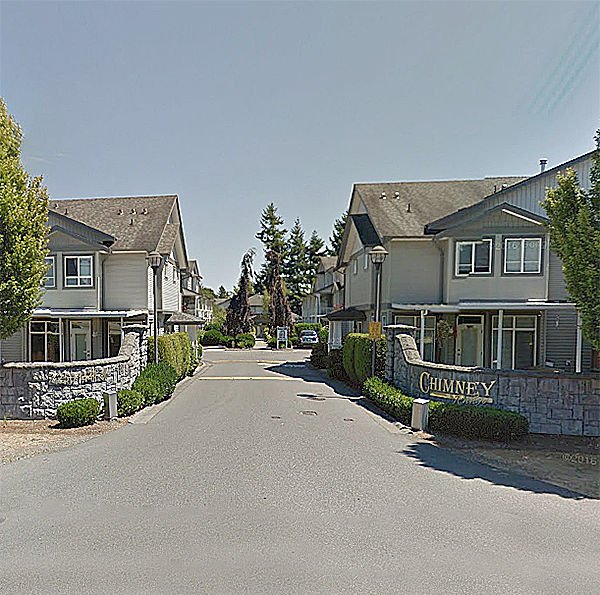 Chimney Ridge
7250 144th St. · LMS4007
 Redwood
6929 142nd St. · EPS1974
Redwood
6929 142nd St. · EPS1974
 14285 64th Ave
. · EPS2932
.jpg) Chimney Heights
7327 145 · LMS3971
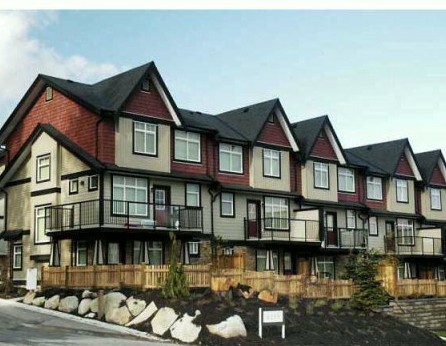 Altura
5799 144th St. · BCS3606
Altura
6299 144th St. · BCS3606
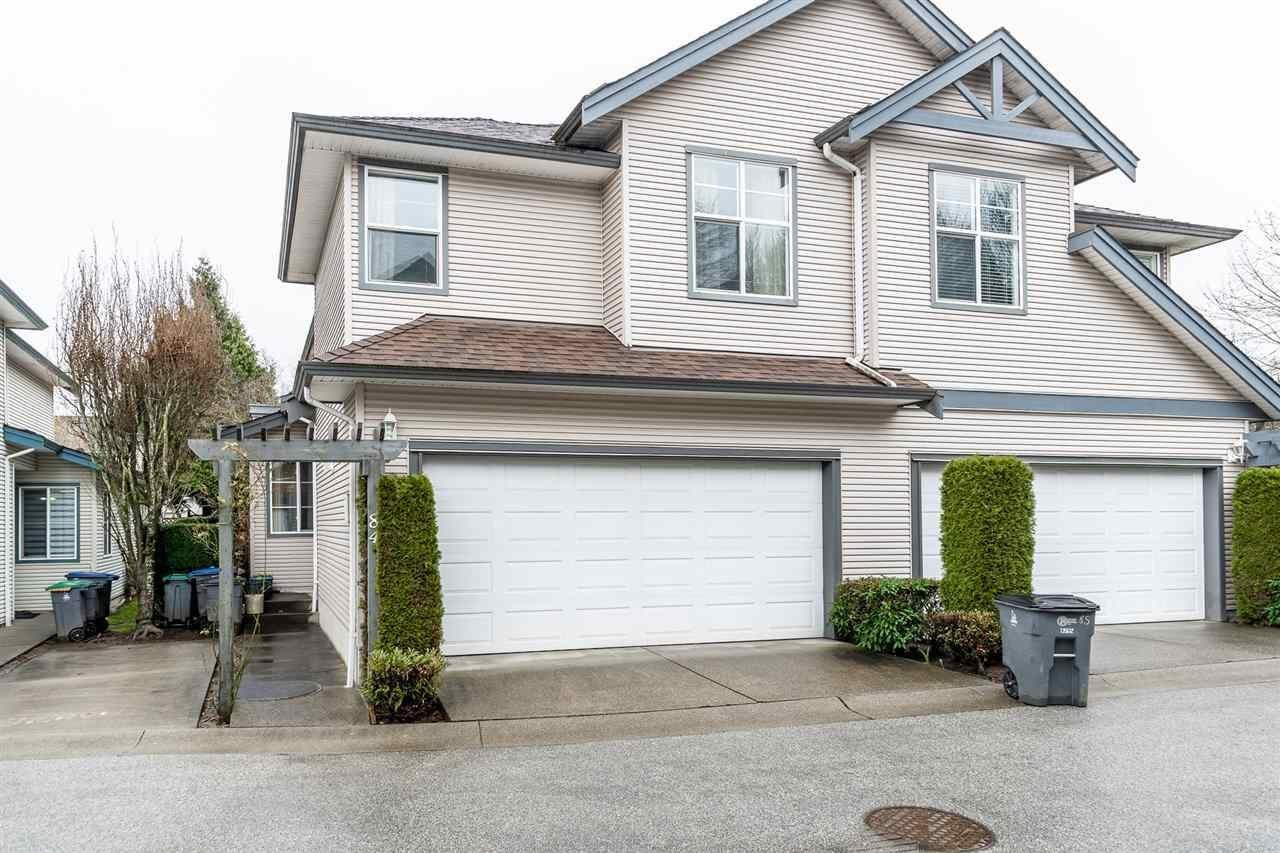 The Summit
14468 73A Ave. · LMS3971
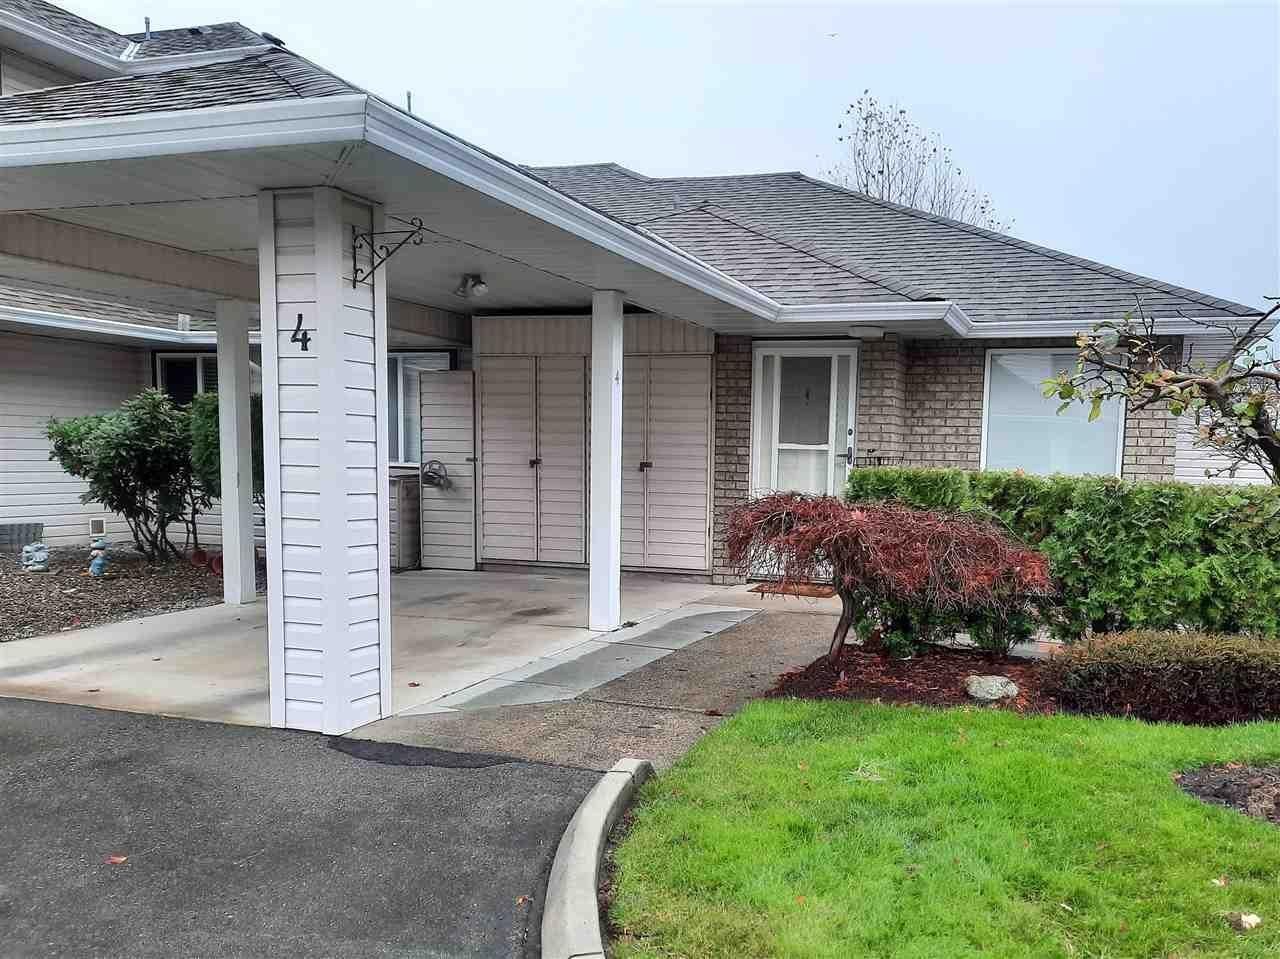 Sullivan Mews
15020 66A Ave. · LMP29494
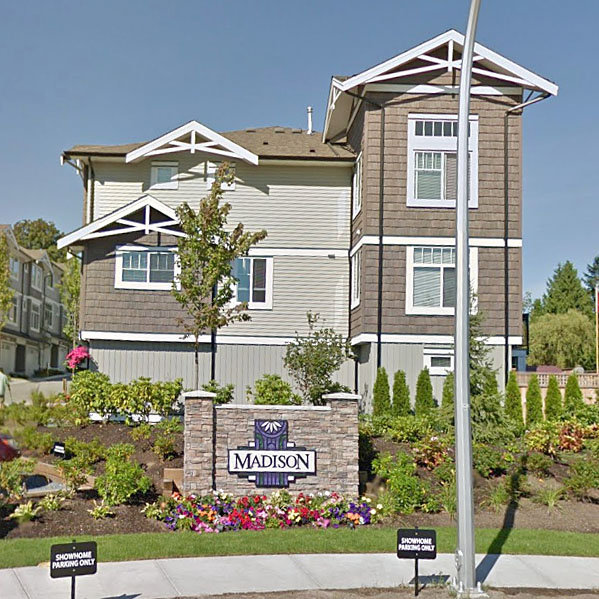 Madison
14356 63A Ave. · BCS4076



