Fellow by Tangerine Developments
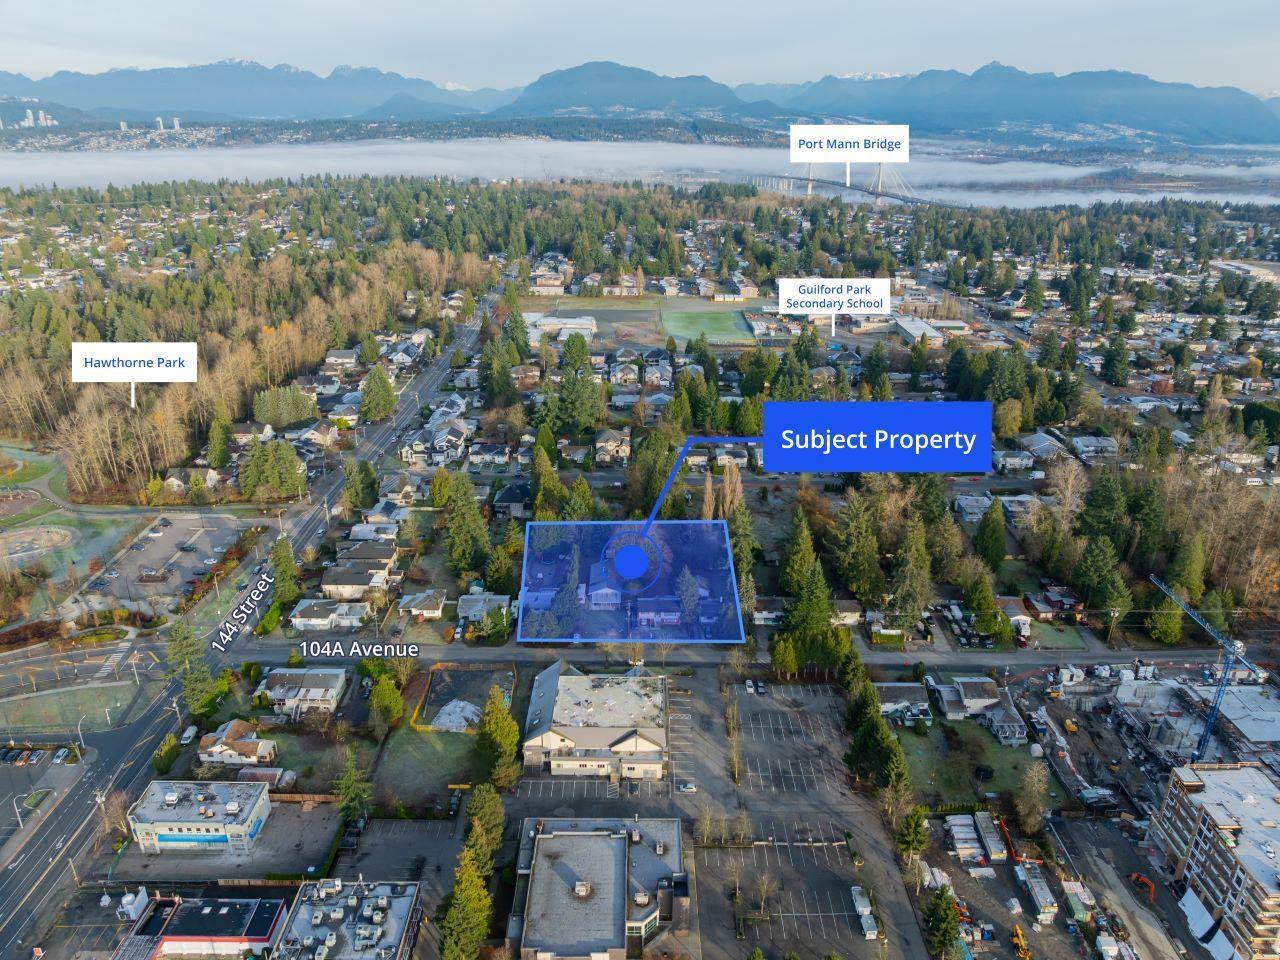
14518 104A Ave. Surrey, BC V3R 1R3, Canada


- Levels6
- Suites152
- StatusUnder Construction
- Built2027
- ConstructionConcrete
- AreaSurrey
- NeighbourhoodGuildford
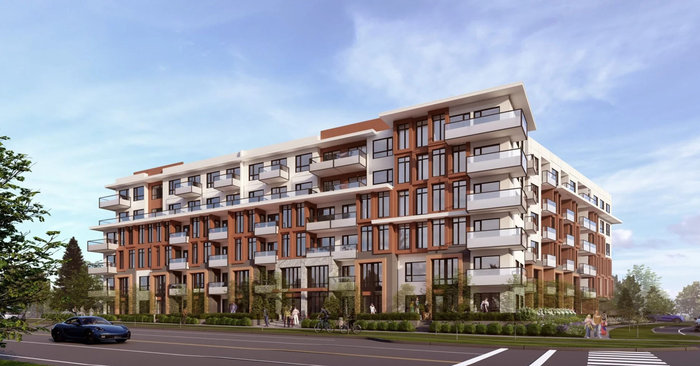 🔍 14 photos · slideshow
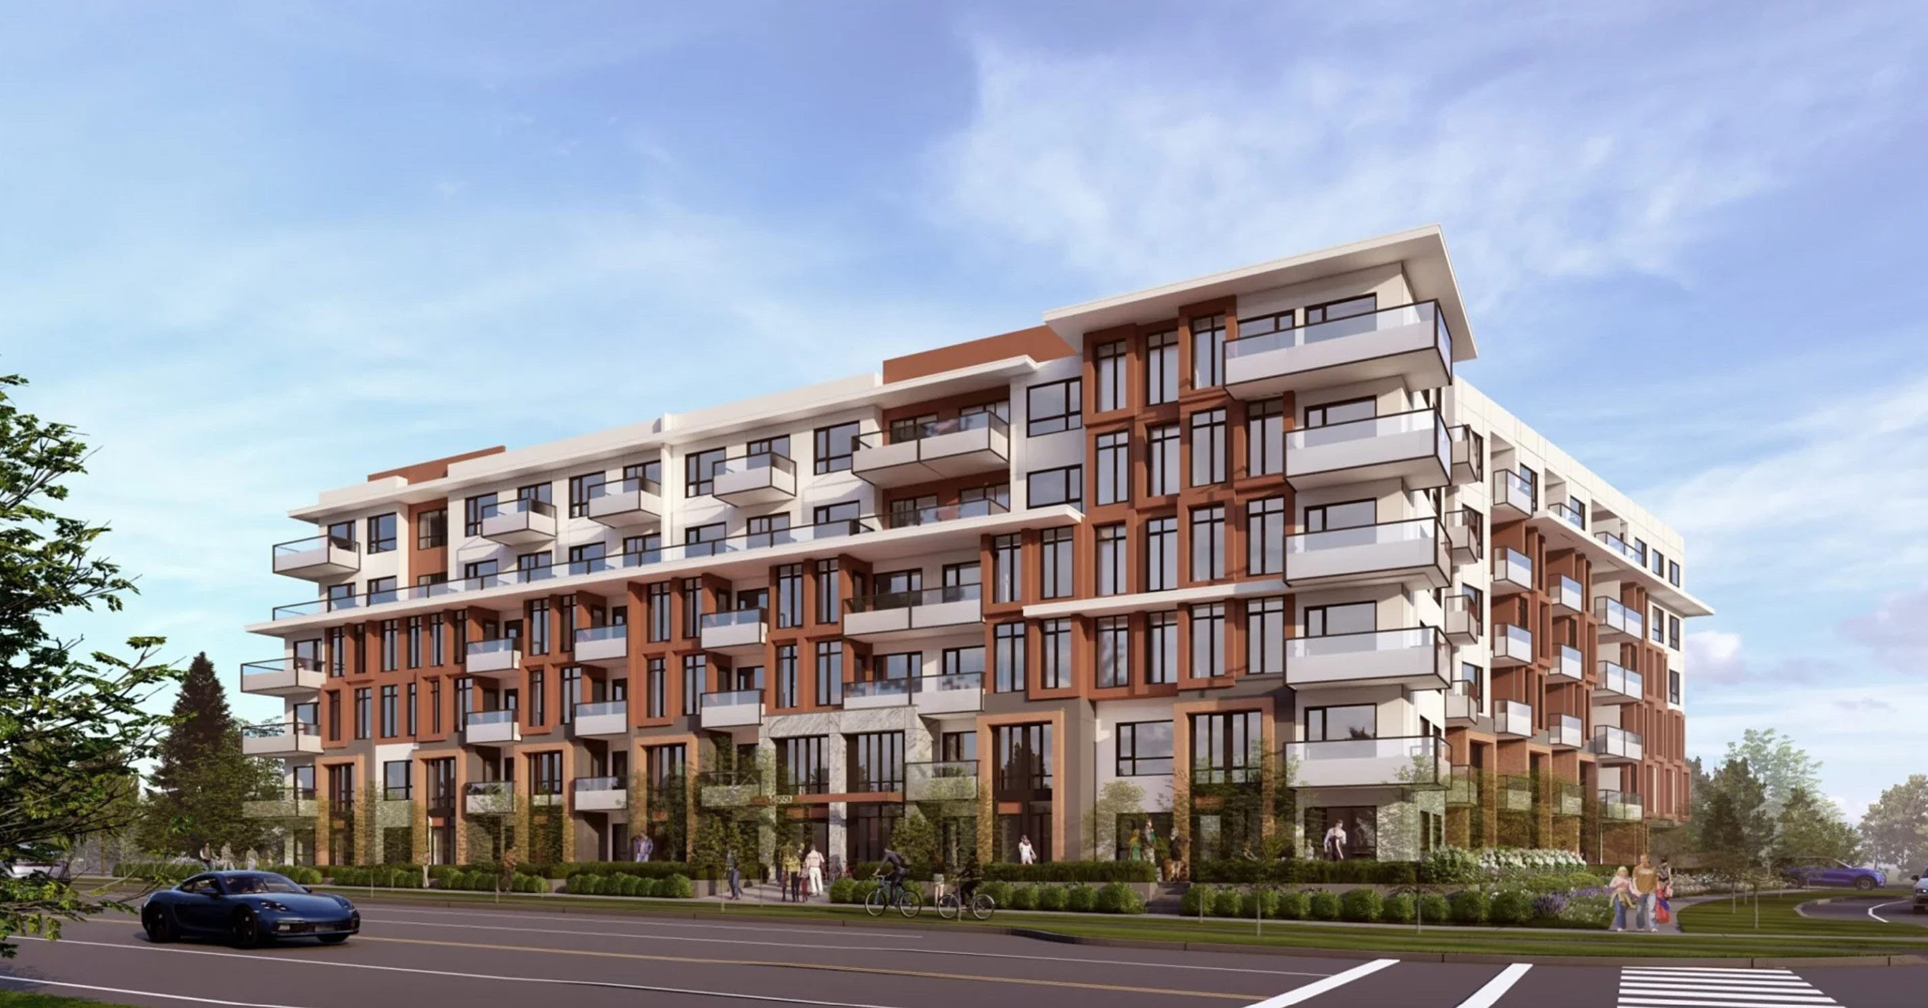
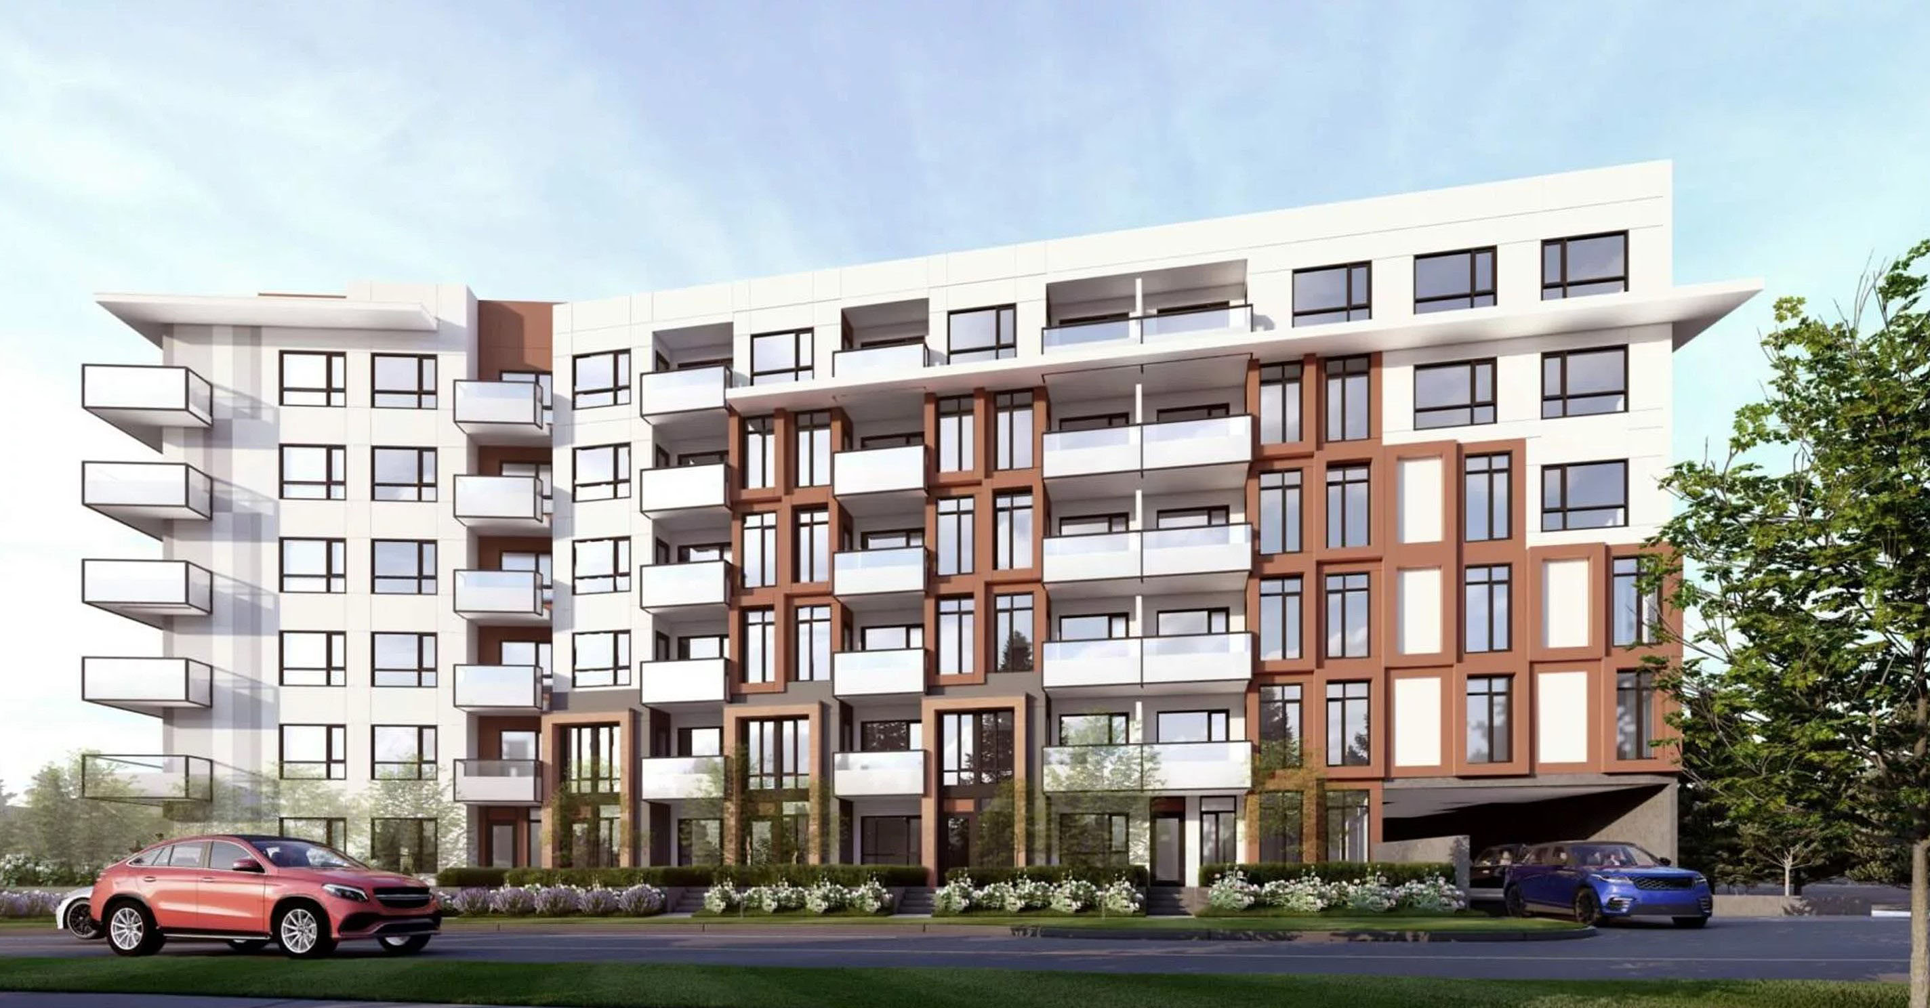
 +10
For Sale in Fellow by Tangerine Developments & Complex
Fellow by Tangerine Developments Sold History (last 24 months)
| Sold Date | Address | Bed | Bath | Sqft | Asking | Sold Price | DOM | Strata Fee | Tax | Listed By |
|---|
Sold data from the MLS® feed for strata plan . Showing the 15 most recent sales from the last 24 months; expand for up to 80.
Overview
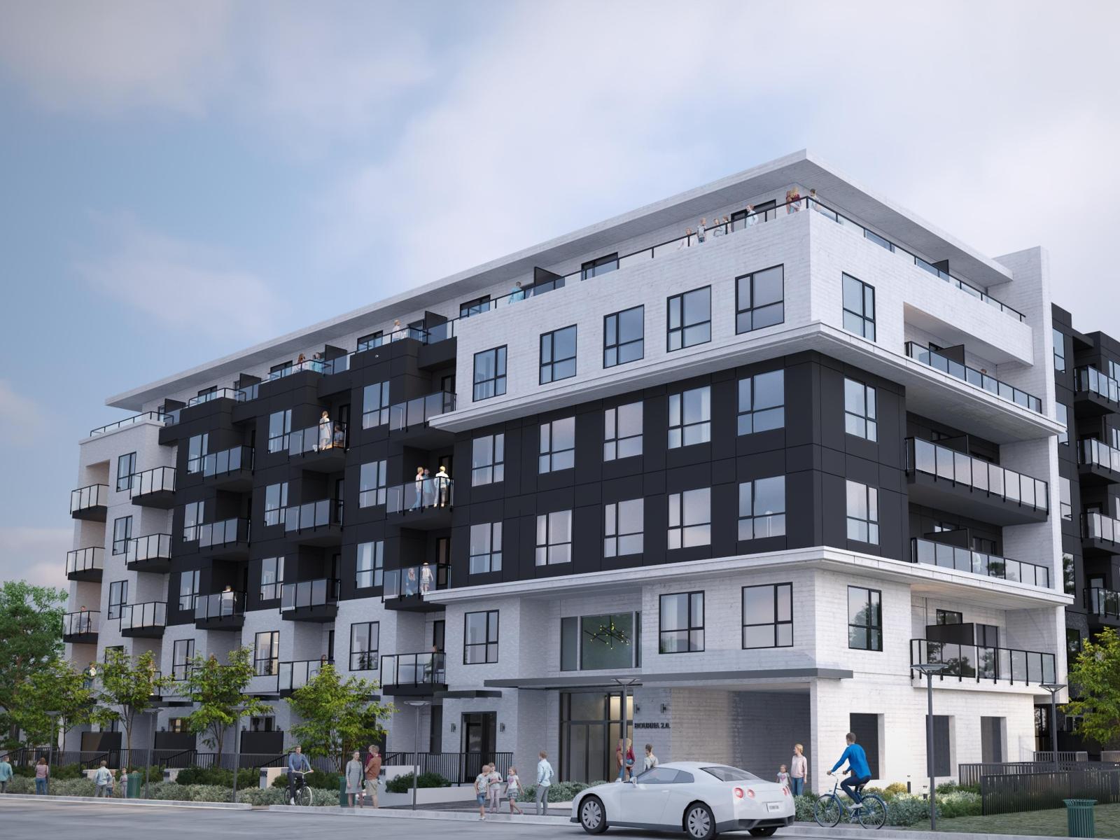
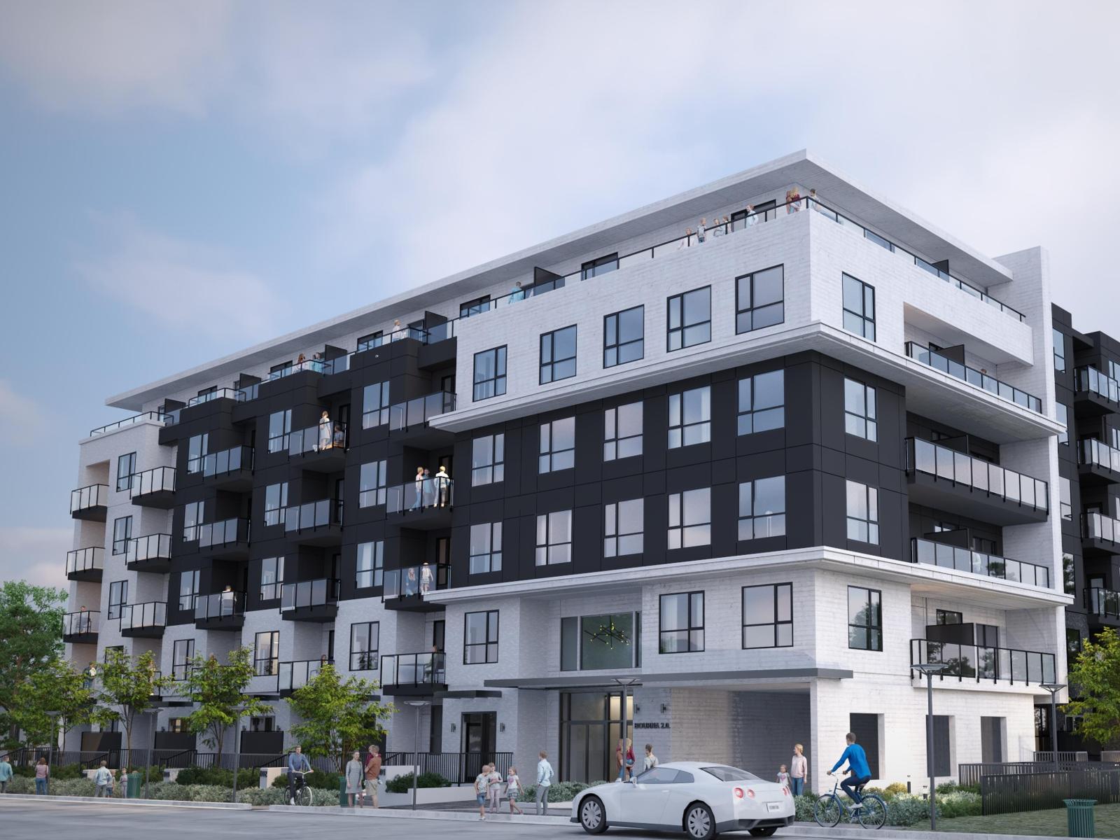
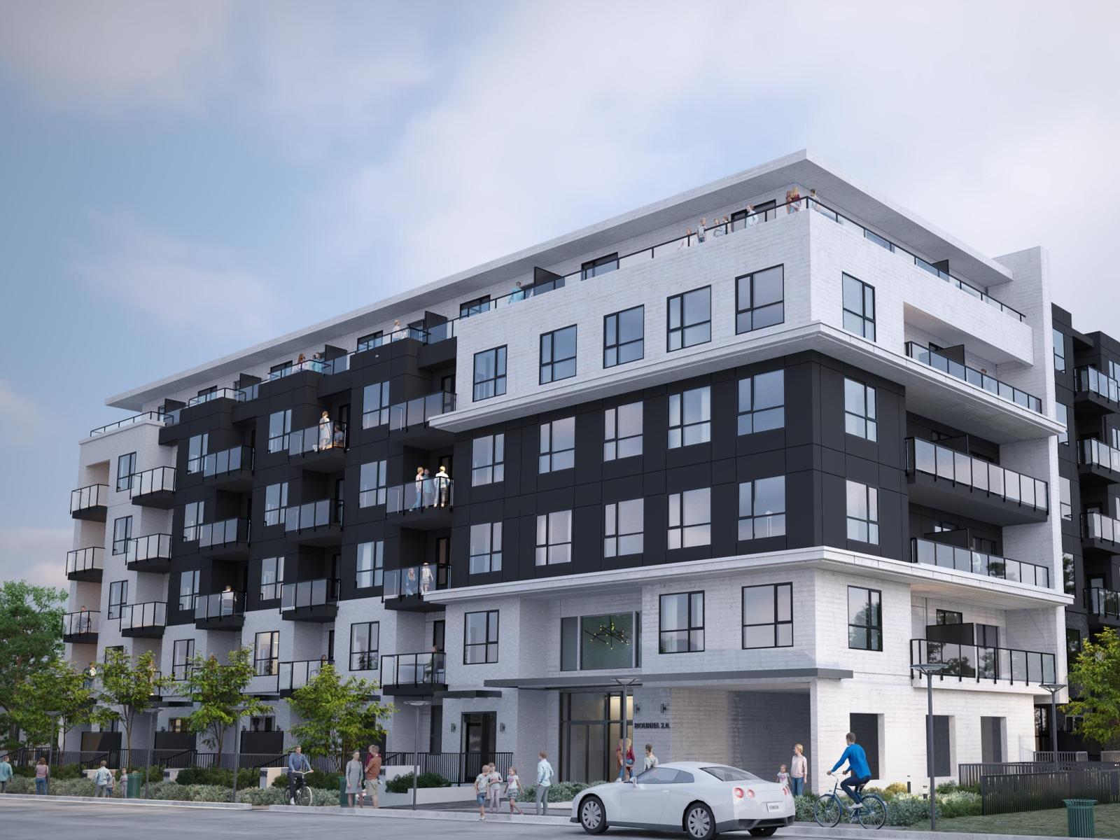
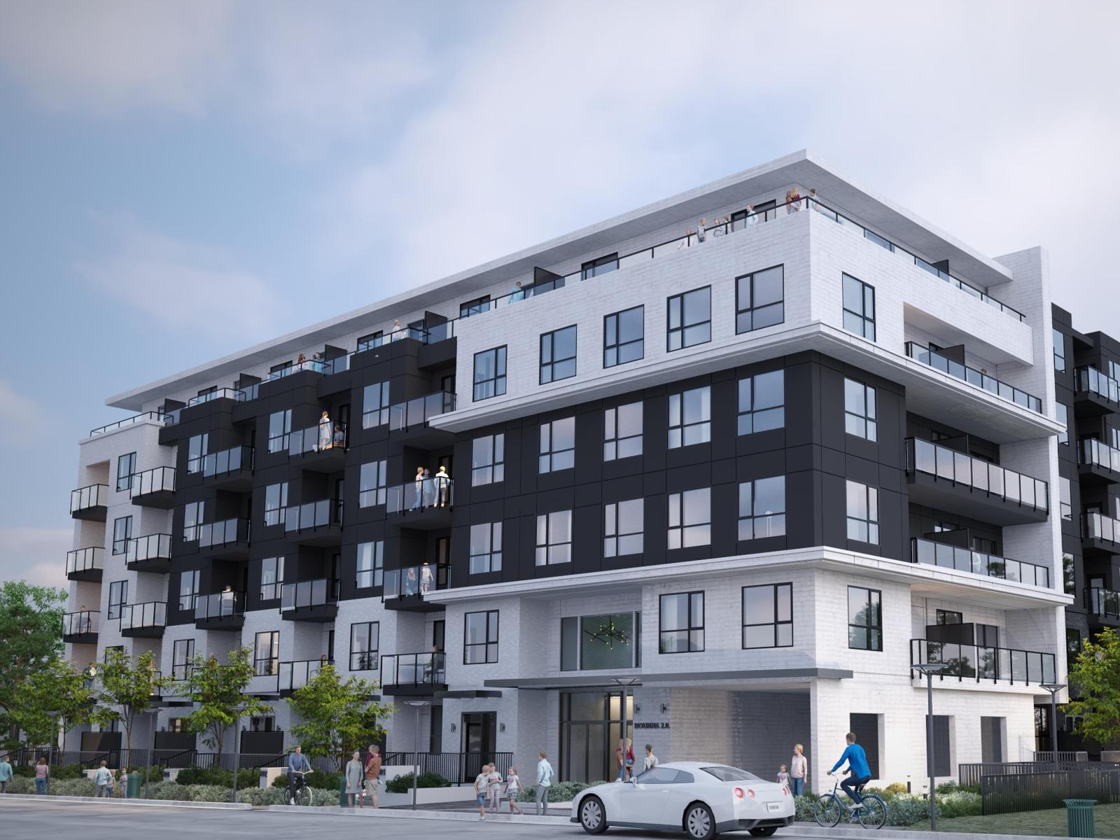
Fellow by Tangerine Developments - 14518 104a Ave, Surrey, BC V3R 1R3, Canada. Situated at 104 Avenue and 144 Street in the neighbourhood of West Guildford at Surrey. Comprising of 152 condominiums, ranging from cozy studios to spacious 3-bedroom suites, with sizes varying between 378 and 1,022 square feet. in a 6 stories preconstruction building, with estimated completion in 2027. Architectural designed by David Eaton Architect. Interior designed by Portico Design Group. Amenities include a gym, a childrens playroom, a lounge with a kitchen and dining area, a central courtyard, and a rooftop terrace. The terrace is a highlight, featuring social and dining areas, a childrens play space, lawns, and gardening plots.
Fellow is closely connected to a vibrant city on the rise. A park and schools for the kids are within walking distance; and its only a short drive to King George SkyTrain station, Guildford Town Centre, and Surrey City Centre. Businesses and people are flocking to Surrey as the city continues to rapidly grow, expanding and enriching its multi-cultural community. And opening the door to opportunities for all.
Location / Site Influences
Construction & Development
| Construction | Concrete |
|---|---|
| Developer | Tangerine Developments LTD |
| Architect | David Eaton Architect |
| Designer | Portico Design Group |
| Marketer | Breakside Real Estate Group |
Strata Information
| Strata Web Site | fellowliving.ca |
|---|---|
| Building Type | Strata Condos |
| Units in Development | 152 |
Frequently Asked Questions — Fellow by Tangerine Developments
What year was Fellow by Tangerine Developments built?
Where is Fellow by Tangerine Developments located?

Sales Information
| Sales Website | fellowliving.ca |
|---|---|
| Sales Email | info@fellowliving.ca |
Listings for Sale Near Fellow by Tangerine Developments 🔎 MLS® Search »
| Address | Bed | Bath | Sqft | Price |
|---|---|---|---|---|
| 14523 104a Ave. | 3 | 1 | 1104 | $1,299,000 |
| 14447 104a Ave. | $7,850,000 | |||
| 10366 145a St. | 4 | 1 | 3822 | $1,099,000 |
| 214 14460 105a Ave. | 1 | 1 | 590 | $419,900 |
| 613 14460 105a Ave. | 3 | 2 | 838 | $649,900 |
| 208 14460 105a Ave. | 1 | 1 | 527 | $389,900 |
| 205 14460 105a Ave. | 2 | 2 | 759 | $549,900 |
| 14424 104a Ave. | 4 | 2 | 2298 | $1,150,000 |
| 14571 106 Ave. | 9 | 8 | 4202 | $2,138,000 |
| 10307 146 St. | 6 | 3 | 1848 | $1,280,000 |
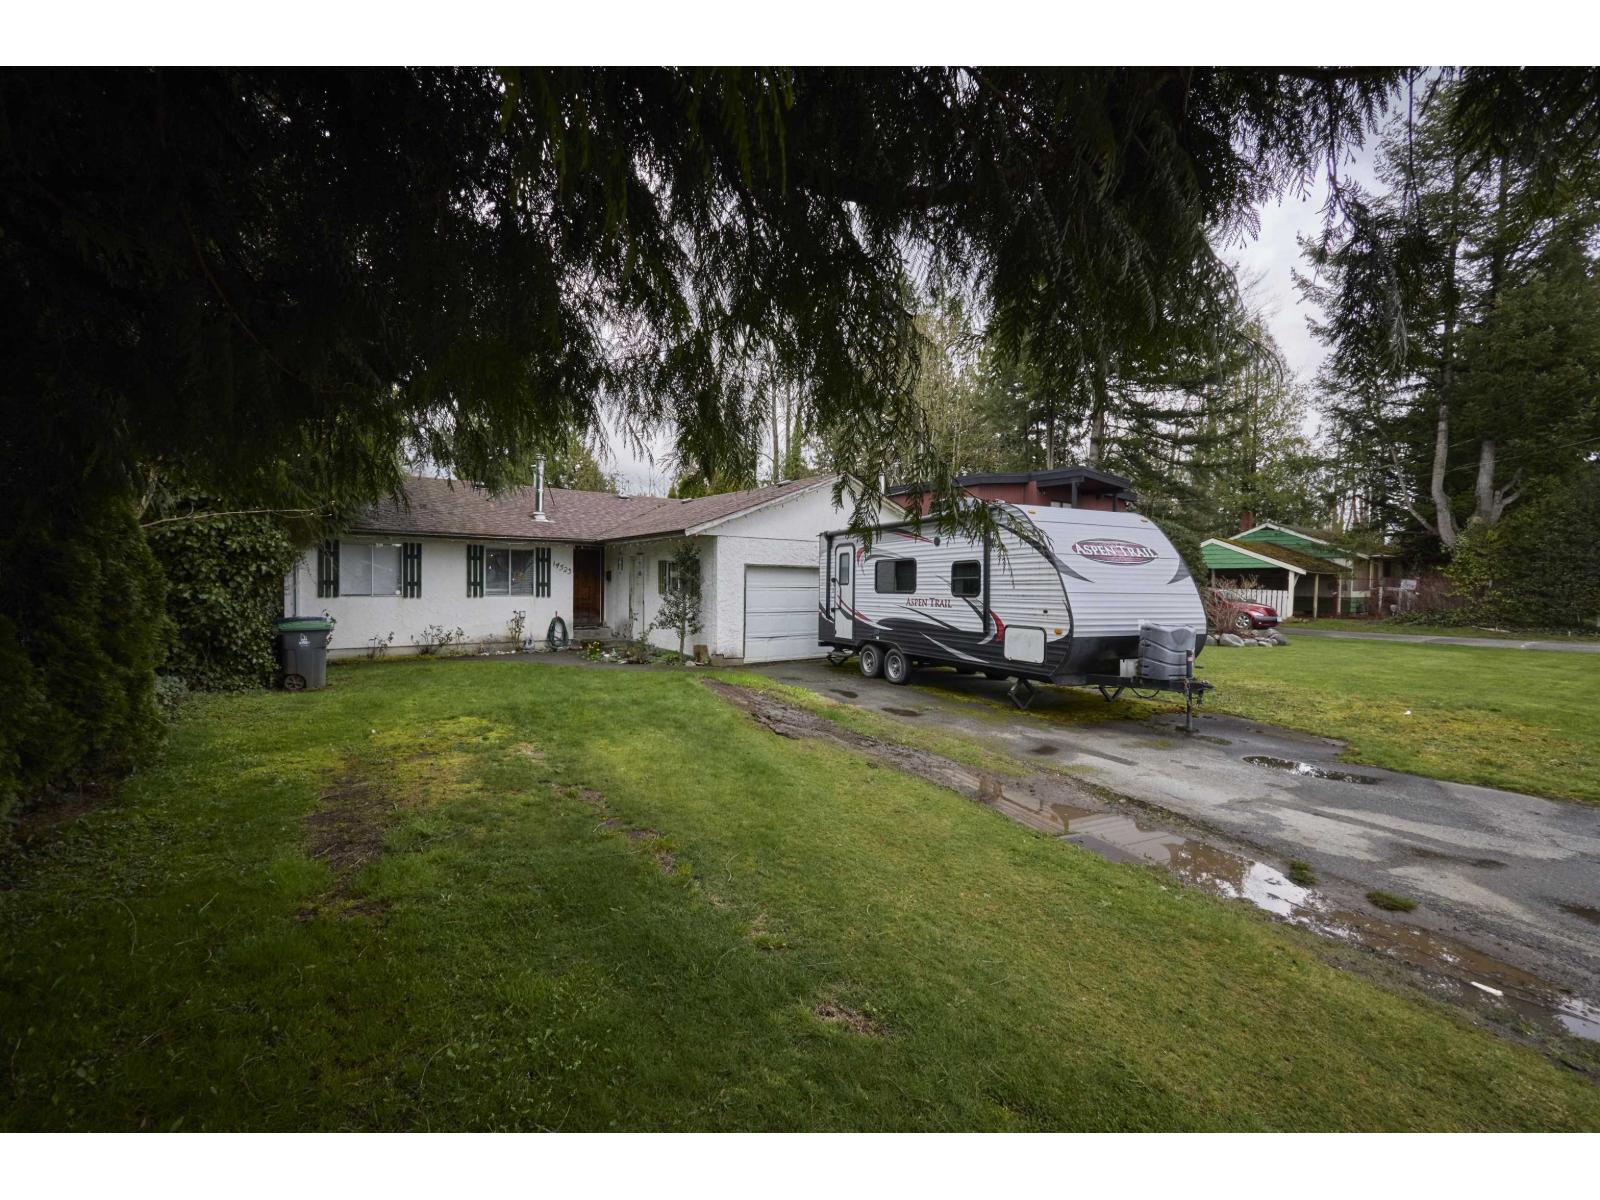 $1,299,000
14523 104a Ave. · 3bd/1ba · 1104sf
 $7,850,000
14447 104a Ave. · 0bd/0ba
 $419,900
214 14460 105a Ave. · 1bd/1ba · 590sf
 $649,900
613 14460 105a Ave. · 3bd/2ba · 838sf
 $389,900
208 14460 105a Ave. · 1bd/1ba · 527sf
 $549,900
205 14460 105a Ave. · 2bd/2ba · 759sf
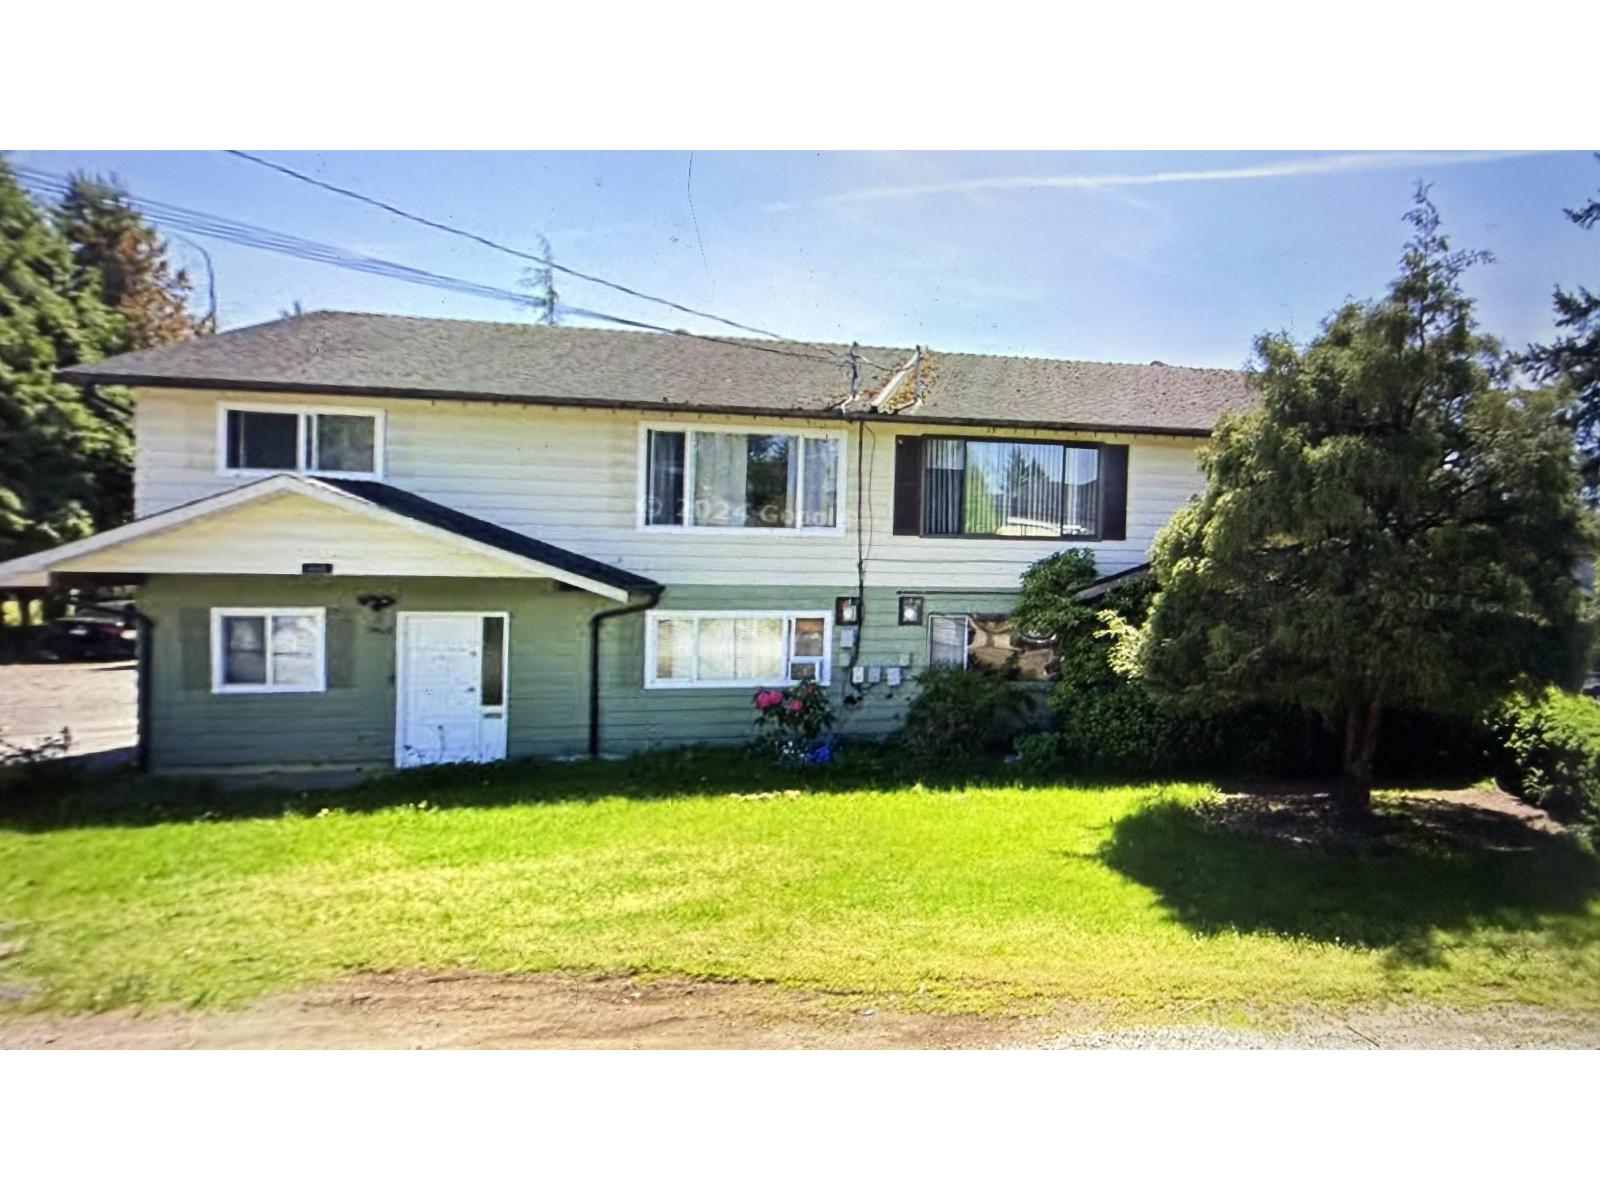 $1,150,000
14424 104a Ave. · 4bd/2ba · 2298sf
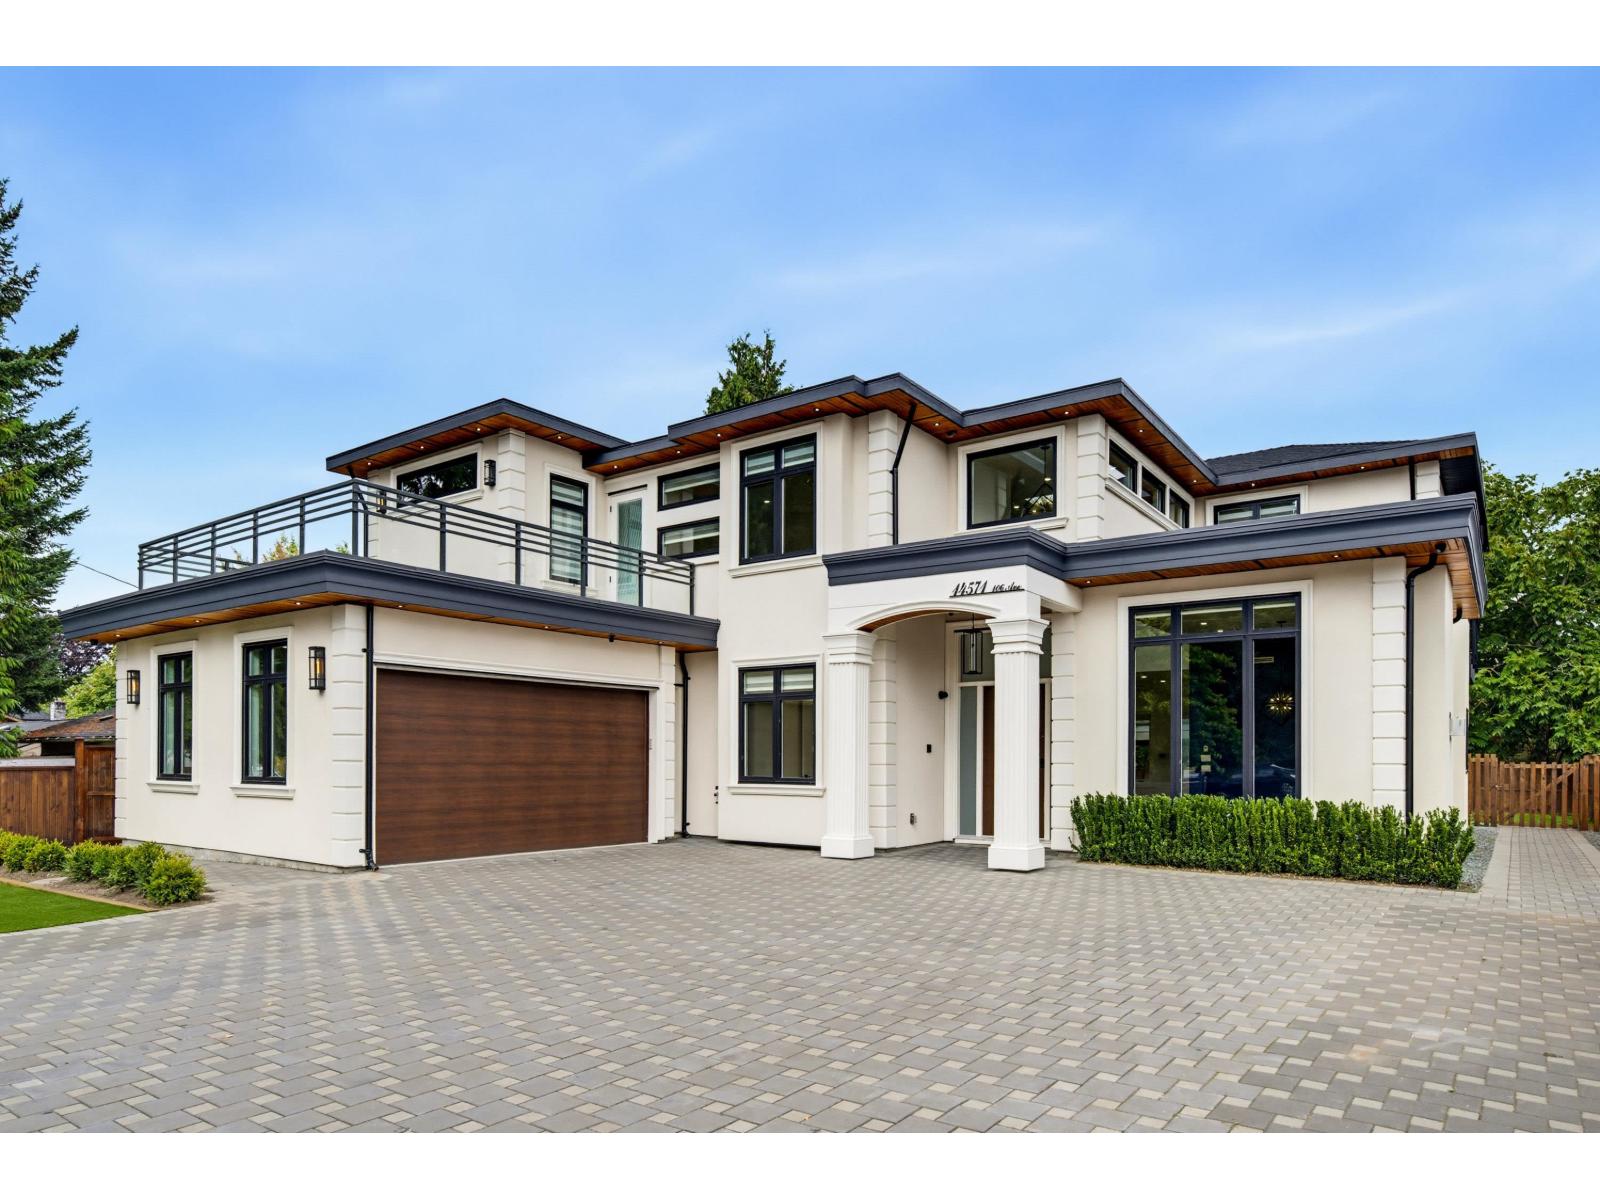 $2,138,000
14571 106 Ave. · 9bd/8ba · 4202sf
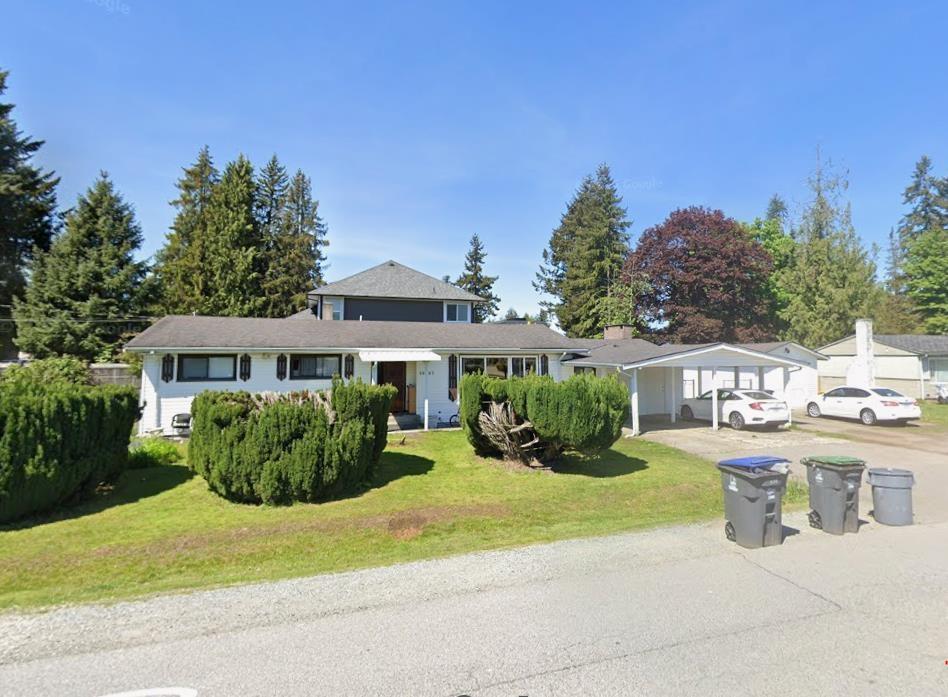 $1,280,000
10307 146 St. · 6bd/3ba · 1848sf
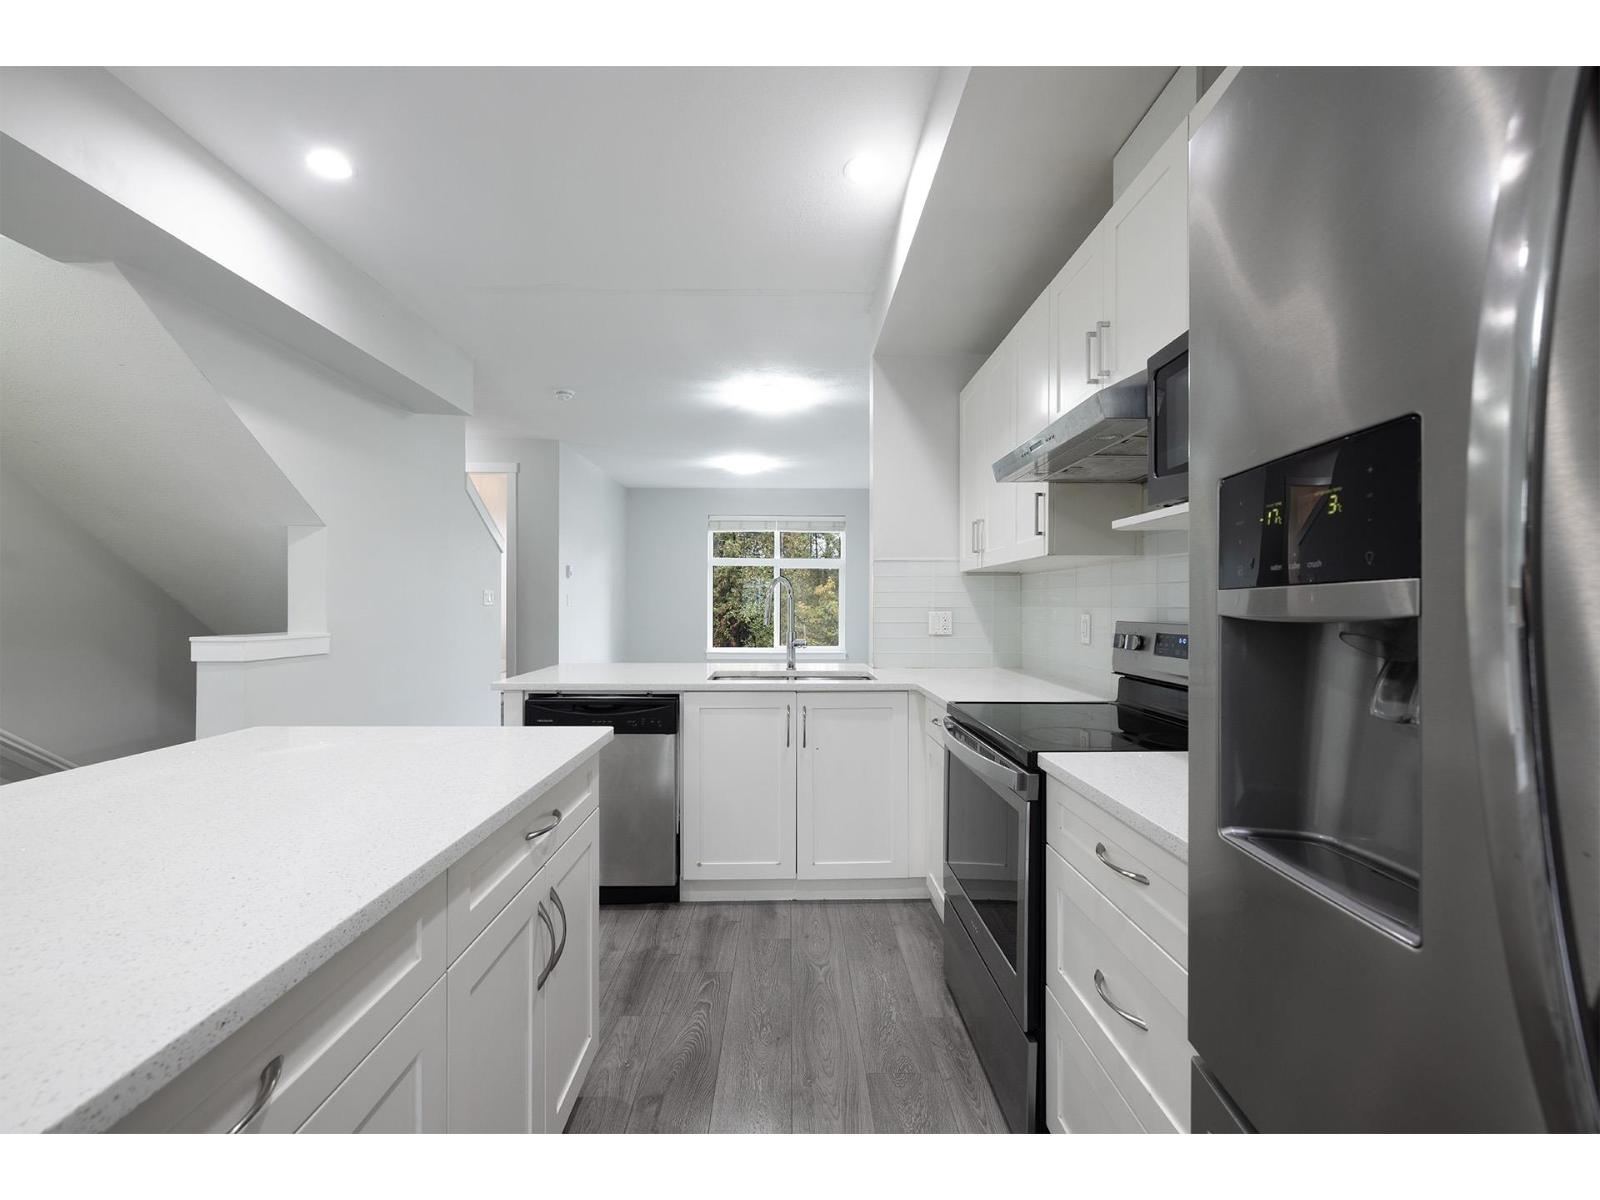 $799,000
27 14660 105a Ave. · 4bd/4ba · 1628sf
 $589,900
401 10405 147 St. · 2bd/2ba · 792sf
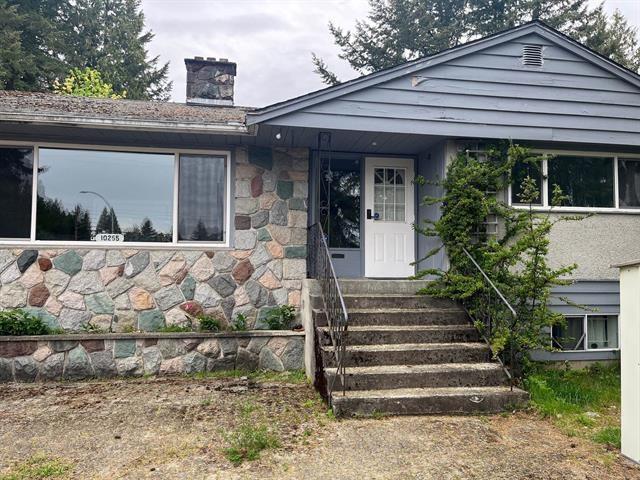 $2,499,000
10255 146 St. · 4bd/2ba · 2932sf
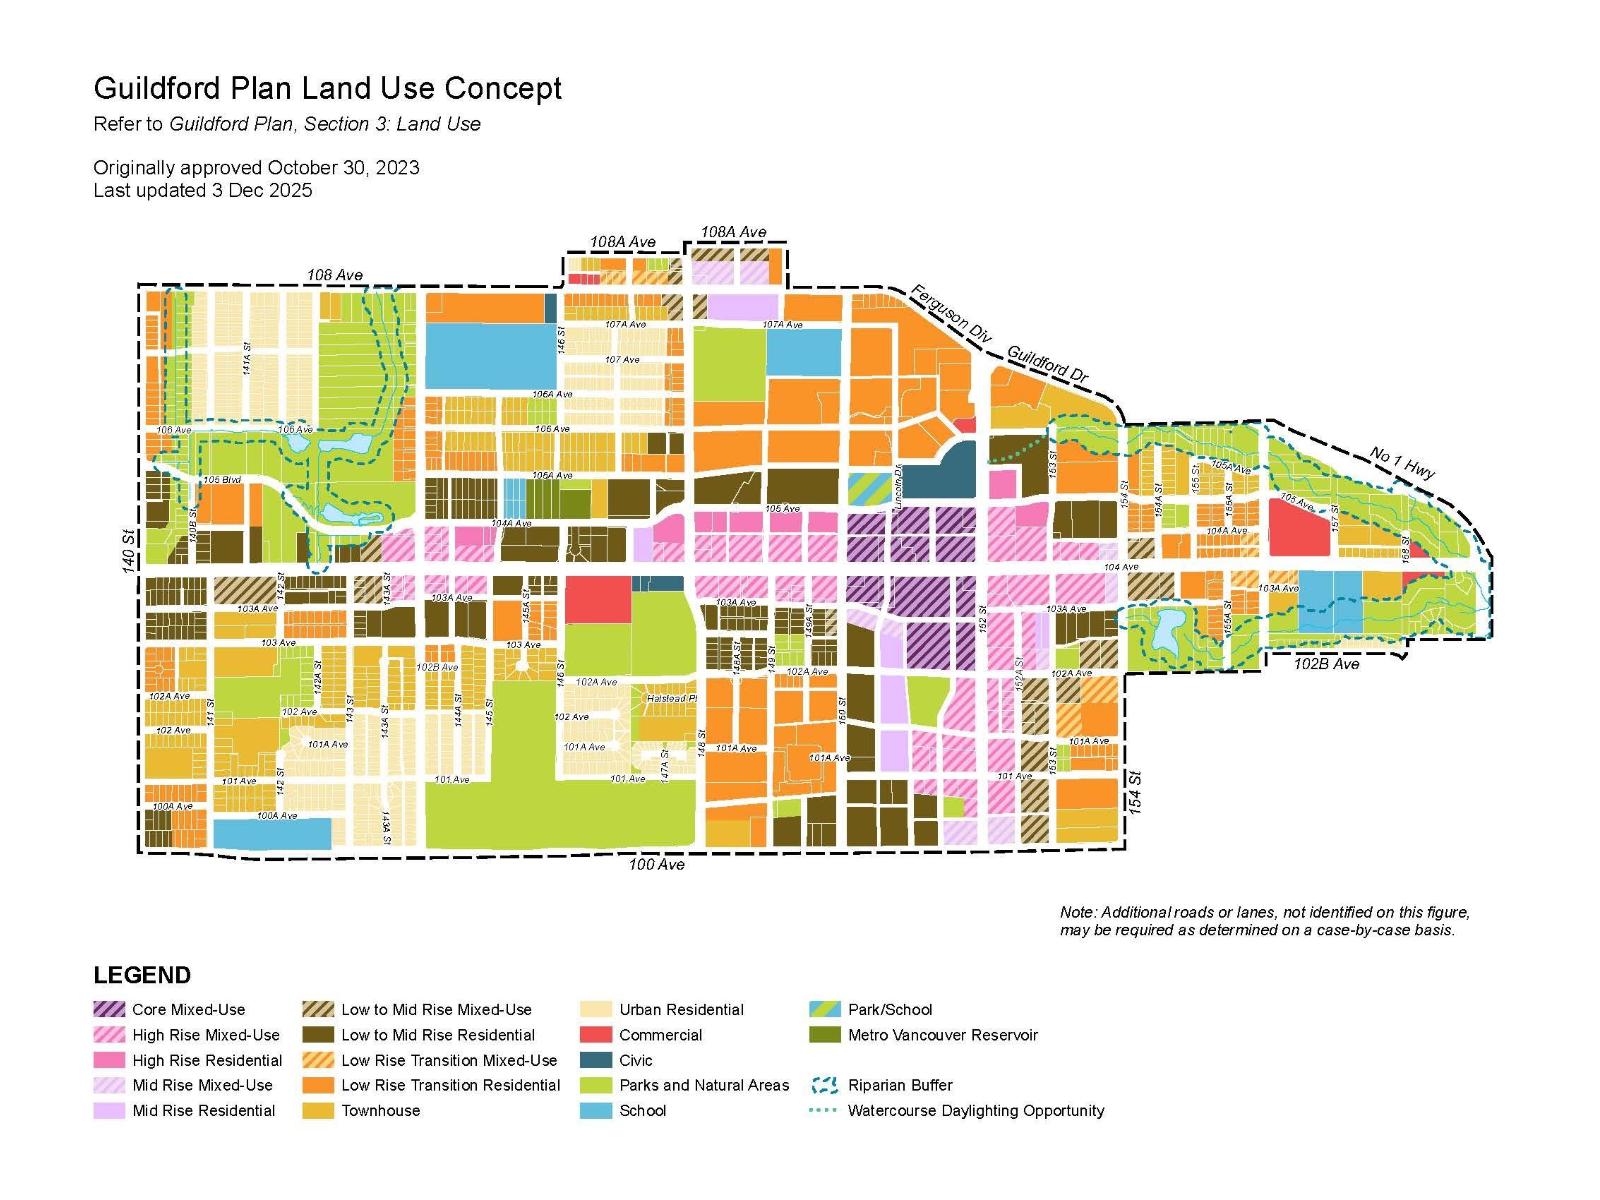 $2,089,000
14654 106 Ave. · 8bd/6ba · 3154sf
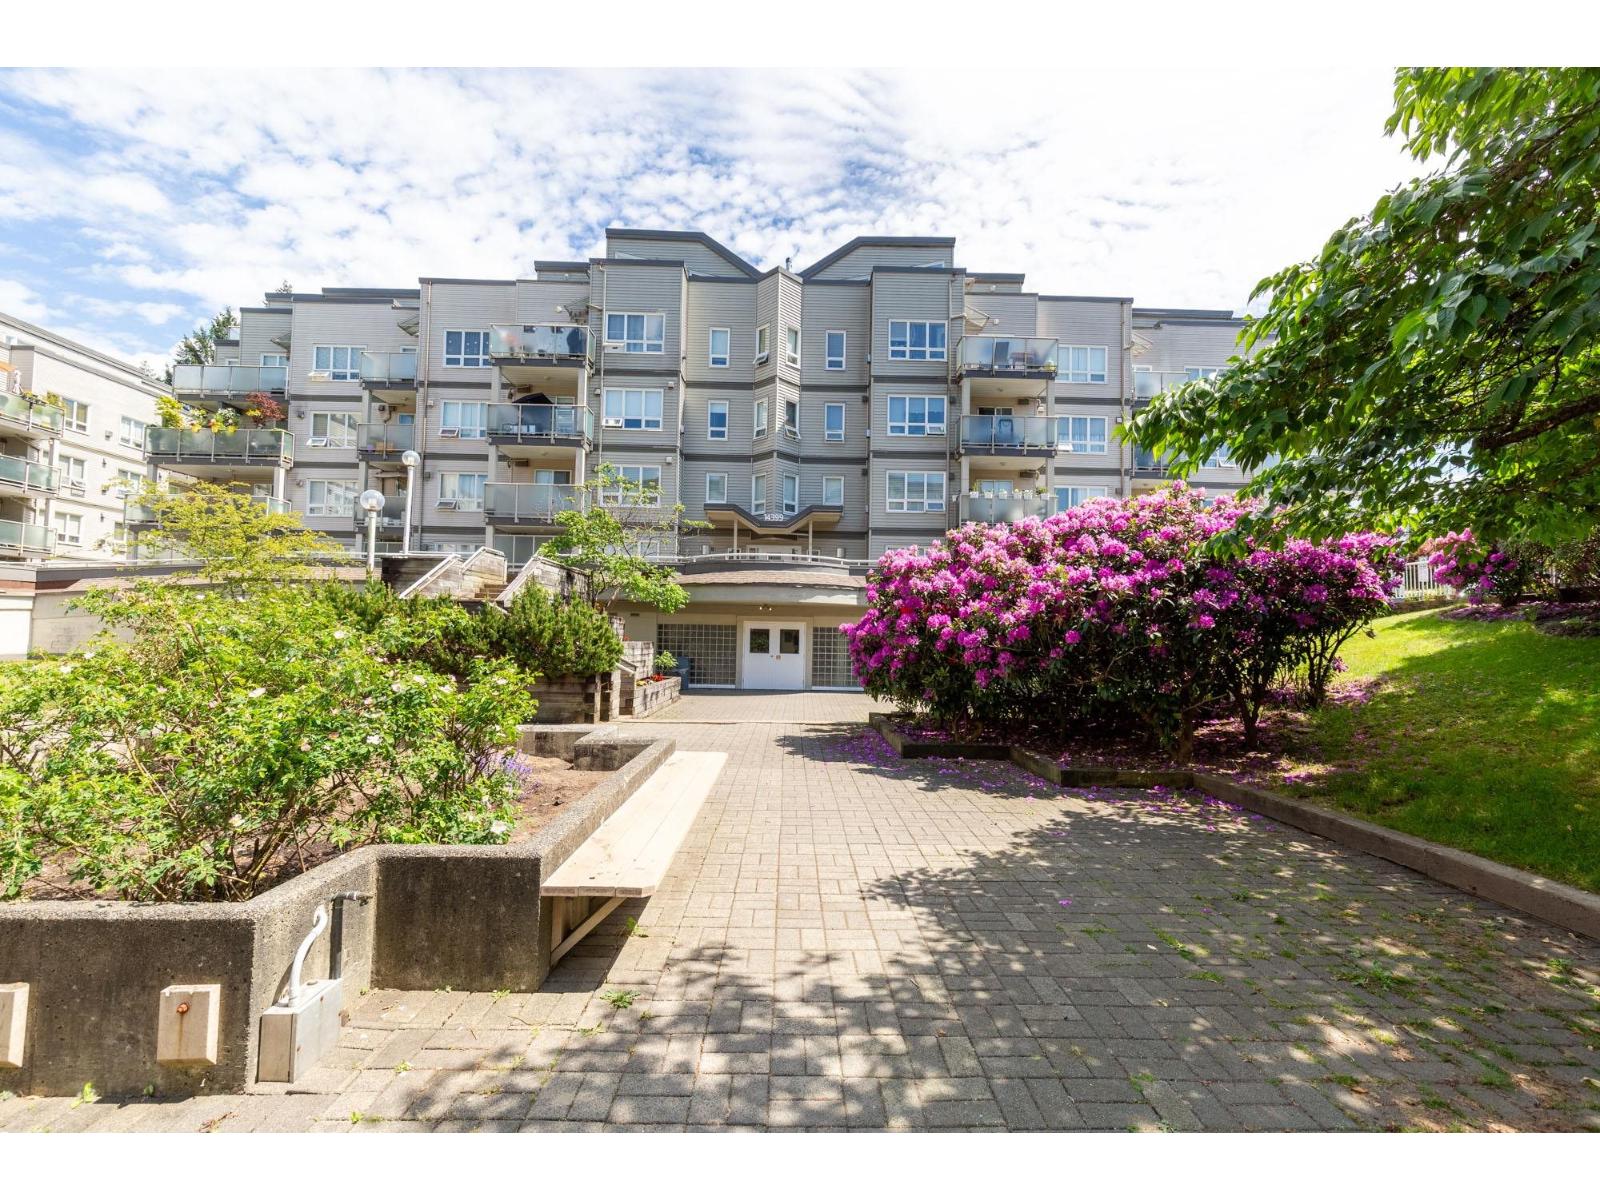 $549,000
412 14399 103 Ave. · 2bd/2ba · 1327sf
 $599,900
313 10405 147 St. · 2bd/2ba · 779sf
 $394,900
504 10405 147 St. · 1bd/1ba · 493sf
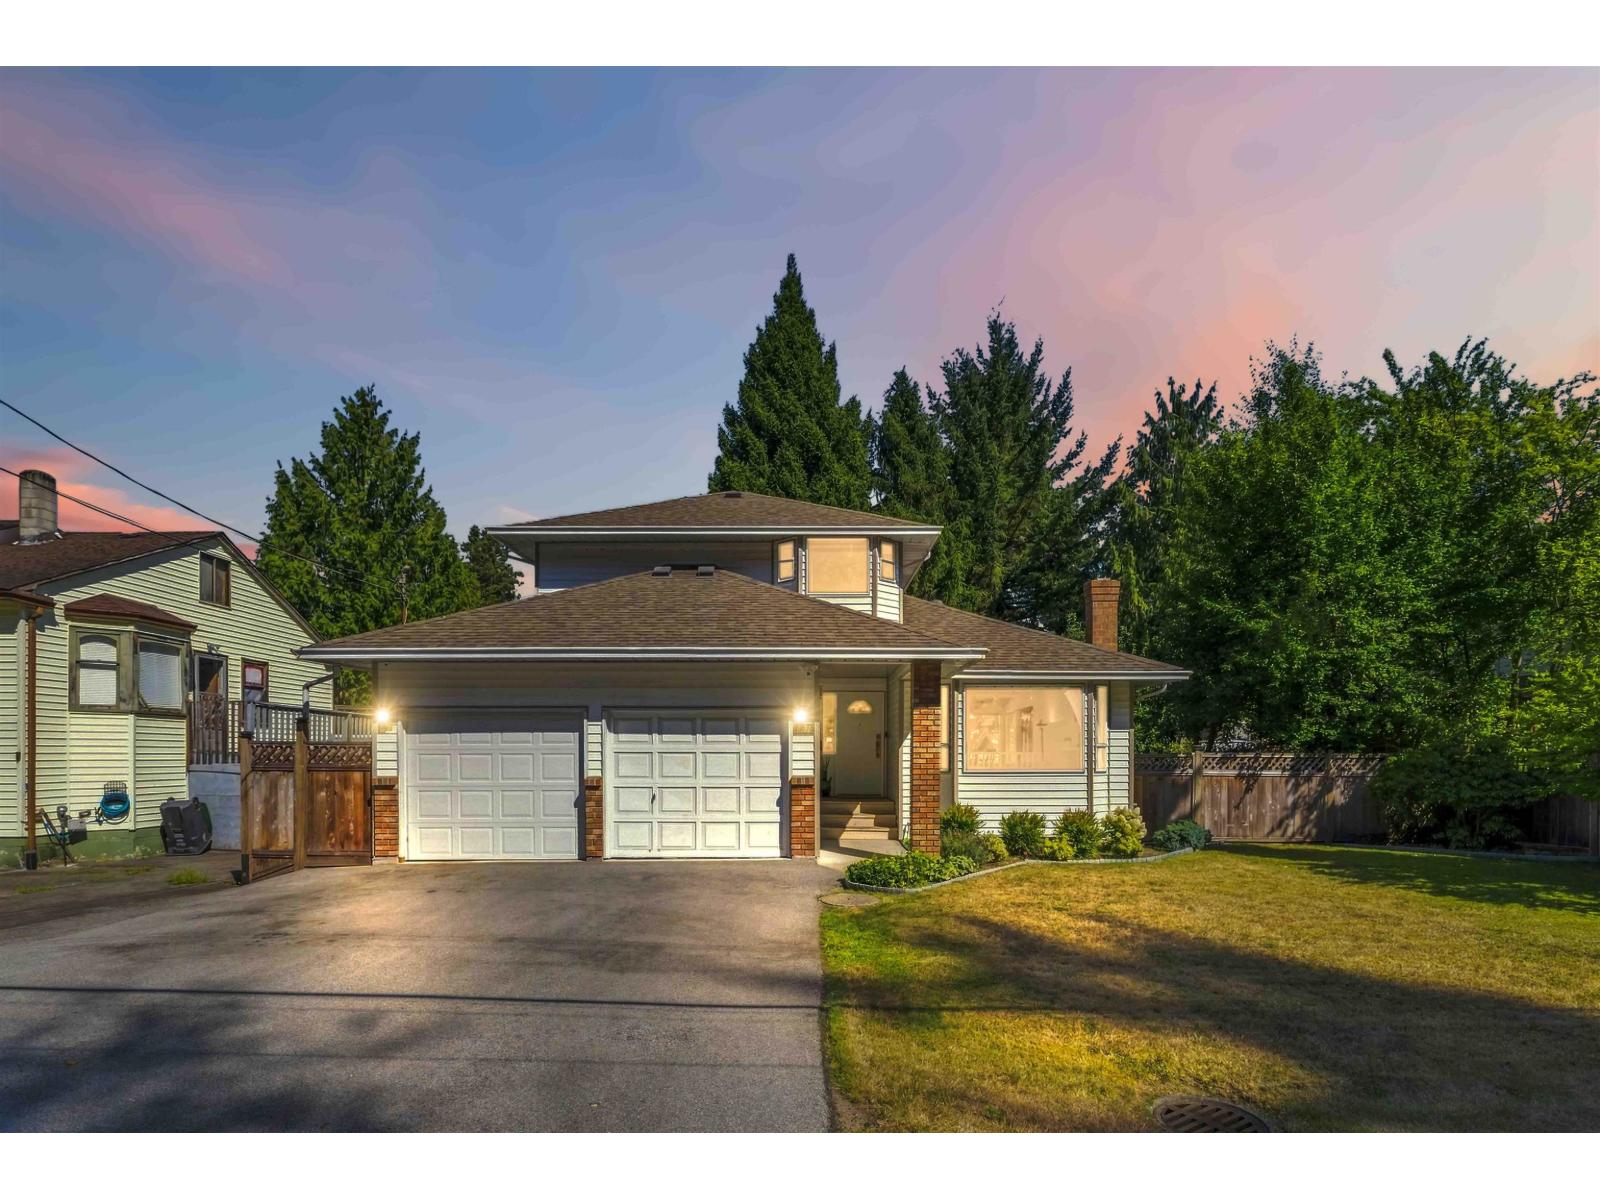 $1,298,700
10220 146 St. · 3bd/3ba · 1781sf
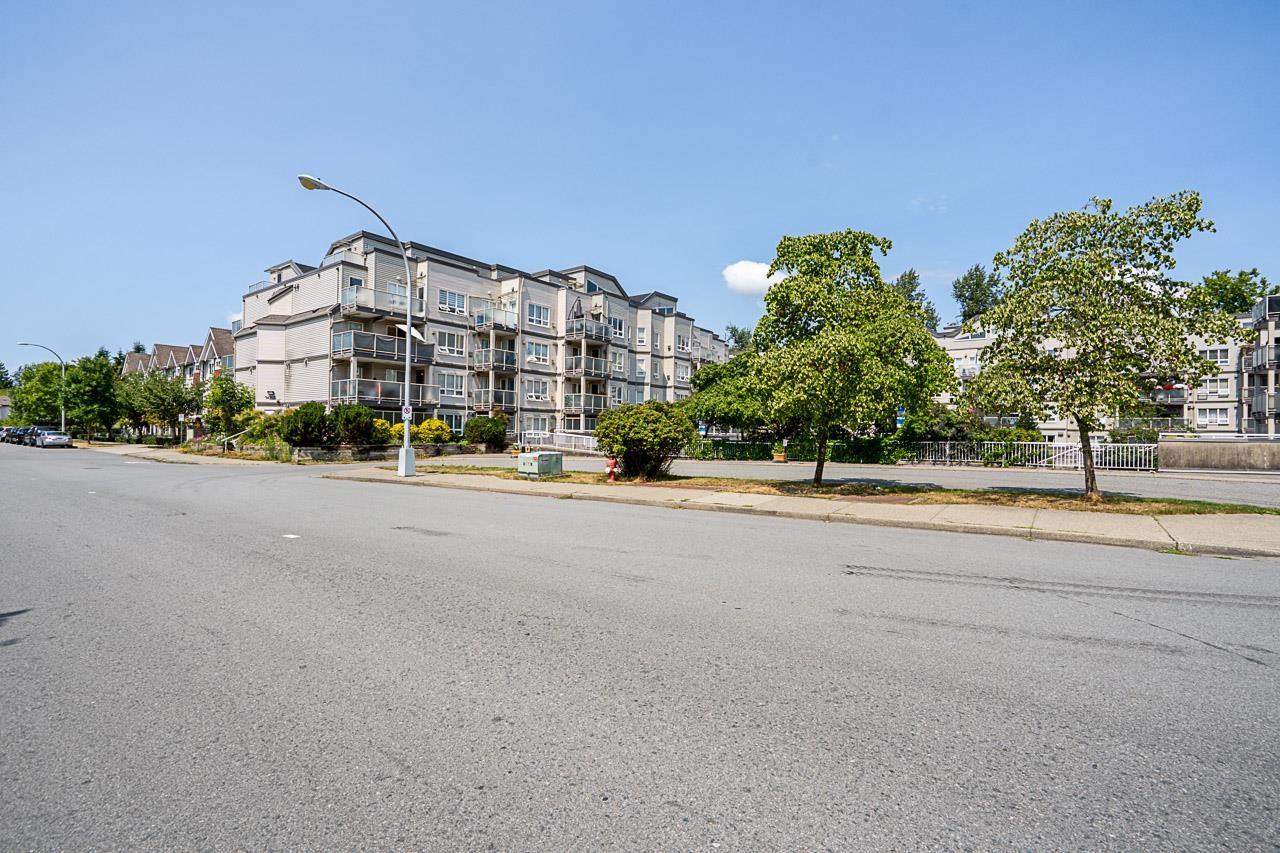 $439,998
108 14355 103 Ave. · 2bd/2ba · 758sf
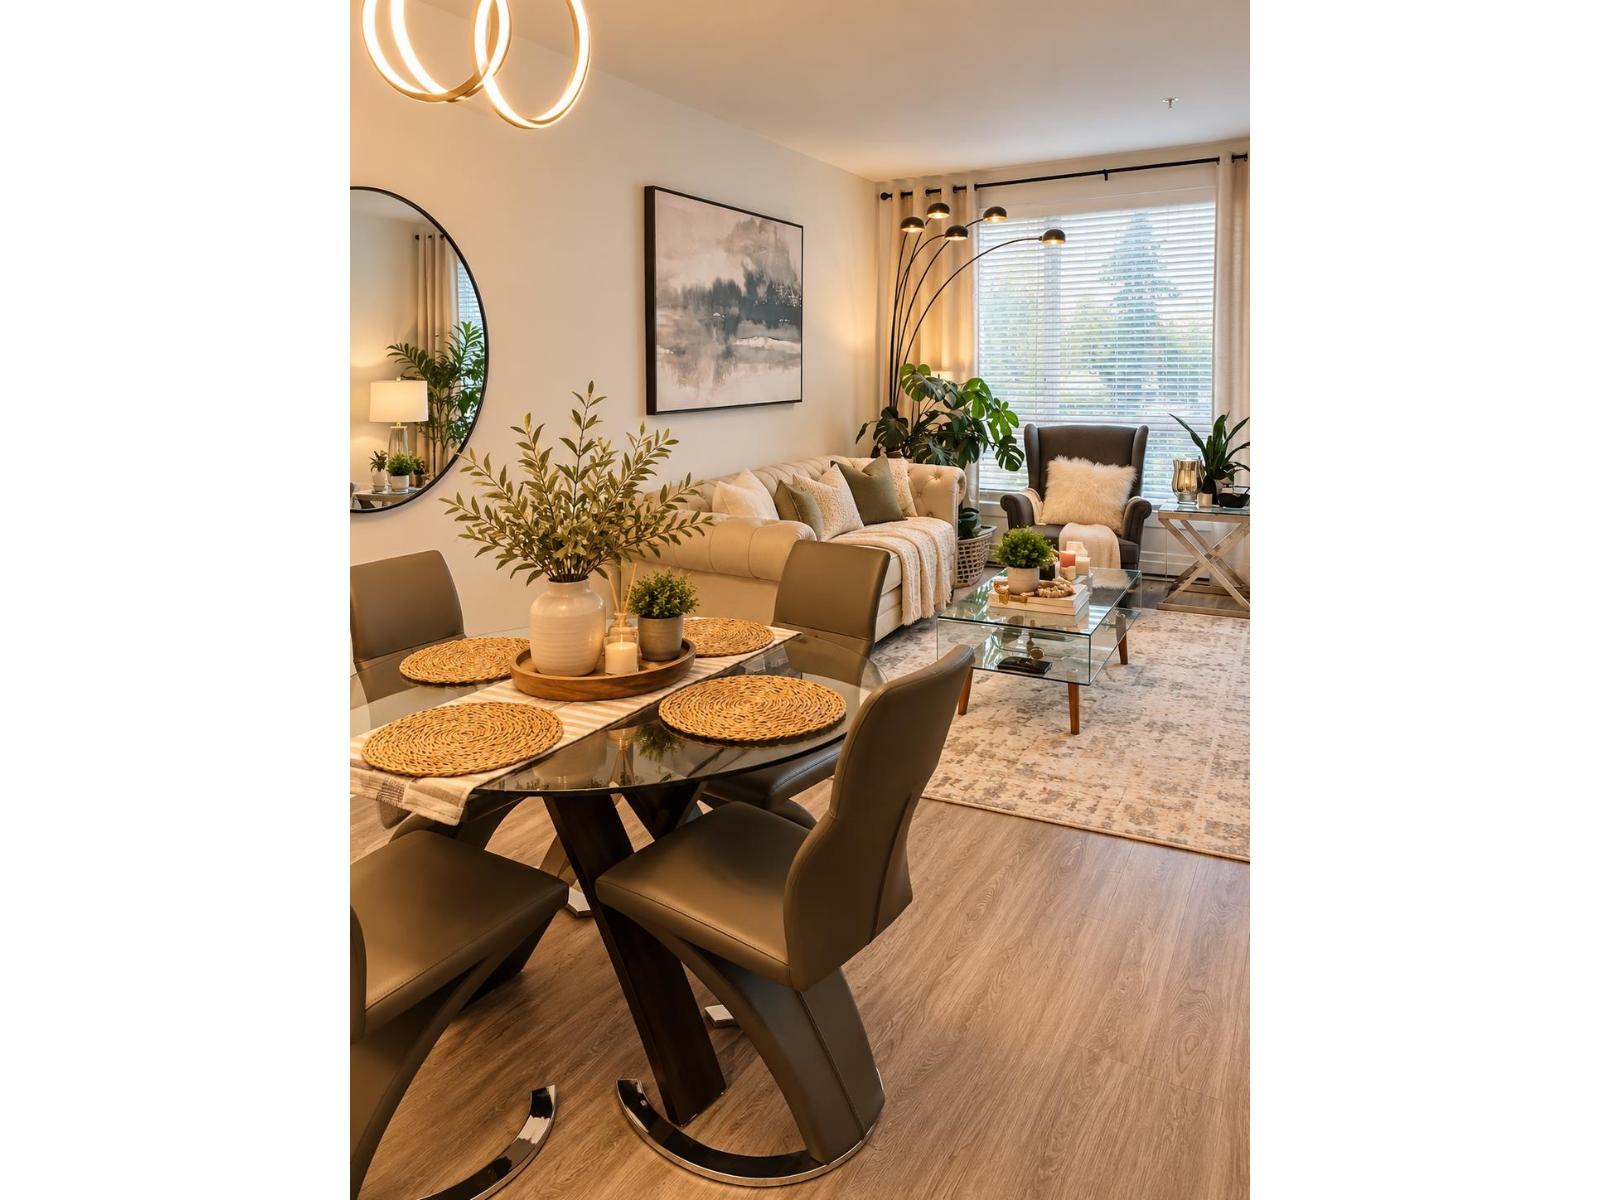 $595,000
417 14333 104 Ave. · 3bd/2ba · 1310sf
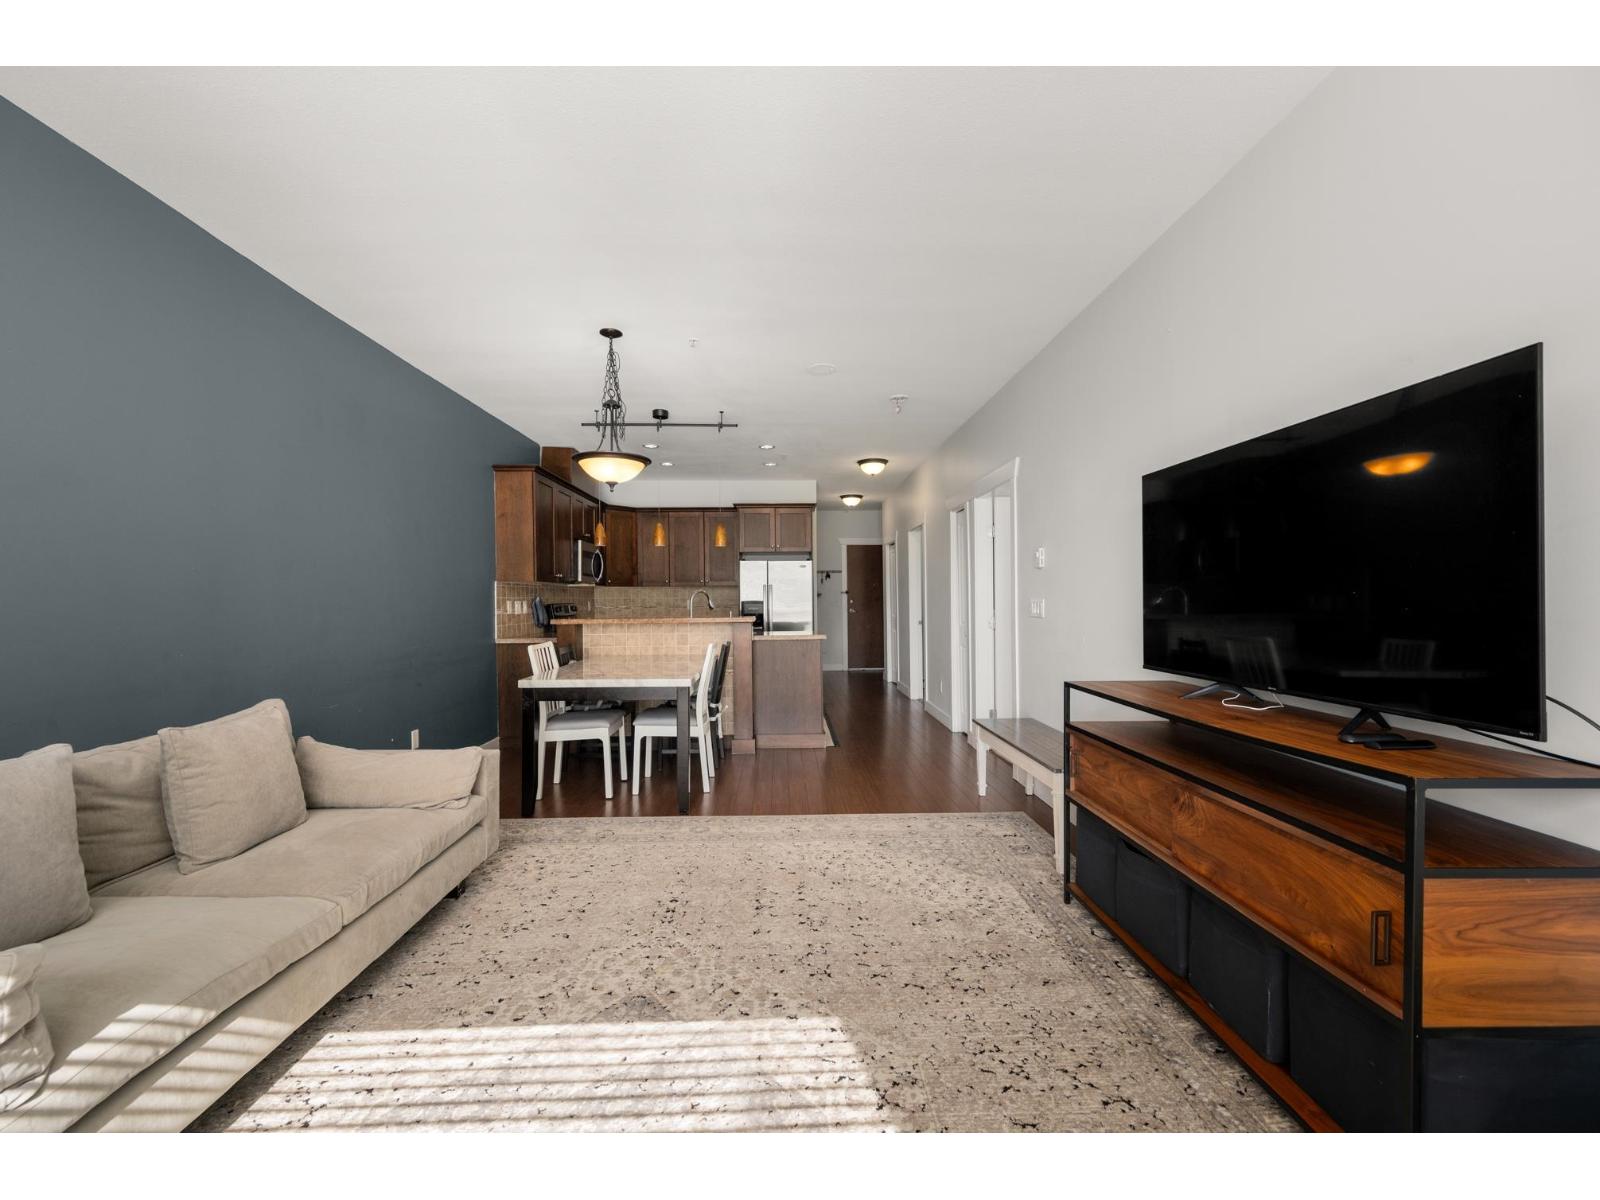 $535,000
303 14333 104 Ave. · 2bd/2ba · 902sf
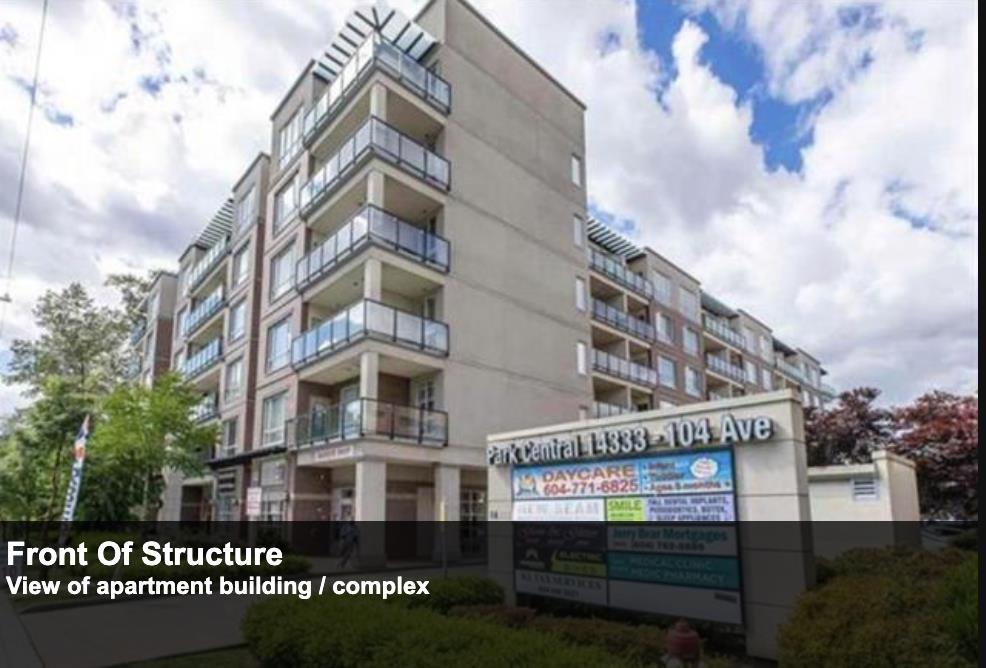 $549,000
603 14333 104 Ave. · 1bd/2ba · 922sf
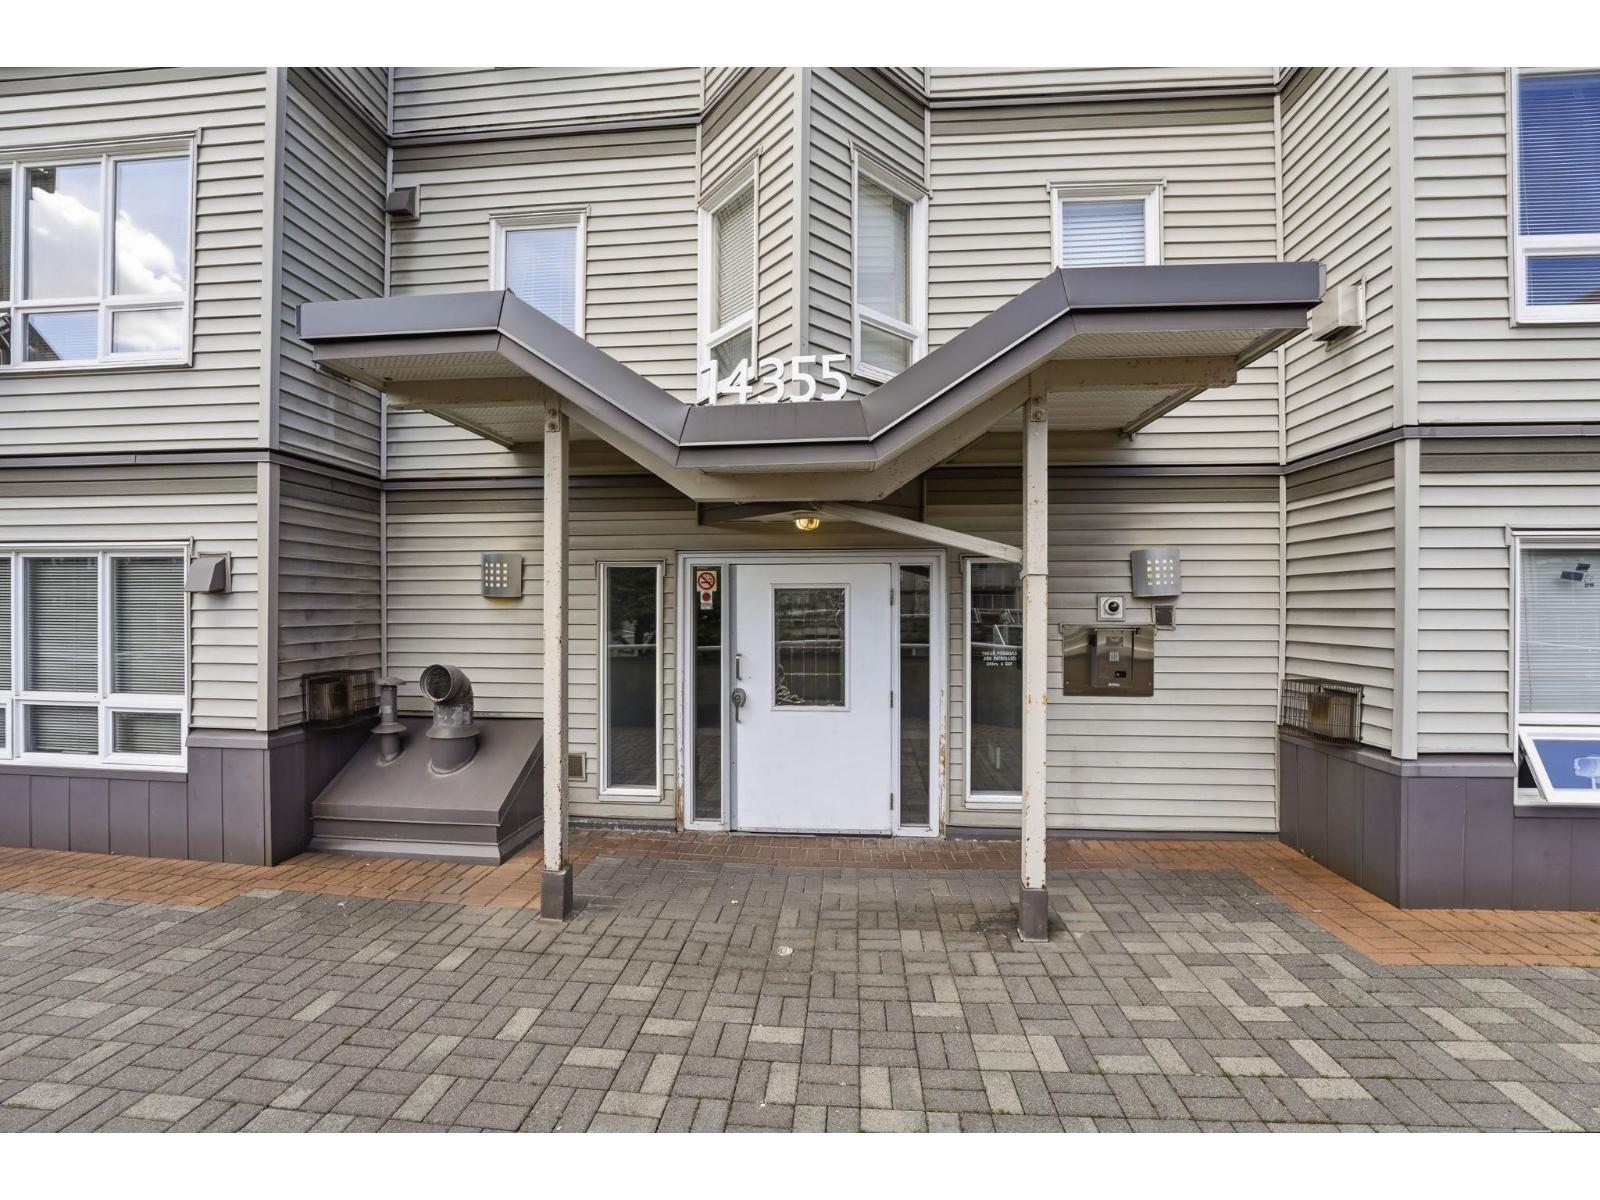 $459,000
105 14355 103 Ave. · 2bd/2ba · 741sf
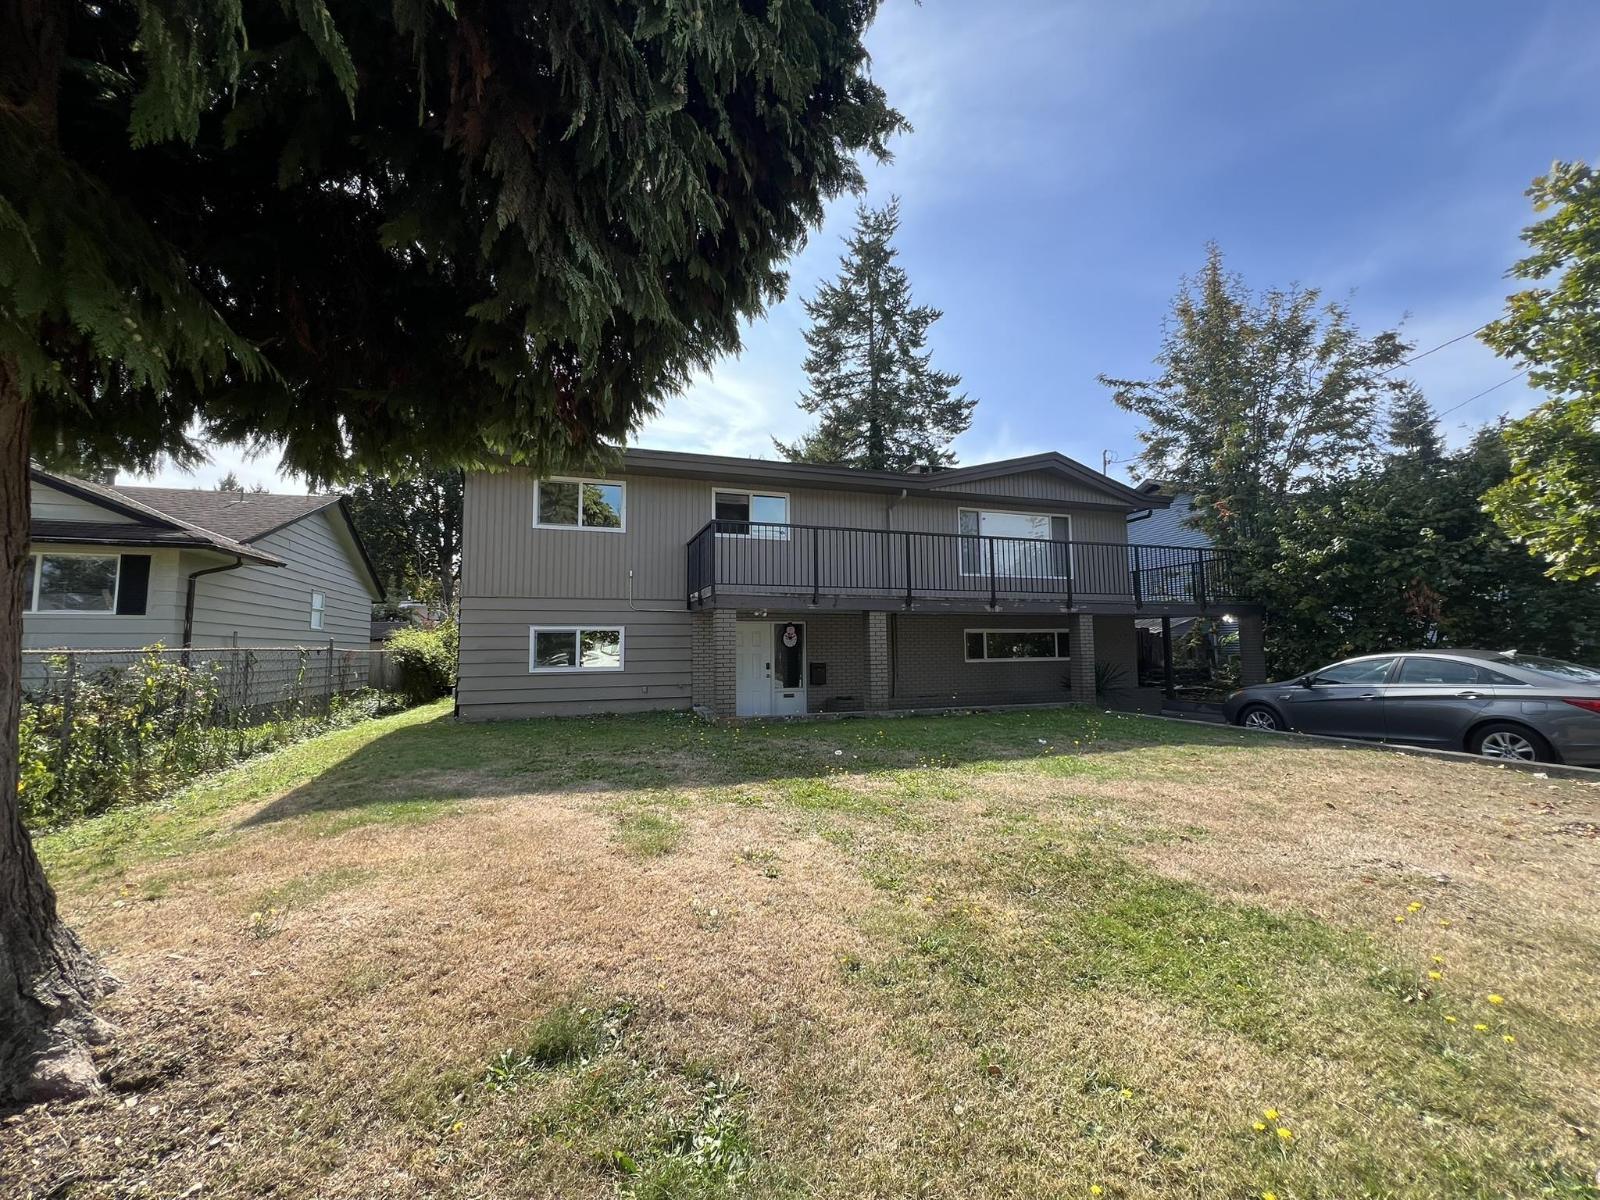 $1,380,000
14678 106a Ave. · 7bd/3ba · 2818sf
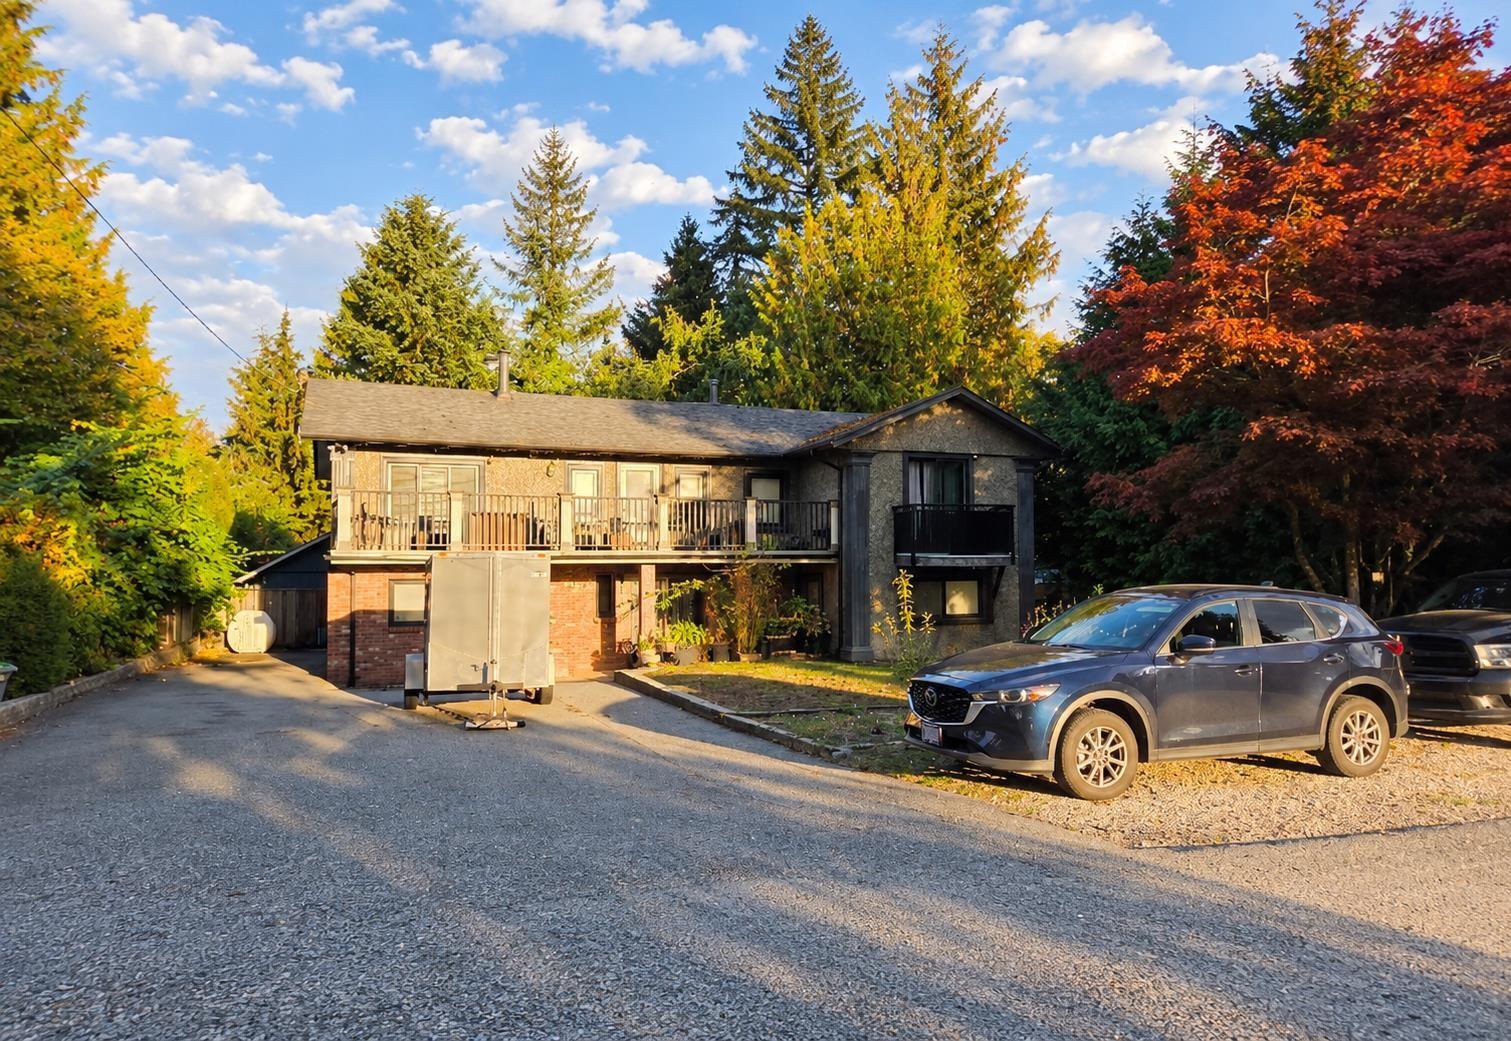 $1,288,000
10154 144a St. · 7bd/4ba · 2768sf
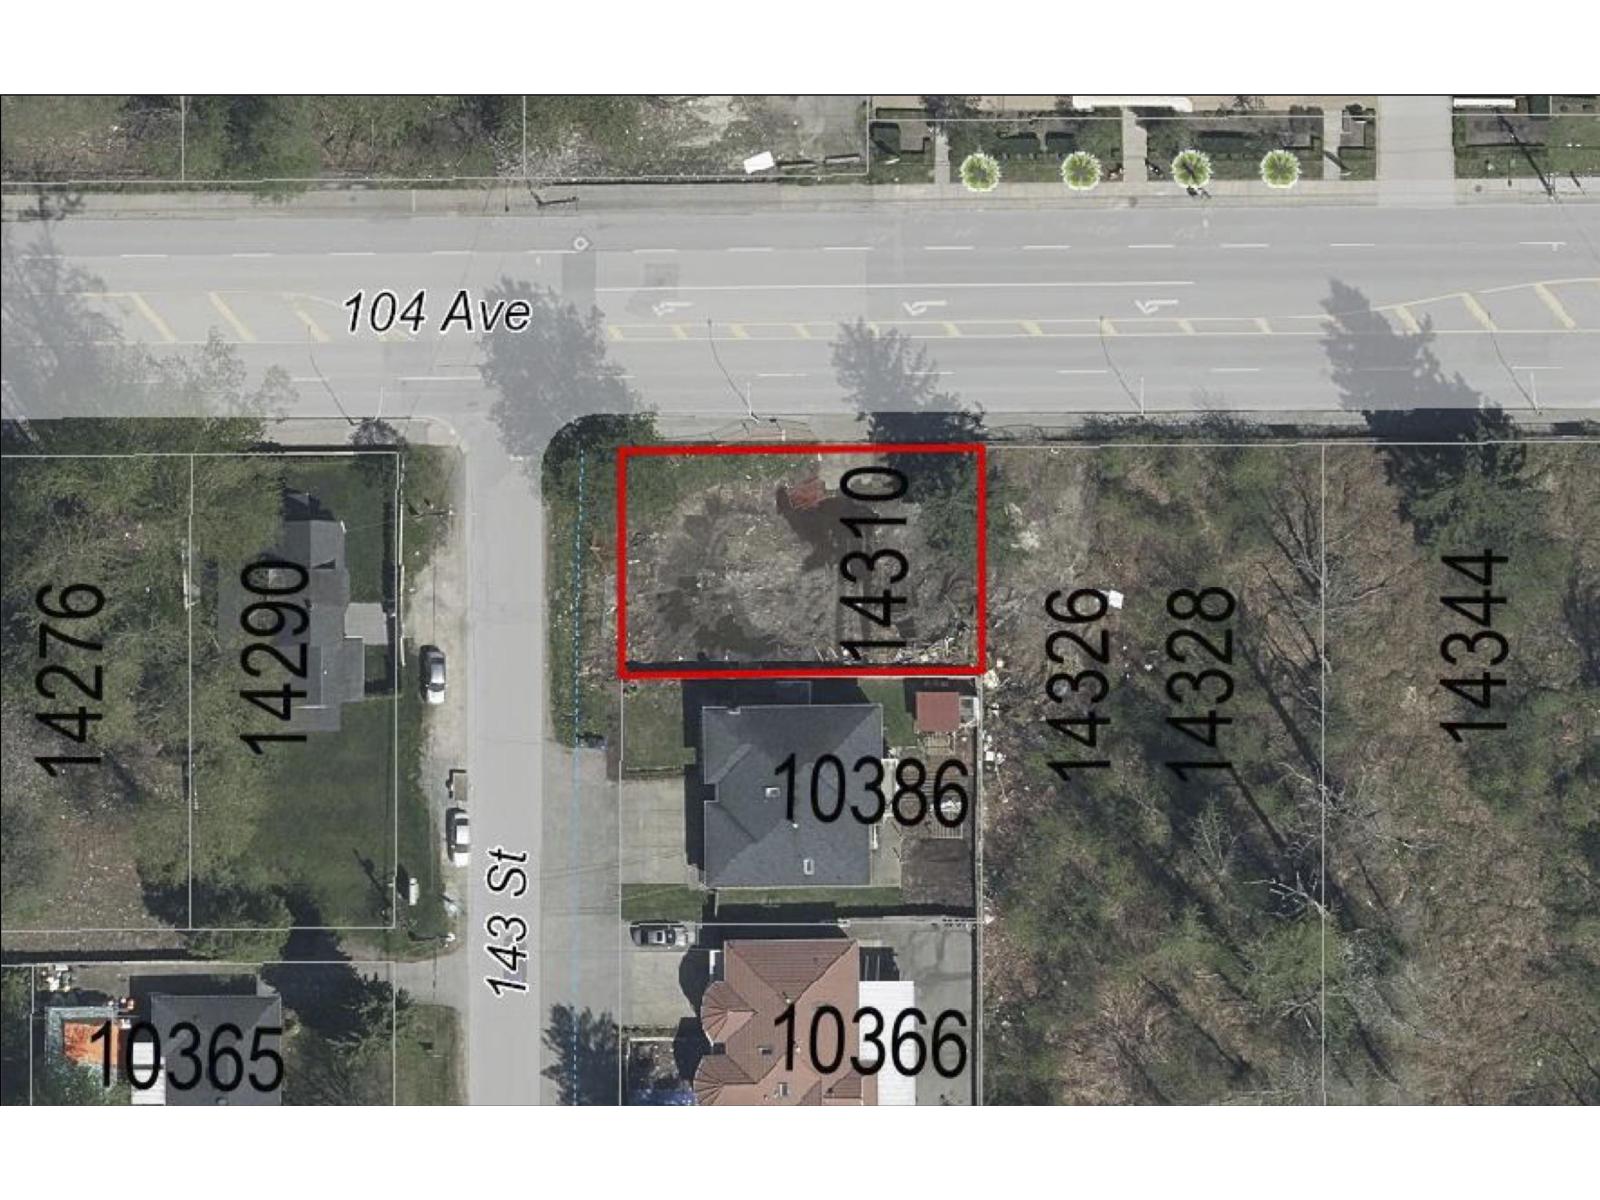 $1,298,000
14310 104 Ave. · 0bd/0ba
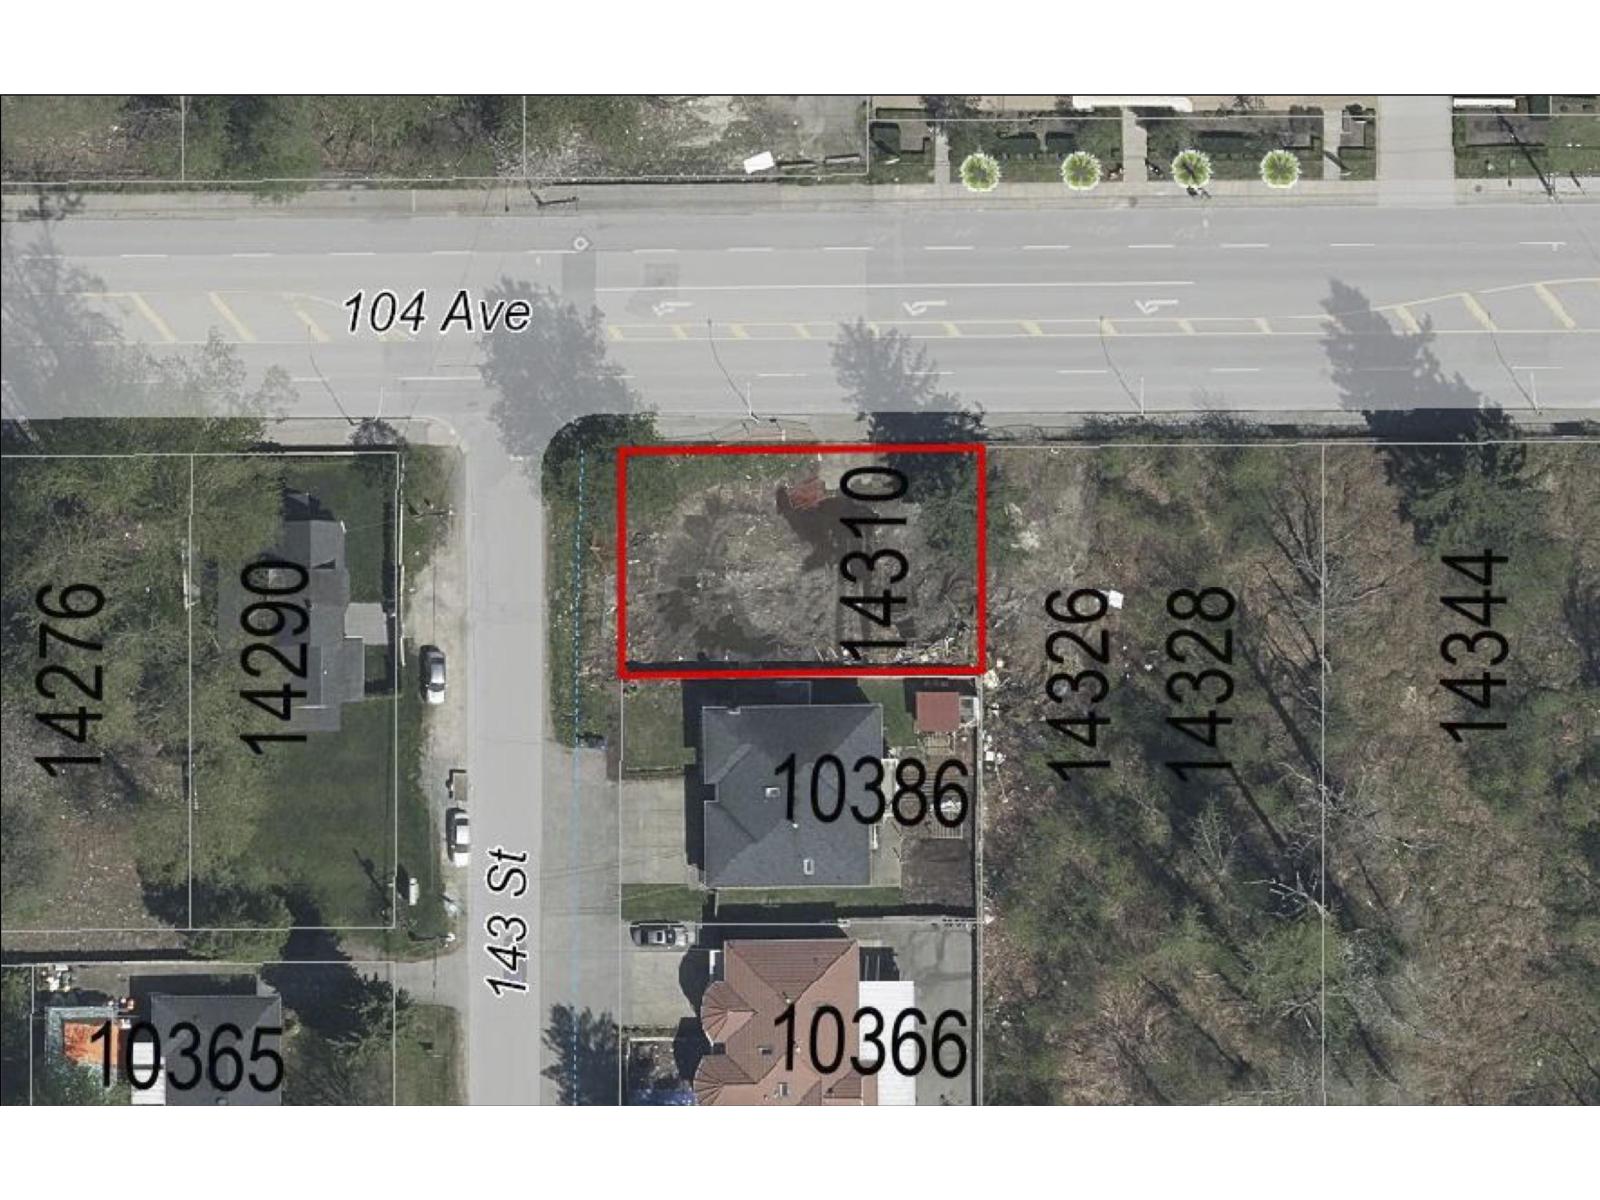 $1,298,000
14310 104 Ave. · 0bd/0ba
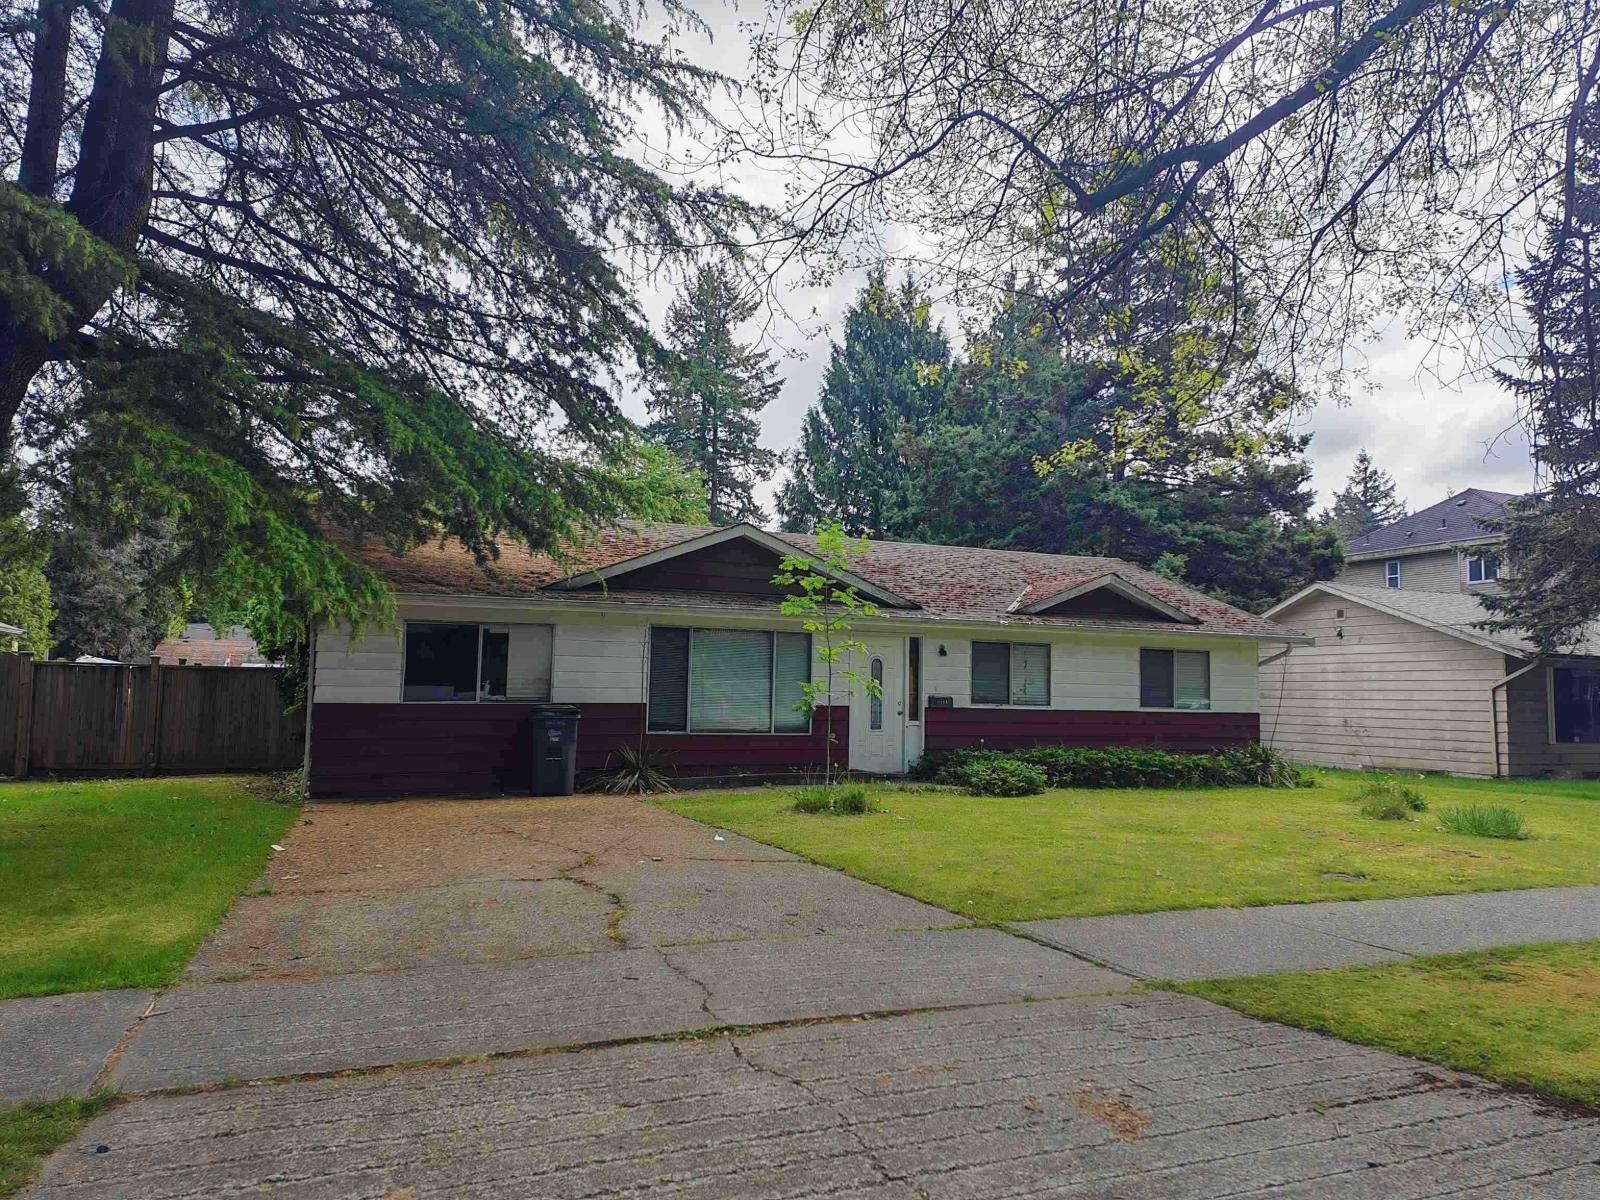 $1,199,900
10256 143a St. · 3bd/2ba · 1344sf
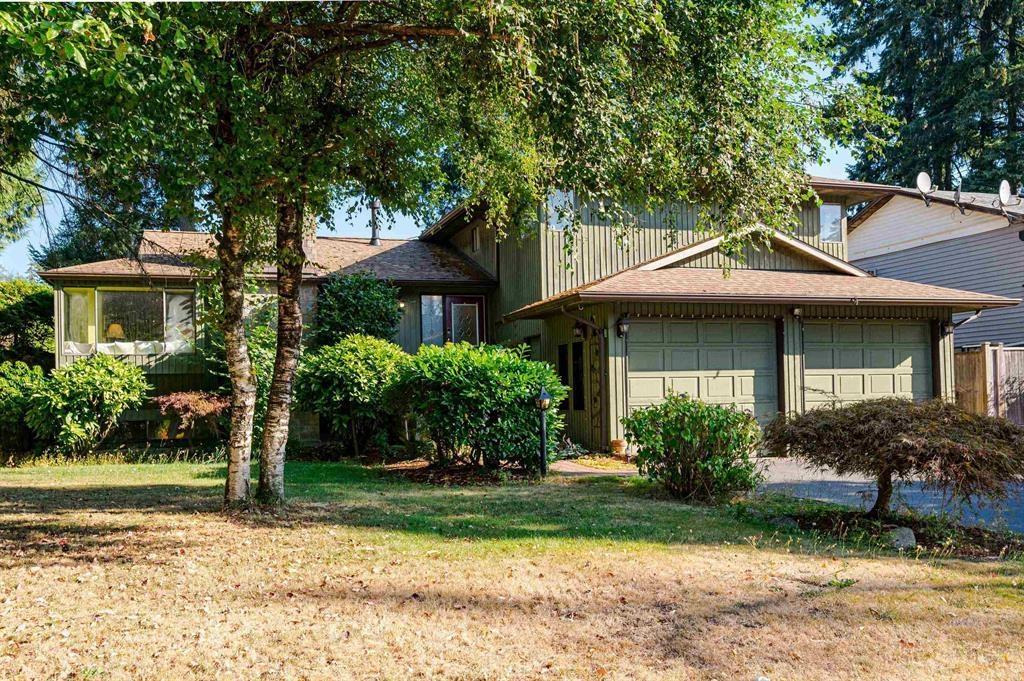 $1,249,000
14603 101a Ave. · 5bd/2ba · 3298sf
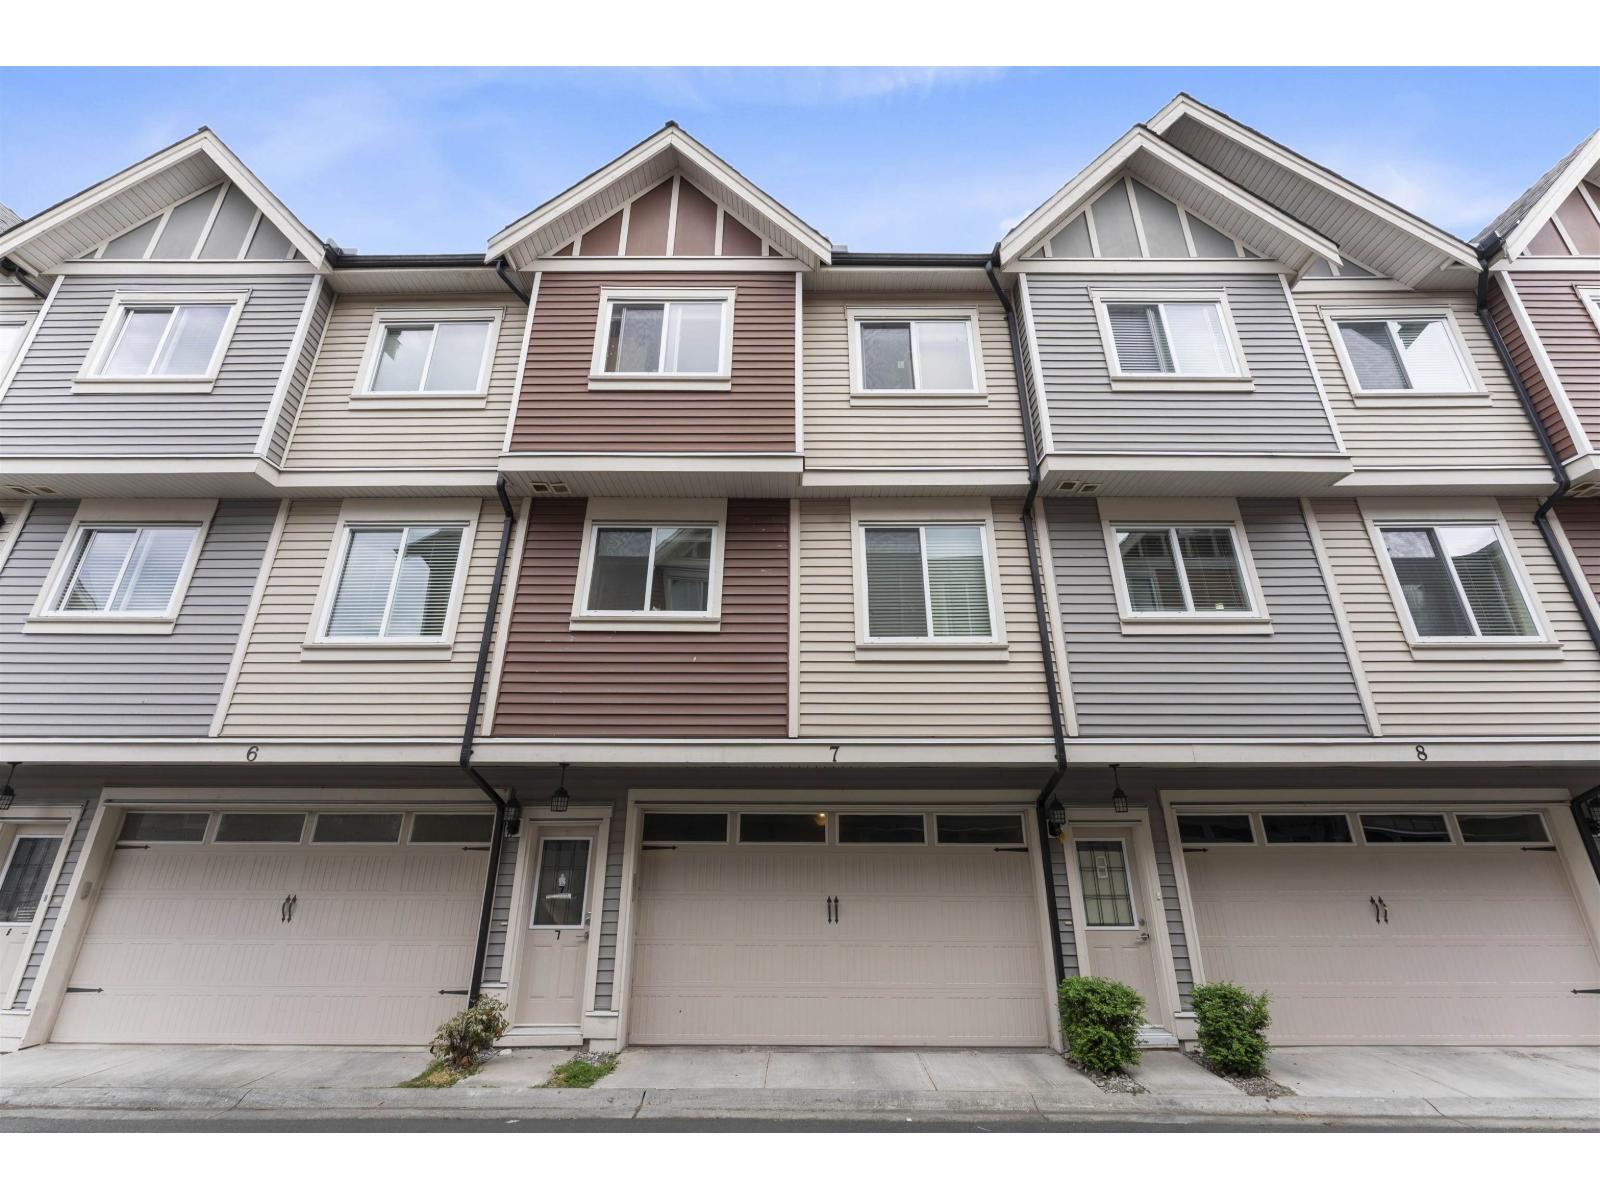 $859,900
7 14338 103 Ave. · 4bd/3ba · 1684sf
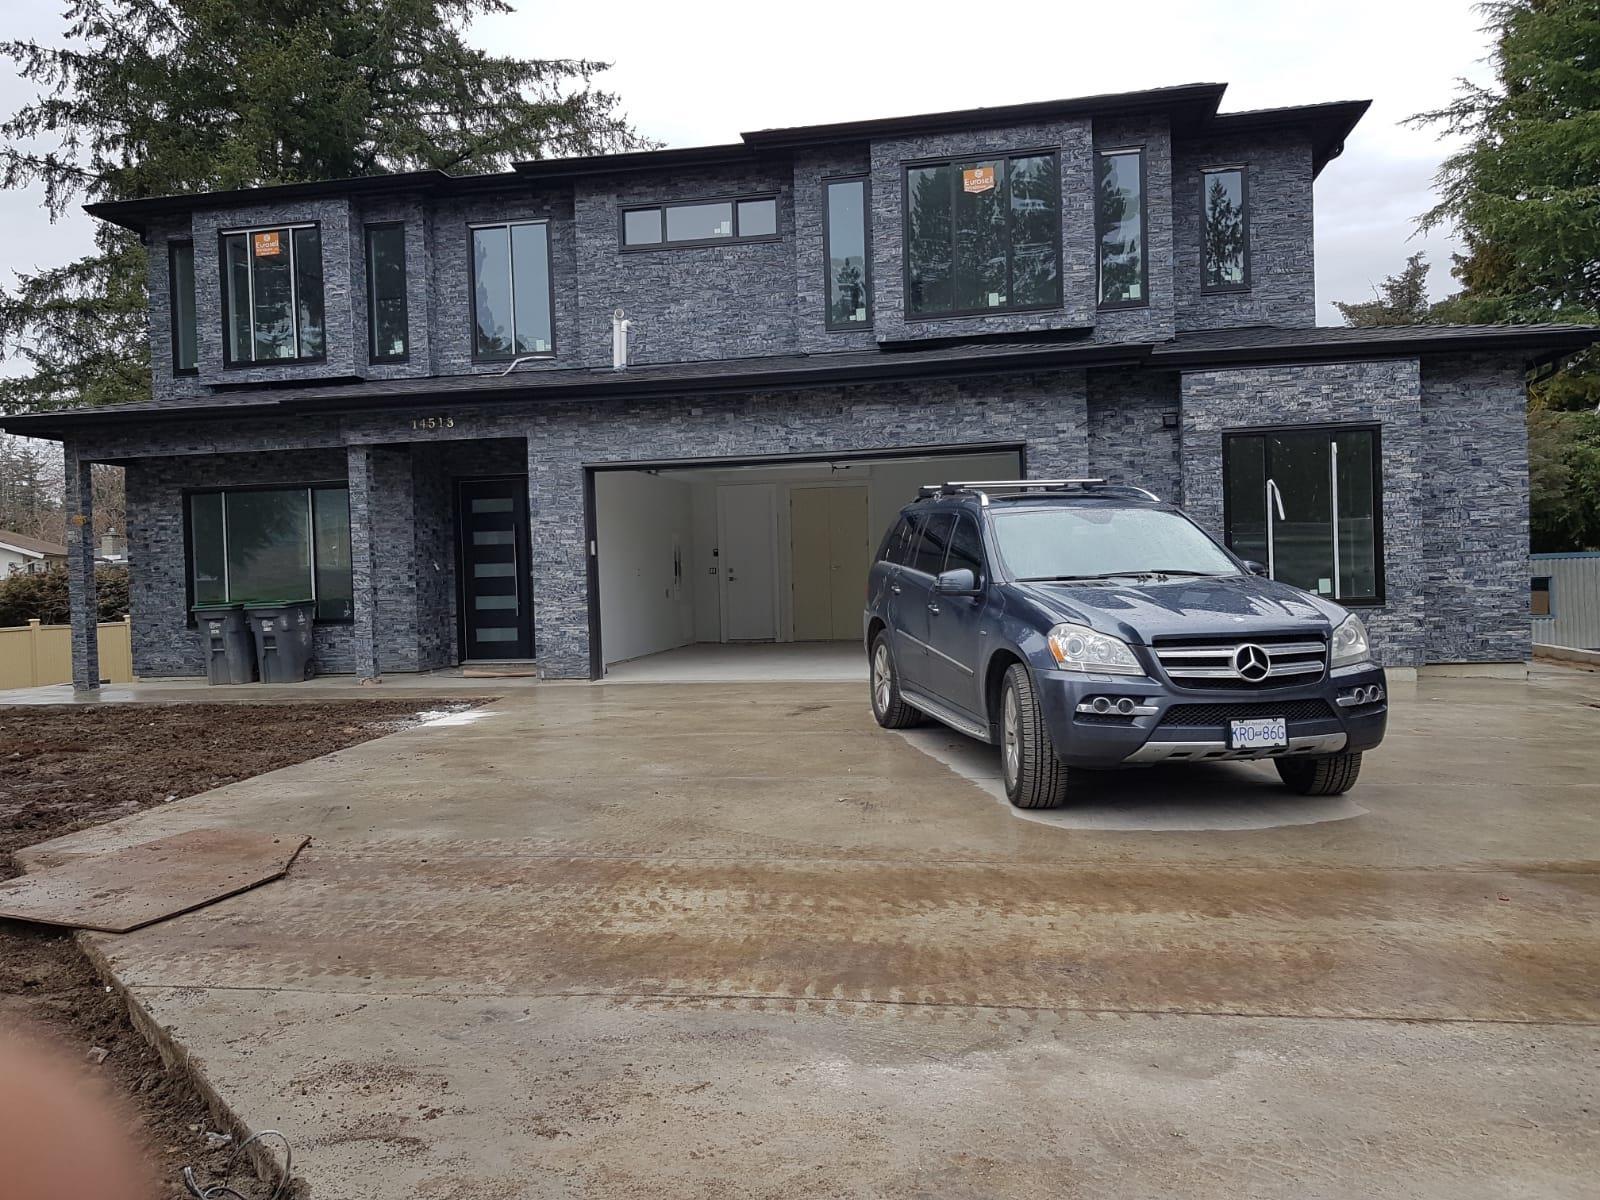 $2,500,000
14513 108 Ave. · 9bd/7ba · 4557sf
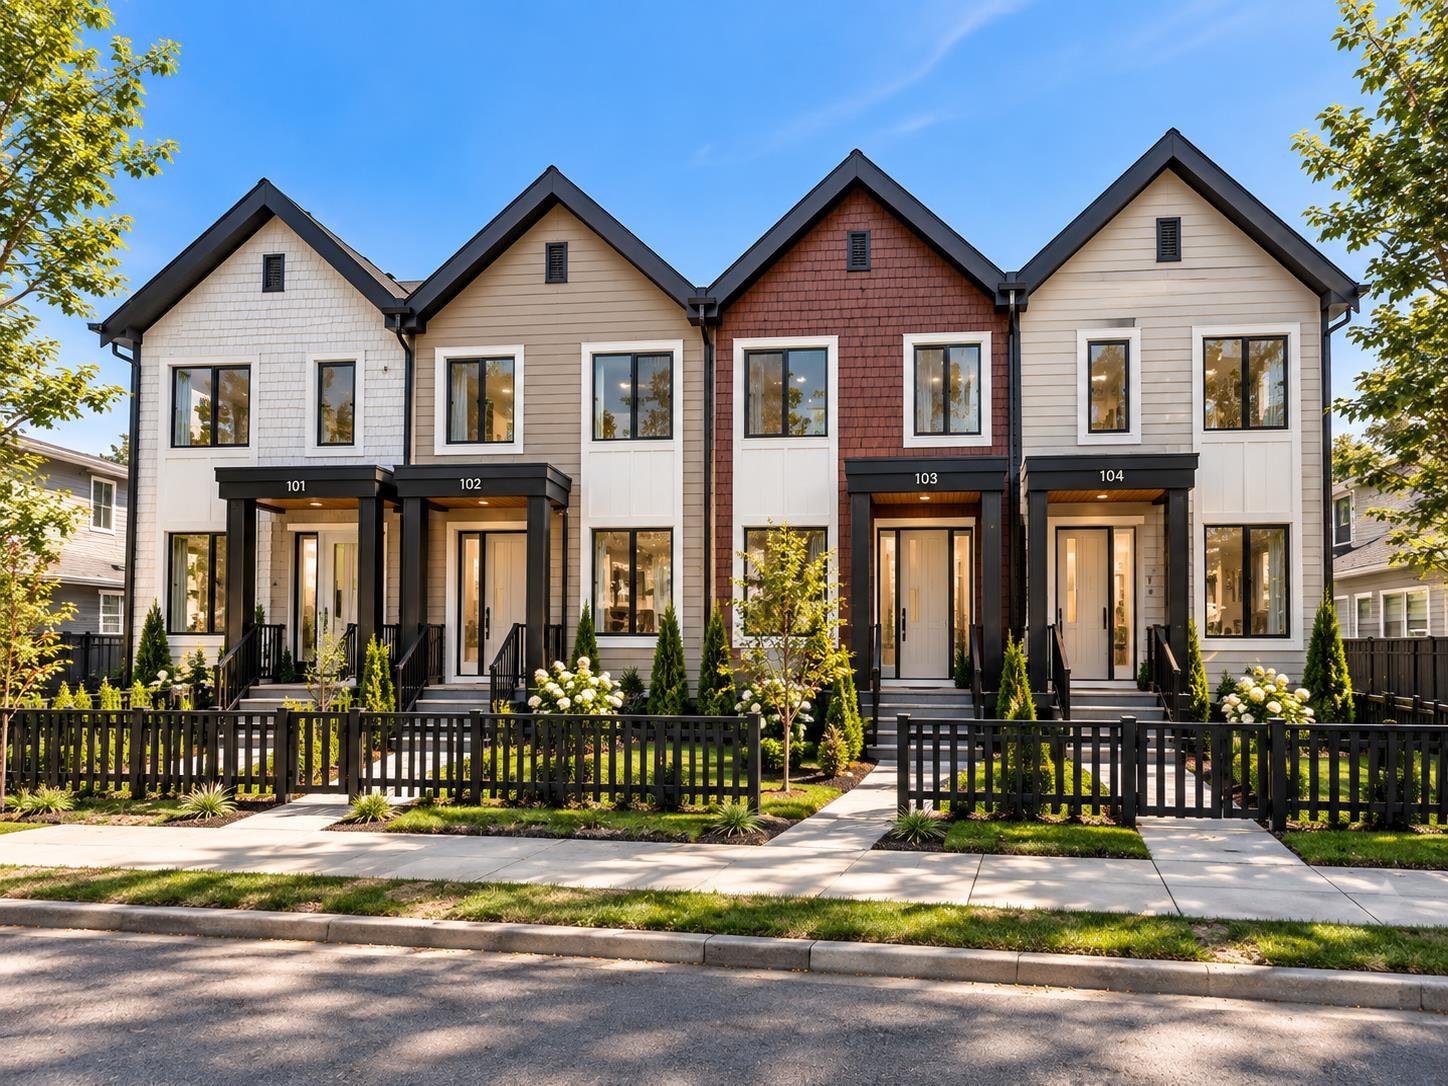 $1,099,000
102 10151 144 St. · 6bd/4ba · 2110sf
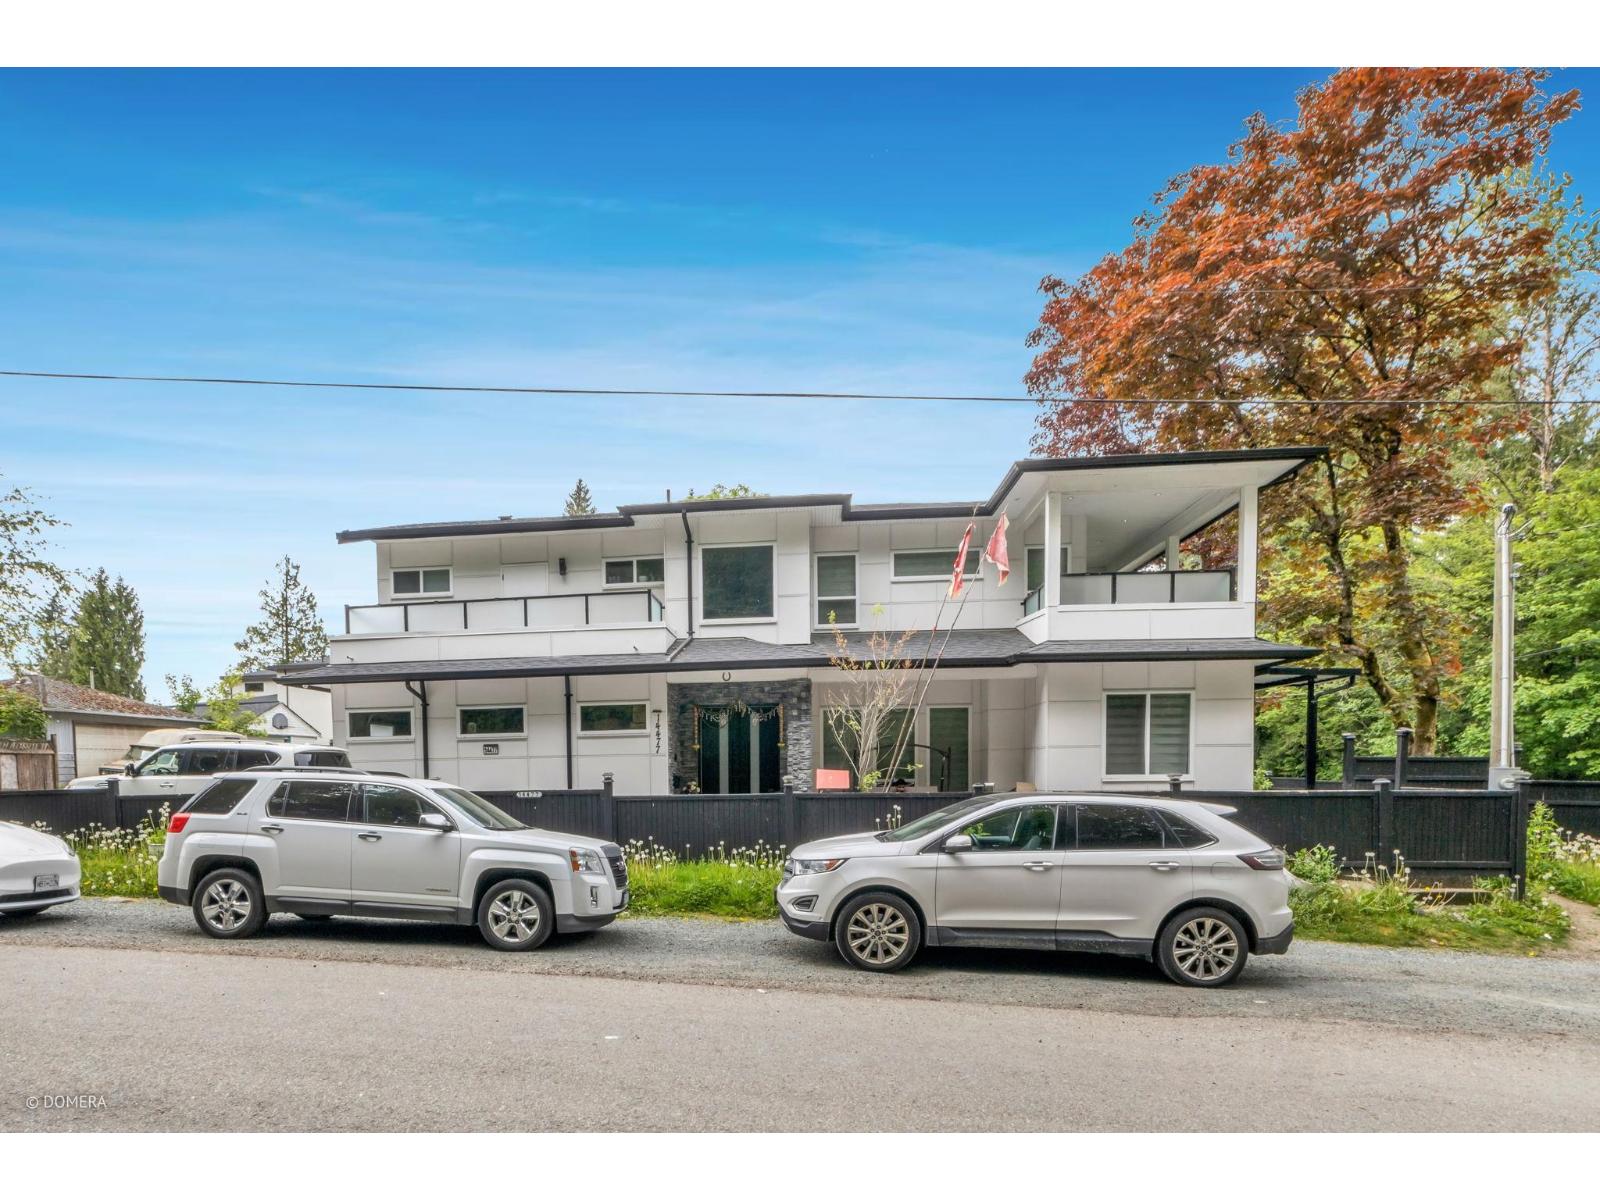 $1,700,000
14477 101 Ave. · 7bd/6ba · 3706sf
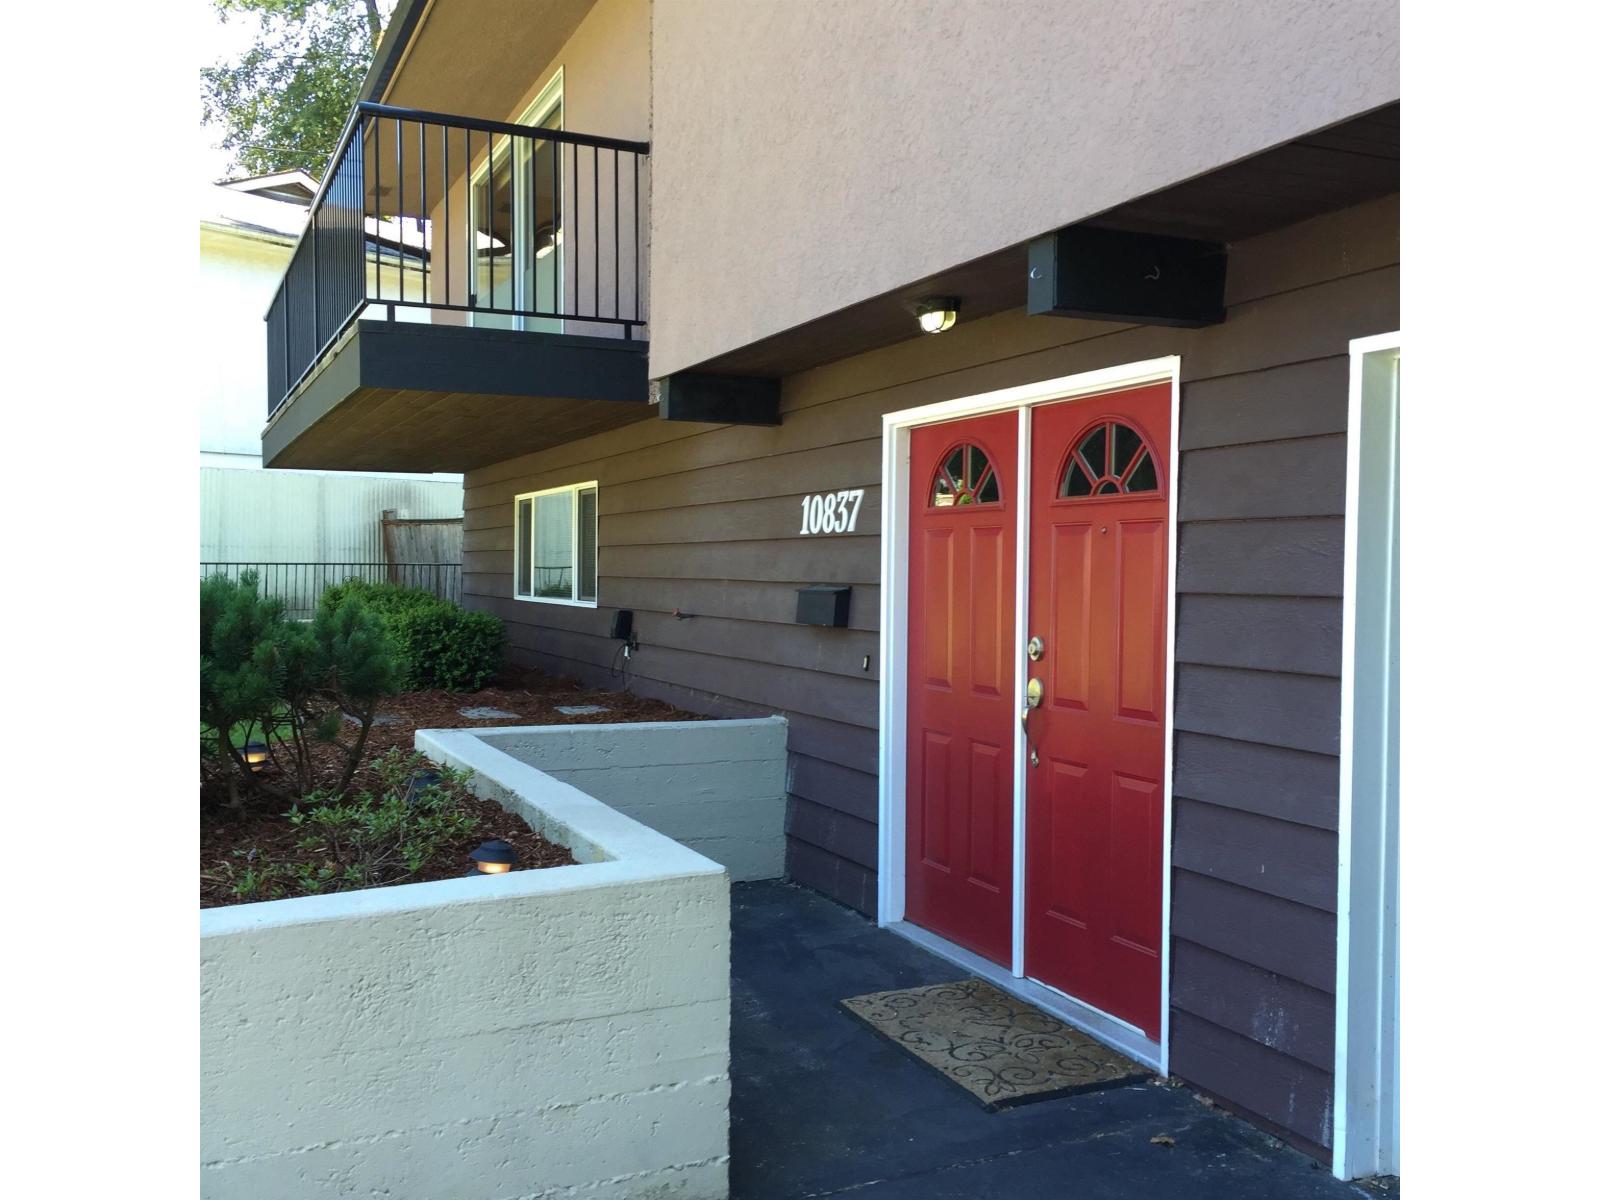 $1,180,000
10837 145 A St. · 4bd/3ba · 2187sf
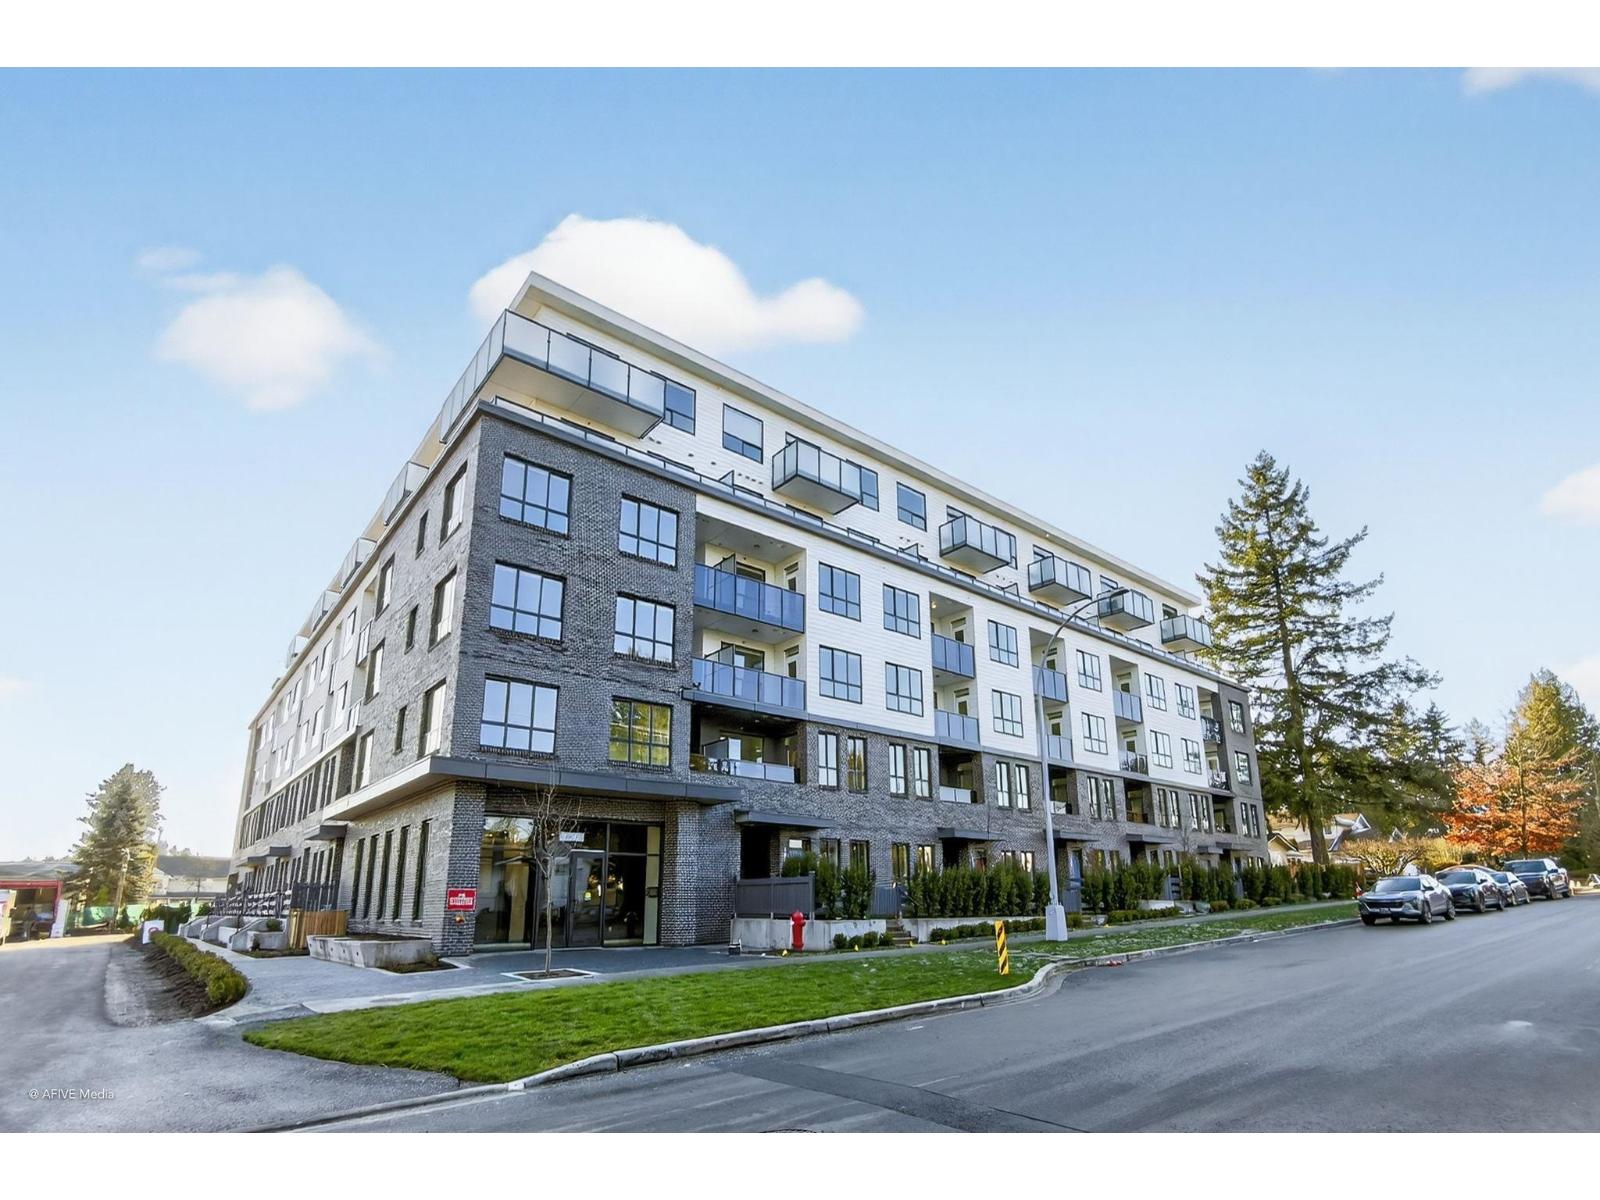 $499,000
512 14778 106 Ave. · 2bd/1ba · 648sf
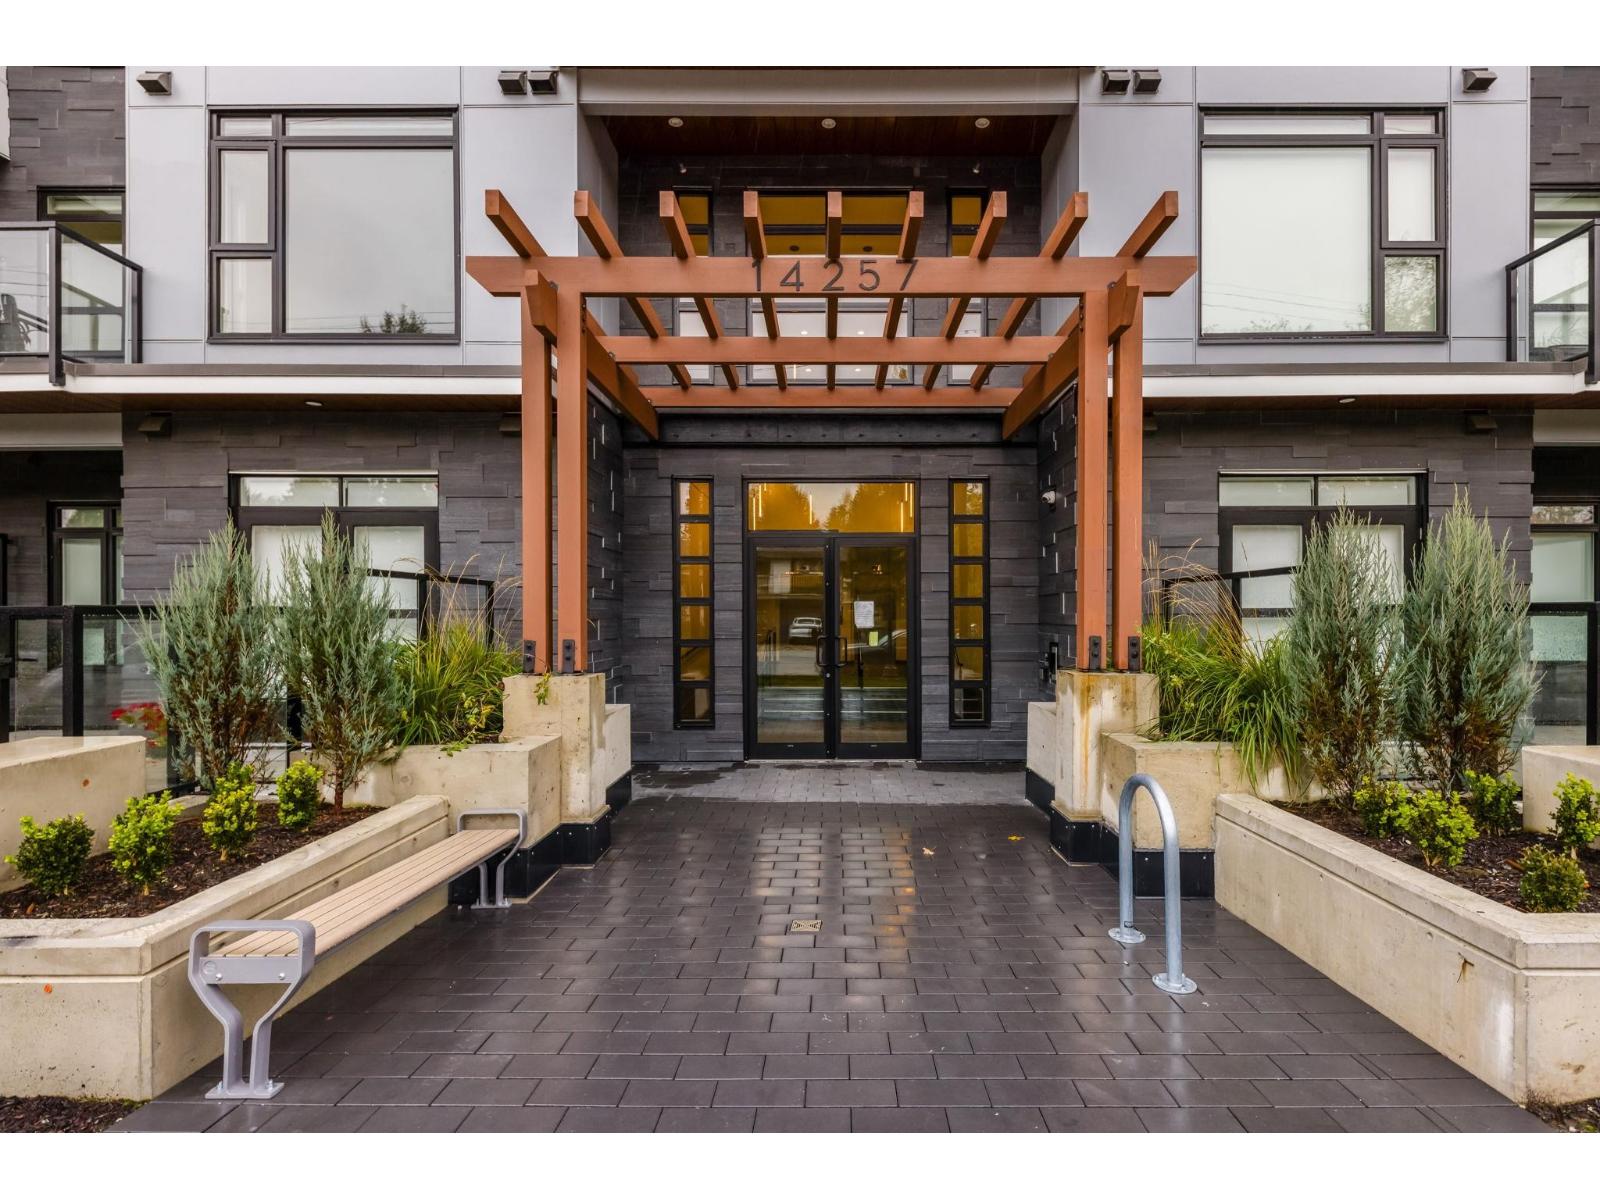 $439,900
313 14257 103a Ave. · 1bd/1ba · 461sf
 $429,900
202 14257 103a Ave. · 1bd/1ba · 440sf
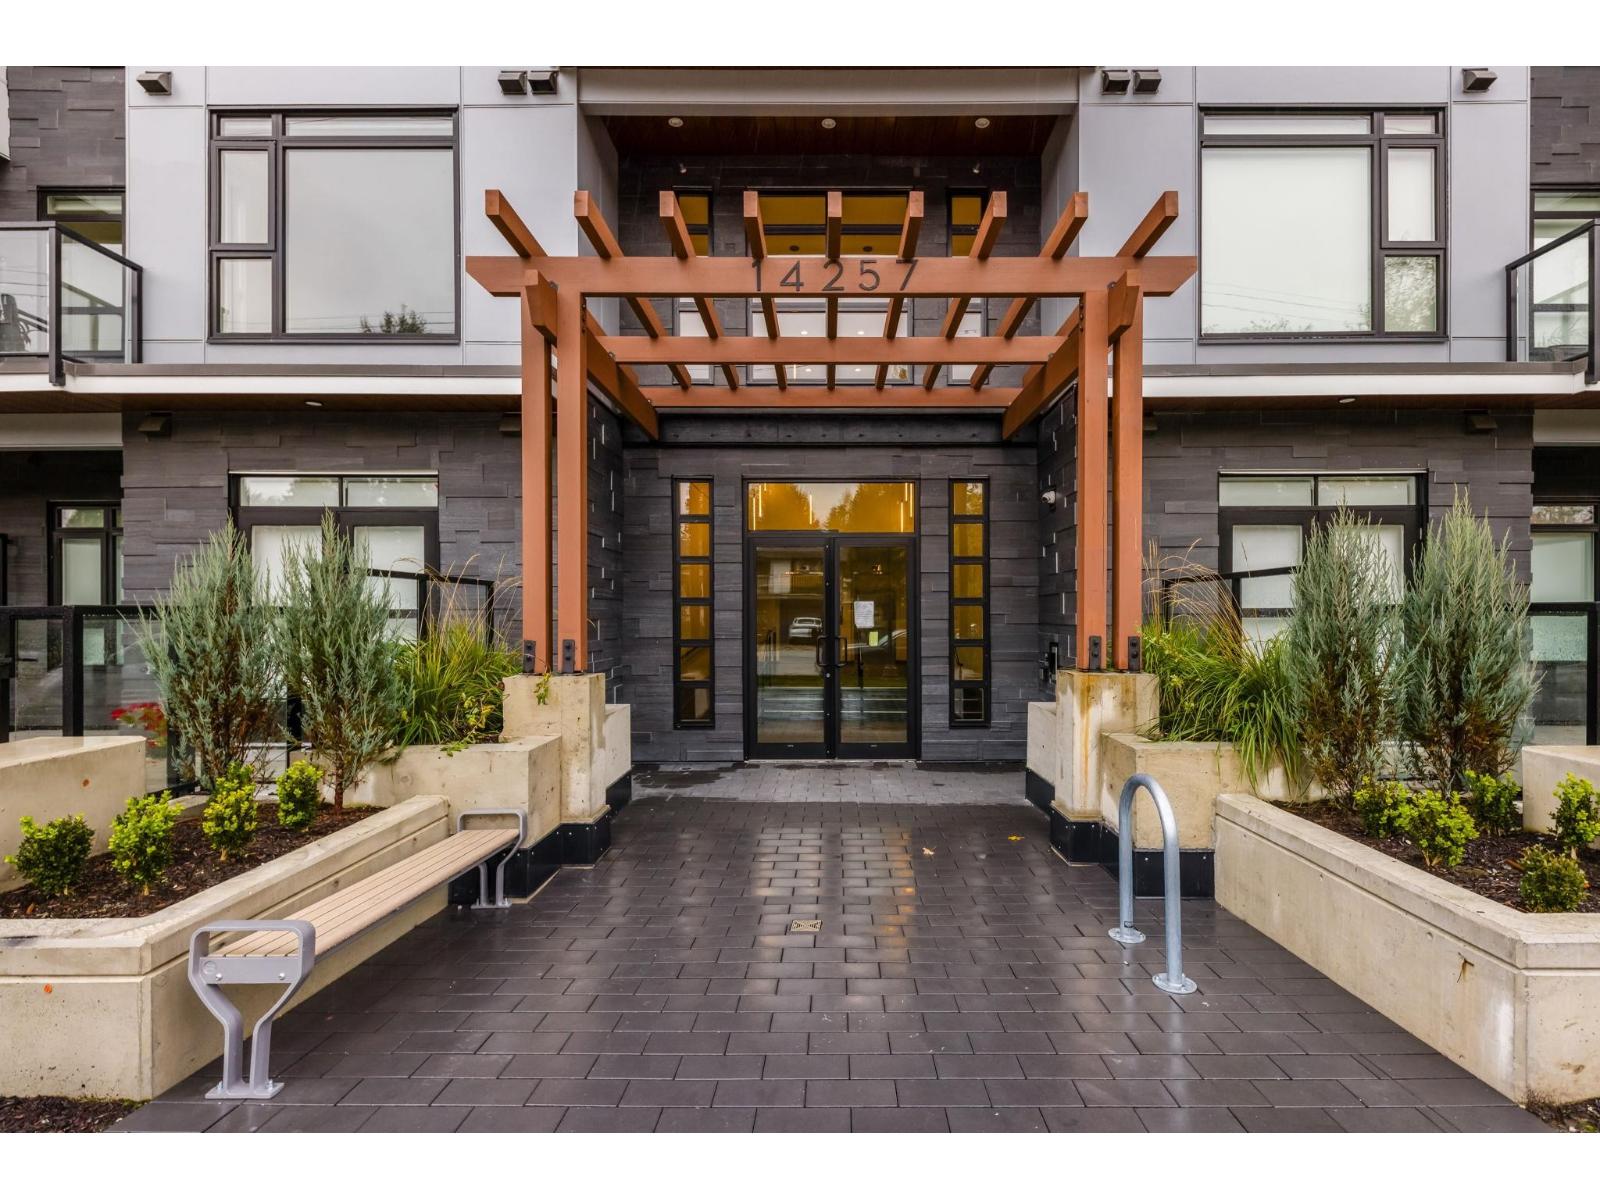 $479,900
309 14257 103a Ave. · 1bd/1ba · 582sf
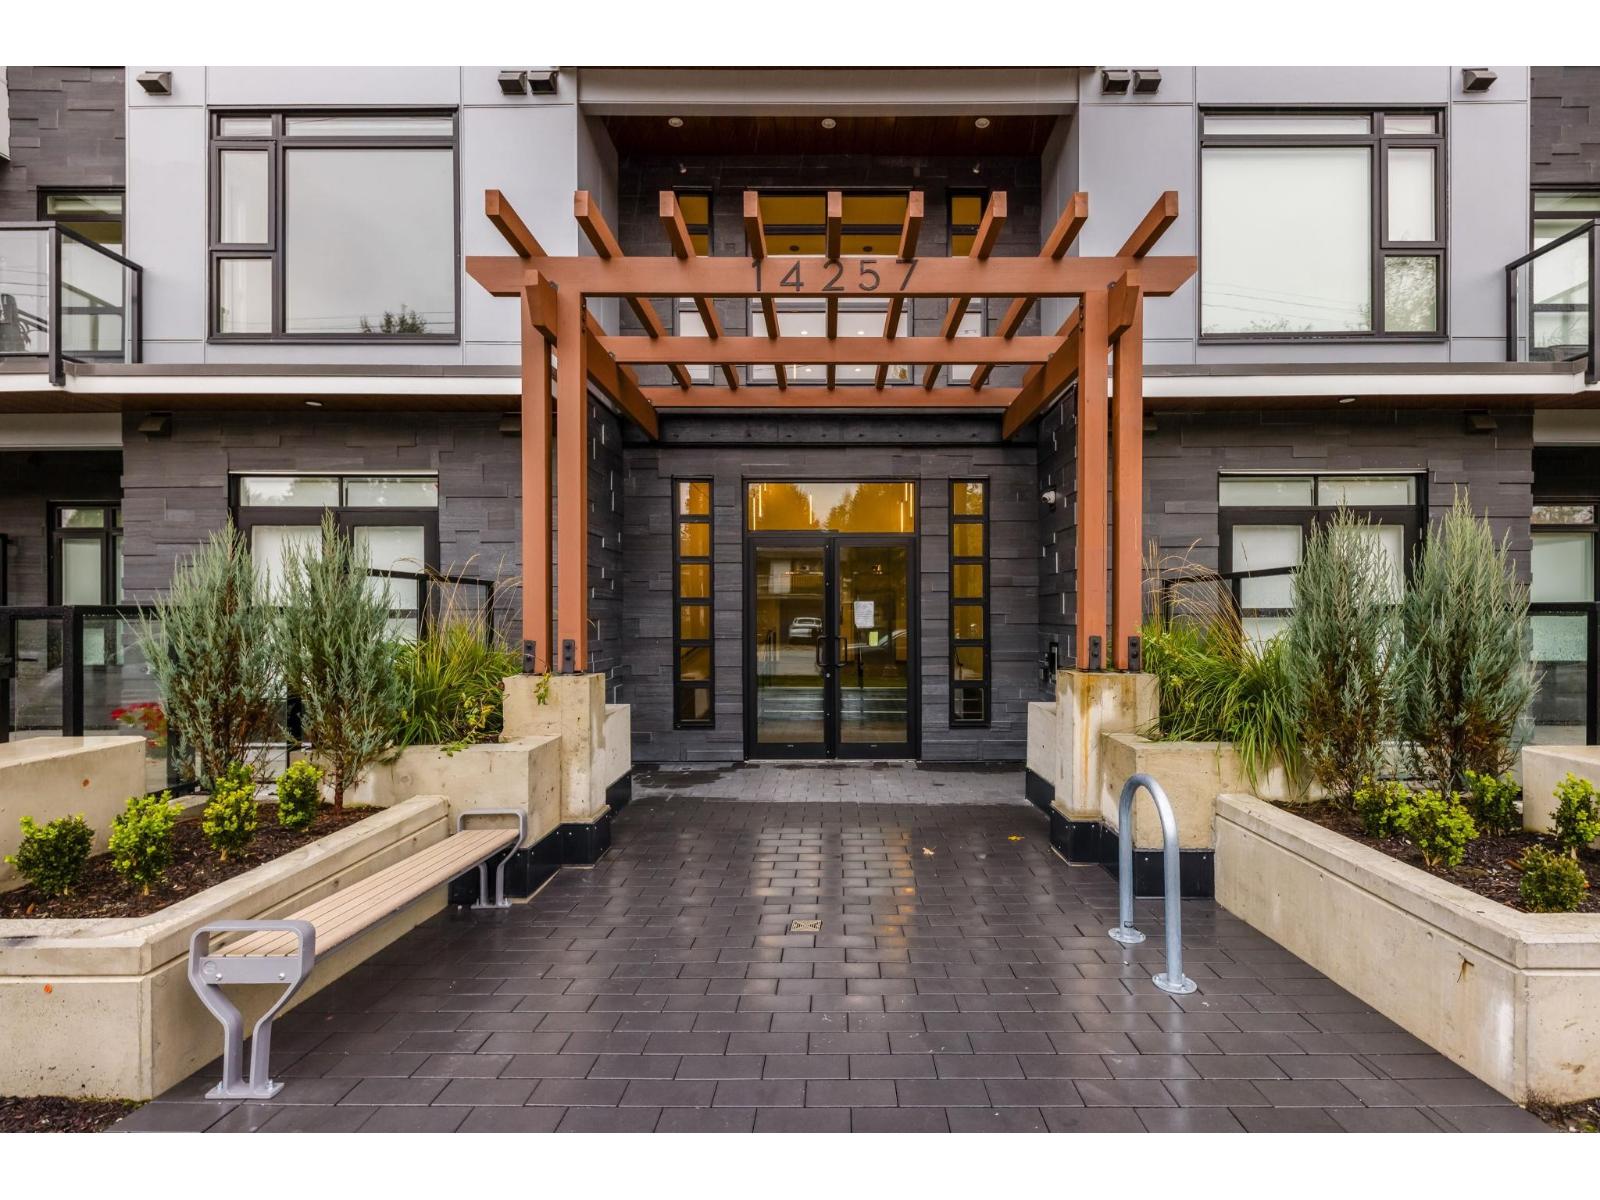 $489,900
507 14257 103a Ave. · 1bd/1ba · 531sf
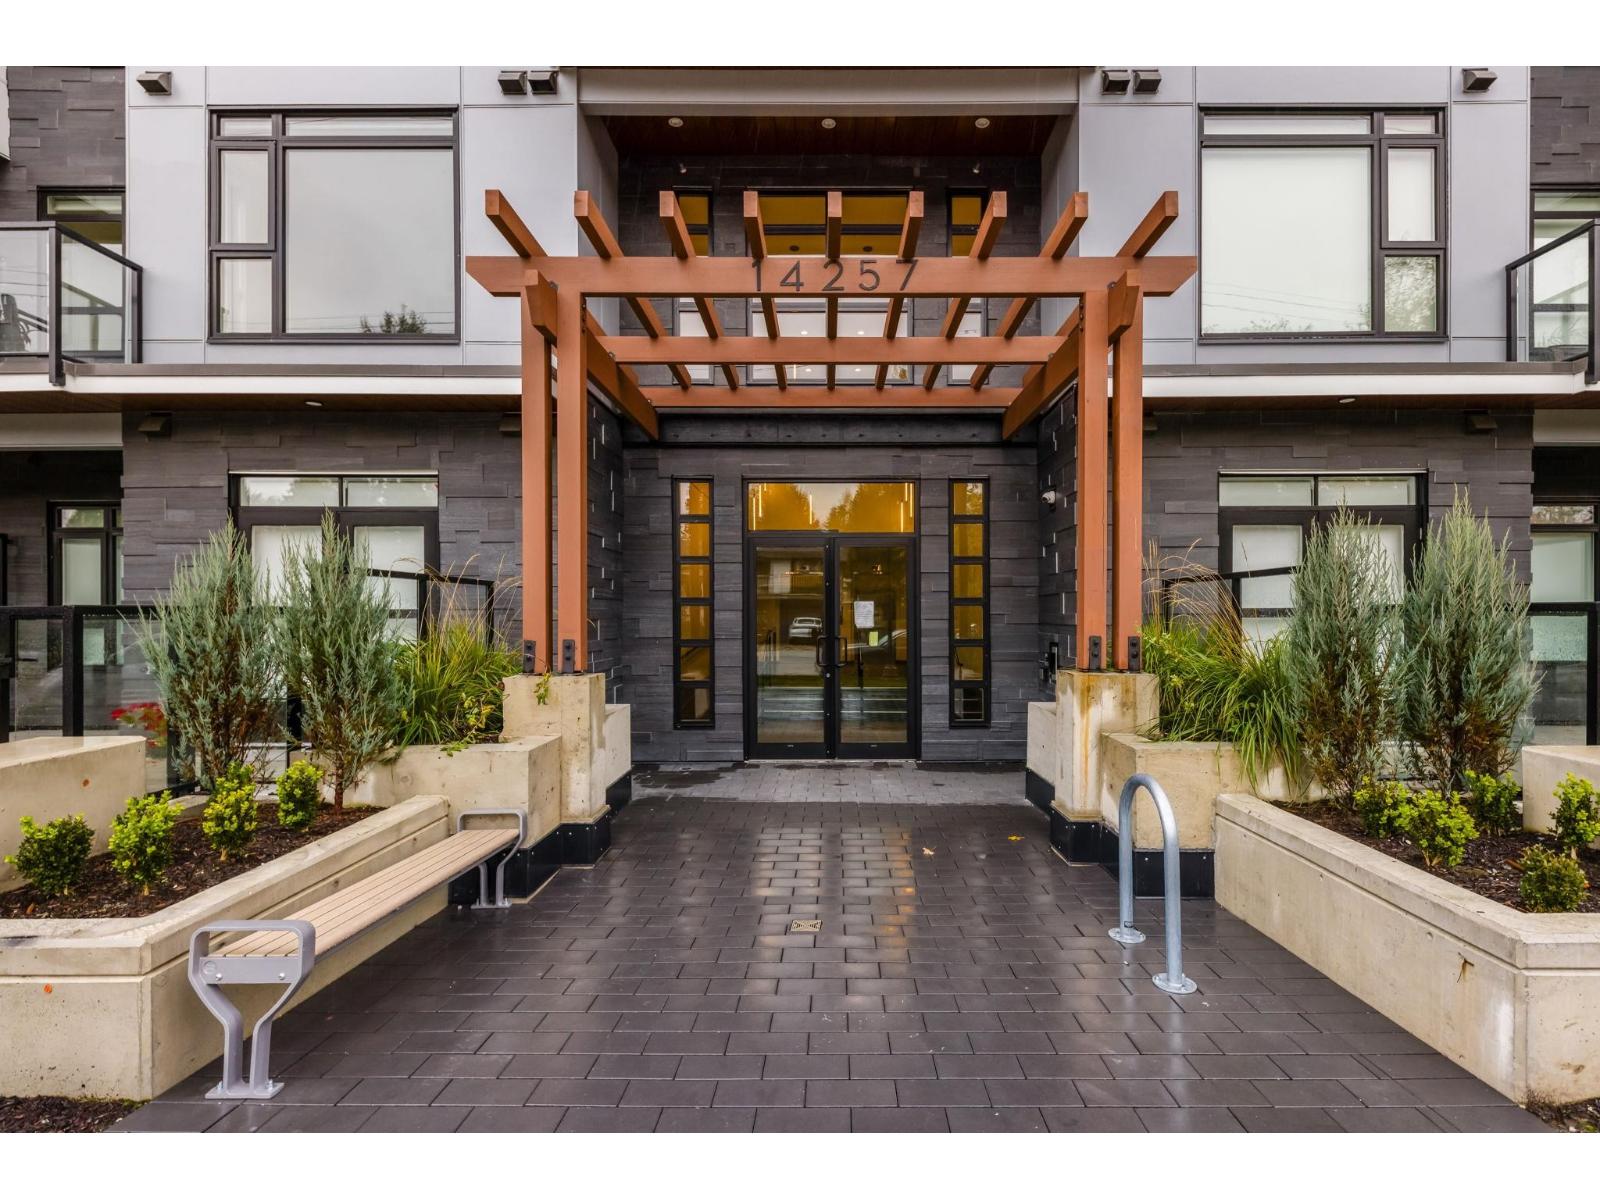 $639,900
109 14257 103a Ave. · 2bd/2ba · 720sf
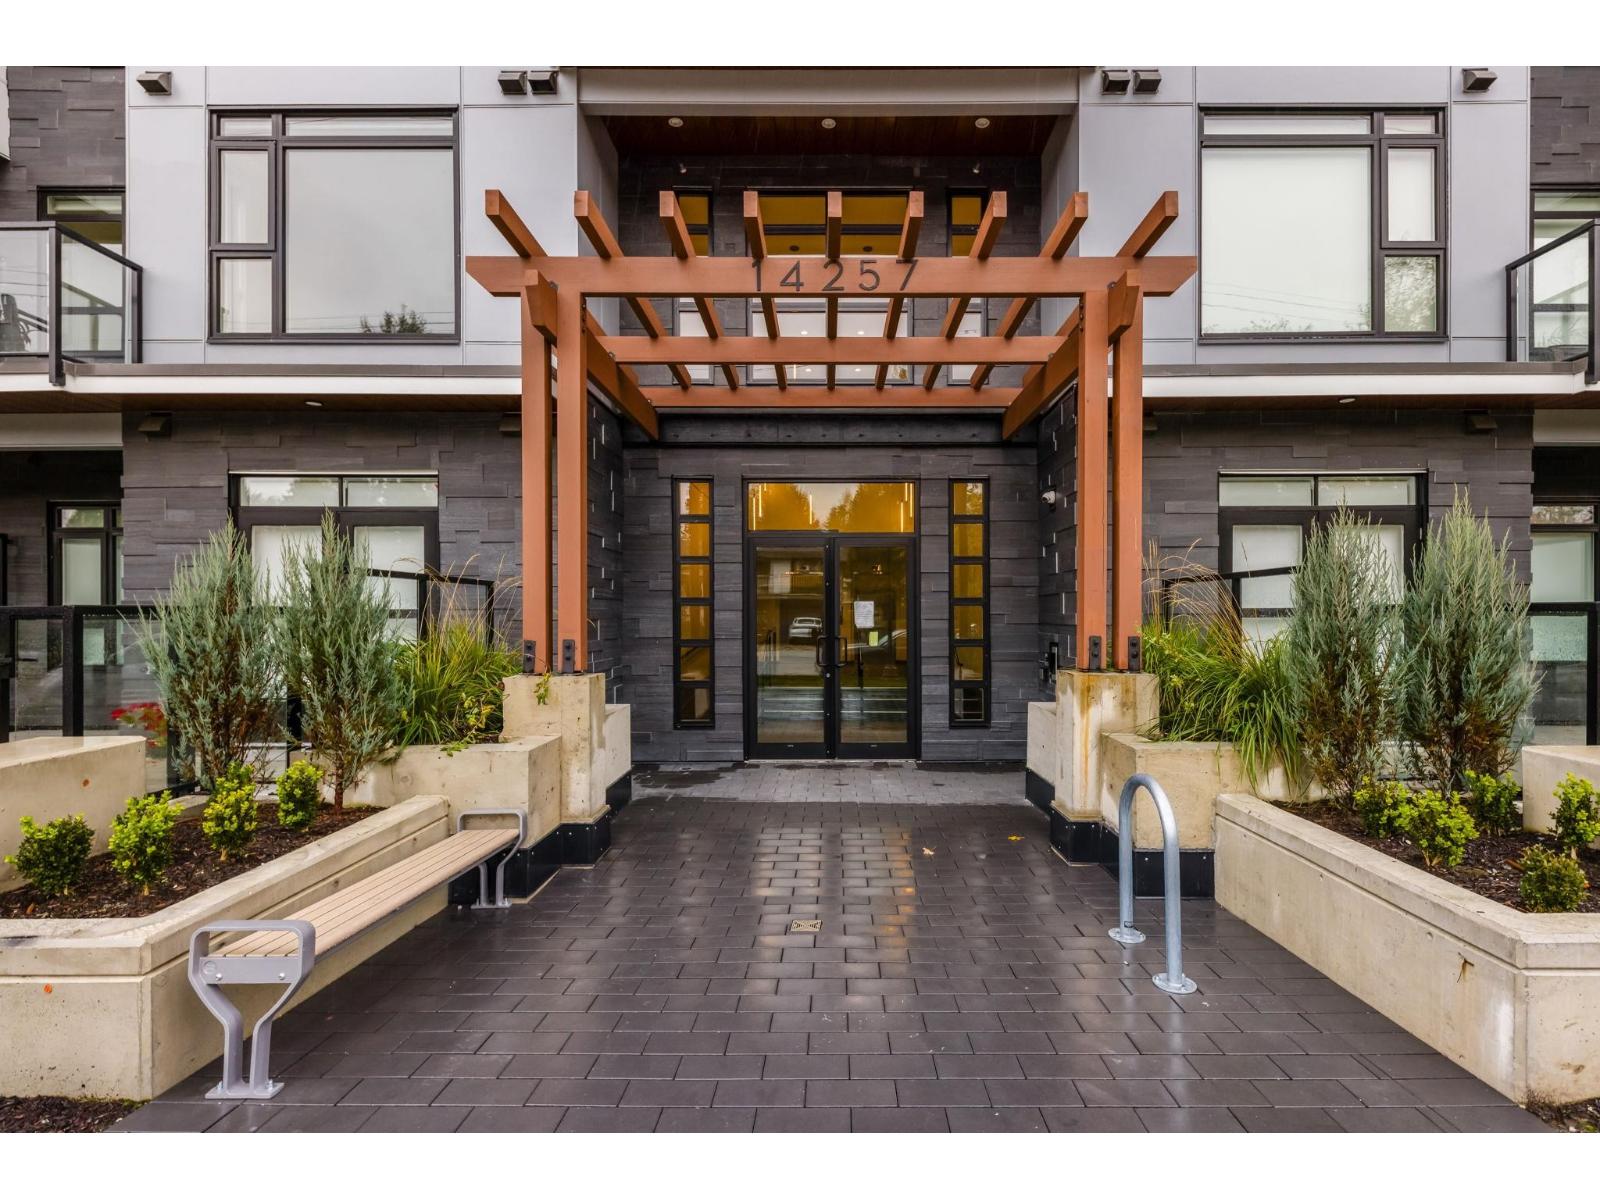 $709,900
414 14257 103a Ave. · 2bd/2ba · 952sf
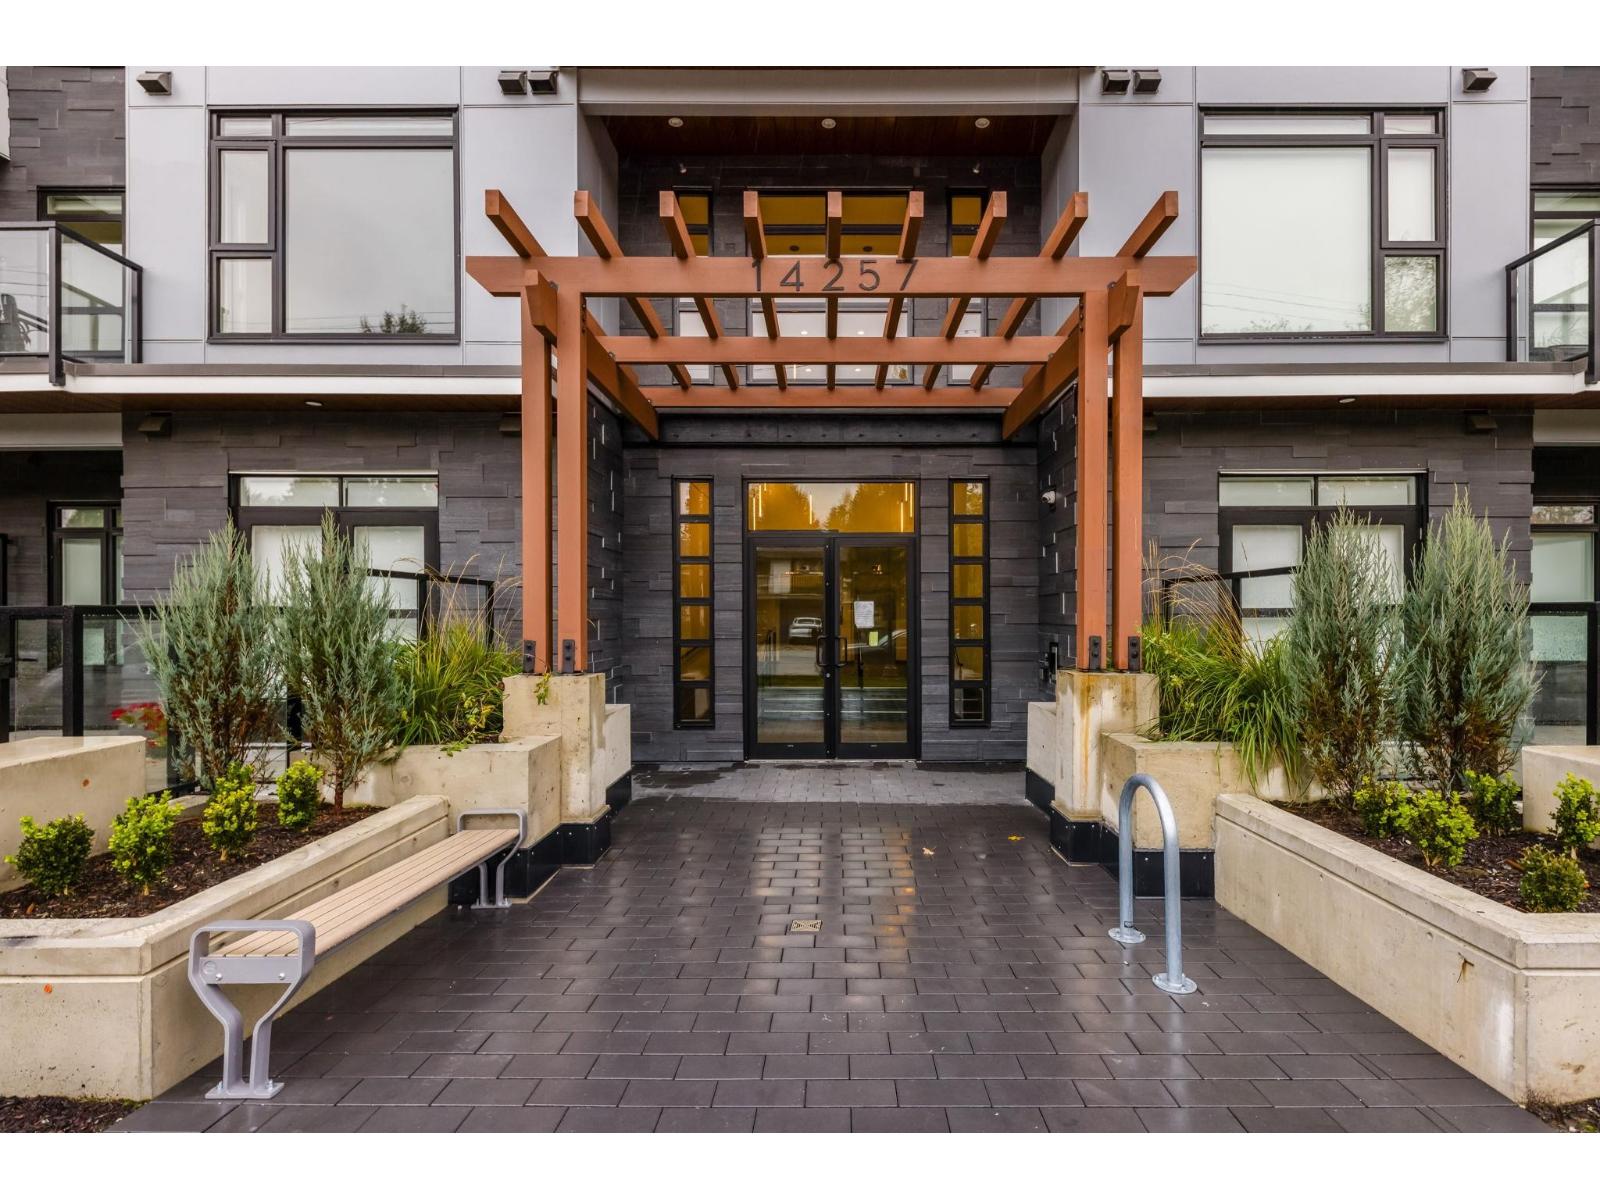 $645,900
405 14257 103a Ave. · 2bd/1ba · 732sf
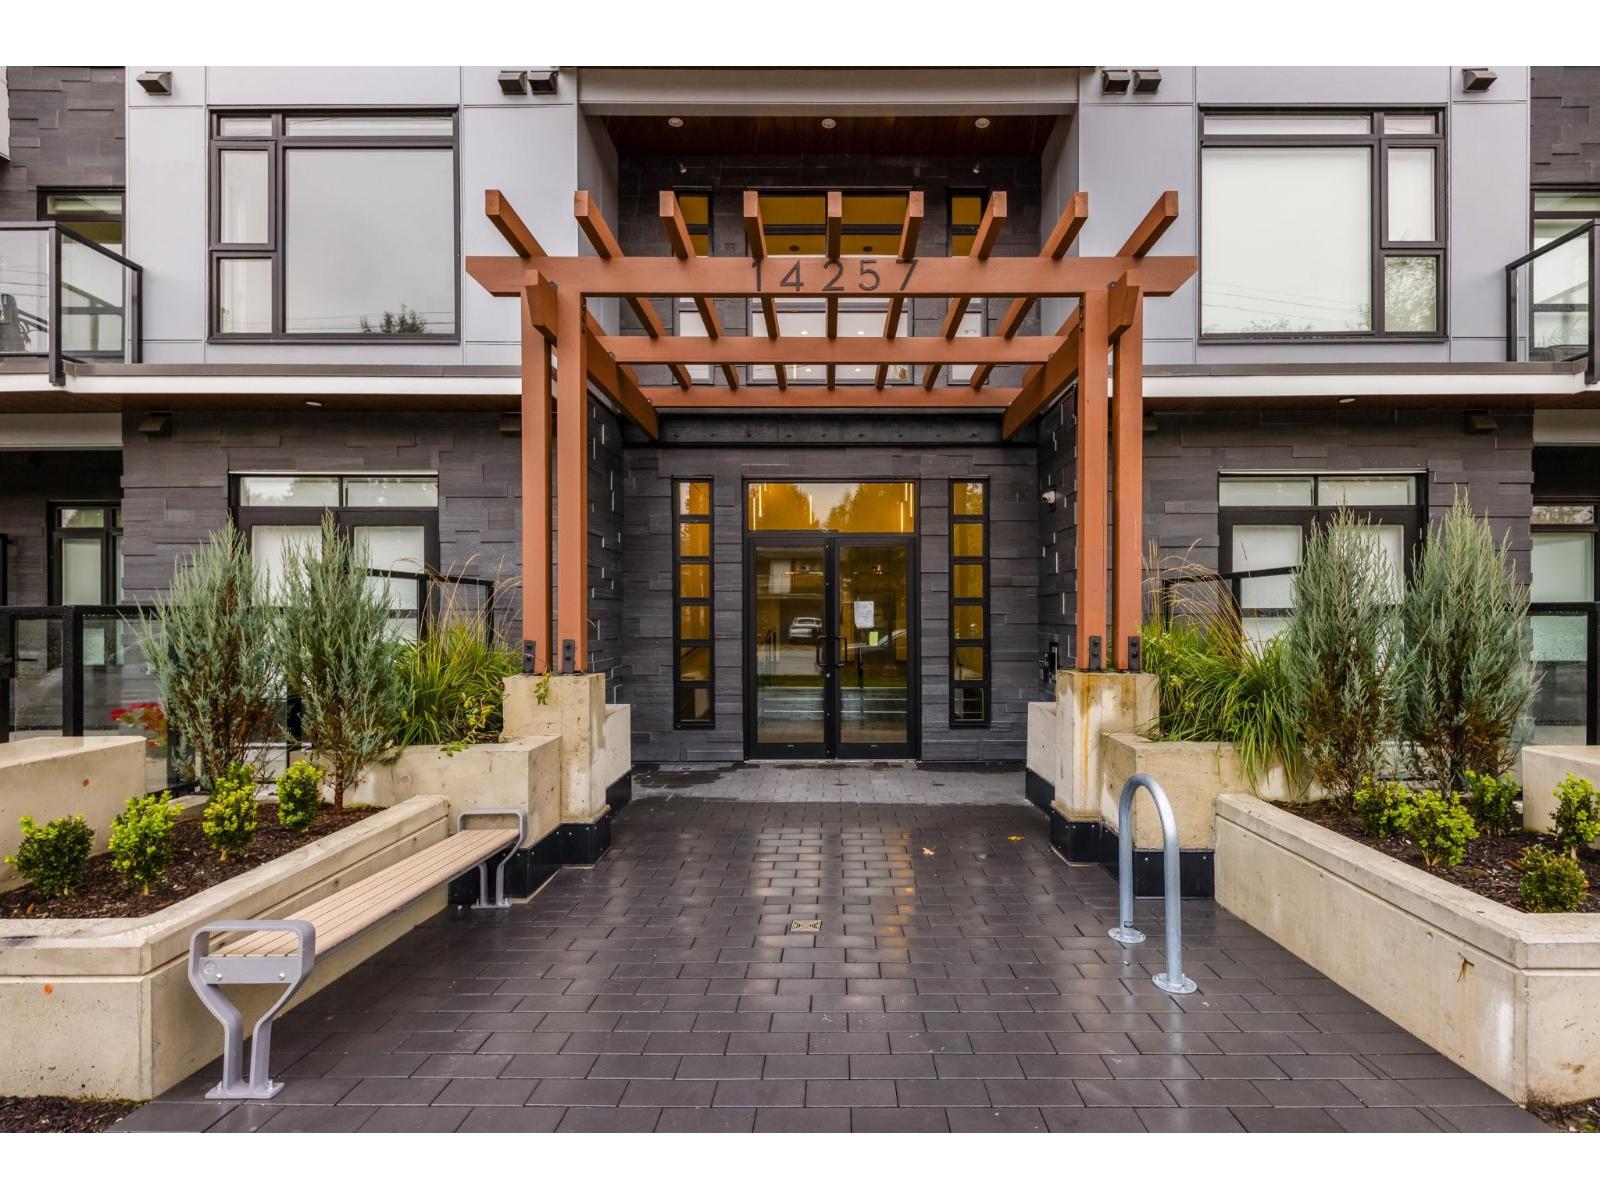 $669,900
501 14257 103a Ave. · 2bd/2ba · 795sf
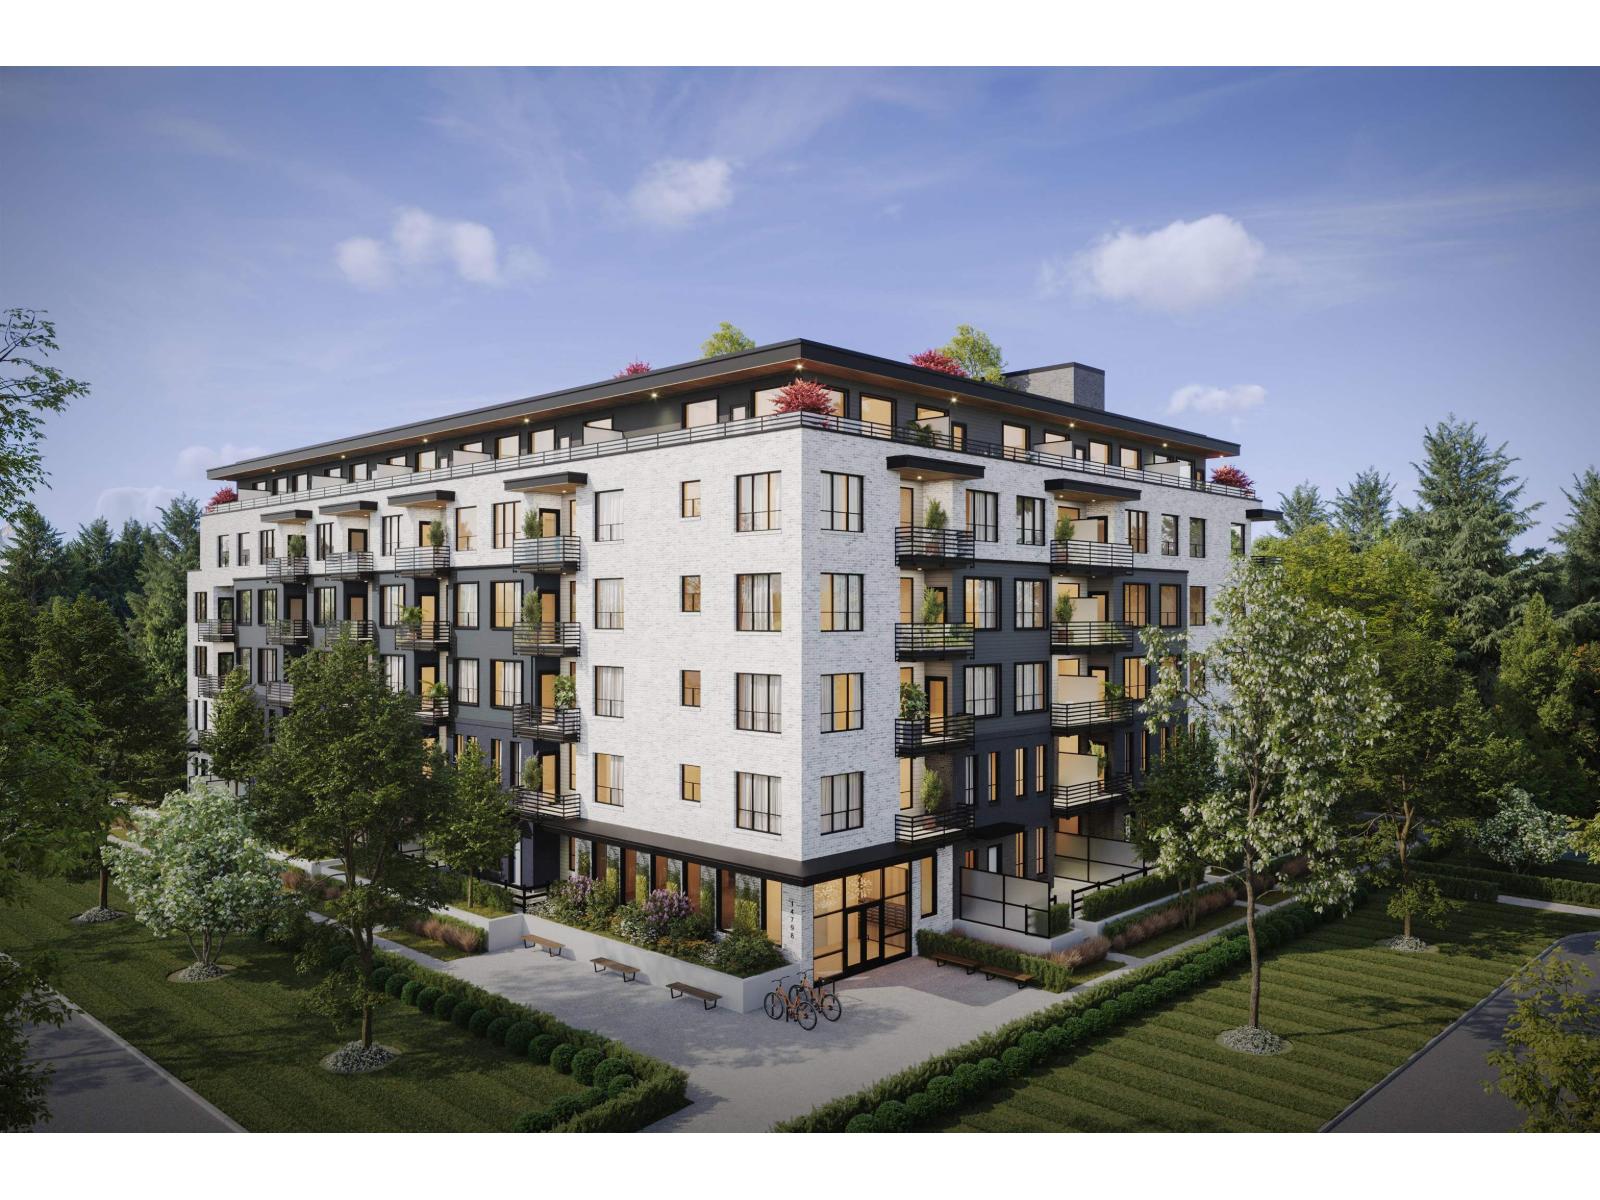 $554,990
403 14798 106 Ave. · 2bd/1ba · 631sf
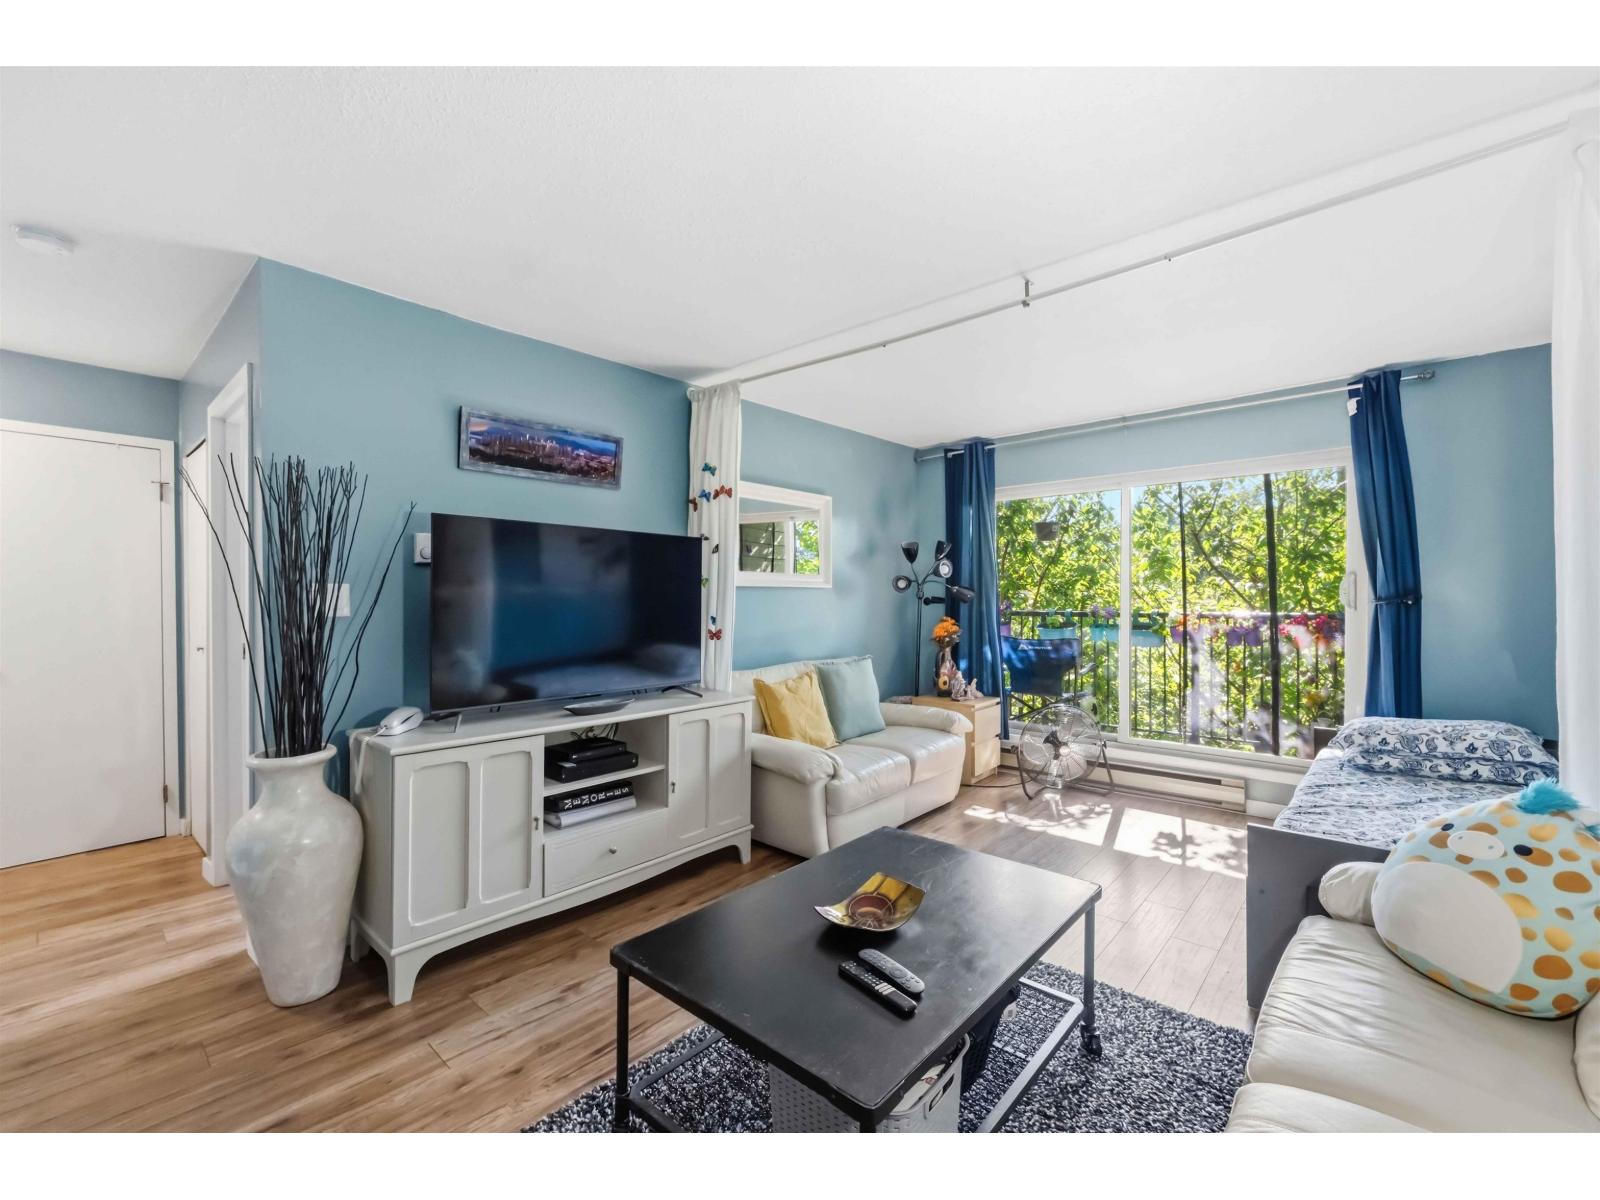 $339,000
206 10468 148 St. · 1bd/1ba · 658sf
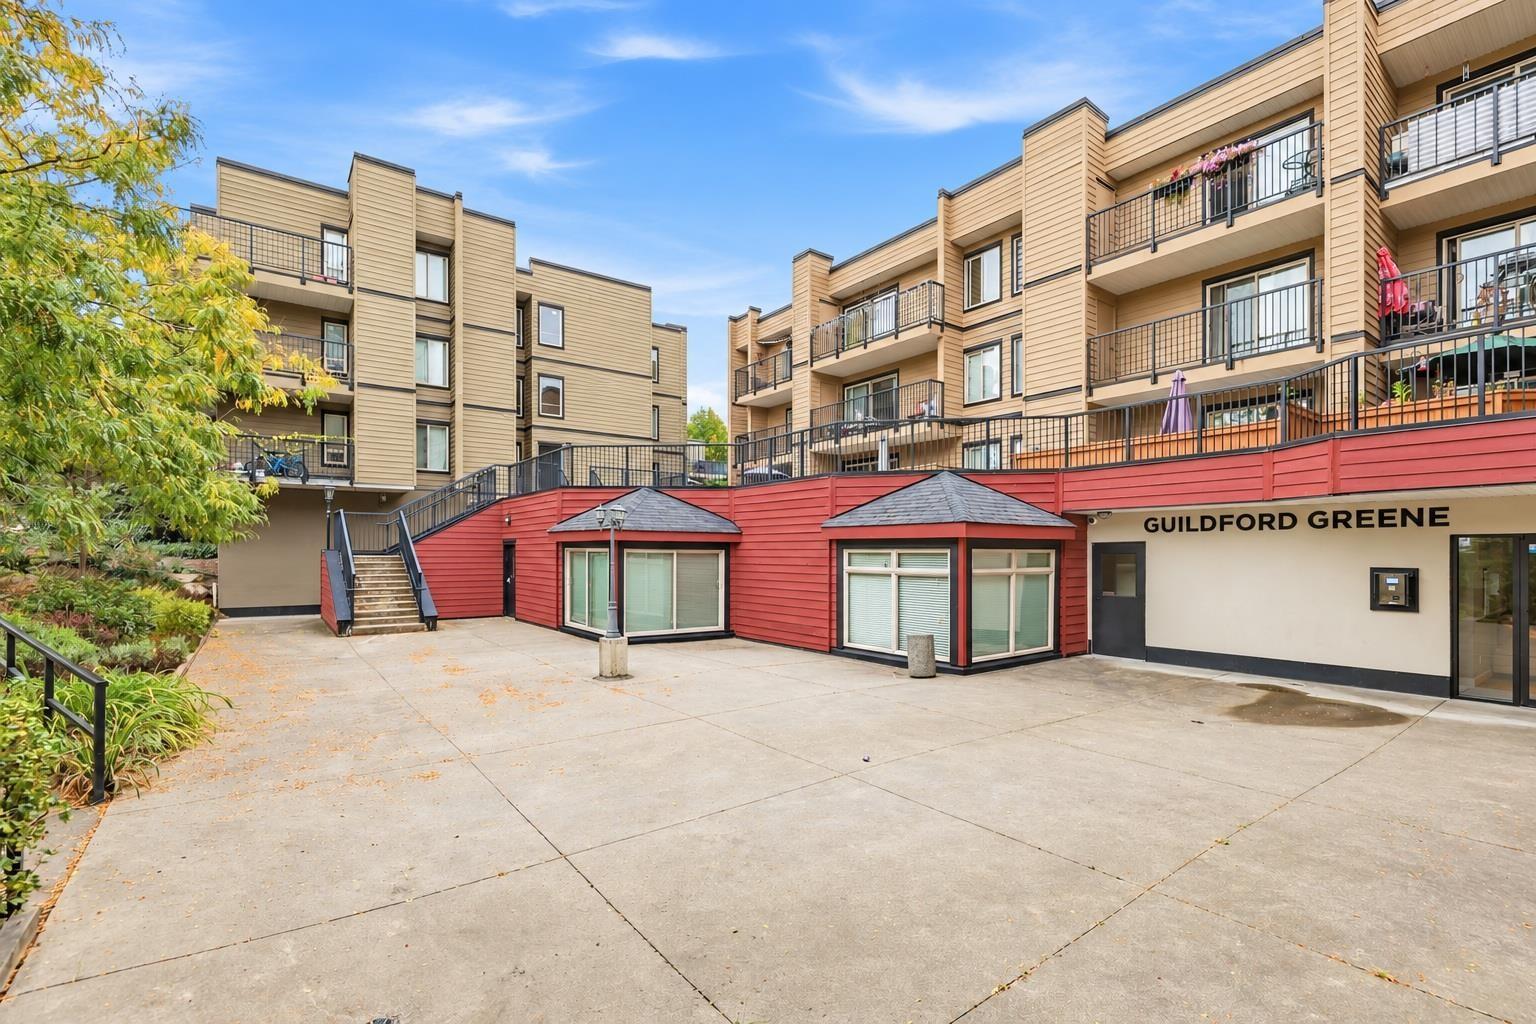 $314,800
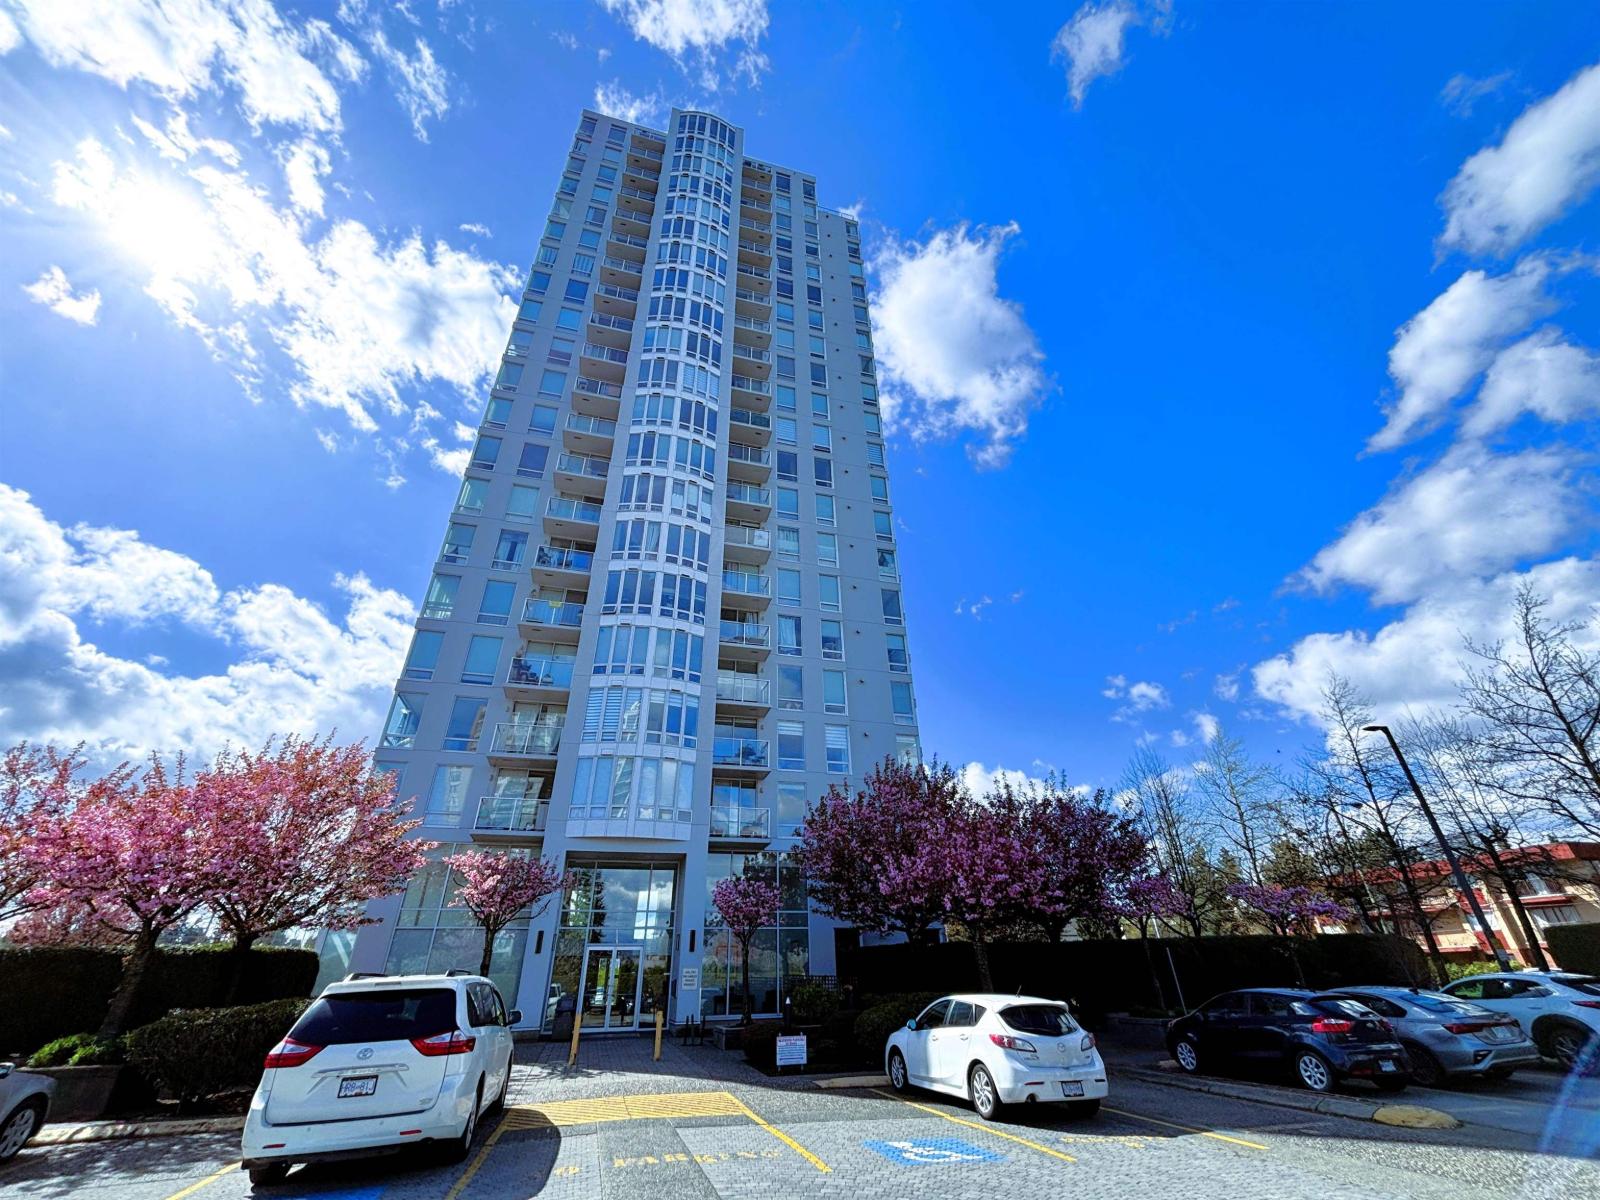
207 10438 148 St. · 2bd/1ba · 861sf
 $469,000
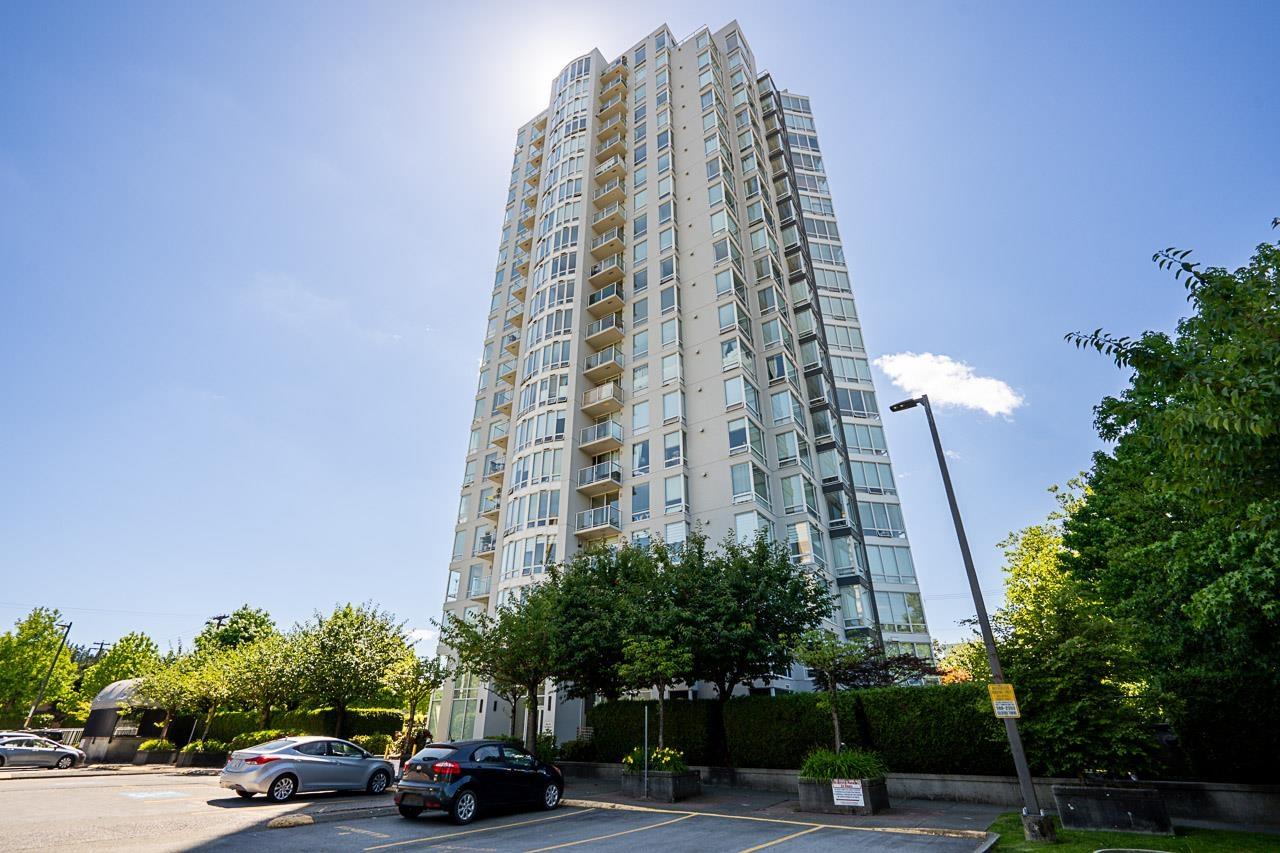
1904 14820 104 Ave. · 2bd/2ba · 1050sf
 $515,000
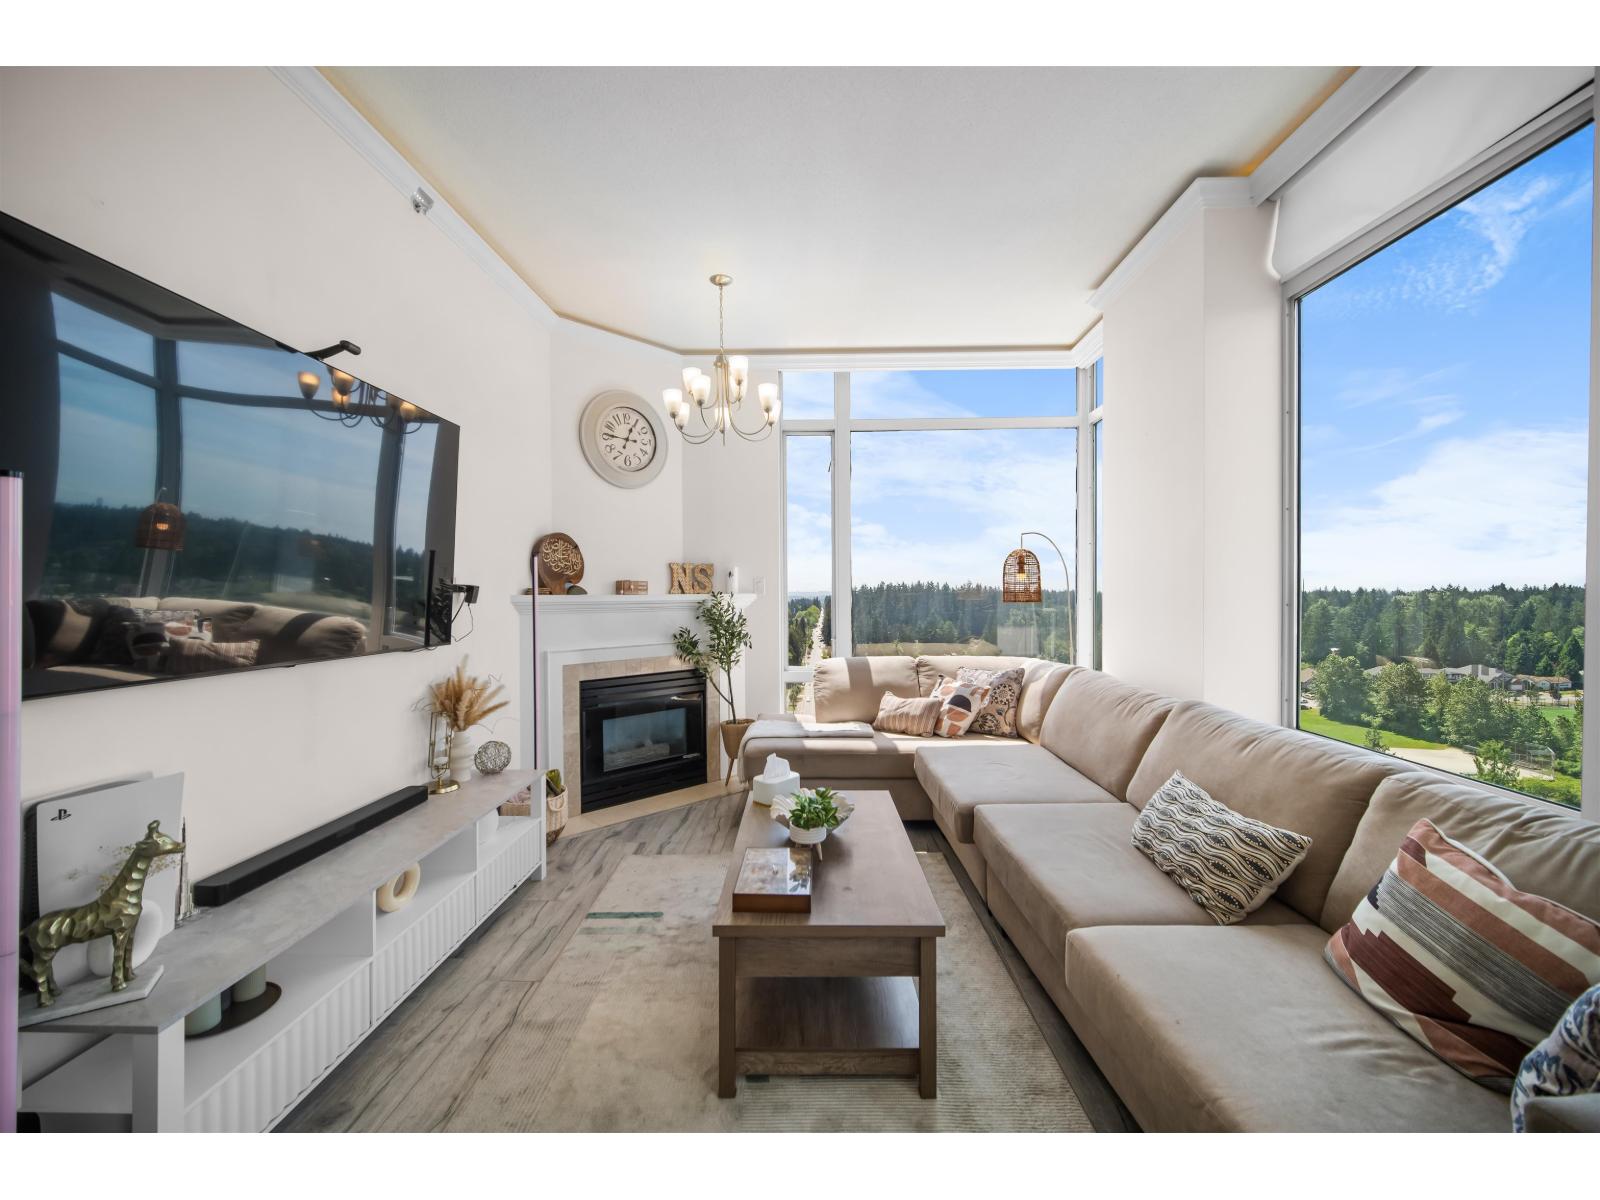
1102 14820 104 Ave. · 2bd/2ba · 1089sf
 $559,900
Ph4 14820 104 Ave. · 2bd/2ba · 1050sf
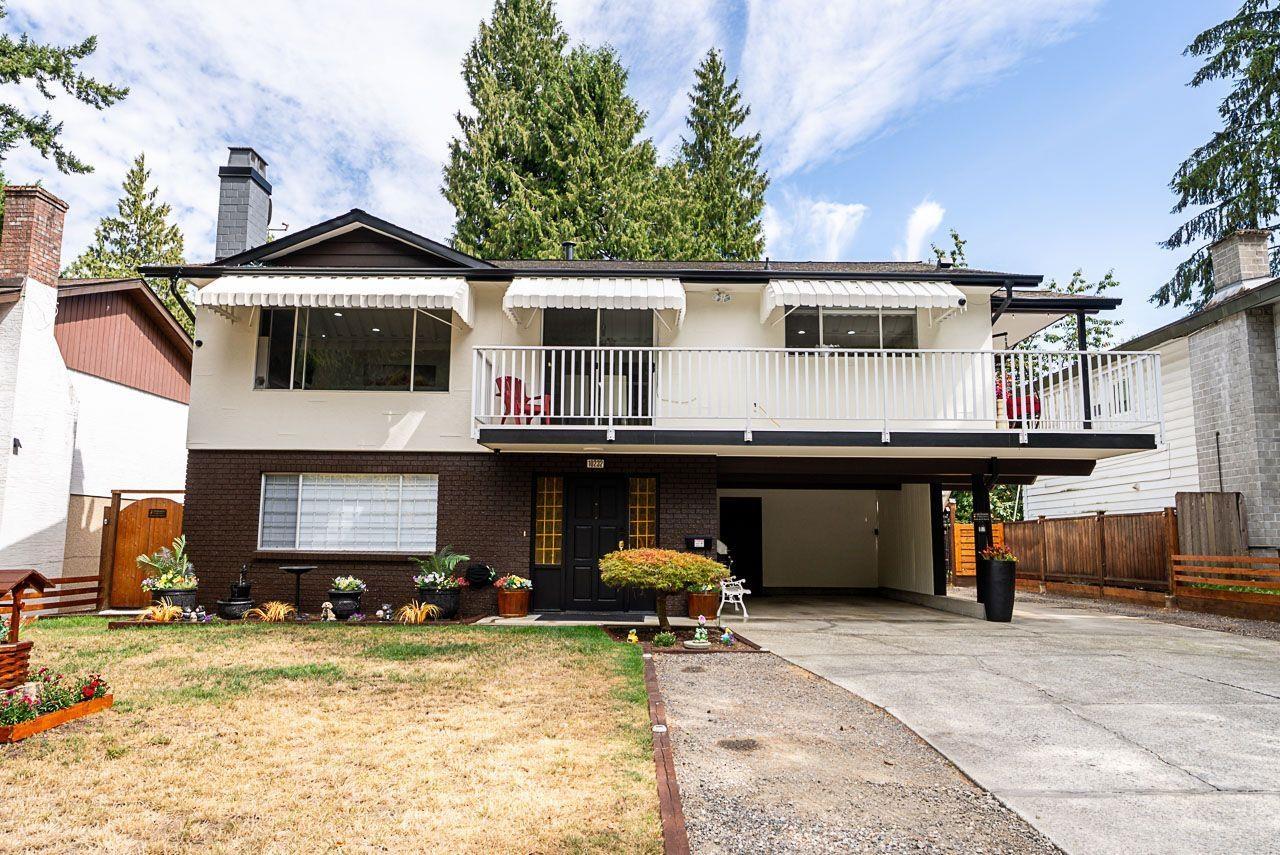 $1,288,000
10232 142a St. · 4bd/3ba · 2206sf
Buildings Near Fellow by Tangerine Developments
 Proper Surrey
14488 105A Ave.
 Bourna On 105a Surrey
14458 105A Ave.
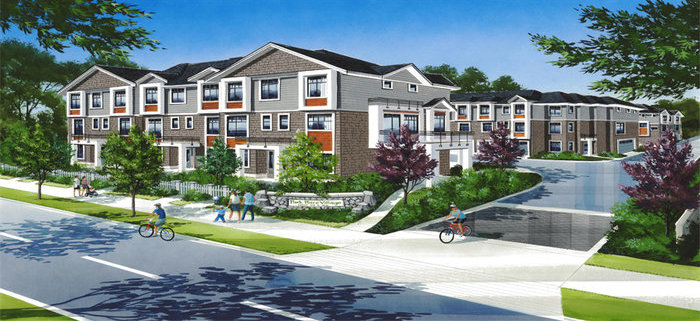 Park Place Village
14660 105A Ave. · EPS3715
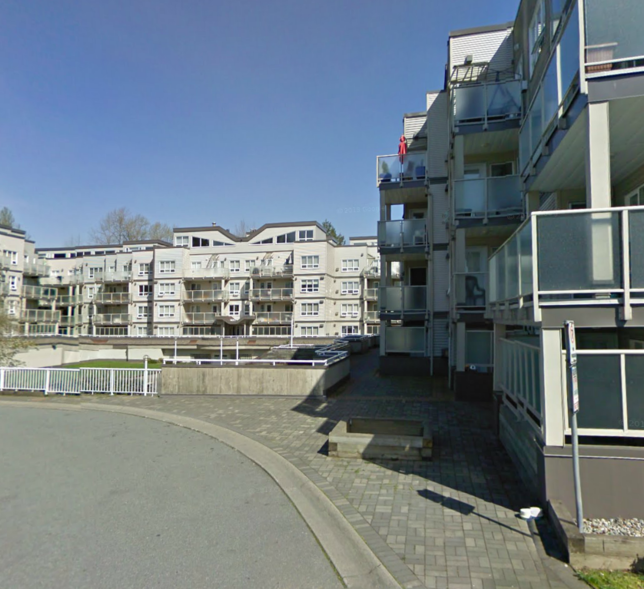 Claridge Court
14399 103rd Ave. · LMS2030
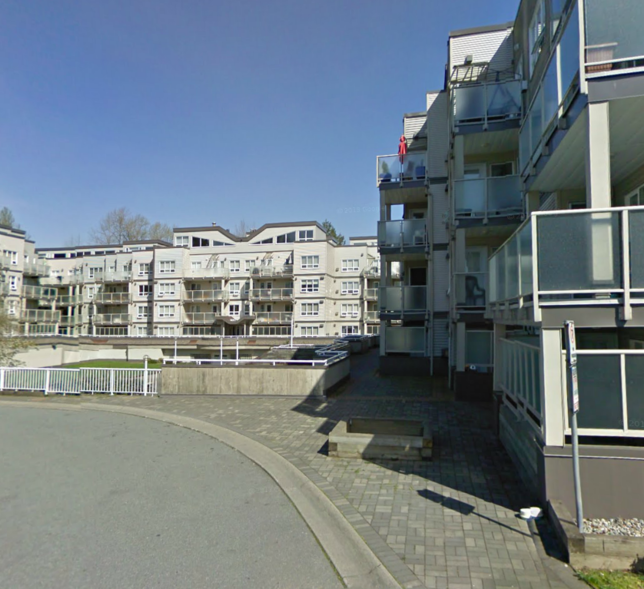 Claridge Court
14377 103rd Ave. · LMS2030
Park Central
14333 104 Ave. · BCS3653
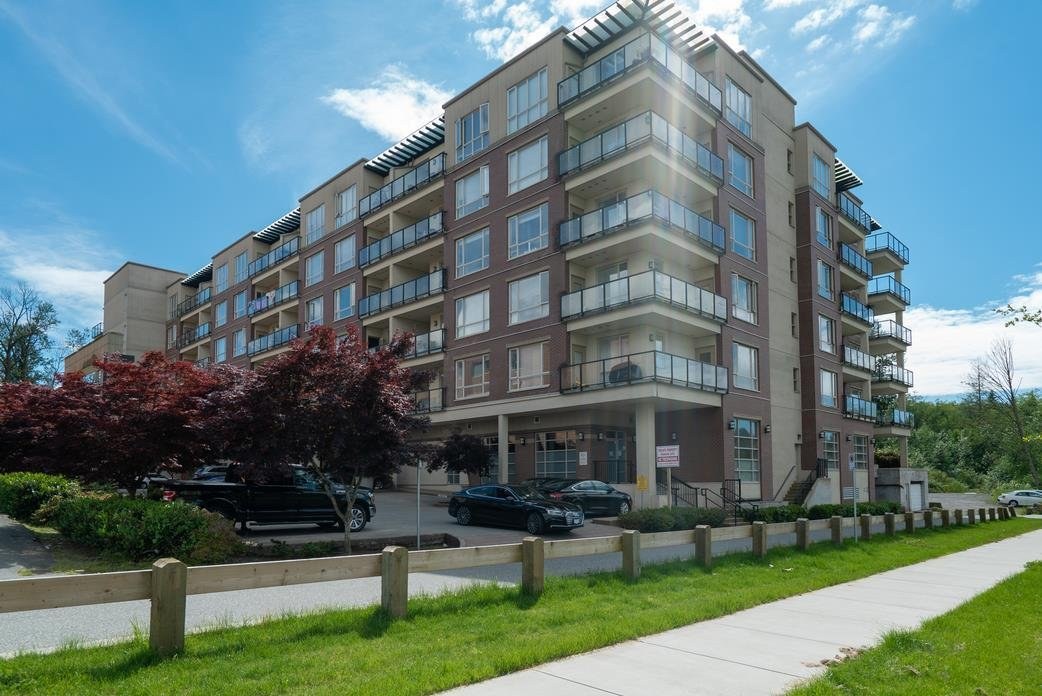 Park Central
14333 104th Ave. · BCS3653
.jpg) Alexa
14320 103A Ave. · BCS4406
 1328.jpg) Claridge Court
14355 103rd Ave. · LMS2030
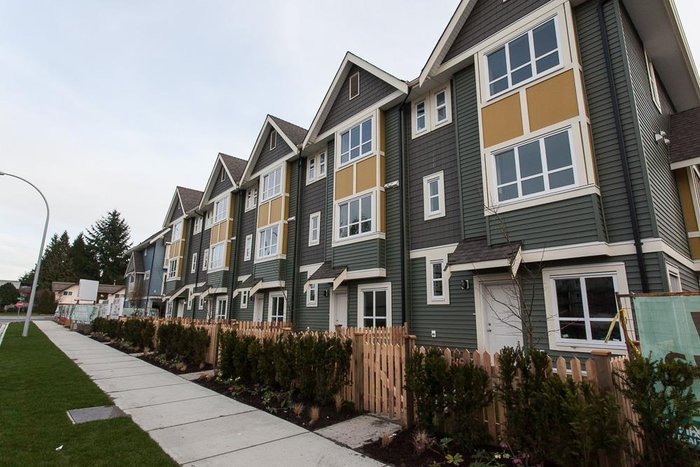 The Virtue
14388 103 Ave. · EPS3405
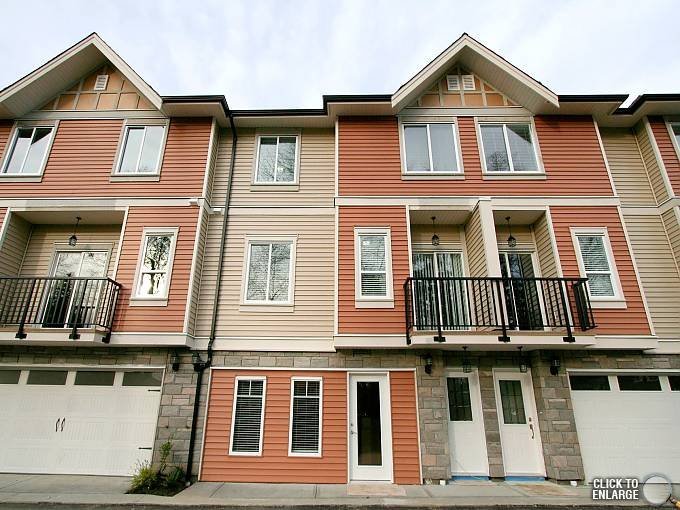 Guildford Villa
14338 103 Ave. · BCS4423
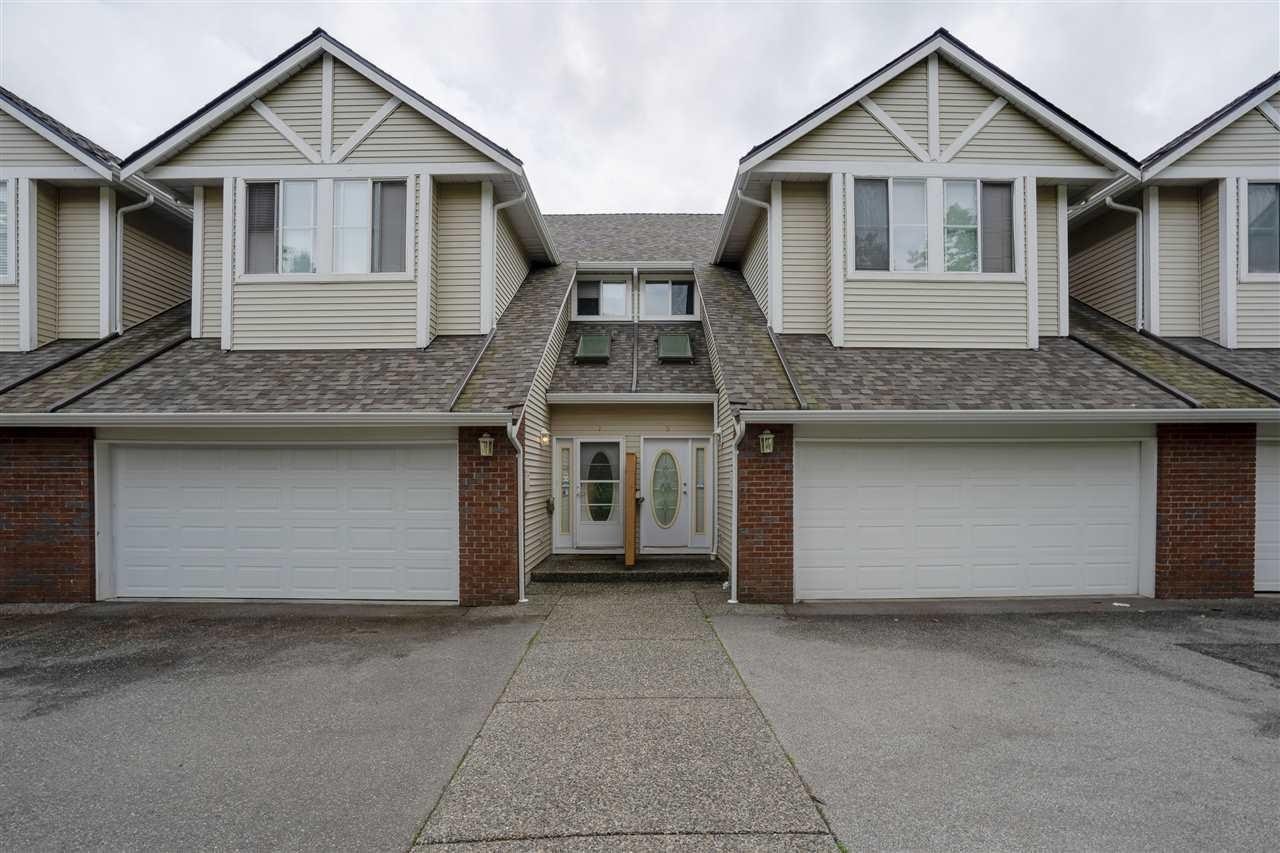 Glenwood Gate
14788 105A Ave. · LMS2068
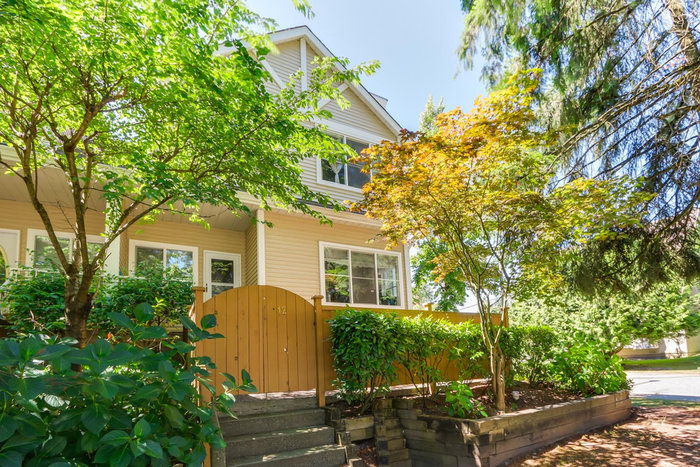 Glenwood Gate
10523 148th St. · LMS2068
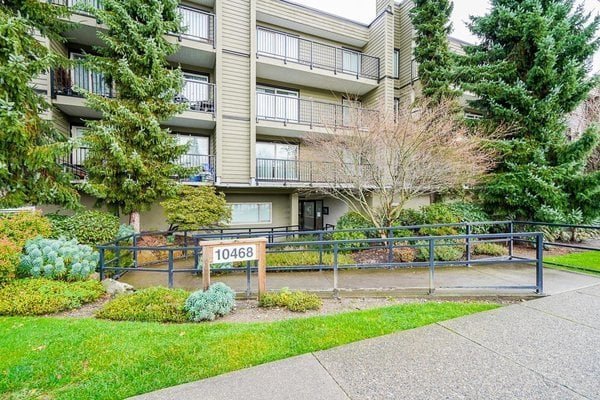 Guildford Greene
10468 148th St. · NWS2254
 Guildford Greene
10438 148th St. · NWS2254
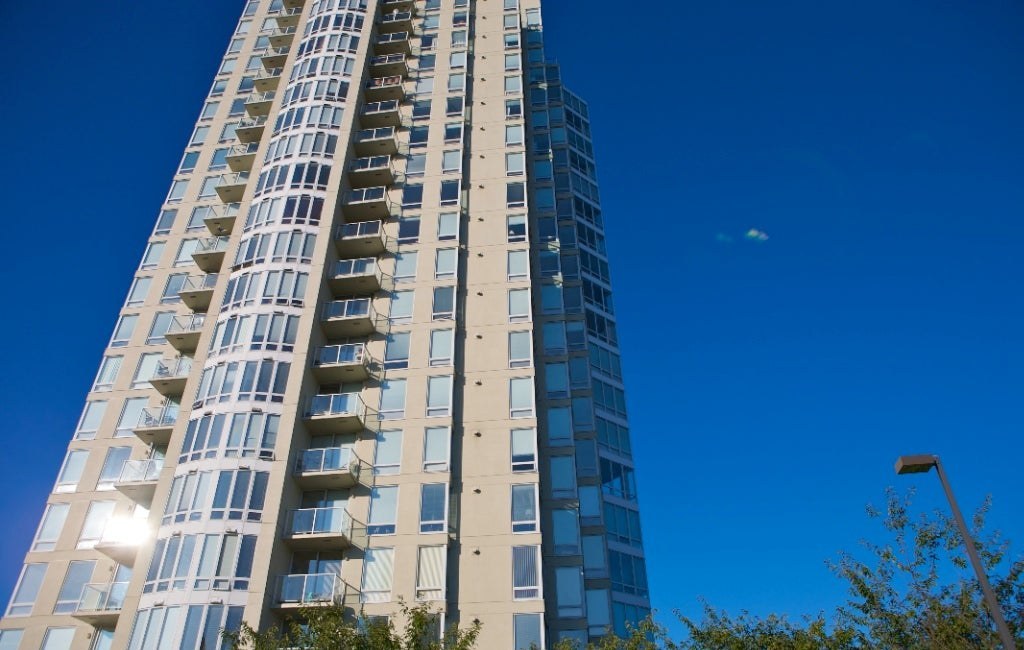 The Camelot
14820 104 Ave. · LMS1781
 Prosper
14254 103 A Ave.
 Unison
14255 103 Ave.
Fellow by Tangerine Developments Area Map 🔍 Open larger map ↗
- Abbotsford - 449
- Agassiz - 28
- Burnaby - 54
- Burnaby East - 79
- Burnaby North - 368
- Burnaby South - 348
- Campbell River - 1
- Chilliwack - 222
- Cloverdale - 194
- Comox Valley - 10
- Coquitlam - 570
- Delta - 10
- Duncan - 42
- Esquimalt - 59
- Gulf Islands - 6
- Harrison Hot Springs - 13
- Harrison Mills - 1
- Hope - 22
- Ladner - 110
- Langford - 156
- Langley - 545
- Maple Ridge - 312
- Mill Bay - 2
- Mission - 65
- New Westminster - 444
- North Delta - 29
- North Island - 2
- North Saanich - 8
- North Surrey - 413
- North Vancouver - 748
- Oak Bay - 44
- Osoyoos - 1
- Parksville / Qualicum - 7
- Penticton - 8
- Pitt Meadows - 75
- Port Alberni - 2
- Port Coquitlam - 268
- Port Moody - 269
- Richmond - 1162
- Saanich East - 232
- Saanich West - 92
- Sardis - 155
- Sidney - 152
- Sooke - 39
- South Surrey White Rock - 719
- Surrey - 669
- Tsawwassen - 98
- Vancouver East - 1005
- Vancouver West - 2495
- Victoria - 666
- View Royal - 46
- West Vancouver - 231



