Maintenance Fees Include
Caretaker
Garbage Pickup
Gardening
Hot Water
Management
Recreation Facility


| Date | Status | Address | Type | Bed | Bath | Price | Sqft | Strata Fee | Tax | Listed By |
|---|---|---|---|---|---|---|---|---|---|---|
| 2026-07-16 | Active | Ph4 14820 104 Ave. | Apartment Unit | 2 | 2 | $559,900 ($533/sf) | 1050 | $510 | $2349 (2025) | SRS Panorama Realty |
| 2026-04-27 | Active | 1904 14820 104 Ave. | Apartment Unit | 2 | 2 | $469,000 ($447/sf) | 1050 | $510 | $2334 (2025) | RE/MAX Select Properties |
| Avg | $514,450 | 1050 |
| Sold Date | Address | Bed | Bath | Sqft | Asking | Sold Price | DOM | Strata Fee | Tax | Listed By |
|---|---|---|---|---|---|---|---|---|---|---|
| 2025-05-12 | 1002 14820 104 Ave. | 3 | 2 | 1085 | $550,000 | $540,000 ($498/sf) | $502 | $2242 (2024) | LeHomes Realty Premier | |
| 2025-04-19 | 1405 14820 104 Ave. | 2 | 2 | 1072 | $550,000 | $525,000 ($490/sf) | $500 | $2254 (2024) | Team 3000 Realty Ltd. | |
| 2025-03-25 | 1702 14820 104 Ave. | 2 | 2 | 1085 | $549,000 | $545,000 ($502/sf) | $502 | $2272 (2024) | RE/MAX City Realty | |
| 2024-12-02 | 1005 14820 104 Ave. | 2 | 2 | 1117 | $509,900 | $509,000 ($456/sf) | $500 | $2240 (2024) | Lighthouse Realty Ltd. |
Sold data from the MLS® feed for strata plan LMS1781. Showing the 15 most recent sales from the last 24 months; expand for up to 80.
The Camelot at 14820 104 Ave. — currently 2 active listings averaging $514,450.
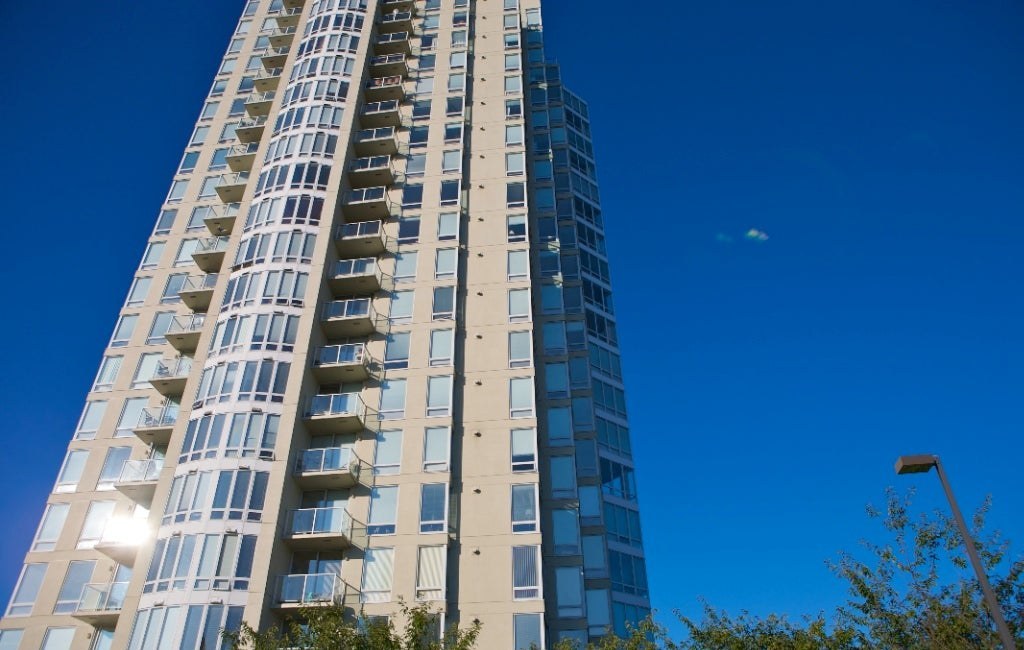
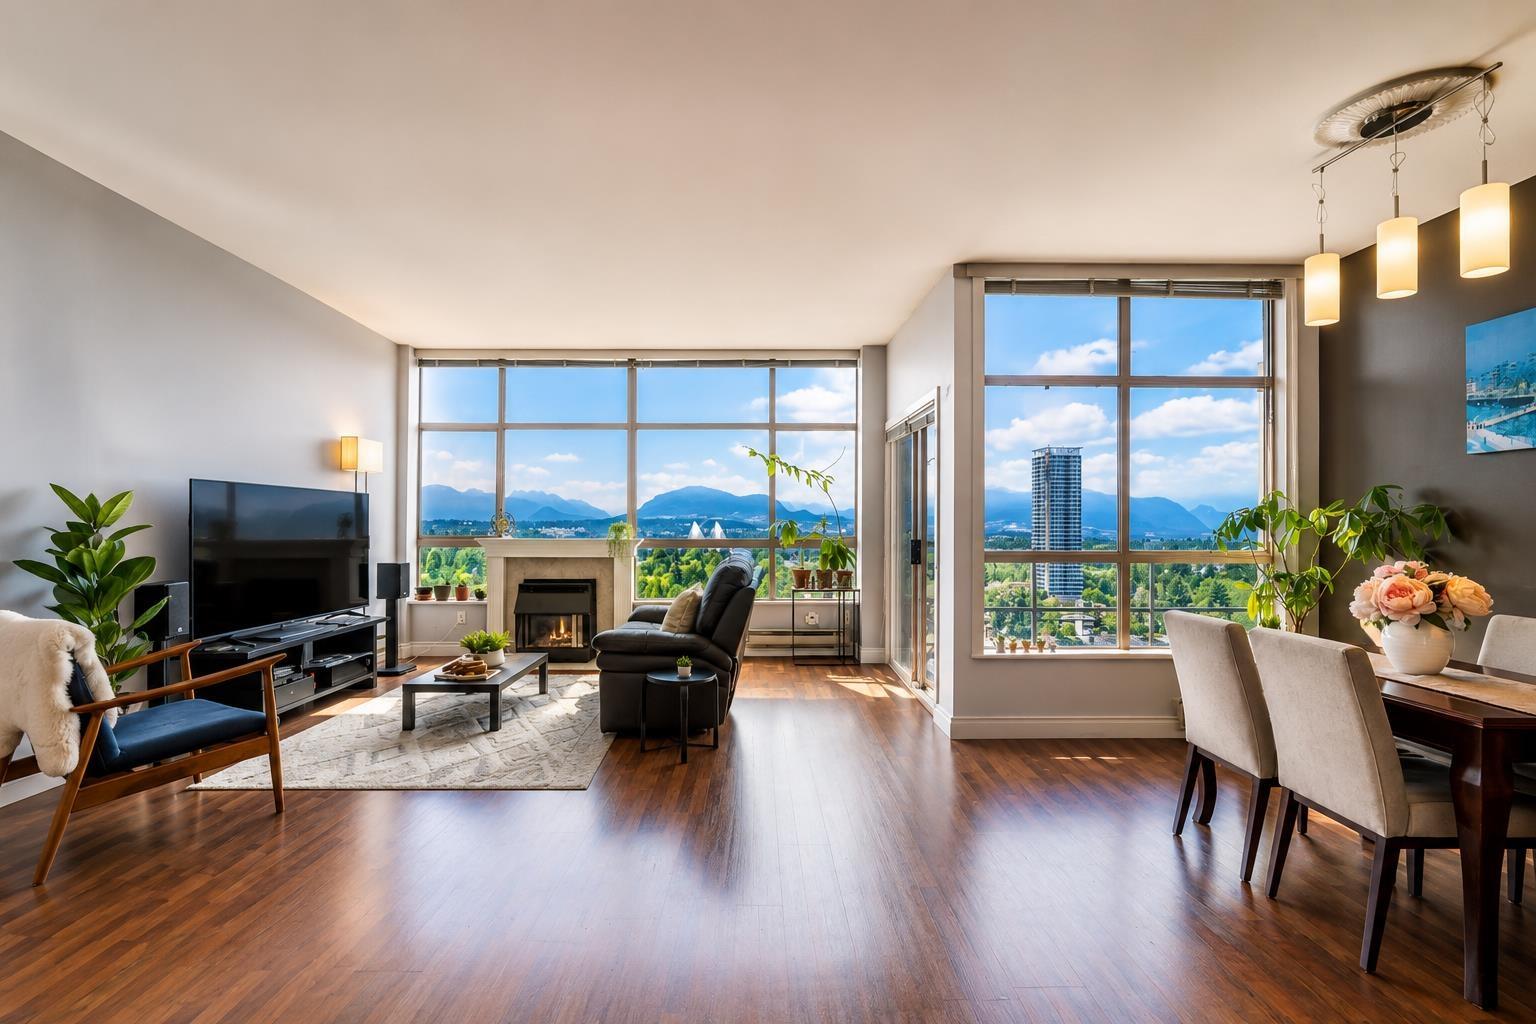
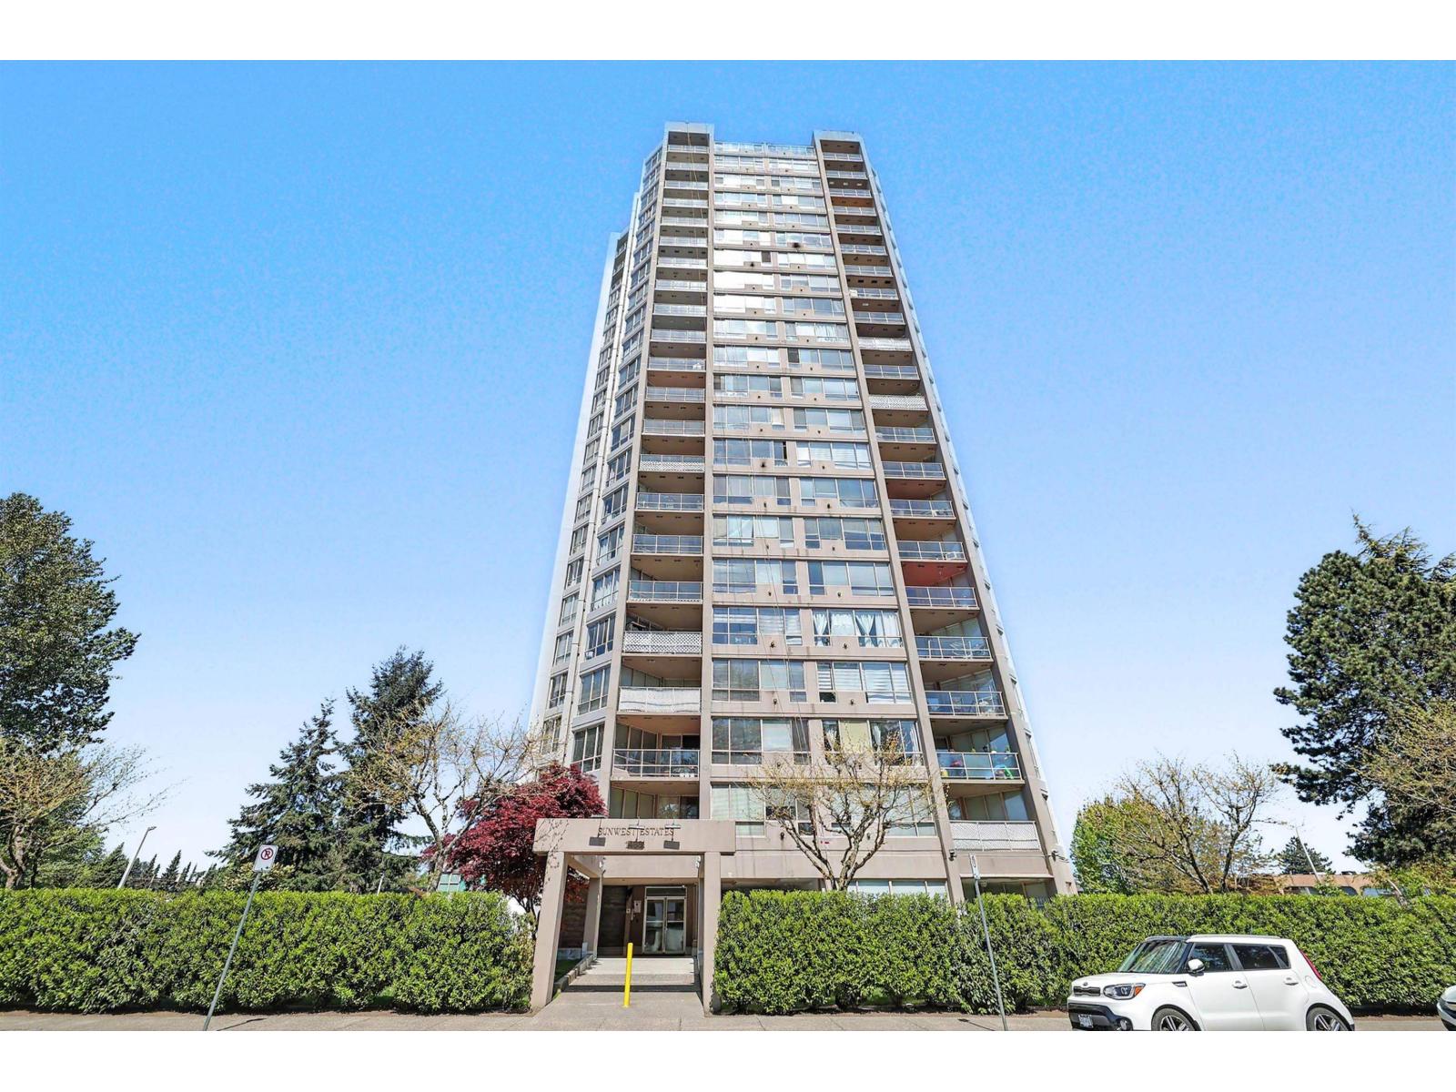
The Camelot - 14820 104th Avenue Street, Surrey, BC V3R 0V9, Strata Plan No. LMS1781, 21 levels, 100 units, built 1996 - located on the southeast corner of 104th Avenue and 148th Street in the Guildford area of Surrey. Developed by SSC Development Ltd., with architects by the many awards winning architect James K.M. Cheng, the Camelot is a great combination of the urban sophistication and modern living with breathtaking Westcoast scenery visible and authentic English country gardens. Just like a park outside, the interior finishes include floor to ceiling windows, 35oz luxurious carpet, European style kitchen cabinets with full wrap laminate counters, full-height ceramic tile backsplash, ceramic tile shower surround, and nice balconies. The amazing building amenities include grand two storey entrance, luxurious lobby, state-of-the-art exercise room, sauna and whirlpool, special lounge with fireplac, party room with kitchen facilities, and ourdoor barbecue area. This well maintained building has had updates that include exterior paint, hallway carpets & paint & domestic hot water line replacement in the past few years. The Camelot is managed by Campbell Strata Management 604-864-0380. Pets Allowed w/Rest., Rentals Allowed w/Restrictions.
The Camelot is located in the heart of Surrey, just 30 minutes from the downtown Vancouver by highway or Skytrain. At nearby Guildford Twon Center, there are over 200 specialty stores and movie theatres. Hiking path and biking trails around at the Bear Park and the 650-acre Green Timbers Forest Reserve. Desirable services in the area include schools, daycare centres, fitness clubs, a library and the Surrey Memoria Hospital.
| Construction | Concrete |
|---|---|
| Exterior Finish | Concrete |
| Roof | Tar And Gravel |
| Foundation | Concrete Perimeter |
| Rain Screen | No |
| Developer | SSC Developments Ltd. |
| Architect | James K.M. Cheng |
| Management Company | First Service Residential |
| Strata Plan | LMS1781 |
|---|---|
| Strata Web Site | www.campbellstrata.com/cms/index.php?option=com_content&view=article&id=97&Itemid=121 |
| Building Type | Strata |
| Title to Land | Freehold Strata |
| Units in Strata | 100 |
| Units in Development | 100 |
| Management Company | Pacific Quorum Surrey — 604-635-0260 |
| Bylaws / Restrictions | PETS ALLOWED W/REST.,RENTALS ALLOWED W/RESTRICTIONS |
| Parking / Storage | Garage; Underground,visitor Parking |
Live market intelligence for this building's segments — active inventory, medians, ranges & trends. Opens in a new tab.
| Address | Bed | Bath | Sqft | Price |
|---|---|---|---|---|
| 1904 14820 104 Ave. | 2 | 2 | 1050 | $469,000 |
| 1102 14820 104 Ave. | 2 | 2 | 1089 | $515,000 |
| Ph4 14820 104 Ave. | 2 | 2 | 1050 | $559,900 |
| 207 10438 148 St. | 2 | 1 | 861 | $314,800 |
| 206 10468 148 St. | 1 | 1 | 658 | $339,000 |
| 14832 103a Ave. | 5 | 3 | 1768 | $1,680,000 |
| 14844 103a Ave. | 4 | 3 | 2522 | $2,600,000 |
| 116 14885 105 Ave. | 2 | 2 | 973 | $549,900 |
| 10511 Holly Park Lane | 2 | 1 | 1137 | $428,800 |
| 702 14881 103a Ave. | 2 | 2 | 906 | $435,000 |
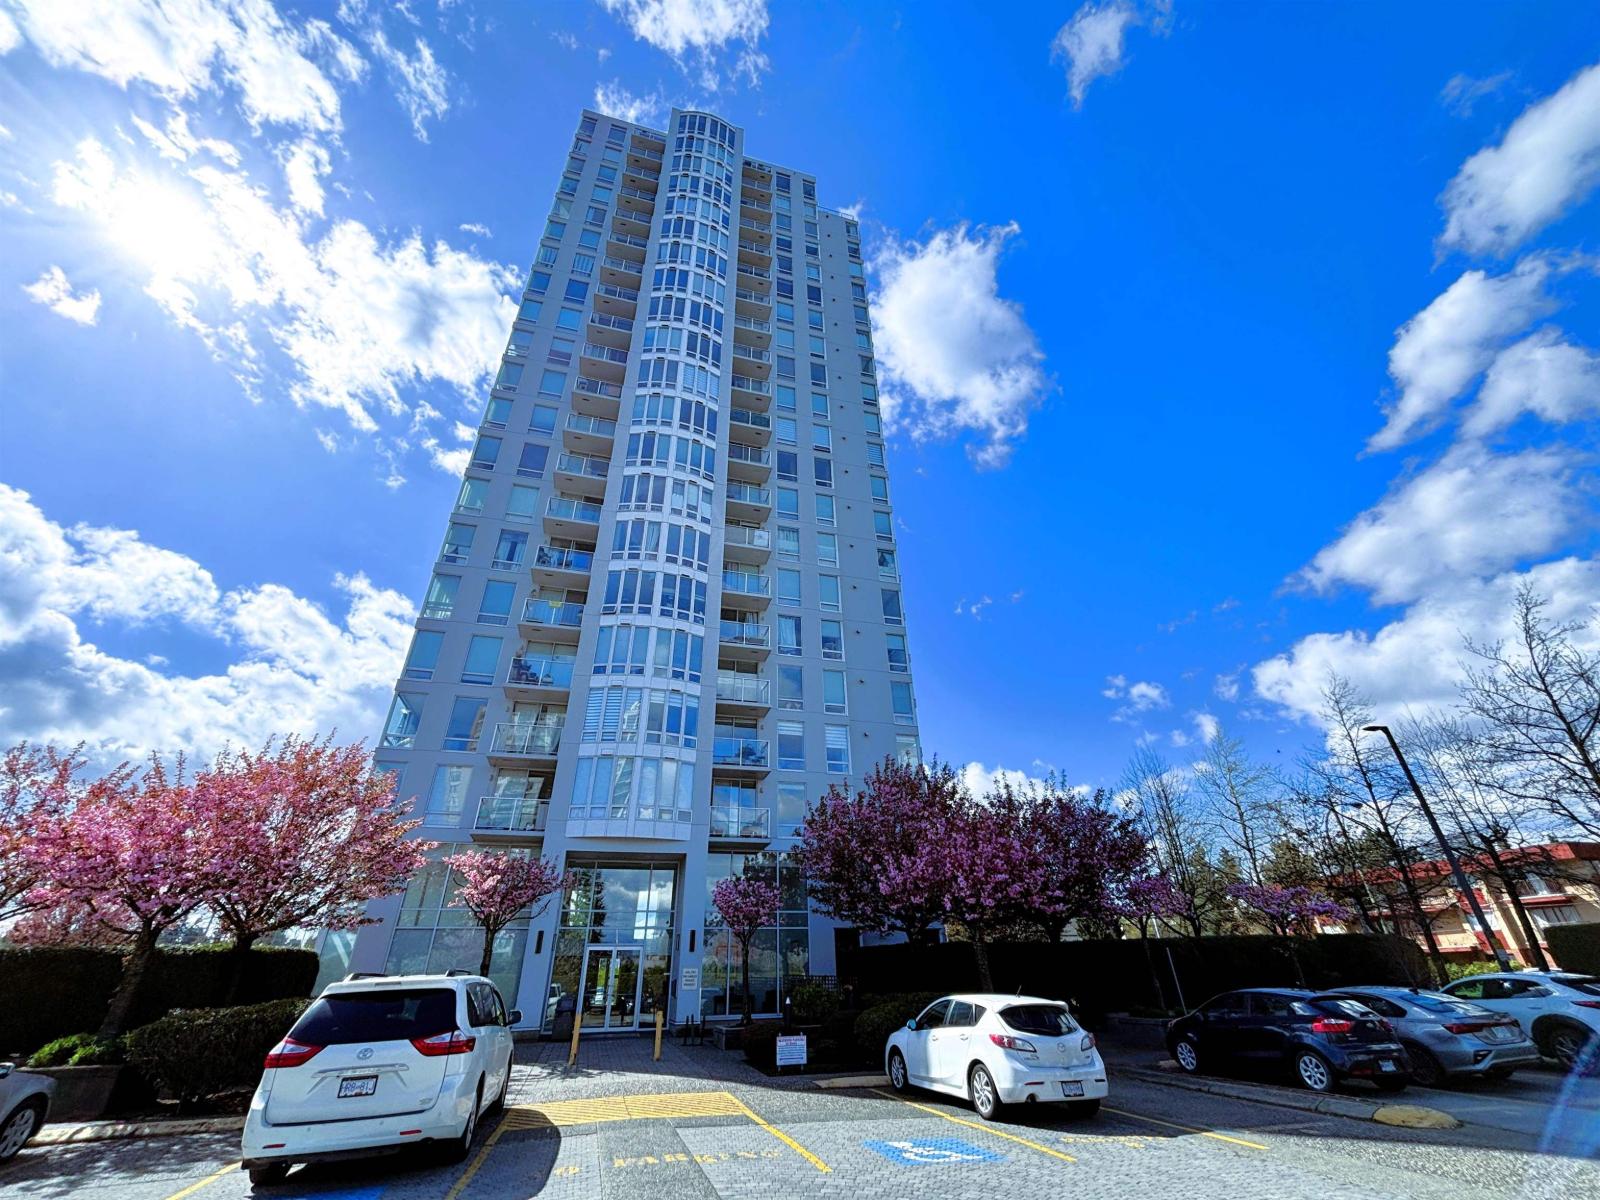 $469,000
1904 14820 104 Ave. · 2bd/2ba · 1050sf
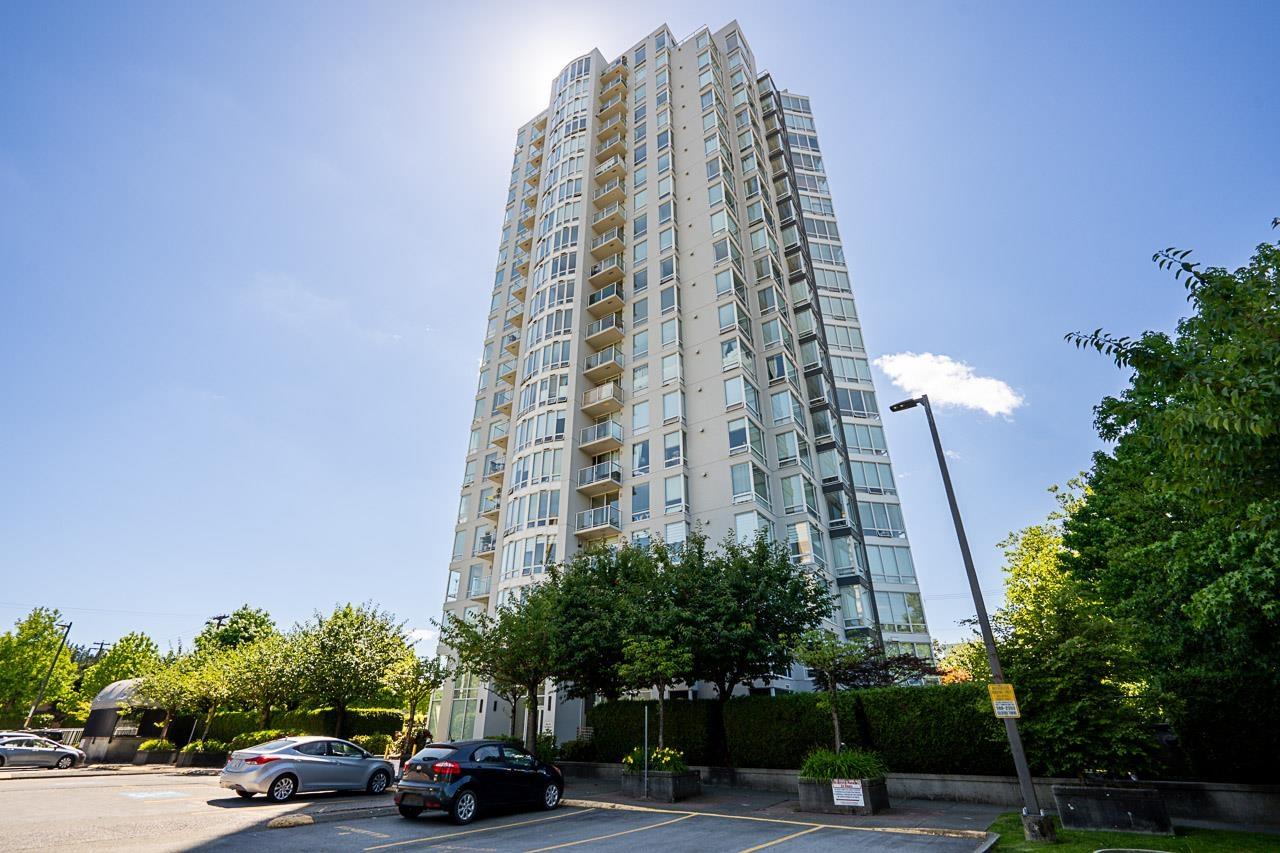 $515,000
1102 14820 104 Ave. · 2bd/2ba · 1089sf
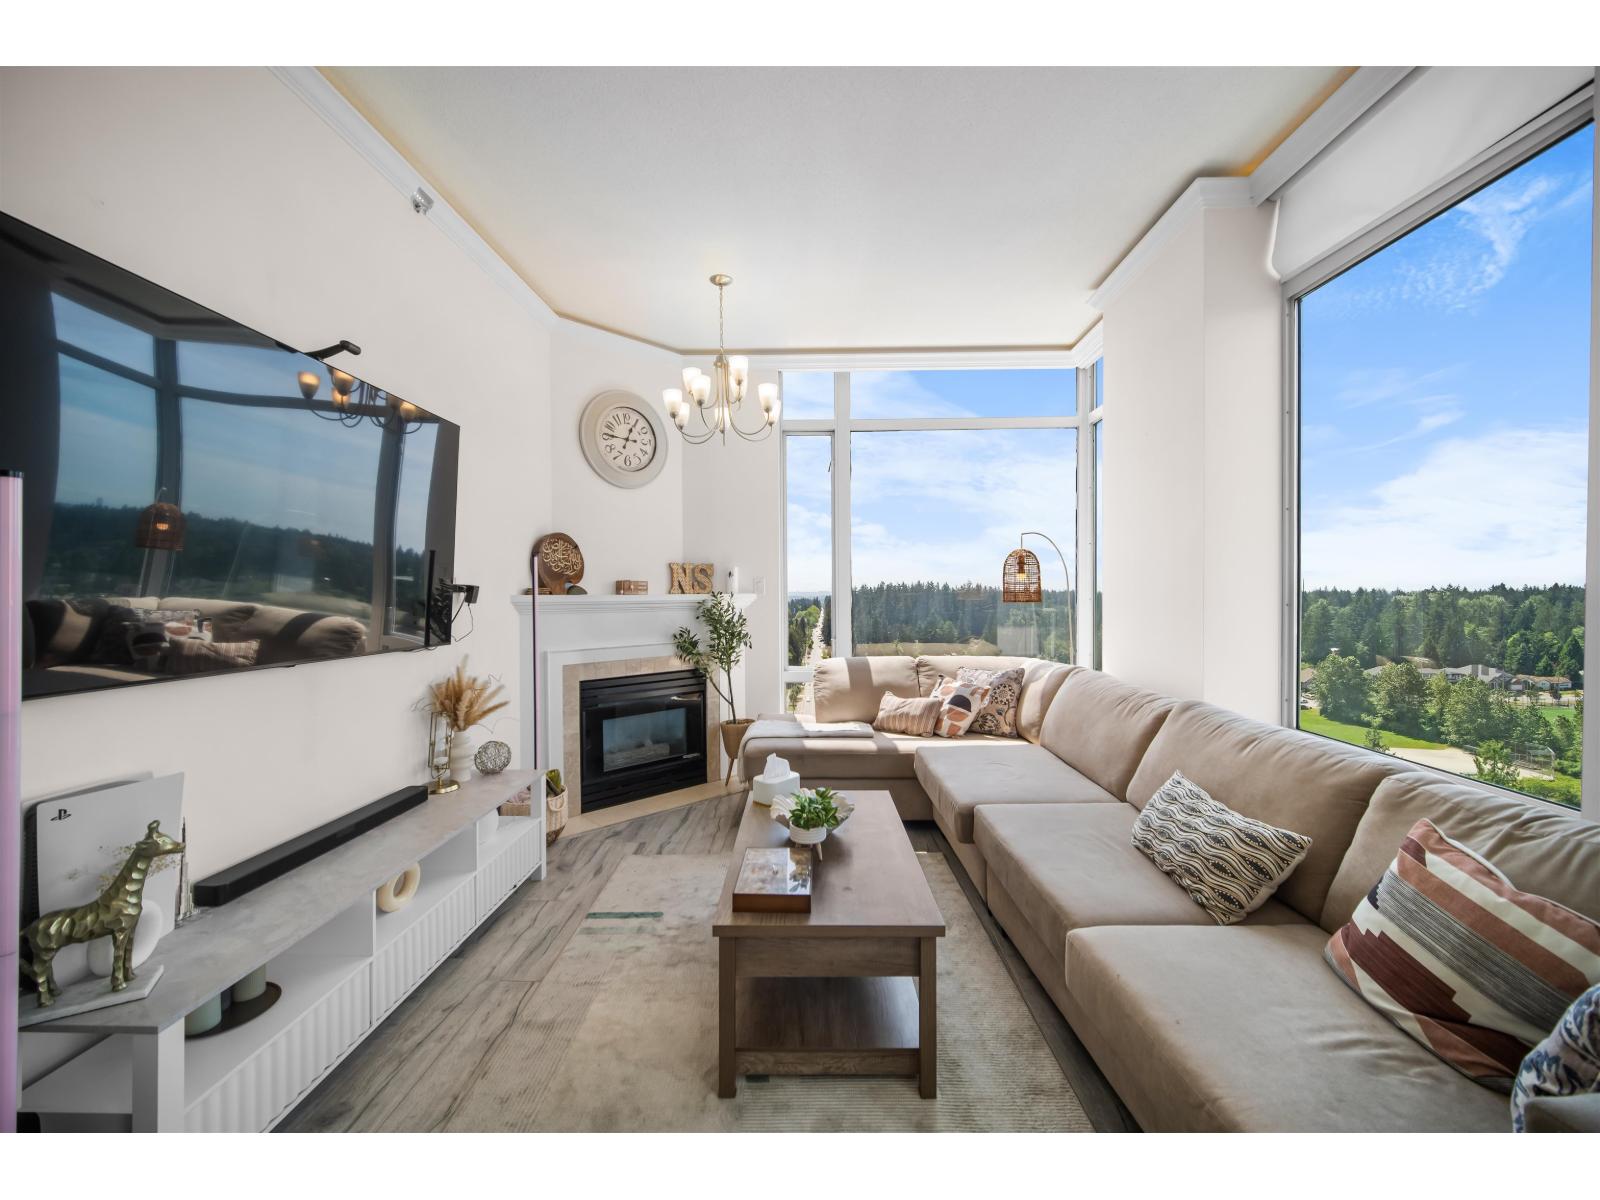 $559,900
Ph4 14820 104 Ave. · 2bd/2ba · 1050sf
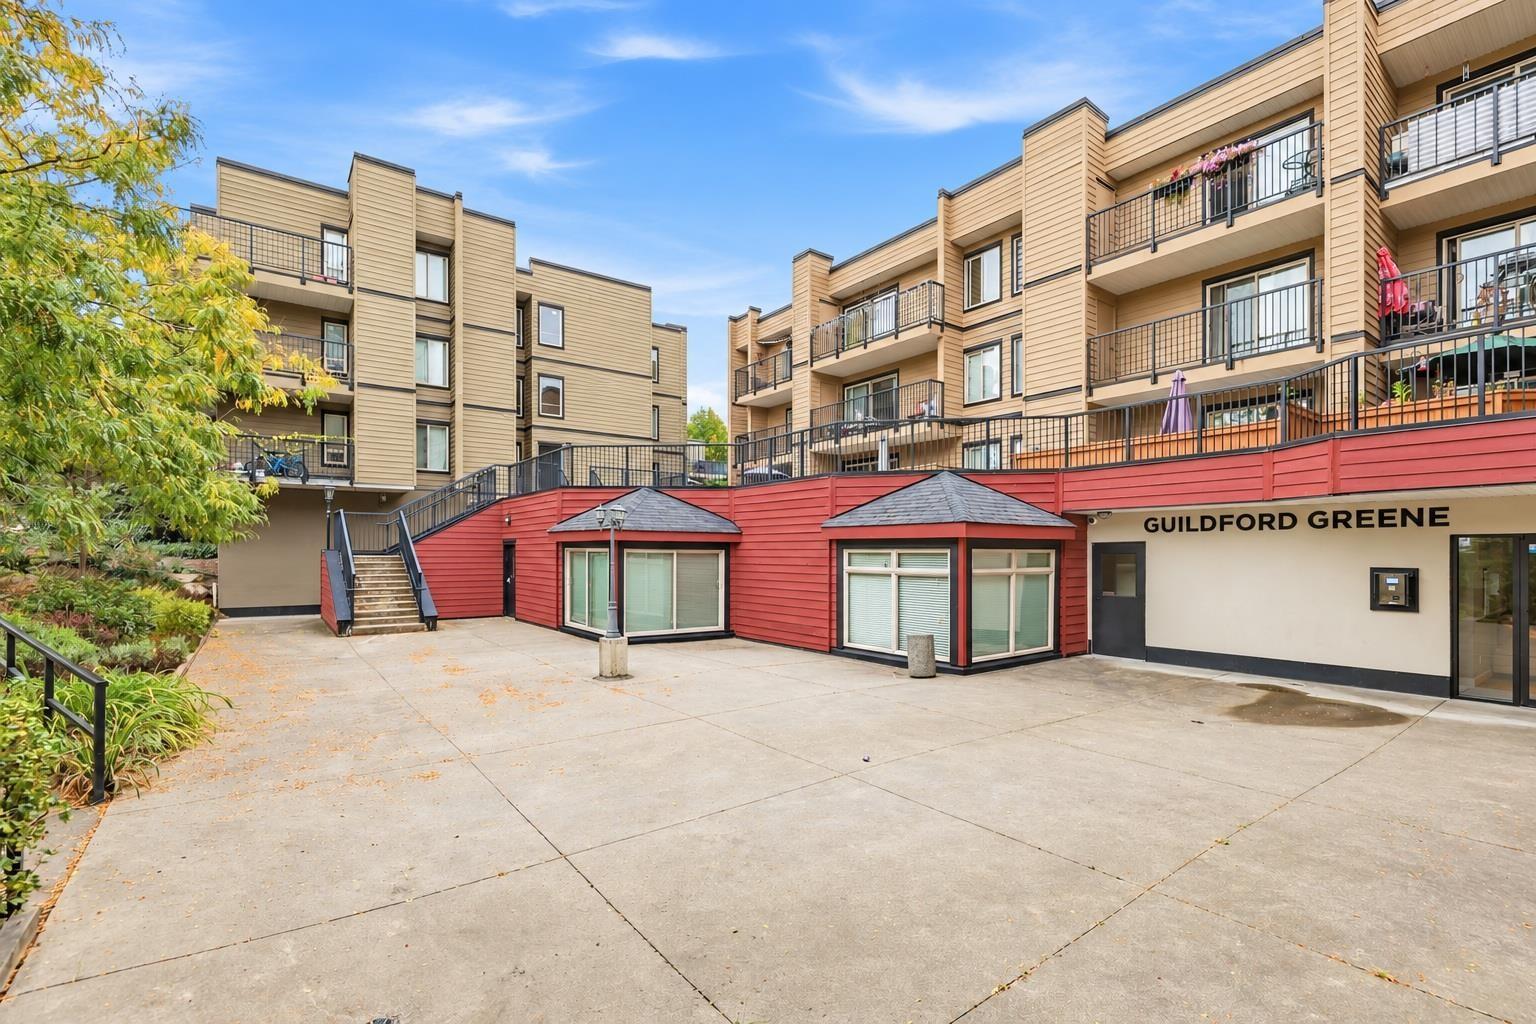 $314,800
207 10438 148 St. · 2bd/1ba · 861sf
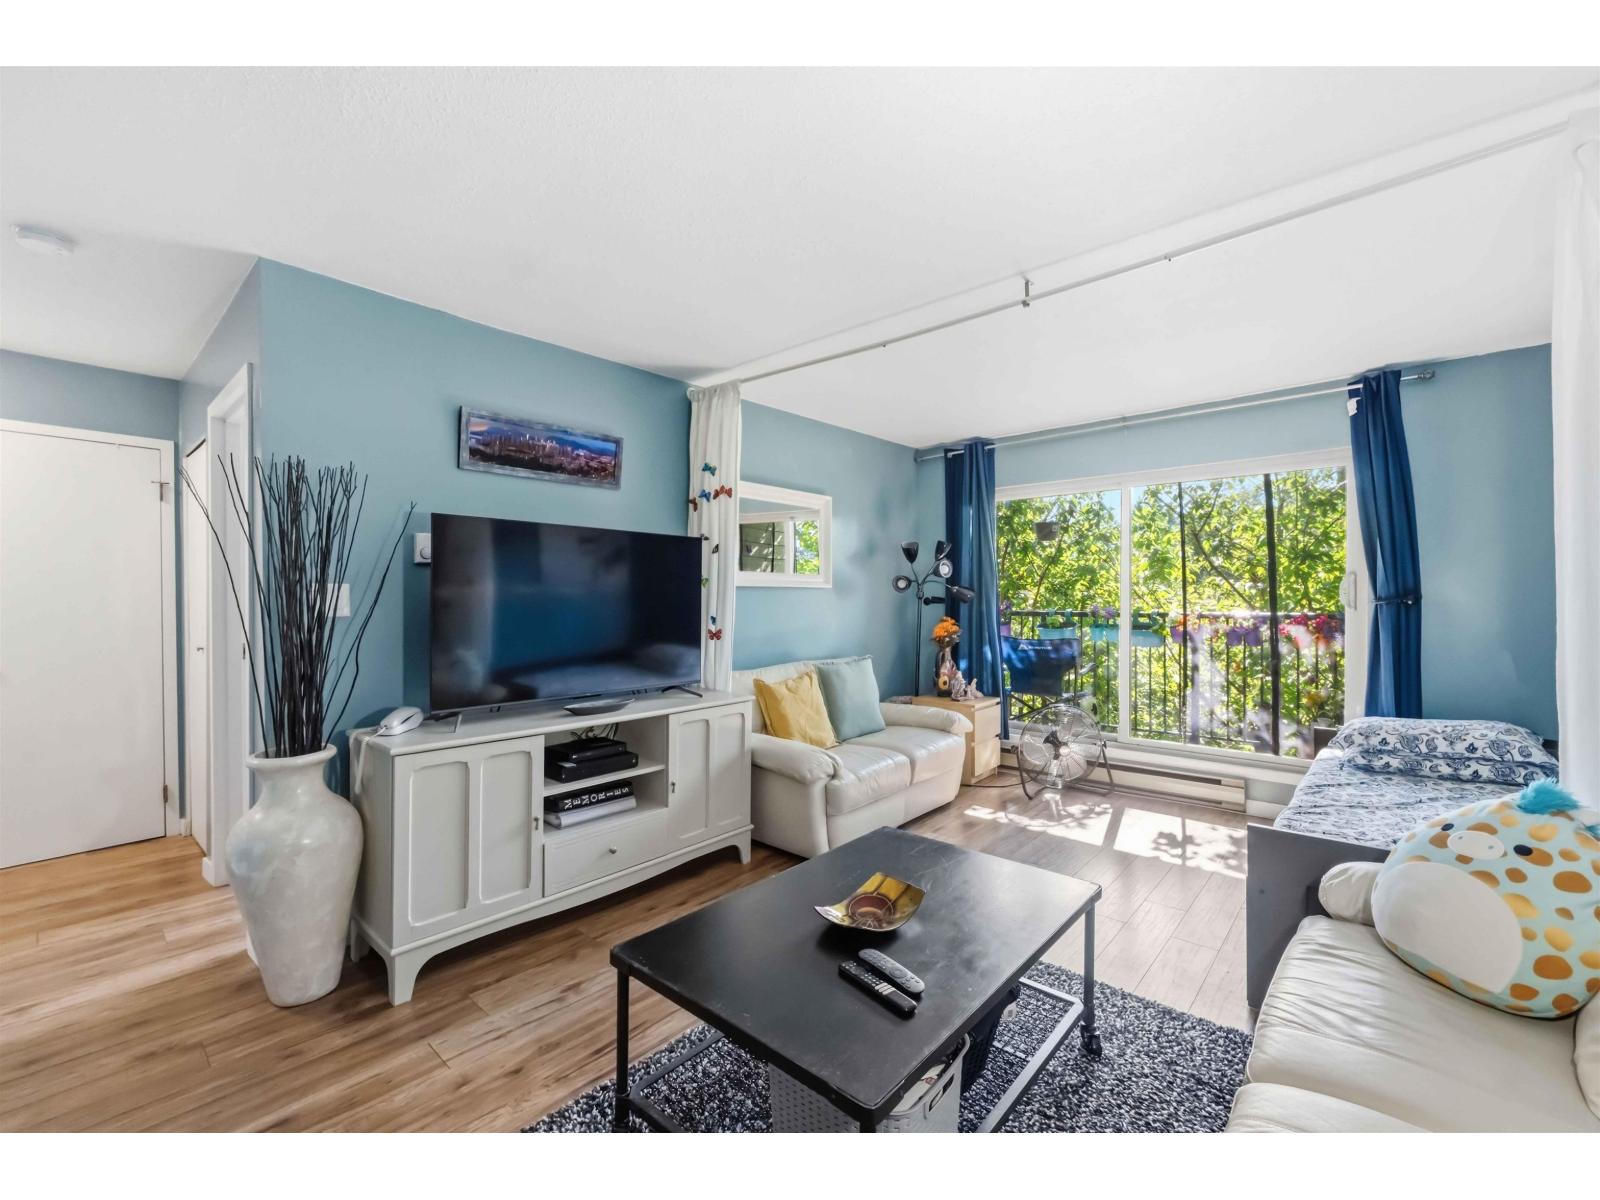 $339,000
206 10468 148 St. · 1bd/1ba · 658sf
 $1,680,000
14832 103a Ave. · 5bd/3ba · 1768sf
 $2,600,000
14844 103a Ave. · 4bd/3ba · 2522sf
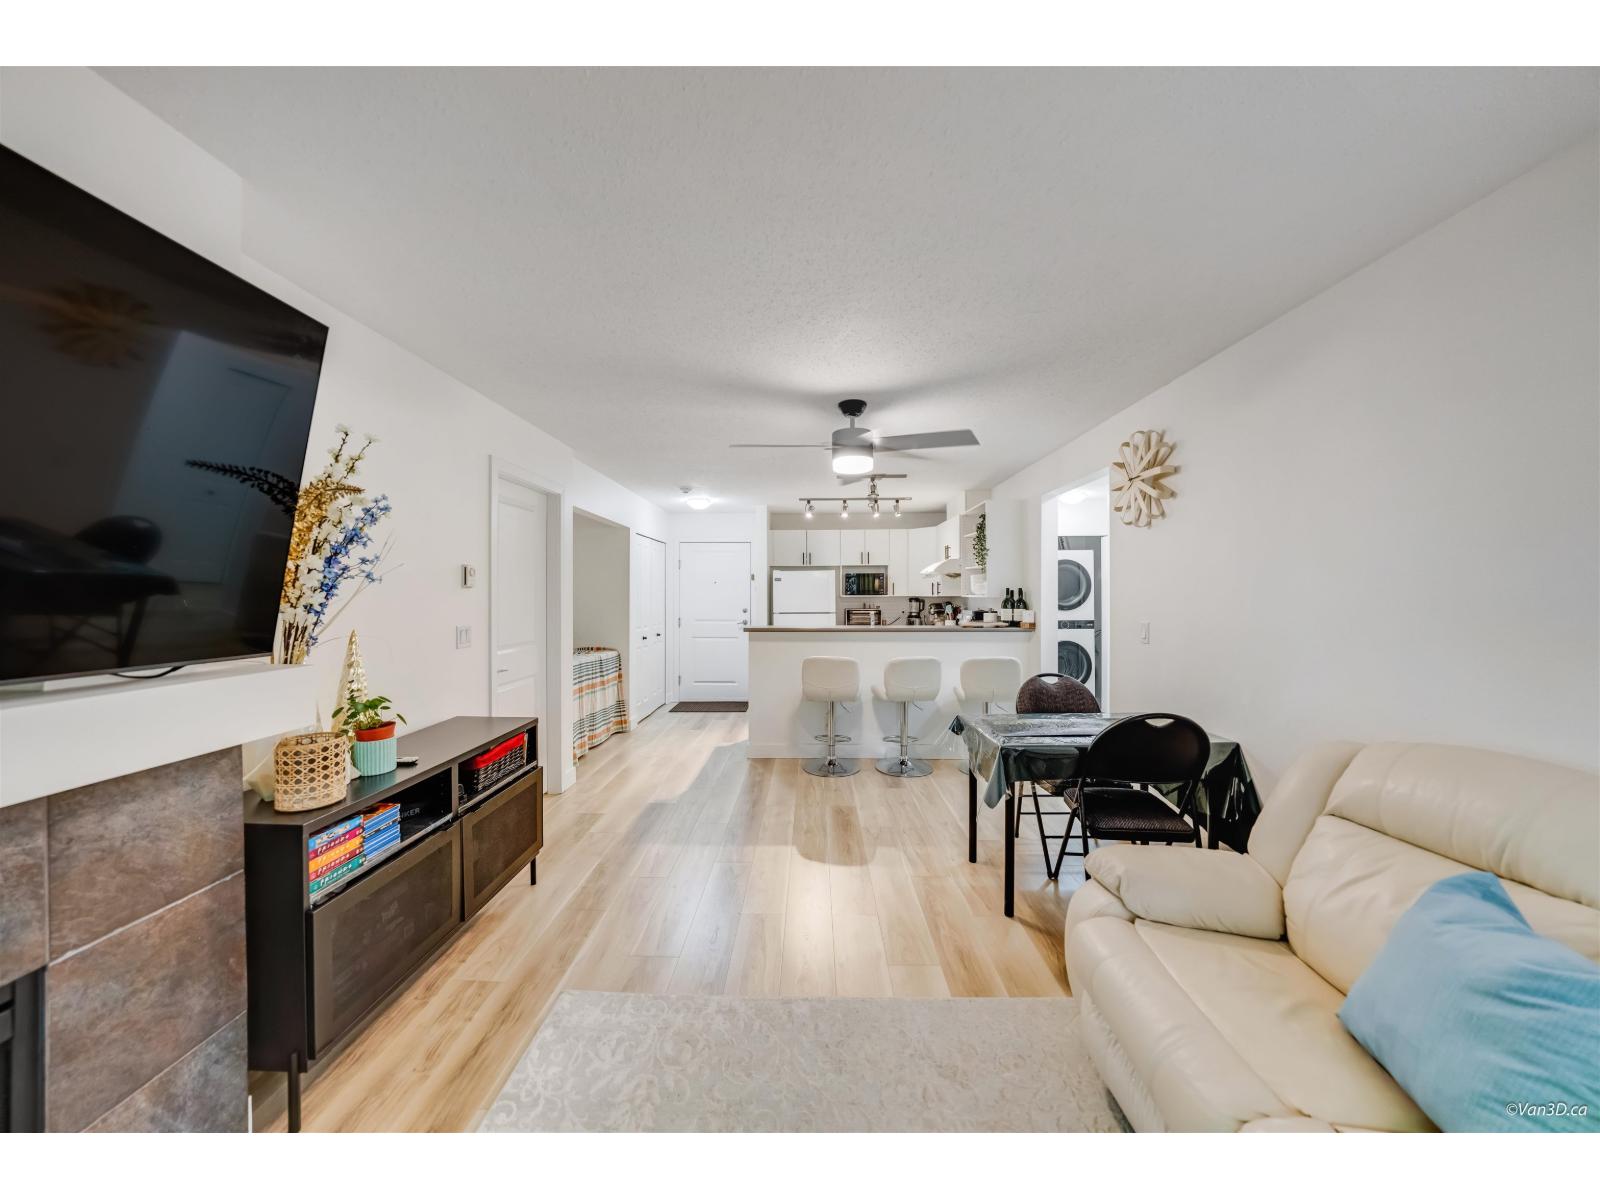 $549,900
116 14885 105 Ave. · 2bd/2ba · 973sf
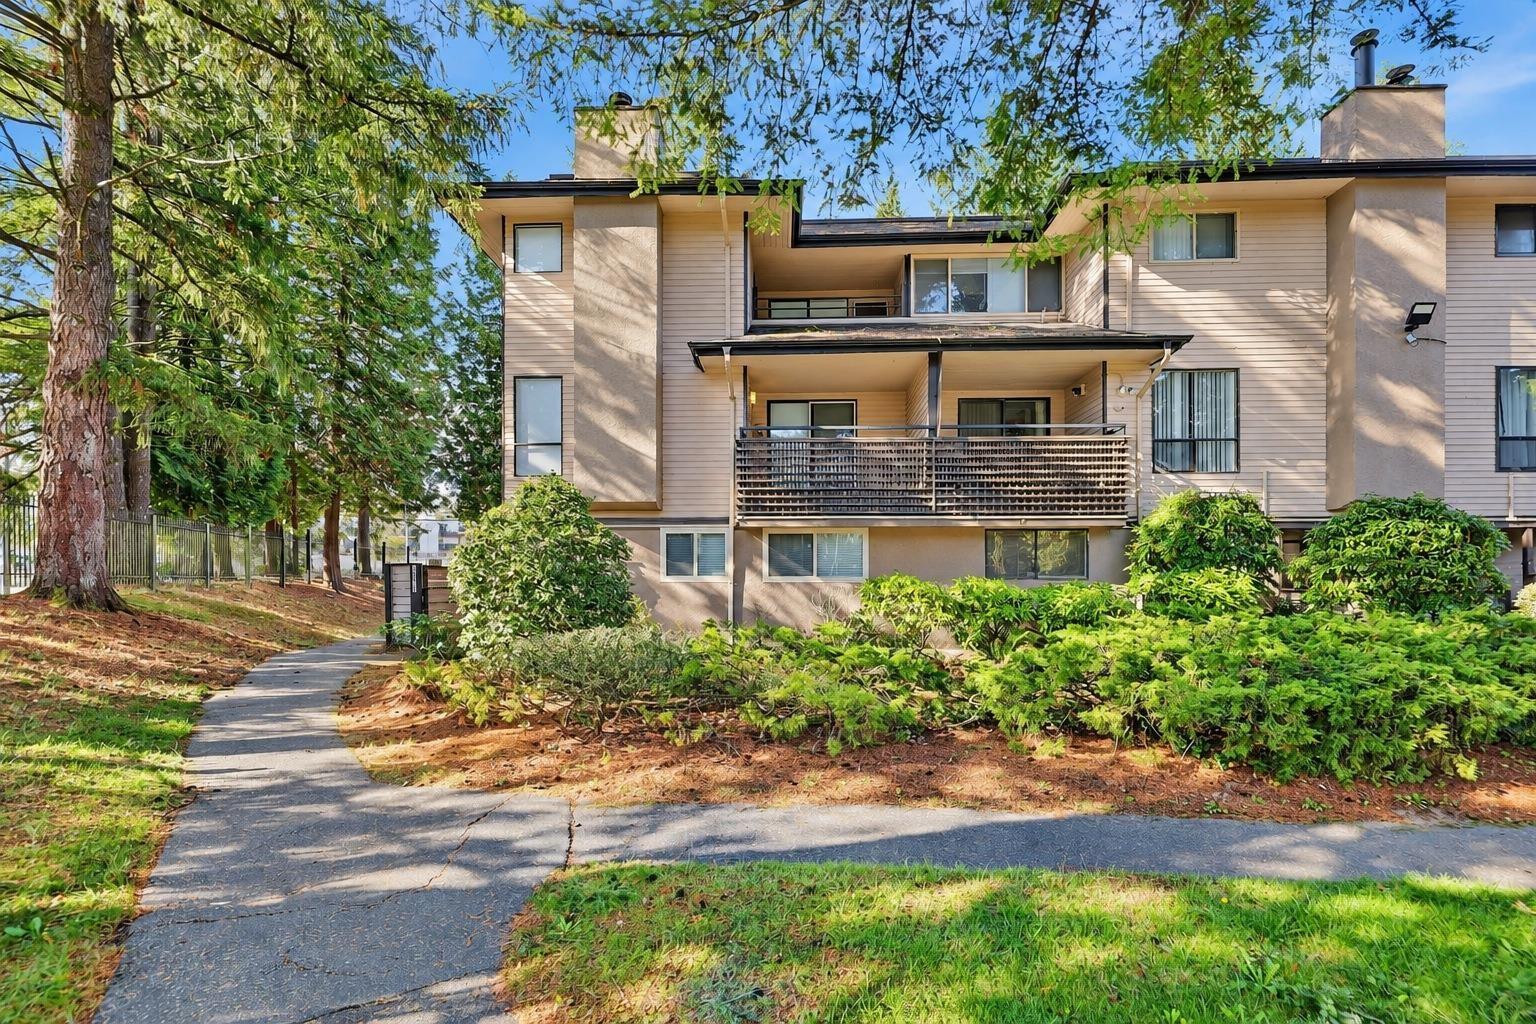 $428,800
10511 Holly Park Lane · 2bd/1ba · 1137sf
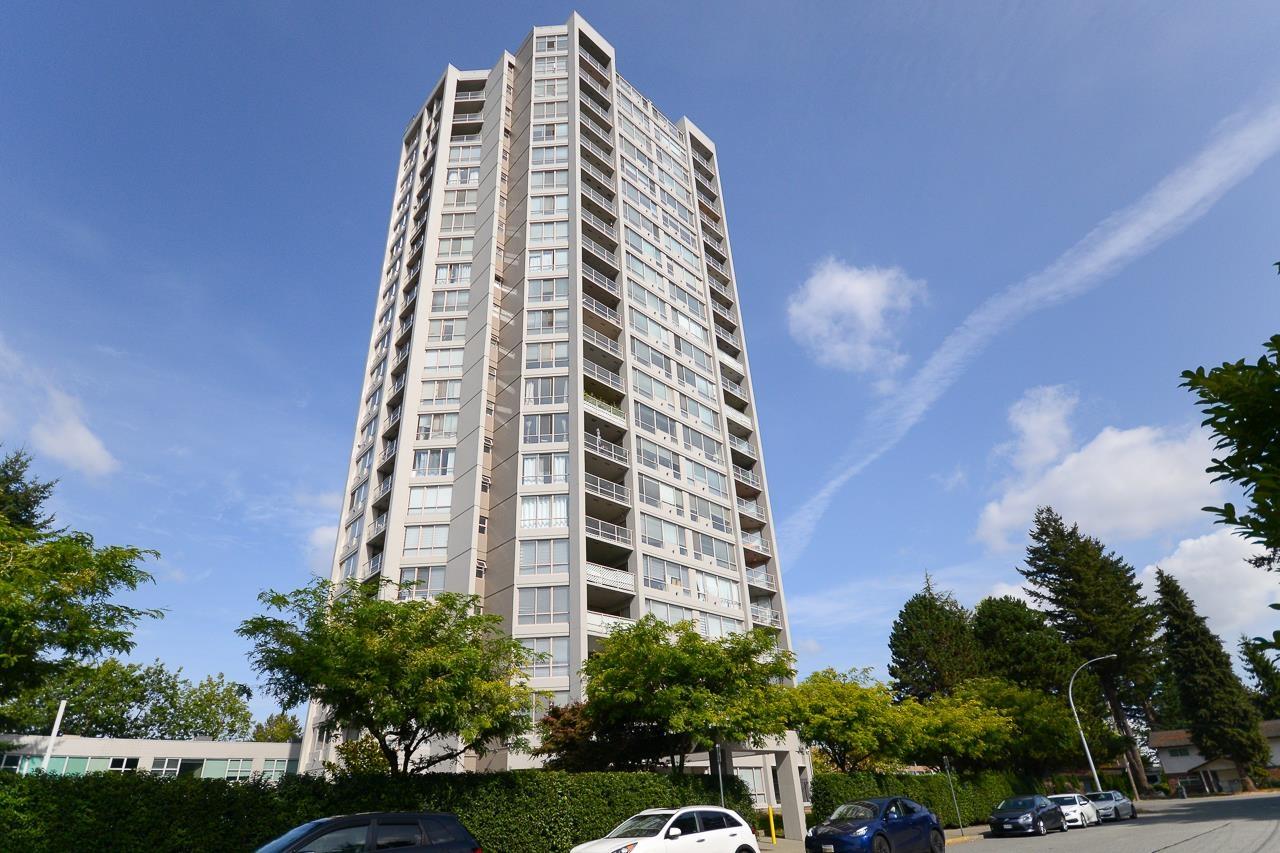 $435,000
702 14881 103a Ave. · 2bd/2ba · 906sf
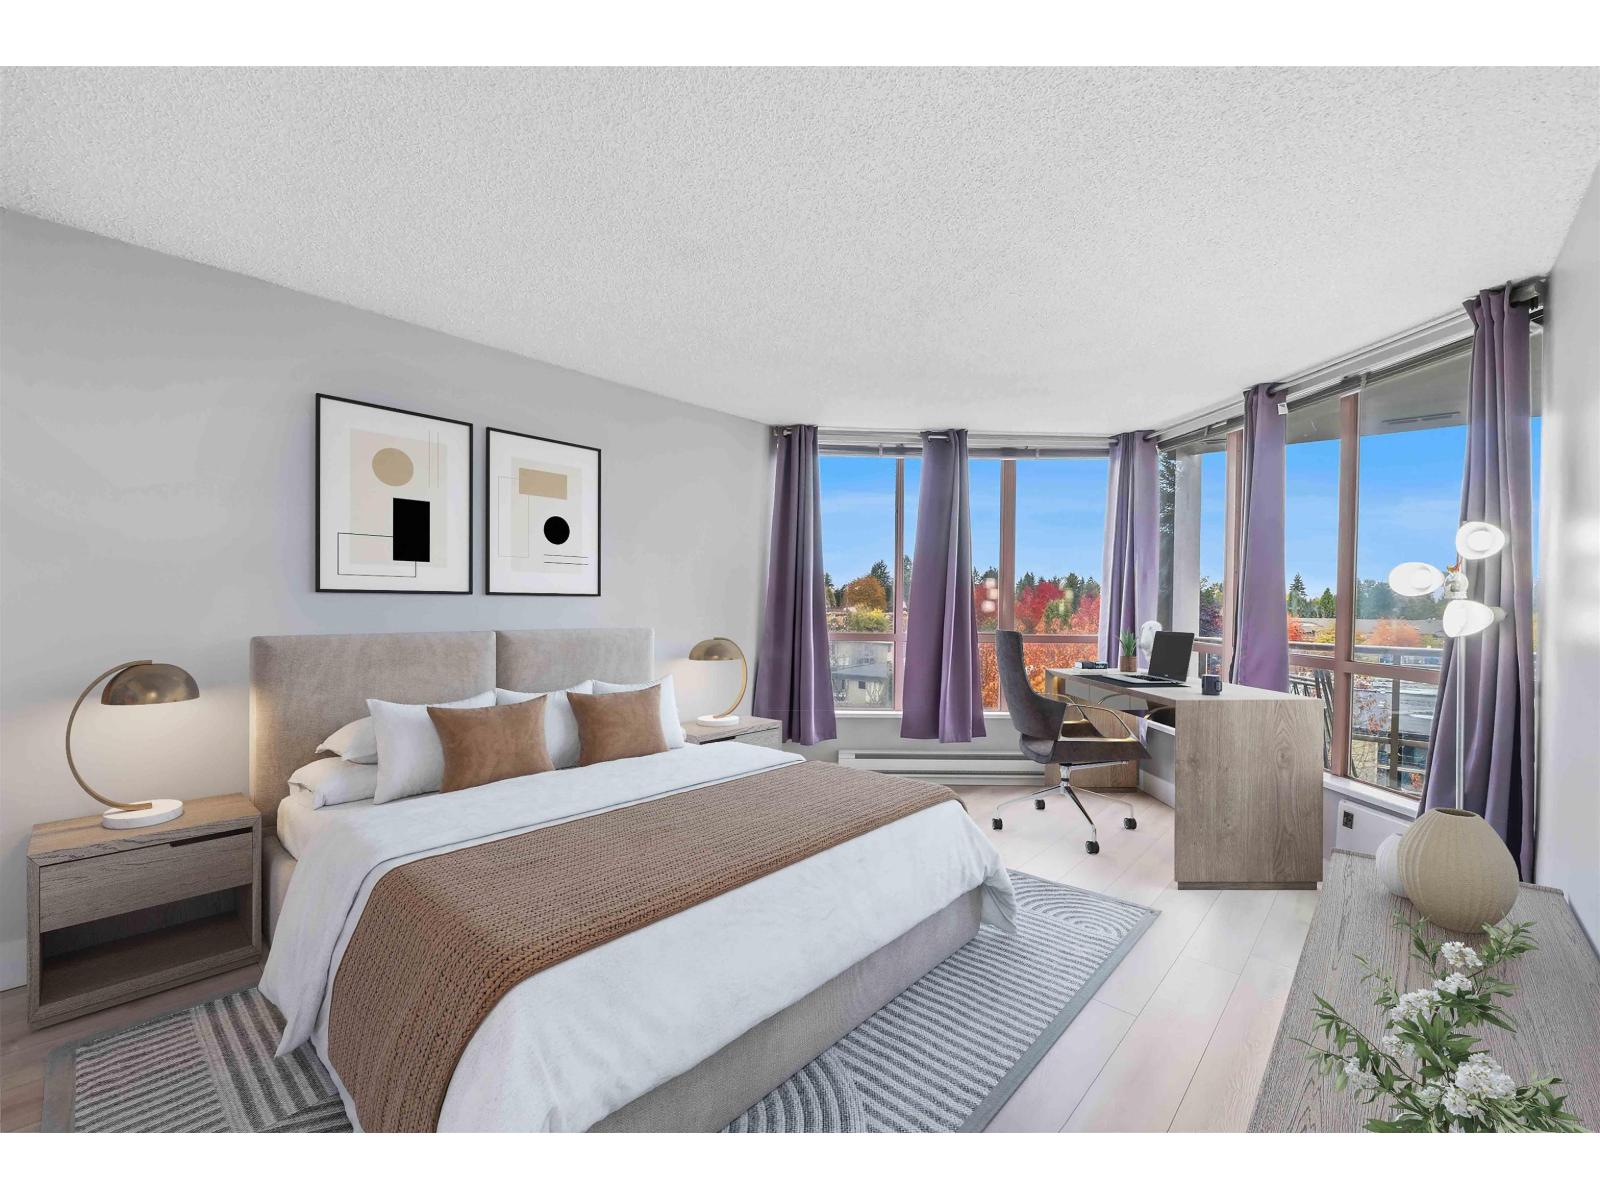 $459,000
706 14881 103a Ave. · 2bd/2ba · 1028sf
 $688,000
2001 14881 103a Ave. · 3bd/2ba · 1575sf
 $450,000
1701 14881 103a Ave. · 2bd/2ba · 1028sf
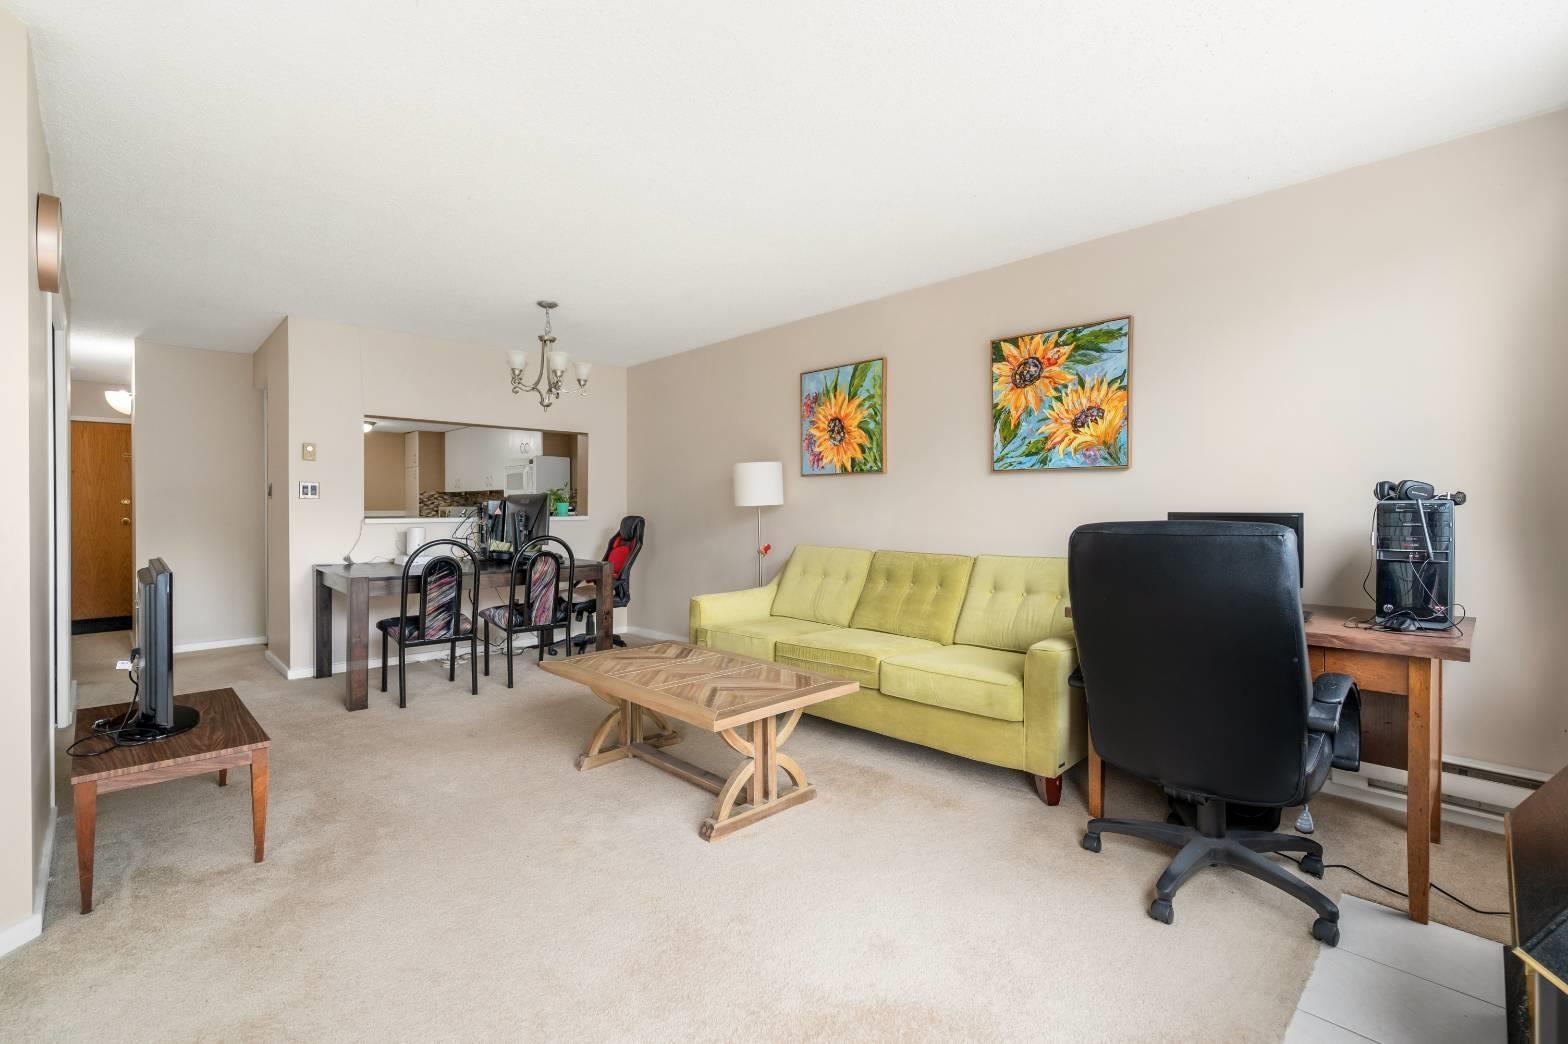 $439,000
201 14881 103a Ave. · 2bd/2ba · 1028sf
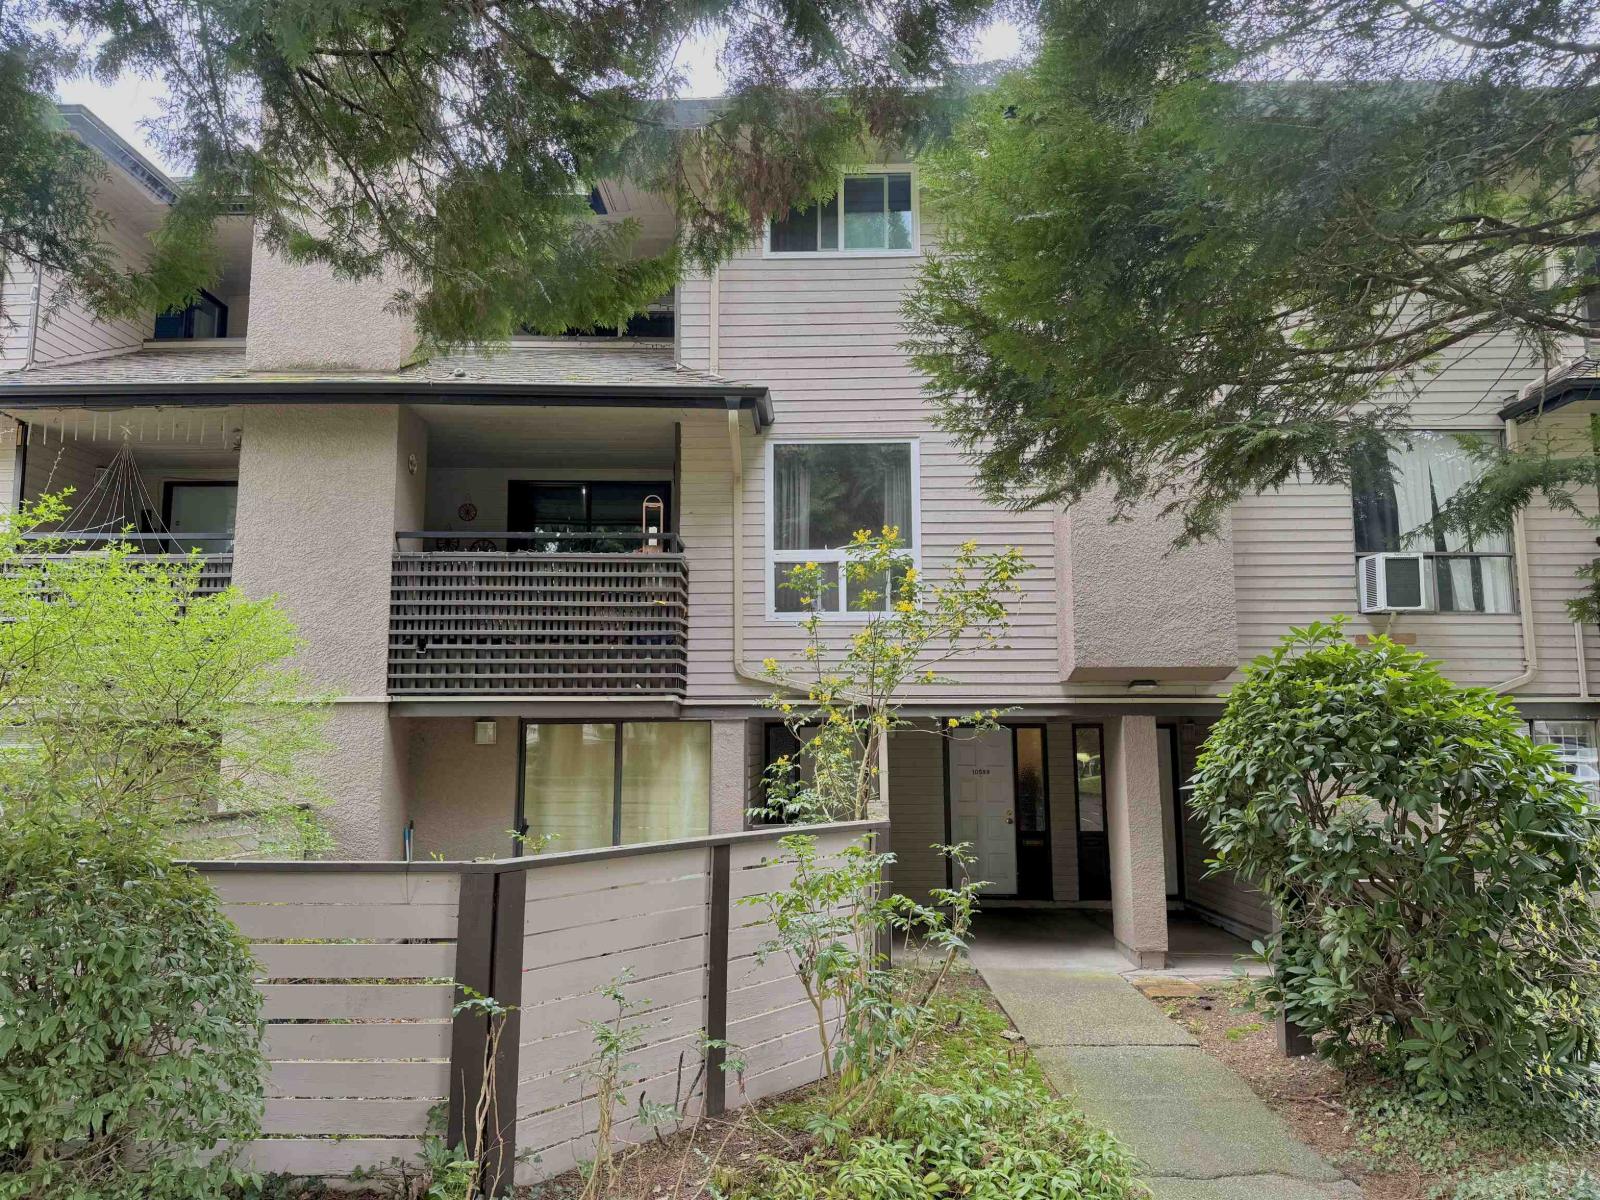 $435,000
10589 Holly Park Lane · 2bd/1ba · 1035sf
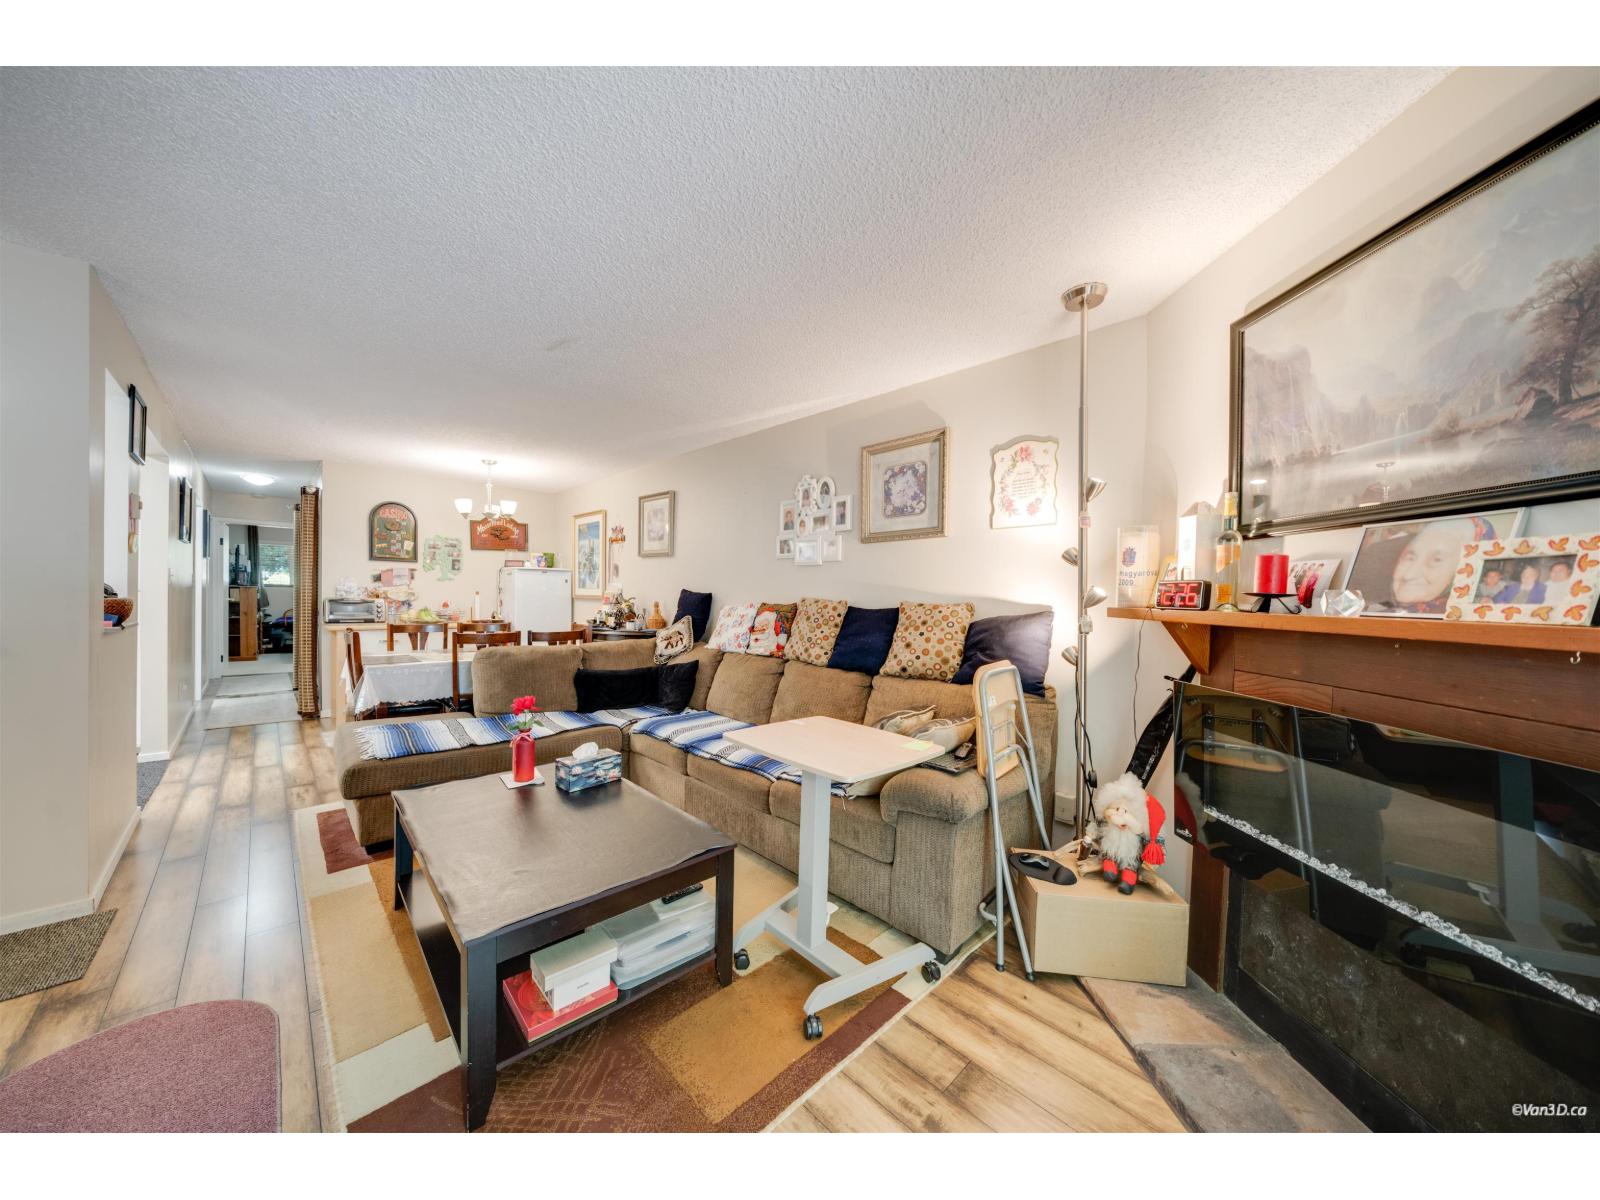 $509,499
14828 Holly Park Lane · 2bd/1ba · 873sf
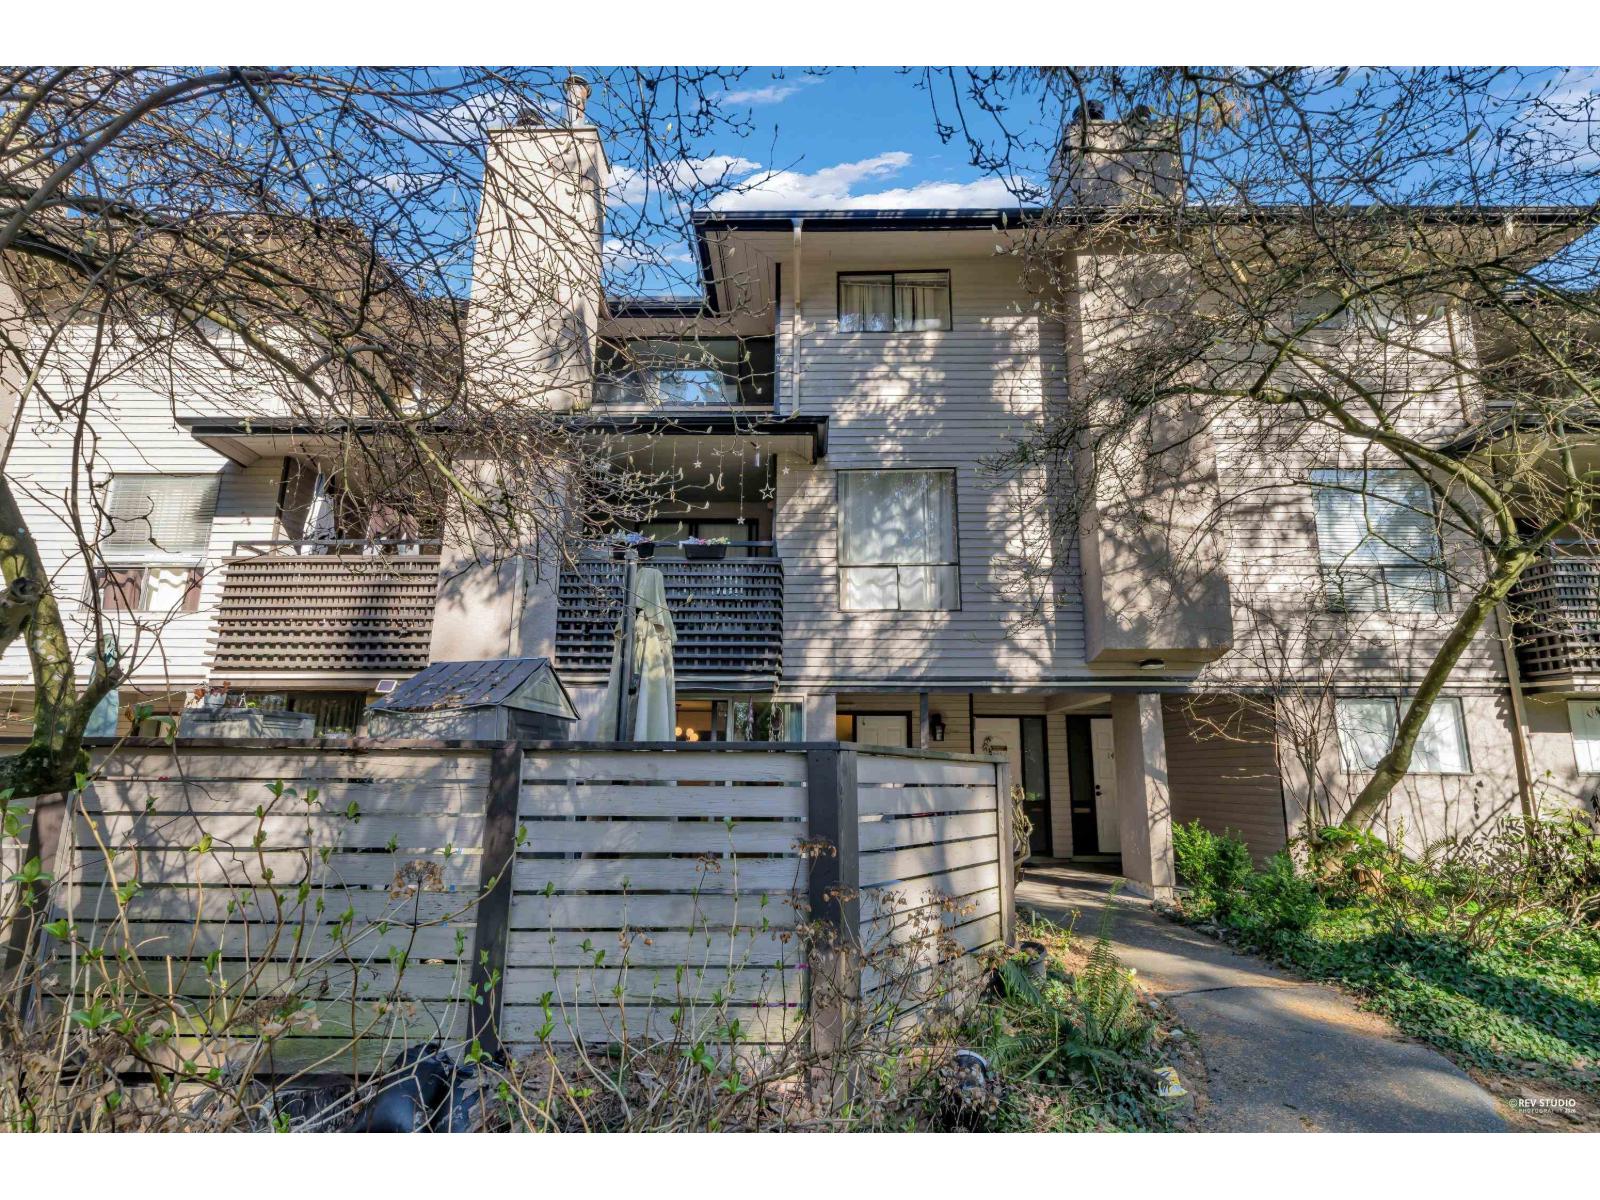 $539,888
14826 Holly Park Lane · 2bd/1ba · 850sf
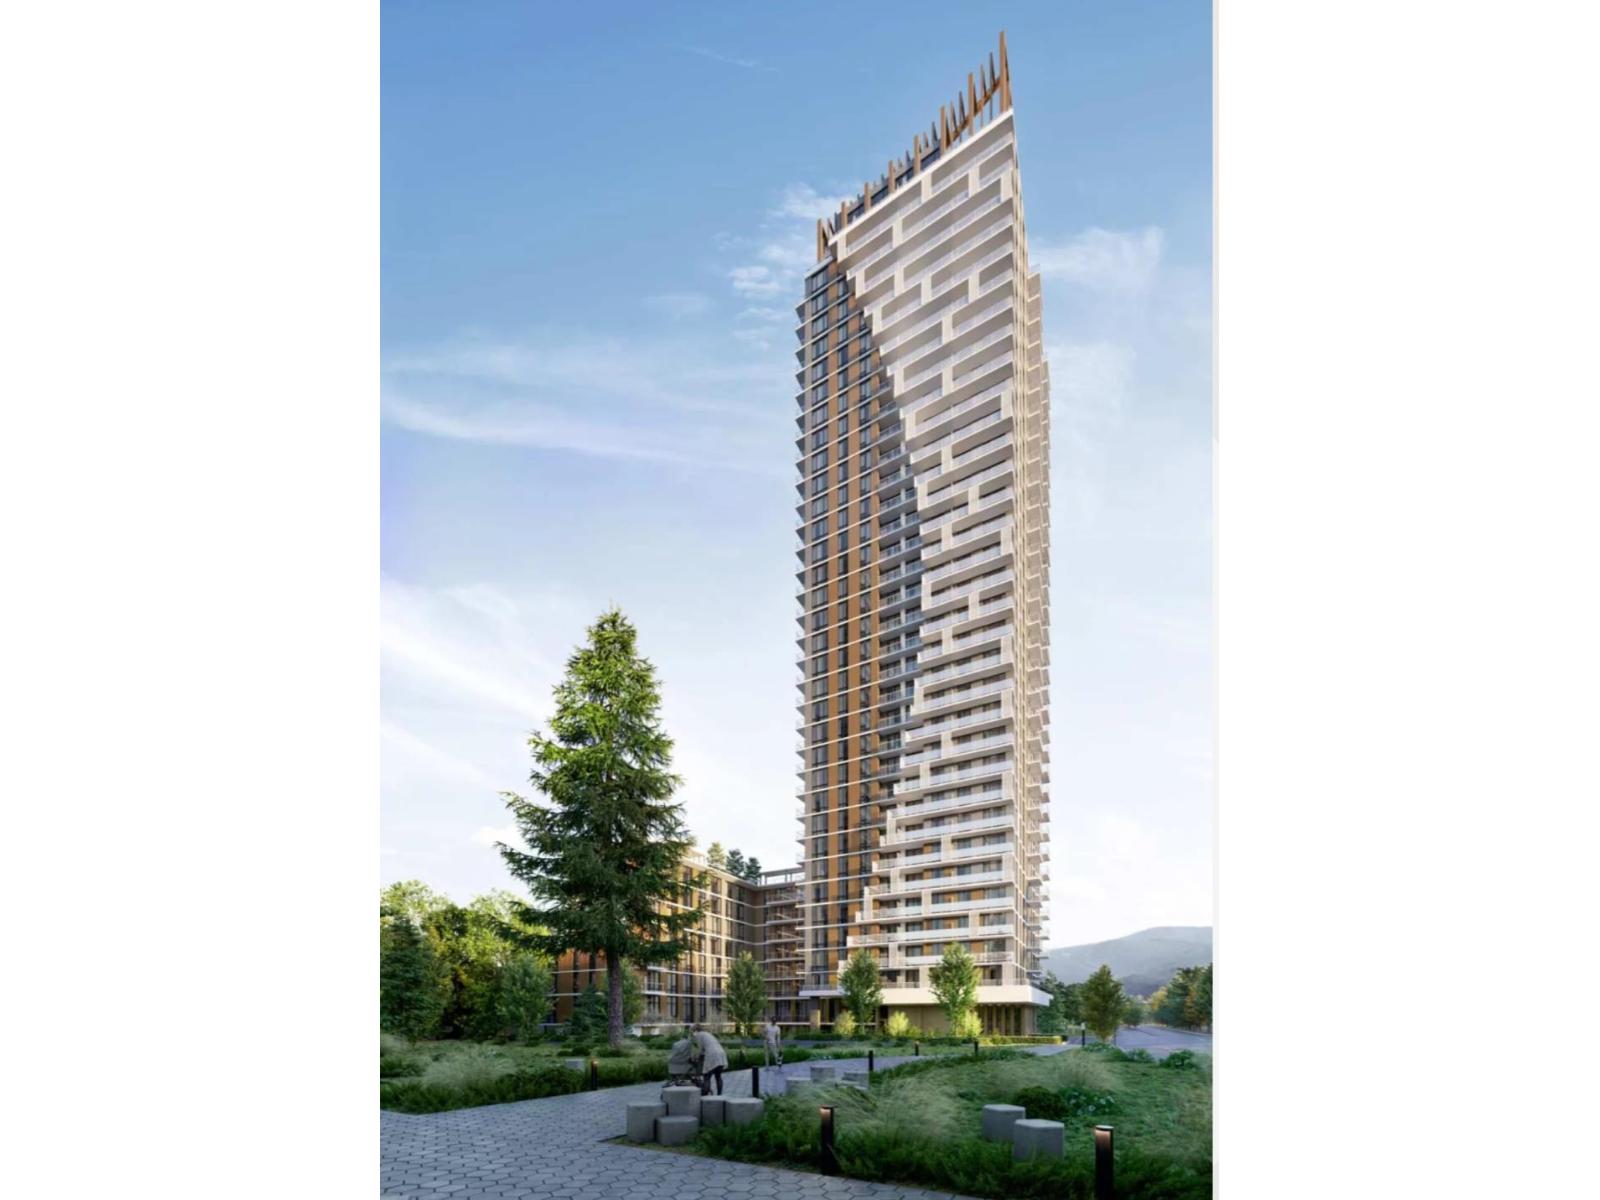 $744,900
2610 1382 104 Ave. · 1bd/1ba · 617sf
 $394,900
504 10405 147 St. · 1bd/1ba · 493sf
 $599,900
313 10405 147 St. · 2bd/2ba · 779sf
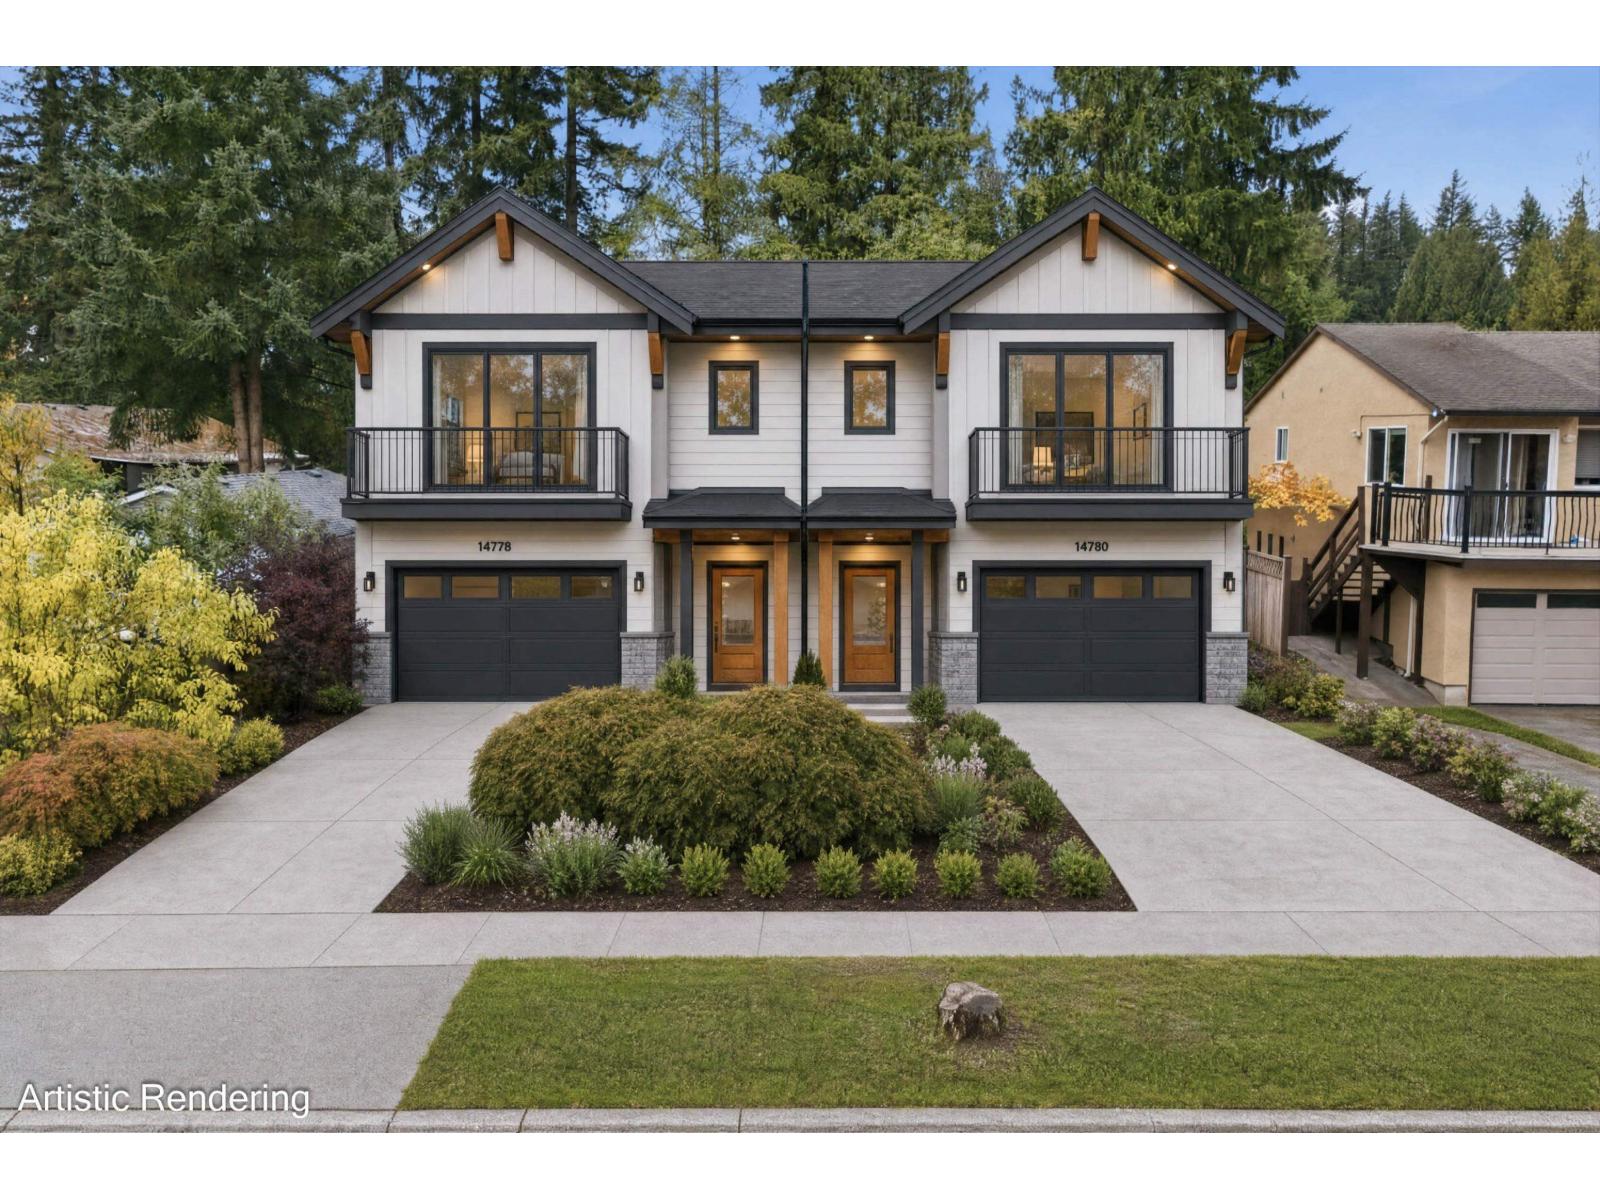 $1,049,999
14778 Halstead Pl. · 3bd/1ba · 1830sf
 $589,900
401 10405 147 St. · 2bd/2ba · 792sf
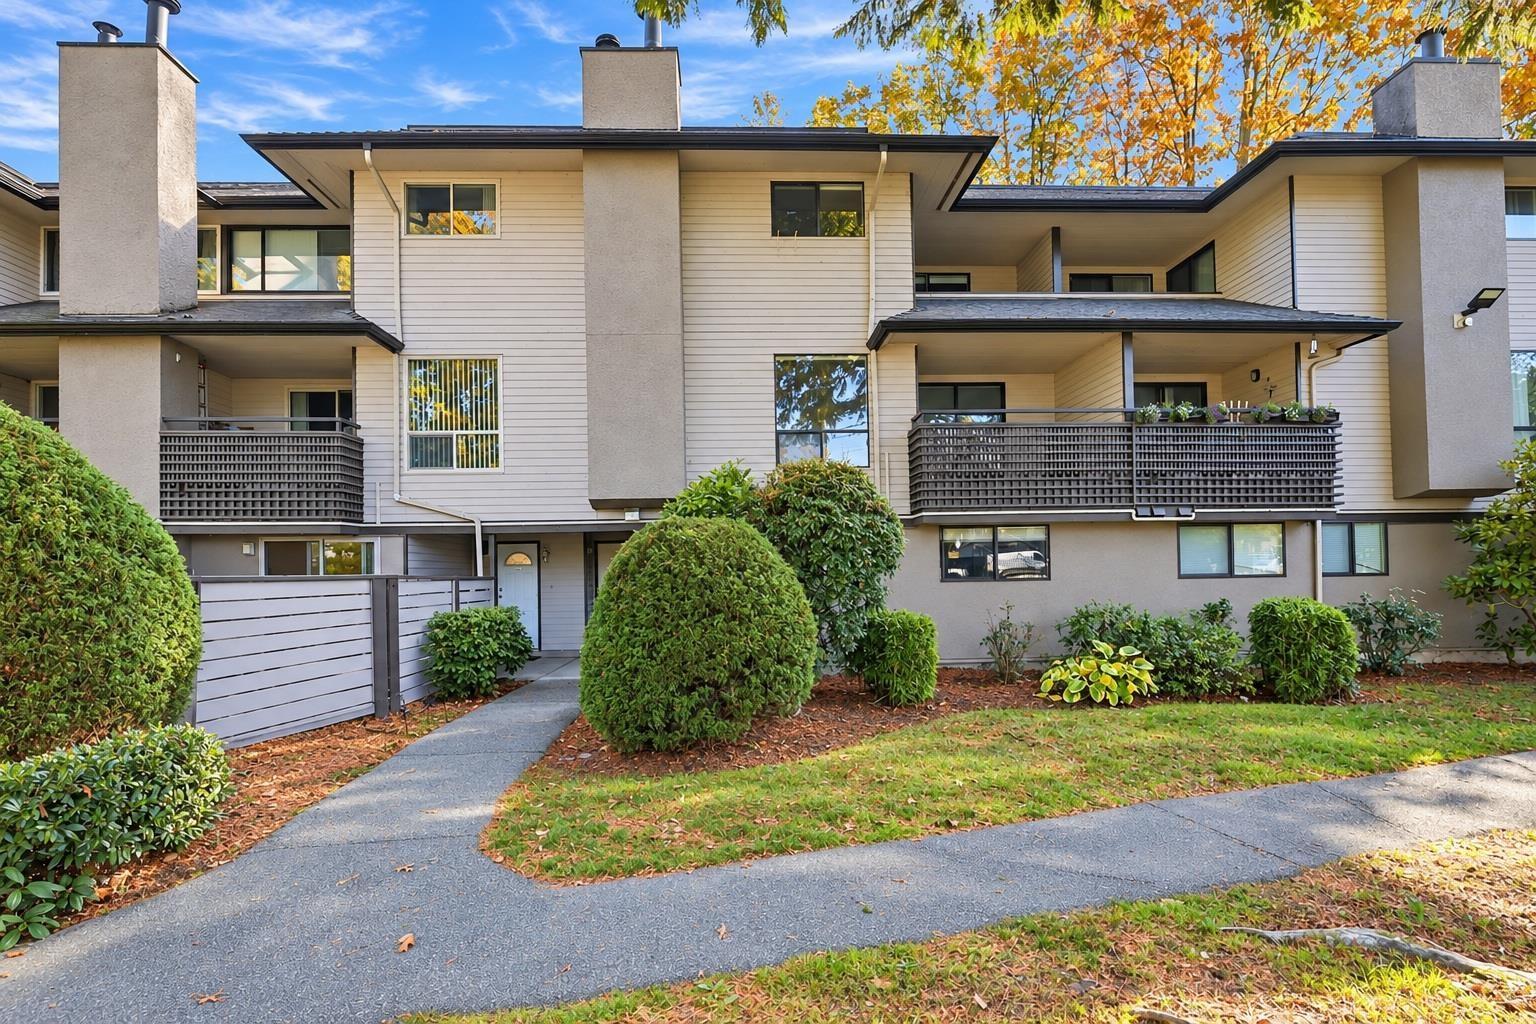 $424,800
14803 Holly Park Lane · 2bd/1ba · 1065sf
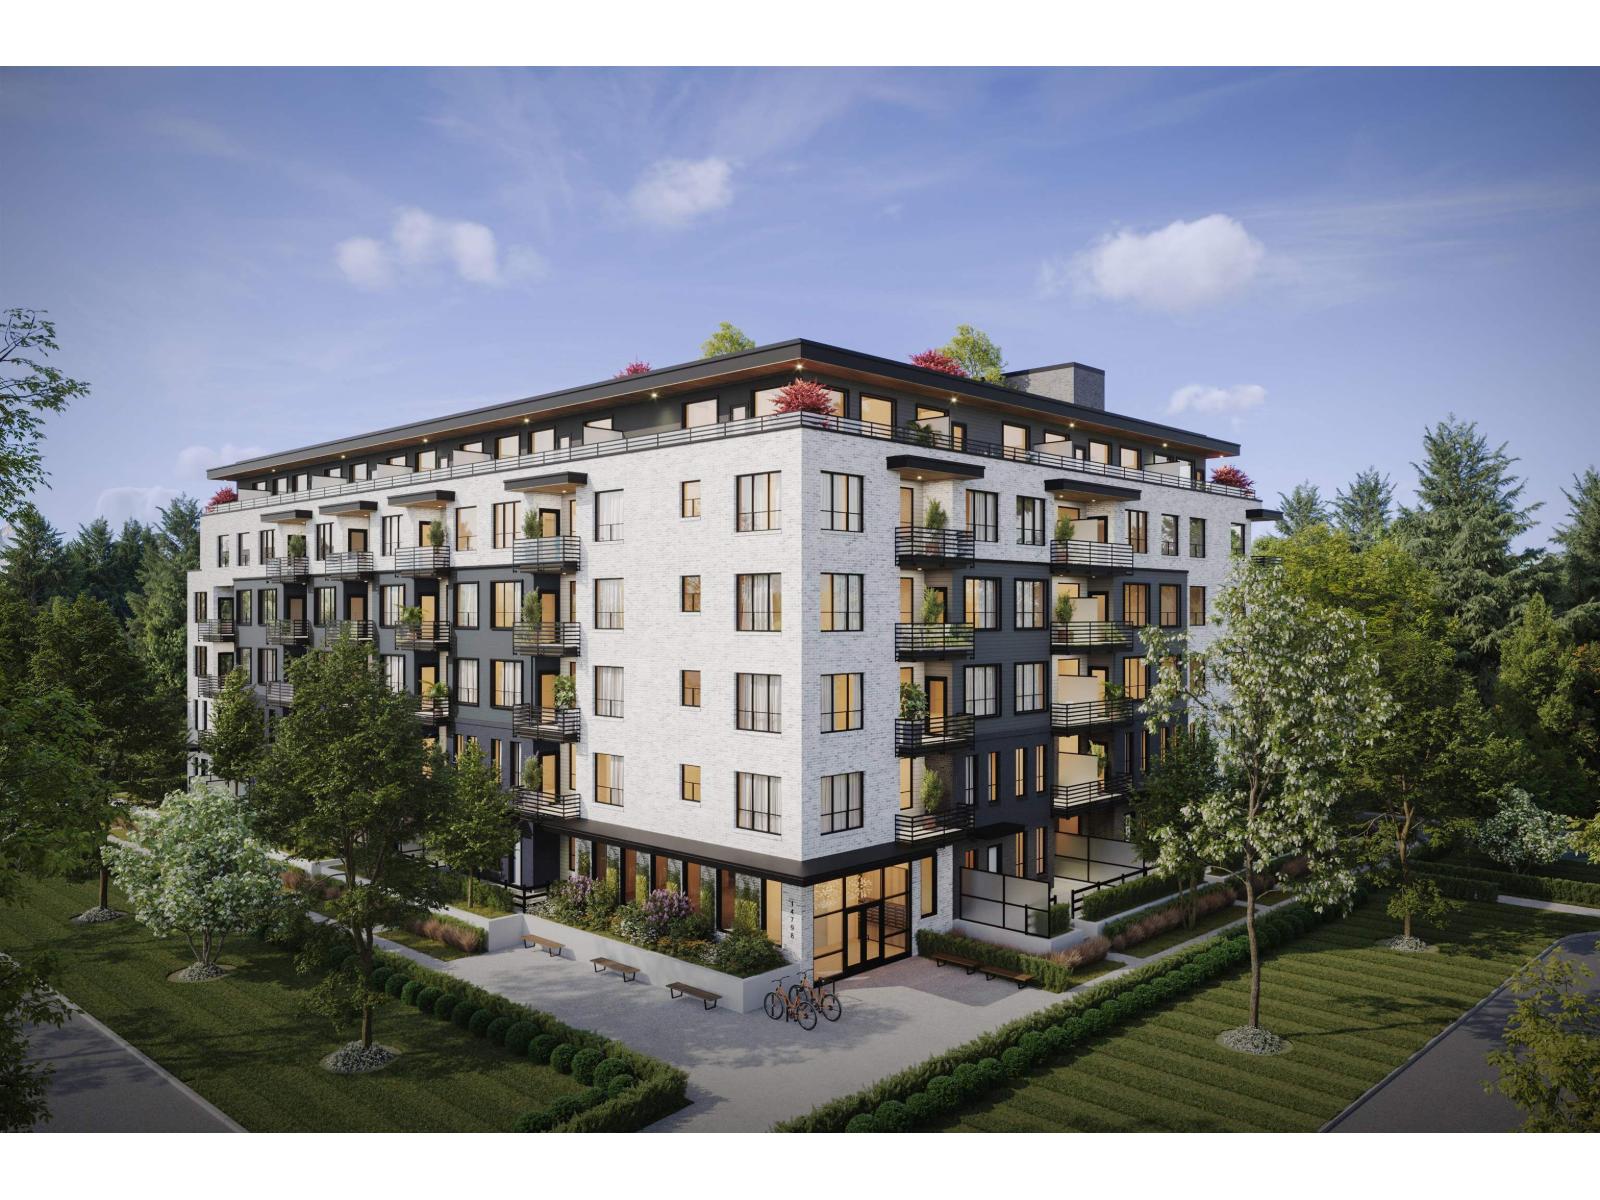 $554,990
403 14798 106 Ave. · 2bd/1ba · 631sf
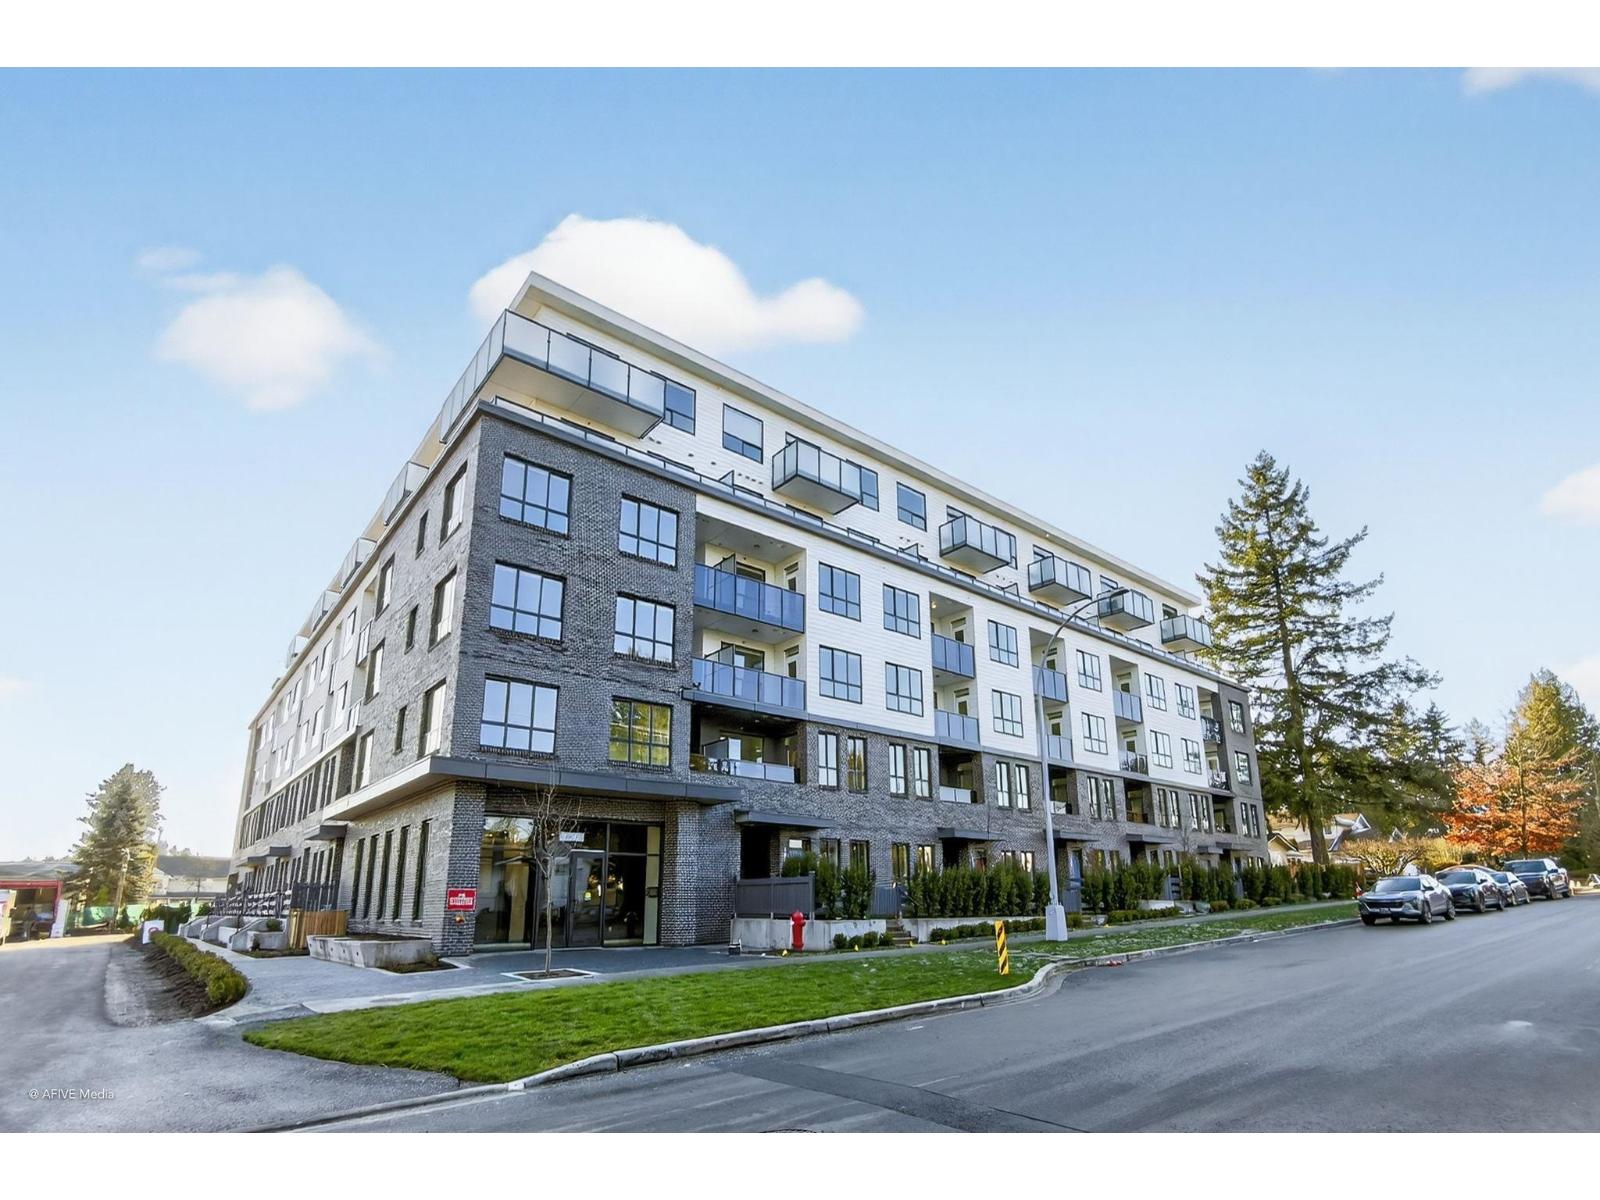 $499,000
512 14778 106 Ave. · 2bd/1ba · 648sf
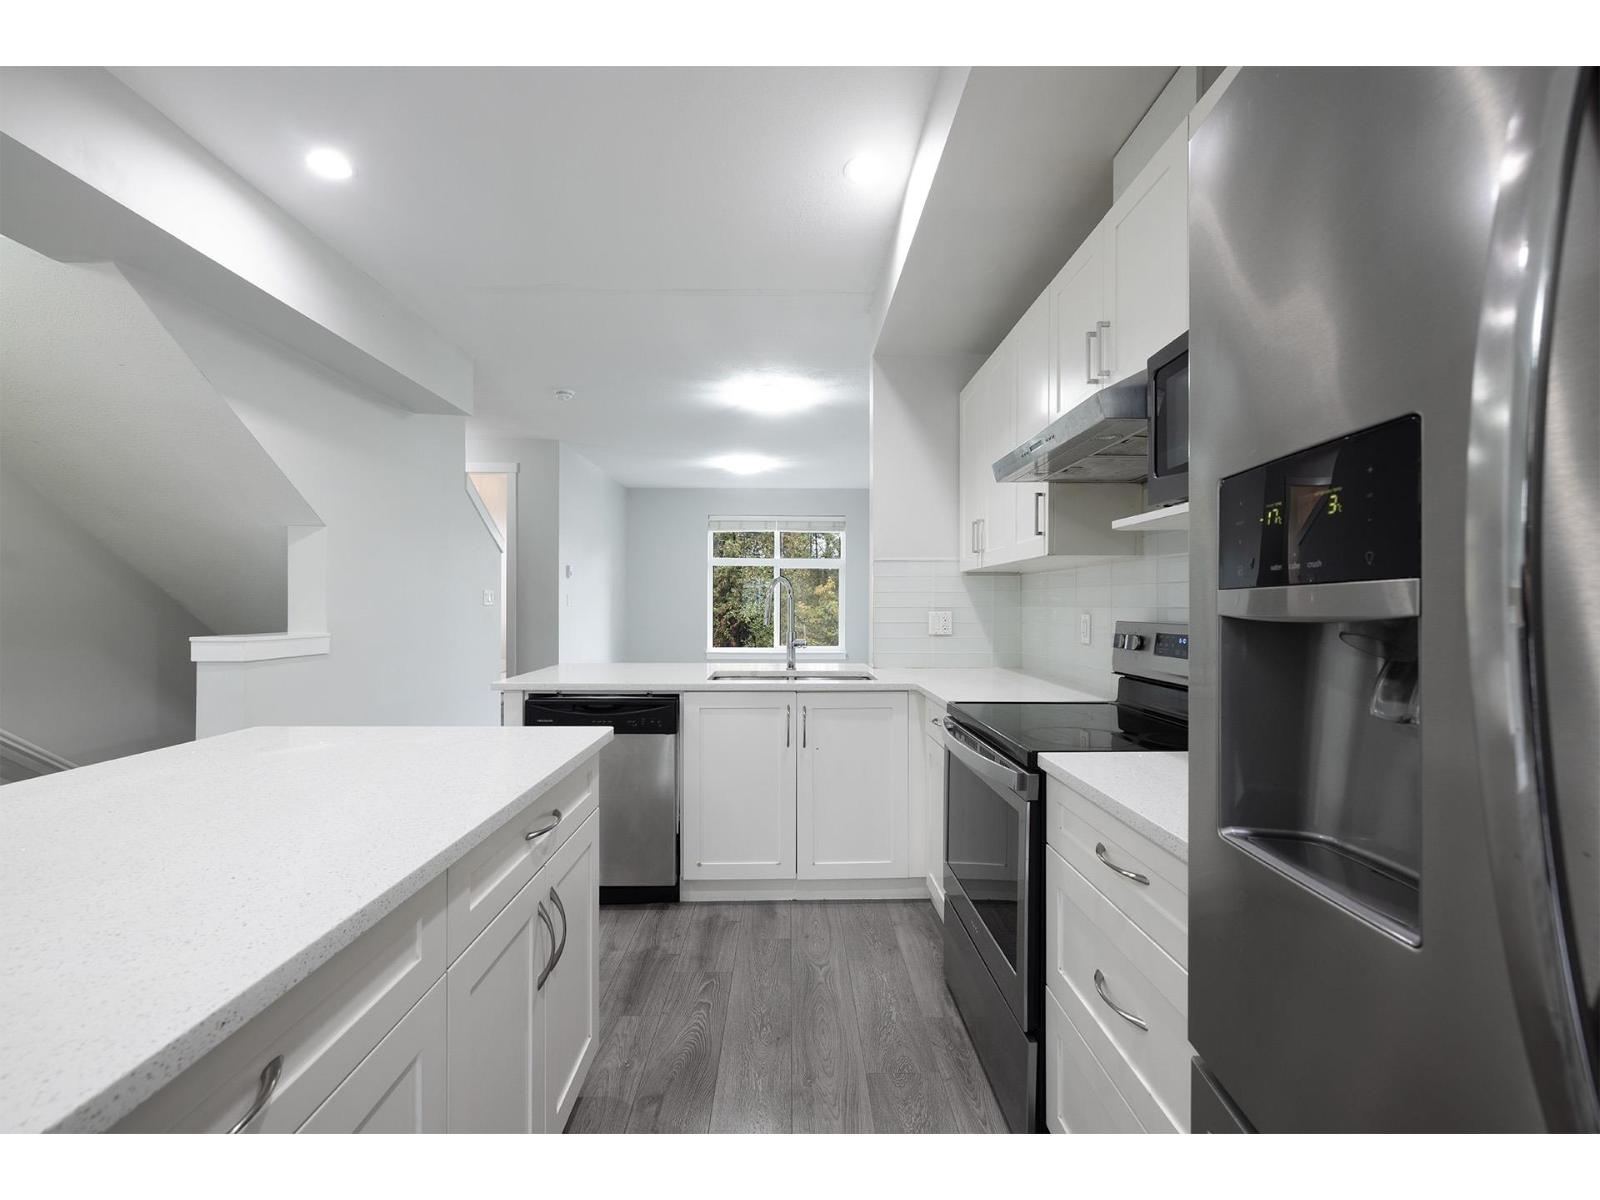 $799,000
27 14660 105a Ave. · 4bd/4ba · 1628sf
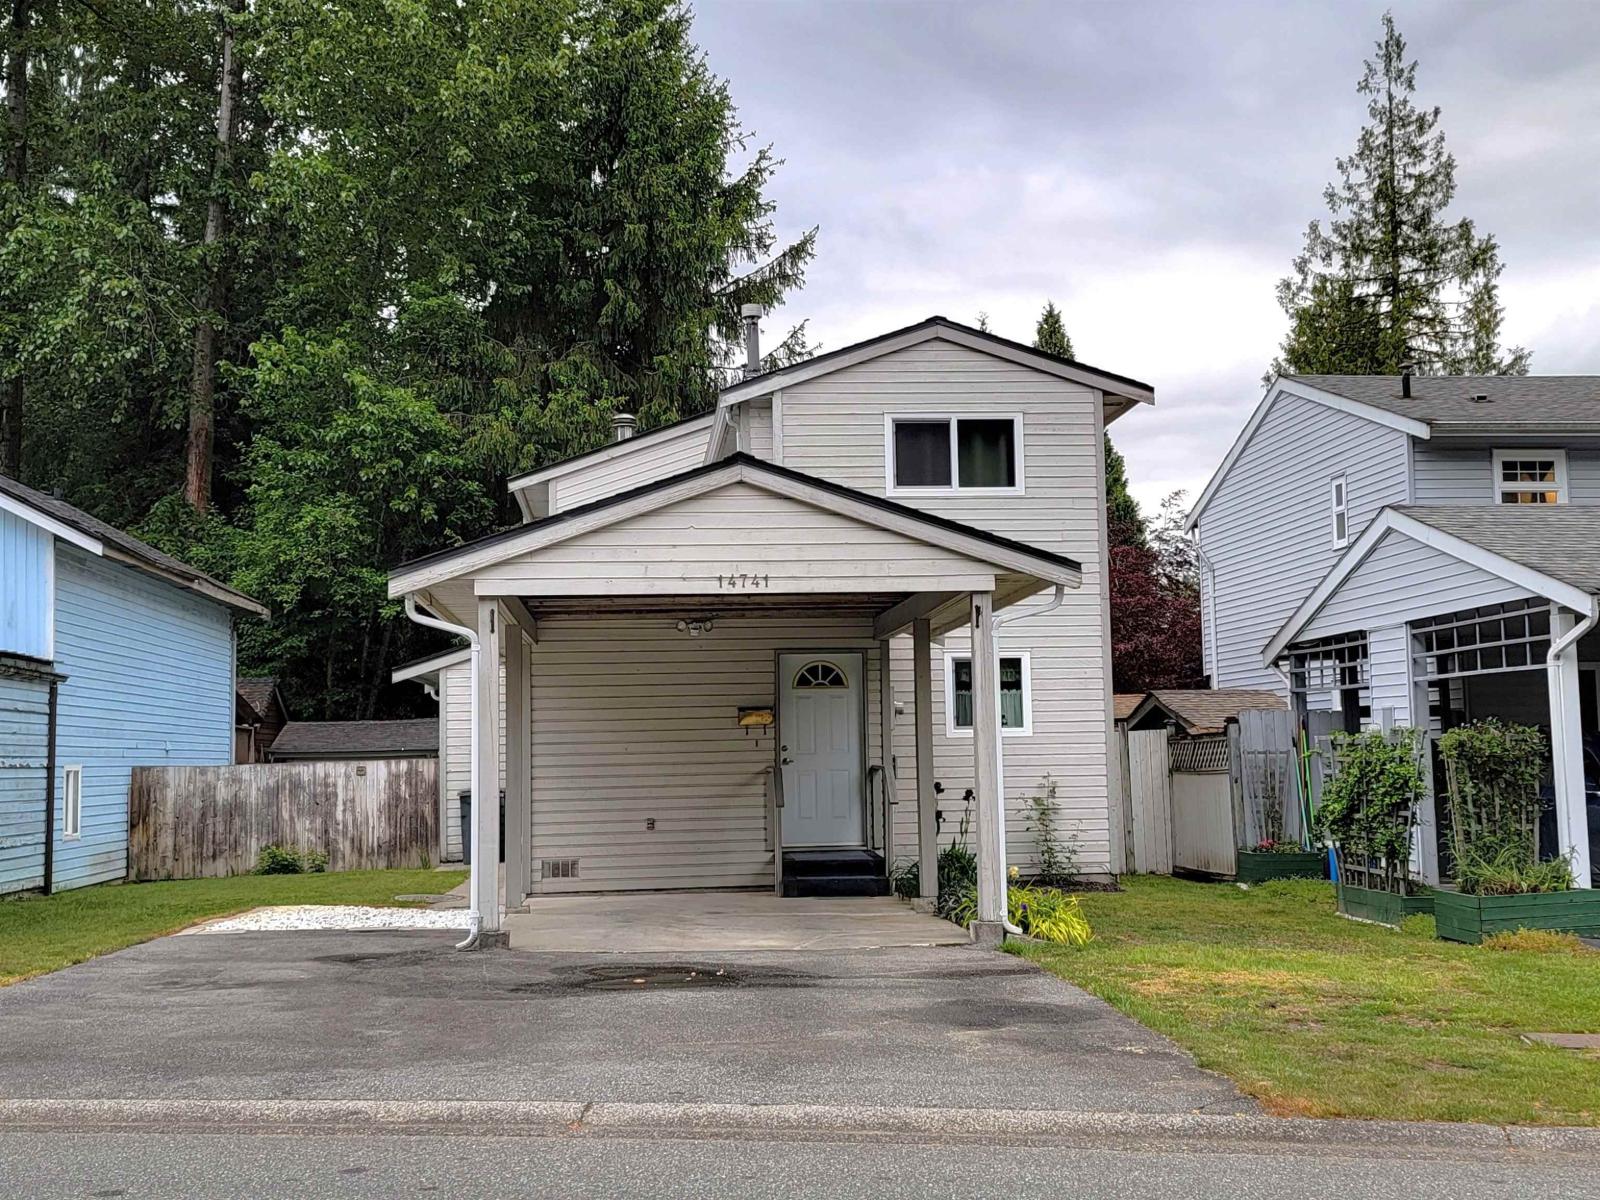 $968,000
14741 101a Ave. · 2bd/2ba · 1330sf
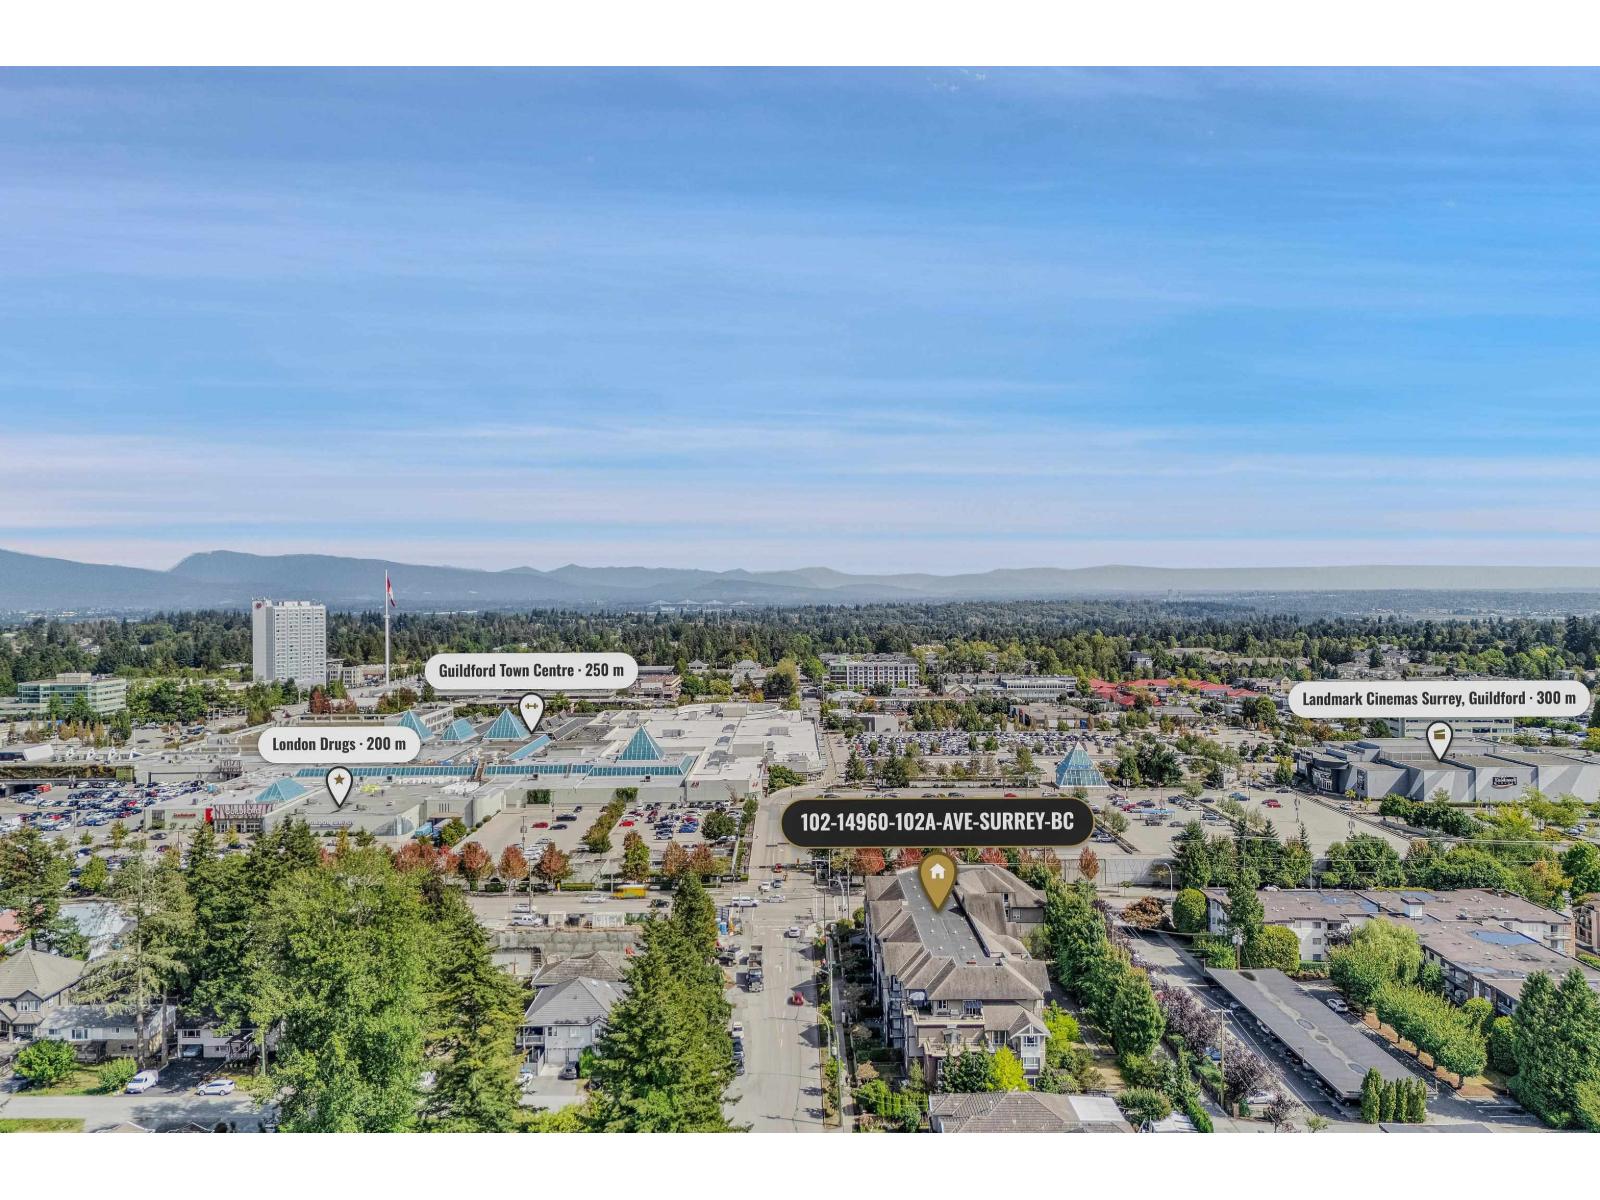 $539,000
102 14960 102a Ave. · 2bd/2ba · 891sf
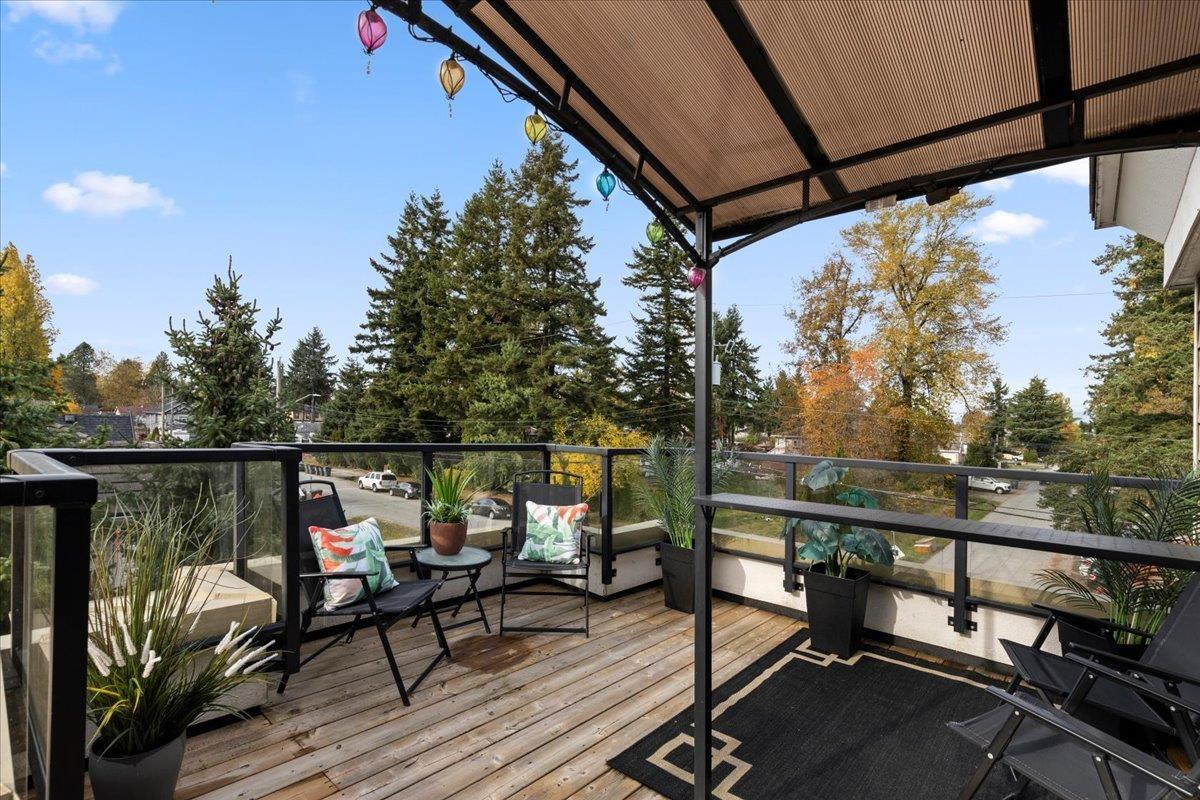 $444,900
304 14960 102a Ave. · 1bd/1ba · 755sf
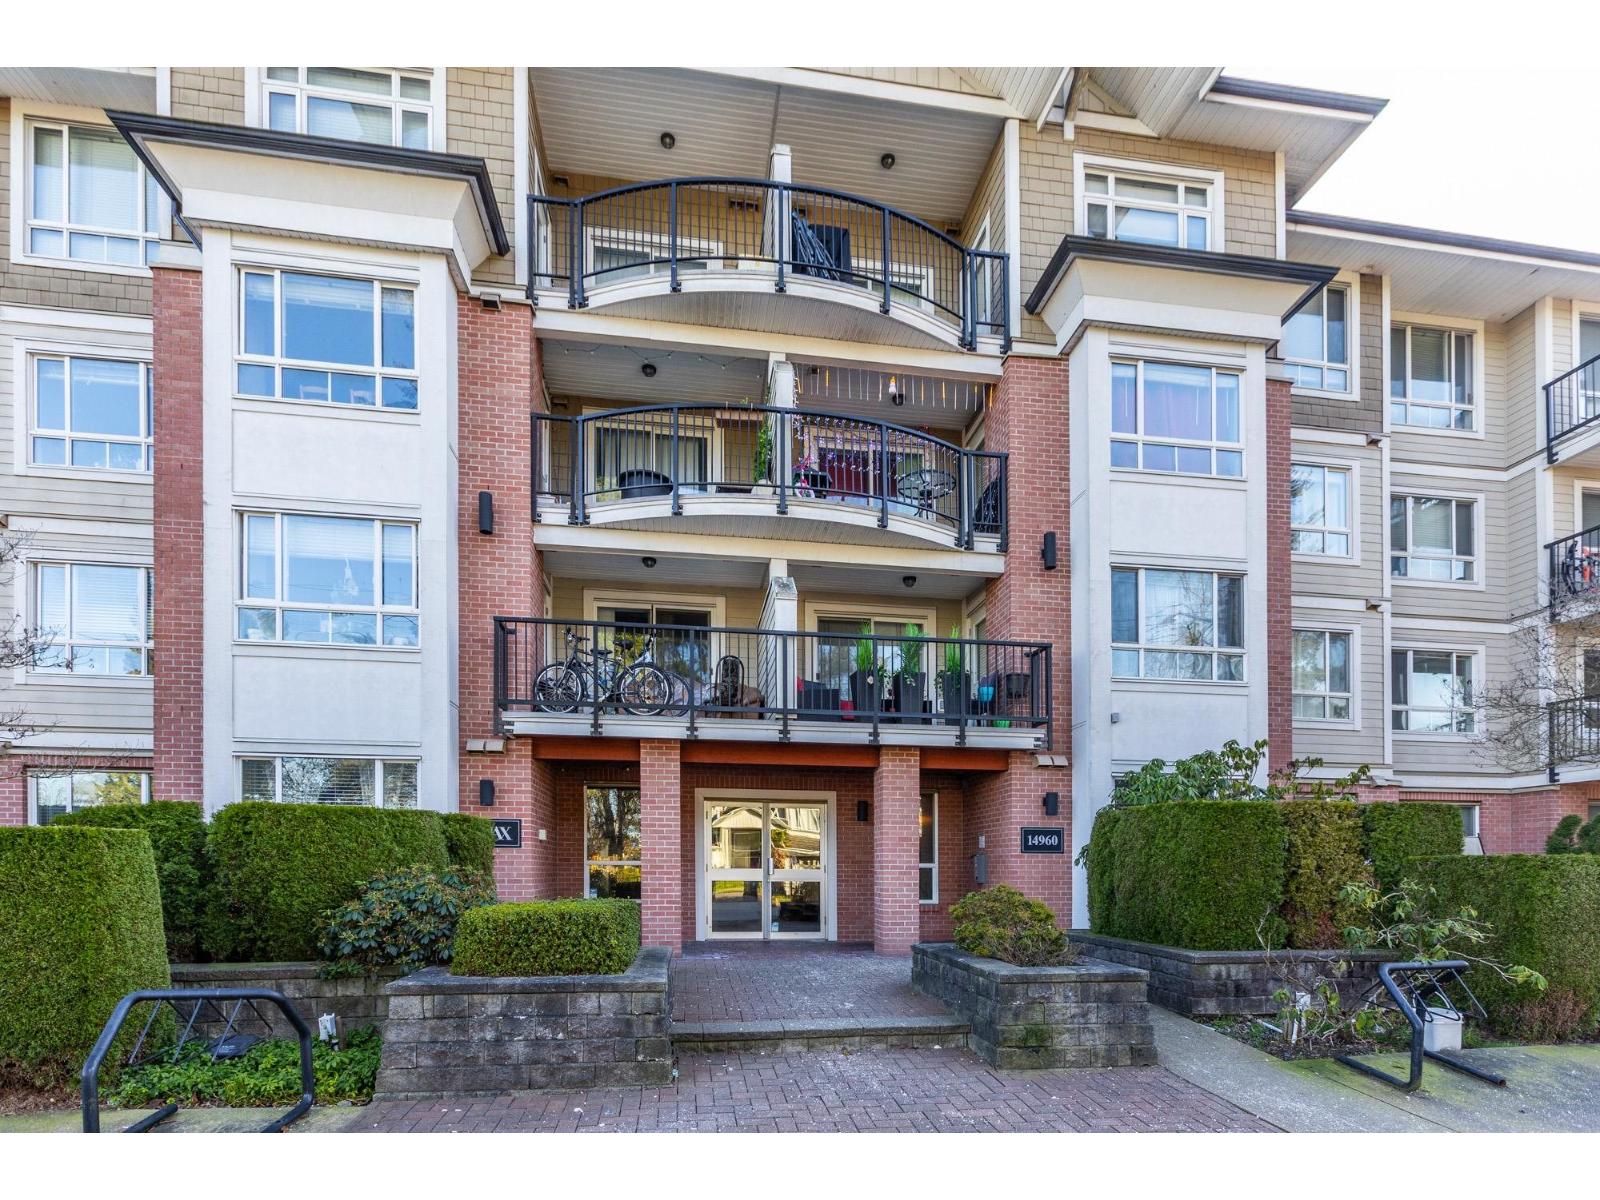 $499,900
202 14960 102a Ave. · 2bd/2ba · 868sf
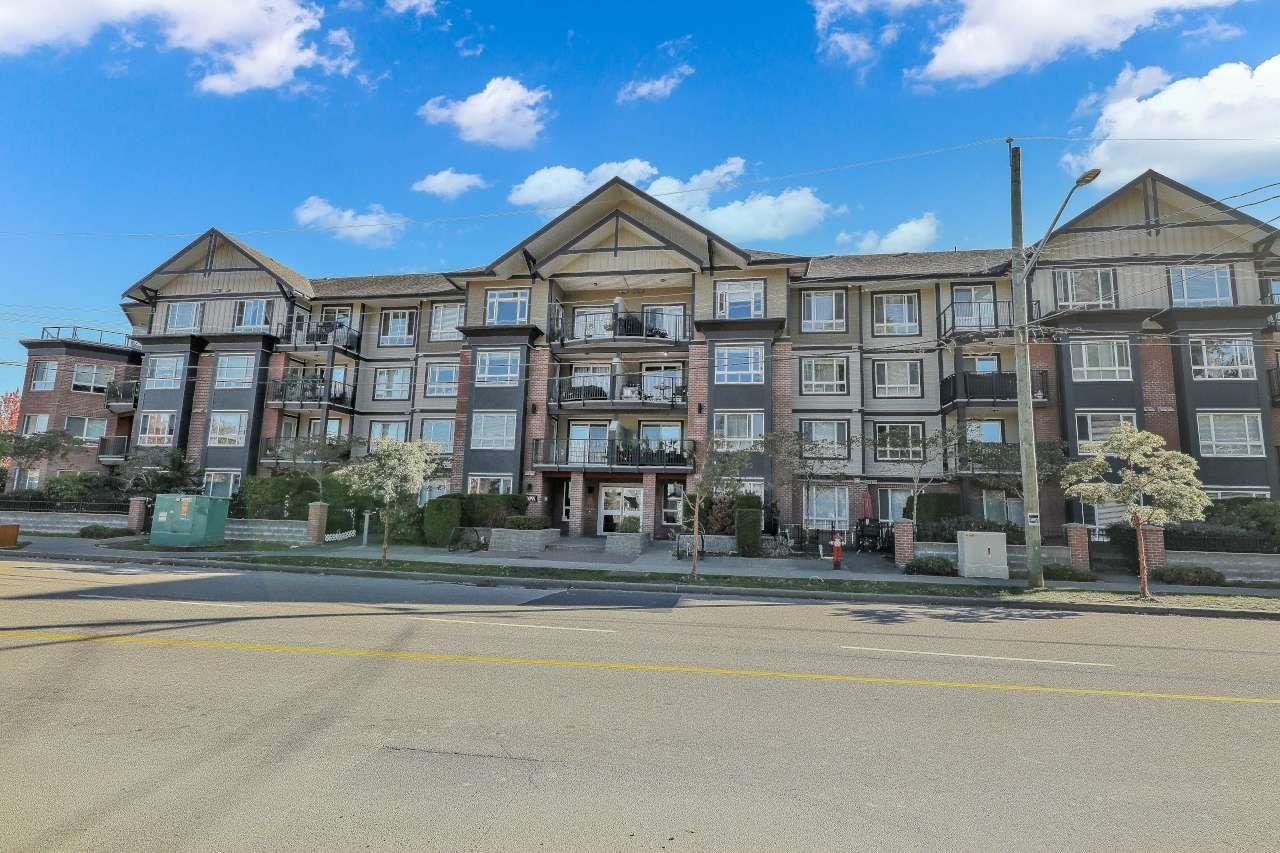 $579,000
205 14960 102a Ave. · 2bd/2ba · 986sf
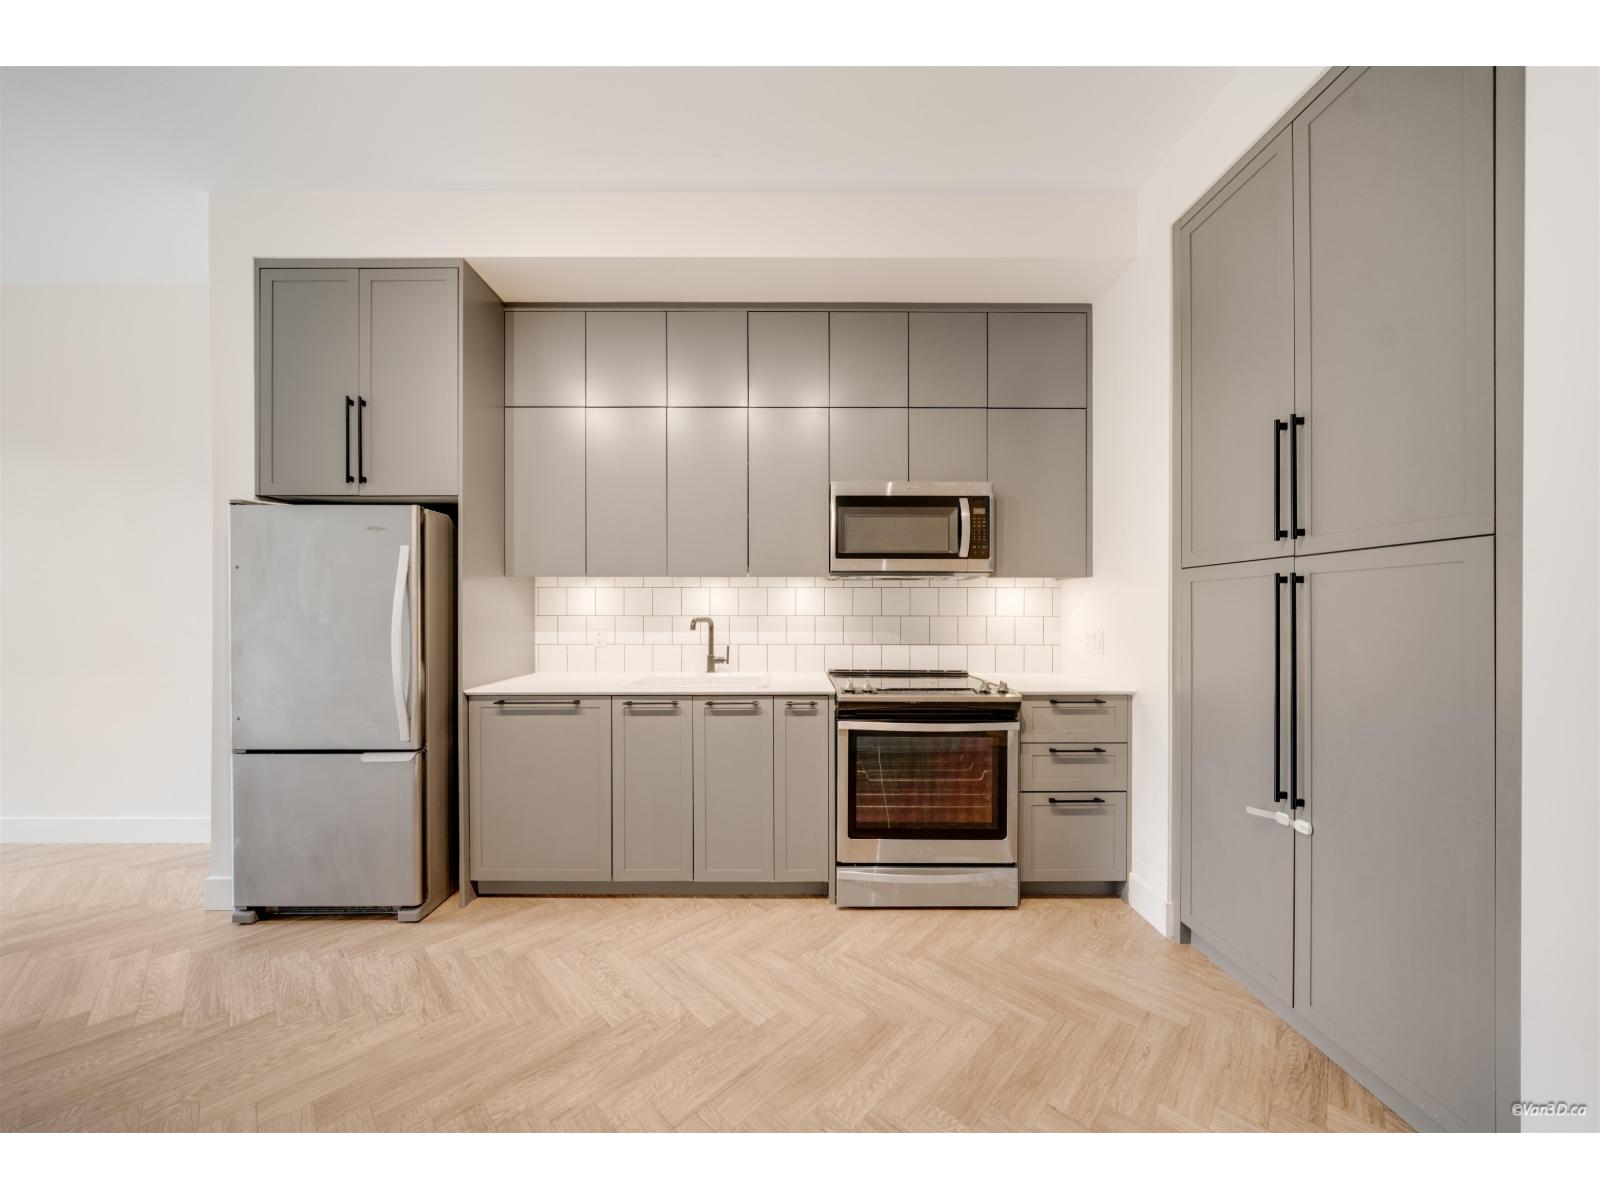 $496,000
114 10168 149 St. · 2bd/2ba · 811sf
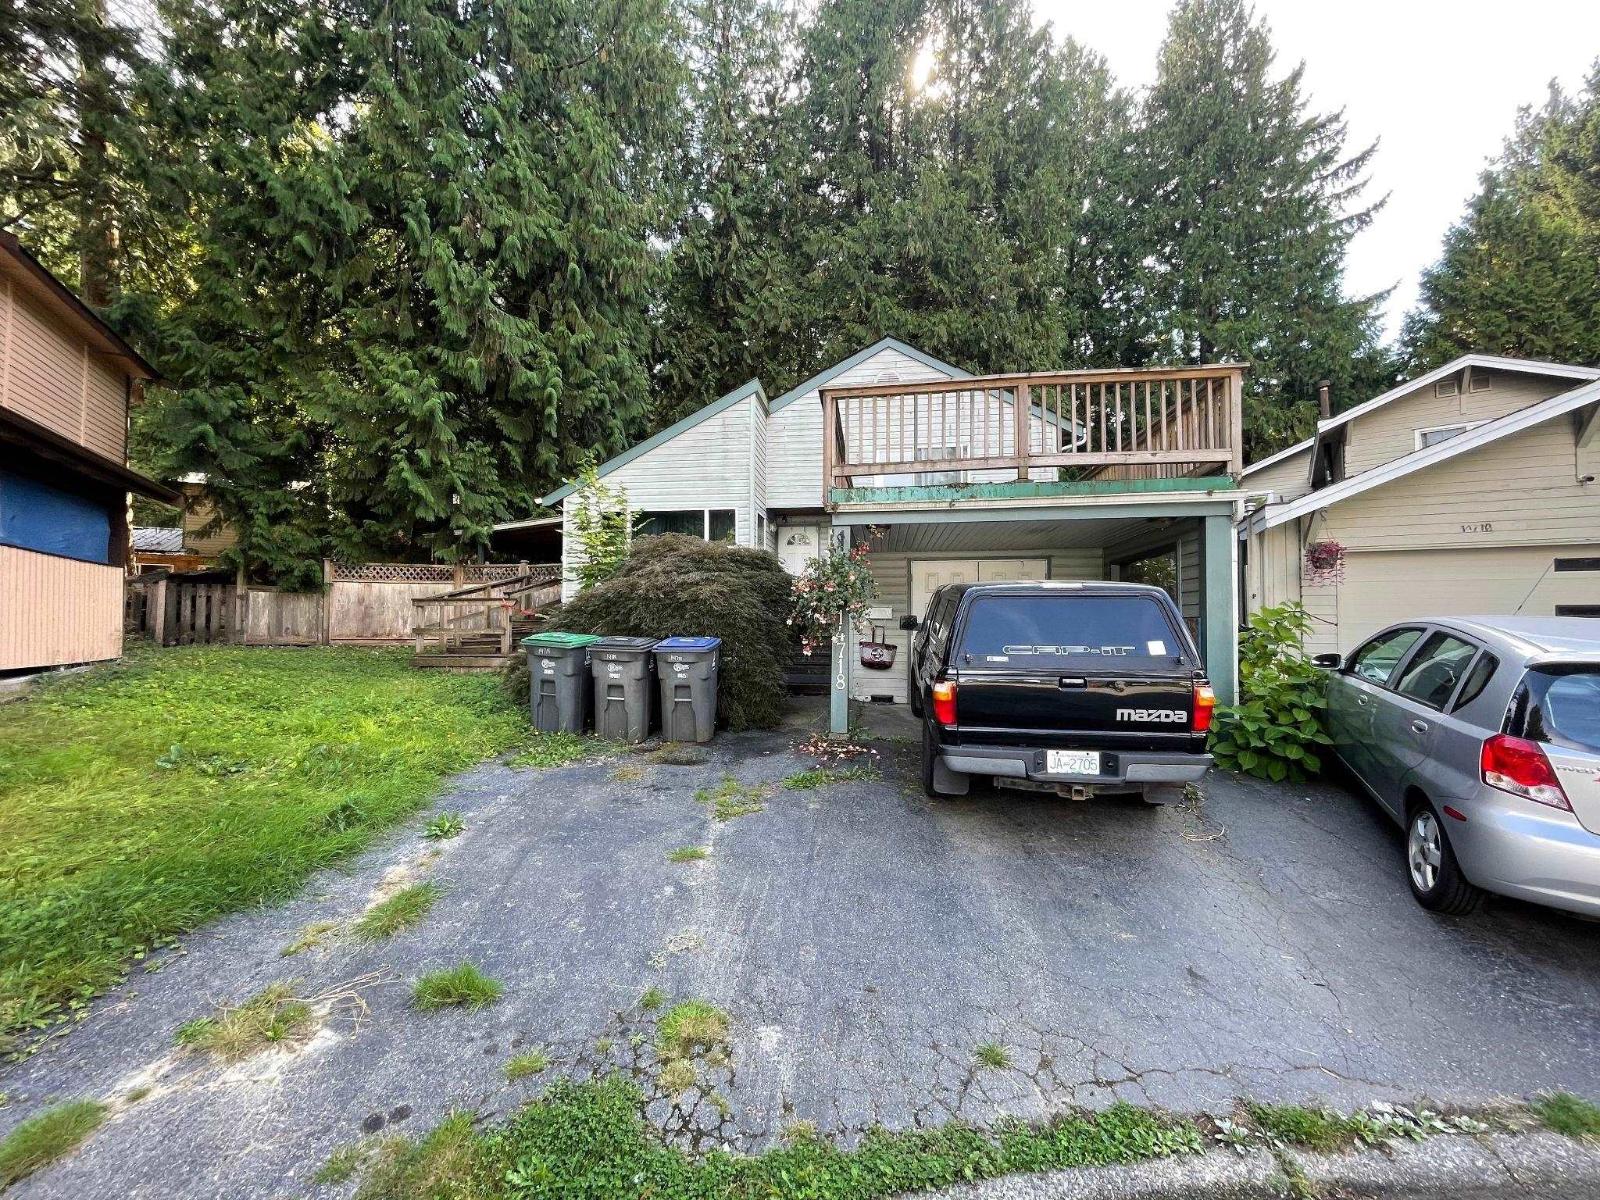 $725,000
14718 101a Ave. · 3bd/3ba · 1606sf
 $2,089,000
14654 106 Ave. · 8bd/6ba · 3154sf
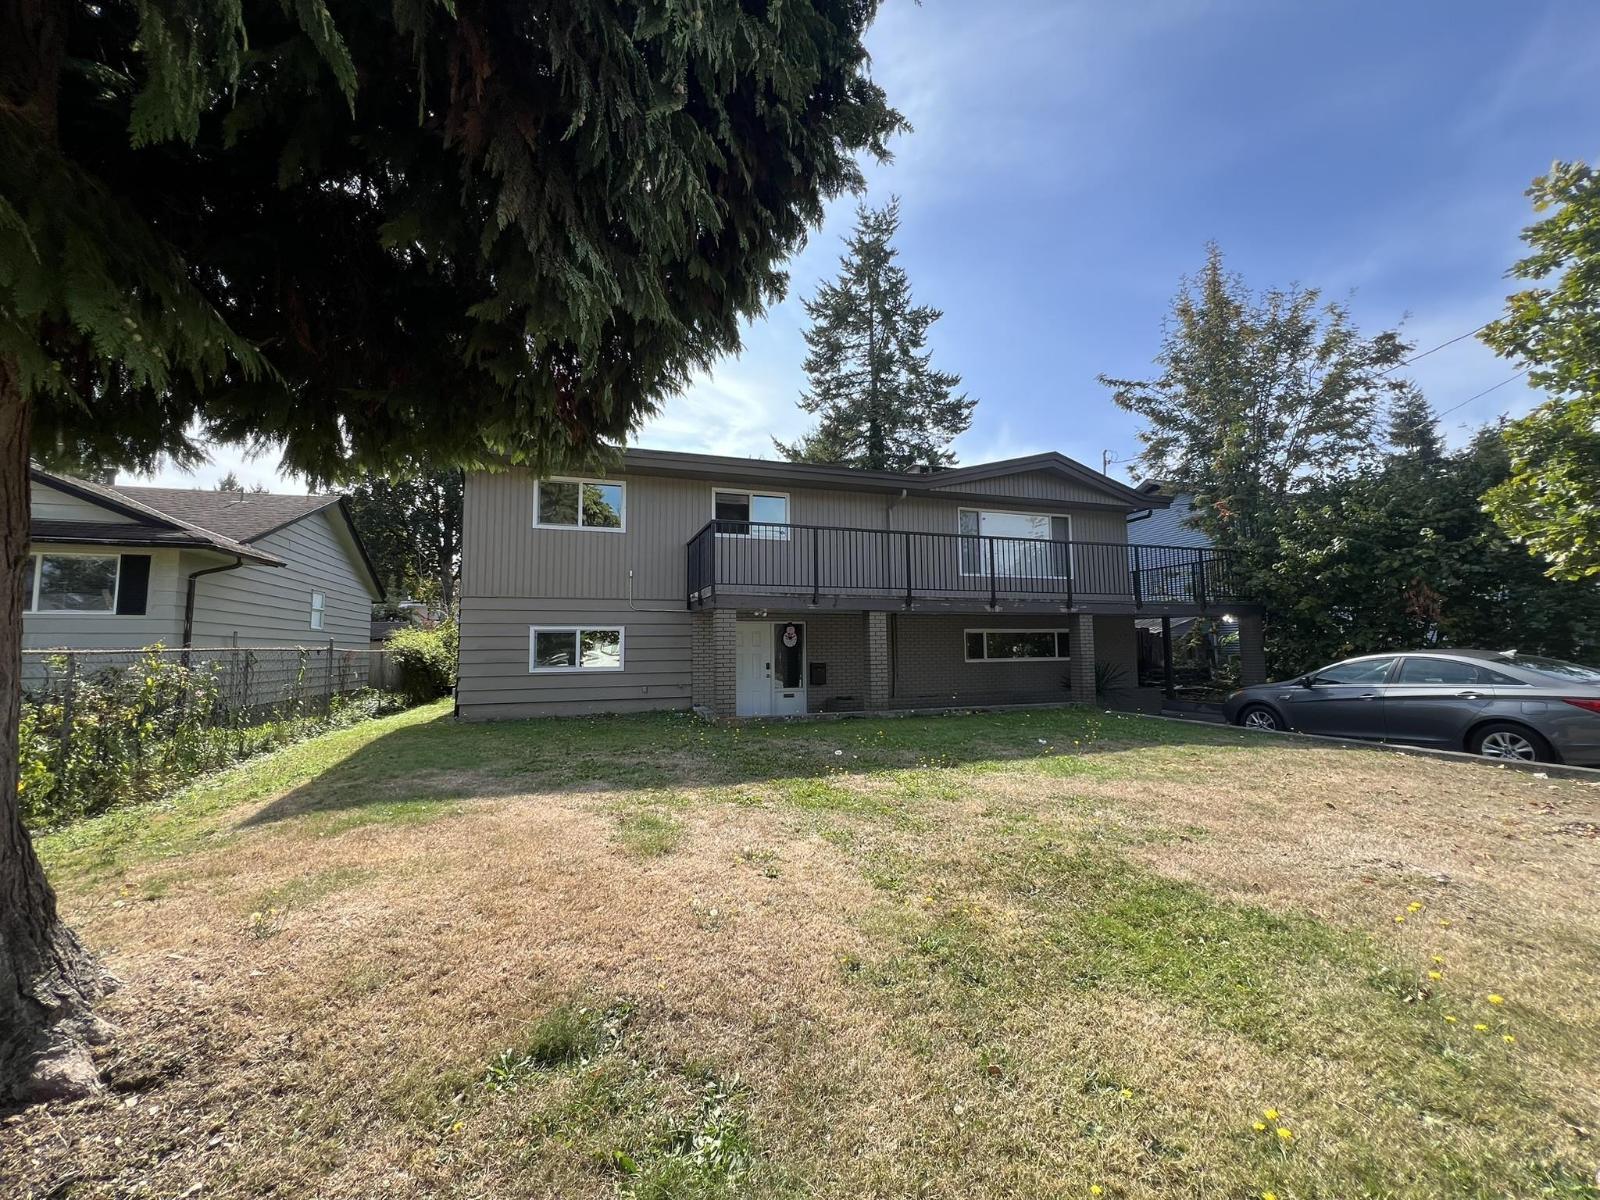 $1,380,000
14678 106a Ave. · 7bd/3ba · 2818sf
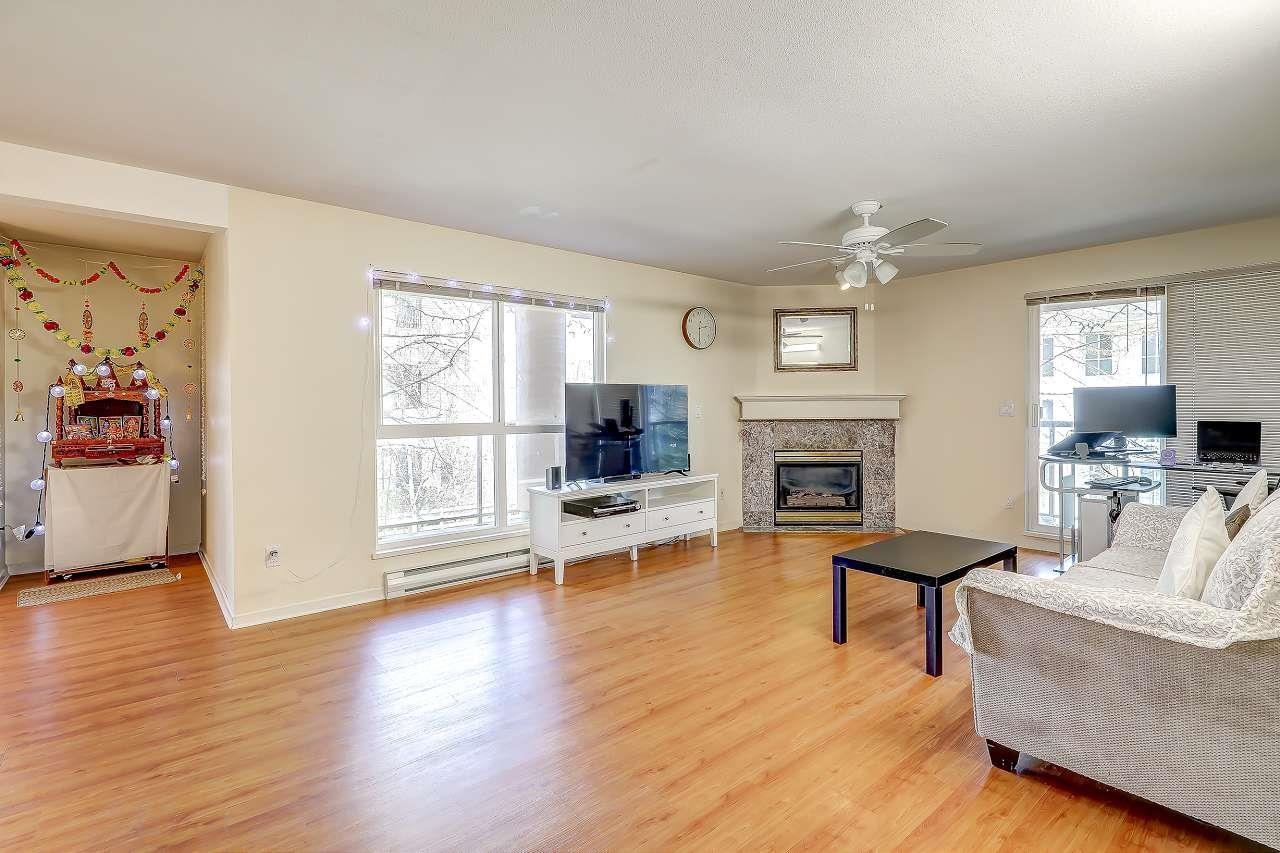 $519,000
210 14980 101a Ave. · 2bd/2ba · 1200sf
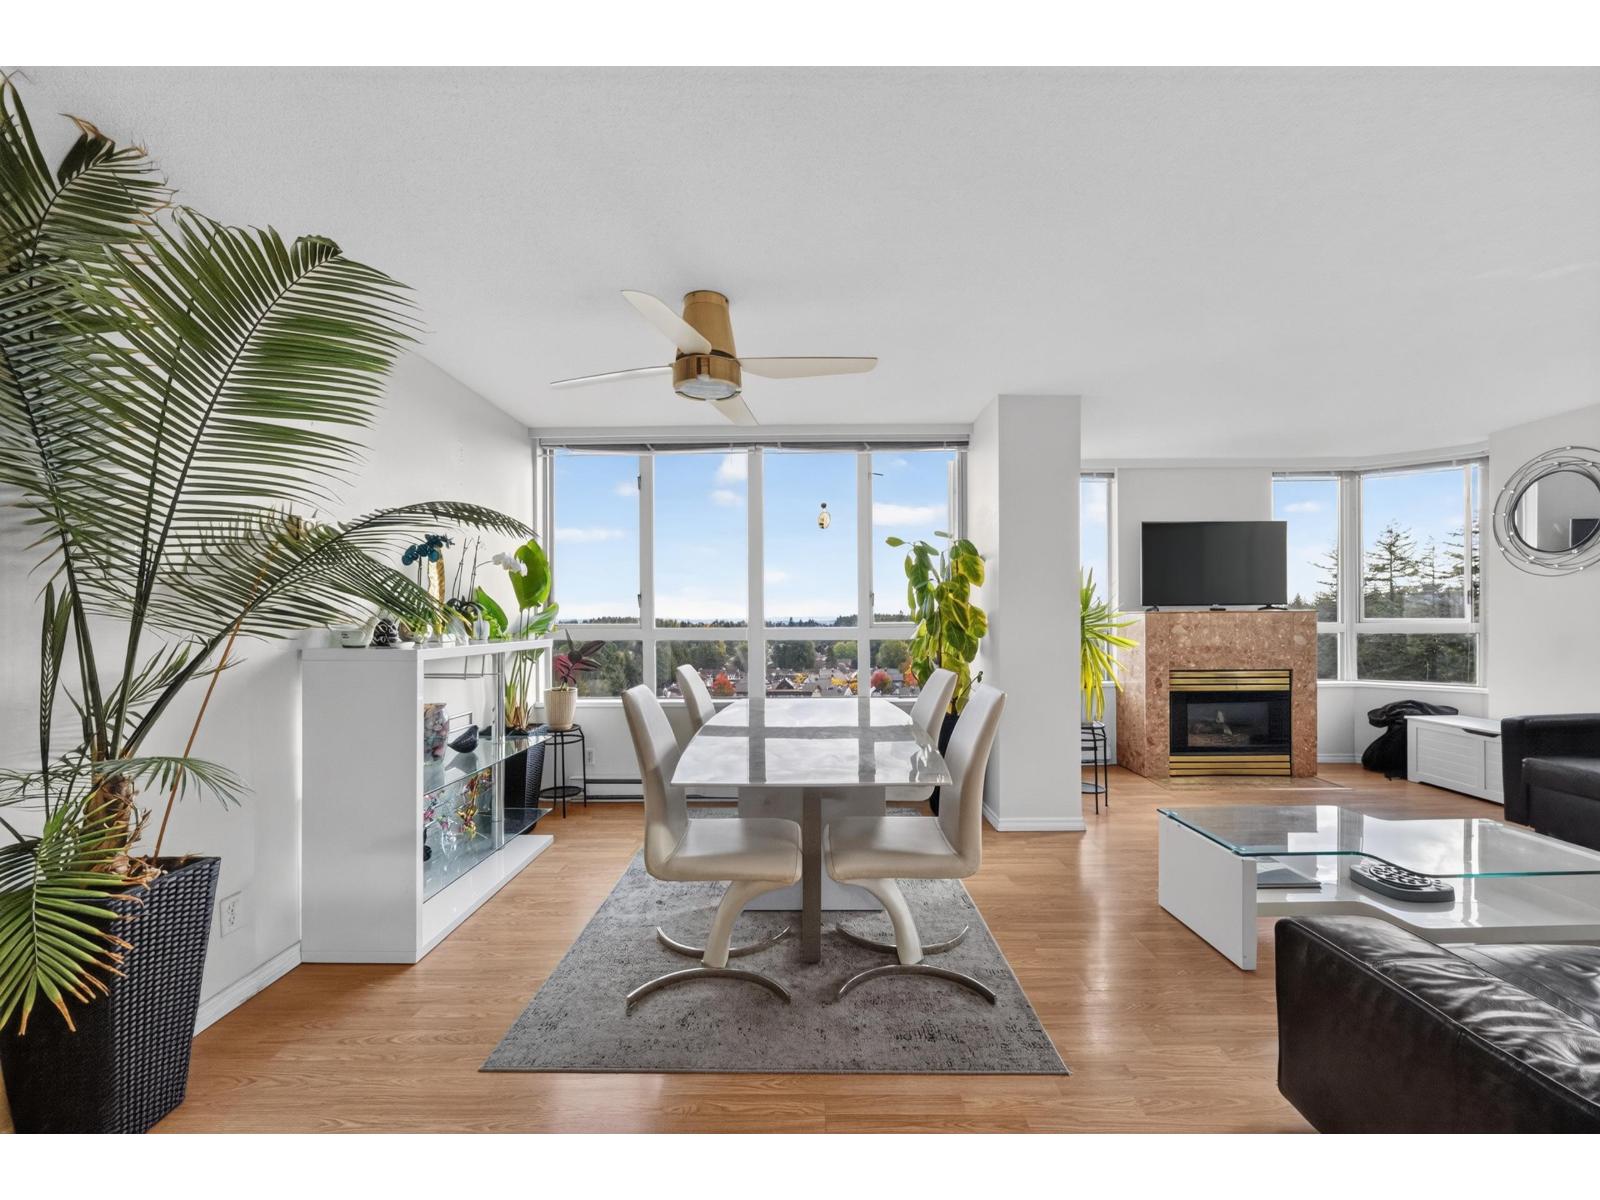 $454,000
1502 10082 148 St. · 2bd/2ba · 1137sf
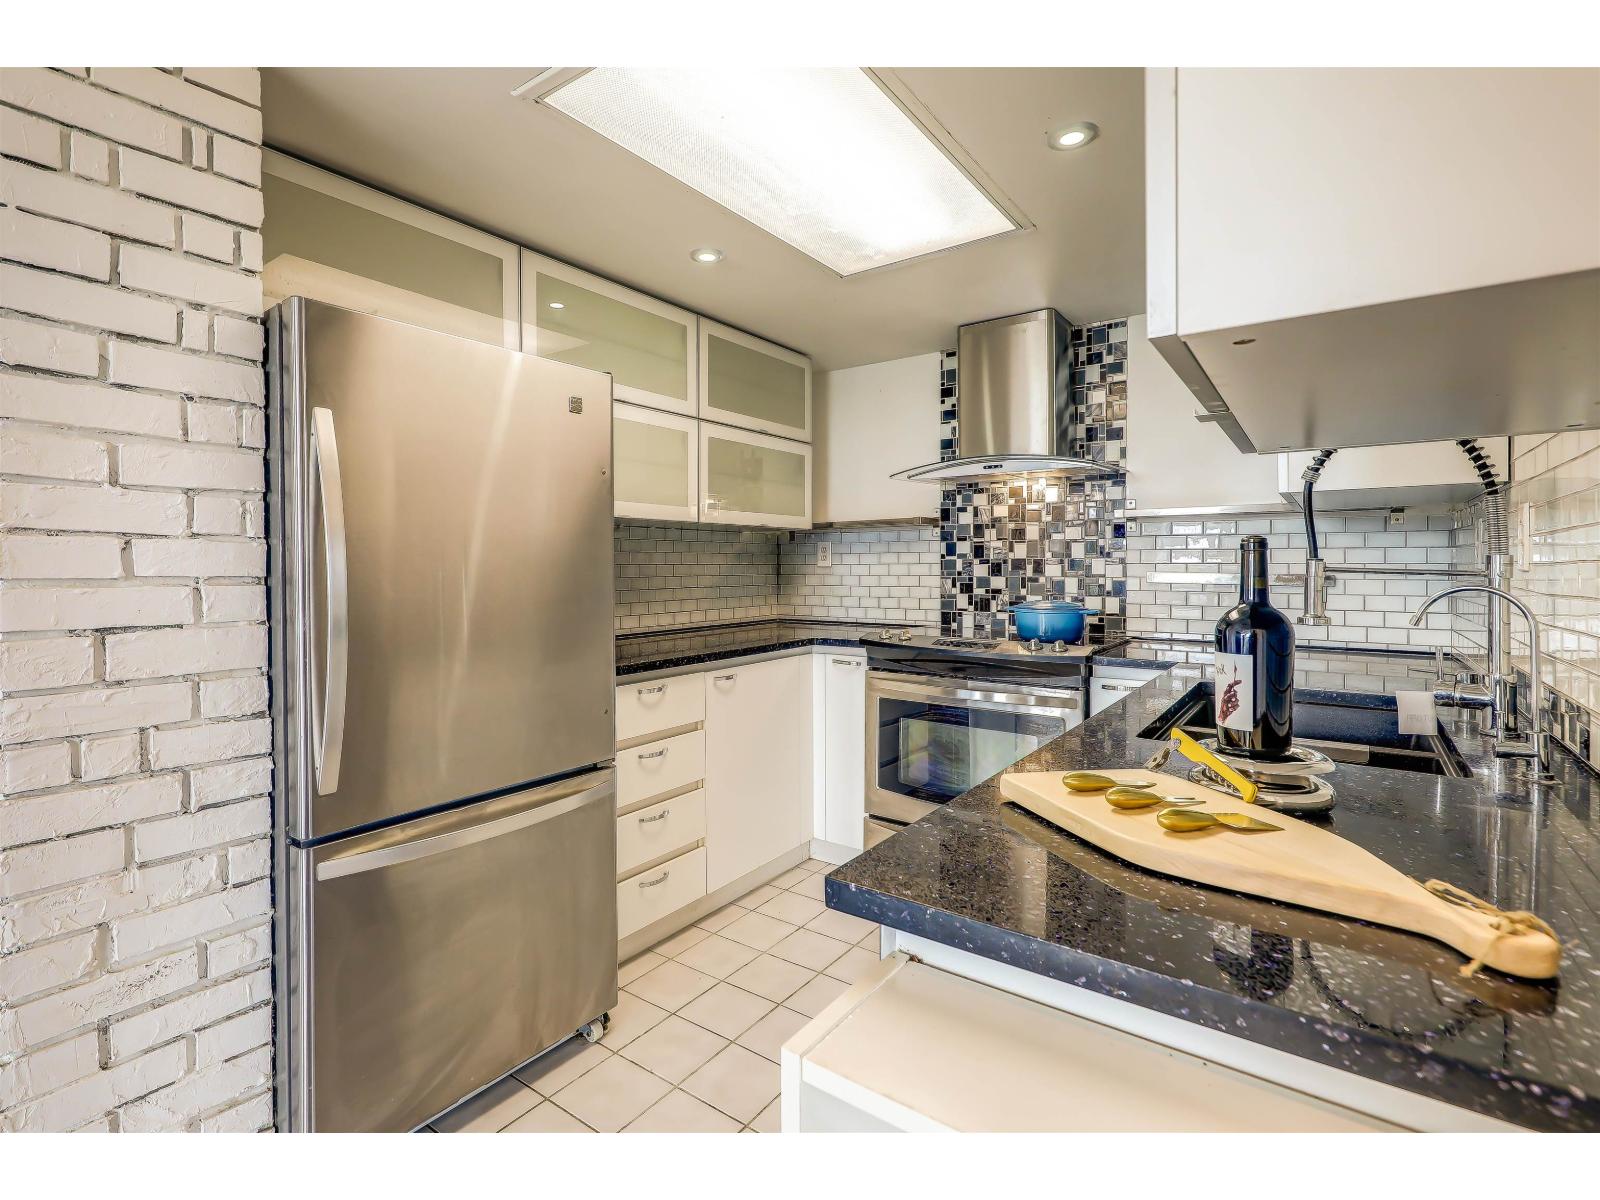 $389,000
808 10082 148 St. · 1bd/2ba · 934sf
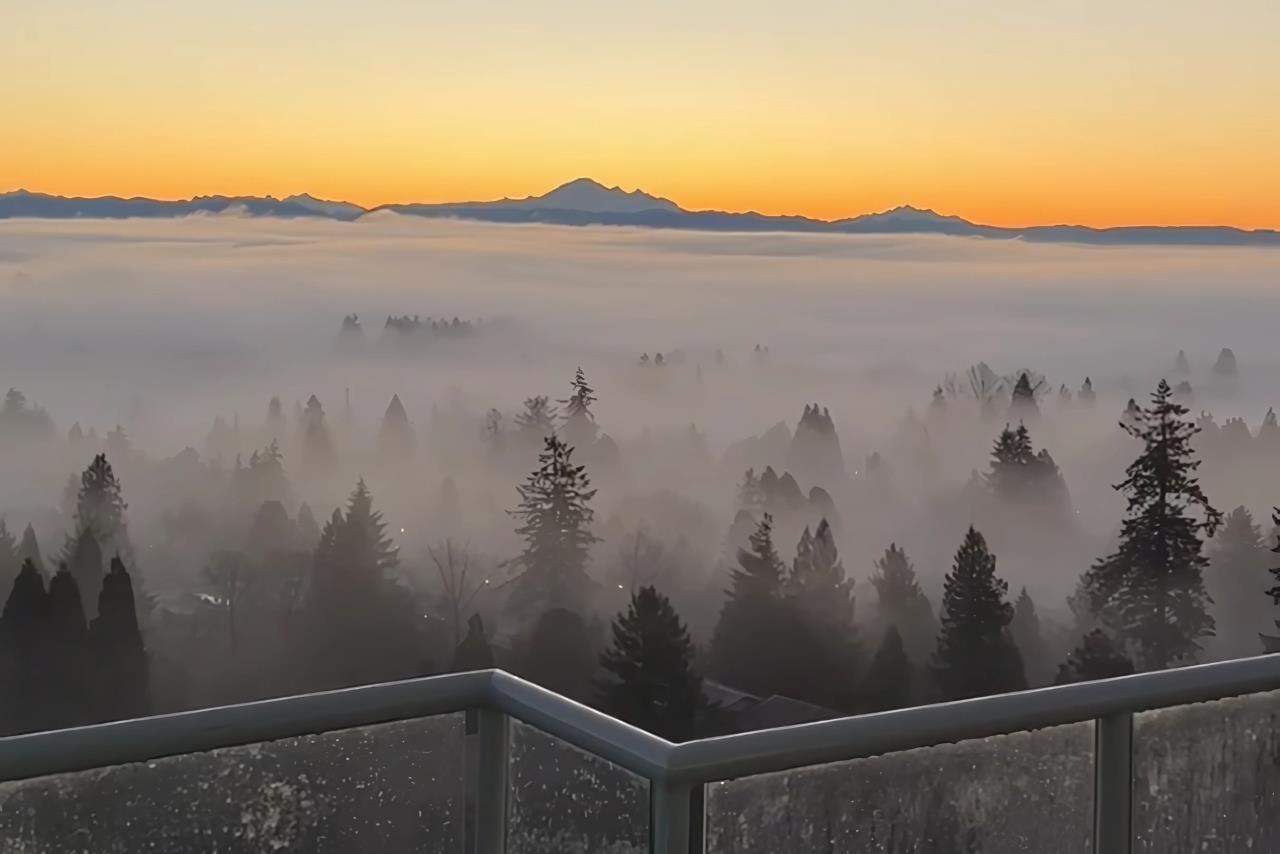 $749,900
2304 10082 148 St. · 3bd/2ba · 1733sf
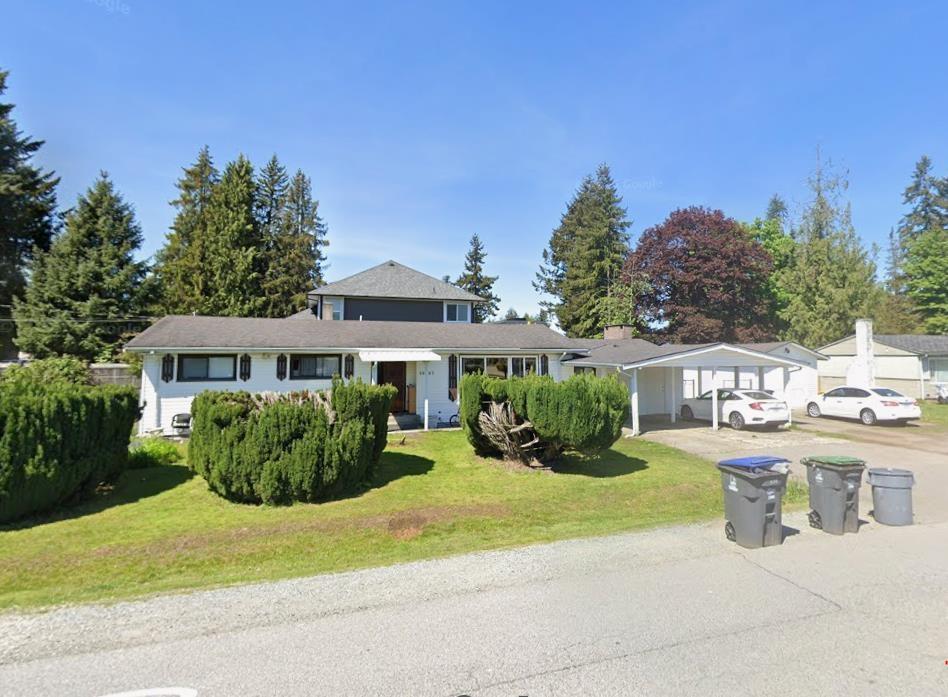 $1,280,000
10307 146 St. · 6bd/3ba · 1848sf
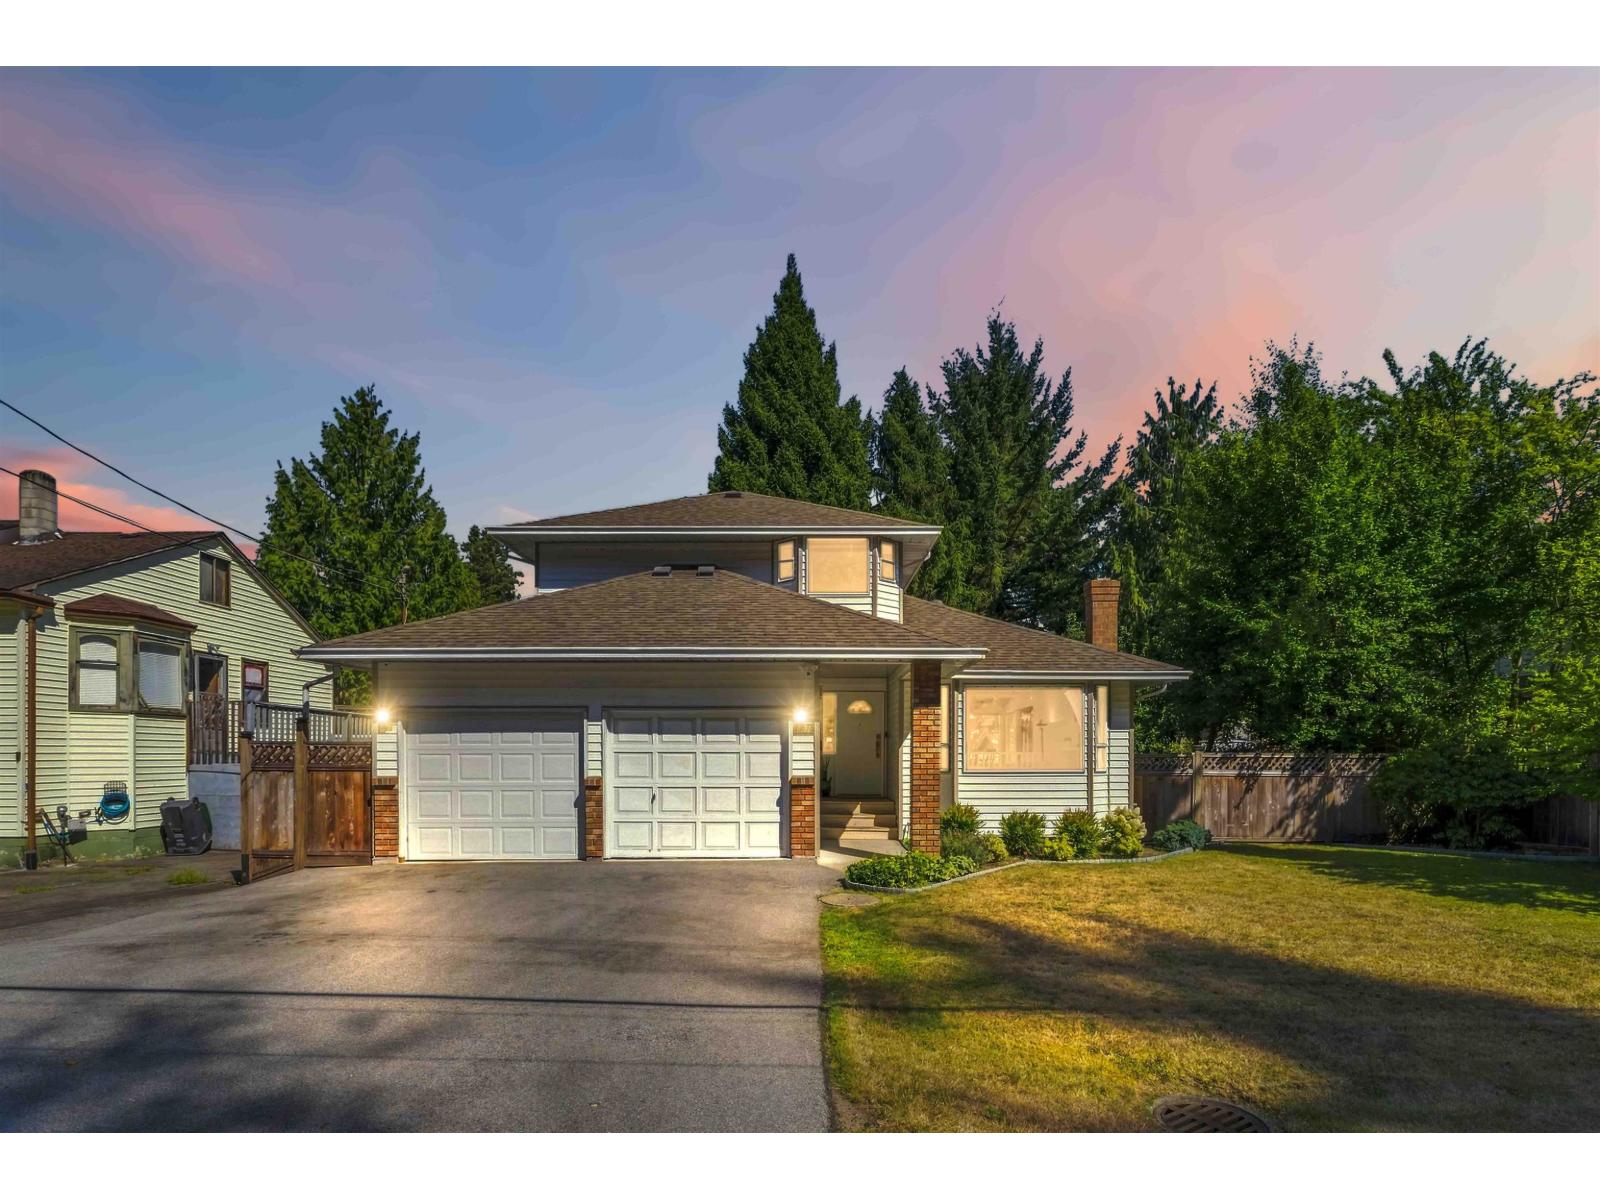 $1,298,700
10220 146 St. · 3bd/3ba · 1781sf
 $529,000
202 14968 101a Ave. · 2bd/2ba · 806sf
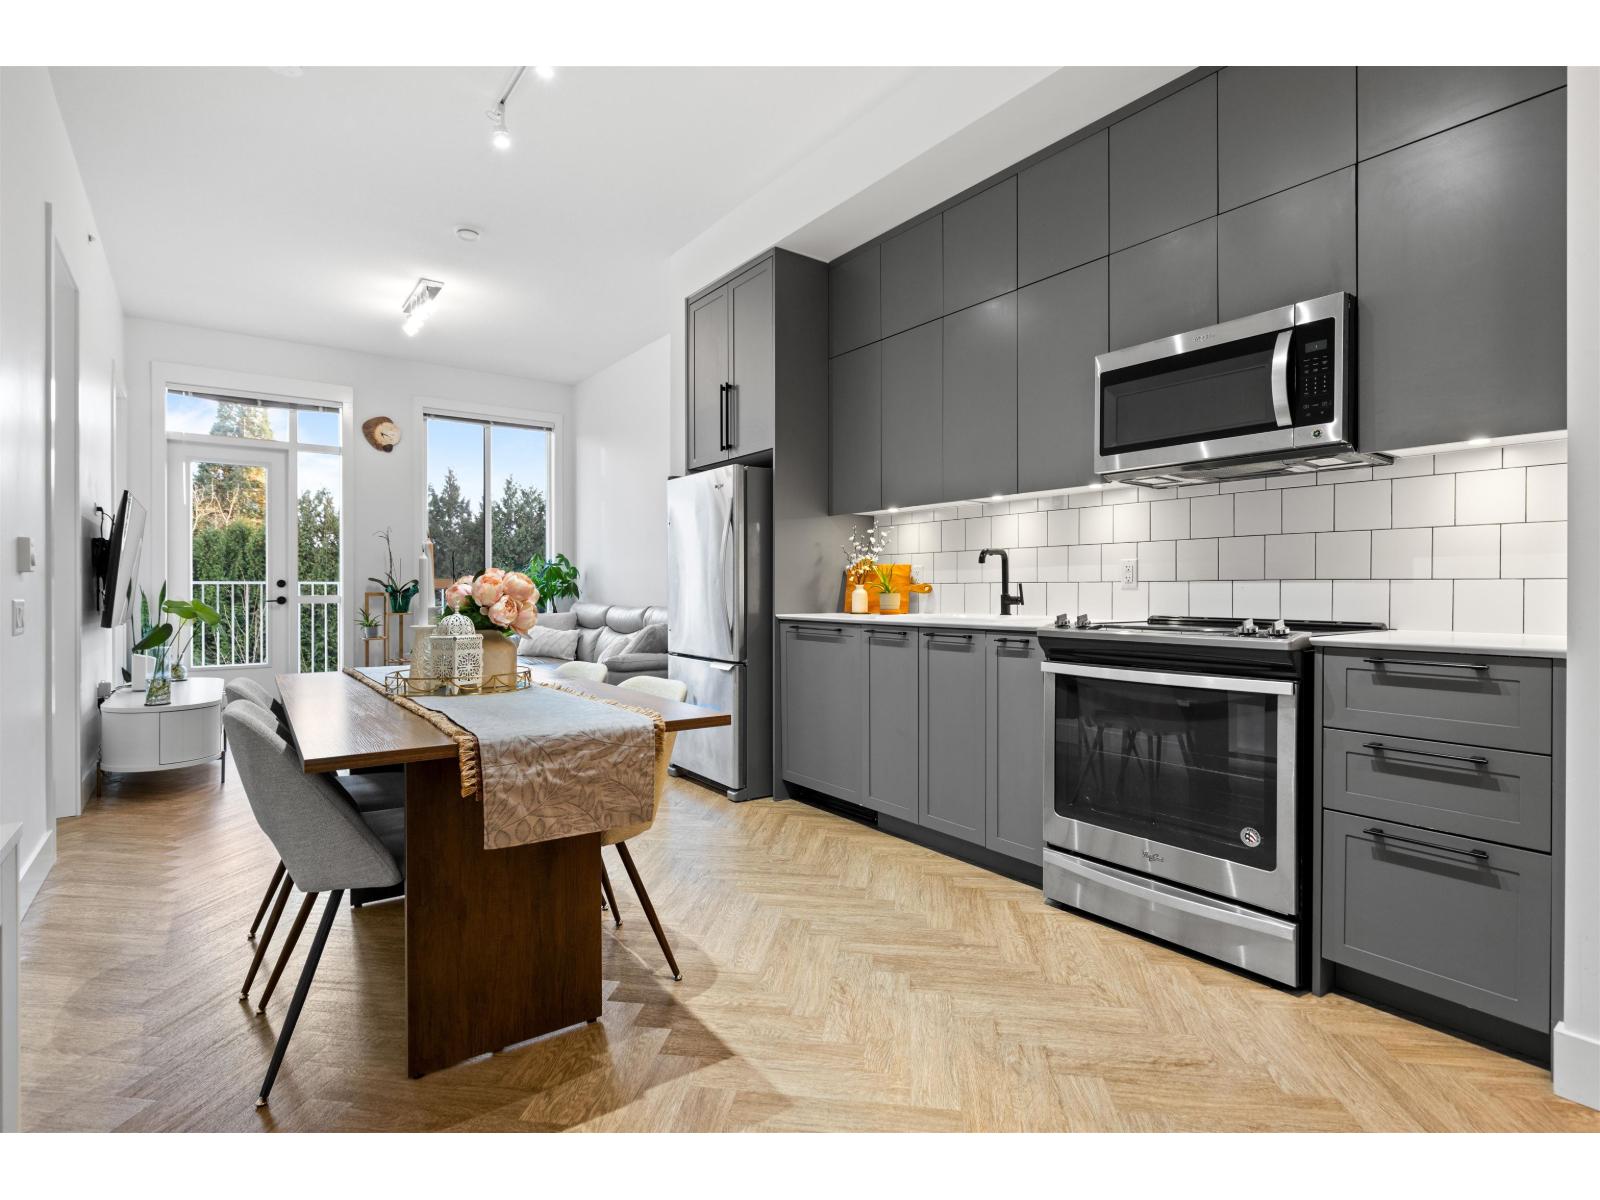 $599,999
425 14968 101a Ave. · 2bd/2ba · 865sf
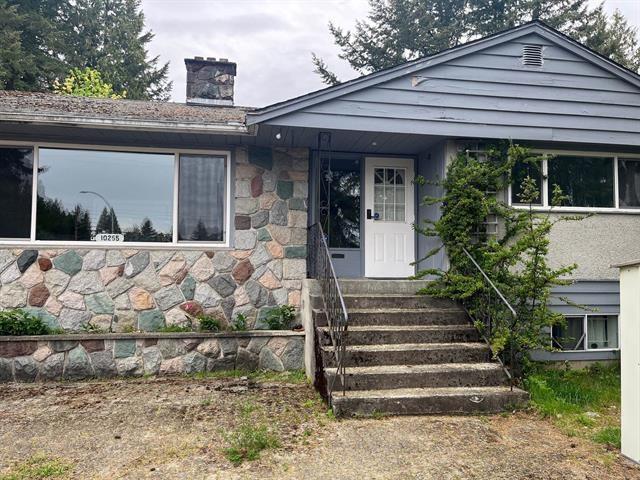 $2,499,000
10255 146 St. · 4bd/2ba · 2932sf
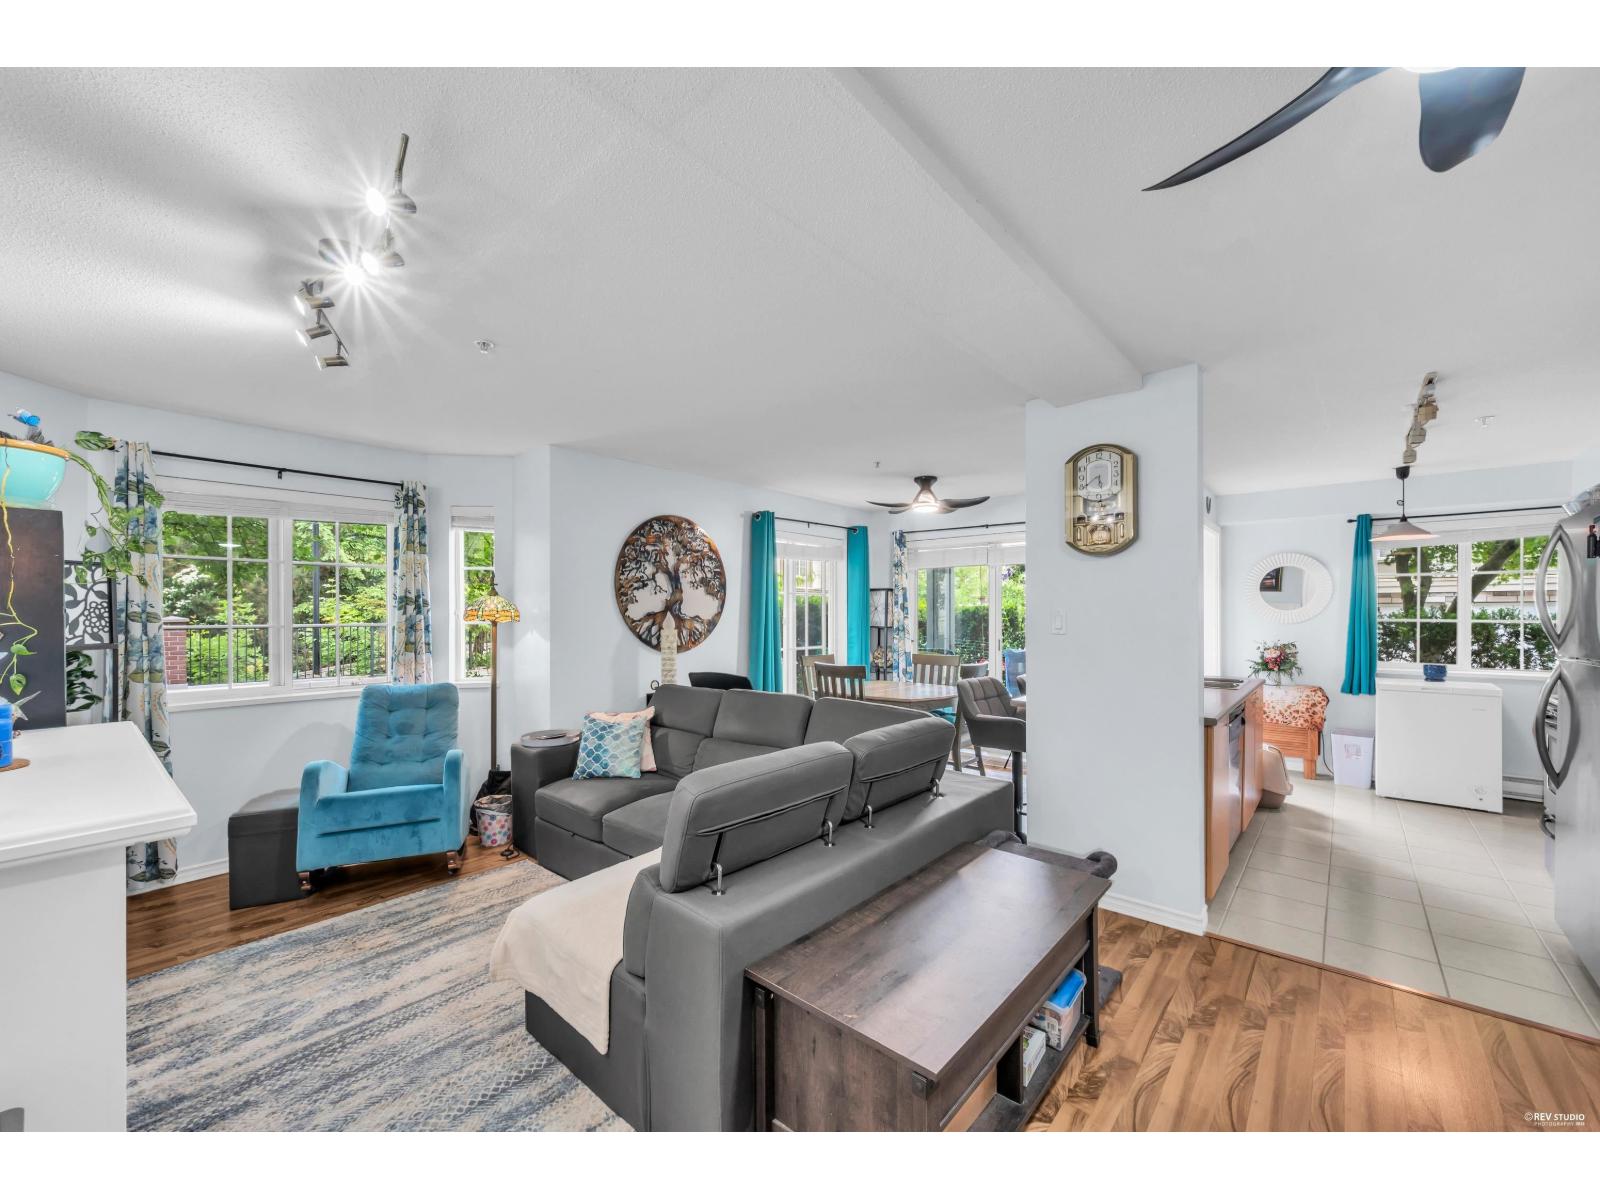 $469,500
112 14877 100 Ave. · 2bd/2ba · 855sf
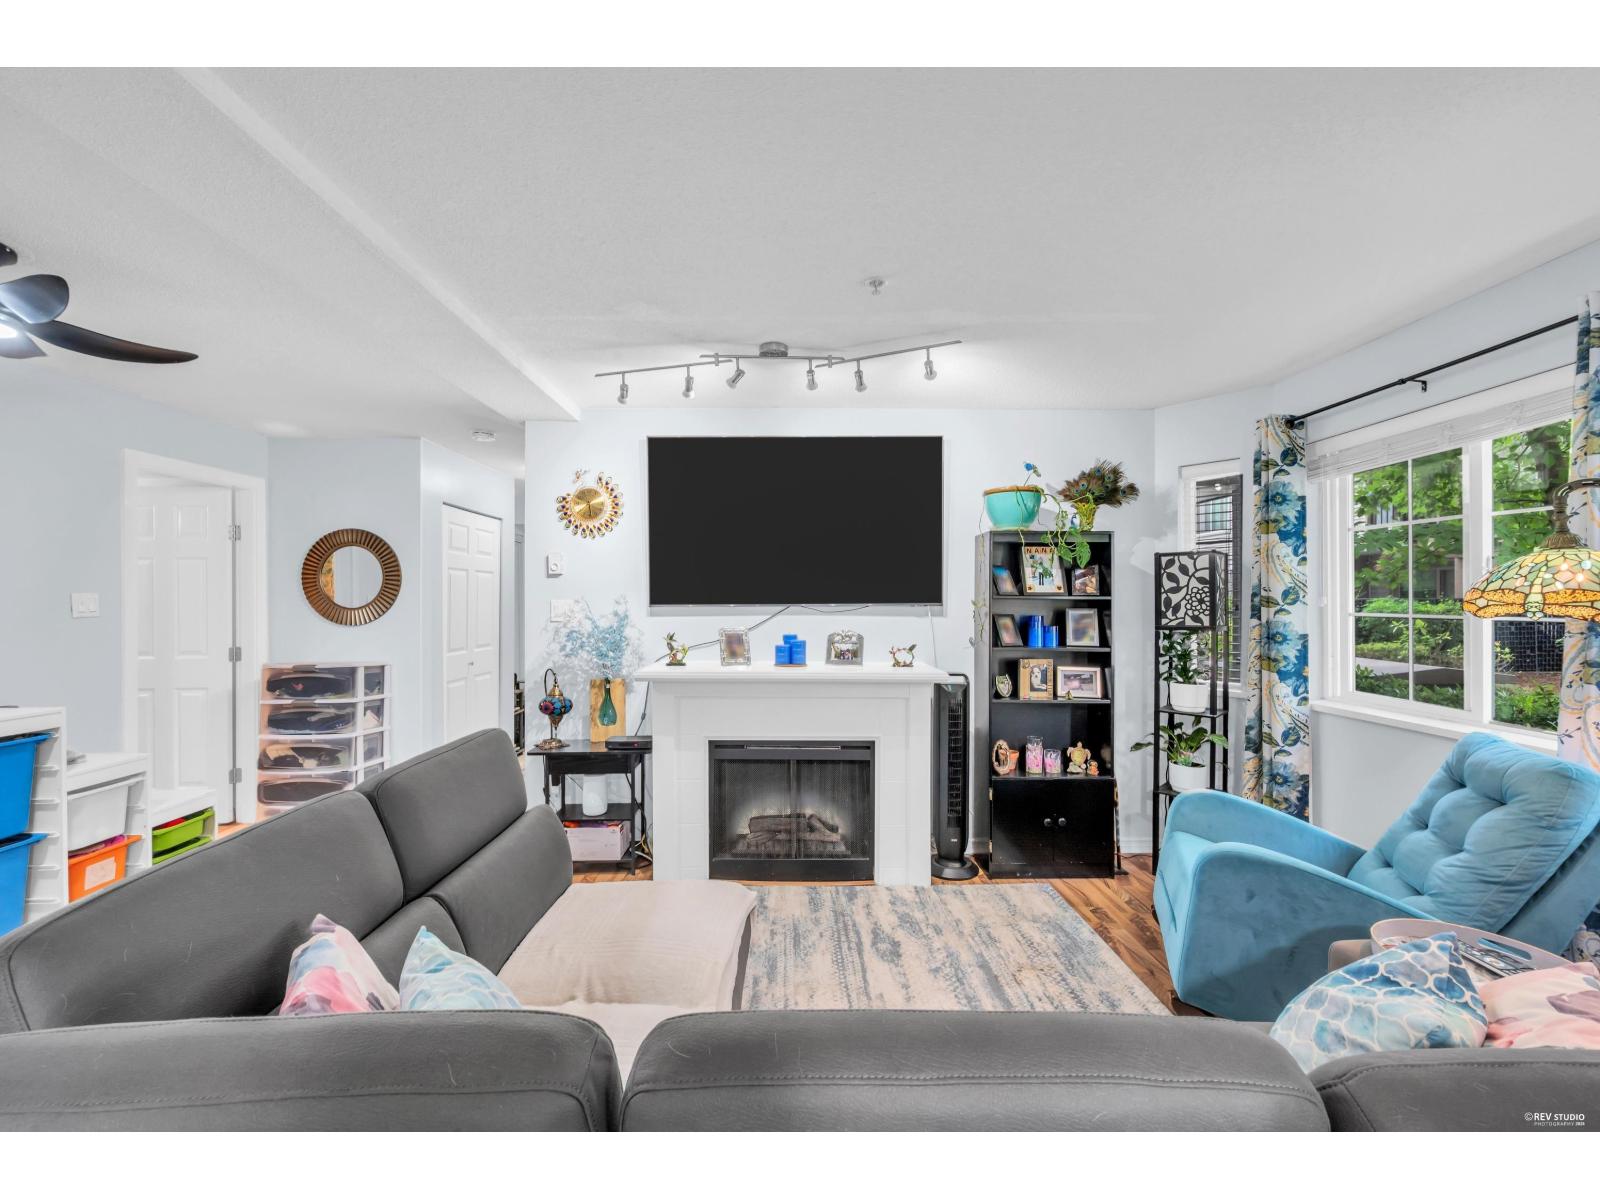 $478,000
112 14877 100 Ave. · 2bd/2ba · 855sf
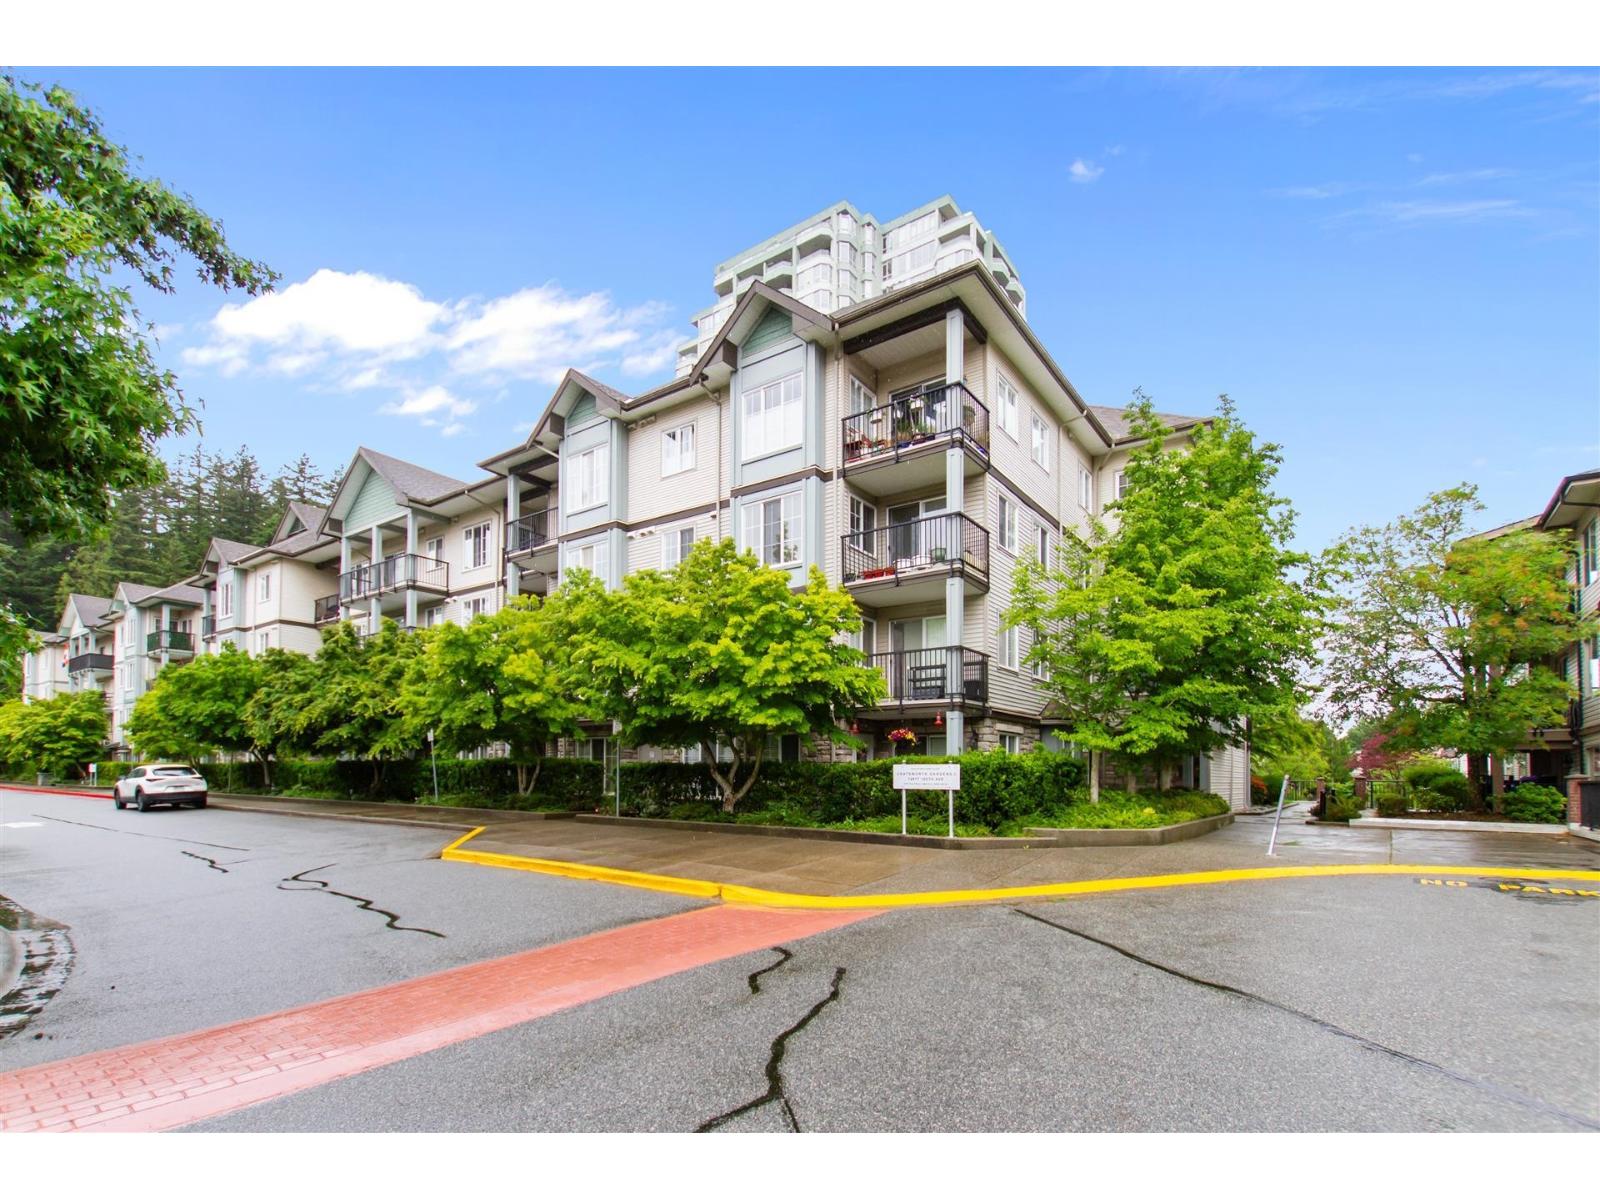 $399,000
107 14877 100 Ave. · 1bd/1ba · 570sf
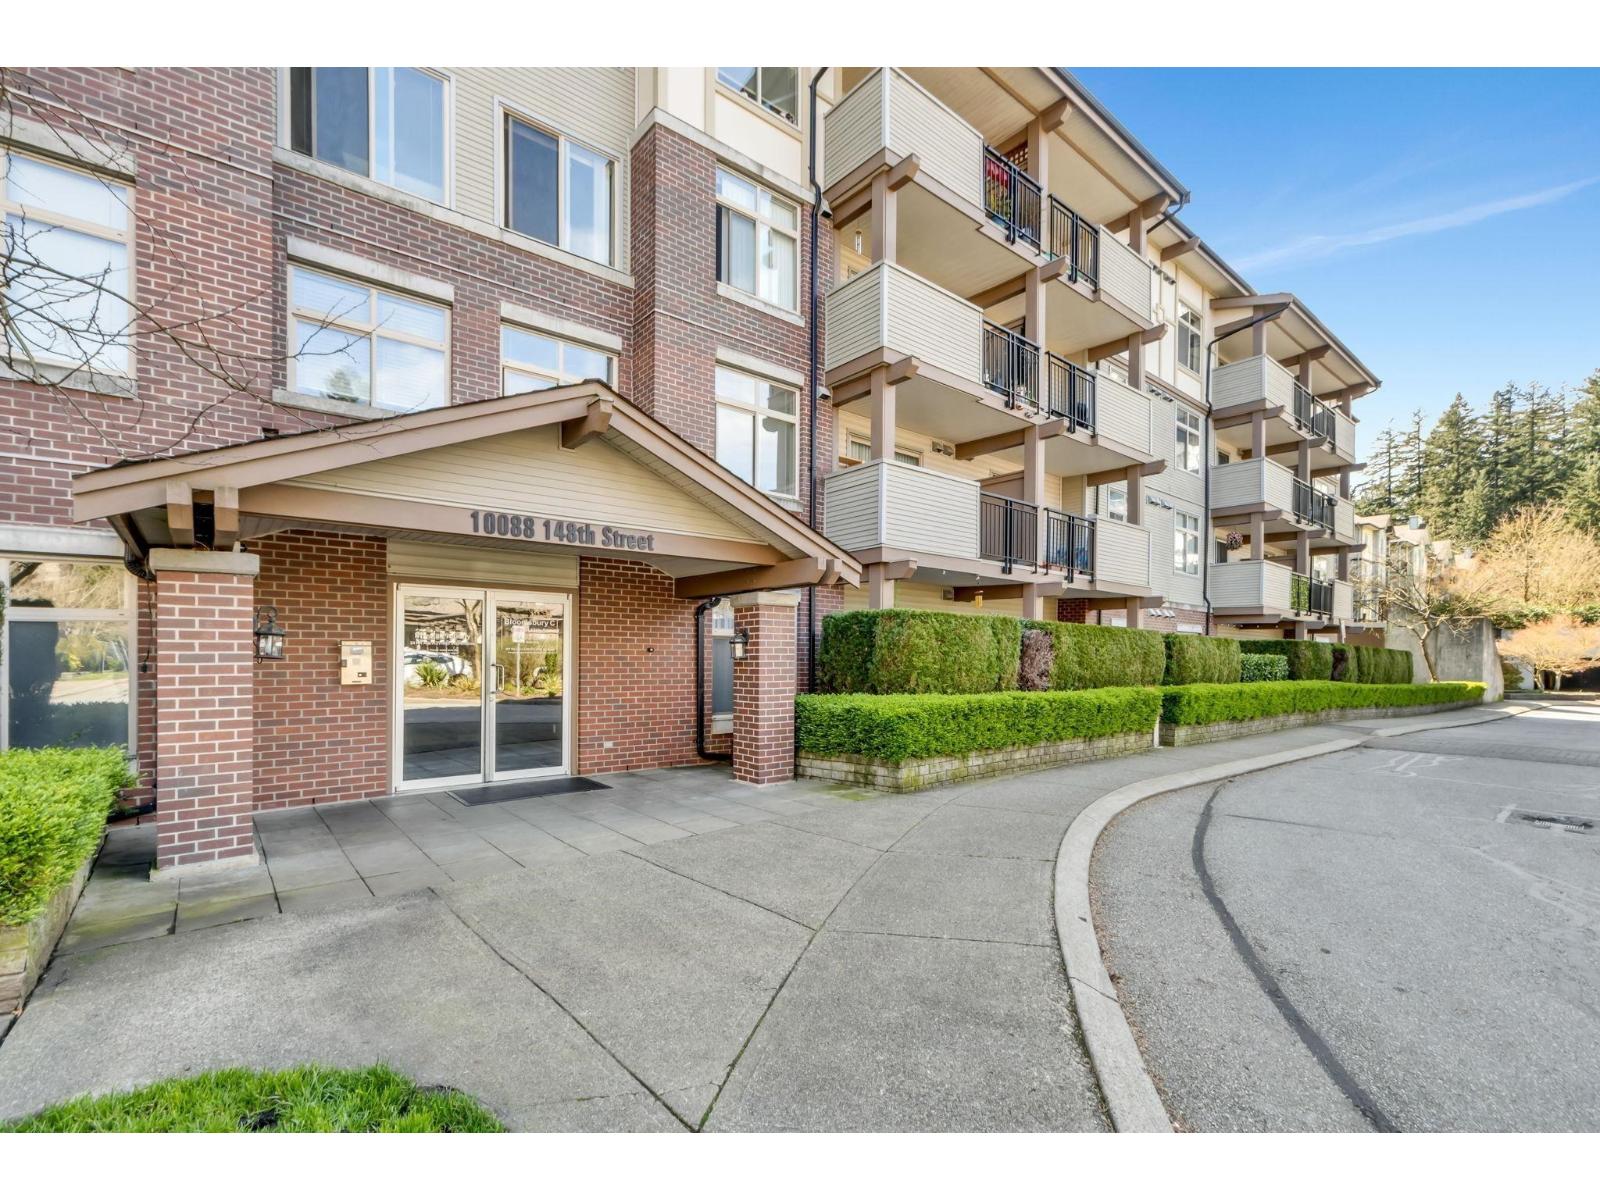 $395,000
108 10088 148 St. · 2bd/2ba · 976sf
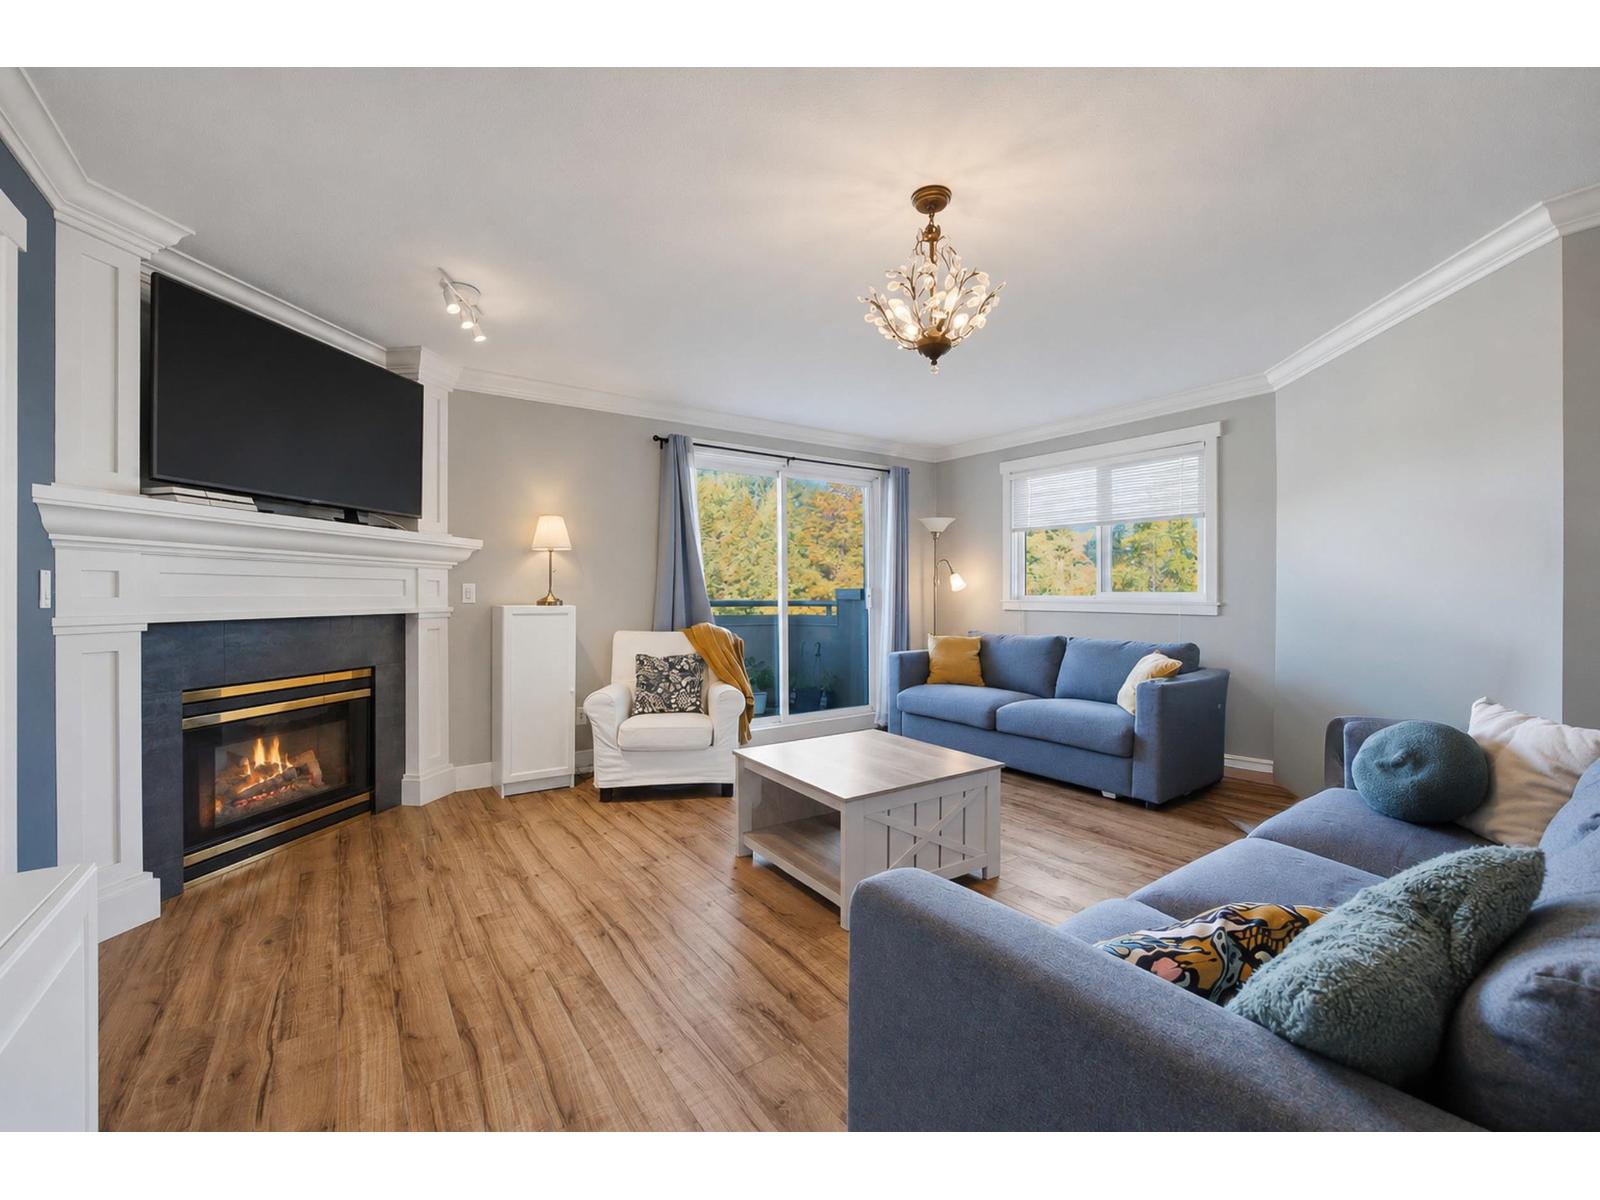 $599,000
306 14993 101a Ave. · 2bd/2ba · 1178sf
 Guildford Greene
10438 148th St. · NWS2254
 1433.jpg) Sunwest Estates
14881 103A Ave. · NWS3308
 Guildford Greene
10468 148th St. · NWS2254
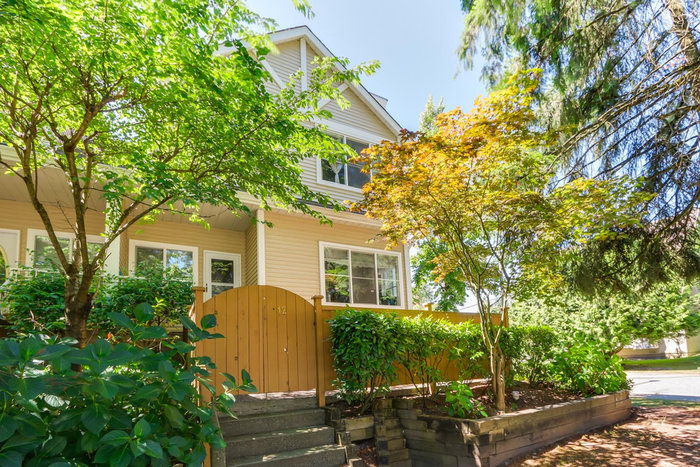 Glenwood Gate
10523 148th St. · LMS2068
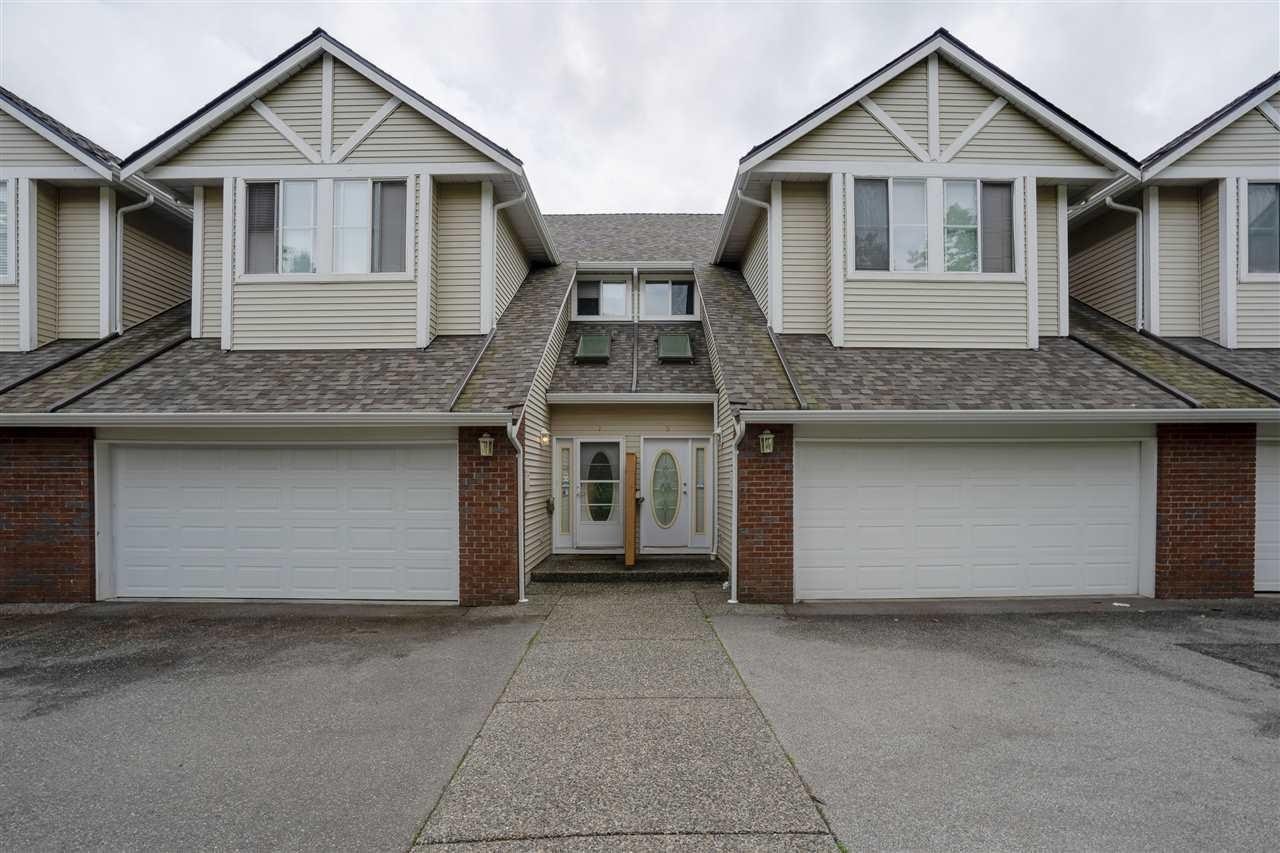 Glenwood Gate
14788 105A Ave. · LMS2068
 Reviva
14885 105th Ave. · BCS616
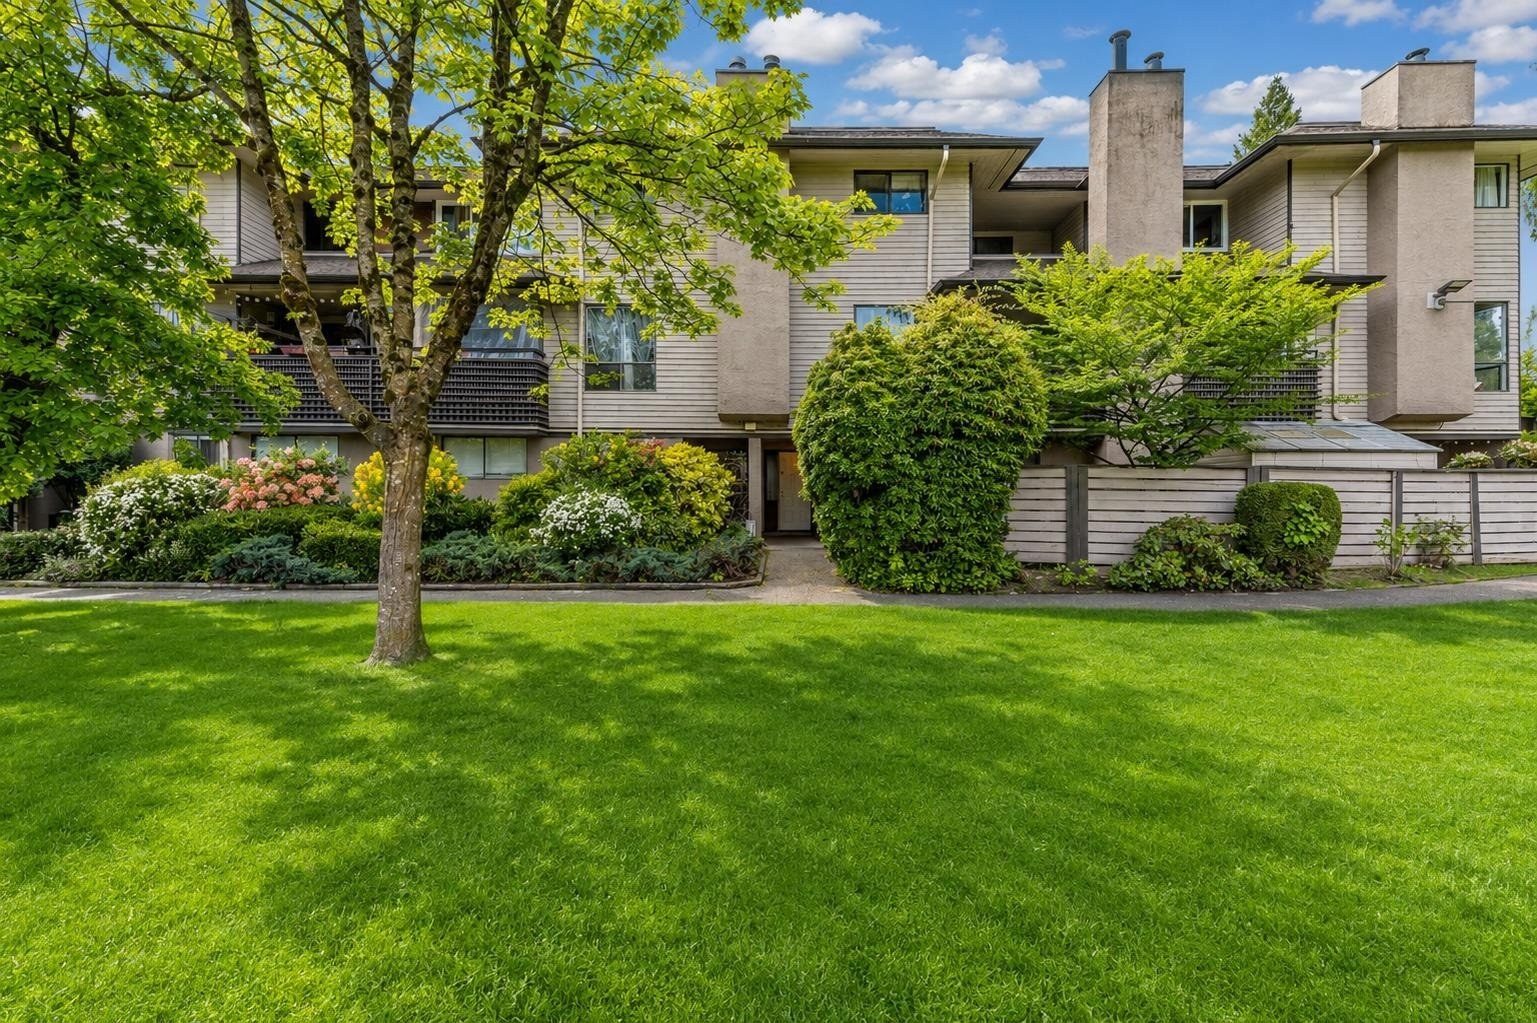 Holly Park Lane
14833 Holly Park Ln. · NWS1018
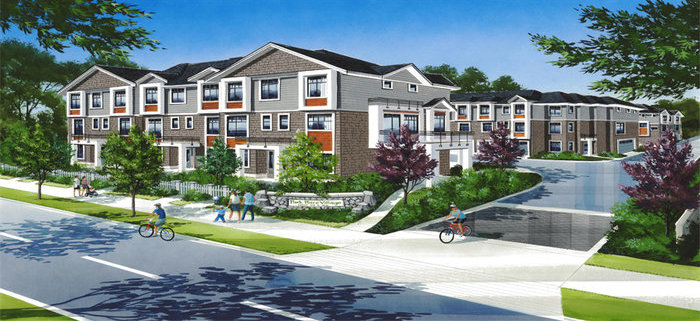 Park Place Village
14660 105A Ave. · EPS3715
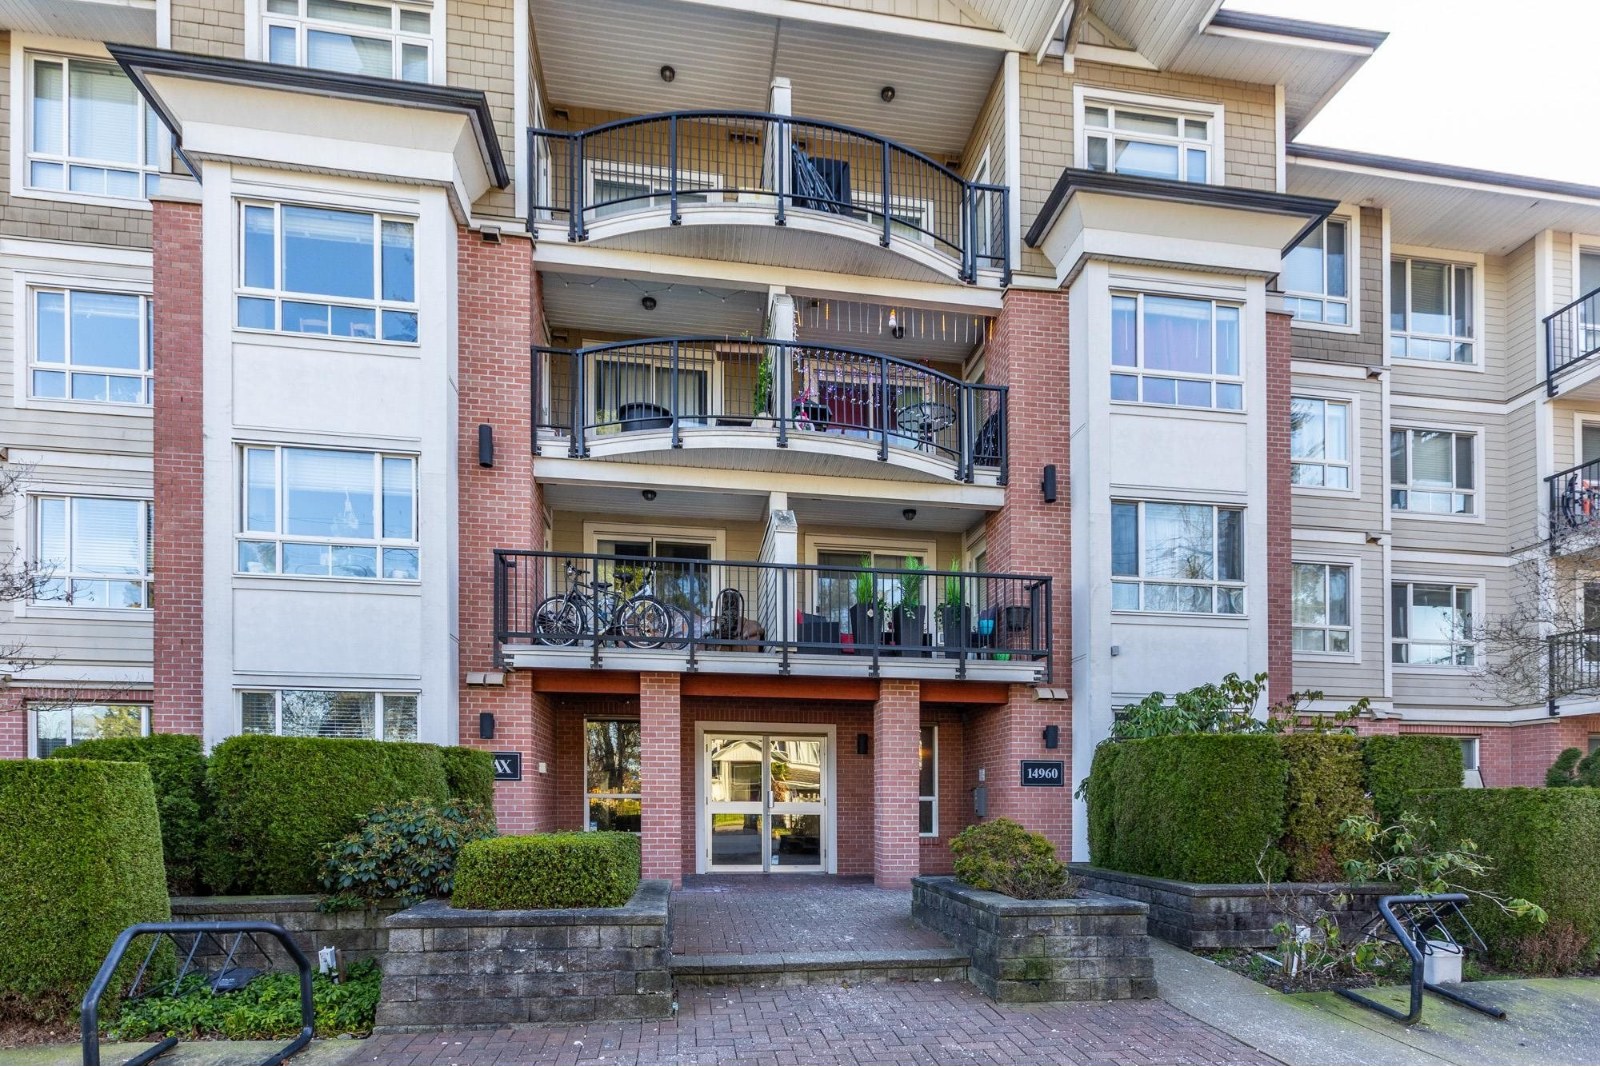 Max
14960 102A Ave. · BCS3671
 Guildhouse
10168 149 St.
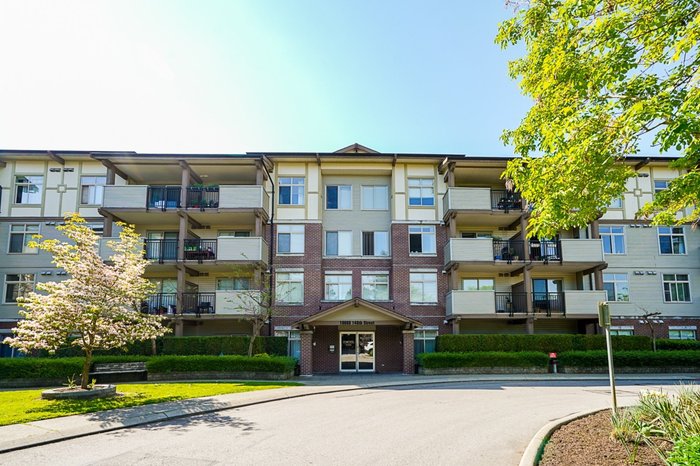 Bloomsbury Court
10092 148th St. · LMS921
 1462.jpg) Cartier Place
14980 101A Ave. · LMS1256
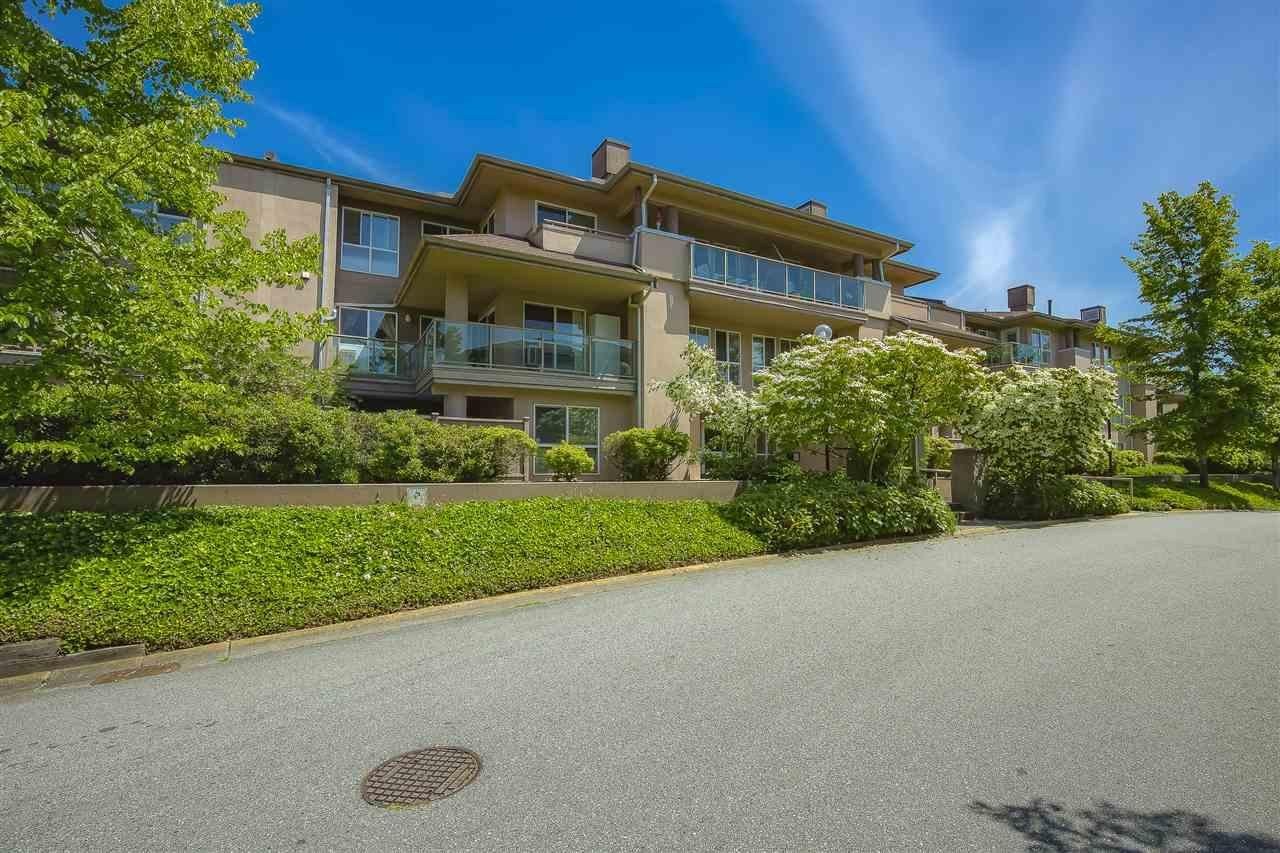 Cartier Place
14981 101A Ave. · LMS719
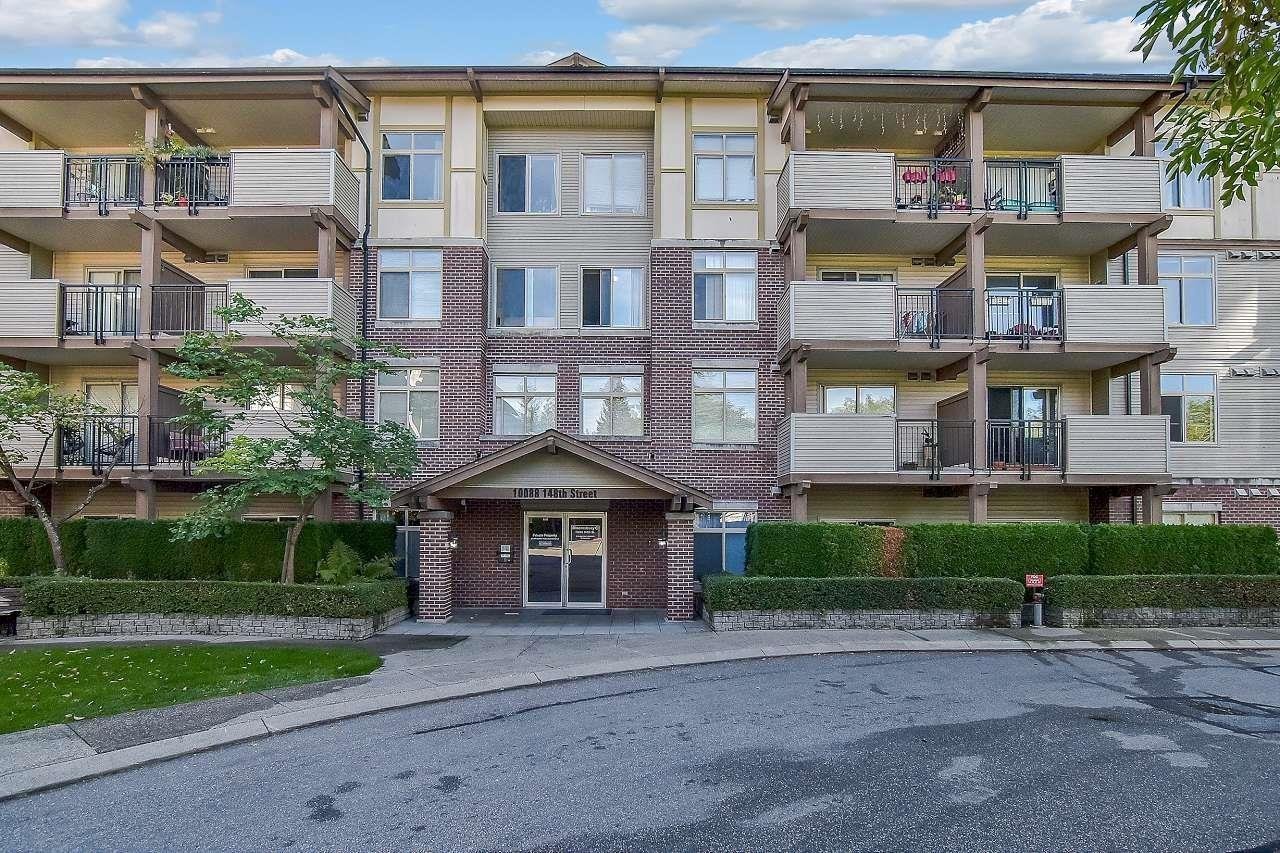 Bloomsbury Court
10088 148th St. · LMS921
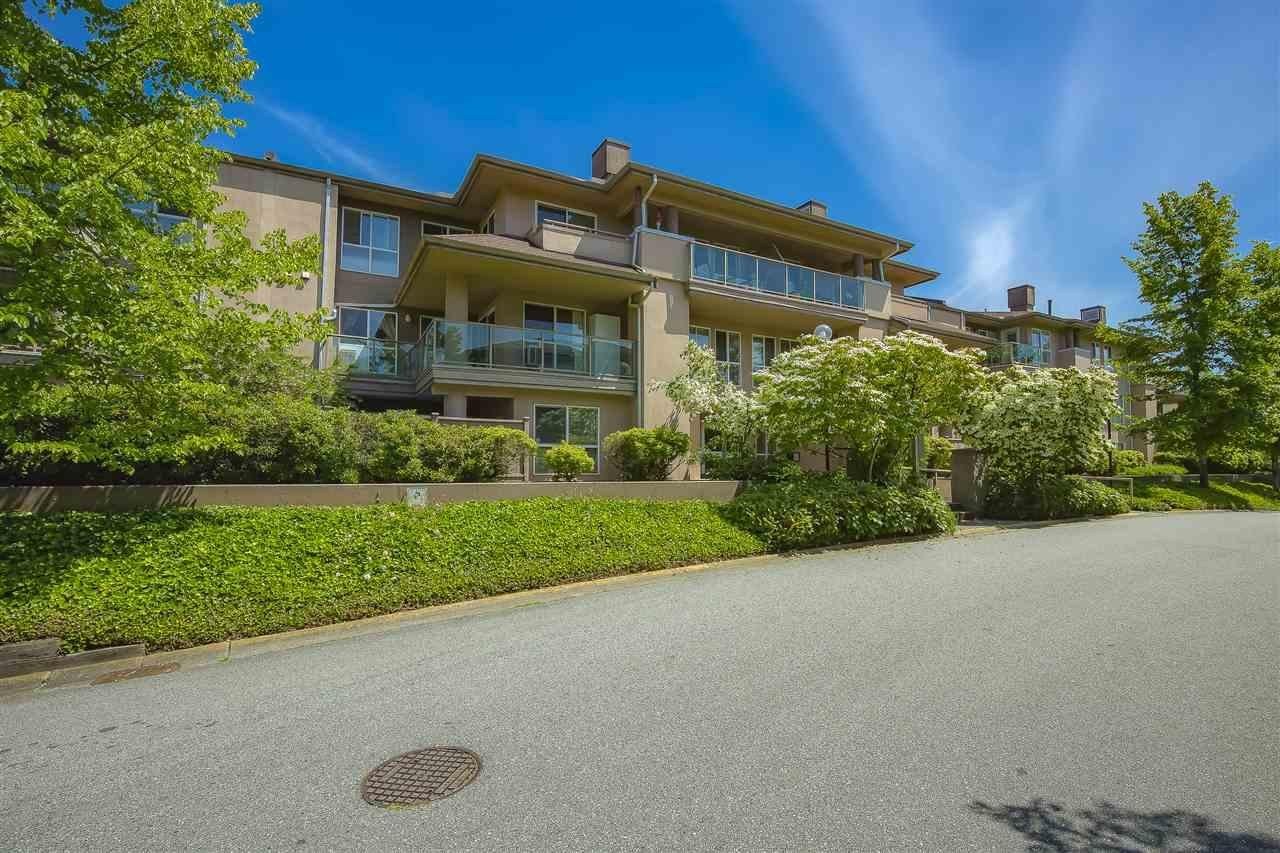 Cartier Place
14993 101A Ave. · LMS719
 1427.jpg) Chatsworth Gardens
14877 100th Ave. · LMS921
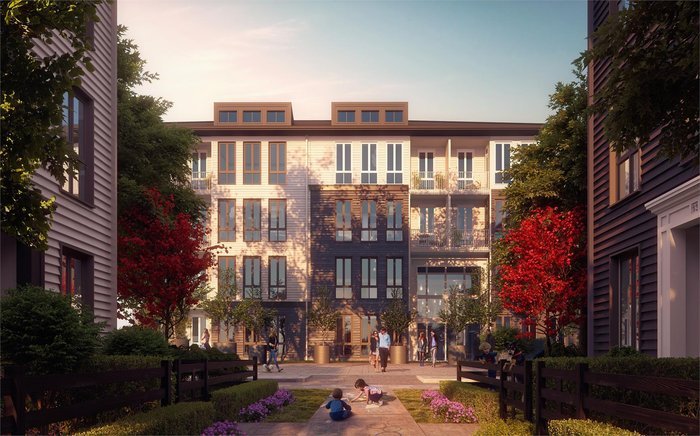 Guildhouse
14968 101A Ave.
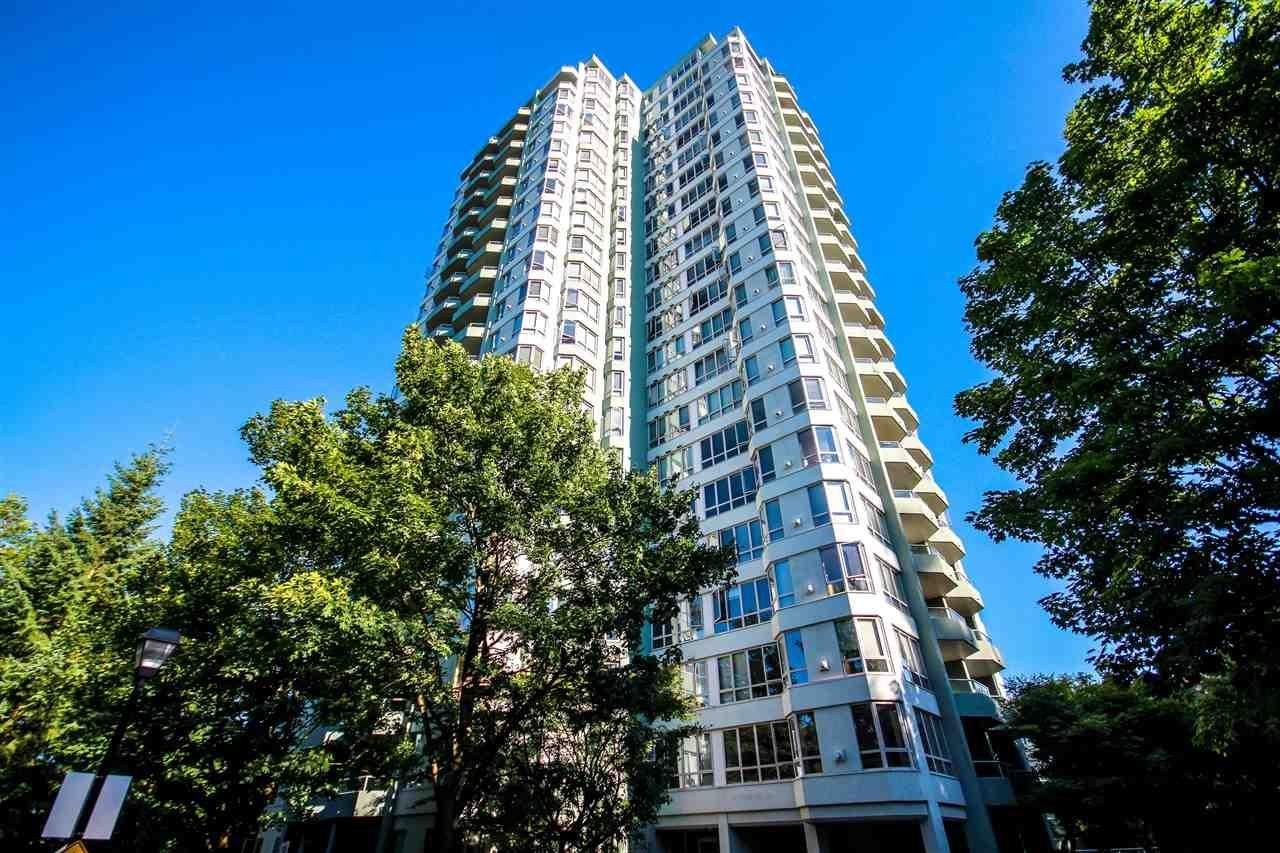 Chatsworth Gardens
14859 100th Ave. · LMS921



