Park Place Village
14660 105A Ave.
Surrey, BC V3R 5X9
- Levels3
- Suites29
- StatusUnder Construction
- Built2016
- Title to LandFreehold Strata
- Strata PlanEPS3715
- ConstructionConcrete
- AreaNorth Surrey
- NeighbourhoodGuildford
Overview
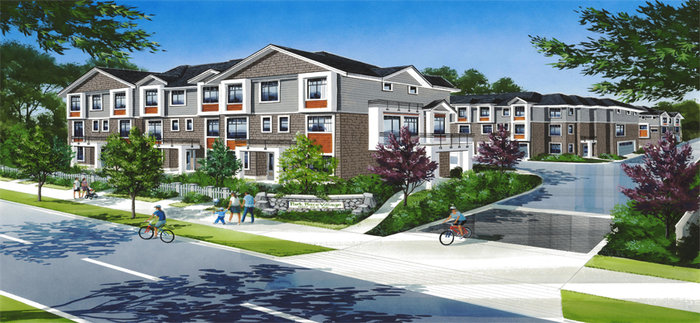
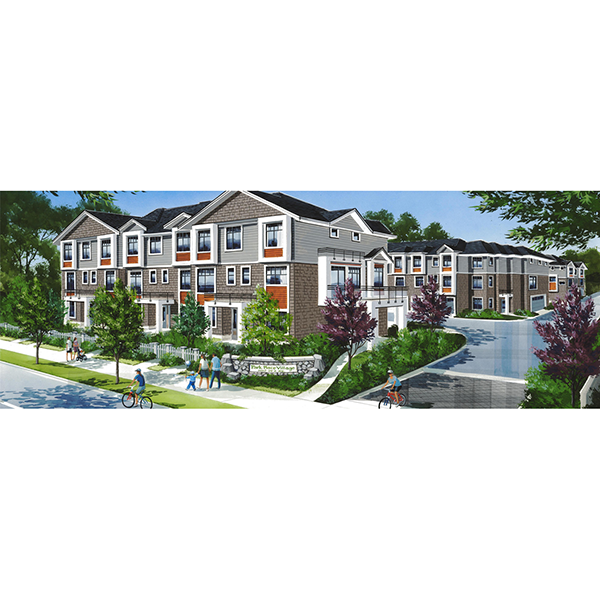
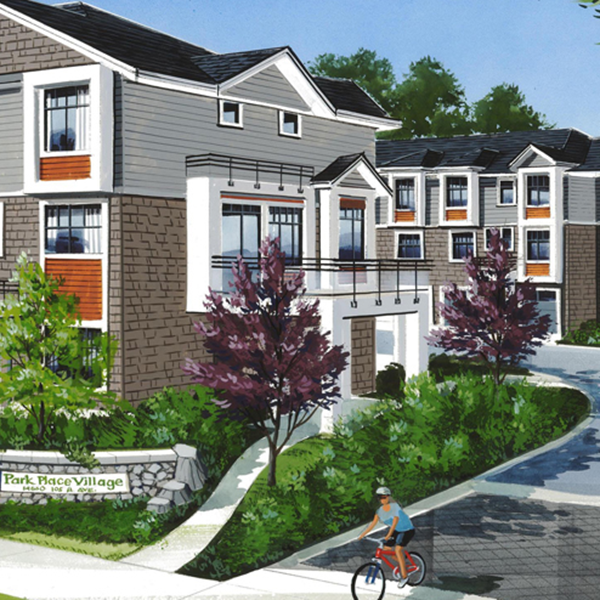
Park Place Village - 14660 105A Avenue, Surrey, BC V3R 5X9, Canada - 3 levels, 29 3 or 4 bedroom townhomes ranging in size 1,470 sq.ft. - 1,688 sq.ft., estimated completion in Summer 2016, crossing roads: 144 Street and 150A Avenue. Park Place Village is a collection of 29 3-story townhomes located between Surreys City Centre and most popular Guildford area in Surrey.
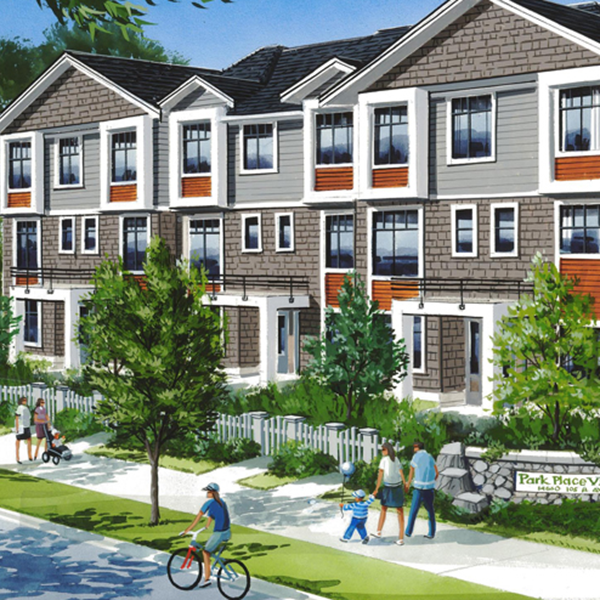
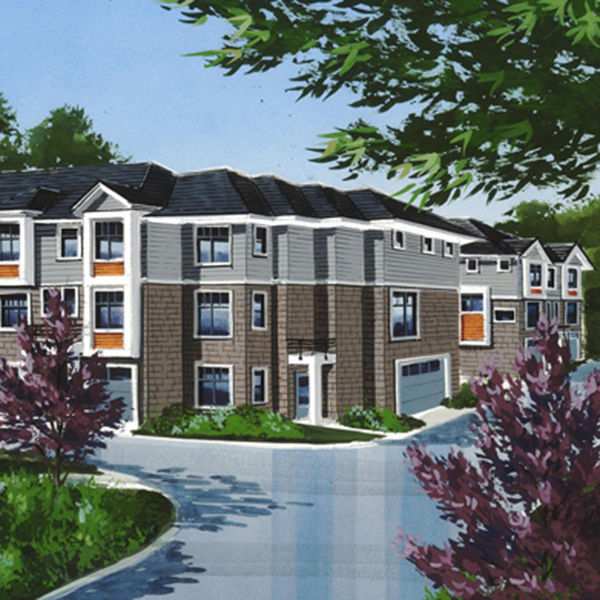
This collection of 3 & 4 bedroom townhomes features West Coast architecture style with hardieplank shingles, wooden brackets, and long lasting laminated fibreglass shaker-style shingle roof. Contemporary interiors feature quality laminate flooring, quartz countertops, gourmet appliances, Square-edge flat panel wood cabinetry, and much more. Each home comes with 2 parking spaces (a double garage or a garage and carport) and a large deck for outdoor living.
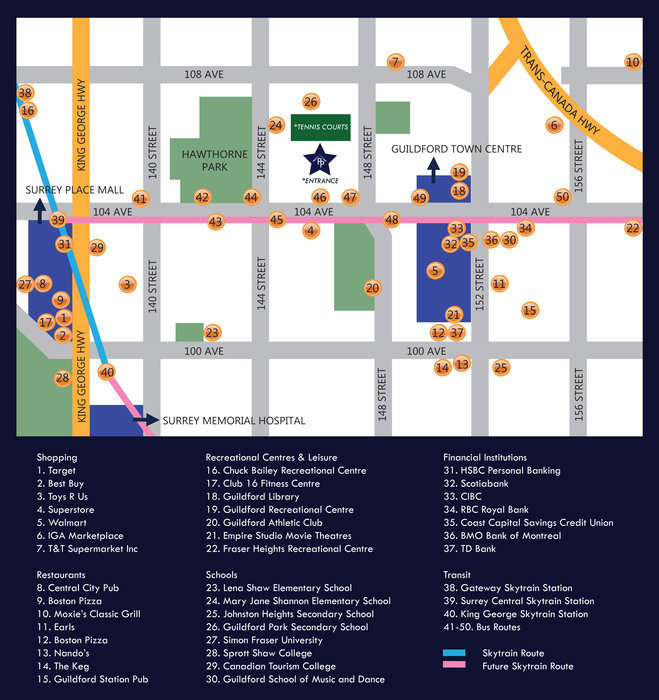
Centrally located, Park Place Village is close to new Guildford Town Center and Surrey City Center, SFU campus, Libraries, Parks, Schools, Superstore and Henlong and other Asian stores. Steps to transit, easy access to Skytrain.
 🔍 5 photos · slideshow

For Sale in Park Place Village & Complex
Park Place Village Sold History (last 24 months)
| Sold Date | Address | Bed | Bath | Sqft | Asking | Sold Price | DOM | Strata Fee | Tax | Listed By |
|---|
Sold data from the MLS® feed for strata plan EPS3715. Showing the last 24 months by default; expand for up to 80 recent sales.
Market Reports
Live market intelligence for this building's segments — active inventory, medians, ranges & trends. Opens in a new tab.
Site & Location Maps
 Open Full View
 © BC Condos & Homes
Amenities / Features
Maintenance Fees Include
Location / Site Influences
Construction & Development
| Construction | Concrete |
|---|---|
| Exterior Finish | Mixed |
| Roof | Asphalt |
| Foundation | Concrete Perimeter |
| Rain Screen | Full |
| Management Company | CITYBASE MANAGEMENT LTD. |
Strata Information
| Strata Plan | EPS3715 |
|---|---|
| Building Type | Strata Townhouses |
| Title to Land | Freehold Strata |
| Units in Strata | 29 |
| Units in Development | 29 |
| Management Company | CITYBASE MGMT LTD — 604-708-8998 |
| Bylaws / Restrictions | NO RESTRICTIONS |
| Parking / Storage | Carport & Garage |
Frequently Asked Questions — Park Place Village
What year was Park Place Village built?
How many units are in Park Place Village?
What amenities does Park Place Village offer?
Is Park Place Village pet-friendly, and what are the bylaws?
Who is the property manager for Park Place Village?
What is the strata plan number for Park Place Village?
Is Park Place Village freehold or leasehold?
Where is Park Place Village located?
Sales Information
| Sales Website | www.parkplaceguildford.com |
|---|---|
| Sales Phone | 604-617-7763 |
| Sales Email | info@arnoldrealestate.ca |
Listings for Sale Near Park Place Village 🔎 MLS® Search »
| Address | Bed | Bath | Sqft | Price |
|---|---|---|---|---|
| 14654 106 Ave. | 8 | 6 | 3154 | $2,189,000 |
| 14710 106 Ave. | 4 | 3 | 1770 | $1,581,800 |
| 401 10405 147 St. | 2 | 2 | 792 | $589,900 |
| 504 10405 147 St. | 1 | 1 | 493 | $394,900 |
| 313 10405 147 St. | 2 | 2 | 779 | $599,900 |
| 204 14778 106 Ave. | 3 | 1 | 716 | $598,888 |
| 512 14778 106 Ave. | 2 | 1 | 590 | $499,000 |
| 10509 Holly Park Lane | 2 | 1 | 1065 | $435,000 |
| 10366 145a St. | 4 | 1 | 1911 | $1,399,000 |
| 14828 Holly Park Lane | 2 | 1 | 873 | $509,499 |
 $2,189,000
14654 106 Ave. · 8bd/6ba · 3154sf
$2,189,000
14654 106 Ave. · 8bd/6ba · 3154sf
 $1,581,800
14710 106 Ave. · 4bd/3ba · 1770sf
$1,581,800
14710 106 Ave. · 4bd/3ba · 1770sf
 $589,900
401 10405 147 St. · 2bd/2ba · 792sf
$589,900
401 10405 147 St. · 2bd/2ba · 792sf
 $394,900
504 10405 147 St. · 1bd/1ba · 493sf
$394,900
504 10405 147 St. · 1bd/1ba · 493sf
 $599,900
313 10405 147 St. · 2bd/2ba · 779sf
$599,900
313 10405 147 St. · 2bd/2ba · 779sf
 $598,888
204 14778 106 Ave. · 3bd/1ba · 716sf
$598,888
204 14778 106 Ave. · 3bd/1ba · 716sf
 $499,000
512 14778 106 Ave. · 2bd/1ba · 590sf
$499,000
512 14778 106 Ave. · 2bd/1ba · 590sf
 $435,000
10509 Holly Park Lane · 2bd/1ba · 1065sf
$435,000
10509 Holly Park Lane · 2bd/1ba · 1065sf
 $1,399,000
10366 145a St. · 4bd/1ba · 1911sf
$1,399,000
10366 145a St. · 4bd/1ba · 1911sf
 $509,499
14828 Holly Park Lane · 2bd/1ba · 873sf
$509,499
14828 Holly Park Lane · 2bd/1ba · 873sf


Buildings Near Park Place Village
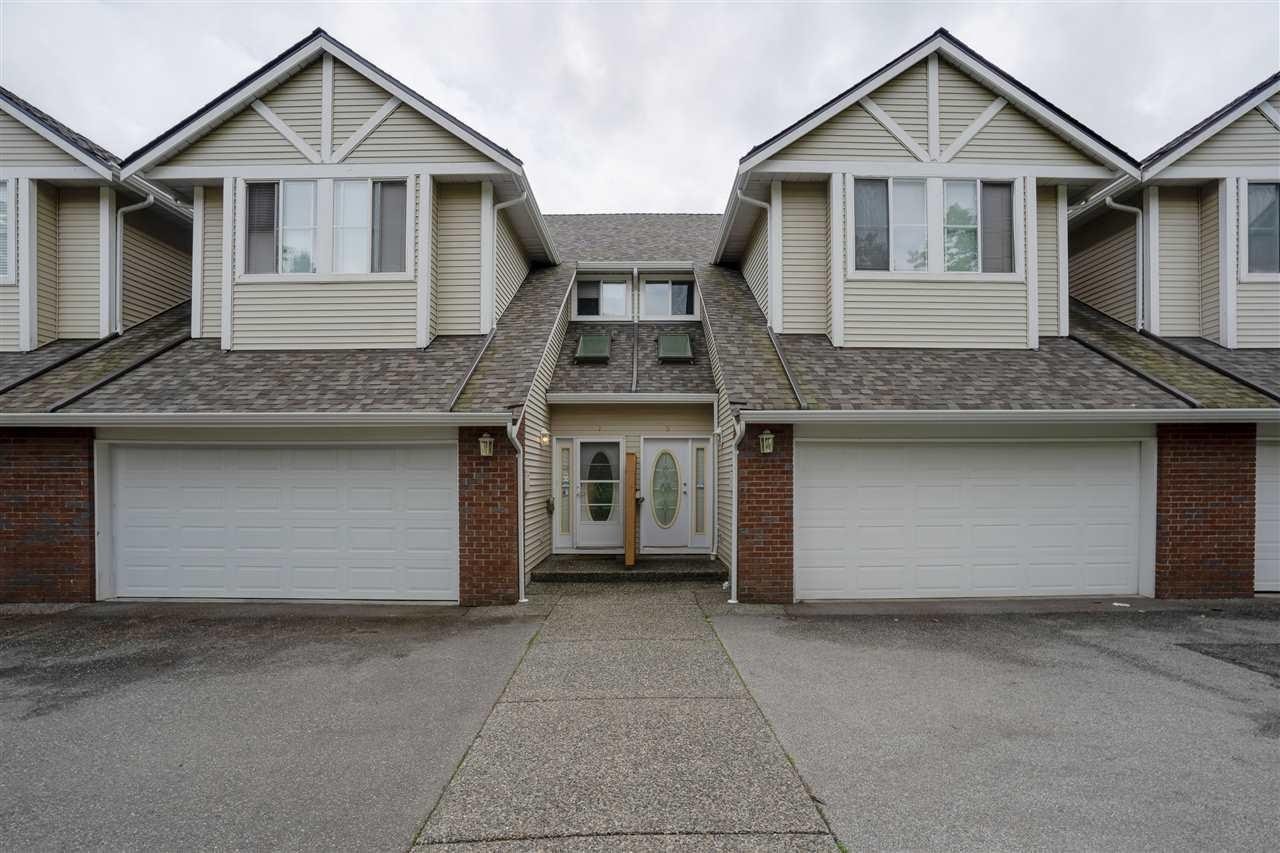 Glenwood Gate
14788 105A Ave. · LMS2068
Glenwood Gate
14788 105A Ave. · LMS2068
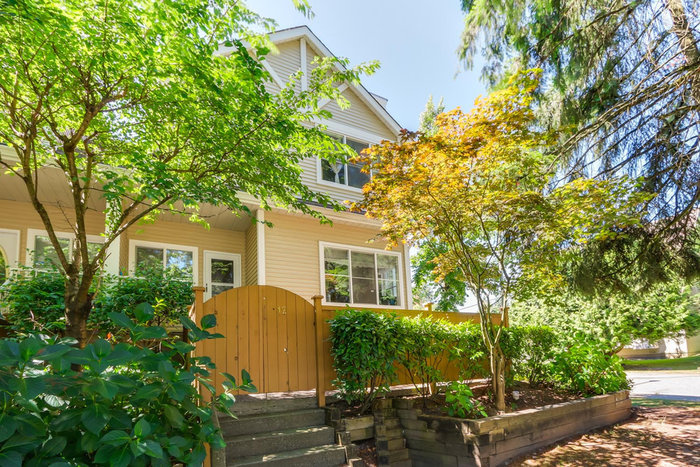 Glenwood Gate
10523 148th St. · LMS2068
Glenwood Gate
10523 148th St. · LMS2068
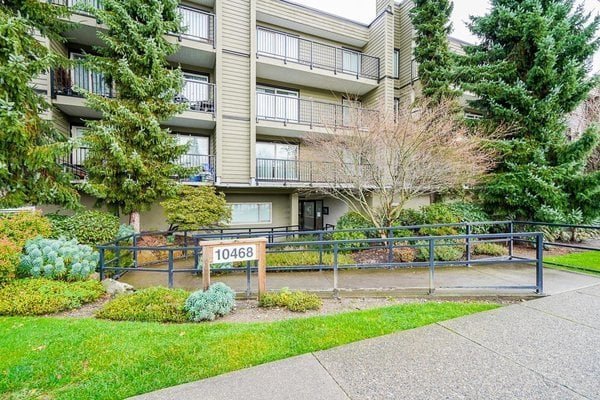 Guildford Greene
10468 148th St. · NWS2254
Guildford Greene
10468 148th St. · NWS2254
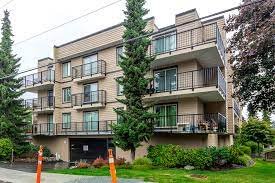 Guildford Greene
10438 148th St. · NWS2254
Guildford Greene
10438 148th St. · NWS2254
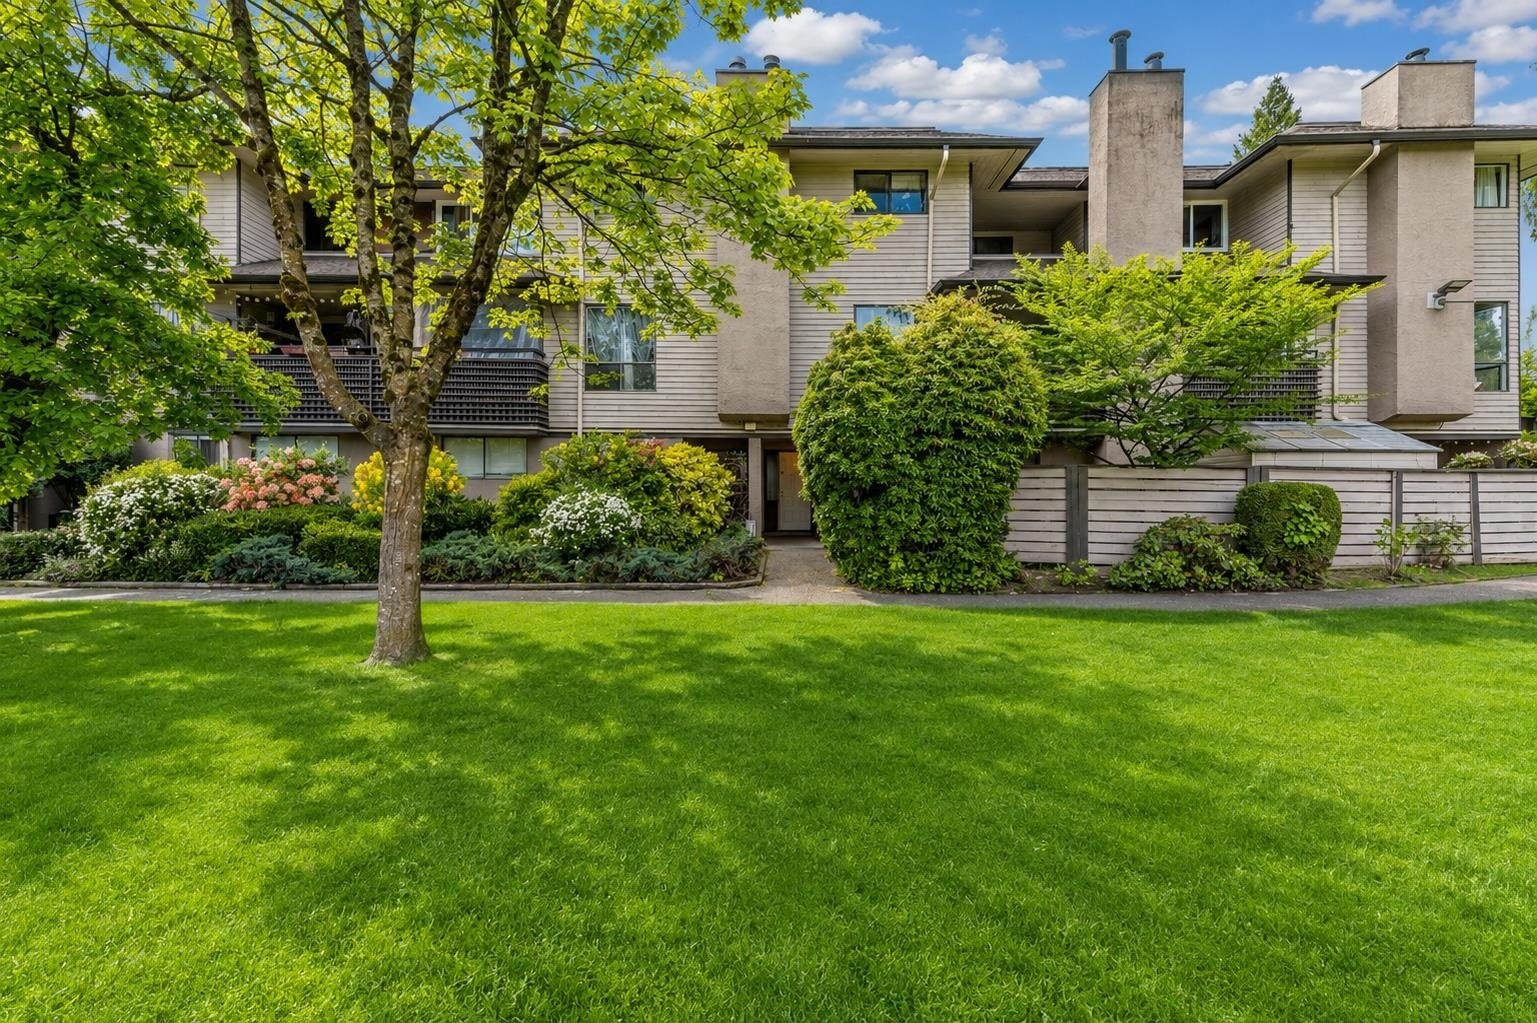 Holly Park Lane
14833 Holly Park Ln. · NWS1018
Holly Park Lane
14833 Holly Park Ln. · NWS1018
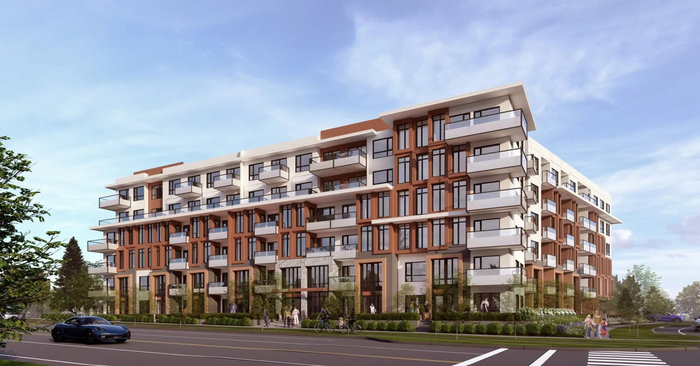 Fellow by Tangerine Developments
14518 104A Ave.
Fellow by Tangerine Developments
14518 104A Ave.
 The Camelot
14820 104 Ave. · LMS1781
The Camelot
14820 104 Ave. · LMS1781
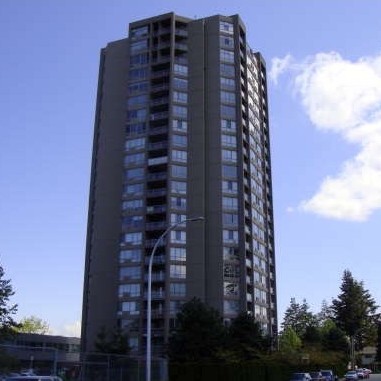 Sunwest Estates
14881 103A Ave. · NWS3308
Sunwest Estates
14881 103A Ave. · NWS3308
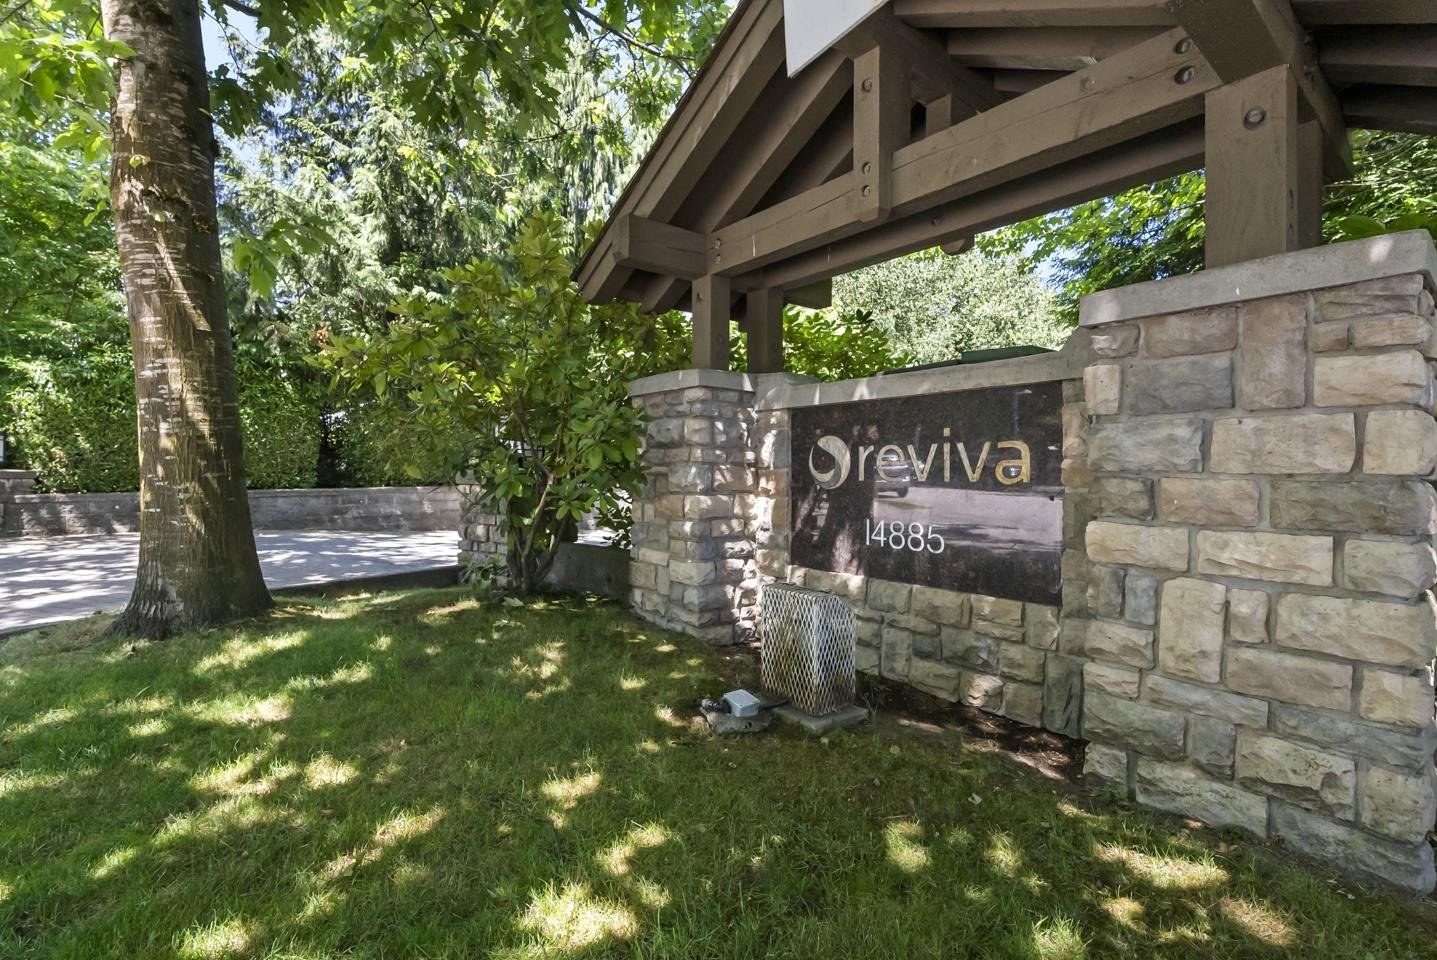 Reviva
14885 105th Ave. · BCS616
Reviva
14885 105th Ave. · BCS616
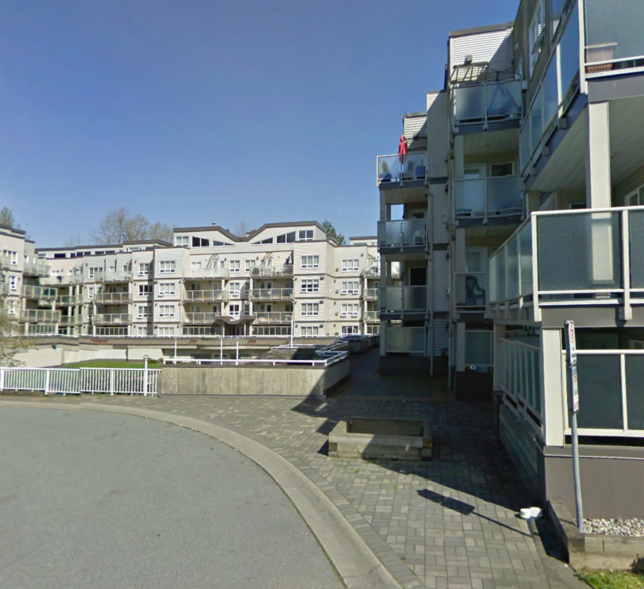 Claridge Court
14399 103rd Ave. · LMS2030
Claridge Court
14399 103rd Ave. · LMS2030
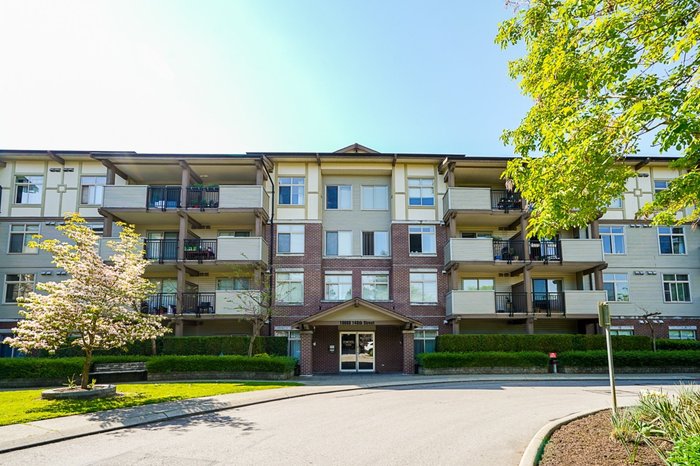 Bloomsbury Court
10092 148th St. · LMS921
Bloomsbury Court
10092 148th St. · LMS921
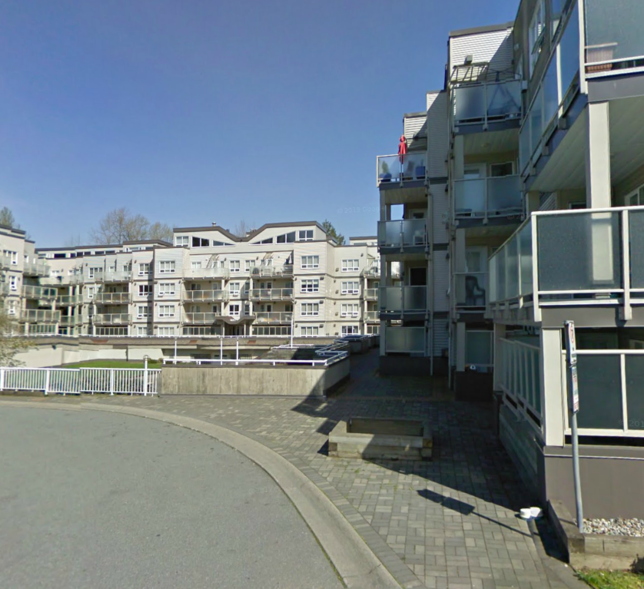 Claridge Court
14377 103rd Ave. · LMS2030
Claridge Court
14377 103rd Ave. · LMS2030
 Park Central
14333 104 Ave. · BCS3653
Park Central
14333 104th Ave. · BCS3653
Park Central
14333 104 Ave. · BCS3653
Park Central
14333 104th Ave. · BCS3653
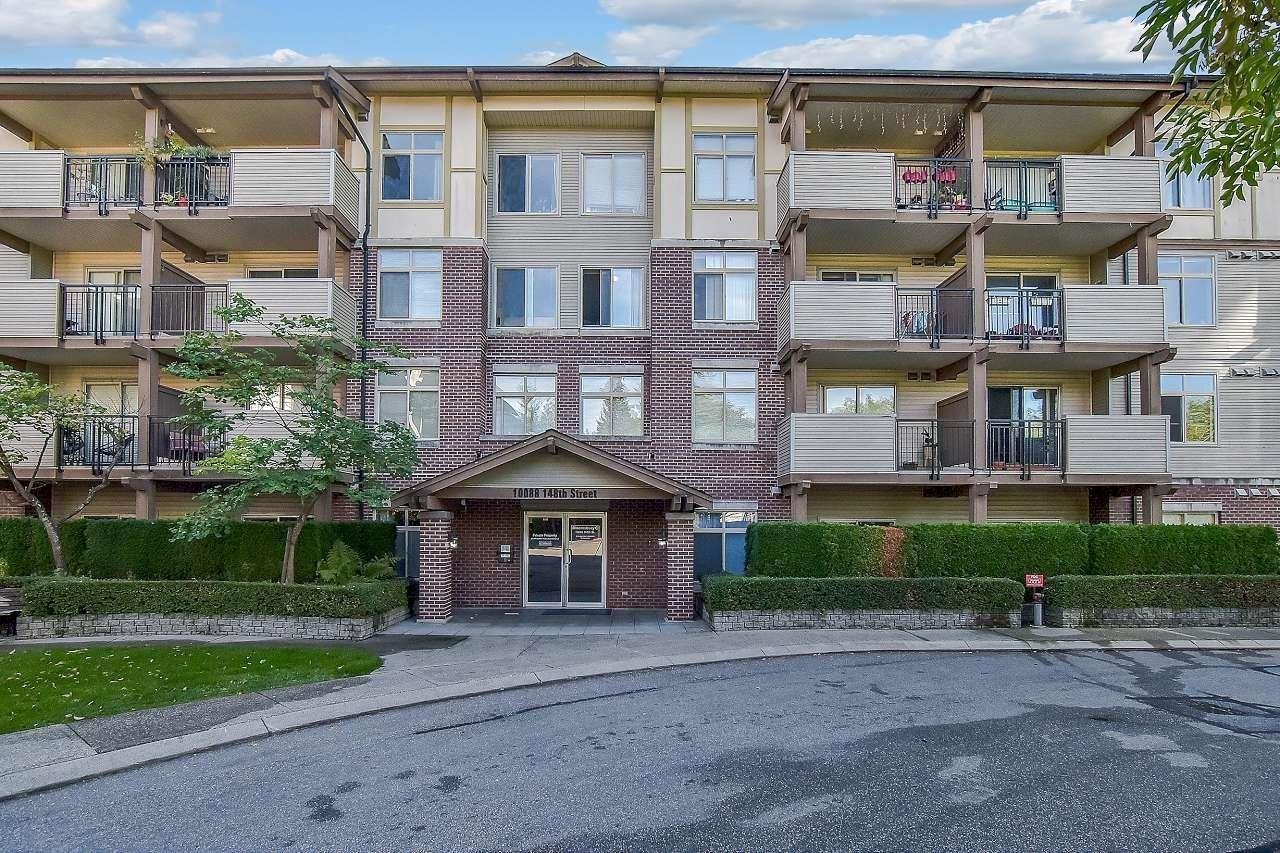 Bloomsbury Court
10088 148th St. · LMS921
Bloomsbury Court
10088 148th St. · LMS921
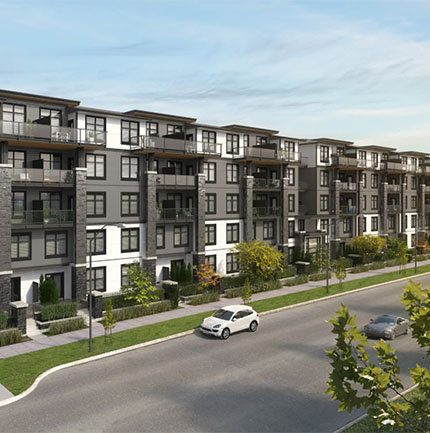 The Guildford
15350 101A Ave. · EPS4019
The Guildford
15350 101A Ave. · EPS4019
 Lincoln's Gate
10620 150 St. · NW 1581, NW1608 NW 1460 and NW1505
Lincoln's Gate
10620 150 St. · NW 1581, NW1608 NW 1460 and NW1505
 Alexa
14320 103A Ave. · BCS4406
Alexa
14320 103A Ave. · BCS4406
Park Place Village Area Map 🔍 Open larger map ↗

- Abbotsford - 447
- Agassiz - 28
- Burnaby - 55
- Burnaby East - 77
- Burnaby North - 365
- Burnaby South - 343
- Campbell River - 1
- Chilliwack - 221
- Cloverdale - 193
- Comox Valley - 10
- Coquitlam - 563
- Delta - 10
- Duncan - 41
- Esquimalt - 59
- Gulf Islands - 6
- Harrison Hot Springs - 13
- Harrison Mills - 1
- Hope - 22
- Ladner - 109
- Langford - 156
- Langley - 529
- Maple Ridge - 312
- Mill Bay - 2
- Mission - 65
- New Westminster - 444
- North Delta - 28
- North Island - 2
- North Saanich - 8
- North Surrey - 409
- North Vancouver - 747
- Oak Bay - 44
- Osoyoos - 1
- Parksville / Qualicum - 7
- Penticton - 8
- Pitt Meadows - 75
- Port Alberni - 2
- Port Coquitlam - 266
- Port Moody - 267
- Richmond - 1162
- Saanich East - 232
- Saanich West - 92
- Sardis - 153
- Sidney - 152
- Sooke - 39
- South Surrey White Rock - 713
- Surrey - 662
- Tsawwassen - 97
- Vancouver East - 998
- Vancouver West - 2482
- Victoria - 665
- View Royal - 46
- West Vancouver - 230

