Maintenance Fees Include
Gardening
Management


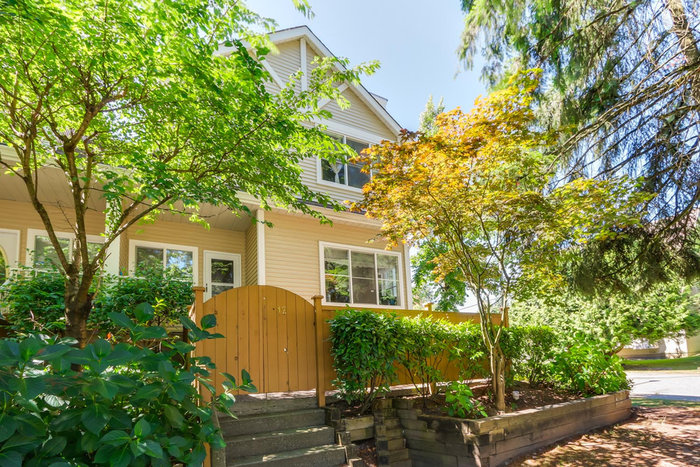 🔍 1 photo · slideshow
| Sold Date | Address | Bed | Bath | Sqft | Asking | Sold Price | DOM | Strata Fee | Tax | Listed By |
|---|
Sold data from the MLS® feed for strata plan LMS2068. Showing the 15 most recent sales from the last 24 months; expand for up to 80.
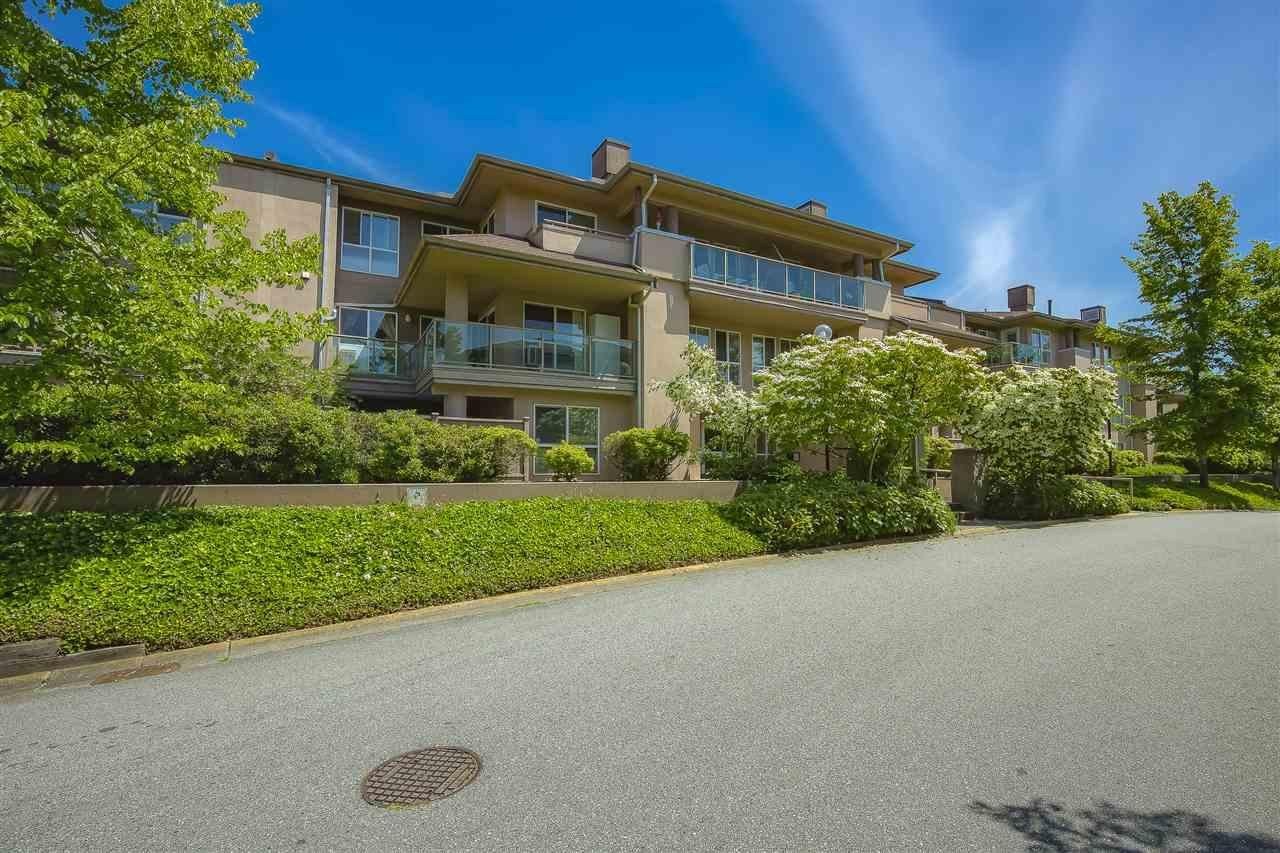
Glenwood Gate at 10523 148 Street, Surrey, BC V3R 3X7, Canada, Strata Plan Number LMS2068. Crossroads are 105th Avenue and 148th Street. Built in 1995, Glennwood Gate offers 12 homes that are well maintained and professionally managed by Leonis Management: 604-531-9166. This is a prime location just minutes away from Guildford Town Centre, The Keg Steakhouse & Bar, Surrey Public Library, and Famous Players Theatres. Transit and major routes are close by and within walking distance. Glenwood Gate has in suite laundry, allows rentals, and allows pets with restrictions.
Closest restaurants include Tokyo Young Japanese Restaurant, Meks Delight and Lee Yuen Seafood Restaurants. Nearby parks are Holly Park, Whalley Reservoir Park and Hjorth Rd Swimming Pool. Walking distance grocery stores are Mar Mac Grocery and Real Canadian Superstore.
| Construction | Frame - Wood |
|---|---|
| Exterior Finish | Vinyl |
| Roof | Asphalt |
| Foundation | Concrete Perimeter |
| Management Company | Leonis Management & Consultants Ltd. |
| Strata Plan | LMS2068 |
|---|---|
| Building Type | Strata |
| Title to Land | Freehold Strata |
| Units in Strata | 12 |
| Units in Development | 12 |
| Management Company | LEONIS MGMT — 604-575-5474 |
| Bylaws / Restrictions | PETS ALLOWED W/REST.,RENTALS ALLOWED W/RESTRICTIONS |
| Parking / Storage | Garage; Double |
Live market intelligence for this building's segments — active inventory, medians, ranges & trends. Opens in a new tab.
| Address | Bed | Bath | Sqft | Price |
|---|---|---|---|---|
| 206 10468 148 St. | 1 | 1 | 658 | $339,000 |
| 10511 Holly Park Lane | 2 | 1 | 1137 | $428,800 |
| 116 14885 105 Ave. | 2 | 2 | 973 | $549,900 |
| 14828 Holly Park Lane | 2 | 1 | 873 | $509,499 |
| 207 10438 148 St. | 2 | 1 | 861 | $314,800 |
| 10589 Holly Park Lane | 2 | 1 | 1035 | $435,000 |
| 403 14798 106 Ave. | 2 | 1 | 631 | $554,990 |
| 512 14778 106 Ave. | 2 | 1 | 648 | $499,000 |
| 14803 Holly Park Lane | 2 | 1 | 1065 | $424,800 |
| 14826 Holly Park Lane | 2 | 1 | 850 | $539,888 |
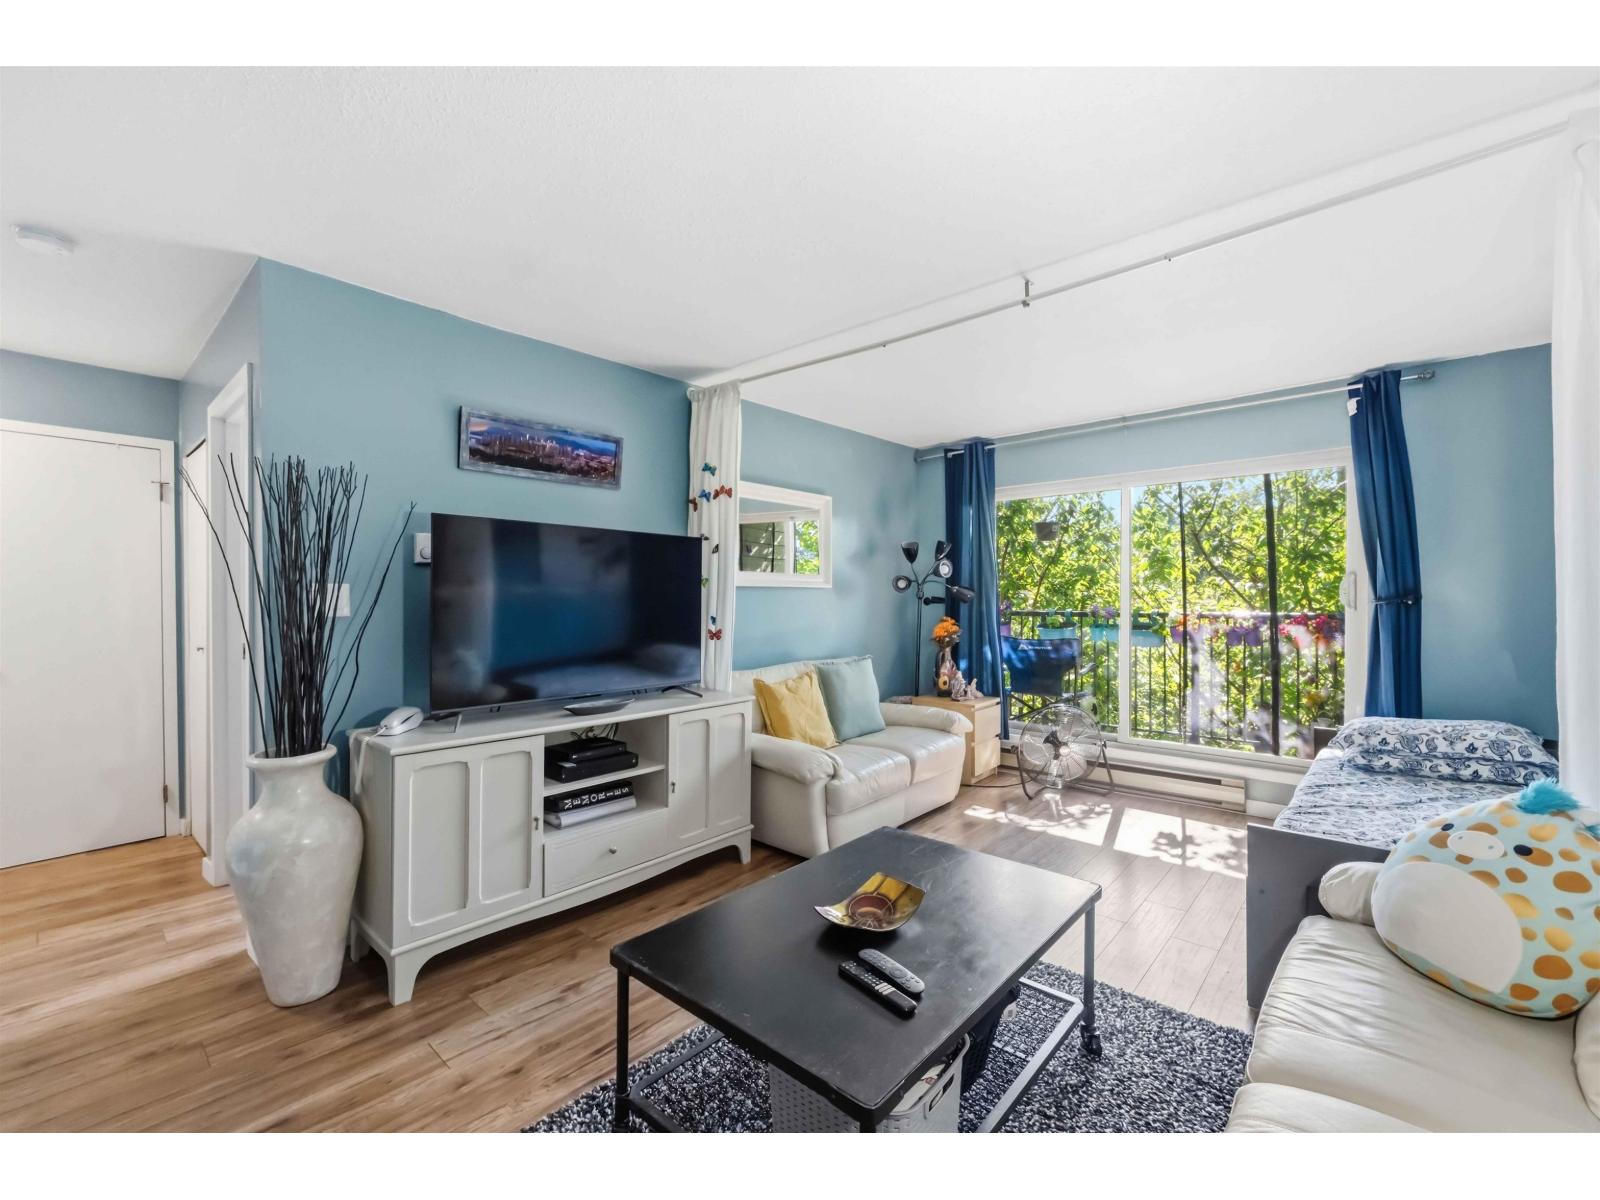 $339,000
206 10468 148 St. · 1bd/1ba · 658sf
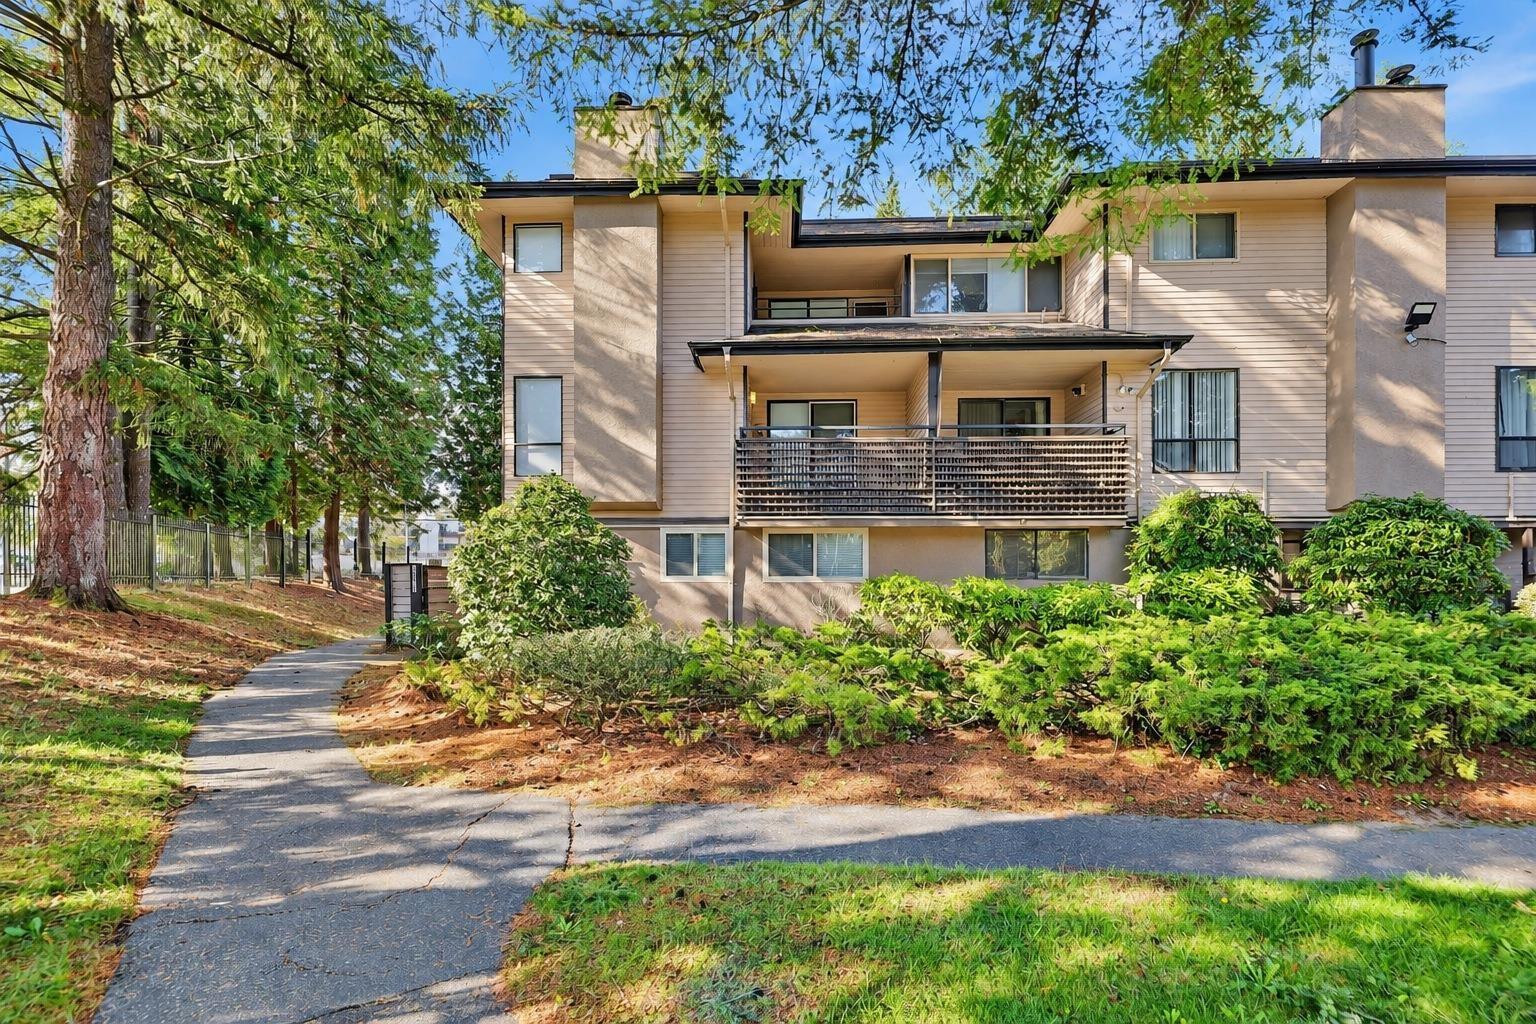 $428,800
10511 Holly Park Lane · 2bd/1ba · 1137sf
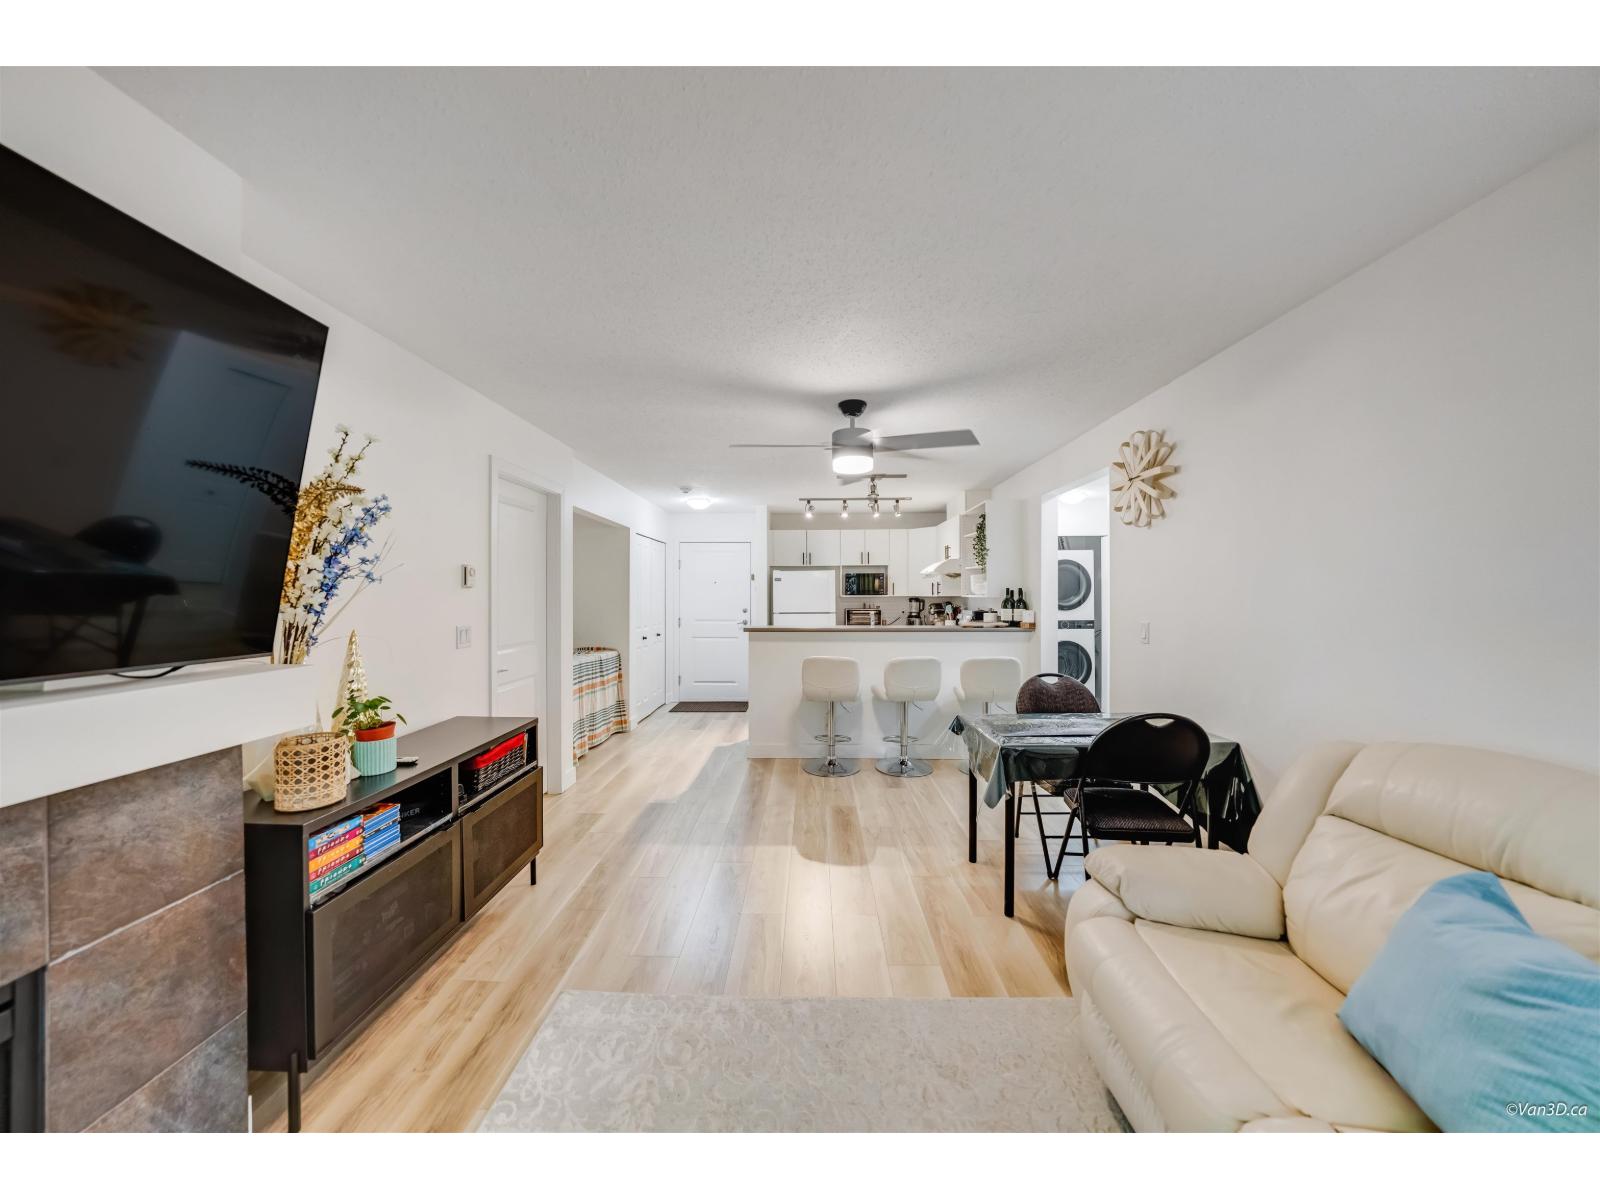 $549,900
116 14885 105 Ave. · 2bd/2ba · 973sf
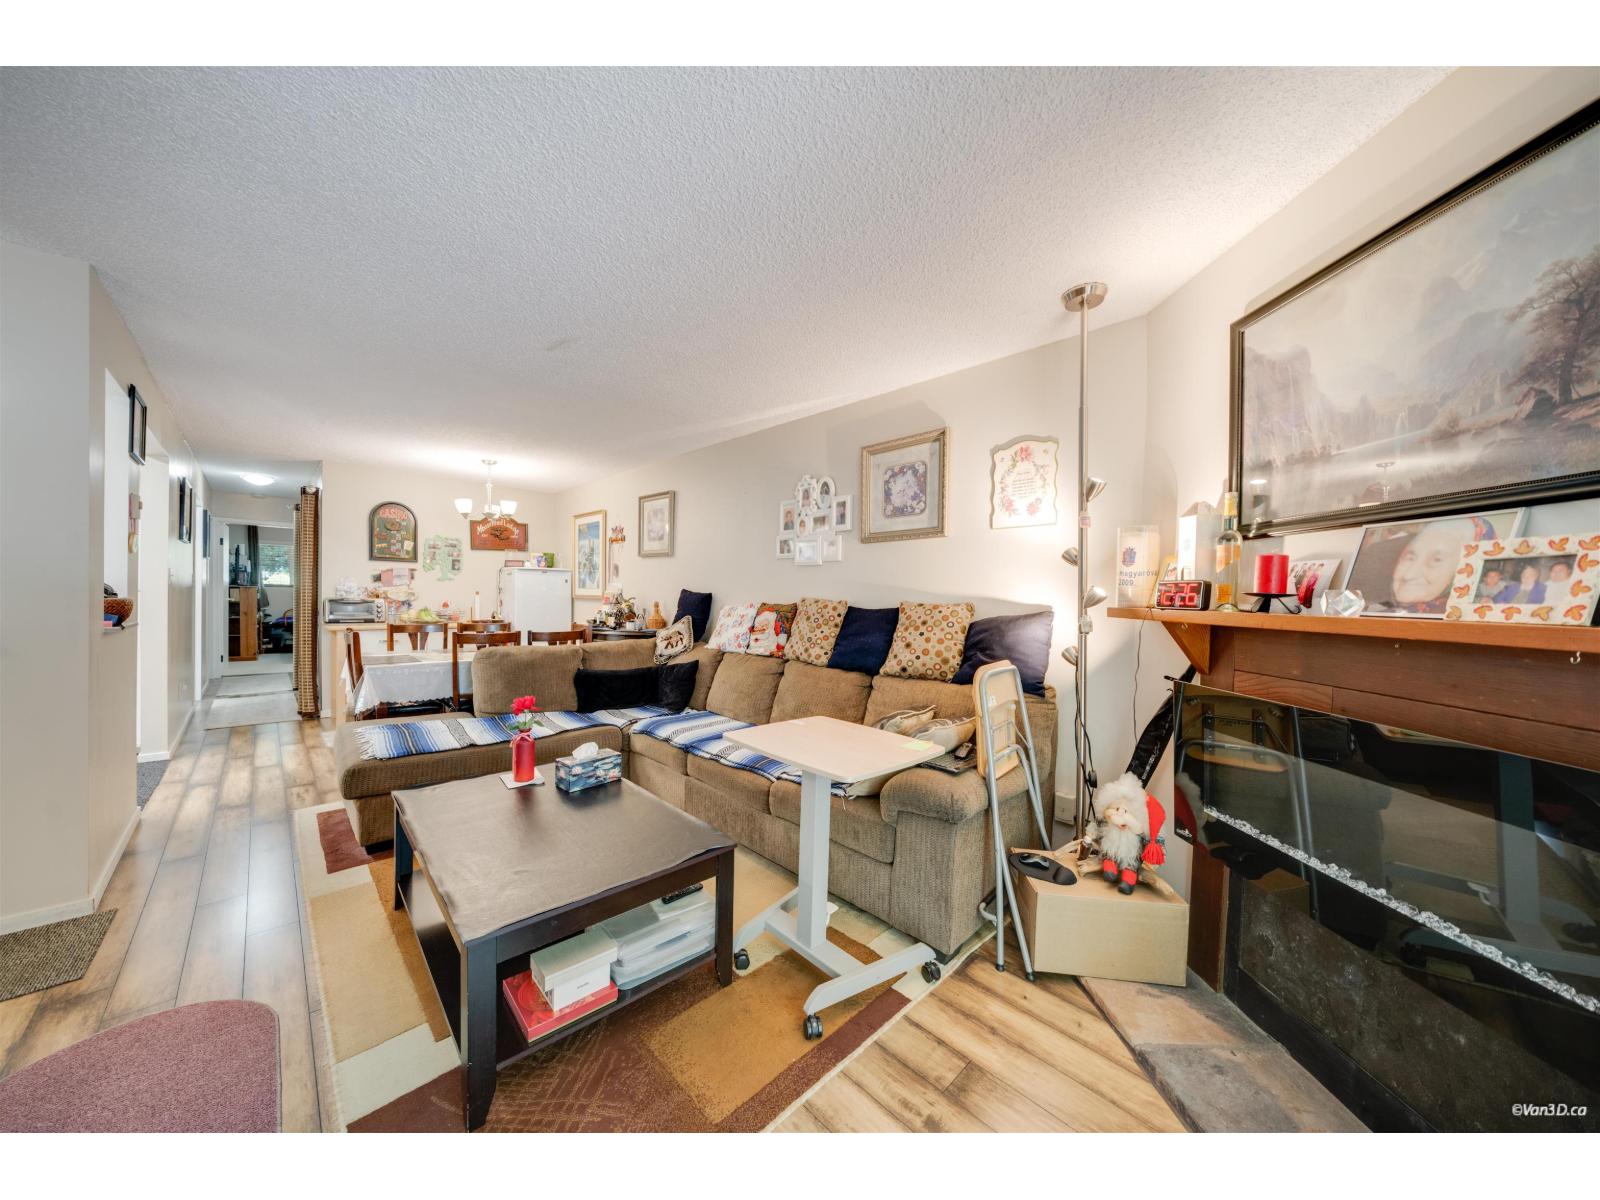 $509,499
14828 Holly Park Lane · 2bd/1ba · 873sf
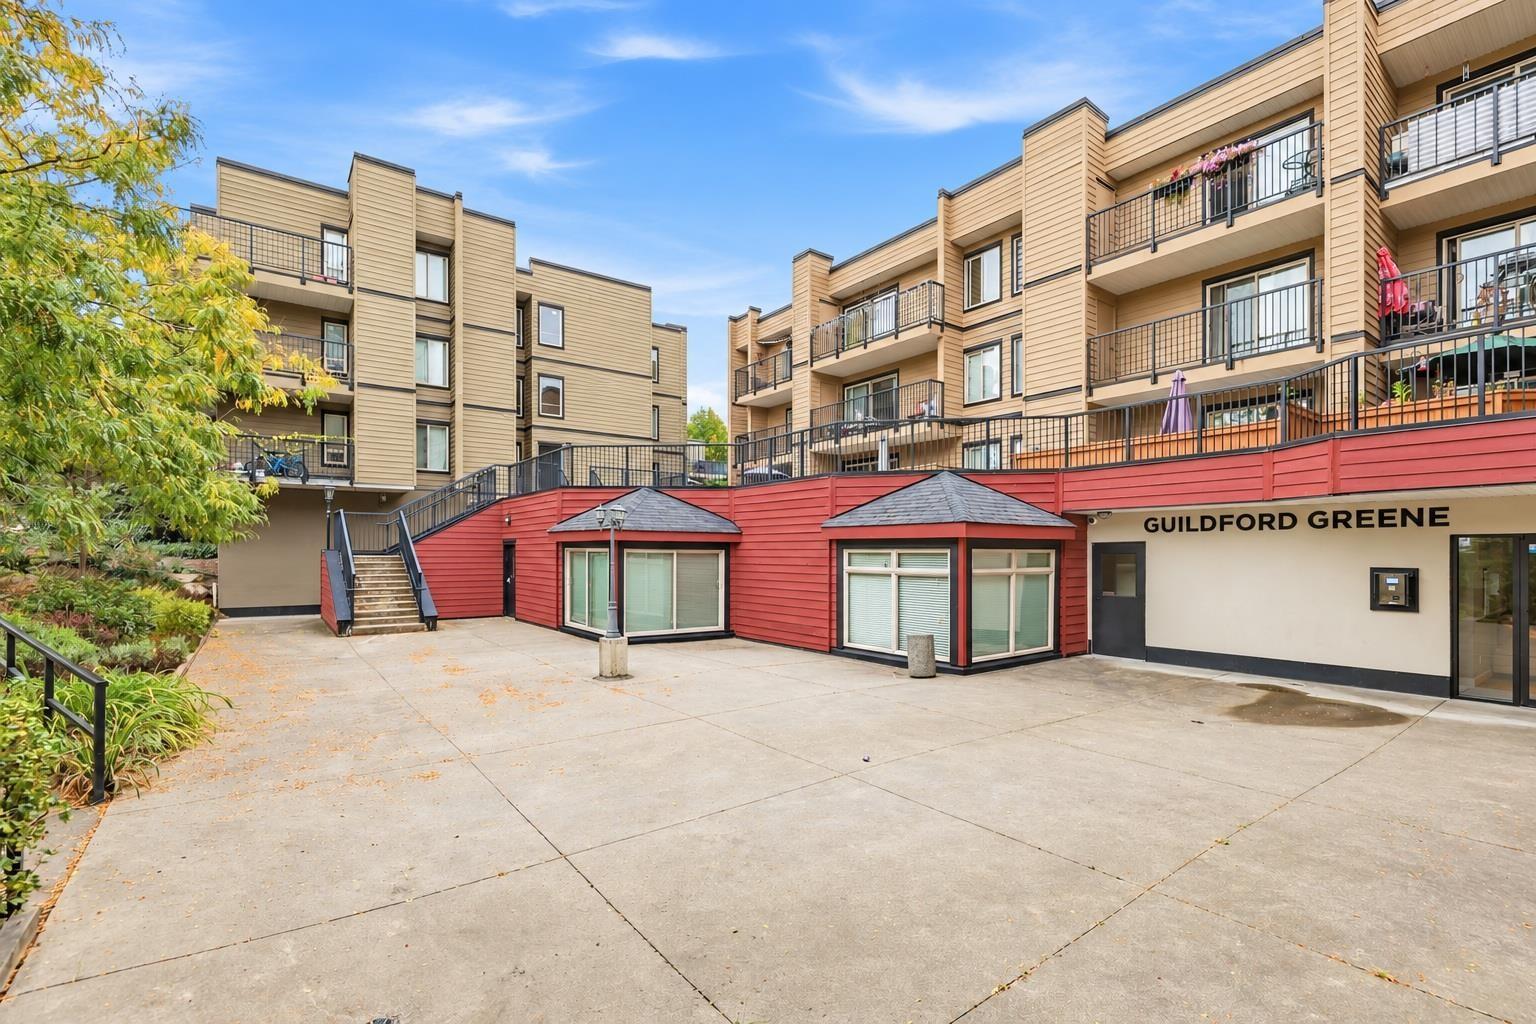 $314,800
207 10438 148 St. · 2bd/1ba · 861sf
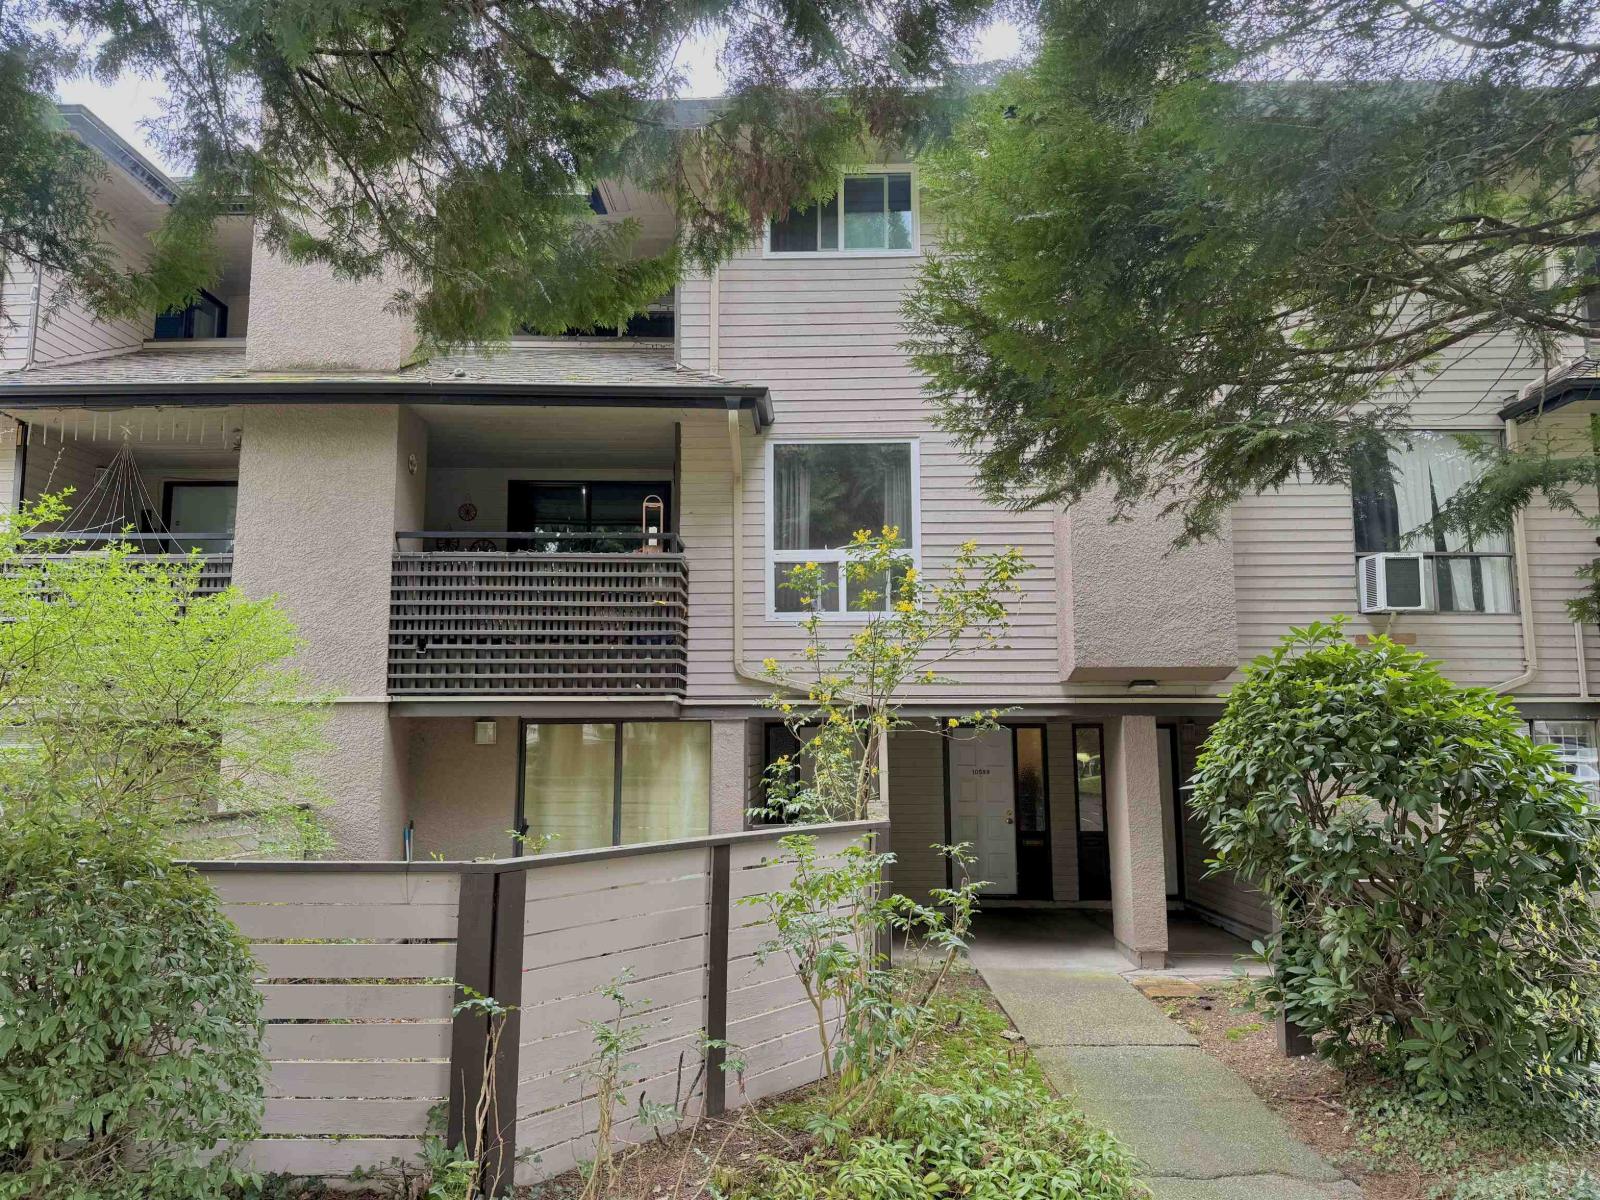 $435,000
10589 Holly Park Lane · 2bd/1ba · 1035sf
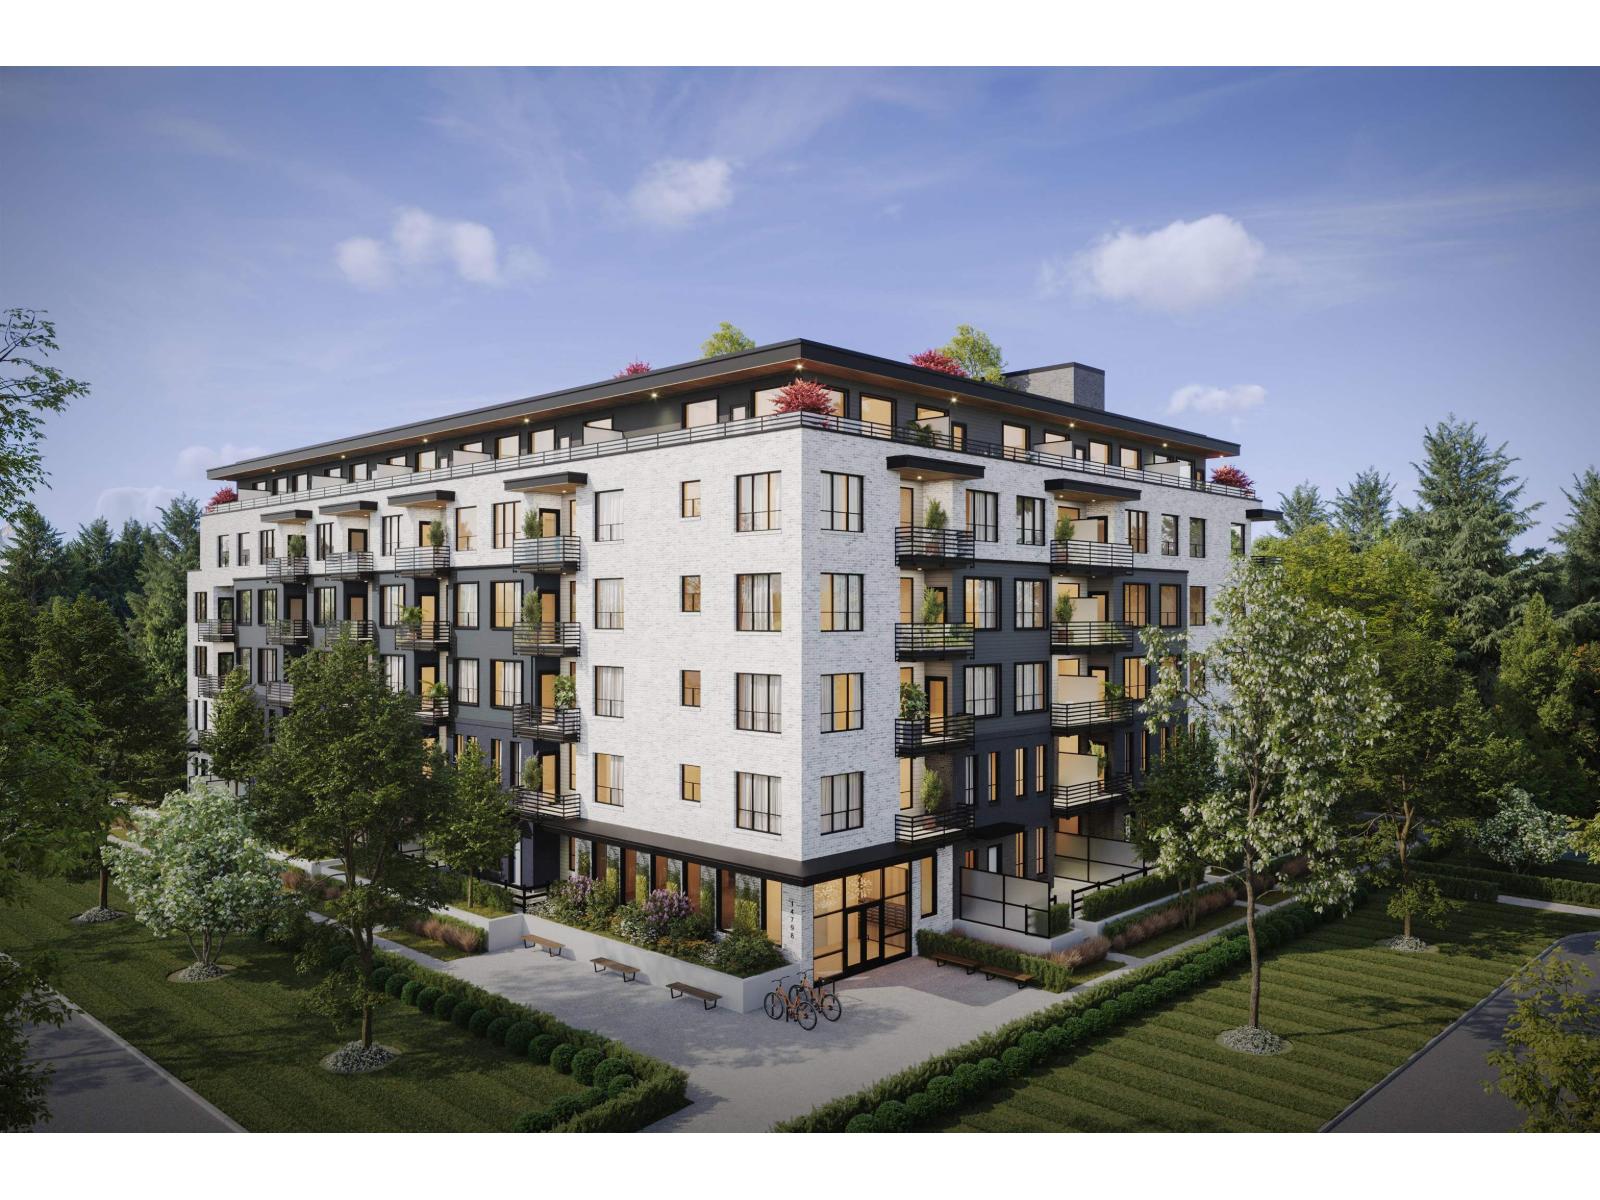 $554,990
403 14798 106 Ave. · 2bd/1ba · 631sf
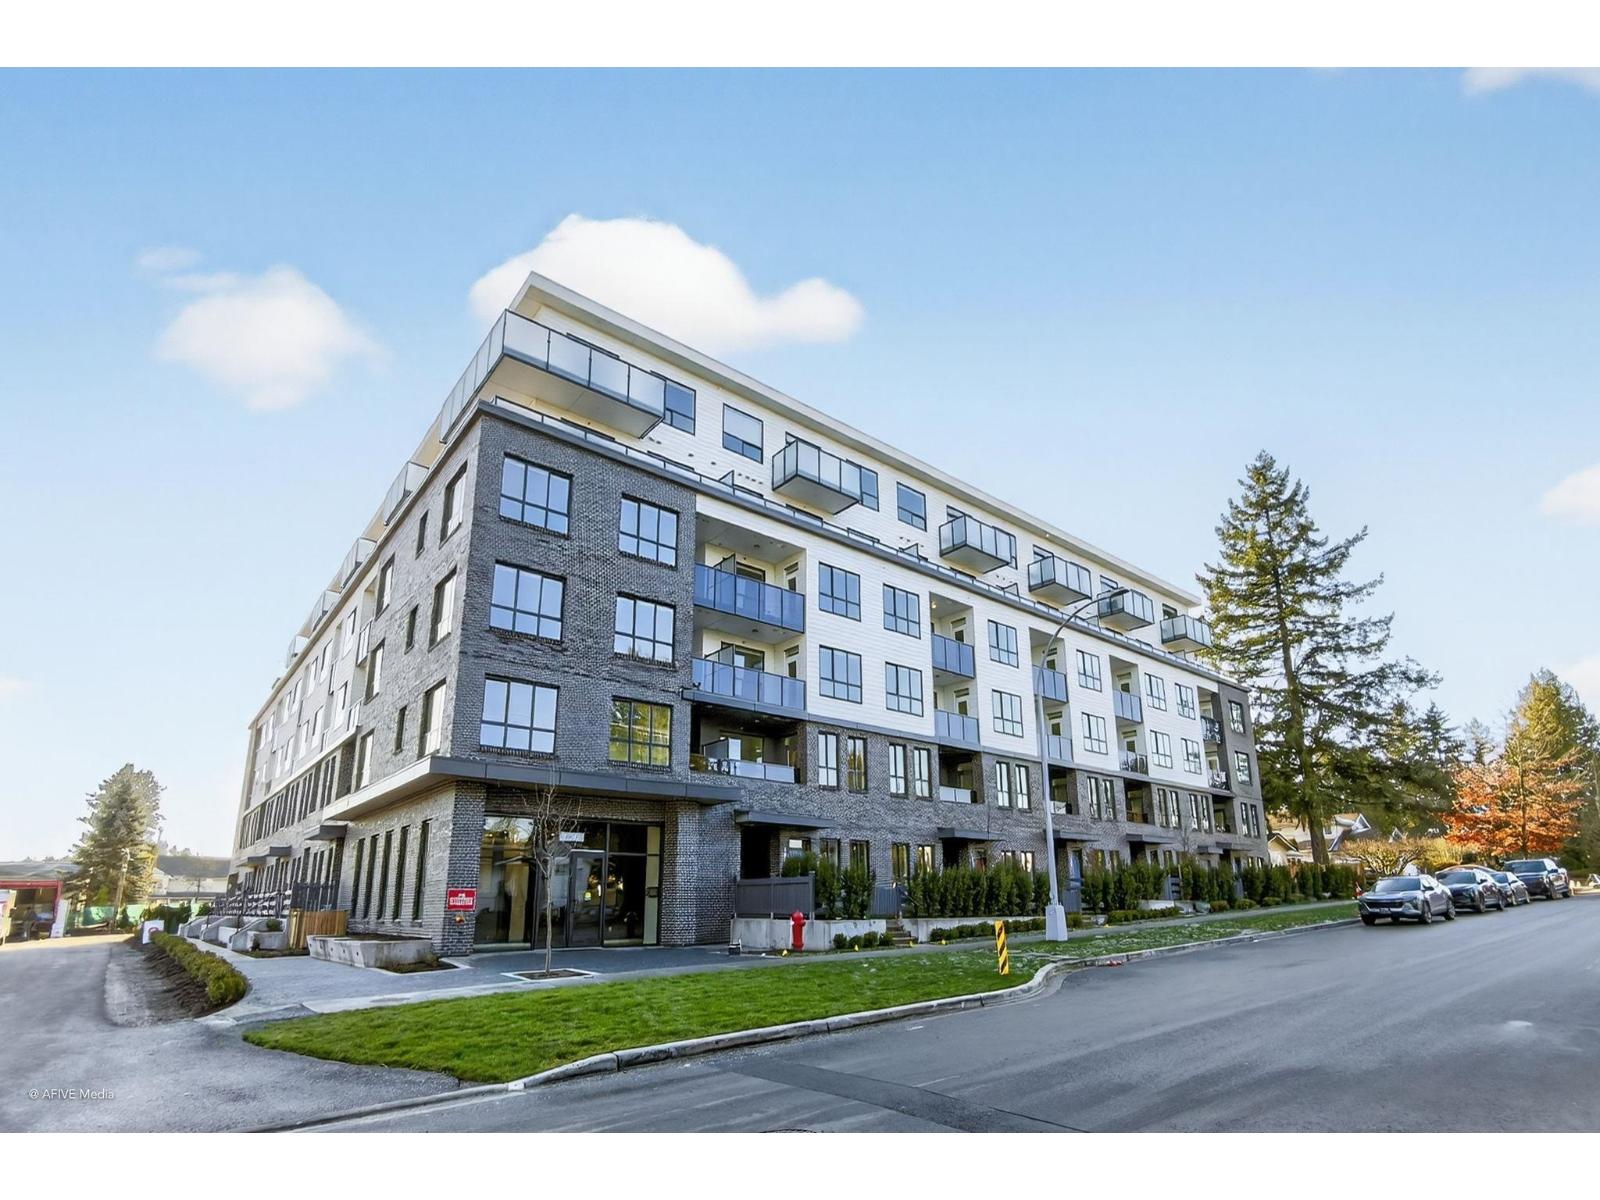 $499,000
512 14778 106 Ave. · 2bd/1ba · 648sf
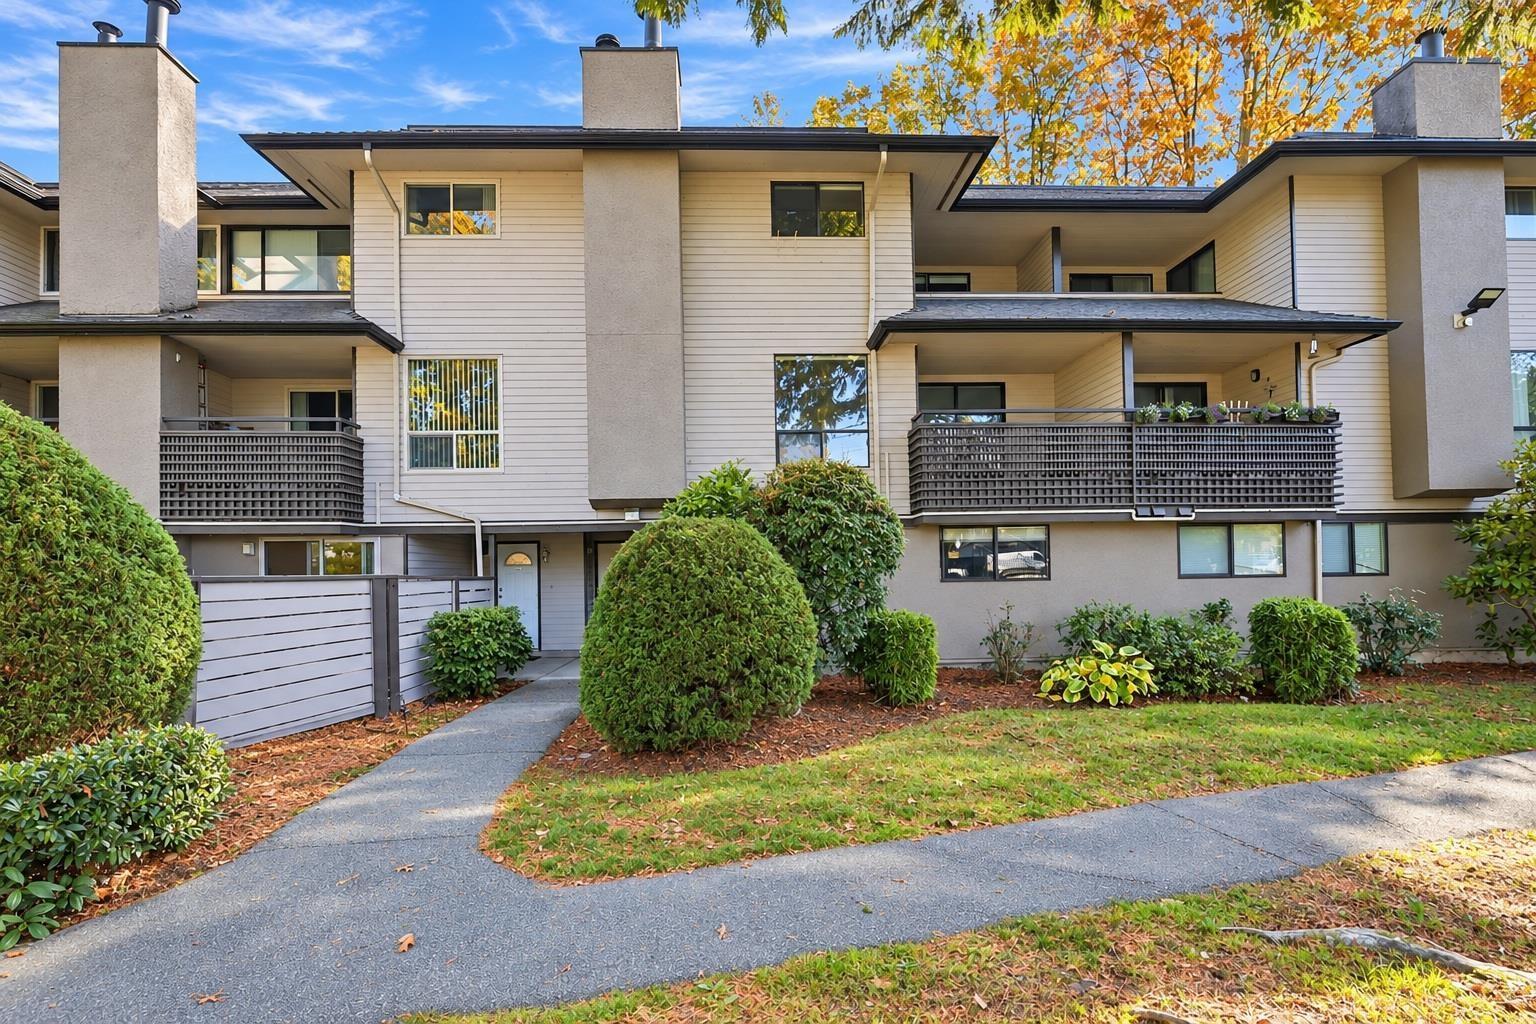 $424,800
14803 Holly Park Lane · 2bd/1ba · 1065sf
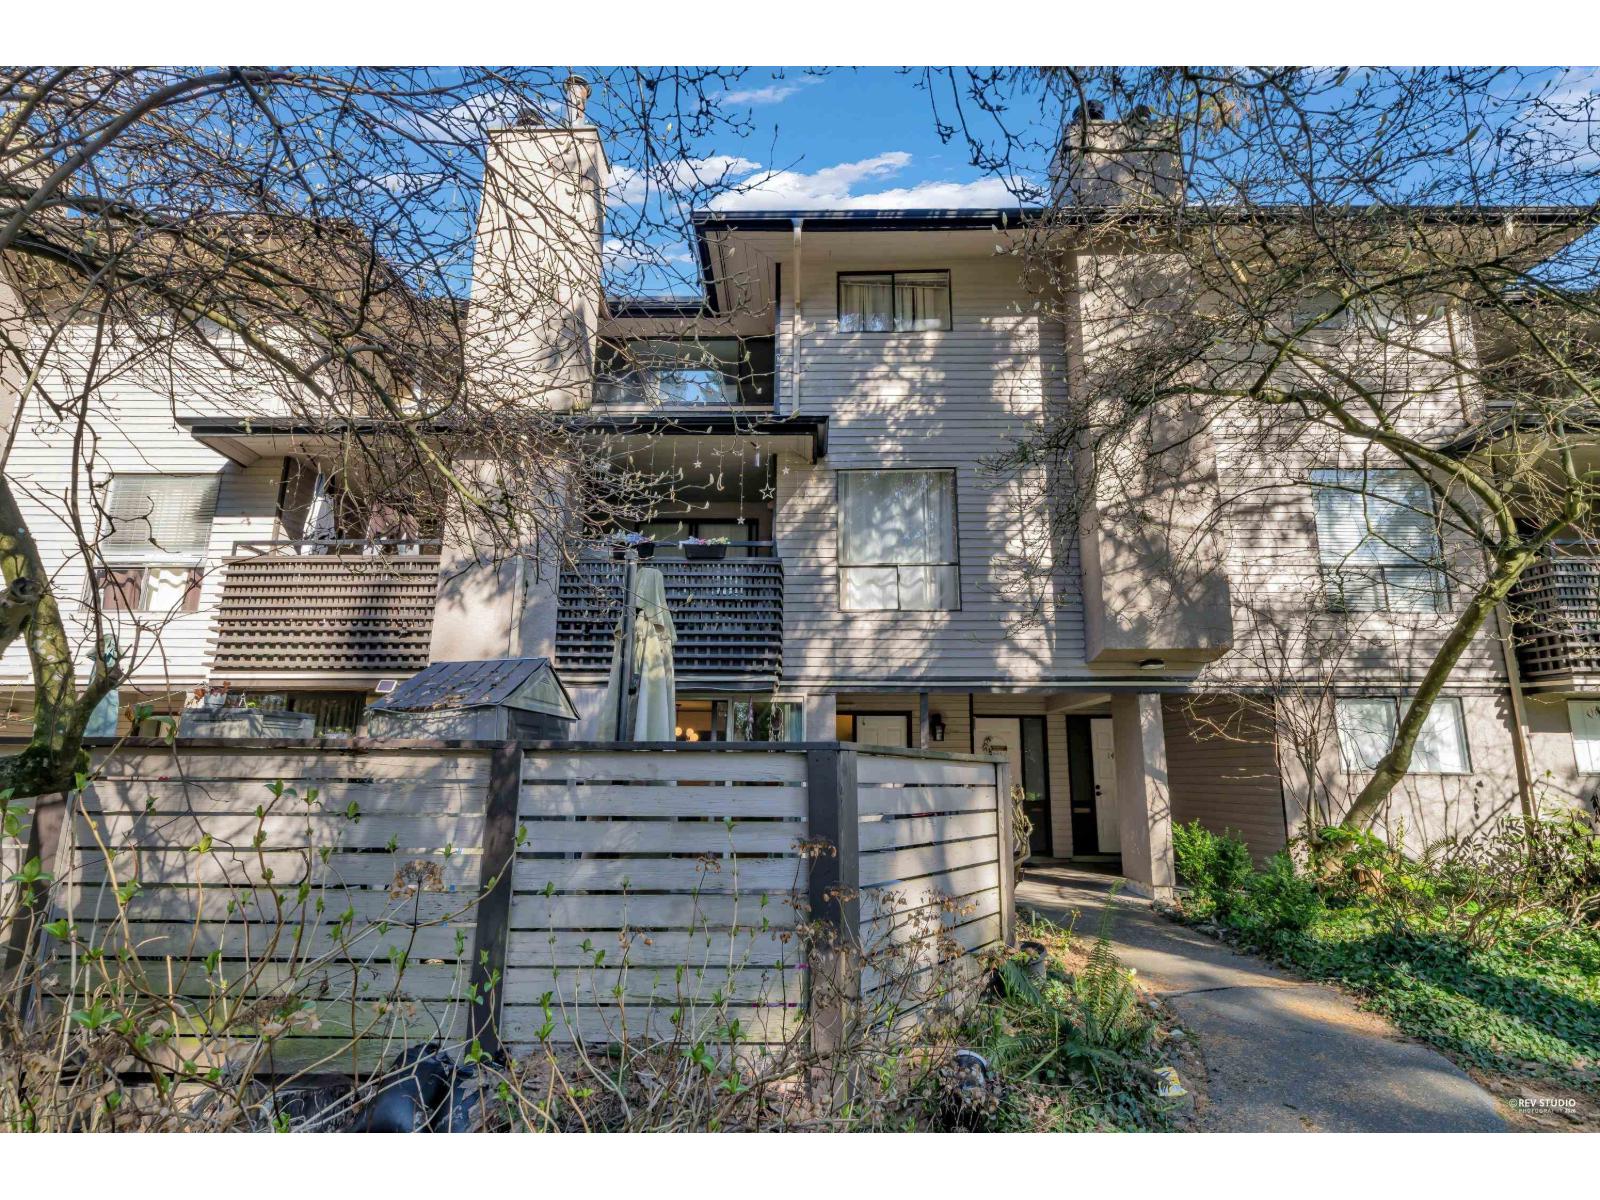 $539,888
14826 Holly Park Lane · 2bd/1ba · 850sf
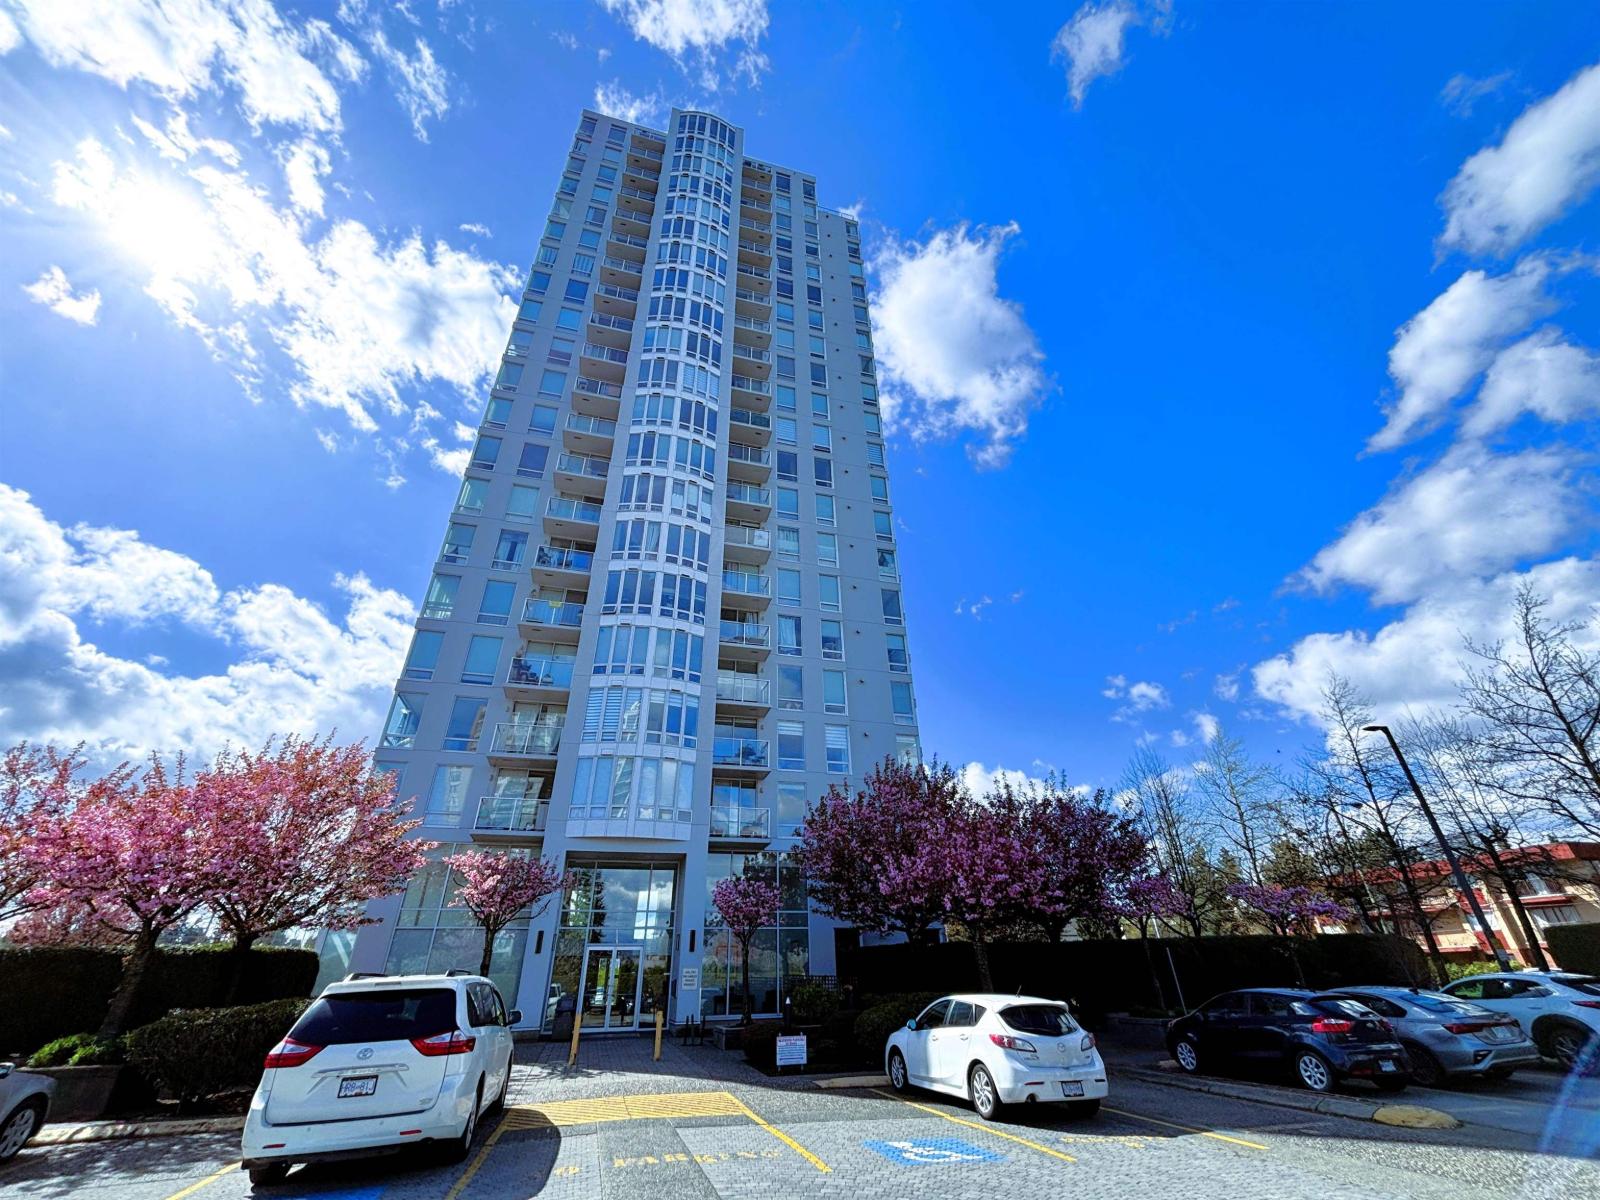 $469,000
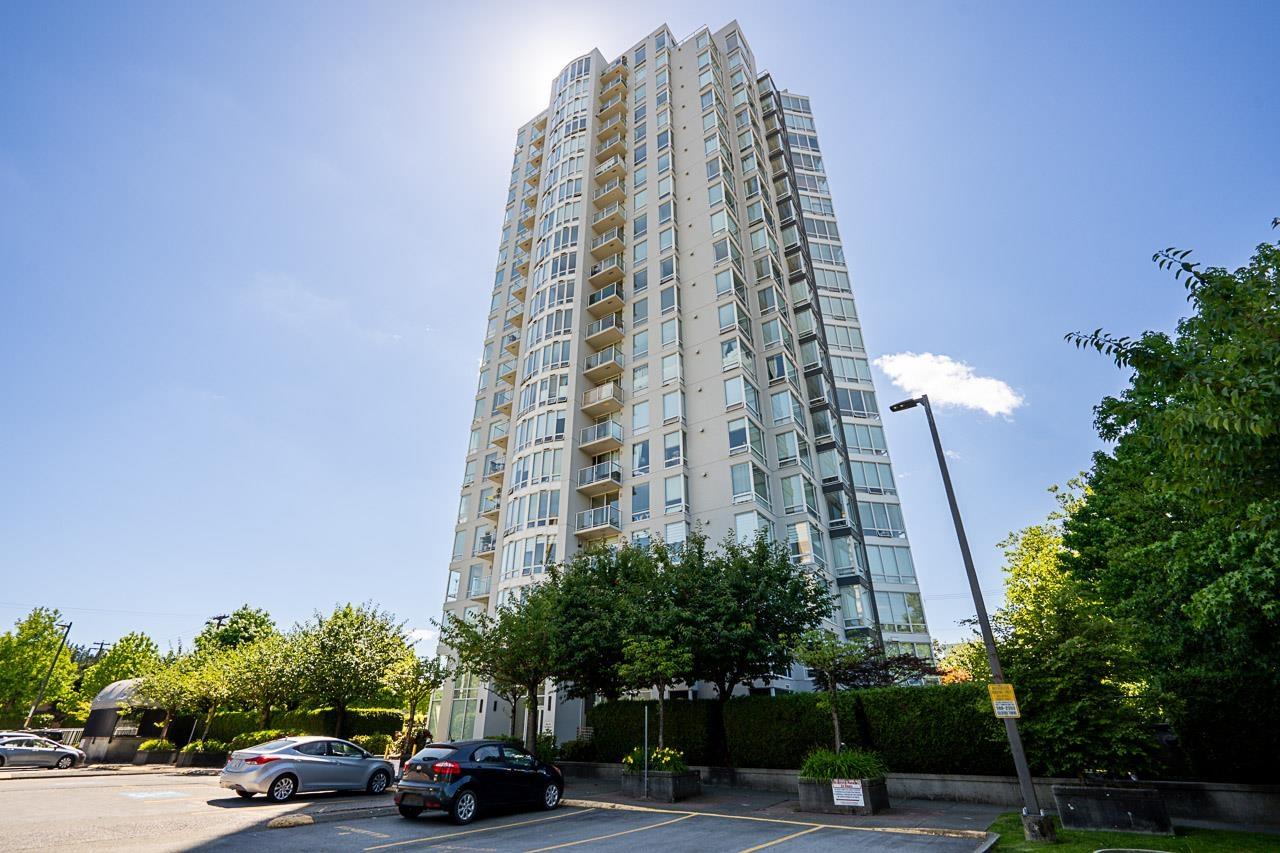
1904 14820 104 Ave. · 2bd/2ba · 1050sf
 $515,000
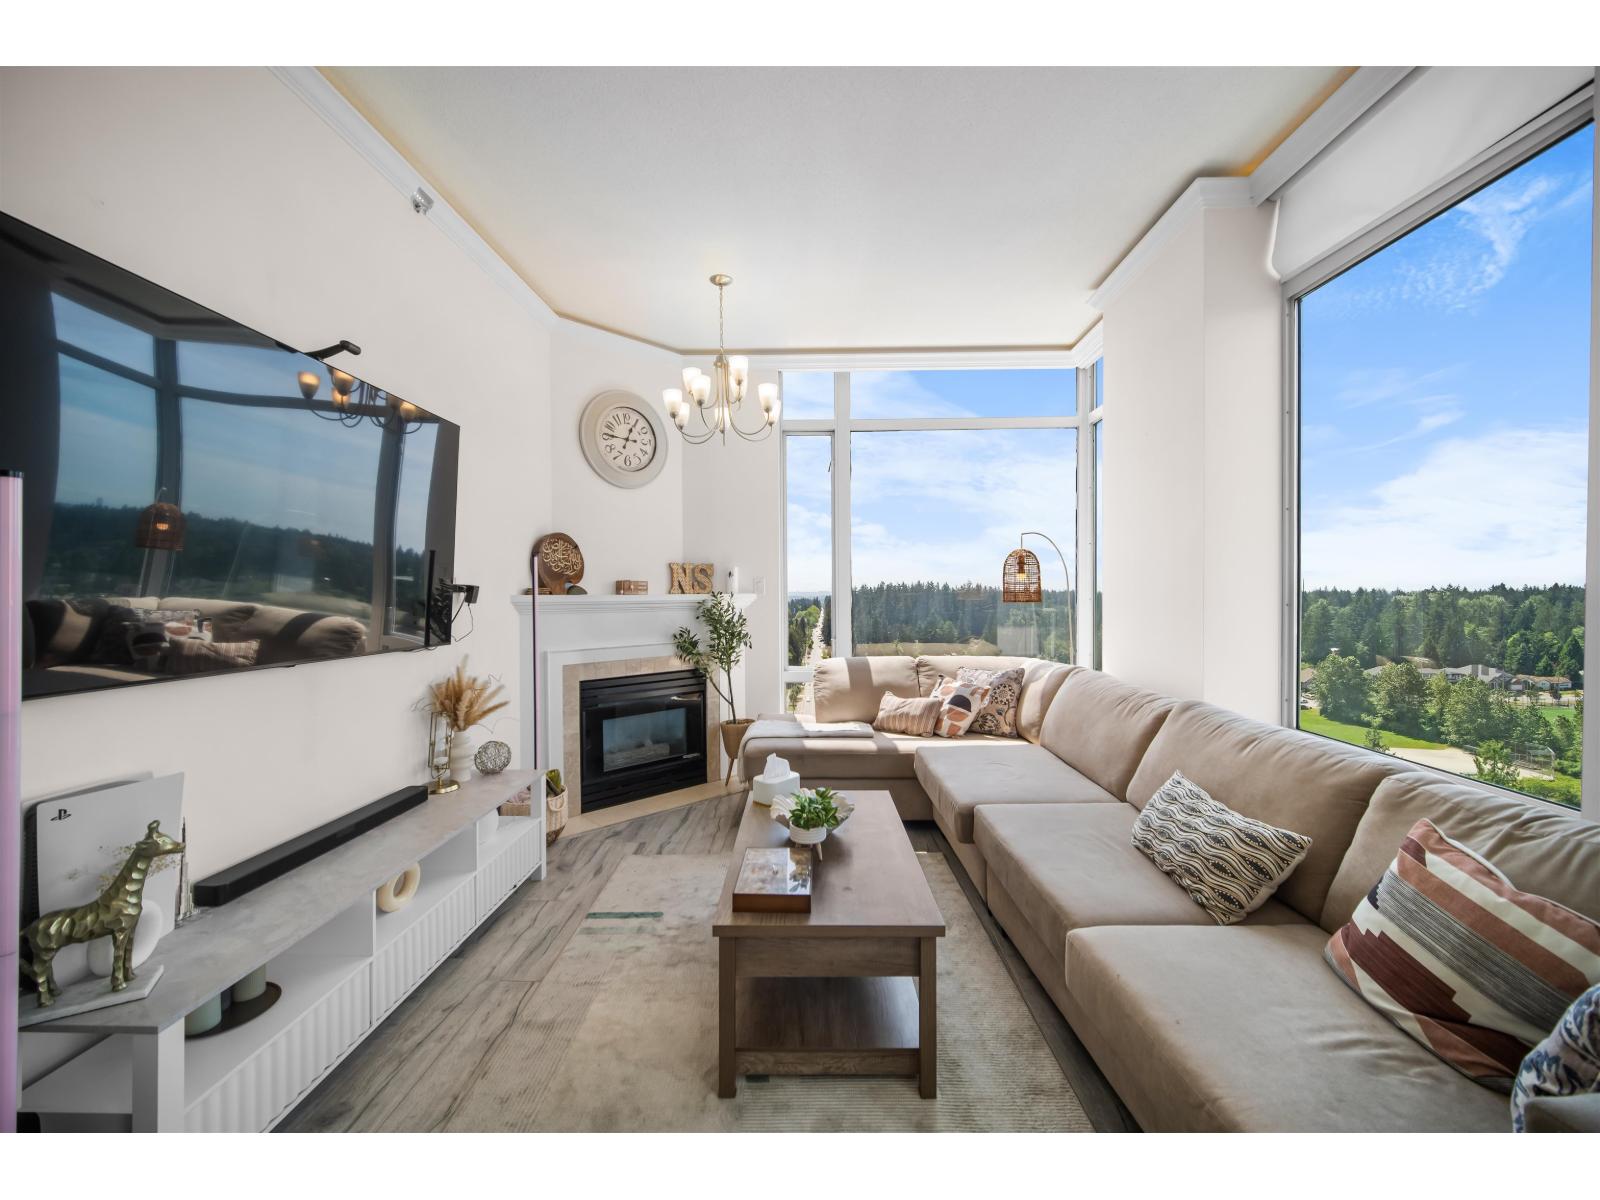
1102 14820 104 Ave. · 2bd/2ba · 1089sf
 $559,900
Ph4 14820 104 Ave. · 2bd/2ba · 1050sf
 $1,680,000
14832 103a Ave. · 5bd/3ba · 1768sf
 $394,900
504 10405 147 St. · 1bd/1ba · 493sf
 $599,900
313 10405 147 St. · 2bd/2ba · 779sf
 $2,600,000
14844 103a Ave. · 4bd/3ba · 2522sf
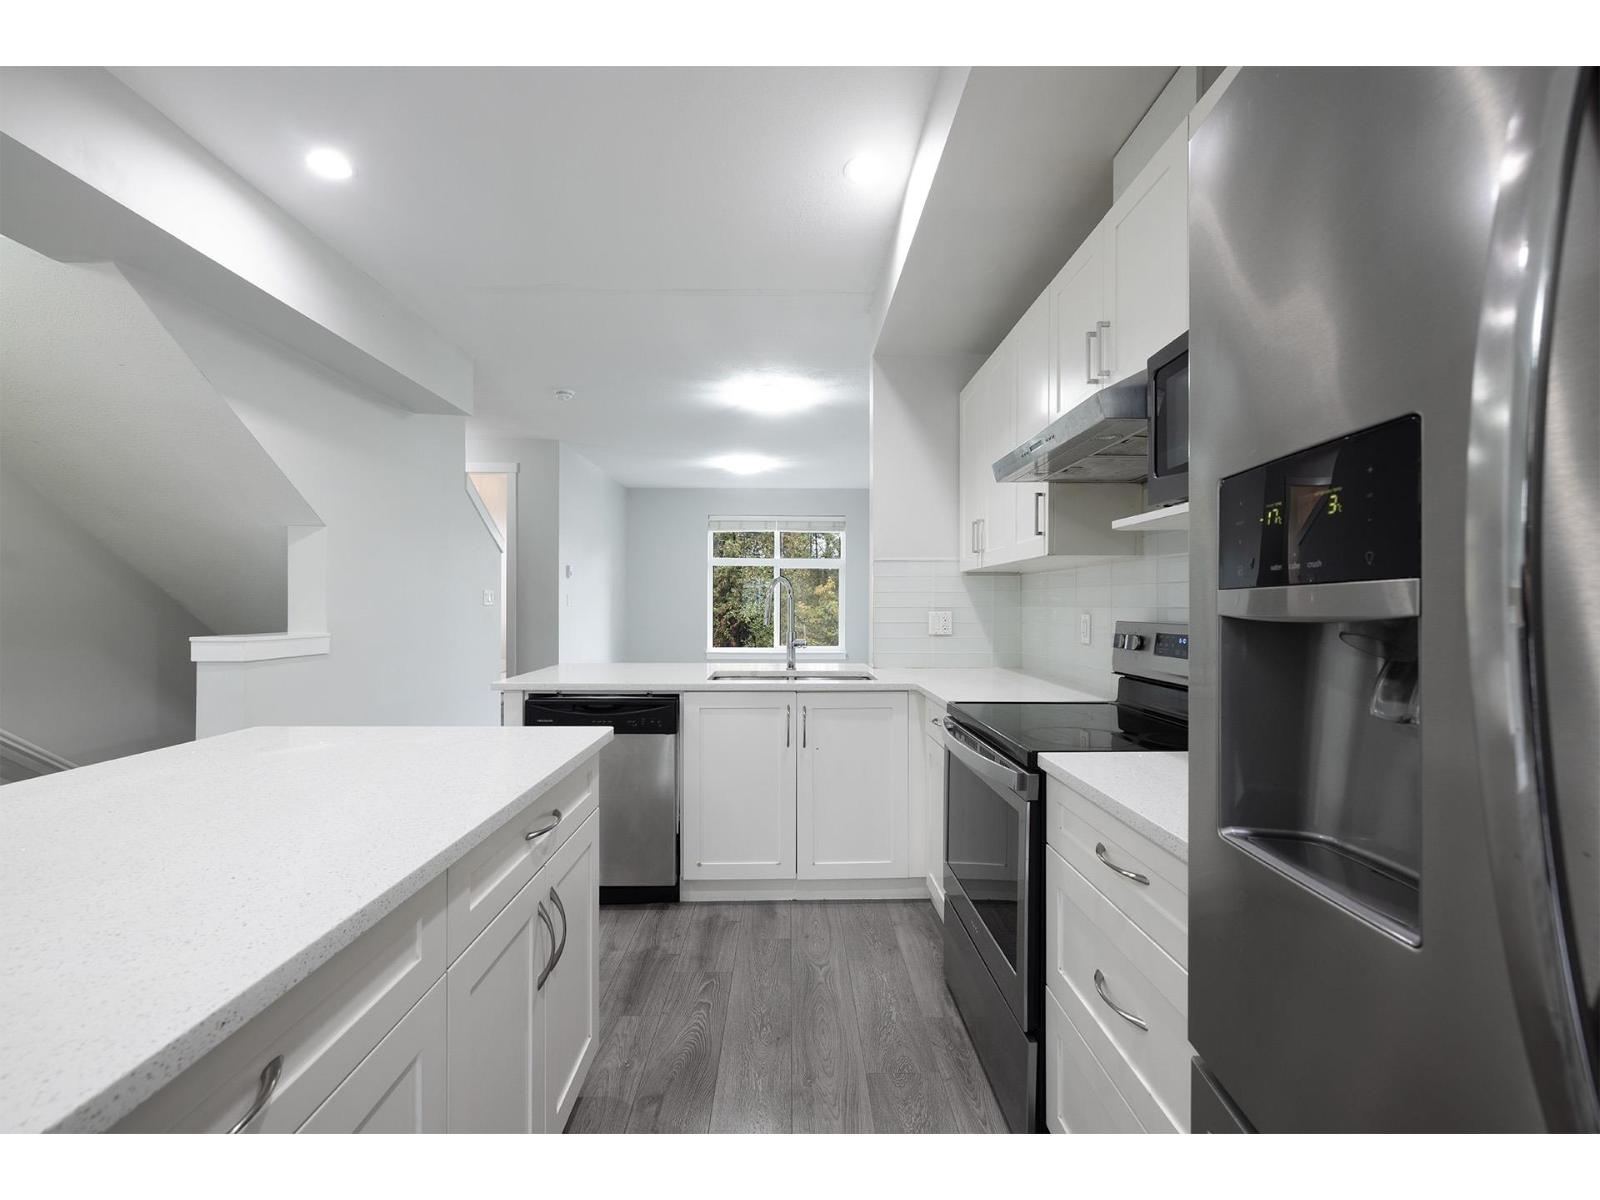 $799,000
27 14660 105a Ave. · 4bd/4ba · 1628sf
 $589,900
401 10405 147 St. · 2bd/2ba · 792sf
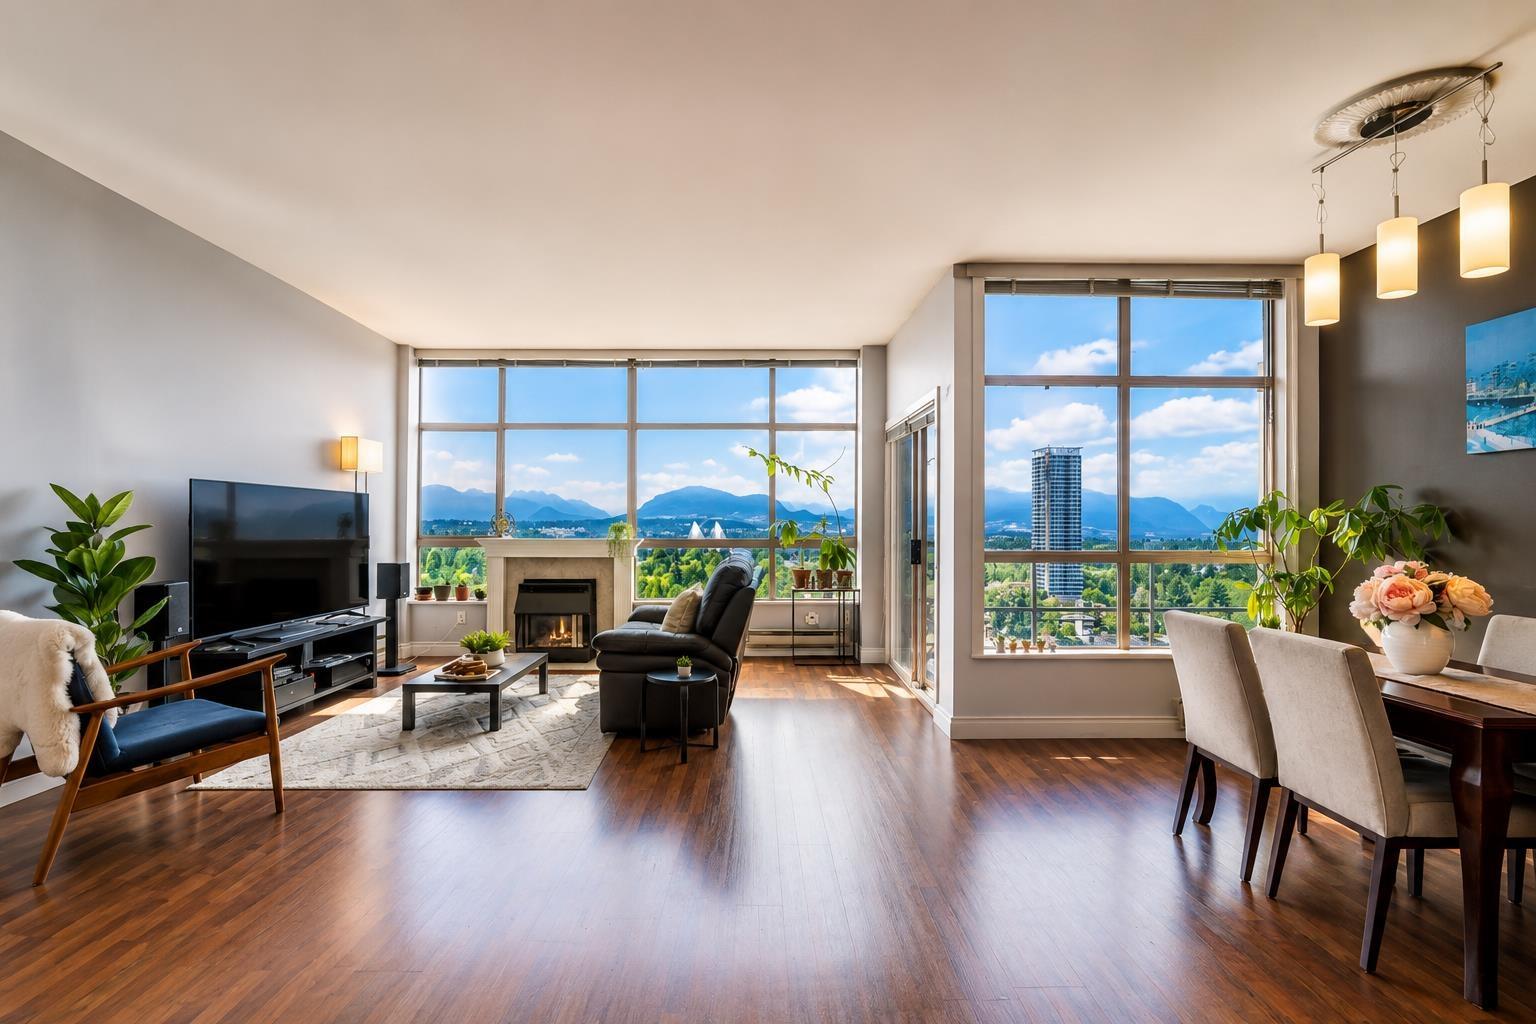 $688,000
2001 14881 103a Ave. · 3bd/2ba · 1575sf
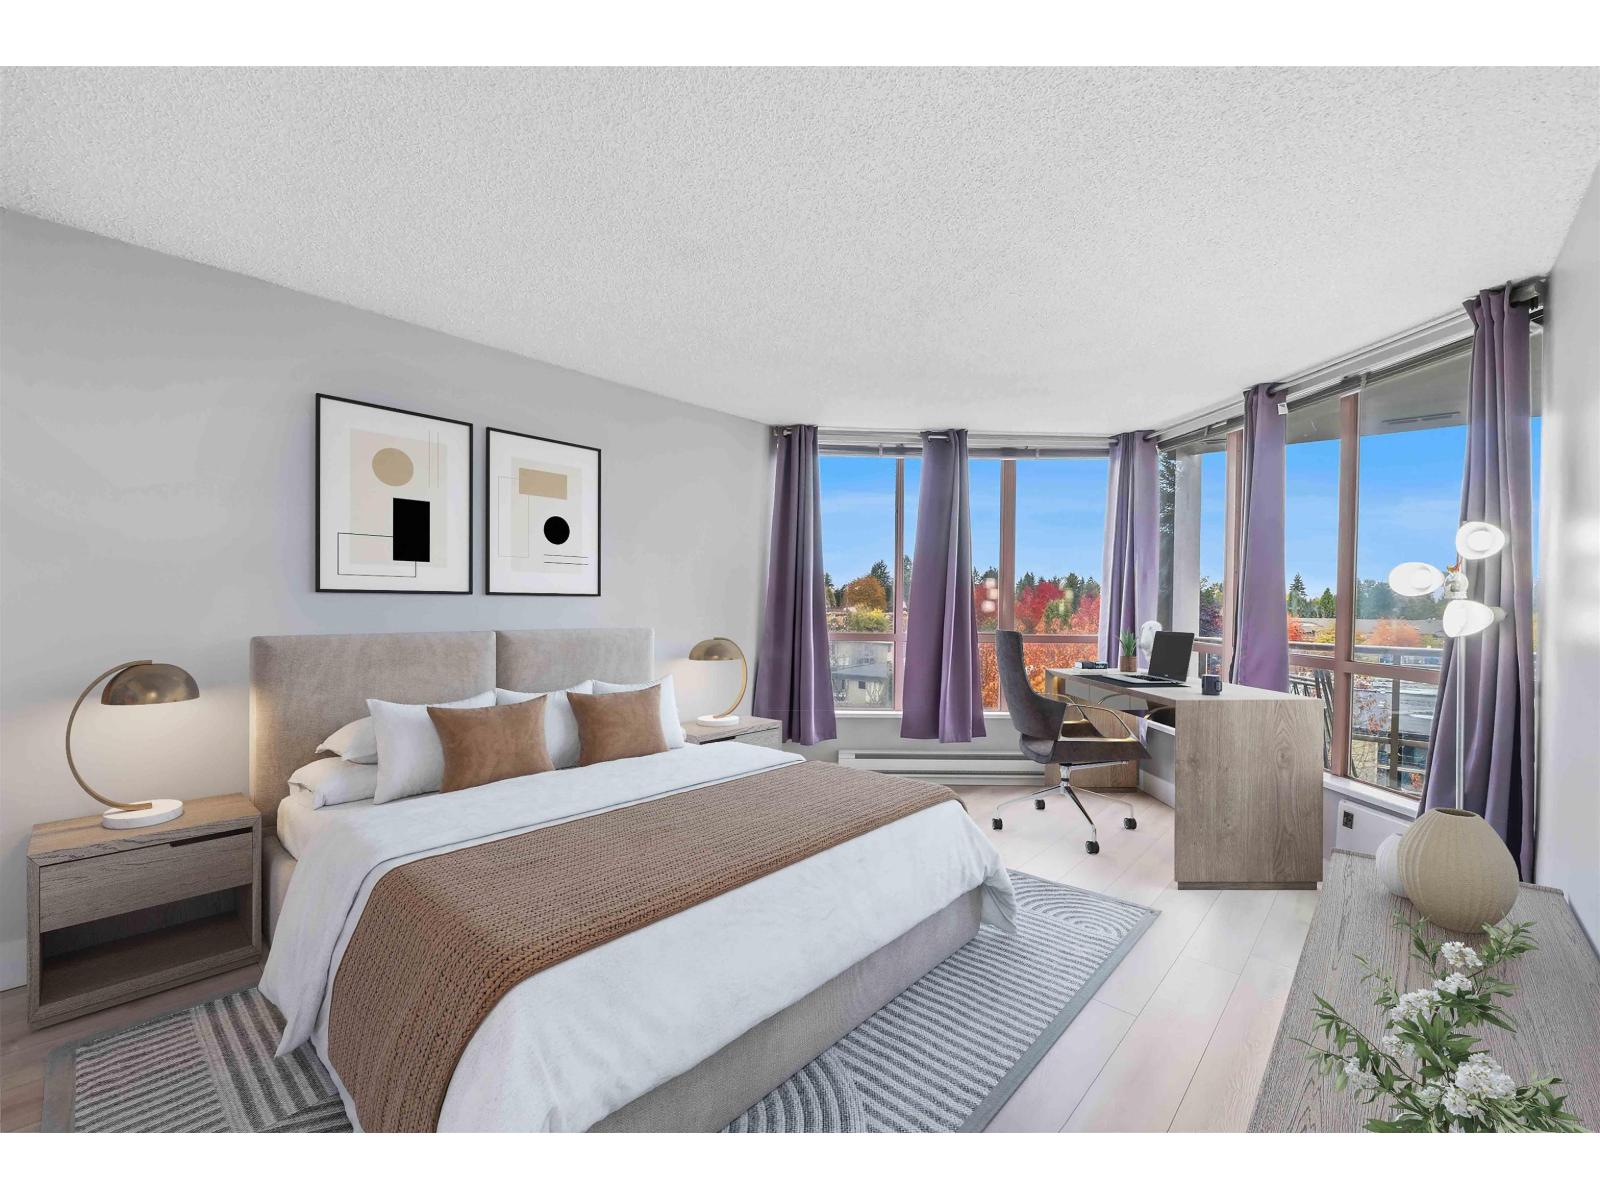 $459,000
706 14881 103a Ave. · 2bd/2ba · 1028sf
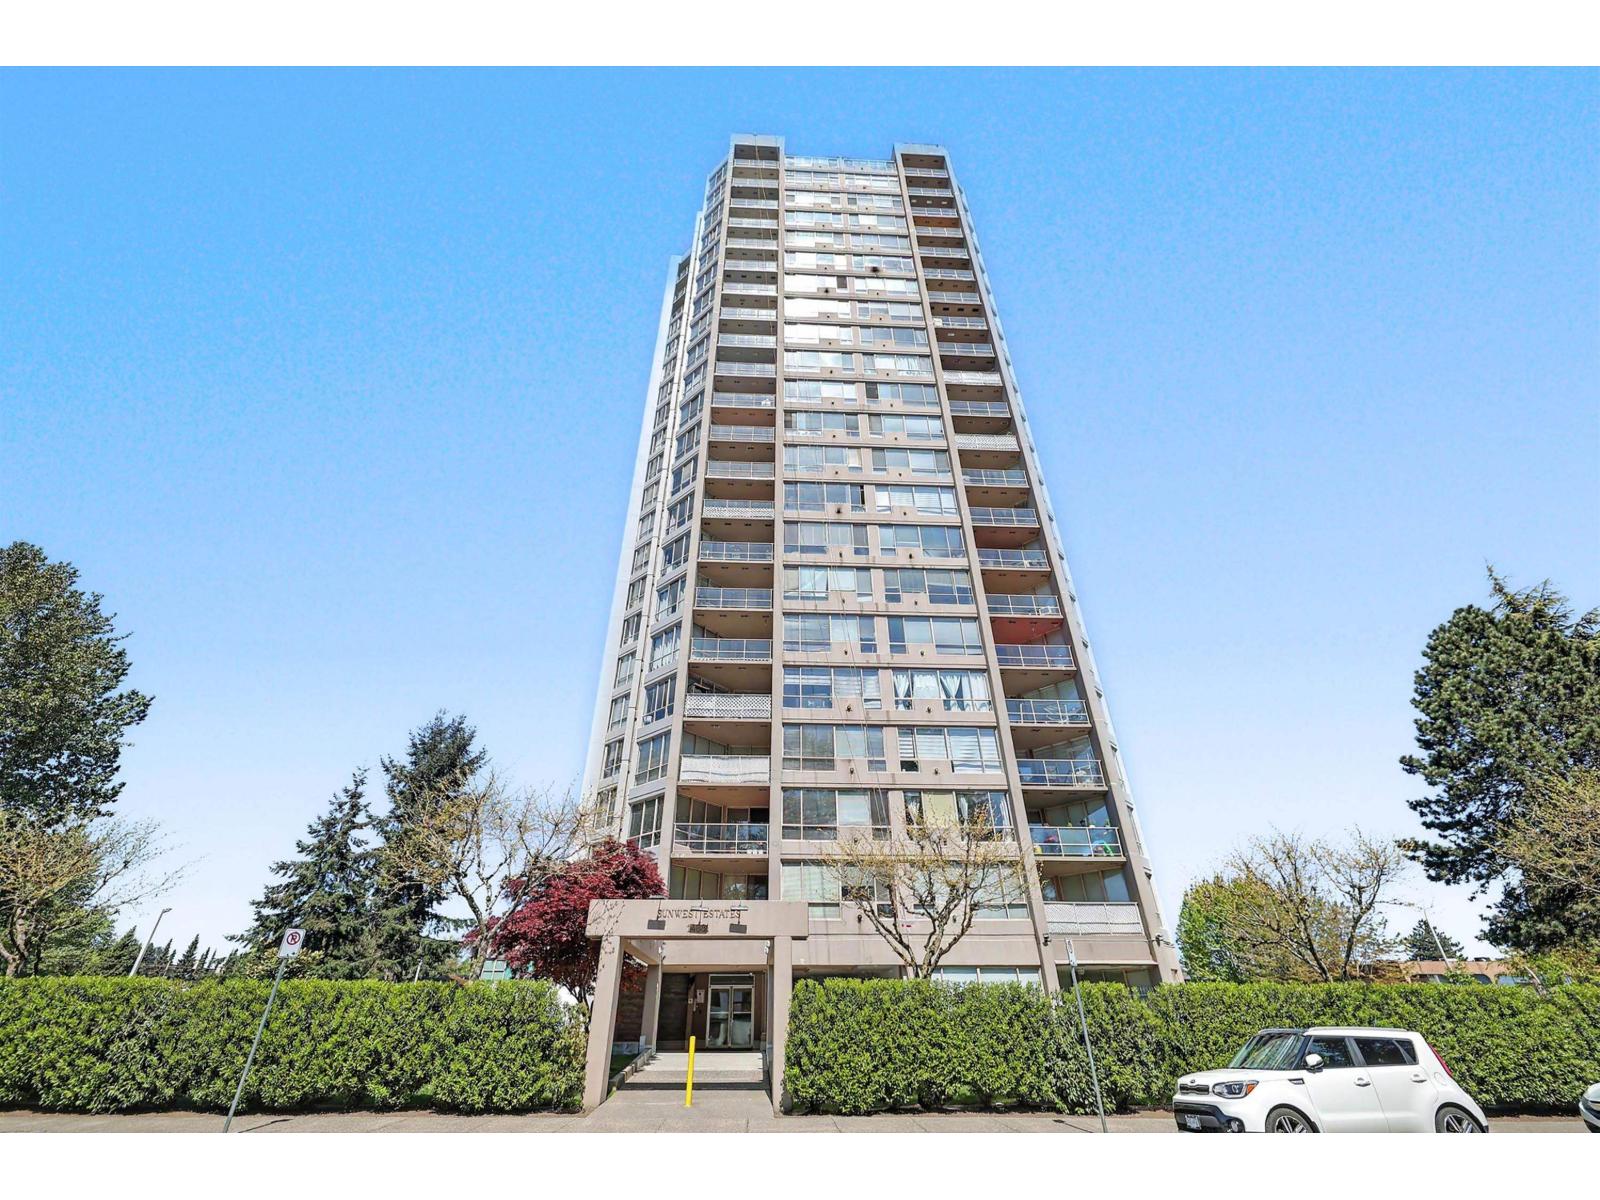 $450,000
1701 14881 103a Ave. · 2bd/2ba · 1028sf
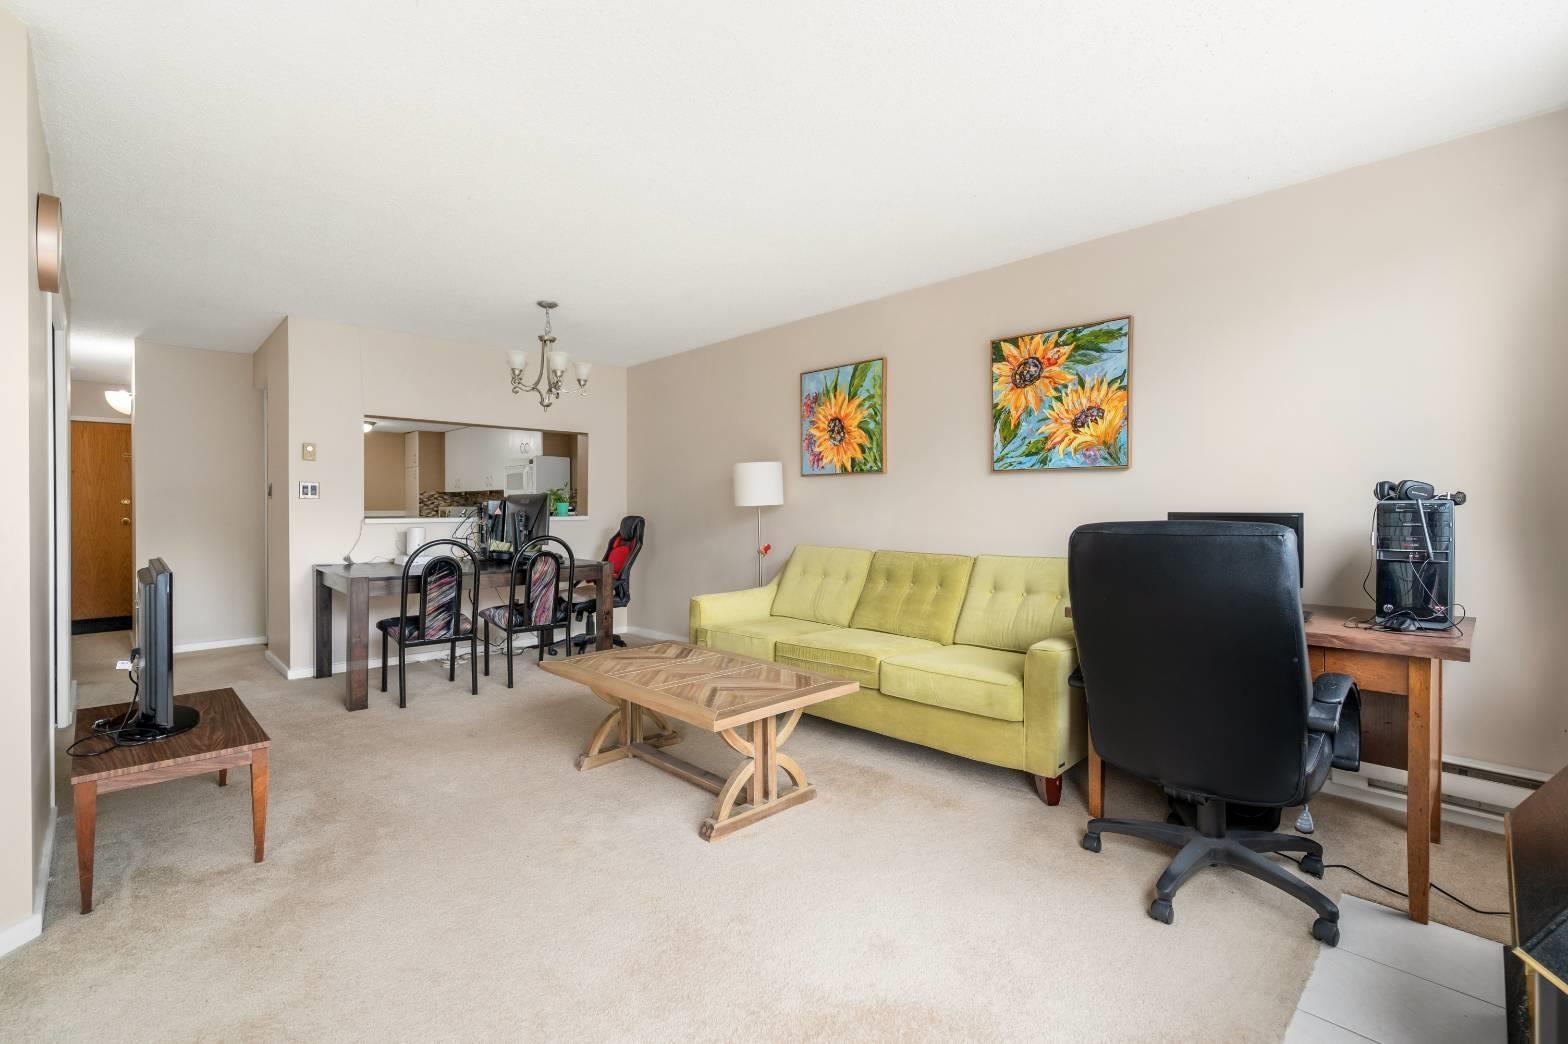 $439,000
201 14881 103a Ave. · 2bd/2ba · 1028sf
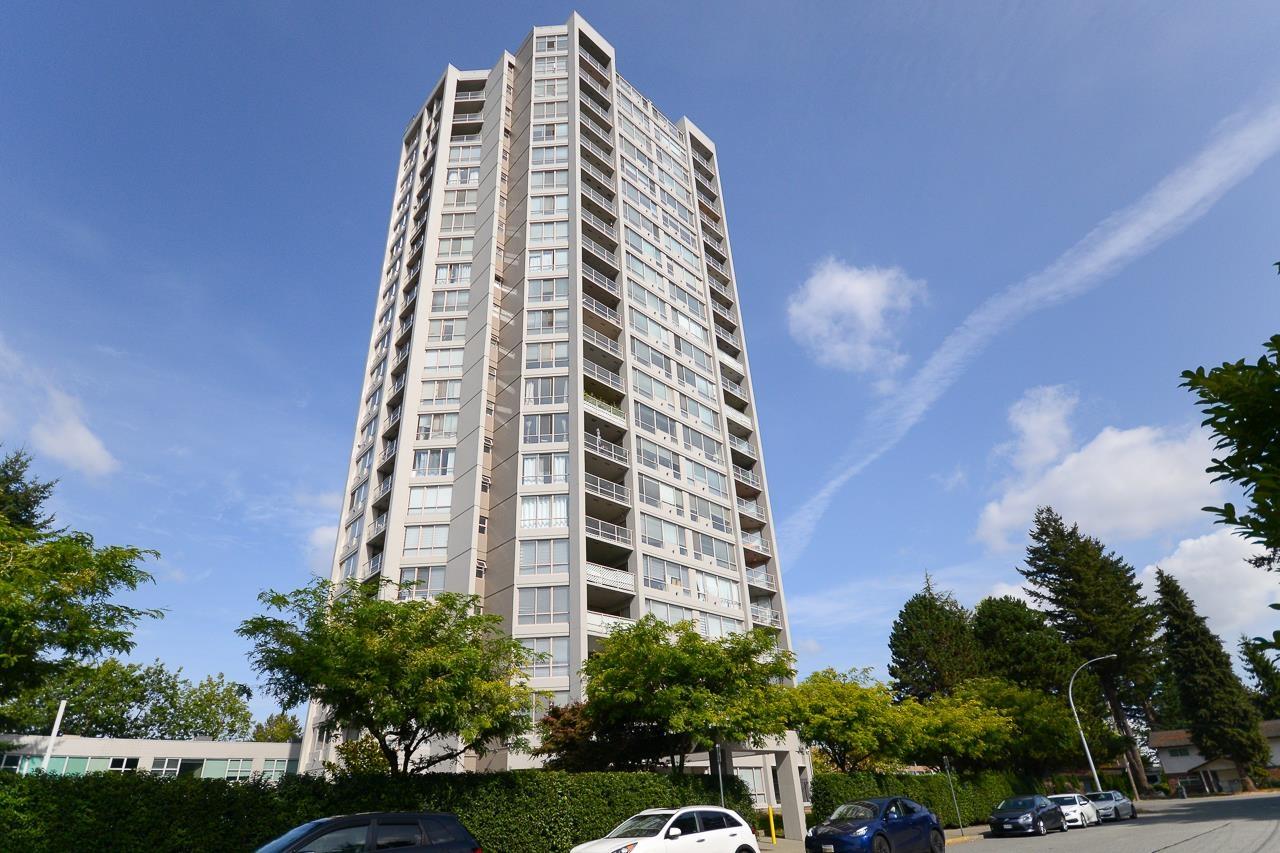 $435,000
702 14881 103a Ave. · 2bd/2ba · 906sf
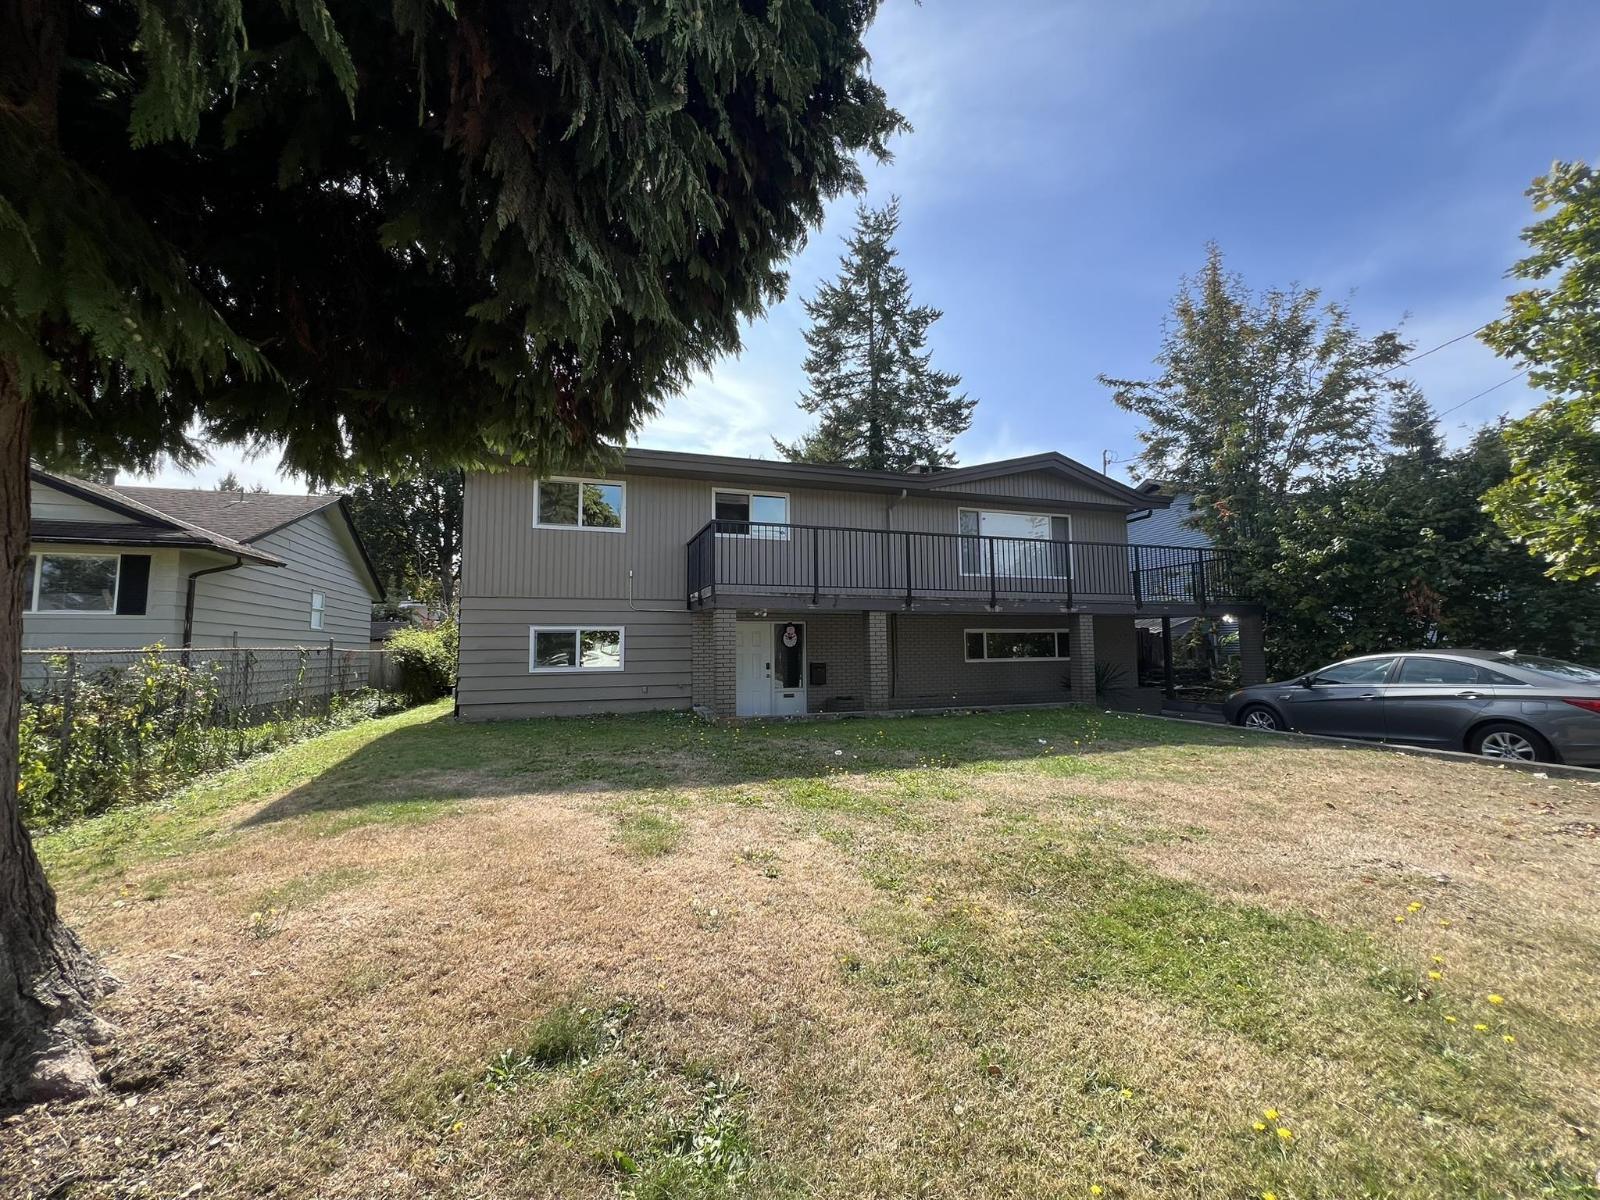 $1,380,000
14678 106a Ave. · 7bd/3ba · 2818sf
 $2,089,000
14654 106 Ave. · 8bd/6ba · 3154sf
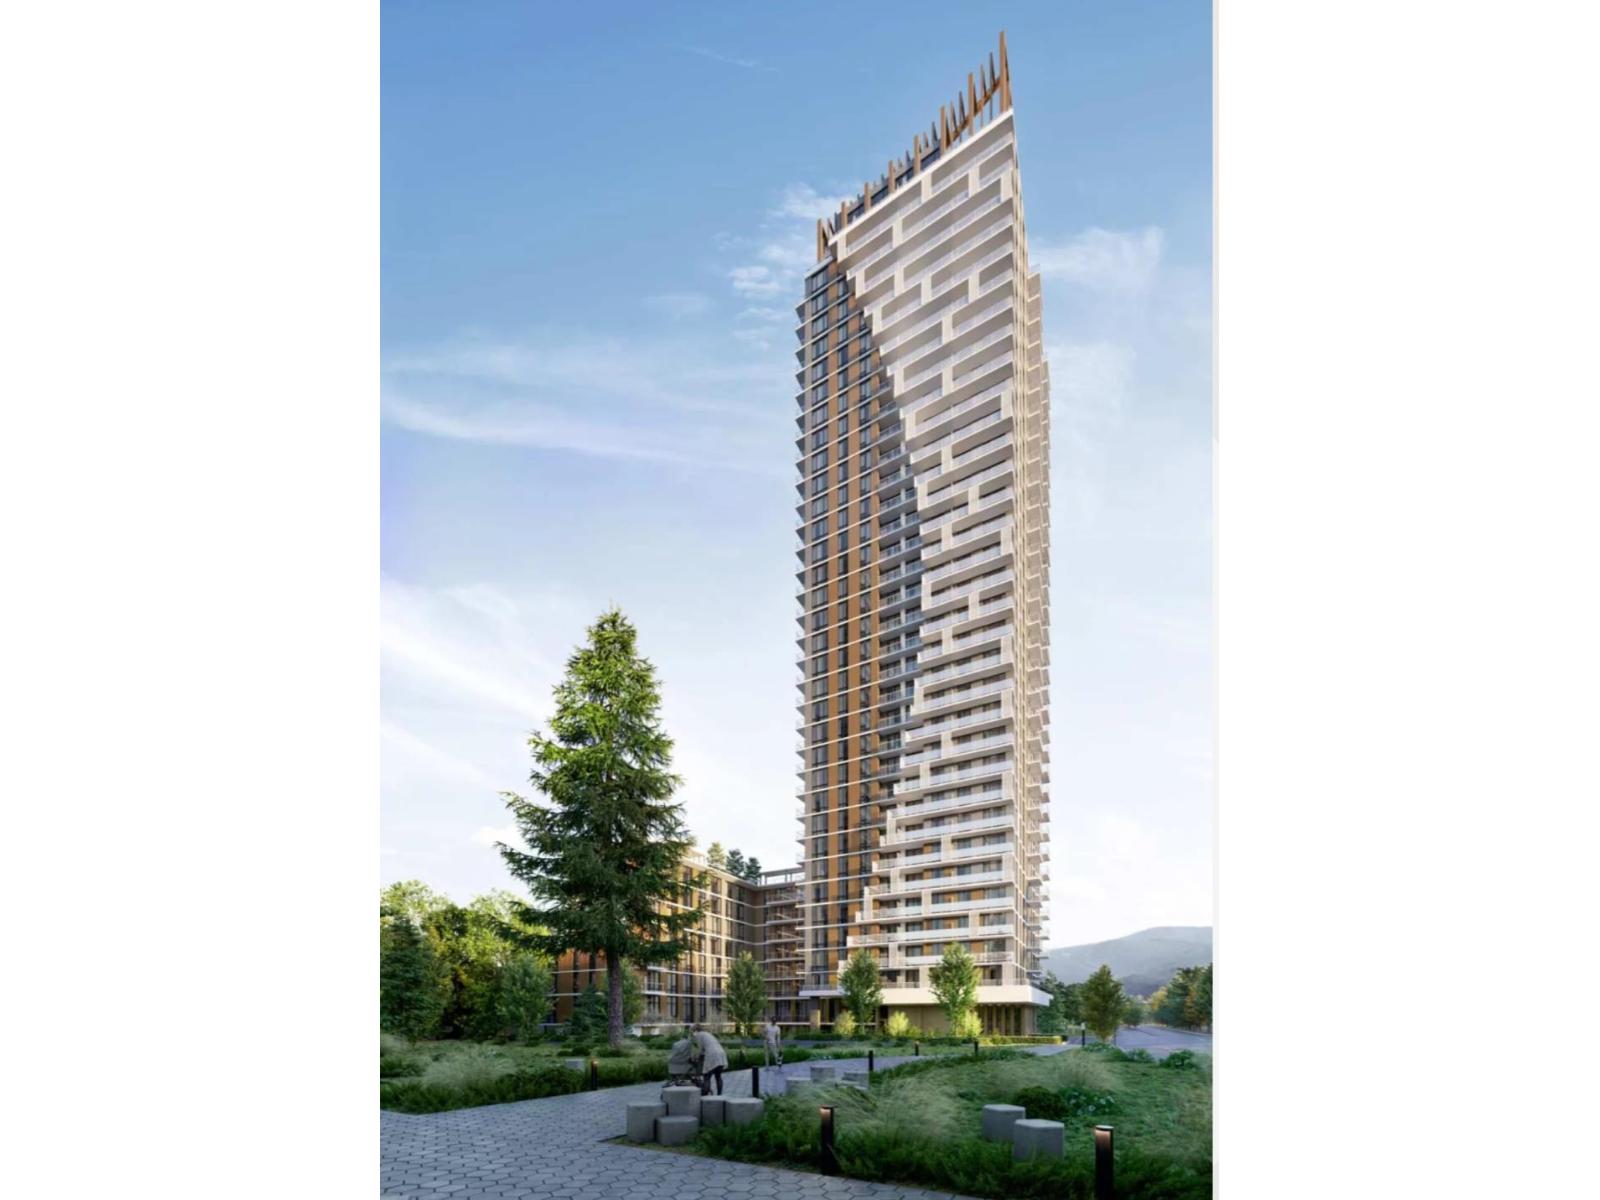 $744,900
2610 1382 104 Ave. · 1bd/1ba · 617sf
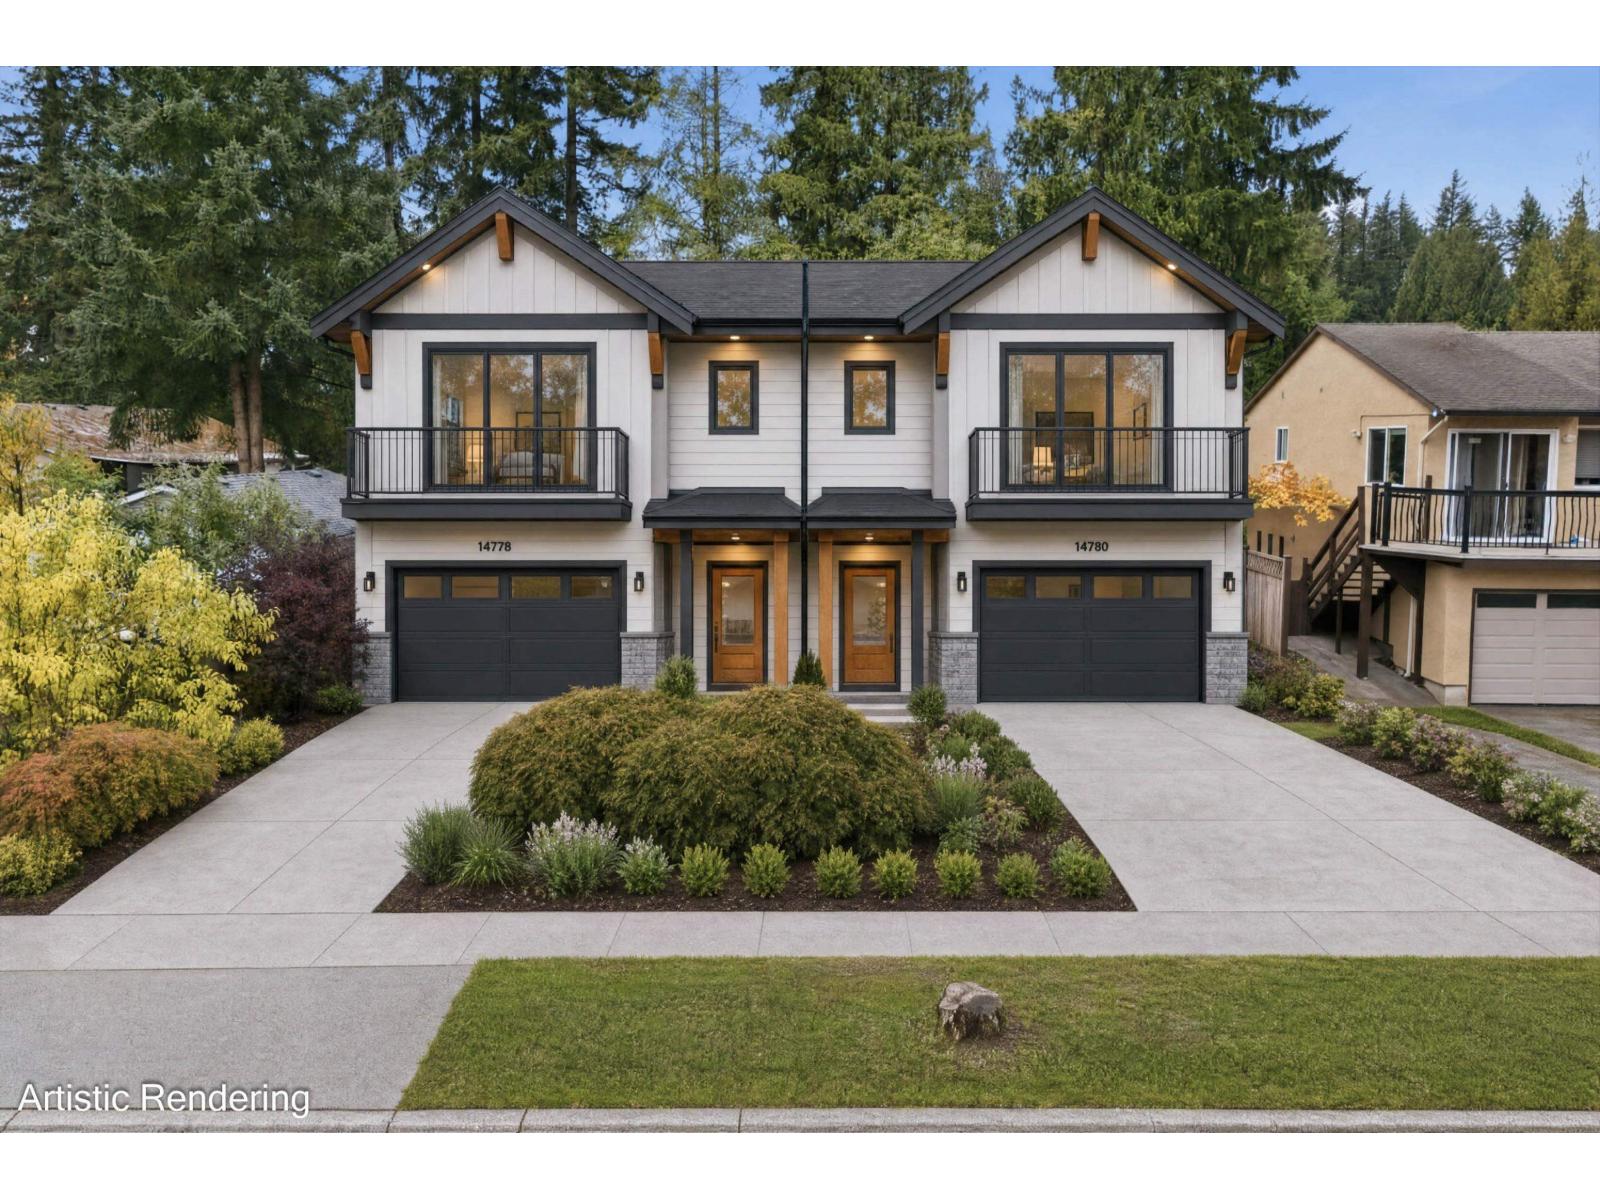 $1,049,999
14778 Halstead Pl. · 3bd/1ba · 1830sf
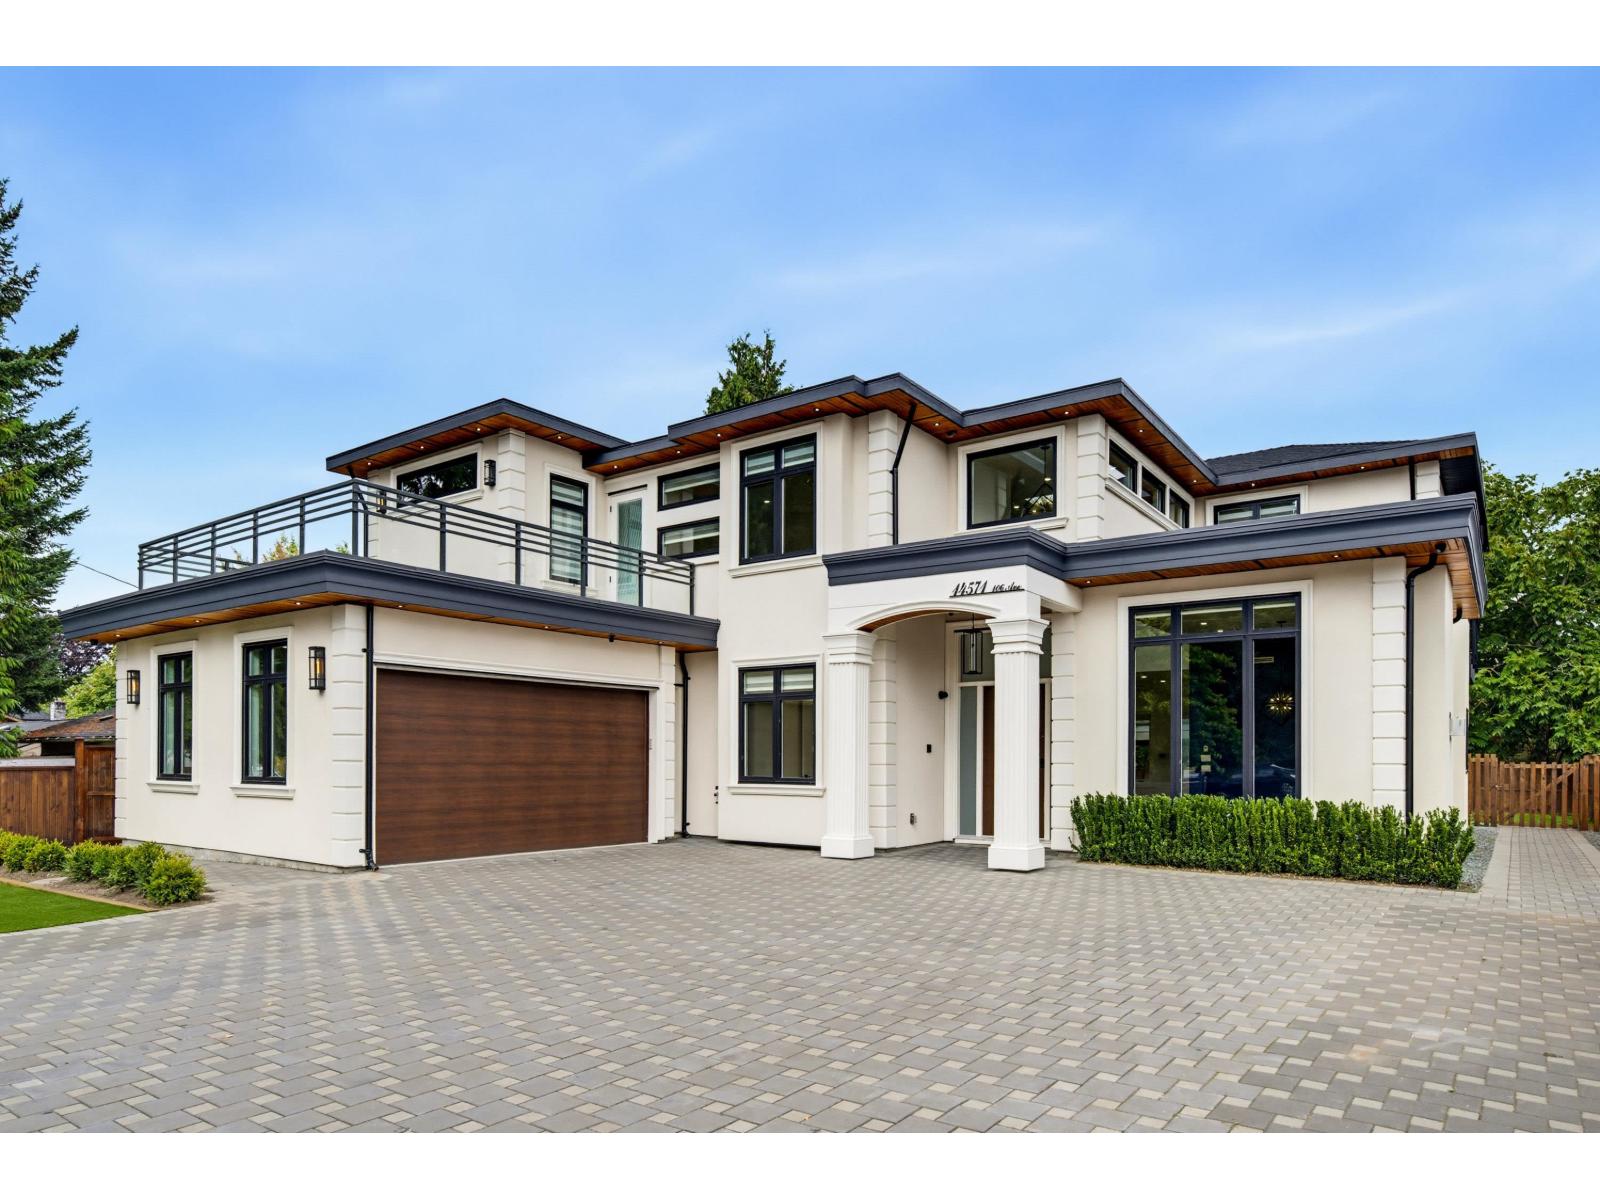 $2,138,000
14571 106 Ave. · 9bd/8ba · 4202sf
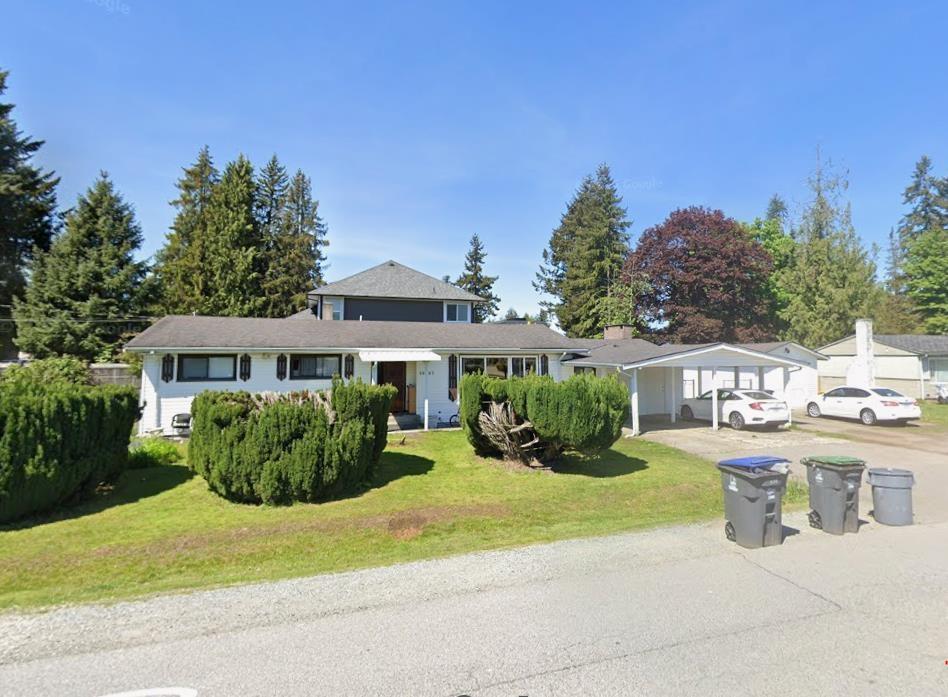 $1,280,000
10307 146 St. · 6bd/3ba · 1848sf
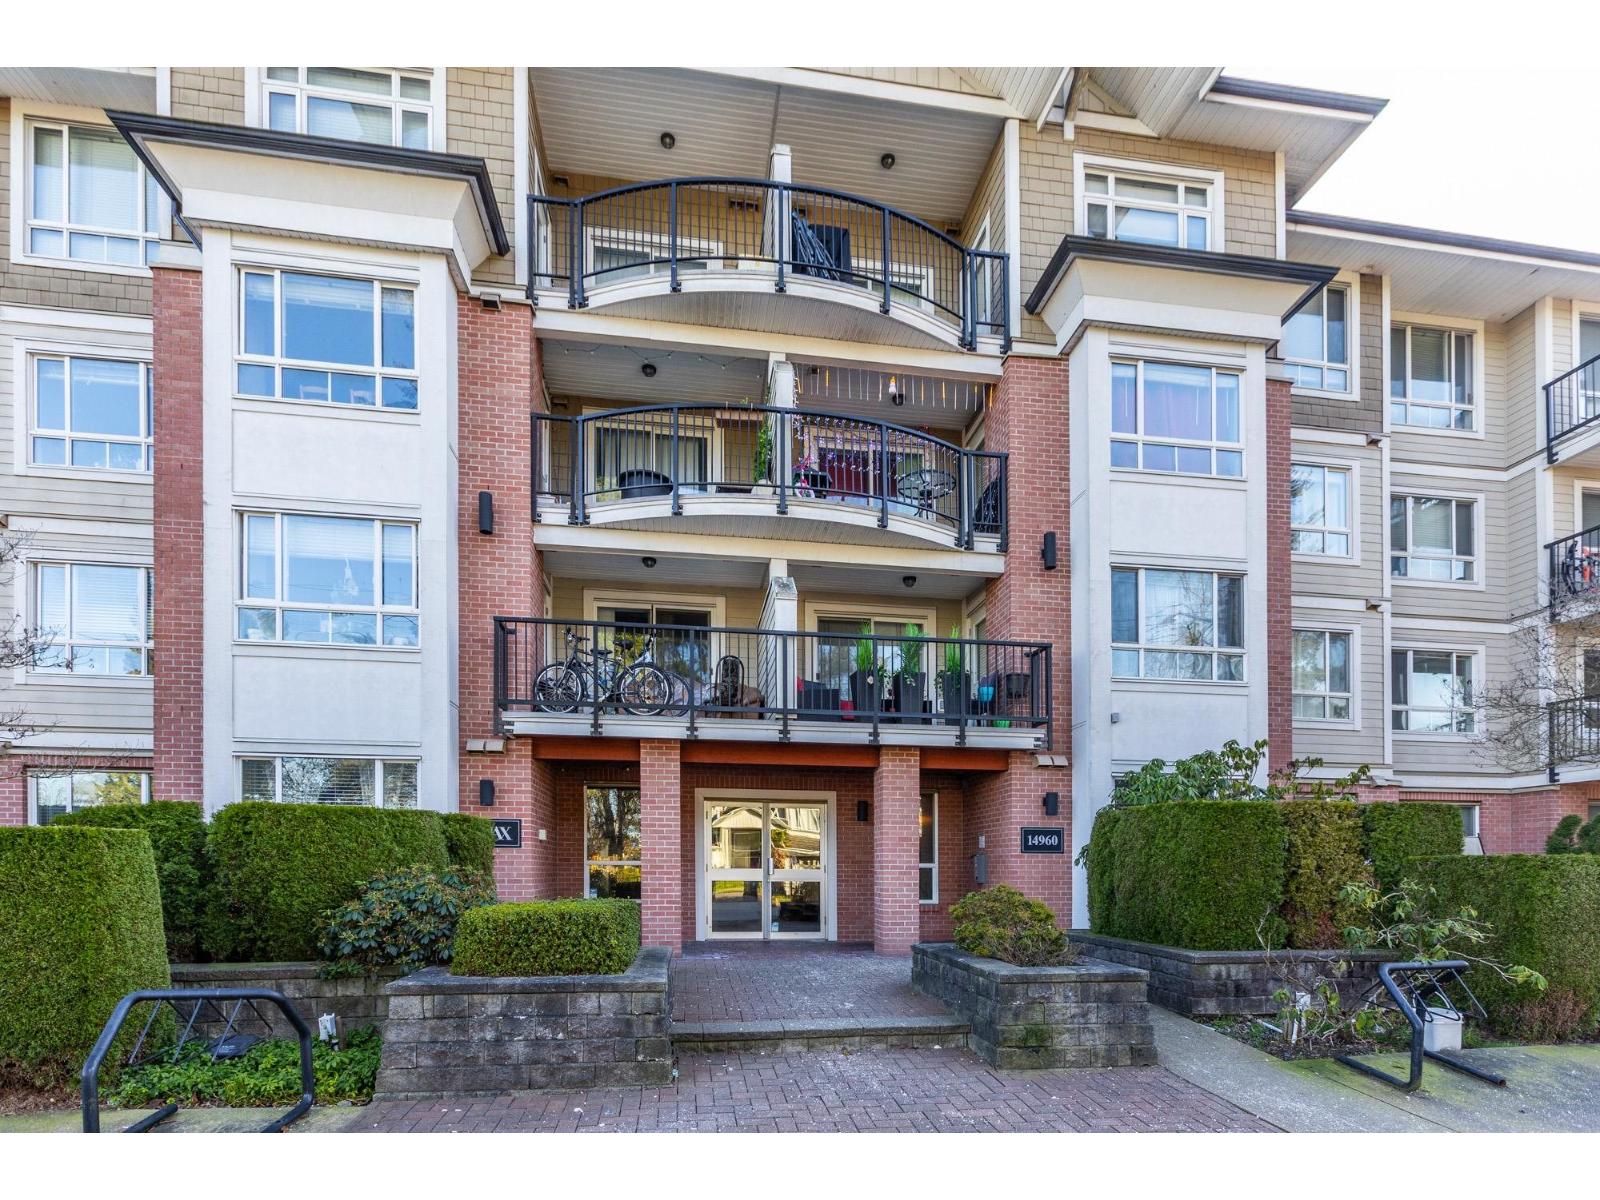 $499,900
202 14960 102a Ave. · 2bd/2ba · 868sf
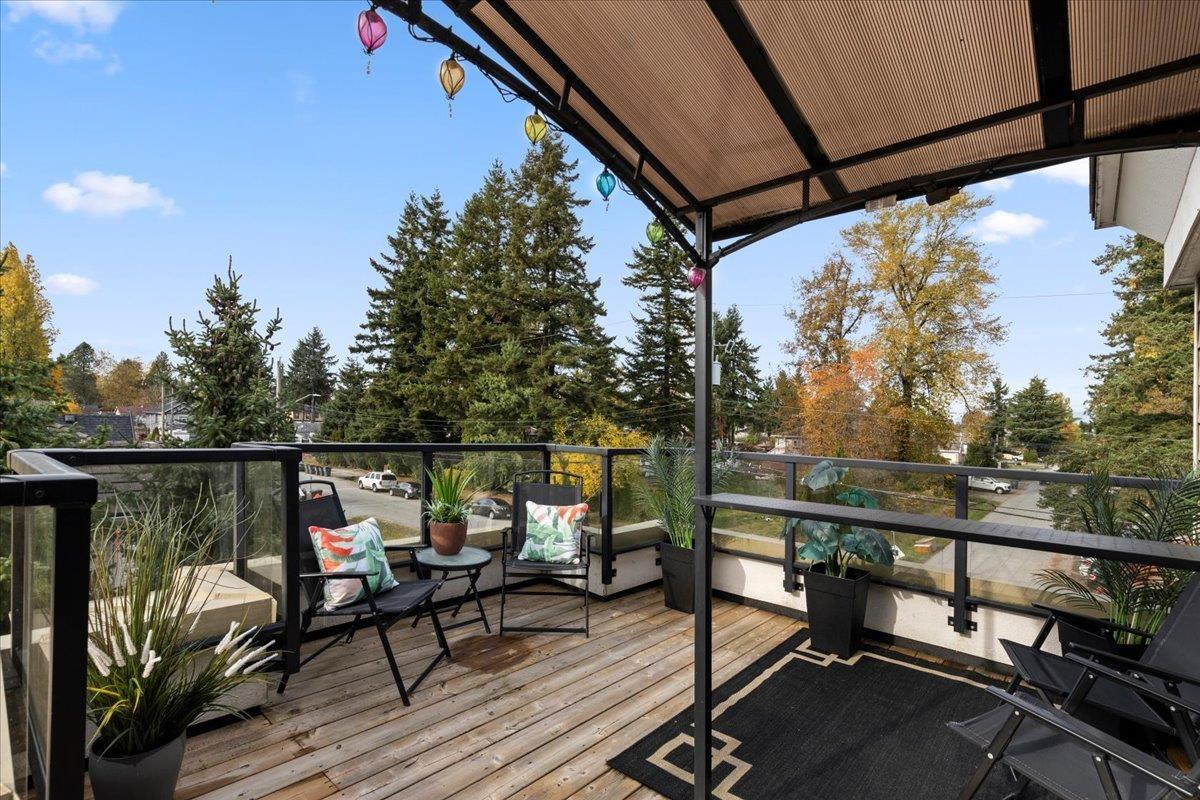 $444,900
304 14960 102a Ave. · 1bd/1ba · 755sf
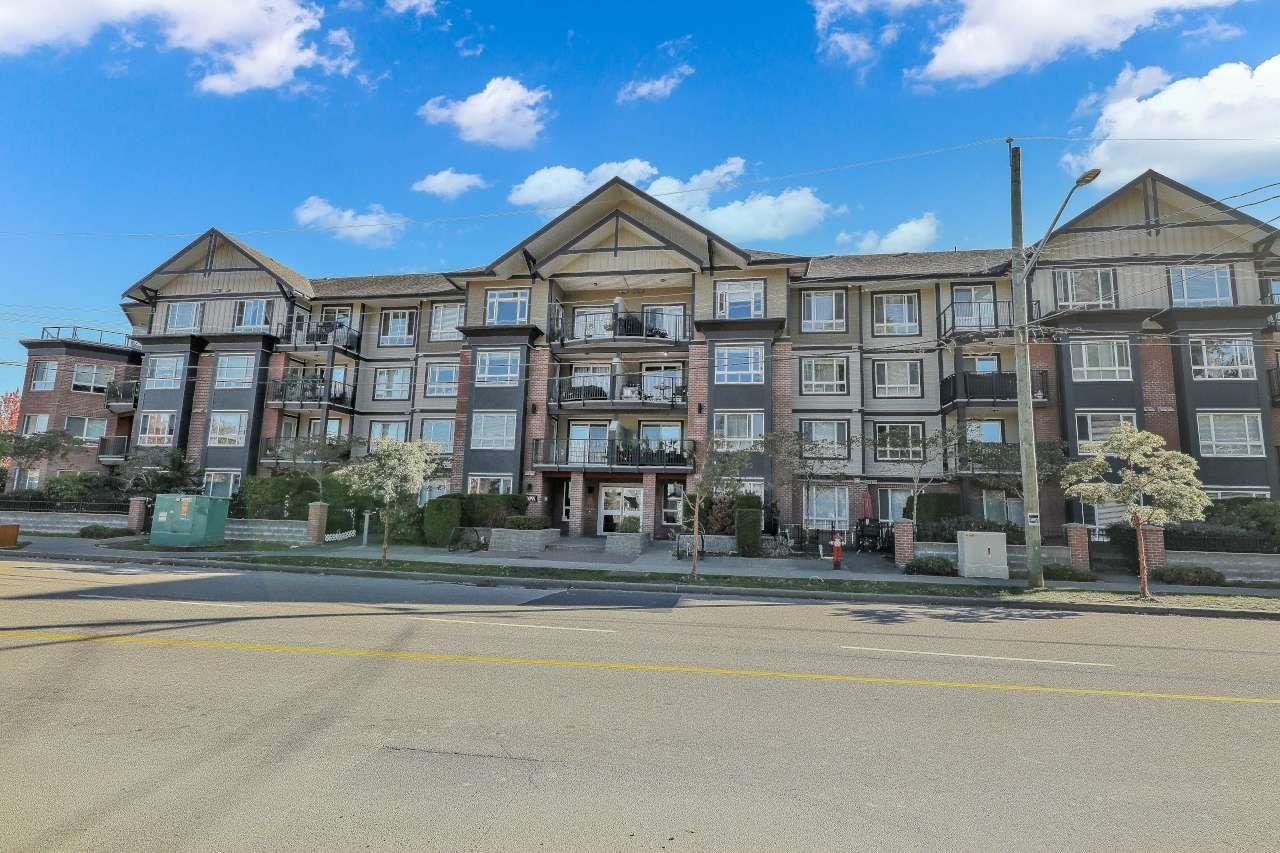 $579,000
205 14960 102a Ave. · 2bd/2ba · 986sf
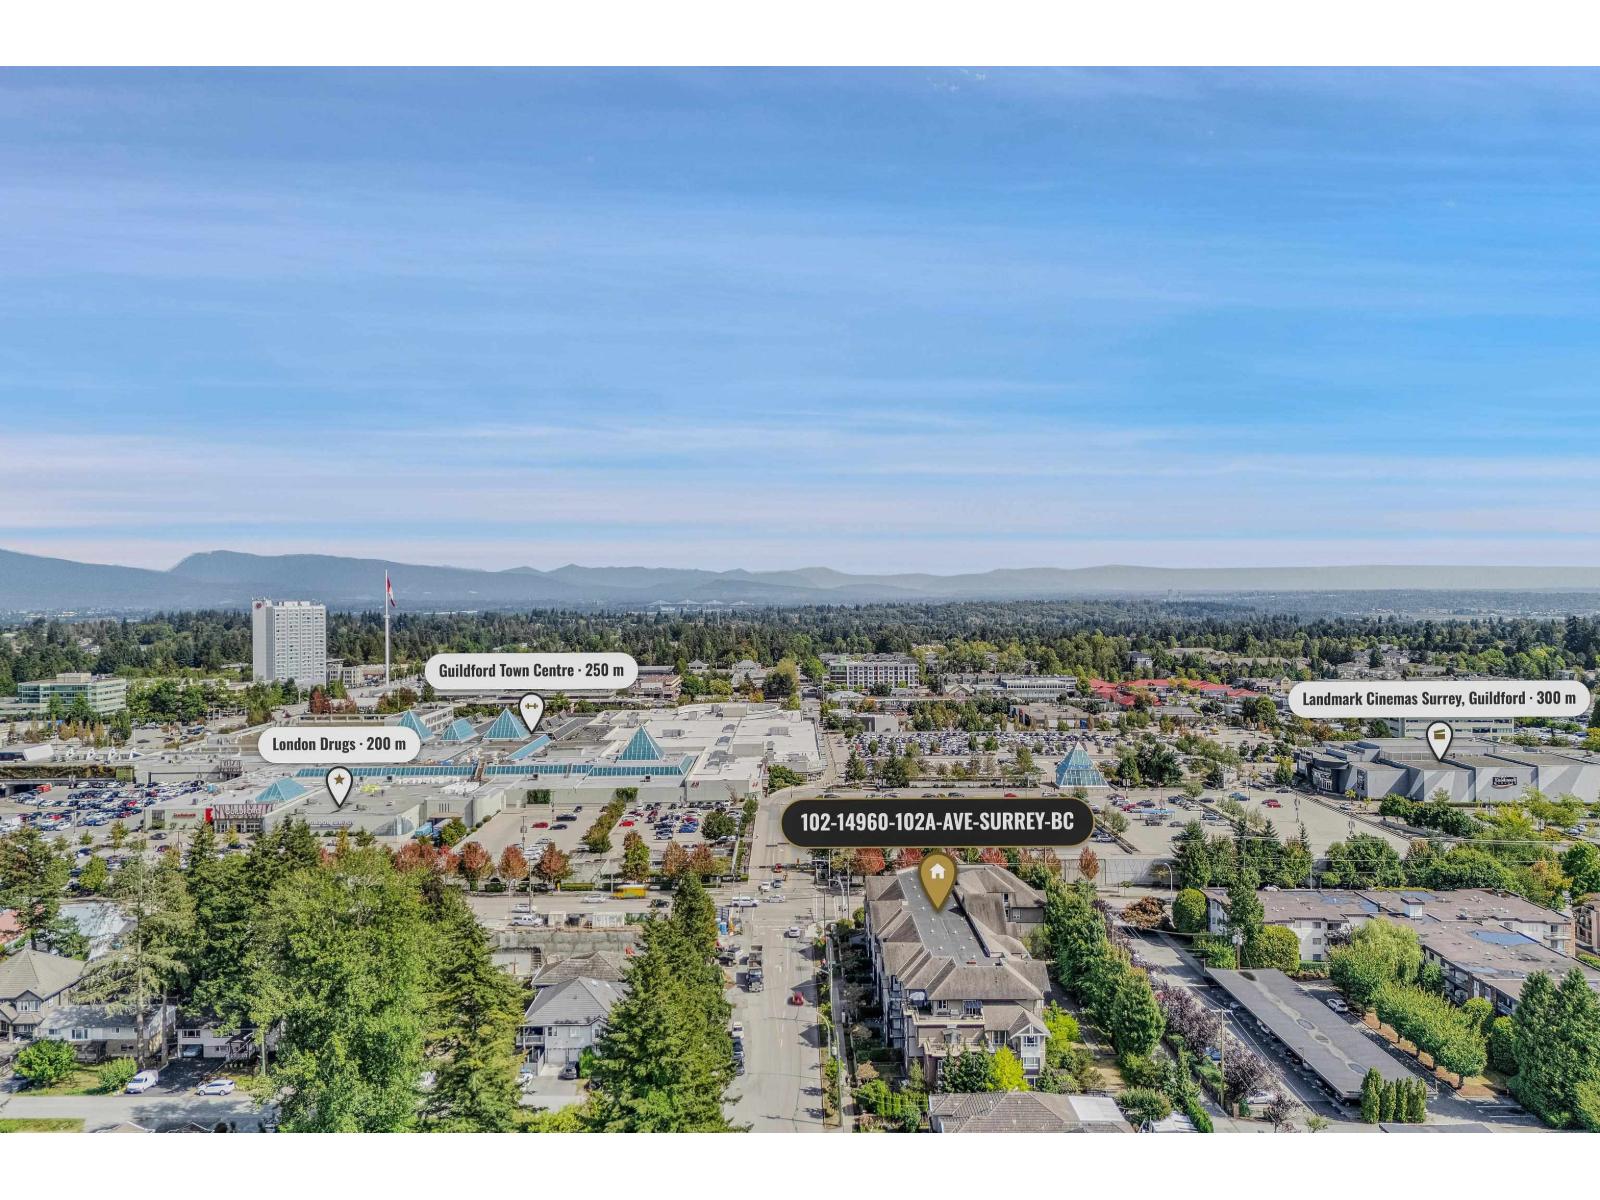 $539,000
102 14960 102a Ave. · 2bd/2ba · 891sf
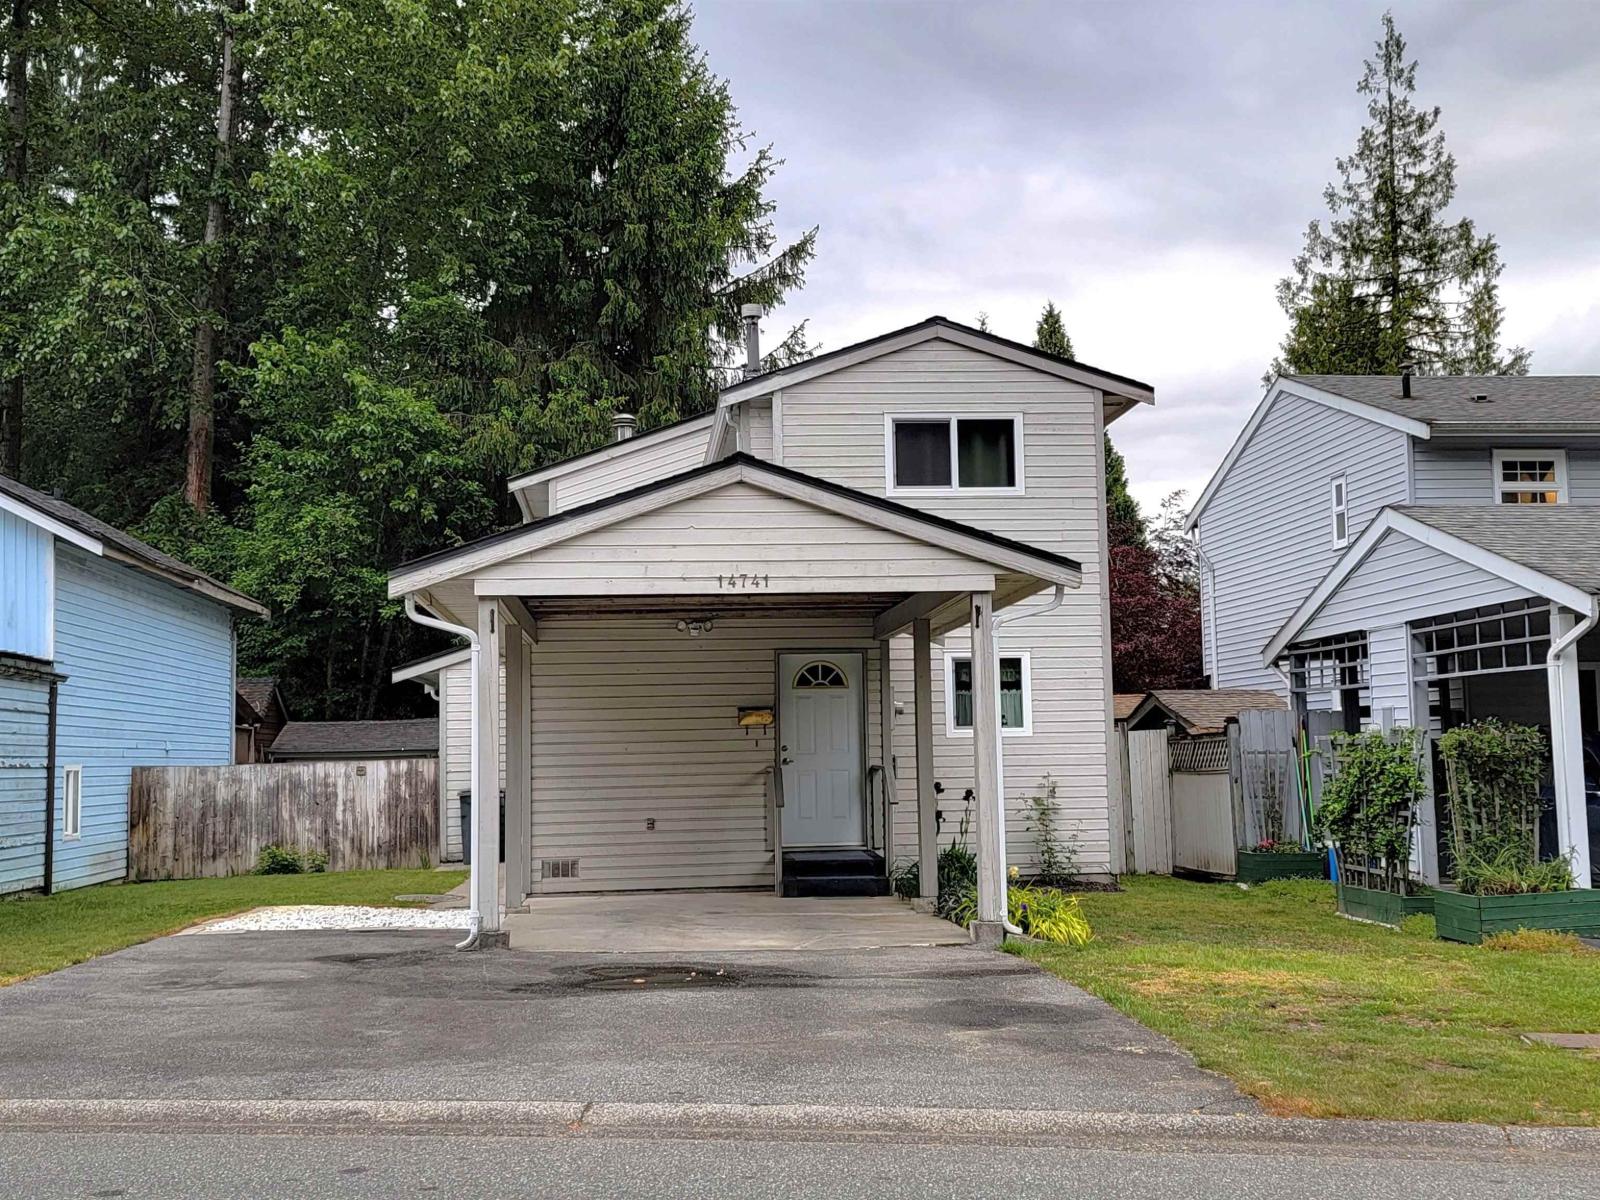 $968,000
14741 101a Ave. · 2bd/2ba · 1330sf
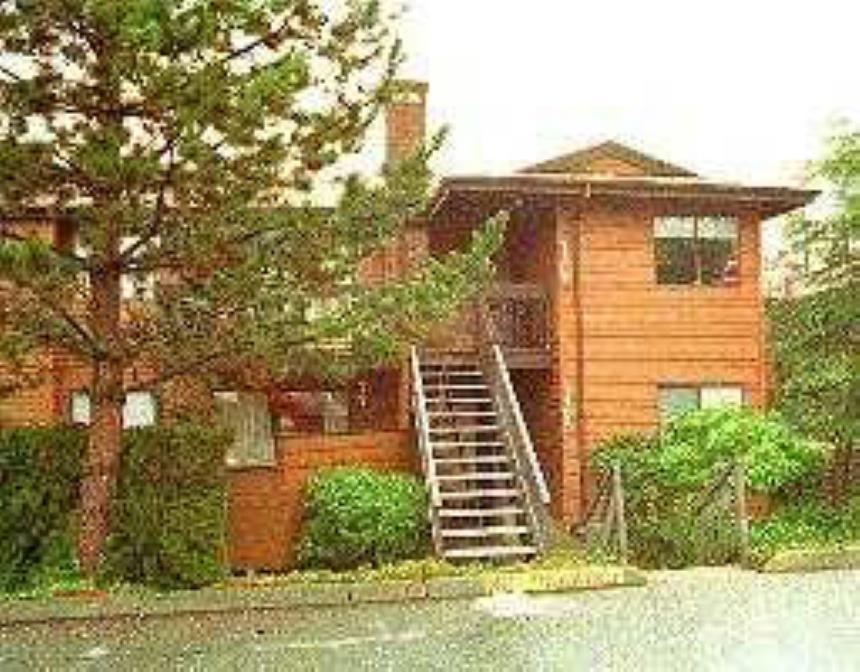 $443,000
1017 10620 150 St. · 2bd/2ba · 979sf
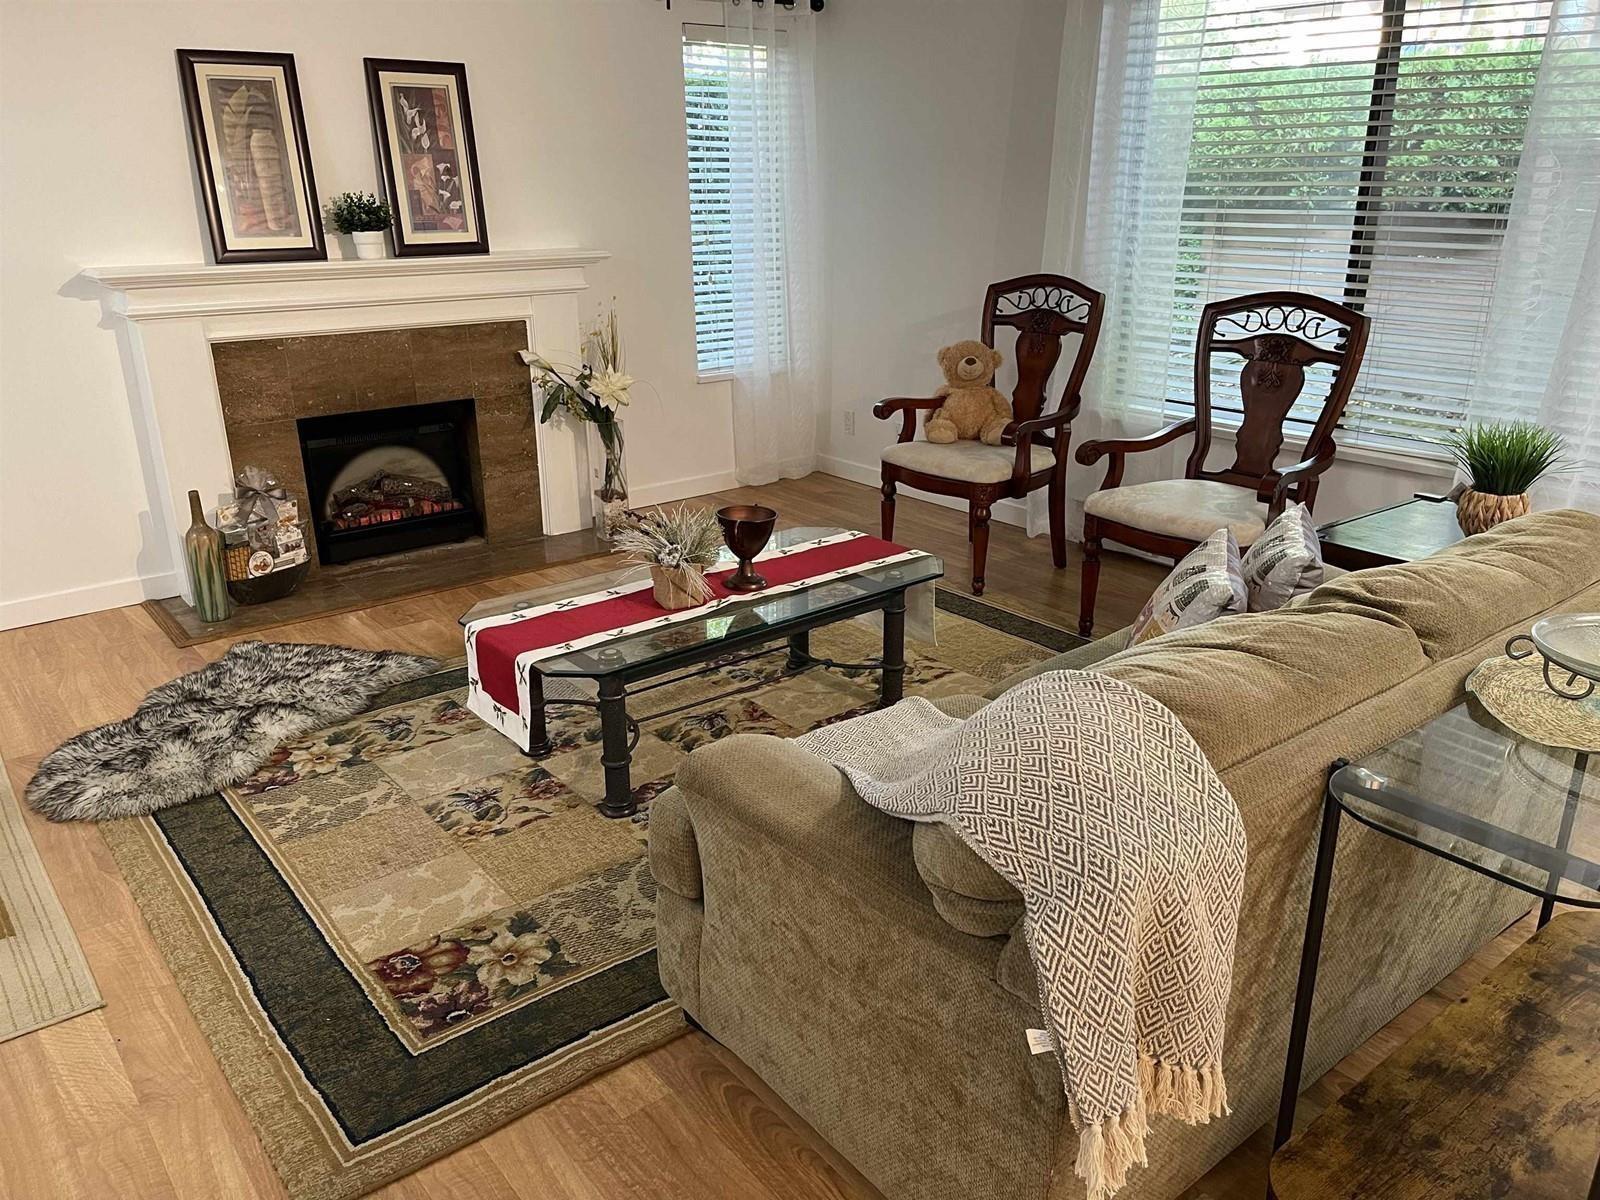 $449,900
1912 10620 150 St. · 2bd/2ba · 952sf
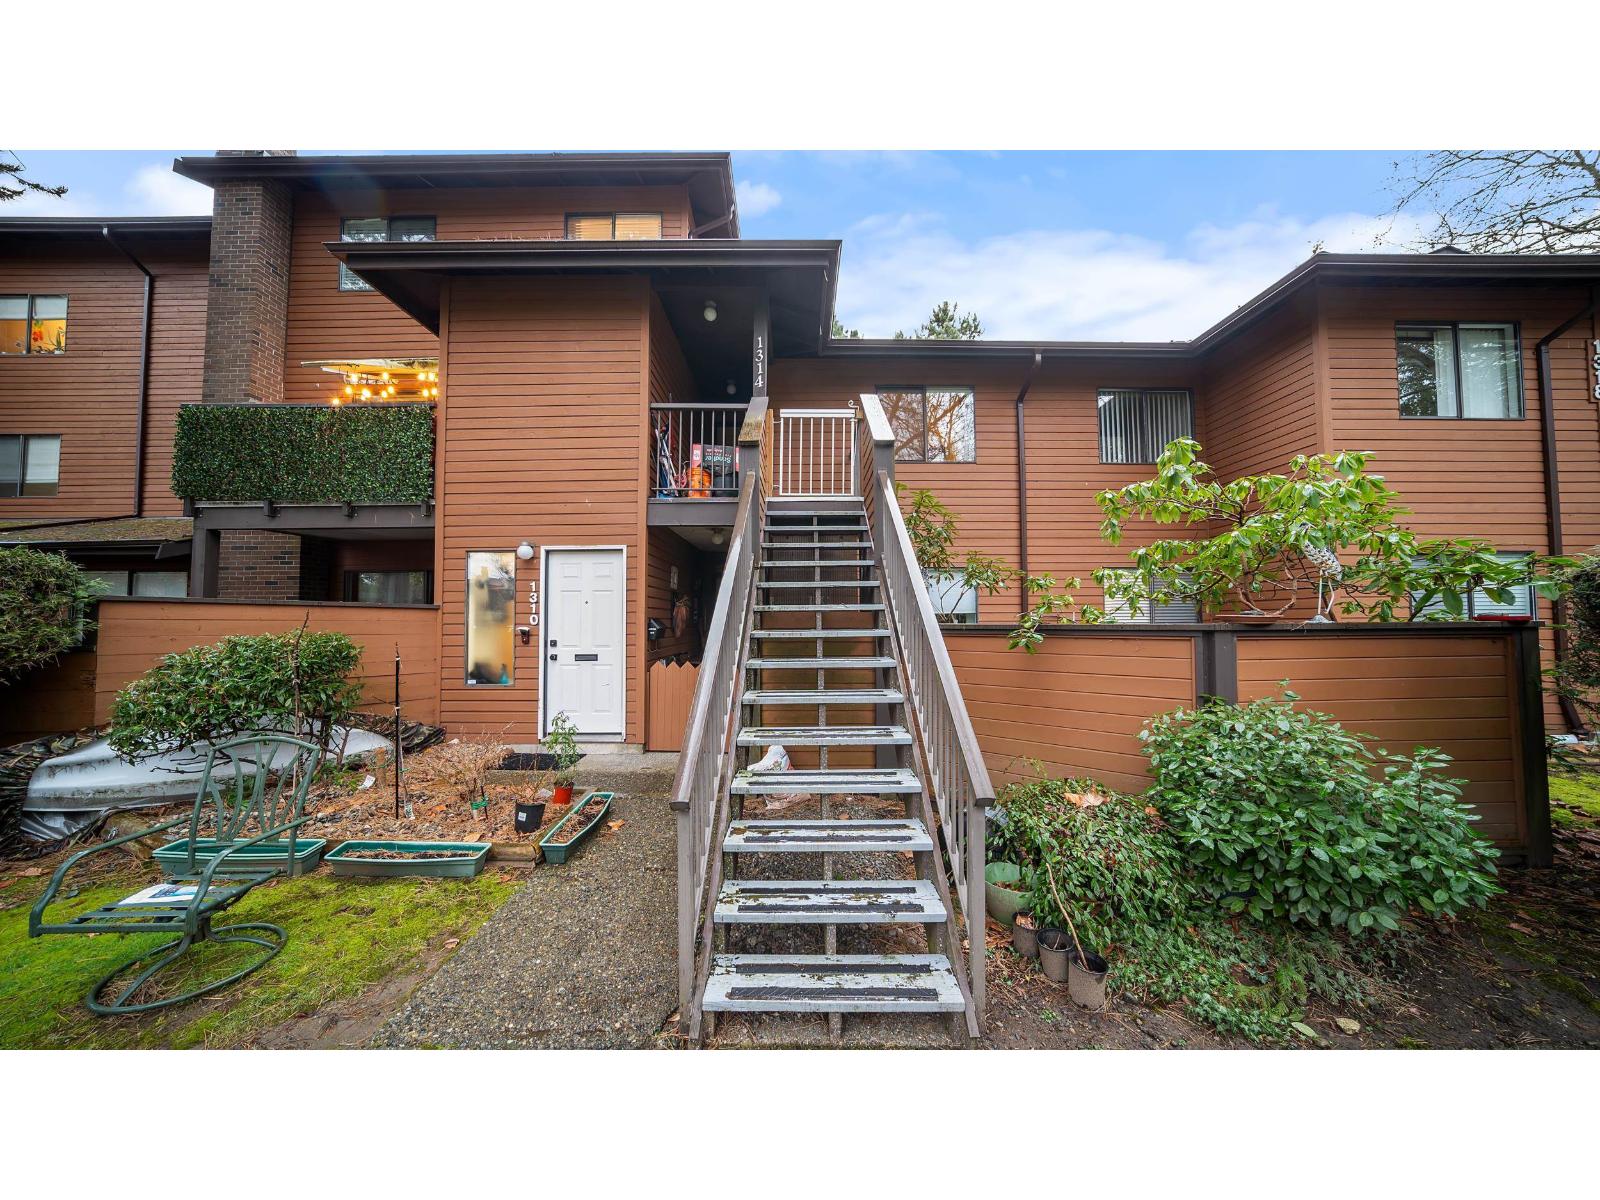 $455,000
1314 10620 150 St. · 2bd/2ba · 1005sf
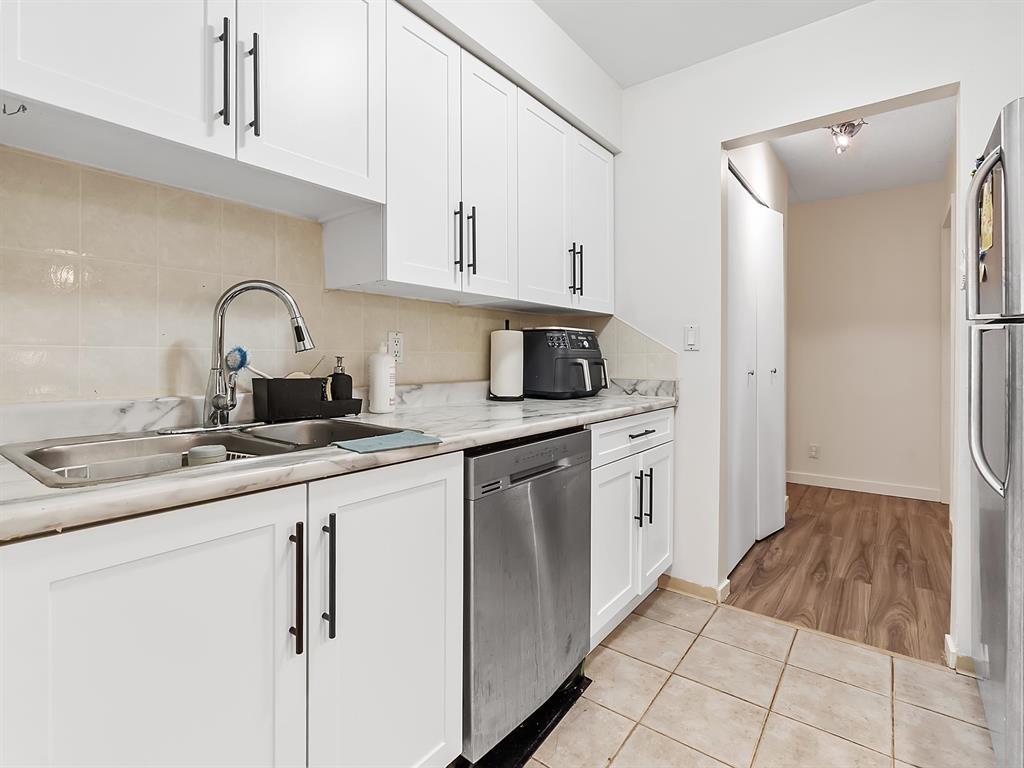 $445,000
1615 10620 150 St. · 2bd/2ba · 1030sf
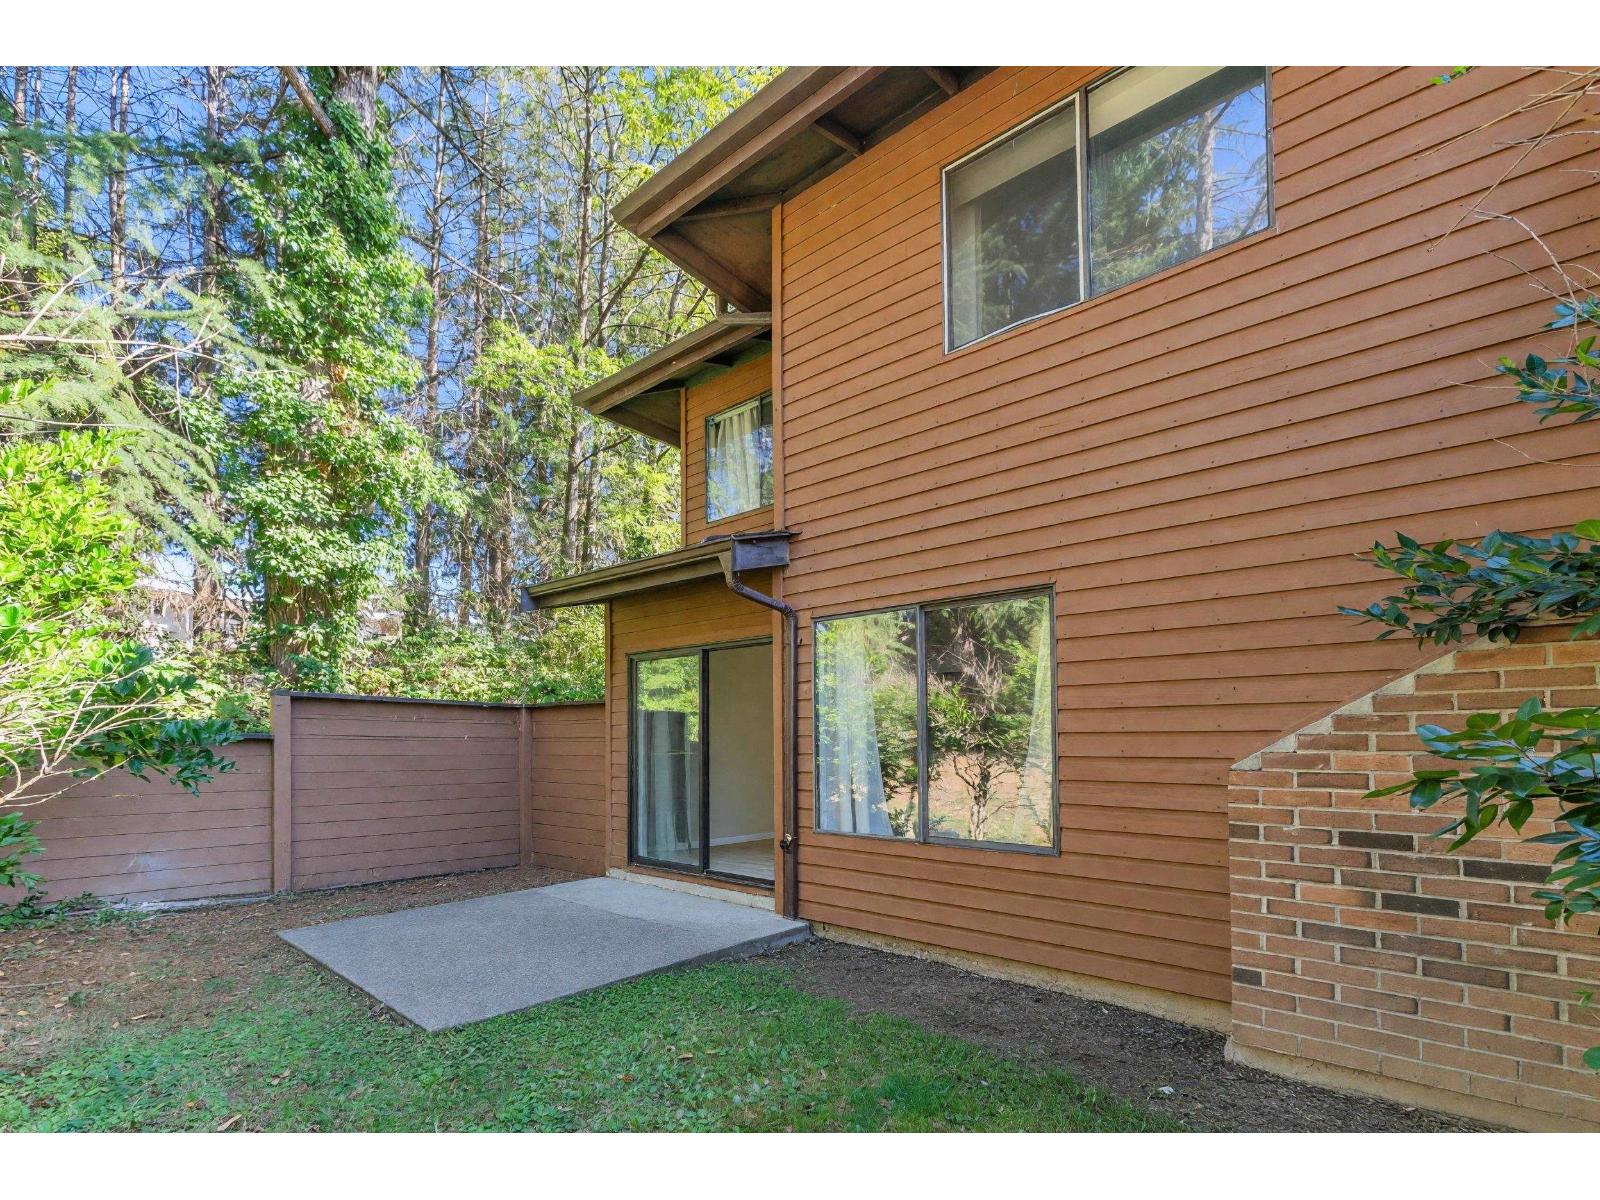 $475,000
518 10620 150 St. · 2bd/2ba · 1030sf
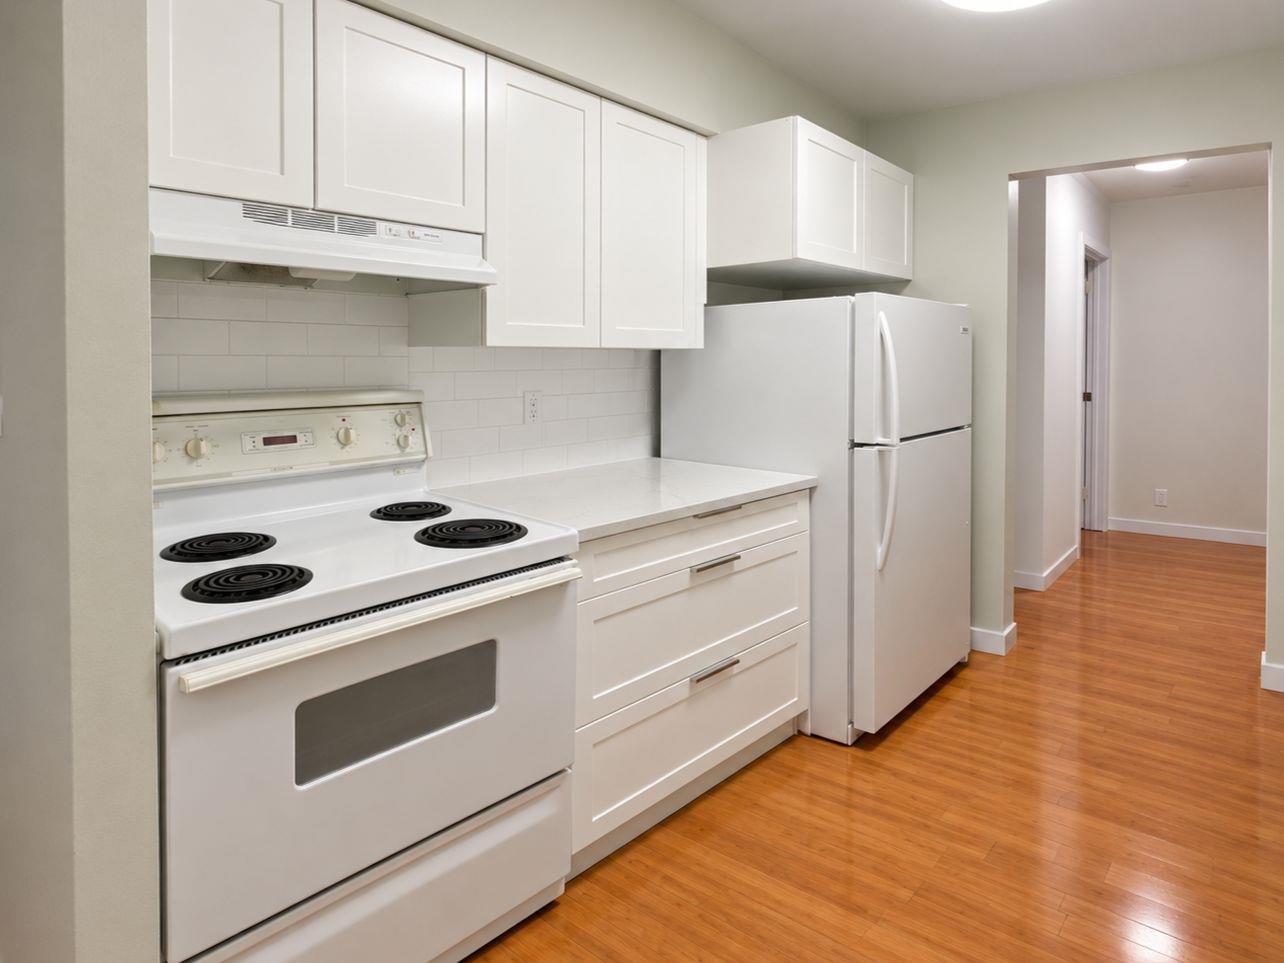 $474,900
1207 10620 150 St. · 2bd/2ba · 988sf
 $599,999
712 10620 150 St. · 2bd/2ba · 1052sf
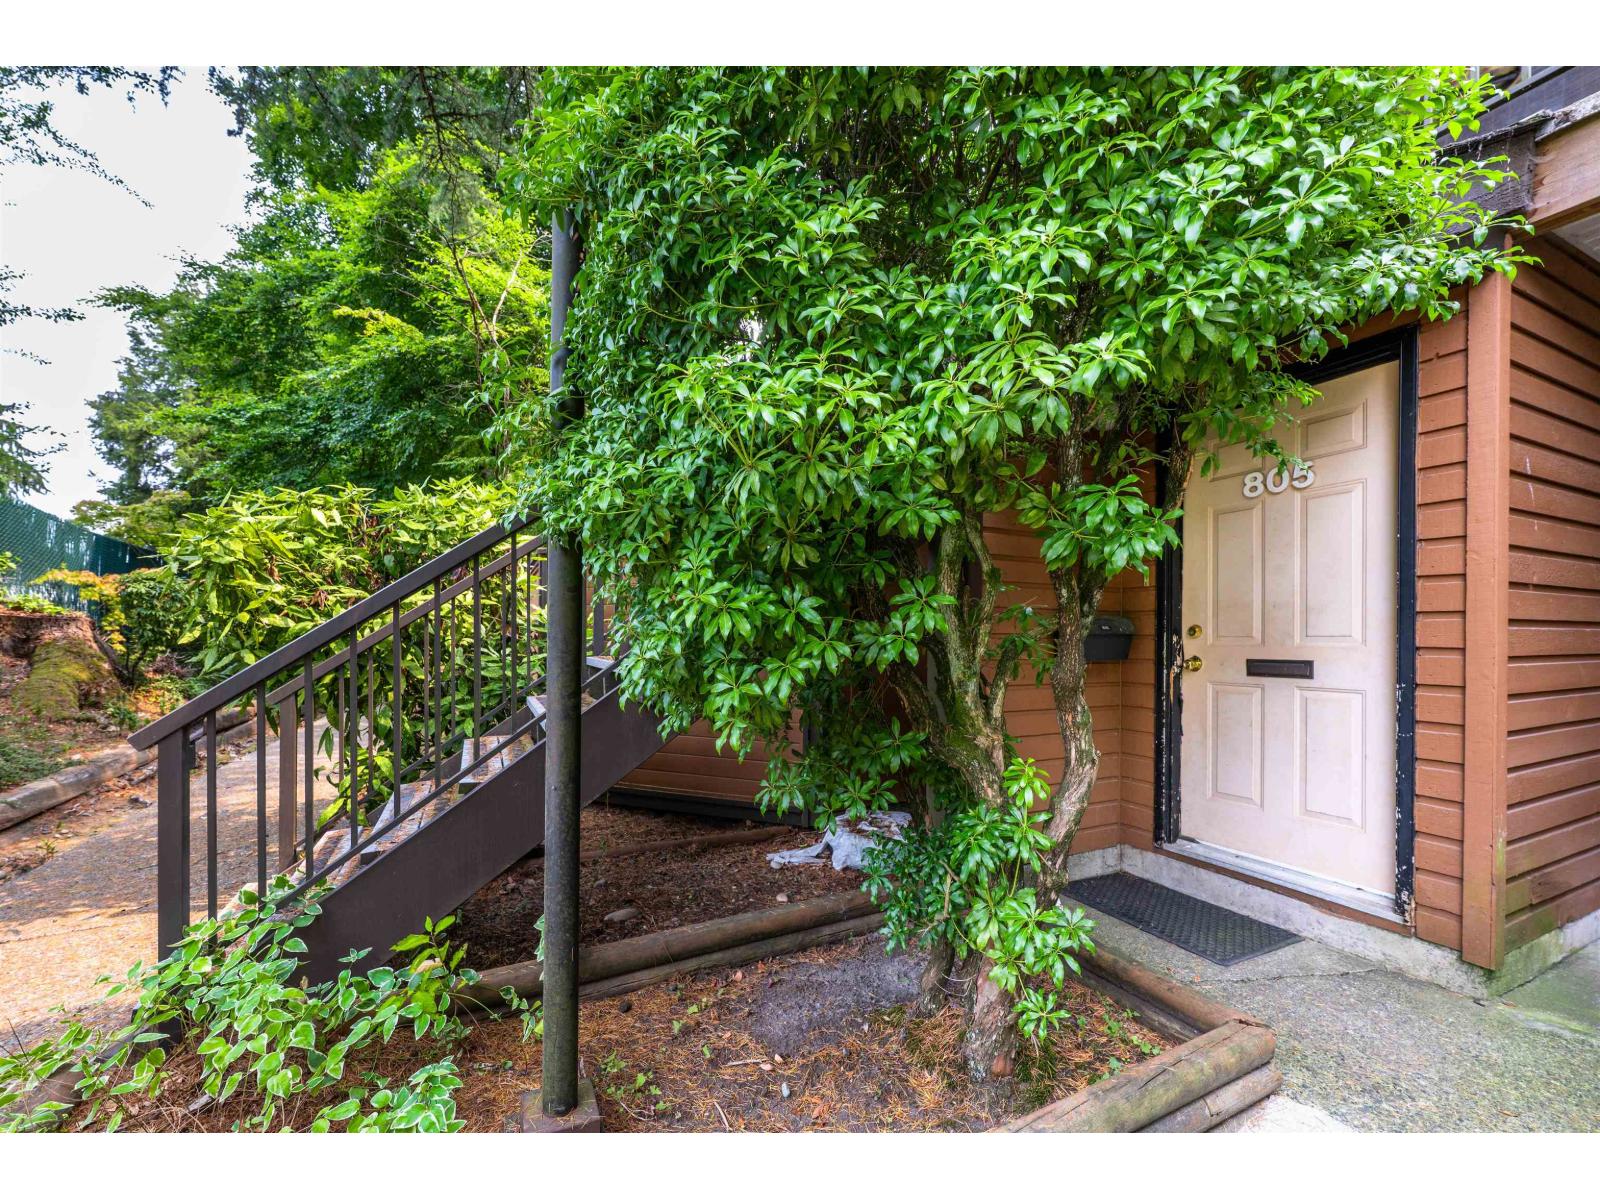 $559,000
805 10620 150 St. · 3bd/2ba · 1233sf
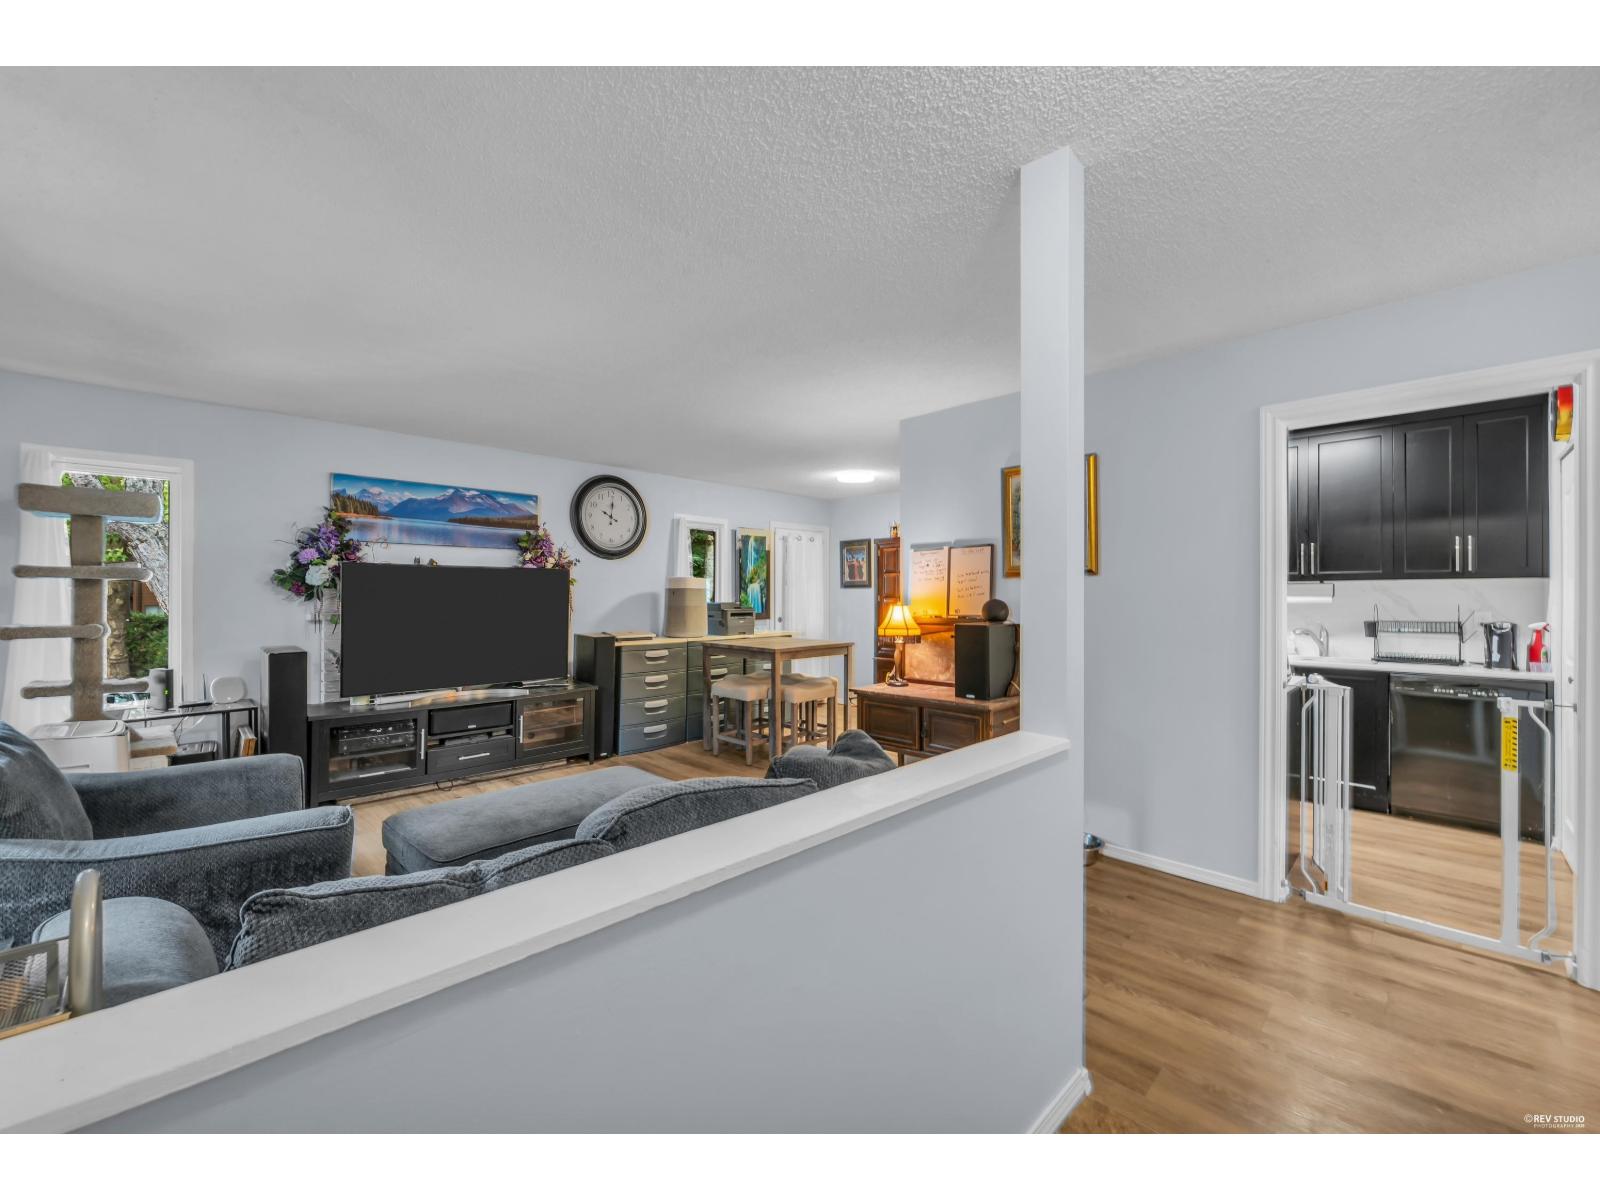 $469,000
1202 10620 150 St. · 2bd/2ba · 926sf
 $429,000
916 10620 150 St. · 2bd/2ba · 963sf
 $518,000
1204 10620 150 St. · 2bd/2ba · 1057sf
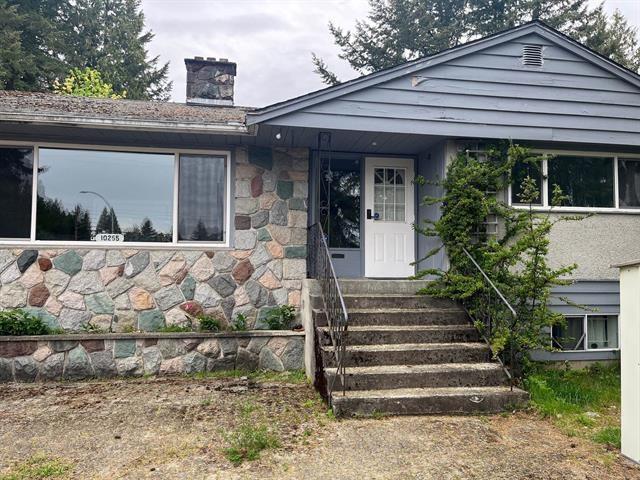 $2,499,000
10255 146 St. · 4bd/2ba · 2932sf
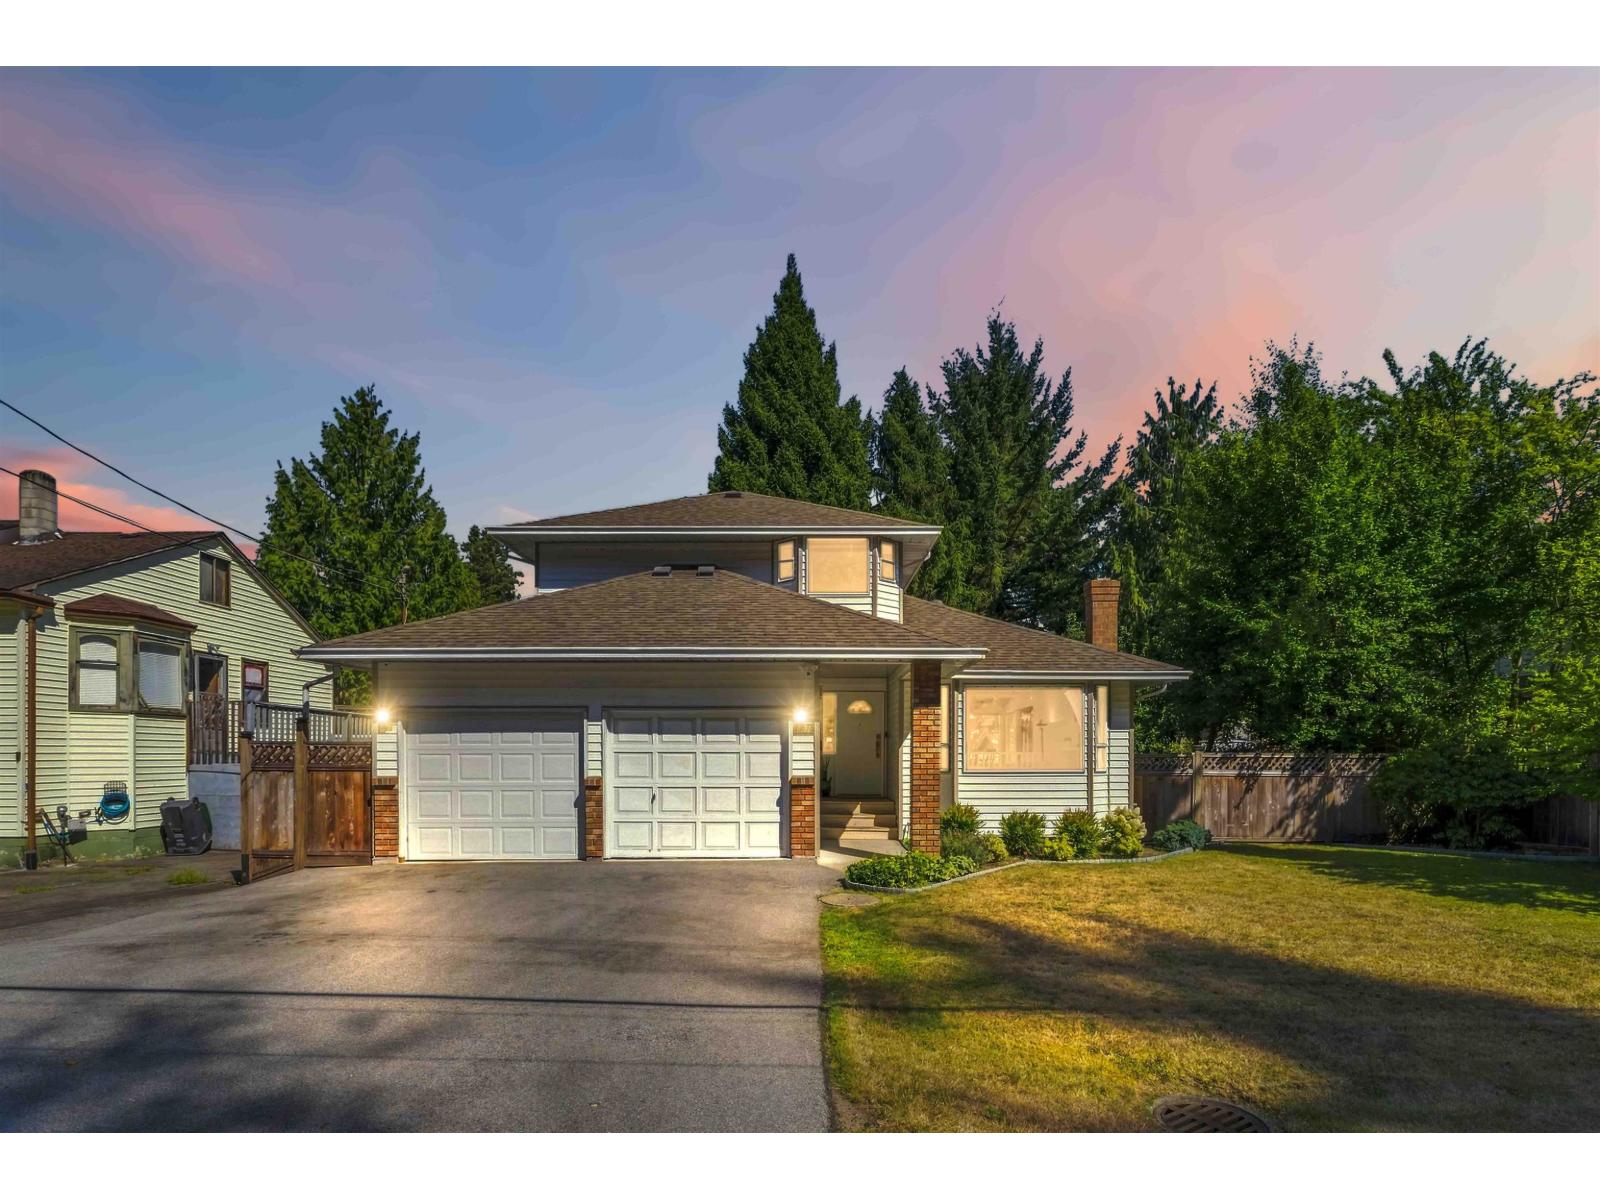 $1,298,700
10220 146 St. · 3bd/3ba · 1781sf
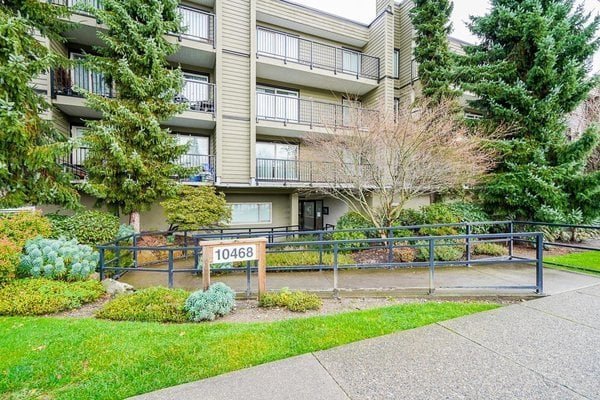 Guildford Greene
10468 148th St. · NWS2254
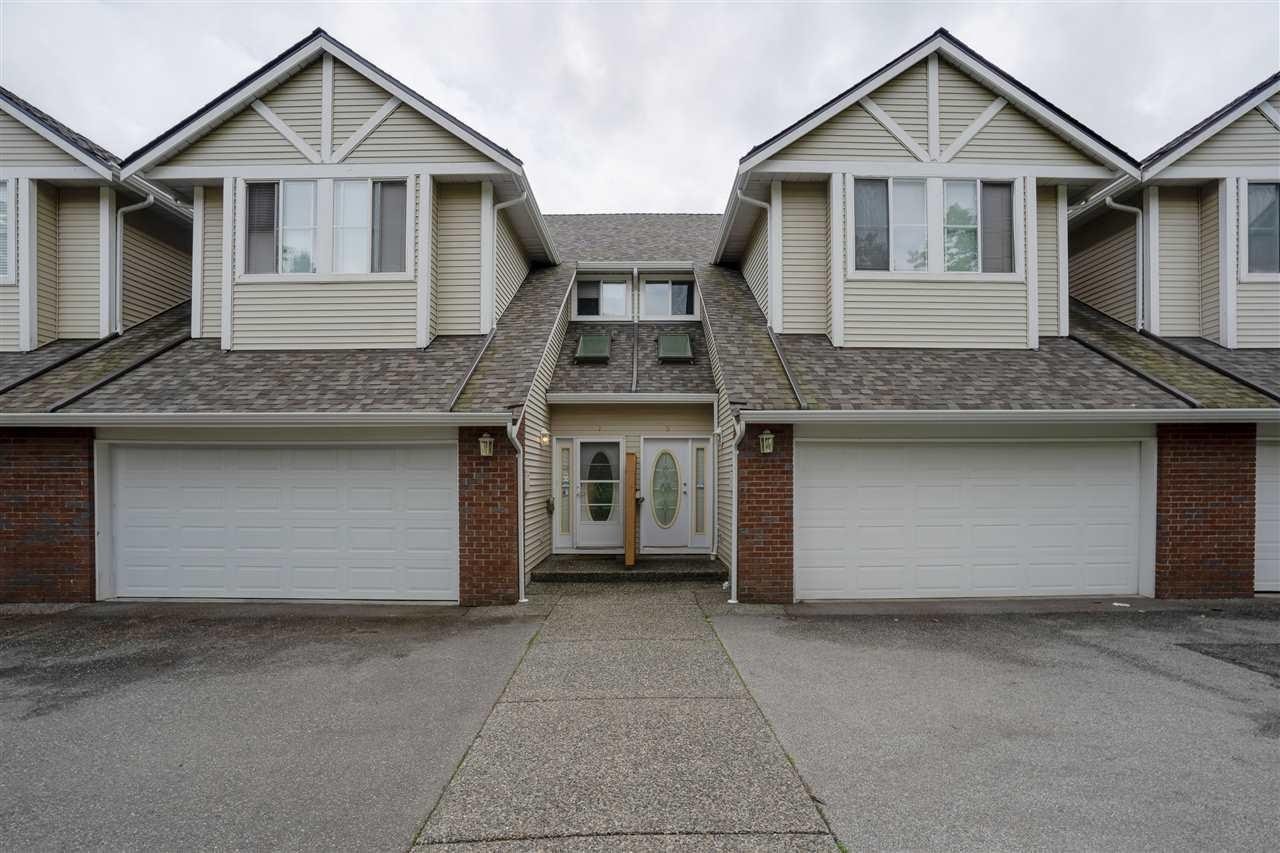 Glenwood Gate
14788 105A Ave. · LMS2068
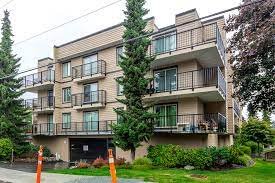 Guildford Greene
10438 148th St. · NWS2254
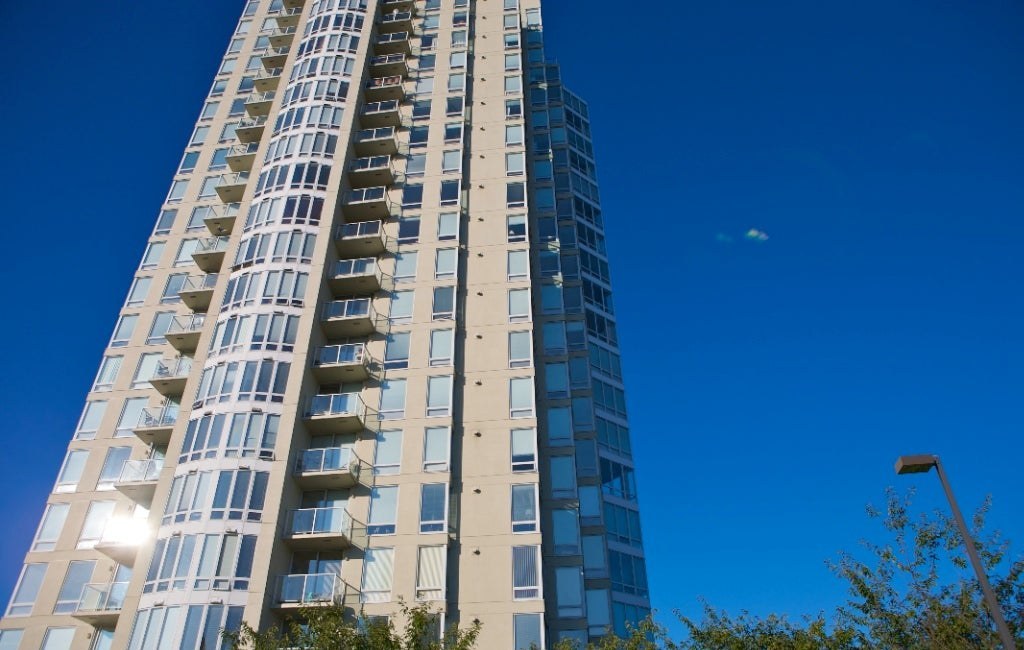 The Camelot
14820 104 Ave. · LMS1781
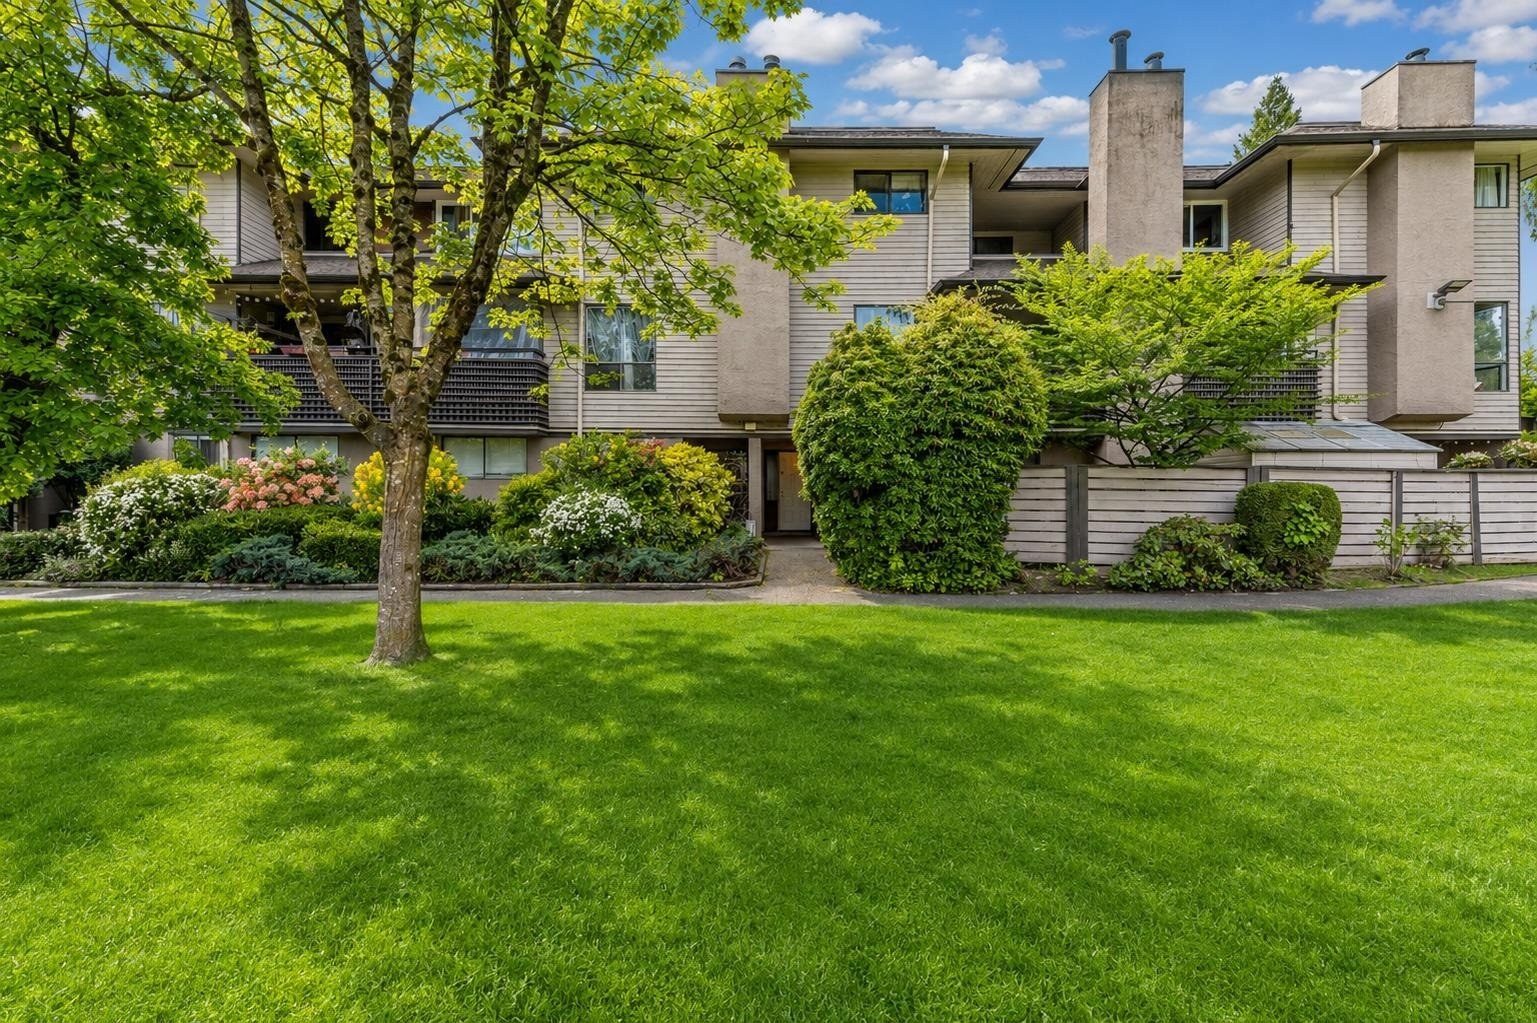 Holly Park Lane
14833 Holly Park Ln. · NWS1018
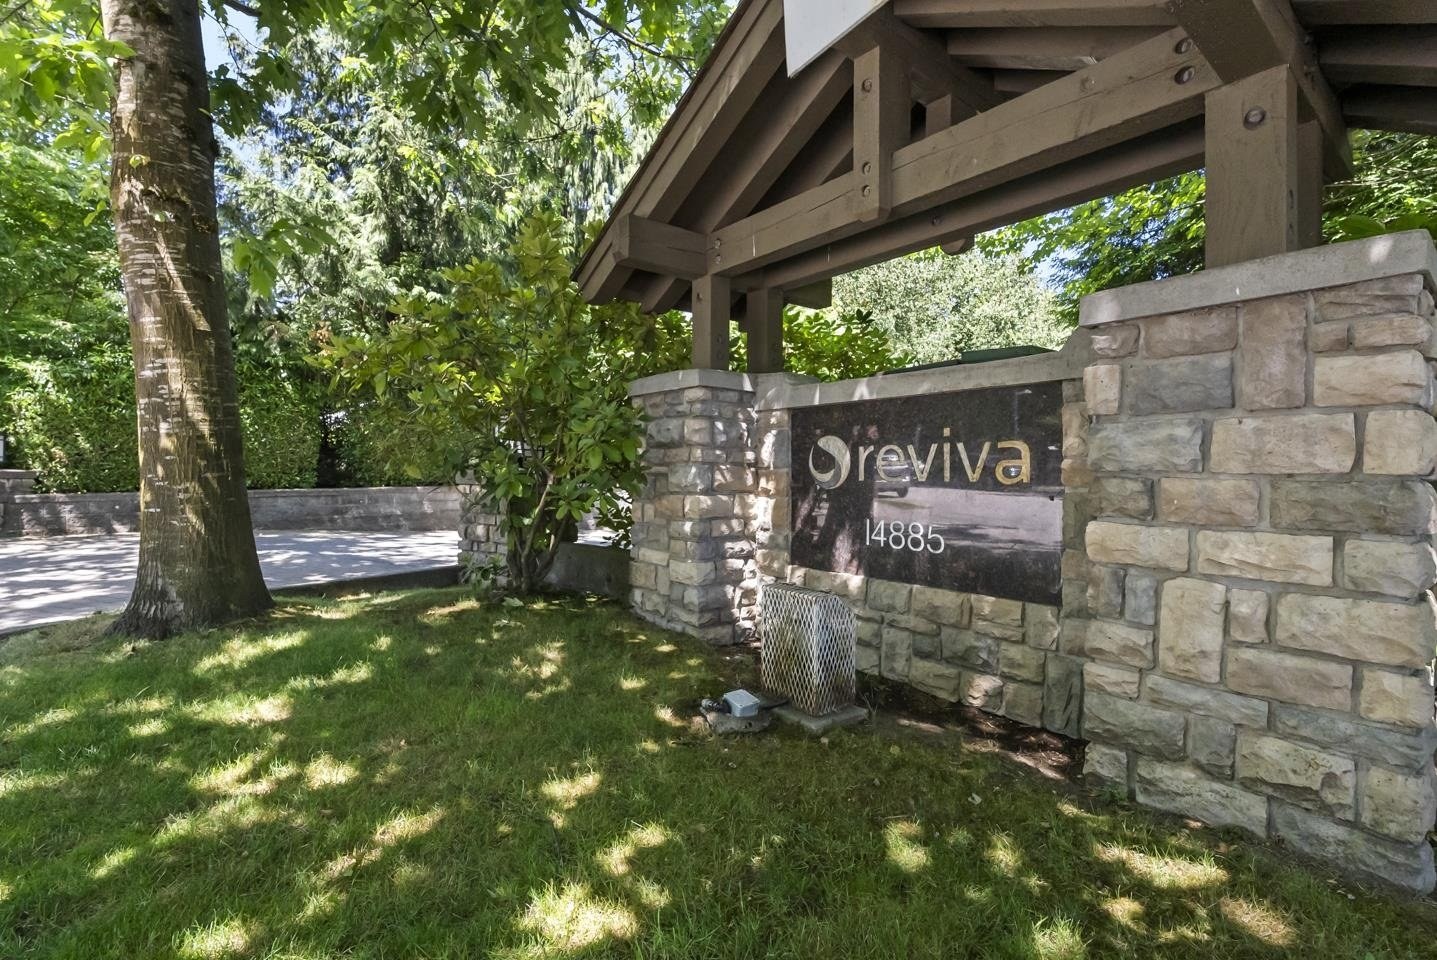 Reviva
14885 105th Ave. · BCS616
 1433.jpg) Sunwest Estates
14881 103A Ave. · NWS3308
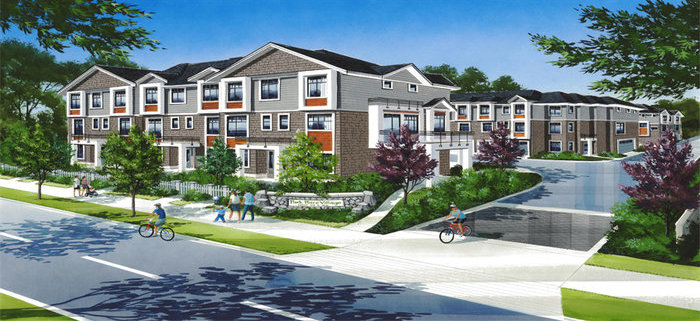 Park Place Village
14660 105A Ave. · EPS3715
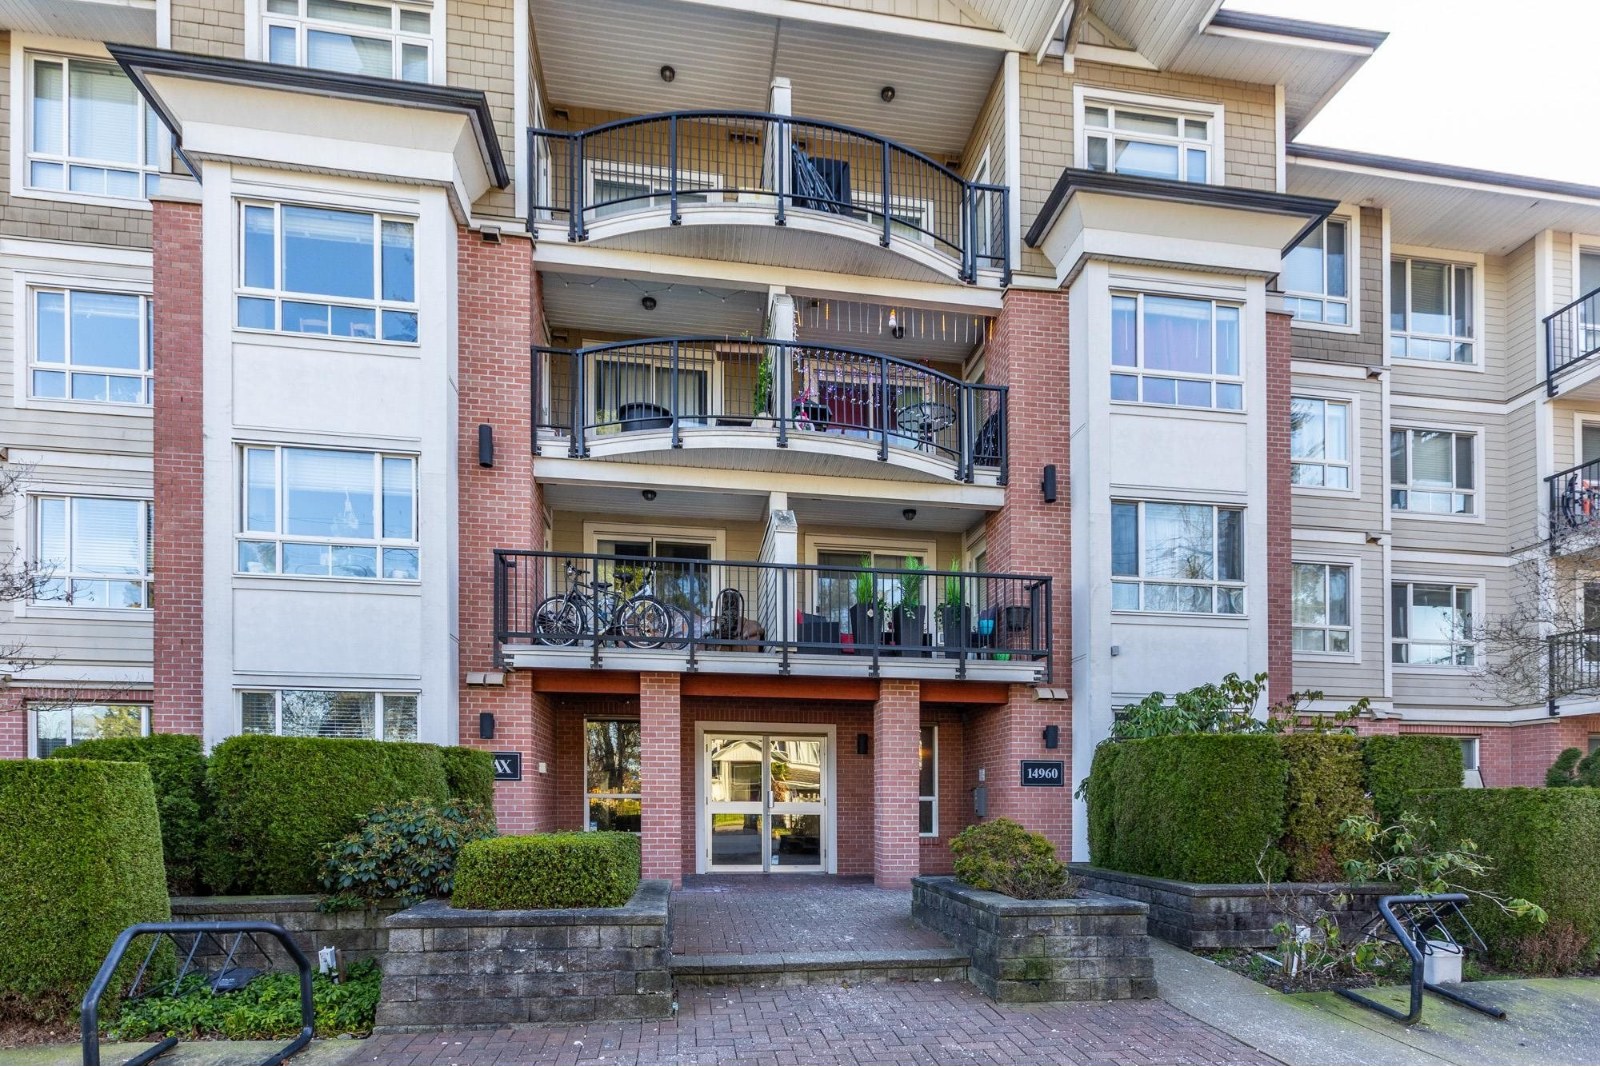 Max
14960 102A Ave. · BCS3671
 Lincoln's Gate
10620 150 St. · NW 1581, NW1608 NW 1460 AND NW1505
 Guildhouse
10168 149 St.
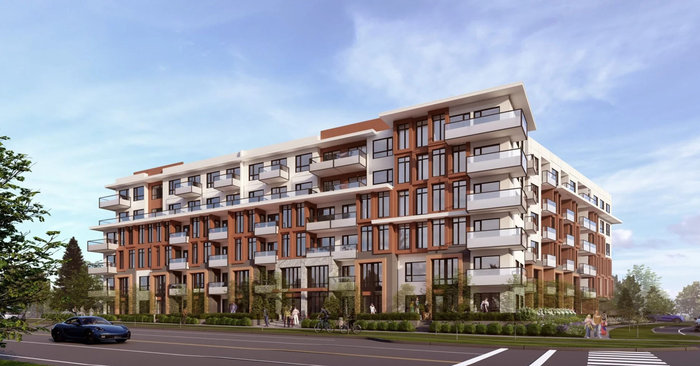 Fellow by Tangerine Developments
14518 104A Ave.
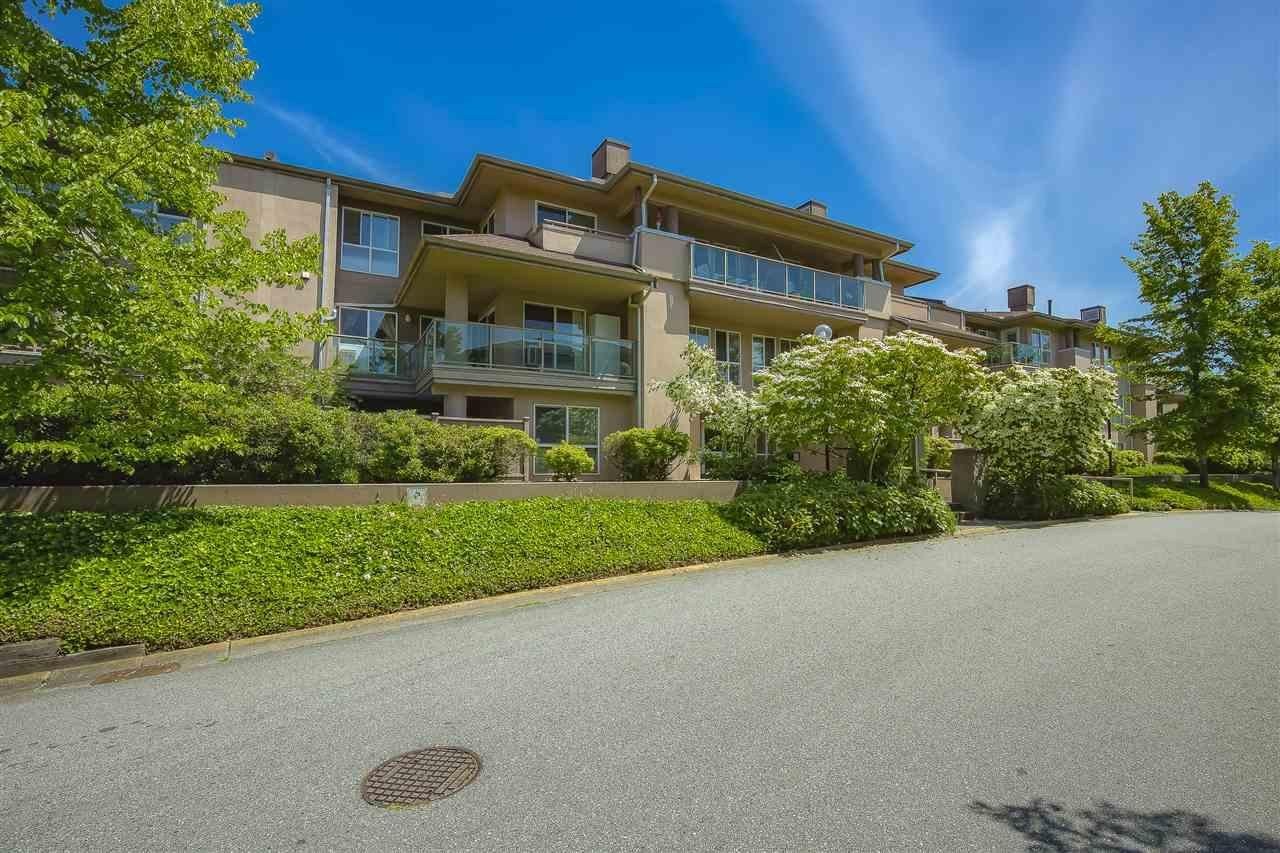 Cartier Place
14981 101A Ave. · LMS719
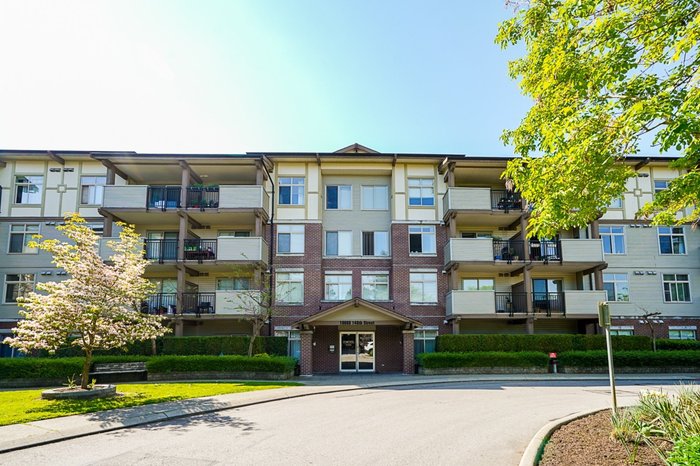 Bloomsbury Court
10092 148th St. · LMS921
 1462.jpg) Cartier Place
14980 101A Ave. · LMS1256
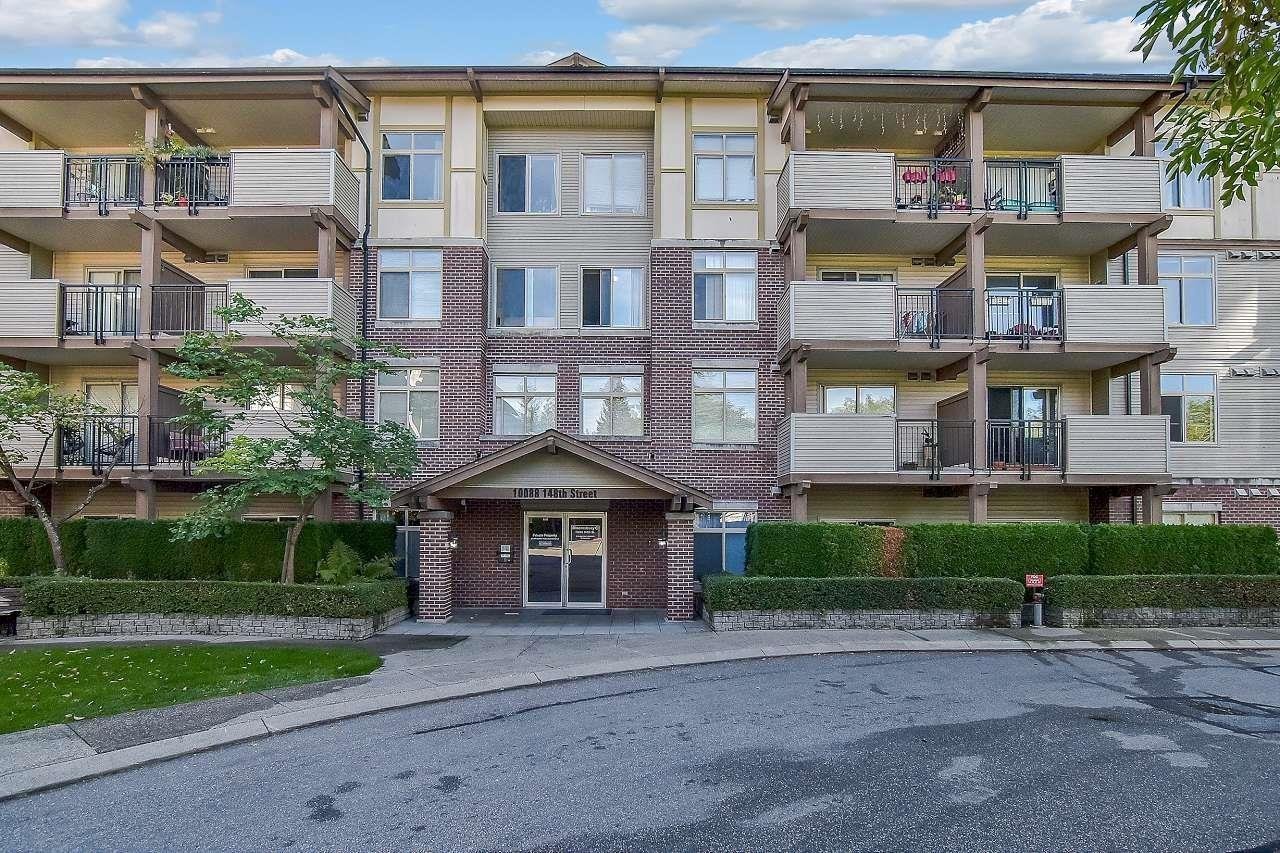 Bloomsbury Court
10088 148th St. · LMS921
 Proper Surrey
14488 105A Ave.
 Cartier Place
14993 101A Ave. · LMS719



