Maintenance Fees Include
Garbage Pickup
Gardening
Management
Recreation Facility
Snow Removal


 +5
| Date | Status | Address | Type | Bed | Bath | Price | Sqft | Strata Fee | Tax | Listed By |
|---|---|---|---|---|---|---|---|---|---|---|
| 2026-08-24 | Active | 163 14833 61 Ave. | Townhouse | 3 | 2 | $699,508 ($547/sf) | 1278 | $310 | $3200 (2025) | Royal LePage Global Force Realty |
| 2026-08-06 | Active | 109 14833 61 Ave. | Townhouse | 2 | 2 | $678,888 ($556/sf) | 1222 | $306 | $3232 (2026) | Century 21 Coastal Realty Ltd. |
| Avg | $689,198 | 1250 |
| Sold Date | Address | Bed | Bath | Sqft | Asking | Sold Price | DOM | Strata Fee | Tax | Listed By |
|---|---|---|---|---|---|---|---|---|---|---|
| 2025-09-23 | 142 14833 61 Ave. | 3 | 3 | 1310 | $749,000 | $723,000 ($552/sf) | $347 | $3226 (2024) | Sincere Real Estate Services | |
| 2025-04-11 | 149 14833 61 Ave. | 2 | 2 | 1242 | $699,000 | $707,000 ($569/sf) | $307 | $2971 (2024) | Engel & Volkers Vancouver | |
| 2025-03-24 | 107 14833 61 Ave. | 2 | 2 | 1210 | $749,900 | $720,000 ($595/sf) | $297 | $2419 (2024) | YPA Your Property Agent | |
| 2025-03-09 | 101 14833 61 Ave. | 2 | 2 | 1165 | $749,800 | $747,800 ($642/sf) | $307 | $2971 (2024) | Sutton Group-West Coast Realty (Surrey/24) | |
| 2024-11-19 | 161 14833 61 Ave. | 2 | 2 | 1222 | $699,000 | $715,000 ($585/sf) | $294 | $2798 (2023) | Century 21 Coastal Realty Ltd. | |
| 2024-11-03 | 163 14833 61 Ave. | 3 | 2 | 1243 | $745,000 | $727,000 ($585/sf) | $310 | $3085 (2024) | eXp Realty of Canada Inc. |
Sold data from the MLS® feed for strata plan EPS1260. Showing the 15 most recent sales from the last 24 months; expand for up to 80.
Ashbury Hill at 14833 61st Ave. — currently 2 active listings averaging $689,198.
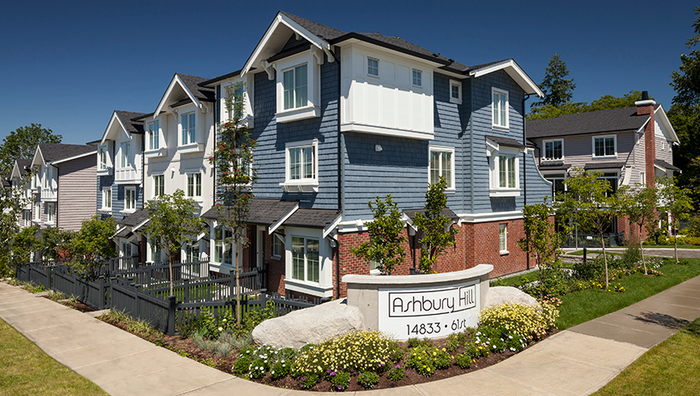
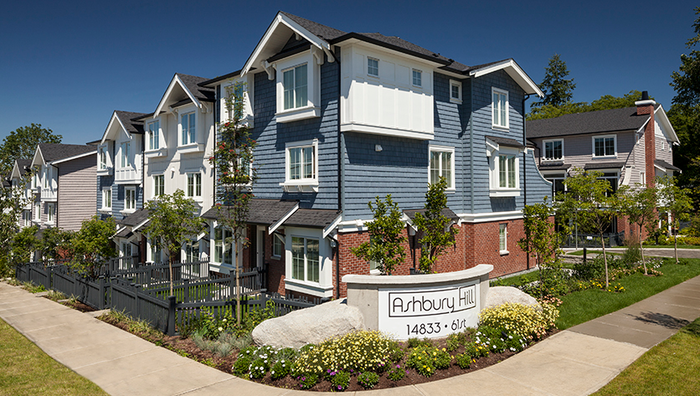
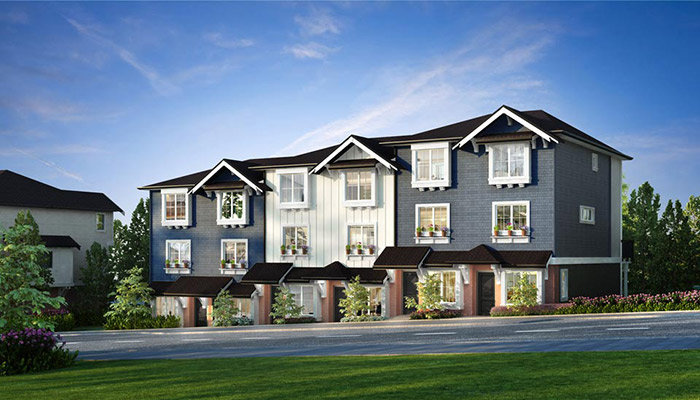
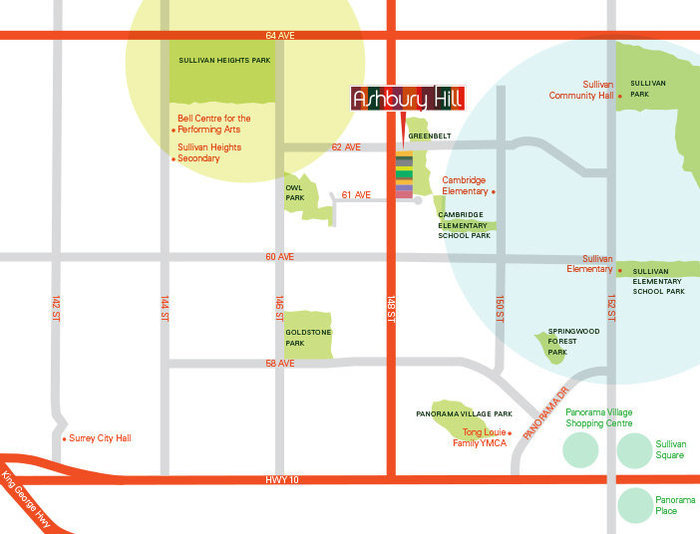
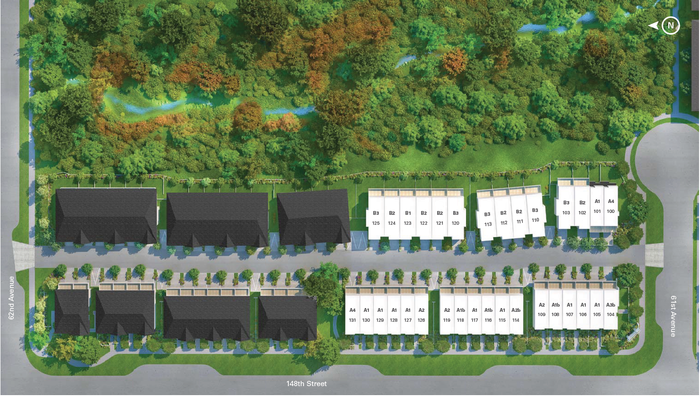
Ashbury Hill - 14833 61st Avenue, Surrey, 3 storeys, 64 two bedroom, two bedroom + den, & three bedroom townhomes in three phases, 1,160 - 1,330 sq.ft., estimated completion summer 2014, crossroads: 61st Ave and 148th Street,
Ashbury Hill by Fairborne is an exclusive enclave of two and den and three bedroom townhomes in a master-planned Panorama community of Surrey.
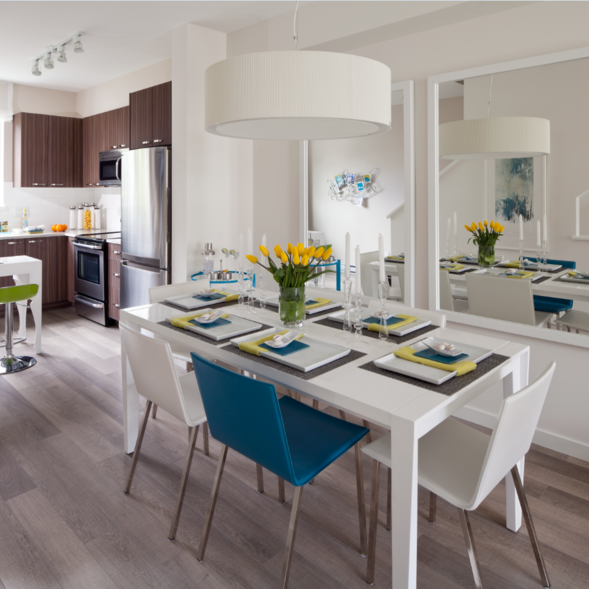
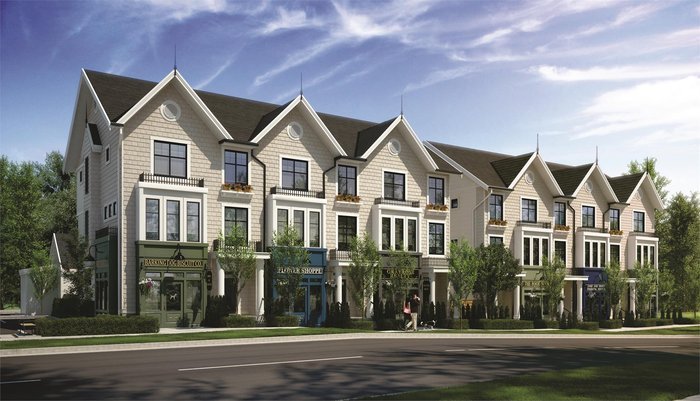
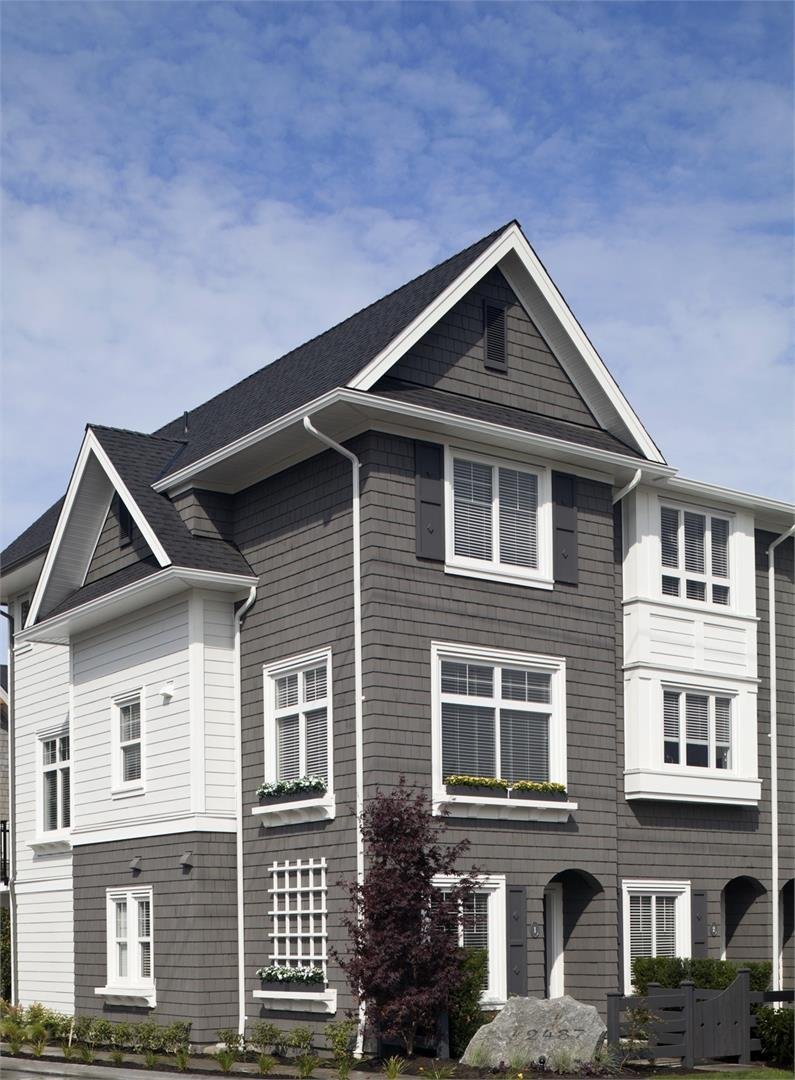
Designed by award-winning Formwerks Architects, this limited collection of greenbelt townhomes showcases Craftsman-style architecture with brick walls, knee braces, dentil moldings, and charming flower boxes. Inside, contemporary interiors feature open concept floor plans, high-end stainless steel appliances, double-thick granite counters, quality laminate wood flooring, and spa-inspired bathrooms. Outside, large private yards and patios offer places of refreshing activity. The two-bedrooms have a one-car garage, while the three-bedrooms come with two-car garage.
Ashbury Hill residents have access to Sequola's Creekside Clubhouse - a 3,000 sqft two-level building including an fireside lounge with 16' ceilings, fully equipped GYM, party room, kitchen, & guest suite, also have access to an 860 sqft coach house on the grounds of Eton - next to Ashbury.
At Ashbury Hill, you can enjoy an unparalleled location within Surrey.. Walkable location close to Panorama Village Shopping Center, Cambridge elementary, Sullivan Heights secondary, and Bell Center, and Sulliven Heights Park, Panorama Village Parge and White Rock beach are minutes away.
| Construction | Frame - Wood |
|---|---|
| Exterior Finish | Brick |
| Roof | Fibreglass |
| Foundation | Concrete Slab |
| Rain Screen | Full |
| Developer | Fairborne Homes |
| Architect | Formwerks Architectural |
| Designer | Fairborne |
| Management Company | Alliance Real Estate Group Inc |
| Strata Plan | EPS1260 |
|---|---|
| Building Type | Strata |
| Title to Land | Freehold Strata |
| Units in Strata | 64 |
| Units in Development | 64 |
| Management Company | AWM Alliance — 604-685-3227 |
| Bylaws / Restrictions | NO RESTRICTIONS |
| Parking / Storage | Carport Single,rear Access |
Live market intelligence for this building's segments — active inventory, medians, ranges & trends. Opens in a new tab.
 Open Full View
 © BC Condos & Homes
 Open Full View
© BC Condos & Homes
| Sales Website | www.ashburyhill.com |
|---|---|
| Sales Address | #100 � 14833 61st Ave., Panorama |
| Address | Bed | Bath | Sqft | Price |
|---|---|---|---|---|
| 6221 148 St. | 5 | 5 | 2608 | $1,349,000 |
| 6253 148 St. | 6 | 4 | 2670 | $1,149,900 |
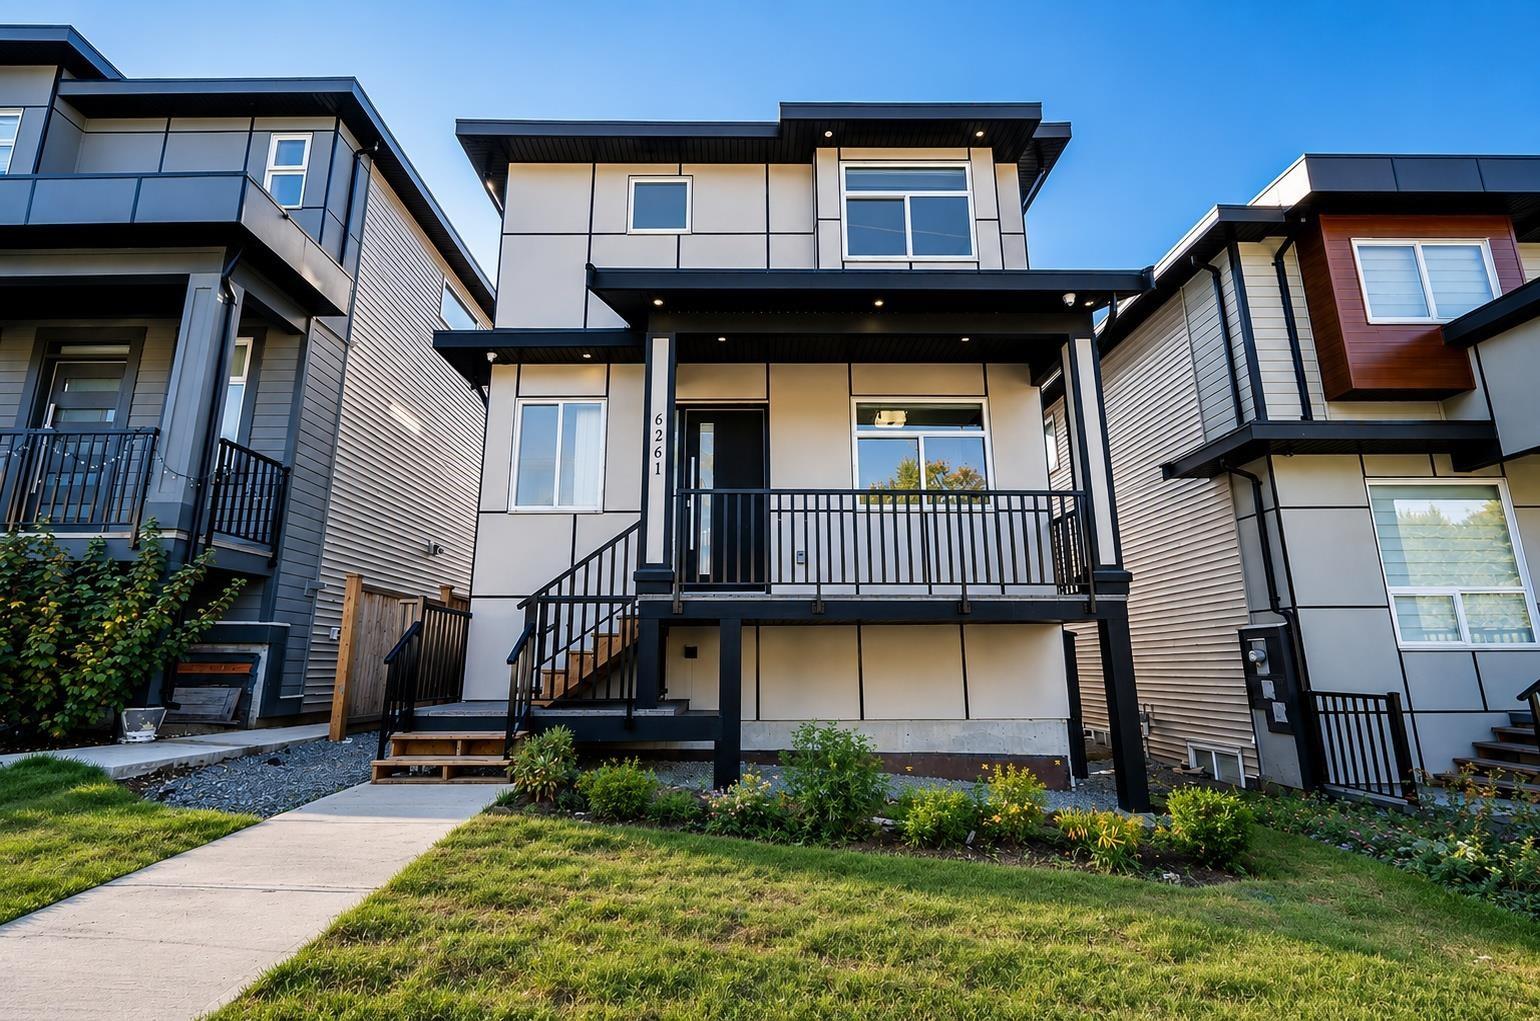
| 6261 148 St. | 6 | 5 | 2616 | $1,345,139 |
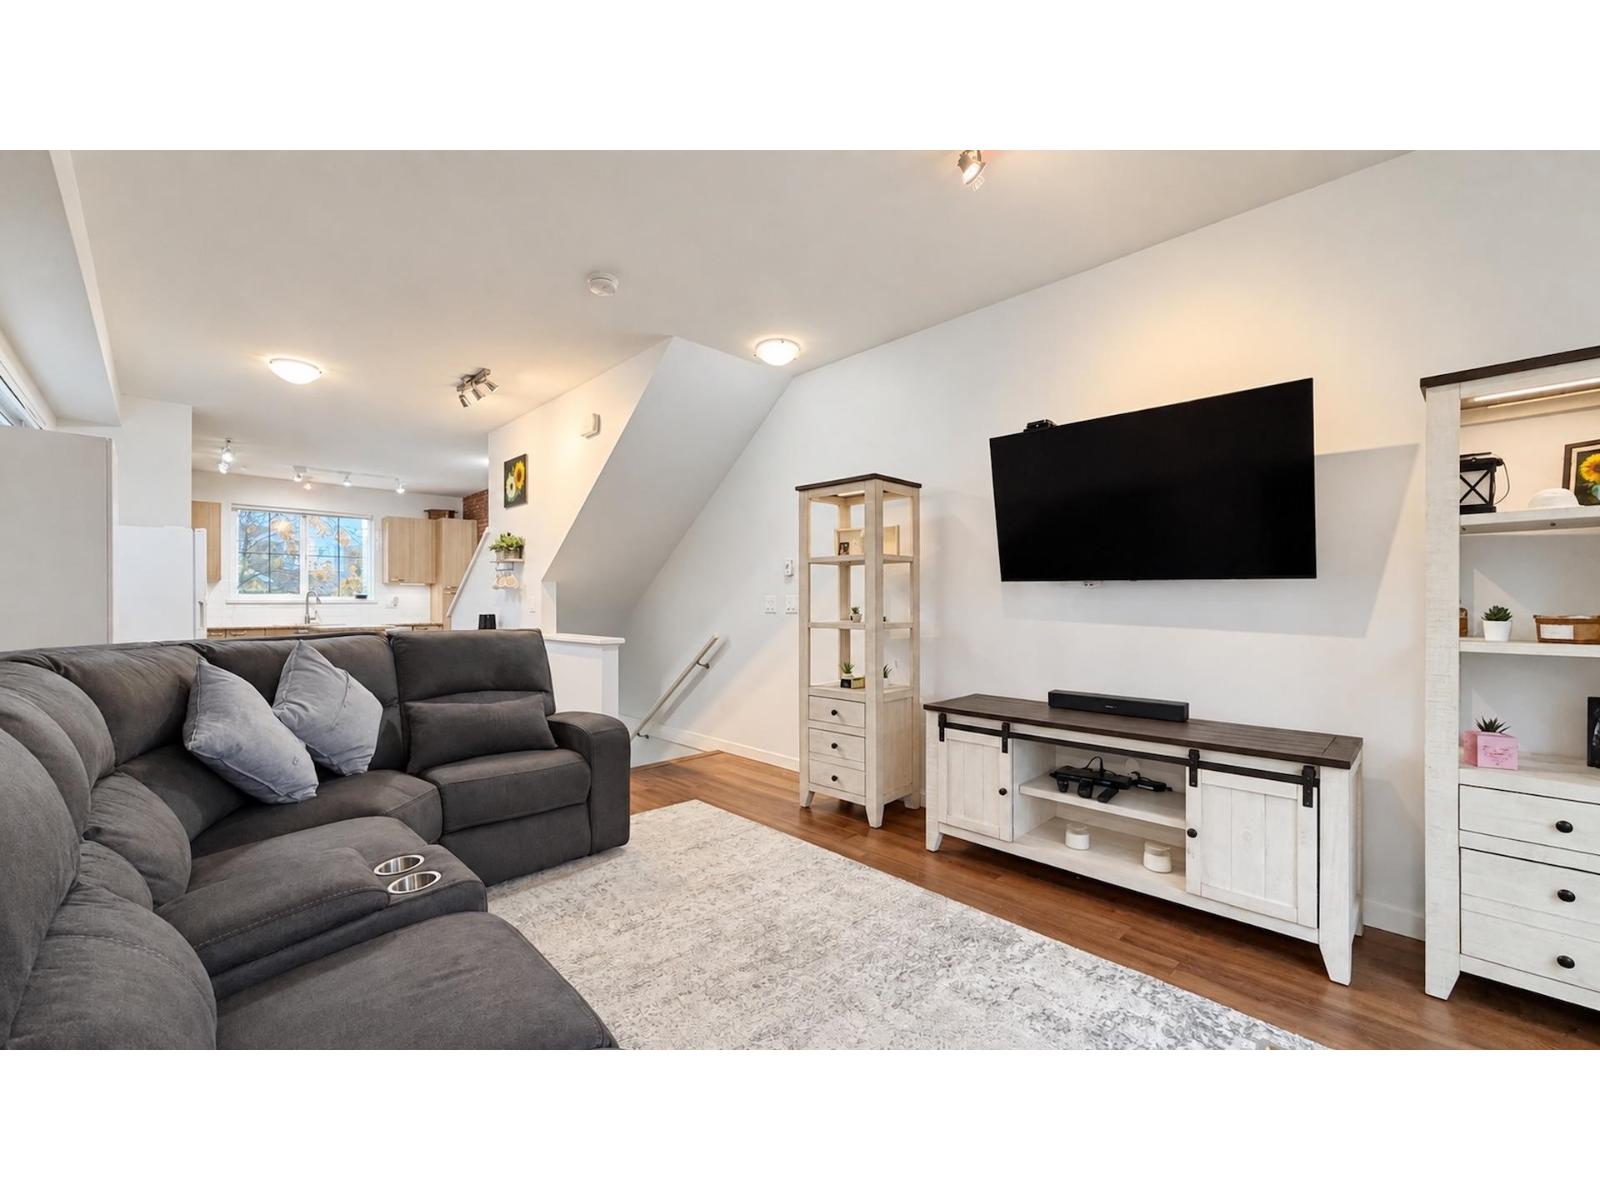
| 114 14833 61 Ave. | 2 | 2 | 1207 | $669,900 |
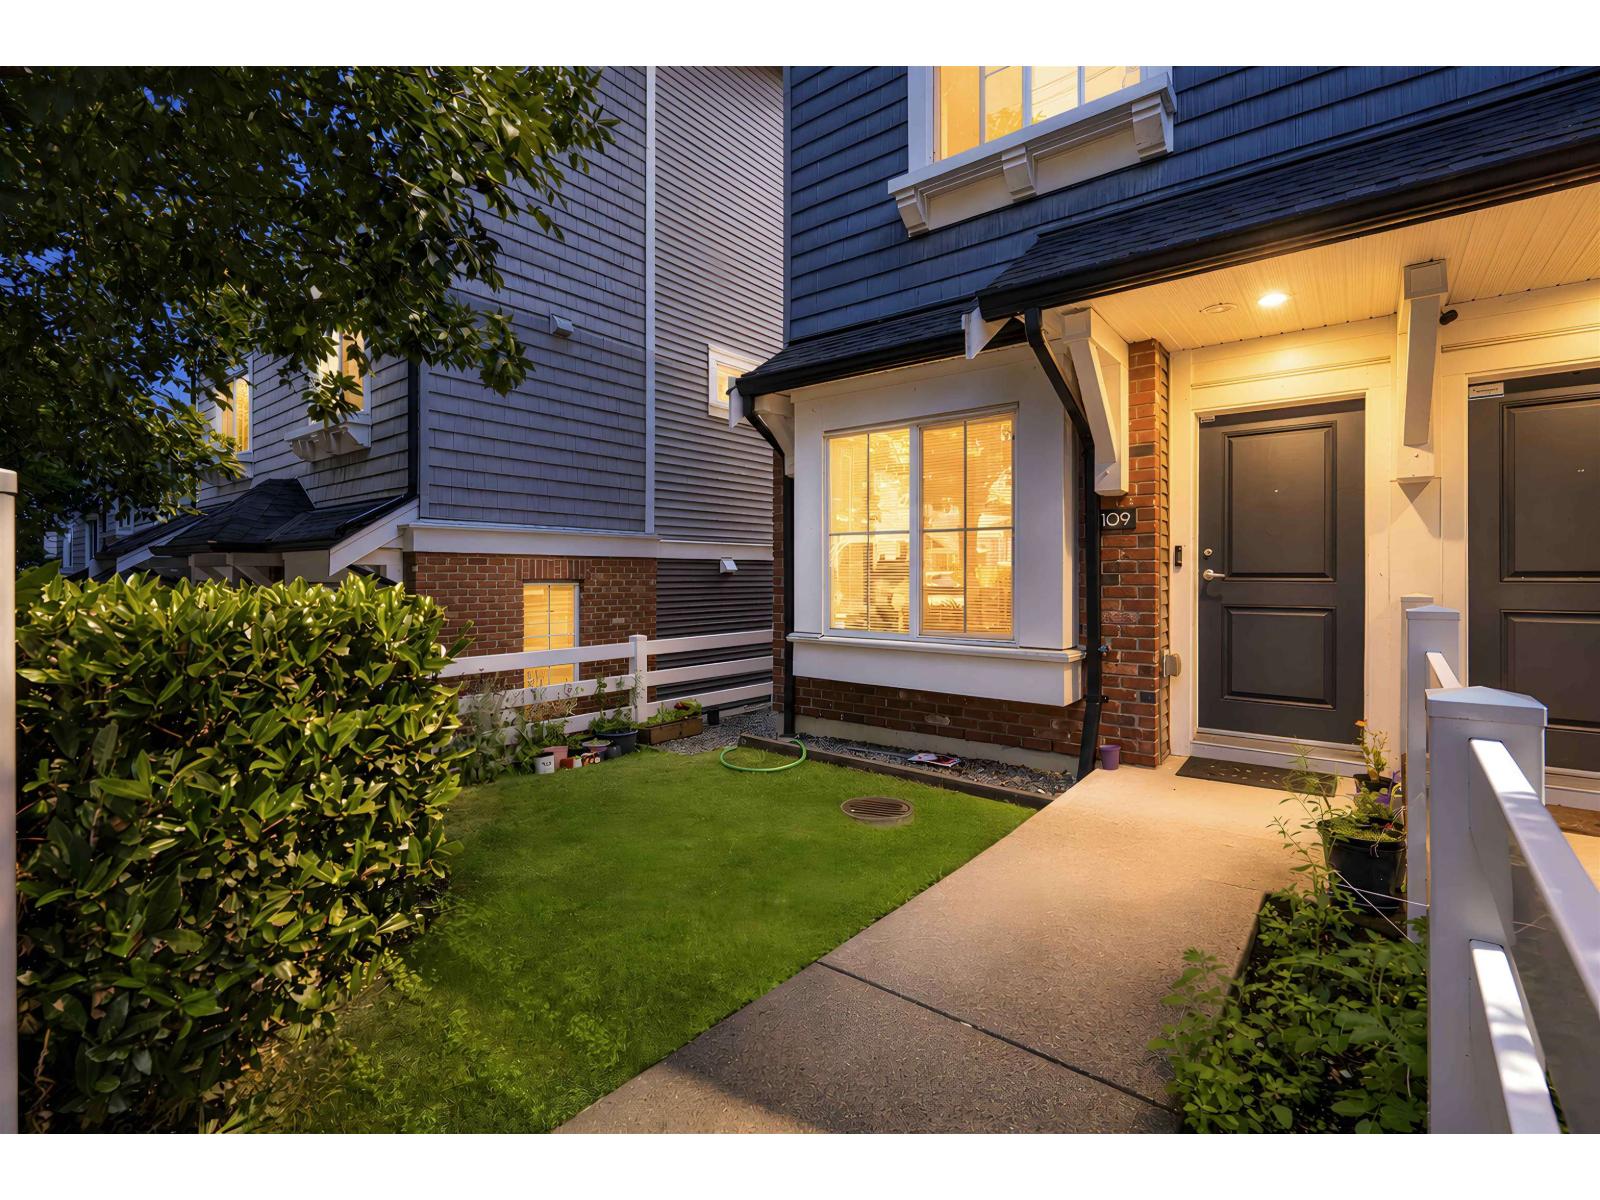
| 109 14833 61 Ave. | 2 | 2 | 1222 | $678,888 |
| 163 14833 61 Ave. | 3 | 2 | 1278 | $699,508 |
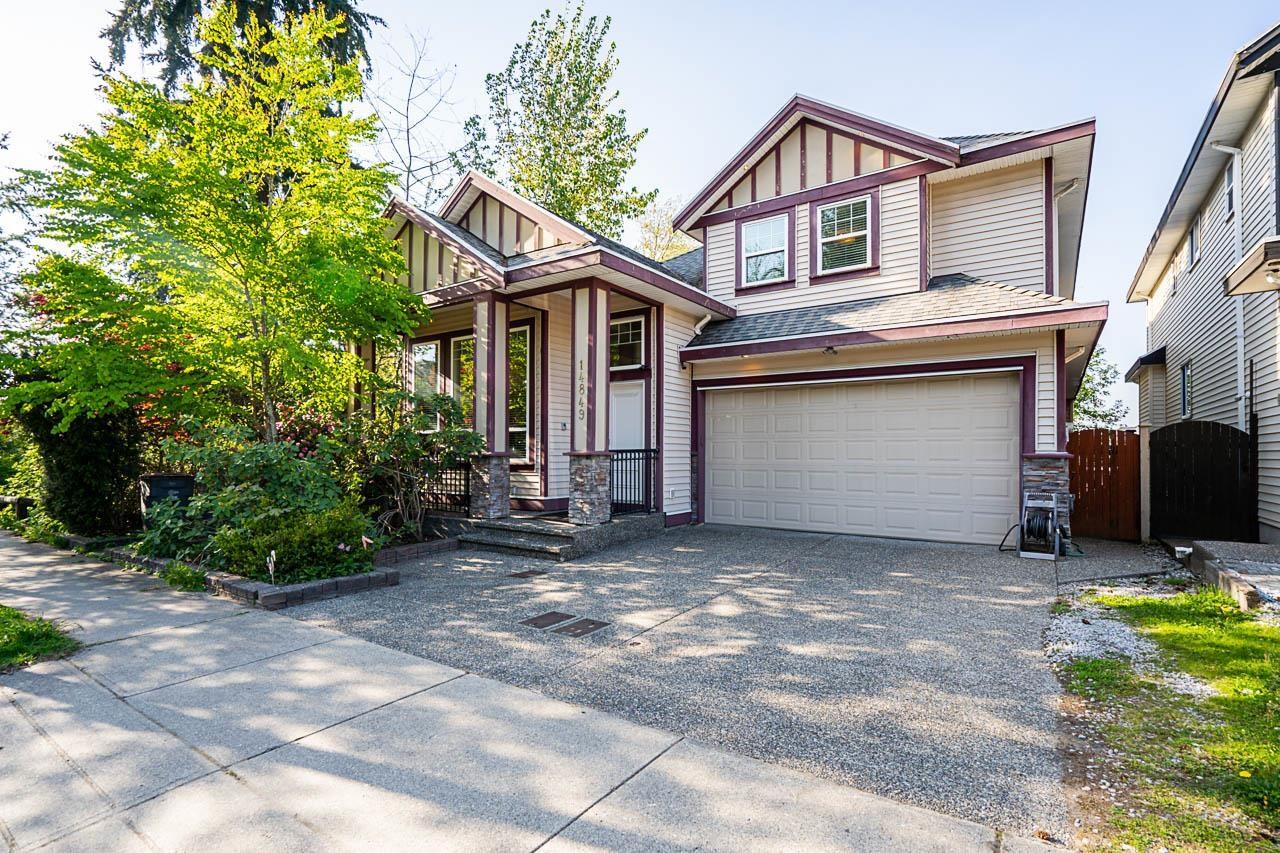
| 14849 62 Ave. | 8 | 6 | 4021 | $1,649,000 |
| 6258 147b St. | 5 | 5 | 2566 | $1,349,139 |
| 6131 147b St. | 6 | 5 | 3074 | $1,688,000 |
| 6287 148a St. | 8 | 7 | 3985 | $1,475,000 |
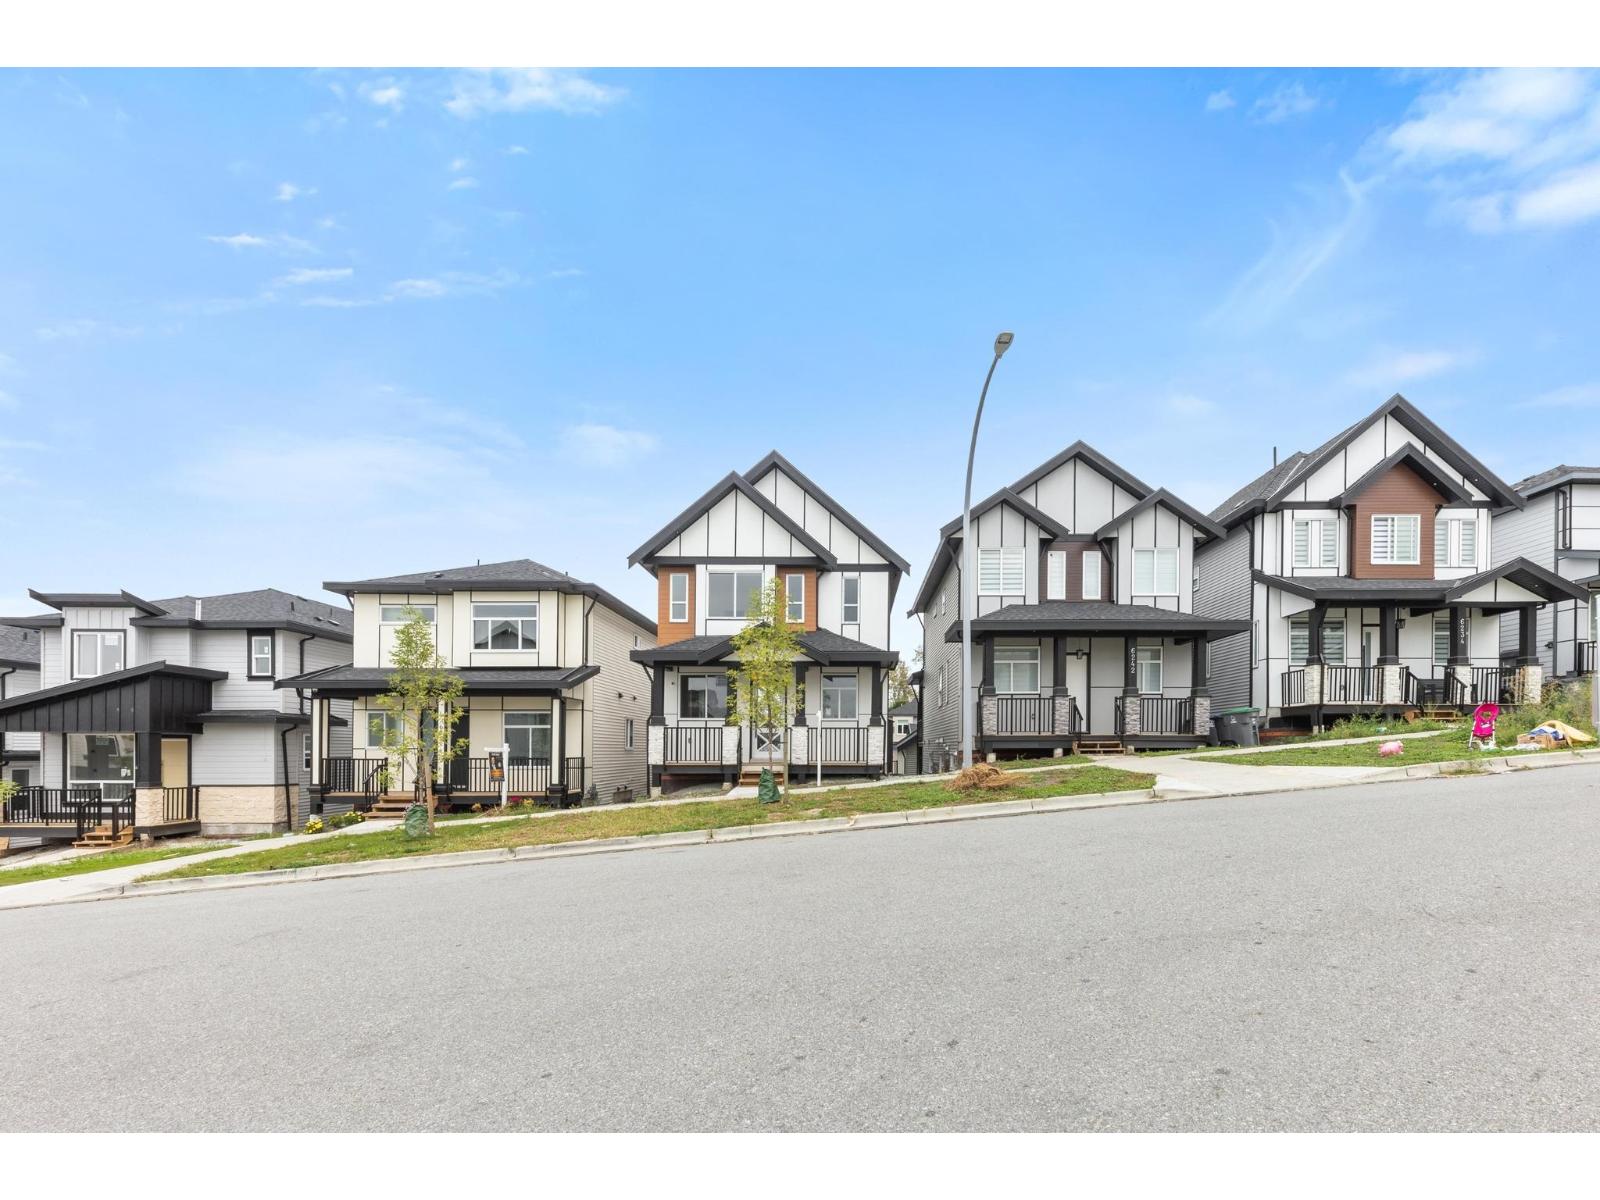 $1,349,000
6221 148 St. · 5bd/5ba · 2608sf
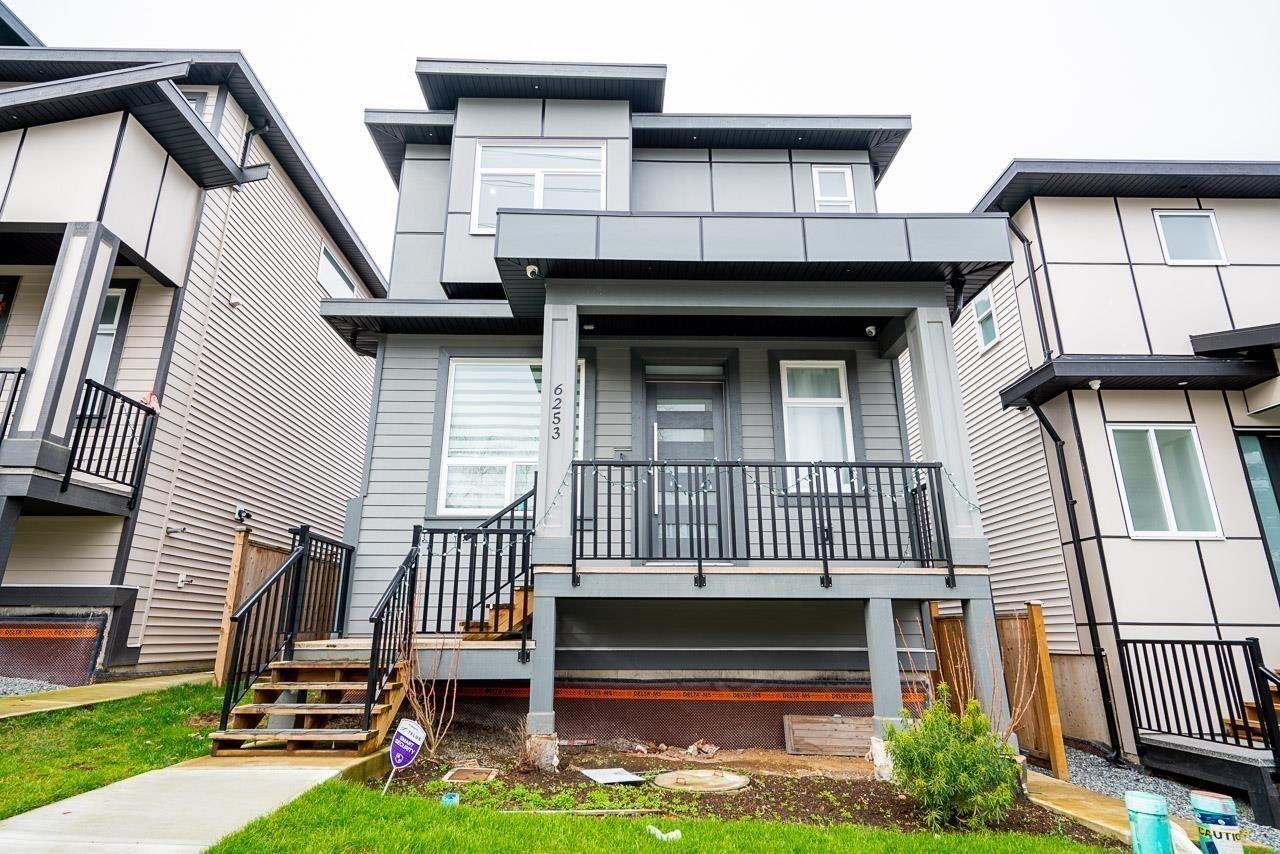 $1,149,900
6253 148 St. · 6bd/4ba · 2670sf
 $1,345,139
6261 148 St. · 6bd/5ba · 2616sf
 $669,900
114 14833 61 Ave. · 2bd/2ba · 1207sf
 $678,888
109 14833 61 Ave. · 2bd/2ba · 1222sf
 $1,649,000
14849 62 Ave. · 8bd/6ba · 4021sf
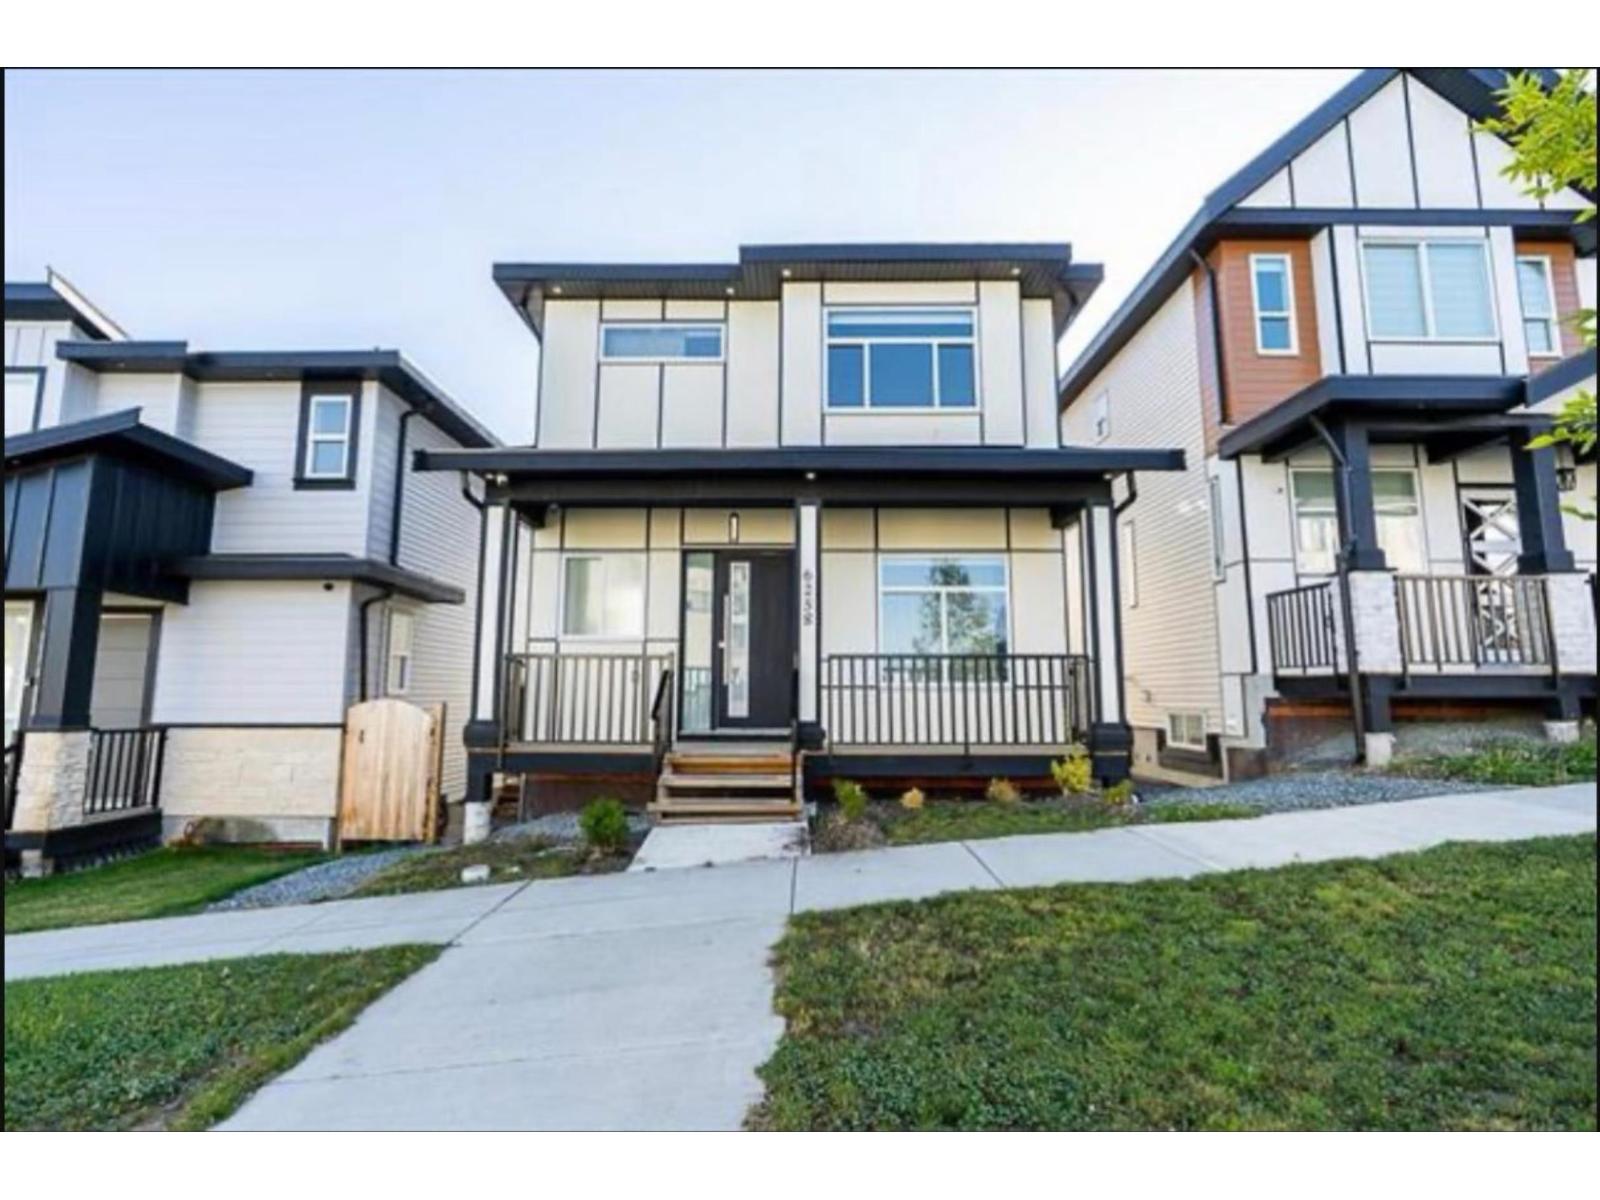 $1,349,139
6258 147b St. · 5bd/5ba · 2566sf
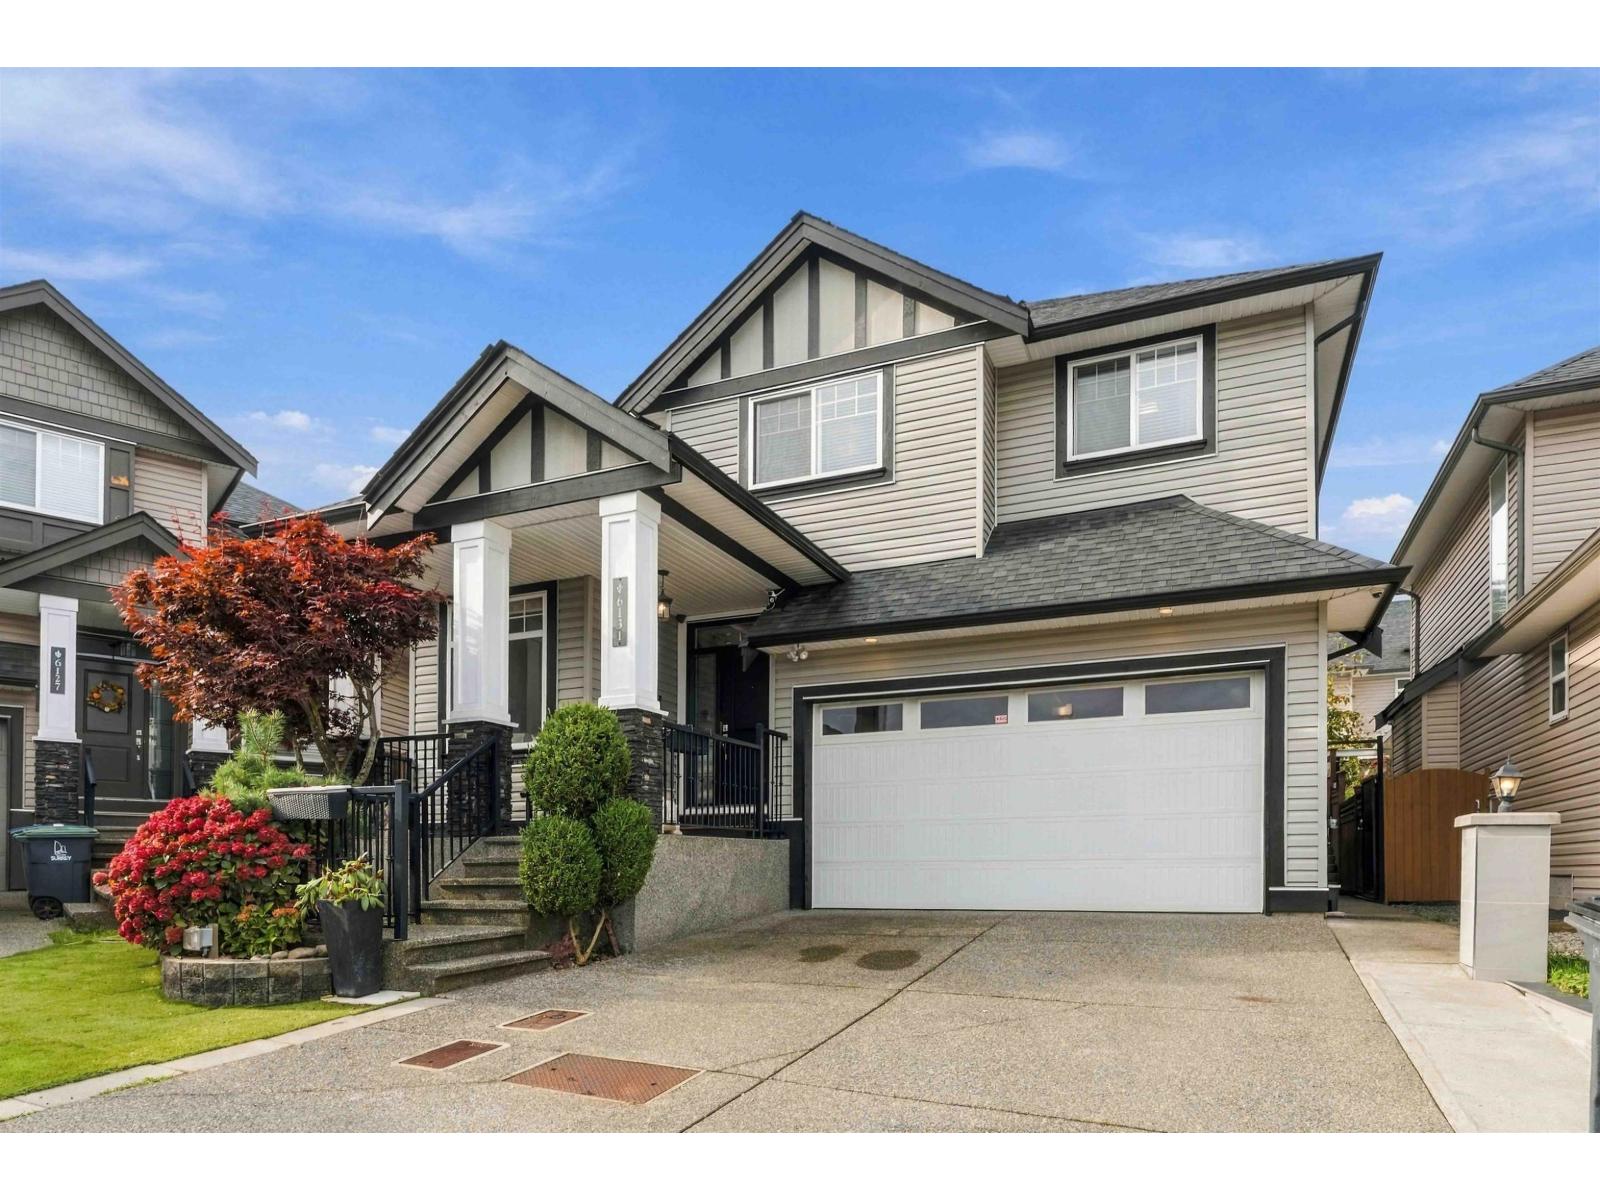 $1,688,000
6131 147b St. · 6bd/5ba · 3074sf
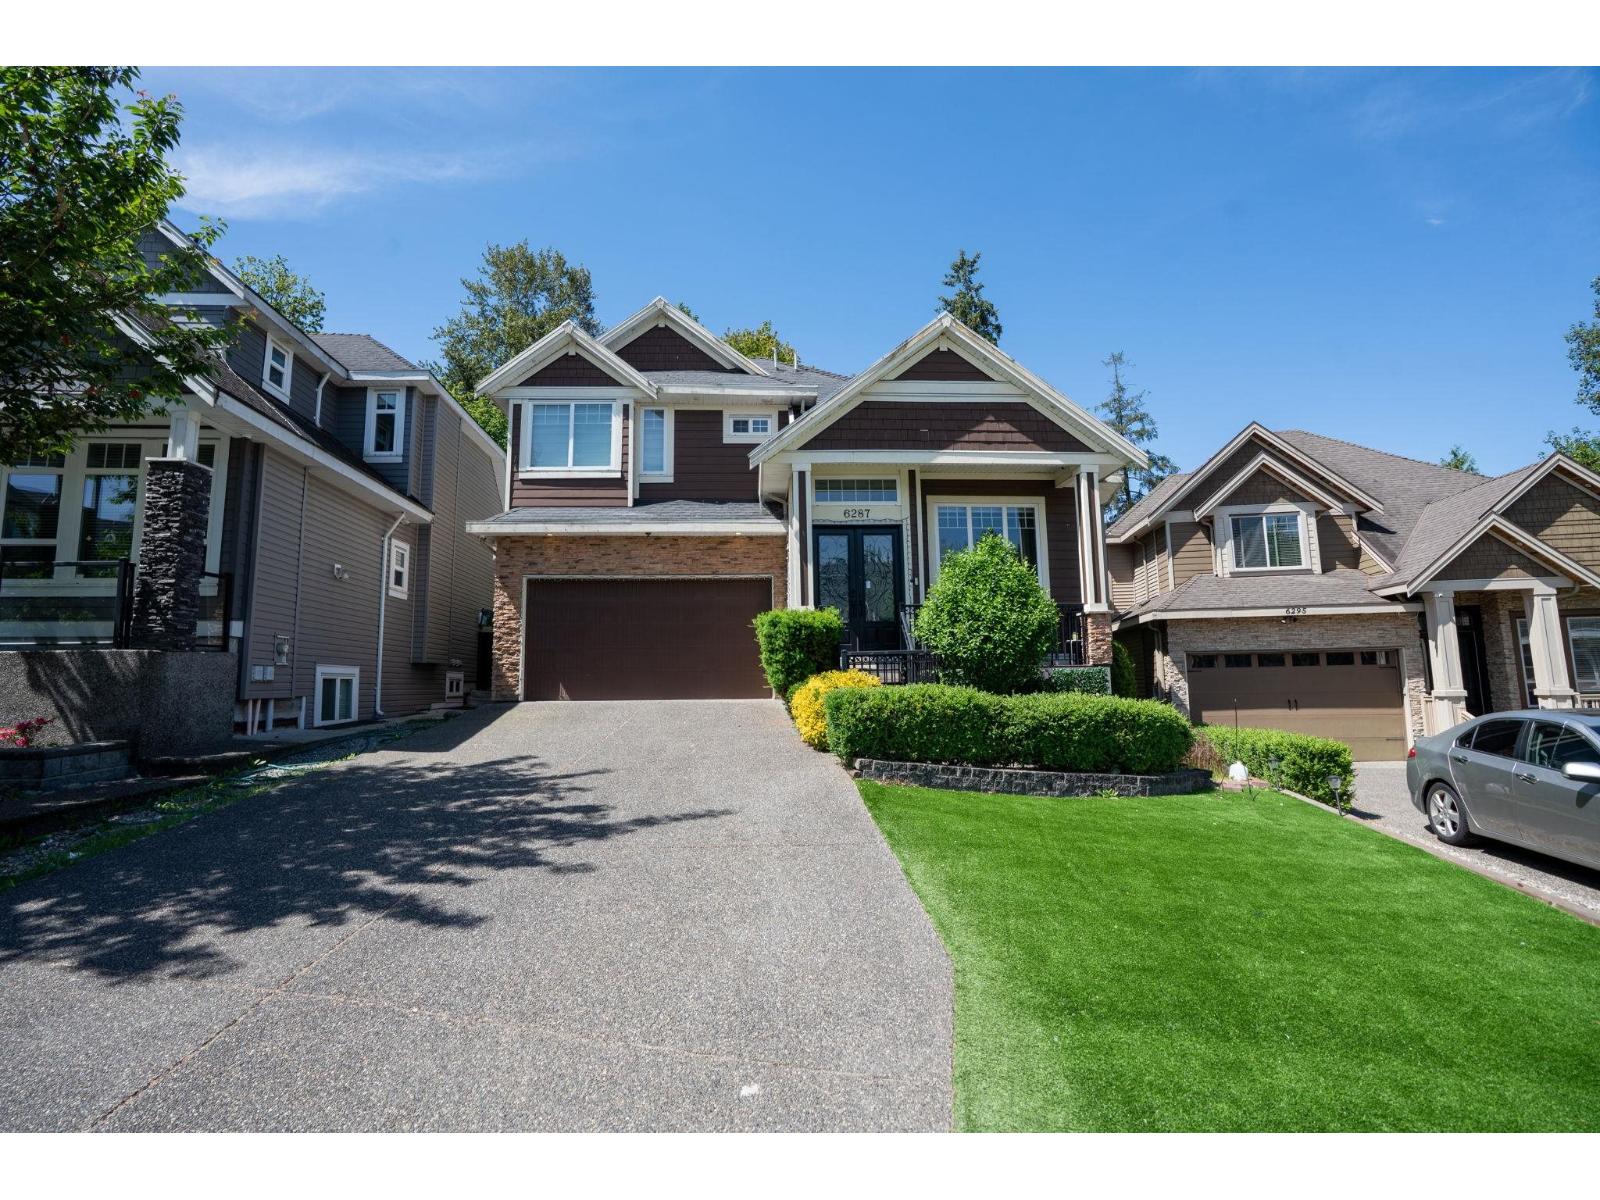 $1,475,000
6287 148a St. · 8bd/7ba · 3985sf
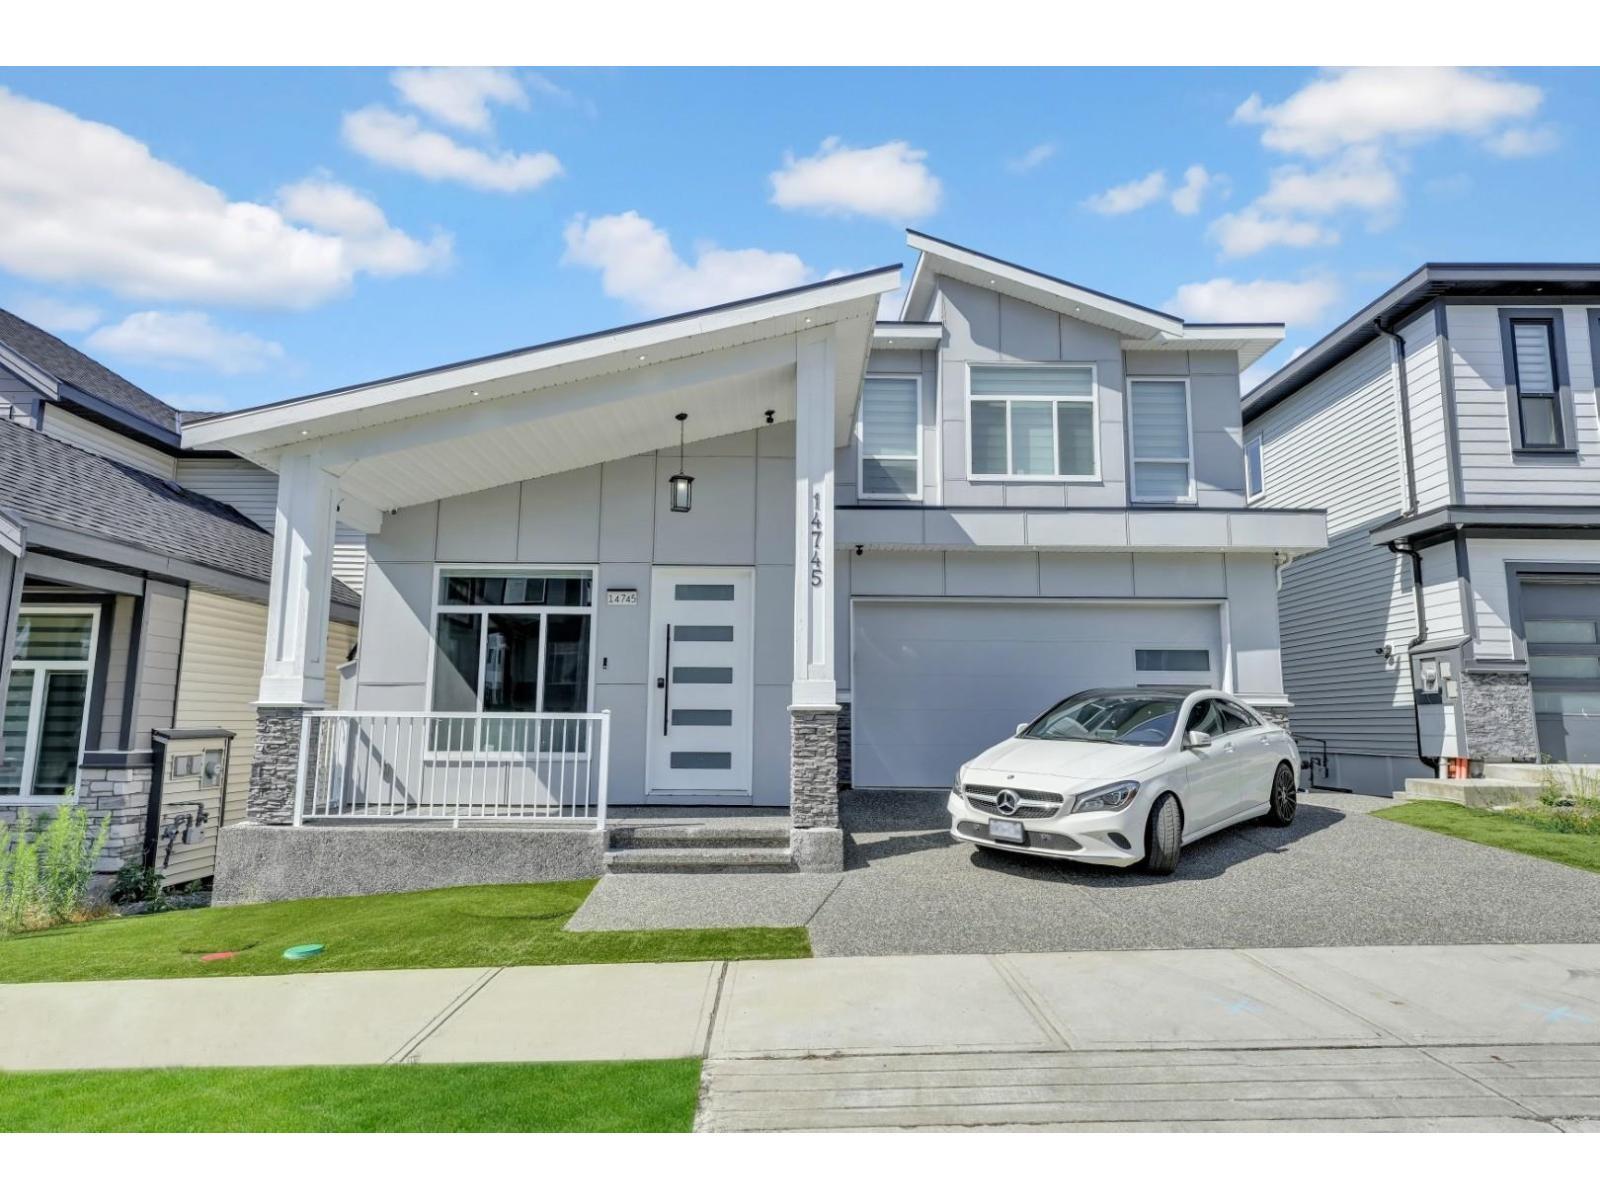 $1,798,888
14745 62 Ave. · 7bd/6ba · 3506sf
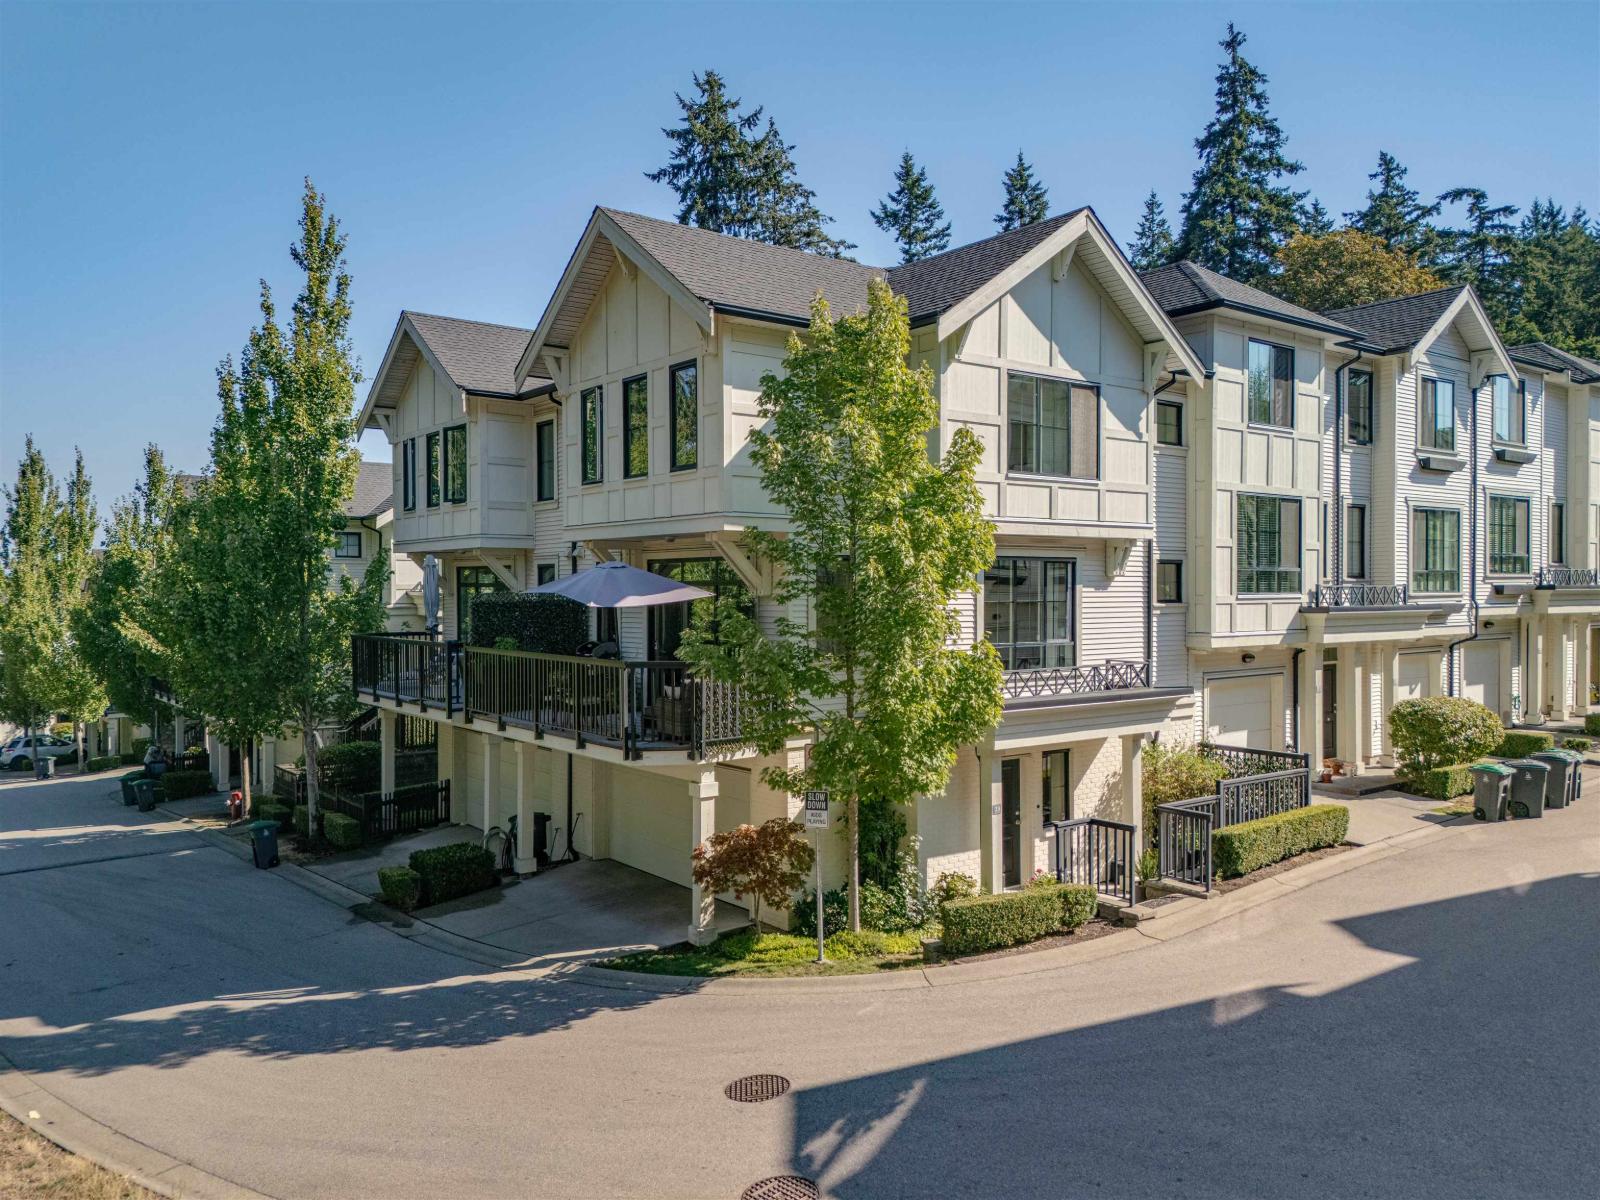 $799,900
39 14888 62 Ave. · 3bd/3ba · 1499sf
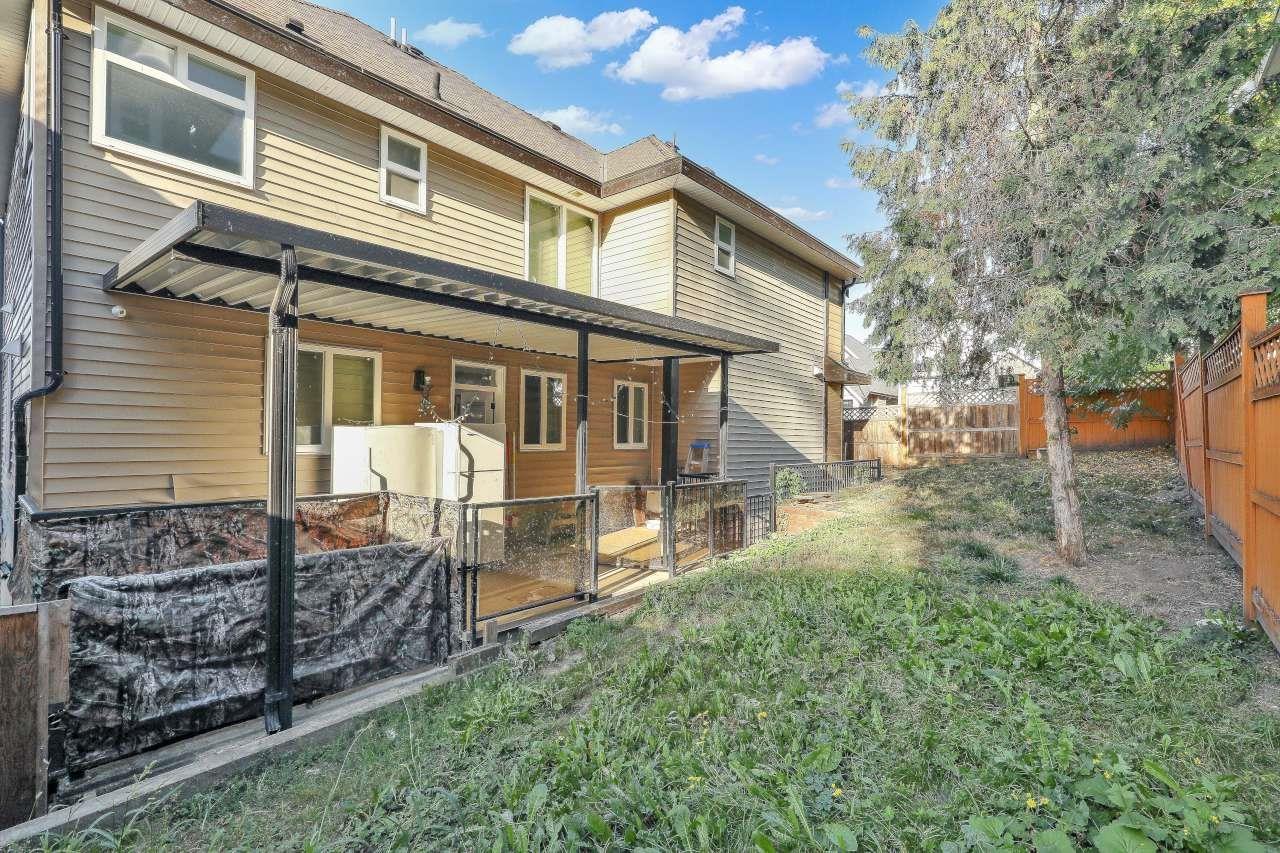 $1,469,879
14866 62a Ave. · 6bd/6ba · 3716sf
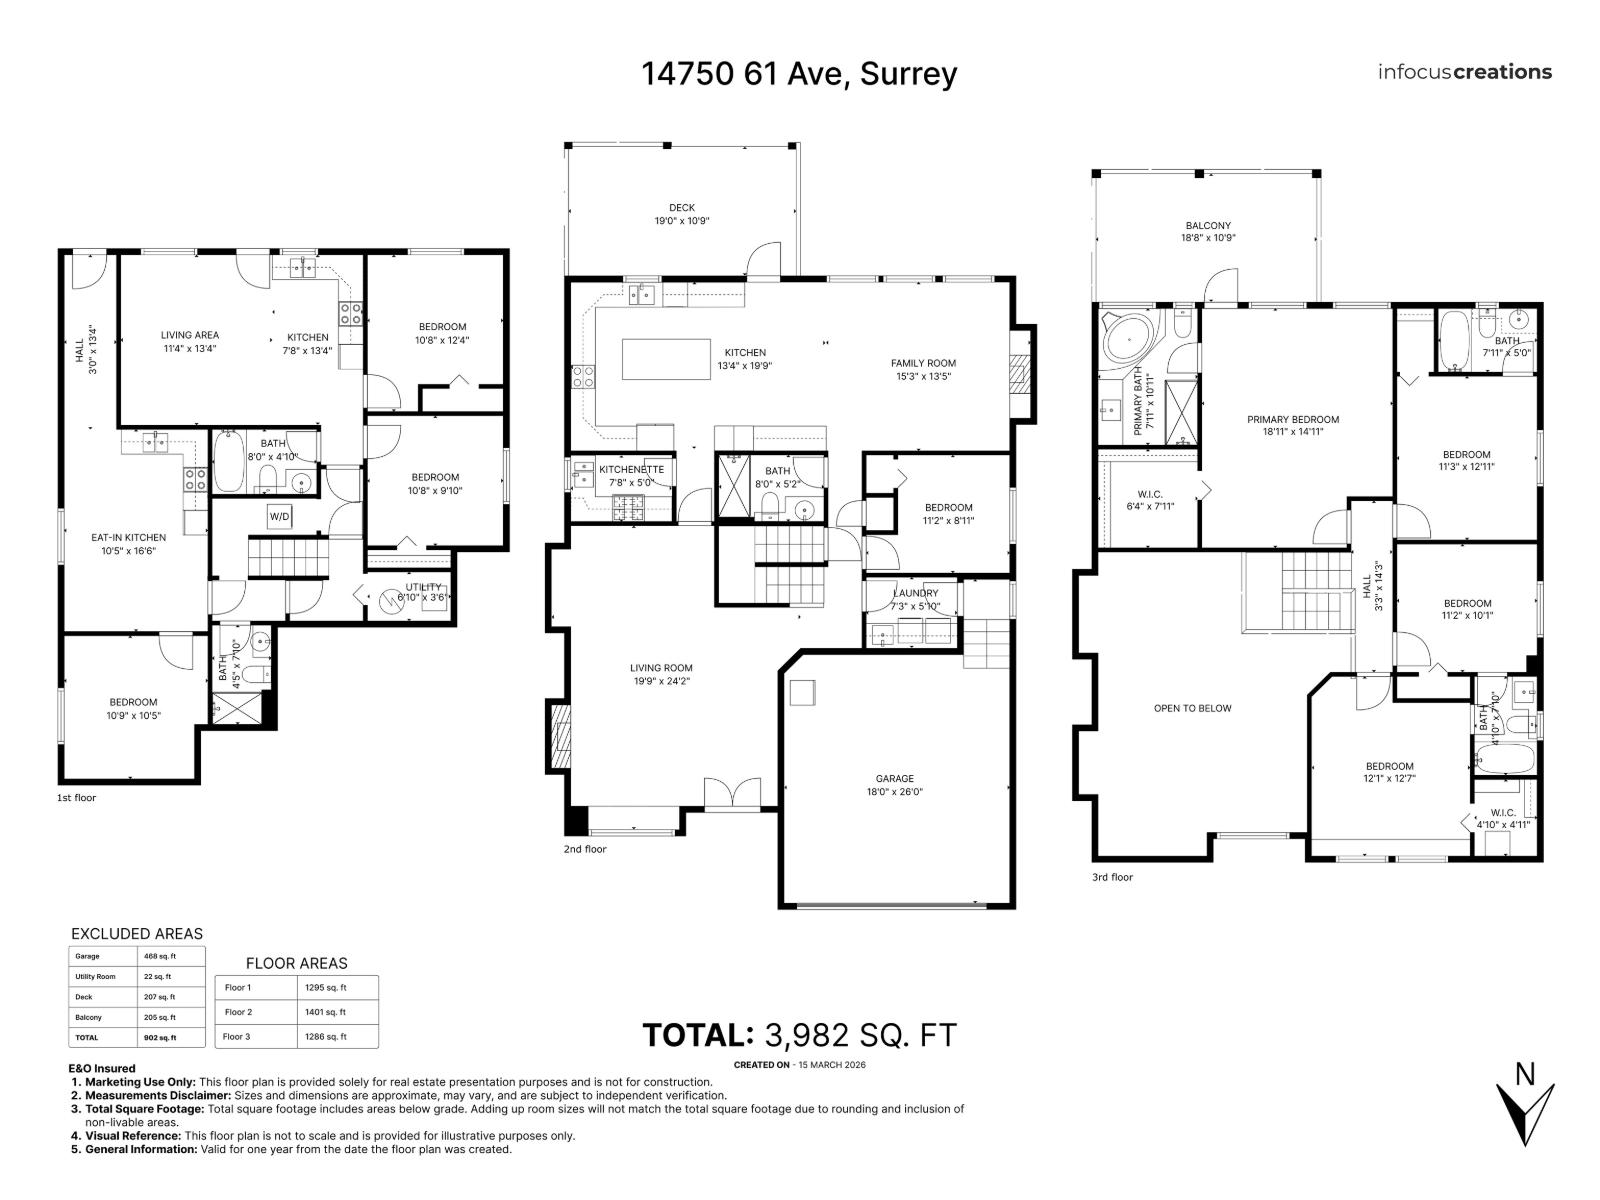 $1,795,000
14750 61st Ave. · 8bd/6ba · 3985sf
 $1,400,000
14683 61 Ave. · 6bd/5ba · 3310sf
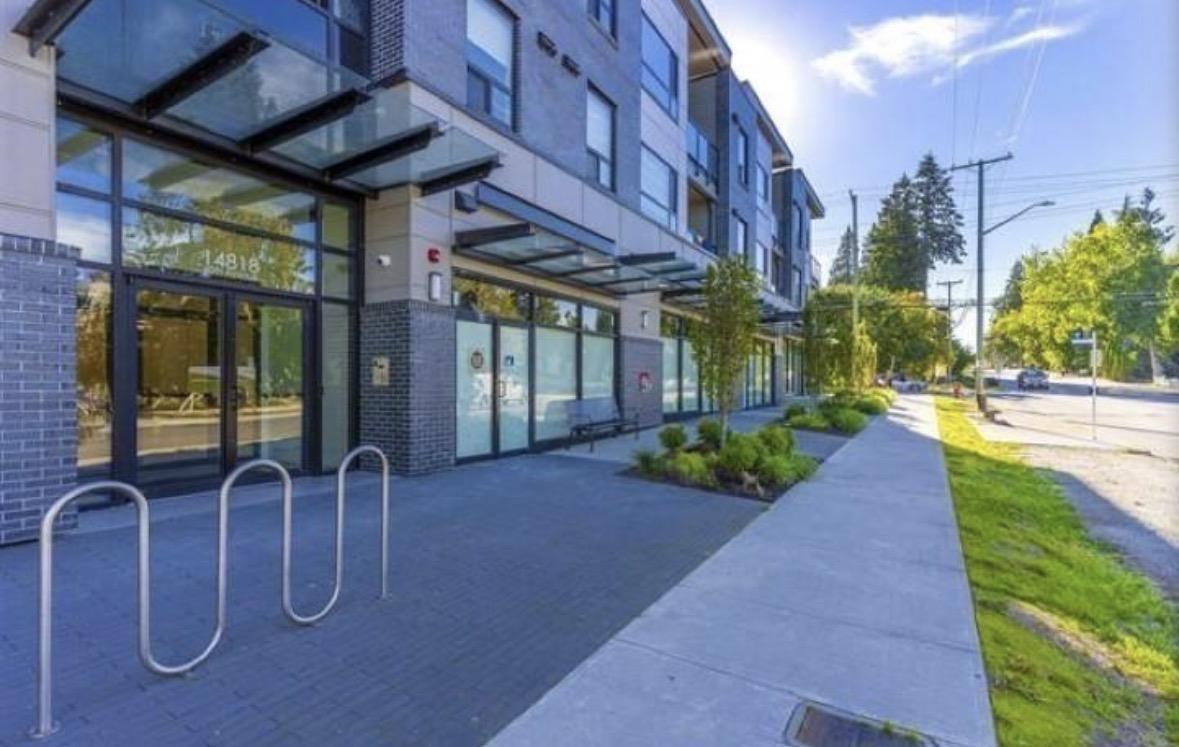 $590,000
211 14818 60 Ave. · 2bd/2ba · 836sf
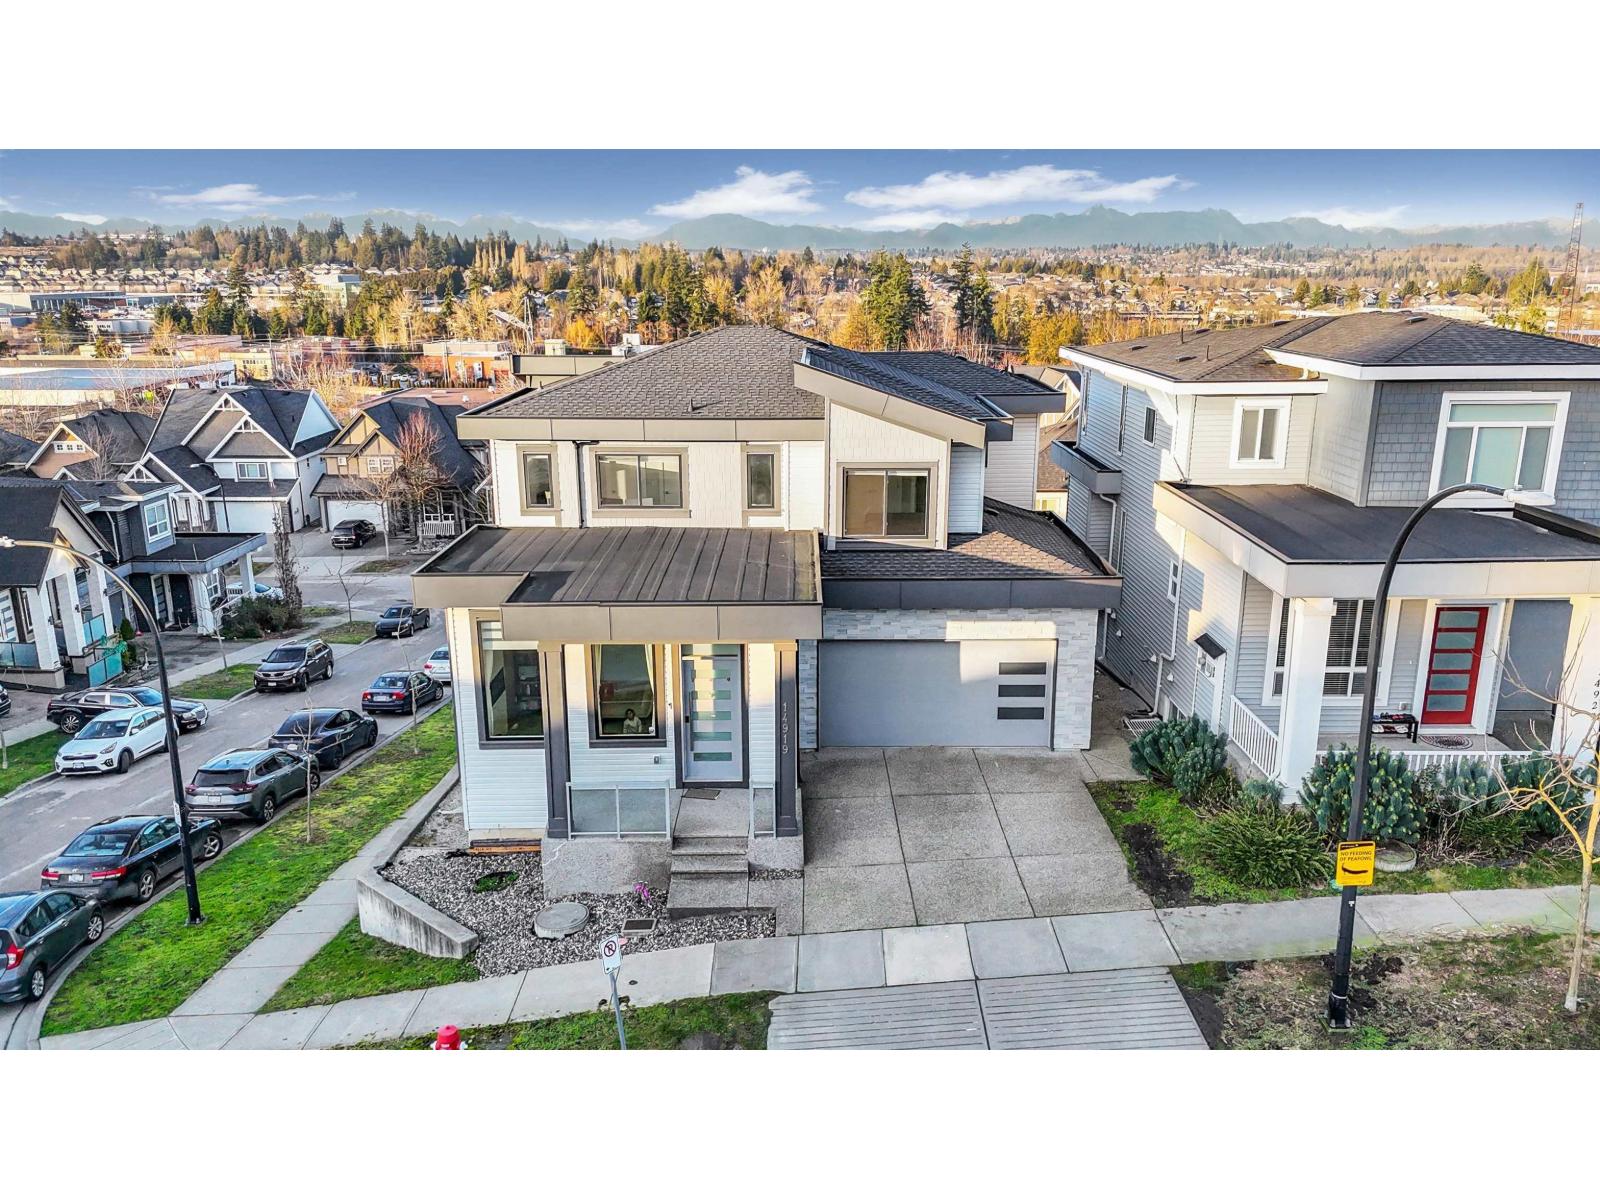 $1,760,000
14919 62a Ave. · 8bd/7ba · 3742sf
 $1,129,000
14770 60 Ave. · 5bd/2ba · 1632sf
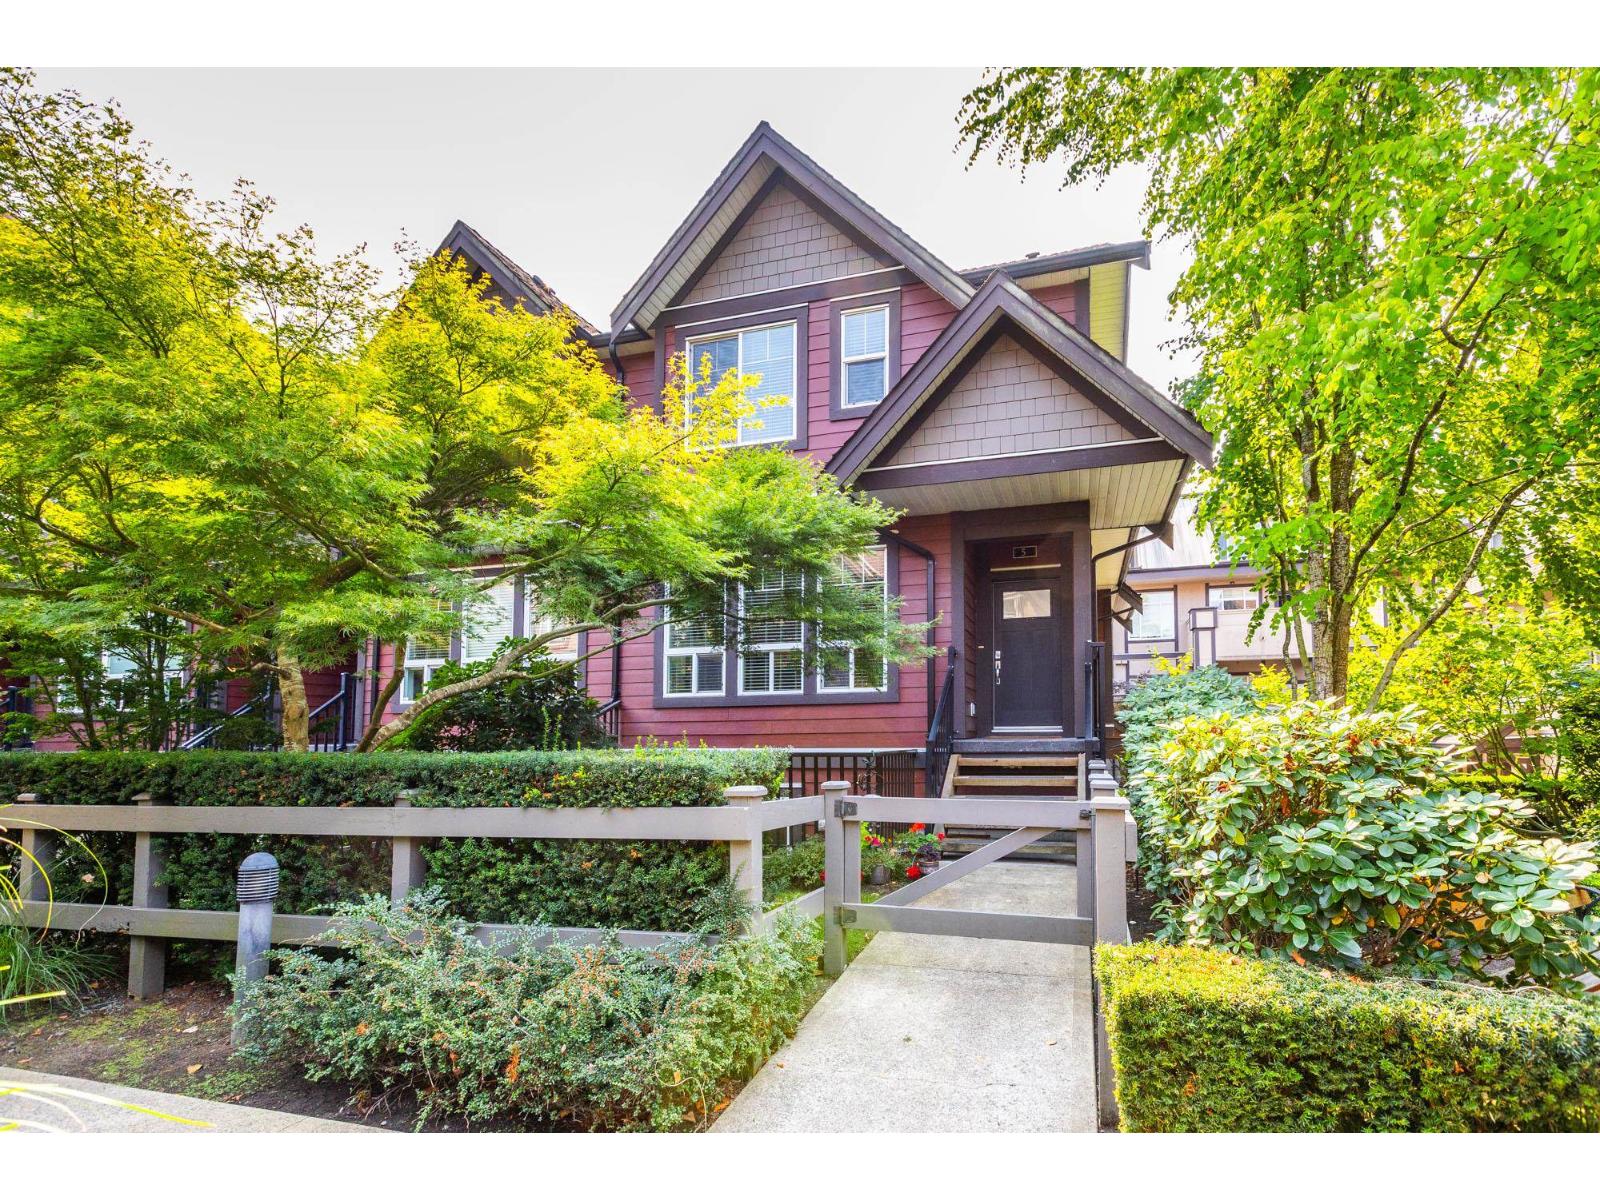 $849,900
5 14877 60 Ave. · 3bd/4ba · 2098sf
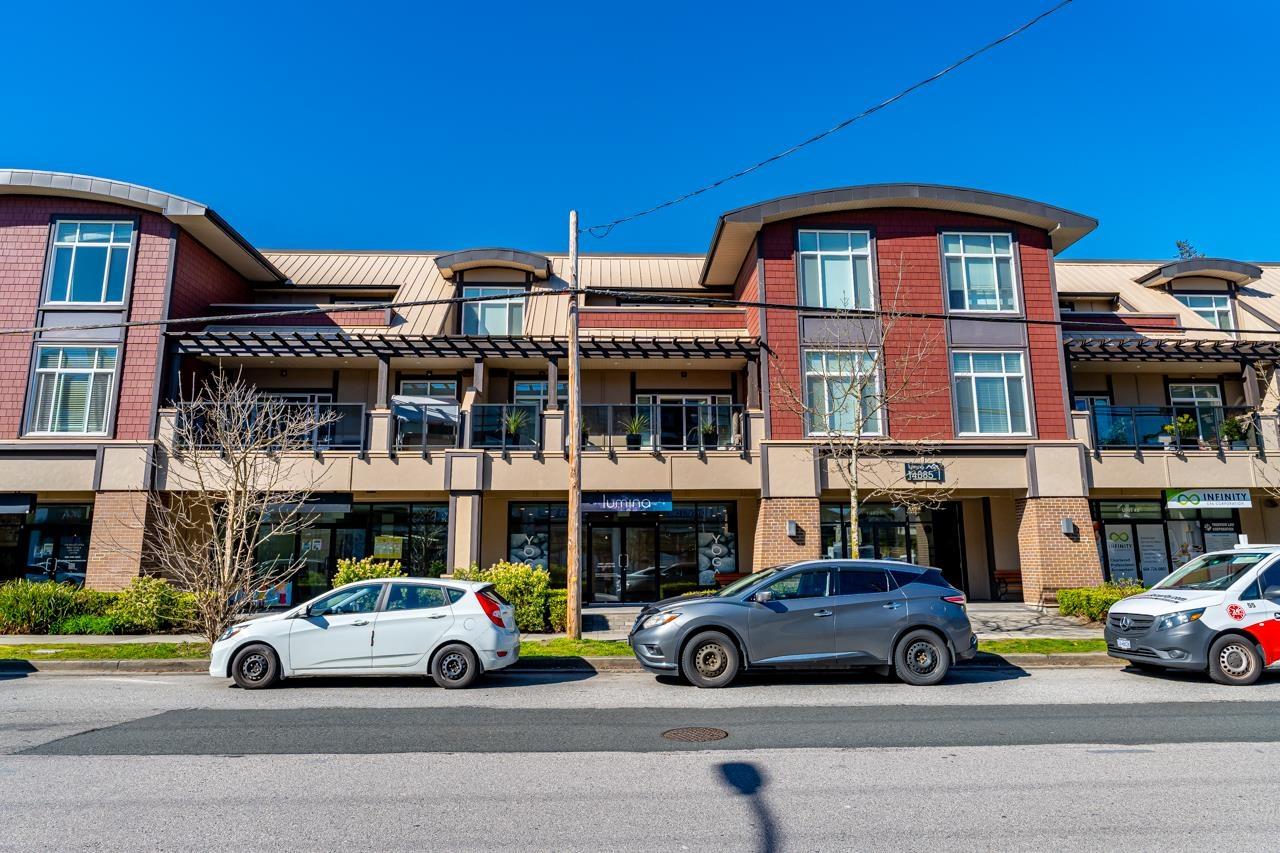 $829,000
4 14885 60 Ave. · 0bd/0ba
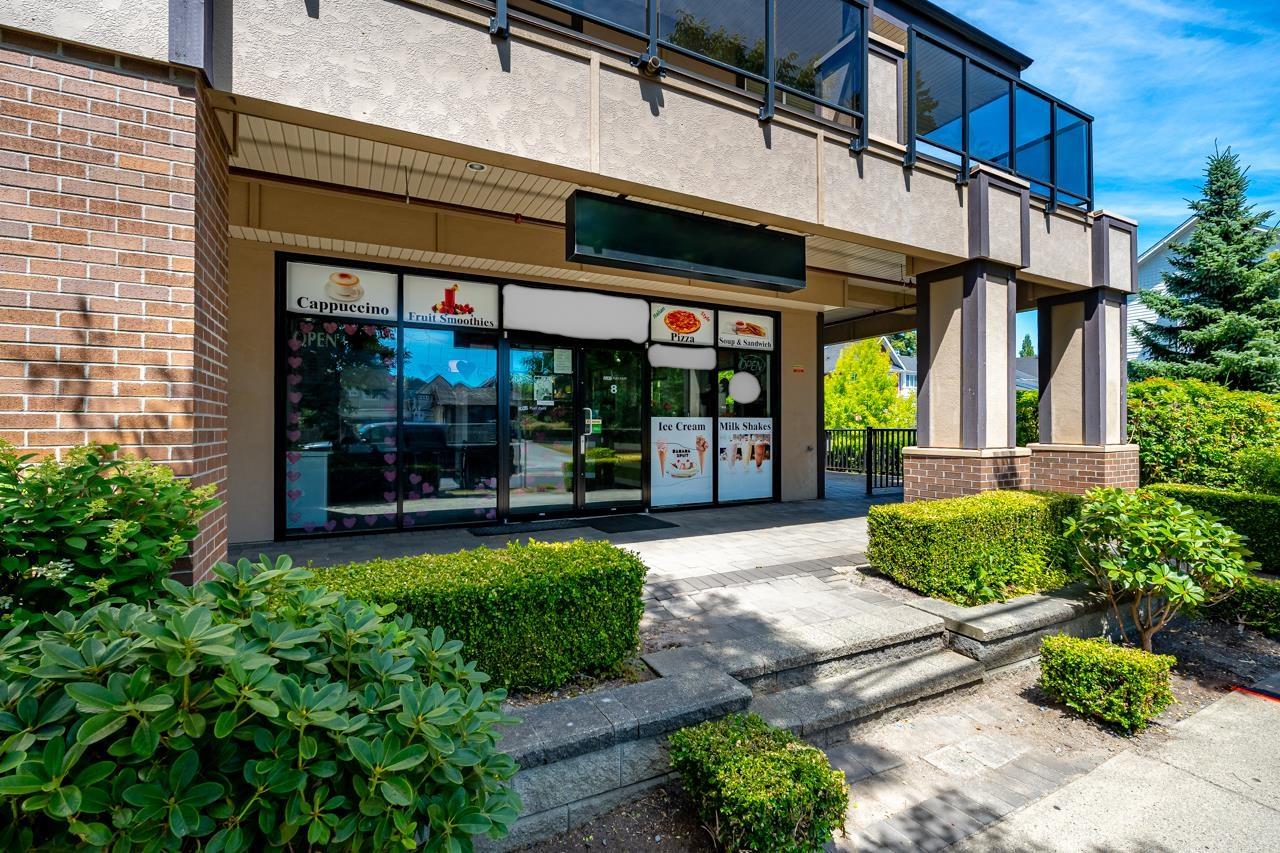 $1,725,000
8 14885 60 Ave. · 0bd/0ba
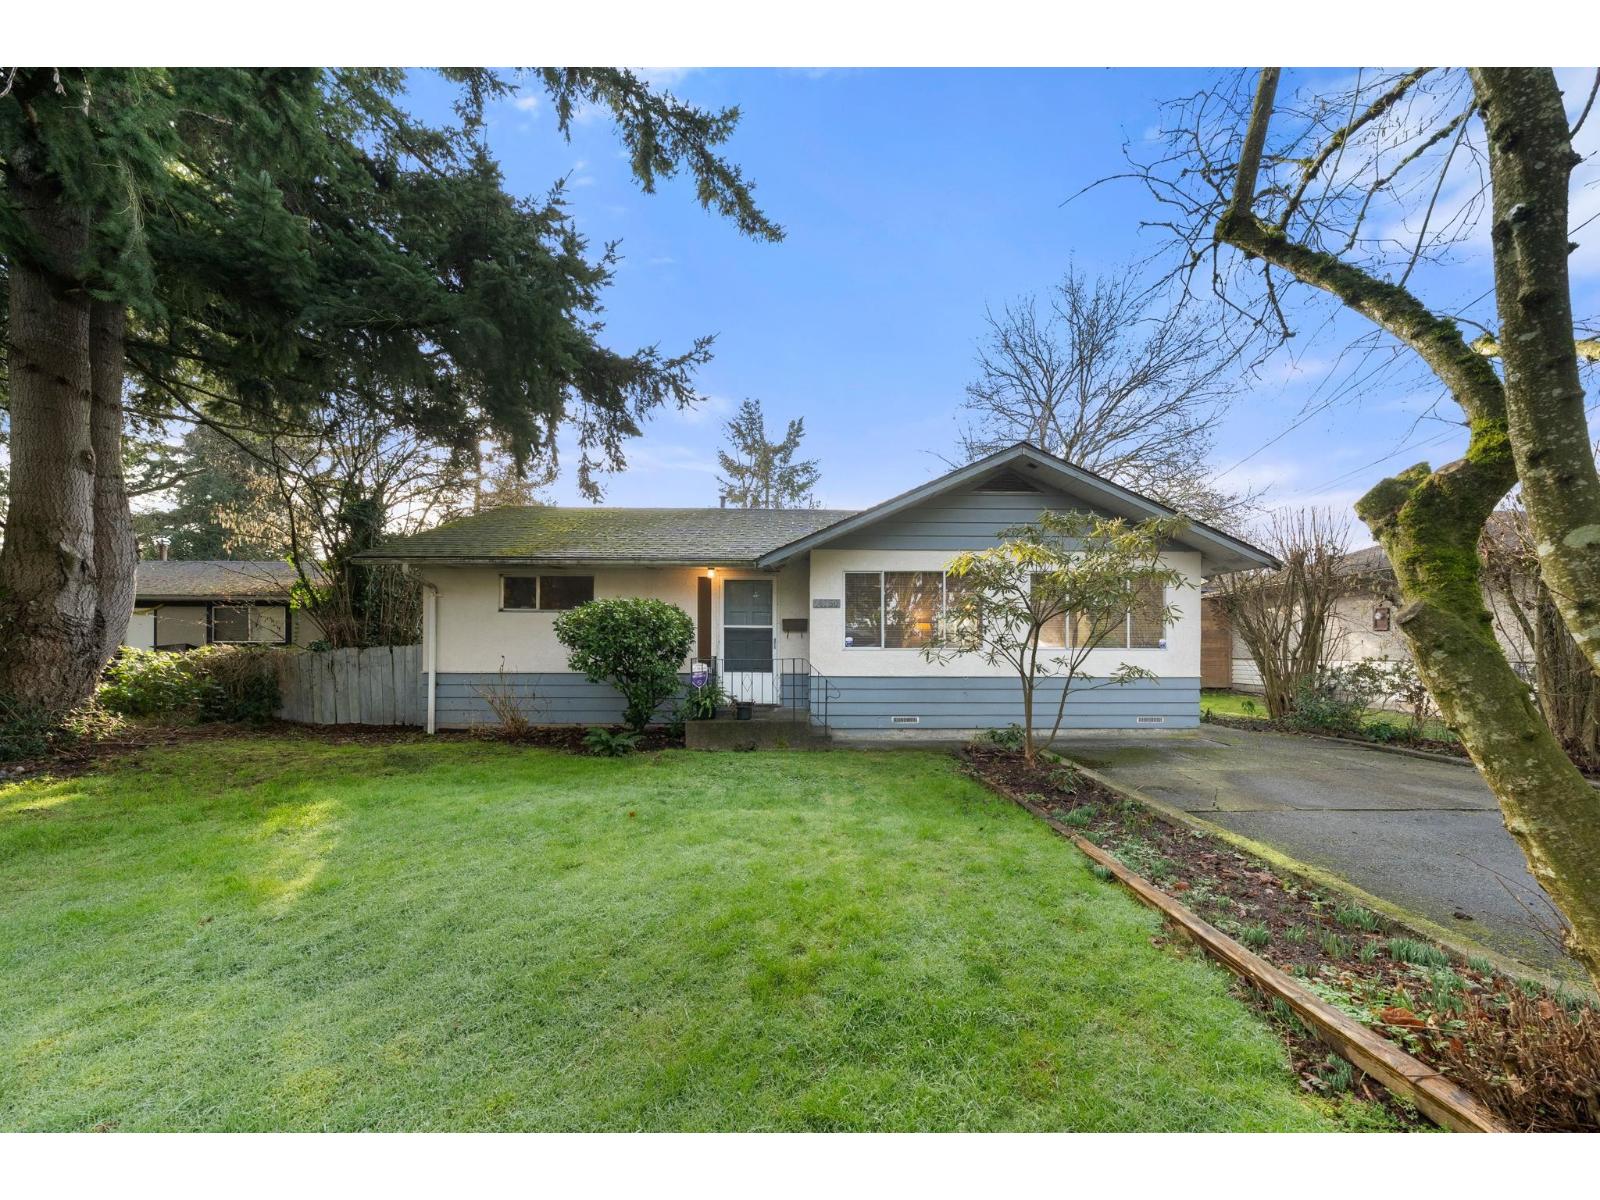 $1,000,000
14750 60 Ave. · 2bd/1ba · 974sf
 $1,399,000
14675 62 Ave. · 8bd/5ba · 3260sf
 $299,999
3 14858 60 Ave. · 0bd/0ba
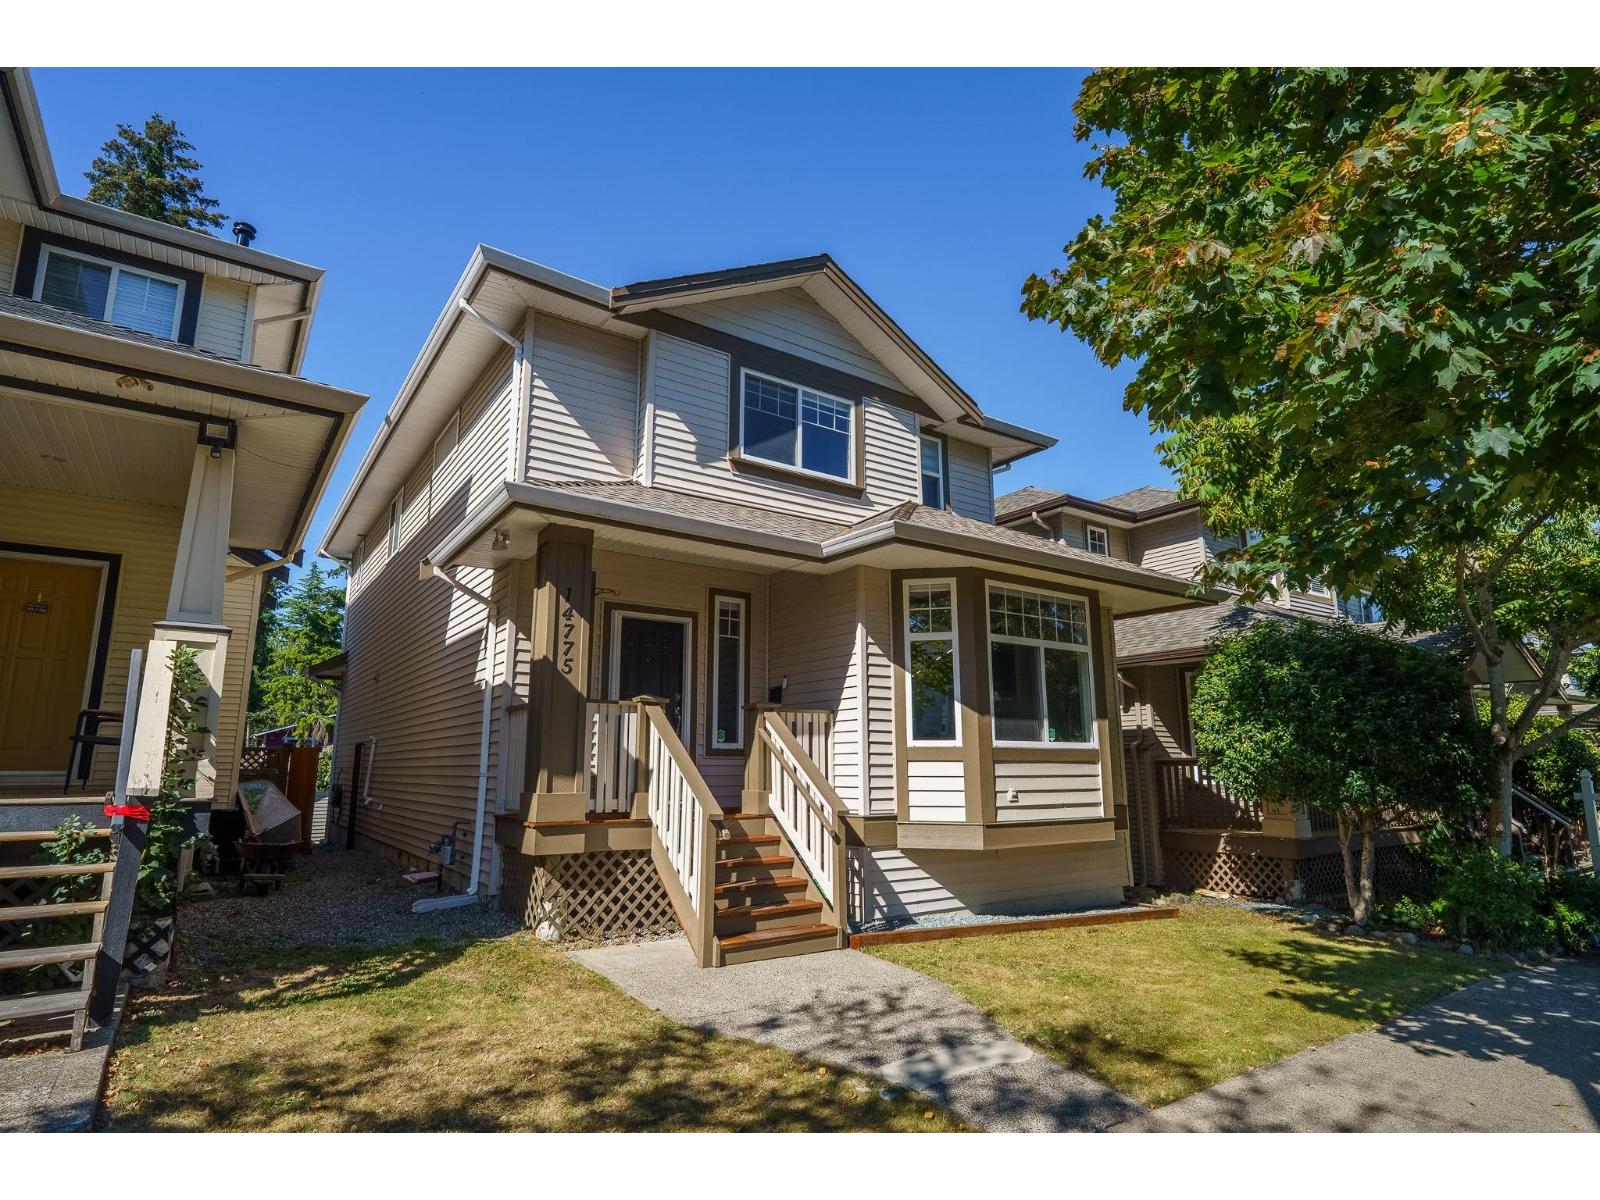 $1,299,999
14775 59a Ave. · 5bd/4ba · 3136sf
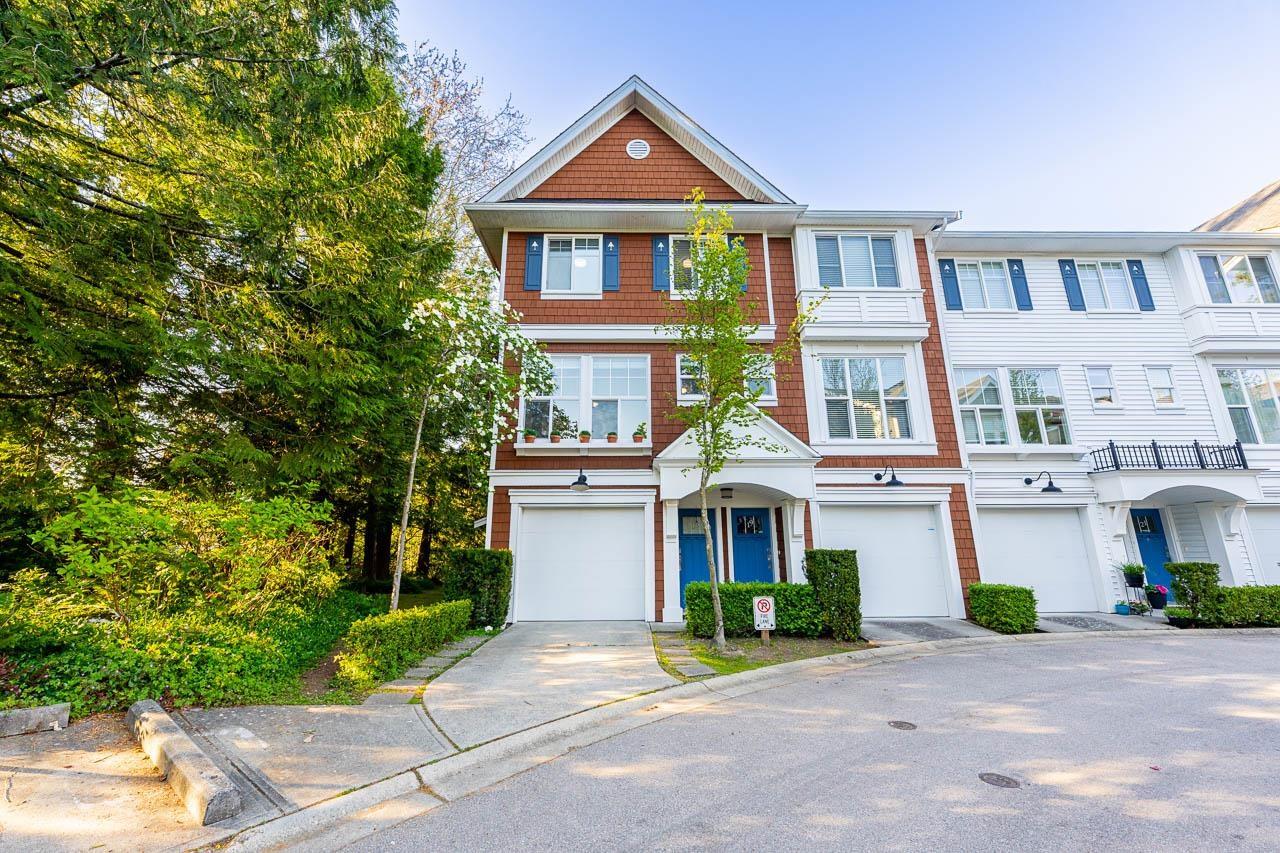 $799,000
18 14905 60 Ave. · 3bd/3ba · 1429sf
 $329,900
1 14925 60 Ave. · 0bd/0ba
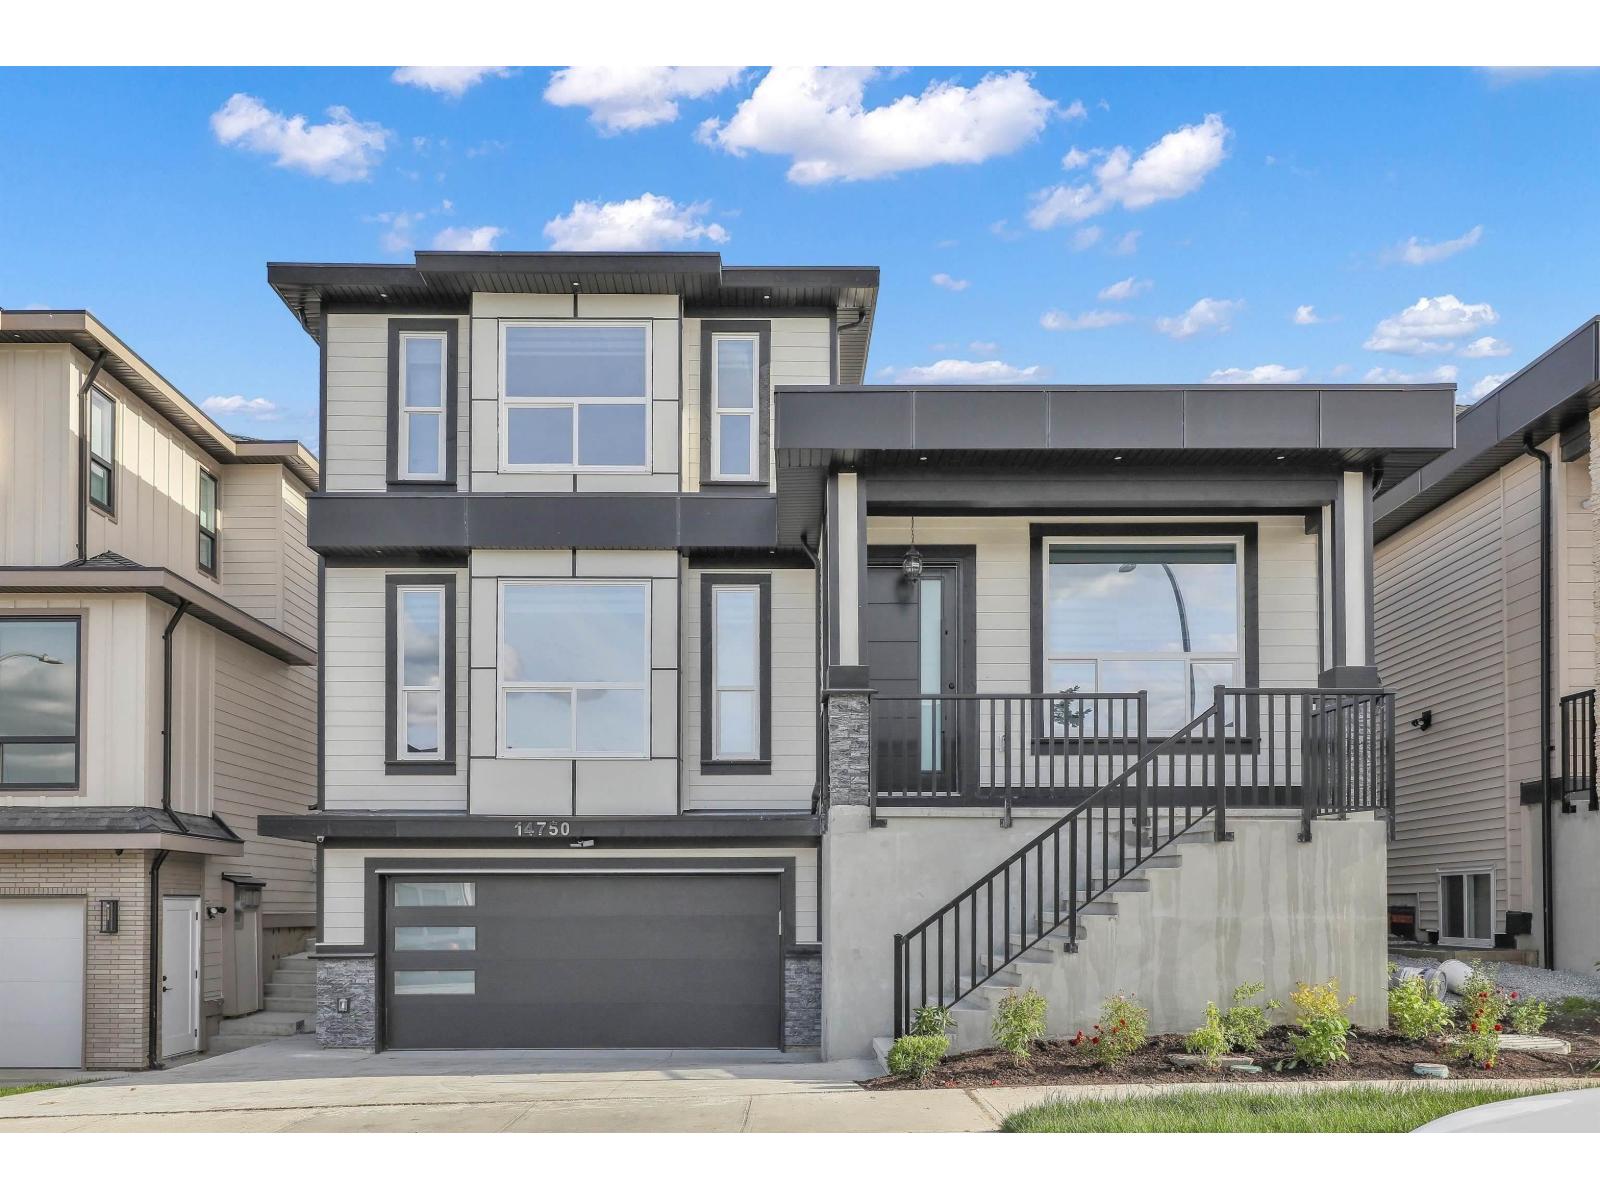 $1,649,000
14750 62a Ave. · 7bd/7ba · 3423sf
 $6,499,000
6455 148 St. · 0bd/0ba
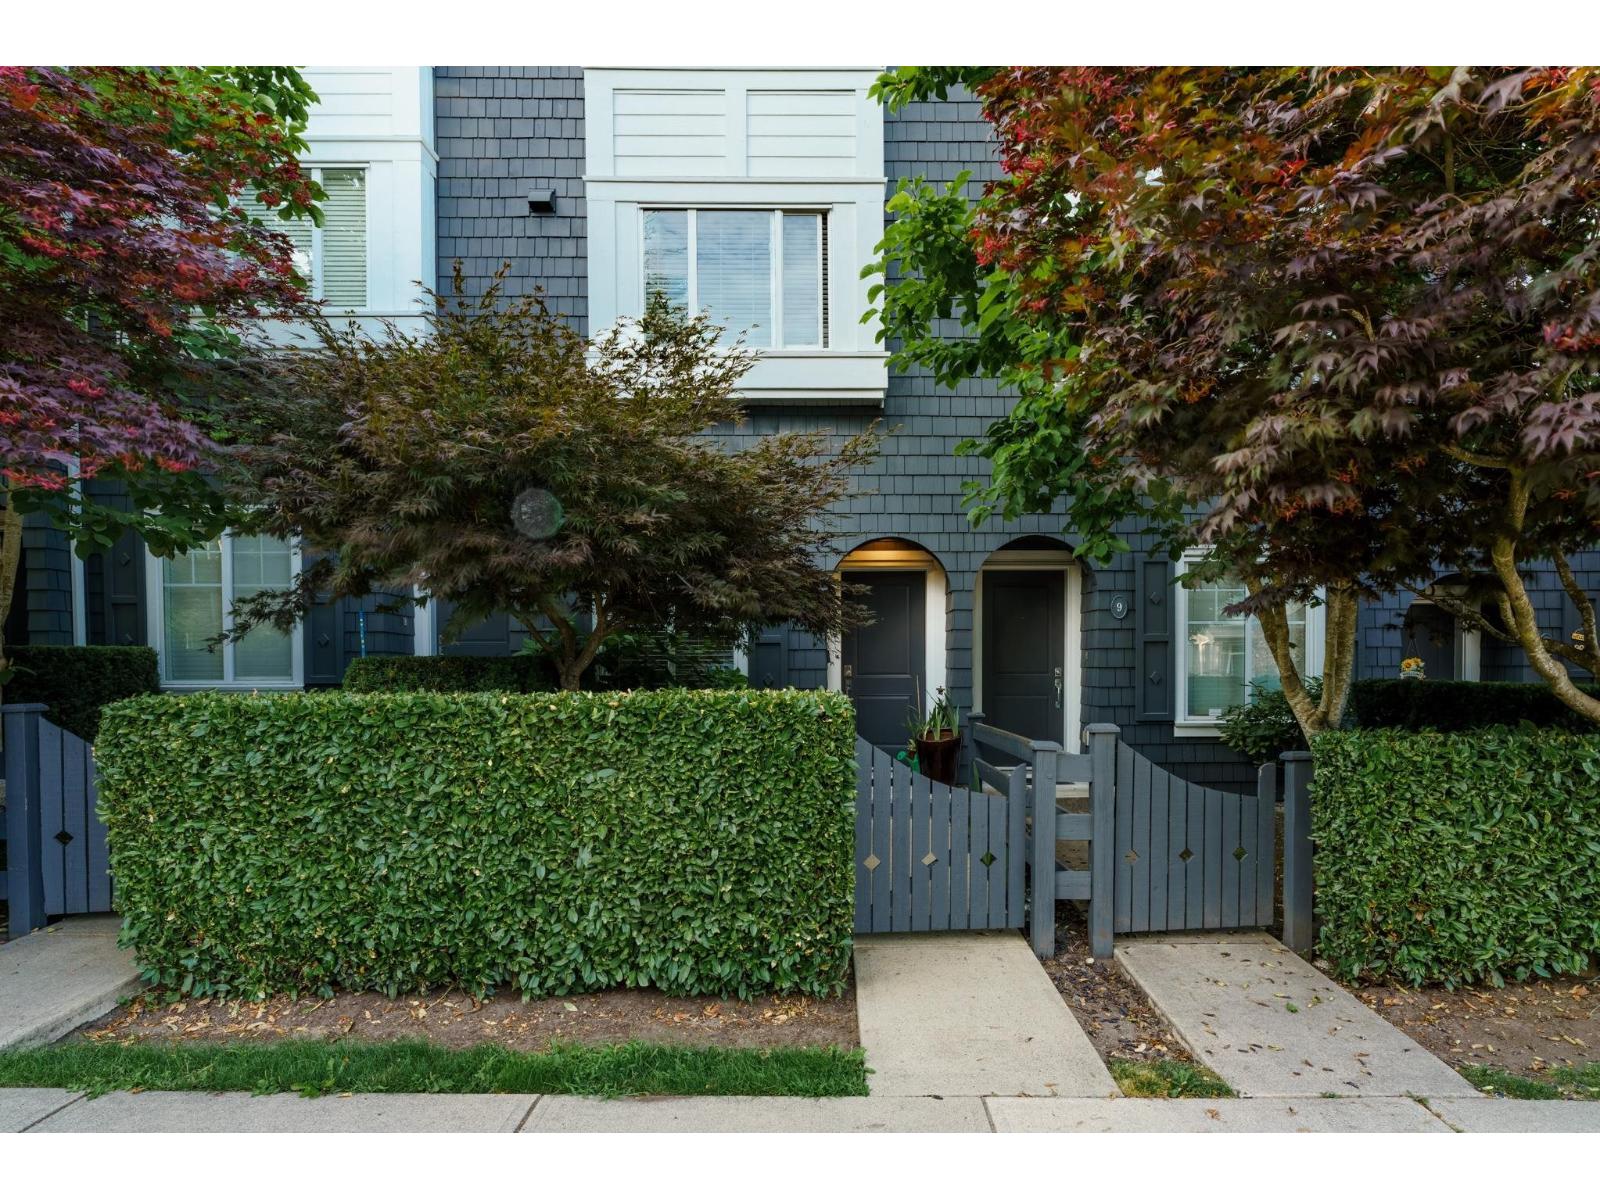 $709,000
10 14955 60 Ave. · 2bd/3ba · 1273sf
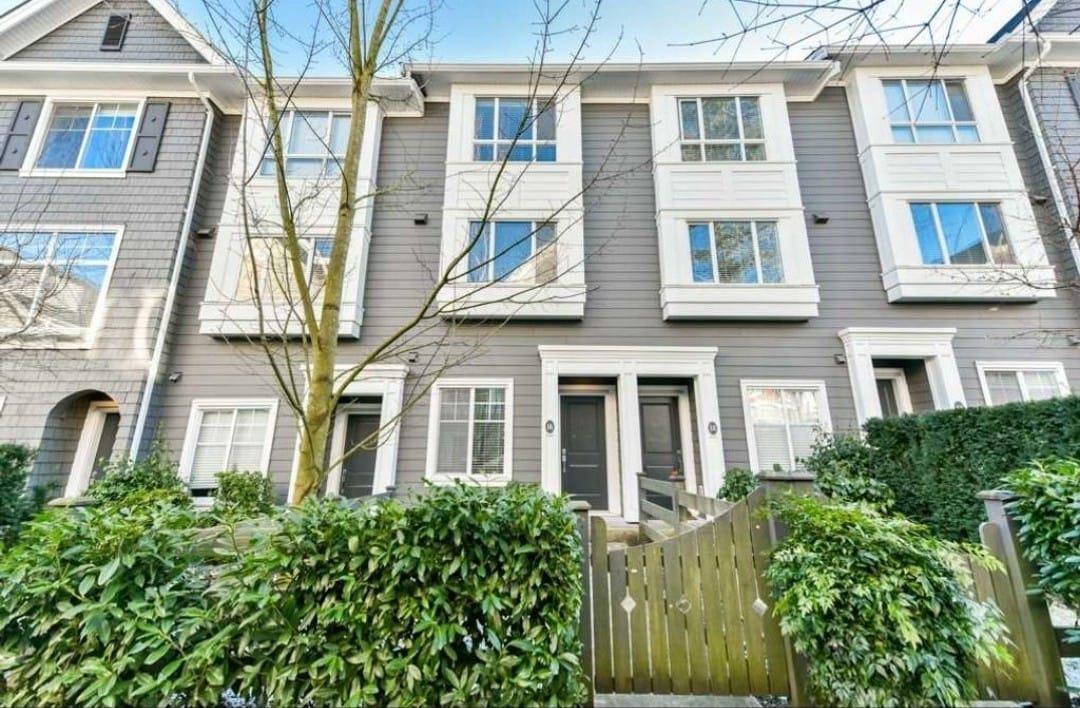 $699,999
16 14955 60 Ave. · 2bd/3ba · 1303sf
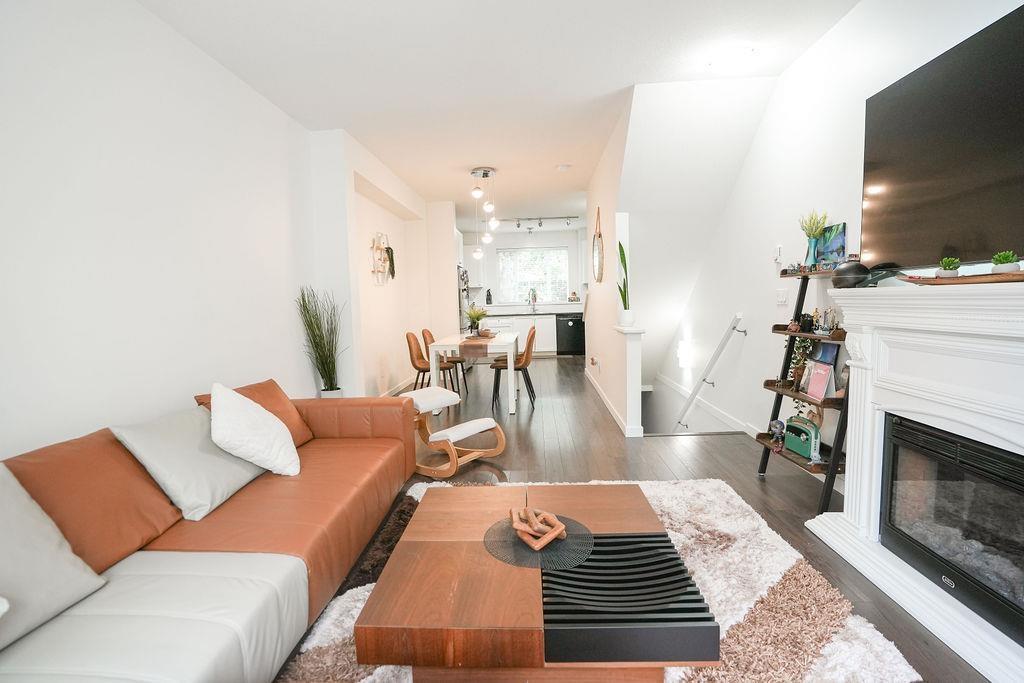 $698,000
20 14955 60 Ave. · 3bd/3ba · 1235sf
 $9,499,000
6159 150 St. · 5bd/3ba · 3366sf
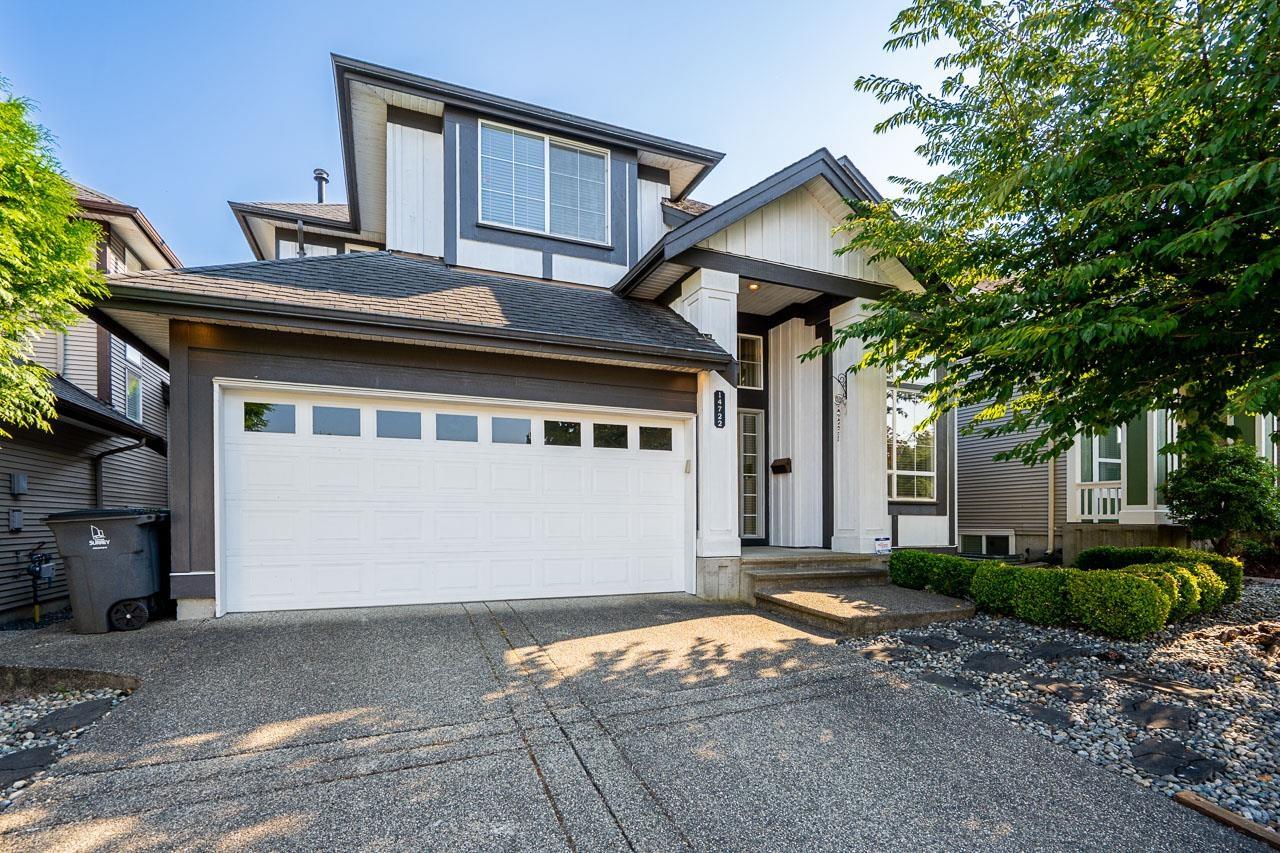 $1,399,000
14722 59 Ave. · 5bd/4ba · 3661sf
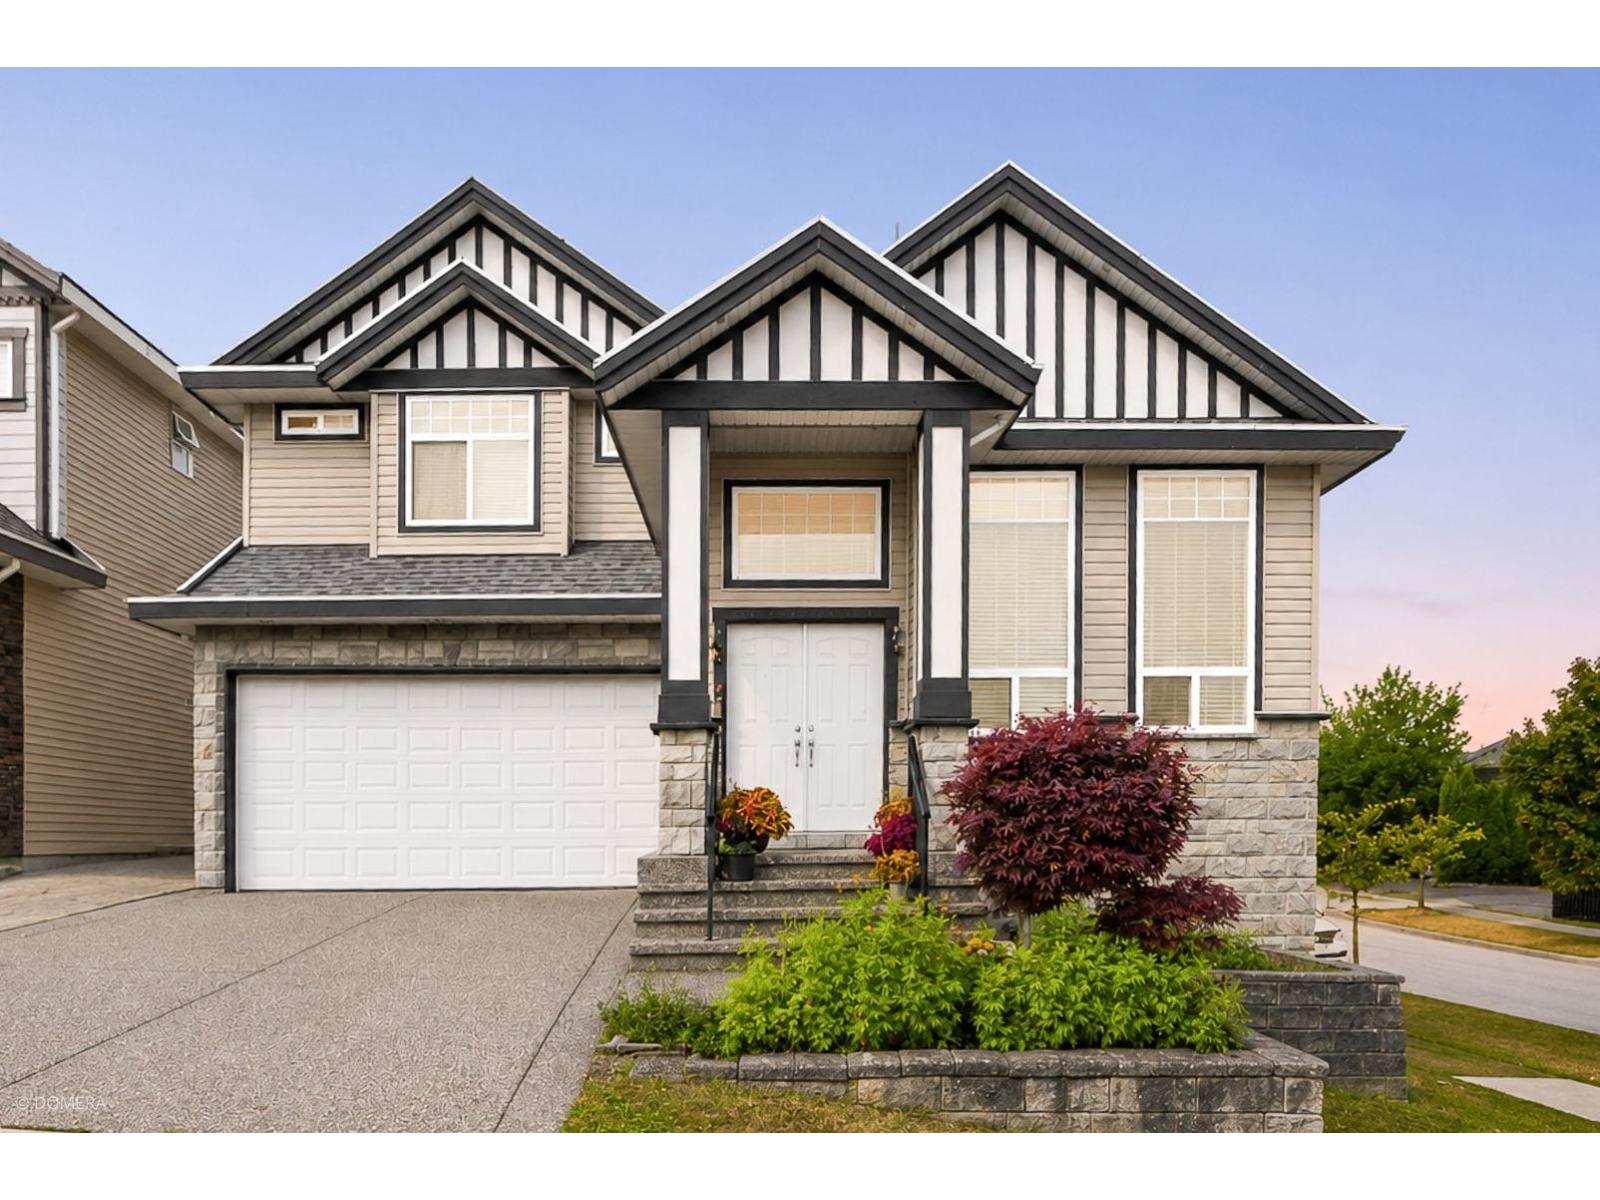 $1,498,888
6191 146 St. · 7bd/6ba · 3787sf
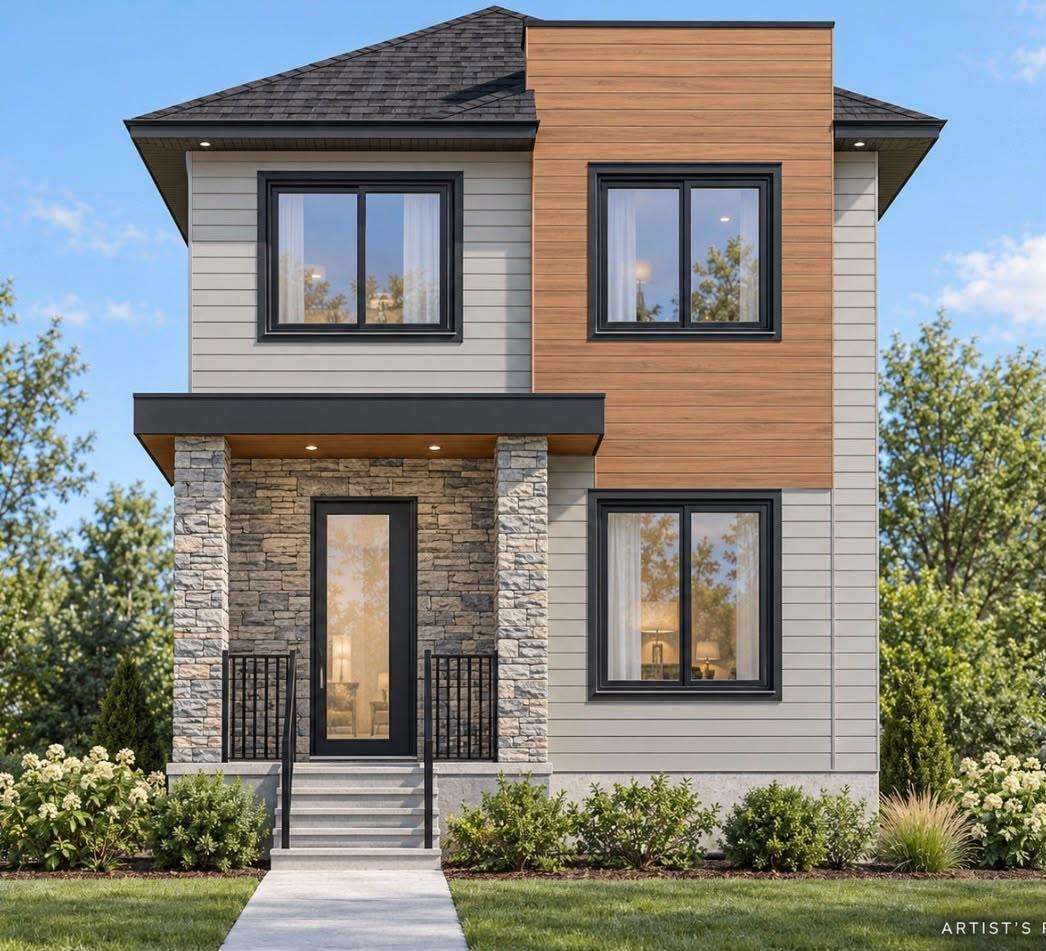 $799,000
Lt.3 14644 60 Ave. · 0bd/0ba
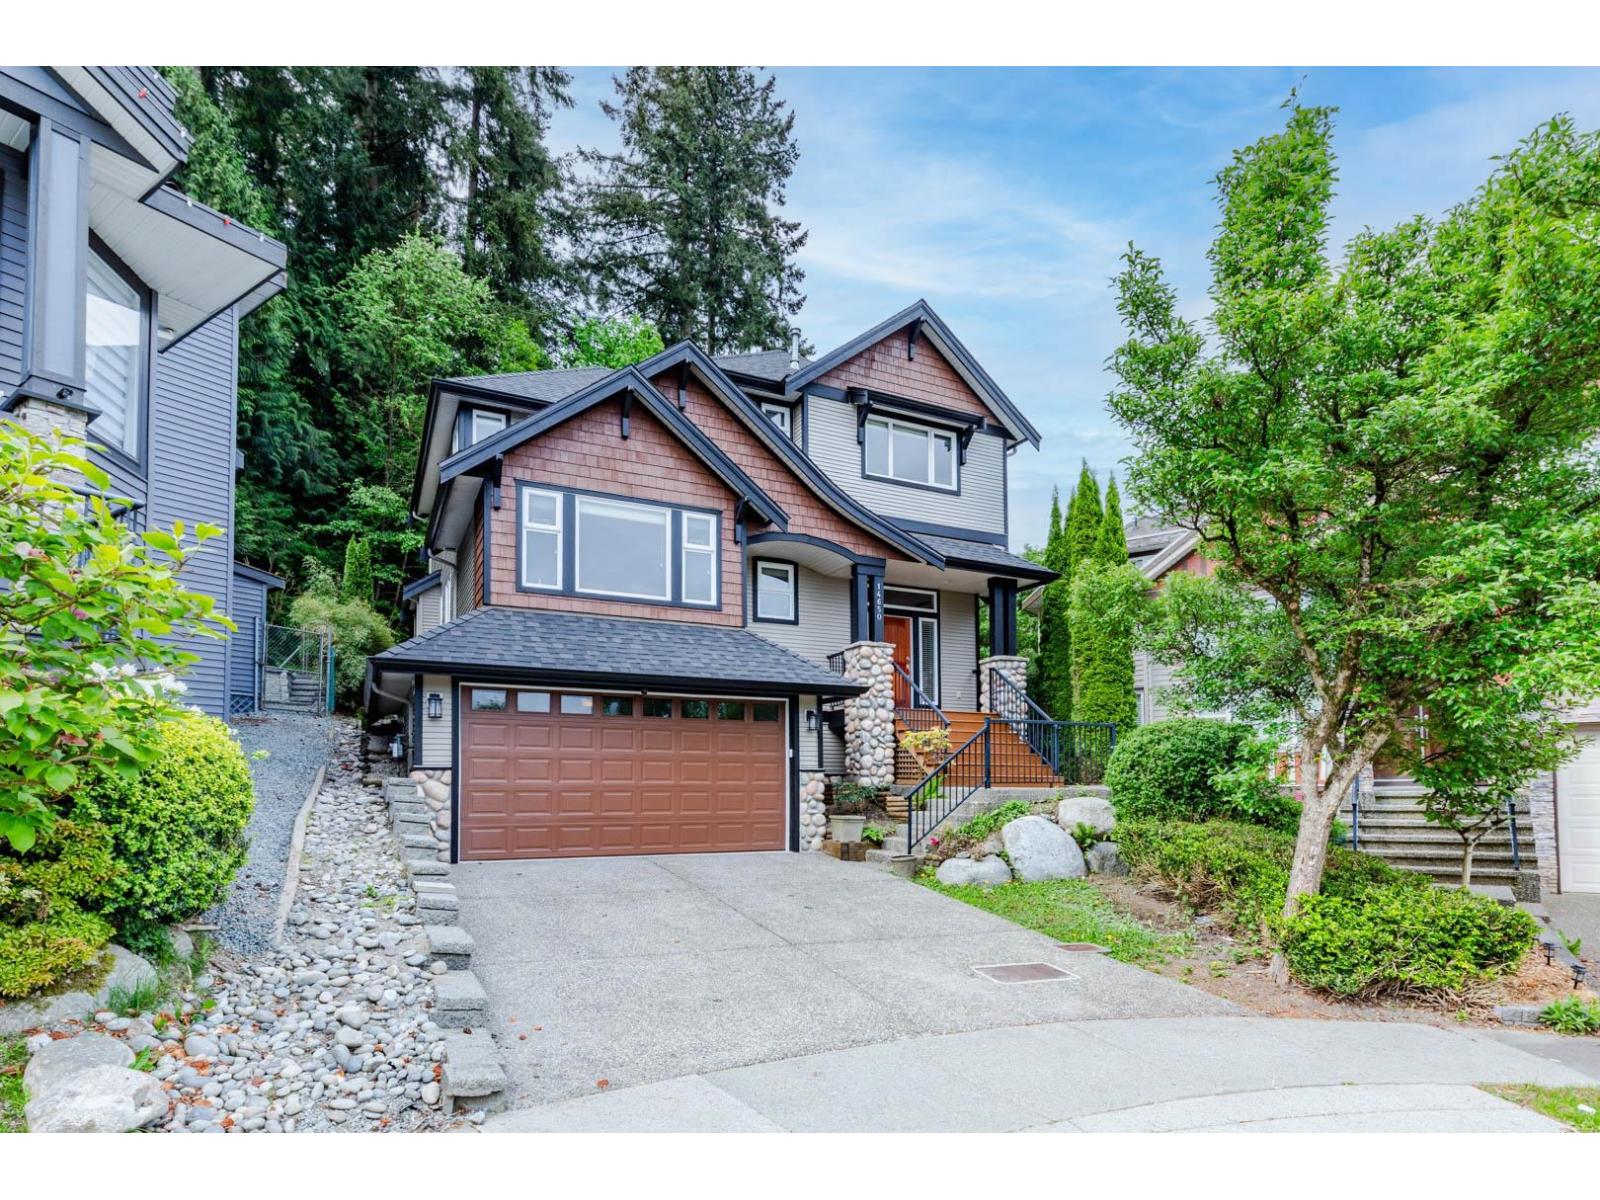 $1,299,000
14650 61a Ave. · 4bd/4ba · 2667sf
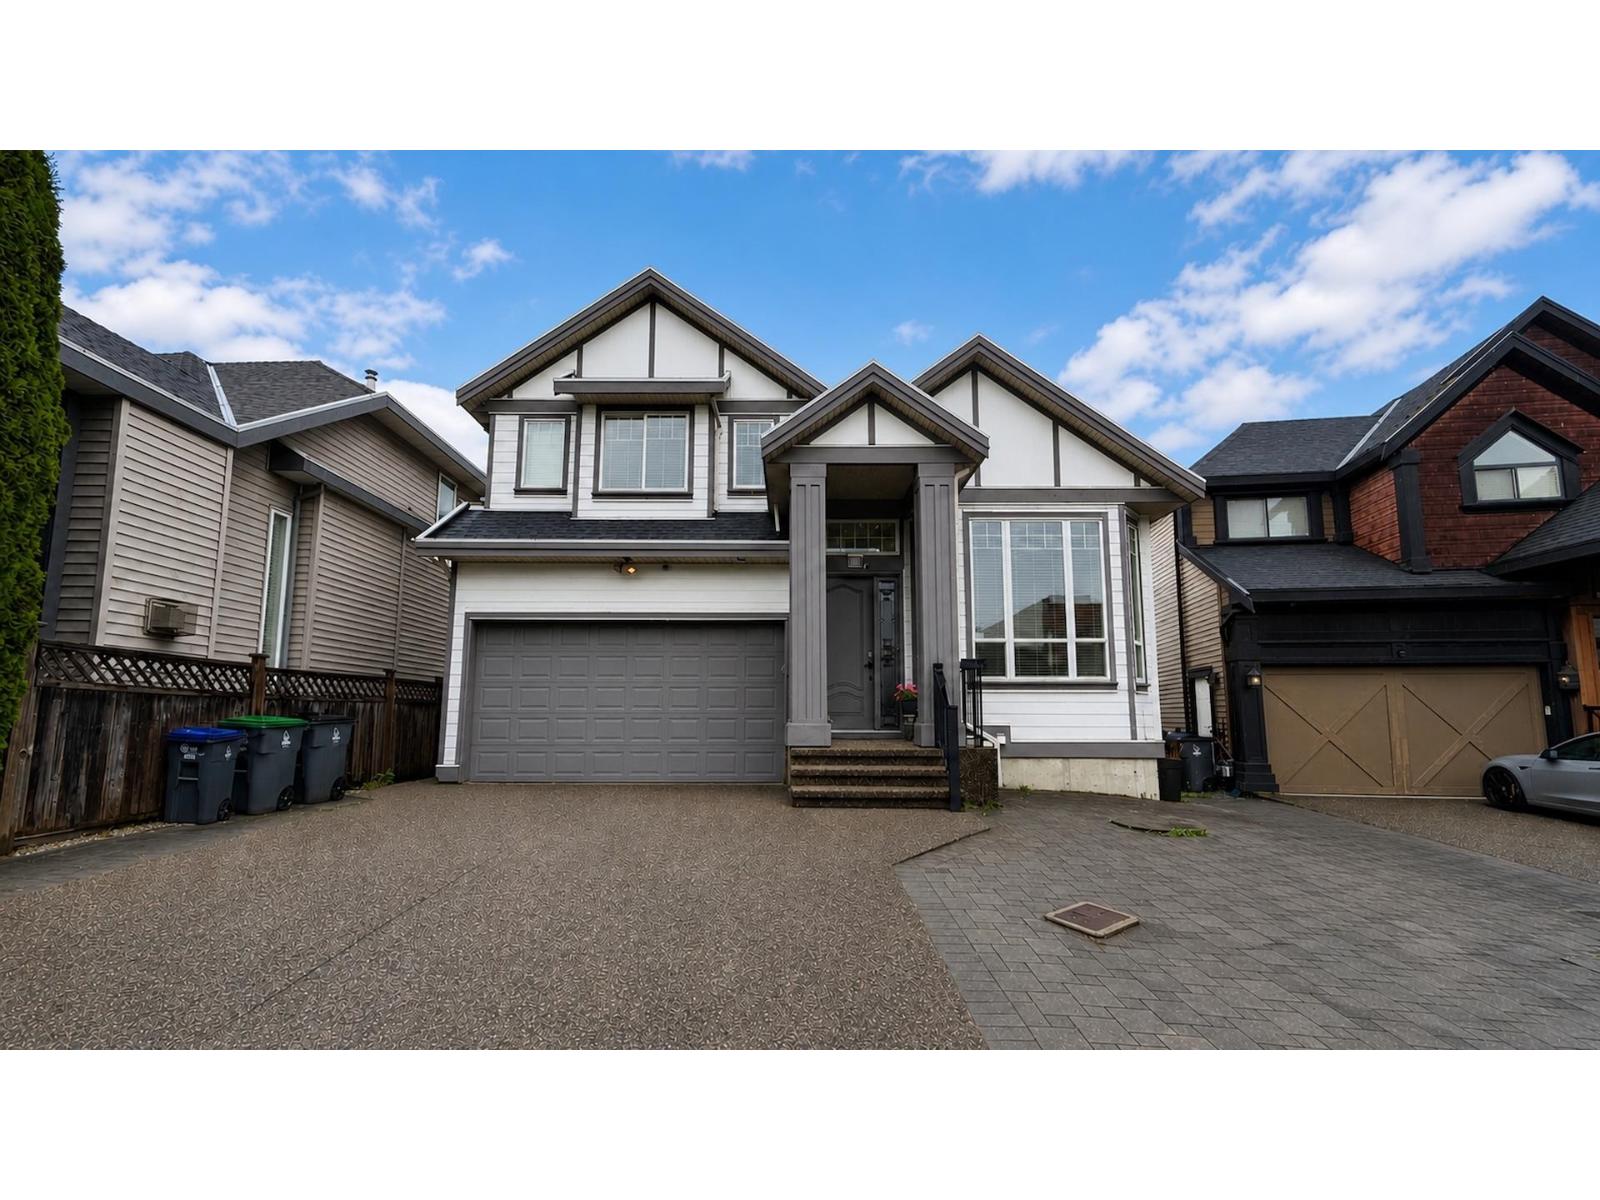 $1,299,999
14771 58b Ave. · 6bd/6ba · 3248sf
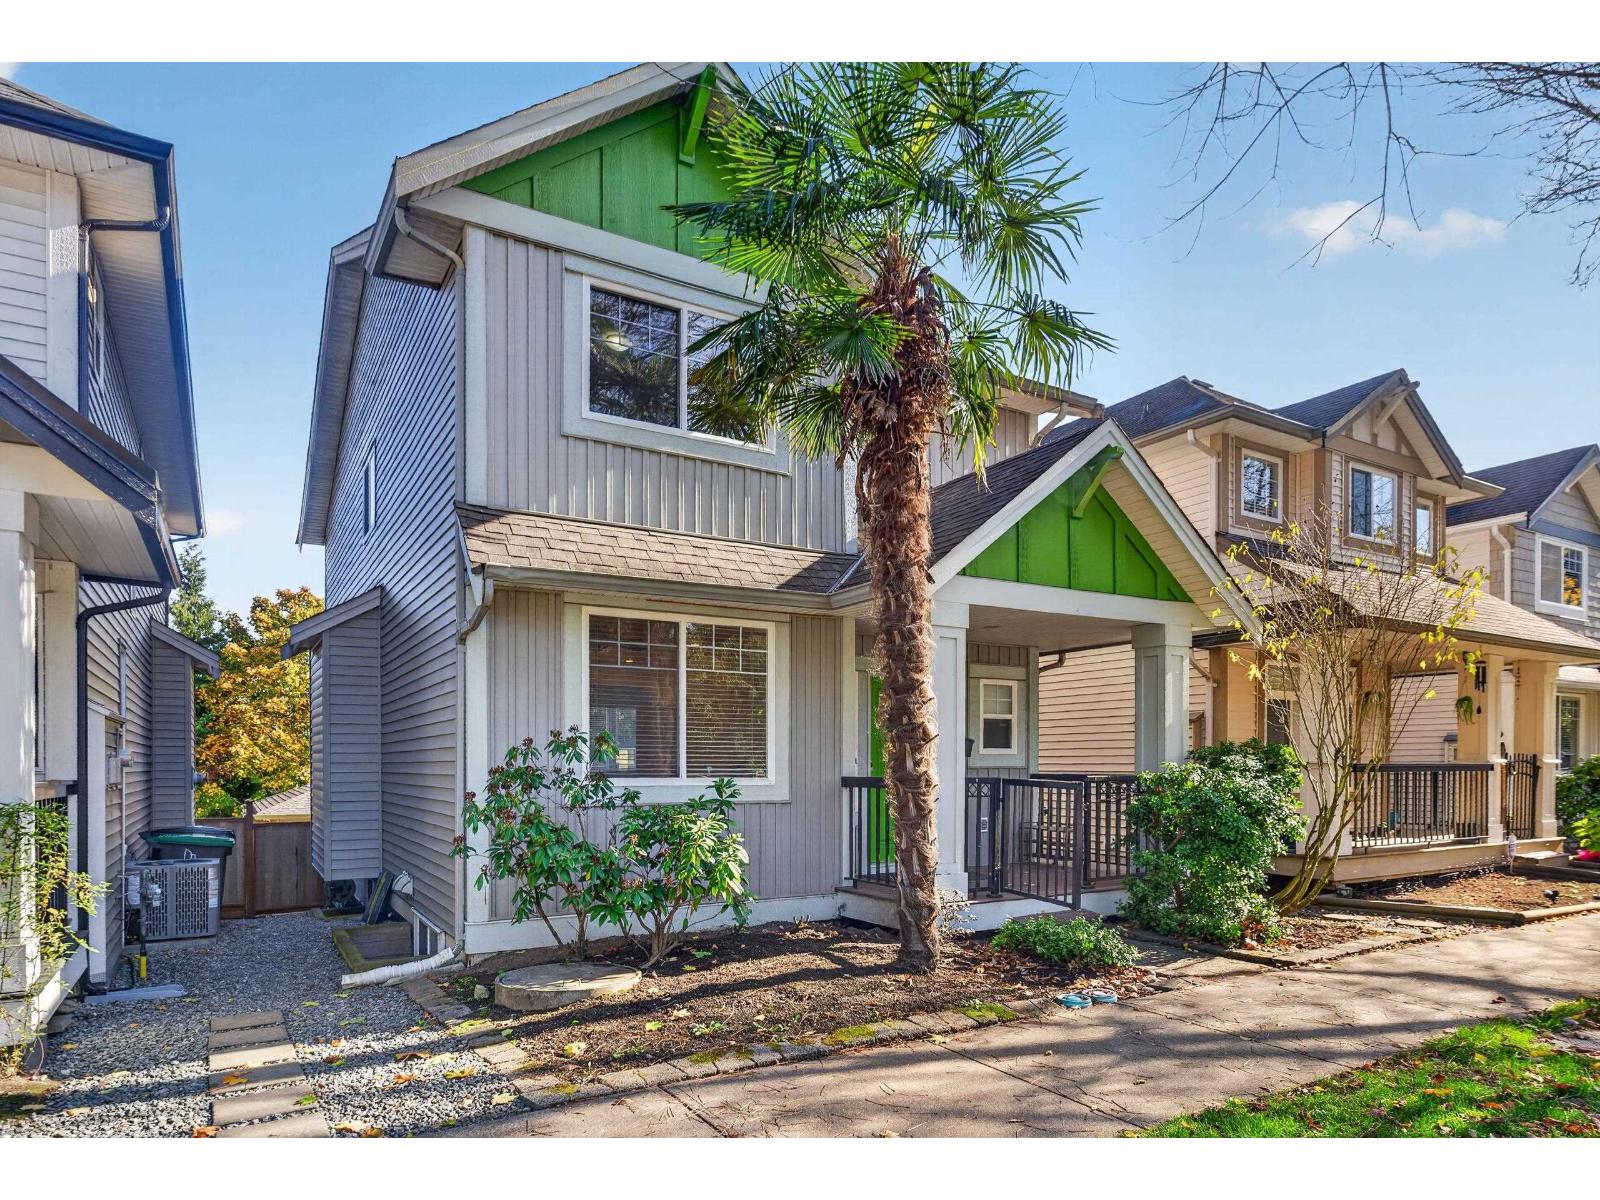 $1,210,000
6110 150 St. · 3bd/4ba · 2621sf
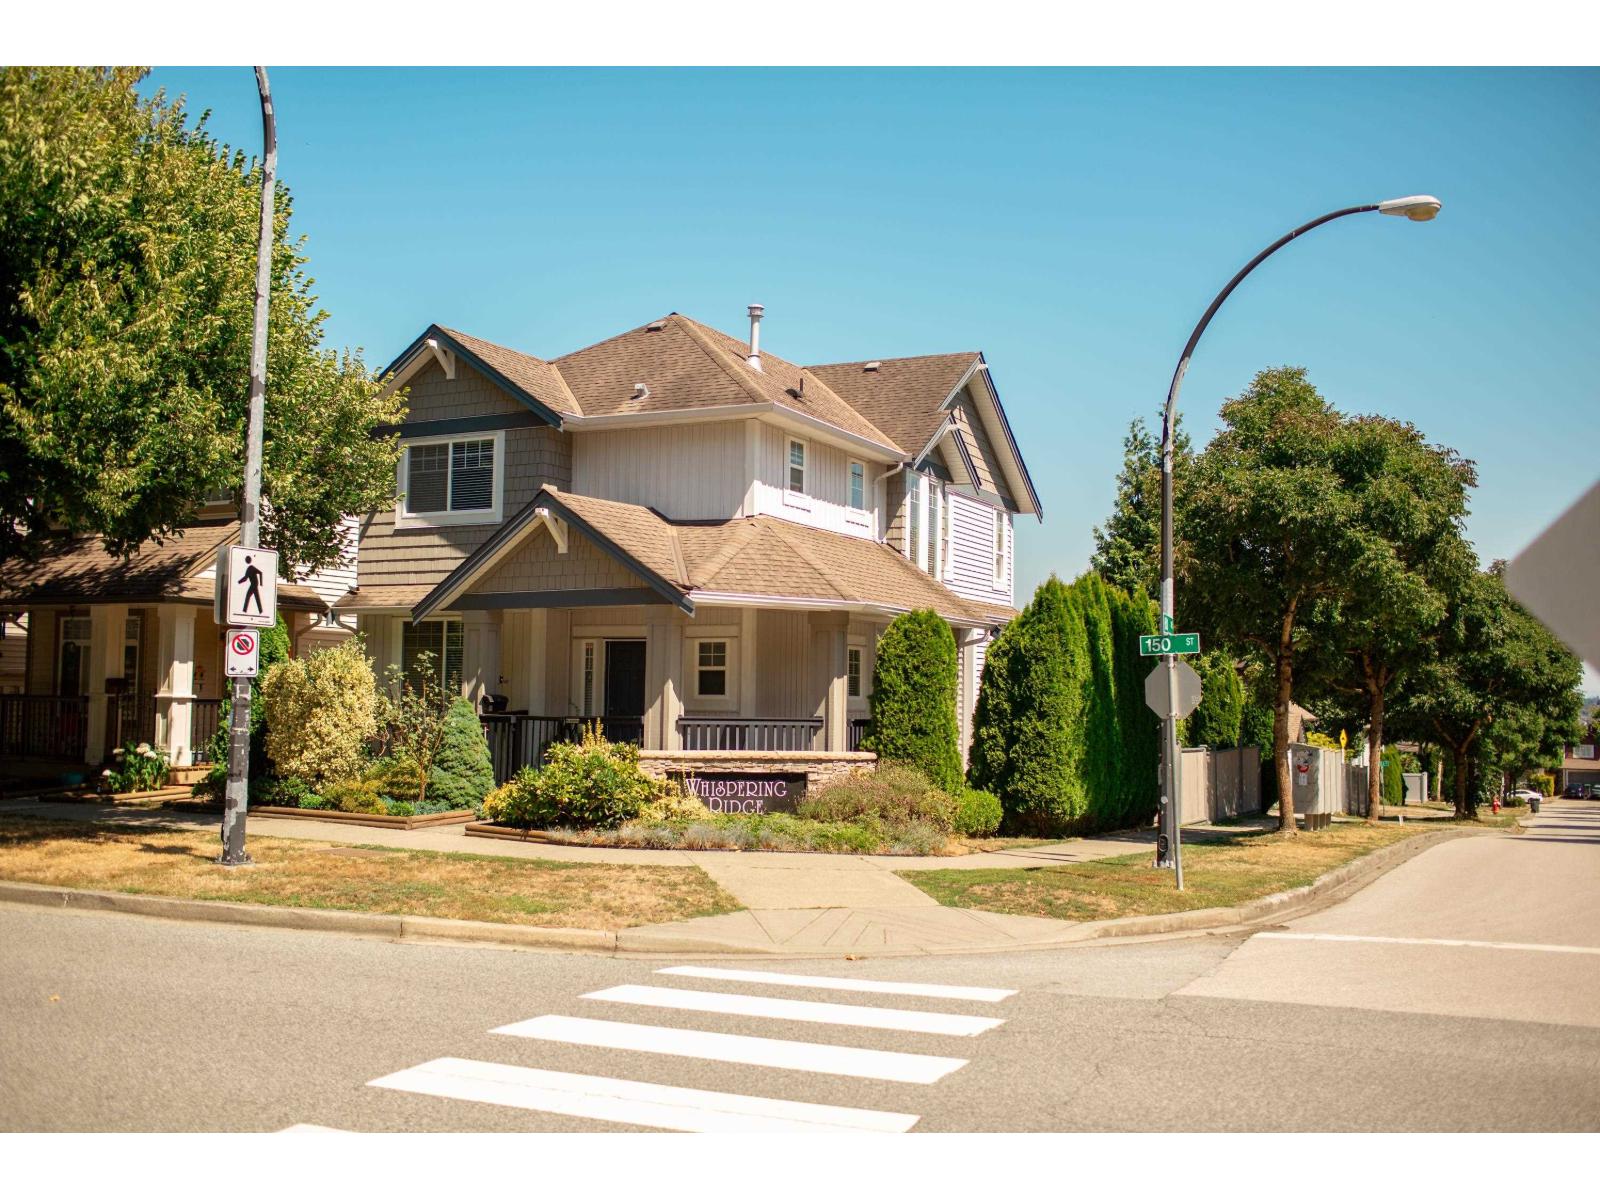 $1,280,000
6102 150 St. · 4bd/3ba · 2464sf
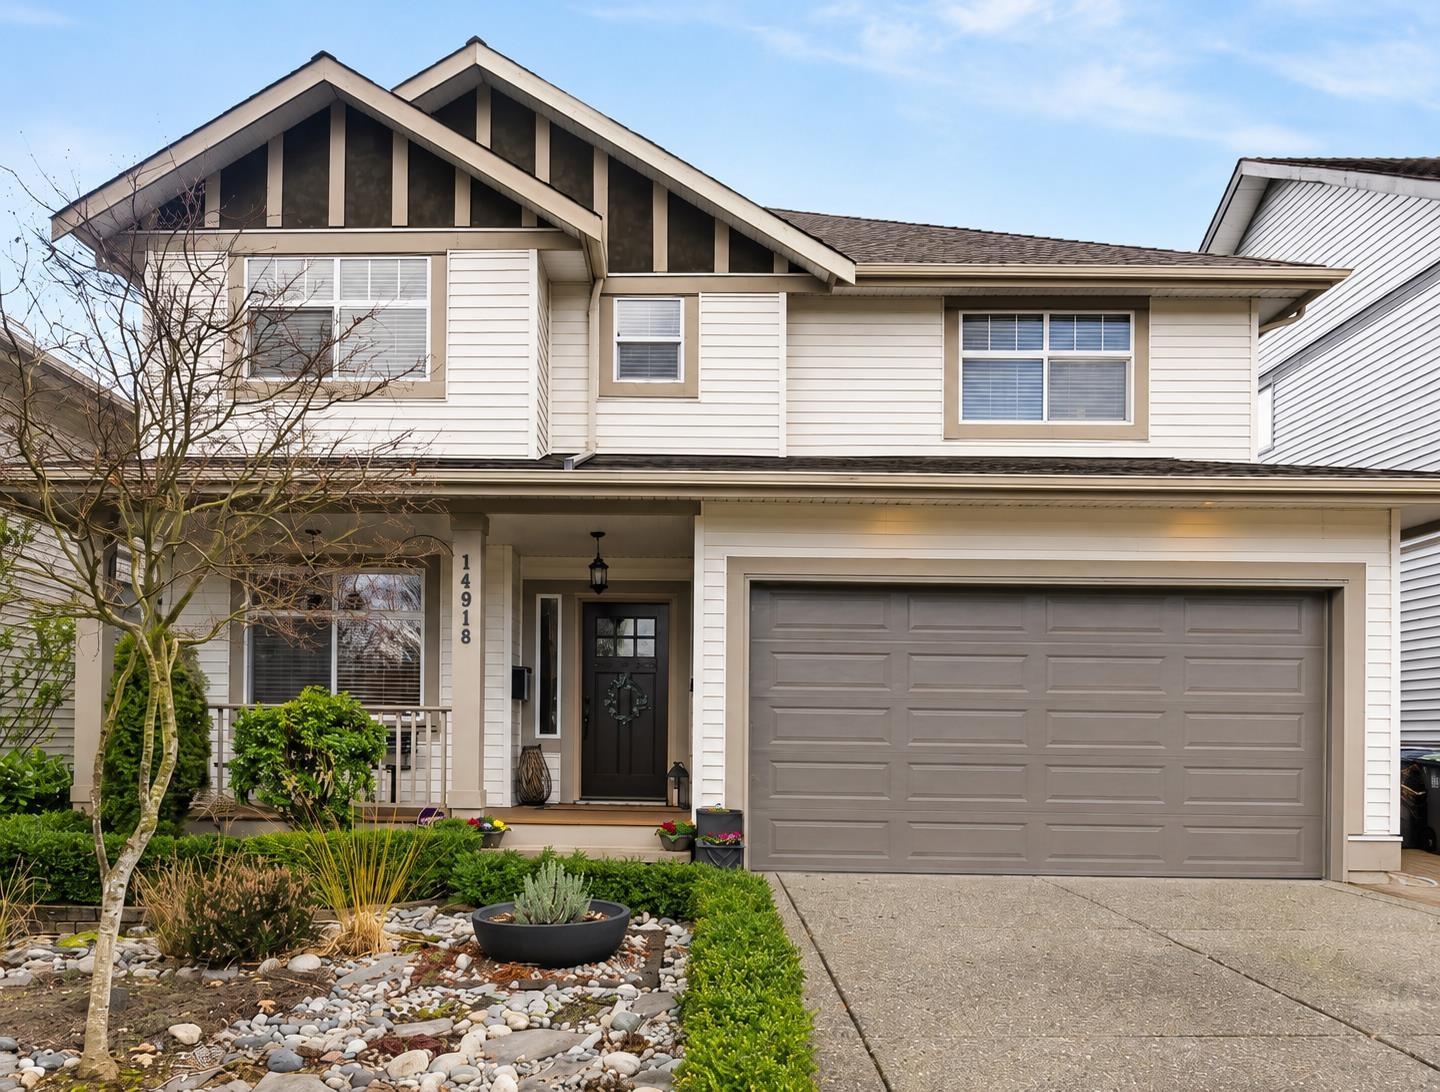 $1,399,000
14918 59 Ave. · 5bd/4ba · 2945sf
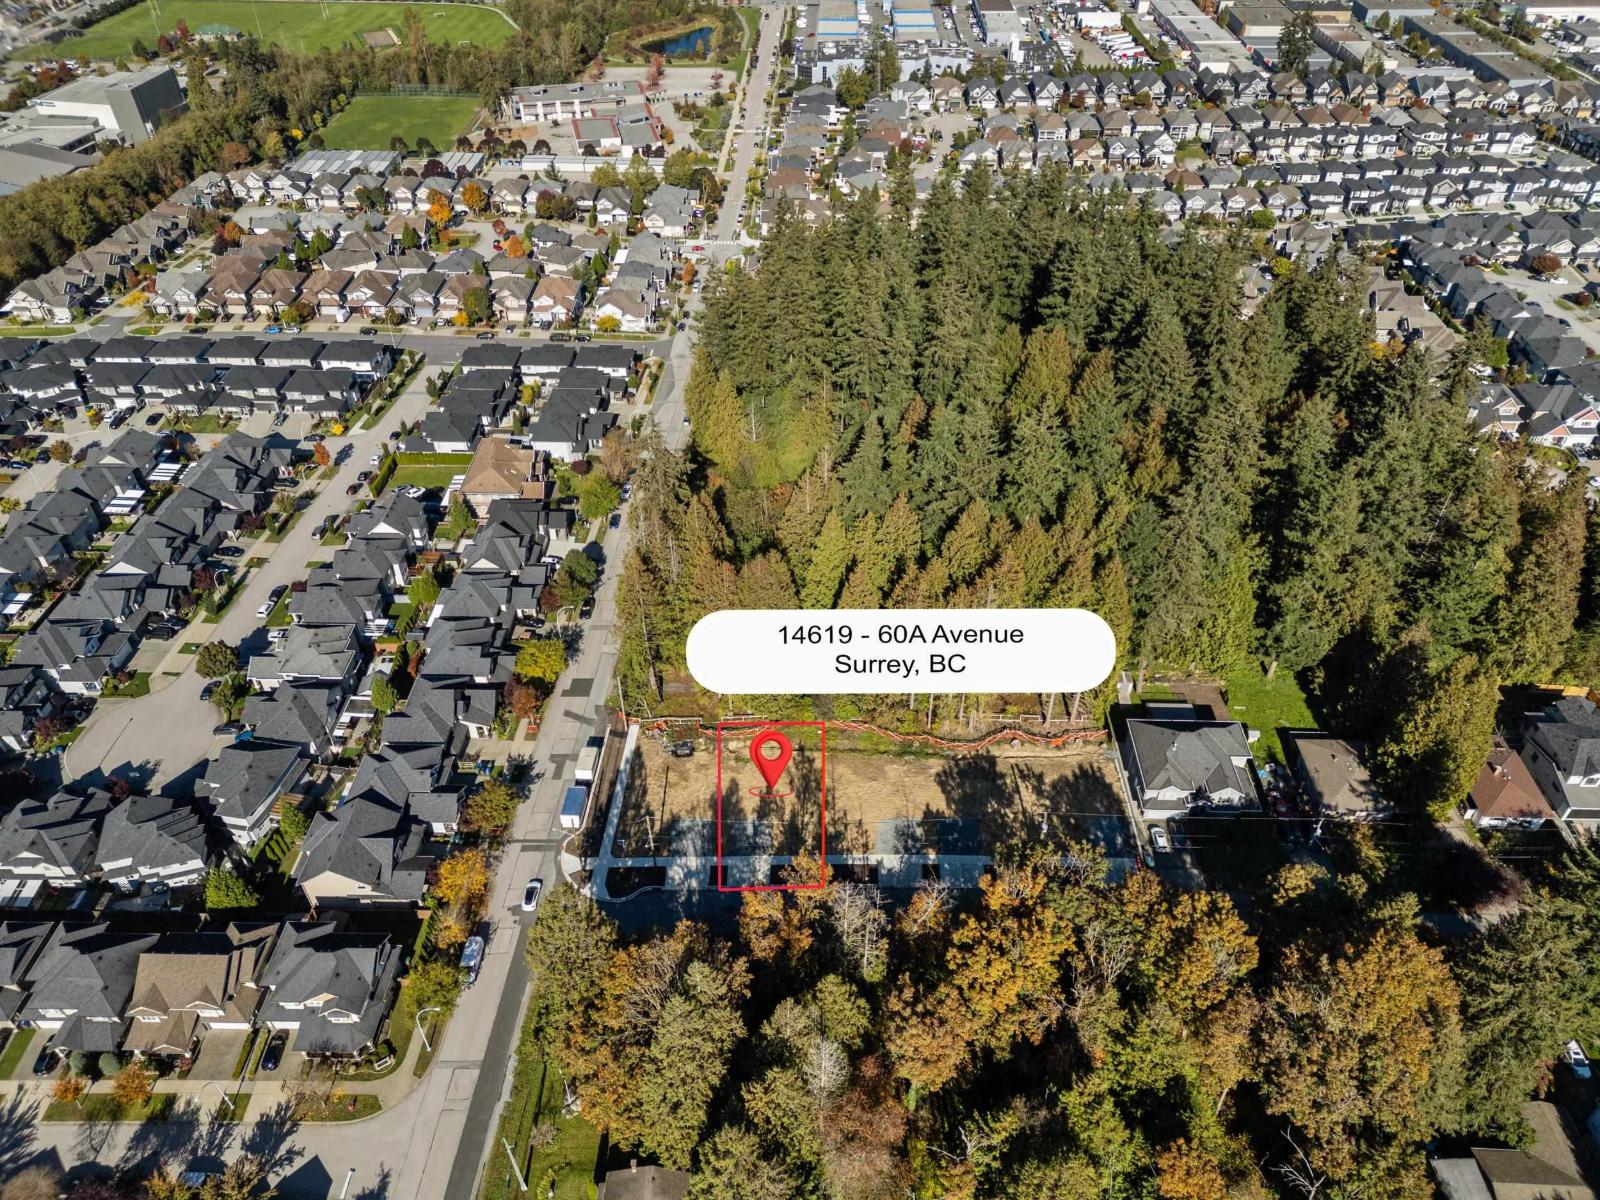 $928,000
14619 60a Ave. · 0bd/0ba
 $1,799,000
15051 63a Ave. · 8bd/7ba · 3846sf
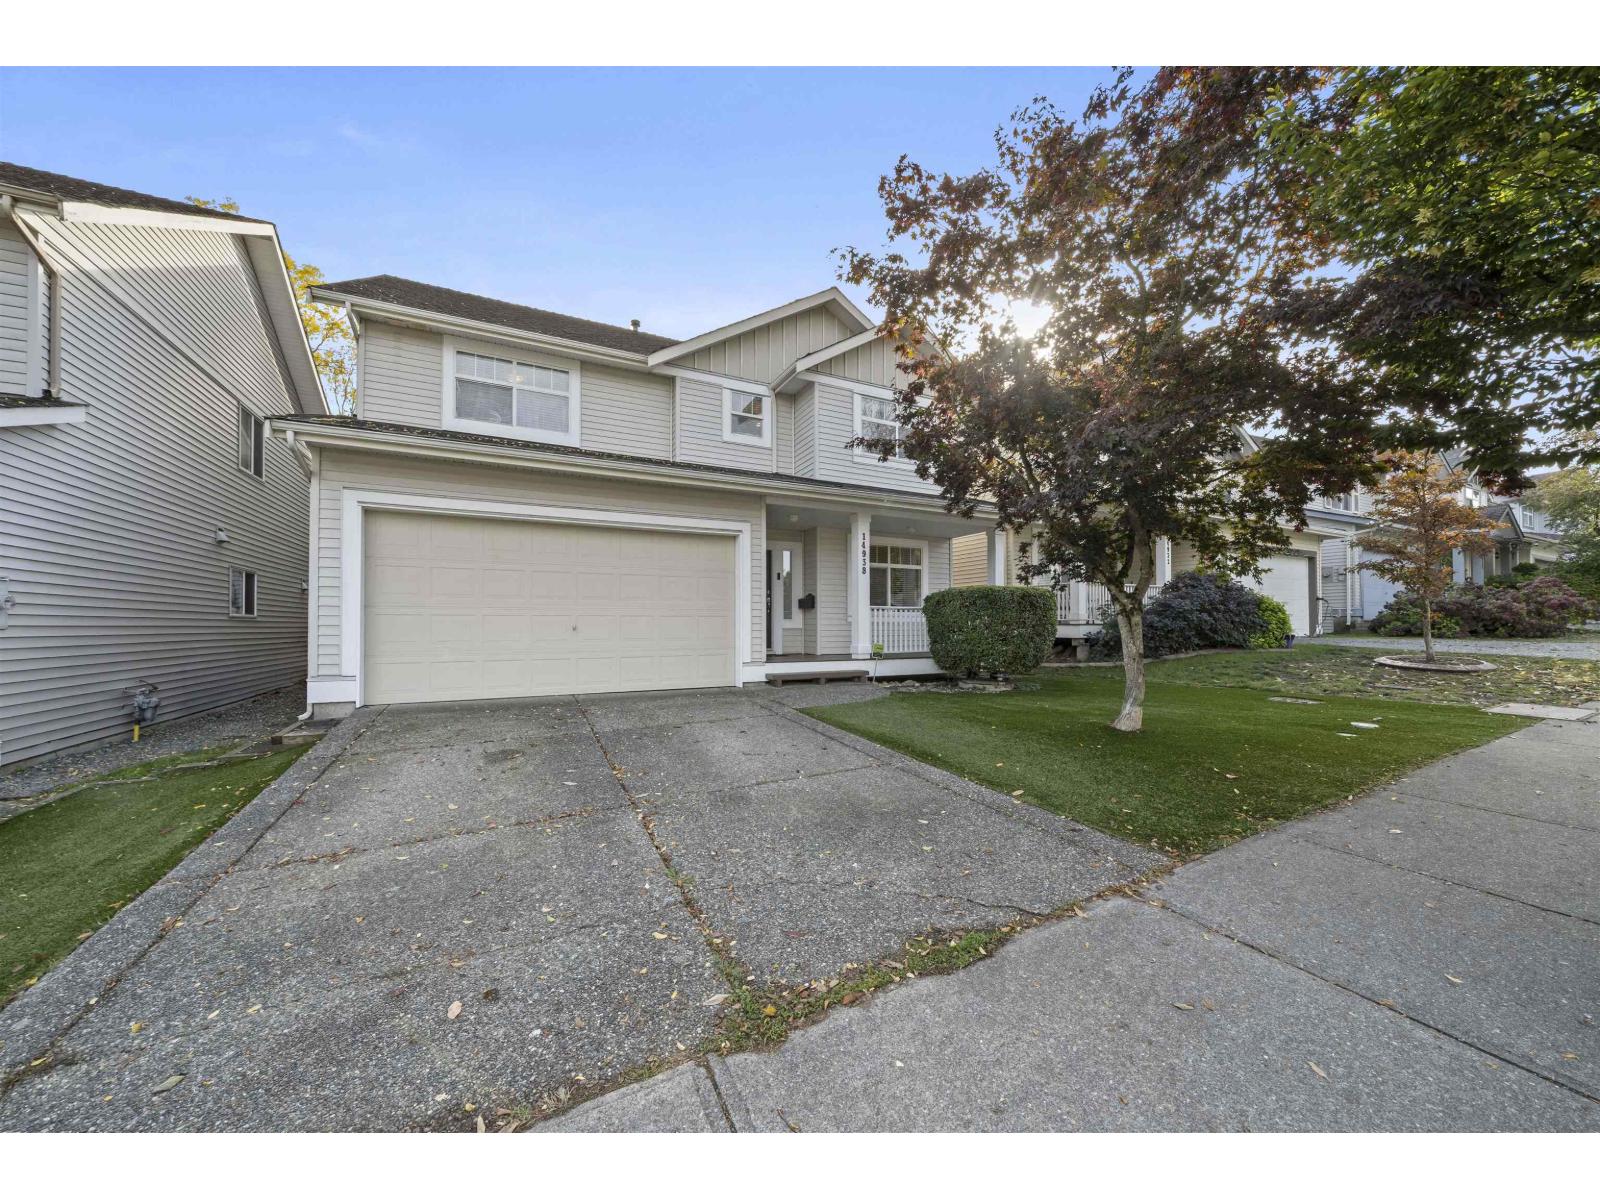 $1,399,000
14938 59 Ave. · 4bd/4ba · 2891sf
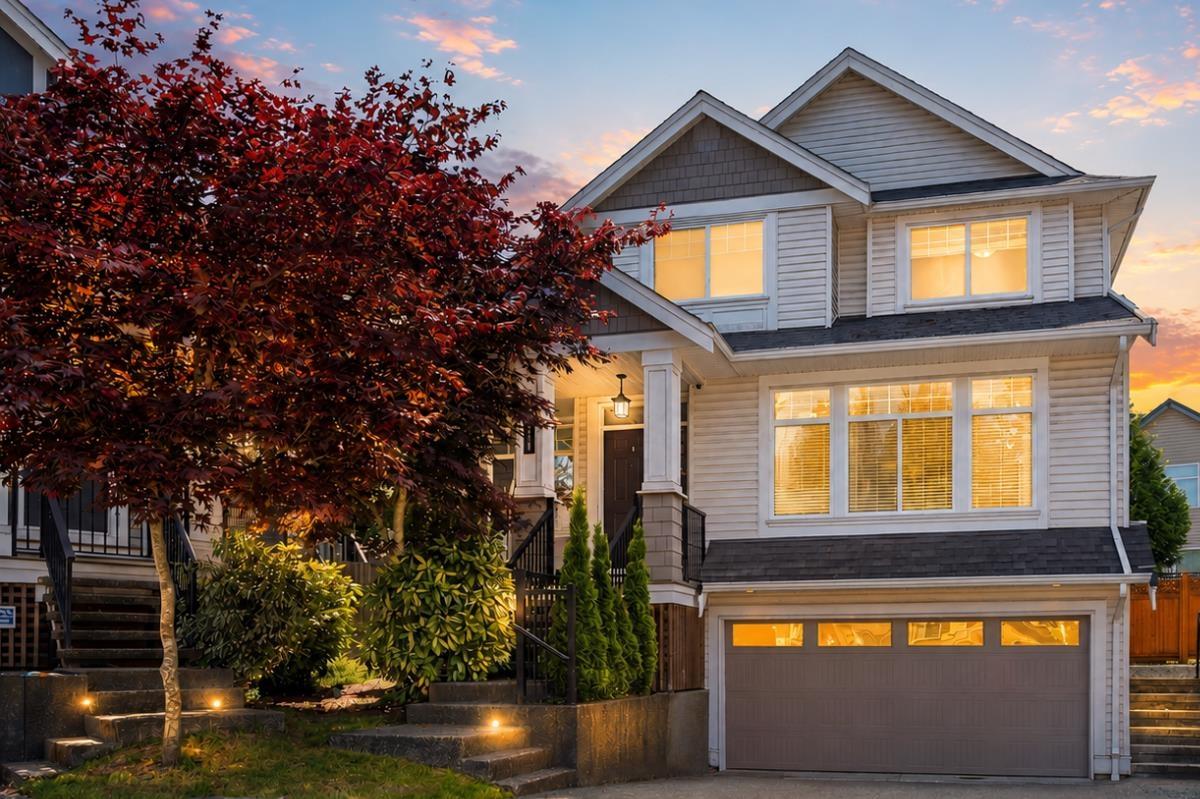 $1,474,900
6071 145b St. · 6bd/4ba · 3322sf
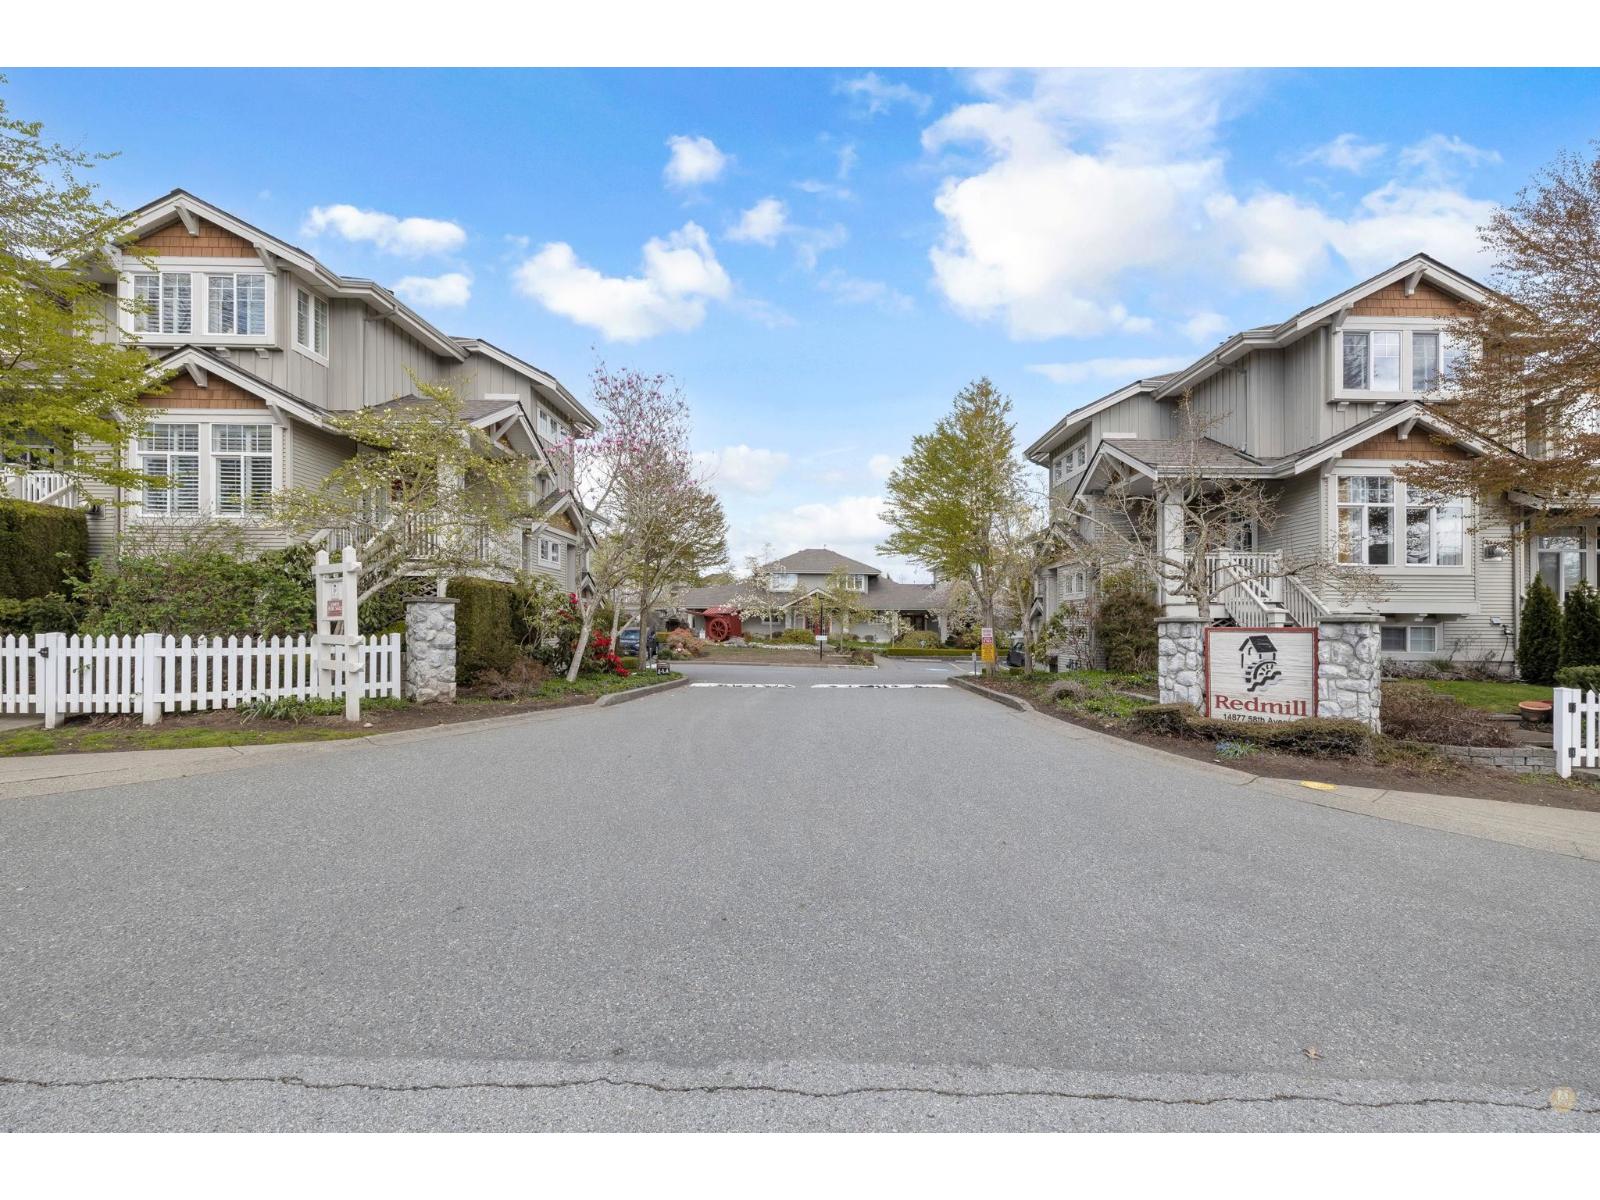 $675,000
3 14877 58 Ave. · 2bd/2ba · 1293sf
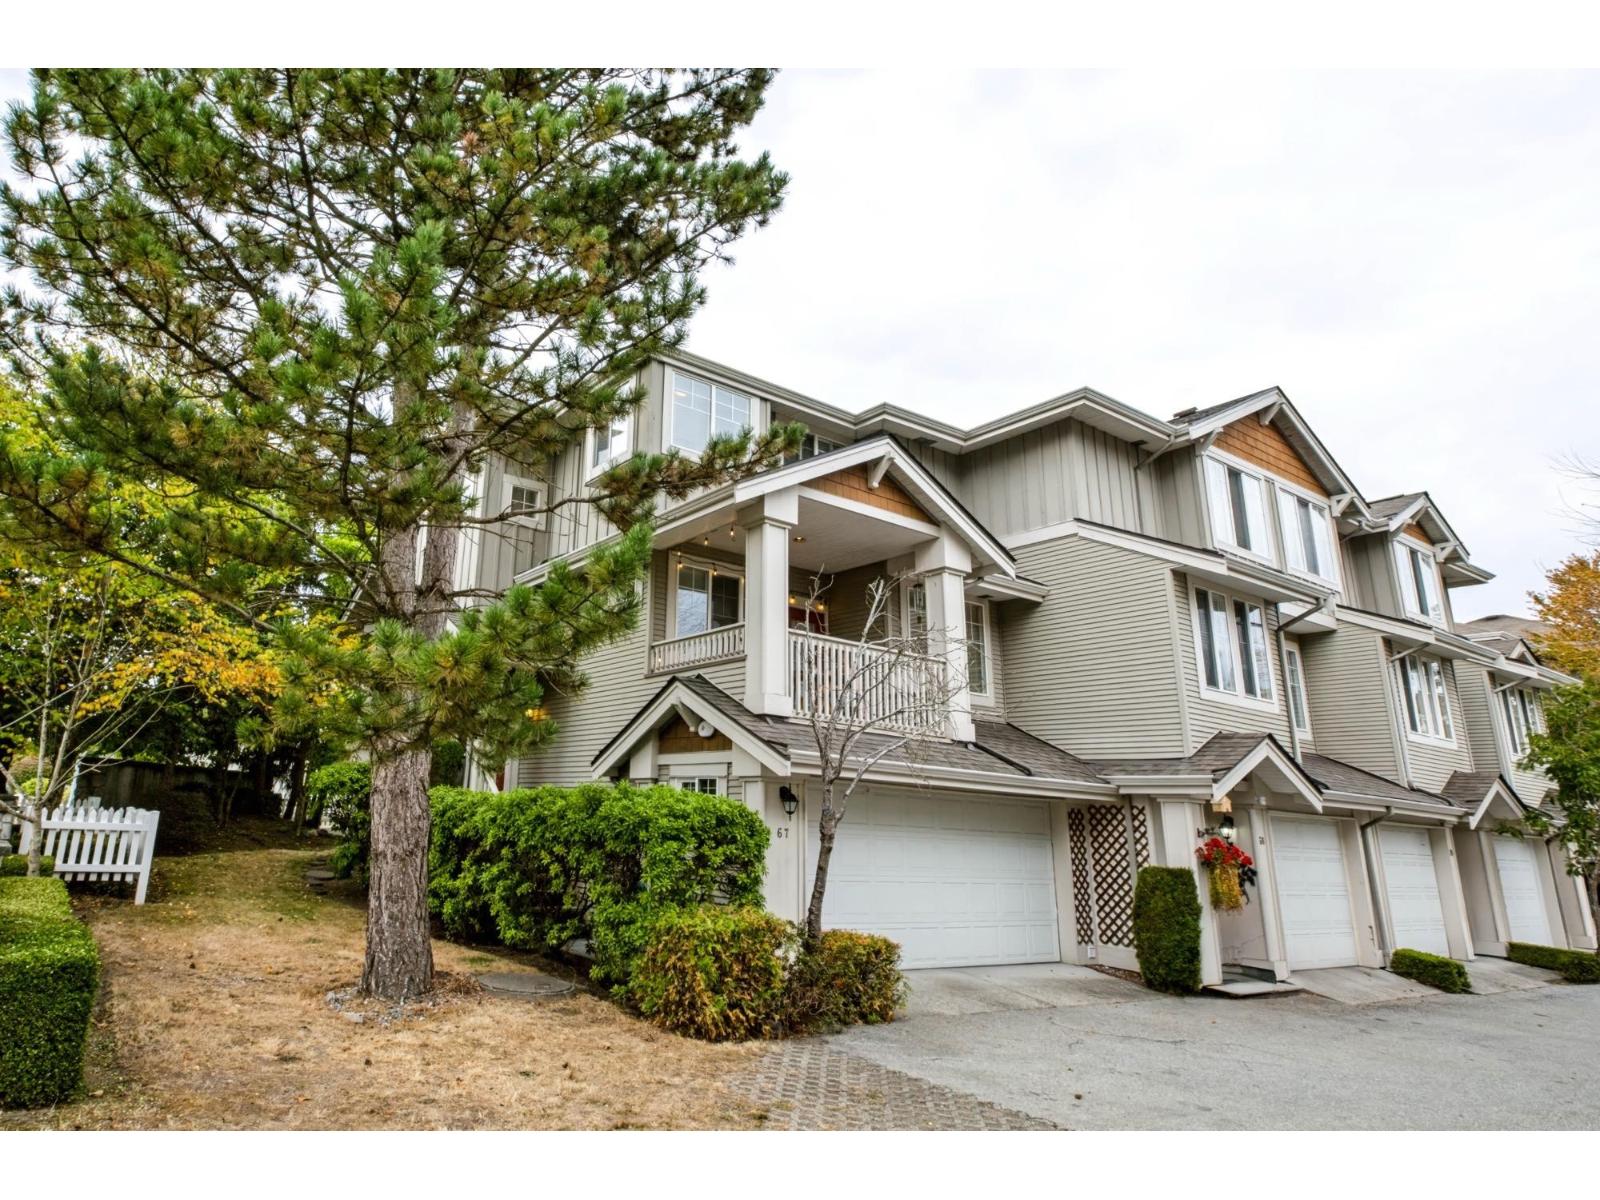 $737,700
67 14877 58 Ave. · 4bd/3ba · 1722sf
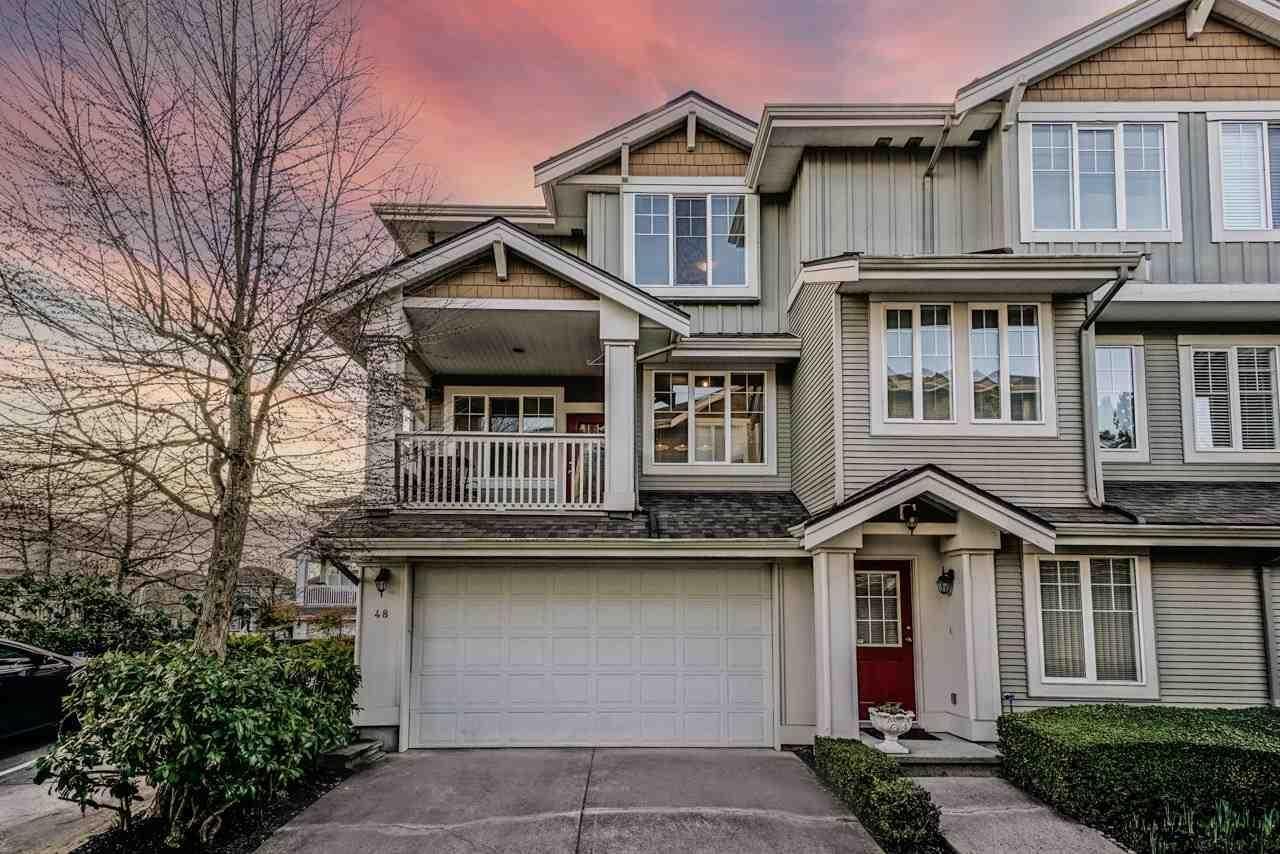 $758,000
48 14877 58 Ave. · 4bd/3ba · 1703sf
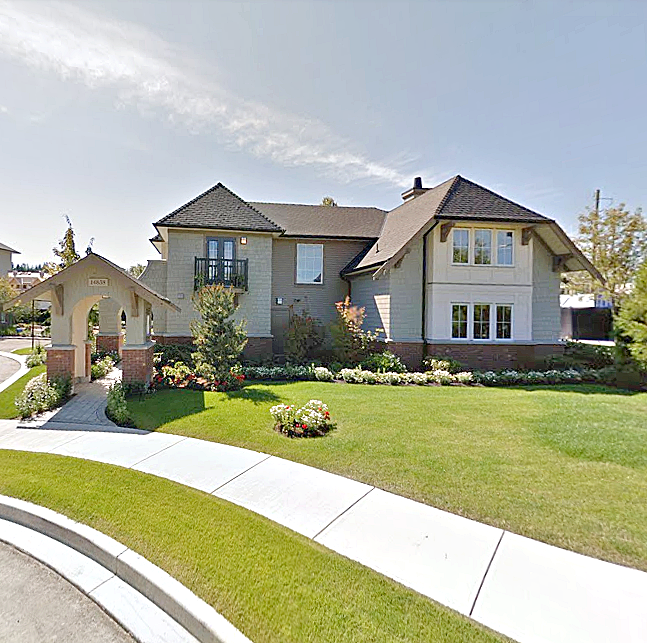
 $788,000
1 14877 58 Ave. · 4bd/3ba · 1754sf
 Sequoia
14838 61st Ave. · BCS4166
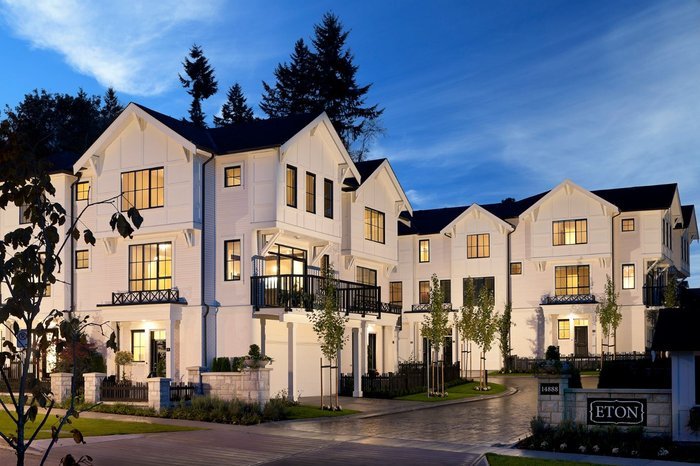 Eton
14888 62 Ave. · EPS1395
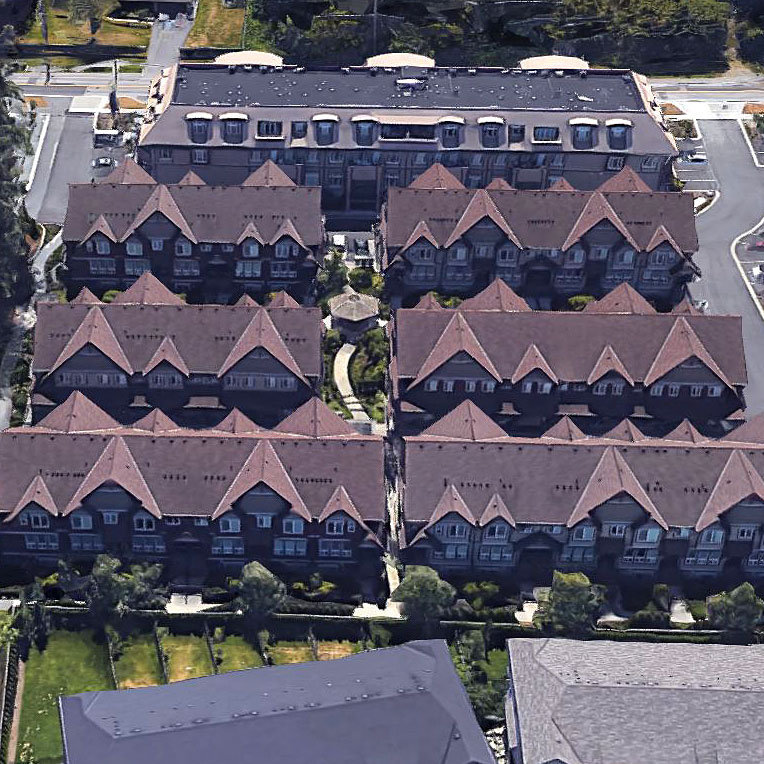
 Luxe
14818 60th Ave. · EPS7614
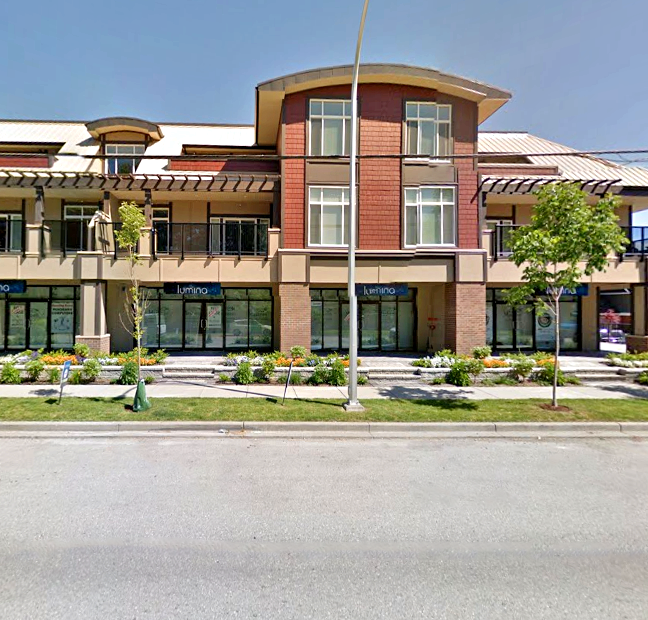
 Lumina
14877 60th Ave. · BCS4308
 Lumina
14885 60th Ave. · BCS4308
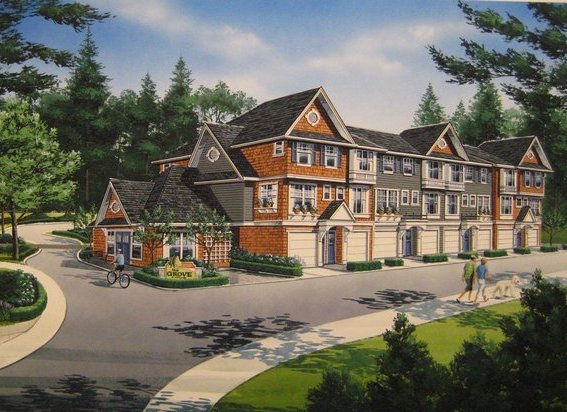 The Grove At Cambridge
14905 60th Ave. · EPS1368
 Cambridge Walk
14925 60 Ave. · EPS3567
 Dawson & Sawyer Cambridge Park
14955 60 Ave. · BCS4474
 Nature's Corner
6022 150th St.
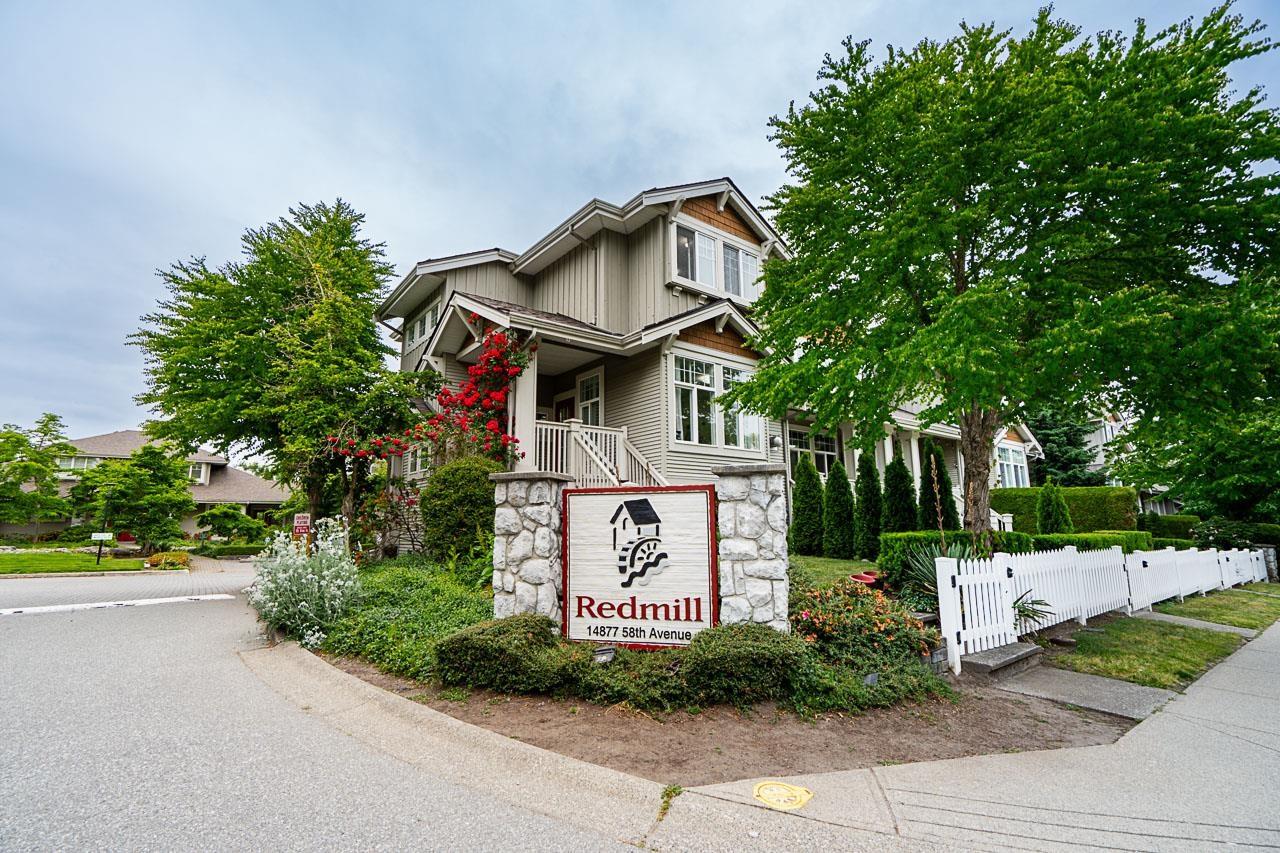
 Redmill
14877 58th Ave. · LMS2770
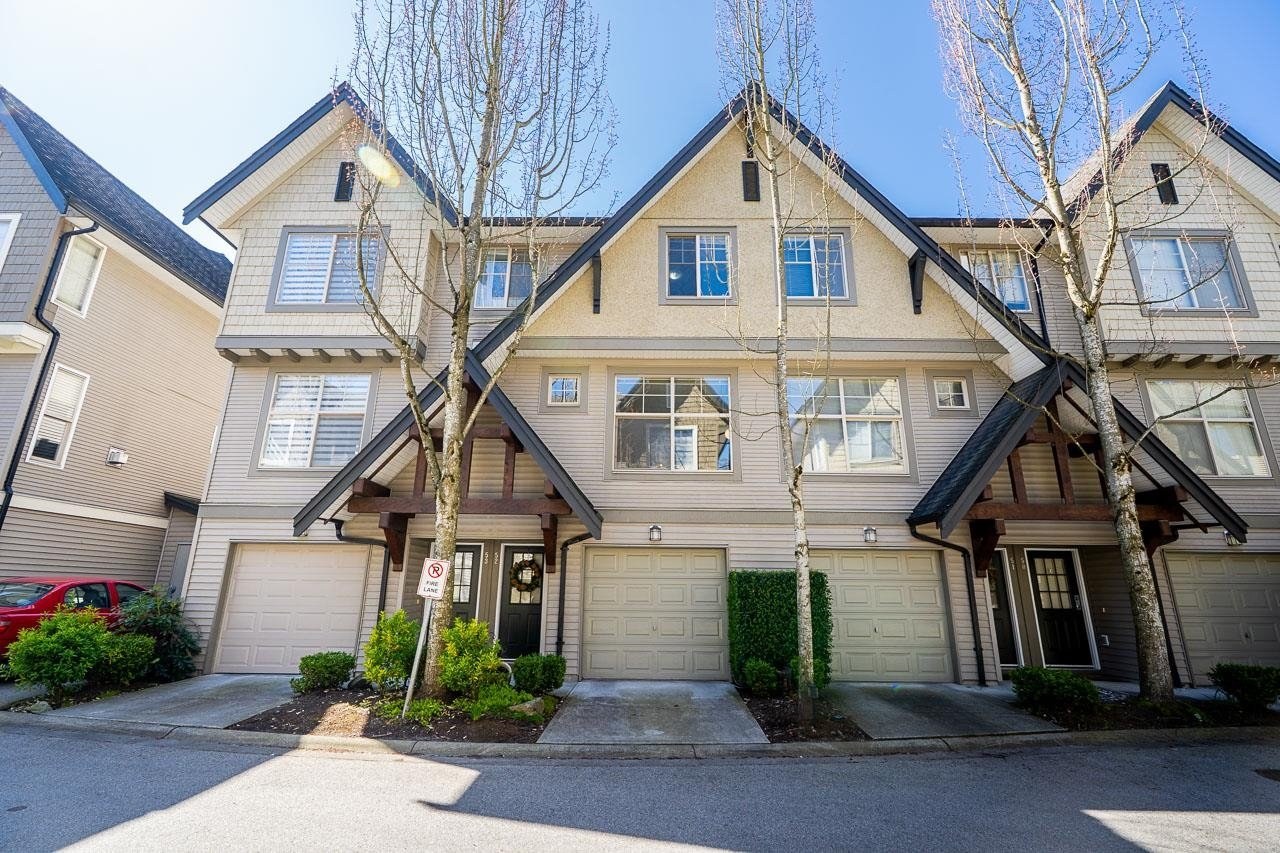 Uplands
15152 62A Ave. · BCS1389
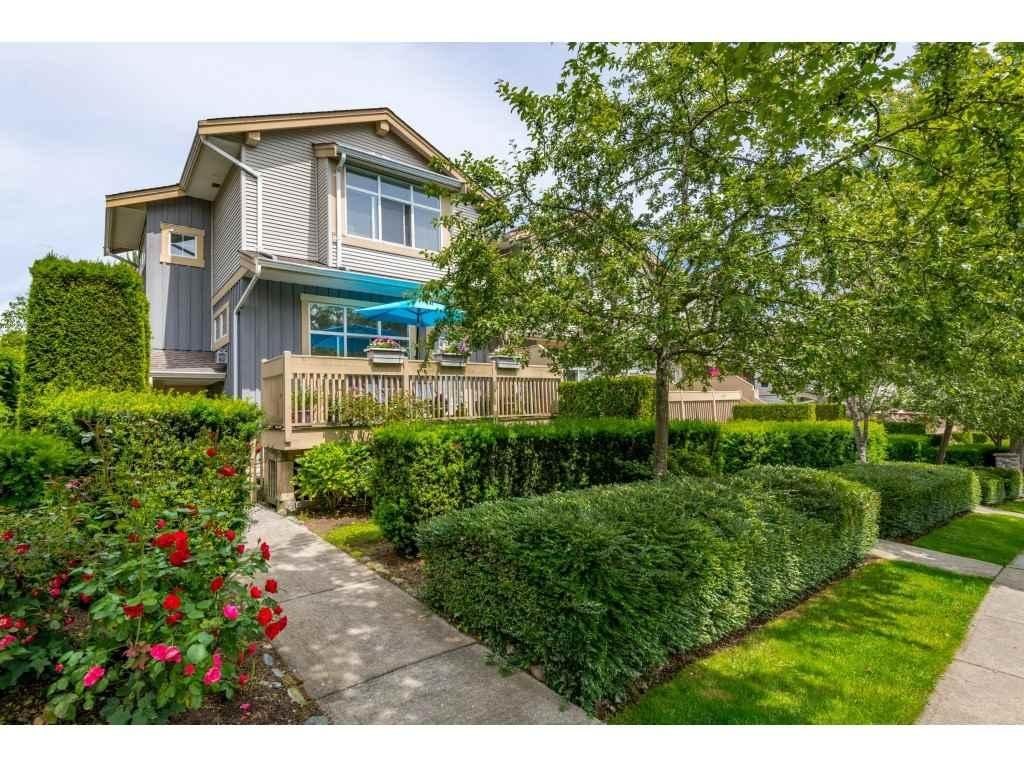 Skylands
14959 58th Ave. · LMS4648
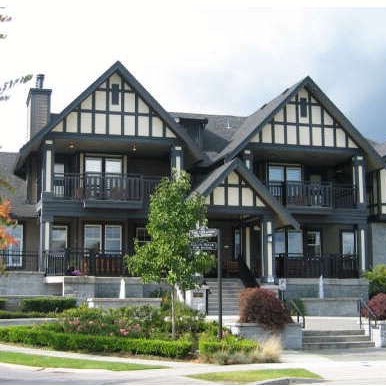 Oaklands
15155 62A Ave. · BCS1155
 1455.jpg) Highbrae
14952 58th Ave. · LMS4162
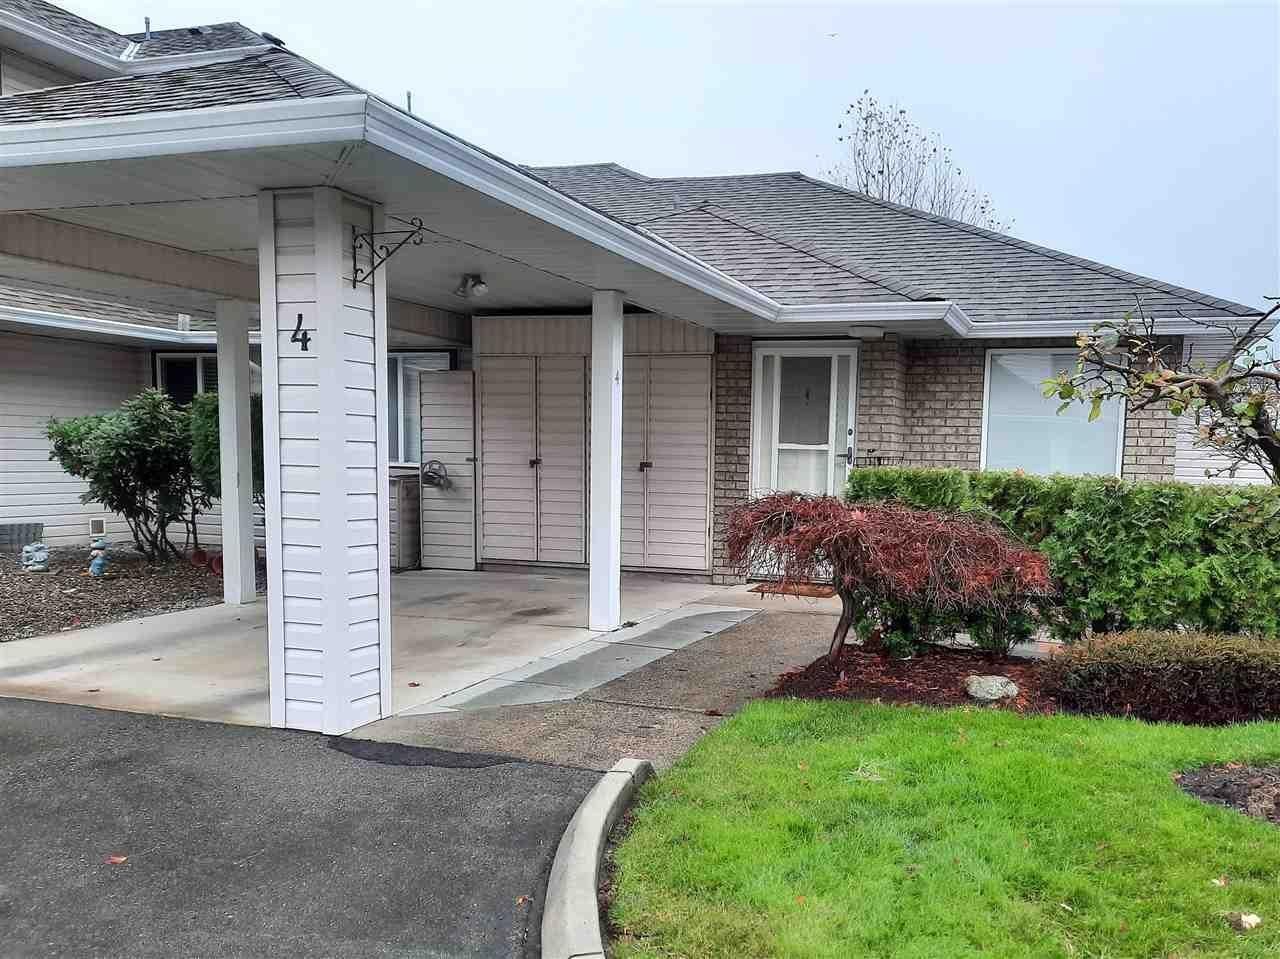 Sullivan Mews
15020 66A Ave. · LMP29494
.jpg) Simran Villas
12730 66 Ave. · EPS1826
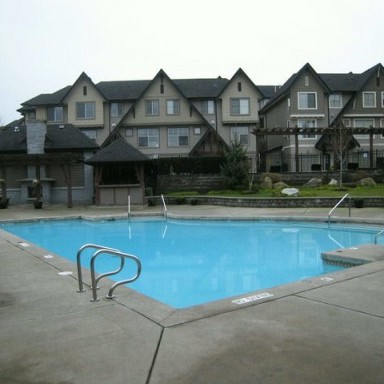 Brooklands
15175 62A Ave. · BCS1155
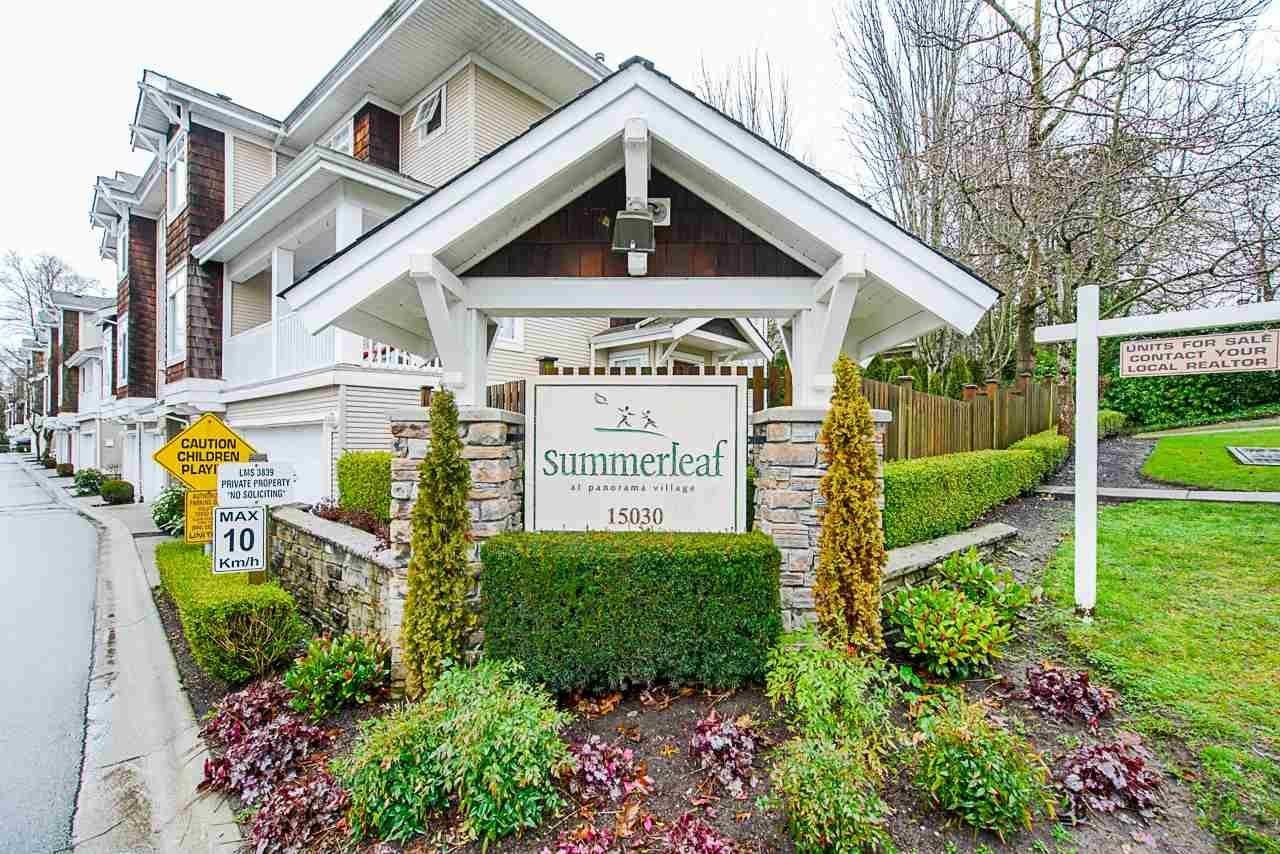 Summerleaf
15030 58th Ave. · LMS3839



