Maintenance Fees Include
Gardening
Management
Snow Removal


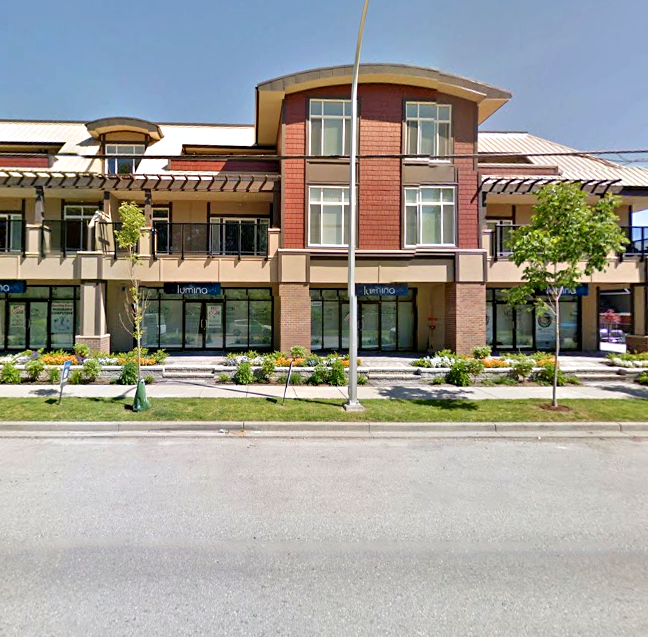 🔍 5 photos · slideshow
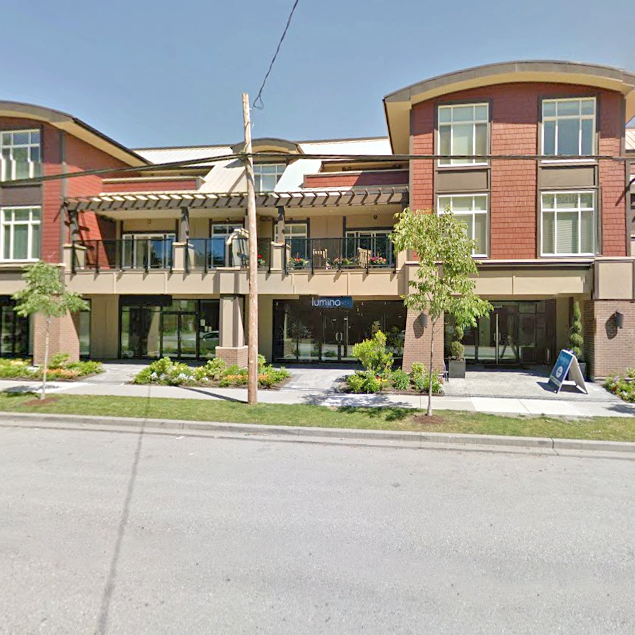
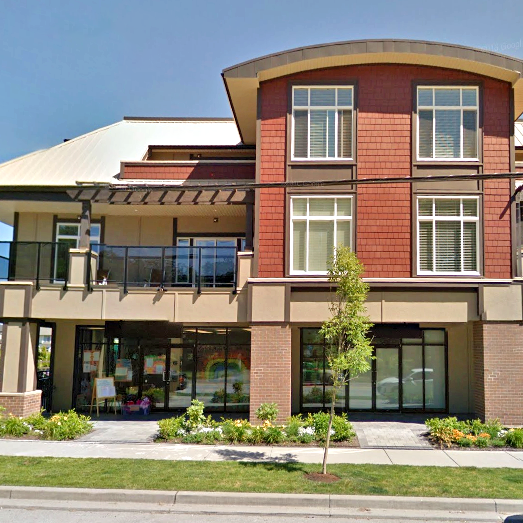
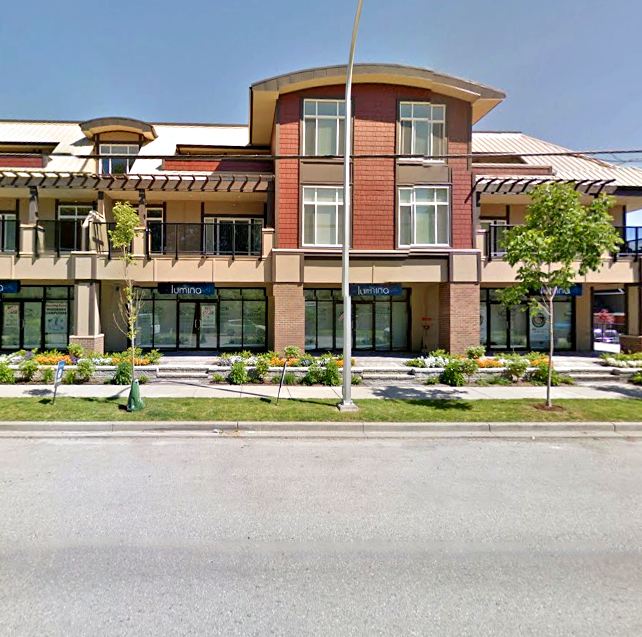 +1
| Sold Date | Address | Bed | Bath | Sqft | Asking | Sold Price | DOM | Strata Fee | Tax | Listed By |
|---|---|---|---|---|---|---|---|---|---|---|
| 2026-03-10 | 302 14885 60 Ave. | 3 | 2 | 1648 | $724,900 | $699,000 ($424/sf) | $665 | $3183 (2025) | Sutton Group-West Coast Realty (Surrey/24) | |
| 2026-02-18 | 208 14885 60 Ave. | 2 | 2 | 973 | $579,000 | $550,000 ($565/sf) | $415 | $2483 (2025) | RE/MAX Colonial Pacific Realty |
Sold data from the MLS® feed for strata plan BCS4308. Showing the 15 most recent sales from the last 24 months; expand for up to 80.
Lumina at 14885 60th Ave. — In the past year 2 units sold at an average of $624,500.
Lumina - 14885 60th Avenue, Surrey, BC V3S 1R8, 3 levels, 24 condos, estimated completion in 2012 - Located at the corner of 60th Avenue and 148th Street in the Panorama neighborhood of Surrey. Developed by The Maskeen Group, LUMINA is a collection of 35 contemporary crafted town homes created to promote energy conservation & healthy sustainable living without compromising style or features. Lumina features 35 4- bedroom and 3-bedroom plus flex townhomes from 2036 to 2154 sq. ft., and 24 2- and 3- bedroom condos from 932 to 1,585 square feet at 14877 60th Avenue and 14885 60th Aveue. These eco-friendly home features include Energuide rated 81+, low VOC paints, Geothermal heating & cooling, hybrid water heaters, and low emission windows.
With Hardie siding in West Coast craftsman style as well as beautifully landscaped park provide an outstanding exterior facade and curb appeal for these new Lumina townhome residences. Just like a park outside, the interior finishes are to die for including 9' ceilings, electric fireplaces, crown mouldings, quality carpets, rich laminated floors, quartz countertops with large islands, custom designed cabinetry, stainless steel appliances, subway tiled backsplash, and spa inspired bathrooms with quartz counters, deluxe walk in glass showers, deep soaker tubs, porcelain tiled floors, chrome accessories and ceramic tiled surrounds. Plus every home comes with a two car garage and spacious back yards.
Located in the heart of Sullivan Heights, Lumina is steps away from Sullivan Elementary, Sullivan Heights Secondary, Cambridge Elementary, parks, Surrey City Hall, Public transit and big box retailers. Also it is very close to Kings Cross where you will find Dollarama, Fitness Town, Boston Pizza, Liquor Store, BMO, Office Depot and Real Canadian Super Store. Other close by are the center of Newton, Save-on-Foods and Panorama Village with its IGA, Starbucks, and Shoppers Drug Market.
| Construction | Frame - Wood |
|---|---|
| Exterior Finish | Concrete |
| Roof | Tar & Gravel |
| Foundation | Concrete Perimeter |
| Rain Screen | Full |
| Developer | The Maskeen Group |
| Marketer | Royal LePage Coronation Park |
| Management Company | Confidential |
| Strata Plan | BCS4308 |
|---|---|
| Strata Web Site | www.baywest.ca |
| Building Type | Strata Townhouses |
| Title to Land | Freehold Strata |
| Units in Strata | 67 |
| Units in Development | 67 |
| Management Company | Associa — 604-591-6060 |
| Bylaws / Restrictions | NO RESTRICTIONS |
| Parking / Storage | Garage; Double |
Live market intelligence for this building's segments — active inventory, medians, ranges & trends. Opens in a new tab.
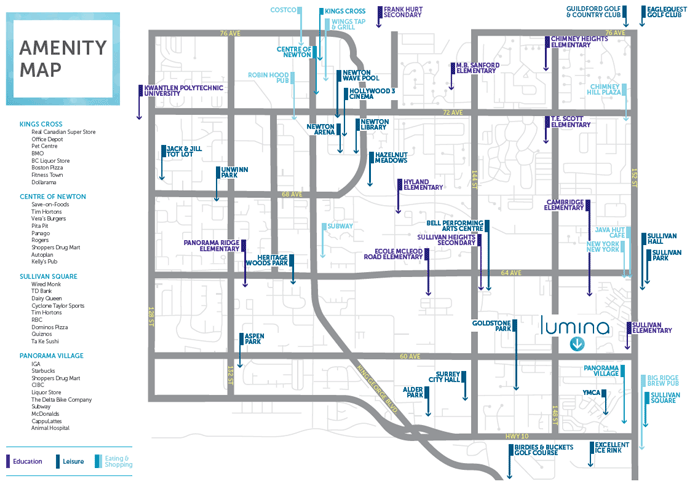 Open Full View
 © BC Condos & Homes
| Sales Website | luminaliving.com/contact |
|---|---|
| Sales Phone | 604-760-7672 |
| Sales Email | arthur@luminaliving.com <arthur@luminaliving.com> |
| Sales Address | 14877 60 Ave Surrey, BC |
| Address | Bed | Bath | Sqft | Price |
|---|---|---|---|---|
| 5 14877 60 Ave. | 3 | 4 | 2098 | $849,900 |
| 3 14858 60 Ave. | $299,999 | |||
| 8 14885 60 Ave. | $1,725,000 | |||
| 4 14885 60 Ave. | $829,000 | |||
| 211 14818 60 Ave. | 2 | 2 | 836 | $590,000 |
| 1 14925 60 Ave. | $329,900 | |||
| 18 14905 60 Ave. | 3 | 3 | 1429 | $799,000 |
| 14918 59 Ave. | 5 | 4 | 2945 | $1,399,000 |
| 20 14955 60 Ave. | 3 | 3 | 1235 | $698,000 |
| 10 14955 60 Ave. | 2 | 3 | 1273 | $709,000 |
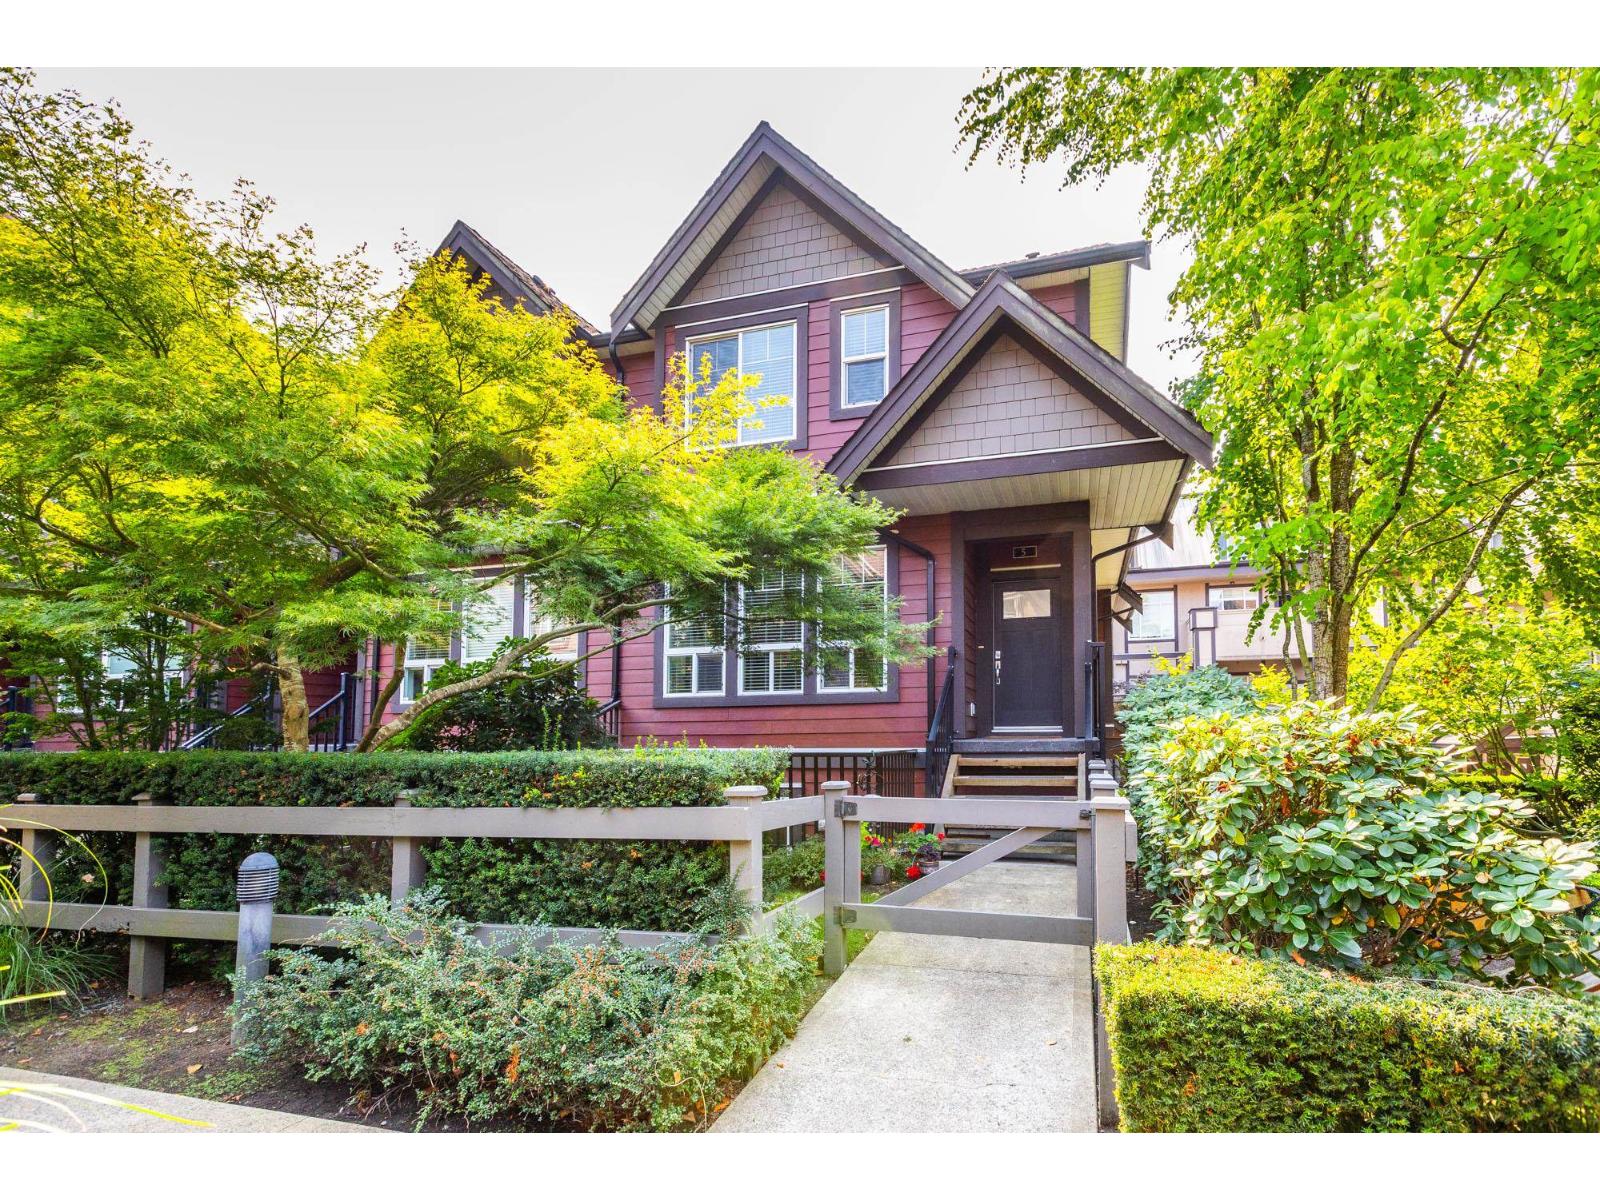 $849,900
5 14877 60 Ave. · 3bd/4ba · 2098sf
 $299,999
3 14858 60 Ave. · 0bd/0ba
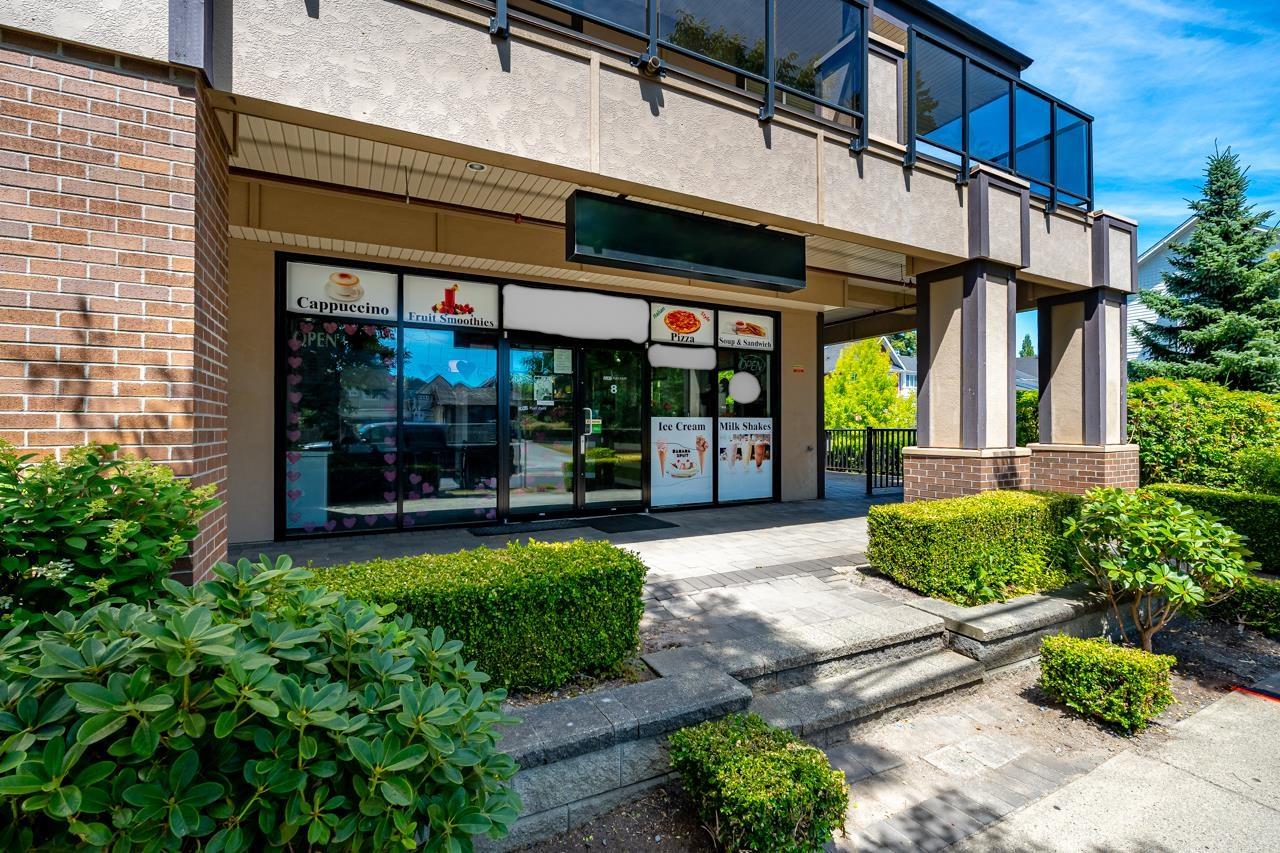 $1,725,000
8 14885 60 Ave. · 0bd/0ba
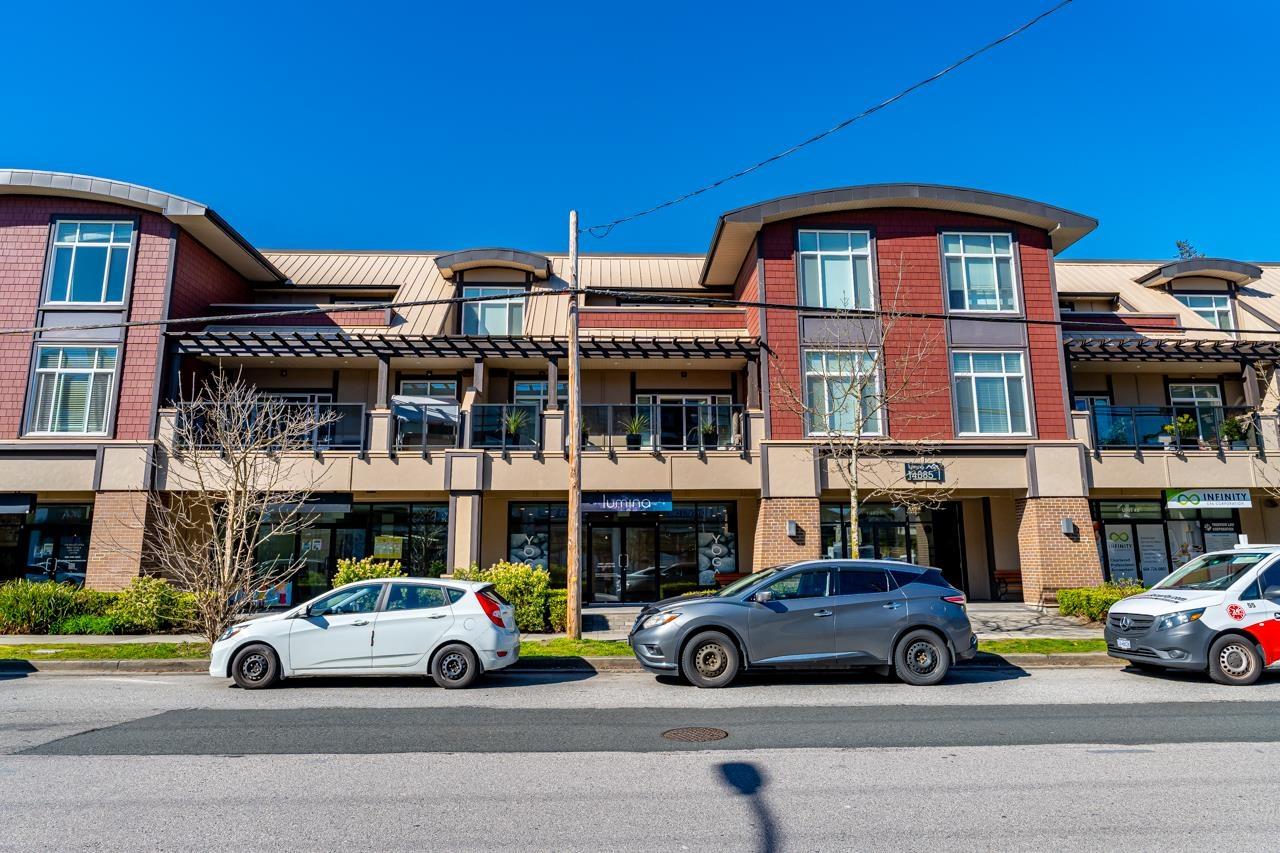 $829,000
4 14885 60 Ave. · 0bd/0ba
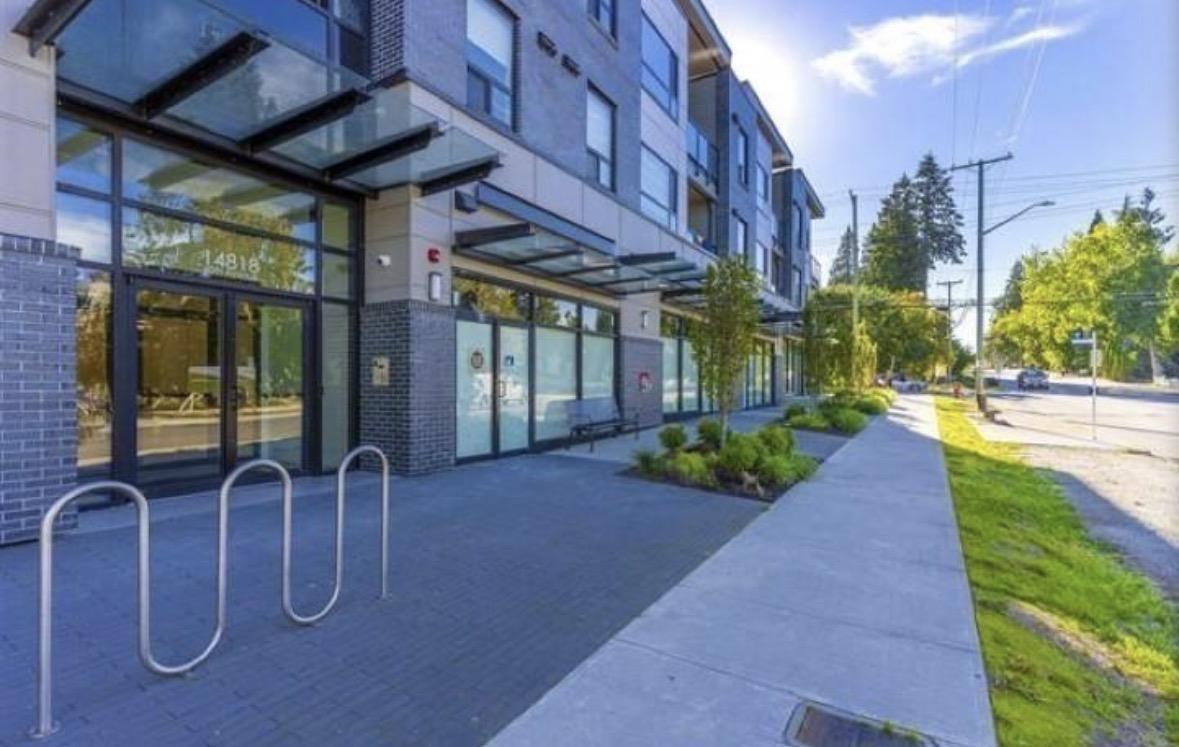 $590,000
211 14818 60 Ave. · 2bd/2ba · 836sf
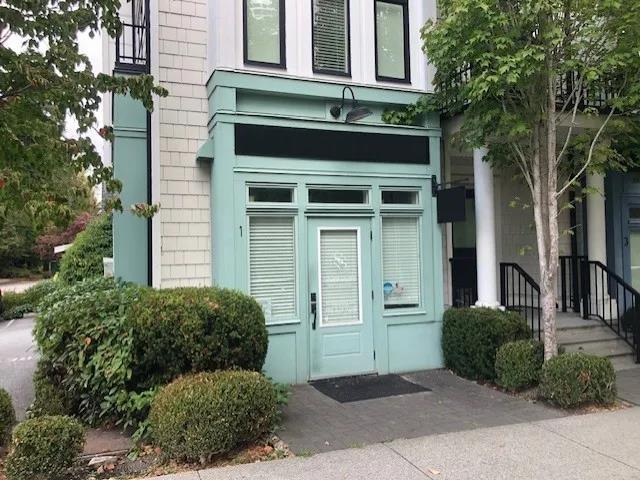 $329,900
1 14925 60 Ave. · 0bd/0ba
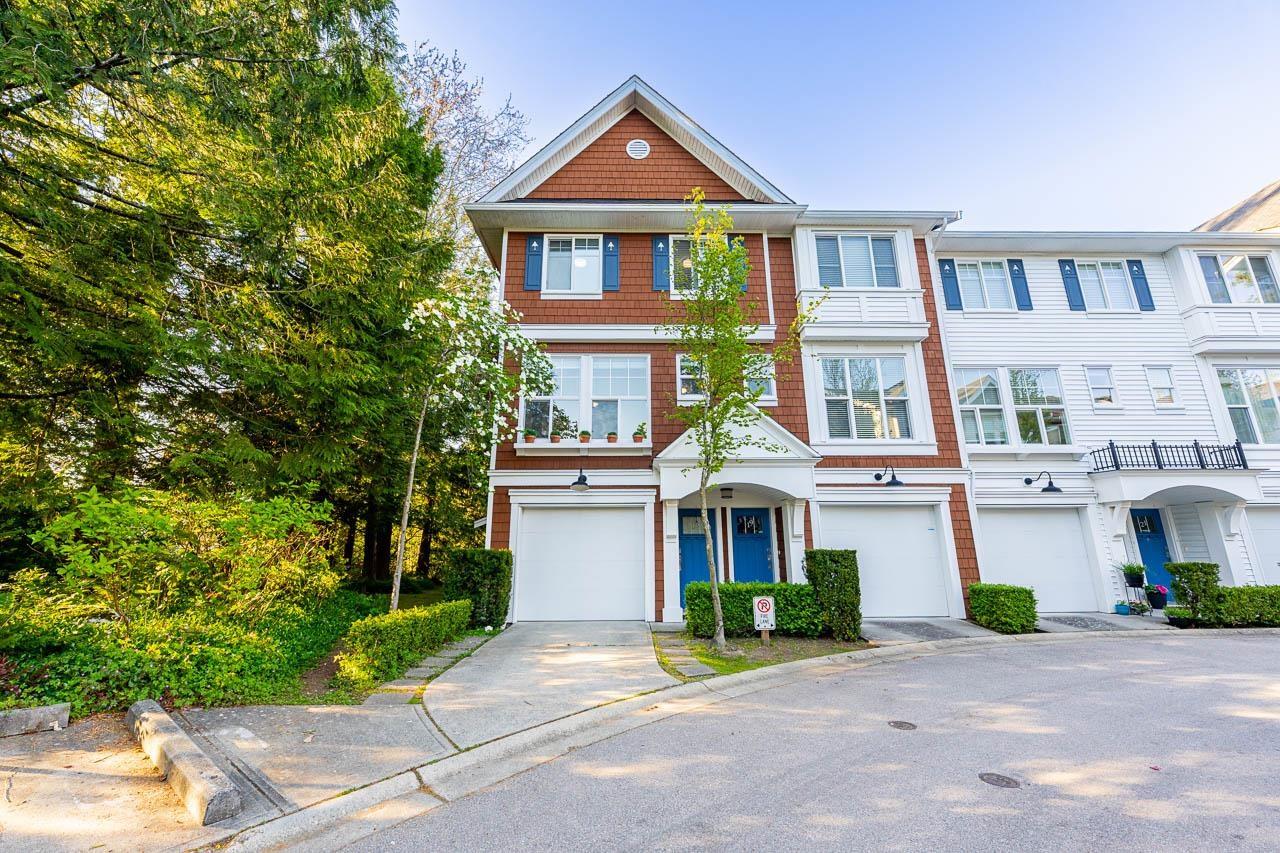 $799,000
18 14905 60 Ave. · 3bd/3ba · 1429sf
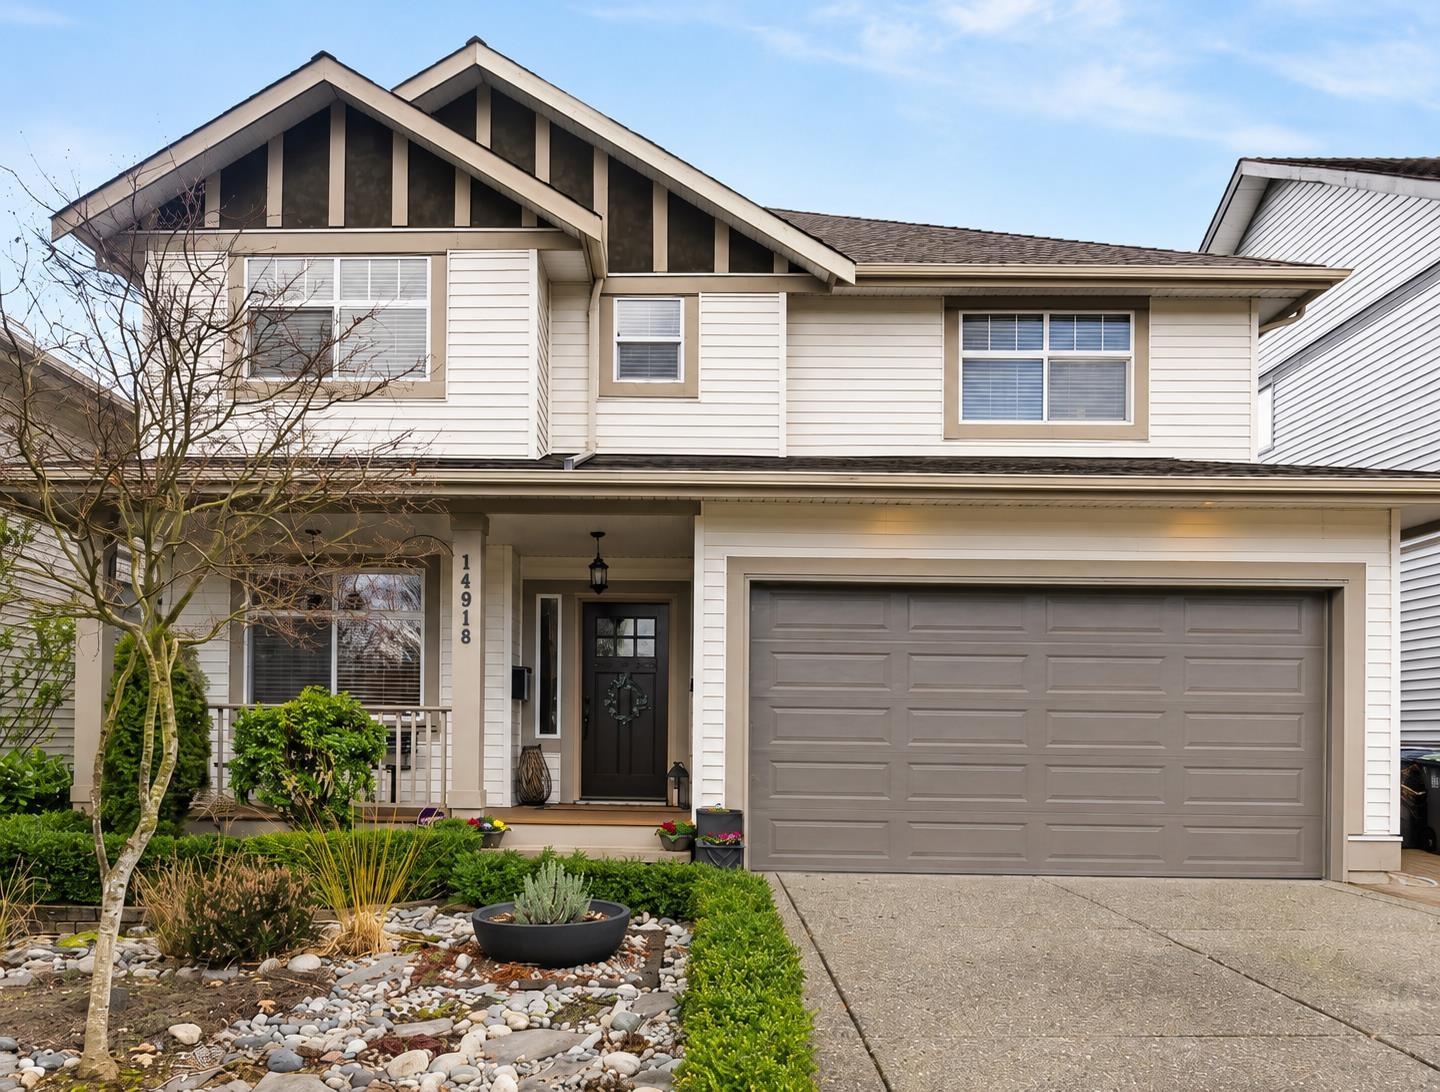 $1,399,000
14918 59 Ave. · 5bd/4ba · 2945sf
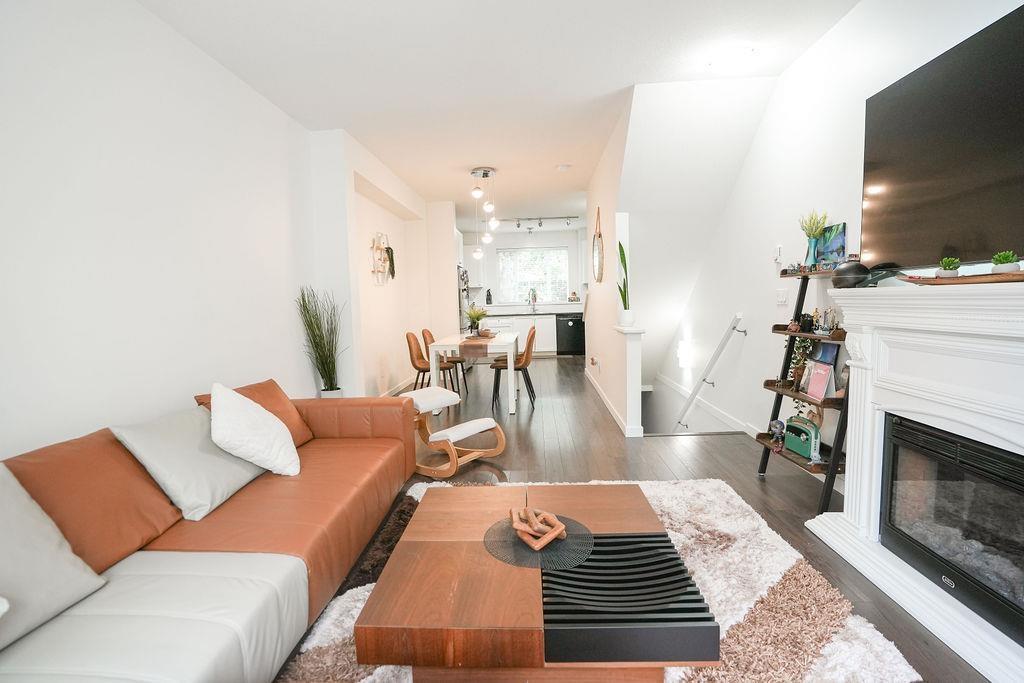 $698,000
20 14955 60 Ave. · 3bd/3ba · 1235sf
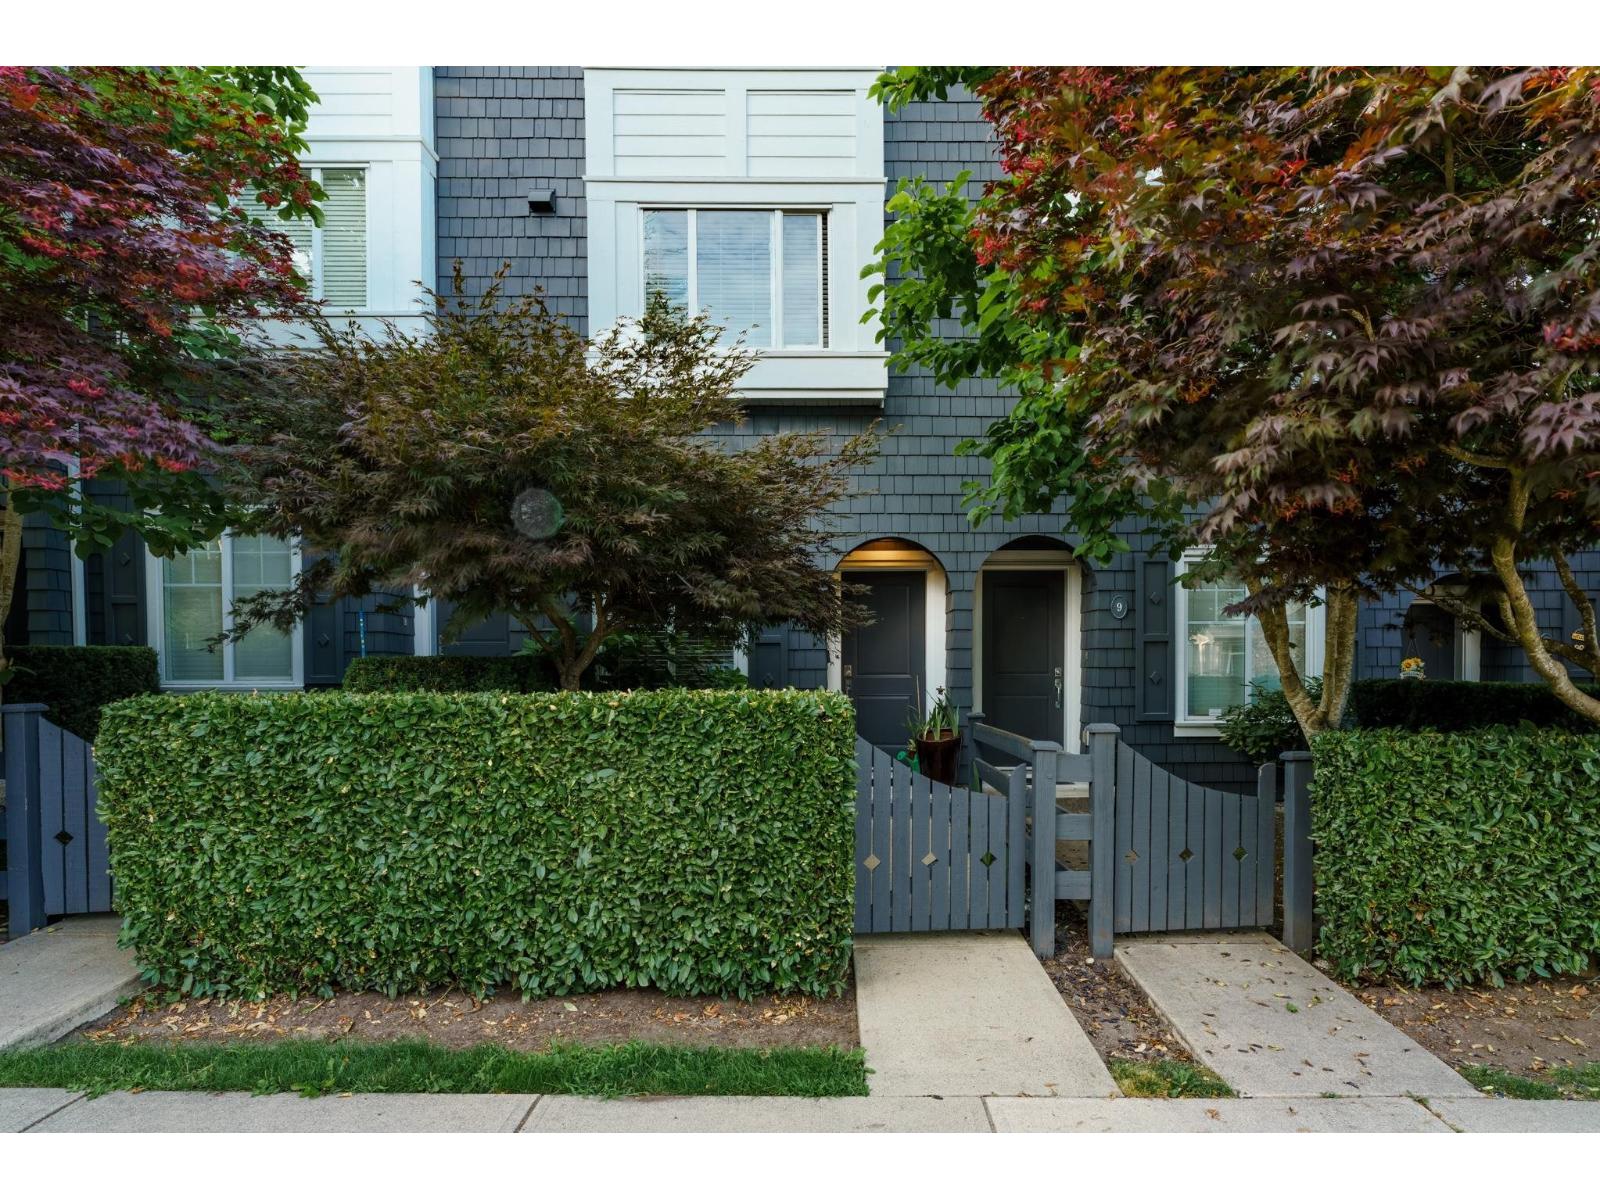 $709,000
10 14955 60 Ave. · 2bd/3ba · 1273sf
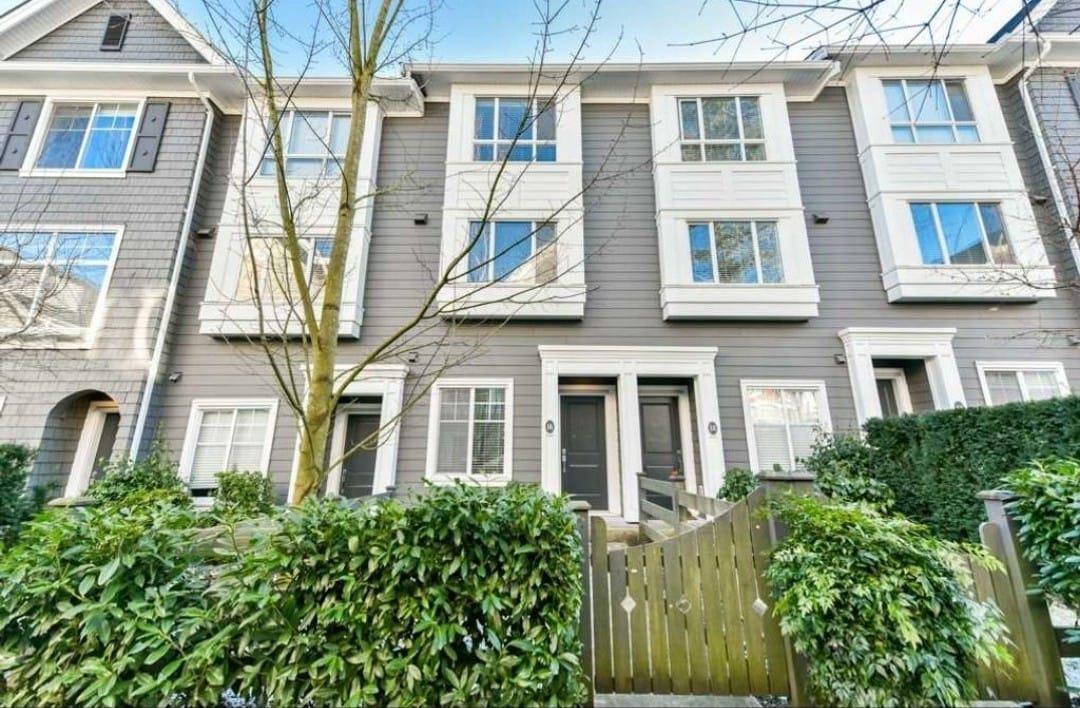 $699,999
16 14955 60 Ave. · 2bd/3ba · 1303sf
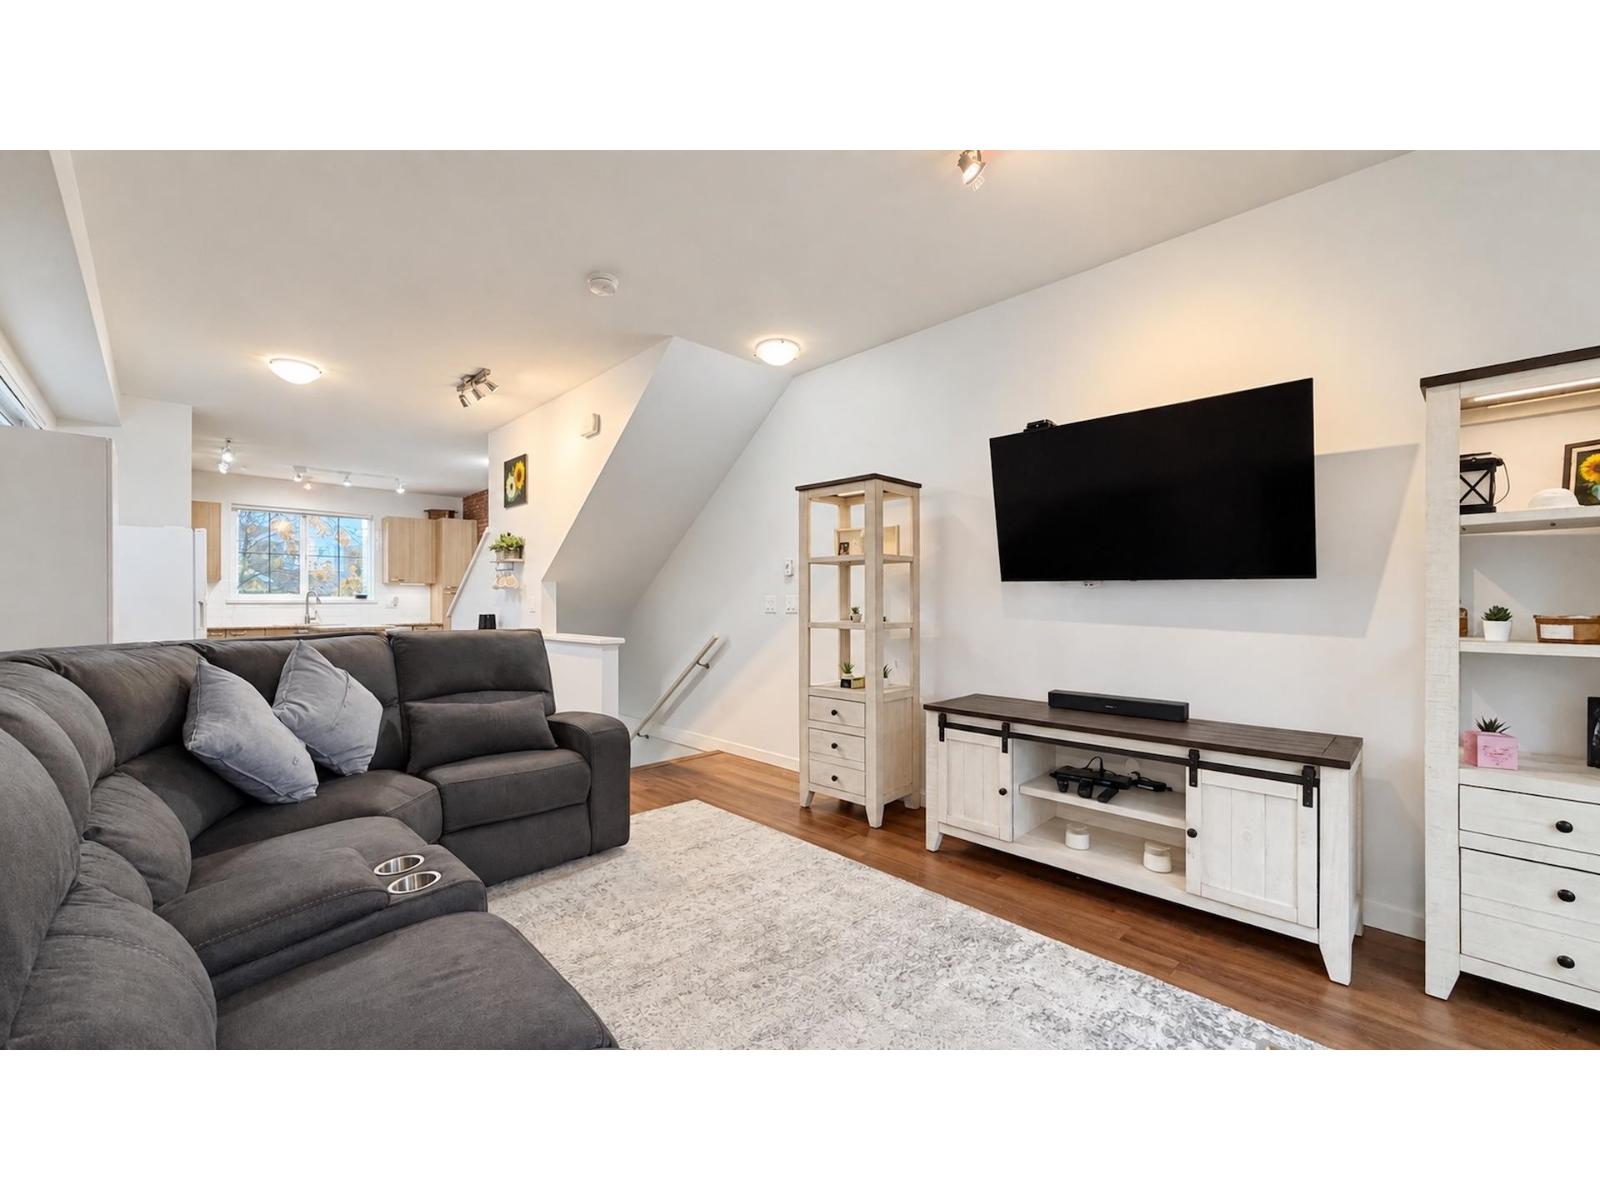 $669,900
114 14833 61 Ave. · 2bd/2ba · 1207sf
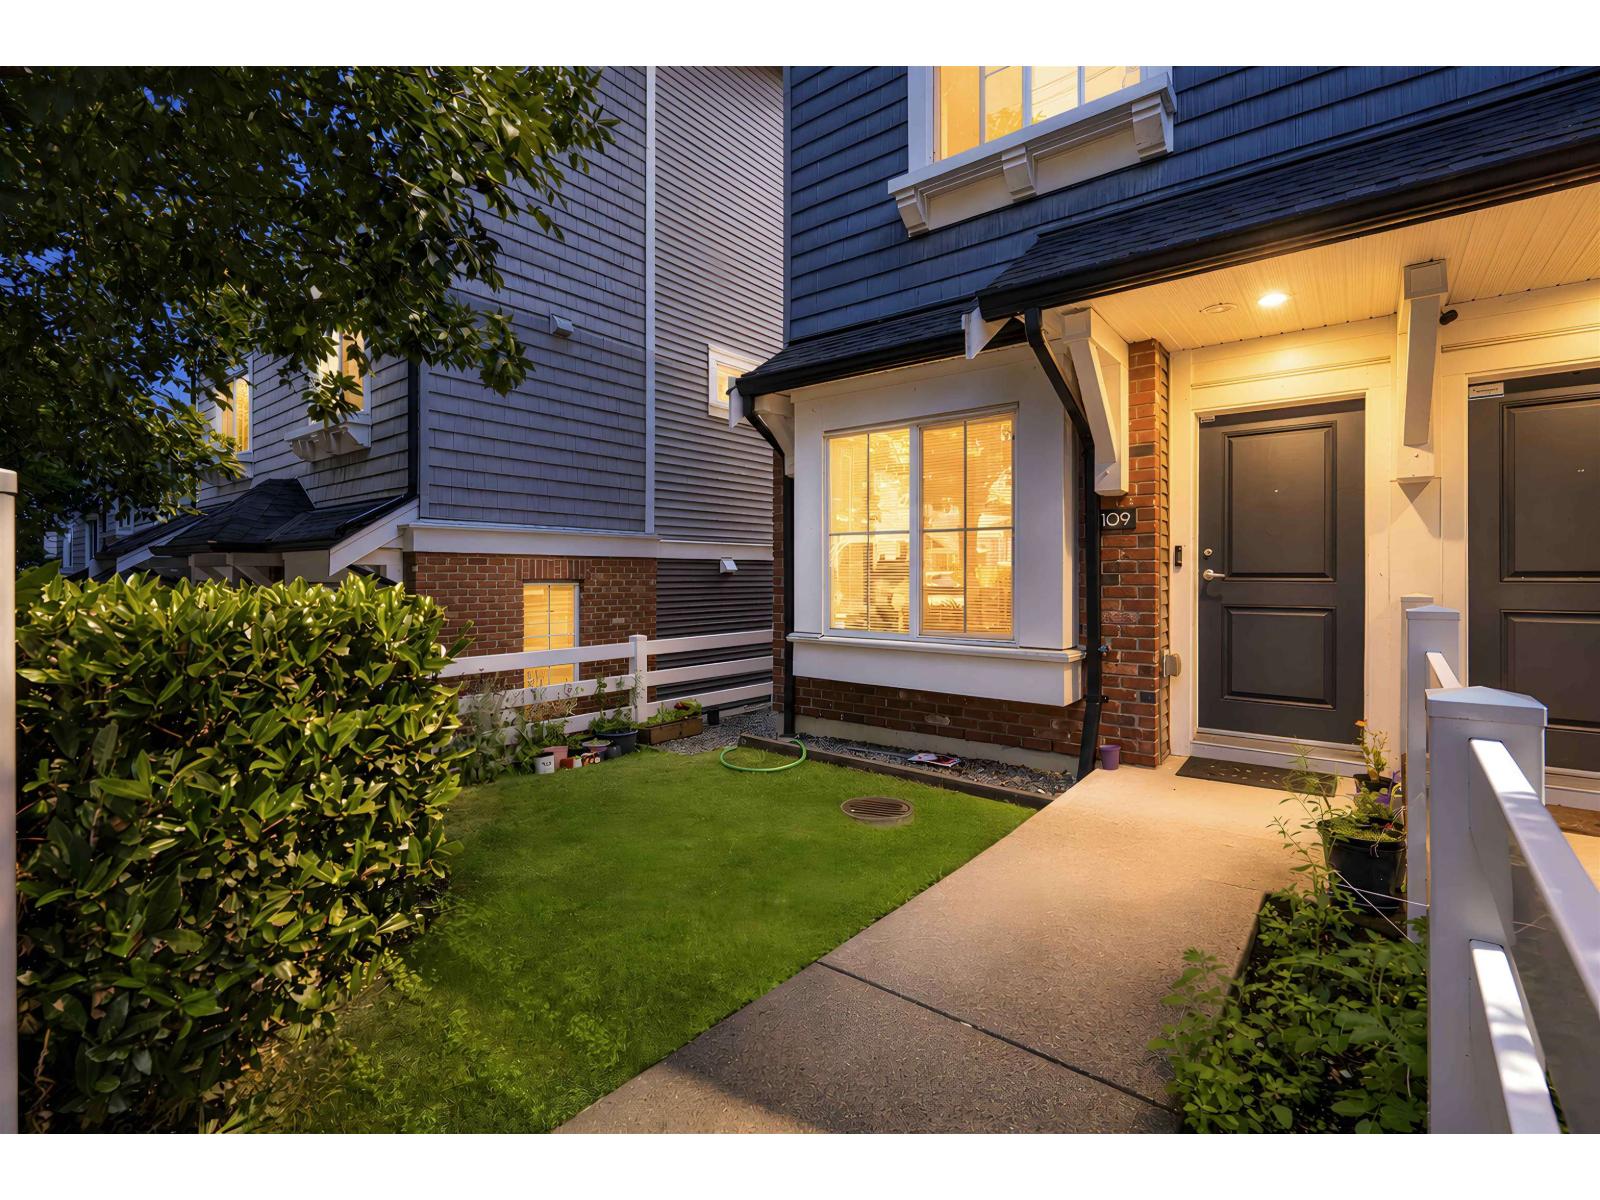 $678,888
109 14833 61 Ave. · 2bd/2ba · 1222sf
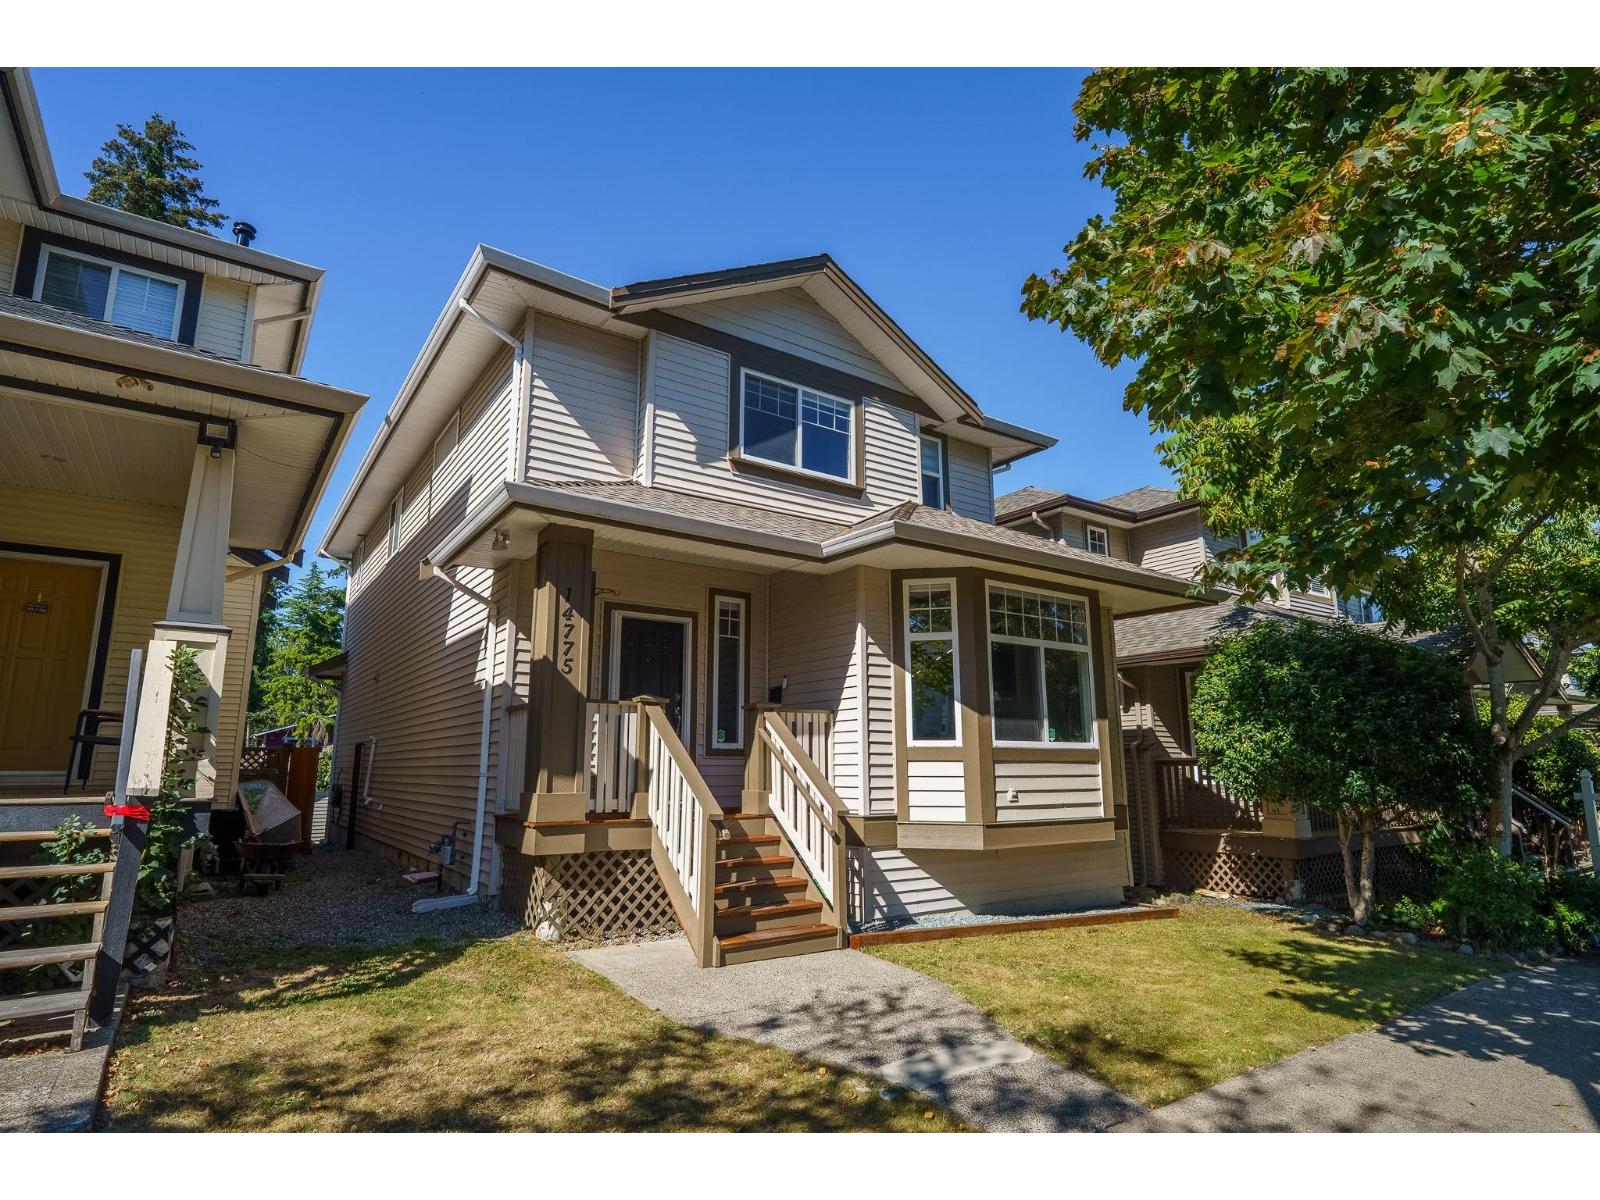 $1,299,999
14775 59a Ave. · 5bd/4ba · 3136sf
 $1,129,000
14770 60 Ave. · 5bd/2ba · 1632sf
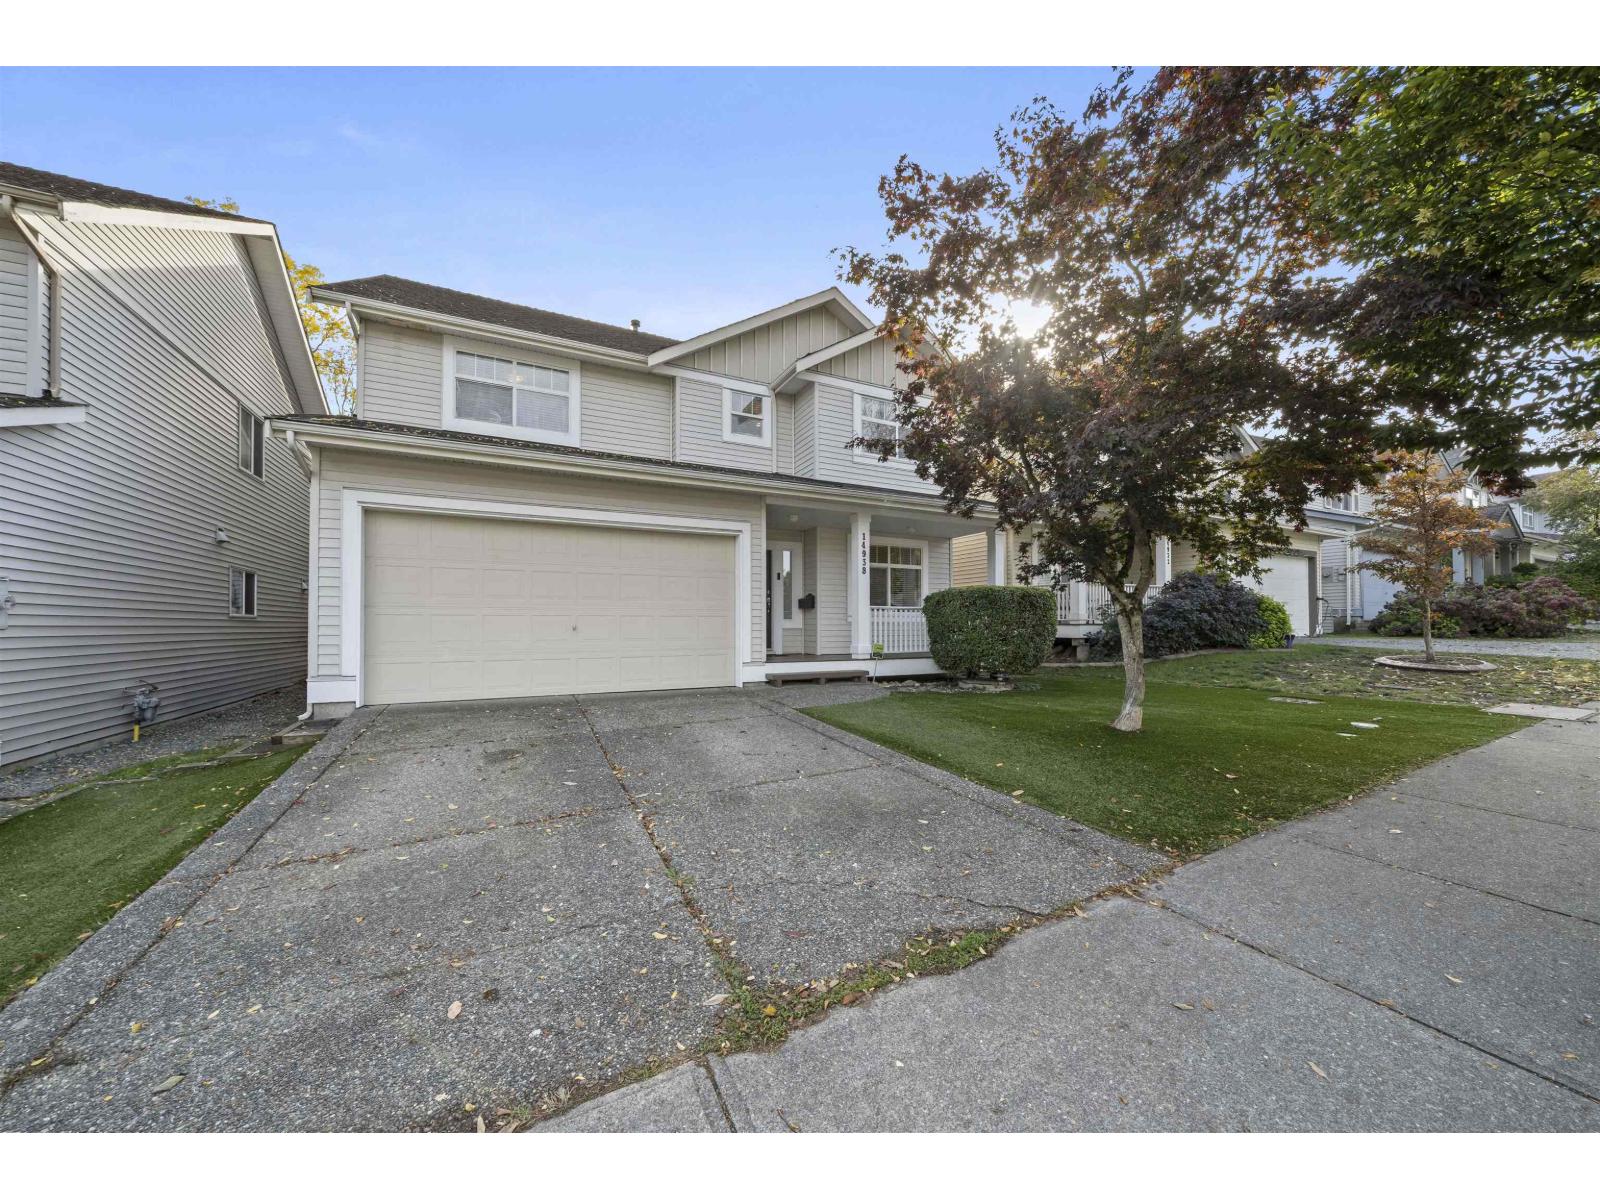 $1,399,000
14938 59 Ave. · 4bd/4ba · 2891sf
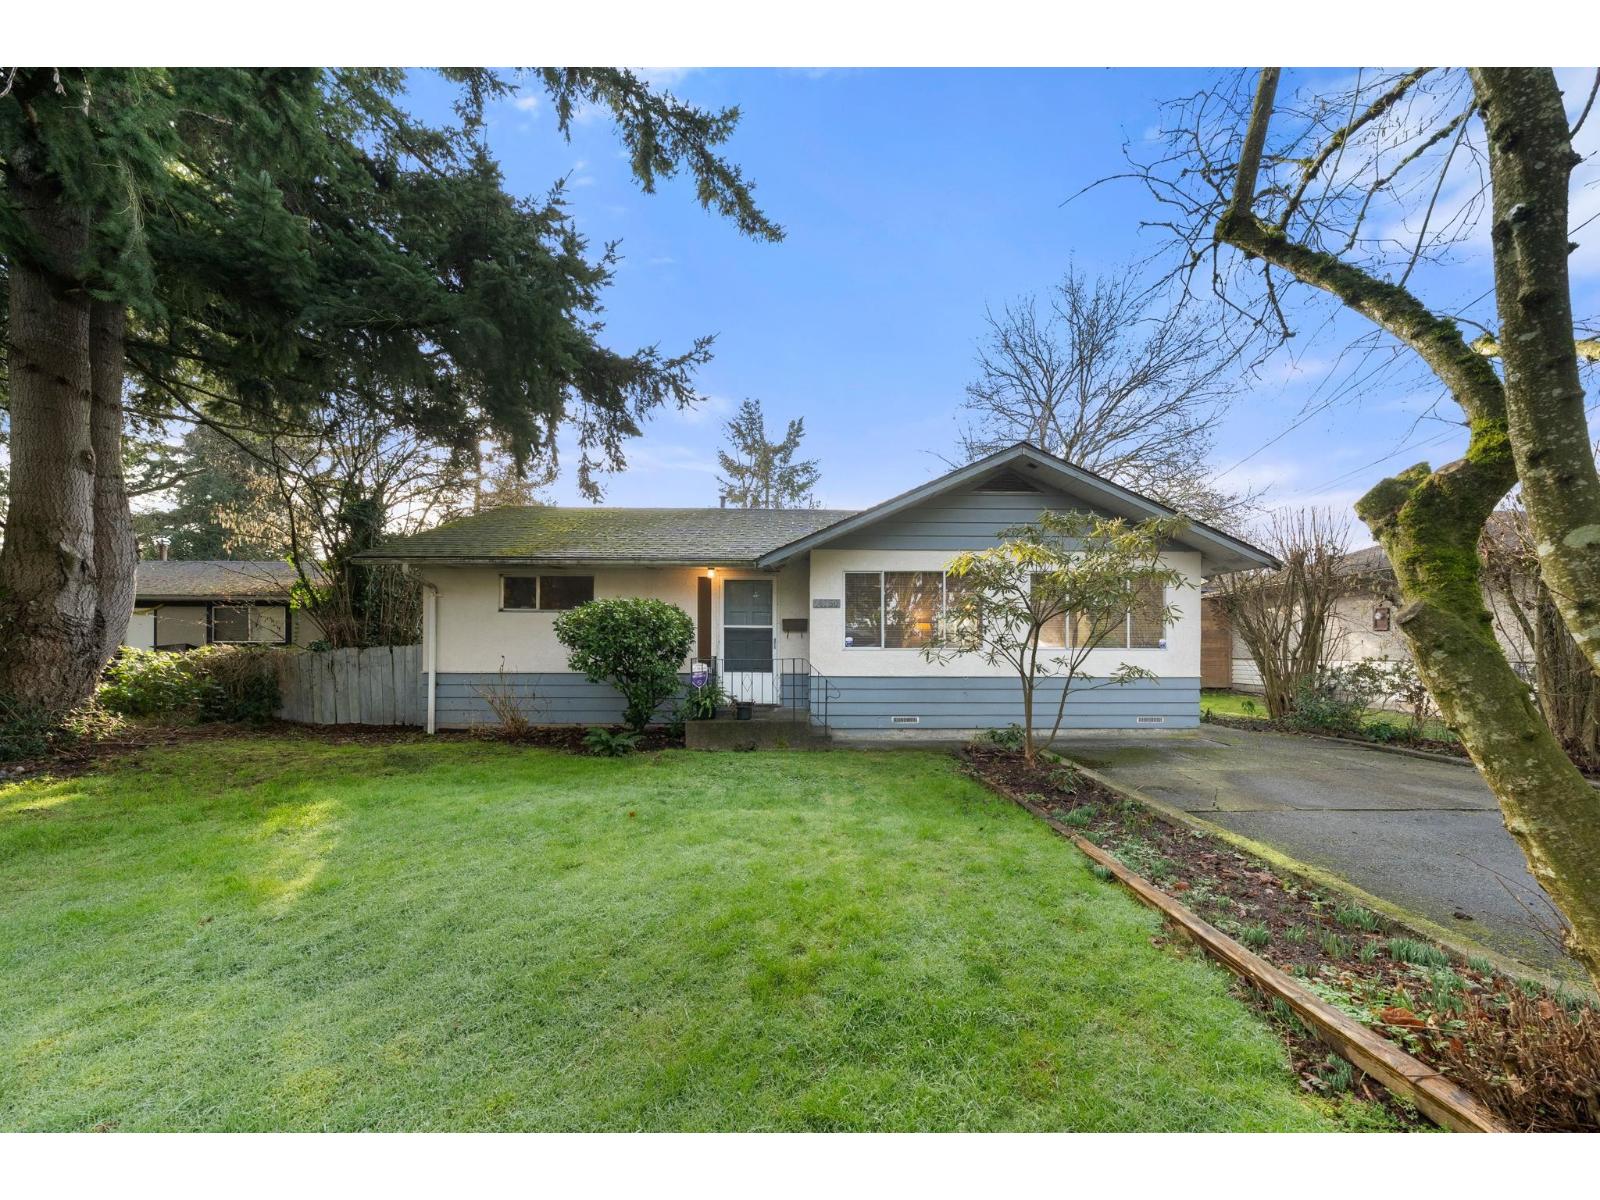 $1,000,000
14750 60 Ave. · 2bd/1ba · 974sf
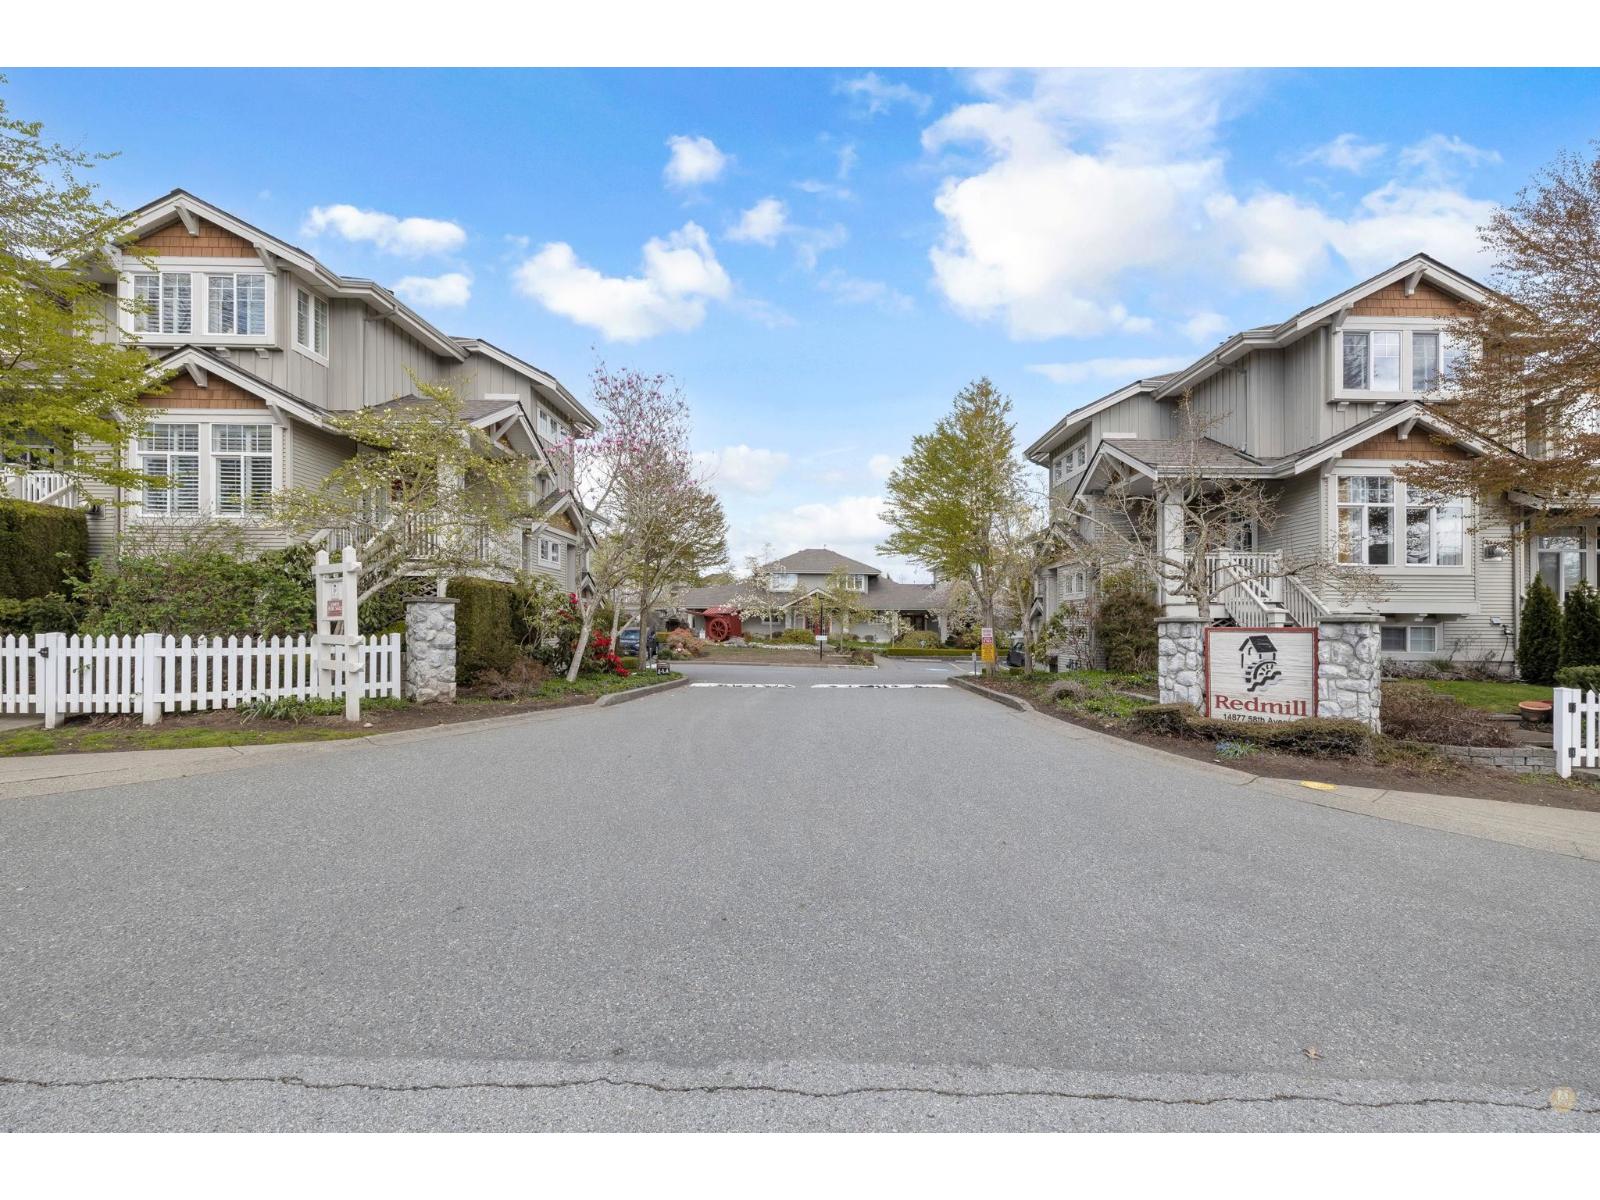 $675,000
3 14877 58 Ave. · 2bd/2ba · 1293sf
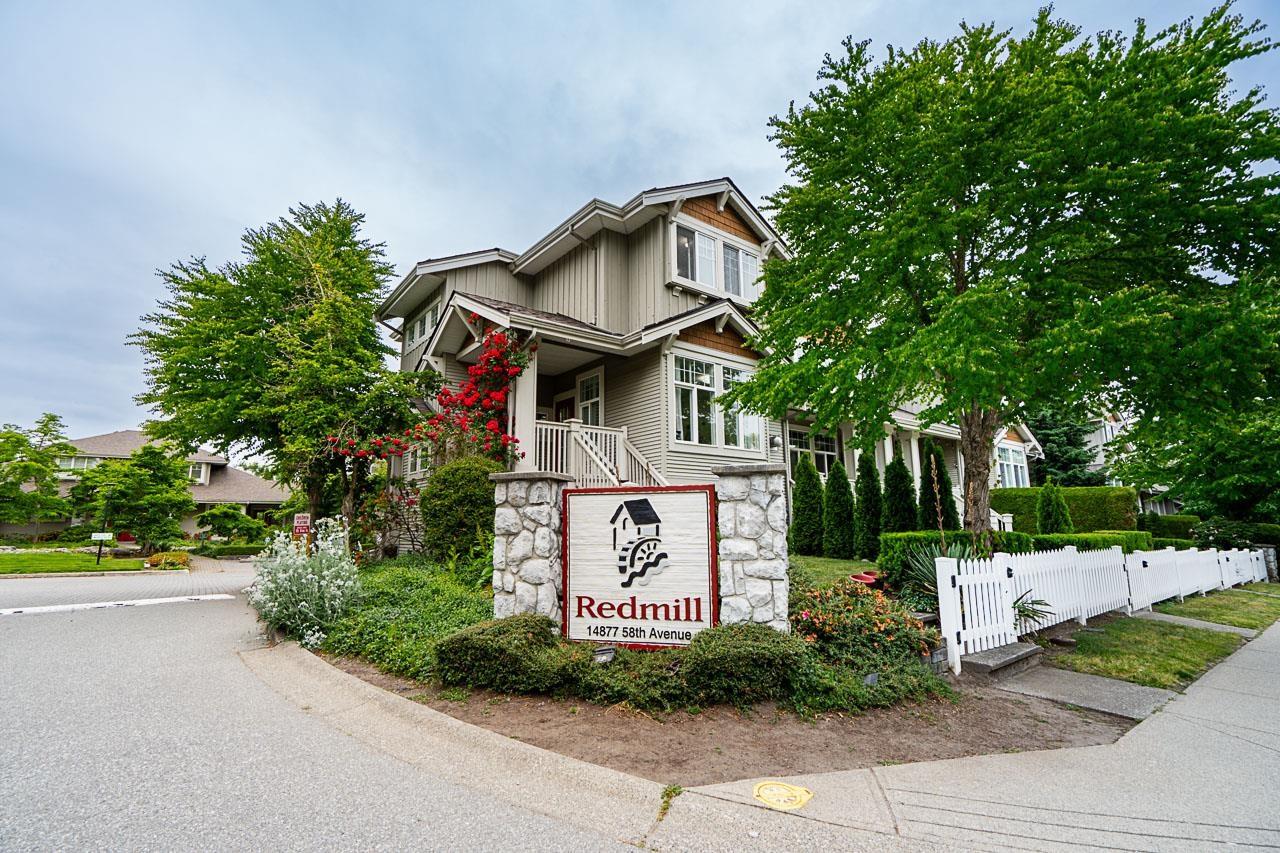 $788,000
1 14877 58 Ave. · 4bd/3ba · 1754sf
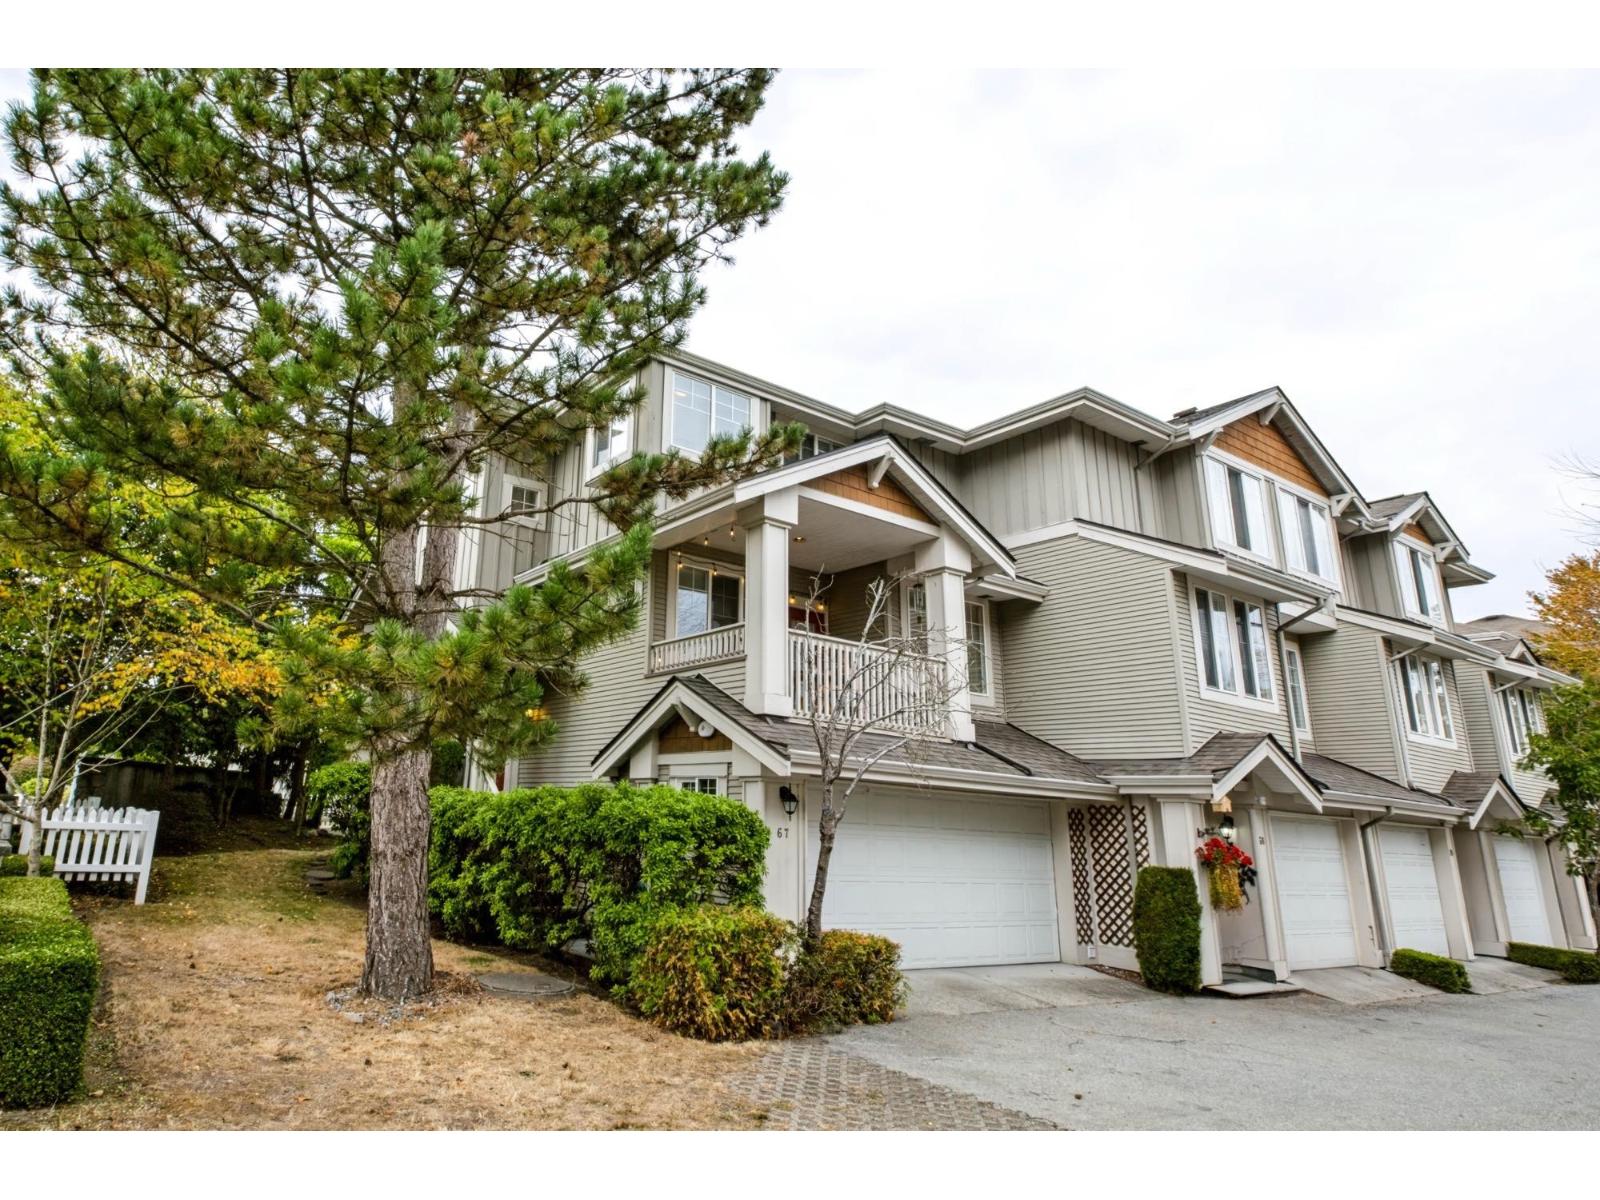 $737,700
67 14877 58 Ave. · 4bd/3ba · 1722sf
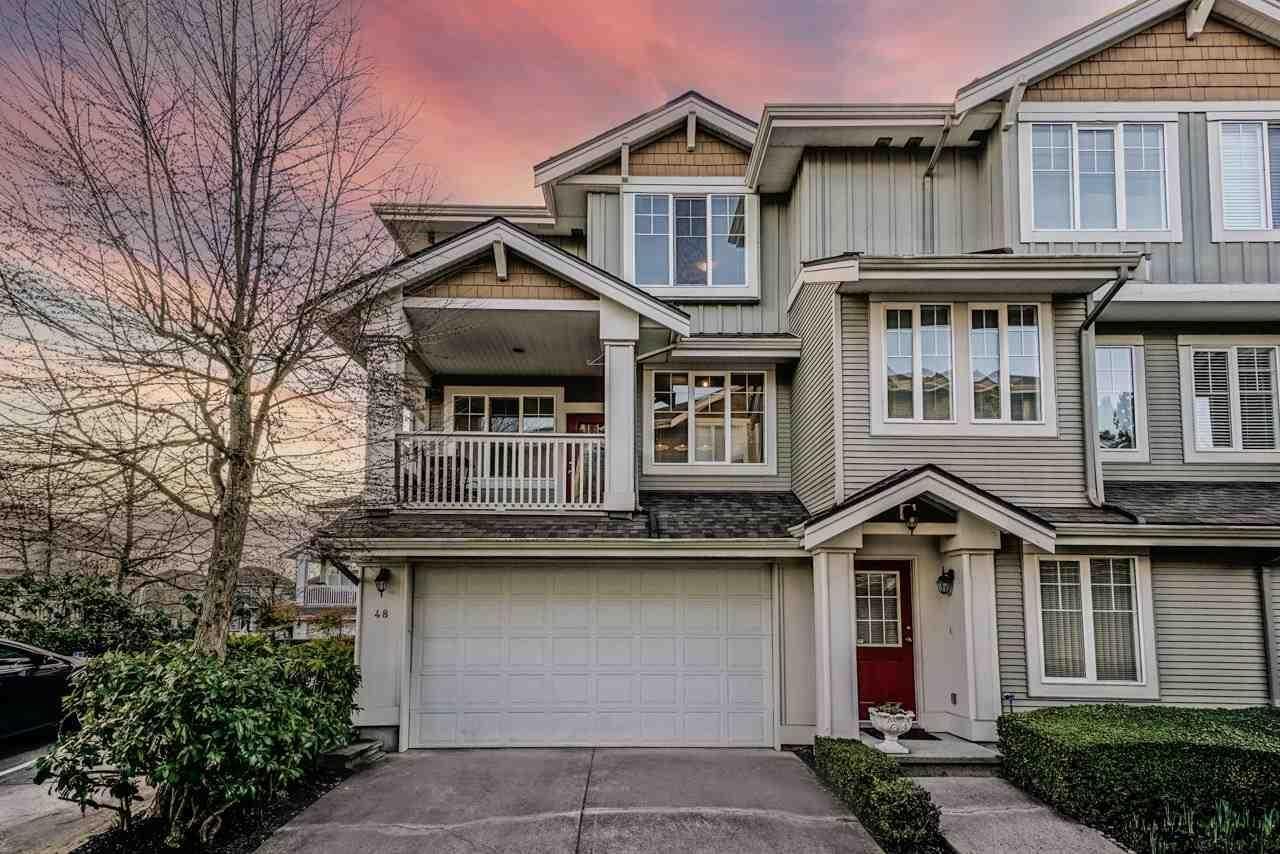 $758,000
48 14877 58 Ave. · 4bd/3ba · 1703sf
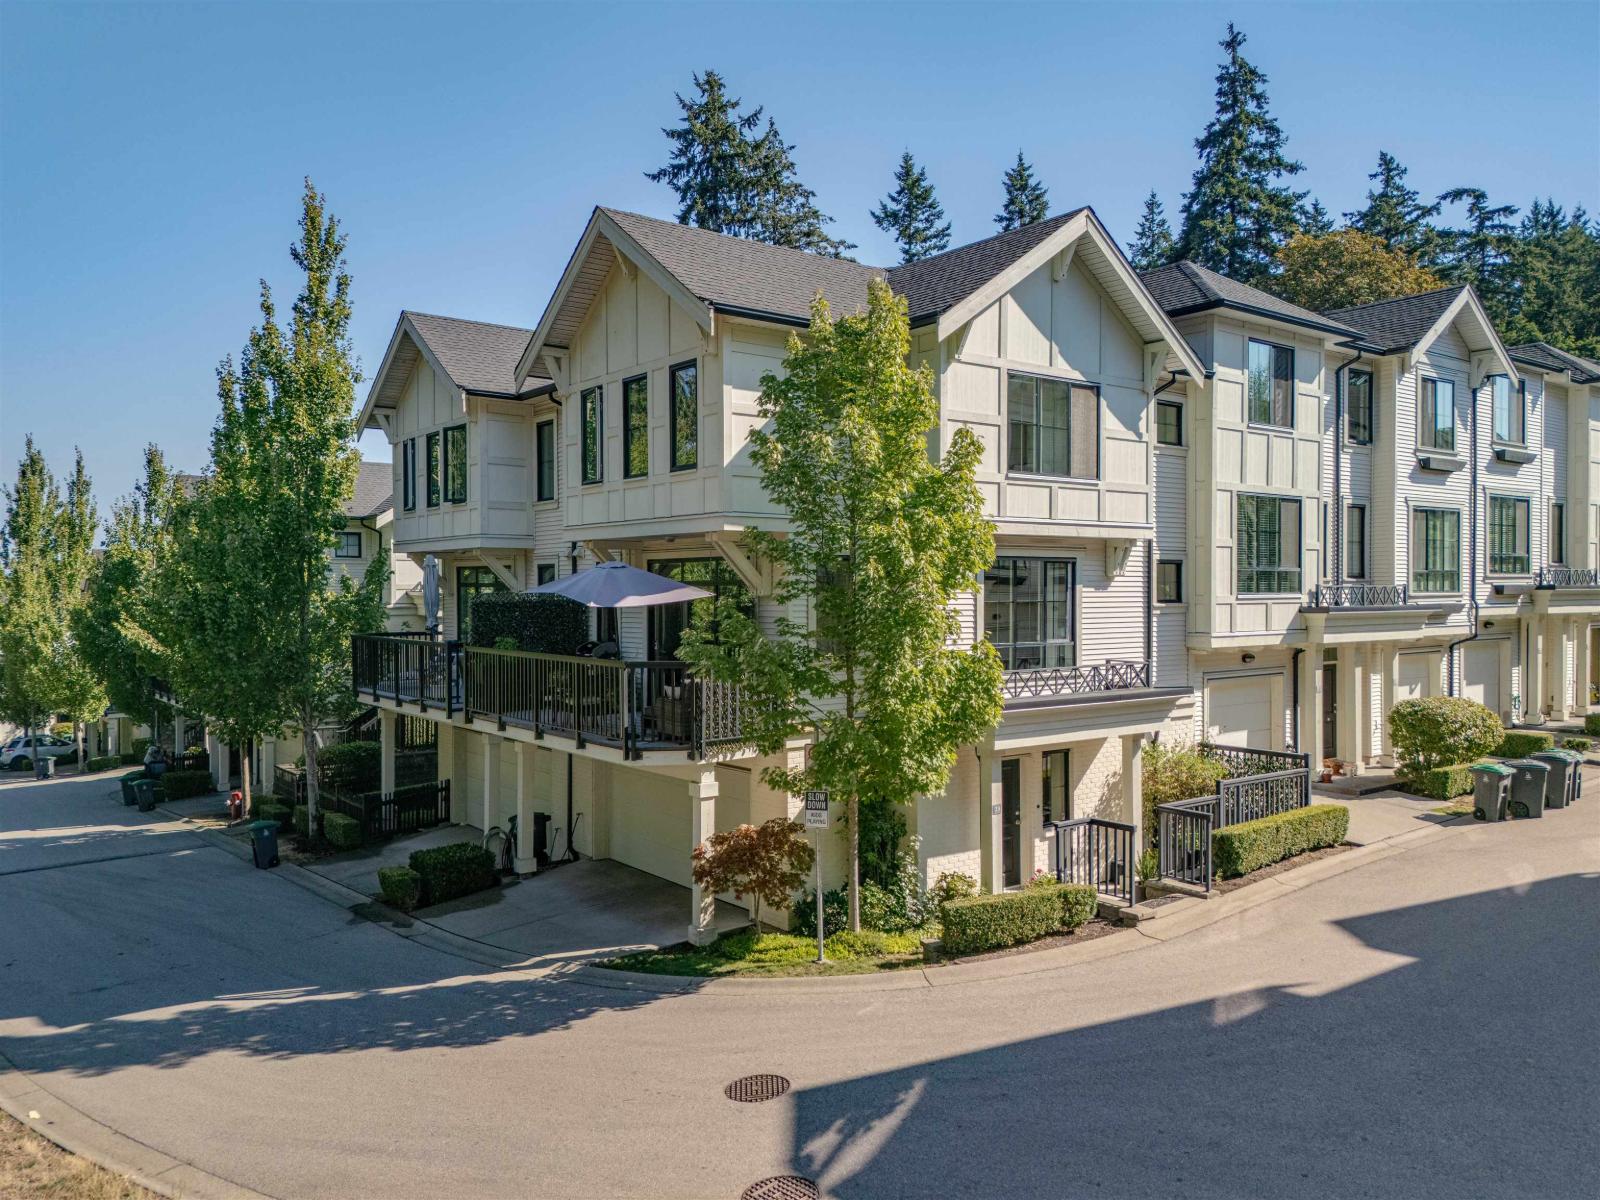 $799,900
39 14888 62 Ave. · 3bd/3ba · 1499sf
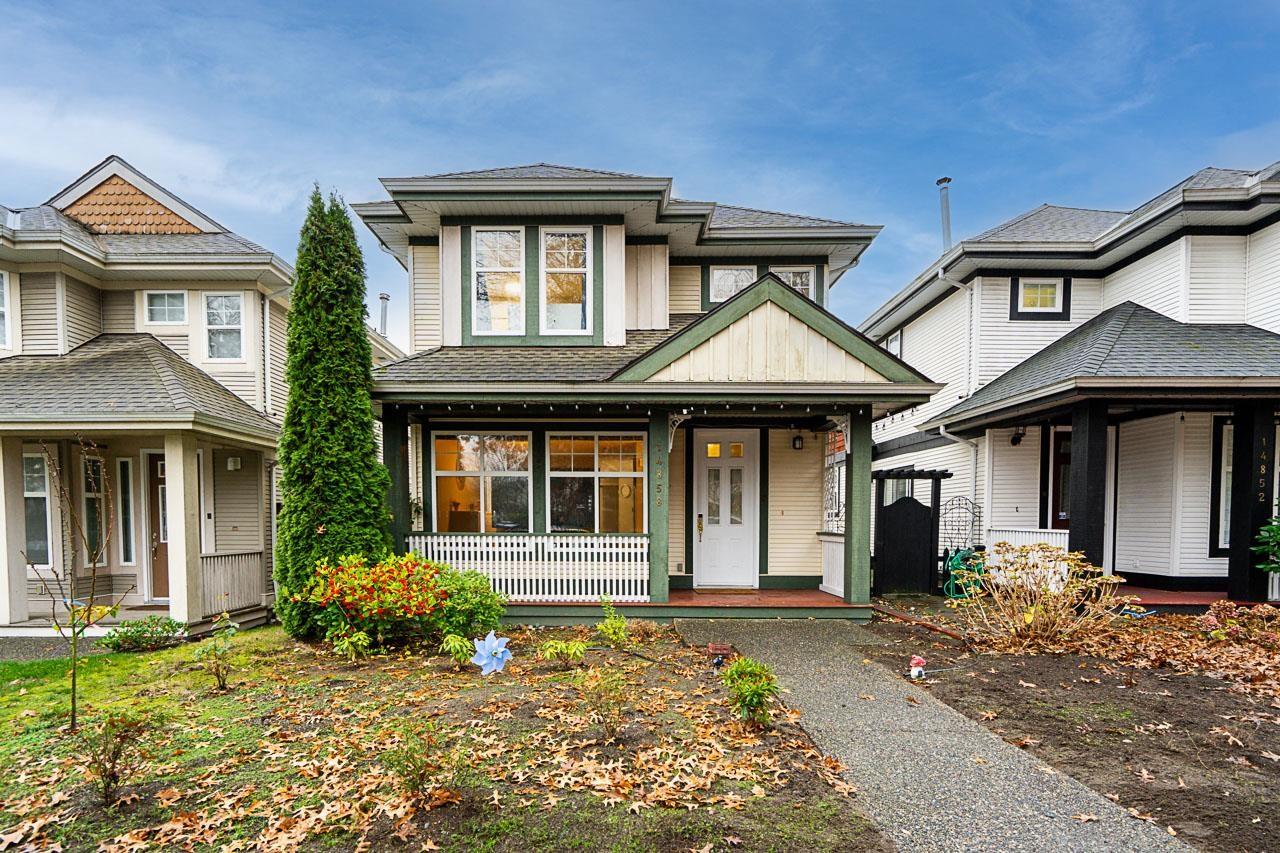 $1,050,000
14858 58 Ave. · 4bd/3ba · 2318sf
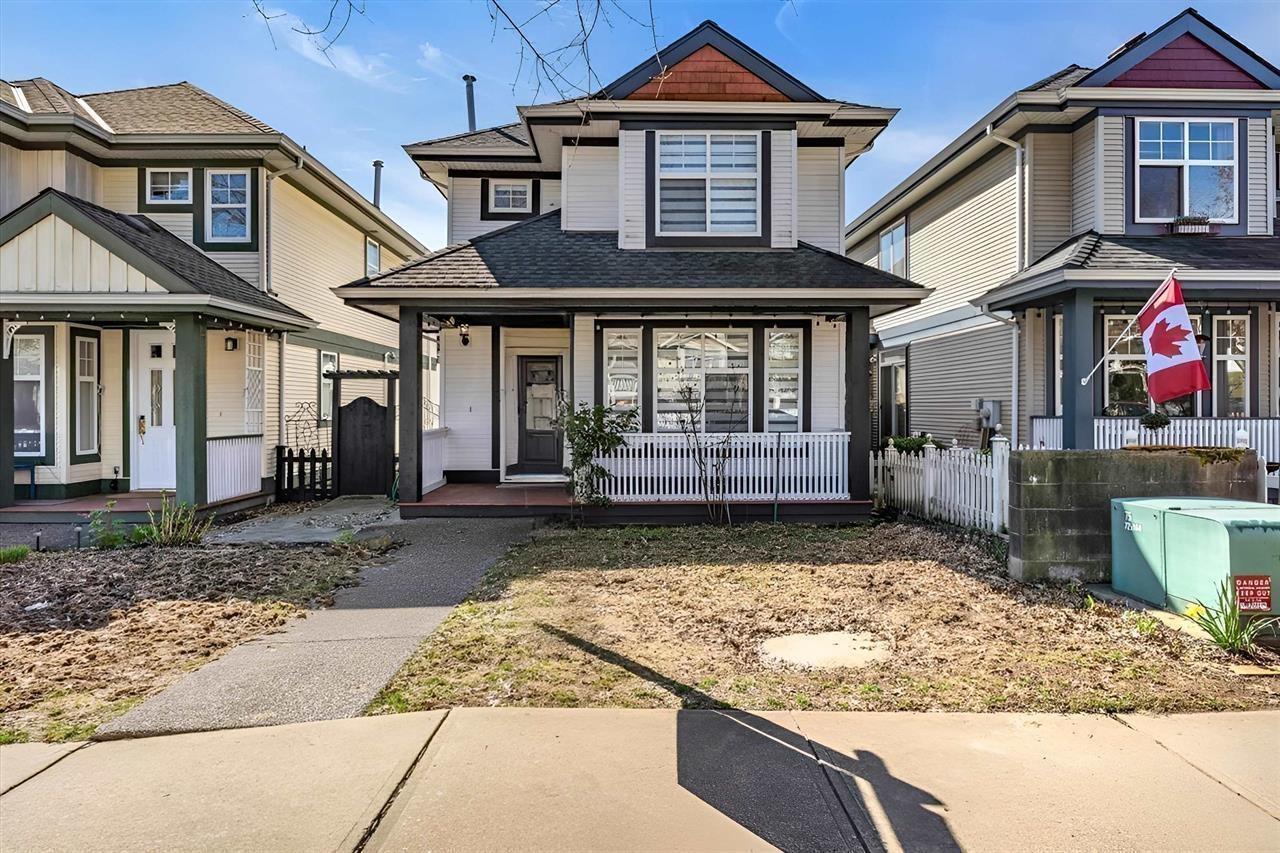 $1,068,800
14852 58 Ave. · 3bd/4ba · 2274sf
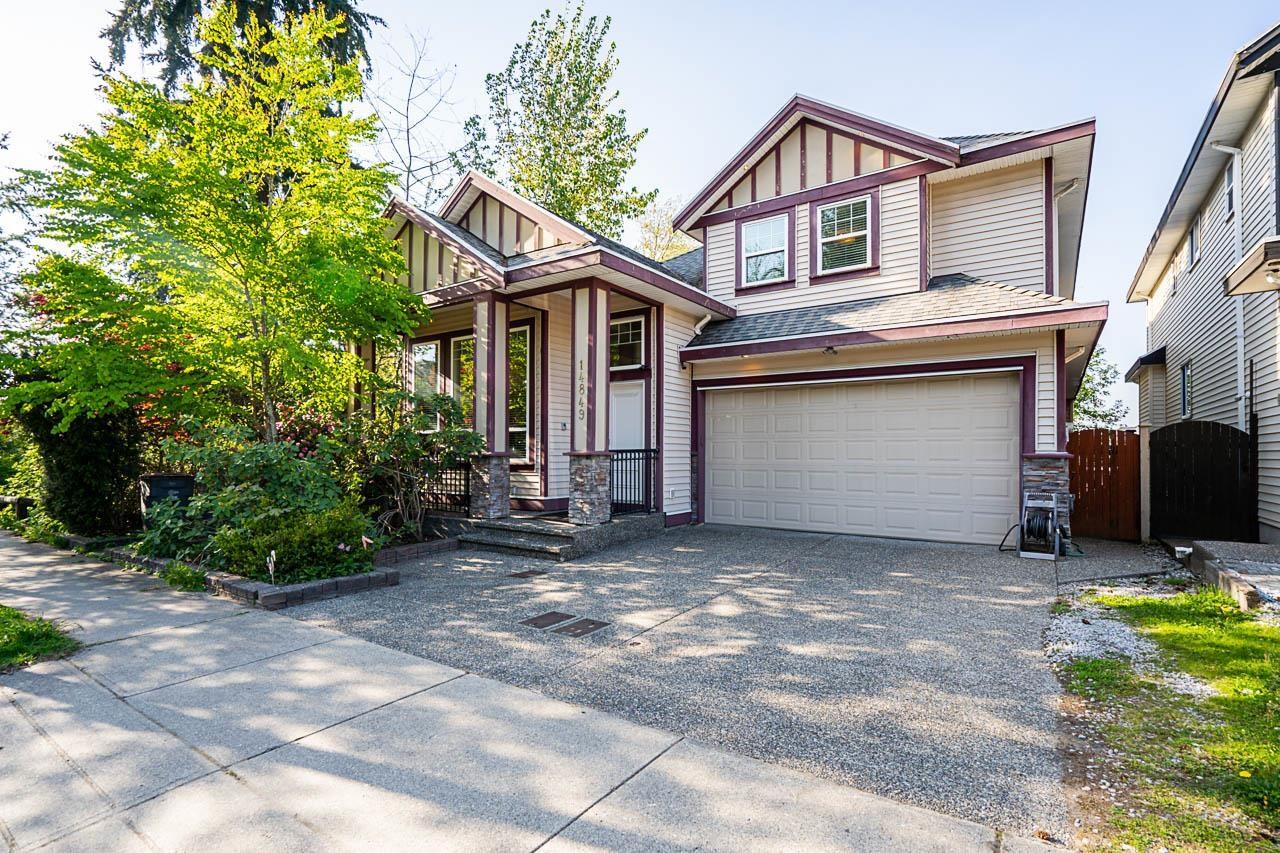 $1,649,000
14849 62 Ave. · 8bd/6ba · 4021sf
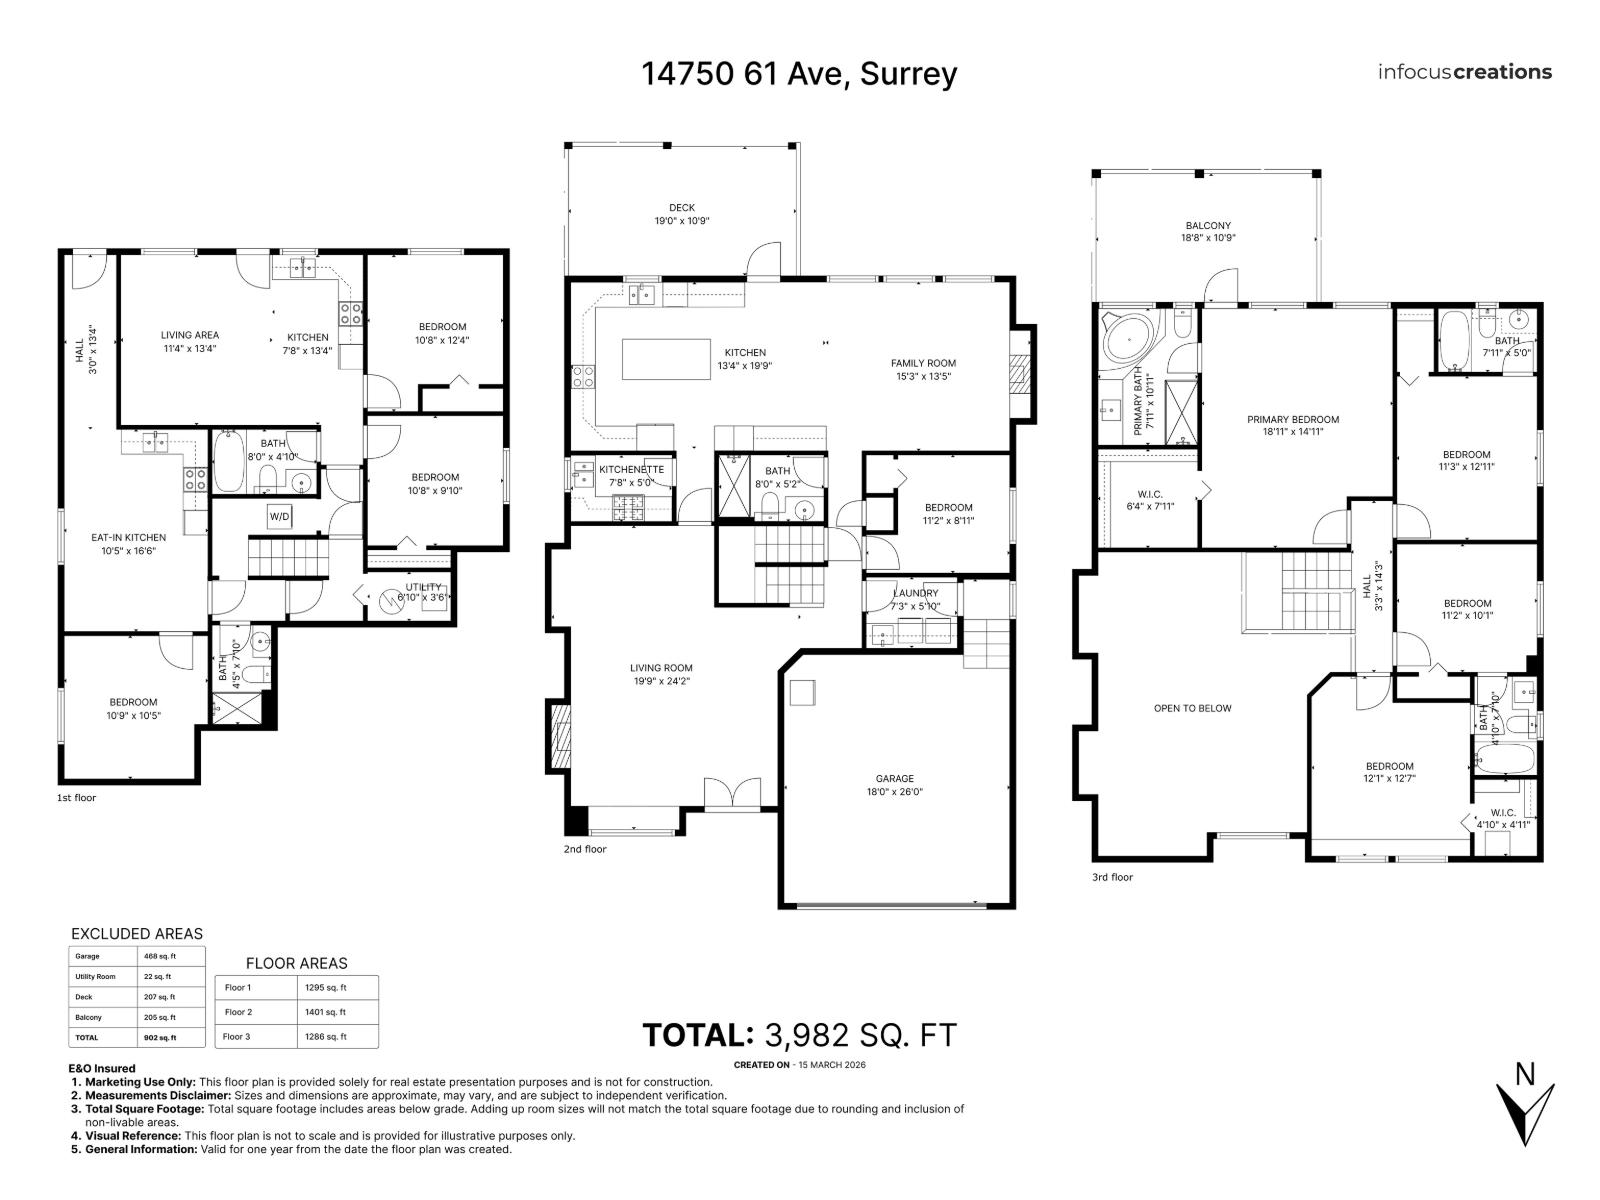 $1,795,000
14750 61st Ave. · 8bd/6ba · 3985sf
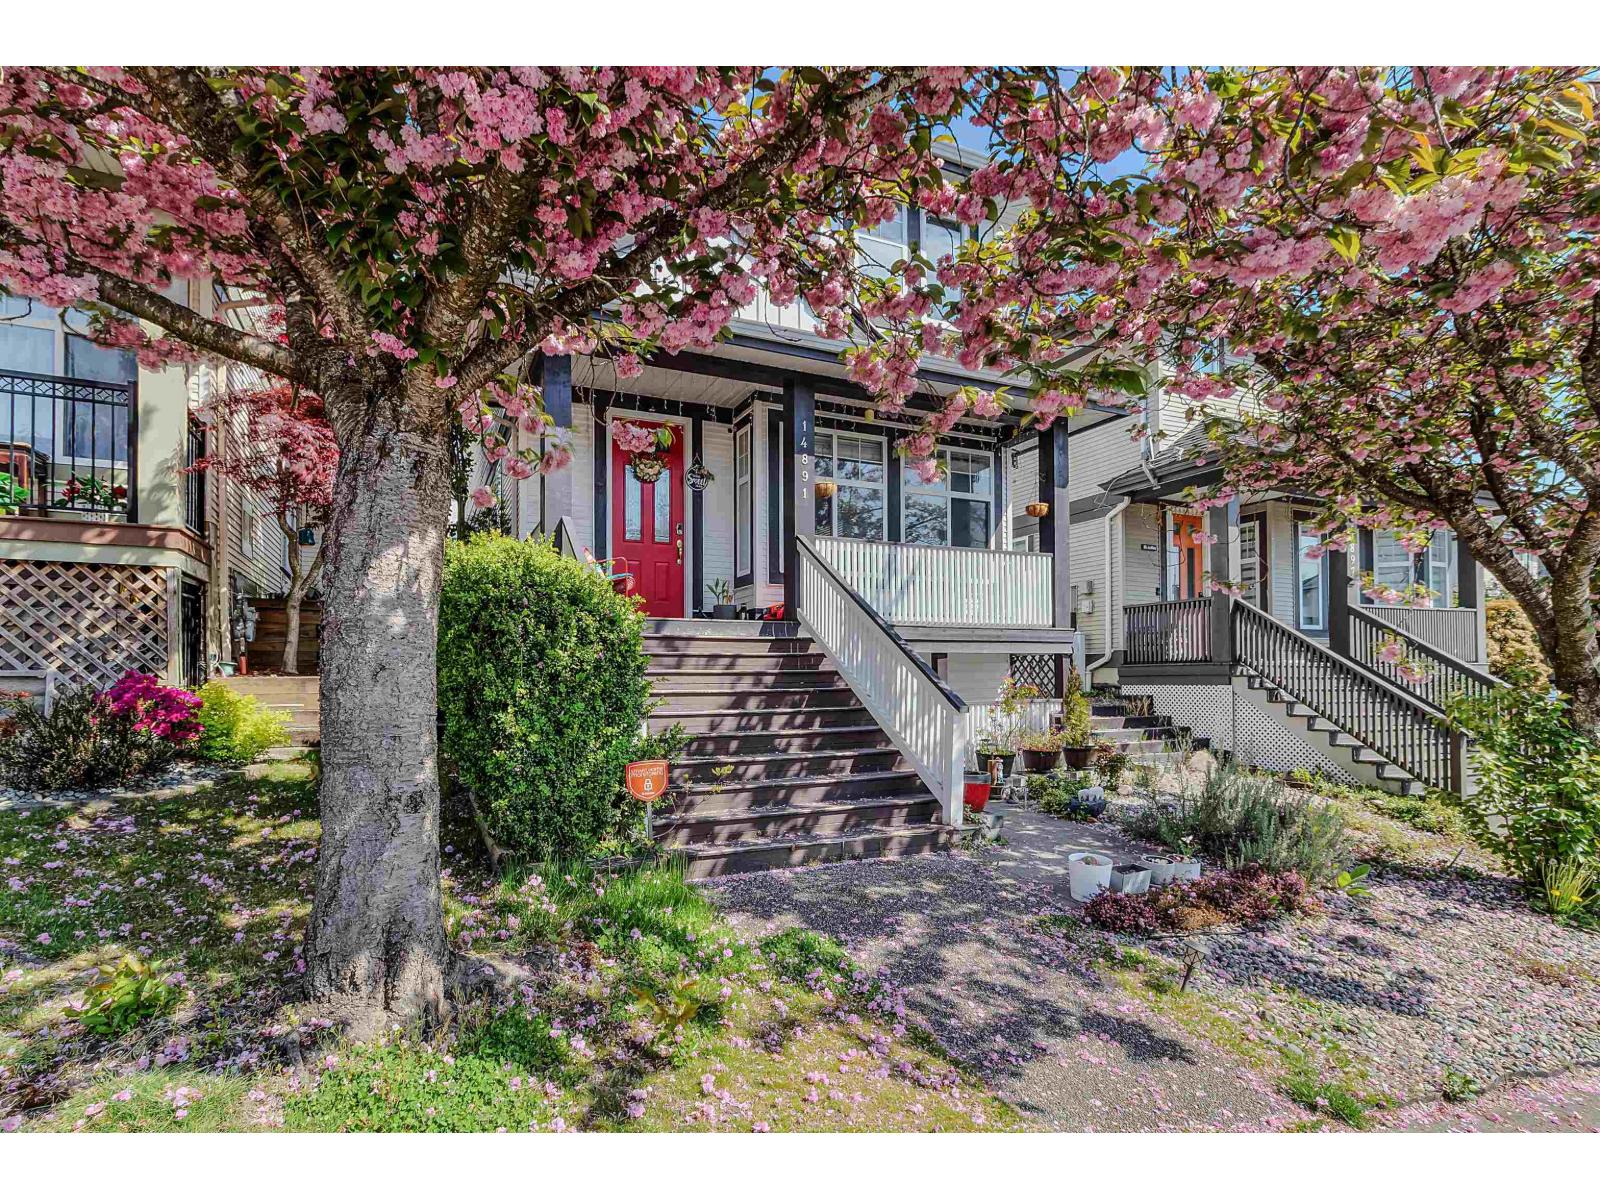 $1,199,999
14891 57b Ave. · 5bd/4ba · 2905sf
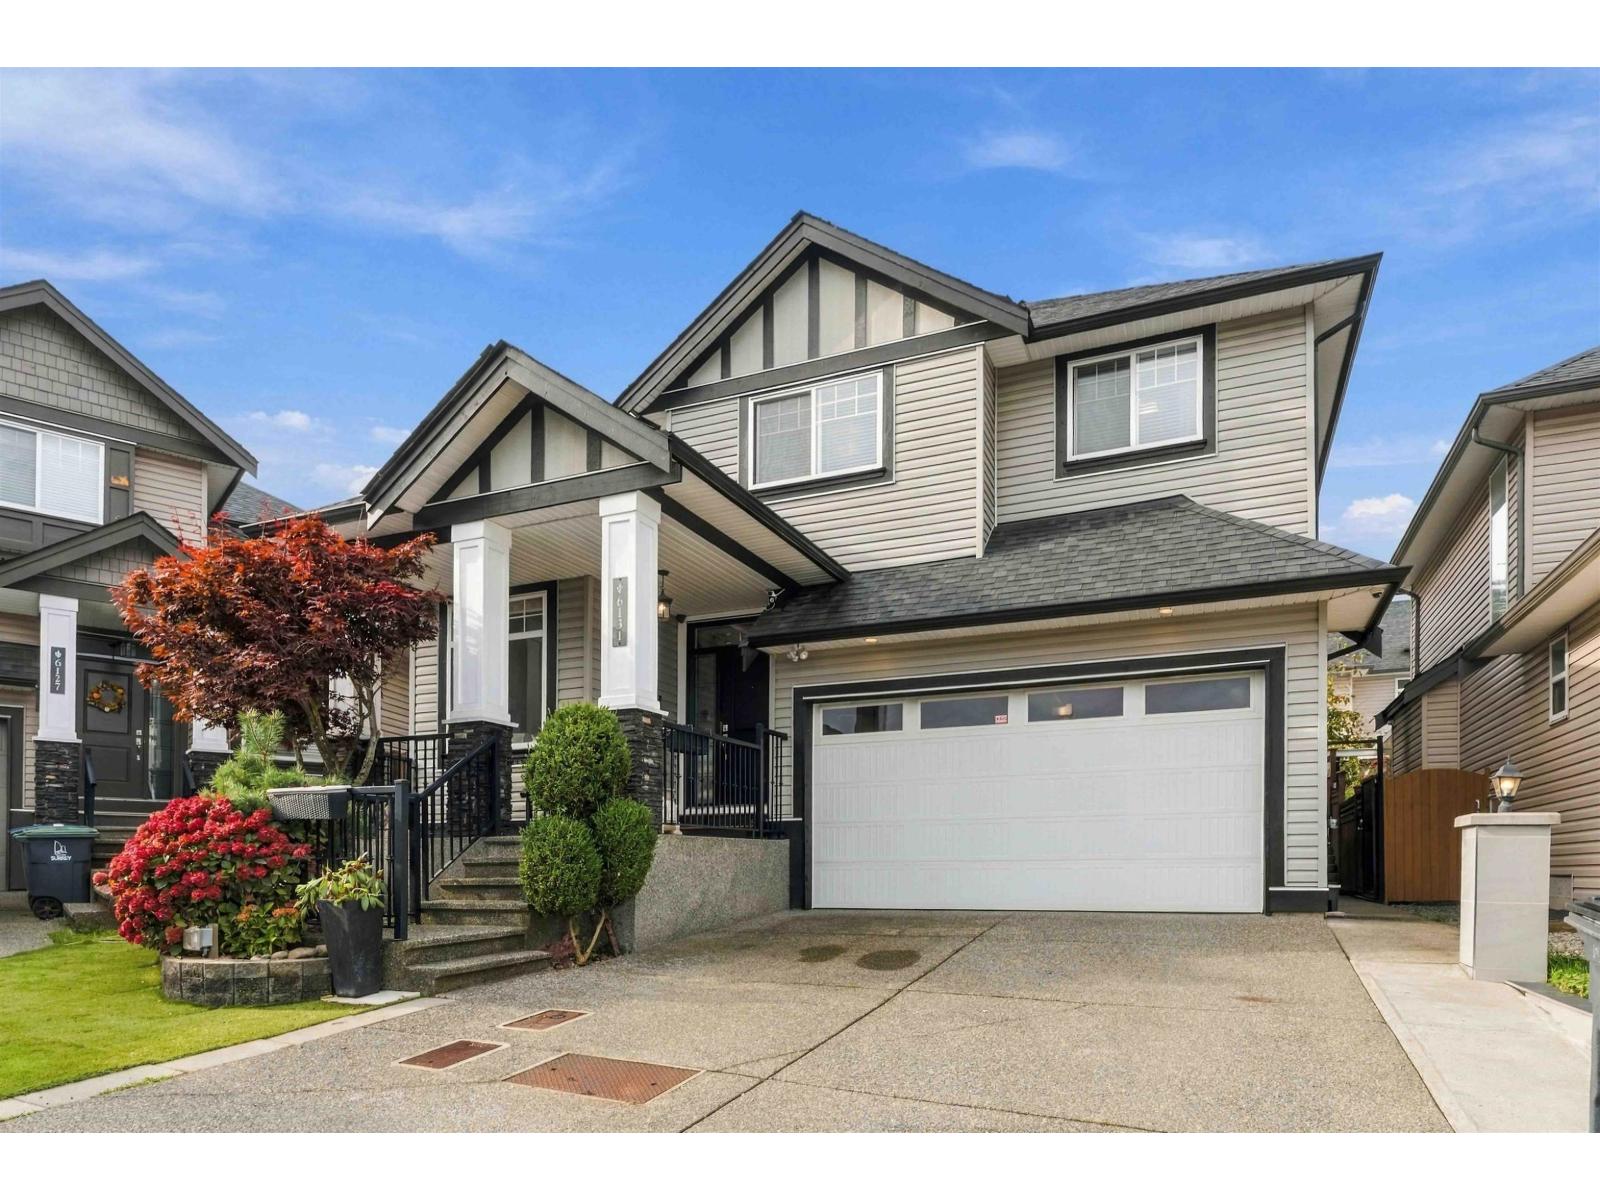 $1,688,000
6131 147b St. · 6bd/5ba · 3074sf
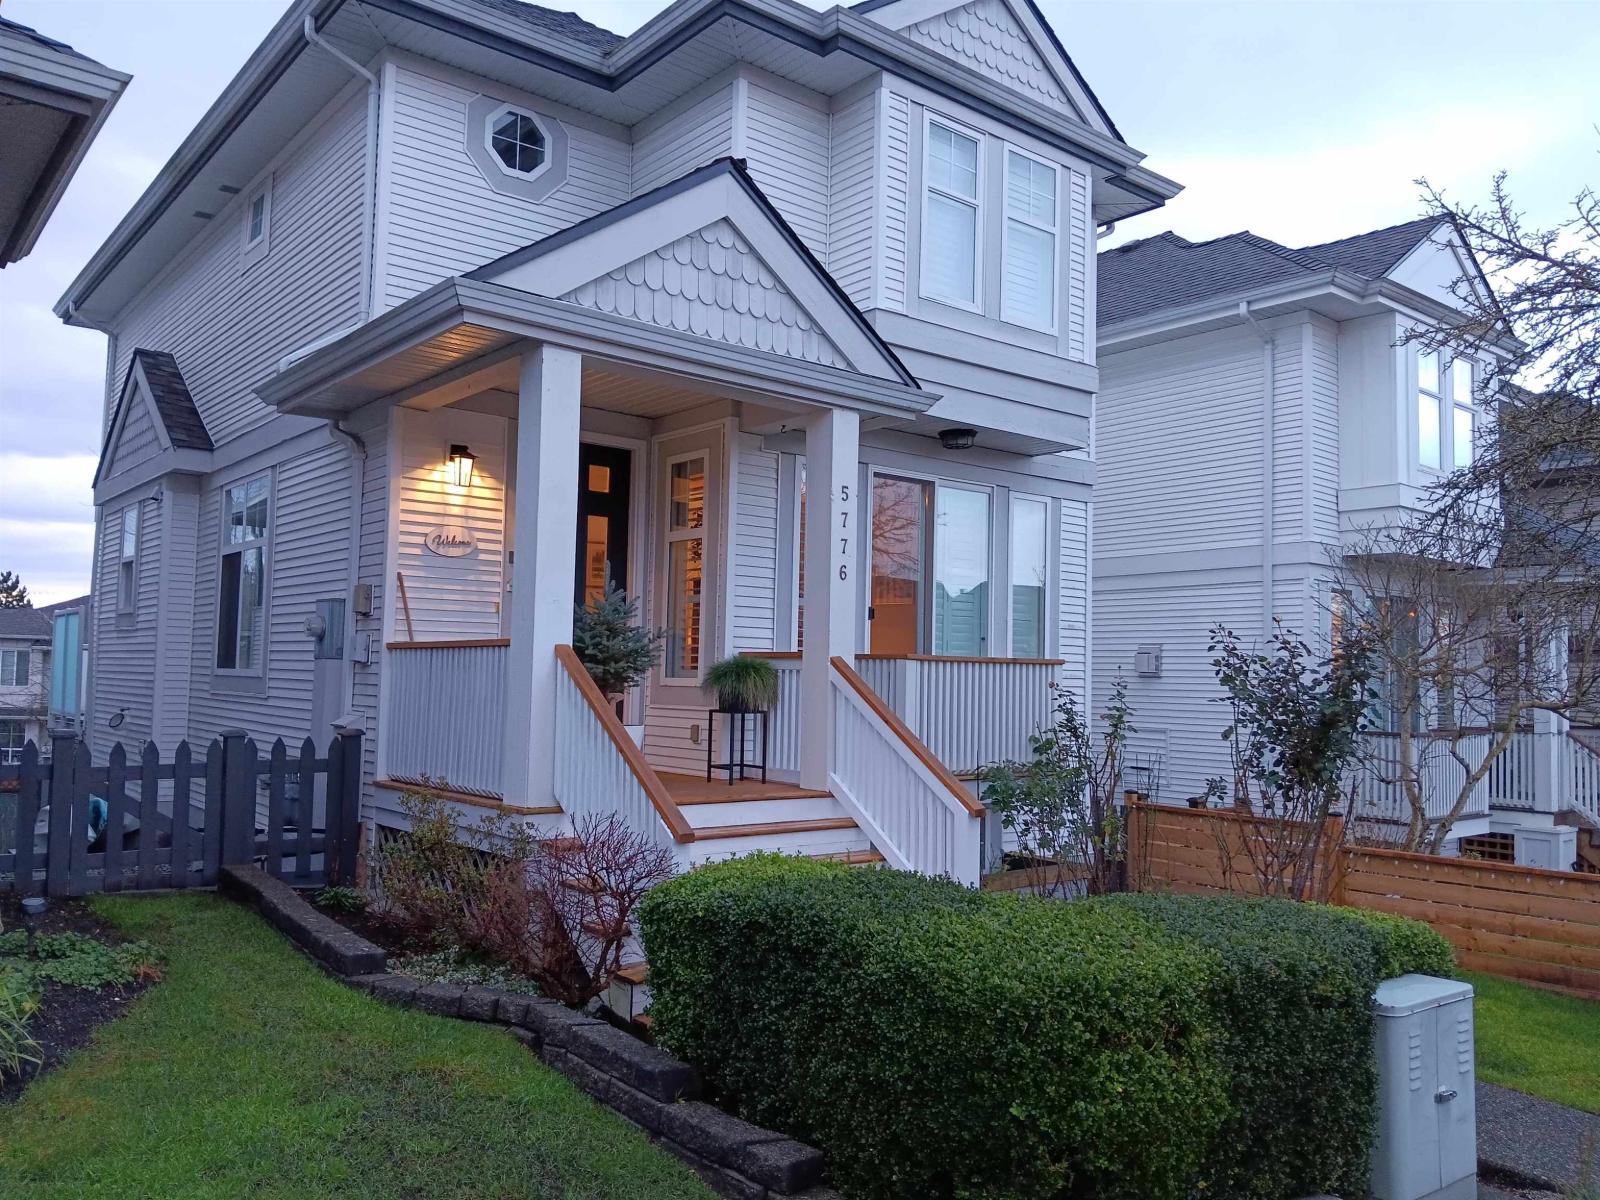 $1,039,000
5776 149 St. · 4bd/4ba · 2210sf
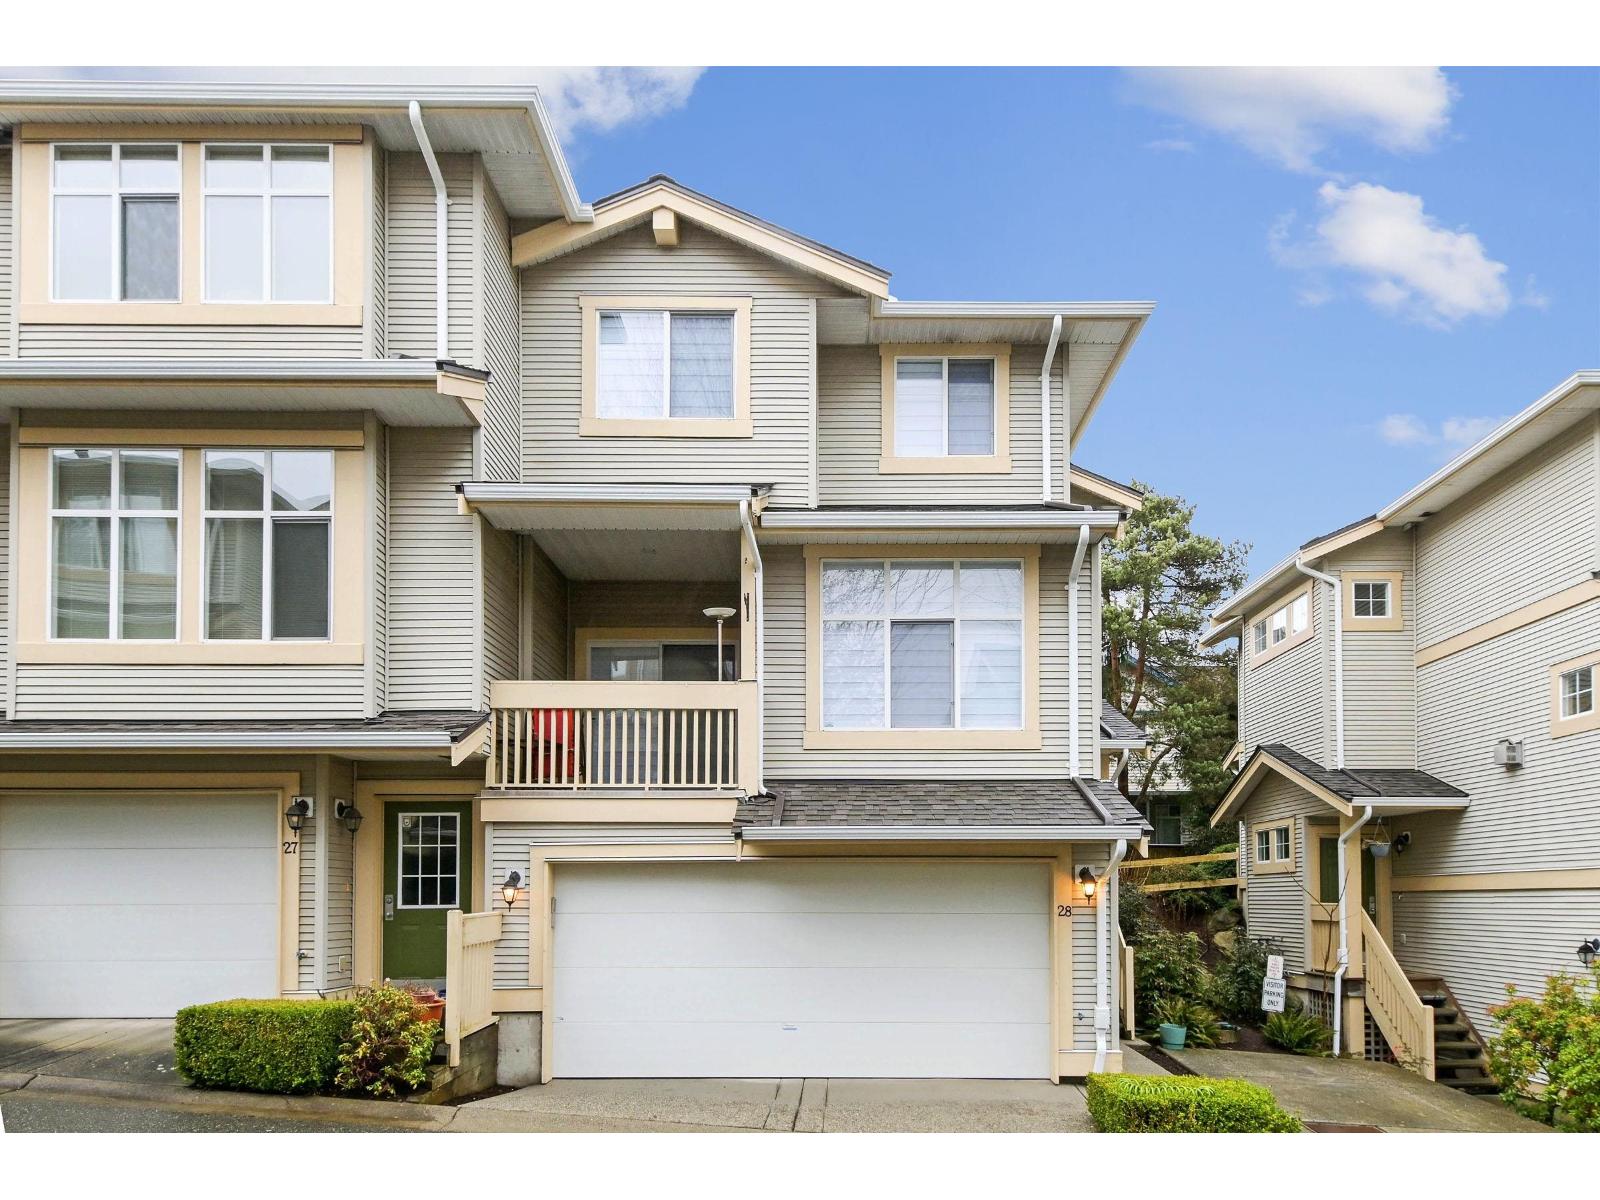 $869,000
28 14959 58 Ave. · 3bd/0ba · 1945sf
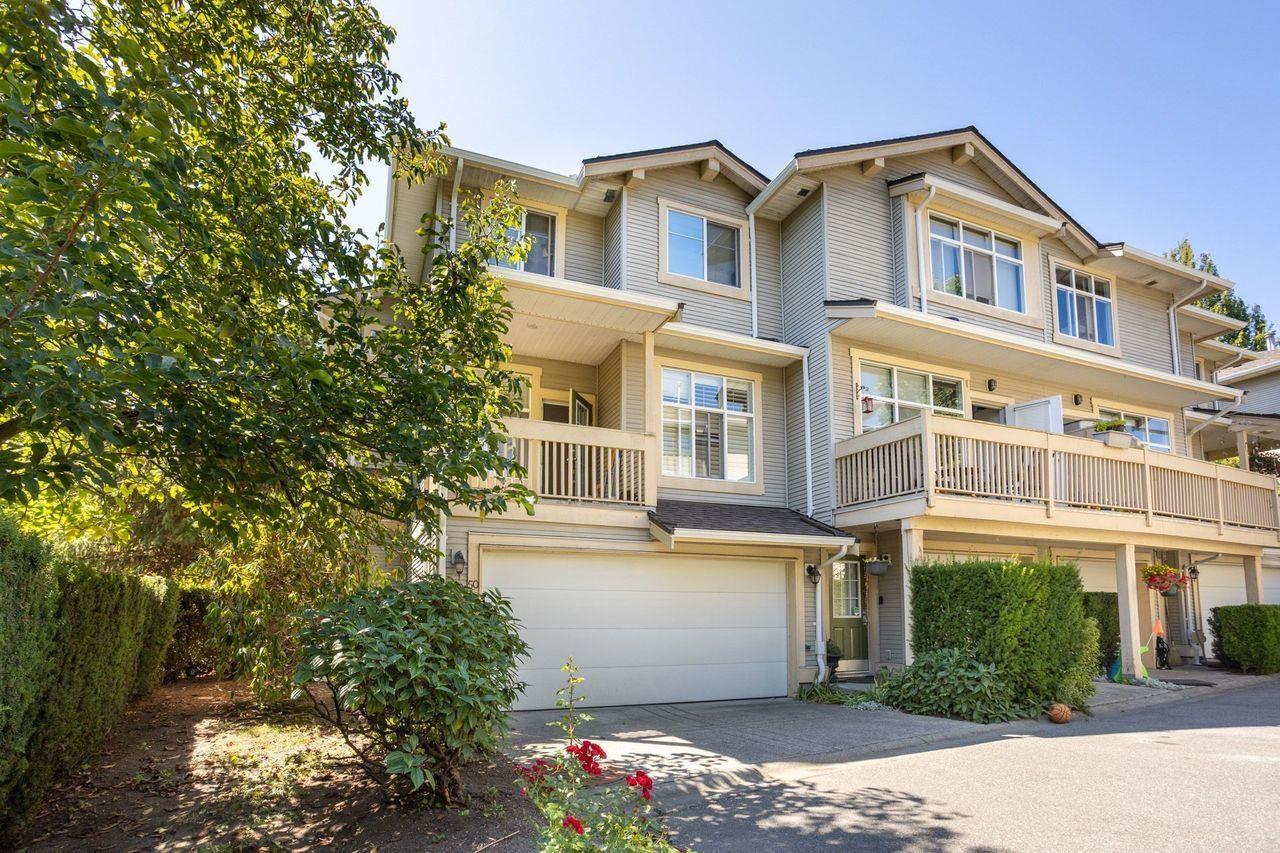 $788,800
50 14959 58 Ave. · 4bd/3ba · 1877sf
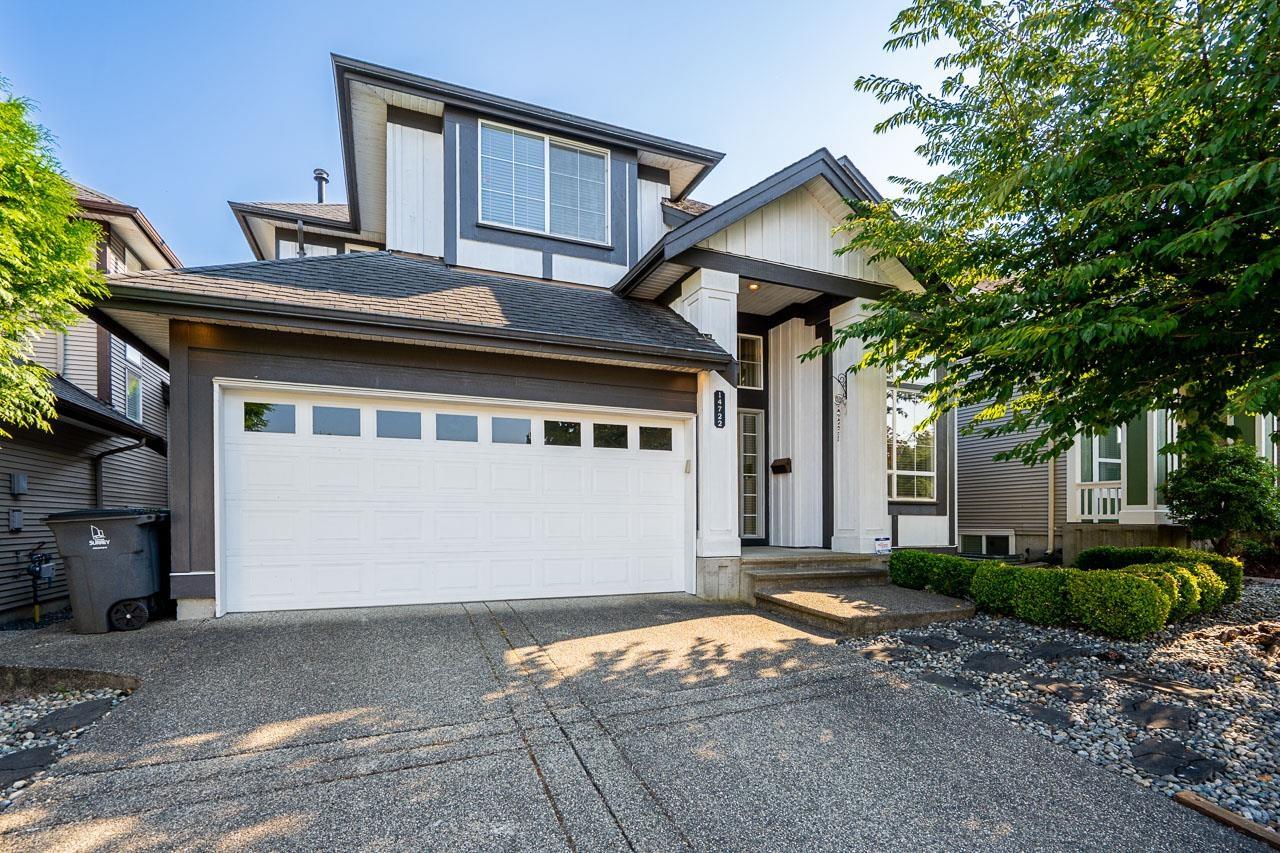 $1,399,000
14722 59 Ave. · 5bd/4ba · 3661sf
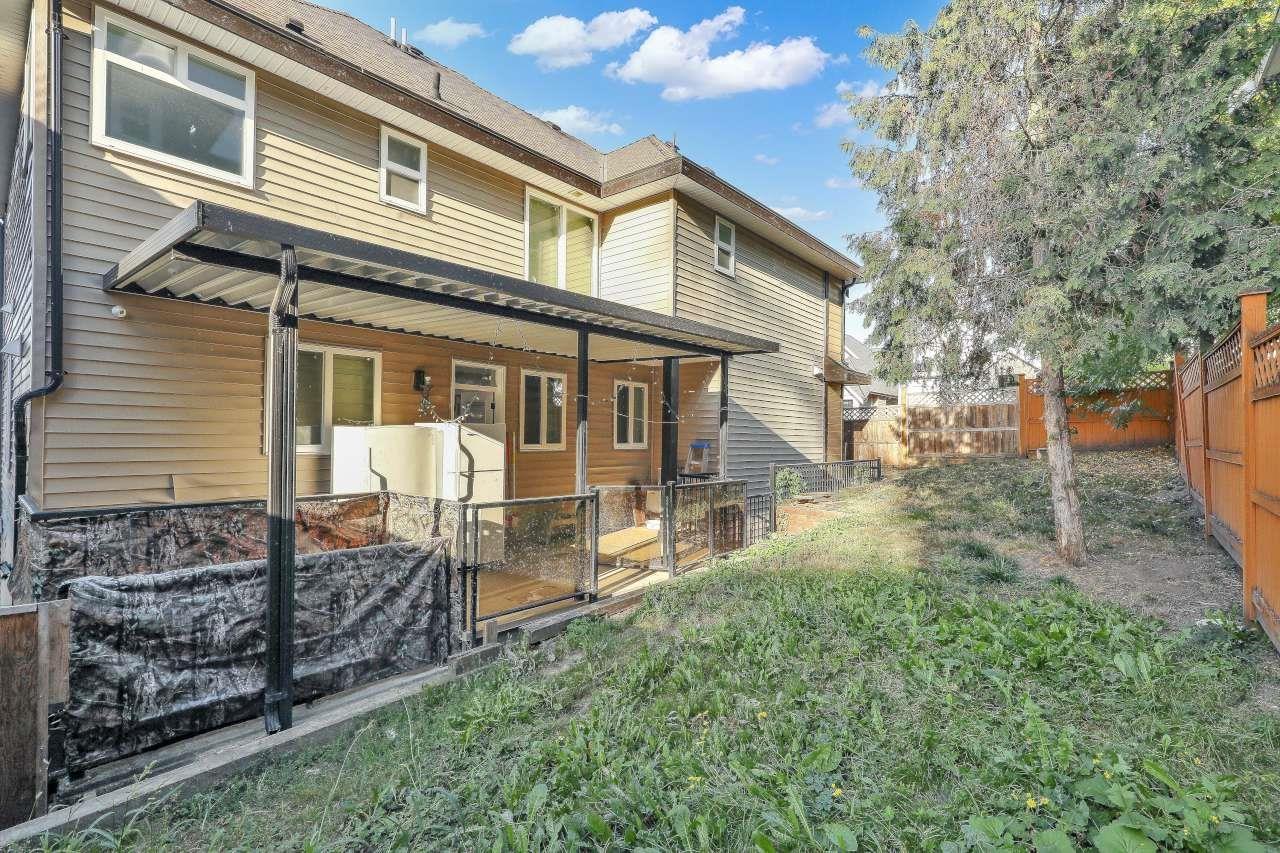 $1,469,879
14866 62a Ave. · 6bd/6ba · 3716sf
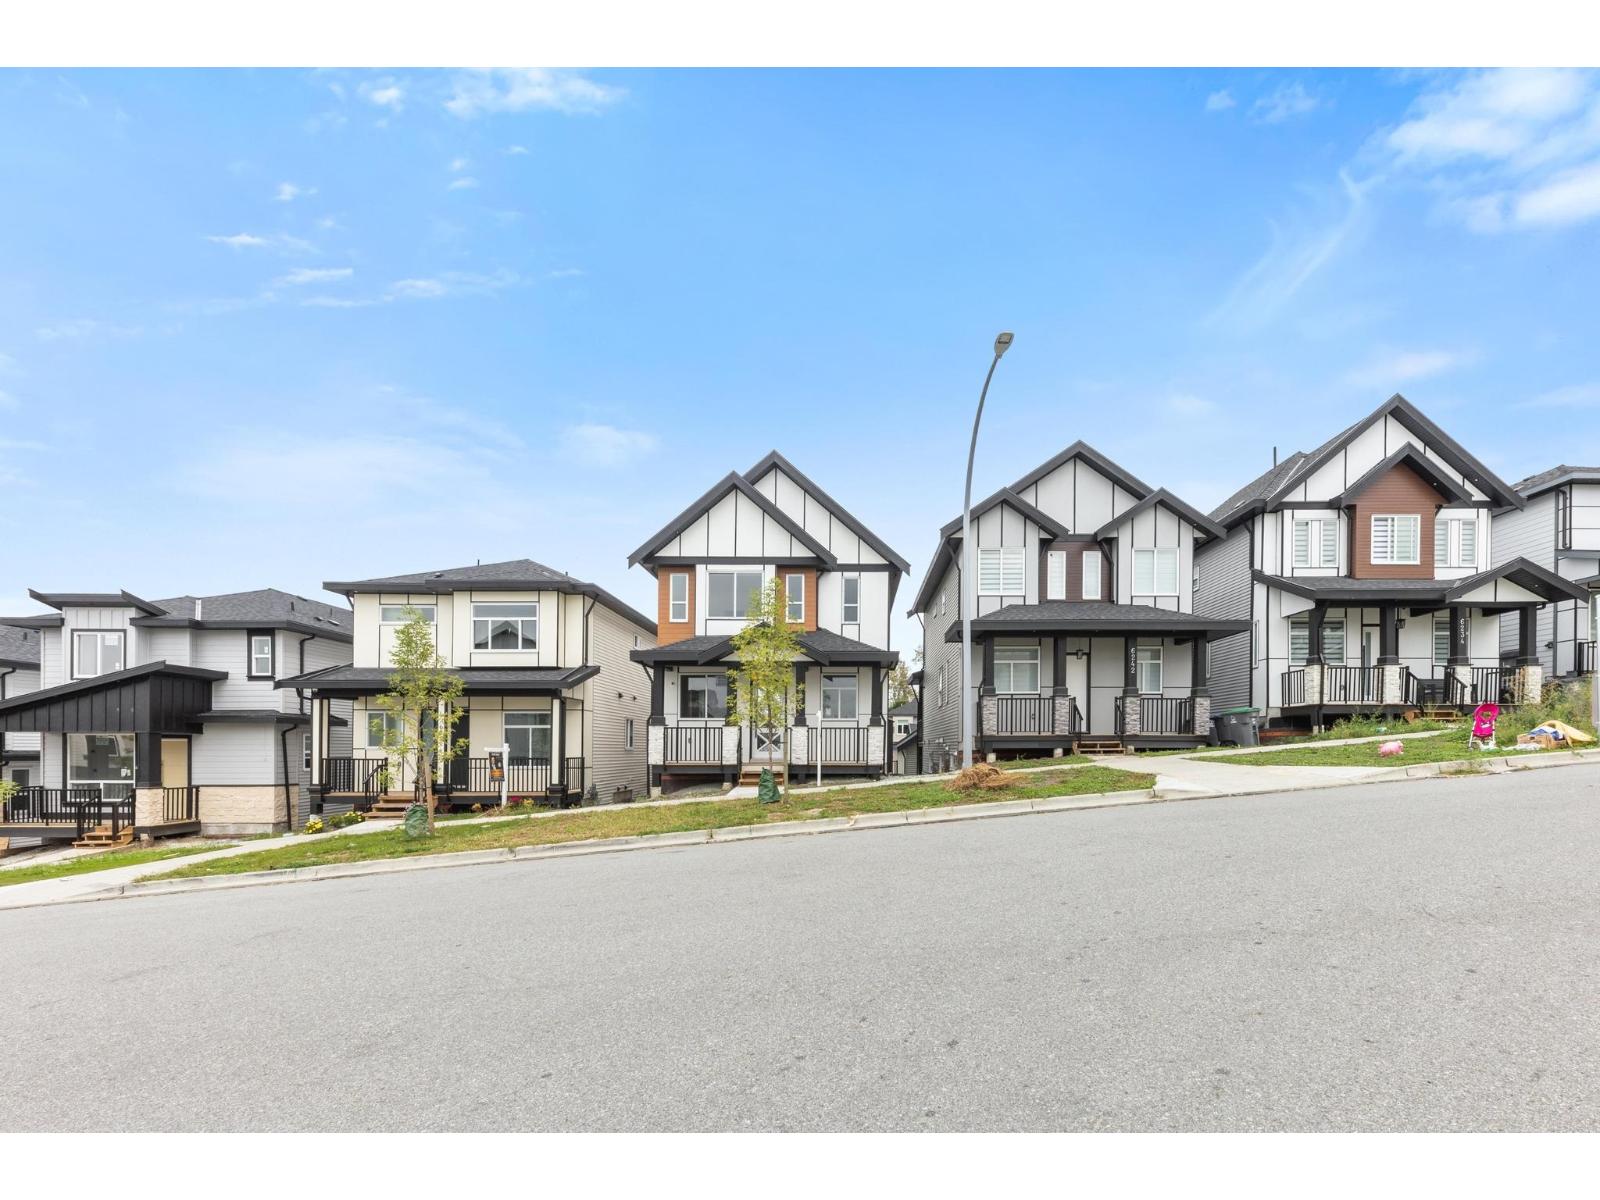 $1,349,000
6221 148 St. · 5bd/5ba · 2608sf
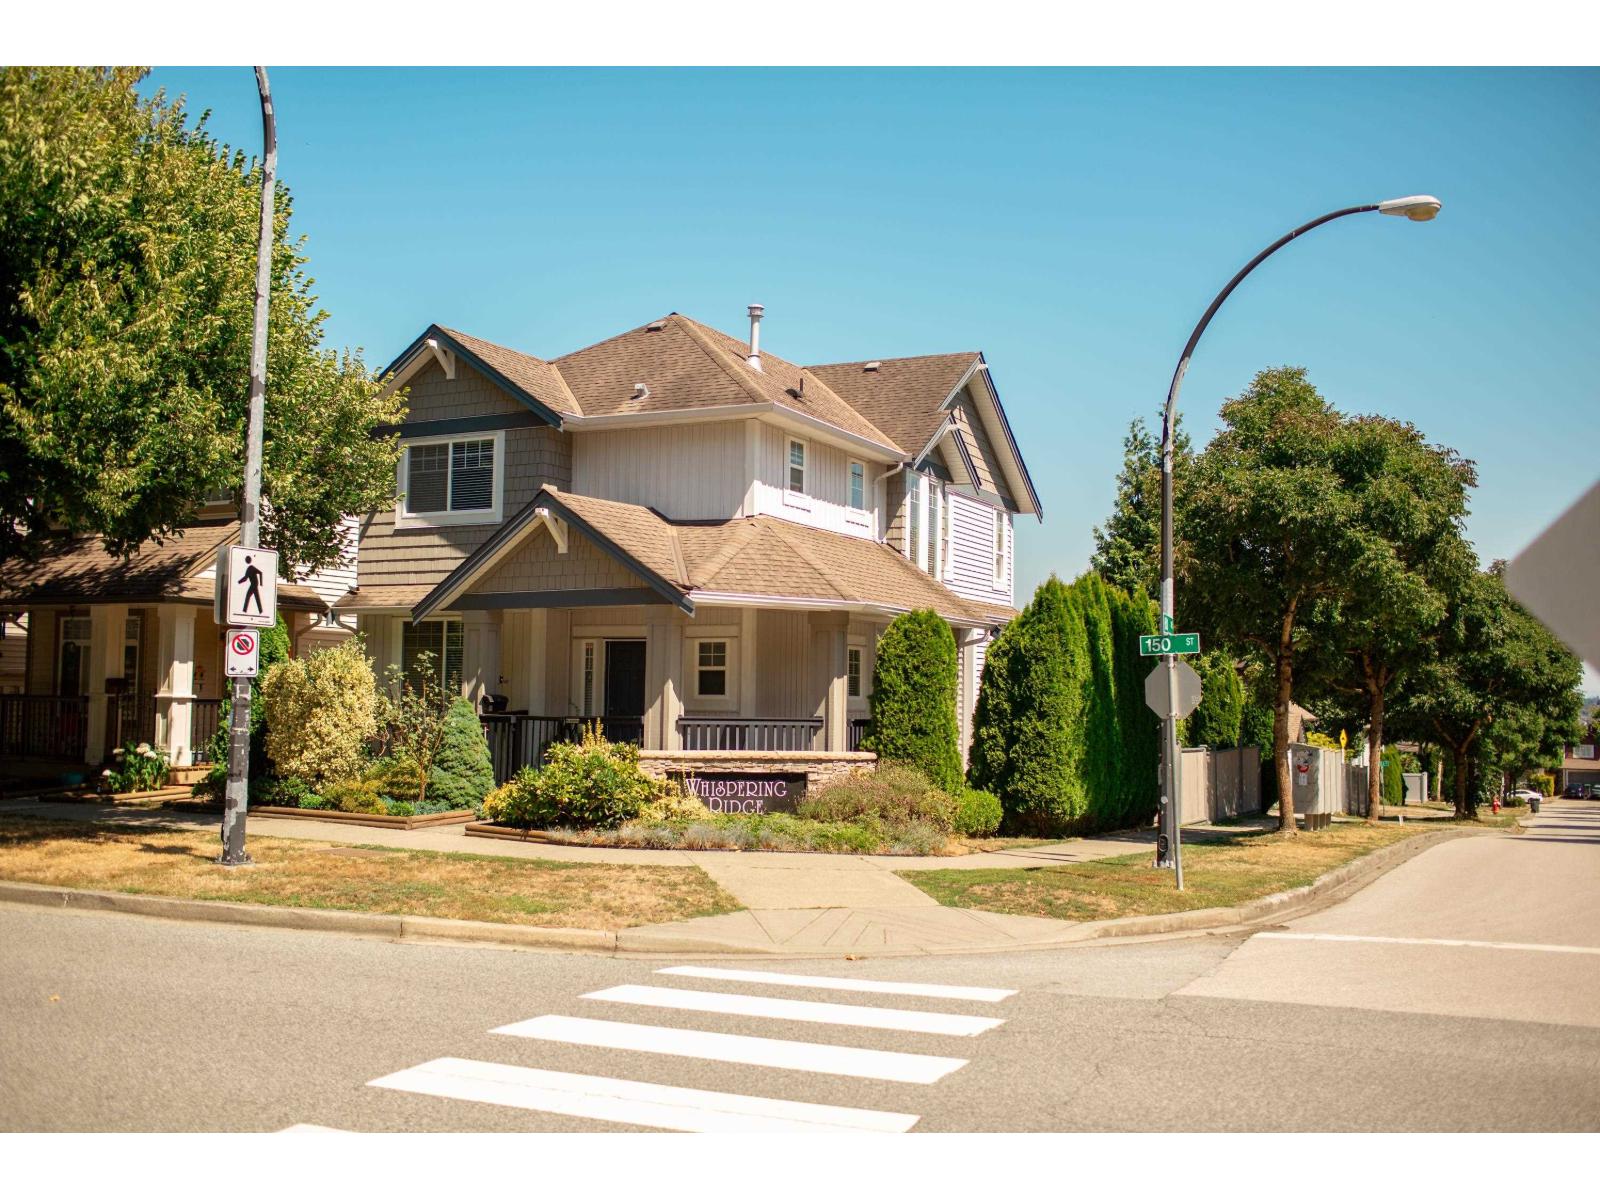 $1,280,000
6102 150 St. · 4bd/3ba · 2464sf
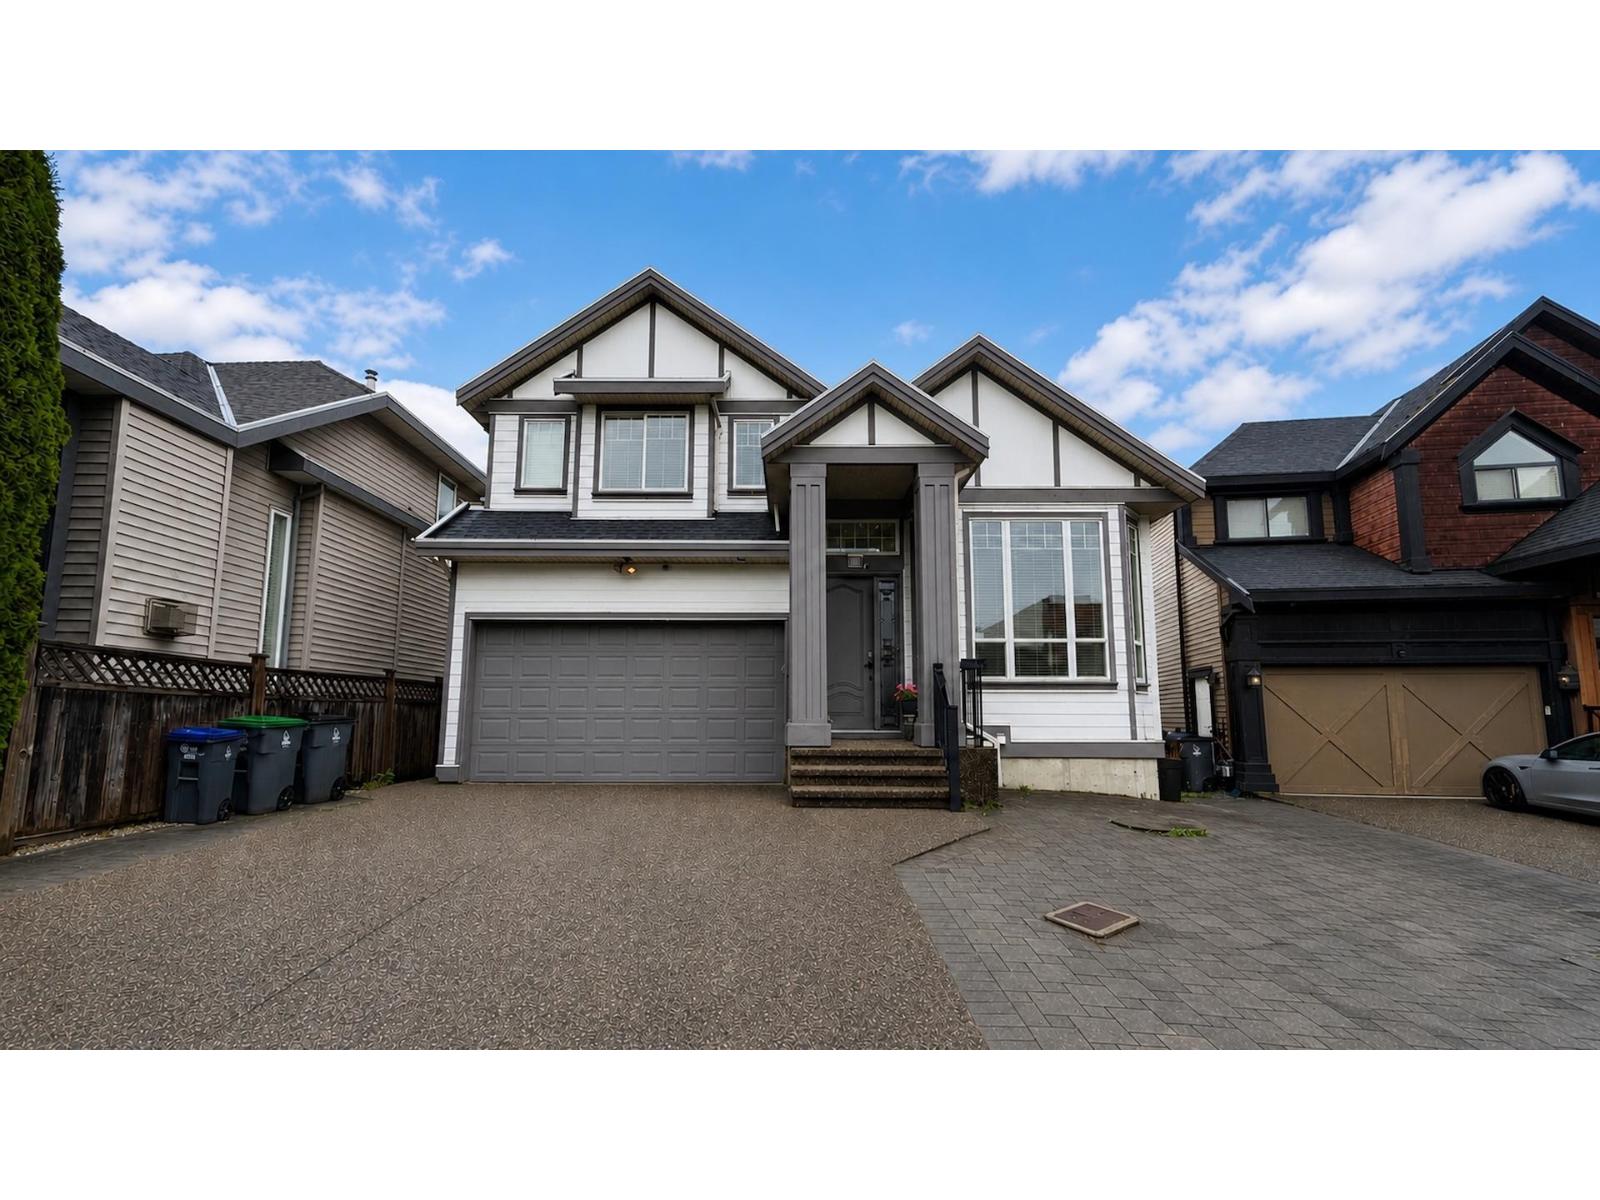 $1,299,999
14771 58b Ave. · 6bd/6ba · 3248sf
 $9,499,000
6159 150 St. · 5bd/3ba · 3366sf
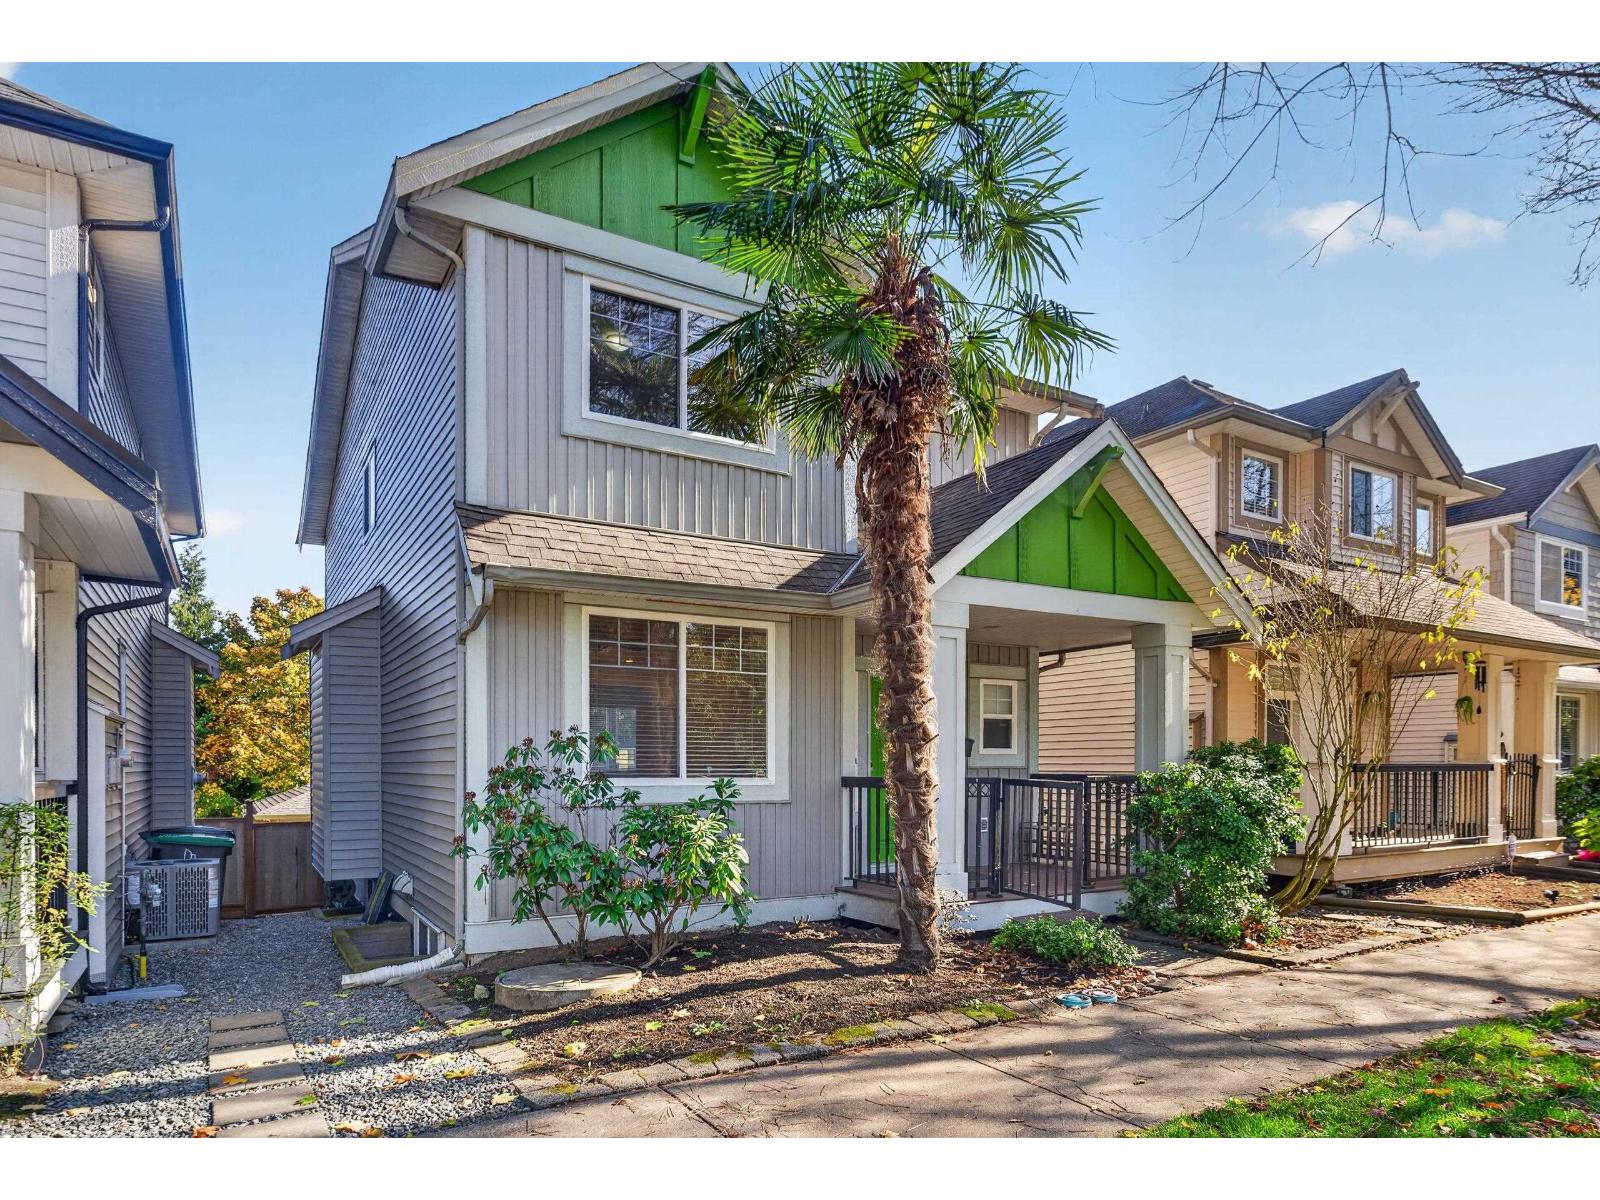 $1,210,000
6110 150 St. · 3bd/4ba · 2621sf
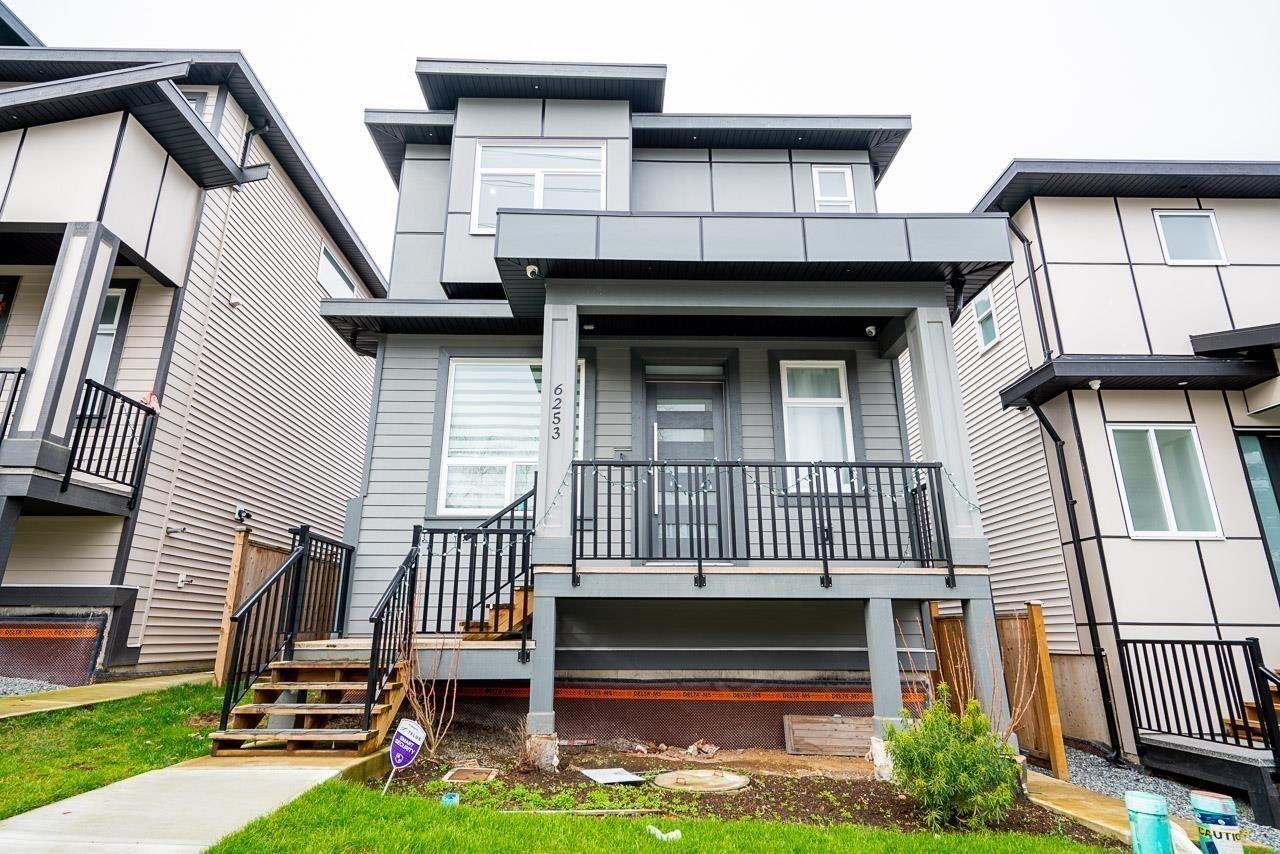 $1,149,900
6253 148 St. · 6bd/4ba · 2670sf
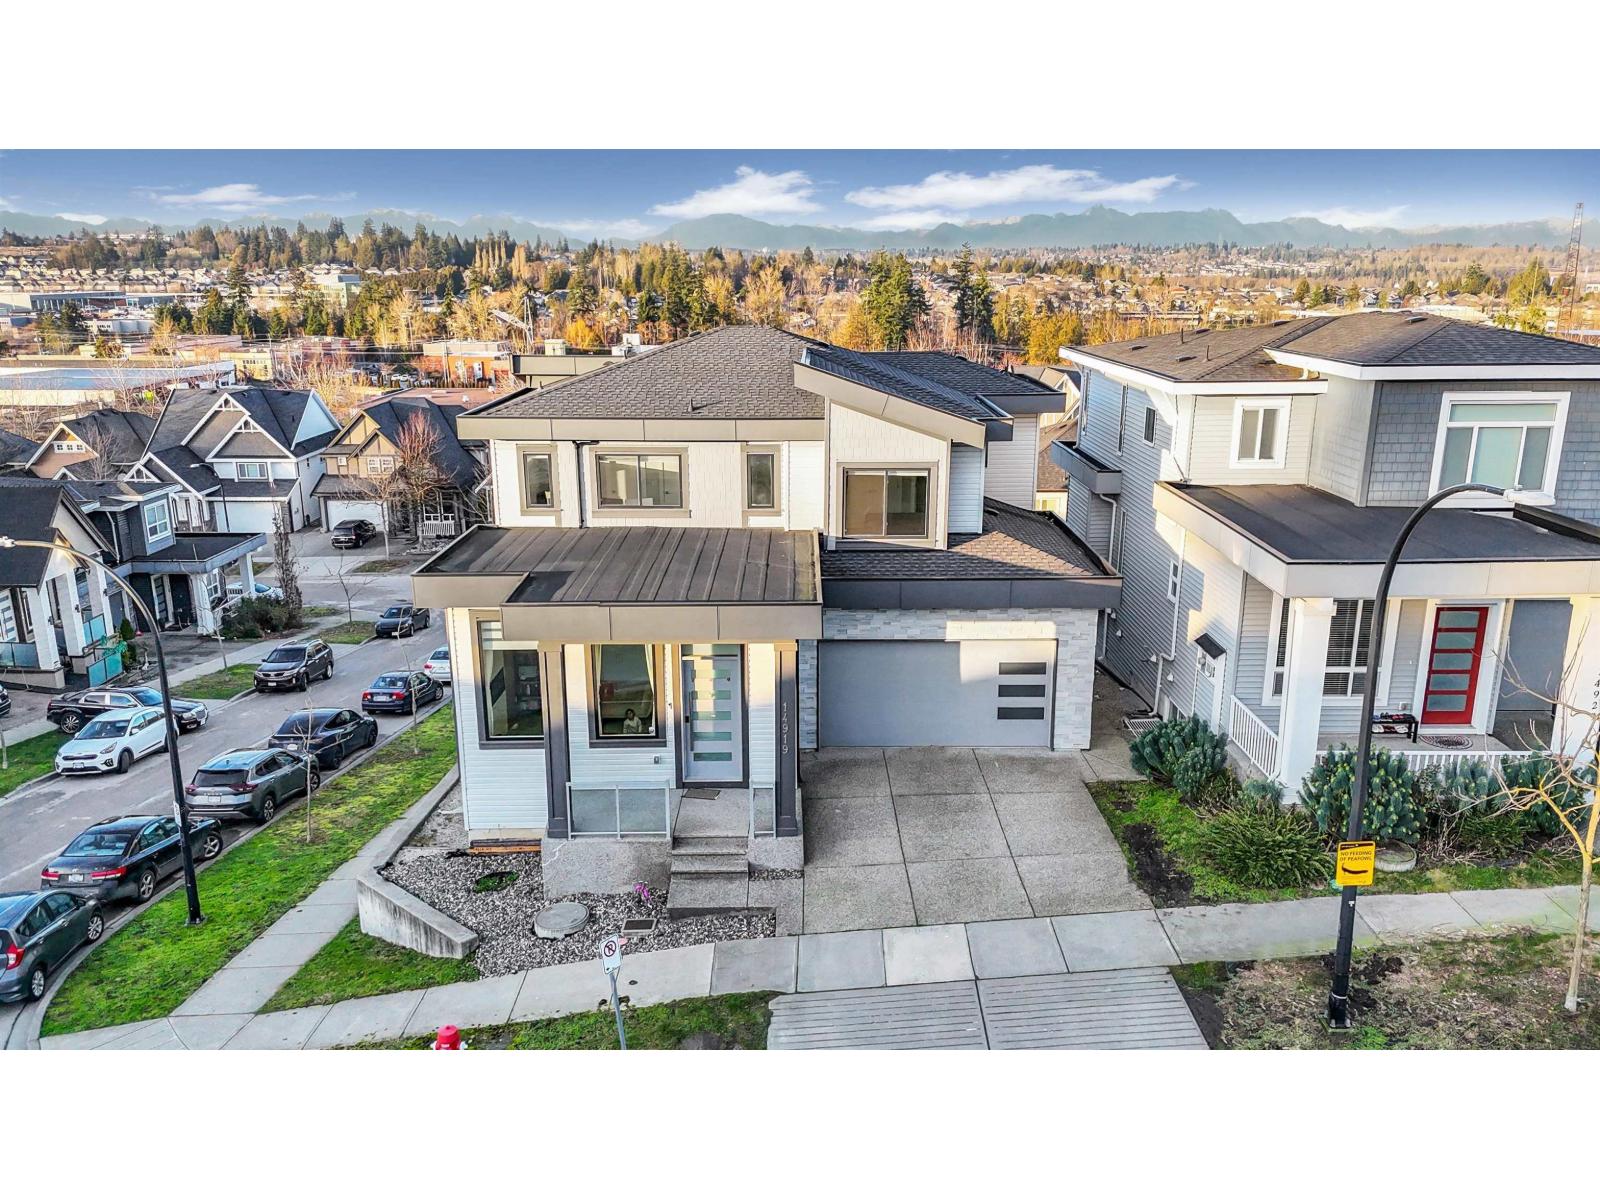 $1,760,000
14919 62a Ave. · 8bd/7ba · 3742sf
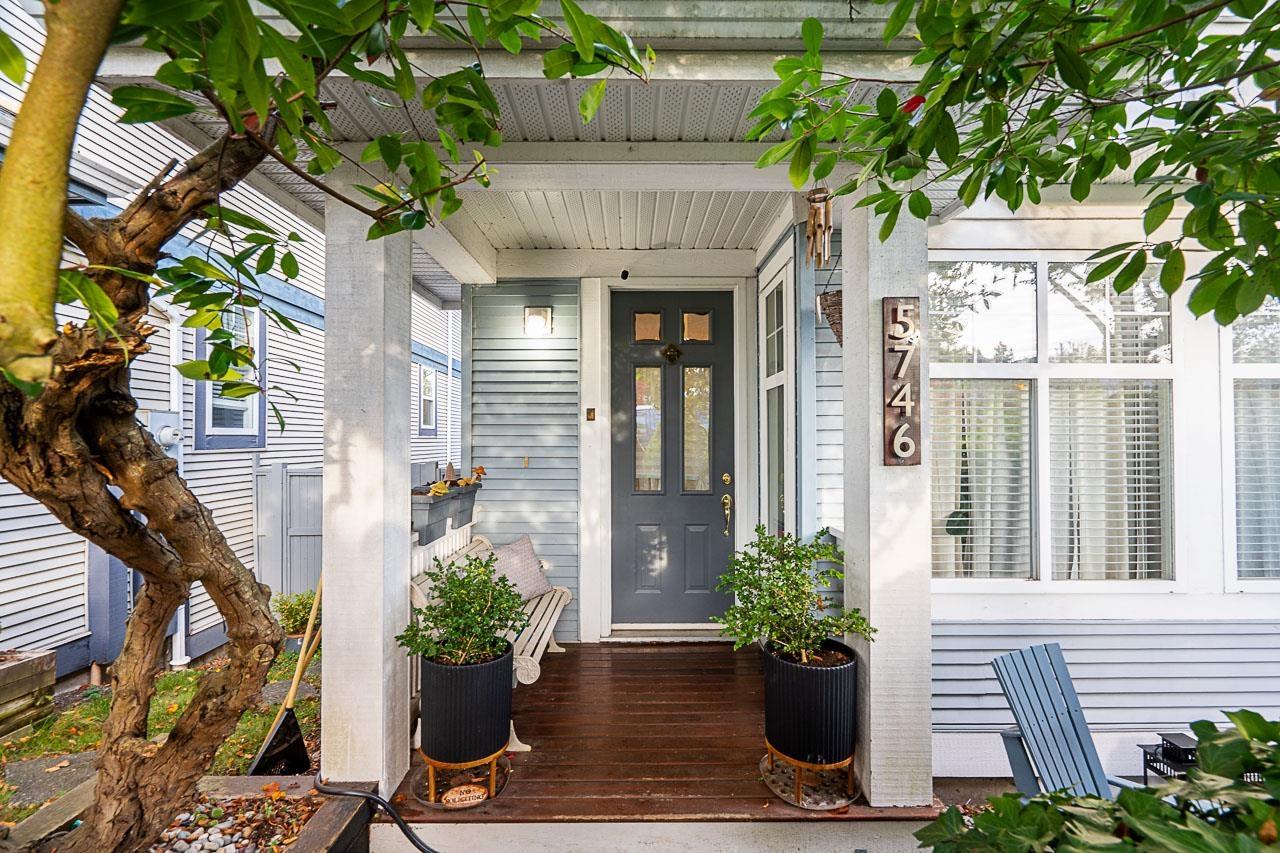 $949,000
5746 149 St. · 4bd/4ba · 2066sf
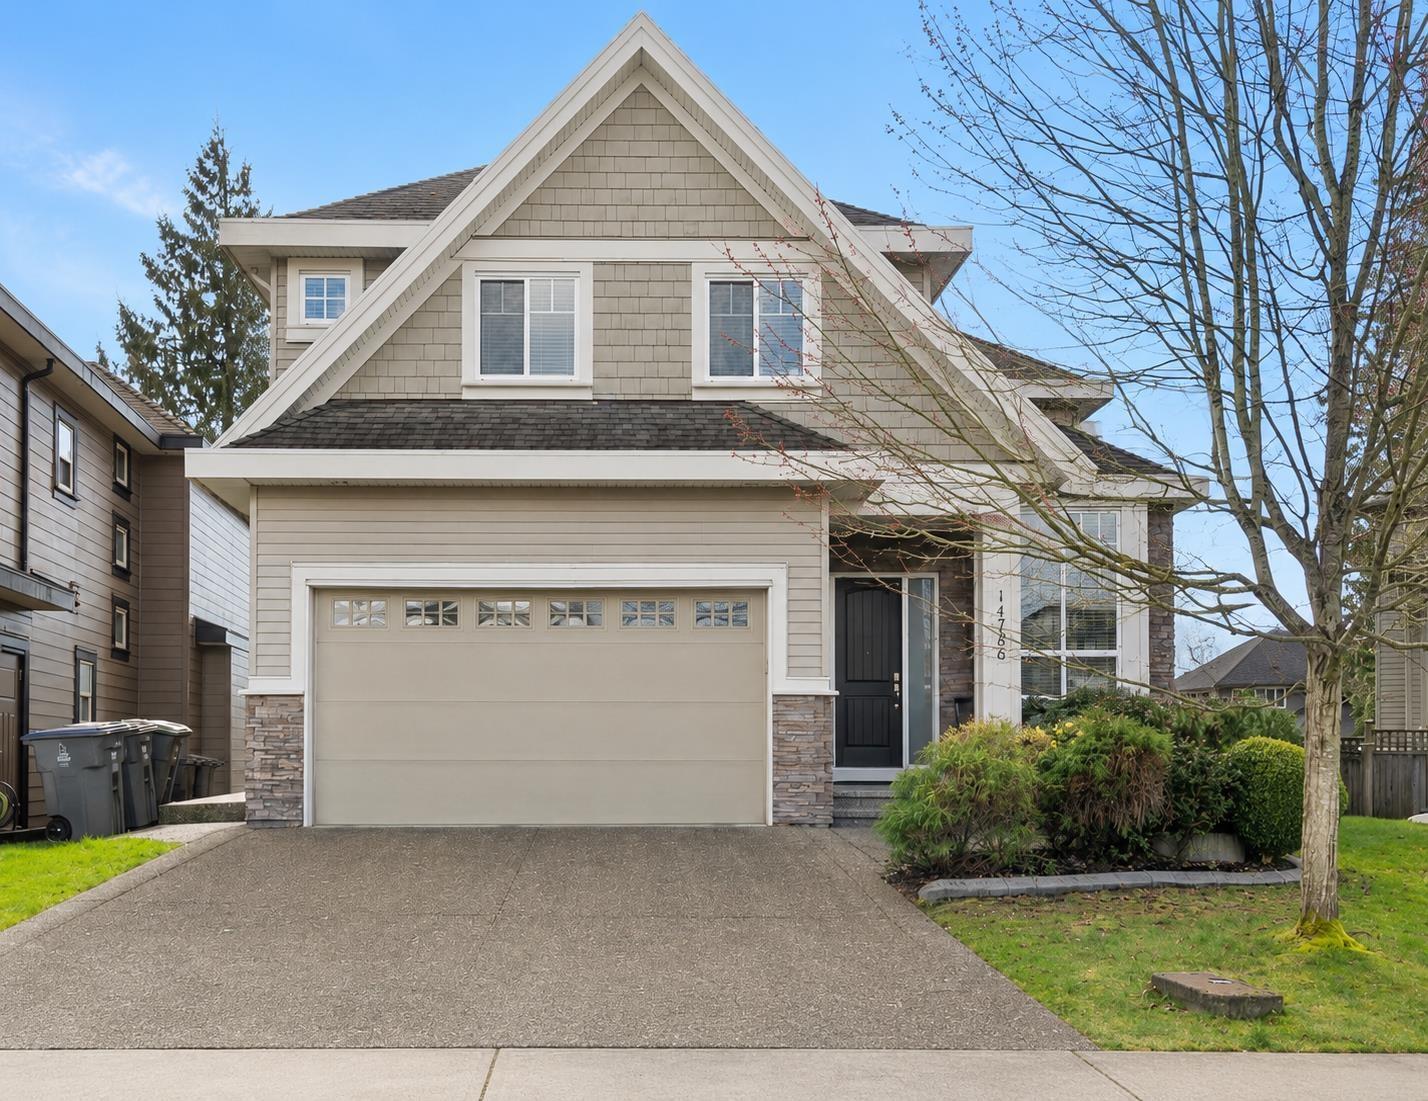 $1,799,000
14786 57a Ave. · 6bd/5ba · 4175sf
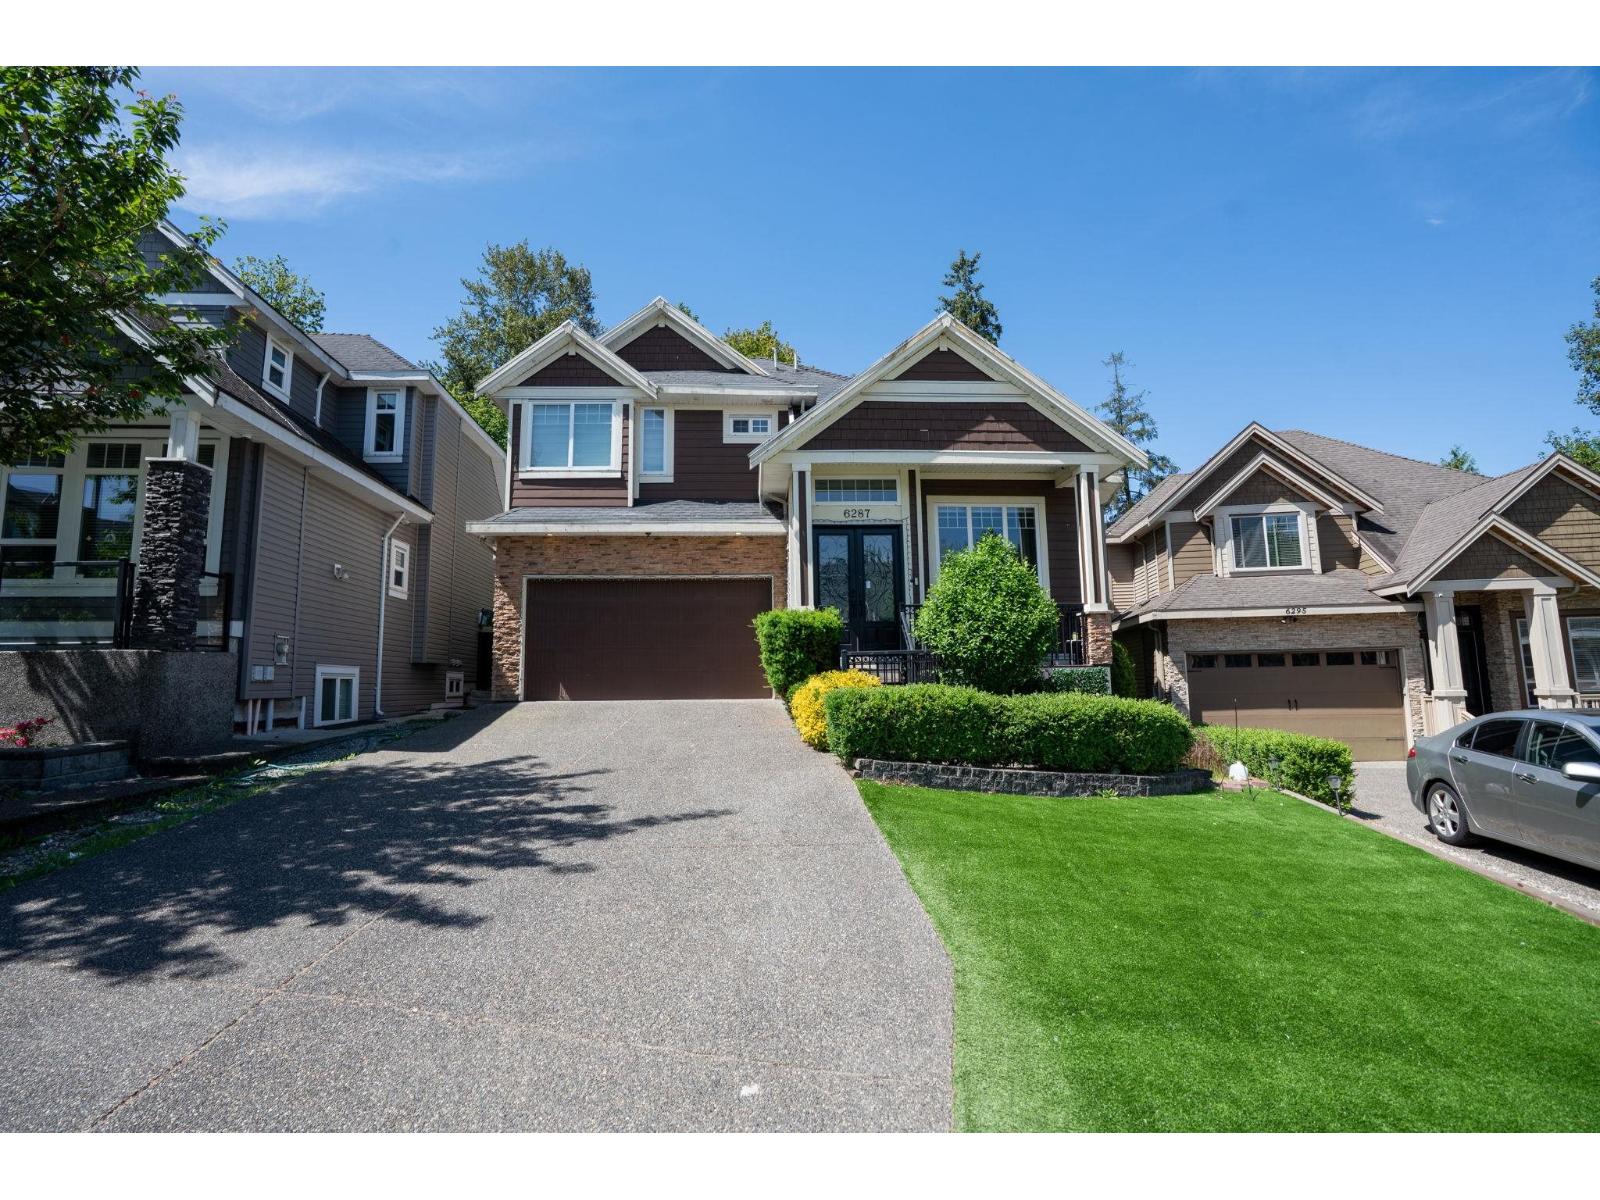 $1,475,000
6287 148a St. · 8bd/7ba · 3985sf
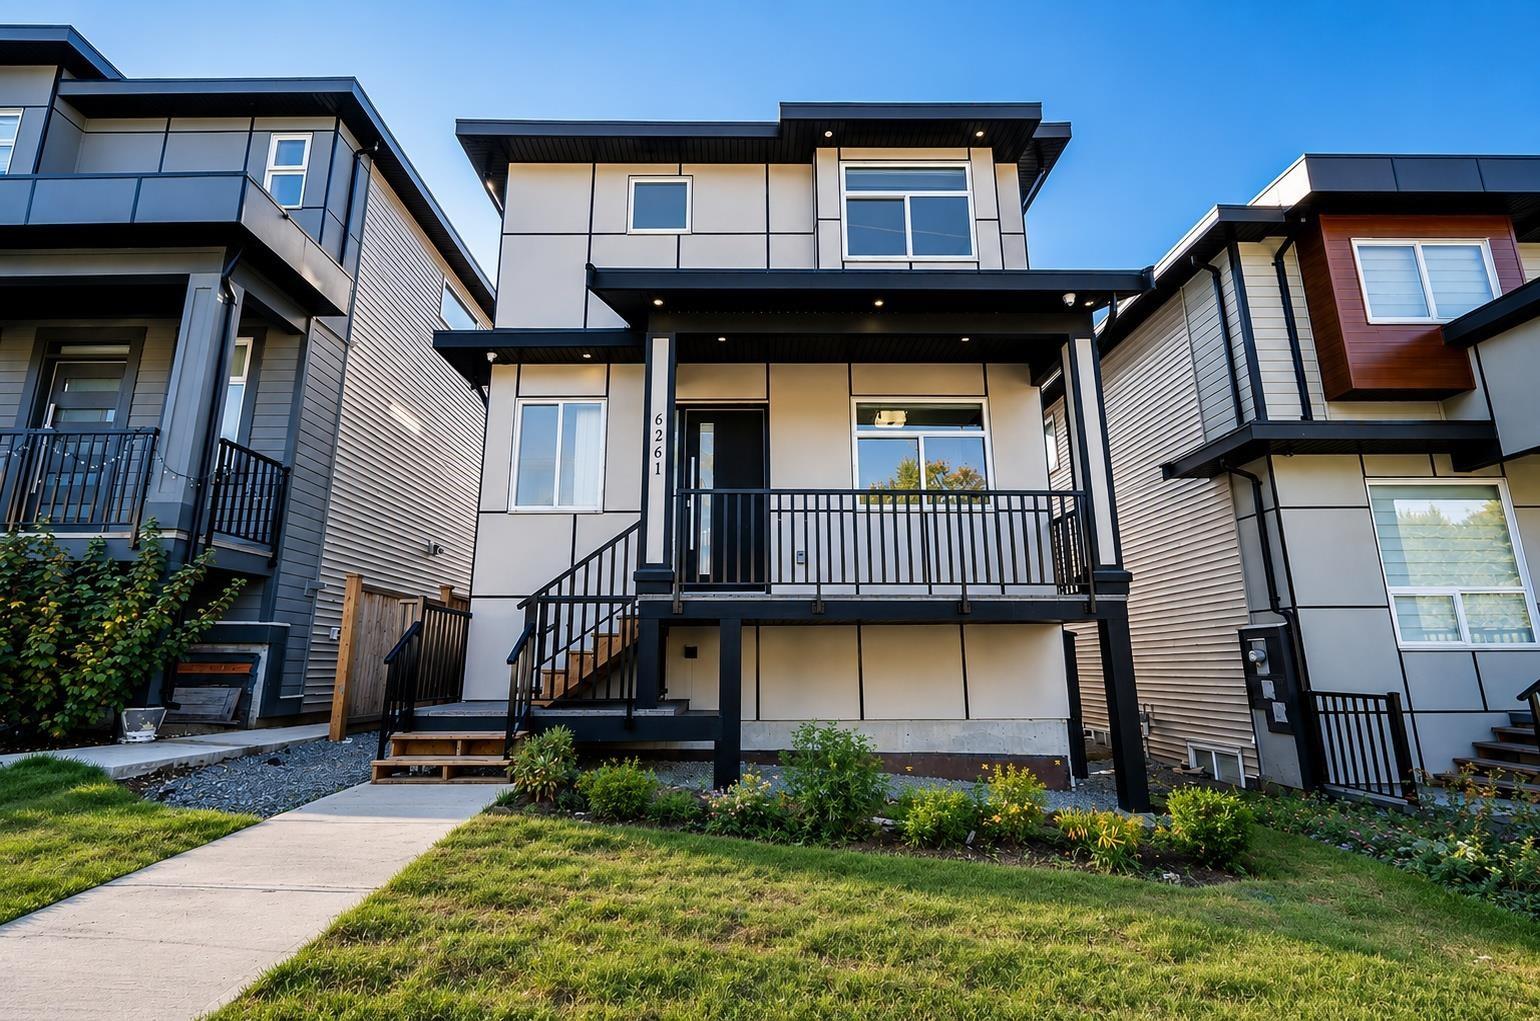 $1,345,139
6261 148 St. · 6bd/5ba · 2616sf
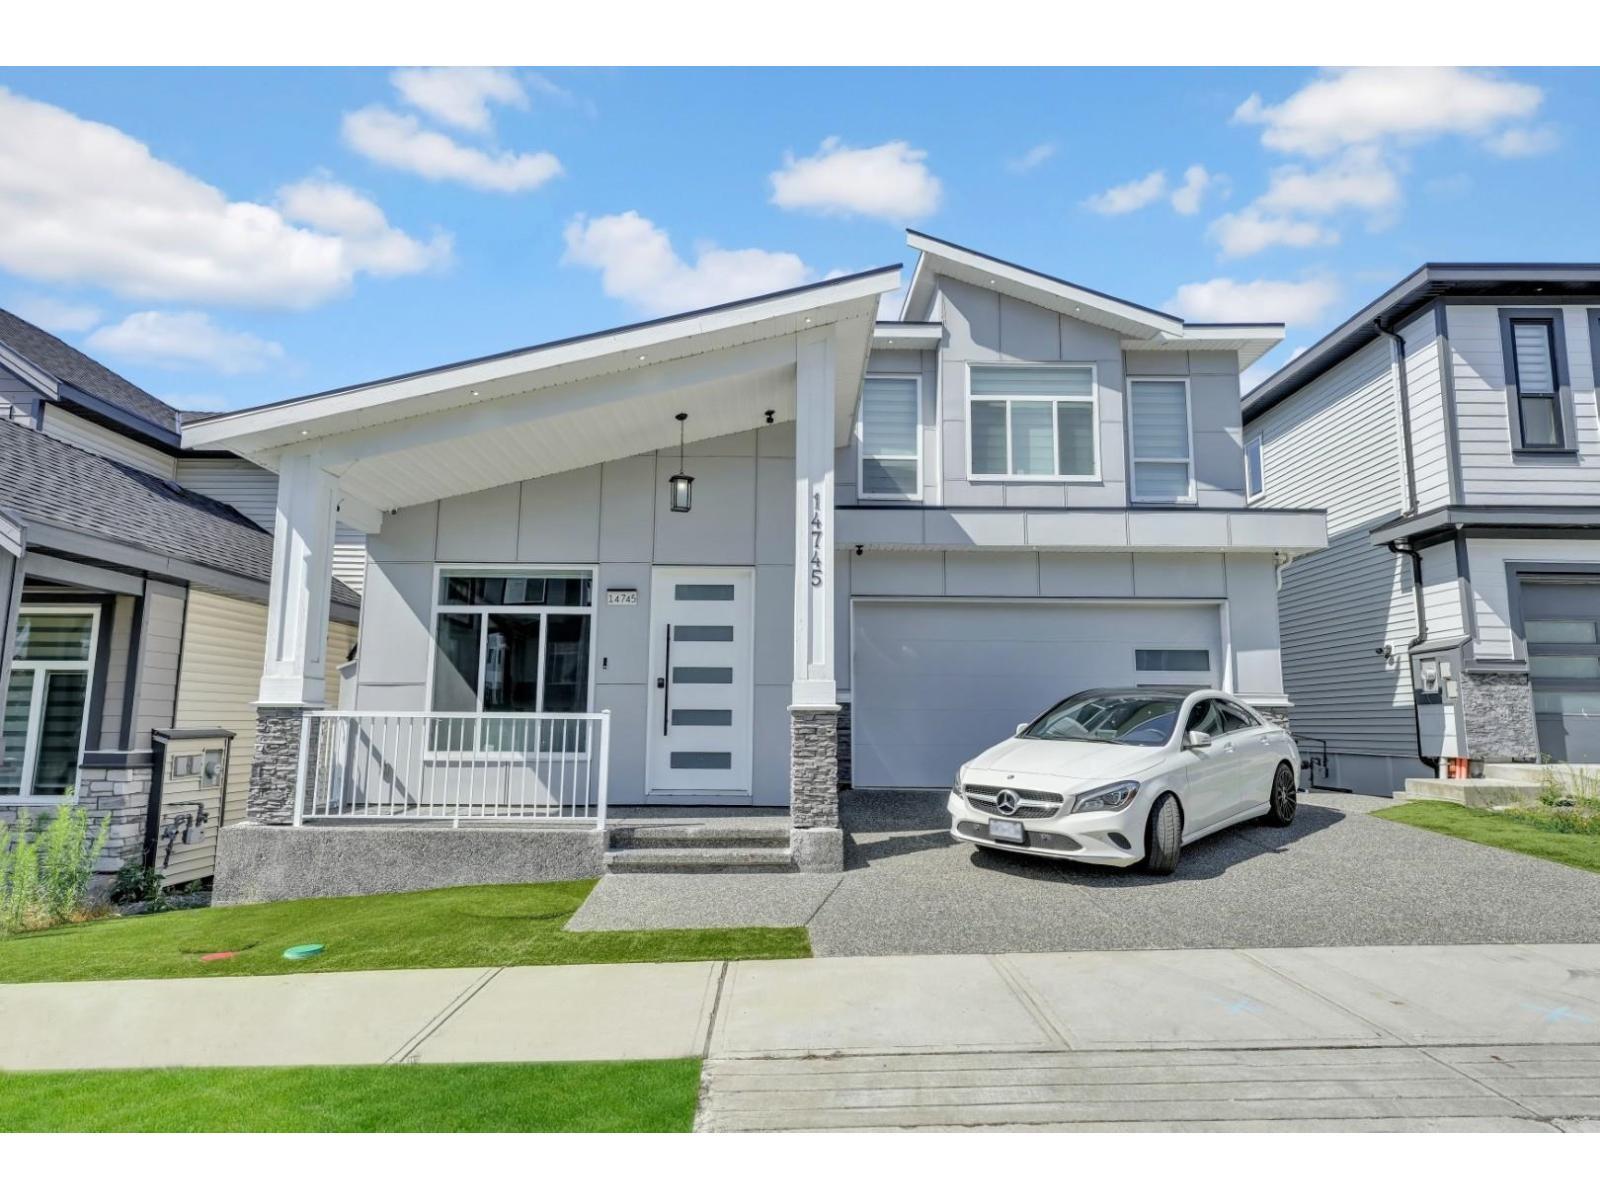 $1,798,888
14745 62 Ave. · 7bd/6ba · 3506sf
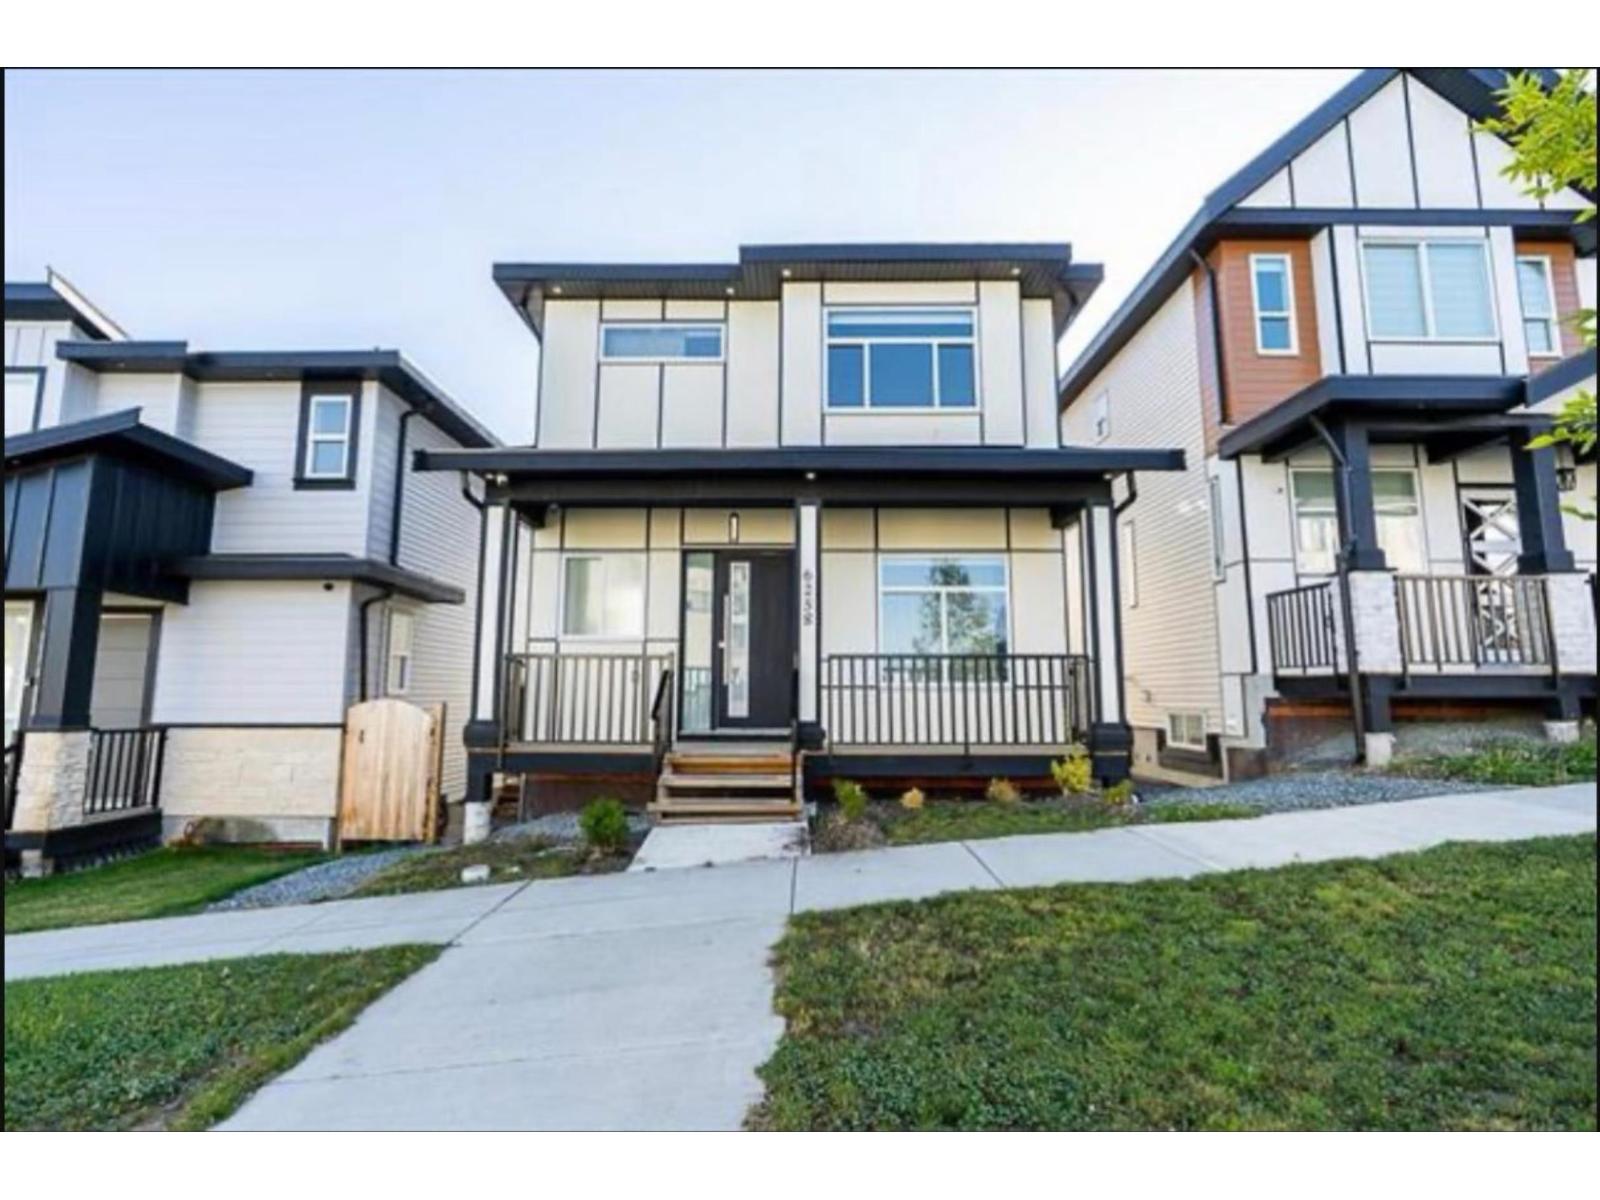 $1,349,139
6258 147b St. · 5bd/5ba · 2566sf
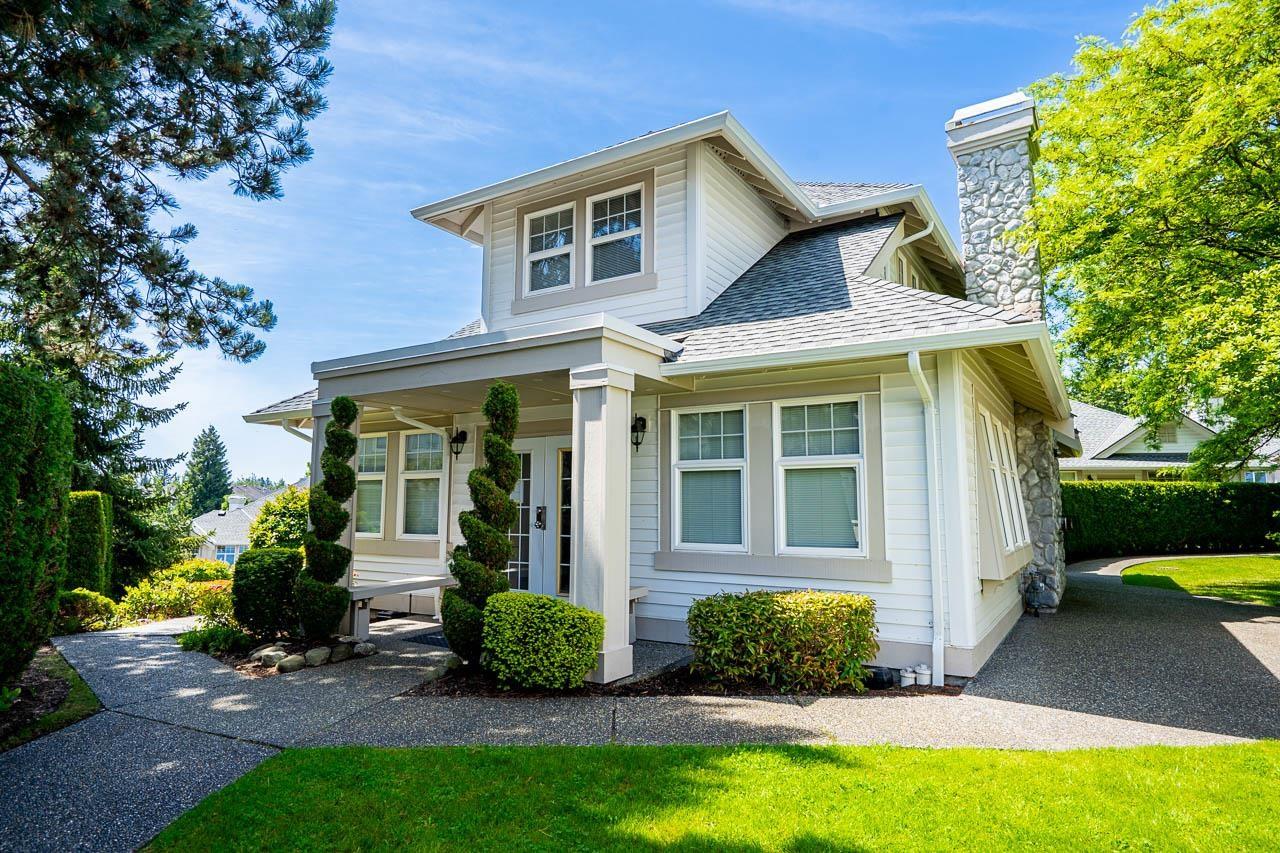 $829,980
69 15037 58 Ave. · 3bd/4ba · 2504sf
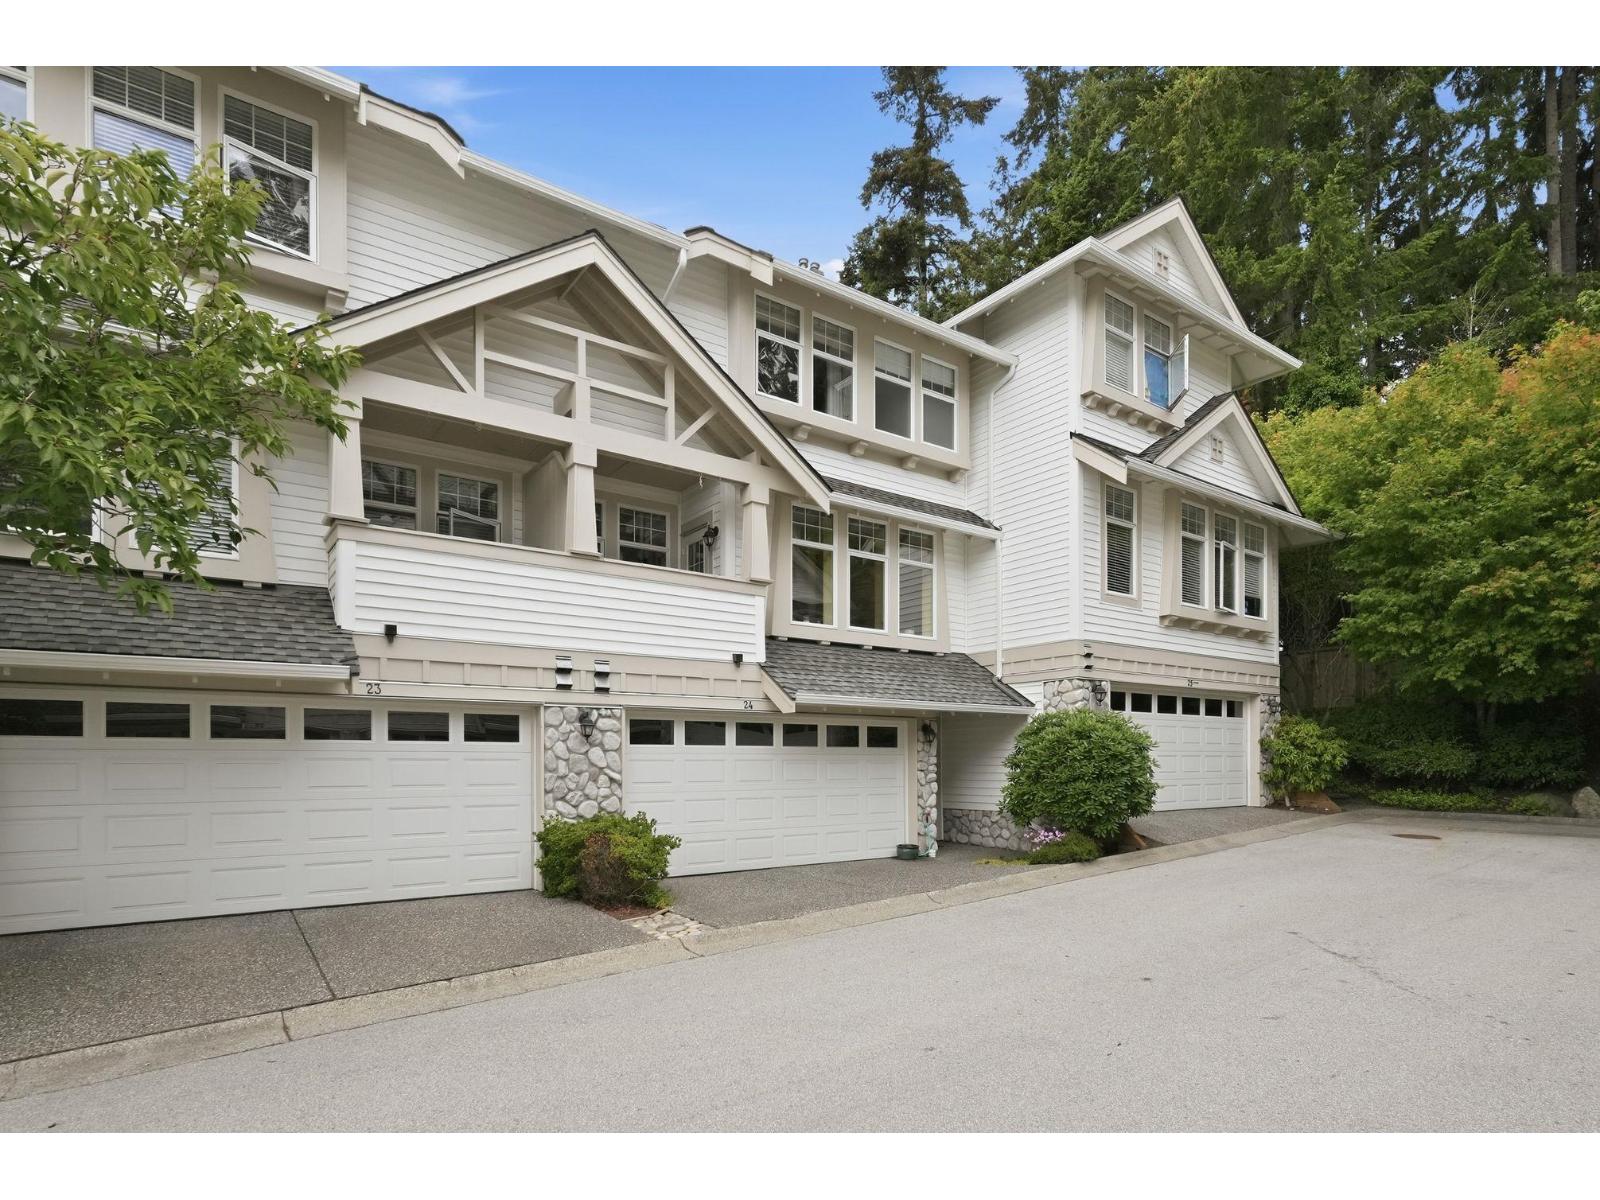 $889,000
24 15037 58 Ave. · 3bd/4ba · 2397sf
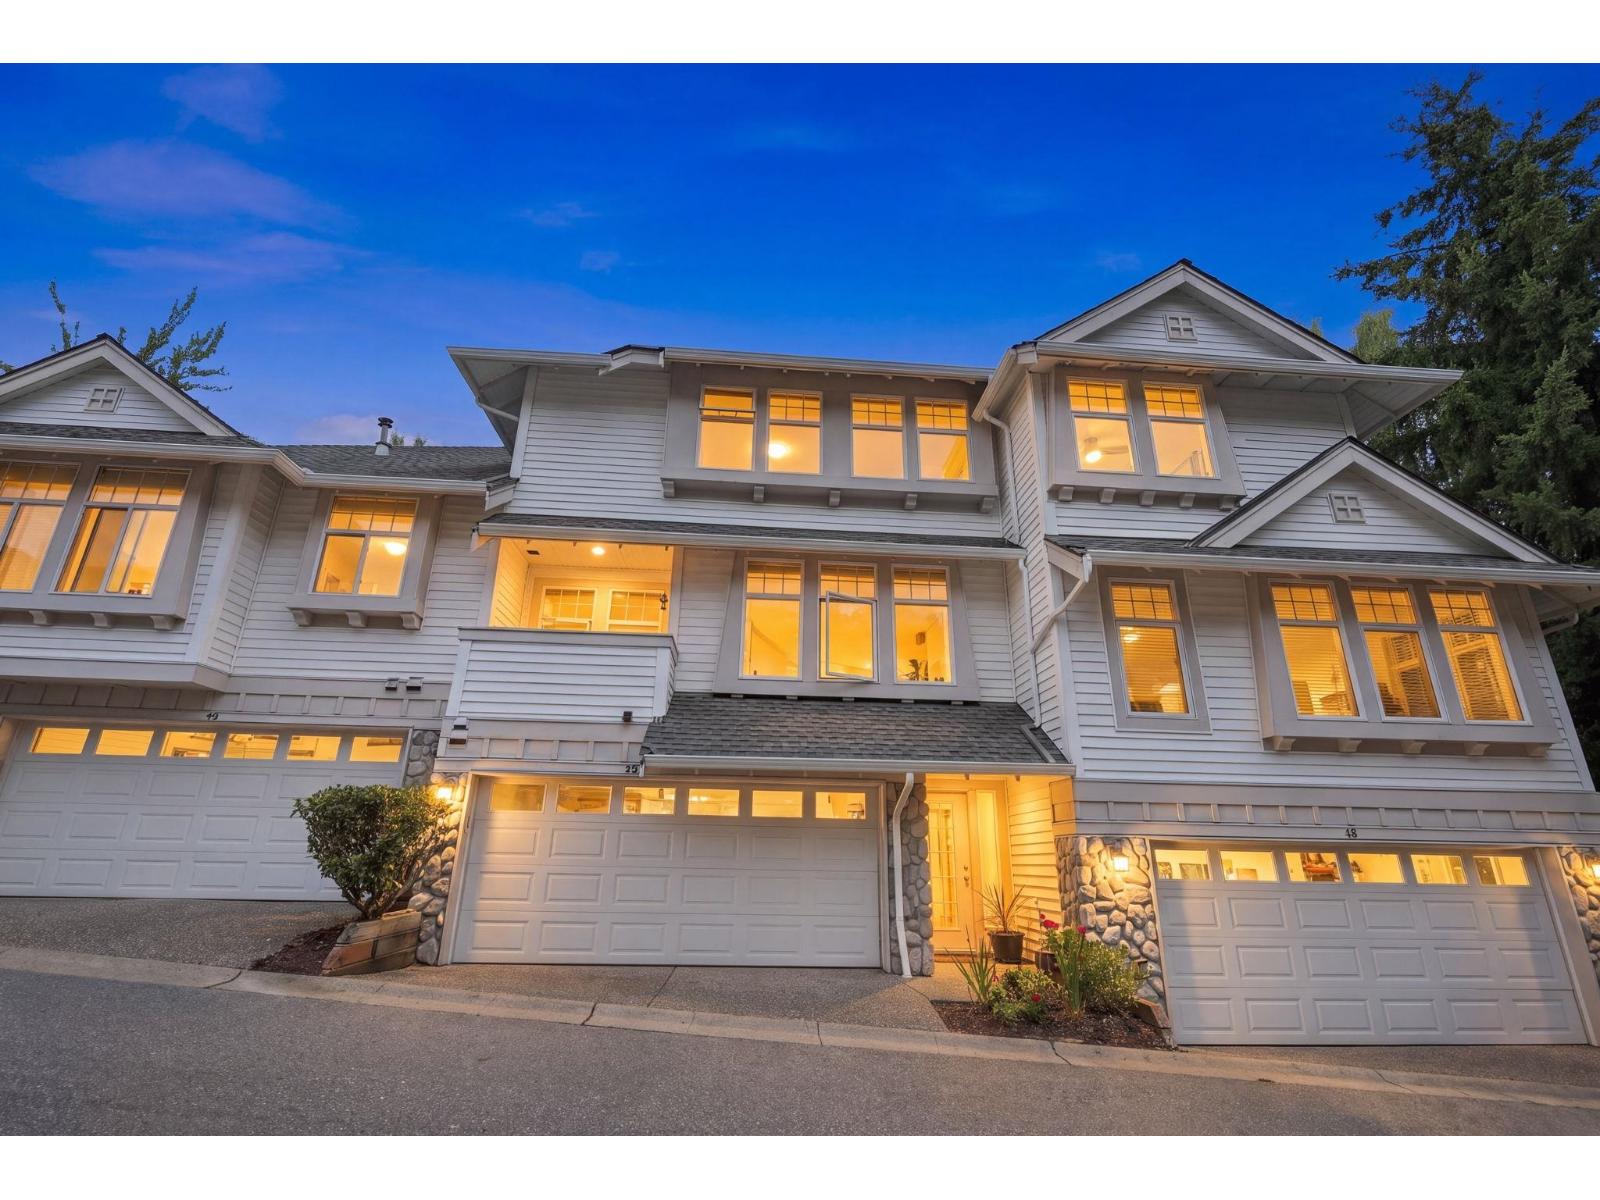 $899,900
49 15037 58 Ave. · 3bd/4ba · 2397sf
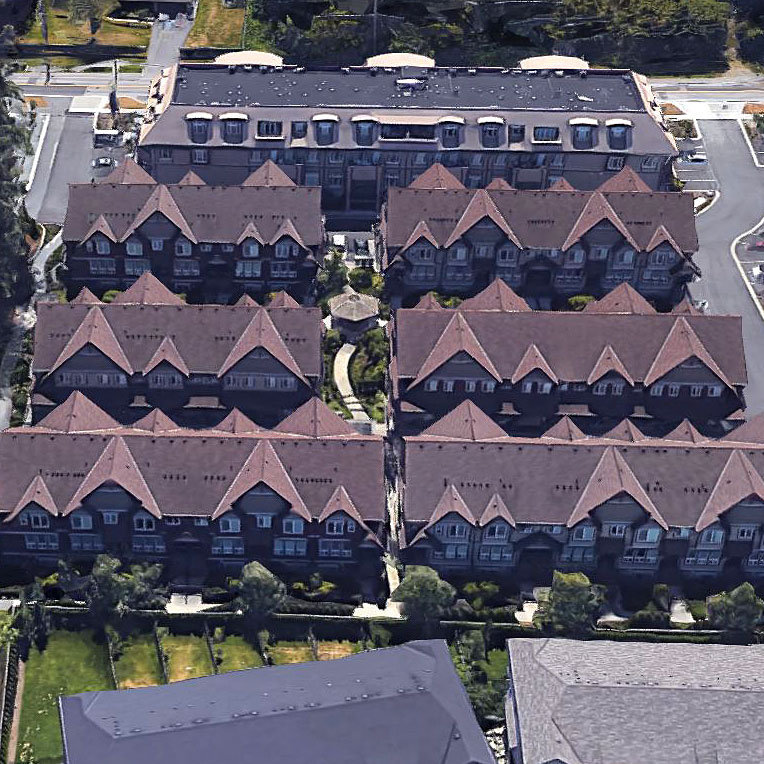
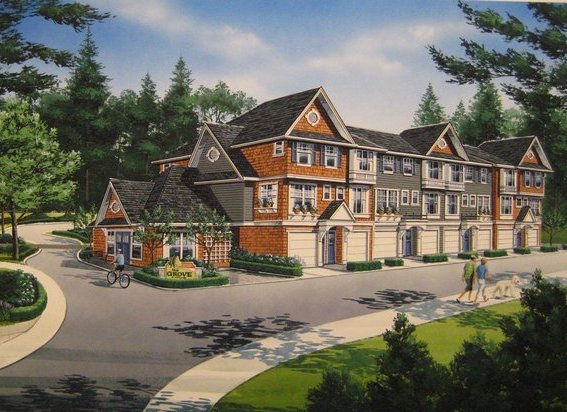 The Grove At Cambridge
14905 60th Ave. · EPS1368
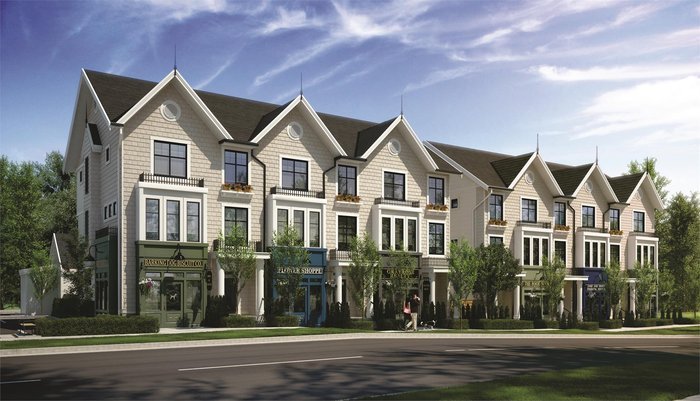
 Lumina
14877 60th Ave. · BCS4308
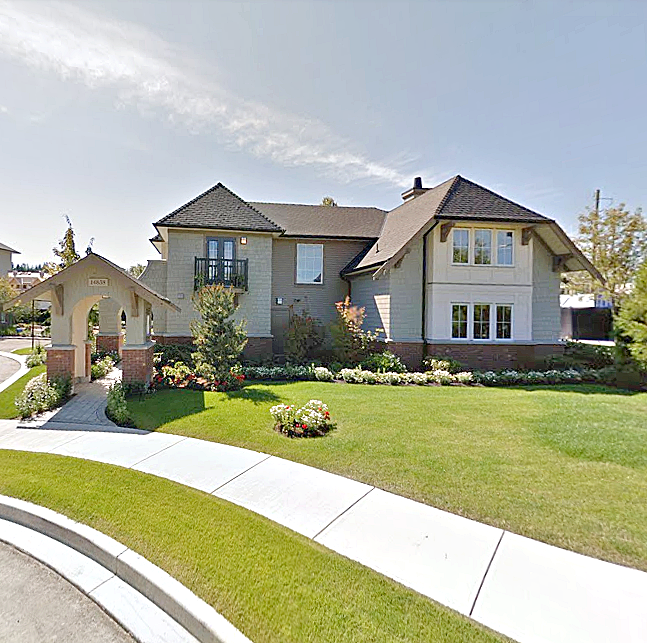
 Cambridge Walk
14925 60 Ave. · EPS3567
 Luxe
14818 60th Ave. · EPS7614
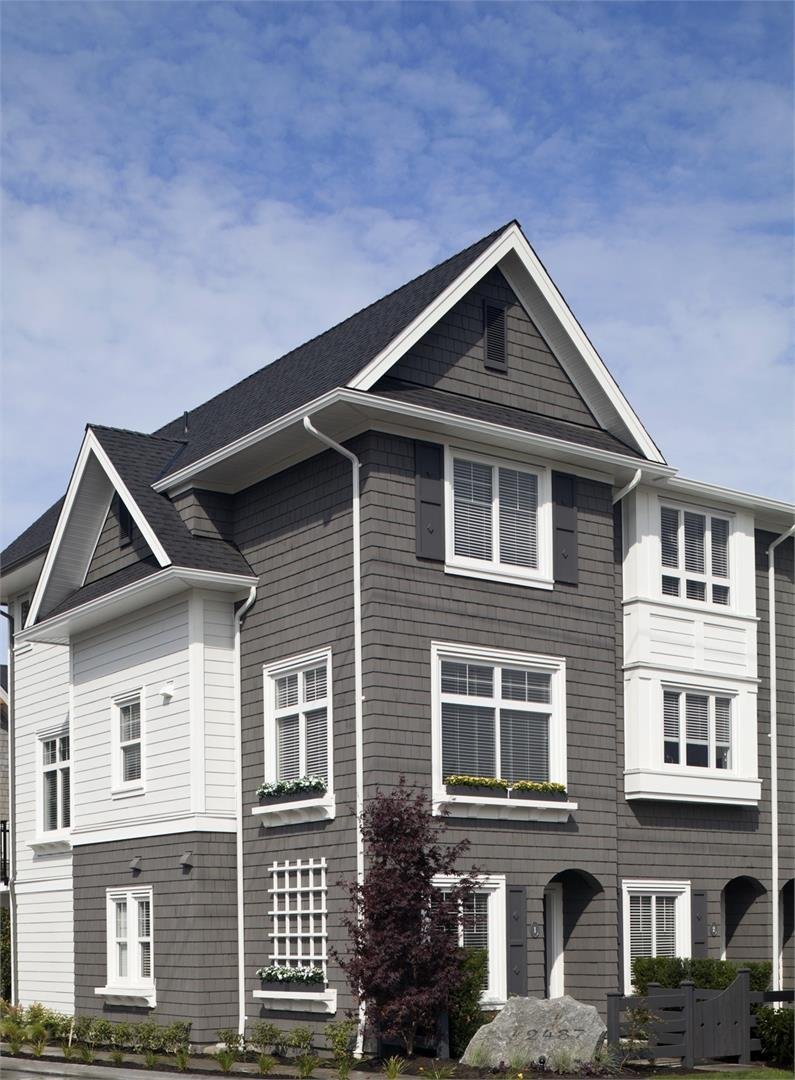
 Sequoia
14838 61st Ave. · BCS4166
 Dawson & Sawyer Cambridge Park
14955 60 Ave. · BCS4474
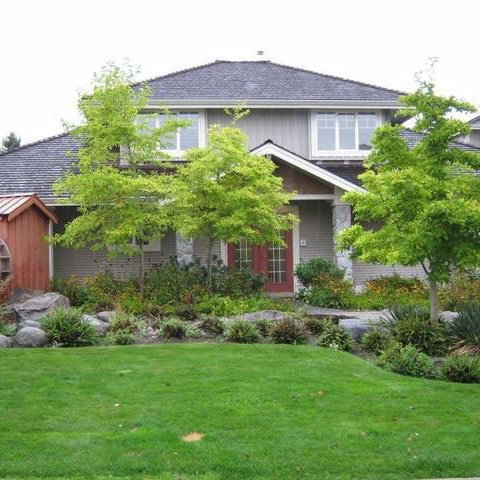 Redmill
14877 58th Ave. · LMS2770
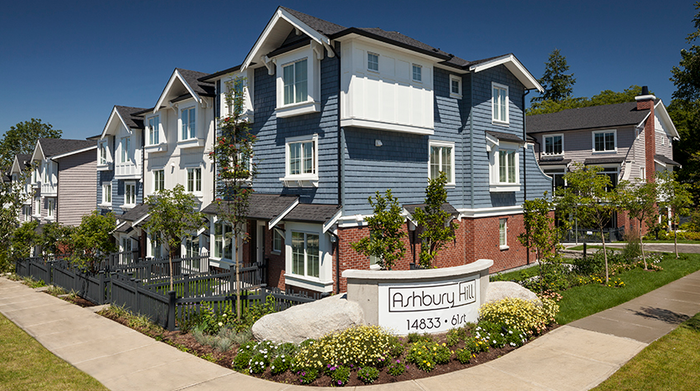 Ashbury Hill
14833 61st Ave. · EPS1260
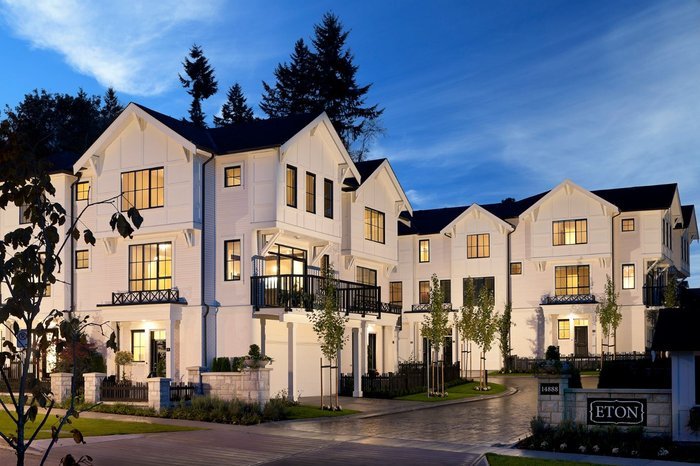 Eton
14888 62 Ave. · EPS1395
 Nature's Corner
6022 150th St.
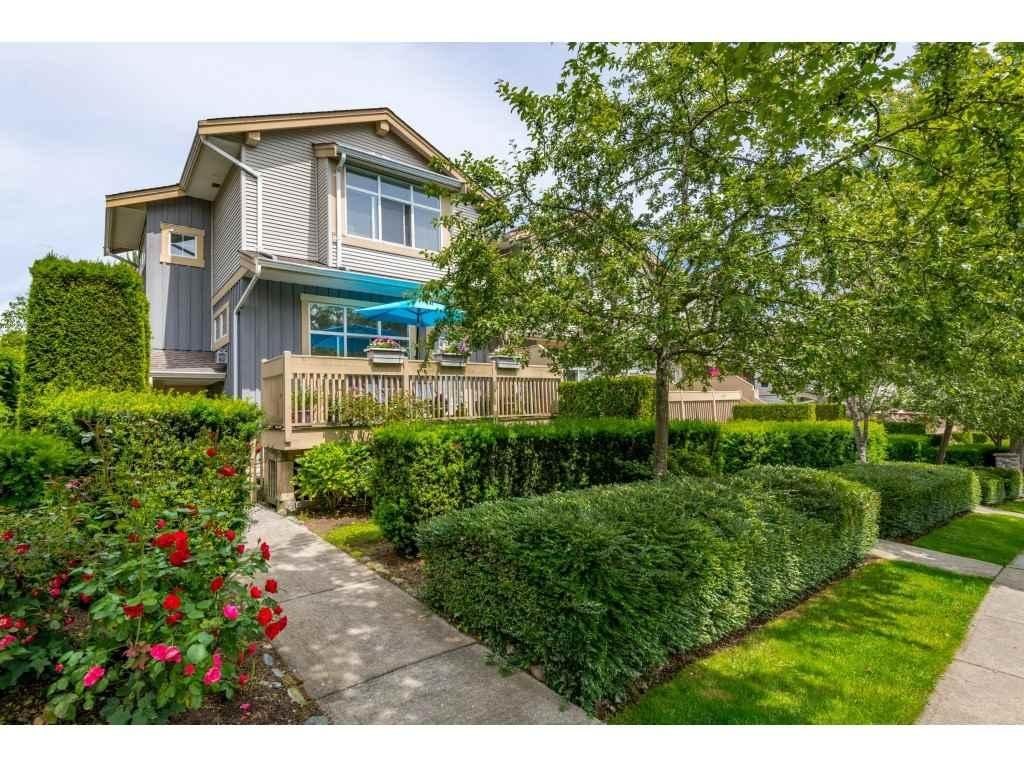 Skylands
14959 58th Ave. · LMS4648
 1455.jpg) Highbrae
14952 58th Ave. · LMS4162
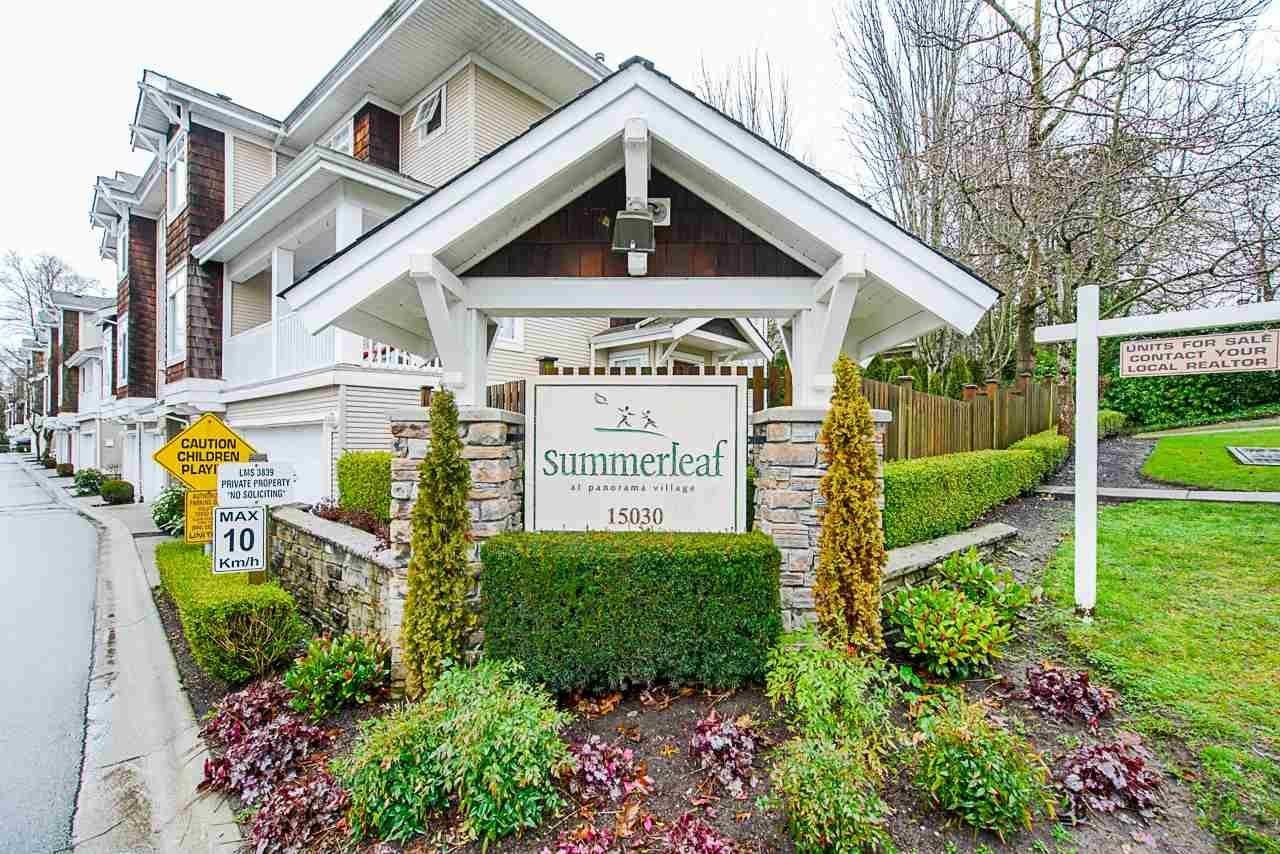 Summerleaf
15030 58th Ave. · LMS3839
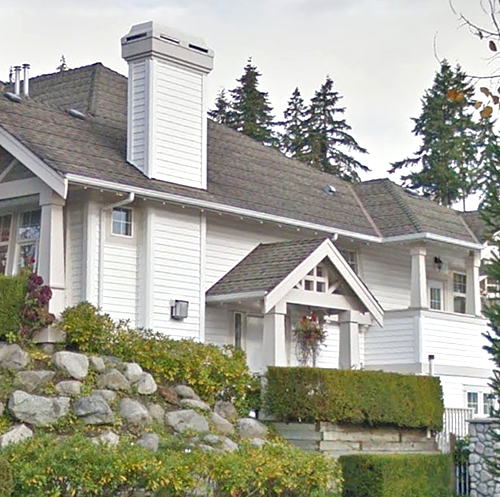 Woodbridge
15037 58th Ave. · LMS3148
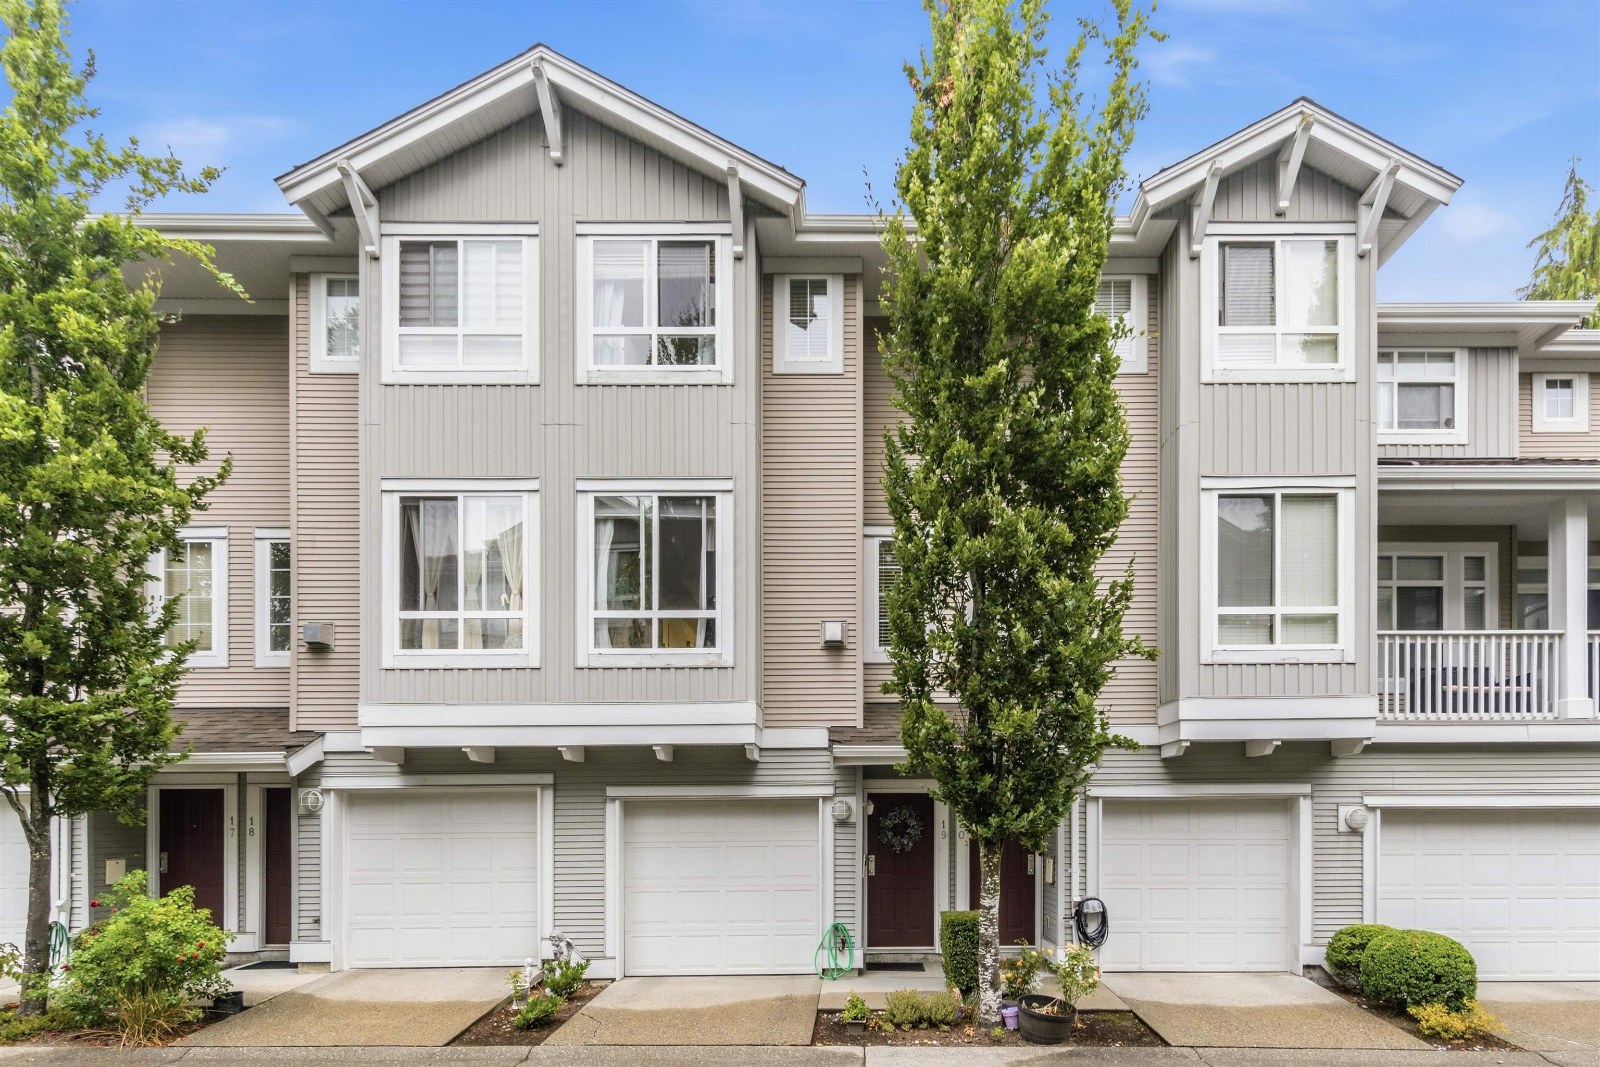 Summerridge
15068 58th Ave. · LMS4287
 1516.jpg) Nature's Walk
15075 60th Ave. · BCS959
 Springhill
15065 58th Ave. · LMS4445
 Uplands
15152 62A Ave. · BCS1389



