Lumina14877 60th Building
14877 60th Ave.
Surrey, BC V3S 1R8
Overview
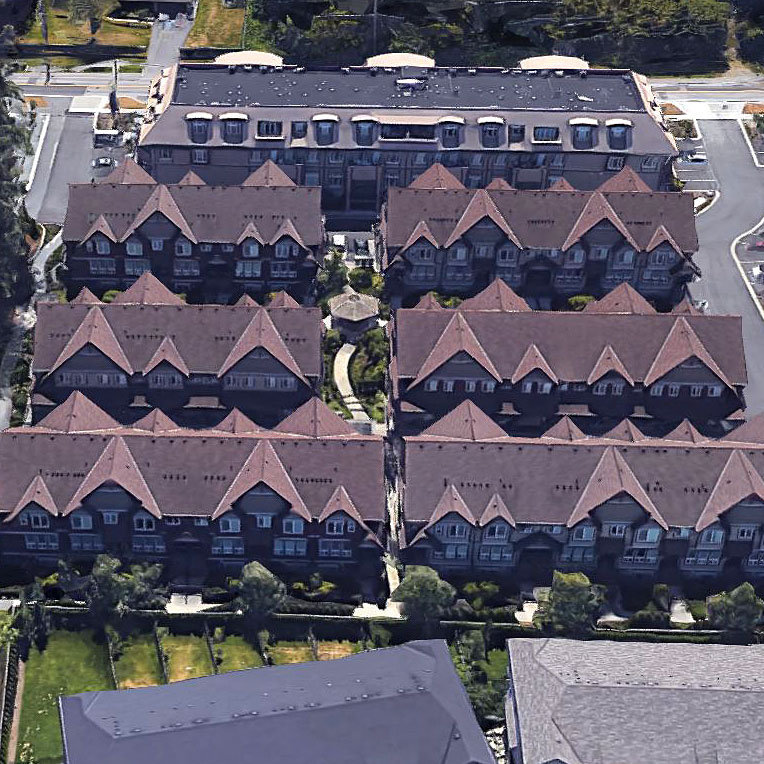
Lumina - 14877 60th Avenue, Surrey, BC V3S 1R8, Canada, 3 levels, 35 townhomes, estimated completion in 2012 - Located at the corner of 60th Avenue and 148th Street in the Panorama neighborhood of Surrey. Developed by The Maskeen Group, LUMINA is a collection of 35 contemporary crafted town homes created to promote energy conservation & healthy sustainable living without compromising style or features. Lumina features 35 4- bedroom and 3-bedroom plus flex townhomes from 2036 to 2154 sq. ft., and 24 2- and 3- bedroom condos from 932 to 1,585 square feet at 14877 60th Avenue and 14885 60th Aveue. These eco-friendly home features include Energuide rated 81+, low VOC paints, Geothermal heating & cooling, hybrid water heaters, and low emission windows.
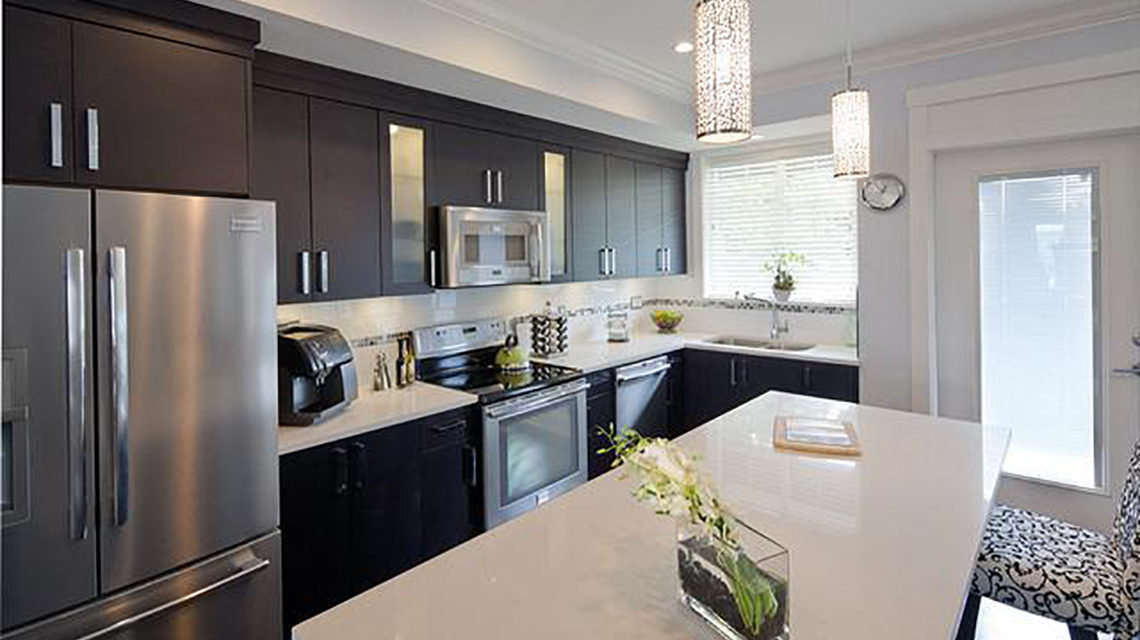
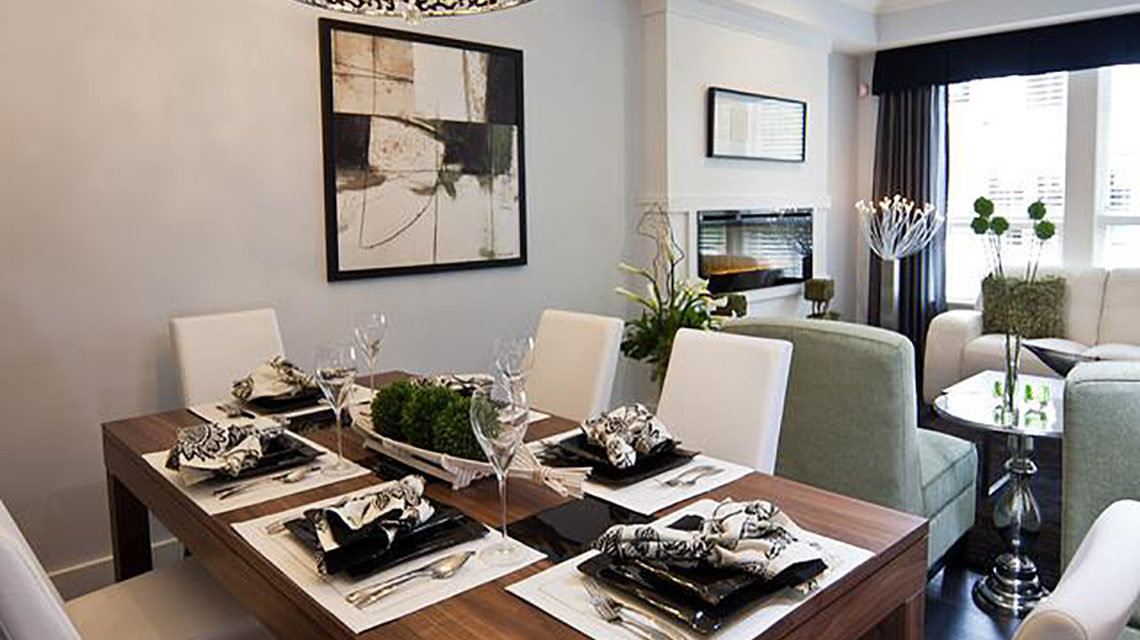
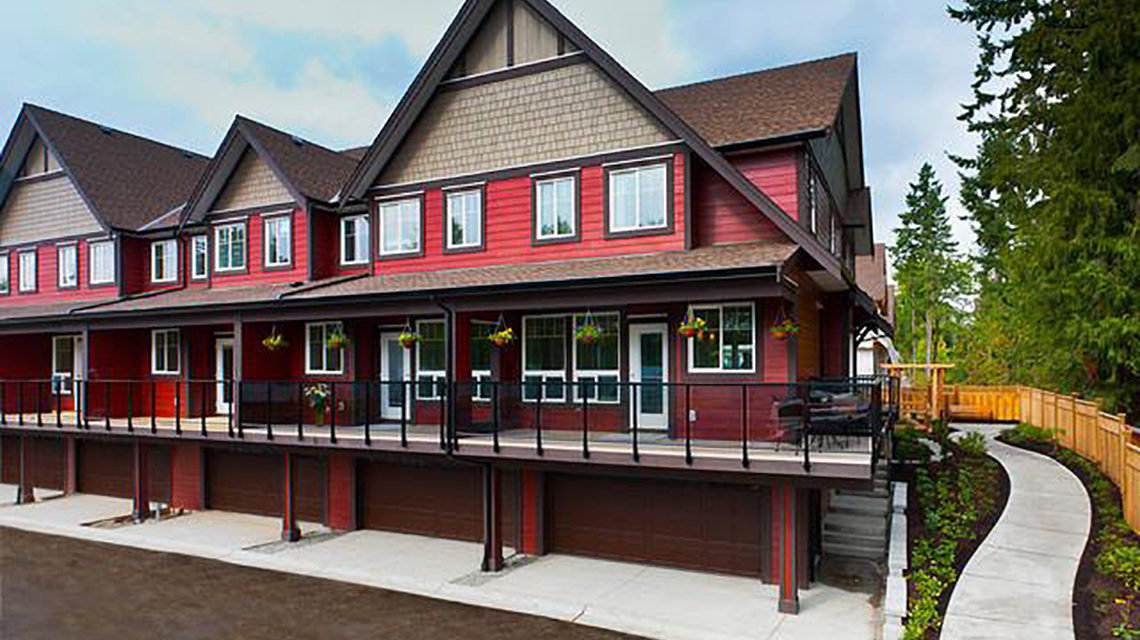
With Hardie siding in West Coast craftsman style as well as beautifully landscaped park provide an outstanding exterior facade and curb appeal for these new Lumina townhome residences. Just like a park outside, the interior finishes are to die for including 9' ceilings, electric fireplaces, crown mouldings, quality carpets, rich laminated floors, quartz countertops with large islands, custom designed cabinetry, stainless steel appliances, subway tiled backsplash, and spa inspired bathrooms with quartz counters, deluxe walk in glass showers, deep soaker tubs, porcelain tiled floors, chrome accessories and ceramic tiled surrounds. Plus every home comes with a two car garage and spacious back yards.
Located in the heart of Sullivan Heights, Lumina is steps away from Sullivan Elementary, Sullivan Heights Secondary, Cambridge Elementary, parks, Surrey City Hall, Public transit and big box retailers. Also it is very close to Kings Cross where you will find Dollarama, Fitness Town, Boston Pizza, Liquor Store, BMO, Office Depot and Real Canadian Super Store. Other close by are the center of Newton, Save-on-Foods and Panorama Village with its IGA, Starbucks, and Shoppers Drug Market.
 🔍 4 photos · slideshow

For Sale in Lumina & Complex
| Date | Address | Status | Bed | Bath | Price | Sqft | DOM | Strata Fee | Tax | Listed By |
|---|---|---|---|---|---|---|---|---|---|---|
| 2026-07-01 | 211 14885 60 Ave. | Active | 2 | 2 | $588,000 ($531/sf) | 1108 | $466 | $2636 (2025) | Four Seasons Marketing Group Ltd. |
Lumina Sold History (last 24 months)
| Sold Date | Address | Bed | Bath | Sqft | Asking | Sold Price | DOM | Strata Fee | Tax | Listed By |
|---|---|---|---|---|---|---|---|---|---|---|
| 2026-03-10 | 302 14885 60 Ave. | 3 | 2 | 1648 | $724,900 | $699,000 ($424/sf) | $665 | $3183 (2025) | Sutton Group-West Coast Realty (Surrey/24) | |
| 2026-02-18 | 208 14885 60 Ave. | 2 | 2 | 973 | $579,000 | $550,000 ($565/sf) | $415 | $2483 (2025) | RE/MAX Colonial Pacific Realty |
Sold data from the MLS® feed for strata plan BCS4308. Showing the last 24 months by default; expand for up to 80 recent sales.
Lumina Market Summary
Lumina at 14877 60th Ave. — currently 1 active listing averaging $588,000. In the past year 2 units sold at an average of $624,500.
Value & Financing
Market Reports
Live market intelligence for this building's segments — active inventory, medians, ranges & trends. Opens in a new tab.
Site & Location Maps
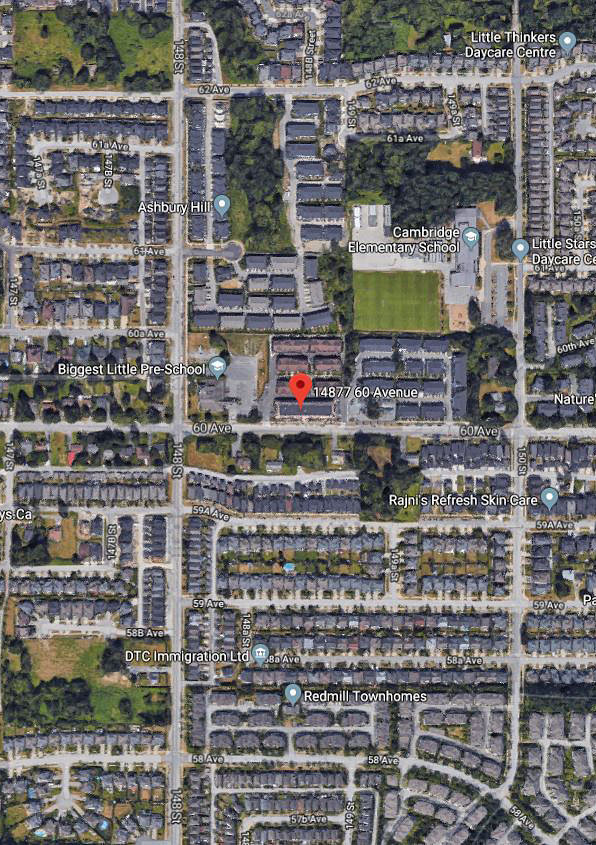 Open Full View
 © BC Condos & Homes
Amenities / Features
Maintenance Fees Include
Location / Site Influences
Construction & Development
| Construction | Frame - Wood |
|---|---|
| Exterior Finish | Concrete |
| Roof | Asphalt |
| Foundation | Concrete Perimeter |
| Rain Screen | Full |
| Developer | The Maskeen Group |
| Marketer | Royal LePage Coronation Park |
| Management Company | Associa |
Strata Information
| Strata Plan | BCS4308 |
|---|---|
| Strata Web Site | www.baywest.ca |
| Building Type | Strata Townhouses |
| Title to Land | Freehold Strata |
| Units in Strata | 67 |
| Units in Development | 67 |
| Management Company | Associa — 604-591-6060 |
| Bylaws / Restrictions | NO RESTRICTIONS |
| Parking / Storage | Garage; Double |
Frequently Asked Questions — Lumina
What year was Lumina built?
How many units are in Lumina?
What amenities does Lumina offer?
Is Lumina pet-friendly, and what are the bylaws?
Who is the property manager for Lumina?
What is the strata plan number for Lumina?
Is Lumina freehold or leasehold?
Where is Lumina located?
How is the real estate market at Lumina?
Sales Information
| Sales Website | luminaliving.com/contact |
|---|---|
| Sales Phone | 604-760-7672 |
| Sales Email | arthur@luminaliving.com <arthur@luminaliving.com> |
| Sales Address | 14877 60 Ave Surrey, BC |
Listings for Sale Near Lumina 🔎 MLS® Search »
| Address | Bed | Bath | Sqft | Price |
|---|---|---|---|---|
| 211 14885 60 Ave. | 2 | 2 | 1108 | $588,000 |
| 311 14818 60 Ave. | 2 | 858 | $600,000 | |
| 18 14905 60 Ave. | 3 | 3 | 1429 | $799,000 |
| 16 14955 60 Ave. | 2 | 3 | 1303 | $699,999 |
| 163 14833 61 Ave. | 3 | 2 | 1278 | $699,508 |
| 109 14833 61 Ave. | 2 | 2 | 1222 | $699,888 |
| 14770 60 Ave. | 5 | 2 | 1632 | $1,129,000 |
| 14750 60 Ave. | 2 | 1 | 974 | $1,099,000 |
| 1 14877 58 Ave. | 4 | 3 | 1754 | $799,000 |
| 3 14877 58 Ave. | 2 | 2 | 1293 | $699,000 |
 $588,000
211 14885 60 Ave. · 2bd/2ba · 1108sf
$588,000
211 14885 60 Ave. · 2bd/2ba · 1108sf
 $600,000
311 14818 60 Ave. · 2bd/0ba · 858sf
$600,000
311 14818 60 Ave. · 2bd/0ba · 858sf
 $799,000
18 14905 60 Ave. · 3bd/3ba · 1429sf
$799,000
18 14905 60 Ave. · 3bd/3ba · 1429sf
 $699,999
16 14955 60 Ave. · 2bd/3ba · 1303sf
$699,999
16 14955 60 Ave. · 2bd/3ba · 1303sf
 $699,508
163 14833 61 Ave. · 3bd/2ba · 1278sf
$699,508
163 14833 61 Ave. · 3bd/2ba · 1278sf
 $699,888
109 14833 61 Ave. · 2bd/2ba · 1222sf
$699,888
109 14833 61 Ave. · 2bd/2ba · 1222sf
 $1,129,000
14770 60 Ave. · 5bd/2ba · 1632sf
$1,129,000
14770 60 Ave. · 5bd/2ba · 1632sf
 $1,099,000
14750 60 Ave. · 2bd/1ba · 974sf
$799,000
1 14877 58 Ave. · 4bd/3ba · 1754sf
$1,099,000
14750 60 Ave. · 2bd/1ba · 974sf
$799,000
1 14877 58 Ave. · 4bd/3ba · 1754sf
 $699,000
3 14877 58 Ave. · 2bd/2ba · 1293sf
$699,000
3 14877 58 Ave. · 2bd/2ba · 1293sf


Buildings Near Lumina
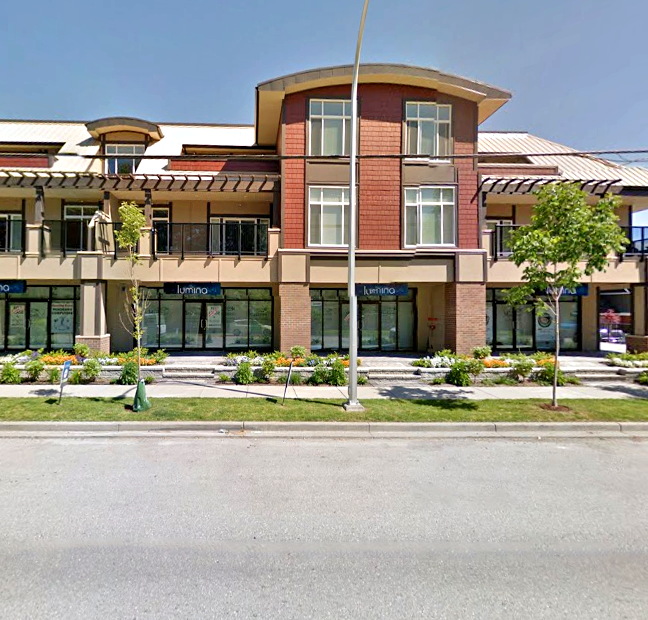 Lumina
14885 60th Ave. · BCS4308
Lumina
14885 60th Ave. · BCS4308
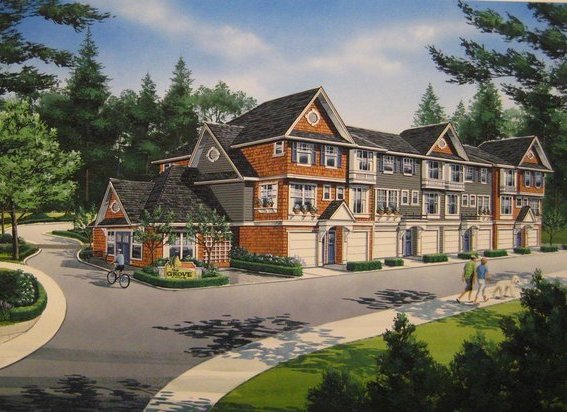 The Grove At Cambridge
14905 60th Ave. · EPS1368
The Grove At Cambridge
14905 60th Ave. · EPS1368
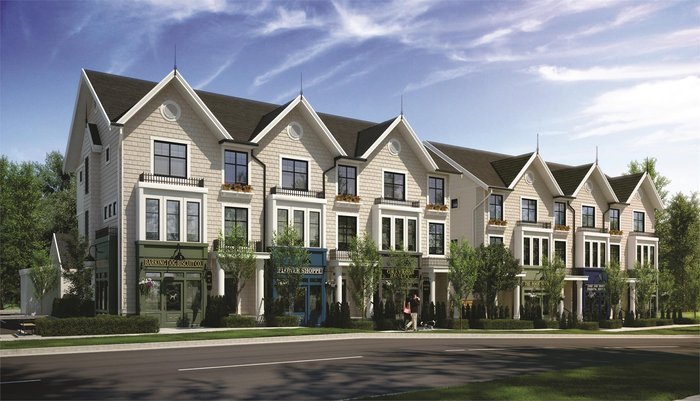 Cambridge Walk
14925 60 Ave.
Cambridge Walk
14925 60 Ave.
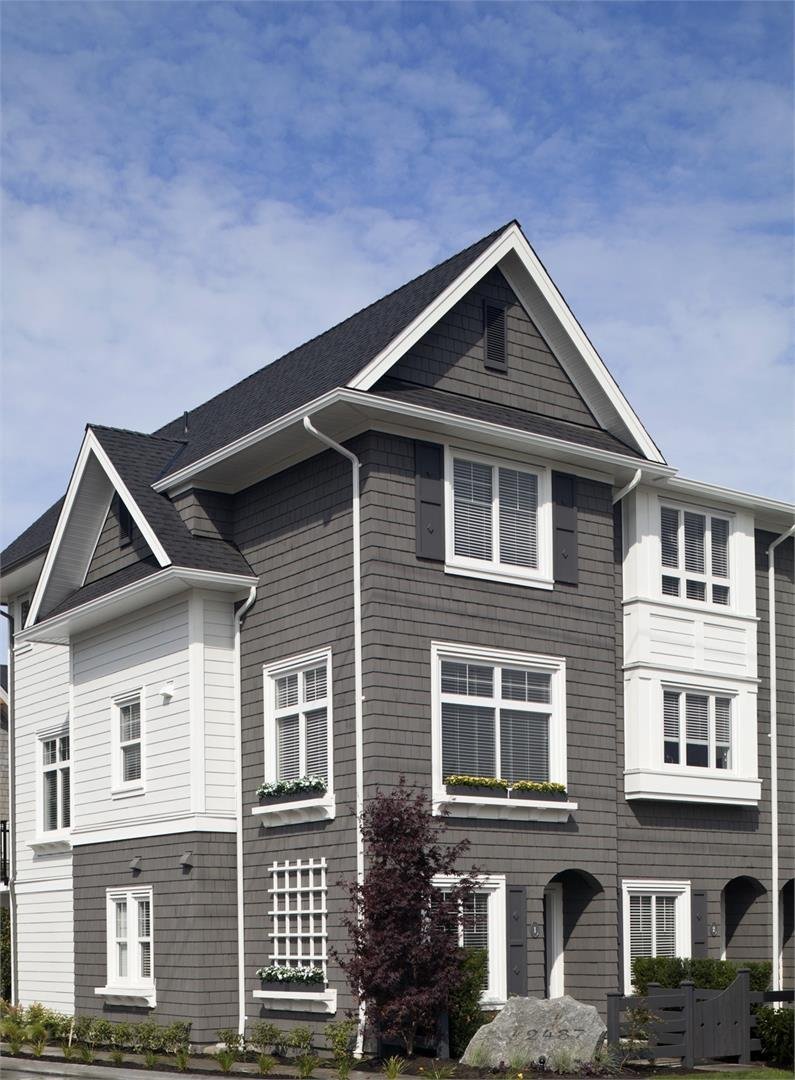 Dawson & Sawyer Cambridge Park
14955 60 Ave. · BCS4474
Dawson & Sawyer Cambridge Park
14955 60 Ave. · BCS4474
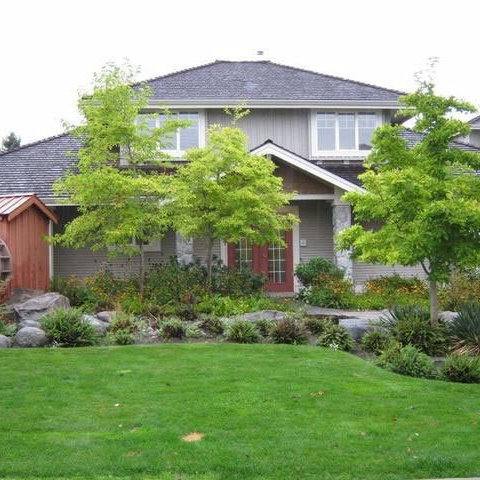 Redmill
14877 58th Ave. · LMS2770
Redmill
14877 58th Ave. · LMS2770
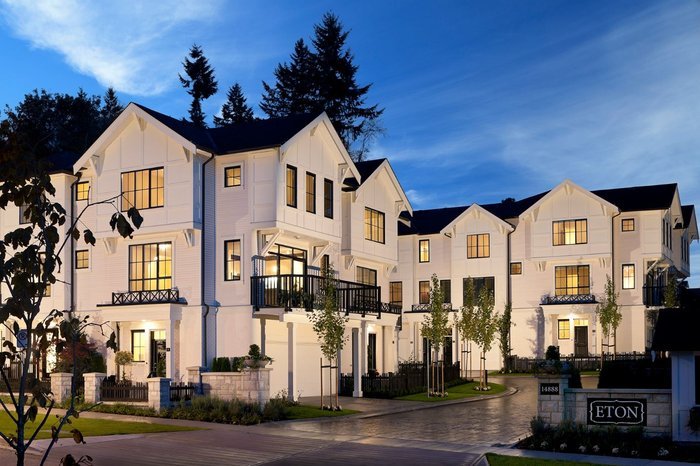 Eton
14888 62 Ave. · EPS1395
Eton
14888 62 Ave. · EPS1395
 Nature's Corner
6022 150th St.
Nature's Corner
6022 150th St.
 Skylands
14959 58th Ave. · LMS4648
Skylands
14959 58th Ave. · LMS4648
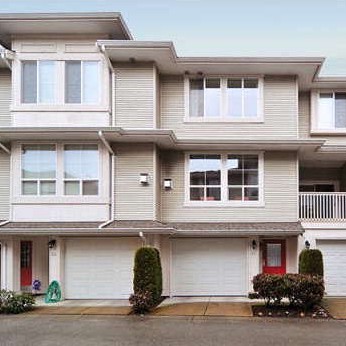 Highbrae
14952 58th Ave. · LMS4162
Highbrae
14952 58th Ave. · LMS4162
 Summerleaf
15030 58th Ave. · LMS3839
Summerleaf
15030 58th Ave. · LMS3839
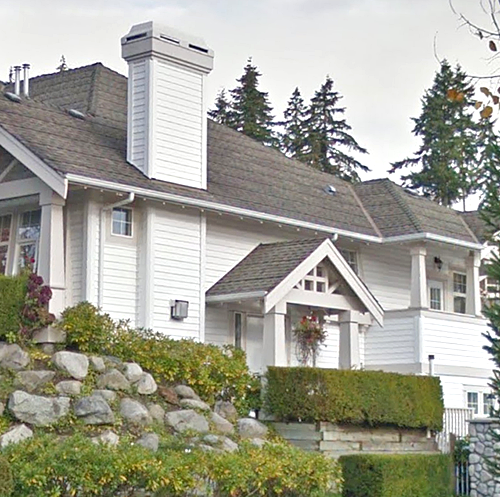 Woodbridge
15037 58th Ave. · LMS3148
Woodbridge
15037 58th Ave. · LMS3148
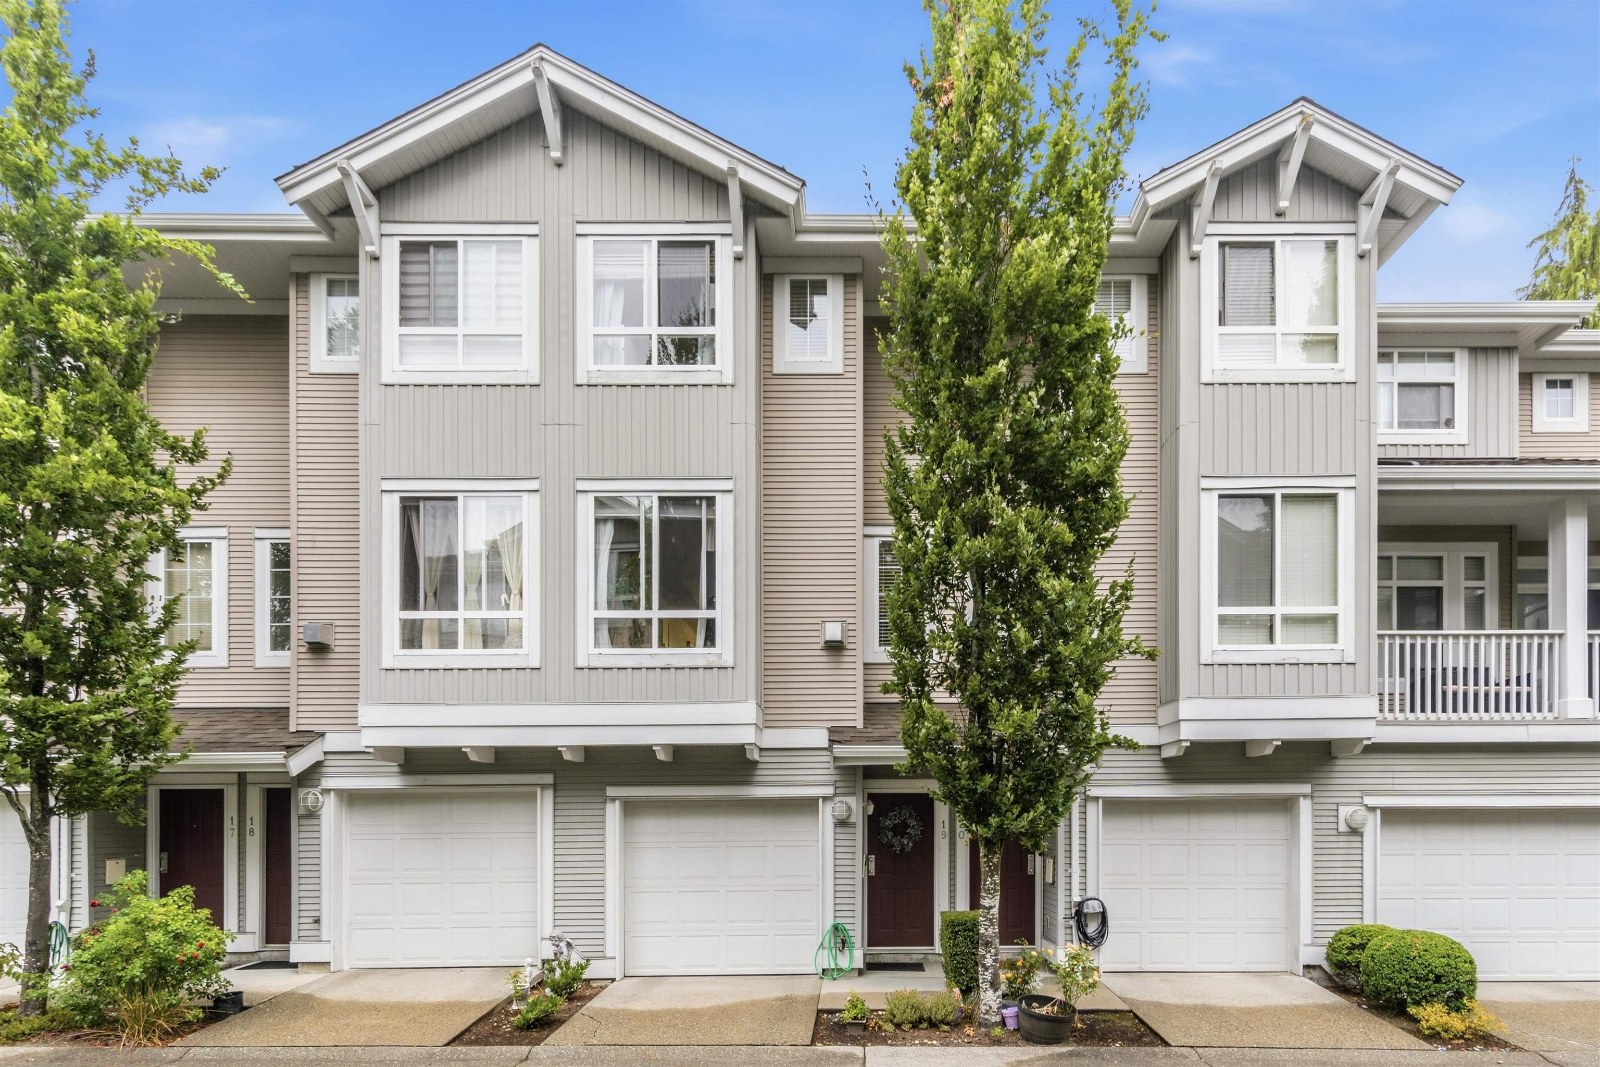 Summerridge
15068 58th Ave. · LMS4287
Summerridge
15068 58th Ave. · LMS4287
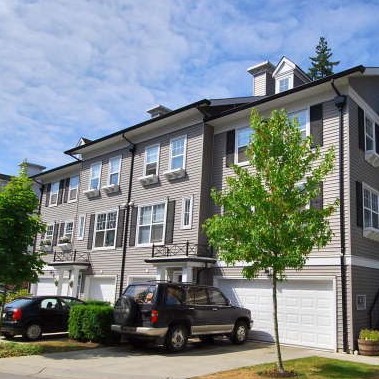 Nature's Walk
15075 60th Ave. · BCS959
Nature's Walk
15075 60th Ave. · BCS959
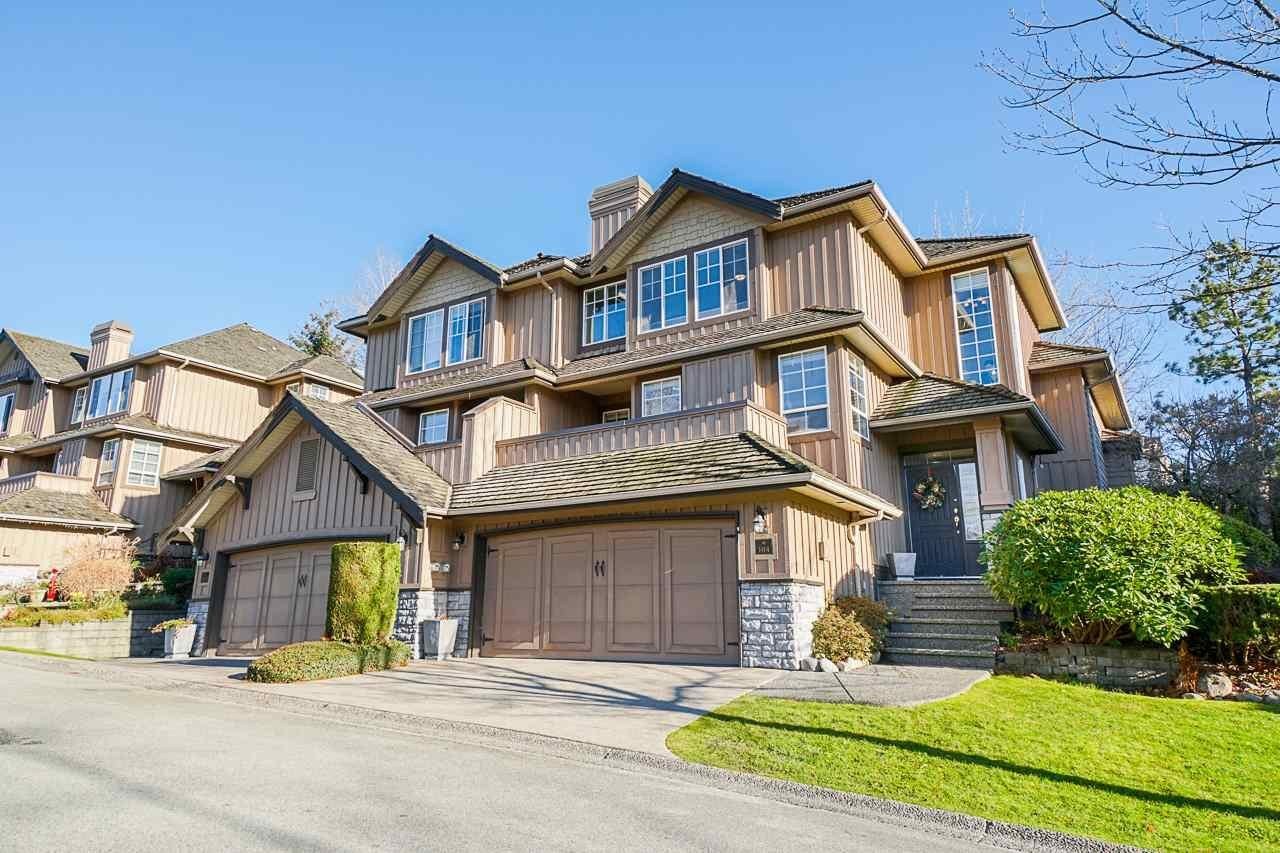 Springhill
15065 58th Ave. · LMS4445
Springhill
15065 58th Ave. · LMS4445
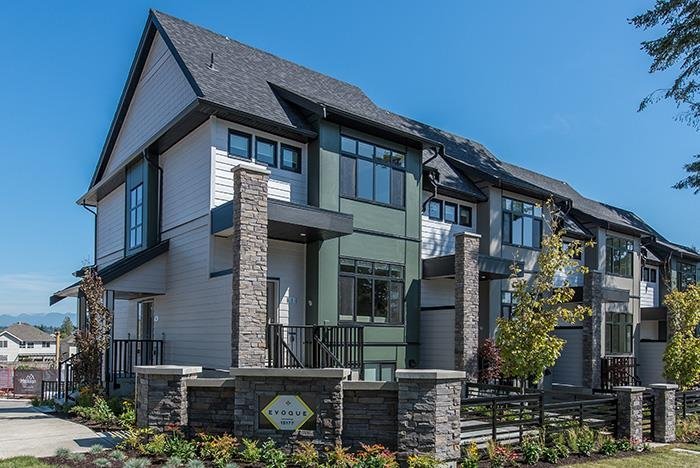 Evoque
15177 60th Ave.
Evoque
15177 60th Ave.
 Oaklands
15155 62A Ave. · BCS1155
Oaklands
15155 62A Ave. · BCS1155
 TOWNSEND
15111 Edmund Dr. · EPS6340
TOWNSEND
15111 Edmund Dr. · EPS6340
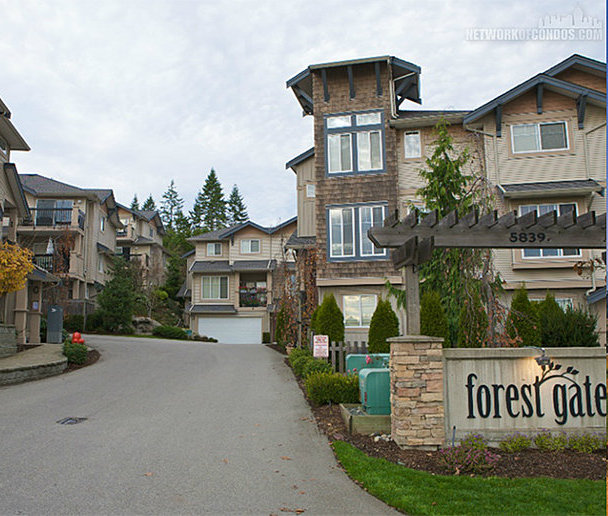 Forest Gate
5839 Panorama Dr. · BCS37
Forest Gate
5839 Panorama Dr. · BCS37
Lumina Area Map 🔍 Open larger map ↗

- Abbotsford - 447
- Agassiz - 28
- Burnaby - 55
- Burnaby East - 77
- Burnaby North - 365
- Burnaby South - 343
- Campbell River - 1
- Chilliwack - 221
- Cloverdale - 193
- Comox Valley - 10
- Coquitlam - 563
- Delta - 10
- Duncan - 41
- Esquimalt - 59
- Gulf Islands - 6
- Harrison Hot Springs - 13
- Harrison Mills - 1
- Hope - 22
- Ladner - 109
- Langford - 156
- Langley - 529
- Maple Ridge - 312
- Mill Bay - 2
- Mission - 65
- New Westminster - 444
- North Delta - 28
- North Island - 2
- North Saanich - 8
- North Surrey - 409
- North Vancouver - 747
- Oak Bay - 44
- Osoyoos - 1
- Parksville / Qualicum - 7
- Penticton - 8
- Pitt Meadows - 75
- Port Alberni - 2
- Port Coquitlam - 266
- Port Moody - 267
- Richmond - 1162
- Saanich East - 232
- Saanich West - 92
- Sardis - 153
- Sidney - 152
- Sooke - 39
- South Surrey White Rock - 713
- Surrey - 662
- Tsawwassen - 97
- Vancouver East - 998
- Vancouver West - 2482
- Victoria - 665
- View Royal - 46
- West Vancouver - 230

