Maintenance Fees Include
Gardening
Management


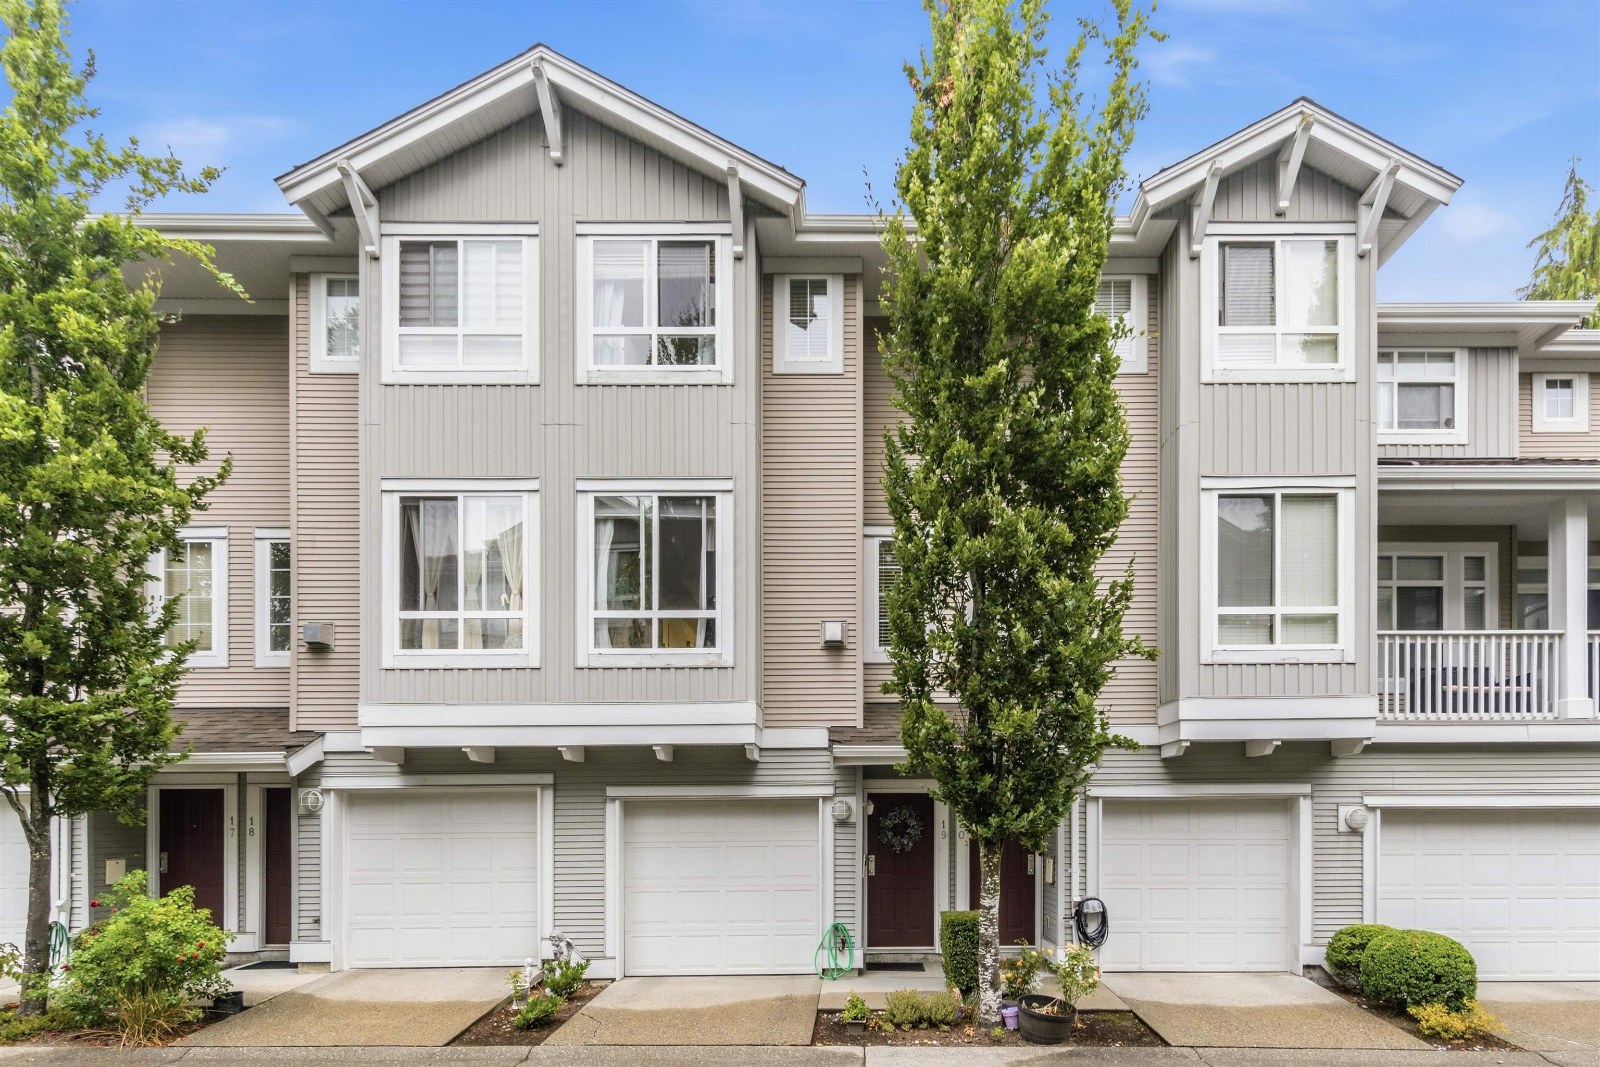 🔍 1 photo · slideshow
| Sold Date | Address | Bed | Bath | Sqft | Asking | Sold Price | DOM | Strata Fee | Tax | Listed By |
|---|---|---|---|---|---|---|---|---|---|---|
| 2026-05-25 | 17 15068 58 Ave. | 2 | 2 | 1138 | $650,000 | $635,000 ($558/sf) | $343 | $3022 (2025) | Macdonald Realty (Surrey/152) | |
| 2025-06-28 | 27 15068 58 Ave. | 3 | 2 | 1369 | $759,000 | $725,000 ($530/sf) | $432 | $3176 (2024) | Engel & Volkers Vancouver (Branch) | |
| 2025-05-02 | 11 15068 58th Ave. | 3 | 2 | 1372 | $799,900 | $786,000 ($573/sf) | $409 | $3200 (2024) | Stonehaus Realty Corp. | |
| 2025-03-08 | 10 15068 58 Ave. | 2 | 2 | 1200 | $749,000 | $705,000 ($588/sf) | $333 | $2944 (2025) | ||
| 2024-12-17 | 35 15068 58 Ave. | 3 | 3 | 1693 | $839,000 | $835,000 ($493/sf) | $480 | $3440 (2024) | eXp Realty of Canada Inc. |
Sold data from the MLS® feed for strata plan LMS4287. Showing the 15 most recent sales from the last 24 months; expand for up to 80.
Summerridge at 15068 58th Ave. — In the past year 1 unit sold at an average of $635,000.
"Summerridge" at 15068 58 Avenue, Surrey, BC, V3S 9J9. Strata No: LMS4287, 38 units over 3 levels built in 2001. Located in the Sullivan Station area of Surrey, at the crossroads of 58 Ave and Panorama Dr. Summerridge is a 38 unit townhouse complex in Panorama Village by award winning builder Intracorp. Two and three bedroom homes feature 9 ft. ceiling, laminate hardwood floors, gas fireplace and double garage. Does not back onto any busy roads, so there is no problem if you are a light sleeper. This is a very well maintained complex and the maintenance fees are low. Nice little walking path. Walking distance to YMCA with pool, Panorama Village Shopping Centre, and restaurants, cornerstone to White Rock and Cloverdale/Langley, and just minutes to Highway 99.
| Construction | Frame - Wood |
|---|---|
| Exterior Finish | Vinyl |
| Roof | Asphalt |
| Foundation | Concrete Perimeter |
| Rain Screen | No |
| Management Company | Dwell Property Management |
| Strata Plan | LMS4287 |
|---|---|
| Building Type | Strata |
| Title to Land | Freehold Strata |
| Units in Strata | 38 |
| Units in Development | 38 |
| Management Company | Dwell Property Management — 604-821-2999 |
| PID | 100000000 |
| Bylaws / Restrictions | PETS ALLOWED W/REST.,RENTALS ALLOWED W/RESTRICTIONS |
| Parking / Storage | Garage Double,lane Access |
Live market intelligence for this building's segments — active inventory, medians, ranges & trends. Opens in a new tab.
| Address | Bed | Bath | Sqft | Price |
|---|---|---|---|---|
| 10 15065 58 Ave. | 3 | 4 | 1613 | $730,000 |
| 21 15068 58 Ave. | 4 | 3 | 1619 | $749,900 |
| 29 15037 58 Ave. | 4 | 4 | 2522 | $969,000 |
| 49 15030 58 Ave. | 2 | 2 | 1147 | $629,800 |
| 69 15037 58 Ave. | 3 | 4 | 2504 | $829,980 |
| 49 15037 58 Ave. | 3 | 4 | 2397 | $899,900 |
| 24 15037 58 Ave. | 3 | 4 | 2397 | $889,000 |
| 123 15111 Edmund Dr. | 4 | 4 | 1945 | $899,000 |
| 145 15111 Edmund Dr. | 4 | 4 | 1808 | $910,000 |
| 128 15111 Edmund Dr. | 3 | 3 | 1327 | $799,800 |
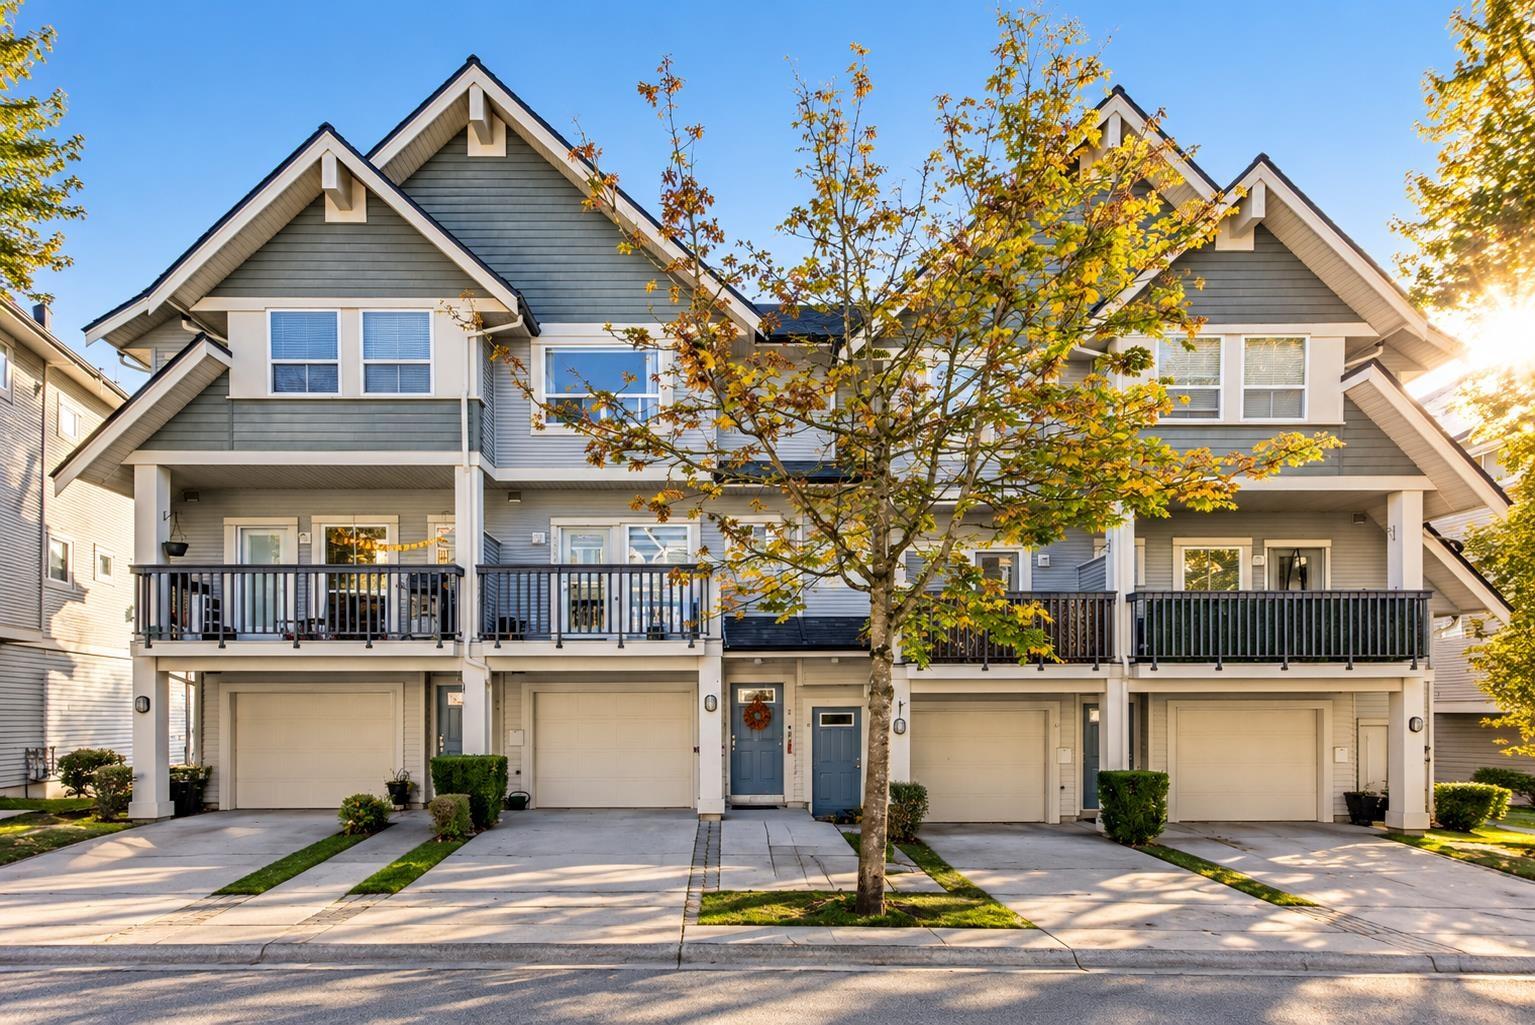 $730,000
10 15065 58 Ave. · 3bd/4ba · 1613sf
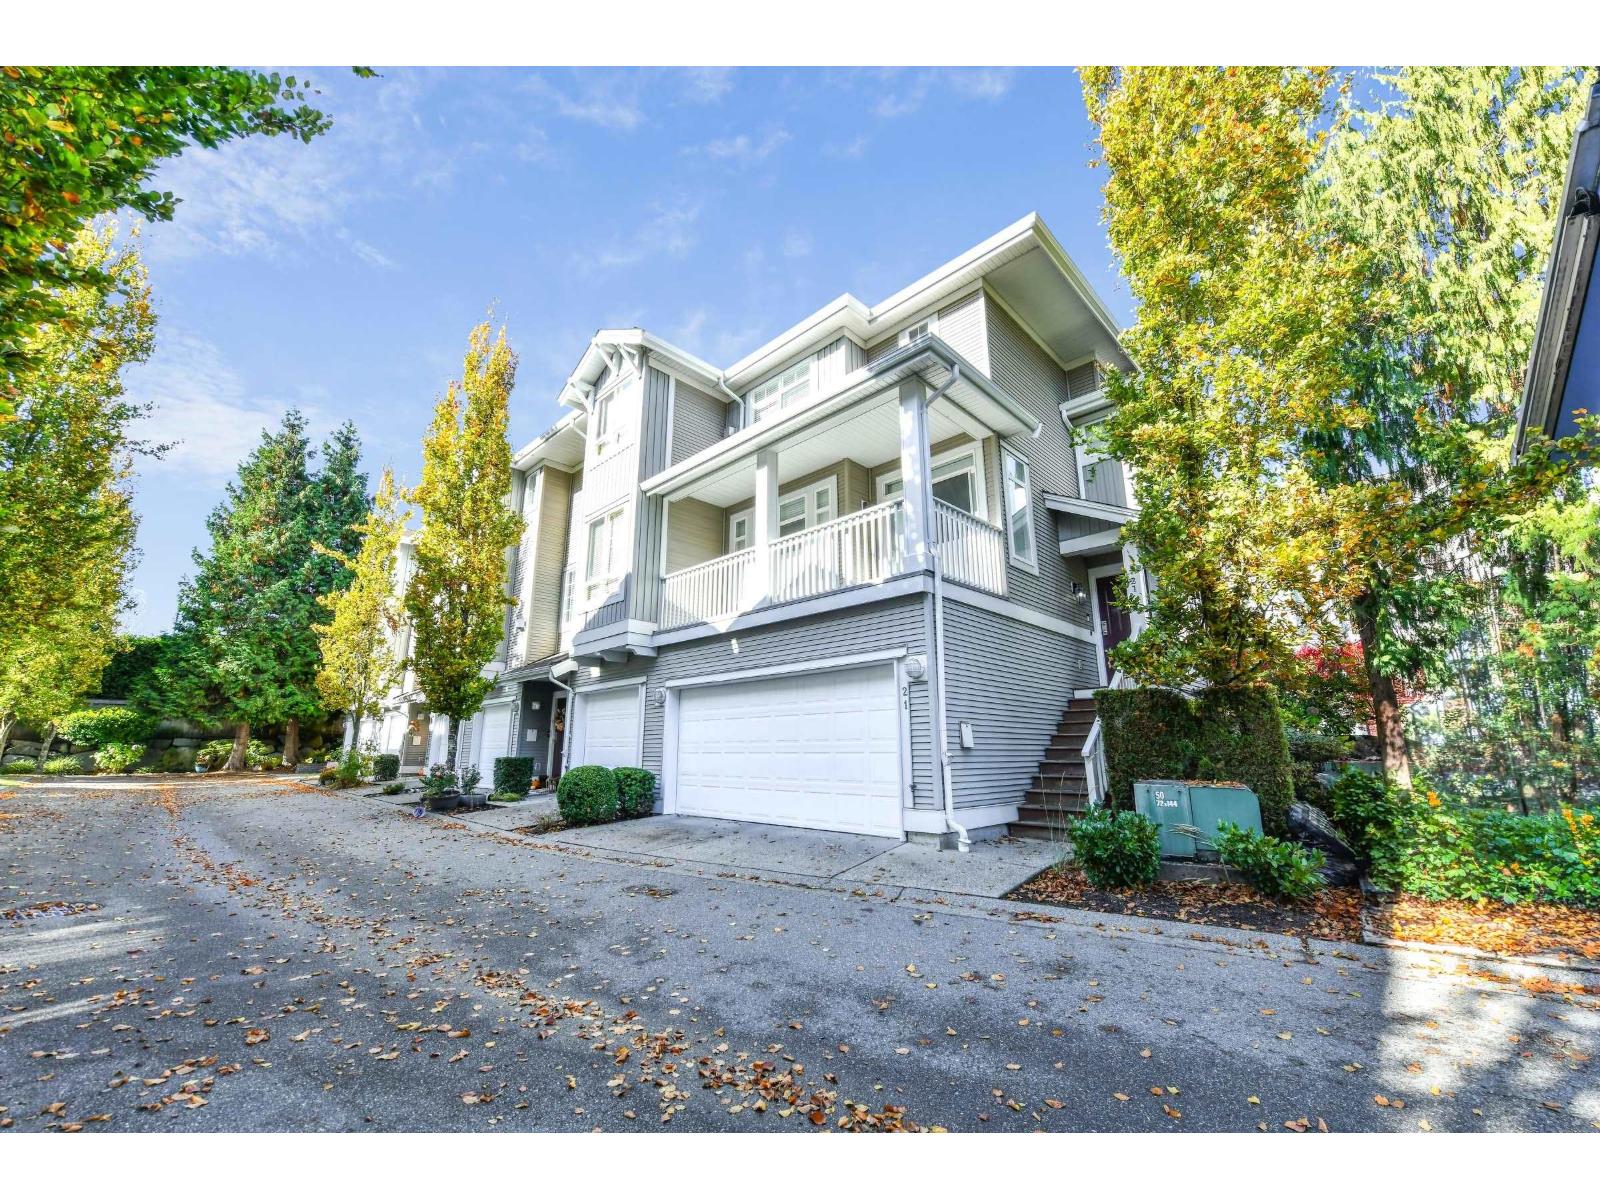 $749,900
21 15068 58 Ave. · 4bd/3ba · 1619sf
 $969,000
29 15037 58 Ave. · 4bd/4ba · 2522sf
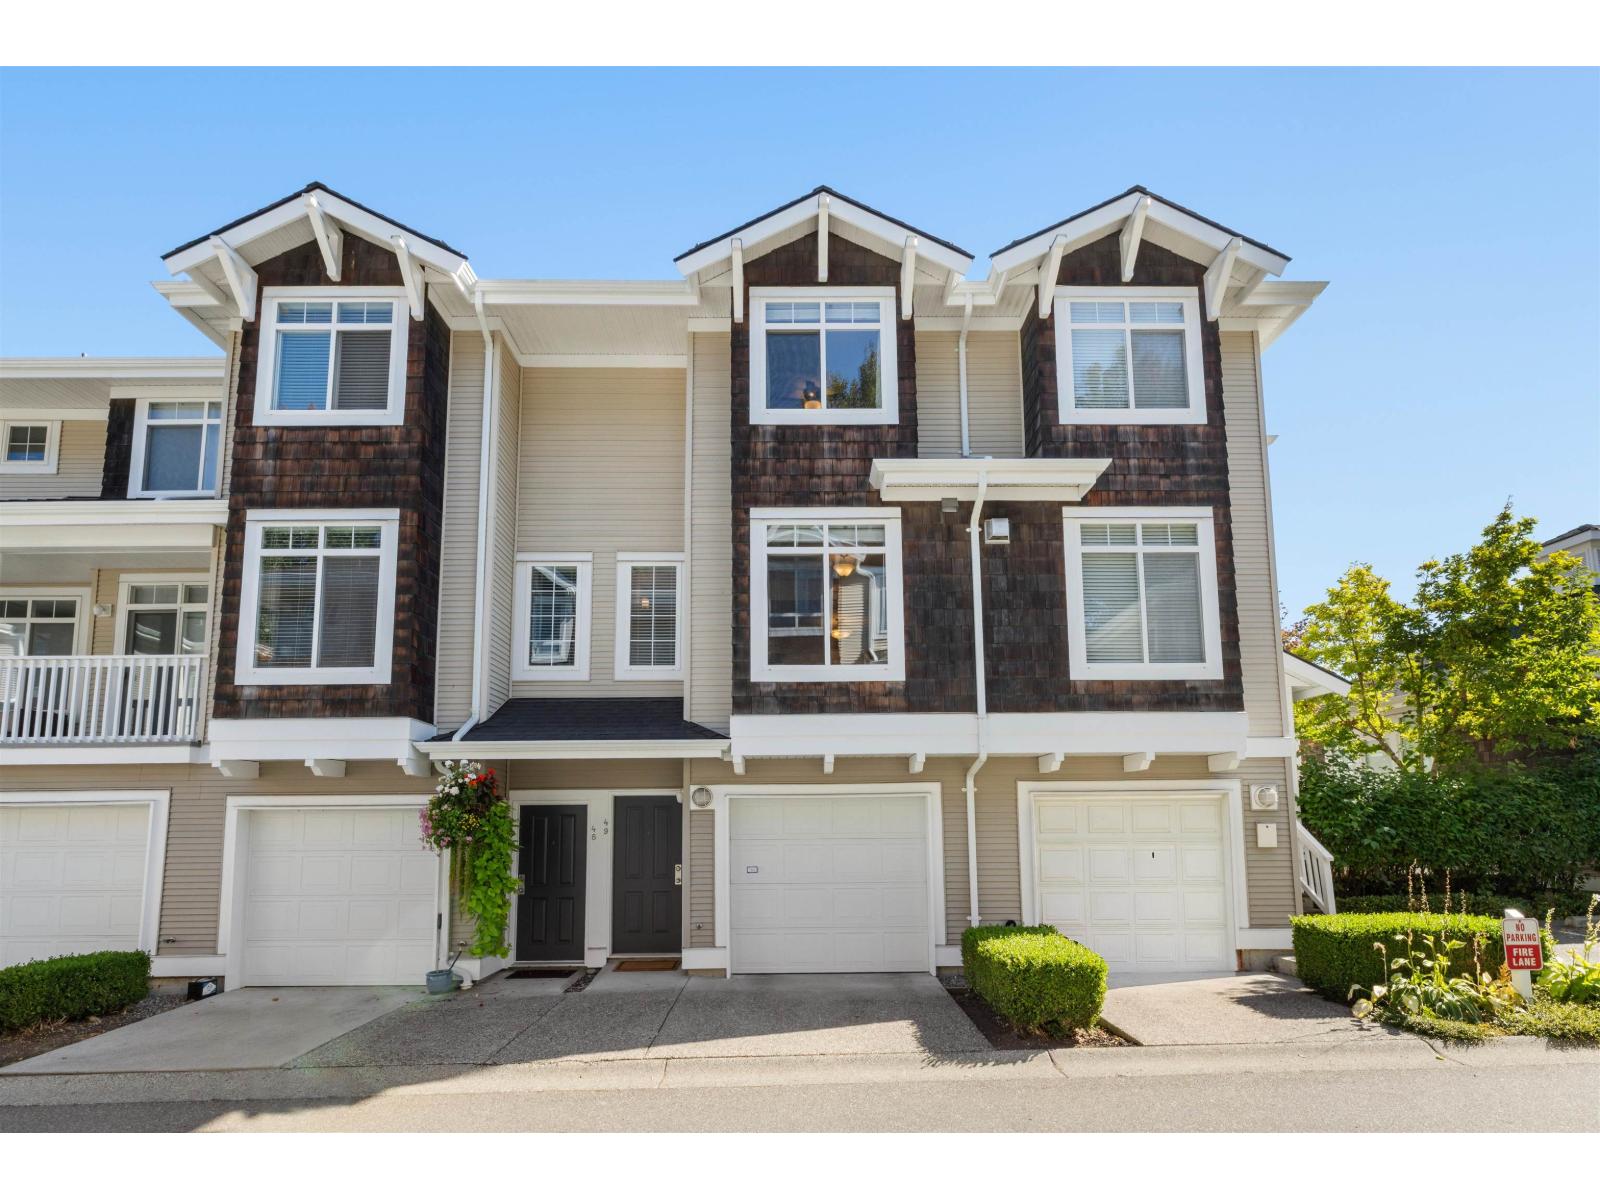 $629,800
49 15030 58 Ave. · 2bd/2ba · 1147sf
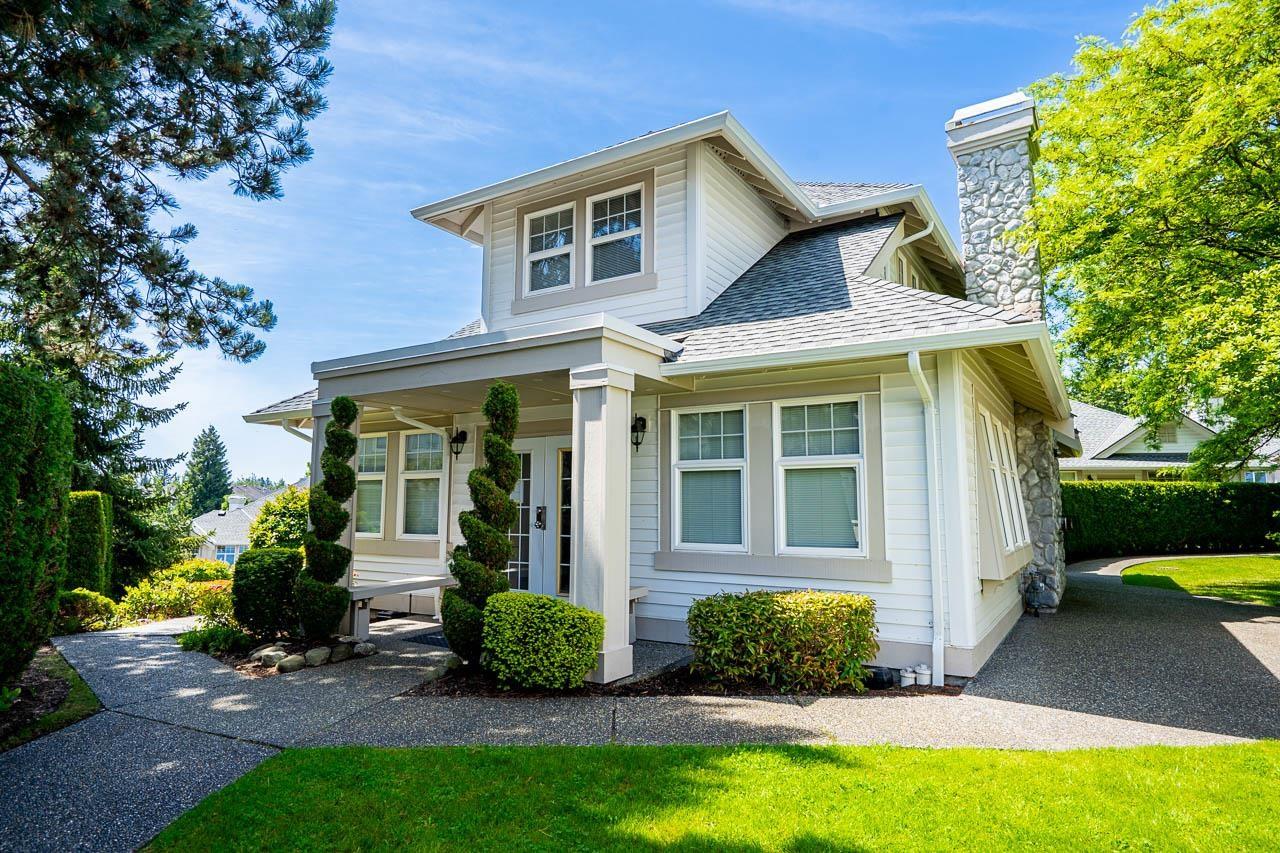 $829,980
69 15037 58 Ave. · 3bd/4ba · 2504sf
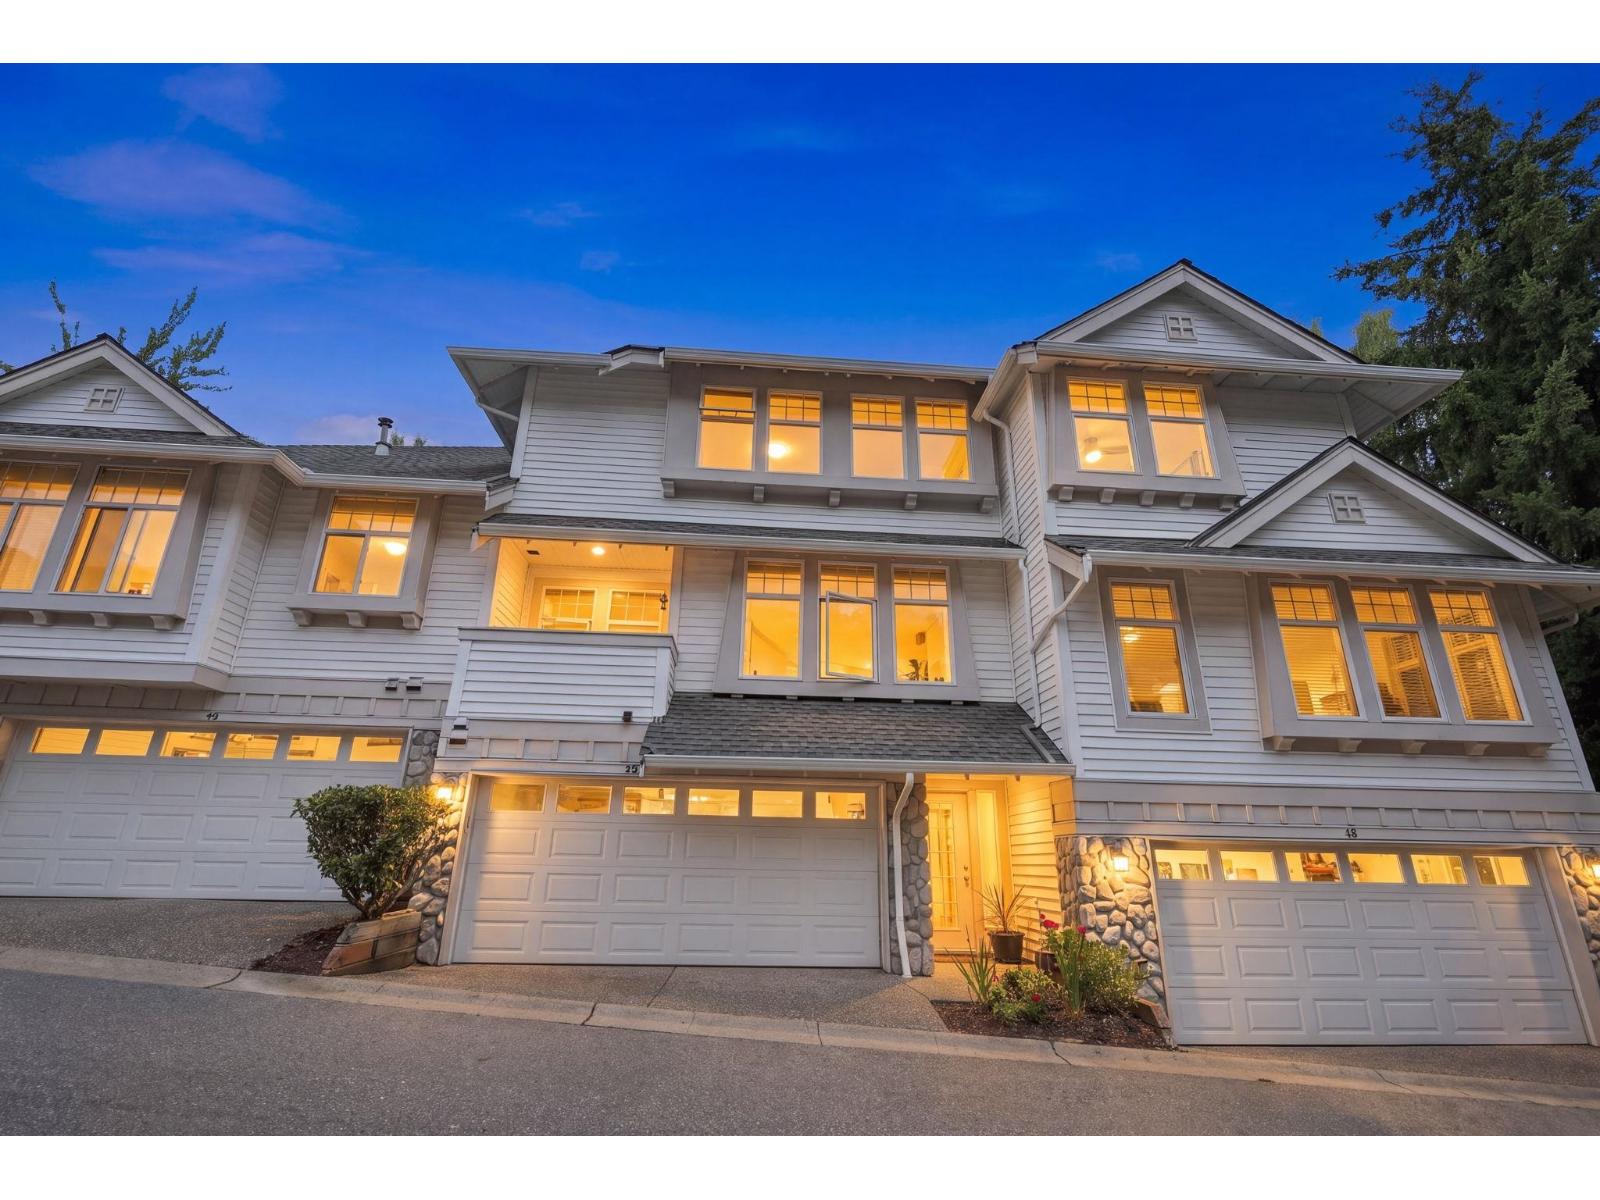 $899,900
49 15037 58 Ave. · 3bd/4ba · 2397sf
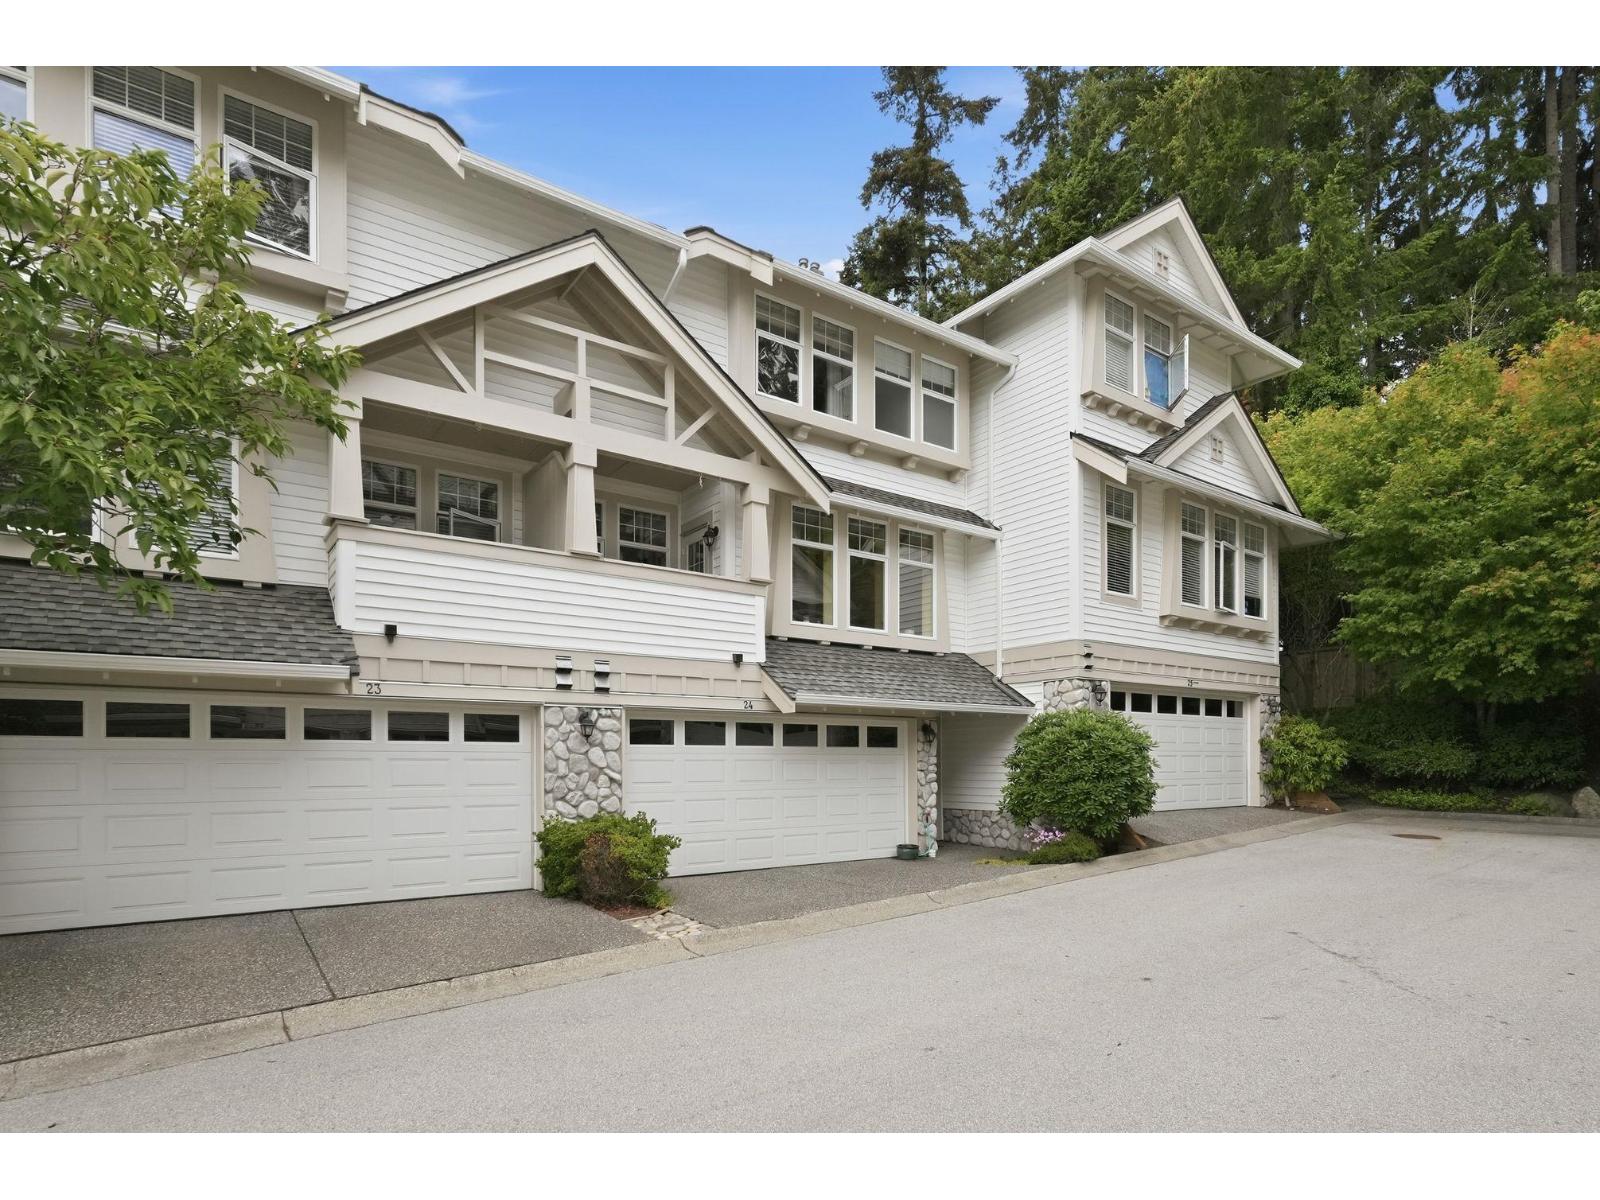 $889,000
24 15037 58 Ave. · 3bd/4ba · 2397sf
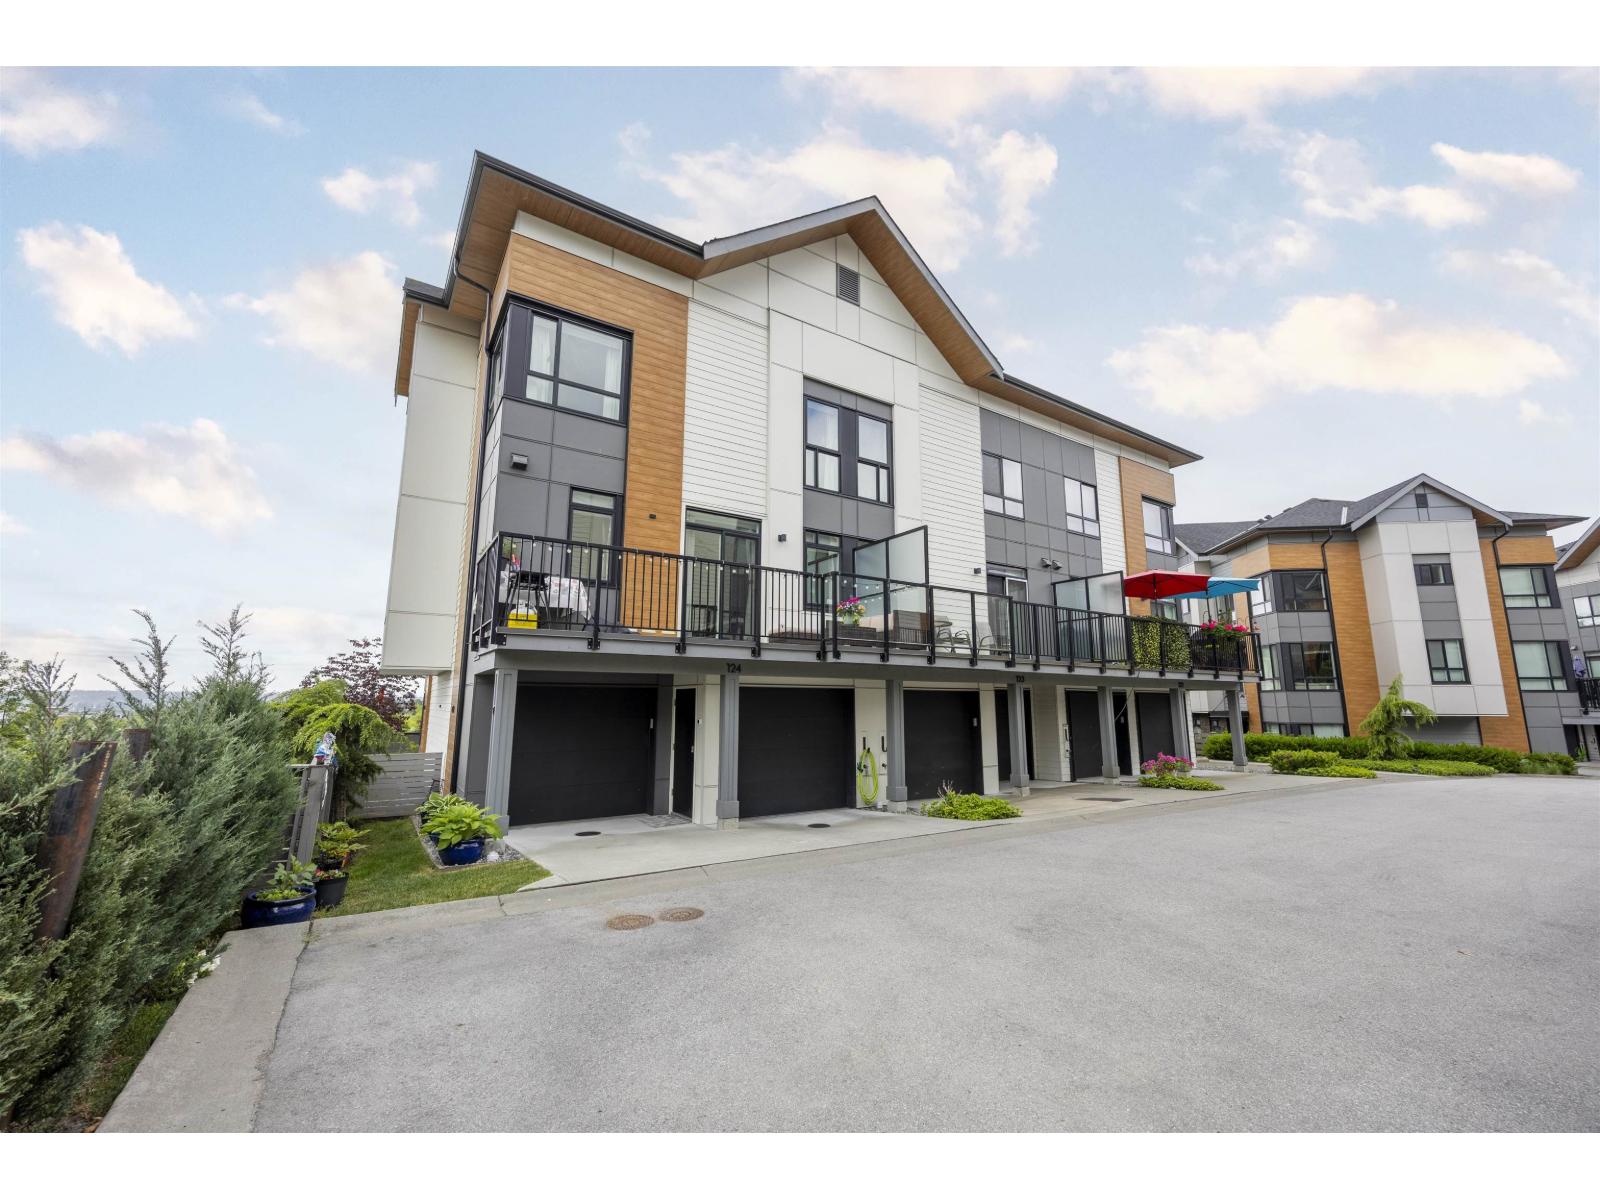 $899,000
123 15111 Edmund Dr. · 4bd/4ba · 1945sf
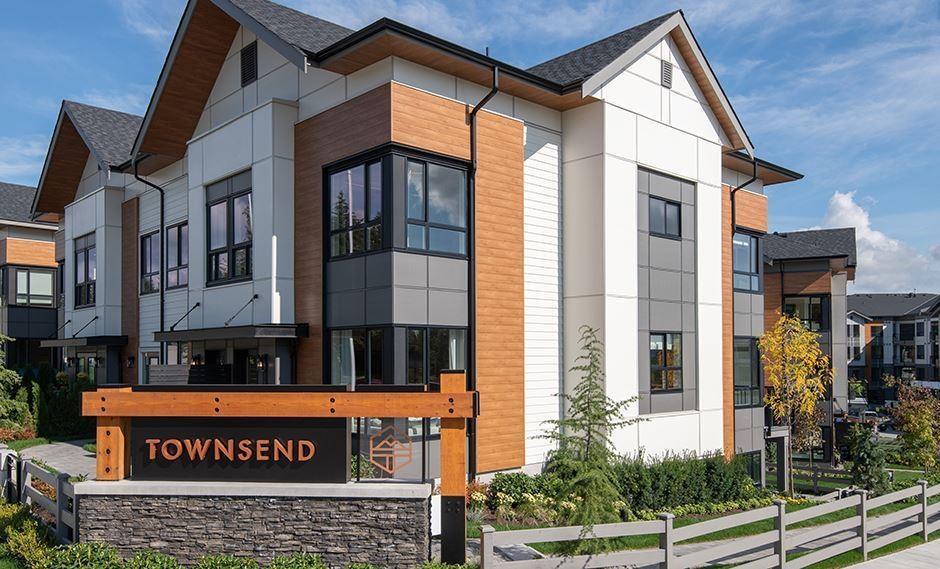 $910,000
145 15111 Edmund Dr. · 4bd/4ba · 1808sf
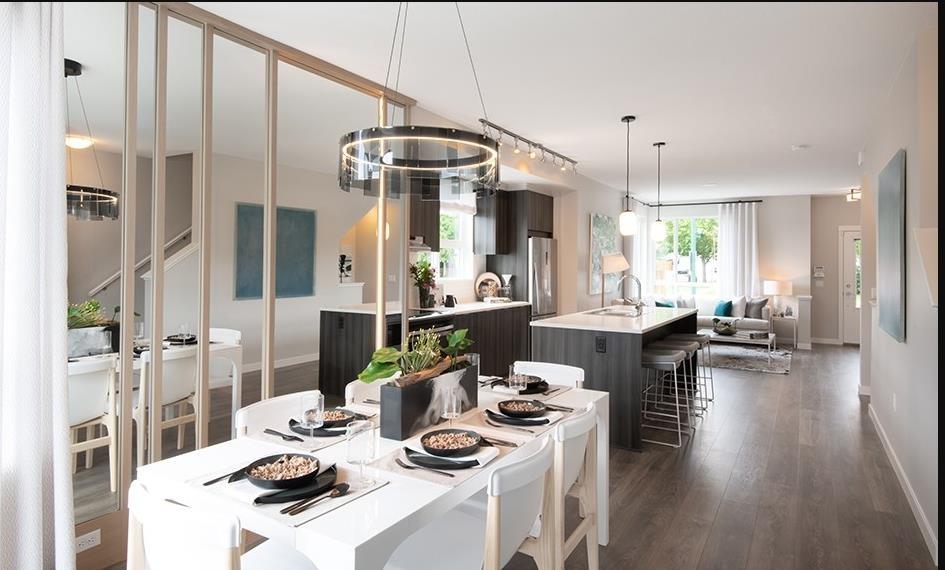 $799,800
128 15111 Edmund Dr. · 3bd/3ba · 1327sf
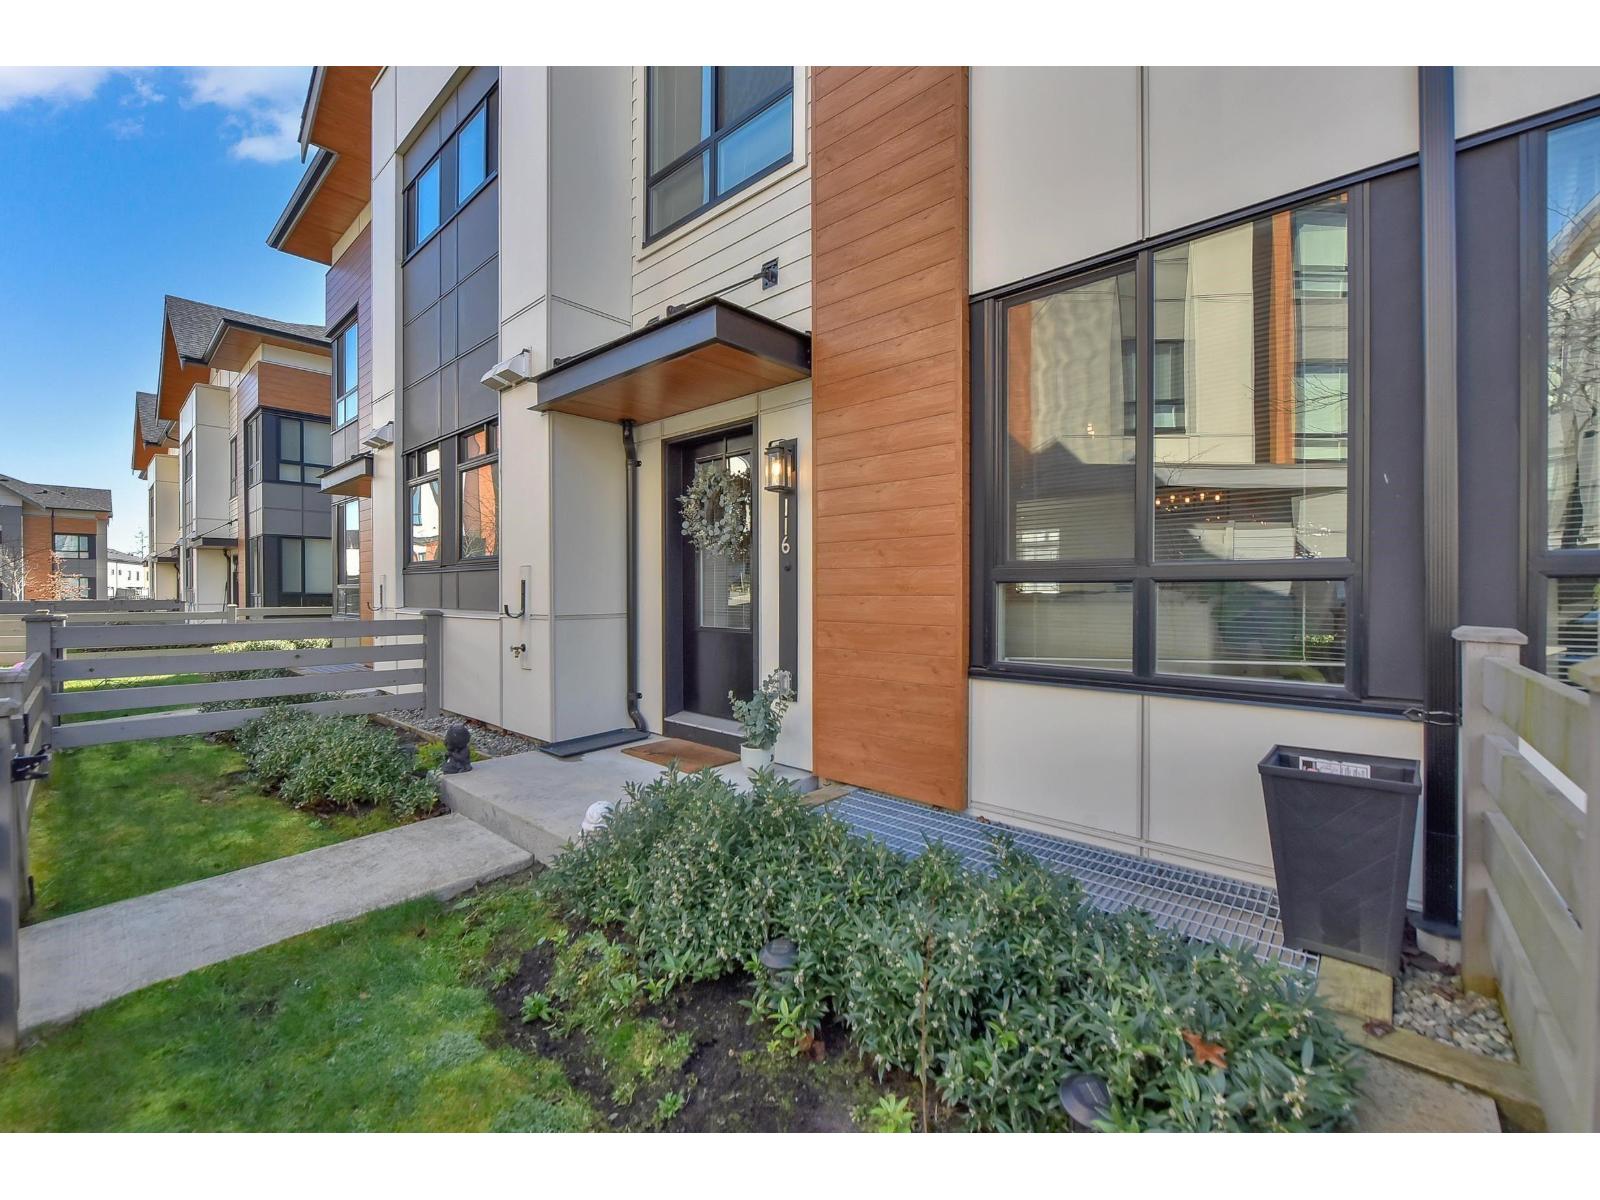 $875,000
116 15111 Edmund Dr. · 4bd/4ba · 1974sf
 $280,000
104 15127 56 Ave. · 0bd/0ba
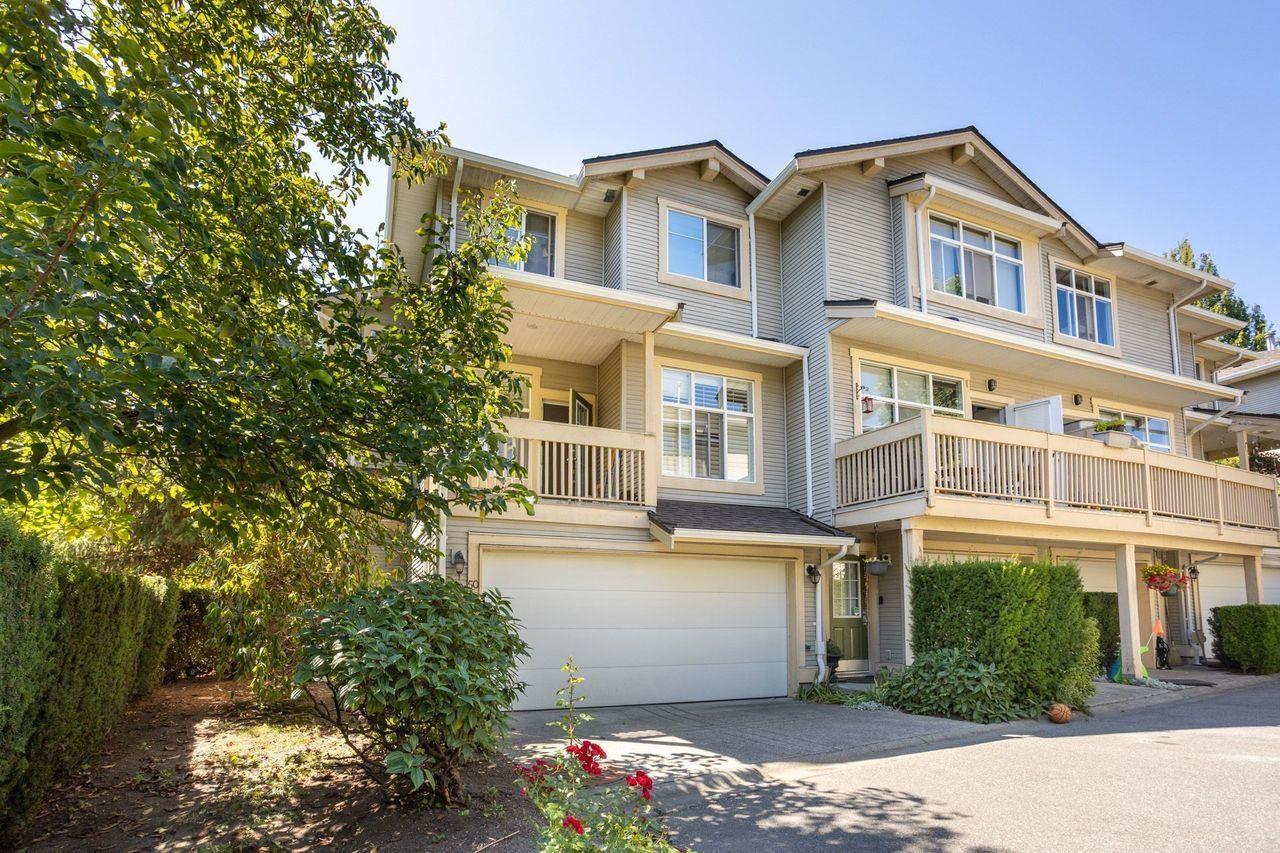 $788,800
50 14959 58 Ave. · 4bd/3ba · 1877sf
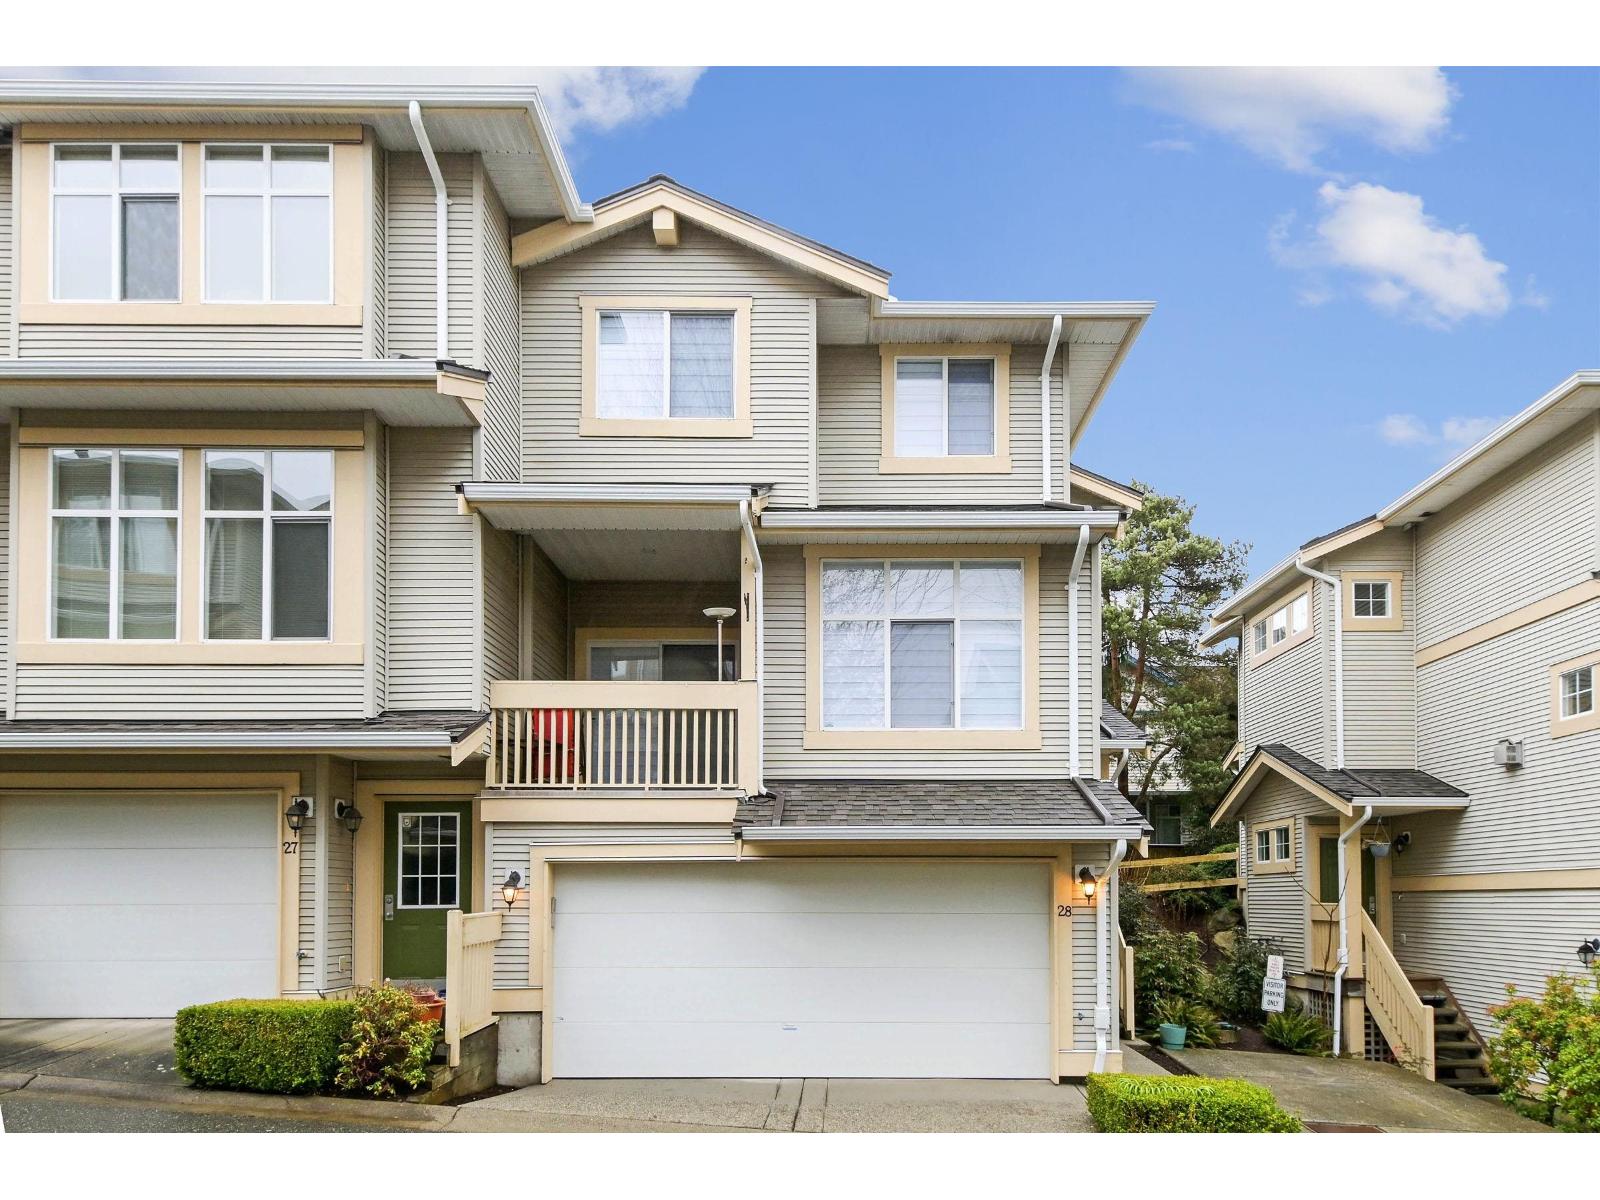 $869,000
28 14959 58 Ave. · 3bd/0ba · 1945sf
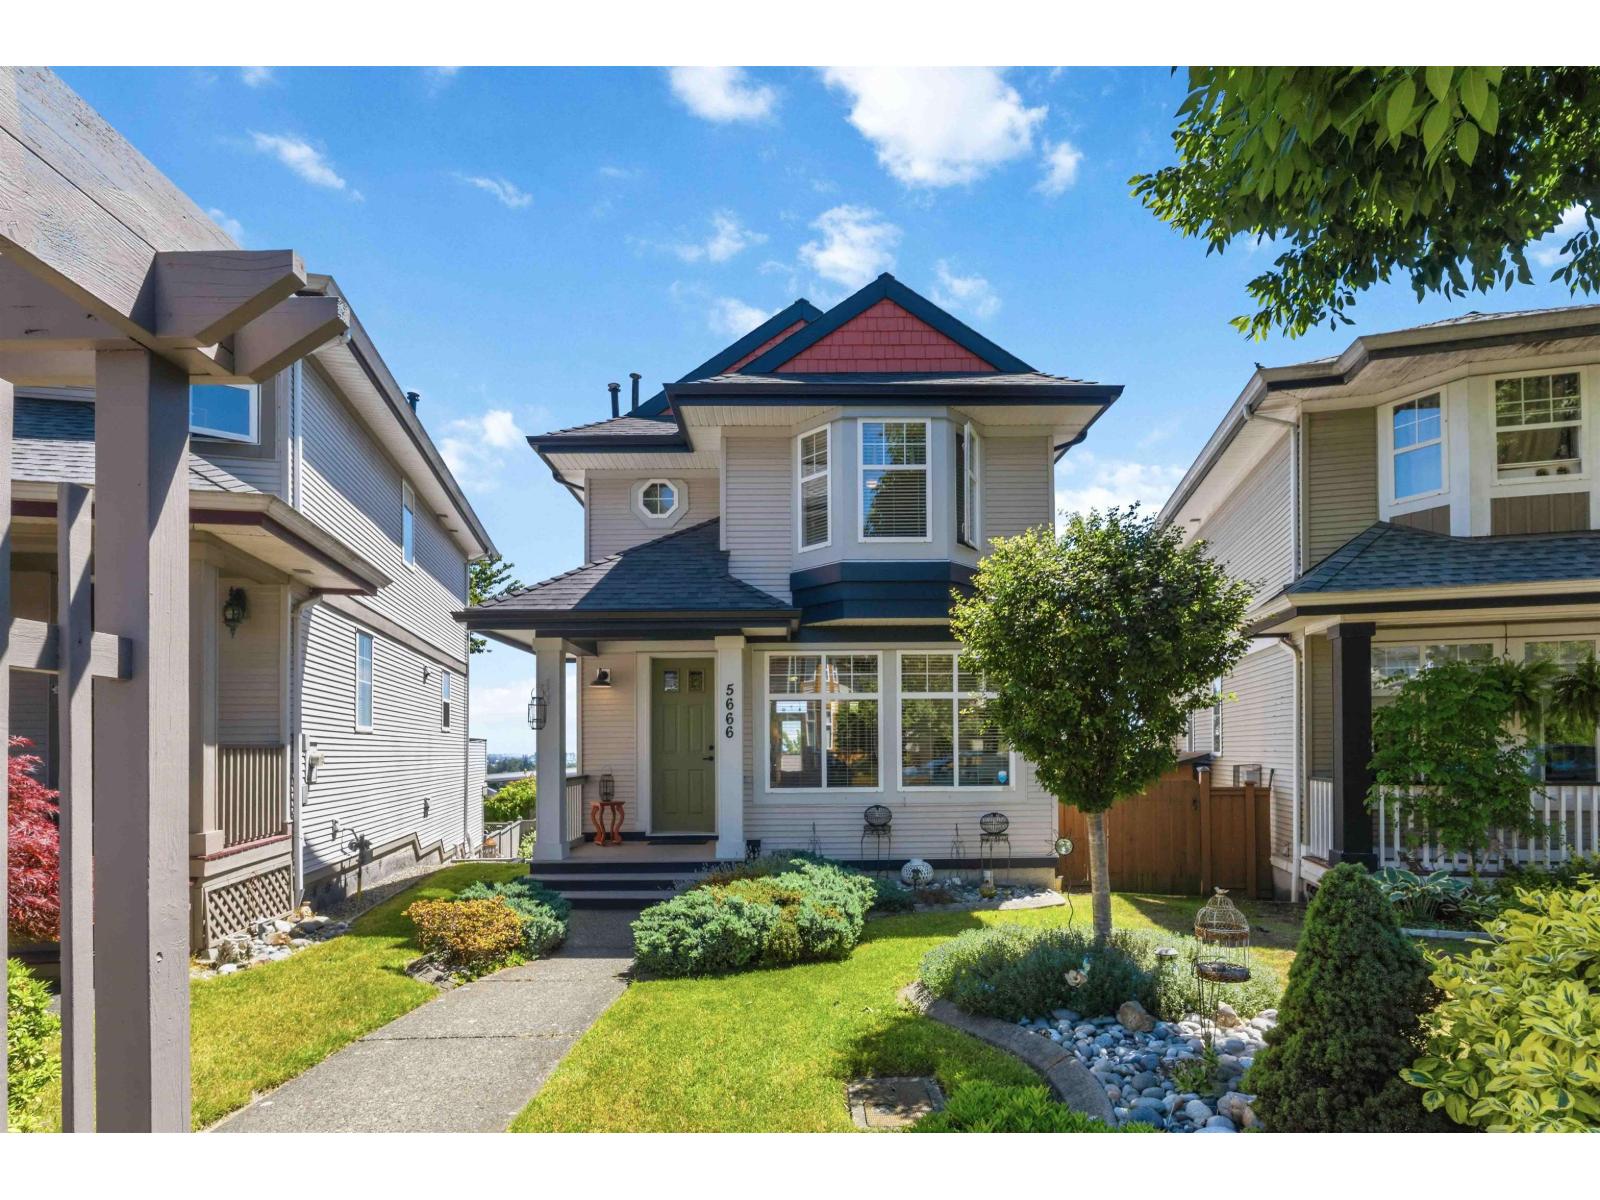 $964,900
5666 149a St. · 3bd/3ba · 2073sf
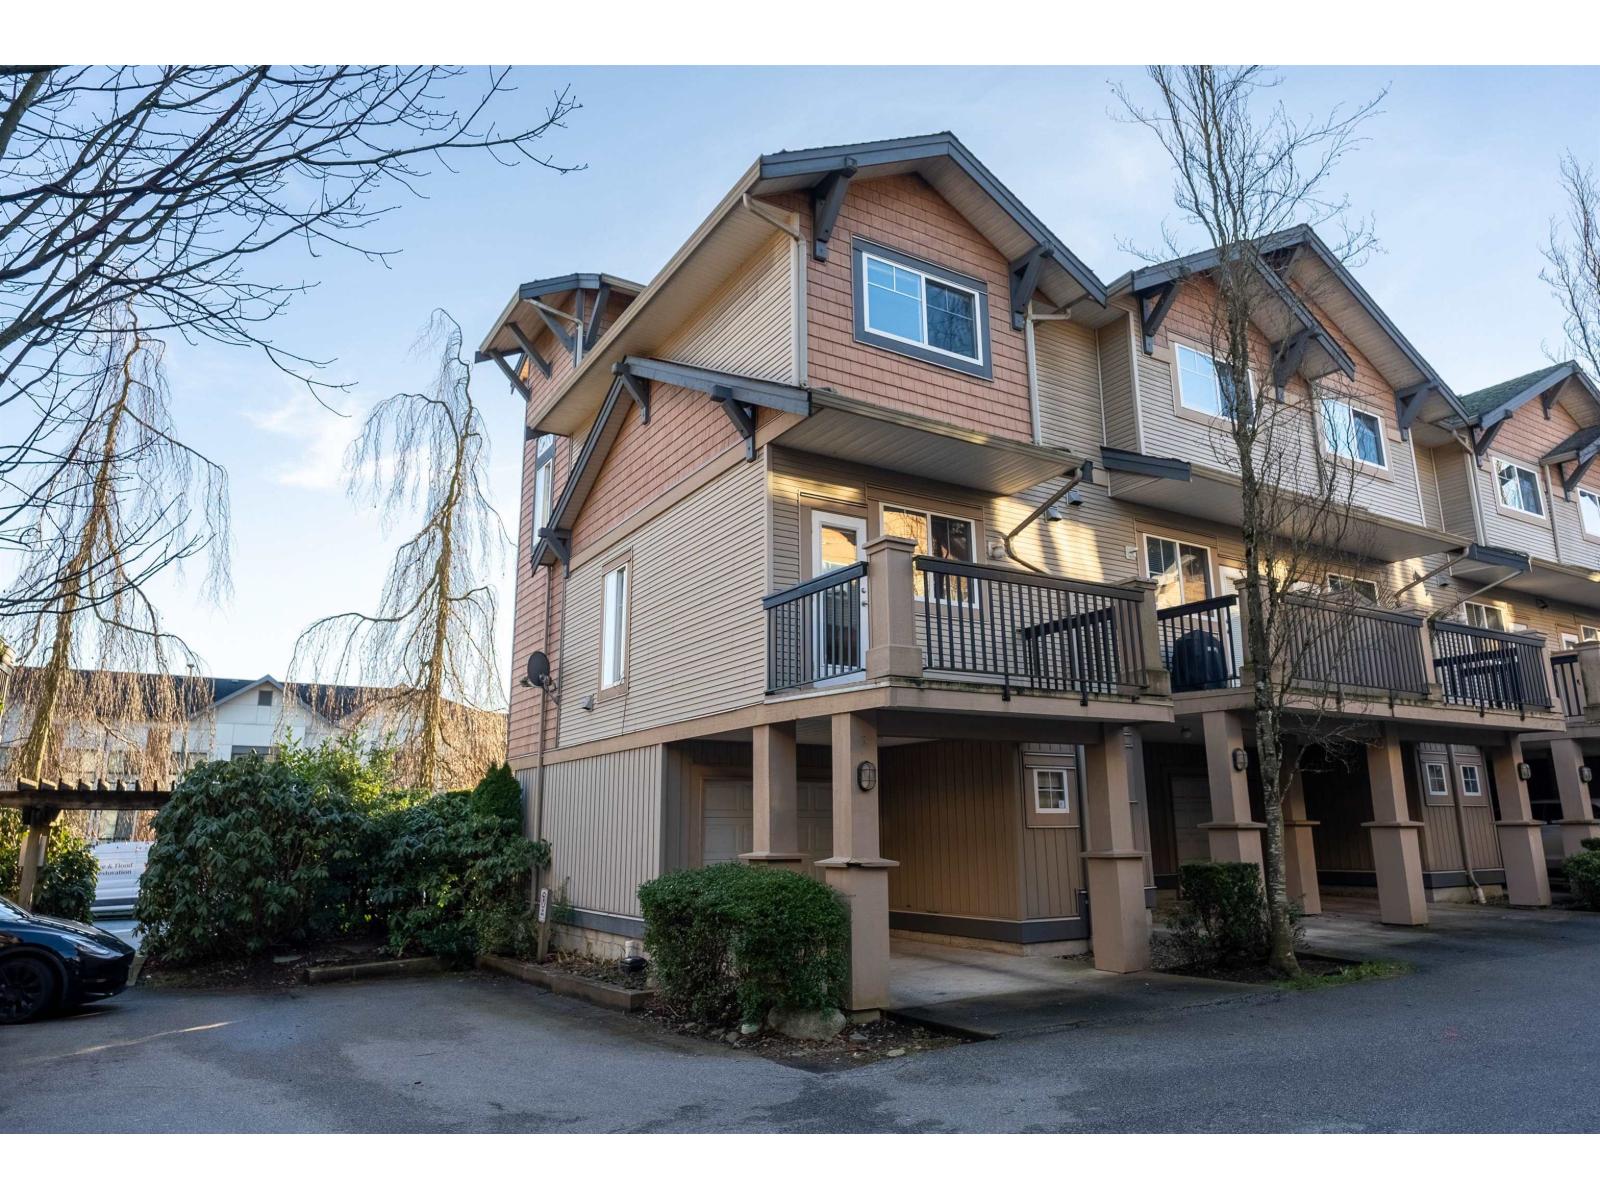 $599,900
55 5839 Panorama Dr. · 2bd/1ba · 1011sf
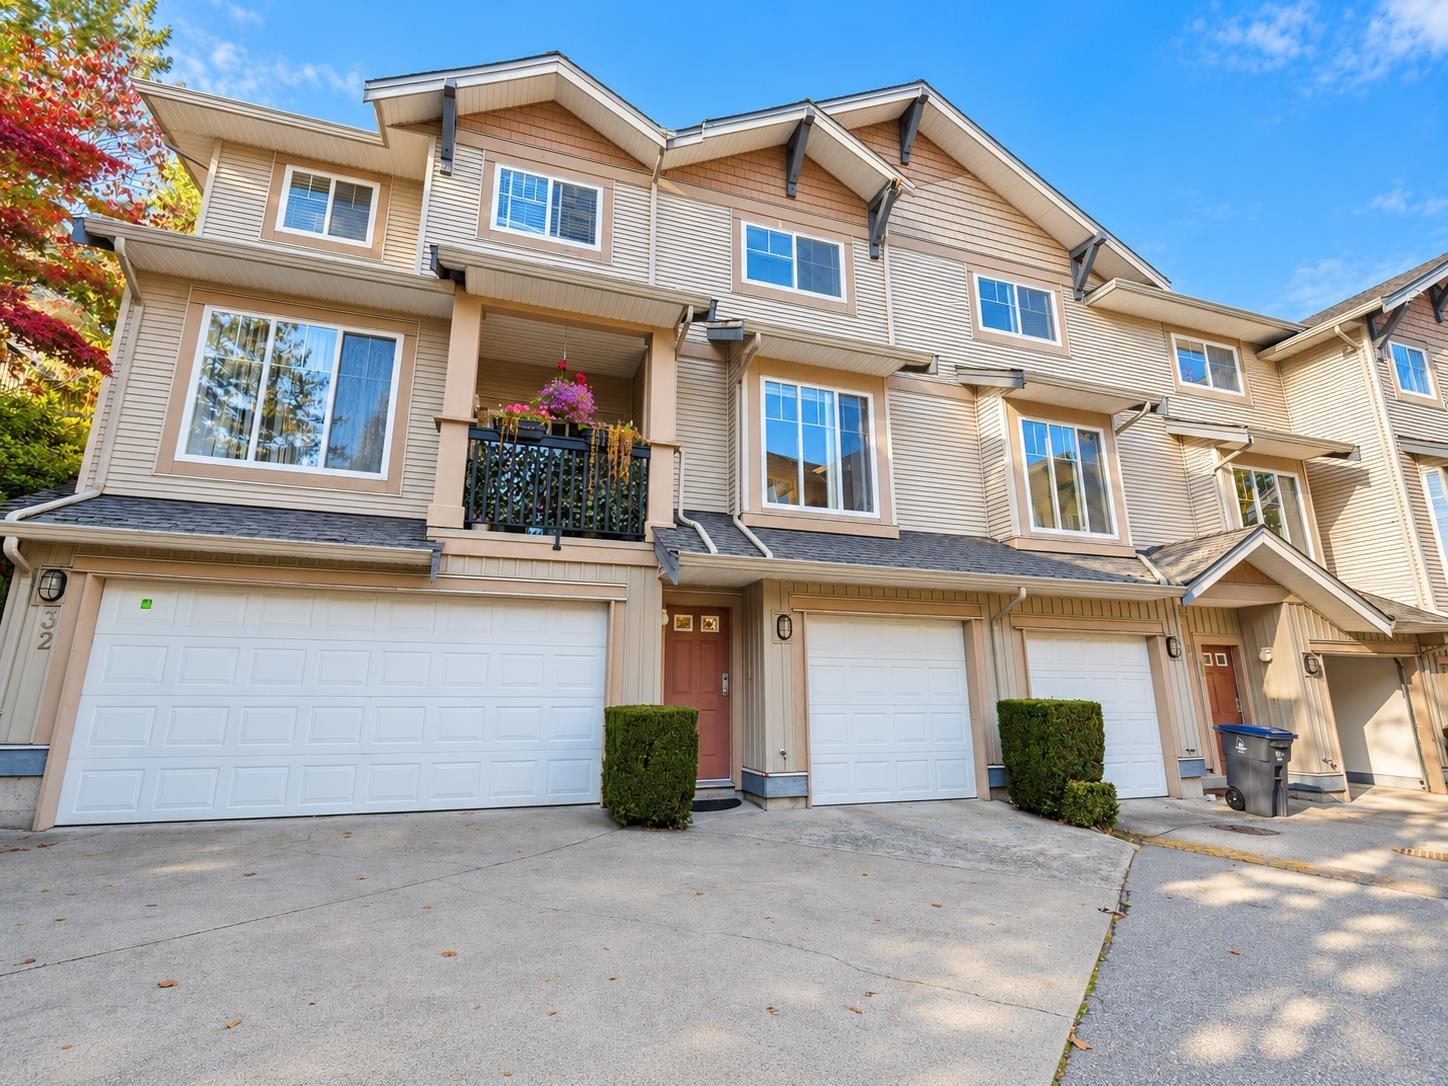 $639,000
33 5839 Panorama Dr. · 2bd/2ba · 1222sf
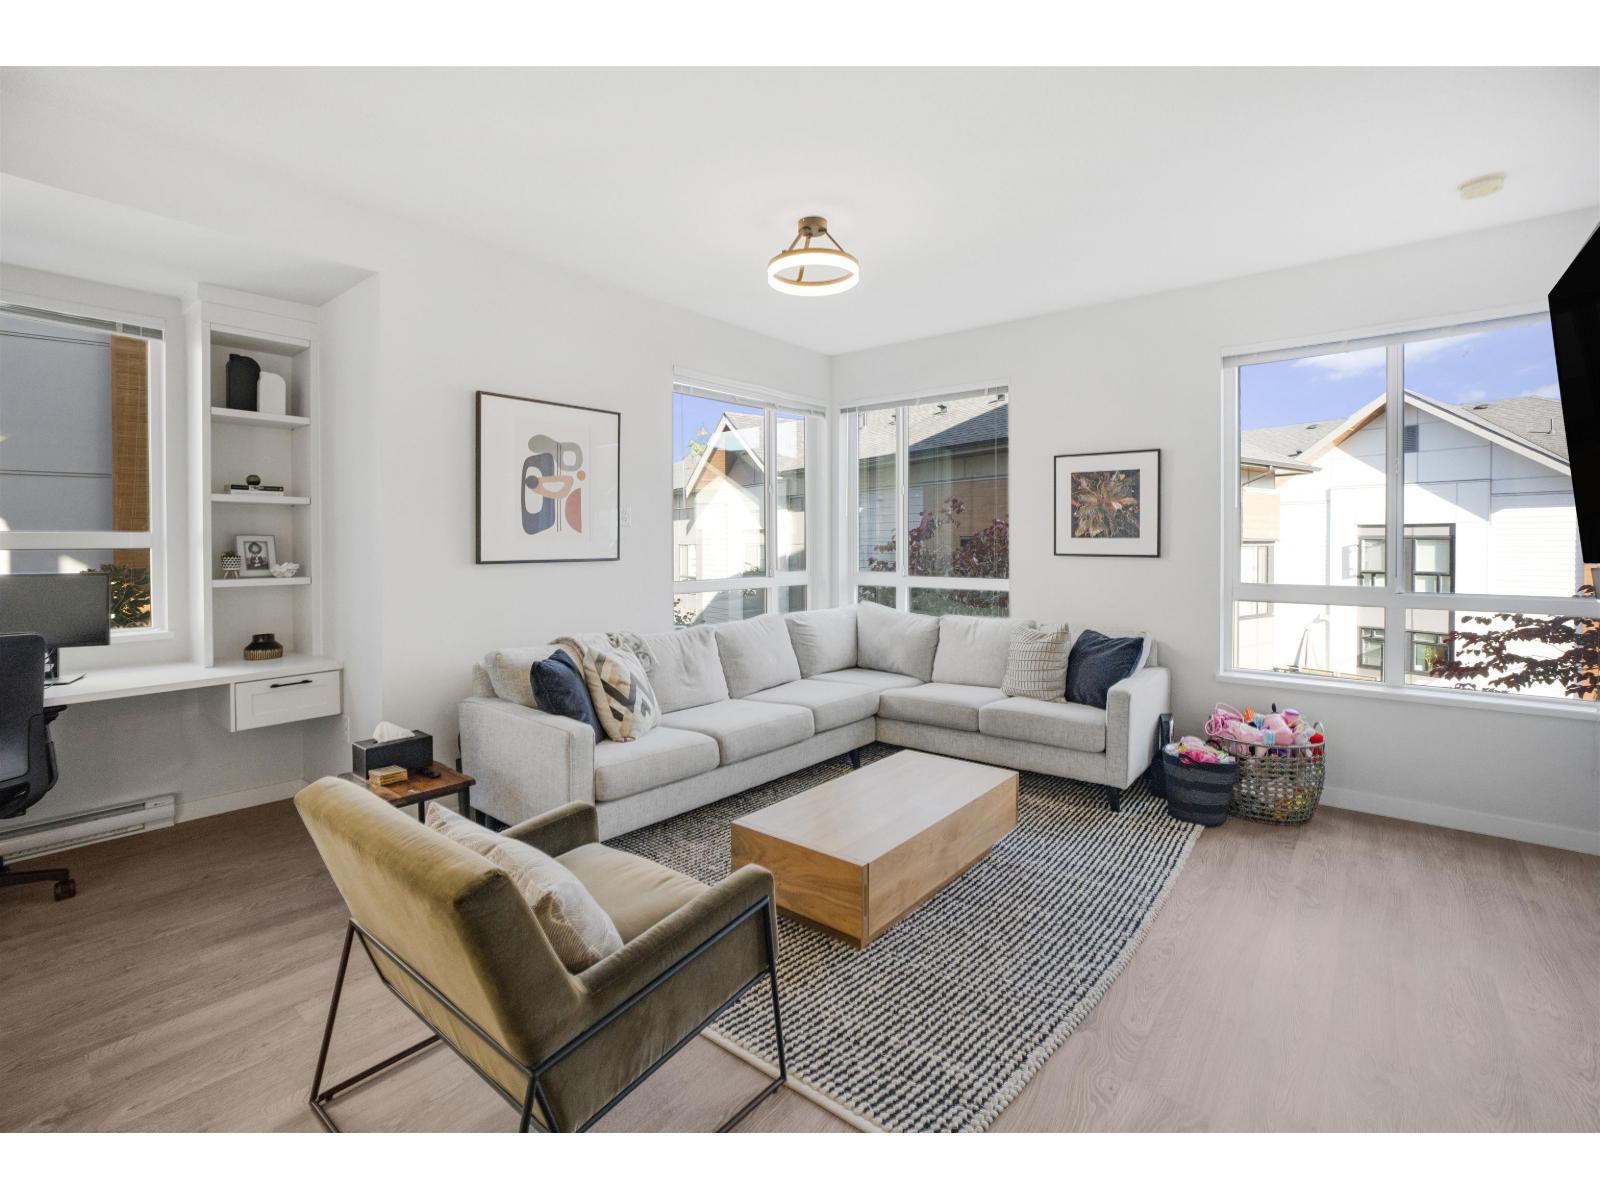 $839,000
60 15151 Edmund Dr. · 3bd/3ba · 1514sf
 $299,000
104 5717 152 St. · 0bd/0ba
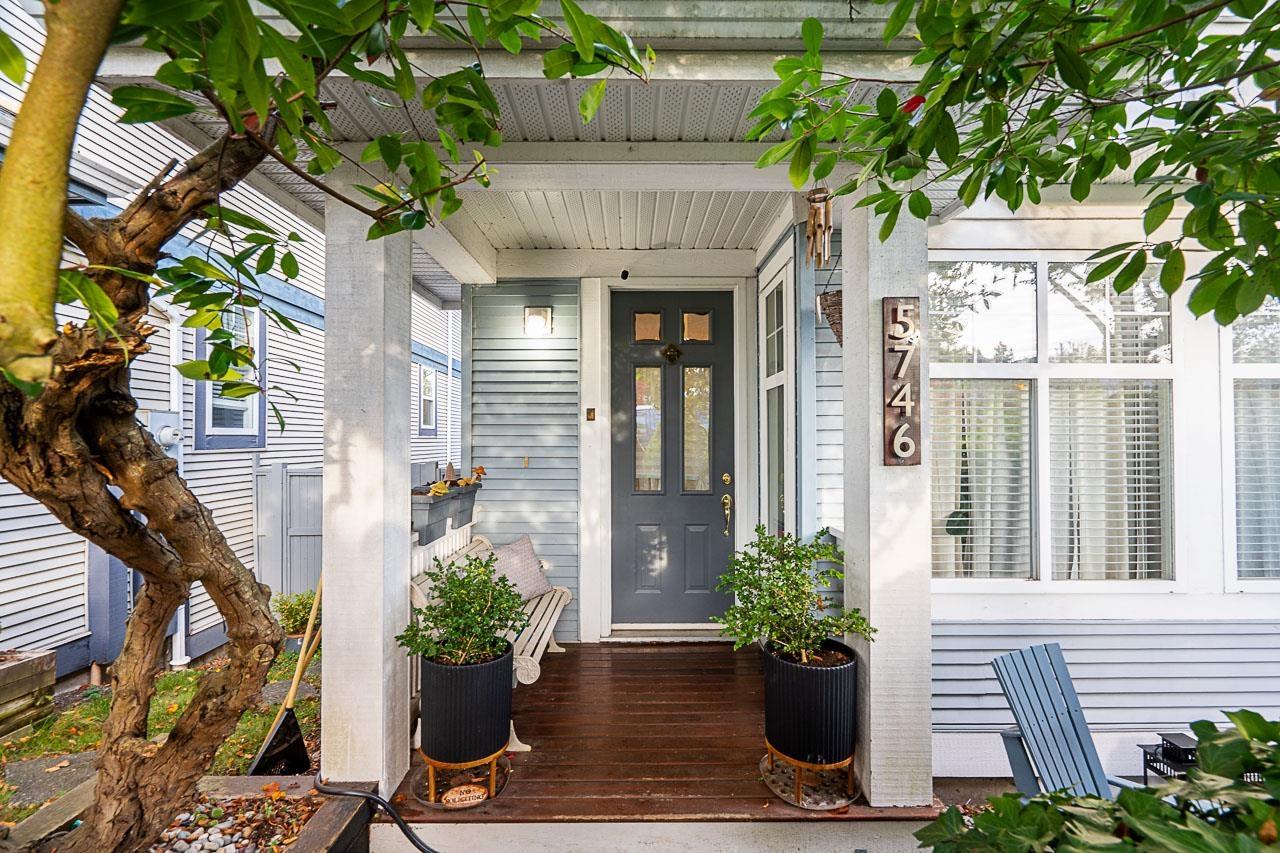 $949,000
5746 149 St. · 4bd/4ba · 2066sf
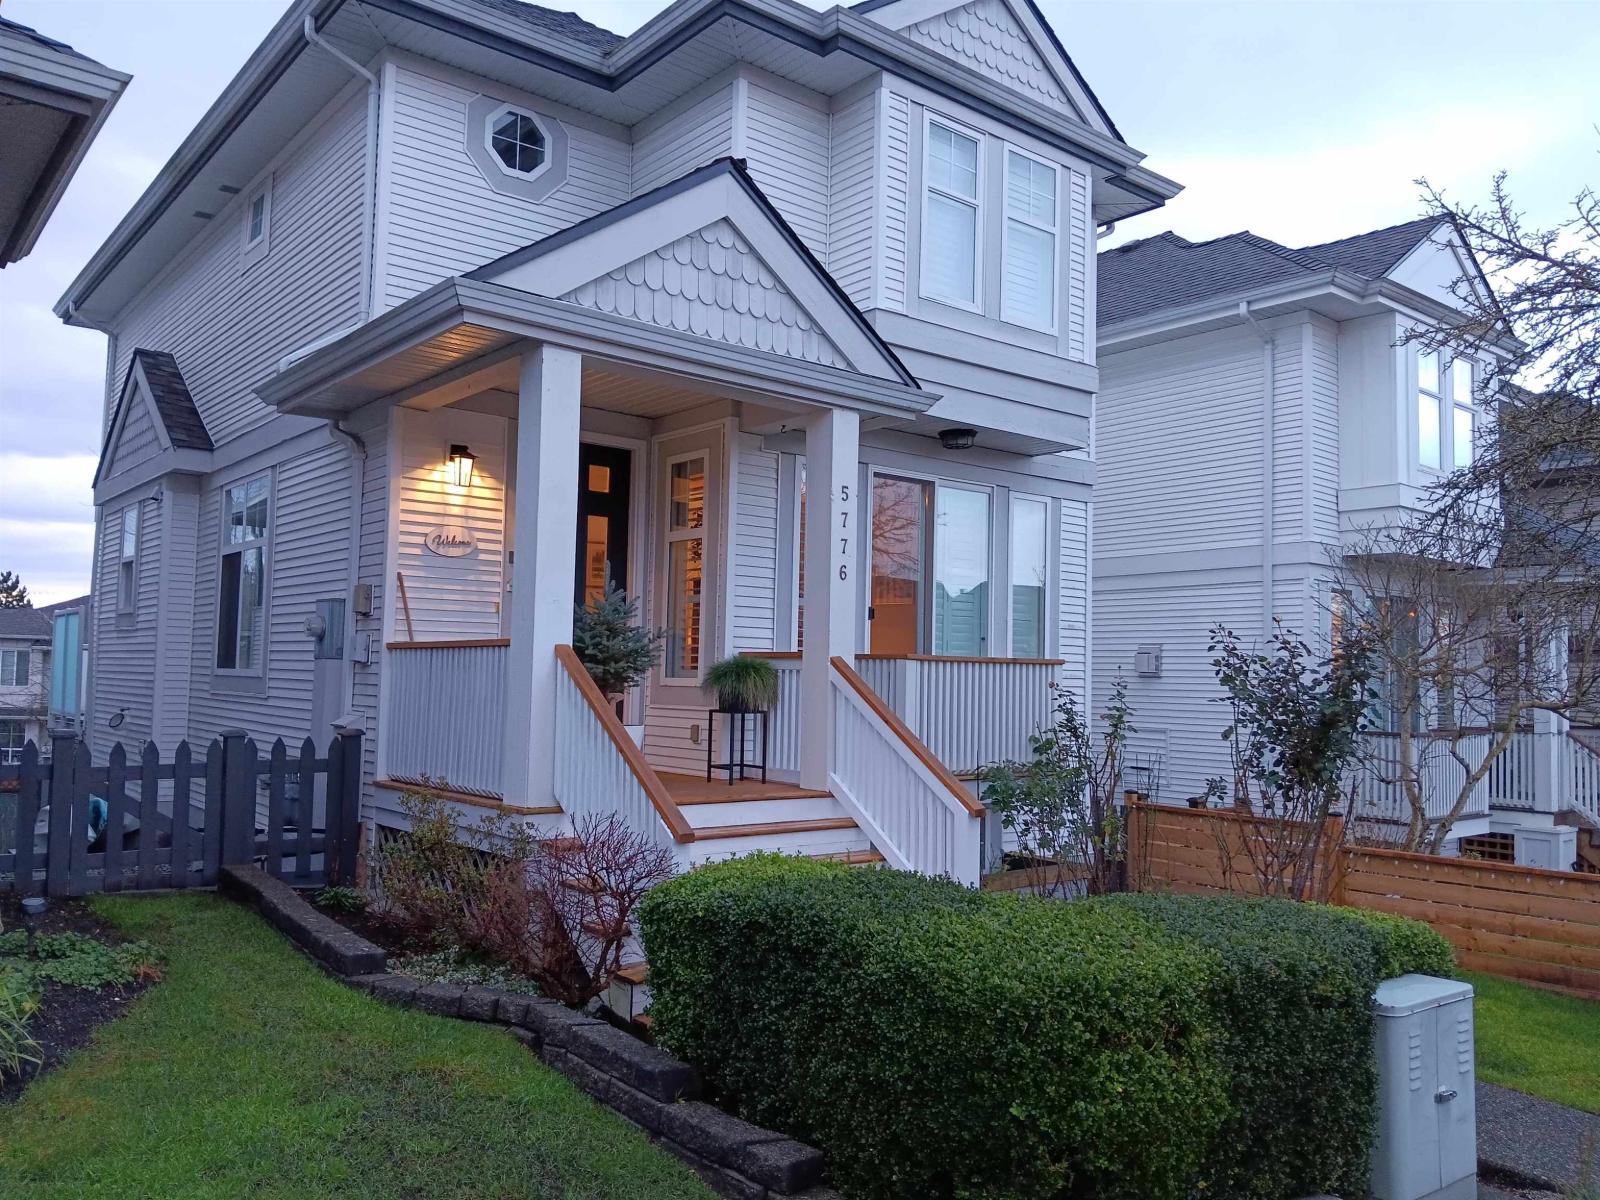 $1,039,000
5776 149 St. · 4bd/4ba · 2210sf
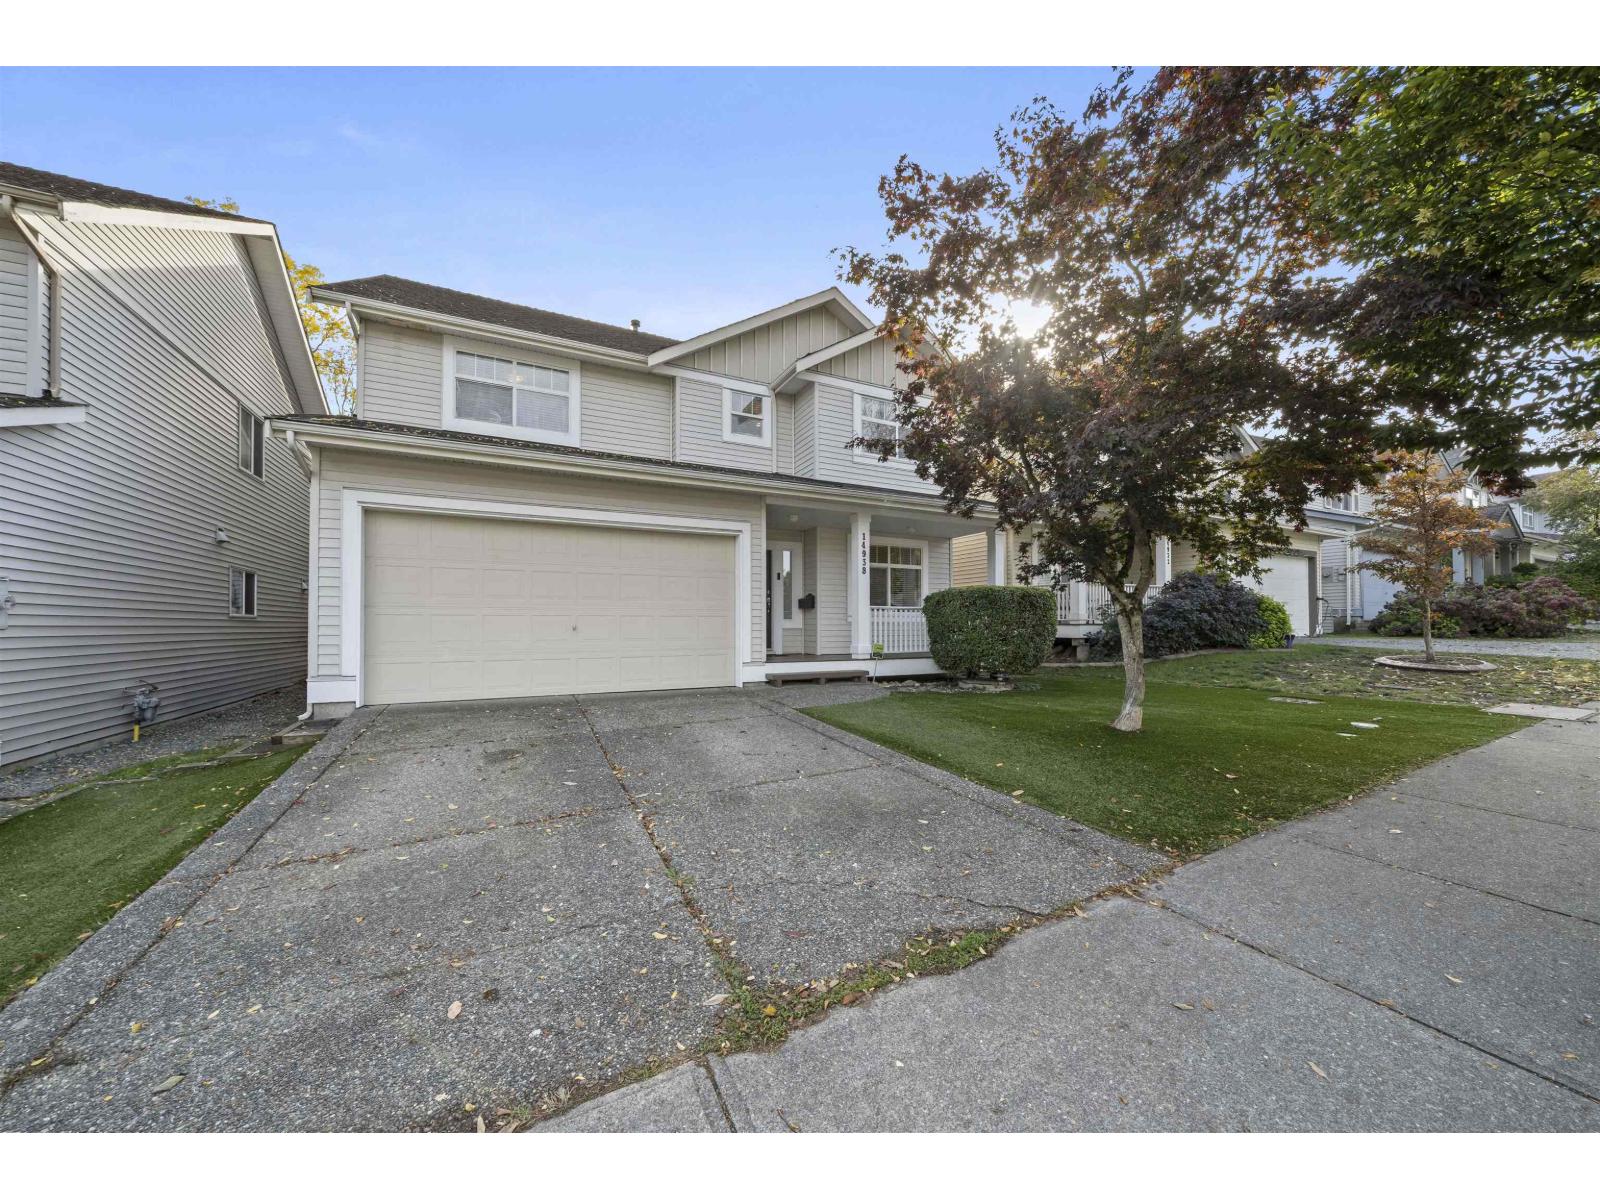 $1,399,000
14938 59 Ave. · 4bd/4ba · 2891sf
 $1,138,000
14912 57 Ave. · 3bd/4ba · 1927sf
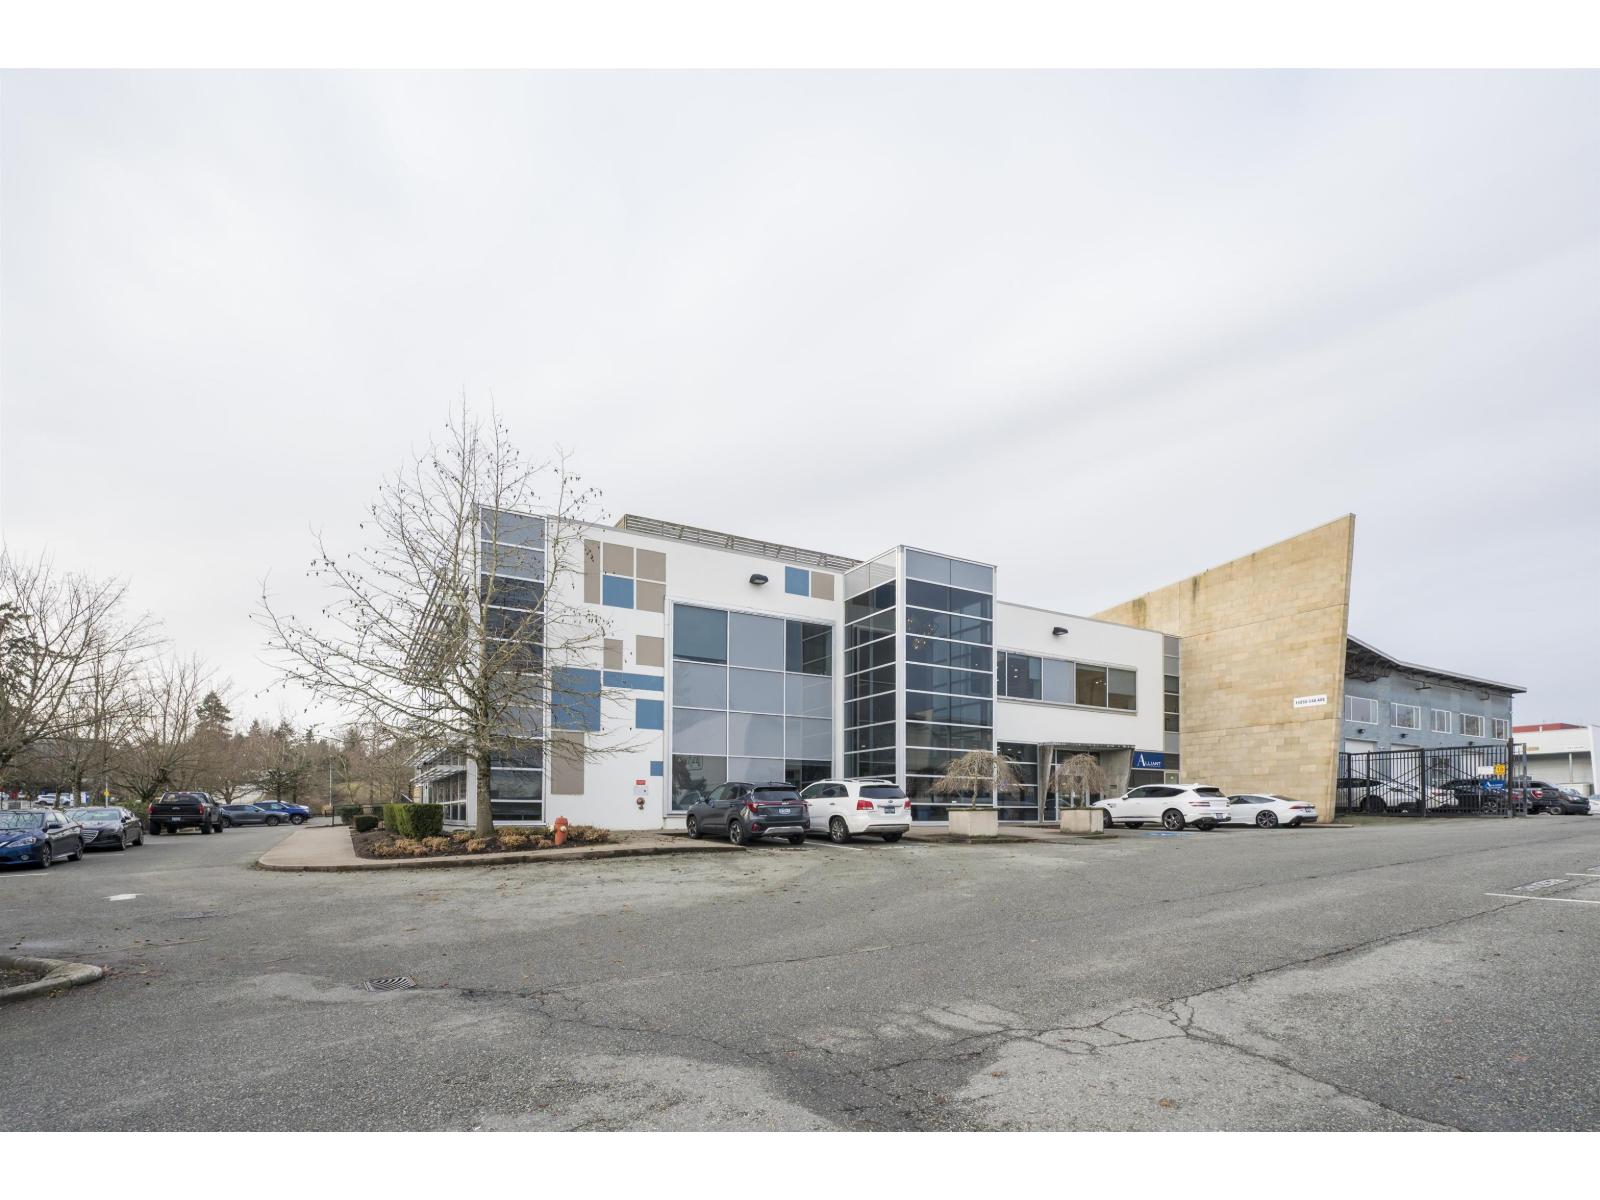 $920,000
206 15055 54a Ave. · 0bd/0ba
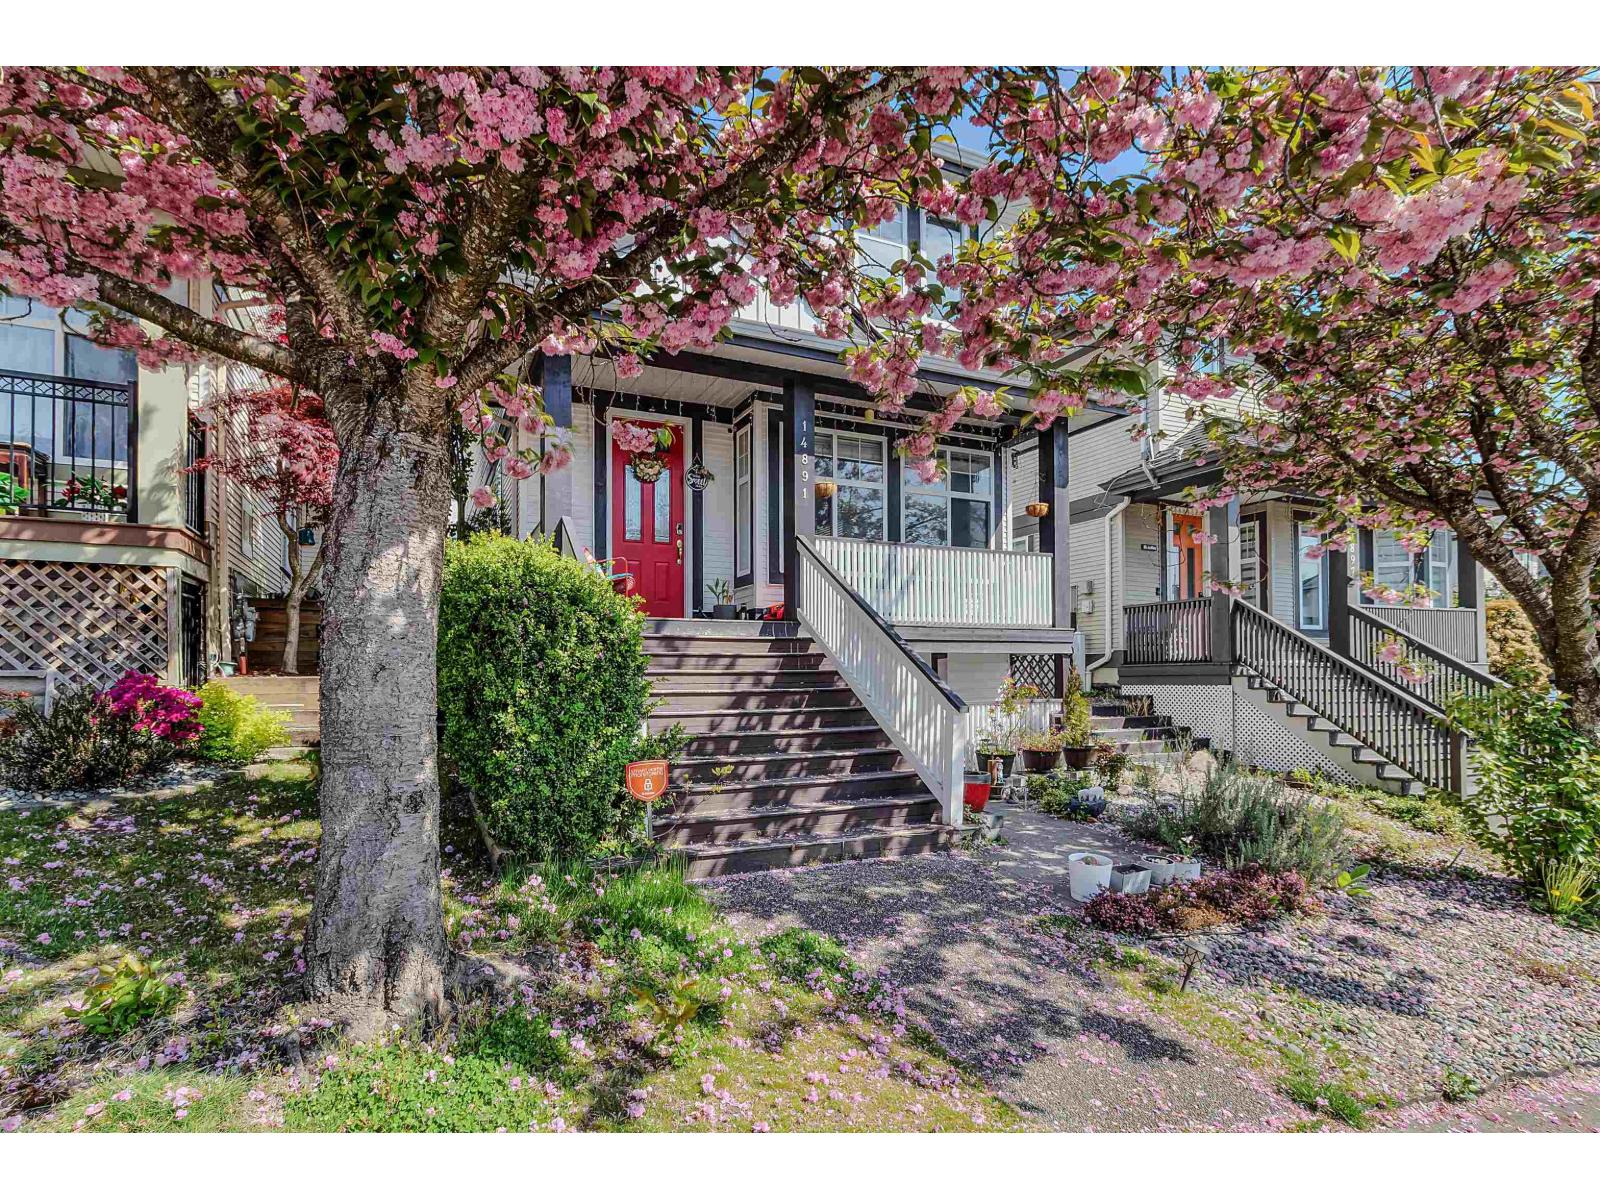 $1,199,999
14891 57b Ave. · 5bd/4ba · 2905sf
 $175,000
102 5680 152 St. · 0bd/0ba
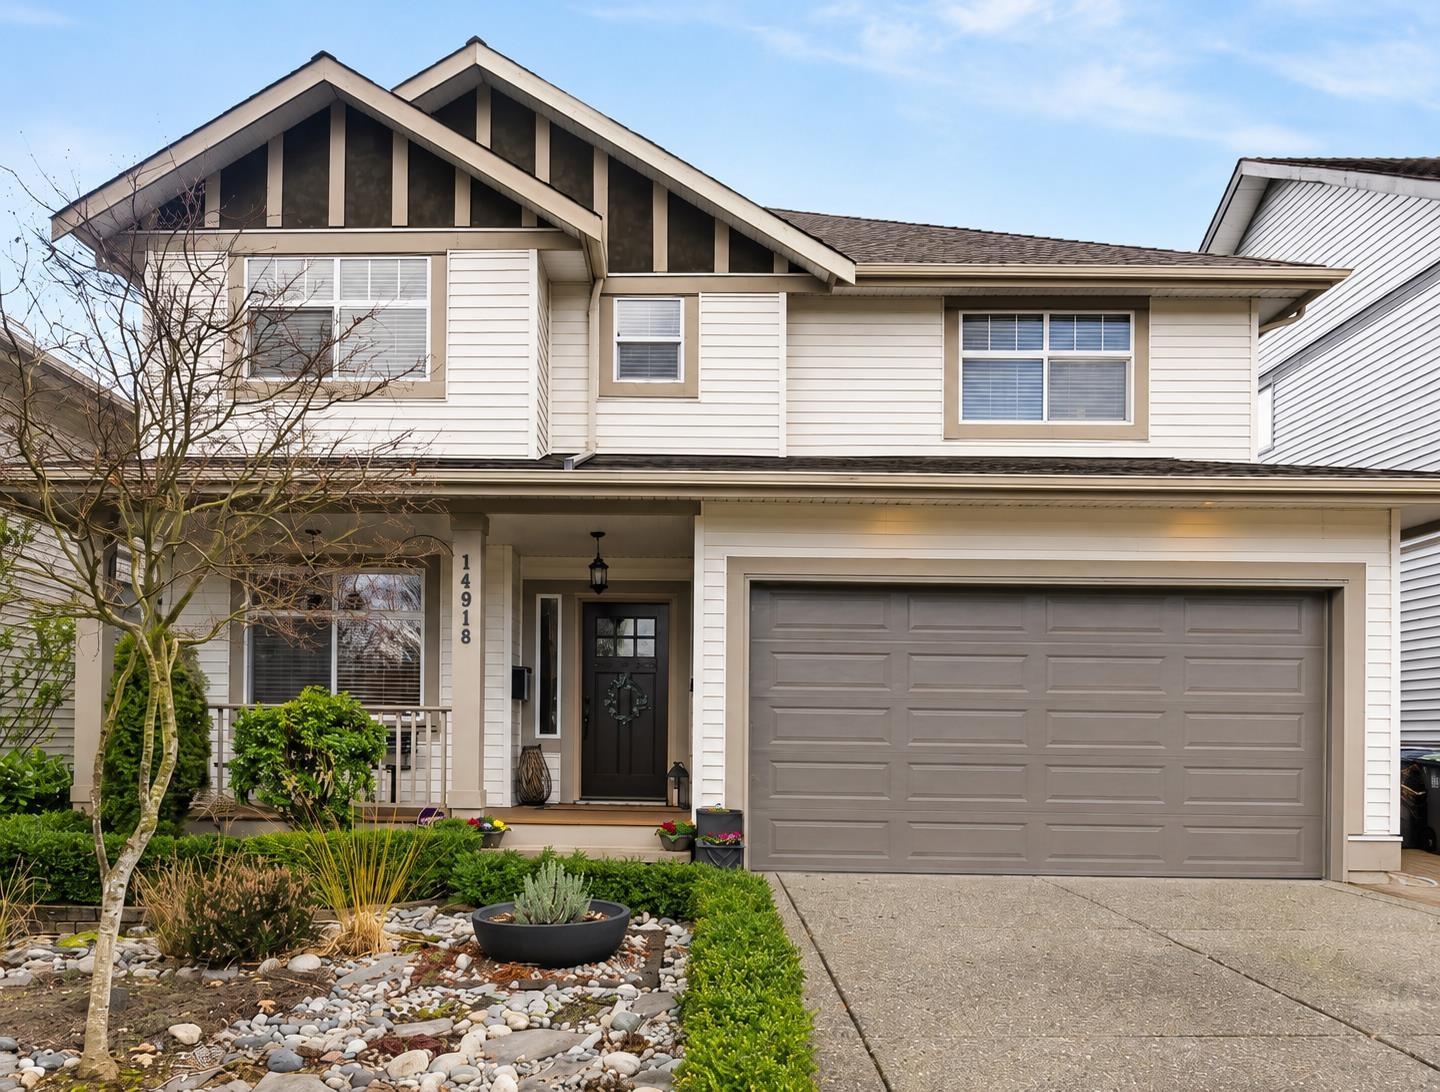 $1,399,000
14918 59 Ave. · 5bd/4ba · 2945sf
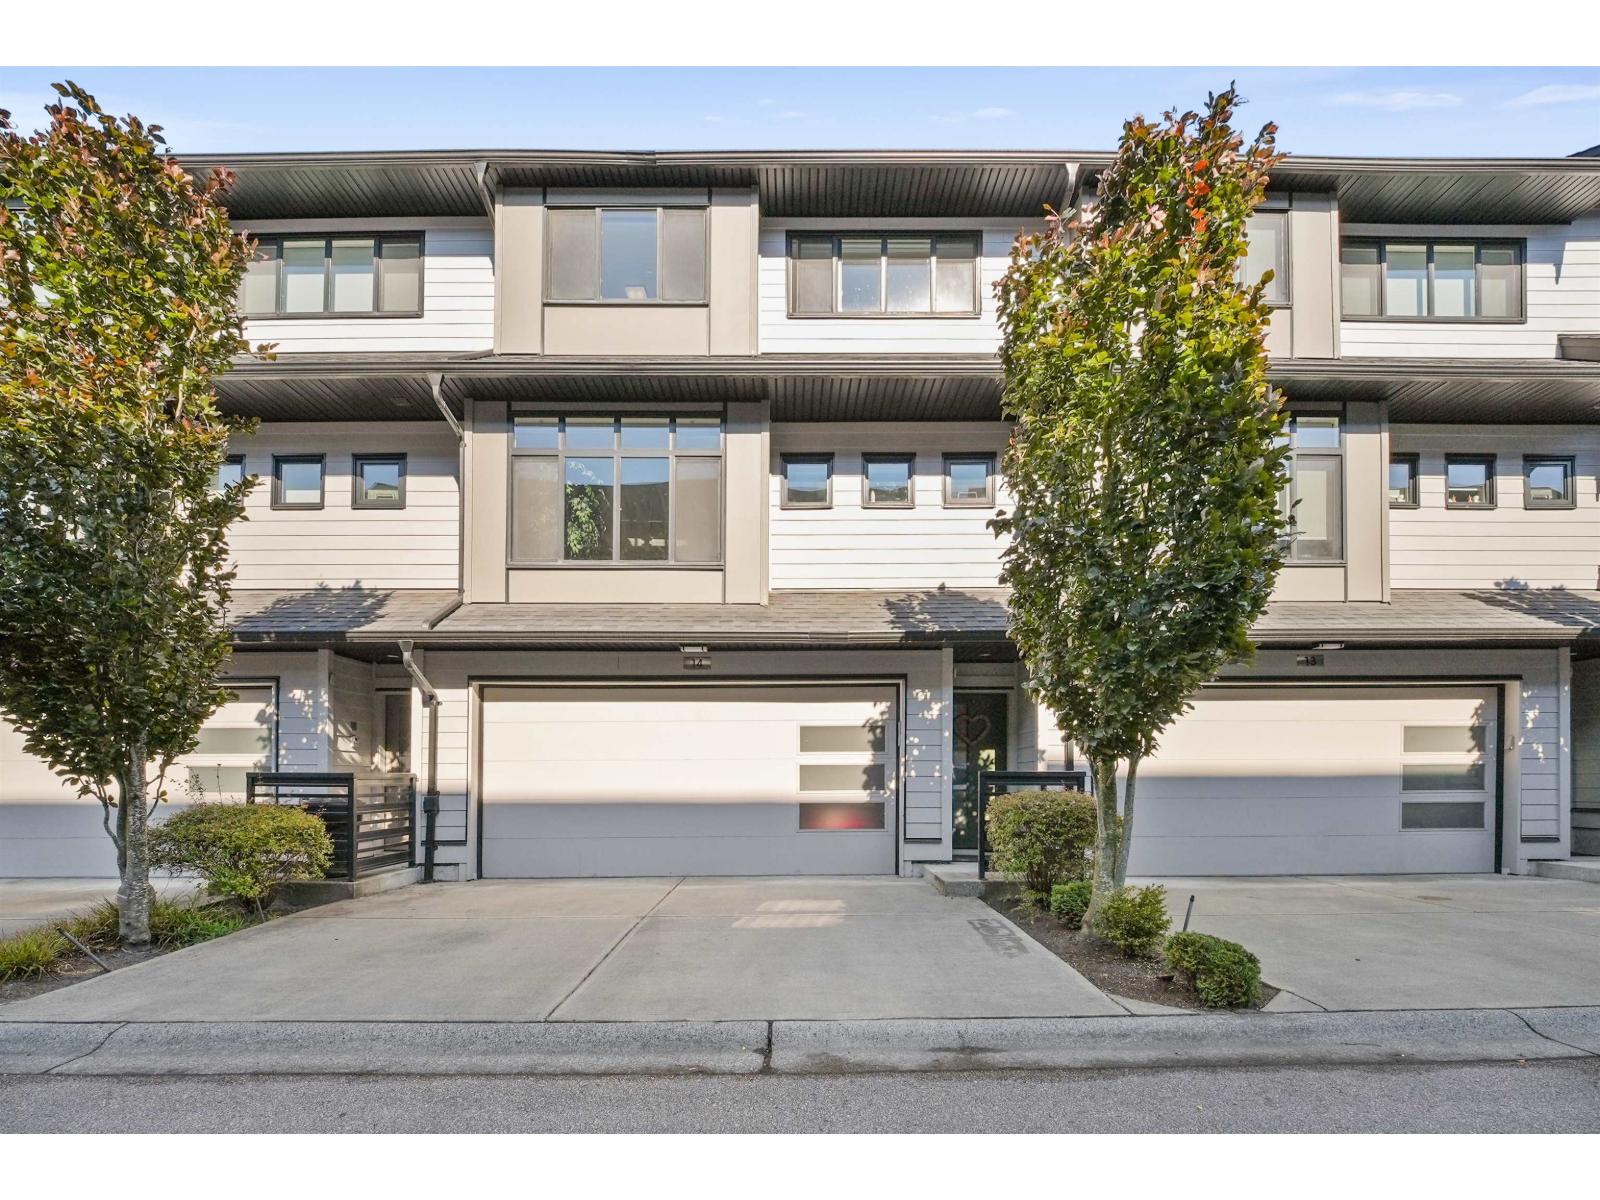 $927,000
14 15177 60 Ave. · 4bd/4ba · 2216sf
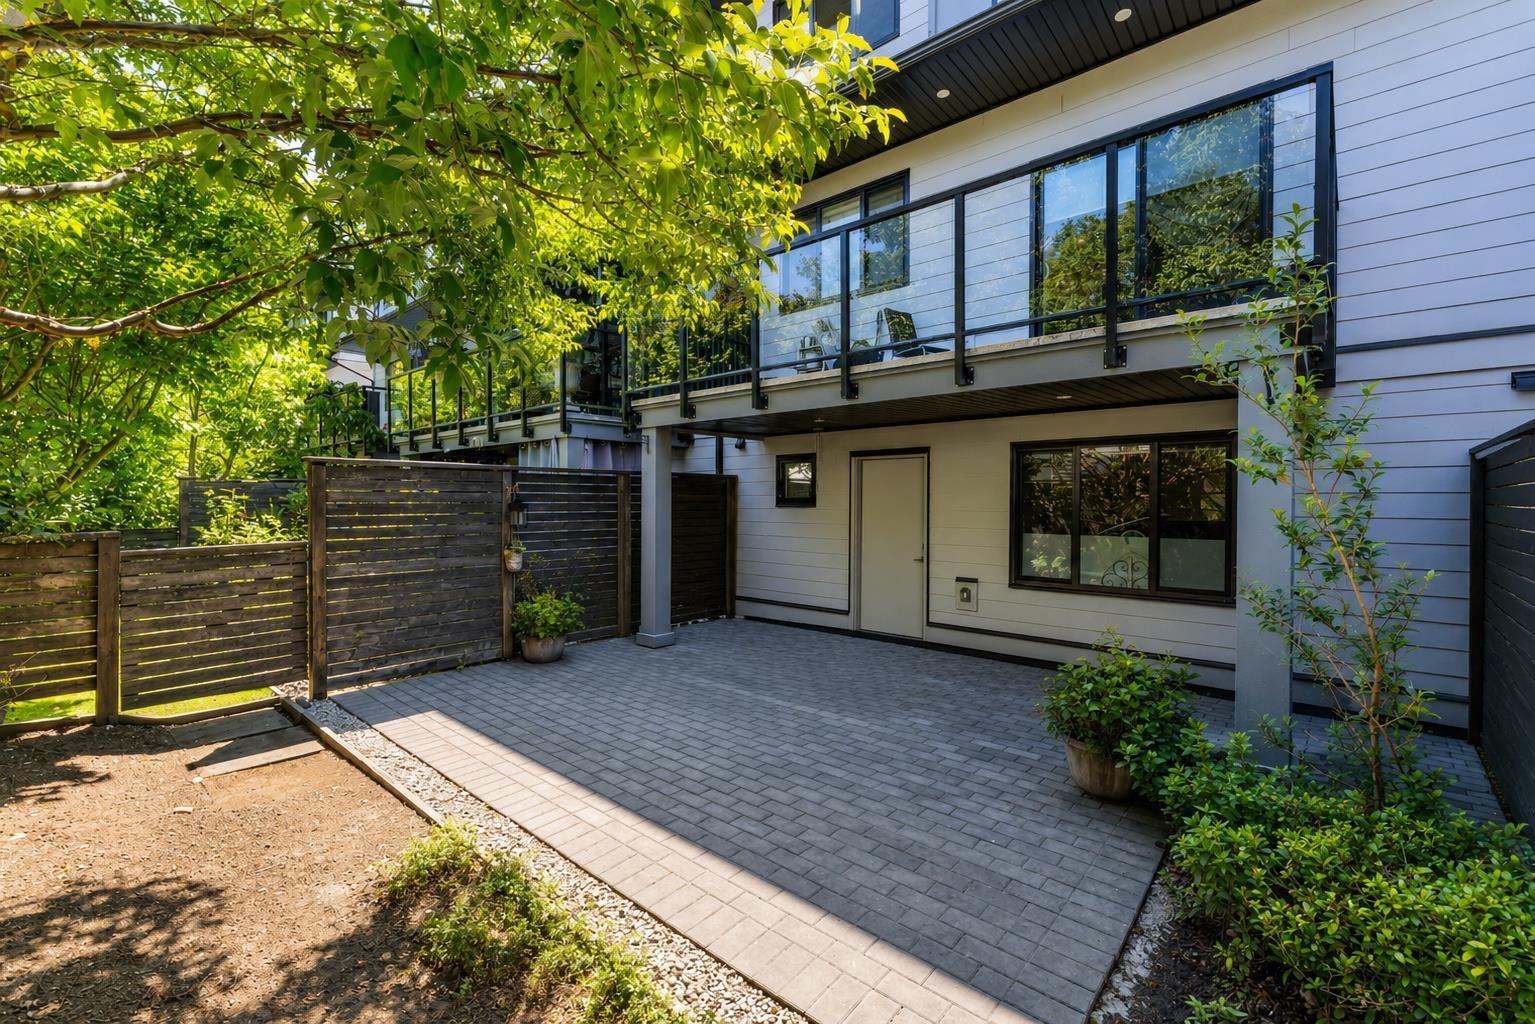 $898,000
37 15177 60 Ave. · 3bd/4ba · 2044sf
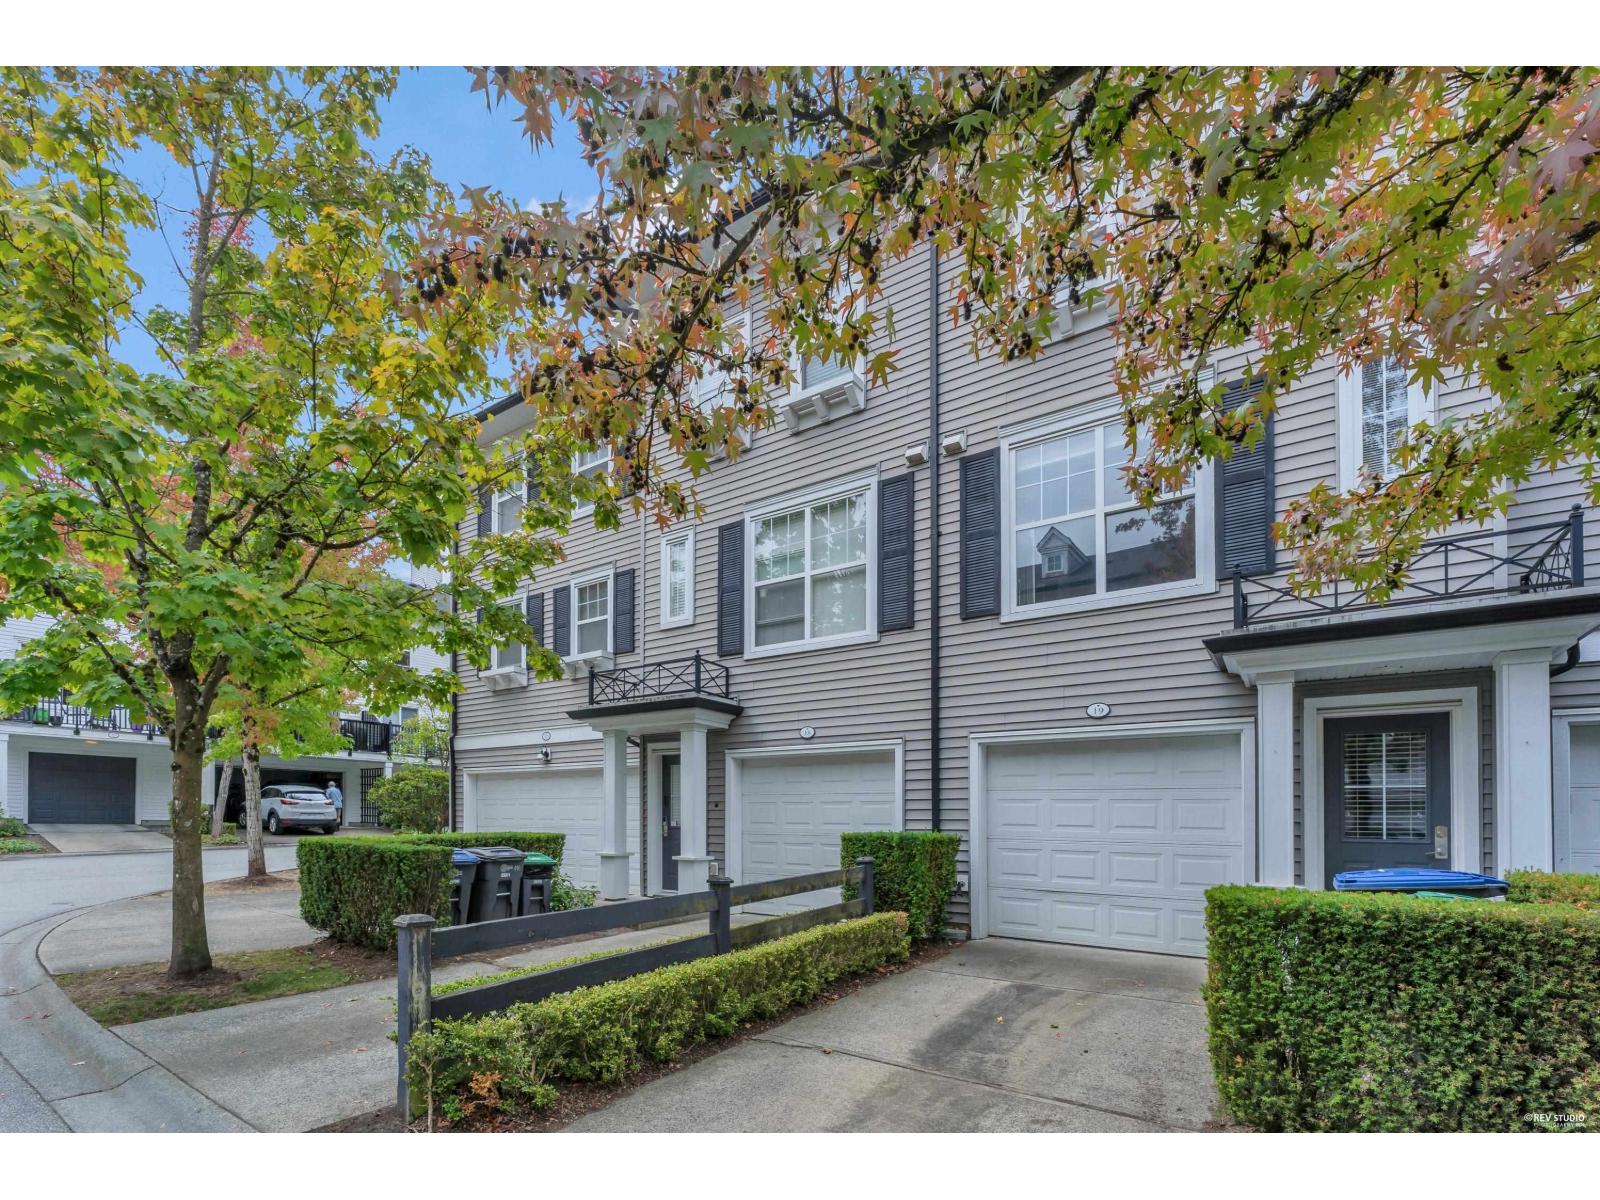 $669,000
19 15075 60 Ave. · 2bd/3ba · 1366sf
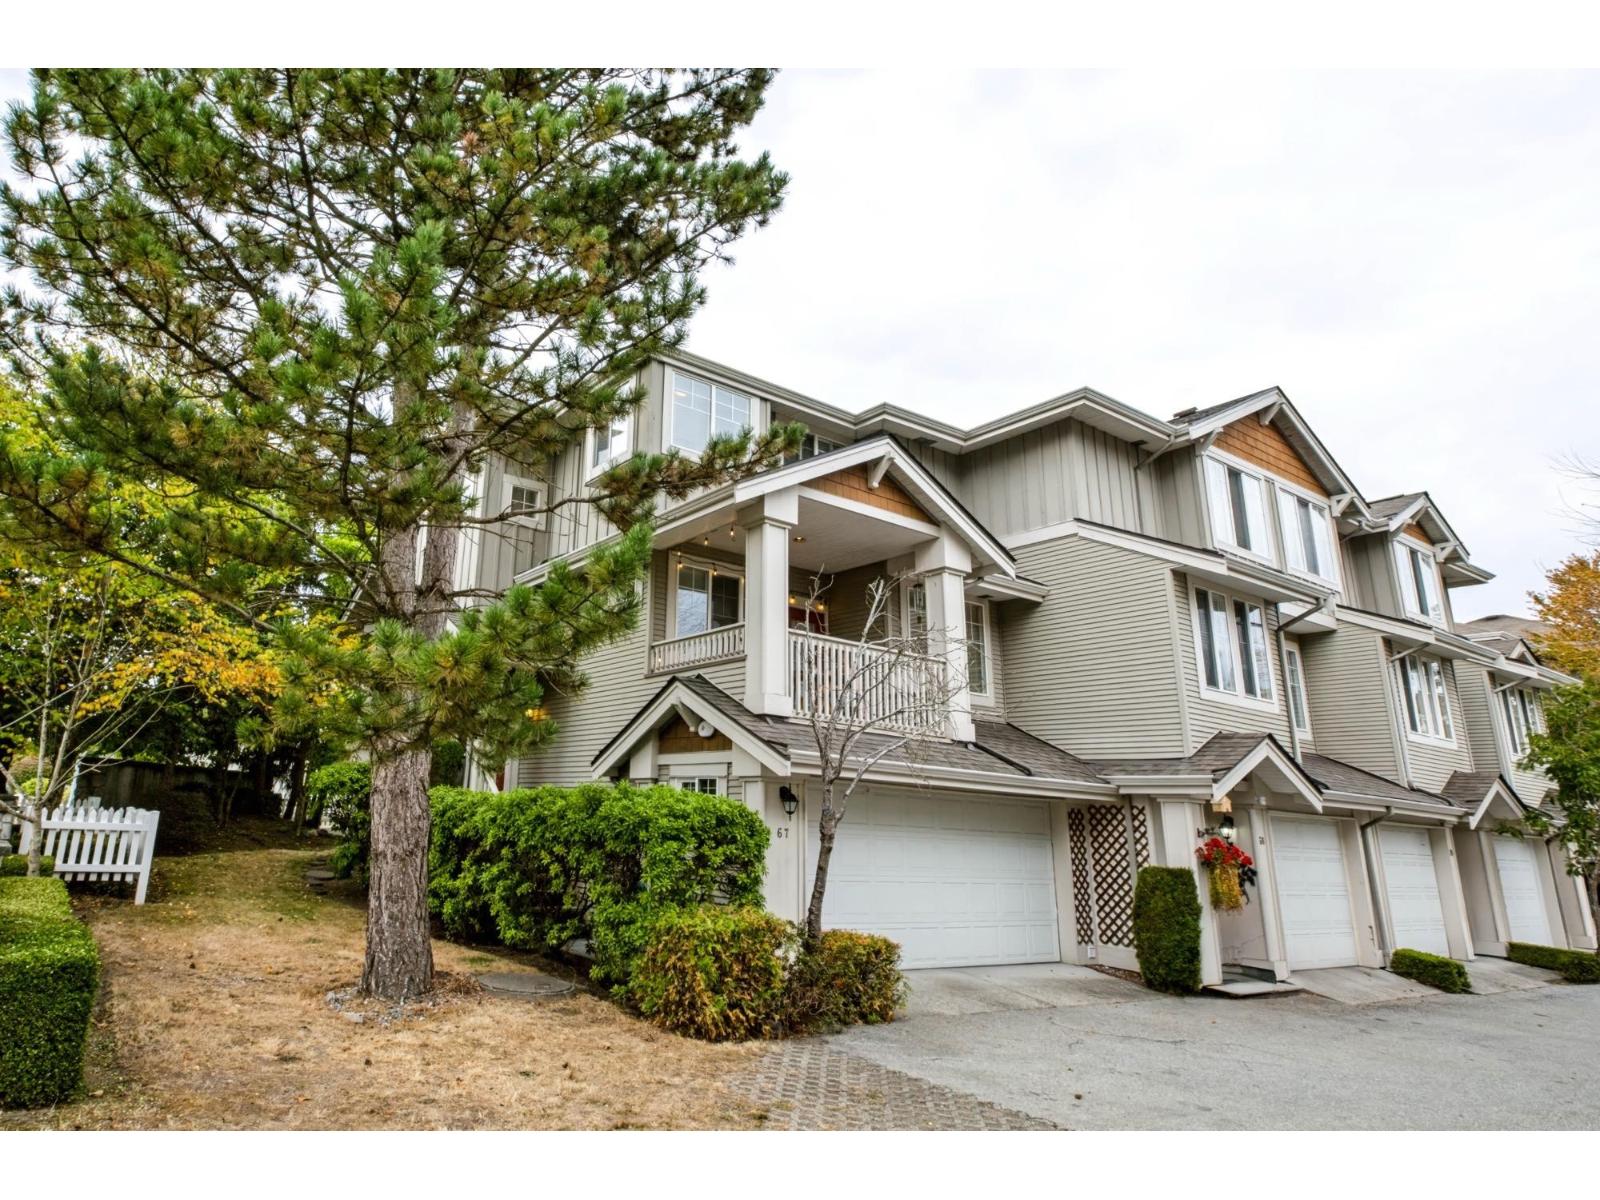 $737,700
67 14877 58 Ave. · 4bd/3ba · 1722sf
 $788,000
1 14877 58 Ave. · 4bd/3ba · 1754sf
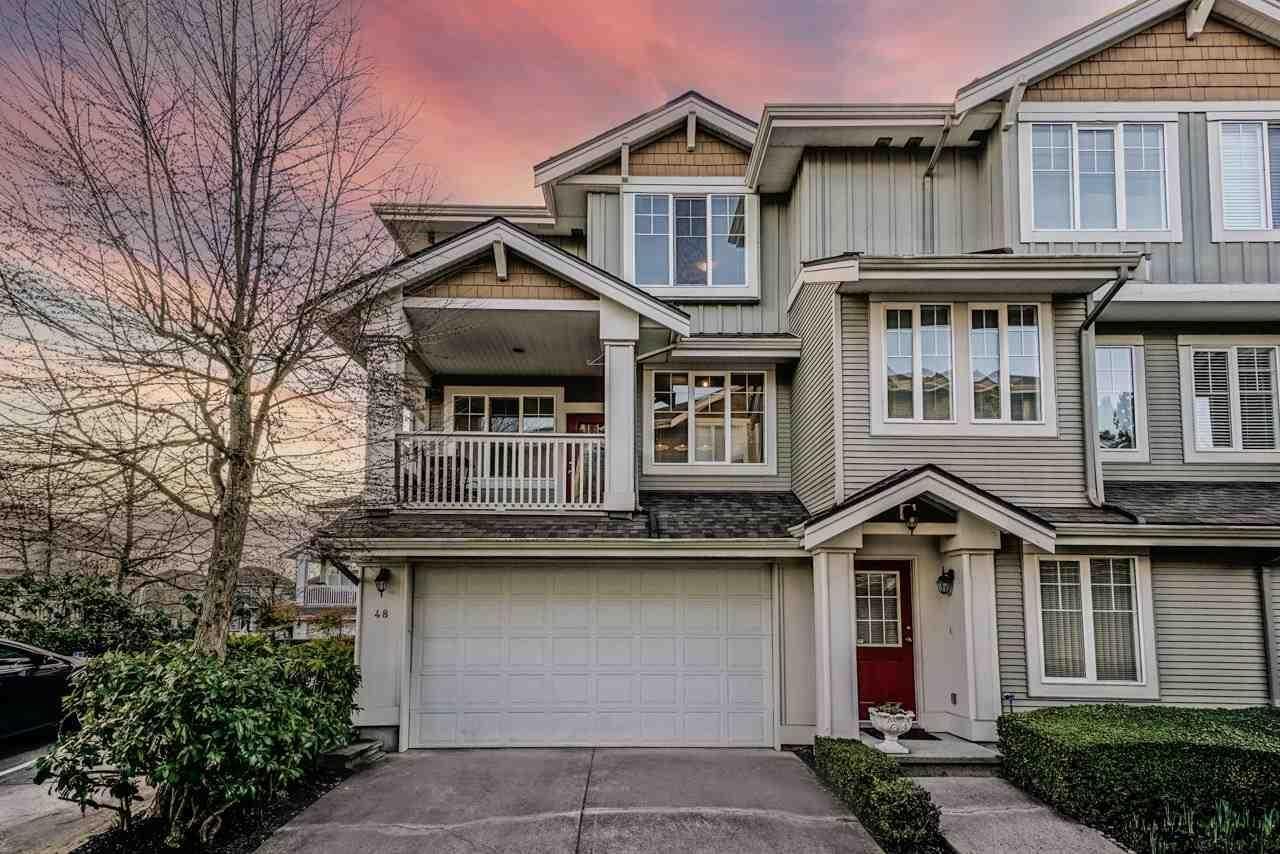 $758,000
48 14877 58 Ave. · 4bd/3ba · 1703sf
 $675,000
3 14877 58 Ave. · 2bd/2ba · 1293sf
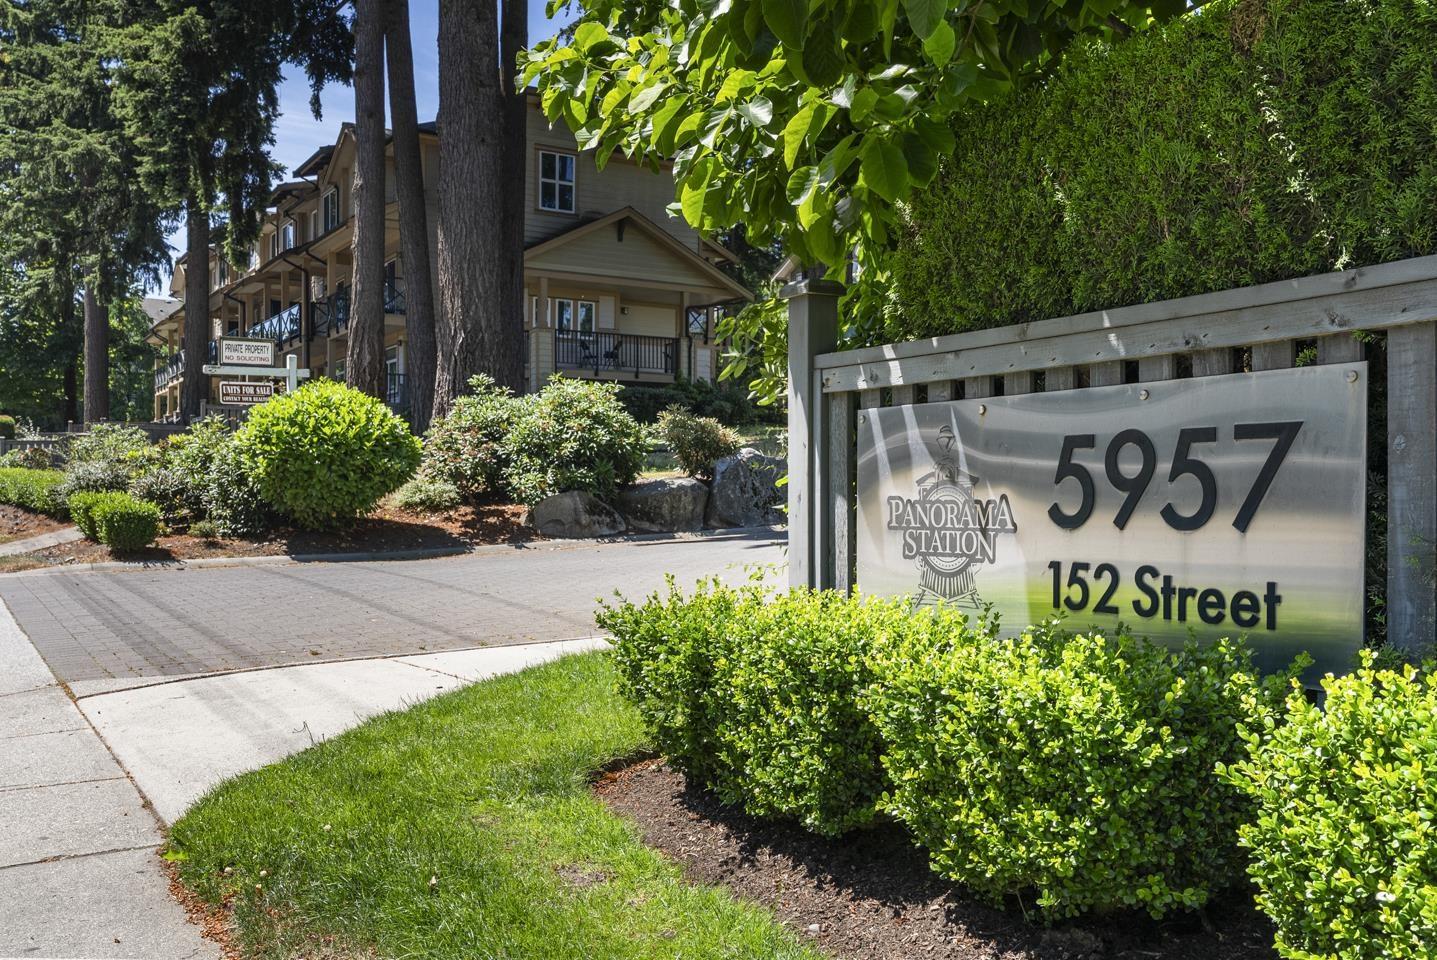 $710,000
3 5957 152 St. · 3bd/3ba · 1371sf
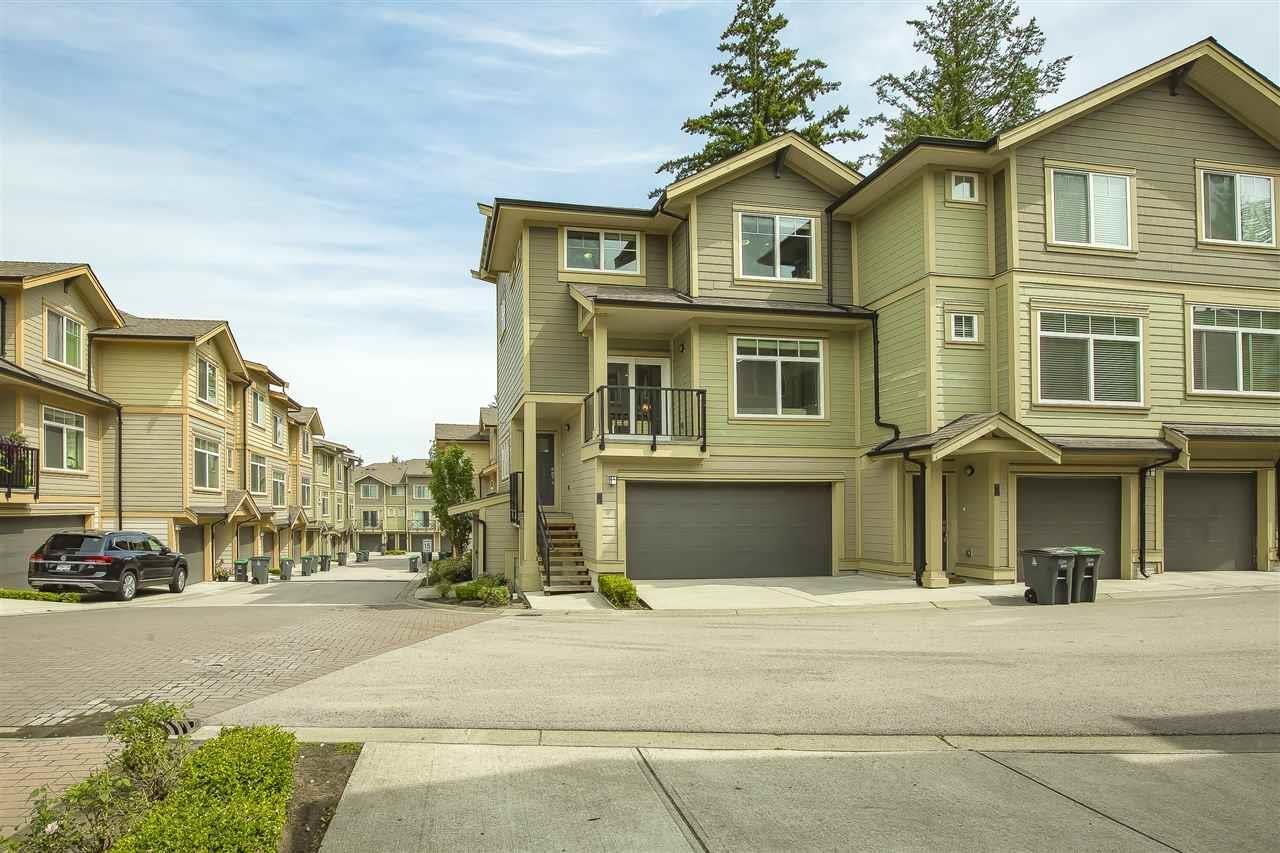 $889,000
48 5957 152 St. · 3bd/4ba · 1788sf
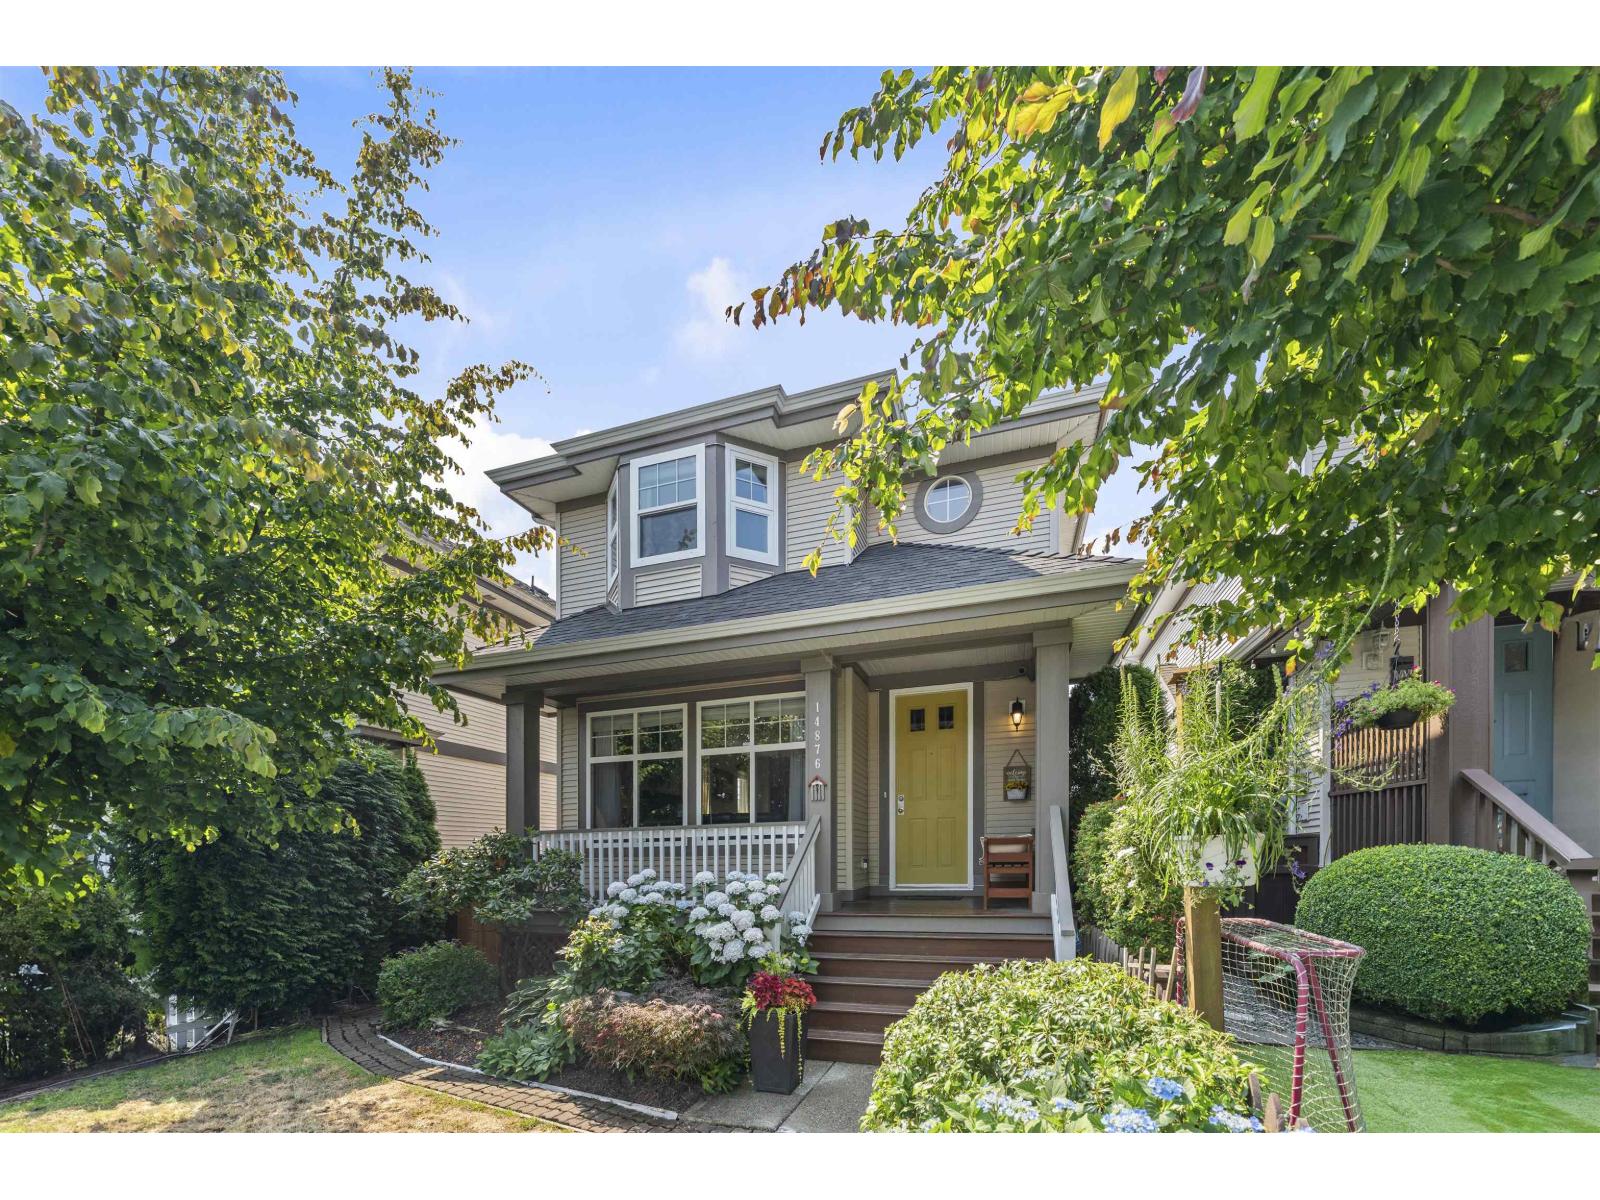 $899,900
14876 56a Ave. · 4bd/4ba · 1900sf
 $779,000
27 5957 152 St. · 3bd/3ba · 1420sf
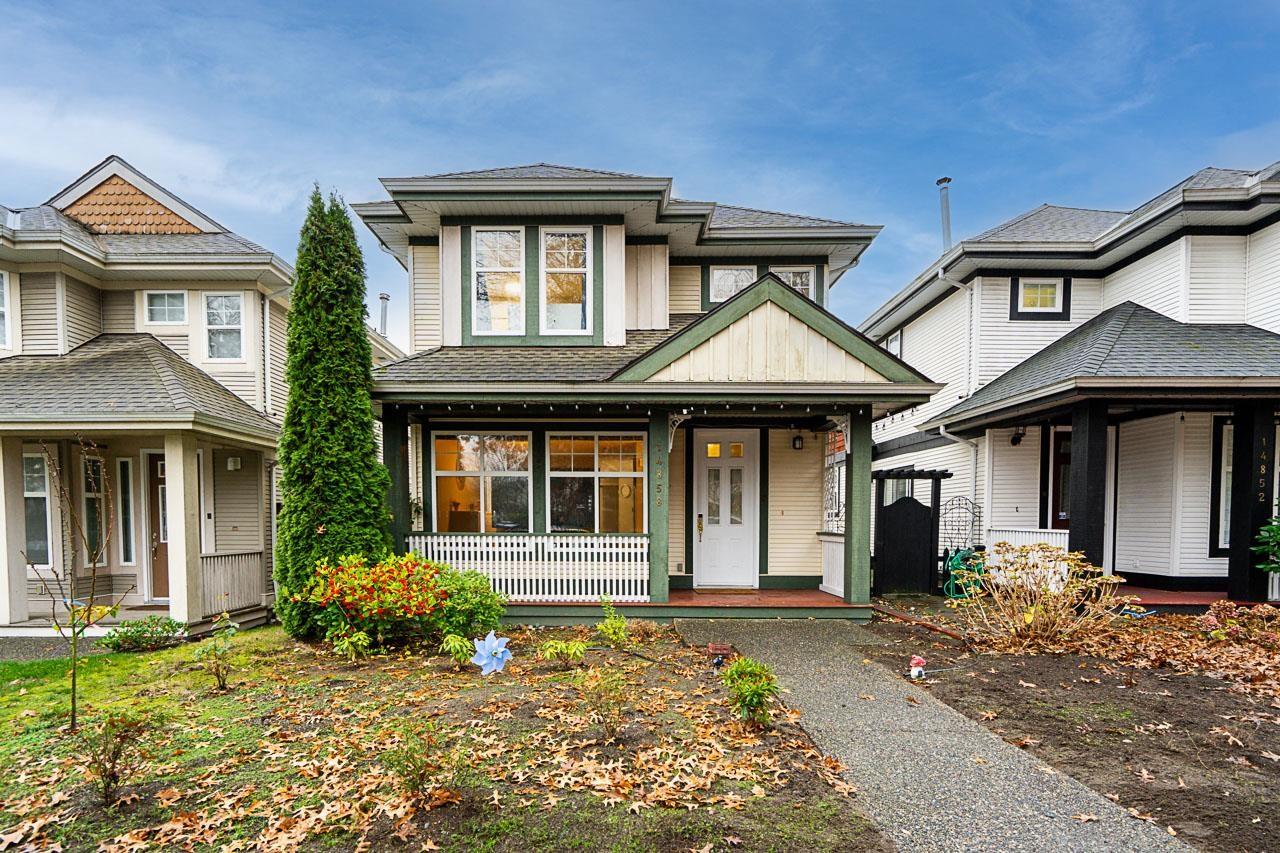 $1,050,000
14858 58 Ave. · 4bd/3ba · 2318sf
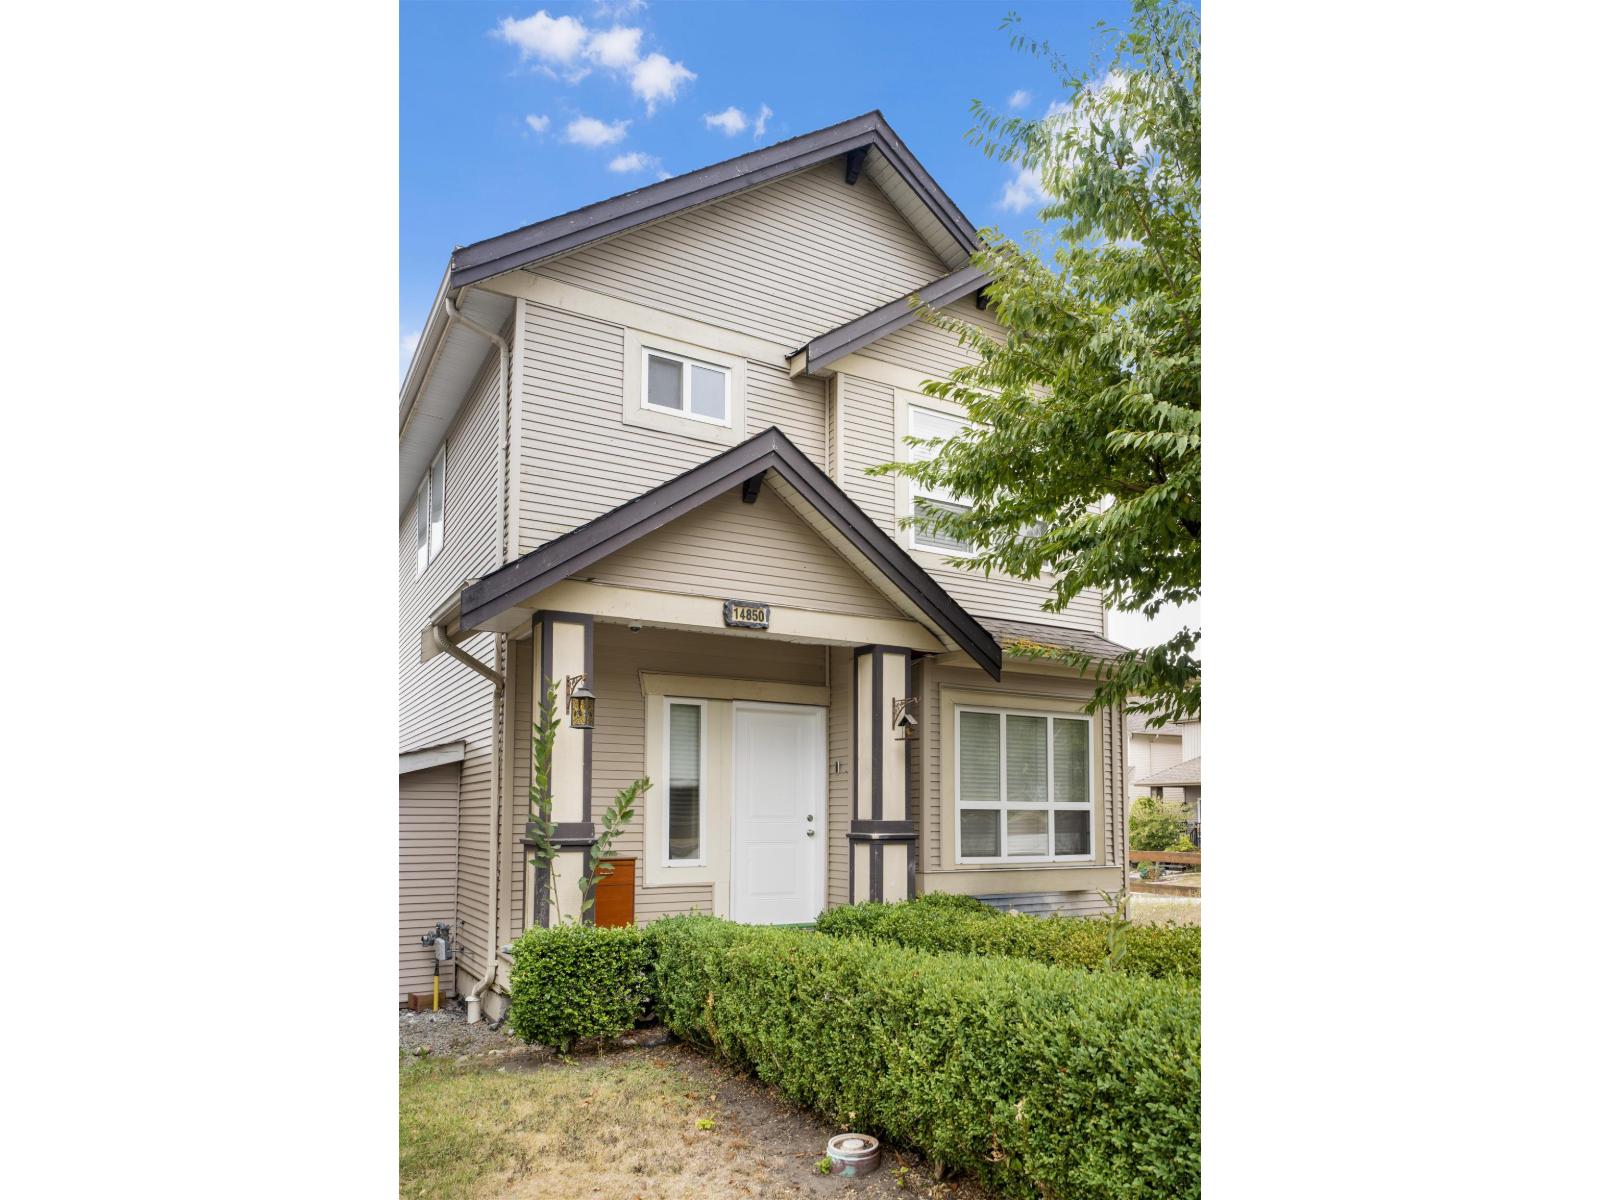 $1,050,000
14850 57 Ave. · 4bd/4ba · 2243sf
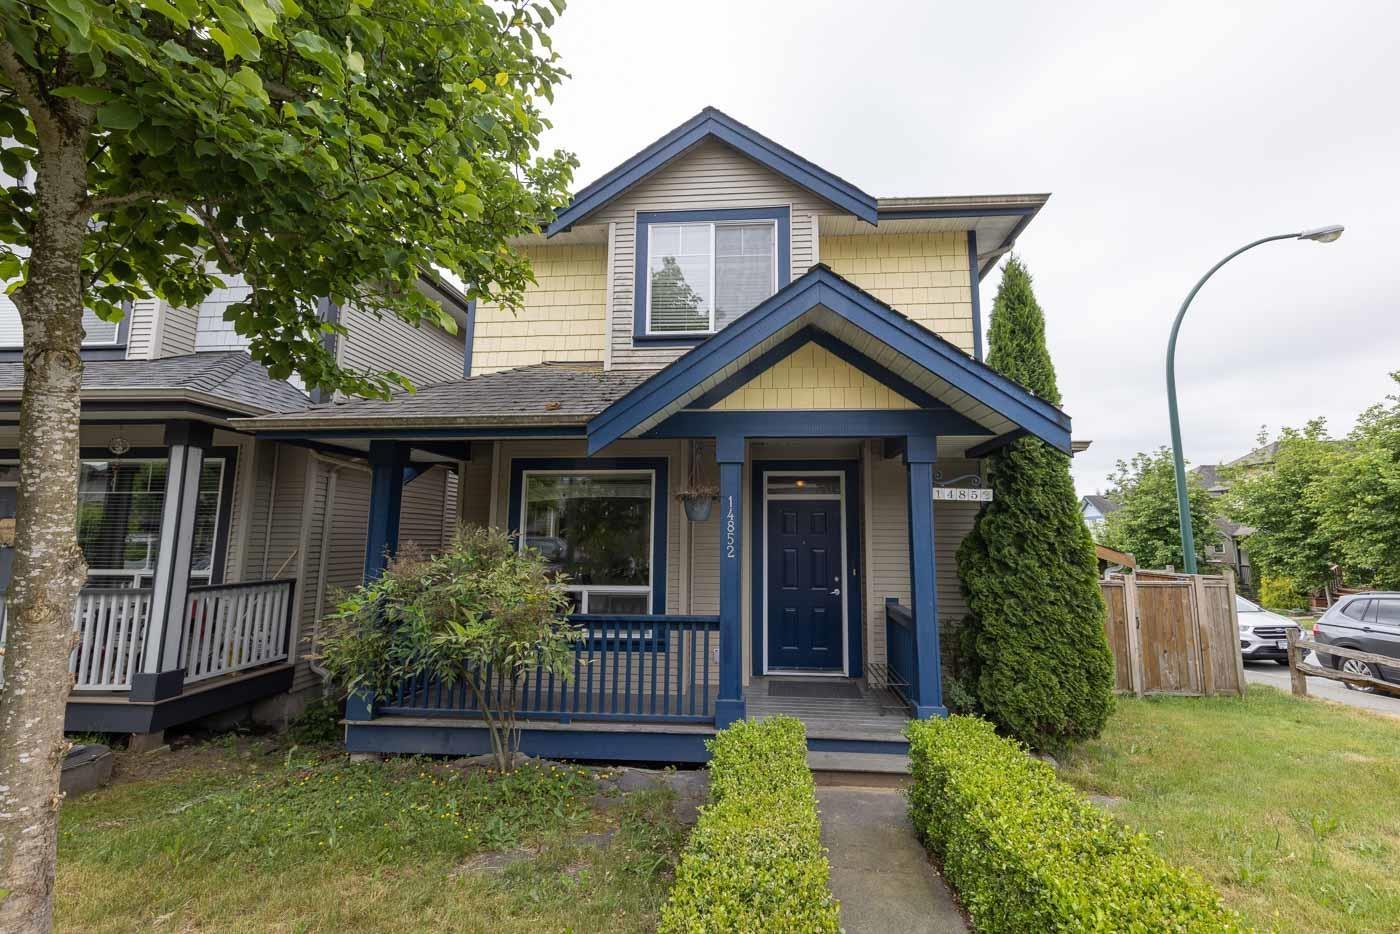 $1,199,000
14852 56b Ave. · 4bd/4ba · 2377sf
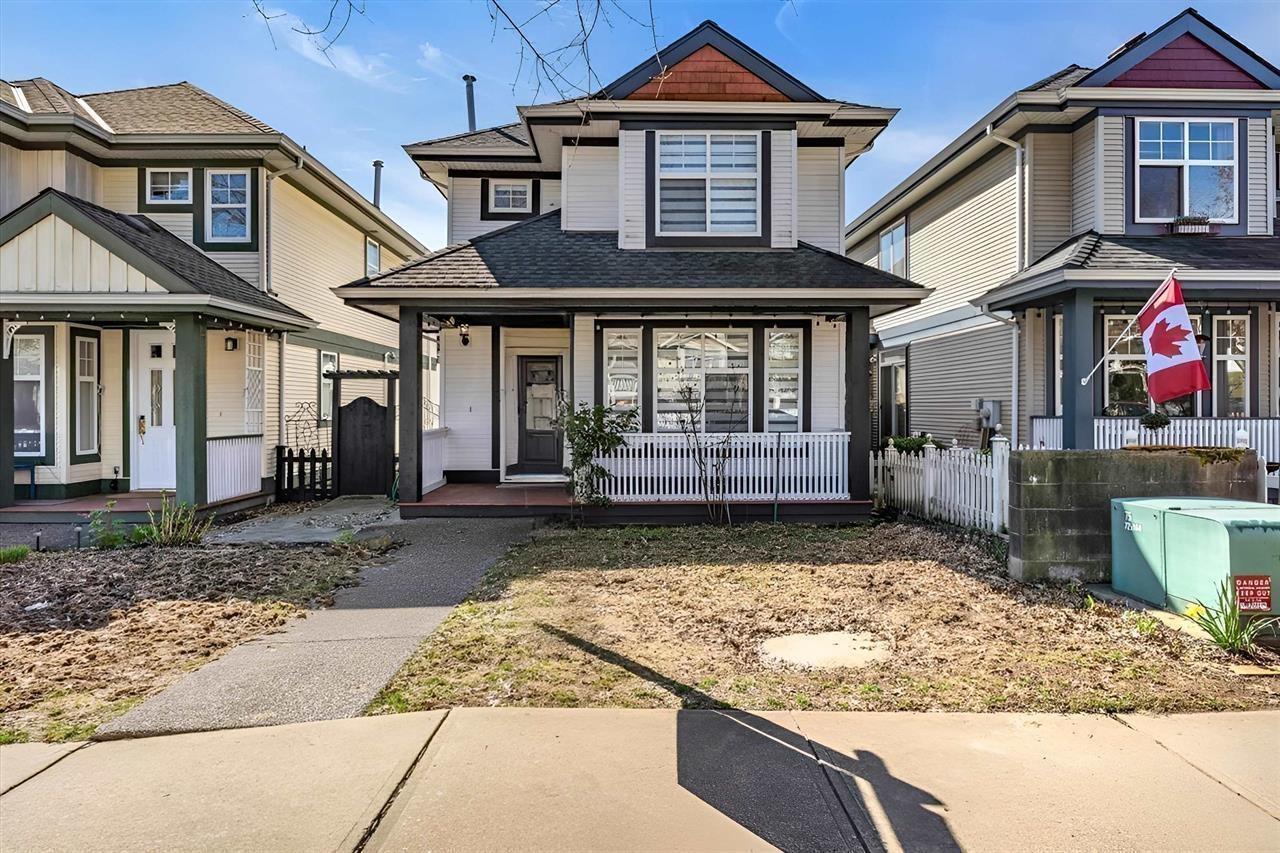 $1,068,800
14852 58 Ave. · 3bd/4ba · 2274sf
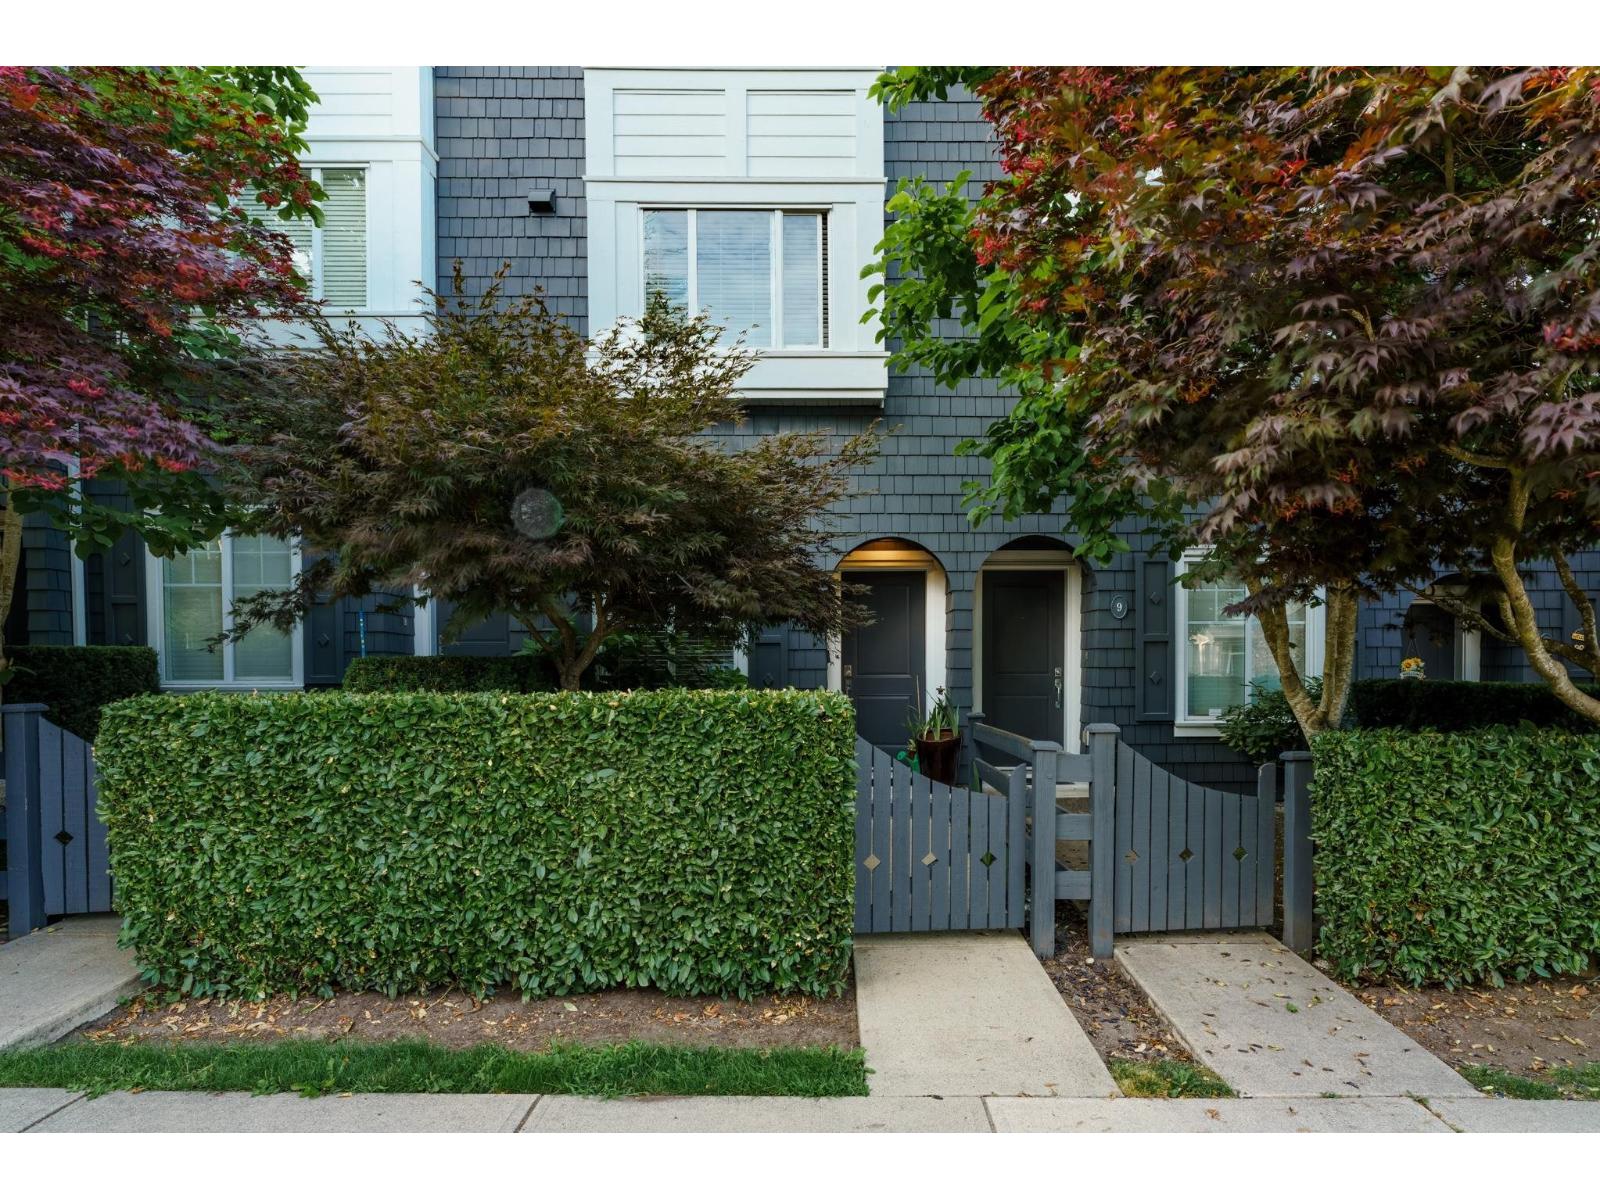 $709,000
10 14955 60 Ave. · 2bd/3ba · 1273sf
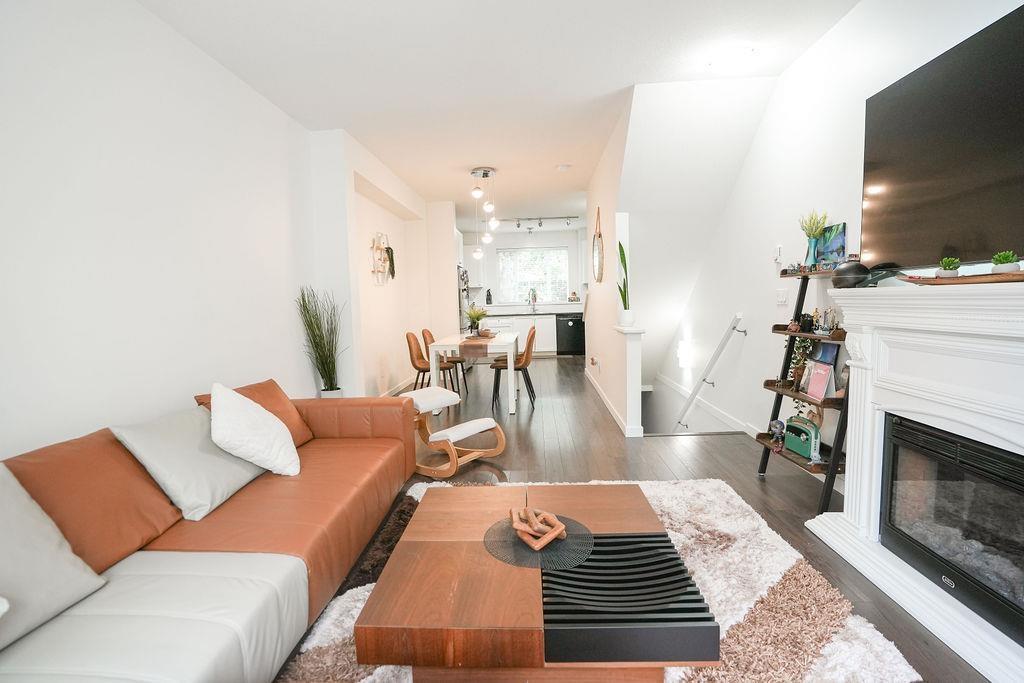 $698,000
20 14955 60 Ave. · 3bd/3ba · 1235sf
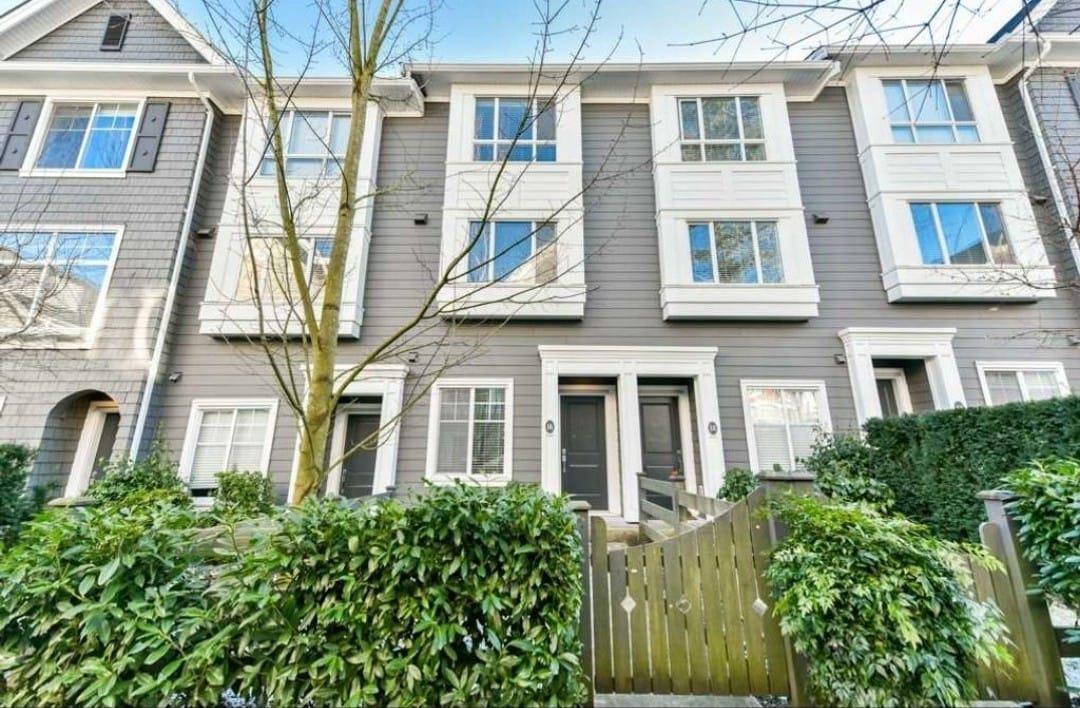 $699,999
16 14955 60 Ave. · 2bd/3ba · 1303sf
 $1,265,000
14852 56b Ave. · 4bd/4ba · 2377sf
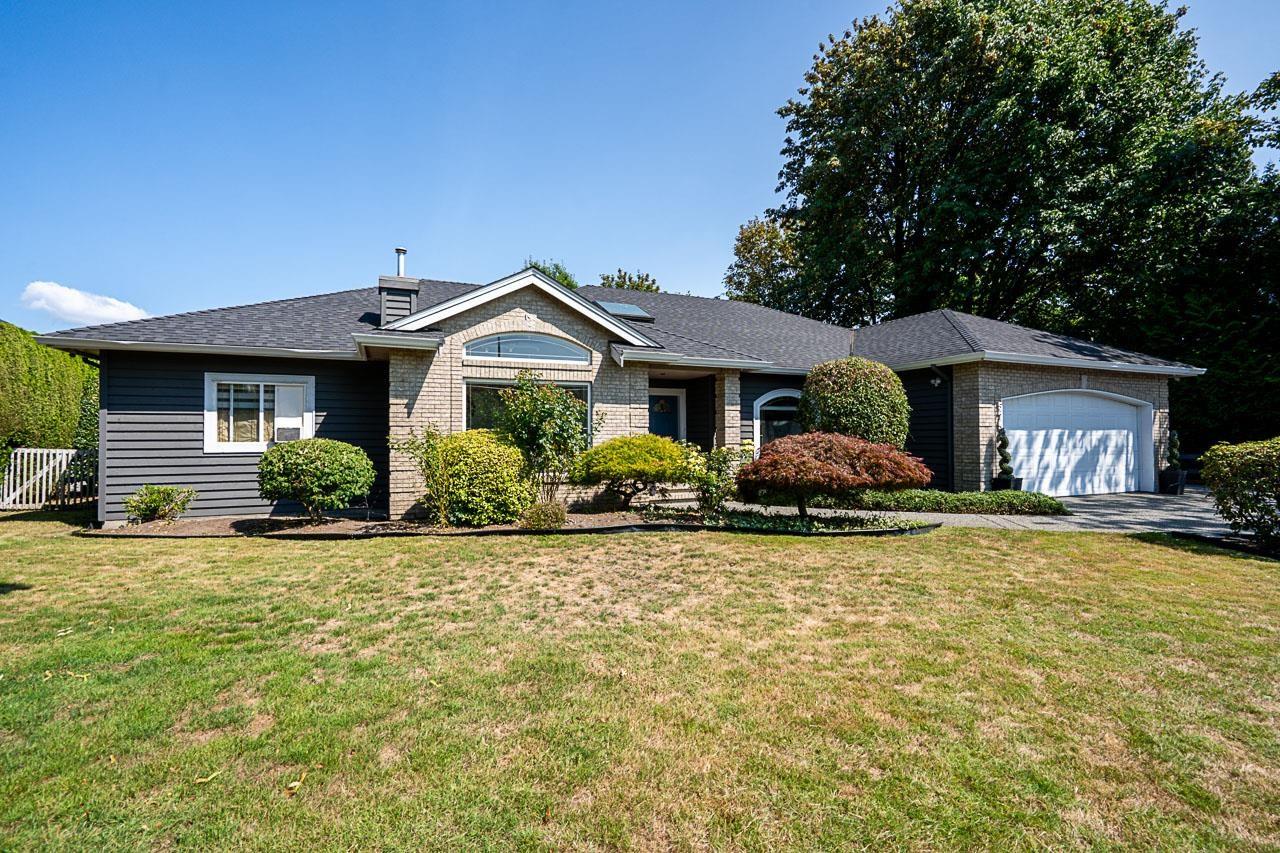 $1,798,000
5758 W Kettle Cres. · 4bd/3ba · 2752sf
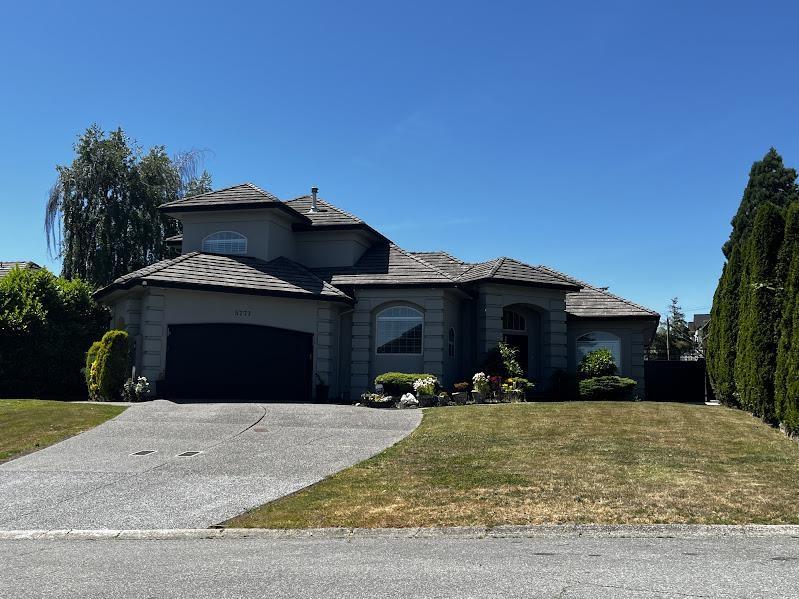 $2,499,500
5777 W Kettle Cres. · 7bd/5ba · 4501sf
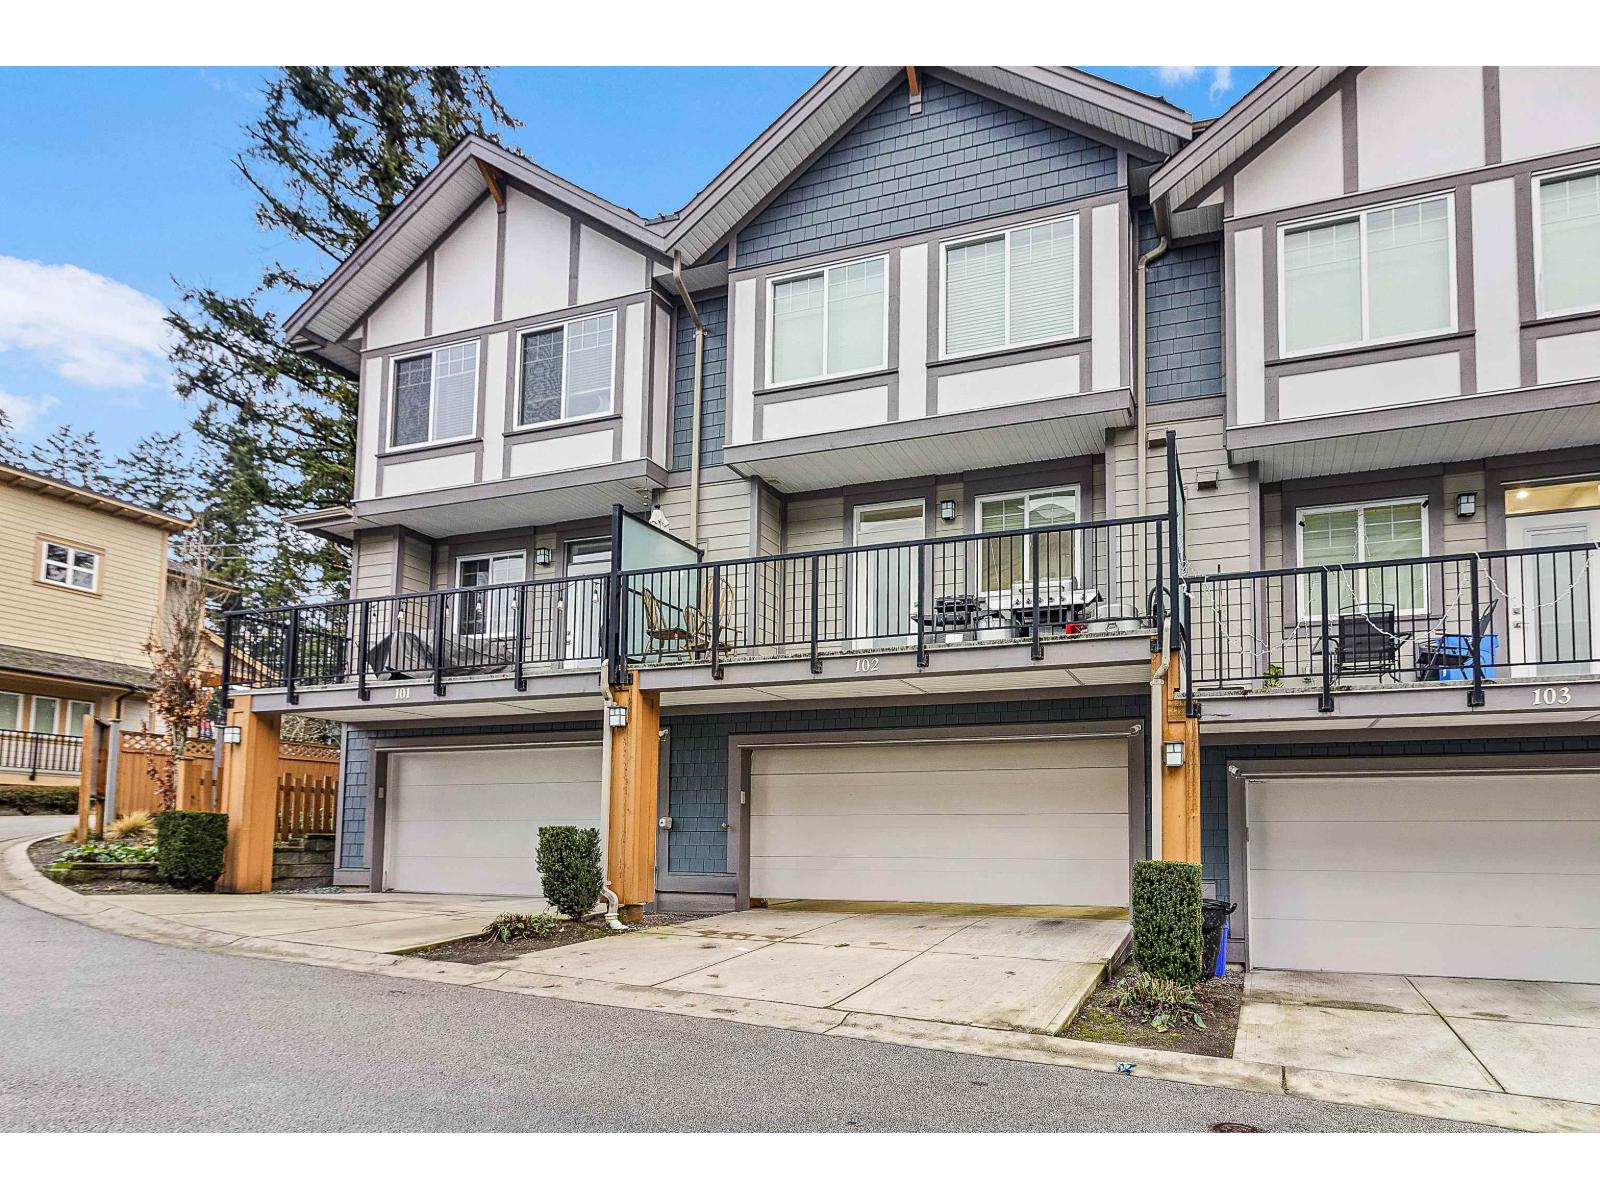 $799,000
102 15170 60 Ave. · 4bd/3ba · 1633sf
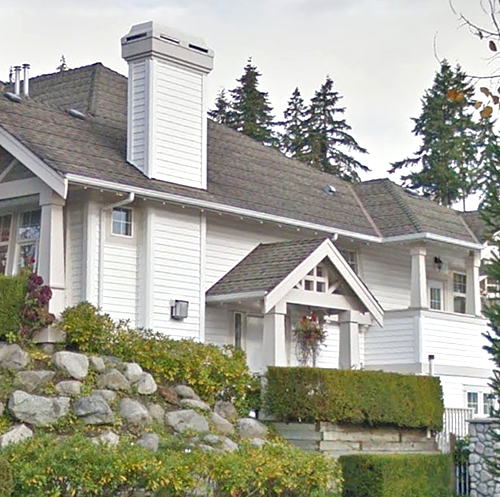
 Springhill
15065 58th Ave. · LMS4445
 Woodbridge
15037 58th Ave. · LMS3148
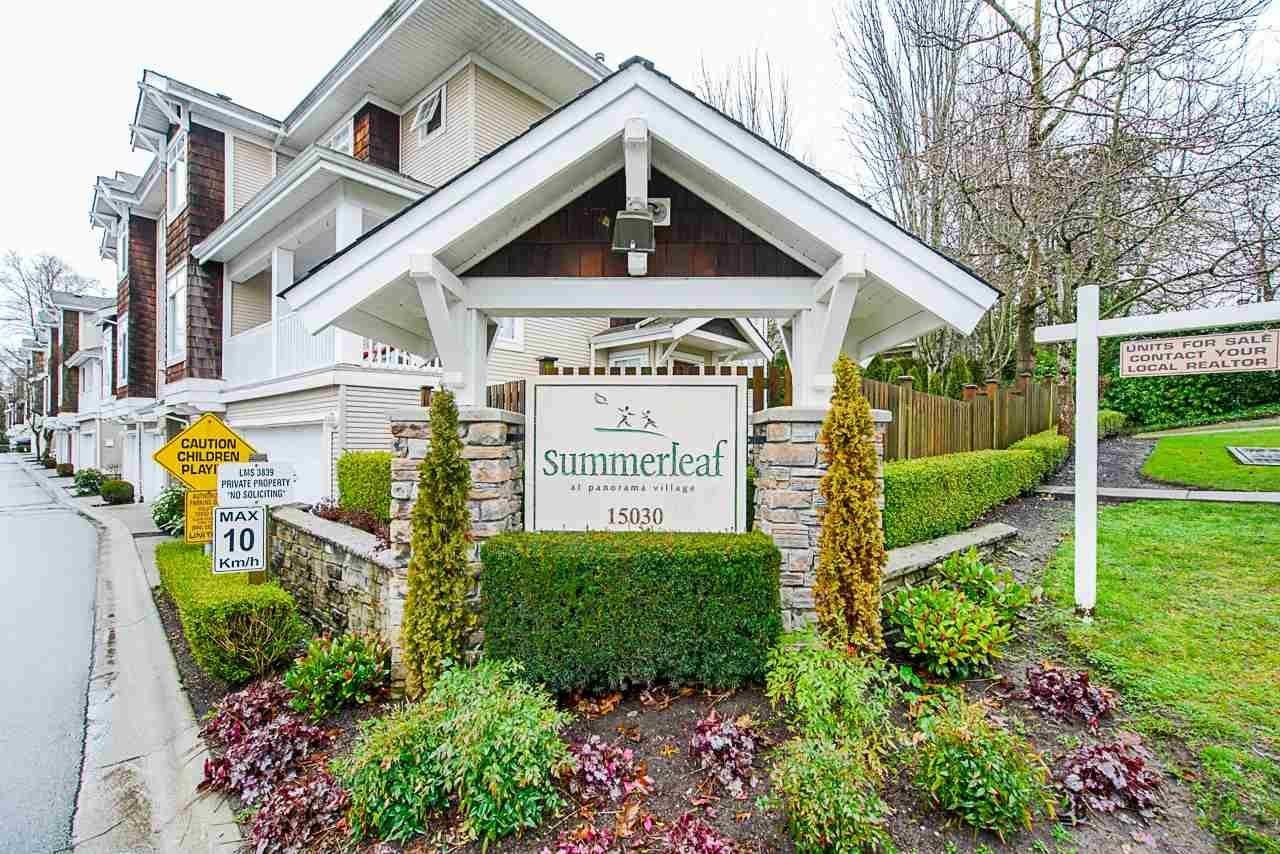 Summerleaf
15030 58th Ave. · LMS3839
TOWNSEND
15111 Edmund Dr. · EPS6340
 1455.jpg) Highbrae
14952 58th Ave. · LMS4162
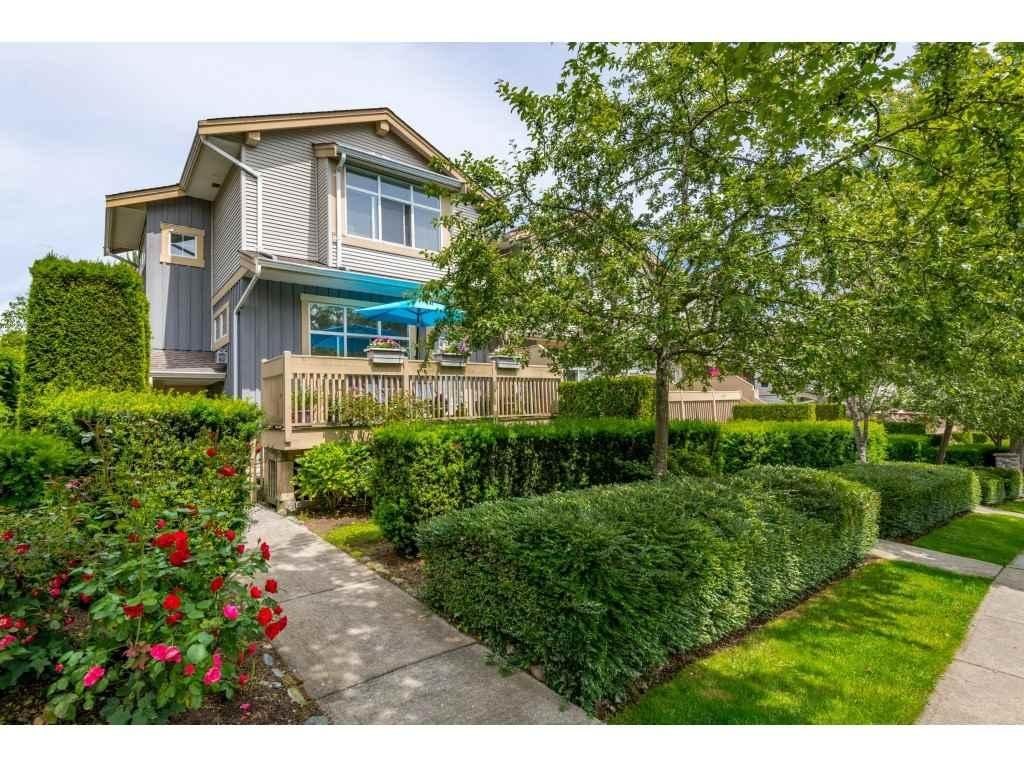 Skylands
14959 58th Ave. · LMS4648
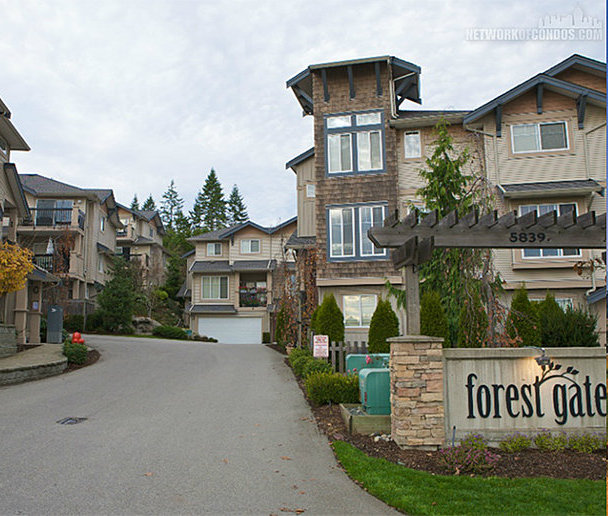 Forest Gate
5839 Panorama Dr. · BCS37
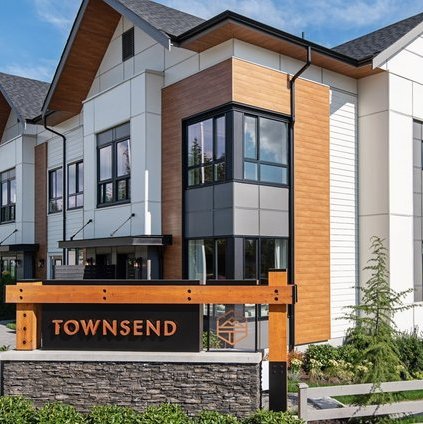 Townsend at Panorama Village
15111 Edmund Dr. · EPS6340
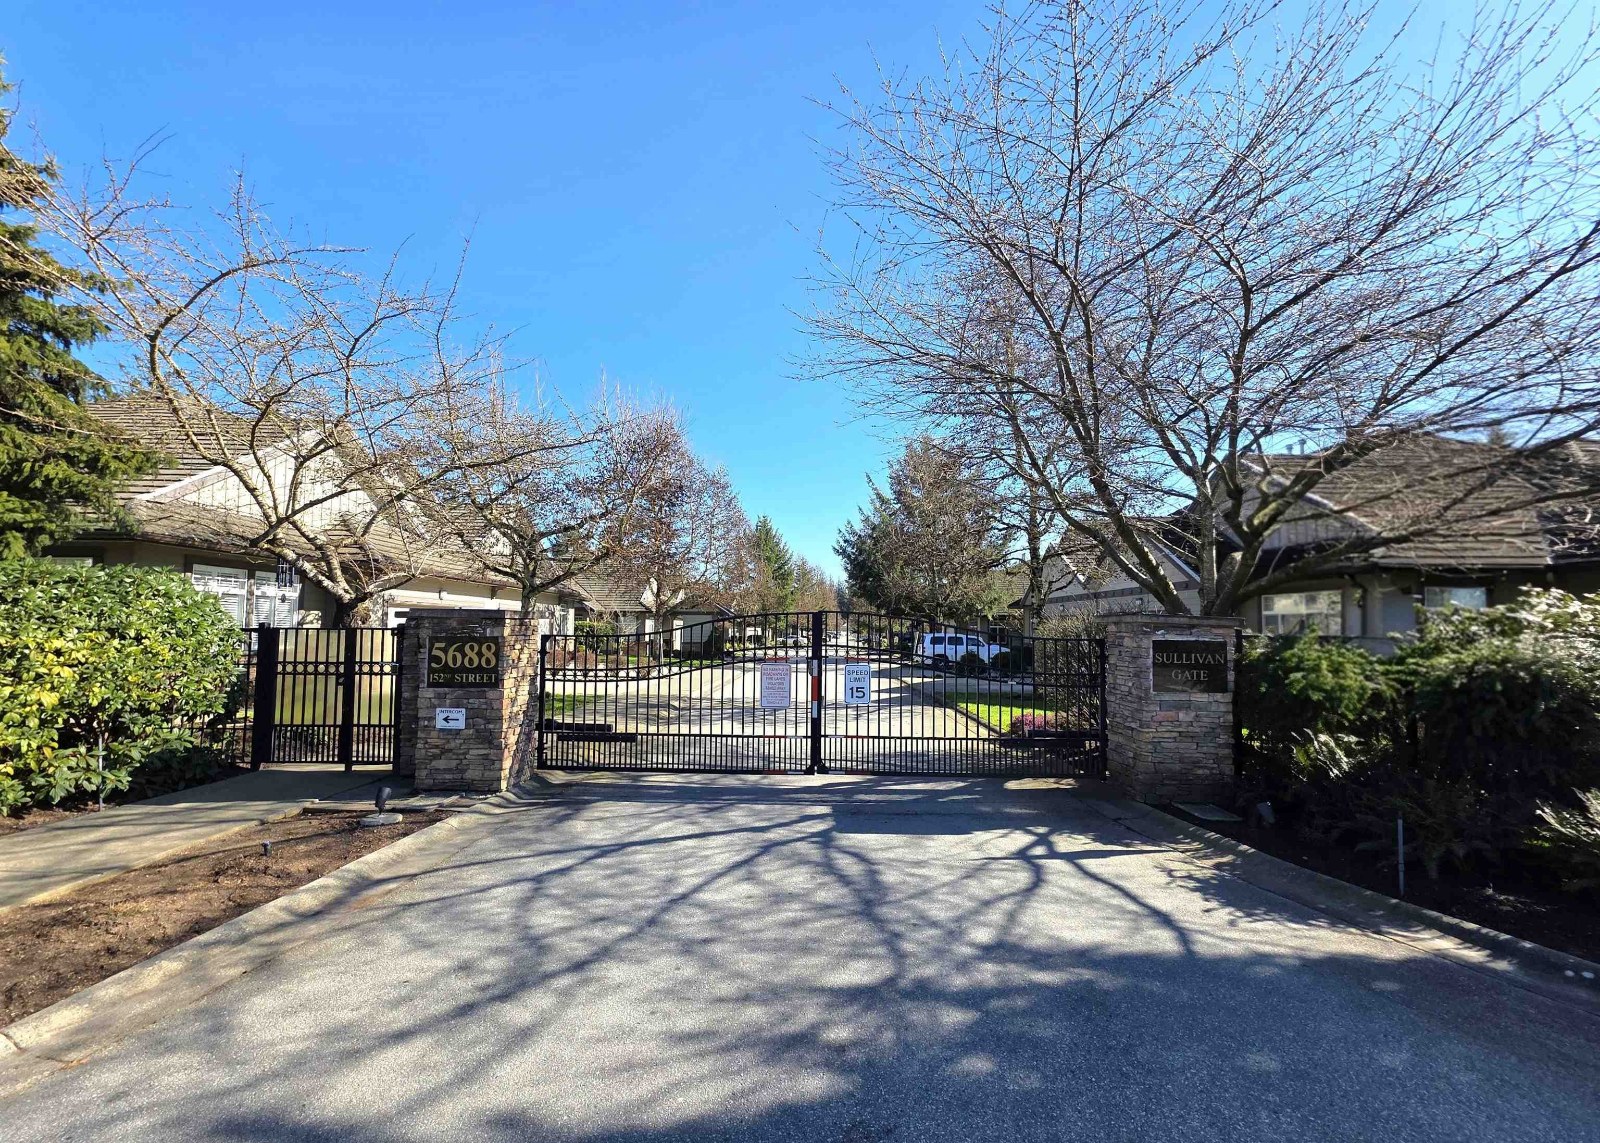 Sullivan Gate
5688 152nd St. · BCS1025
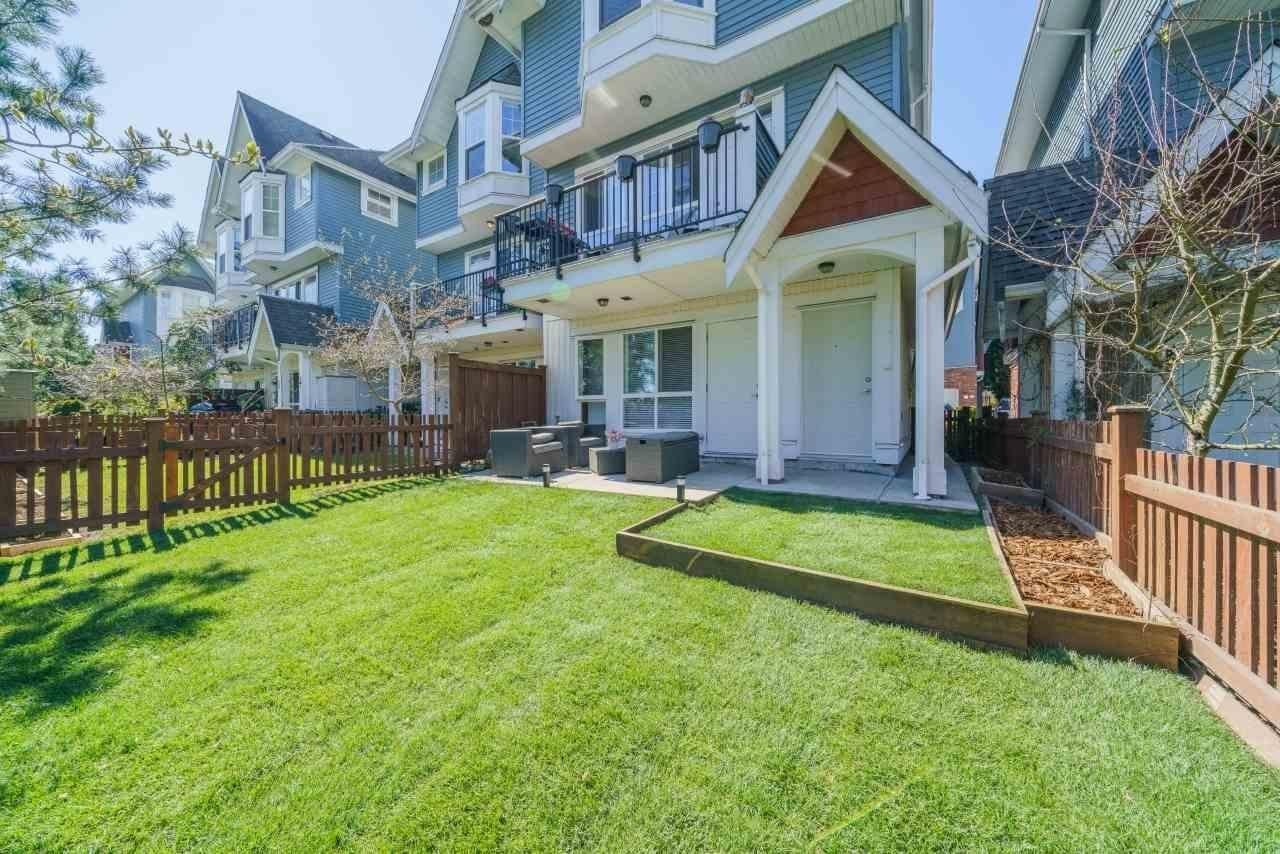 Sullivan Gardens
5889 152nd St. · BCS2603
 Nature's Corner
6022 150th St.
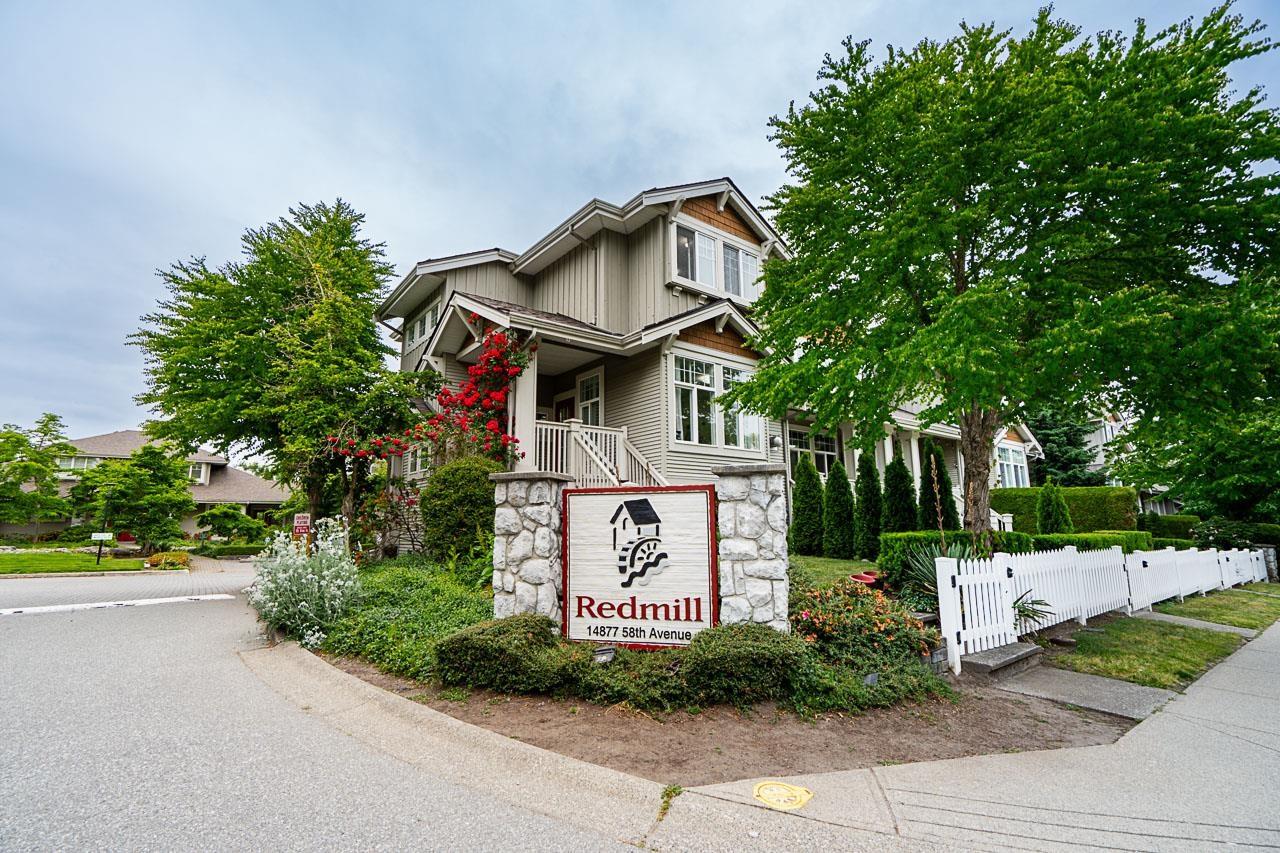
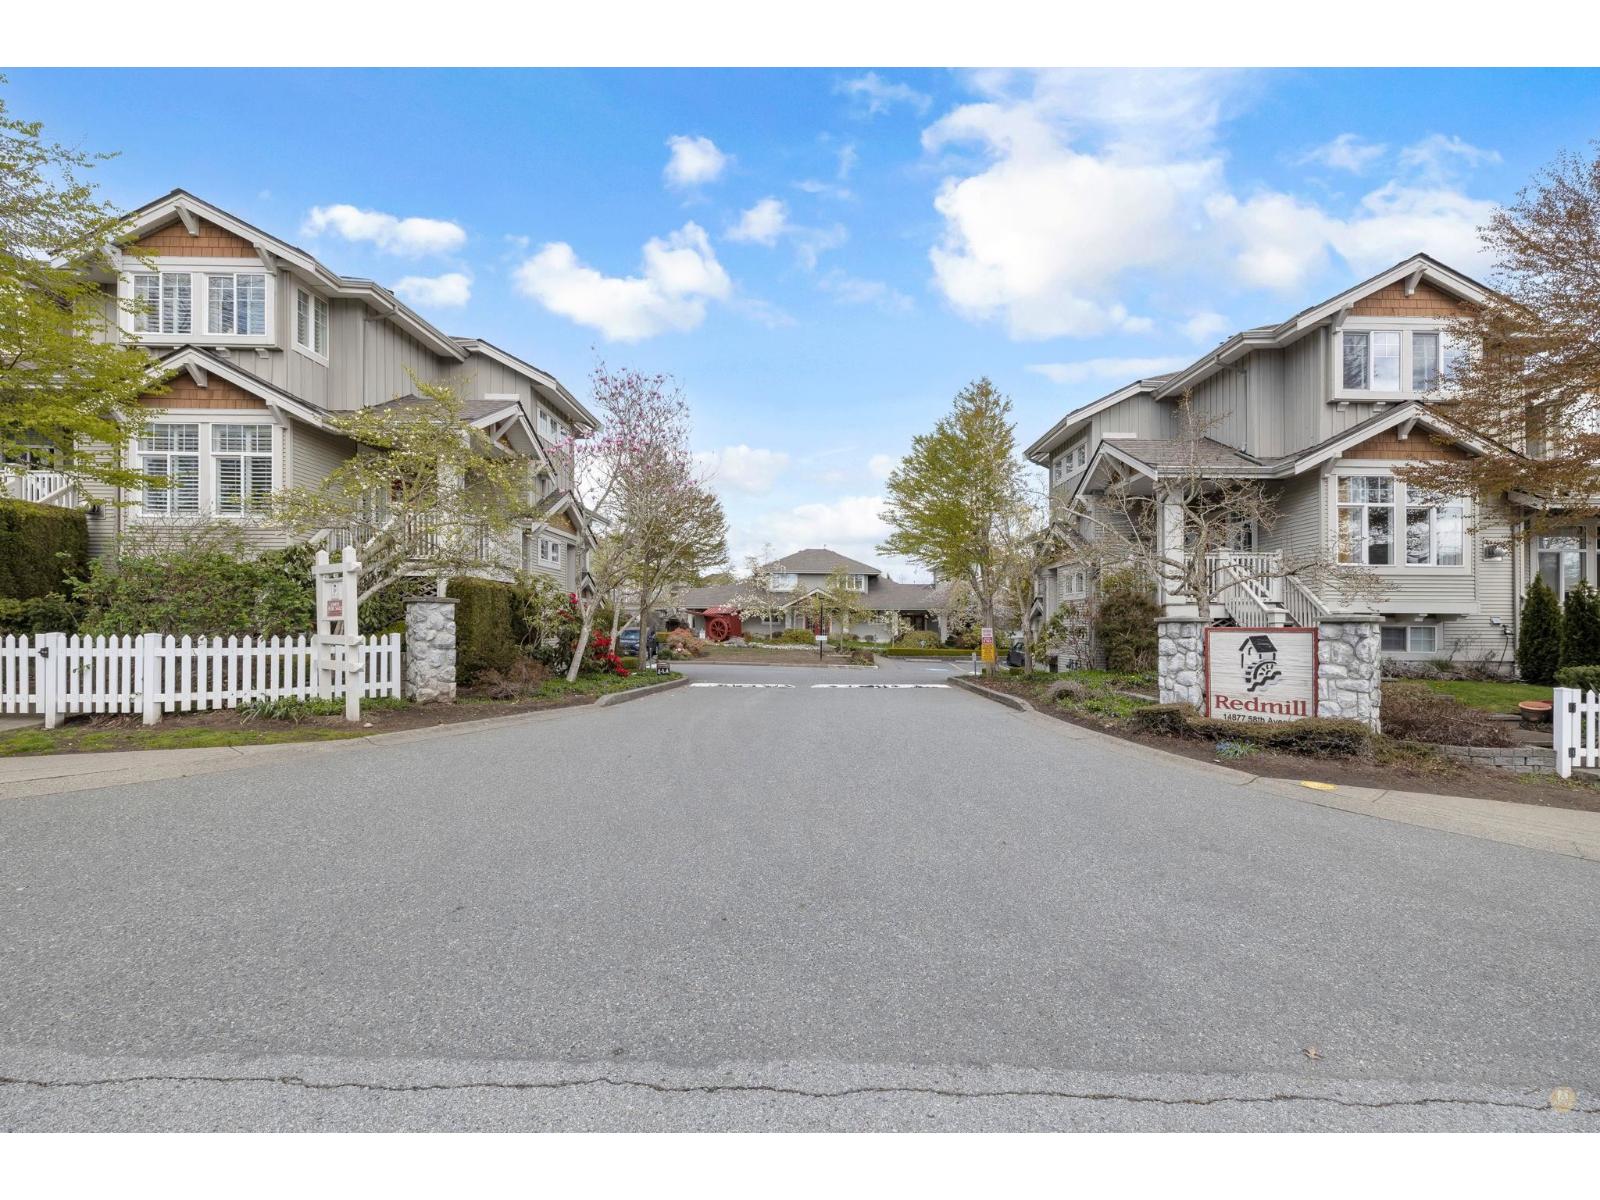
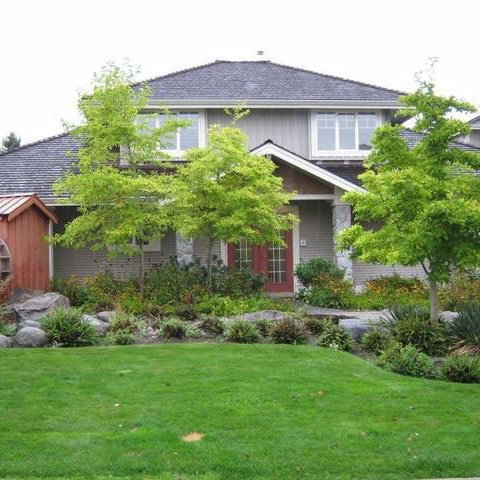 Redmill
14877 58th Ave. · LMS2770
 1516.jpg) Nature's Walk
15075 60th Ave. · BCS959
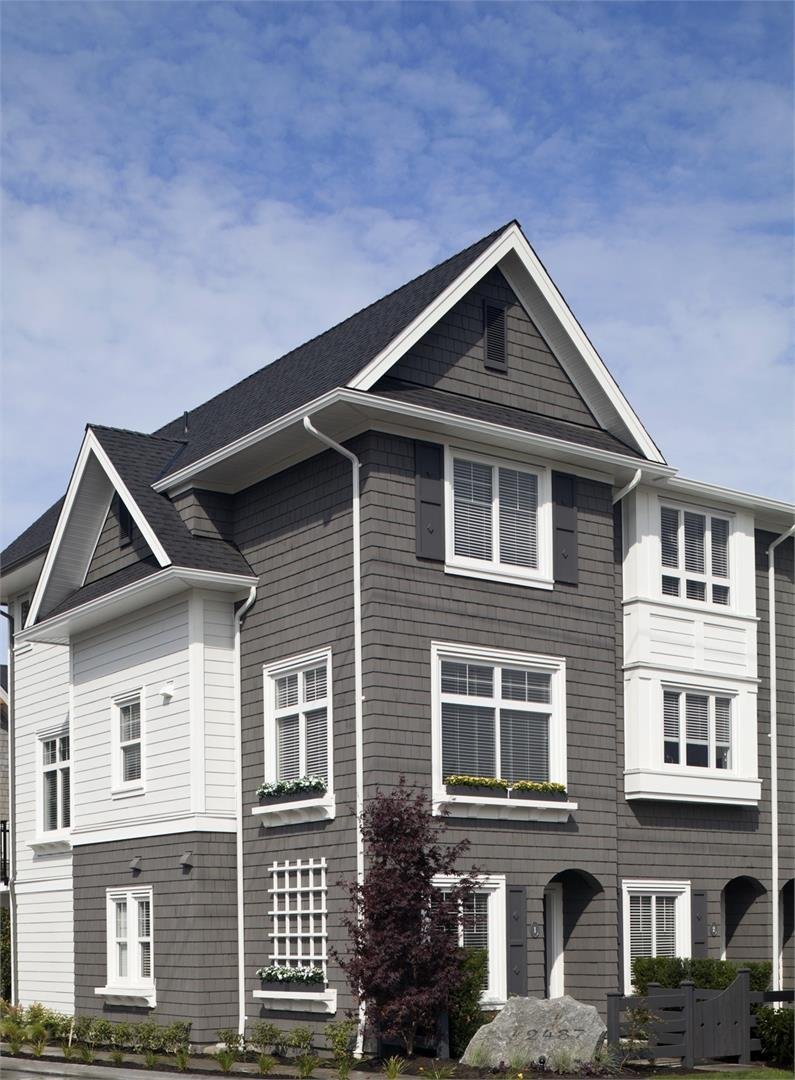 Dawson & Sawyer Cambridge Park
14955 60 Ave. · BCS4474
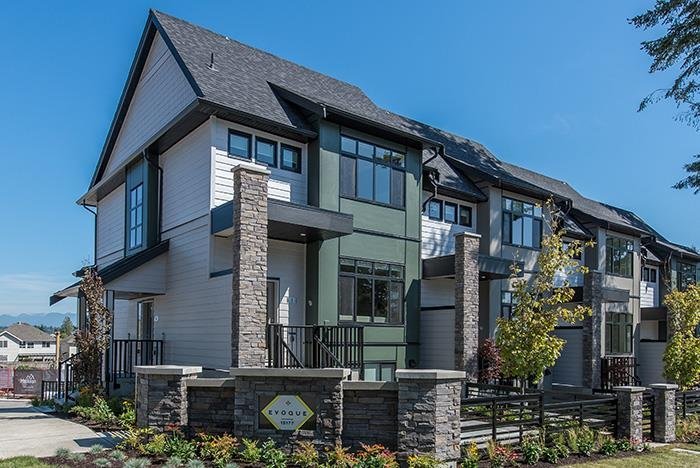 Evoque
15177 60th Ave. · EPS2990
 Panorama 20
15170 60th Ave.
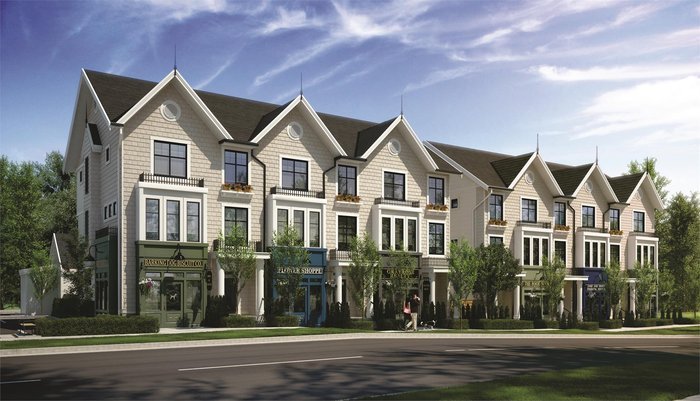 Cambridge Walk
14925 60 Ave. · EPS3567
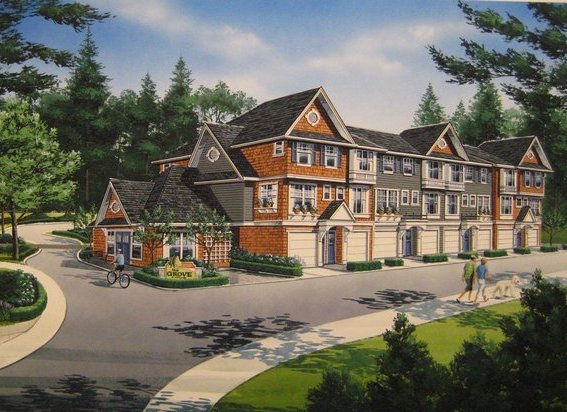 The Grove At Cambridge
14905 60th Ave. · EPS1368



