Maintenance Fees Include
Garbage Pickup
Gardening
Management


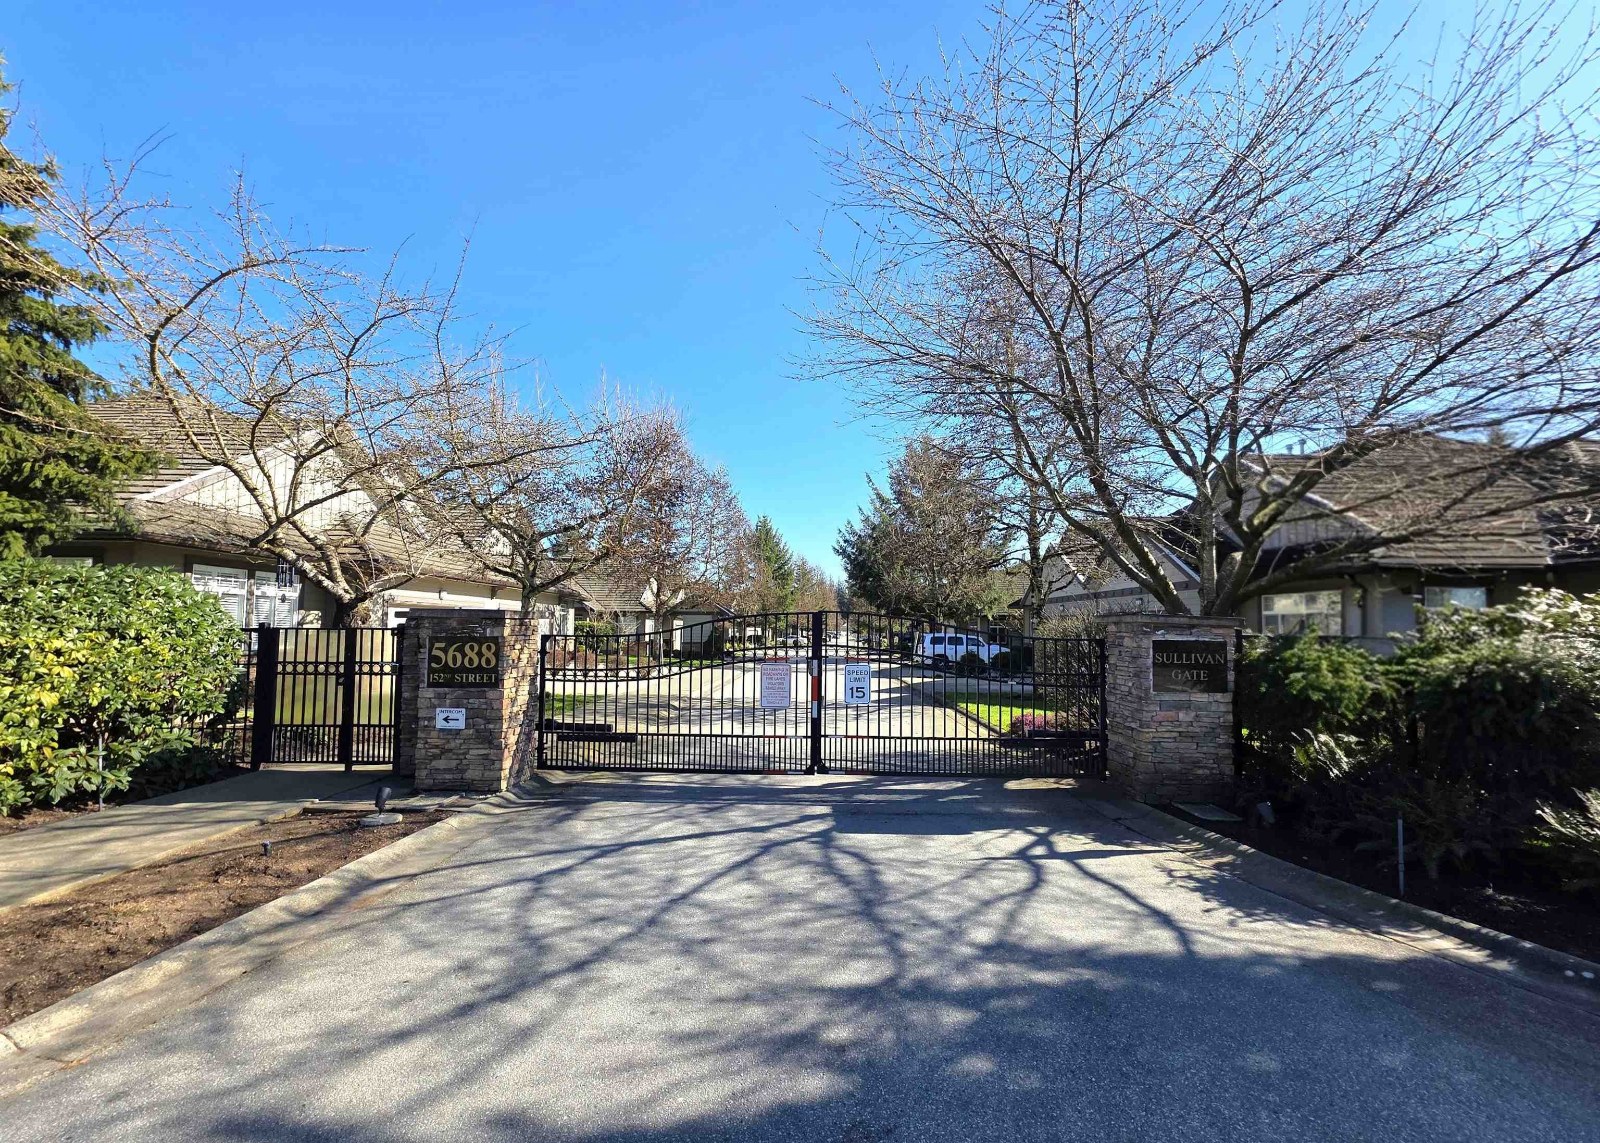 🔍 1 photo · slideshow
| Sold Date | Address | Bed | Bath | Sqft | Asking | Sold Price | DOM | Strata Fee | Tax | Listed By |
|---|---|---|---|---|---|---|---|---|---|---|
| 2026-06-20 | 42 5688 152 St. | 2 | 2 | 1905 | $920,000 | $880,000 ($462/sf) | $551 | $3977 (2025) | RE/MAX 2000 Realty | |
| 2025-08-26 | 30 5688 152 St. | 2 | 2 | 1934 | $899,000 | $880,000 ($455/sf) | $551 | $4142 (2024) | Royal LePage - Wolstencroft |
Sold data from the MLS® feed for strata plan BCS1025. Showing the 15 most recent sales from the last 24 months; expand for up to 80.
Sullivan Gate at 5688 152nd St. — In the past year 1 unit sold at an average of $880,000.
Sullivan Gate at 5688 152nd Street, Surrey, V3S 3K2, Canada. Strata Plan BCS1025, 45 units over 2 levels, completed 2005. Located in the Sullivan Station area of Surrey, near the crossroads of 152 Ave and 56 St. Sullivan Gate is a luxurious gated community of duplexes each with their own driveway and parking for 2 cars plus a generous double garage. Complex surrounded by lawn and towering evergreen trees. Maintenance fee includes: Management, Gardening, Garbage pickup, and an Inground sprinkler system. Walk to shopping, restaurants, transit, the YMCA, and Tim Hortons. Absolutely spectacular homes!
| Construction | Frame - Wood |
|---|---|
| Exterior Finish | Stone |
| Roof | Tile - Concrete |
| Foundation | Concrete Perimeter |
| Rain Screen | Full |
| Management Company | DYNAMIC PROPERTY MANAGEMENT LTD. |
| Strata Plan | BCS1025 |
|---|---|
| Building Type | Strata Townhouses |
| Title to Land | Freehold Strata |
| Units in Strata | 45 |
| Units in Development | 45 |
| Management Company | CrossRoads Management Ltd. — 778-578-4445 |
| PID | 100000001 |
| Bylaws / Restrictions | PETS ALLOWED W/REST.,RENTALS NOT ALLOWED |
| Parking / Storage | Garage; Double |
Live market intelligence for this building's segments — active inventory, medians, ranges & trends. Opens in a new tab.
| Address | Bed | Bath | Sqft | Price |
|---|---|---|---|---|
| 102 5680 152 St. | $175,000 | |||
| 104 5717 152 St. | $299,000 | |||
| 60 15151 Edmund Dr. | 3 | 3 | 1514 | $839,000 |
| 5758 W Kettle Cres. | 4 | 3 | 2752 | $1,798,000 |
| 5777 W Kettle Cres. | 7 | 5 | 4501 | $2,499,500 |
| 15296 57 Ave. | 8 | 7 | 6378 | $2,595,000 |
| 128 15111 Edmund Dr. | 3 | 3 | 1327 | $799,800 |
| 116 15111 Edmund Dr. | 4 | 4 | 1974 | $875,000 |
| 145 15111 Edmund Dr. | 4 | 4 | 1808 | $910,000 |
| 123 15111 Edmund Dr. | 4 | 4 | 1945 | $899,000 |
 $175,000
102 5680 152 St. · 0bd/0ba
 $299,000
104 5717 152 St. · 0bd/0ba
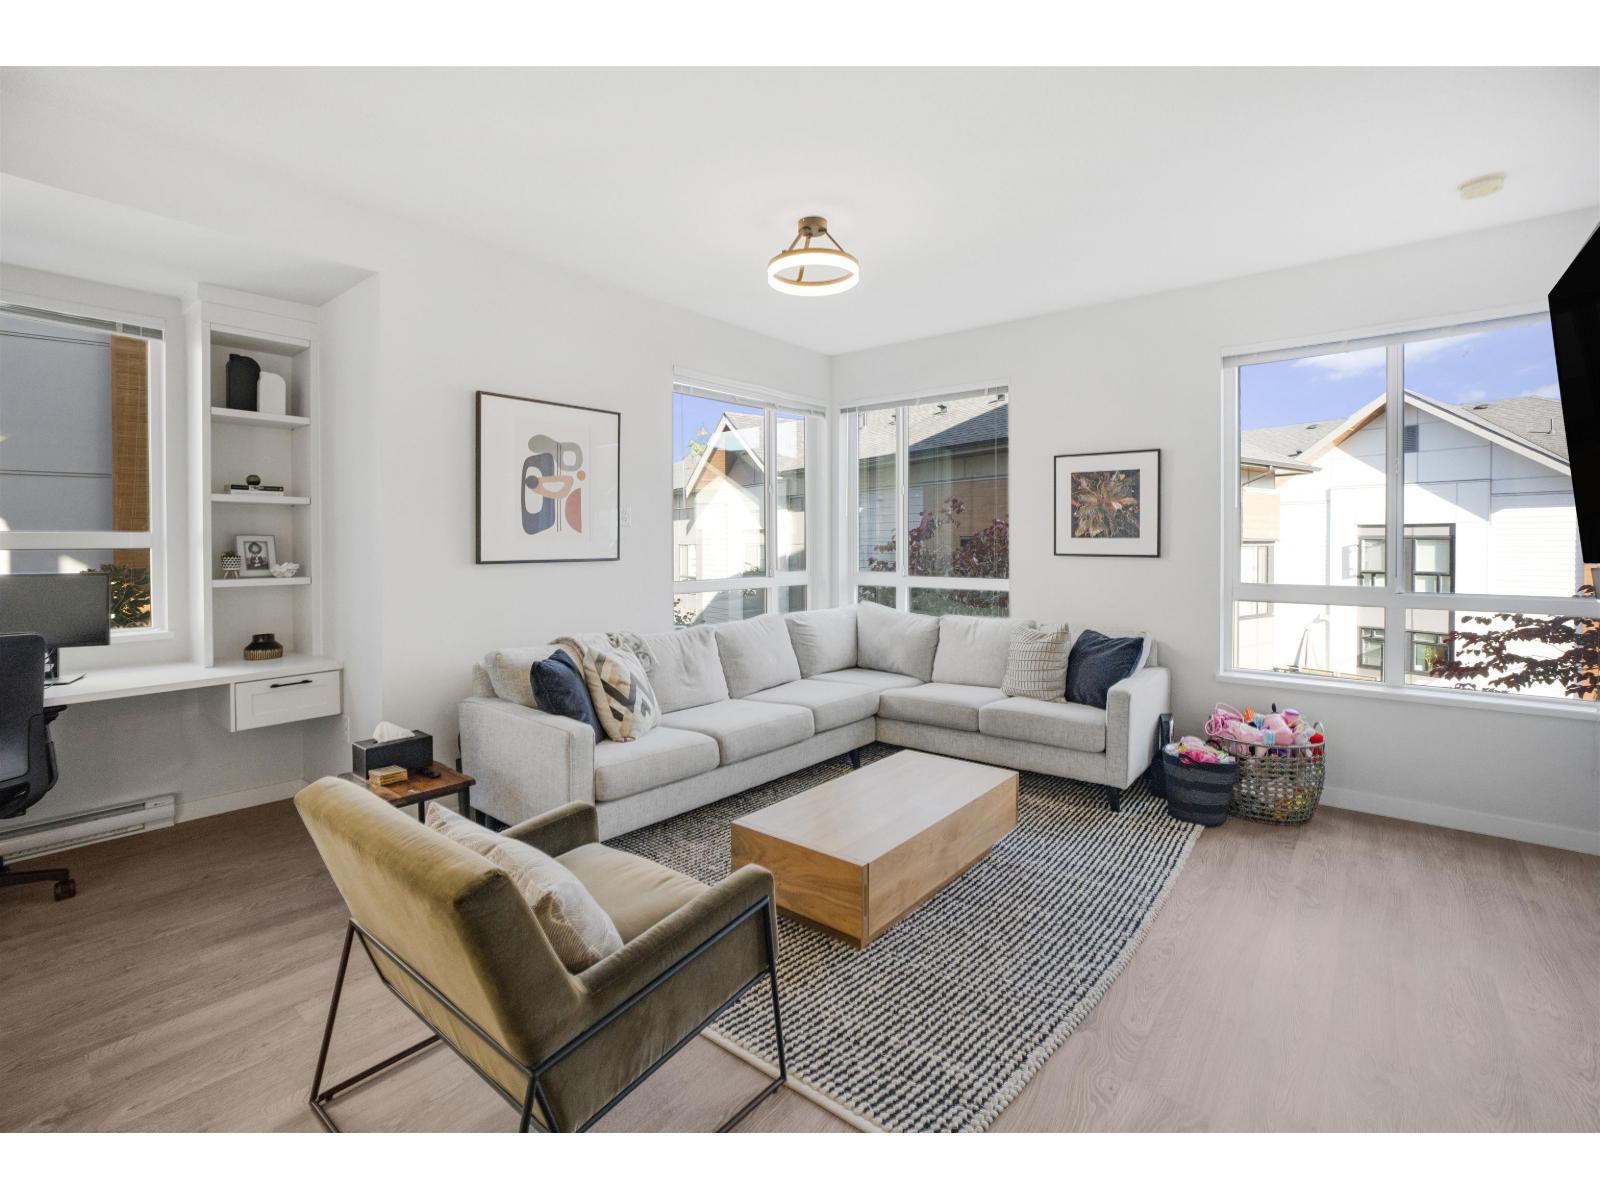 $839,000
60 15151 Edmund Dr. · 3bd/3ba · 1514sf
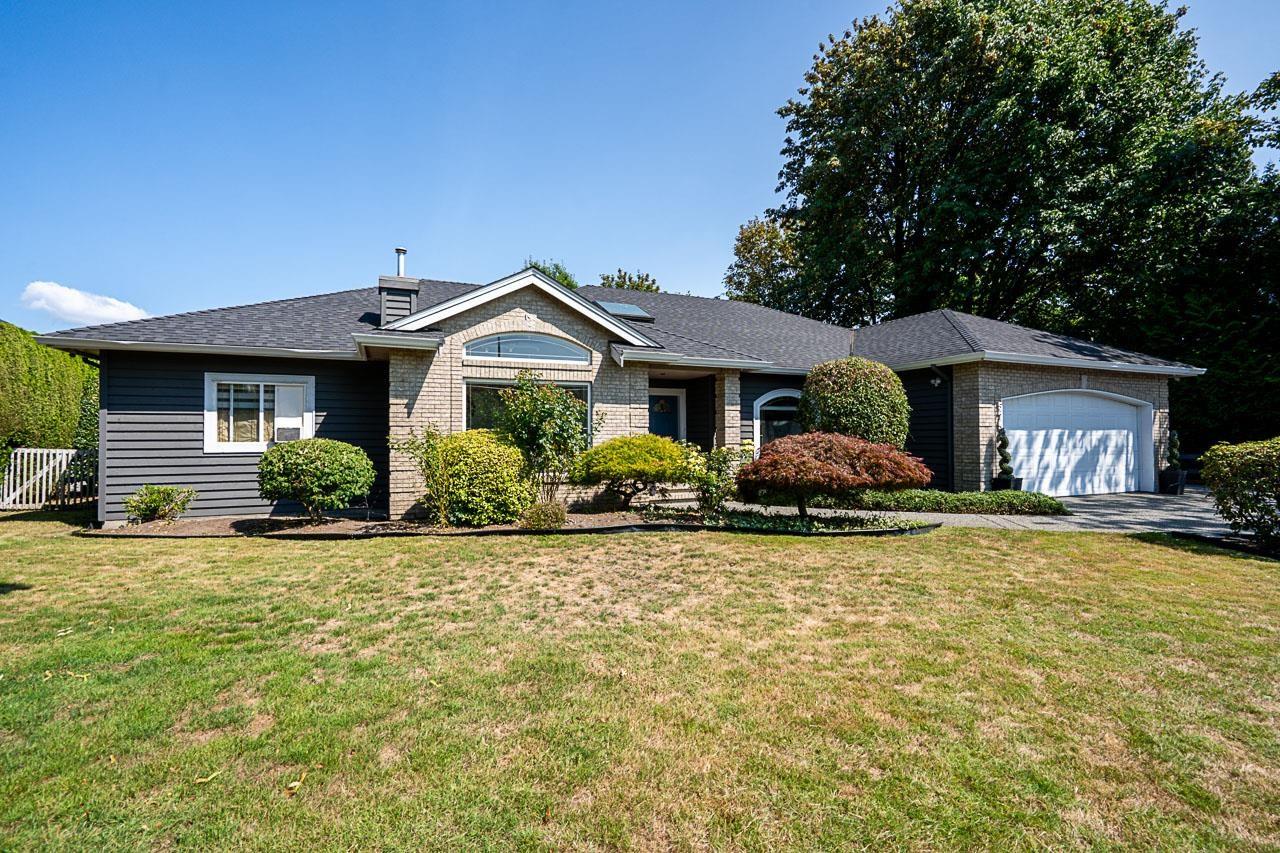 $1,798,000
5758 W Kettle Cres. · 4bd/3ba · 2752sf
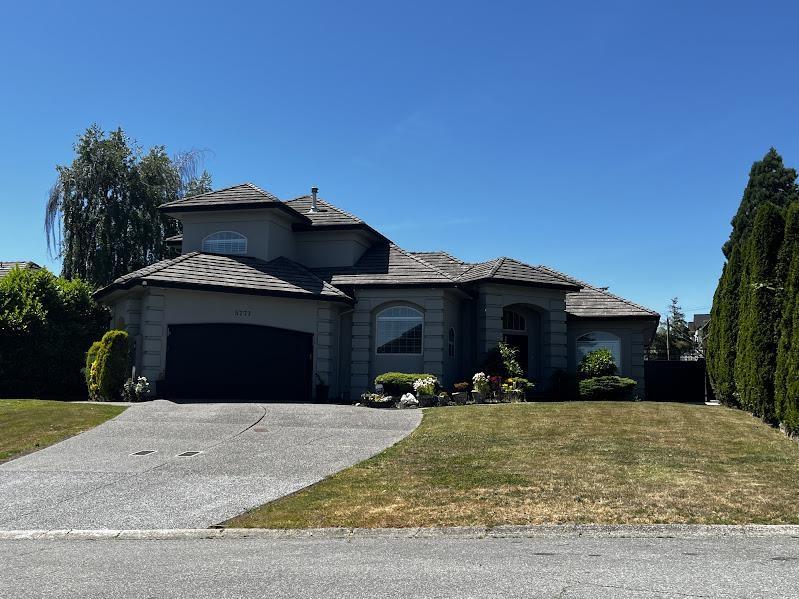 $2,499,500
5777 W Kettle Cres. · 7bd/5ba · 4501sf
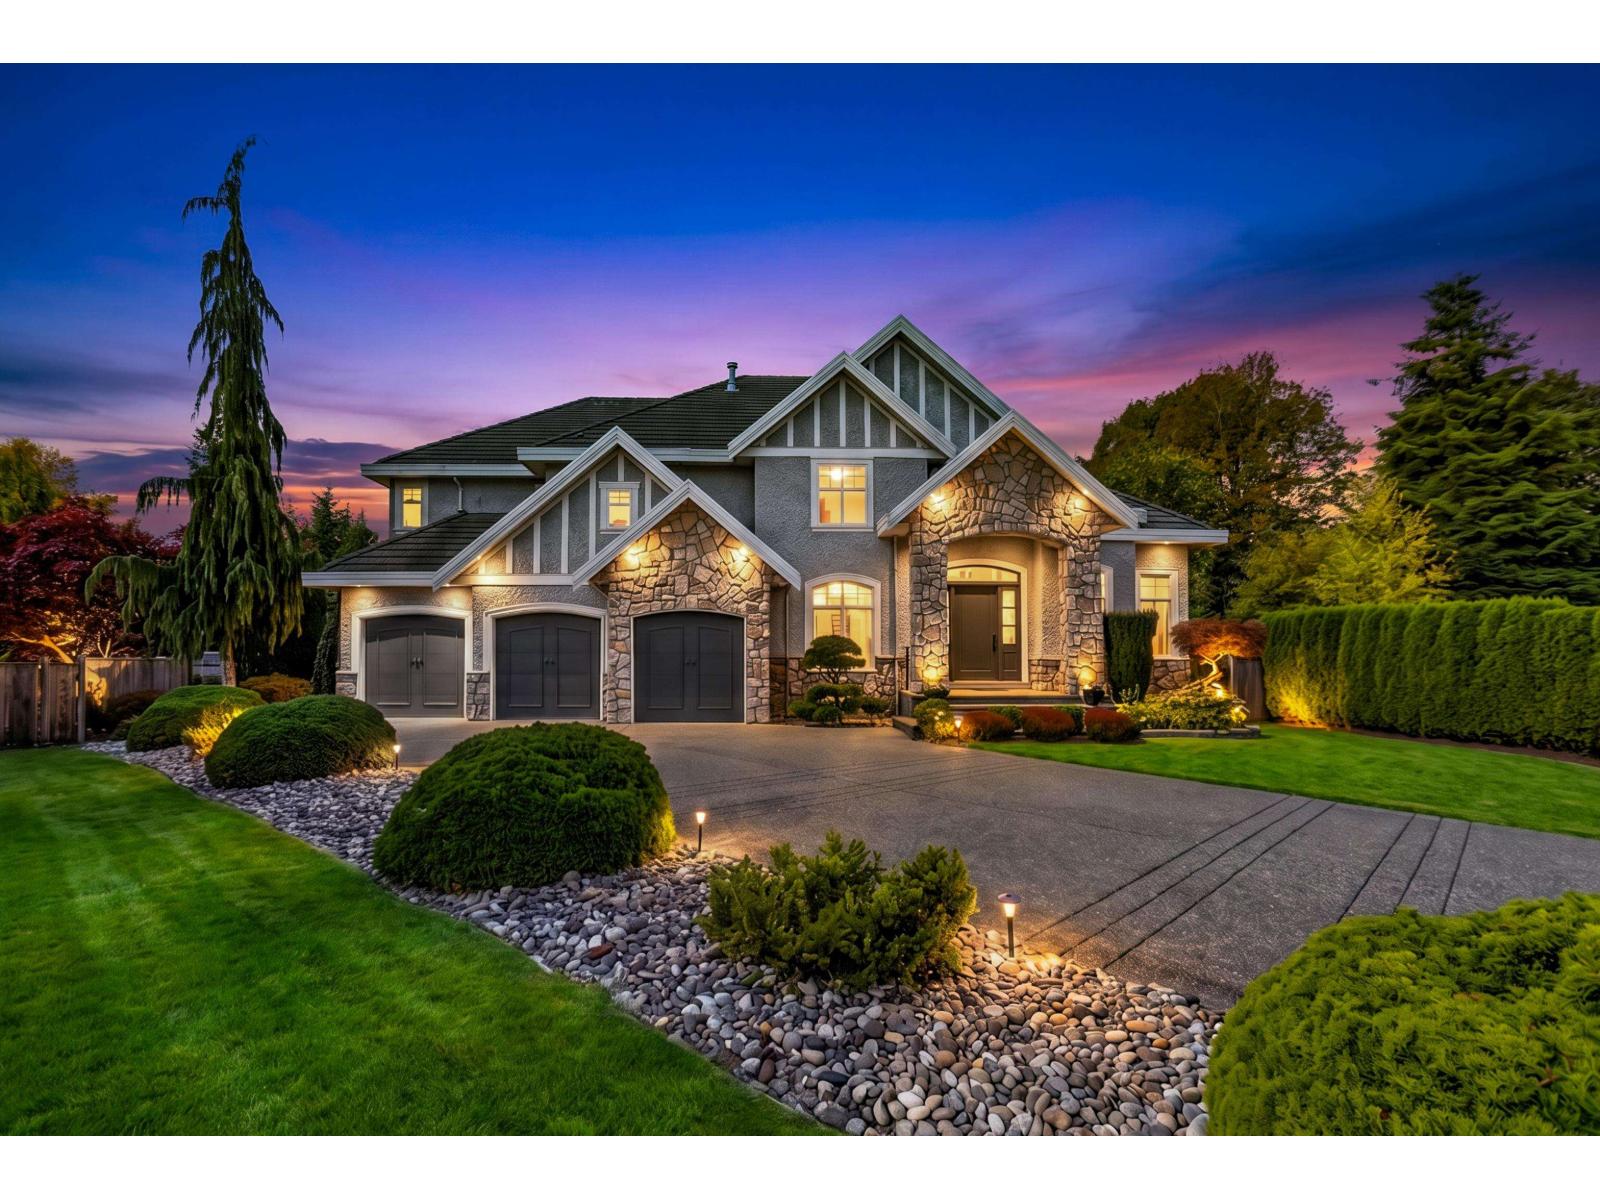 $2,595,000
15296 57 Ave. · 8bd/7ba · 6378sf
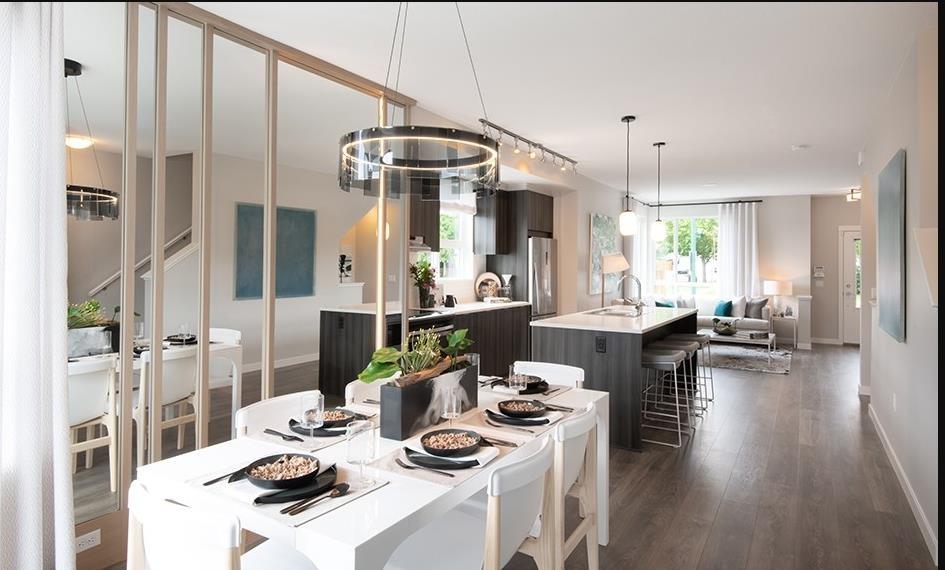 $799,800
128 15111 Edmund Dr. · 3bd/3ba · 1327sf
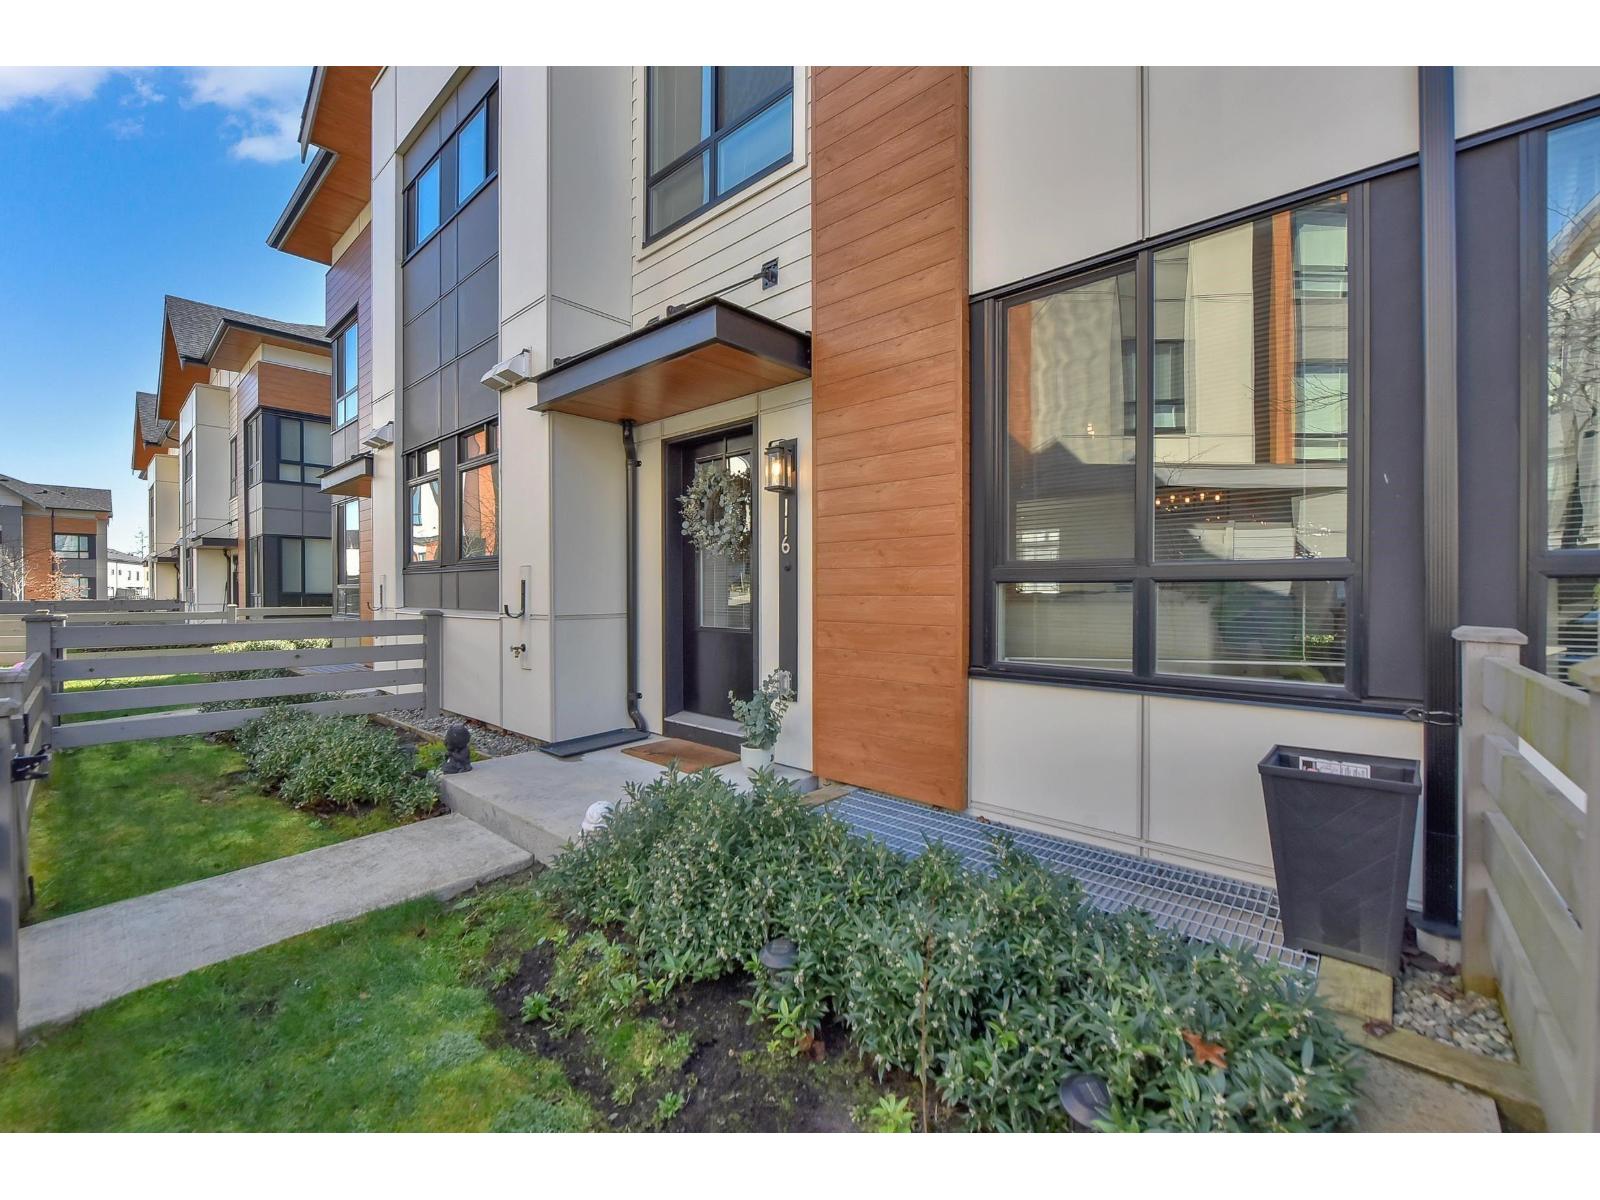 $875,000
116 15111 Edmund Dr. · 4bd/4ba · 1974sf
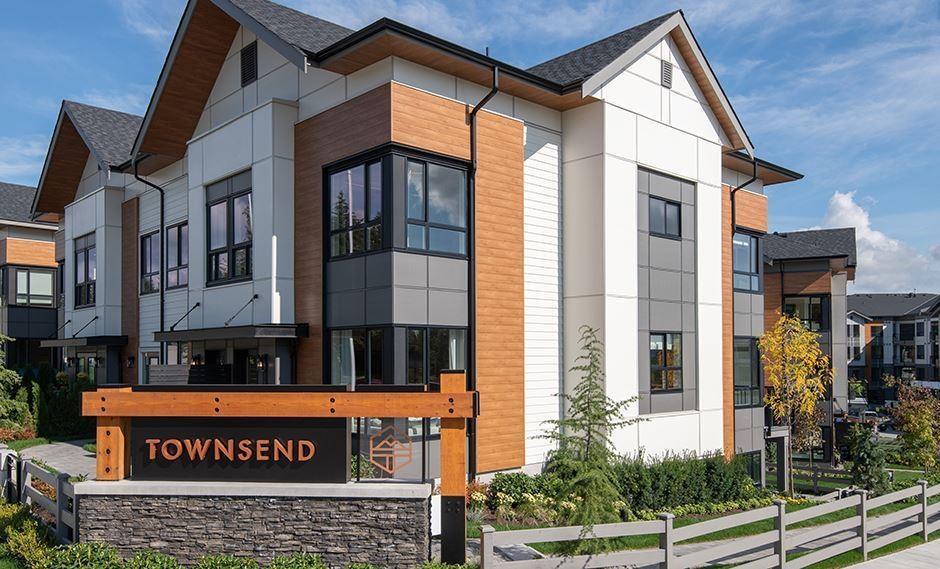 $910,000
145 15111 Edmund Dr. · 4bd/4ba · 1808sf
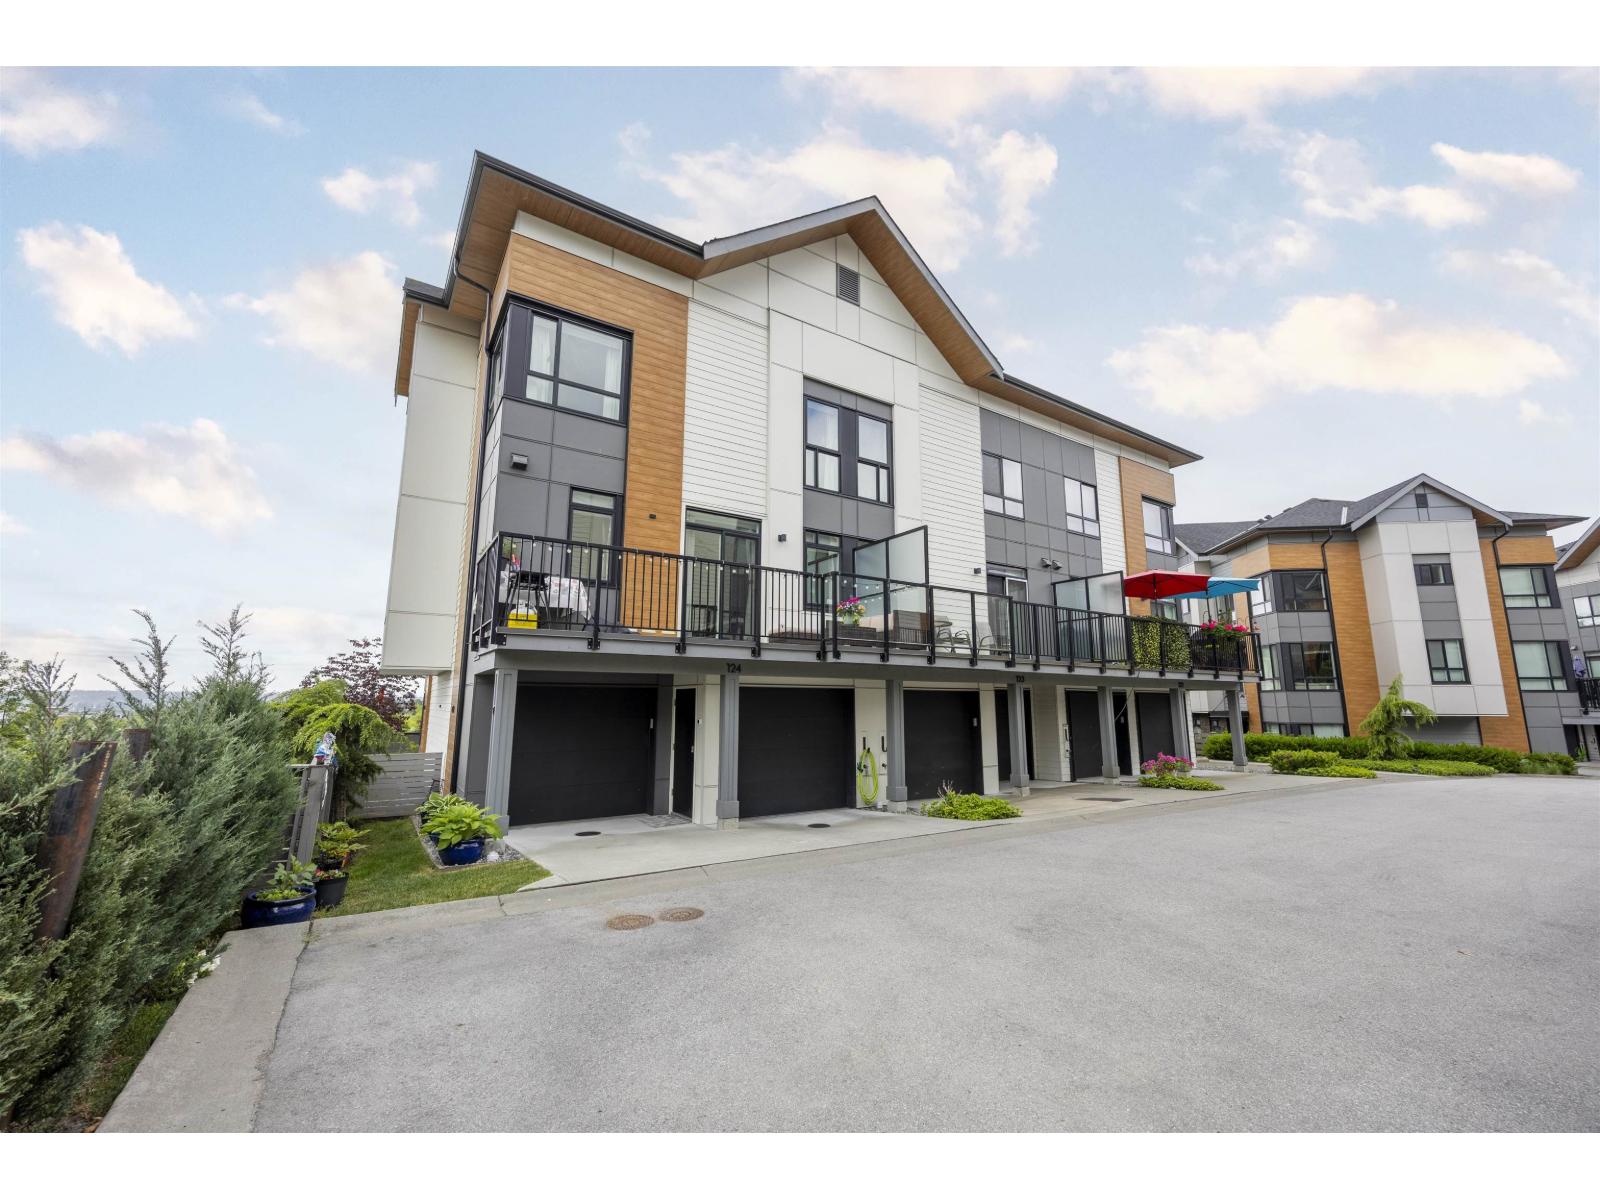 $899,000
123 15111 Edmund Dr. · 4bd/4ba · 1945sf
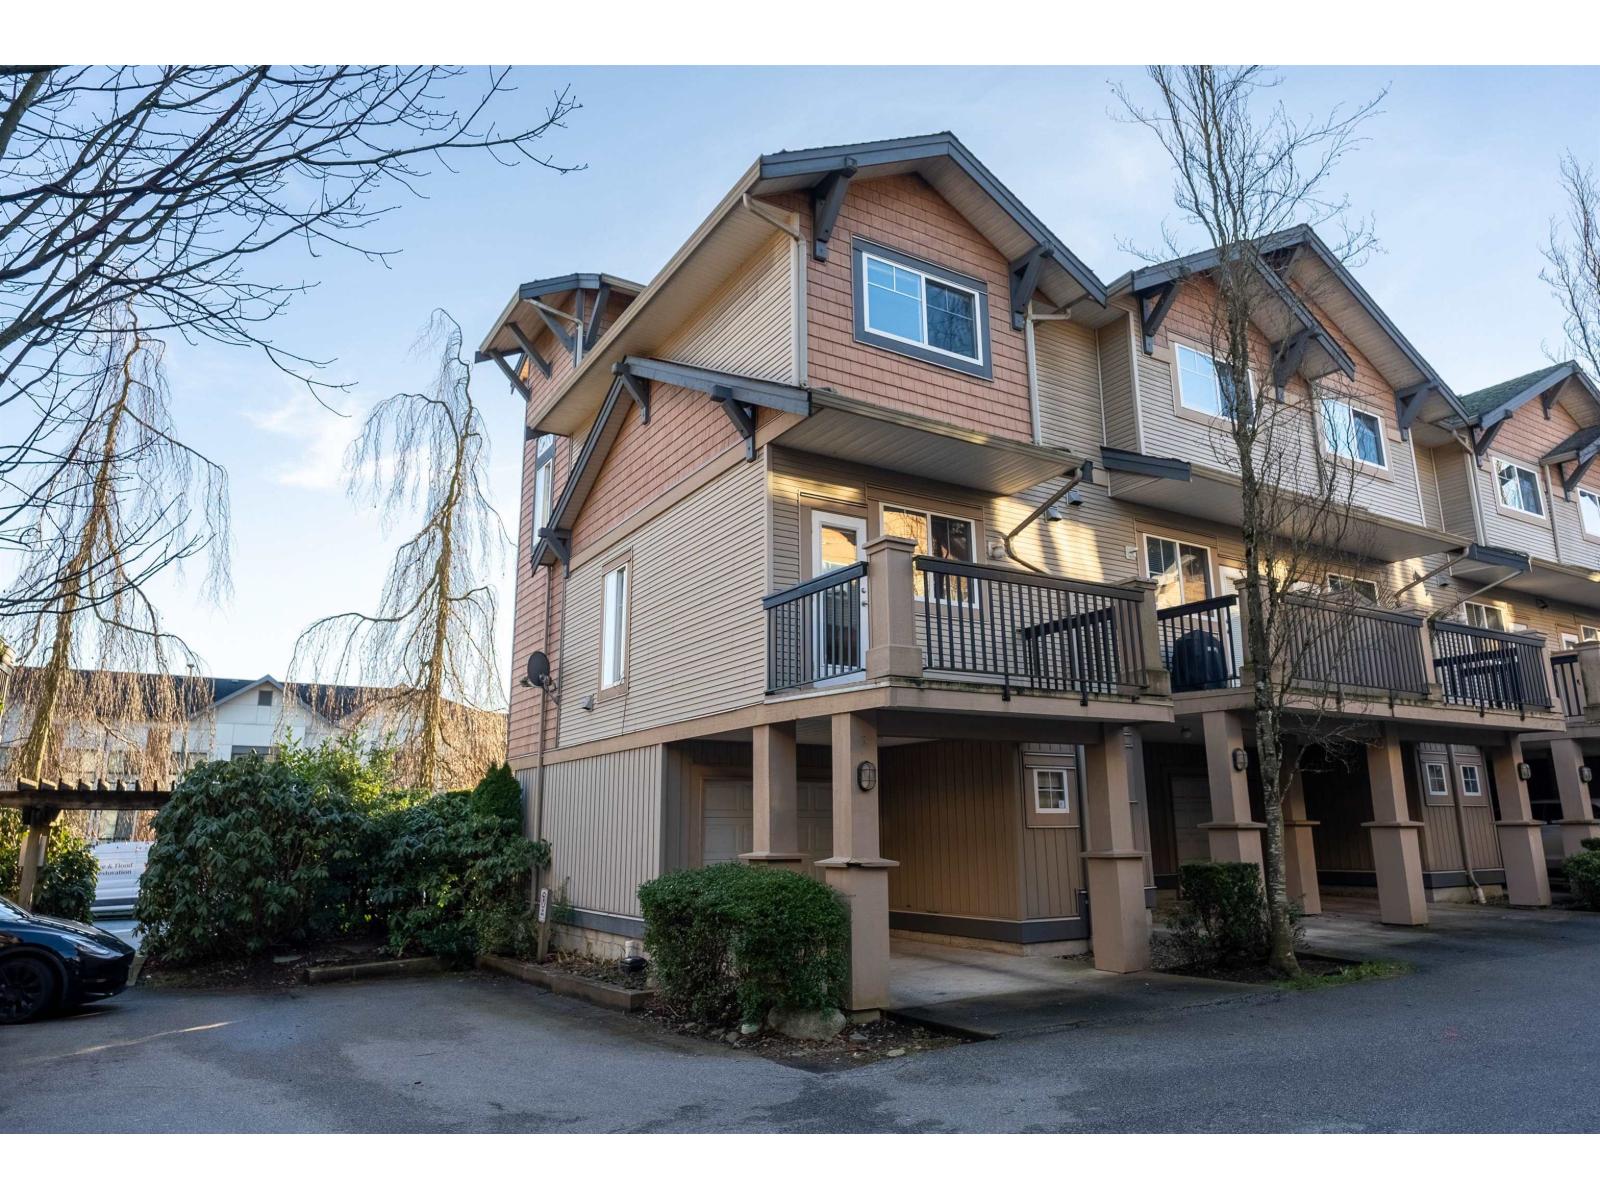 $599,900
55 5839 Panorama Dr. · 2bd/1ba · 1011sf
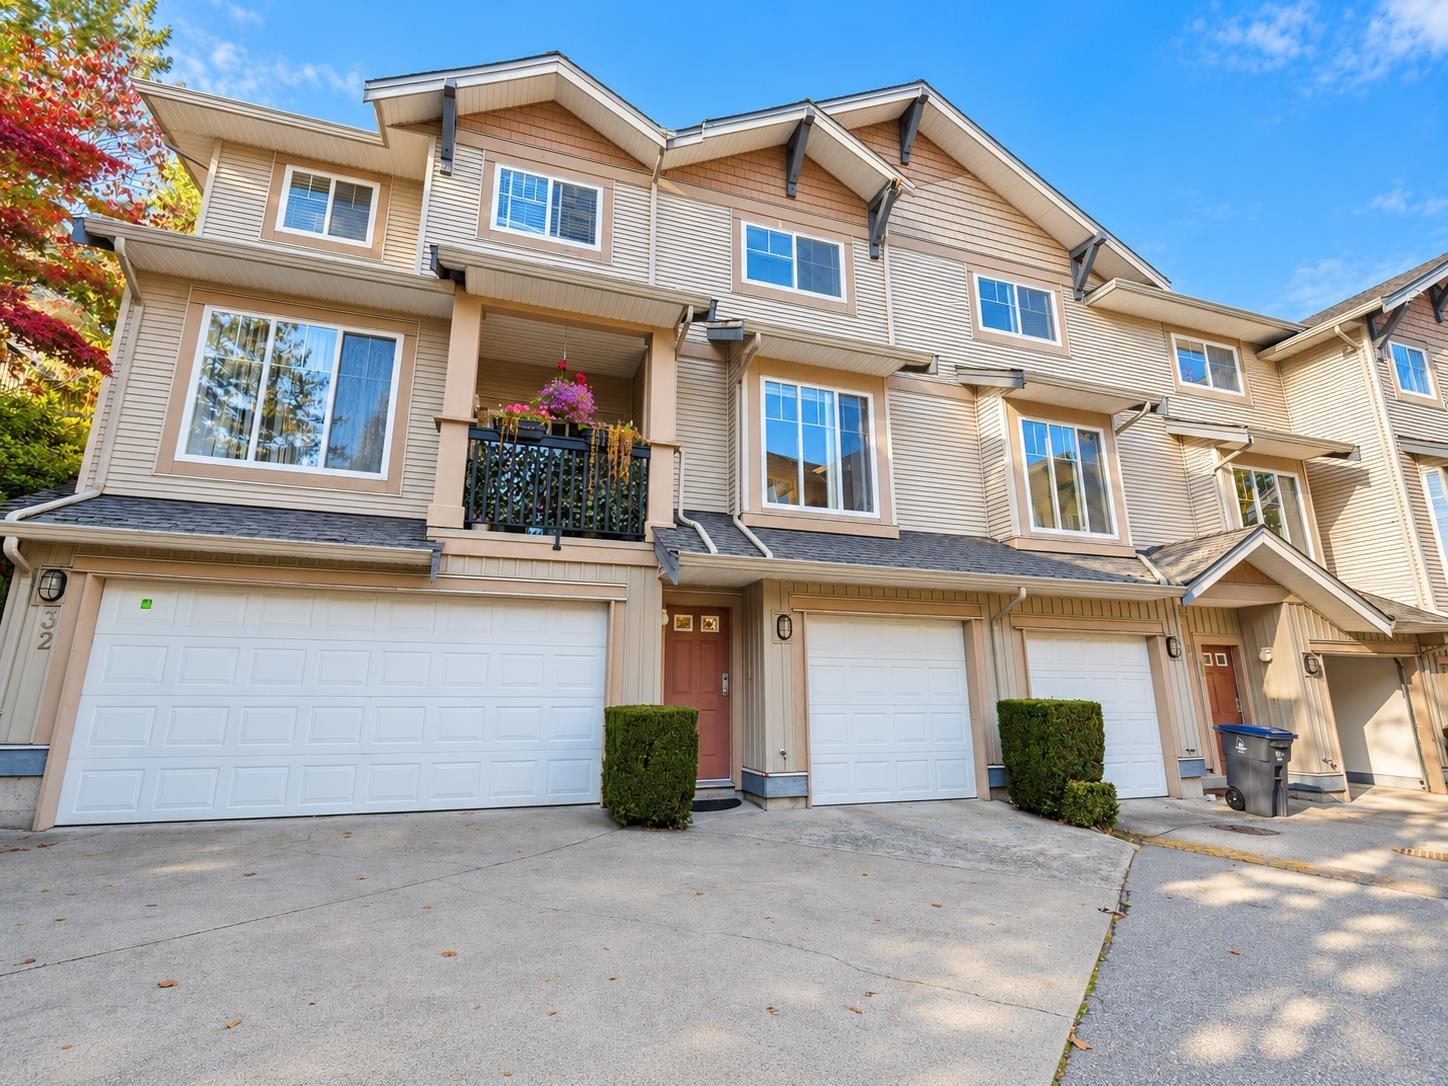 $639,000
33 5839 Panorama Dr. · 2bd/2ba · 1222sf
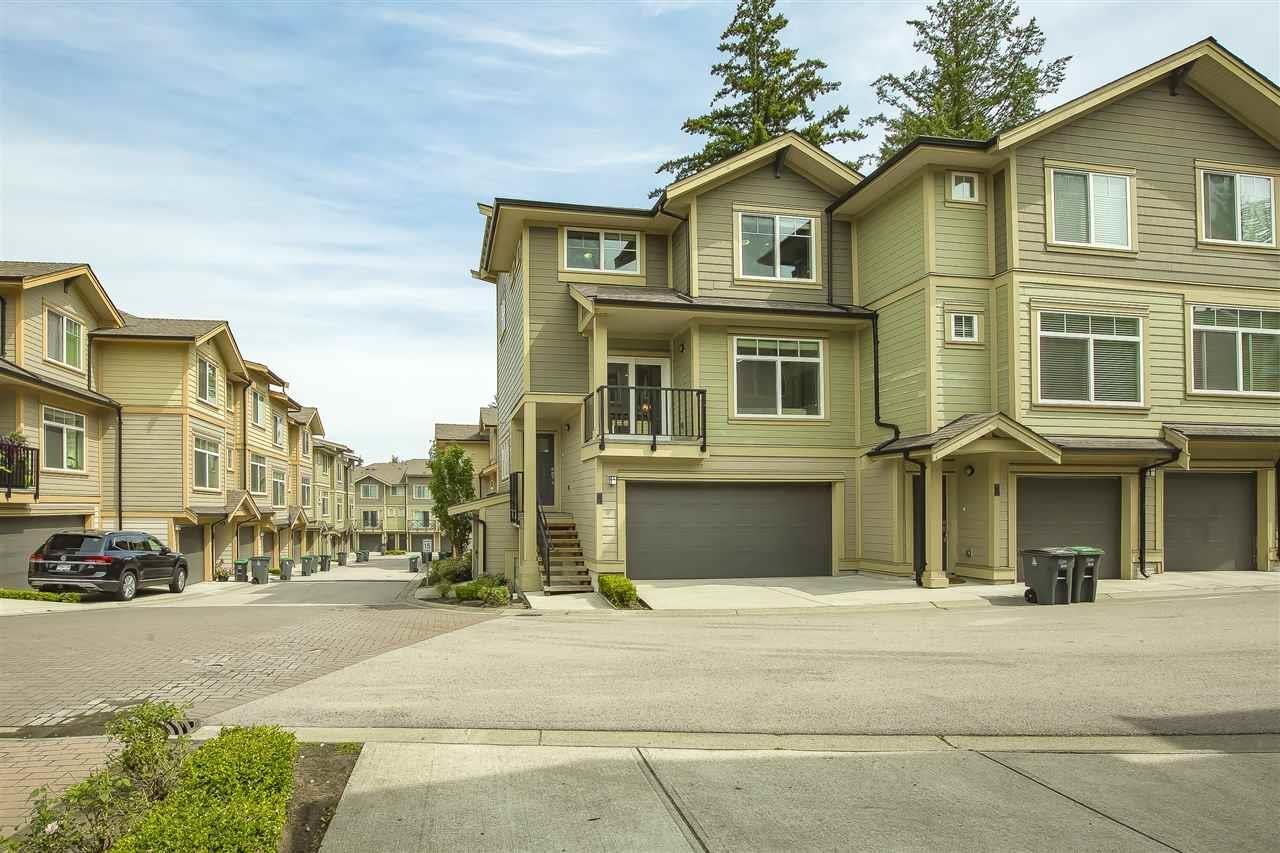 $889,000
48 5957 152 St. · 3bd/4ba · 1788sf
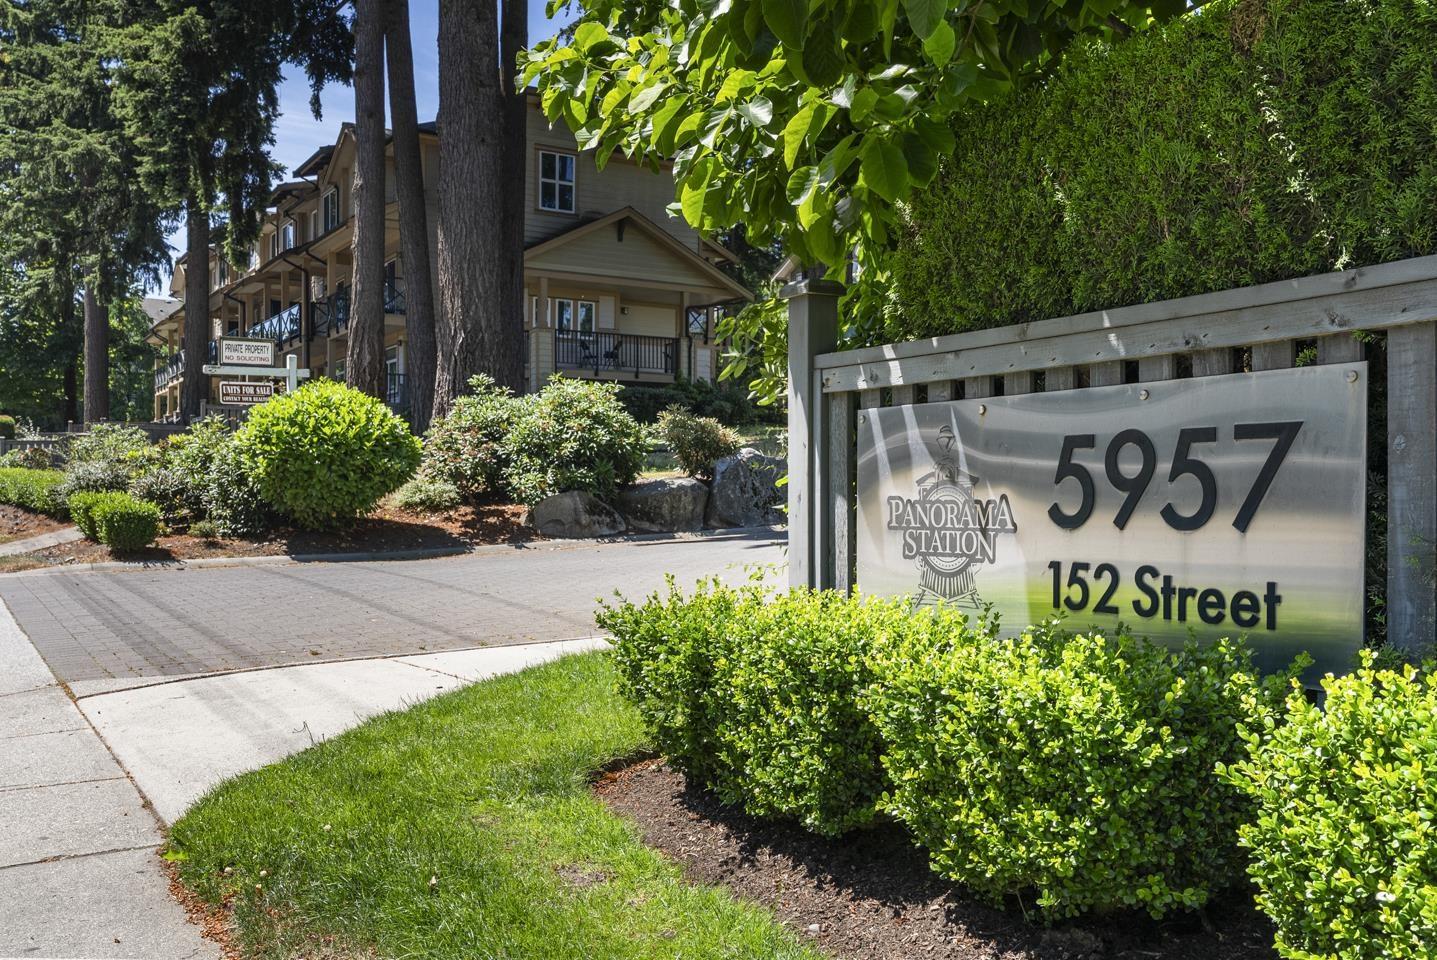 $710,000
3 5957 152 St. · 3bd/3ba · 1371sf
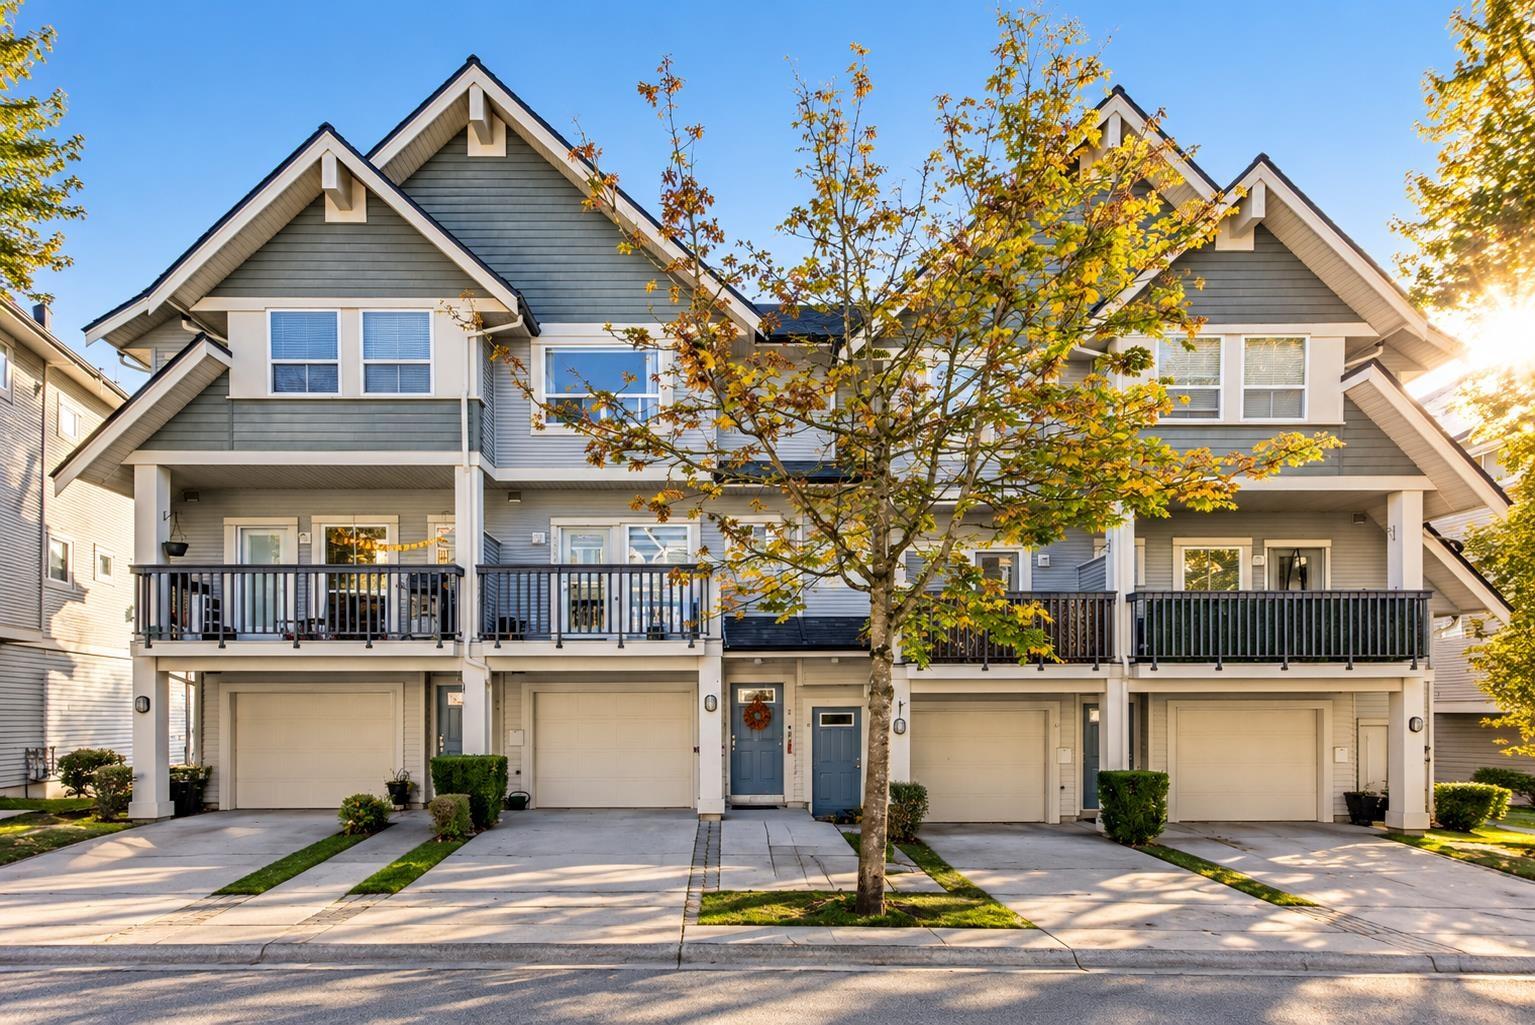 $730,000
10 15065 58 Ave. · 3bd/4ba · 1613sf
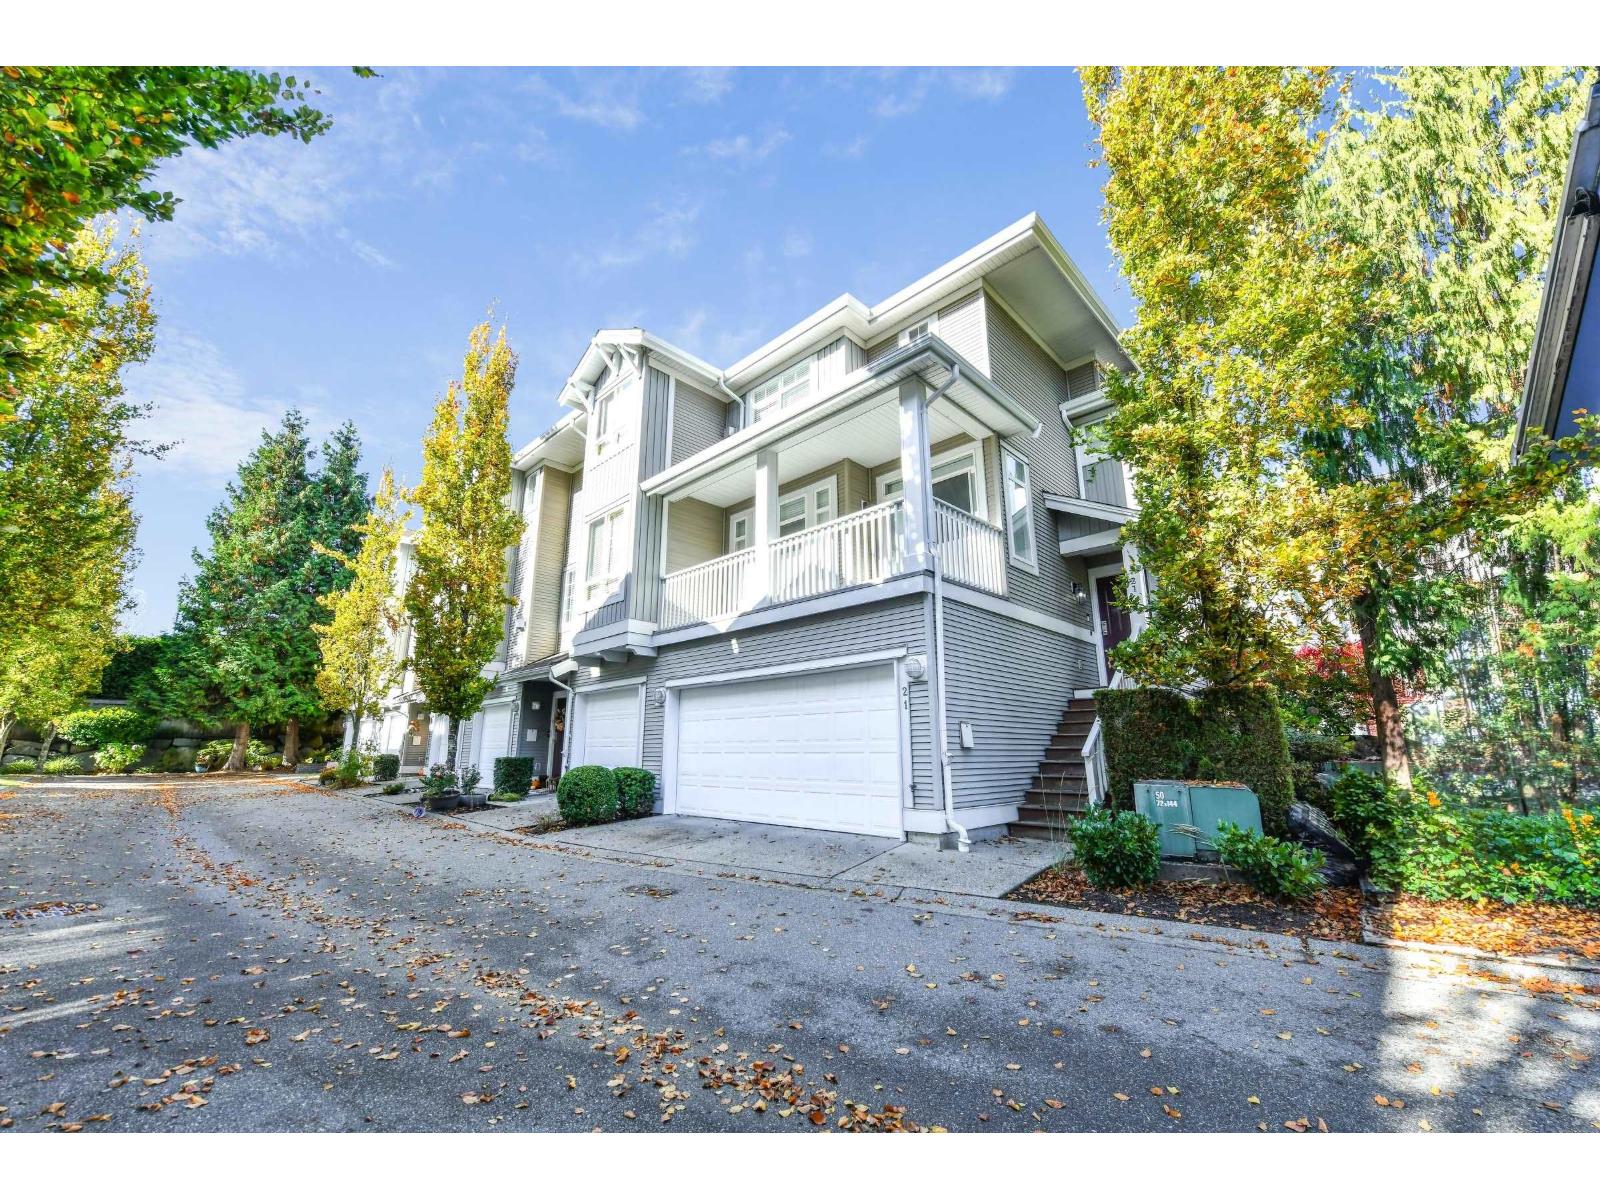 $749,900
21 15068 58 Ave. · 4bd/3ba · 1619sf
 $779,000
27 5957 152 St. · 3bd/3ba · 1420sf
 $969,000
29 15037 58 Ave. · 4bd/4ba · 2522sf
 $280,000
104 15127 56 Ave. · 0bd/0ba
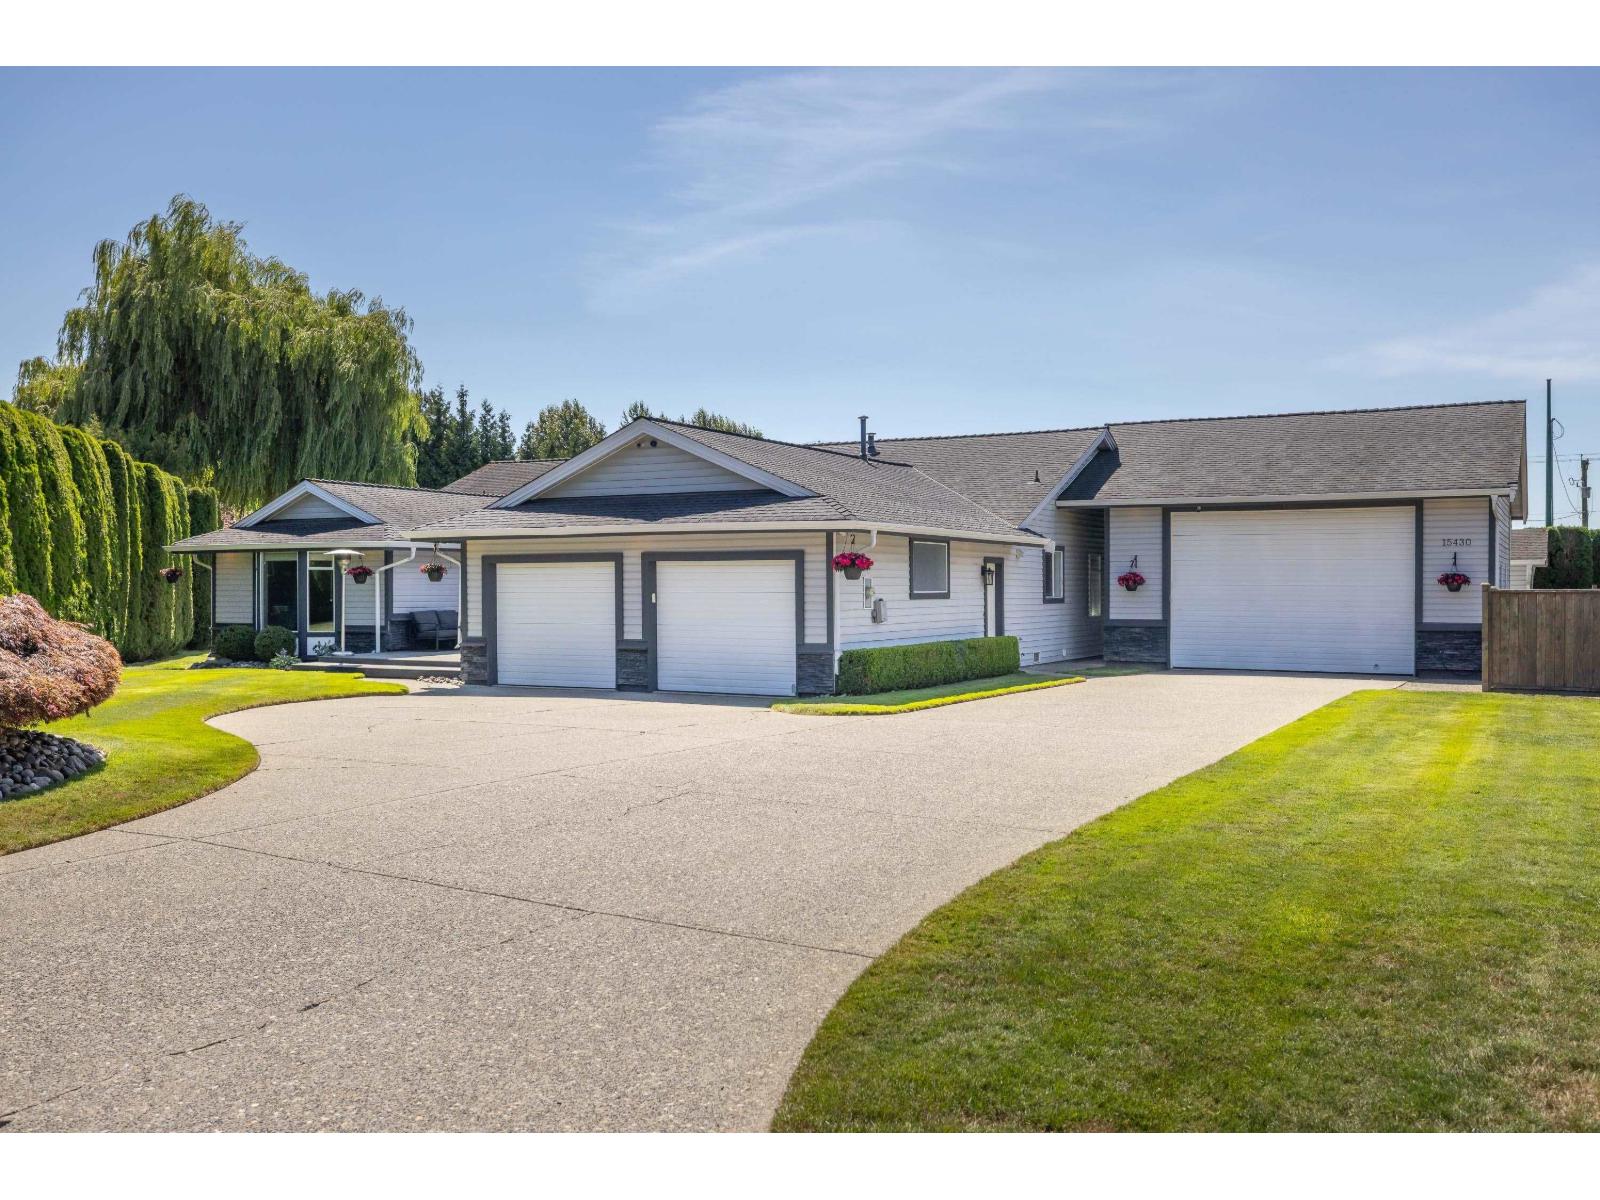 $1,749,900
15430 Kilmore Close · 4bd/3ba · 2957sf
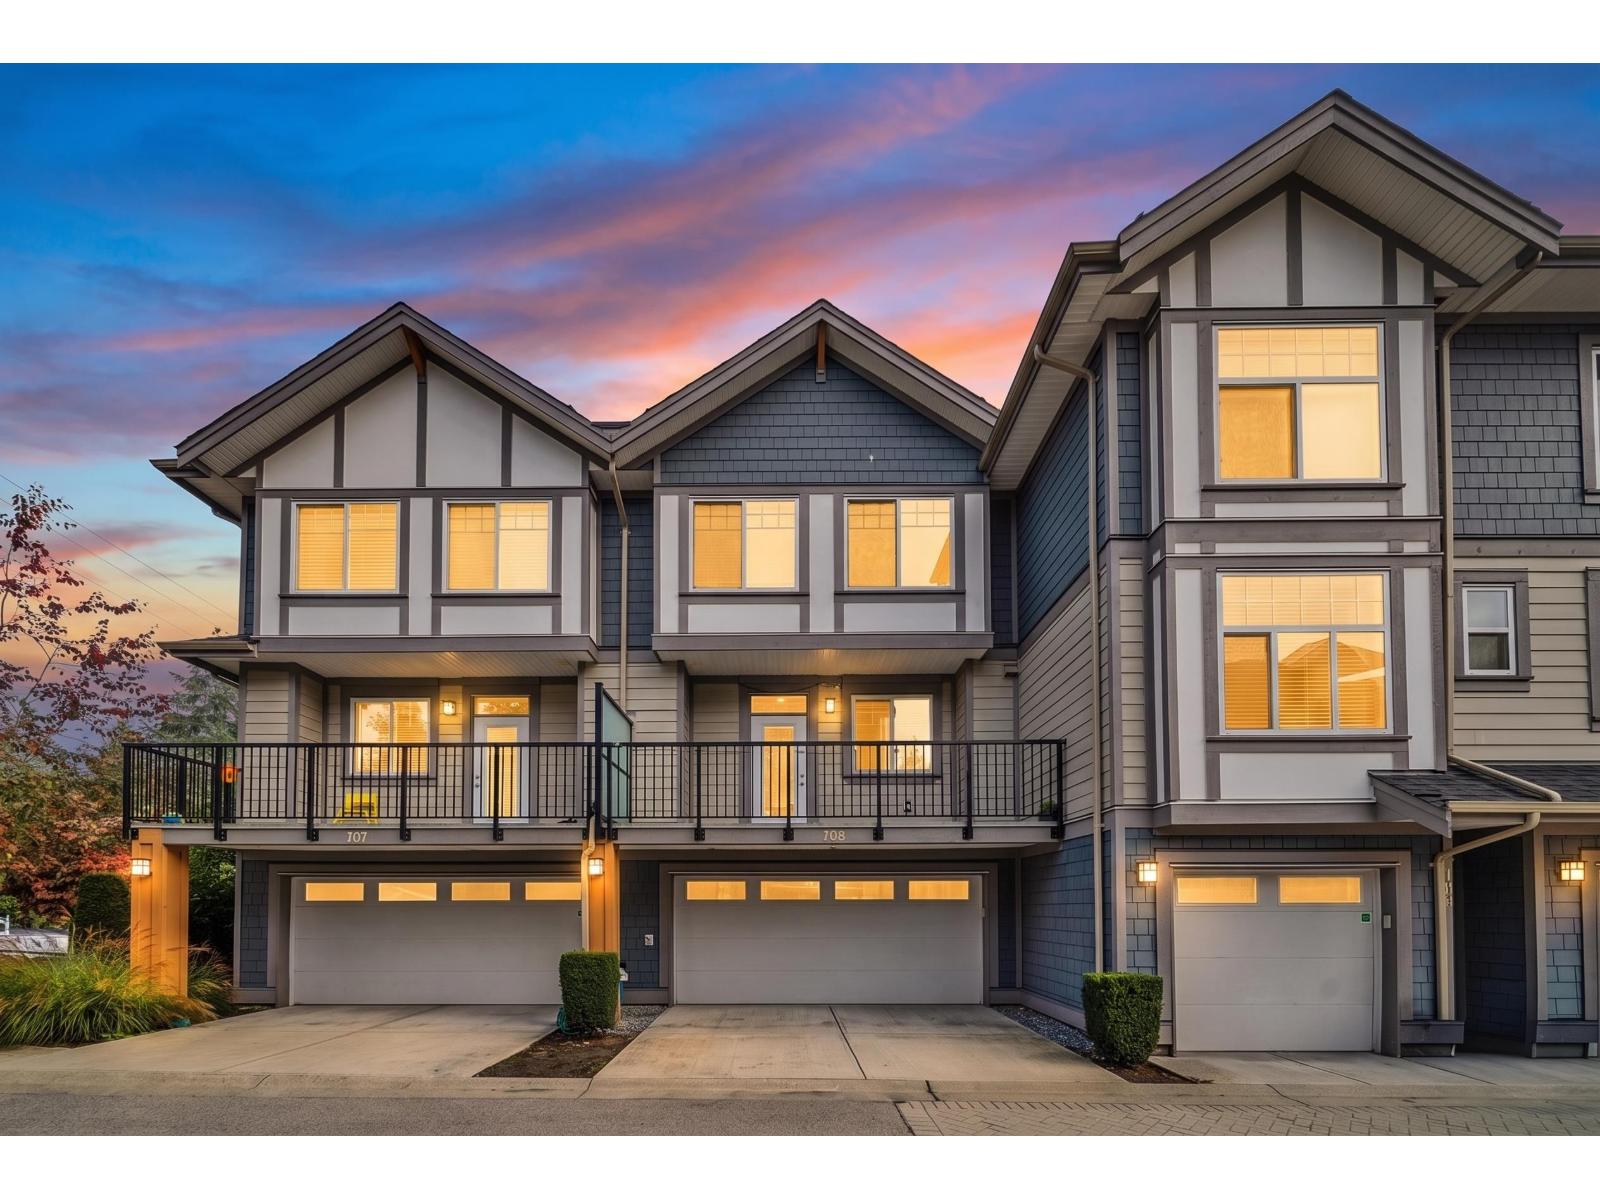 $829,990
108 15170 60 Ave. · 4bd/3ba · 1578sf
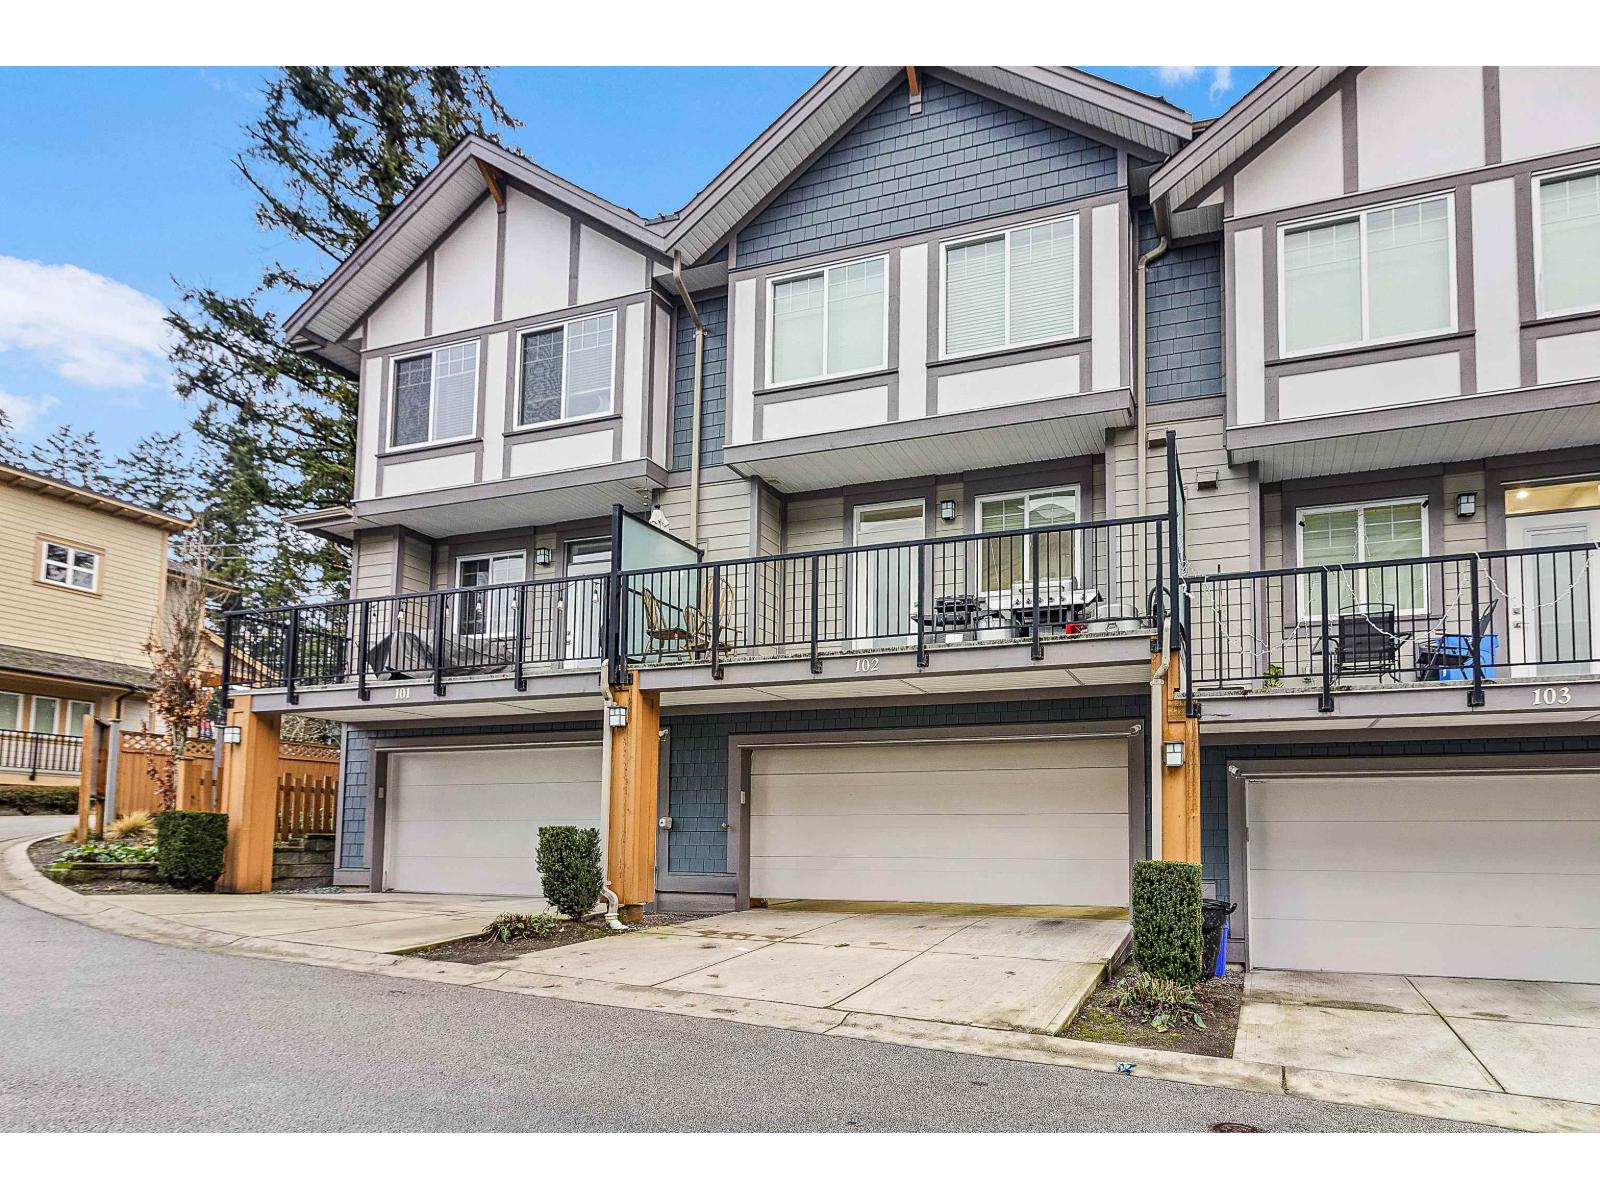 $799,000
102 15170 60 Ave. · 4bd/3ba · 1633sf
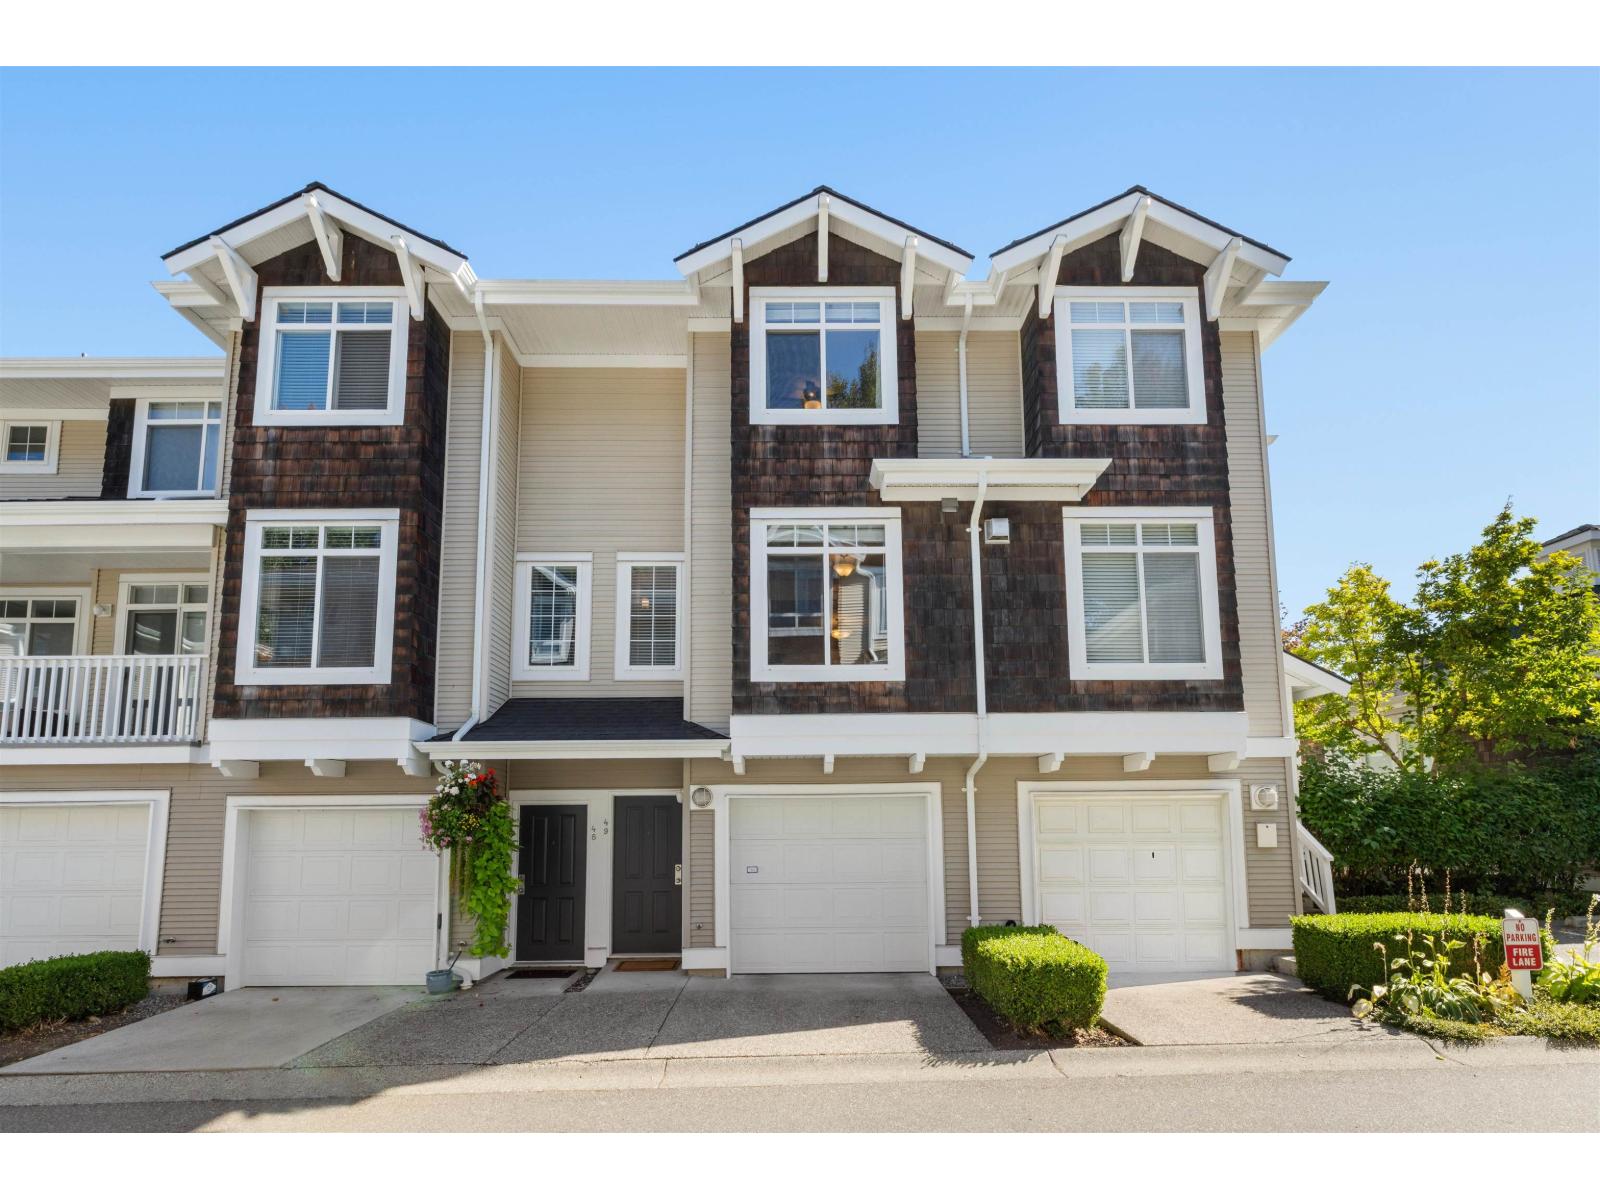 $629,800
49 15030 58 Ave. · 2bd/2ba · 1147sf
 $5,850,000
15448 56 Ave. · 0bd/0ba
 $5,850,000
15448 56 Ave. · 0bd/0ba
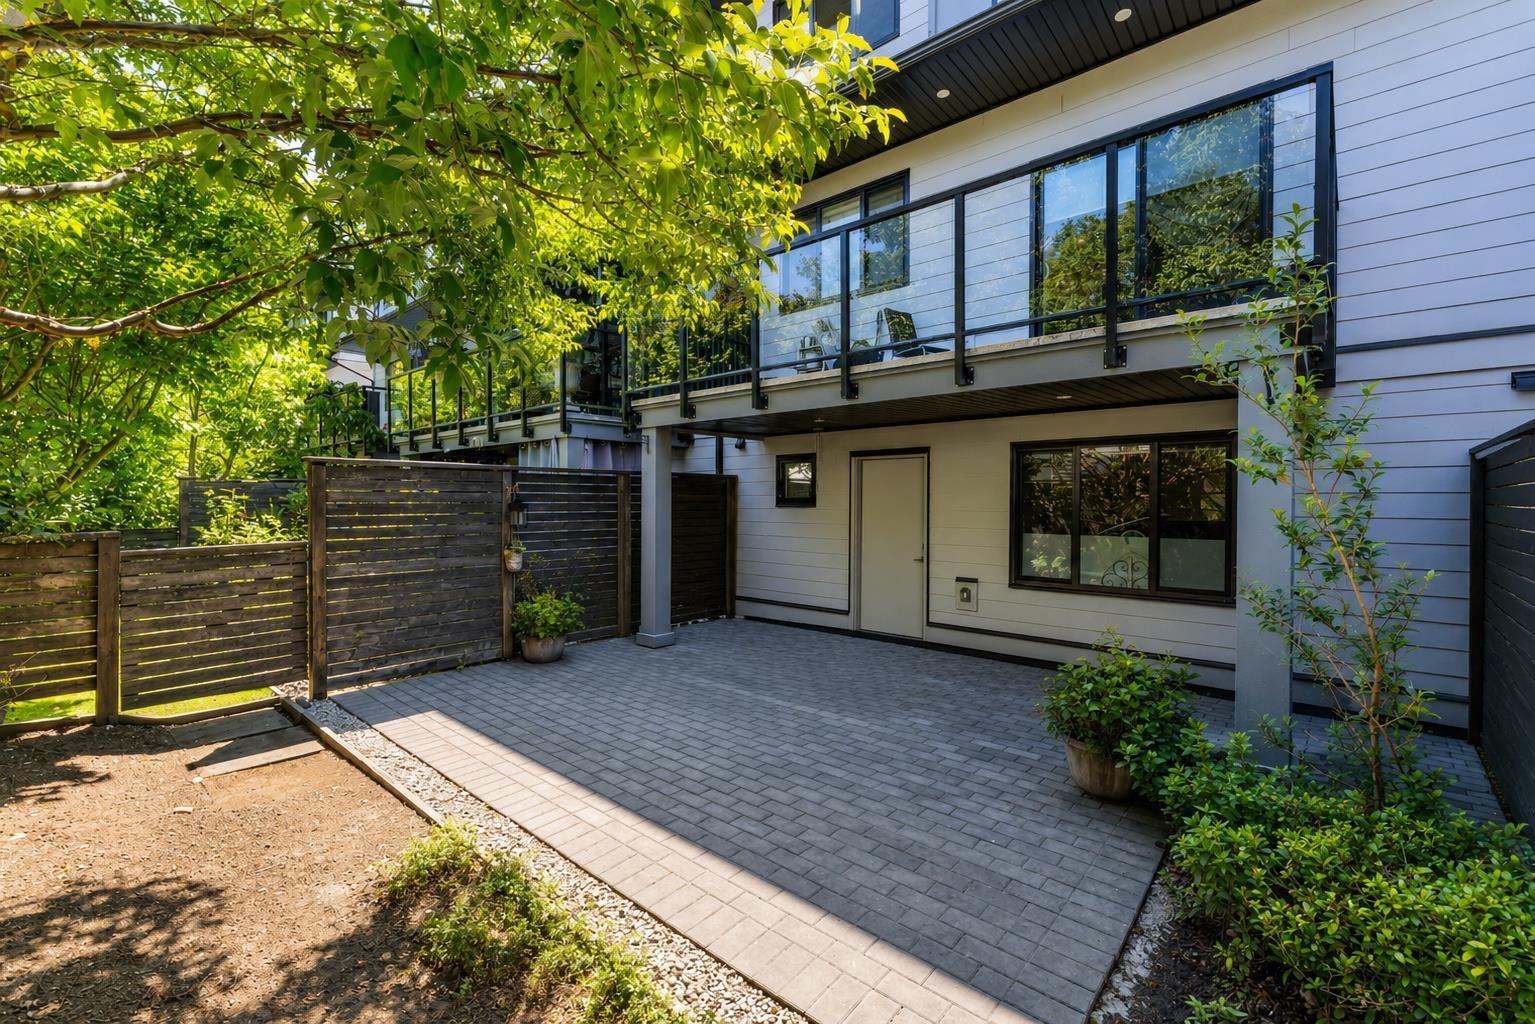 $898,000
37 15177 60 Ave. · 3bd/4ba · 2044sf
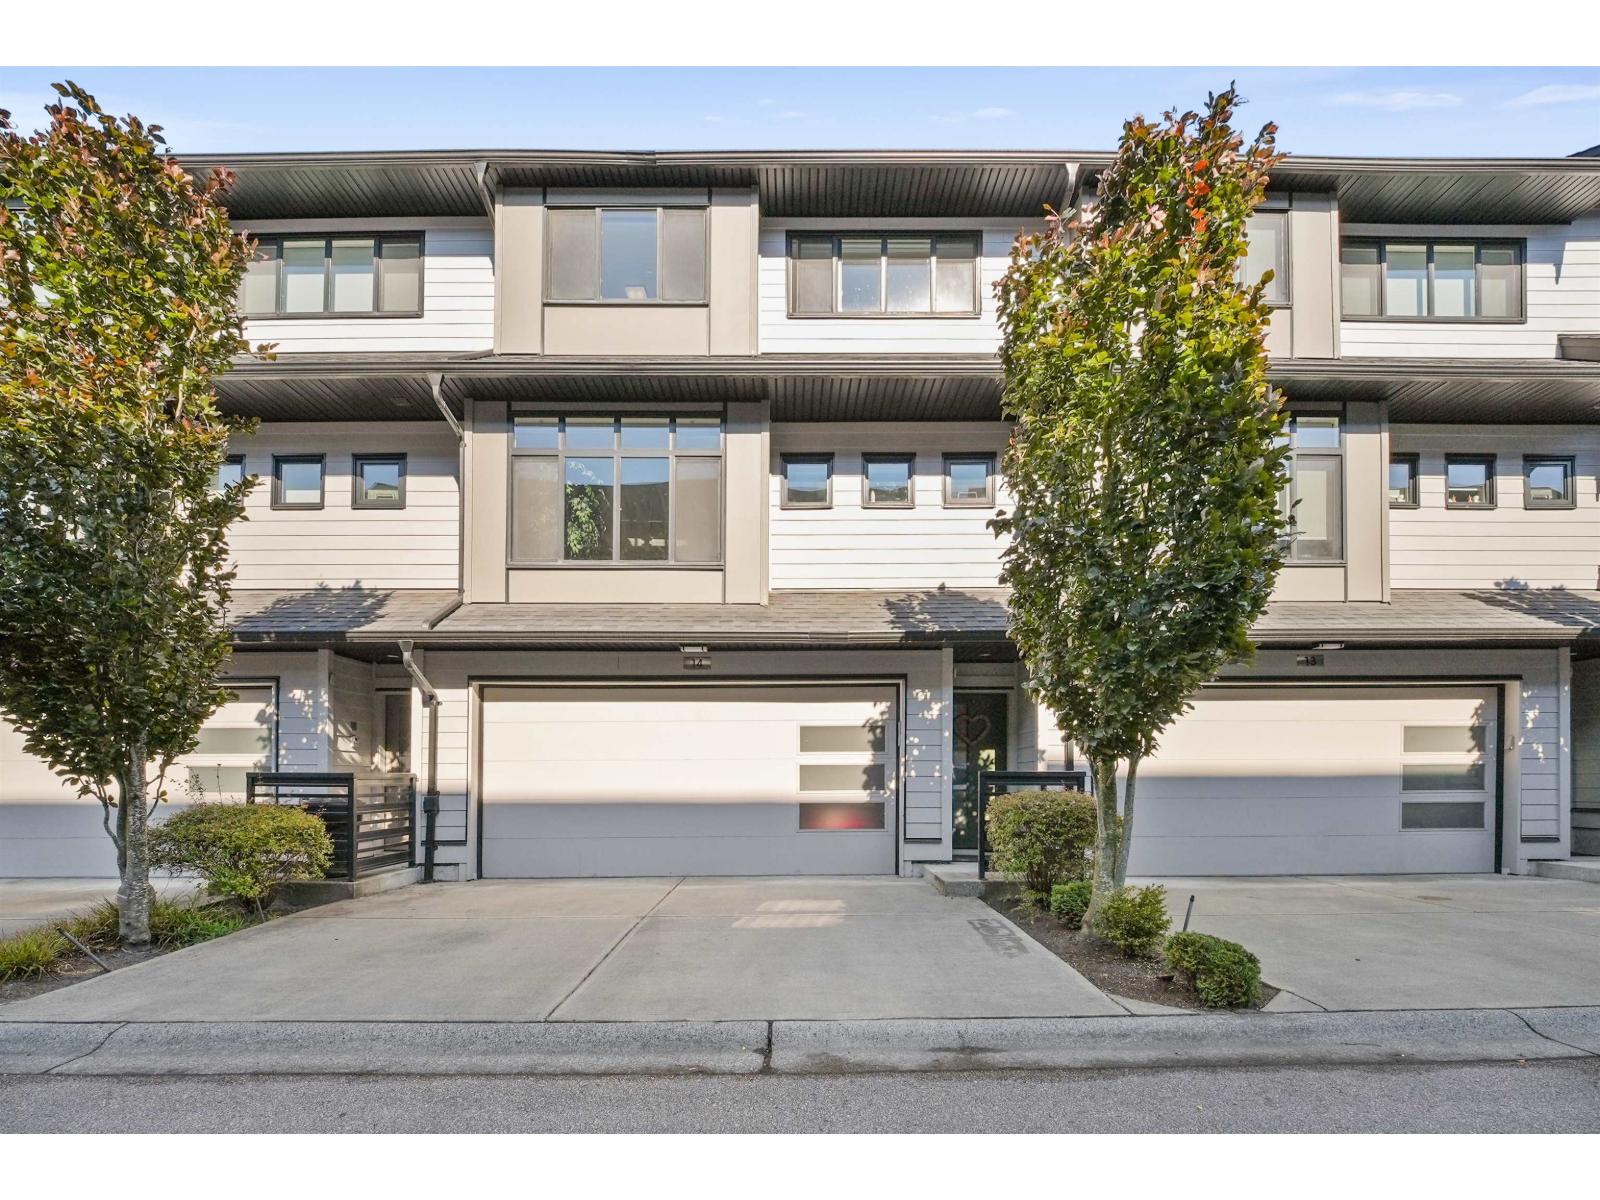 $927,000
14 15177 60 Ave. · 4bd/4ba · 2216sf
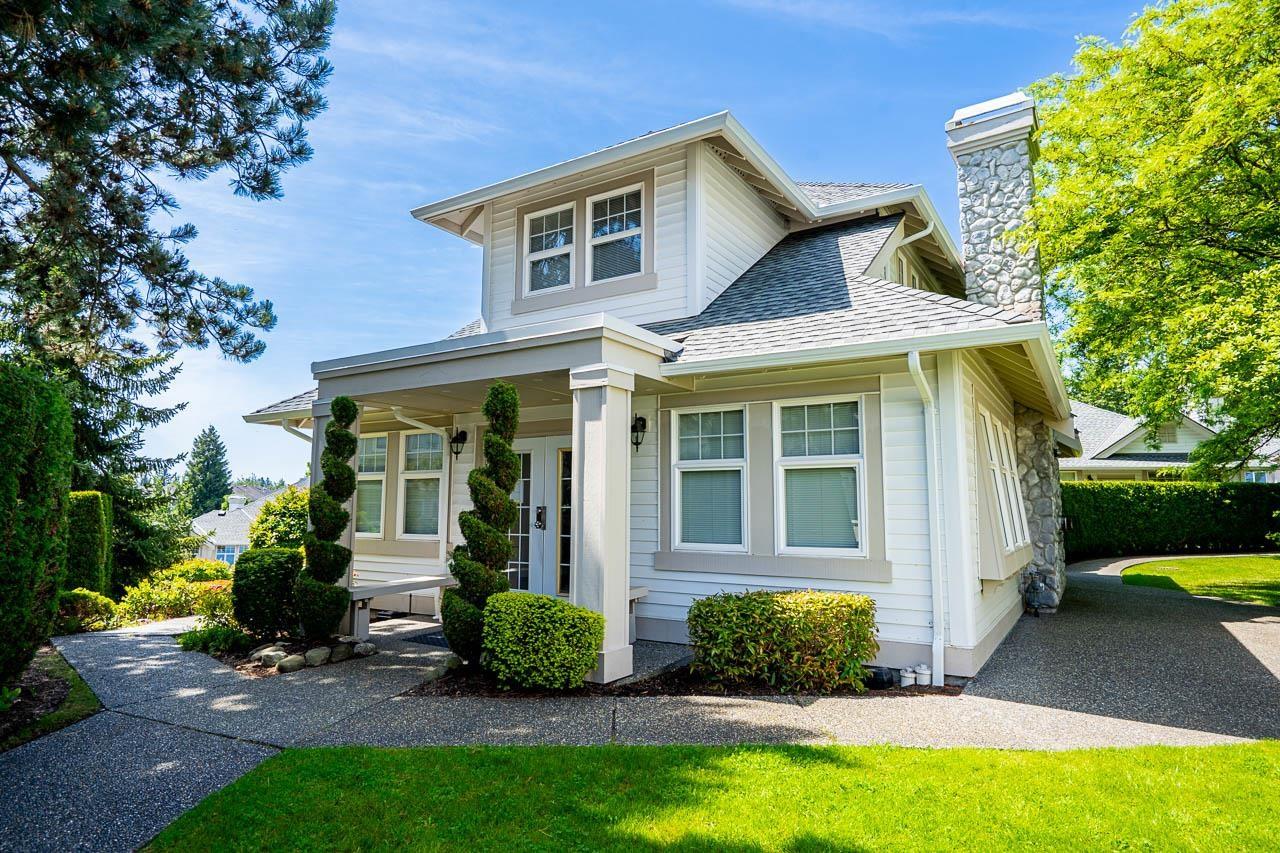 $829,980
69 15037 58 Ave. · 3bd/4ba · 2504sf
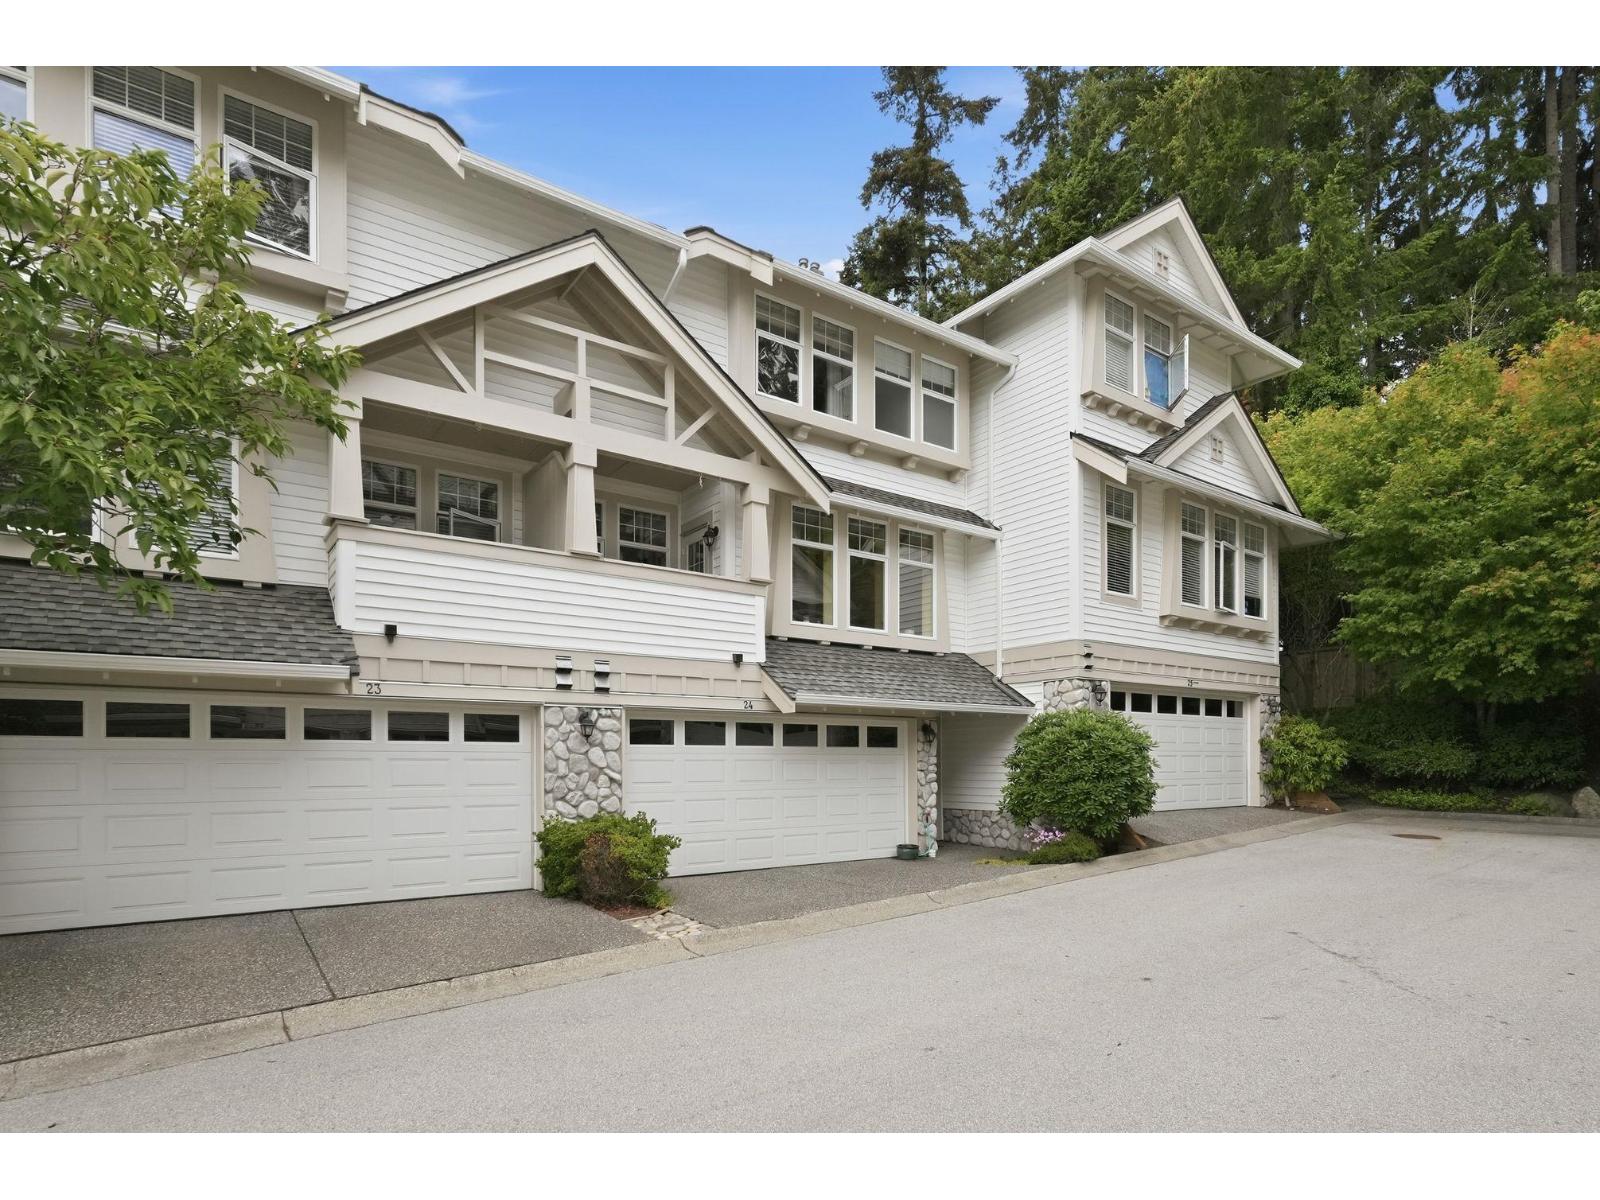 $889,000
24 15037 58 Ave. · 3bd/4ba · 2397sf
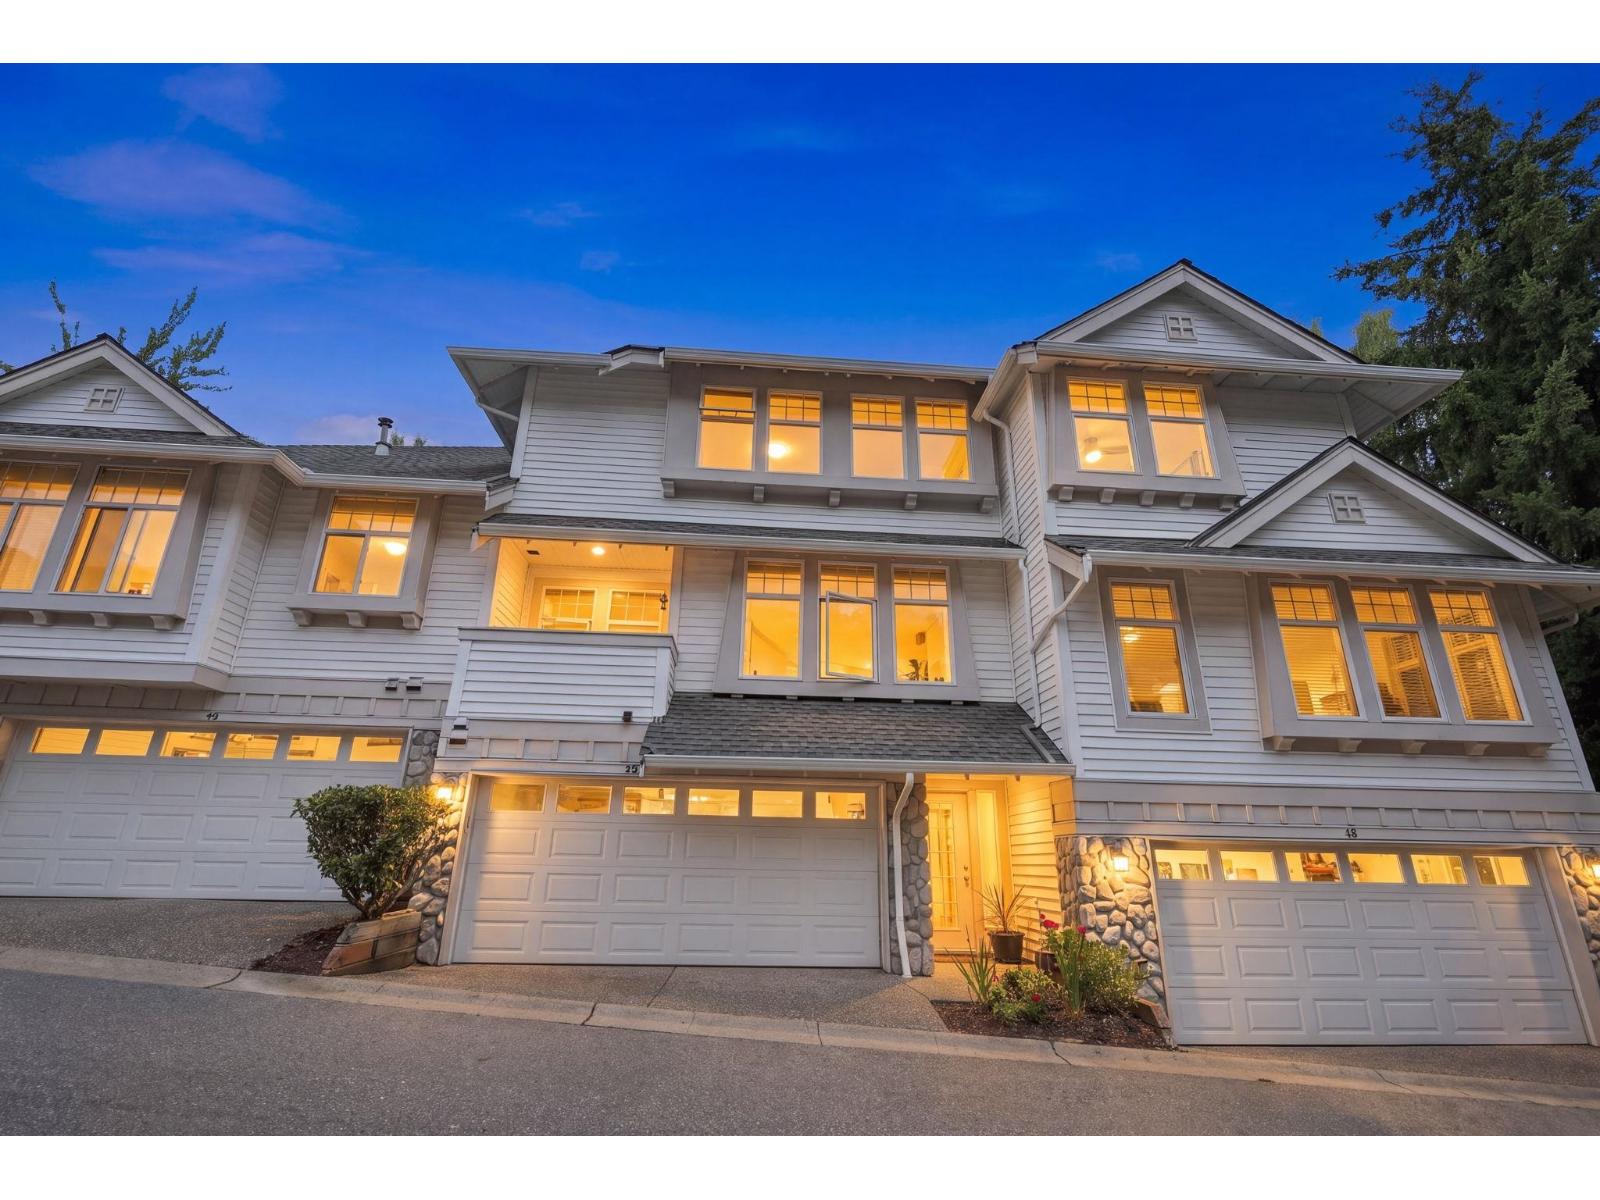 $899,900
49 15037 58 Ave. · 3bd/4ba · 2397sf
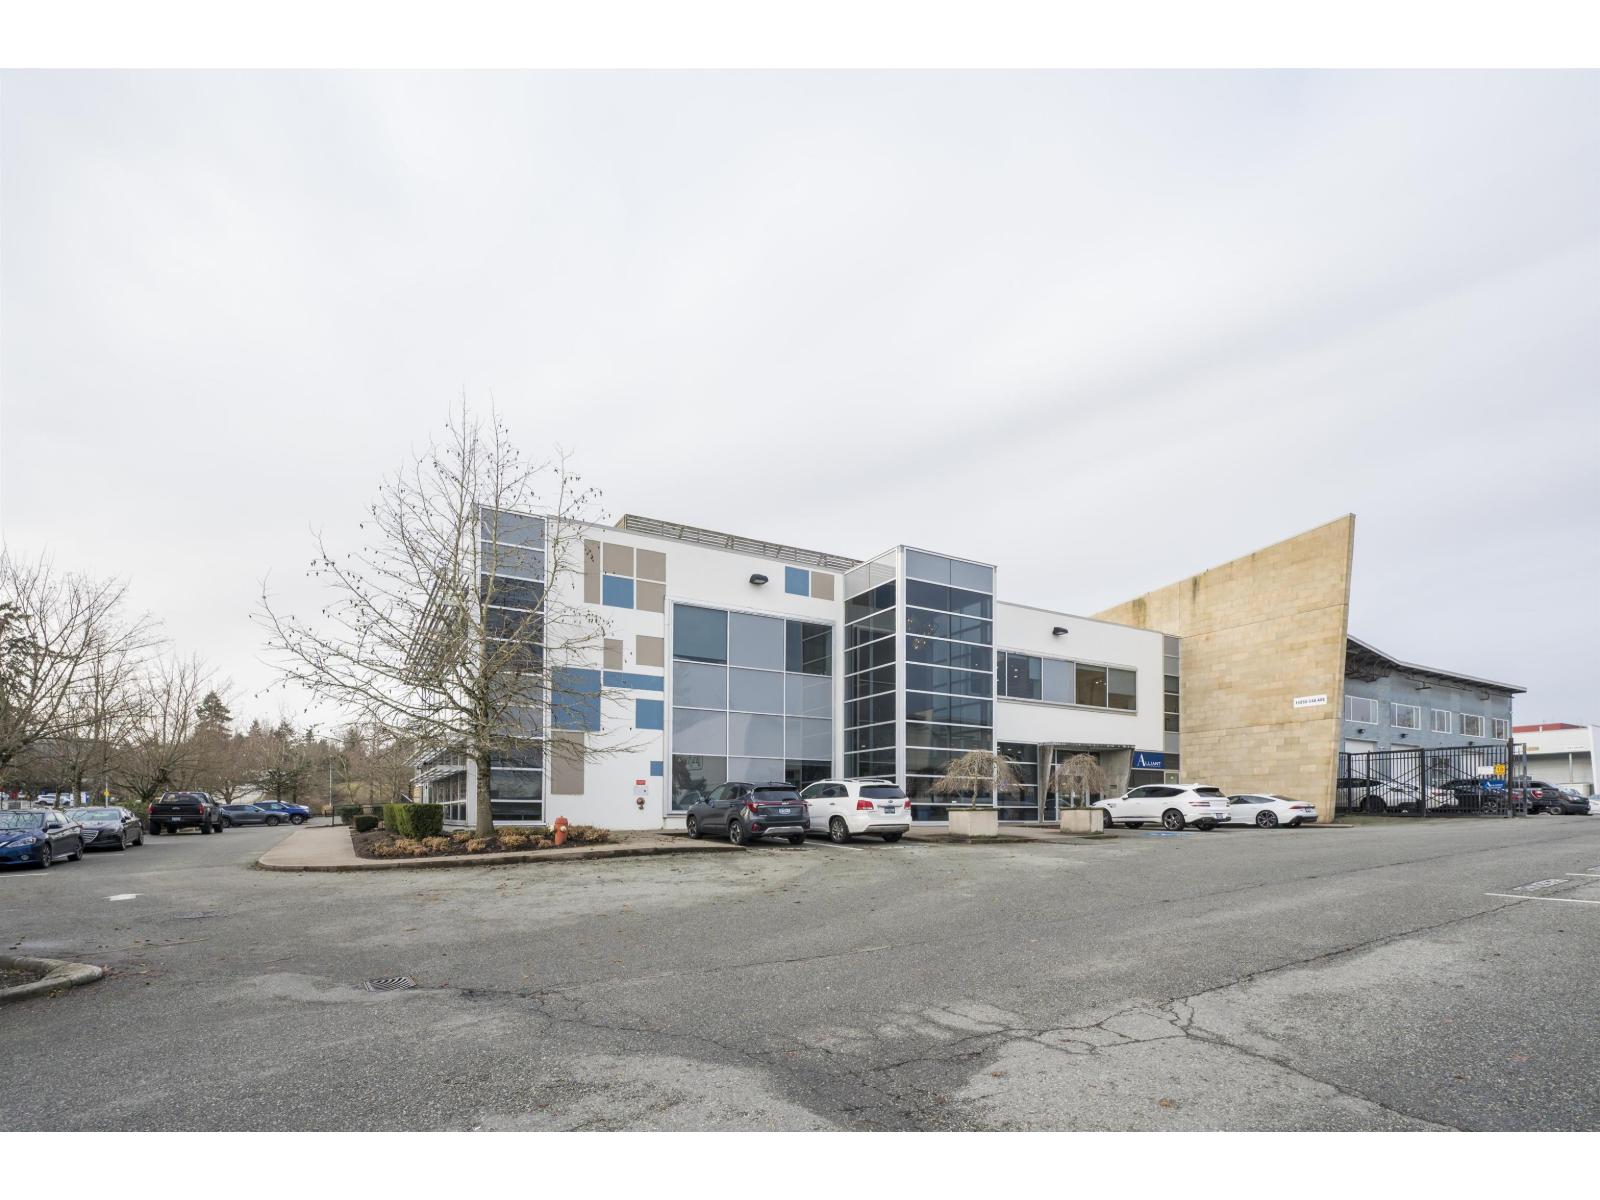 $920,000
206 15055 54a Ave. · 0bd/0ba
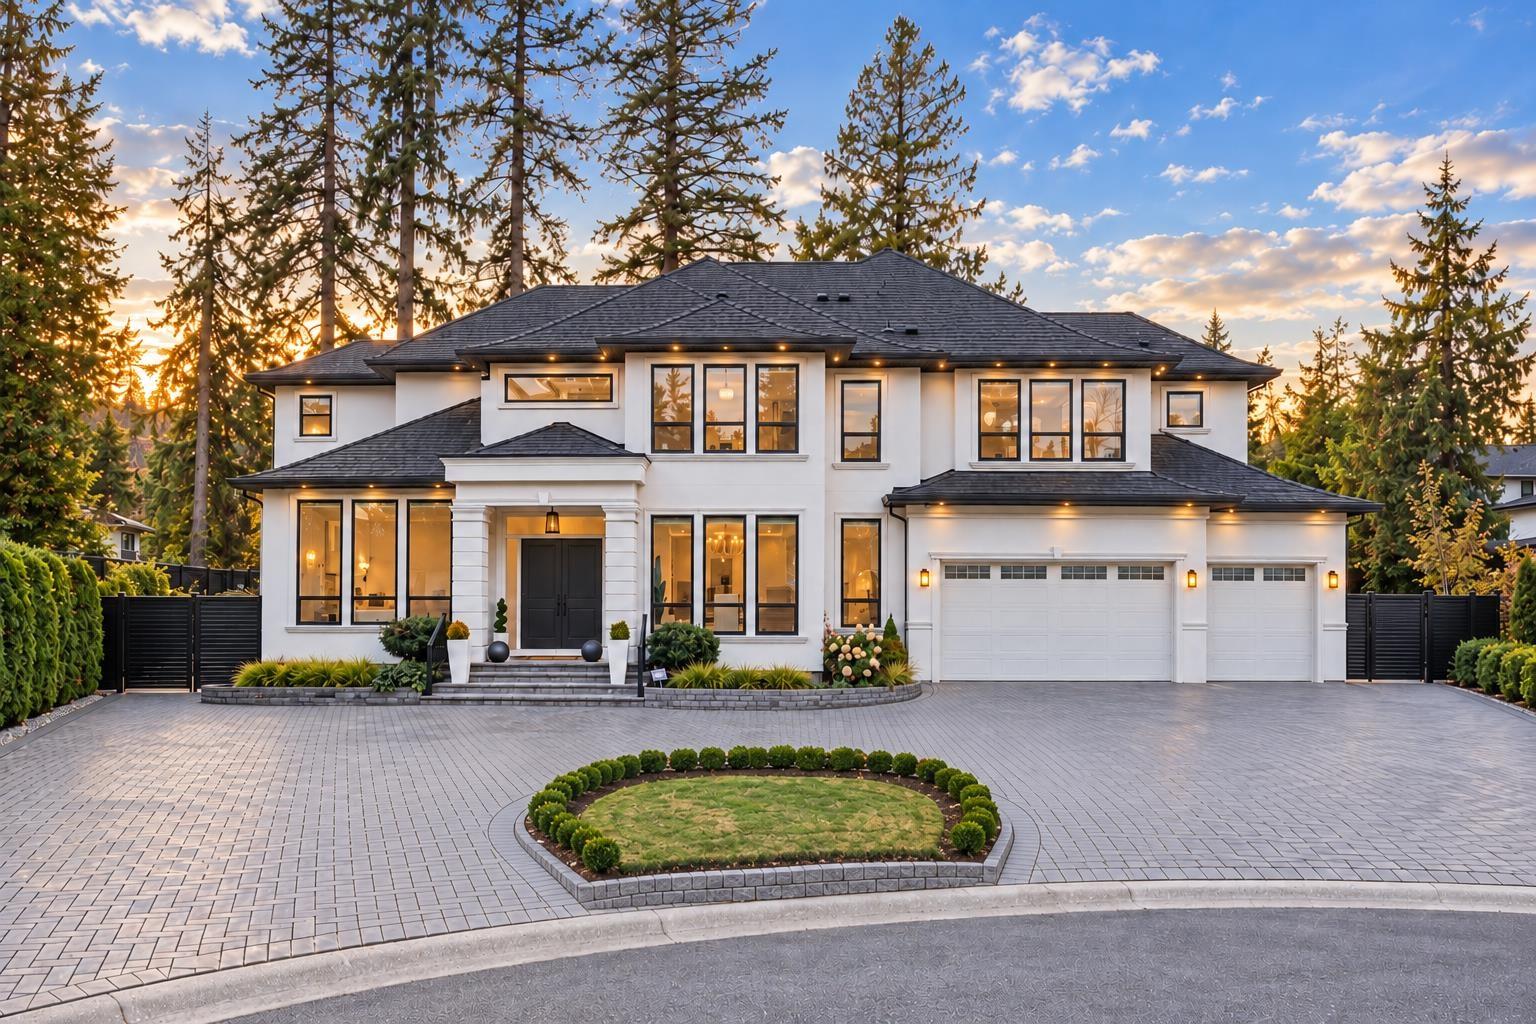 $3,299,999
6135 152a St. · 10bd/10ba · 7860sf
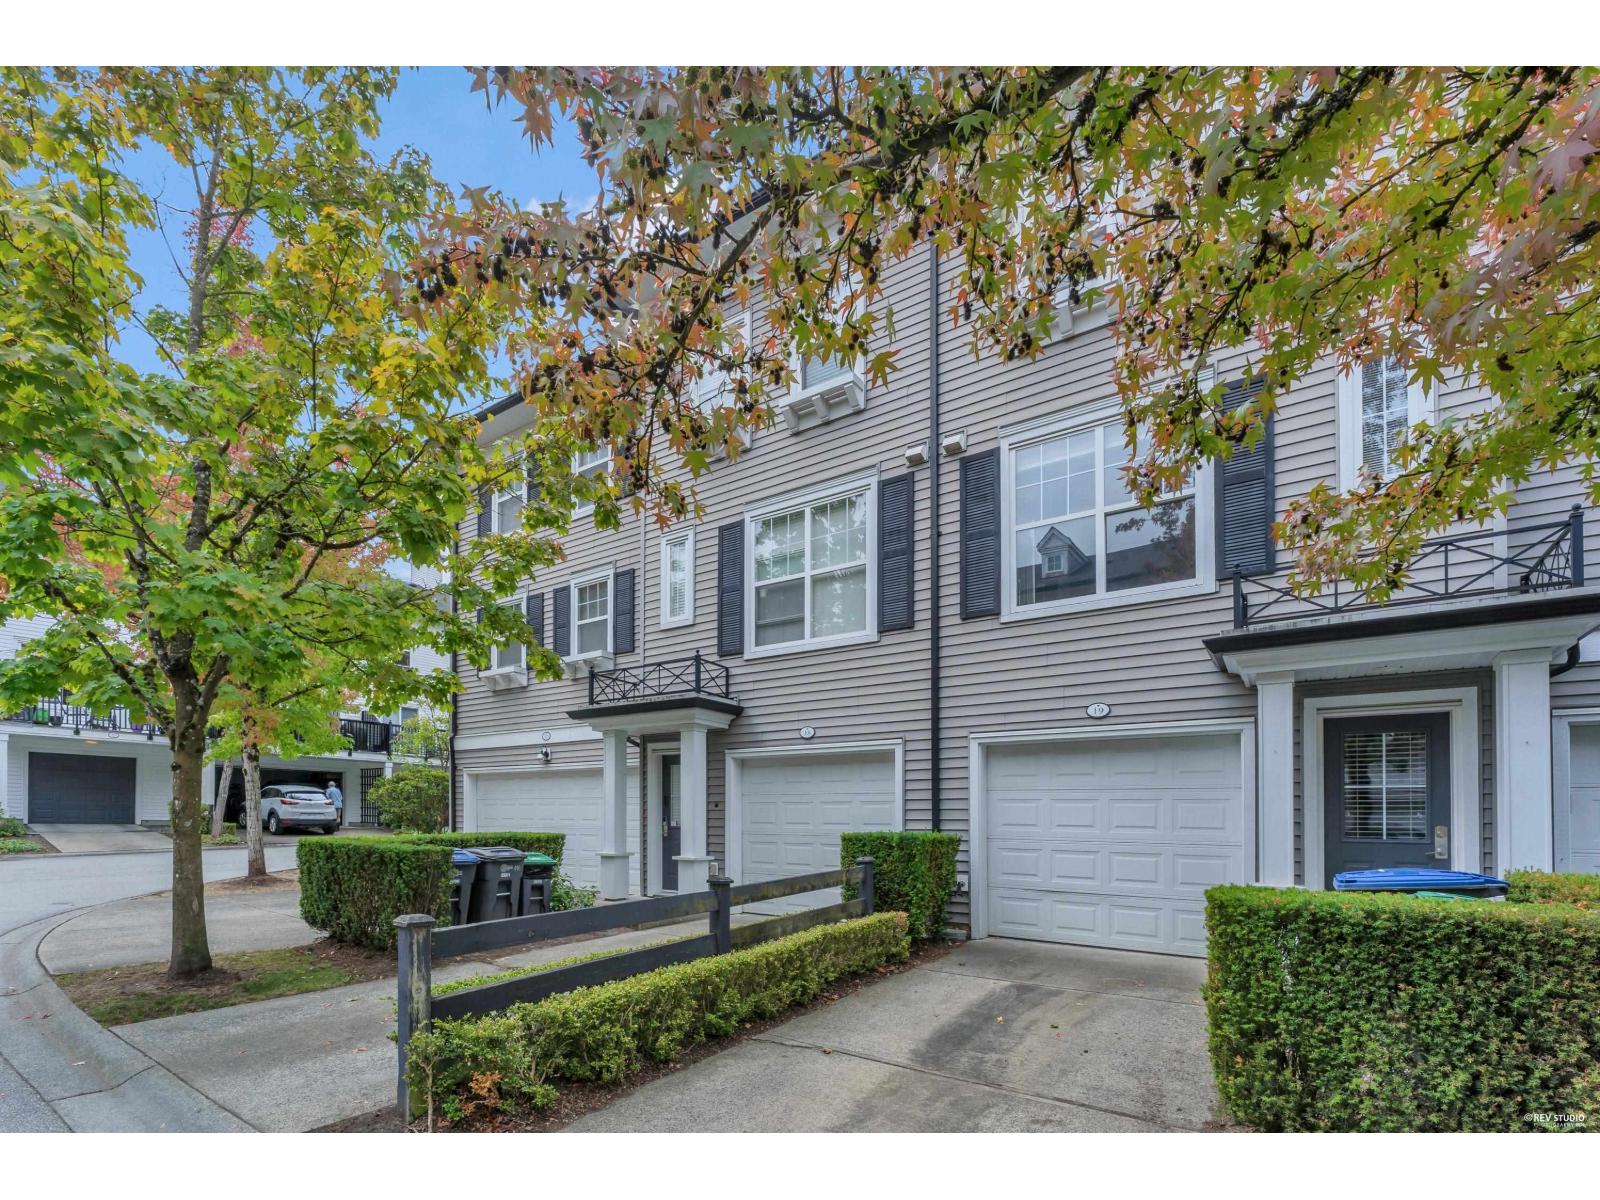 $669,000
19 15075 60 Ave. · 2bd/3ba · 1366sf
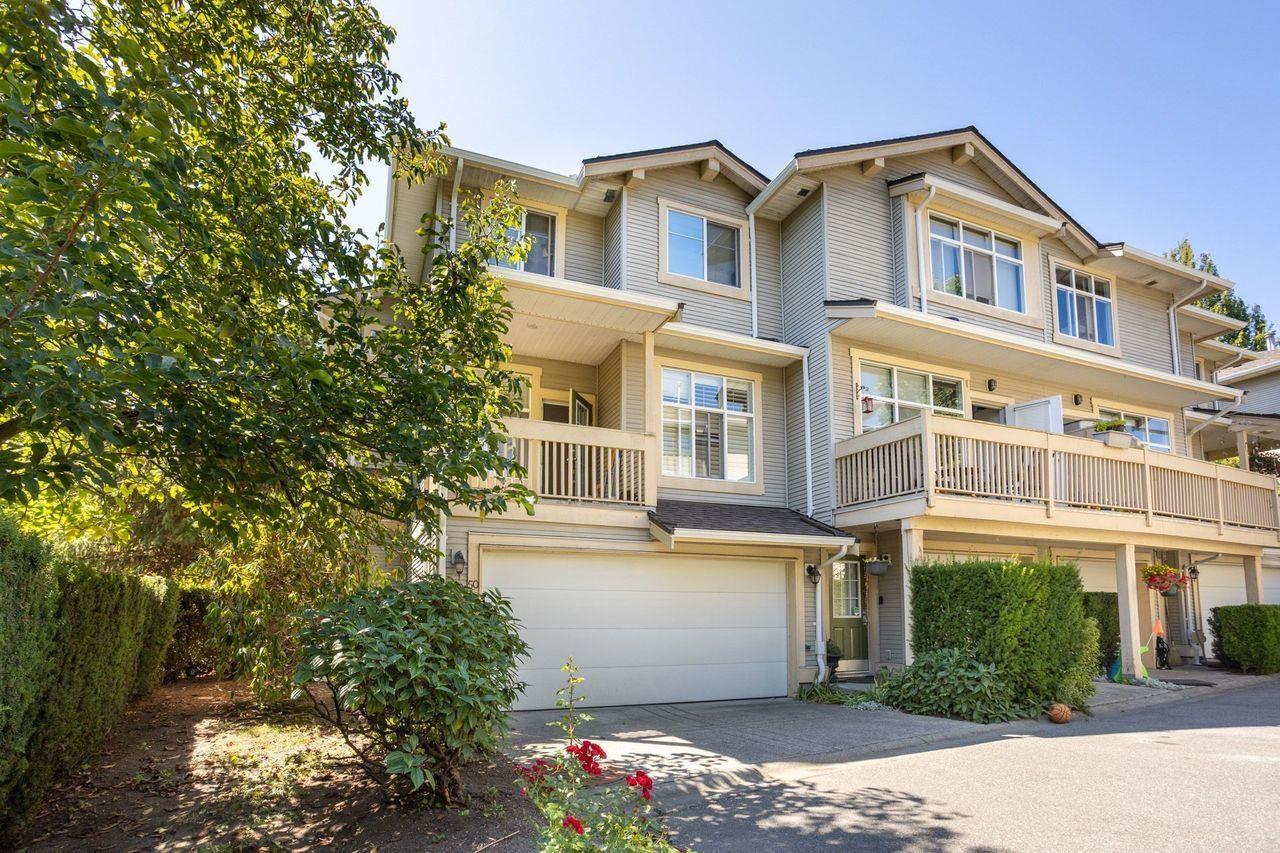 $788,800
50 14959 58 Ave. · 4bd/3ba · 1877sf
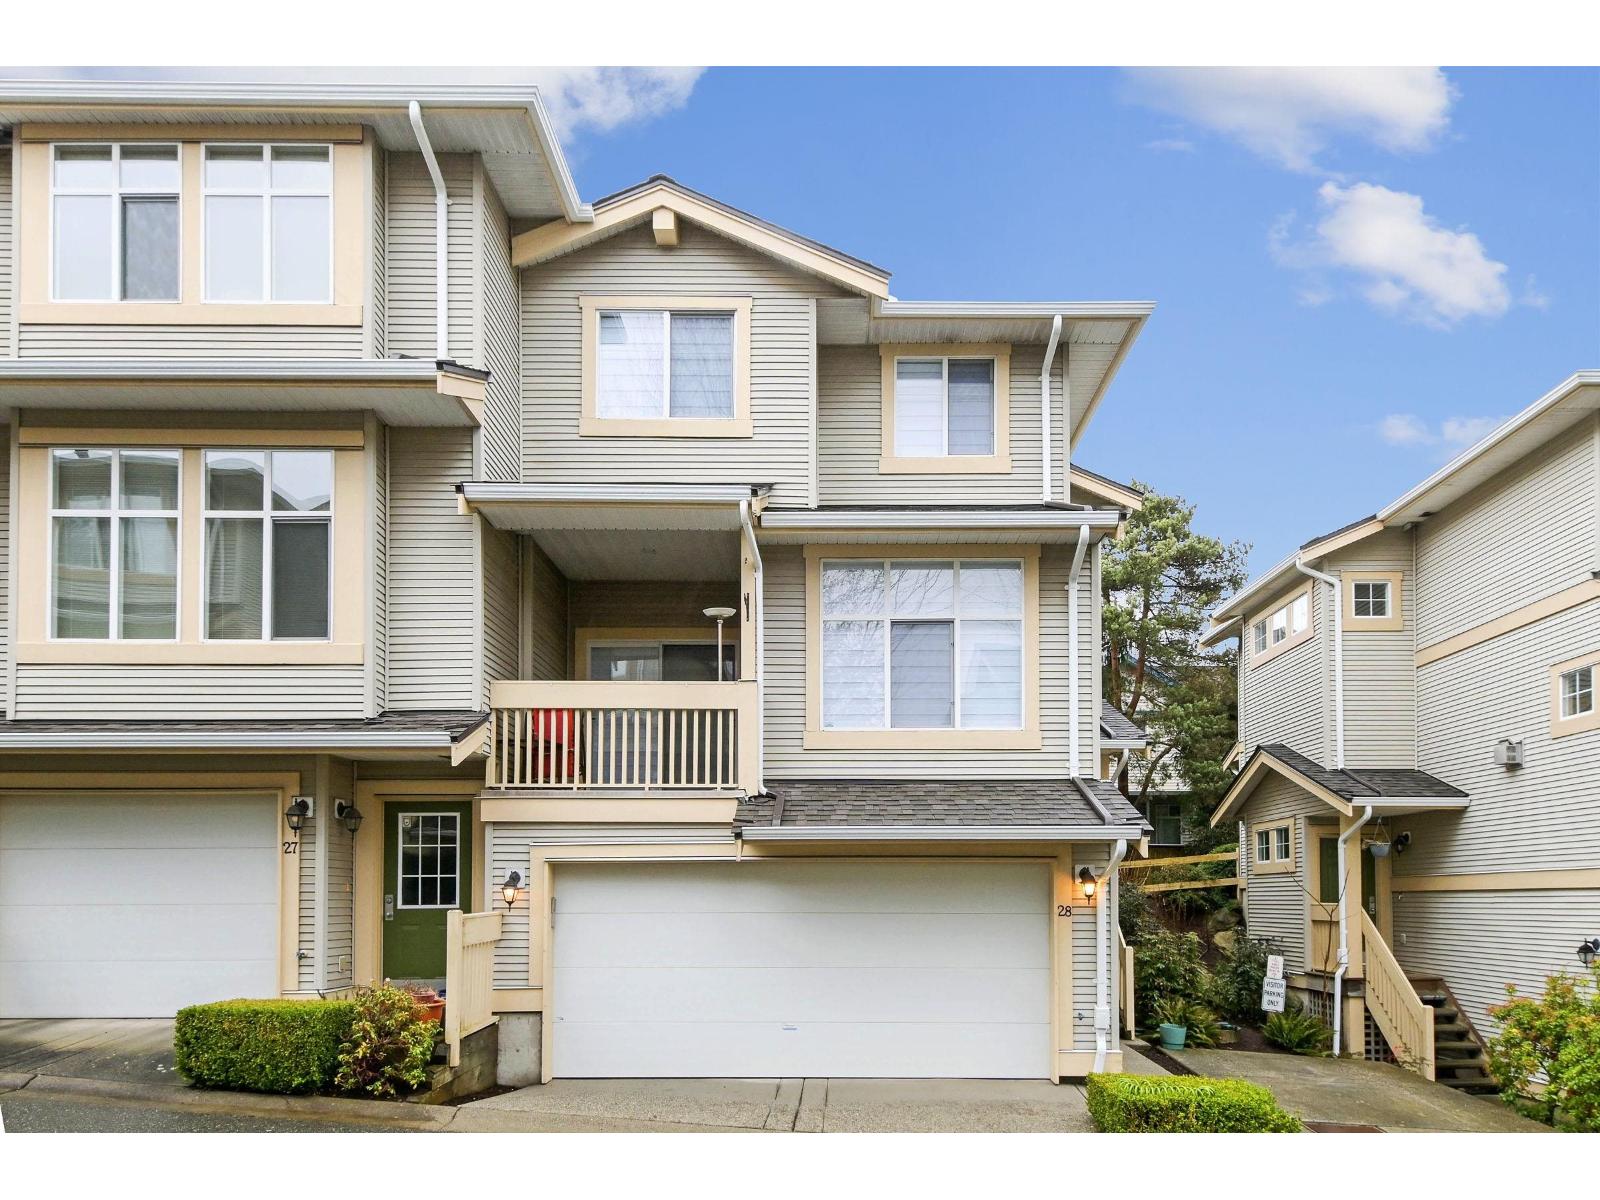 $869,000
28 14959 58 Ave. · 3bd/0ba · 1945sf
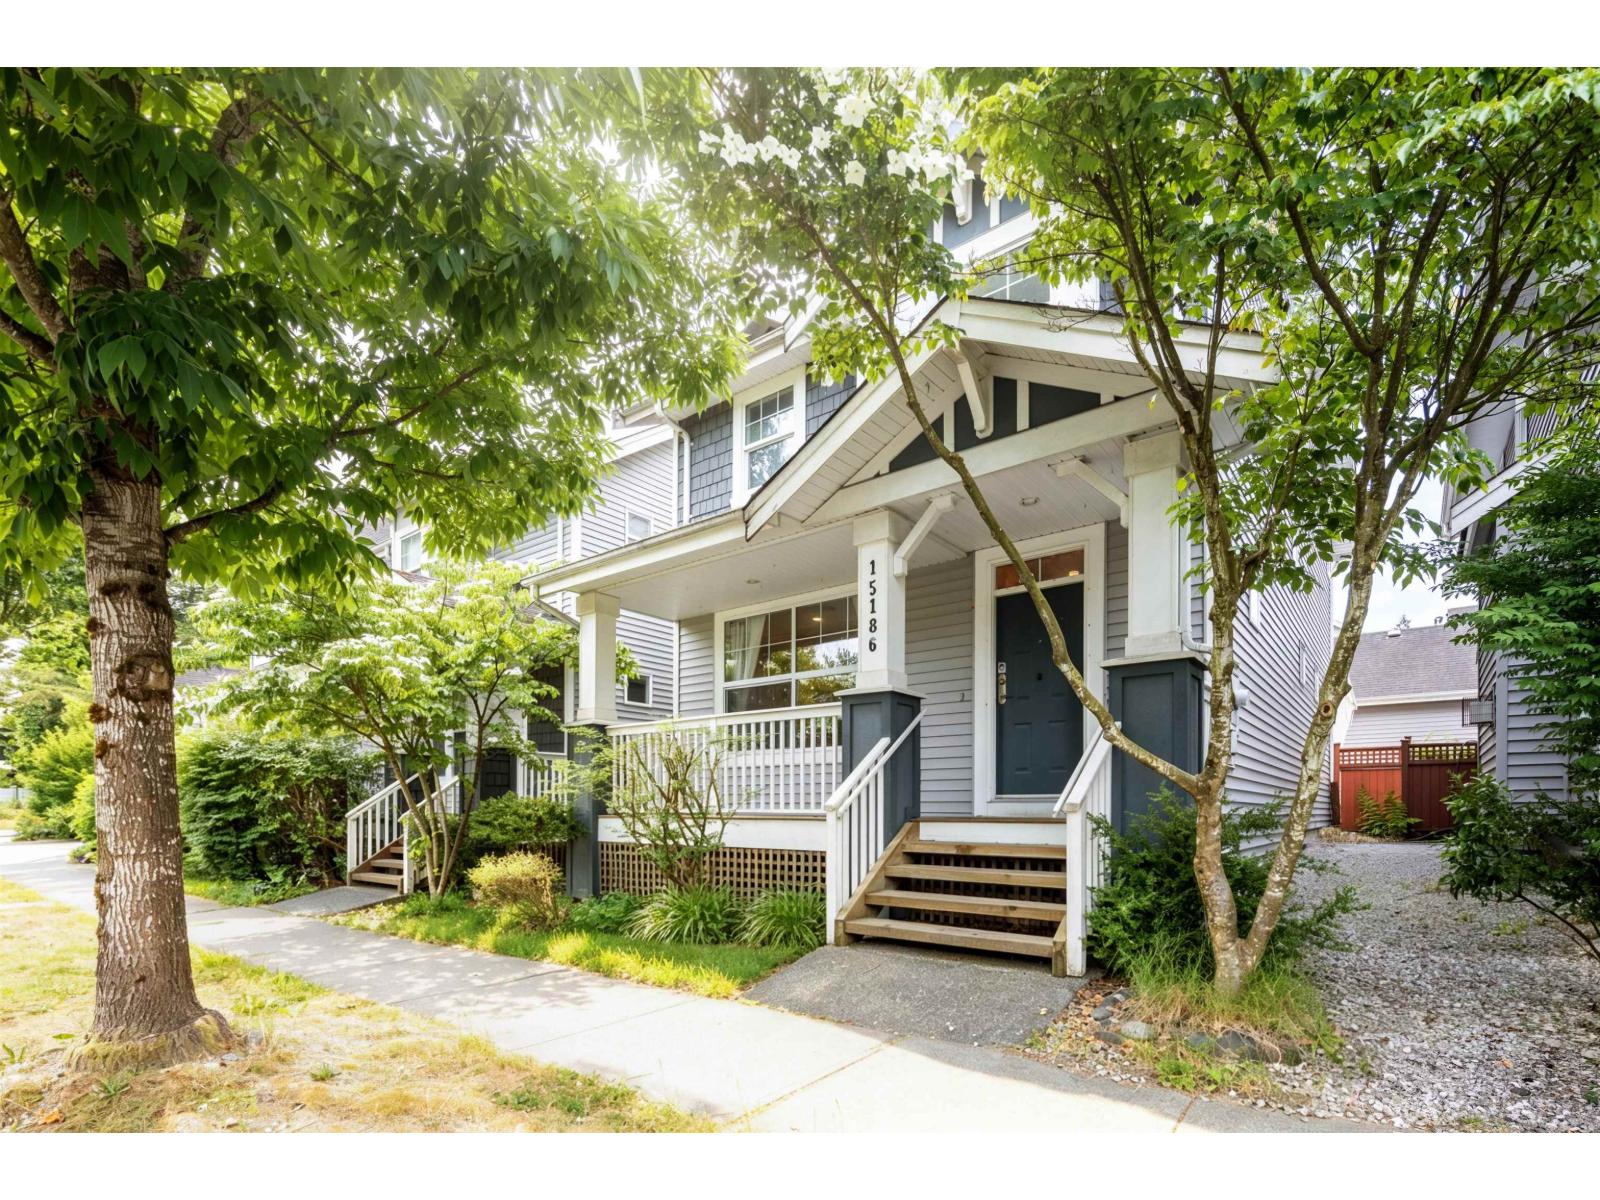 $1,228,000
15186 61a Ave. · 4bd/4ba · 2477sf
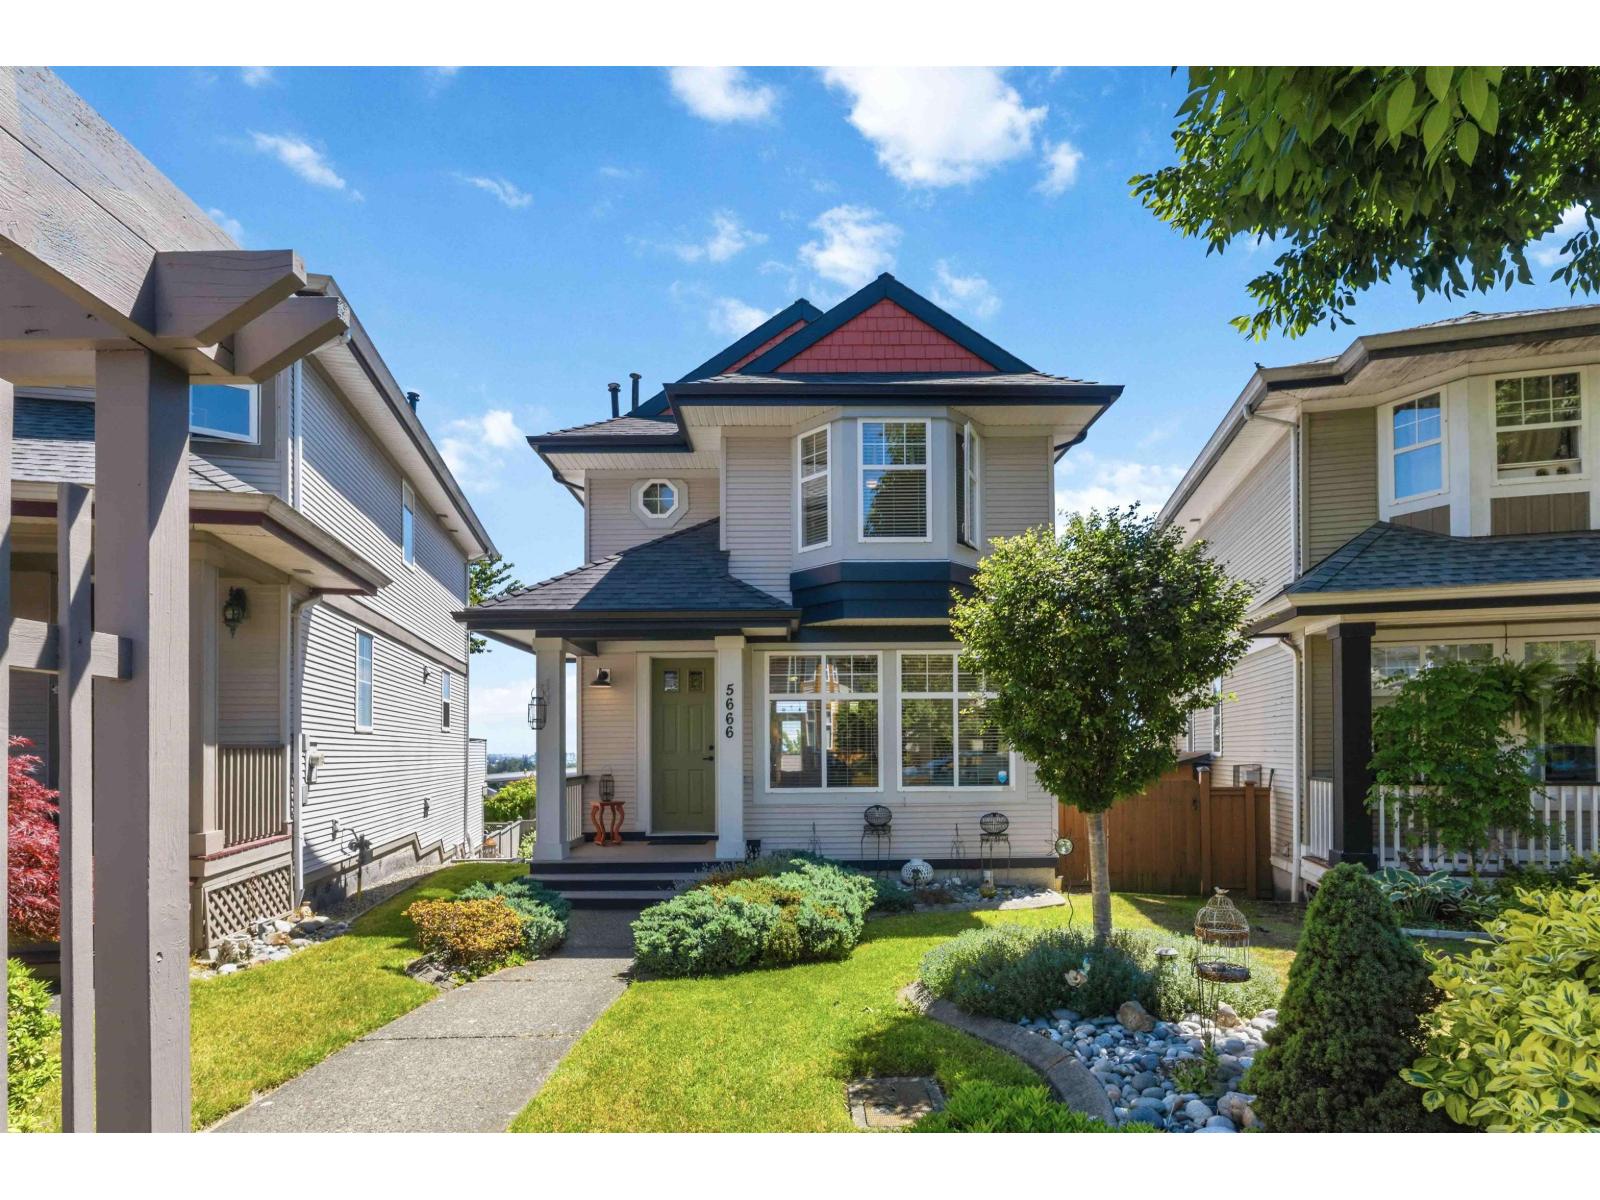 $964,900
5666 149a St. · 3bd/3ba · 2073sf
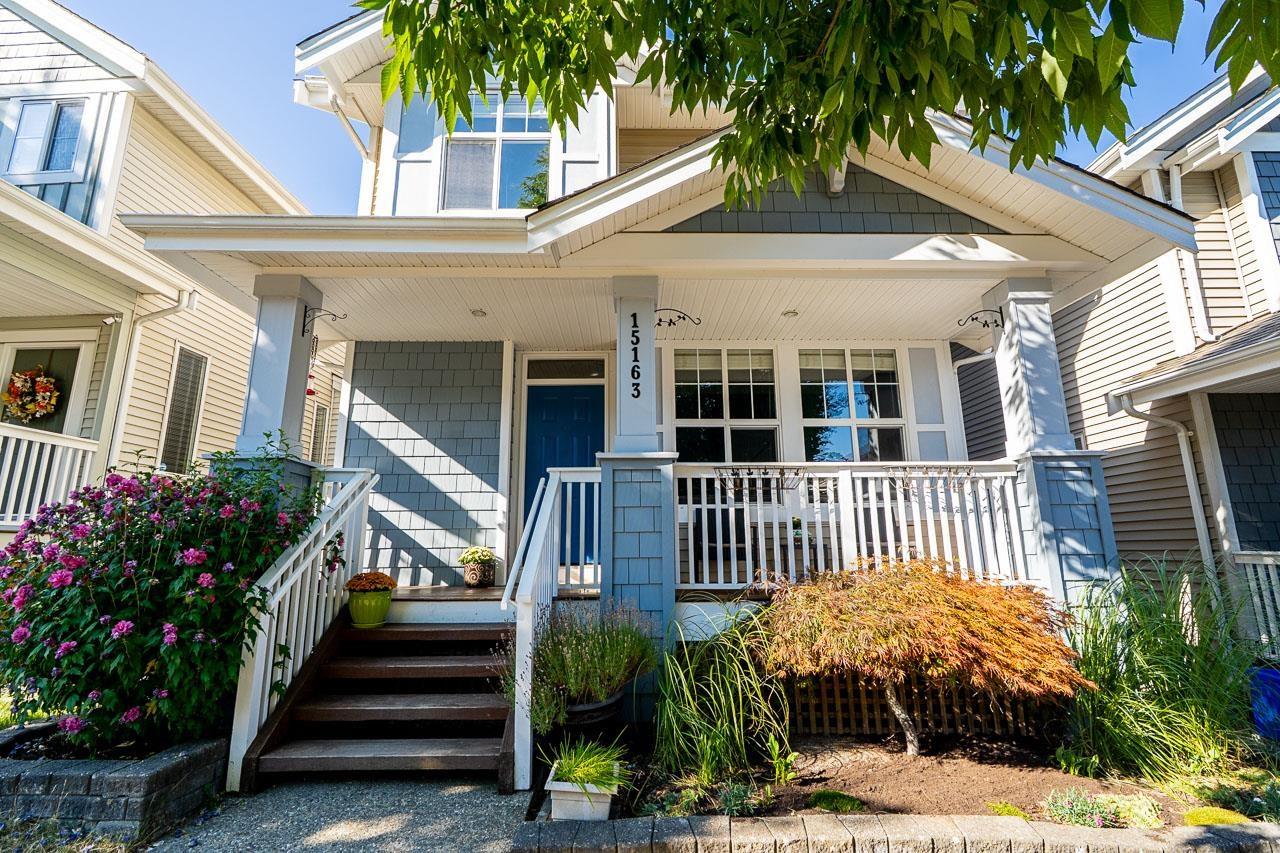 $1,210,000
15163 61a Ave. · 4bd/4ba · 2493sf
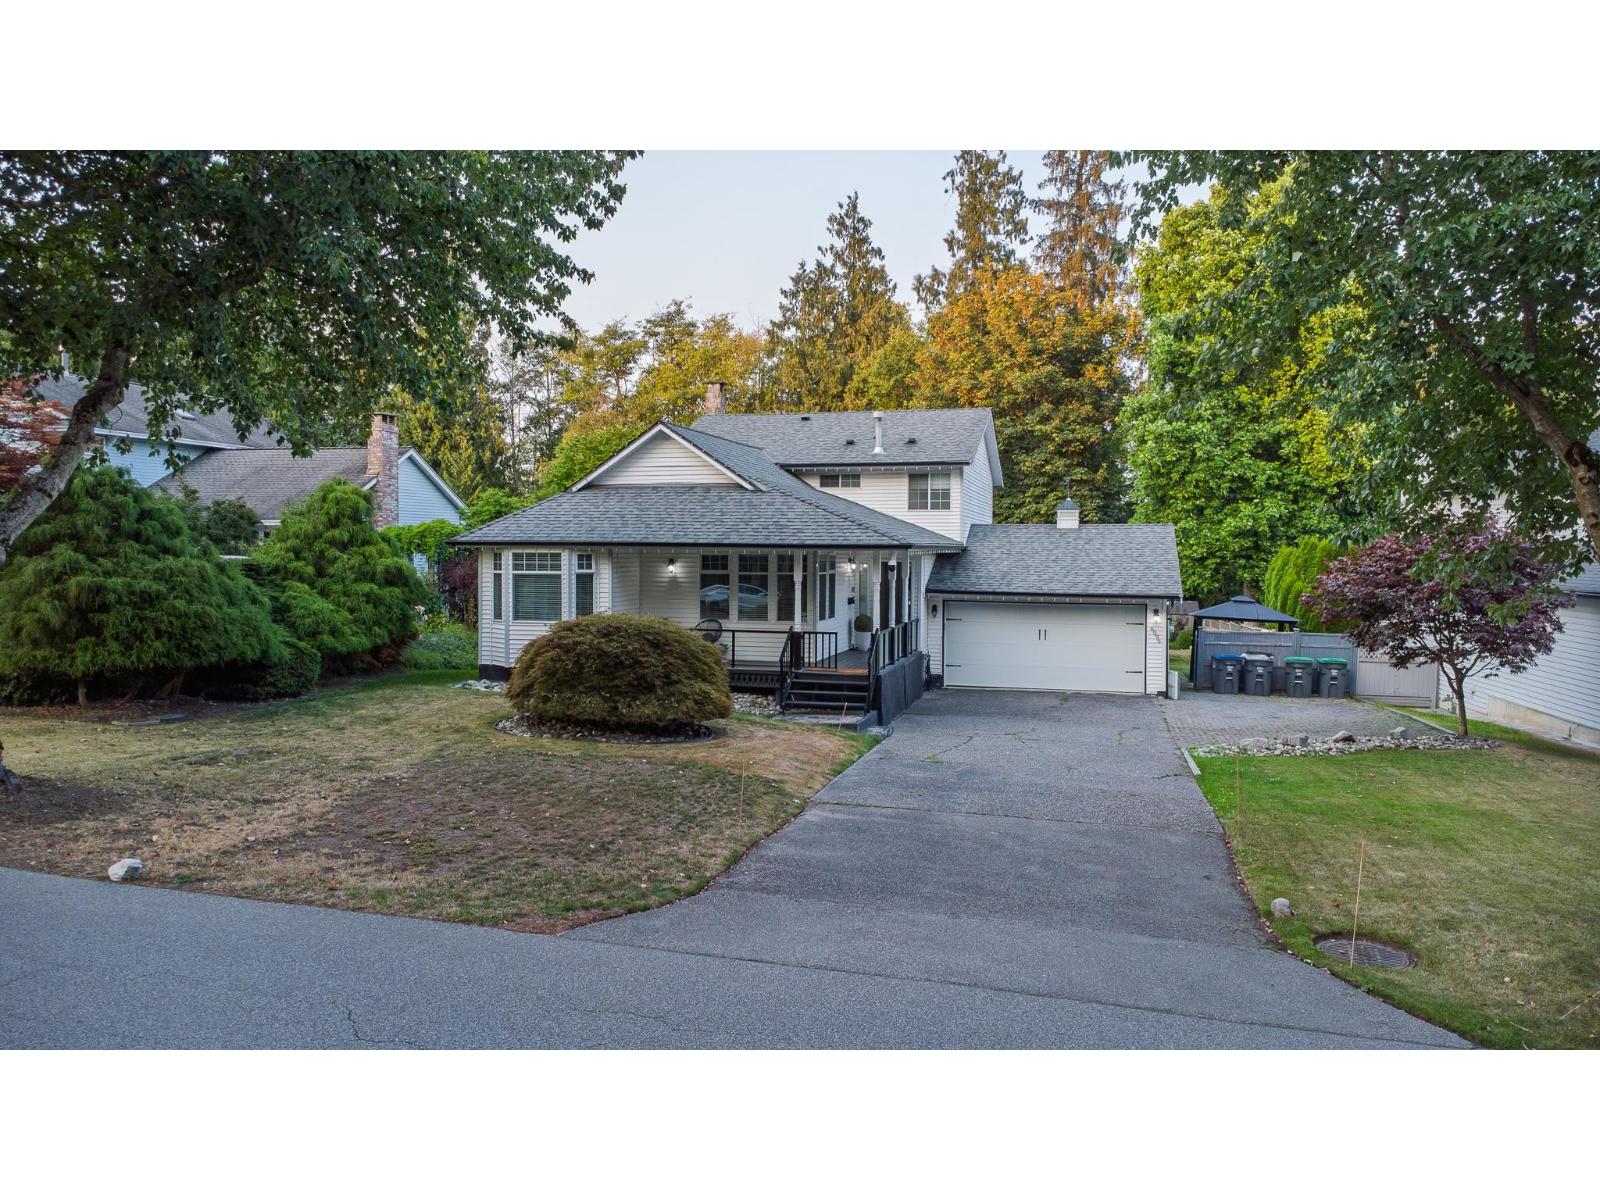 $1,790,000
6096 Killarney Dr. · 6bd/4ba · 3207sf
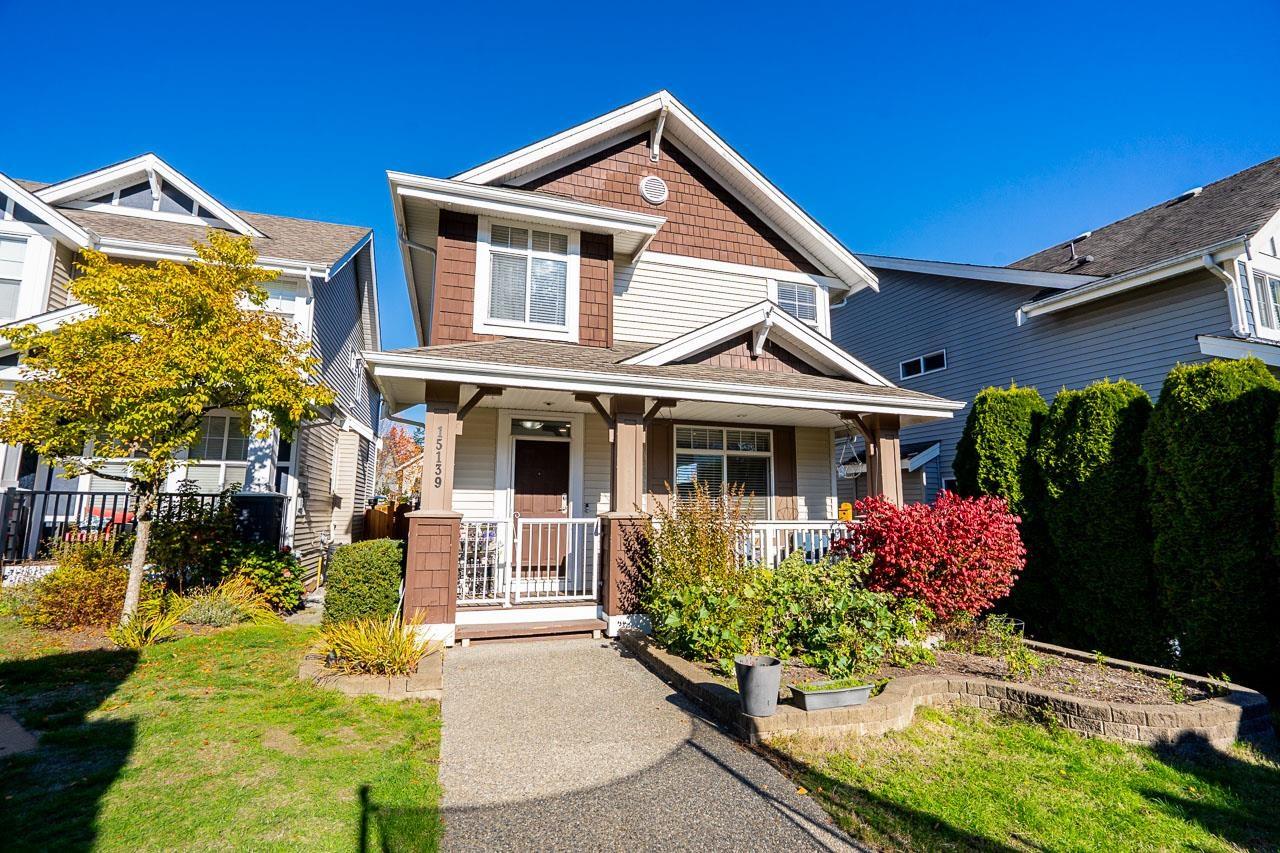 $1,249,000
15139 61a Ave. · 4bd/4ba · 2565sf
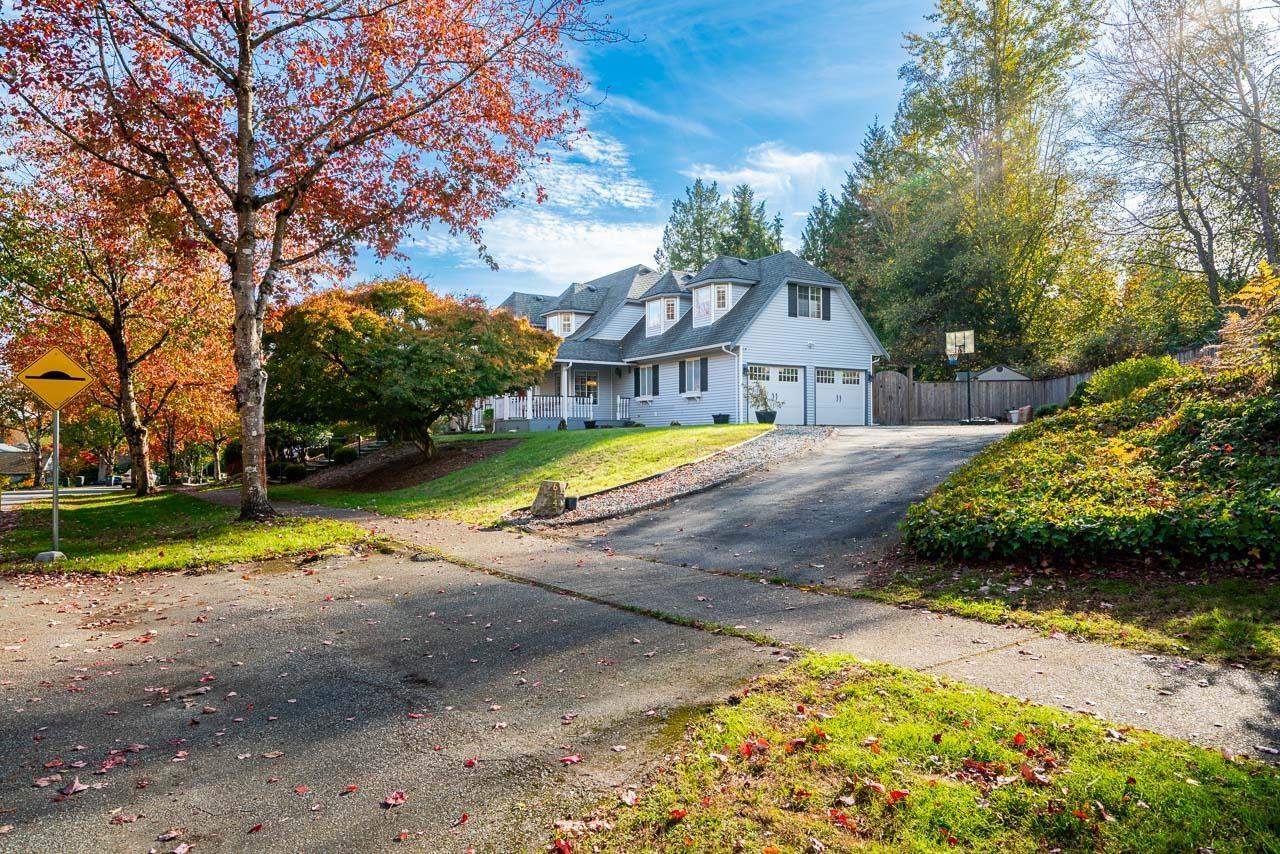 $1,619,900
6143 Killarney Dr. · 4bd/3ba · 2342sf
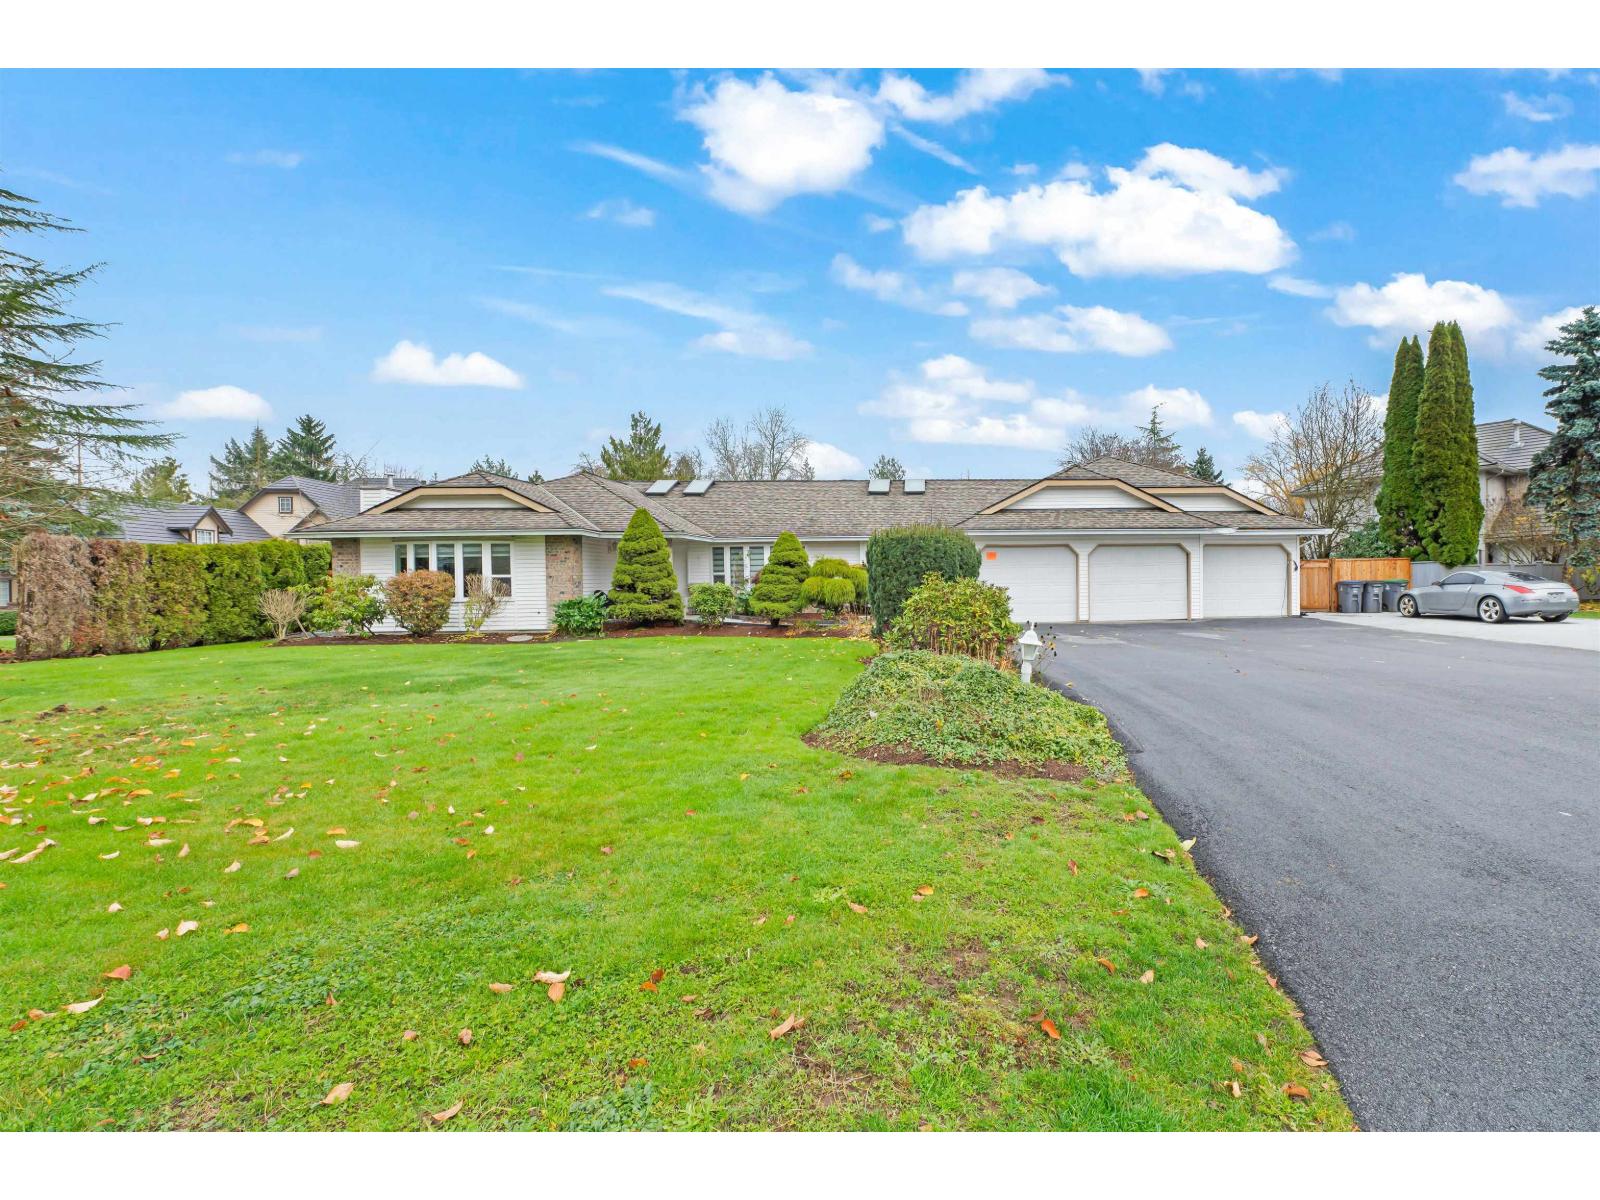 $1,900,000
15435 Killarney Pl. · 4bd/3ba · 3088sf
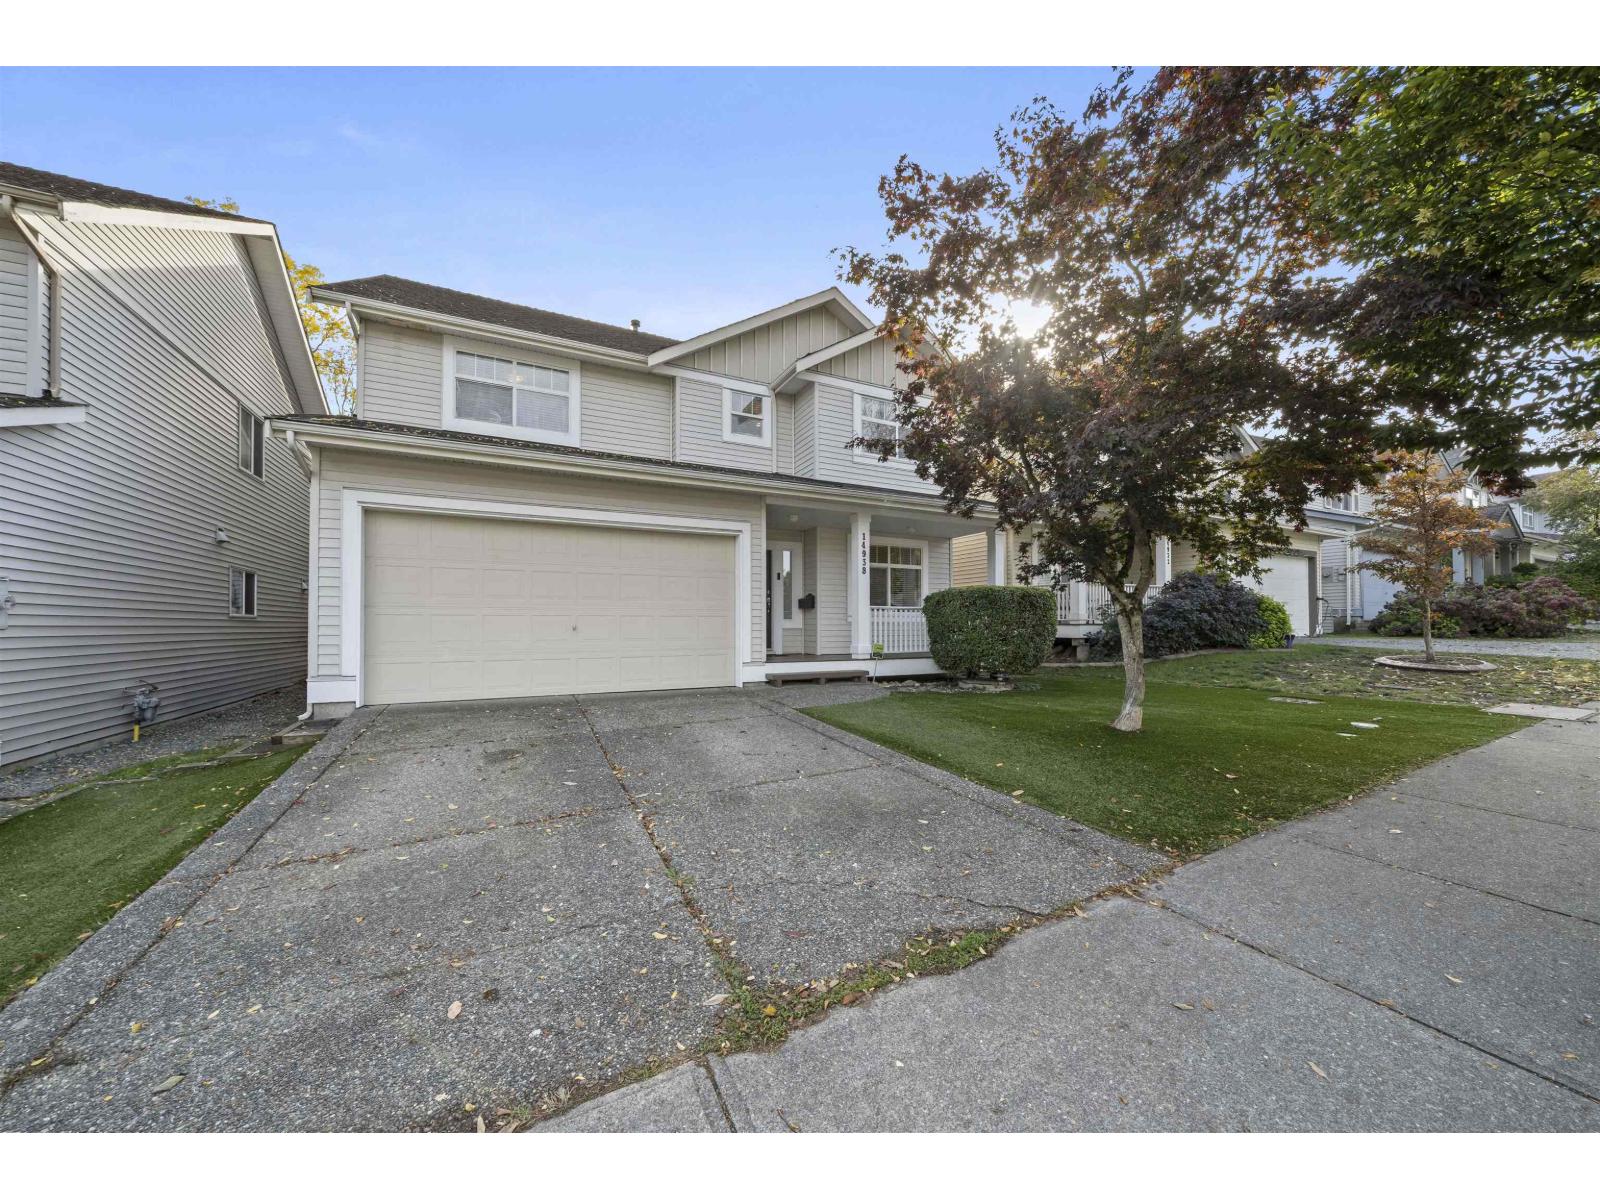 $1,399,000
14938 59 Ave. · 4bd/4ba · 2891sf
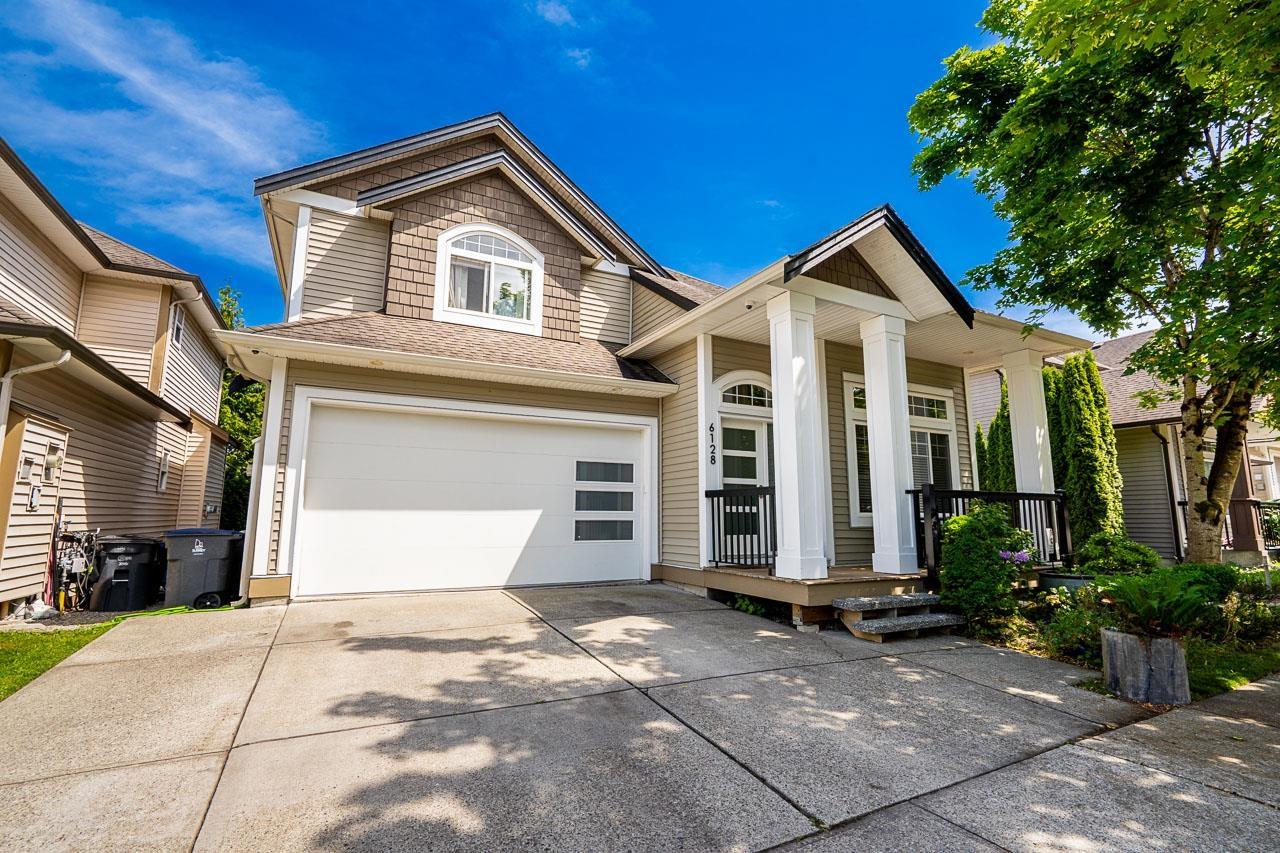 $1,399,800
6128 150b St. · 6bd/4ba · 3258sf
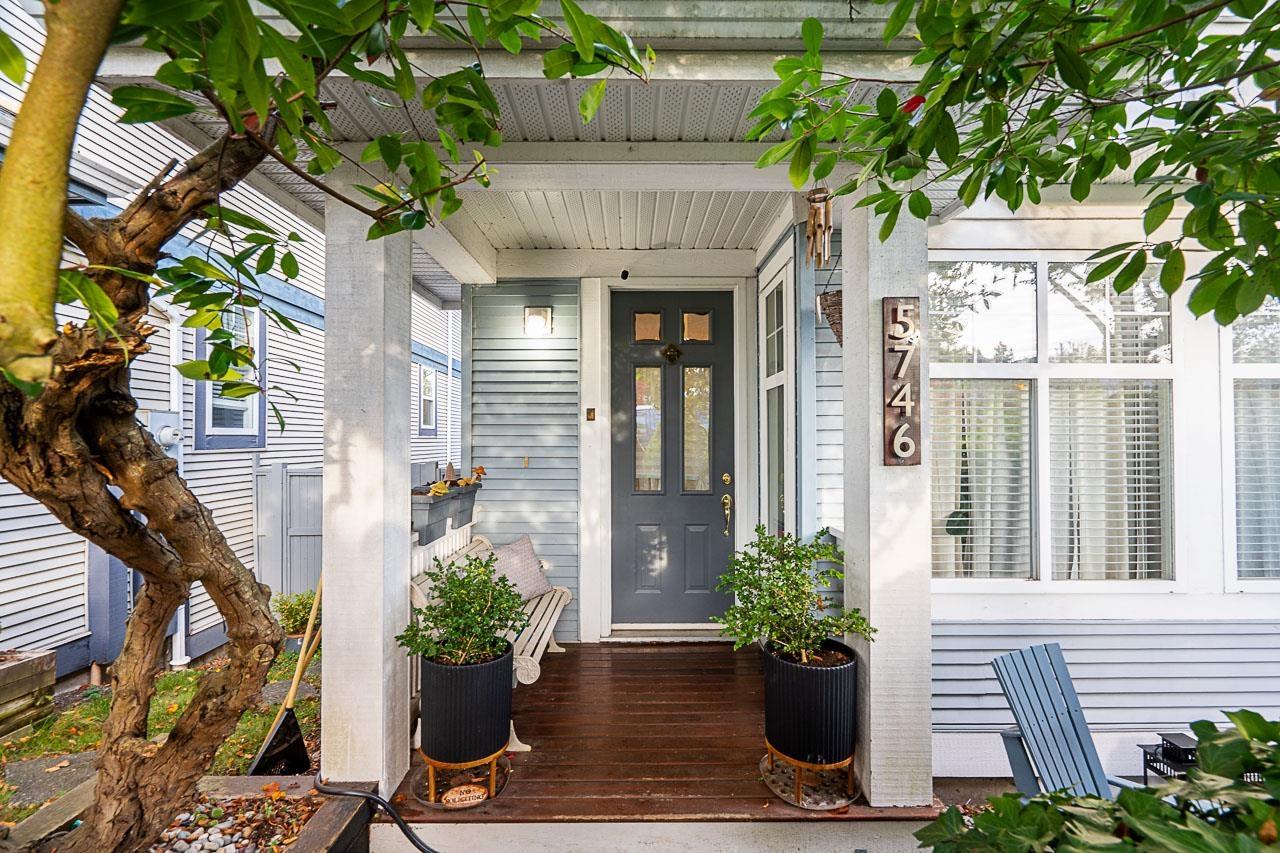 $949,000
5746 149 St. · 4bd/4ba · 2066sf
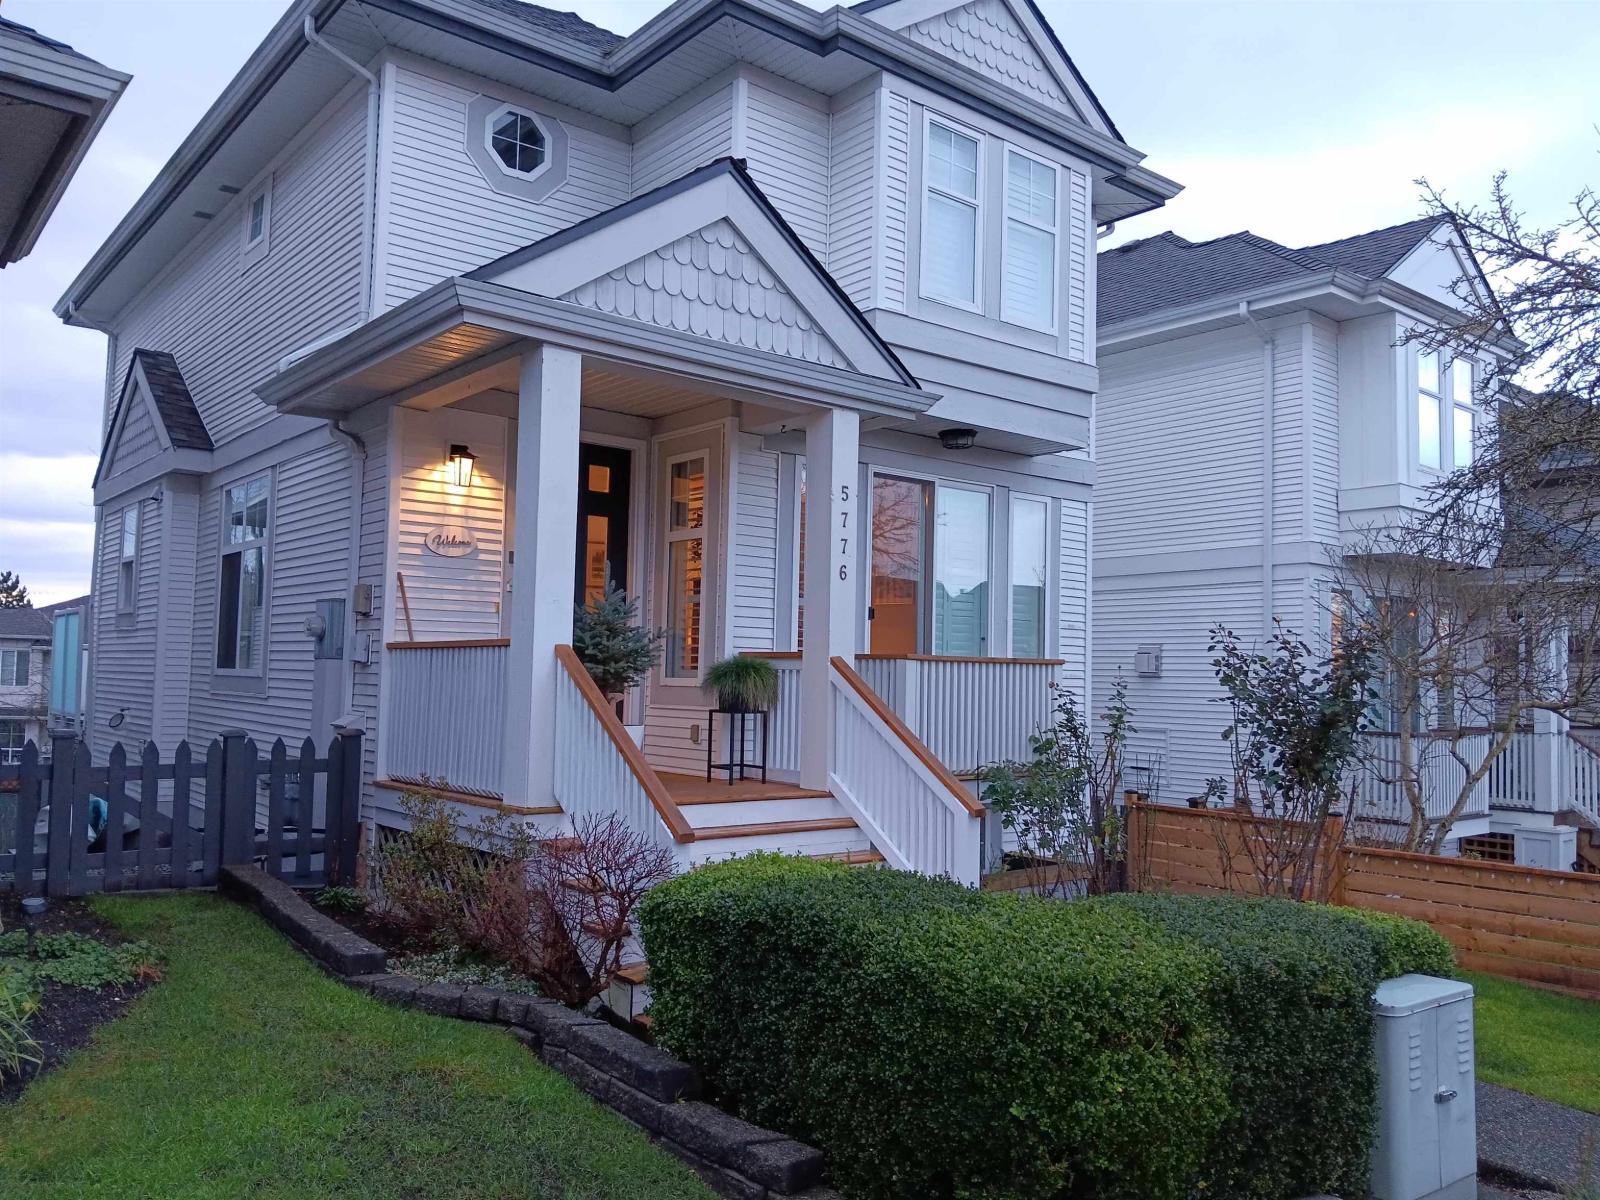 $1,039,000
5776 149 St. · 4bd/4ba · 2210sf
 $1,138,000
14912 57 Ave. · 3bd/4ba · 1927sf
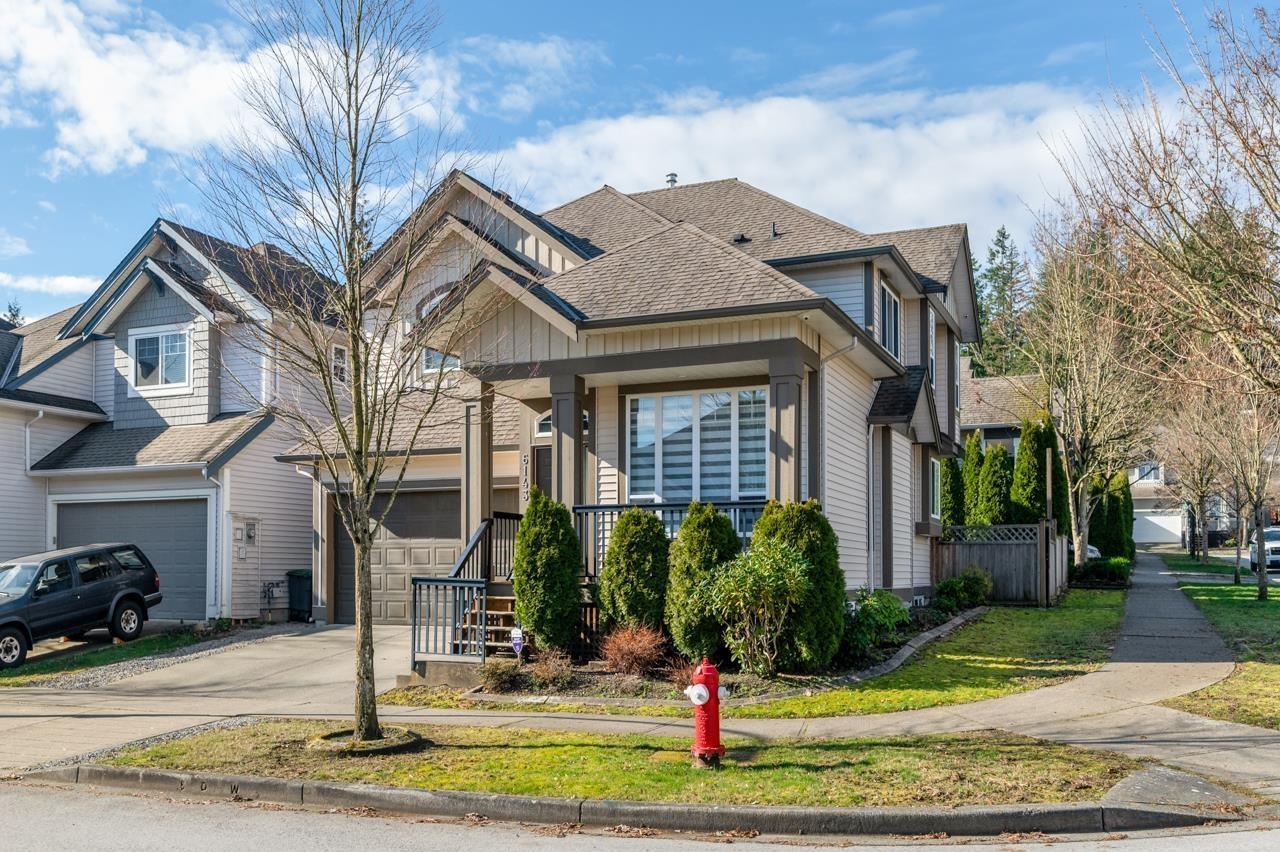 $1,299,000
6143 150b St. · 6bd/4ba · 3161sf
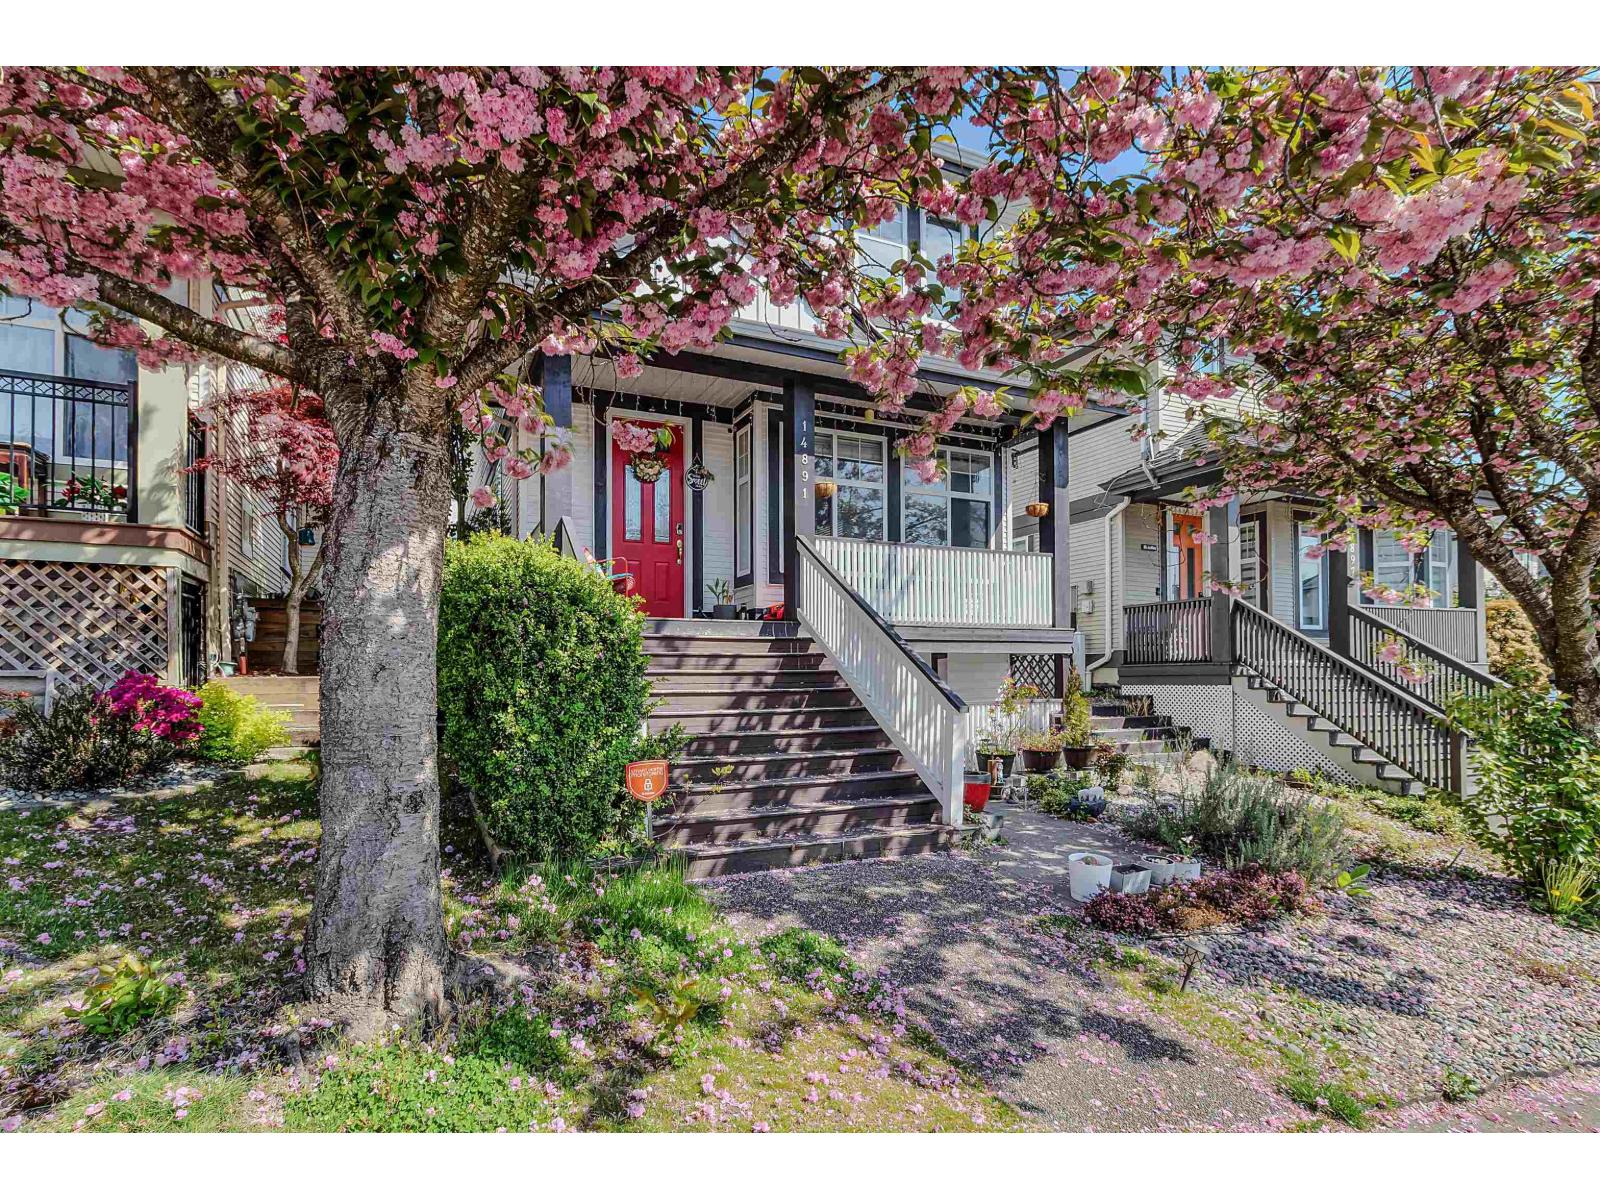 $1,199,999
14891 57b Ave. · 5bd/4ba · 2905sf
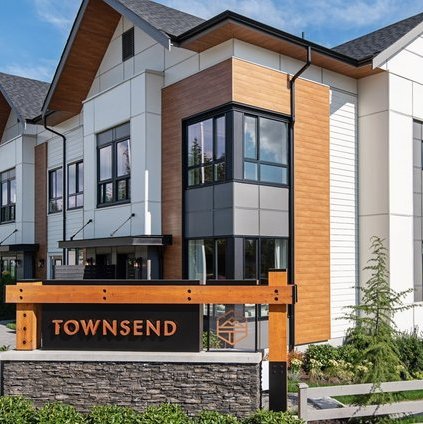 Townsend at Panorama Village
15111 Edmund Dr. · EPS6340
TOWNSEND
15111 Edmund Dr. · EPS6340
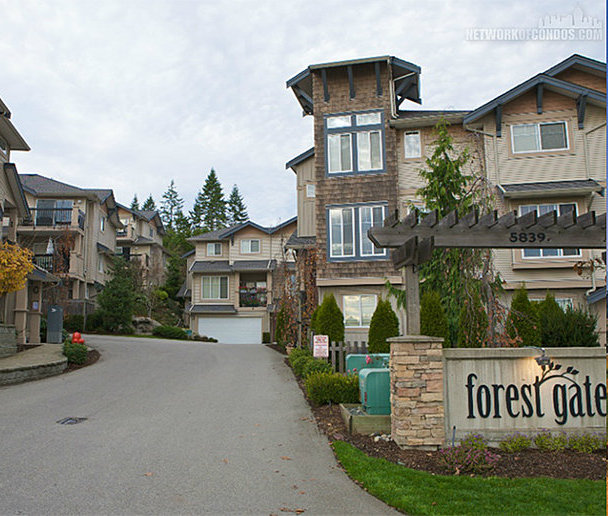 Forest Gate
5839 Panorama Dr. · BCS37
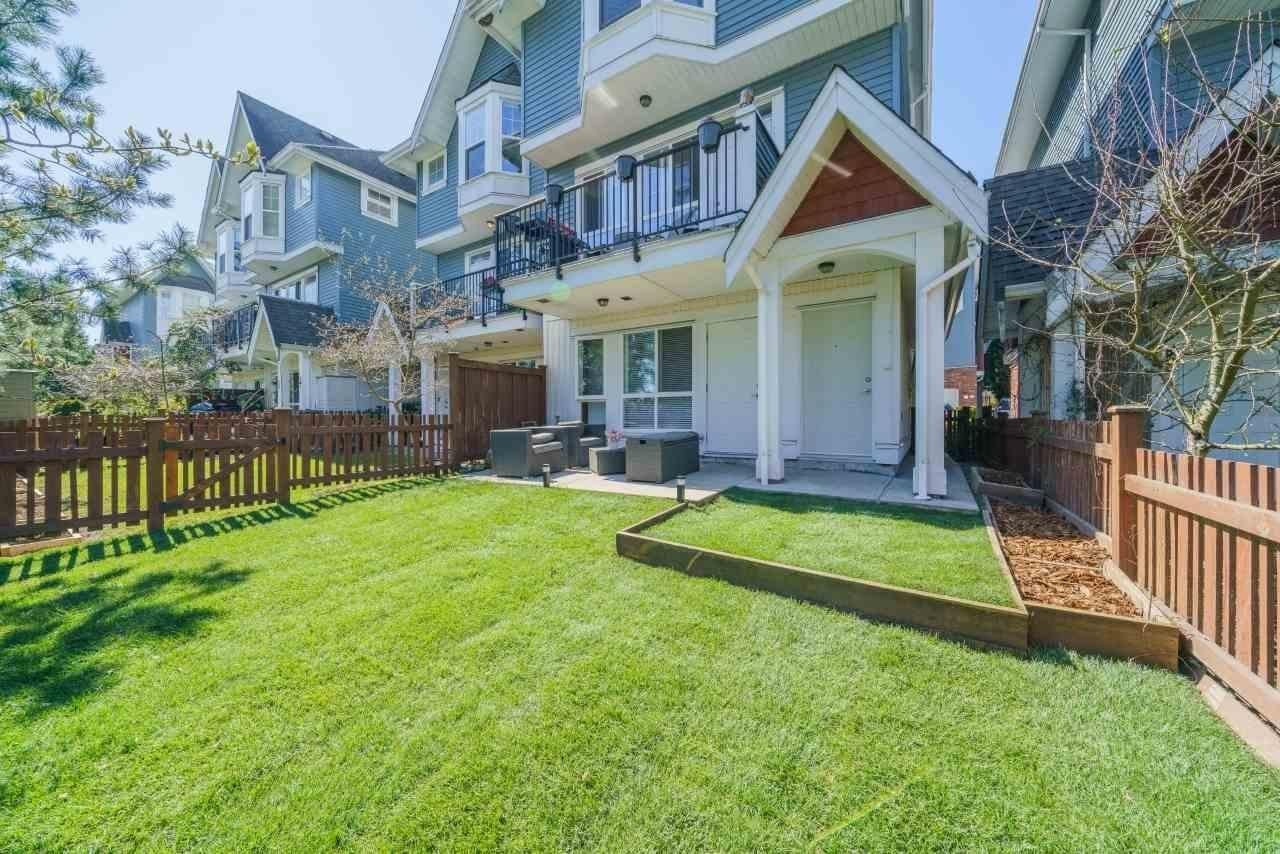 Sullivan Gardens
5889 152nd St. · BCS2603
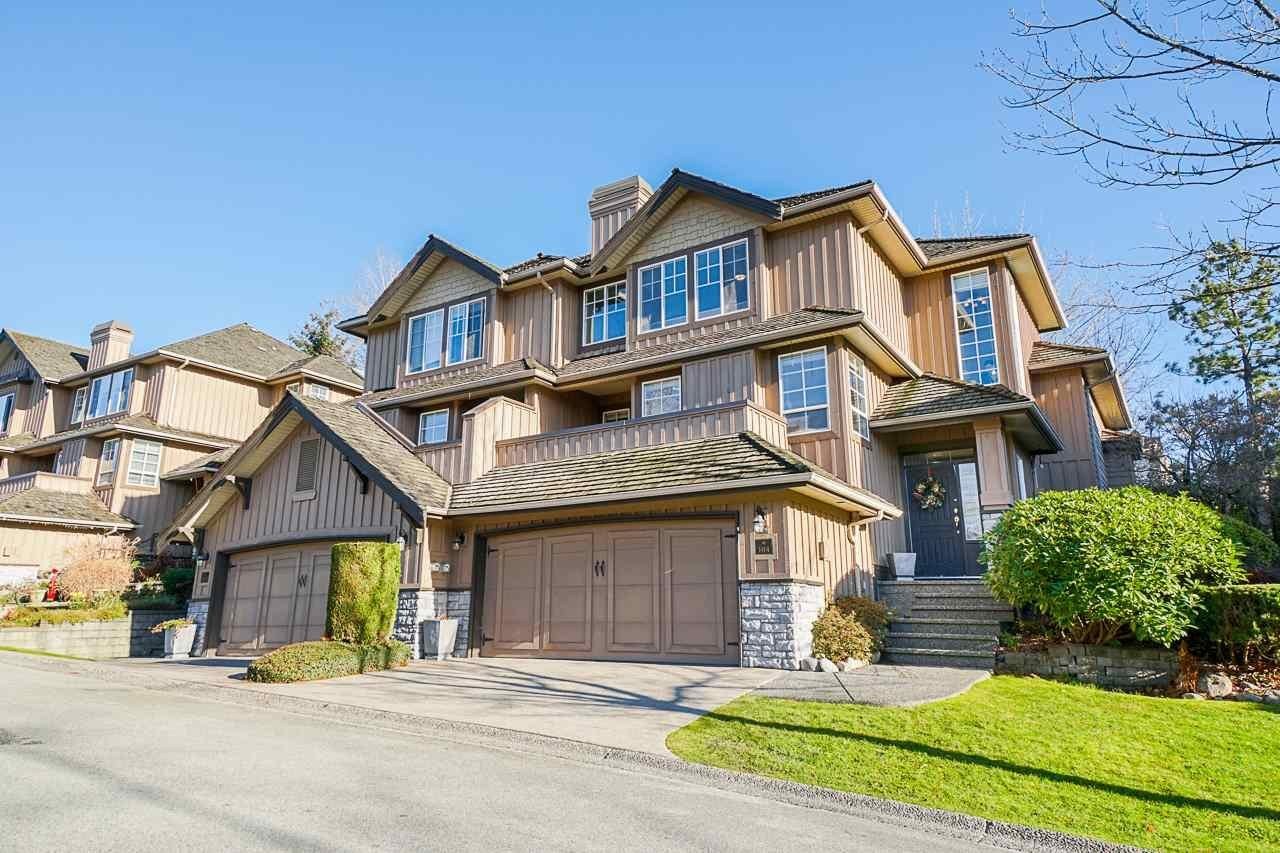 Springhill
15065 58th Ave. · LMS4445
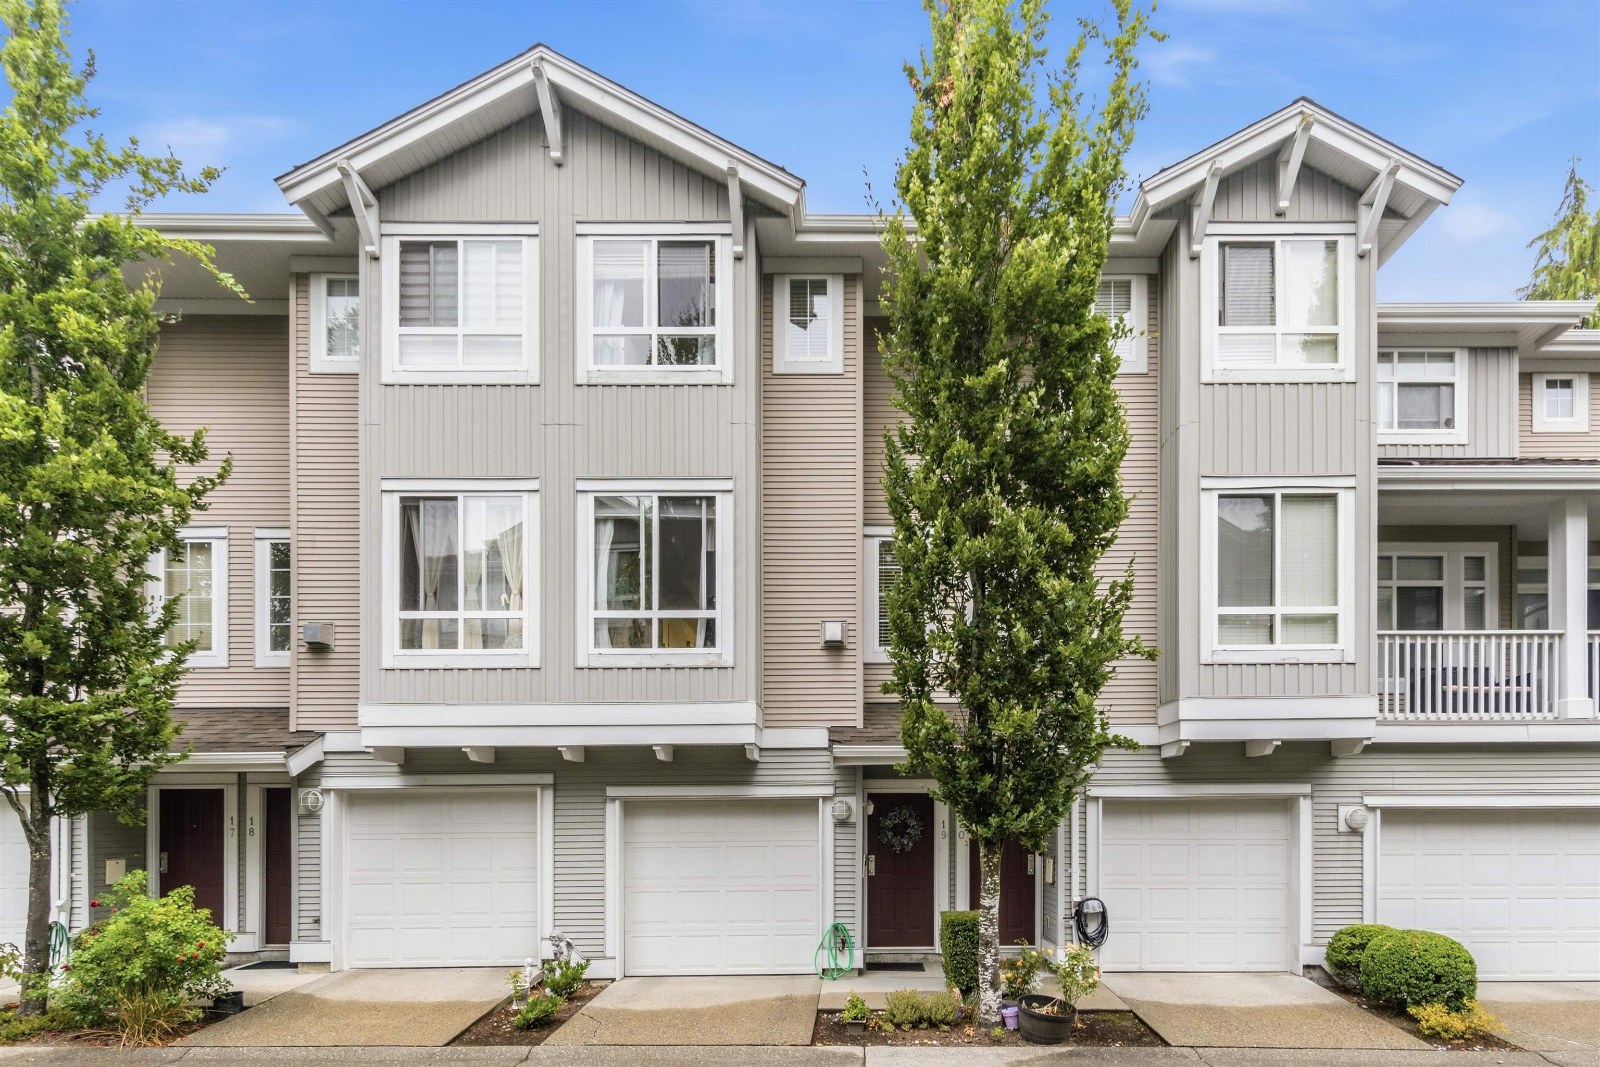 Summerridge
15068 58th Ave. · LMS4287
 Panorama 20
15170 60th Ave.
 Woodbridge
15037 58th Ave. · LMS3148
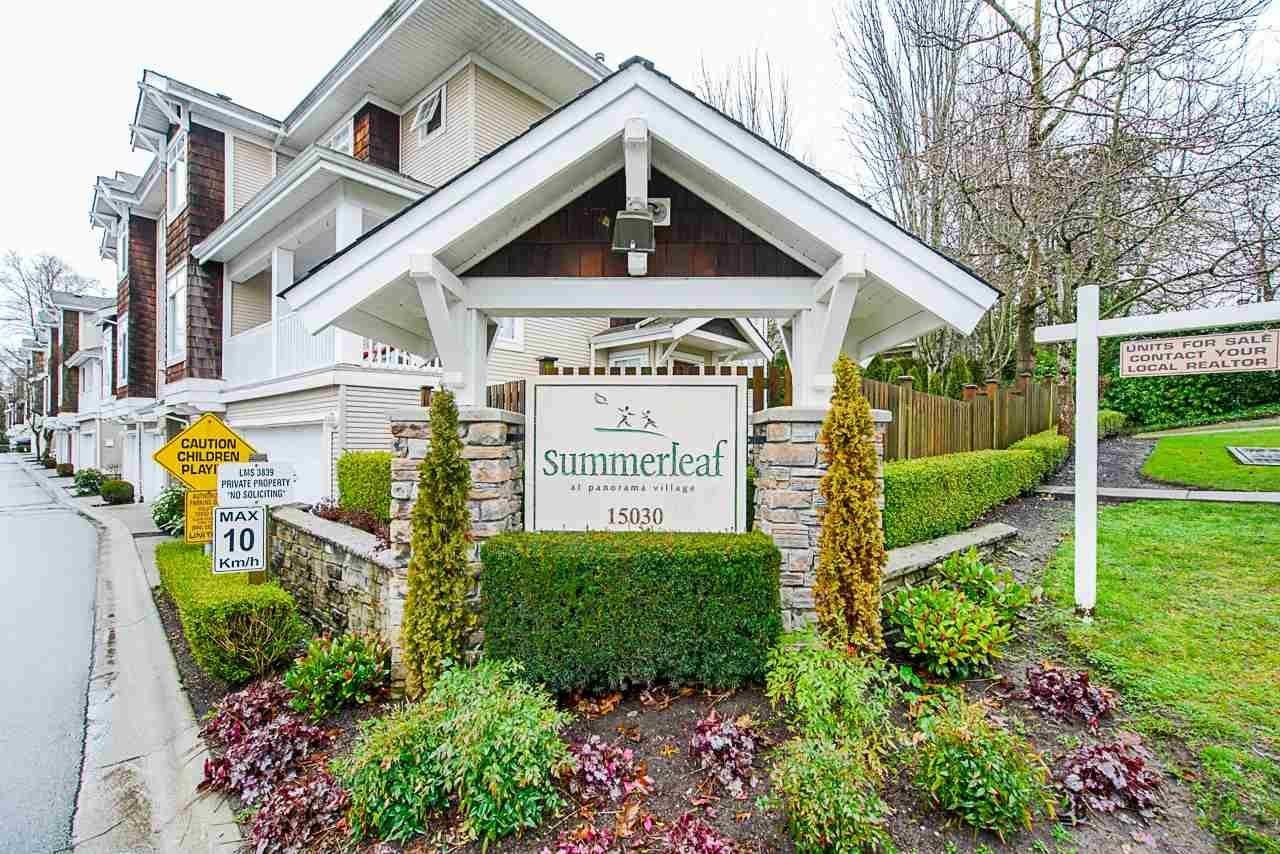 Summerleaf
15030 58th Ave. · LMS3839
 1516.jpg) Nature's Walk
15075 60th Ave. · BCS959
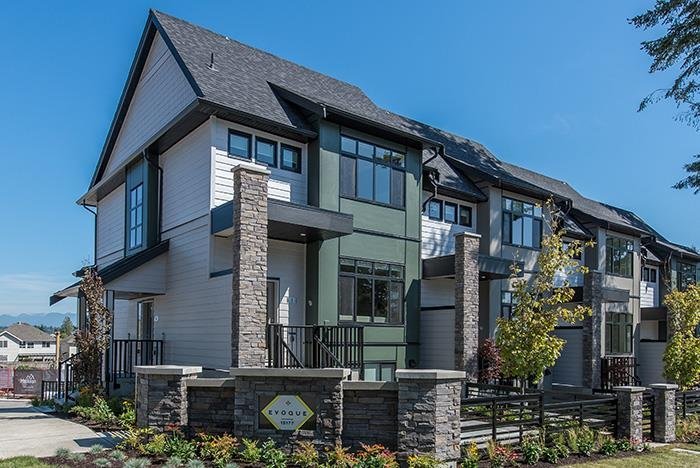 Evoque
15177 60th Ave. · EPS2990
 1455.jpg) Highbrae
14952 58th Ave. · LMS4162
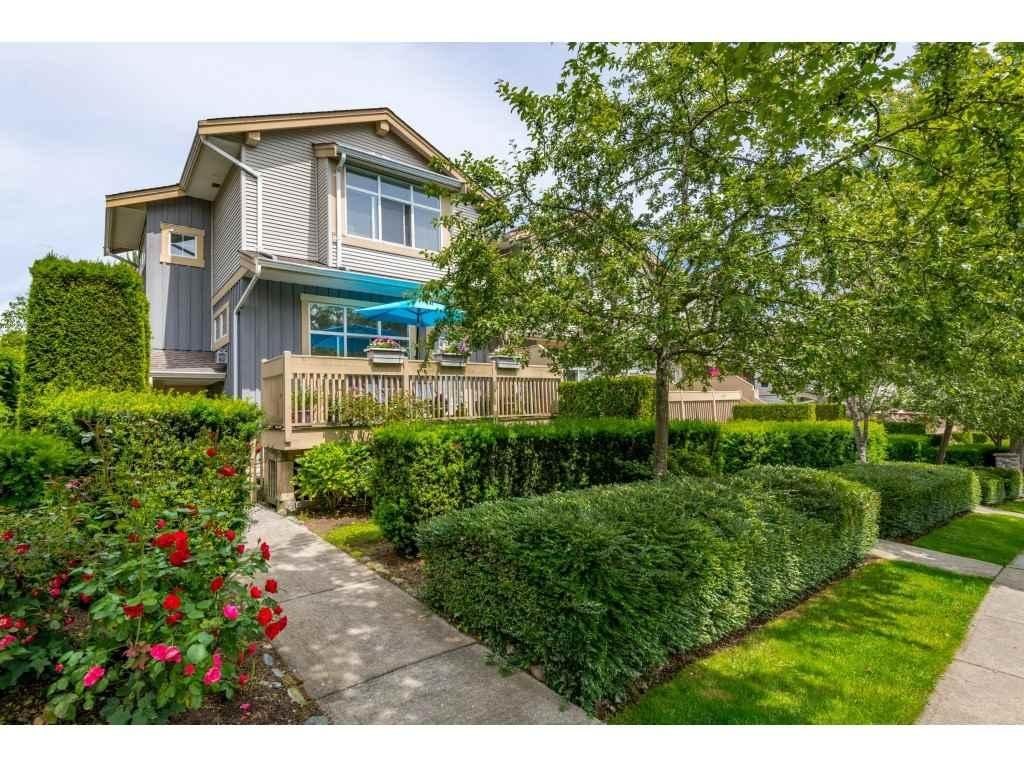 Skylands
14959 58th Ave. · LMS4648
 Nature's Corner
6022 150th St.
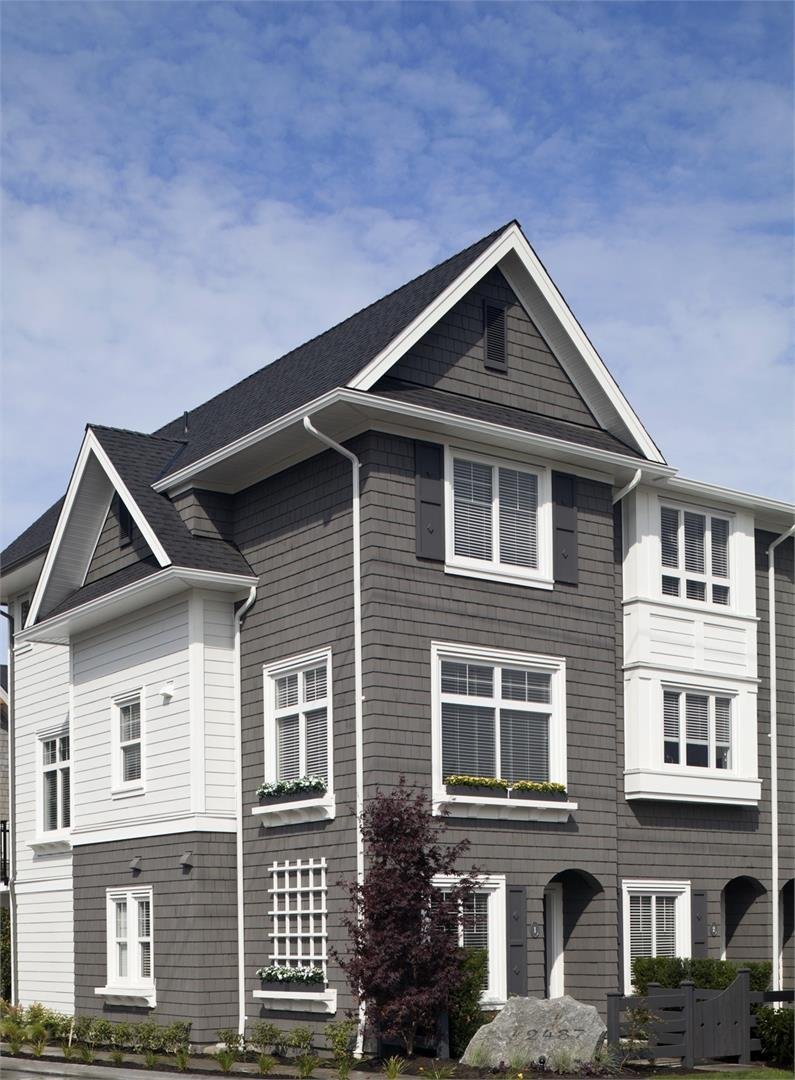 Dawson & Sawyer Cambridge Park
14955 60 Ave. · BCS4474
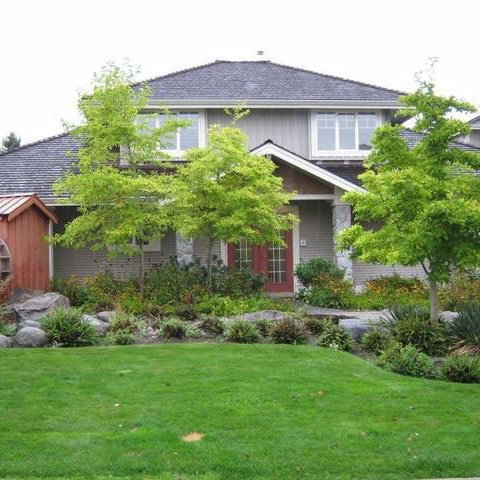 Redmill
14877 58th Ave. · LMS2770
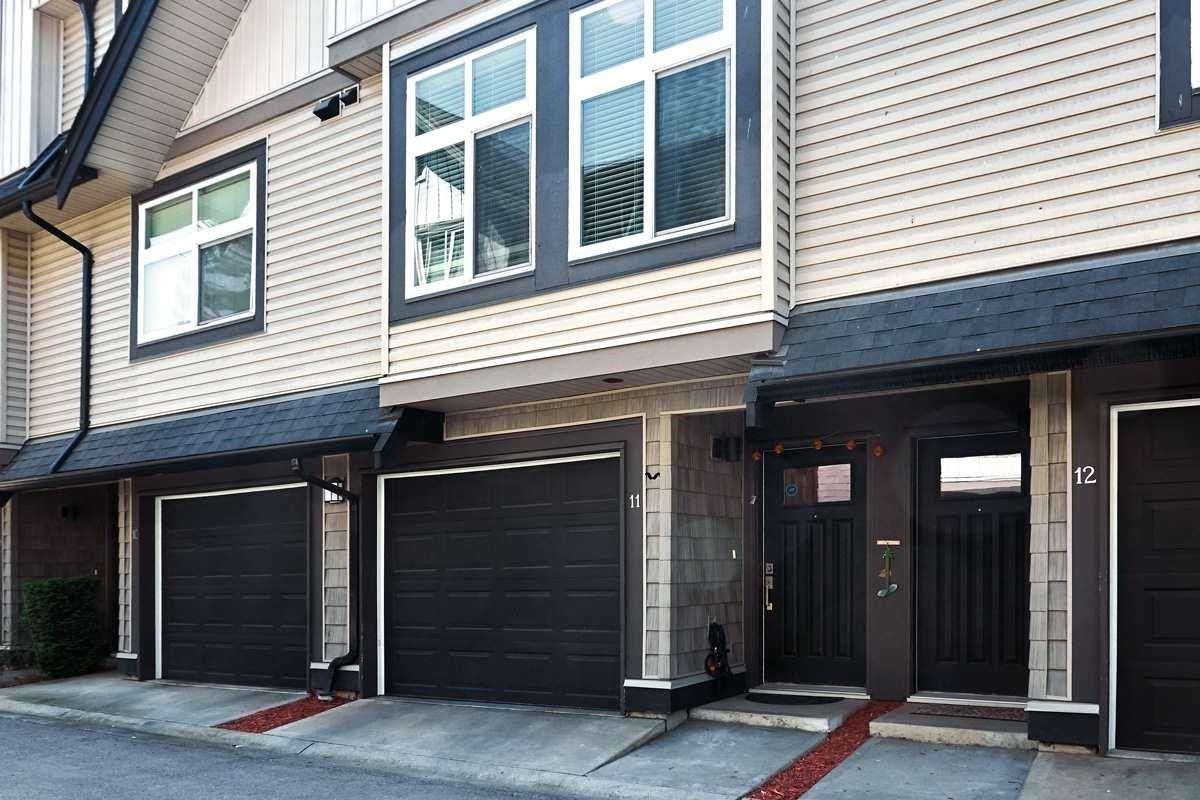 St. James Gate
15192 62A Ave. · BCS2975
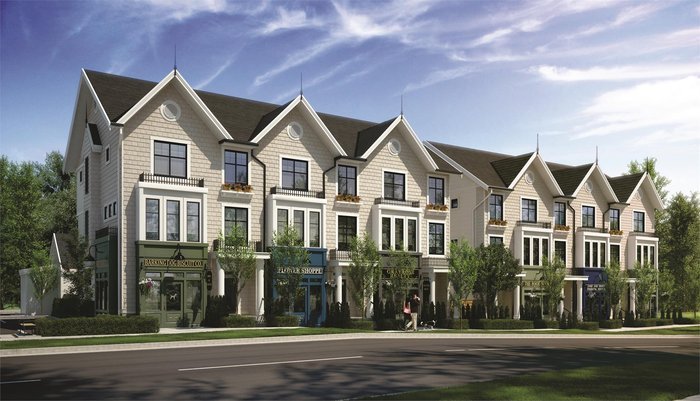 Cambridge Walk
14925 60 Ave. · EPS3567



