Maintenance Fees Include
Garbage Pickup
Gardening
Hot Water
Management
Recreation Facility
Snow Removal


 +5
| Date | Status | Address | Type | Bed | Bath | Price | Sqft | Strata Fee | Tax | Listed By |
|---|---|---|---|---|---|---|---|---|---|---|
| 2026-02-09 | Active | 412 15956 86a Ave. | Apartment Unit | 2 | 2 | $535,000 ($632/sf) | 847 | $456 | $2404 (2024) | Team 3000 Realty Ltd. |
| 2026-03-03 | Active | 430 15956 86a Ave. | Apartment Unit | 1 | 1 | $469,000 ($703/sf) | 667 | $365 | $2129 (2025) | Royal First Realty |
| 2026-06-11 | Active | 304 15956 86a Ave. | Apartment Unit | 1 | 1 | $419,000 ($650/sf) | 645 | $364 | $2132 (2025) | RE/MAX City Realty |
| Avg | $474,333 | 720 |
| Sold Date | Address | Bed | Bath | Sqft | Asking | Sold Price | DOM | Strata Fee | Tax | Listed By |
|---|---|---|---|---|---|---|---|---|---|---|
| 2026-08-15 | 222 15956 86a Ave. | 2 | 2 | 836 | $585,000 | $560,000 ($670/sf) | $462 | $2470 (2025) | Bel-Air Realty Group Ltd. | |
| 2026-04-04 | 221 15956 86a Ave. | 1 | 1 | 644 | $435,000 | $417,000 ($648/sf) | $365 | $2144 (2025) | eXp Realty of Canada Inc. | |
| 2026-01-20 | 105 15956 86a Ave. | 2 | 2 | 1176 | $639,900 | $635,000 ($540/sf) | $638 | $2669 (2025) | RE/MAX Treeland Realty |
Sold data from the MLS® feed for strata plan EPS1391. Showing the 15 most recent sales from the last 24 months; expand for up to 80.
Ascend at 15956 86A Ave. — currently 3 active listings averaging $474,333. In the past year 3 units sold at an average of $537,333.
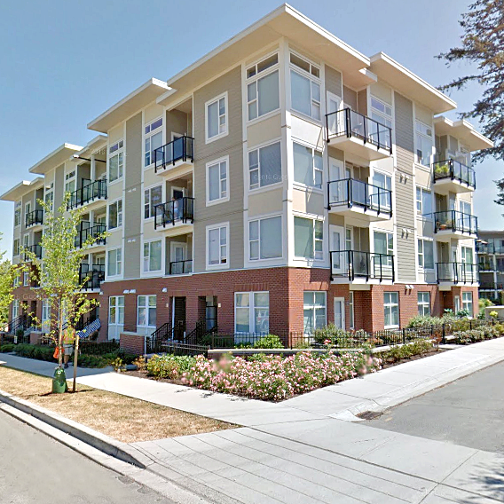
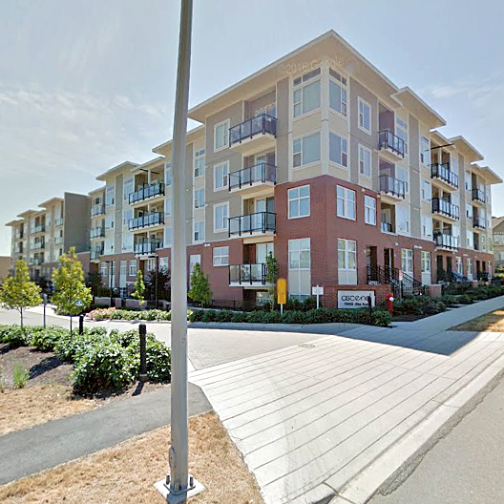
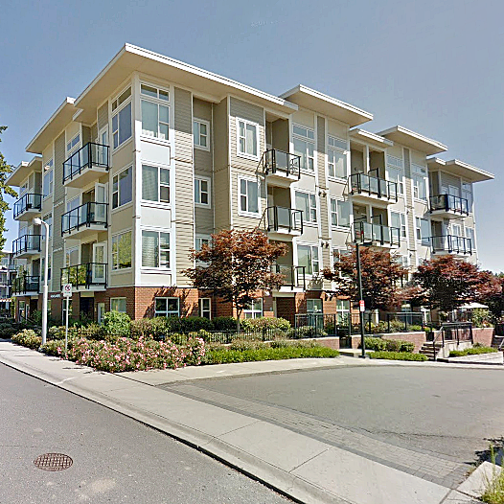
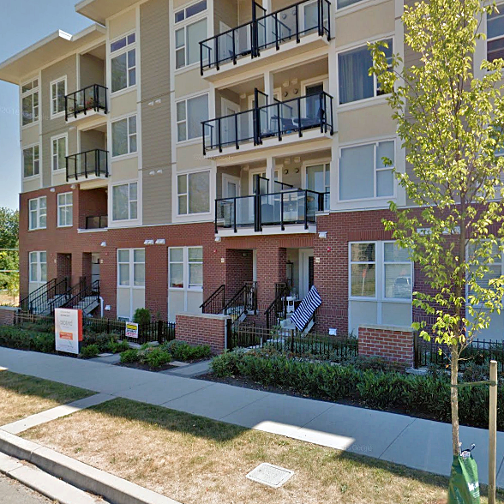
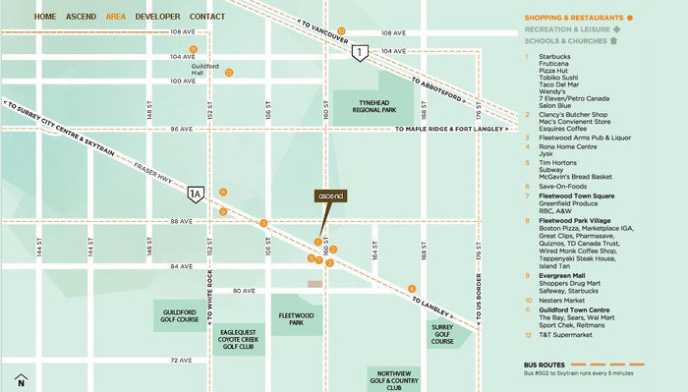
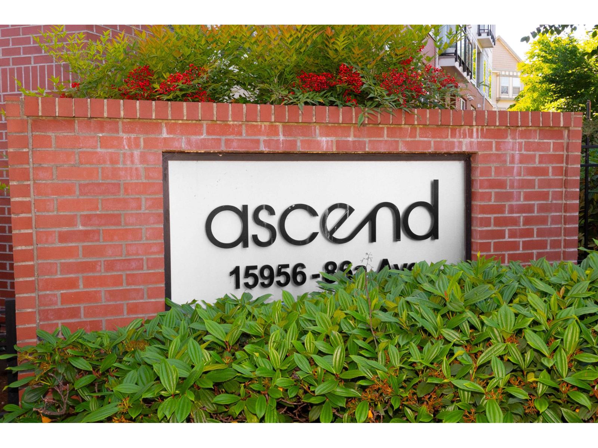
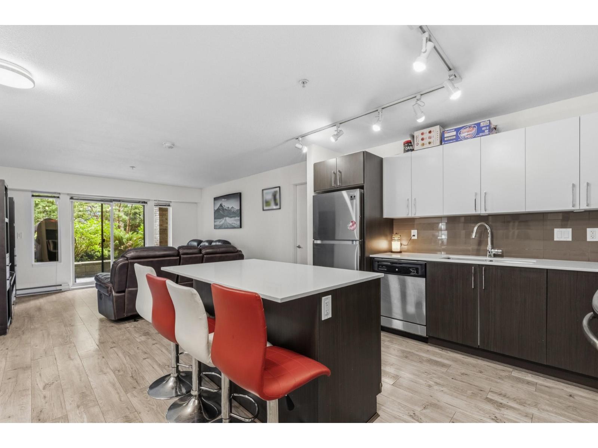
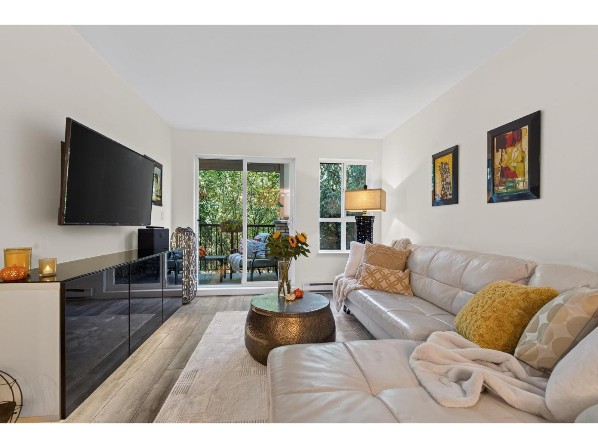
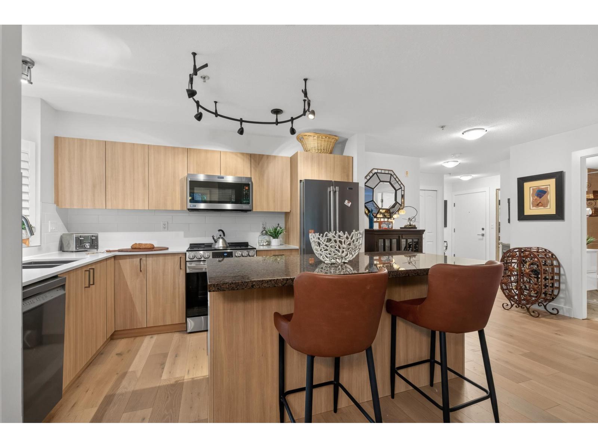
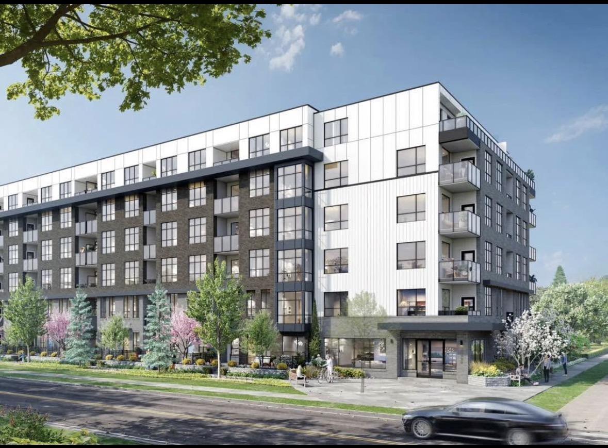
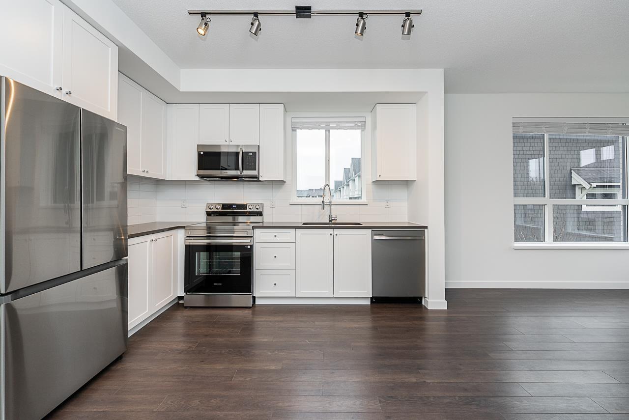
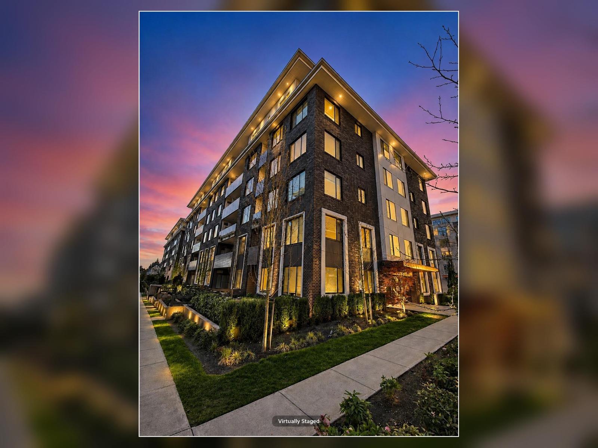
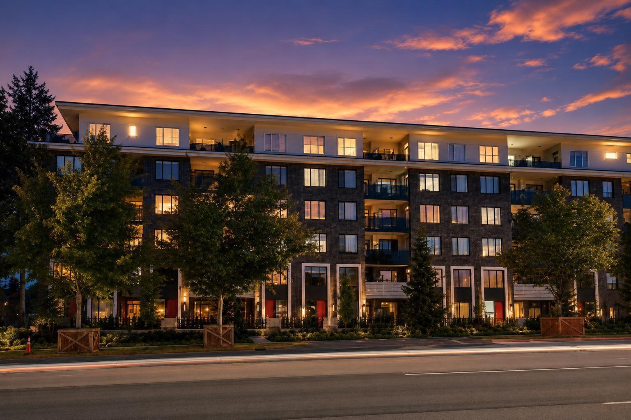
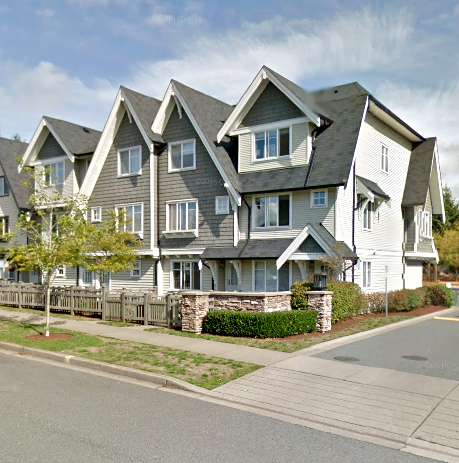
Ascend - 15956 86A Ave, Surrey, Surrey, BC, 4 levels, 116 units - located at the northwest corner of 160th Street and Fraser Highway in Surrey Fleetwood neighborhood. Developed by Ambros Constructors, Ascend is a mix of two-levels town homes on the street level and condos on the upper three storeys and will be completed in 2012. Designed by the award winning firm of Giraffe Design, the main features at Ascend are stone and granite handcarved hexagon accent wall tiles, bold brick elements, expansive use of glass and beautifully landscaped green spaces. Just like a park outside, the interior finishes are to die for including laminate hardwood flooring, contemporary porcelain tiles, broadloom carpeting in the bedrooms, granite countertops in both the kitchen and bathrooms, stainless steel Whirlpool energy-efficient appliances, bathrooms with floating vanity mirrors, additional dry storage space and rain shower heads. Spacious balconies with privacy screens are interconnected. Each unit also comes with one underground parking stall, as well as storage space and separate bike storage. The fantastic amenities at Ascent include a fully equipped exercise room, a full kitchen, and barbecue area.
Just around the corner is Fleetwood Park village, a newly renovated and revitalized urban hub of shopping, dining and conveniences just a short walk away. Ascend homes are also close Green Timbers Urban Park, Guildford Town Centre, excellent schools, daycares and major public transportation.
| Construction | Frame - Wood |
|---|---|
| Exterior Finish | Glass |
| Roof | Torch-on |
| Foundation | Concrete Perimeter |
| Rain Screen | Full |
| Developer | Ambros |
| Designer | Giraffe Design |
| Marketer | Fifth Avenue Real Estate Marketing Ltd. |
| Management Company | First Service Residential |
| Strata Plan | EPS1391 |
|---|---|
| Building Type | Strata |
| Title to Land | Freehold Strata |
| Units in Strata | 116 |
| Units in Development | 116 |
| Management Company | First Service Residential — 604-683-8900 |
| Bylaws / Restrictions | PETS ALLOWED W/REST.,RENTALS ALLOWED |
| Parking / Storage | Underground,side Access |
Live market intelligence for this building's segments — active inventory, medians, ranges & trends. Opens in a new tab.
 Open Full View
 © BC Condos & Homes
| Sales Website | www.liveatascend.com |
|---|---|
| Sales Phone | 604-596-2202 |
| Sales Email | info@liveatascend.com |
| Sales Address | 8655 160th St Surrey |
| Address | Bed | Bath | Sqft | Price |
|---|---|---|---|---|
| 122 15956 86a Ave. | 2 | 2 | 836 | $579,888 |
| 429 15956 86a Ave. | 1 | 1 | 647 | $399,000 |
| 412 15956 86a Ave. | 2 | 2 | 847 | $535,000 |
| 304 15956 86a Ave. | 1 | 1 | 645 | $419,000 |
| 430 15956 86a Ave. | 1 | 1 | 667 | $469,000 |
| 206 8695 160 St. | 2 | 2 | 864 | $525,000 |
| 407 8717 160 St. | 1 | 1 | 643 | $420,000 |
| 209 8717 160 St. | 2 | 2 | 1078 | $599,000 |
| 308 8733 160 St. | 1 | 1 | 605 | $458,800 |
| 217 8733 160 St. | 1 | 1 | 643 | $485,000 |
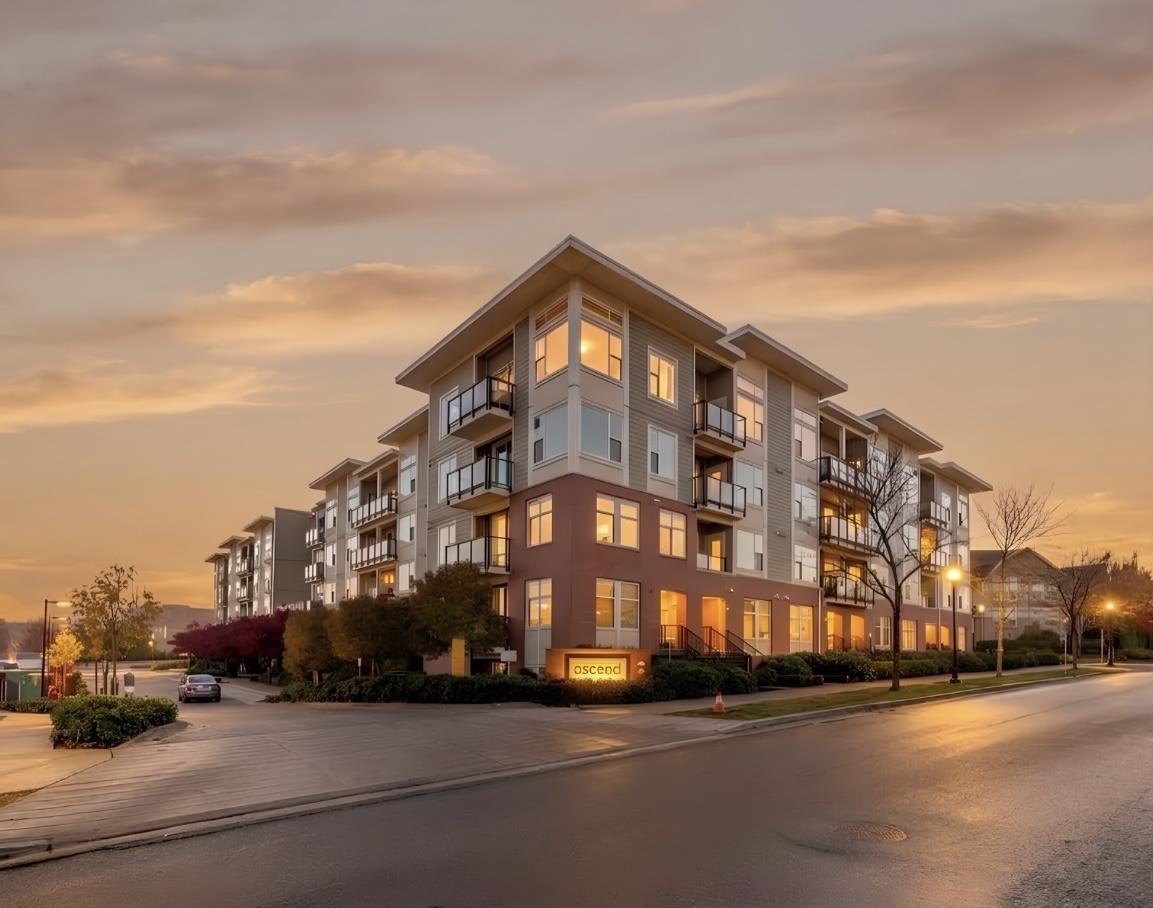 $579,888
122 15956 86a Ave. · 2bd/2ba · 836sf
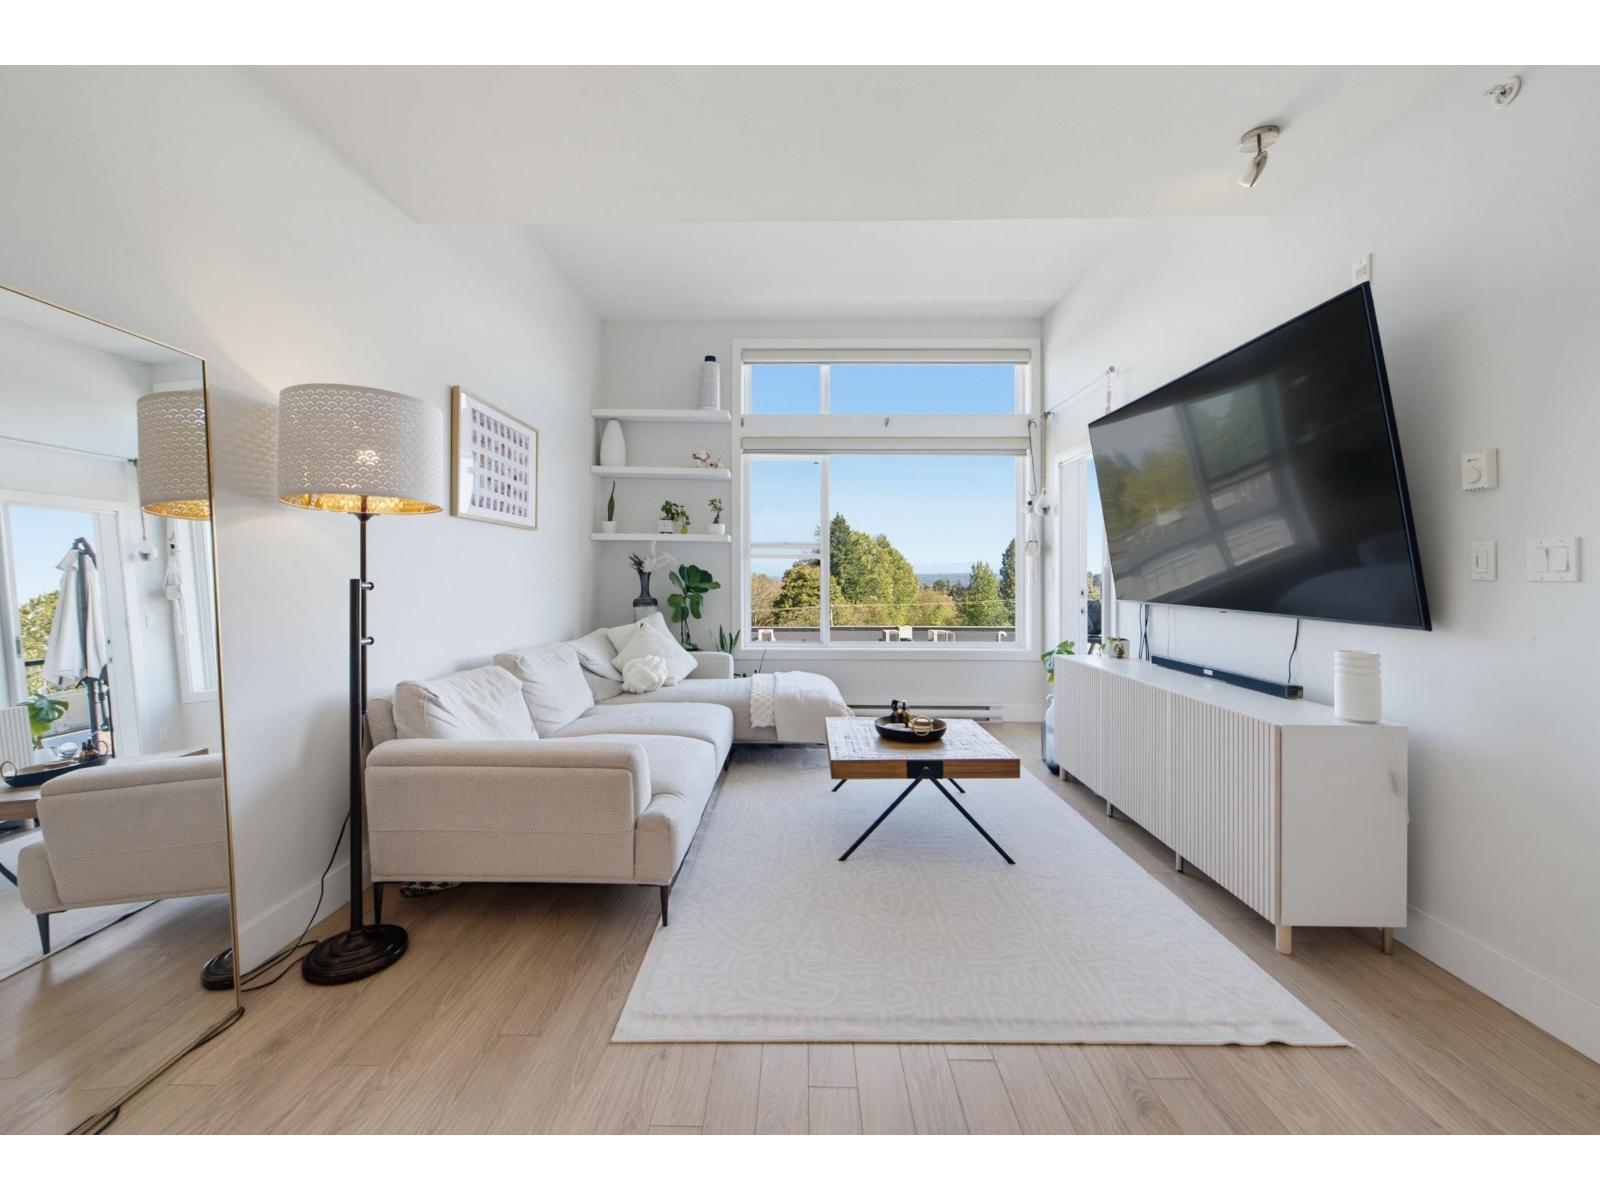 $399,000
429 15956 86a Ave. · 1bd/1ba · 647sf
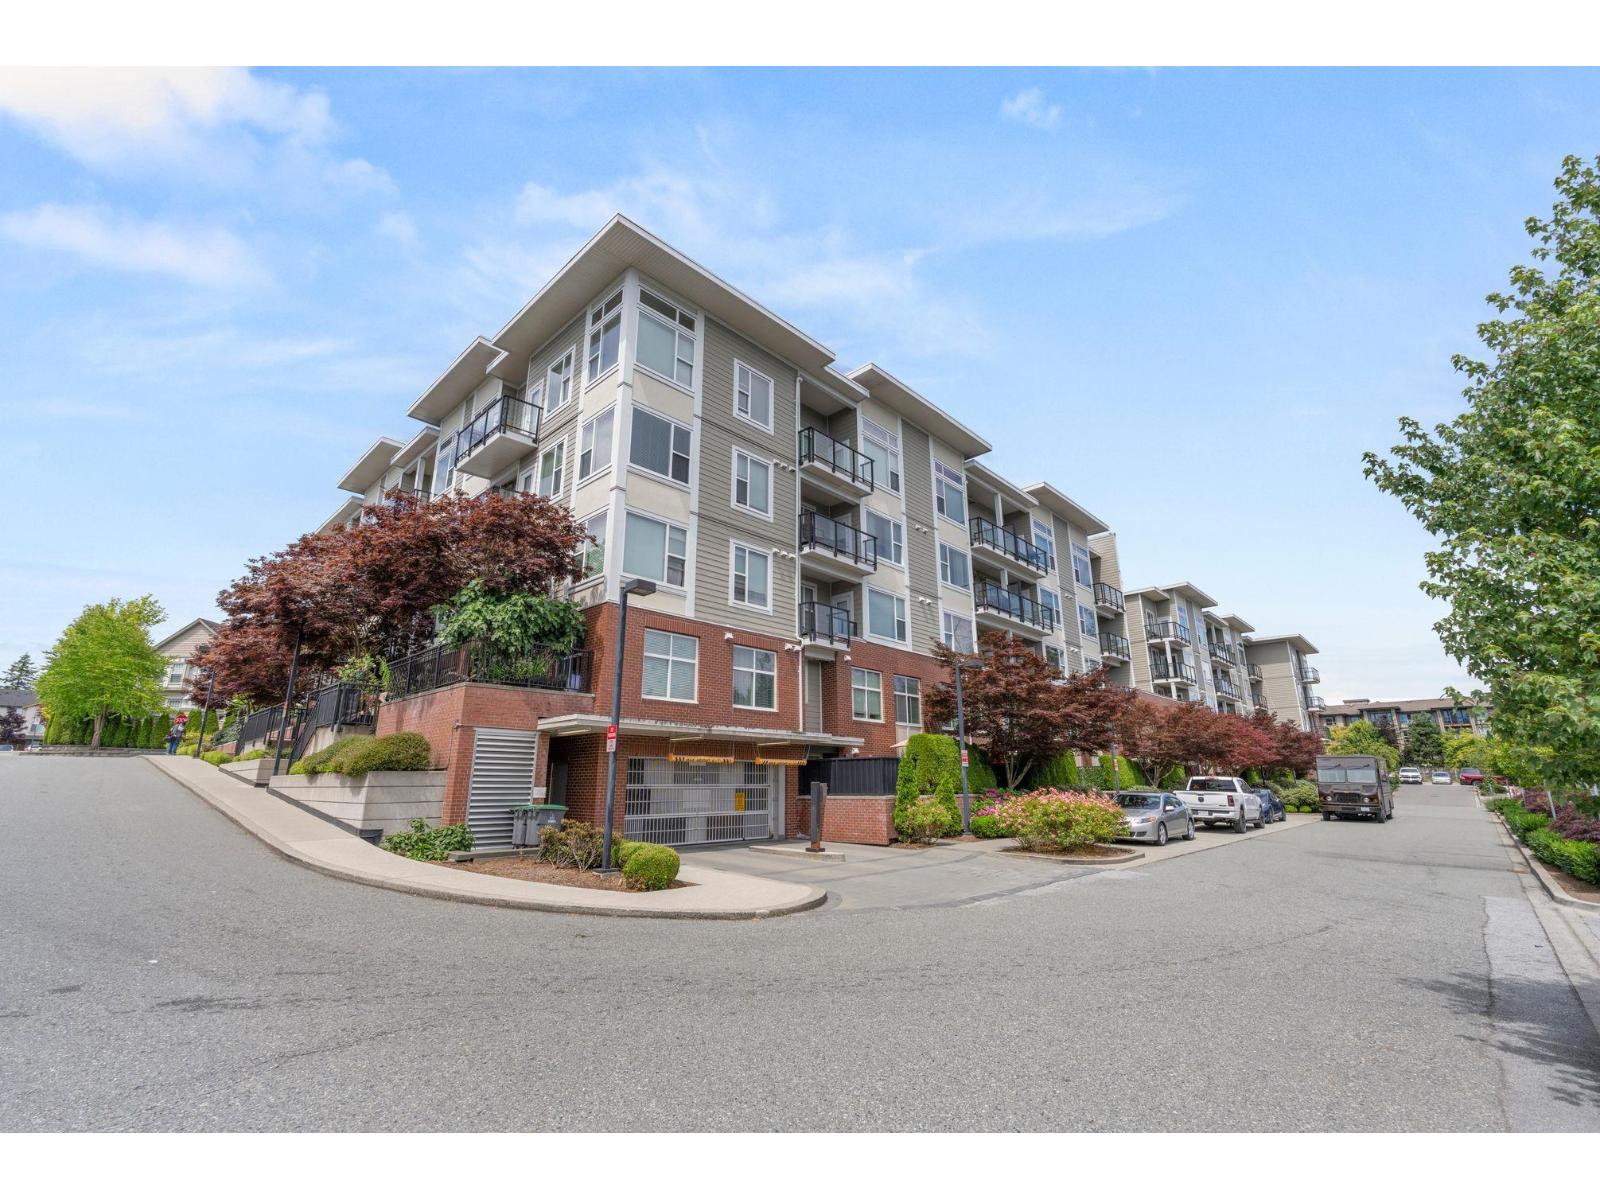 $535,000
412 15956 86a Ave. · 2bd/2ba · 847sf
 $419,000
304 15956 86a Ave. · 1bd/1ba · 645sf
 $469,000
430 15956 86a Ave. · 1bd/1ba · 667sf
 $525,000
206 8695 160 St. · 2bd/2ba · 864sf
 $420,000
407 8717 160 St. · 1bd/1ba · 643sf
 $599,000
209 8717 160 St. · 2bd/2ba · 1078sf
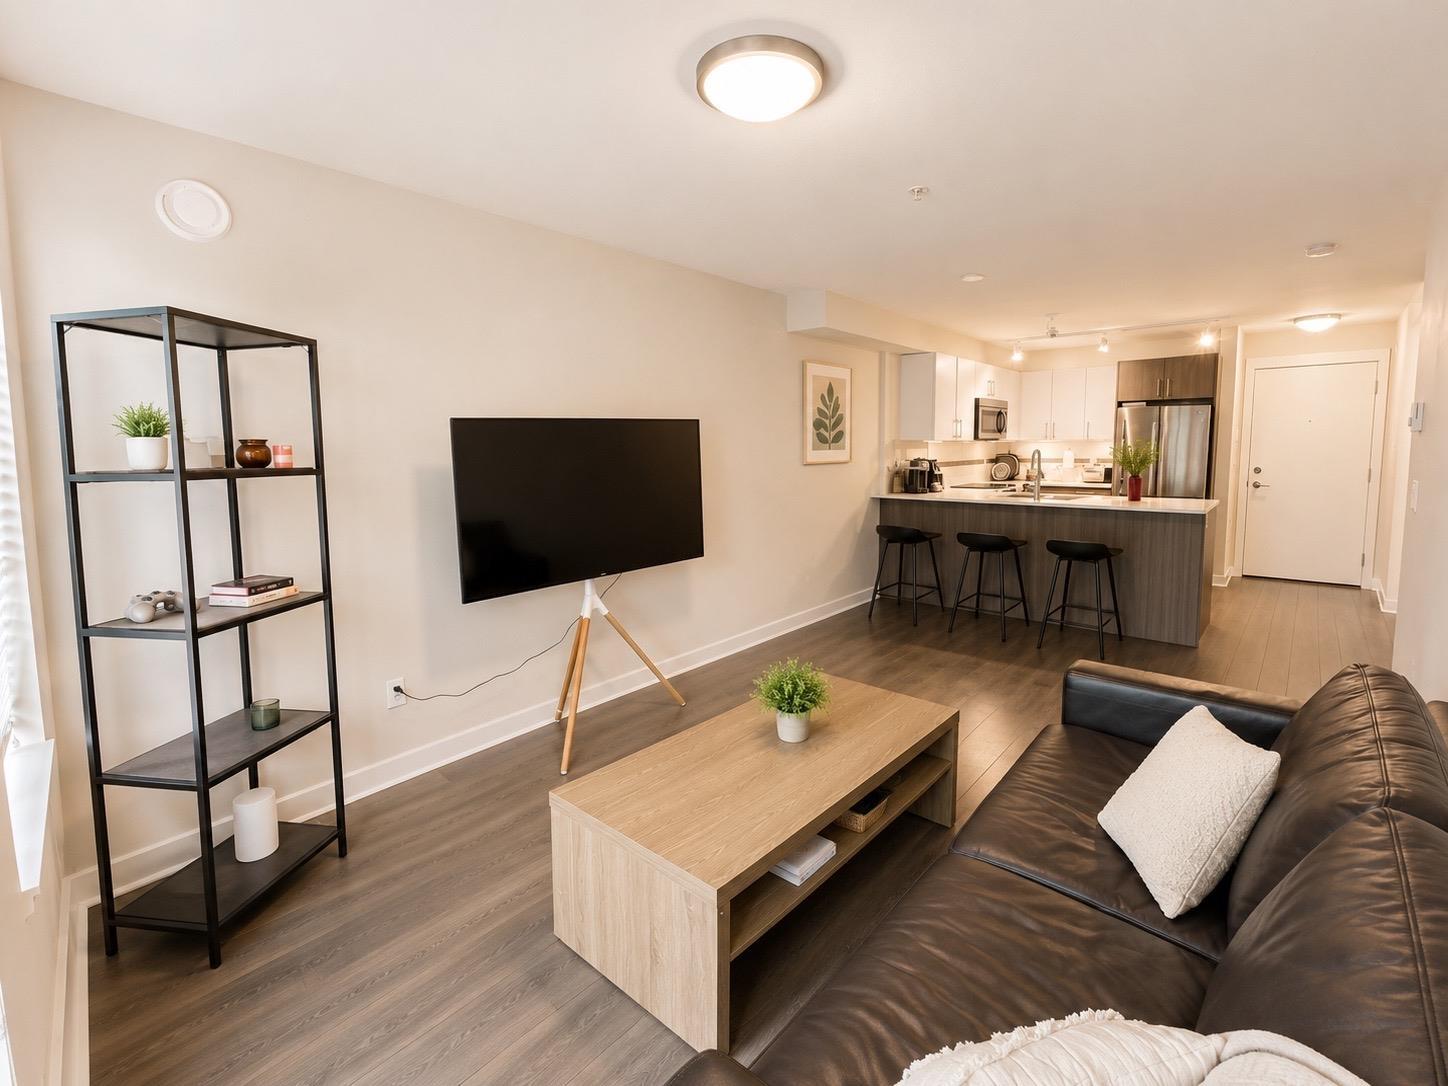 $458,800
308 8733 160 St. · 1bd/1ba · 605sf
 $485,000
217 8733 160 St. · 1bd/1ba · 643sf
 $739,000
39 8726 159 St. · 3bd/3ba · 1380sf
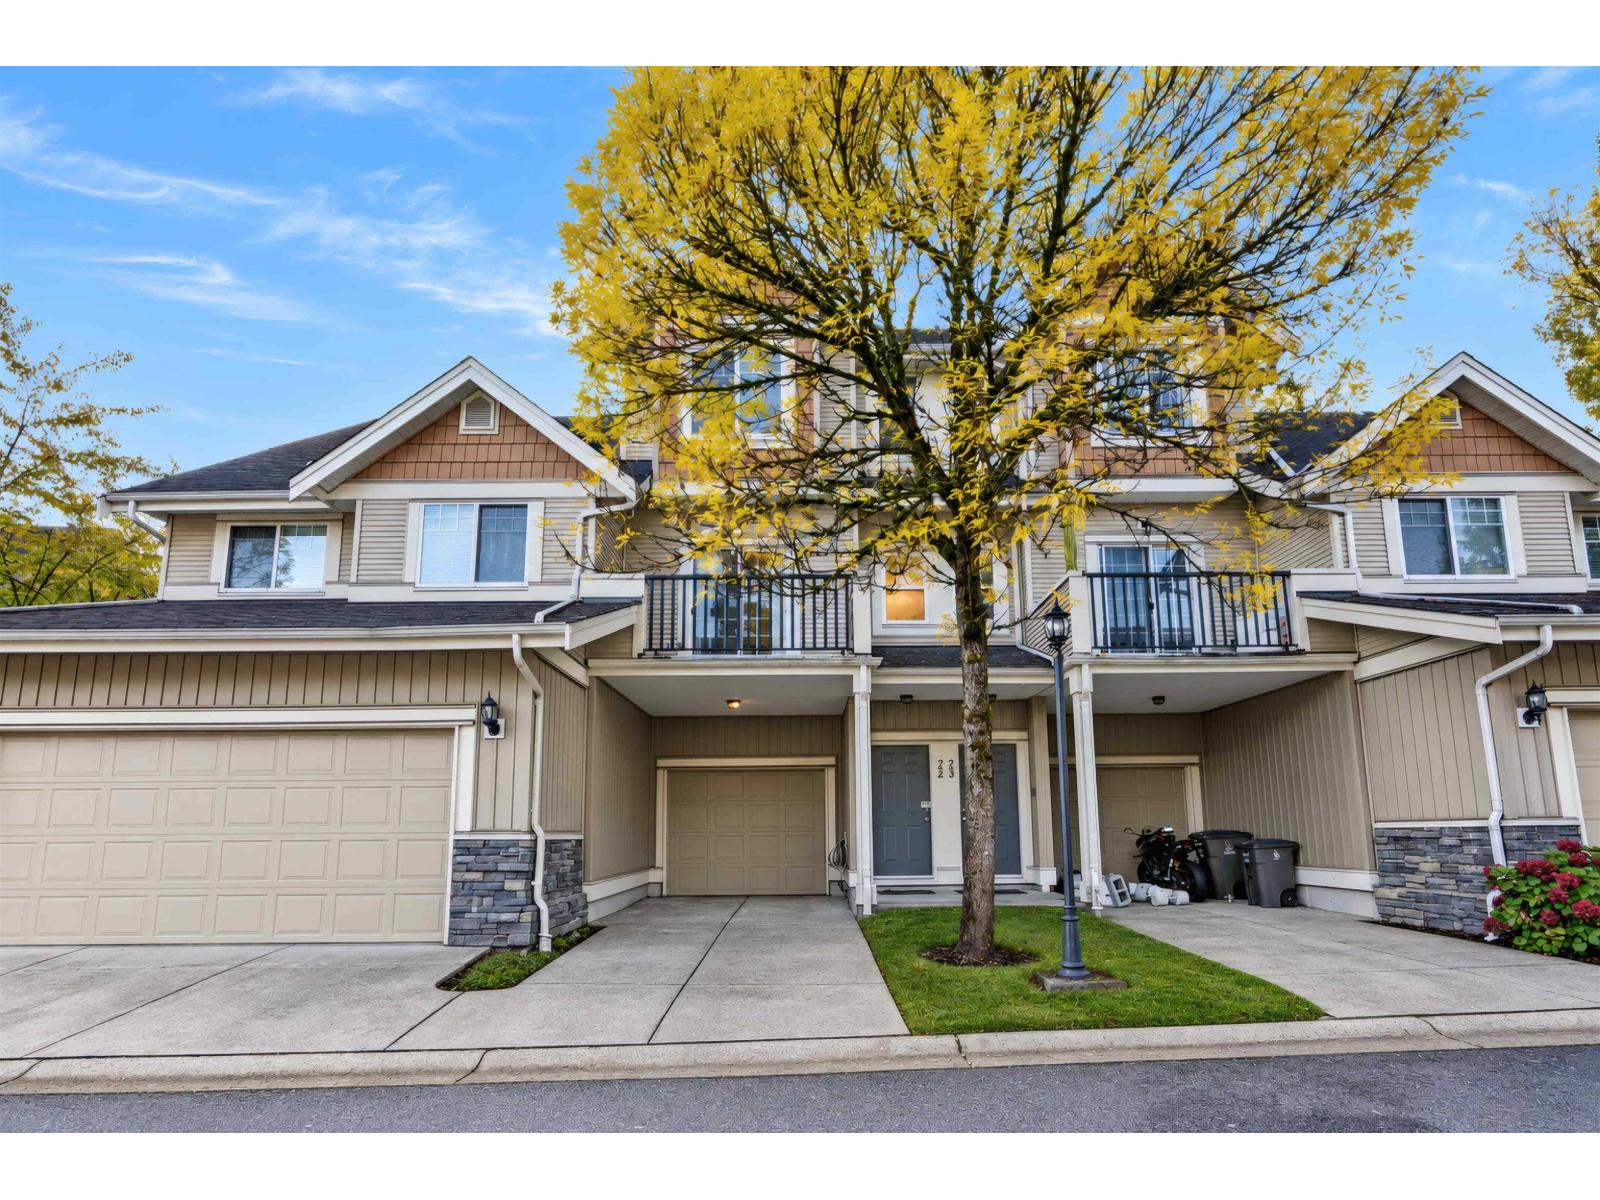 $785,000
22 8717 159 St. · 4bd/3ba · 1718sf
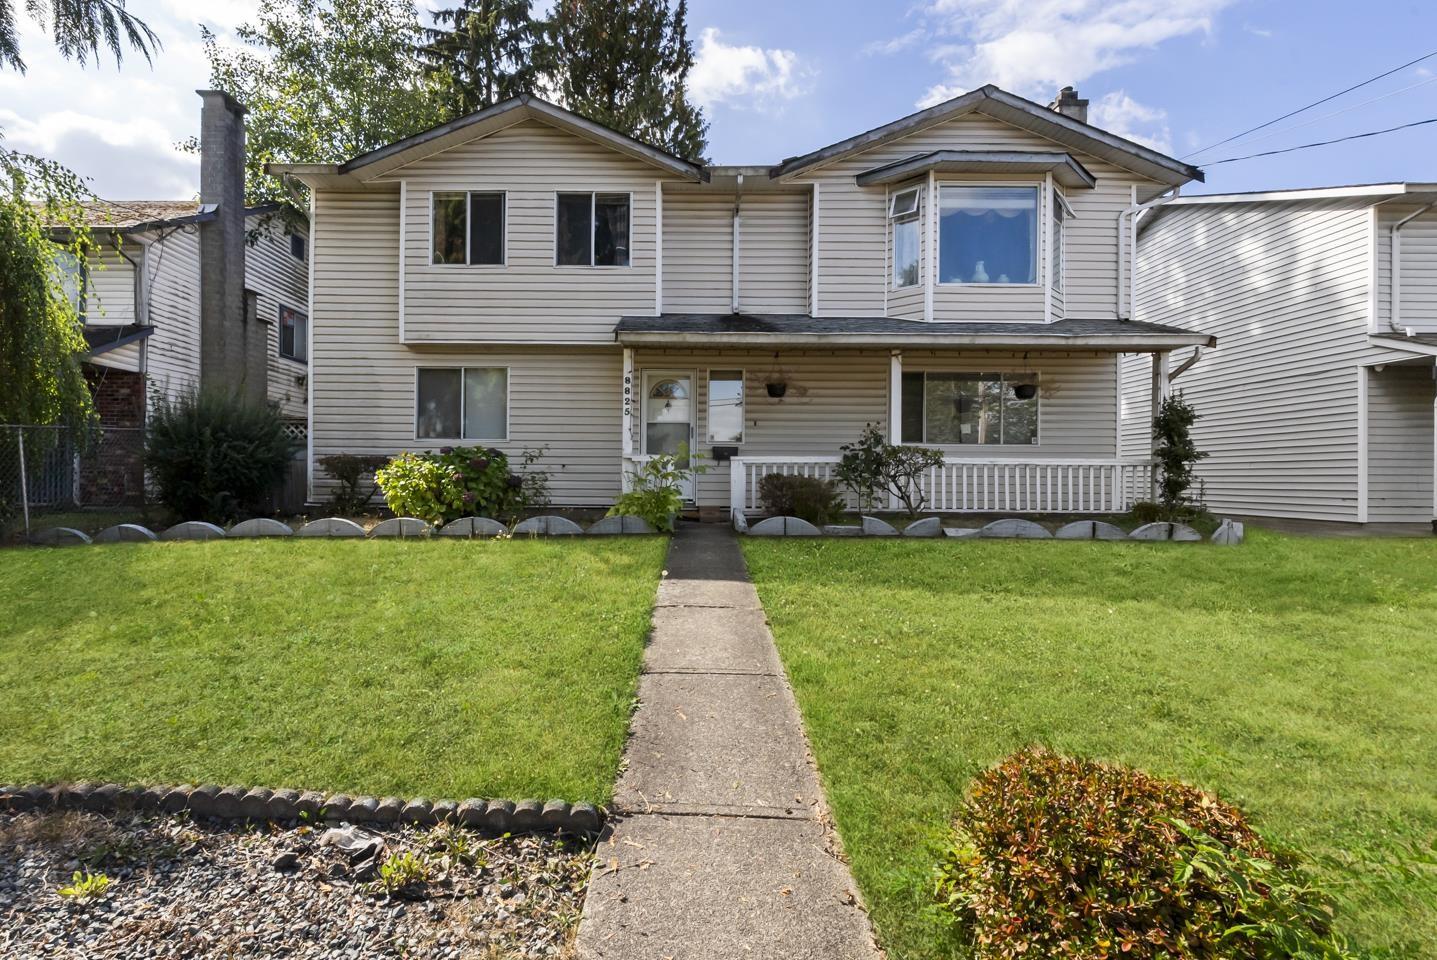 $1,195,000
8825 160 St. · 5bd/3ba · 2187sf
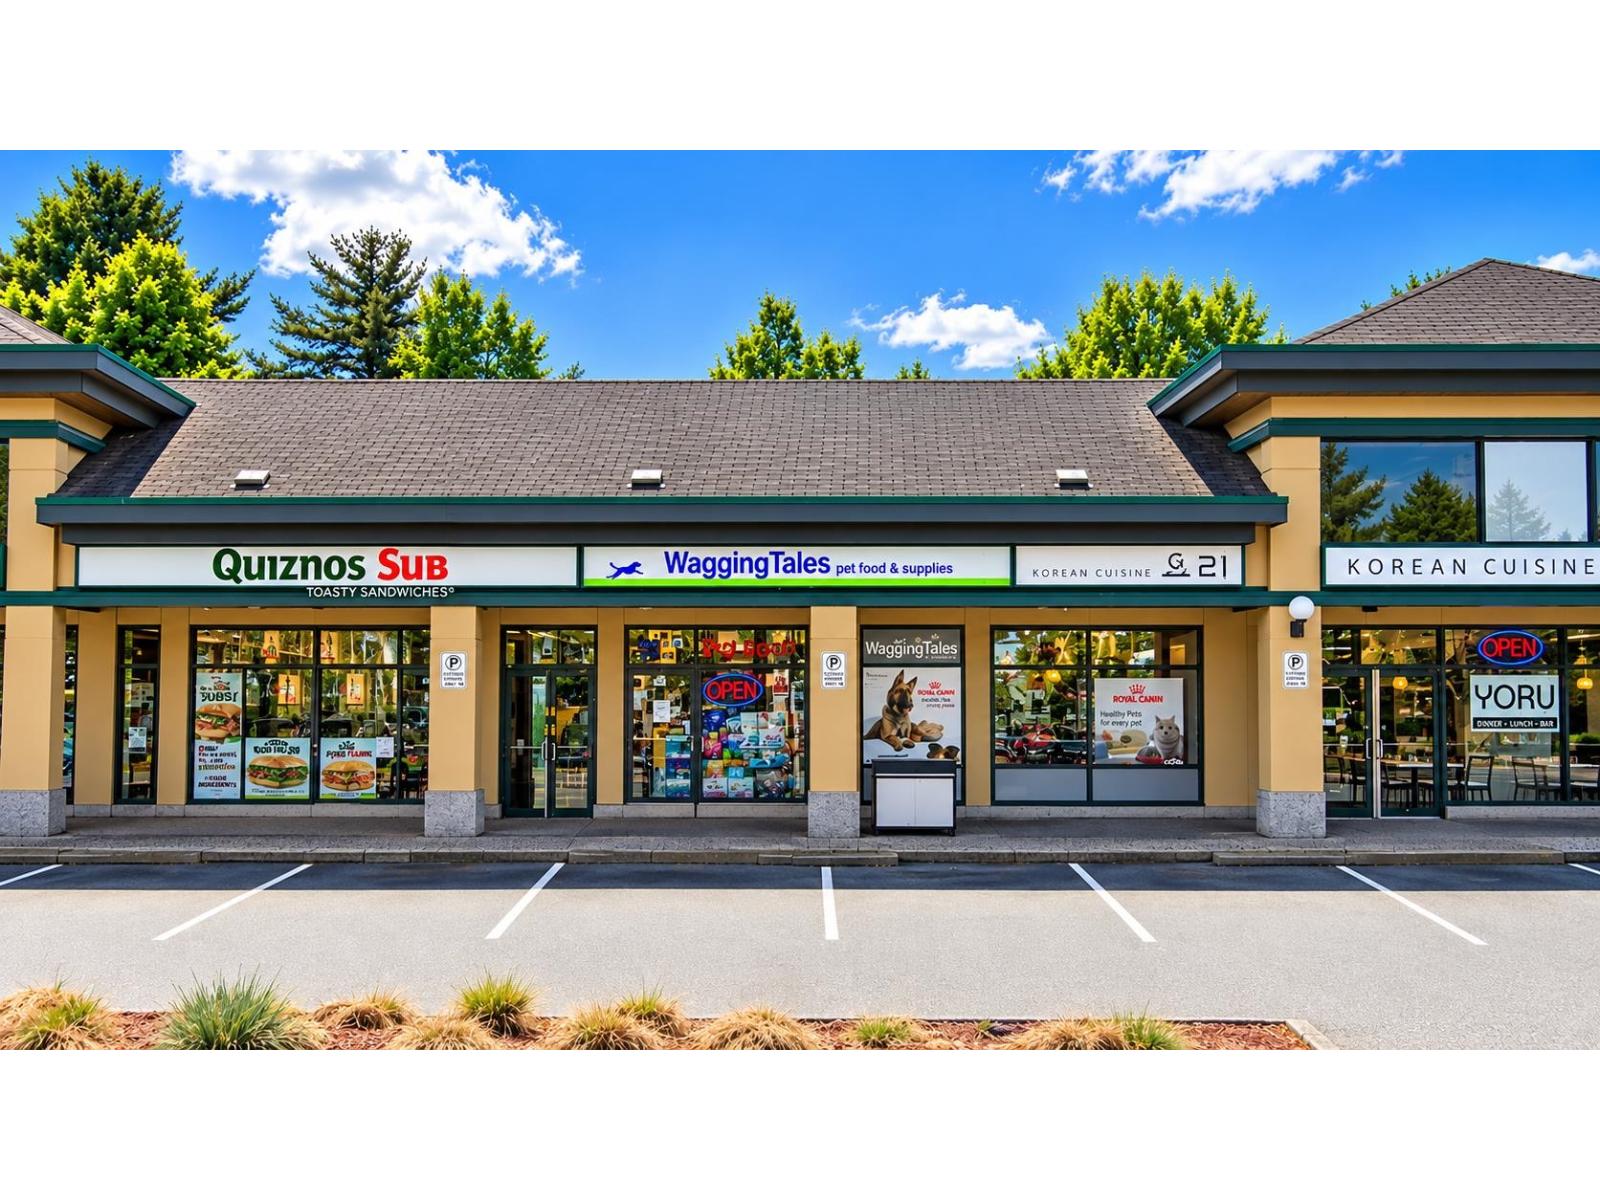 $37,000
402 15940 Fraser Highway · 0bd/0ba
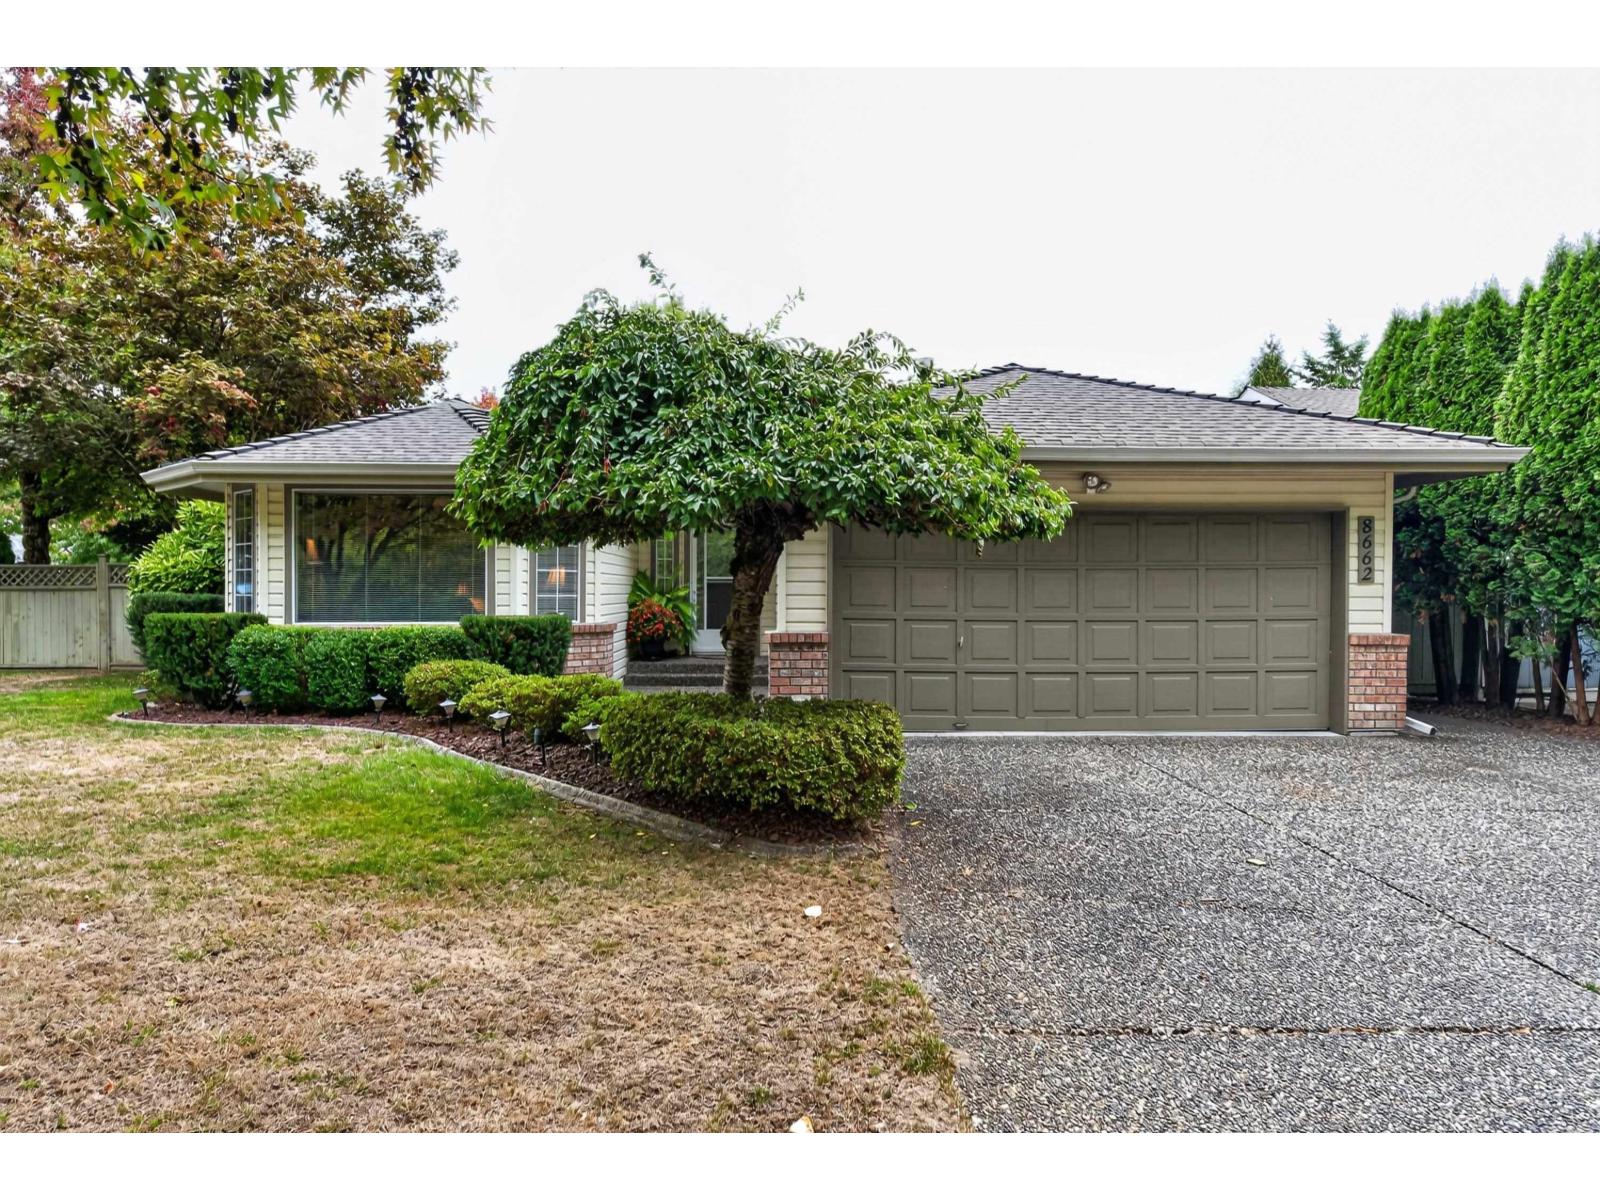 $1,599,000
8662 161 St. · 3bd/2ba · 1887sf
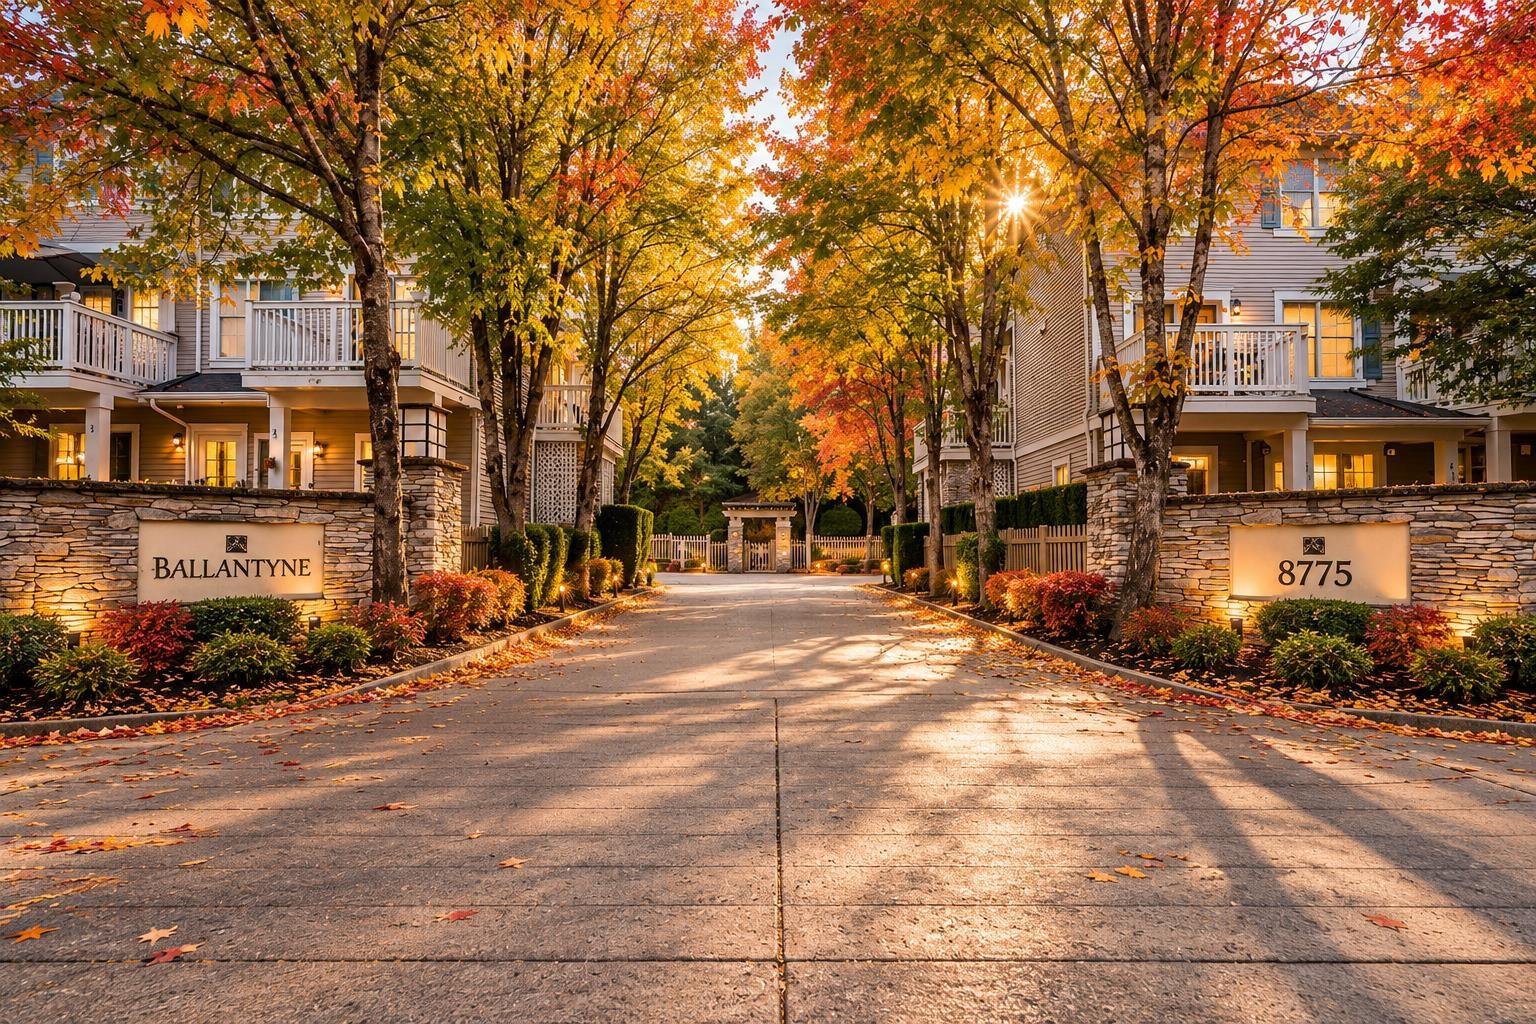 $569,888
85 8775 161 St. · 2bd/1ba · 1028sf
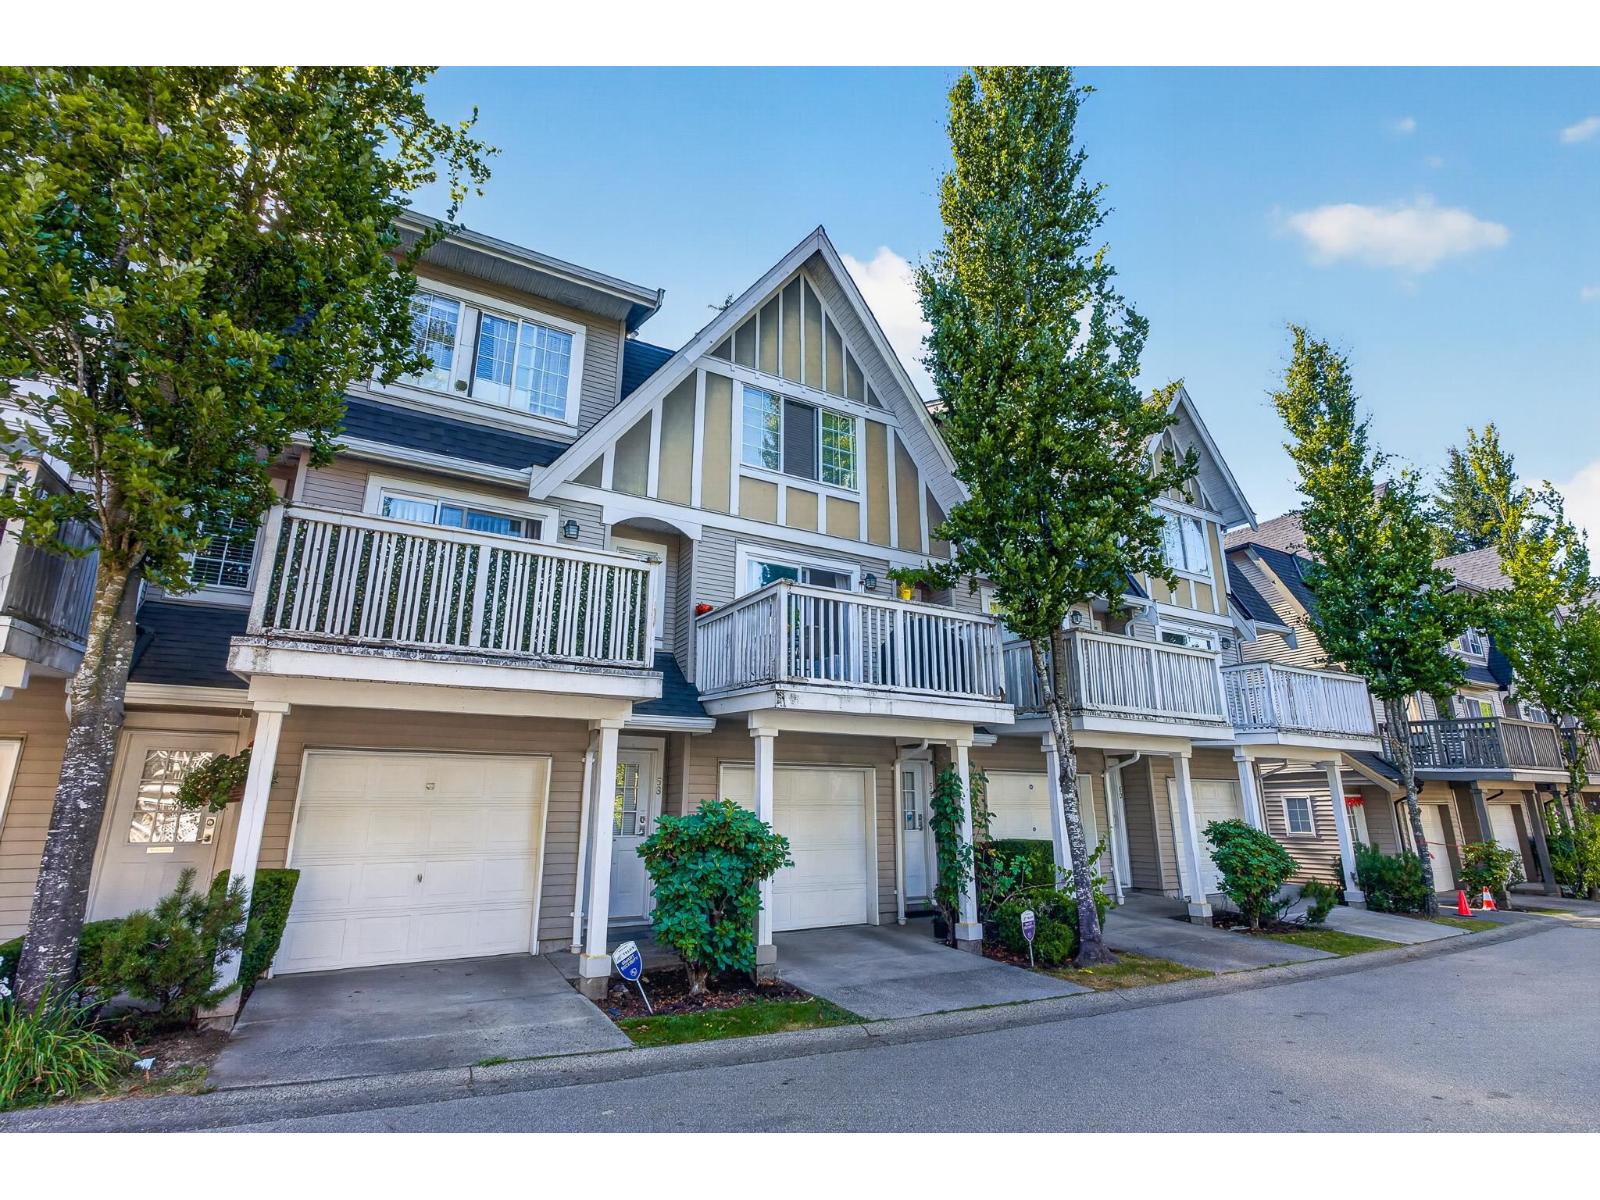 $630,000
59 8775 161 St. · 2bd/2ba · 1196sf
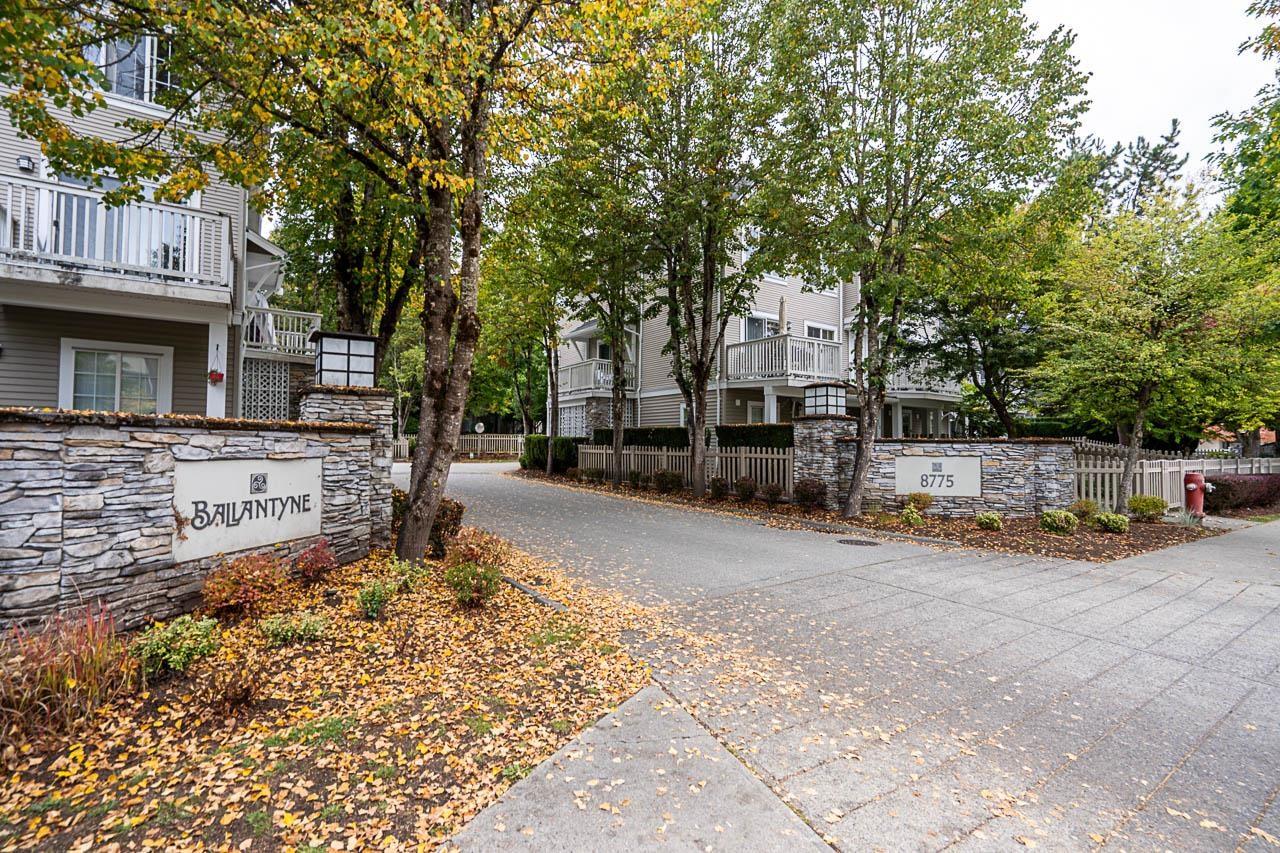 $700,000
14 8775 161 St. · 3bd/2ba · 1226sf
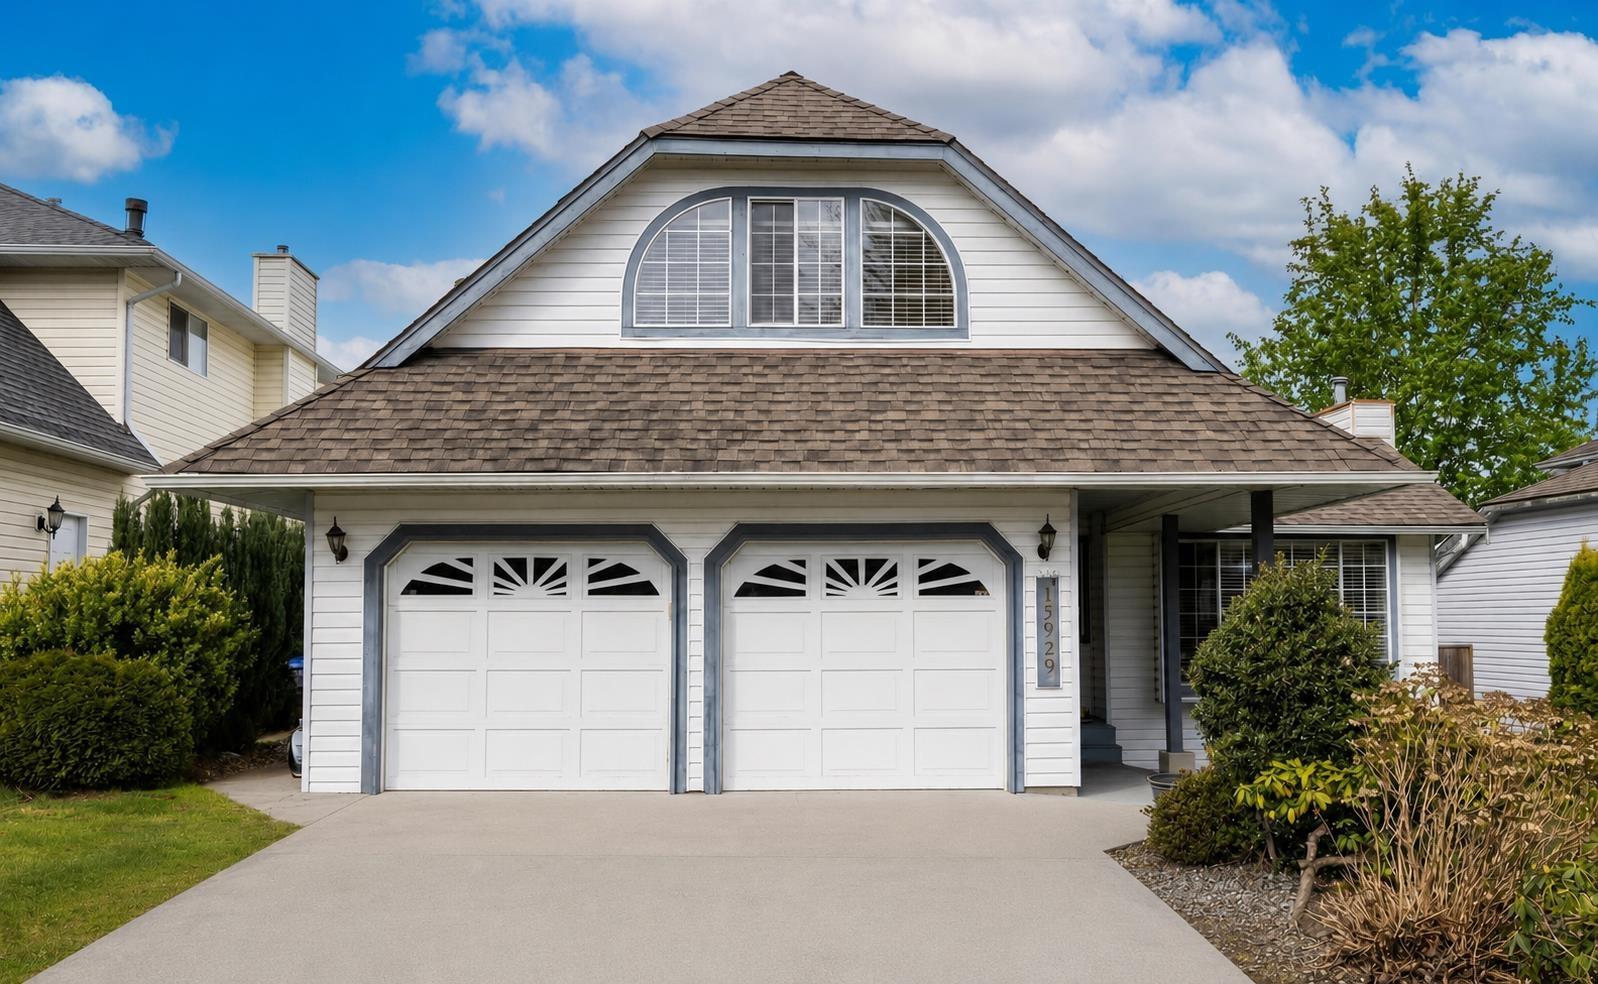 $1,249,000
15929 88a Ave. · 4bd/3ba · 2217sf
 $3,400,000
101 & 102 8488 160 St. · 0bd/0ba
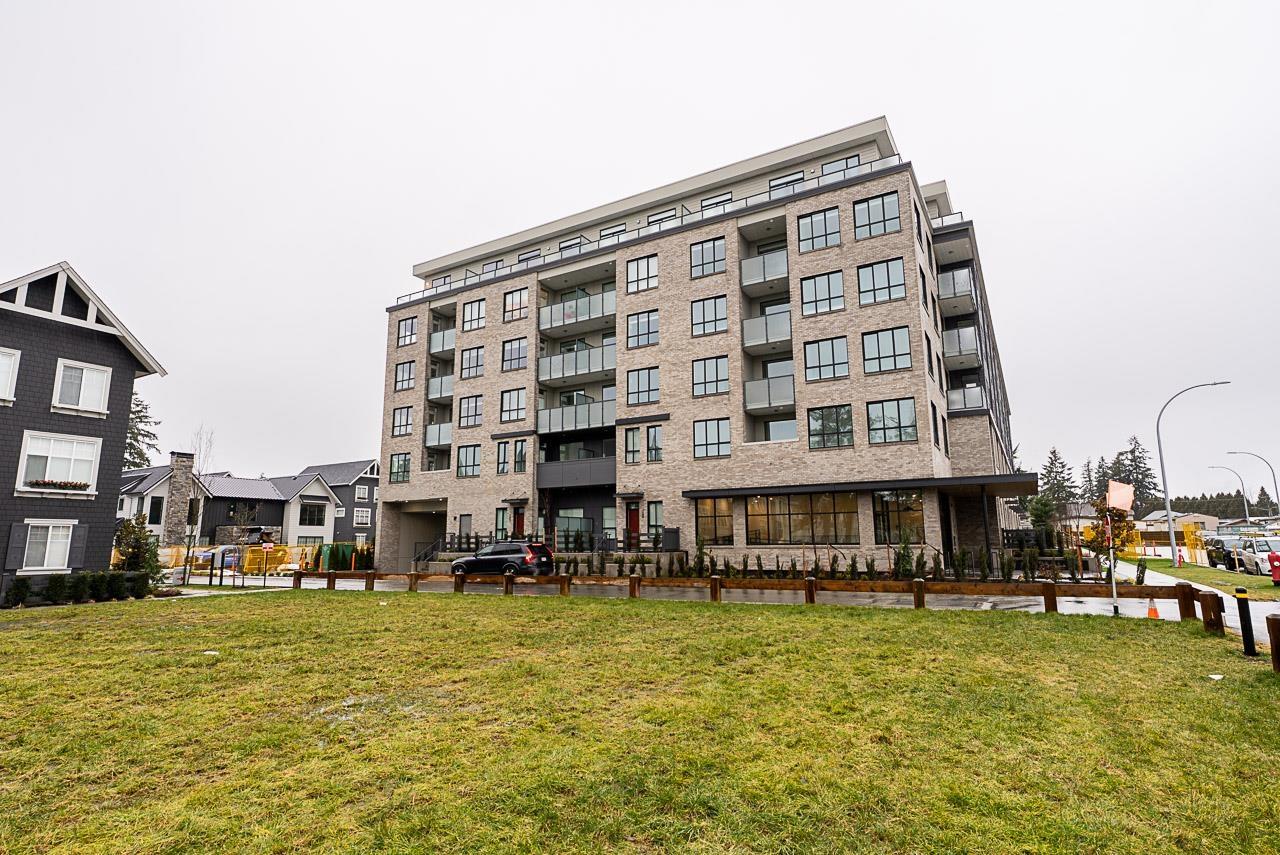 $673,000
506 15738 85 Ave. · 3bd/2ba · 906sf
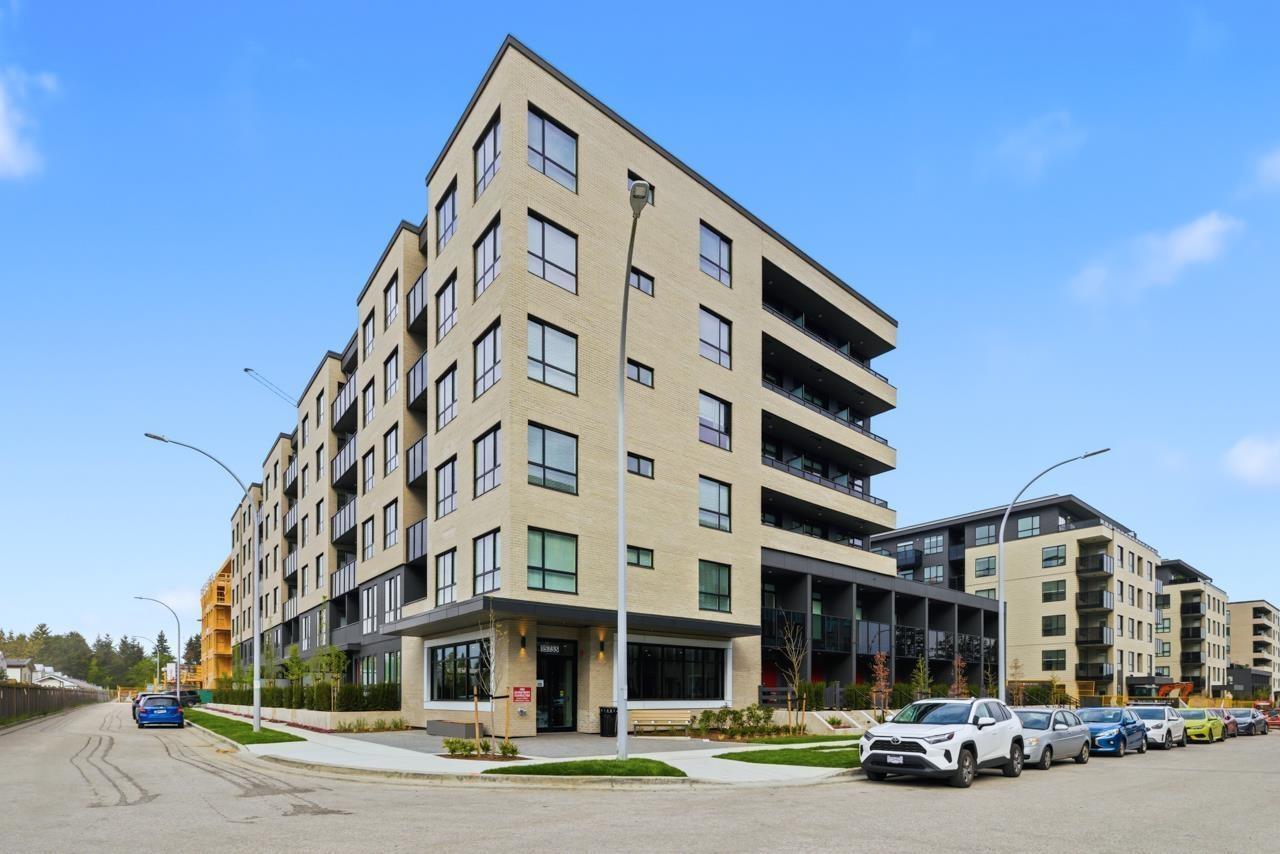 $799,800
601 15733 85 Ave. · 3bd/2ba · 998sf
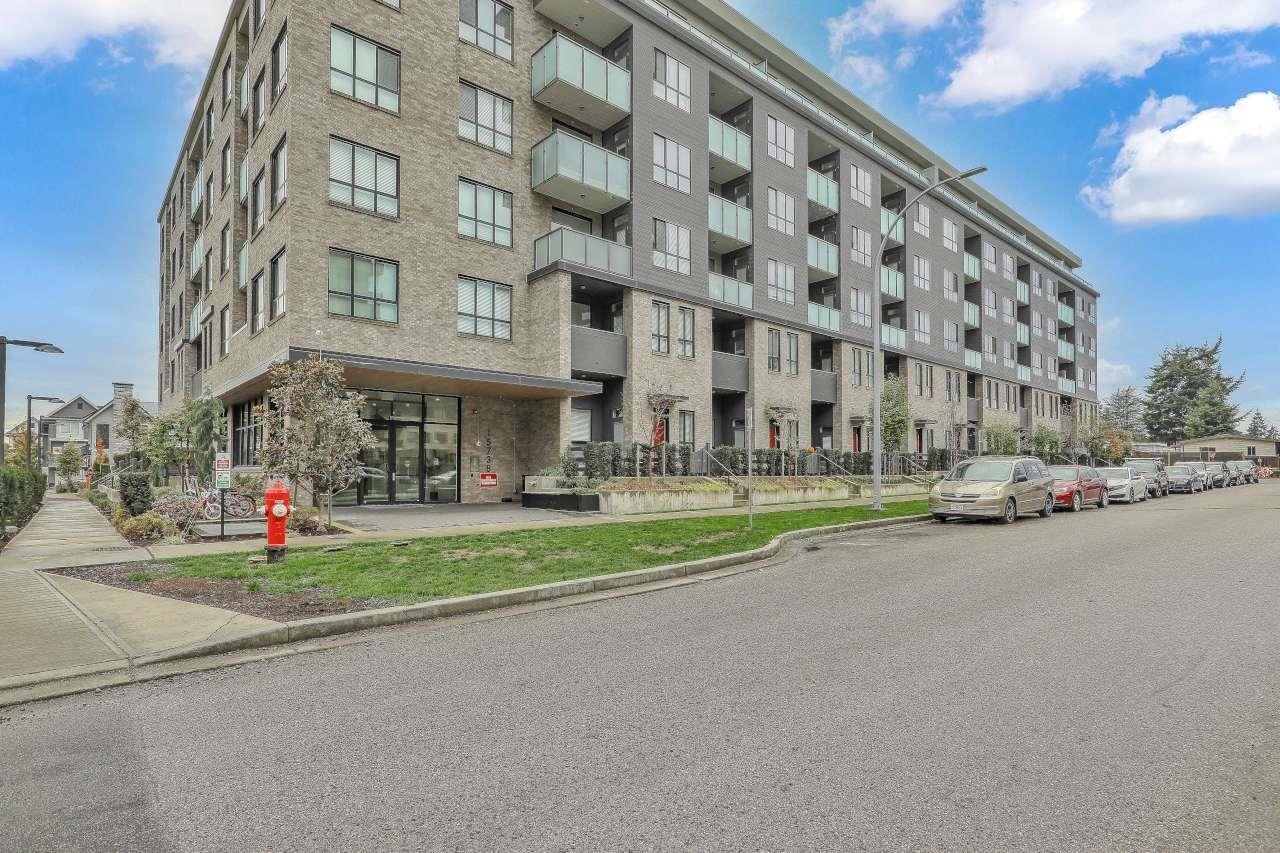 $559,000
427 15738 85 Ave. · 2bd/1ba · 719sf
 $429,000
616 15738 85 Ave. · 1bd/1ba · 558sf
 $665,000
214 15738 85 Ave. · 3bd/2ba · 884sf
 $837,000
146 15778 85 Ave. · 4bd/4ba · 1534sf
 $735,000
42 15871 85 Ave. · 3bd/2ba · 1494sf
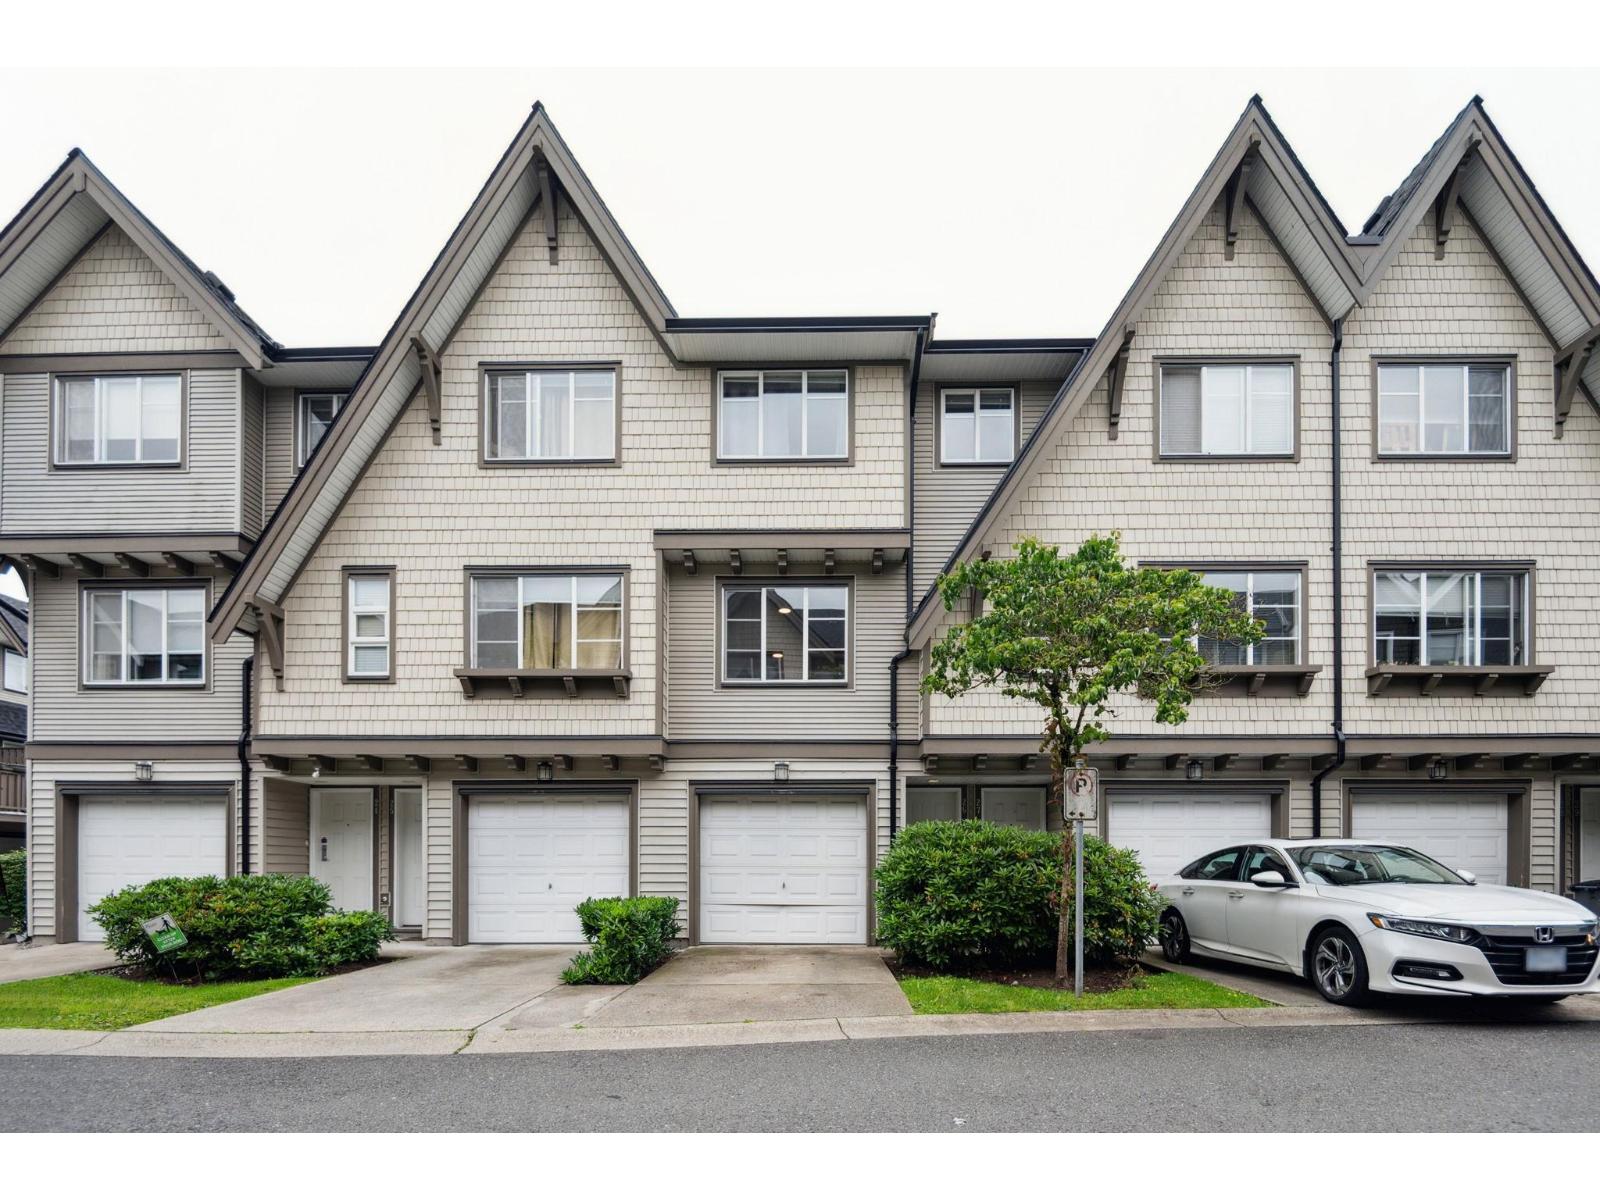 $717,800
26 15871 85 Ave. · 3bd/2ba · 1478sf
 $849,000
41 15868 85 Ave. · 4bd/3ba · 1682sf
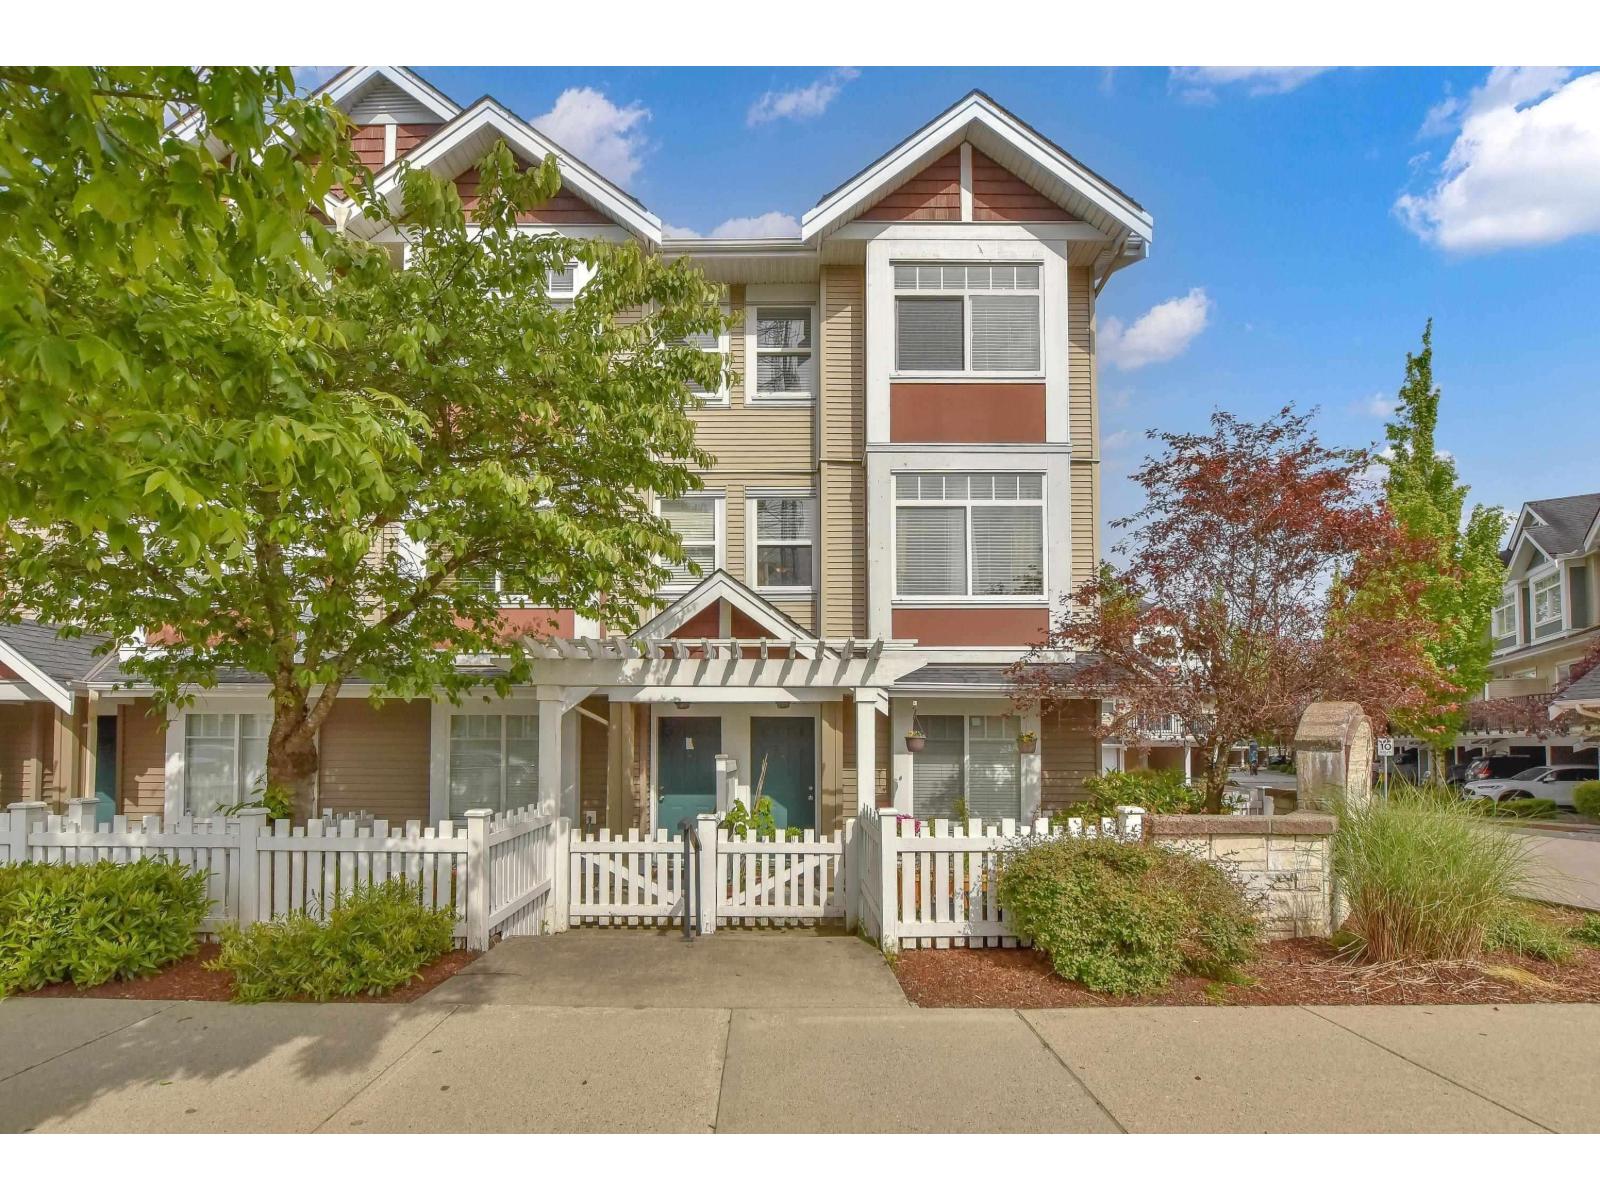 $749,000
7 8676 158 St. · 3bd/3ba · 1521sf
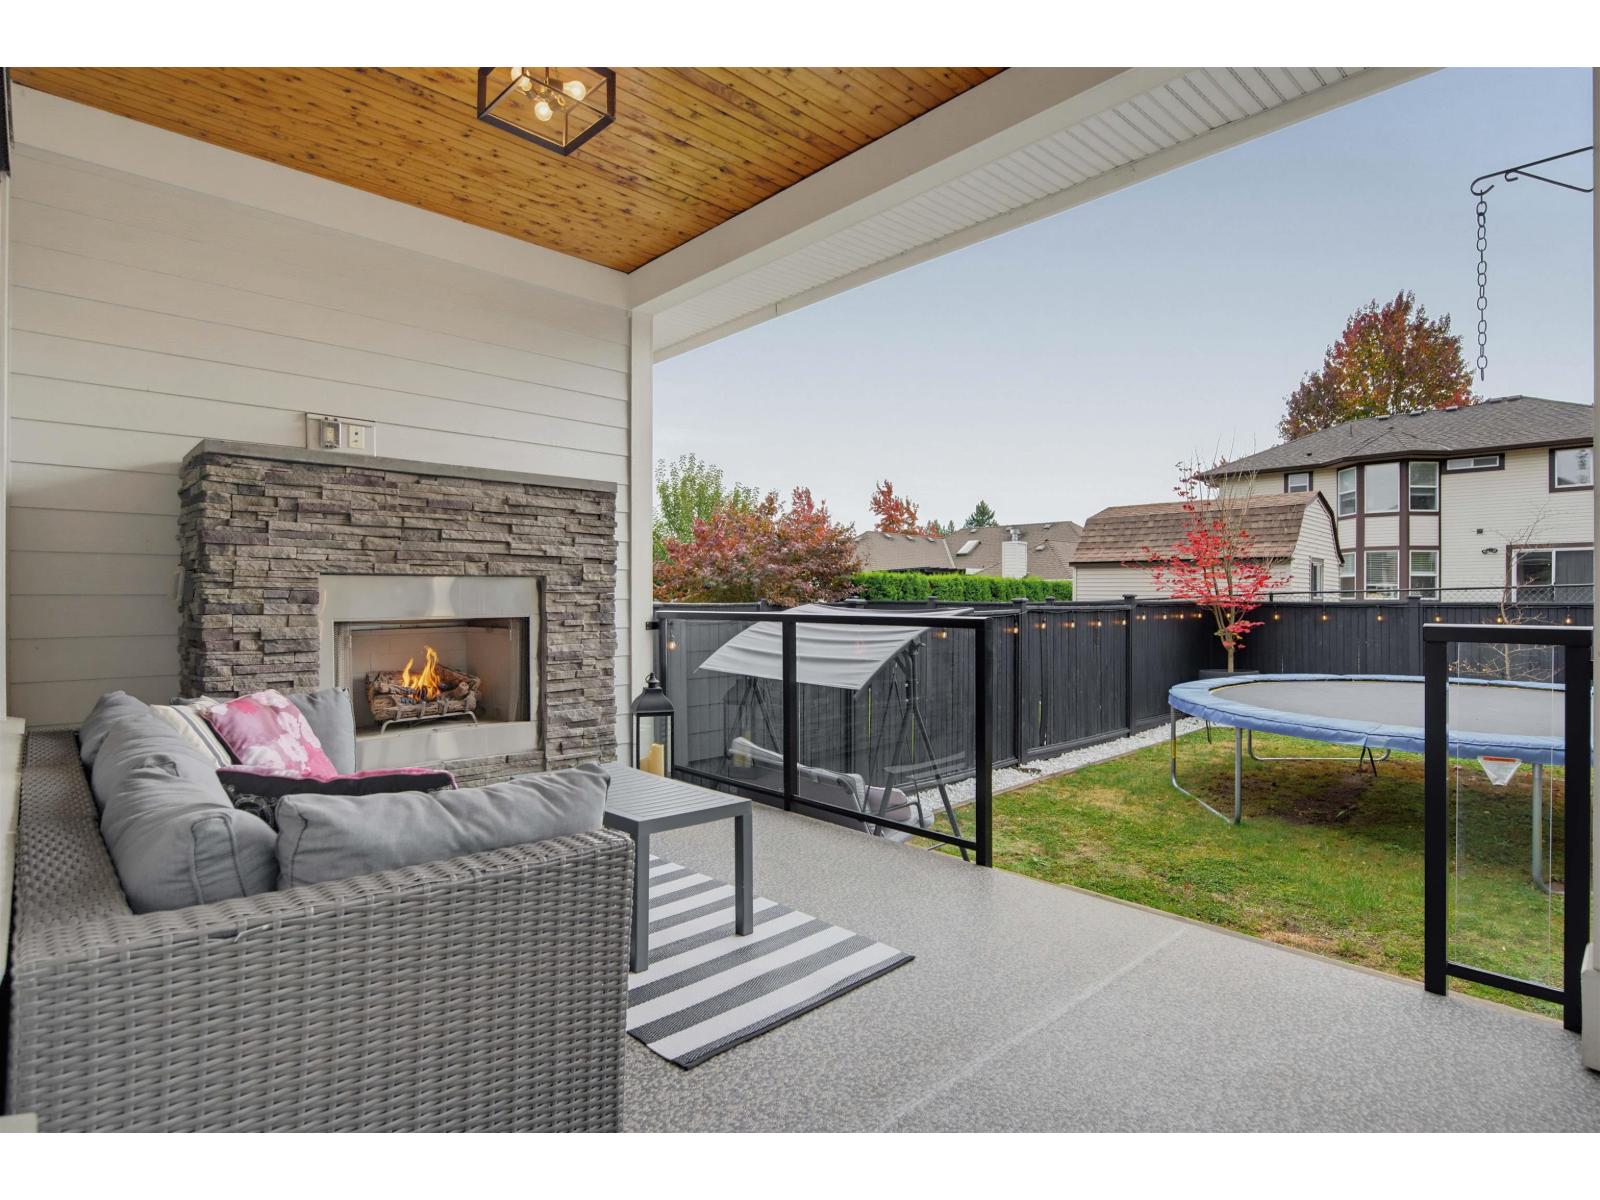 $1,388,800
16150 87 Ave. · 3bd/4ba · 2634sf
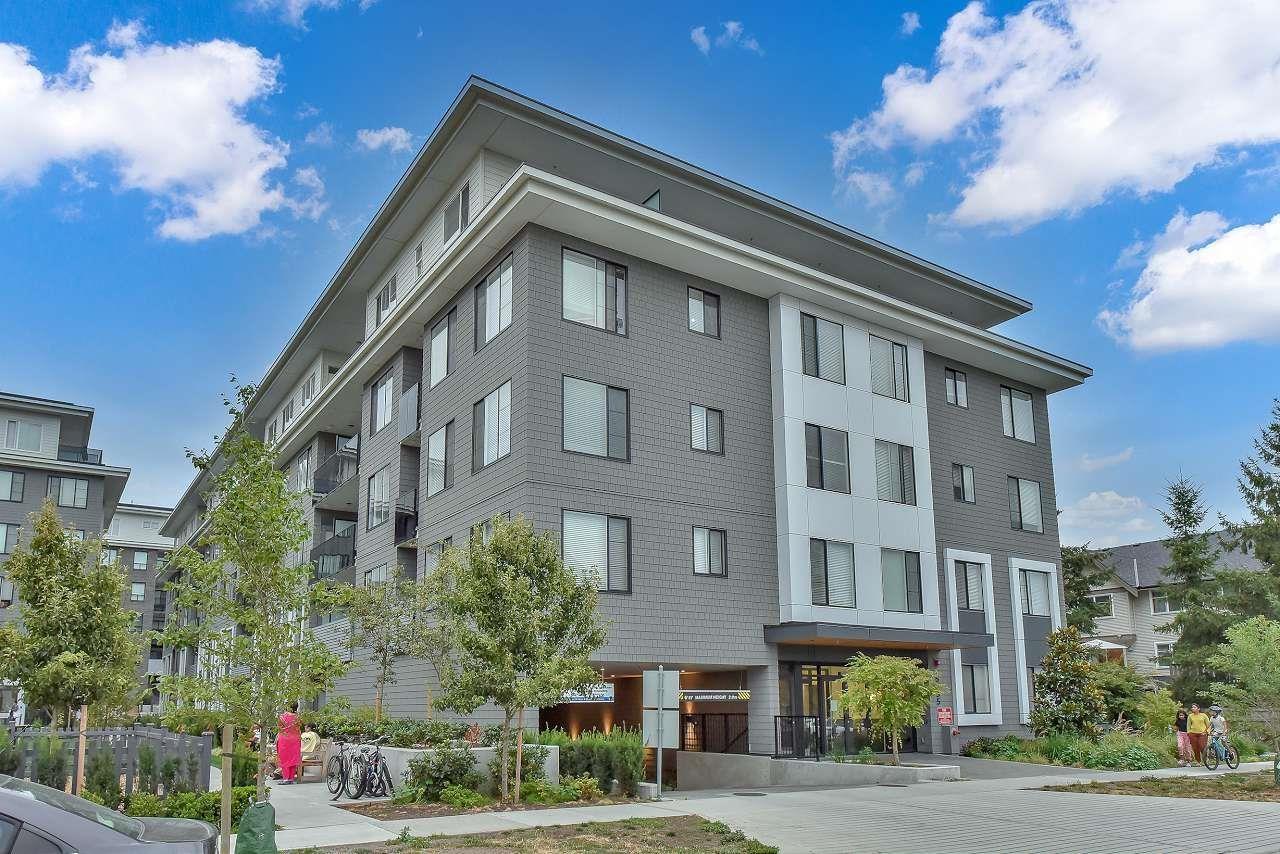
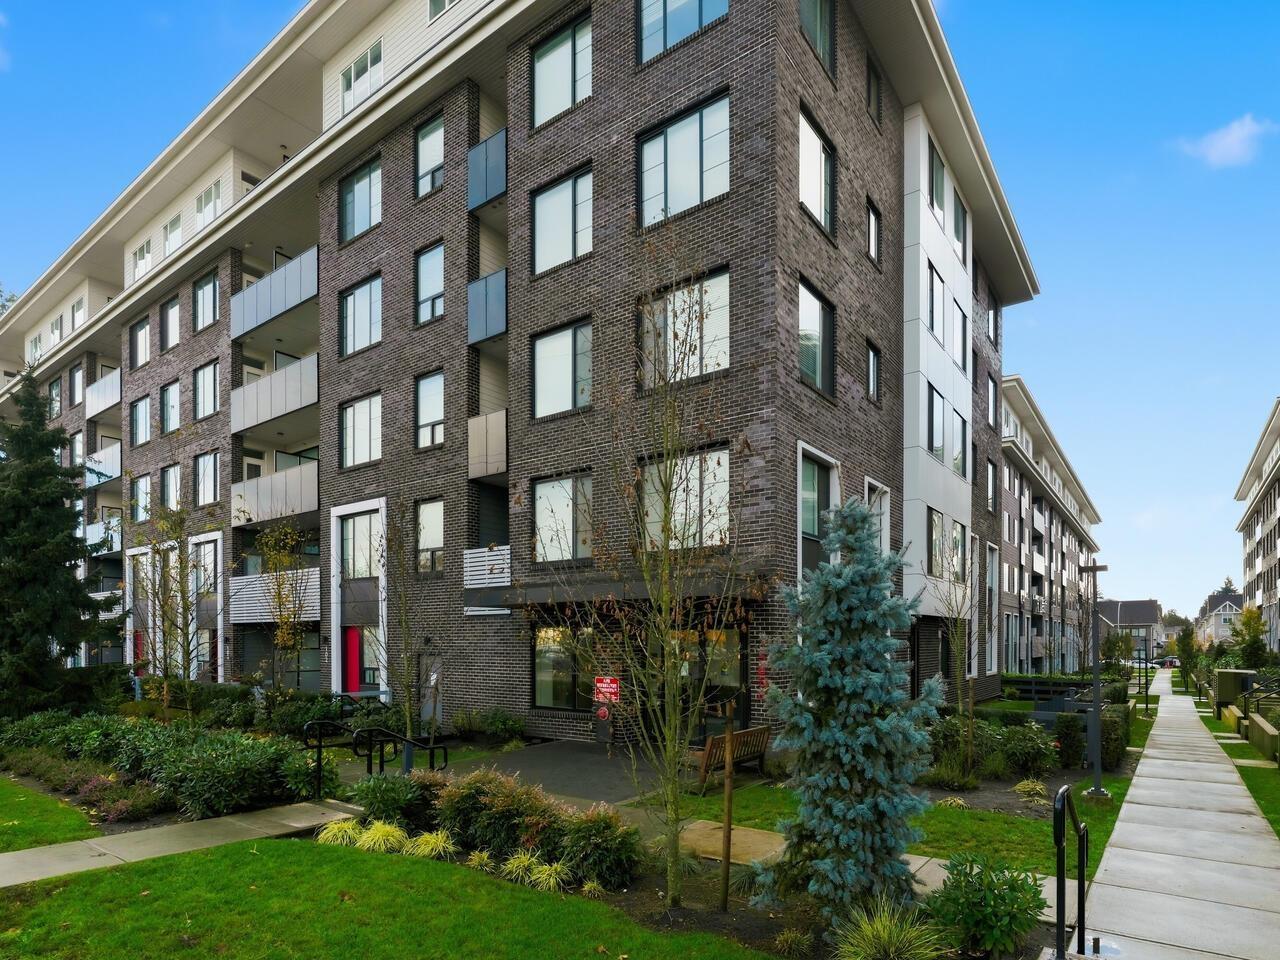 $424,900
203 15858 Fraser Highway · 1bd/1ba · 606sf
 $549,888
313 15858 Fraser Highway · 3bd/2ba · 800sf
 $374,800
102 15858 Fraser Highway · 1bd/1ba · 525sf
 $568,000
209 15835 85 Ave. · 3bd/2ba · 792sf
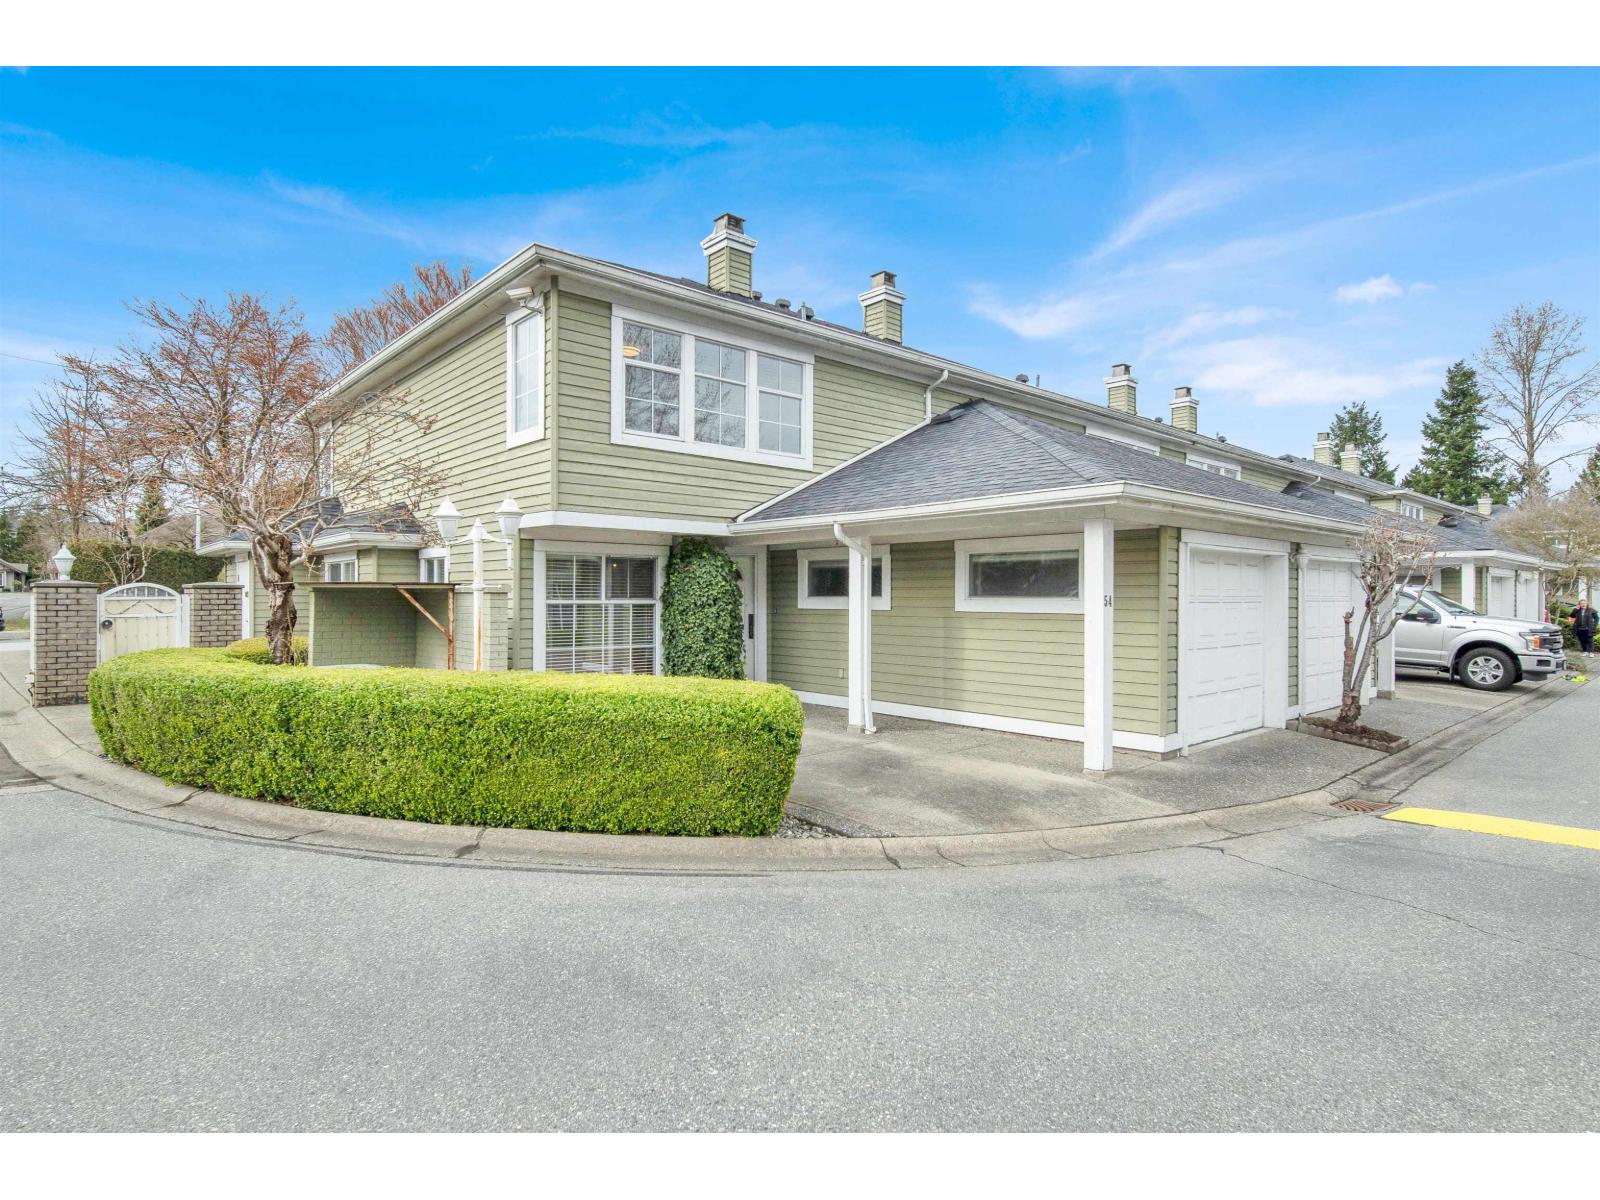 $839,000
54 8428 Venture Way · 3bd/3ba · 1714sf
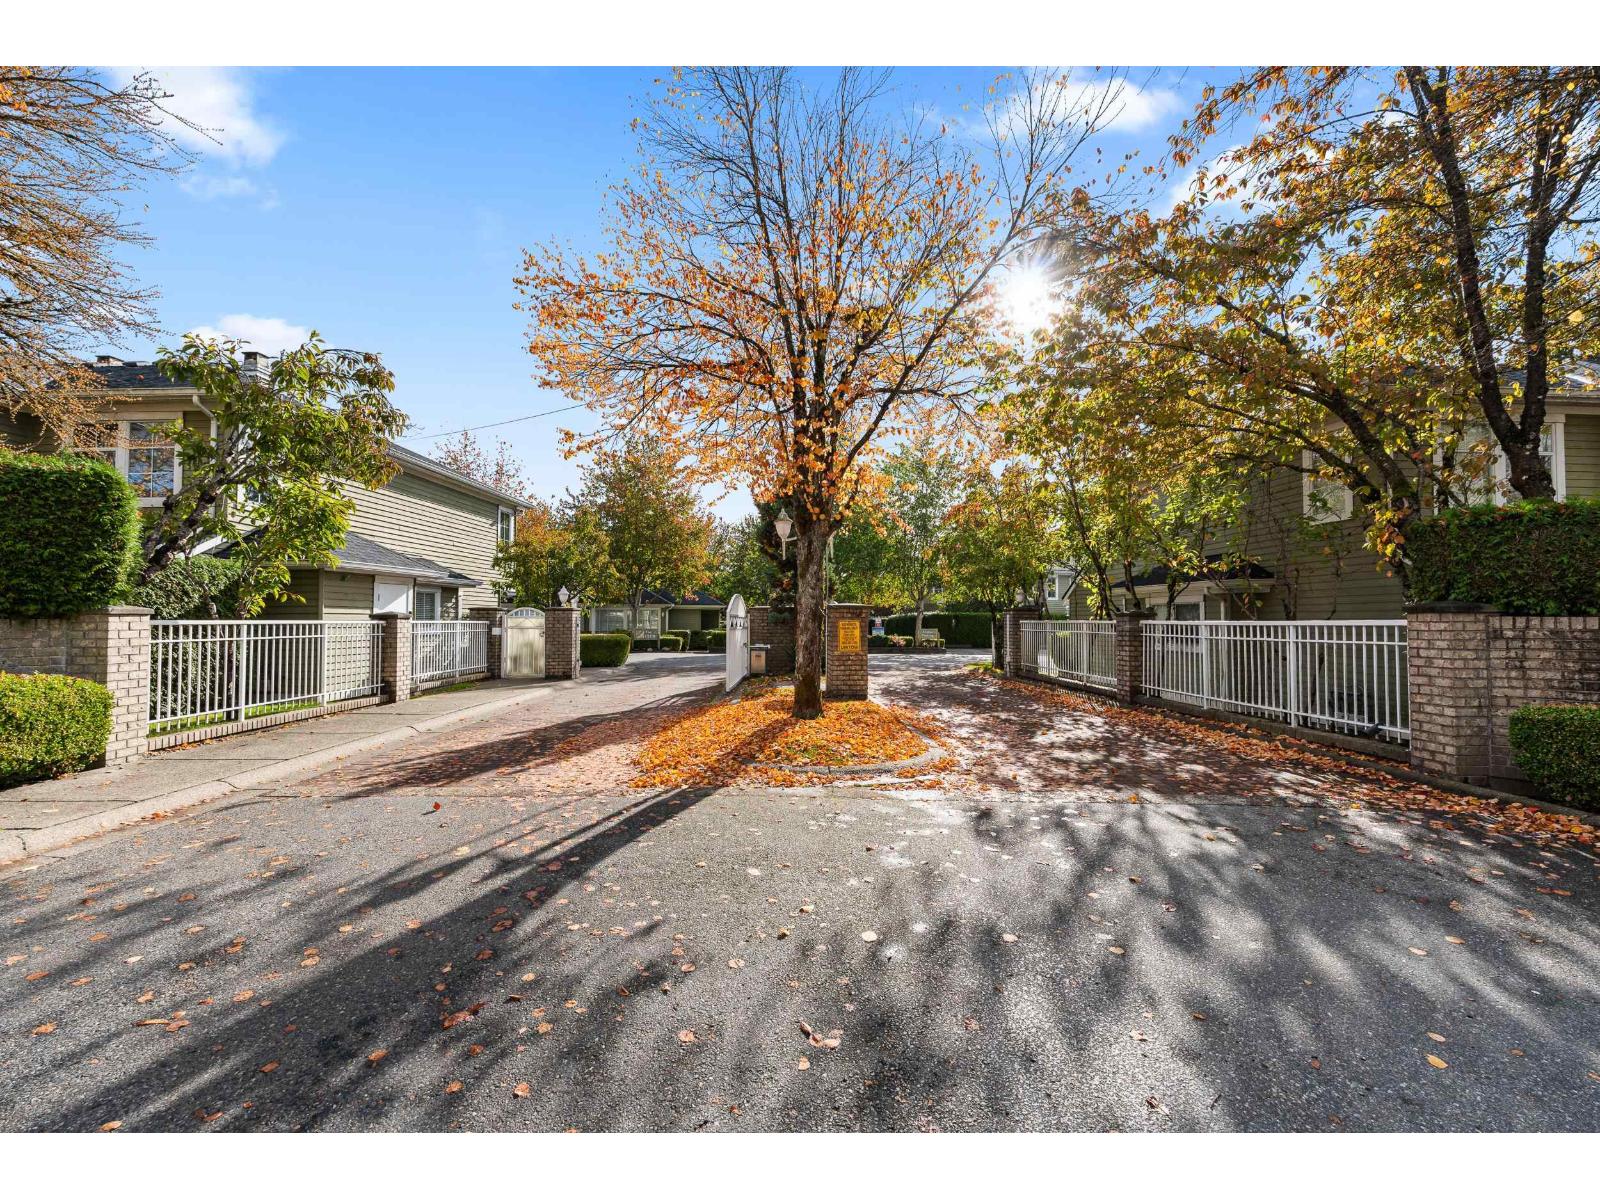 $829,000
27 8428 Venture Way · 3bd/3ba · 1687sf
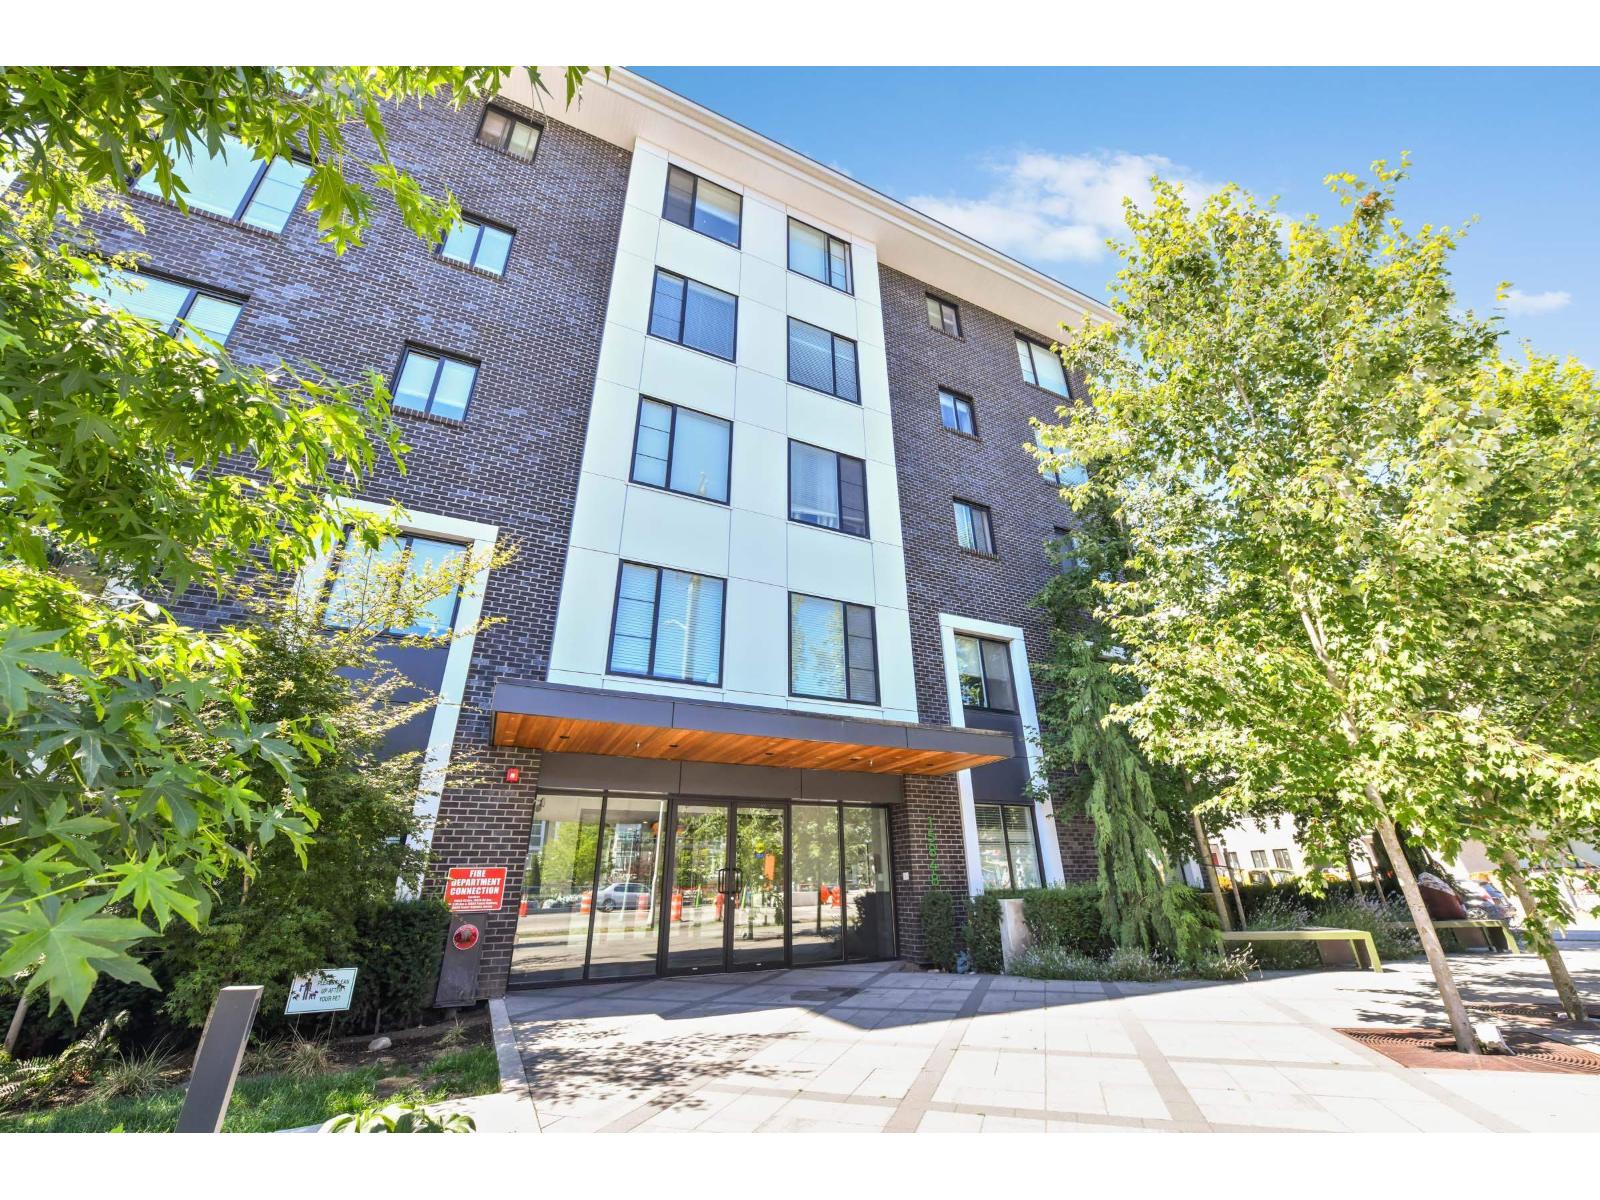 $670,000
306 15848 Fraser Highway · 3bd/2ba · 819sf
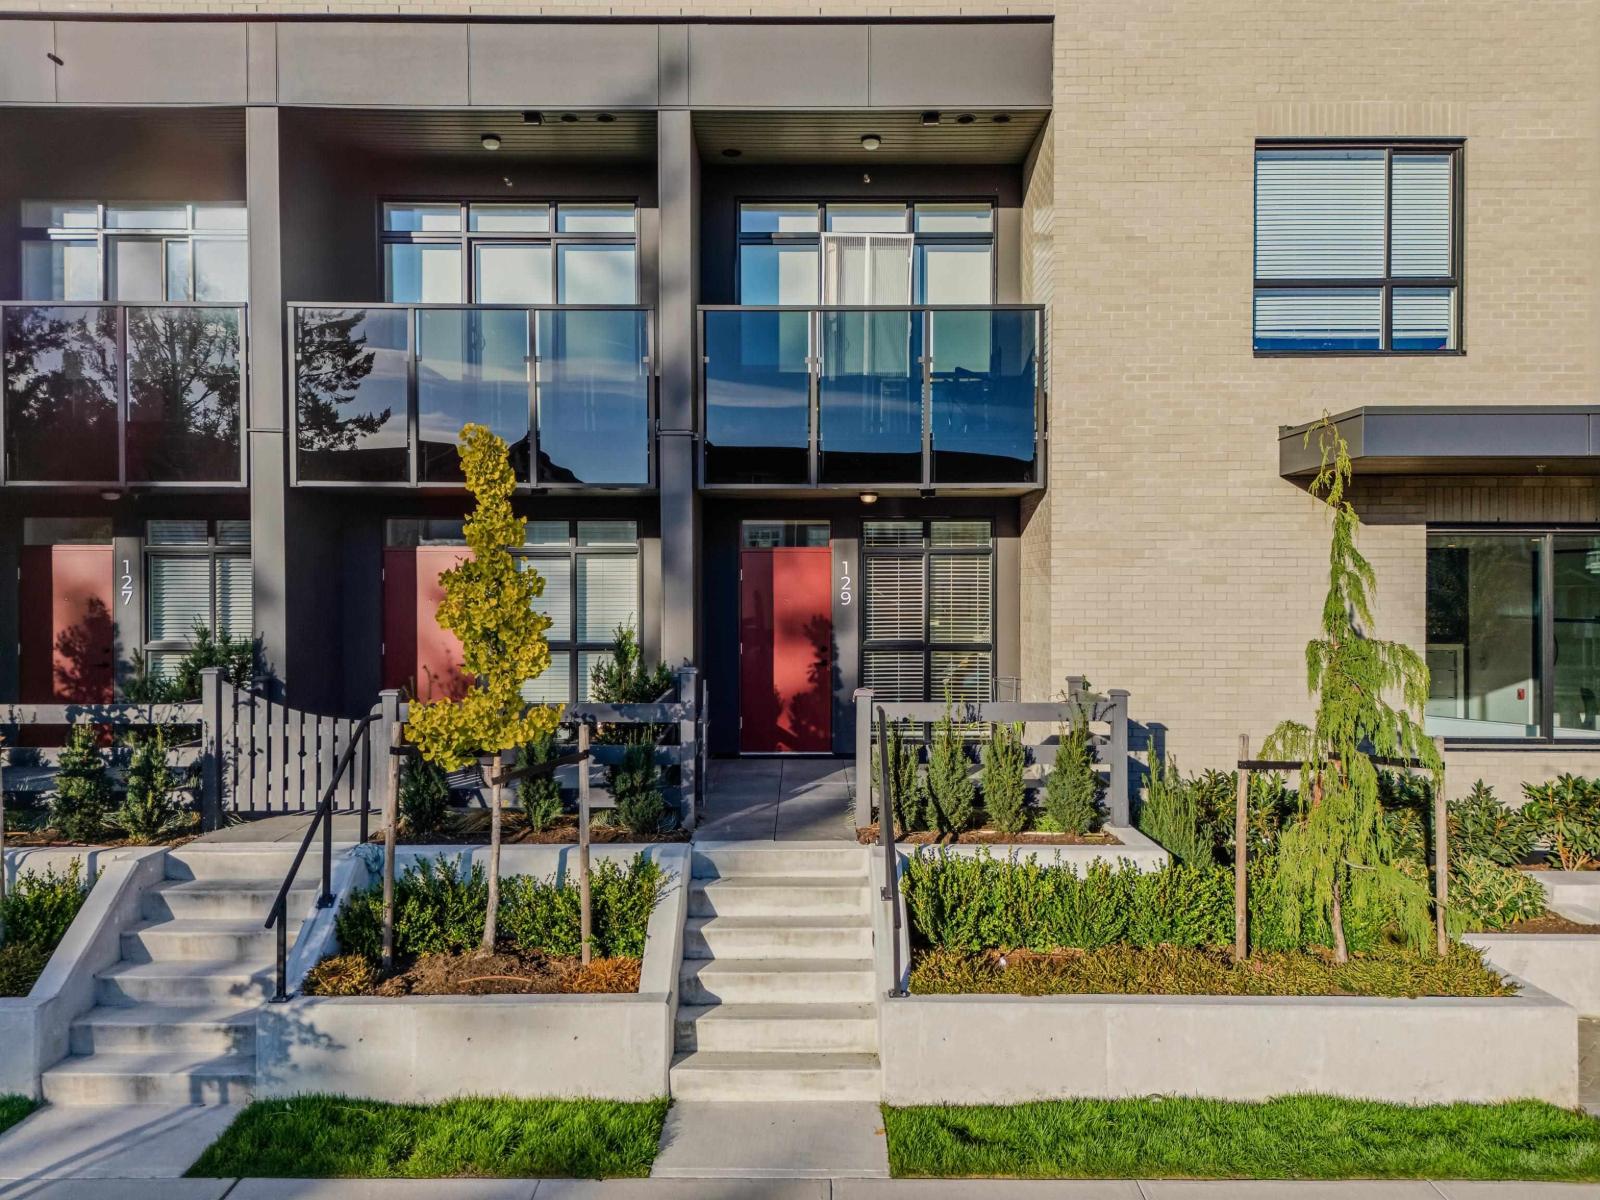 $374,999
129 8509 158 St. · 1bd/1ba · 506sf
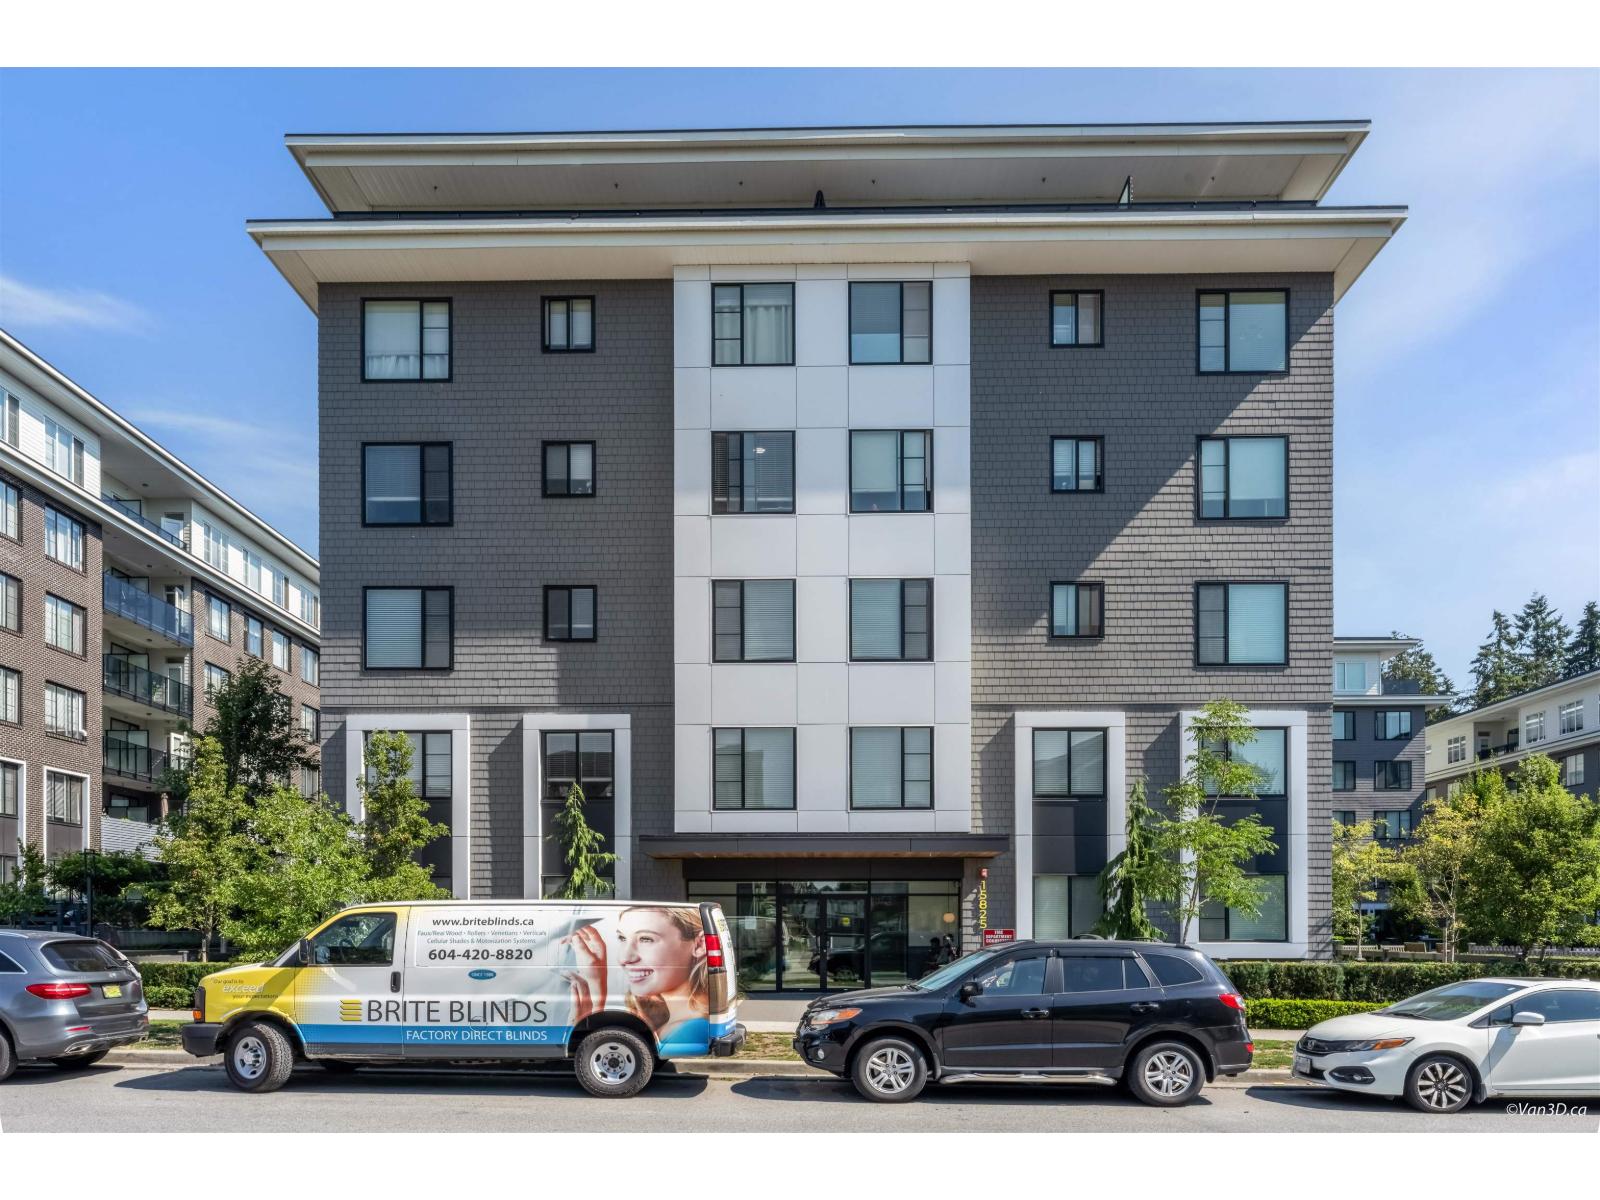
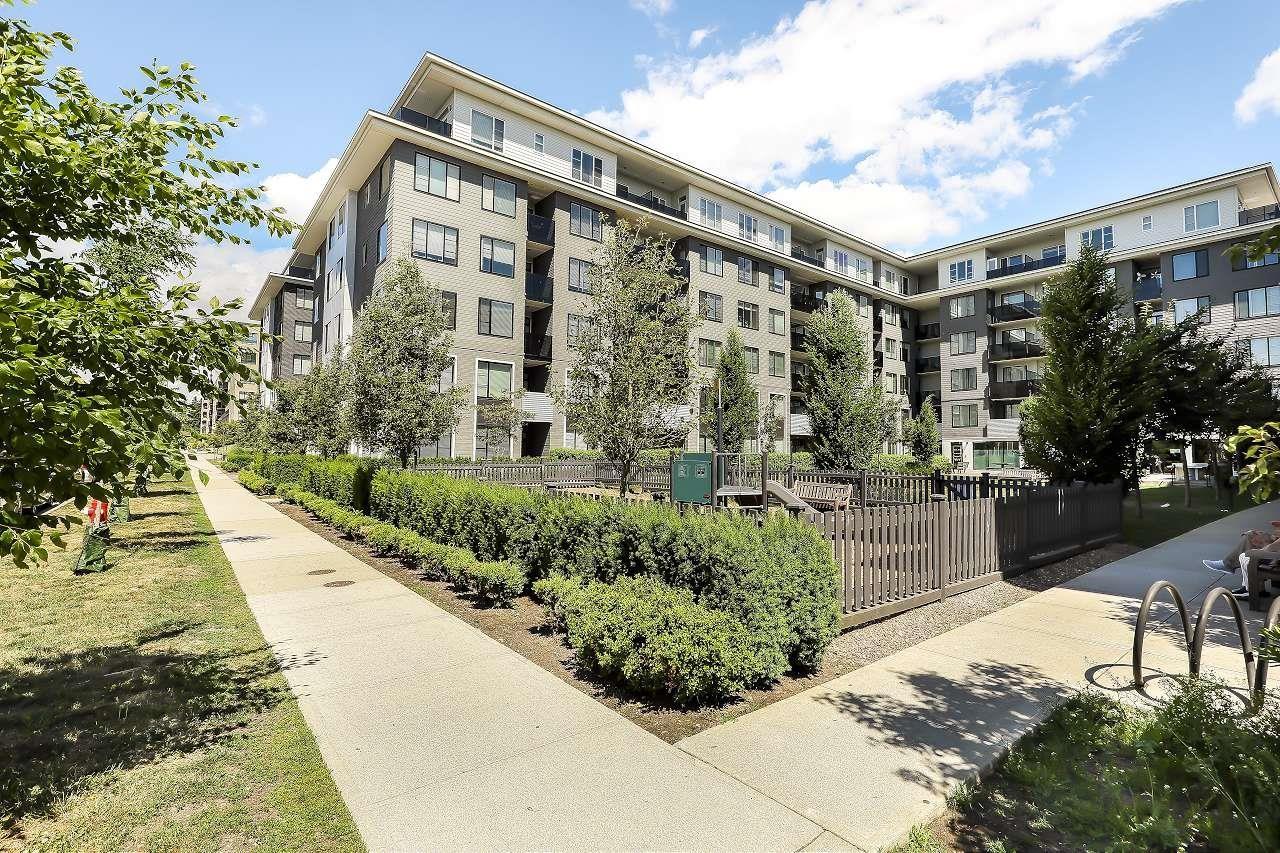 $409,000
215 15825 85 Ave Ave. · 1bd/1ba · 613sf
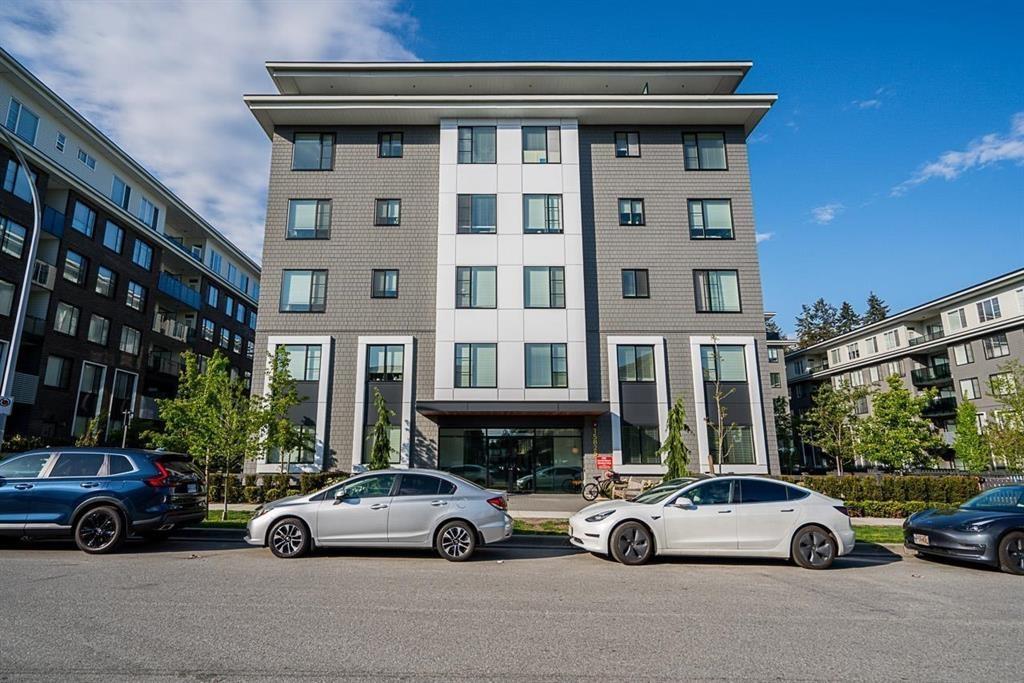
 $425,000
420 15825 85 Ave. · 1bd/1ba · 609sf
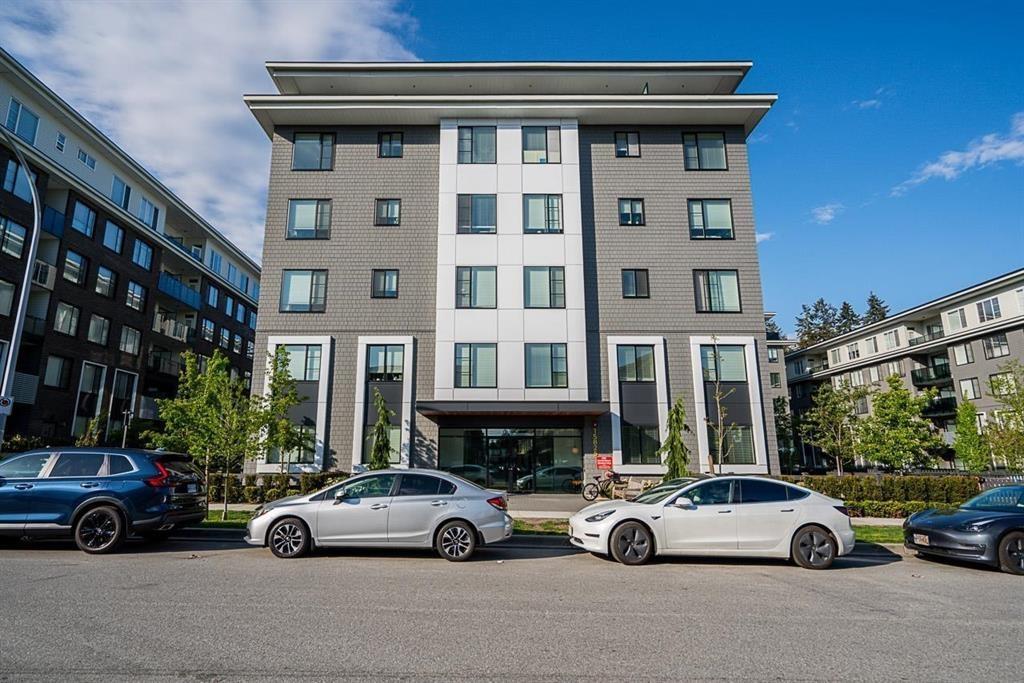
 $489,000
514 15825 85 Ave. · 1bd/1ba · 606sf
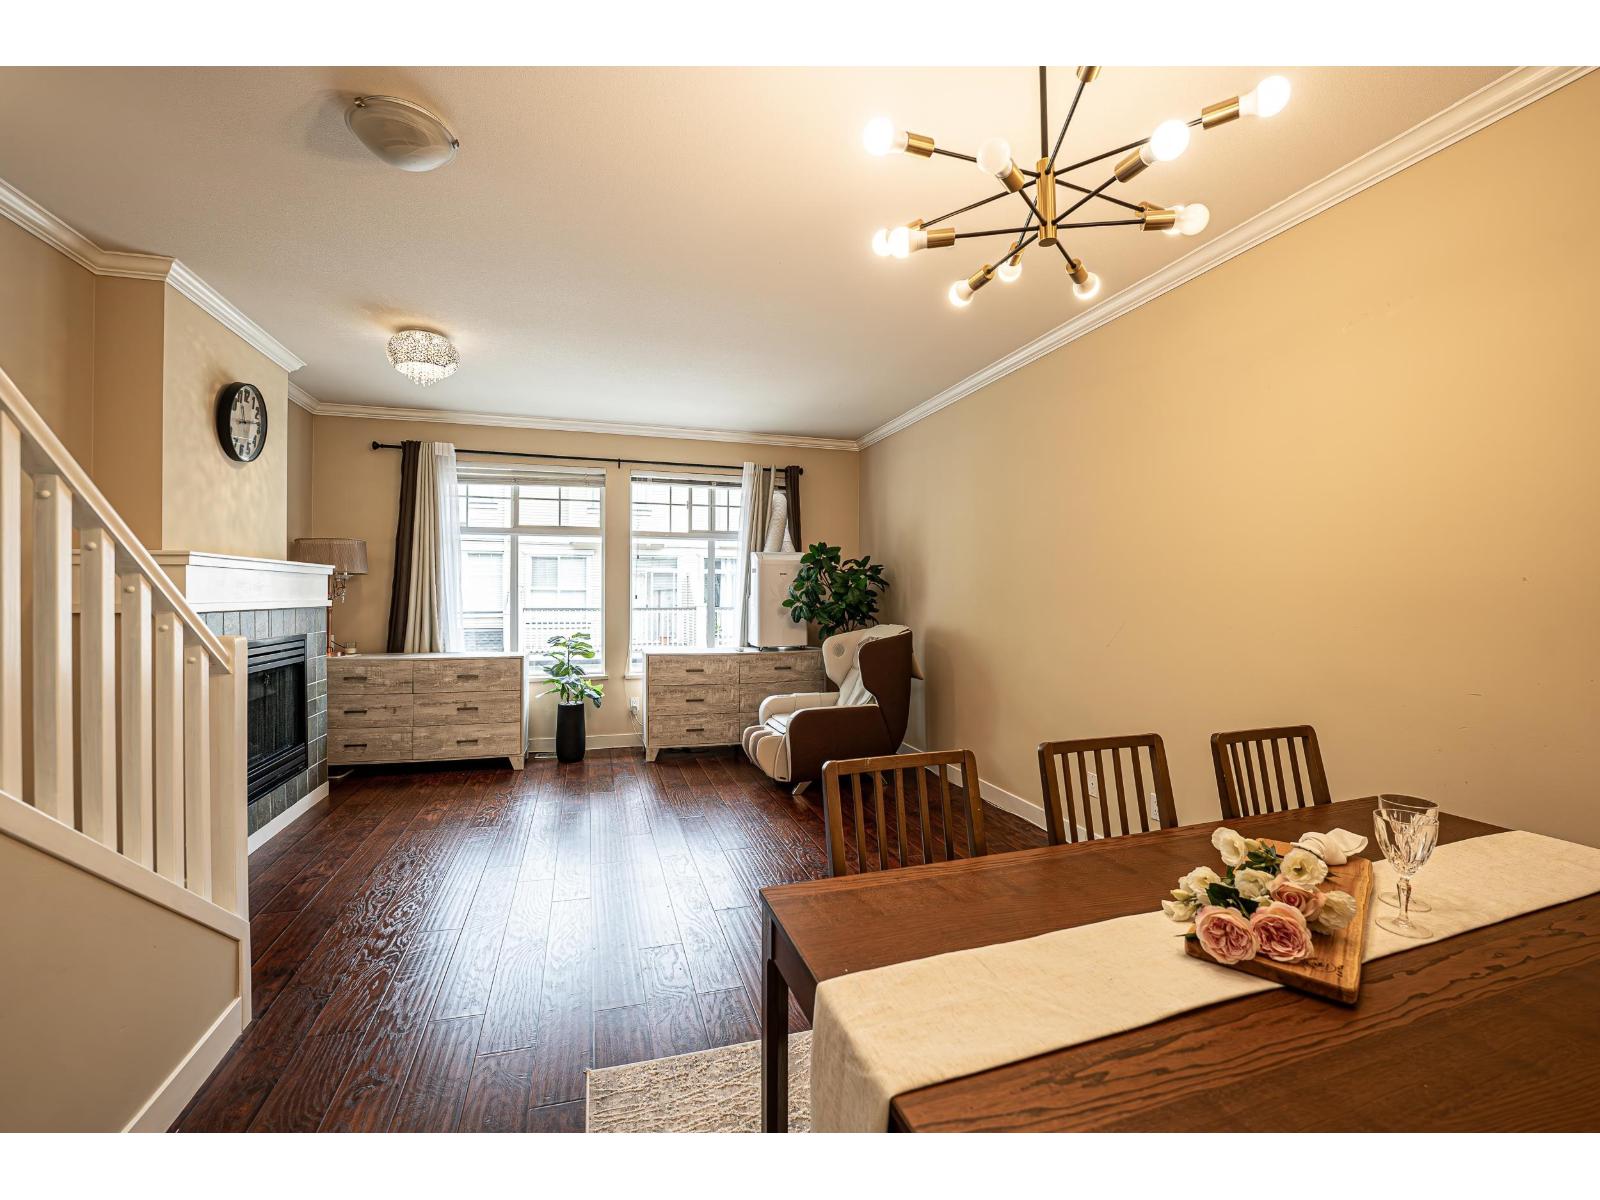
 $595,000
316 15825 85 Ave. · 2bd/2ba · 761sf
 $679,000
54 8383 159 St. · 2bd/3ba · 1238sf
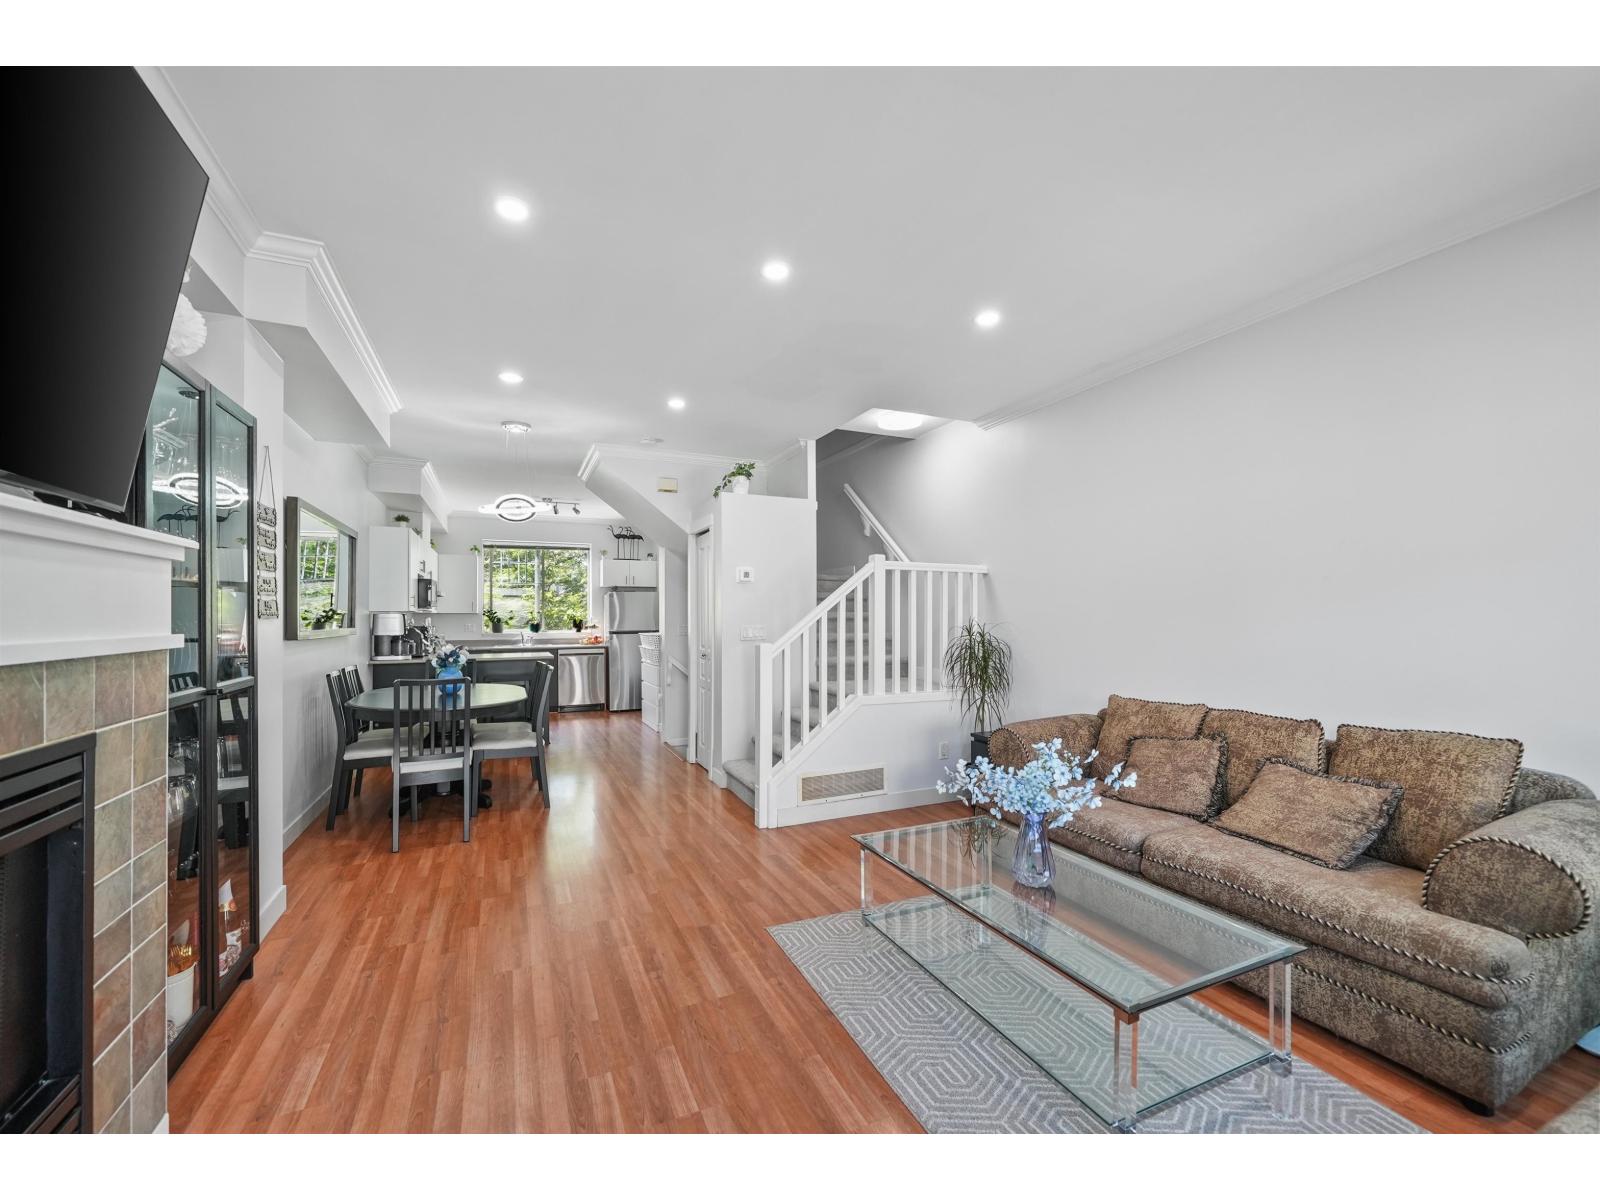 $669,000
30 8383 159 St. · 3bd/2ba · 1324sf
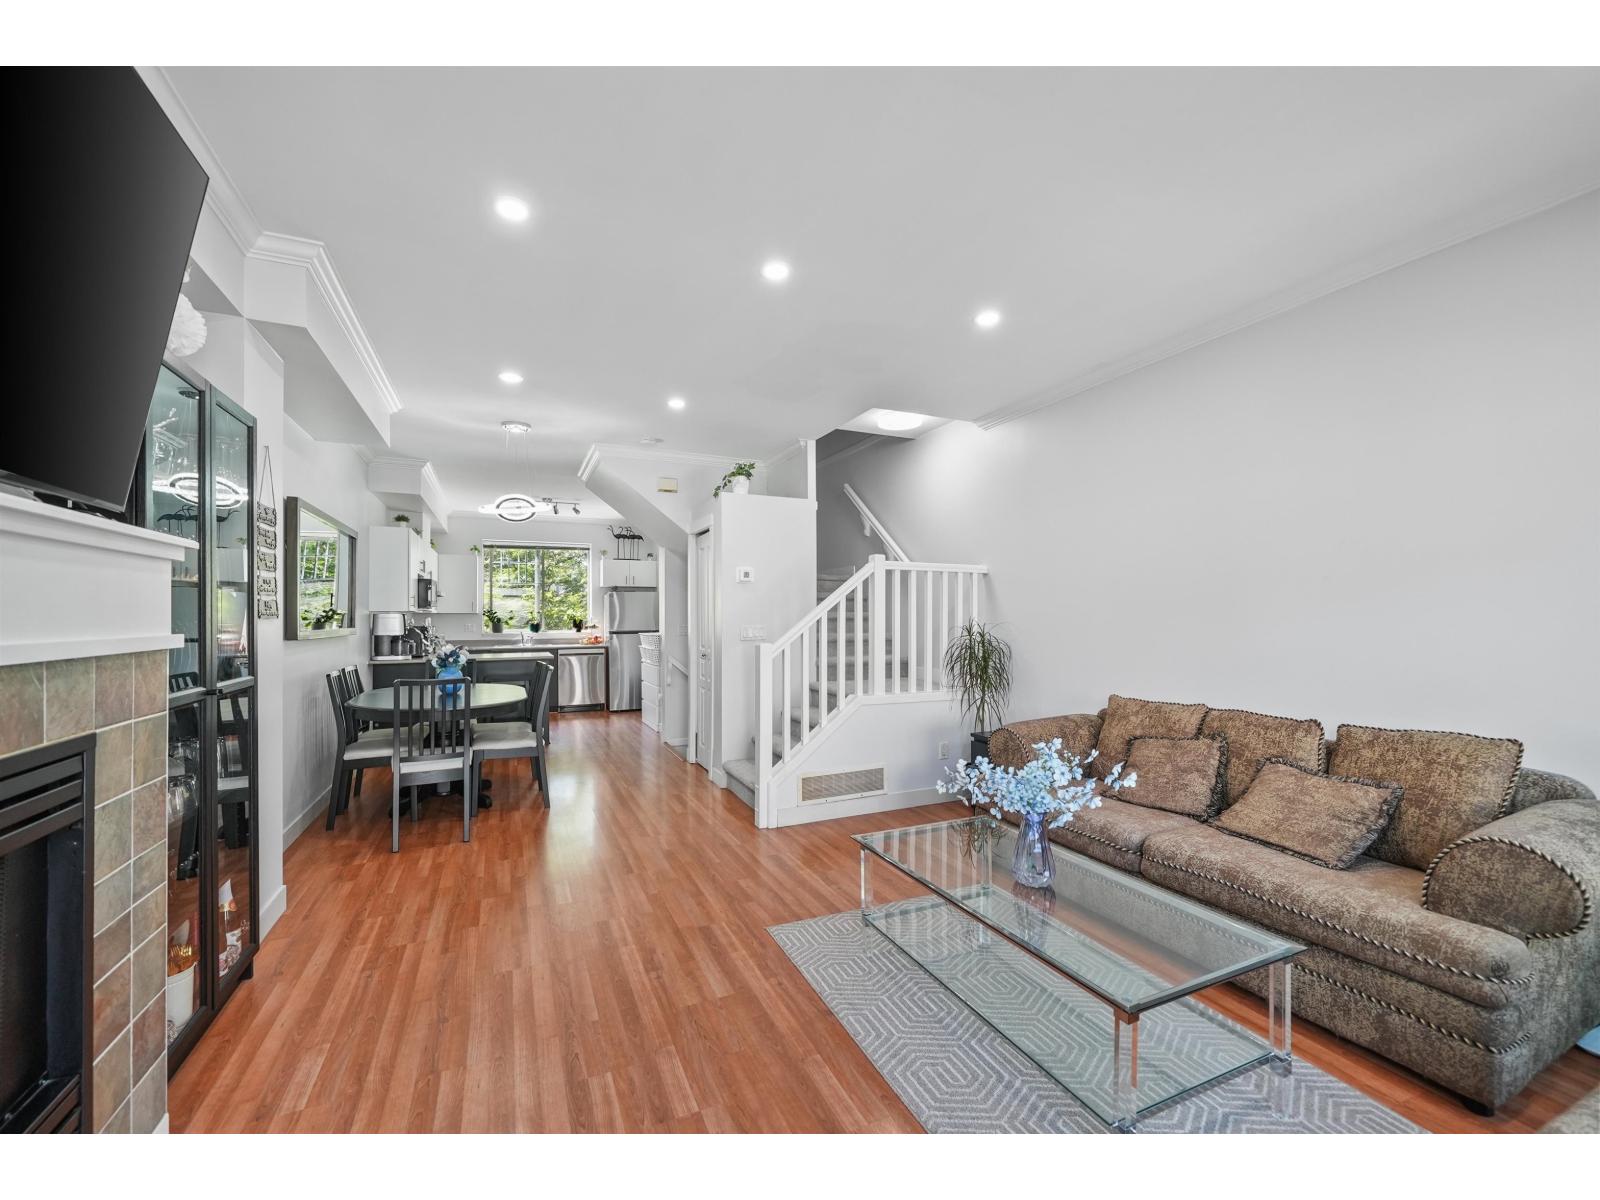 $639,000
30 8383 159 St. · 3bd/2ba · 1324sf
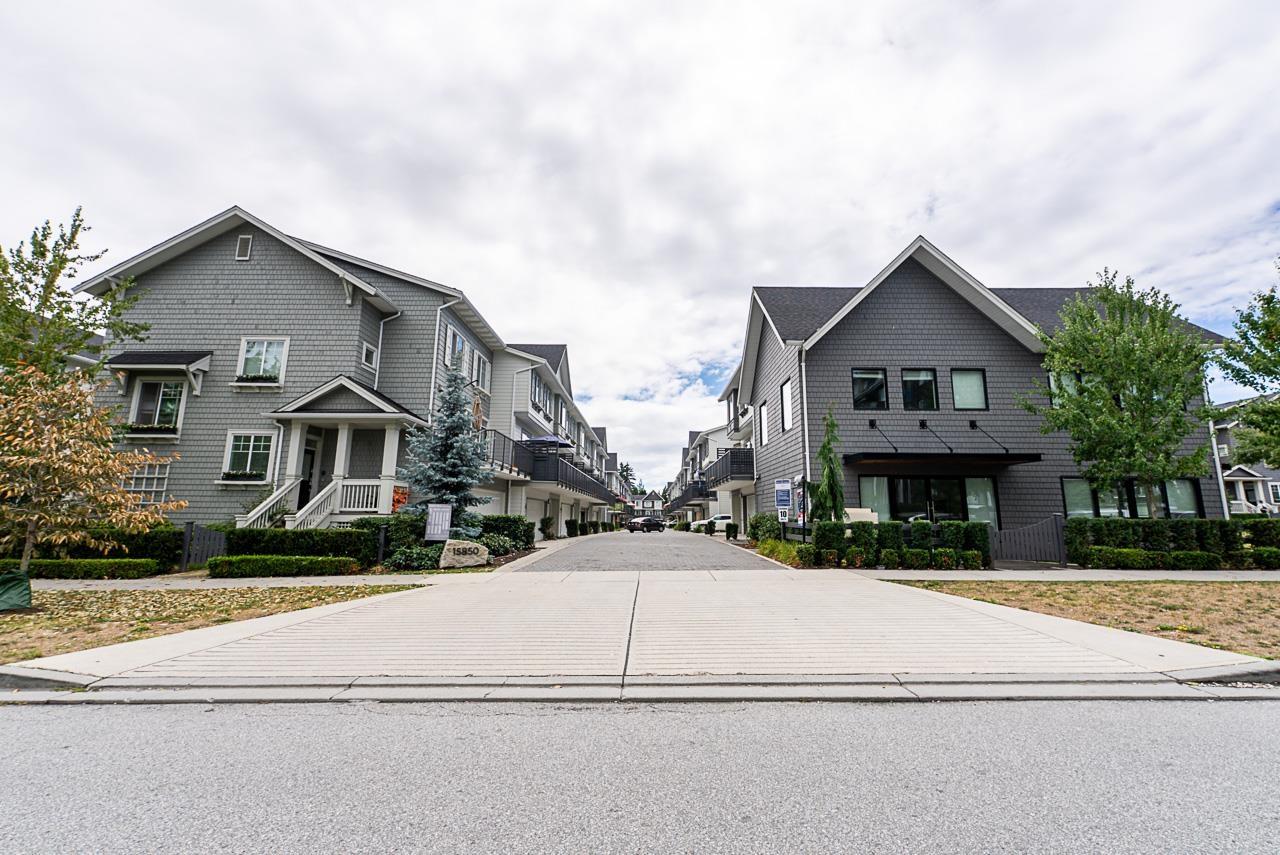 $775,000
26 15850 85 Ave. · 4bd/3ba · 1397sf
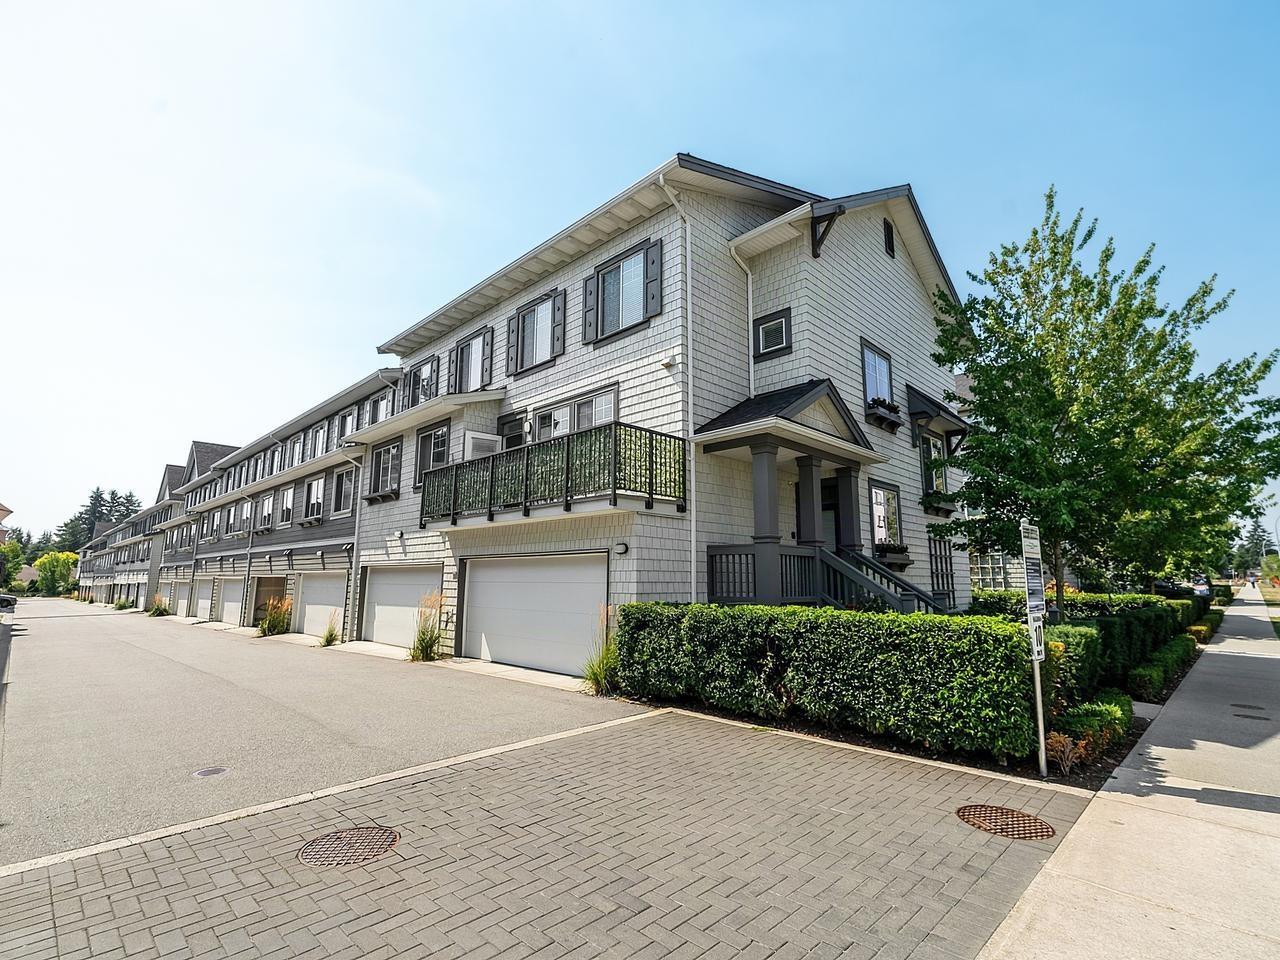 $888,000
109 15850 85 Ave. · 4bd/4ba · 1664sf
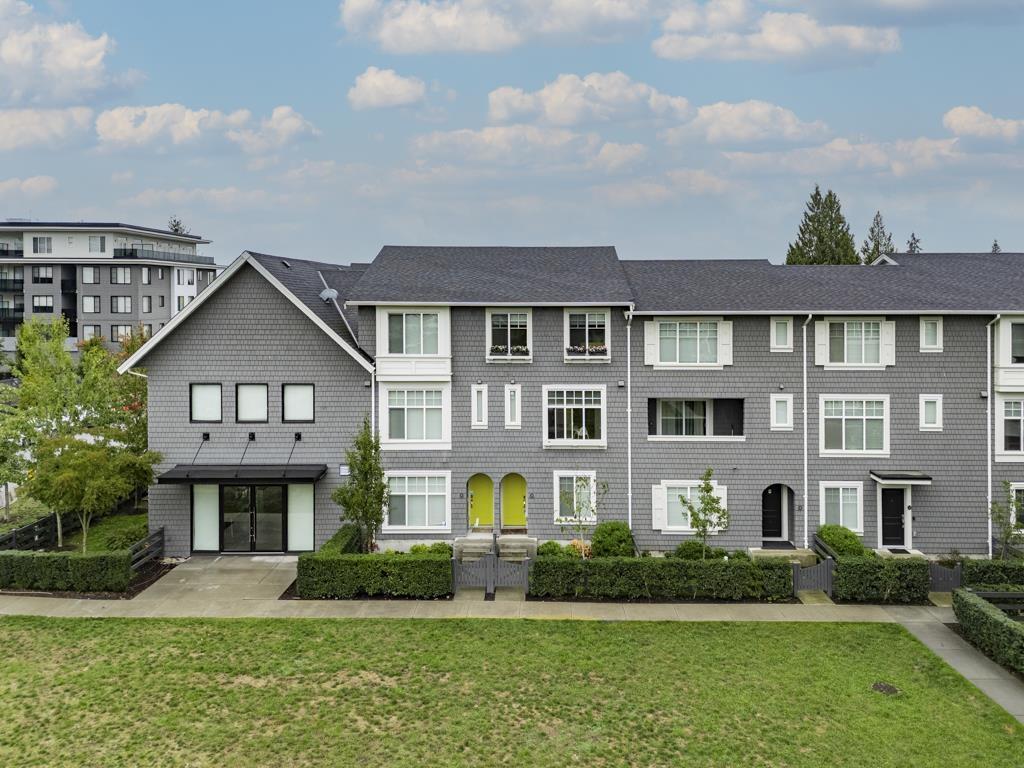 $789,900
2 15850 85 Ave. · 4bd/3ba · 1390sf
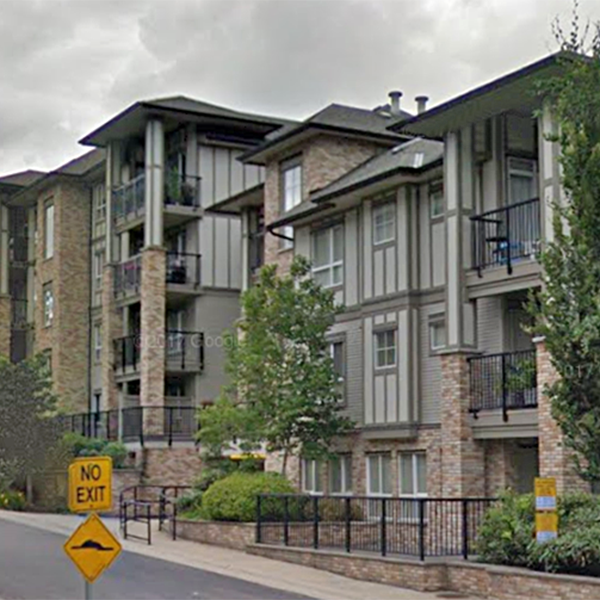 Vernazza
8717 160th St. · BCS3199
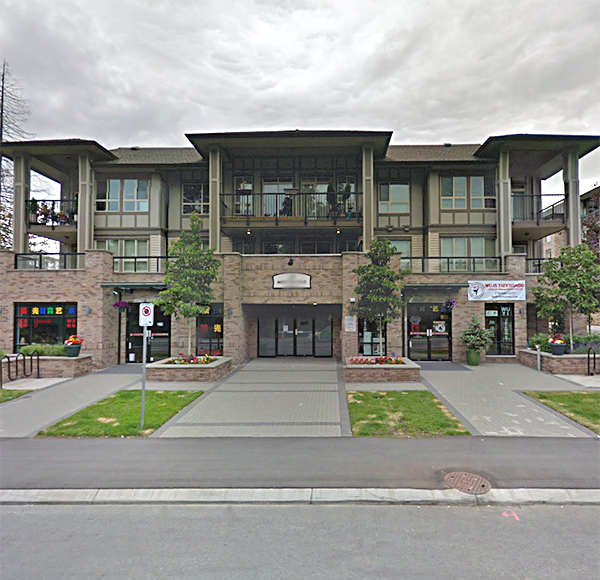 Monterosso
8695 160th St. · BCS4280
Manarola
8733 160 St. · EPS3147
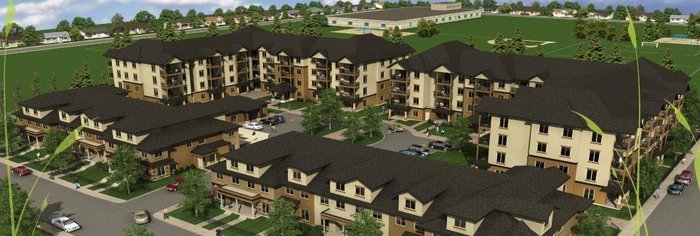 Serenity Gardens
15933 86A Ave. · BCS2745
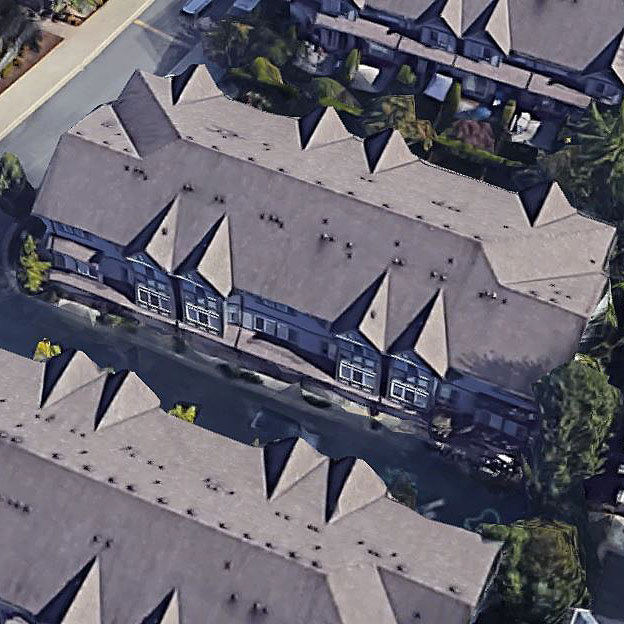 Fleetwood Green
8726 159th St. · BCS1598
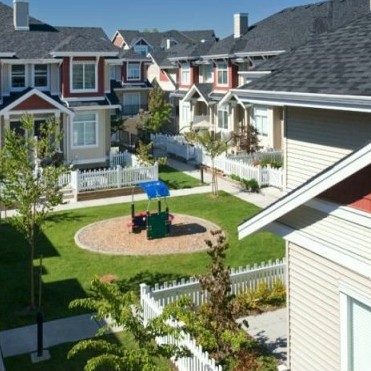 Springfield Court
8655 159th St. · BCS2277
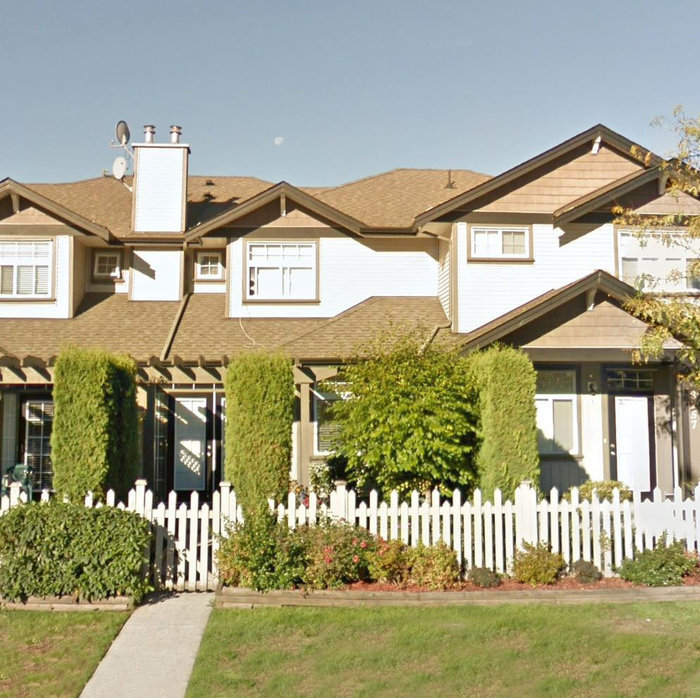 Ryan Villa
8757 160th St. · BCS1678
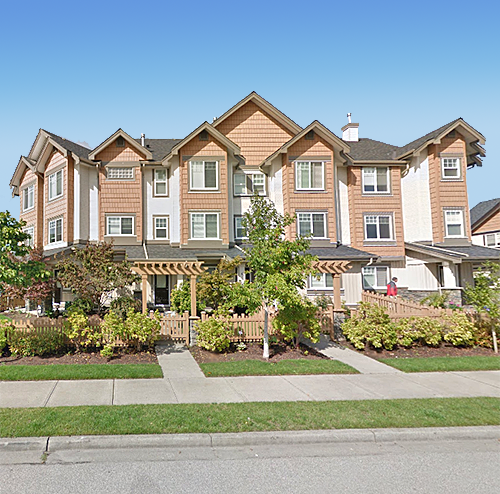 Springfield Gardens
8717 159th St. · BCS1190
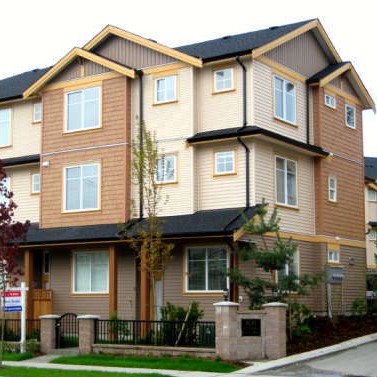 Fleetwood Rose Gardens
8633 159th St. · BCS2561
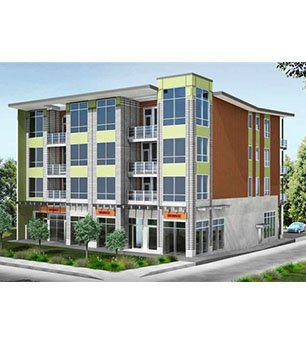 Oasis
8488 160 St. · EPS5484
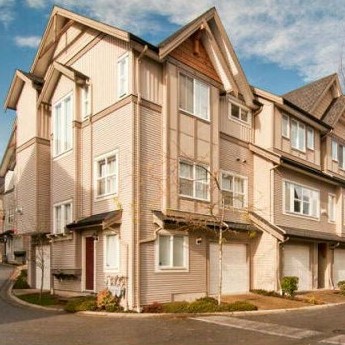 Boardwalk
8737 161st St. · LMS4569
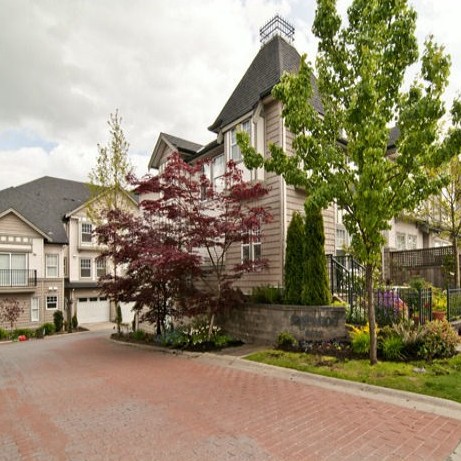 Sagewood
8638 159th St. · BCS1203
.jpg) Sagewood
8638 159 St. · BCS1203
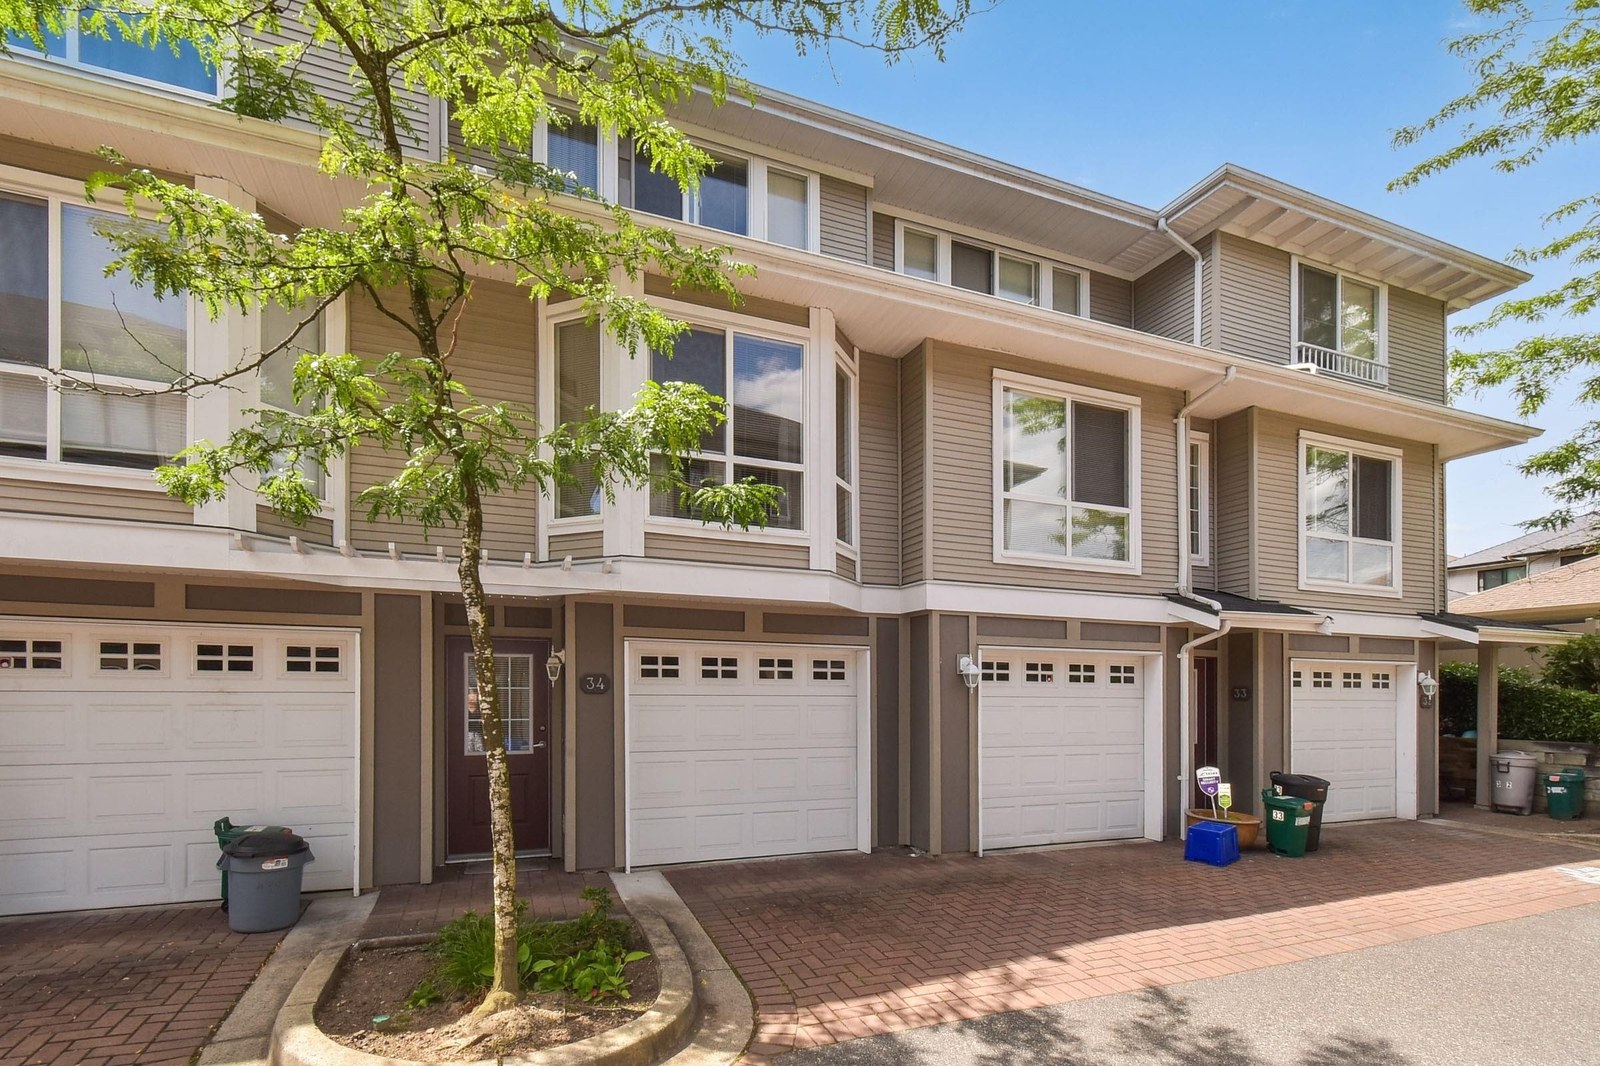 Amberstone
8778 159th St. · BCS480
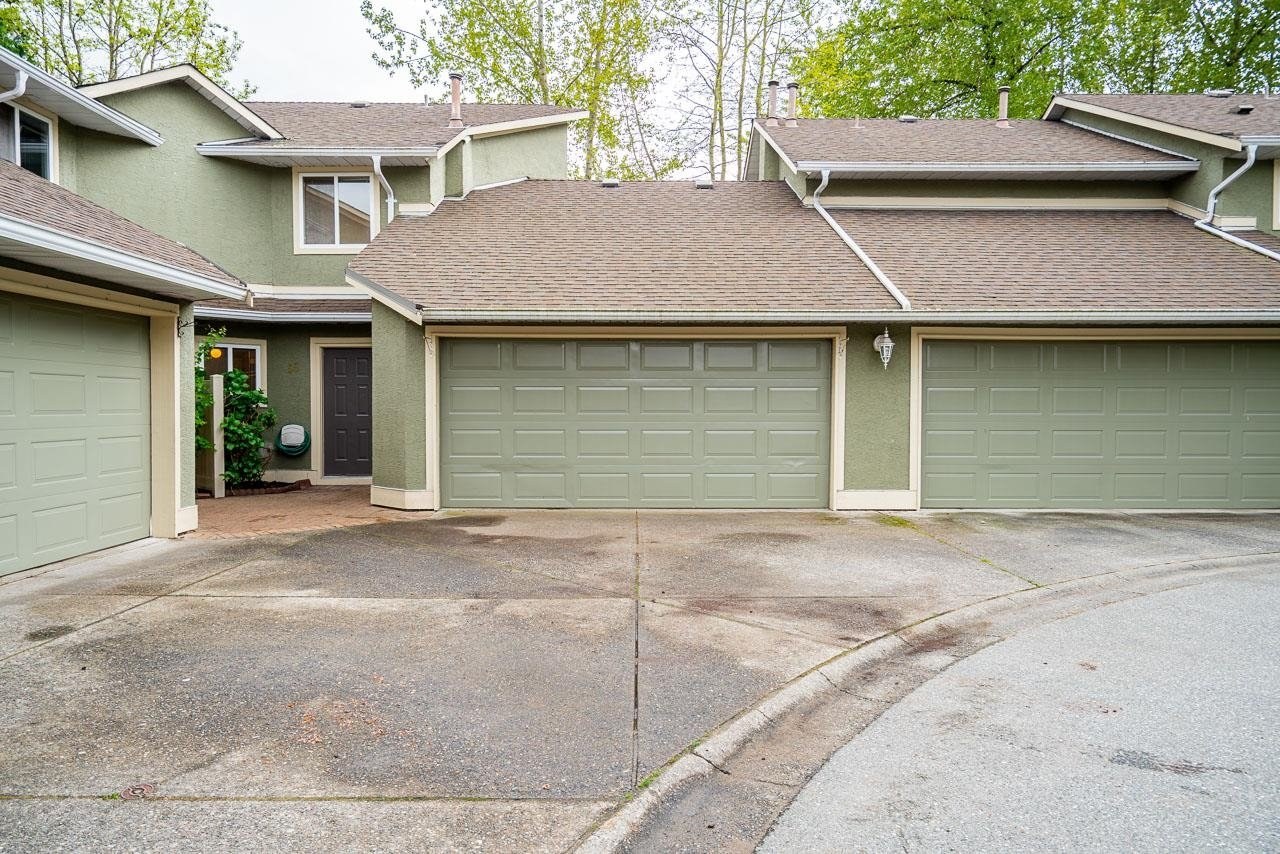 Parc Seville
16061 85th Ave. · LMS1482
 Fleetwood
8775 161st St. · LMS4355
 Parc Seville
16128 86th Ave. · LMS1482
 Huckleberry
15871 85th Ave. · BCS876



