Maintenance Fees Include
Garbage Pickup
Gardening
Management


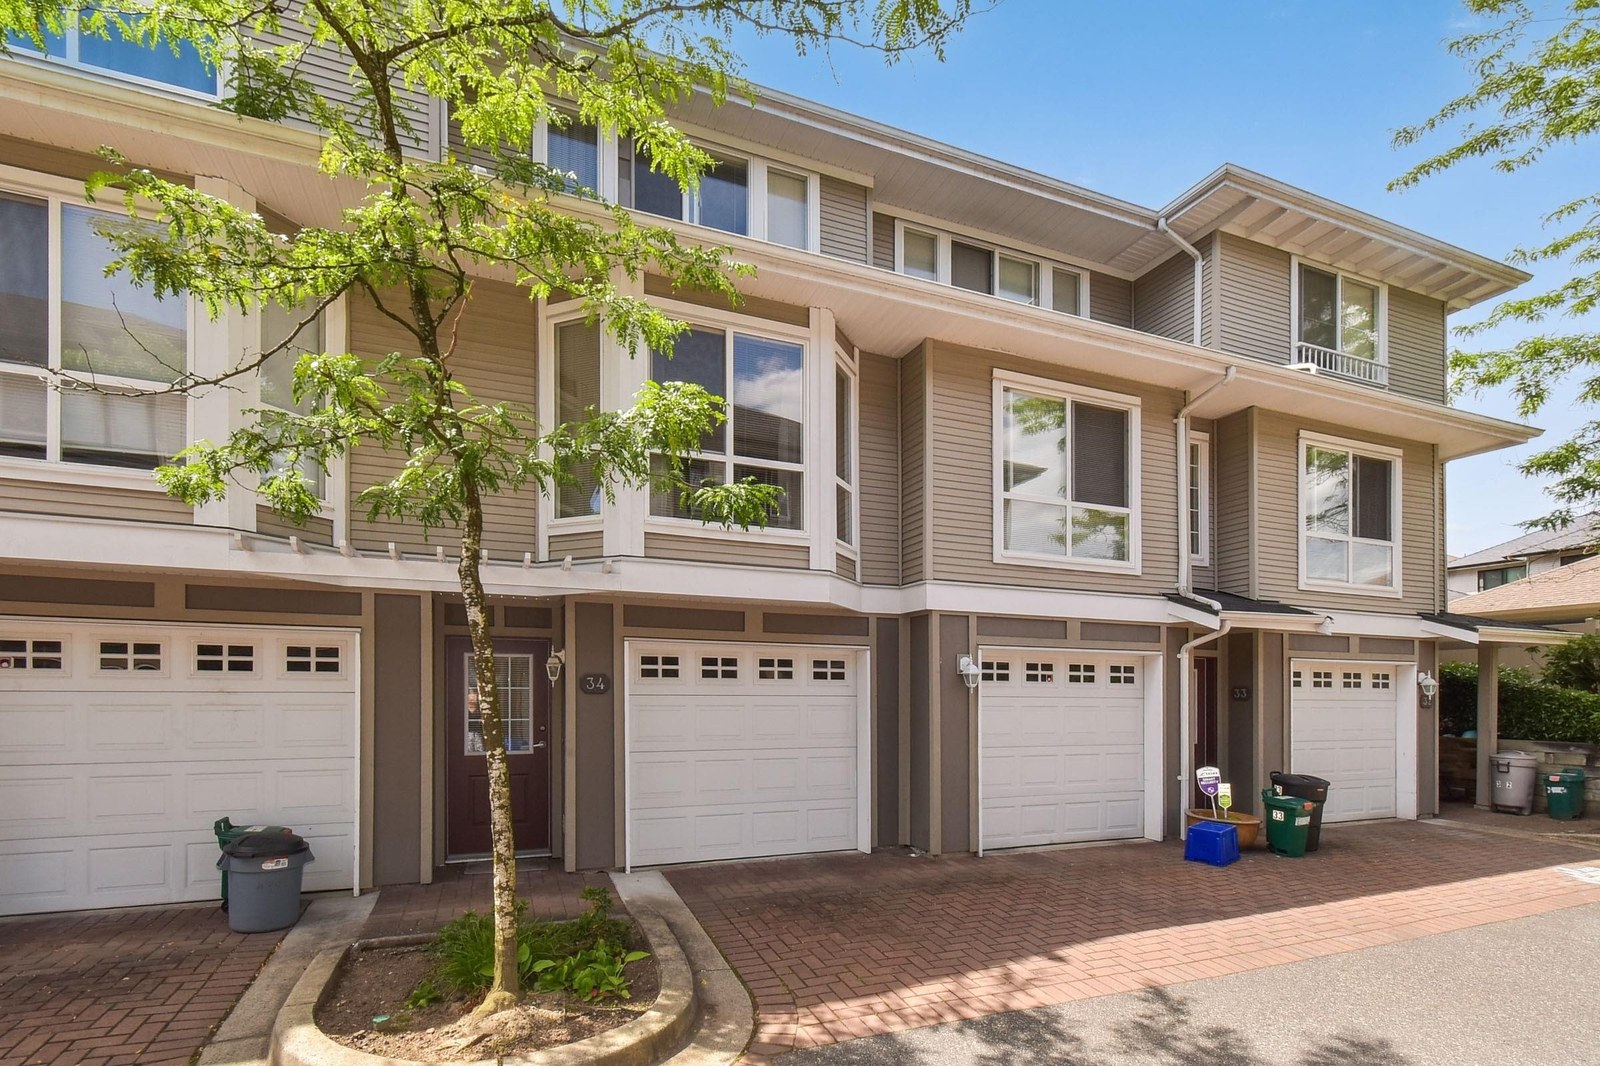 🔍 1 photo · slideshow
| Sold Date | Address | Bed | Bath | Sqft | Asking | Sold Price | DOM | Strata Fee | Tax | Listed By |
|---|---|---|---|---|---|---|---|---|---|---|
| 2025-04-14 | 9 8778 159 St. | 2 | 2 | 1283 | $718,800 | $713,500 ($556/sf) | $381 | $2716 (2024) | Homeland Realty |
Sold data from the MLS® feed for strata plan BCS480. Showing the 15 most recent sales from the last 24 months; expand for up to 80.
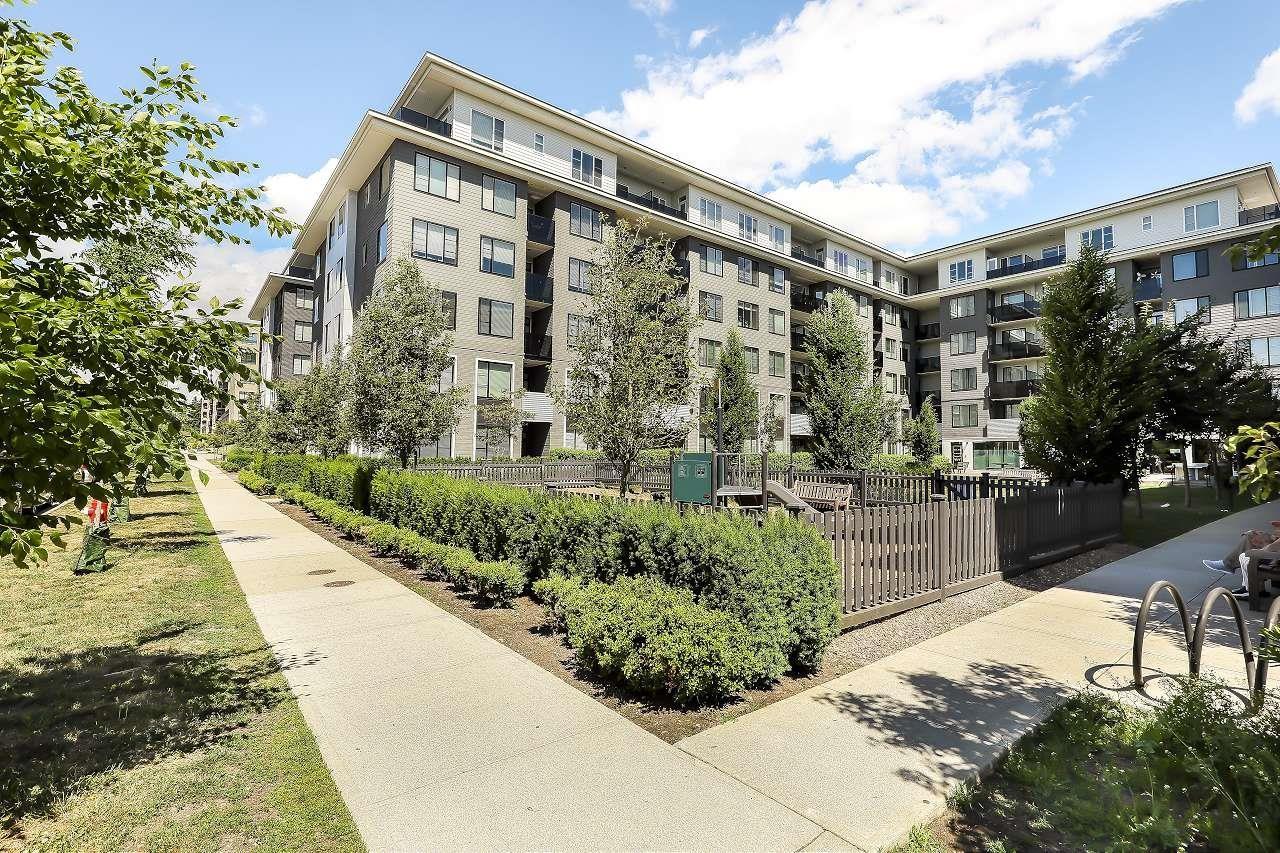
Amberstone - 8778 159th Street Surrey, BC V4N 1H4, Canada. Strata Plan BCS480 - Located in the heart of Fleetwood Tynehead neighbourhood in Surrey on 159th Street and 88 Avenue. This is a convenient location that is close to transit, Woodland Park Elementary, Fleetwood Park Secondary, restaurants, coffee shops, supermarkets, Fleetwood Library, shopping, medical services, recreation, parks and more! Direct access to major transportation routes allows an easy commute to surrounding destinations. Ameberstone offers 48 heritage style townhomes built in 2003 by Palladium and are professionally managed. Most homes feature three levels, oversized windows to brighten living spaces, insuite laundry, two or three bedrooms, bay windows, laminate floors, cozy electric fireplaces, single or double garages and private backyards. This is a well maintained complex with quality construction and detail. This complex features landscaped ground and visitor parking. This is a quiet neighbourhood that is within minutes to all your urban conveniences - Live at Amberstone!
| Construction | Frame - Wood |
|---|---|
| Exterior Finish | Vinyl |
| Roof | Asphalt |
| Foundation | Concrete Perimeter |
| Rain Screen | Full |
| Developer | Palladium |
| Management Company | Dorset Realty Group |
| Strata Plan | BCS480 |
|---|---|
| Building Type | Strata Townhouses |
| Title to Land | Freehold Strata |
| Units in Strata | 48 |
| Units in Development | 48 |
| Management Company | Dorset Realty Group — 604-270-1711 |
| PID | 100000001 |
| Bylaws / Restrictions | PETS ALLOWED W/REST.,RENTALS NOT ALLOWED |
| Parking / Storage | Garage Single,open,rear Access |
Live market intelligence for this building's segments — active inventory, medians, ranges & trends. Opens in a new tab.
| Address | Bed | Bath | Sqft | Price |
|---|---|---|---|---|
| 39 8726 159 St. | 3 | 3 | 1380 | $739,000 |
| 22 8717 159 St. | 4 | 3 | 1718 | $785,000 |
| 308 8733 160 St. | 1 | 1 | 605 | $458,800 |
| 217 8733 160 St. | 1 | 1 | 643 | $485,000 |
| 15929 88a Ave. | 4 | 3 | 2217 | $1,249,000 |
| 206 8695 160 St. | 2 | 2 | 864 | $525,000 |
| 304 15956 86a Ave. | 1 | 1 | 645 | $419,000 |
| 122 15956 86a Ave. | 2 | 2 | 836 | $579,888 |
| 429 15956 86a Ave. | 1 | 1 | 647 | $399,000 |
| 412 15956 86a Ave. | 2 | 2 | 847 | $535,000 |
 $739,000
39 8726 159 St. · 3bd/3ba · 1380sf
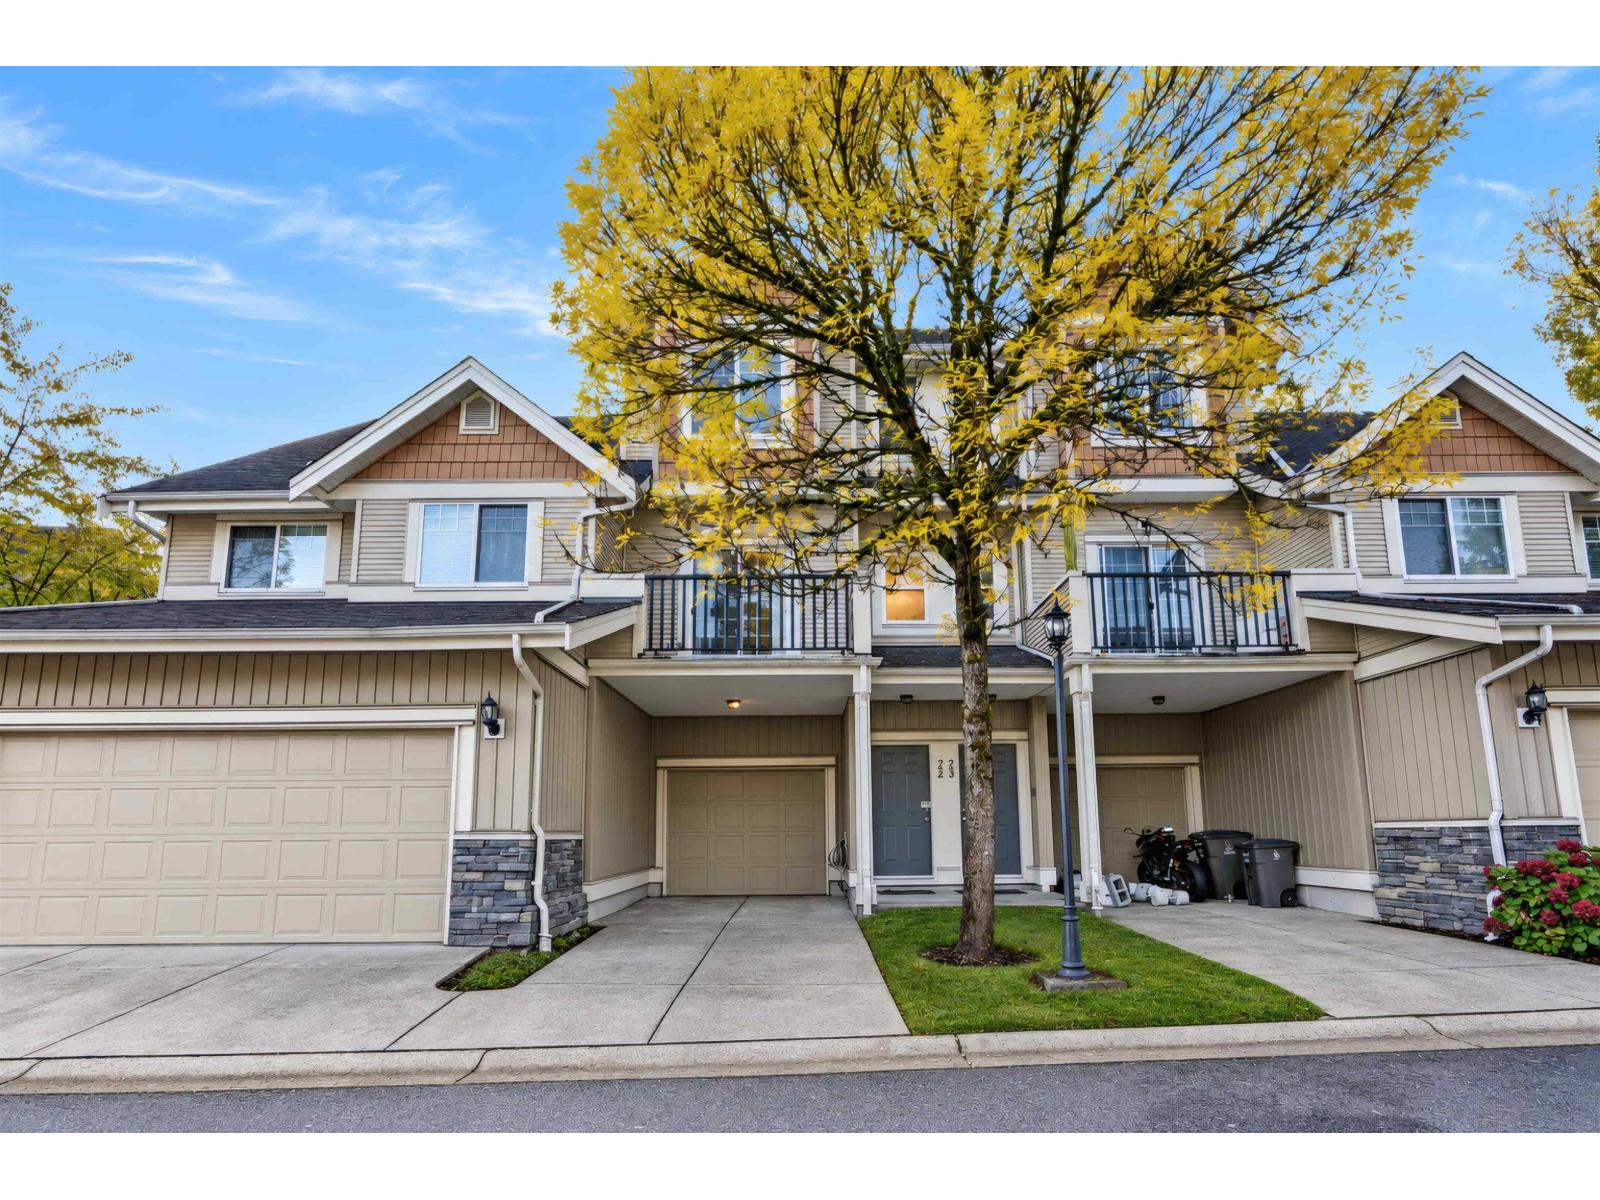 $785,000
22 8717 159 St. · 4bd/3ba · 1718sf
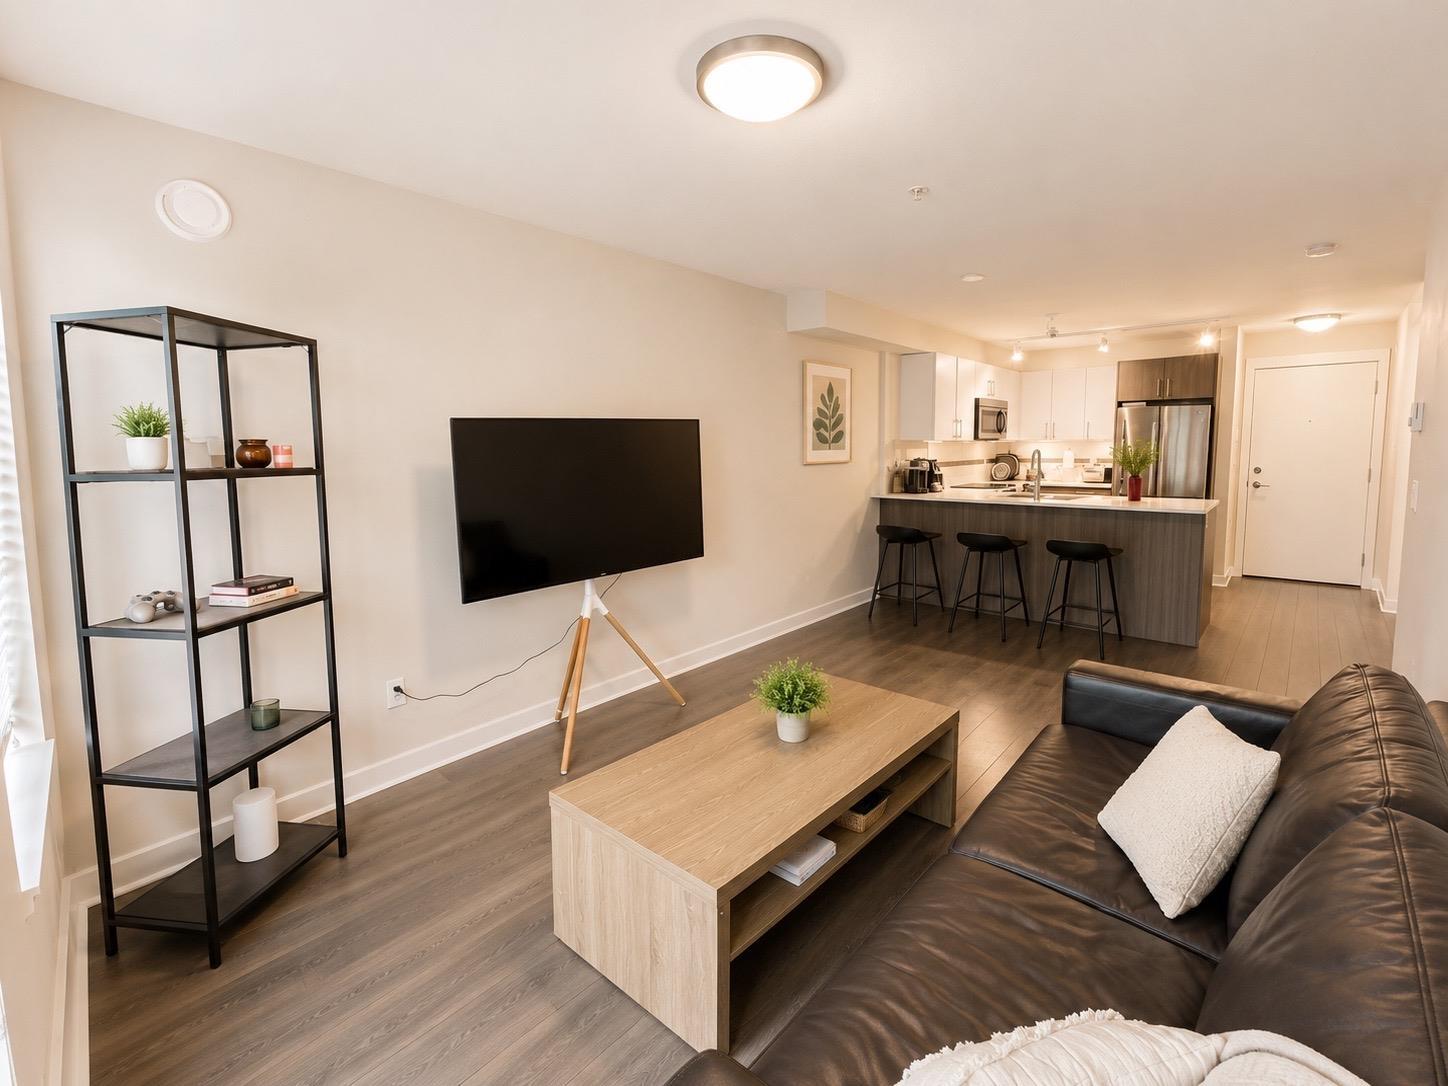 $458,800
308 8733 160 St. · 1bd/1ba · 605sf
 $485,000
217 8733 160 St. · 1bd/1ba · 643sf
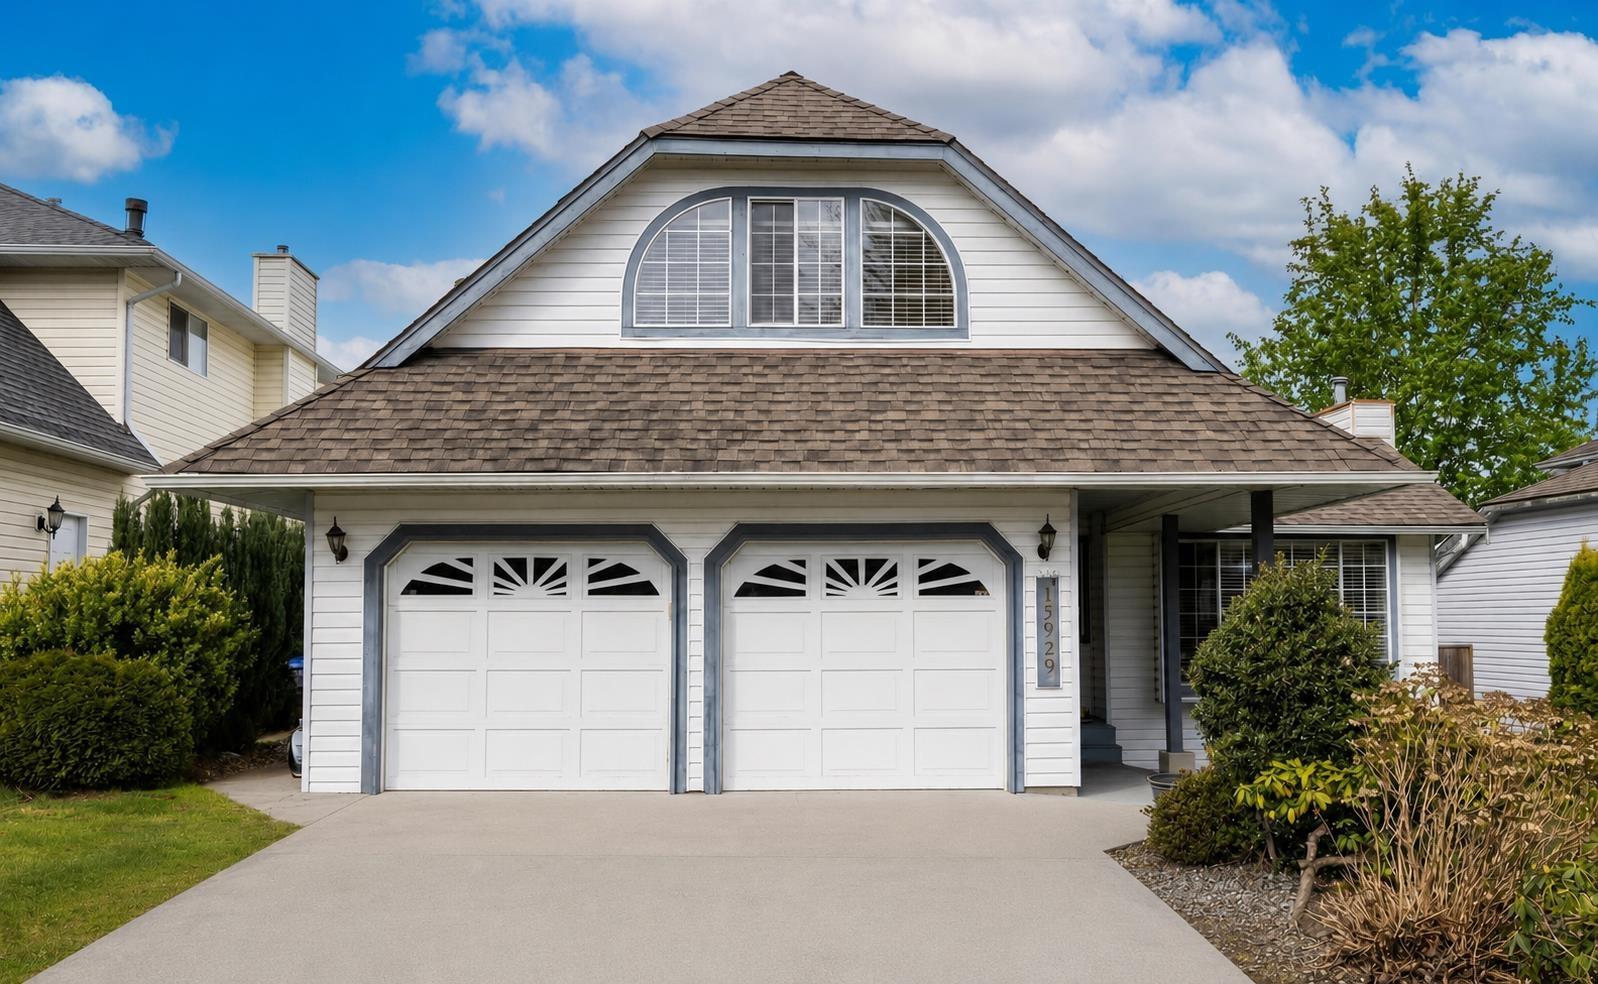 $1,249,000
15929 88a Ave. · 4bd/3ba · 2217sf
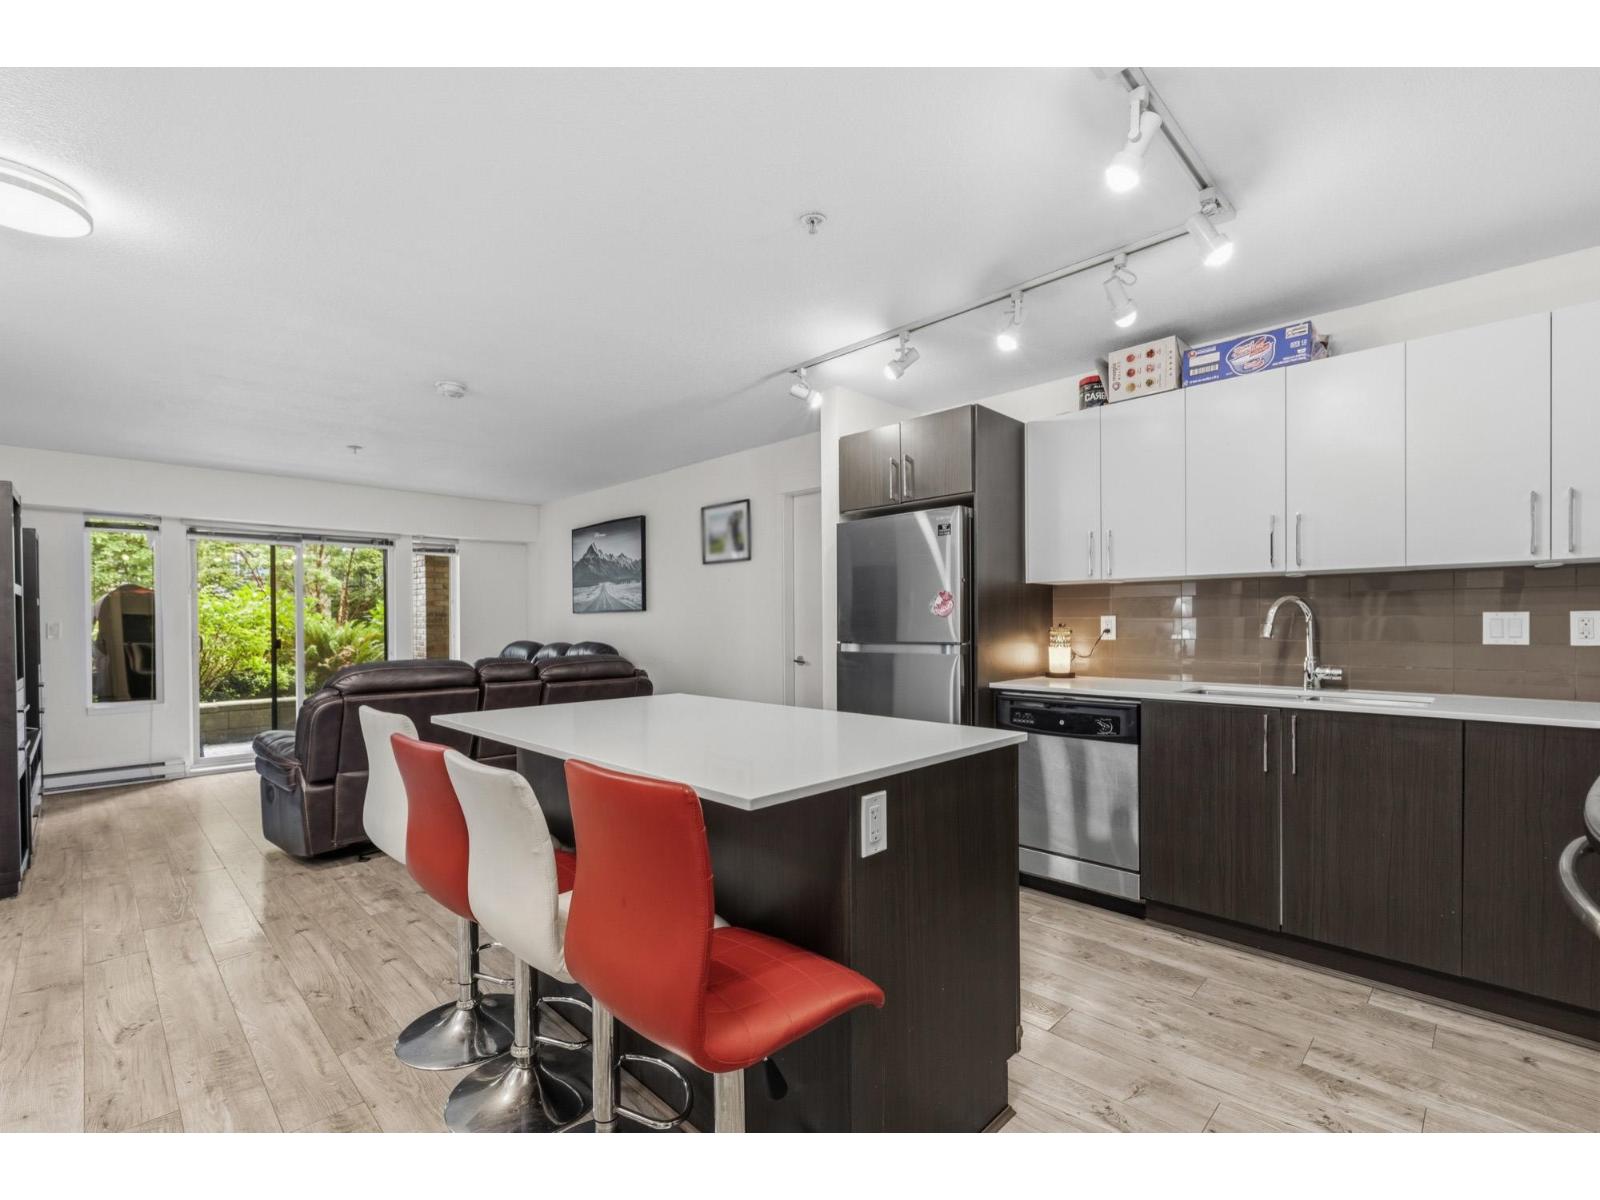 $525,000
206 8695 160 St. · 2bd/2ba · 864sf
 $419,000
304 15956 86a Ave. · 1bd/1ba · 645sf
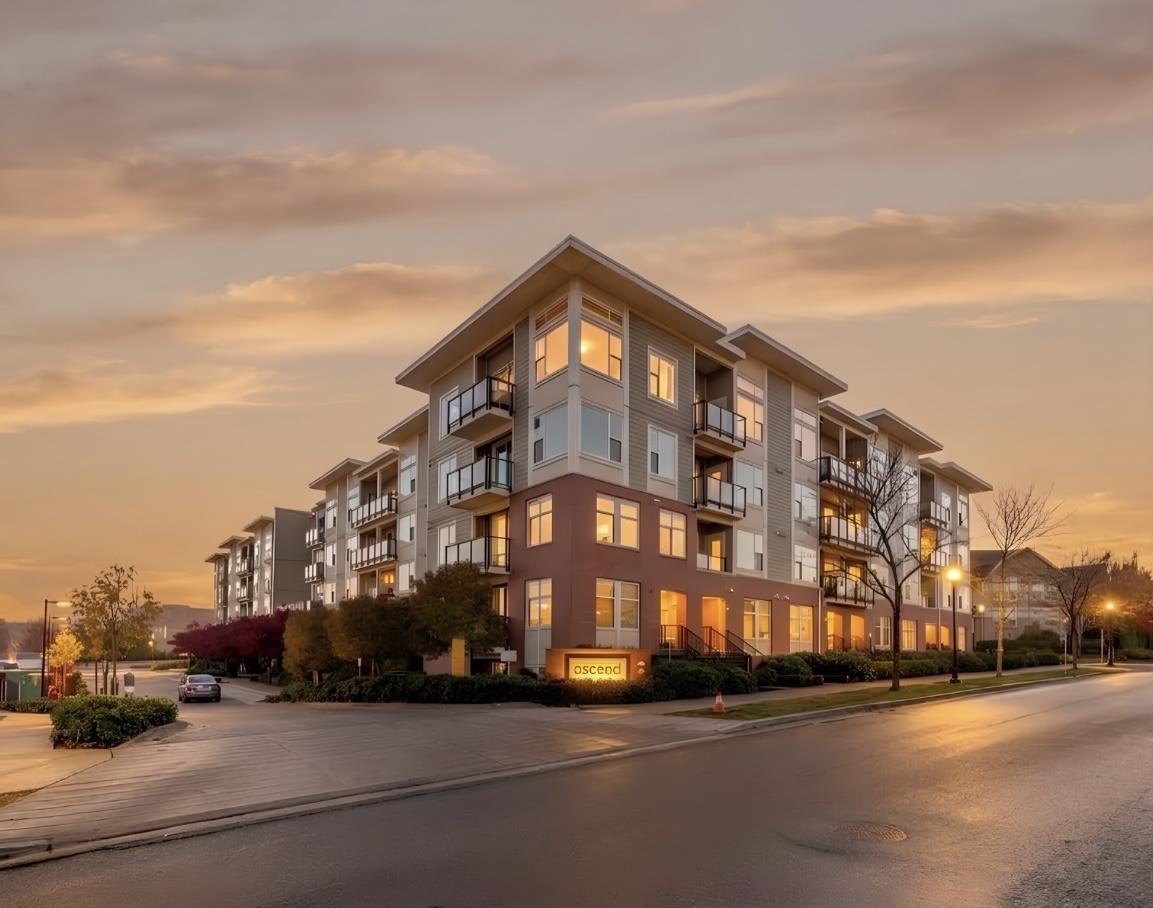 $579,888
122 15956 86a Ave. · 2bd/2ba · 836sf
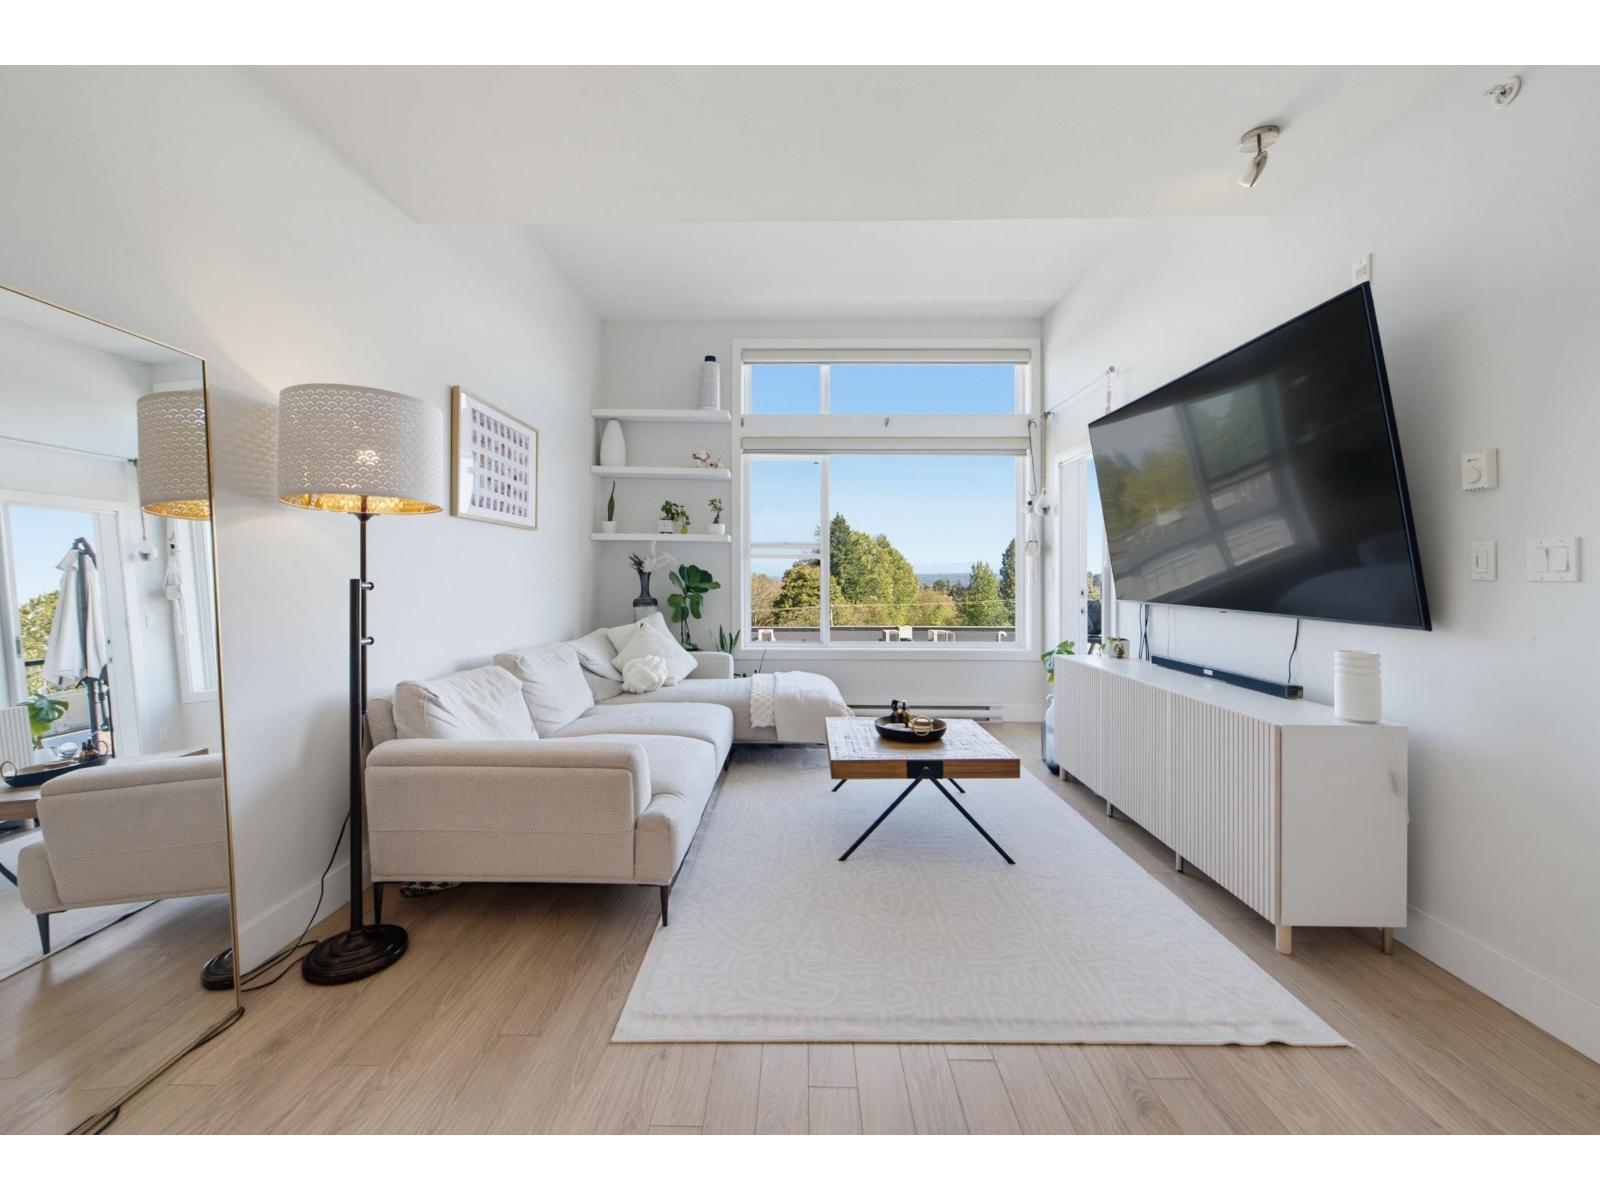 $399,000
429 15956 86a Ave. · 1bd/1ba · 647sf
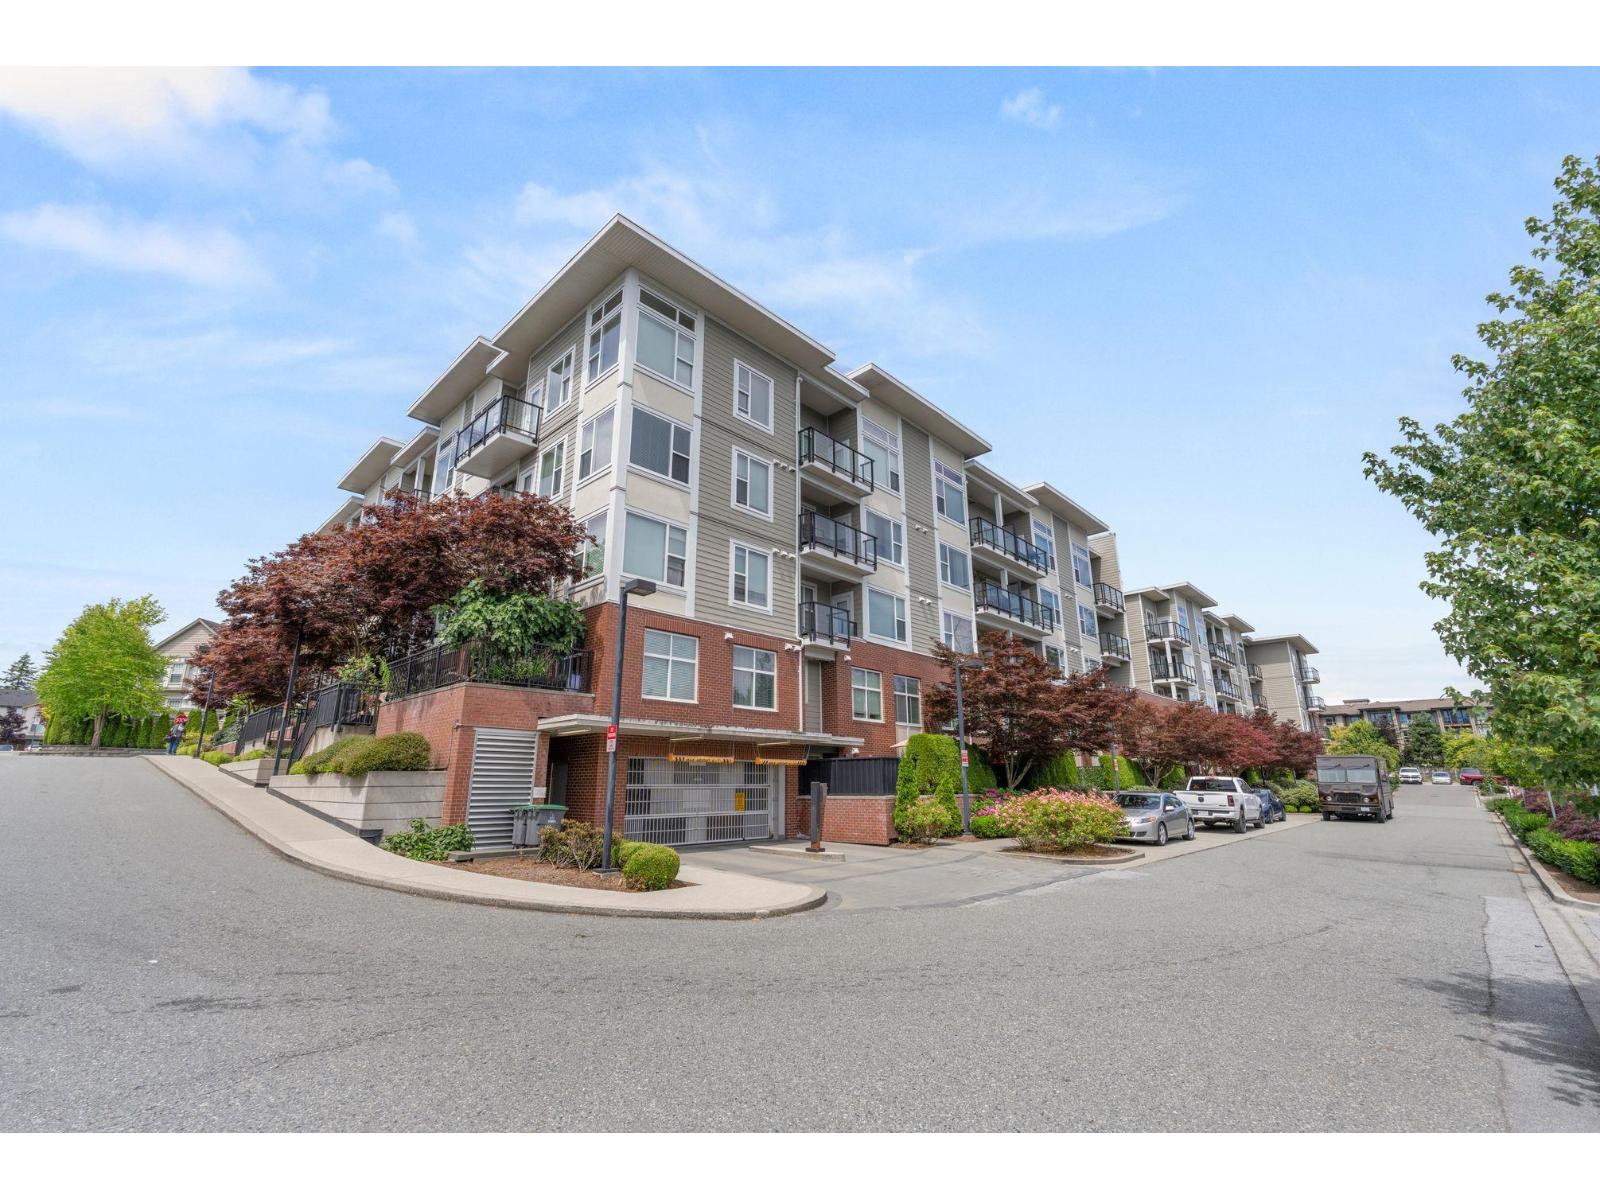 $535,000
412 15956 86a Ave. · 2bd/2ba · 847sf
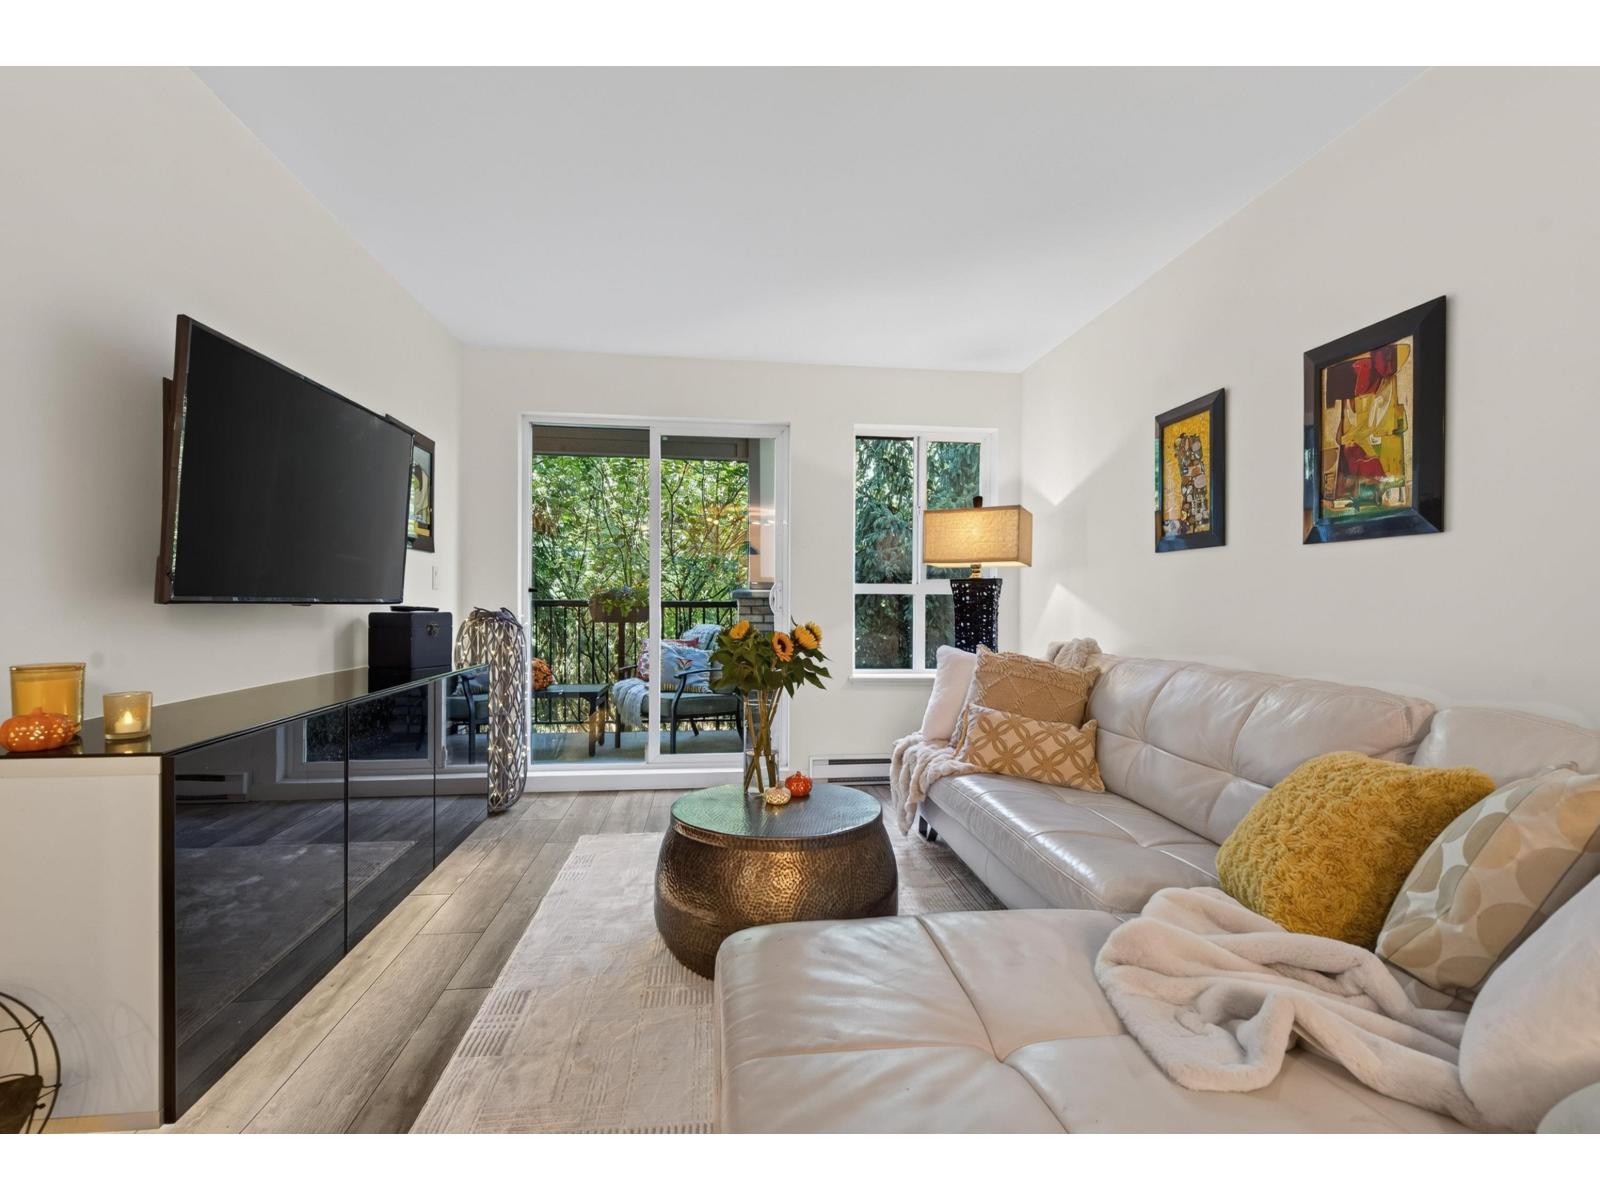 $420,000
407 8717 160 St. · 1bd/1ba · 643sf
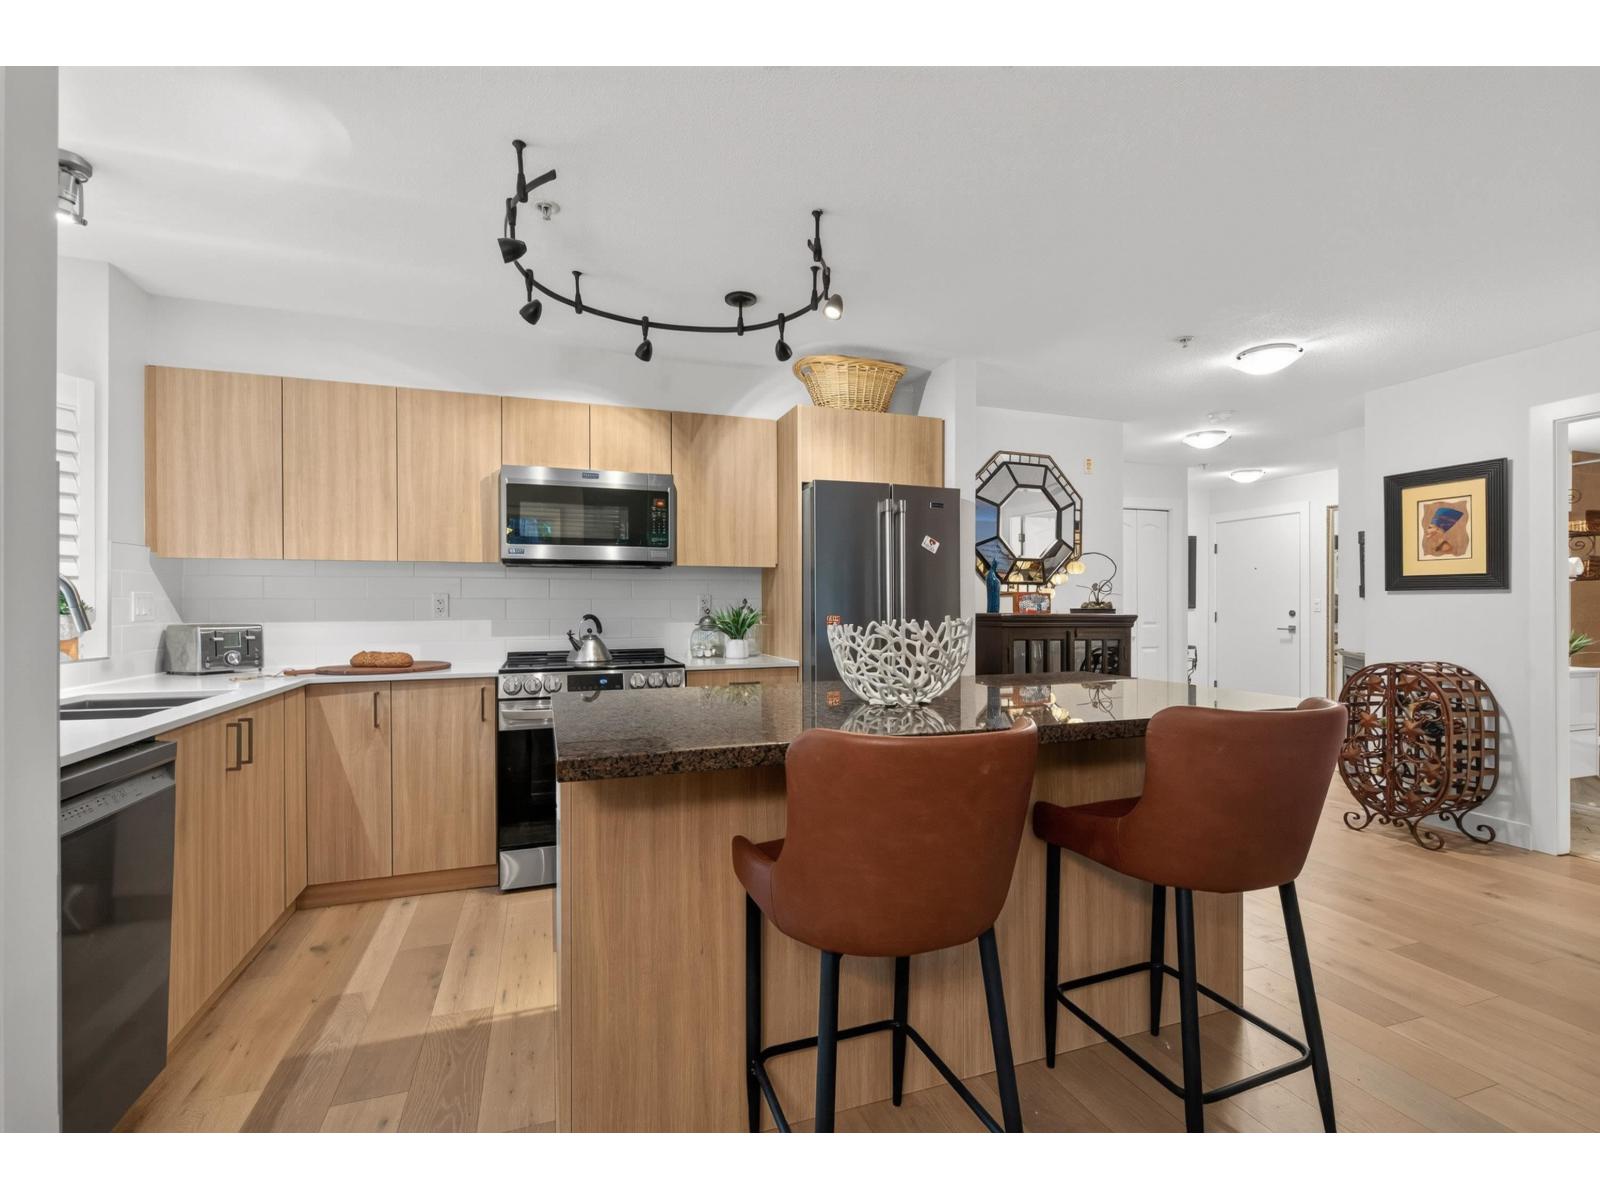 $599,000
209 8717 160 St. · 2bd/2ba · 1078sf
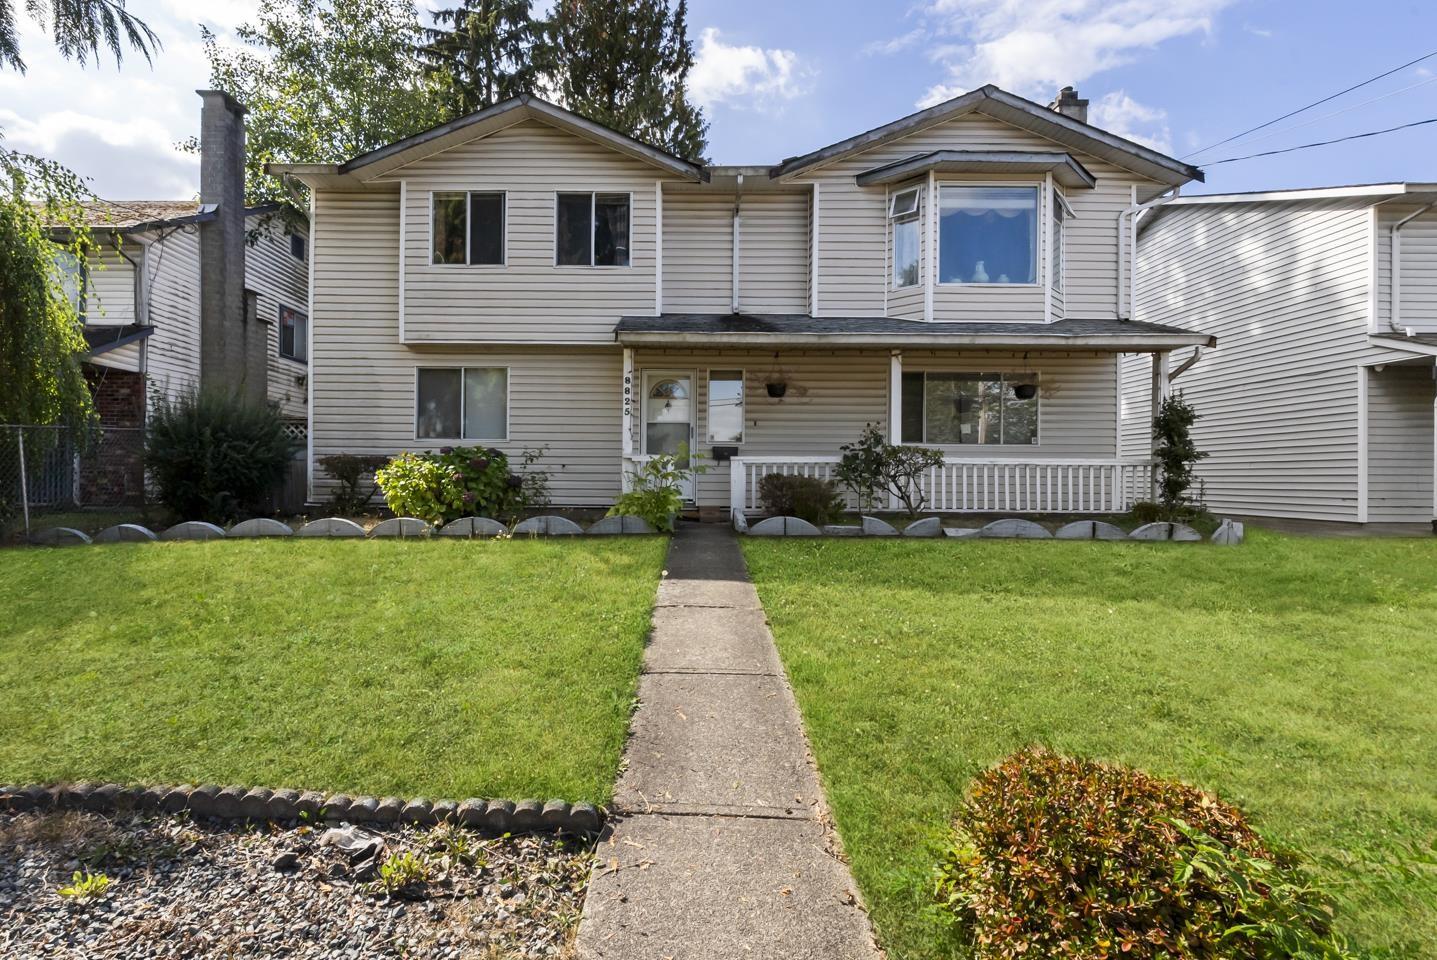 $1,195,000
8825 160 St. · 5bd/3ba · 2187sf
 $469,000
430 15956 86a Ave. · 1bd/1ba · 667sf
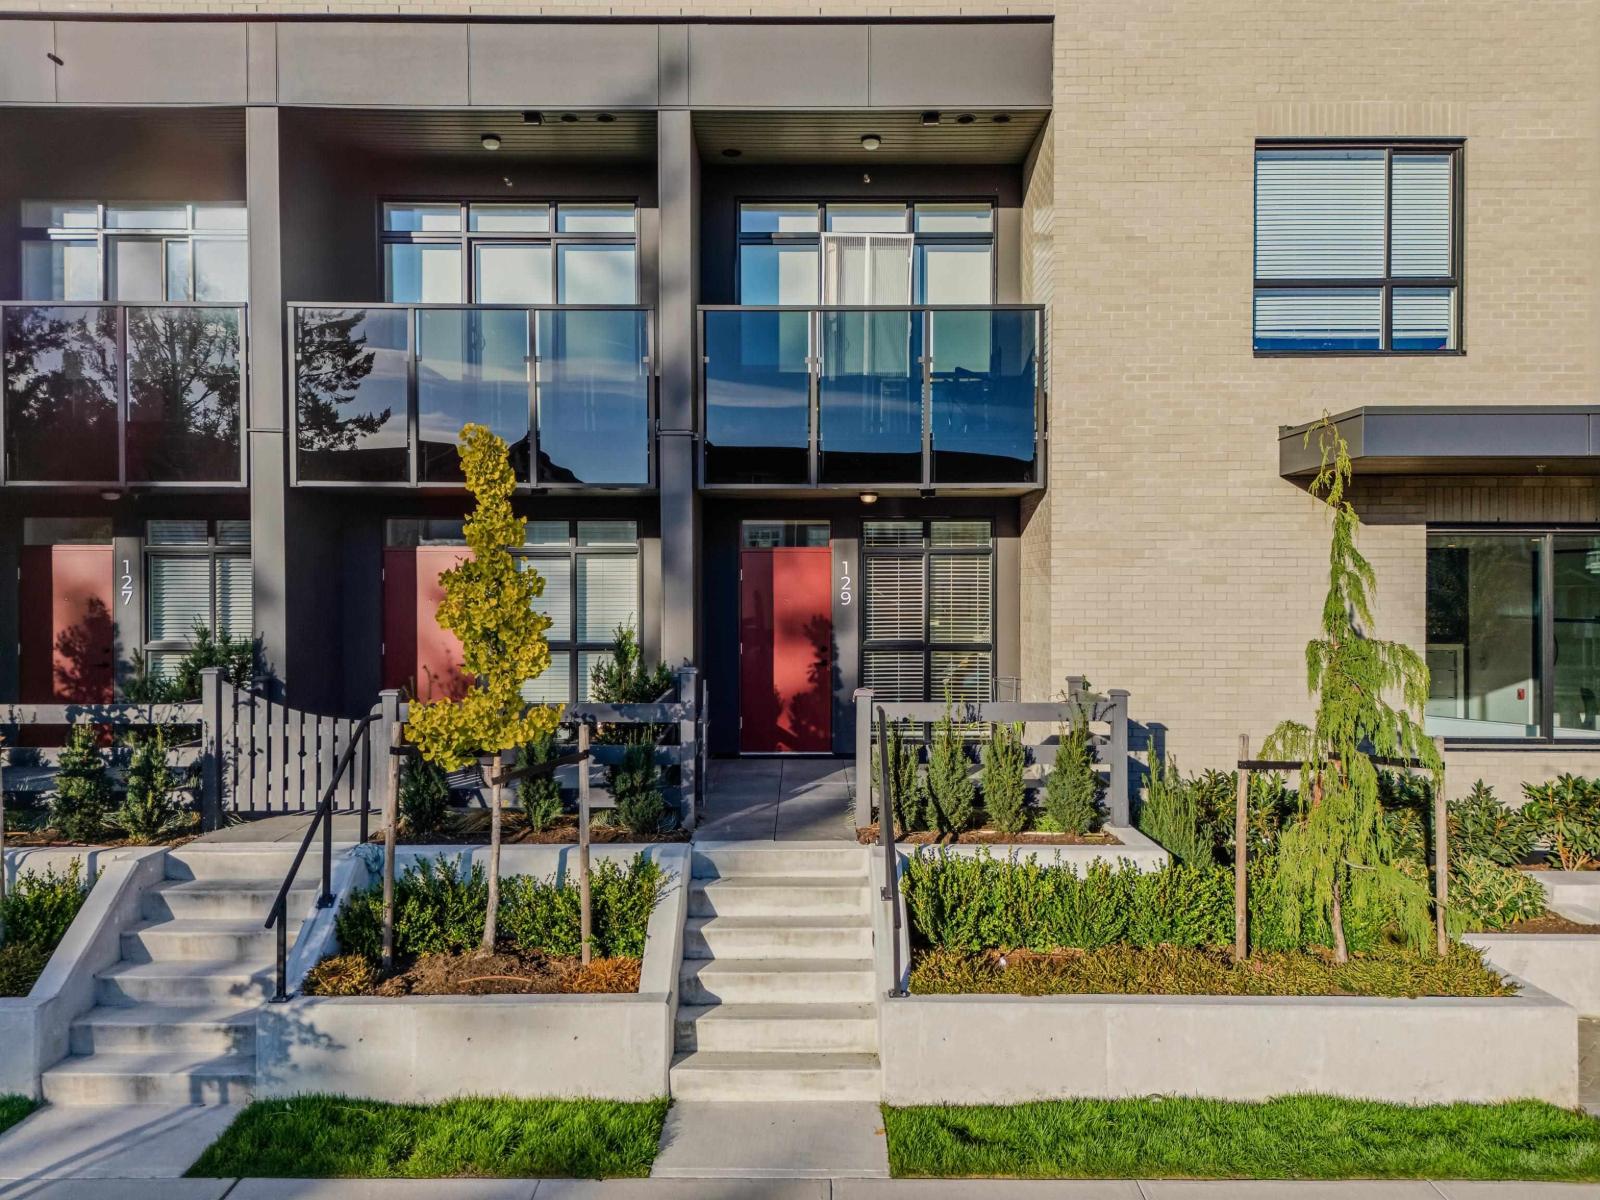 $374,999
129 8509 158 St. · 1bd/1ba · 506sf
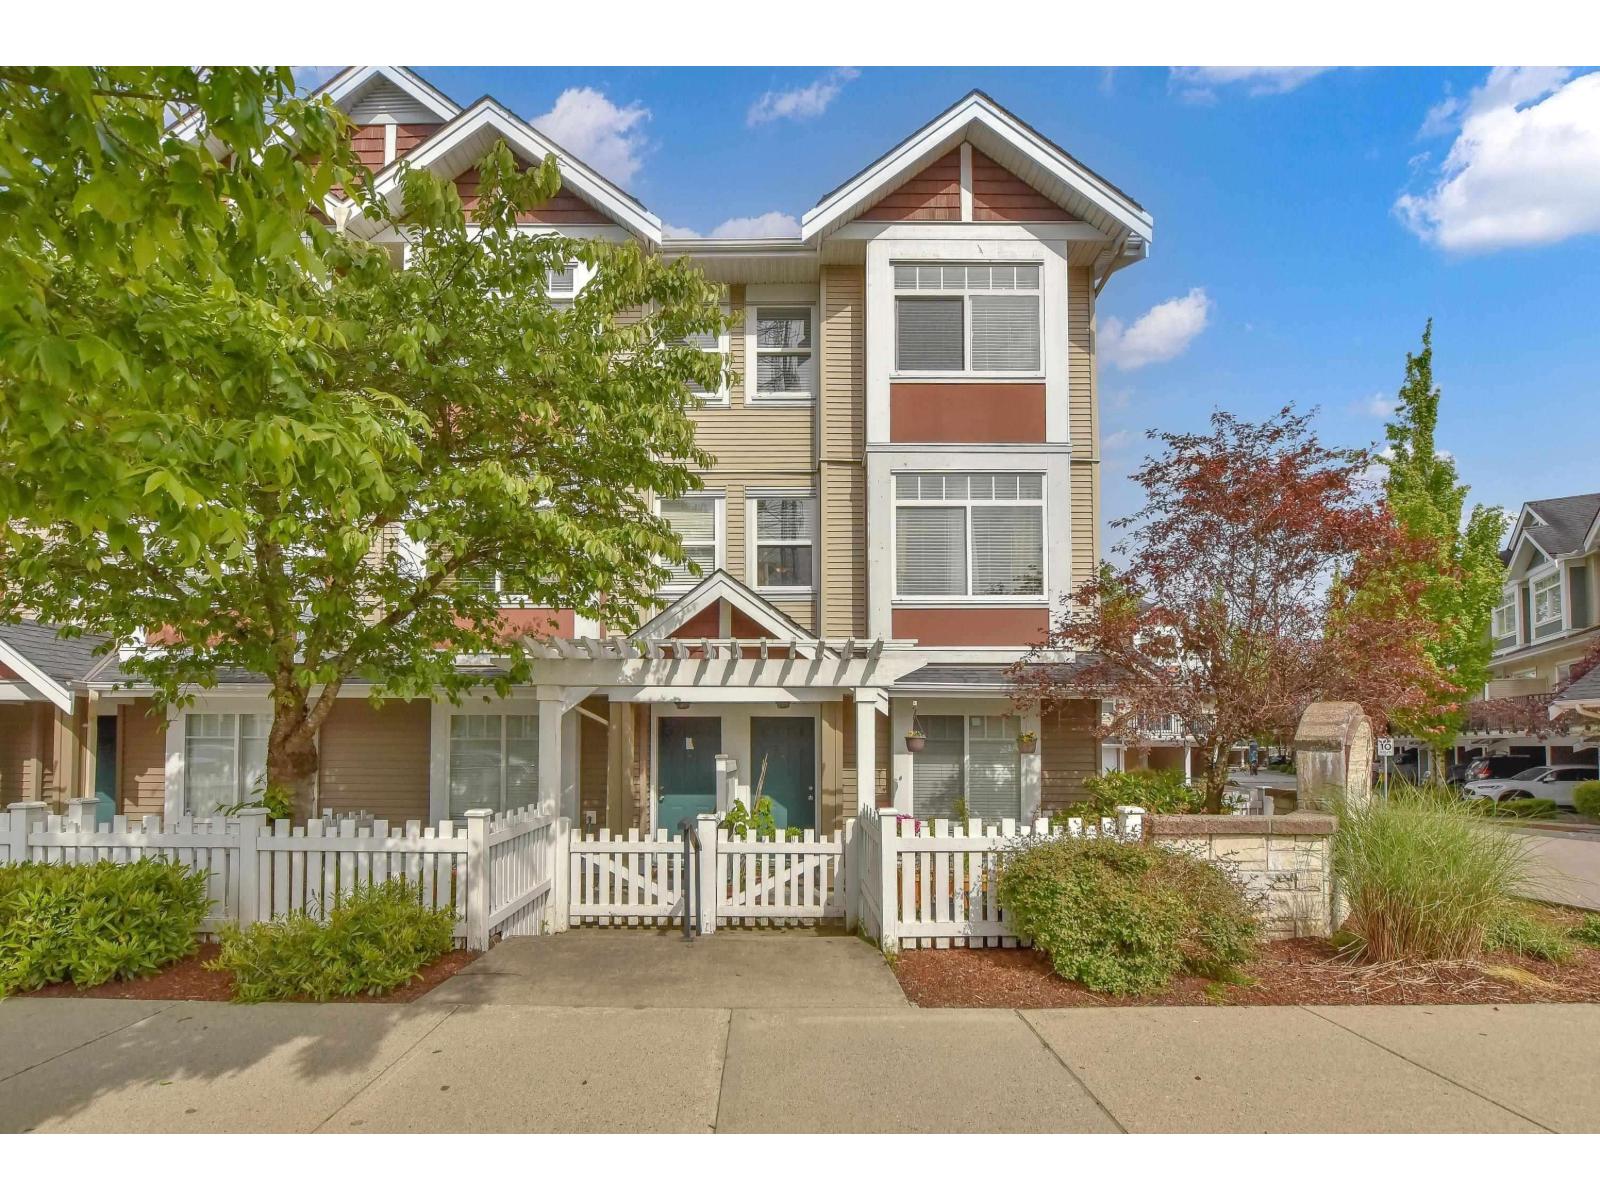 $749,000
7 8676 158 St. · 3bd/3ba · 1521sf
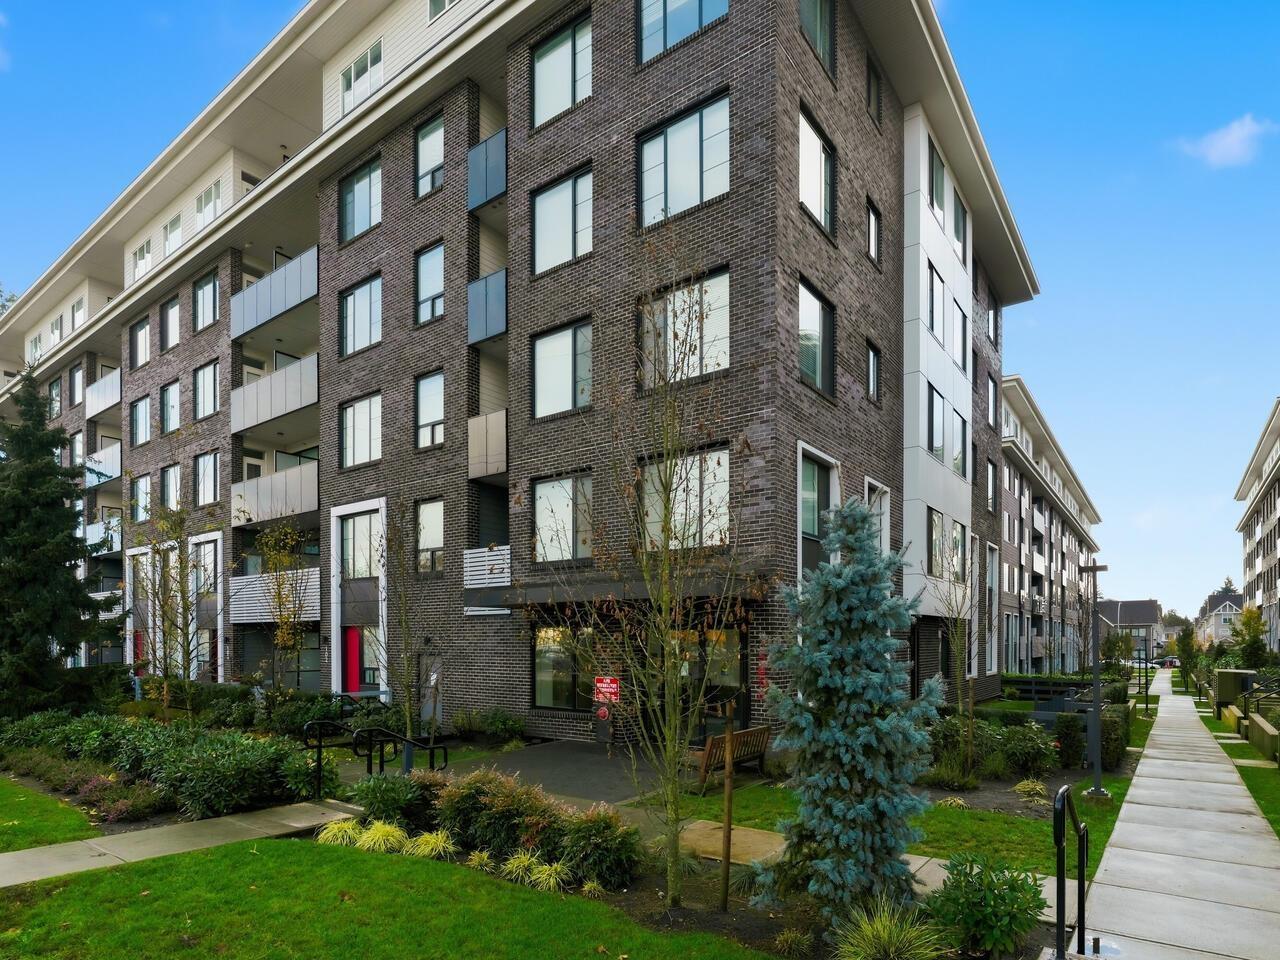 $424,900
203 15858 Fraser Highway · 1bd/1ba · 606sf
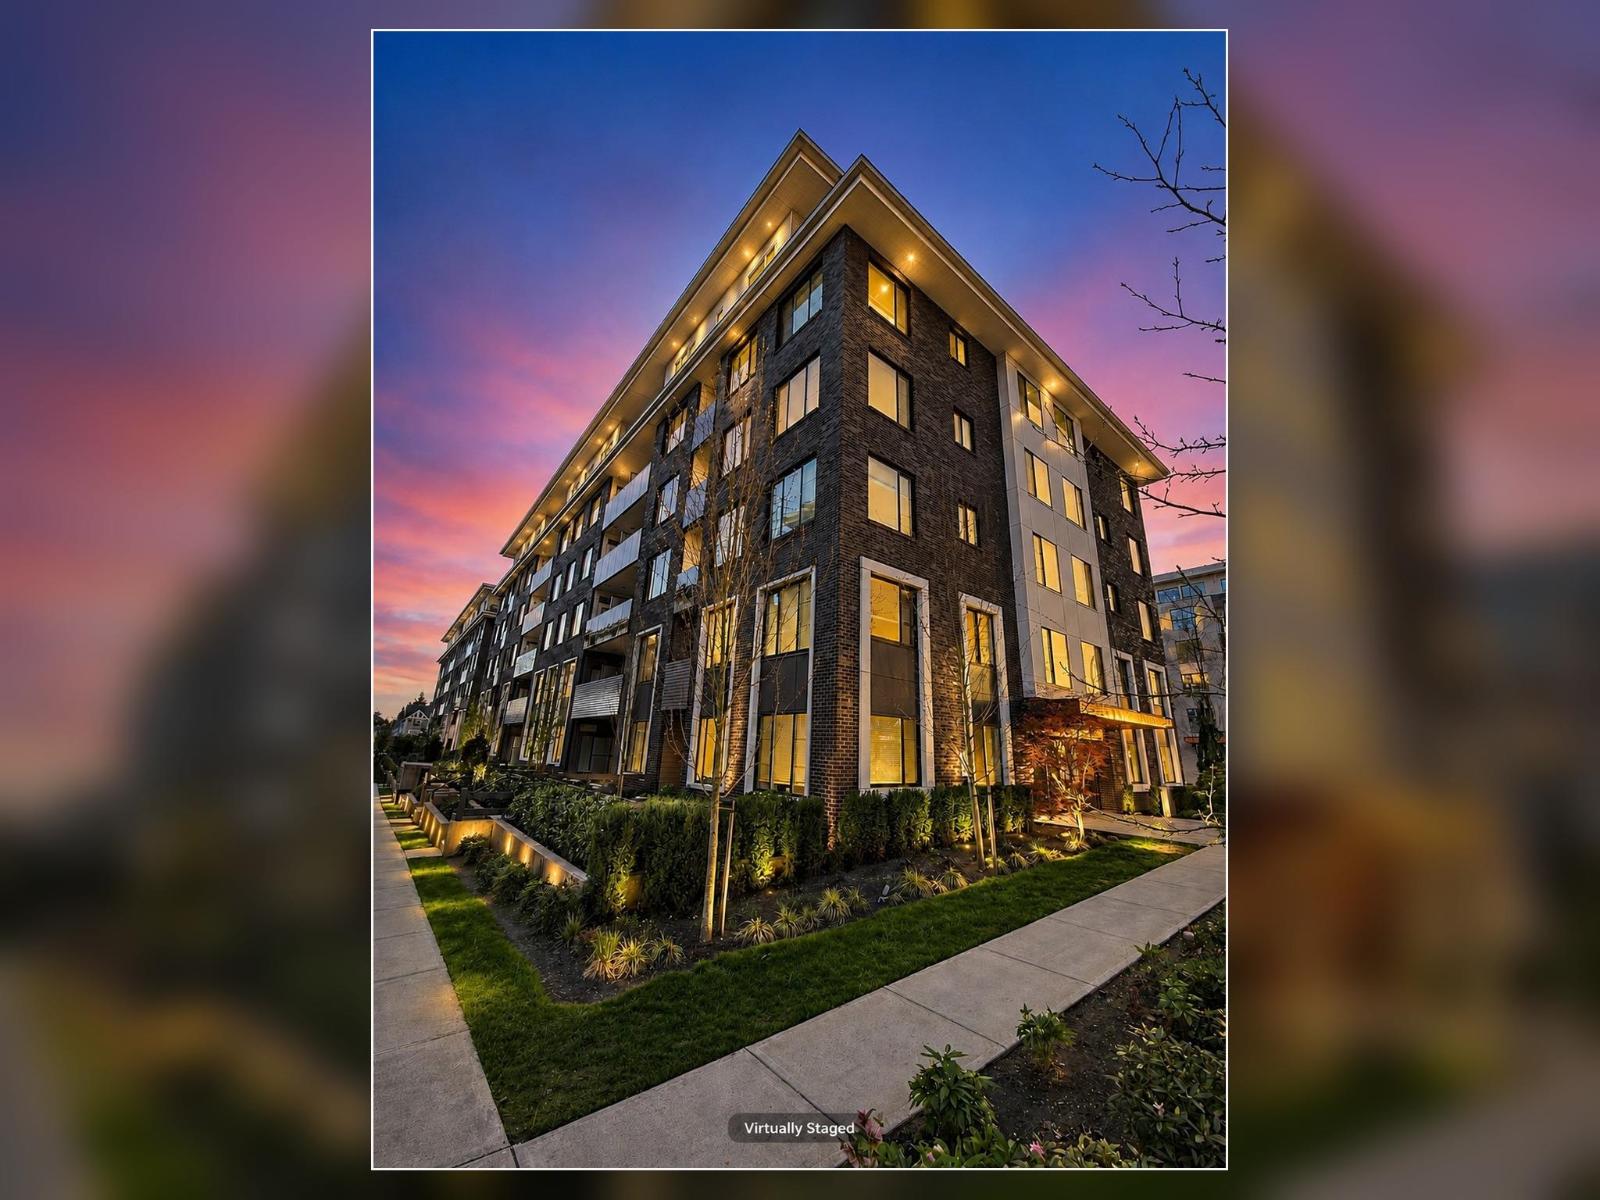 $549,888
313 15858 Fraser Highway · 3bd/2ba · 800sf
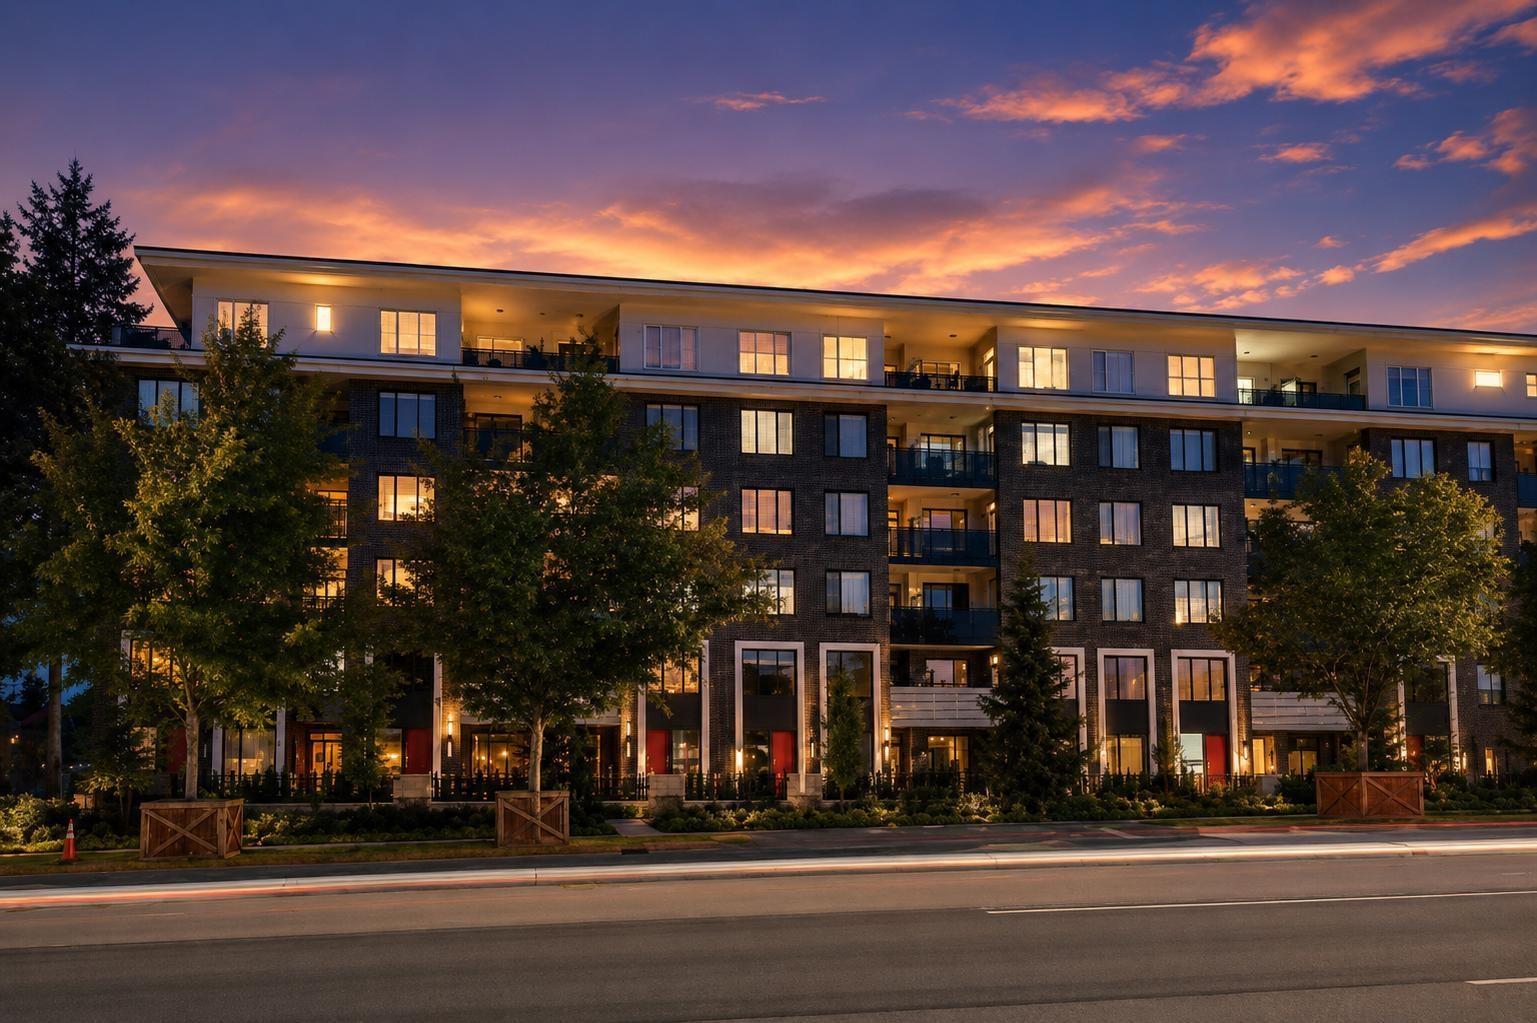 $374,800
102 15858 Fraser Highway · 1bd/1ba · 525sf
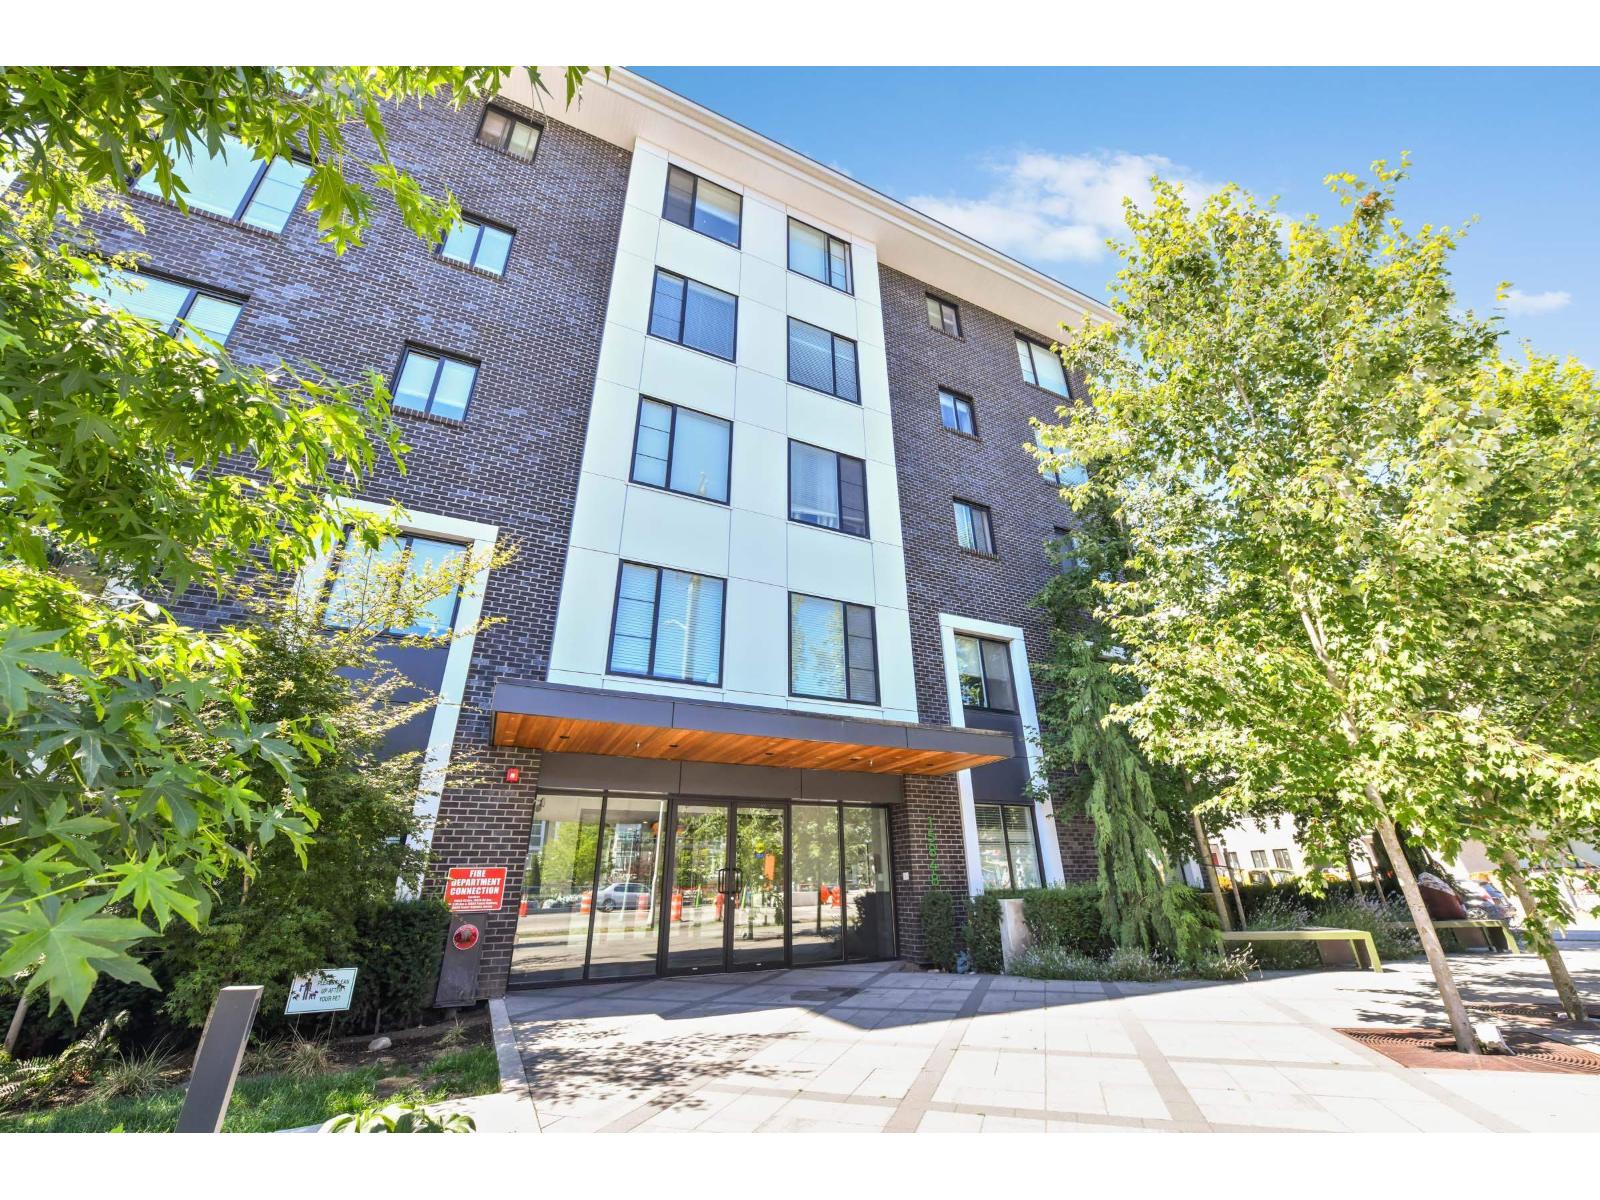 $670,000
306 15848 Fraser Highway · 3bd/2ba · 819sf
 $399,900
414 15739 Fraser Highway · 1bd/1ba · 416sf
 $539,900
607 15739 Fraser Highway · 2bd/1ba · 570sf
 $799,900
112 15739 Fraser Highway · 3bd/3ba · 1207sf
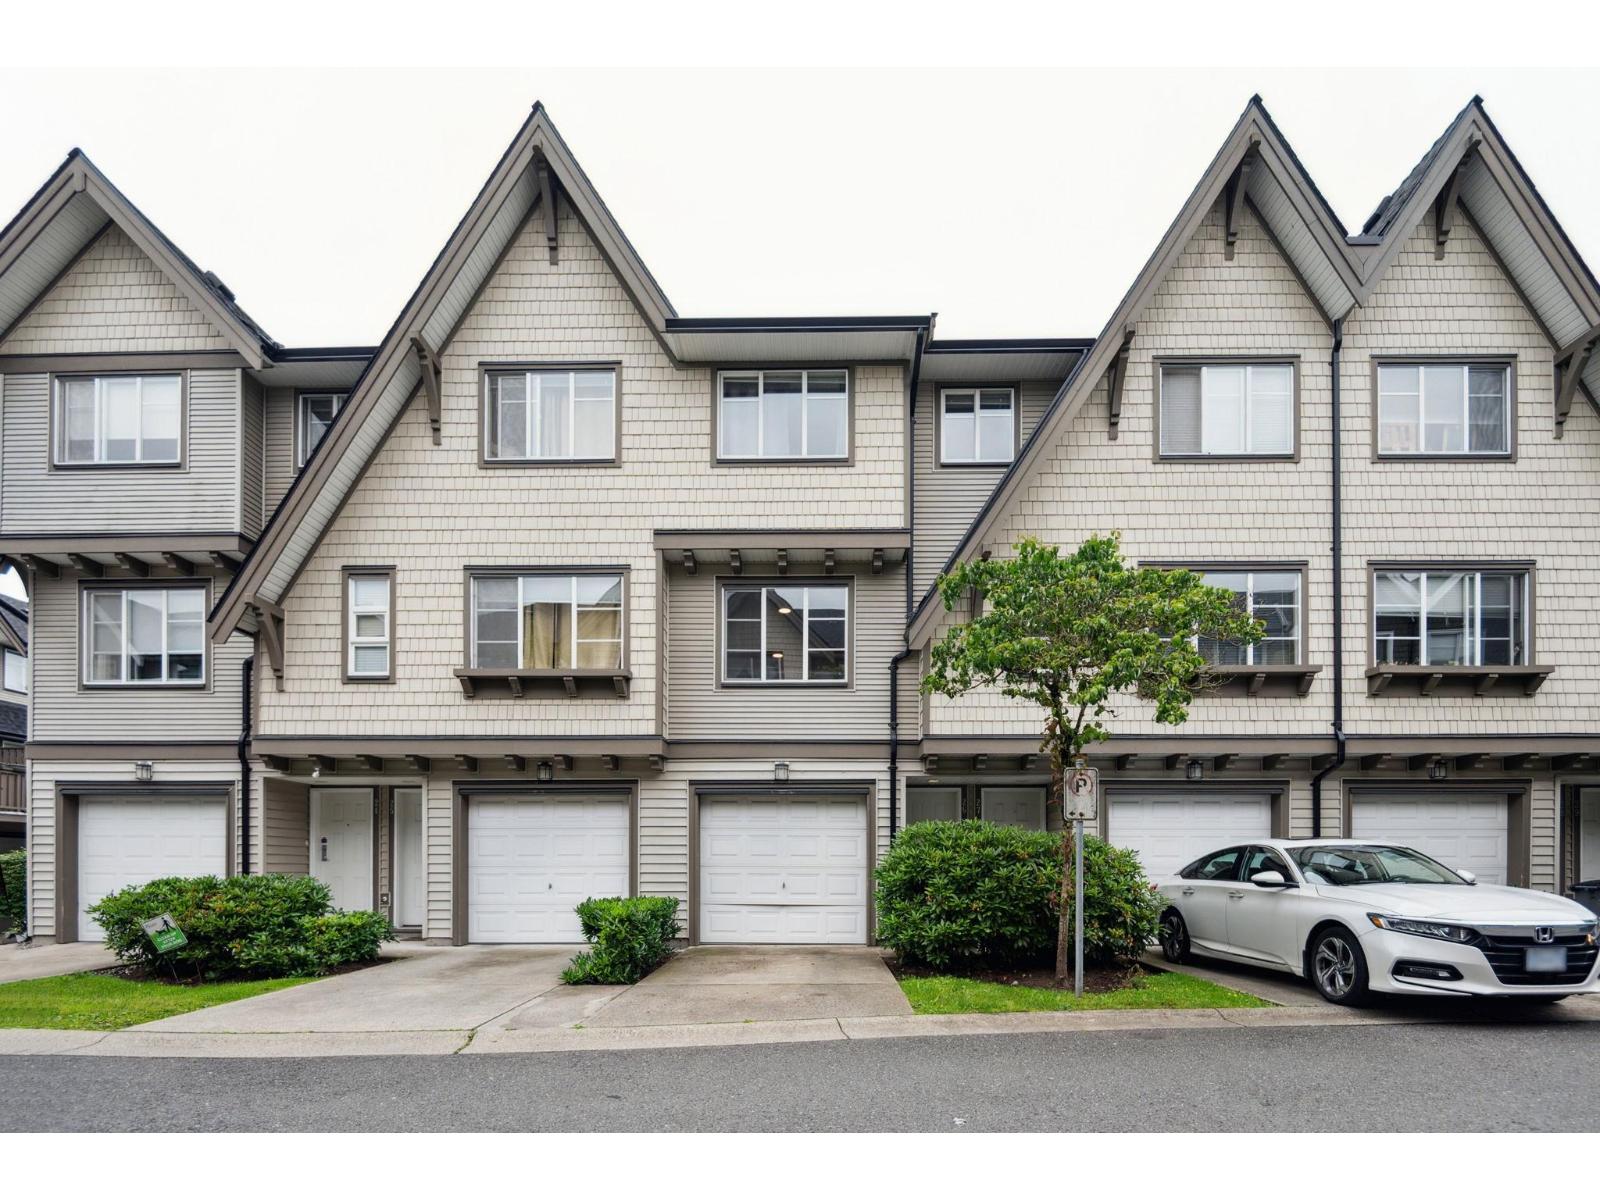 $717,800
26 15871 85 Ave. · 3bd/2ba · 1478sf
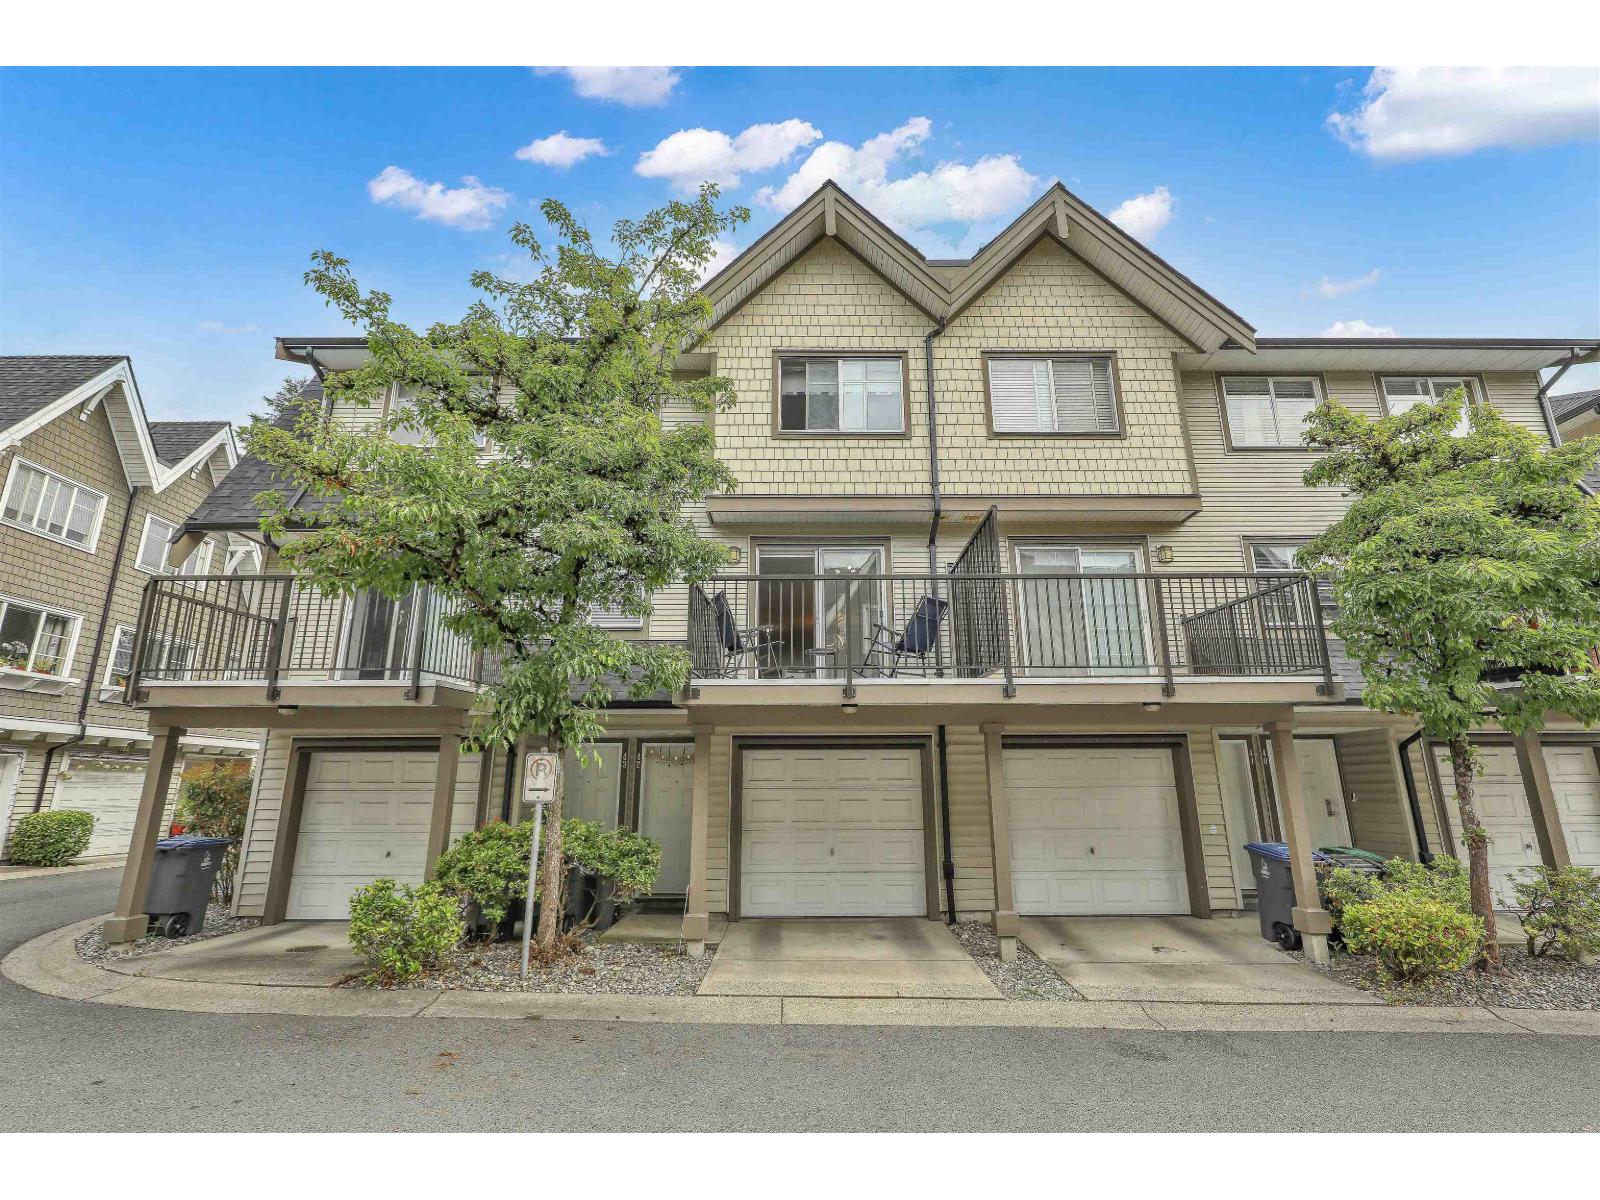 $735,000
42 15871 85 Ave. · 3bd/2ba · 1494sf
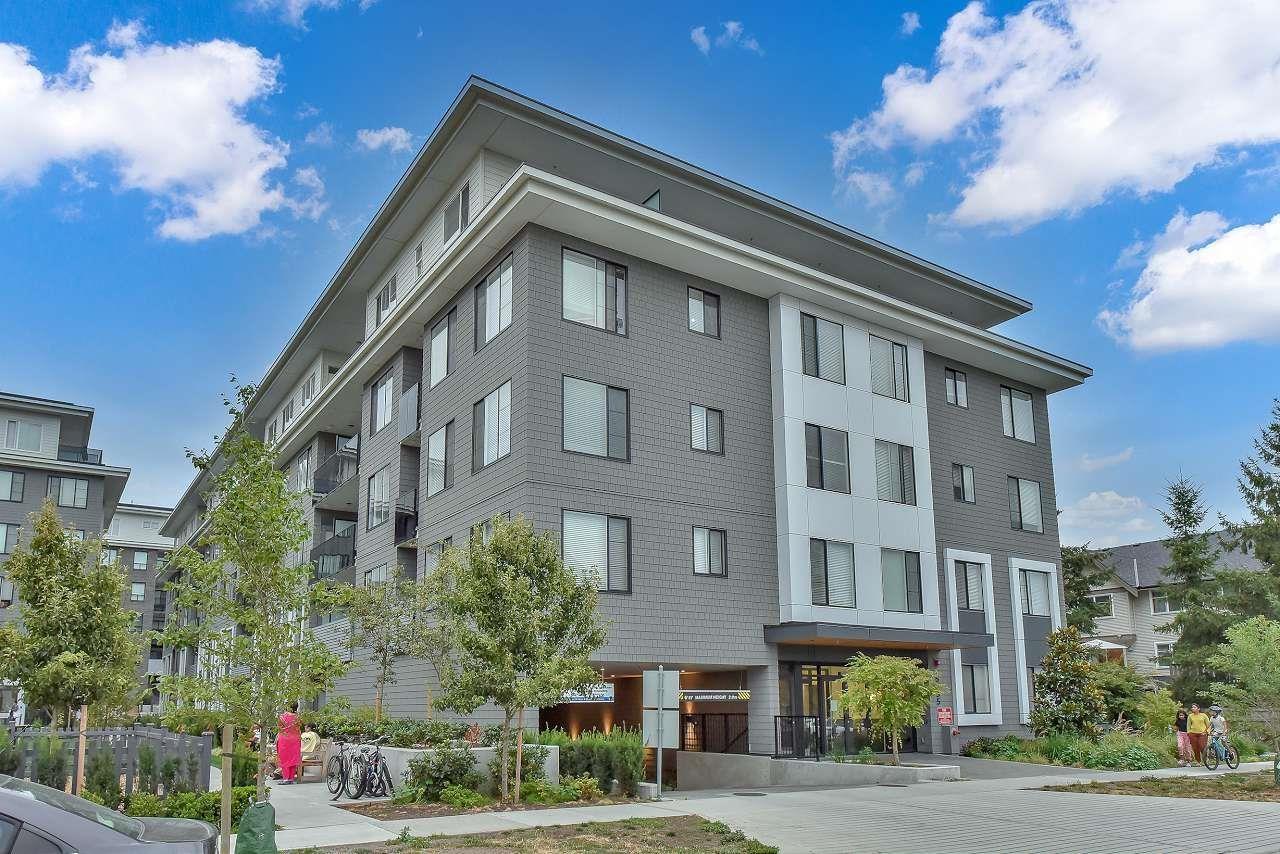 $568,000
209 15835 85 Ave. · 3bd/2ba · 792sf
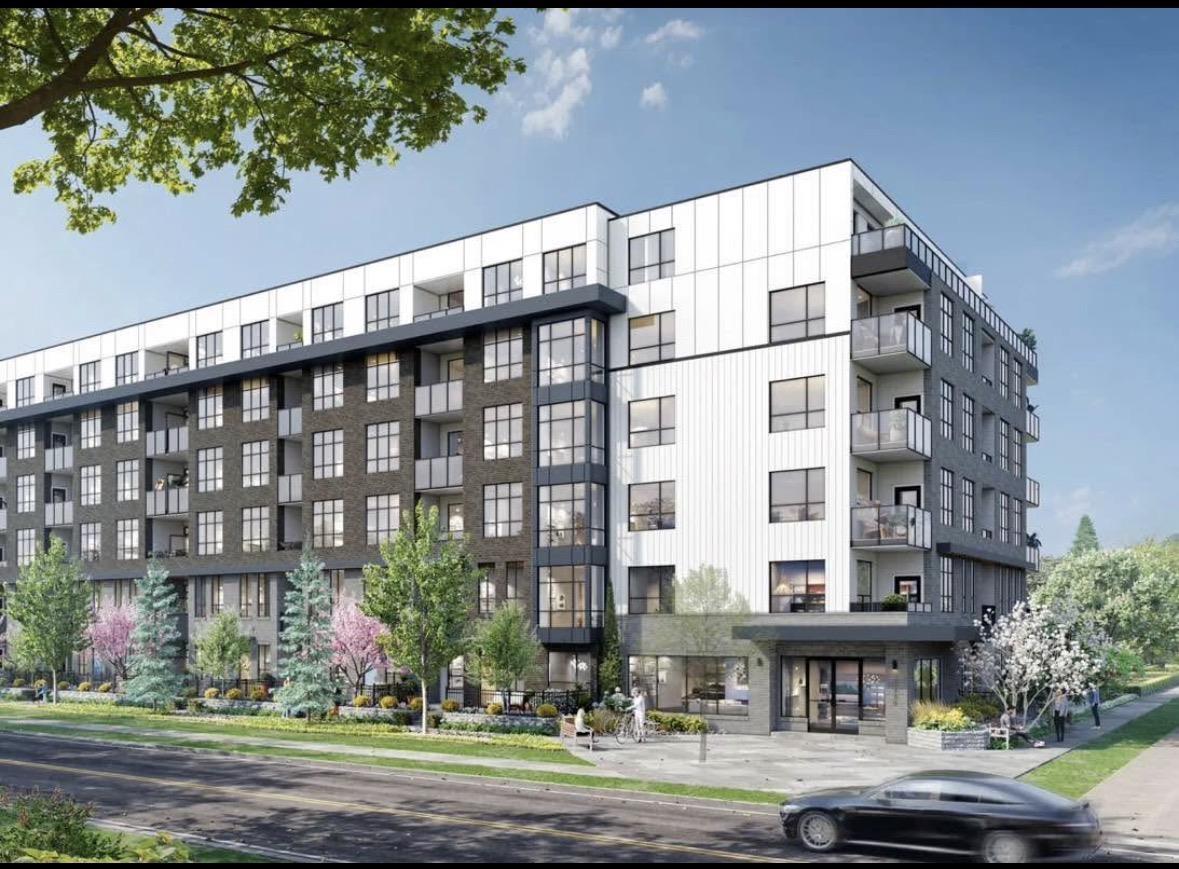 $429,000
616 15738 85 Ave. · 1bd/1ba · 558sf
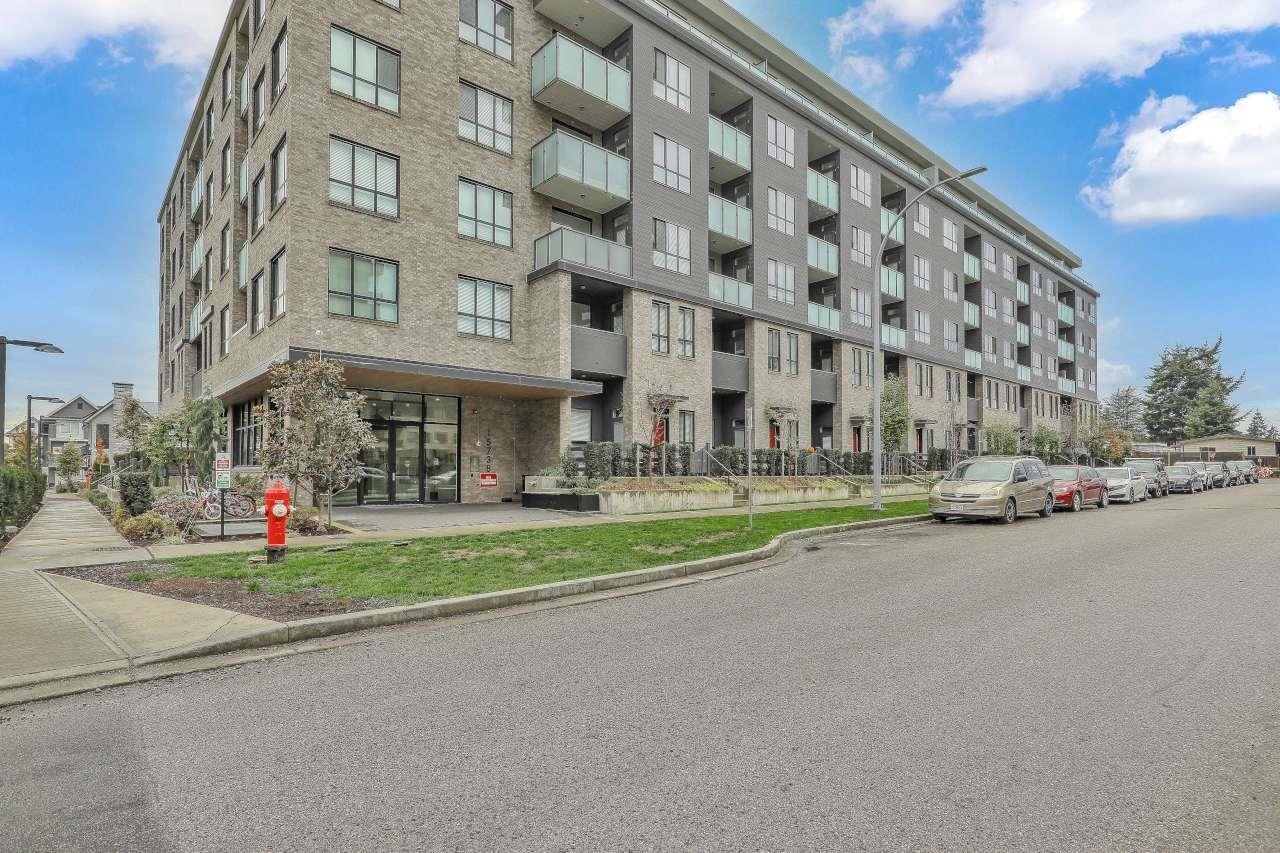 $559,000
427 15738 85 Ave. · 2bd/1ba · 719sf
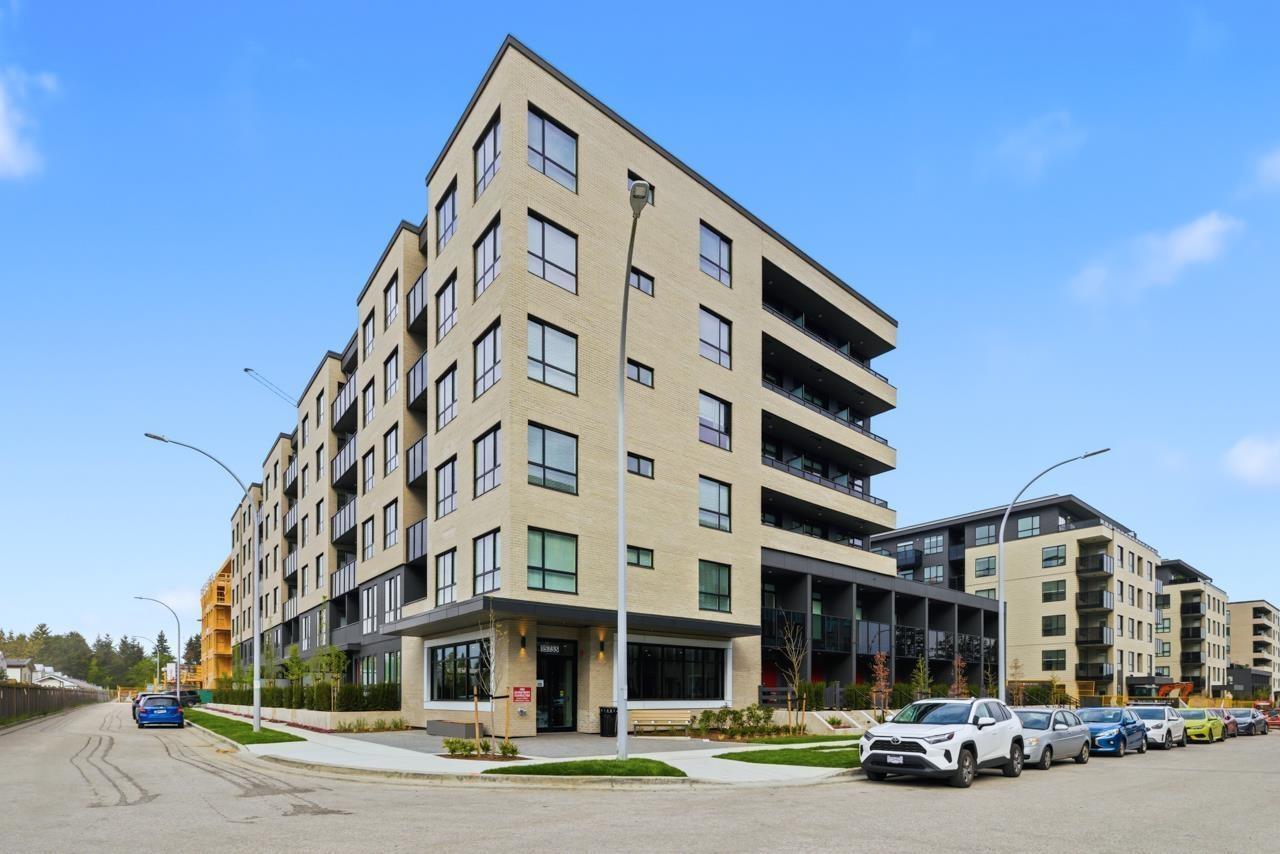 $799,800
601 15733 85 Ave. · 3bd/2ba · 998sf
 $665,000
214 15738 85 Ave. · 3bd/2ba · 884sf
 $837,000
146 15778 85 Ave. · 4bd/4ba · 1534sf
 $673,000
506 15738 85 Ave. · 3bd/2ba · 906sf
 $409,000
215 15825 85 Ave Ave. · 1bd/1ba · 613sf
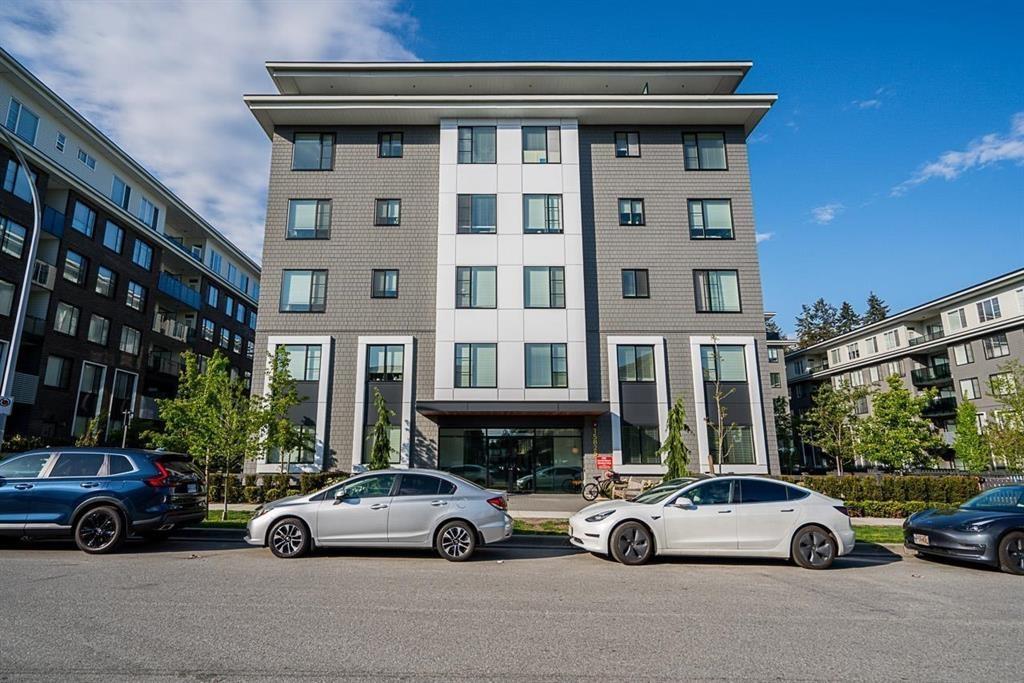
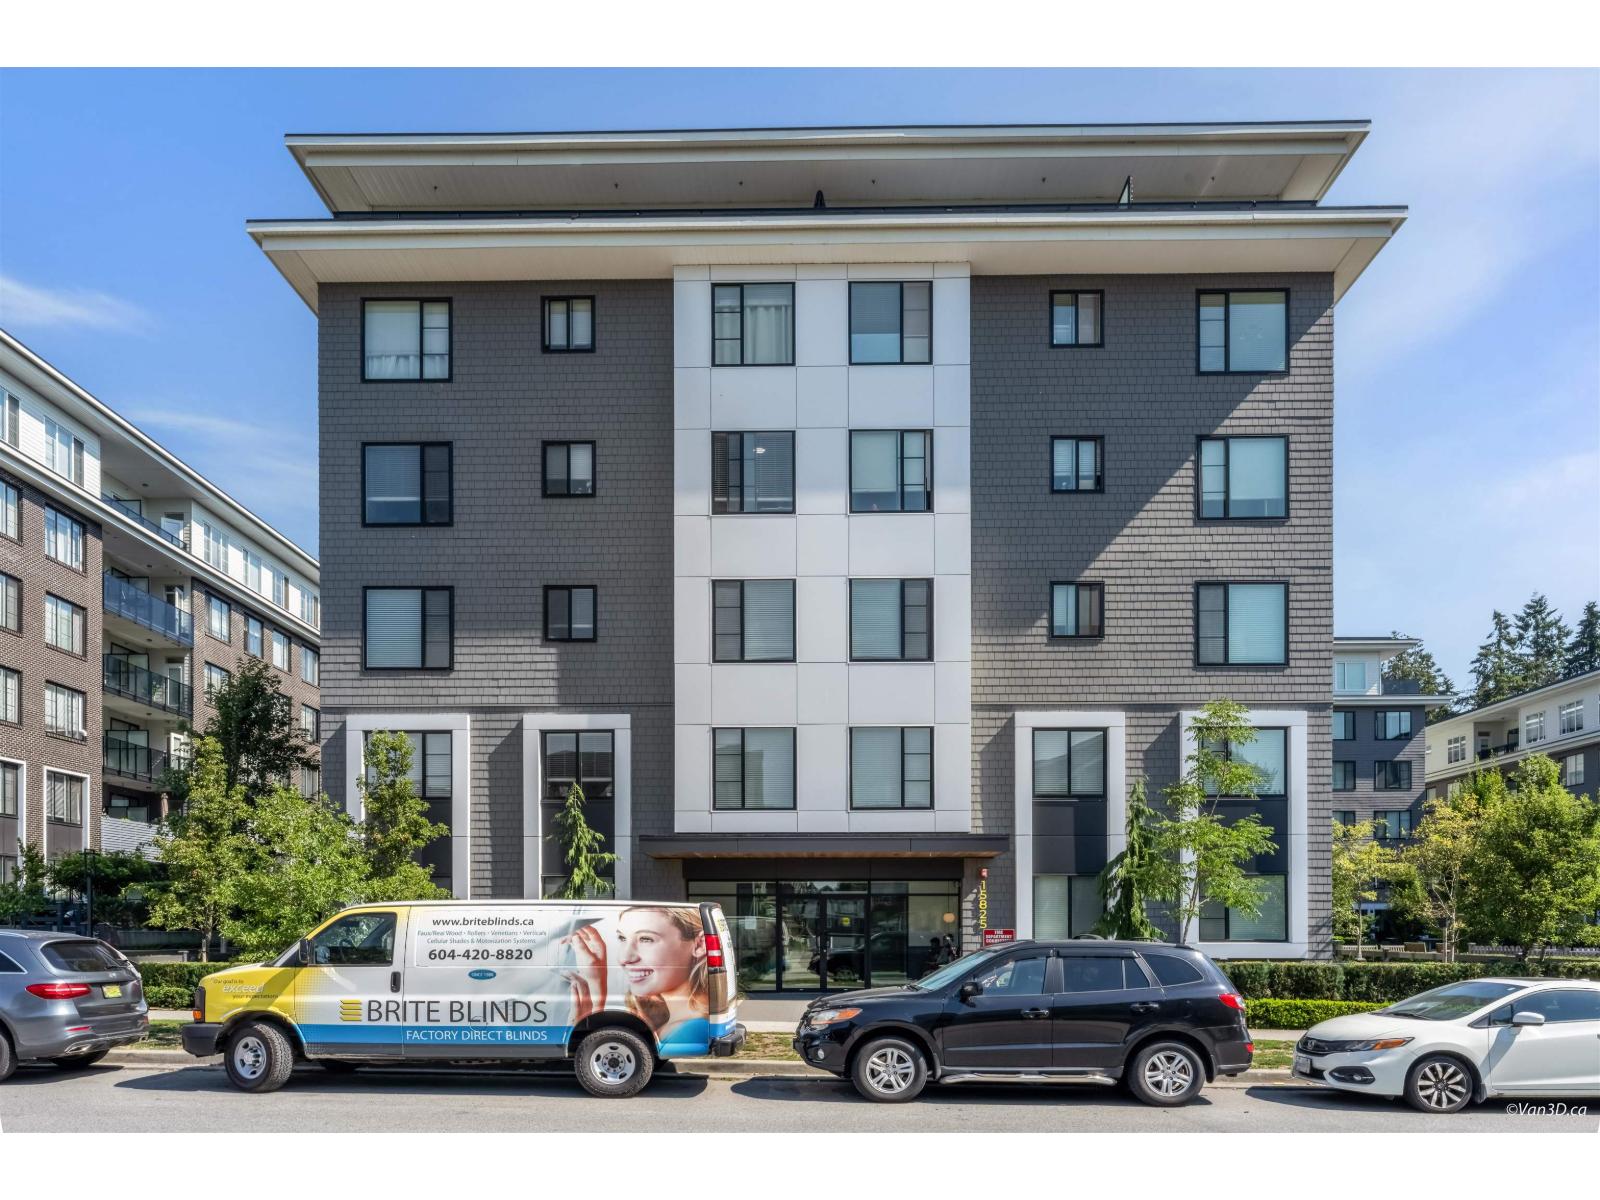 $425,000
420 15825 85 Ave. · 1bd/1ba · 609sf
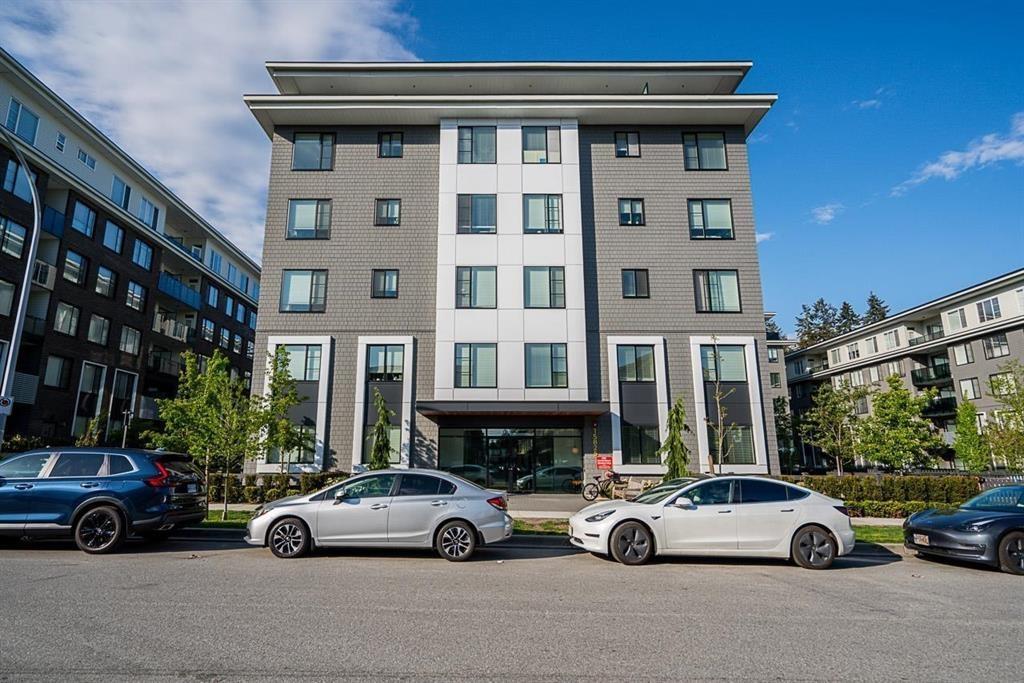
 $489,000
514 15825 85 Ave. · 1bd/1ba · 606sf
 $595,000
316 15825 85 Ave. · 2bd/2ba · 761sf
 $565,000
305 15739 Fraser Highway · 2bd/1ba · 583sf
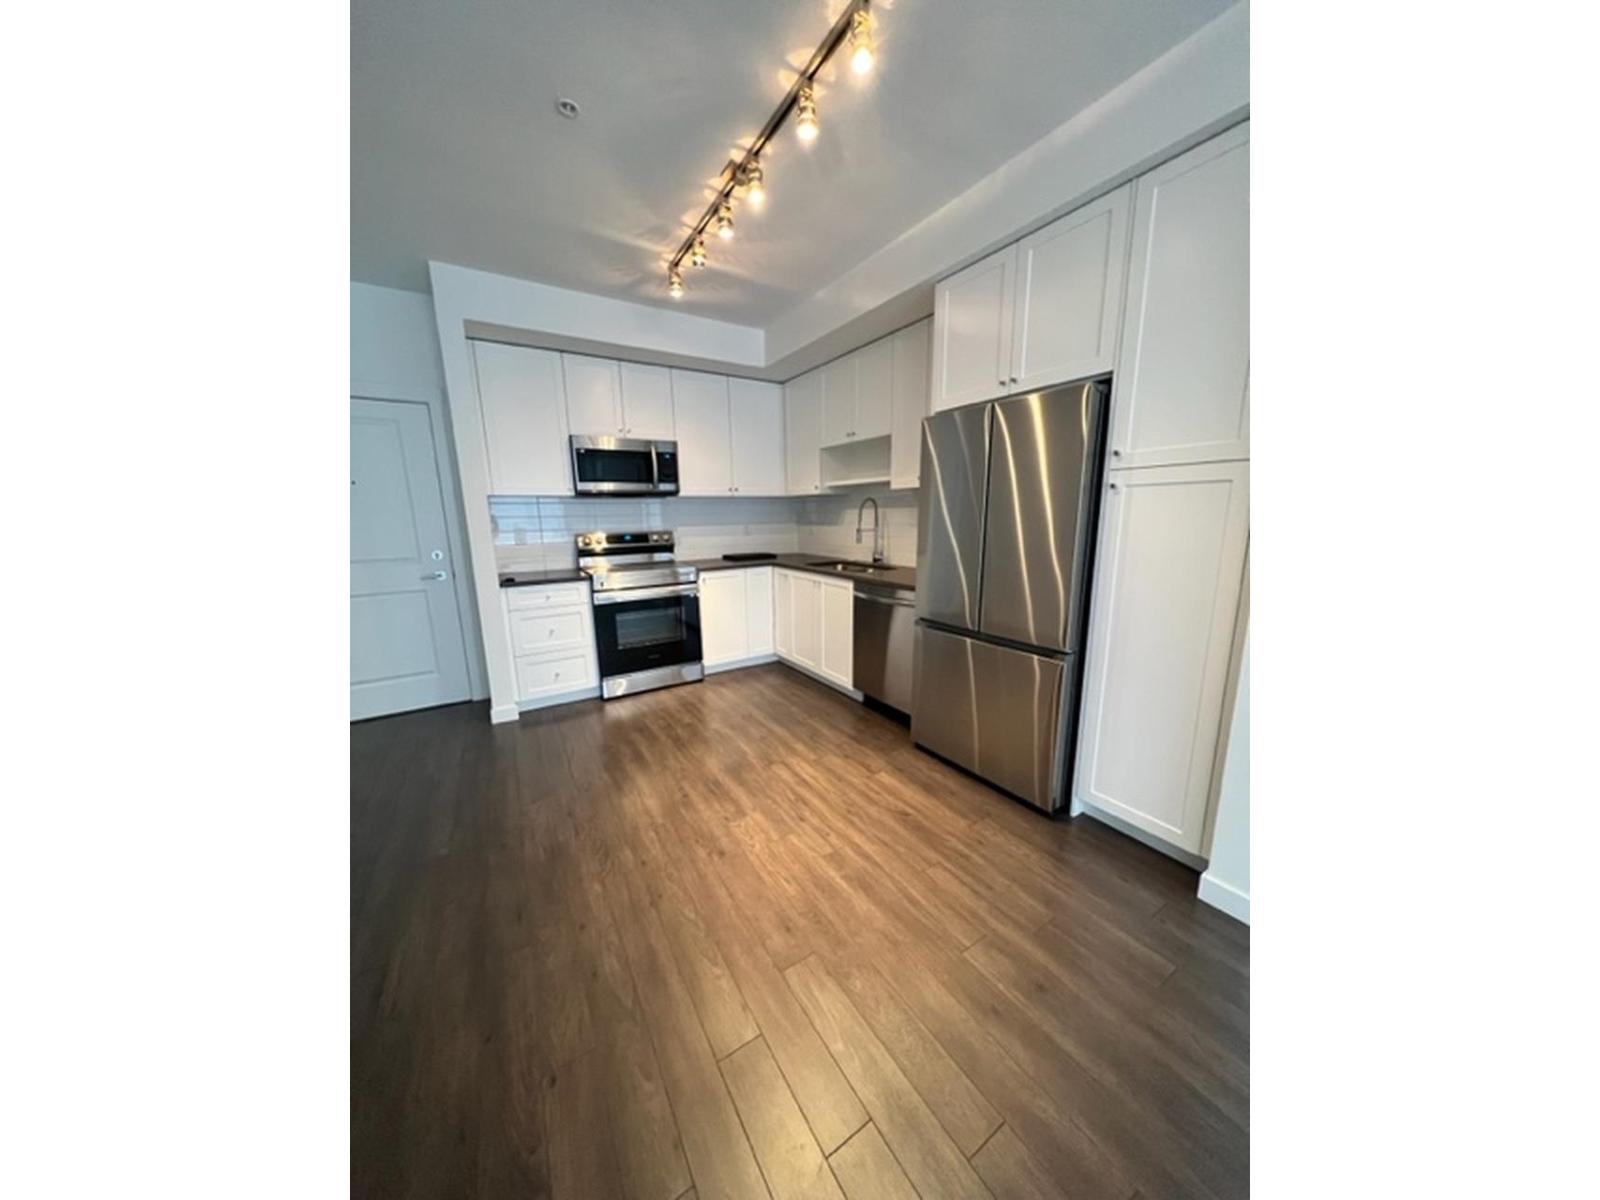 $599,888
202 15815 85 Ave. · 2bd/2ba · 848sf
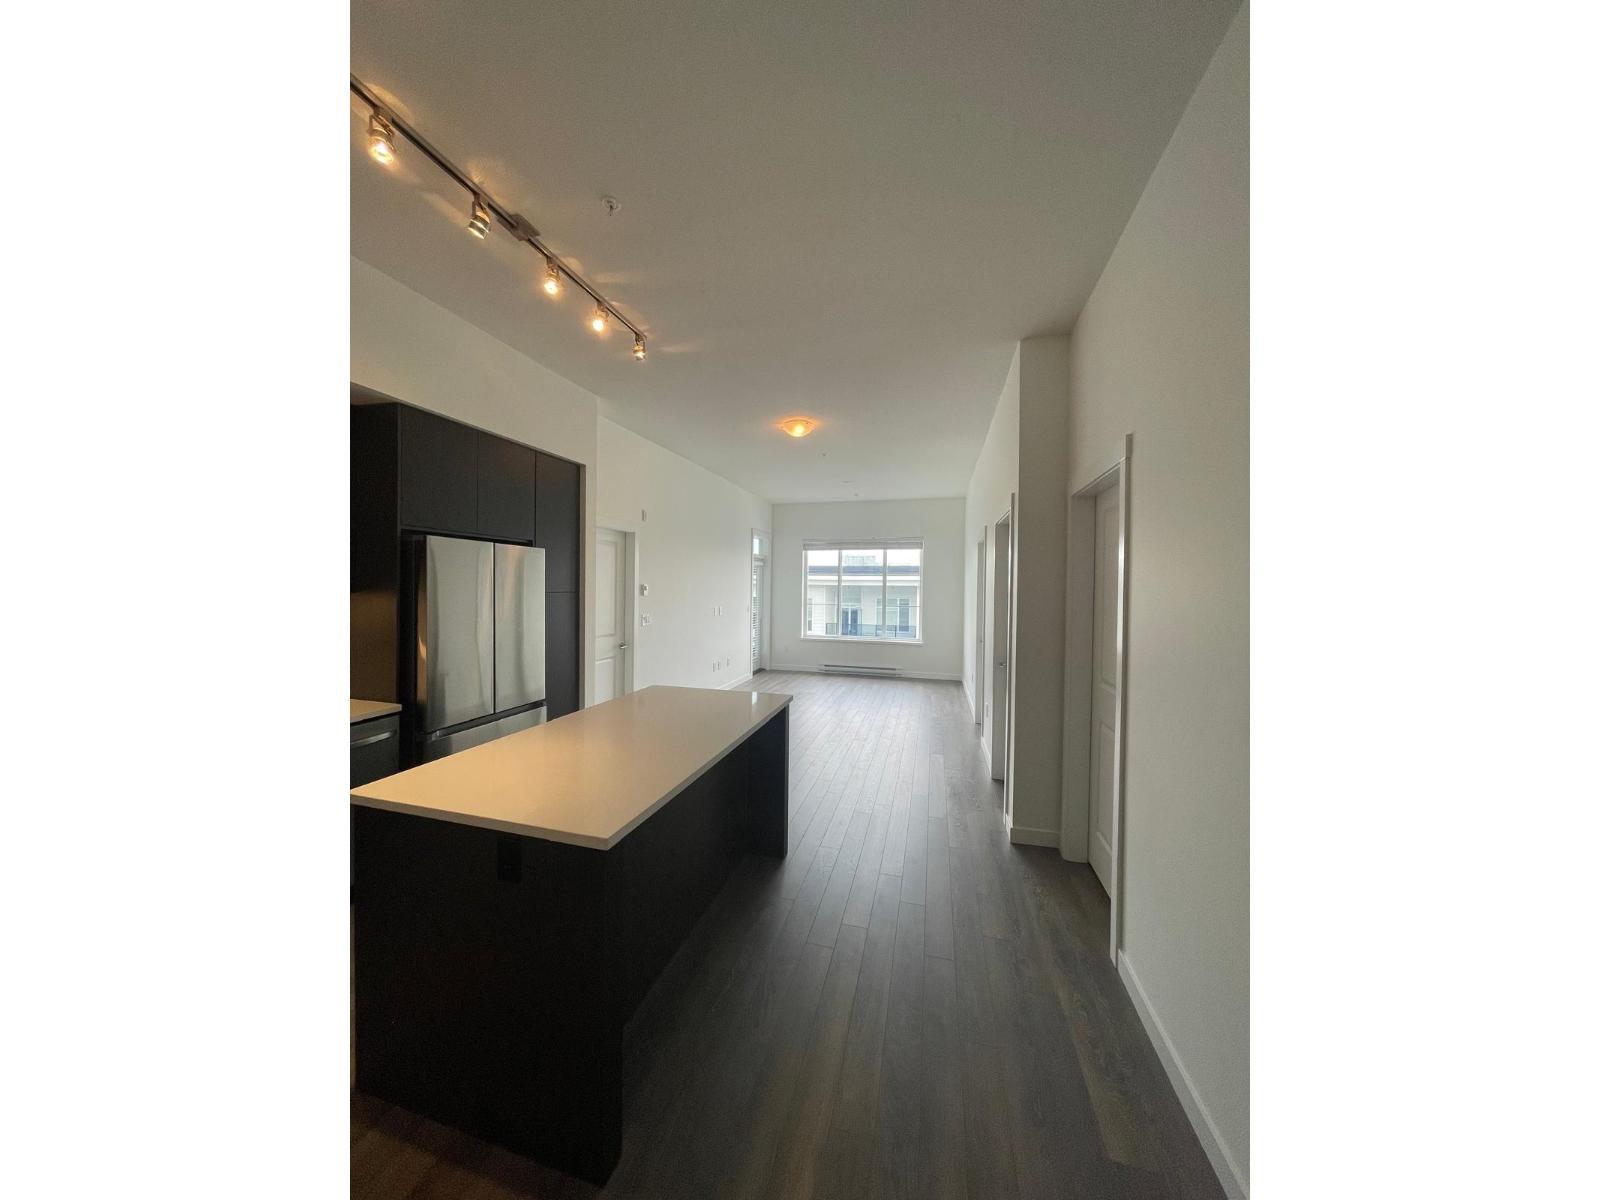 $575,000
609 15815 85 Ave. · 2bd/2ba · 760sf
 $849,000
41 15868 85 Ave. · 4bd/3ba · 1682sf
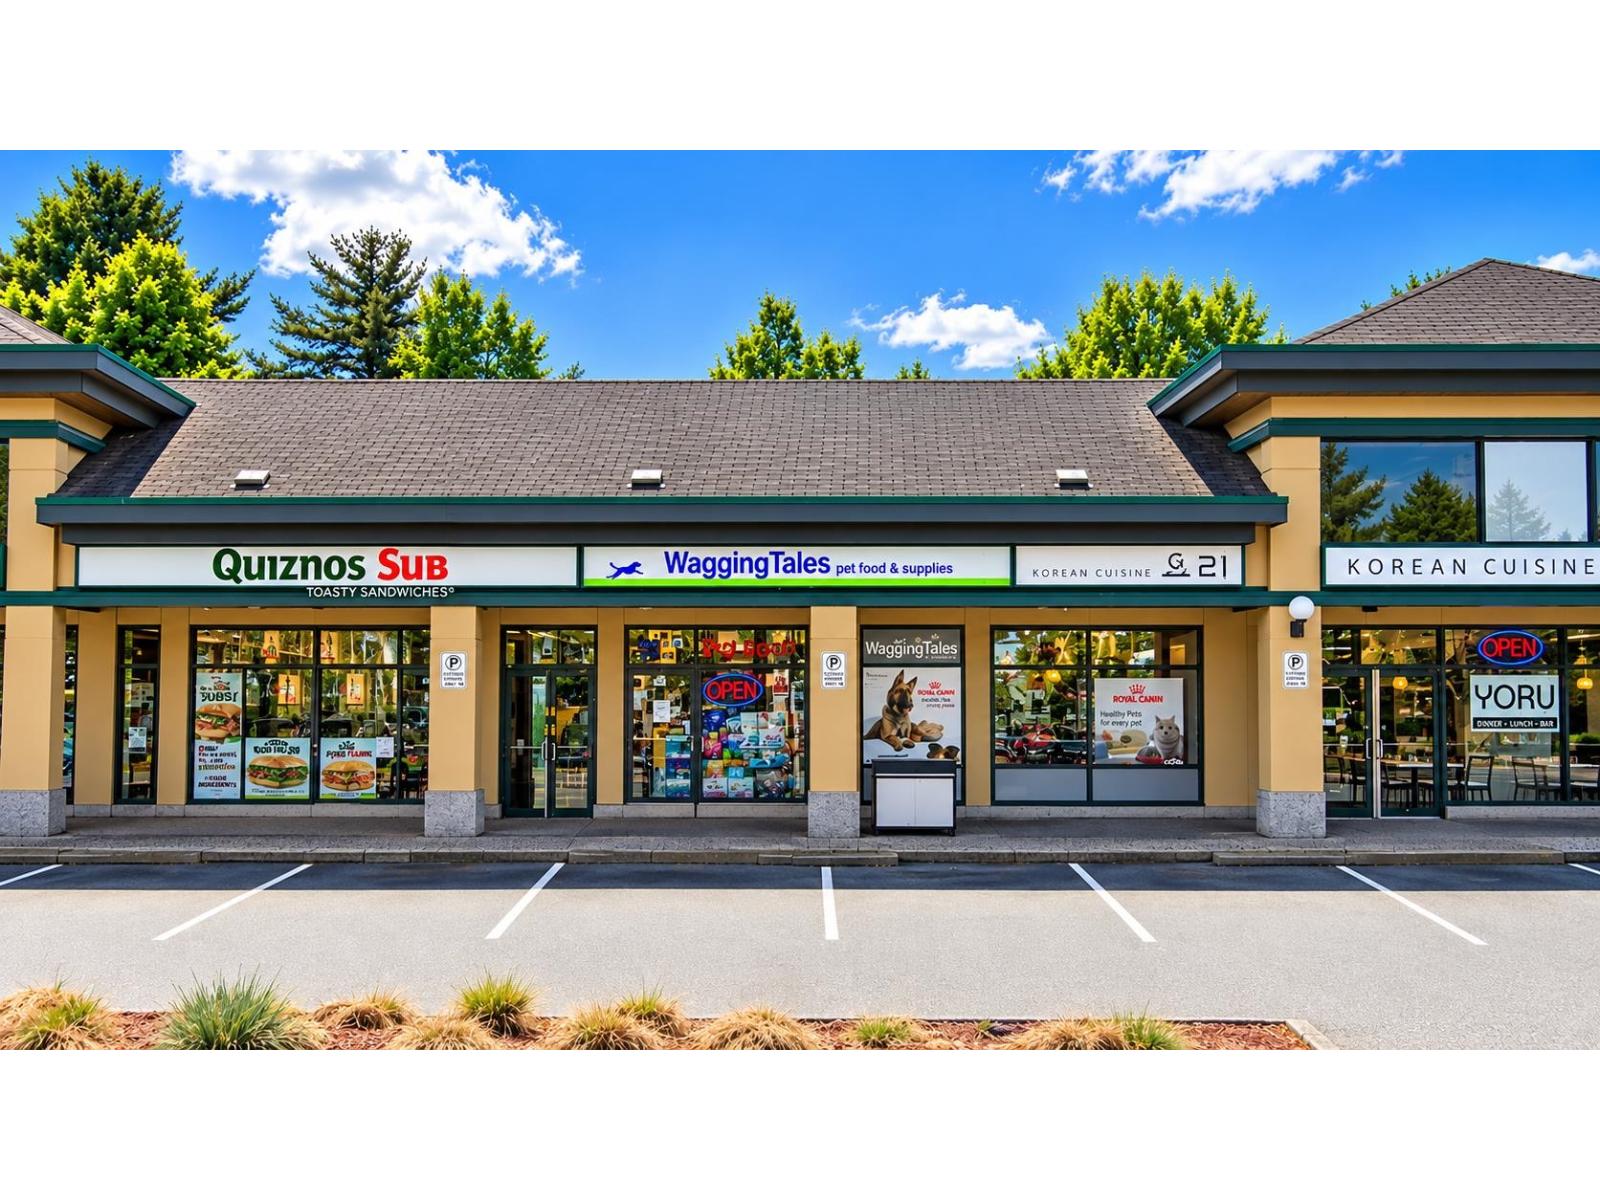 $37,000
402 15940 Fraser Highway · 0bd/0ba
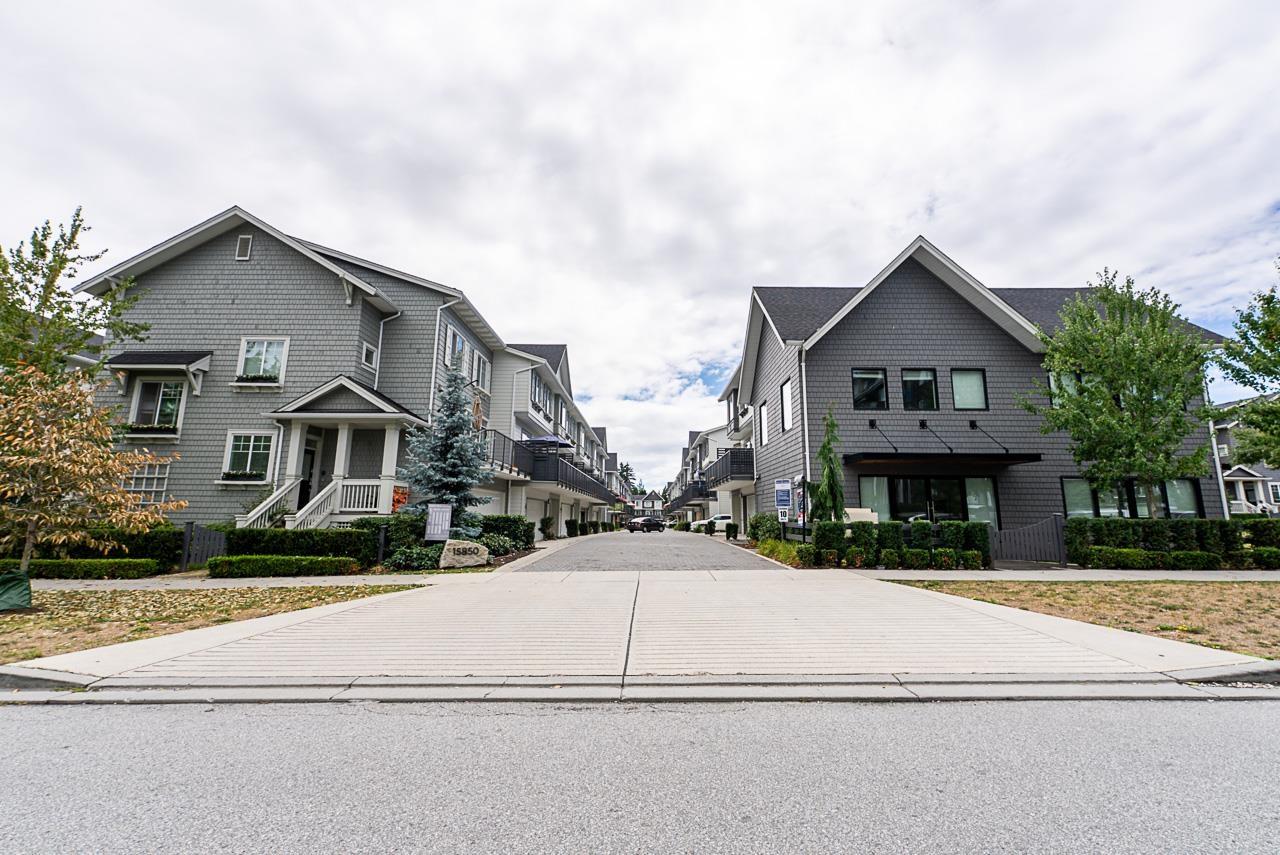 $775,000
26 15850 85 Ave. · 4bd/3ba · 1397sf
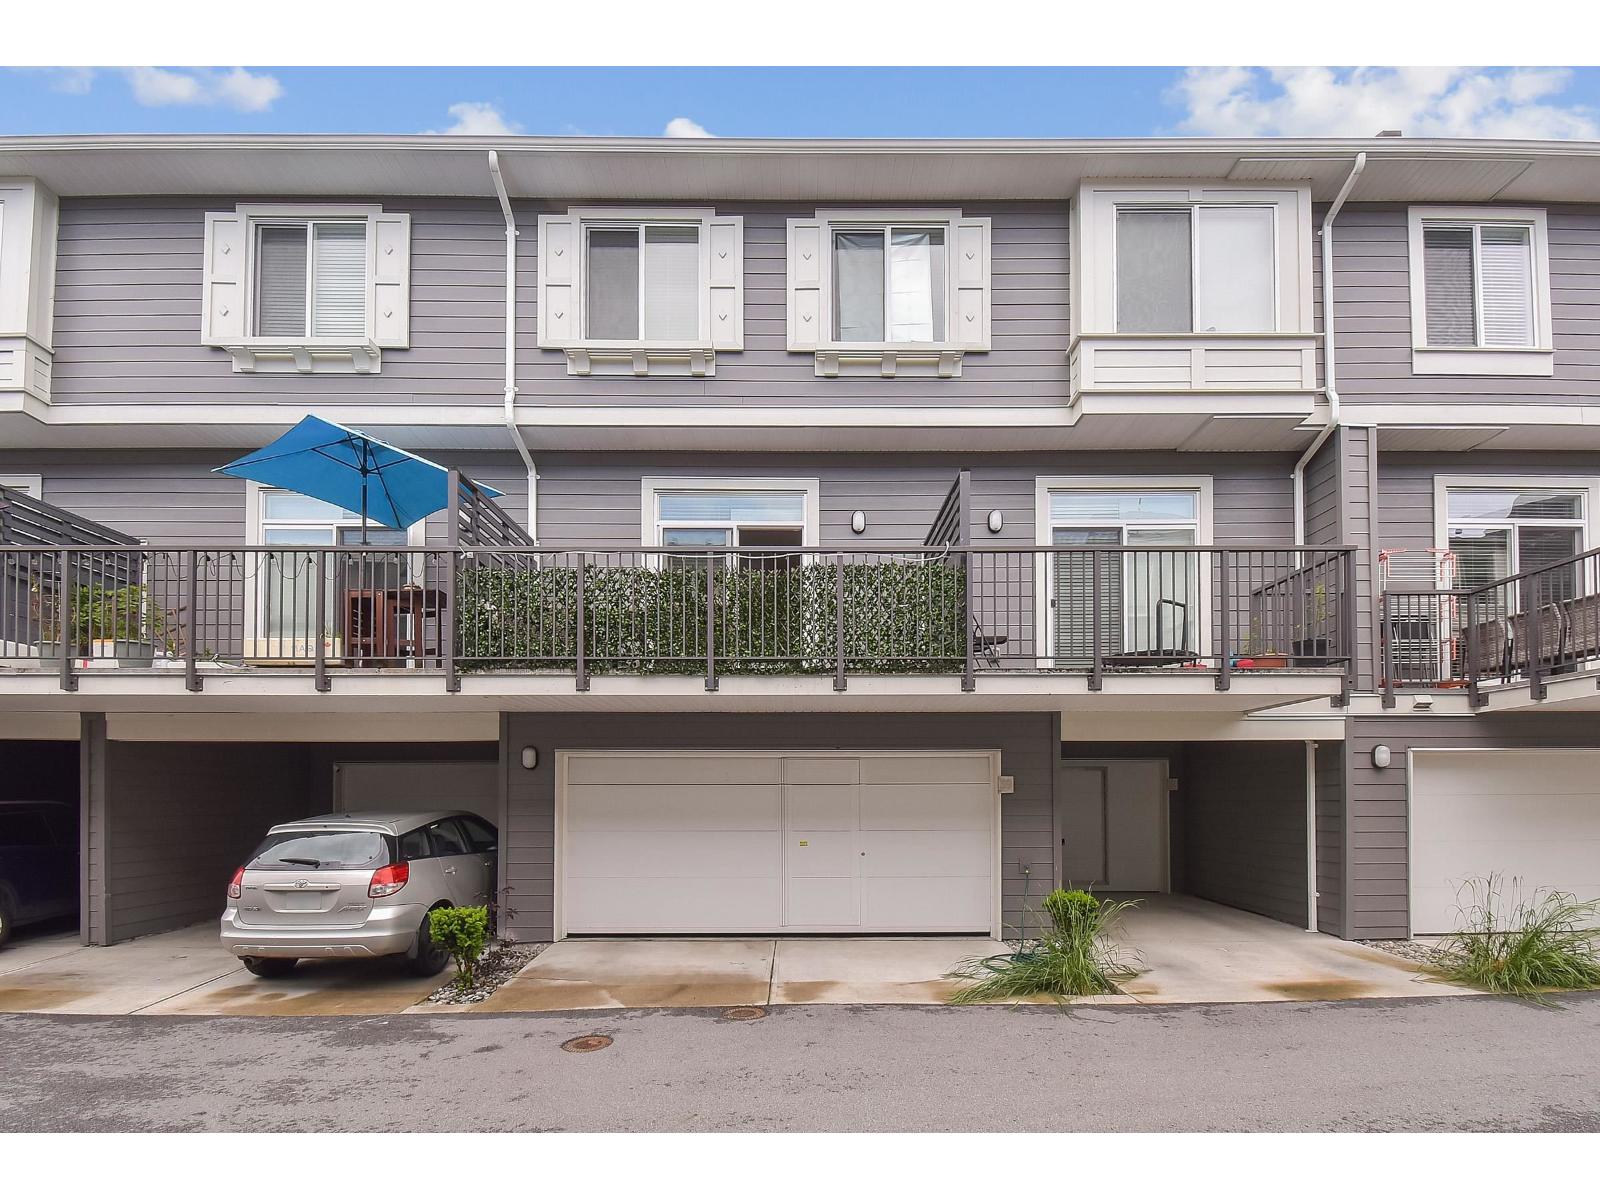 $845,000
39 15850 85 Ave. · 4bd/4ba · 1527sf
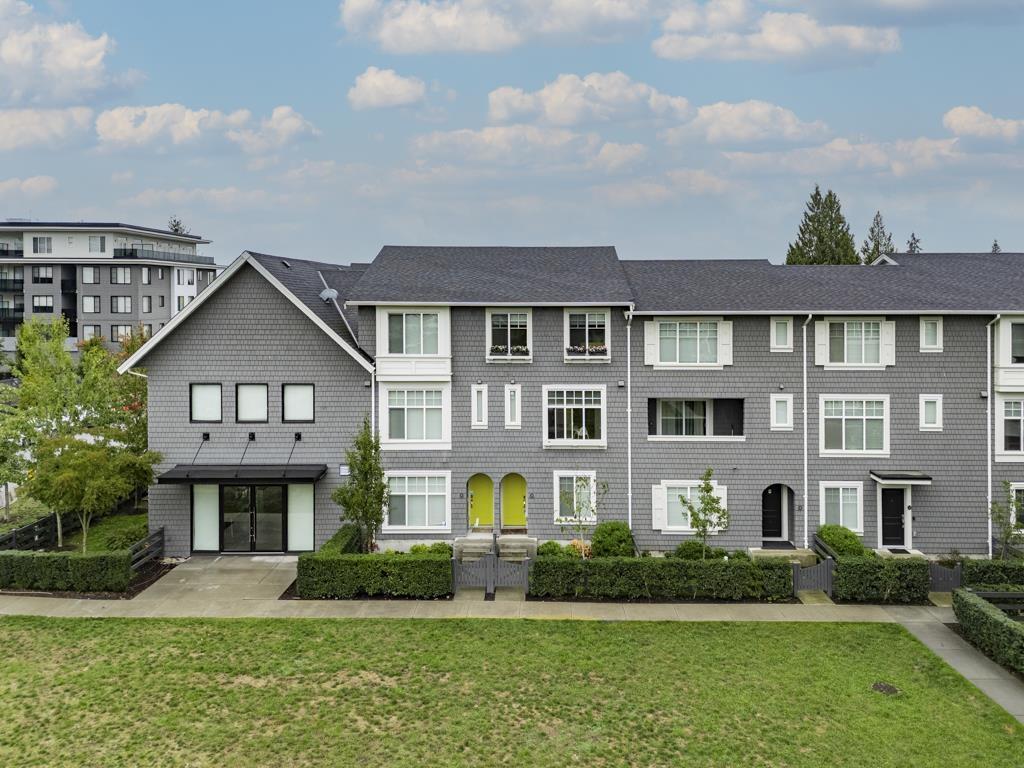 $789,900
2 15850 85 Ave. · 4bd/3ba · 1390sf
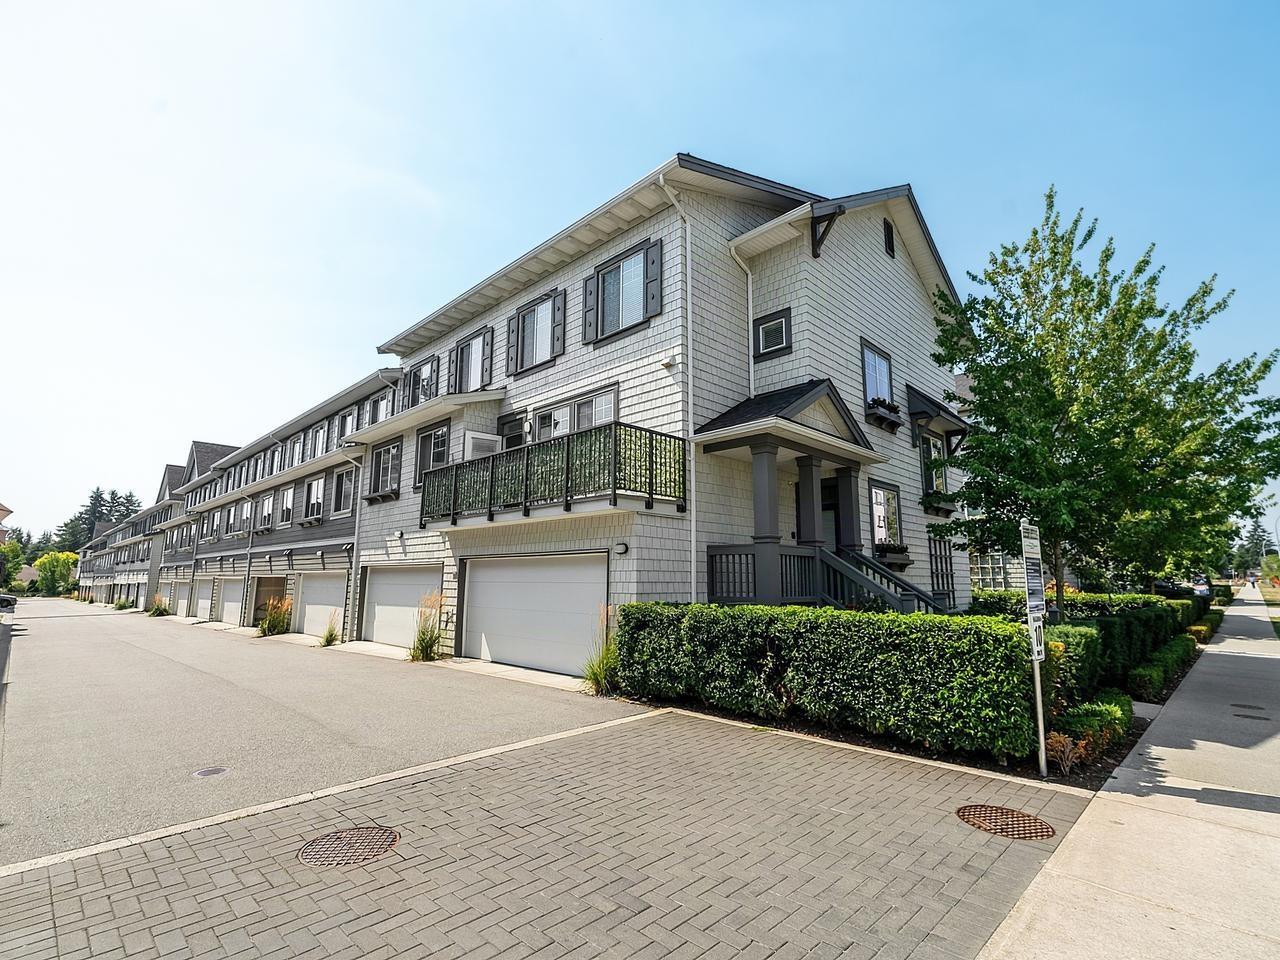 $888,000
109 15850 85 Ave. · 4bd/4ba · 1664sf
 $678,000
114 15777 85 Ave. · 3bd/2ba · 747sf
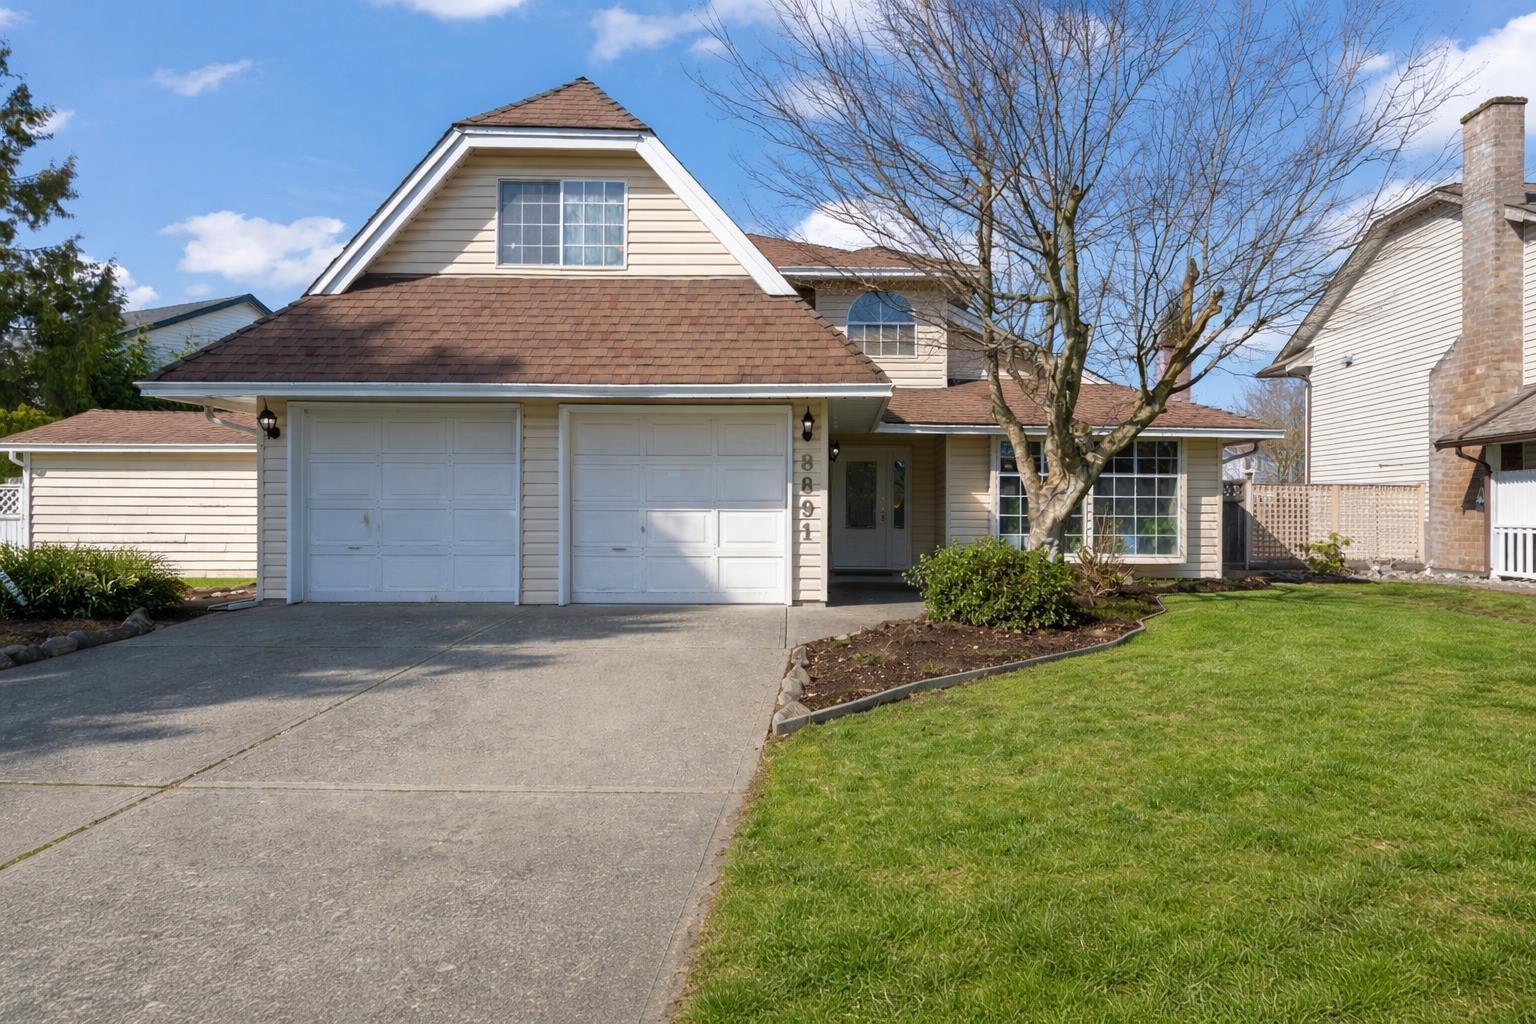 $1,200,000
8891 157 St. · 4bd/3ba · 1828sf
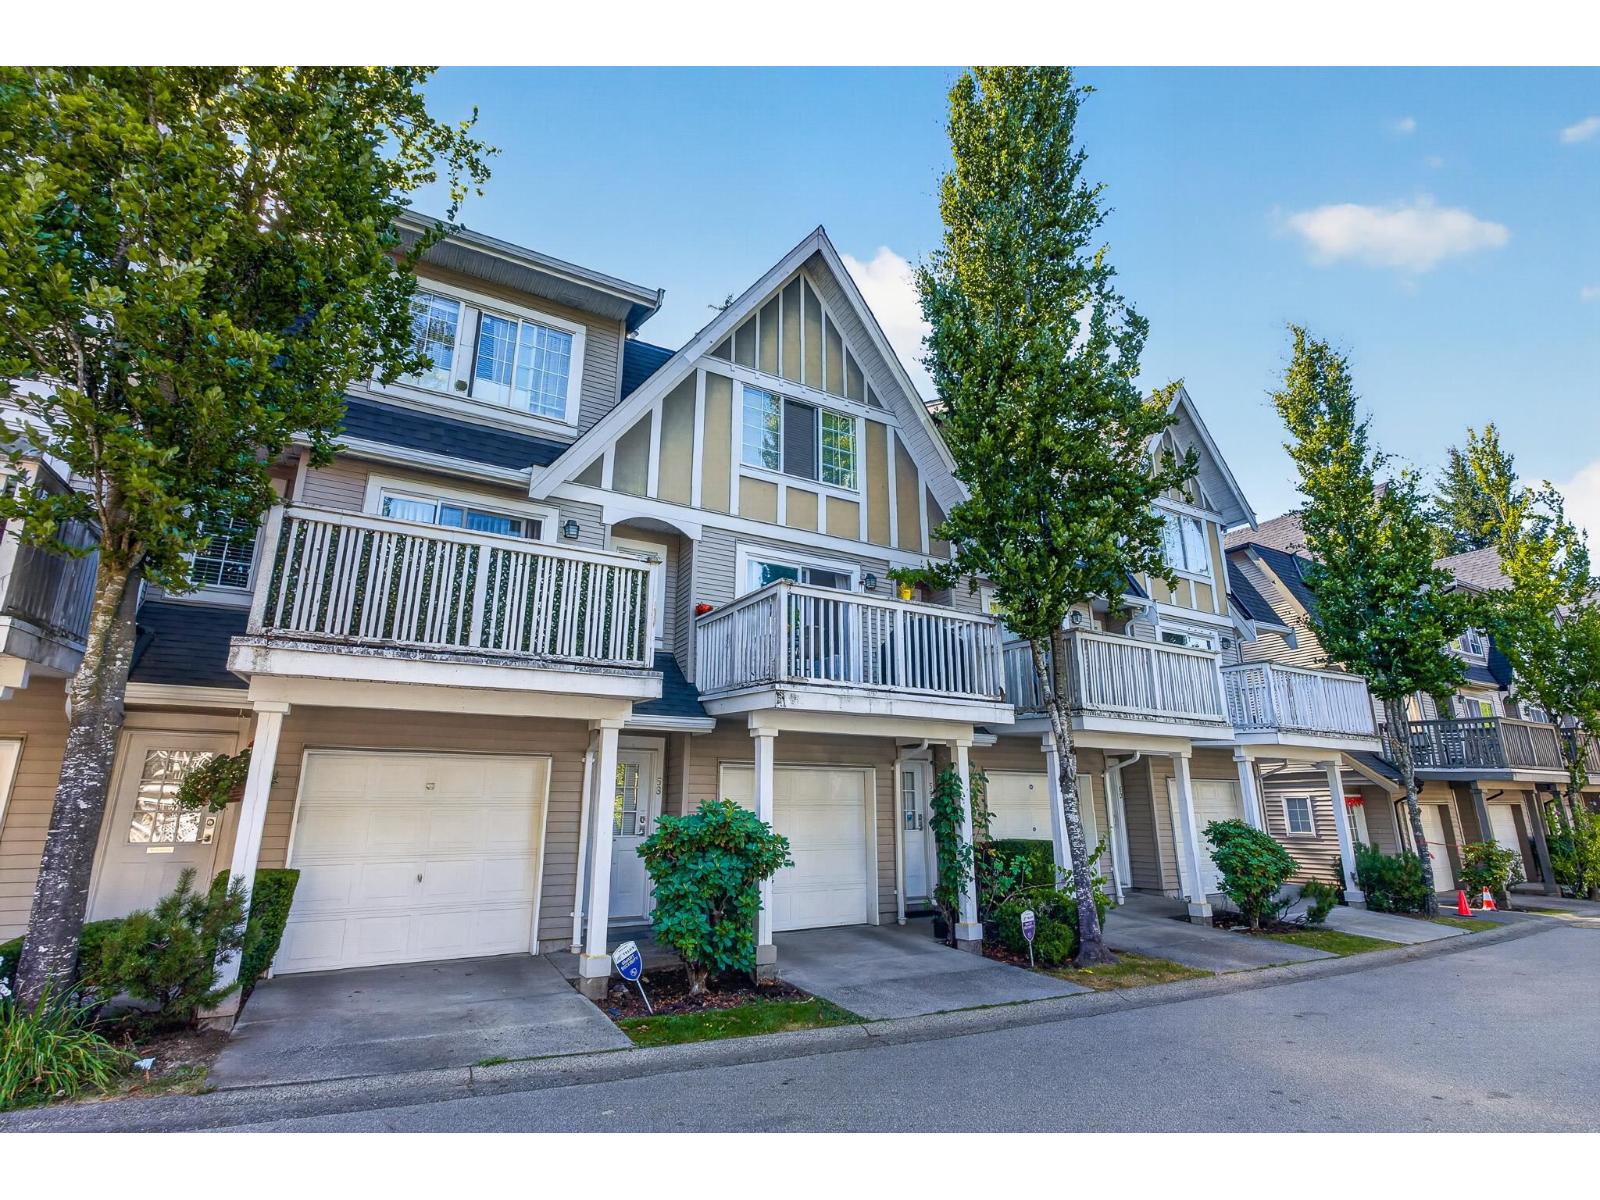 $630,000
59 8775 161 St. · 2bd/2ba · 1196sf
 $700,000
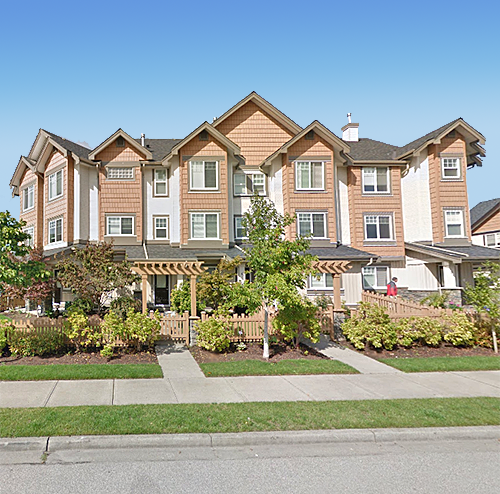
14 8775 161 St. · 3bd/2ba · 1226sf
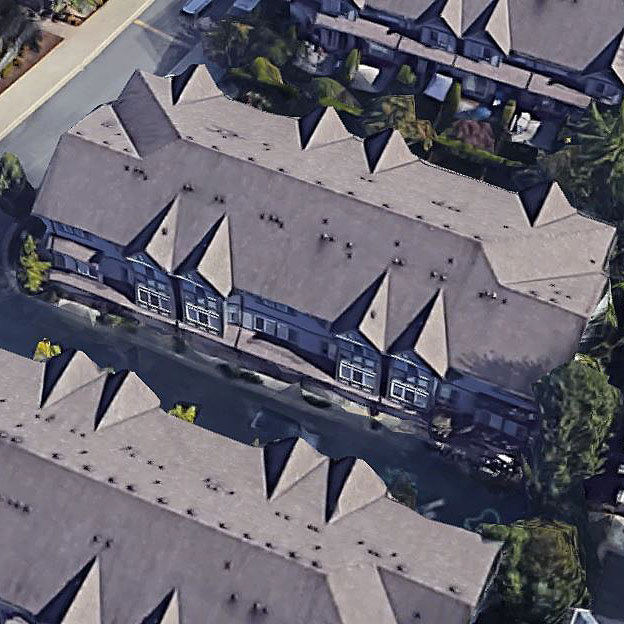
 Springfield Gardens
8717 159th St. · BCS1190
 Fleetwood Green
8726 159th St. · BCS1598
 Serenity Gardens
15933 86A Ave. · BCS2745
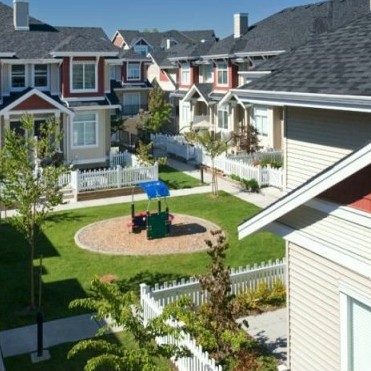 Springfield Court
8655 159th St. · BCS2277
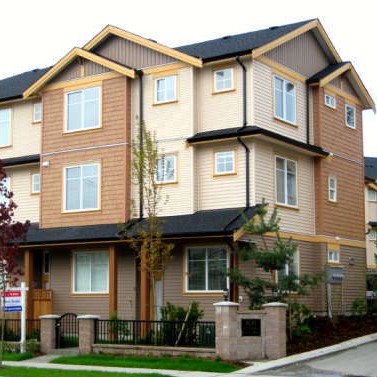 Fleetwood Rose Gardens
8633 159th St. · BCS2561
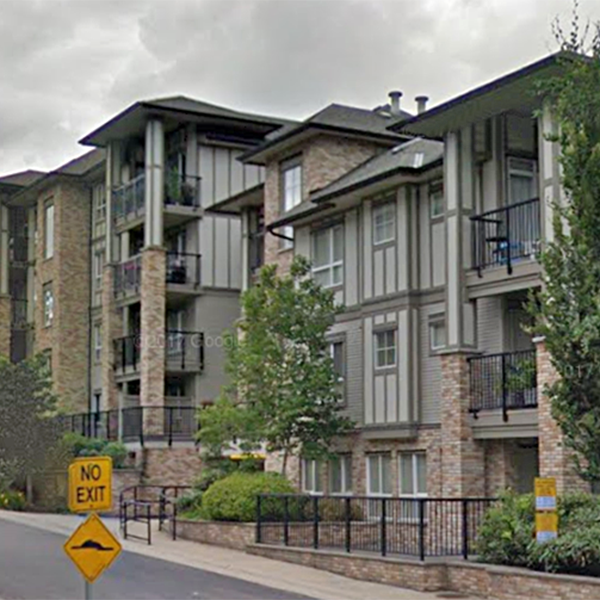 Vernazza
8717 160th St. · BCS3199
Manarola
8733 160 St. · EPS3147
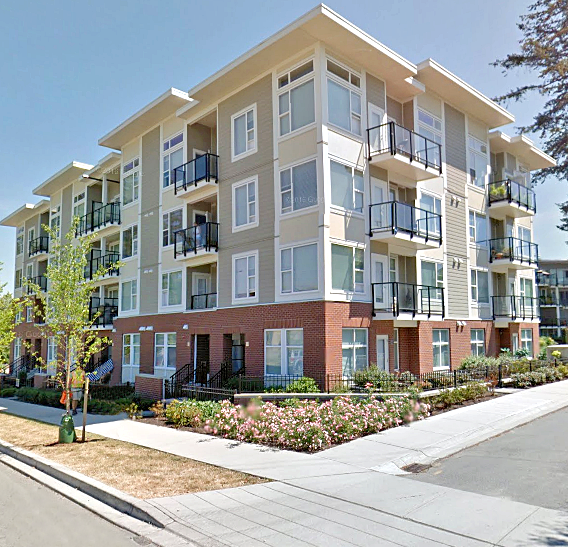 Ascend
15956 86A Ave. · EPS1391
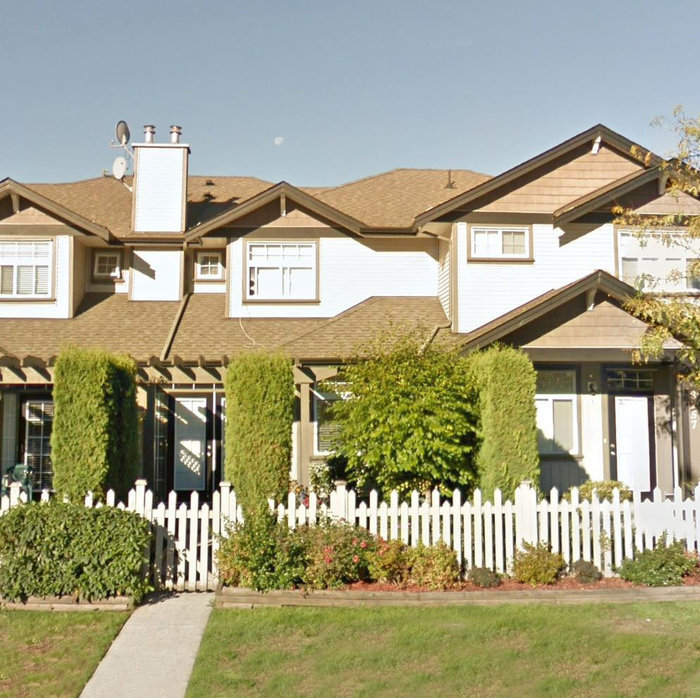 Ryan Villa
8757 160th St. · BCS1678
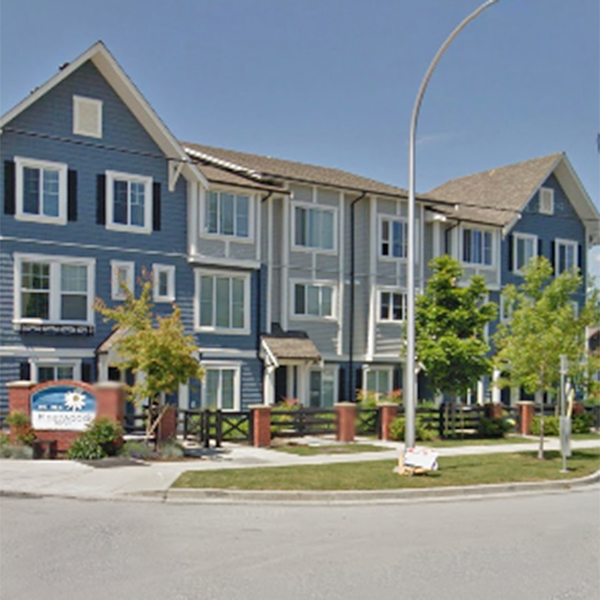 Fleetwood Mews
8713 158 St. · BCS4328
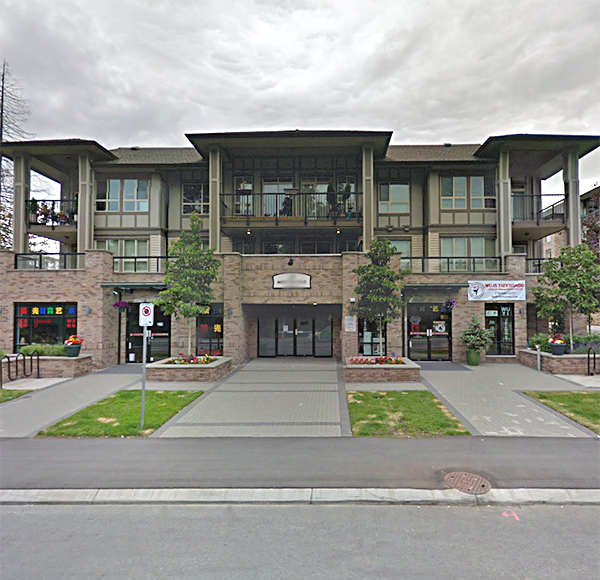 Monterosso
8695 160th St. · BCS4280
.jpg) Sagewood
8638 159 St. · BCS1203
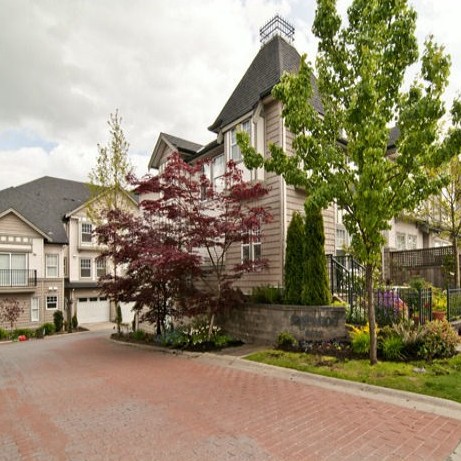 Sagewood
8638 159th St. · BCS1203
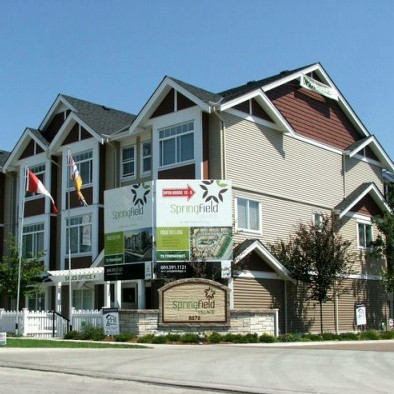 Springfield Village
8676 158th St. · BCS3002
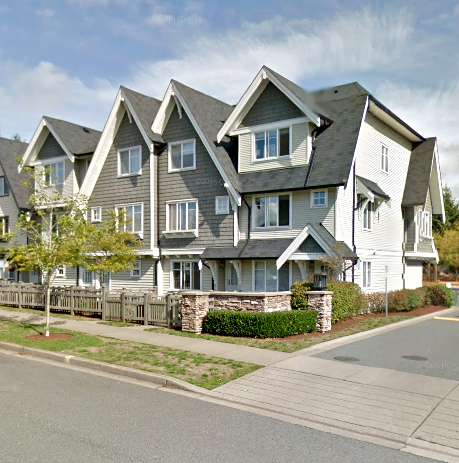 Huckleberry
15871 85th Ave. · BCS876
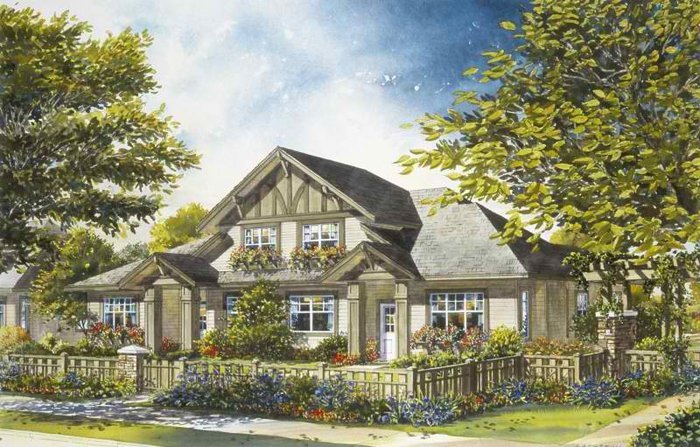 Chestnut Grove
15868 85th Ave. · BCS943
 Fraser Manse
15735 Fraser Hwy.
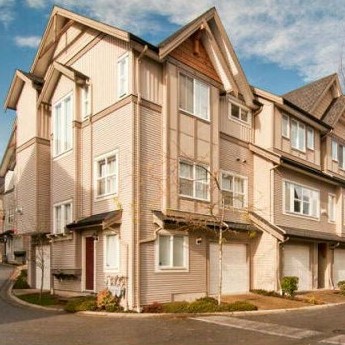 Boardwalk
8737 161st St. · LMS4569



