Maintenance Fees Include
Garbage Pickup
Gardening
Hot Water
Management


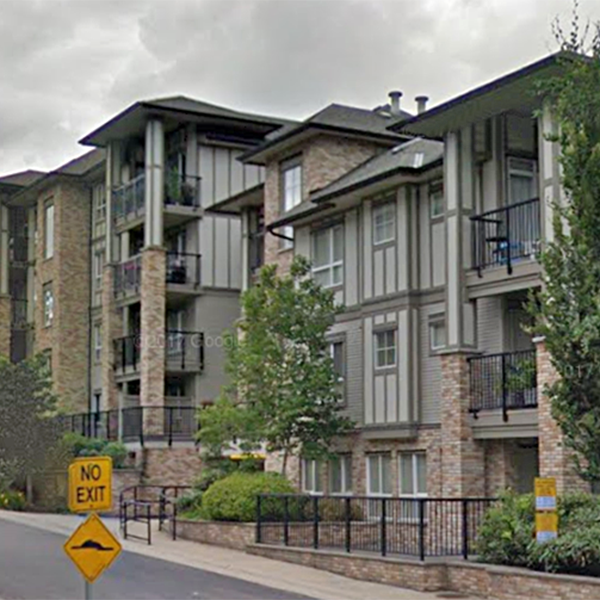 🔍 4 photos · slideshow
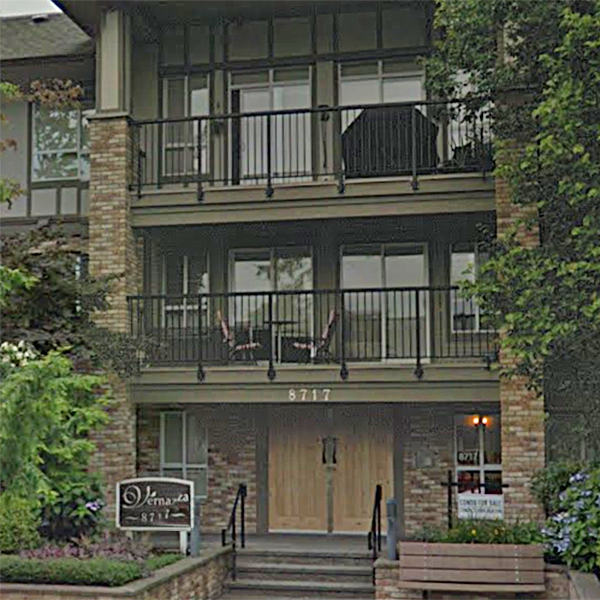
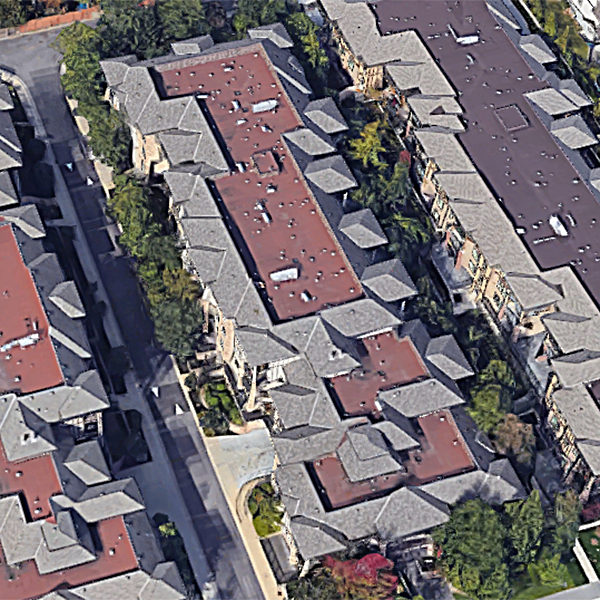
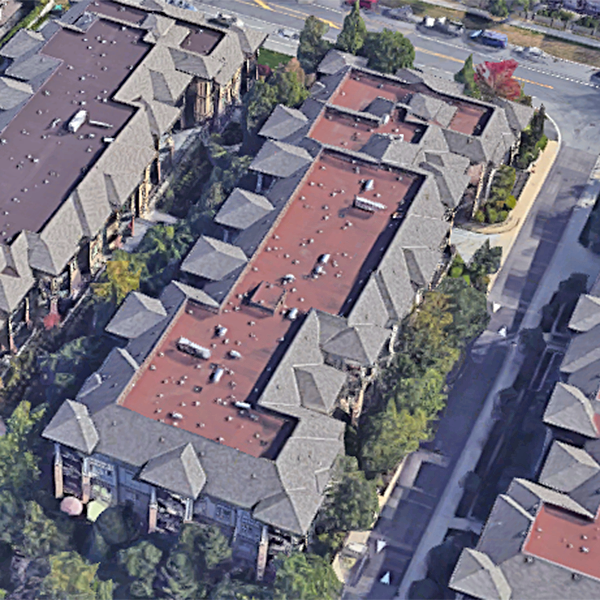
| Sold Date | Address | Bed | Bath | Sqft | Asking | Sold Price | DOM | Strata Fee | Tax | Listed By |
|---|---|---|---|---|---|---|---|---|---|---|
| 2026-06-04 | 412 8717 160 St. | 1 | 1 | 618 | $349,000 | $370,000 ($599/sf) | $350 | $1930 (2025) | RE/MAX City Realty | |
| 2025-10-28 | 509 8717 160 St. | 2 | 2 | 902 | $530,000 | $515,000 ($571/sf) | $495 | $2342 (2024) | Royal LePage Elite West | |
| 2025-06-27 | 502 8717 160 St. | 2 | 2 | 852 | $579,000 | $540,000 ($634/sf) | $459 | $2269 (2024) | Keller Williams Ocean Realty | |
| 2025-05-26 | 312 8717 160 St. | 2 | 2 | 878 | $599,000 | $592,000 ($674/sf) | $490 | Royal LePage Global Force Realty | ||
| 2025-05-24 | 503 8717 160 St. | 2 | 2 | 747 | $550,000 | $535,000 ($716/sf) | $423 | $2178 (2024) | RE/MAX Westcoast | |
| 2025-03-29 | 205 8717 160 St. | 2 | 2 | 843 | $579,000 | $570,000 ($676/sf) | $466 | $2289 (2024) | Sutton Group-West Coast Realty (Surrey/24) |
Sold data from the MLS® feed for strata plan BCS3199. Showing the 15 most recent sales from the last 24 months; expand for up to 80.
Vernazza at 8717 160th St. — In the past year 1 unit sold at an average of $370,000.
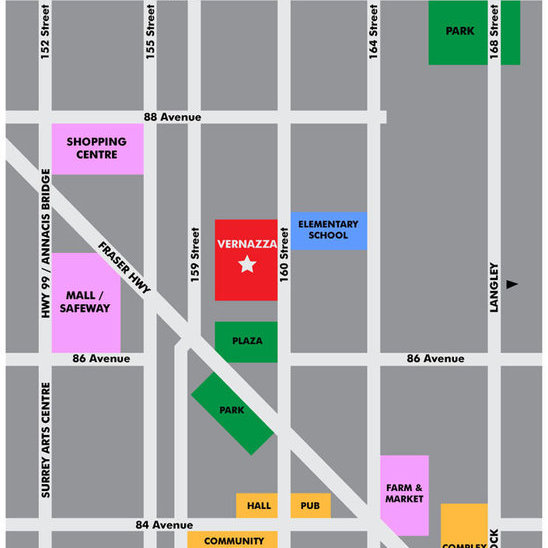
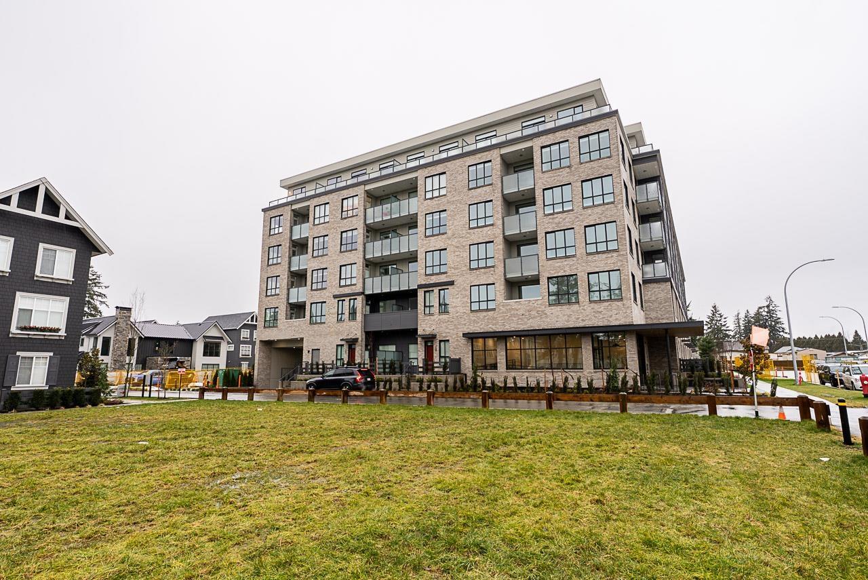
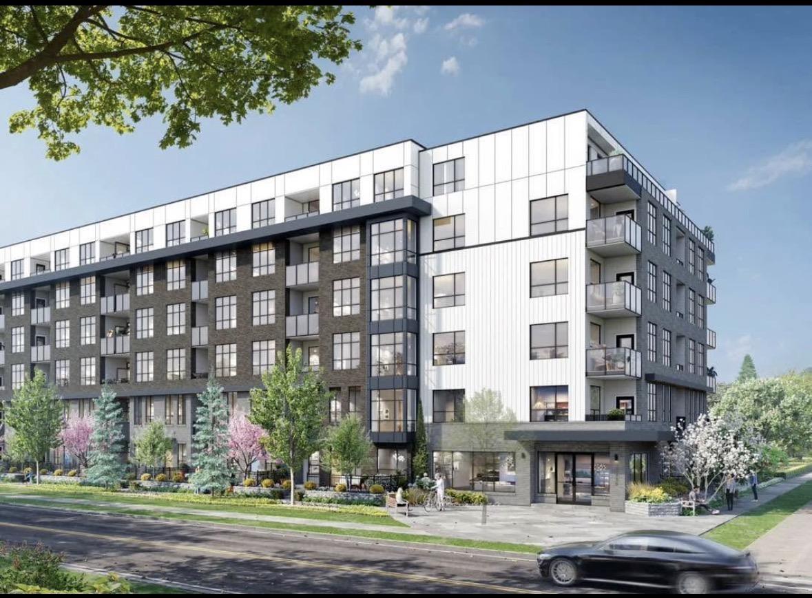
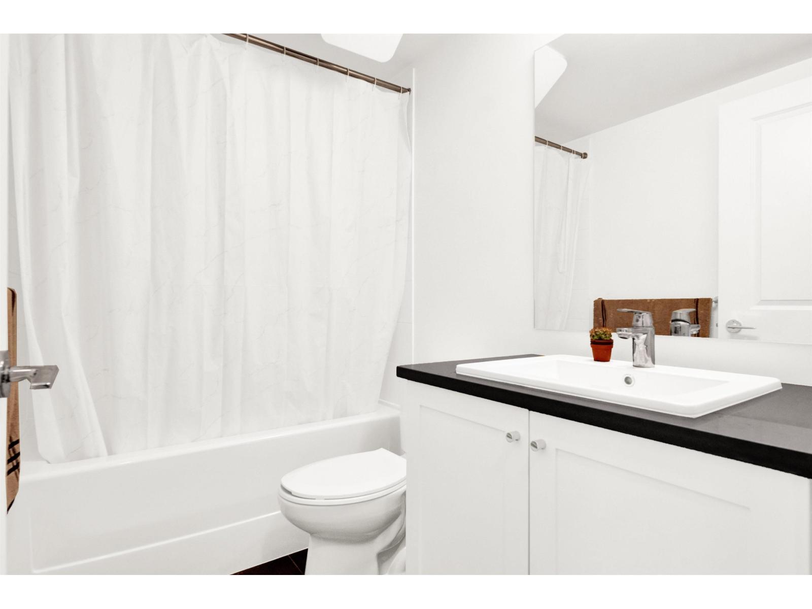
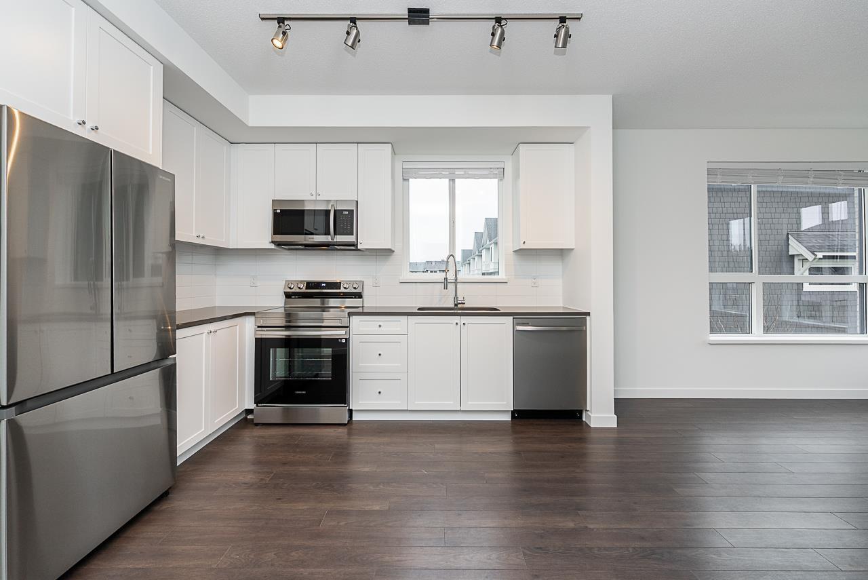
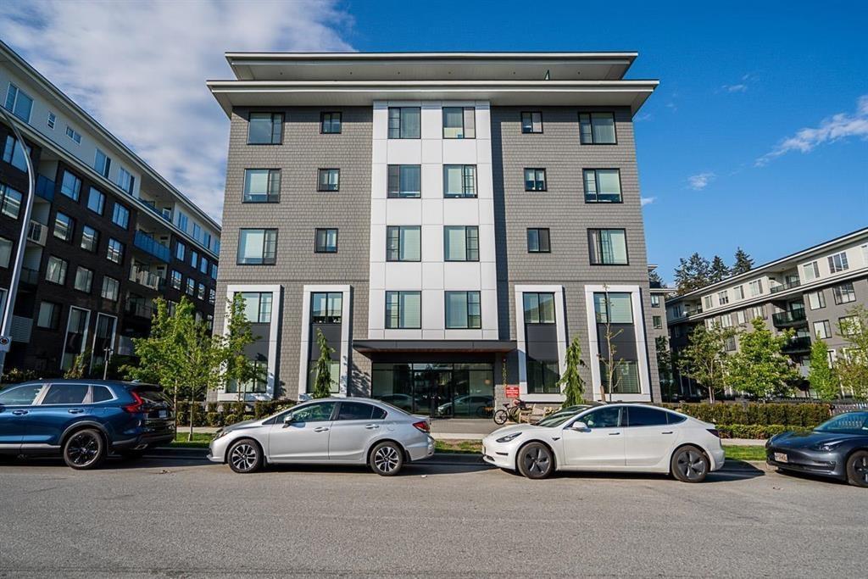
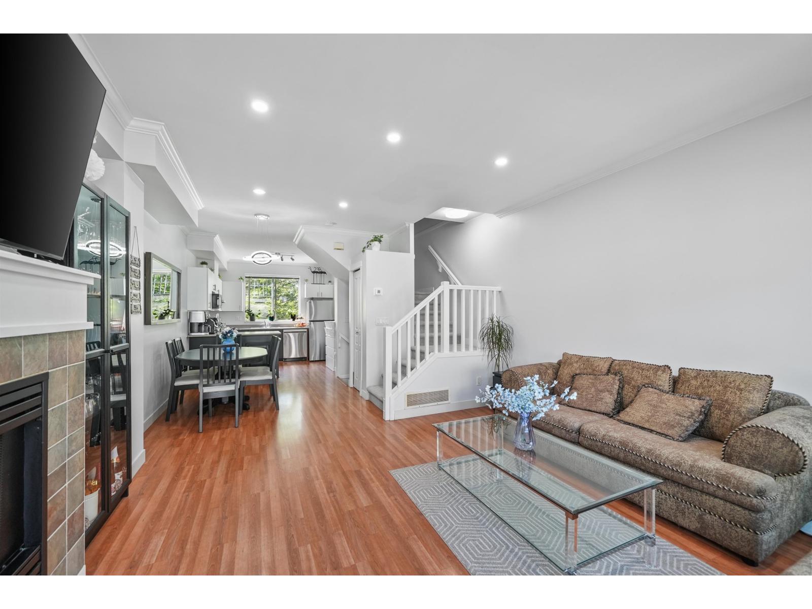
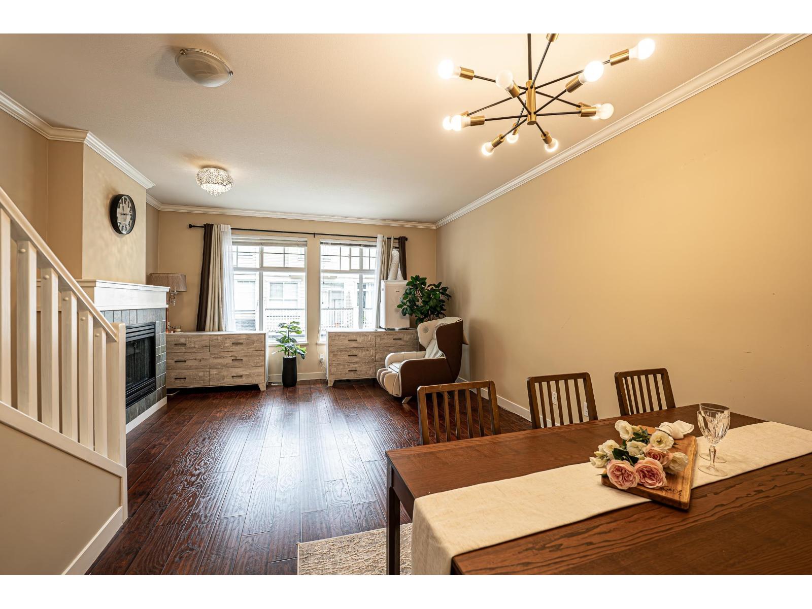
Vernazza - 8717 160th Street Surrey, BC V4N 5X7, Canada. Strata Plan BCS3199 - Located on the corner of 160th Street and Fraser Highway in the popular and growing Fleetwood neighbourhood. Vernazza offers 57 European luxury style condominium homes. This low-rise community was developed in 2008 by The Pioneer Group and is managed professionally. Vernazza is located conveniently near transit, Surrey Sports and Leisure Complex, Two EE's fruit market, library, Guilford Town Centre, IGA, Fleetwood Community Centre, restaurants, Fleetwood Park, medical clinics, coffee shops, Fleetwood Park Secondary, Frost Road Elementary and more! Homes feature decadent European inspired colour schemes by ARCA3 Design Studio, oversized windows, laminate hardwood in kitchen and front entry, stain resistant carpet, in-suite laundry, spacious sundecks, baseboard and door casings and an electric Optiflame fireplace. Gourmet kitchens include breakfast bar in most homes, General Electric appliance package in black, white or upgrade to stainless steel, European style cabinets and laminate countertops with complimentary backsplash. Elegant bathrooms feature European style cabinets, stylish mirrors, laminate countertops, vinyl flooring, walk-in shower in master ensuite and soaker tub in main bath. Vernazza is quality built with Rainscreen Technology and Umbrella Architecture to help protect homes from the rainy climate. Residents can feel safe with an enterphone system at main entry to screen visitors and the underground parking is secured. Vernazzza offers the Cinque Terra Room; a common lounge area off of the main lobby with kitchen, bar, billiards and dual side fireplace for relaxation and entertainment. As well, a beautiful and lush courtyard with garden areas surrounds Vernazza with seating for owners to enjoy. Vernazza offers simple living with style - Live here.
| Construction | Frame - Wood |
|---|---|
| Exterior Finish | Brick |
| Roof | Asphalt |
| Foundation | Concrete Perimeter |
| Rain Screen | Full |
| Developer | The Pioneer Group |
| Architect | Creekside Architects |
| Designer | ARCA3 Design Studio |
| Strata Plan | BCS3199 |
|---|---|
| Building Type | Strata Condos |
| Title to Land | Freehold Strata |
| Units in Strata | 57 |
| Units in Development | 57 |
| Management Company | Pacific Quorum — 604-575-5474 |
| PID | 100000000 |
| Bylaws / Restrictions | PETS ALLOWED W/REST.,RENTALS ALLOWED |
| Parking / Storage | Garage; Underground |
Live market intelligence for this building's segments — active inventory, medians, ranges & trends. Opens in a new tab.
 Open Full View
 © BC Condos & Homes
| Sales Website | www.vernazzahomes.com |
|---|
| Address | Bed | Bath | Sqft | Price |
|---|---|---|---|---|
| 407 8717 160 St. | 1 | 1 | 643 | $420,000 |
| 209 8717 160 St. | 2 | 2 | 1078 | $599,000 |
| 206 8695 160 St. | 2 | 2 | 864 | $525,000 |
| 217 8733 160 St. | 1 | 1 | 643 | $485,000 |
| 308 8733 160 St. | 1 | 1 | 605 | $458,800 |
| 304 15956 86a Ave. | 1 | 1 | 645 | $419,000 |
| 429 15956 86a Ave. | 1 | 1 | 647 | $399,000 |
| 412 15956 86a Ave. | 2 | 2 | 847 | $535,000 |
| 122 15956 86a Ave. | 2 | 2 | 836 | $579,888 |
| 430 15956 86a Ave. | 1 | 1 | 667 | $469,000 |
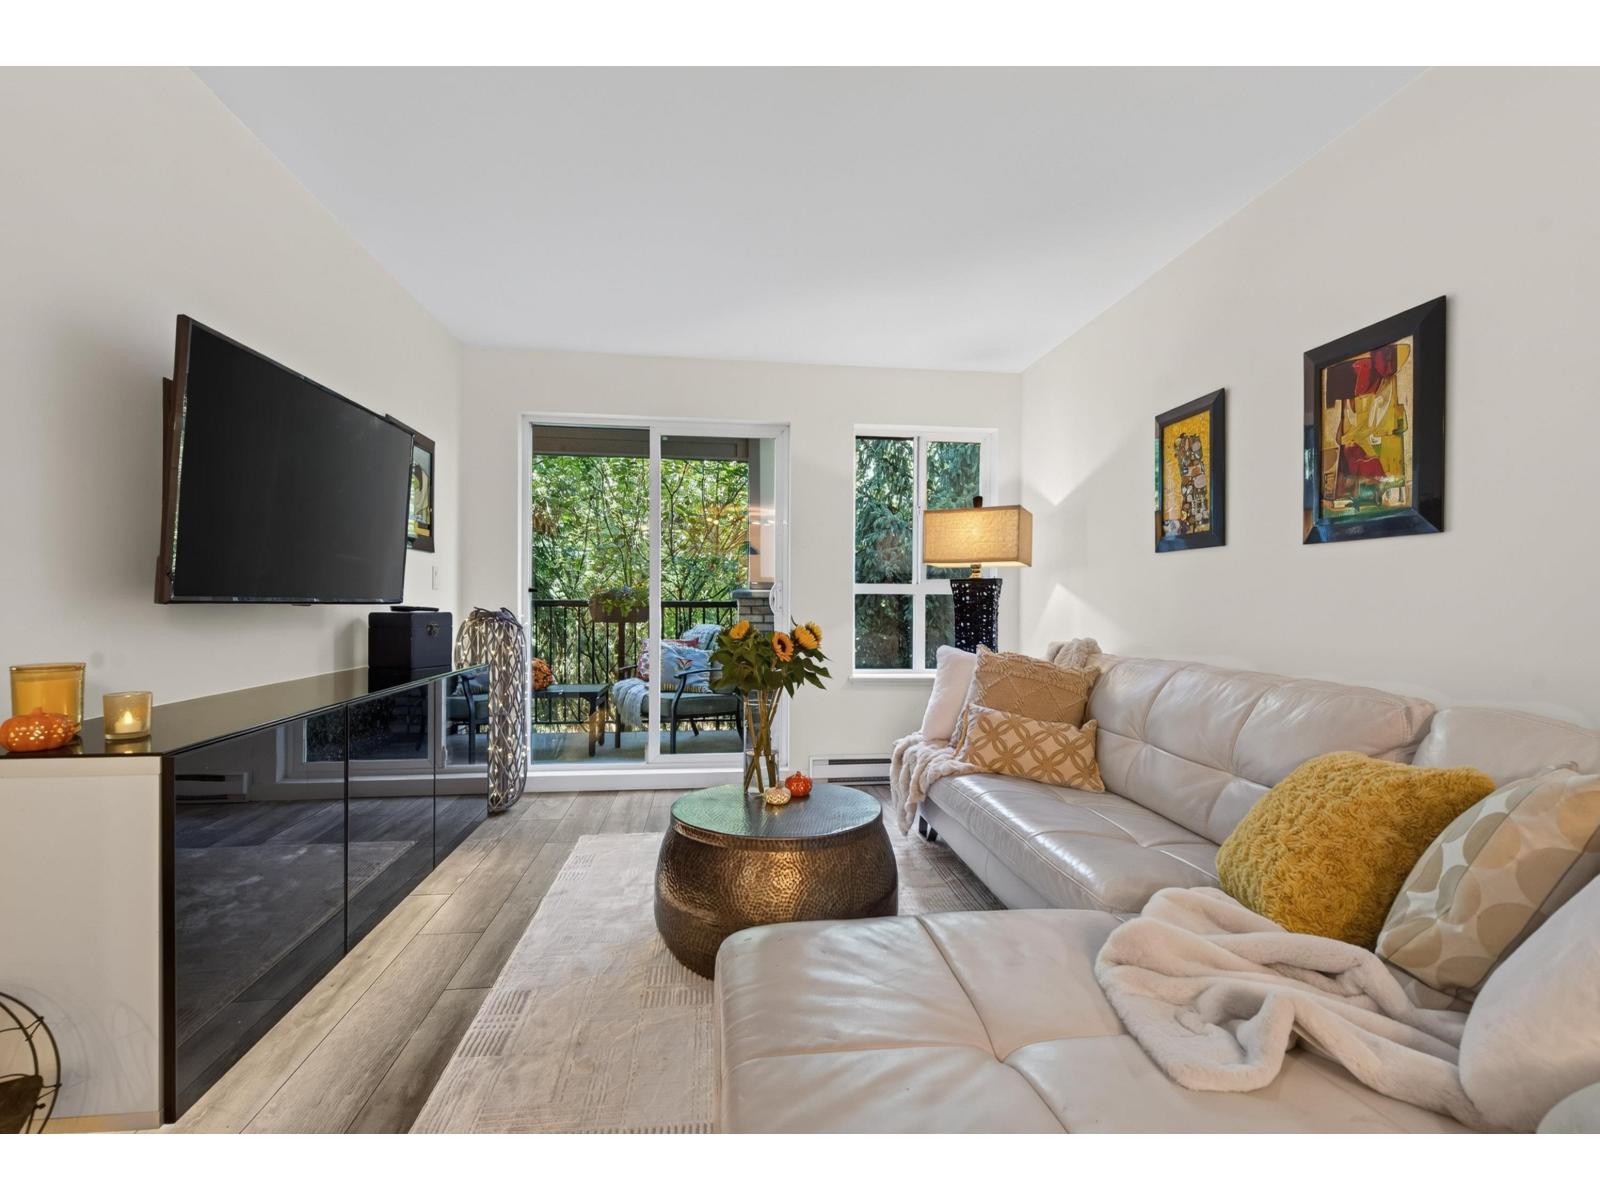 $420,000
407 8717 160 St. · 1bd/1ba · 643sf
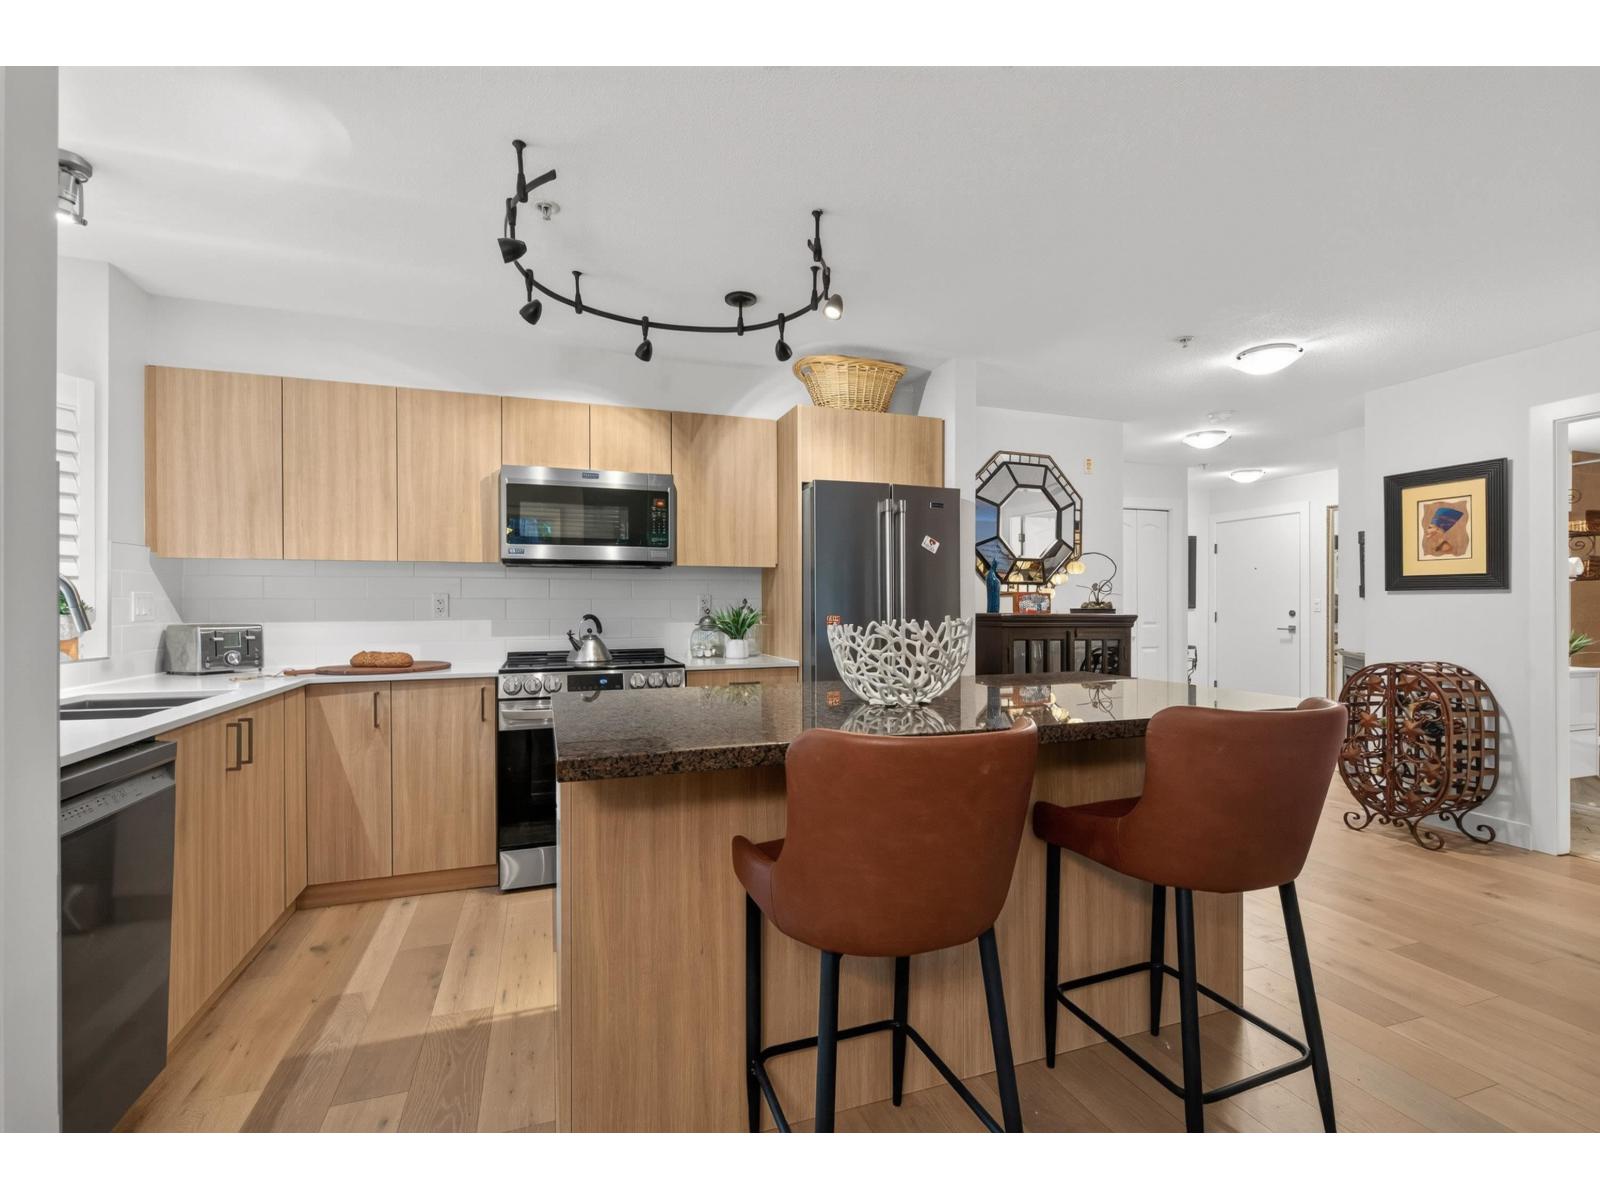 $599,000
209 8717 160 St. · 2bd/2ba · 1078sf
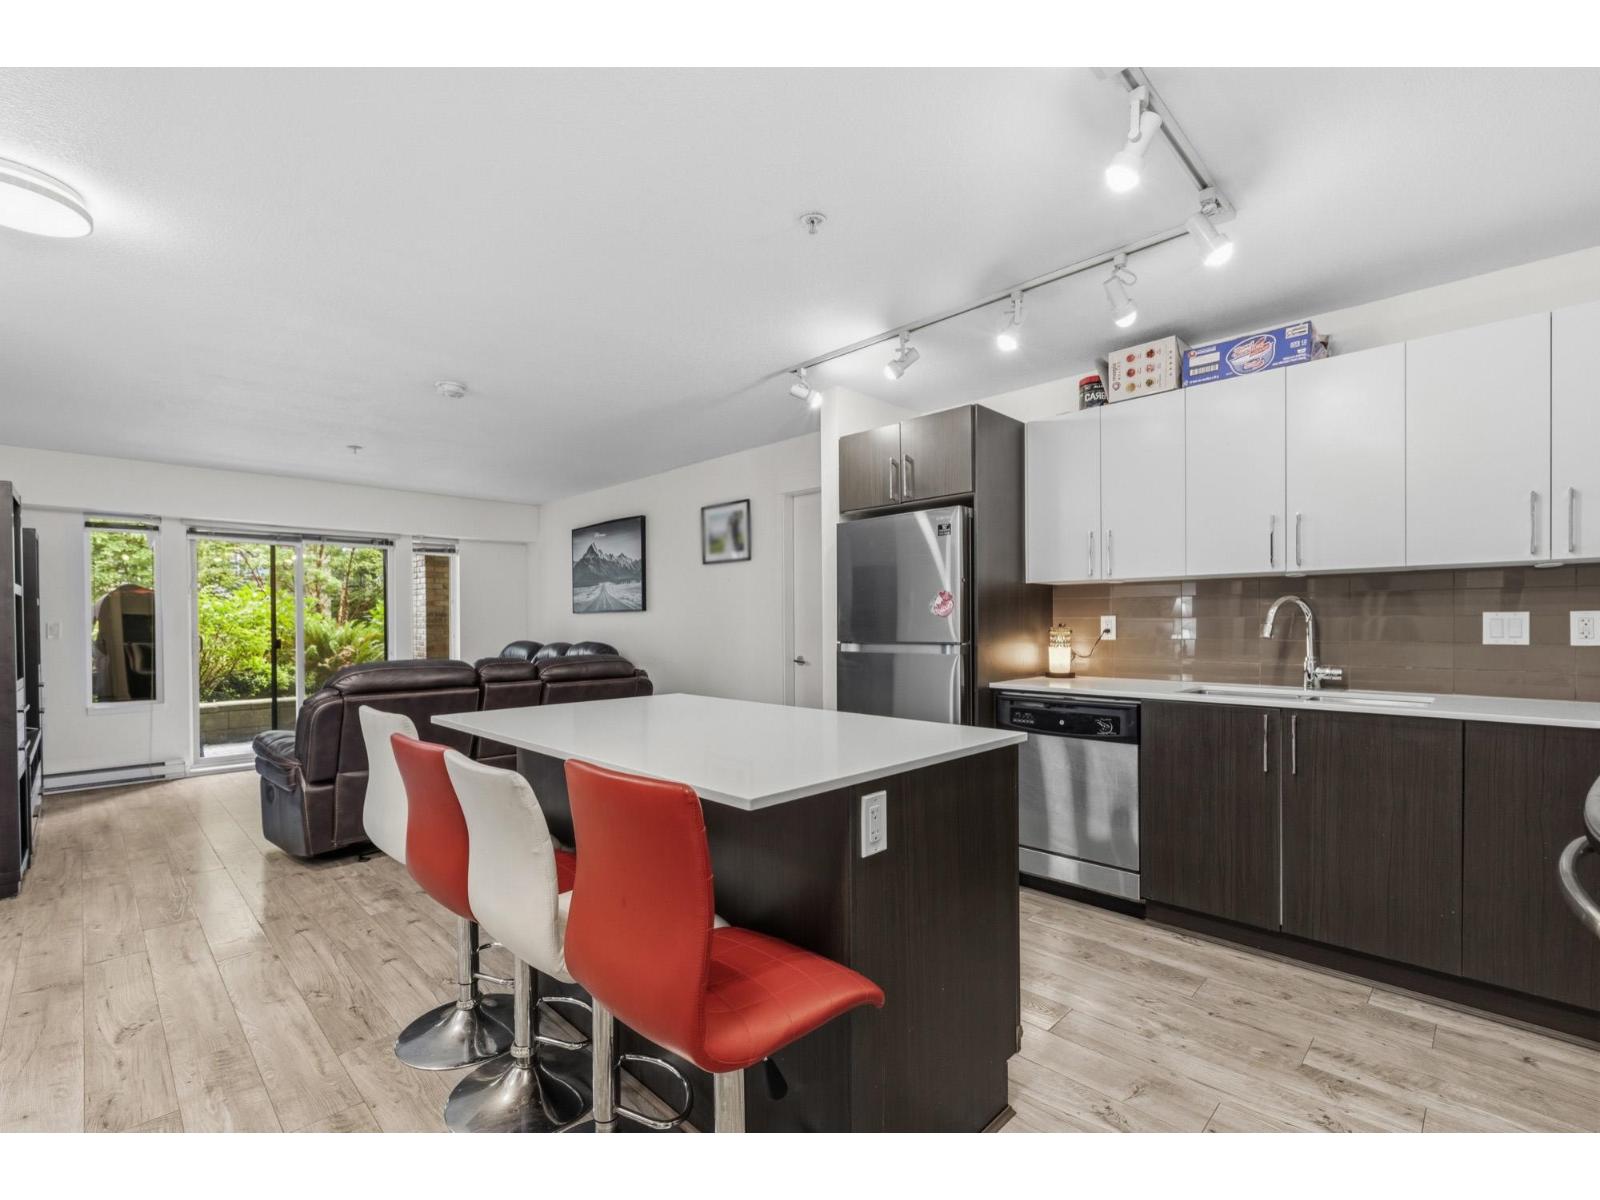 $525,000
206 8695 160 St. · 2bd/2ba · 864sf
 $485,000
217 8733 160 St. · 1bd/1ba · 643sf
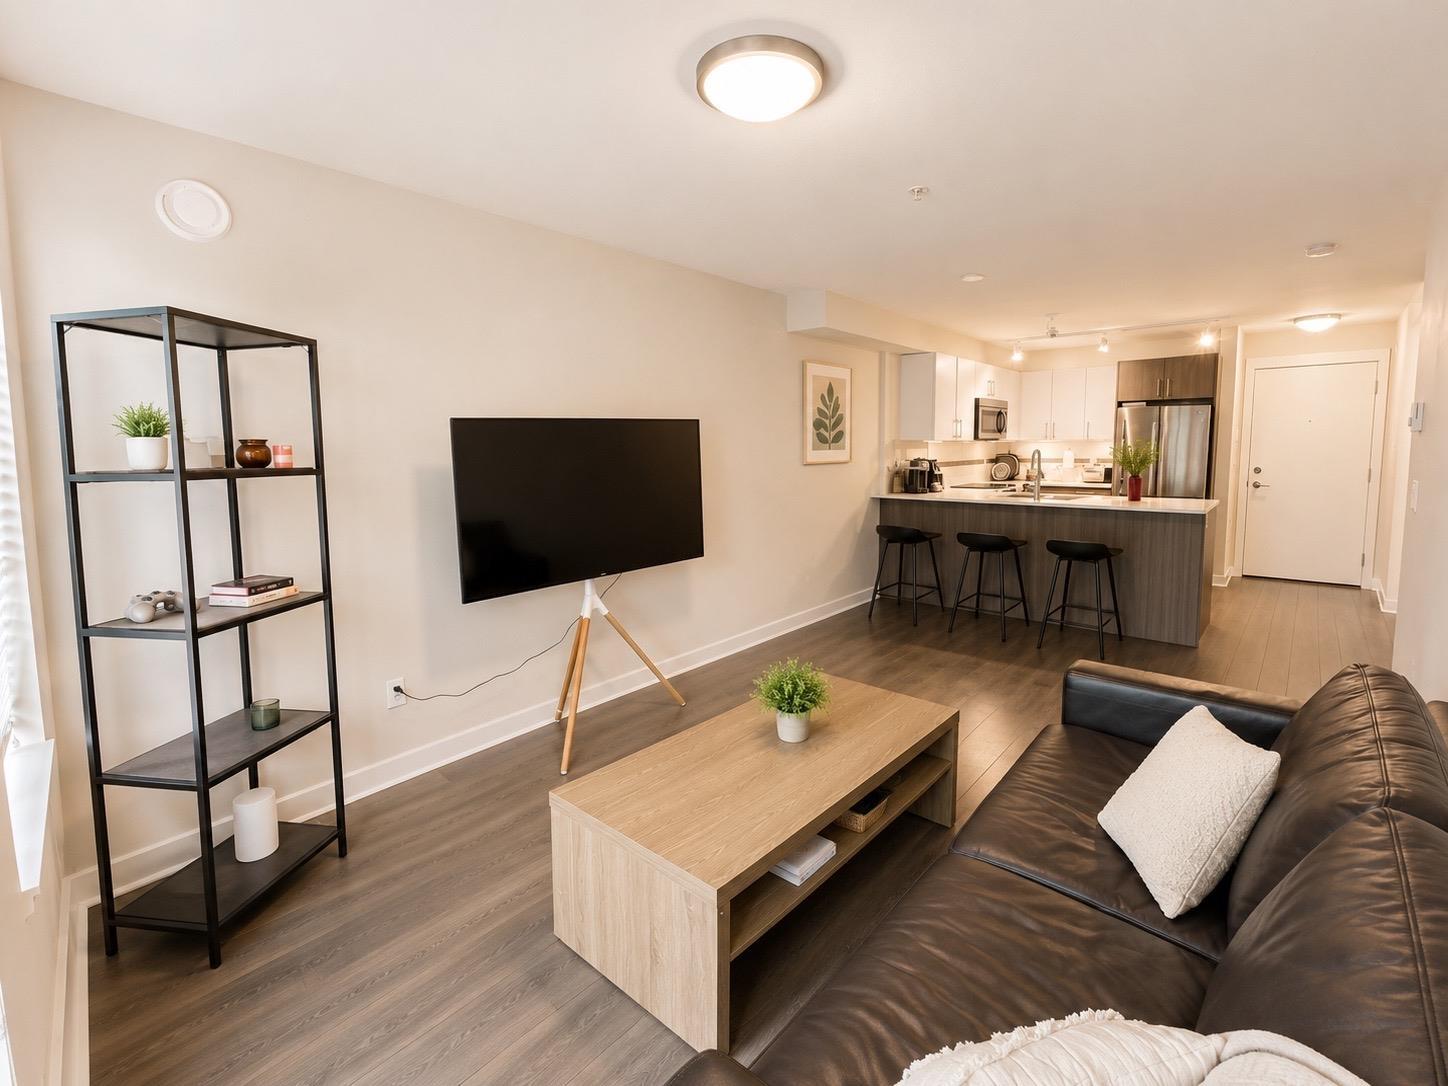 $458,800
308 8733 160 St. · 1bd/1ba · 605sf
 $419,000
304 15956 86a Ave. · 1bd/1ba · 645sf
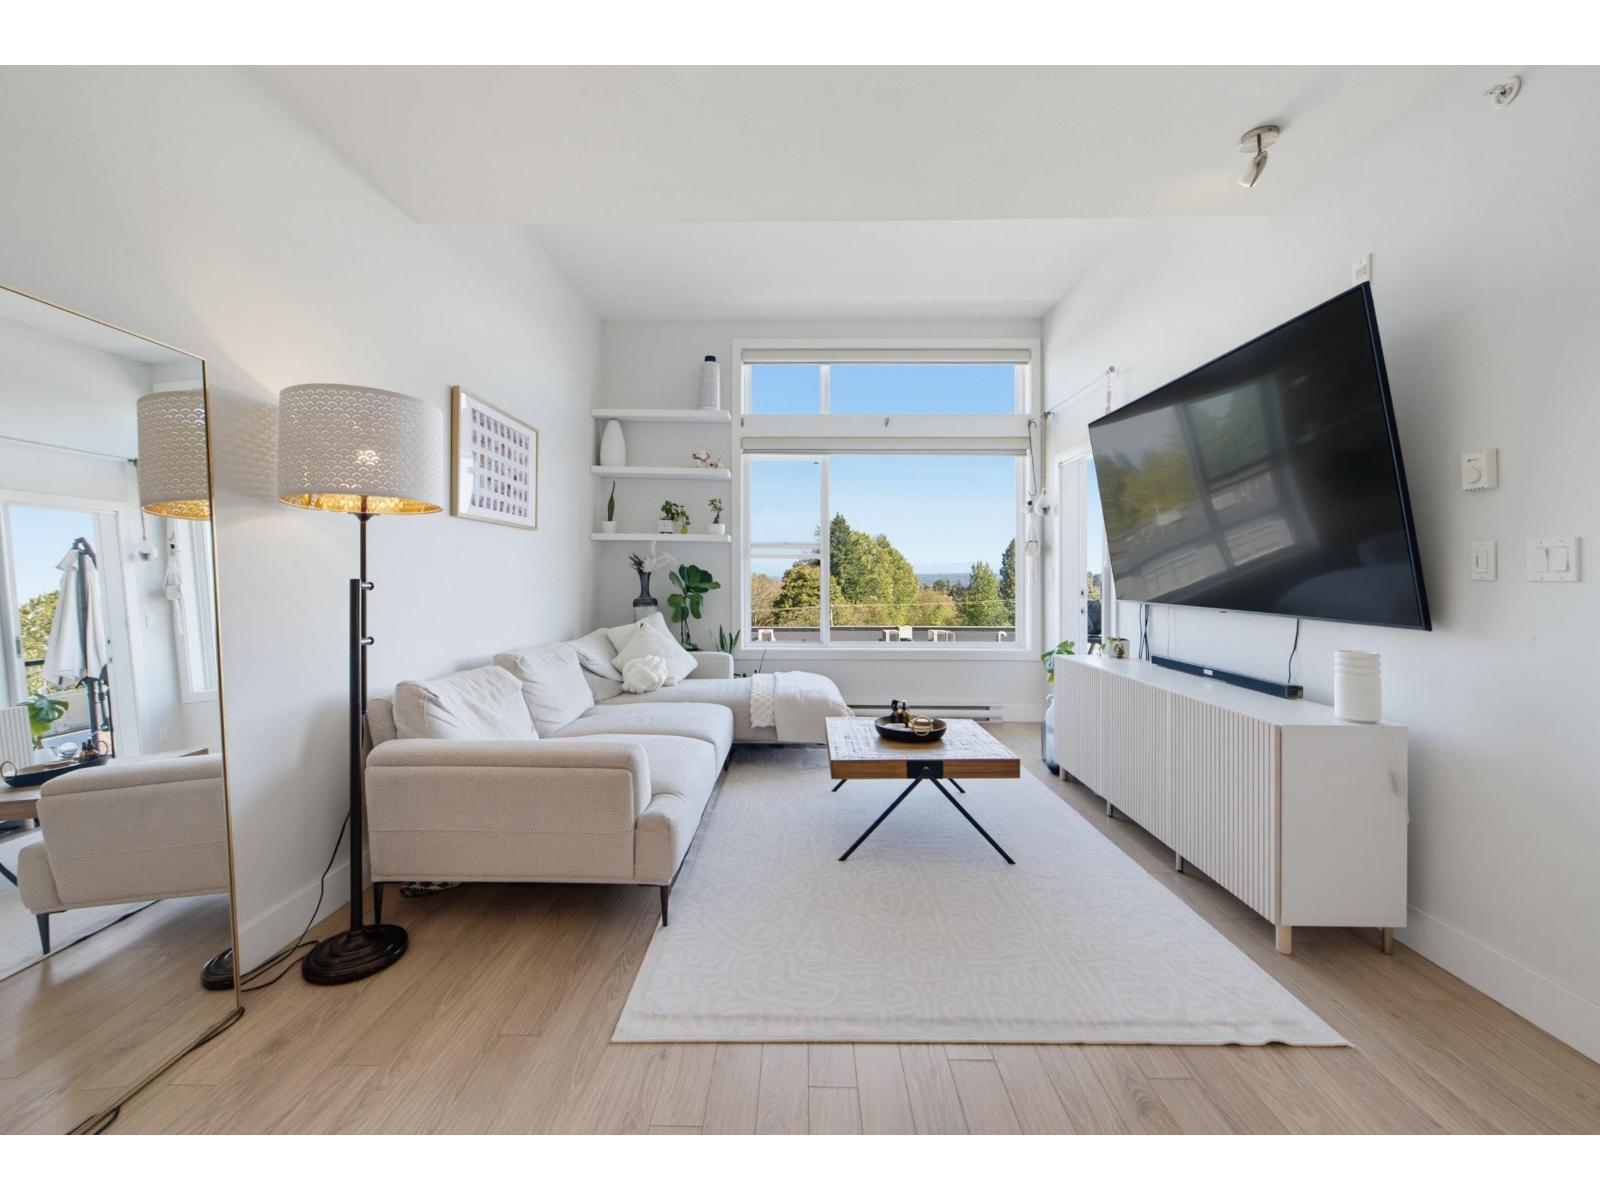 $399,000
429 15956 86a Ave. · 1bd/1ba · 647sf
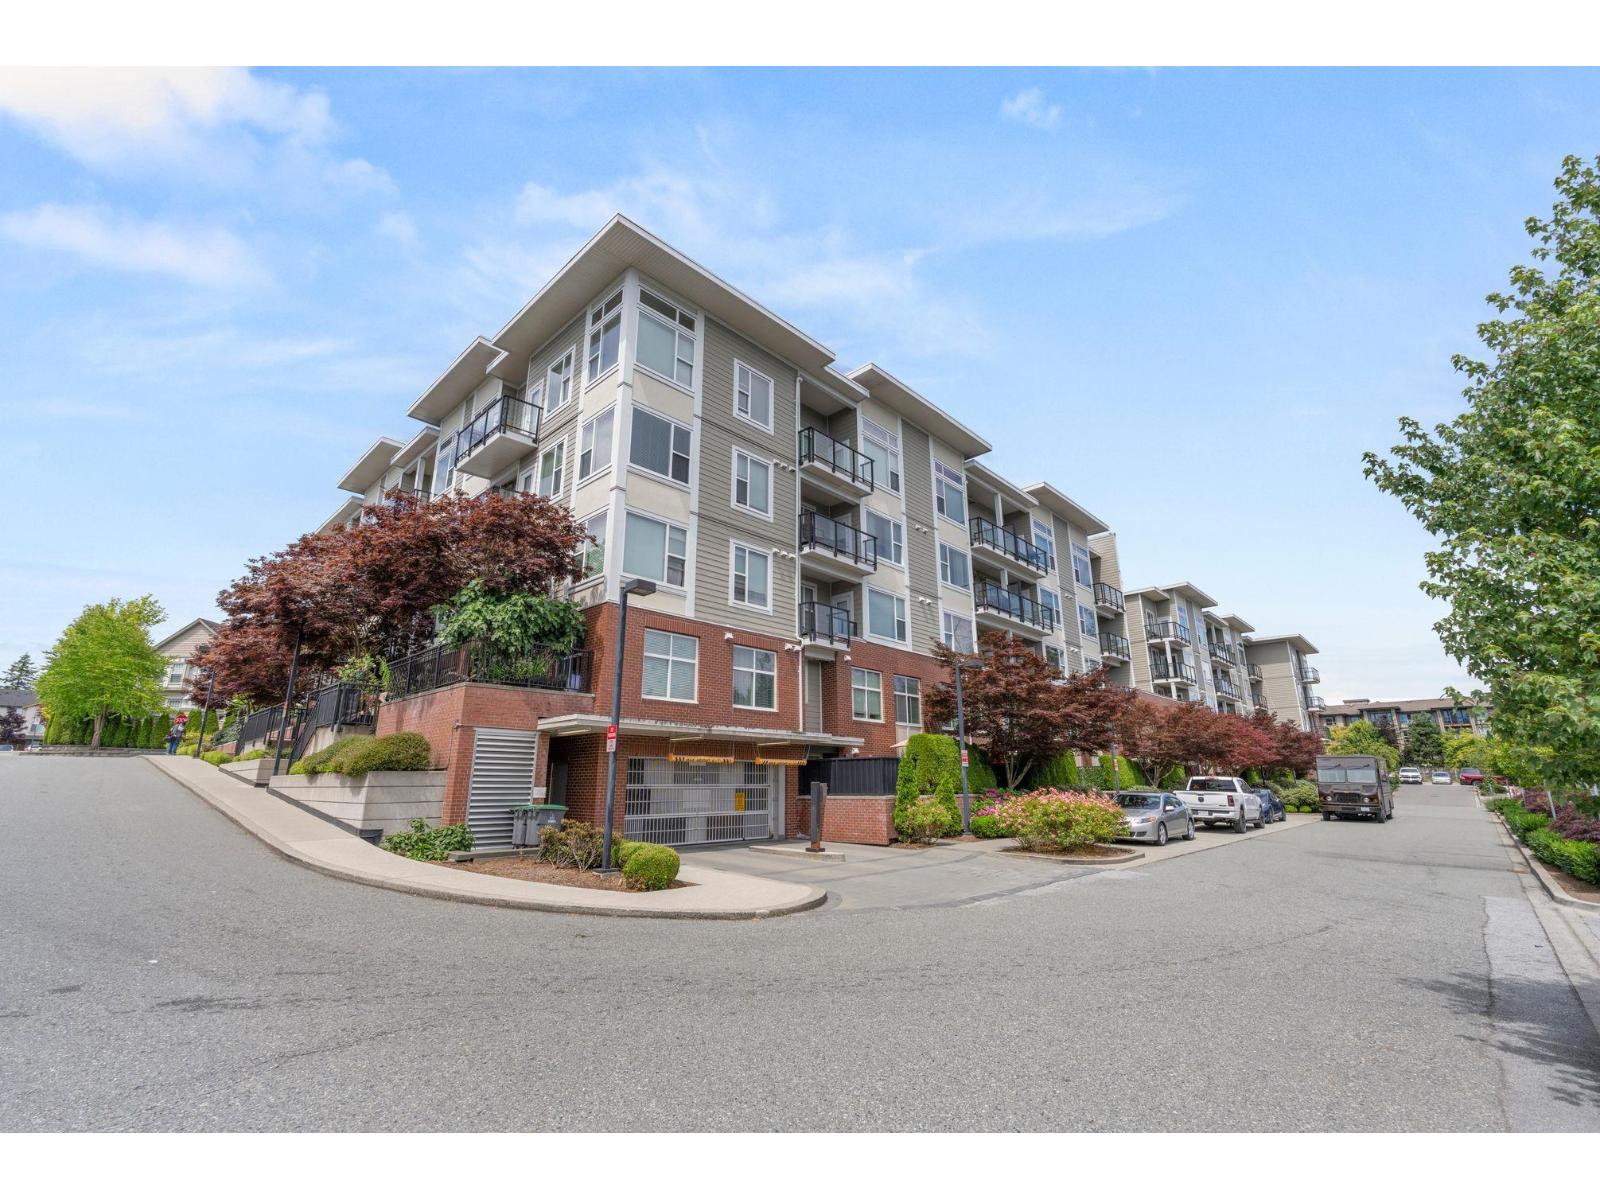 $535,000
412 15956 86a Ave. · 2bd/2ba · 847sf
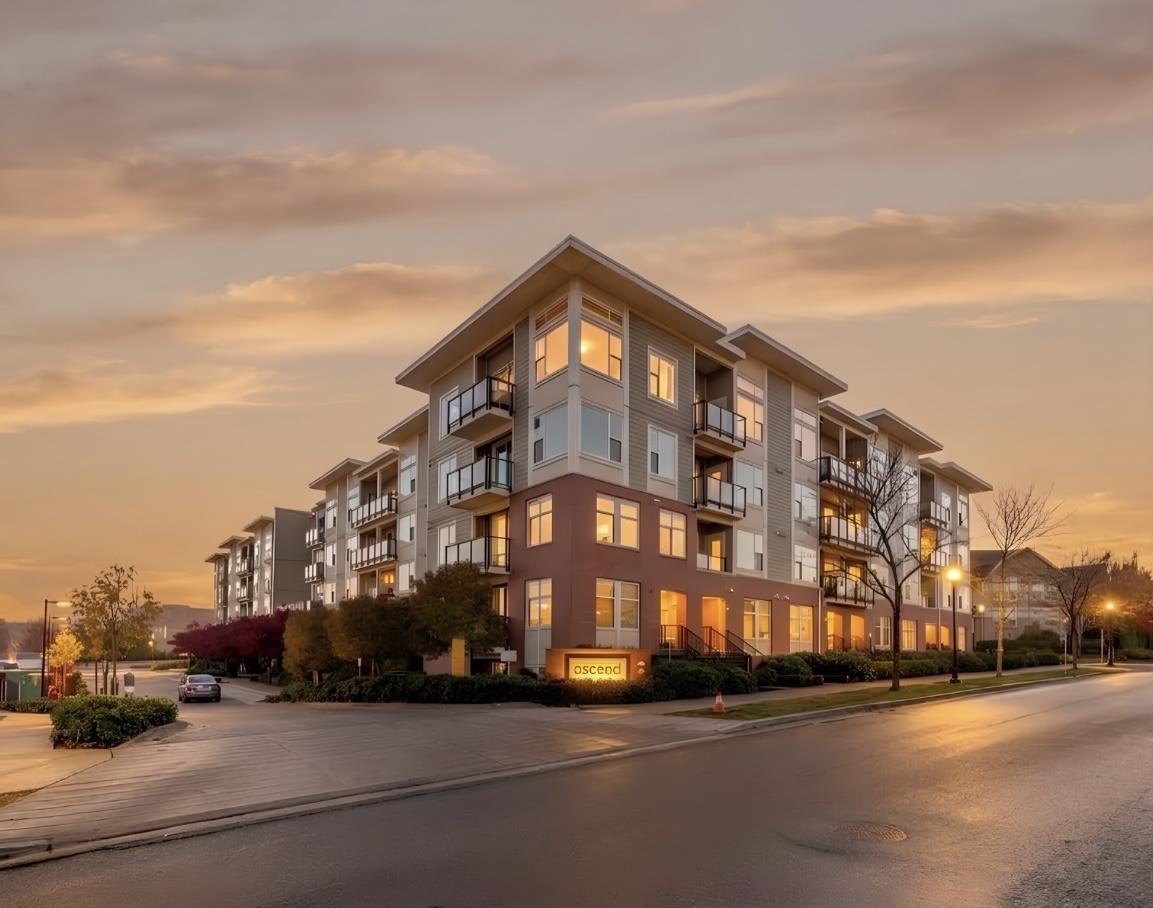 $579,888
122 15956 86a Ave. · 2bd/2ba · 836sf
 $469,000
430 15956 86a Ave. · 1bd/1ba · 667sf
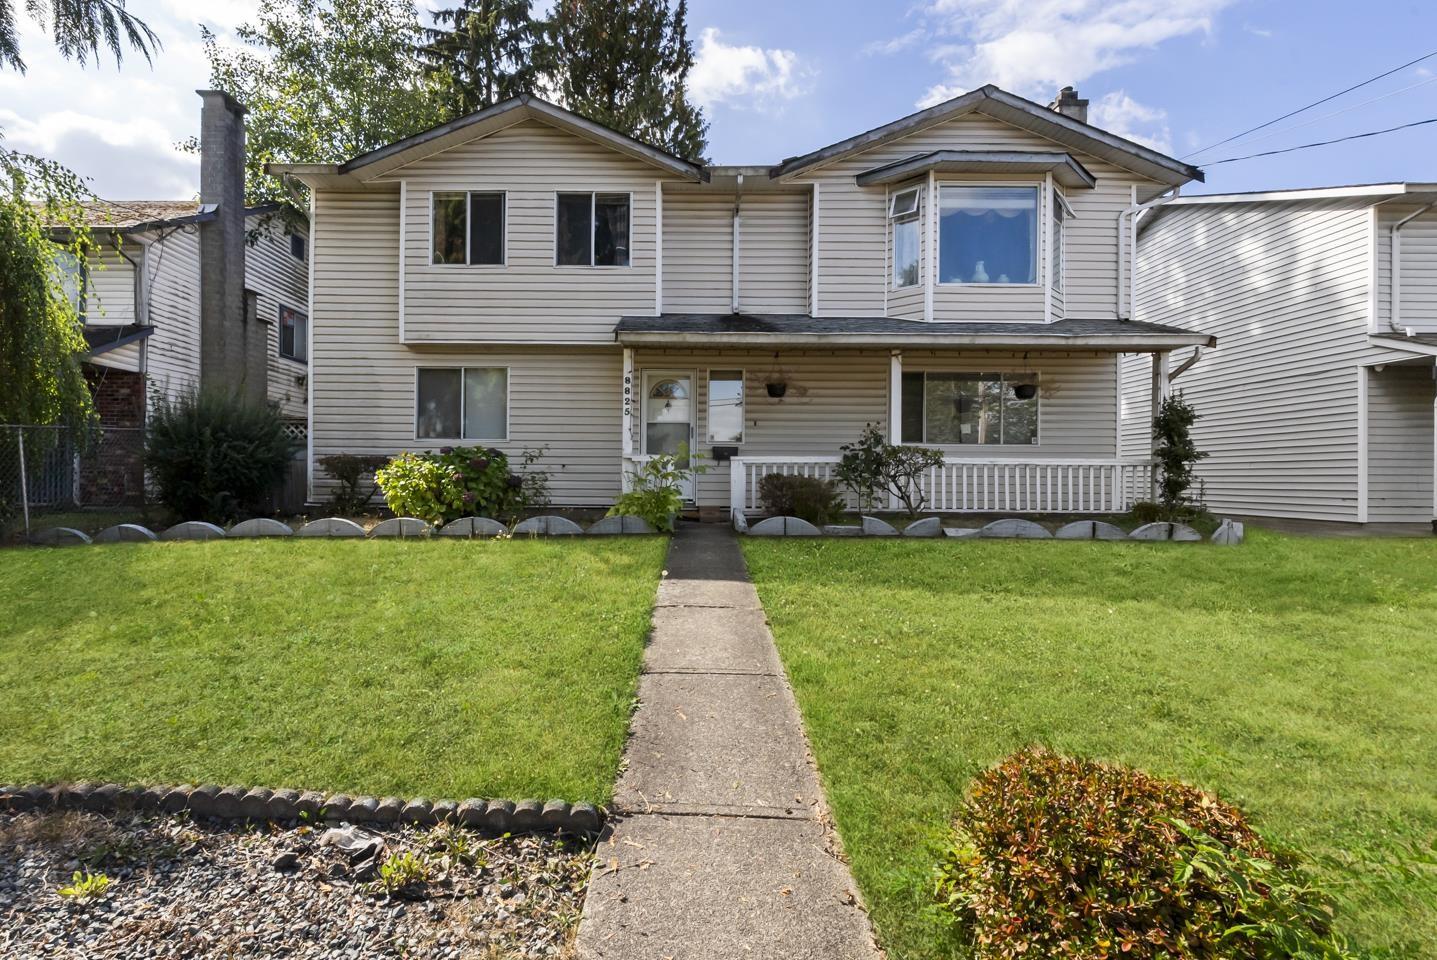 $1,195,000
8825 160 St. · 5bd/3ba · 2187sf
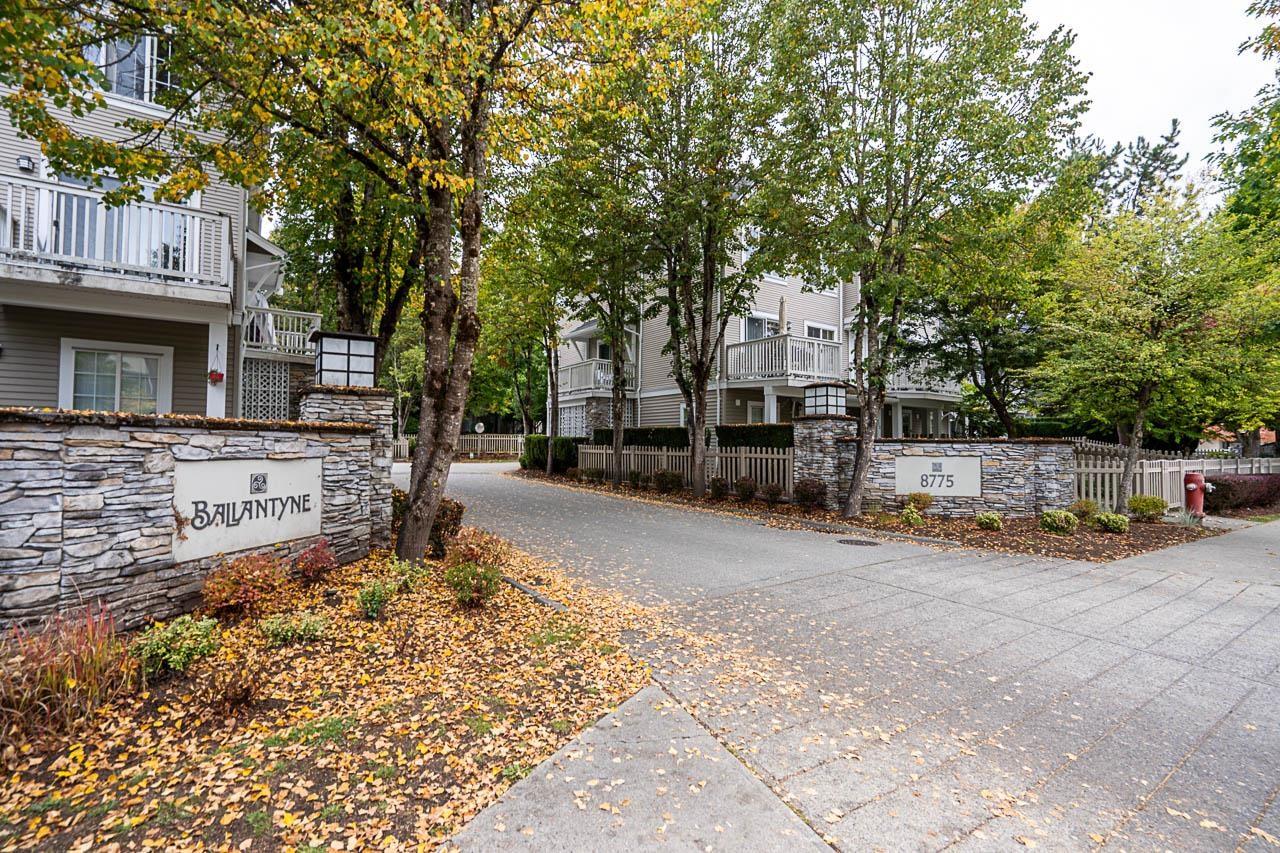 $700,000
14 8775 161 St. · 3bd/2ba · 1226sf
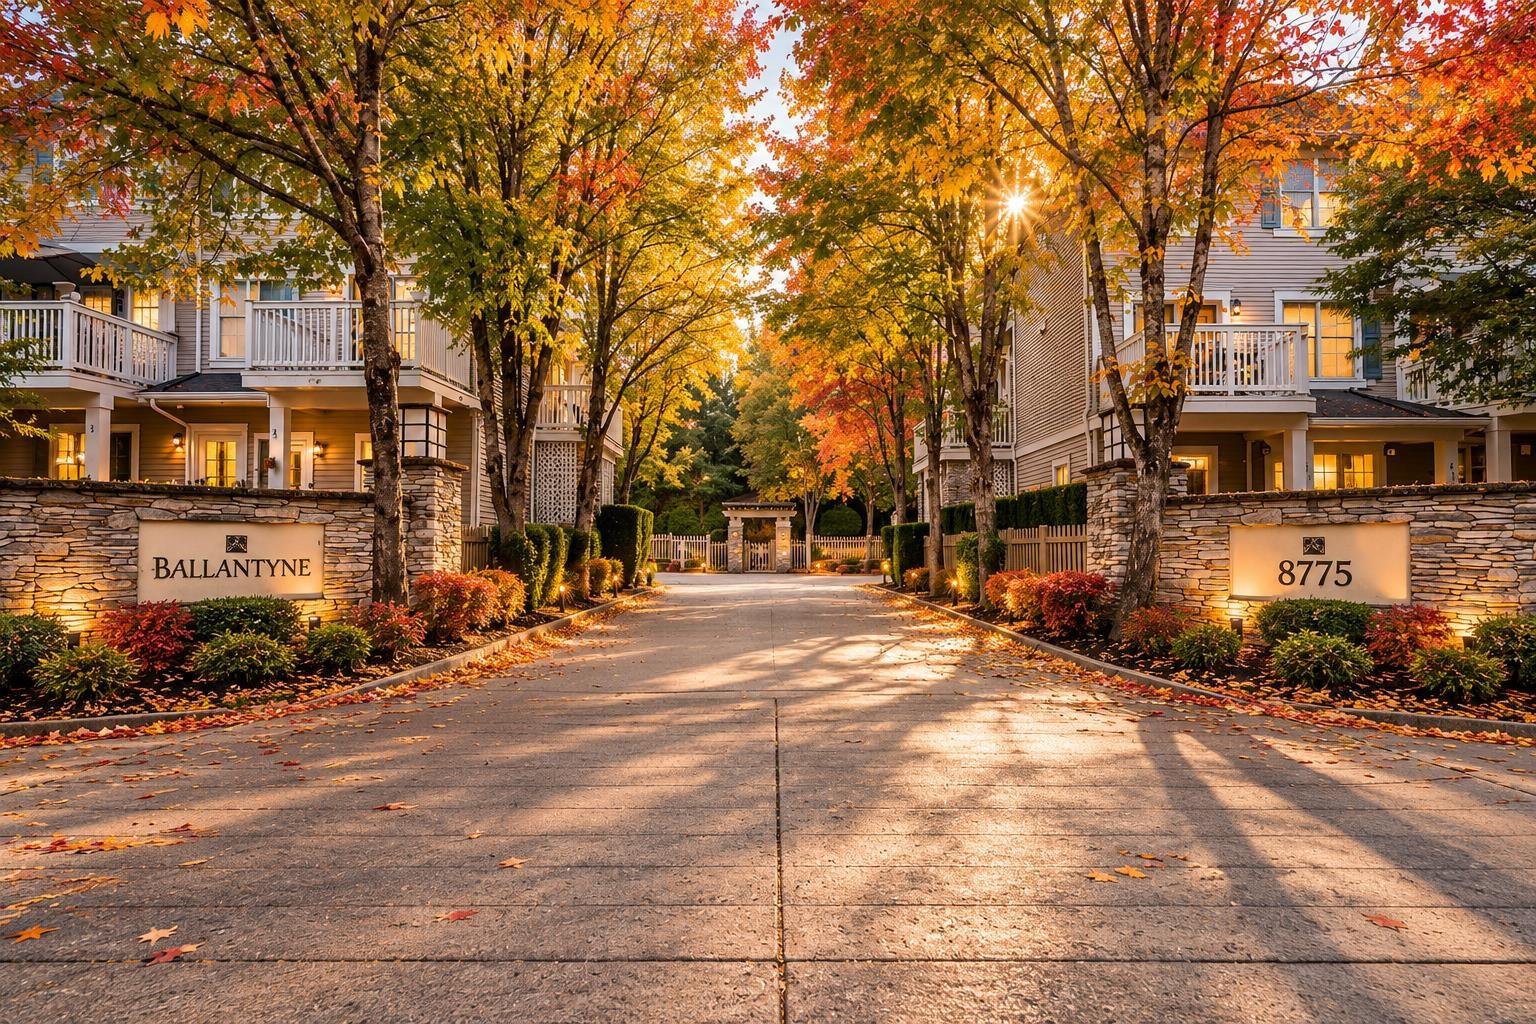 $569,888
85 8775 161 St. · 2bd/1ba · 1028sf
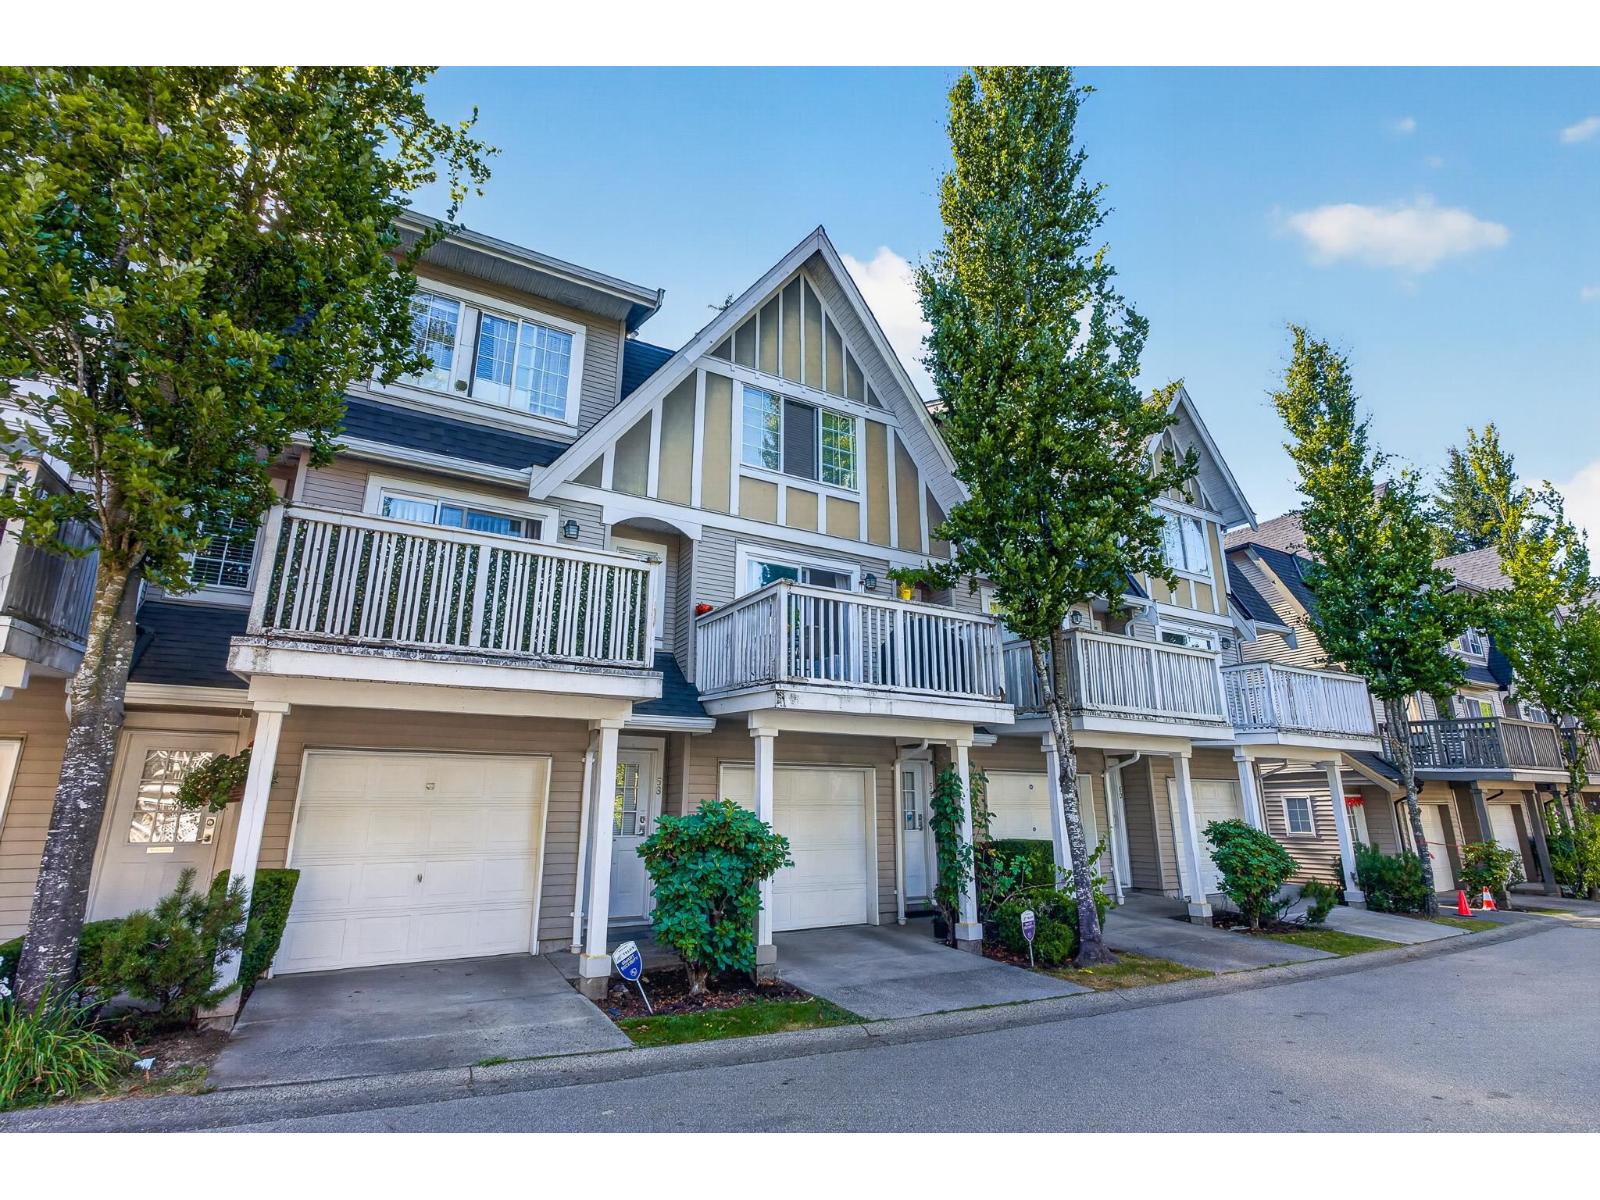 $630,000
59 8775 161 St. · 2bd/2ba · 1196sf
 $739,000
39 8726 159 St. · 3bd/3ba · 1380sf
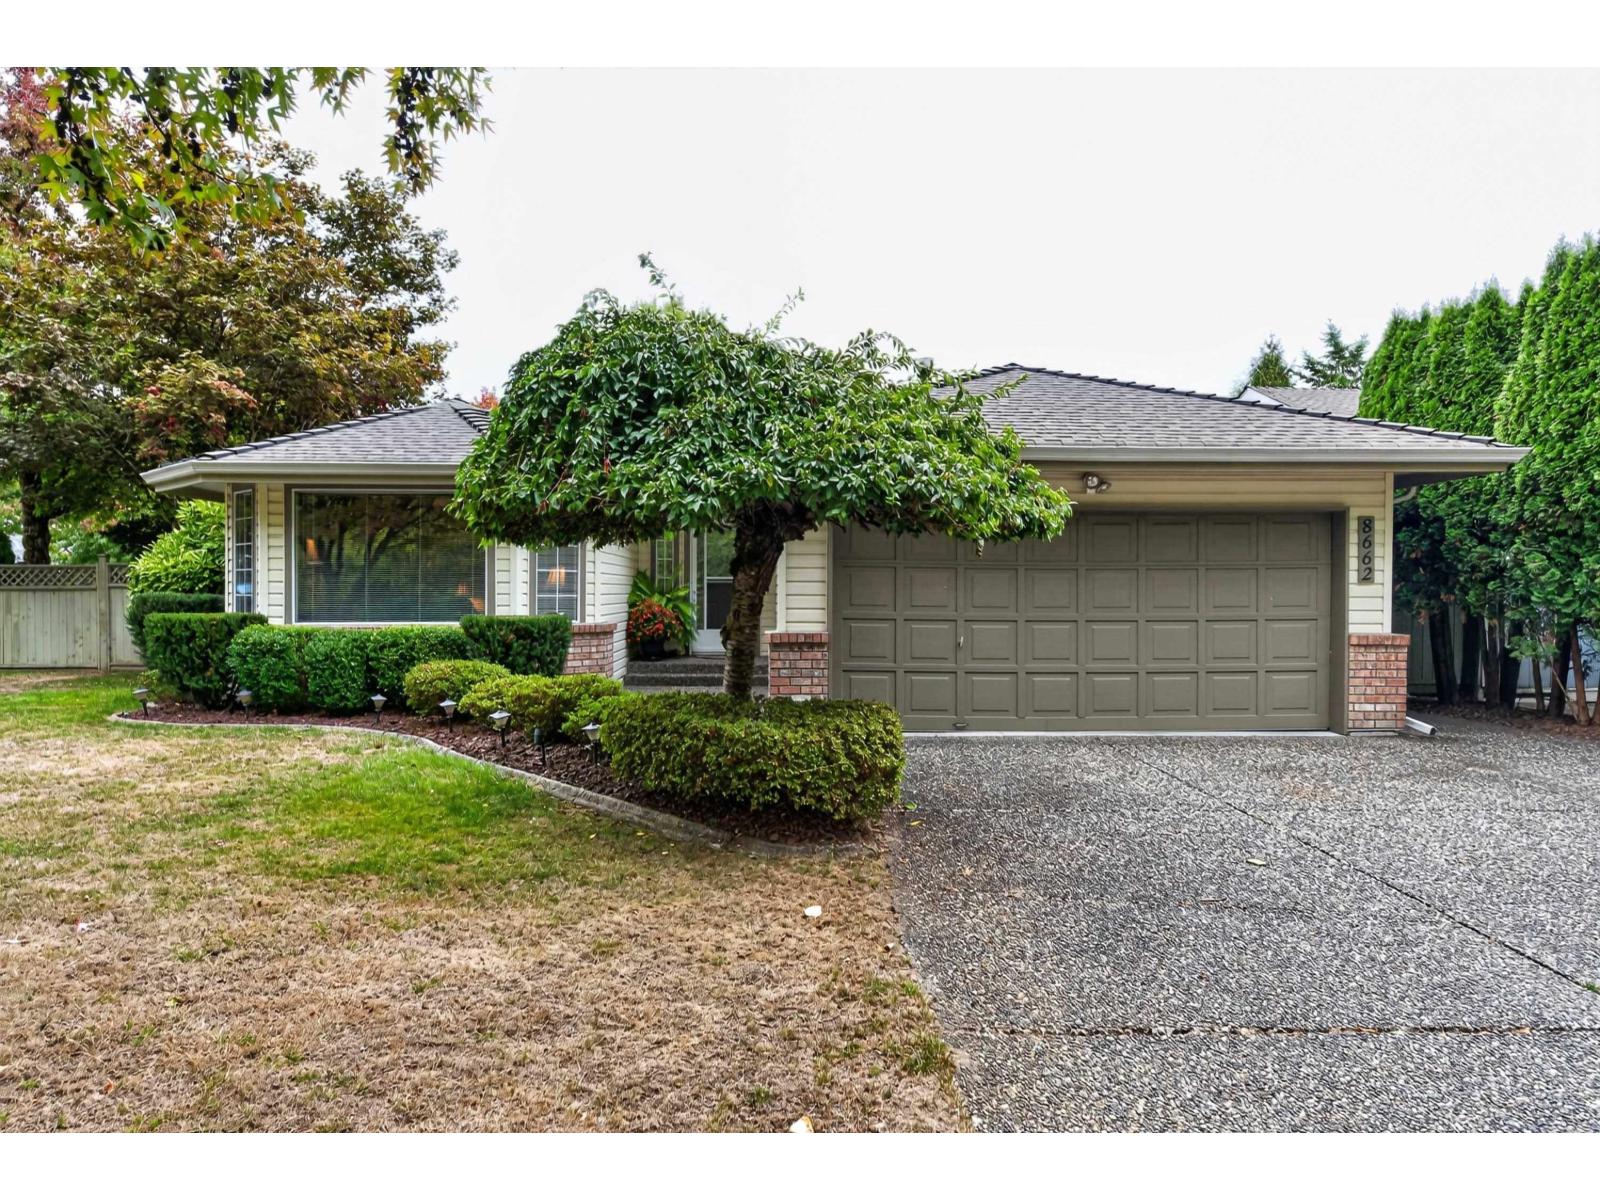 $1,599,000
8662 161 St. · 3bd/2ba · 1887sf
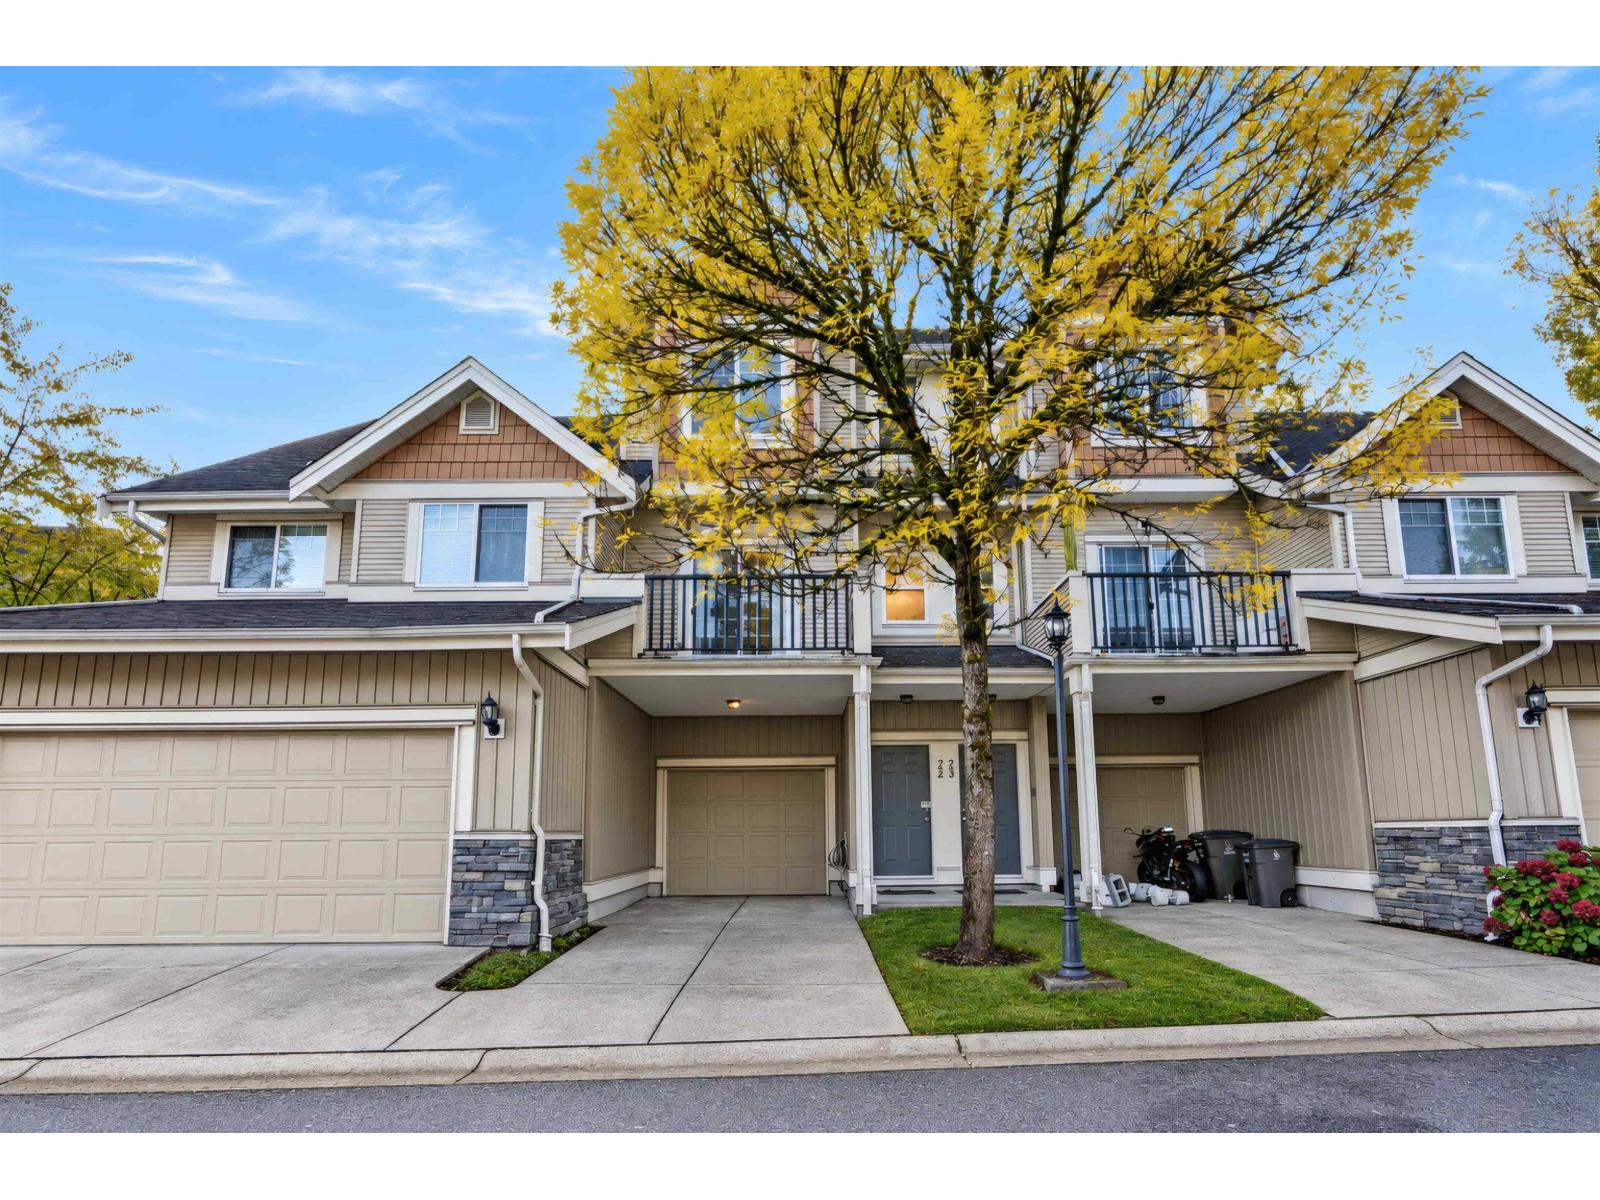 $785,000
22 8717 159 St. · 4bd/3ba · 1718sf
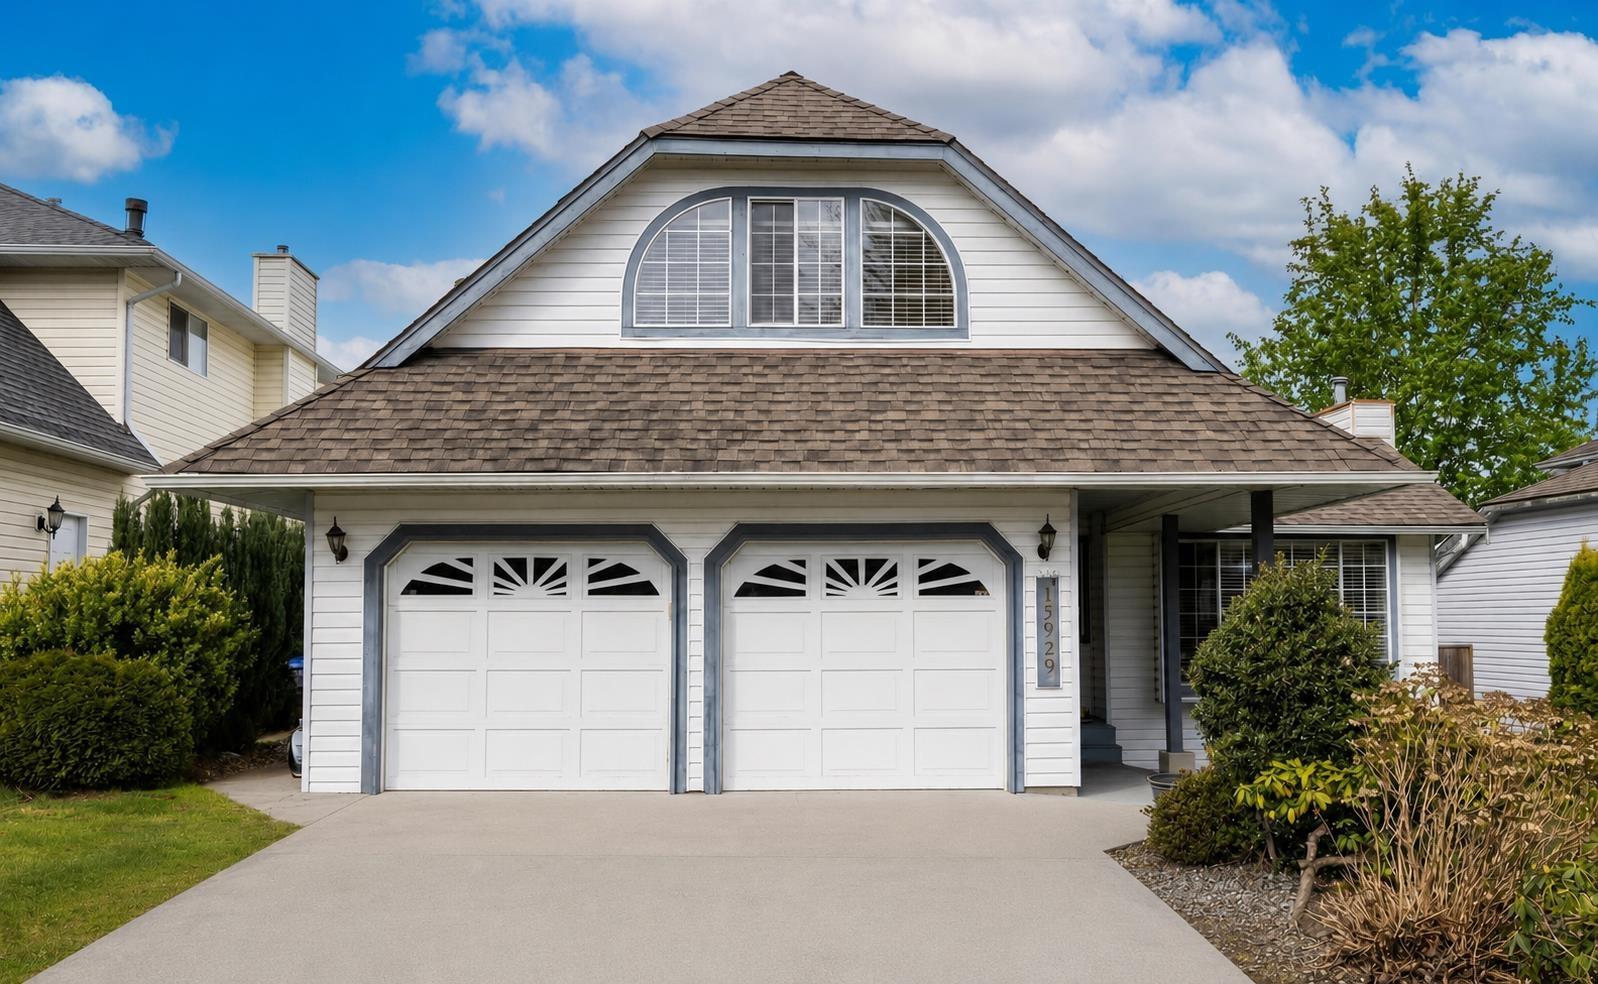 $1,249,000
15929 88a Ave. · 4bd/3ba · 2217sf
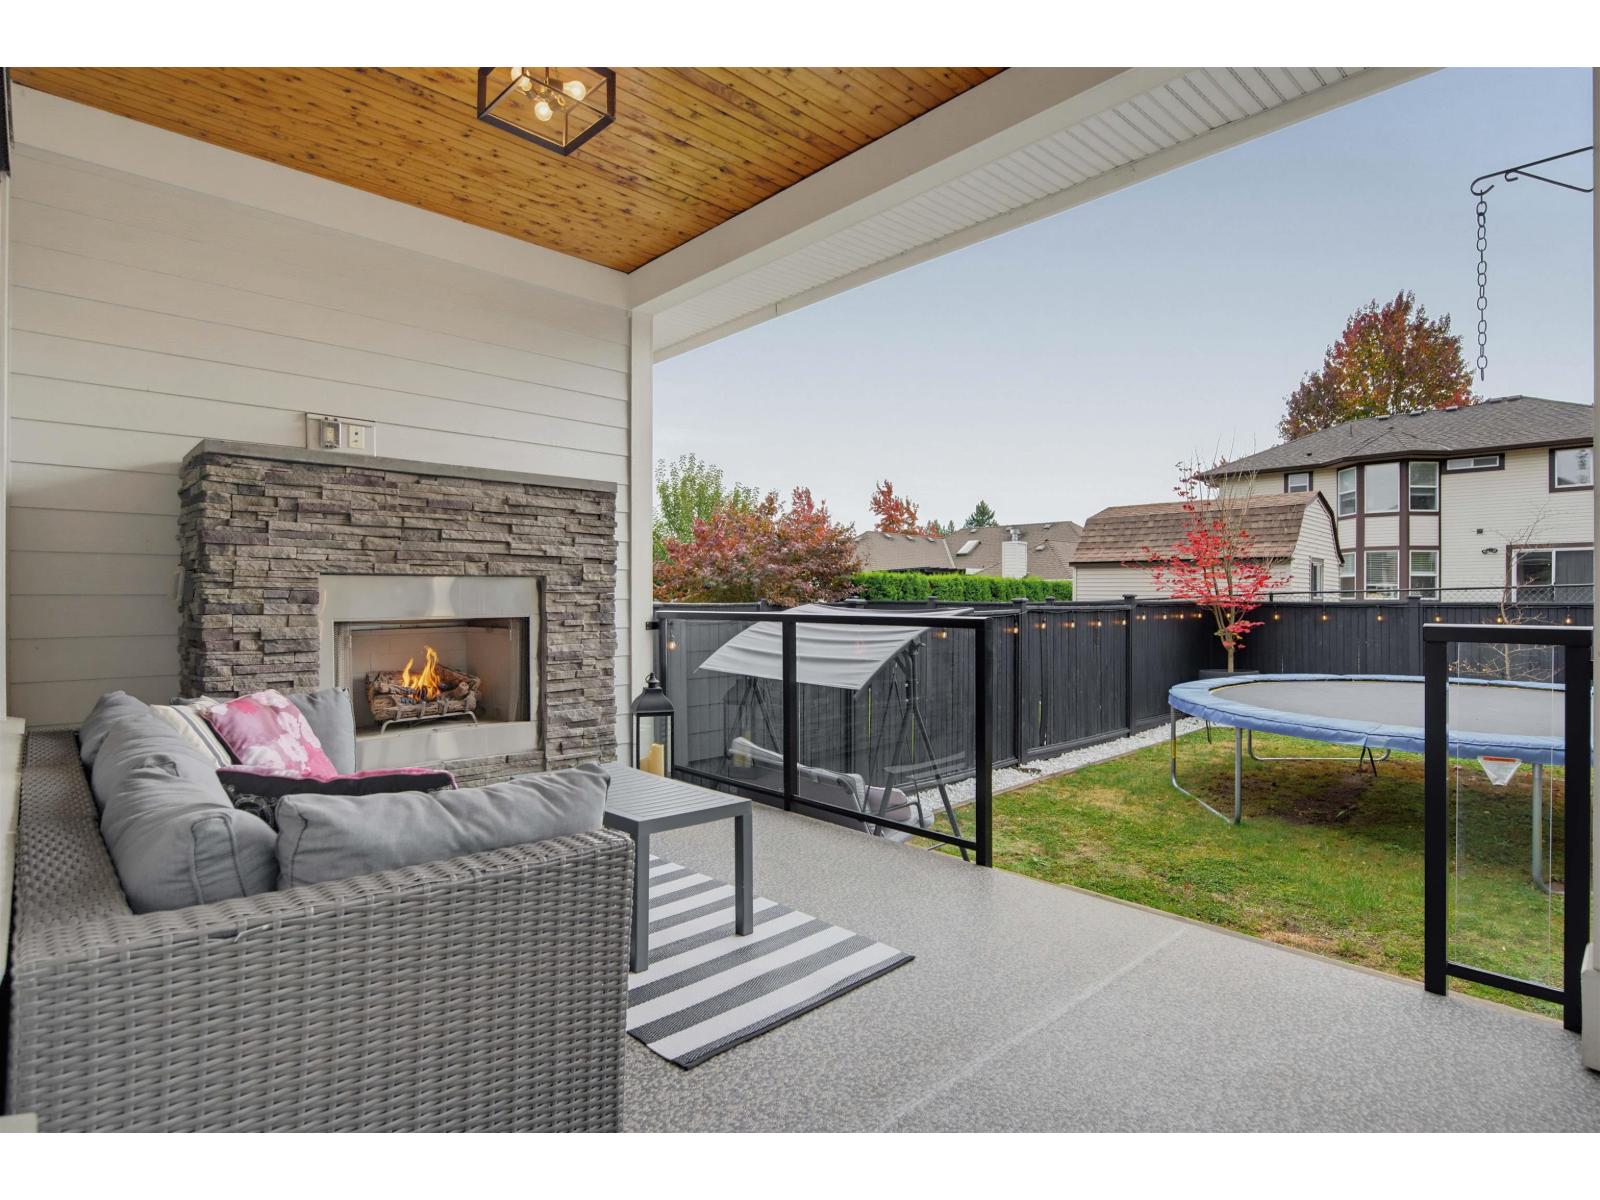 $1,388,800
16150 87 Ave. · 3bd/4ba · 2634sf
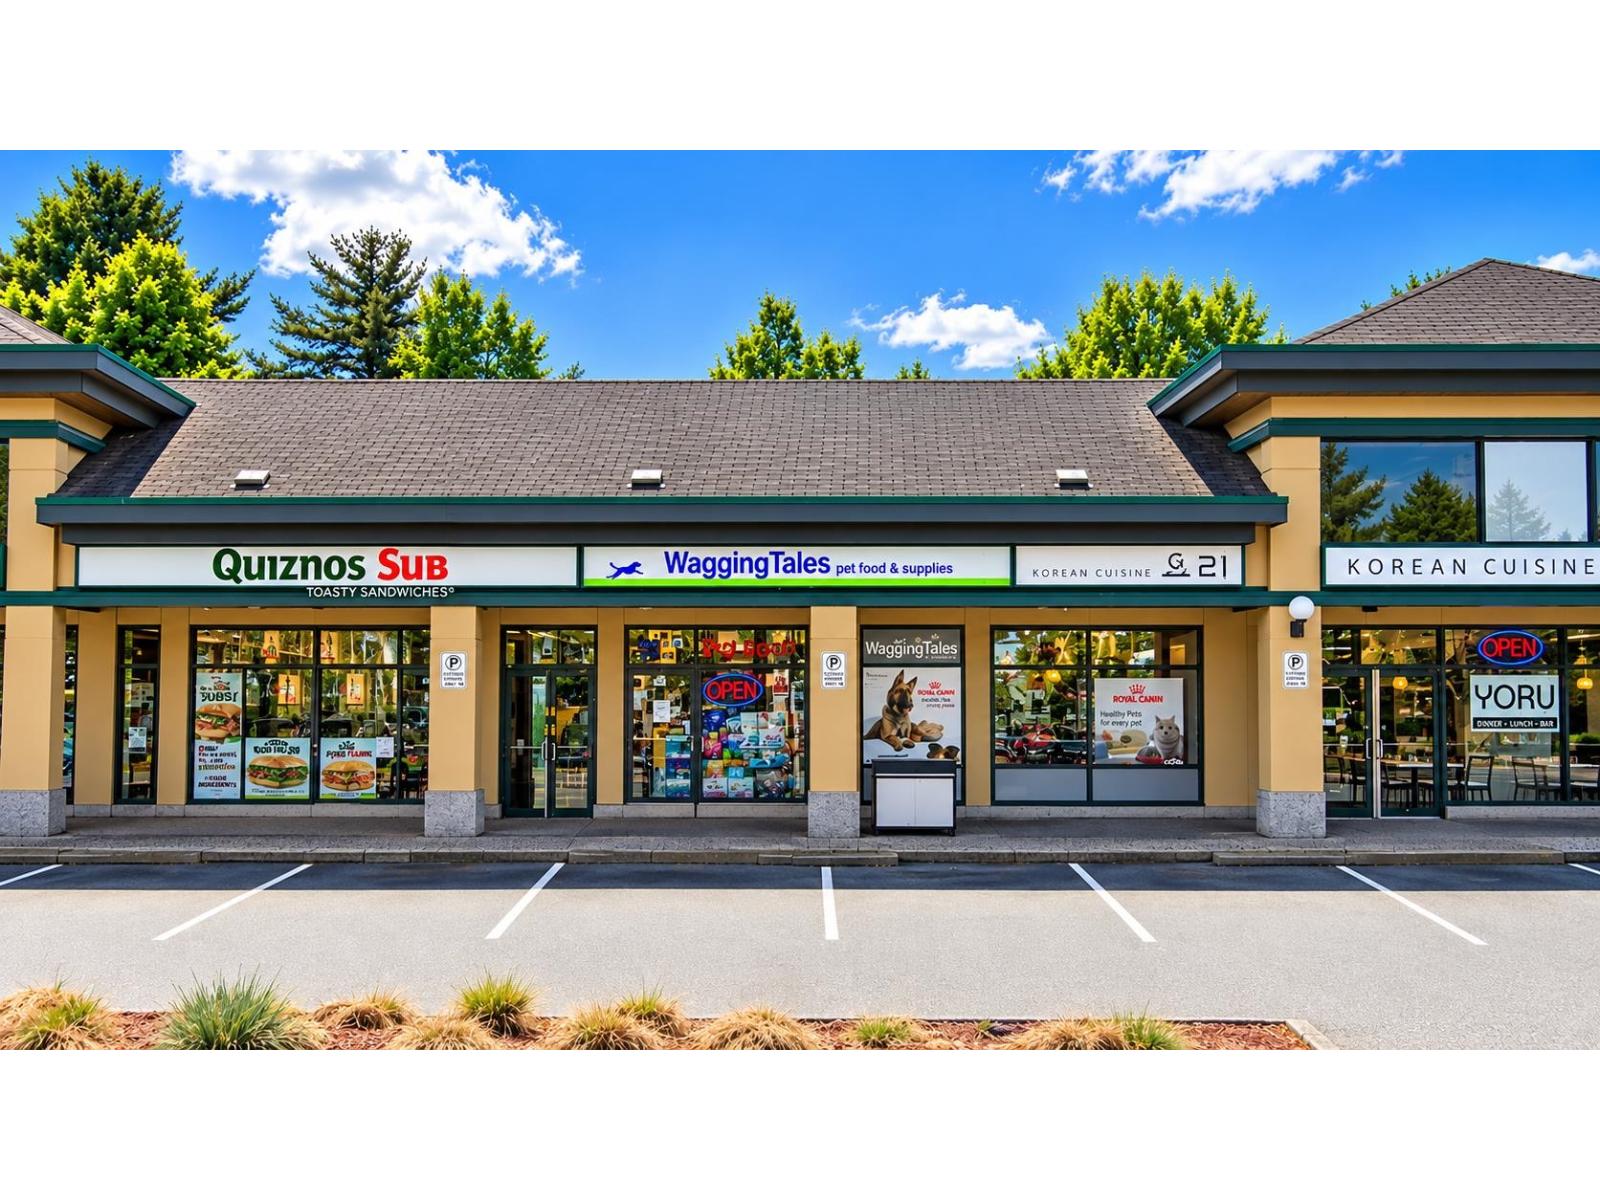 $37,000
402 15940 Fraser Highway · 0bd/0ba
 $3,400,000
101 & 102 8488 160 St. · 0bd/0ba
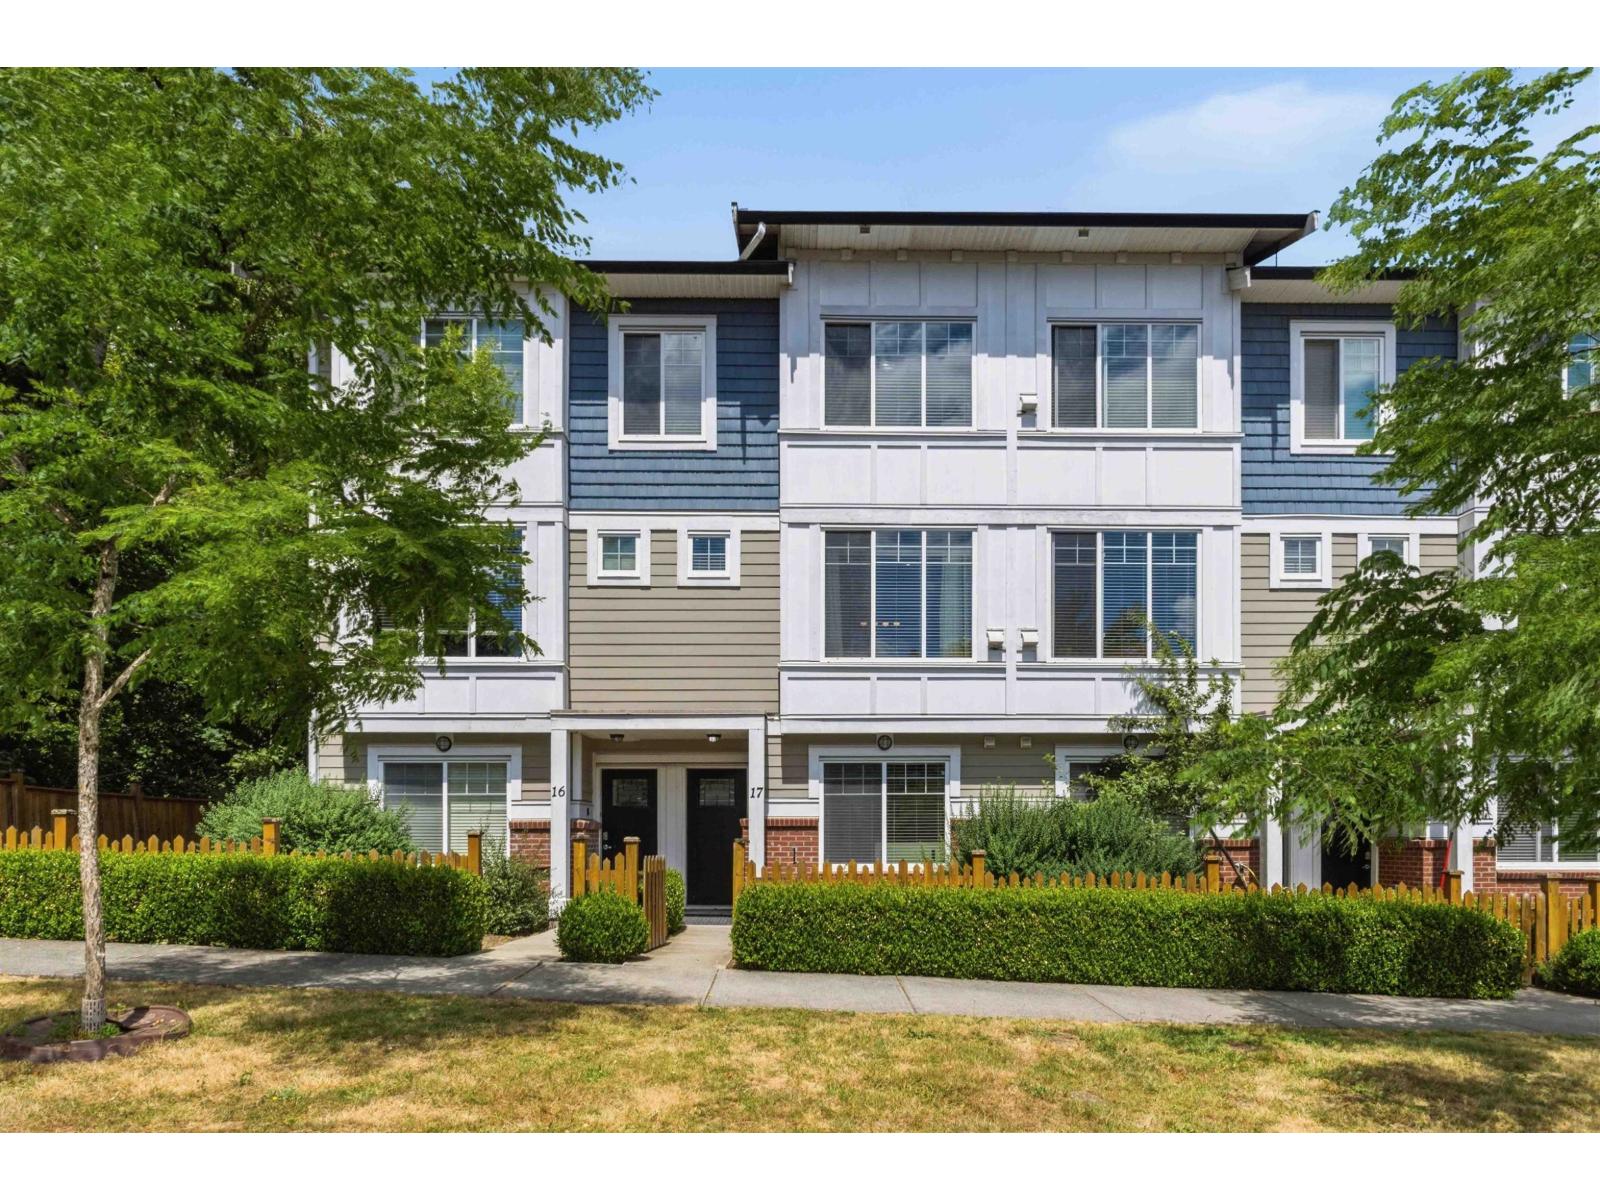 $799,900
17 8747 162 St. · 4bd/4ba · 1662sf
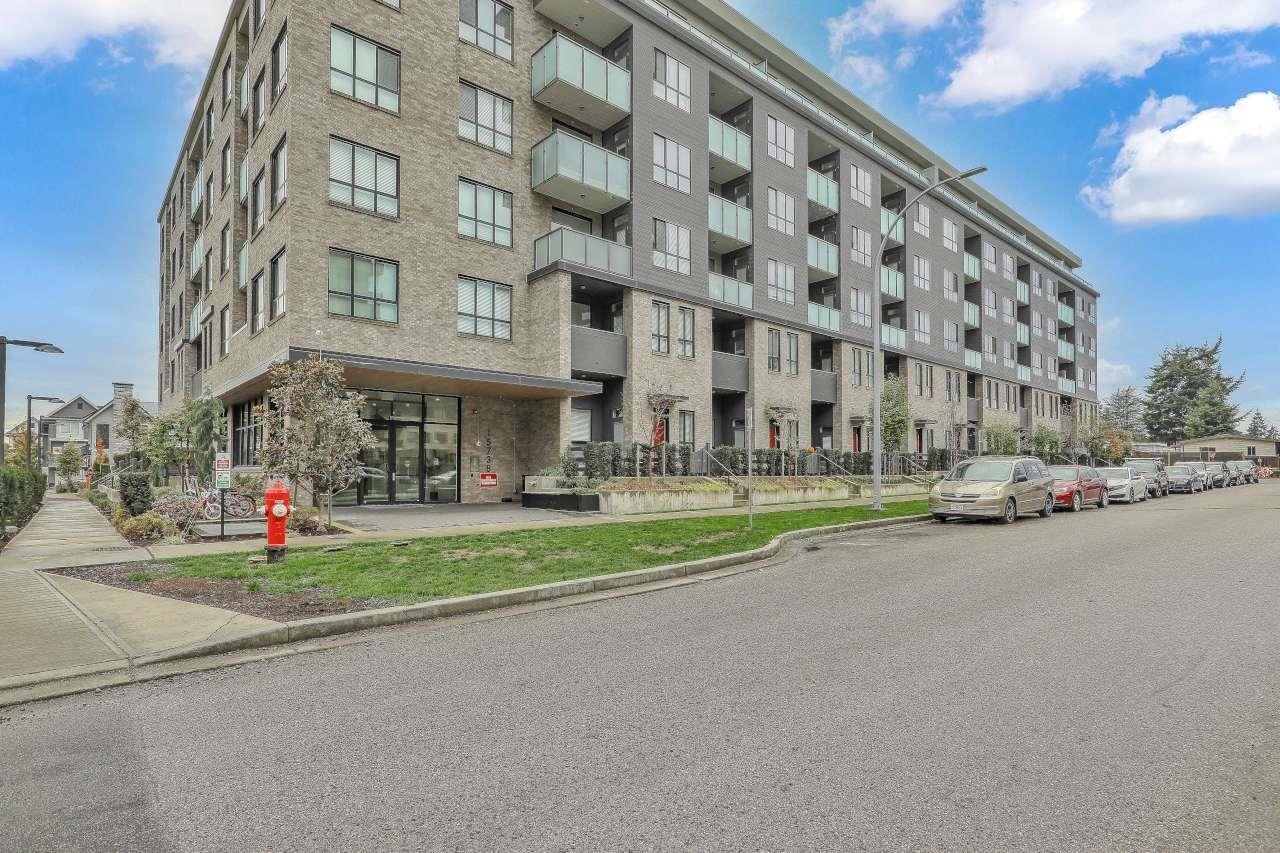 $559,000
427 15738 85 Ave. · 2bd/1ba · 719sf
 $673,000
506 15738 85 Ave. · 3bd/2ba · 906sf
 $429,000
616 15738 85 Ave. · 1bd/1ba · 558sf
 $837,000
146 15778 85 Ave. · 4bd/4ba · 1534sf
 $665,000
214 15738 85 Ave. · 3bd/2ba · 884sf
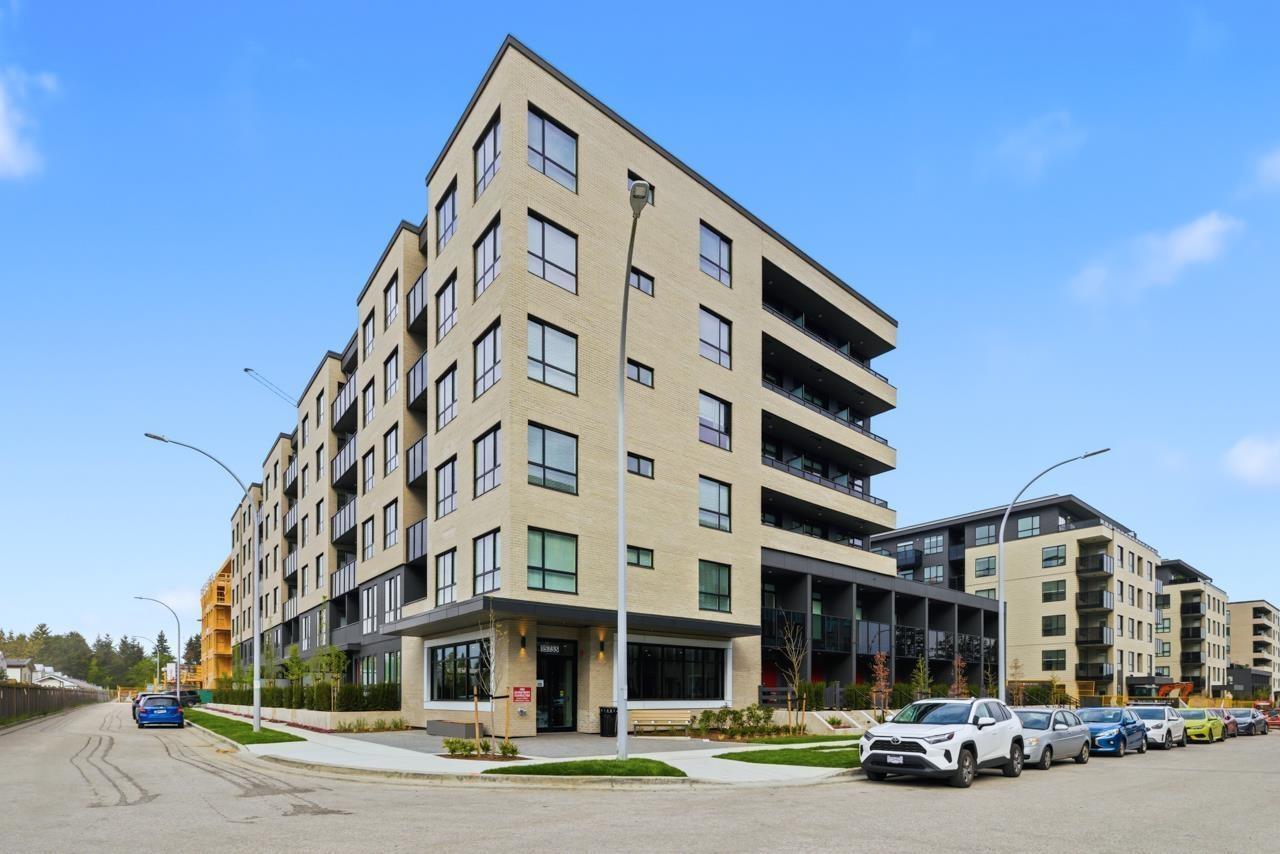 $799,800
601 15733 85 Ave. · 3bd/2ba · 998sf
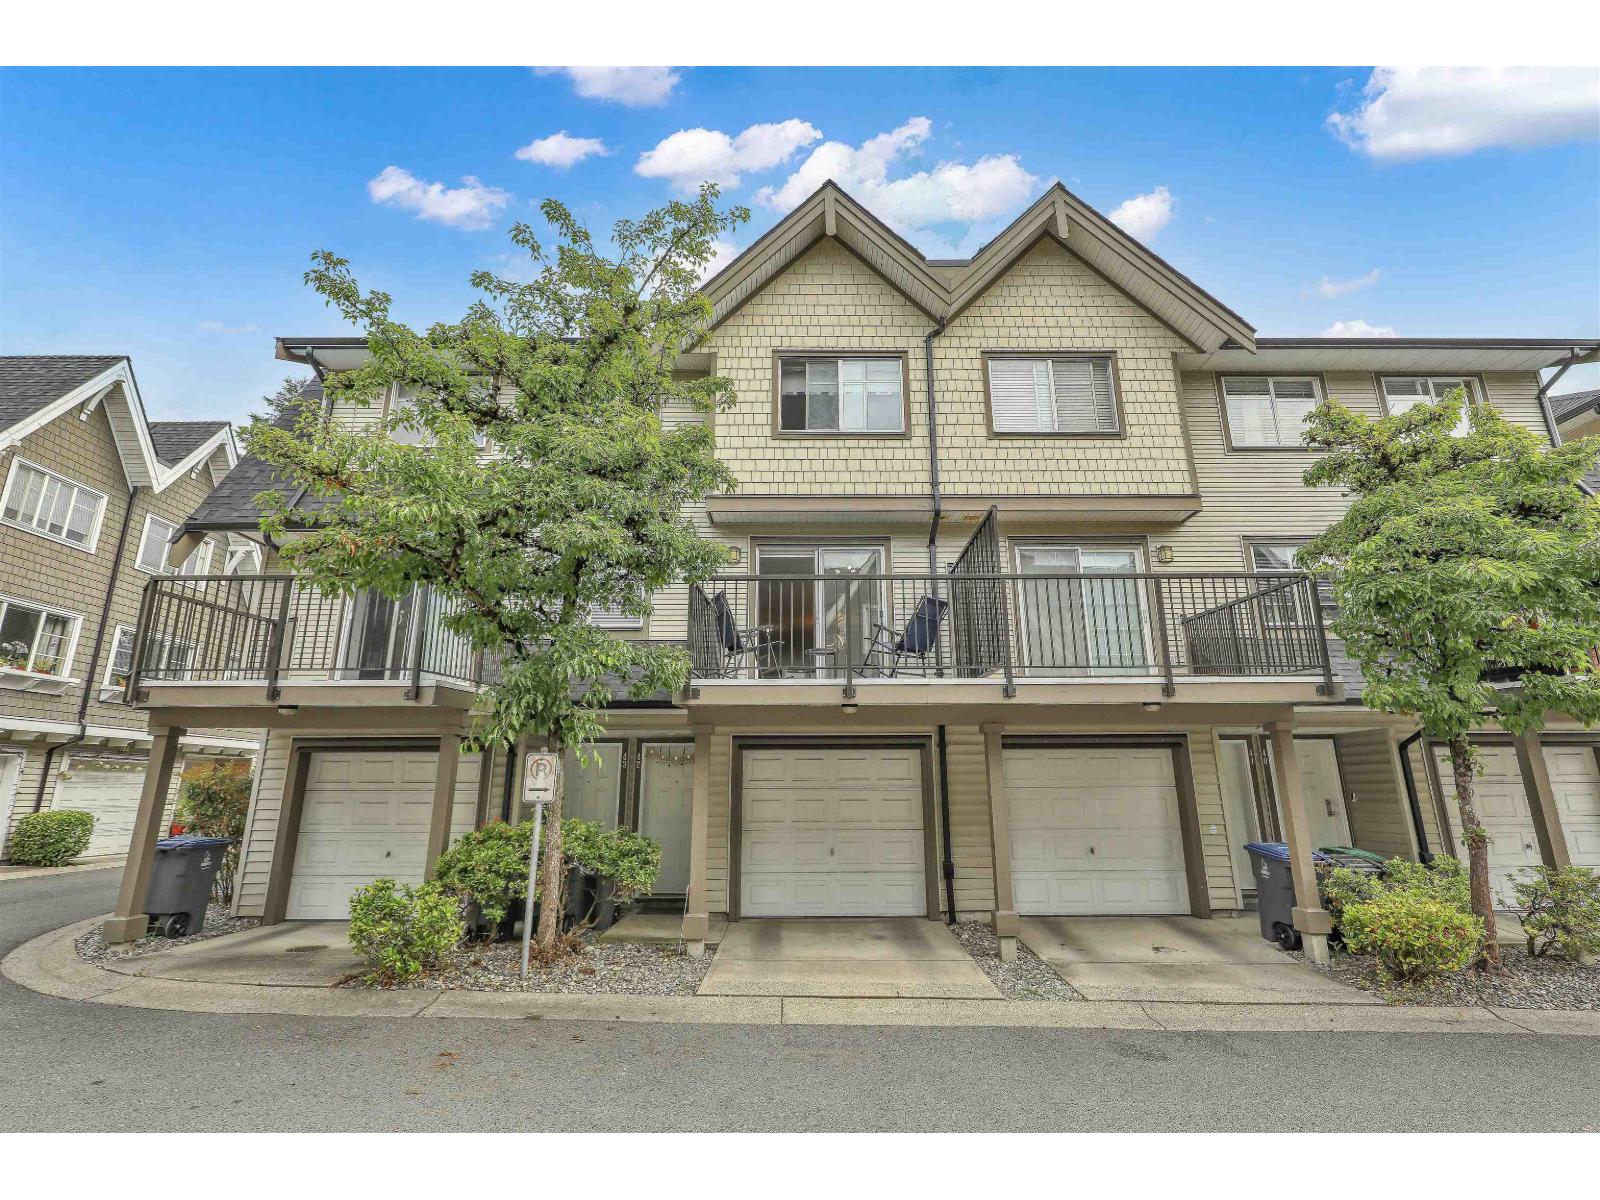 $735,000
42 15871 85 Ave. · 3bd/2ba · 1494sf
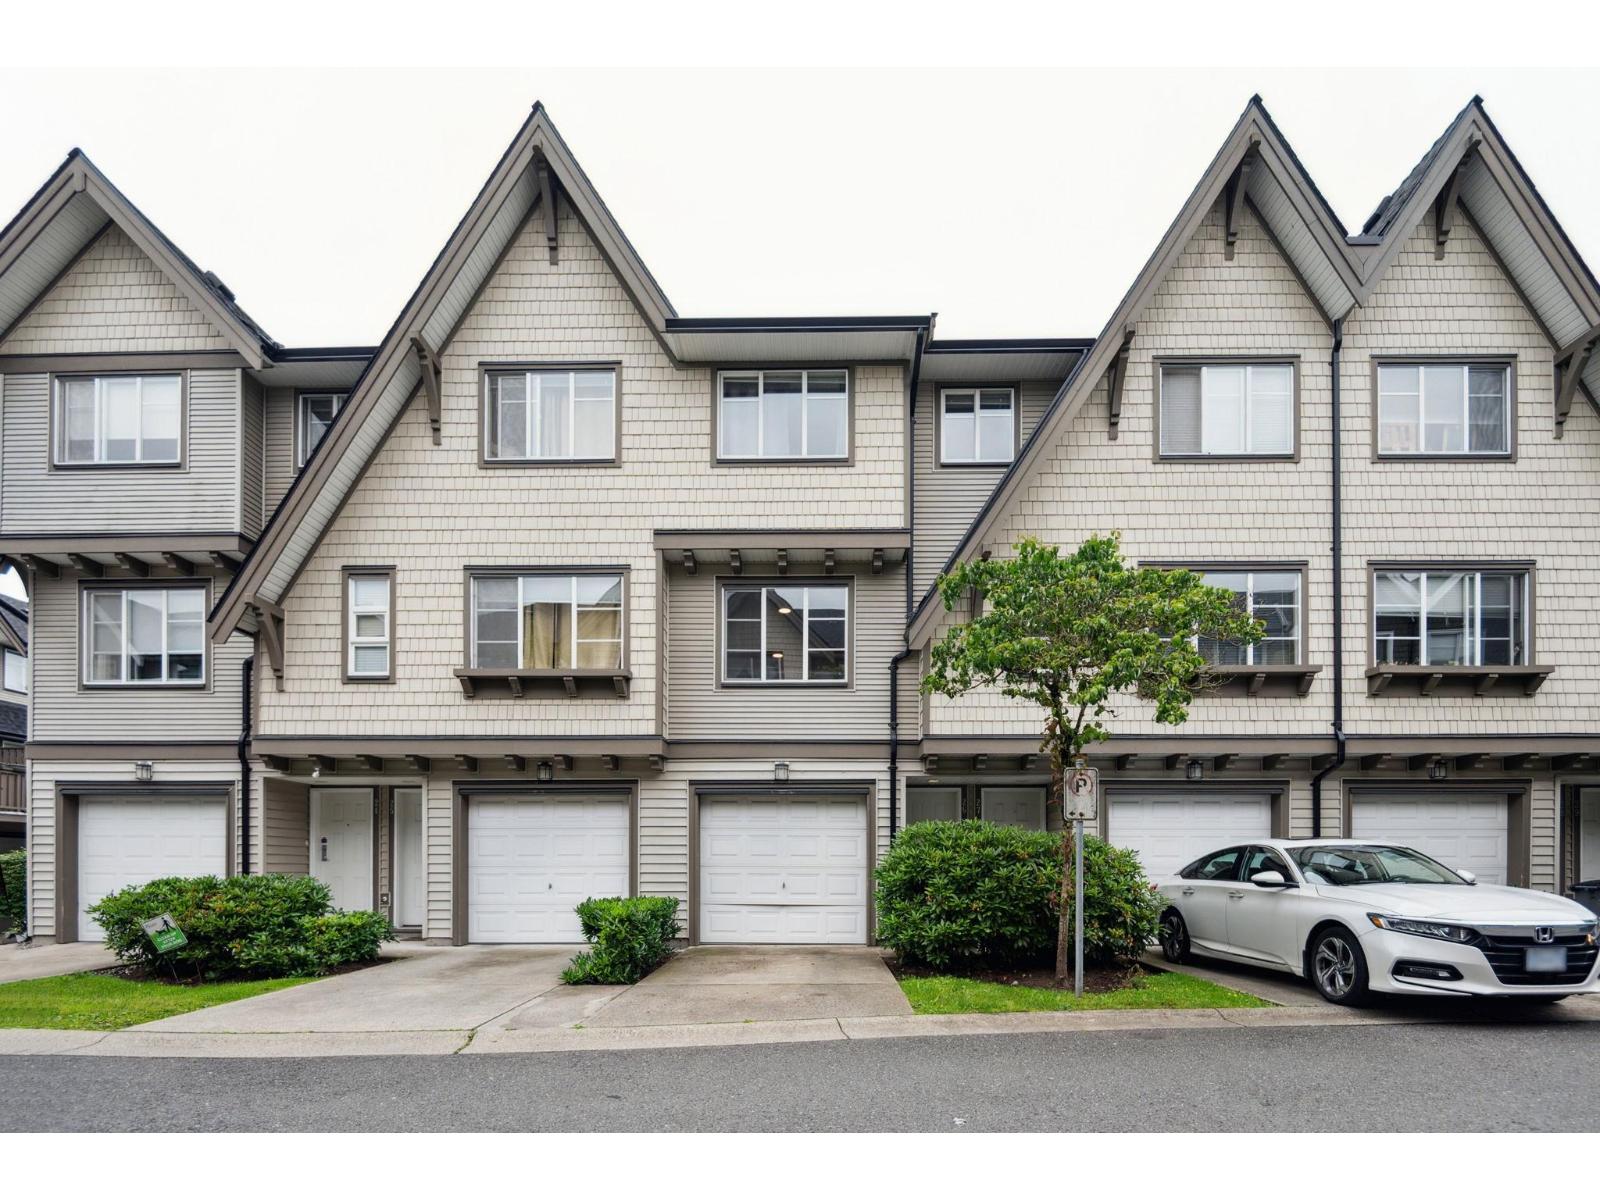 $717,800
26 15871 85 Ave. · 3bd/2ba · 1478sf
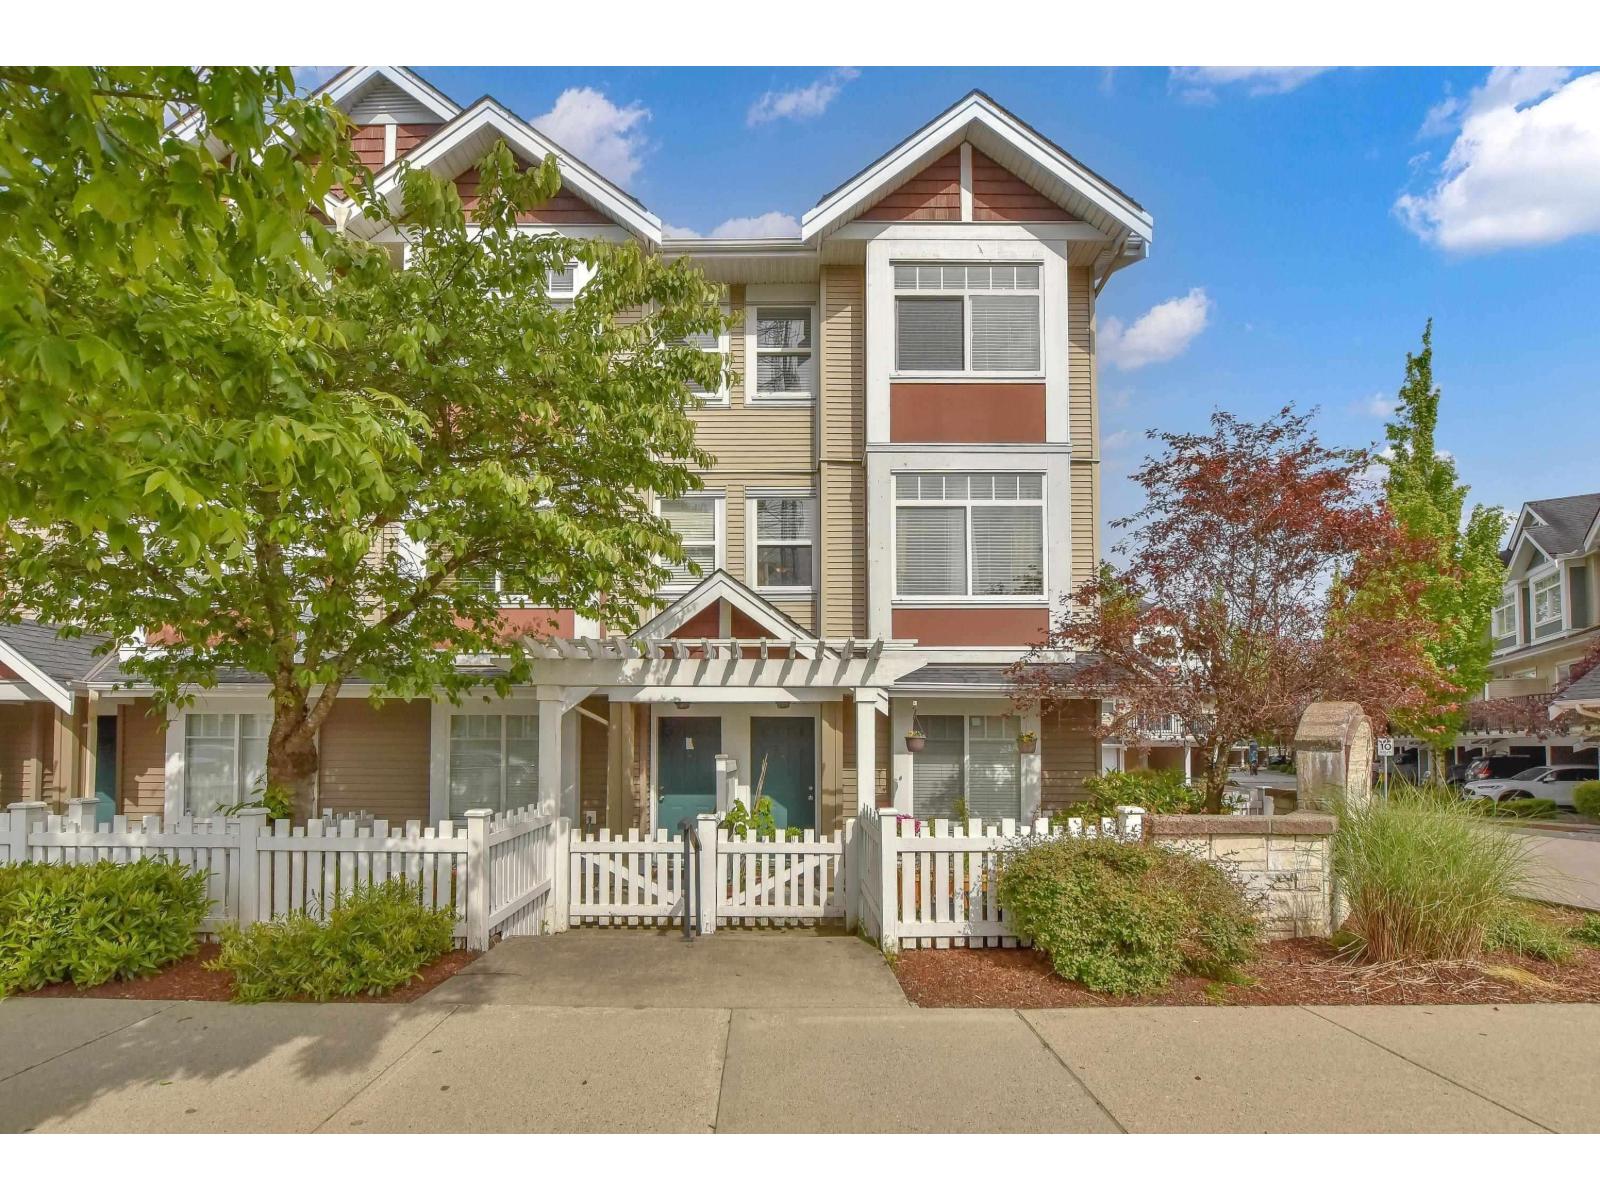 $749,000
7 8676 158 St. · 3bd/3ba · 1521sf
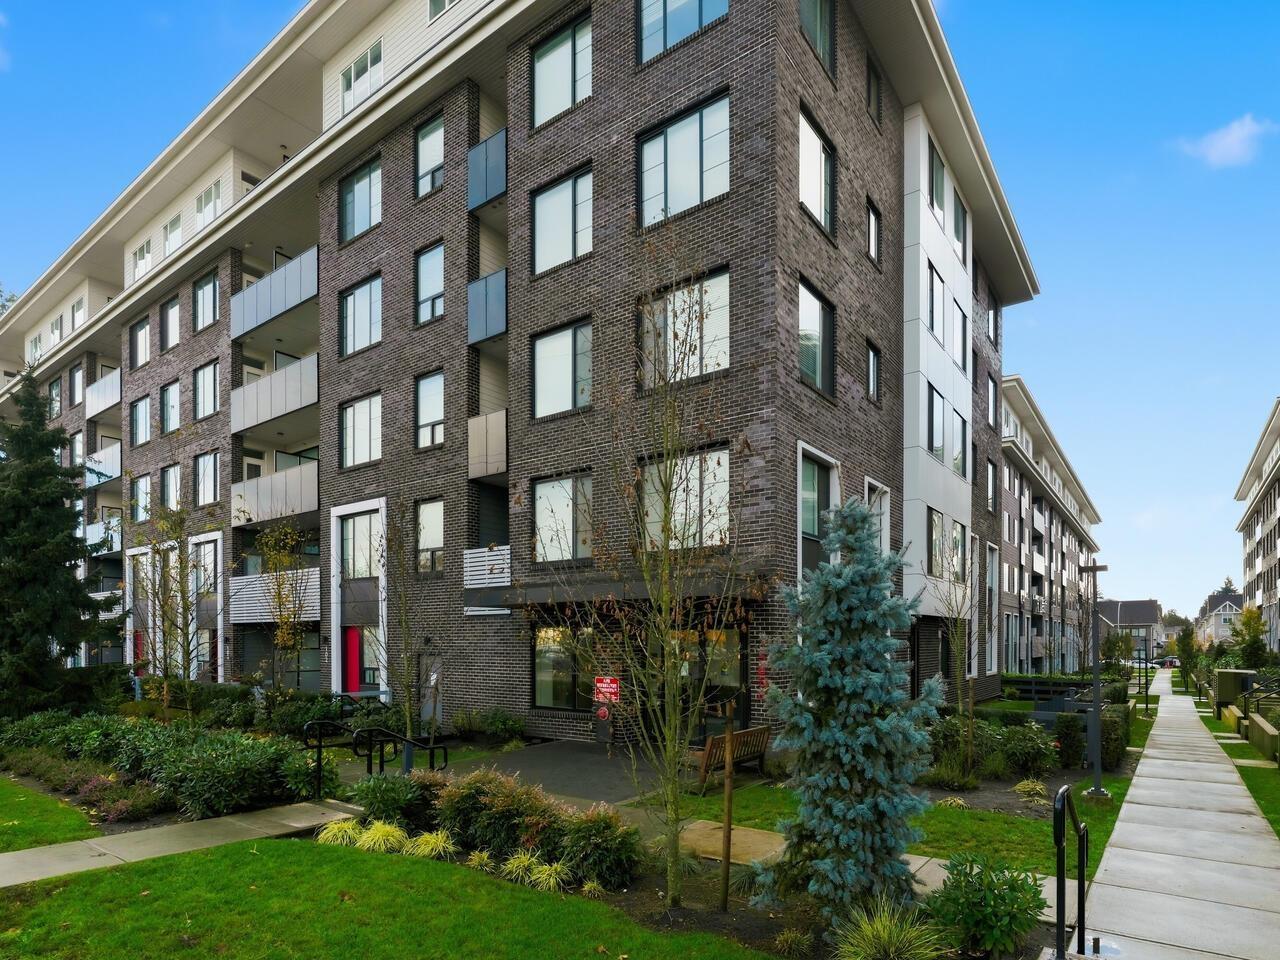 $424,900
203 15858 Fraser Highway · 1bd/1ba · 606sf
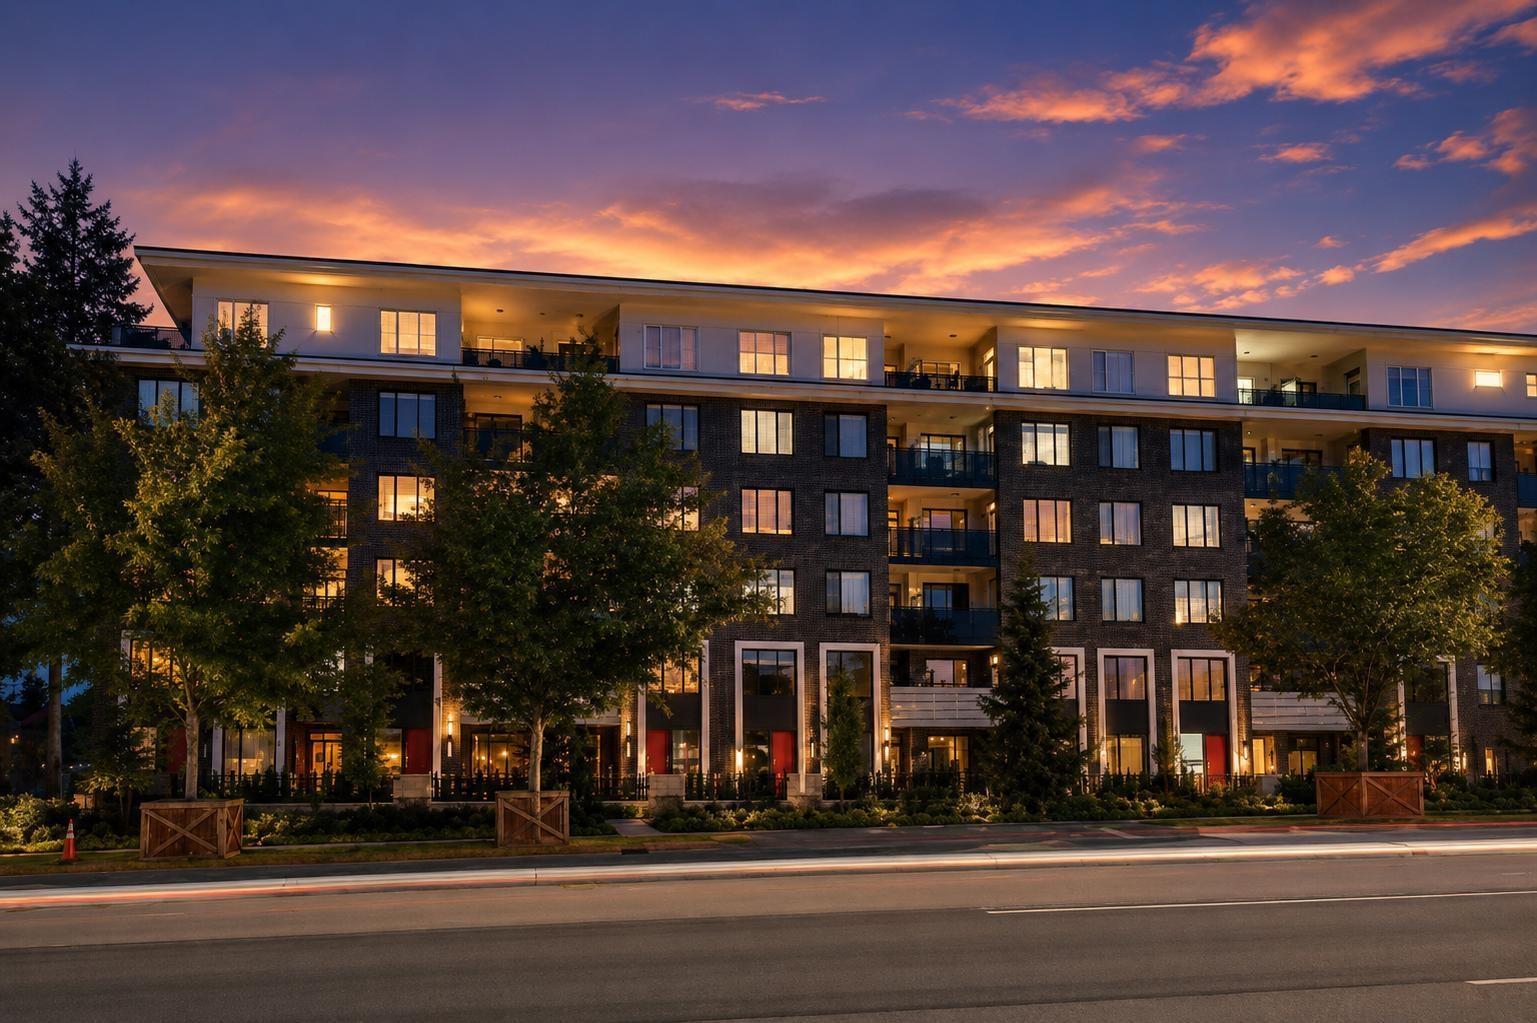 $374,800
102 15858 Fraser Highway · 1bd/1ba · 525sf
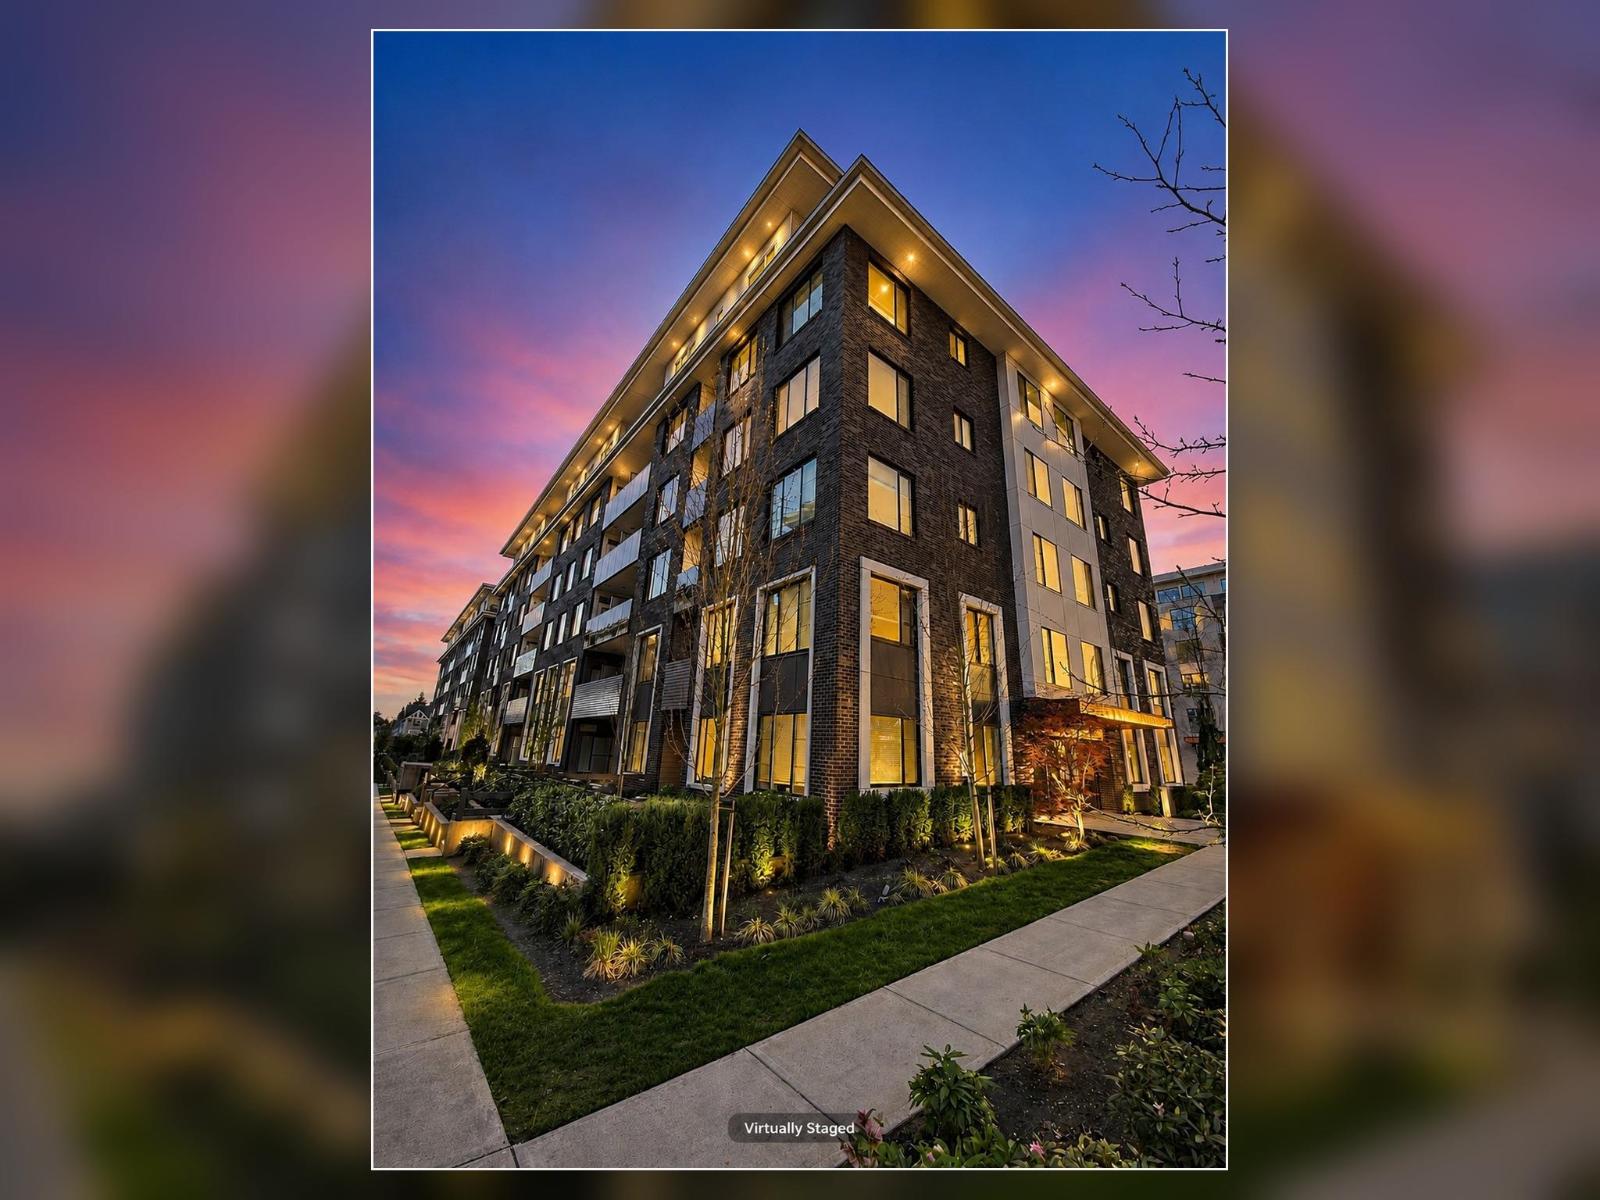 $549,888
313 15858 Fraser Highway · 3bd/2ba · 800sf
 $849,000
41 15868 85 Ave. · 4bd/3ba · 1682sf
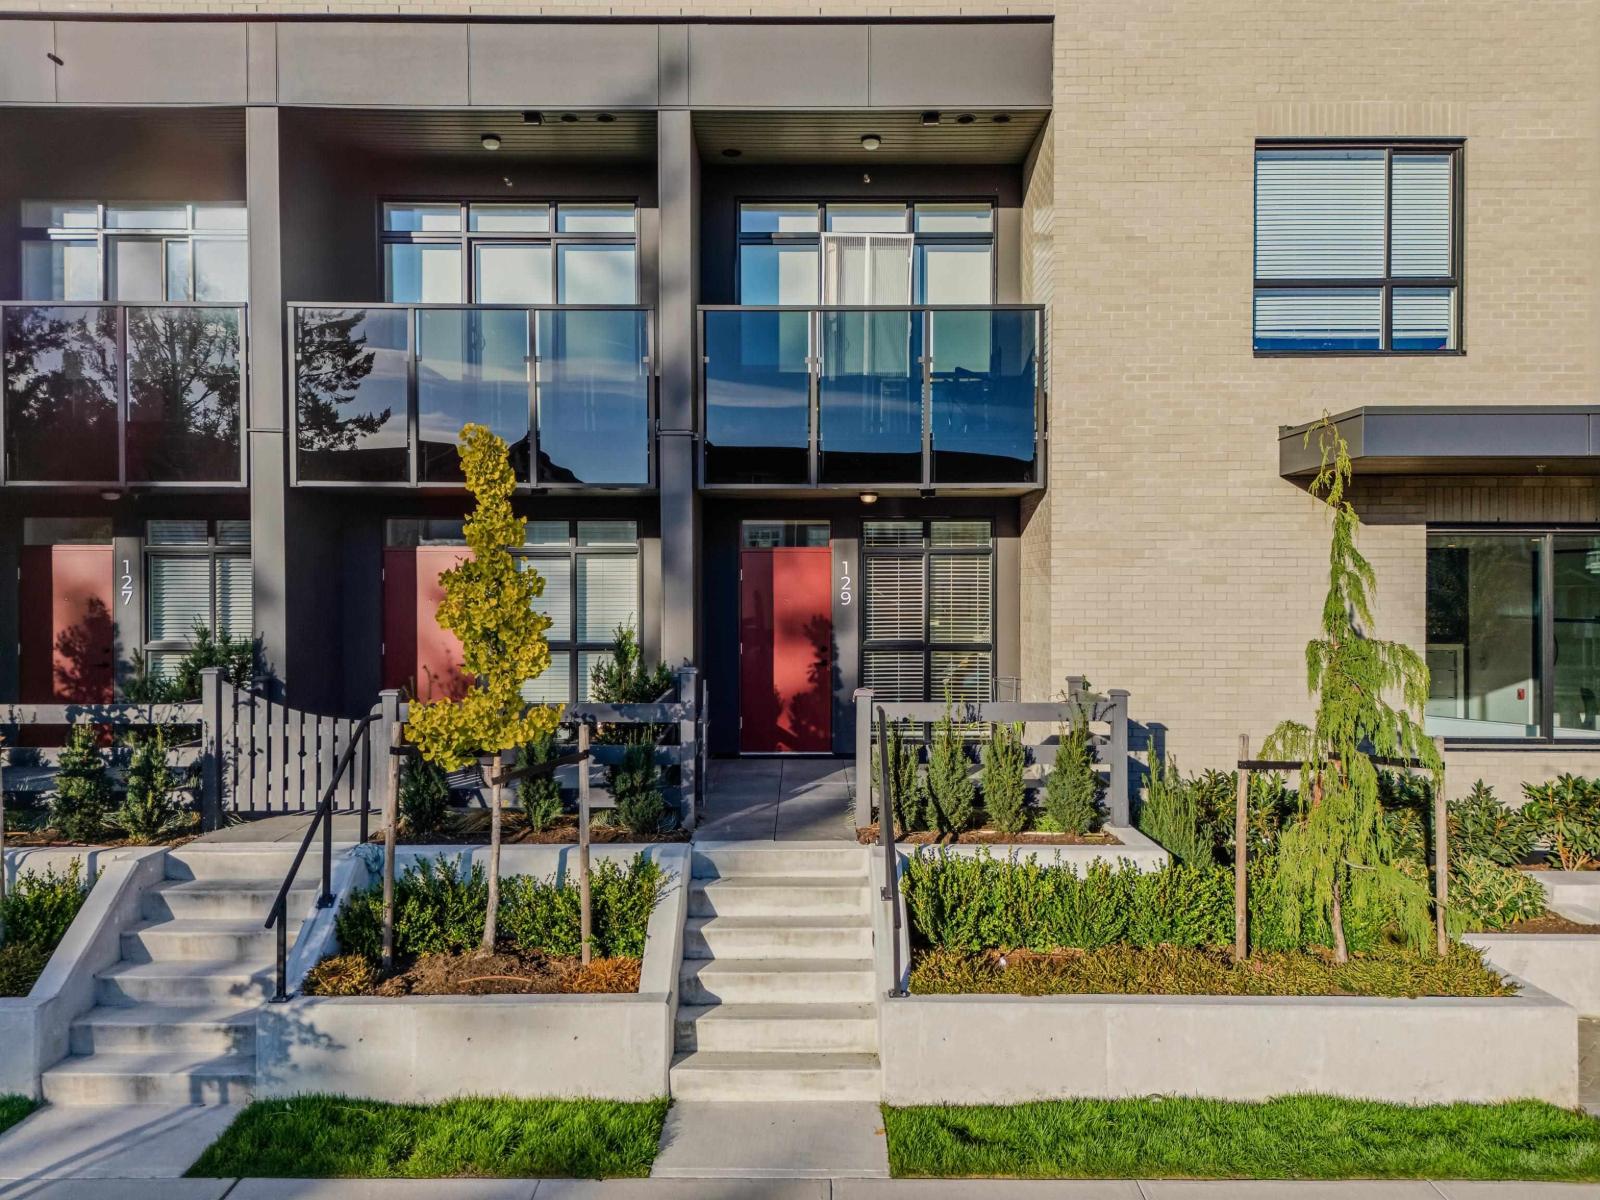 $374,999
129 8509 158 St. · 1bd/1ba · 506sf
 $3,200,000
16181 89a Ave. · 7bd/8ba · 6380sf
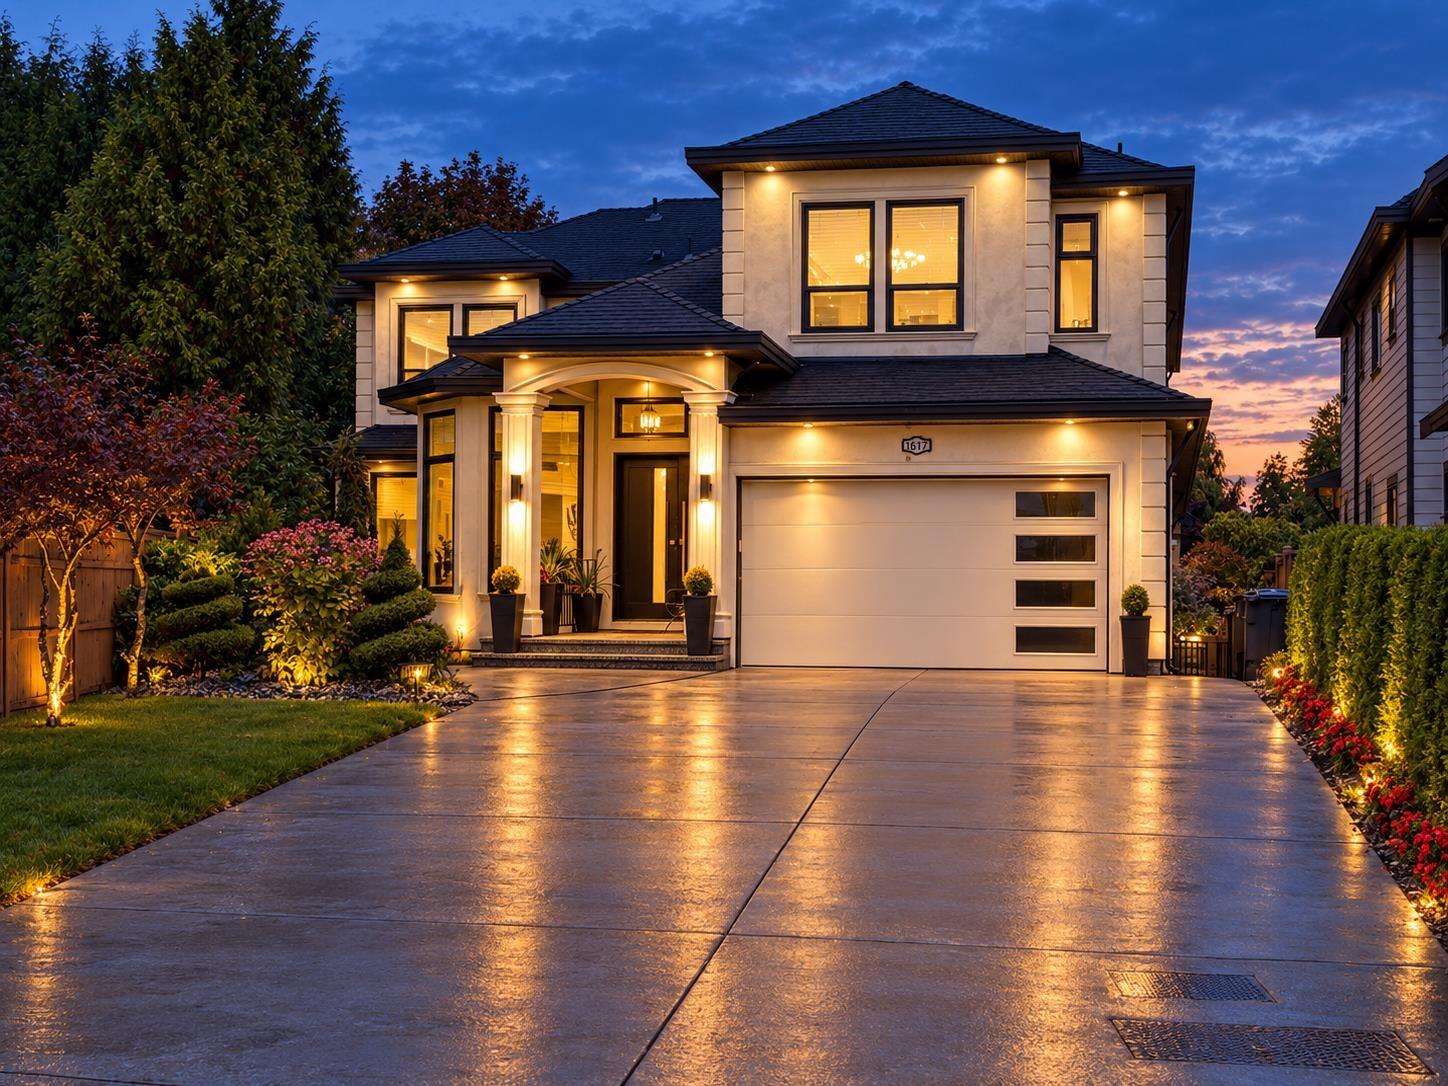 $2,975,000
16177 89a Ave. · 10bd/9ba · 7370sf
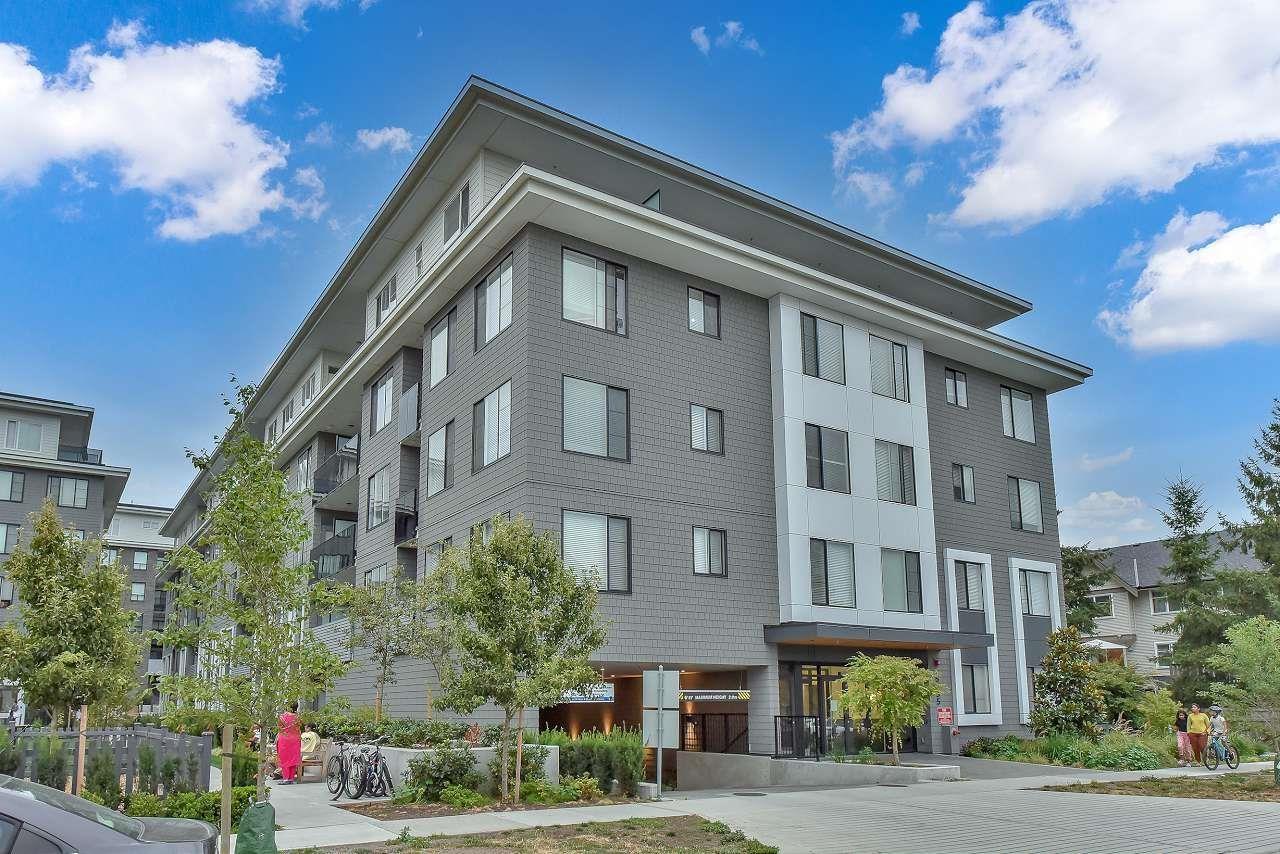 $568,000
209 15835 85 Ave. · 3bd/2ba · 792sf
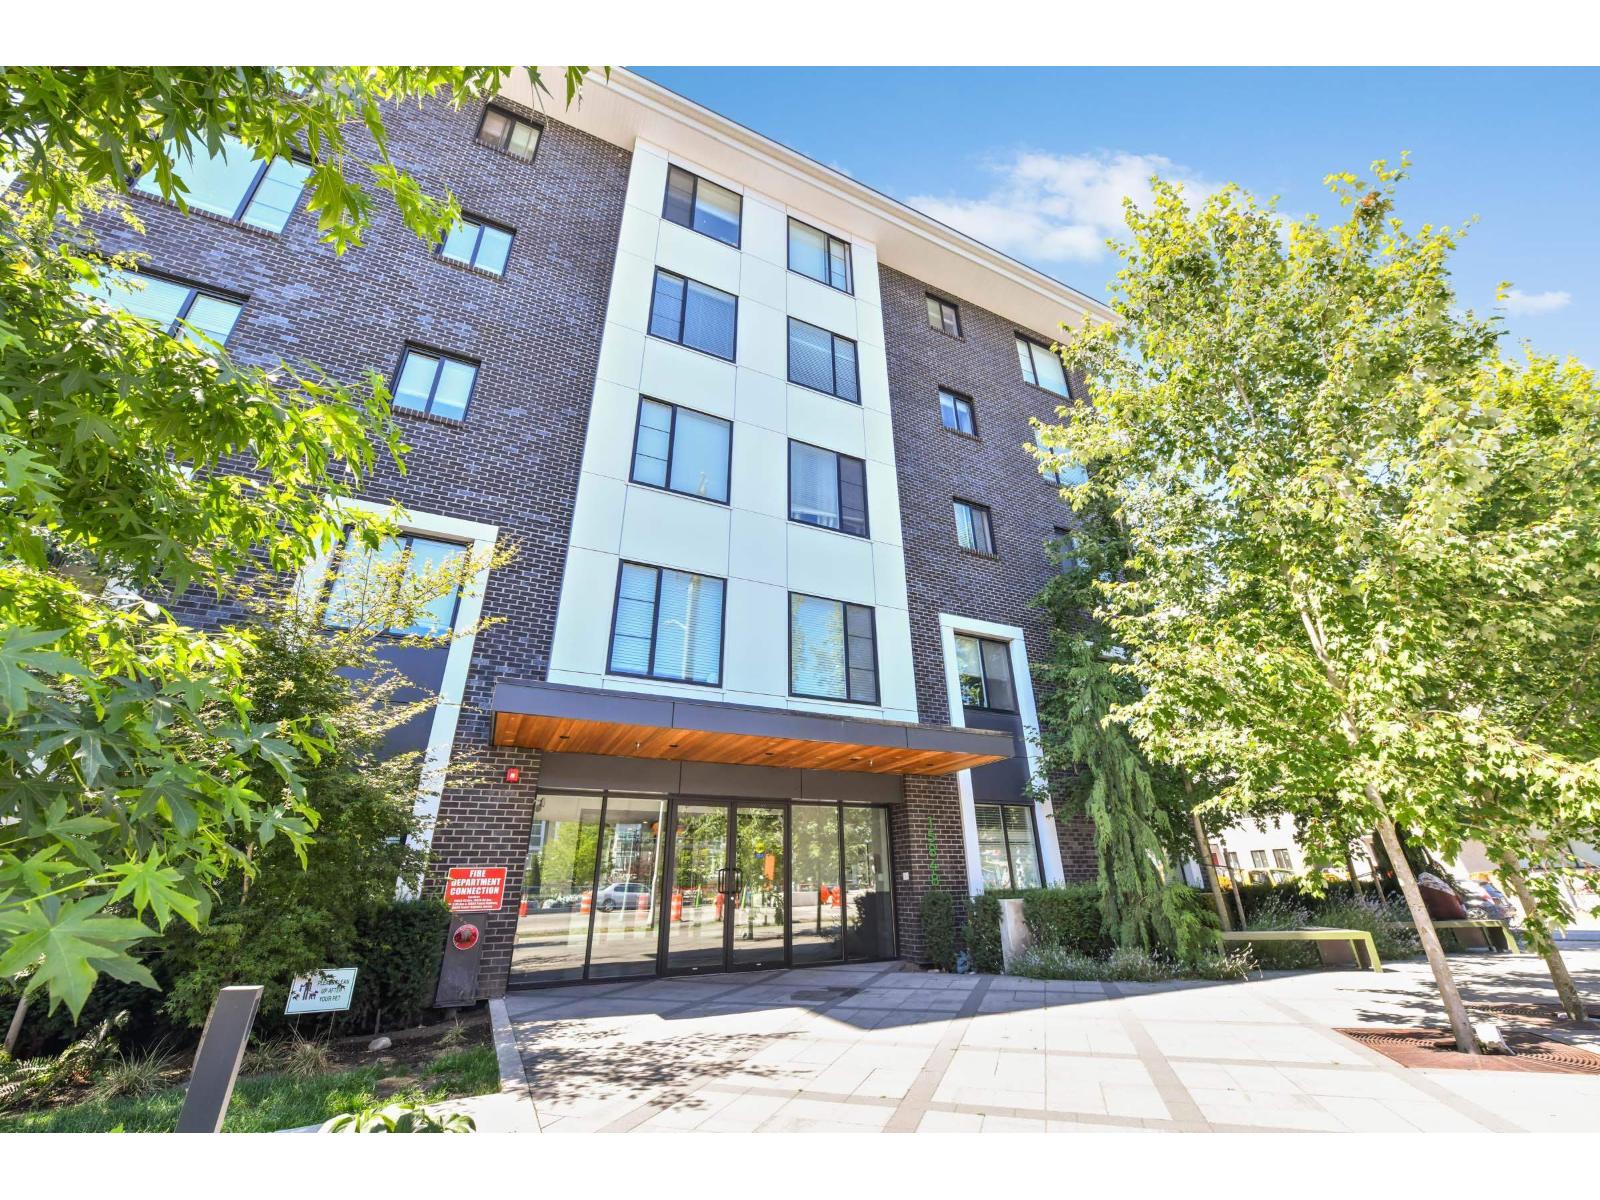 $670,000
306 15848 Fraser Highway · 3bd/2ba · 819sf
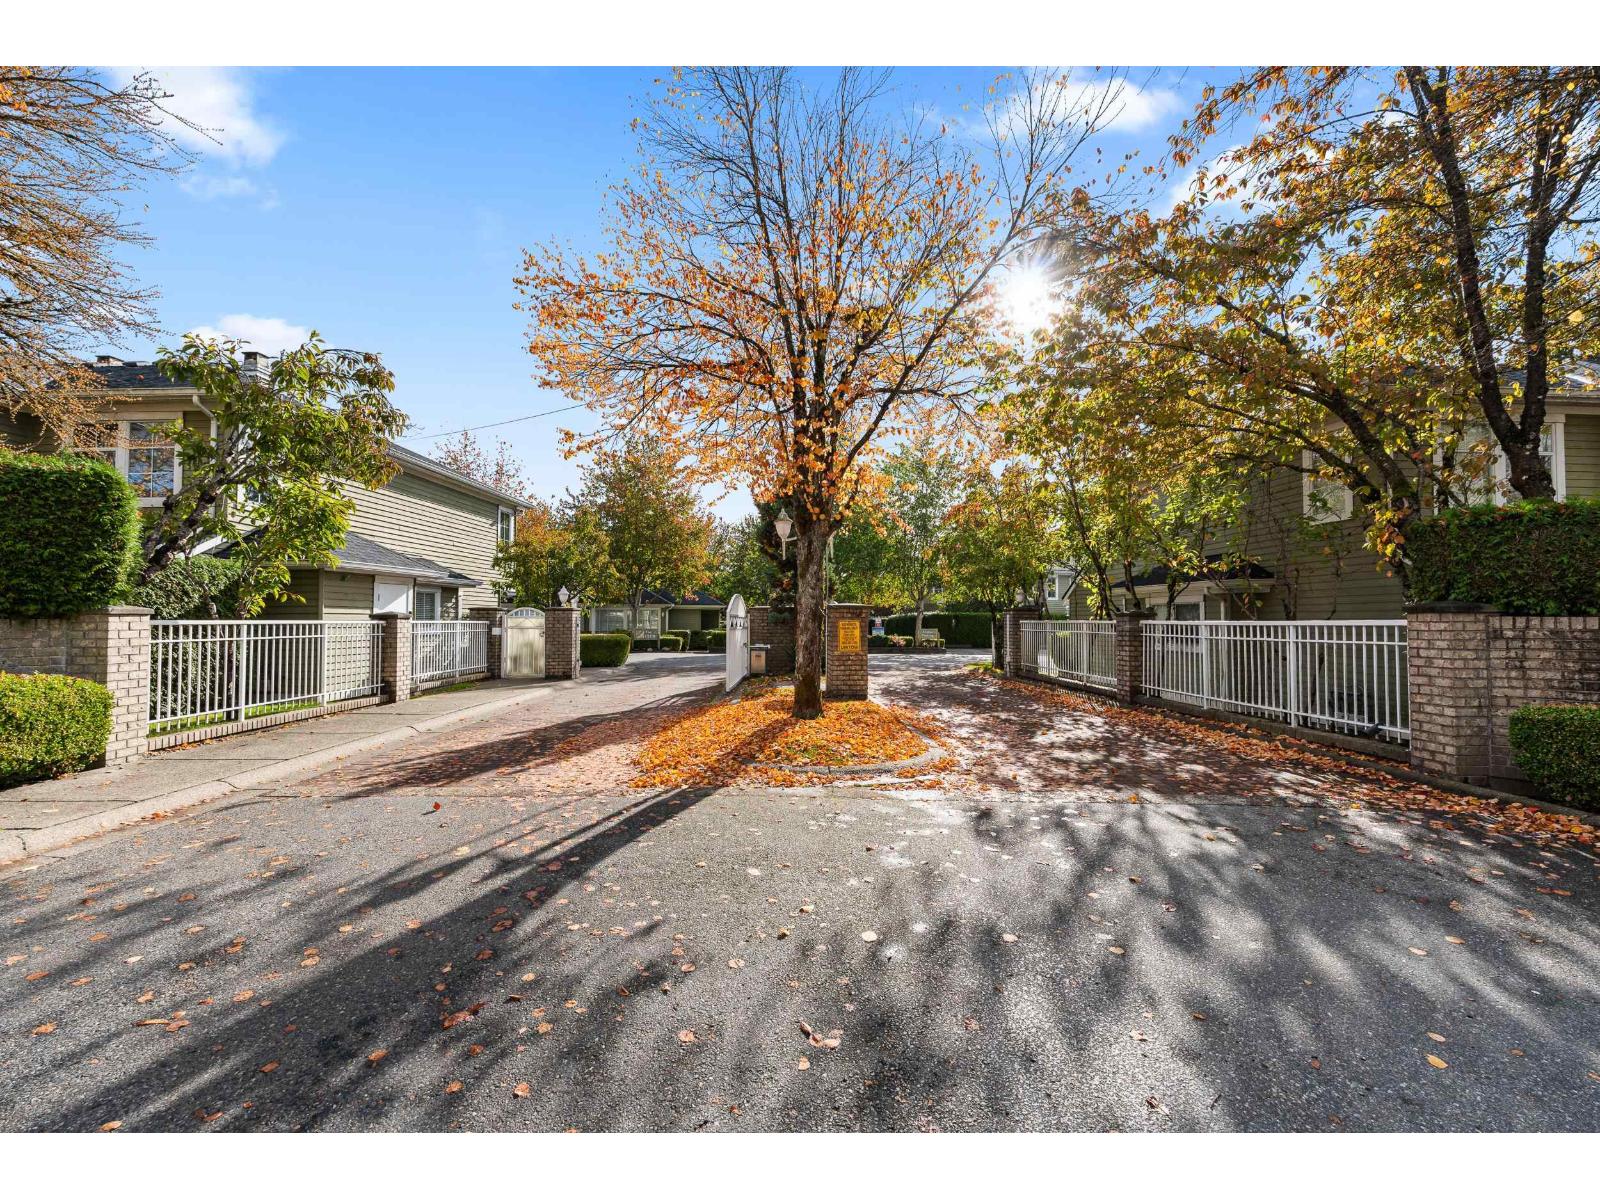 $829,000
27 8428 Venture Way · 3bd/3ba · 1687sf
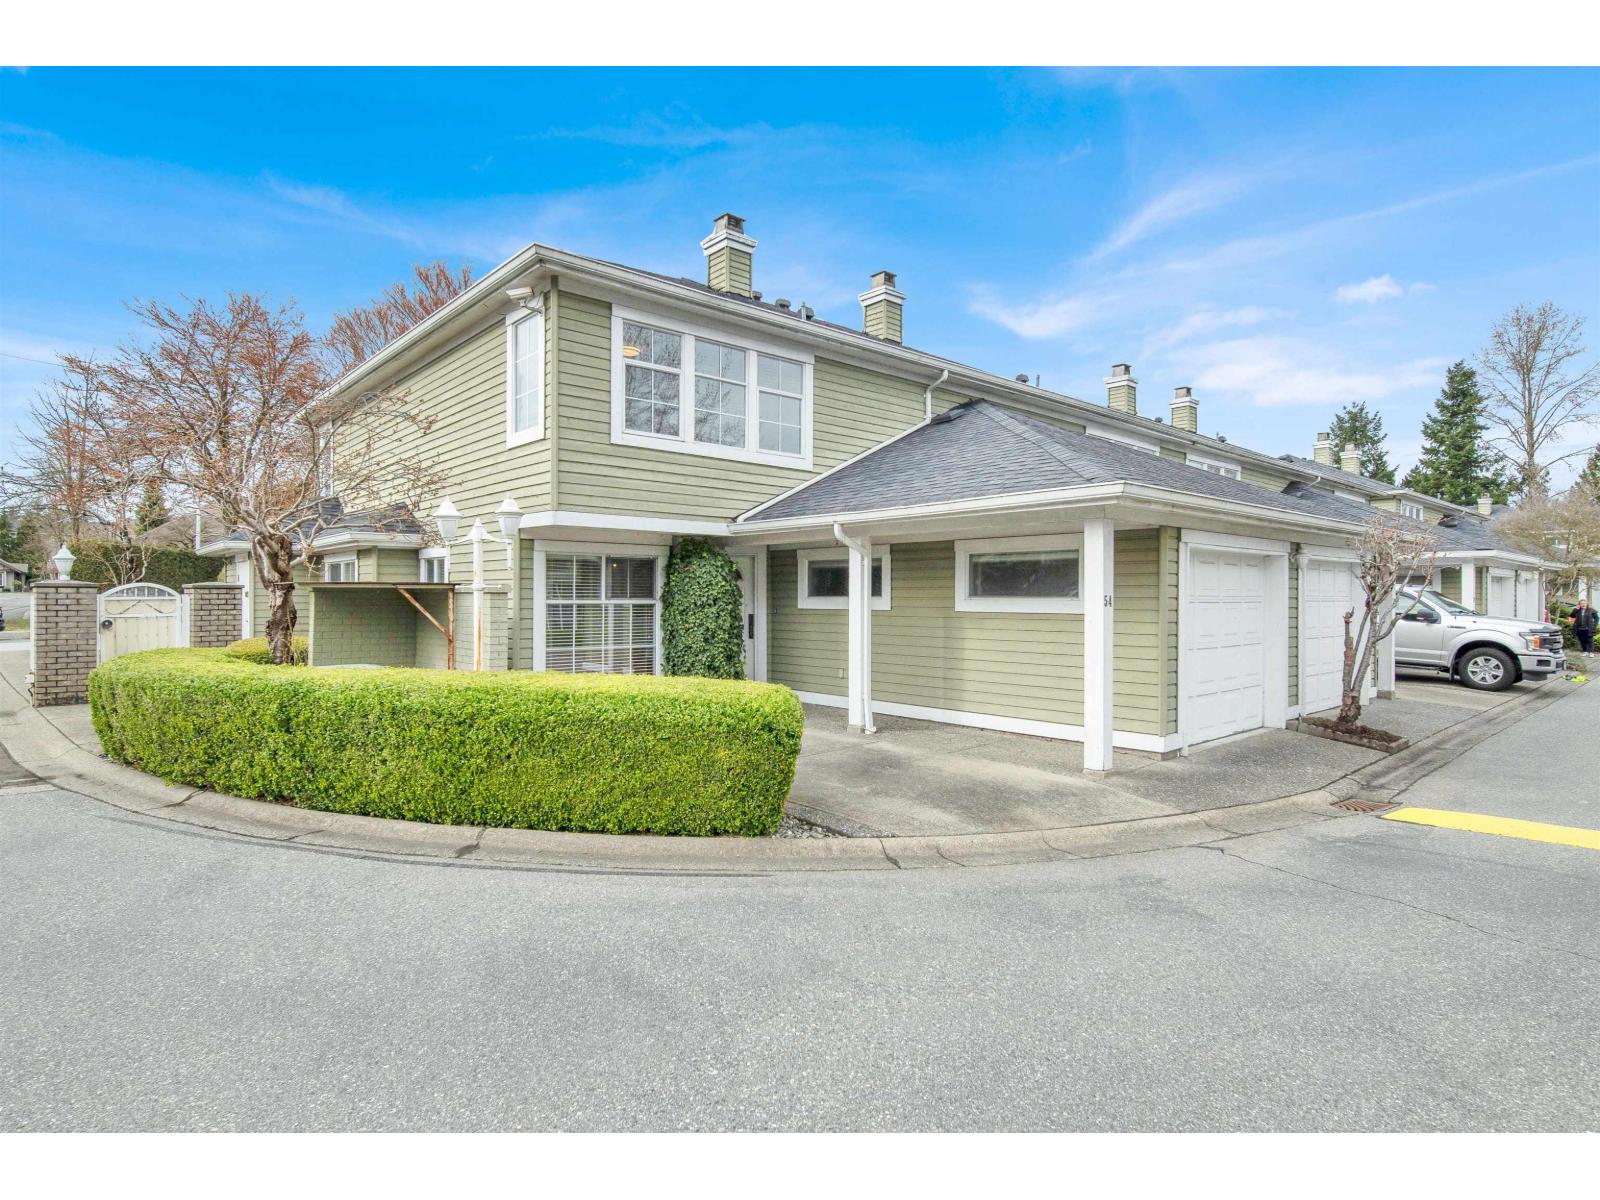 $839,000
54 8428 Venture Way · 3bd/3ba · 1714sf
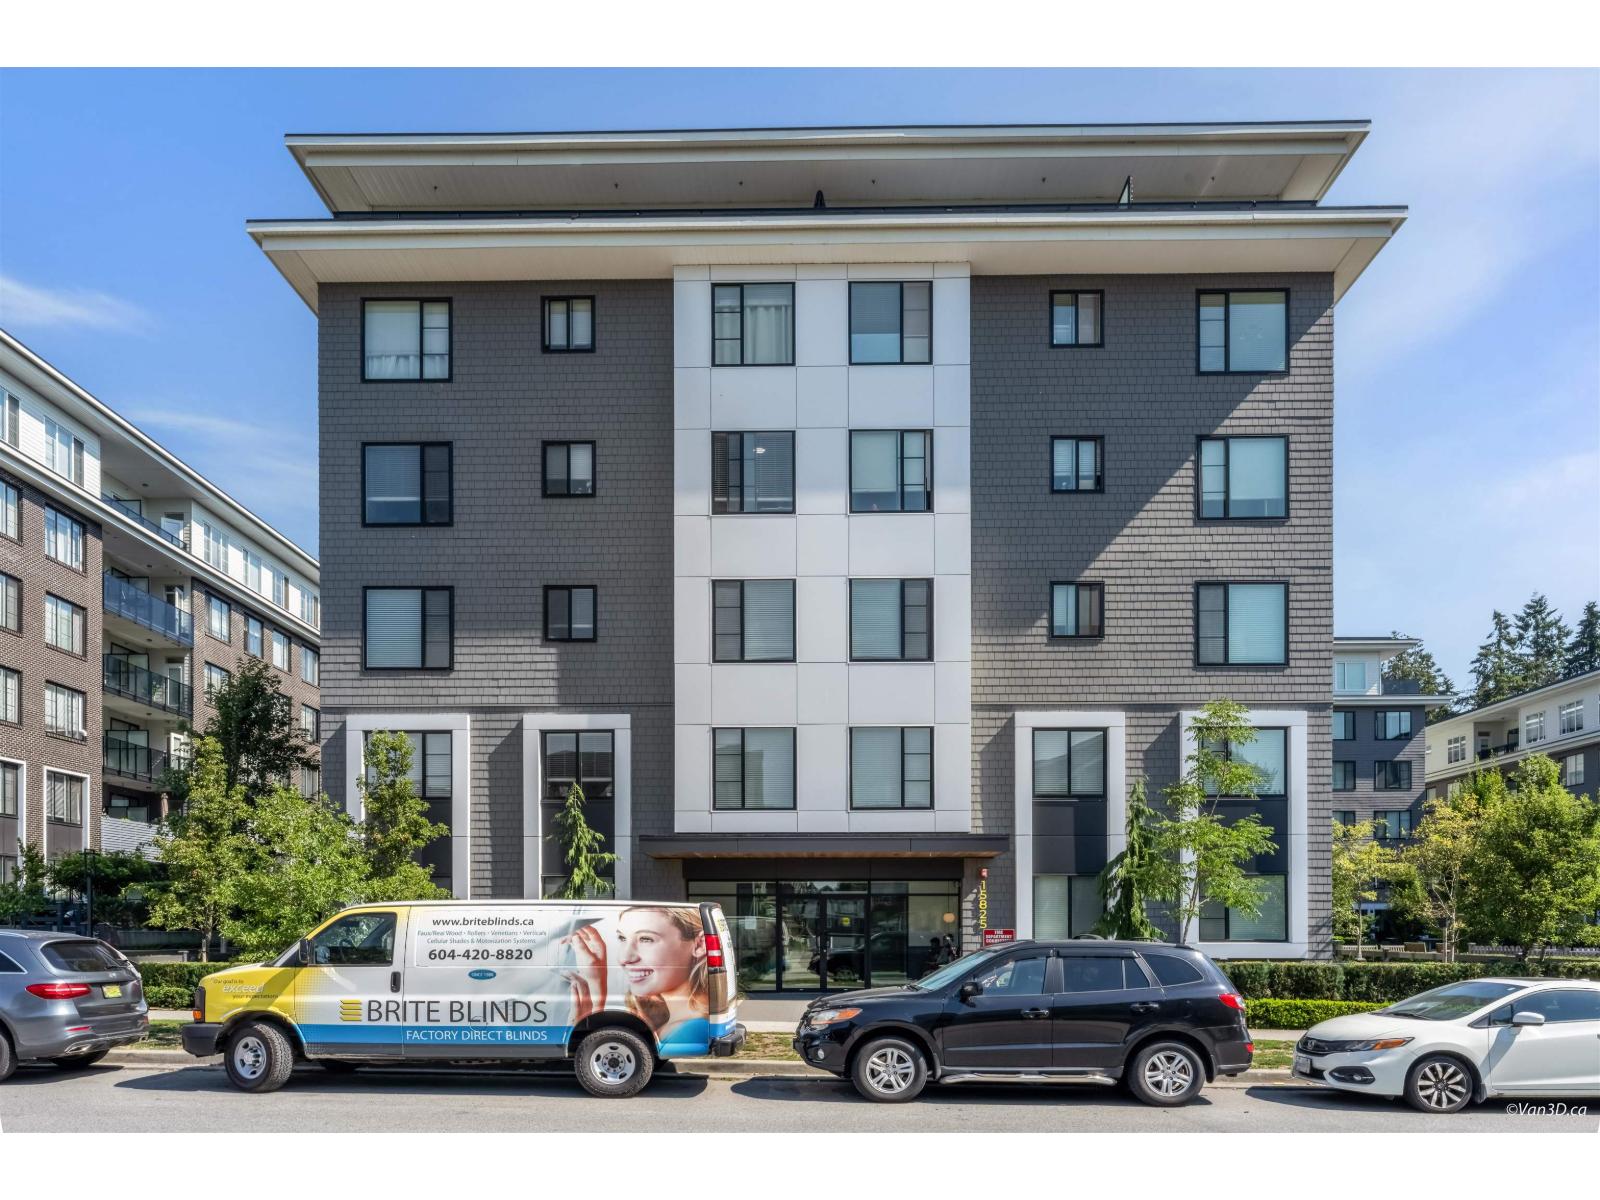 $425,000
420 15825 85 Ave. · 1bd/1ba · 609sf
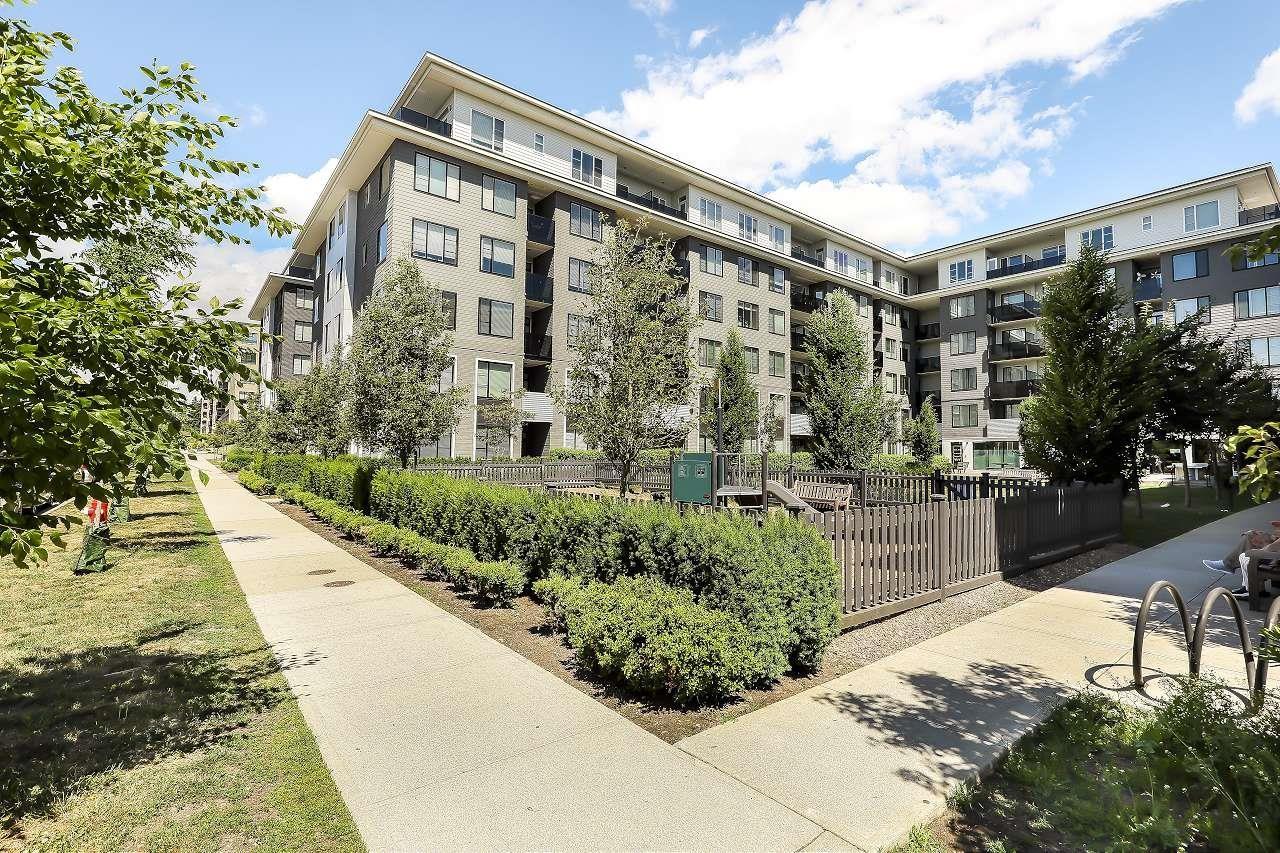 $409,000
215 15825 85 Ave Ave. · 1bd/1ba · 613sf
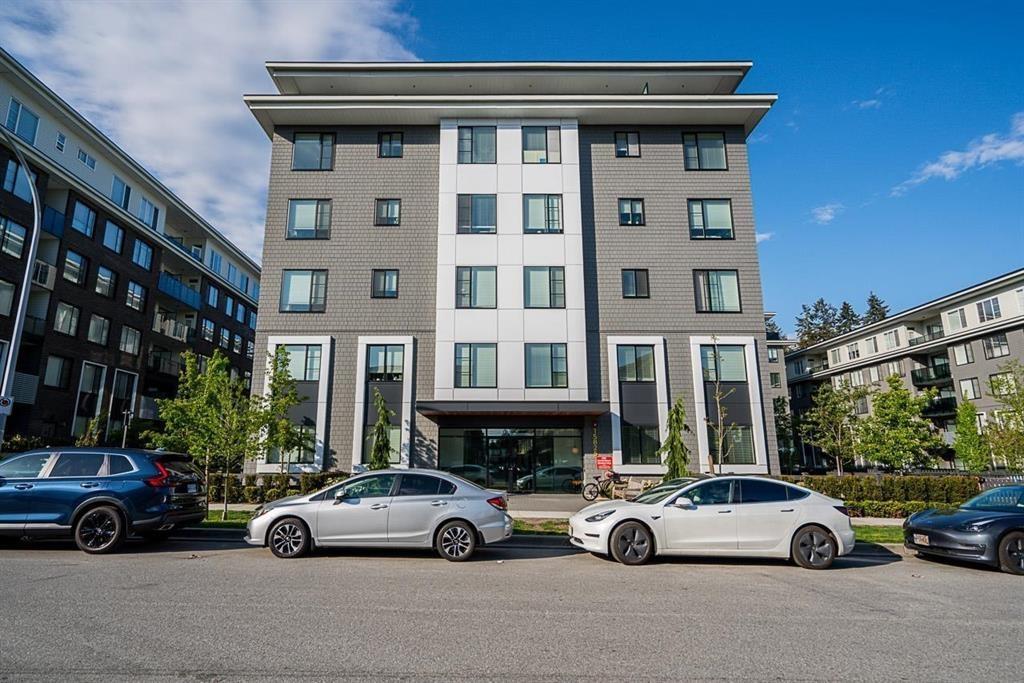 $595,000
316 15825 85 Ave. · 2bd/2ba · 761sf
 $489,000
514 15825 85 Ave. · 1bd/1ba · 606sf
 $639,000
30 8383 159 St. · 3bd/2ba · 1324sf
 $669,000
30 8383 159 St. · 3bd/2ba · 1324sf
 $679,000
54 8383 159 St. · 2bd/3ba · 1238sf
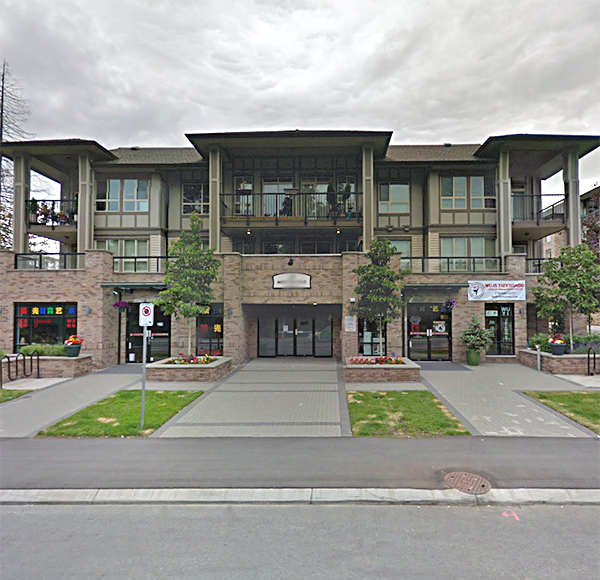 Monterosso
8695 160th St. · BCS4280
Manarola
8733 160 St. · EPS3147
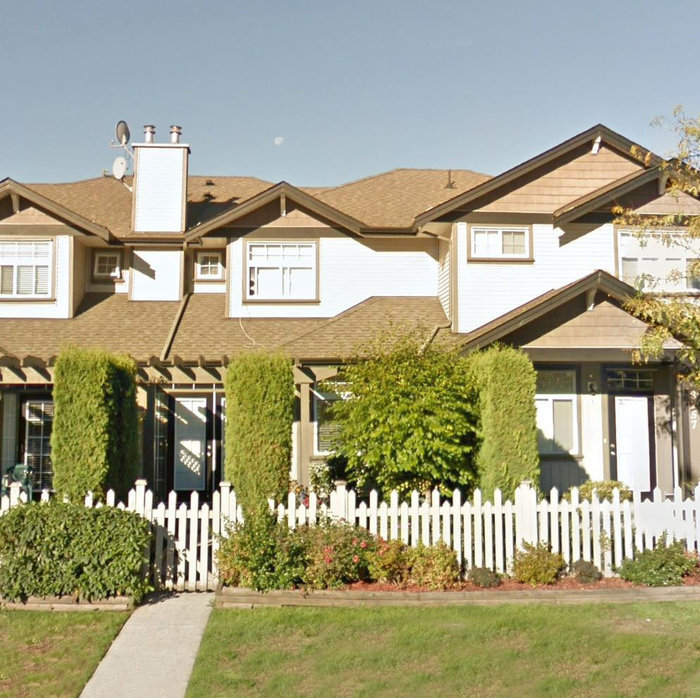 Ryan Villa
8757 160th St. · BCS1678
 Boardwalk
8737 161st St. · LMS4569
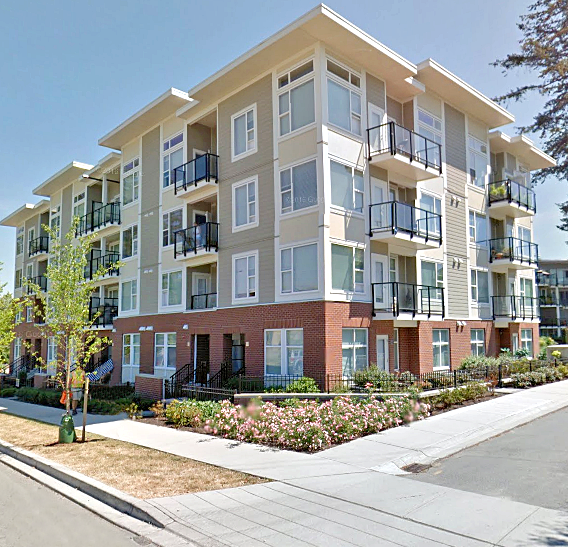 Ascend
15956 86A Ave. · EPS1391
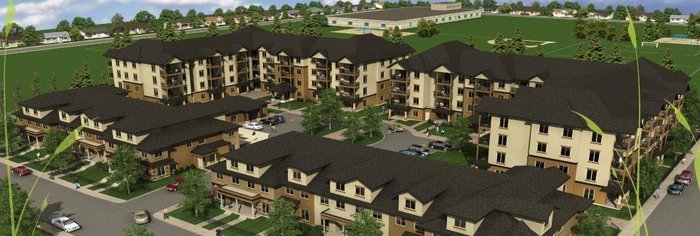 Serenity Gardens
15933 86A Ave. · BCS2745
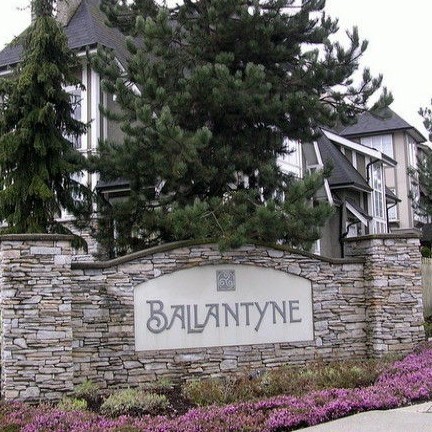 Fleetwood
8775 161st St. · LMS4355
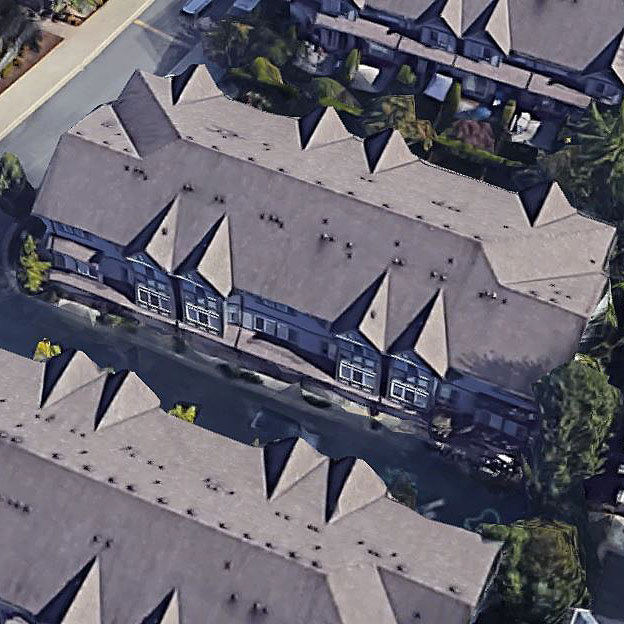 Fleetwood Green
8726 159th St. · BCS1598
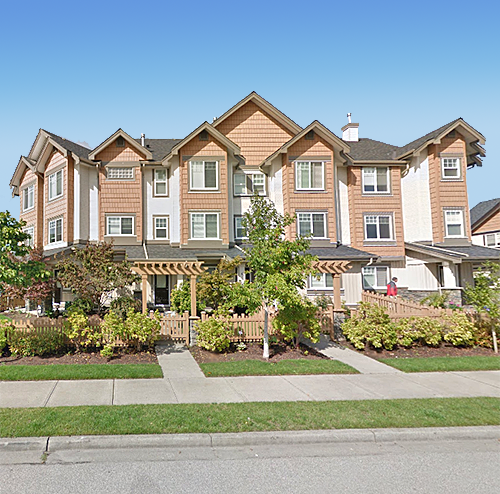 Springfield Gardens
8717 159th St. · BCS1190
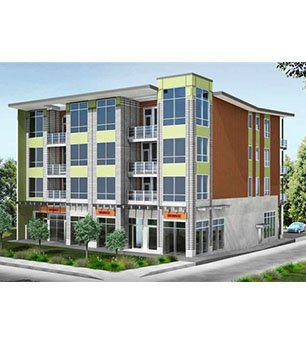 Oasis
8488 160 St. · EPS5484
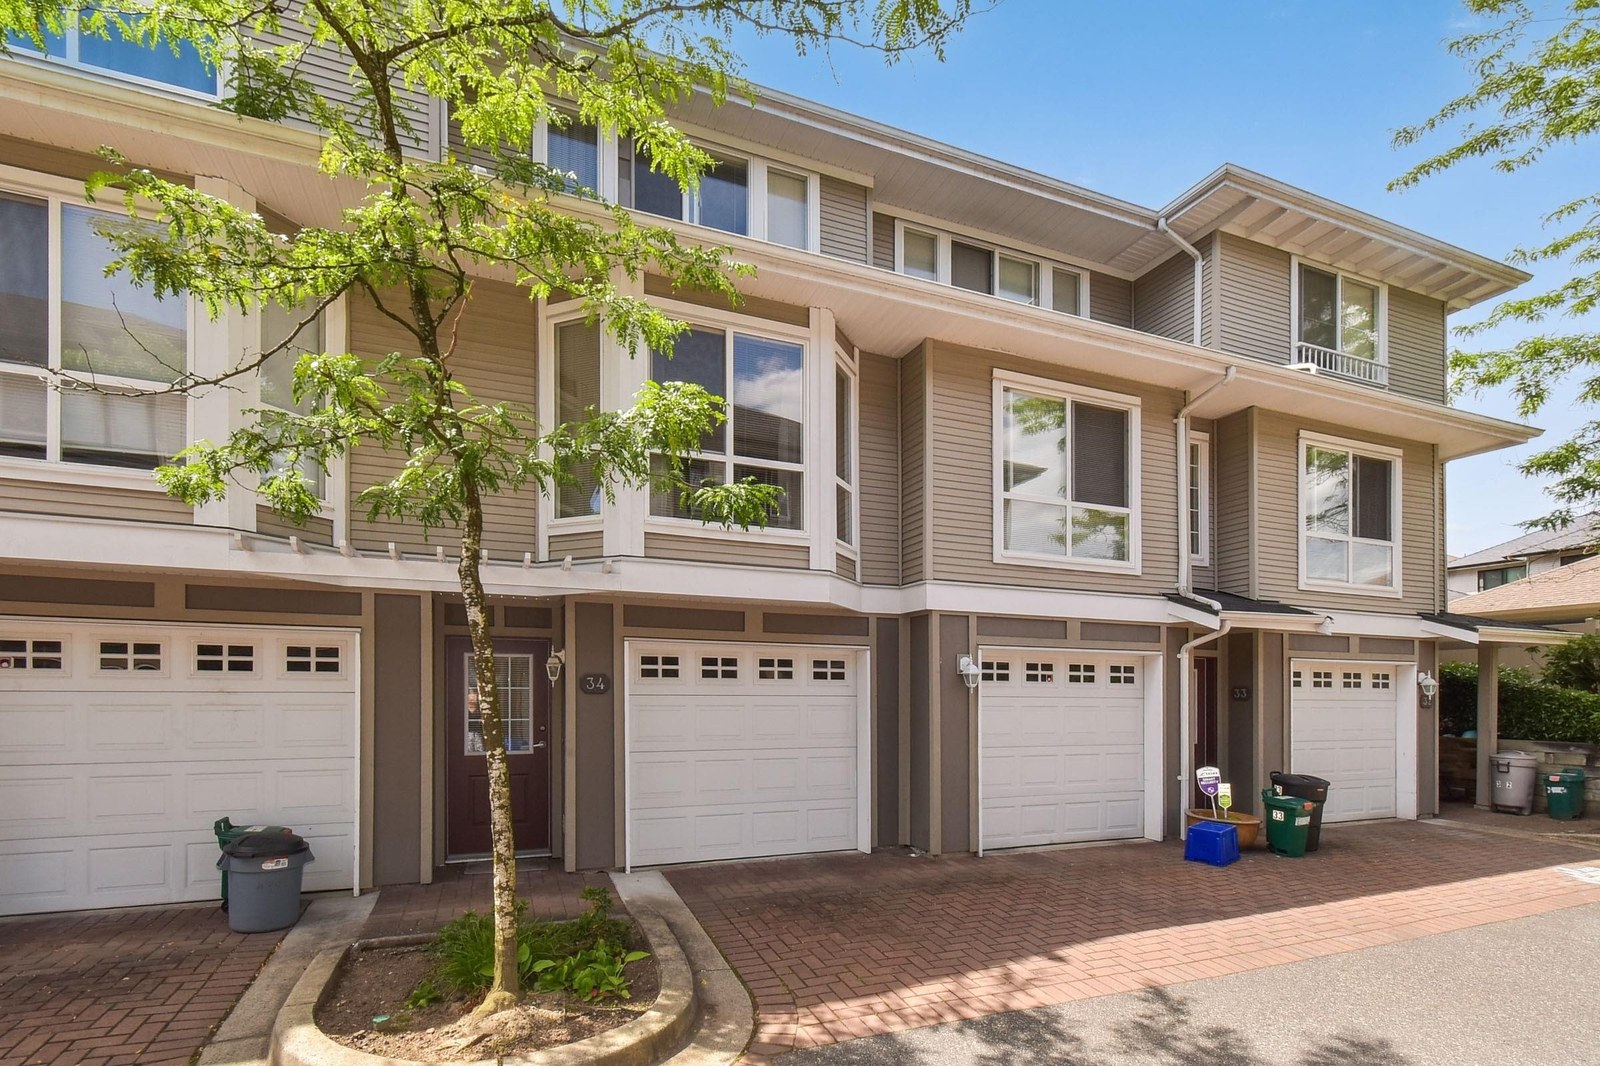 Amberstone
8778 159th St. · BCS480
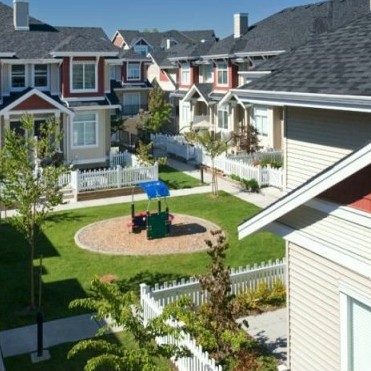 Springfield Court
8655 159th St. · BCS2277
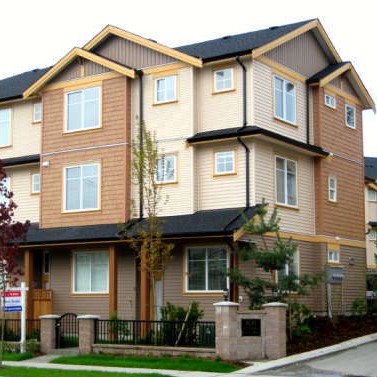 Fleetwood Rose Gardens
8633 159th St. · BCS2561
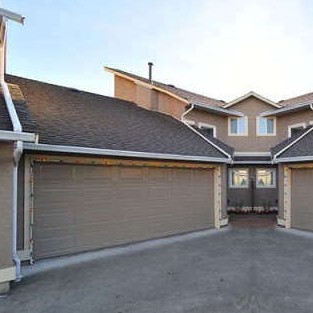 Parc Seville
16128 86th Ave. · LMS1482
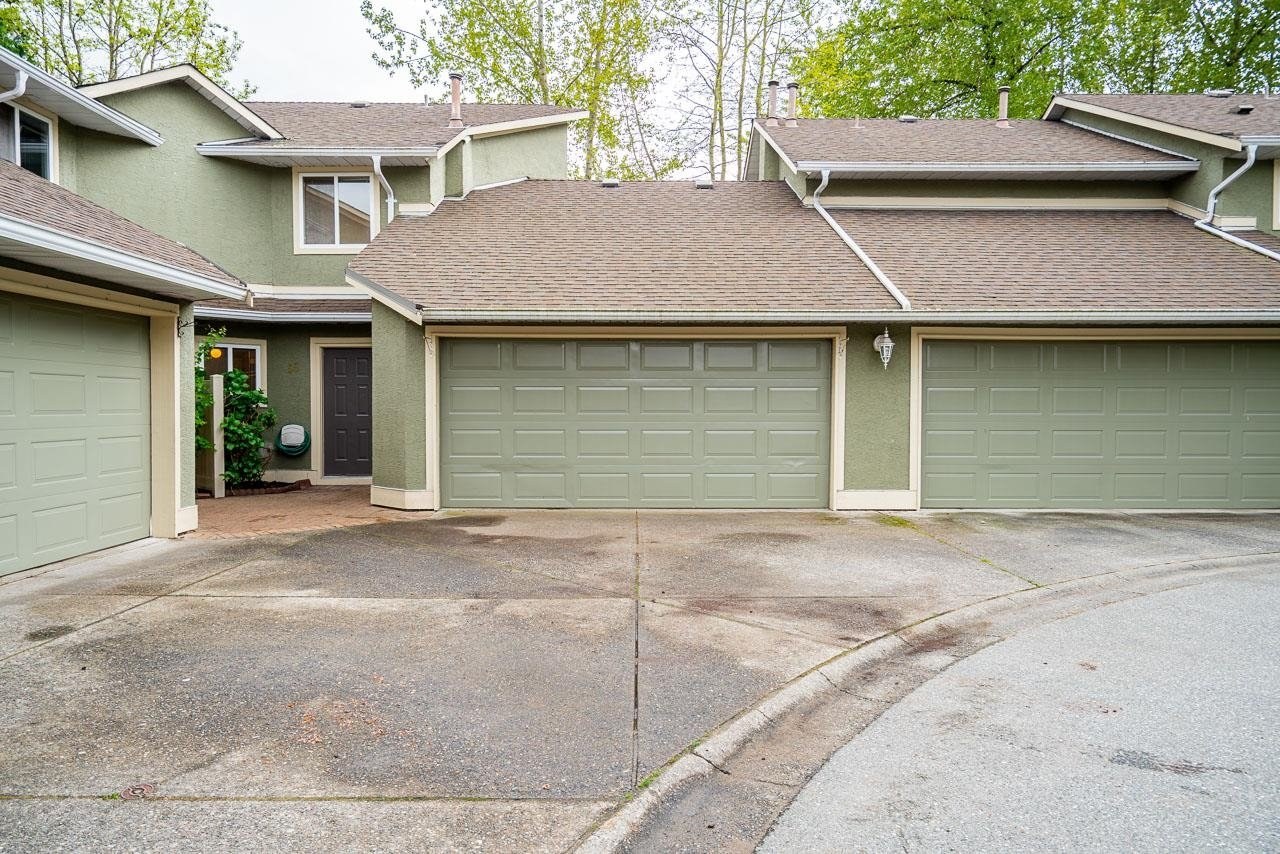 Parc Seville
16061 85th Ave. · LMS1482
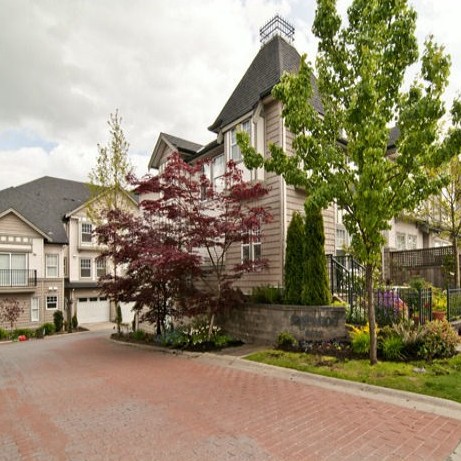 Sagewood
8638 159th St. · BCS1203
.jpg) Sagewood
8638 159 St. · BCS1203
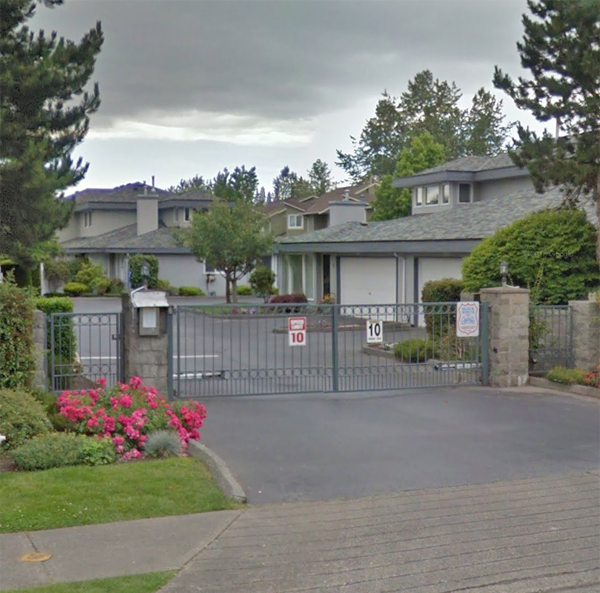 Fleetwood Gate
16180 86th Ave. · LMS73



