Maintenance Fees Include
Garbage Pickup
Gardening
Management


| Date | Status | Address | Type | Bed | Bath | Price | Sqft | Strata Fee | Tax | Listed By |
|---|---|---|---|---|---|---|---|---|---|---|
| 2026-10-23 | Active | 22 16588 Fraser Highway | Single Family | 3 | 2 | $650,000 ($486/sf) | 1338 | $491 | $3434 (2026) | Royal LePage West Real Estate Services |
| Sold Date | Address | Bed | Bath | Sqft | Asking | Sold Price | DOM | Strata Fee | Tax | Listed By |
|---|
Sold data from the MLS® feed for strata plan BCS1748. Showing the 15 most recent sales from the last 24 months; expand for up to 80.
Castle Pines at 16588 Fraser Hwy. — currently 1 active listing averaging $650,000.
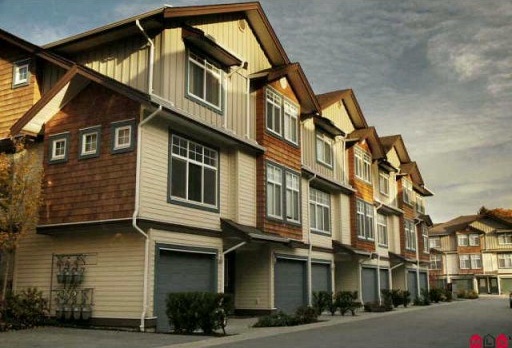
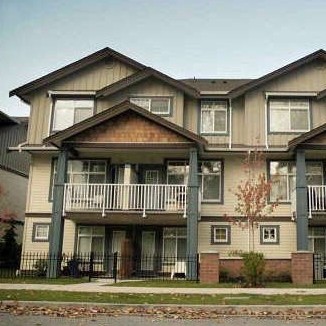
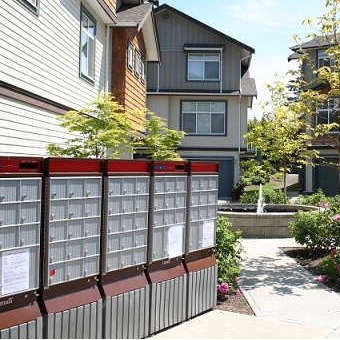
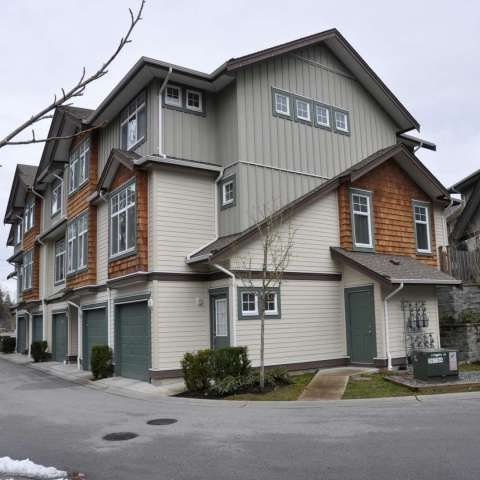
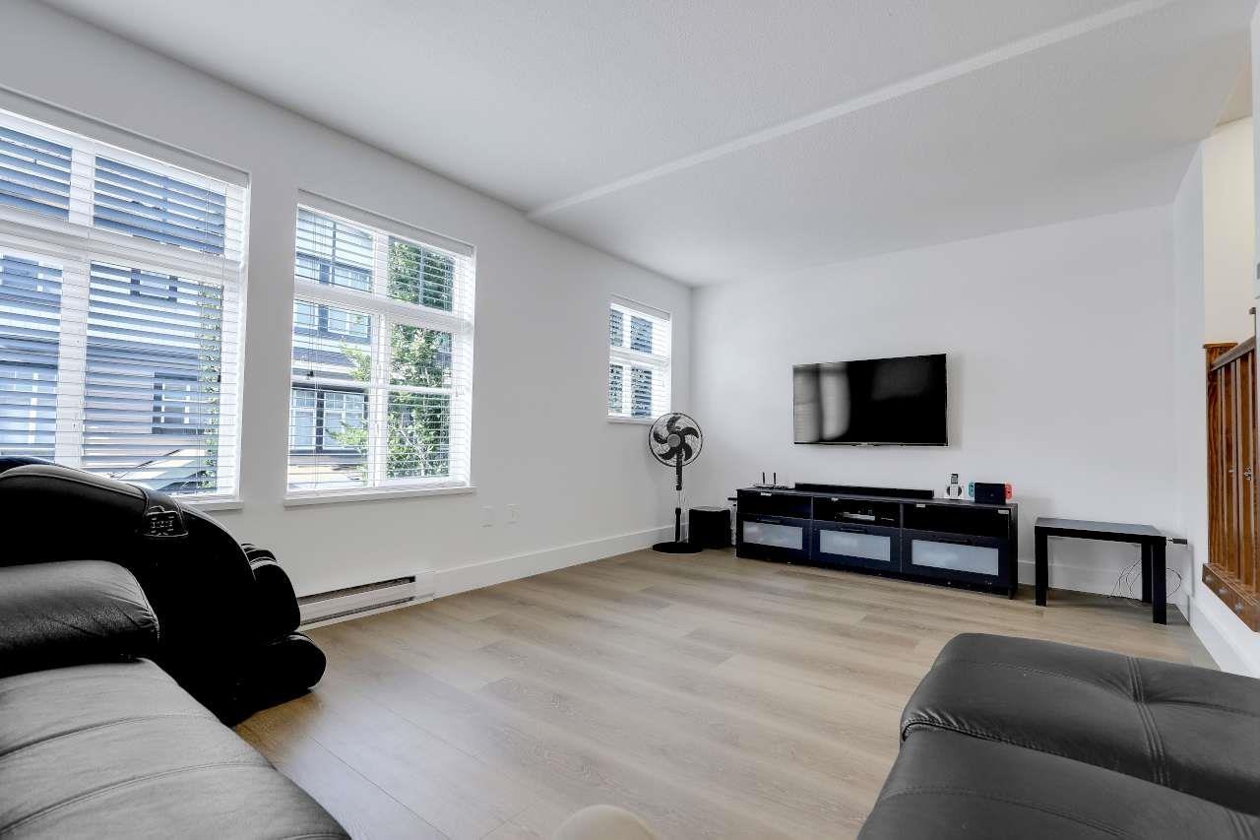
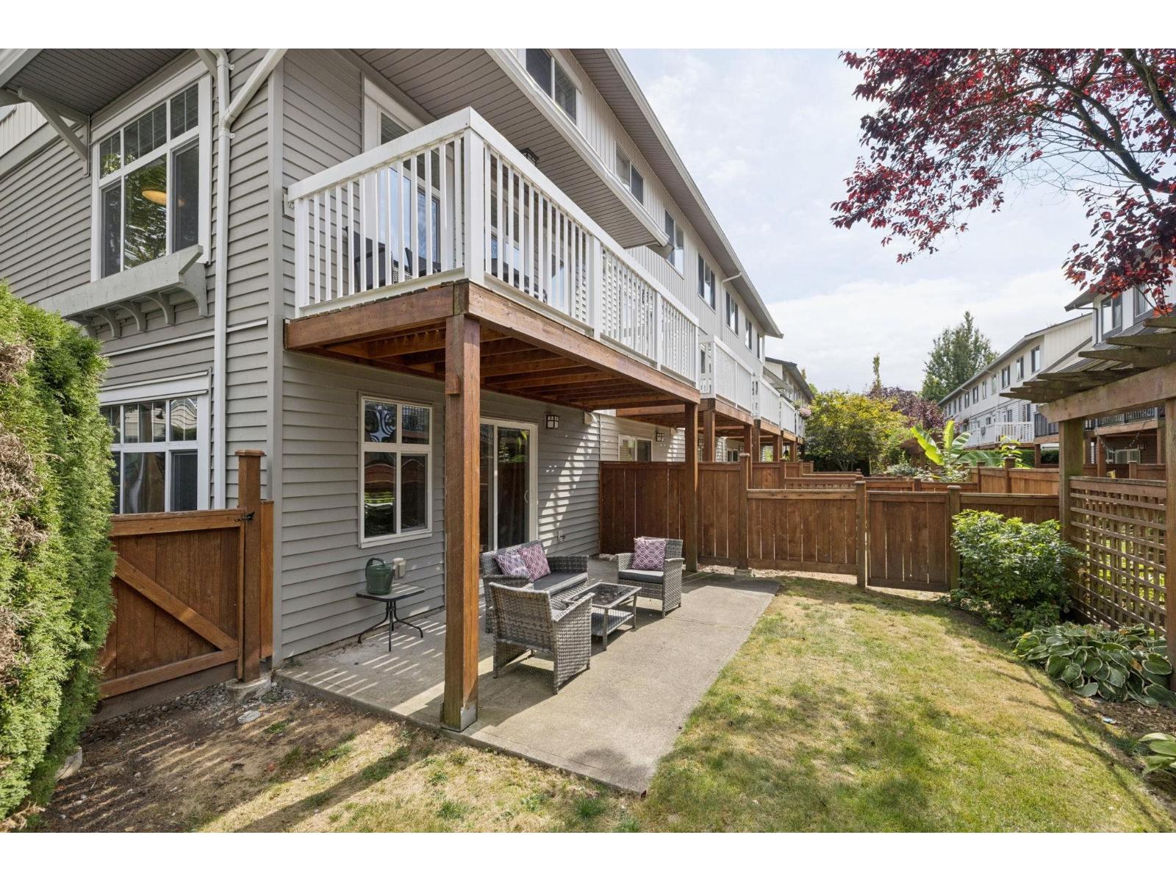
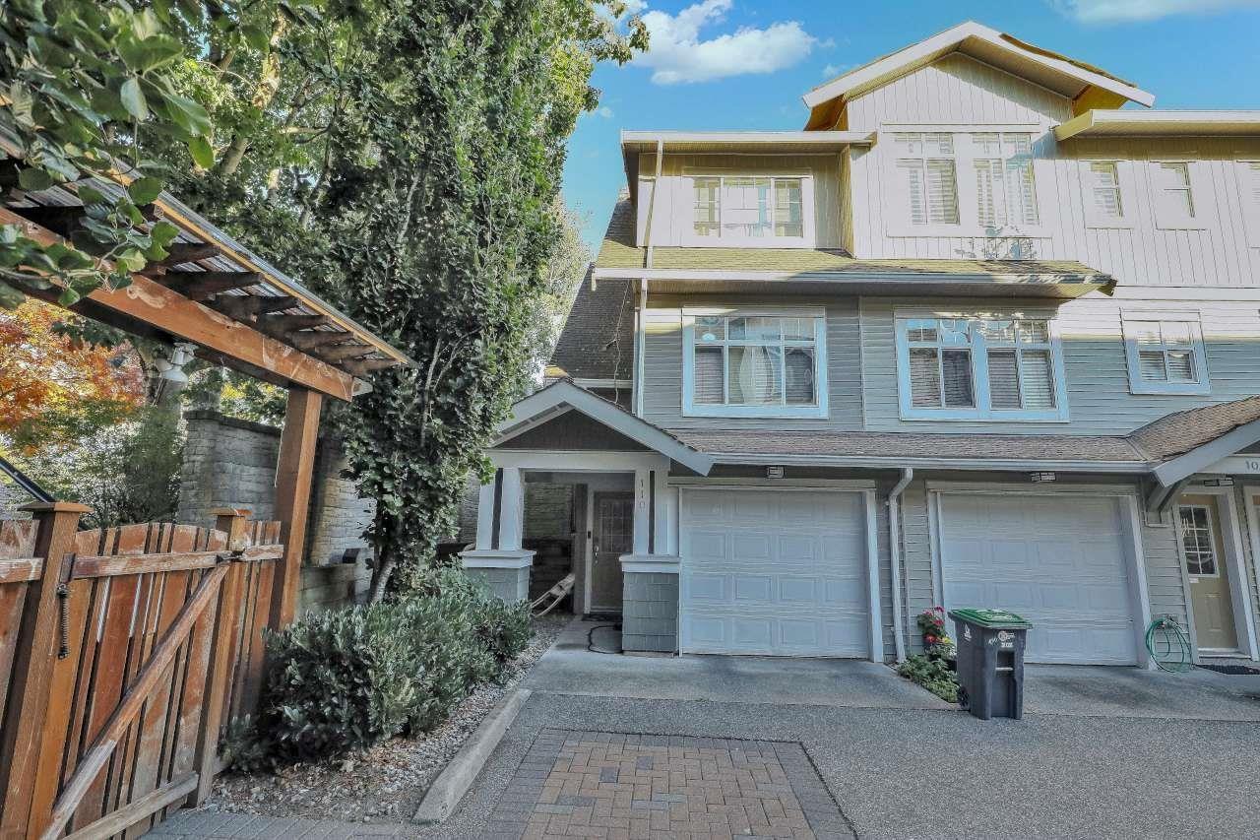
Castle Pines - 16588 Fraser Highway Surrey, BC V4N 0G5, BCS1748 - located on Fraser Highway and 166 Street in the popular Fleetwood neighbourhood in Surrey. Castle Pines offers 52 executive style townhomes built in 2006 that are well maintained and managed. This complex is a desirable location in the heart of Fleetwood with a bus stop in front, easy access to highways, other public transit nearby and is central to all amenities. Castle Pines is within walking distance to elementary and high schools, Fleetwood Park, Tim Hortons, 2EE Fruit Market, nearby Golf courses, across from Fleetwood Community/Library Centre, close to Guilford Mall, Revy, Surrey Recreation Centre and more! Homes include double car tandem garage with extra storage space and fully fenced yards with spacious patios that are perfect for entertainment and relaxing. Beautiful interiors boast 9' ceilings, three levels, cozy electric fireplace, in-suite laundry, built in vacuum, 3 bedrooms plus den on the lower floor and bright open floor plans. This is a well maintained complex that offers visitor parking and landscaped grounds. Castle Pines is a central location with beautiful homes that demonstrates townhome living at it's finest!
| Construction | Frame - Wood |
|---|---|
| Exterior Finish | Mixed |
| Roof | Asphalt |
| Foundation | Concrete Perimeter |
| Rain Screen | Full |
| Strata Plan | BCS1748 |
|---|---|
| Building Type | Strata |
| Title to Land | Freehold Strata |
| Units in Strata | 52 |
| Units in Development | 52 |
| Management Company | Strataco — 604-294-4141 |
| PID | 100000000 |
| Bylaws / Restrictions | PETS ALLOWED W/REST.,RENTALS ALLOWED W/RESTRICTIONS |
| Parking / Storage | Grge/double Tandem |
Live market intelligence for this building's segments — active inventory, medians, ranges & trends. Opens in a new tab.
| Address | Bed | Bath | Sqft | Price |
|---|---|---|---|---|
| 22 16588 Fraser Highway | 3 | 2 | 1338 | $650,000 |
| 31 16511 Watson Dr. | 3 | 3 | 1453 | $750,000 |
| 29 8140 166 St. | 4 | 3 | 1700 | $939,900 |
| 1305 16433 Watson Dr. | 2 | 3 | 1228 | $728,000 |
| 1305 16433 Watson Dr. | 2 | 3 | 1228 | $698,000 |
| 8034 166 St. | 8 | 6 | 3201 | $1,650,000 |
| 20 8033 166b St. | 5 | 4 | 1691 | $849,900 |
| 10 8033 166b St. | 4 | 3 | 1280 | $799,000 |
| 4 8033 166b St. | 4 | 3 | 1258 | $797,000 |
| 16524 84a Ave. | 4 | 3 | 2213 | $1,299,000 |
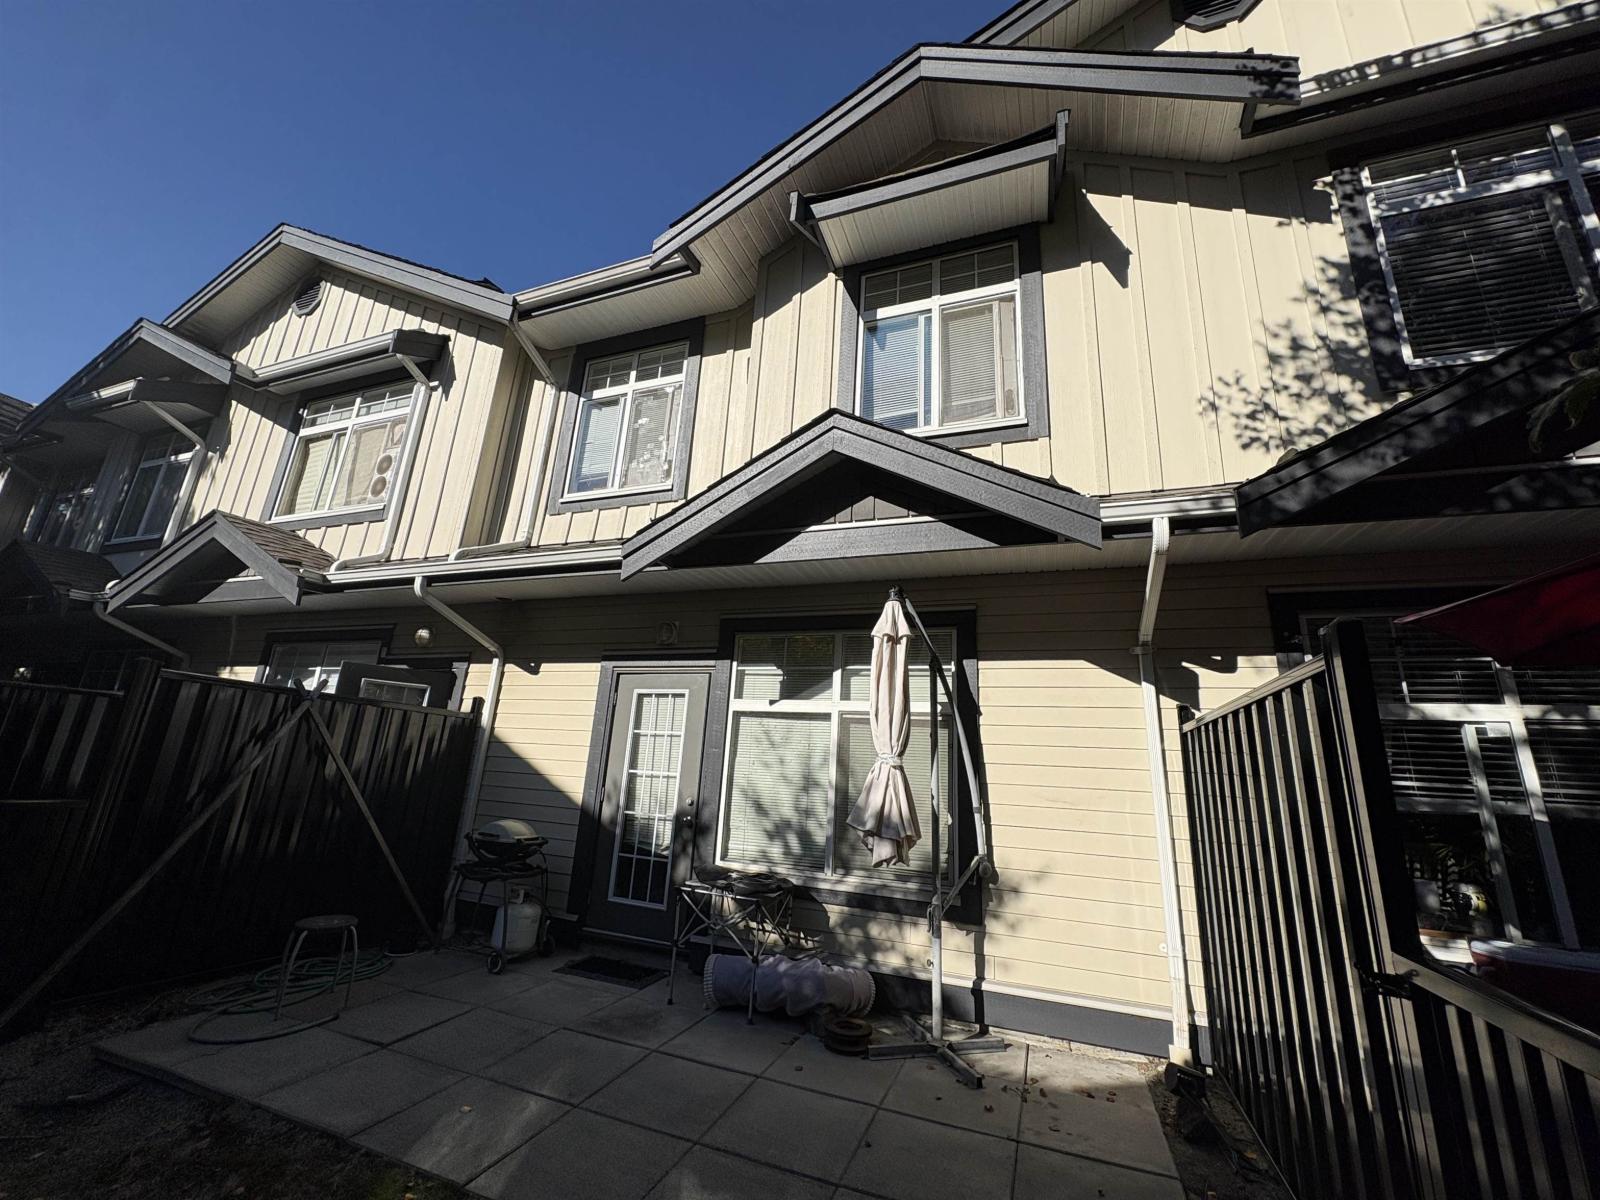 $650,000
22 16588 Fraser Highway · 3bd/2ba · 1338sf
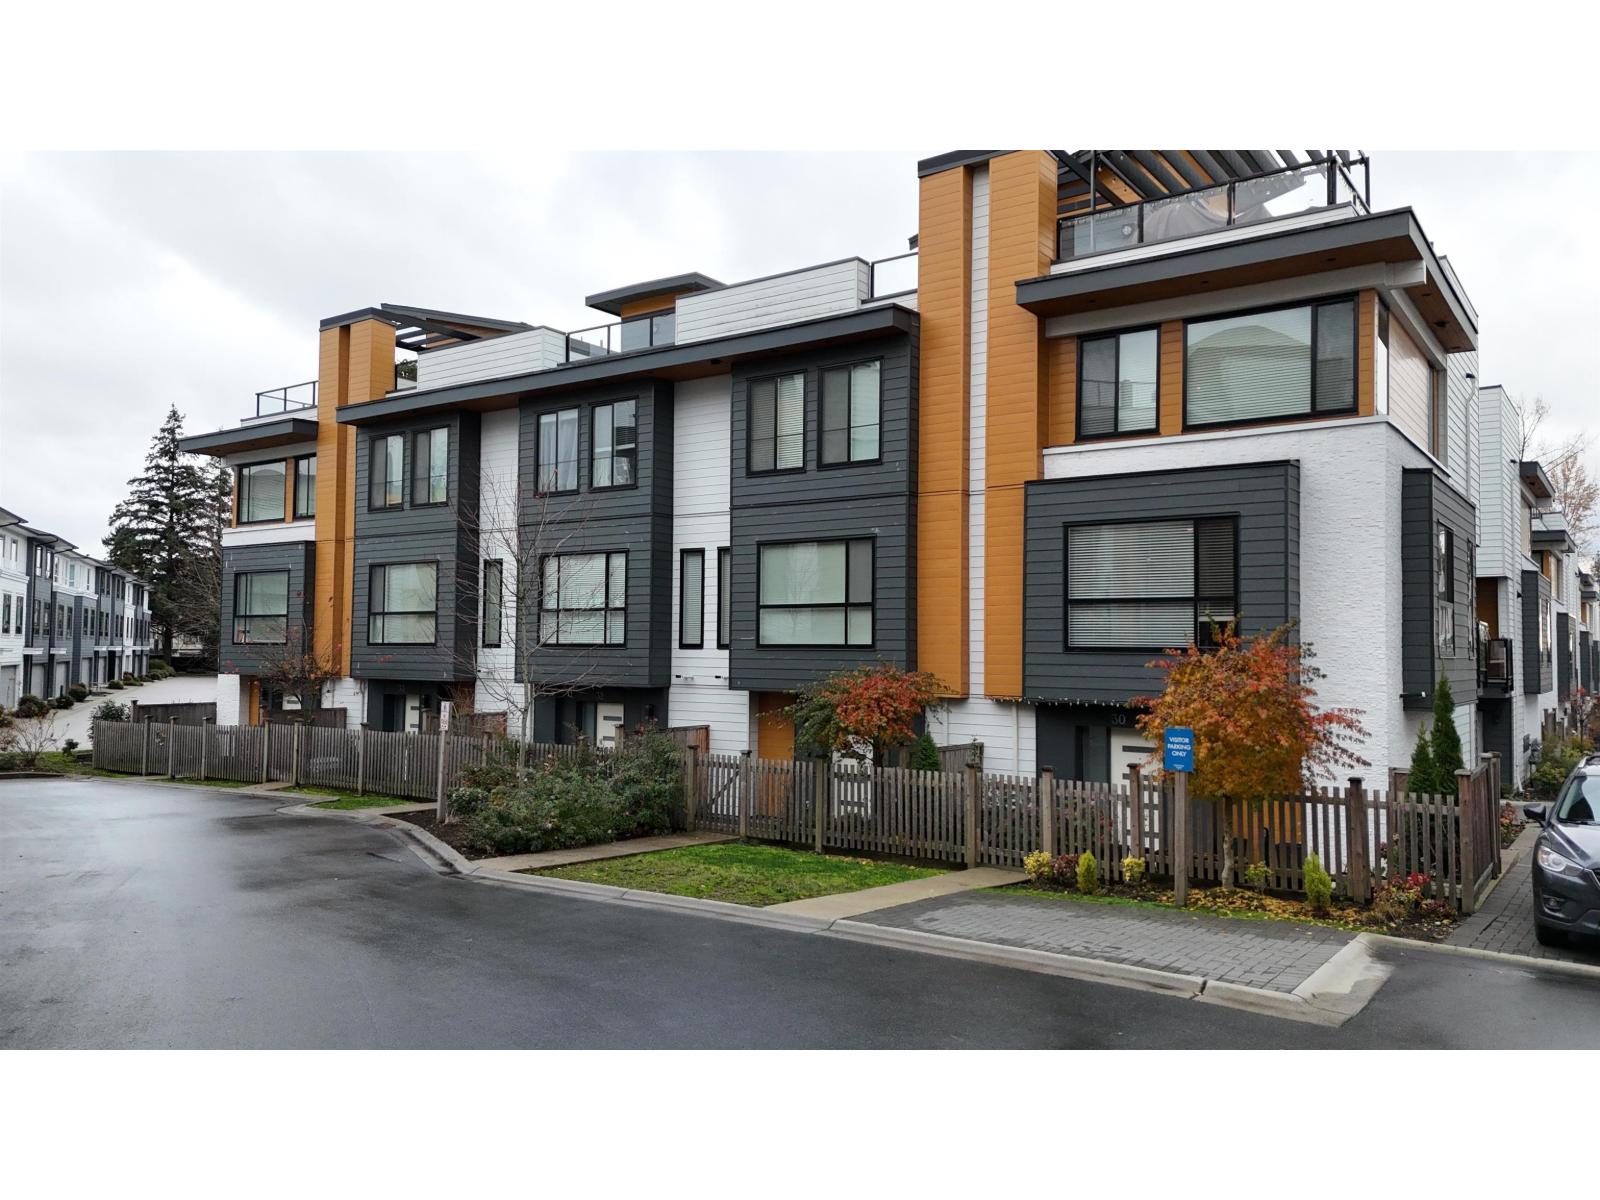 $750,000
31 16511 Watson Dr. · 3bd/3ba · 1453sf
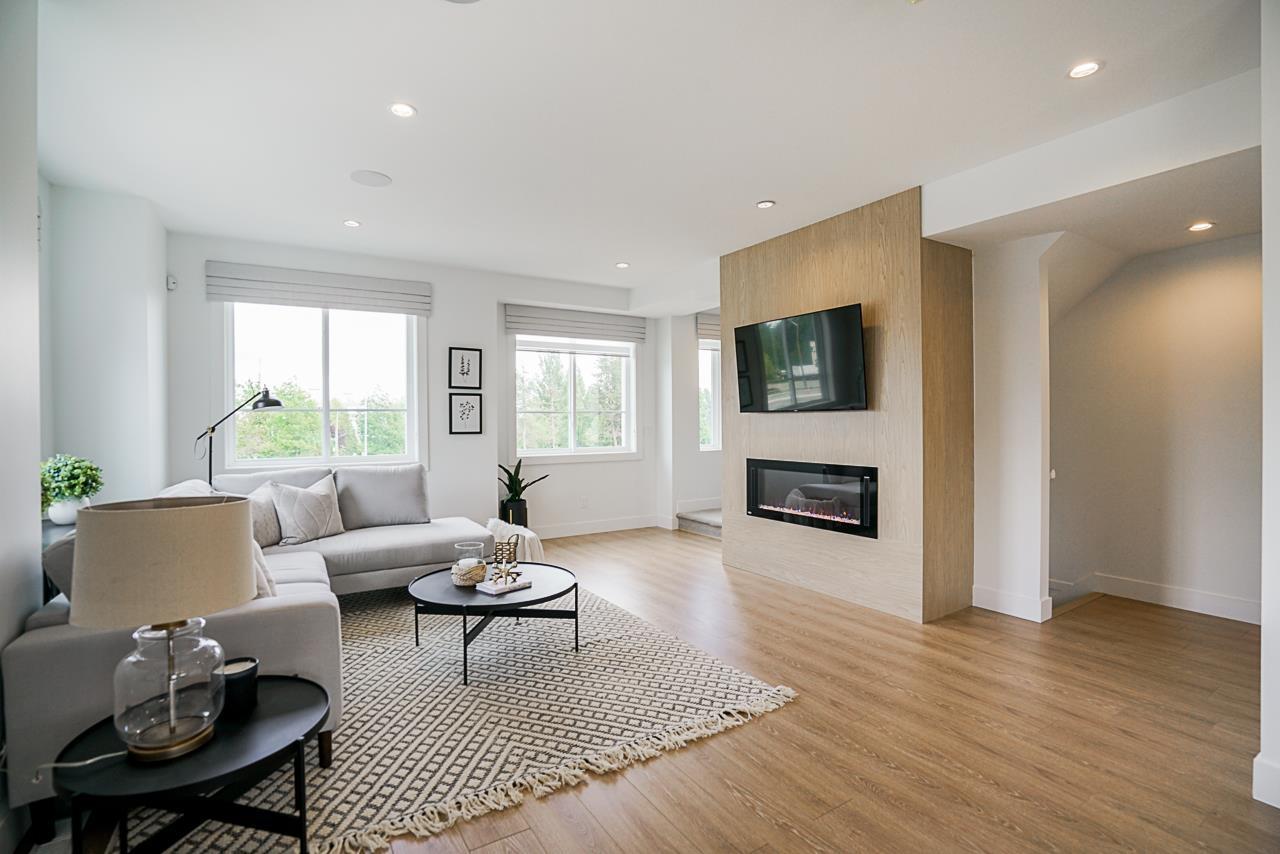 $939,900
29 8140 166 St. · 4bd/3ba · 1700sf
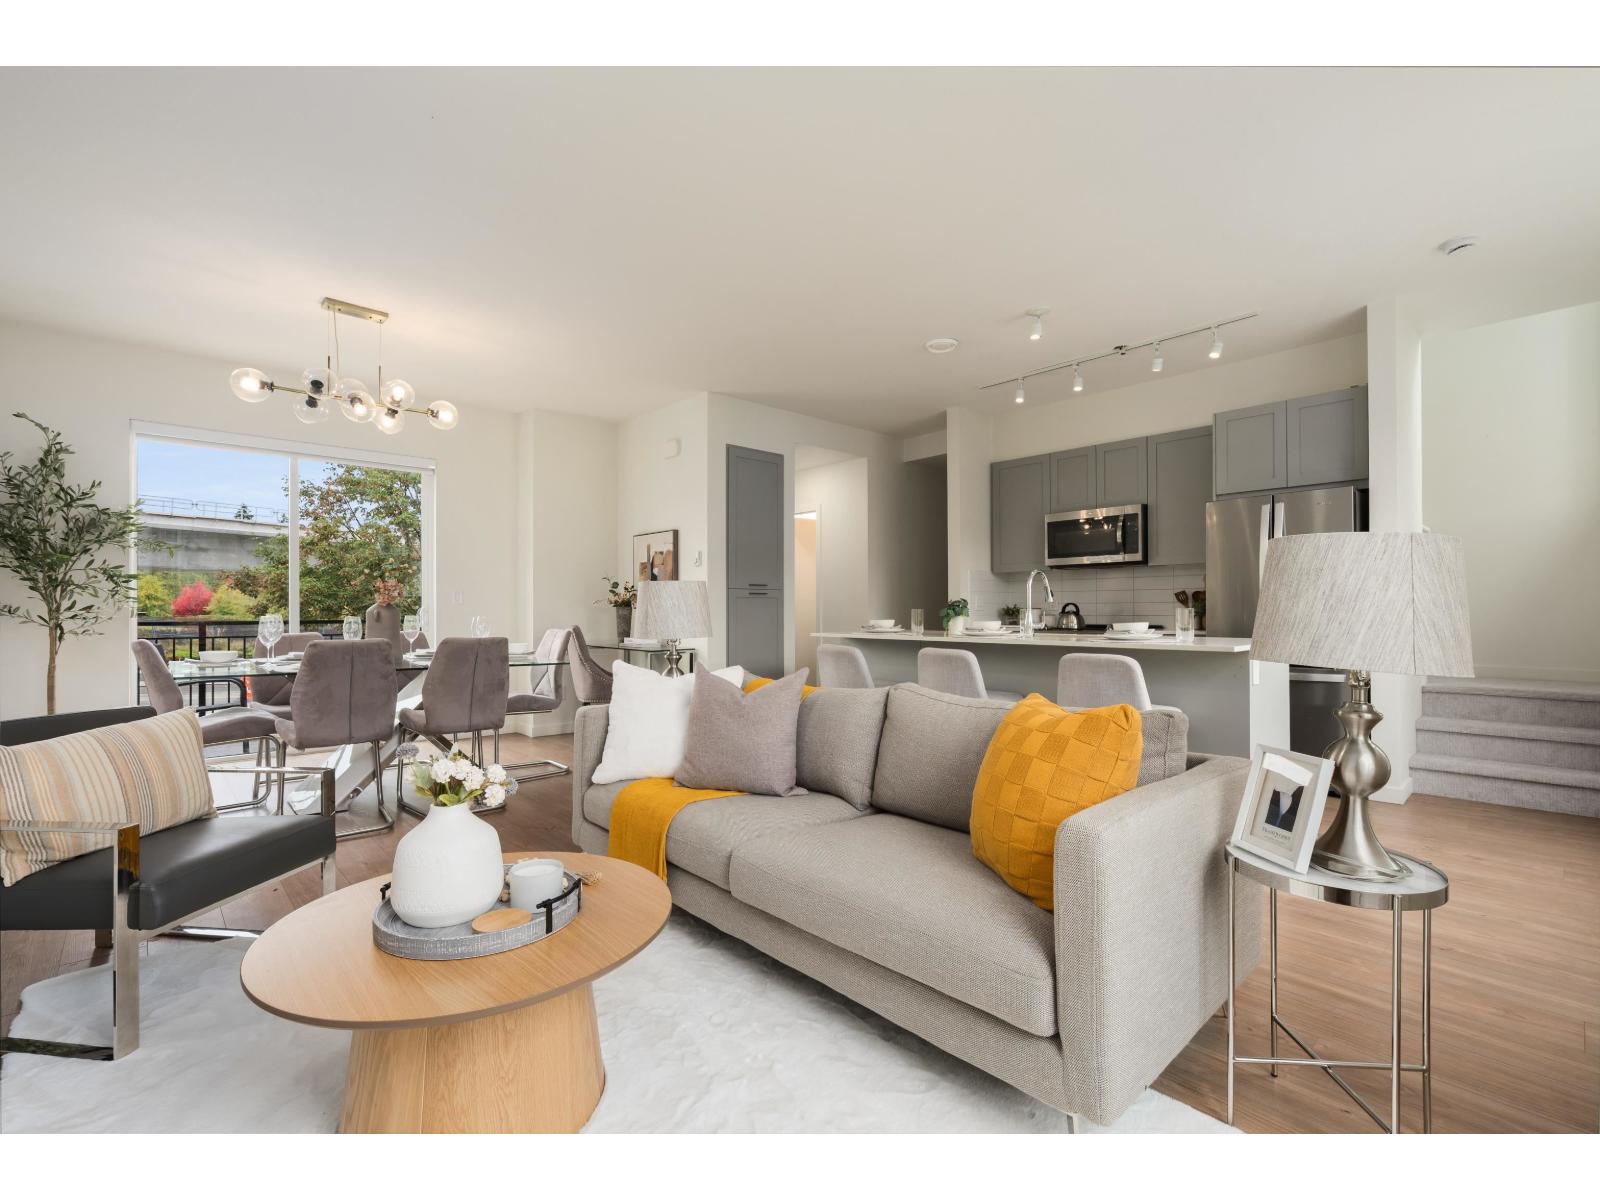 $728,000
1305 16433 Watson Dr. · 2bd/3ba · 1228sf
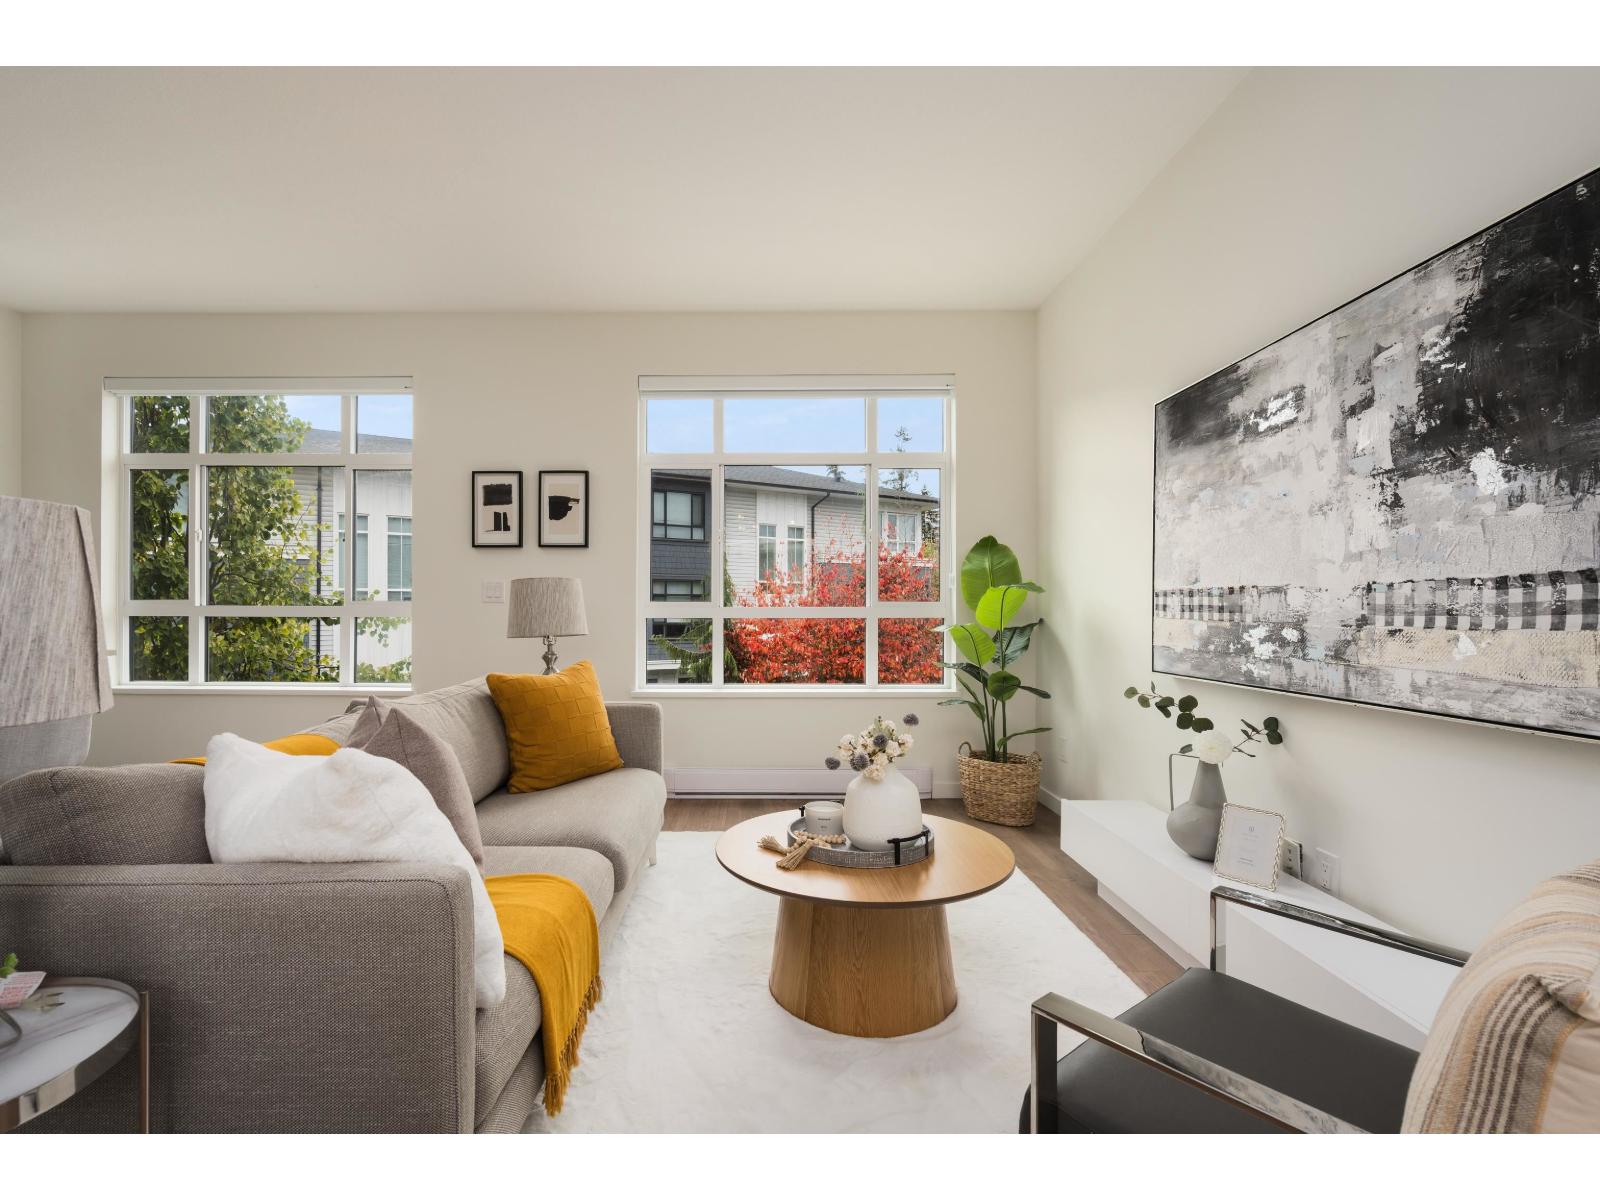 $698,000
1305 16433 Watson Dr. · 2bd/3ba · 1228sf
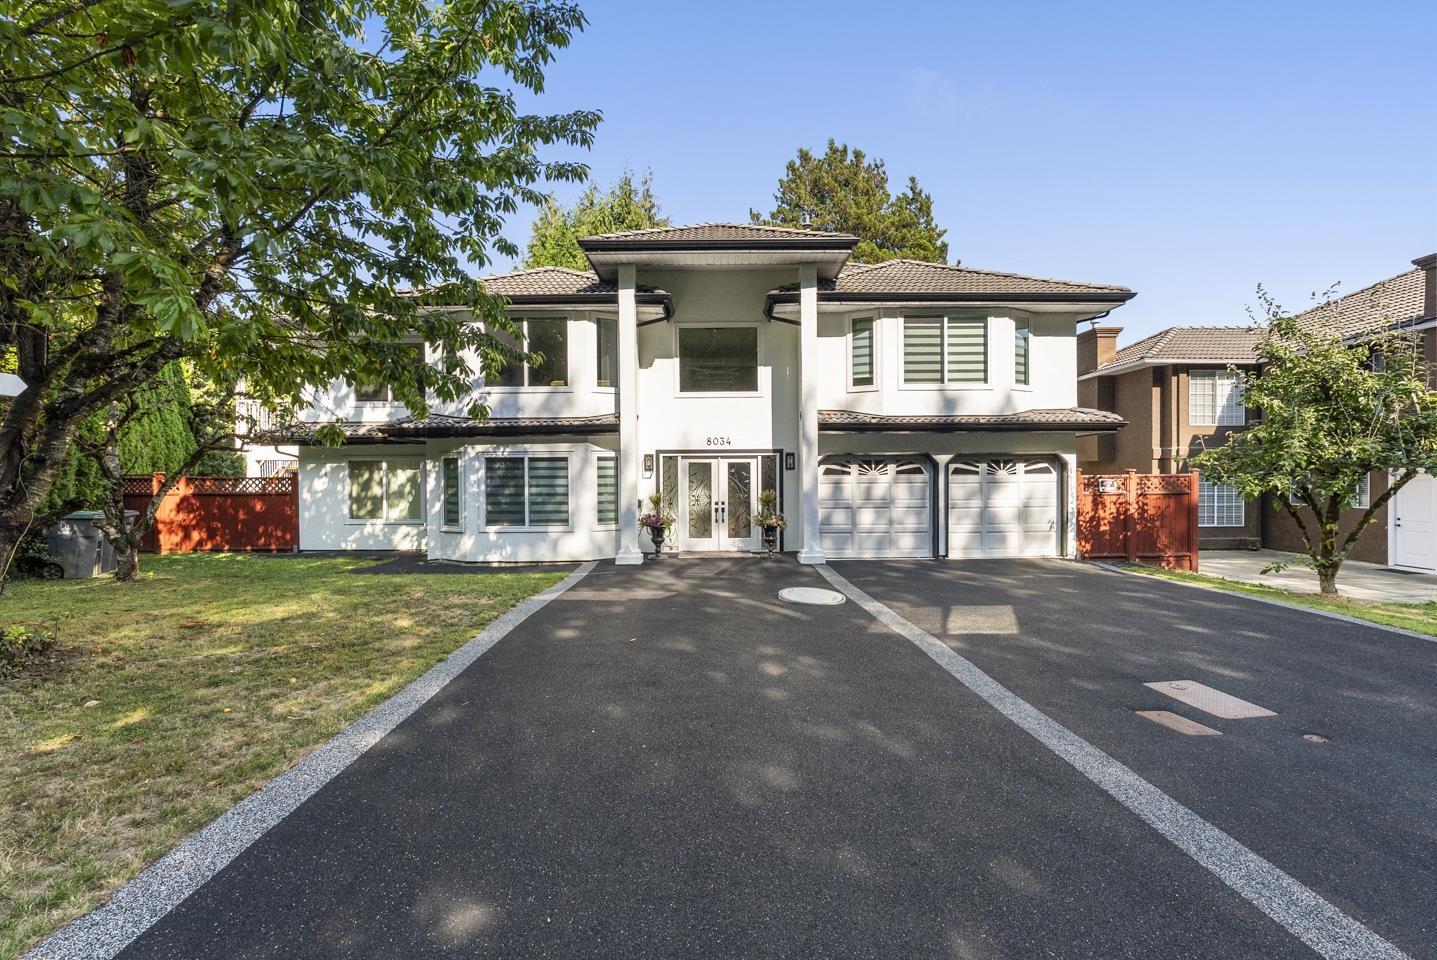 $1,650,000
8034 166 St. · 8bd/6ba · 3201sf
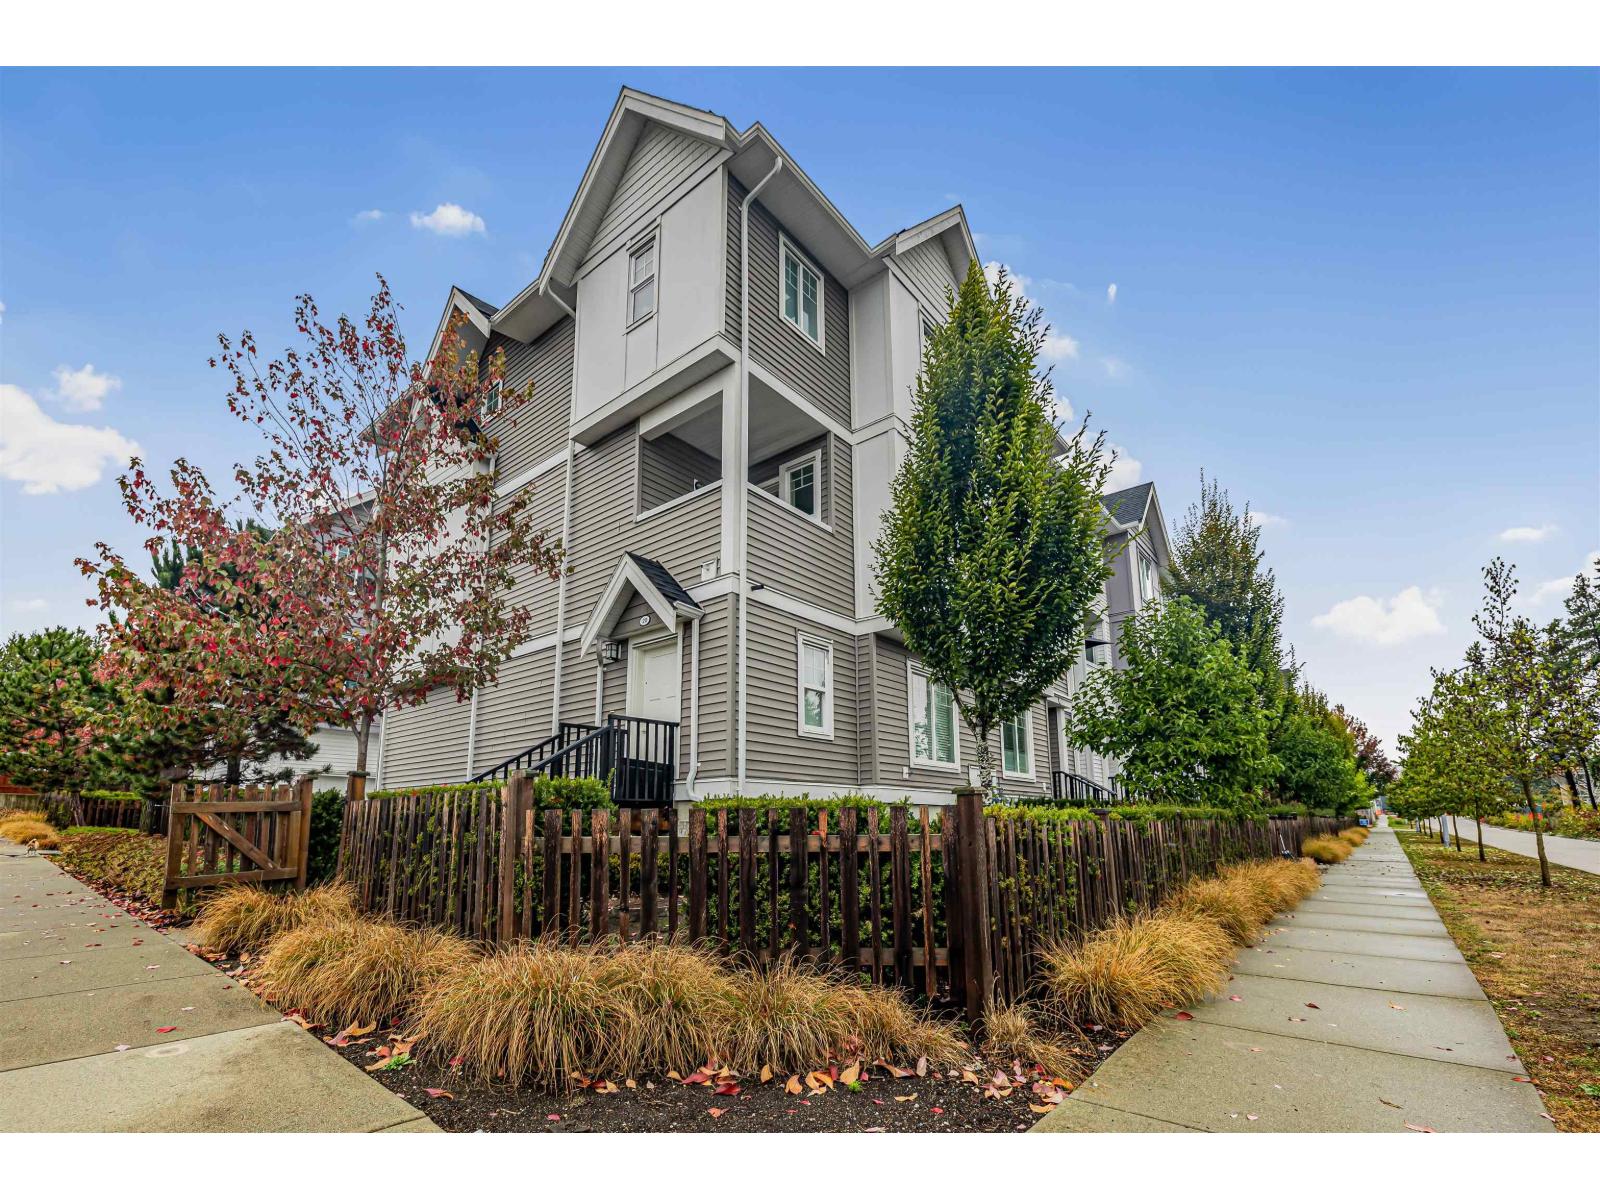 $849,900
20 8033 166b St. · 5bd/4ba · 1691sf
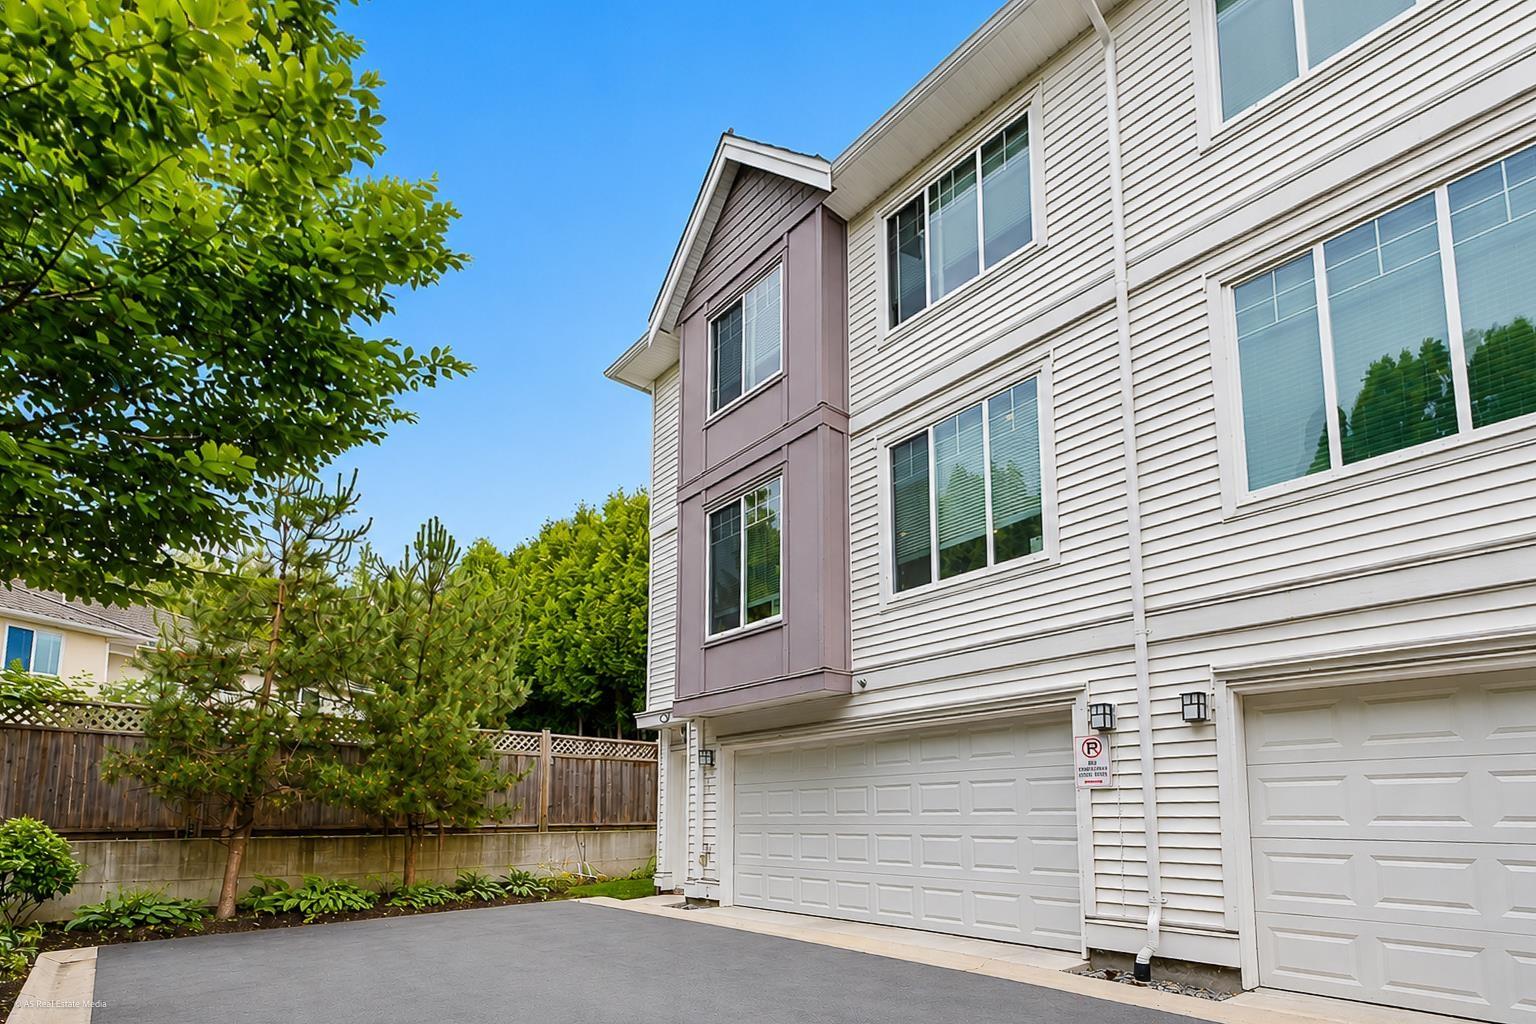 $799,000
10 8033 166b St. · 4bd/3ba · 1280sf
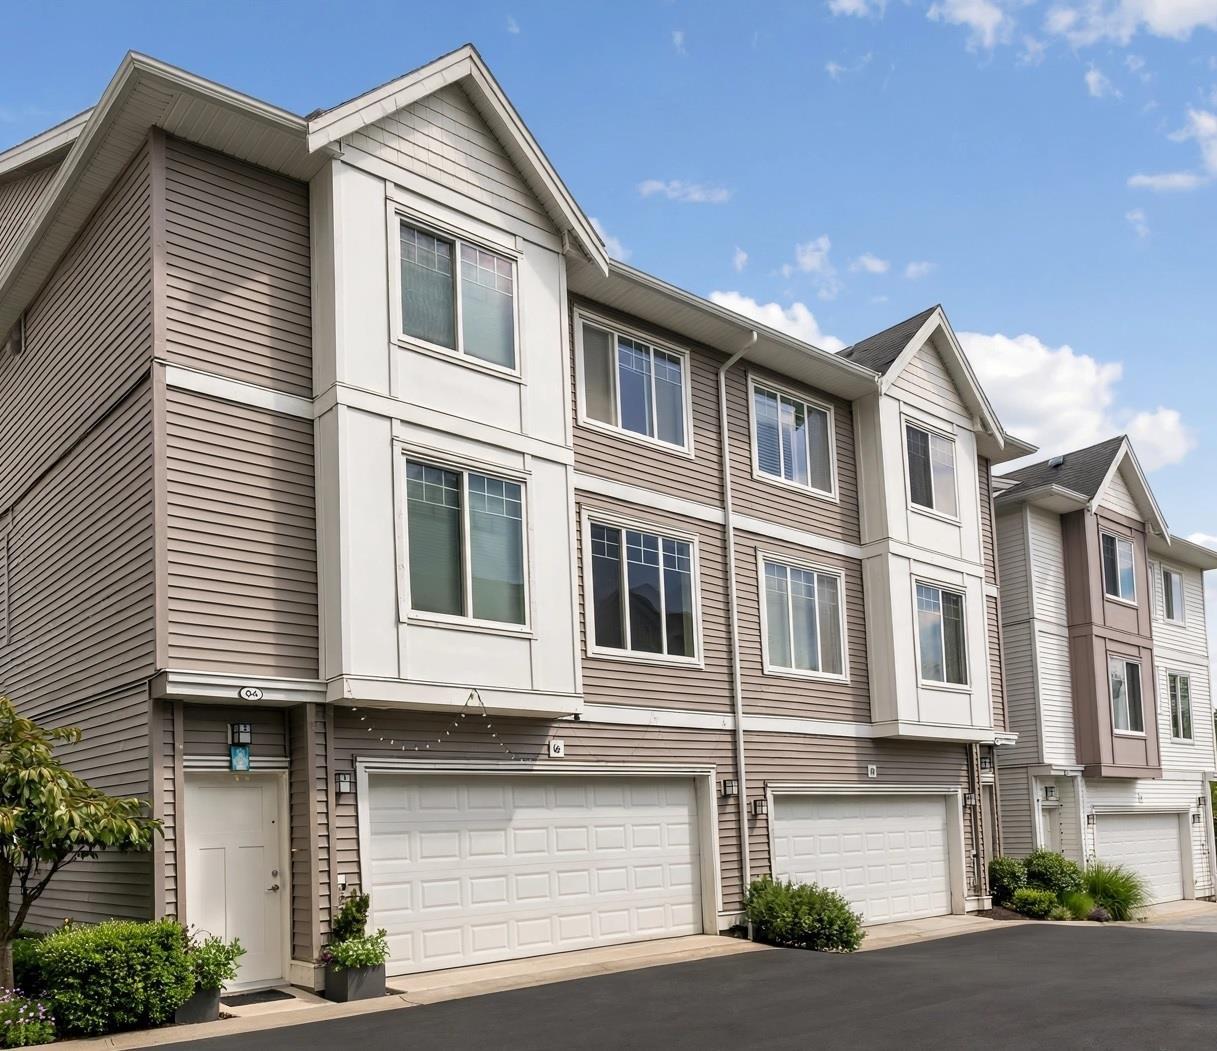 $797,000
4 8033 166b St. · 4bd/3ba · 1258sf
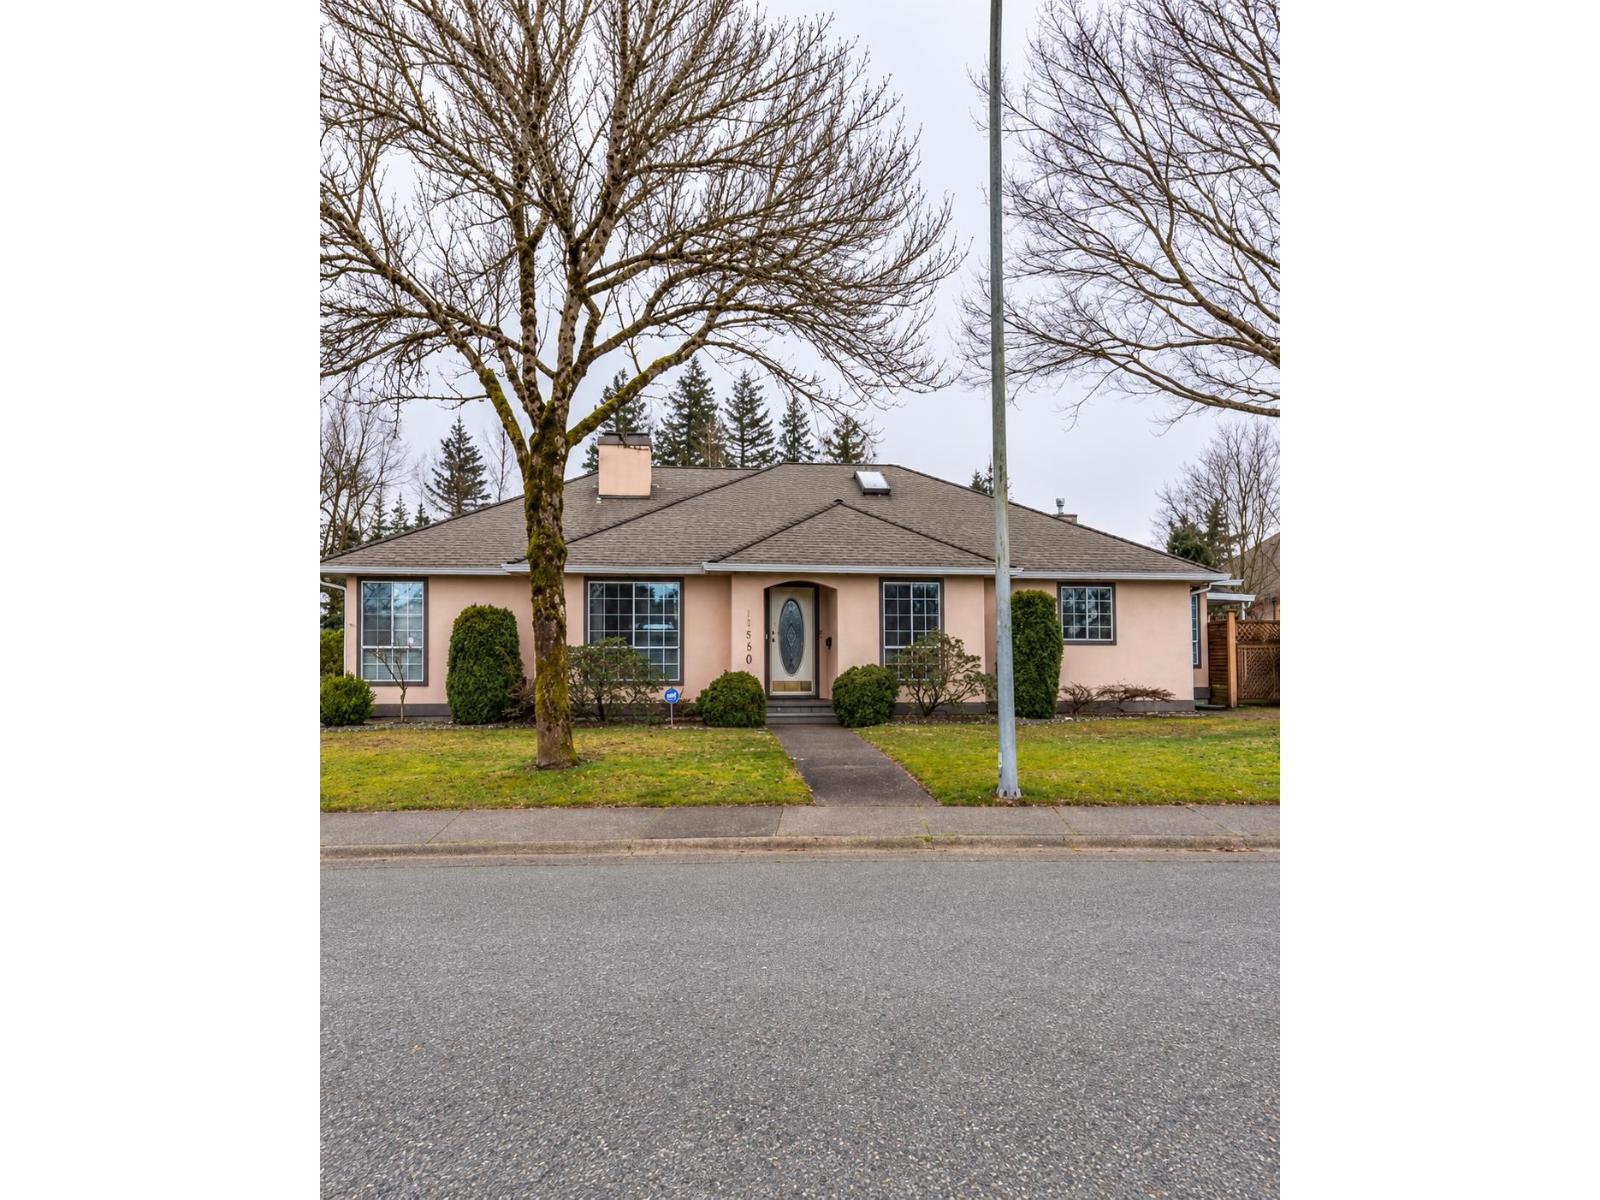 $1,299,999
16490 84a Ave. · 3bd/2ba · 1756sf
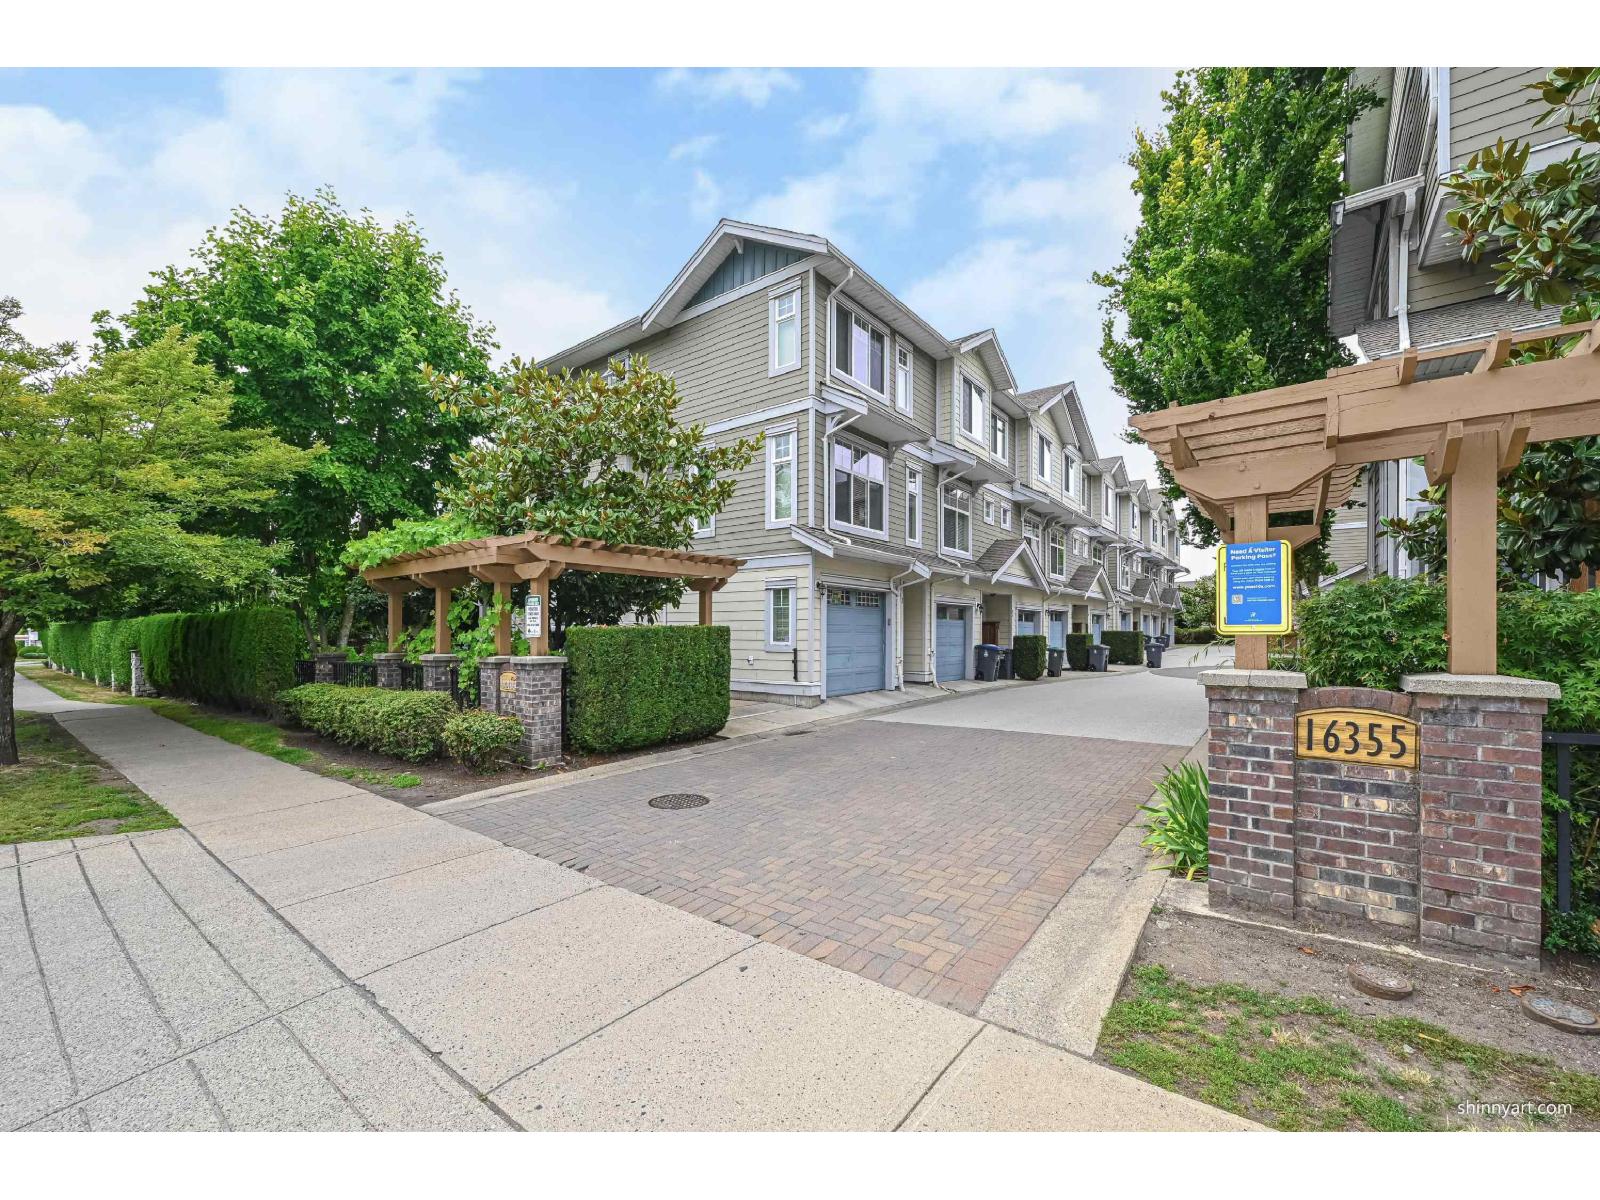 $788,000
23 16355 82 Ave. · 4bd/3ba · 1595sf
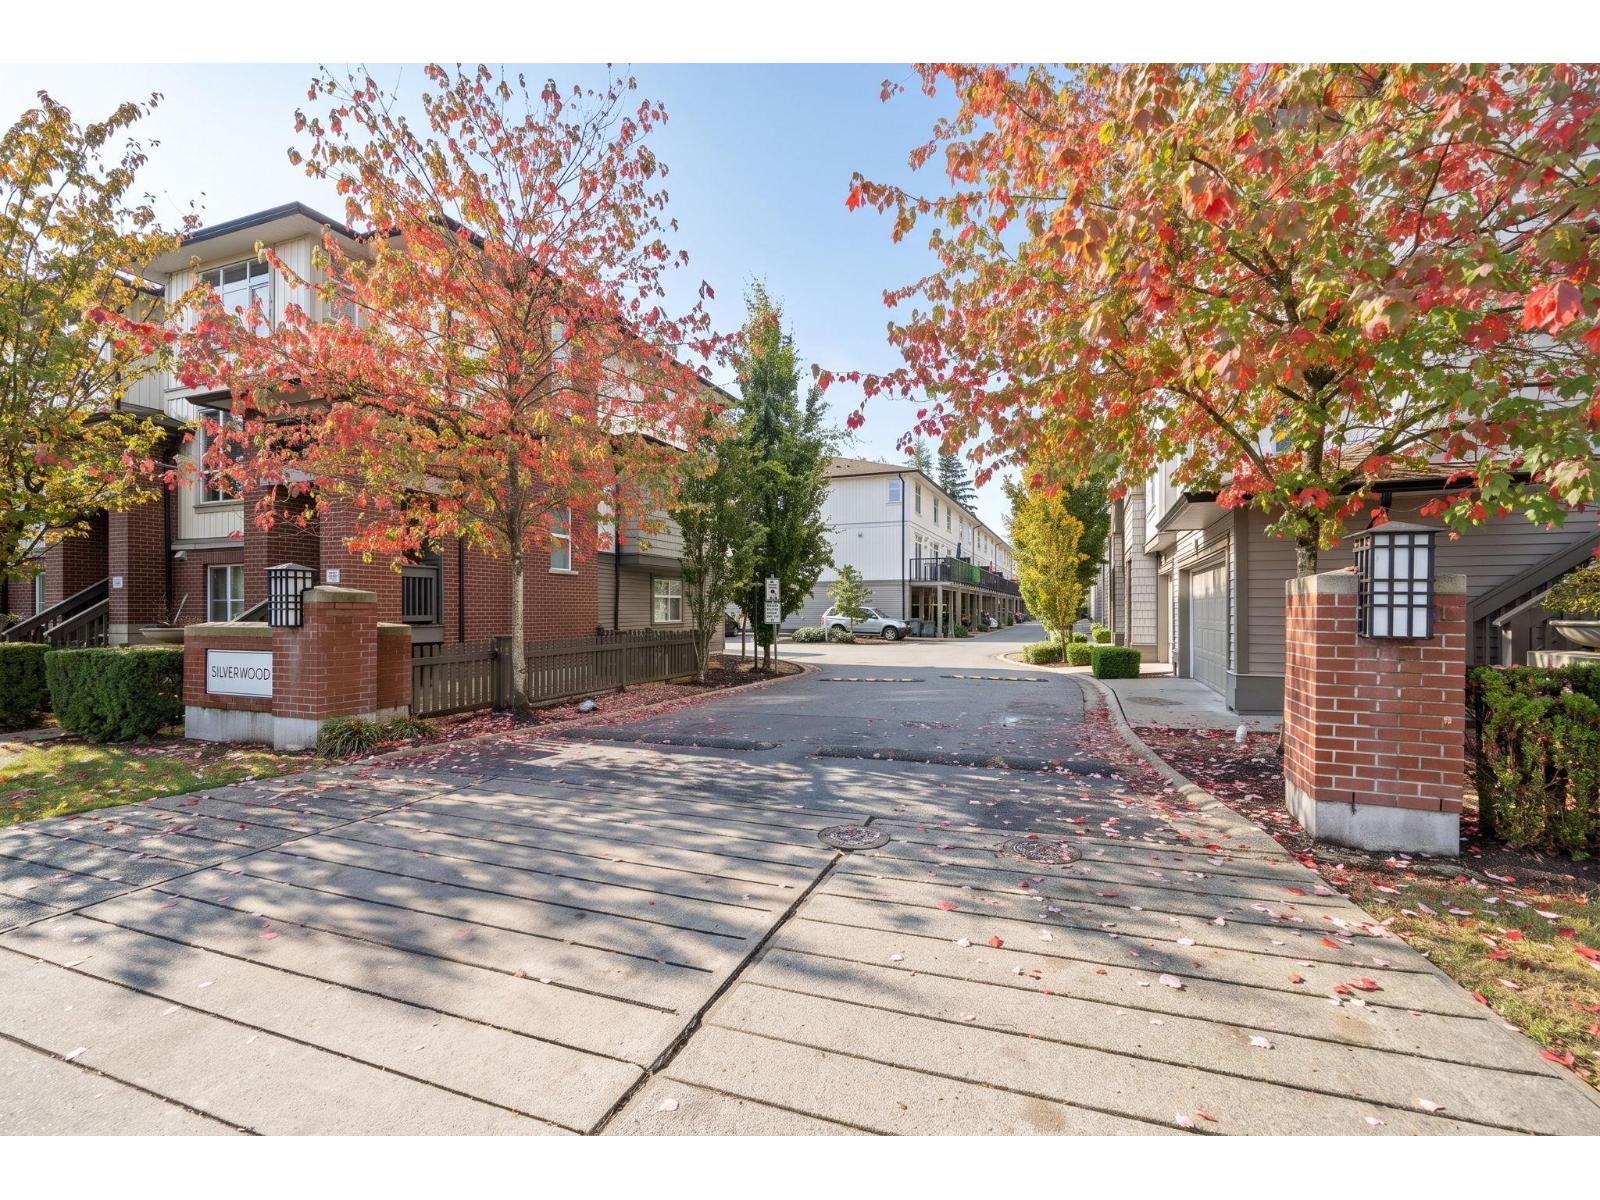 $678,800
57 8355 164 St. · 3bd/2ba · 1333sf
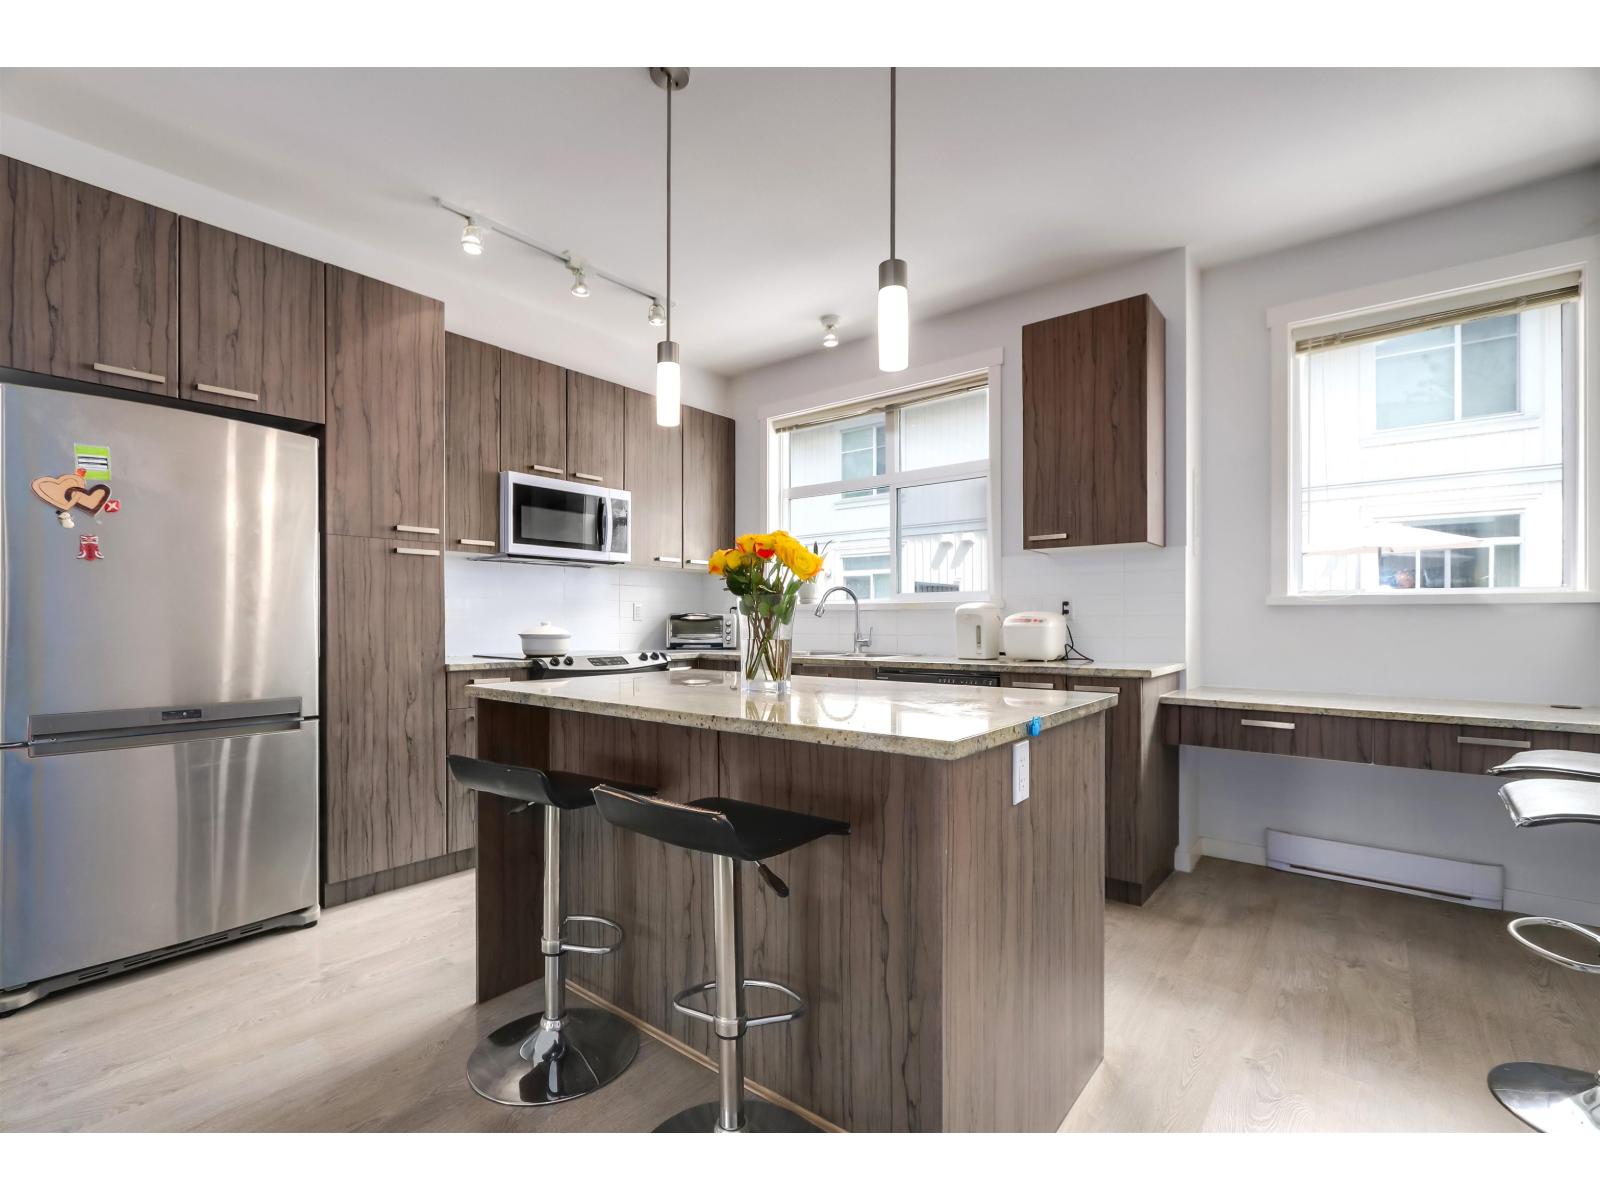 $699,900
59 8355 164 St. · 3bd/2ba · 1358sf
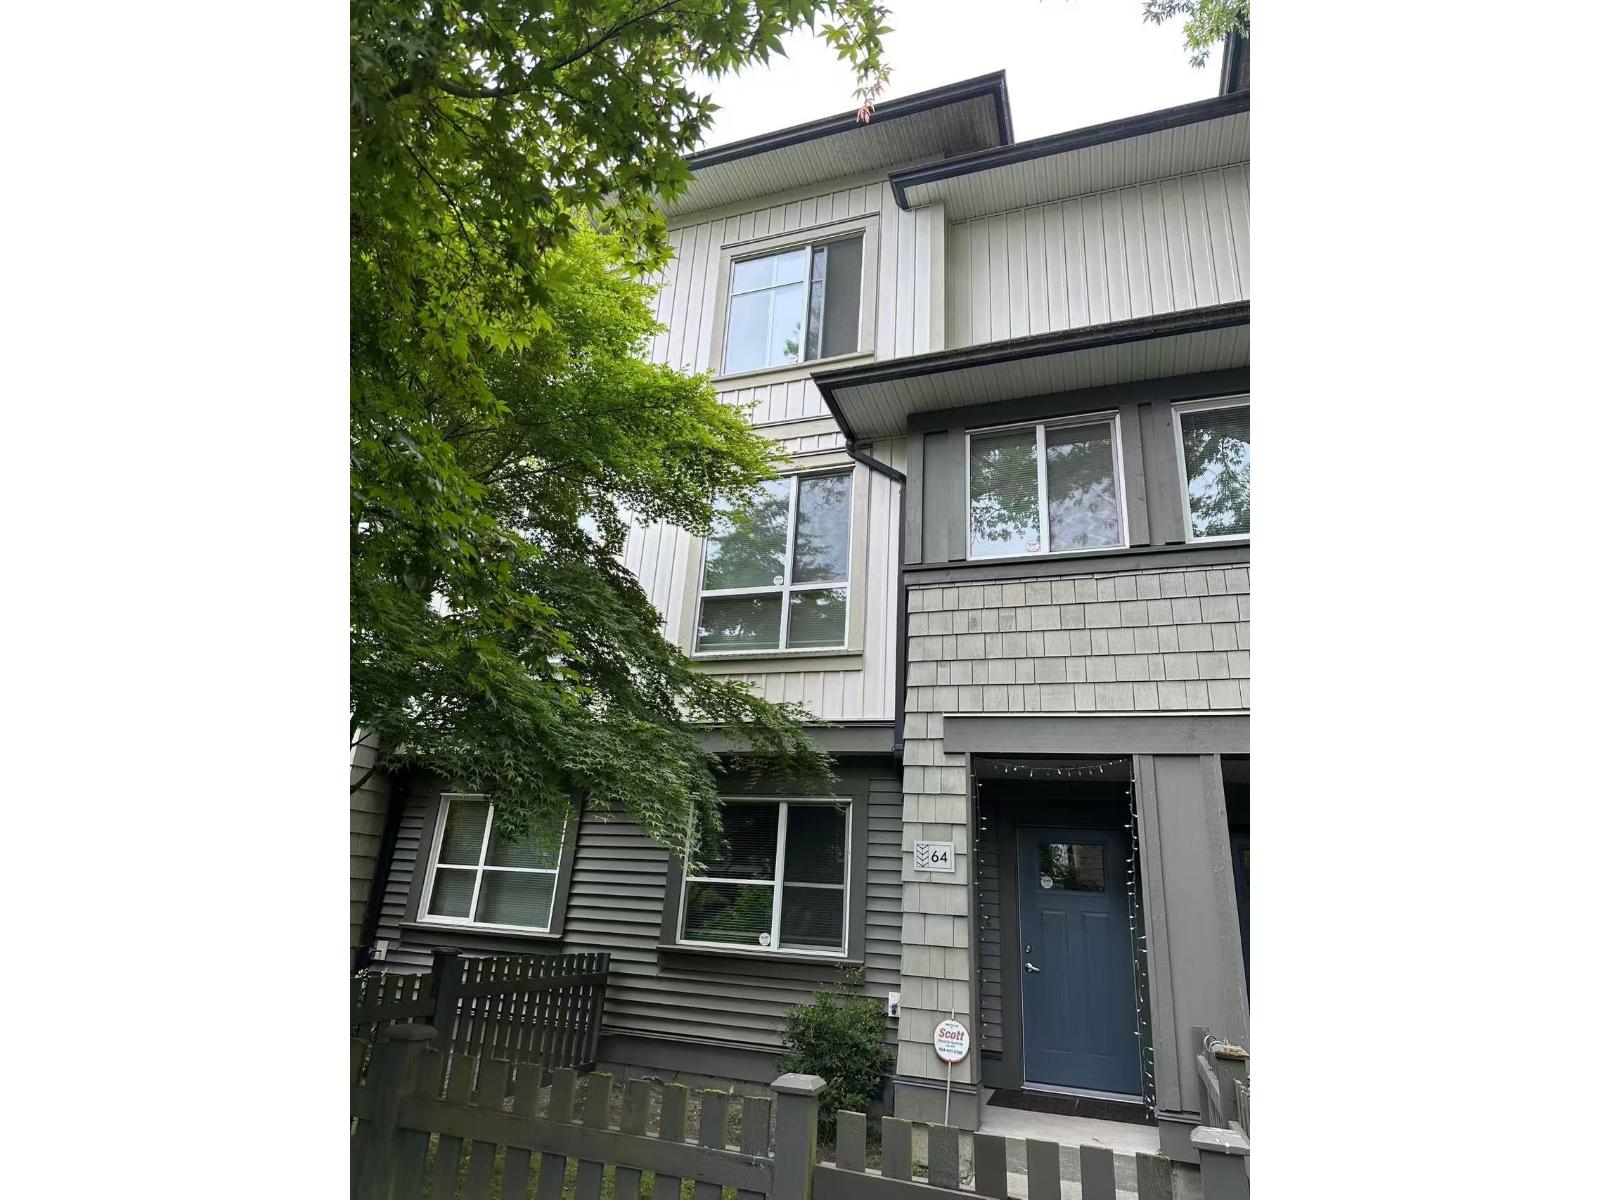 $719,000
64 8355 164 St. · 3bd/3ba · 1410sf
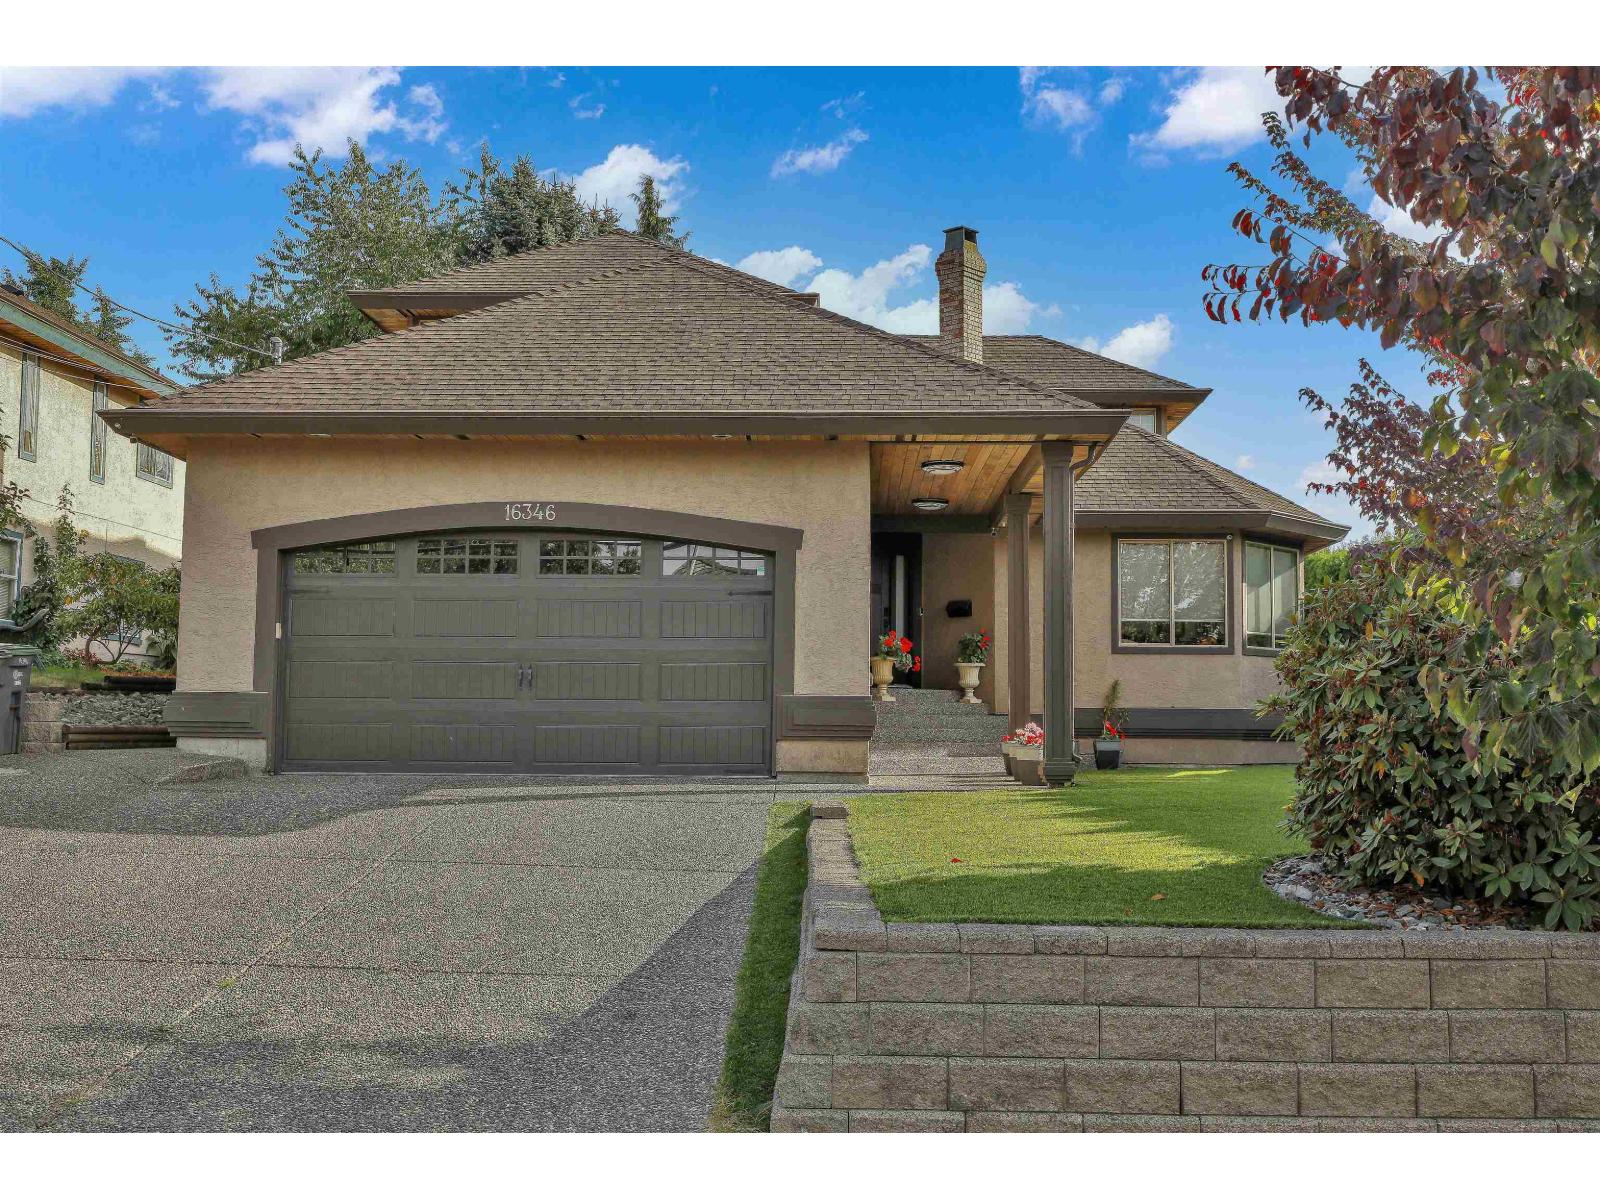 $1,649,000
16346 80 Ave. · 4bd/3ba · 3141sf
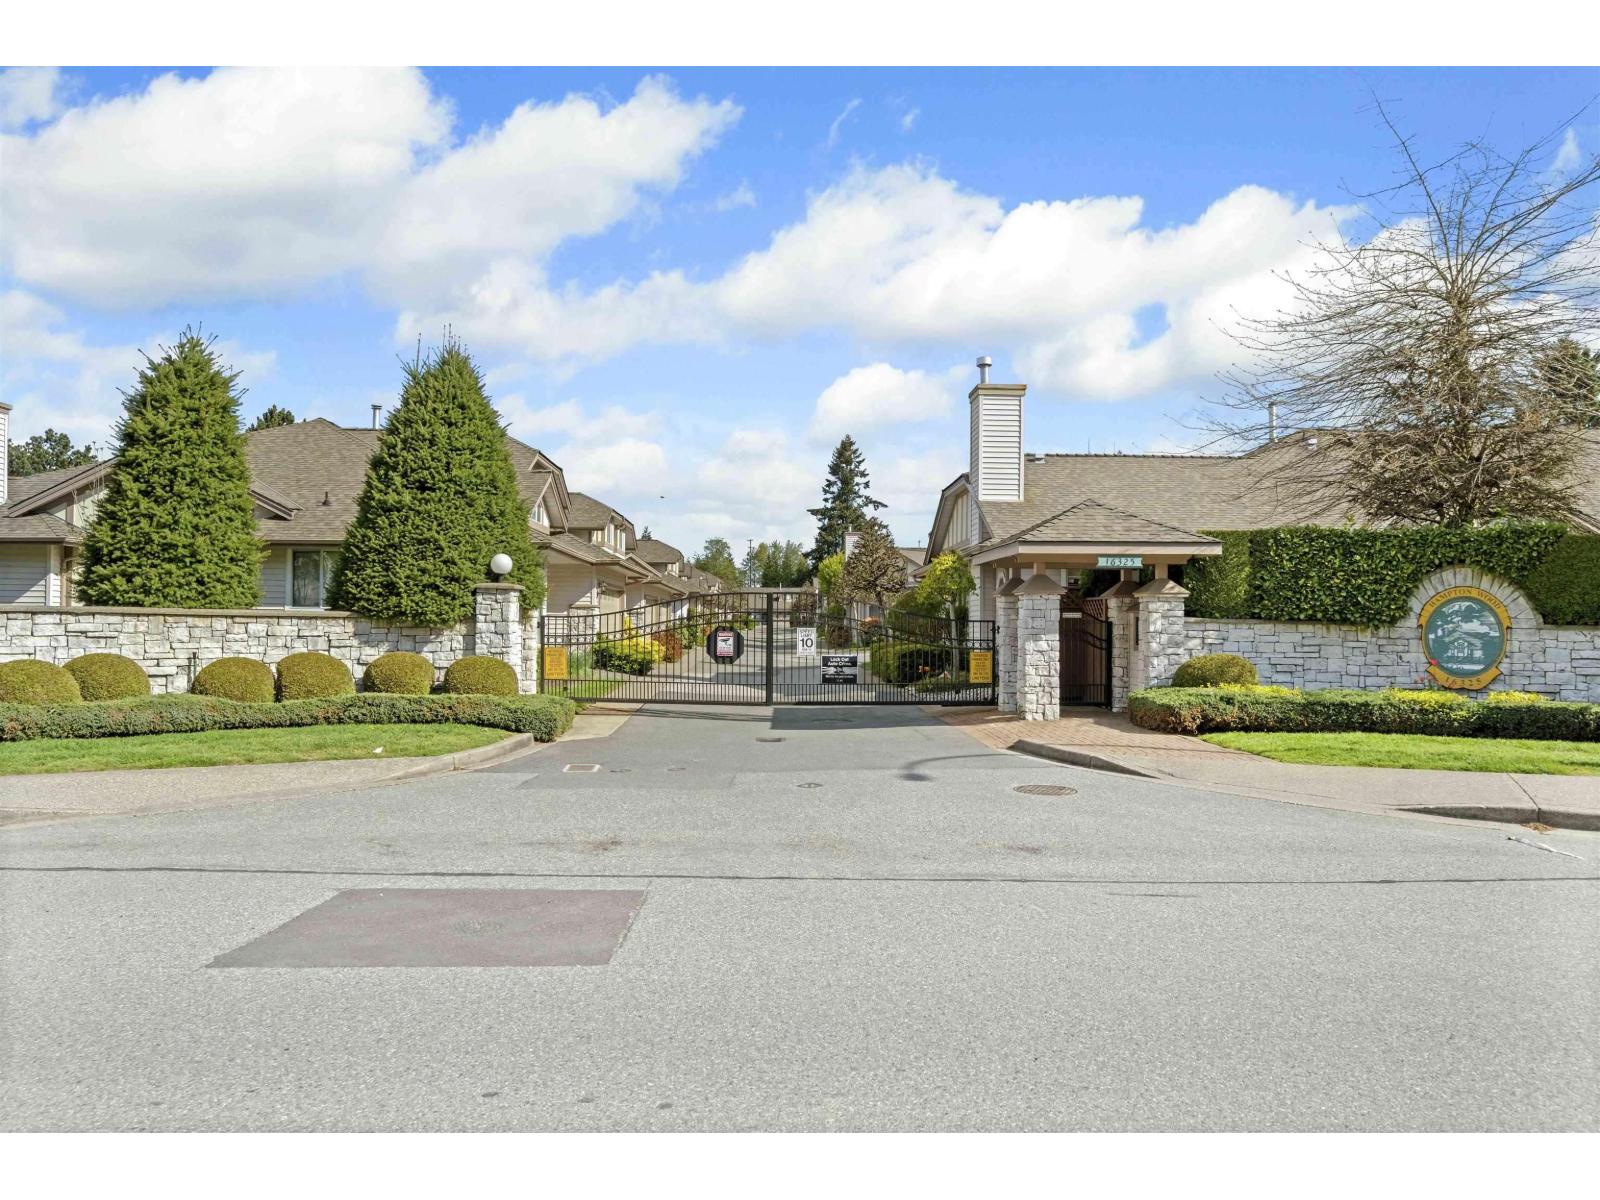 $675,000
50 16325 82 Ave. · 2bd/2ba · 1242sf
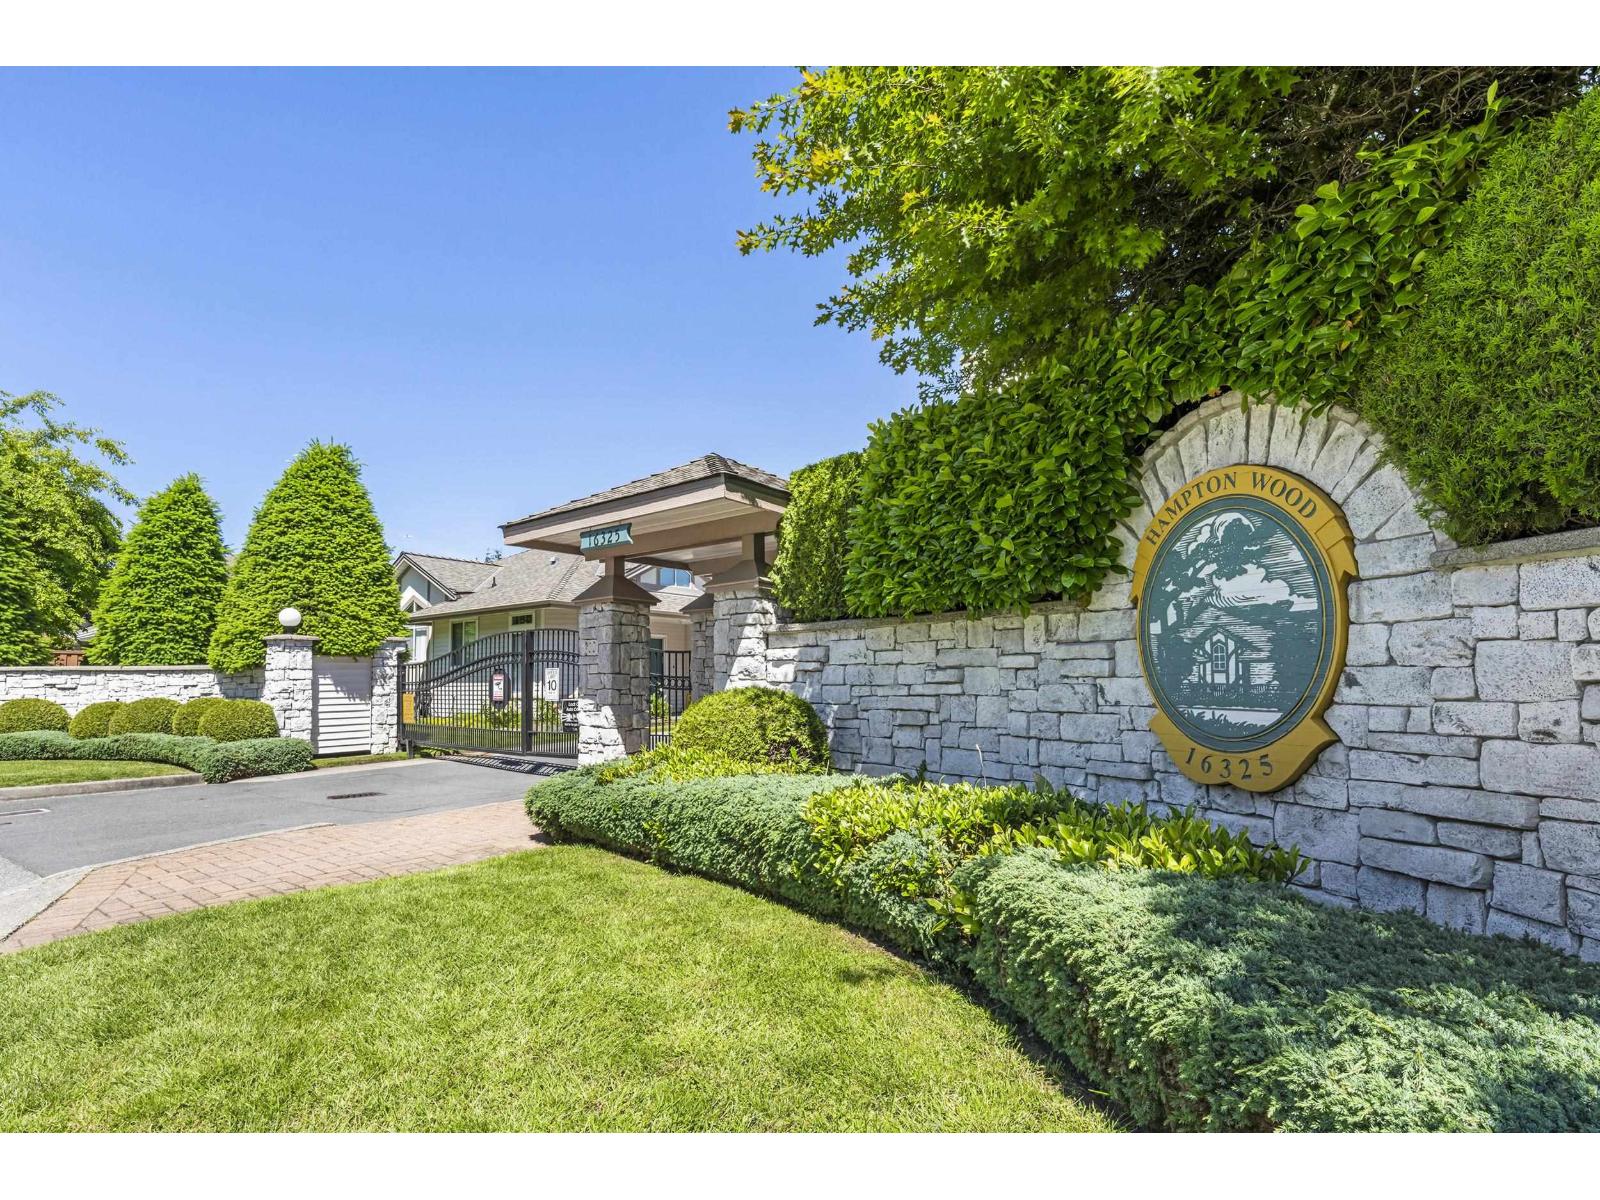 $684,900
35 16325 82 Ave. · 2bd/2ba · 1192sf
 $1,250,000
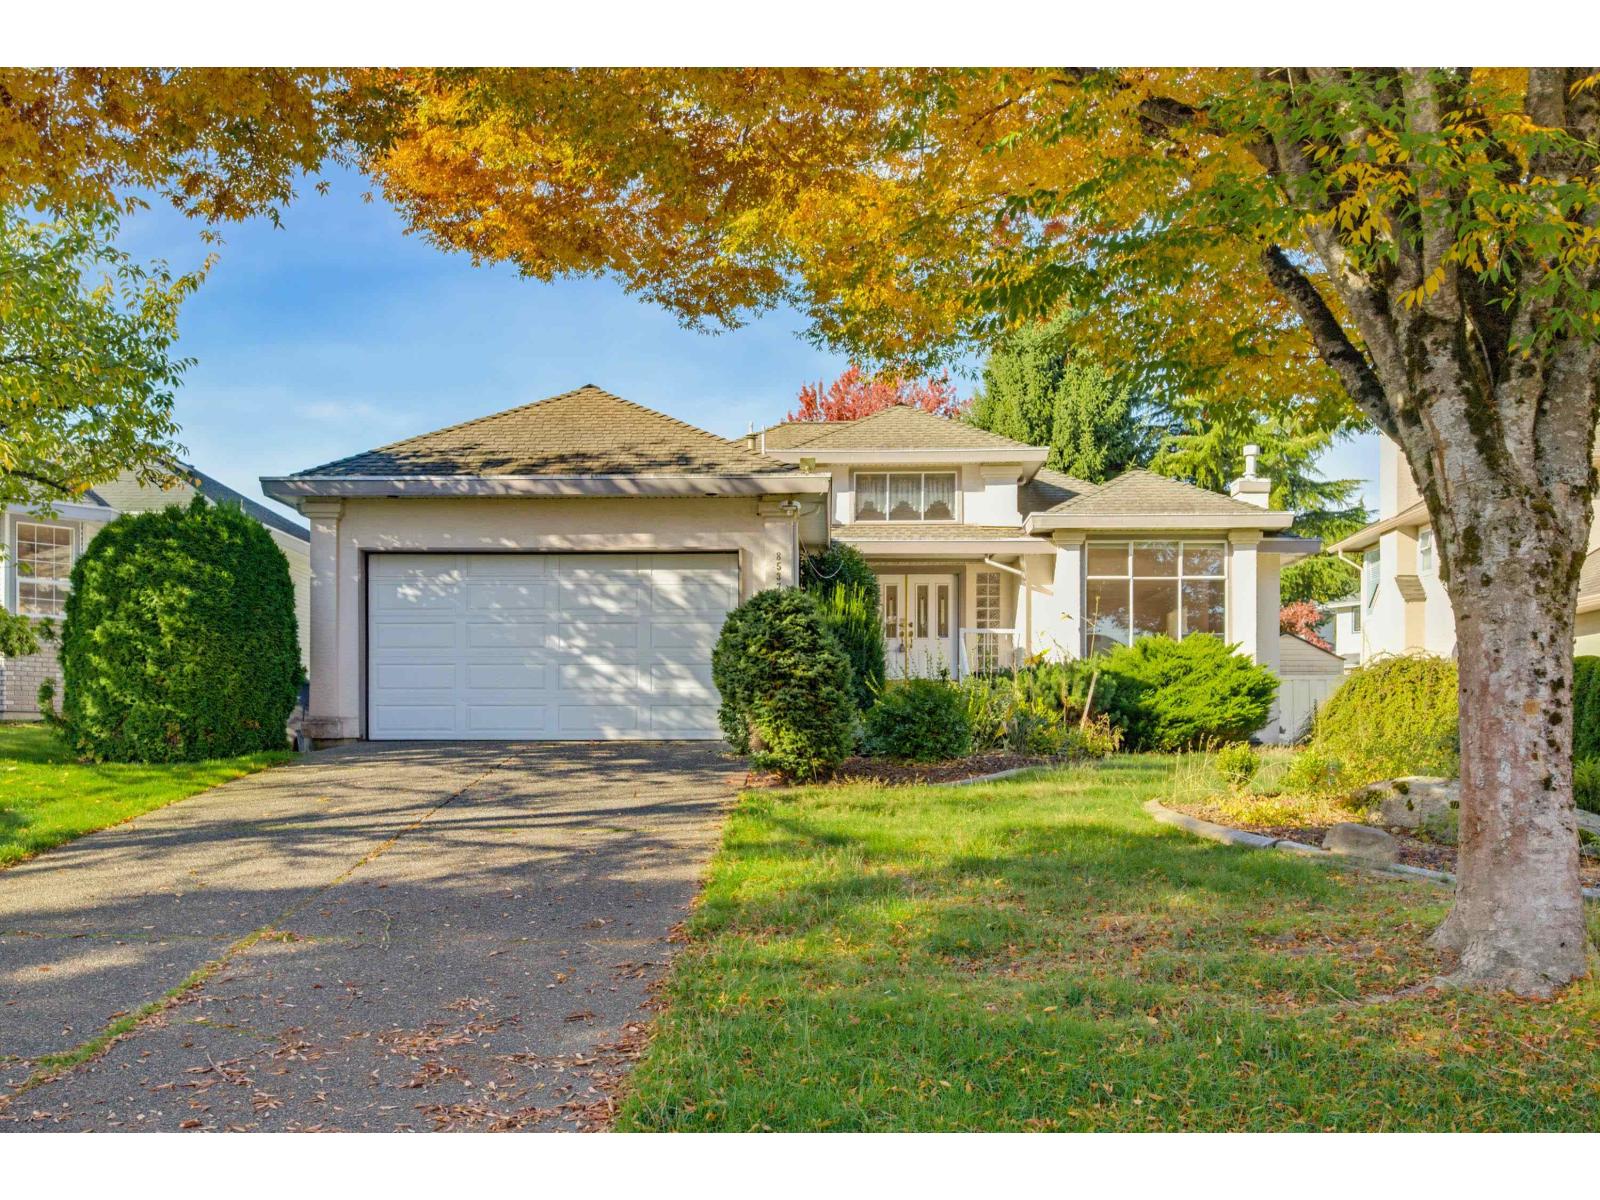
8537 166 St. · 3bd/2ba · 2526sf
 $838,000
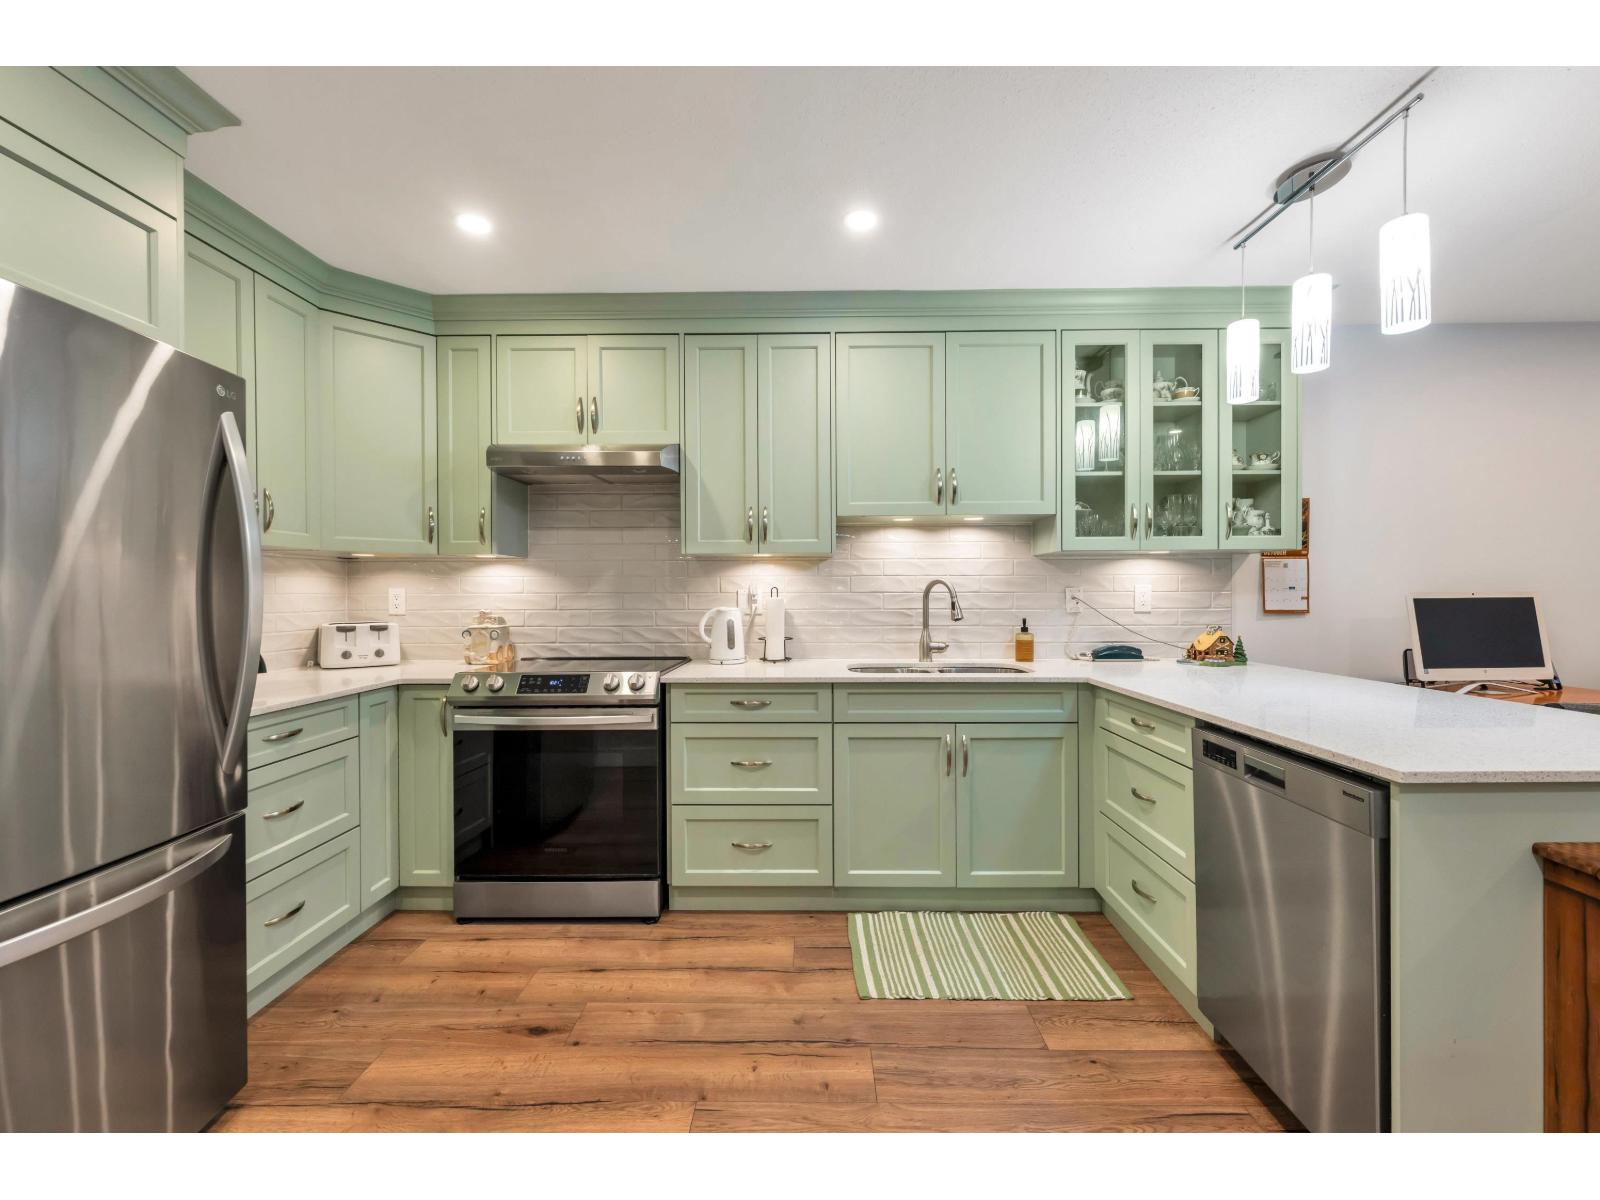
83 16318 82 Ave. · 4bd/2ba · 2161sf
 $799,000
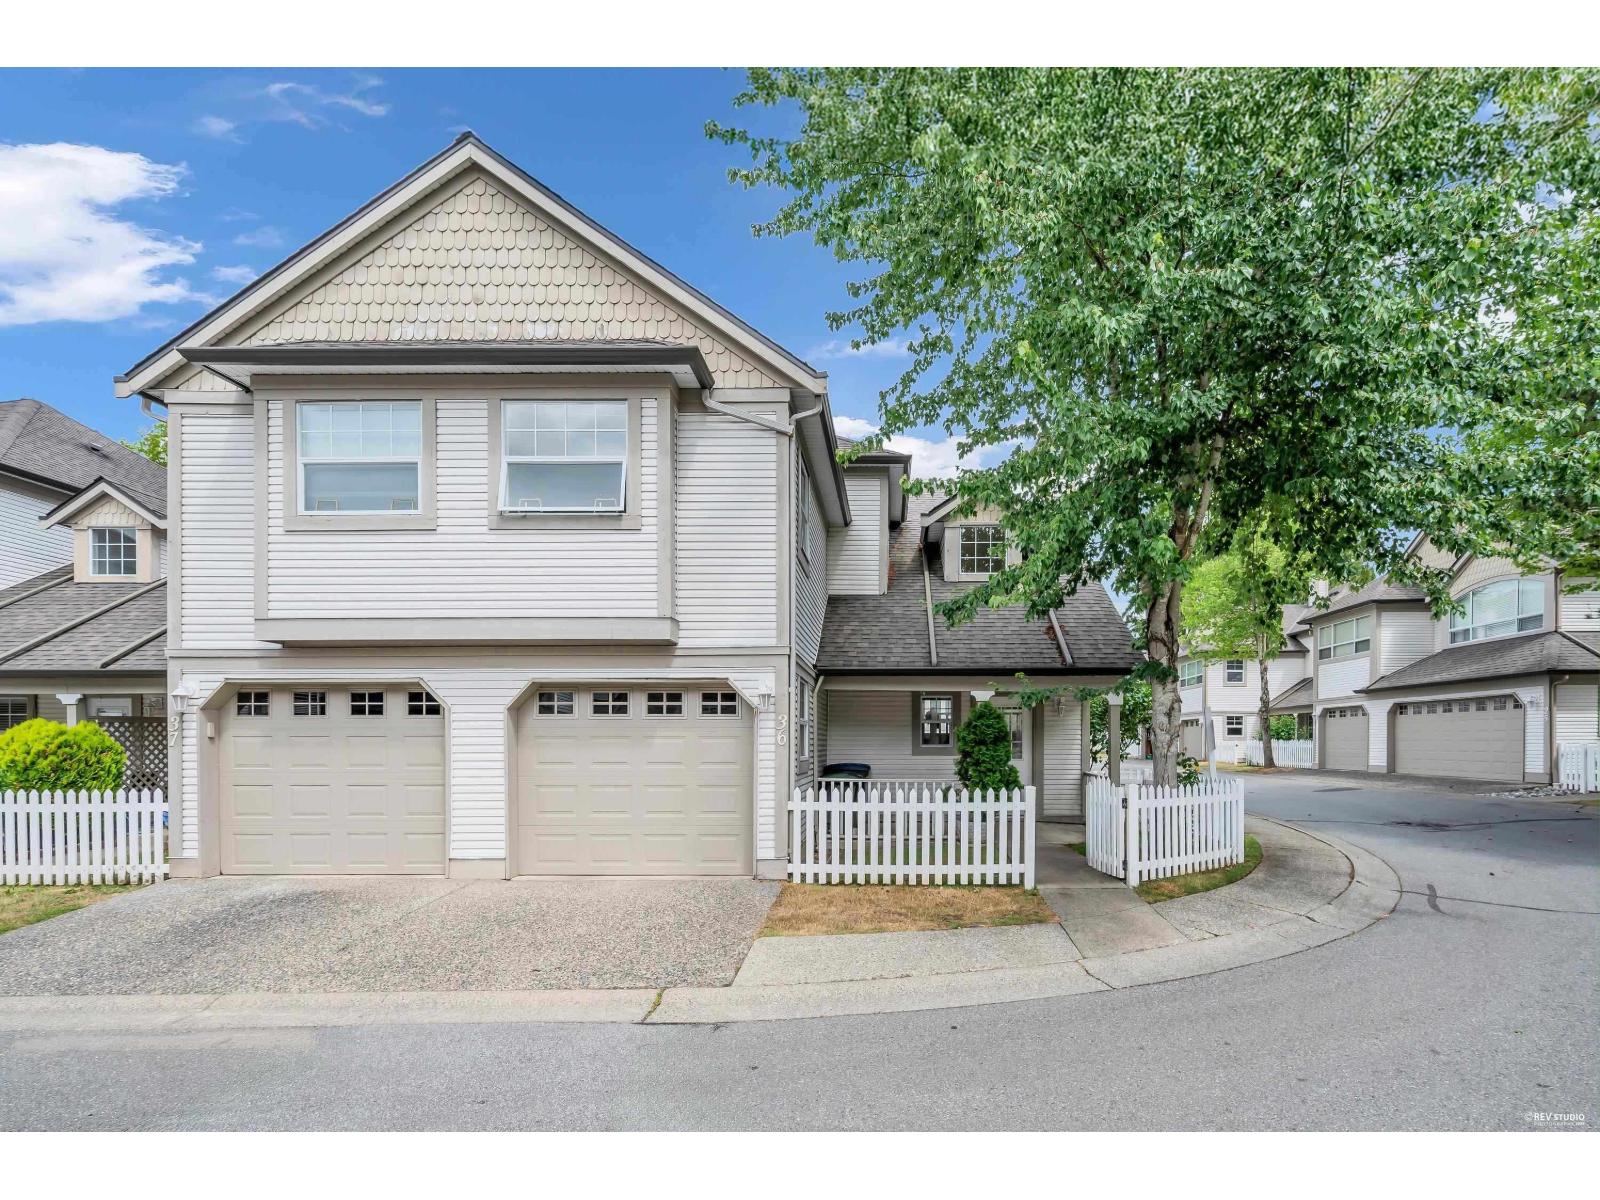
36 16318 82 Ave. · 4bd/3ba · 2121sf
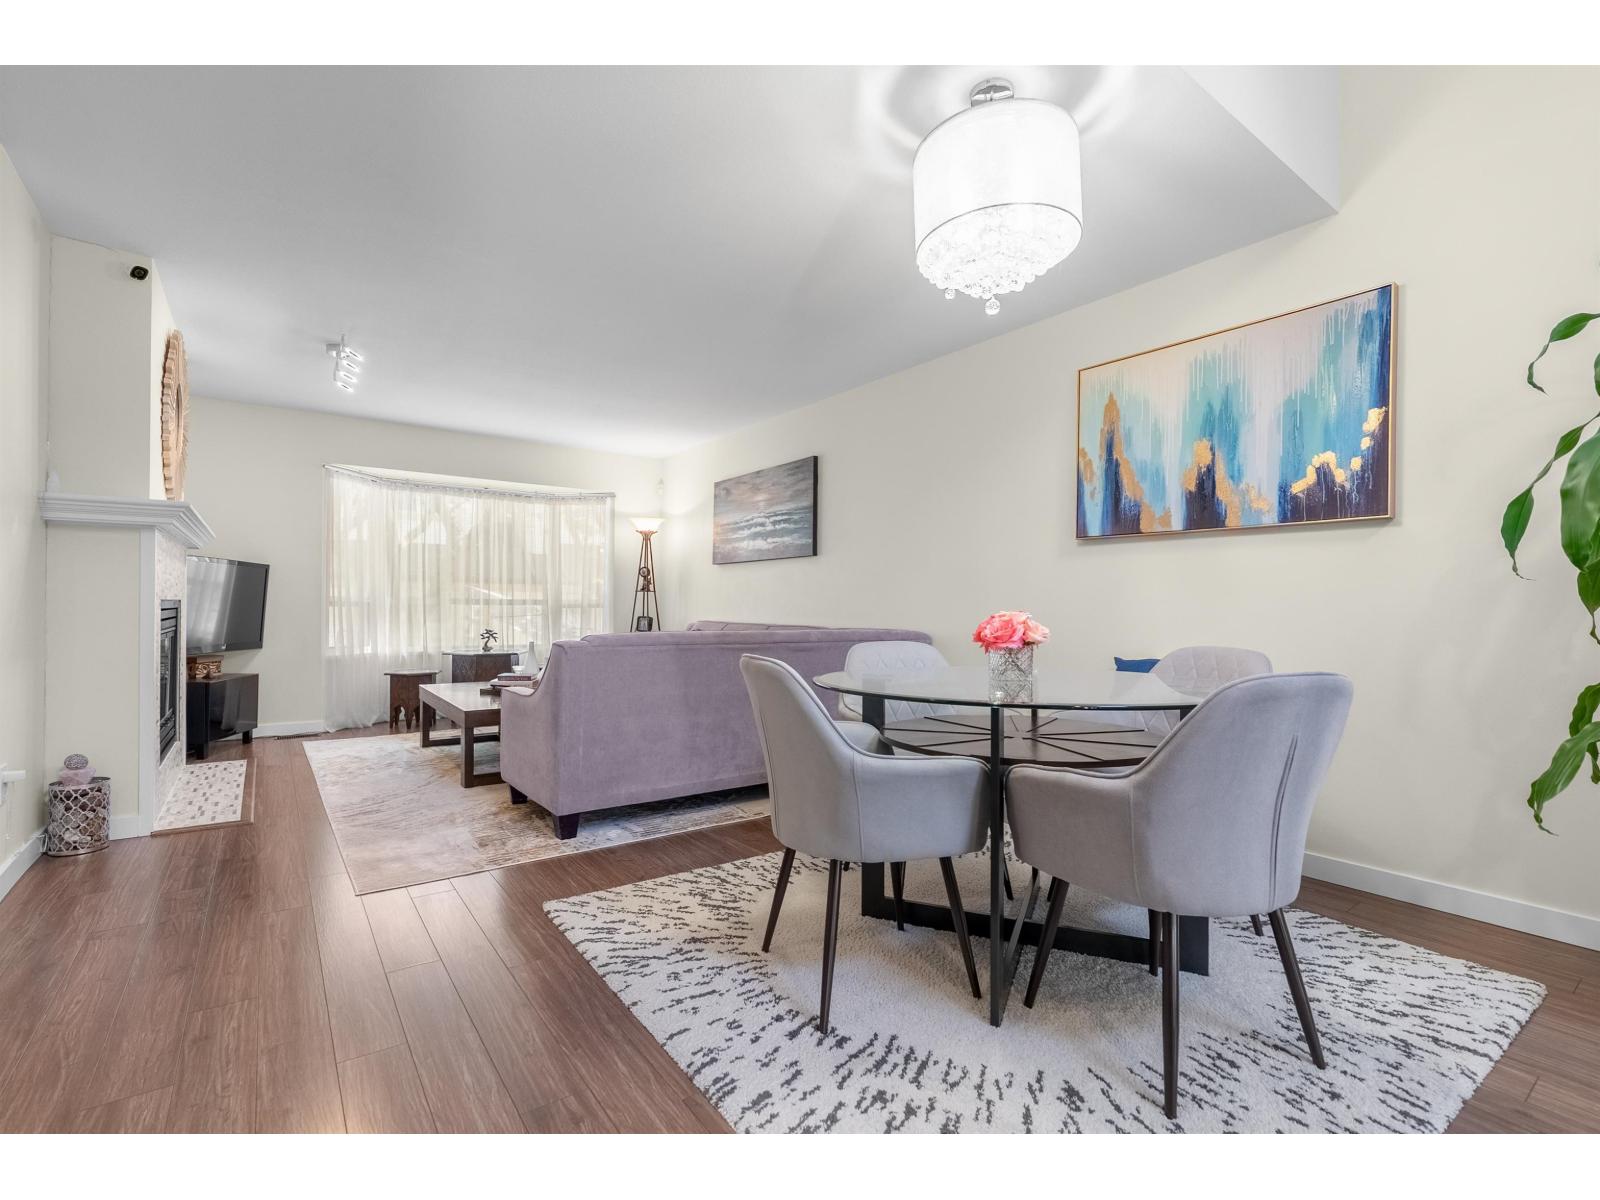 $859,900
13 16318 82 Ave. · 4bd/3ba · 2230sf
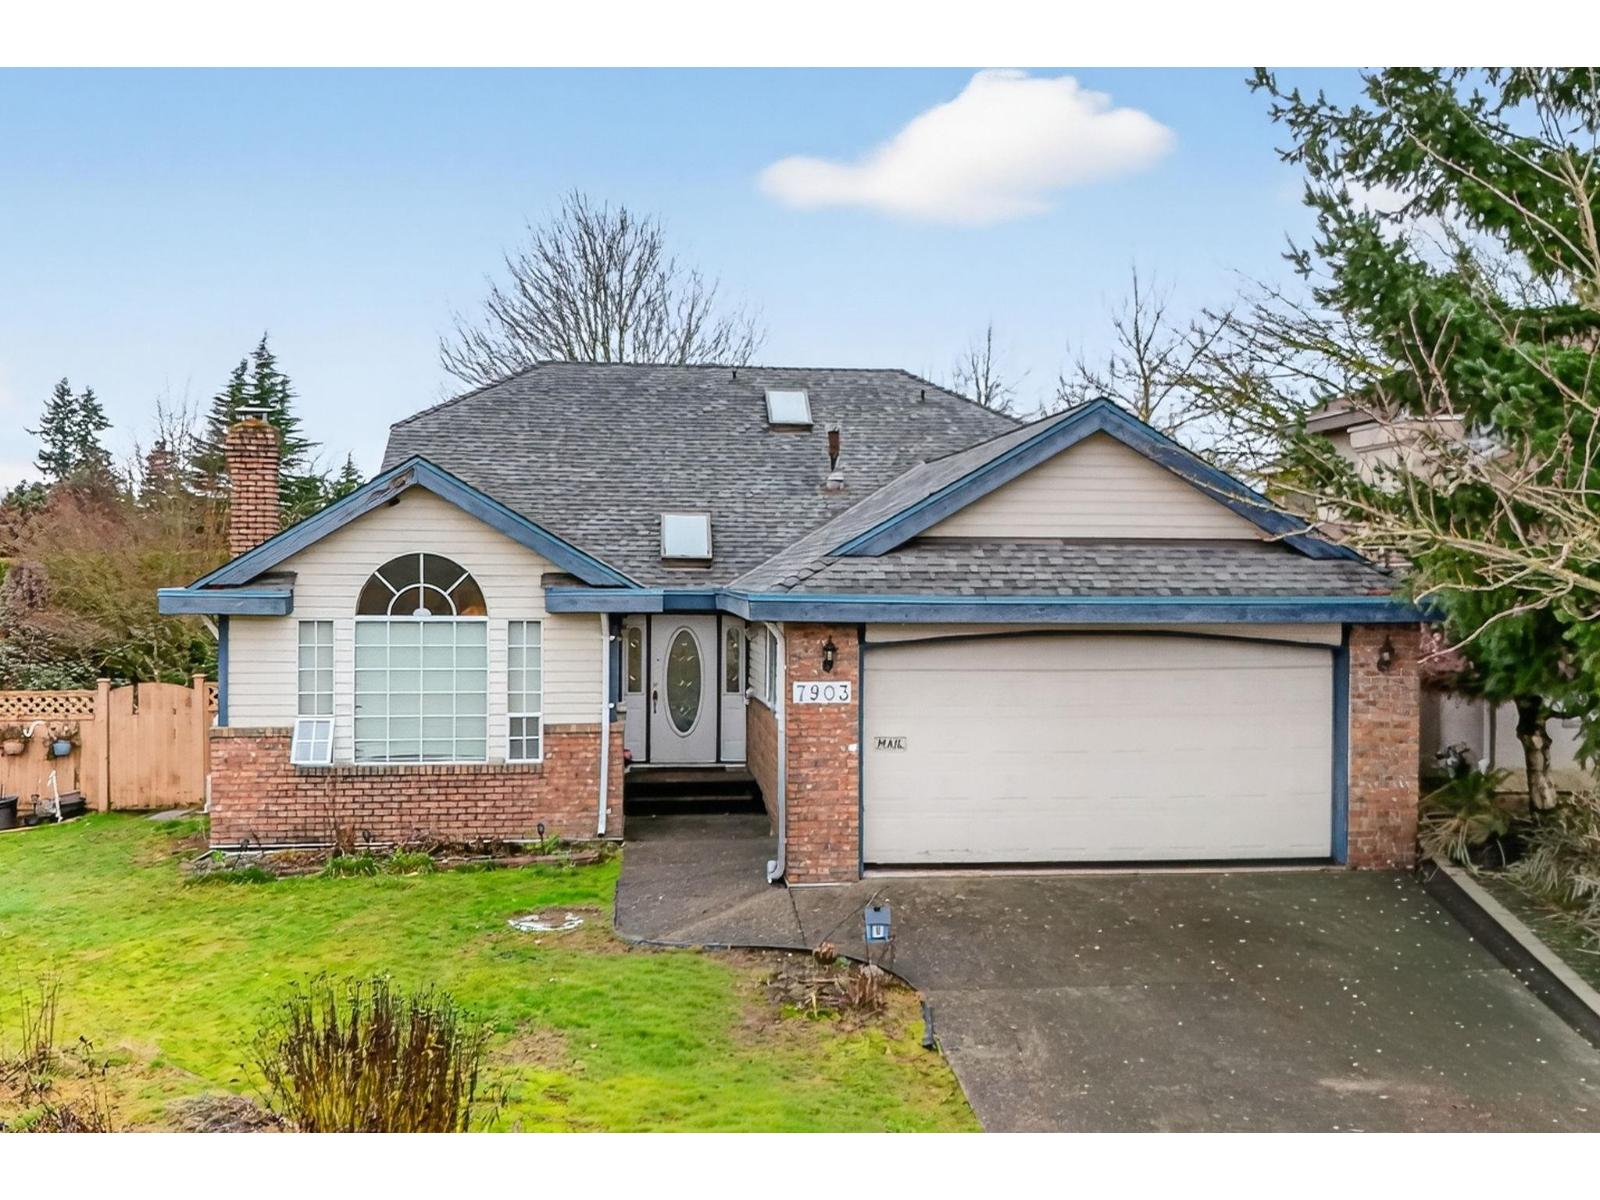 $1,199,000
7903 164 St. · 3bd/2ba · 1774sf
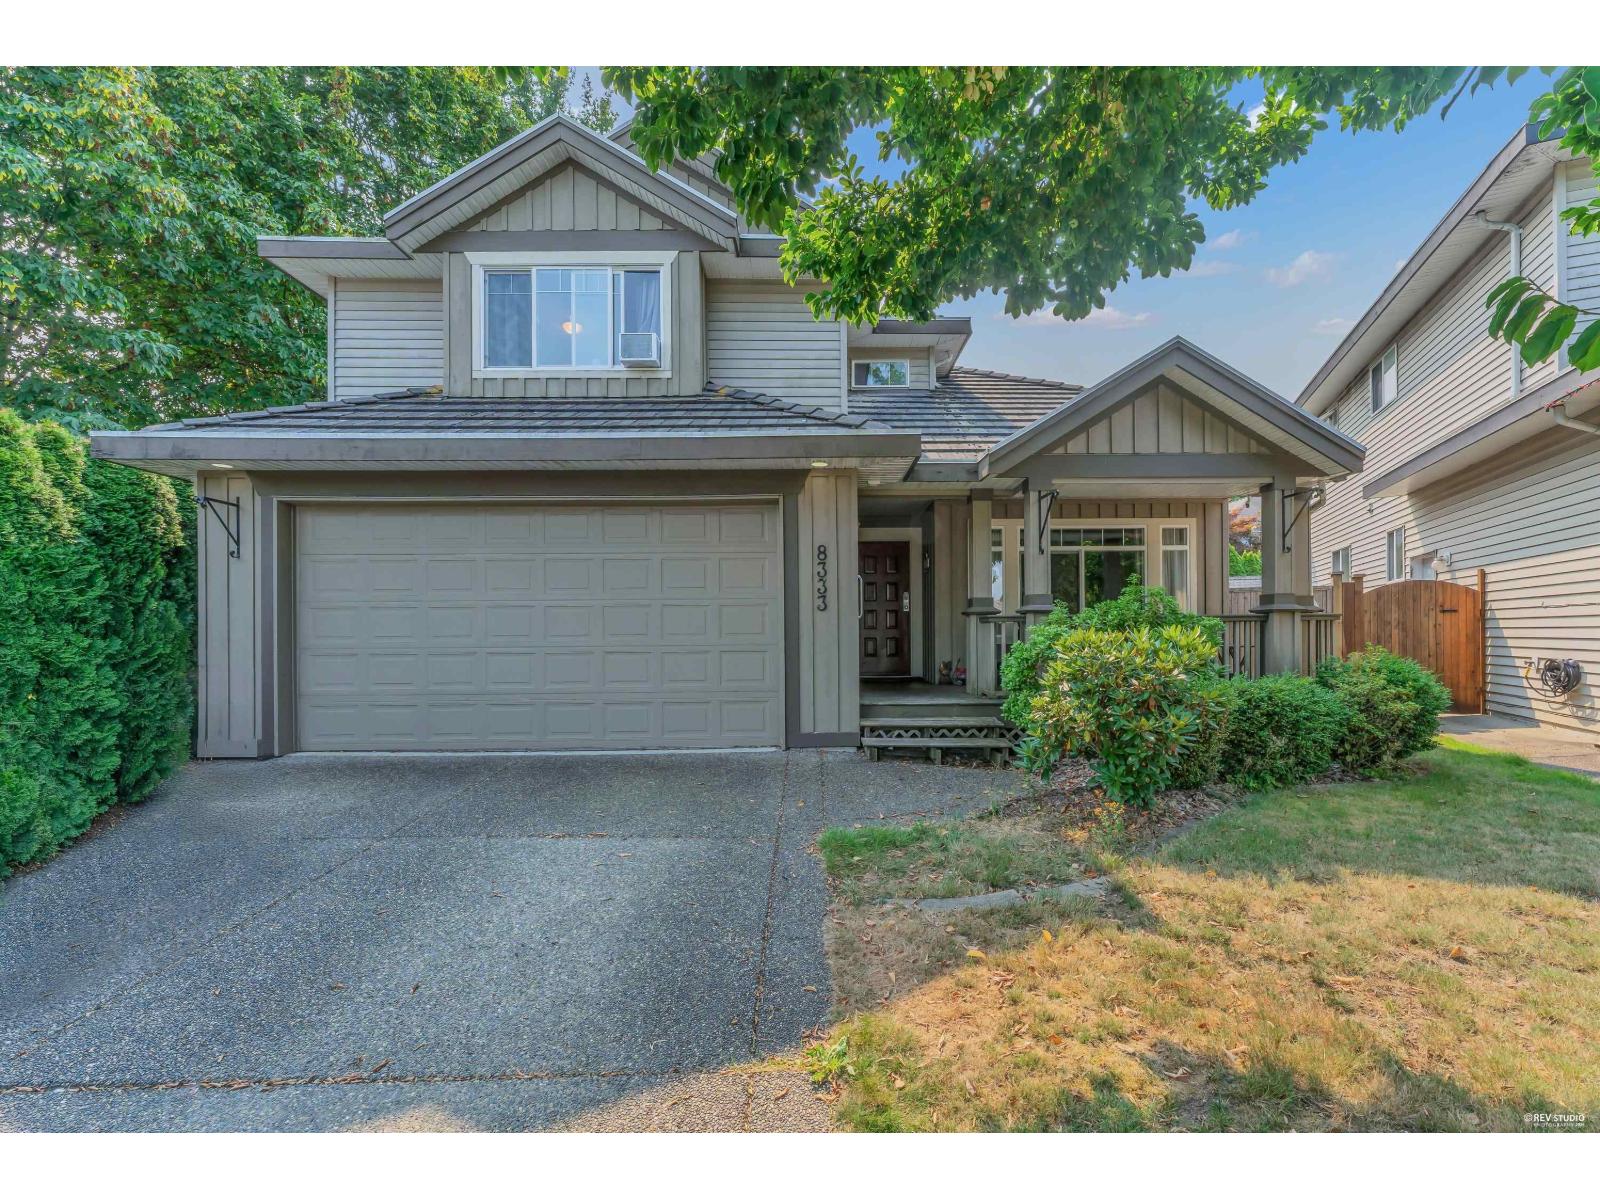 $1,259,000
8333 167a St. · 5bd/4ba · 2173sf
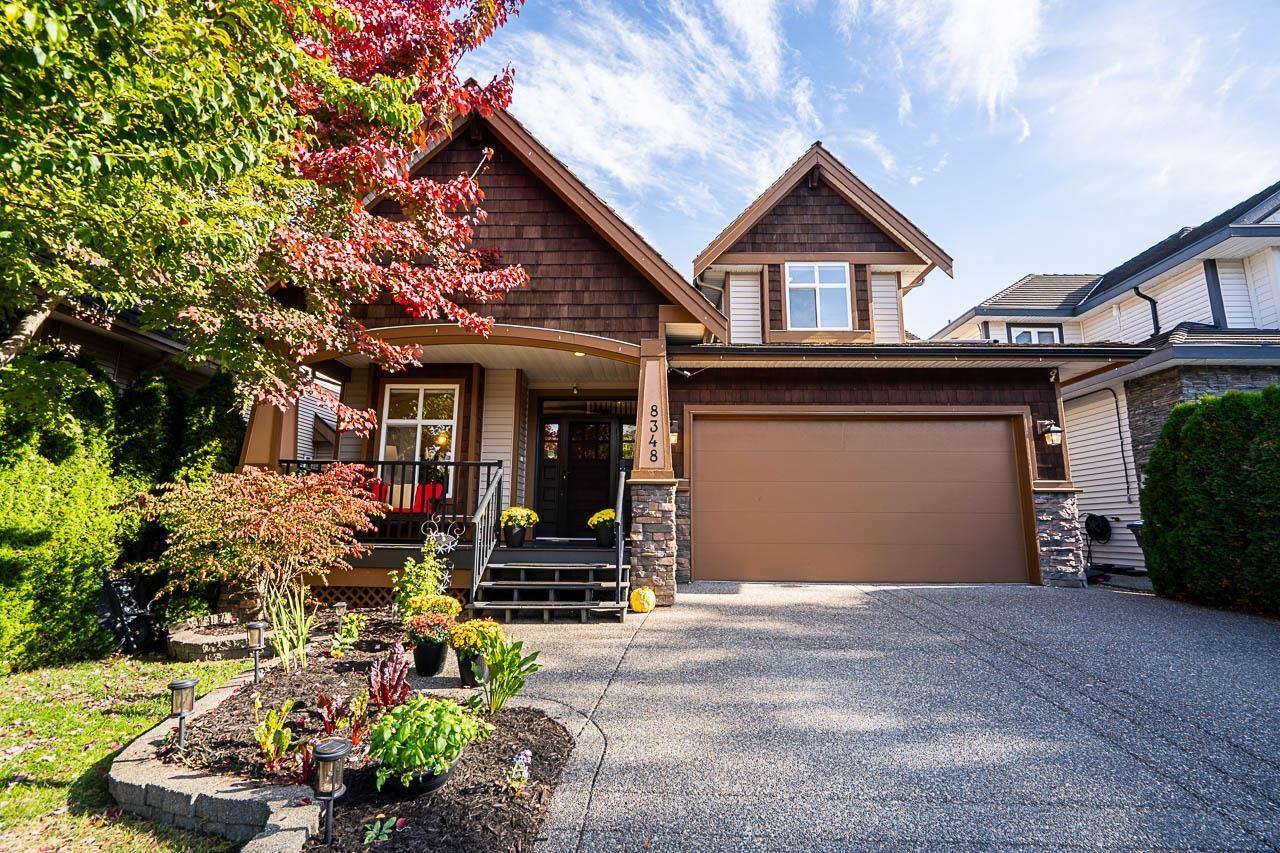 $1,588,000
8348 167a St. · 6bd/4ba · 3992sf
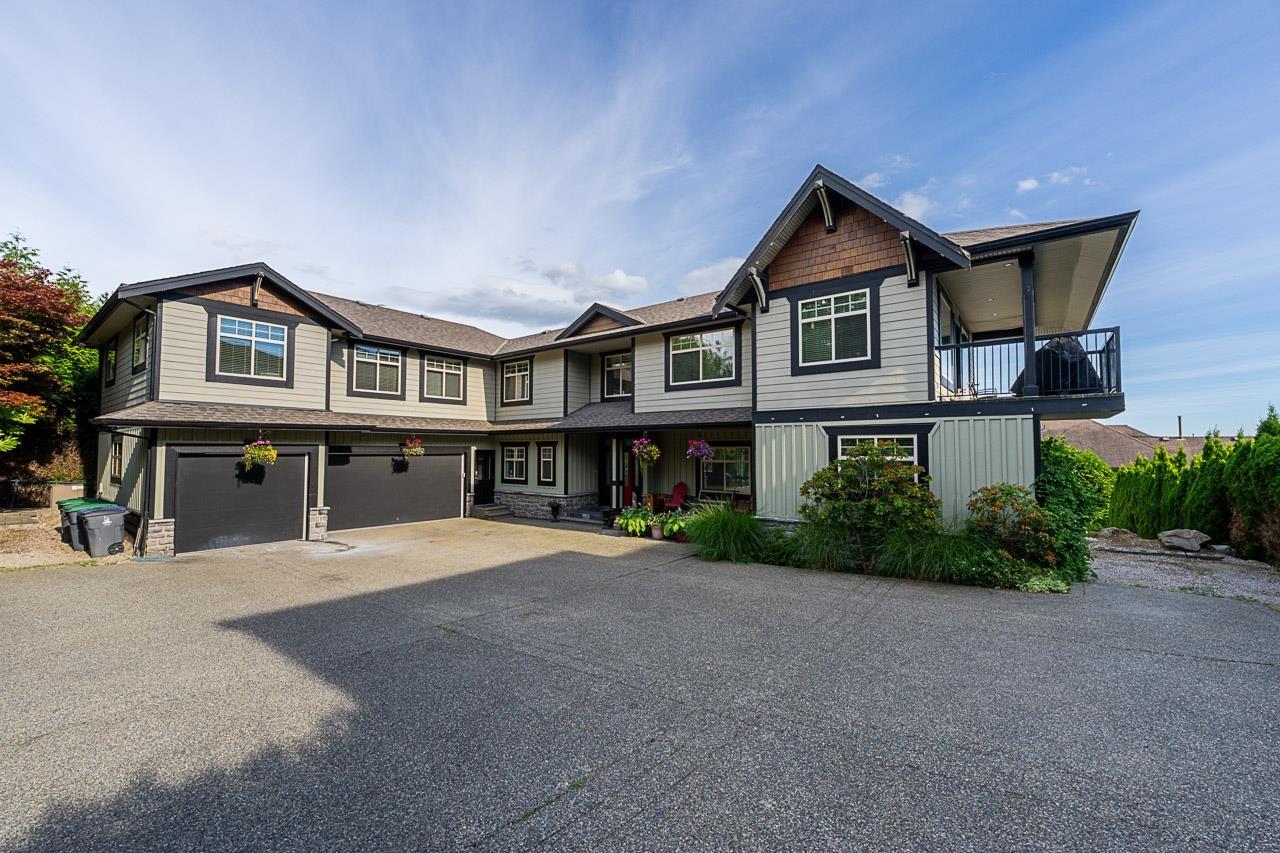 $2,198,800
16592 78 Ave. · 9bd/7ba · 6032sf
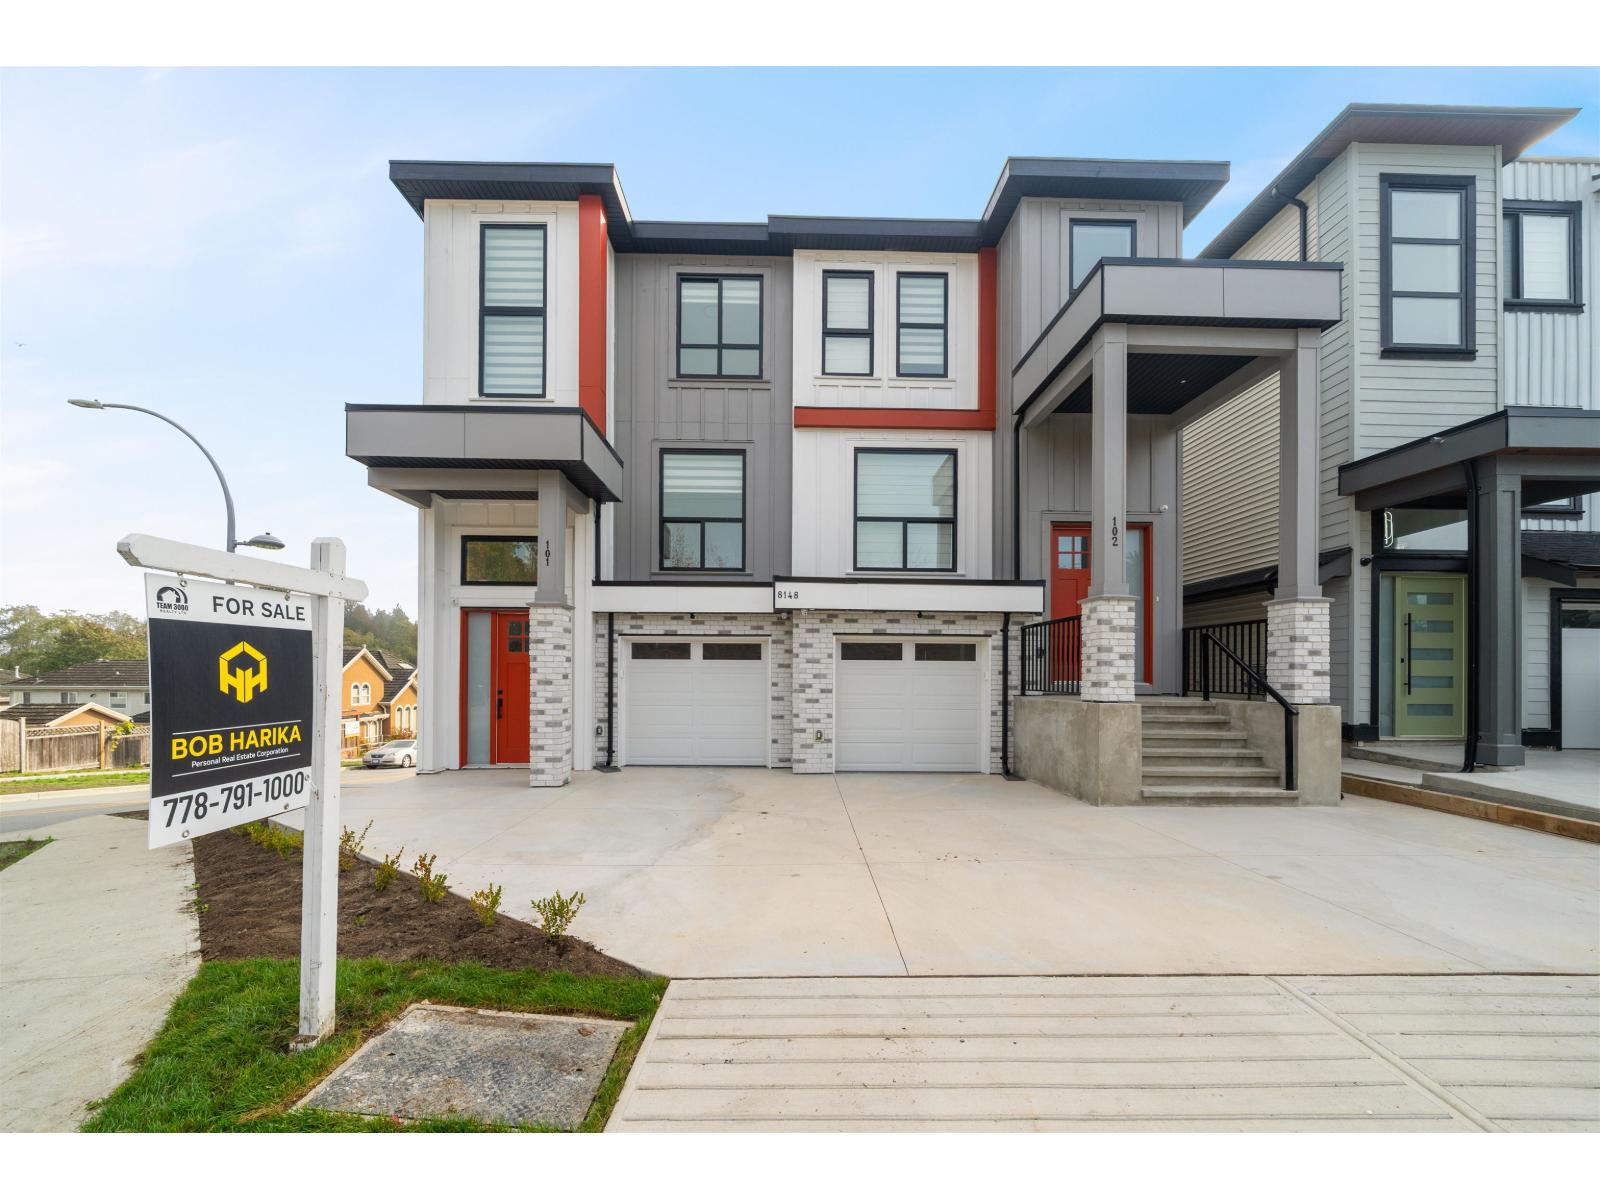 $1,199,000
101 8148 168 St. · 5bd/4ba · 2130sf
 $1,219,900
101 8136 168 St. · 5bd/4ba · 2068sf
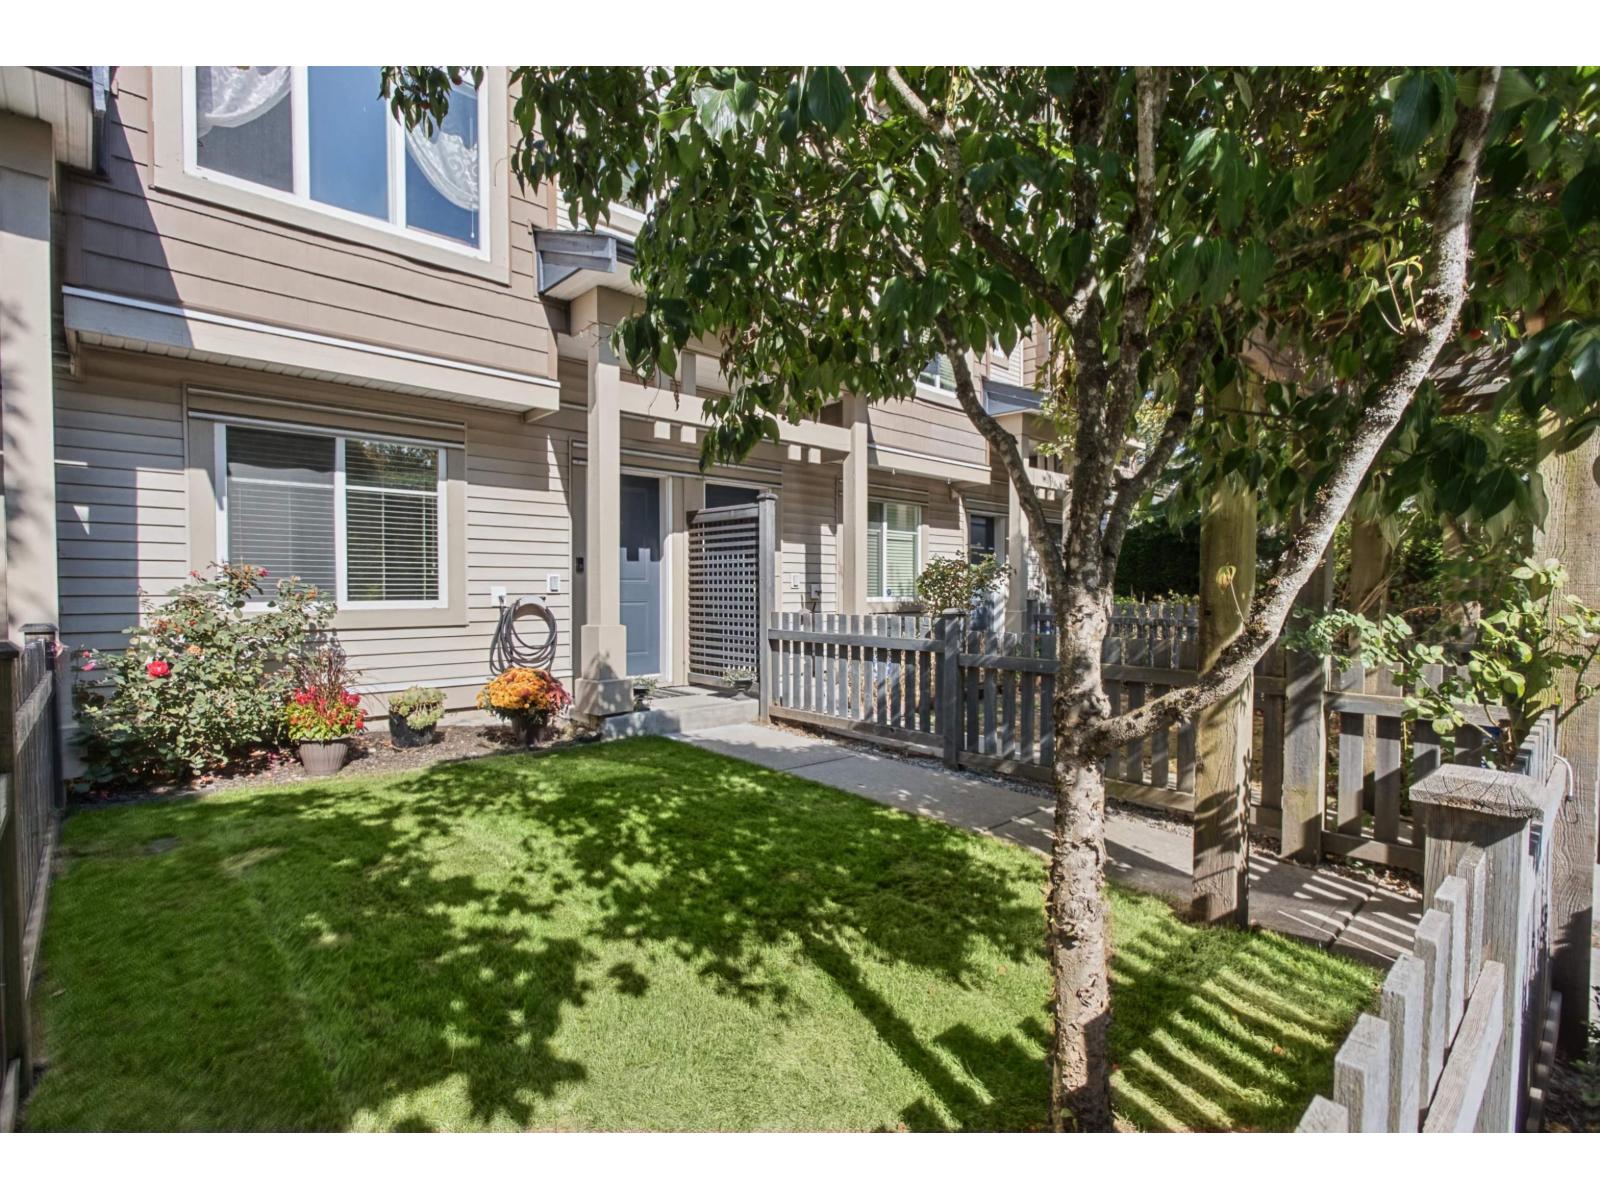 $794,999
16 8418 163 St. · 4bd/4ba · 1567sf
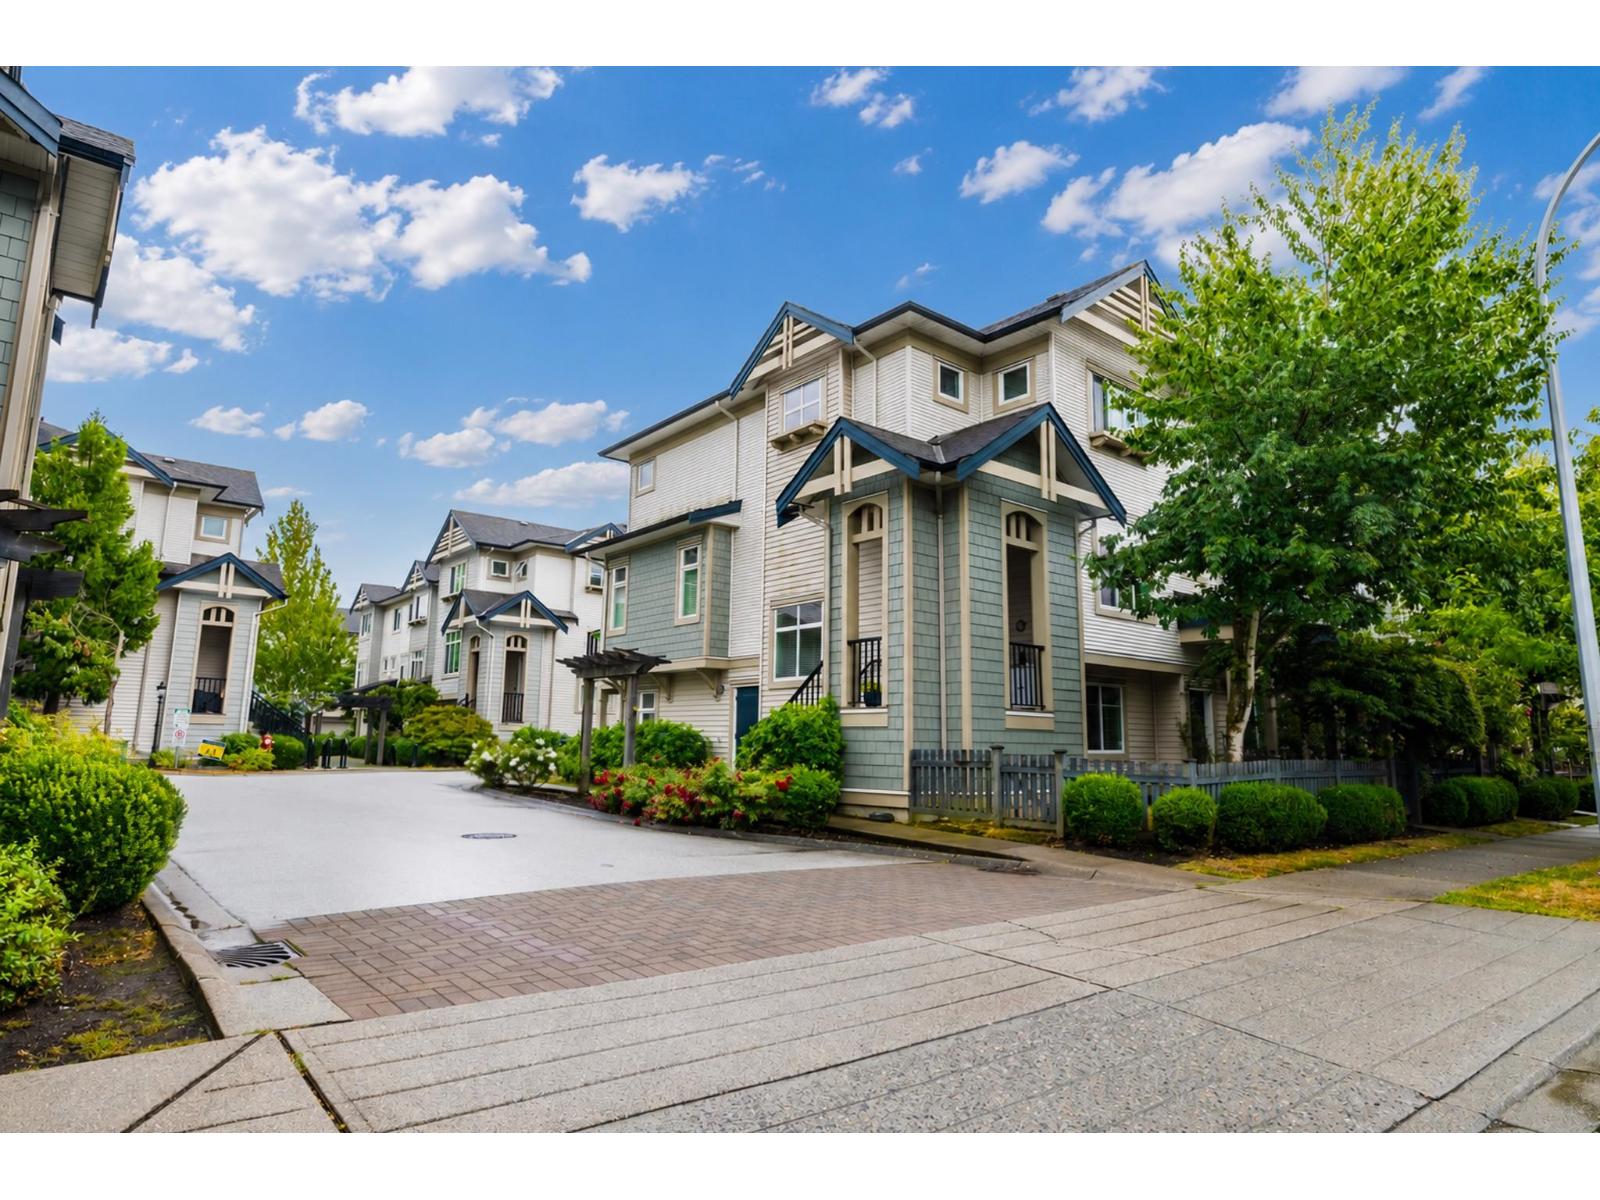 $799,000
49 8418 163 St. · 4bd/4ba · 1560sf
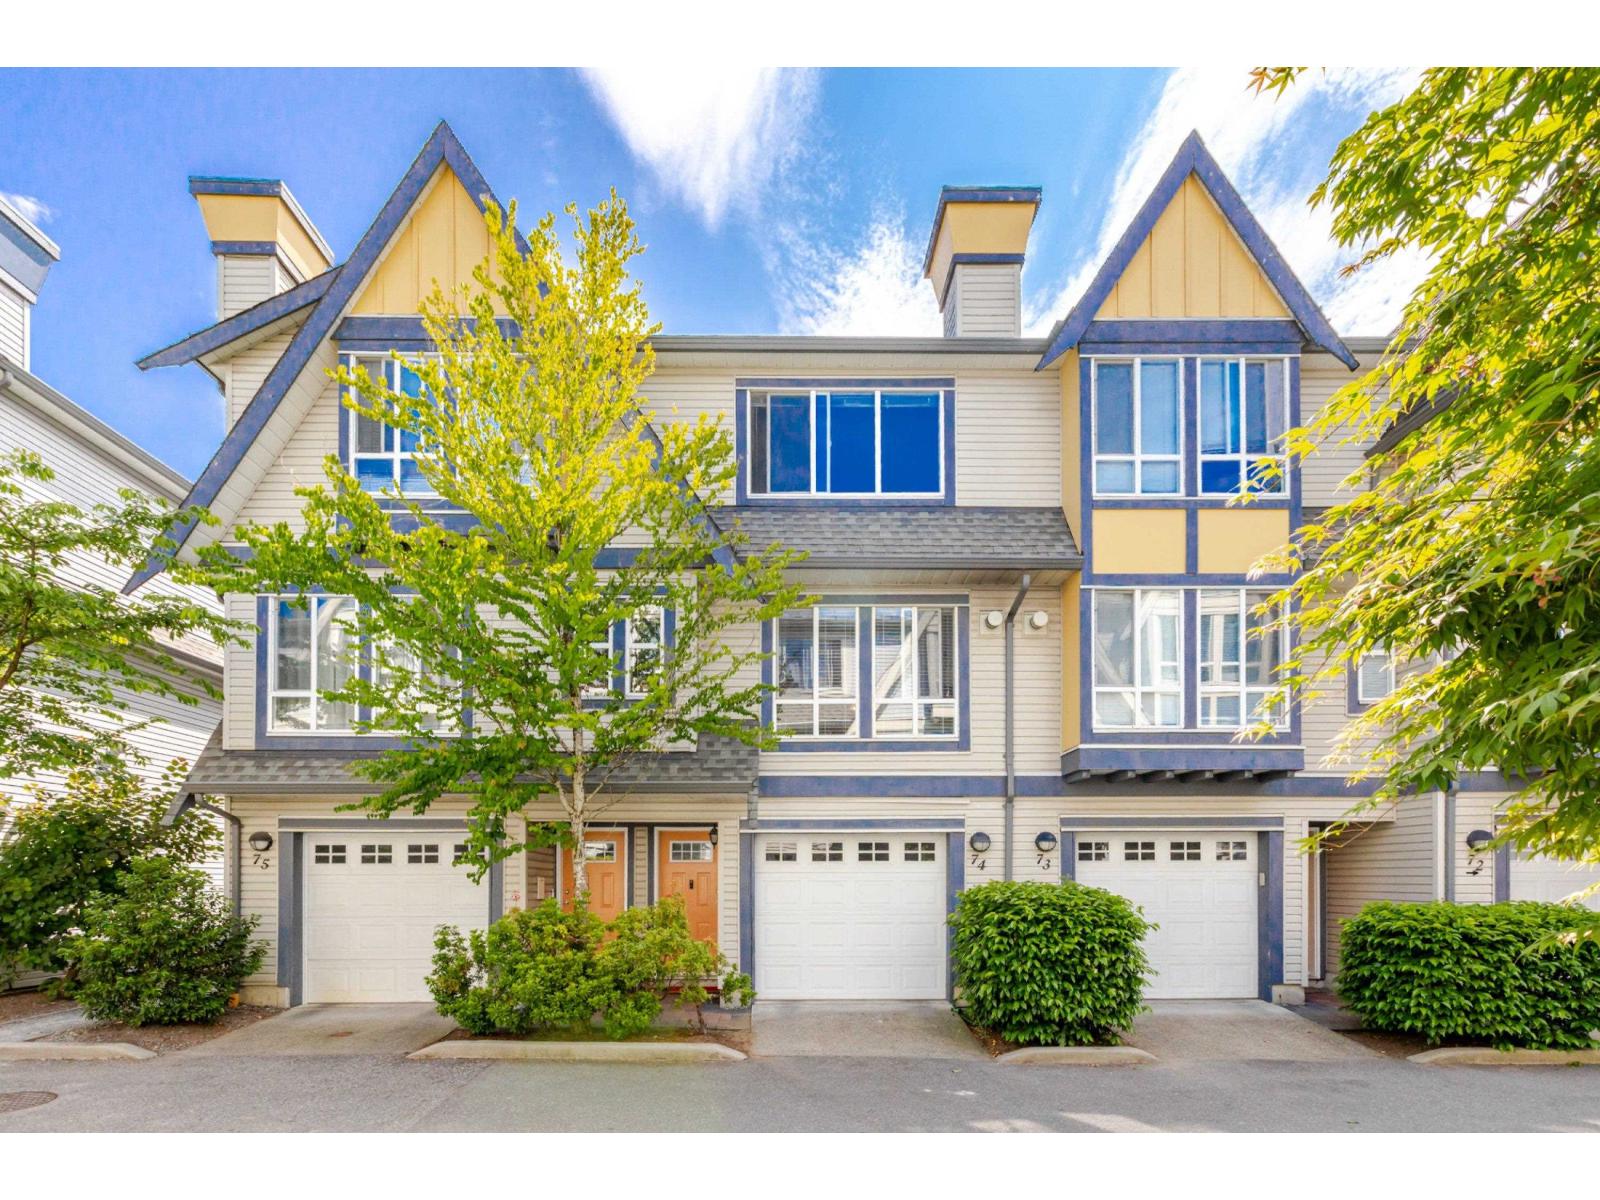 $689,900
74 16388 85 Ave Ave. · 3bd/3ba · 1359sf
 $1,499,000
16715 78 Ave. · 6bd/5ba · 3798sf
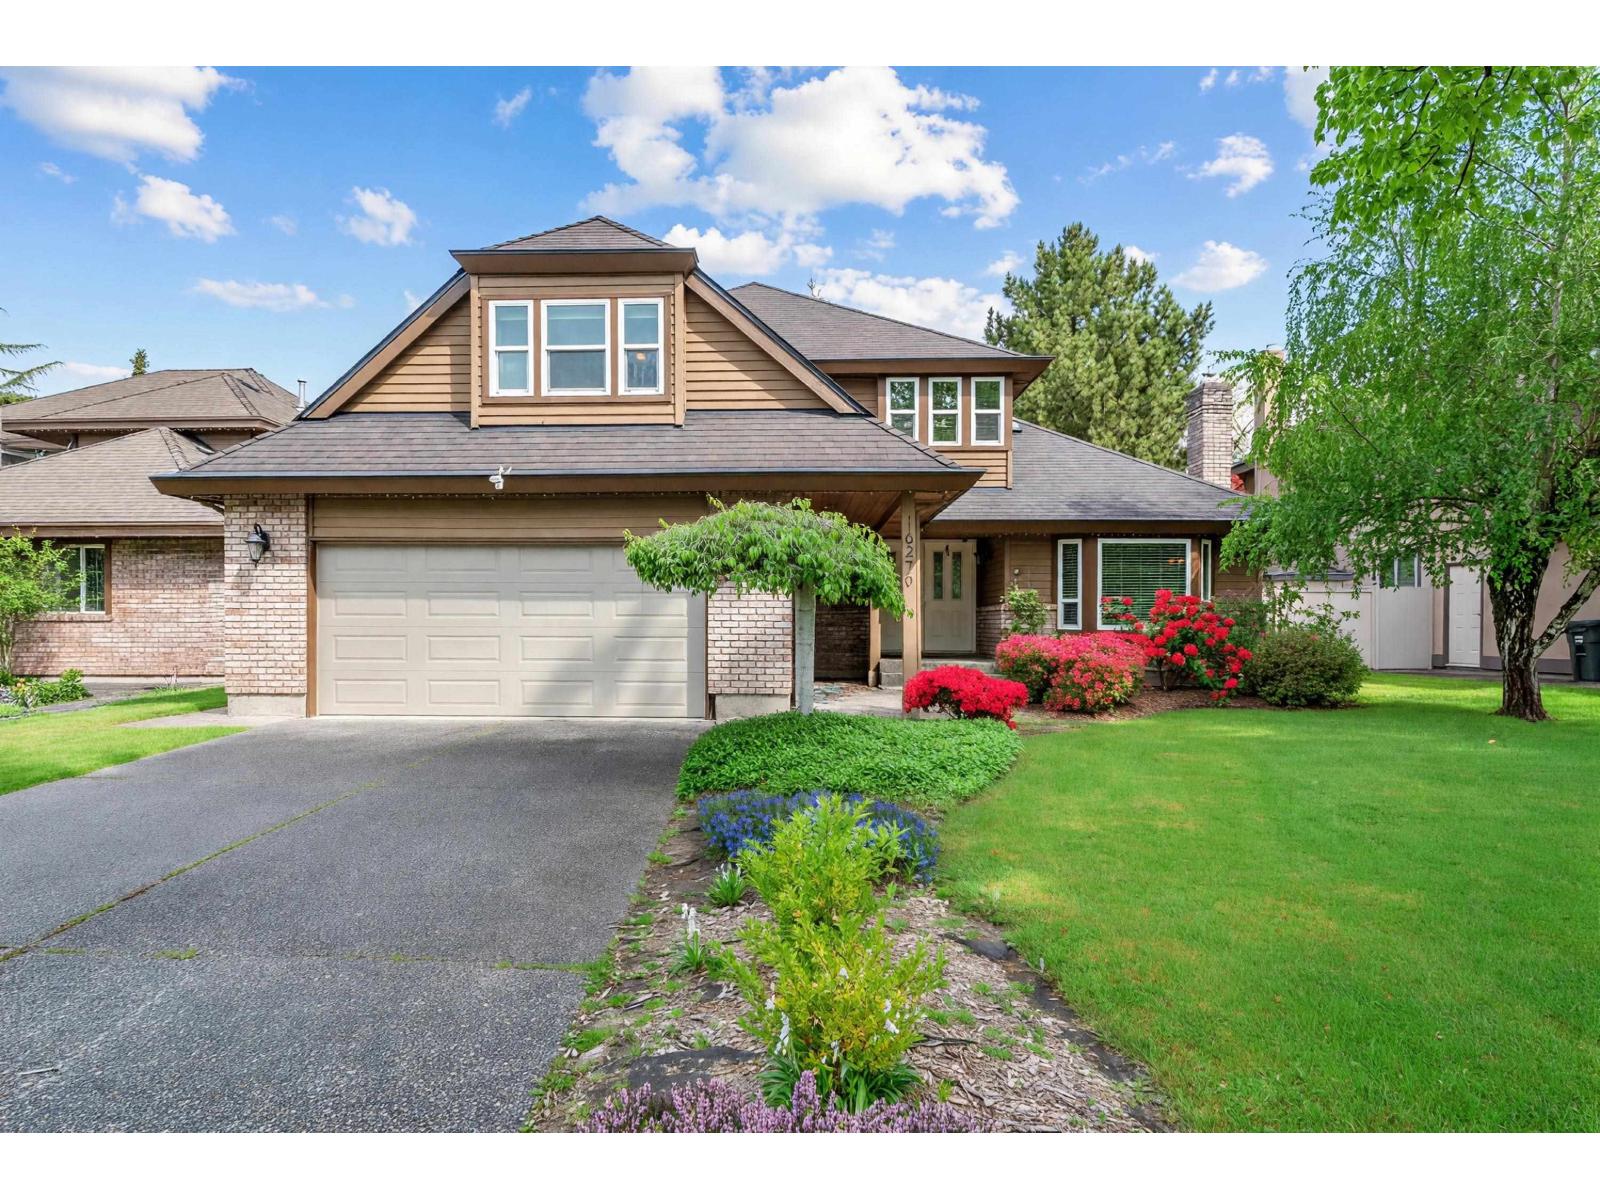 $1,358,000
16279 79 Ave. · 5bd/3ba · 2464sf
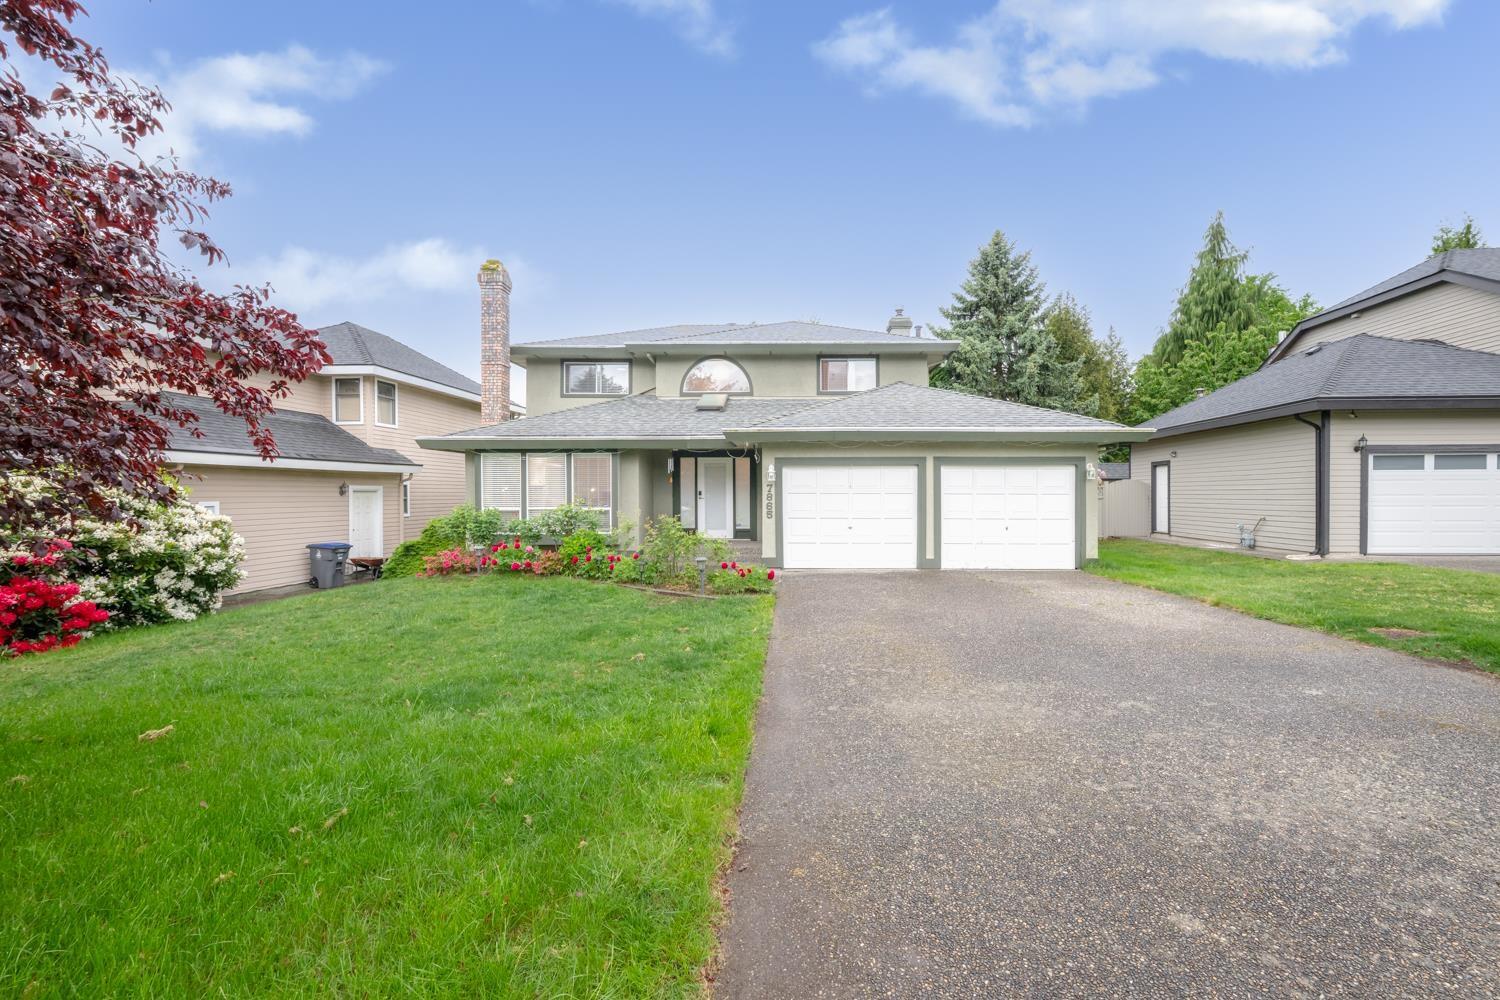 $1,299,000
7865 163 St. · 3bd/3ba · 1900sf
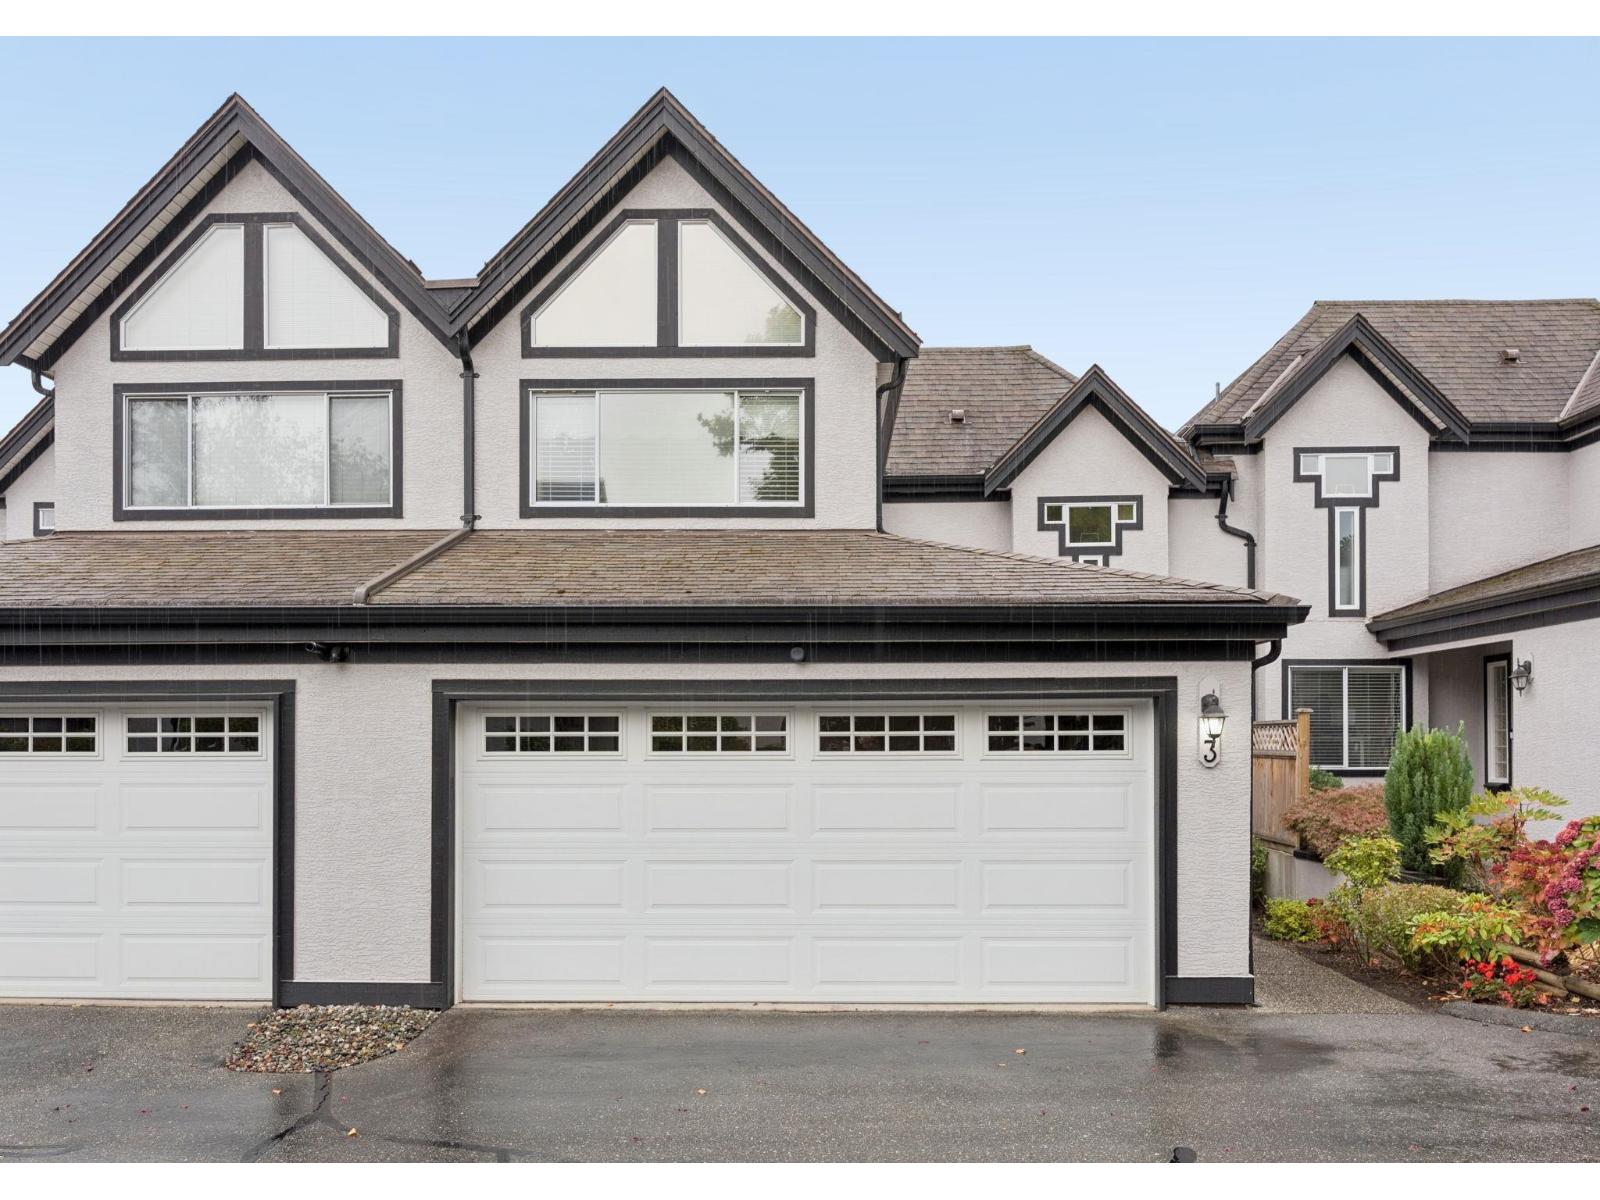 $699,999
3 8567 164 St. · 2bd/3ba · 1728sf
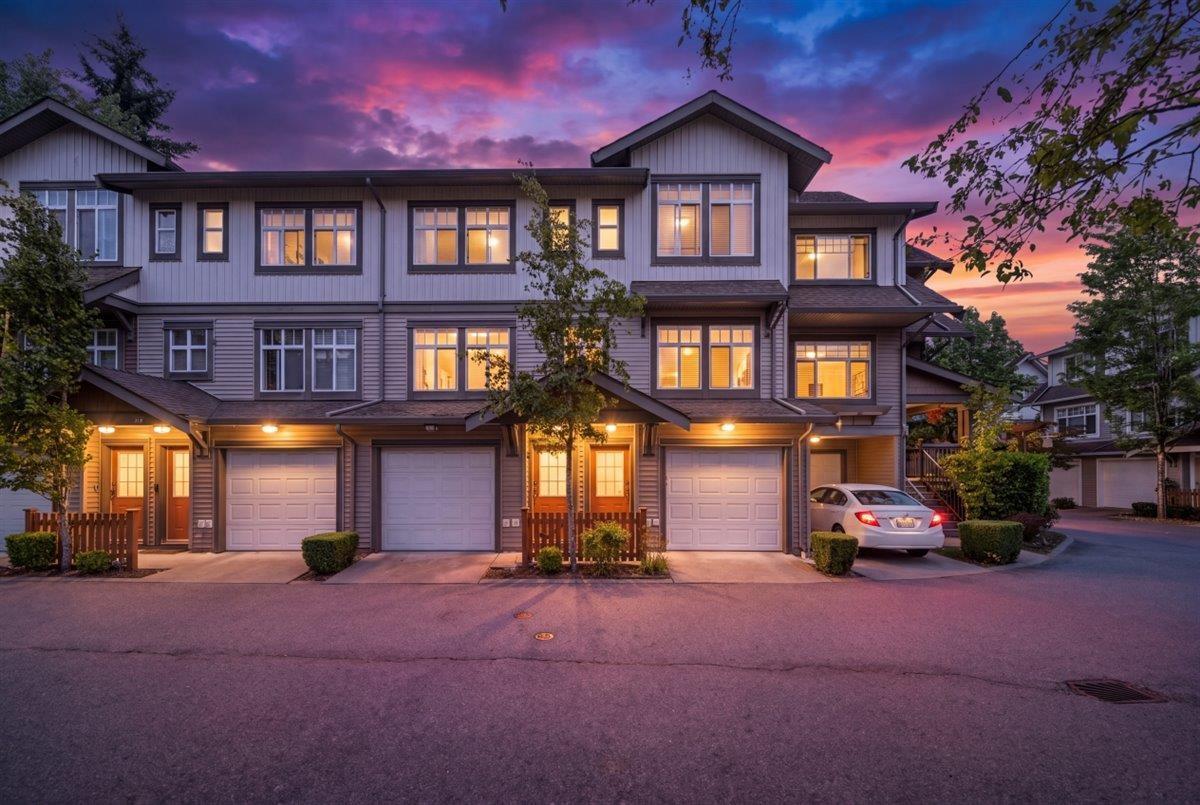 $759,000
18 16233 83 Ave. · 3bd/2ba · 1824sf
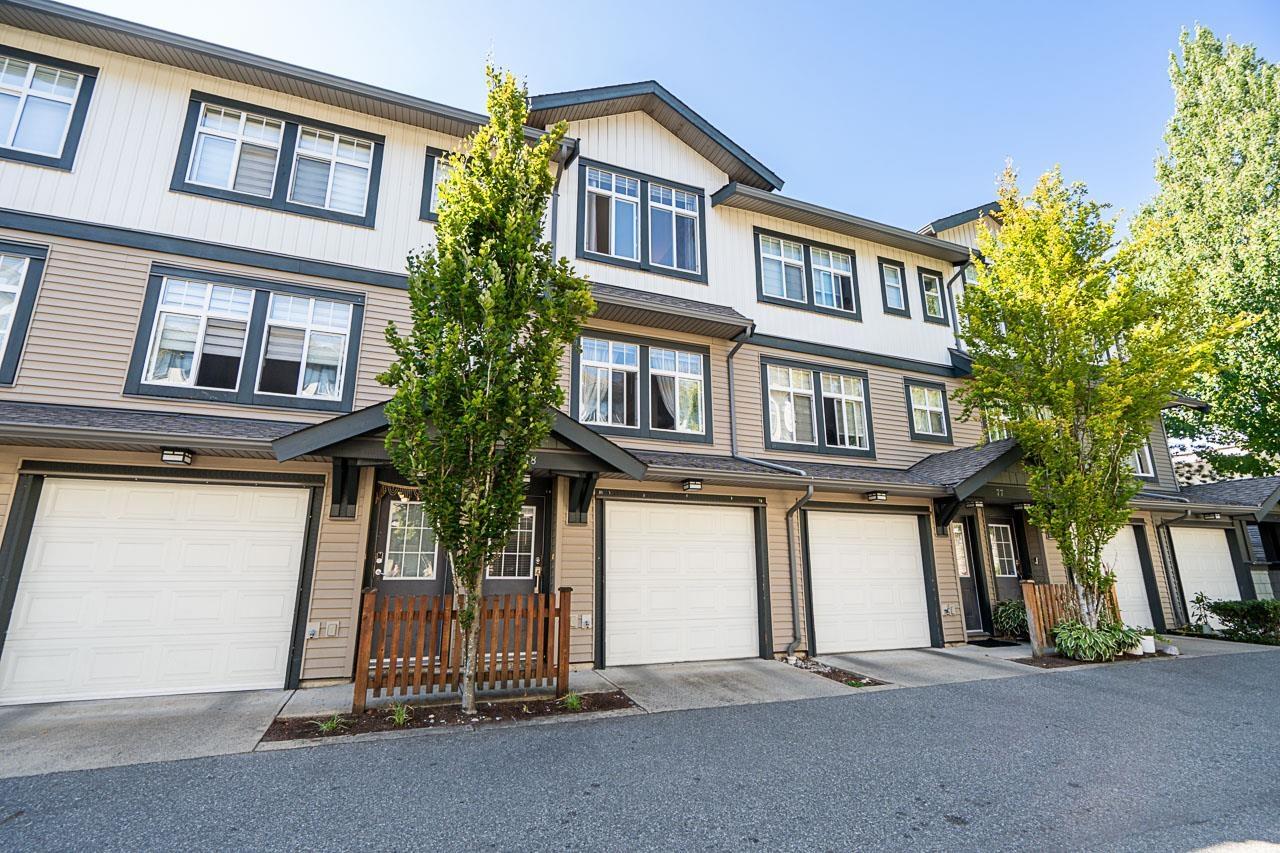 $699,000
78 16233 83 Ave. · 3bd/2ba · 748sf
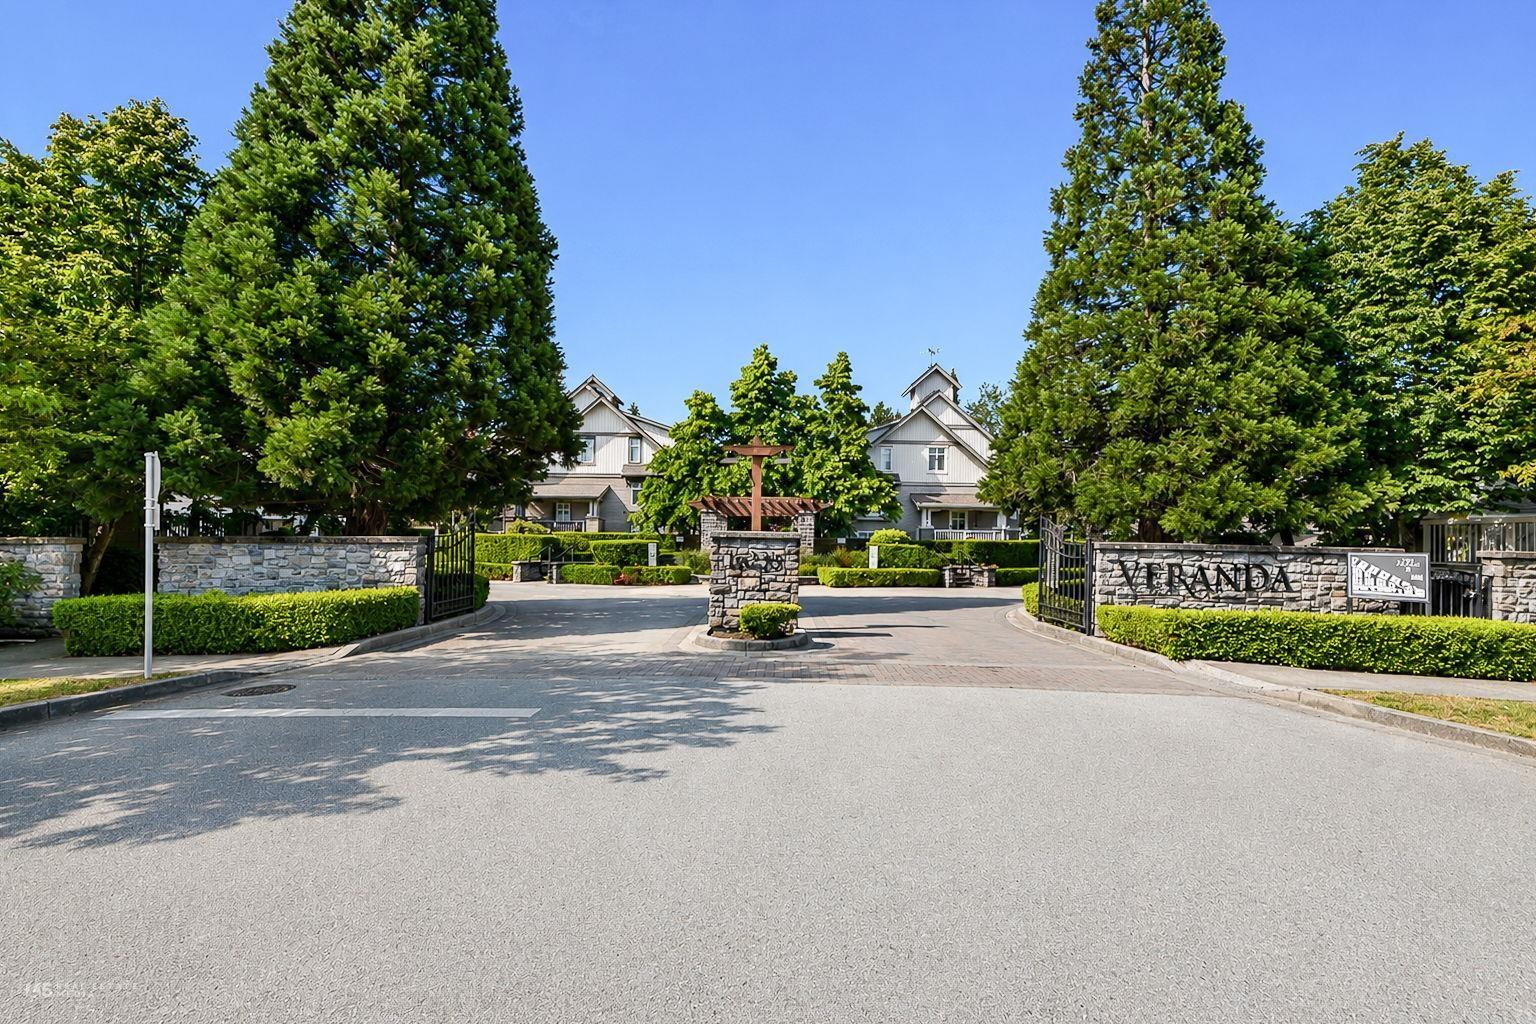 $769,000
54 16233 83 Ave. · 4bd/3ba · 1565sf
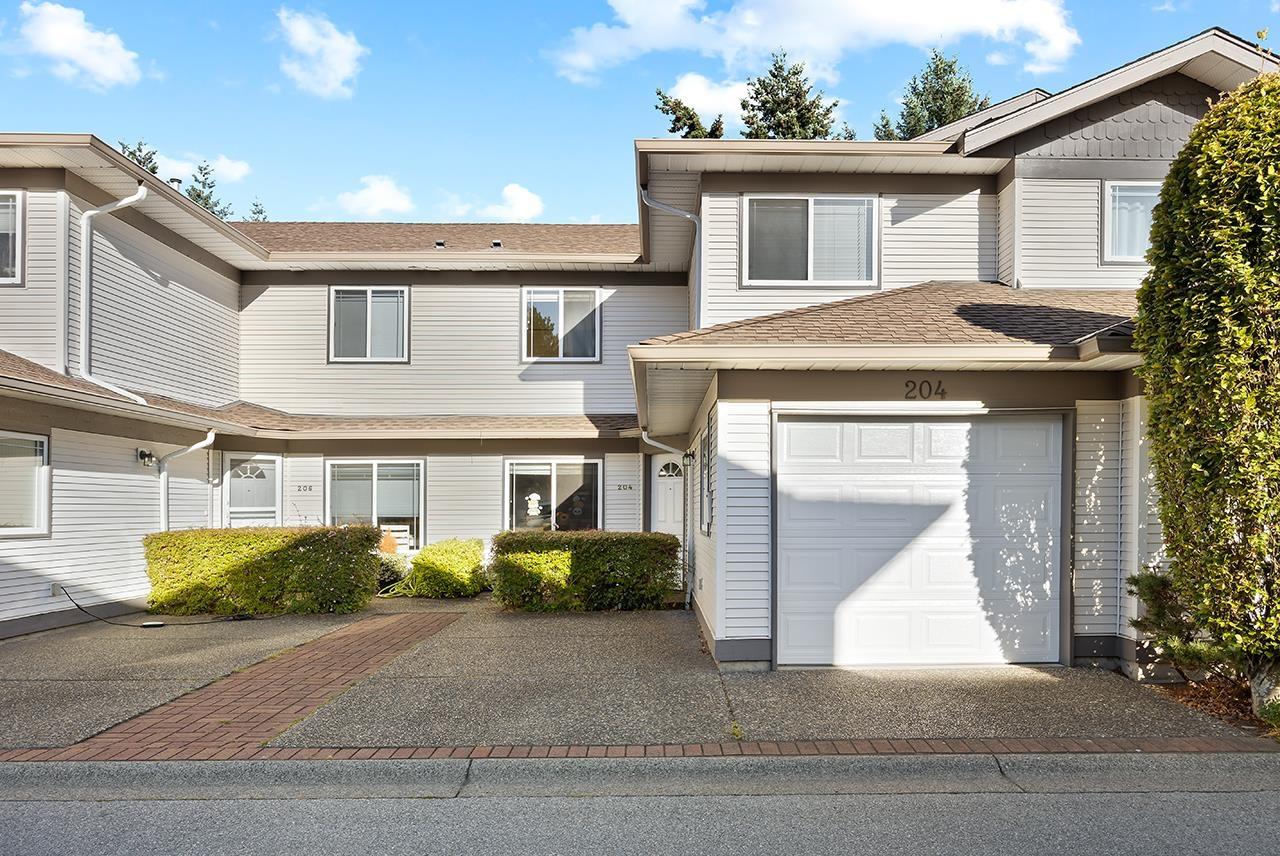 $749,800
204 16233 82 Ave. · 3bd/3ba · 1581sf
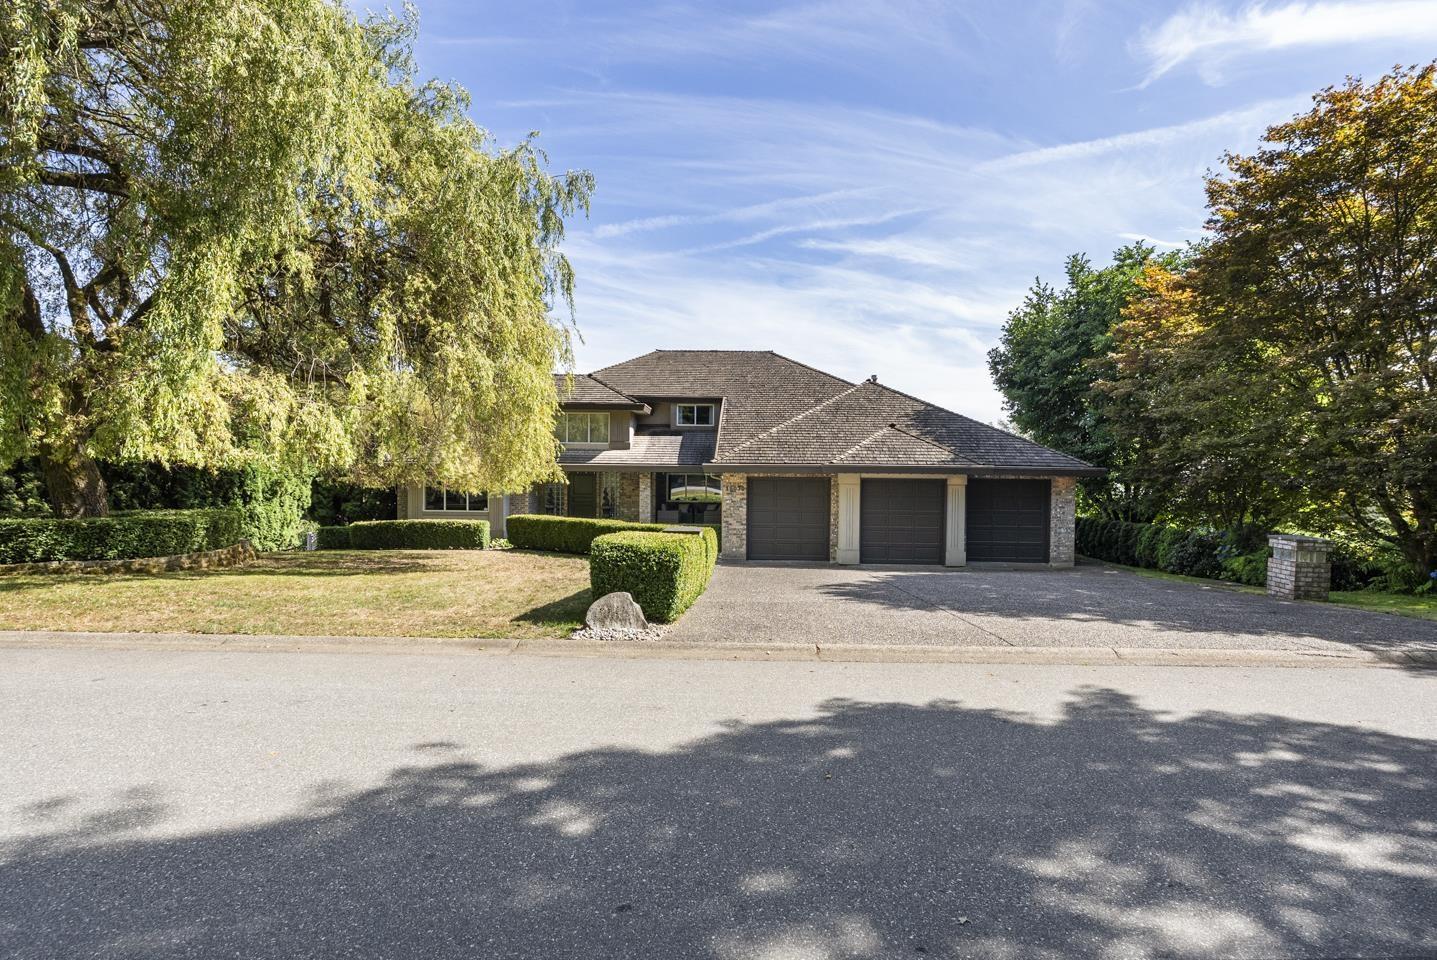 $2,200,000
16672 77 Ave. · 5bd/3ba · 5501sf
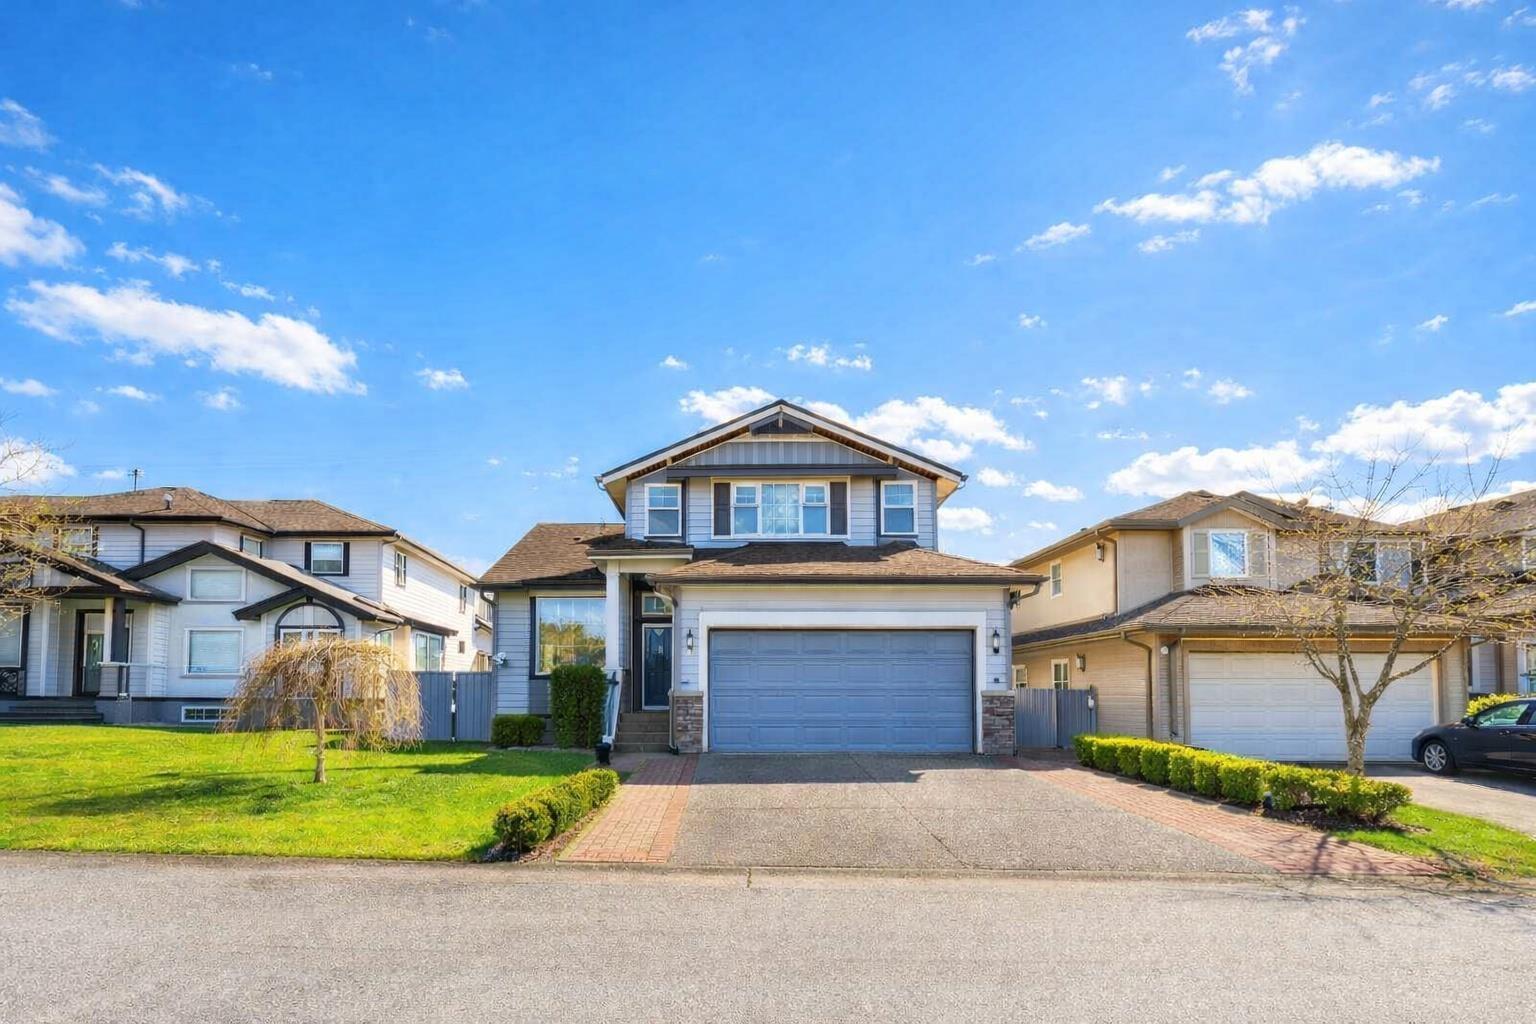 $1,499,939
8521 168 St. · 7bd/4ba · 3500sf
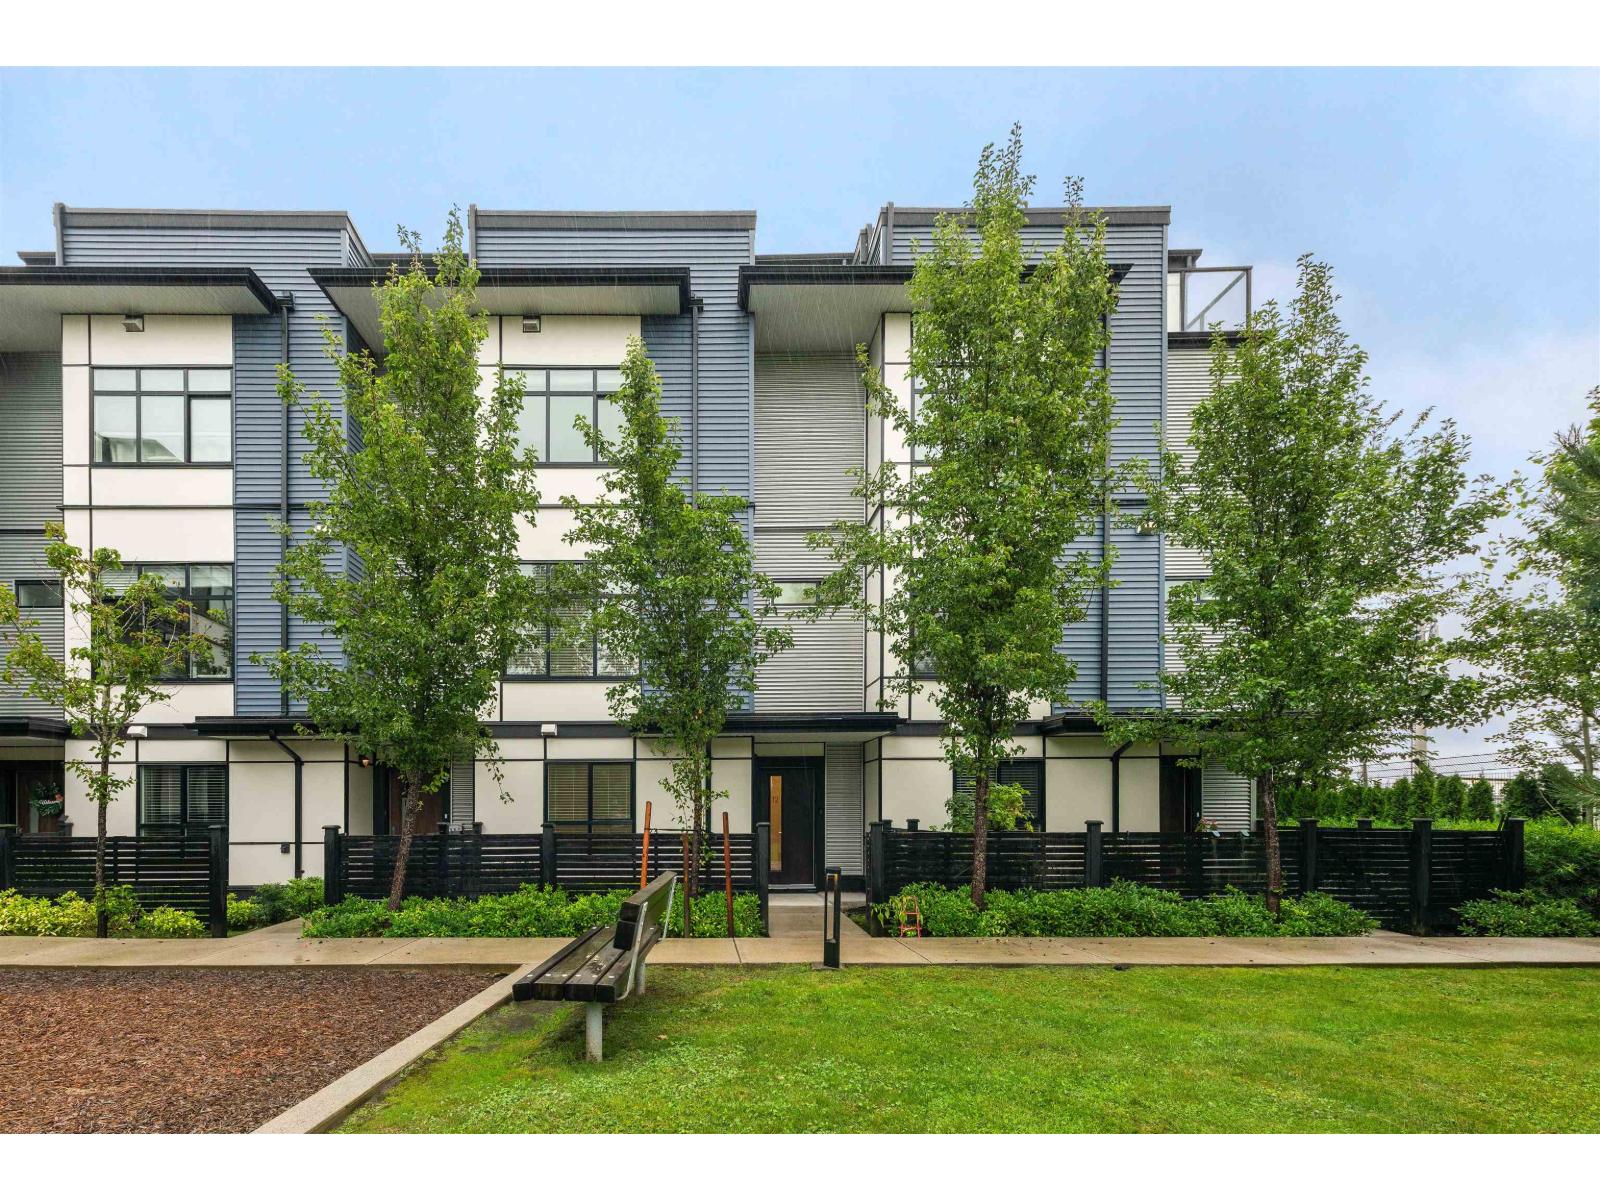 $949,000
12 16828 Boxwood Dr. · 4bd/4ba · 2055sf
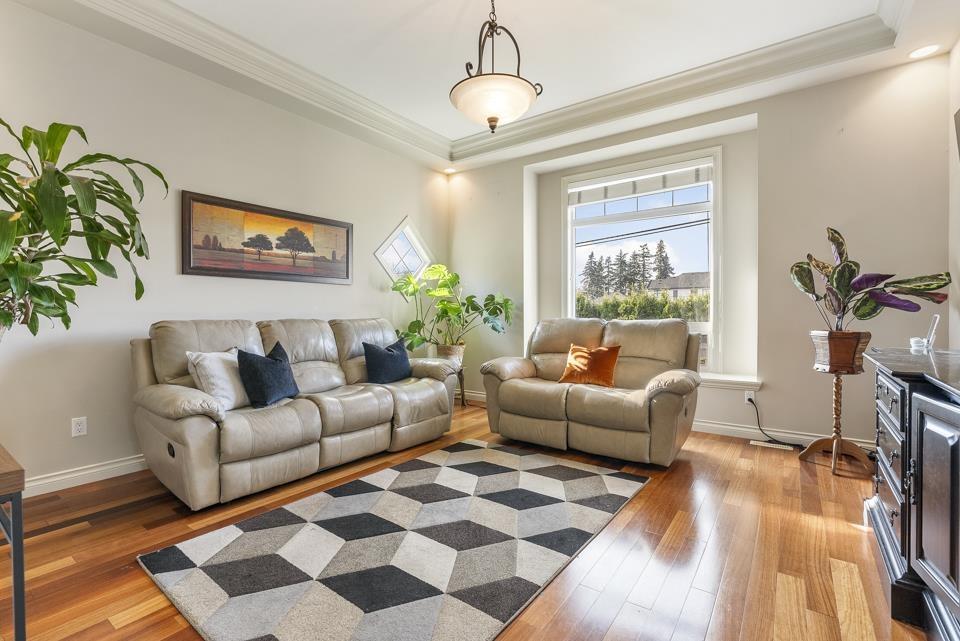 $1,500,000
7838 168 St. · 6bd/4ba · 3922sf
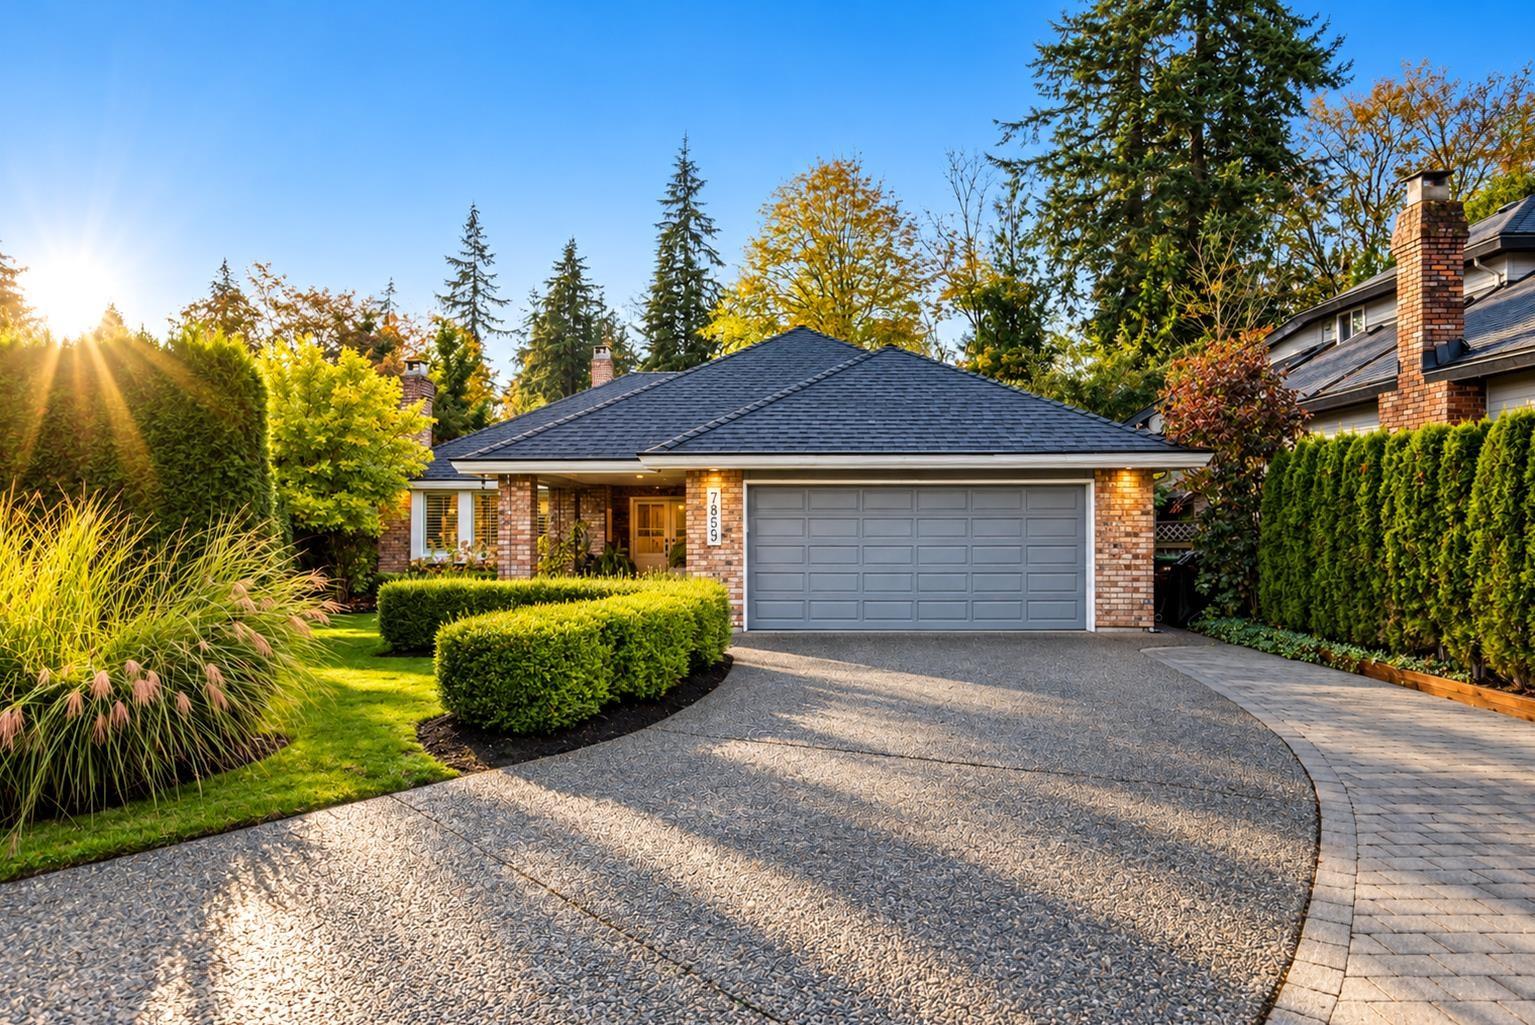 $1,450,000
7859 162b St. · 3bd/2ba · 1845sf
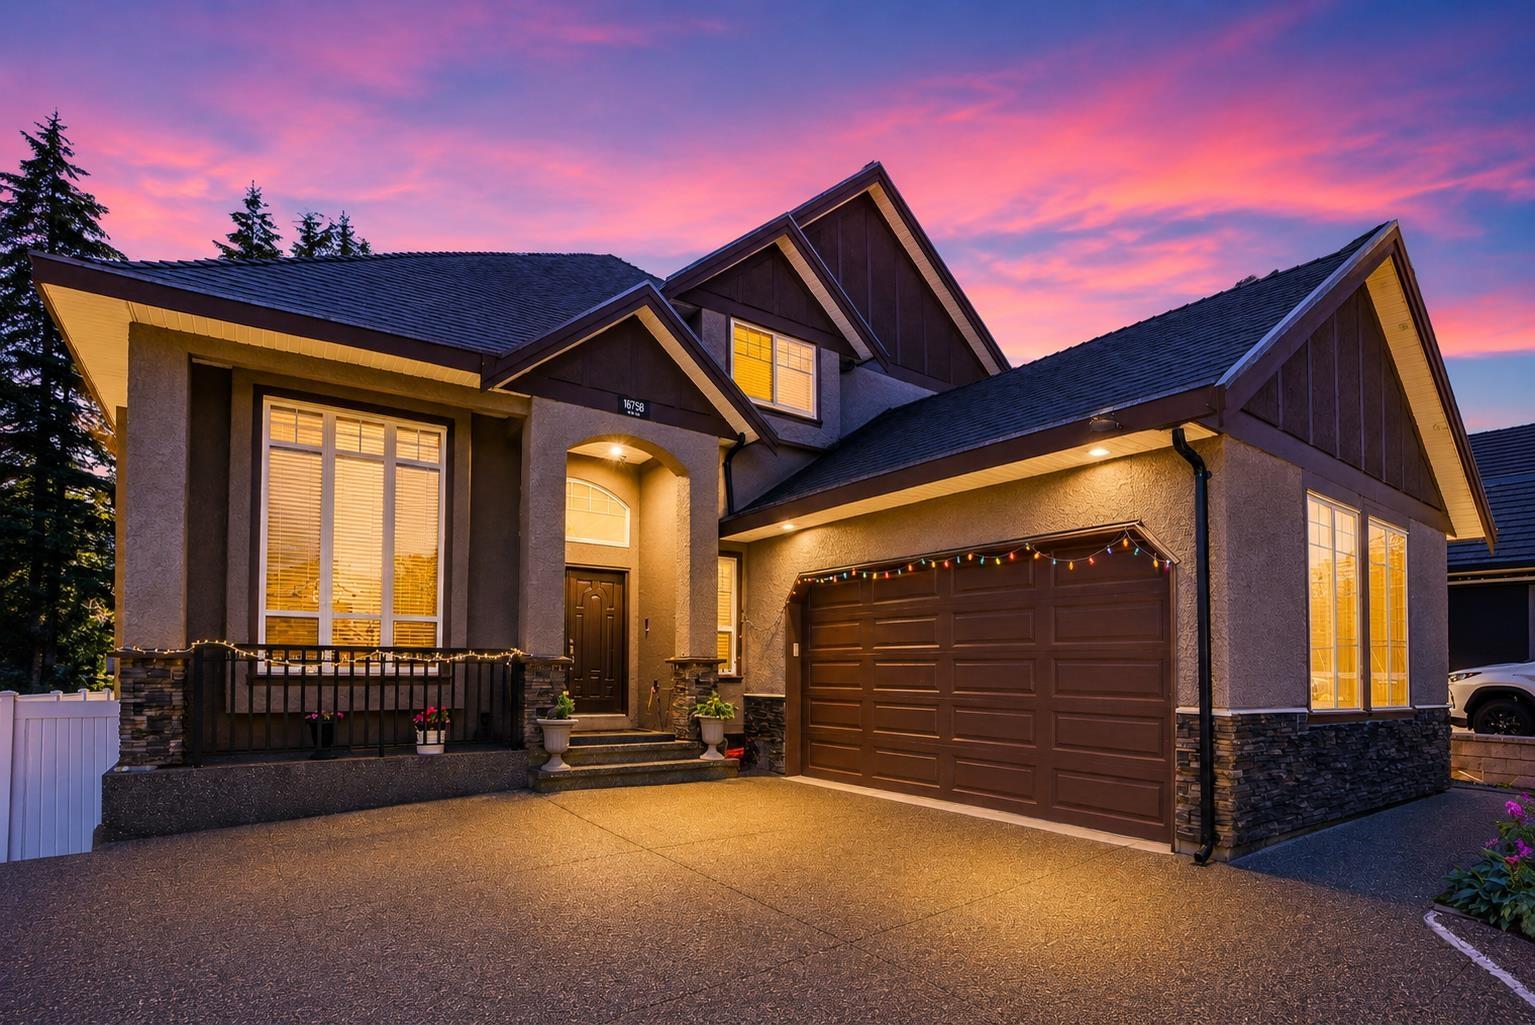 $1,899,900
16758 86 Ave. · 10bd/7ba · 5522sf
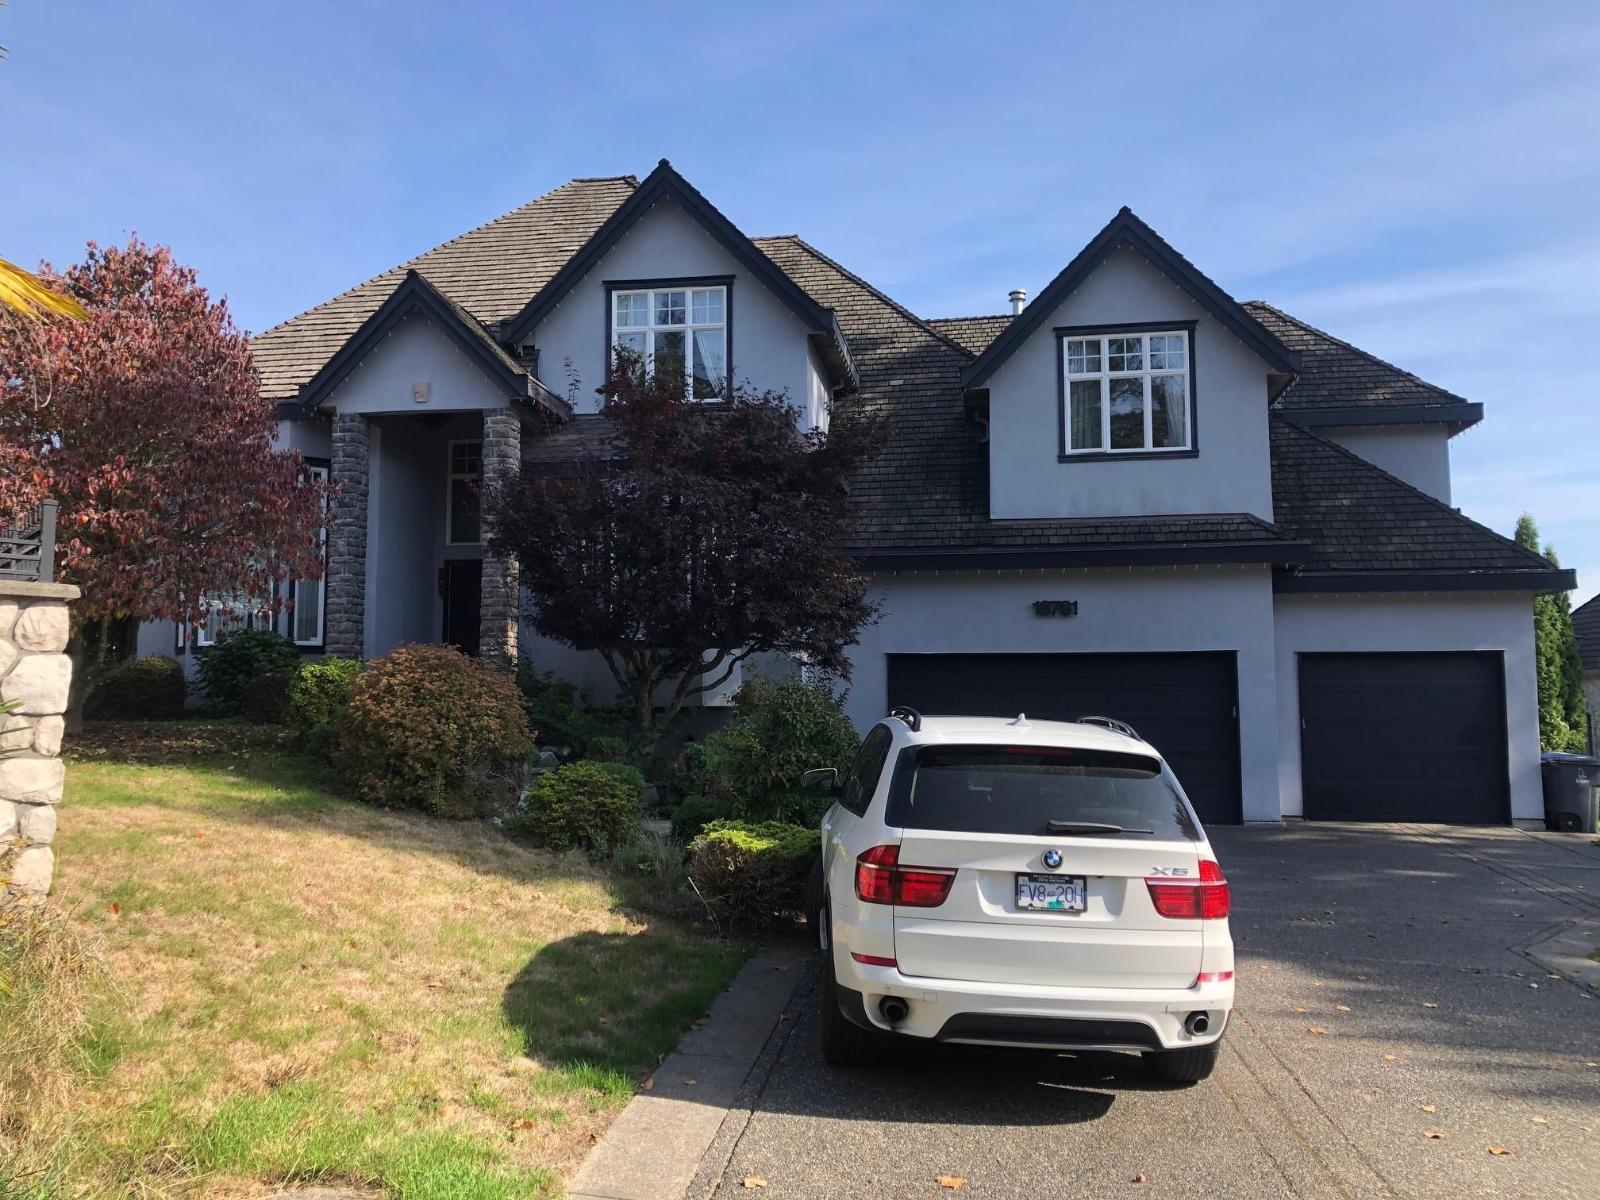 $1,990,000
16781 77 Ave. · 6bd/6ba · 5307sf
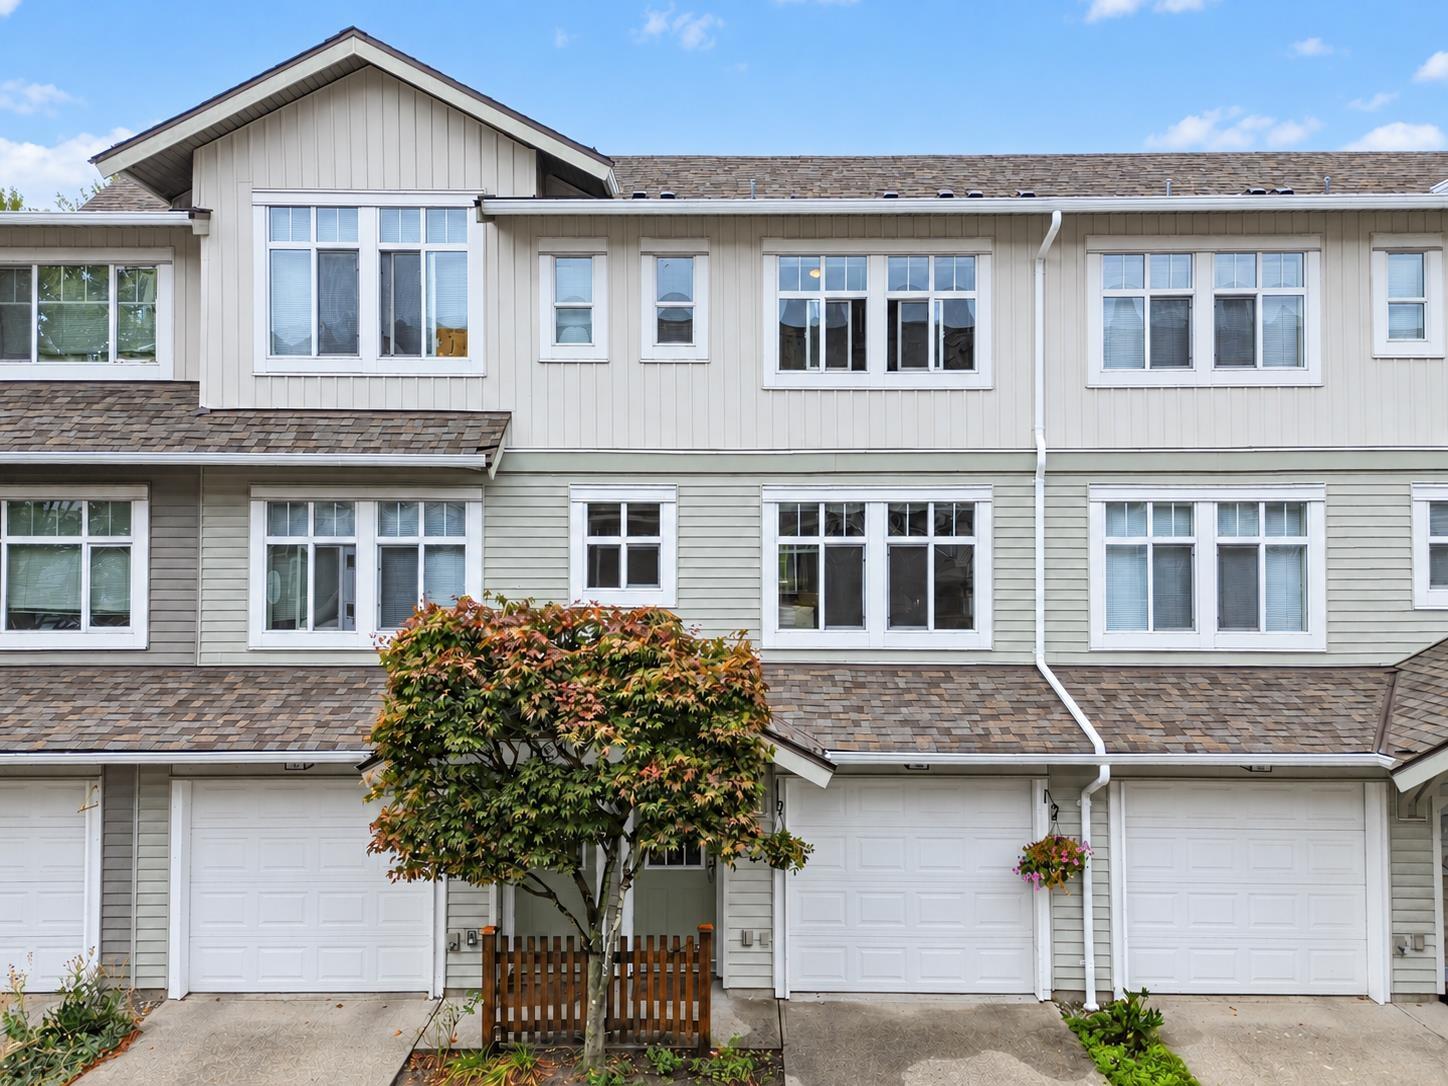 $660,000
184 16177 83 Ave. · 2bd/2ba · 1376sf
 $675,000
108 16177 83 Ave. · 2bd/2ba · 1219sf
 $759,000
119 16177 83 Ave. · 4bd/3ba · 1600sf
 $575,000
110 16177 83 Ave. · 2bd/1ba · 1102sf
.jpg) Fleetwood Rise
16525 Watson Dr. · EPS4181
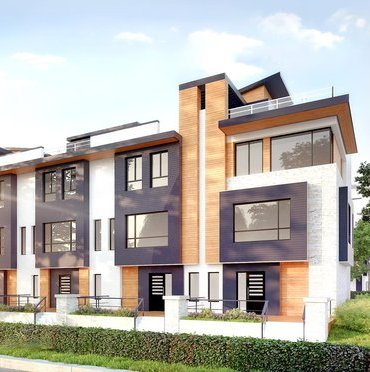 Fleetwood Point
16511 Watson Dr. · EPS5917
Fleetwood Point
16511 Watson Dr. · EPS5917
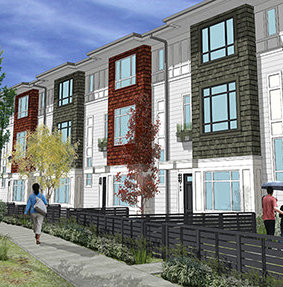 Fleetwood Rise West
16433 Watson Dr. · EPS4180
.jpg) Fleetwood Rise - West
16433 Watson Dr. · EPS4180
 Nova
8140 166 St.
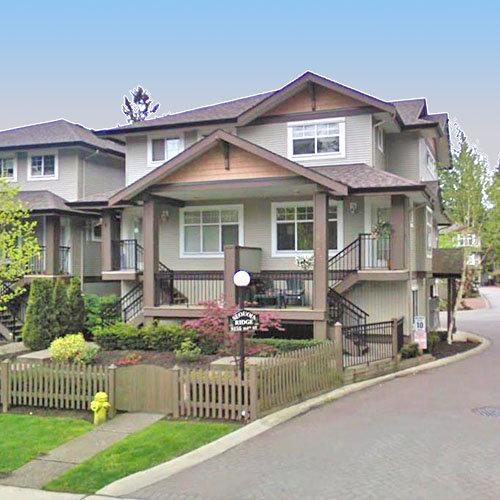 Sequoia Ridge
8155 164th St. · BCS248
 Phoenix Craft
16655 80th Ave.
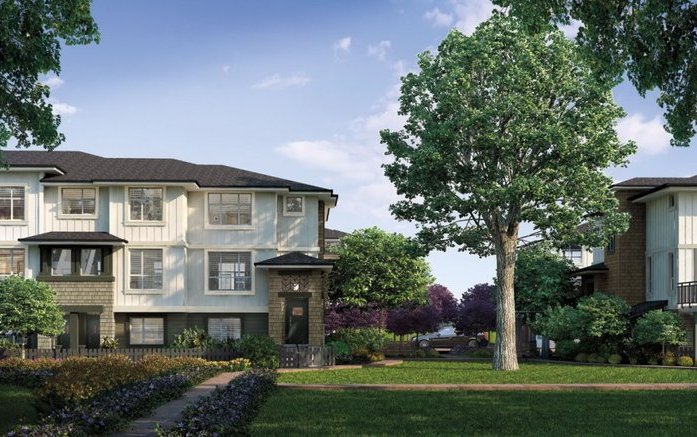 Silverwood
8355 164th St. · EPS1128
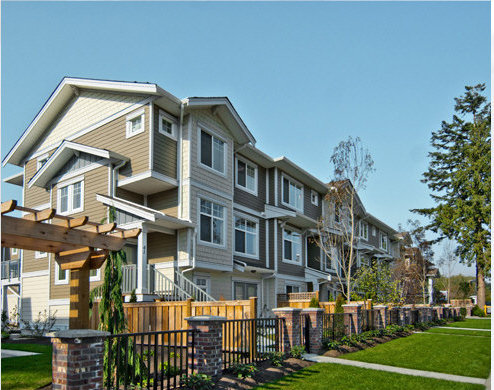 Lotus
16355 82nd Ave. · BCS3220
Lotus
12653 82 Ave. · BCS3220
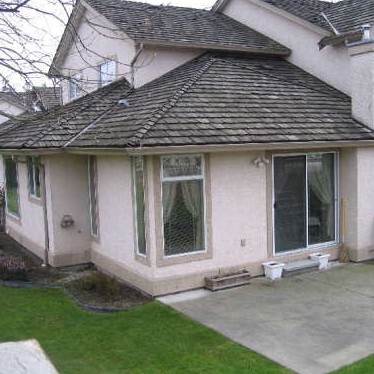 Fleetwood
15988 83rd Ave. · LMS297
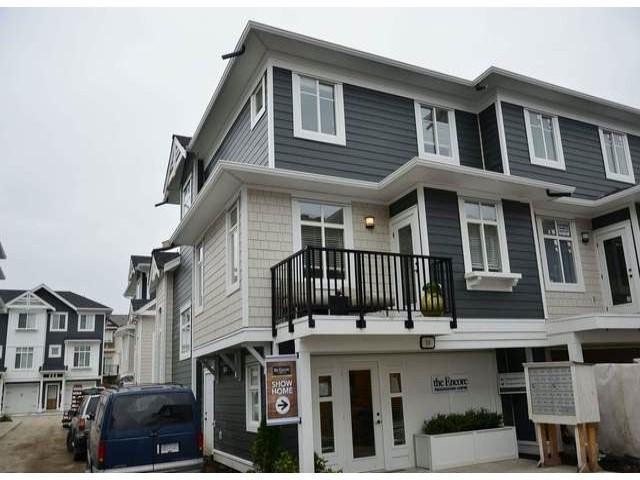 The Encore At Maple On 164th
8433 164th St. · BCS4445
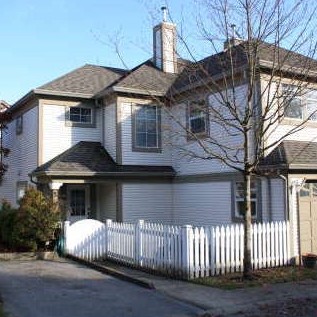 Hazelwood Lane
16318 82nd Ave. · LMS905
 8433 164 Street
8433 164 St. · BCS4445
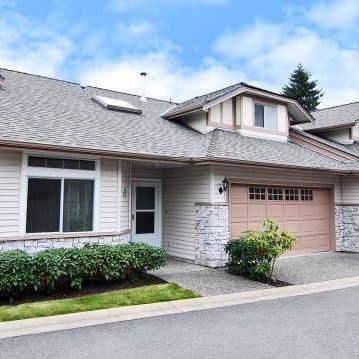 Hampton Woods
16325 82nd Ave. · LMS1063
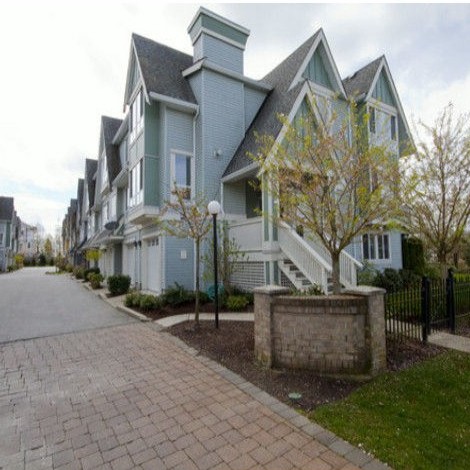 Camelot Village
16388 85 Ave. · LMS4352
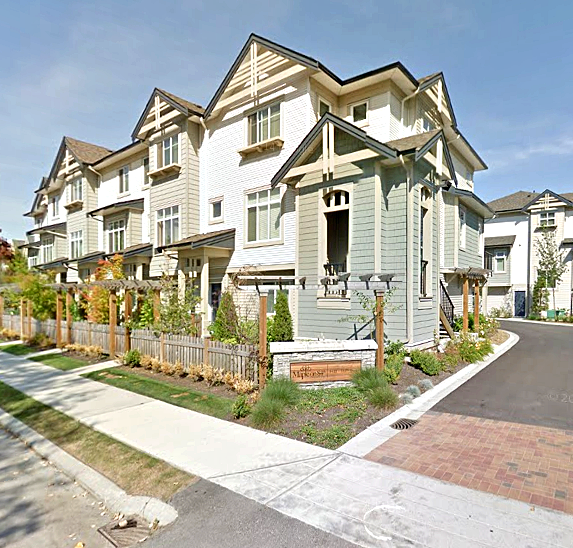 Maple On 84
8418 163 St. · BCS3773



