Aerie Walk
1875 Tsawwassen Drive Dr.
Tsawwassen, BC V4M 4G9
- Levels3
- Suites45
- StatusCompleted
- Built2018
- Title to LandFreehold Strata
- Strata PlanEPP61534
- ConstructionFrame - Wood
- AreaTsawwassen
- NeighbourhoodTsawwassen Central
Overview
Aerie Walk - 1875 Tsawwassen Drive North, Delta, BC V4M 4G9, Canada. Crossroads are Tsawwassen Drive North and Eagle Way. A collection of 45 spacious three-storey contemporary west coast design townhomes. Ranging from Rennie Marketing Systems-4 bedrooms. Spacious open floor plans ranging from 1,235 to 1,640 sq.ft. West coast architecture is combined with sleek and contemporary interior finishes throughout, to complement each unique floorplan. Developed by Aquilini Development.
Nearby parks are Parkcanada RV Park and Splashdown Park. The closest schools are Southpointe Academy, Beach Grove Elementary and Cliff Drive Elementary. The closest grocery stores are Joe's Farm Market, Thrifty Foods, M&M Food Market, Sweet Pea's Produce and Meridian Farm Market. Easy access to downtown Vancouver, YVR, the US border, and the BC Ferry terminal
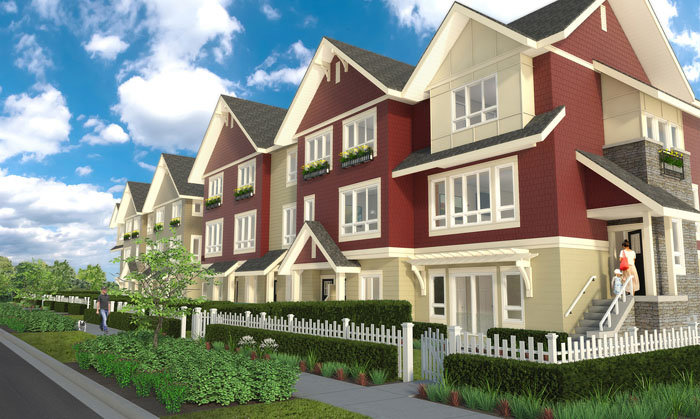 🔍 5 photos · slideshow
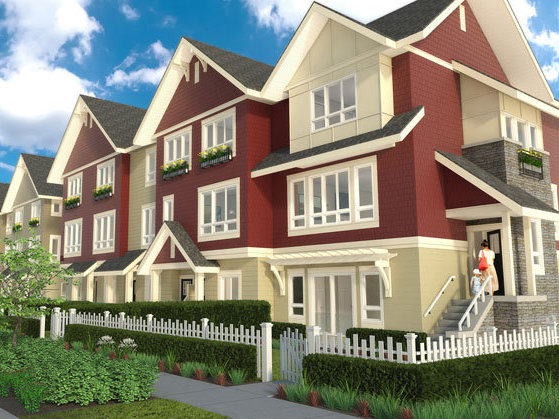
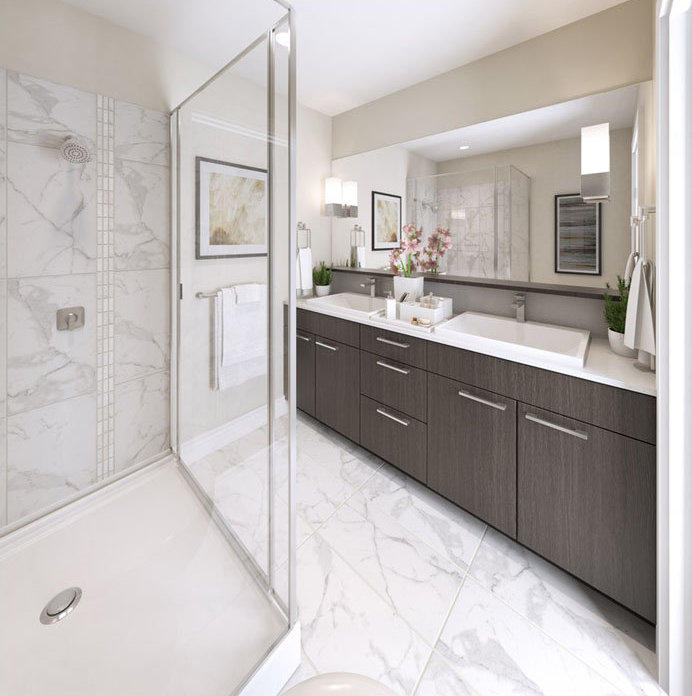
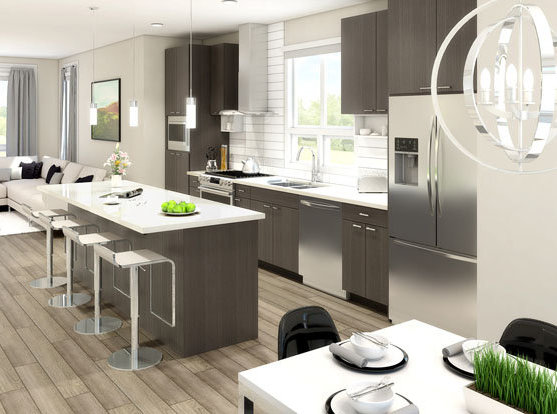
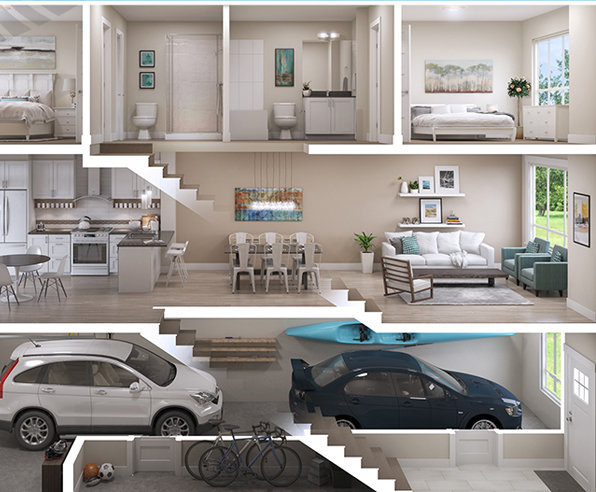

For Sale in Aerie Walk & Complex
Site & Location Maps
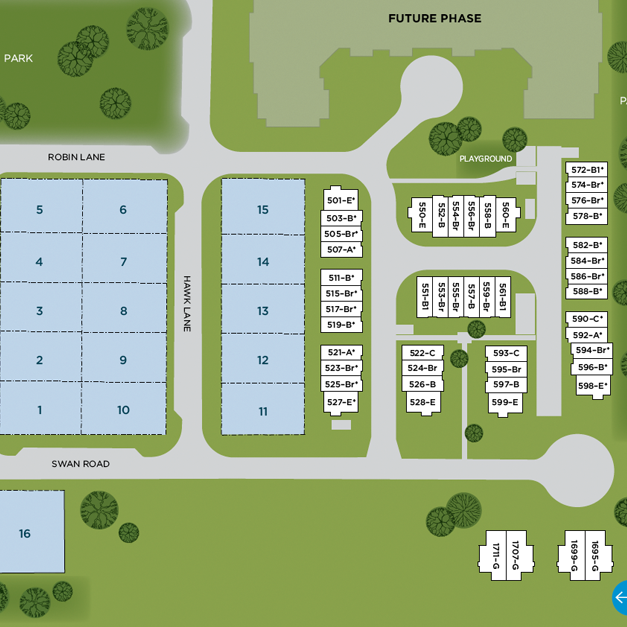 Open Full View
 © BC Condos & Homes
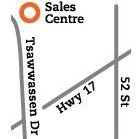 Open Full View
© BC Condos & Homes
Open Full View
© BC Condos & Homes
Amenities / Features
Construction & Development
| Construction | Frame - Wood |
|---|---|
| Exterior Finish | Mixed |
| Roof | Asphalt Shingle |
| Foundation | Concrete Perimeter |
| Rain Screen | Full |
| Developer | Brenhill Developments |
| Architect | Rositch Hemphill Architects |
| Designer | First Impression Designs Inc. |
| Marketer | Rennie Marketing Systems |
| Management Company | Confidential |
Strata Information
| Strata Plan | EPP61534 |
|---|---|
| Strata Web Site | www.tsawwassenshores.com/ |
| Building Type | Strata Townhouses |
| Title to Land | Freehold Strata |
| Units in Strata | 45 |
| Units in Development | 45 |
| Bylaws / Restrictions | NO RESTRICTIONS |
Frequently Asked Questions — Aerie Walk
What year was Aerie Walk built?
How many units are in Aerie Walk?
What amenities does Aerie Walk offer?
Is Aerie Walk pet-friendly, and what are the bylaws?
What is the strata plan number for Aerie Walk?
Is Aerie Walk freehold or leasehold?
Where is Aerie Walk located?
Sales Information
| Sales Website | www.tsawwassenshores.com/ |
|---|---|
| Sales Phone | 604.943.6677 |
| Sales Email | info@tsawwassenshores.com |
| Sales Address | 1875 Tsawwassen Drive (last right before the ferry terminal) |
Listings for Sale Near Aerie Walk 🔎 MLS® Search »
| Address | Bed | Bath | Sqft | Price |
|---|---|---|---|---|
| 4668 Robin Lane | 3 | 3 | 1880 | $1,068,000 |
| 1873 Osprey Dr. | 4 | 3 | 2057 | $1,275,000 |
| 1711 Swan Rd. | 3 | 3 | 1518 | $1,245,000 |
| 166 1894 Osprey Dr. | 3 | 3 | 1291 | $689,000 |
| 1894 Osprey Dr. | 3 | 3 | 1427 | $739,000 |
| 559 4688 Hawk Lane | 3 | 3 | 1320 | $679,900 |
| 122 4690 Hawk Lane | 2 | 2 | 895 | $580,000 |
| 204 1816 Osprey Dr. | 3 | 3 | 1549 | $899,000 |
| 305 1784 Osprey Dr. | 4 | 4 | 1777 | $898,000 |
| 414 4690 Hawk Lane | 2 | 2 | 968 | $649,000 |
 $1,068,000
4668 Robin Lane · 3bd/3ba · 1880sf
$1,068,000
4668 Robin Lane · 3bd/3ba · 1880sf
 $1,275,000
1873 Osprey Dr. · 4bd/3ba · 2057sf
$1,275,000
1873 Osprey Dr. · 4bd/3ba · 2057sf
 $1,245,000
1711 Swan Rd. · 3bd/3ba · 1518sf
$1,245,000
1711 Swan Rd. · 3bd/3ba · 1518sf
 $689,000
166 1894 Osprey Dr. · 3bd/3ba · 1291sf
$689,000
166 1894 Osprey Dr. · 3bd/3ba · 1291sf
 $739,000
1894 Osprey Dr. · 3bd/3ba · 1427sf
$739,000
1894 Osprey Dr. · 3bd/3ba · 1427sf
 $679,900
559 4688 Hawk Lane · 3bd/3ba · 1320sf
$580,000
122 4690 Hawk Lane · 2bd/2ba · 895sf
$679,900
559 4688 Hawk Lane · 3bd/3ba · 1320sf
$580,000
122 4690 Hawk Lane · 2bd/2ba · 895sf
 $899,000
204 1816 Osprey Dr. · 3bd/3ba · 1549sf
$899,000
204 1816 Osprey Dr. · 3bd/3ba · 1549sf
 $898,000
305 1784 Osprey Dr. · 4bd/4ba · 1777sf
$898,000
305 1784 Osprey Dr. · 4bd/4ba · 1777sf
 $649,000
414 4690 Hawk Lane · 2bd/2ba · 968sf
$649,000
414 4690 Hawk Lane · 2bd/2ba · 968sf


Buildings Near Aerie Walk
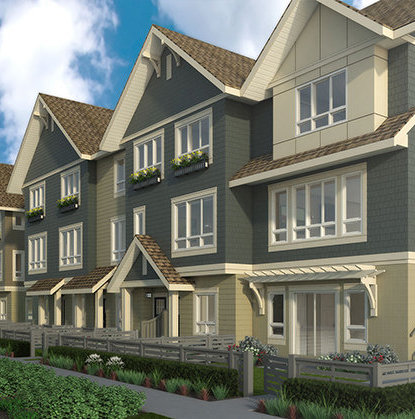 Pelican Cove
1875 NORTH Tsawwassen Dr. · EPP61534
Pelican Cove
1894 Osprey Dr. · EPS5880
AERIE WALK
4688 Hawk Ln. · EPS4982
PELICAN COVE ONE
1816 Osprey Dr. · EPS5400
Pelican Cove
1875 NORTH Tsawwassen Dr. · EPP61534
Pelican Cove
1894 Osprey Dr. · EPS5880
AERIE WALK
4688 Hawk Ln. · EPS4982
PELICAN COVE ONE
1816 Osprey Dr. · EPS5400
 PEREGRINE
1792 Starling Dr. · EPS6738
PEREGRINE
1792 Starling Dr. · EPS6738
 Tsawwassen Landing
4738 Hemlock Way · EPS7865
Tsawwassen Landing
4738 Hemlock Way · EPS7865
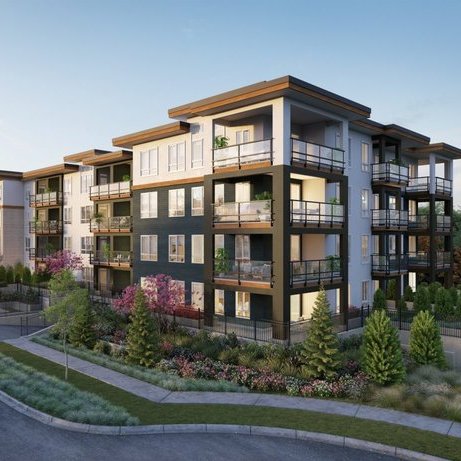 Peregrine South
4742 Blue Heron Way · EPP69757
Peregrine South
4742 Blue Heron Way · EPP69757
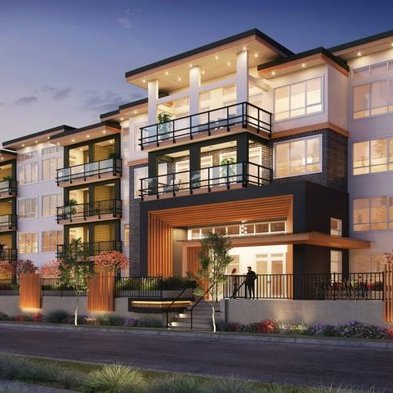 Peregrine North
4742 Blue Heron Way
Peregrine North
4742 Blue Heron Way
 Seaside West 1
4716 Orca Way · EPS7660
Seaside West 1
4716 Orca Way · EPS7660
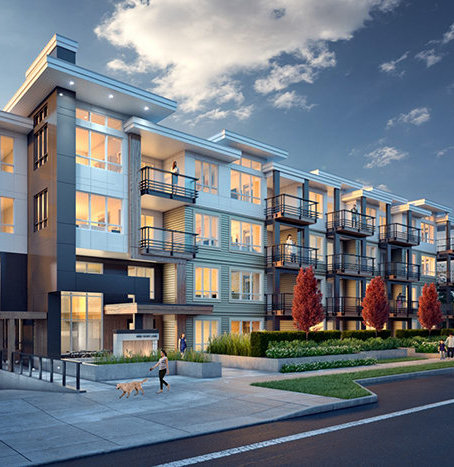 Coast At Tsawwassen Shores
4690 Hawk Ln. · EPS5970
Coast At Tsawwassen Shores
4690 Hawk Ln. · EPS5970
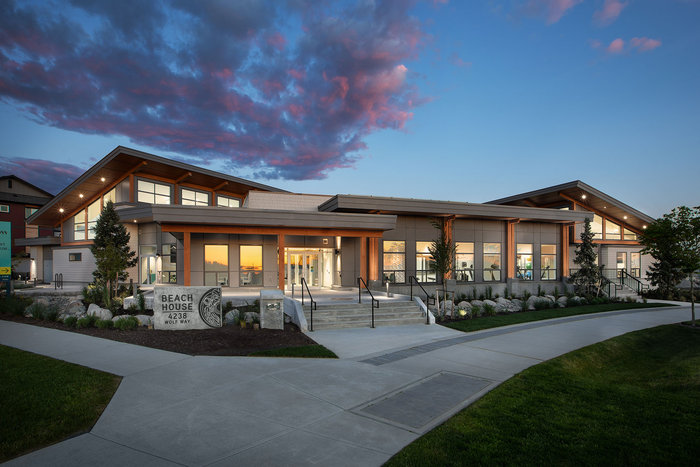 Ocean Row at Boardwalk
4238 Wolf Way
Ocean Row at Boardwalk
4238 Wolf Way
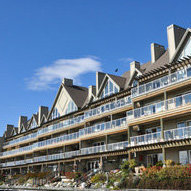 Tsatsu Shores
101 Tsatsu Shores Ave. · CLSR78854
Tsatsu Shores
101 Tsatsu Shores Ave. · CLSR78854
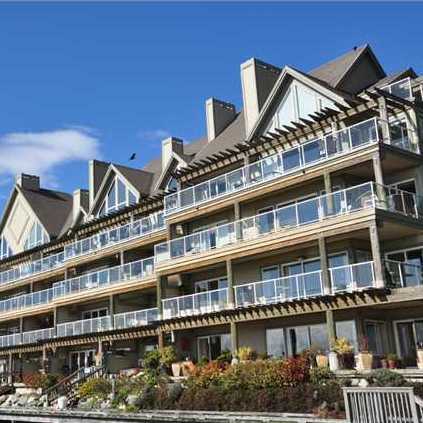 Tsatsu Shores
1120 Tsatsu Shores Dr. · BCS3086
Tsatsu Shores
1120 Tsatsu Shores Dr. · BCS3086
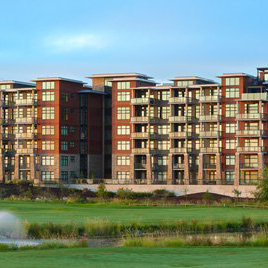 Tsawwassen Springs - The Heron Collection
5011 Springs Blvd. · BCP41748
Tsawwassen Springs - The Heron Collection
5011 Springs Blvd. · BCP41748
 Tsawwassen Springs
4977 Springs Blvd. · BCS4118
Tsawwassen Springs
4977 Springs Blvd. · BCS4118
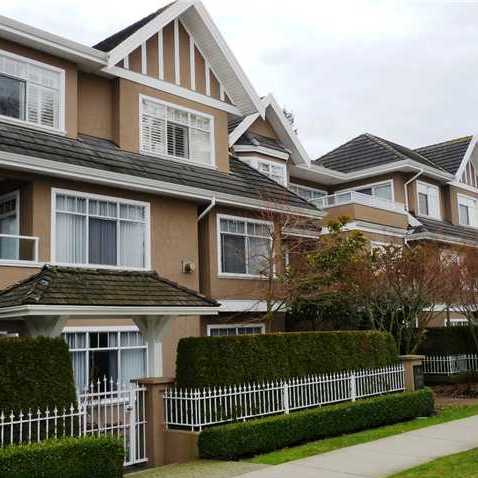 Sandalwood
1320 55th St. · LMS4036
Sandalwood
1320 55th St. · LMS4036
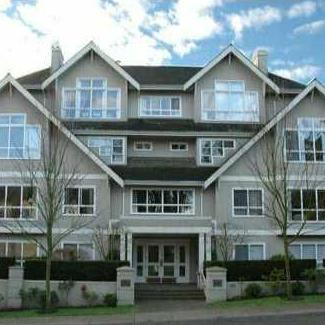 The Shaughnessy
5500 13A Ave. · LMS1539
The Shaughnessy
5500 13A Ave. · LMS1539
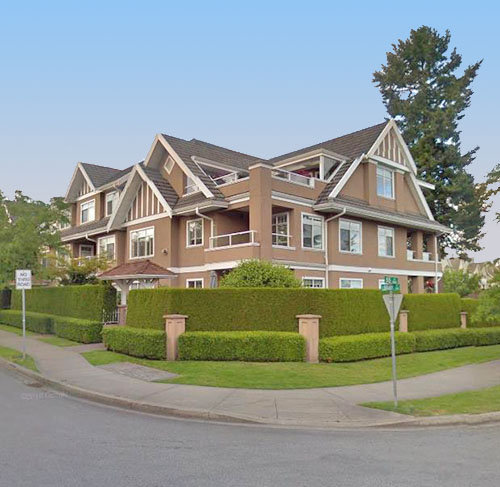 The Sandalwood
1320 55 St. · LMS4036
The Sandalwood
1320 55 St. · LMS4036
Aerie Walk Area Map 🔍 Open larger map ↗

- Abbotsford - 447
- Agassiz - 28
- Burnaby - 55
- Burnaby East - 77
- Burnaby North - 365
- Burnaby South - 343
- Campbell River - 1
- Chilliwack - 221
- Cloverdale - 193
- Comox Valley - 10
- Coquitlam - 563
- Delta - 10
- Duncan - 41
- Esquimalt - 59
- Gulf Islands - 6
- Harrison Hot Springs - 13
- Harrison Mills - 1
- Hope - 22
- Ladner - 109
- Langford - 156
- Langley - 529
- Maple Ridge - 312
- Mill Bay - 2
- Mission - 65
- New Westminster - 444
- North Delta - 28
- North Island - 2
- North Saanich - 8
- North Surrey - 409
- North Vancouver - 747
- Oak Bay - 44
- Osoyoos - 1
- Parksville / Qualicum - 7
- Penticton - 8
- Pitt Meadows - 75
- Port Alberni - 2
- Port Coquitlam - 266
- Port Moody - 267
- Richmond - 1162
- Saanich East - 232
- Saanich West - 92
- Sardis - 153
- Sidney - 152
- Sooke - 39
- South Surrey White Rock - 713
- Surrey - 662
- Tsawwassen - 97
- Vancouver East - 998
- Vancouver West - 2482
- Victoria - 665
- View Royal - 46
- West Vancouver - 230

