Maintenance Fees Include
Management


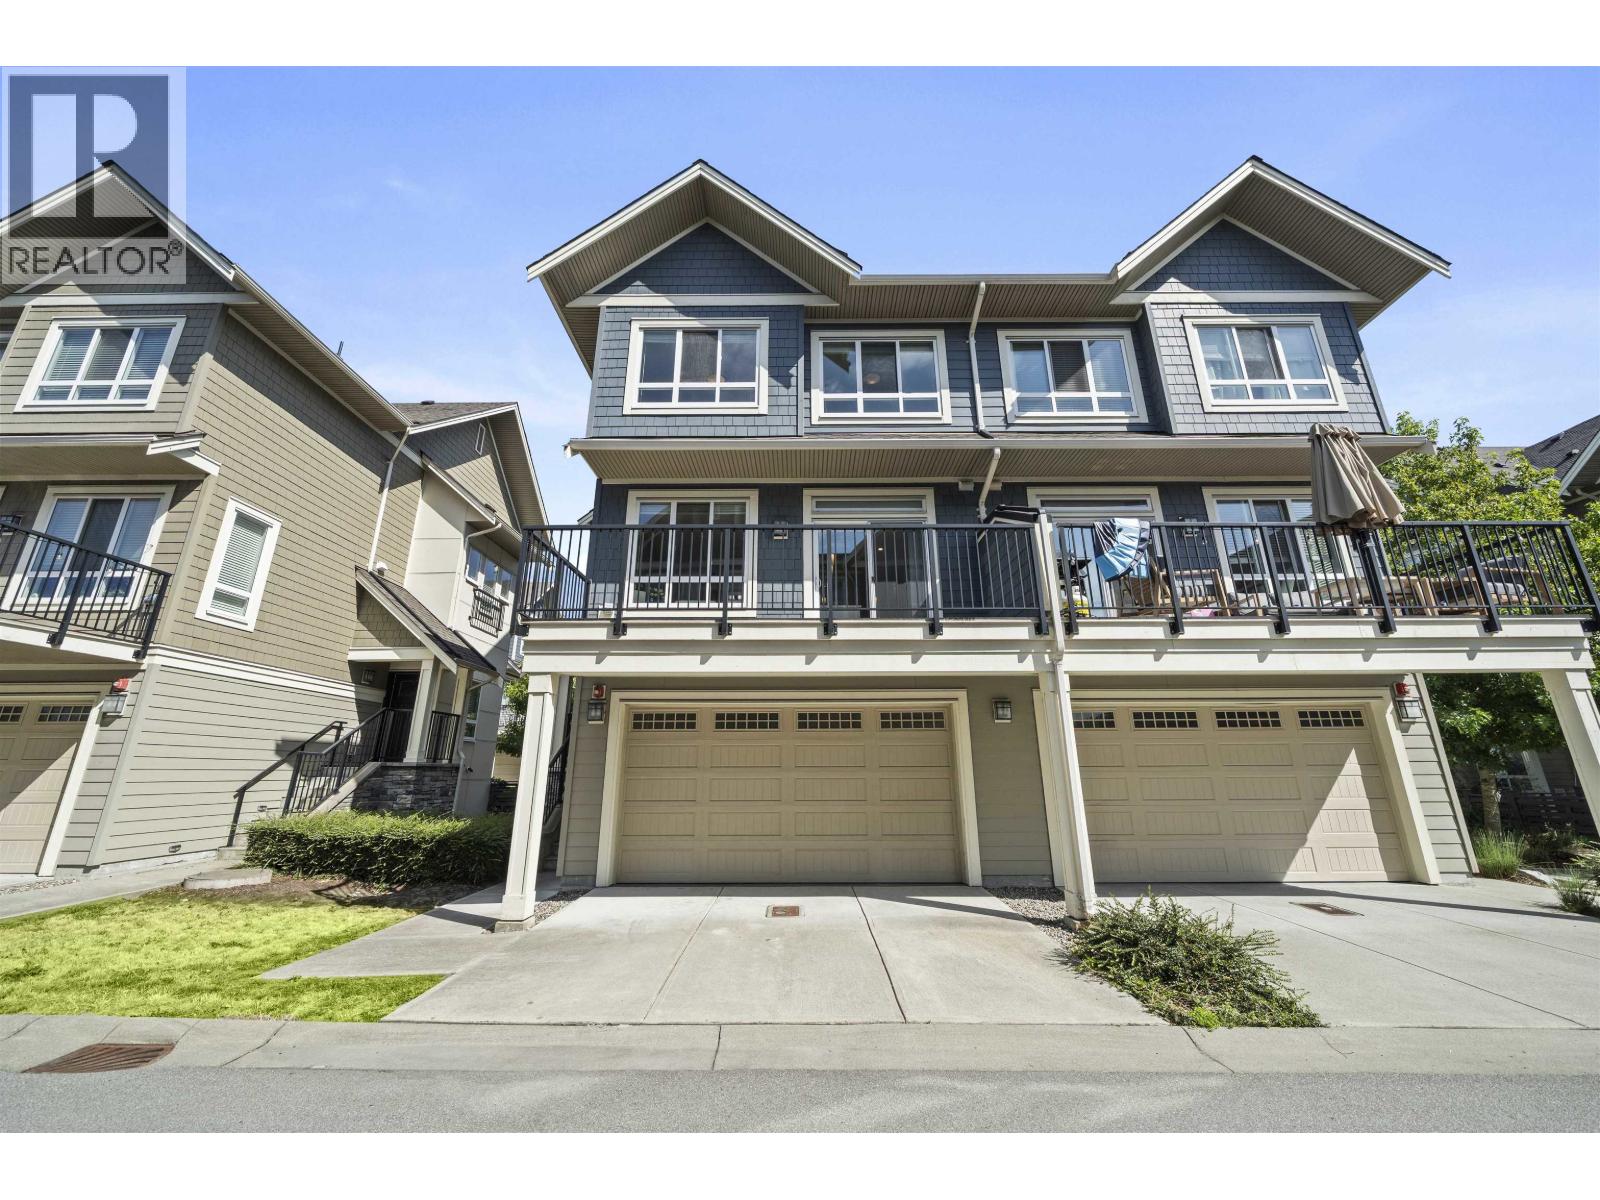
.jpg "Photo 1 — click to view")
| Date | Status | Address | Type | Bed | Bath | Price | Sqft | Strata Fee | Tax | Listed By |
|---|---|---|---|---|---|---|---|---|---|---|
| 2026-03-09 | Active | 559 4688 Hawk Lane | Townhouse | 3 | 3 | $679,900 ($515/sf) | 1320 | $354 | $3848 (2025) | Maximum Income Property Management Corporation |
| Sold Date | Address | Bed | Bath | Sqft | Asking | Sold Price | DOM | Strata Fee | Tax | Listed By |
|---|---|---|---|---|---|---|---|---|---|---|
| 2026-06-10 | 511 4688 Hawk Lane | 3 | 3 | 1318 | $699,000 | $670,000 ($508/sf) | $381 | $3848 (2025) | Oakwyn Realty Ltd. | |
| 2025-08-27 | 507 4688 Hawk Lane | 2 | 3 | 1262 | $739,000 | $700,000 ($555/sf) | $354 | $2519 (2024) | Sutton Group Seafair Realty | |
| 2025-01-21 | 584 4688 Hawk Lane | 3 | 3 | 1313 | $799,000 | $785,000 ($598/sf) | $346 | $2993 (2024) | Royal LePage Regency Realty |
Sold data from the MLS® feed for strata plan EPS4982. Showing the 15 most recent sales from the last 24 months; expand for up to 80.
AERIE WALK at 4688 Hawk Ln. — currently 1 active listing averaging $679,900. In the past year 1 unit sold at an average of $670,000.
Welcome to Aerie Walk. Aerie Walk is a 45-home strata residence located at 4688 Hawk Lane in Tsawwassen. Completed in 2018, it is registered under Strata Plan EPS4982 and held as Leasehold Prepaid-Strata. It sits near the intersection of Hawk Lane & Swan Road - šxʷəw̓qən.
Residents enjoy an array of amenities including playground, grge/double tandem parking and forced air heating.
Set in Tsawwassen, Aerie Walk offers shopping, playground and recreation nearby. Explore floor plans, prices, availability, MLS listings and full building details on BCCondos.net.
| Construction | Frame - Wood |
|---|---|
| Exterior Finish | Frame Wood |
| Roof | Asphalt |
| Foundation | Concrete Perimeter |
| Rain Screen | Full |
| Strata Plan | EPS4982 |
|---|---|
| Building Type | Strata,Strata Townhouses |
| Title to Land | Leasehold Prepaid-strata |
| Units in Strata | 45 |
| Management Company | TRIBE MANAGEMENT — 604-343-2601 |
| Parking / Storage | Grge/double Tandem |
Live market intelligence for this building's segments — active inventory, medians, ranges & trends. Opens in a new tab.
| Address | Bed | Bath | Sqft | Price |
|---|---|---|---|---|
| 559 4688 Hawk Lane | 3 | 3 | 1320 | $679,900 |
| 1711 Swan Rd. | 3 | 3 | 1518 | $1,245,000 |
| 414 4690 Hawk Lane | 2 | 2 | 968 | $649,000 |
| 213 4690 Hawk Lane | 2 | 2 | 754 | $519,000 |
| 122 4690 Hawk Lane | 2 | 2 | 895 | $580,000 |
| 417 4690 Hawk Lane | 3 | 2 | 1136 | $768,000 |
| 228 4690 Hawk Lane | 2 | 2 | 896 | $574,988 |
| 204 1816 Osprey Dr. | 3 | 3 | 1549 | $839,900 |
| 305 1784 Osprey Dr. | 4 | 4 | 1777 | $868,000 |
| 103 1894 Osprey Dr. | 3 | 3 | 1427 | $739,000 |
 $679,900
559 4688 Hawk Lane · 3bd/3ba · 1320sf
 $1,245,000
1711 Swan Rd. · 3bd/3ba · 1518sf
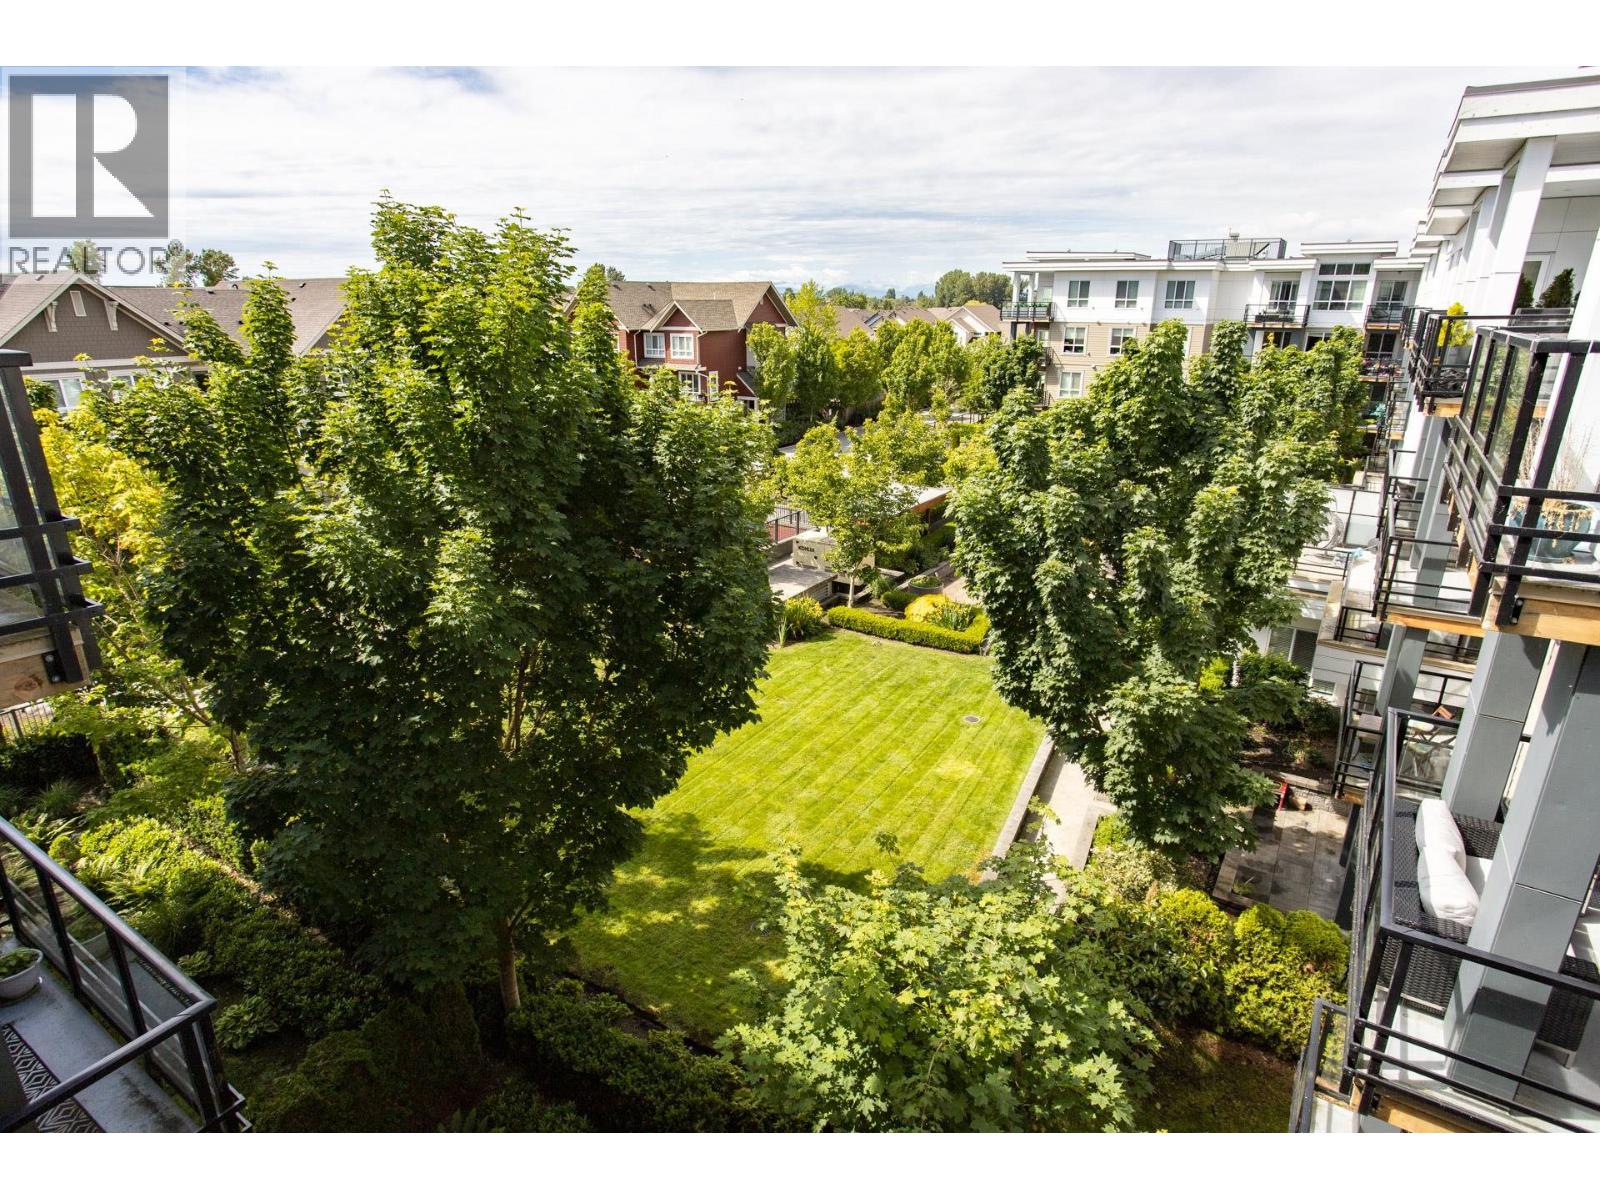 $649,000
414 4690 Hawk Lane · 2bd/2ba · 968sf
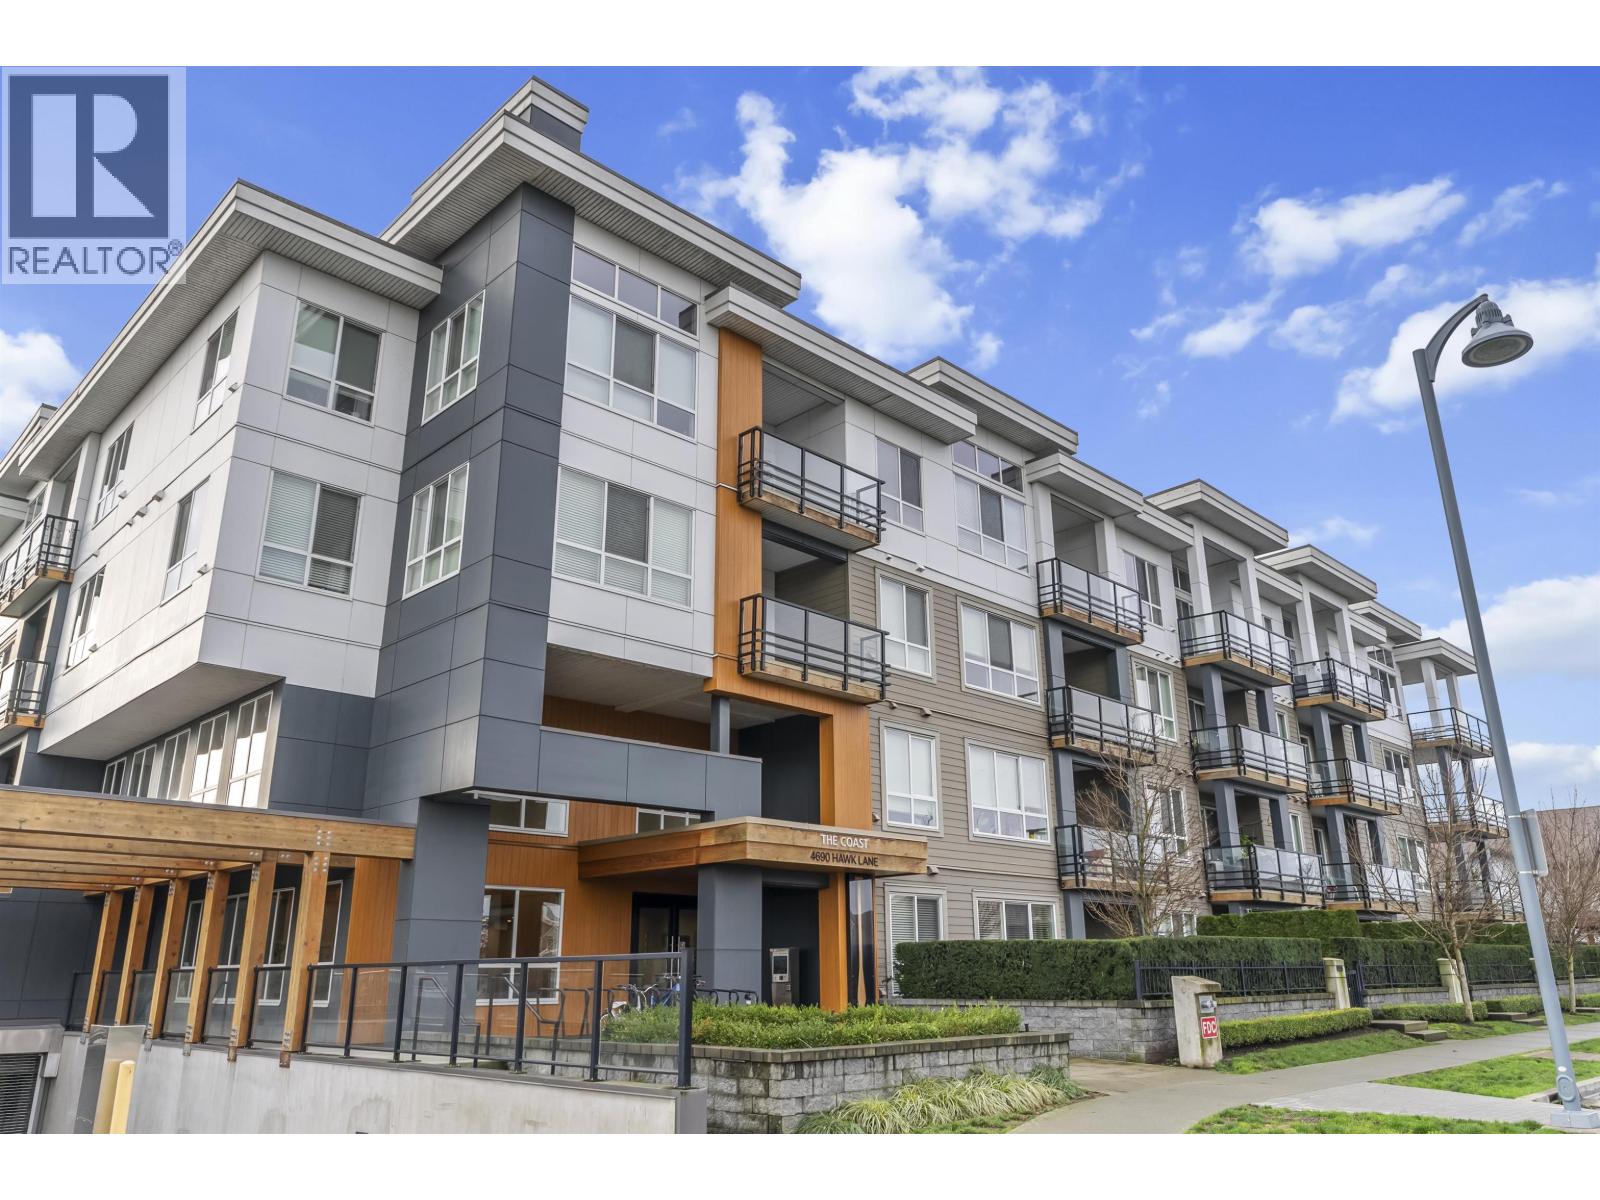 $519,000
213 4690 Hawk Lane · 2bd/2ba · 754sf
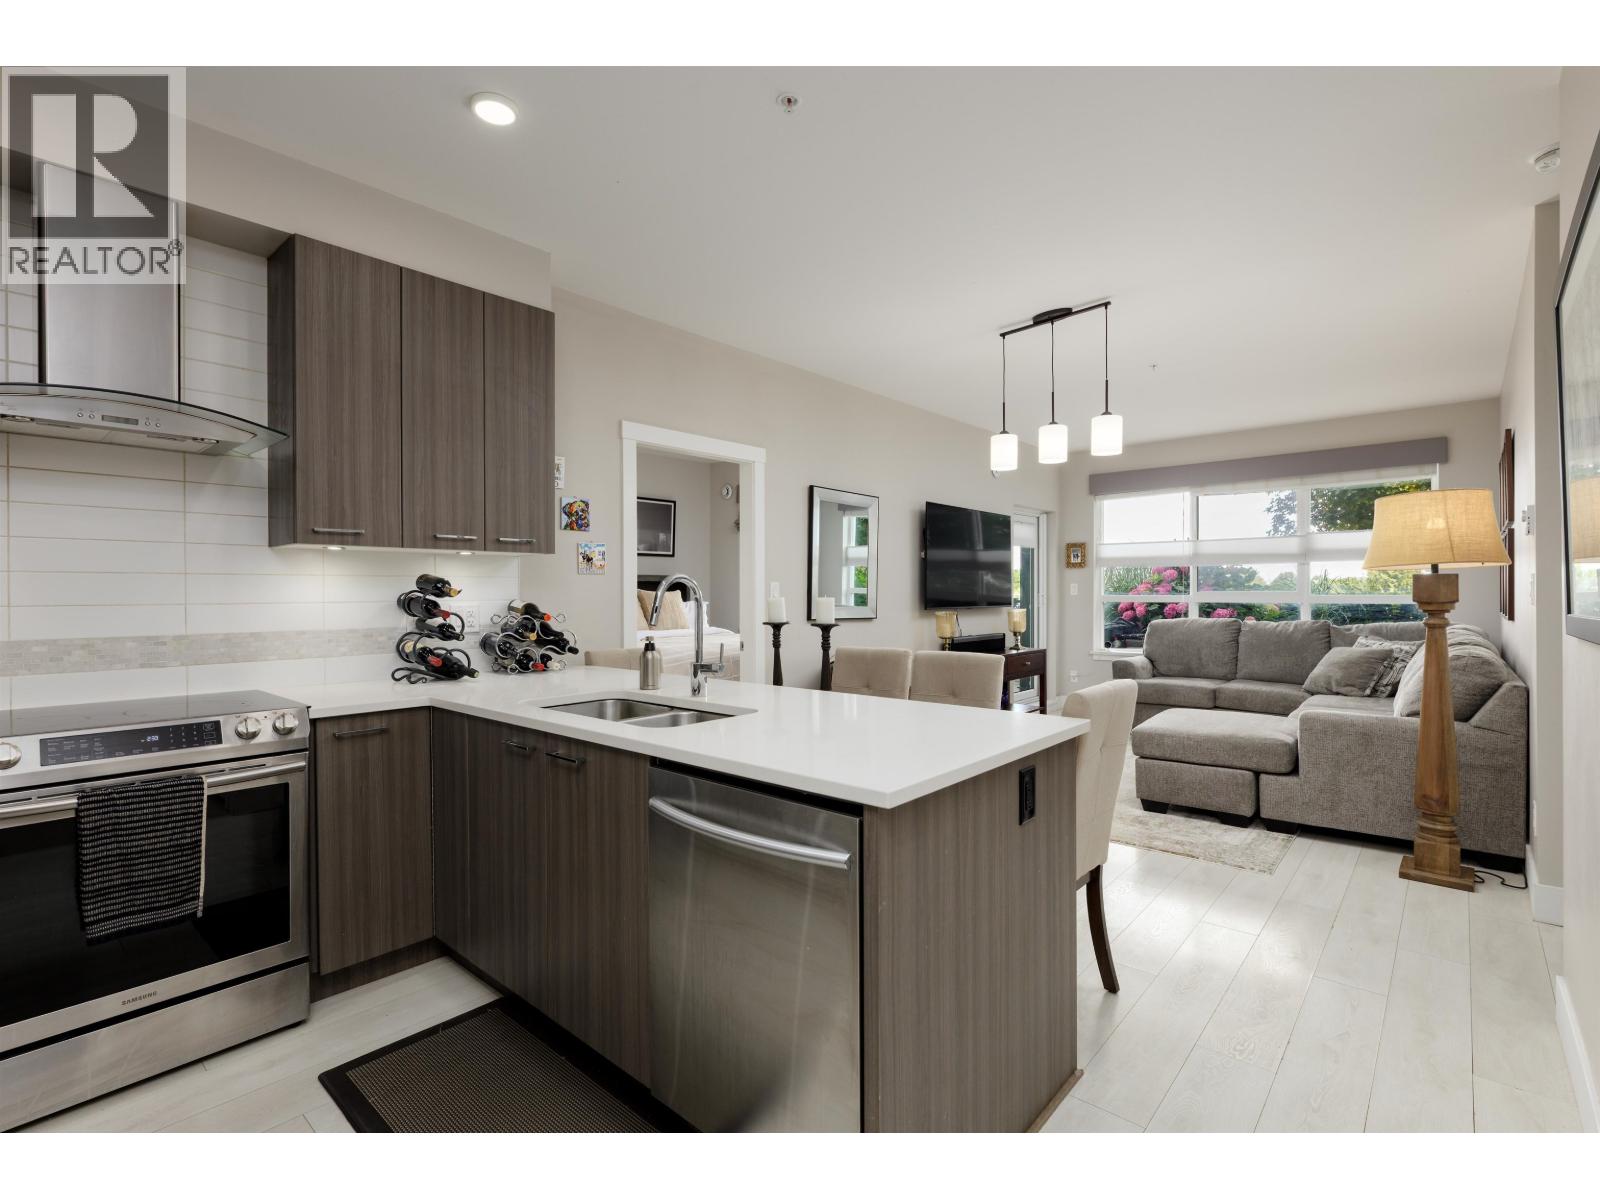 $580,000
122 4690 Hawk Lane · 2bd/2ba · 895sf
 $768,000
417 4690 Hawk Lane · 3bd/2ba · 1136sf
 $574,988
228 4690 Hawk Lane · 2bd/2ba · 896sf
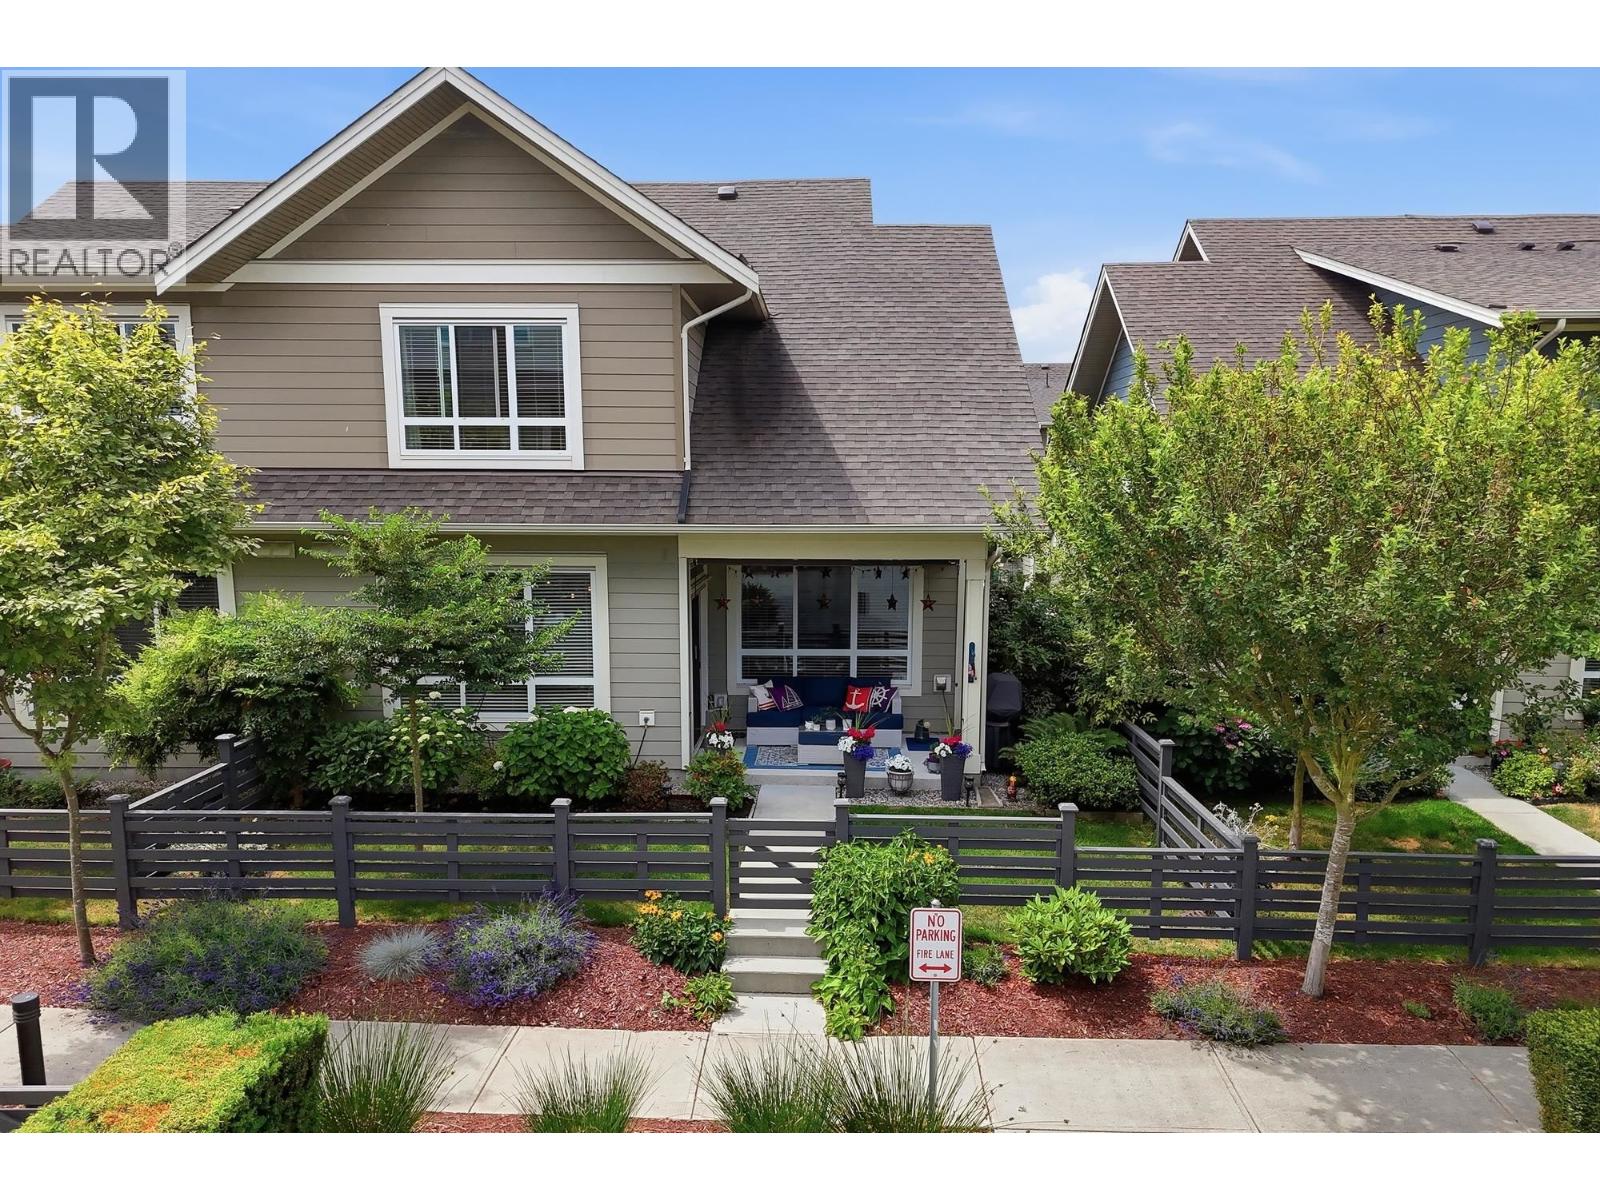 $839,900
204 1816 Osprey Dr. · 3bd/3ba · 1549sf
 $868,000
305 1784 Osprey Dr. · 4bd/4ba · 1777sf
 $739,000
103 1894 Osprey Dr. · 3bd/3ba · 1427sf
 $869,000
118 1894 Osprey Dr. · 3bd/3ba · 1576sf
 $549,900
203 1792 Starling Dr. · 2bd/2ba · 734sf
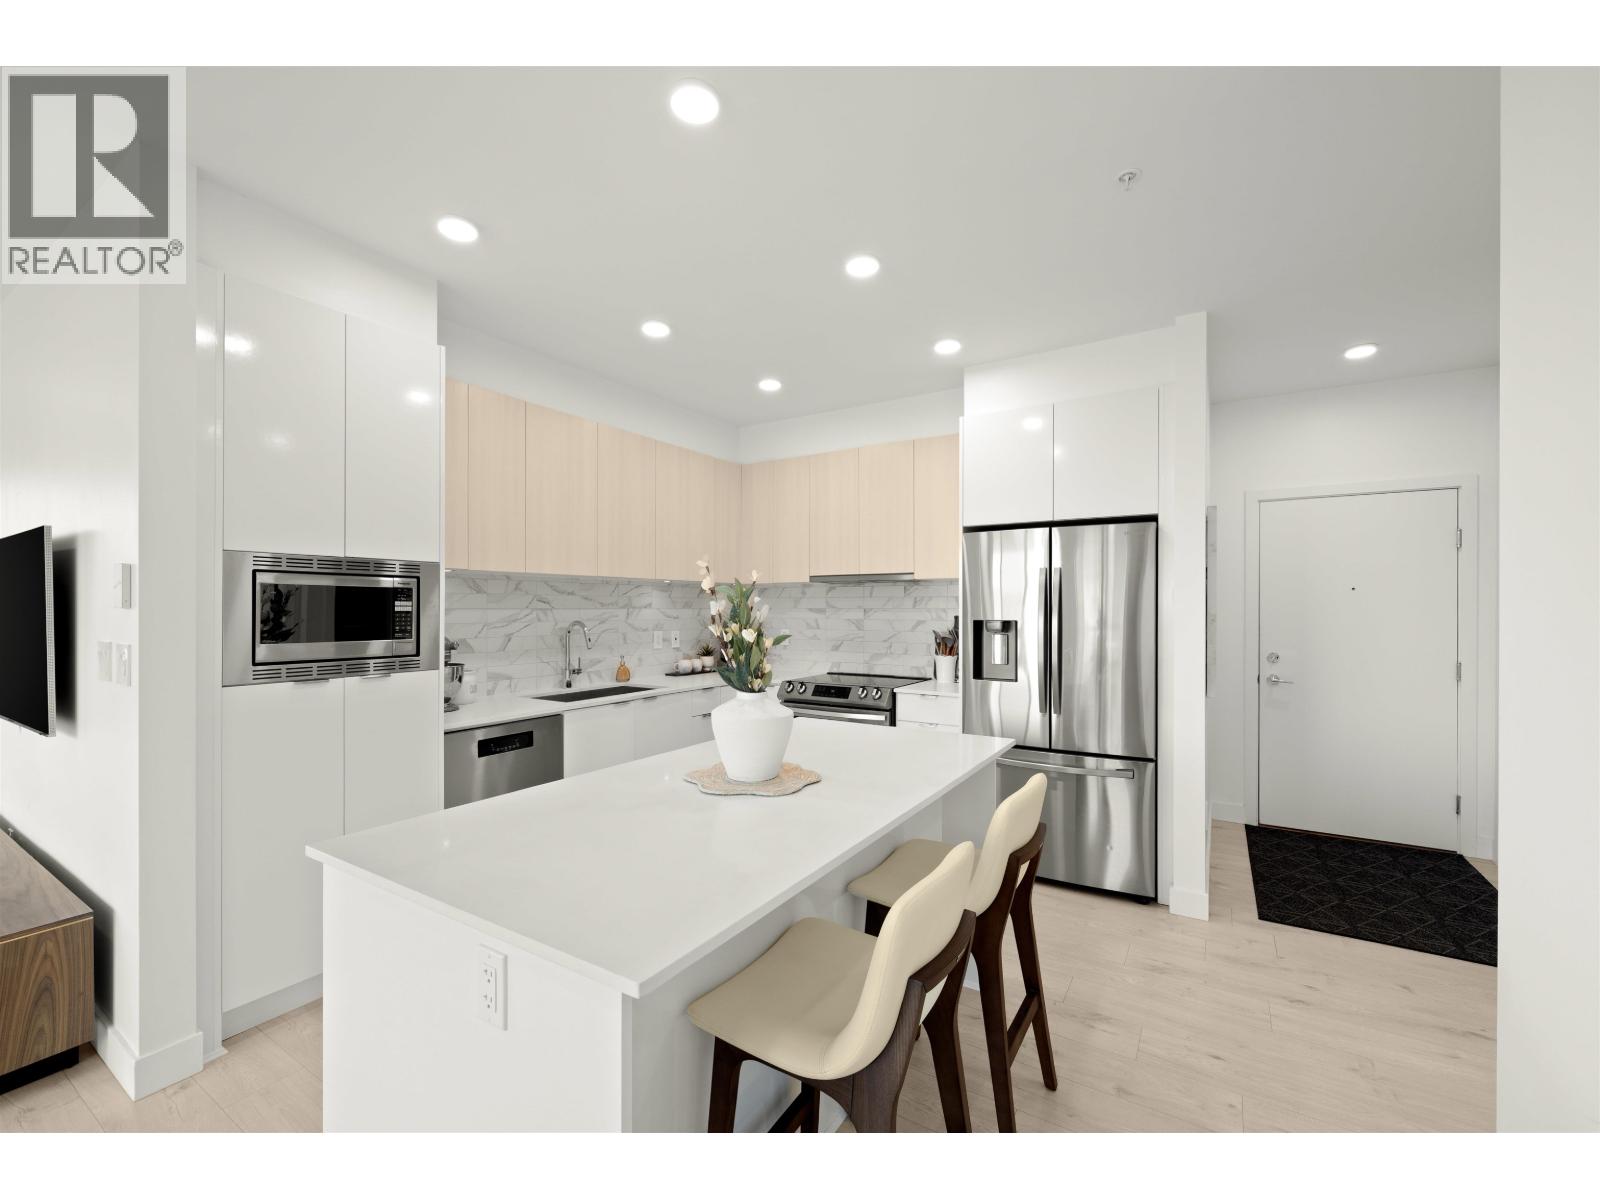 $669,000
219 1792 Starling Dr. · 2bd/2ba · 1117sf
 $429,900
306 1792 Starling Dr. · 1bd/1ba · 535sf
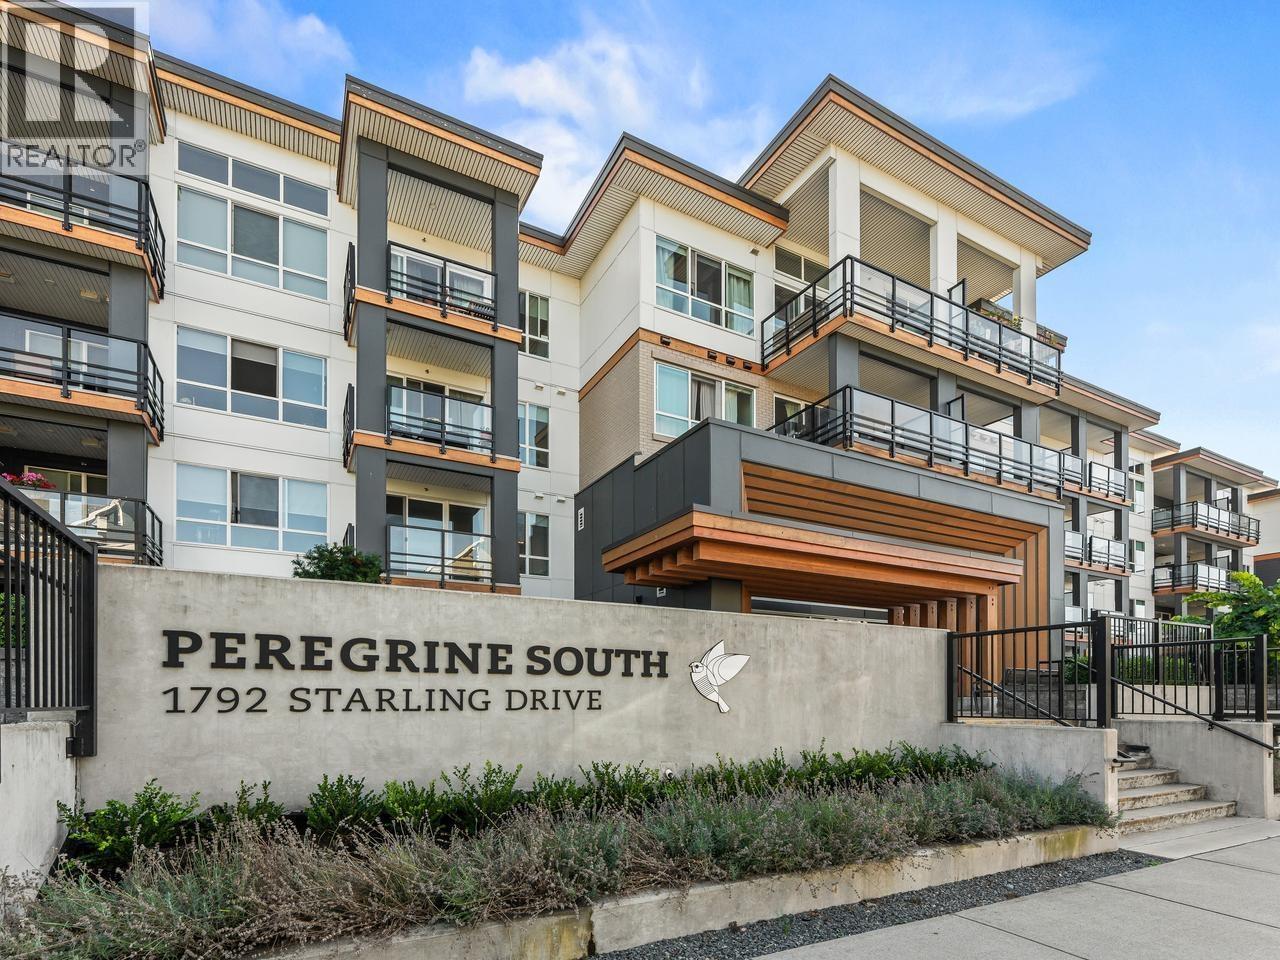 $379,000
214 1792 Starling Dr. · 1bd/1ba · 525sf
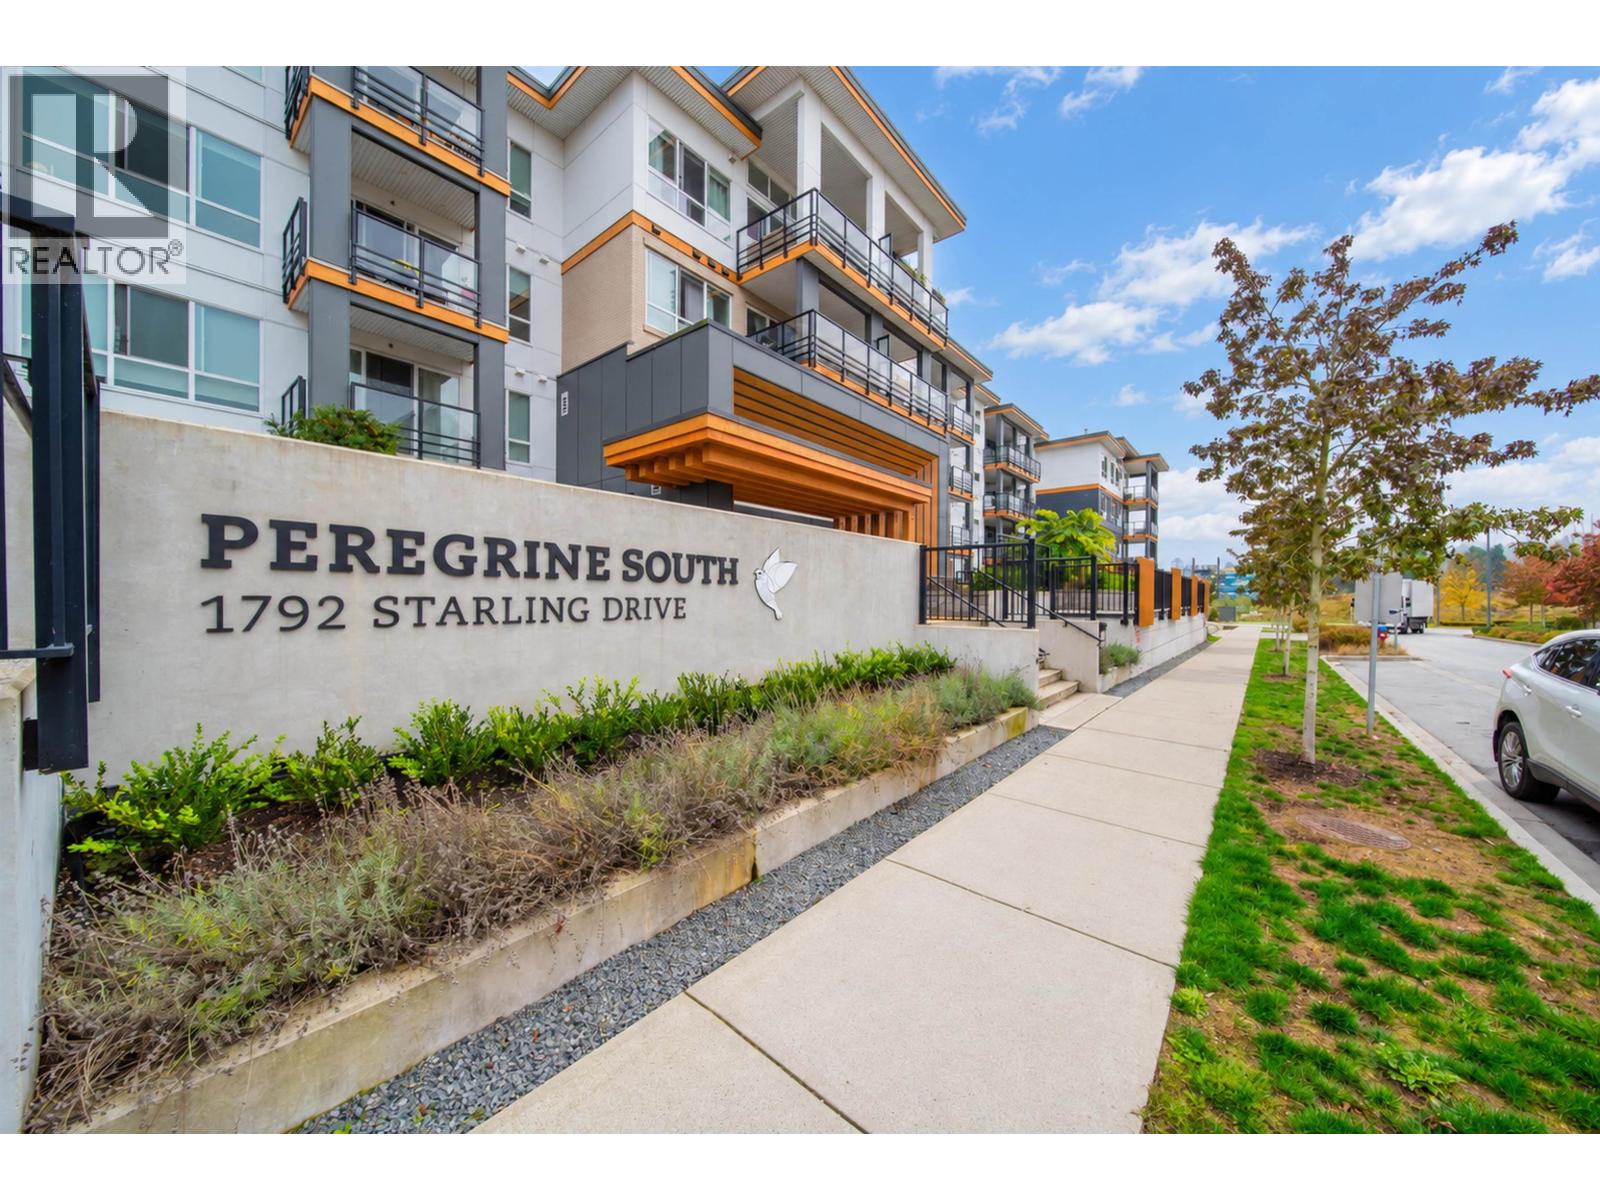 $390,000
415 1792 Starling Dr. · 1bd/1ba · 558sf
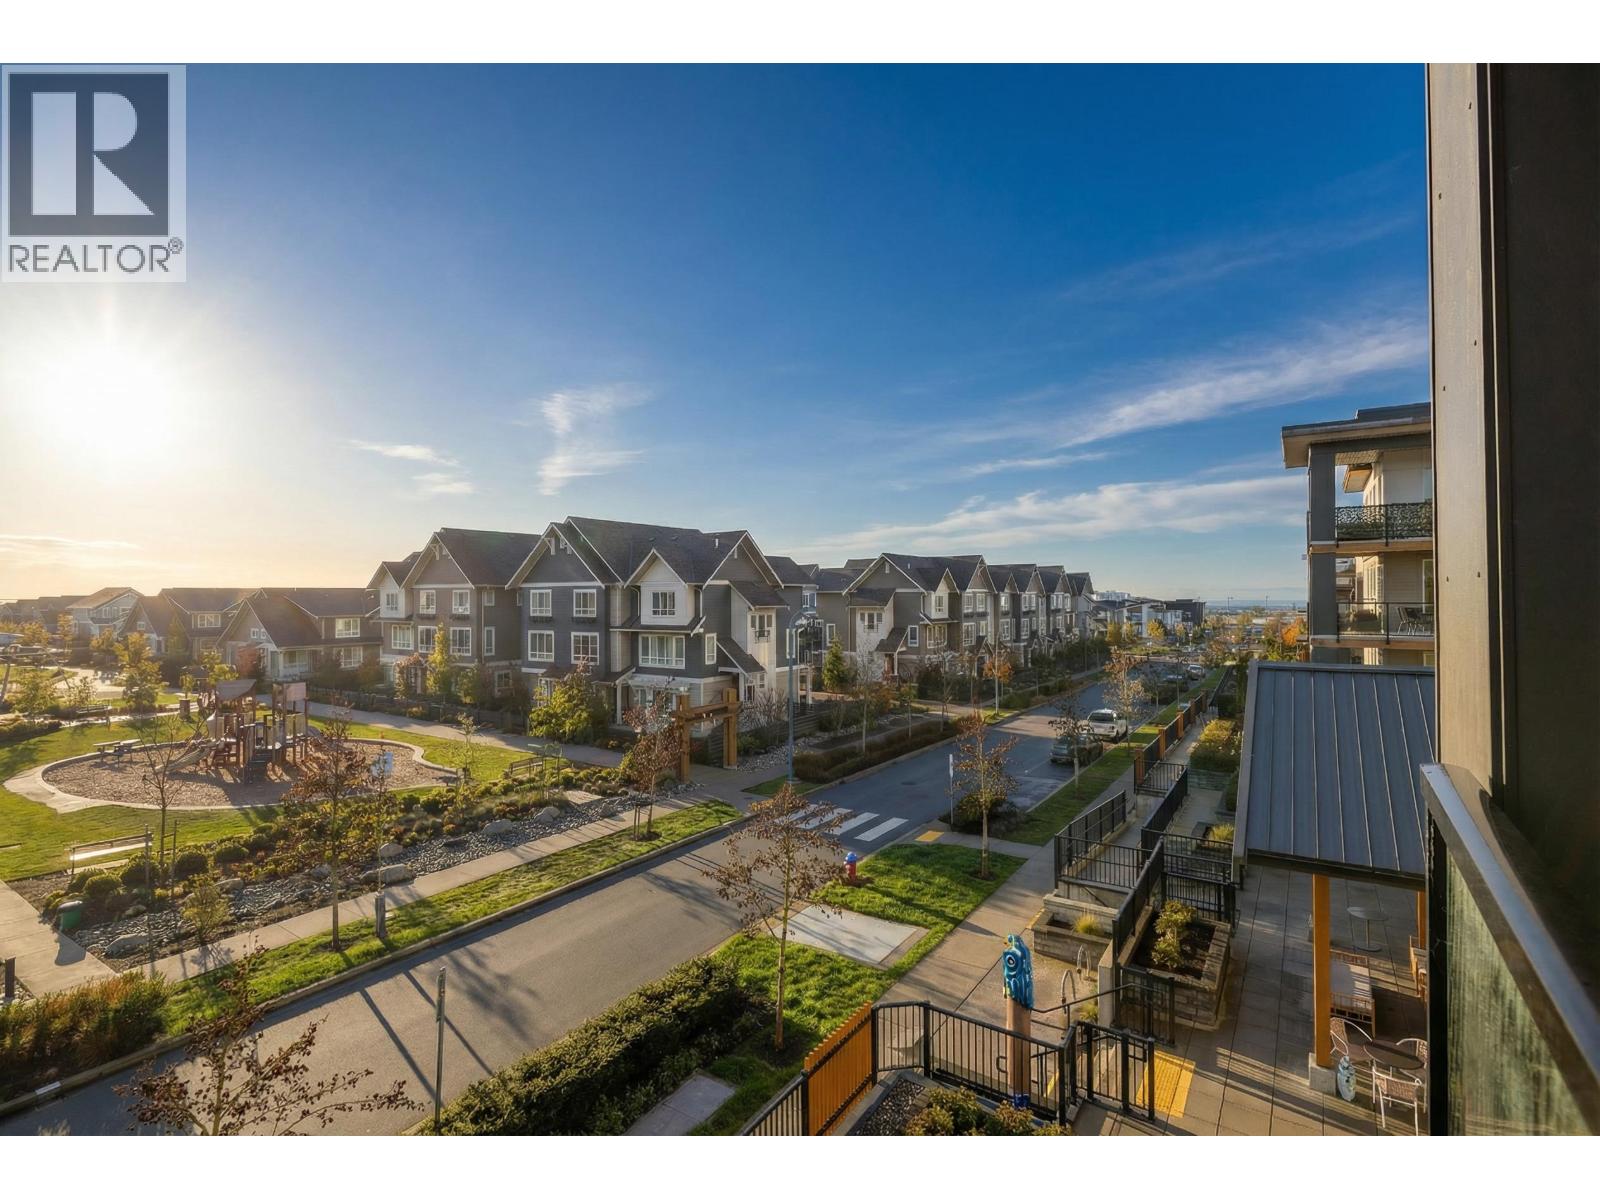 $699,000
319 1792 Starling Dr. · 2bd/2ba · 1090sf
 $525,000
413 1792 Starling Dr. · 2bd/1ba · 809sf
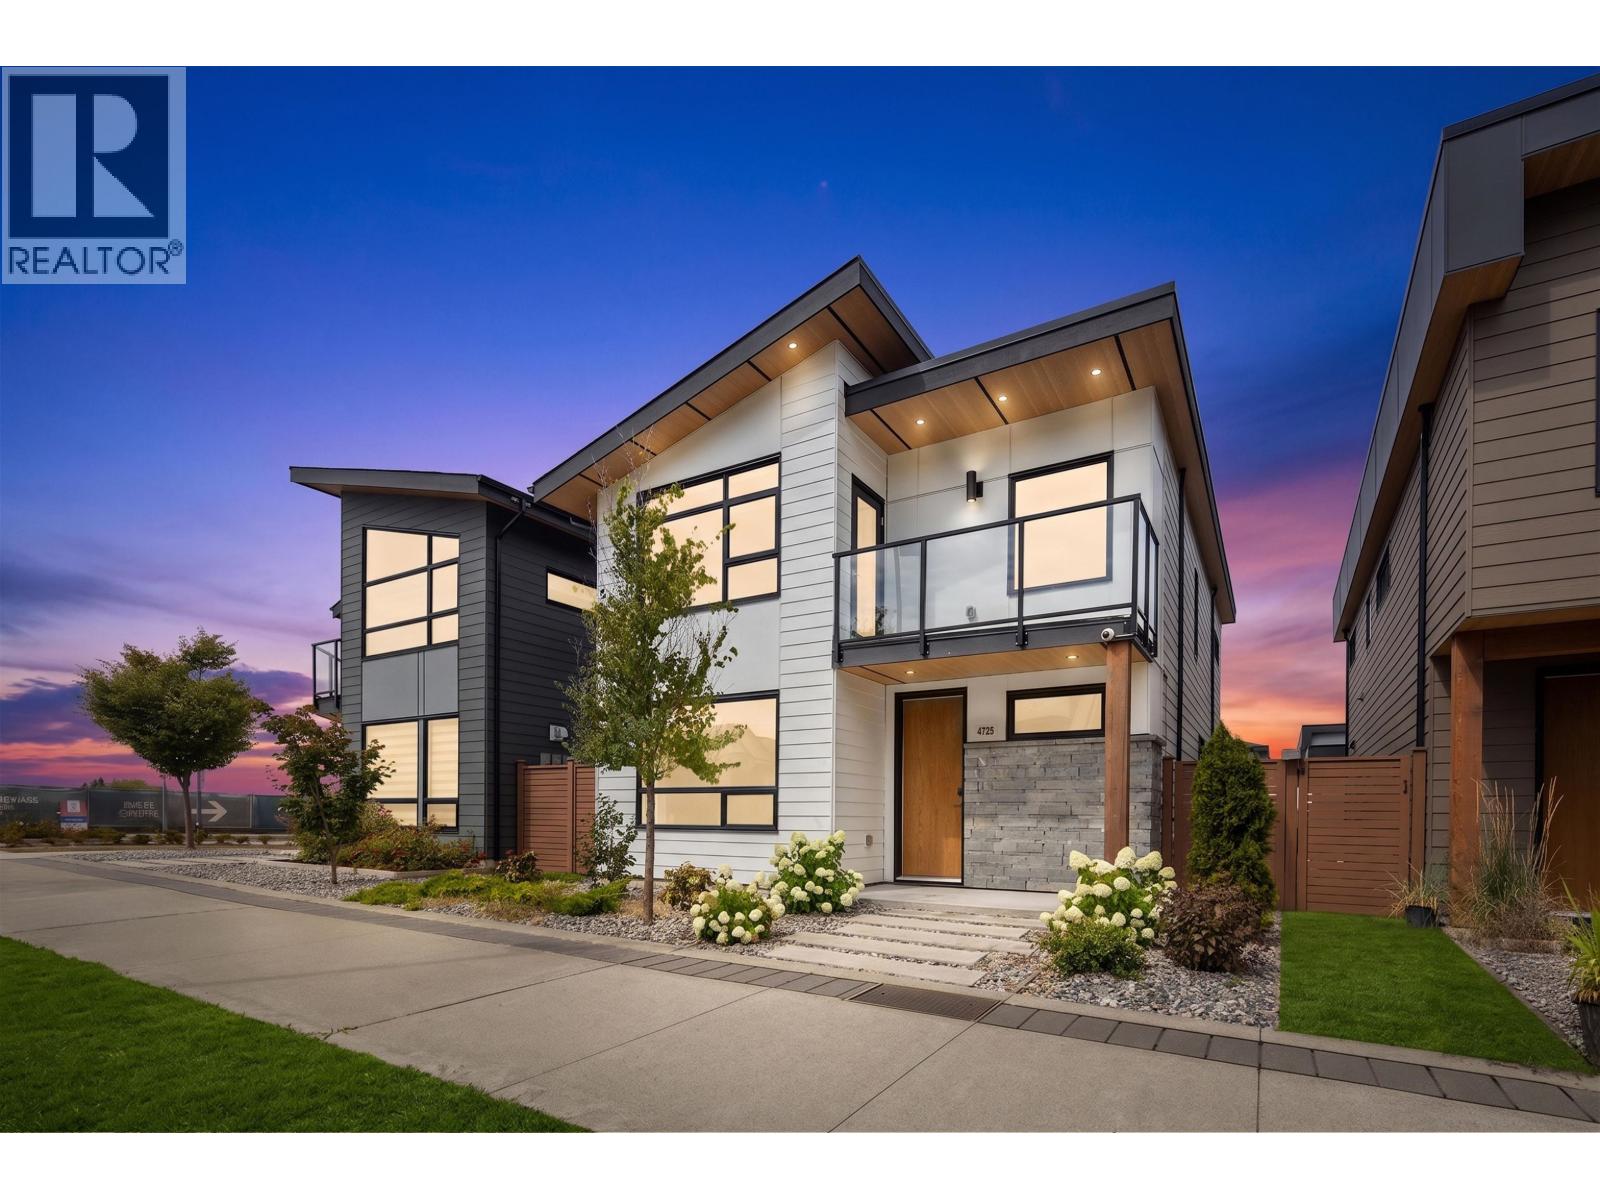 $1,090,000
4725 Blue Heron Way · 3bd/3ba · 2016sf
 $398,000
328 1792 Starling Dr. · 1bd/1ba · 605sf
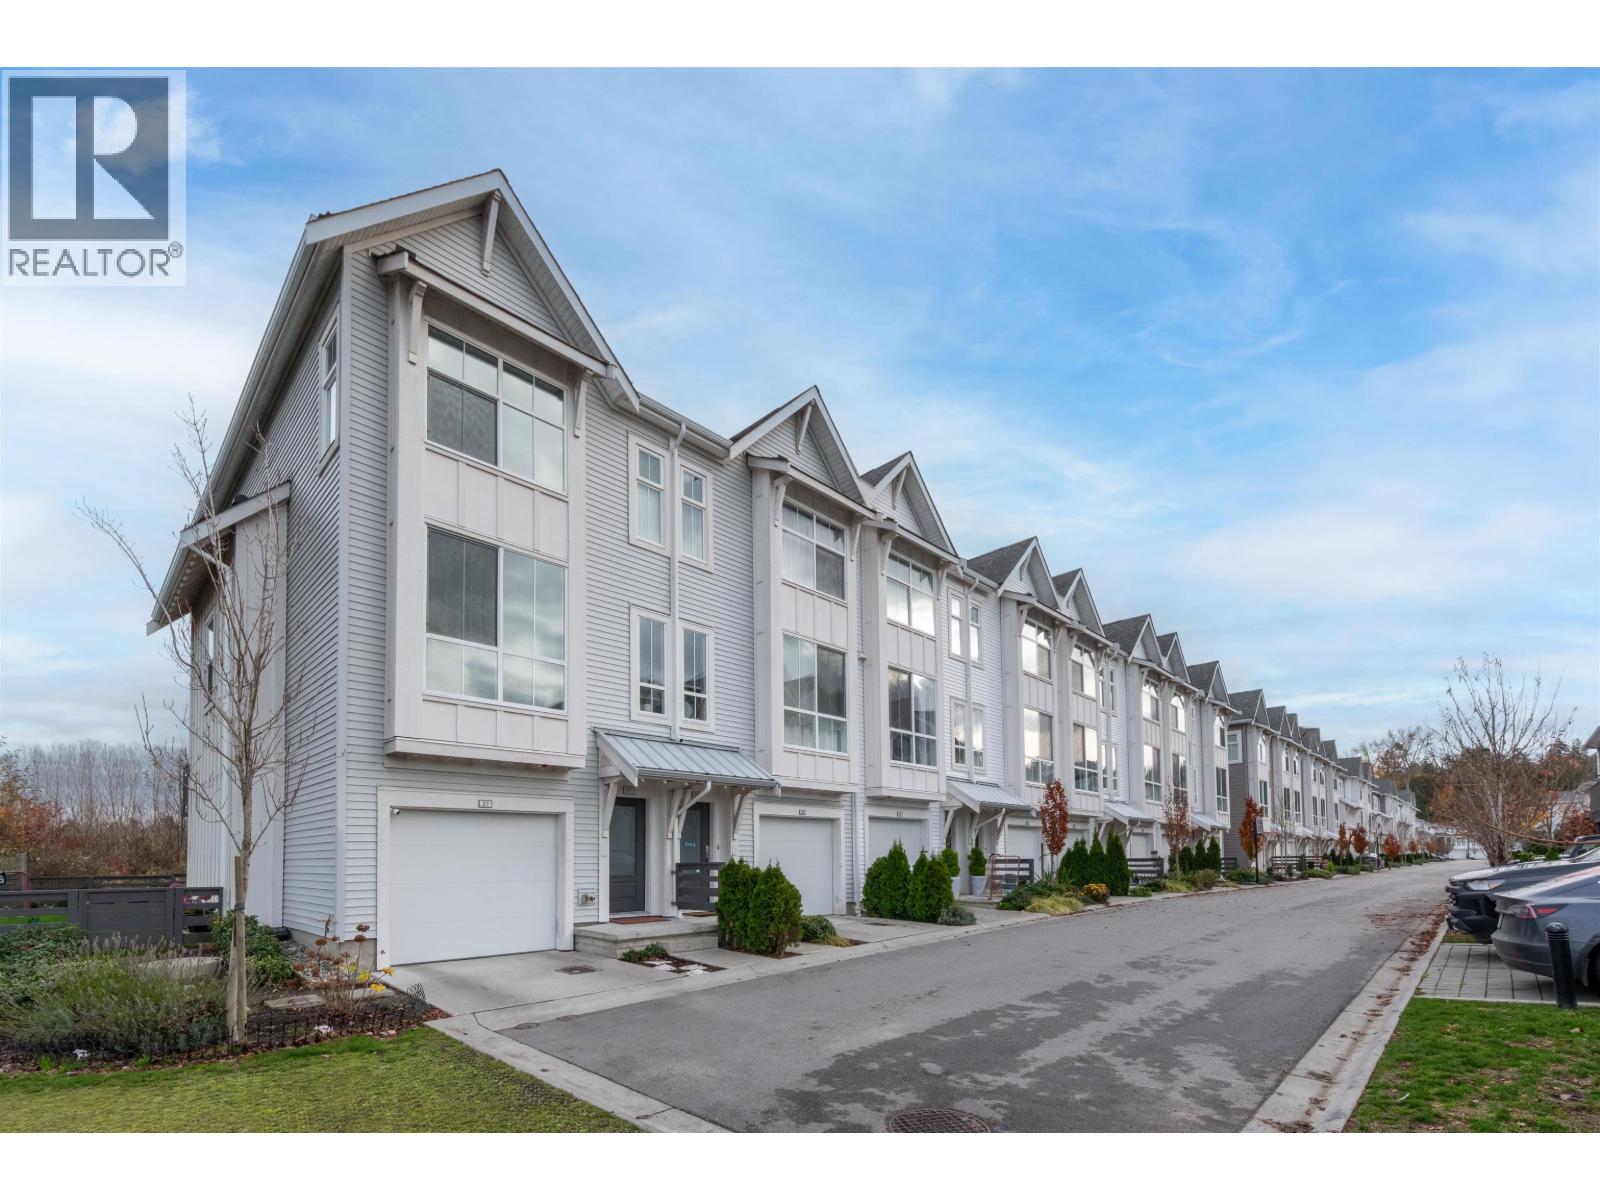 $868,000
26 4726 Orca Way · 3bd/3ba · 1454sf
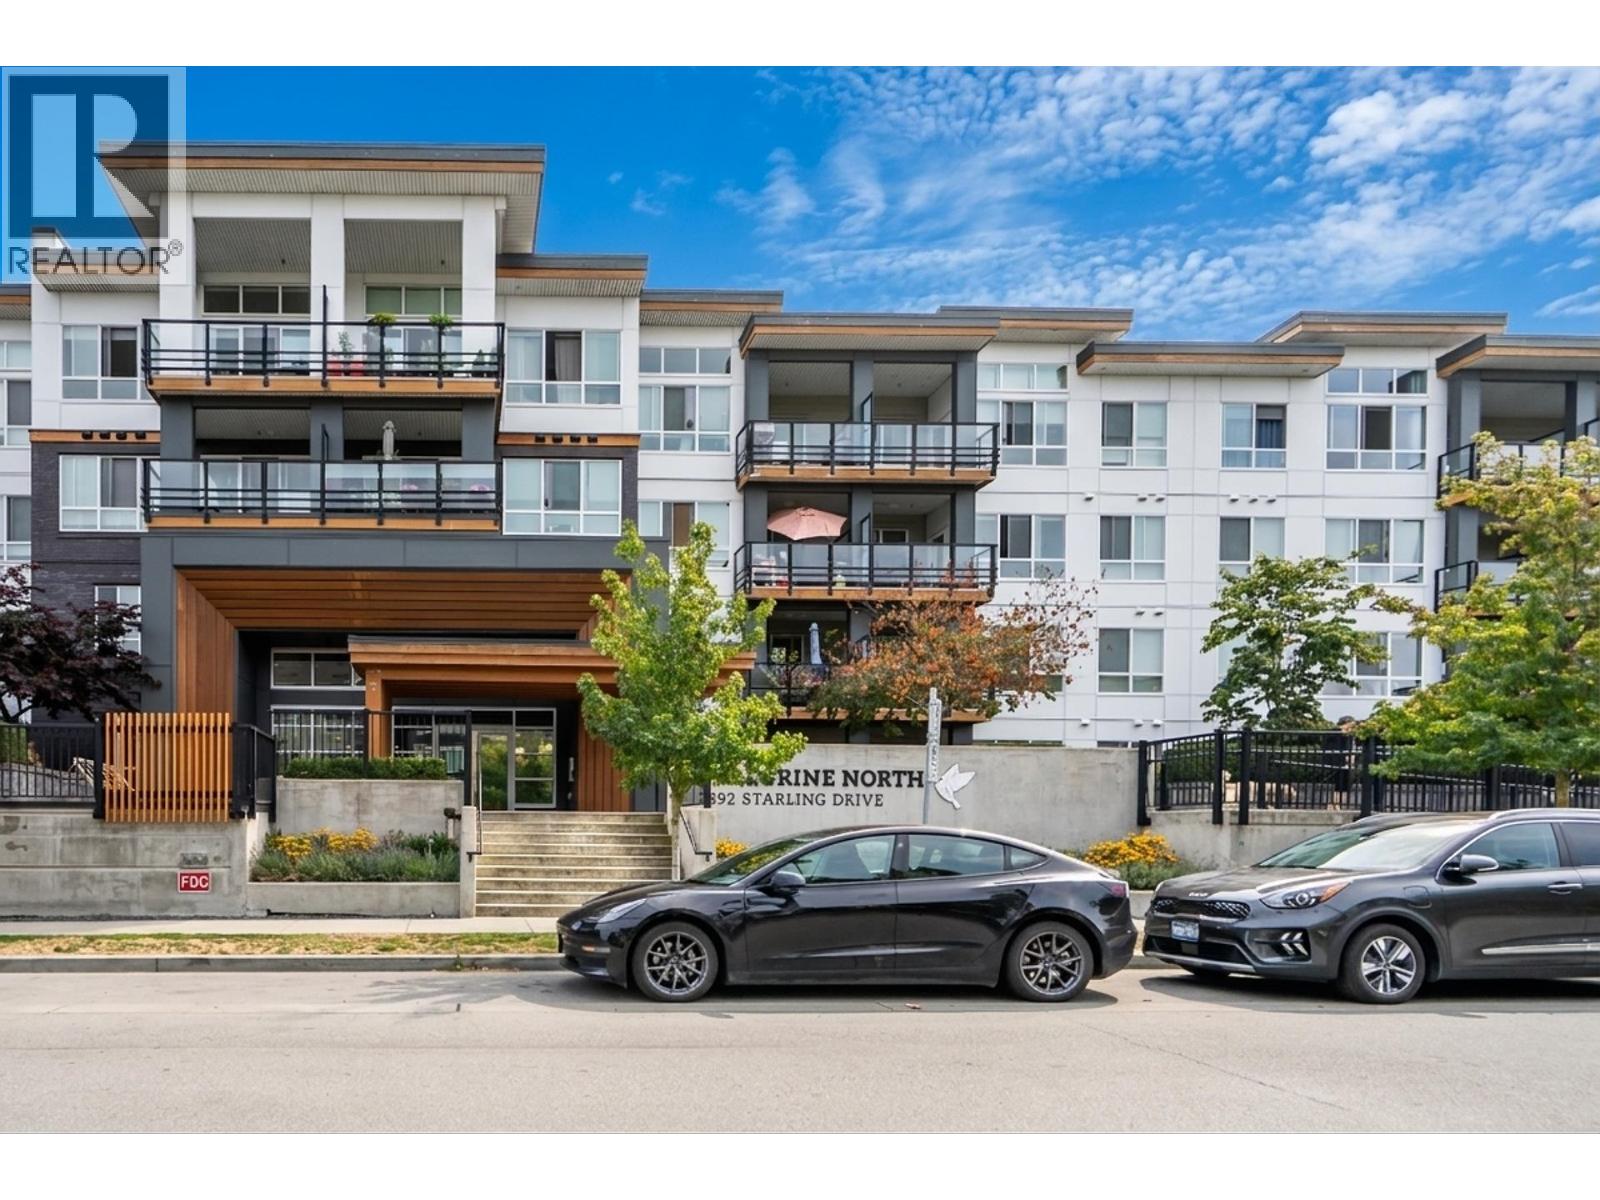 $599,900
109 1892 Starling Dr. · 2bd/2ba · 879sf
 $474,900
414 1892 Starling Dr. · 1bd/1ba · 814sf
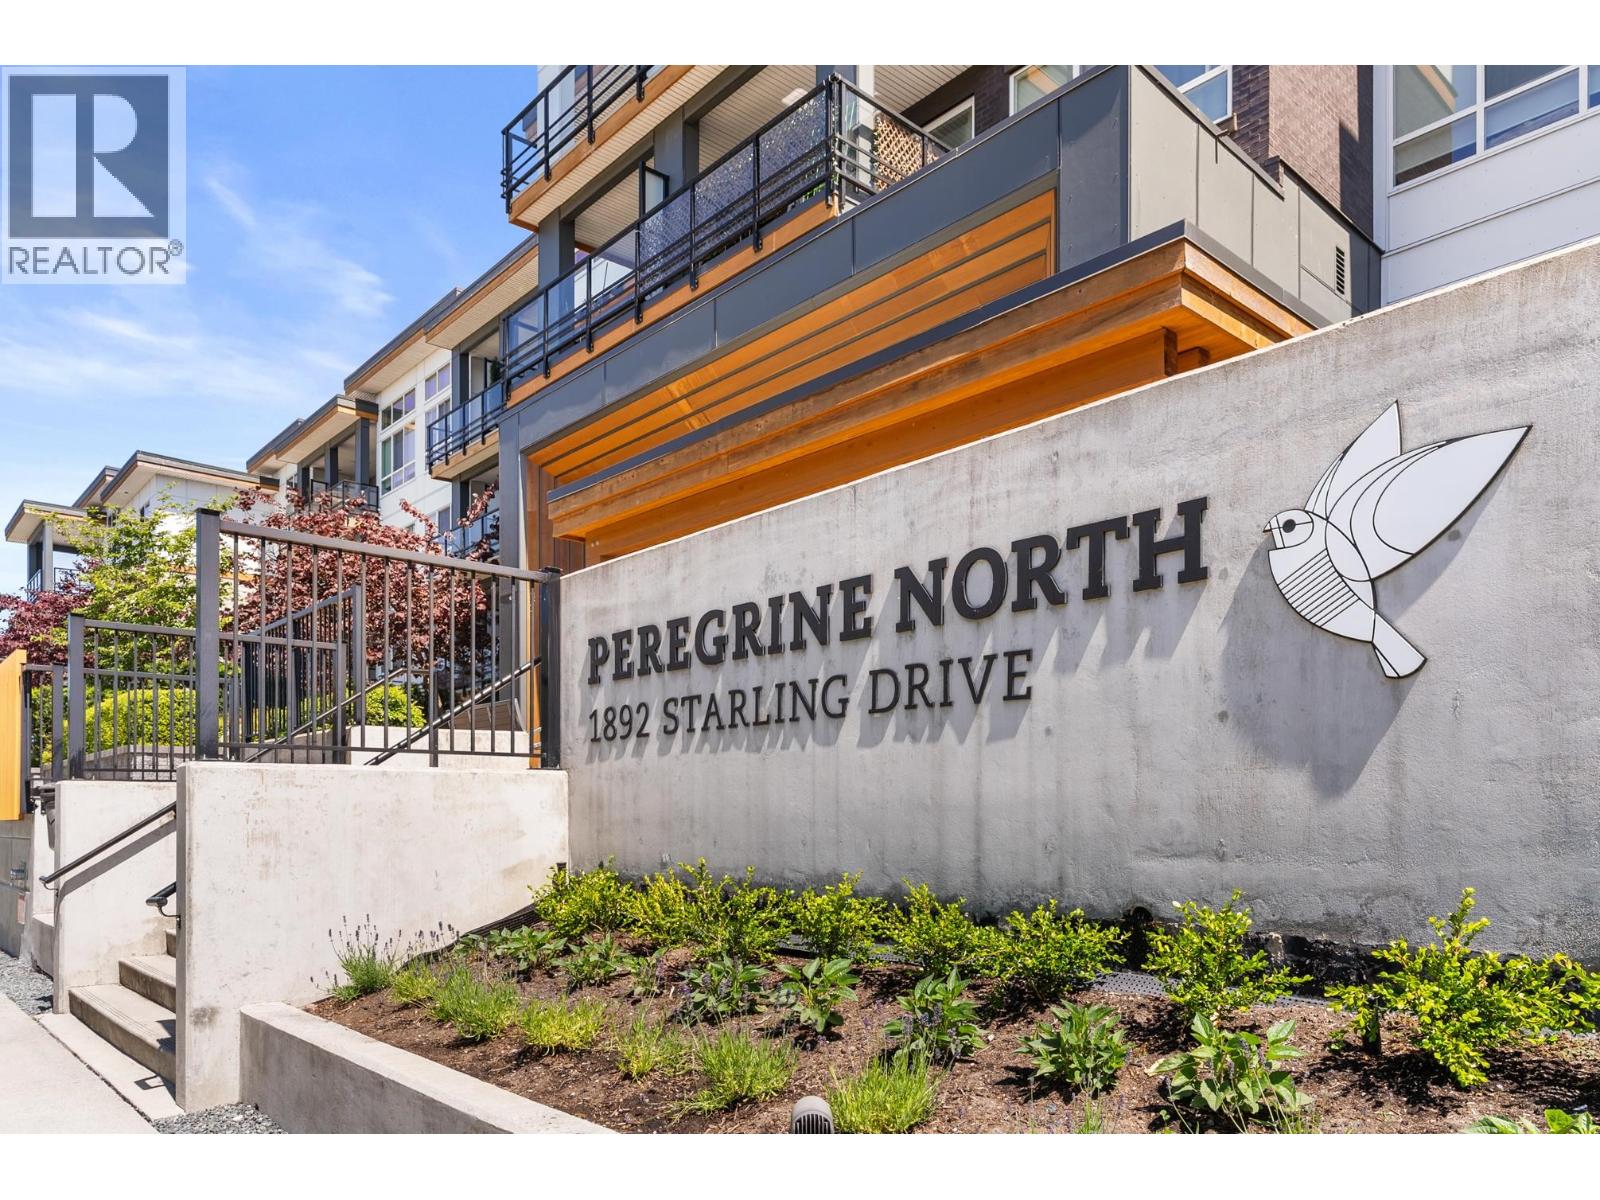 $519,000
204 1892 Starling Dr. · 2bd/2ba · 882sf
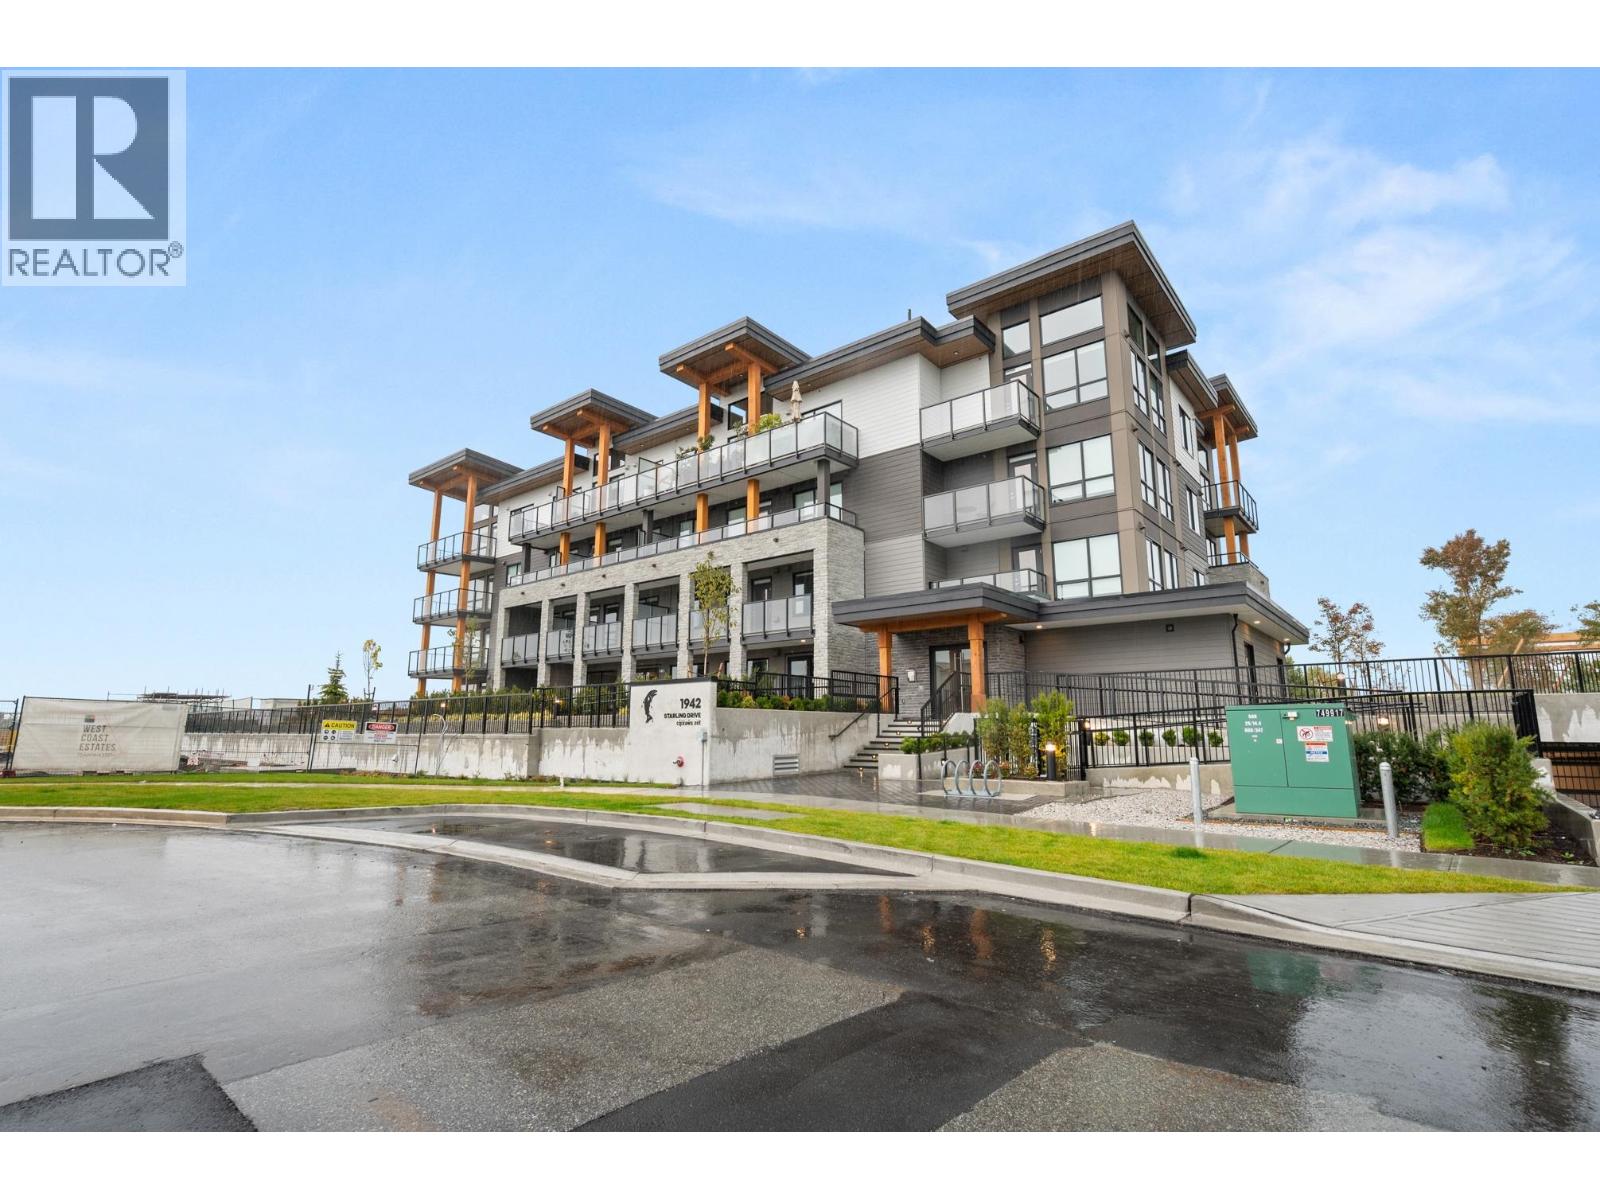 $370,000
205 1942 Starling Dr. · 1bd/1ba · 482sf
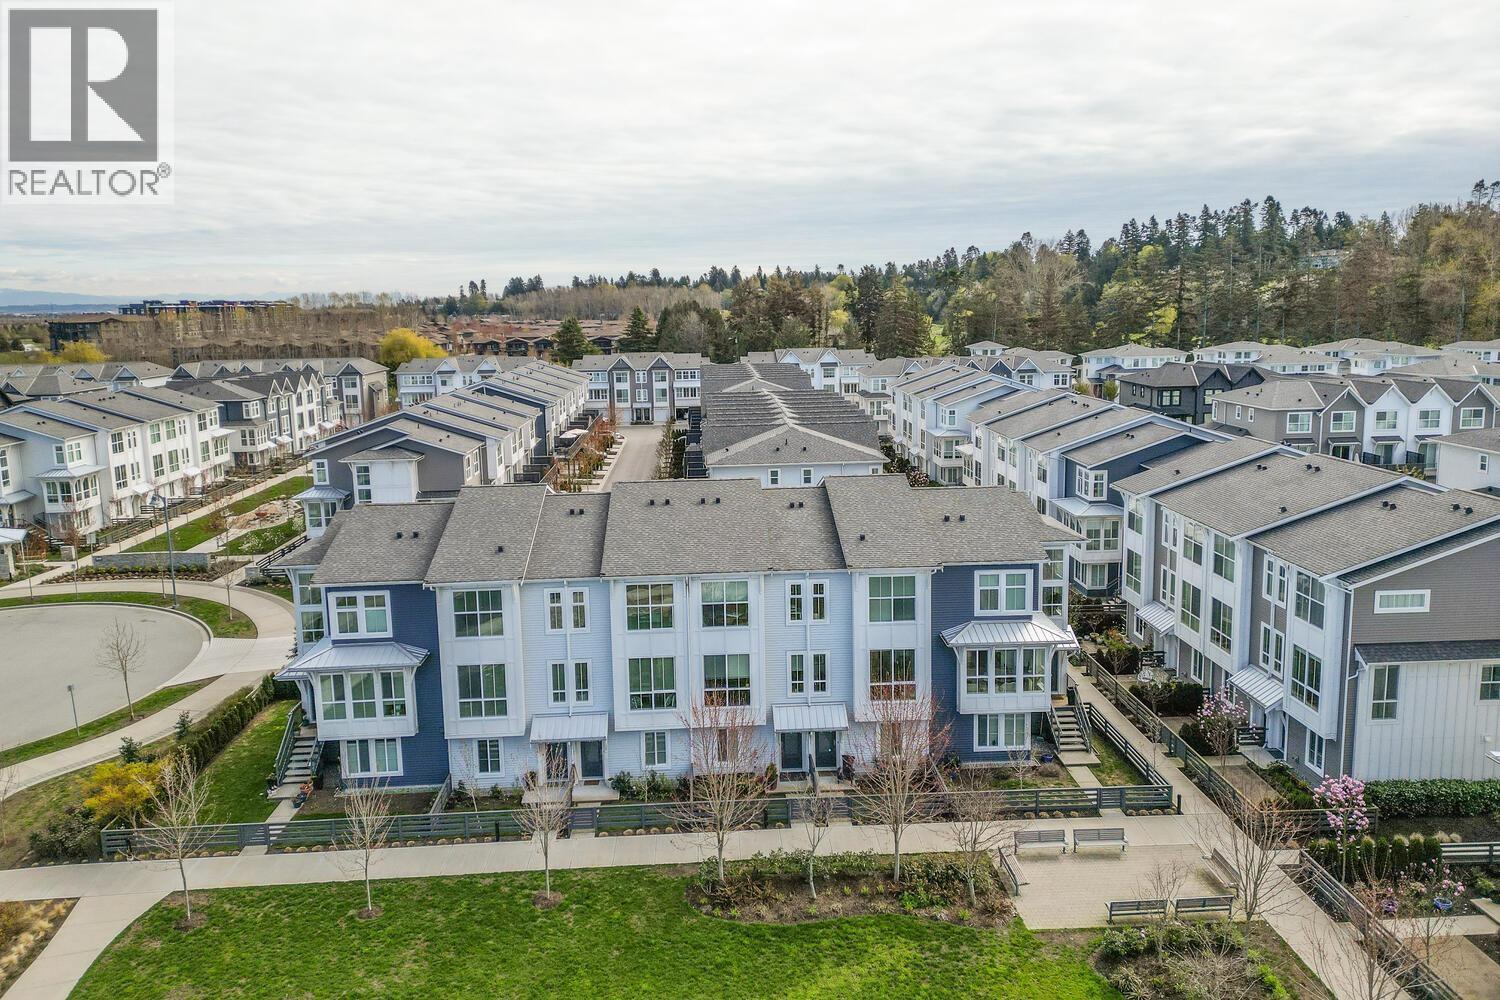 $965,000
3 4716 Orca Way · 4bd/3ba · 1658sf
 $1,400,000
4762 Spruce Way · 4bd/3ba · 2028sf
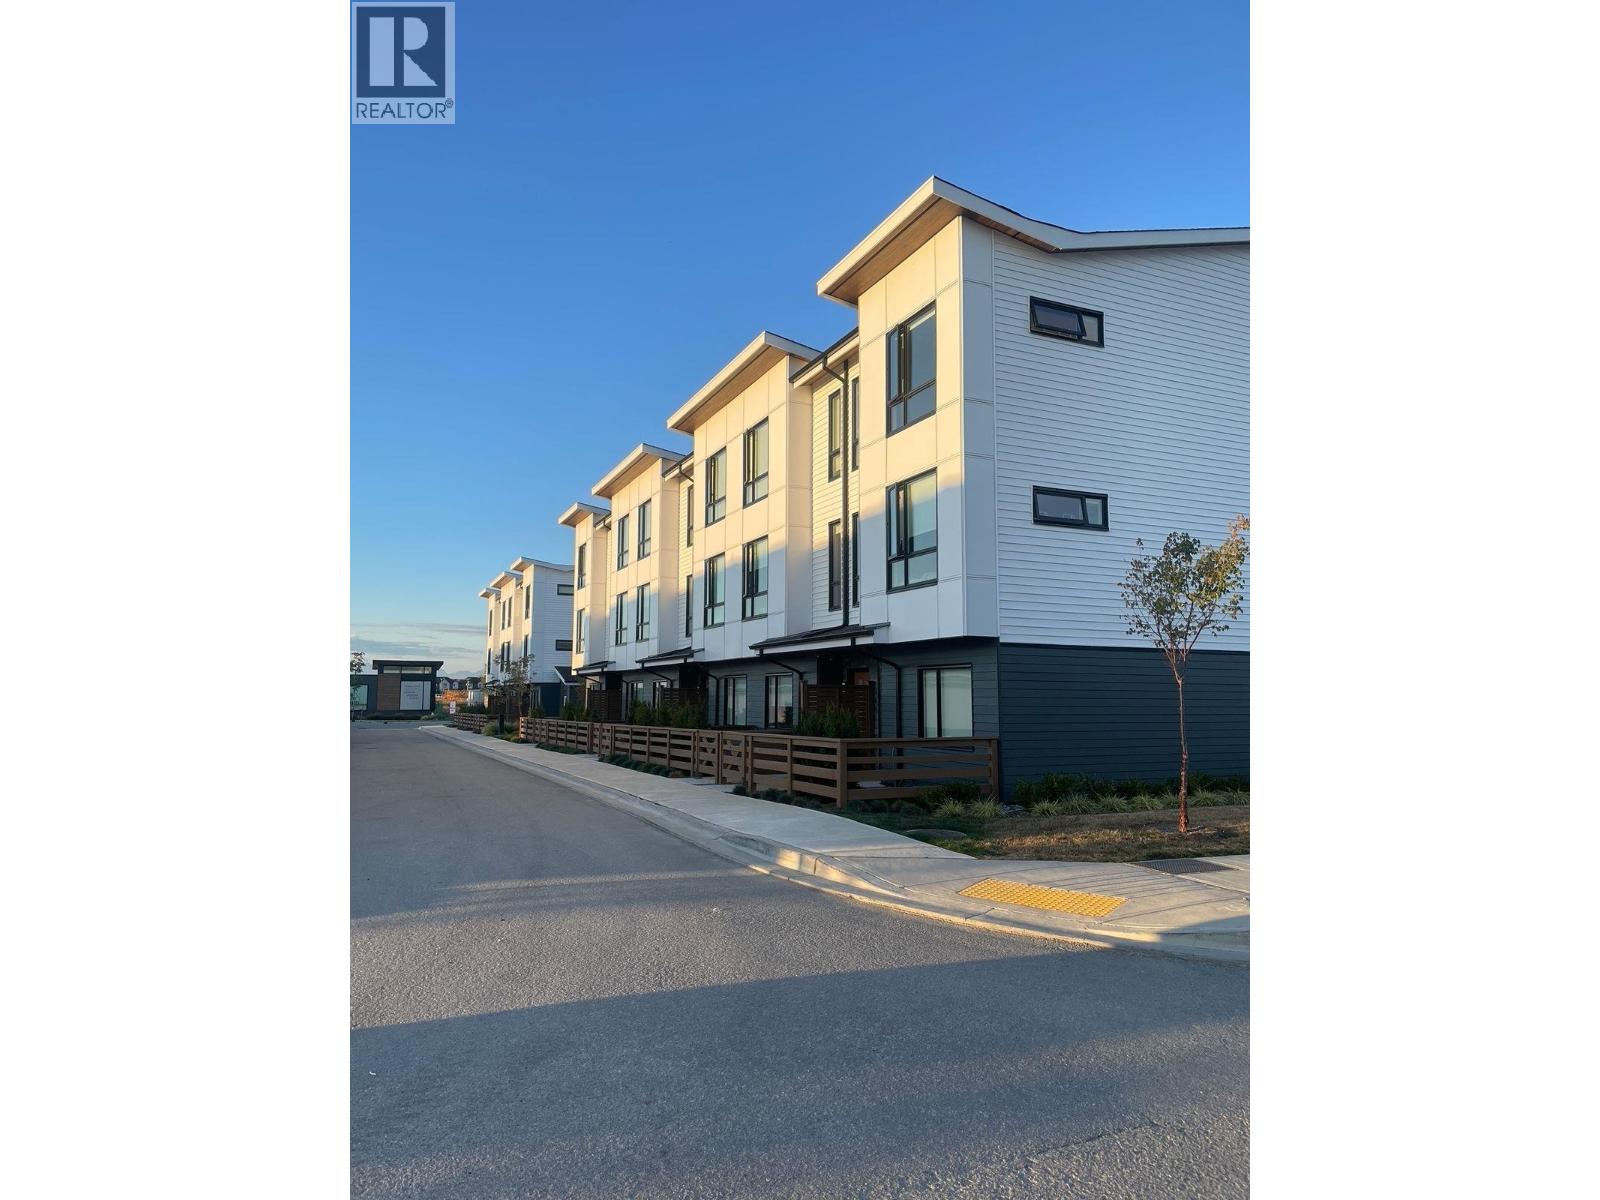 $799,000
2 4745 Spruce Way · 3bd/3ba · 1340sf
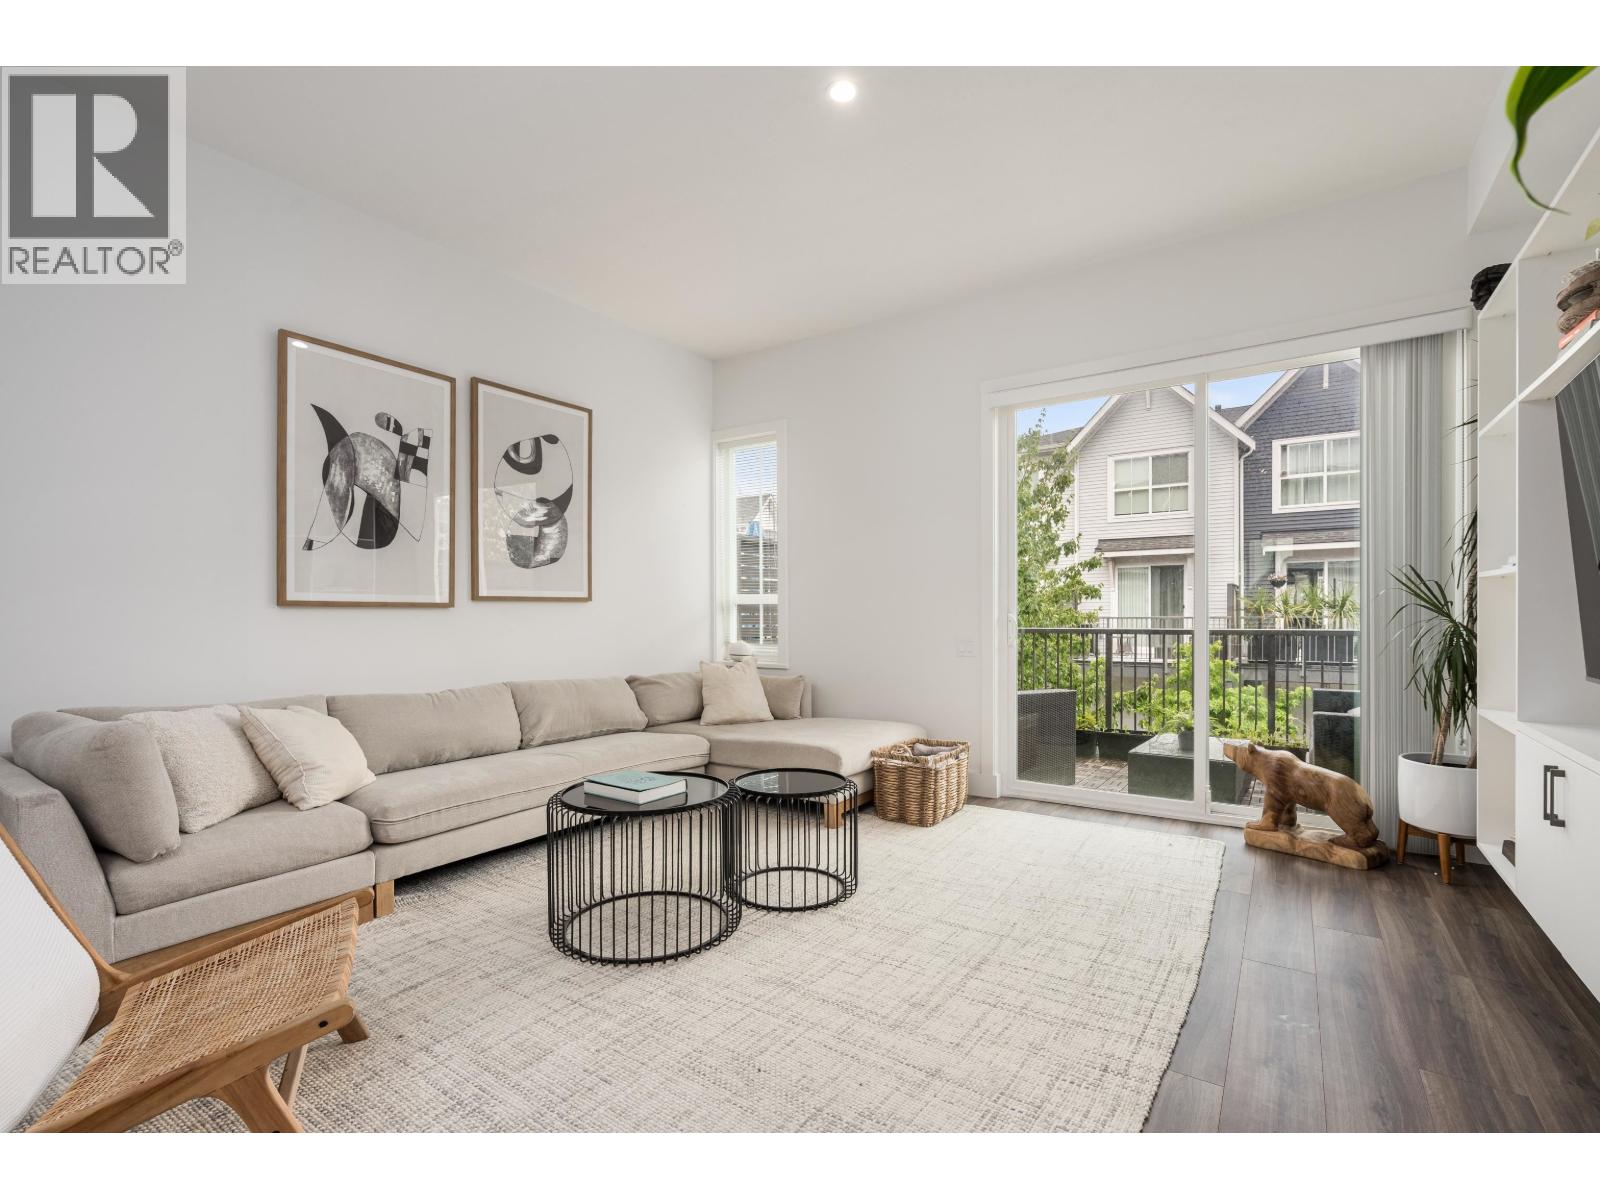 $825,000
40 4716 Orca Way · 4bd/3ba · 1731sf
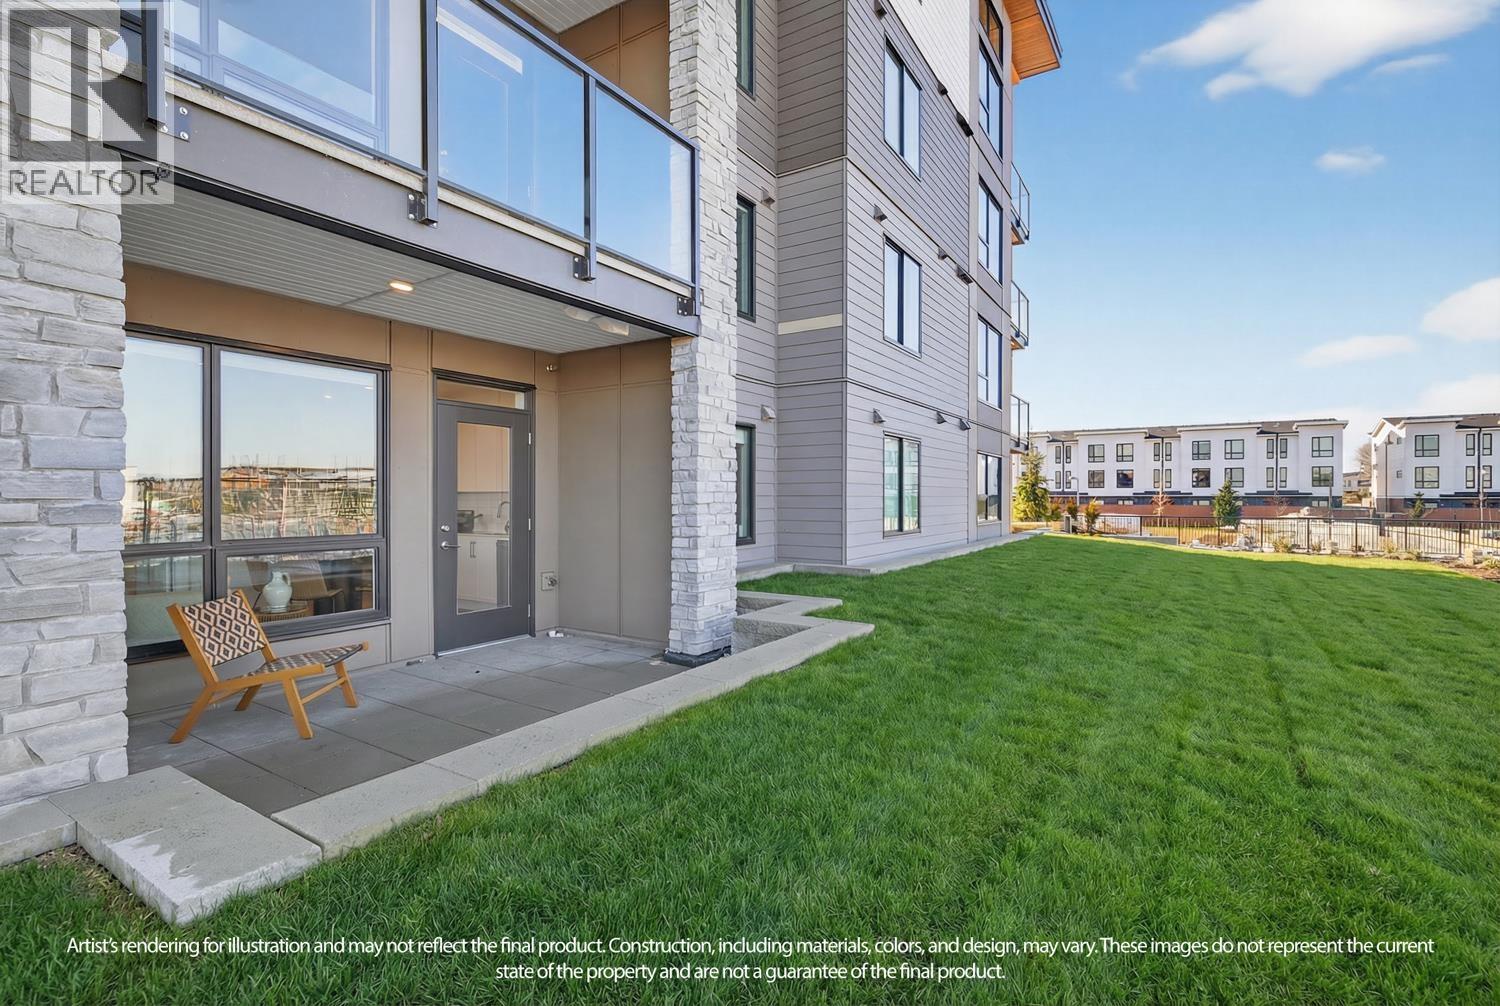 $569,900
107 1942 Starling Dr. · 2bd/2ba · 792sf
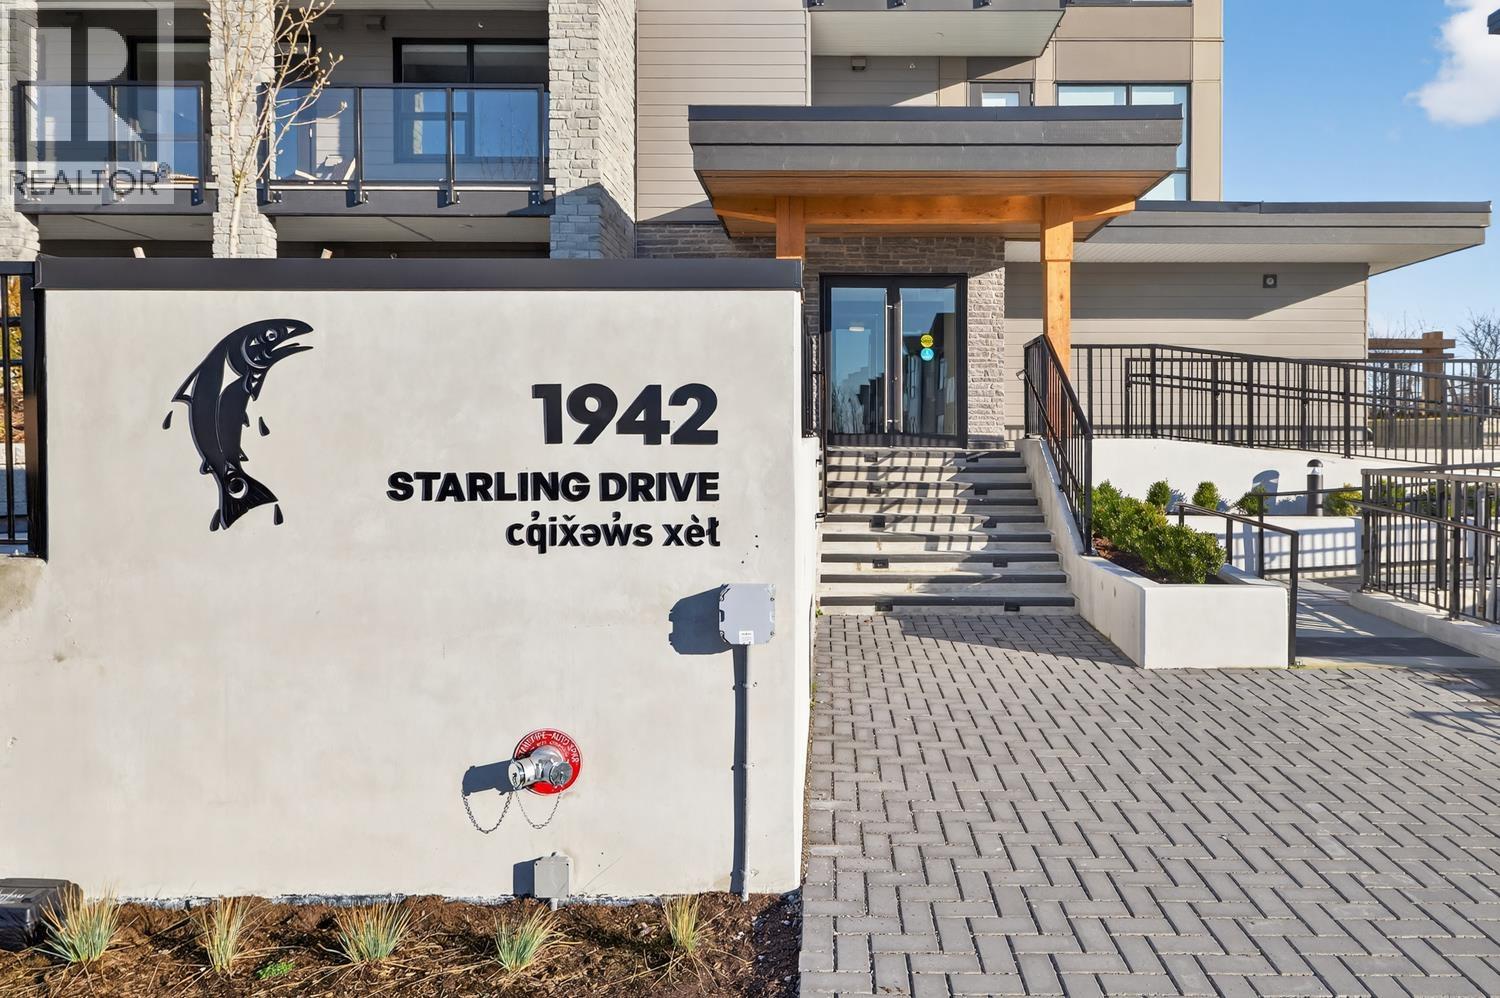
 $1,050,000
3 4716 Orca Way · 4bd/3ba · 1658sf
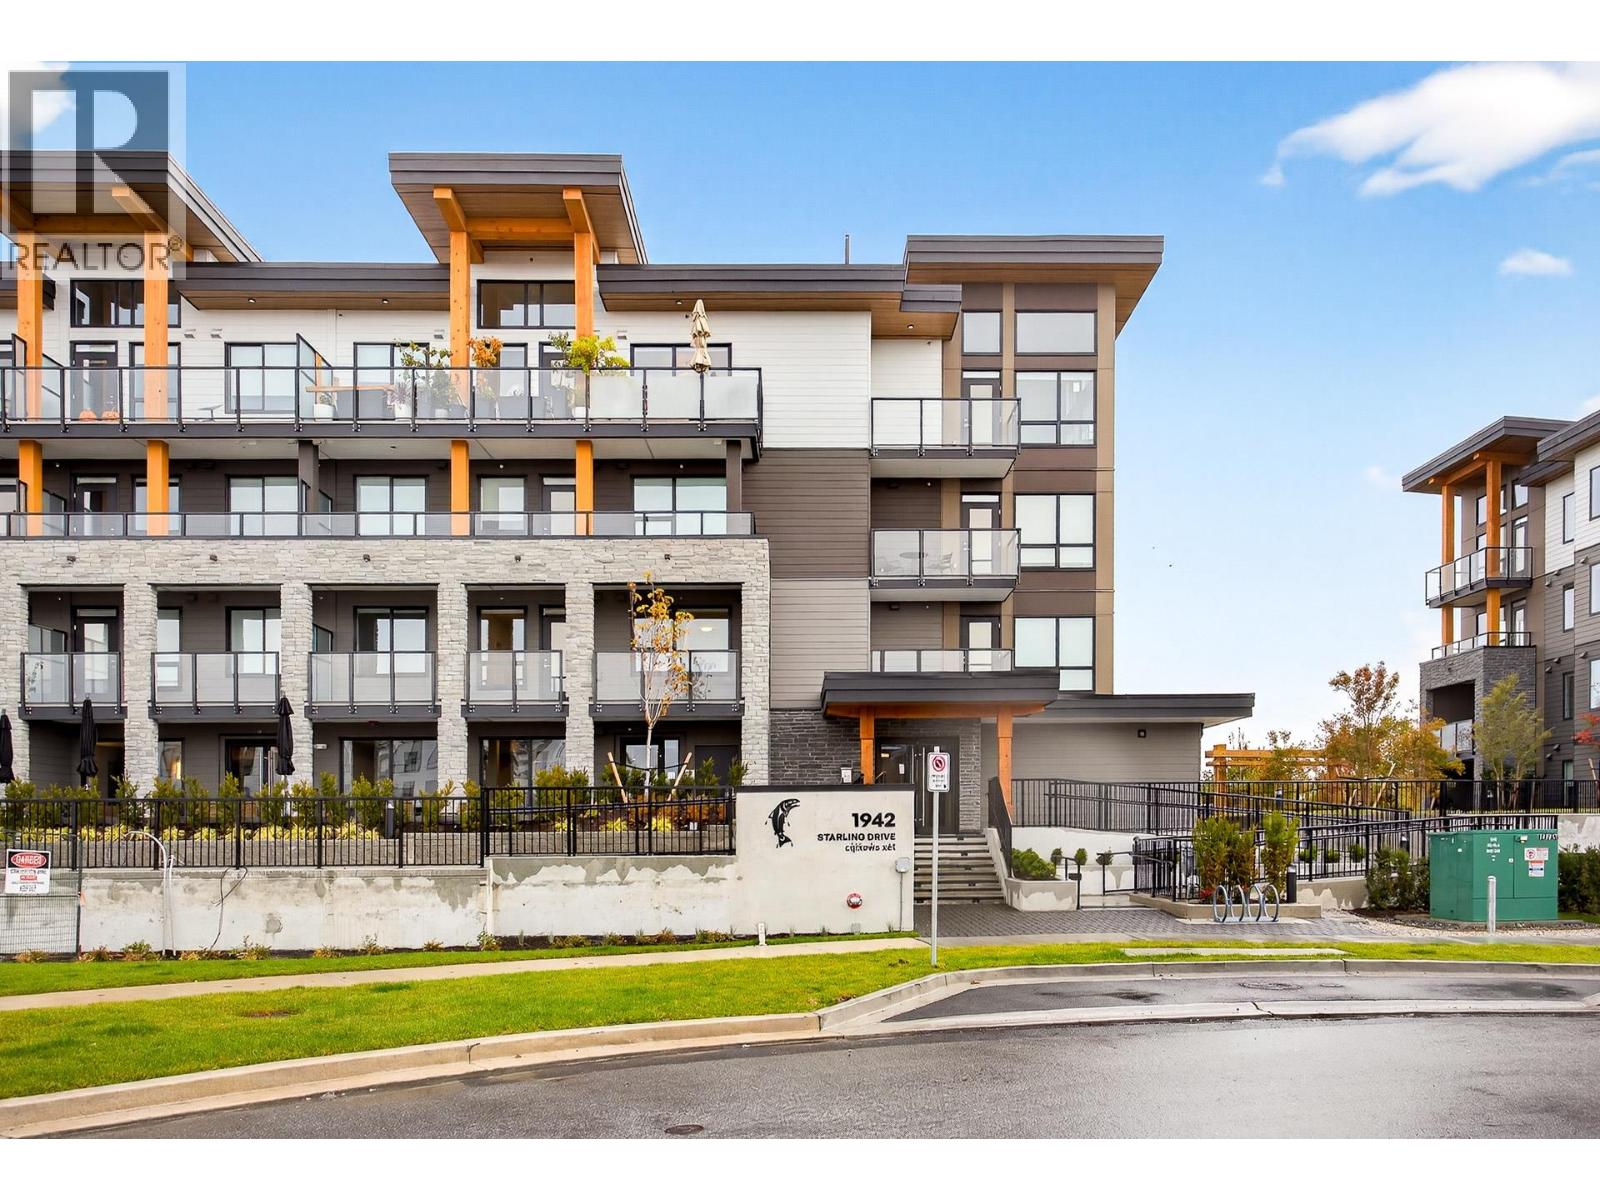
 $375,000
404 1942 Starling Dr. · 1bd/1ba · 466sf
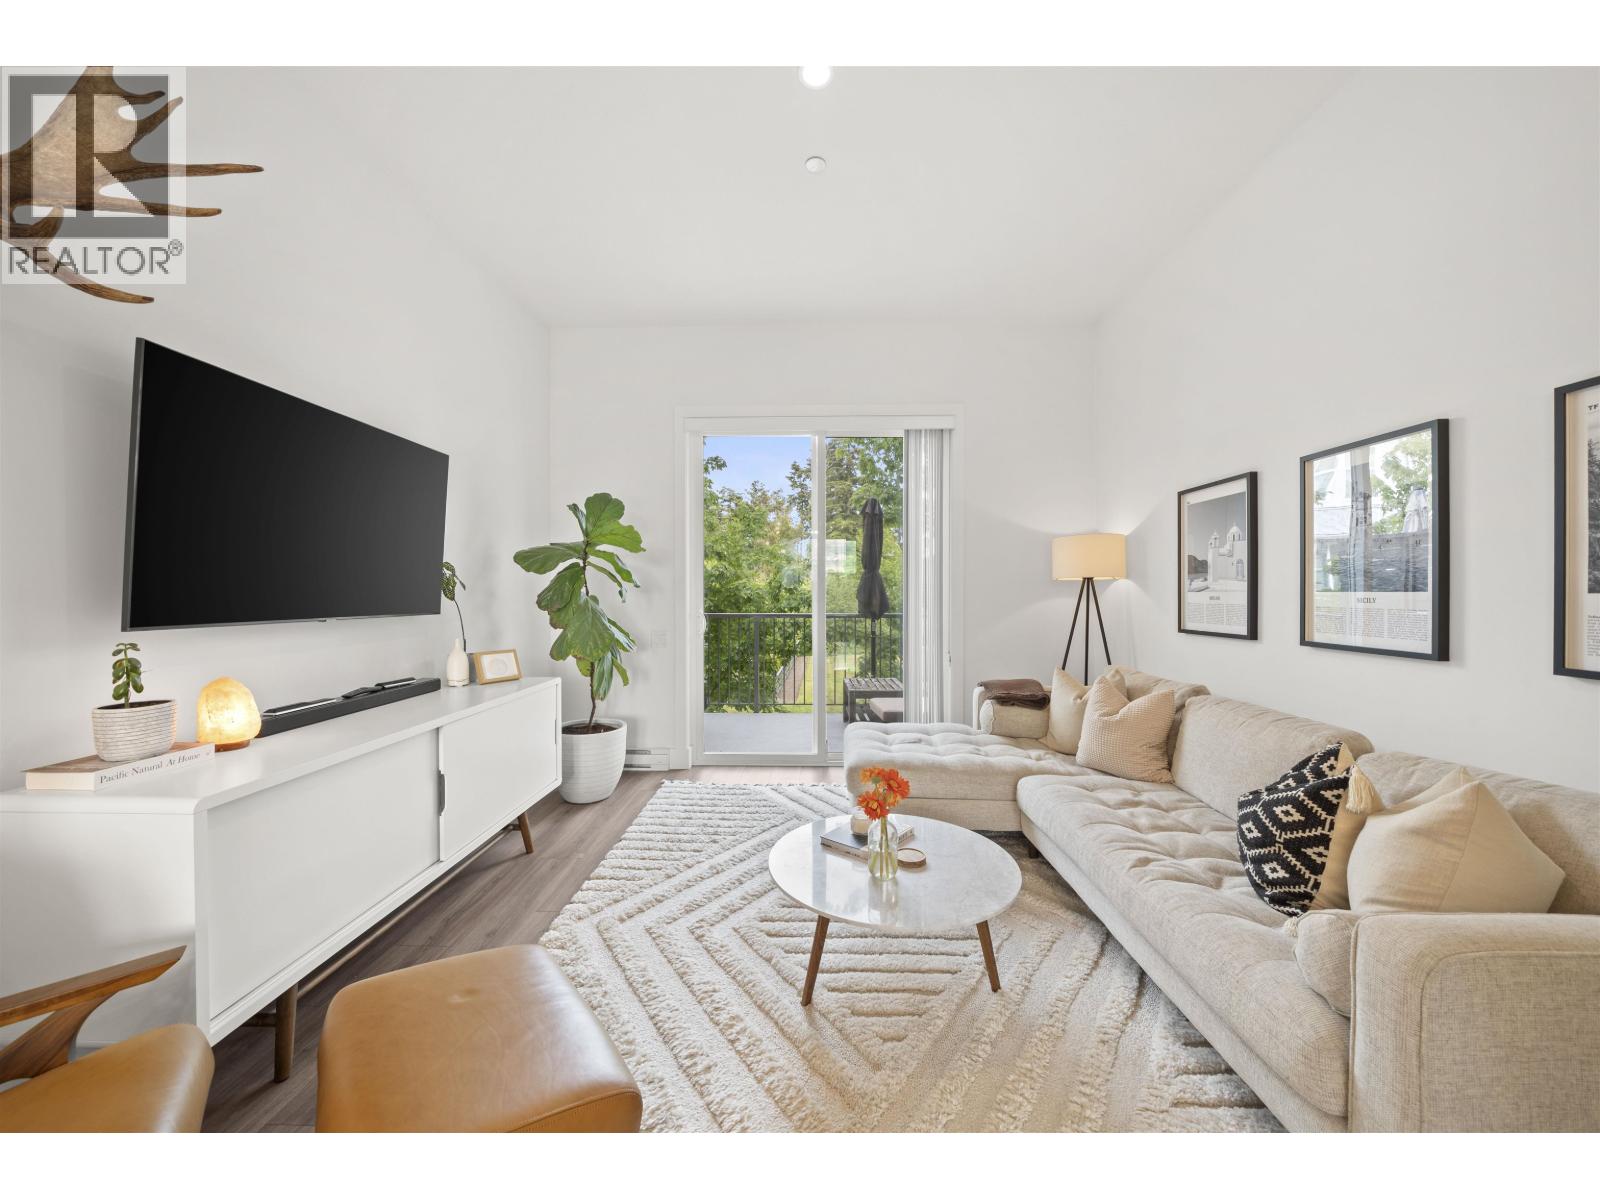
 $379,900
104 1942 Starling Dr. · 1bd/1ba · 466sf
 $675,000
46 4656 Orca Way · 2bd/3ba · 1233sf
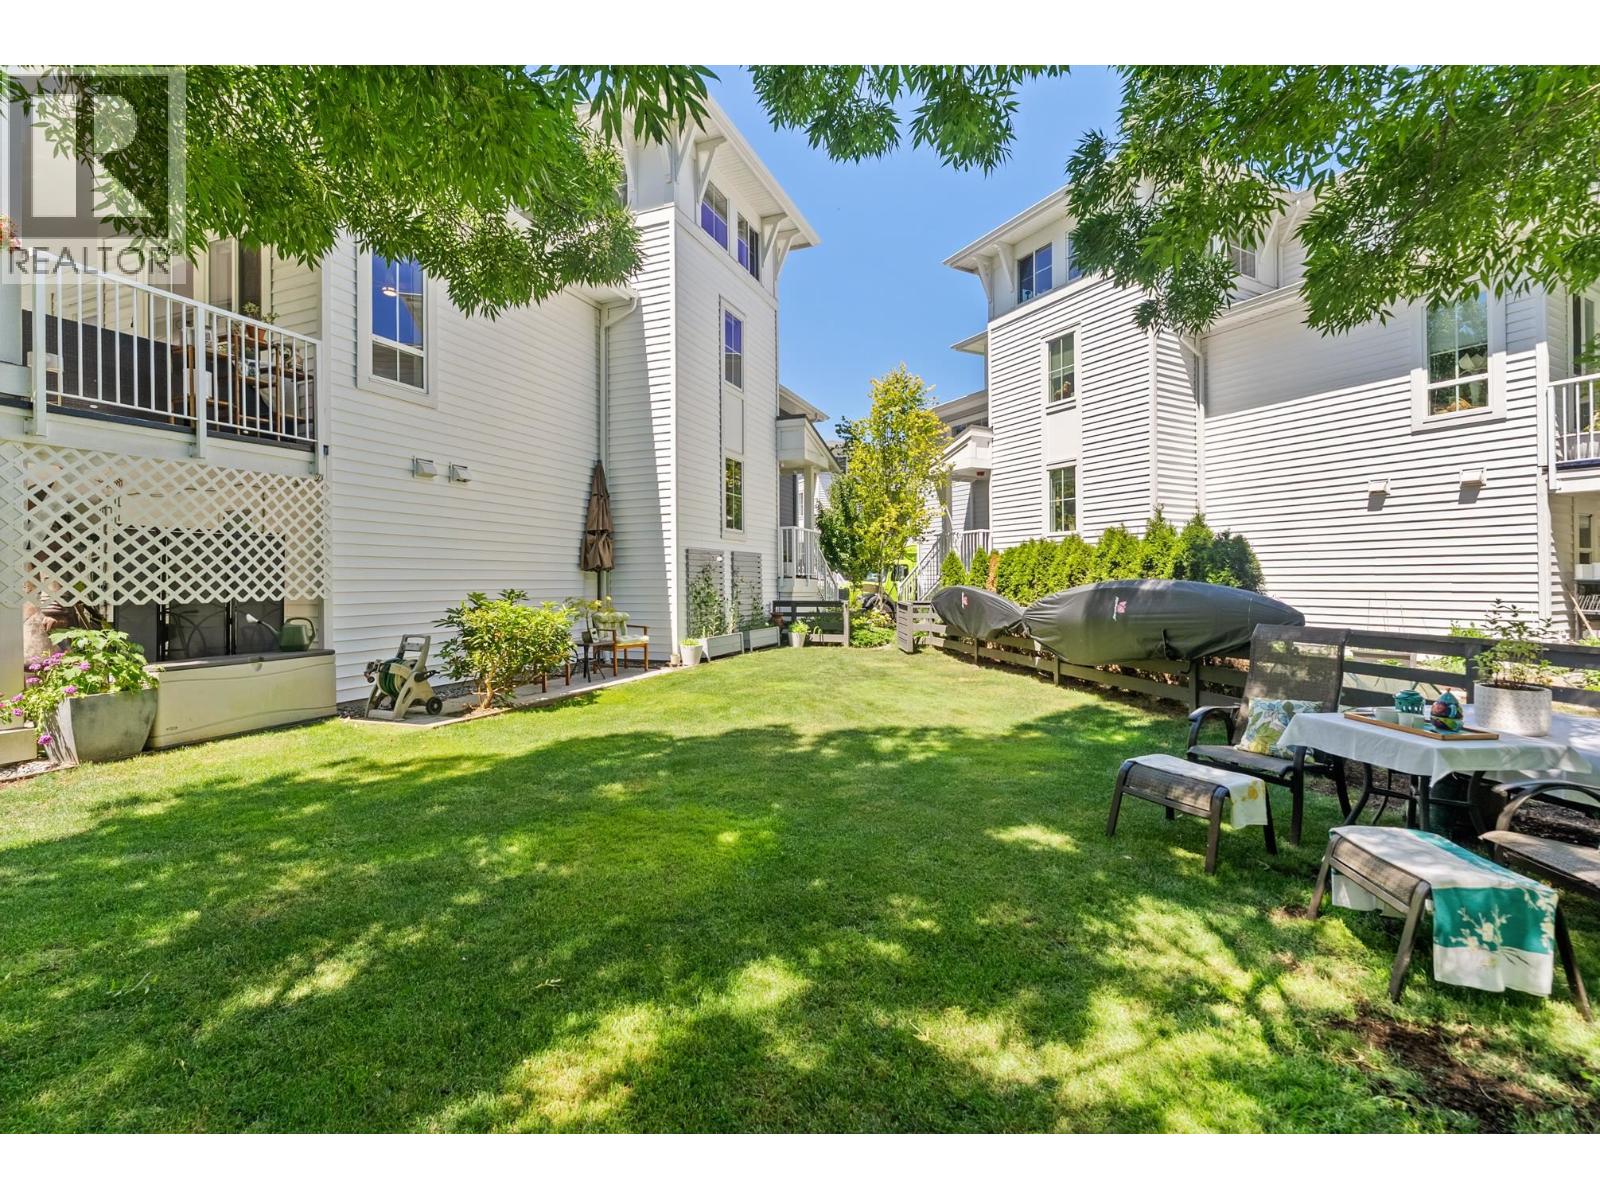 $1,024,900
117 4638 Orca Way · 3bd/3ba · 2205sf
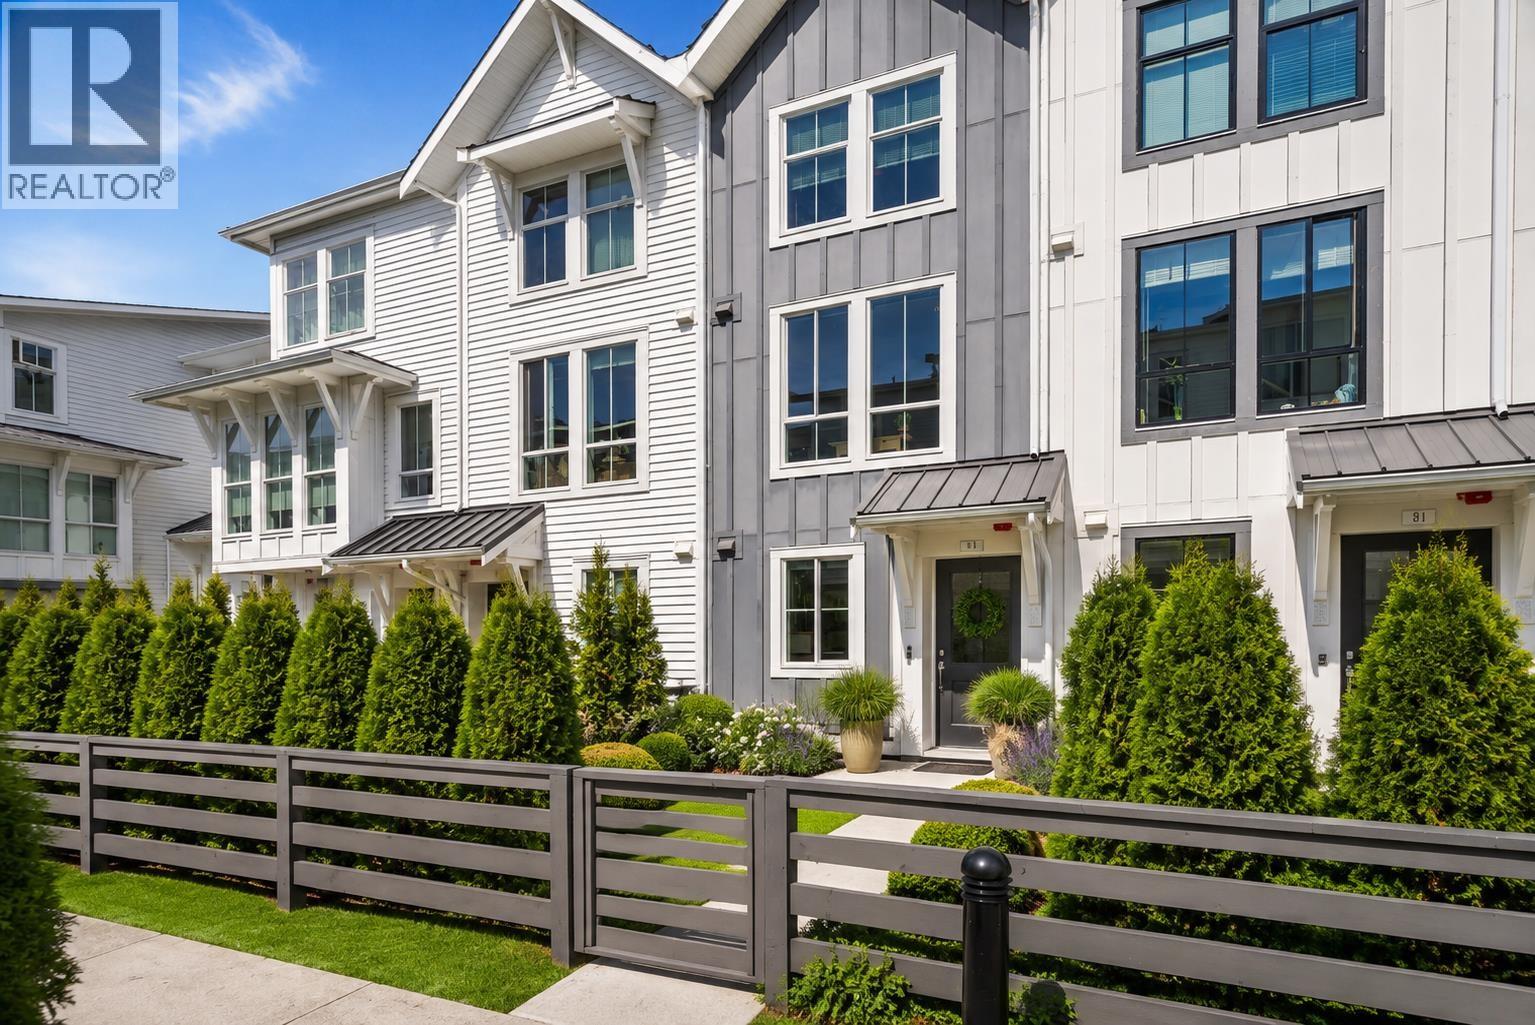 $685,000
81 4638 Orca Way · 2bd/3ba · 1233sf
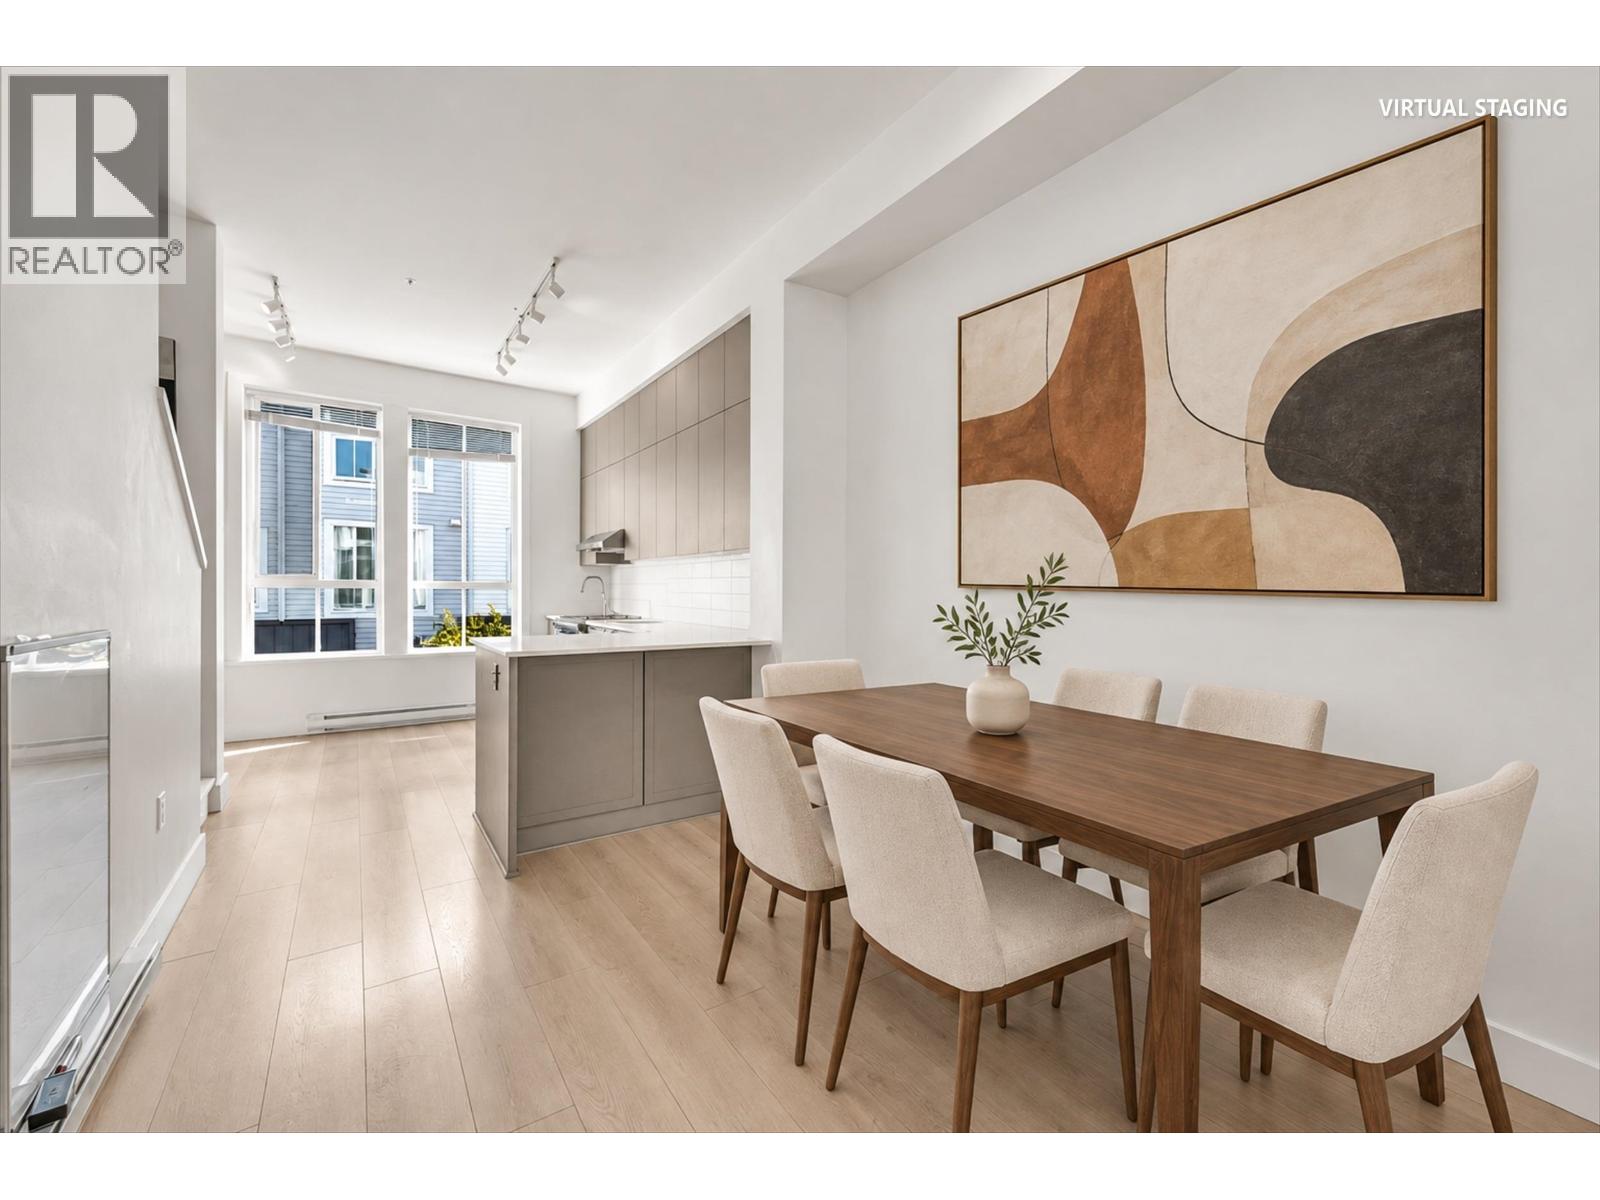 $669,900
41 4638 Orca Way · 2bd/3ba · 1210sf
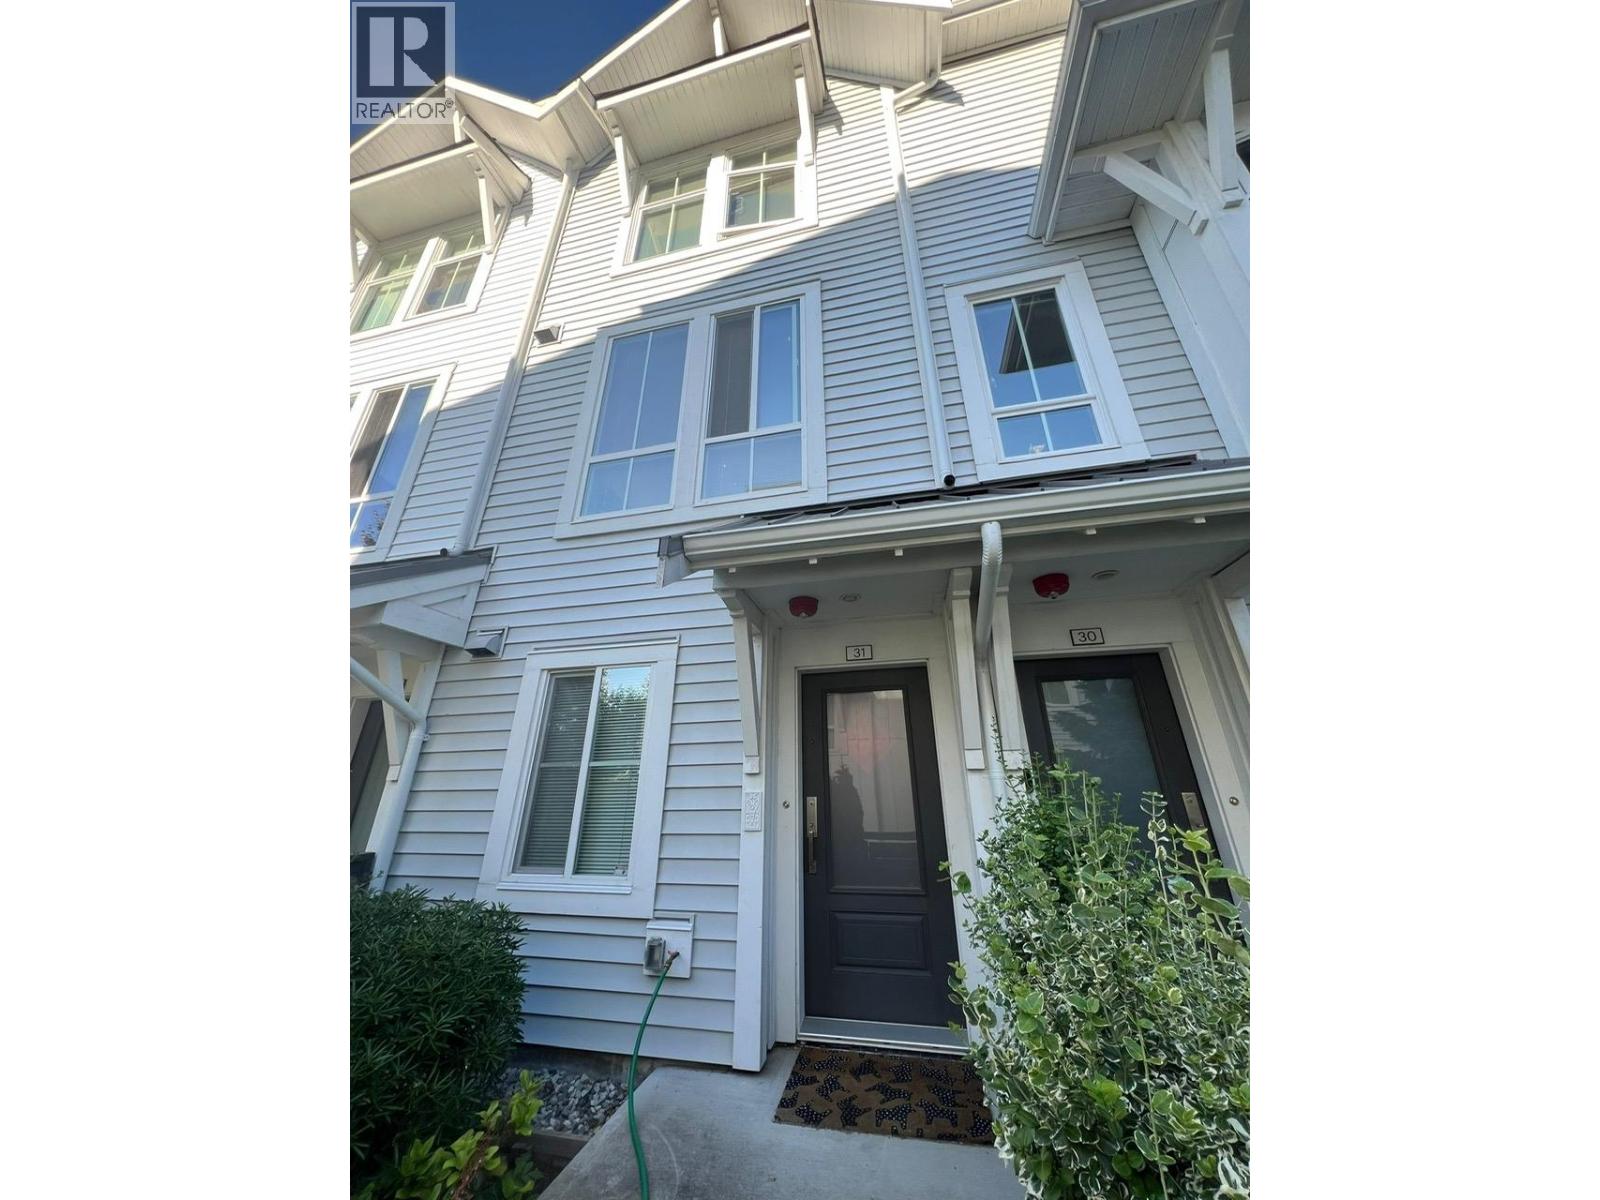 $669,999
31 4638 Orca Way · 2bd/3ba · 1183sf
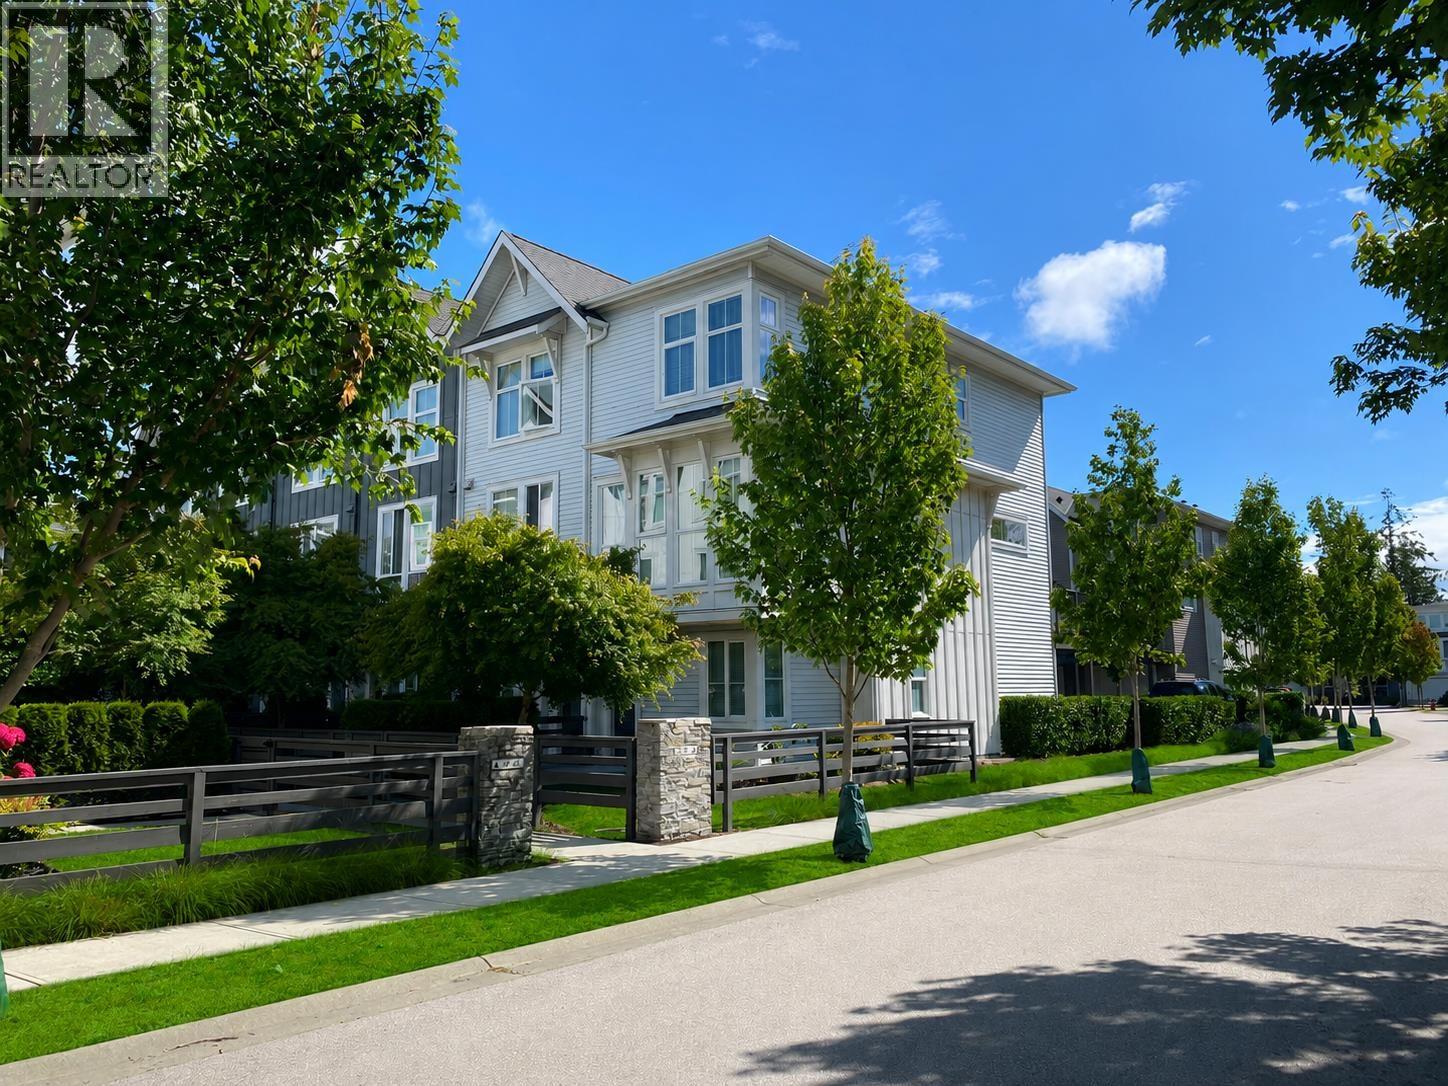 $729,900
26 4656 Orca Way · 2bd/3ba · 1268sf
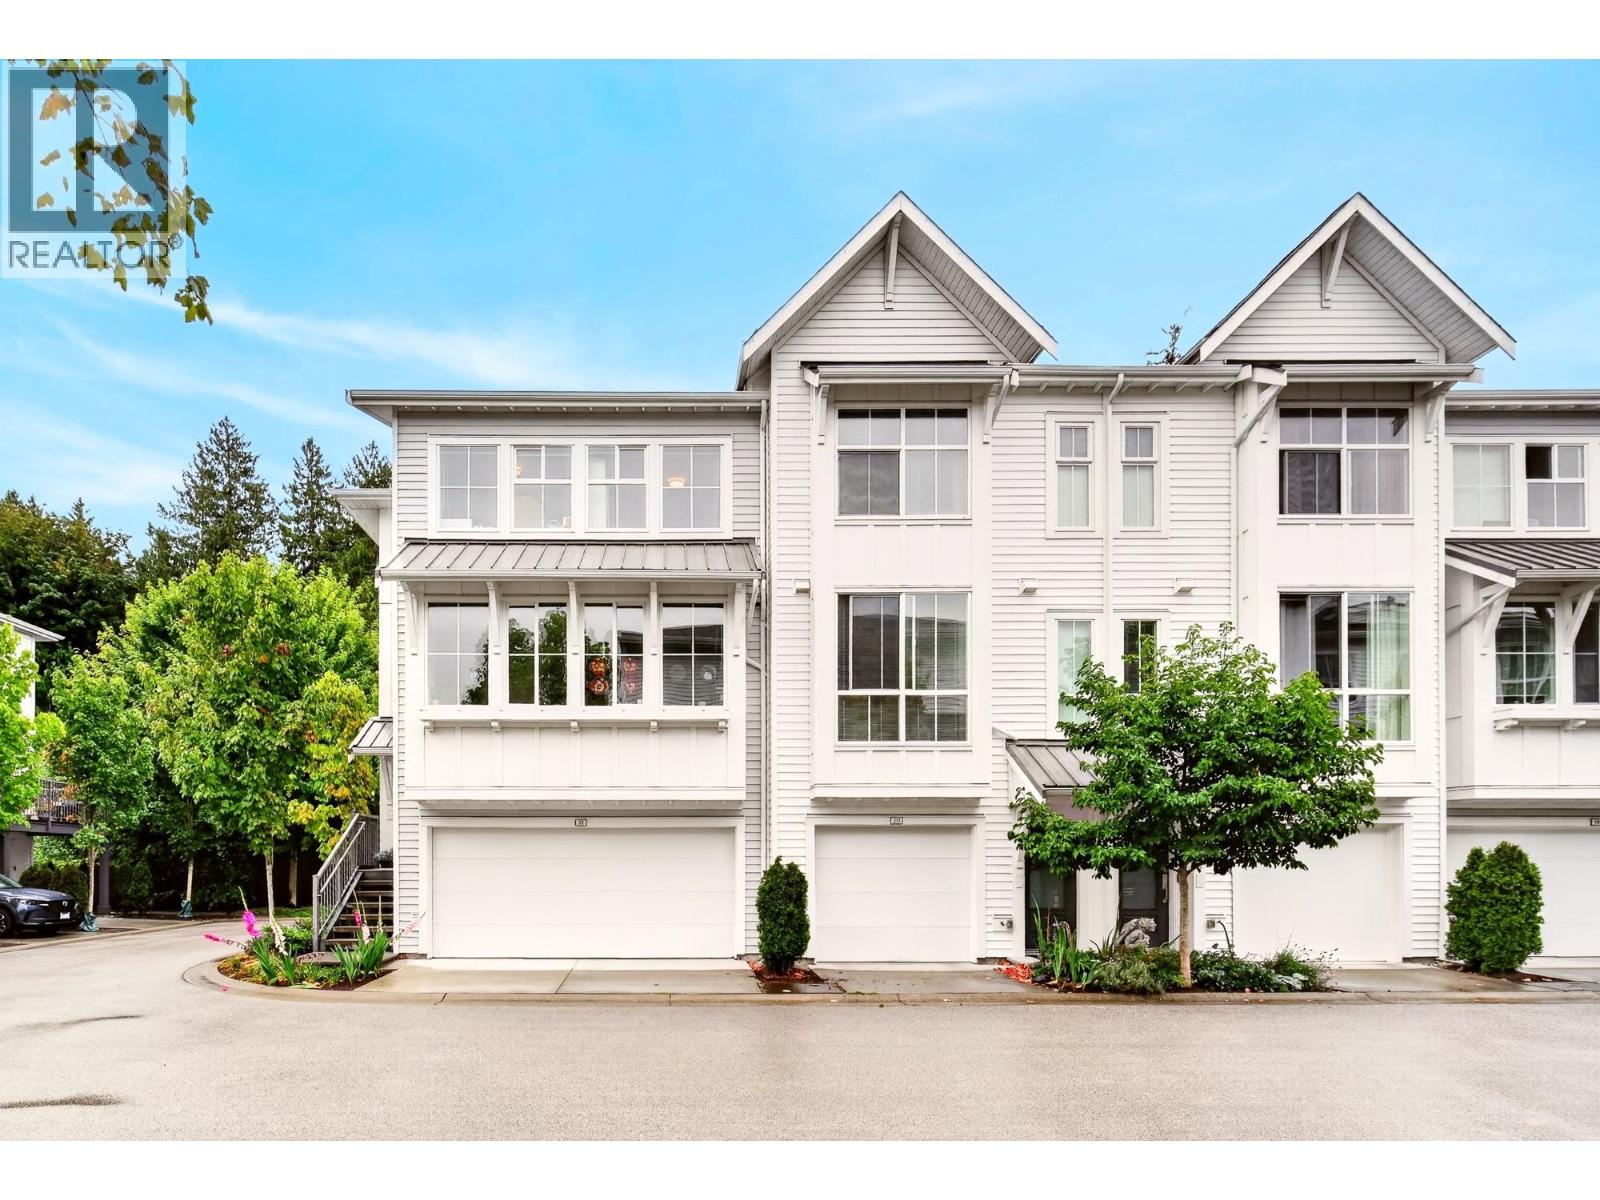 $899,900
21 4638 Orca Way · 4bd/4ba · 1858sf
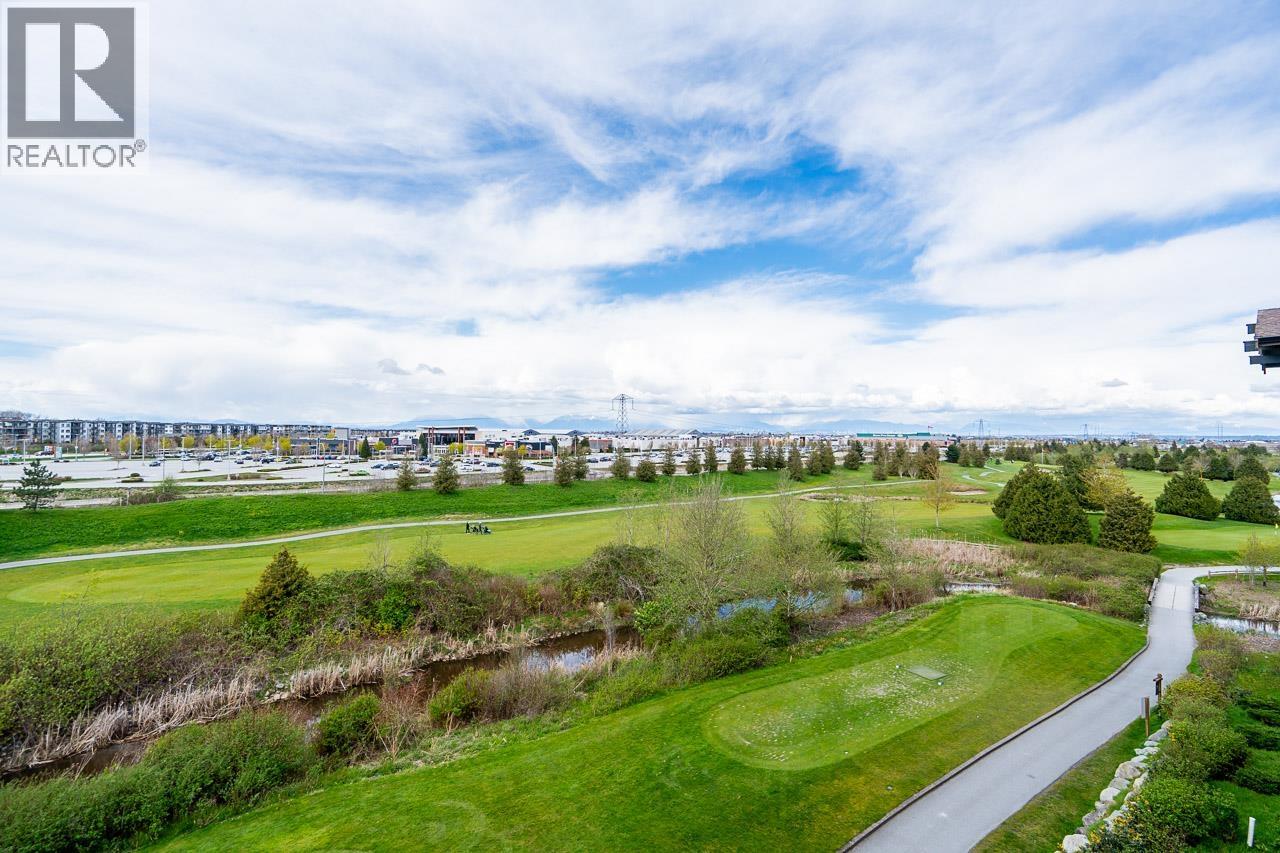 $1,074,900
408 4977 Springs Blvd. · 2bd/2ba · 1365sf
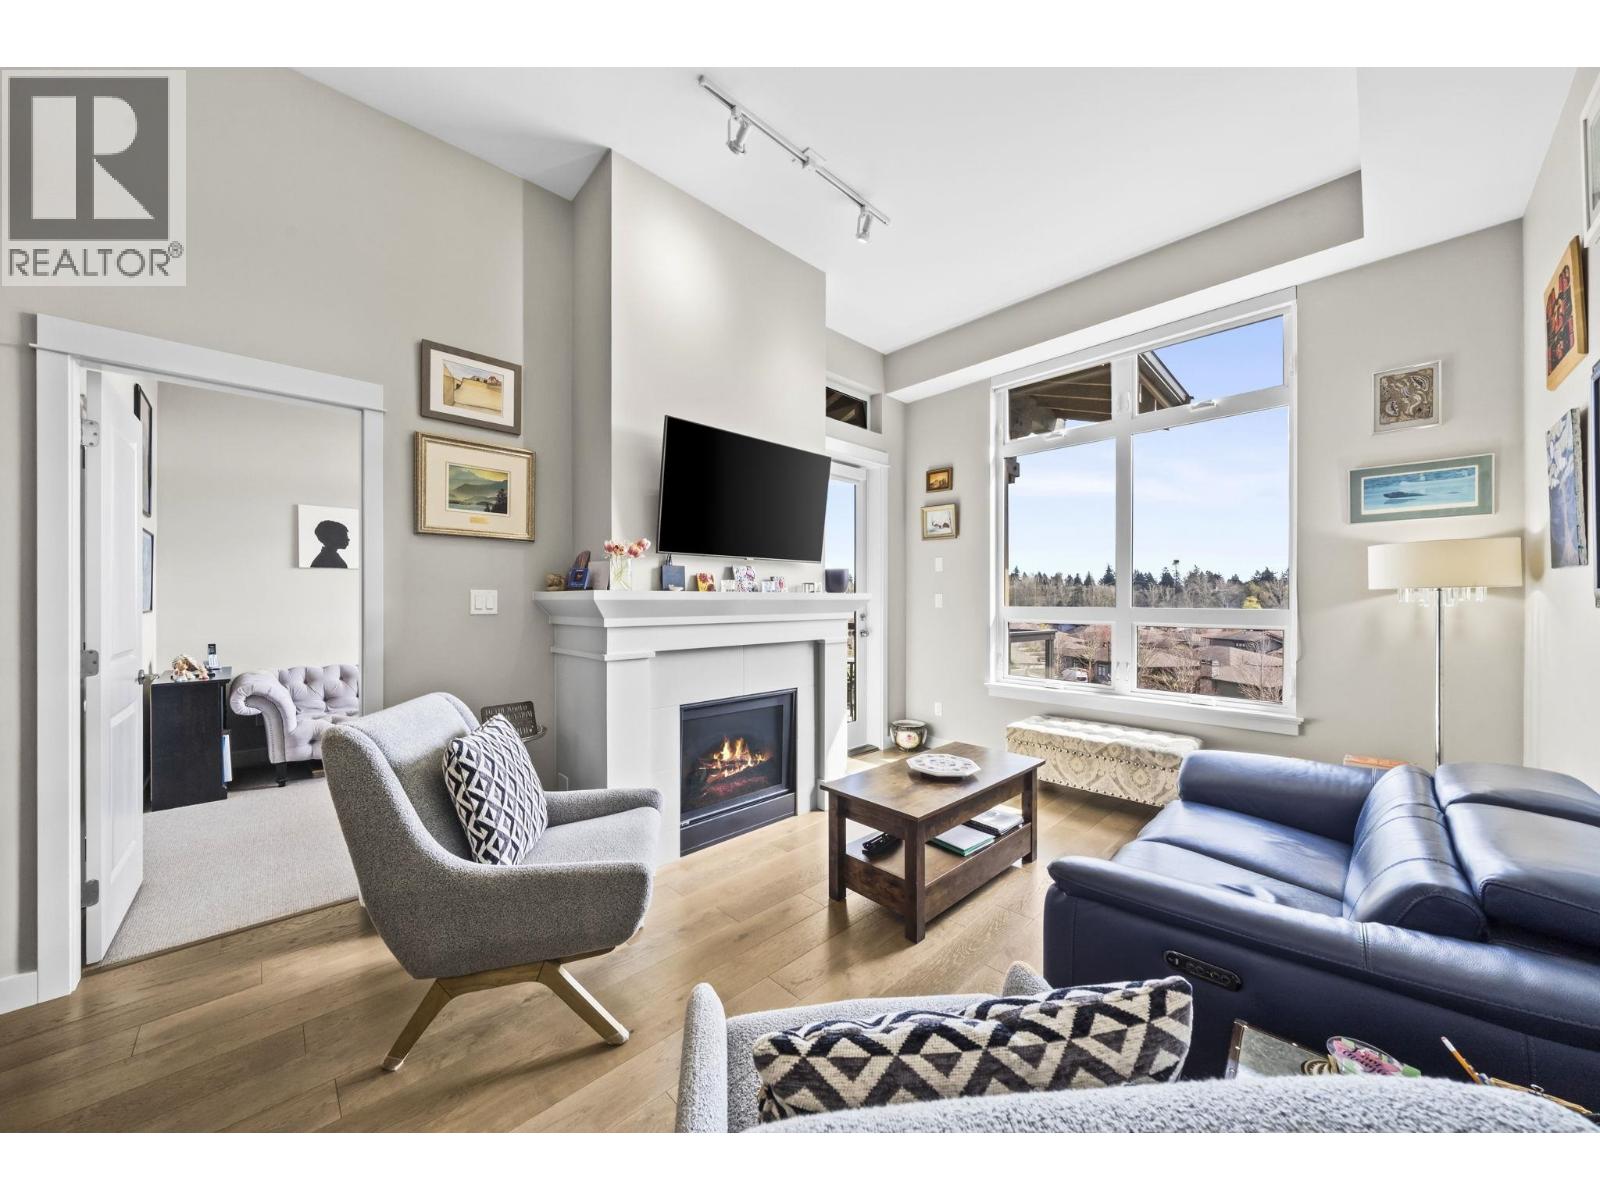 $779,900
415 4977 Springs Blvd. · 2bd/2ba · 1026sf
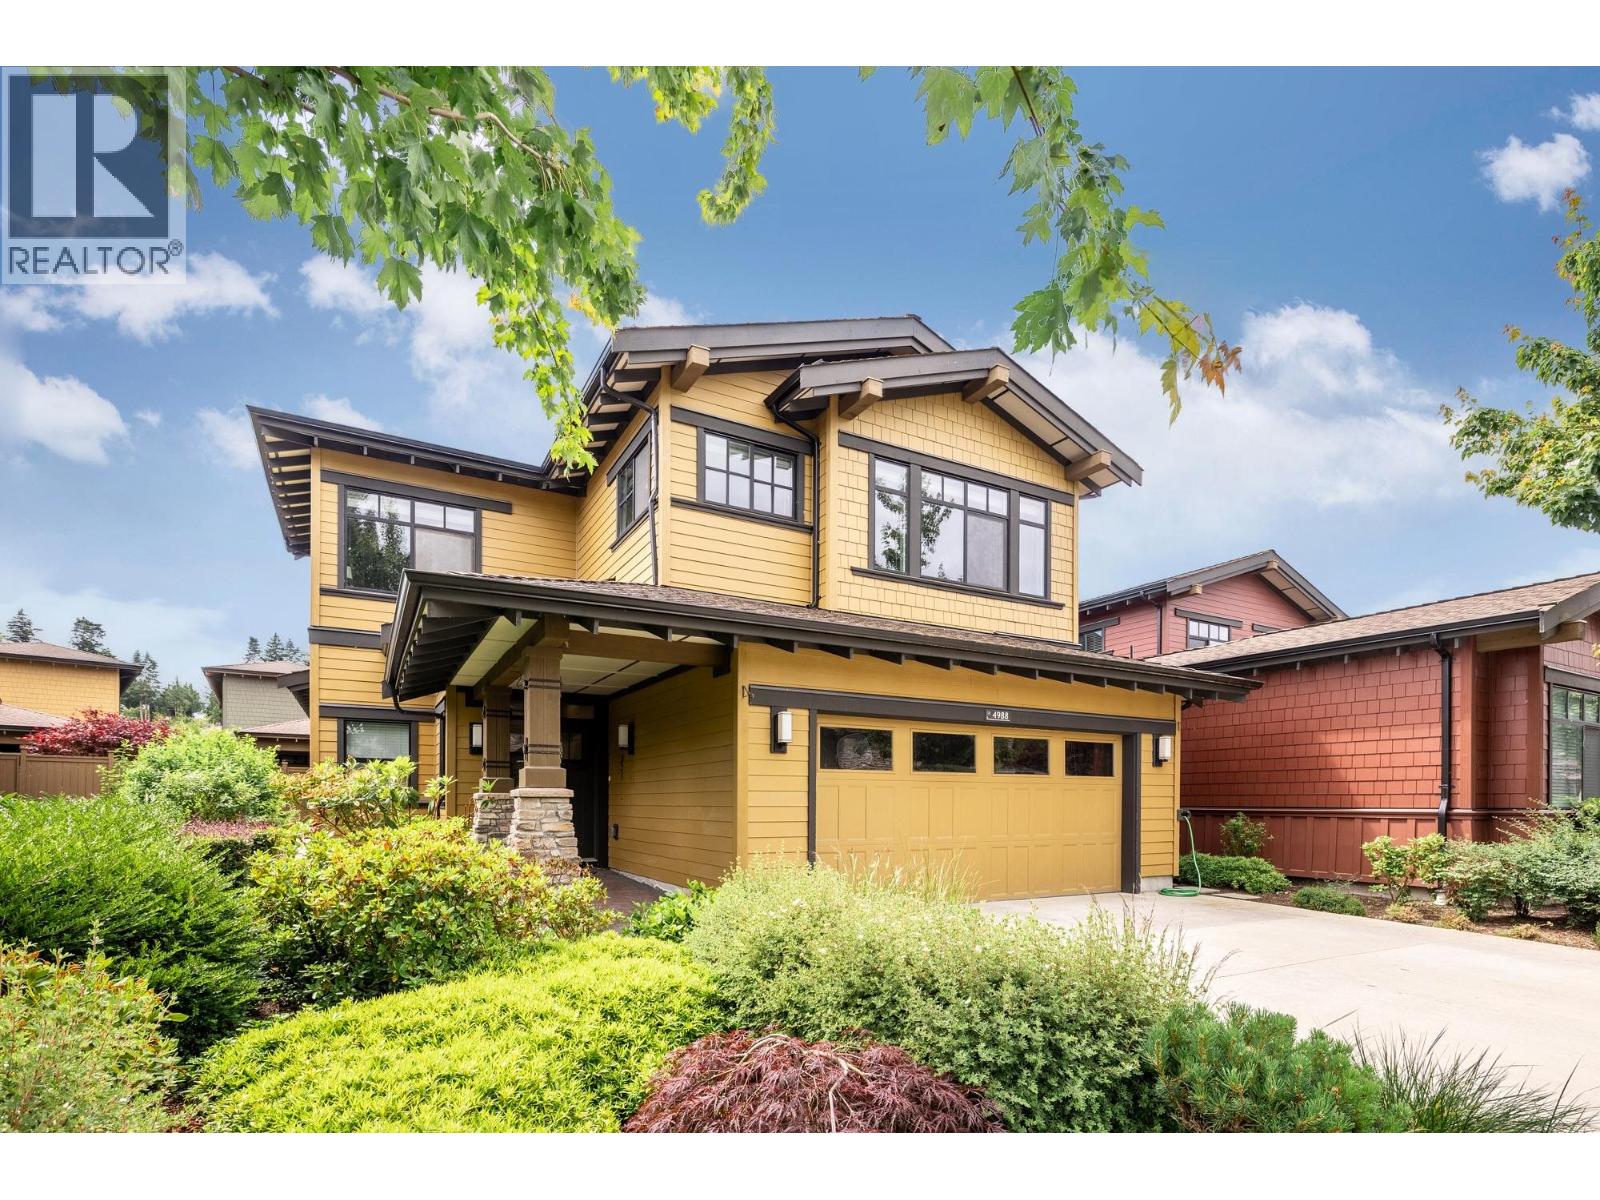 $1,996,000
4988 Willow Springs Ave. · 4bd/5ba · 2860sf
 $1,449,000
1254 Pacific Dr. · 5bd/4ba · 2853sf
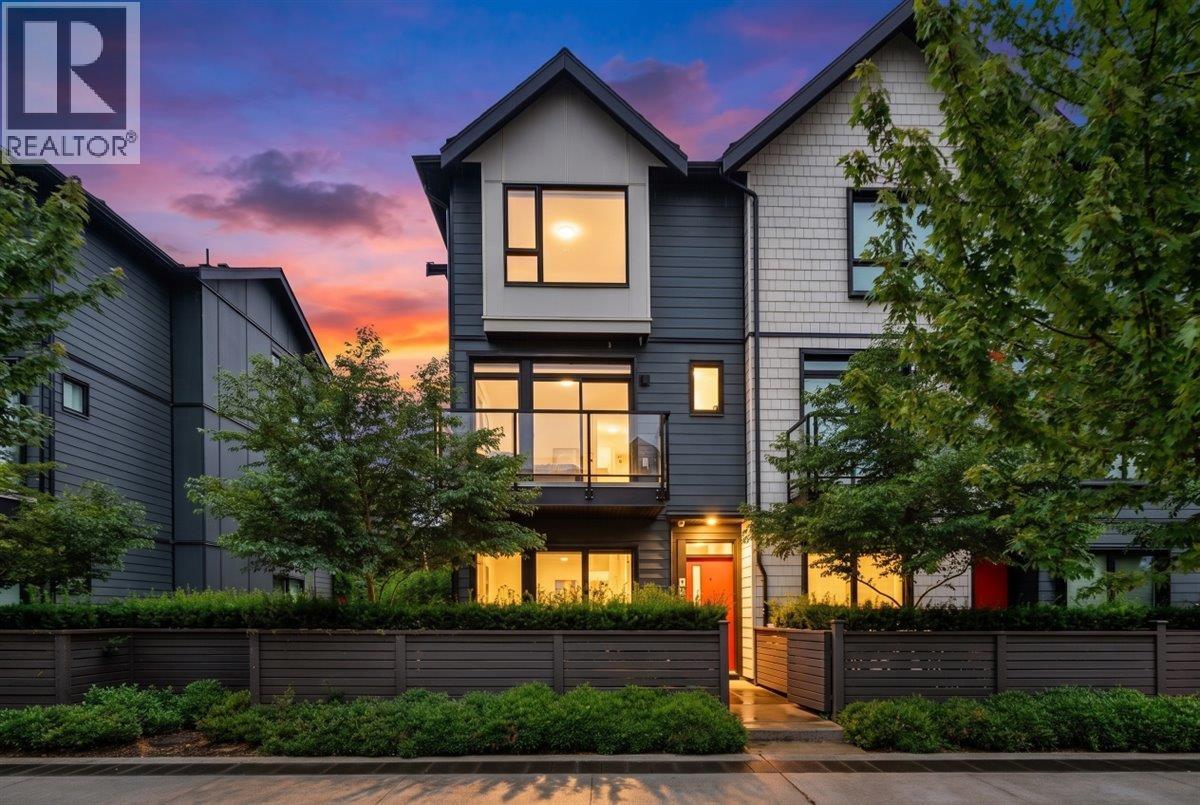 $859,900
105 4662 Hemlock Way · 3bd/3ba · 1623sf
 $1,320,000
312 5011 Springs Blvd. · 2bd/3ba · 1622sf
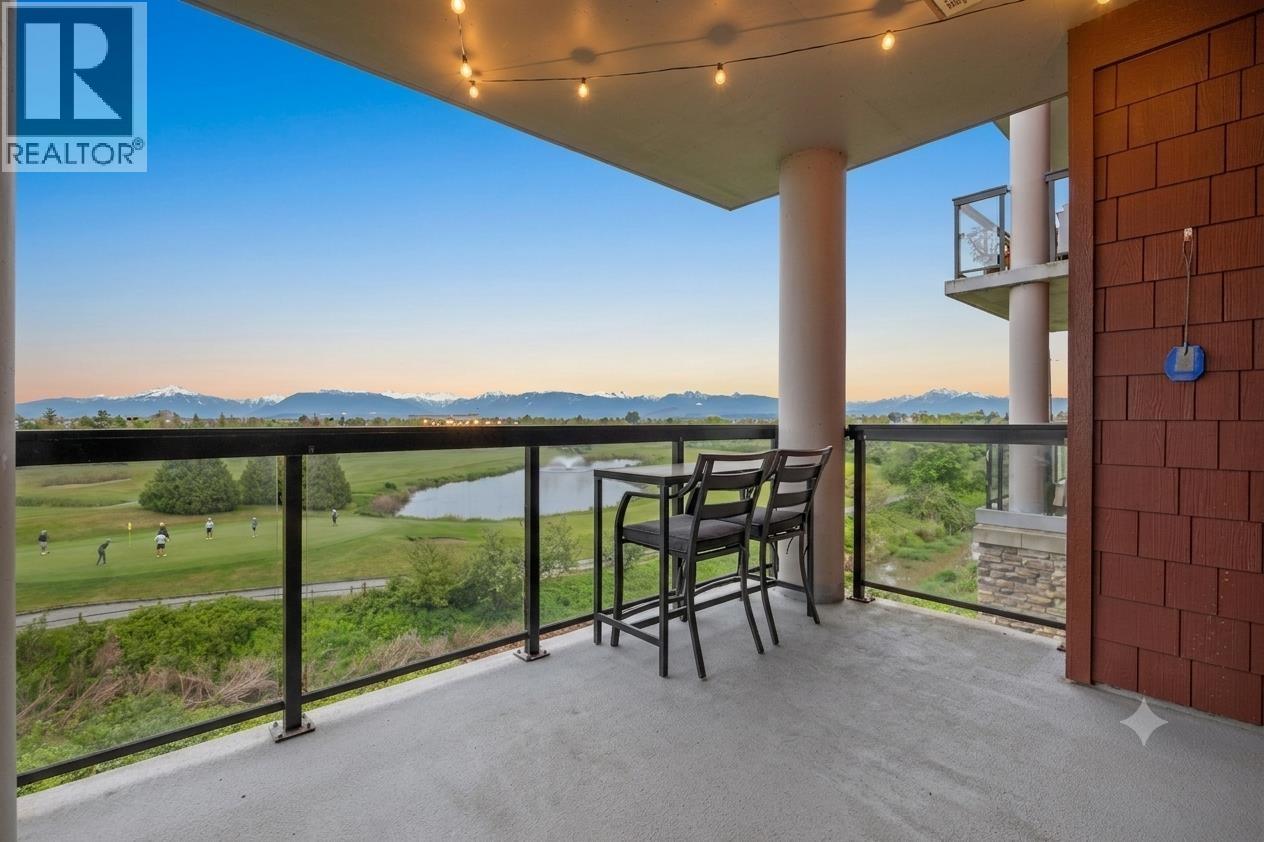 $555,000
307 5011 Springs Blvd. · 1bd/1ba · 558sf
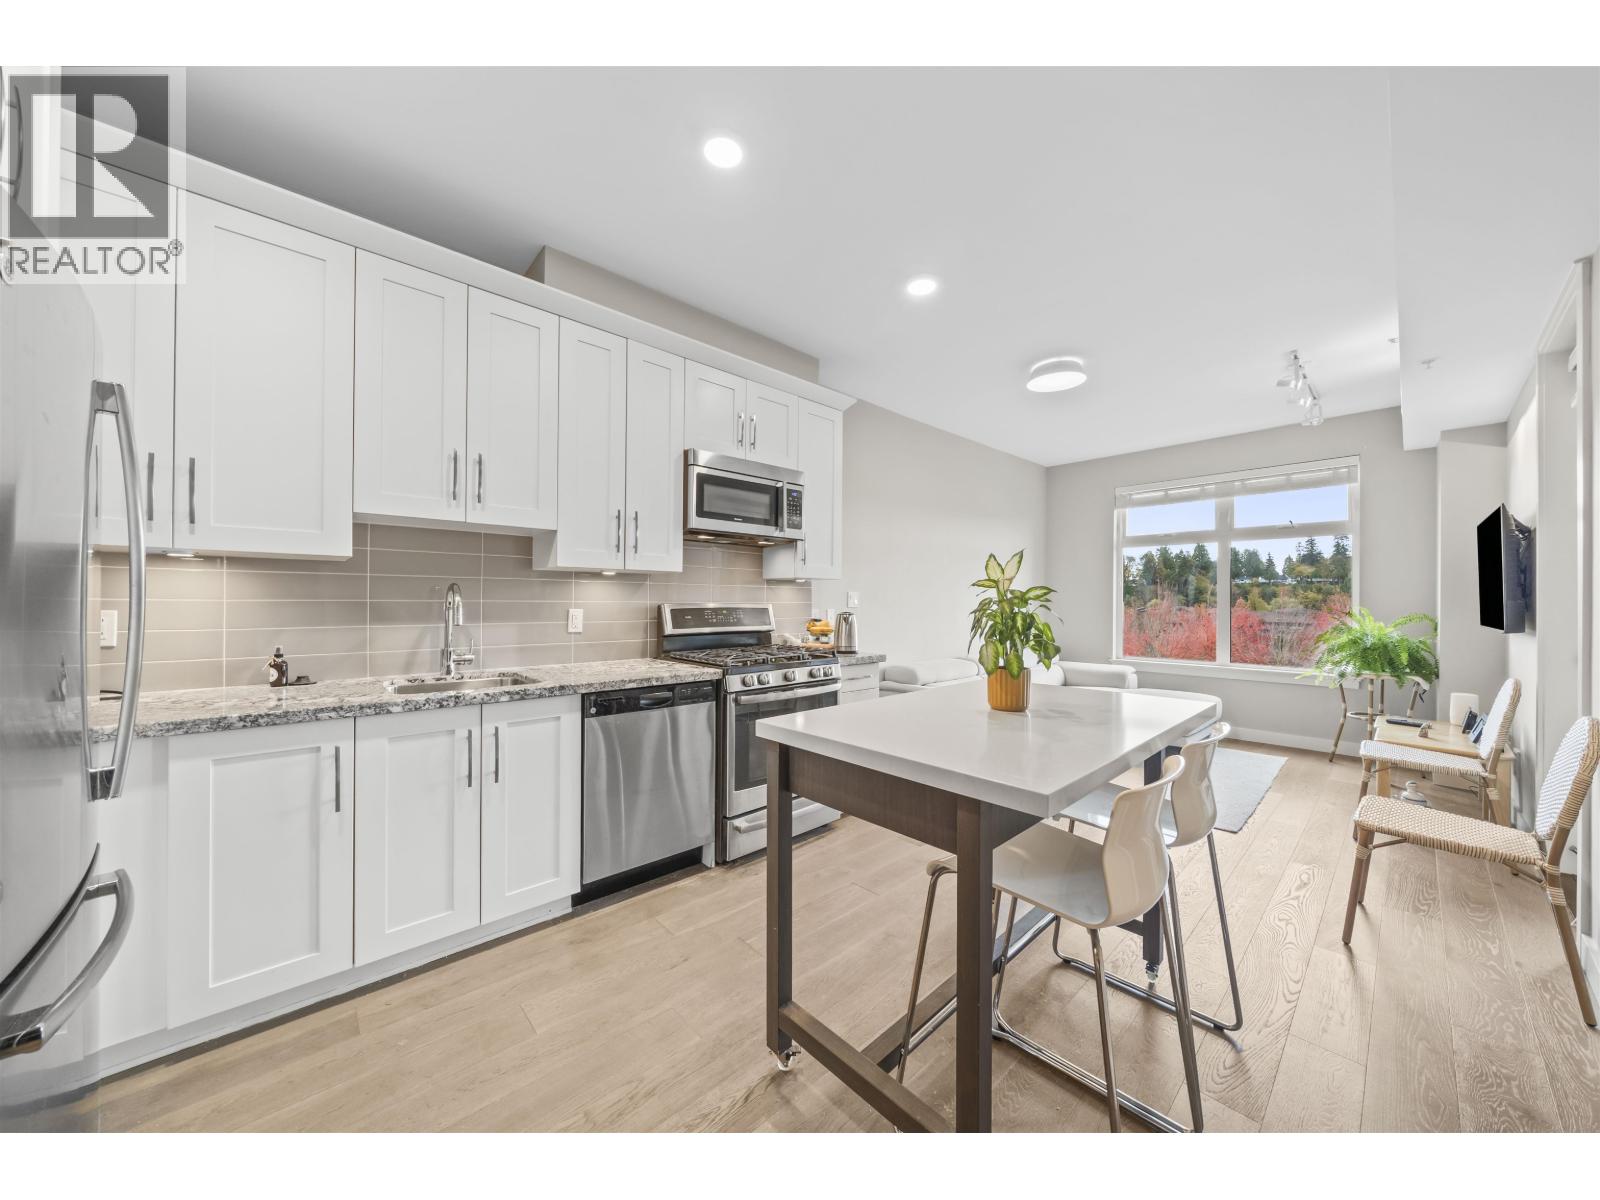 $529,000
302 5011 Springs Blvd. · 1bd/1ba · 626sf
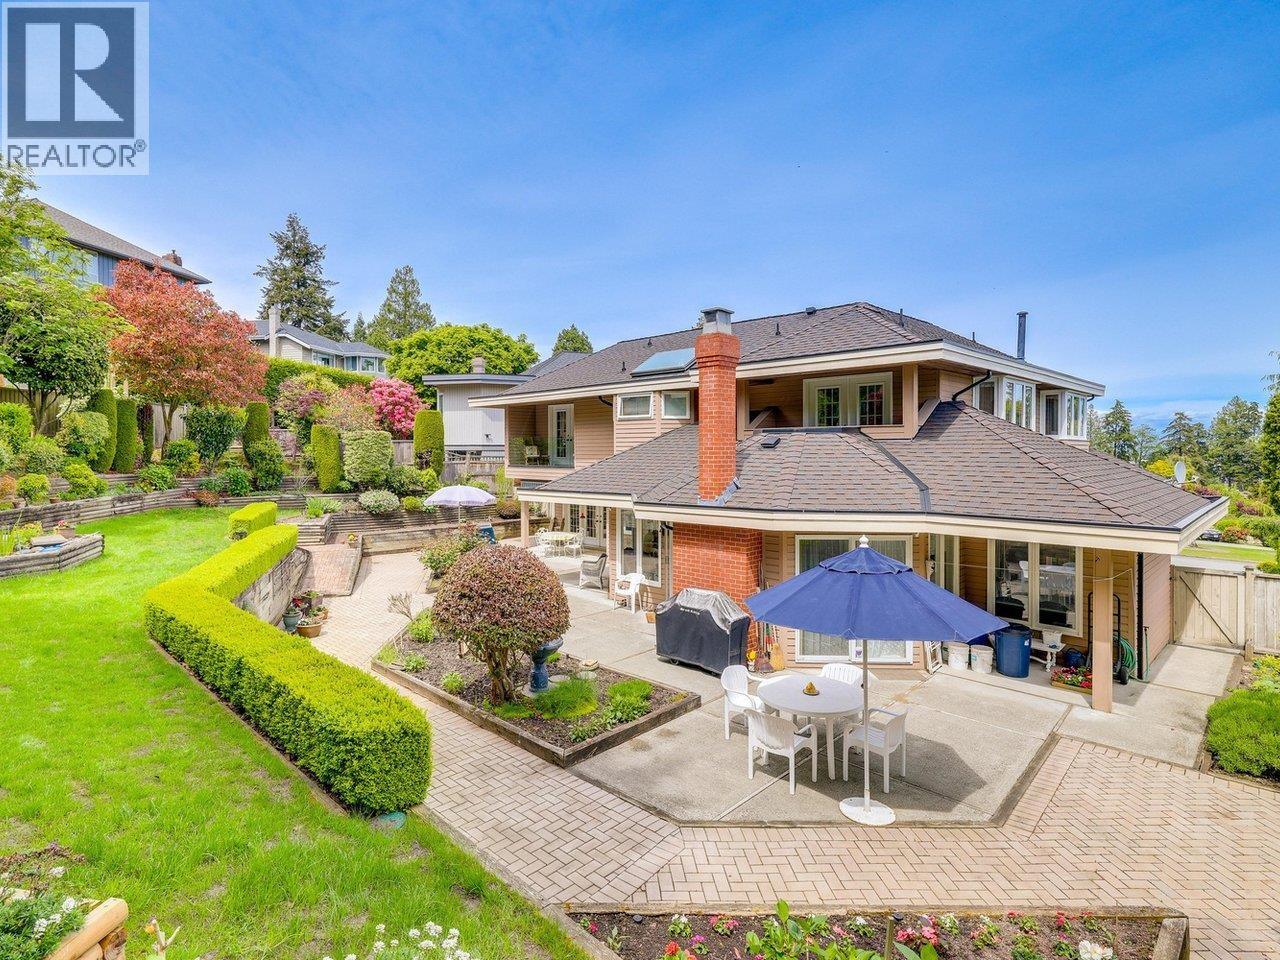 $1,499,000
4704 Stahaken Pl. · 3bd/3ba · 3343sf
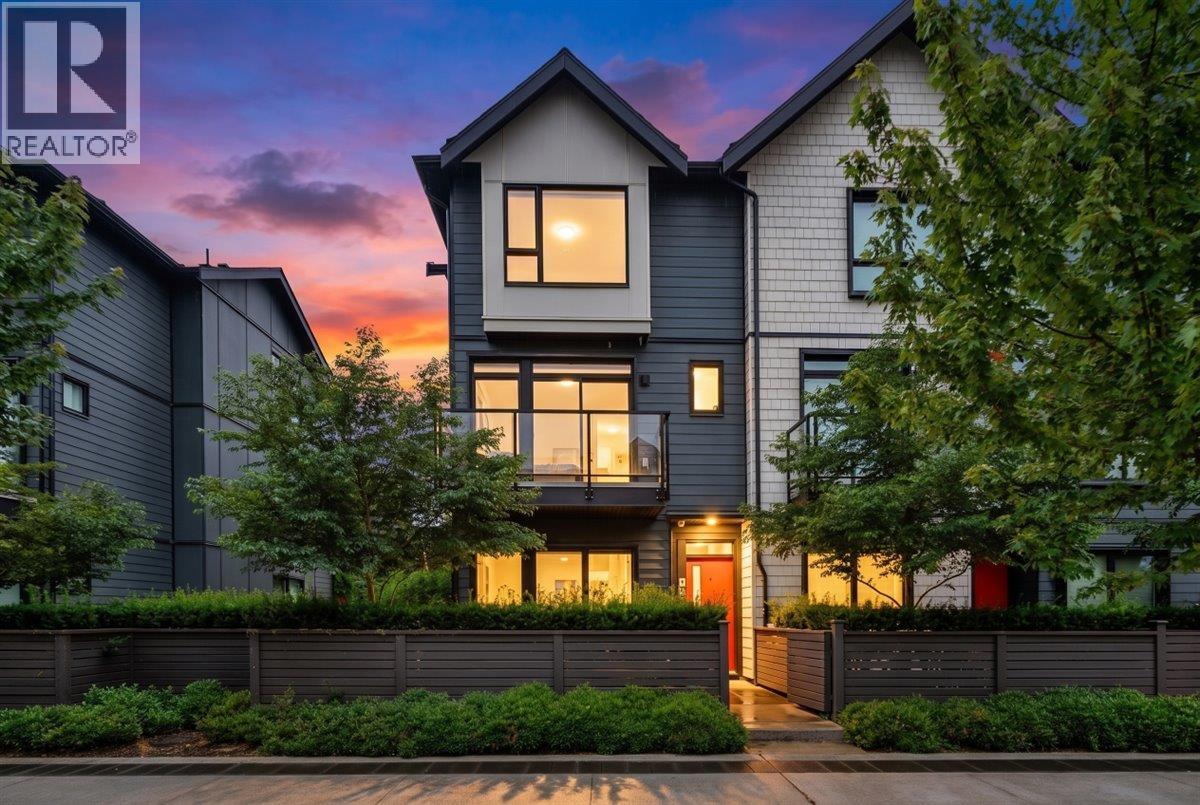 $824,900
105 4662 Hemlock Way · 3bd/3ba · 1623sf
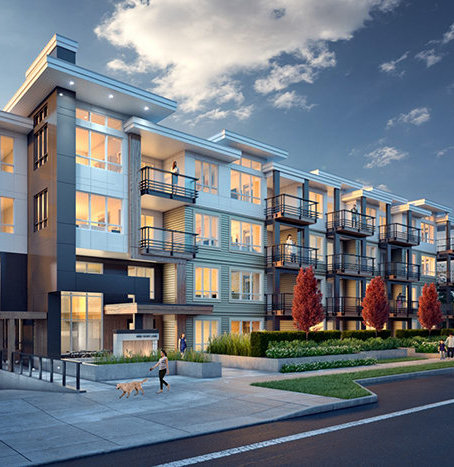 Coast At Tsawwassen Shores
4690 Hawk Ln. · EPS5970
PELICAN COVE ONE
1816 Osprey Dr. · EPS5400
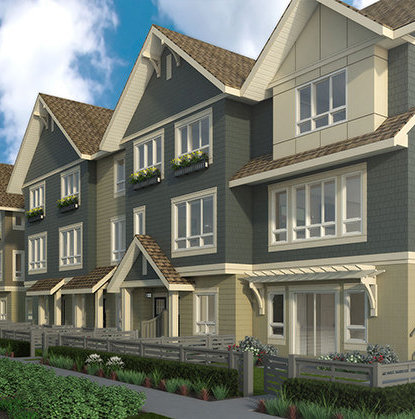 Pelican Cove
1875 NORTH Tsawwassen Dr.
Pelican Cove
1894 Osprey Dr. · EPS5880
PEREGRINE
1792 Starling Dr. · EPS6738
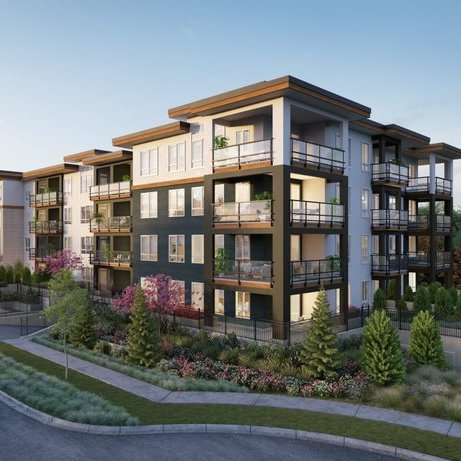 Peregrine South
4742 Blue Heron Way
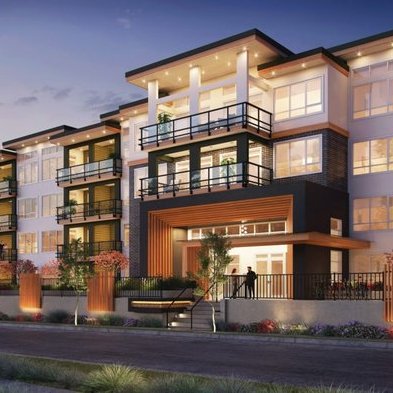 Peregrine North
4742 Blue Heron Way
Seaside West 1
4716 Orca Way · EPS7660
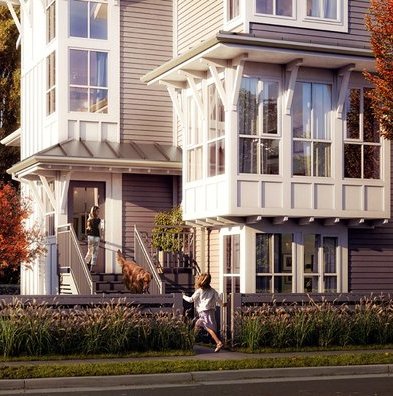 Seaside | North
4656 Orca Way · EPS5770
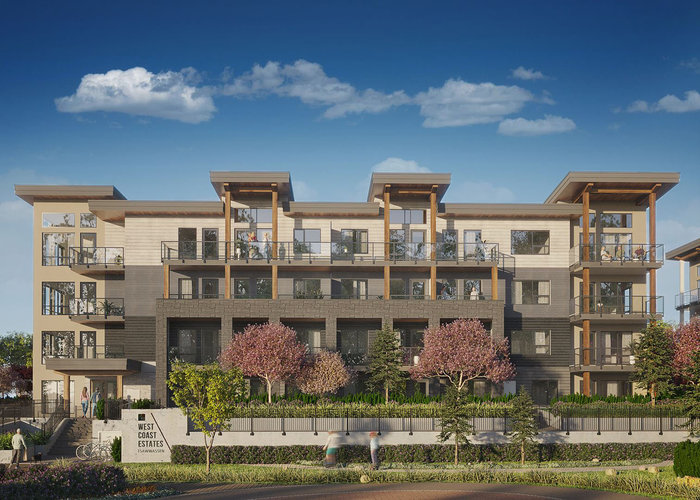 West Coast Estates, Tsawwassen
4789 Blue Heron Way
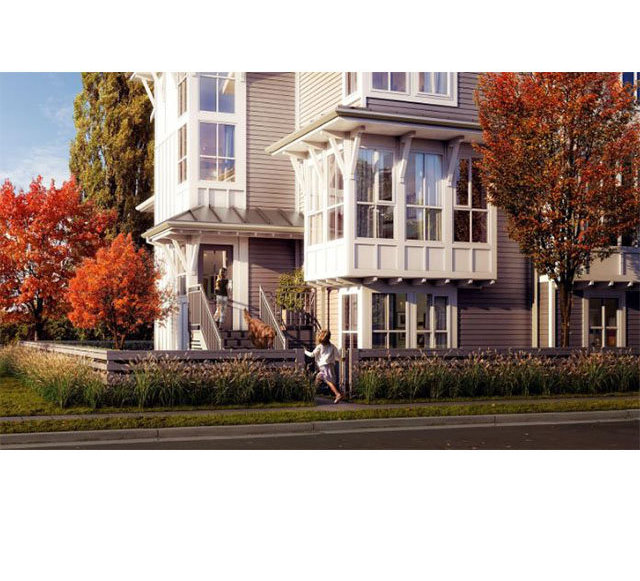 Seaside | South
4638 Orca Way · EPS4960
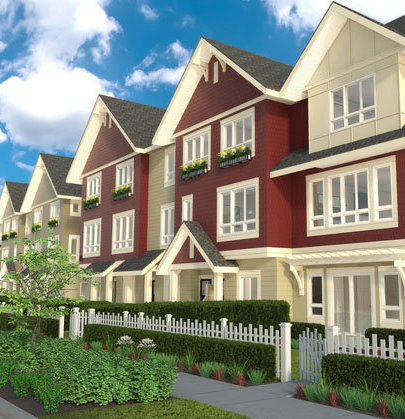 Aerie Walk
1875 Tsawwassen Drive Dr.
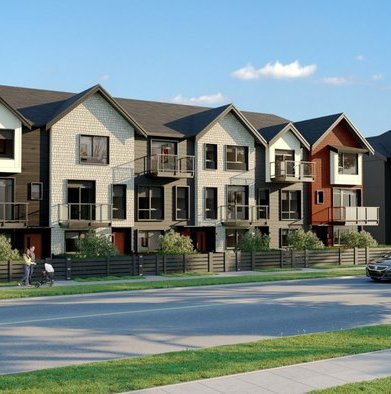 Tsawwassen Landing
4738 Hemlock Way · EPS7865
Tsawwassen Landing
4738 Hemlock Way · EPS7865
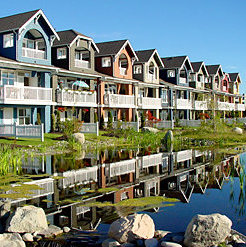 Tsawwassen Springs
5066 Springs Blvd. · BCS4351
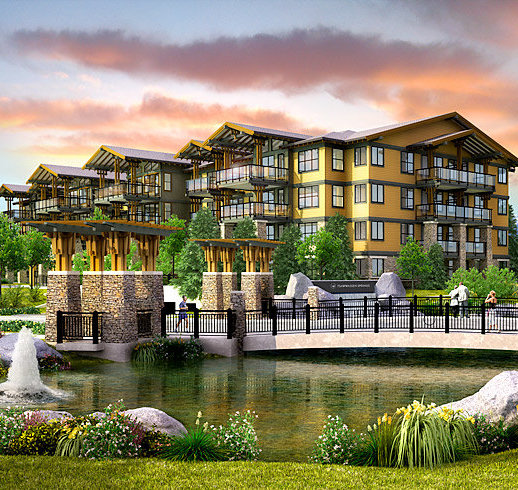 Tsawwassen Springs
5055 Springs Blvd. · BCS4118
 Tsawwassen Springs - The Heron Collection
5011 Springs Blvd. · BCS4118
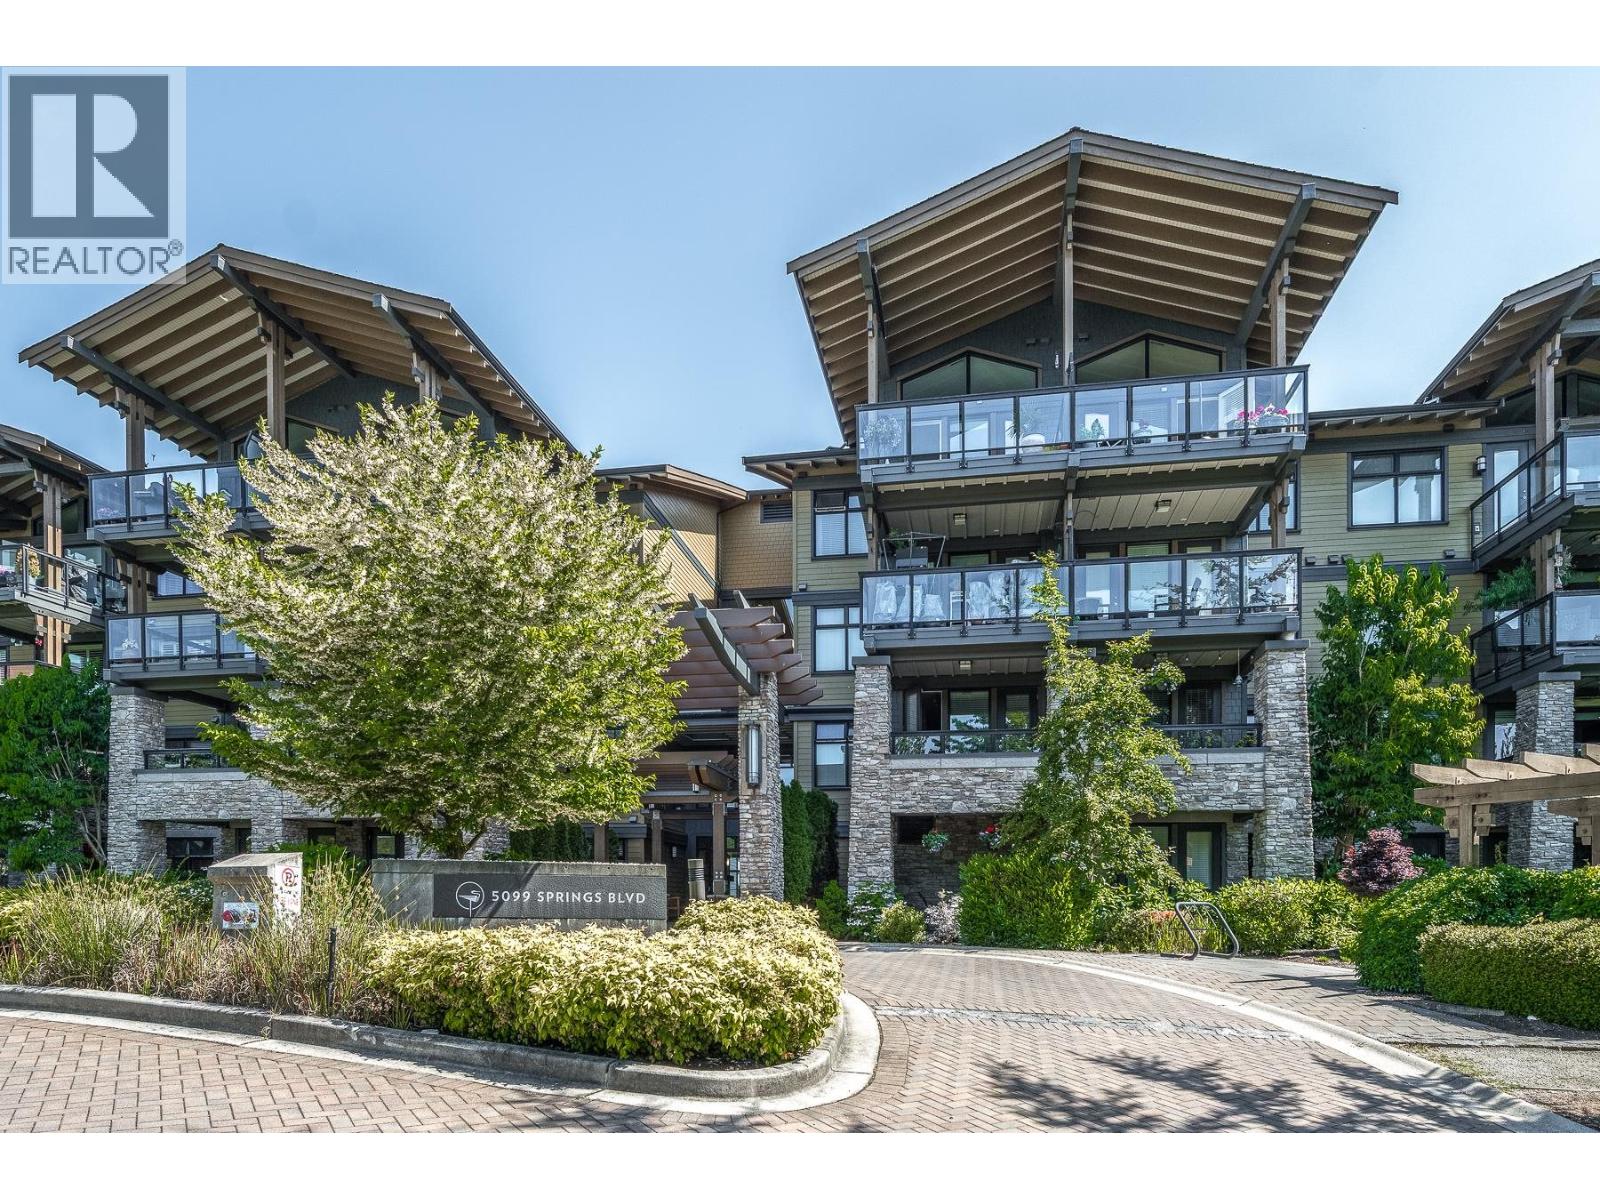 Tsawwassen Springs
4977 Springs Blvd. · BCS4118



