Maintenance Fees Include
Garbage Pickup
Gardening
Management


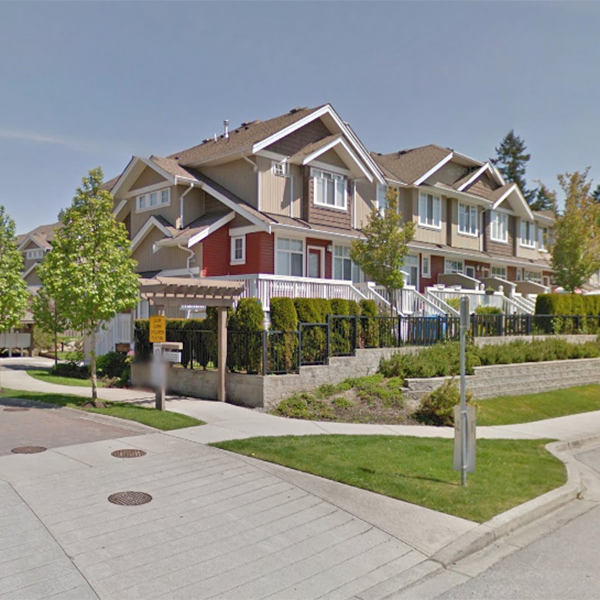 🔍 8 photos · slideshow
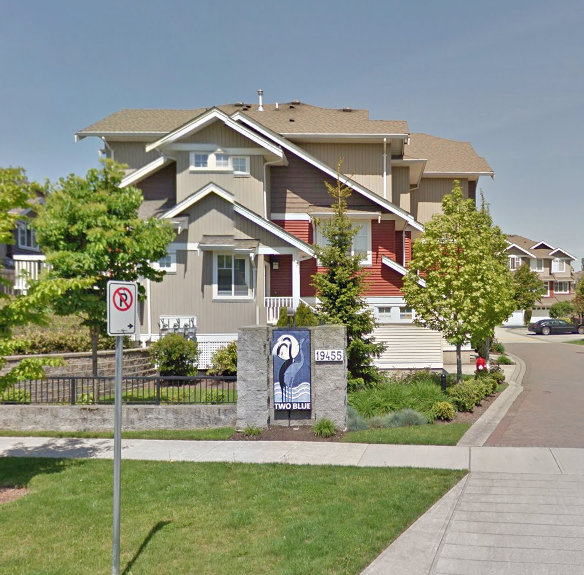
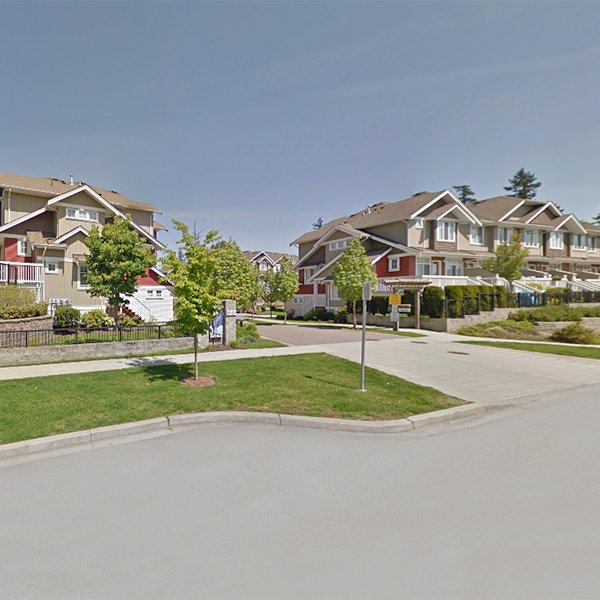
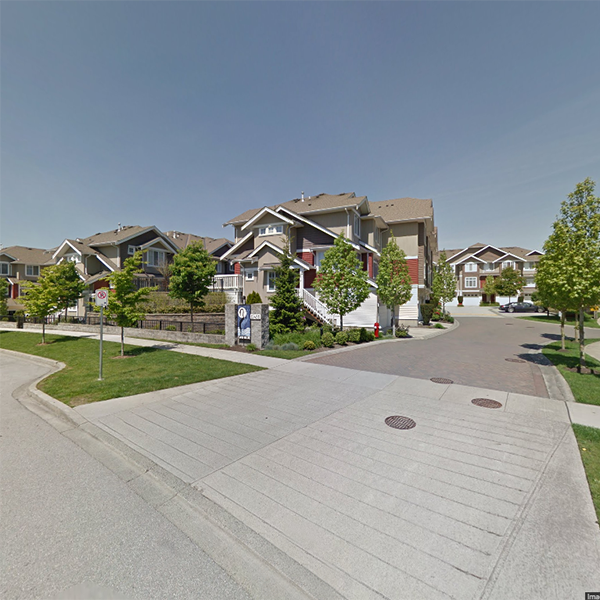 +4
| Sold Date | Address | Bed | Bath | Sqft | Asking | Sold Price | DOM | Strata Fee | Tax | Listed By |
|---|---|---|---|---|---|---|---|---|---|---|
| 2026-05-18 | 66 19455 65 Ave. | 3 | 3 | 1464 | $748,000 | $718,000 ($490/sf) | $377 | $3371 (2025) | Oakwyn Realty Ltd. | |
| 2026-03-16 | 31 19455 65 Ave. | 3 | 3 | 1468 | $738,800 | $715,000 ($487/sf) | $374 | $3355 (2025) | Grand Central Realty | |
| 2026-02-06 | 8 19455 65 Ave. | 2 | 2 | 1338 | $689,900 | $685,000 ($512/sf) | $332 | $3243 (2025) | RE/MAX Colonial Pacific Realty | |
| 2025-11-30 | 67 19455 65 Ave. | 3 | 3 | 1481 | $749,900 | $740,000 ($500/sf) | $324 | $3361 (2025) | RE/MAX Treeland Realty | |
| 2025-11-09 | 81 19455 65 Ave. | 3 | 3 | 1938 | $838,000 | $822,000 ($424/sf) | $416 | $3189 (2025) | Jovi Realty Inc. | |
| 2025-09-14 | 5 19455 65 Ave. | 3 | 3 | 1453 | $799,900 | $783,300 ($539/sf) | $324 | $3361 (2025) | Royal LePage Elite West | |
| 2025-04-06 | 74 19455 65 Ave. | 2 | 2 | 1304 | $739,000 | $720,000 ($552/sf) | $295 | $3123 (2024) | Evergreen West Realty |
Sold data from the MLS® feed for strata plan BCS1987. Showing the 15 most recent sales from the last 24 months; expand for up to 80.
Two Blue at 19455 65th Ave. — In the past year 5 units sold at an average of $736,000.
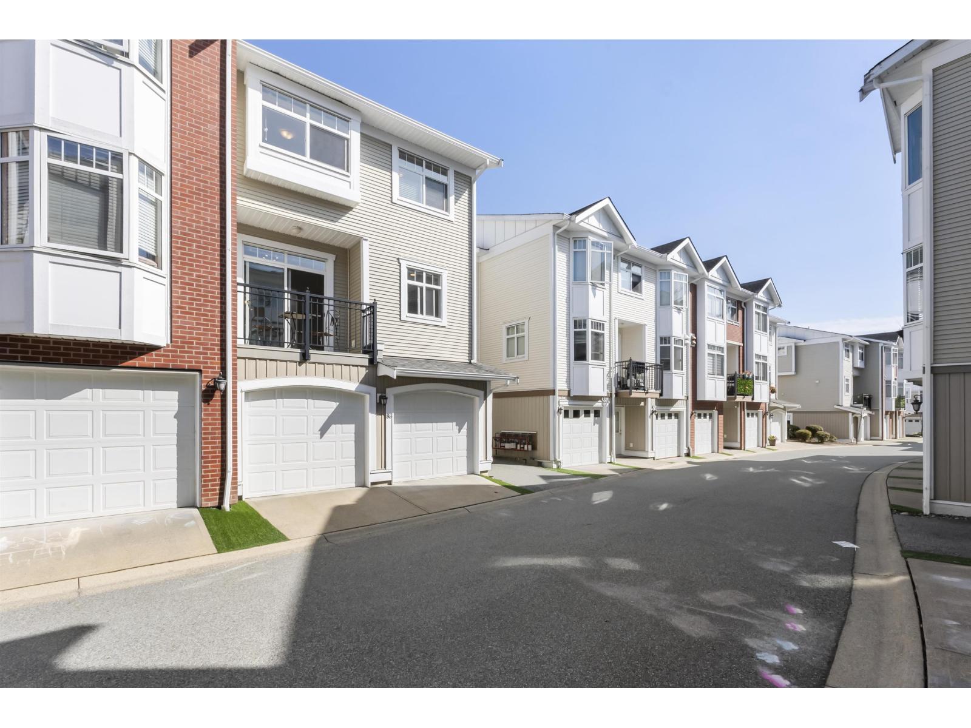
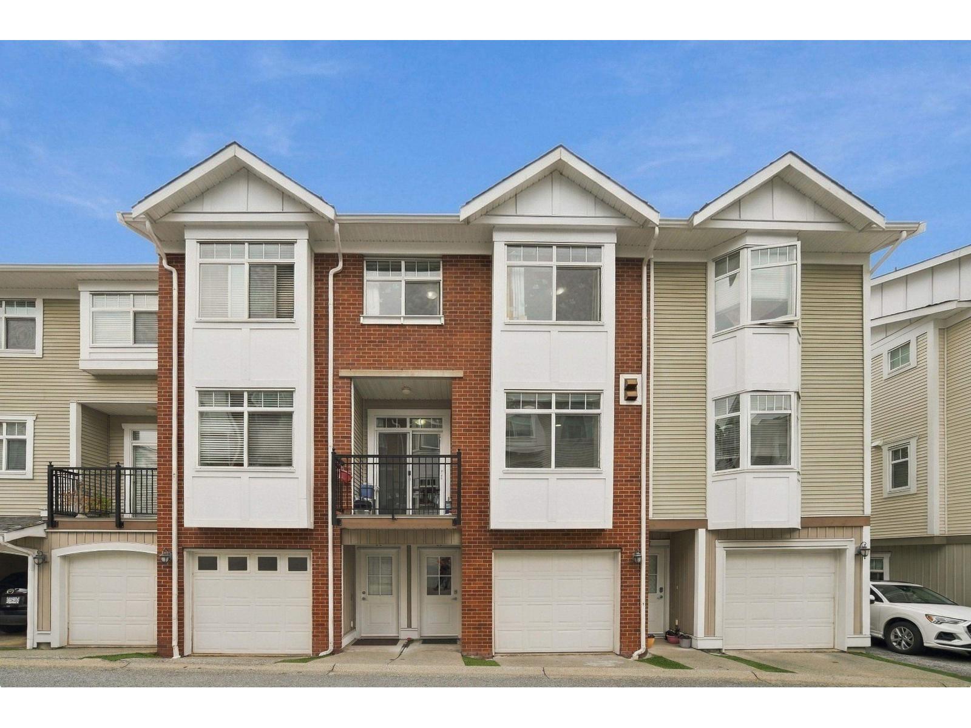
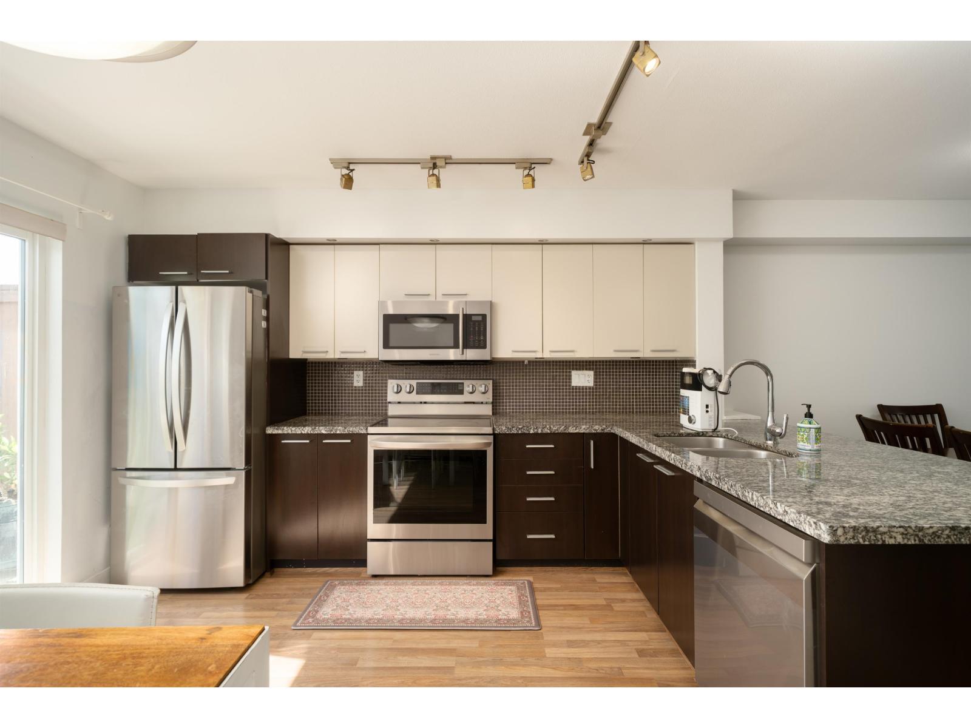
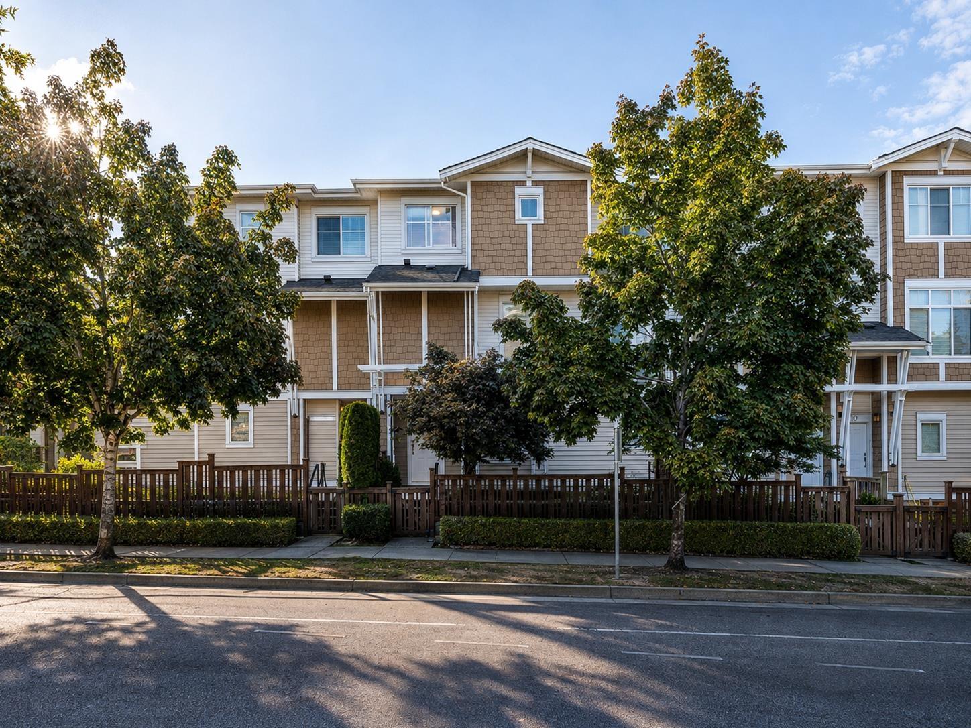
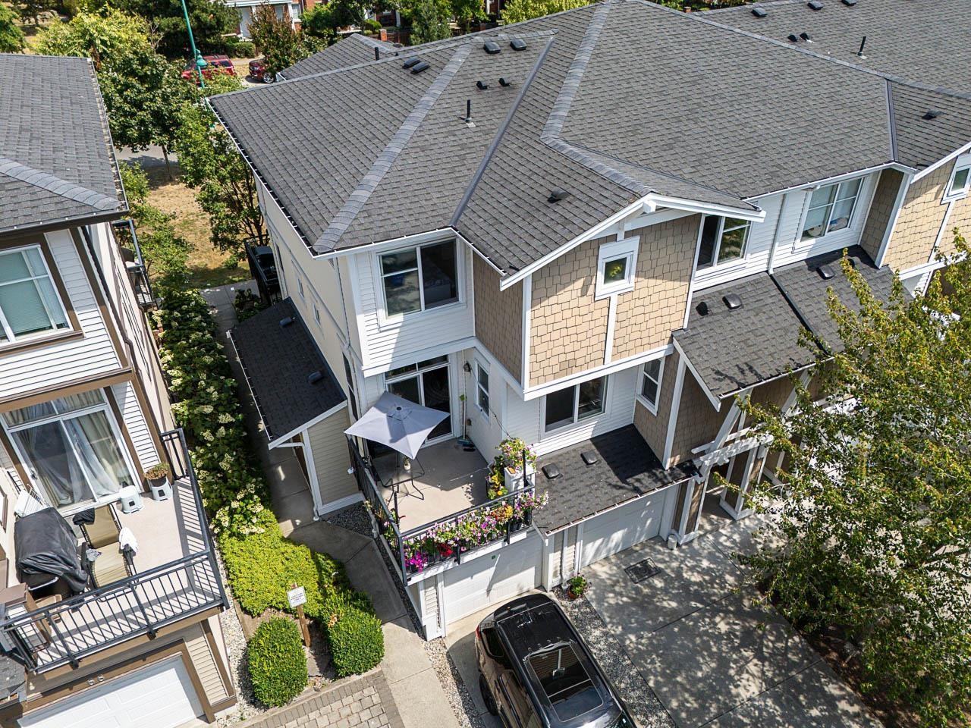
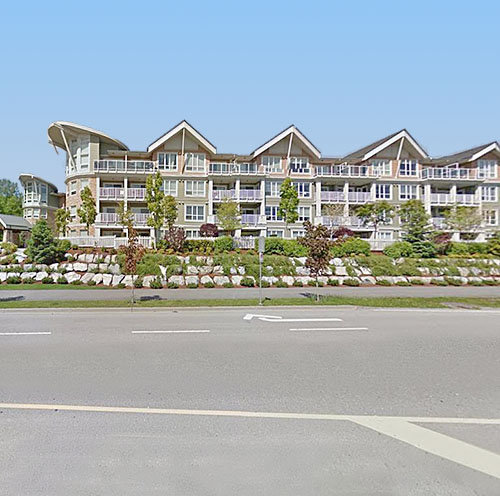
Two Blue - 19455 65th Avenue, Surrey, BC V4N 5S1, Strata Plan No. BCS1987, built 2007, 3 levels, 81 townhouses - located at the corner of 194th Street and 65th Avenue in the East Clayton Heights neighborhood. Two Blue offers 81 beautiful designer town homes built by Lakewood Group Developments and are professionally managed by Bradshaw Management 604-576-2424. These family oriented town homes are open concept and have been planned to maximize functionality, with large windows to flood the condos with natural light. The homes have high quality laminate flooring in living rooms, luxurious carpeting with underlay in bedrooms and stairs, electric fireplaces, 9 foot ceilings & crown moldings on main floor, private fenced backyards. Gourmet kitchens include wood shaker cabinets, granite countertops, Workstation Island, breakfast bar, ceramic tile backsplash, stainless steel and energy efficient appliances, double stainless steel sink and garburator. Sumptuous bathrooms feature porcelain tiled floor and full width vanity mirror.
This Two Blue location is ultra-convenient, with many neighbourhood amenities within walking distance. You'll also find some of your favorite restaurants and shops; Earls, Moxies and Willowbrook Centre are within minutes. Shop for groceries at Superstore, Save on Foods or Costco (they're all very close), or take advantage of the rural setting just outside city limits. 2 dogs or 2 cats allowed Rentals Allowed w/Restrictions.
| Construction | Frame - Wood |
|---|---|
| Exterior Finish | Vinyl |
| Roof | Asphalt |
| Foundation | Concrete Perimeter |
| Rain Screen | Full |
| Management Company | Bradshaw Strata Management Ltd. |
| Strata Plan | BCS1987 |
|---|---|
| Building Type | Strata |
| Title to Land | Freehold Strata |
| Units in Strata | 81 |
| Units in Development | 81 |
| Management Company | Bradshaw Strata Management — 604-576-2424 |
| Bylaws / Restrictions | PETS ALLOWED W/REST.,RENTALS ALLOWED W/RESTRICTIONS |
| Parking / Storage | Grge/double Tandem |
Live market intelligence for this building's segments — active inventory, medians, ranges & trends. Opens in a new tab.
| Address | Bed | Bath | Sqft | Price |
|---|---|---|---|---|
| 56 19478 65 Ave. | 2 | 2 | 1108 | $599,900 |
| 59 19478 65 Ave. | 1 | 1 | 642 | $459,900 |
| 35 19478 65 Ave. | 1 | 1 | 640 | $419,888 |
| 205 6500 194 St. | 1 | 1 | 750 | $449,900 |
| 214 6500 194 St. | 1 | 1 | 607 | $389,900 |
| 216 6500 194 St. | 2 | 2 | 940 | $532,000 |
| 101 6500 194 St. | 2 | 2 | 900 | $560,000 |
| 107 19530 65 Ave. | 1 | 1 | 703 | $399,900 |
| 7 19479 65 Ave. | 3 | 3 | 1706 | $814,900 |
| 310 19388 65 Ave. | 2 | 2 | 860 | $499,900 |
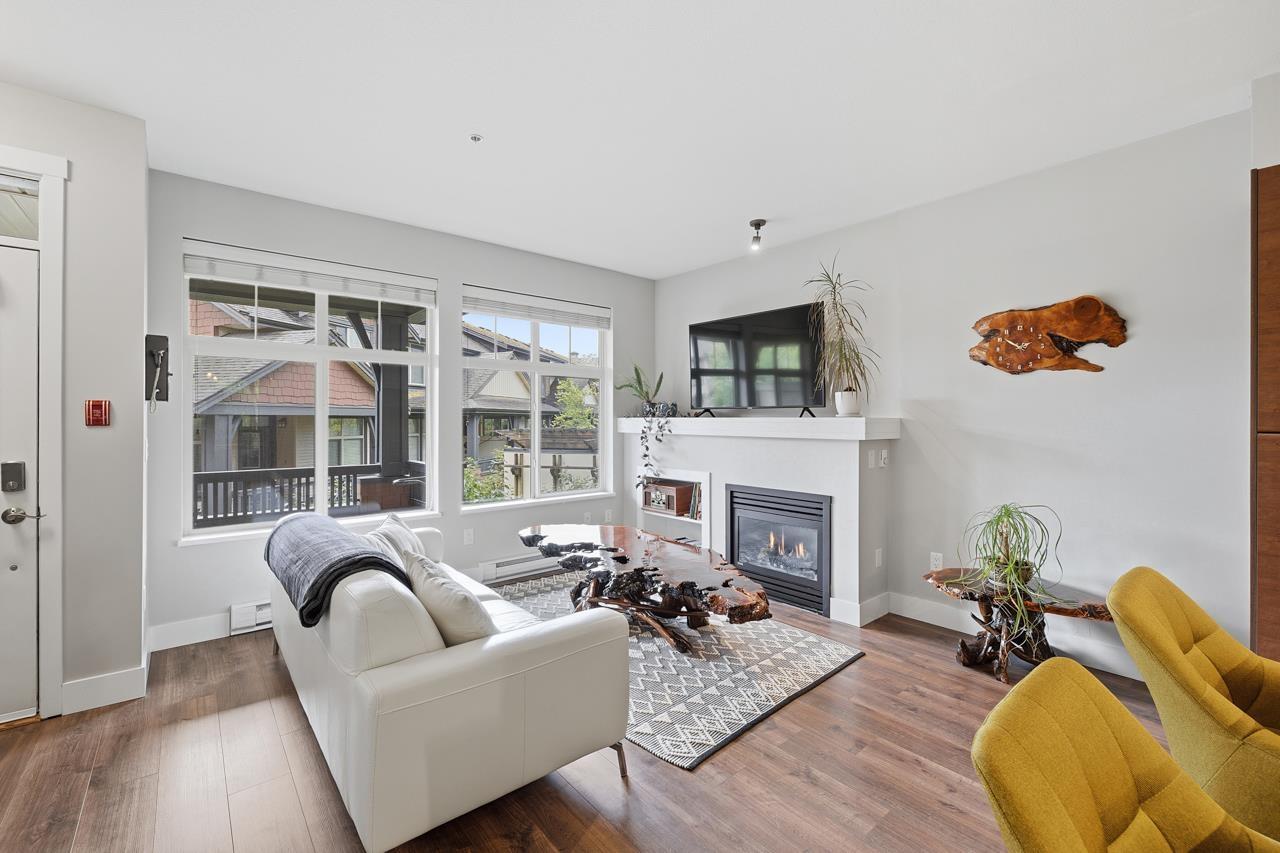 $599,900
56 19478 65 Ave. · 2bd/2ba · 1108sf
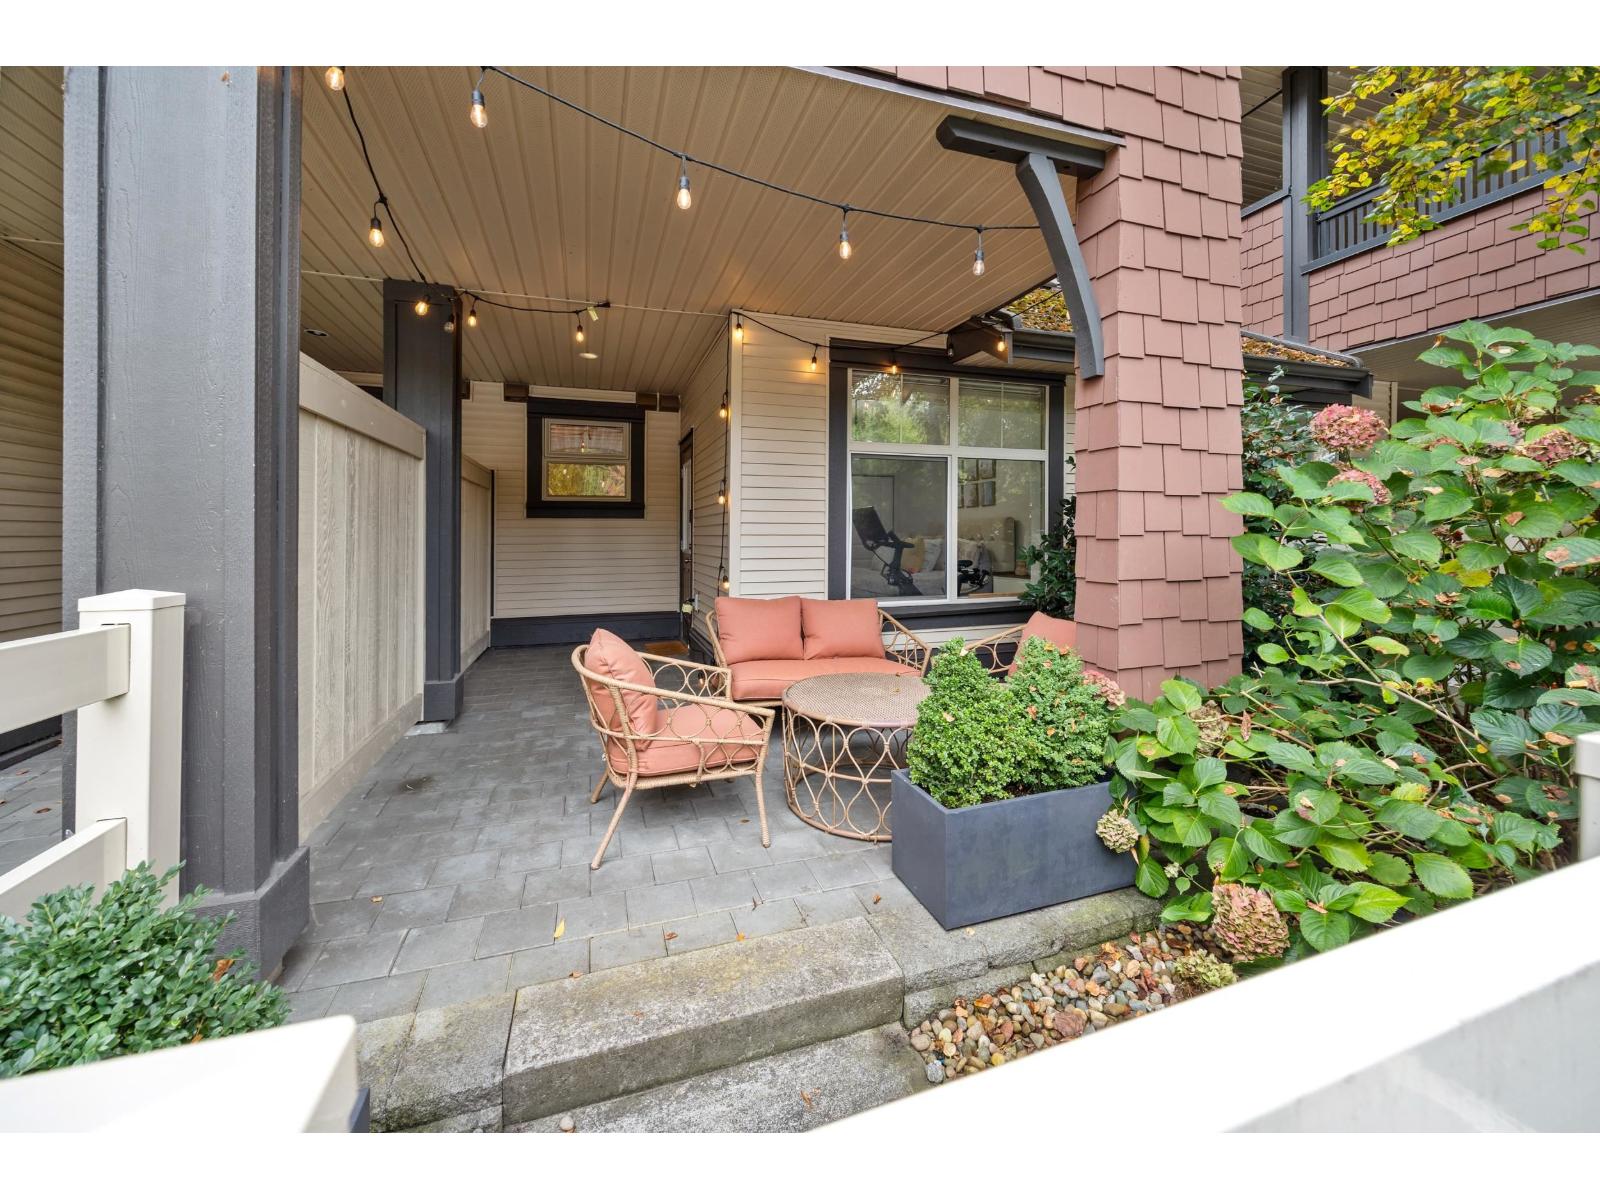 $459,900
59 19478 65 Ave. · 1bd/1ba · 642sf
 $419,888
35 19478 65 Ave. · 1bd/1ba · 640sf
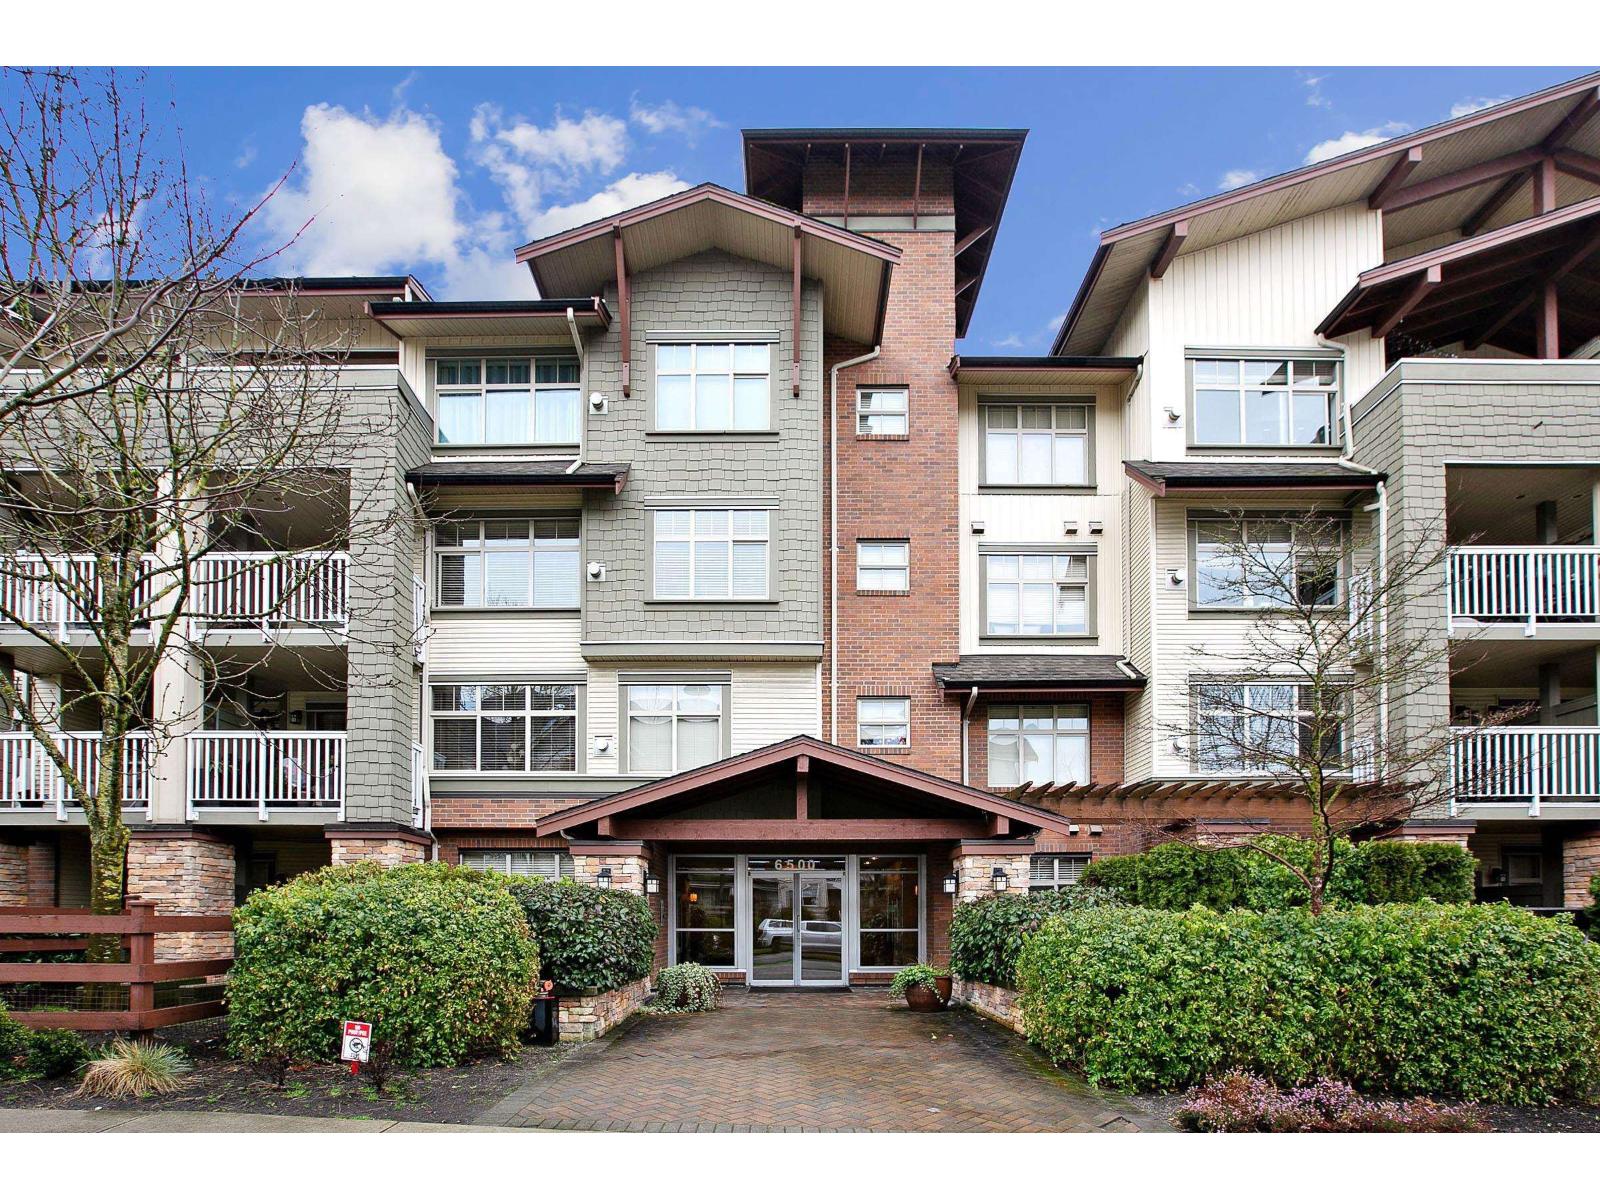 $449,900
205 6500 194 St. · 1bd/1ba · 750sf
 $389,900
214 6500 194 St. · 1bd/1ba · 607sf
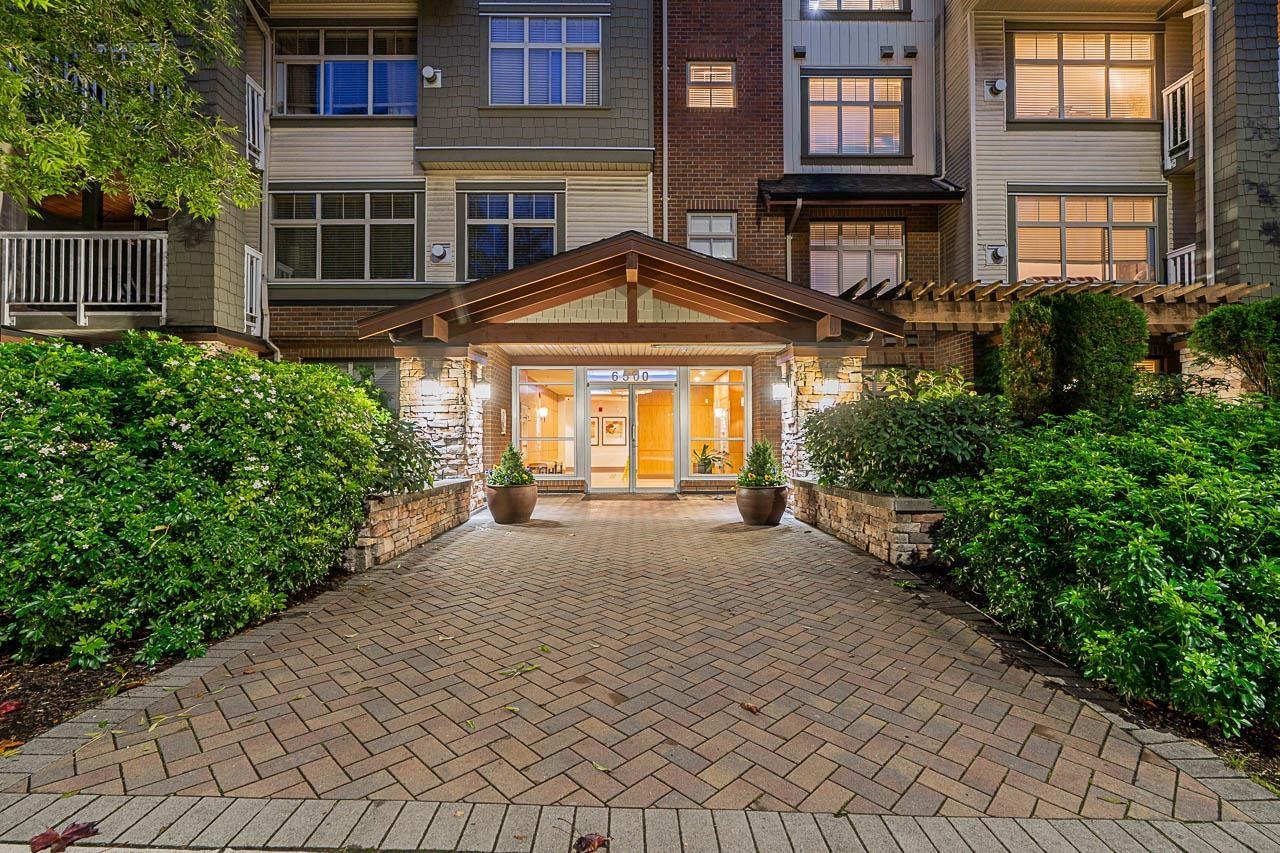 $532,000
216 6500 194 St. · 2bd/2ba · 940sf
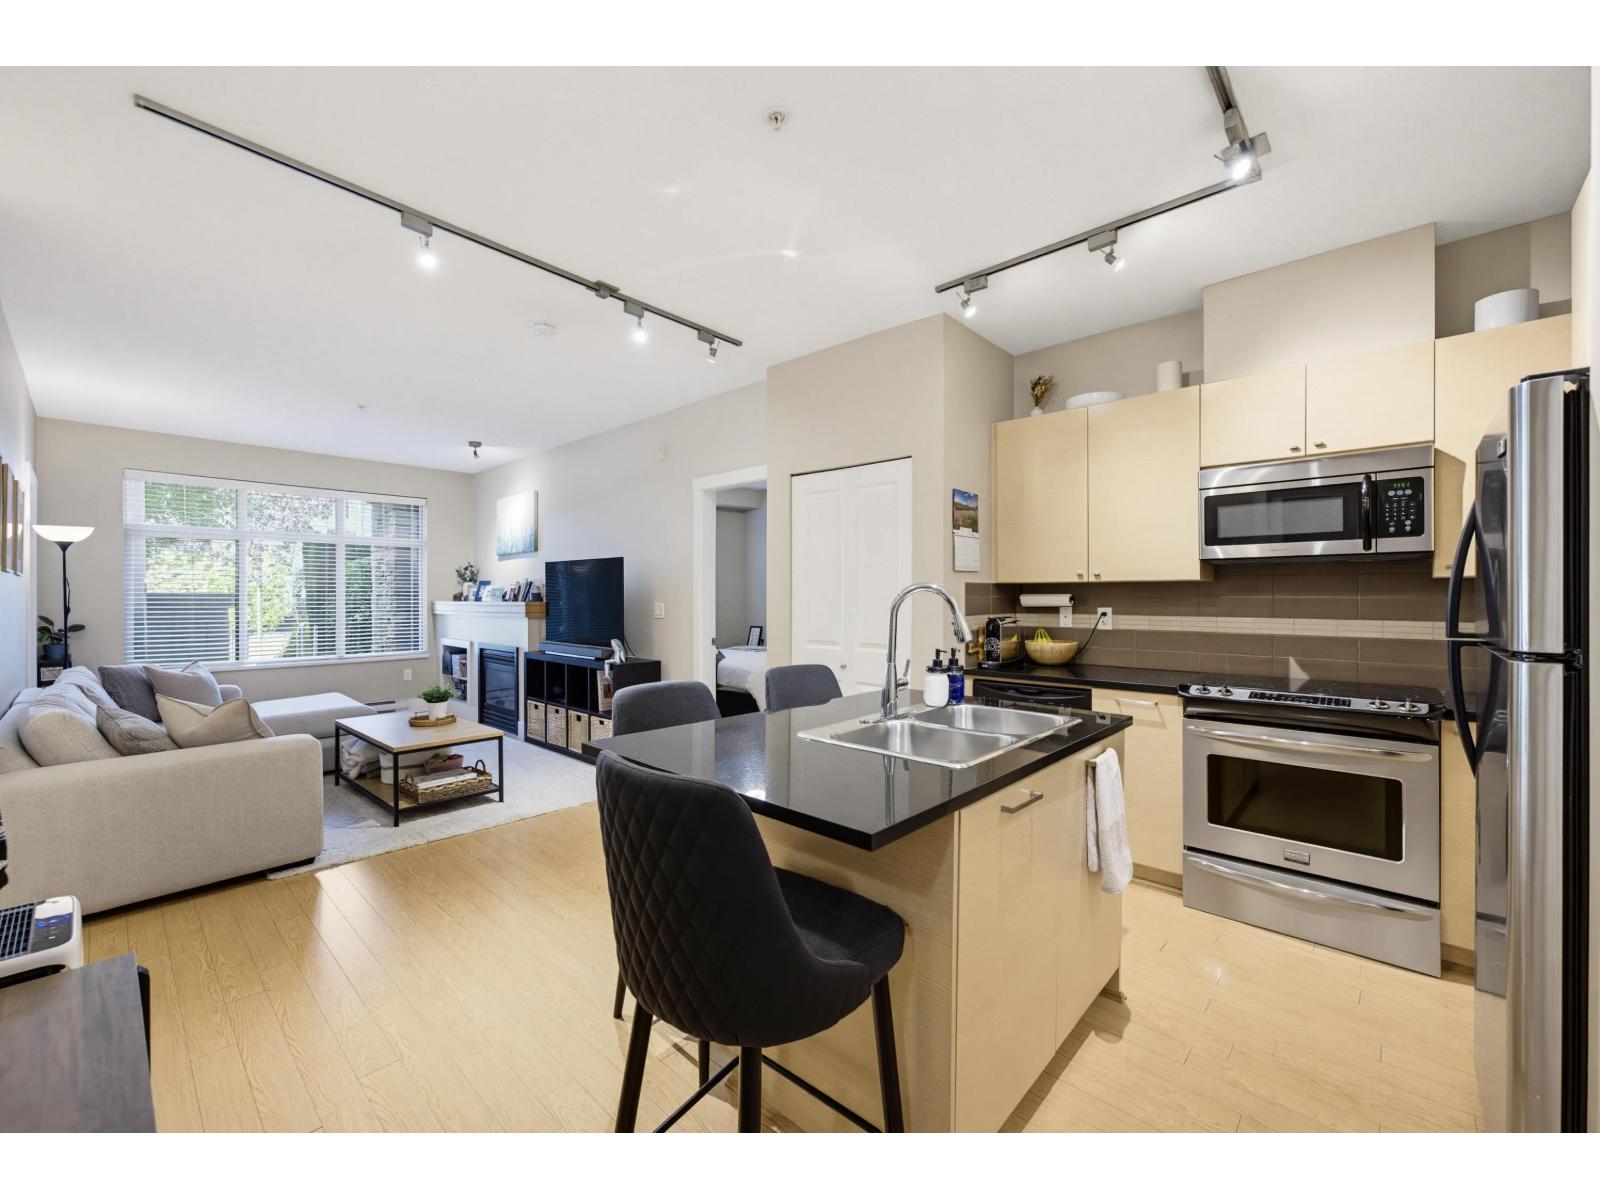 $560,000
101 6500 194 St. · 2bd/2ba · 900sf
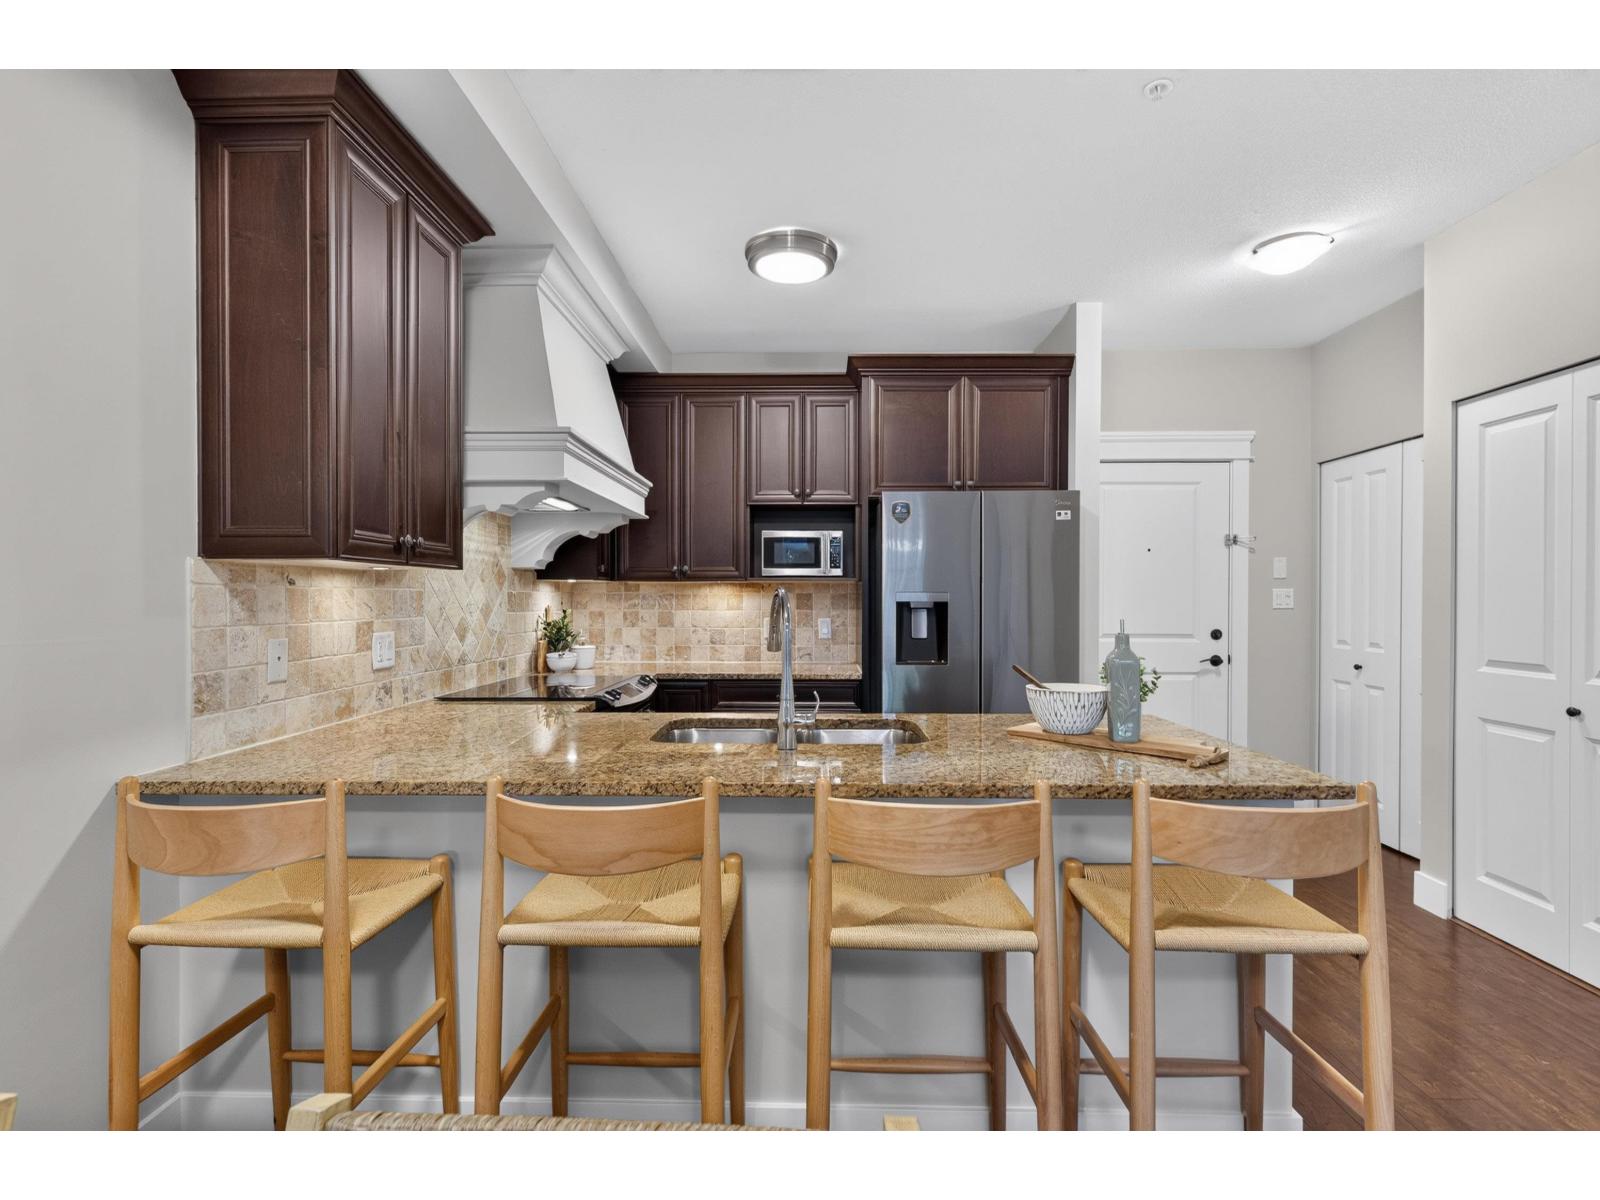 $399,900
107 19530 65 Ave. · 1bd/1ba · 703sf
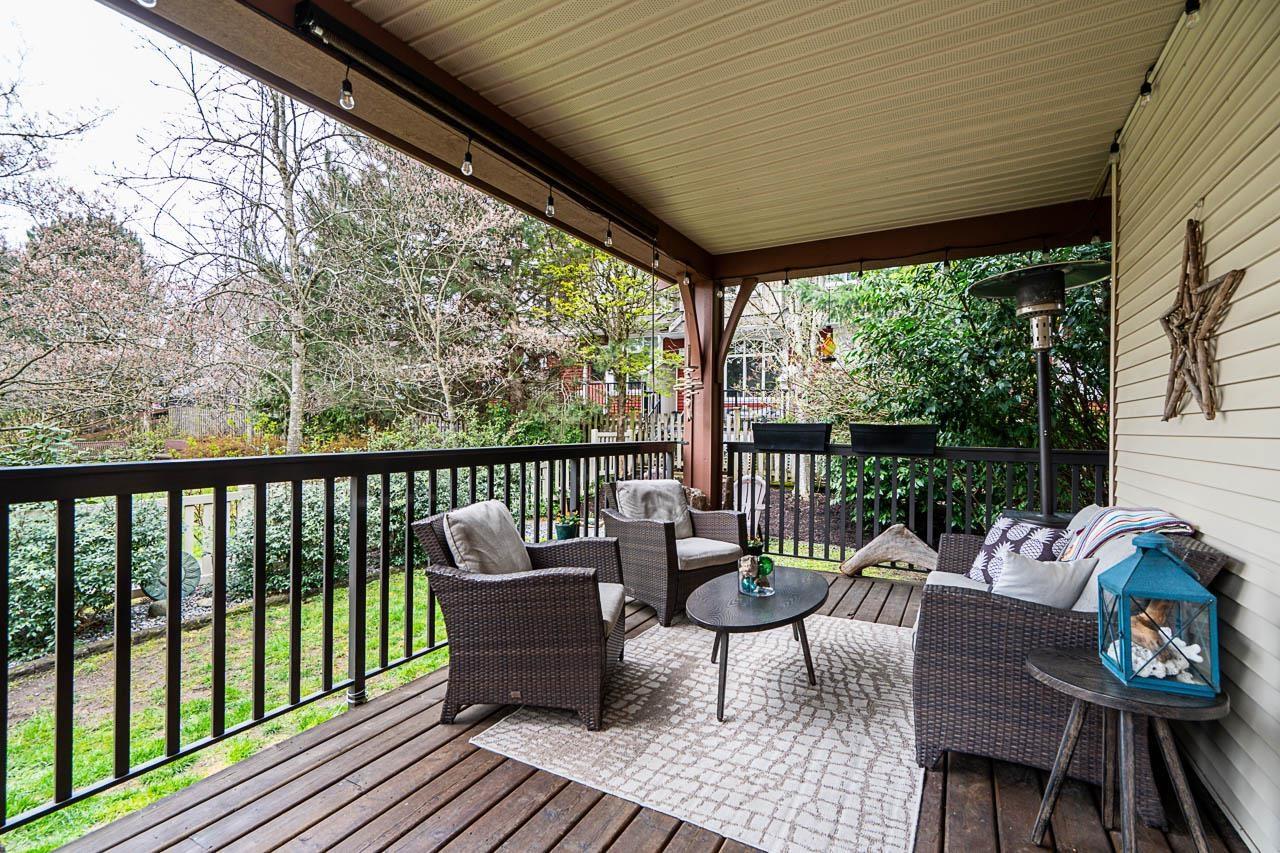 $814,900
7 19479 65 Ave. · 3bd/3ba · 1706sf
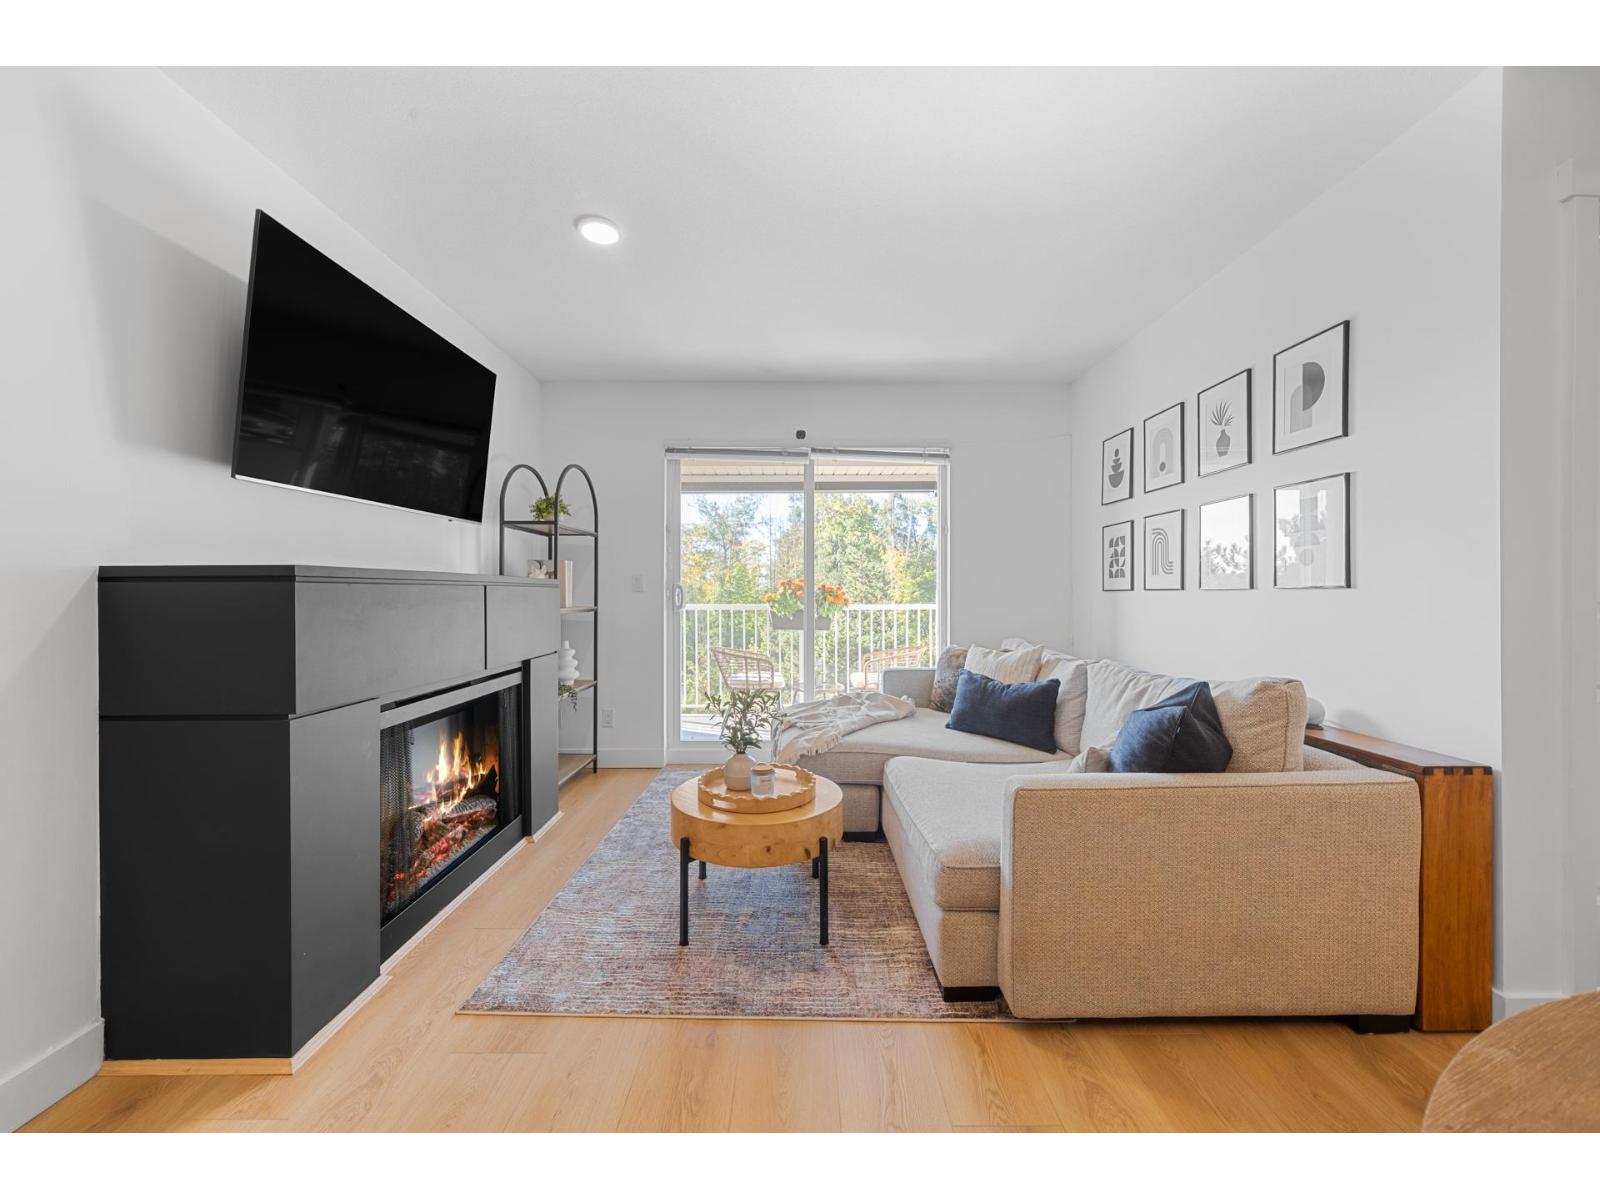 $499,900
310 19388 65 Ave. · 2bd/2ba · 860sf
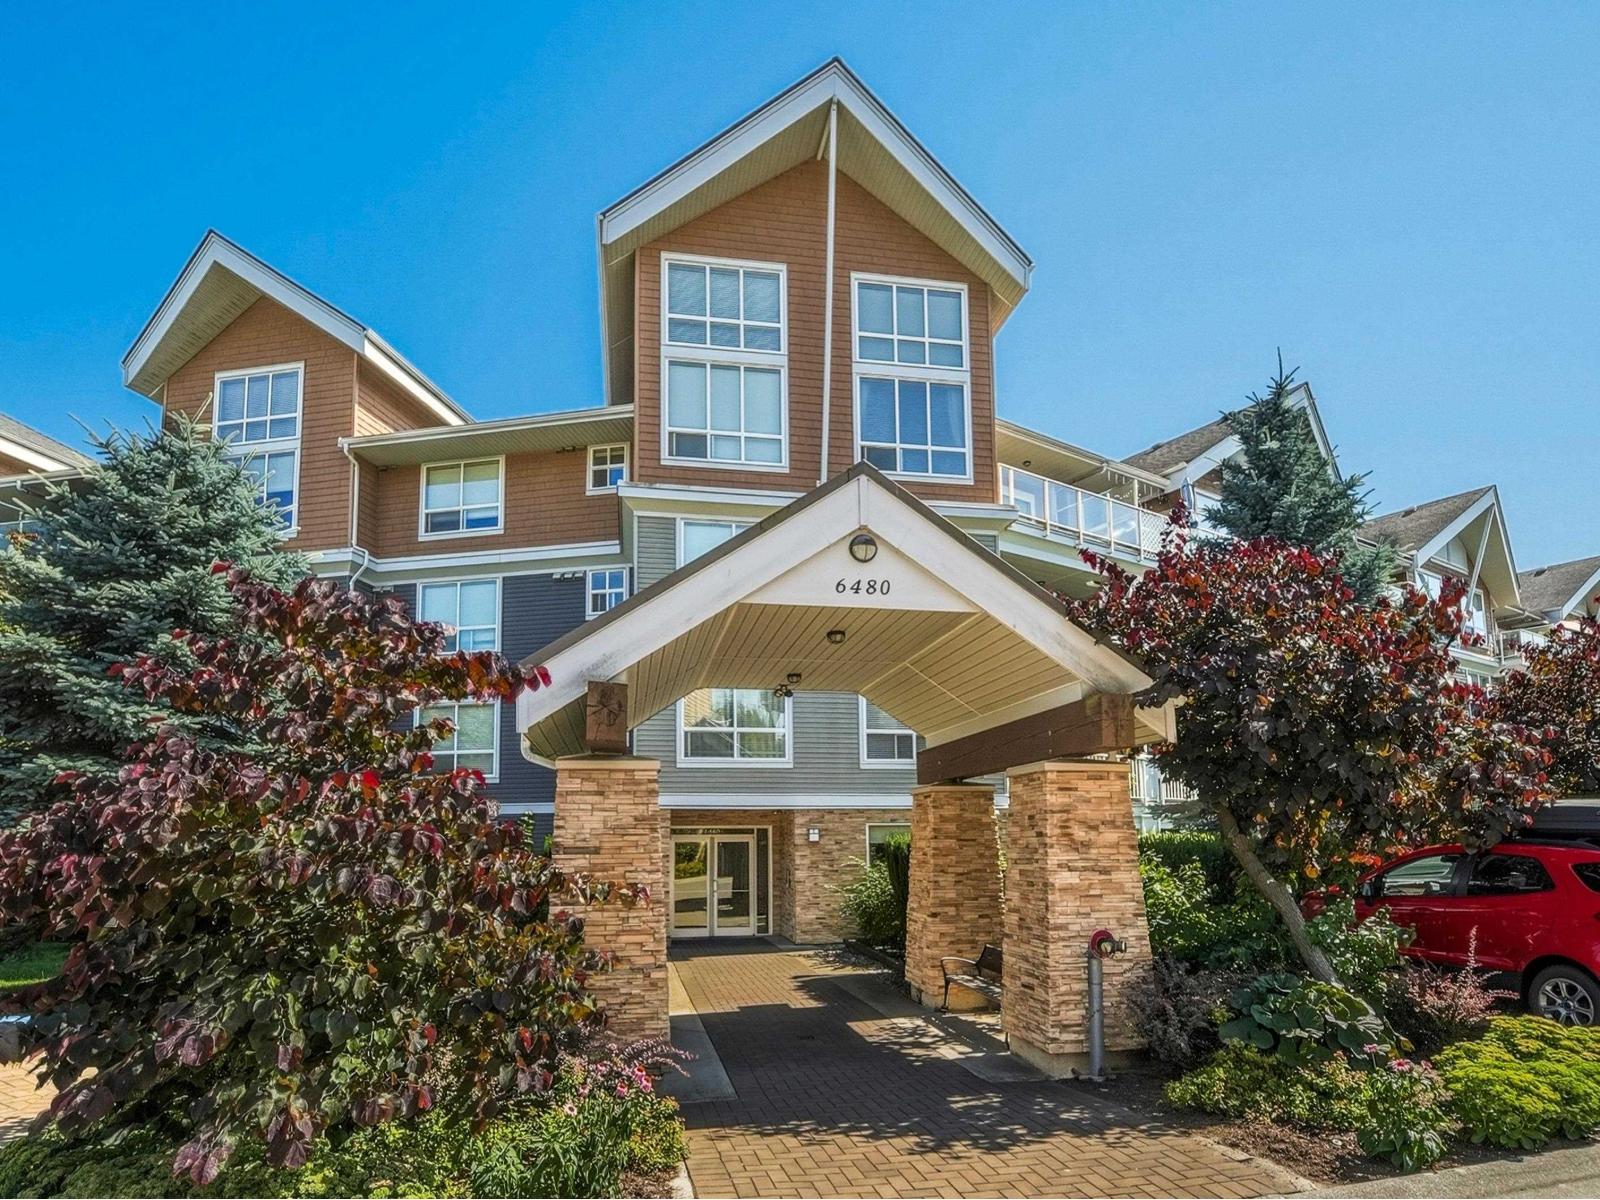 $418,800
319 6480 194 St. · 1bd/1ba · 671sf
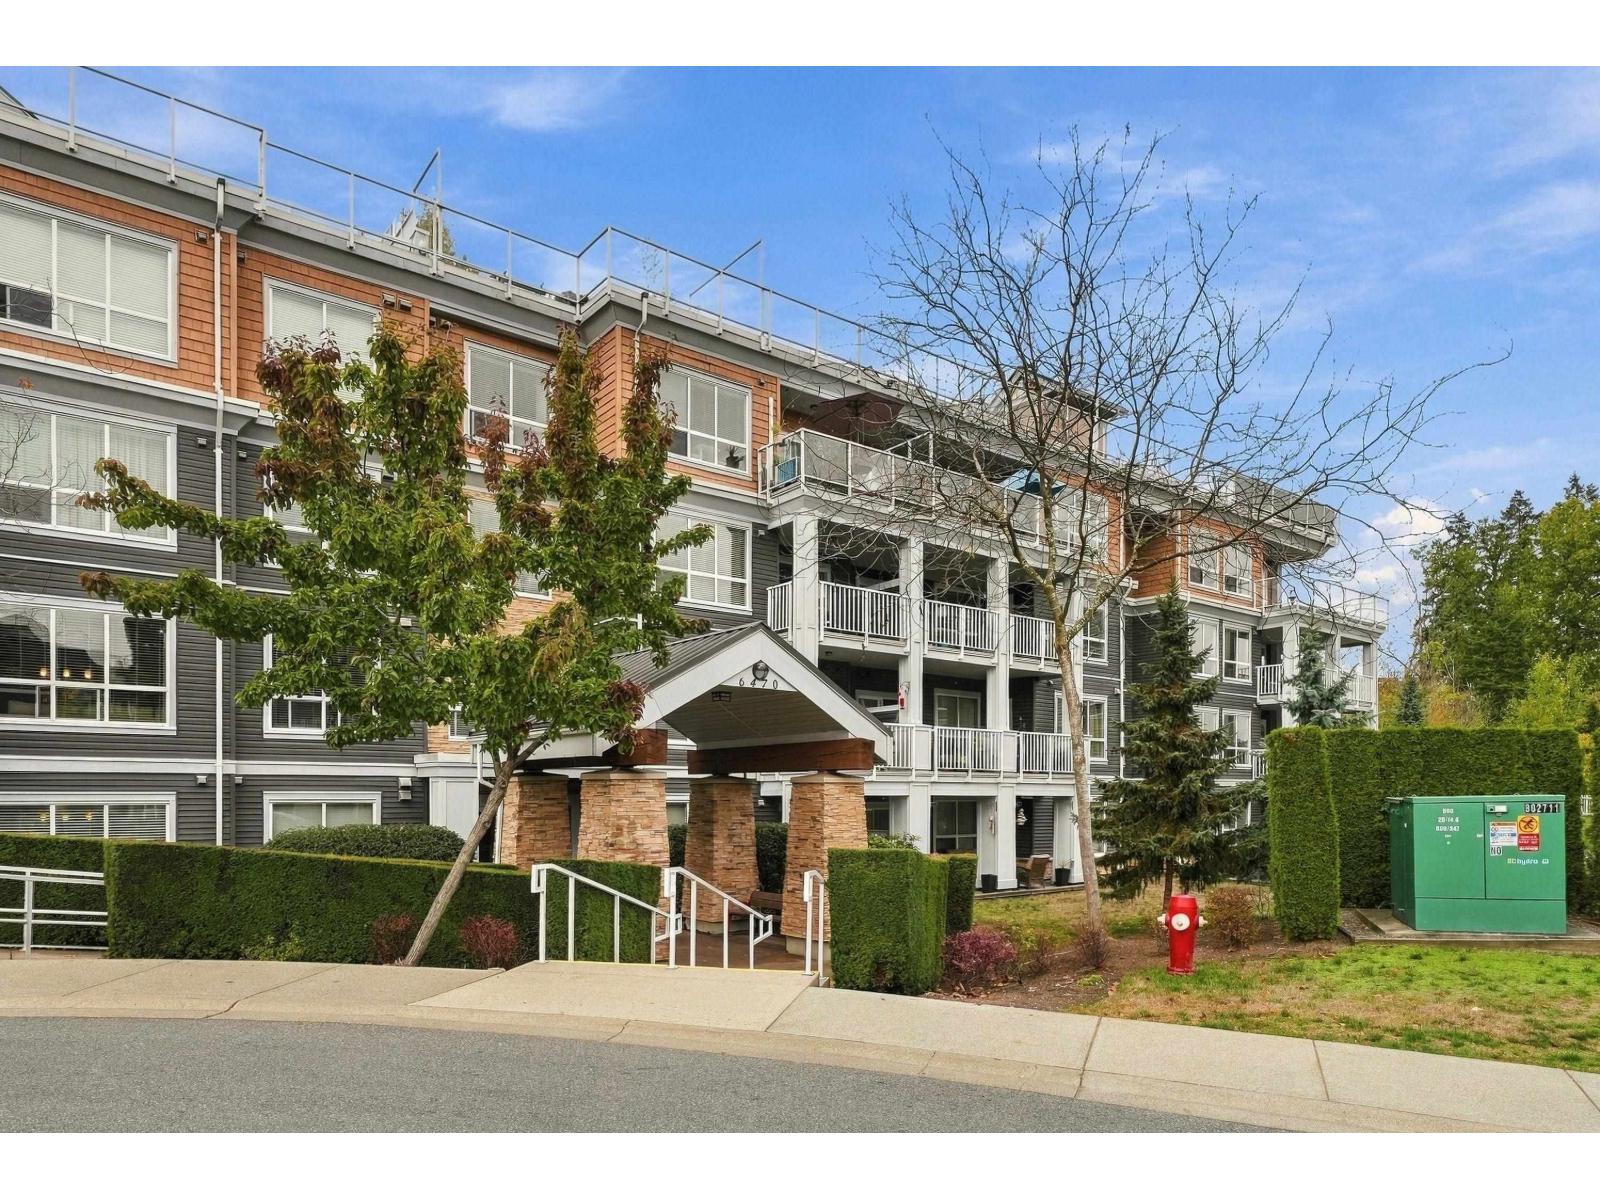 $799,999
408 6470 194 St. · 2bd/3ba · 1296sf
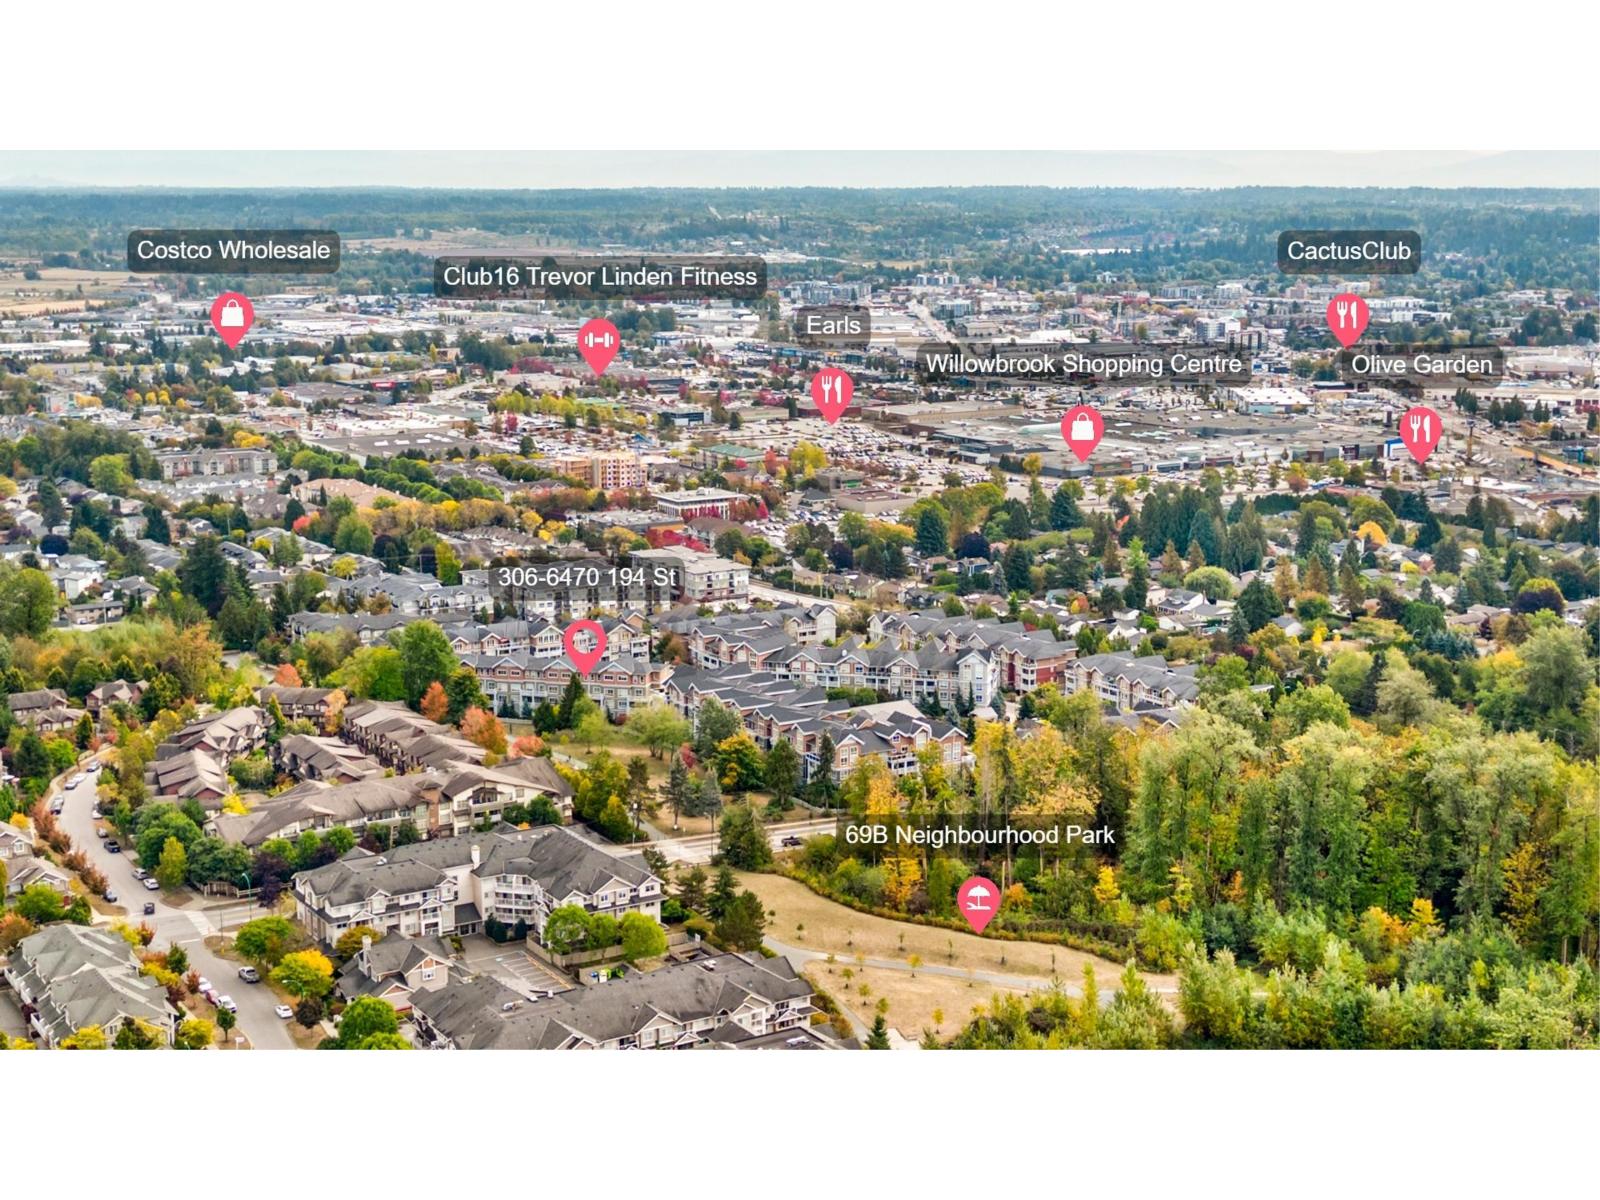 $619,900
306 6470 194 St. · 2bd/2ba · 1068sf
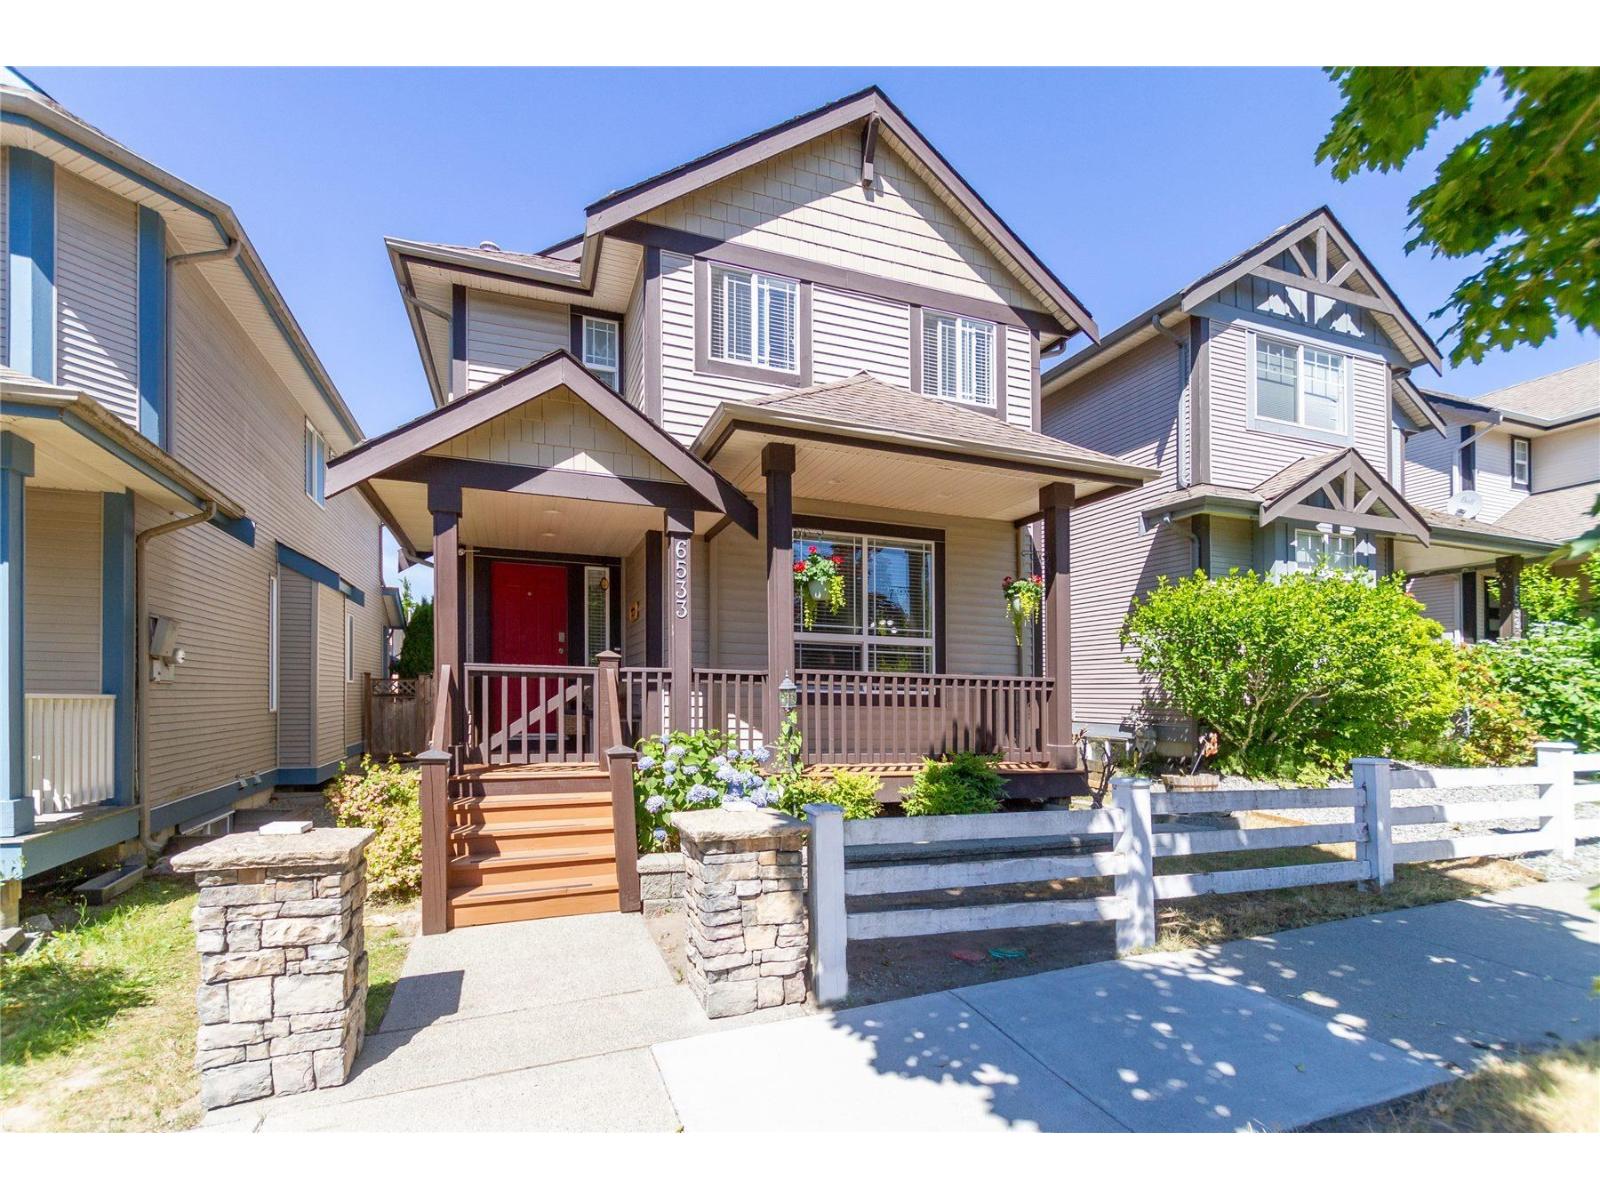 $1,249,000
6533 193b St. · 6bd/4ba · 2582sf
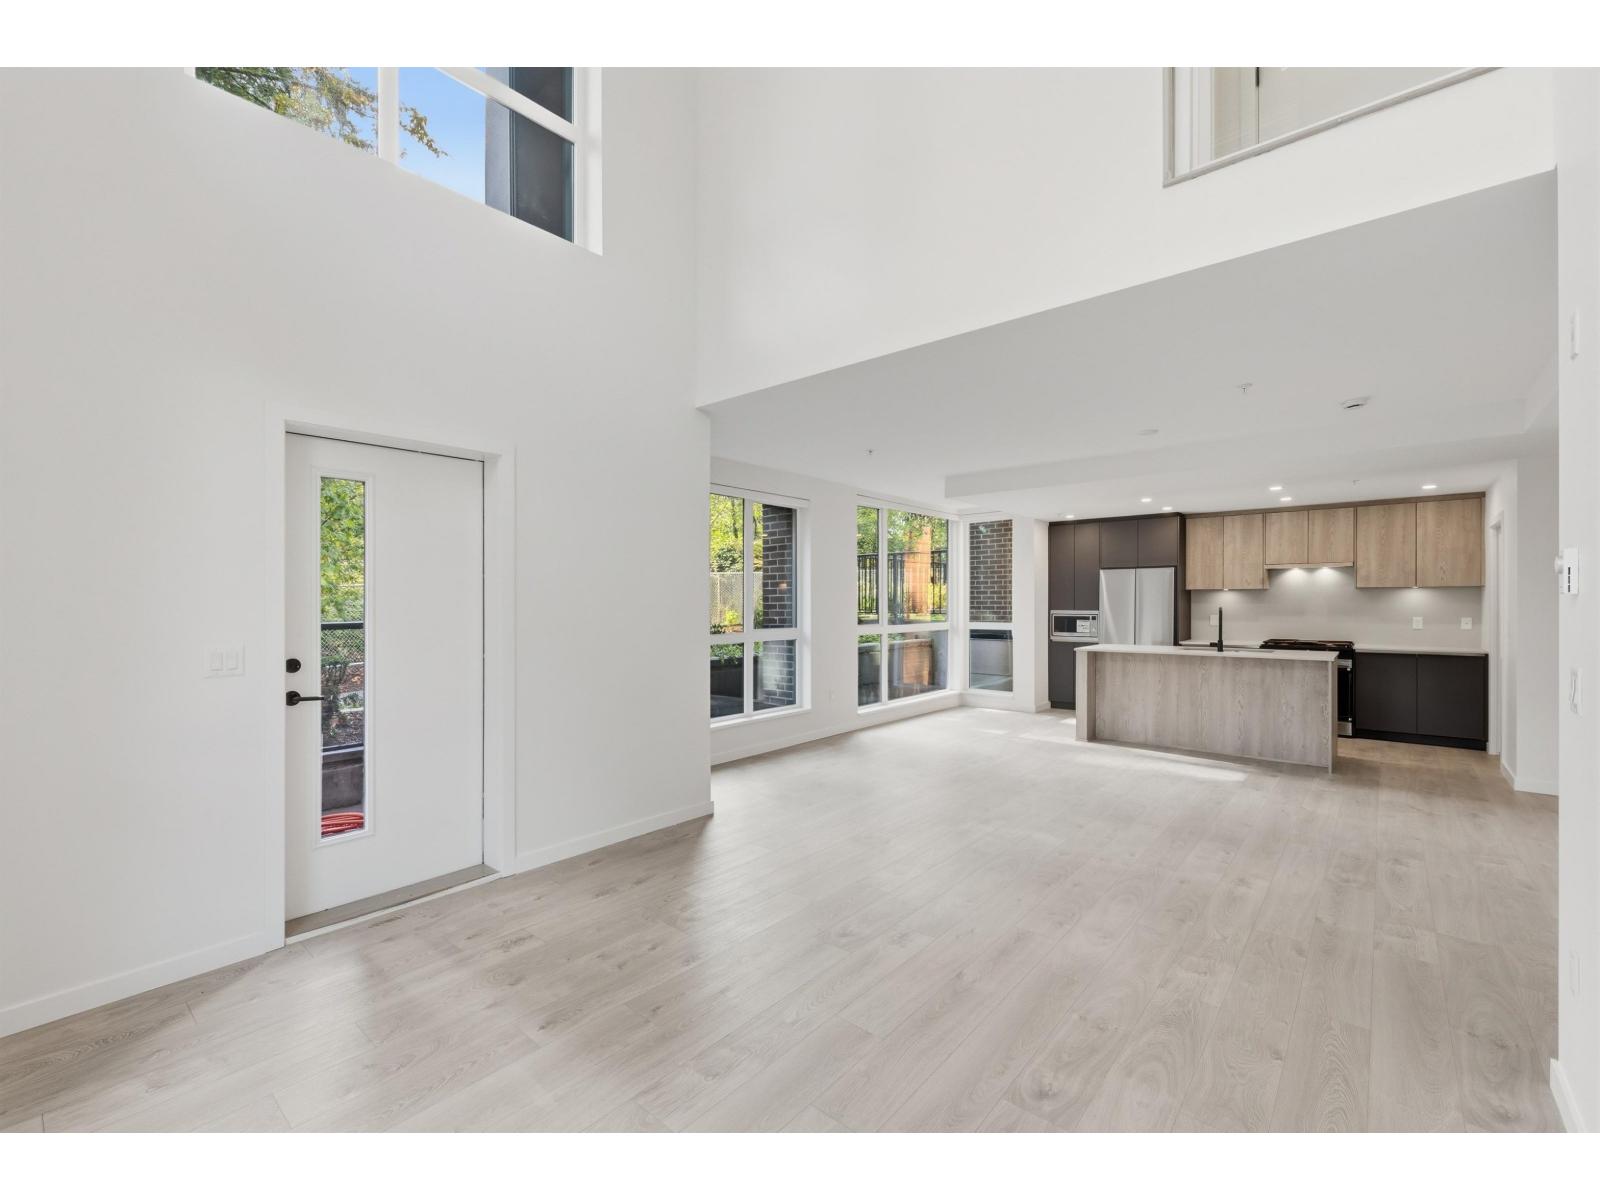 $939,900
102 6585 195a St. · 3bd/4ba · 1826sf
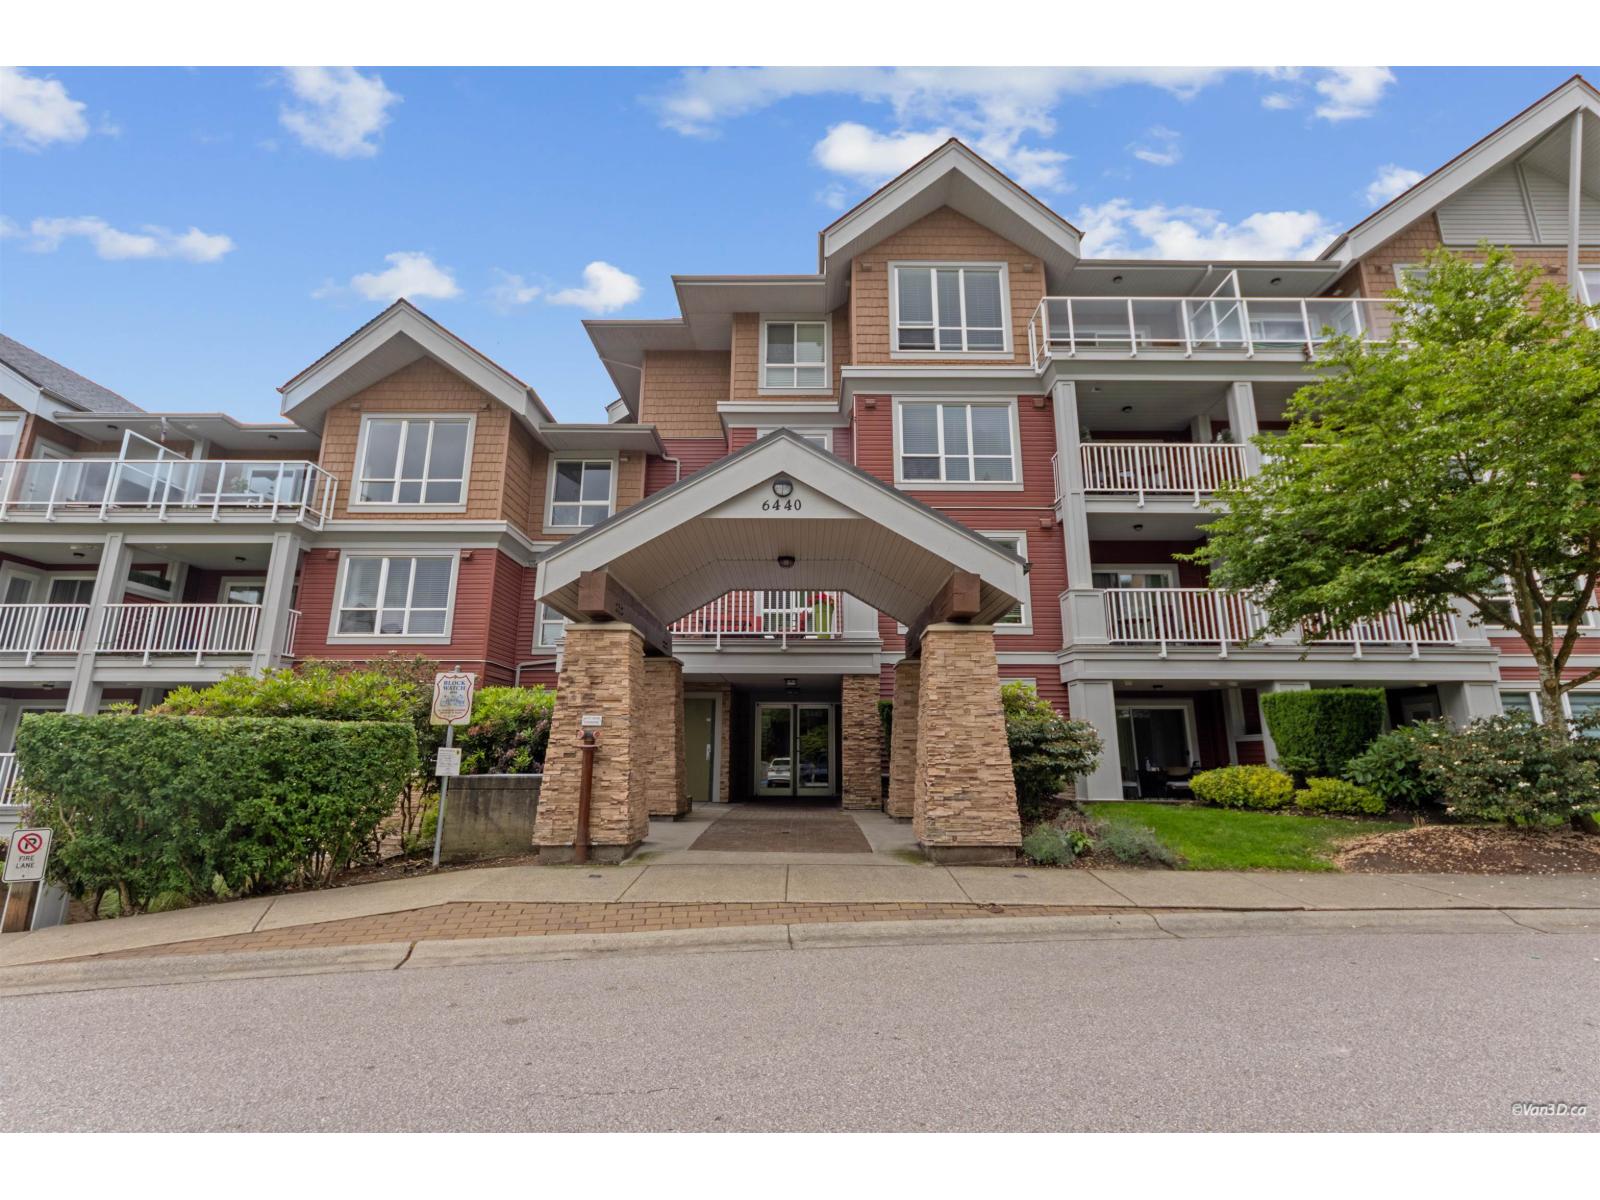 $574,900
215 6440 194 St. · 2bd/2ba · 871sf
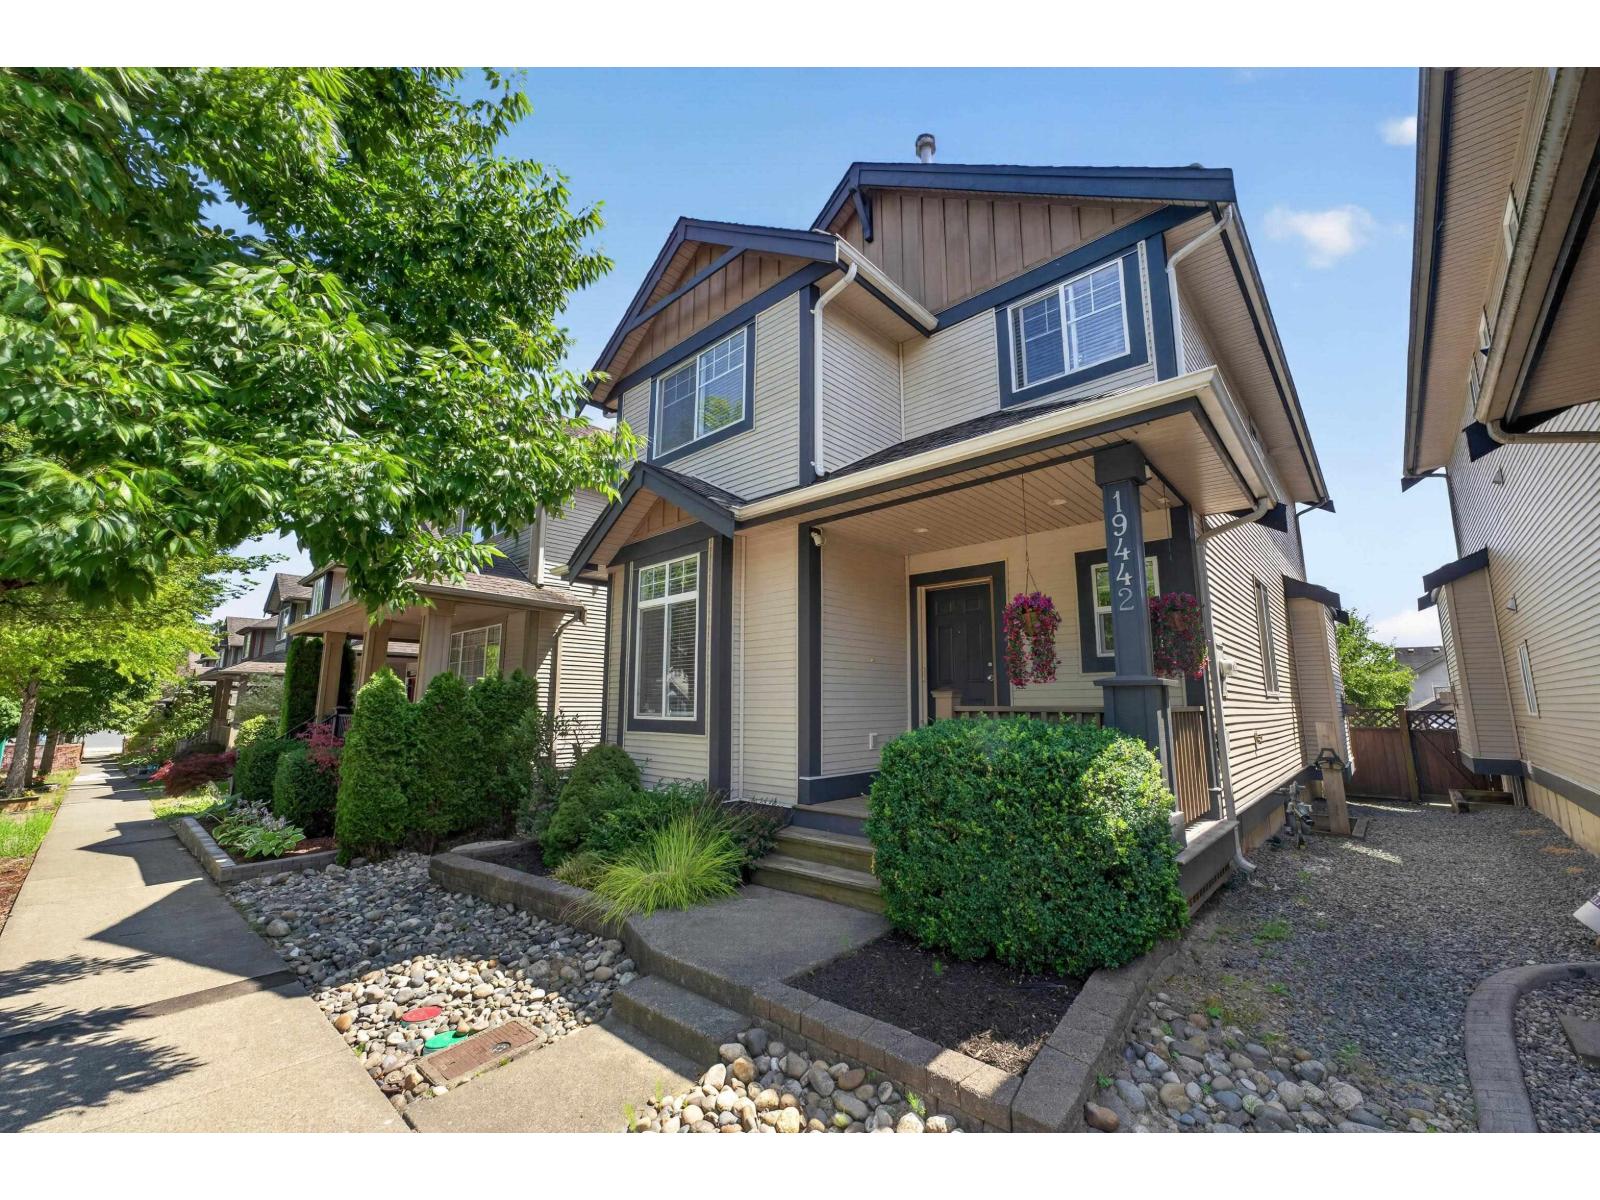 $1,189,500
19442 67a Ave. · 4bd/4ba · 2596sf
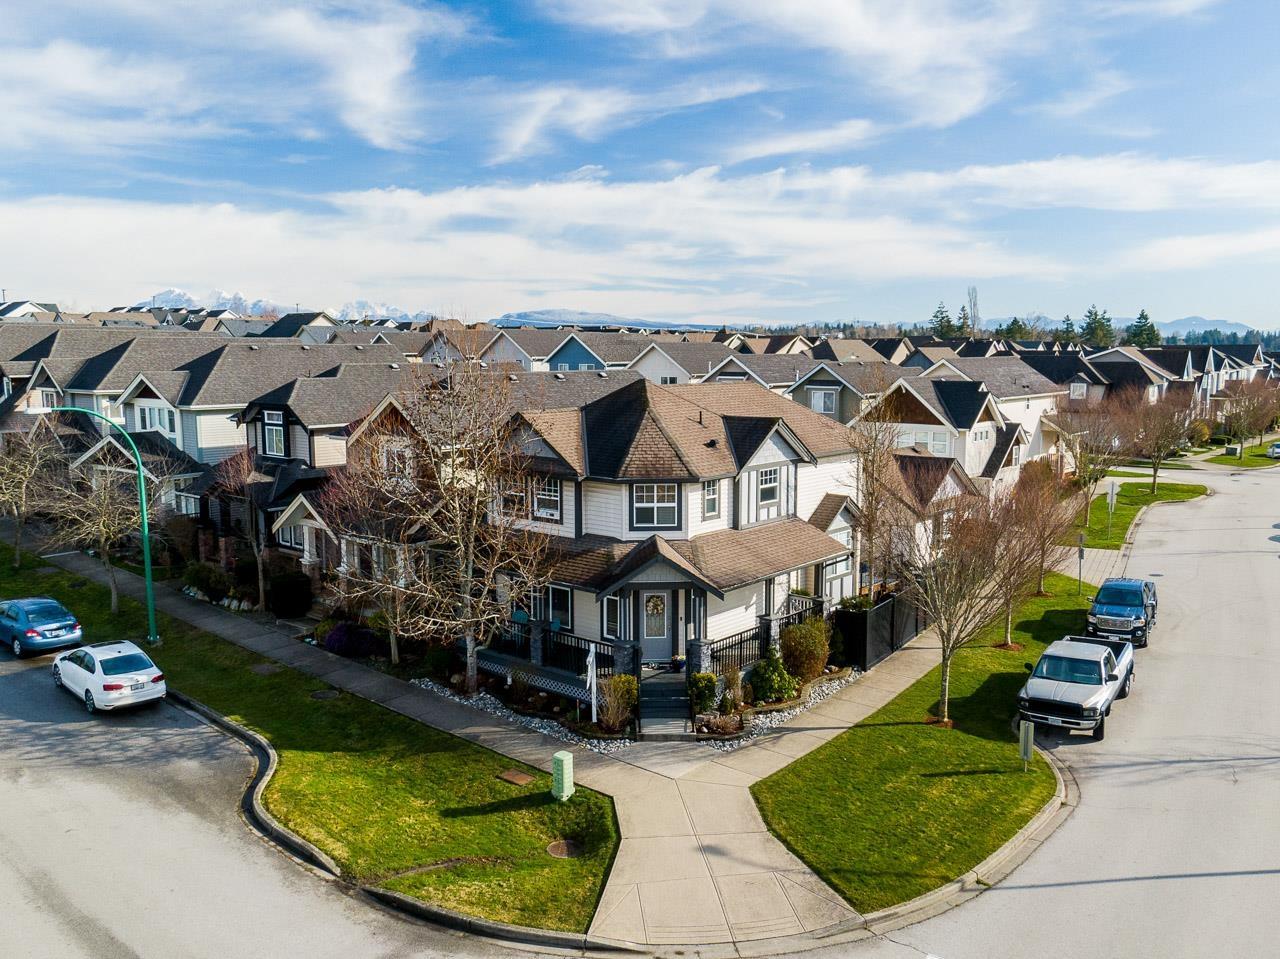 $1,200,000
6602 193a St. · 5bd/4ba · 2646sf
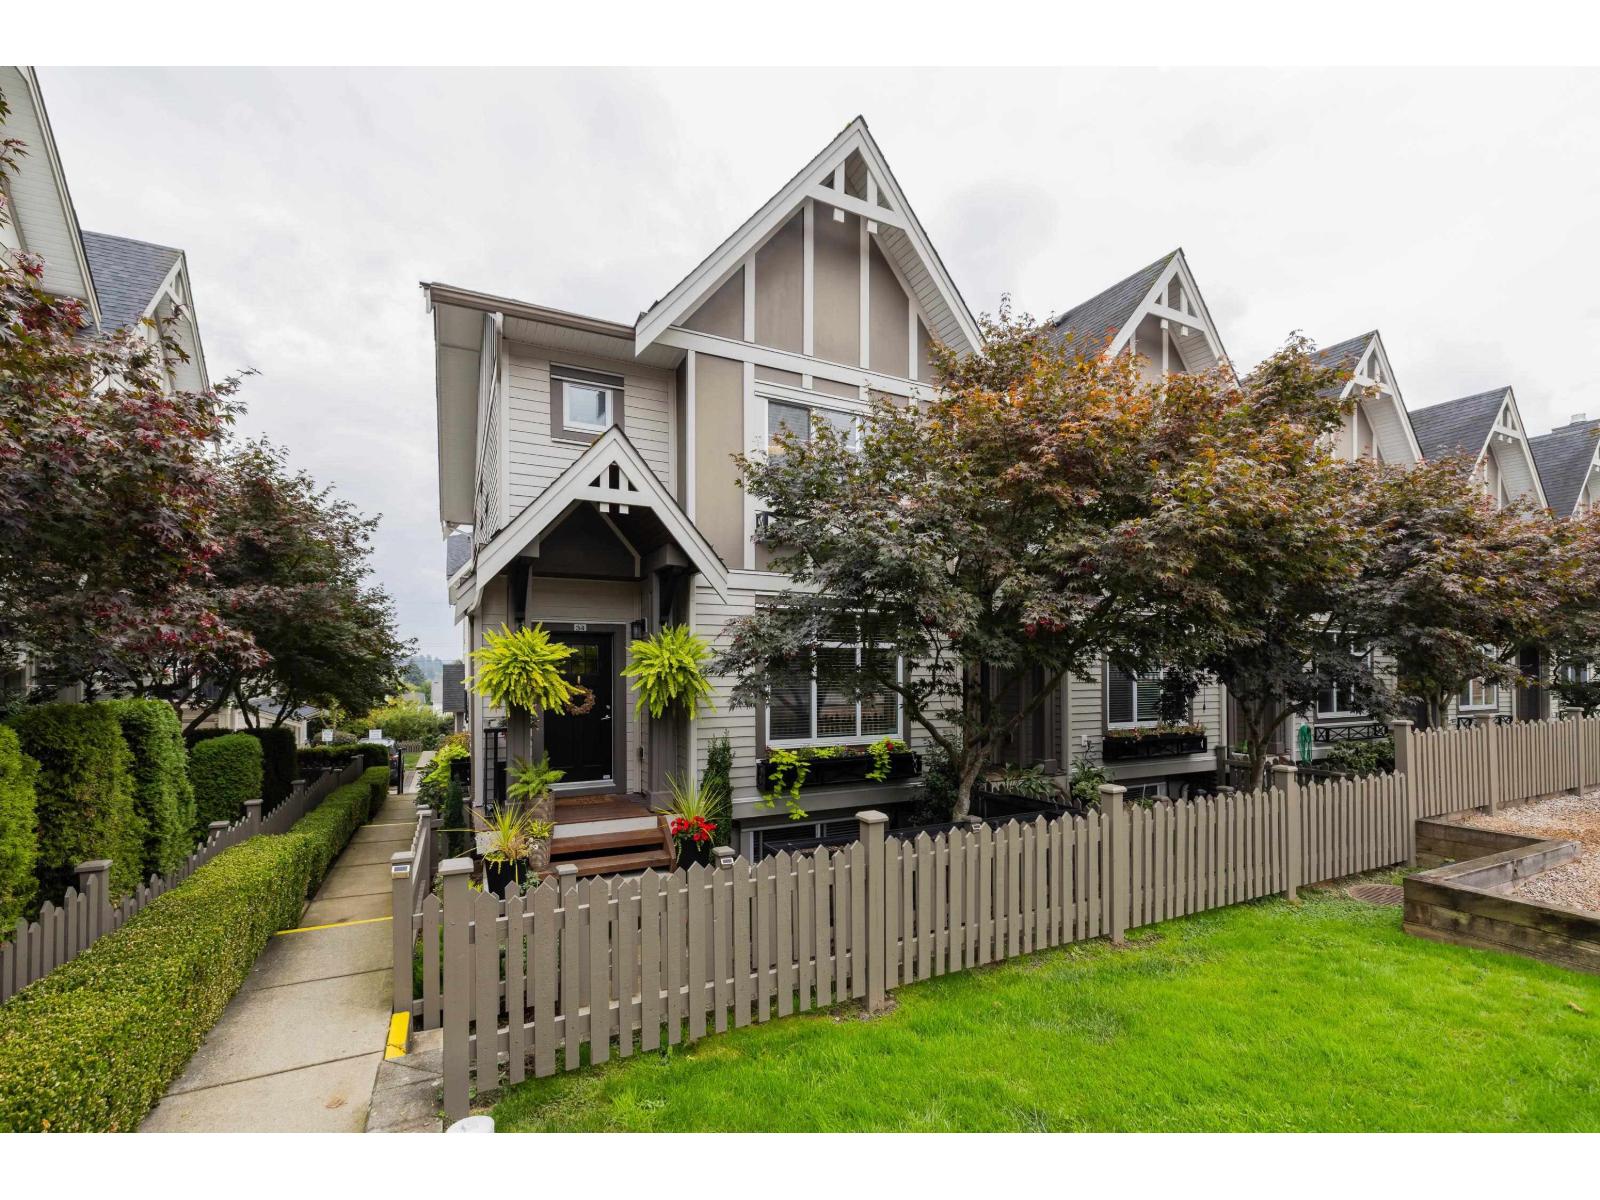 $859,800
34 6588 195a Ave. · 4bd/4ba · 1975sf
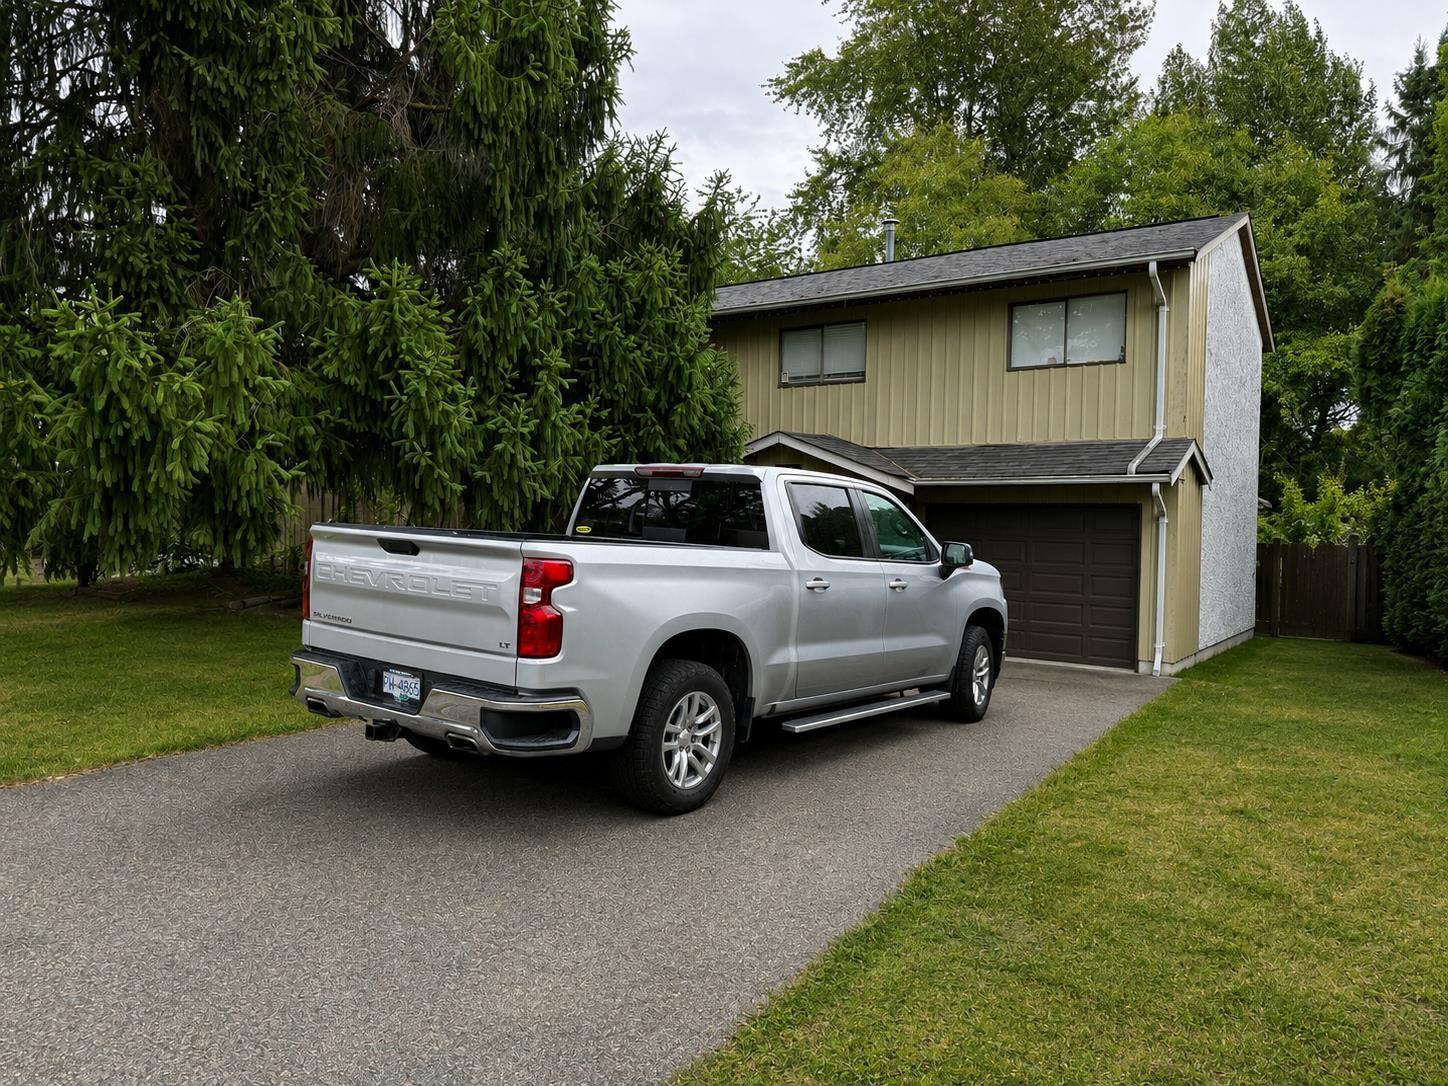 $964,900
6374 193b St. · 4bd/1ba · 1750sf
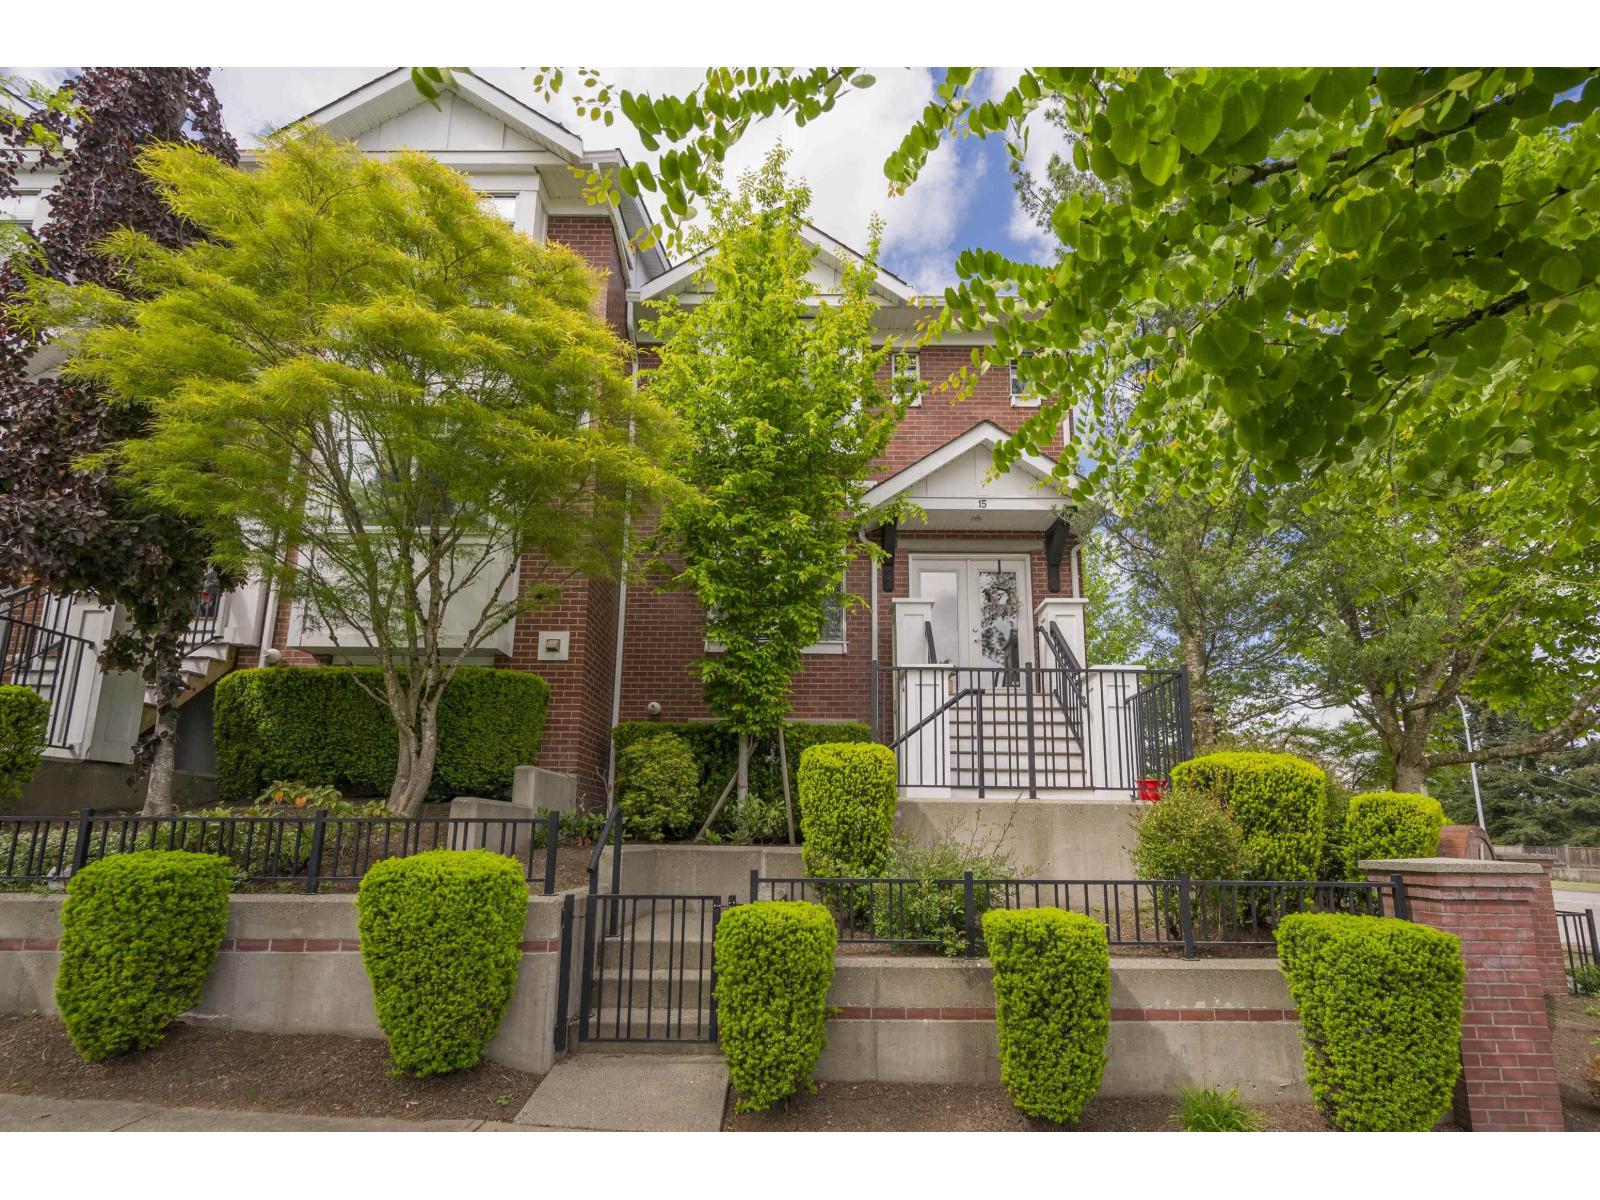 $743,000
15 19551 66 Ave. · 4bd/3ba · 1564sf
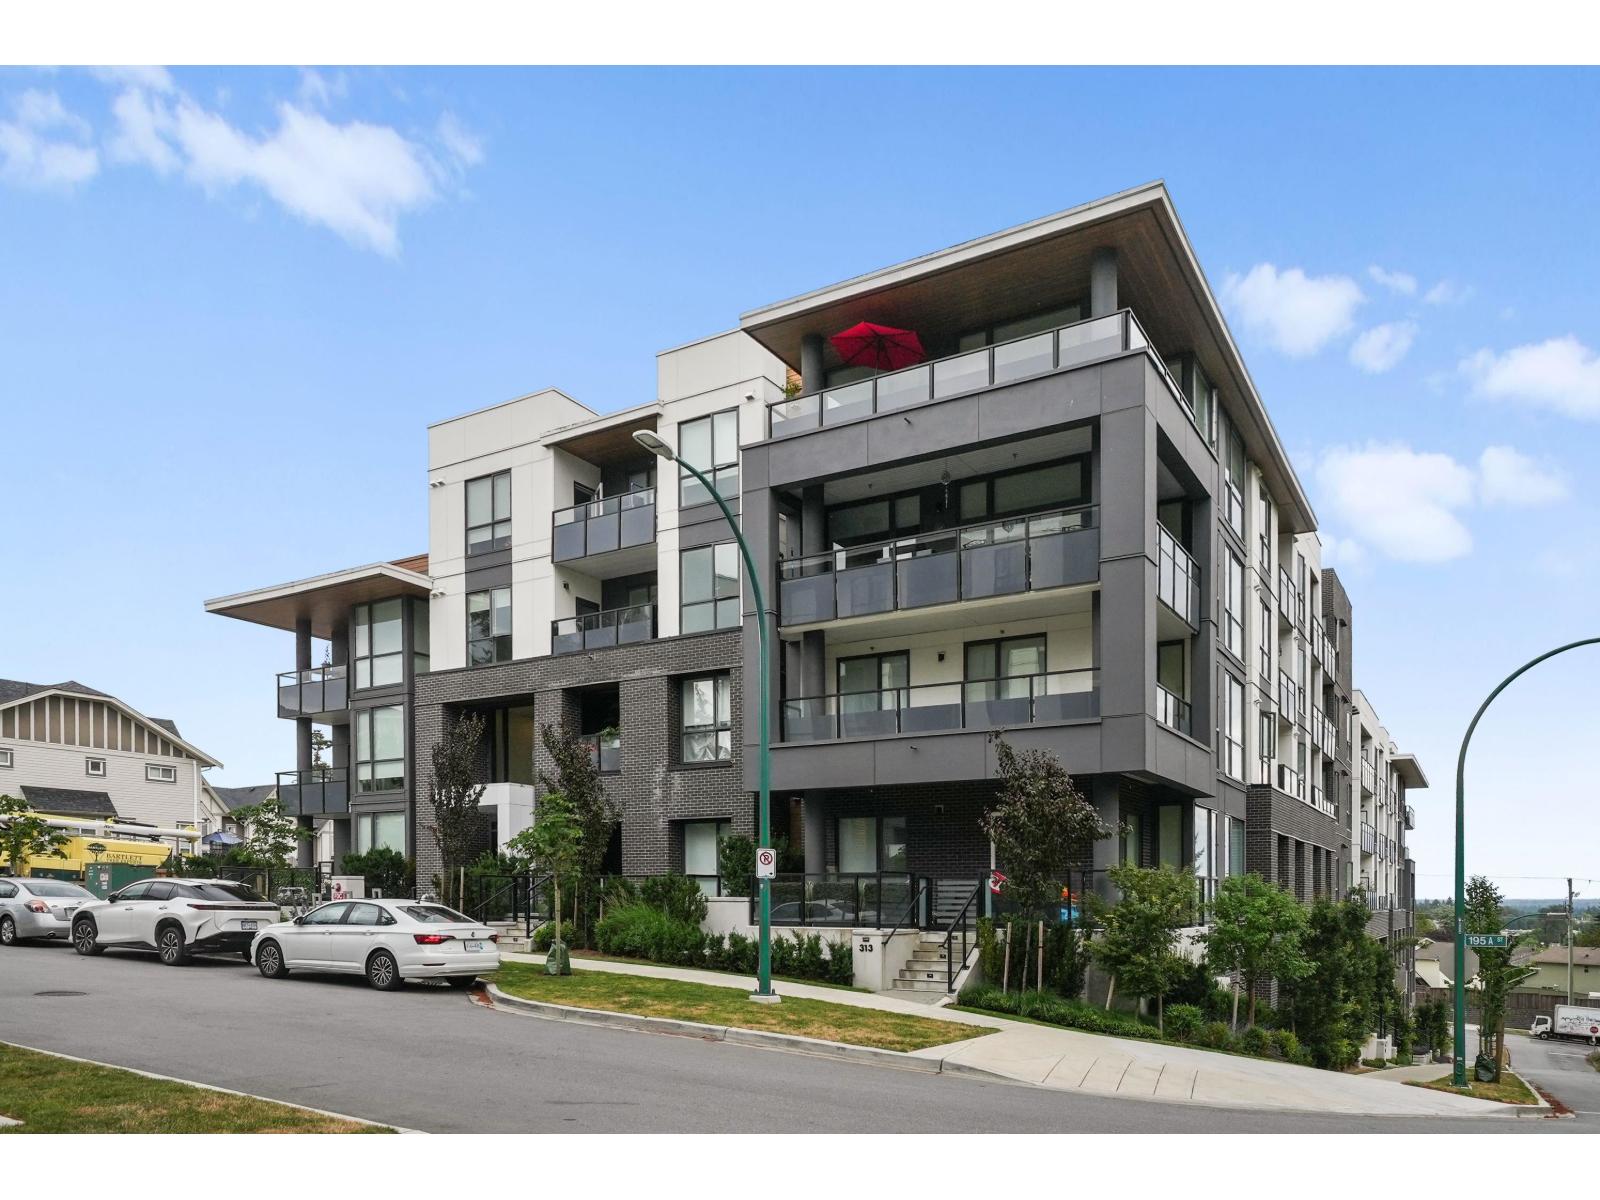
 $749,000
88 19551 66 Ave. · 4bd/3ba · 1533sf
 $715,000
36 19551 66 Ave. · 3bd/3ba · 1340sf
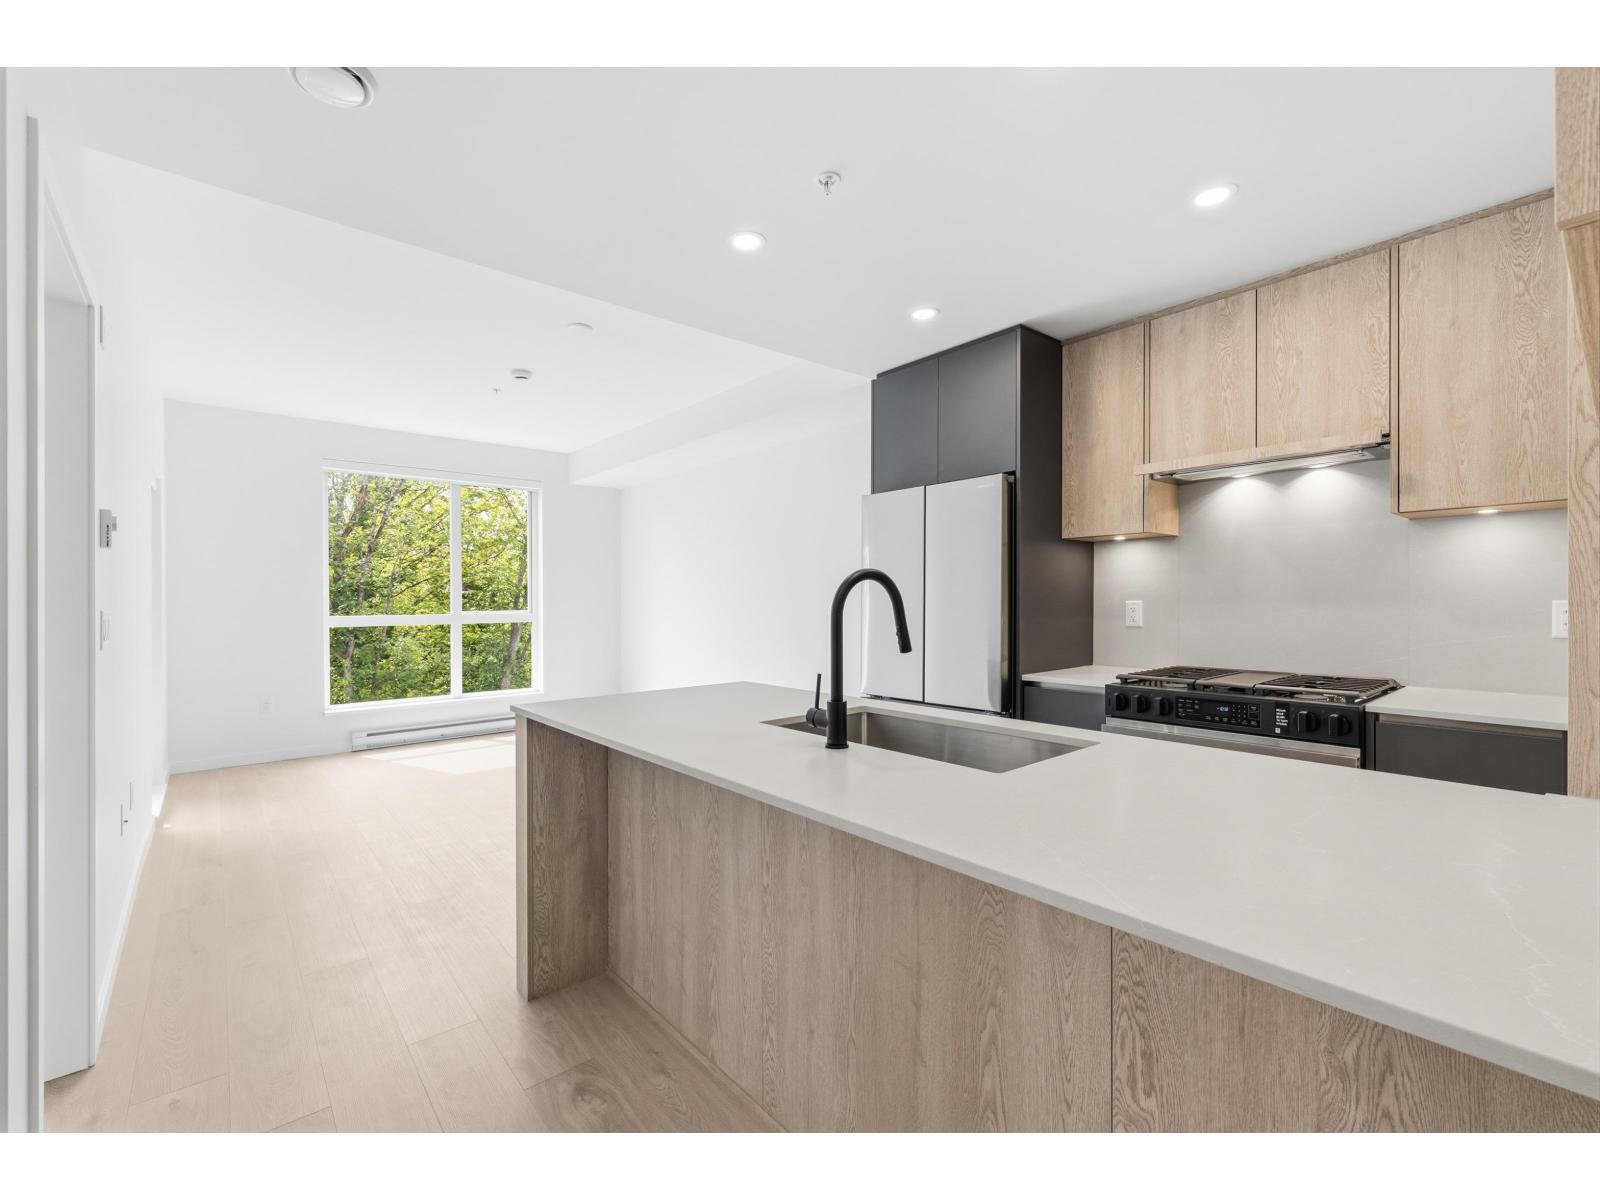
 $432,000
209 19577 65b St. · 1bd/1ba · 574sf
 $429,900
107 19577 65b Ave. · 1bd/1ba · 574sf
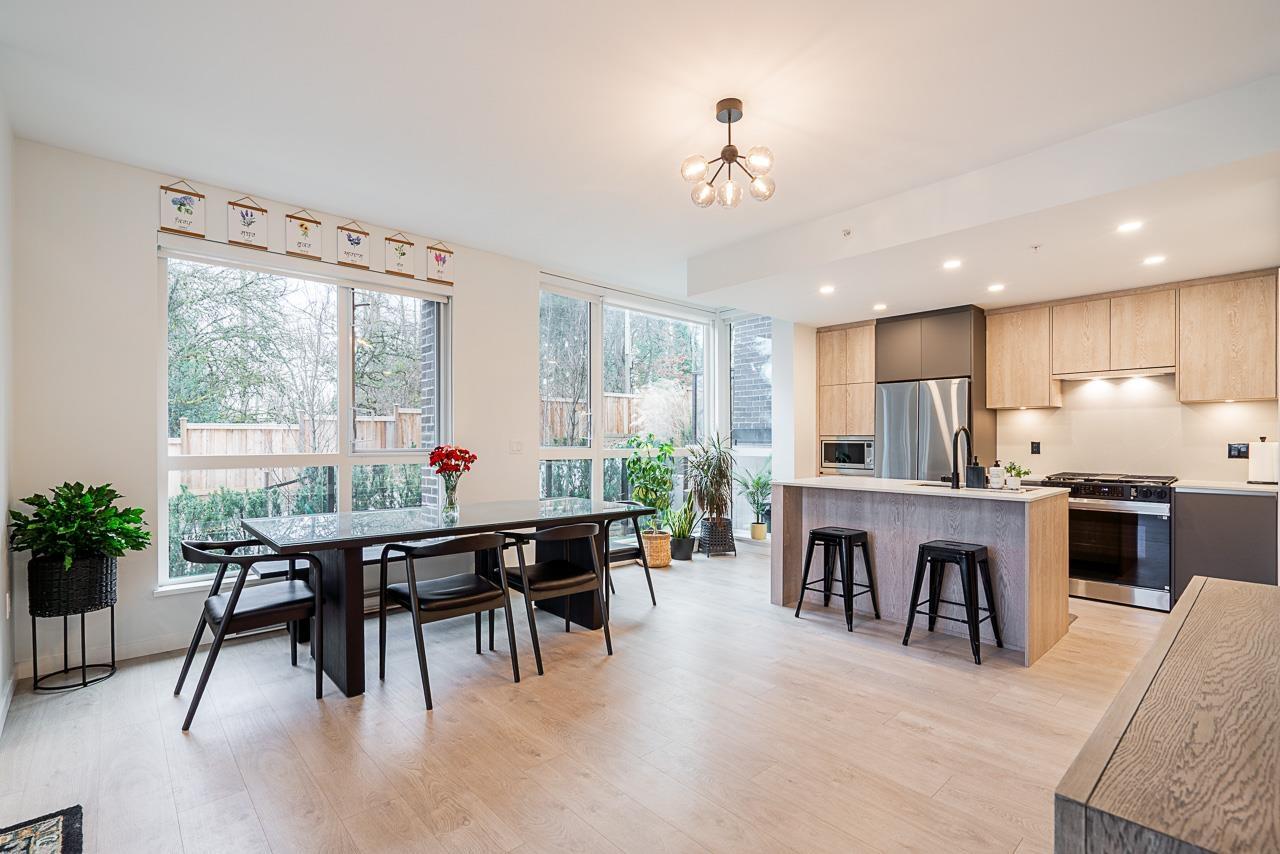 $939,900
105 19577 65b Ave. · 3bd/4ba · 1726sf
 $439,900
505 19577 65b Ave. · 1bd/1ba · 597sf
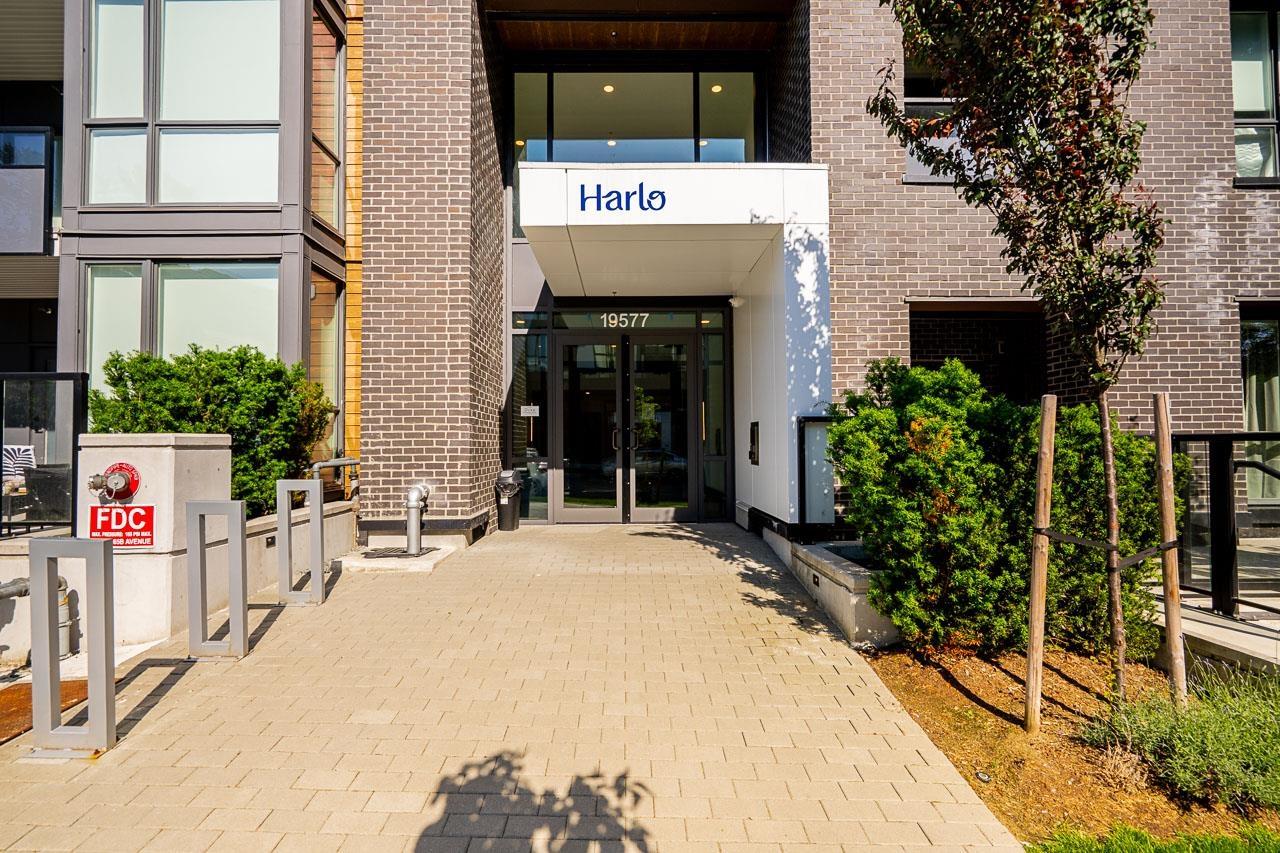 $479,900
516 19577 65b Ave. · 1bd/1ba · 572sf
 $459,900
107 19577 65b Ave. · 1bd/1ba · 592sf
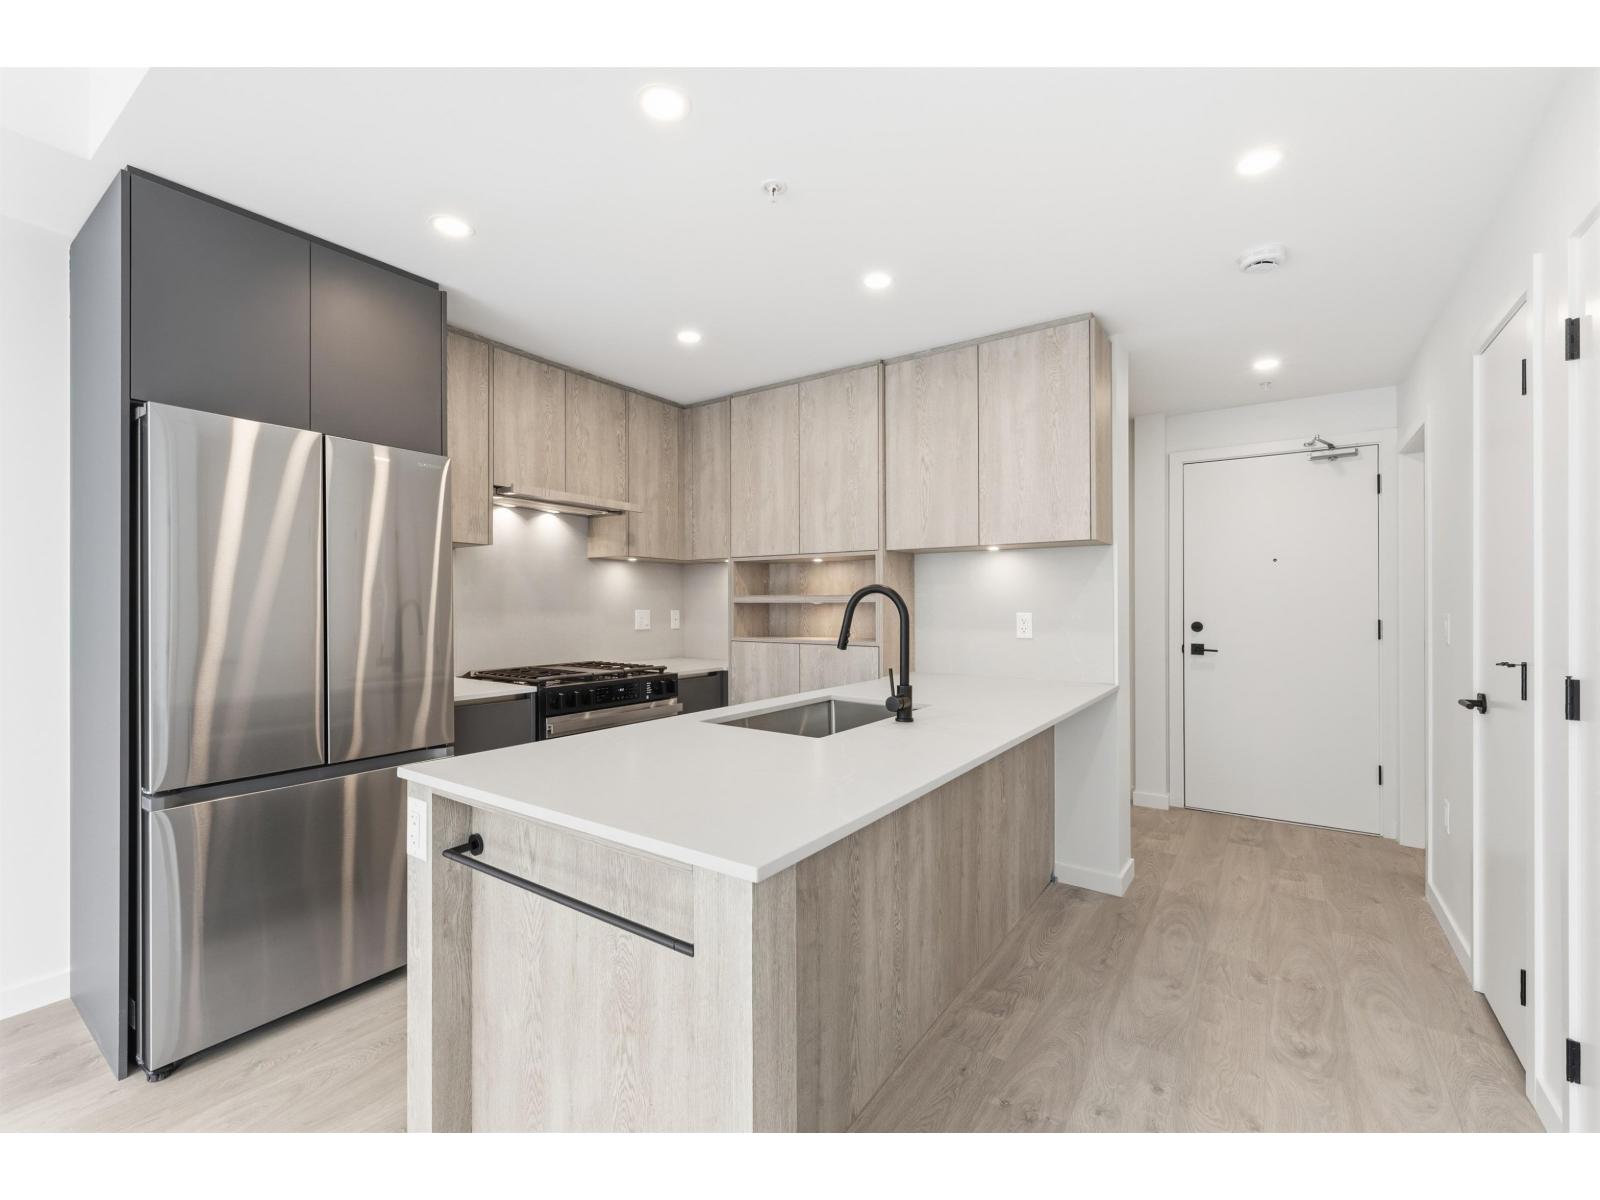 $479,900
505 19577 65b Ave. · 1bd/1ba · 597sf
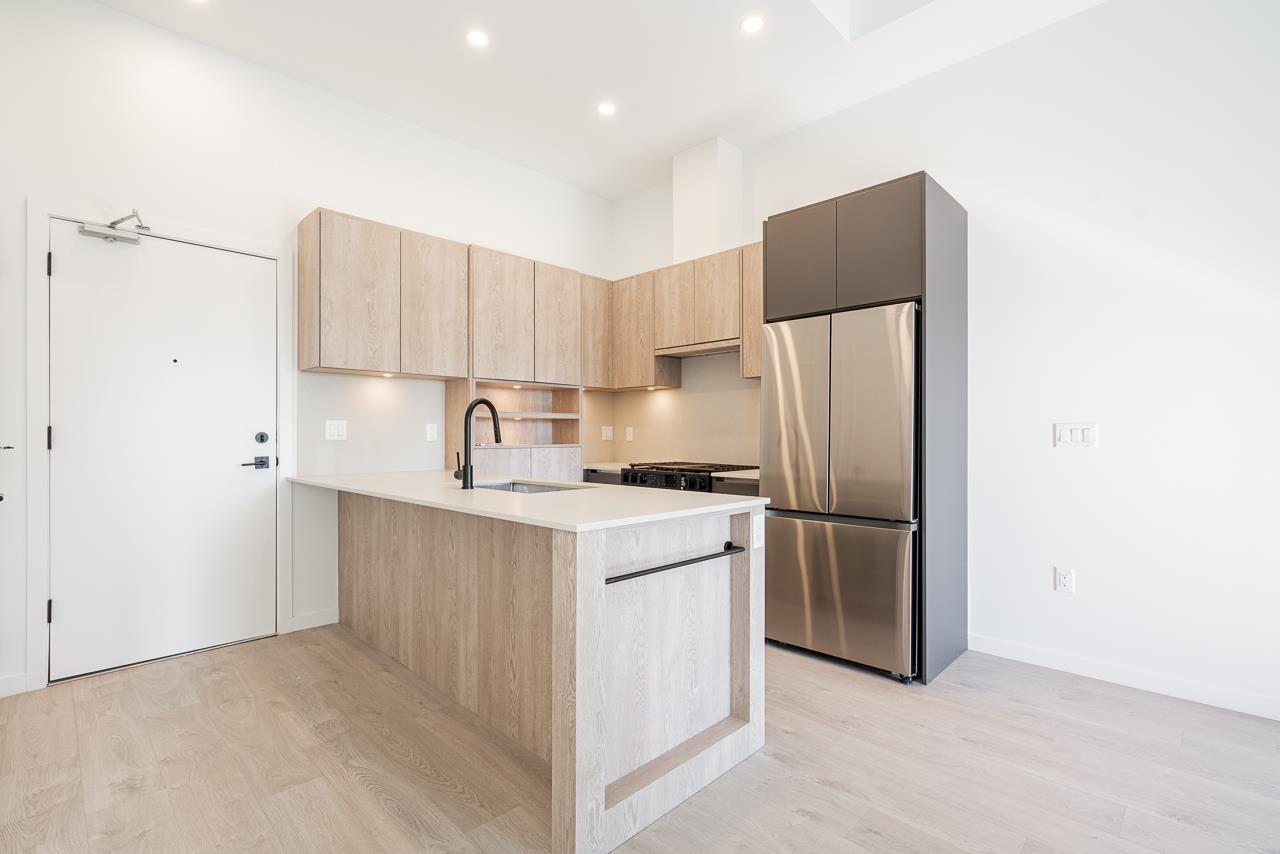 $439,900
304 19577 65b Ave. · 1bd/1ba · 498sf
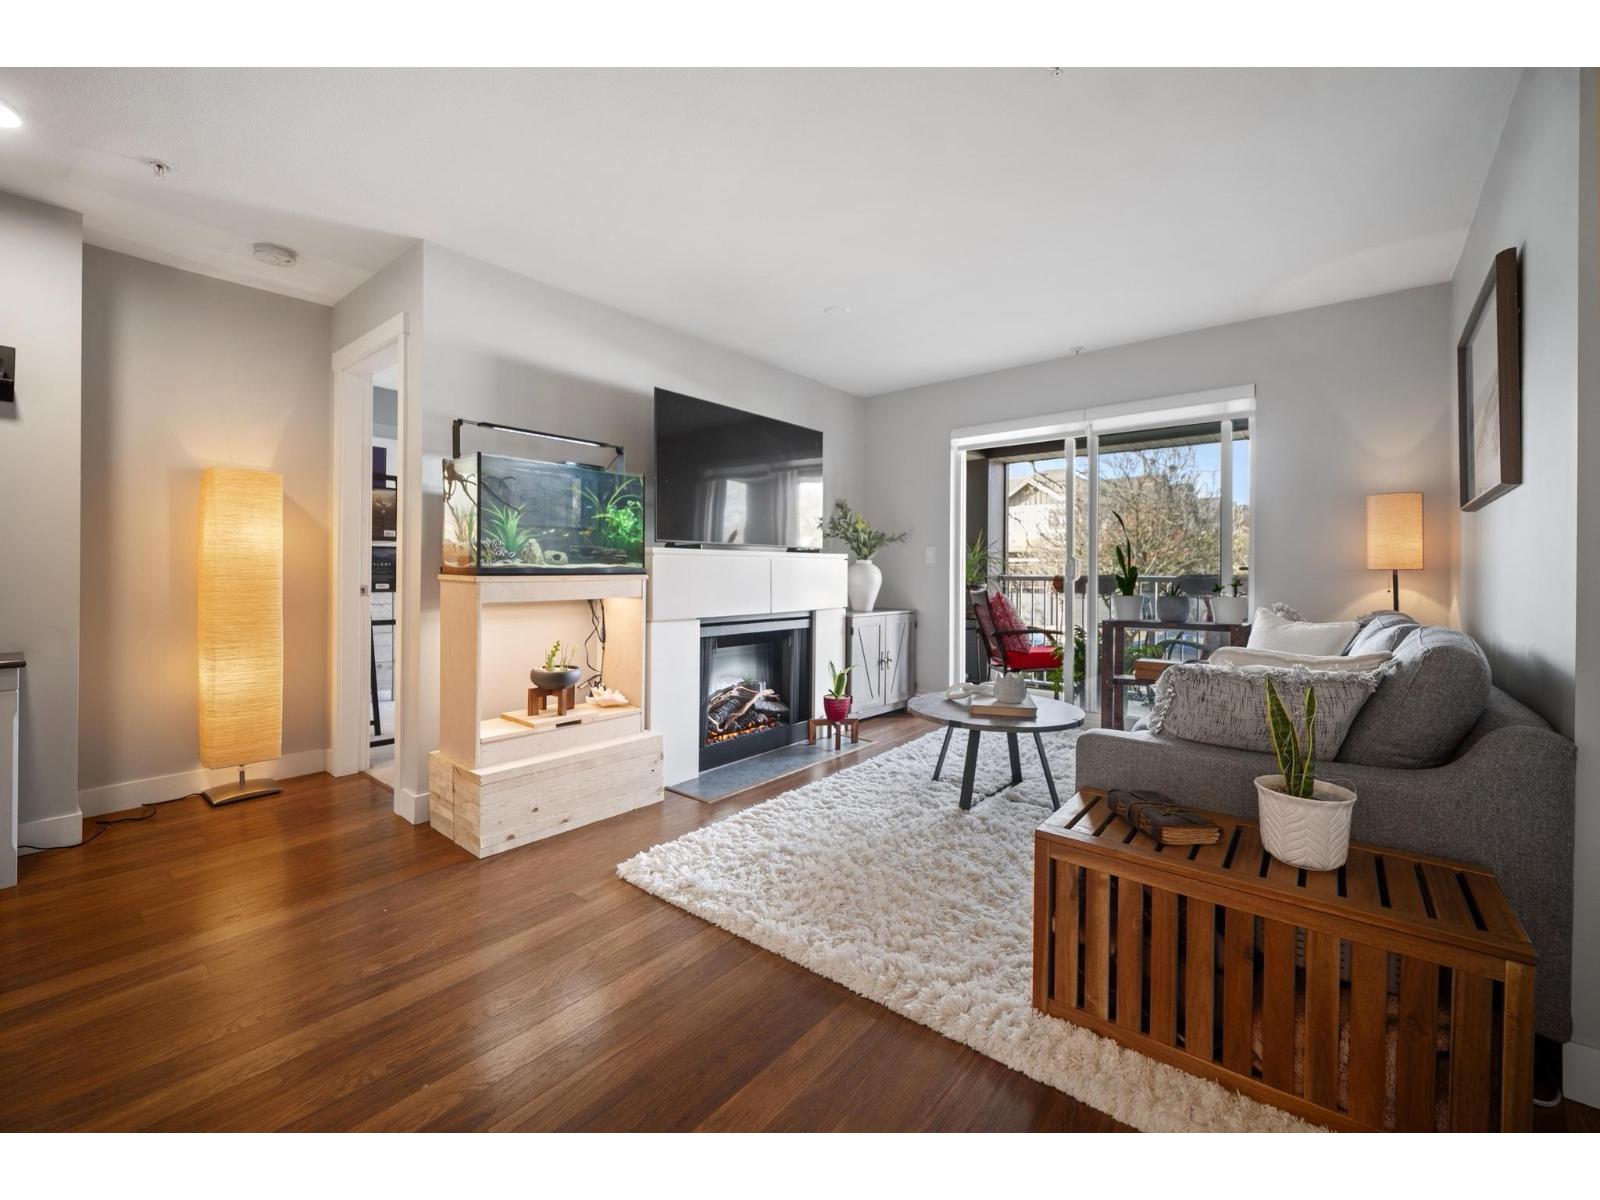 $499,000
210 19320 65 Ave. · 2bd/2ba · 818sf
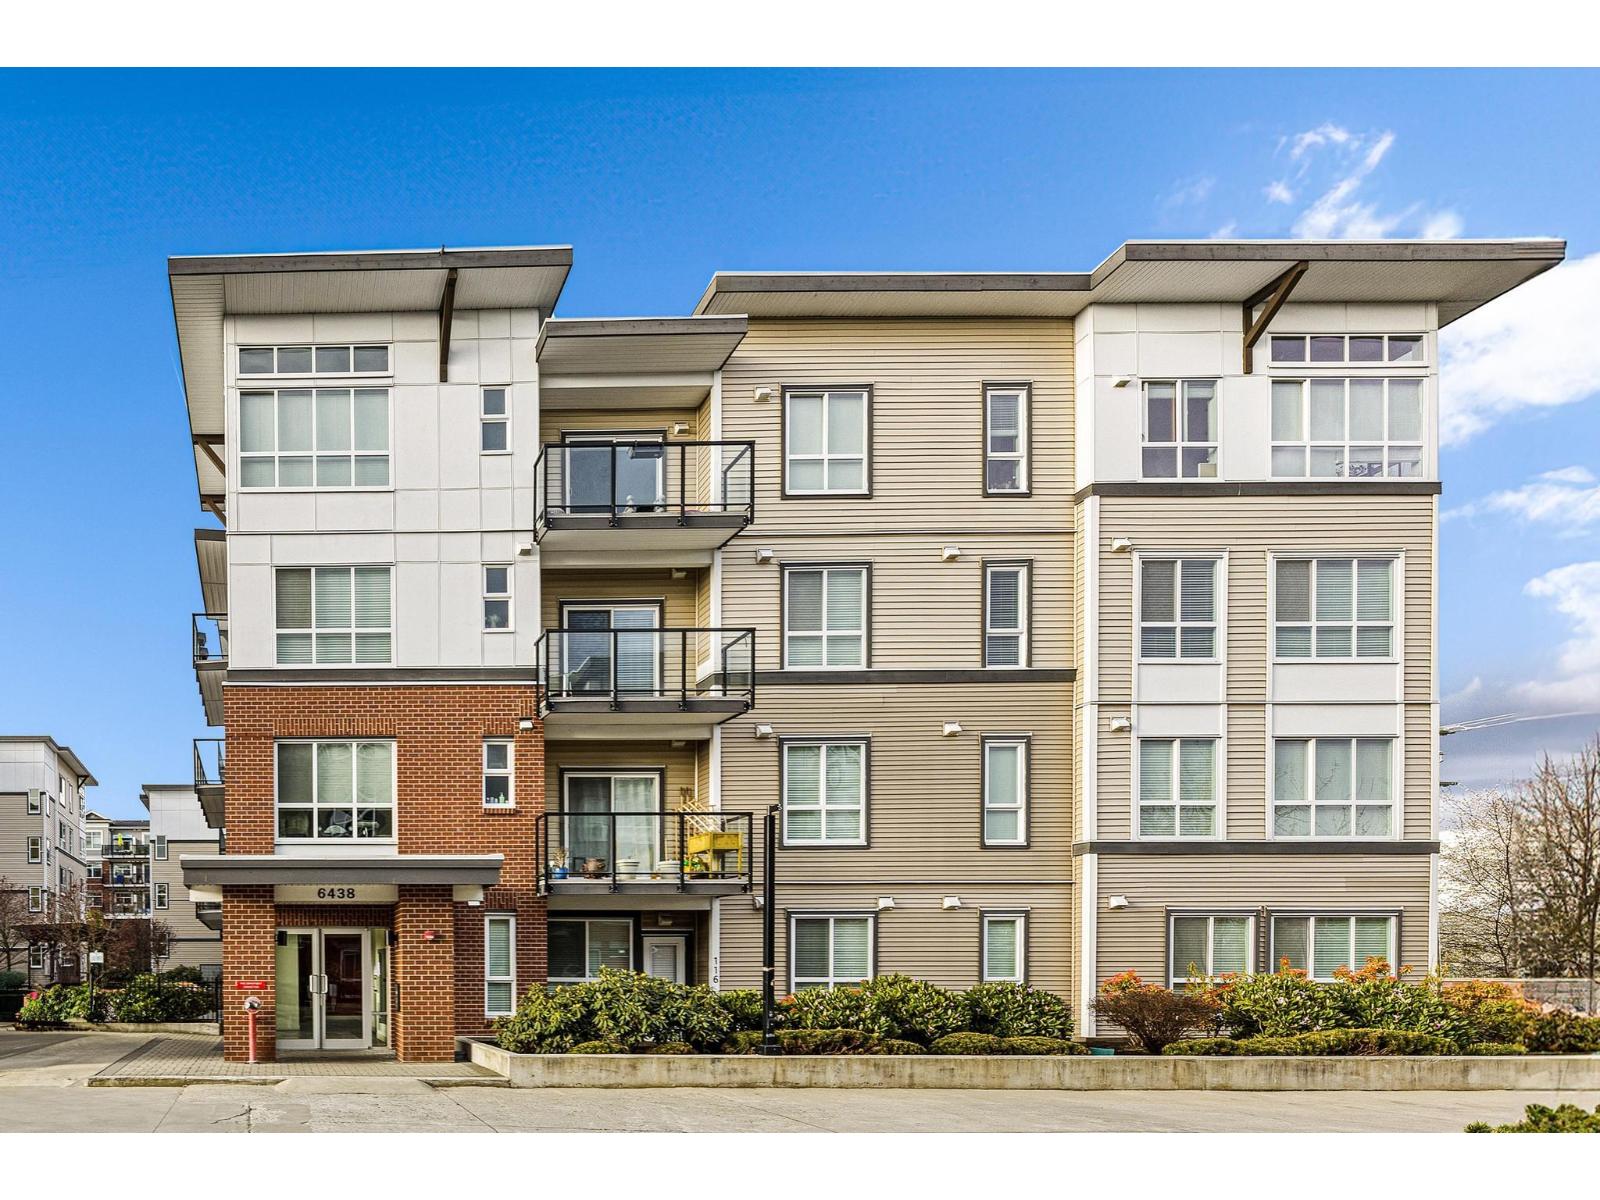 $544,999
108 6438 195a St. · 2bd/2ba · 835sf
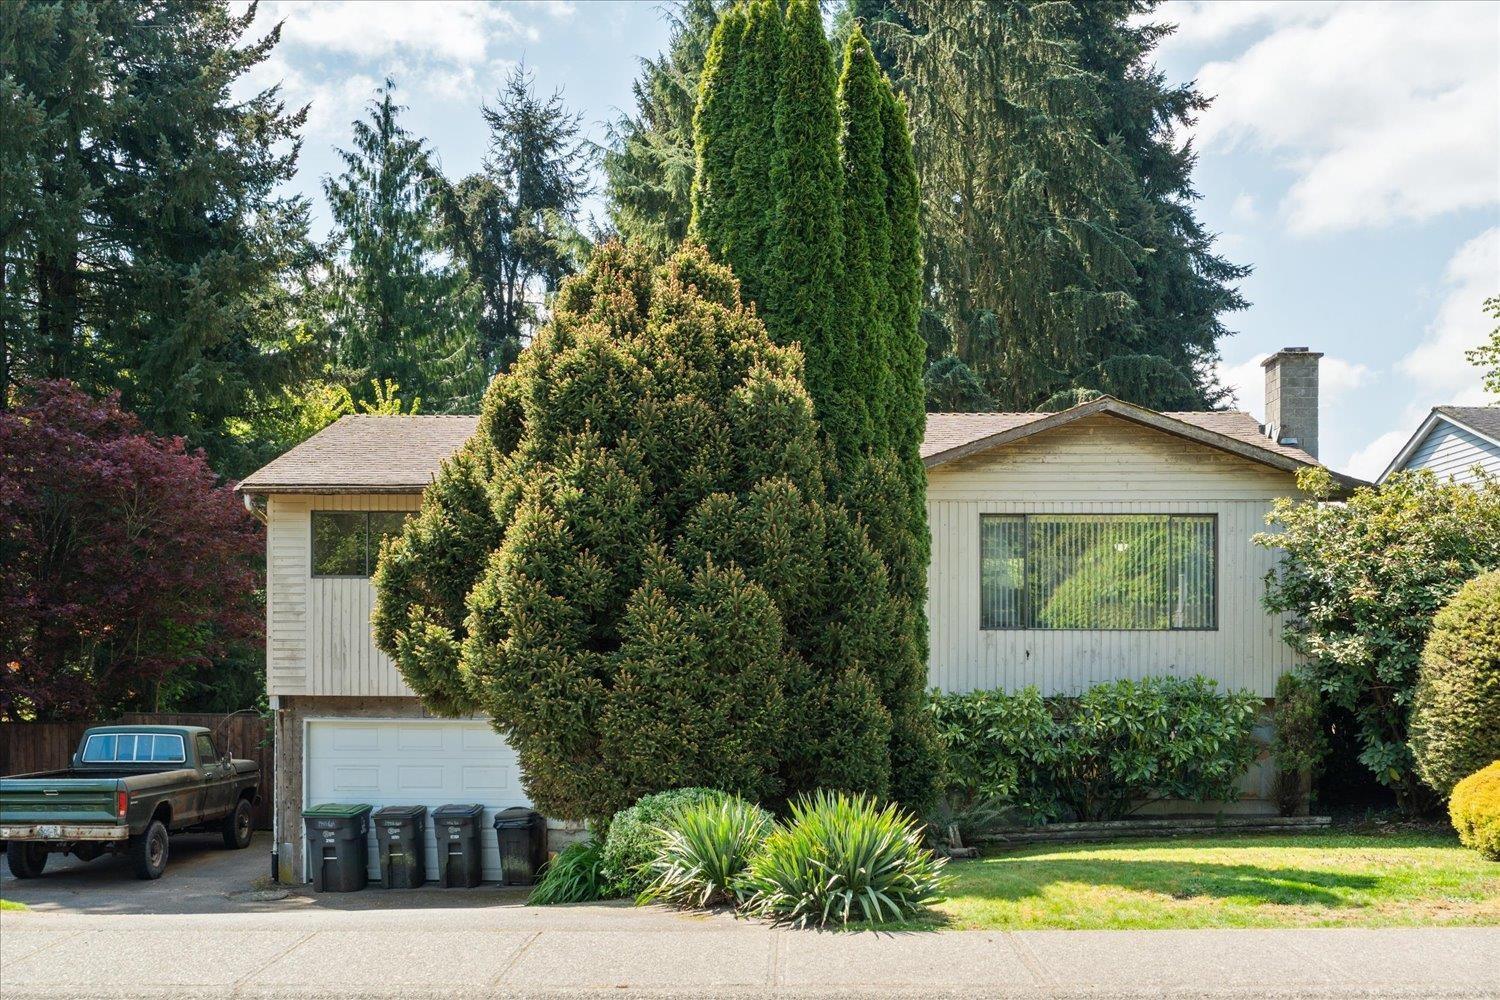 $1,099,900
19426 63a Ave. · 4bd/3ba · 1933sf
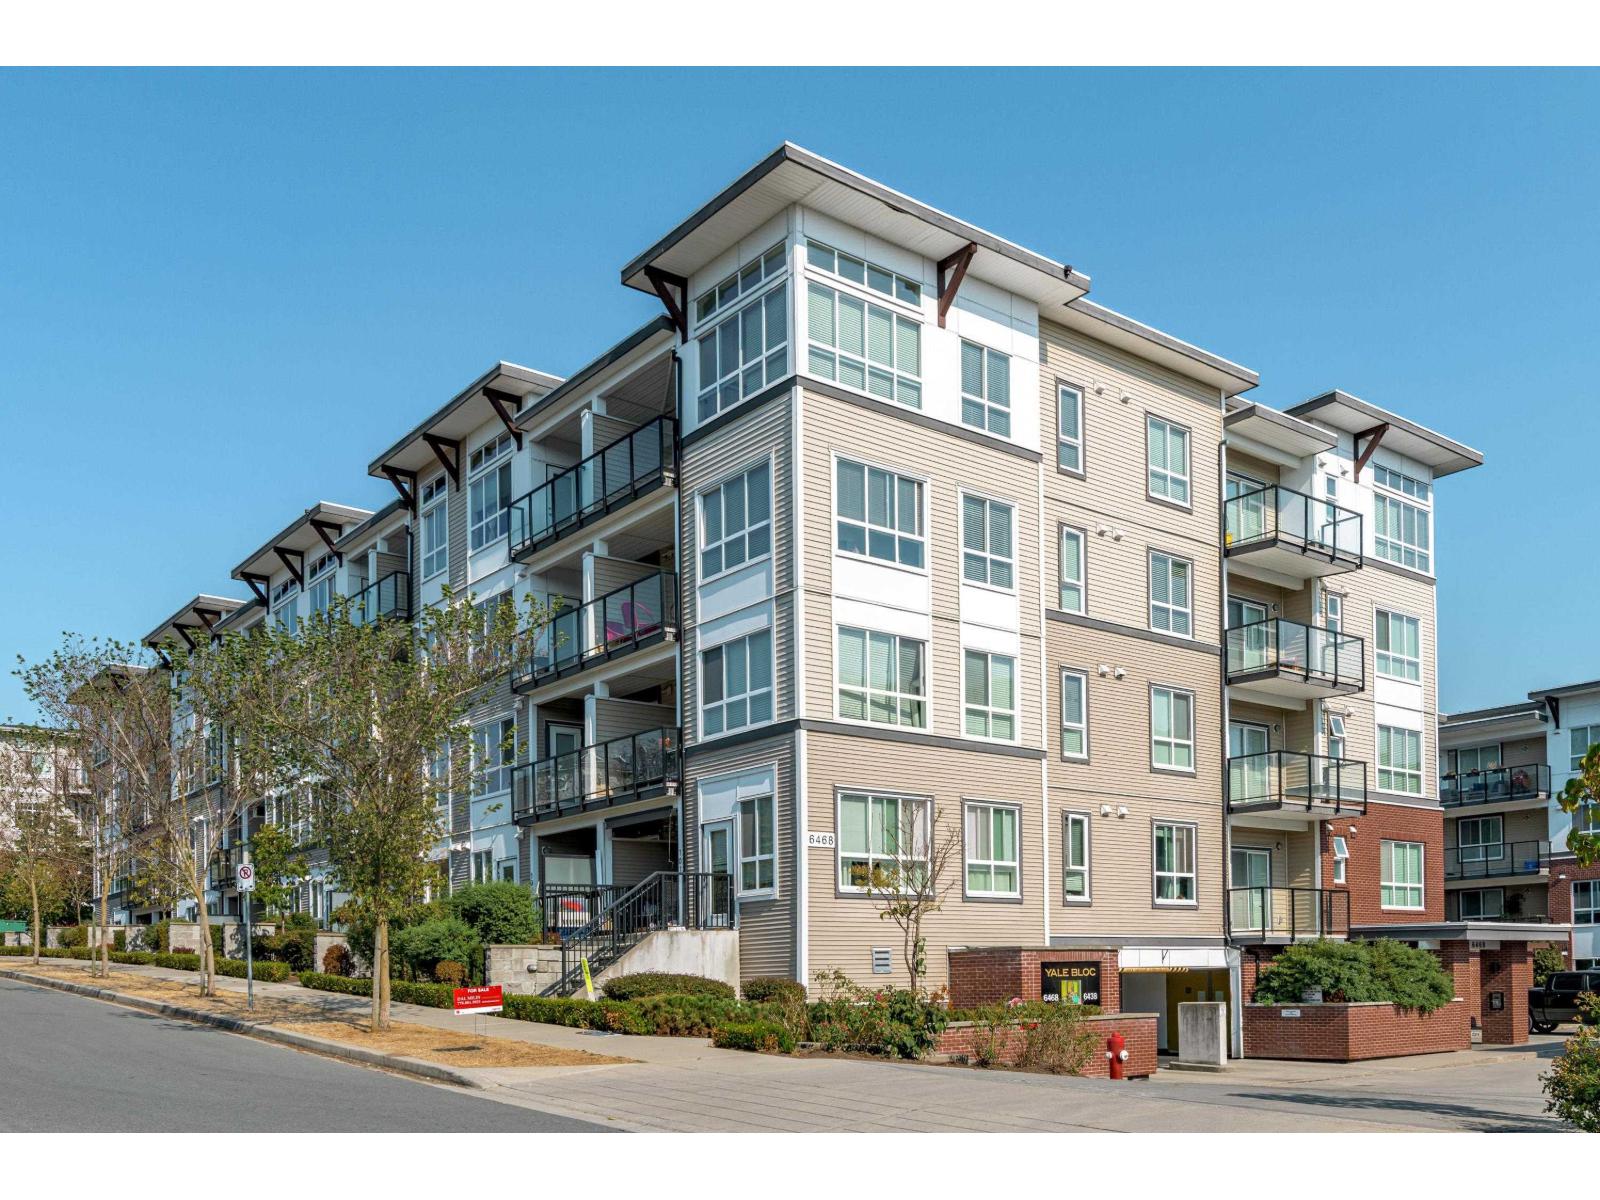 $439,000
110 6468 195a St. · 2bd/2ba · 665sf
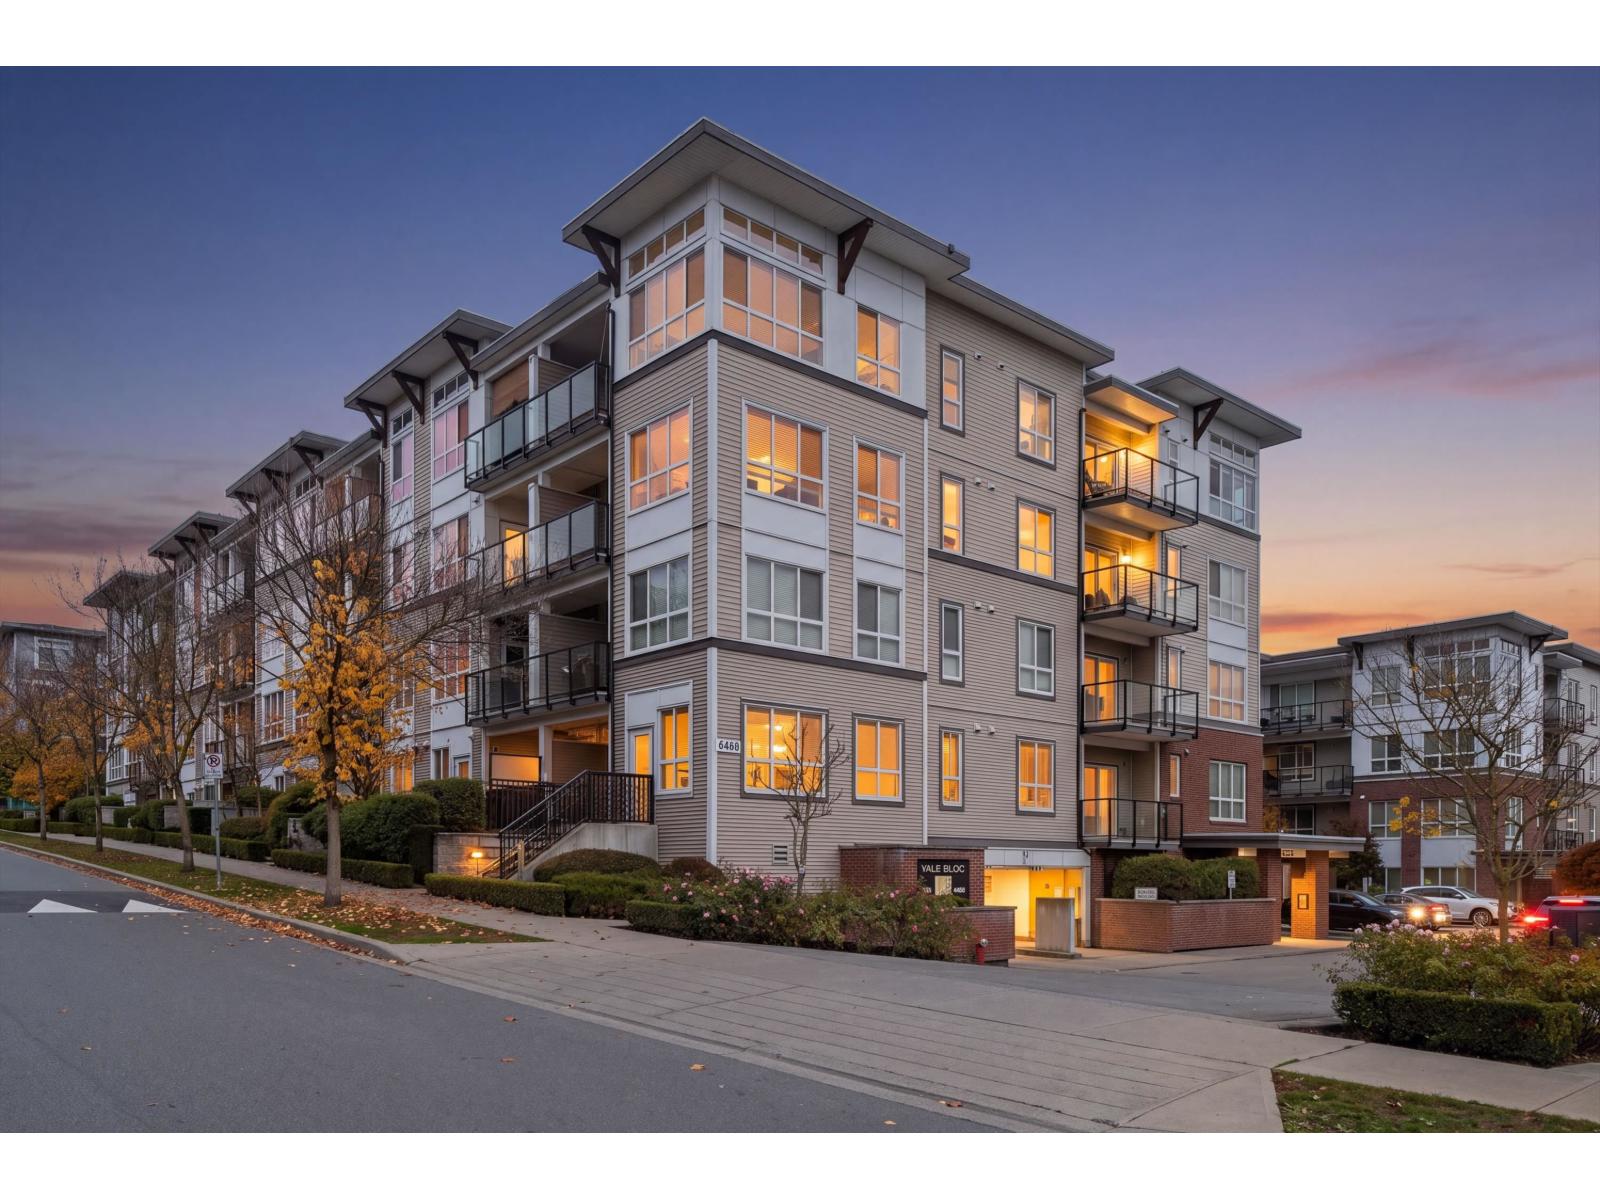 $569,000
416 6468 195a St. · 2bd/2ba · 820sf
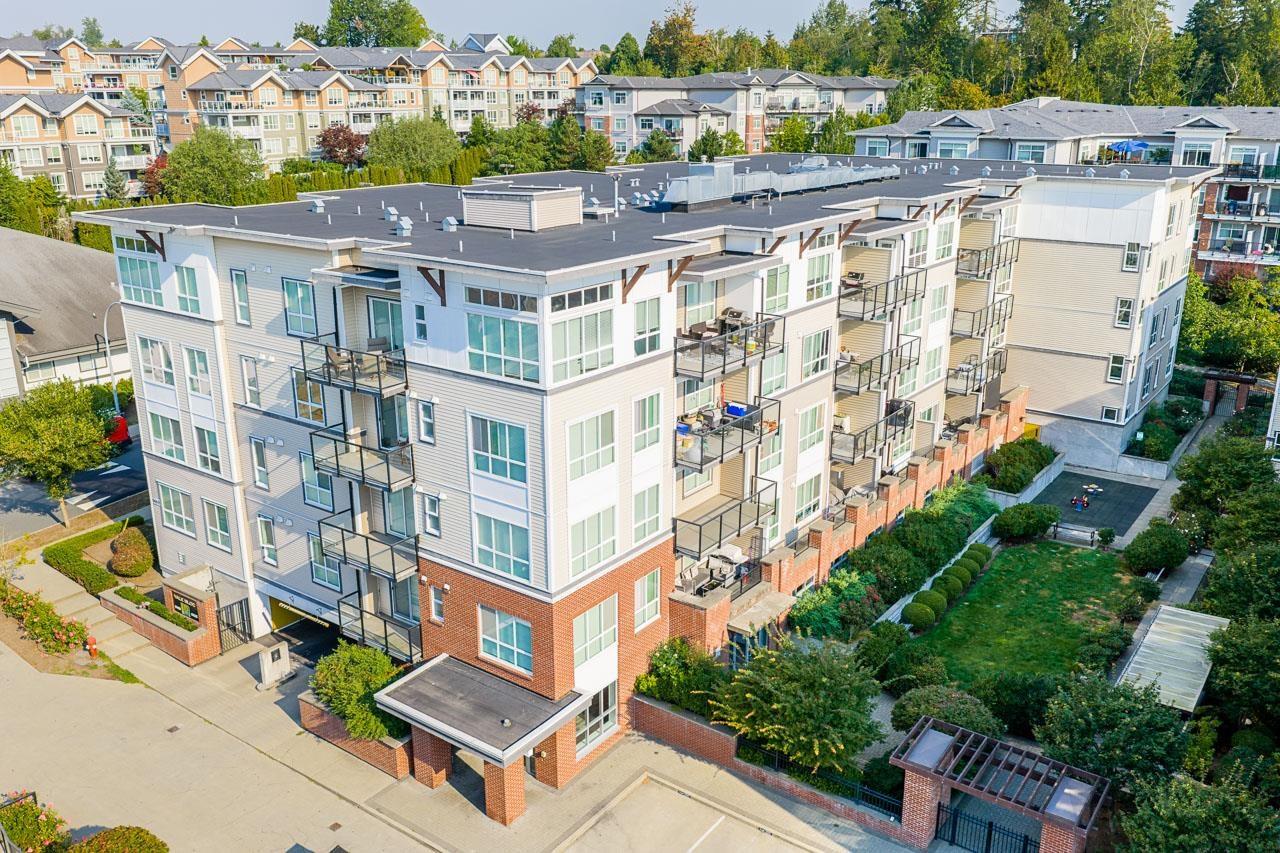 $434,999
302 6468 195a St. · 2bd/2ba · 680sf
 $620,000
27 19448 68 Ave. · 2bd/2ba · 1101sf
 $189,001
102 19390 68 Ave. · 0bd/0ba
 $699,900
12 19433 68 Ave. · 3bd/2ba · 1295sf
 $650,000
68 19433 68 Ave. · 2bd/2ba · 1049sf
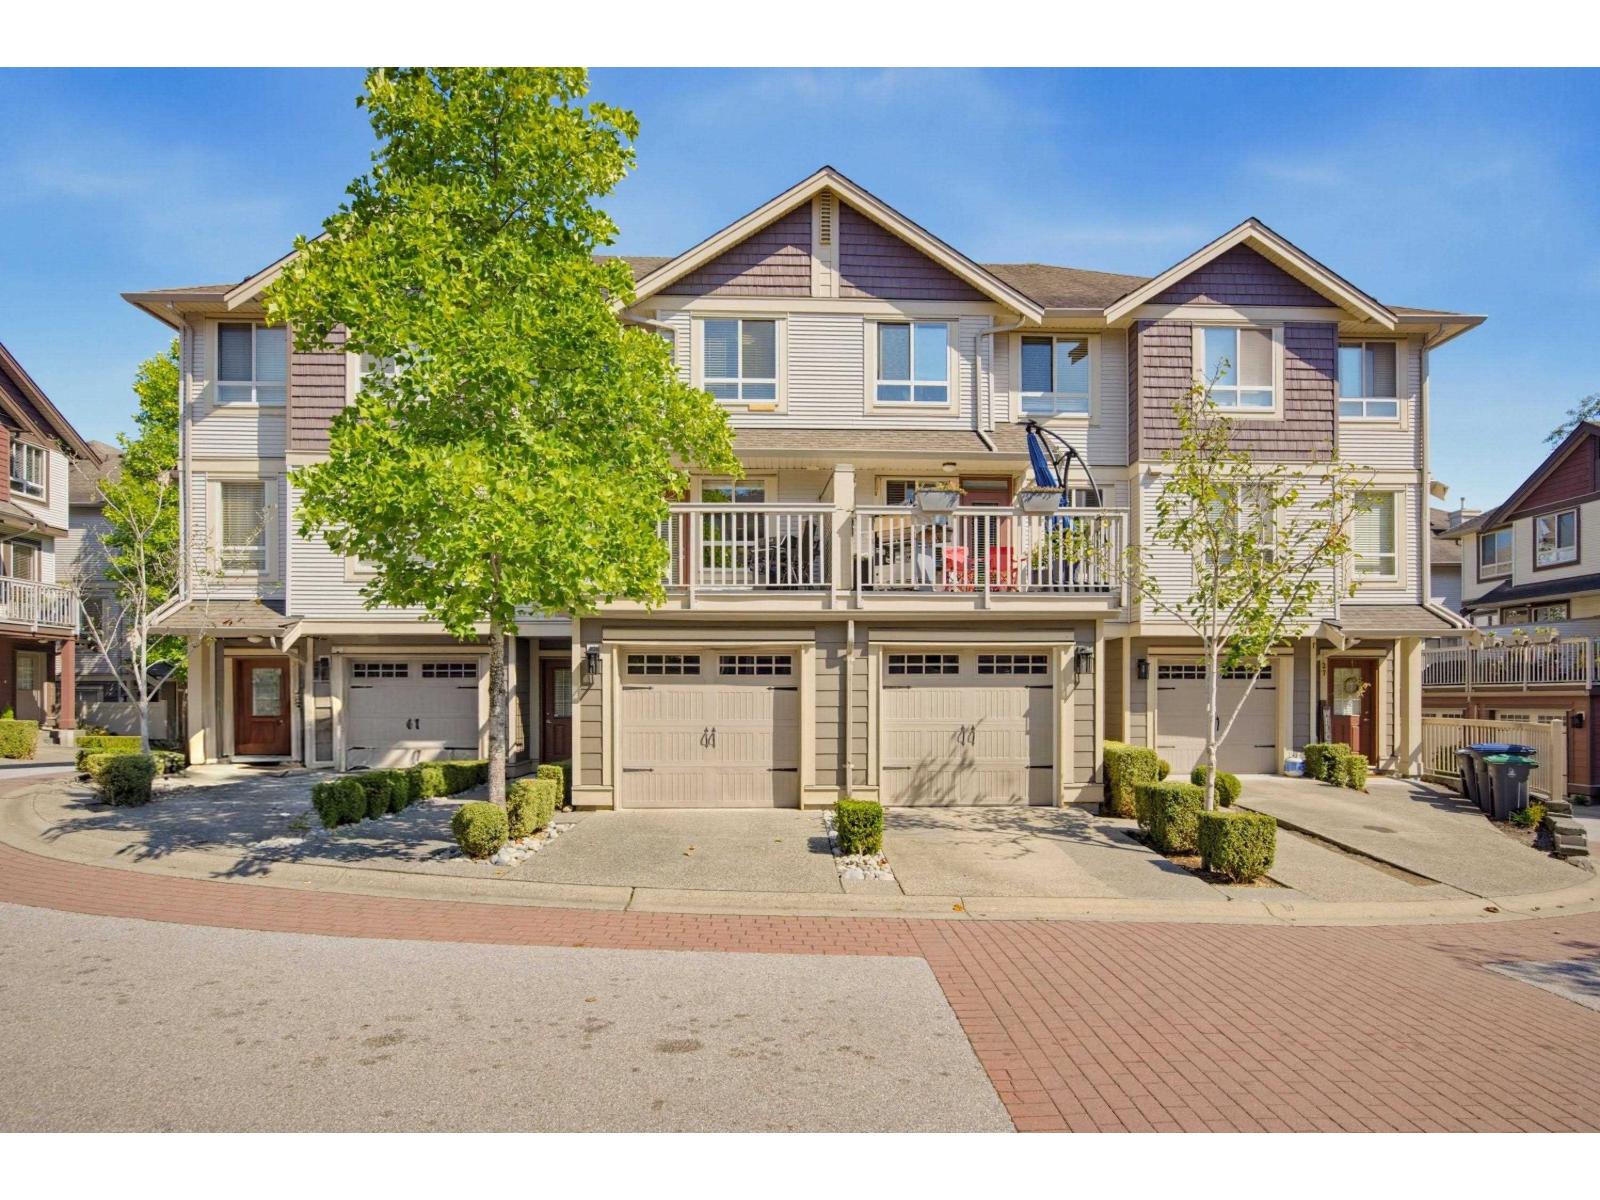 $749,900
29 19560 68 Ave. · 4bd/3ba · 1772sf
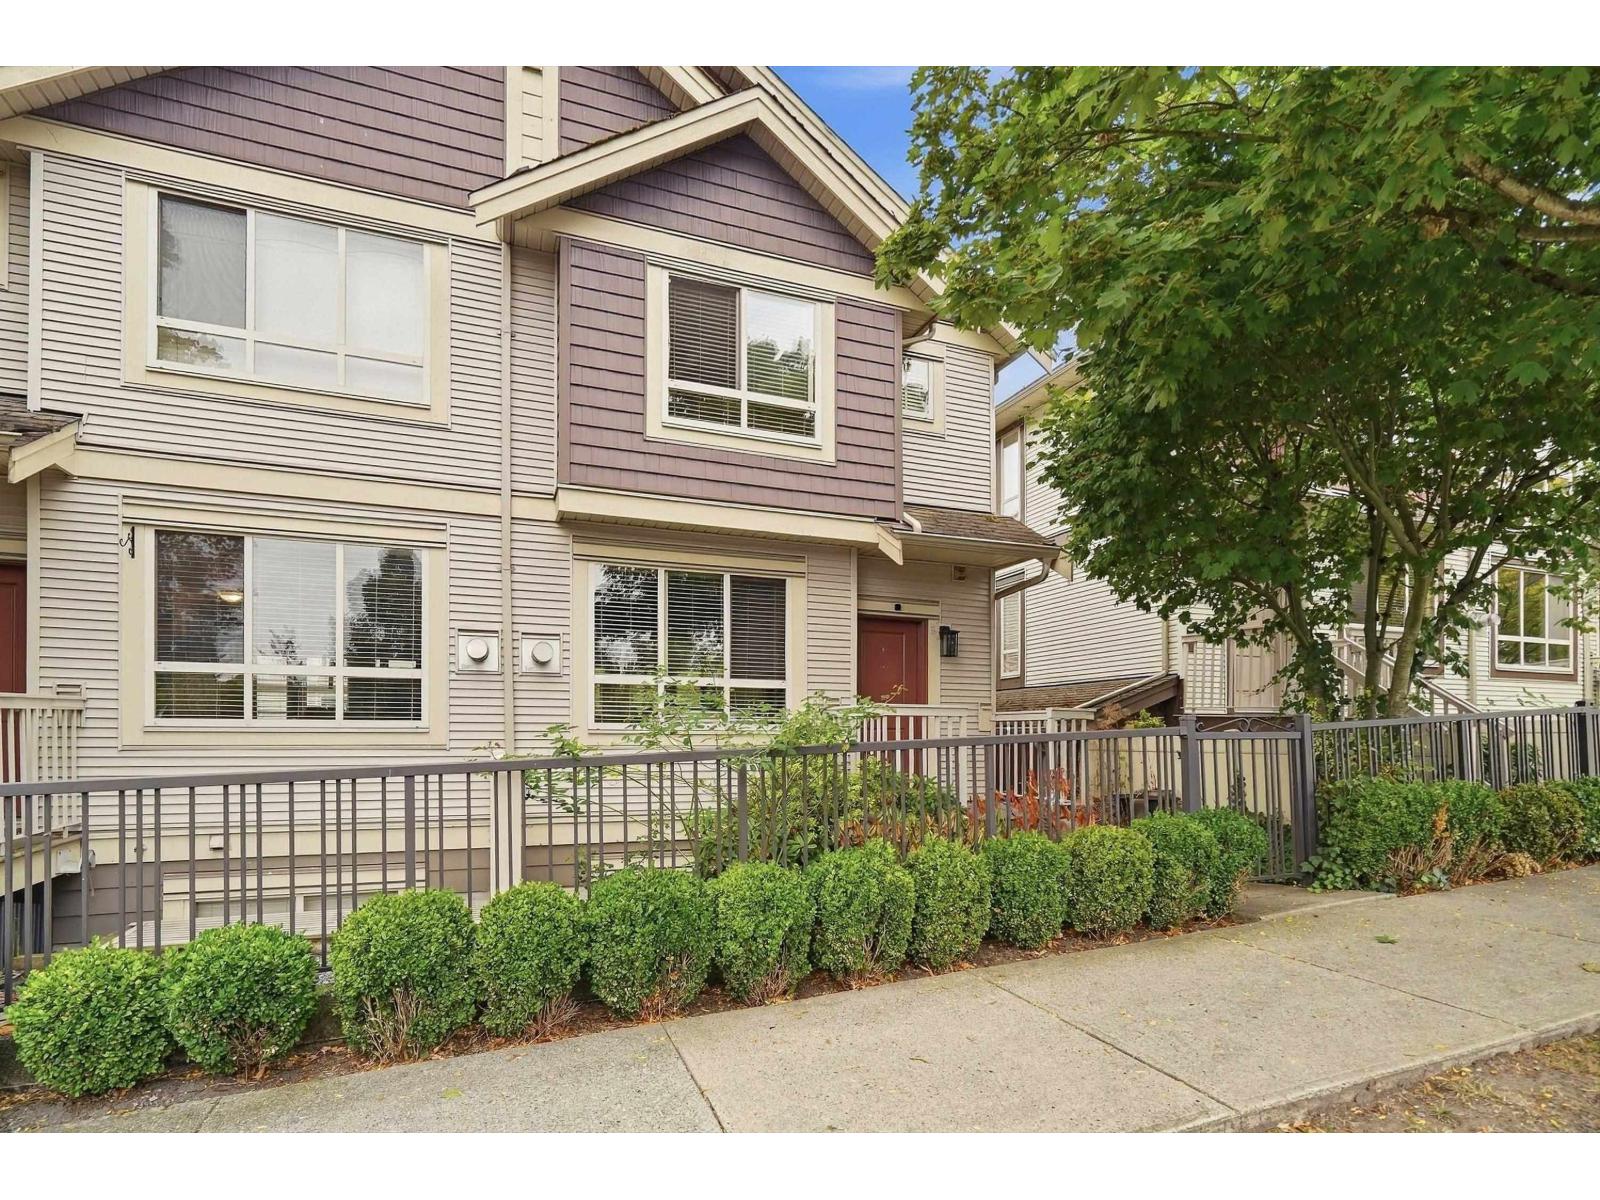 $698,000
6 19560 68 Ave. · 4bd/3ba · 1809sf
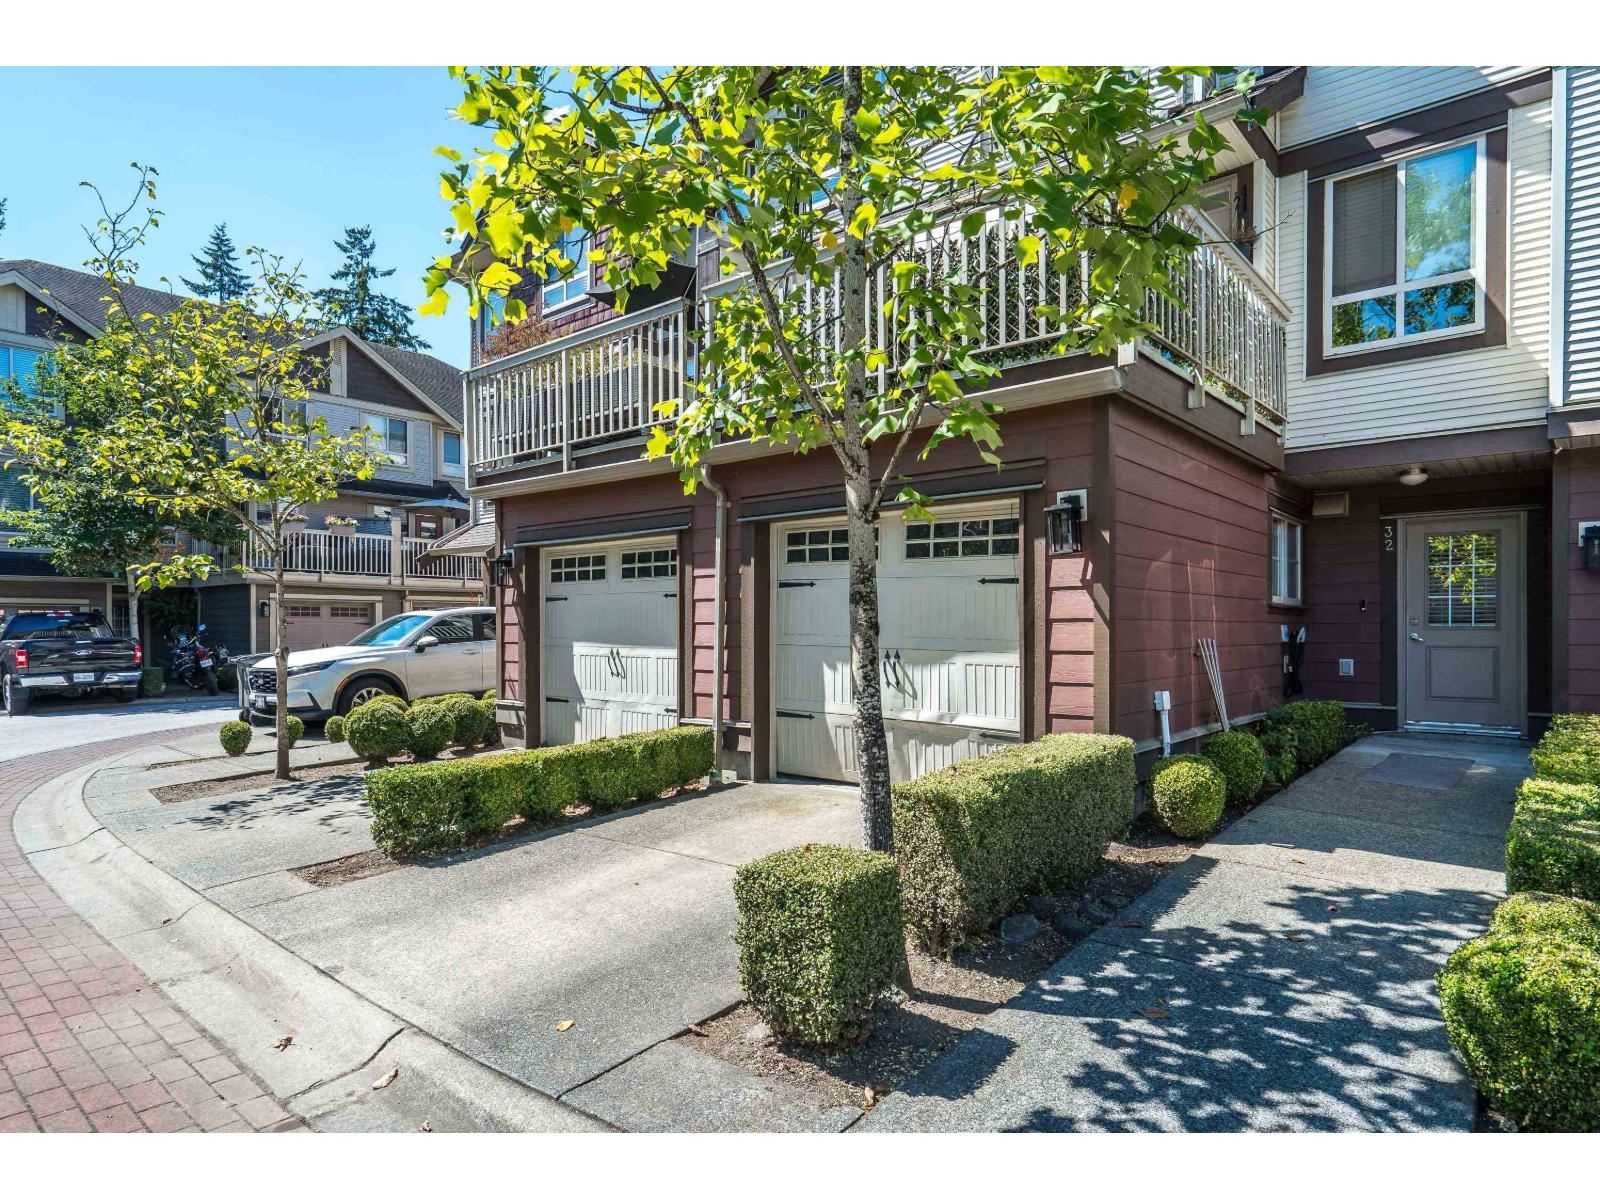 $699,000
32 19560 68 Ave. · 4bd/3ba · 1742sf
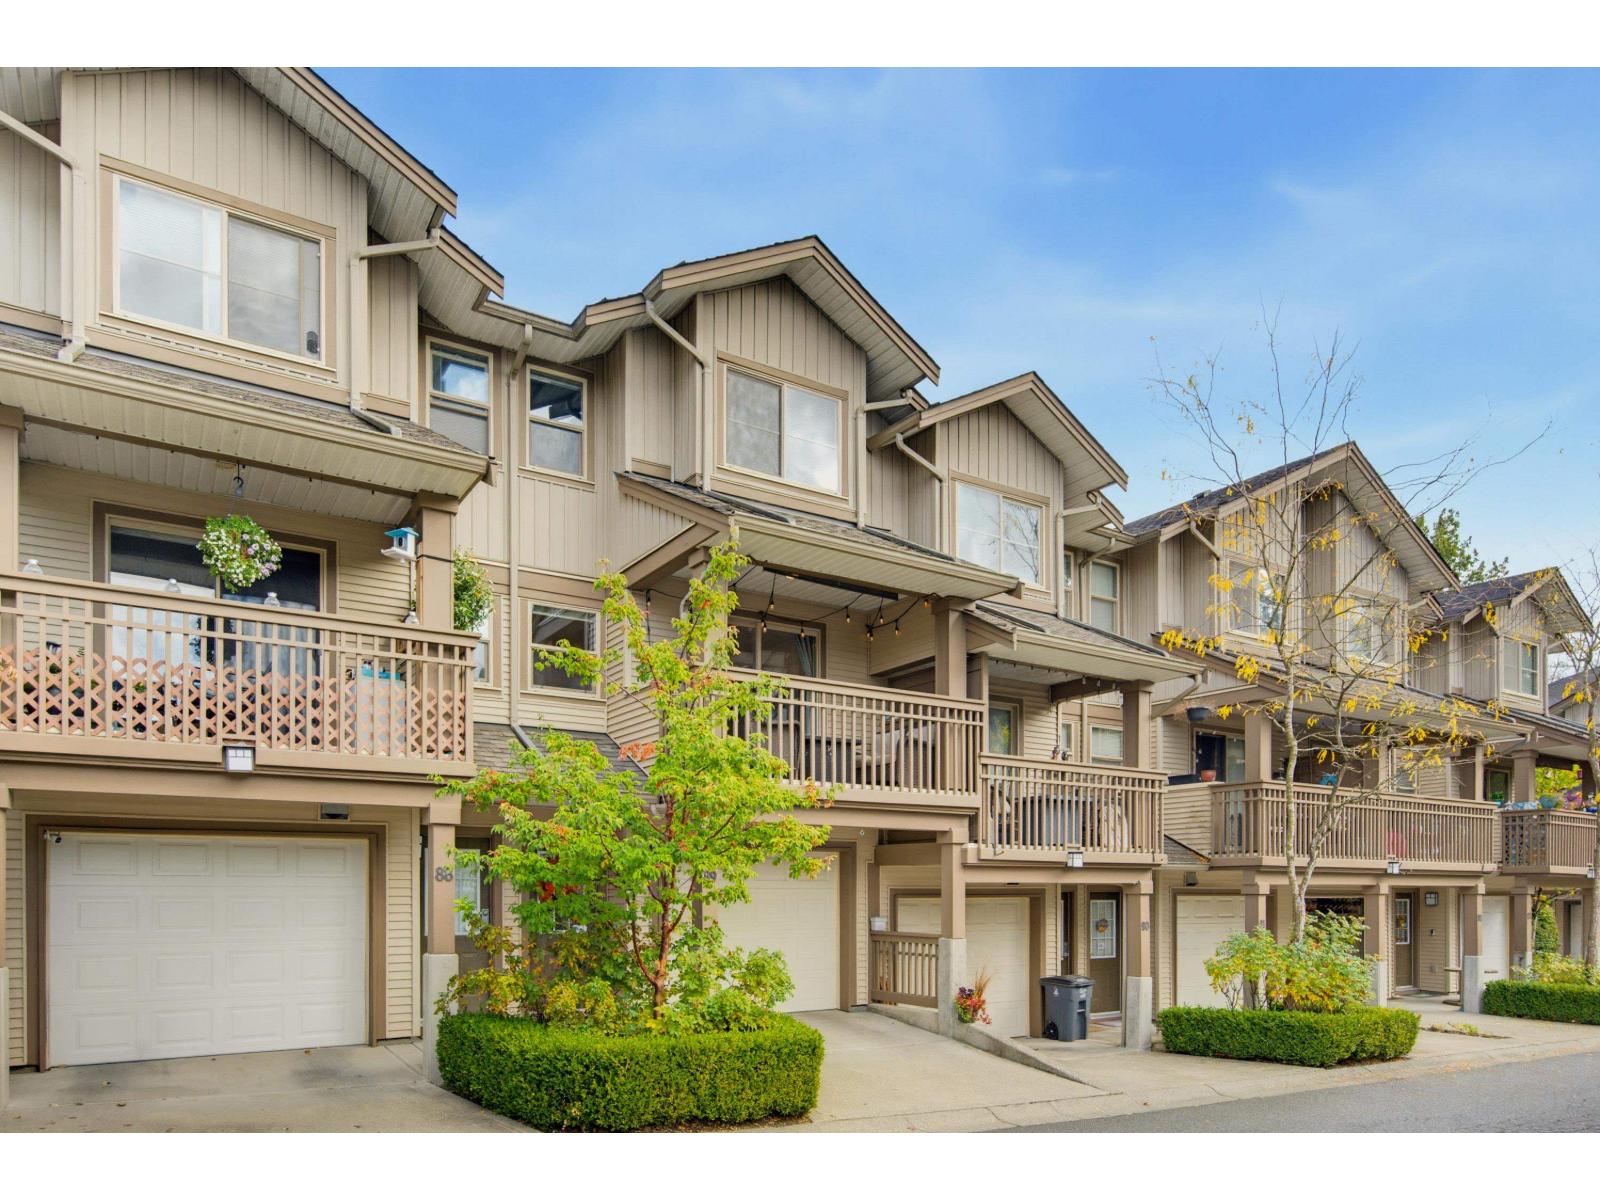 $699,900
89 19250 65 Ave. · 3bd/2ba · 1390sf
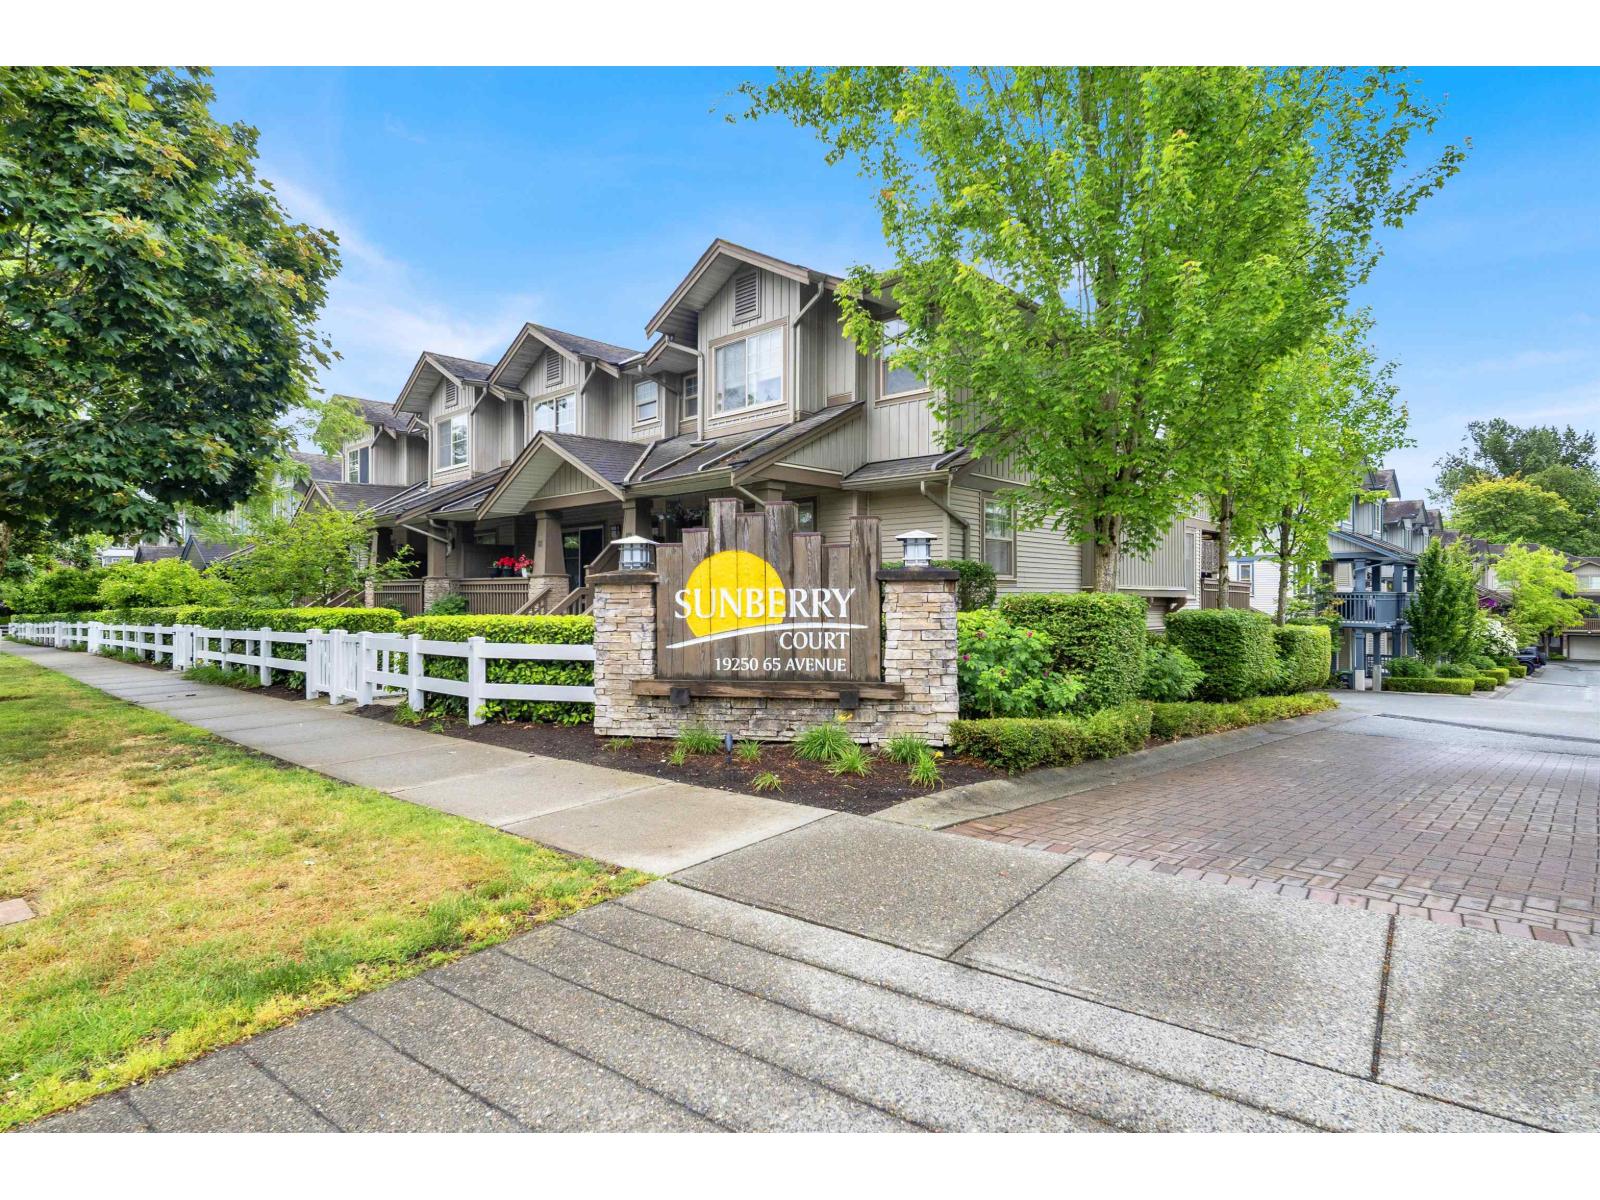 $759,000
64 19250 65 Ave. · 3bd/3ba · 1394sf
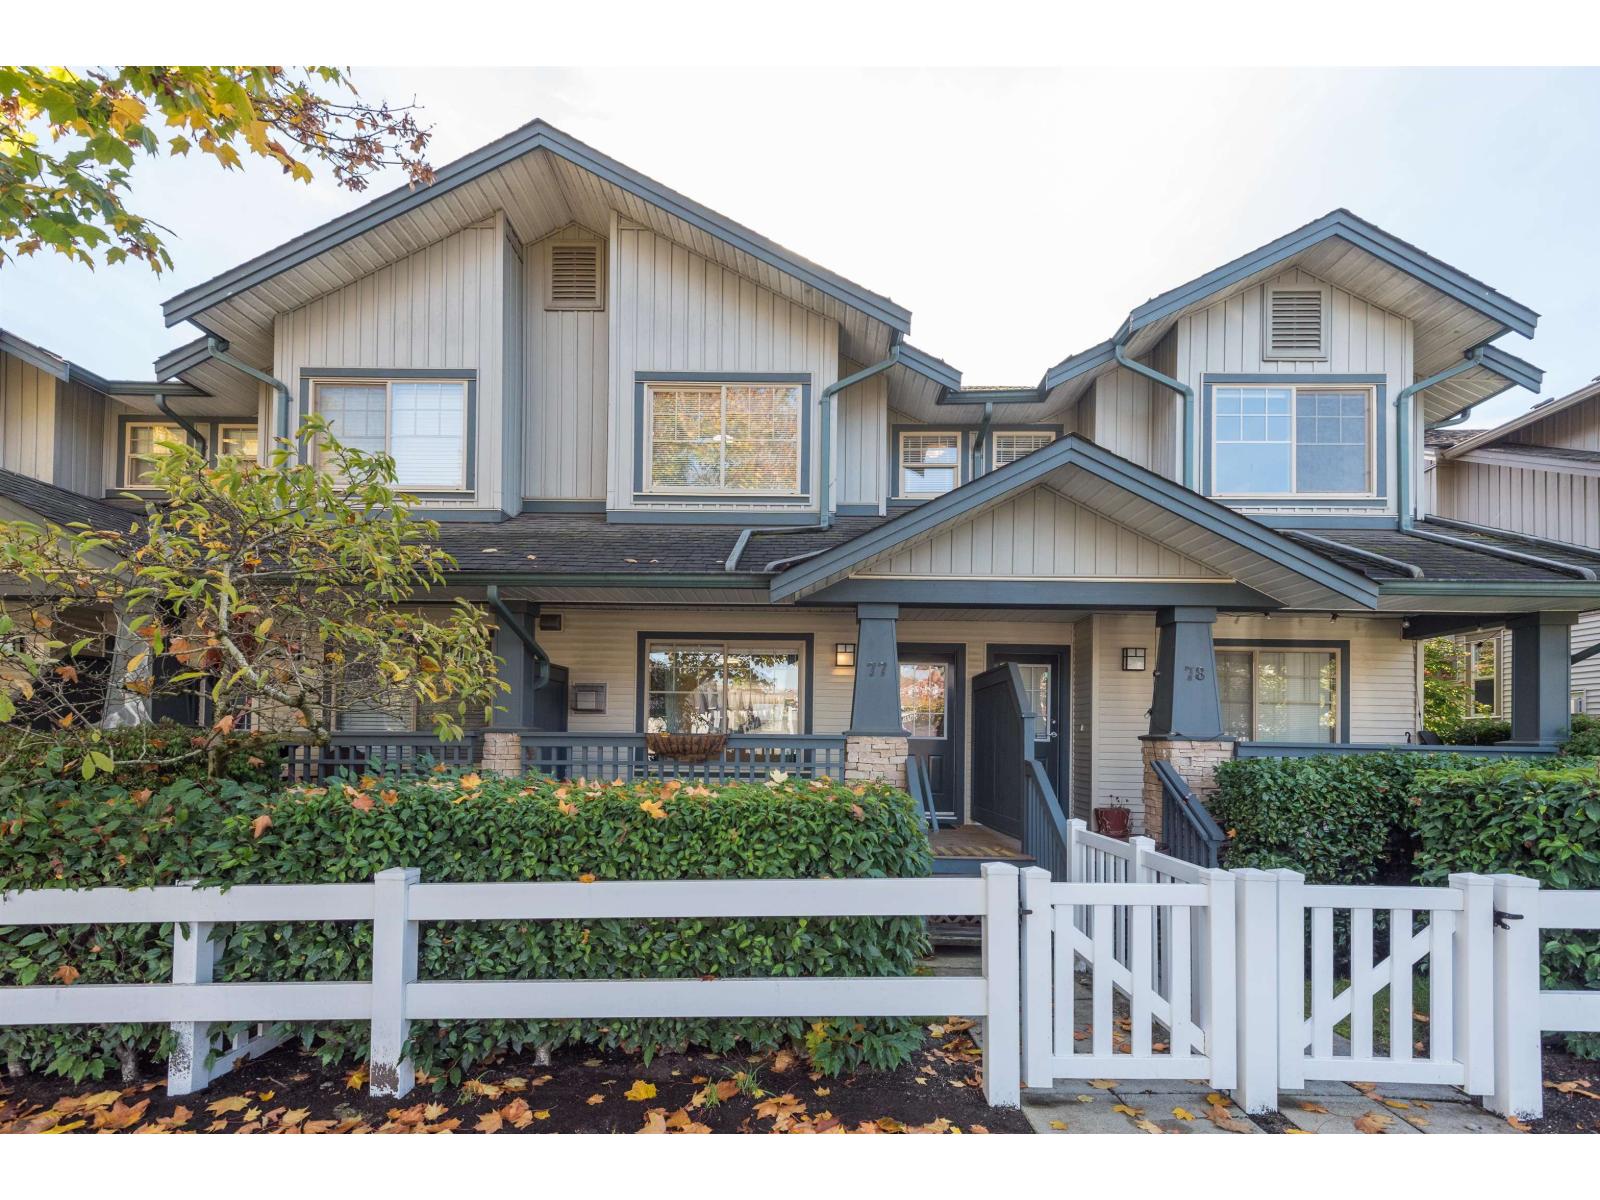 $699,999
77 19250 65 Ave. · 3bd/2ba · 1345sf
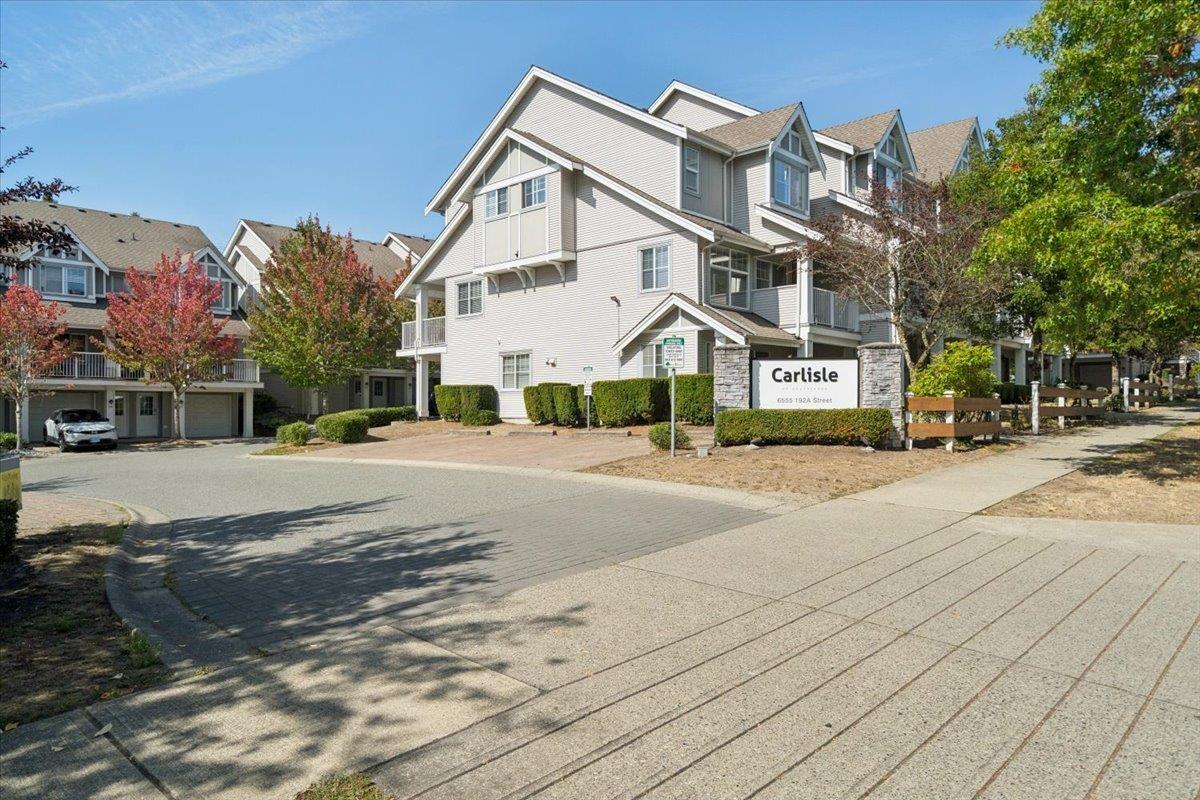 $730,900
9 6555 192a St. · 3bd/2ba · 1515sf
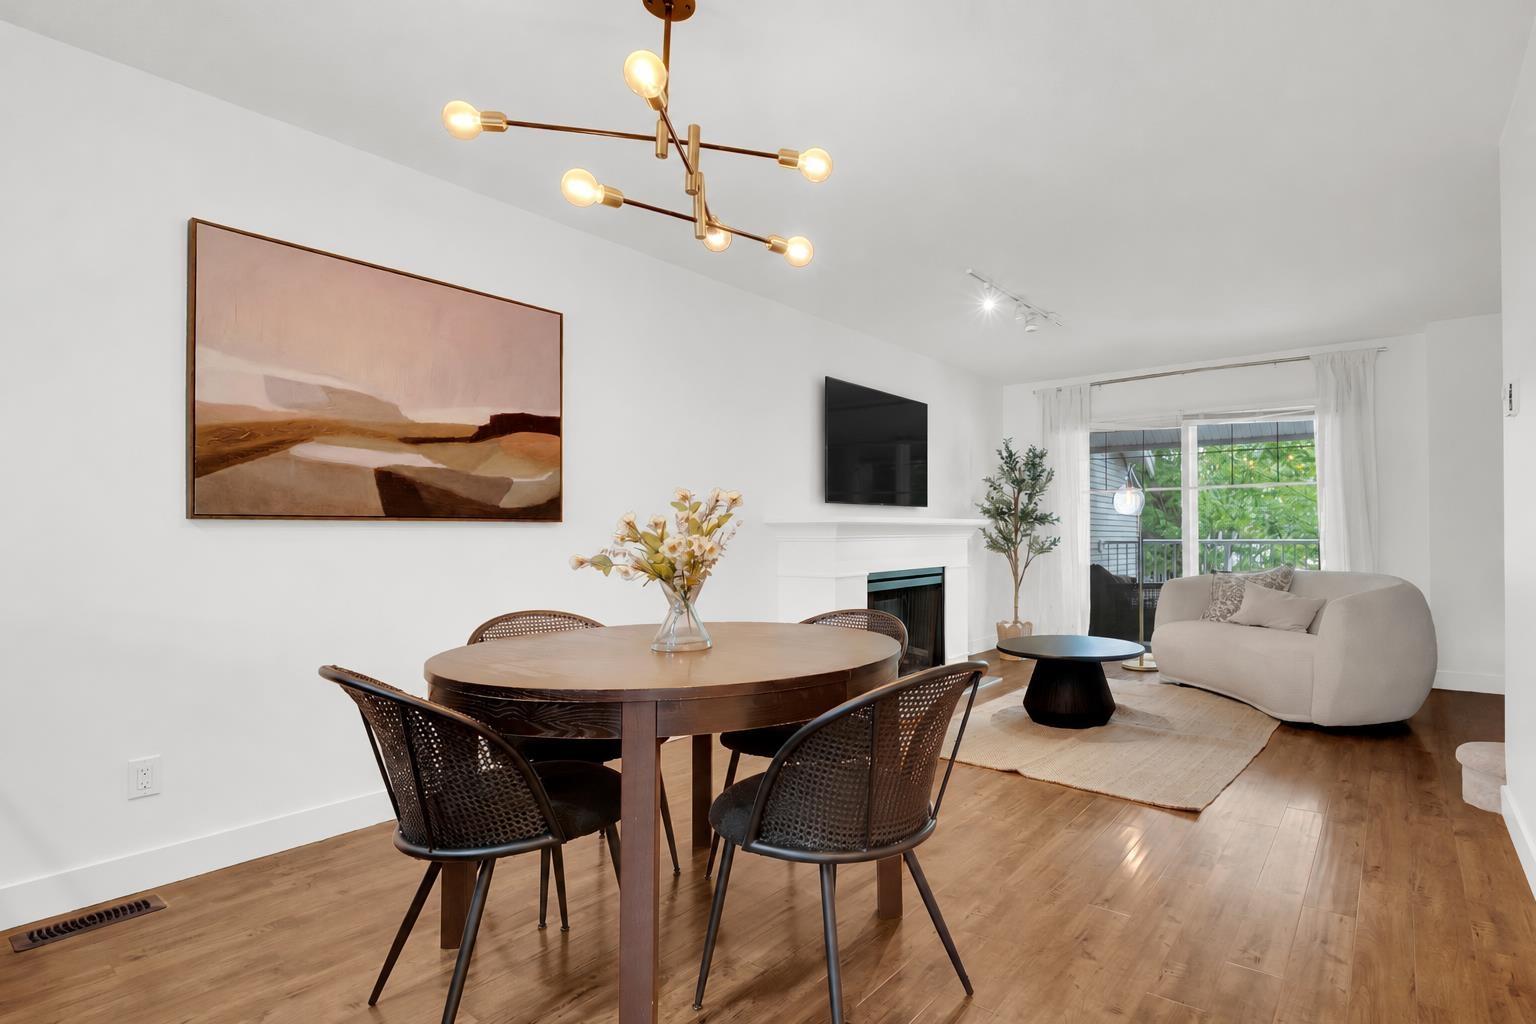 $655,880
11 6555 192a St. · 2bd/2ba · 1095sf
Sunset Grove
6500 194 St. · BCS3396
Sunset Grove
19479 65 Ave. · BCS3396
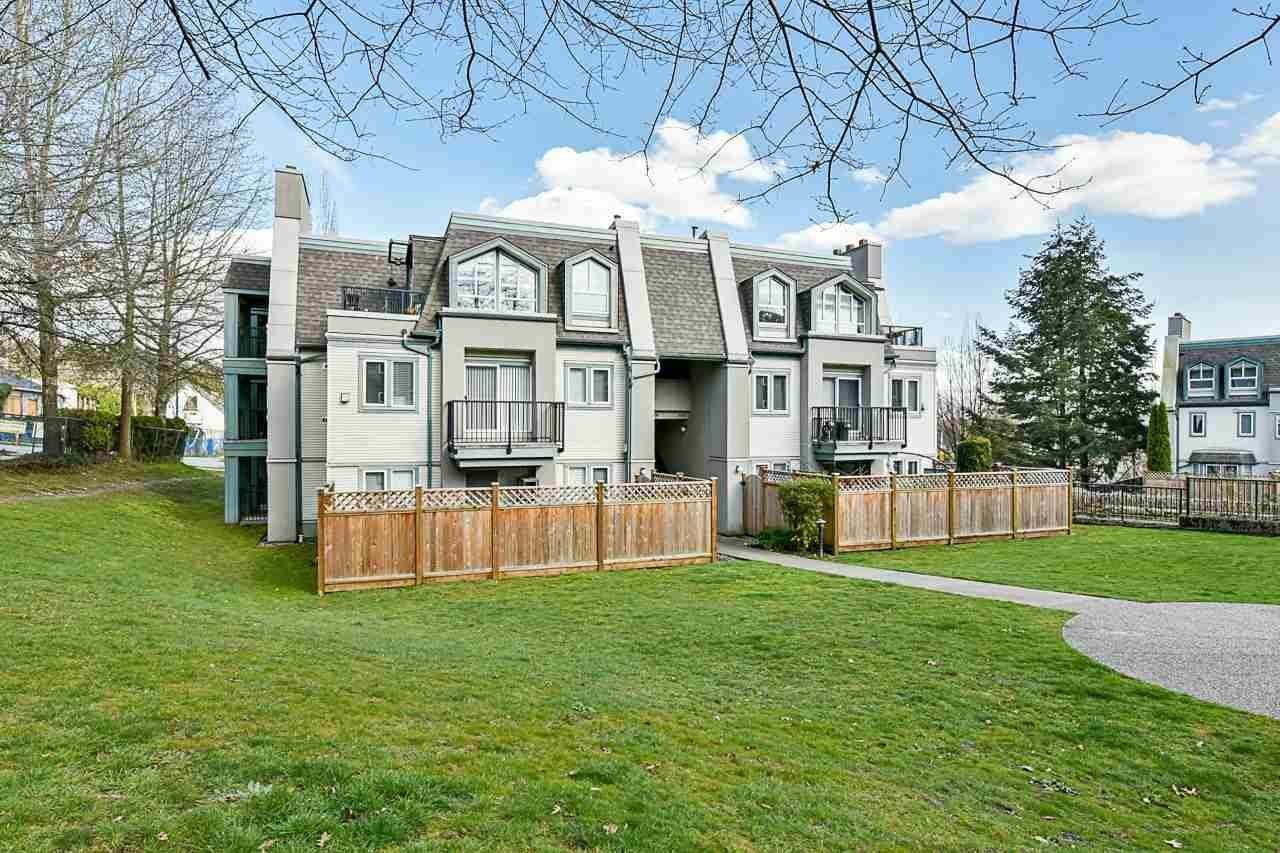 Sunset Grove
19479 65th Ave. · BCS3396
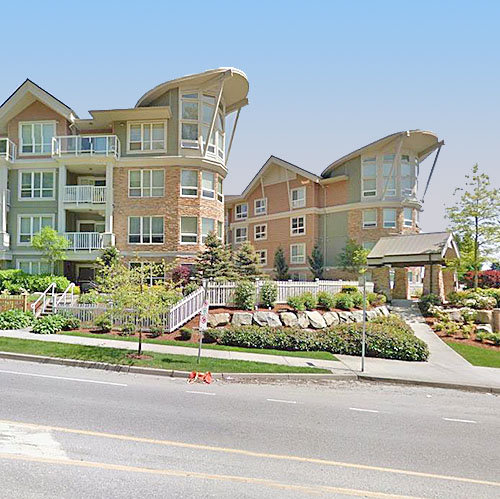 Waterstone
6450 194th St. · BCS3648
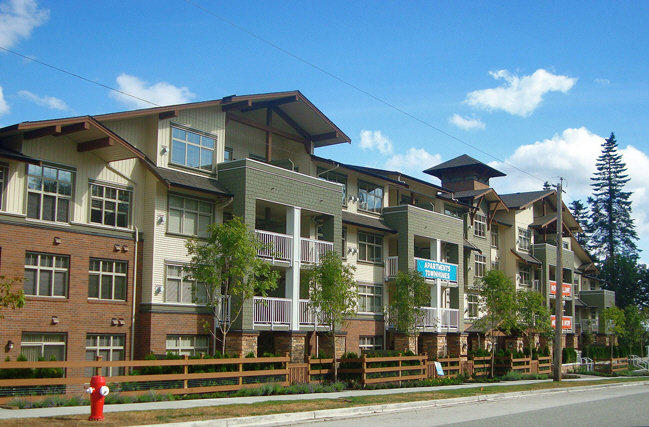 Sunset Grove
6500 194th St. · BCS3396
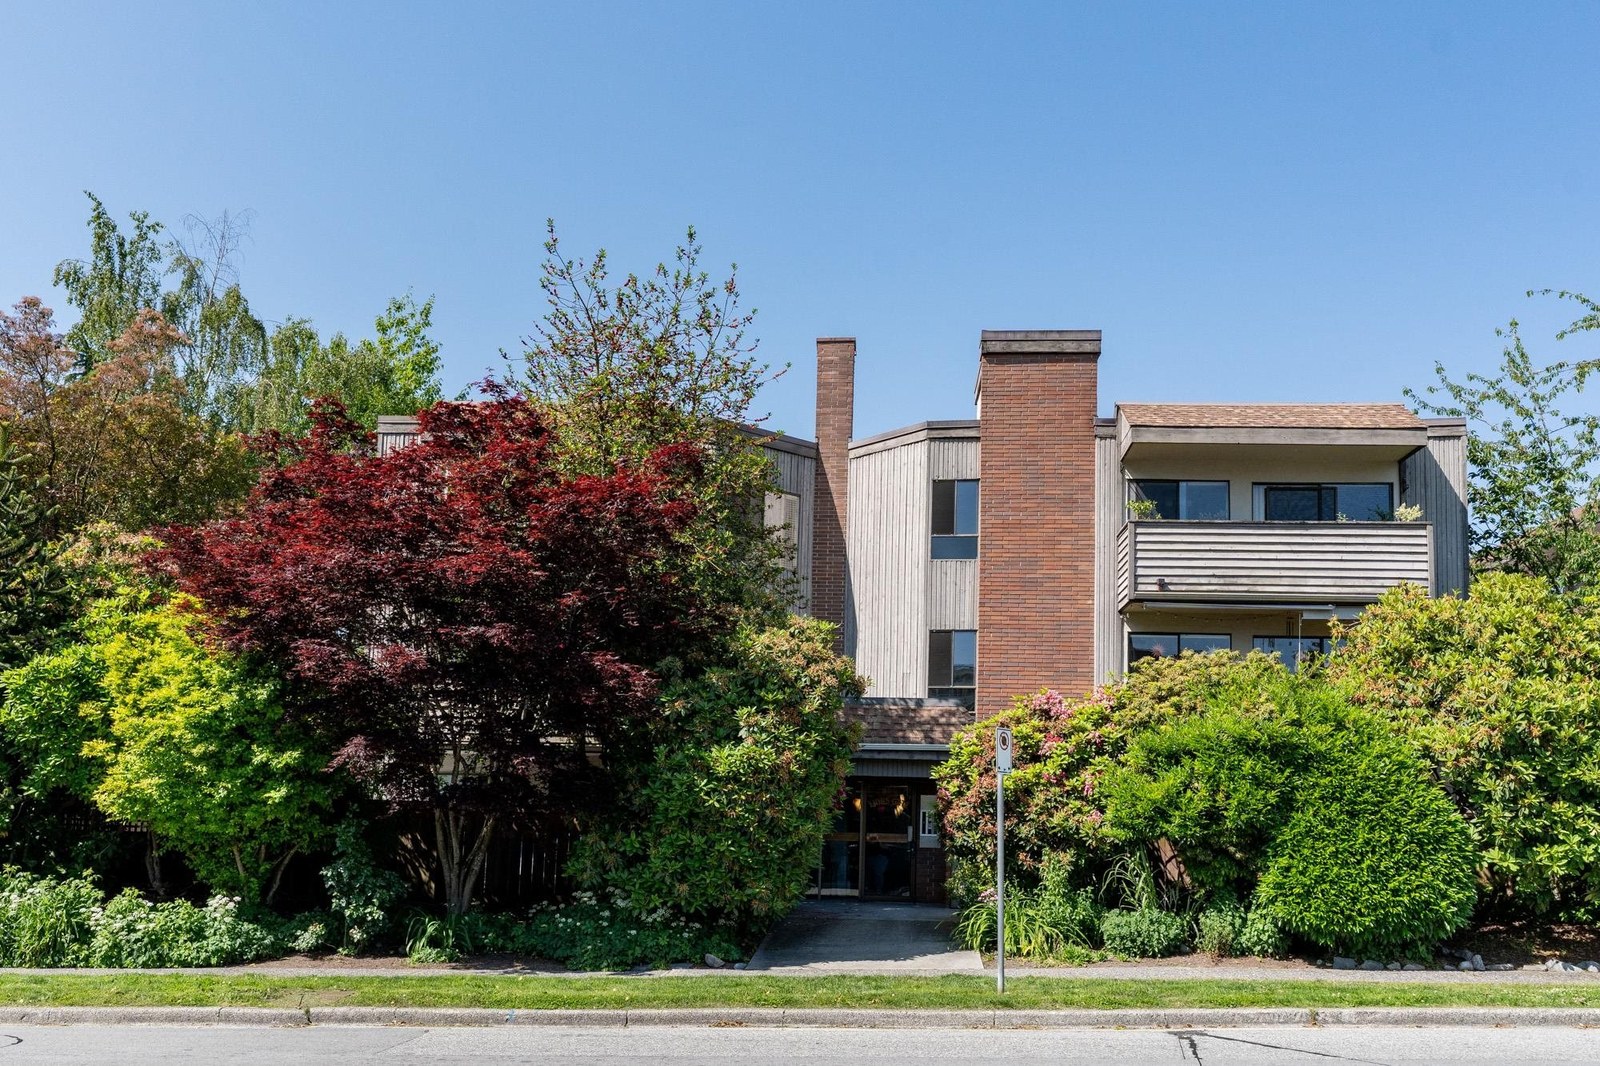 Sunset Grove
19478 65th Ave. · BCS3396
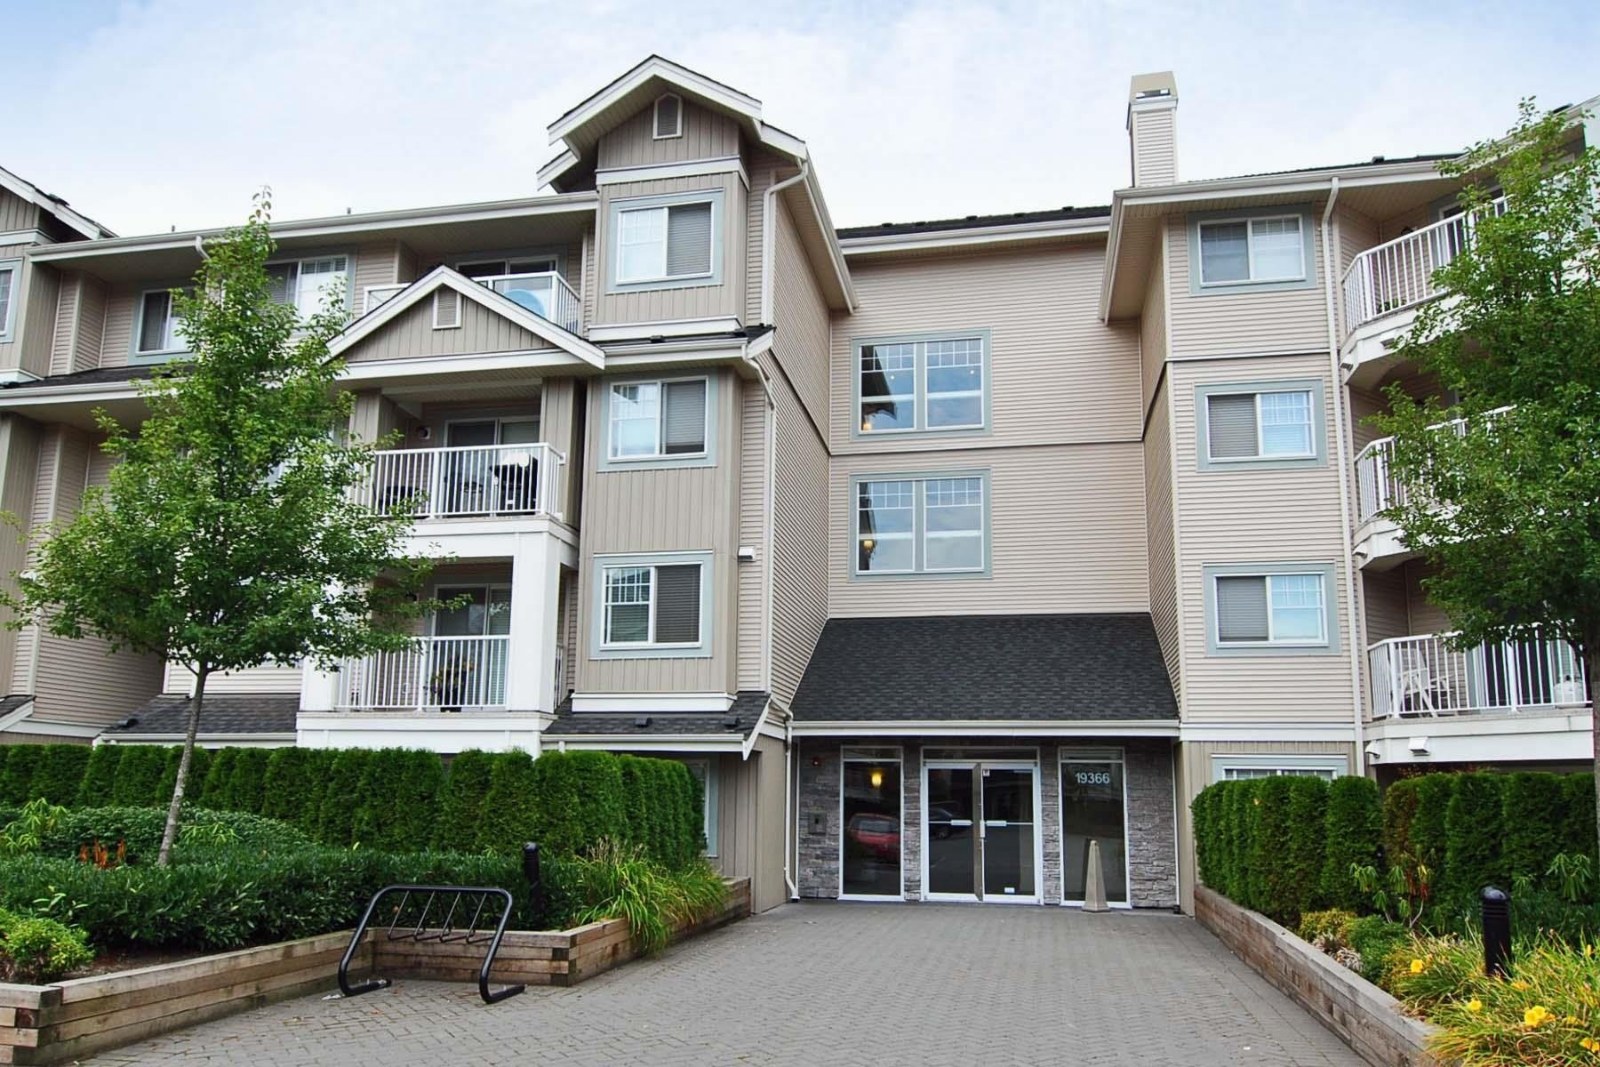 Liberty
19388 65th Ave. · BCS1430
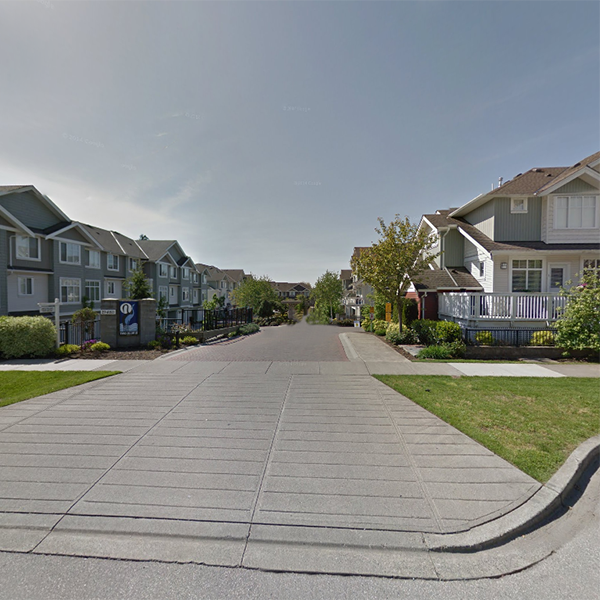 Two Blue Ii
19480 66th Ave. · BCS2662
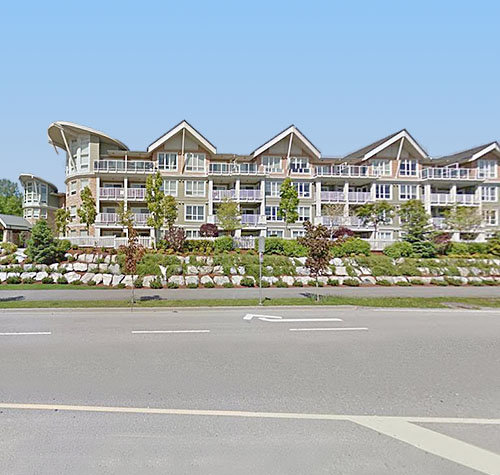 Waterstone-esplanade
6480 194 St. · BCS3648
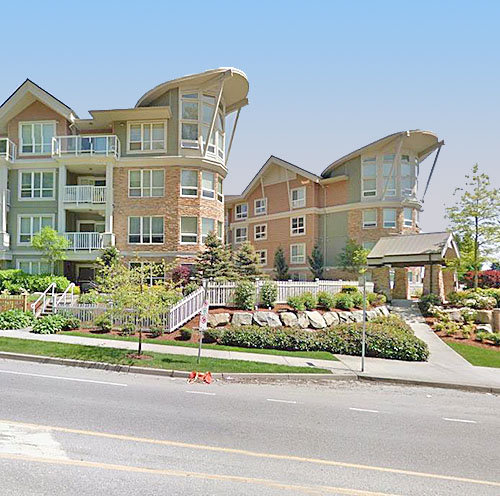 Waterstone
6440 194th St. · BCS3648
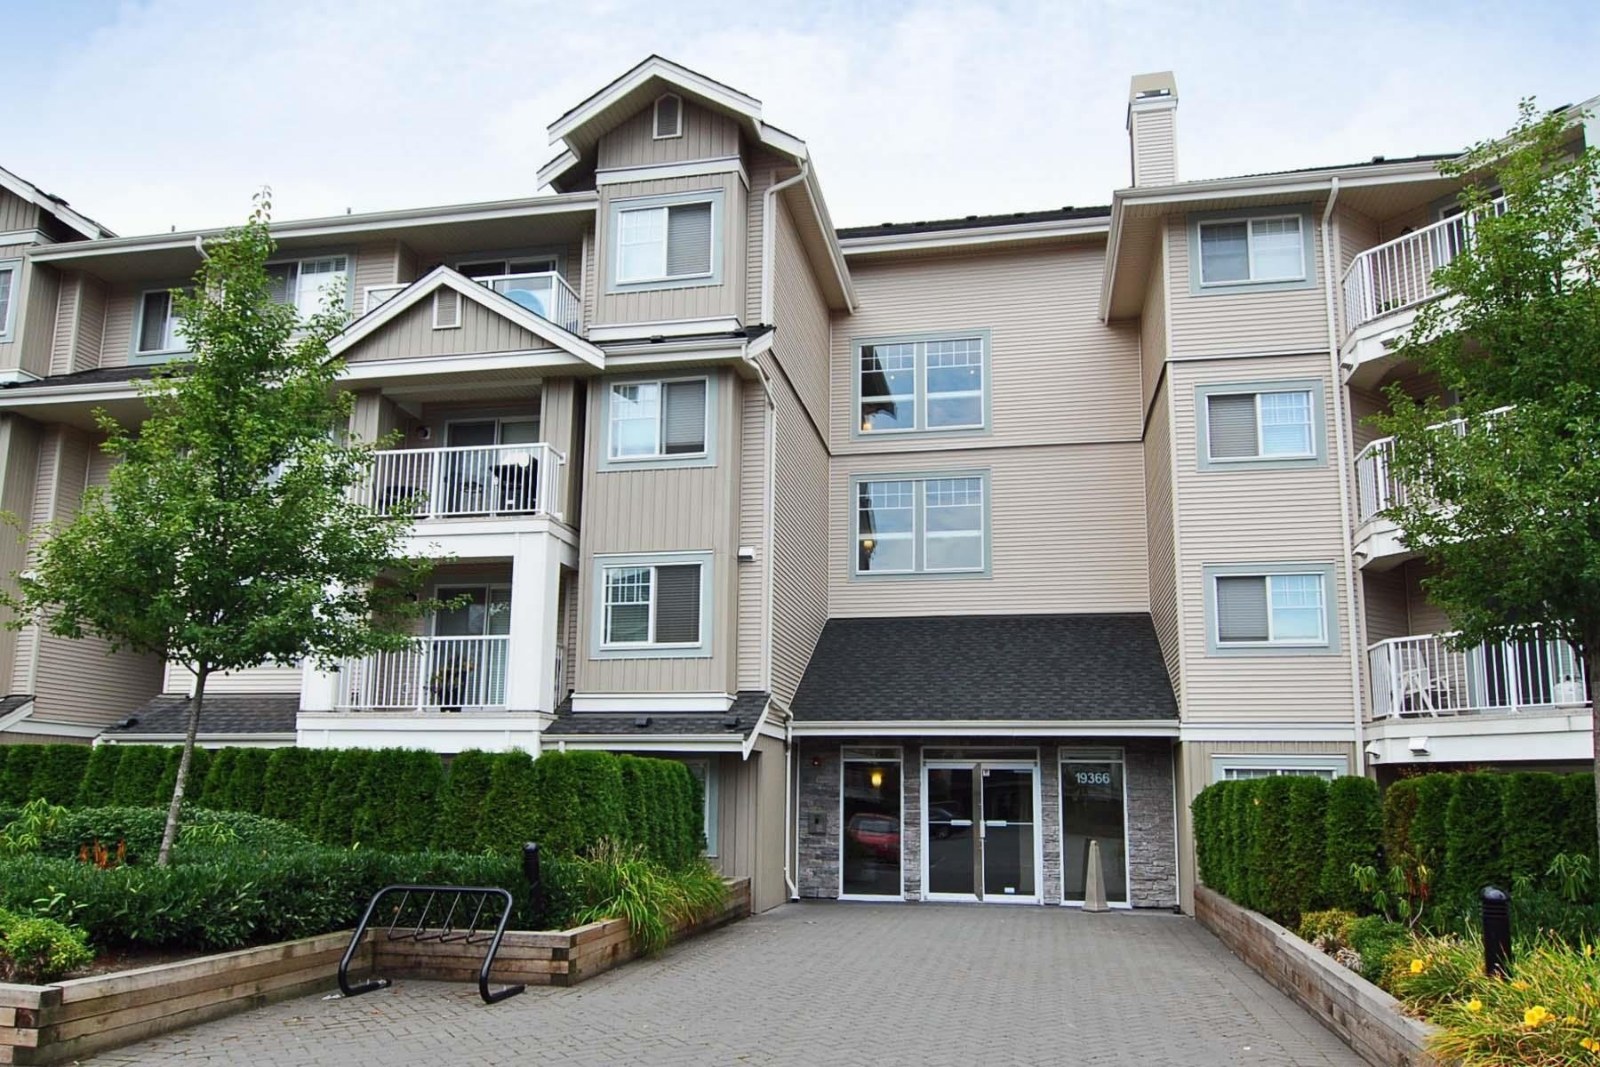 Liberty
19366 65th Ave. · BCS1430
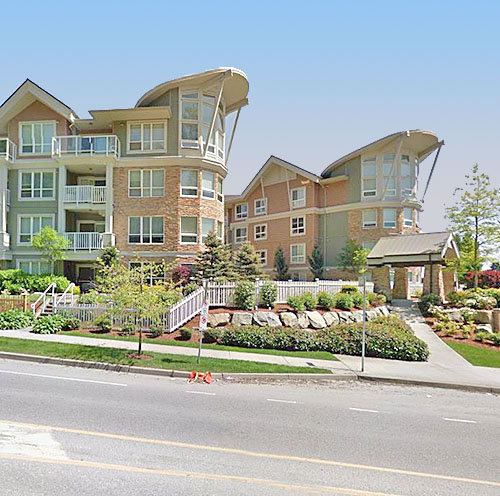 Waterstone
6430 194th St. · BCS3648
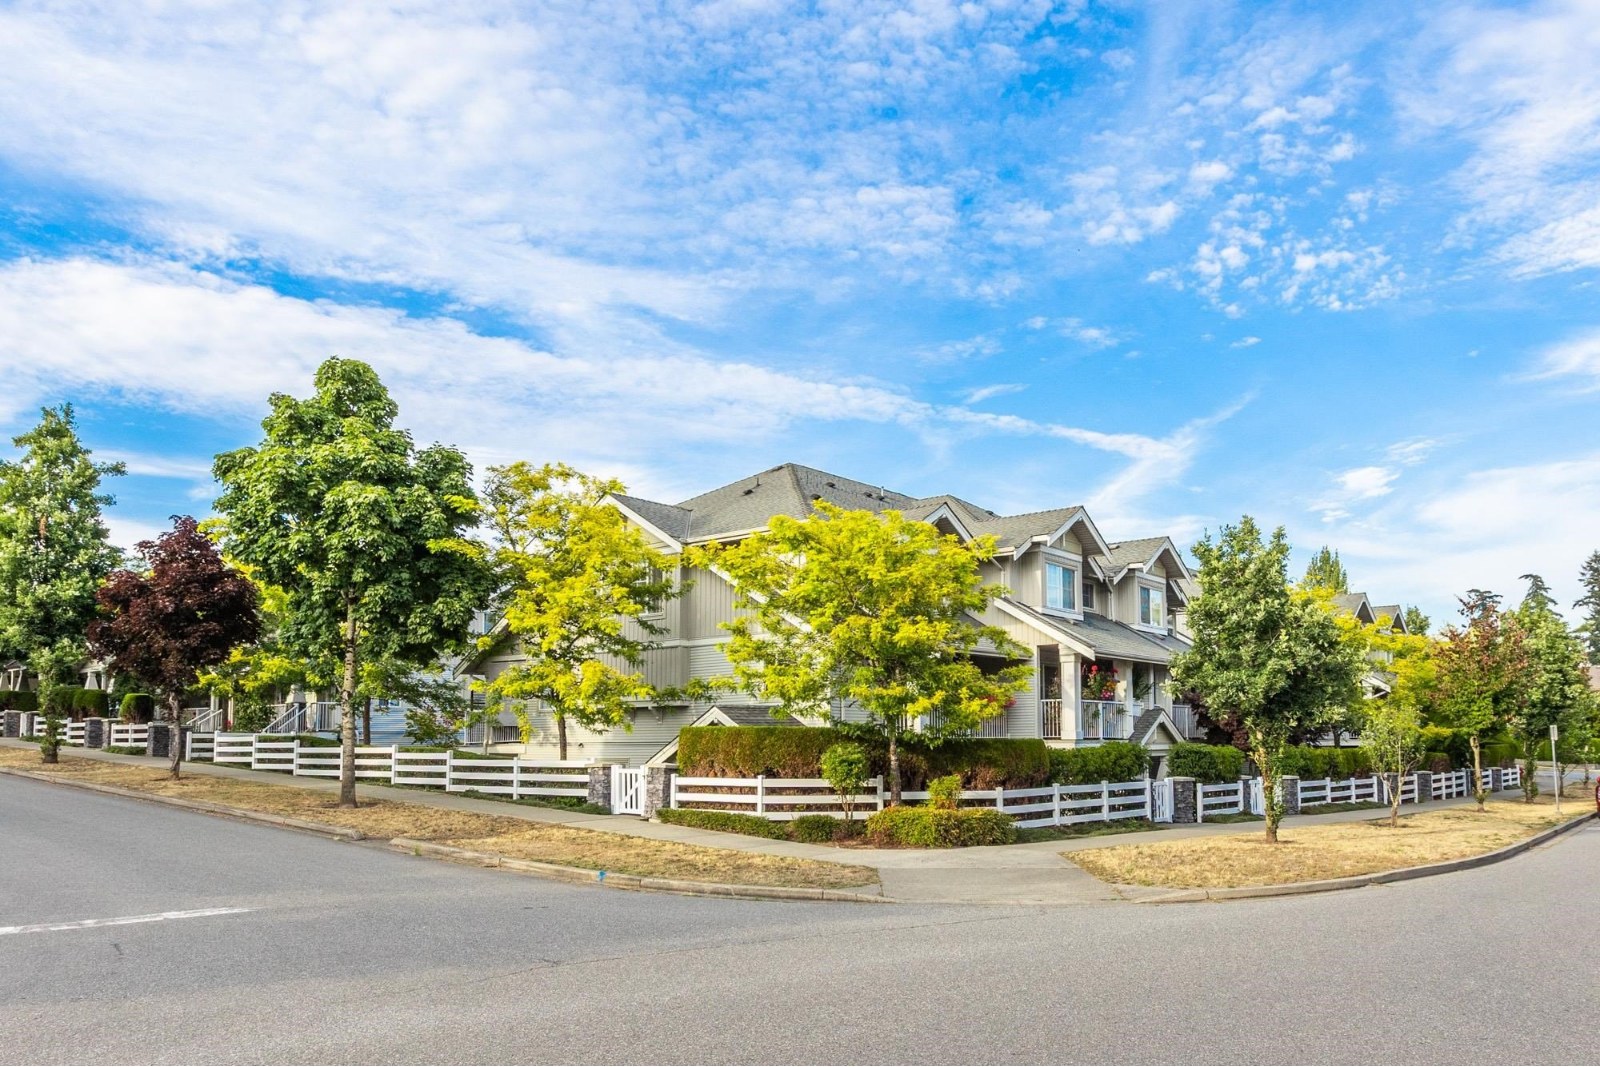 Belmont At Southlands
6568 193B St. · BCS1305
 Waterstone
6460 194th St. · BCS3648
 Waterstone
6420 194th St. · BCS3648
.jpg) Zen
6591 195A St. · EPS1602
 Willow Grand
19533 64th Ave. · BCS4301



