Maintenance Fees Include
Garbage Pickup
Gardening
Management
Snow Removal


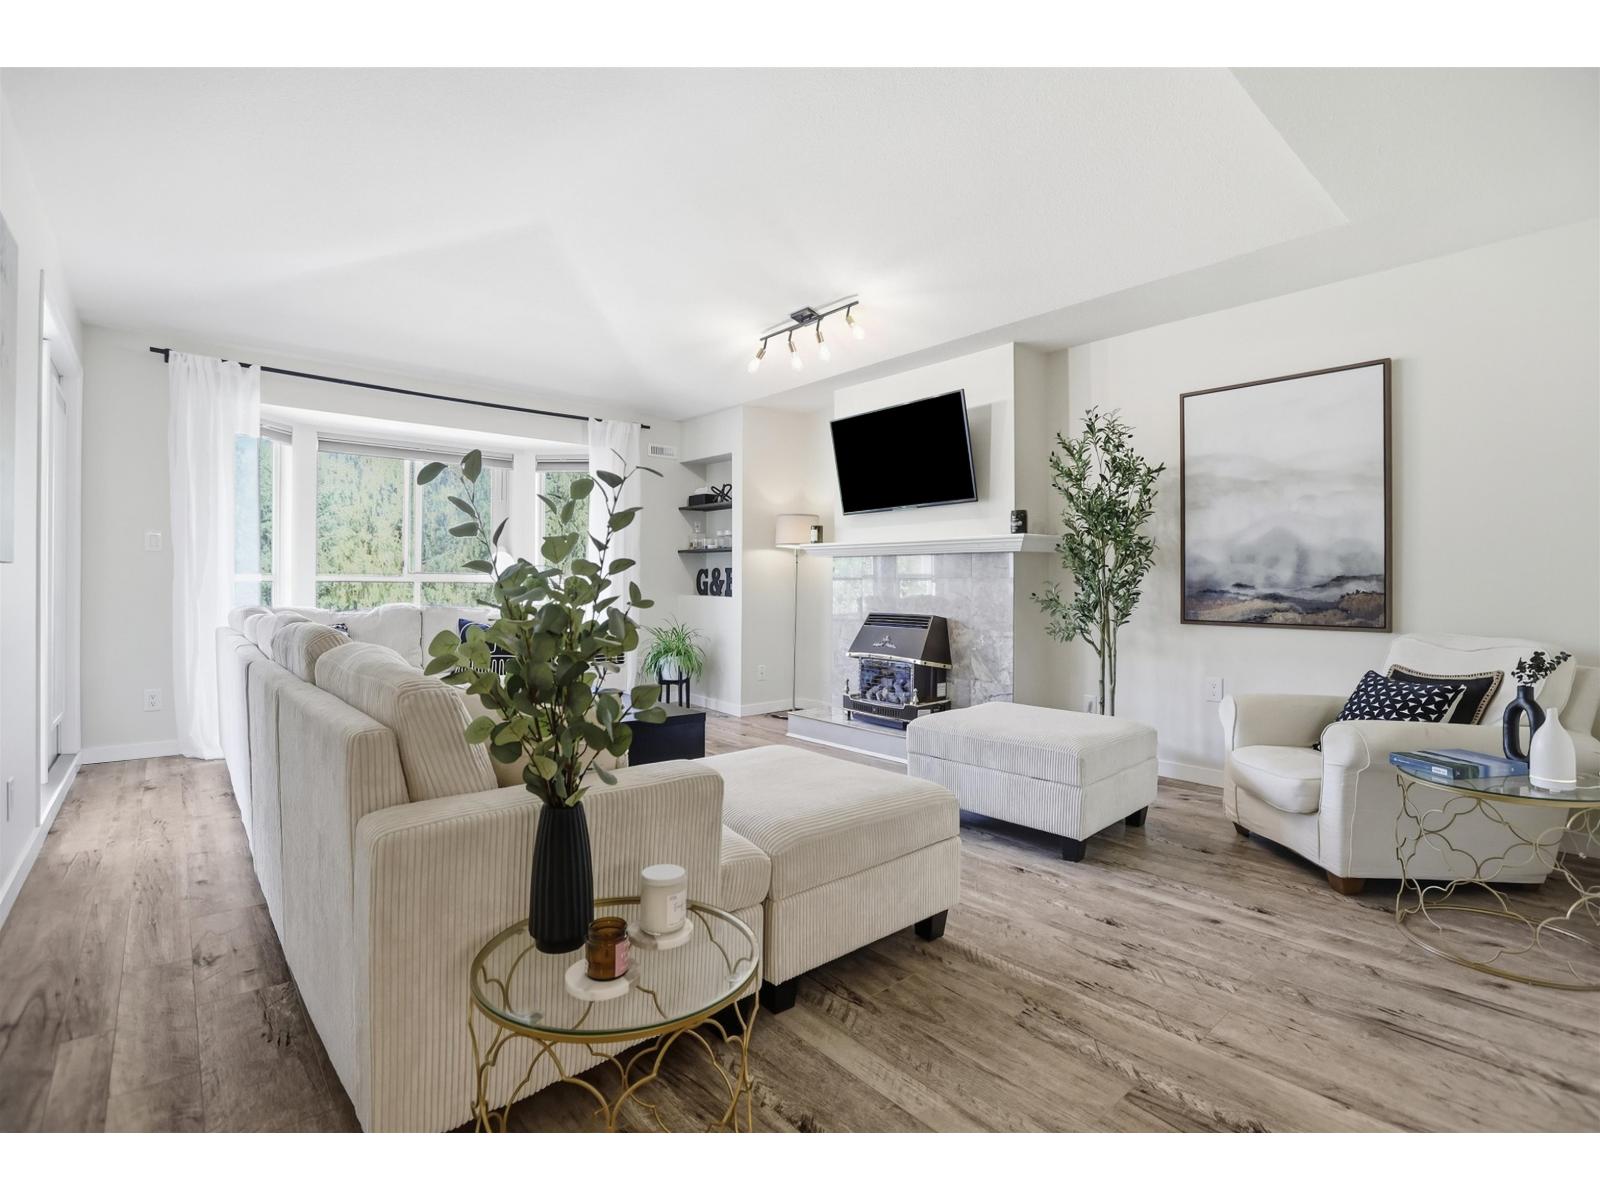
 🔍 9 photos · slideshow


 +5
| Sold Date | Address | Bed | Bath | Sqft | Asking | Sold Price | DOM | Strata Fee | Tax | Listed By |
|---|---|---|---|---|---|---|---|---|---|---|
| 2026-05-25 | 202 19530 65 Ave. | 2 | 2 | 964 | $549,000 | $542,000 ($562/sf) | $460 | $2395 (2024) | Macdonald Realty | |
| 2025-06-21 | 204 19530 65 Ave. | 2 | 2 | 911 | $619,000 | $615,000 ($675/sf) | $460 | $2395 (2024) | Macdonald Realty (Langley) | |
| 2025-05-21 | 101 19530 65 Ave. | 2 | 2 | 905 | $599,999 | $600,000 ($663/sf) | $411 | $2392 (2024) | Woodhouse Realty | |
| 2025-03-28 | 403 19530 65 Ave. | 2 | 2 | 925 | $629,000 | $619,000 ($669/sf) | $411 | $2407 (2024) | Macdonald Realty (Langley) |
Sold data from the MLS® feed for strata plan BCS4301. Showing the 15 most recent sales from the last 24 months; expand for up to 80.
Willow Grand at 19533 64th Ave. — In the past year 1 unit sold at an average of $542,000.
Willow Grand - 19533 64th Avenue, Surrey, BC V4C 8E3, 4 levels, 43 units, built in August 2011 - Located at the corner of 64th Avenue and 196th Street in East Clayton Heights neighborhood. With modern living plus breathtaking views of Mount Baker and downtown Langley, Willow Grand is a collection of 43 spacious, Craftsman style homes in two buildings located at 19533 64th Avenue and 19530 65th Avenue.
The distinguished one and two-bedroom homes showcase the classic Georgian-style architecture designed by Dembek Architects Inc. With interior designer by Imbue Merchandising and Design, contemporary interiors include expansive ceiling heights, solid baseboards, crown detailing, dark hand scraped antique style laminate hardwood floors, cut-pile plush carpet in the bedrooms, electric base board heating, horizontal blinds, double glazed windows and sliding glass or single French doors. The gourmet kitchens have a brand name stainless steel appliance package, Giallo Ornamental solid granite counters, black oiled hardware, classic cabinetry and architectural stove hood centerpiece. The spa-like bathrooms also have claw tub centerpiece with chrome cast iron legs, hand held sprayer, oversized shower enclosures with 10mm glass enclosures, wood vanities with stone counters, polished chrome accessories, designer vanity light bar and handset tiled flooring. The amenities at Willow Grand will also provide a two storey lobby entrance, a fully equipped fitness center, common meeting space with catering kitchen, entertainment patio/courtyard, space extra storage lockers, secured parking, and guest parking stalls.
Surrounded by Willowbrook Centre, Superstore, Save on Foods, Clayton Crossing, Hazelgrove Elementary, Clayton Heights Secondary, everything is already in place for your outgoing lifestyle. And even though so much is close by the Willow Grand at East Clayton Heights community, Fraser Highway and Highway 1 give you easy access to transit and everywhere else. Willow Grand is managed by Teamwork Property management 604-854-1734. No restrictions.
| Construction | Concrete |
|---|---|
| Exterior Finish | Brick |
| Roof | Asphalt |
| Foundation | Concrete Perimeter |
| Architect | Barnett Dembek Architects |
| Designer | Imbue Merchandising & Design |
| Marketer | Home in Sight Real Estate Group |
| Management Company | Confidential |
| Strata Plan | BCS4301 |
|---|---|
| Building Type | Strata |
| Title to Land | Freehold Strata |
| Units in Strata | 43 |
| Units in Development | 43 |
| Bylaws / Restrictions | NO RESTRICTIONS,PETS ALLOWED |
Live market intelligence for this building's segments — active inventory, medians, ranges & trends. Opens in a new tab.
 Open Full View
 © BC Condos & Homes
 Open Full View
© BC Condos & Homes
| Sales Website | www.willowgrand.com |
|---|---|
| Sales Phone | 604-648-8589 |
| Sales Email | sales@willowgrand.com |
| Sales Address | 9533 - 64ave, Surrey BC |
| Address | Bed | Bath | Sqft | Price |
|---|---|---|---|---|
| 215 6440 194 St. | 2 | 2 | 871 | $574,900 |
| 108 6438 195a St. | 2 | 2 | 835 | $544,999 |
| 319 6480 194 St. | 1 | 1 | 671 | $418,800 |
| 306 6470 194 St. | 2 | 2 | 1068 | $619,900 |
| 408 6470 194 St. | 2 | 3 | 1296 | $799,999 |
| 416 6468 195a St. | 2 | 2 | 820 | $569,000 |
| 110 6468 195a St. | 2 | 2 | 665 | $439,000 |
| 302 6468 195a St. | 2 | 2 | 680 | $434,999 |
| 7 19479 65 Ave. | 3 | 3 | 1706 | $814,900 |
| 408 6390 196 St. | 1 | 1 | 754 | $385,999 |
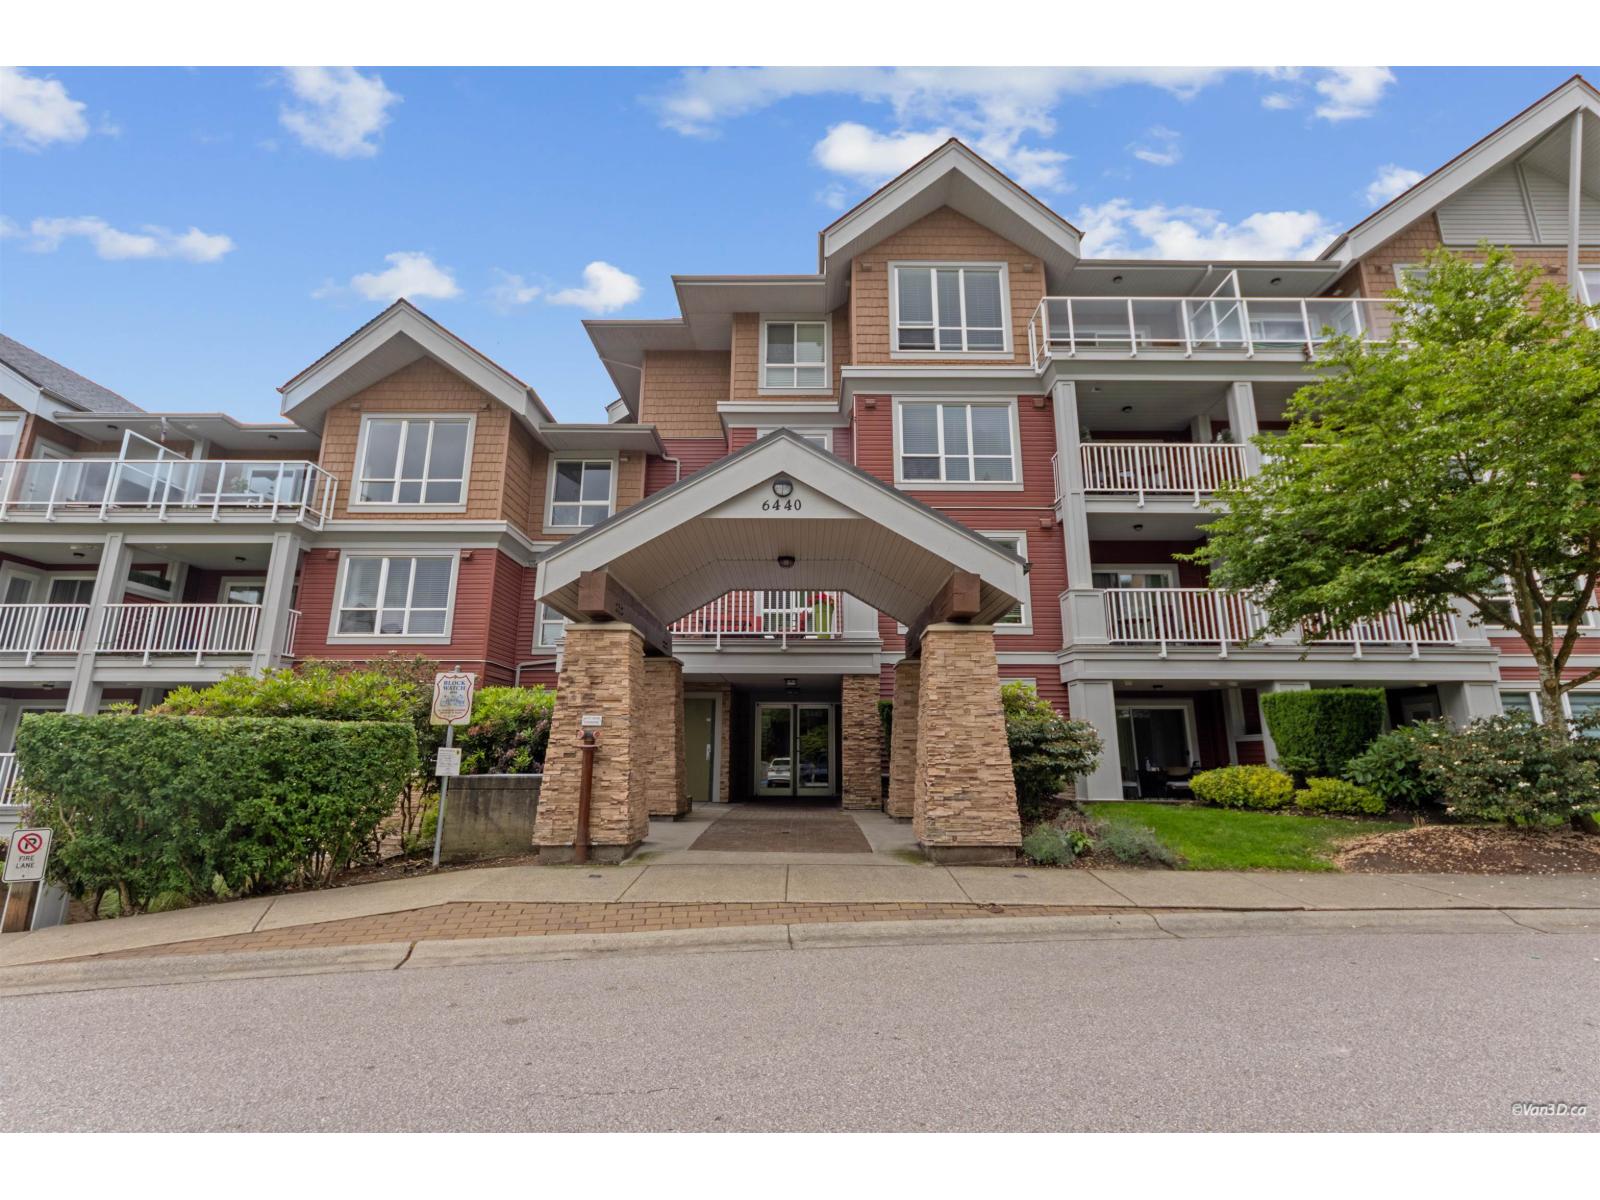 $574,900
215 6440 194 St. · 2bd/2ba · 871sf
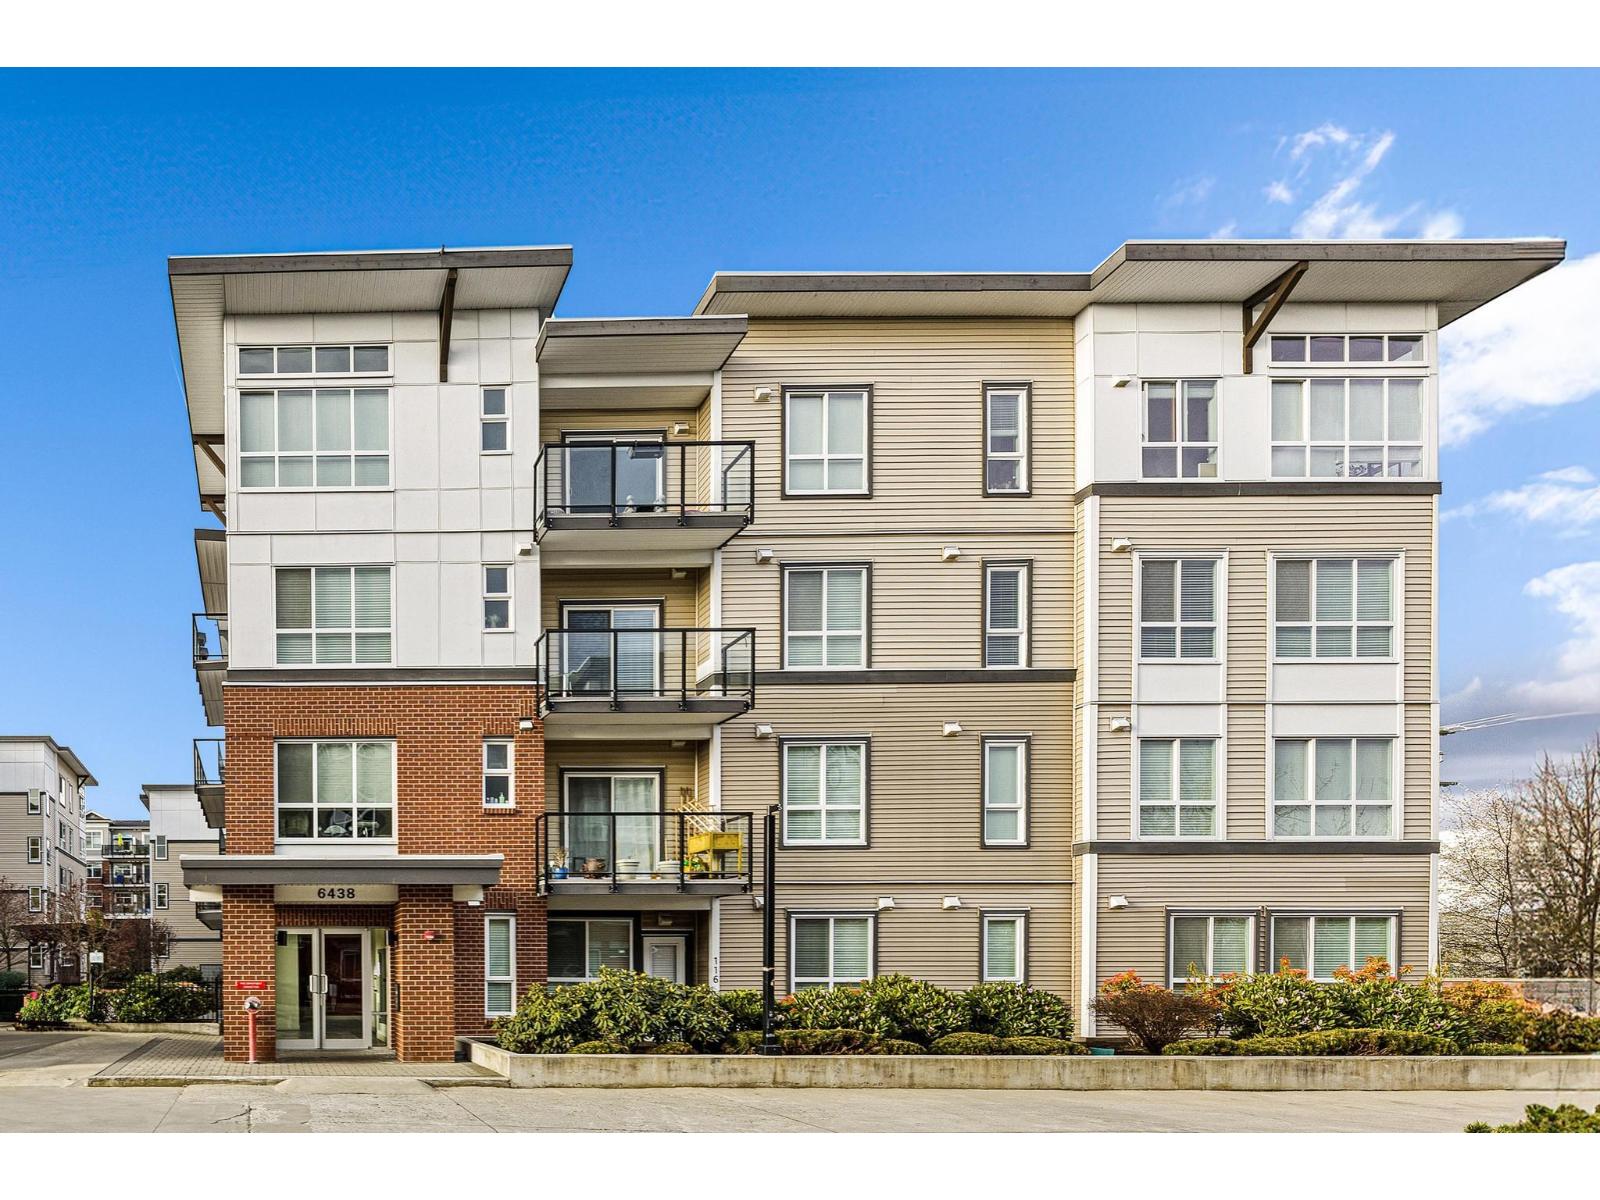 $544,999
108 6438 195a St. · 2bd/2ba · 835sf
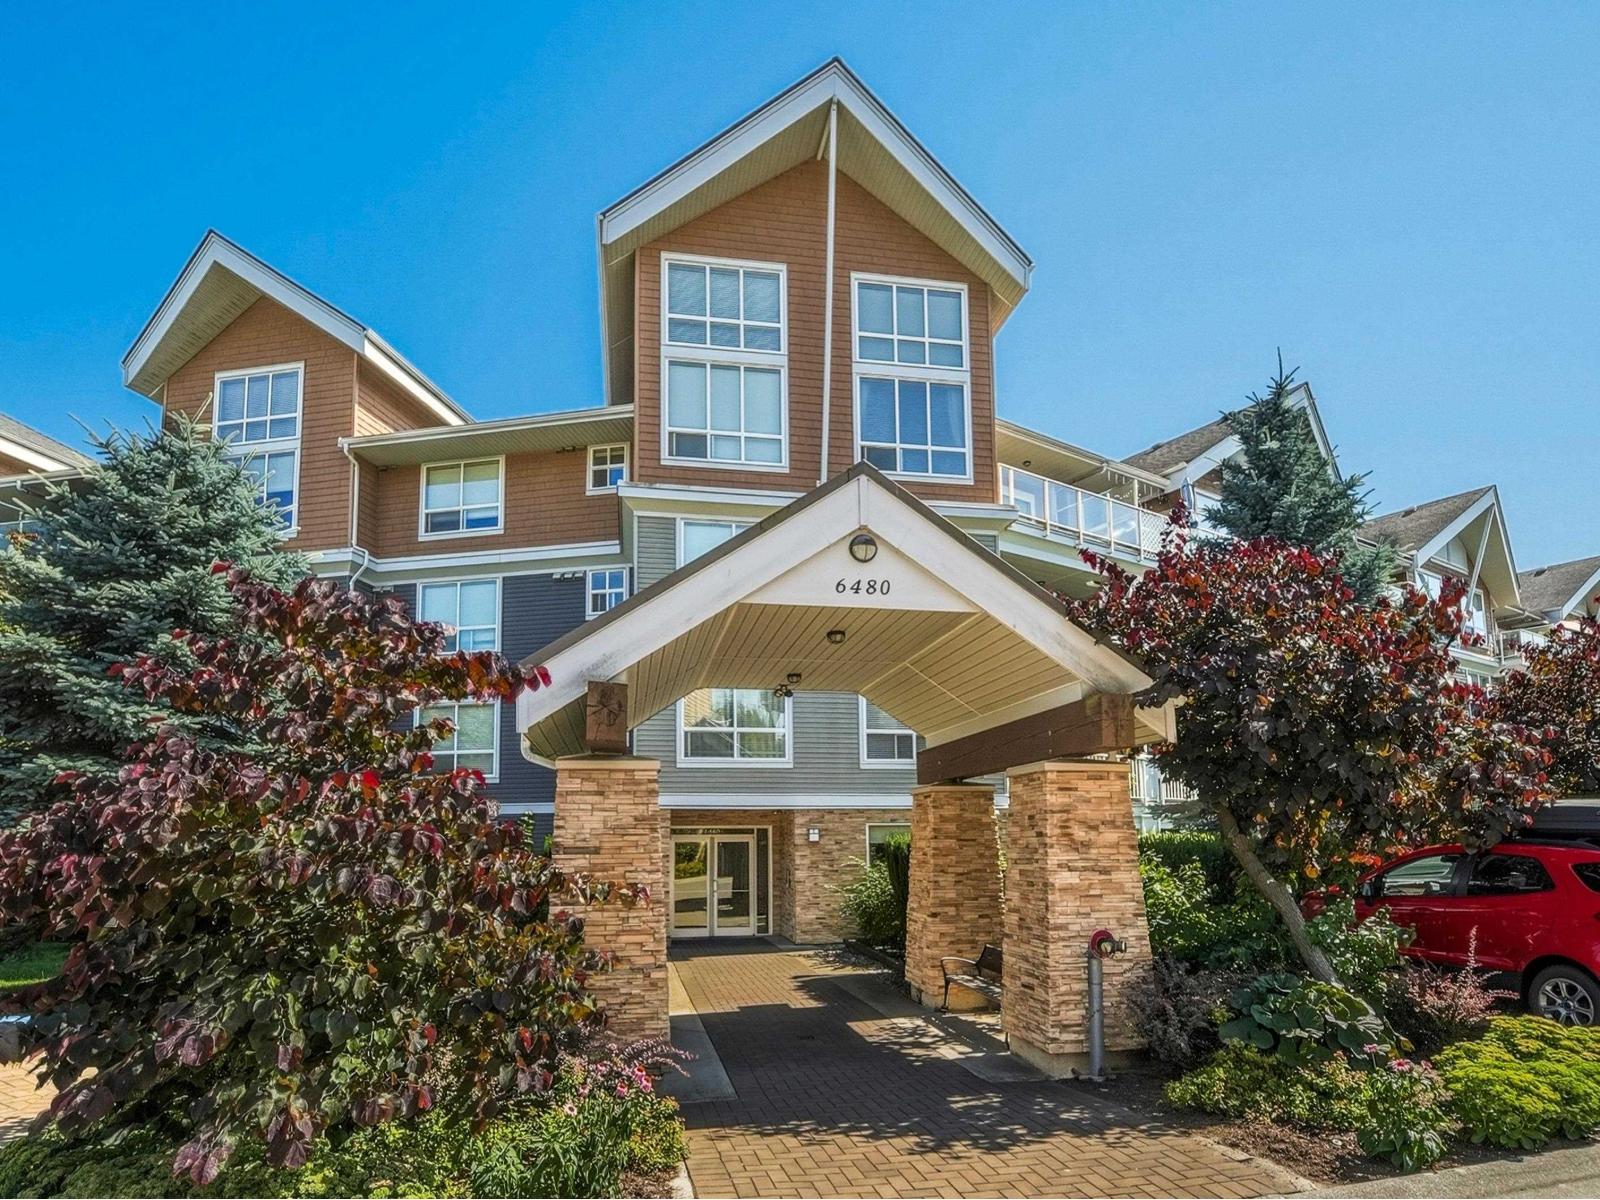 $418,800
319 6480 194 St. · 1bd/1ba · 671sf
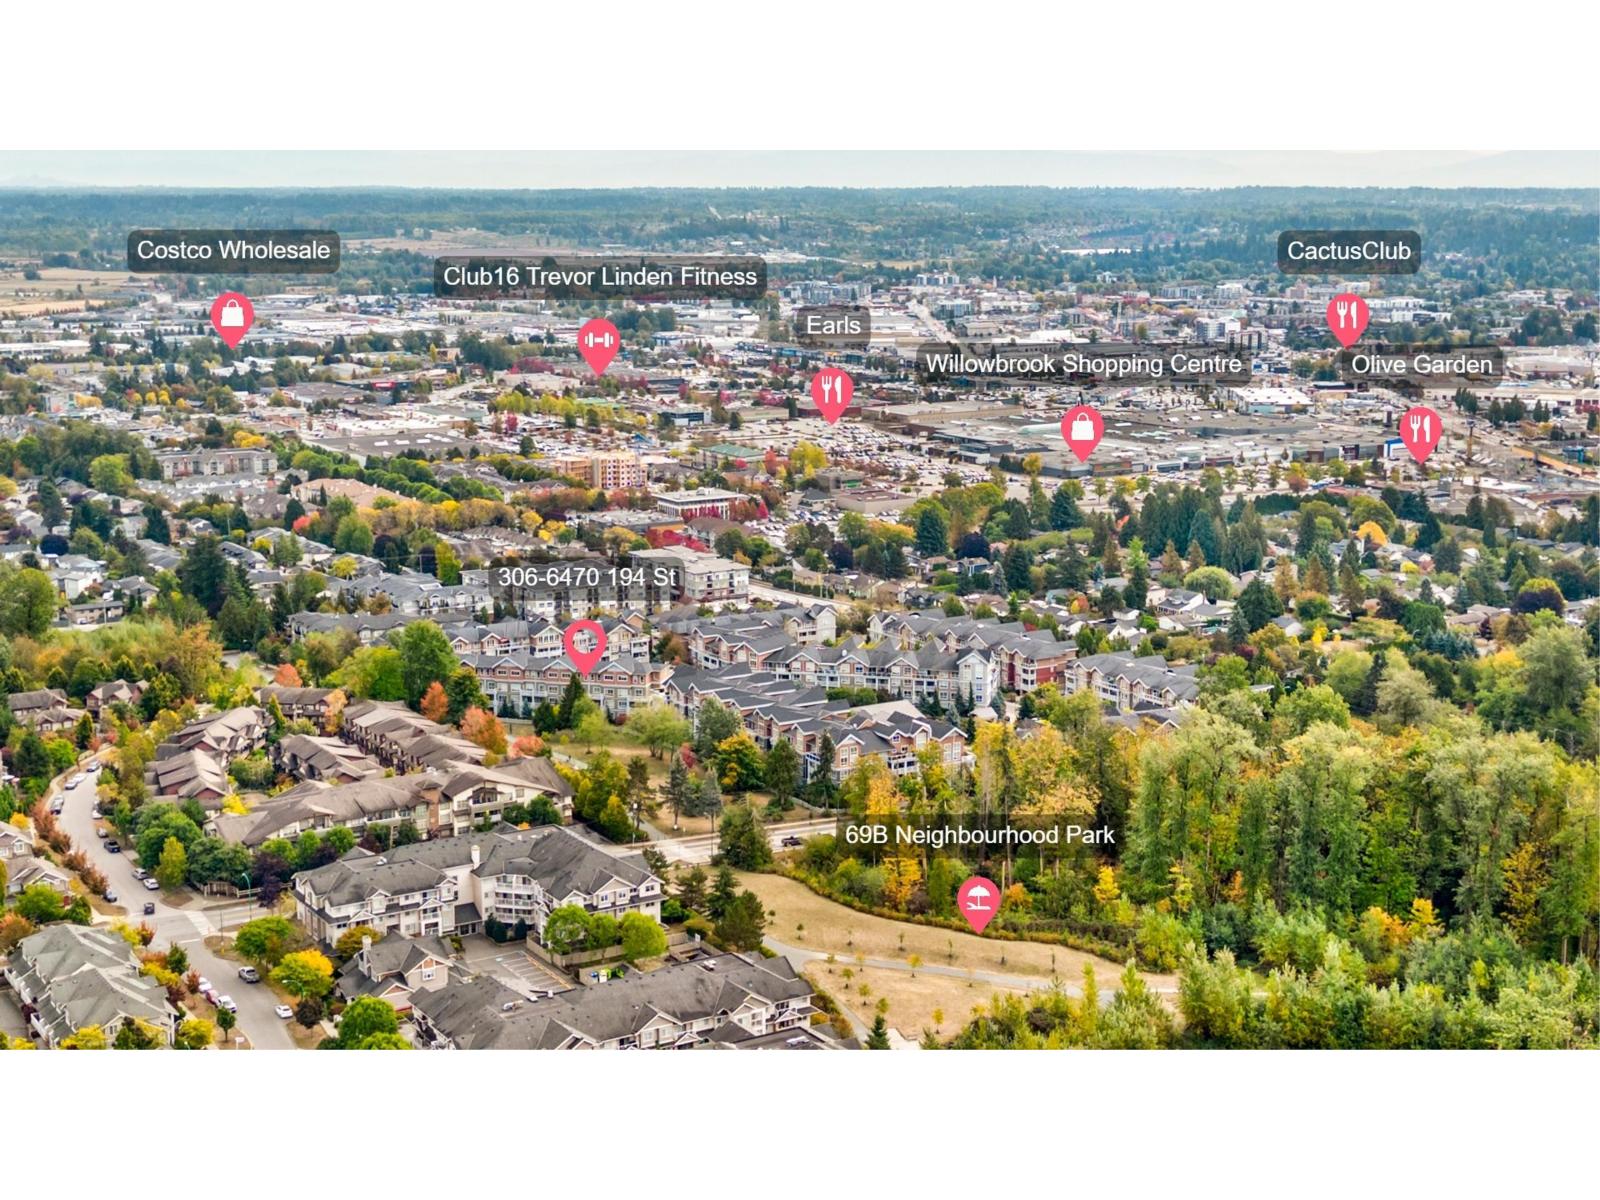 $619,900
306 6470 194 St. · 2bd/2ba · 1068sf
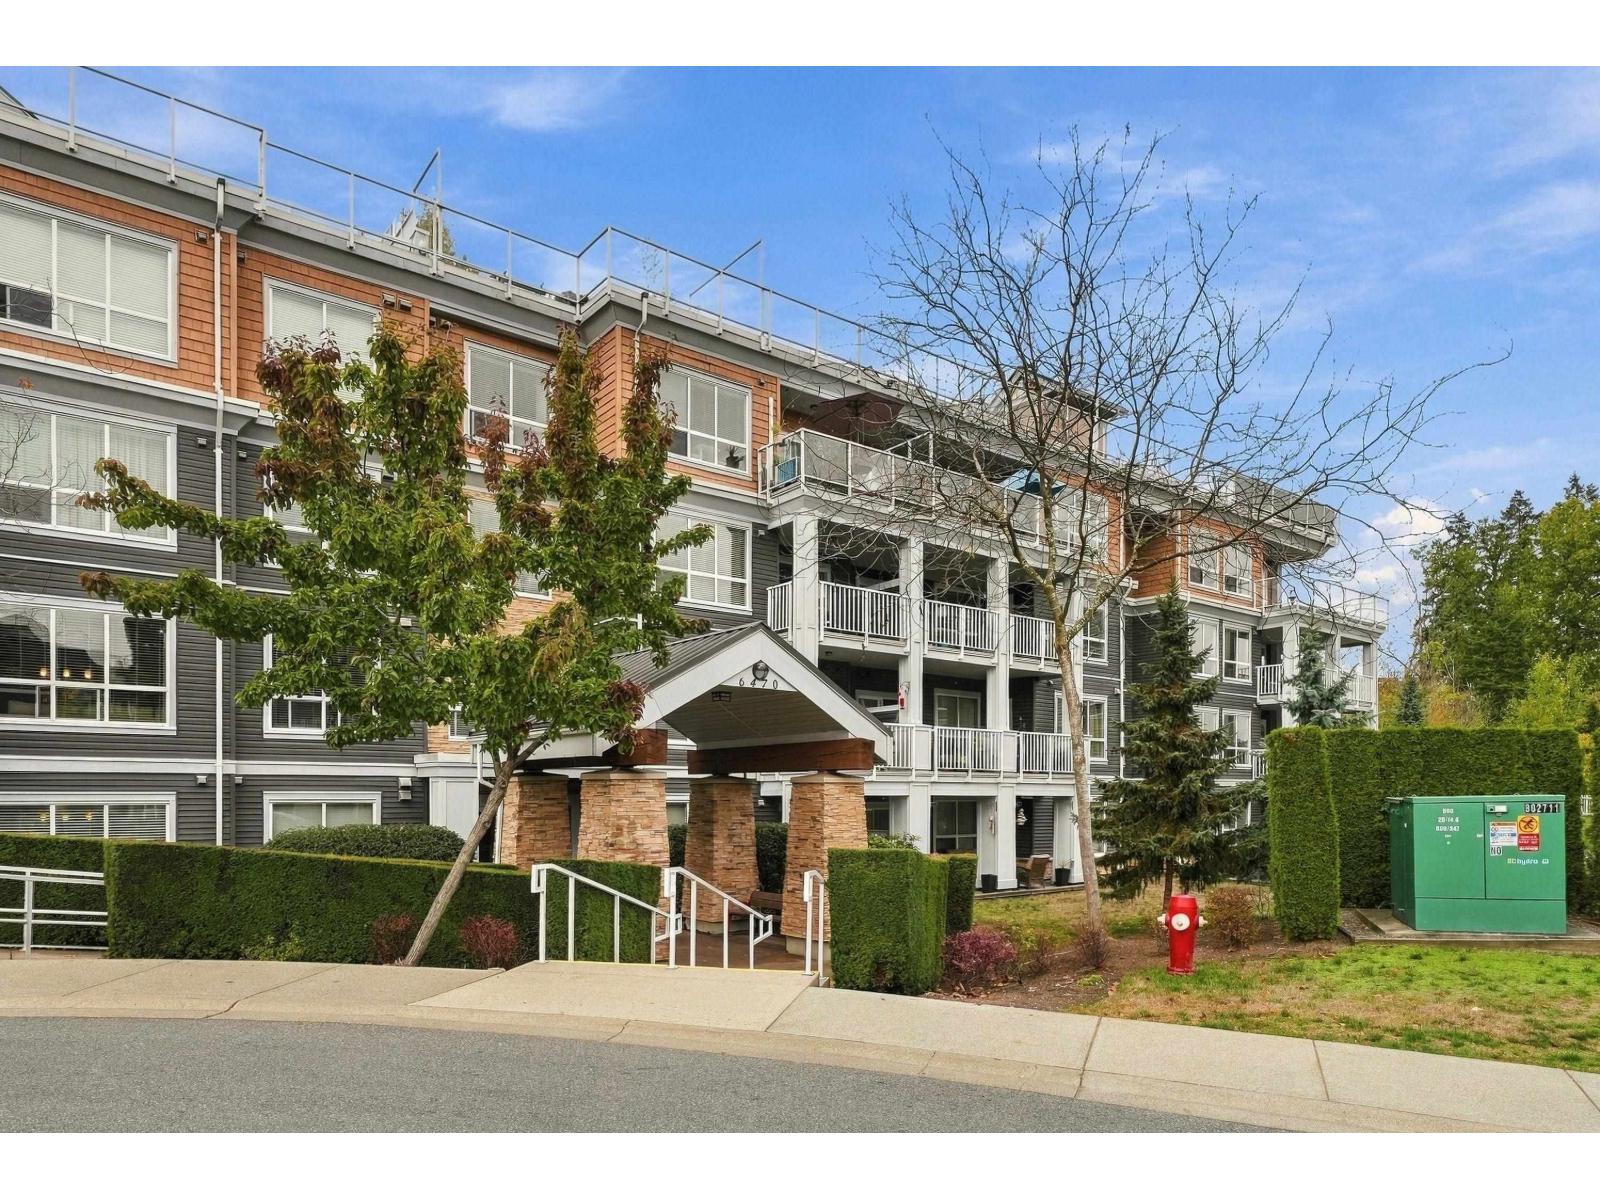 $799,999
408 6470 194 St. · 2bd/3ba · 1296sf
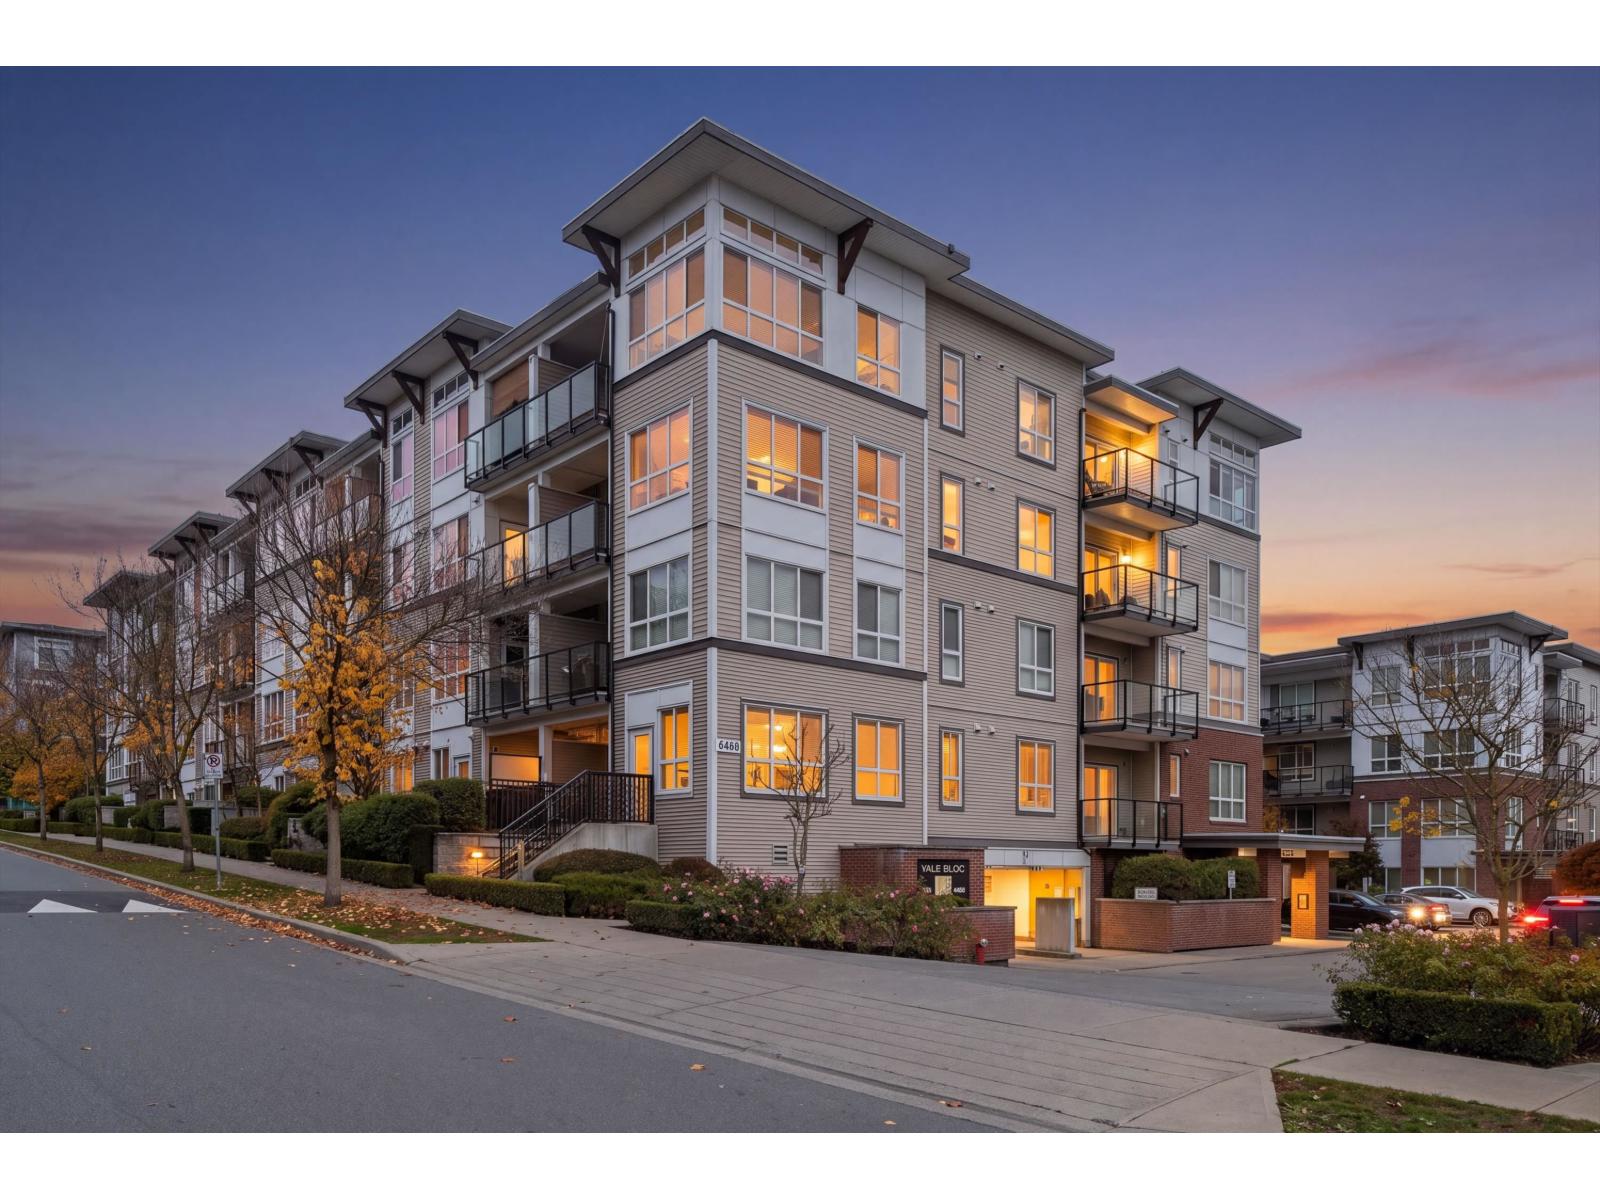 $569,000
416 6468 195a St. · 2bd/2ba · 820sf
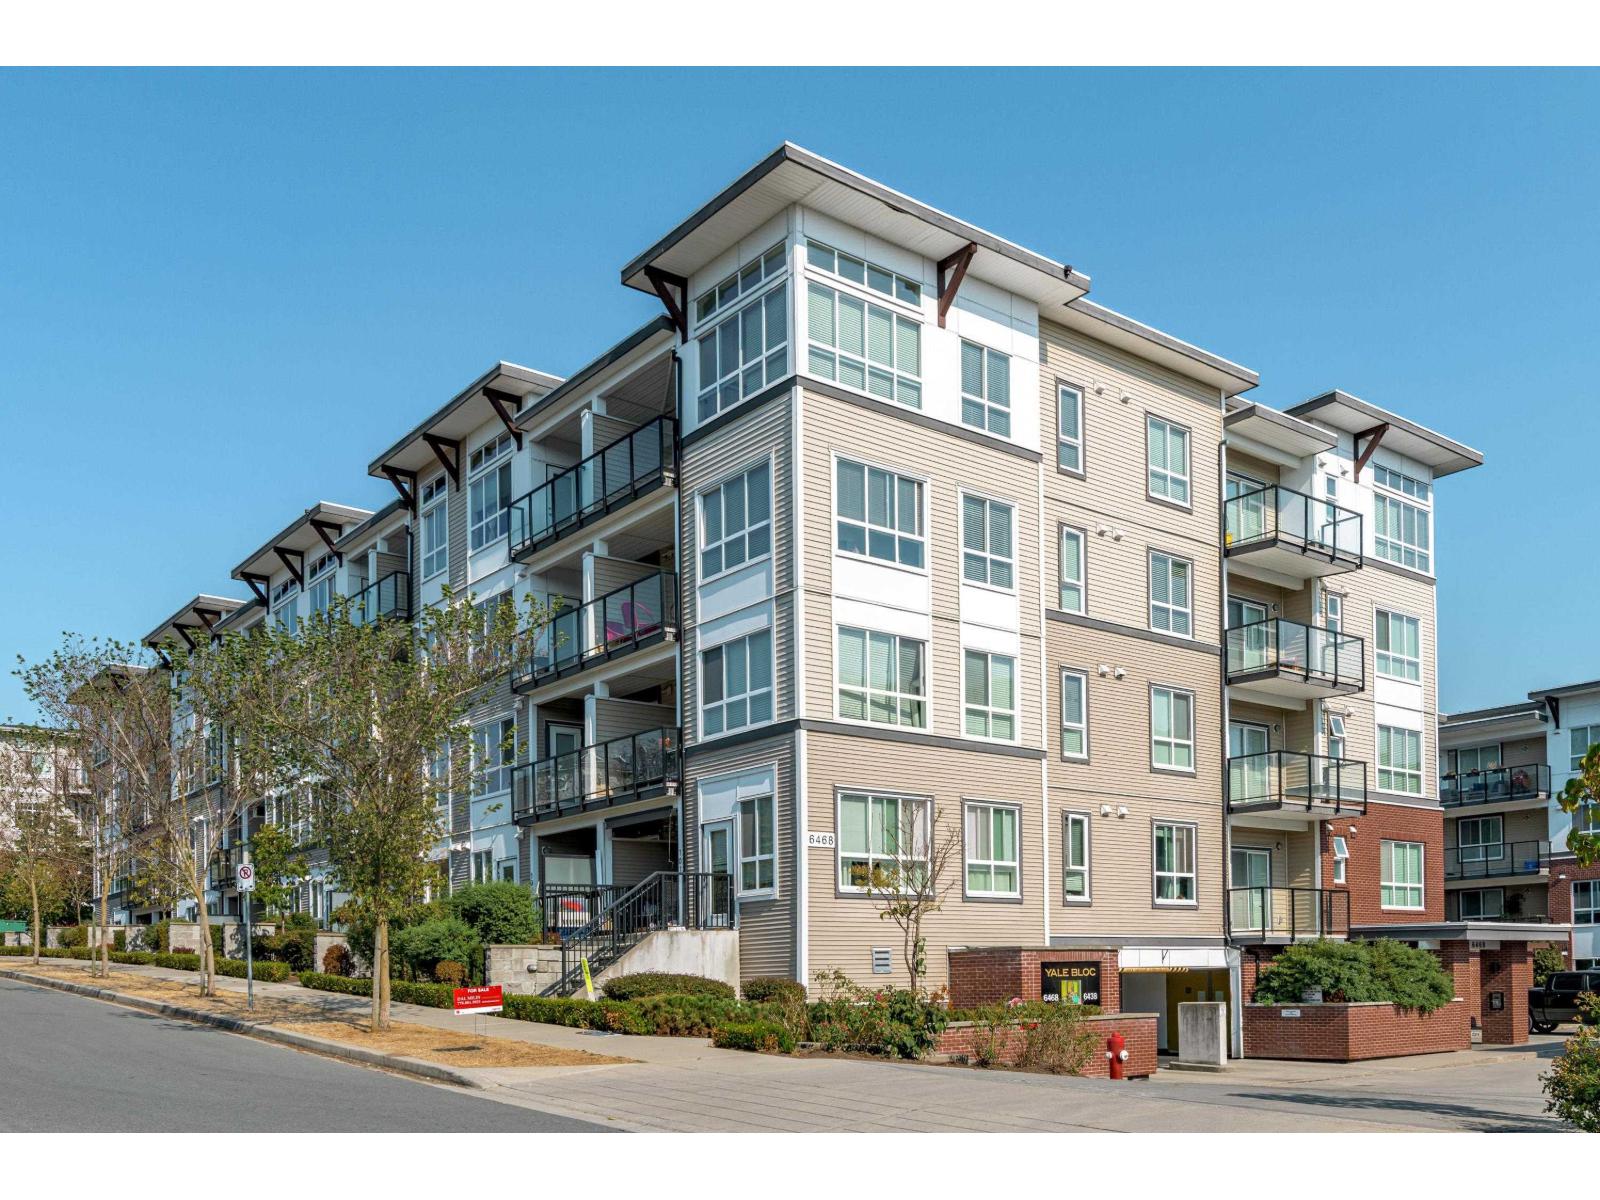 $439,000
110 6468 195a St. · 2bd/2ba · 665sf
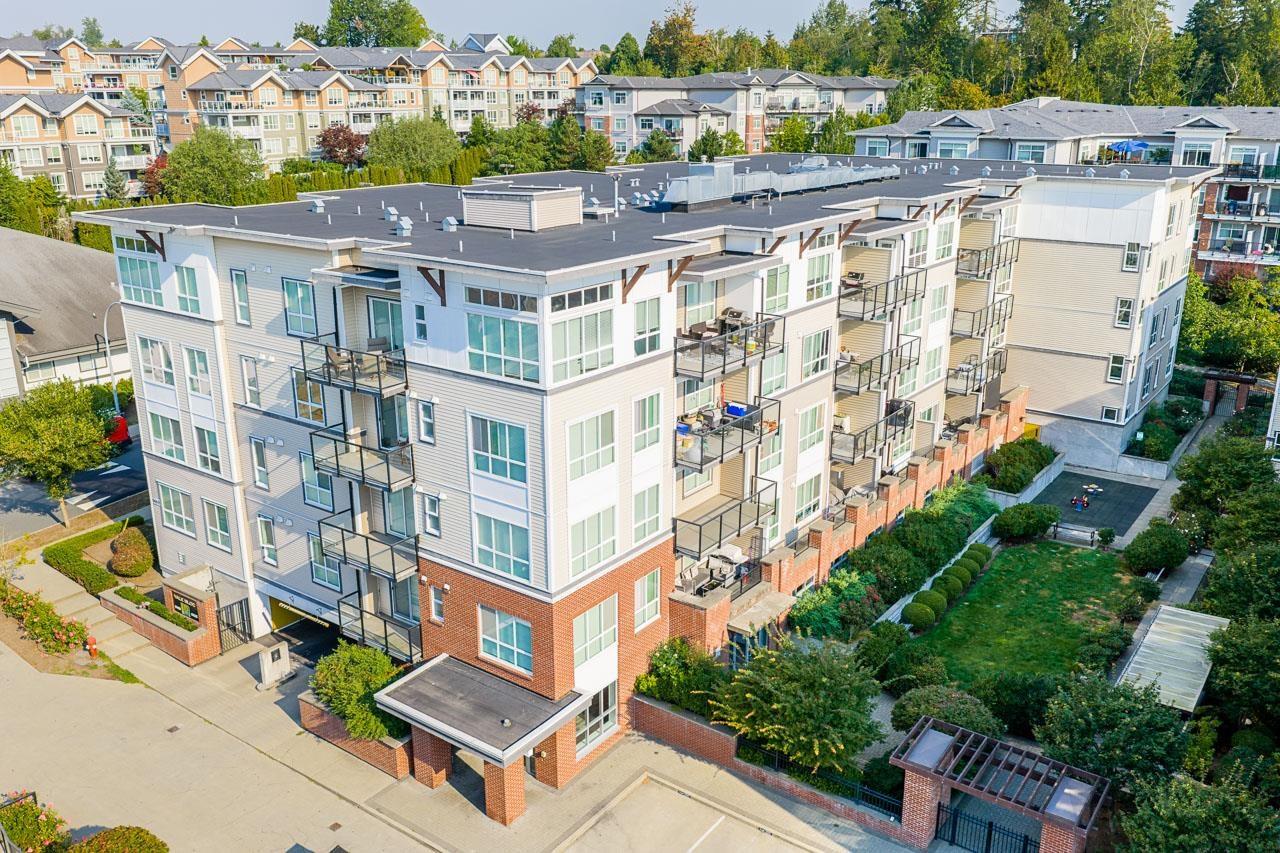 $434,999
302 6468 195a St. · 2bd/2ba · 680sf
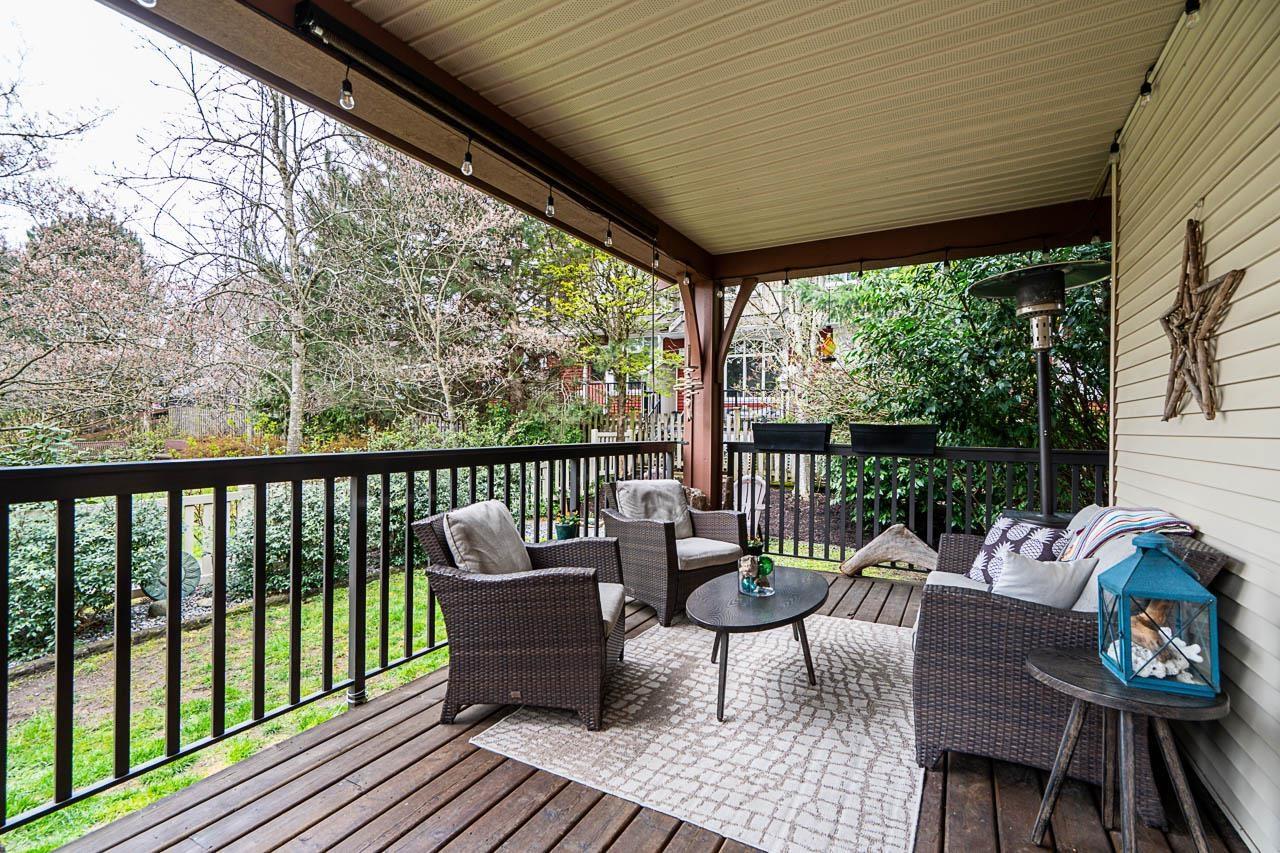 $814,900
7 19479 65 Ave. · 3bd/3ba · 1706sf
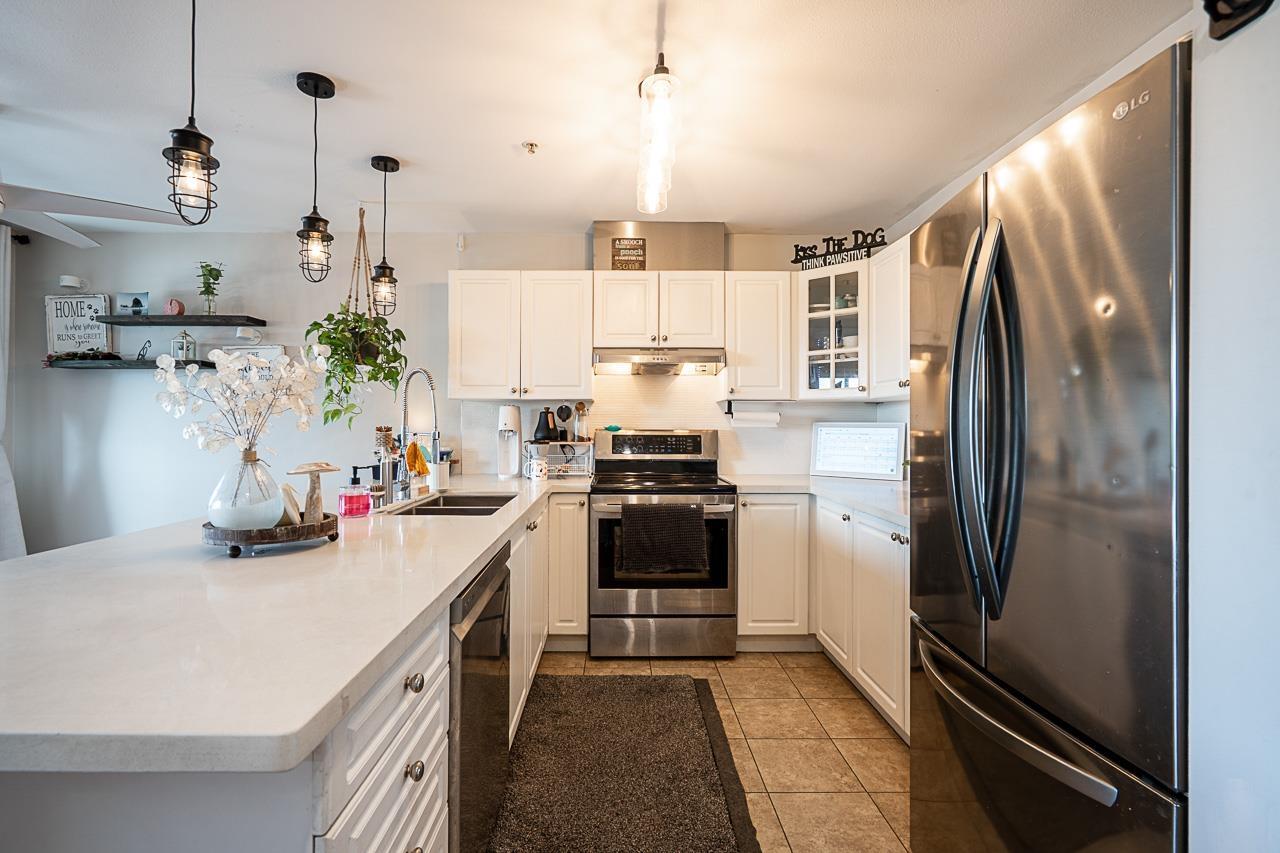 $385,999
408 6390 196 St. · 1bd/1ba · 754sf
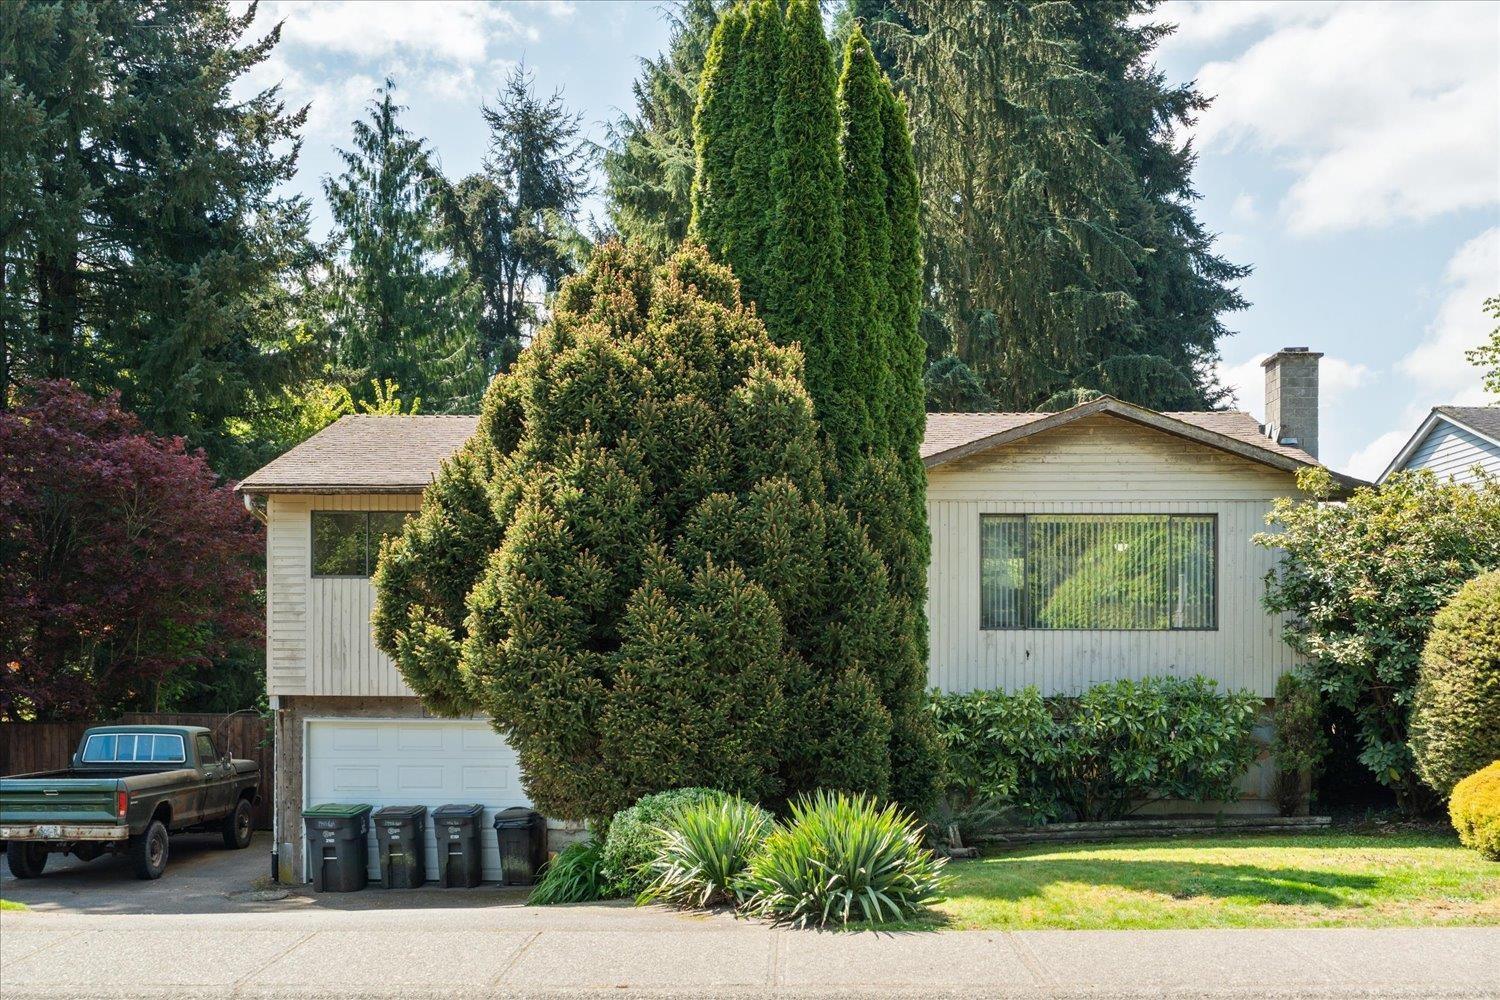 $1,099,900
19426 63a Ave. · 4bd/3ba · 1933sf
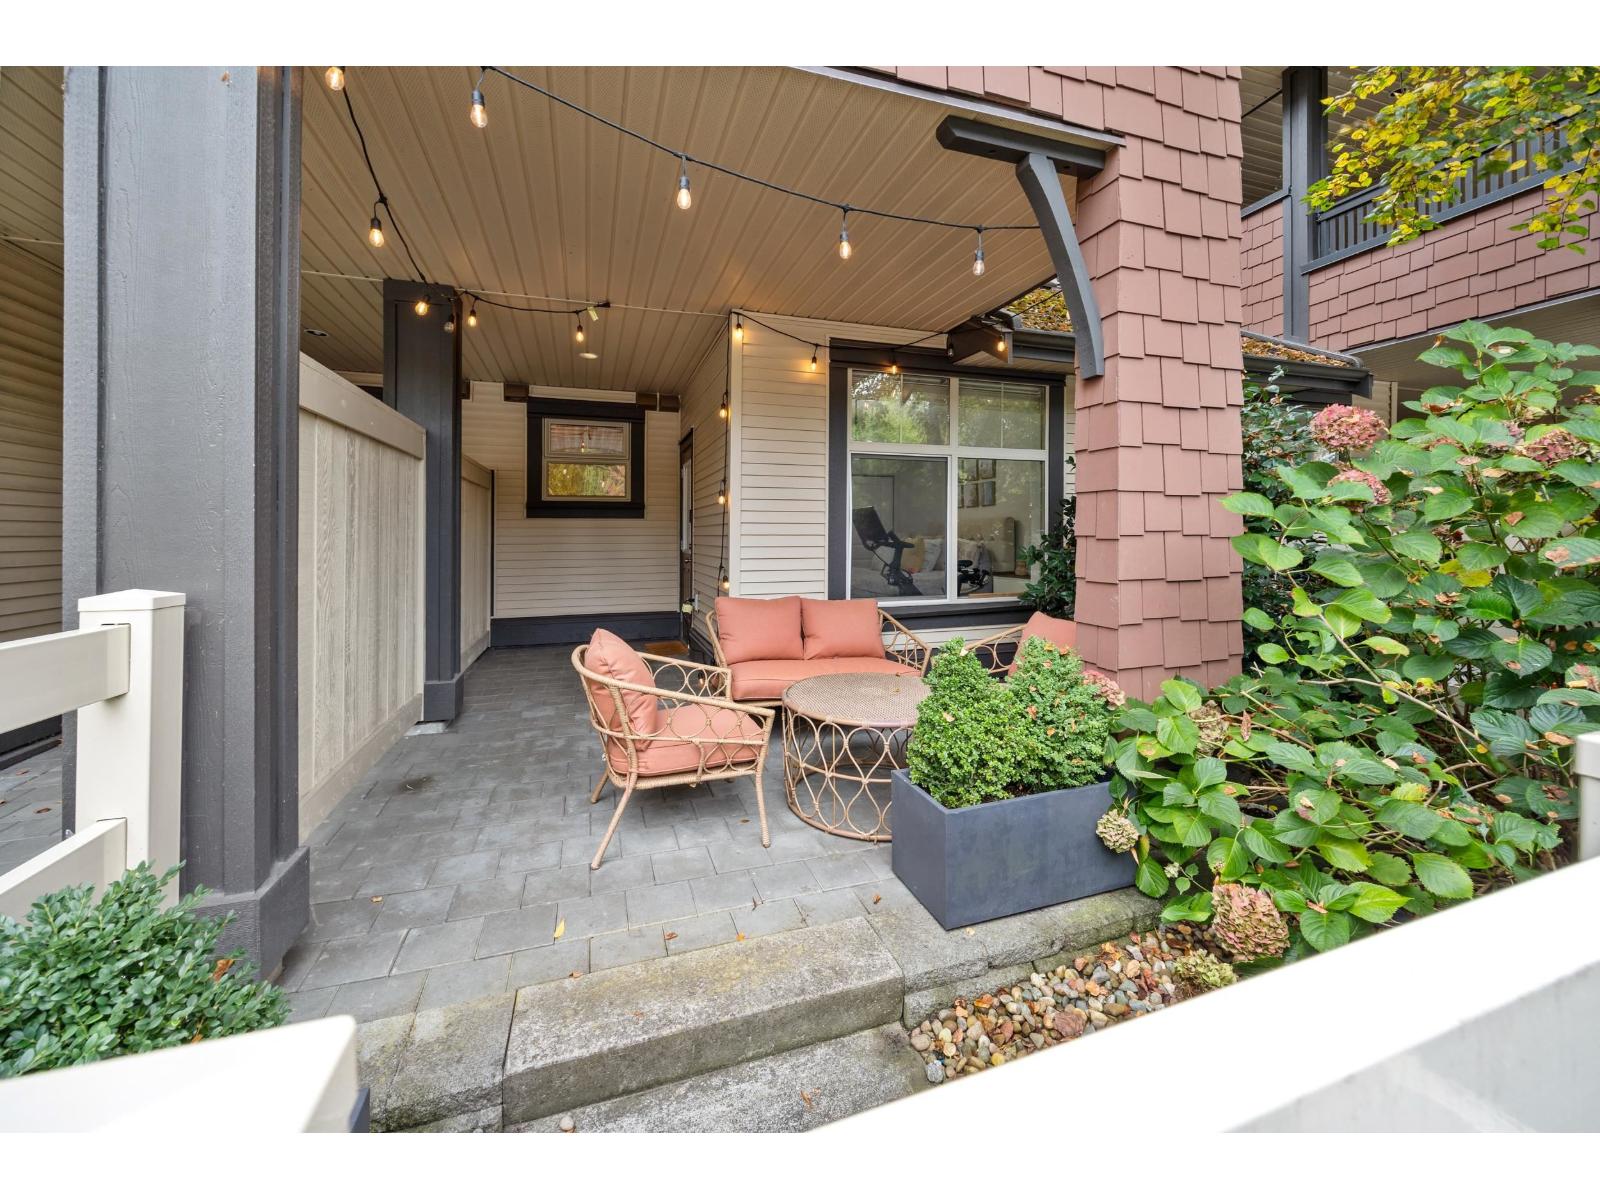 $459,900
59 19478 65 Ave. · 1bd/1ba · 642sf
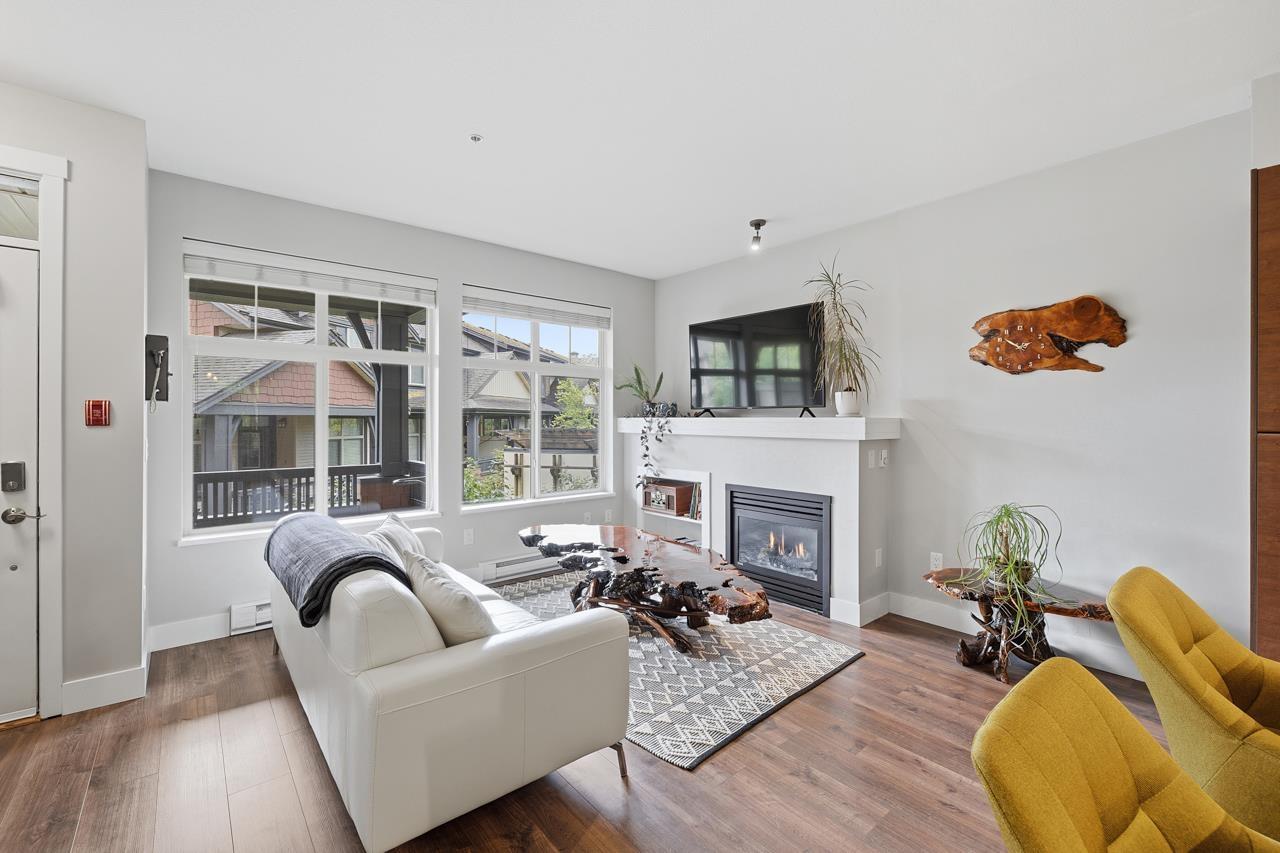 $599,900
56 19478 65 Ave. · 2bd/2ba · 1108sf
 $419,888
35 19478 65 Ave. · 1bd/1ba · 640sf
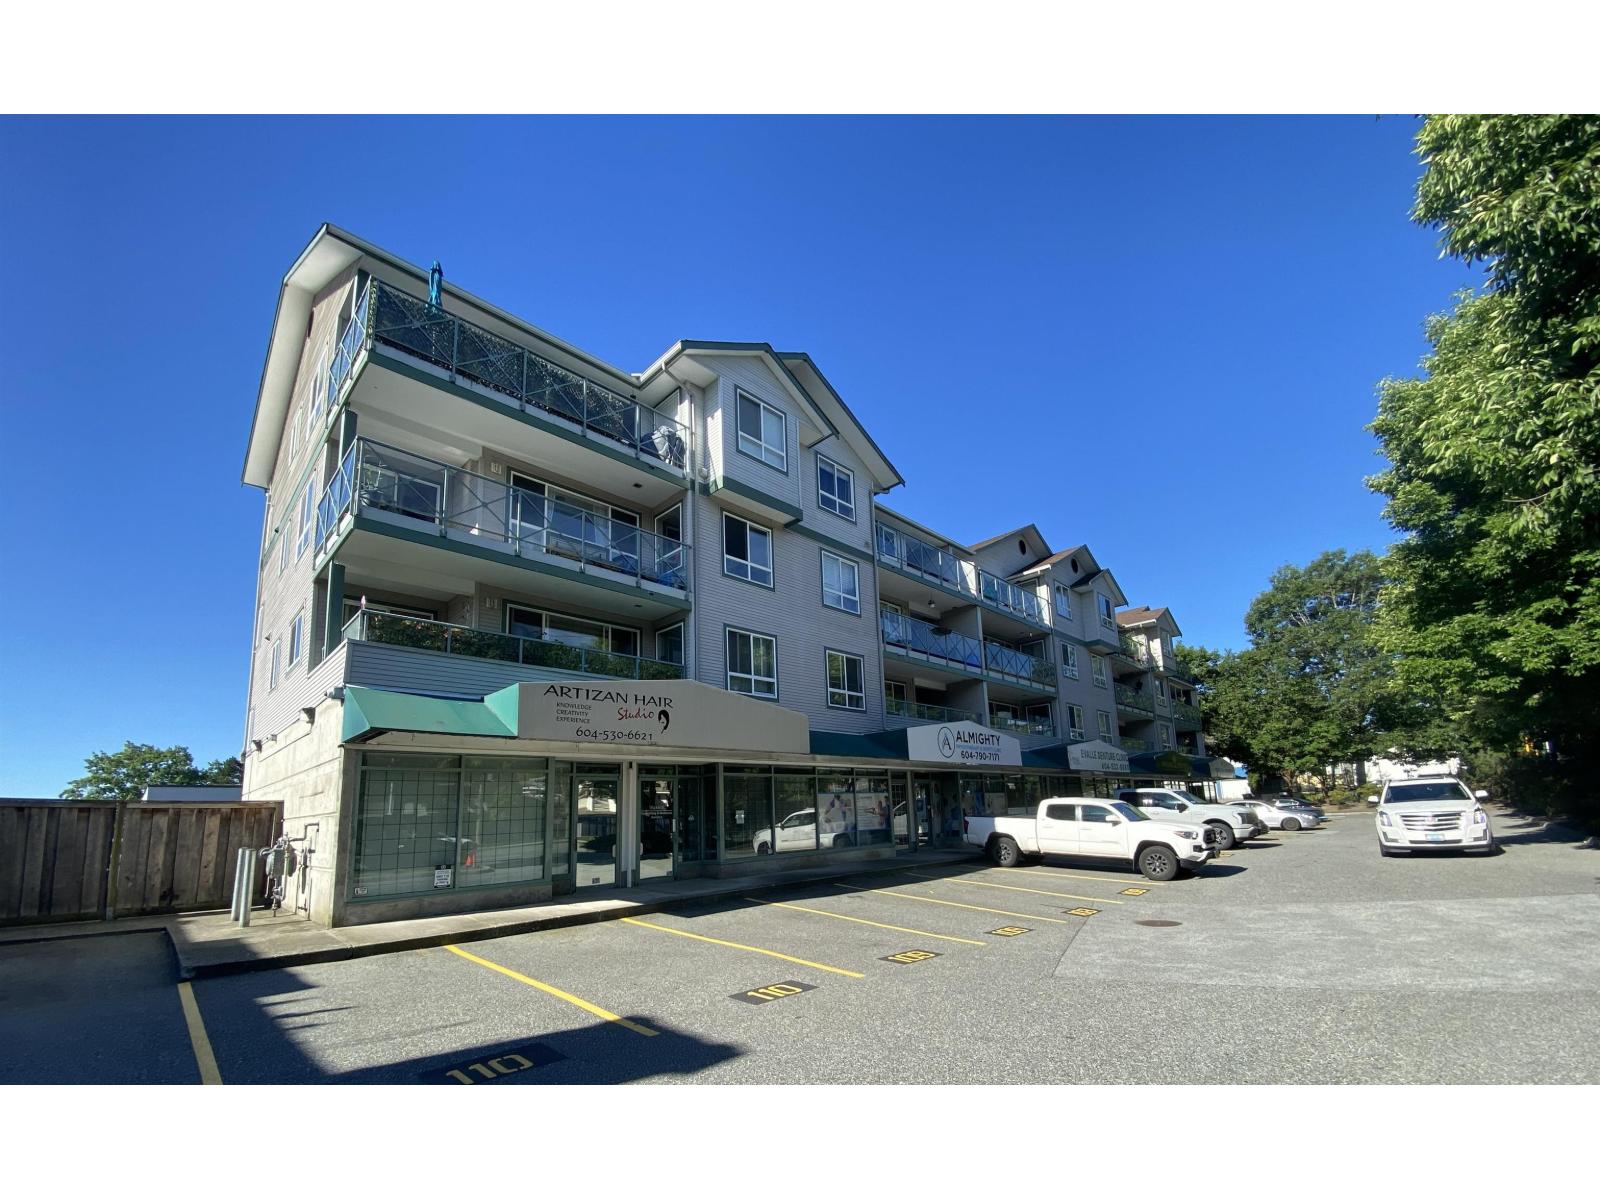 $699,000
110 19610 64 Ave. · 0bd/0ba
 $258,000
104 19665 Willowbrook Dr. · 0bd/0ba
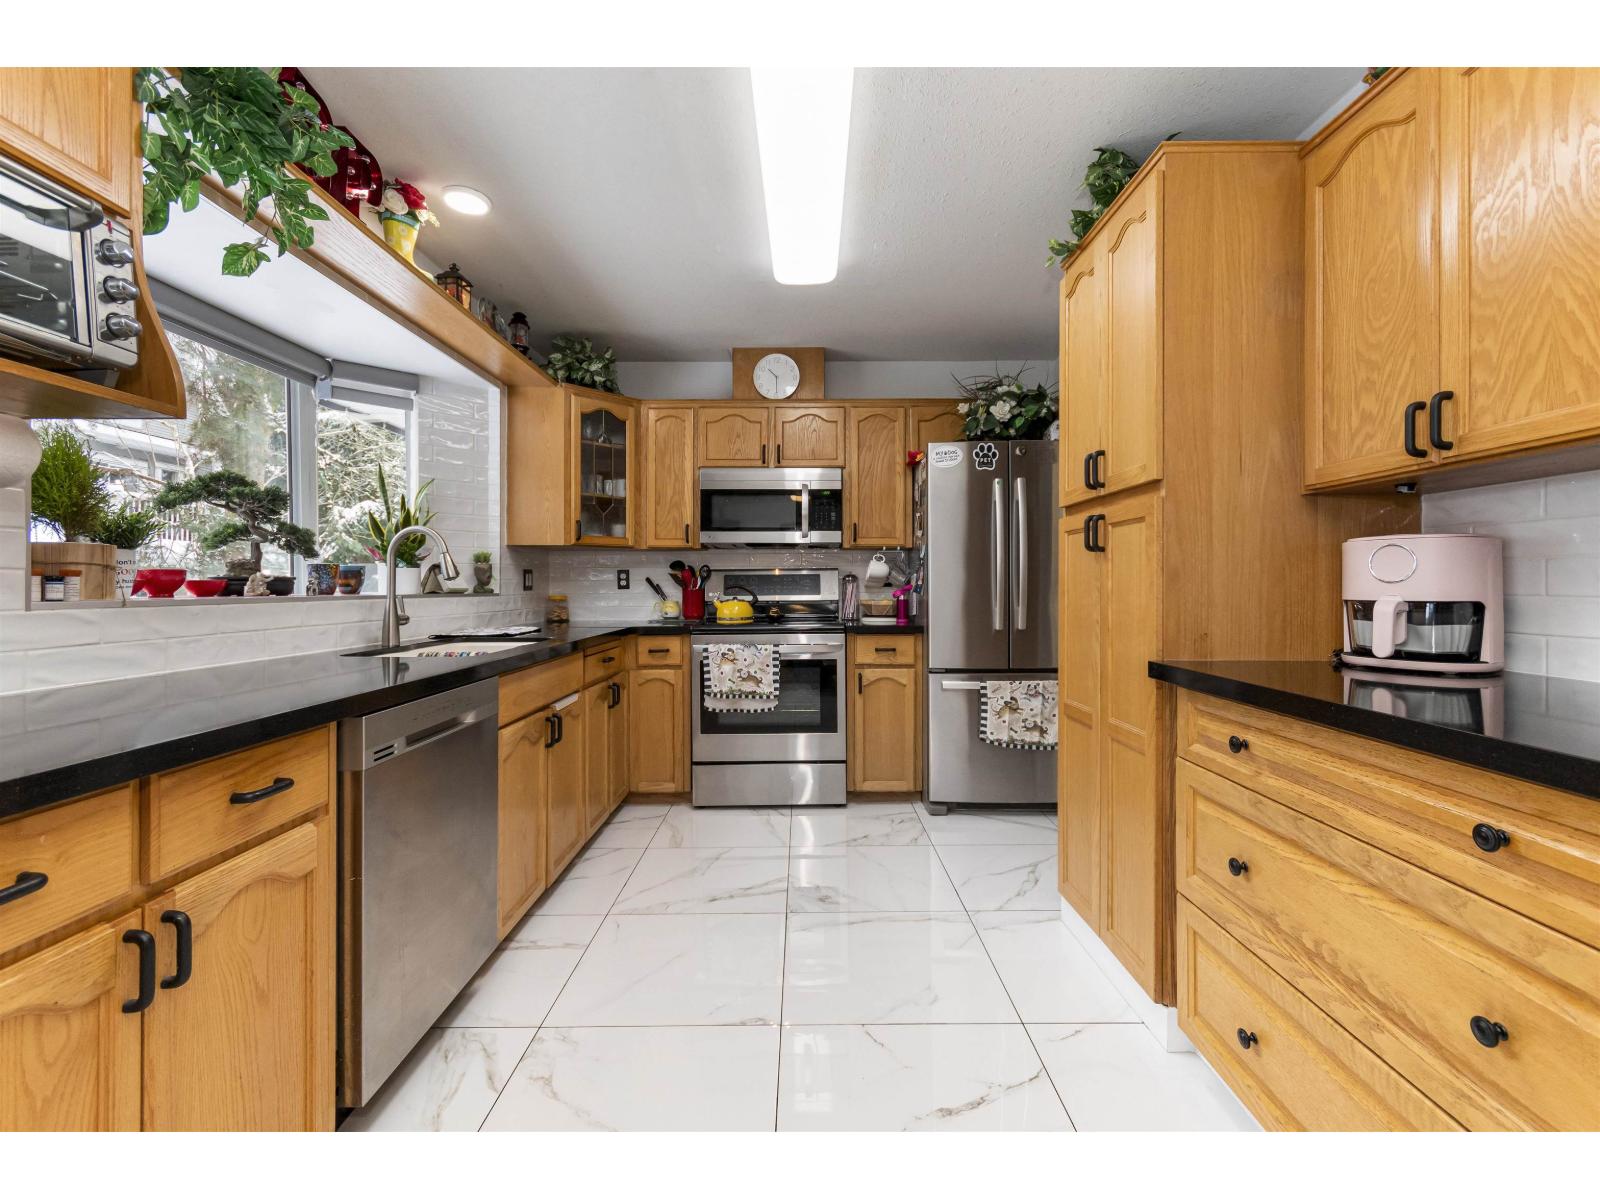 $599,900
407 19645 64 Ave. · 2bd/2ba · 1453sf
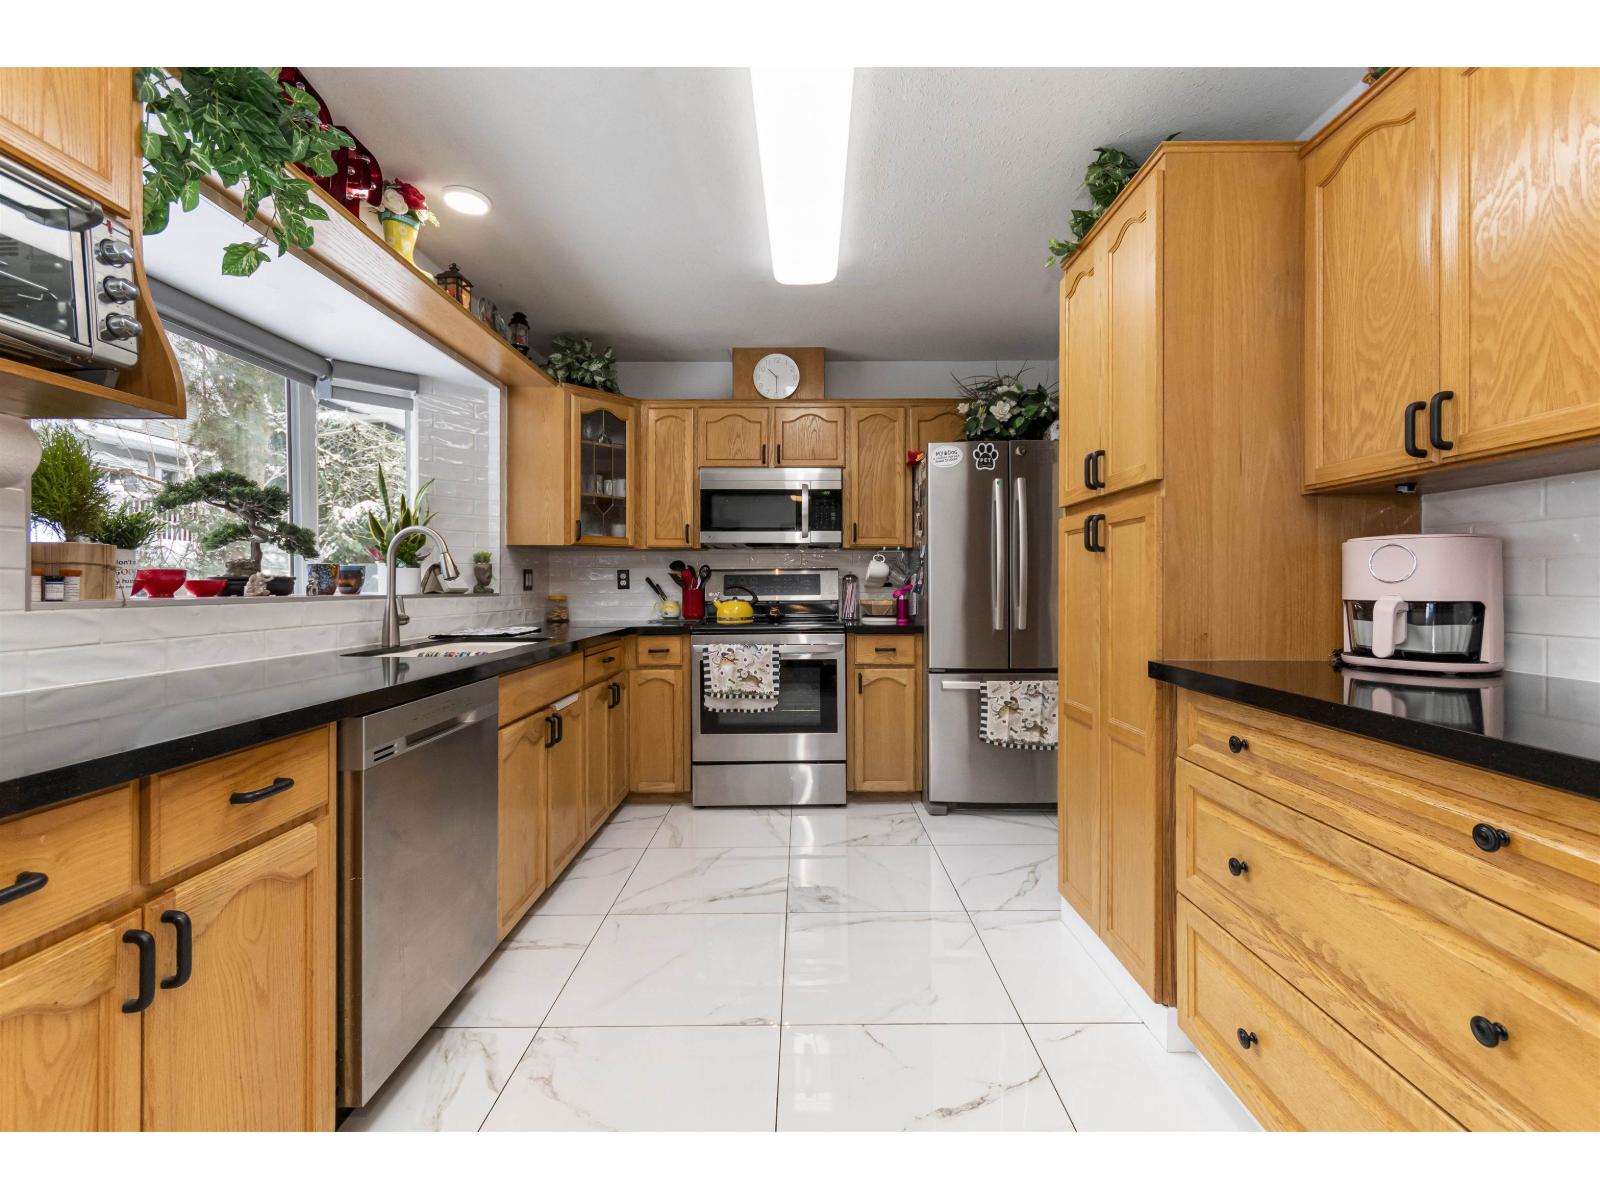 $599,900
407 19645 64 Ave. · 2bd/2ba · 1453sf
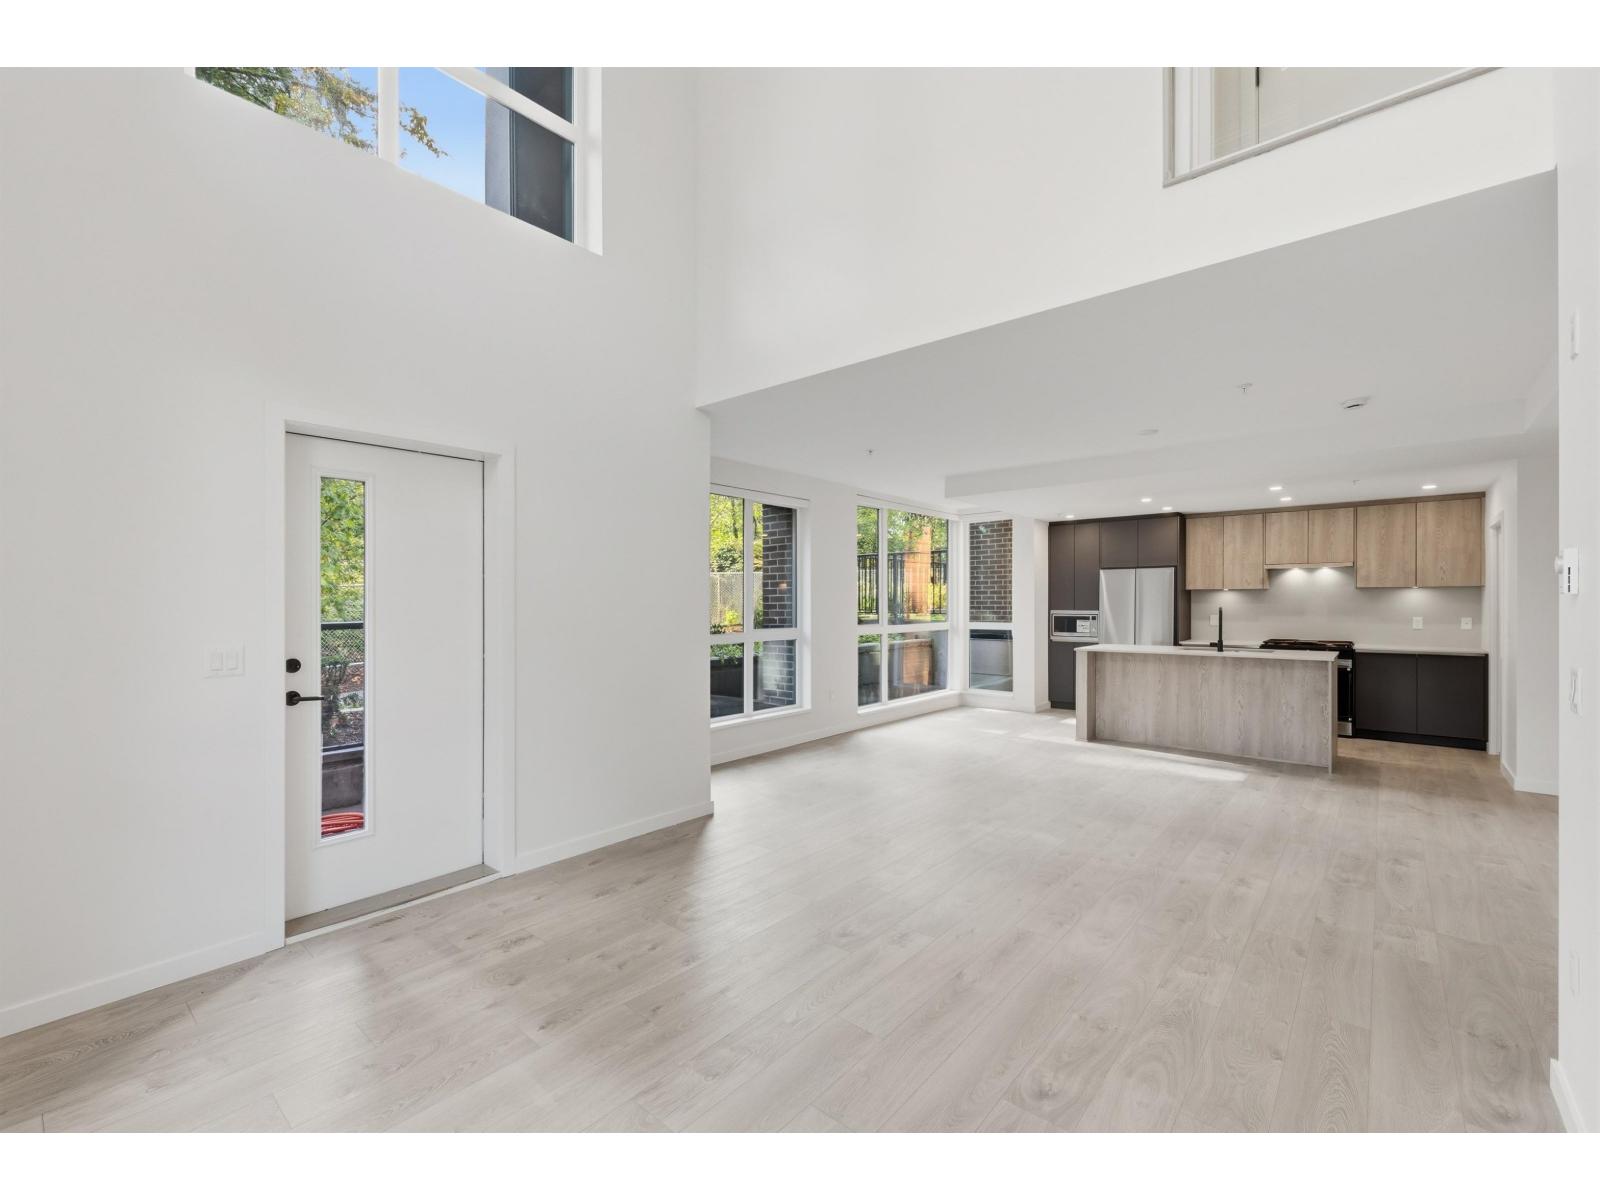 $939,900
102 6585 195a St. · 3bd/4ba · 1826sf
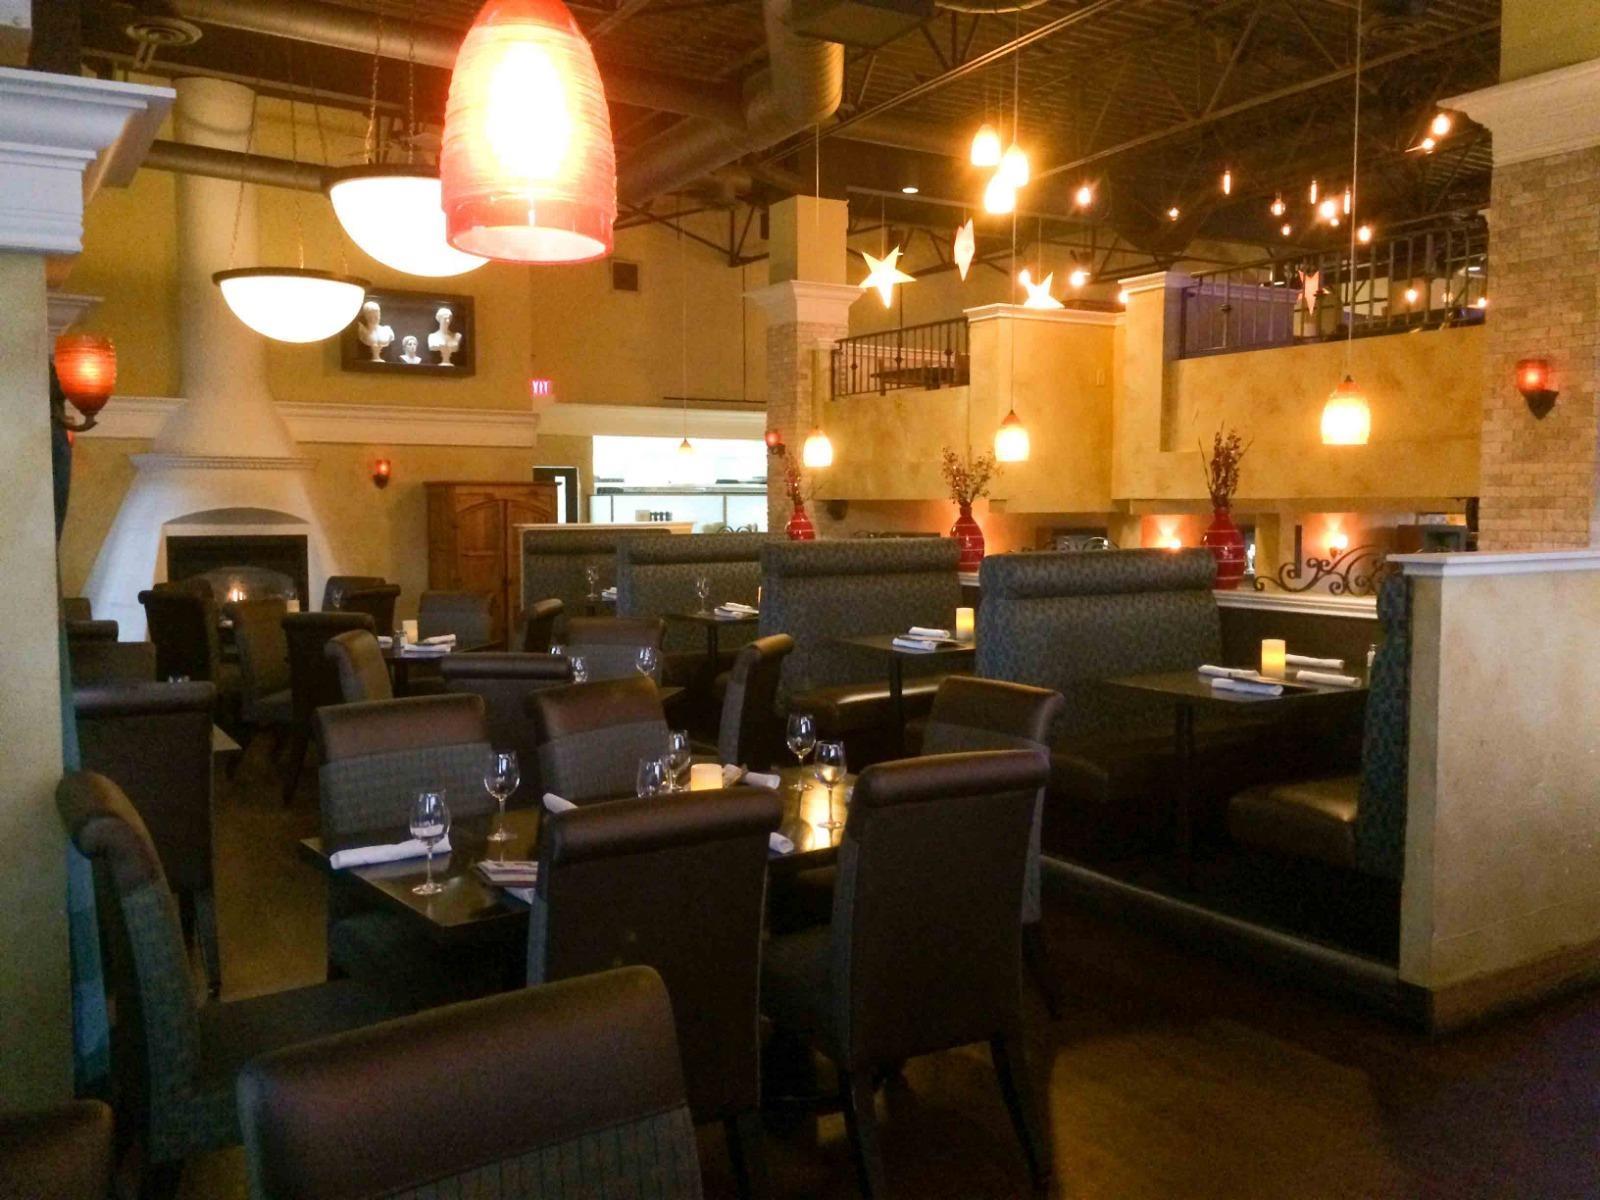 $550,000
101 19475 Fraser Hwy St. · 0bd/0ba
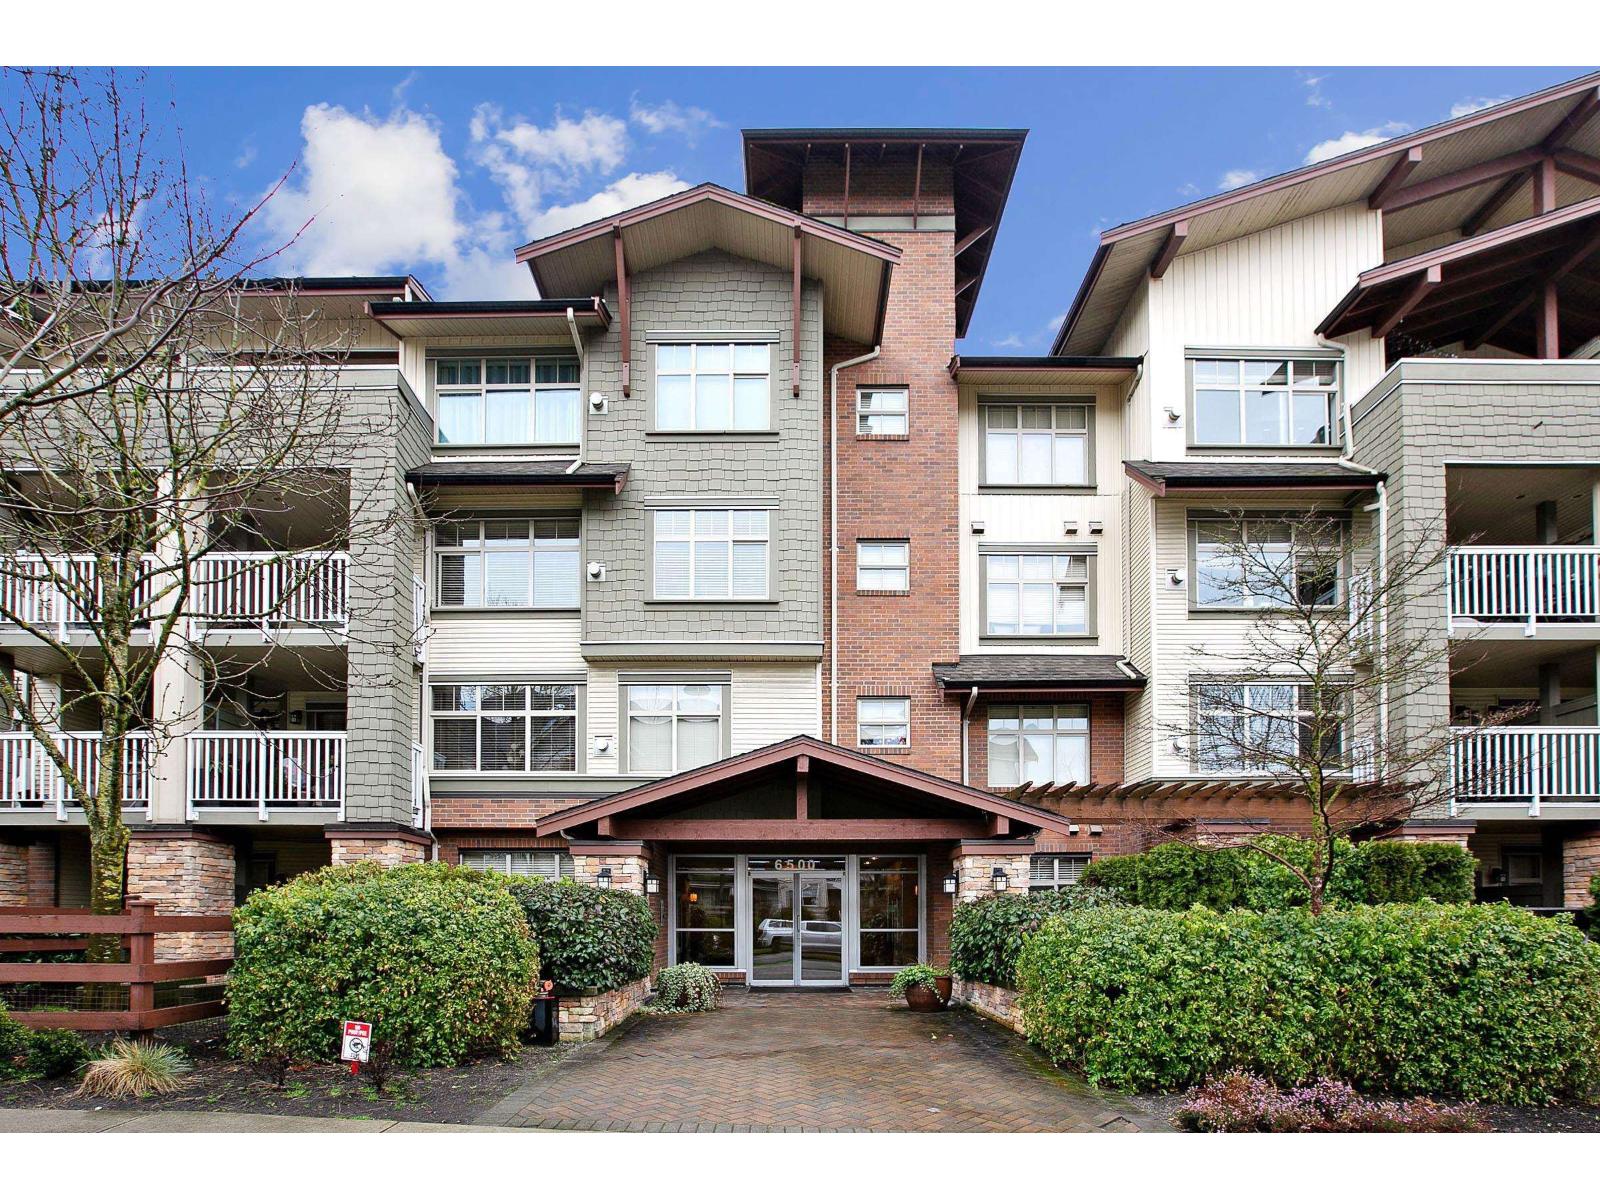 $449,900
205 6500 194 St. · 1bd/1ba · 750sf
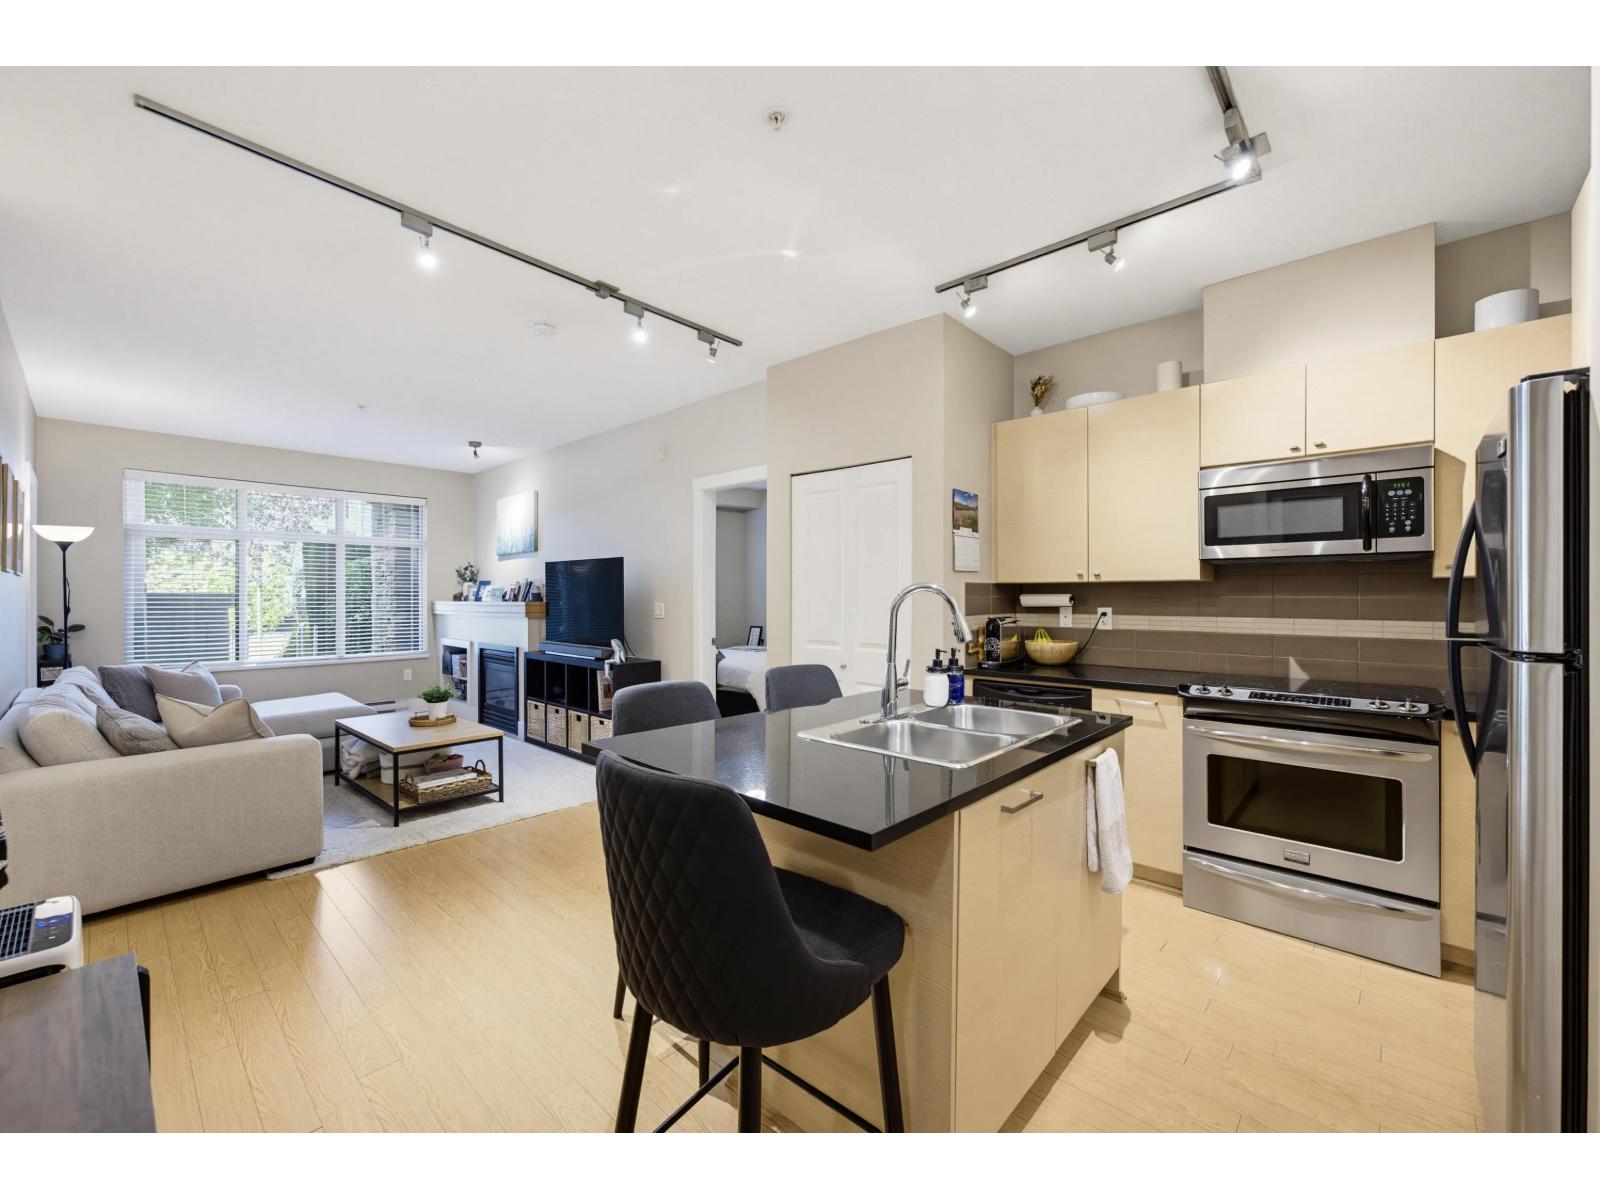 $560,000
101 6500 194 St. · 2bd/2ba · 900sf
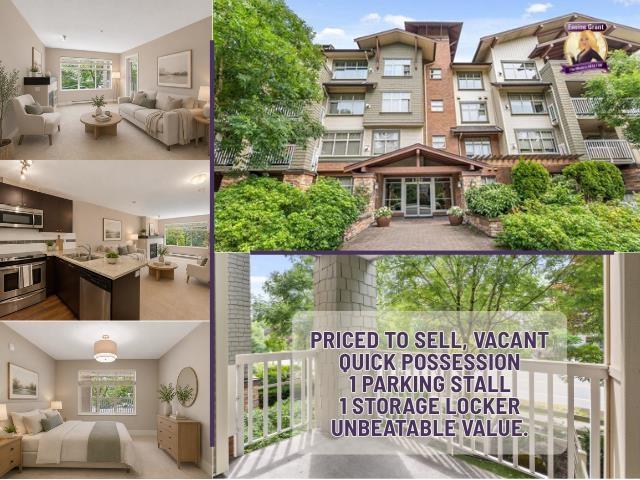 $389,900
214 6500 194 St. · 1bd/1ba · 607sf
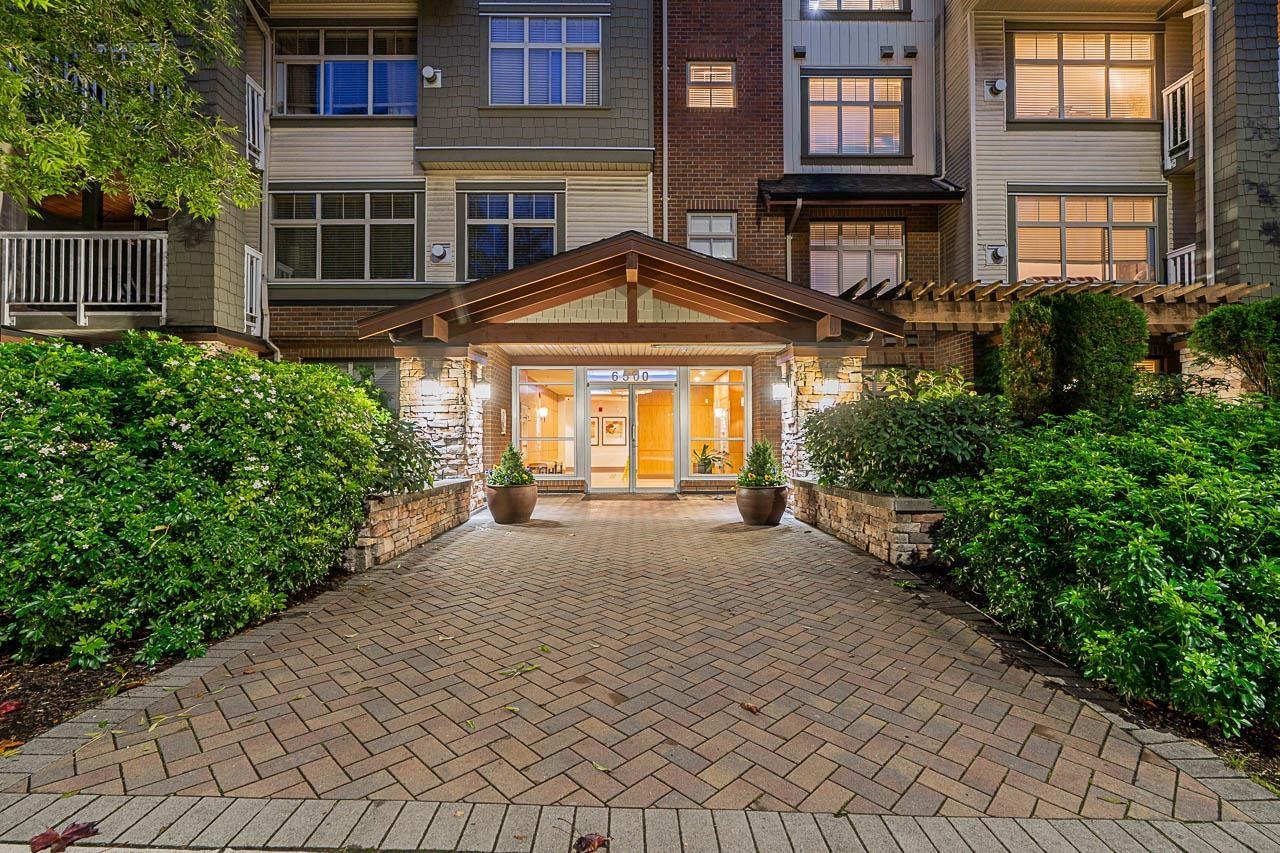 $532,000
216 6500 194 St. · 2bd/2ba · 940sf
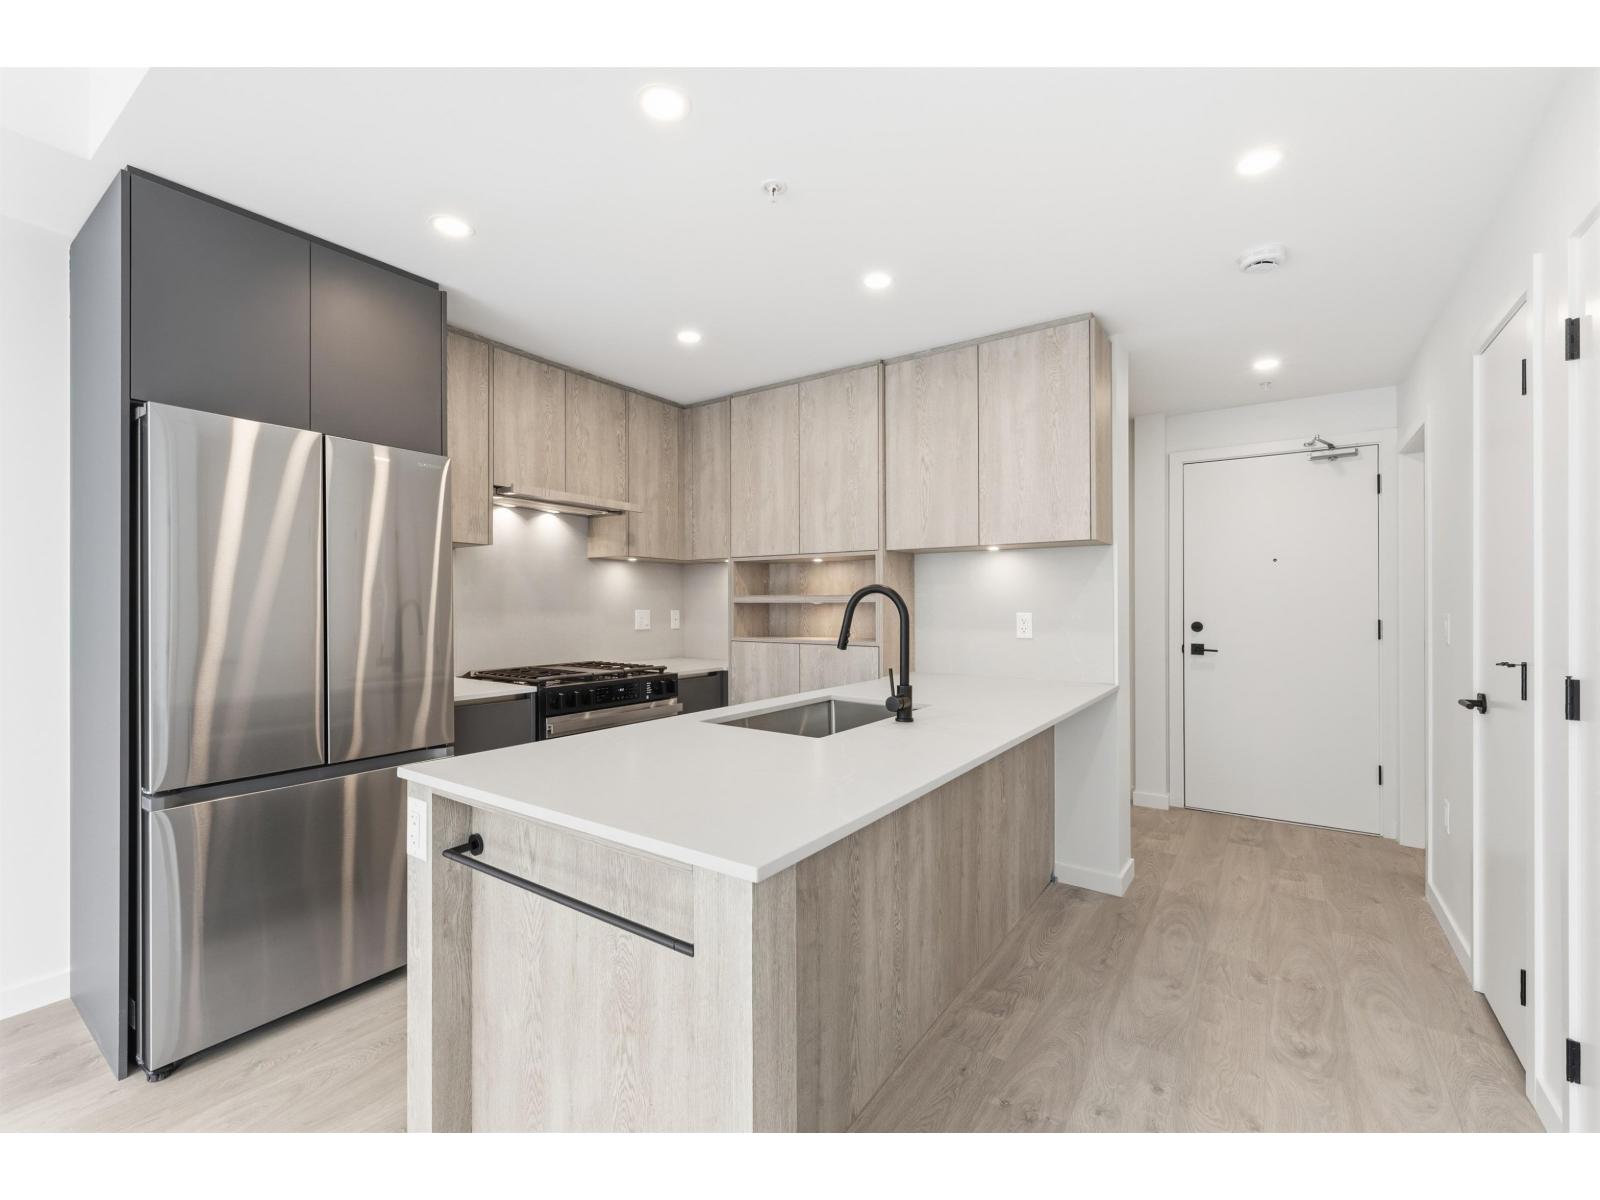 $479,900
505 19577 65b Ave. · 1bd/1ba · 597sf
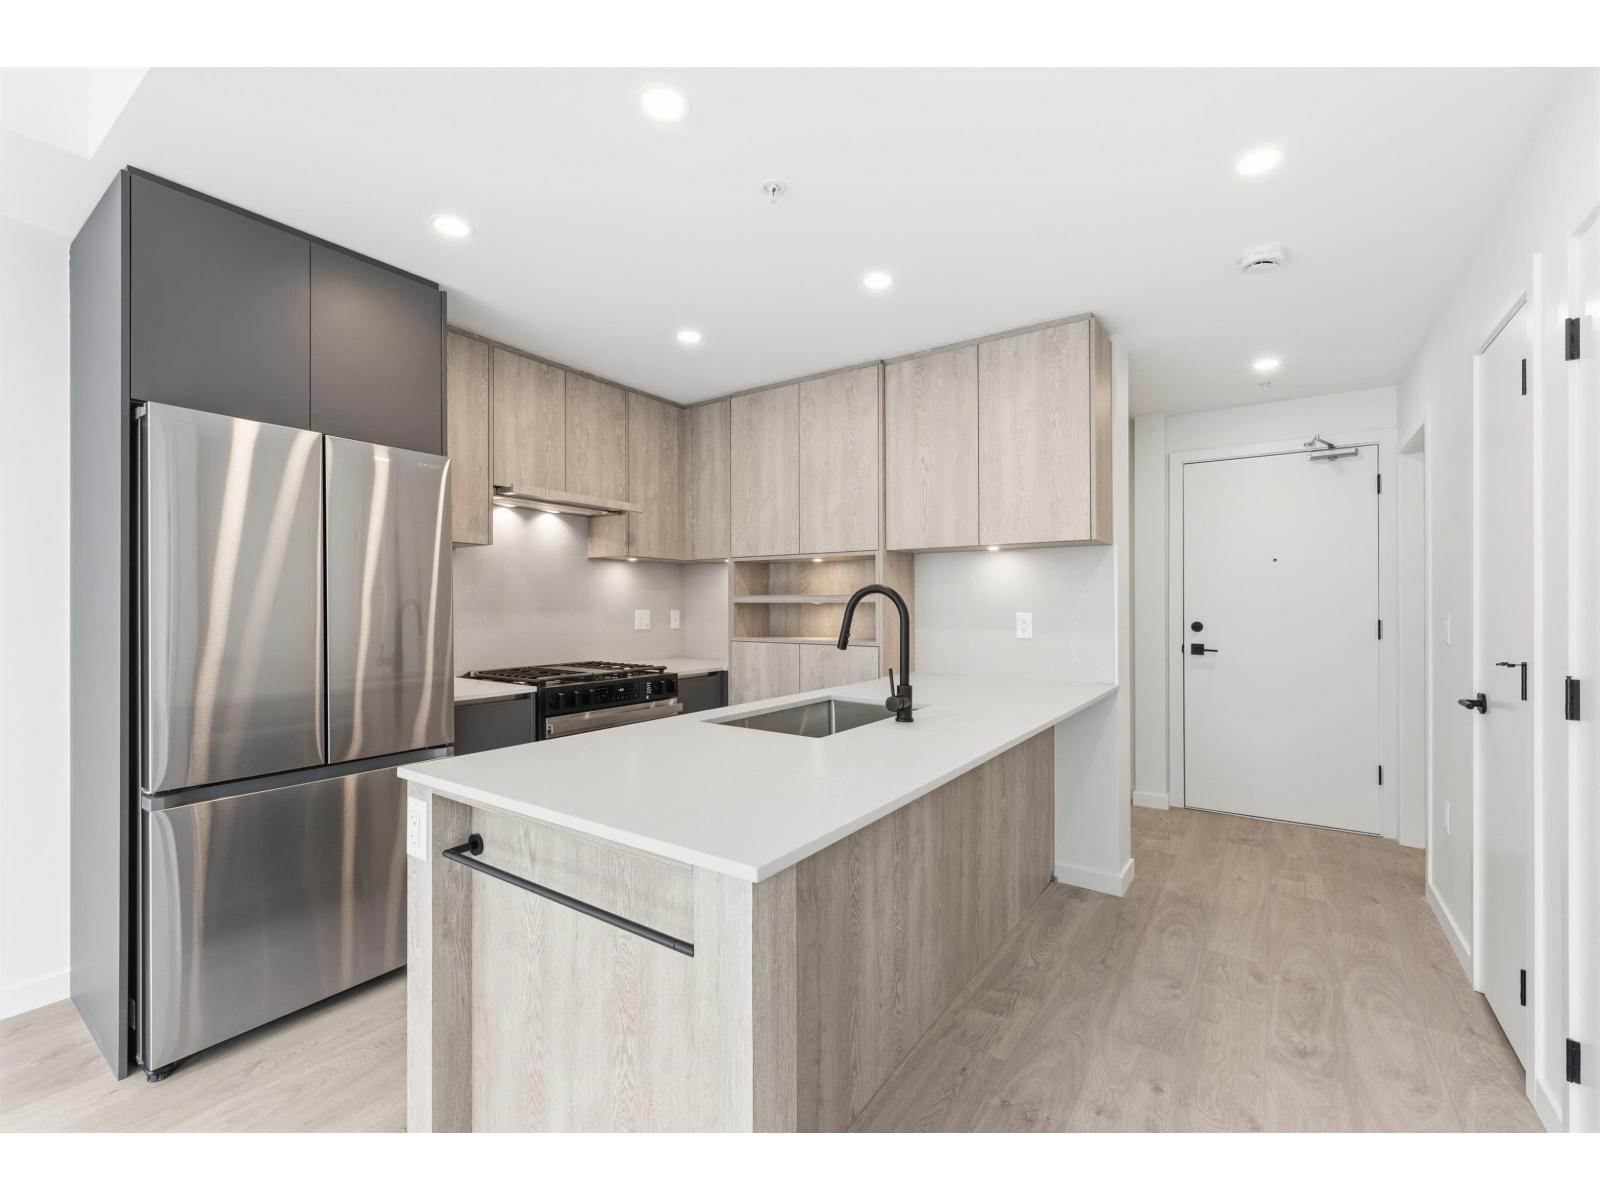 $459,900
107 19577 65b Ave. · 1bd/1ba · 592sf
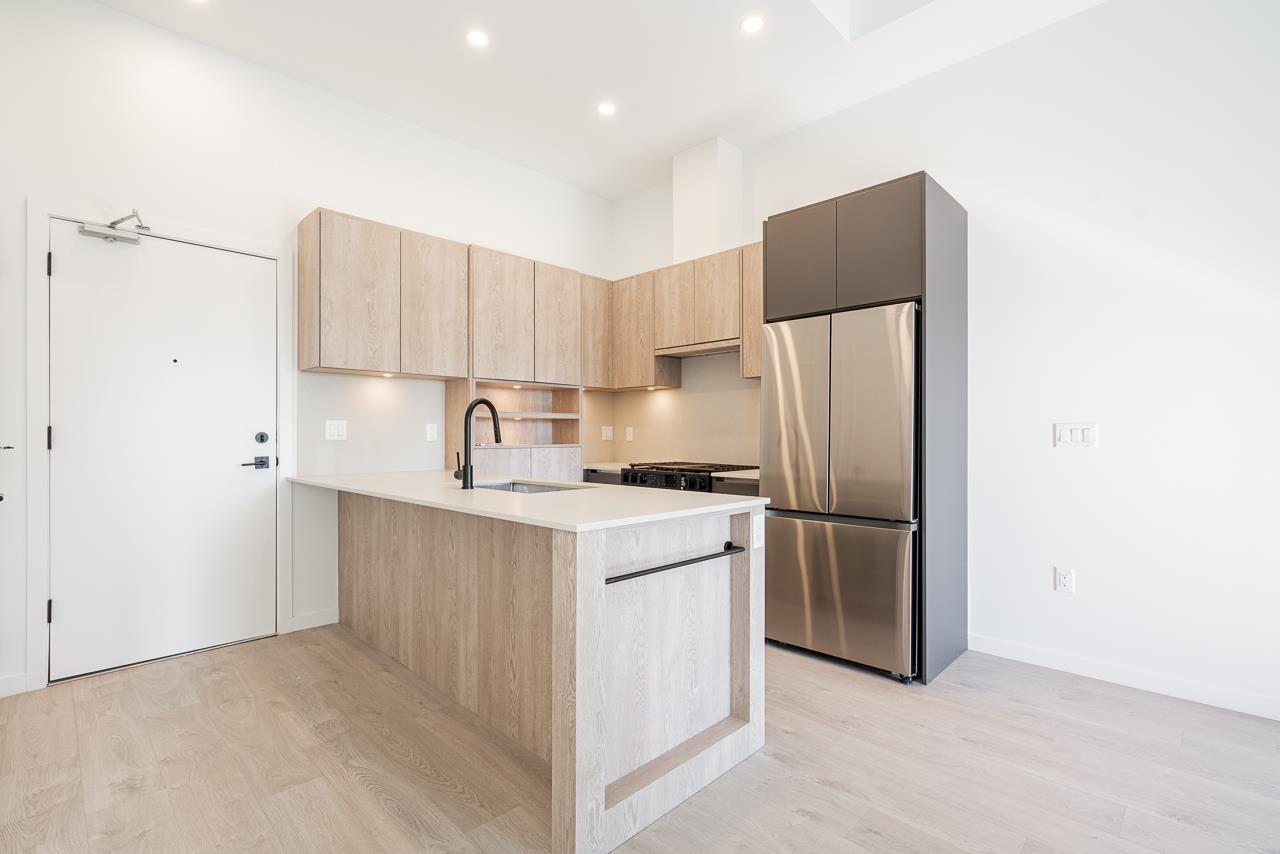 $439,900
304 19577 65b Ave. · 1bd/1ba · 498sf
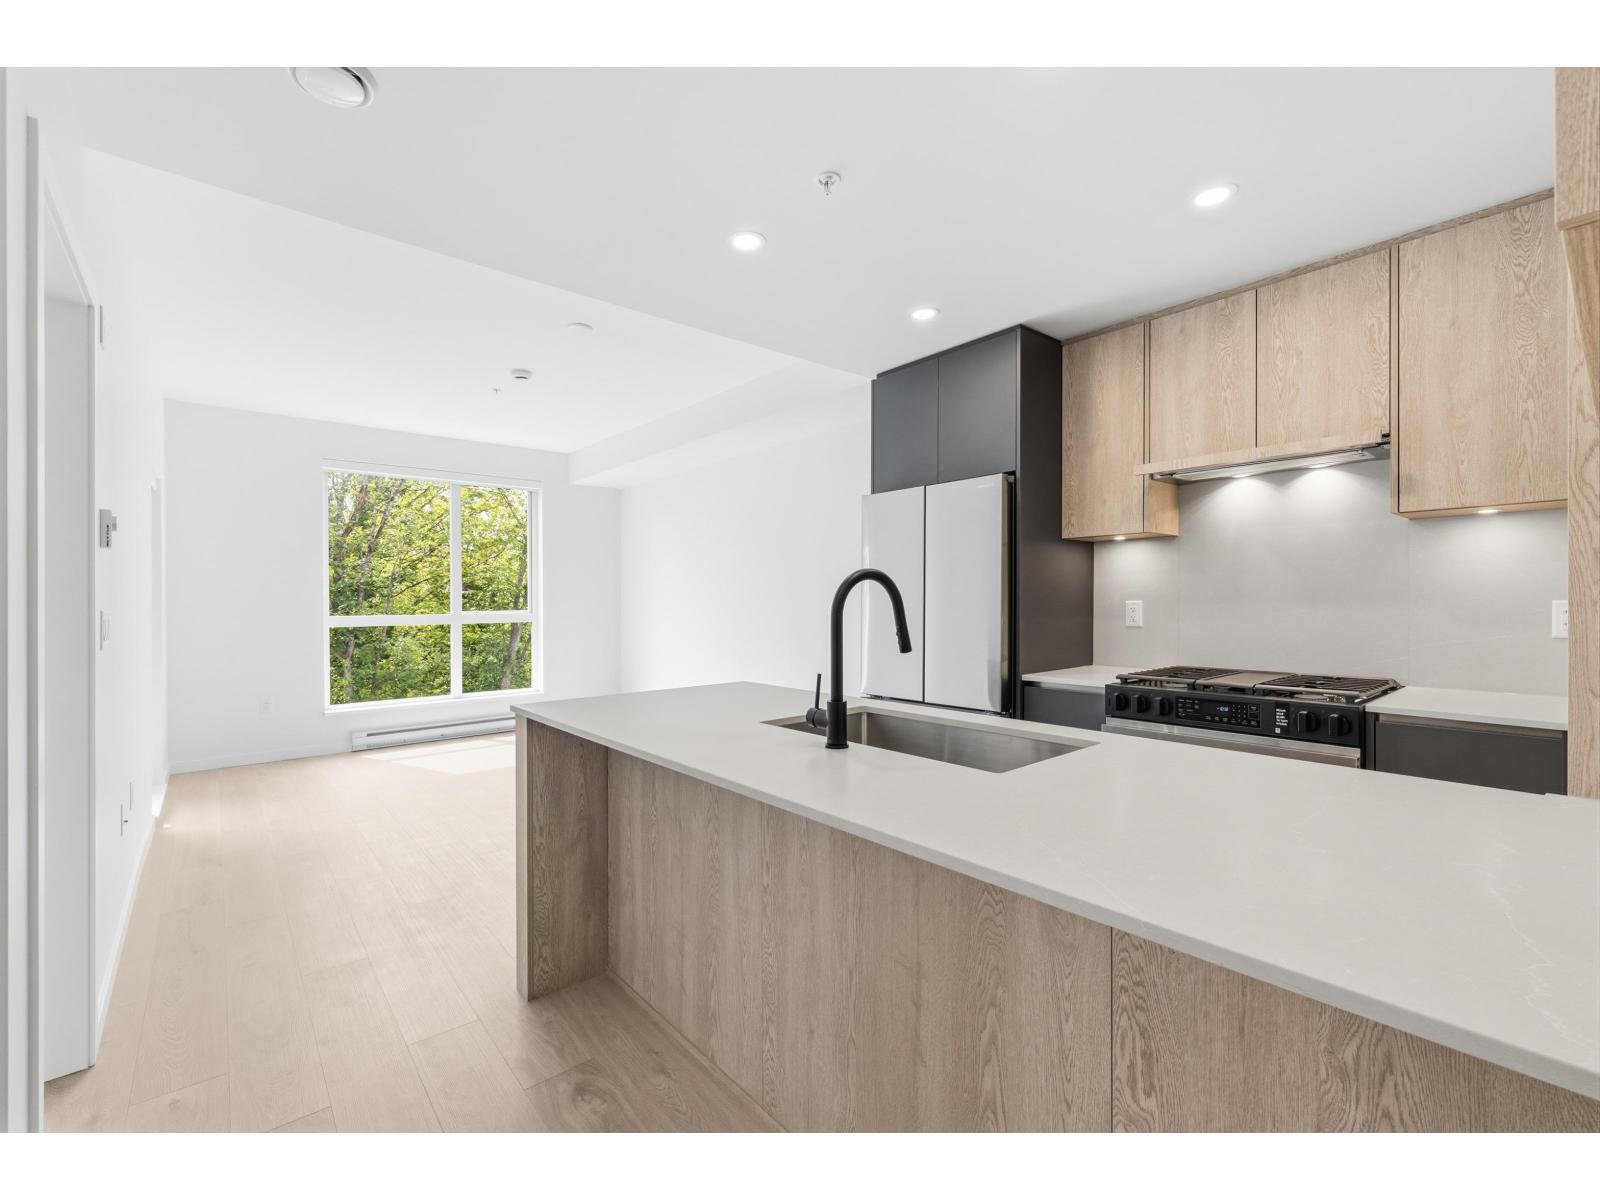 $429,900
107 19577 65b Ave. · 1bd/1ba · 574sf
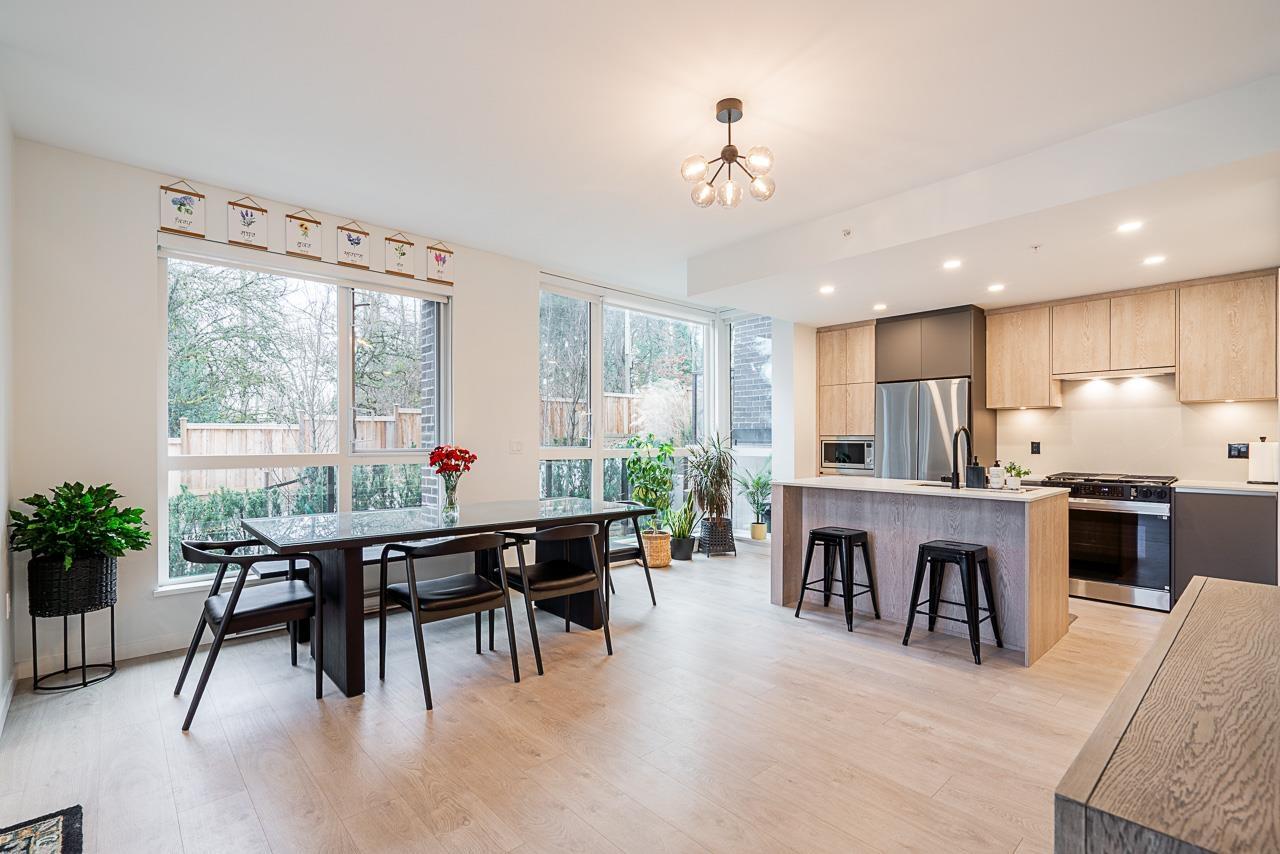 $939,900
105 19577 65b Ave. · 3bd/4ba · 1726sf
 $479,900
516 19577 65b Ave. · 1bd/1ba · 572sf
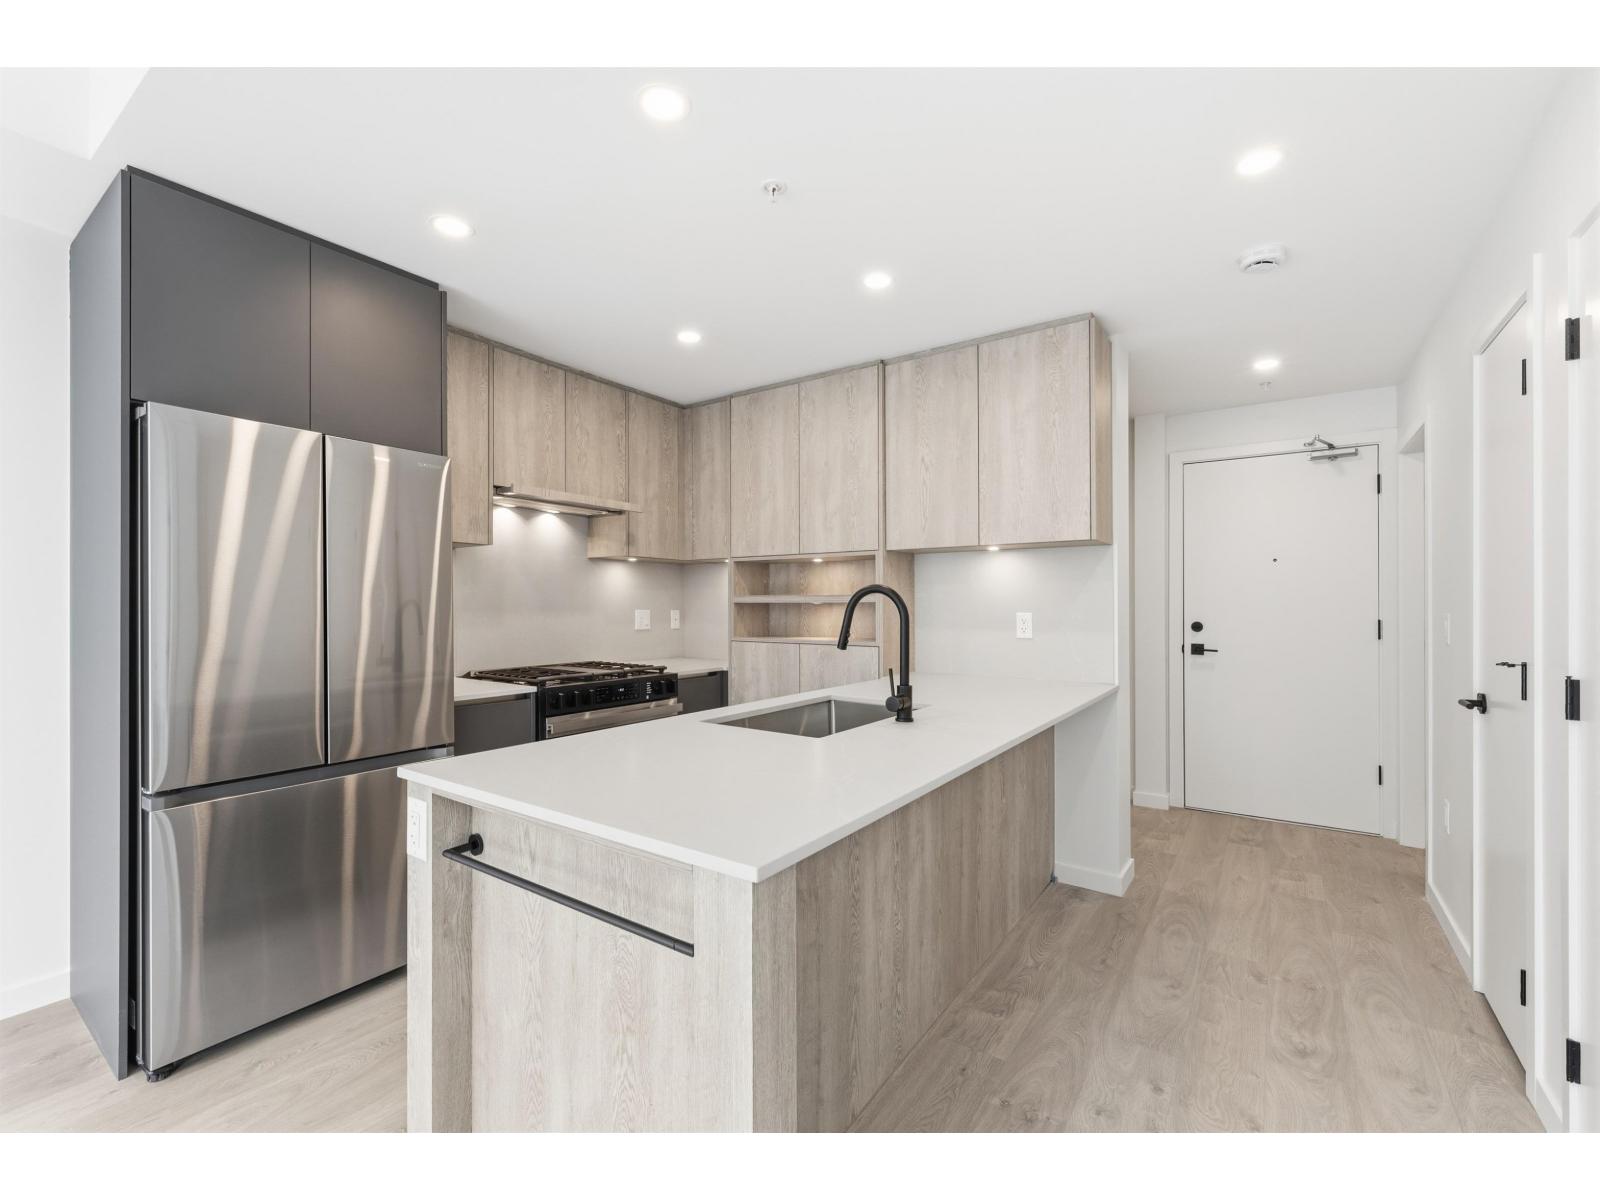 $439,900
505 19577 65b Ave. · 1bd/1ba · 597sf
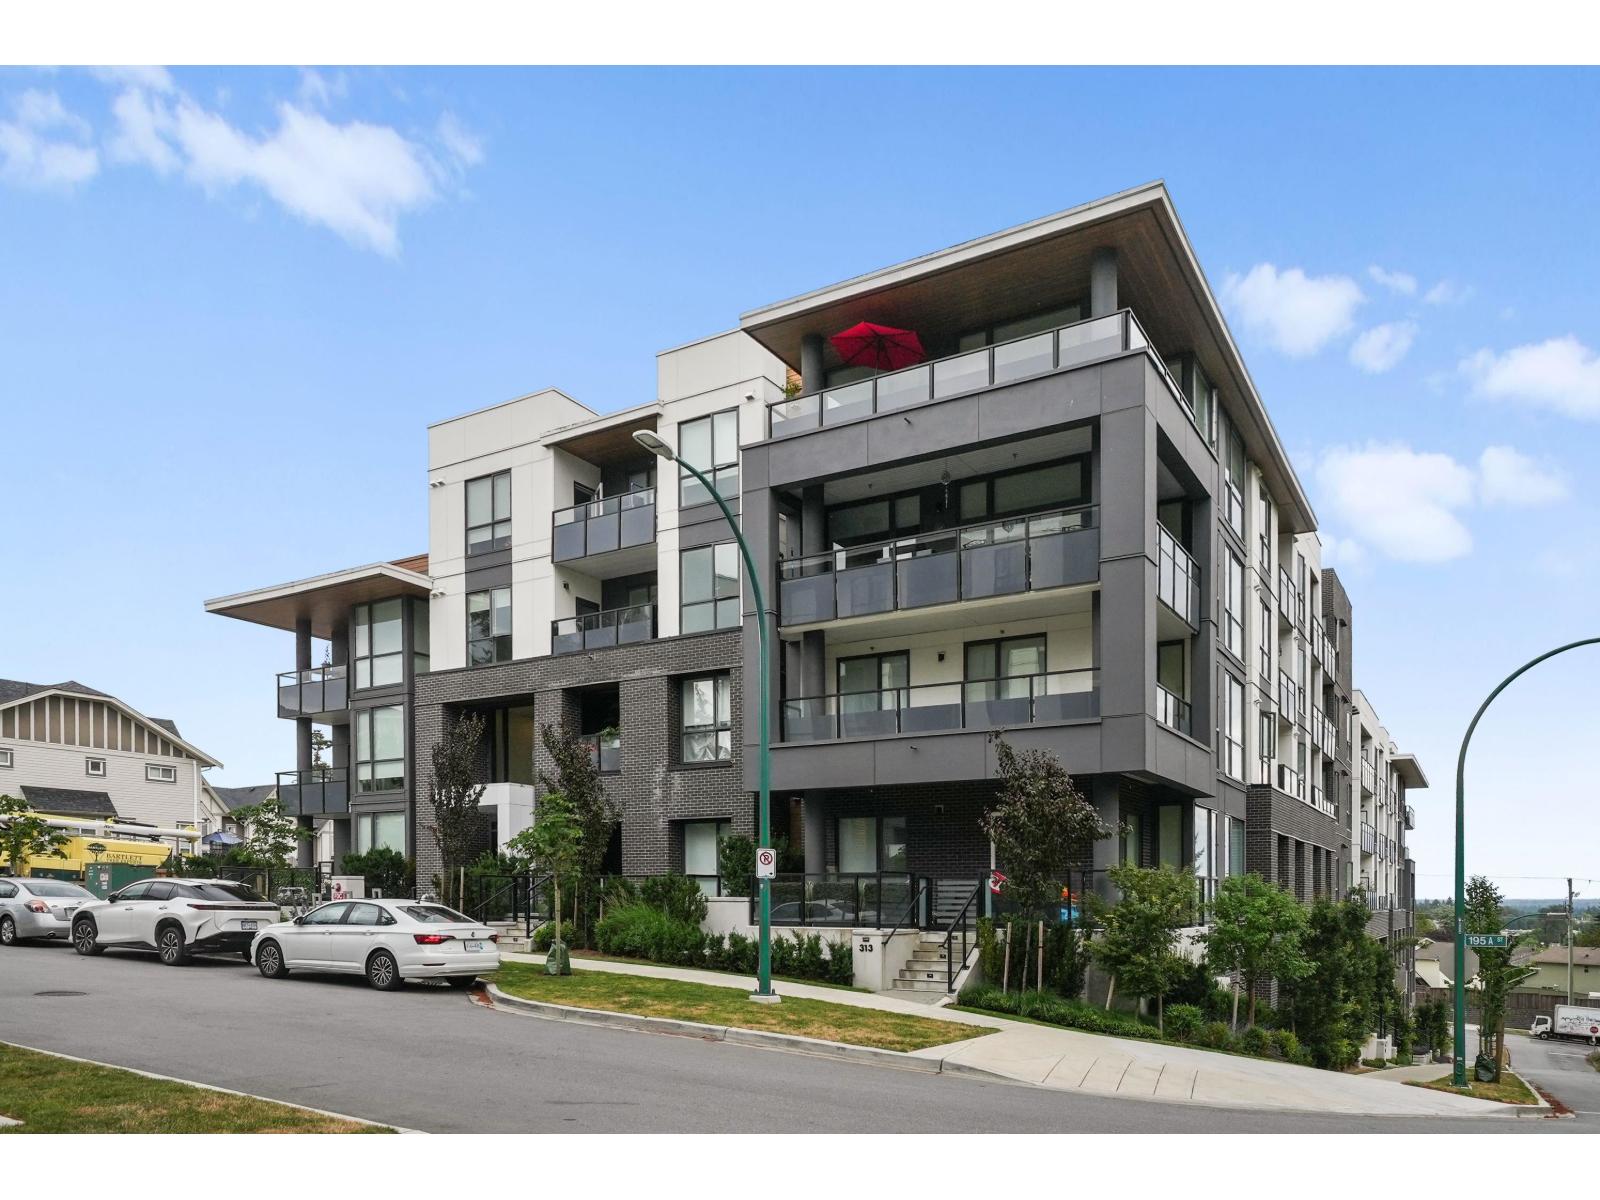 $432,000
209 19577 65b St. · 1bd/1ba · 574sf
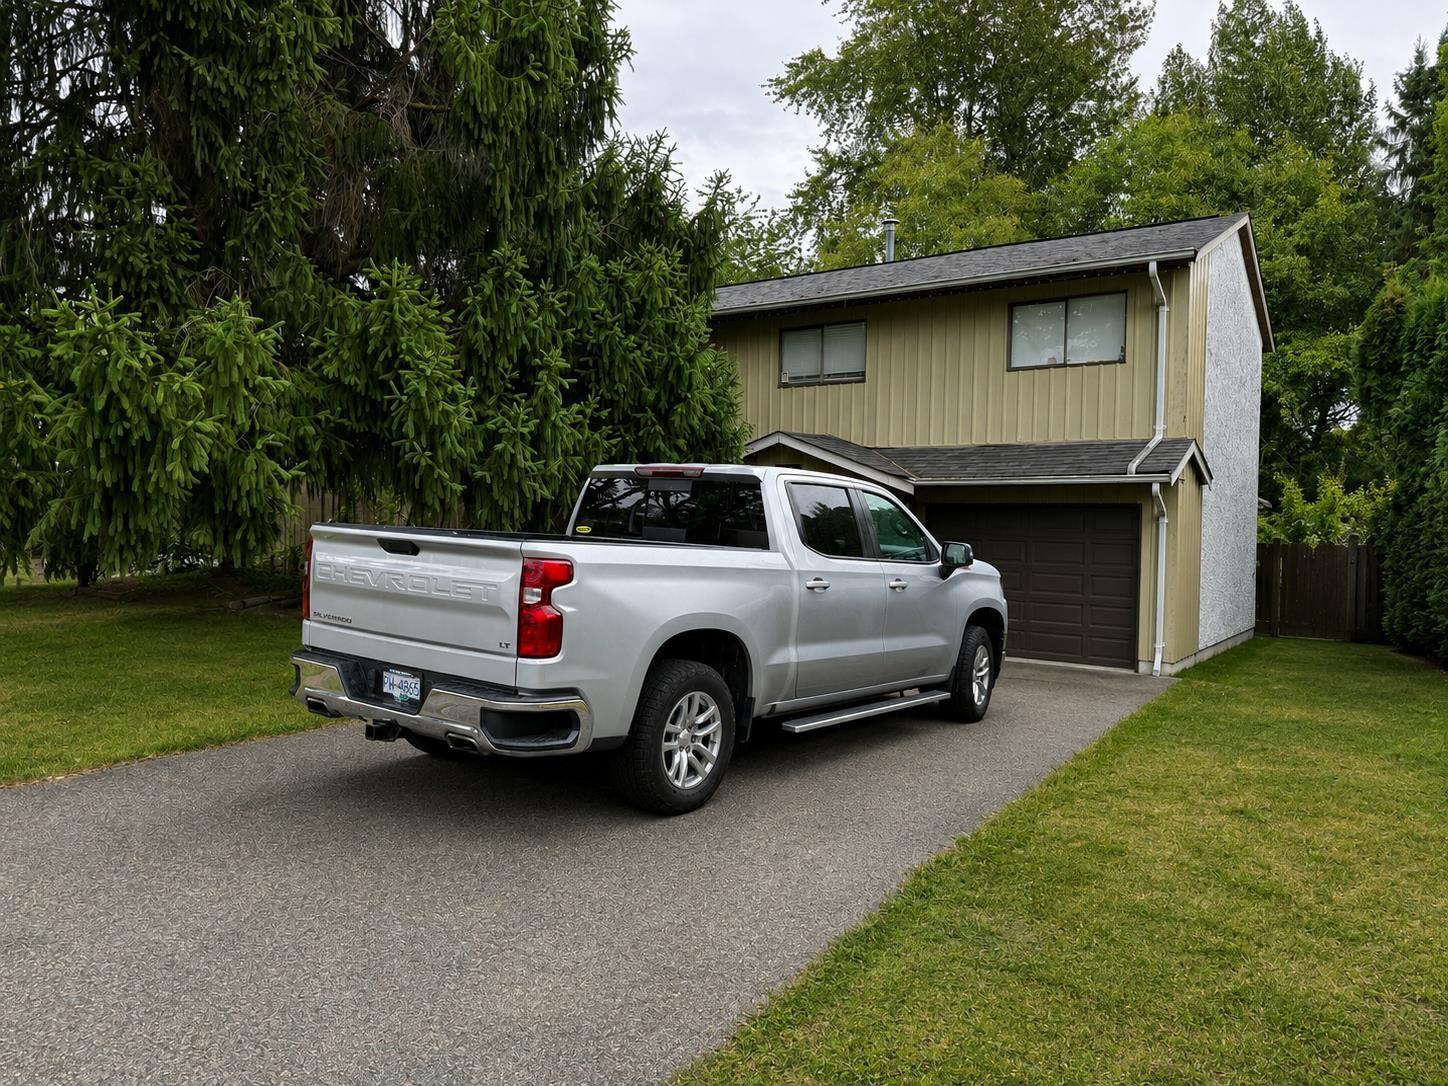 $964,900
6374 193b St. · 4bd/1ba · 1750sf
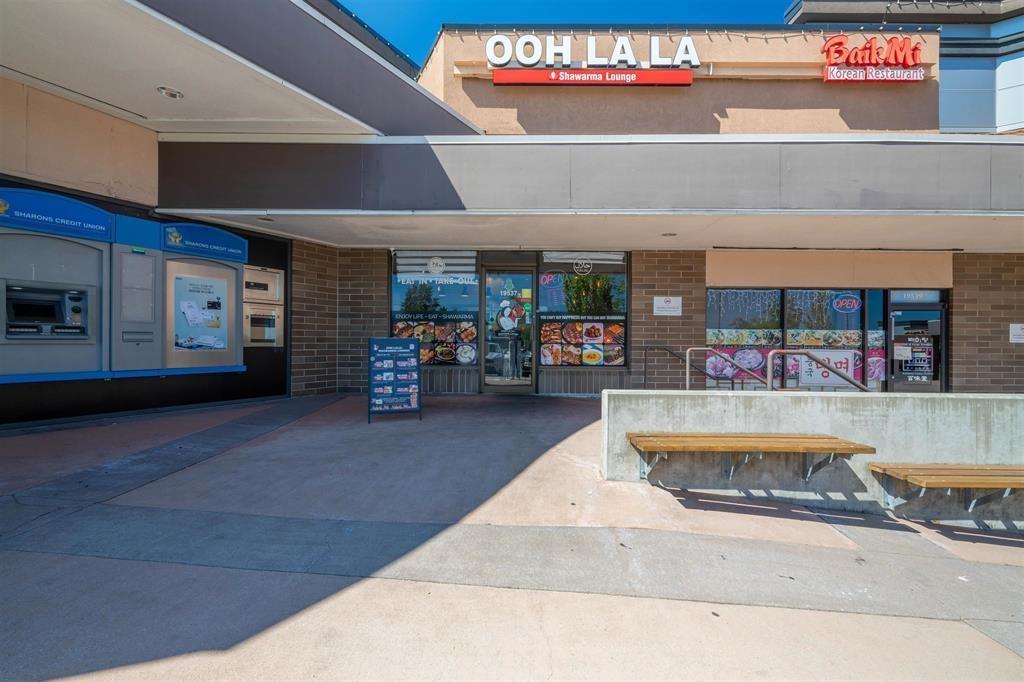 $279,000
19537 Fraser Highway · 0bd/0ba
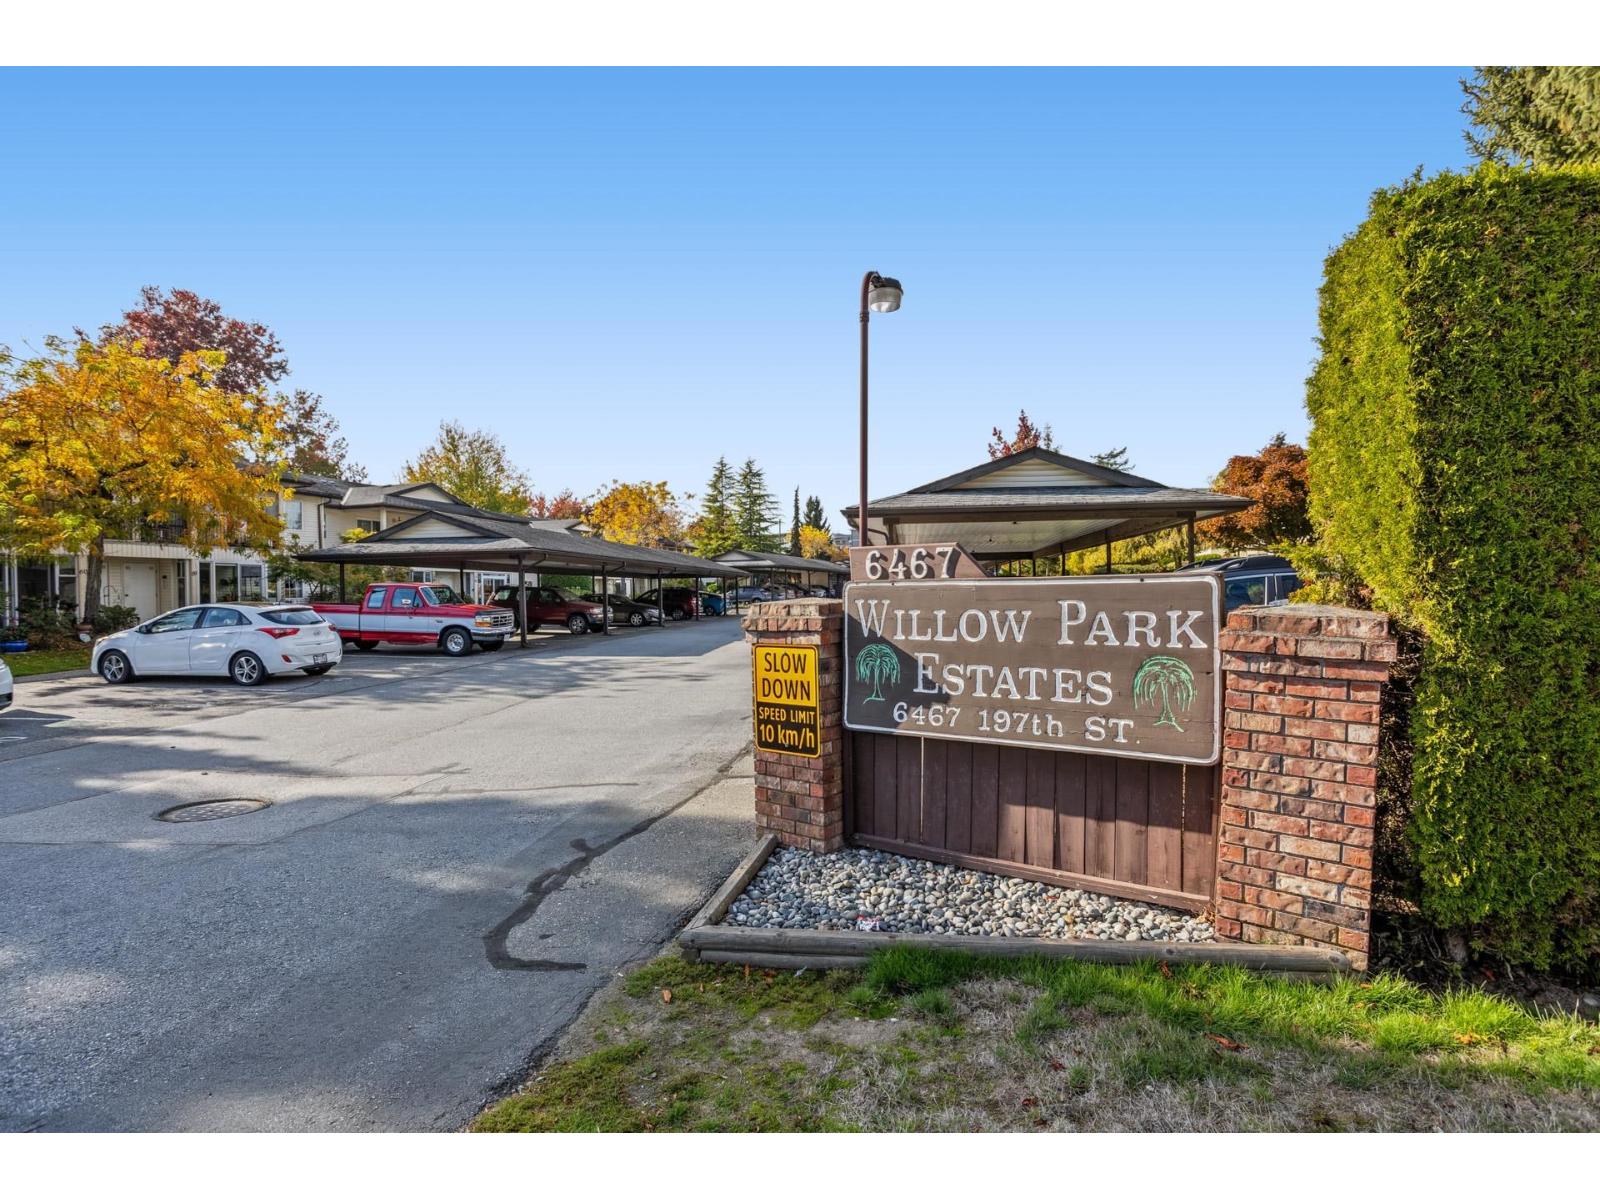 $415,000
46 6467 197 St. · 2bd/2ba · 1160sf
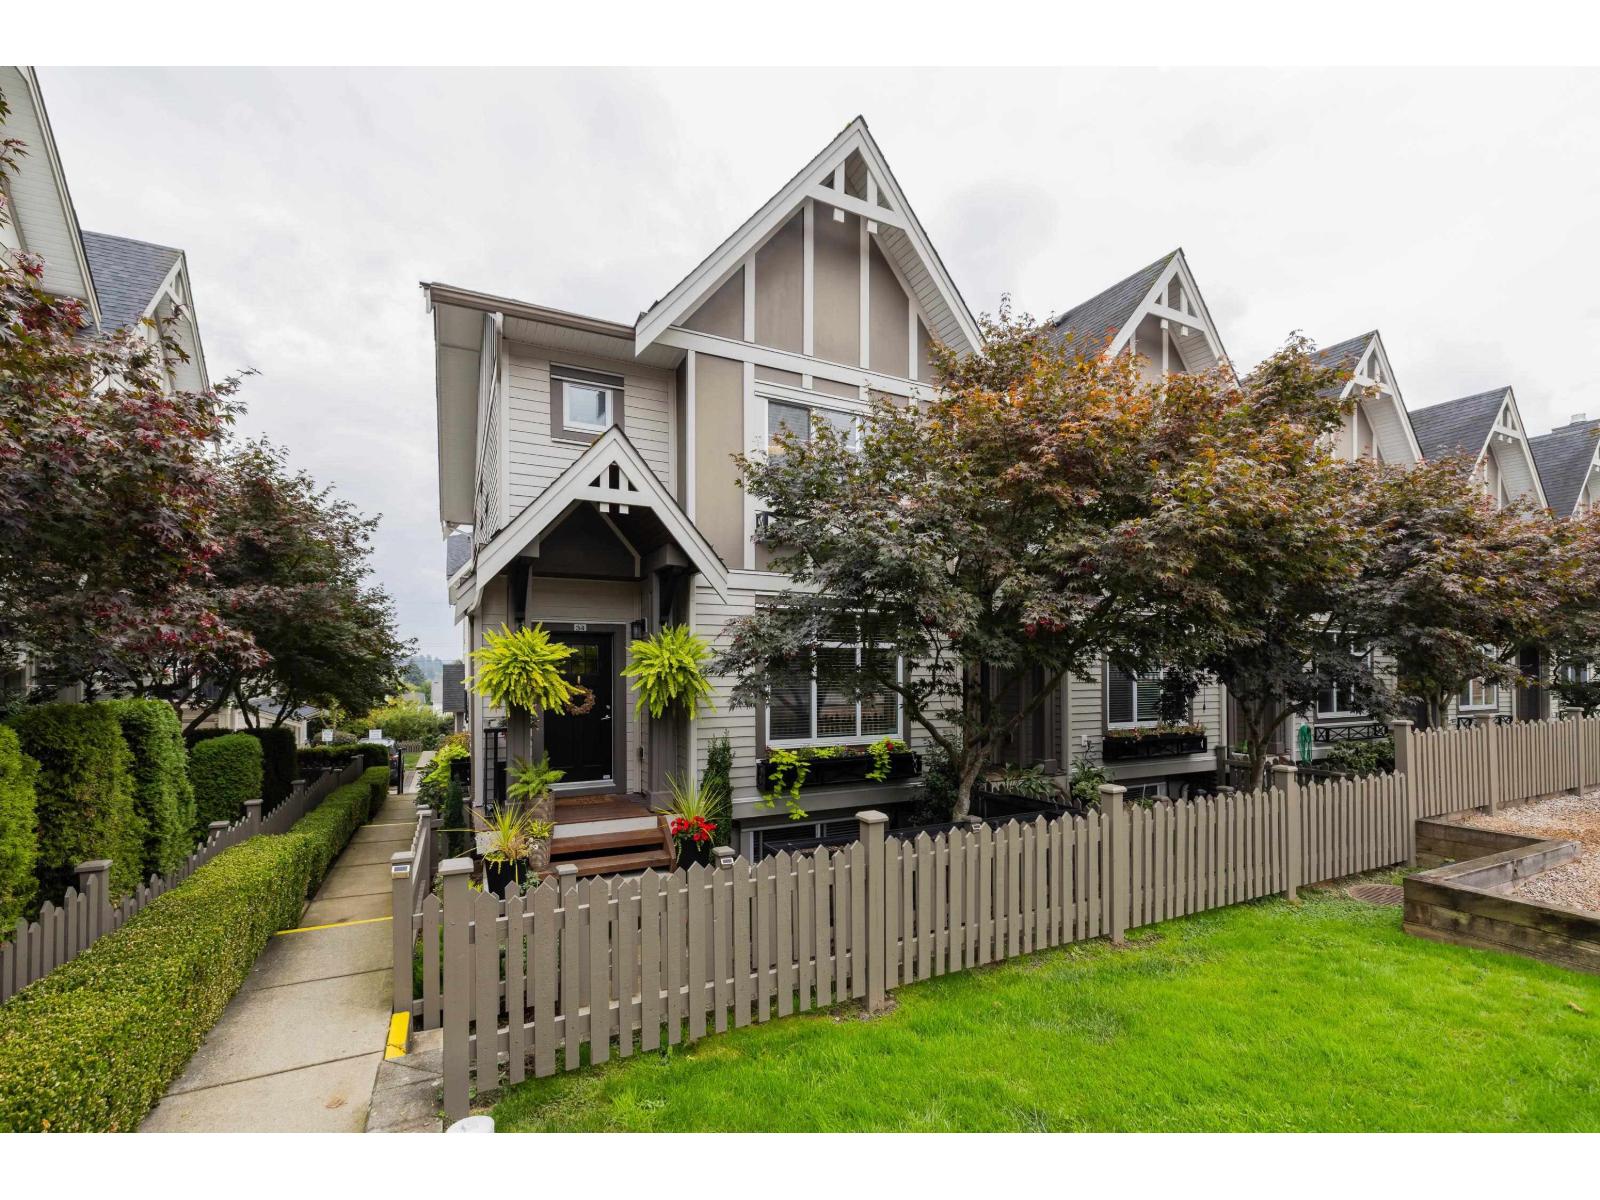 $859,800
34 6588 195a Ave. · 4bd/4ba · 1975sf
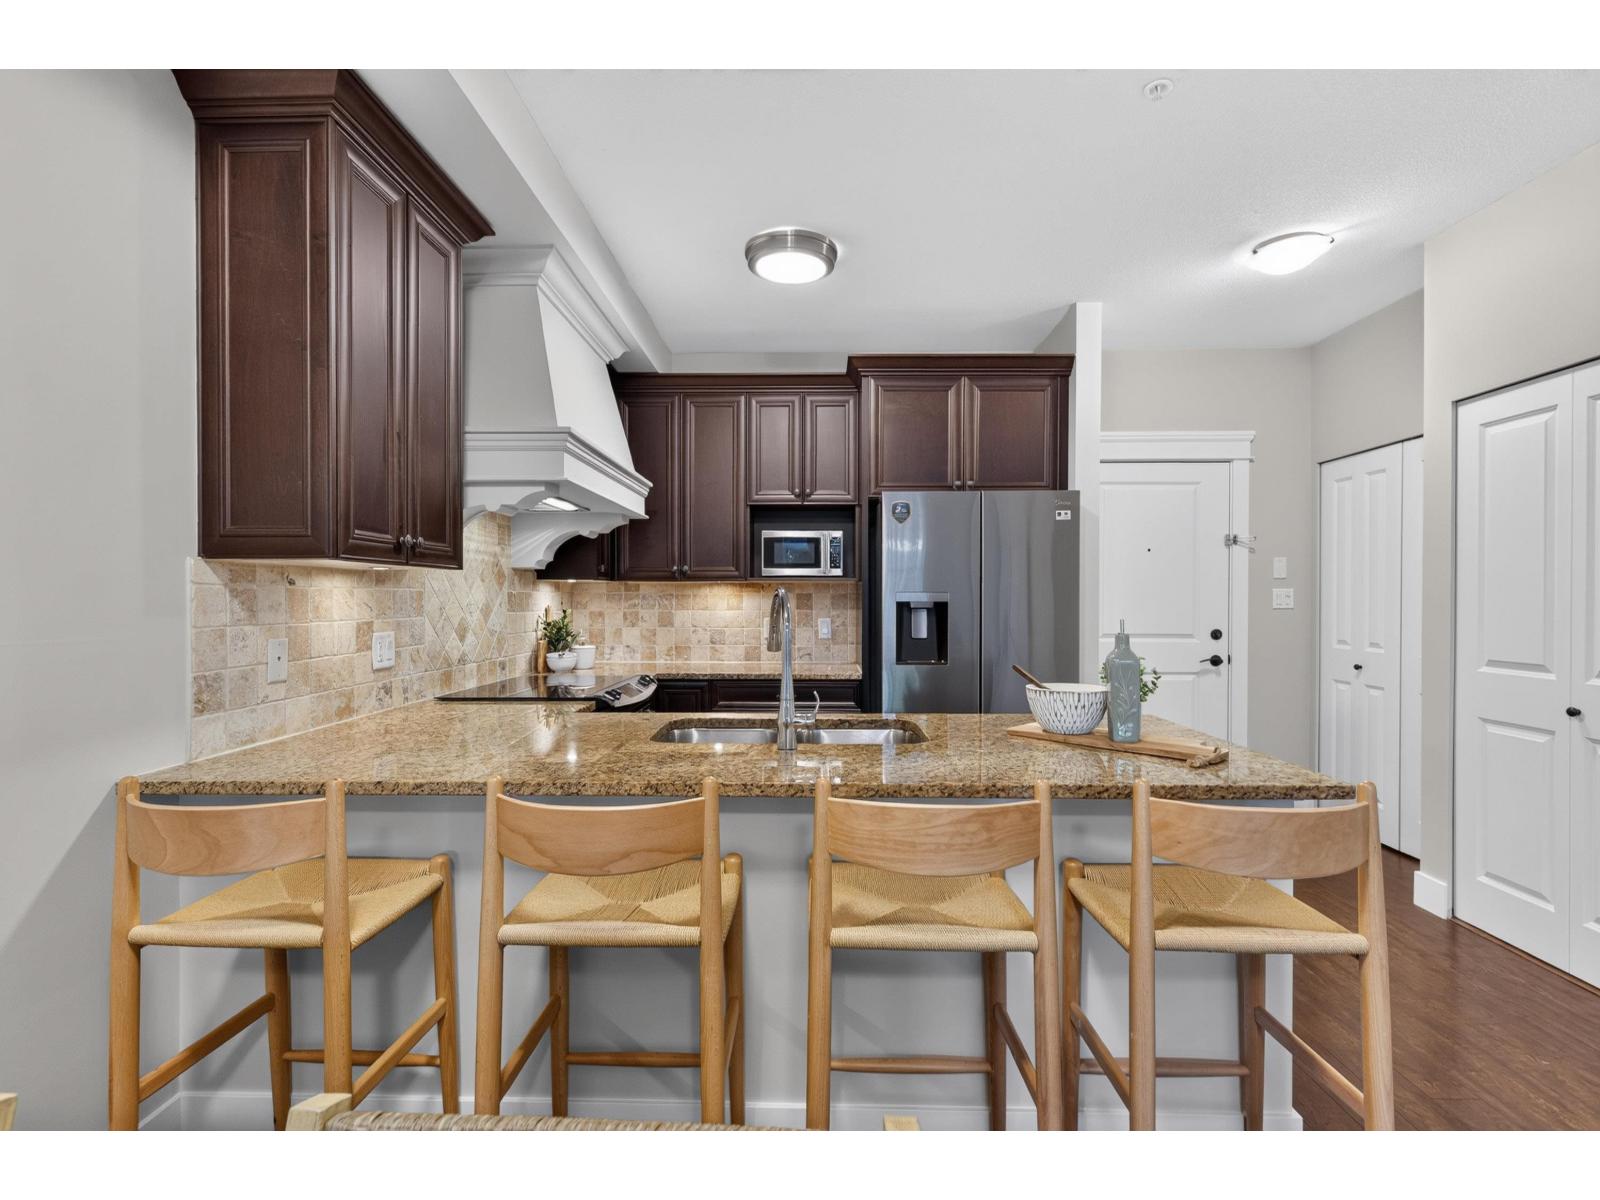 $399,900
107 19530 65 Ave. · 1bd/1ba · 703sf
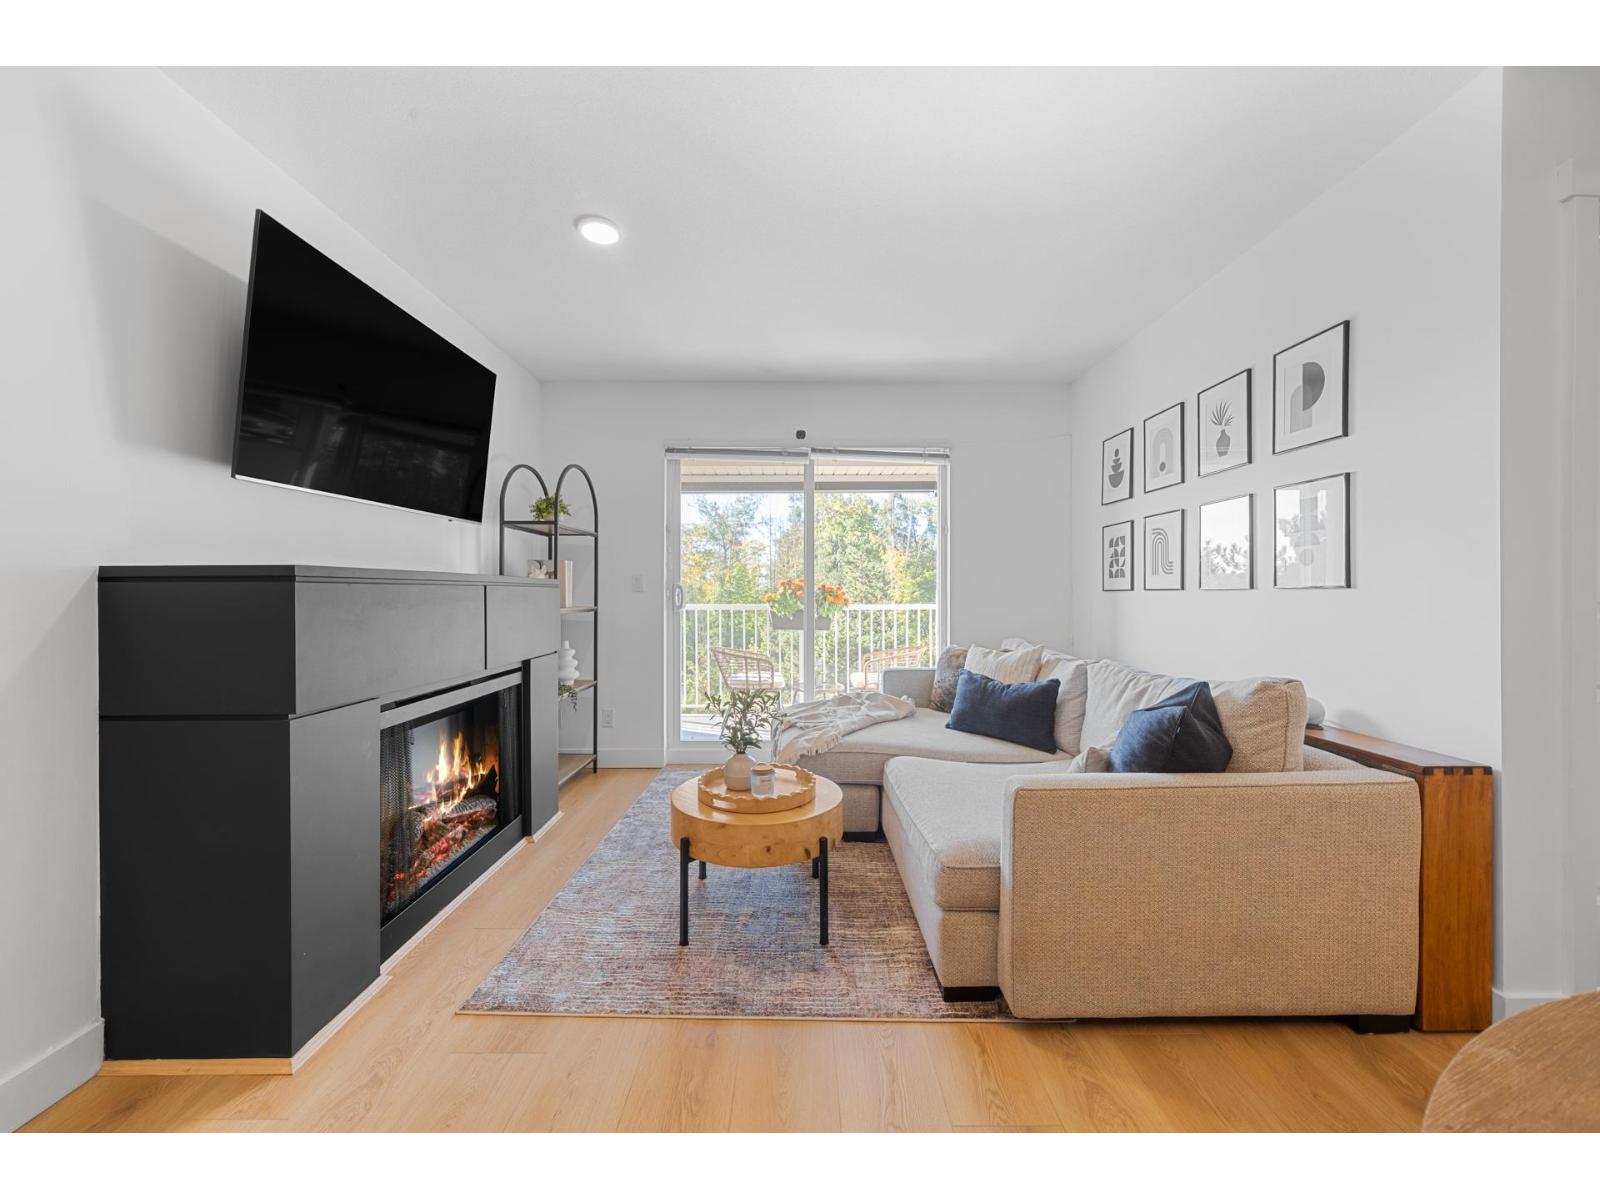 $499,900
310 19388 65 Ave. · 2bd/2ba · 860sf
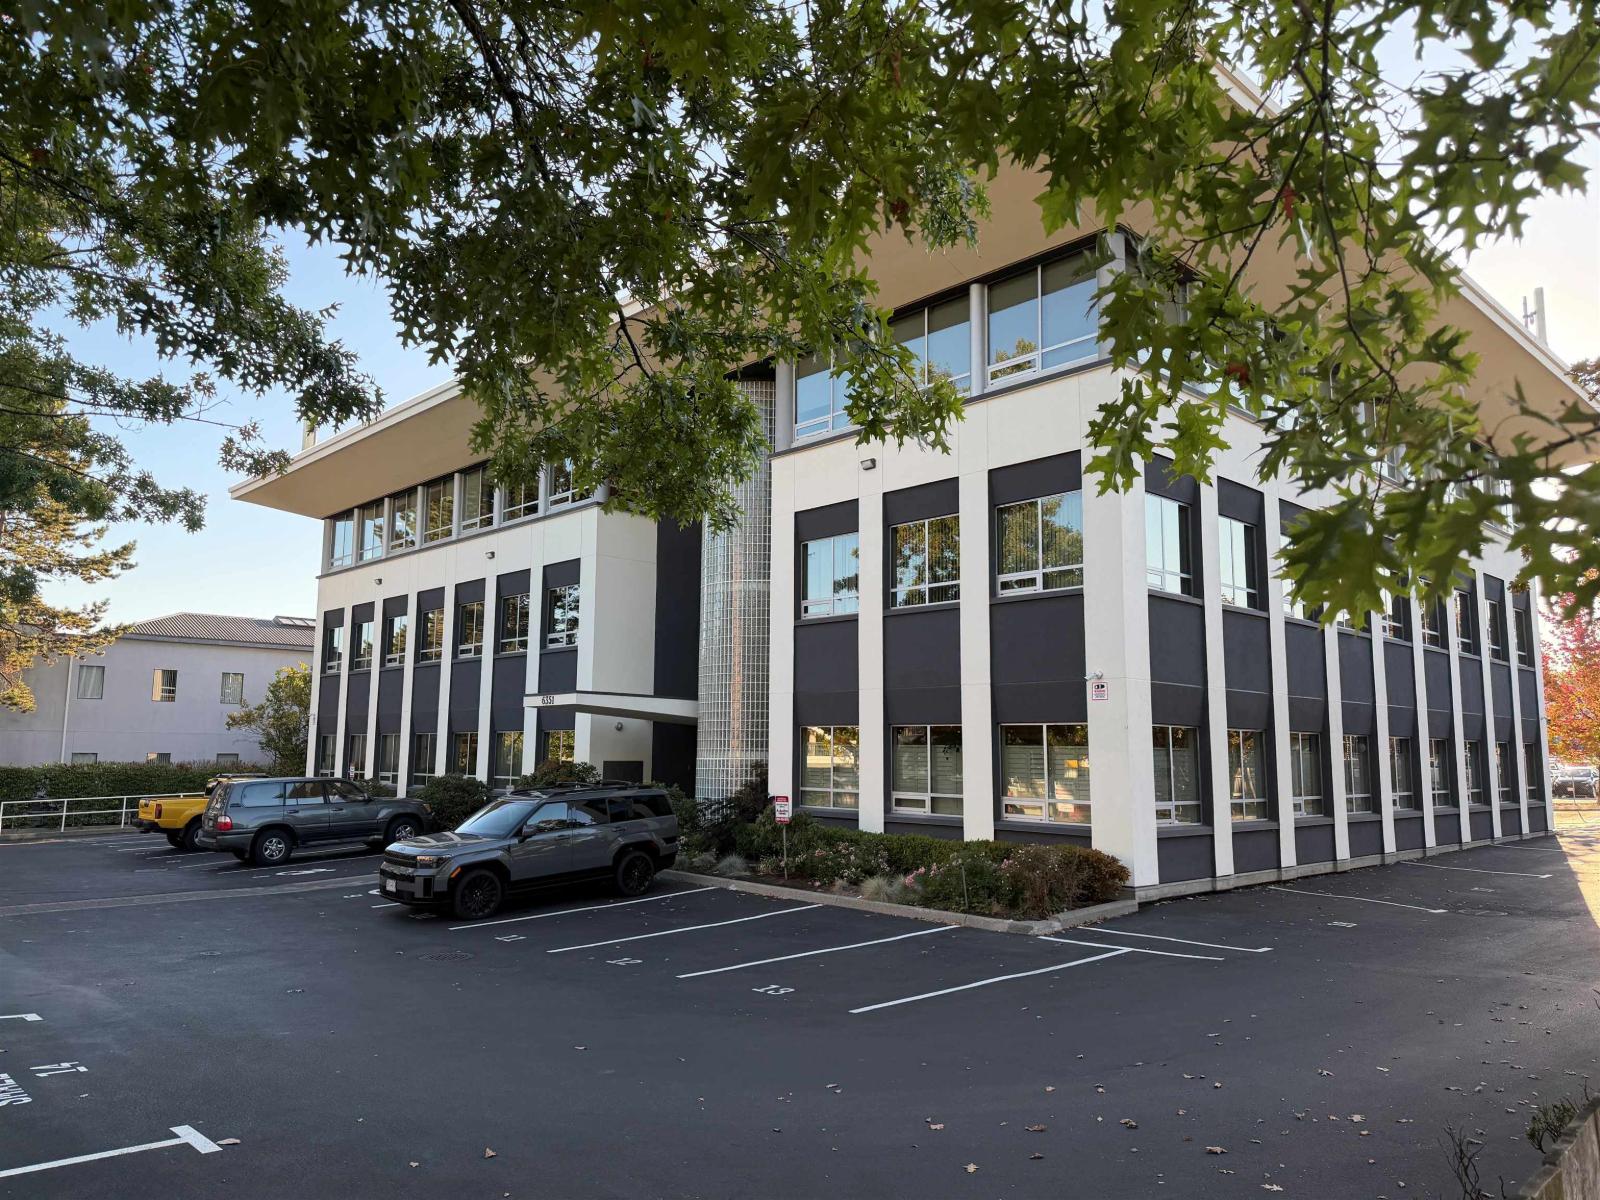 $974,000
104 6351 197 St. · 0bd/0ba
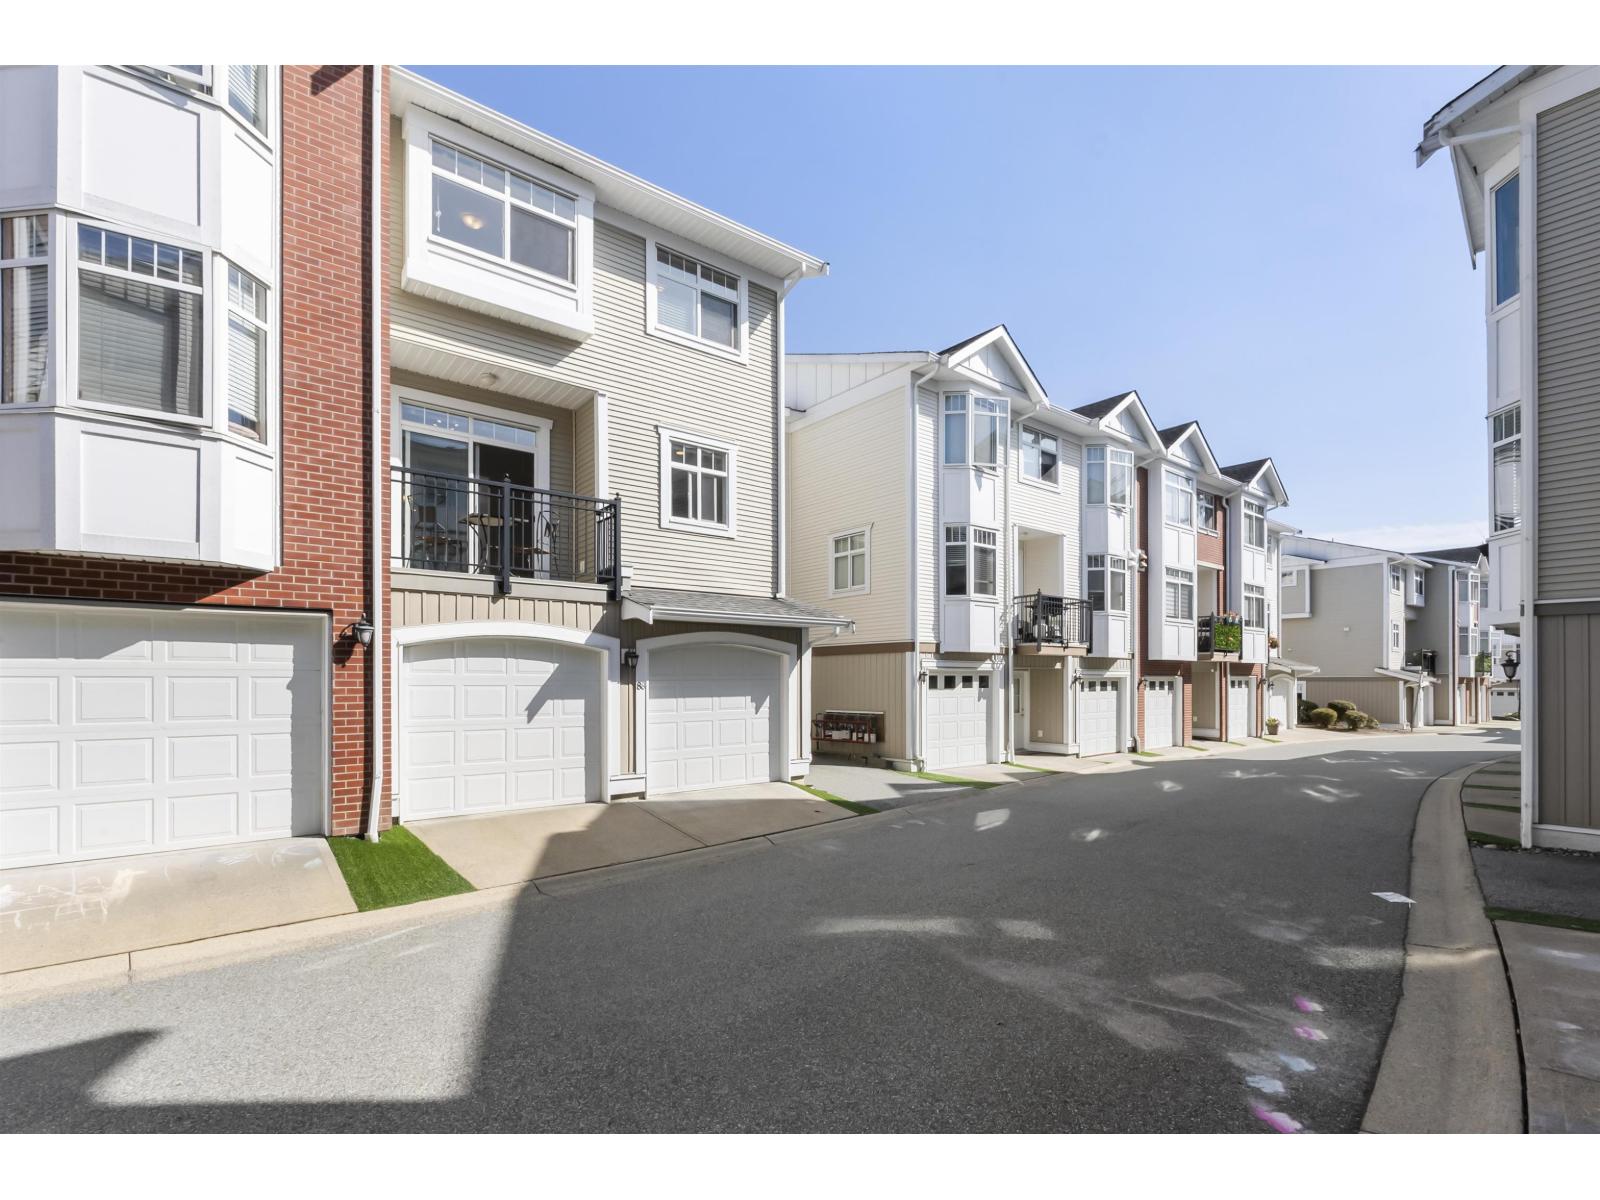 $749,000
88 19551 66 Ave. · 4bd/3ba · 1533sf
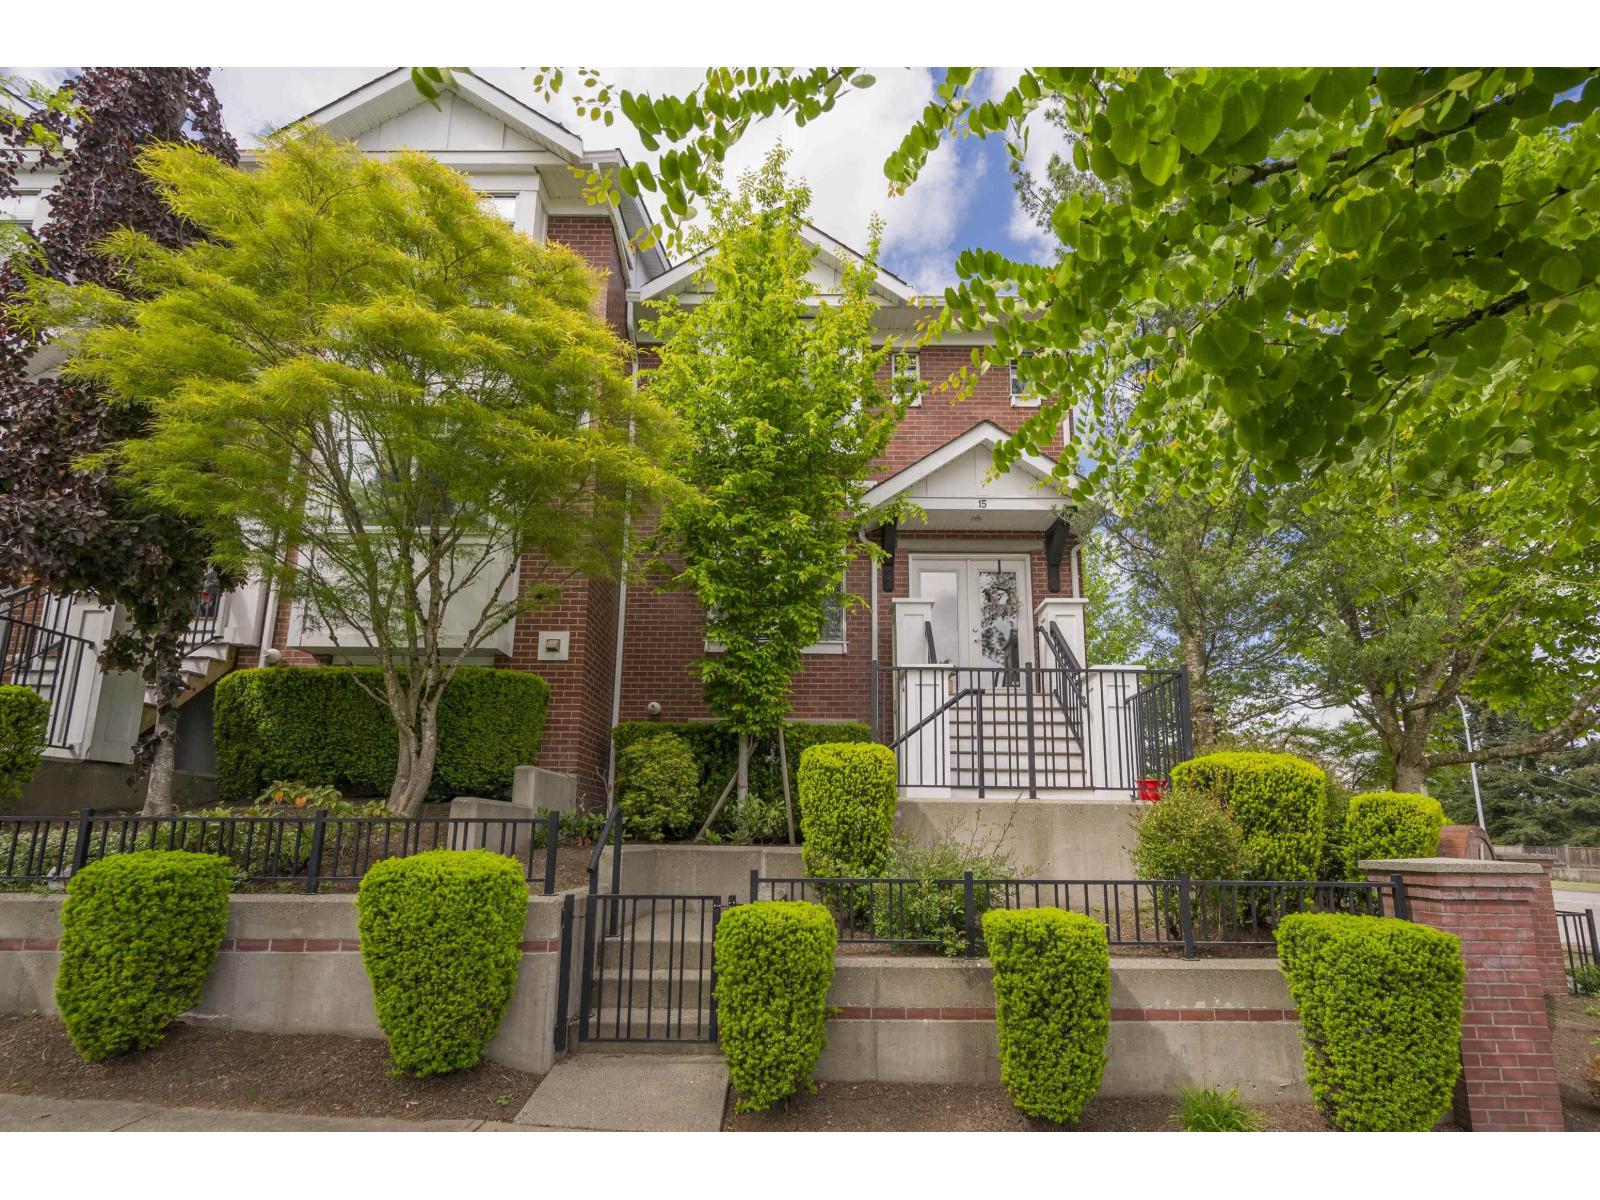 $743,000
15 19551 66 Ave. · 4bd/3ba · 1564sf
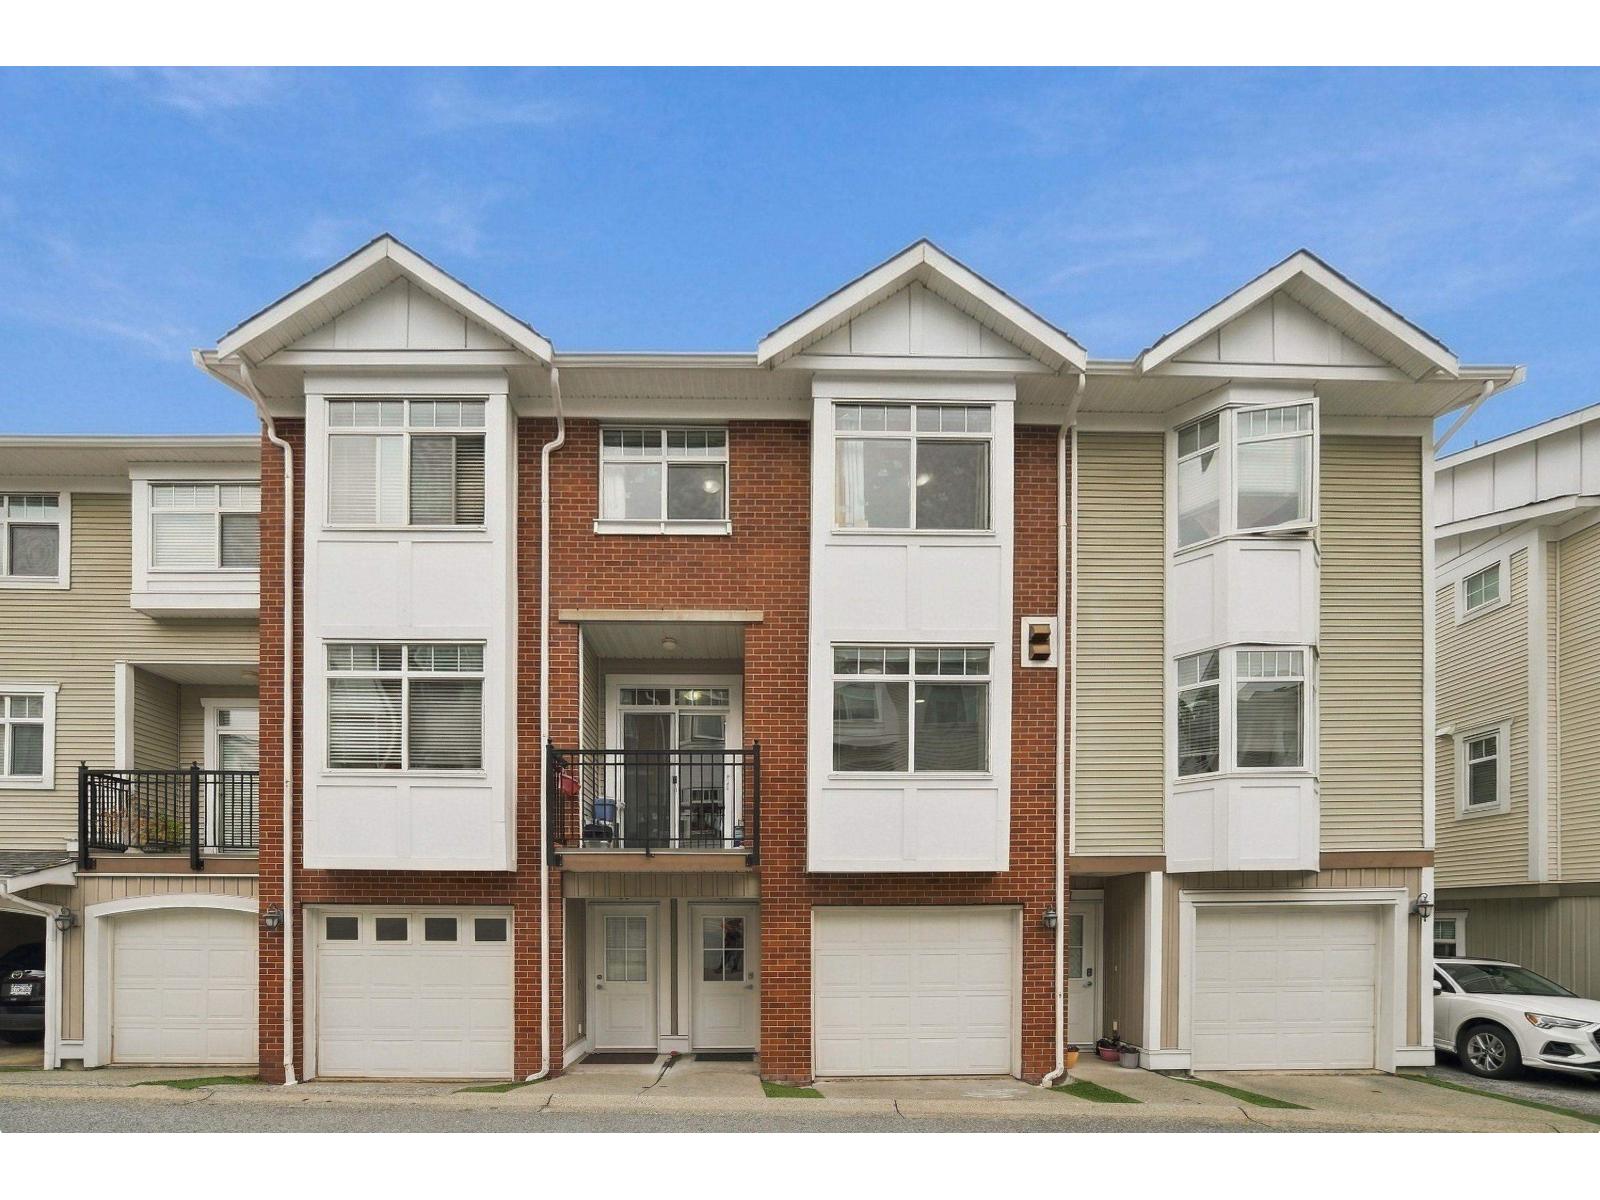 $715,000
36 19551 66 Ave. · 3bd/3ba · 1340sf
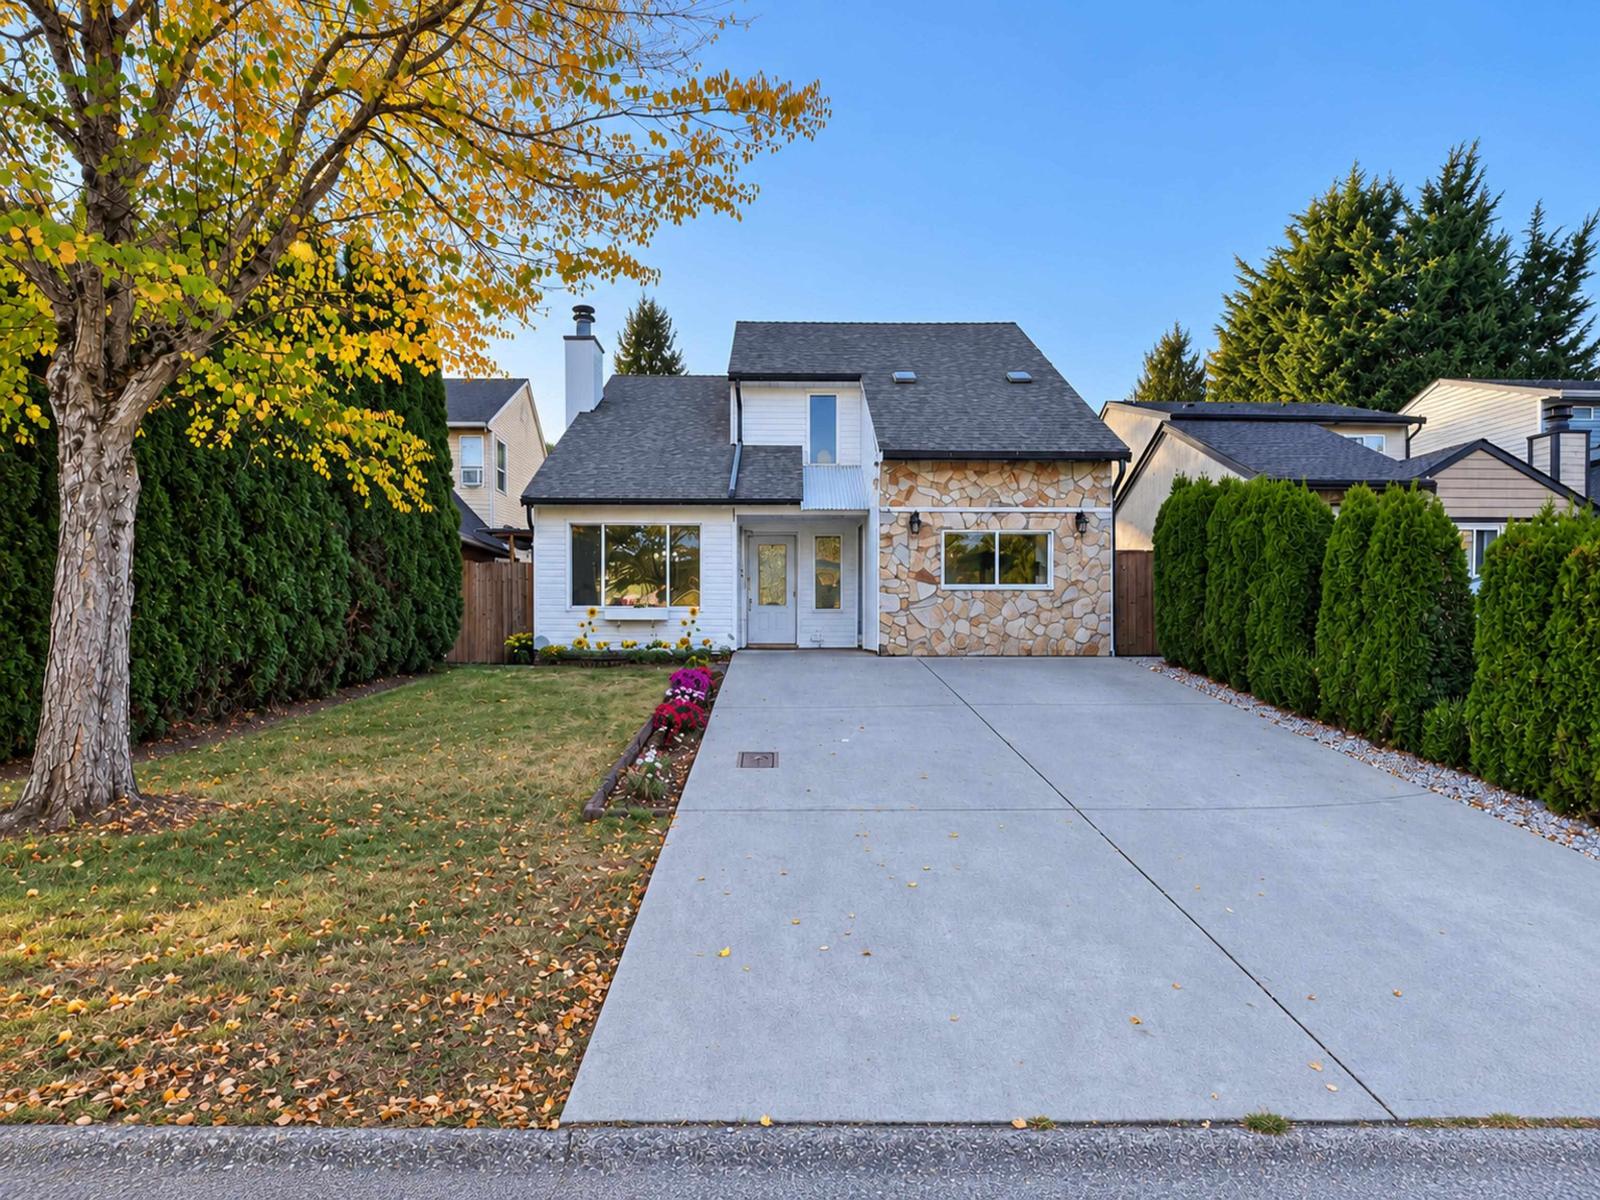 $1,150,000
6187 194 St. · 5bd/2ba · 1840sf
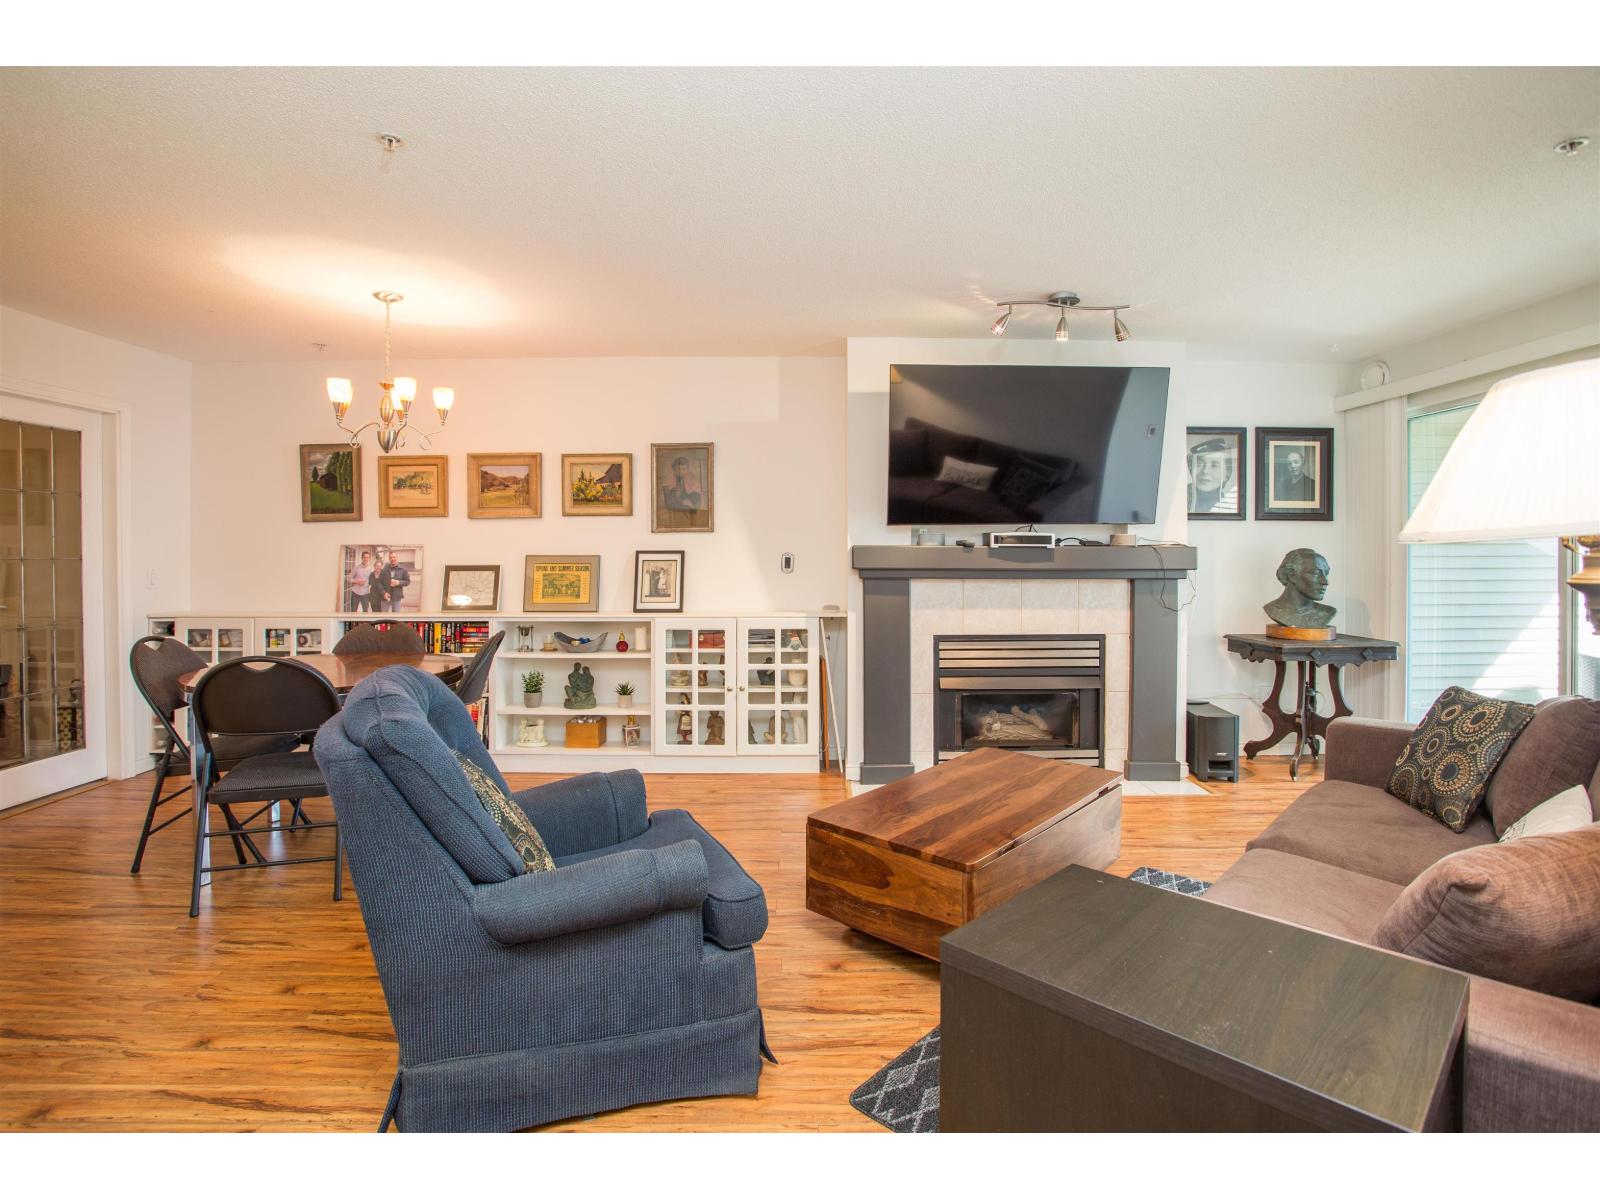 $459,800
221 19528 Fraser Highway · 2bd/1ba · 869sf
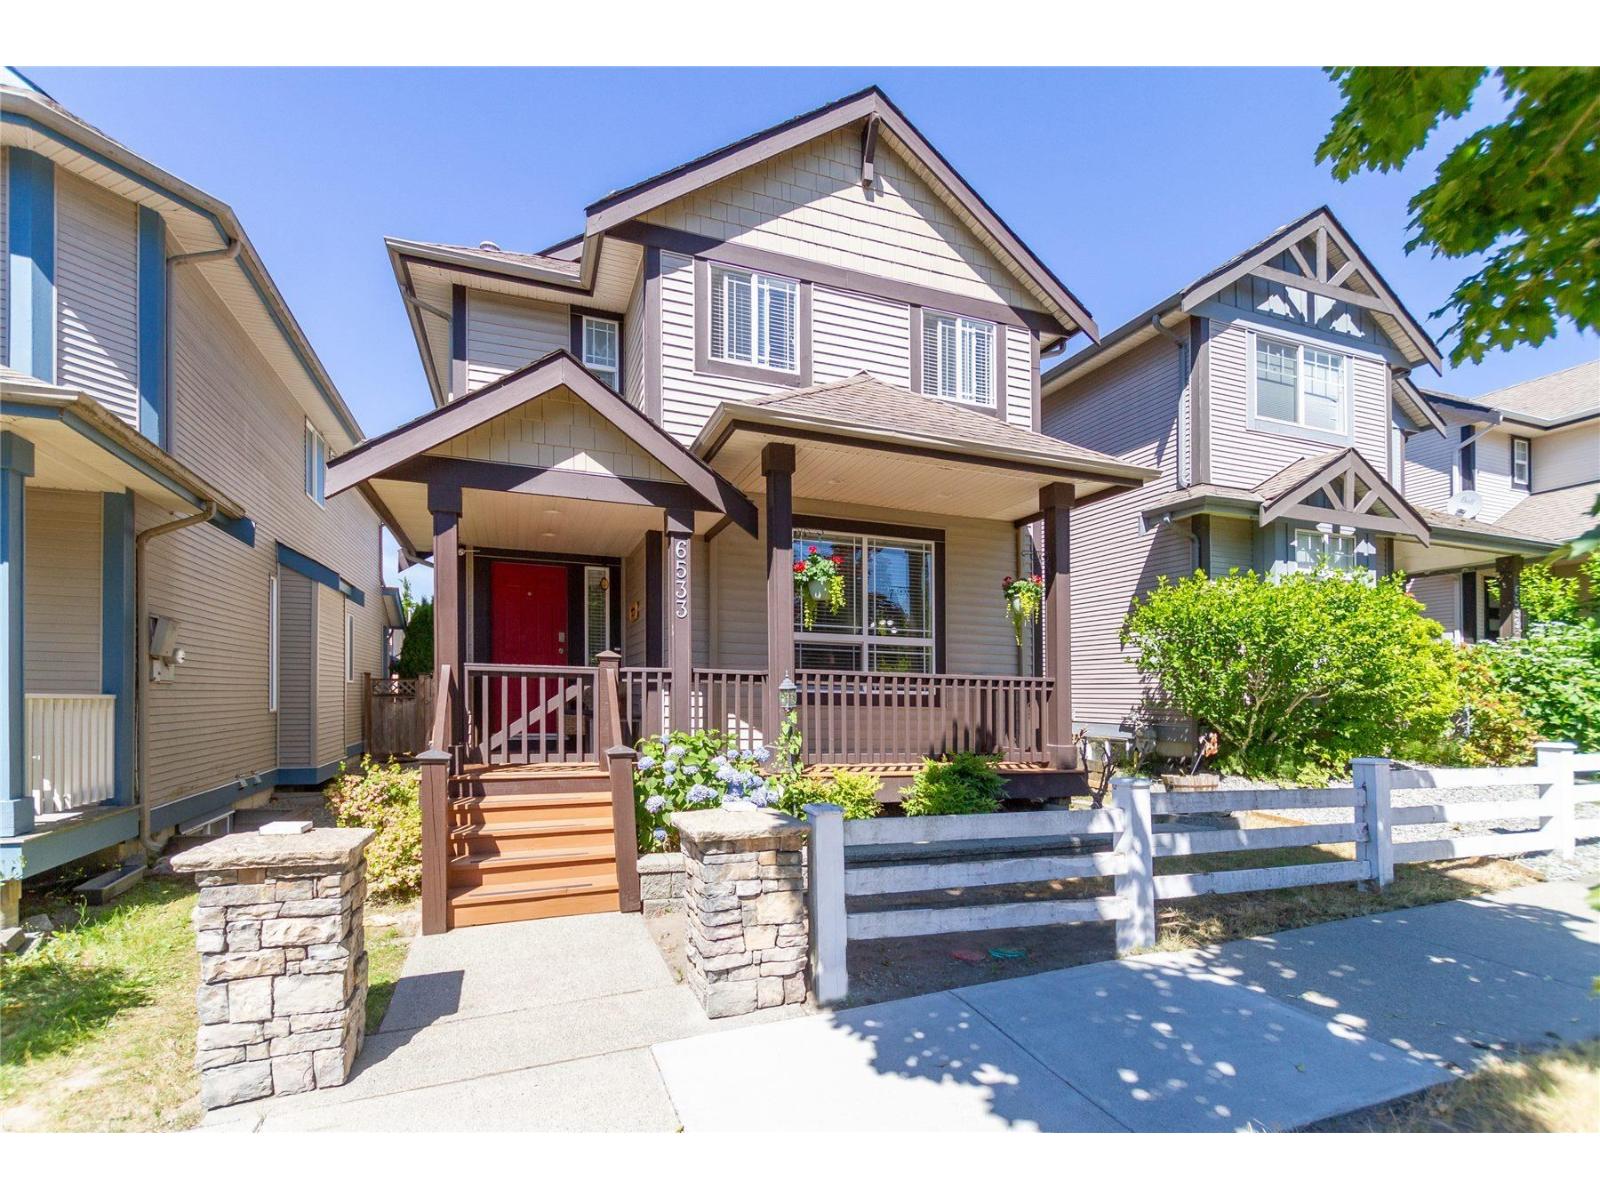 $1,249,000
6533 193b St. · 6bd/4ba · 2582sf
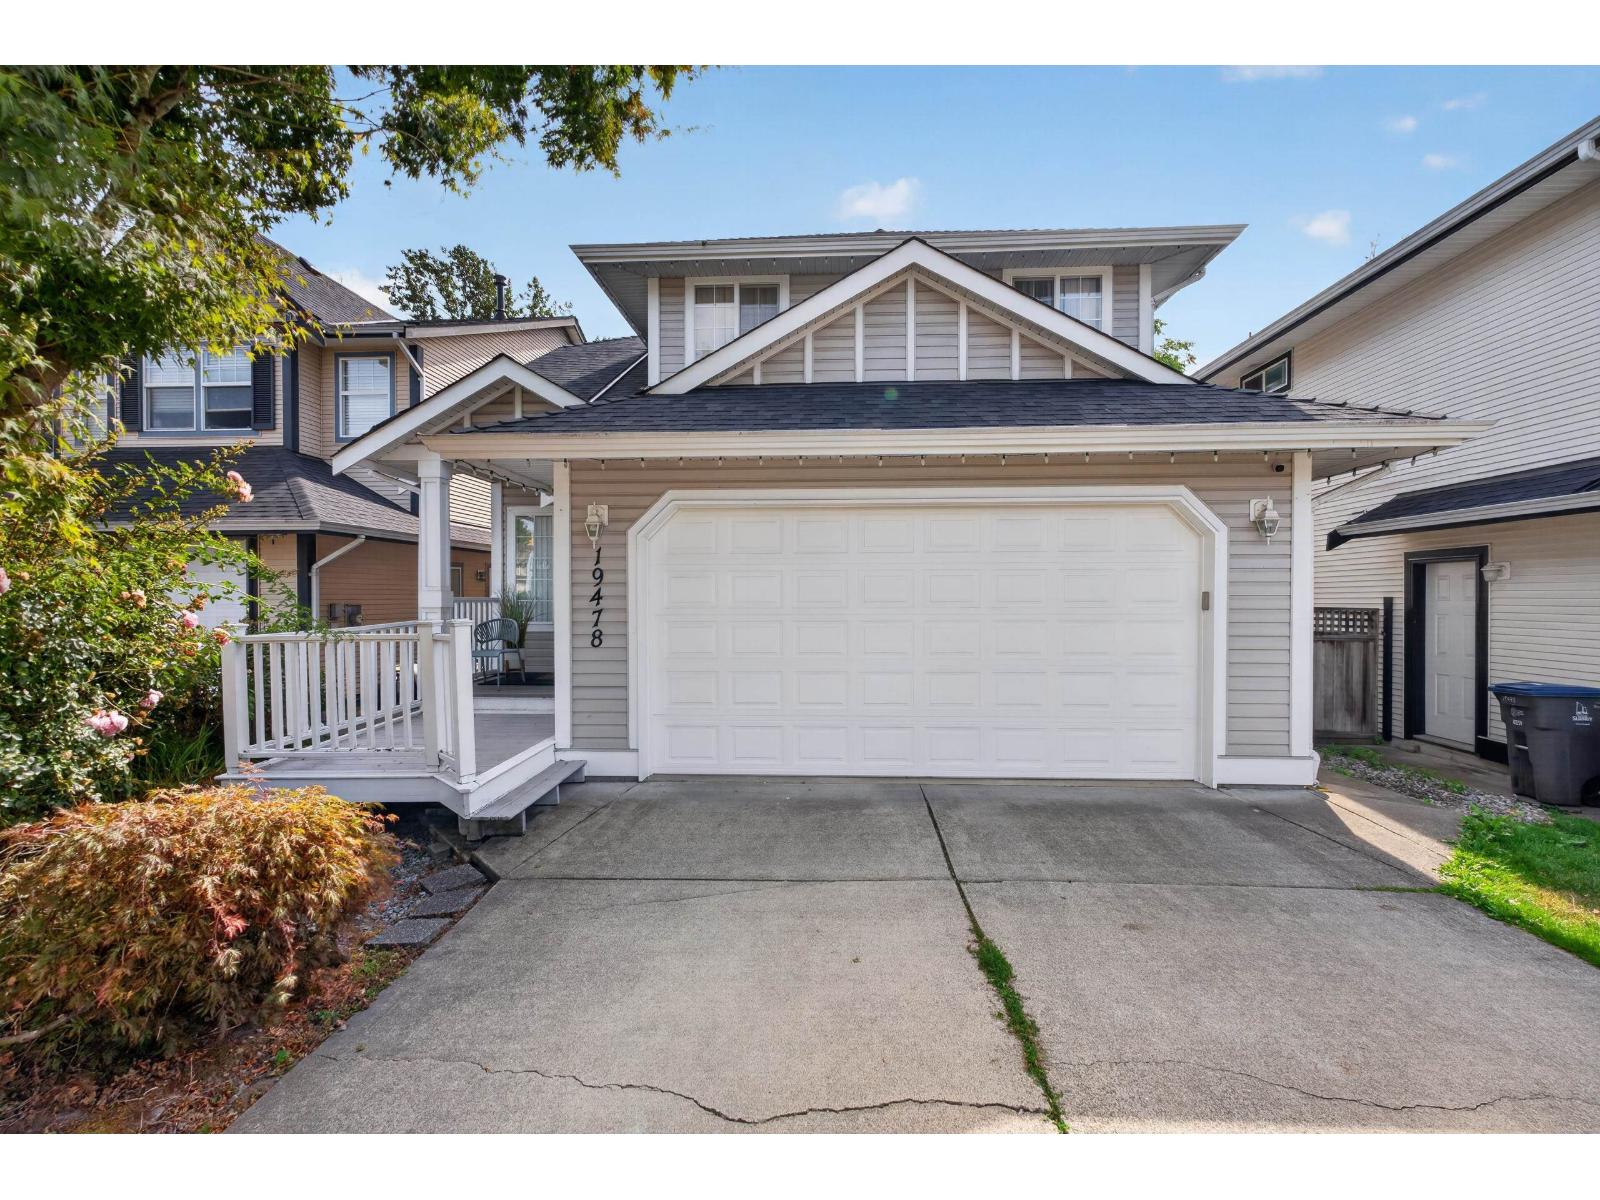 $1,250,000
19478 61 Ave. · 4bd/4ba · 2354sf
 $588,000
304 6440 197 St. · 2bd/2ba · 1122sf
 $599,000
307 6440 197 St. · 2bd/2ba · 1139sf
 $359,000
115 6336 197 St. · 1bd/1ba · 656sf
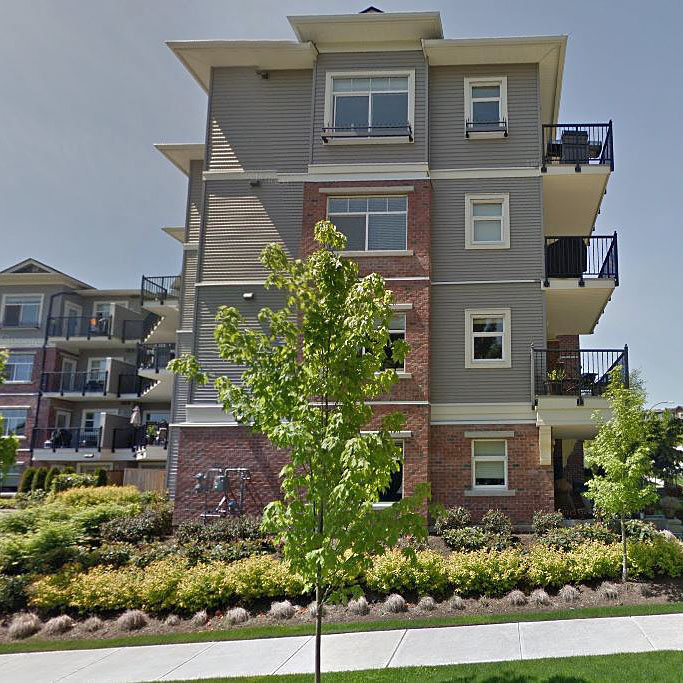 Willow Grand
19530 65th Ave. · BCS4301
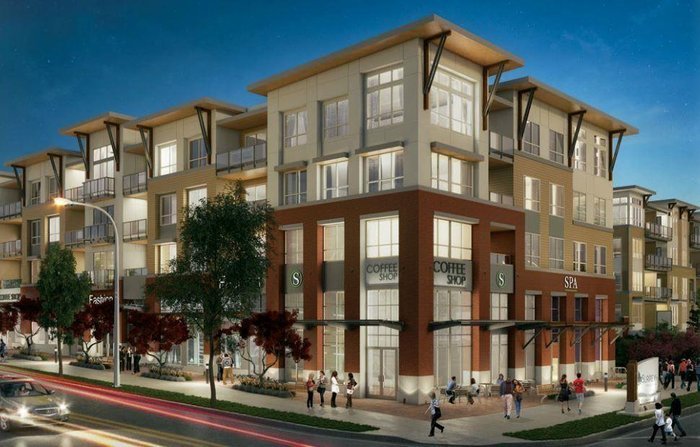 Yale Bloc
19557 64th Ave. · EPS3429
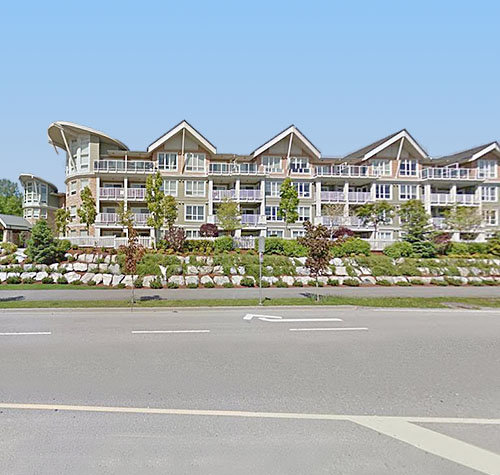 Waterstone-esplanade
6480 194 St. · BCS3648
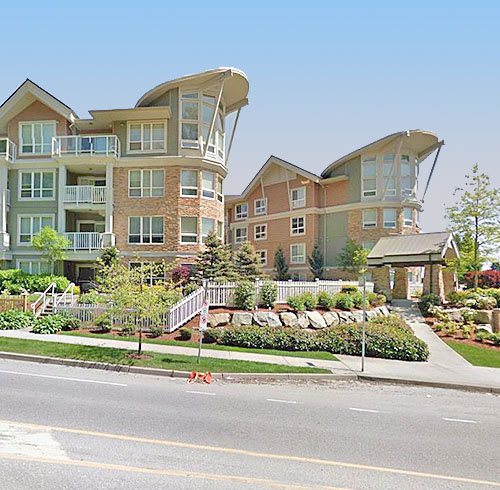 Waterstone
6460 194th St. · BCS3648
 Insignia
19575 65 Ave.
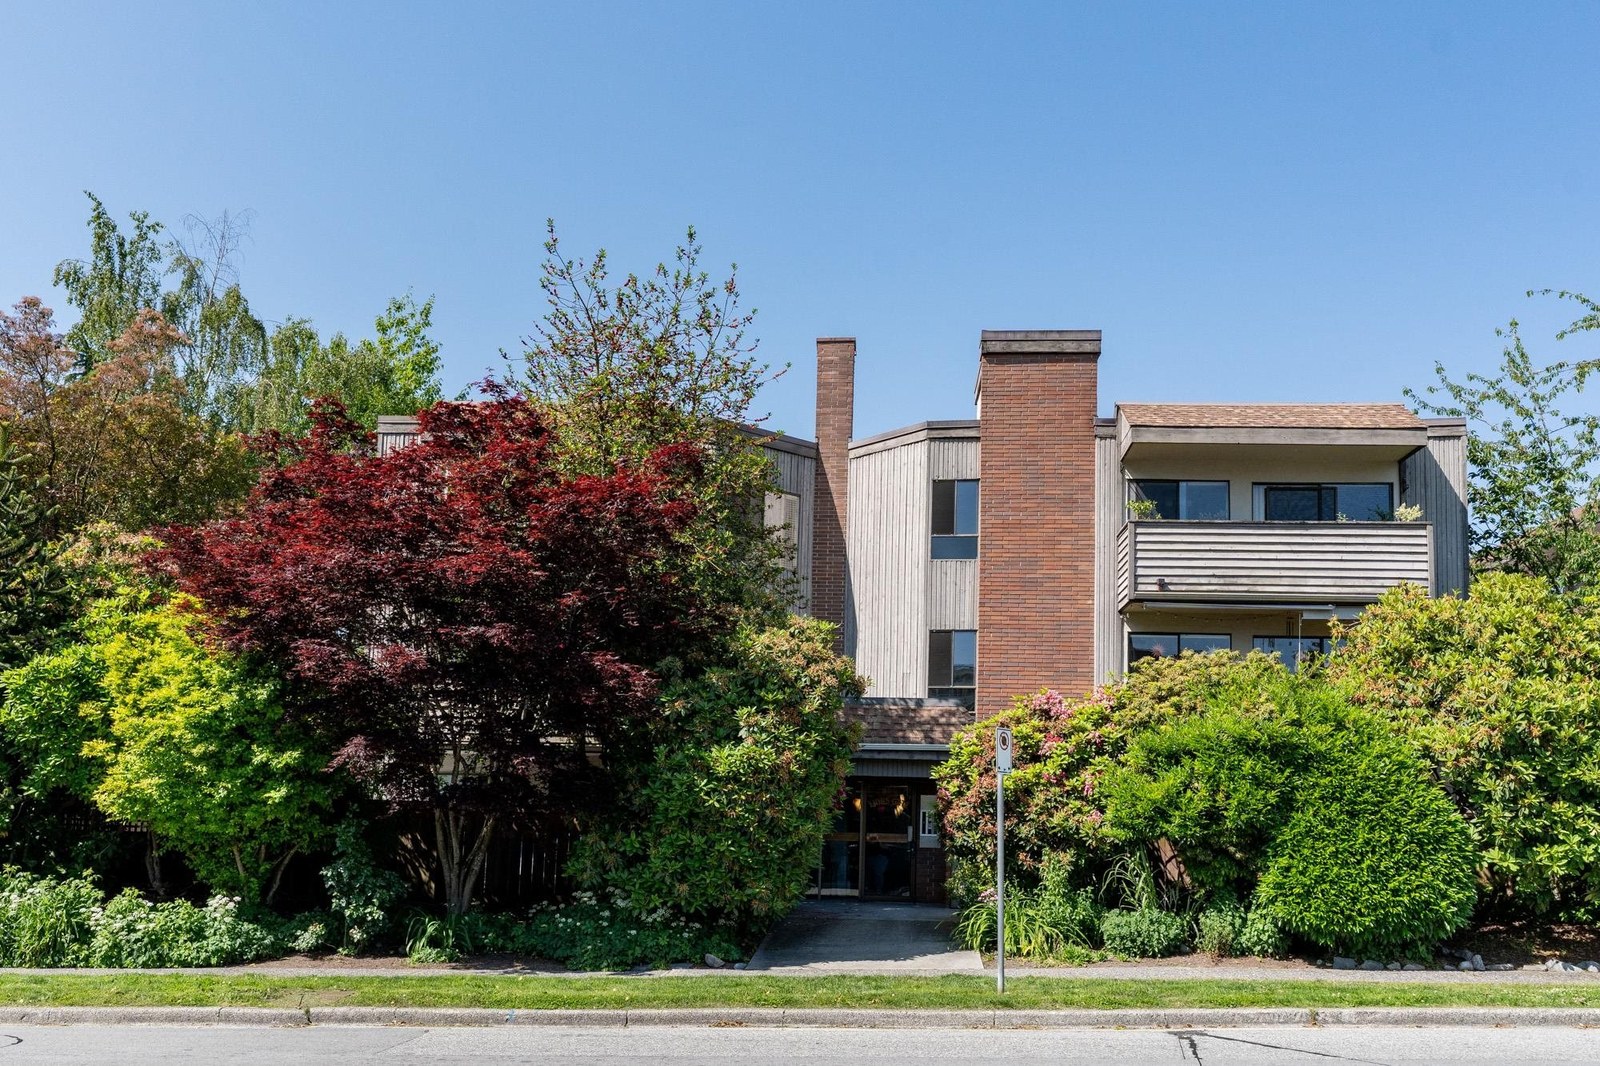 Sunset Grove
19478 65th Ave. · BCS3396
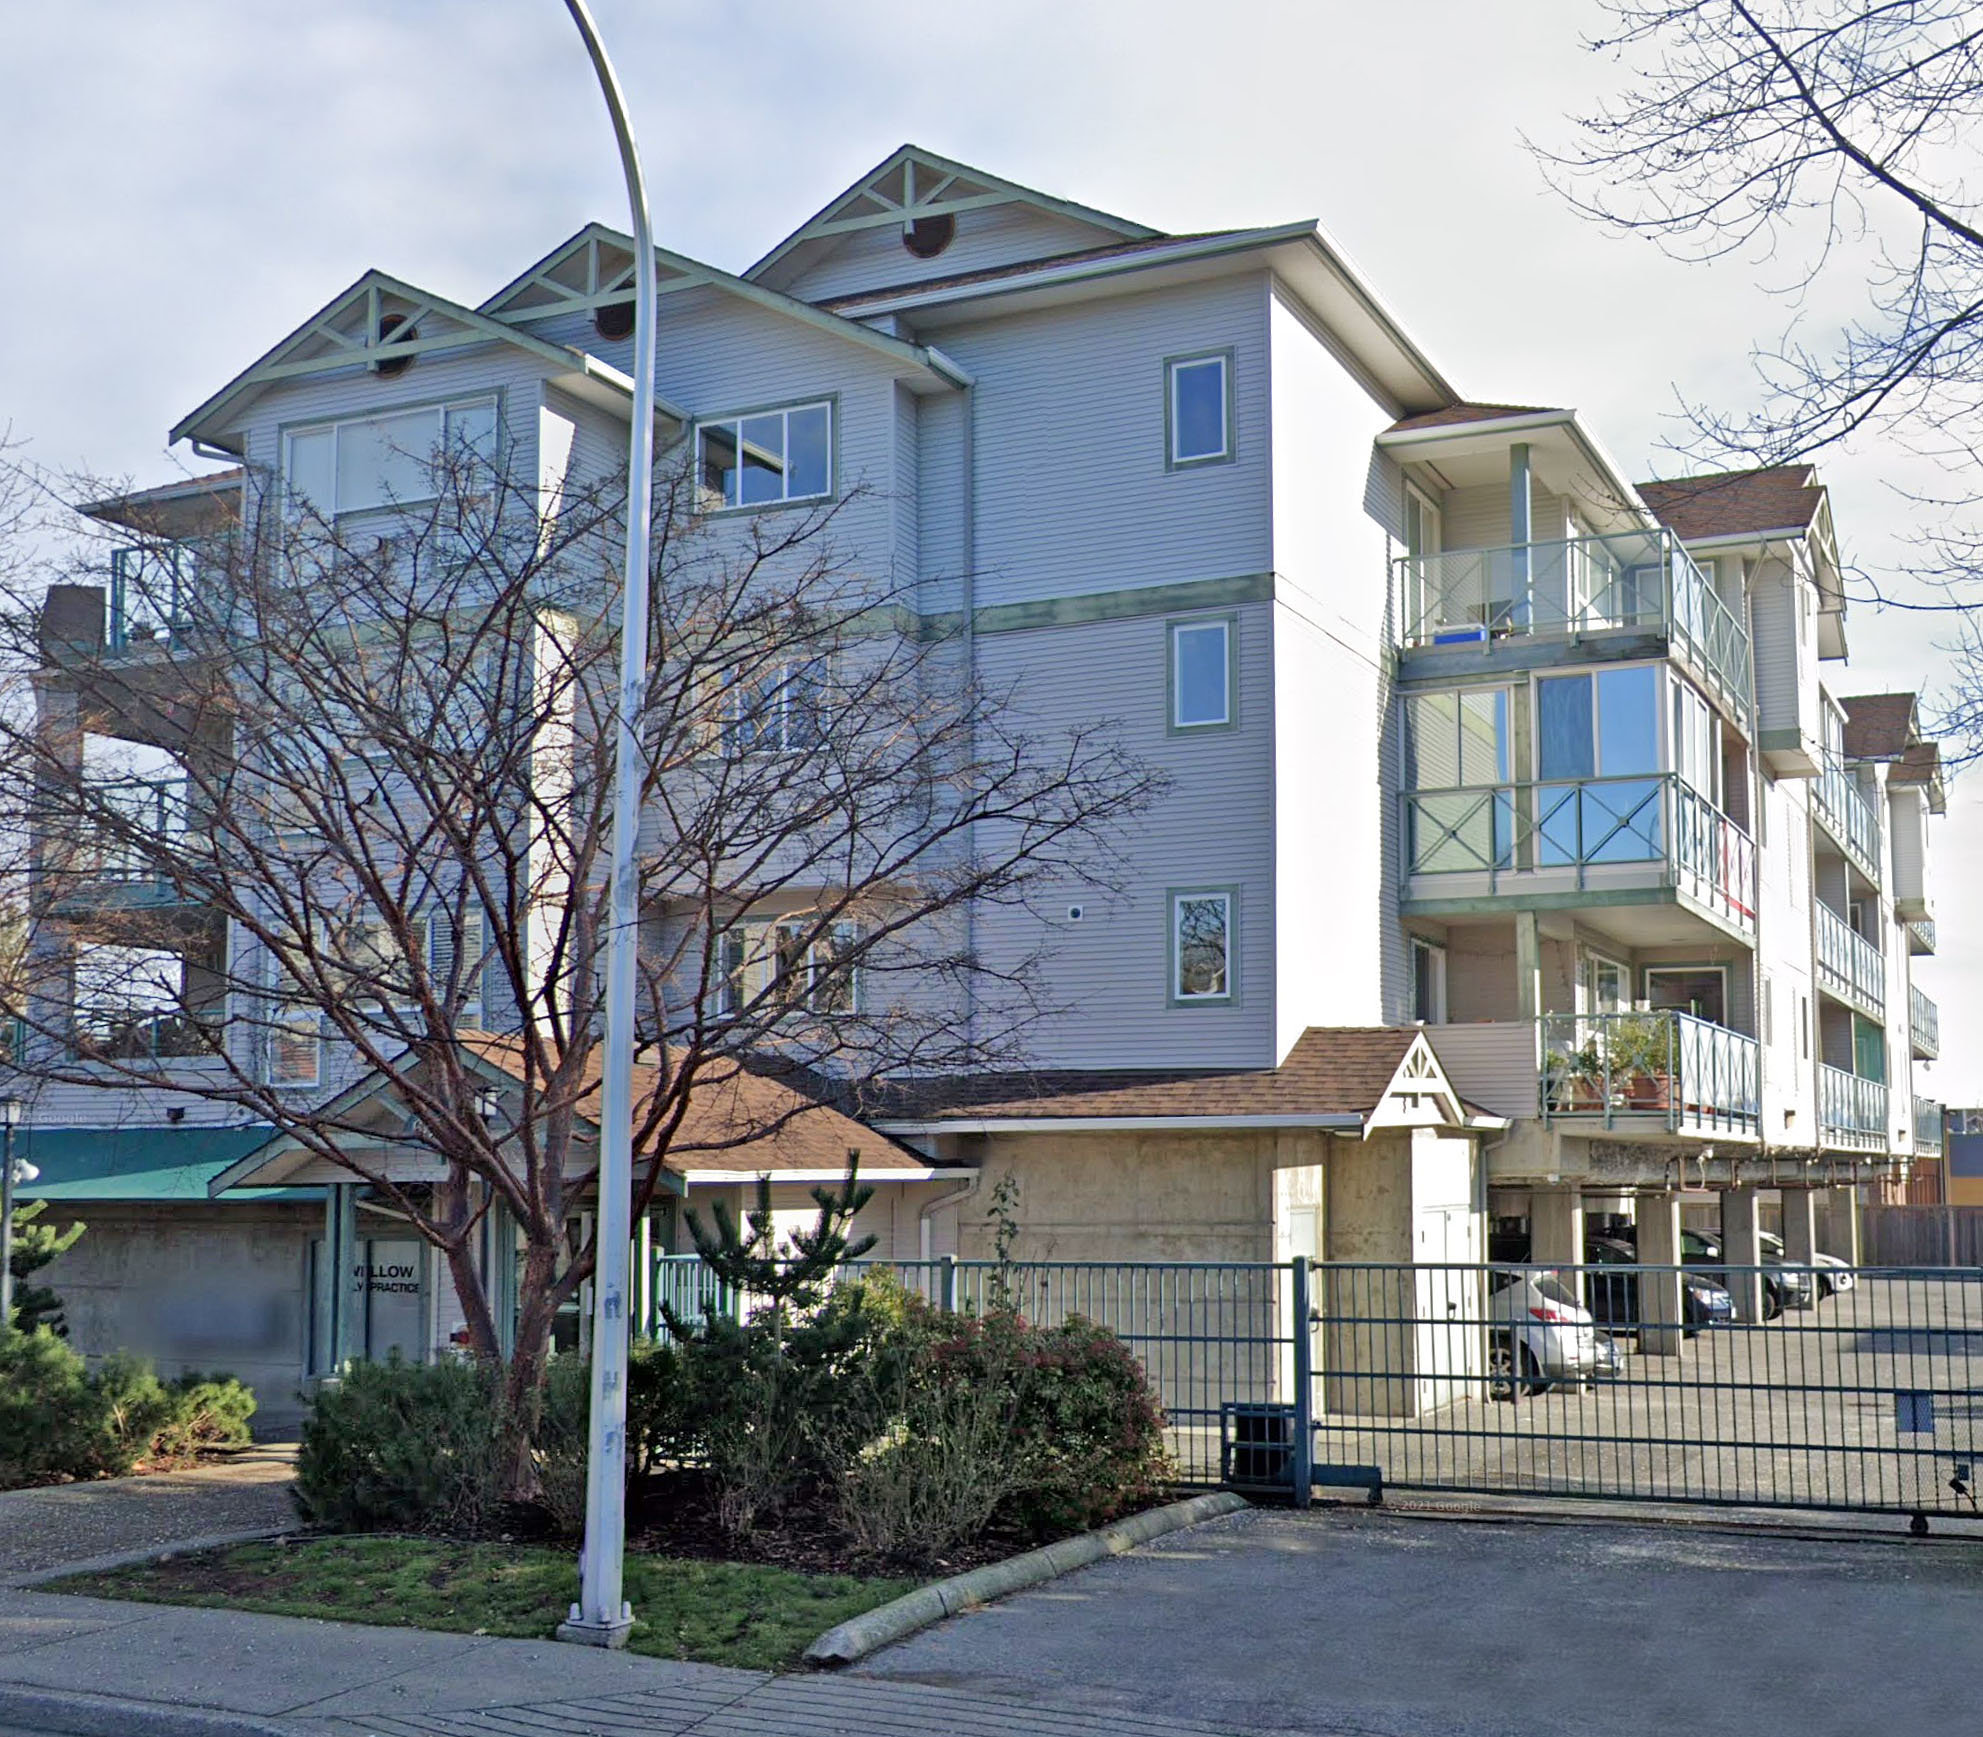 Willowbrook
6390 196 St. · LMS2489
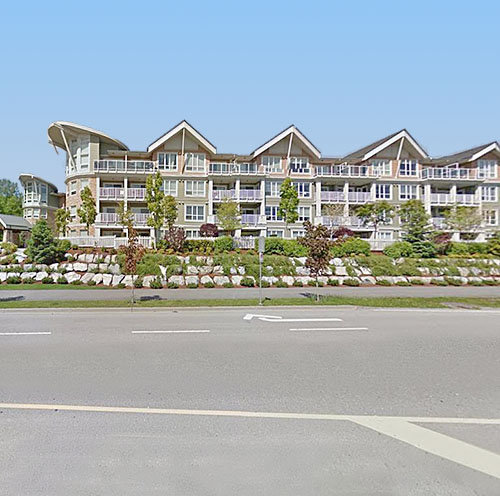 Waterstone
6420 194th St. · BCS3648
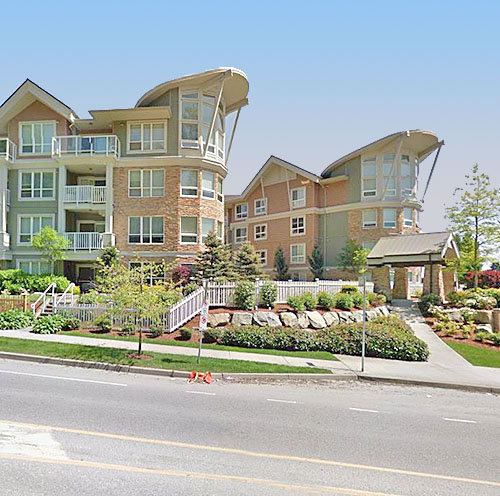 Waterstone
6430 194th St. · BCS3648
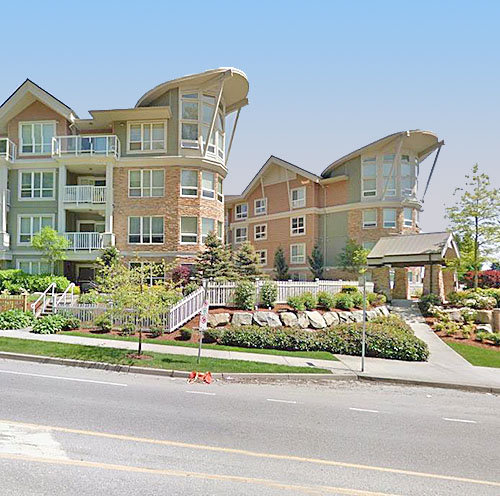 Waterstone
6440 194th St. · BCS3648
Sunset Grove
6500 194 St. · BCS3396
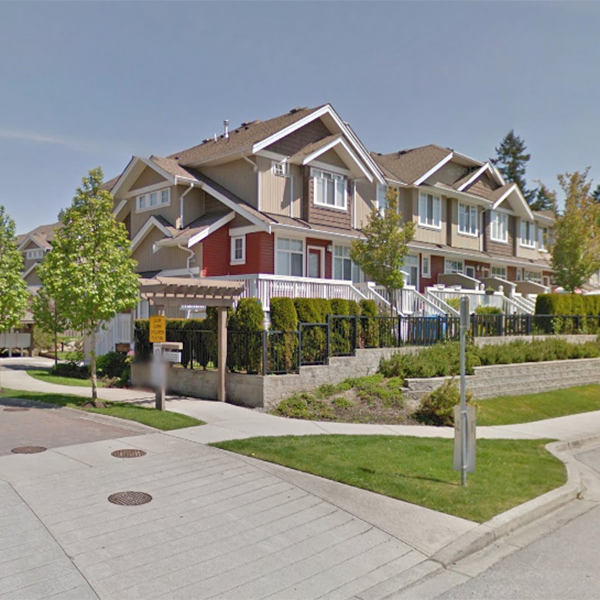 Two Blue
19455 65th Ave. · BCS1987
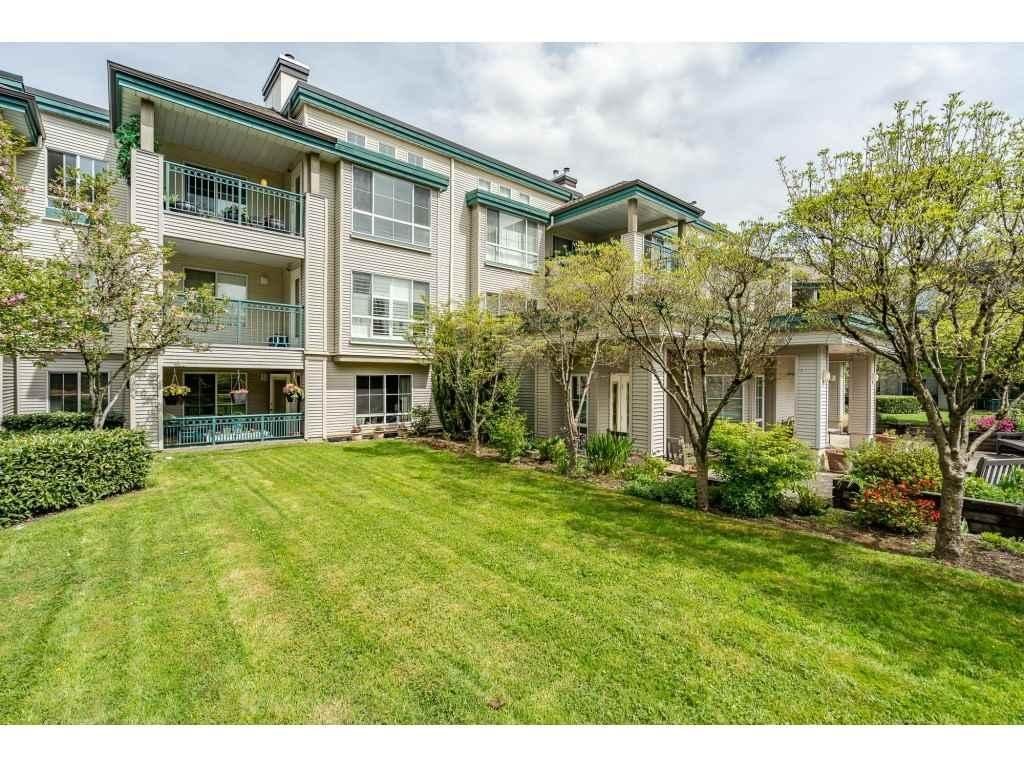 Fairmont
19528 Fraser Hwy. · LMS1649
.jpg) Zen
6591 195A St. · EPS1602
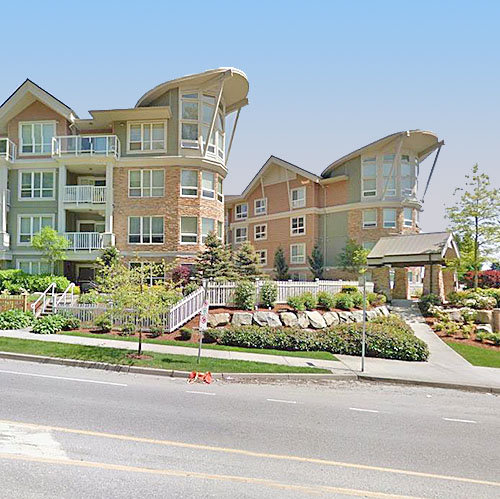 Waterstone
6450 194th St. · BCS3648
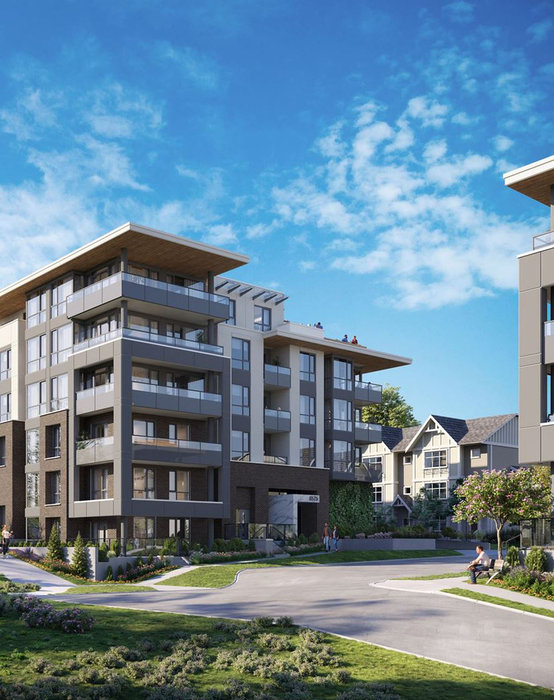 Harlo
6596 196th St.
 Highgate Terrace
19645 64th Ave. · NWS3163



