Maintenance Fees Include
Garbage Pickup
Gardening
Management


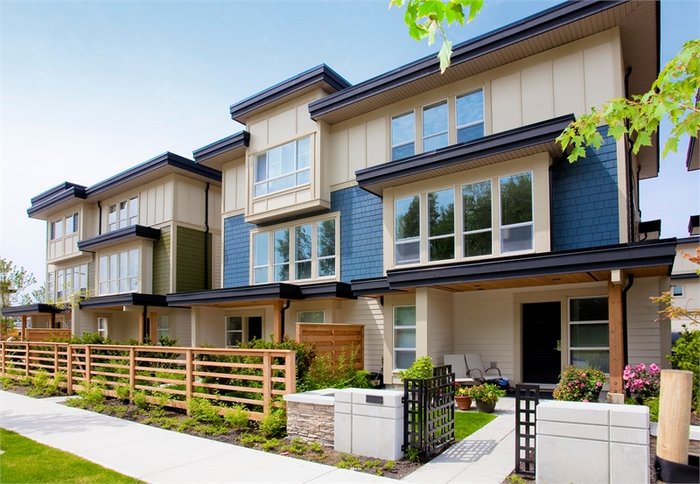 🔍 13 photos · slideshow
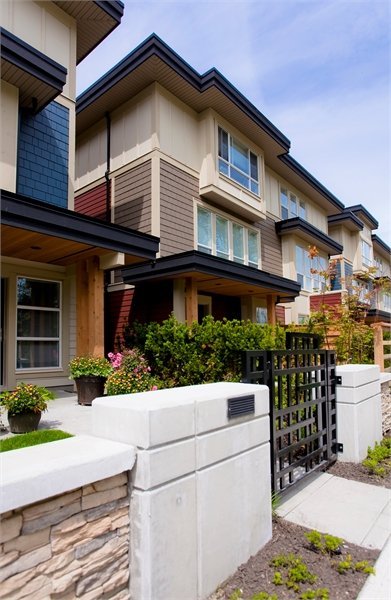
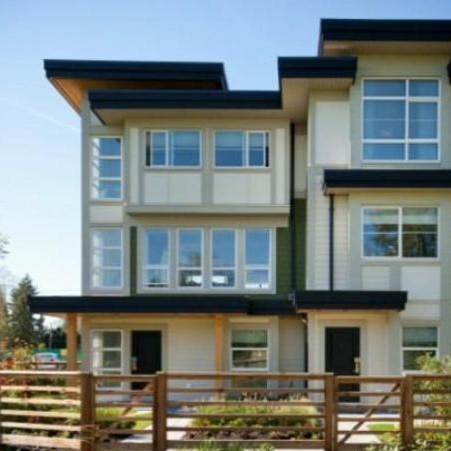
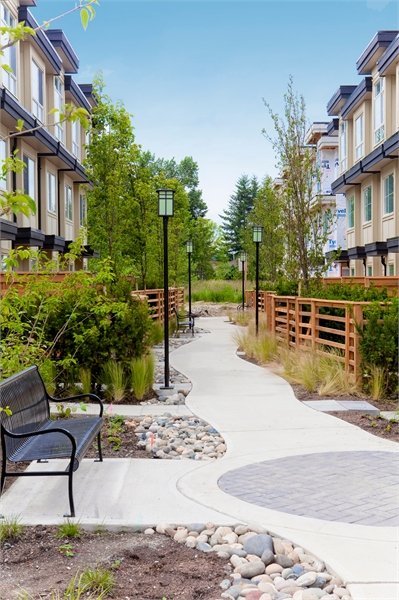 +9
| Sold Date | Address | Bed | Bath | Sqft | Asking | Sold Price | DOM | Strata Fee | Tax | Listed By |
|---|---|---|---|---|---|---|---|---|---|---|
| 2026-06-30 | 79 19477 72a Ave. | 4 | 3 | 1575 | $768,888 | $762,000 ($484/sf) | $434 | $3354 (2025) | Royal Pacific Realty Corp. | |
| 2026-04-27 | 48 19477 72a Ave. | 2 | 2 | 1067 | $679,500 | $665,000 ($623/sf) | $321 | $2723 (2025) | RE/MAX Sabre Realty Group | |
| 2026-02-07 | 31 19477 72a Ave. | 2 | 1 | 1044 | $675,000 | $667,000 ($639/sf) | $292 | $2707 (2025) | Royal LePage - Wolstencroft | |
| 2025-11-30 | 34 19477 72a Ave. | 2 | 2 | 1043 | $679,900 | $660,000 ($633/sf) | $291 | $2707 (2025) | RE/MAX 2000 Realty | |
| 2025-11-29 | 26 19477 72a Ave. | 2 | 2 | 1037 | $699,980 | $680,000 ($656/sf) | $275 | $2704 (2025) | RE/MAX Treeland Realty | |
| 2025-10-14 | 36 19477 72a Ave. | 4 | 3 | 1518 | $828,800 | $810,000 ($534/sf) | $437 | $3335 (2025) | RE/MAX Truepeak Realty | |
| 2025-08-04 | 41 19477 72a Ave. | 2 | 2 | 1004 | $649,900 | $670,000 ($667/sf) | $288 | $2504 (2024) | RE/MAX Treeland Realty | |
| 2025-06-15 | 71 19477 72a Ave. | 4 | 3 | 1554 | $874,900 | $862,000 ($555/sf) | $419 | $3280 (2025) | RENNIE & ASSOCIATES REALTY LTD | |
| 2025-06-06 | 52 19477 72a Ave. | 3 | 3 | 1604 | $879,900 | $871,000 ($543/sf) | $440 | $3159 (2024) | Royal LePage Ben Gauer & Assoc | |
| 2025-01-29 | 66 19477 72a Ave. | 4 | 3 | 1534 | $899,999 | $870,000 ($567/sf) | $398 | $3095 (2024) | RE/MAX Colonial Pacific Realty |
Sold data from the MLS® feed for strata plan BCS4303. Showing the 15 most recent sales from the last 24 months; expand for up to 80.
Sun At 72 at 19477 72A Ave. — In the past year 5 units sold at an average of $686,800.
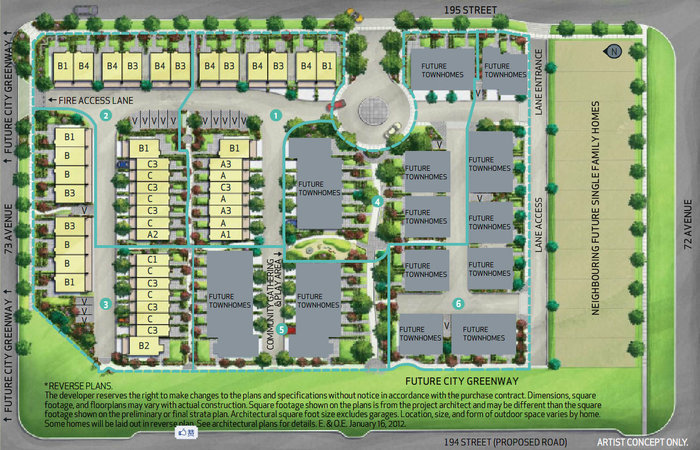
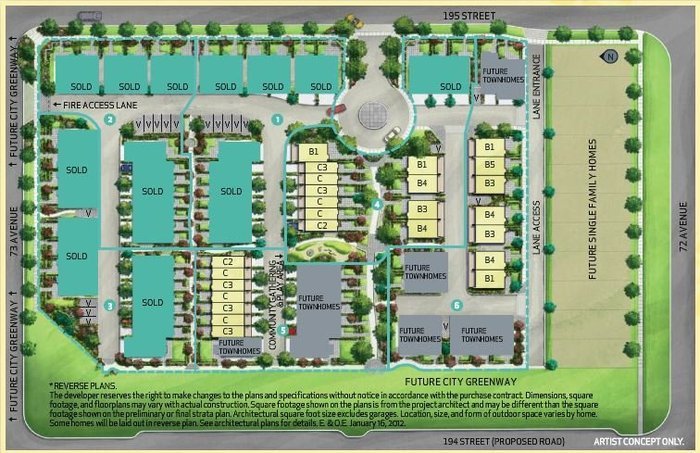
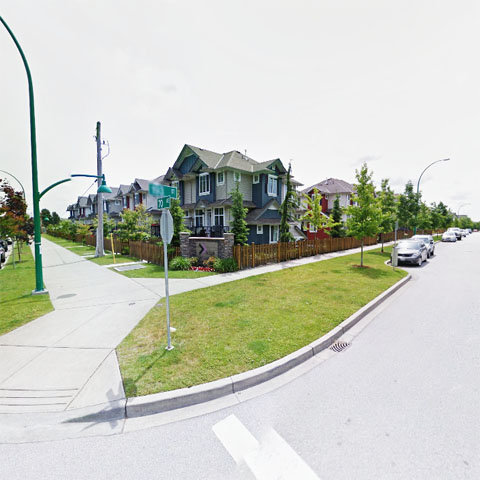
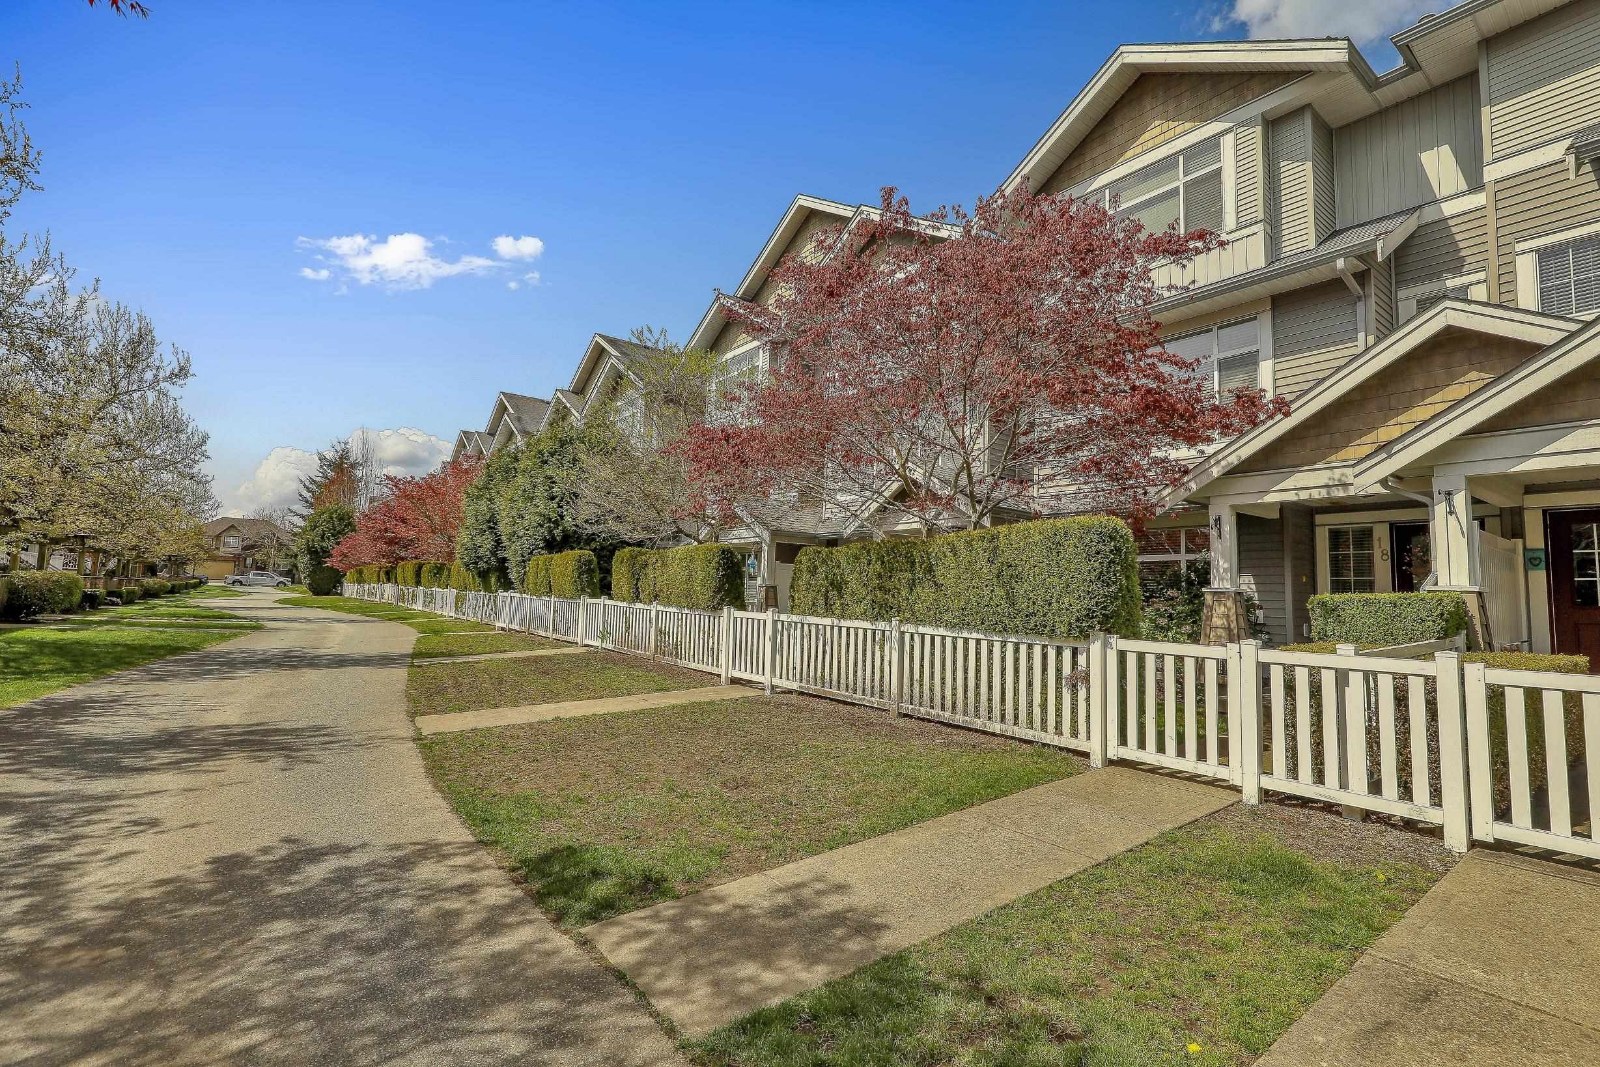
Sun at 72 - 19477 72 Avenue, Surrey, BC V4N 3E8, 3 levels, 89 townhouses, built 2012. Strata plan number BCS4303. Crossroads are 72 Avenue and 195 Street. Sun at 72 townhomes have professional teams behind it including award-wining Solterra Group of Companies and Rositch Hemphill & Associated and will have James Hardie siding in West Coast craftsman style as well as bold exterior colors and contemporary lines.
The spacious town homes at Sun at 72 feature functional floor plans that range between 1,050 and 1450 square feet in size over two or three levels of living space. Each home comes with high 9ceilings on main floor, wide-plank laminate hardwood flooring, premium cut pile carpeting, optional fireplaces, spacious decks and own yards for extensive outdoor living opportunities. Kitchens have a distinctly gourmet flavor centre islands with eating bar, contemporary laminate cabinets, polished stone quartz countertops with imported tile backsplash plus the sizzle of stainless steel appliances. Elegant bathrooms feature the Millenium Spa which is an exquisite ceiling mounted rain shower, handset ceramic wall tile and imported polished granite countertops.
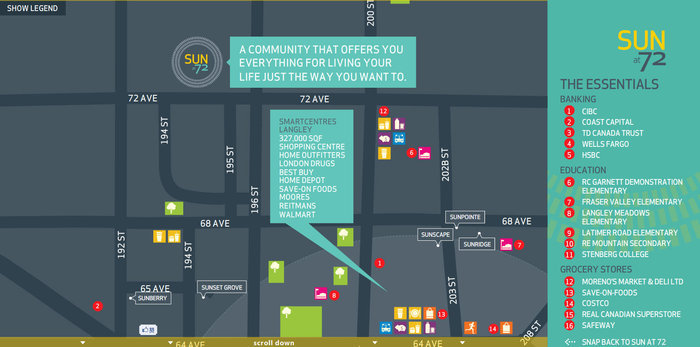
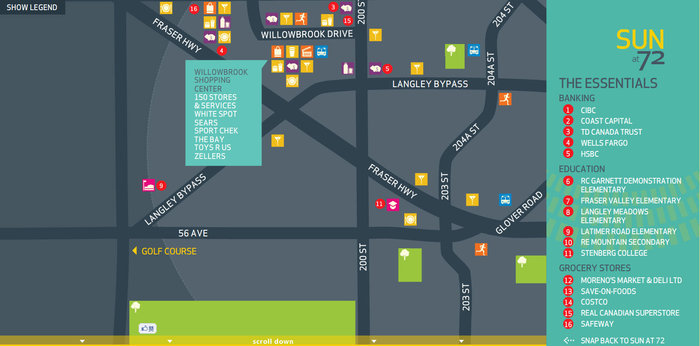
Surrounded by Langley Smartcenters and shops, cafes and restaurants, grade schools and educational institutions, recreational amenities and parks, everything is already in place for your urban lifestyle. And even though so much is close by the Sun at 72, Highway 1 and Fraser Highway give you easy access to transit and everywhere else.
| Construction | Frame - Wood |
|---|---|
| Exterior Finish | Mixed |
| Roof | Torch-on |
| Foundation | Concrete Slab |
| Rain Screen | Full |
| Developer | Solterra Group of Companies |
| Architect | Rositch Hemphill Architects |
| Marketer | Coldwell Banker Westburn Realty |
| Strata Plan | BCS4303 |
|---|---|
| Strata Web Site | www.sun72.ca |
| Building Type | Strata |
| Title to Land | Freehold Strata |
| Units in Strata | 89 |
| Units in Development | 89 |
| Management Company | Colyvan Pacific — 604-683-8399 |
| Bylaws / Restrictions | PETS ALLOWED W/REST.,RENTALS ALLOWED |
| Parking / Storage | Garage; Double |
Live market intelligence for this building's segments — active inventory, medians, ranges & trends. Opens in a new tab.
 Open Full View
 © BC Condos & Homes
 Open Full View
© BC Condos & Homes
 Open Full View
© BC Condos & Homes
 Open Full View
© BC Condos & Homes
| Sales Website | www.sun72.ca |
|---|---|
| Sales Phone | 604-575-8861 |
| Sales Email | info@sun72.ca |
| Sales Address | 19477 72a Ave Surrey BC |
| Address | Bed | Bath | Sqft | Price |
|---|---|---|---|---|
| 19470 72 Ave. | 6 | 5 | 2915 | $1,299,900 |
| 17 19477 72a Ave. | 3 | 3 | 1512 | $769,900 |
| 61 19477 72a Ave. | 2 | 2 | 1017 | $619,000 |
| 62 7177 194a St. | 4 | 4 | 1847 | $859,000 |
| 14 7177 194a St. | 4 | 4 | 1890 | $849,888 |
| 7263 194a St. | 5 | 4 | 2438 | $1,268,000 |
| 19562 72a Ave. | 6 | 4 | 2802 | $1,449,000 |
| 7116 195a St. | 6 | 4 | 3110 | $1,395,000 |
| 20326 & 20350 72 Ave. | $10,880,000 | |||
| 7079 194a St. | 6 | 6 | 3588 | $1,499,999 |
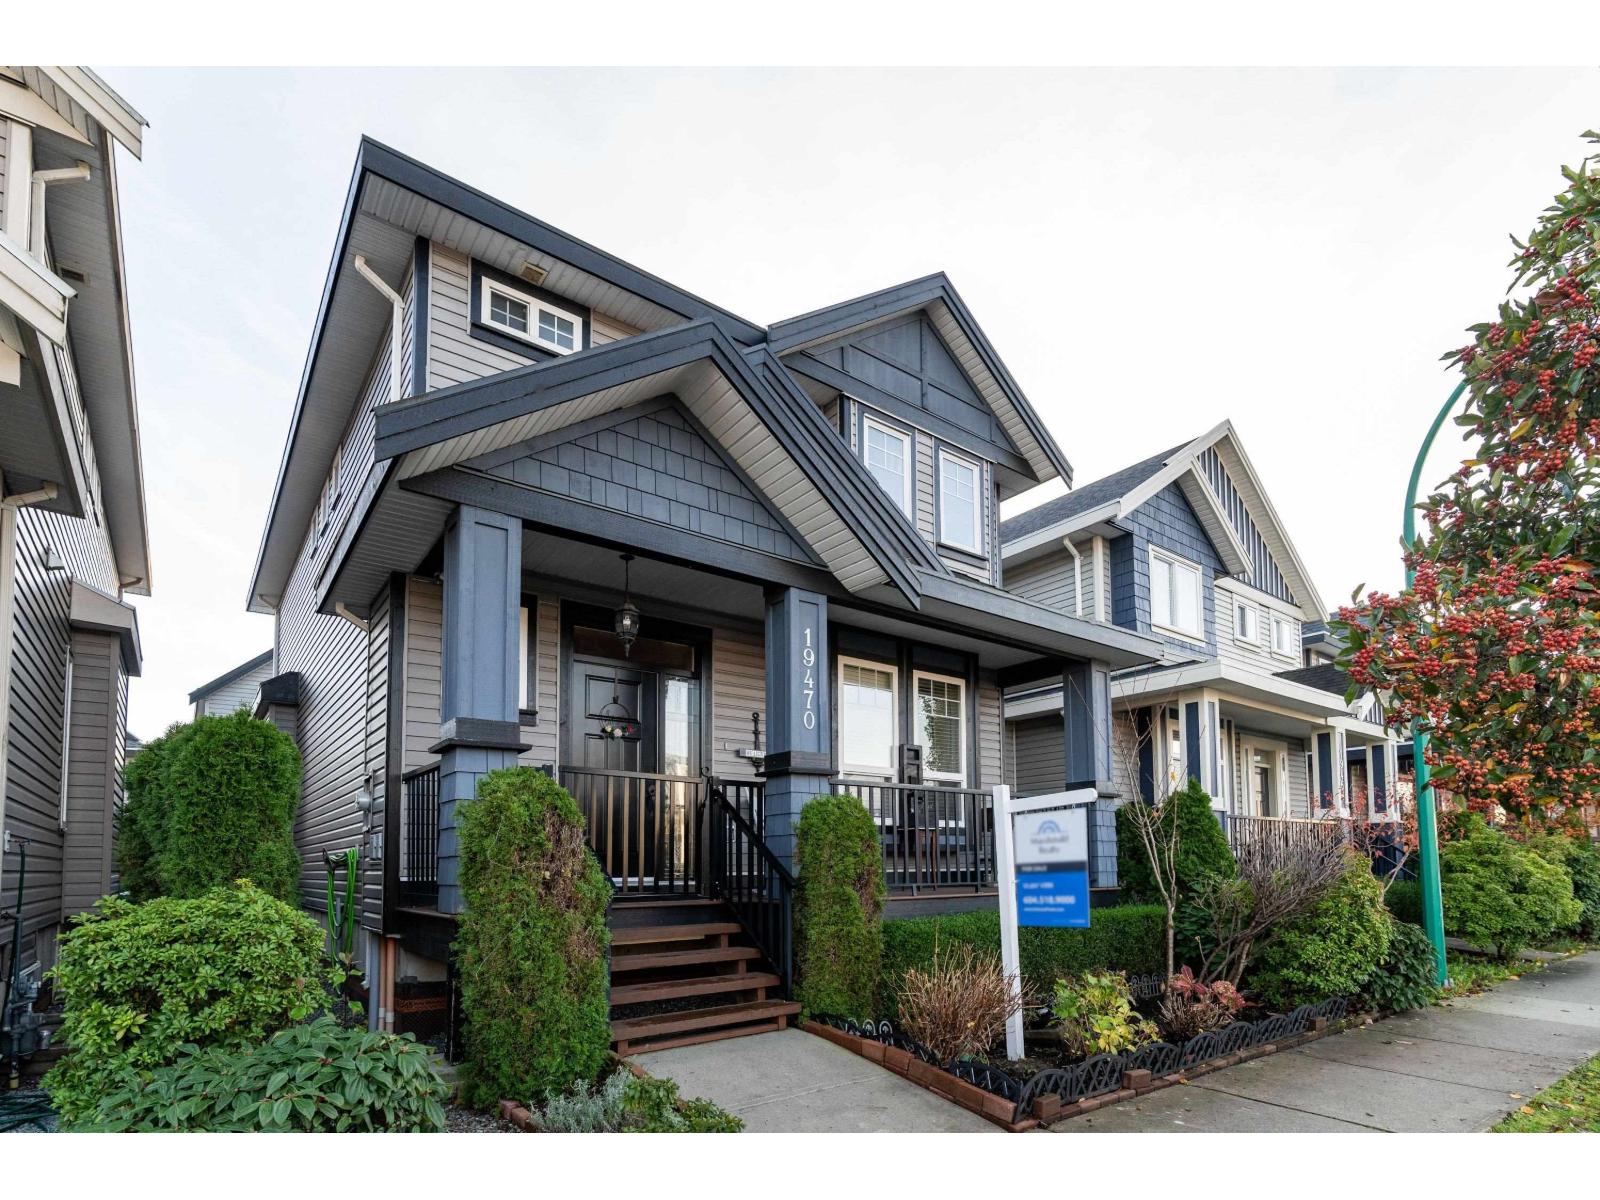 $1,299,900
19470 72 Ave. · 6bd/5ba · 2915sf
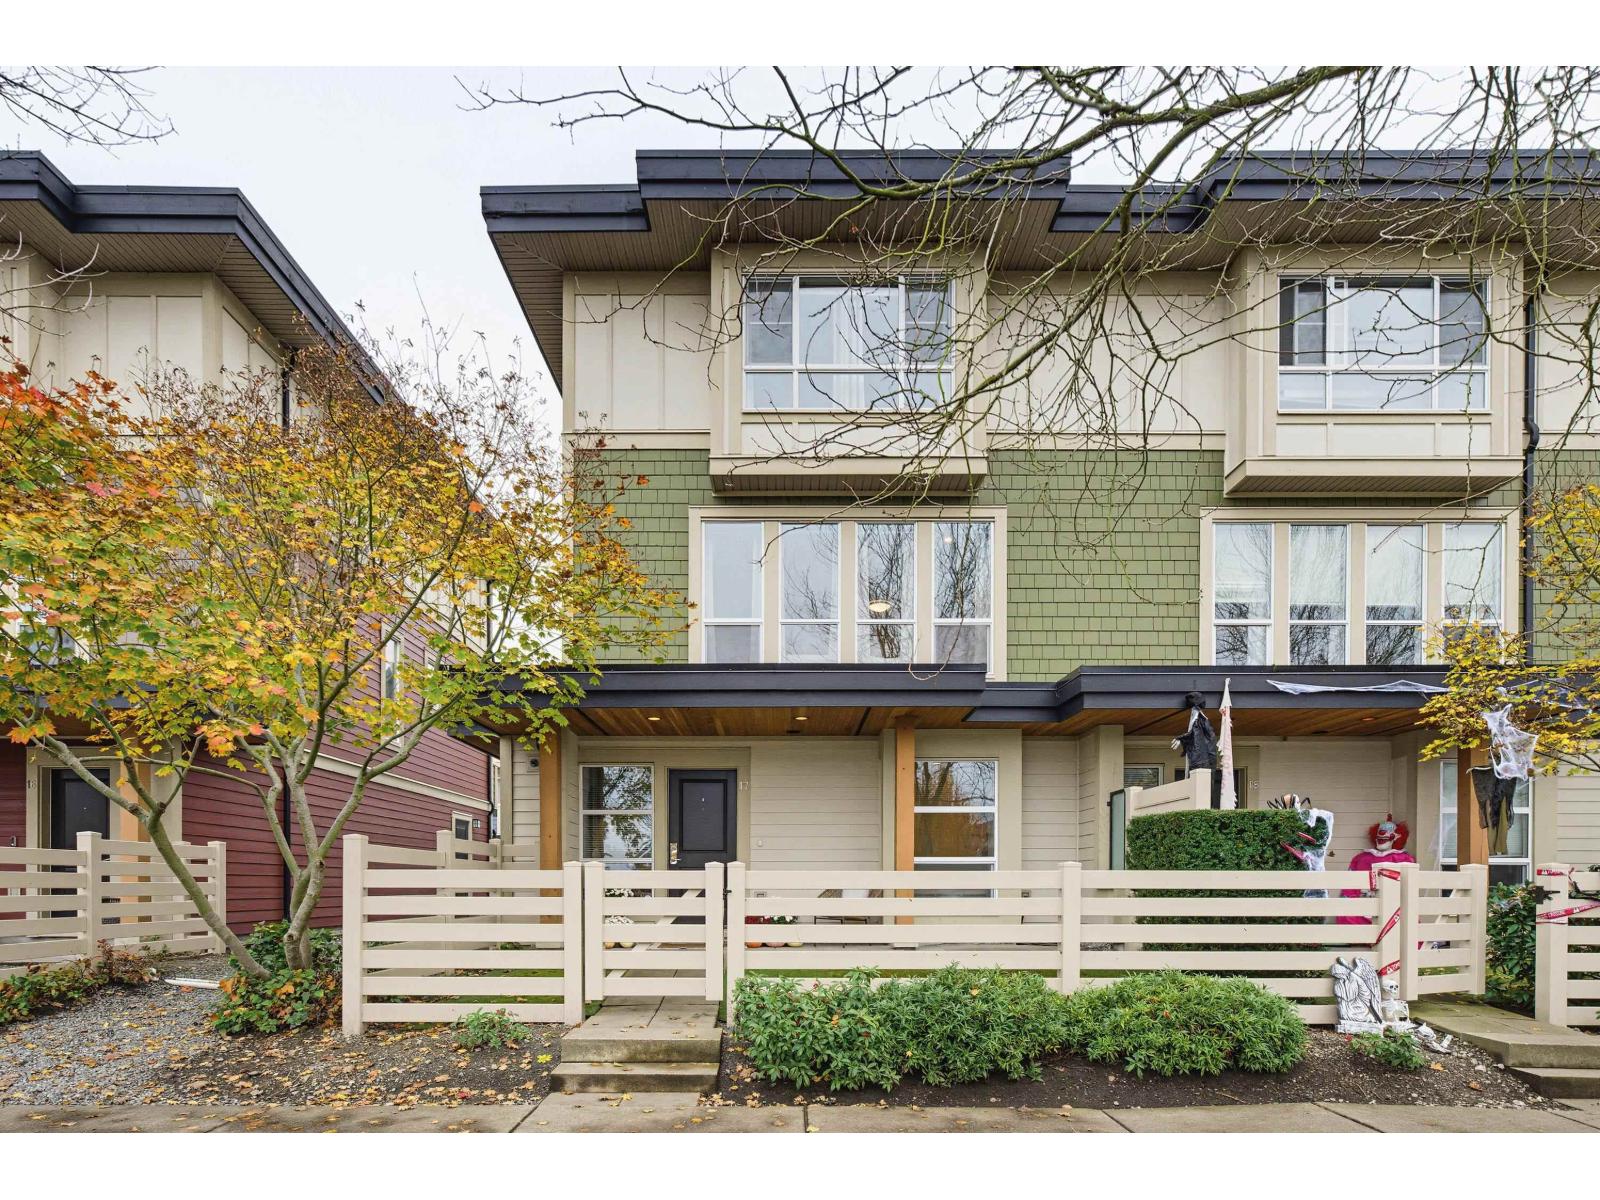 $769,900
17 19477 72a Ave. · 3bd/3ba · 1512sf
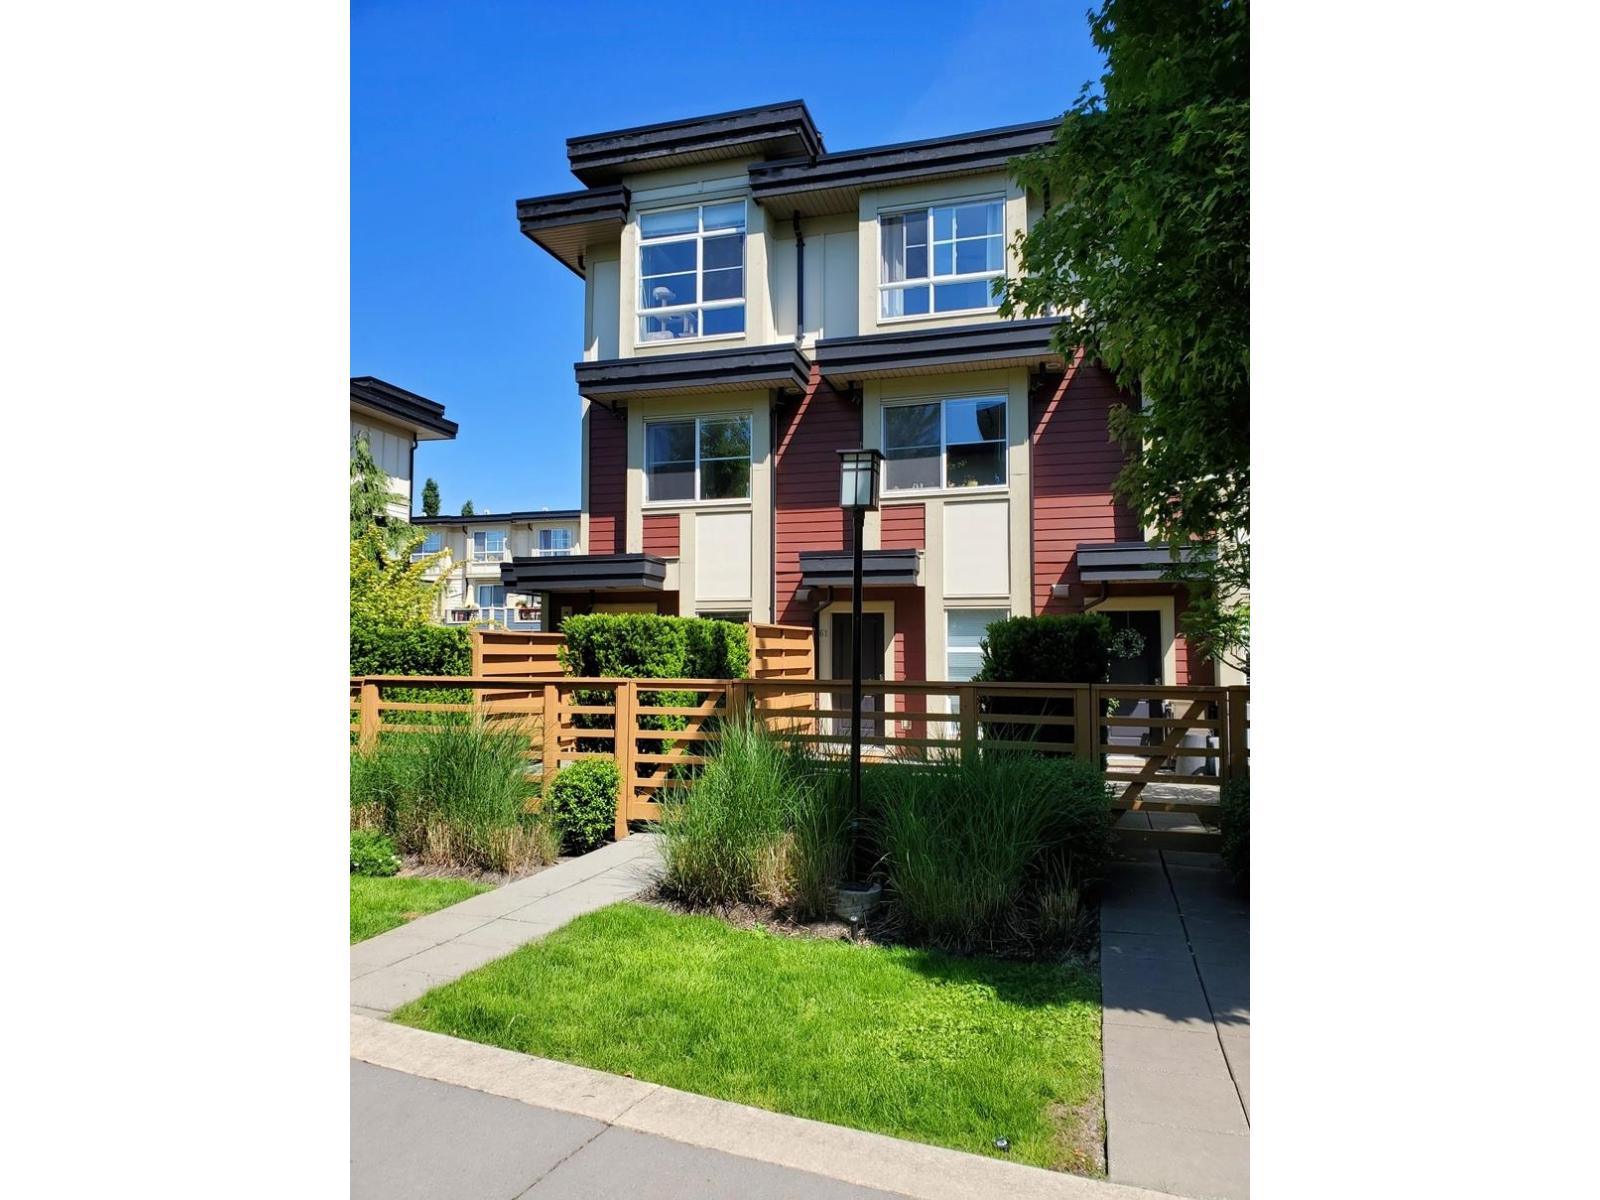 $619,000
61 19477 72a Ave. · 2bd/2ba · 1017sf
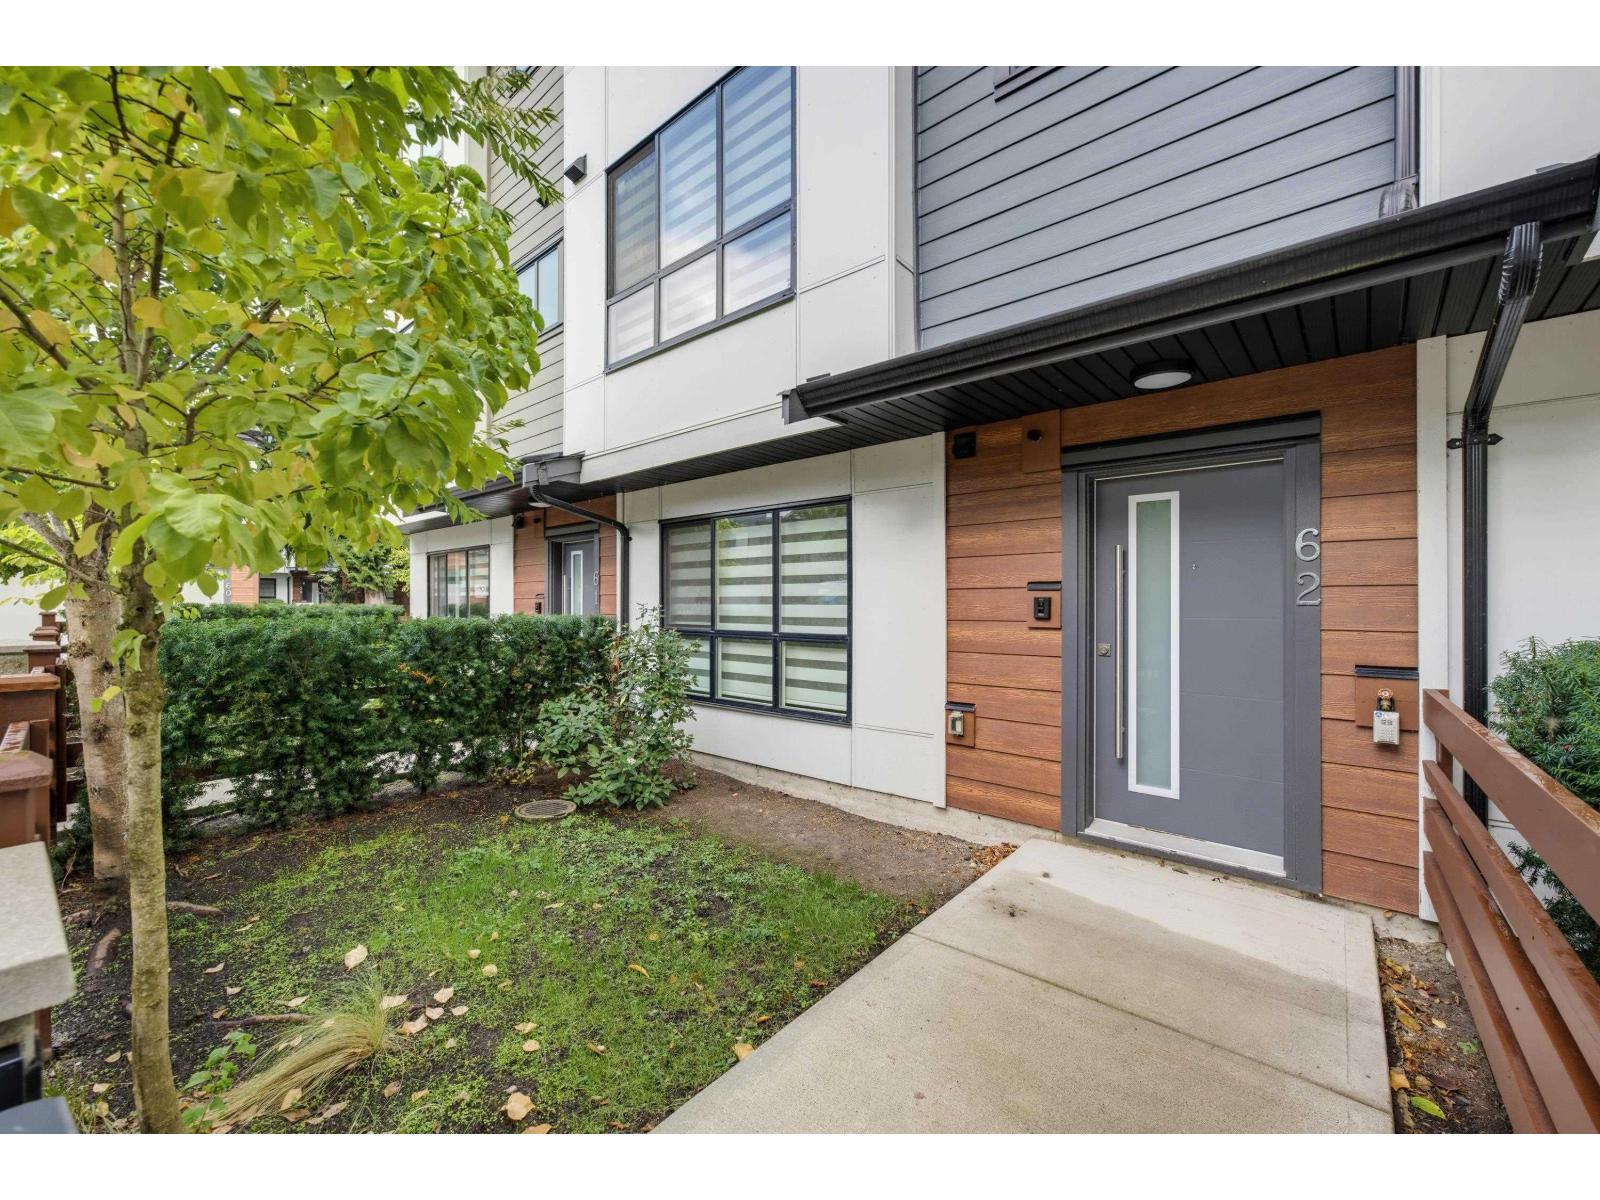 $859,000
62 7177 194a St. · 4bd/4ba · 1847sf
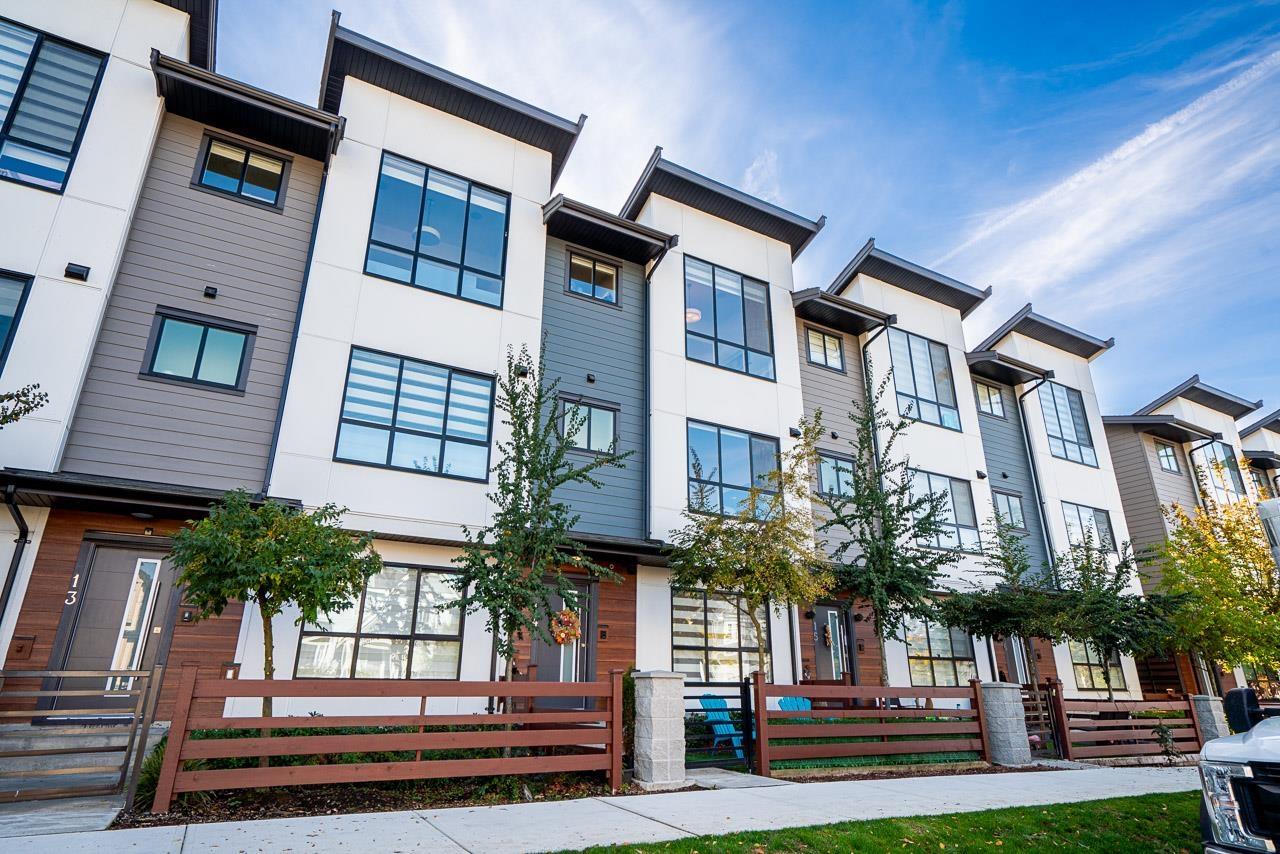 $849,888
14 7177 194a St. · 4bd/4ba · 1890sf
 $1,268,000
7263 194a St. · 5bd/4ba · 2438sf
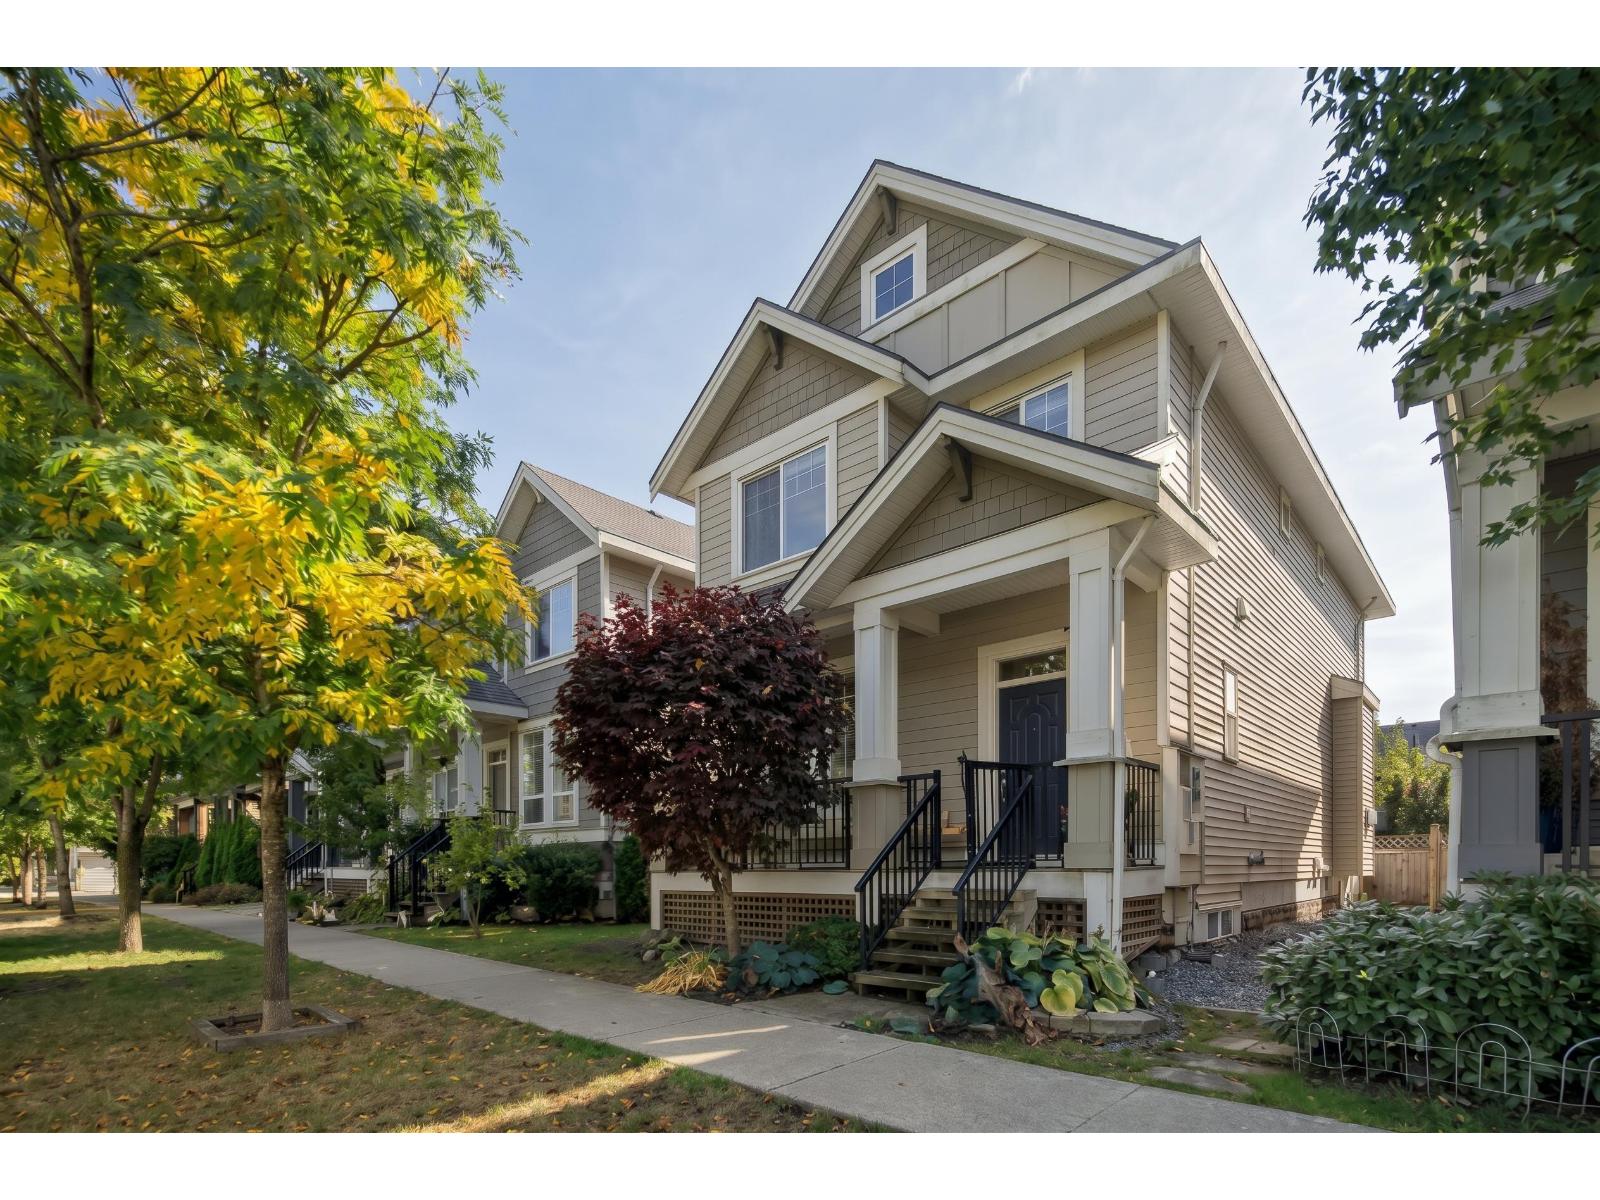 $1,449,000
19562 72a Ave. · 6bd/4ba · 2802sf
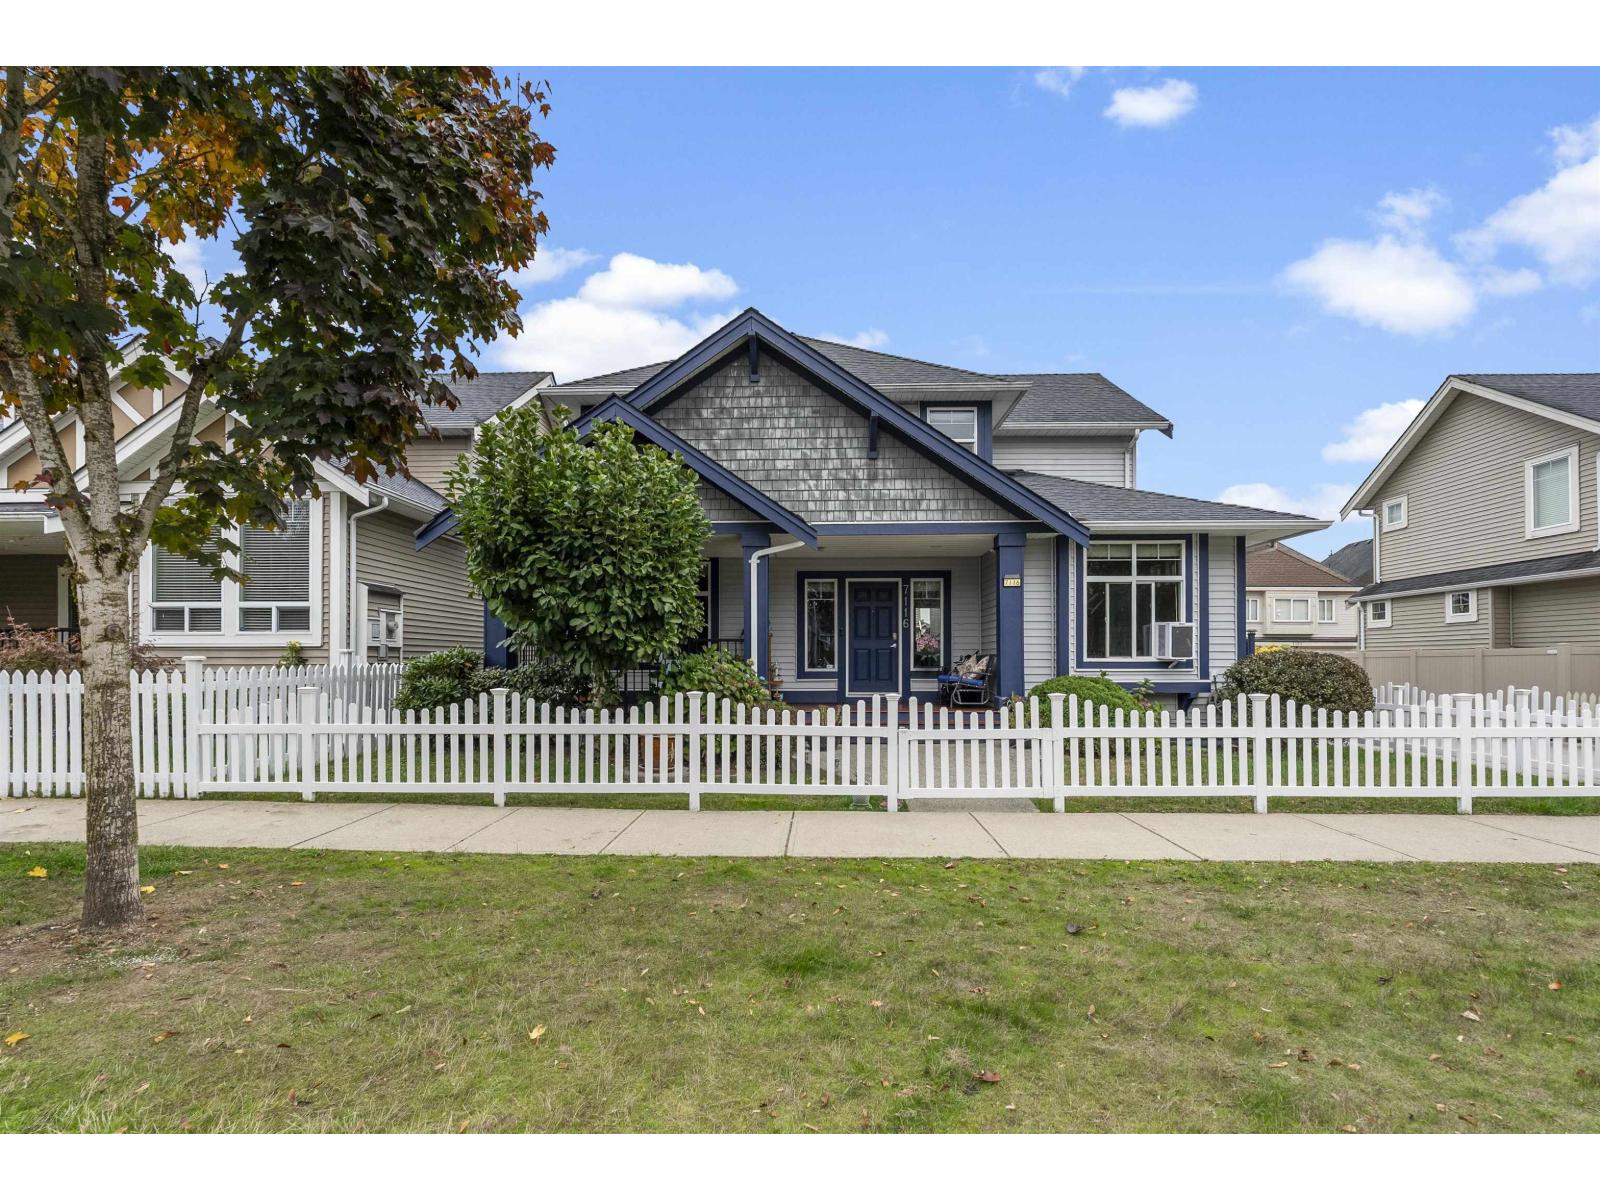 $1,395,000
7116 195a St. · 6bd/4ba · 3110sf
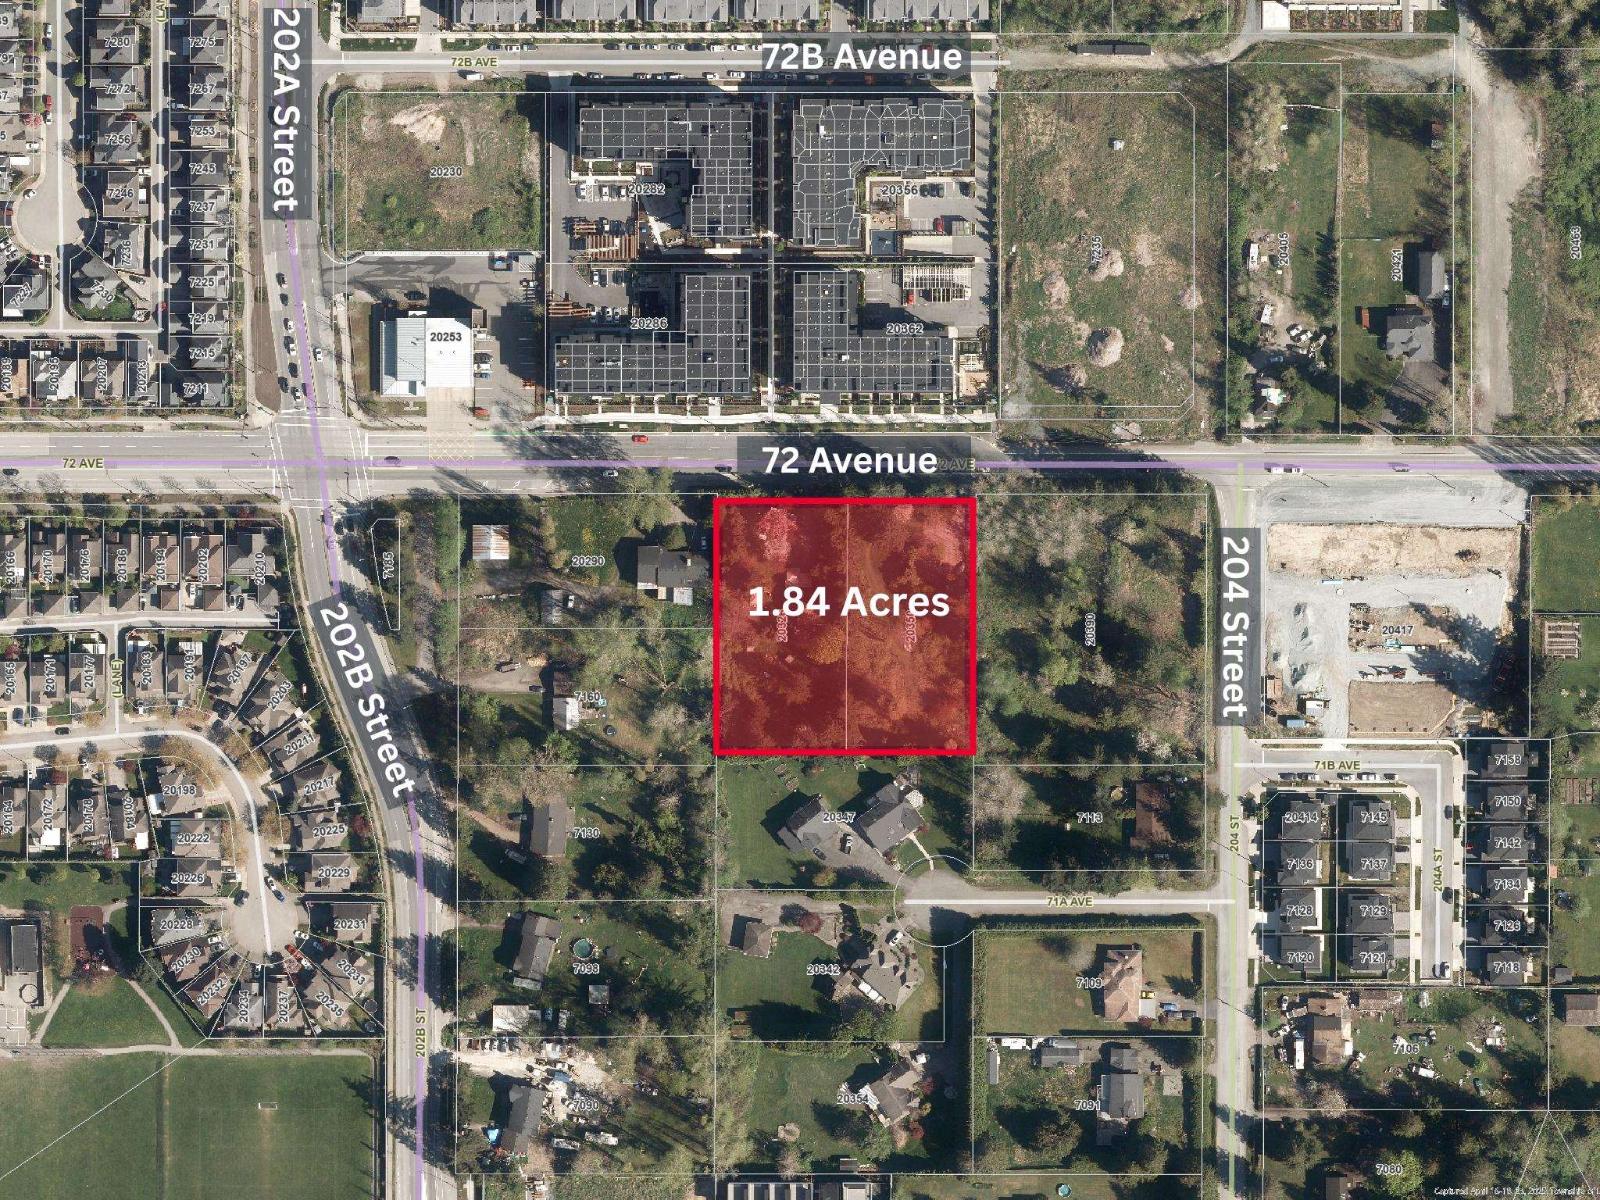 $10,880,000
20326 & 20350 72 Ave. · 0bd/0ba
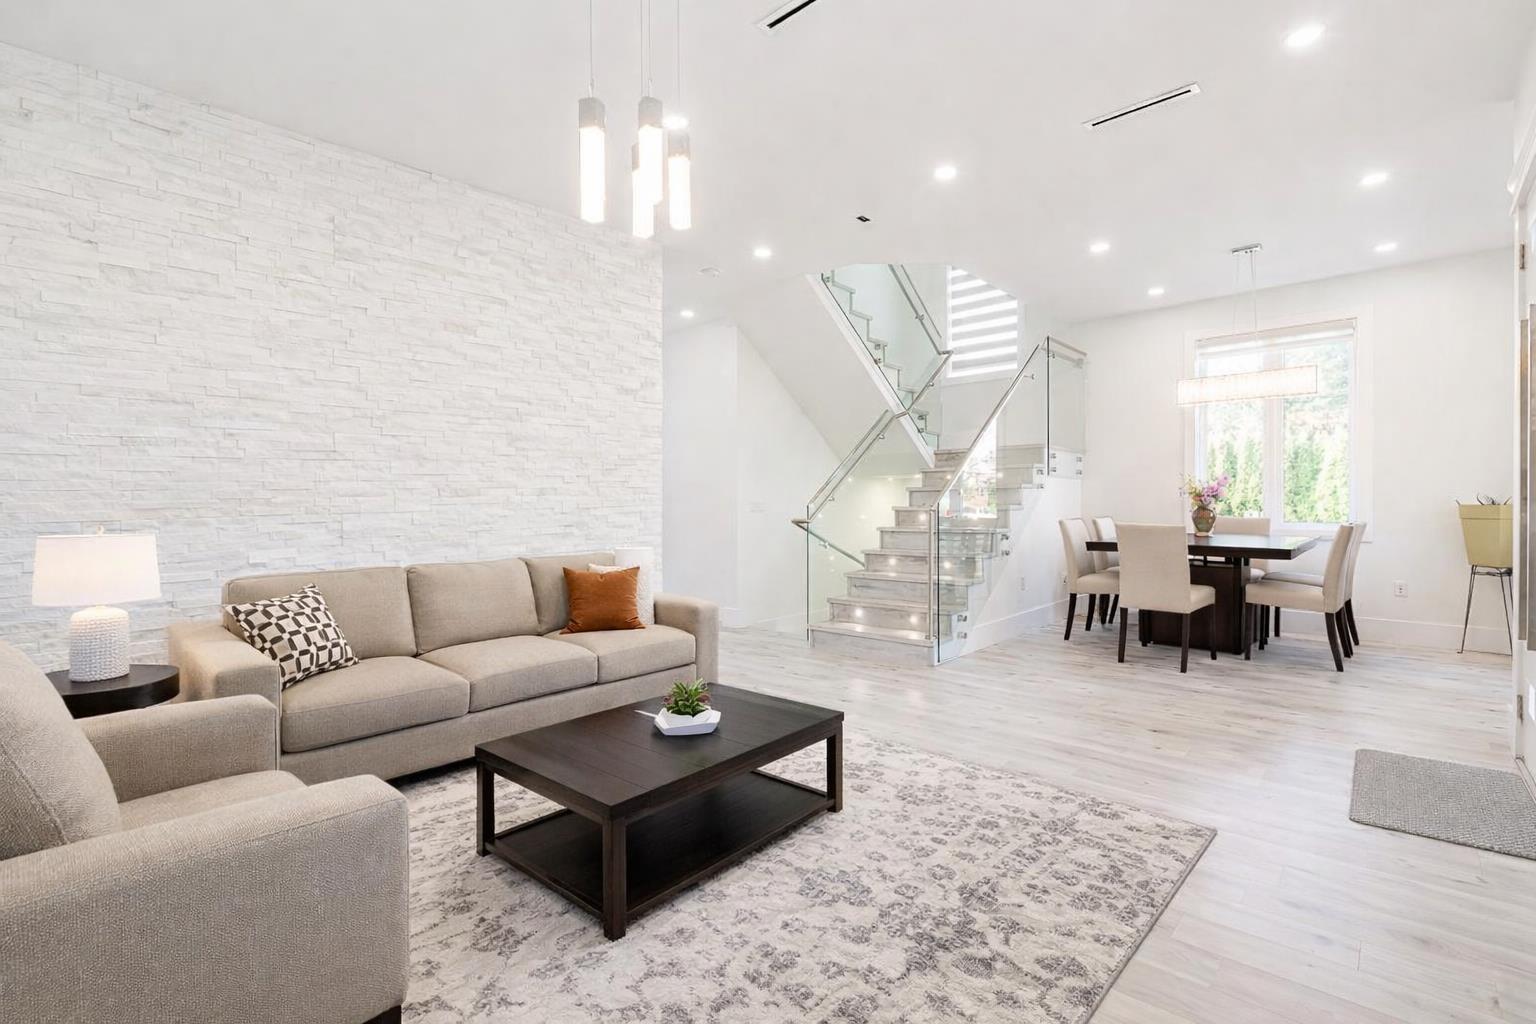 $1,499,999
7079 194a St. · 6bd/6ba · 3588sf
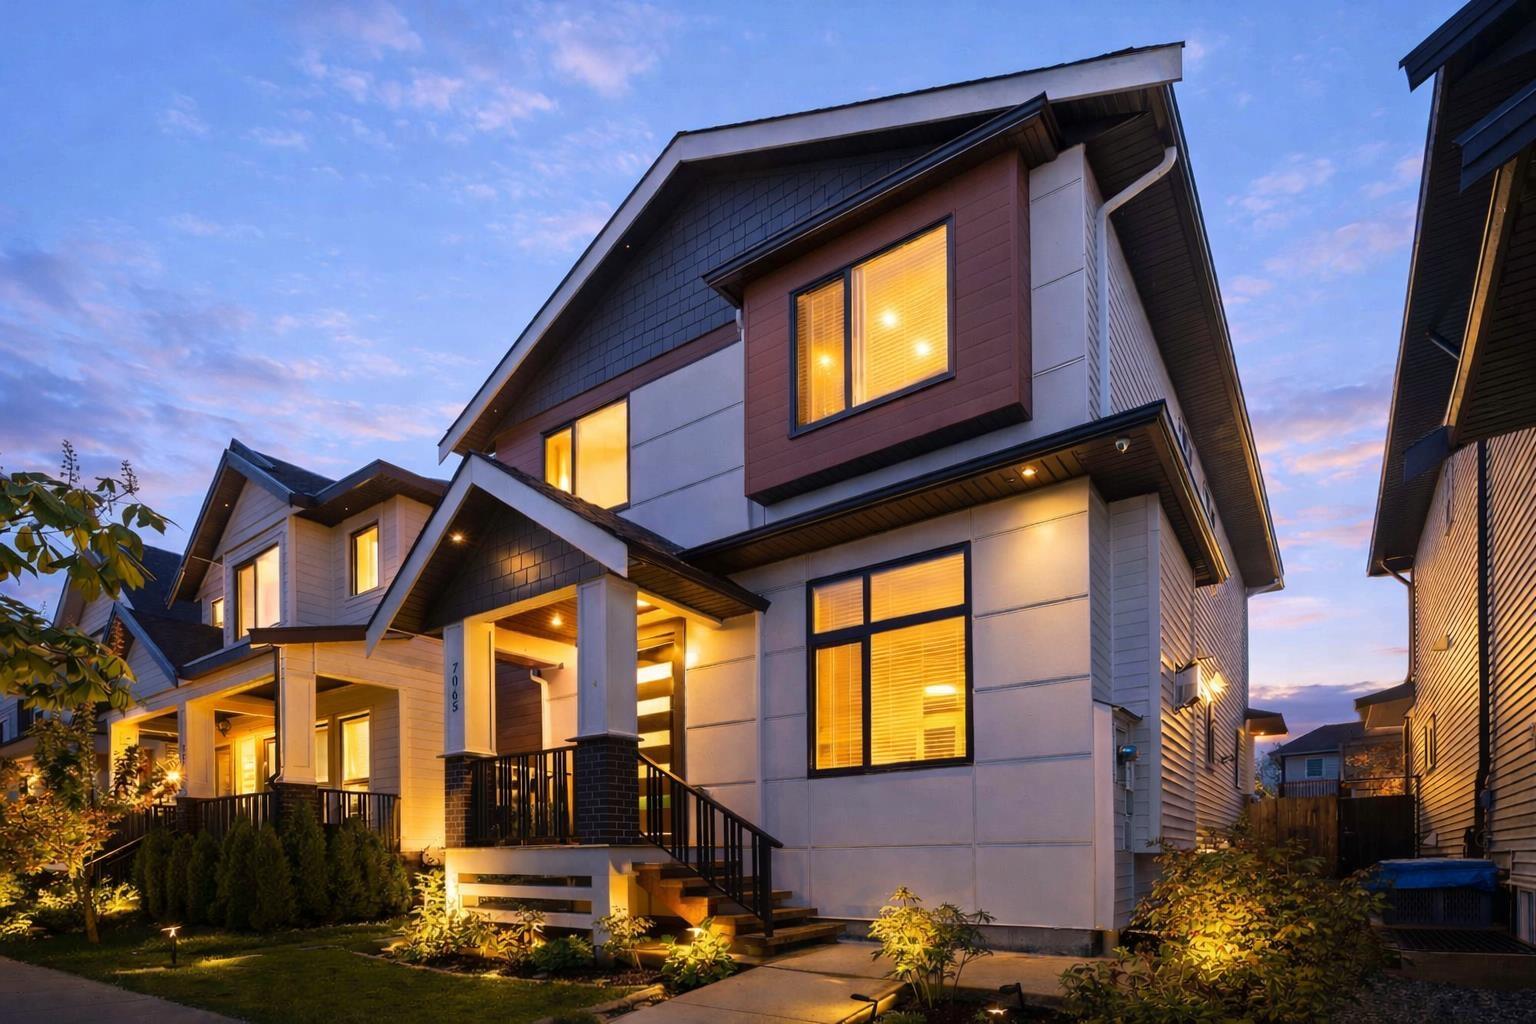 $1,498,000
7065 194a St. · 6bd/5ba · 2718sf
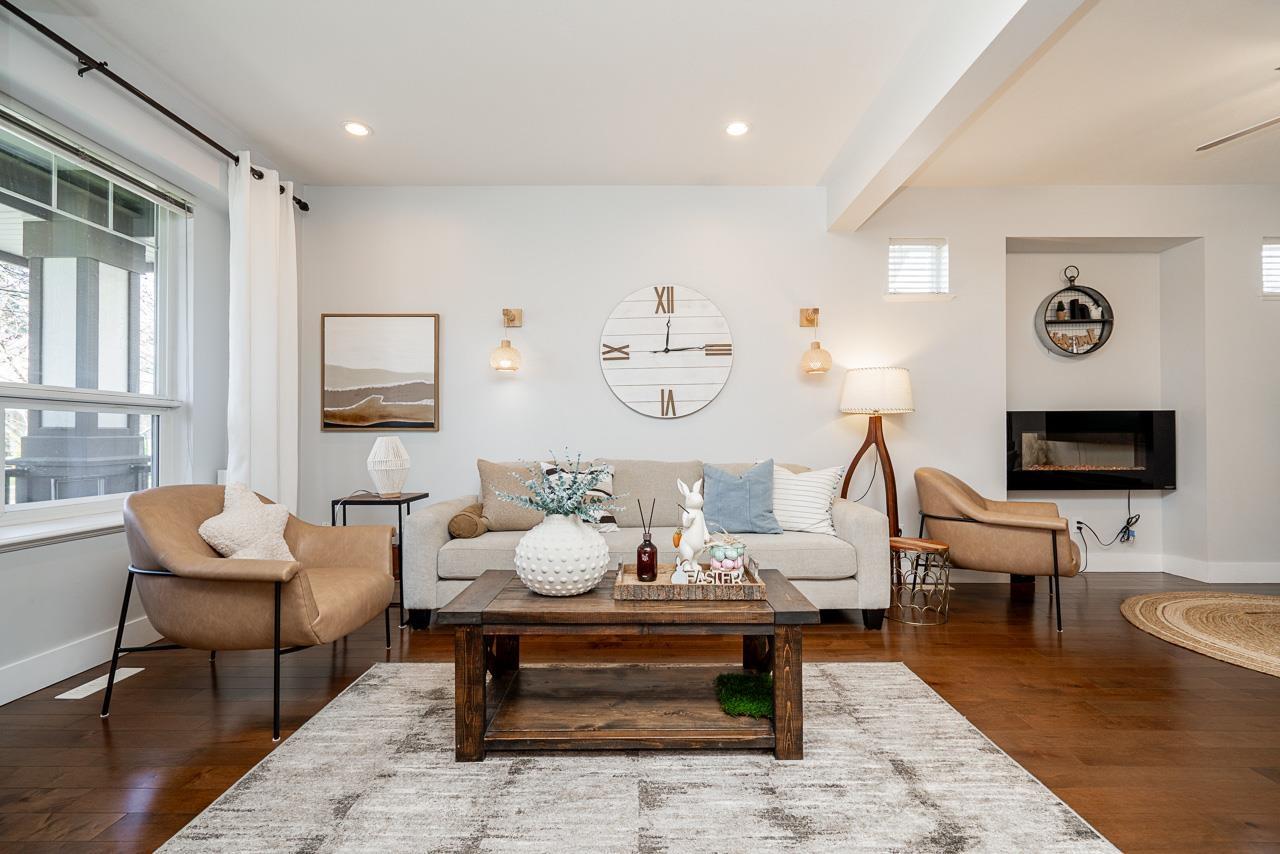 $1,348,000
7350 194 St. · 5bd/4ba · 2627sf
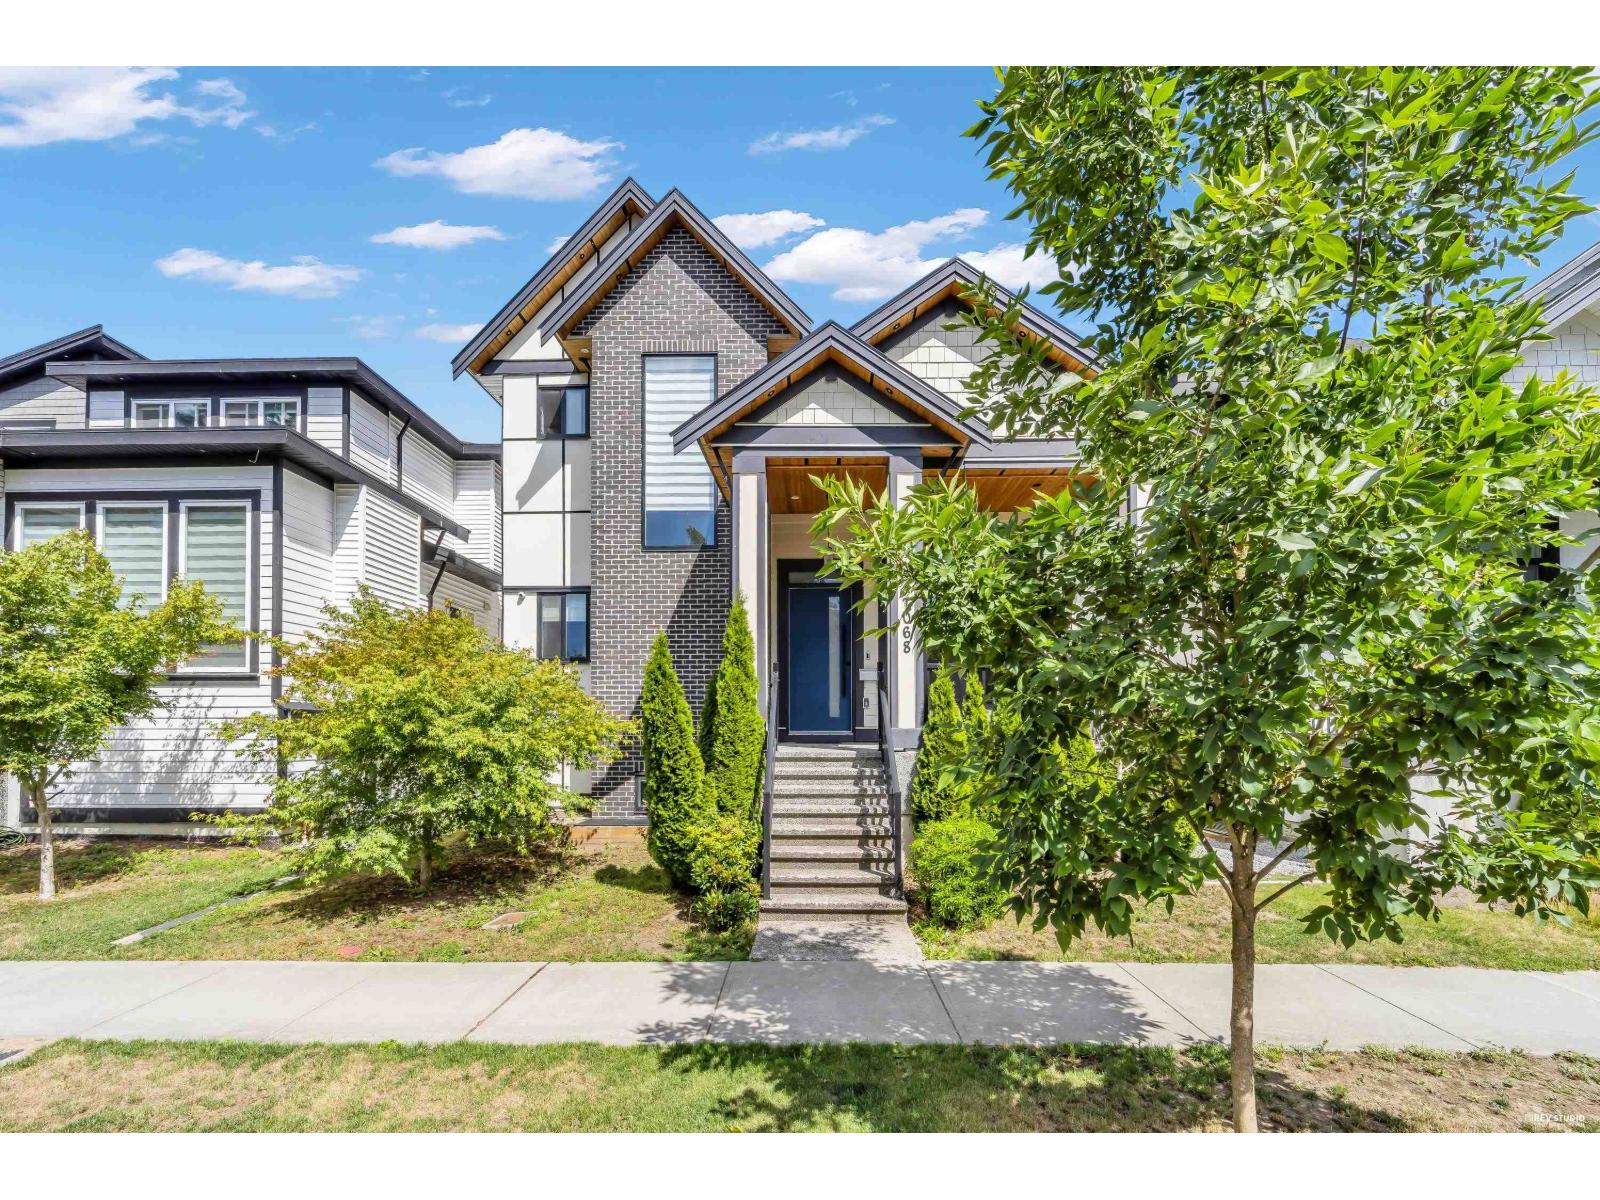 $1,499,000
7068 194 St. · 6bd/6ba · 3115sf
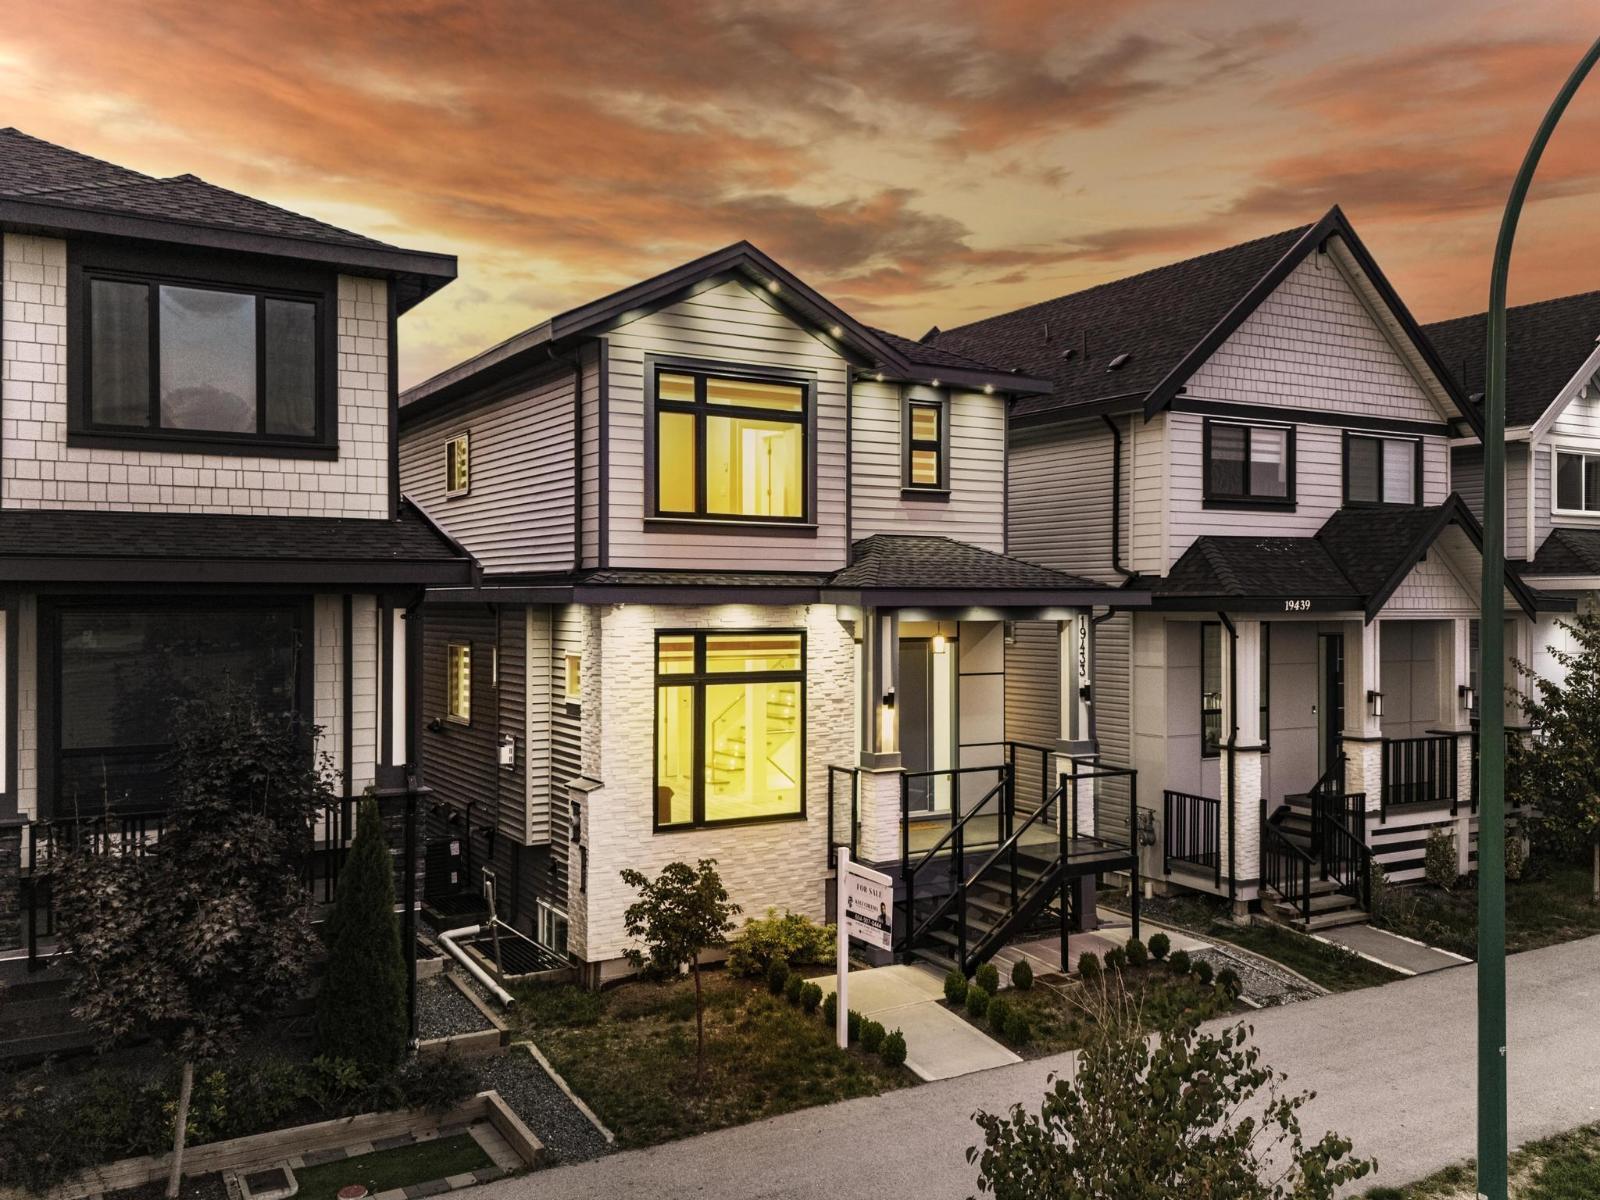 $1,449,888
19433 70 Ave. · 5bd/3ba · 2177sf
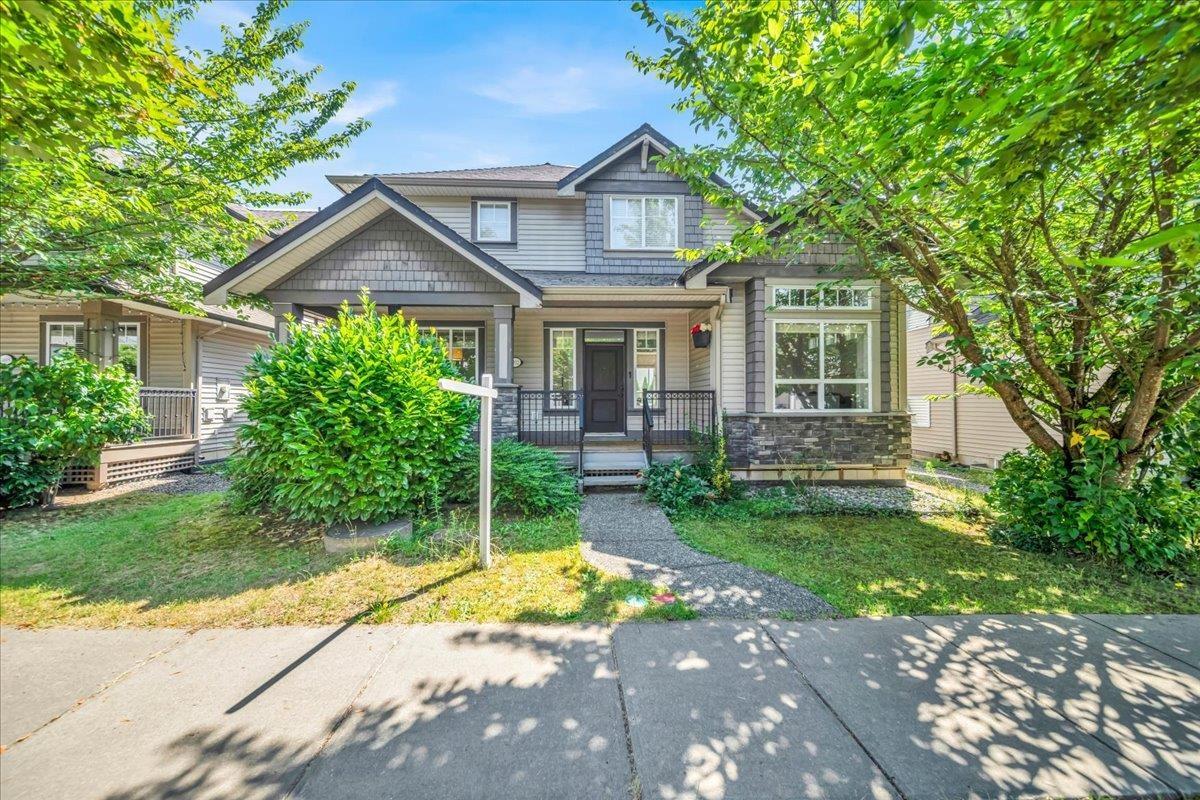 $1,341,900
7032 195a St. · 6bd/4ba · 3231sf
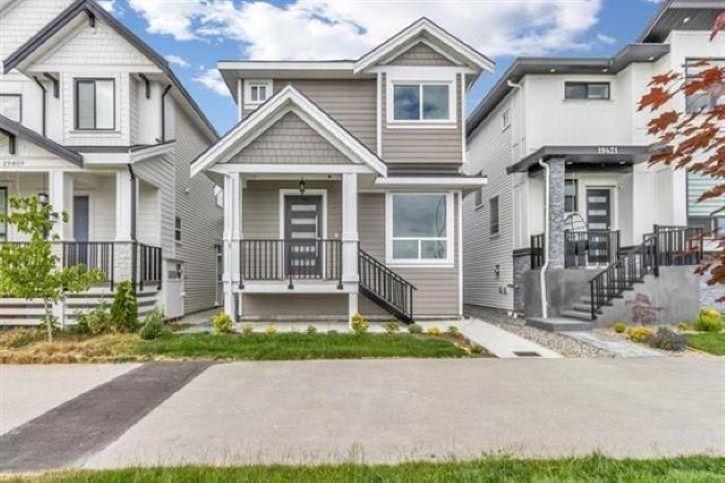 $1,339,879
19415 70 Ave. · 6bd/5ba · 2241sf
 $875,000
34 7127 193a St. · 4bd/4ba · 1945sf
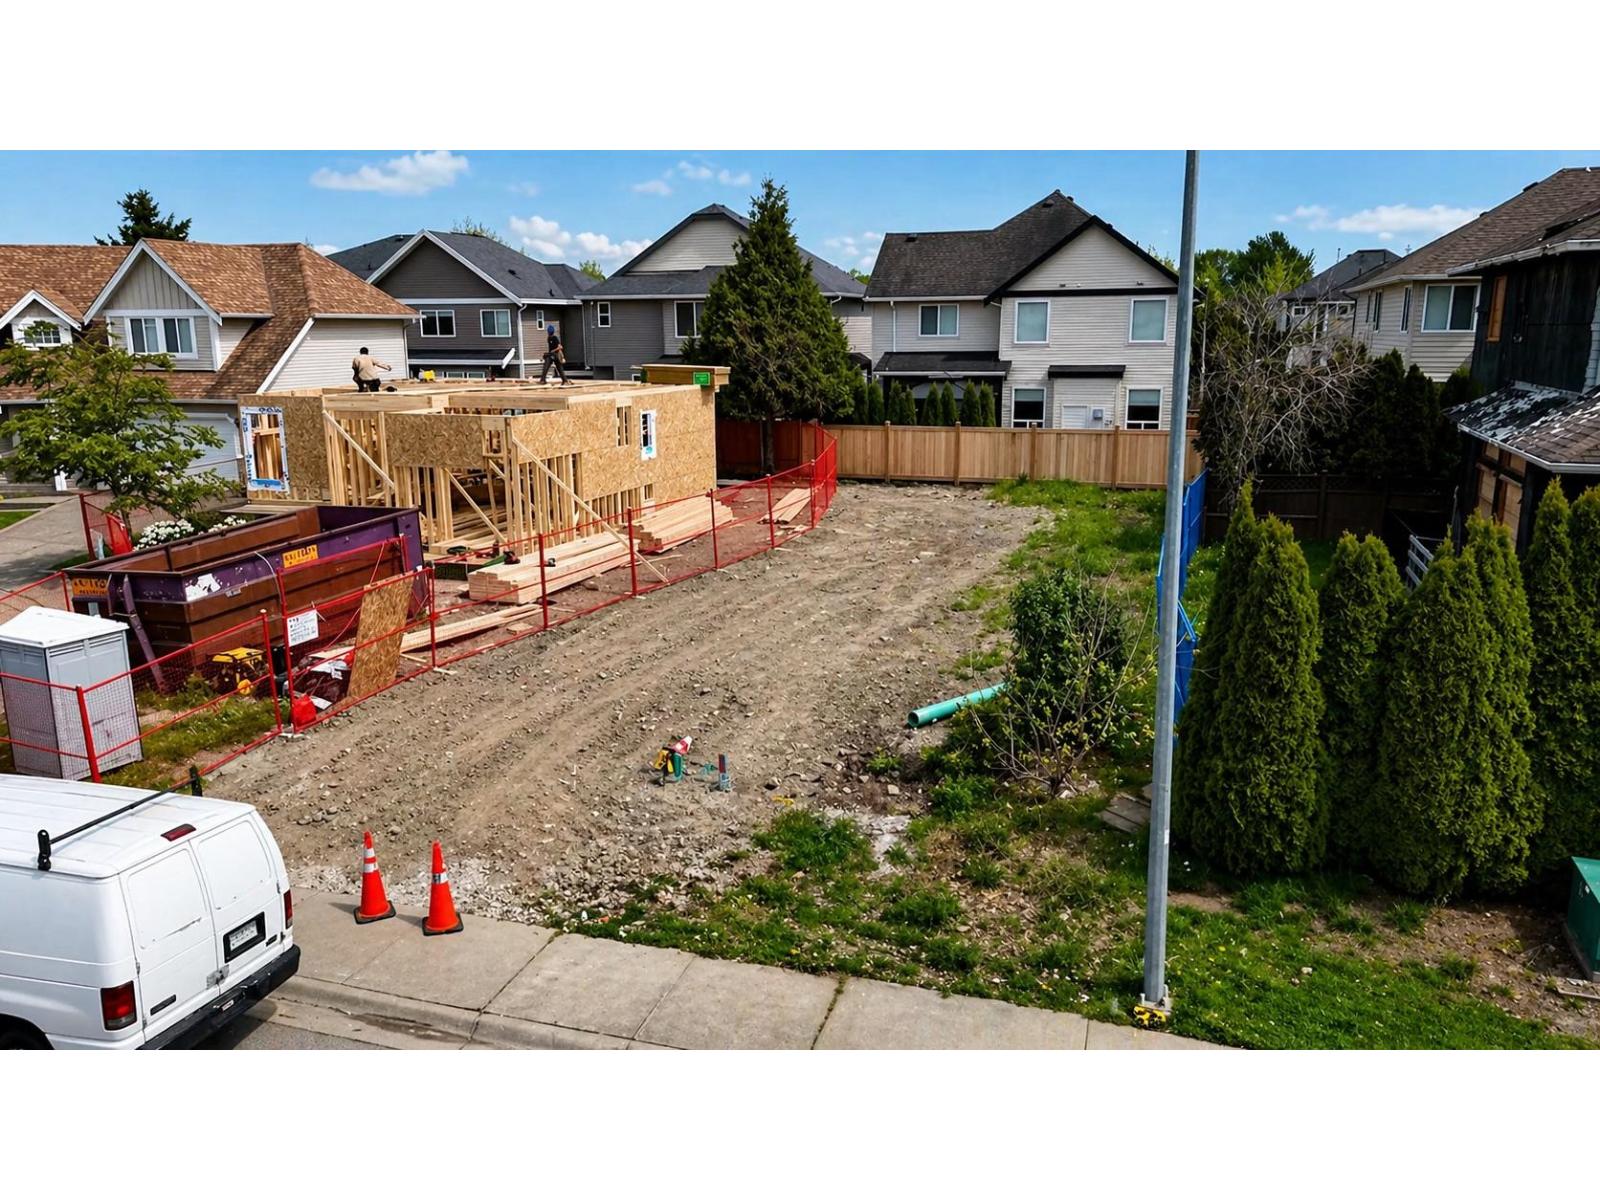 $705,900
7340 196 St. · 0bd/0ba
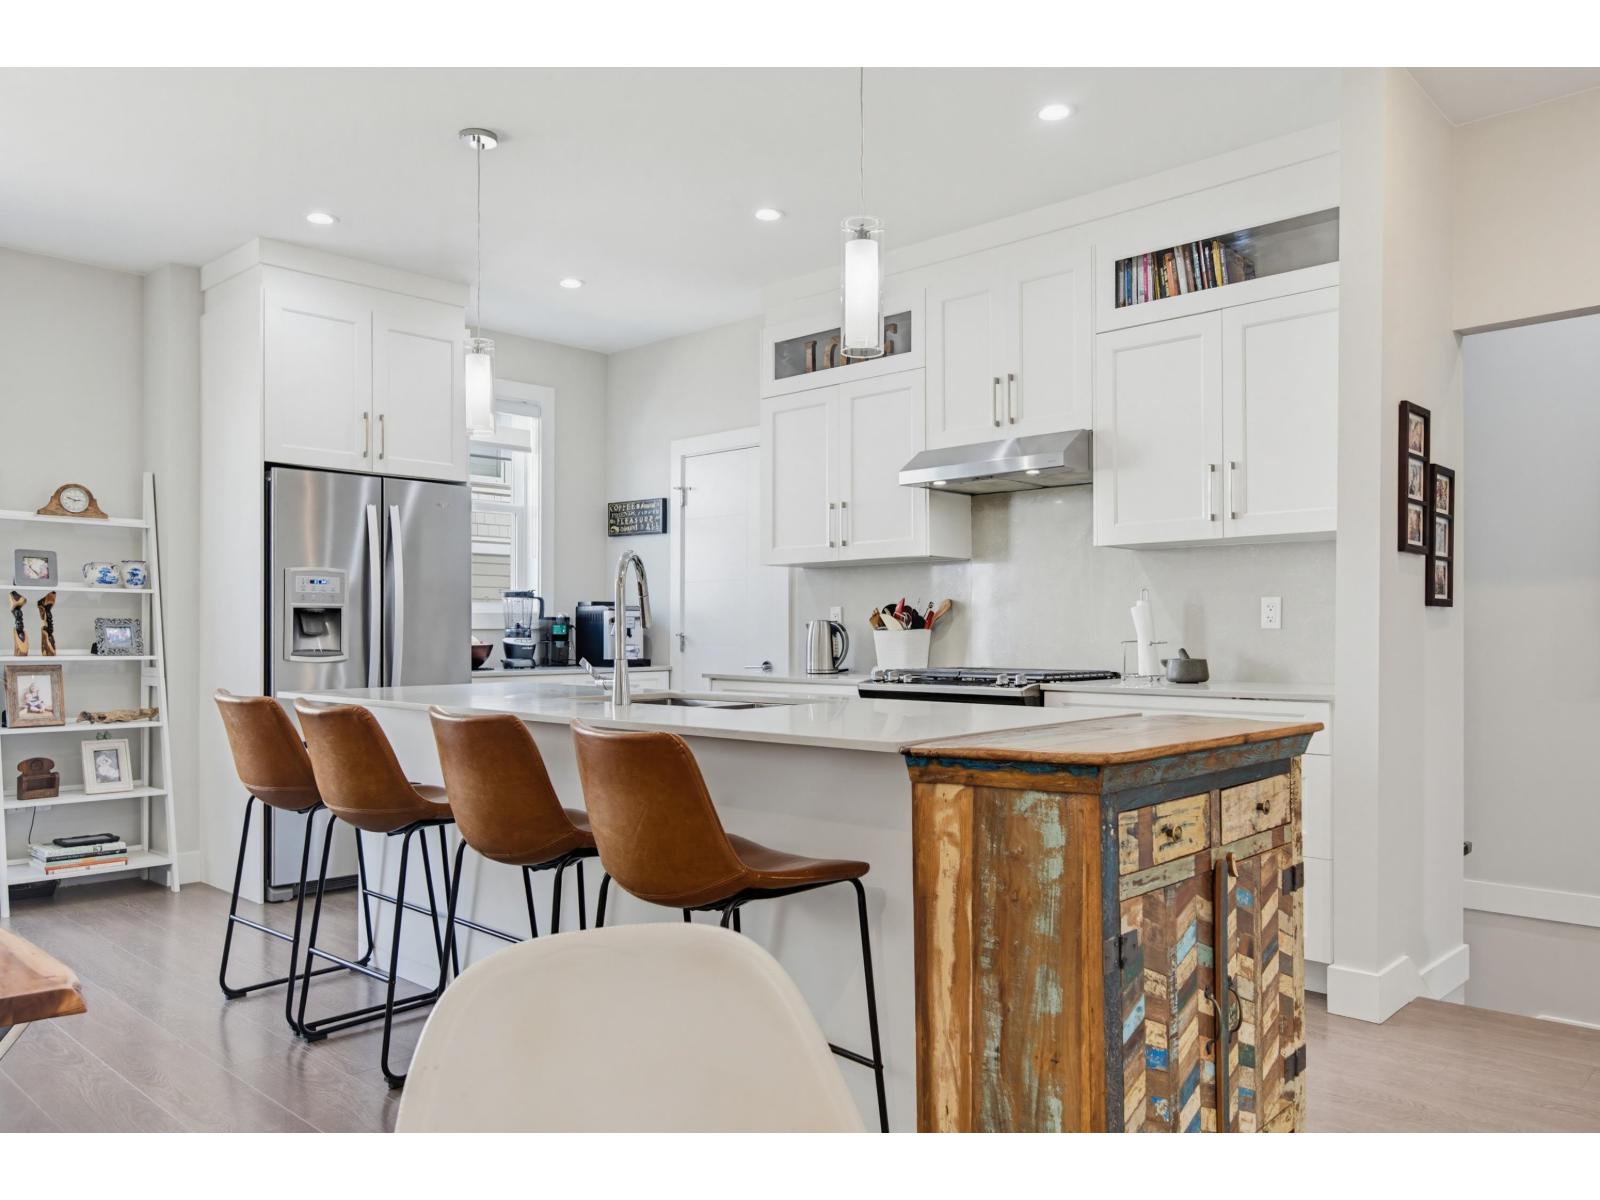 $879,900
53 19501 74 Ave. · 4bd/4ba · 1903sf
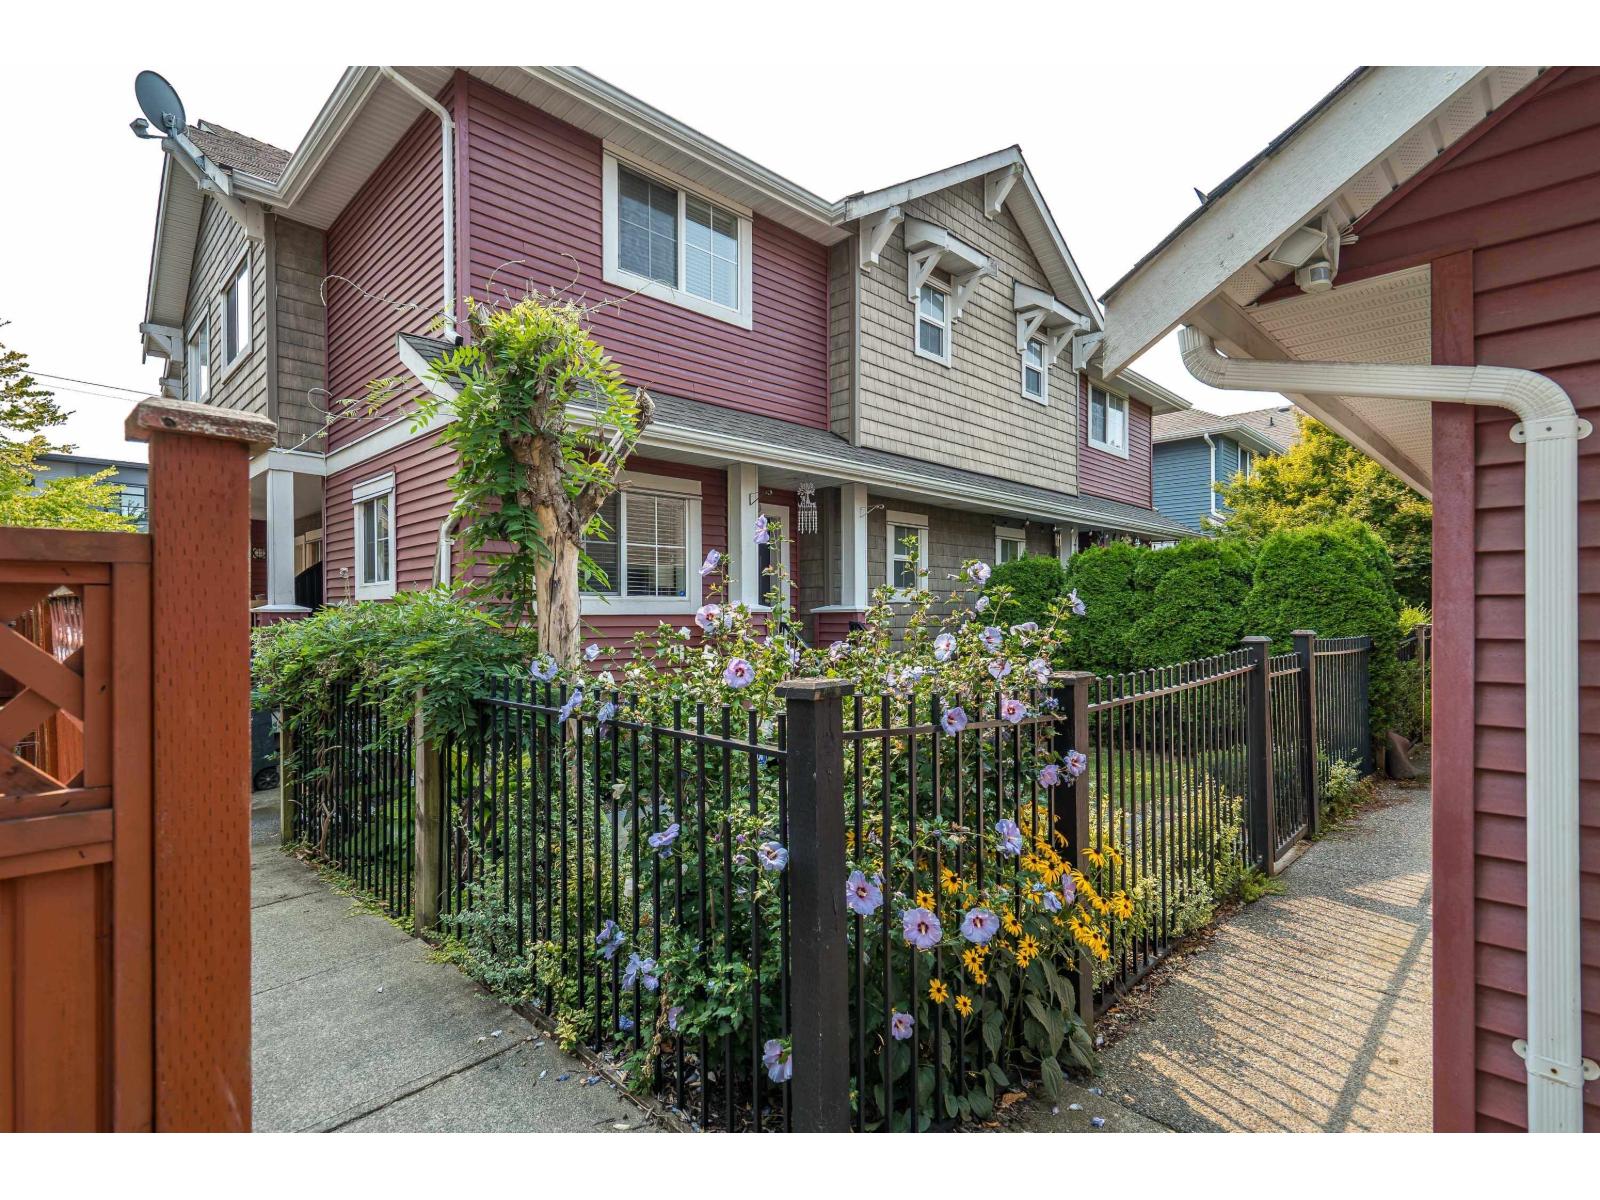 $749,000
D2 19319 72 Ave. · 3bd/4ba · 1512sf
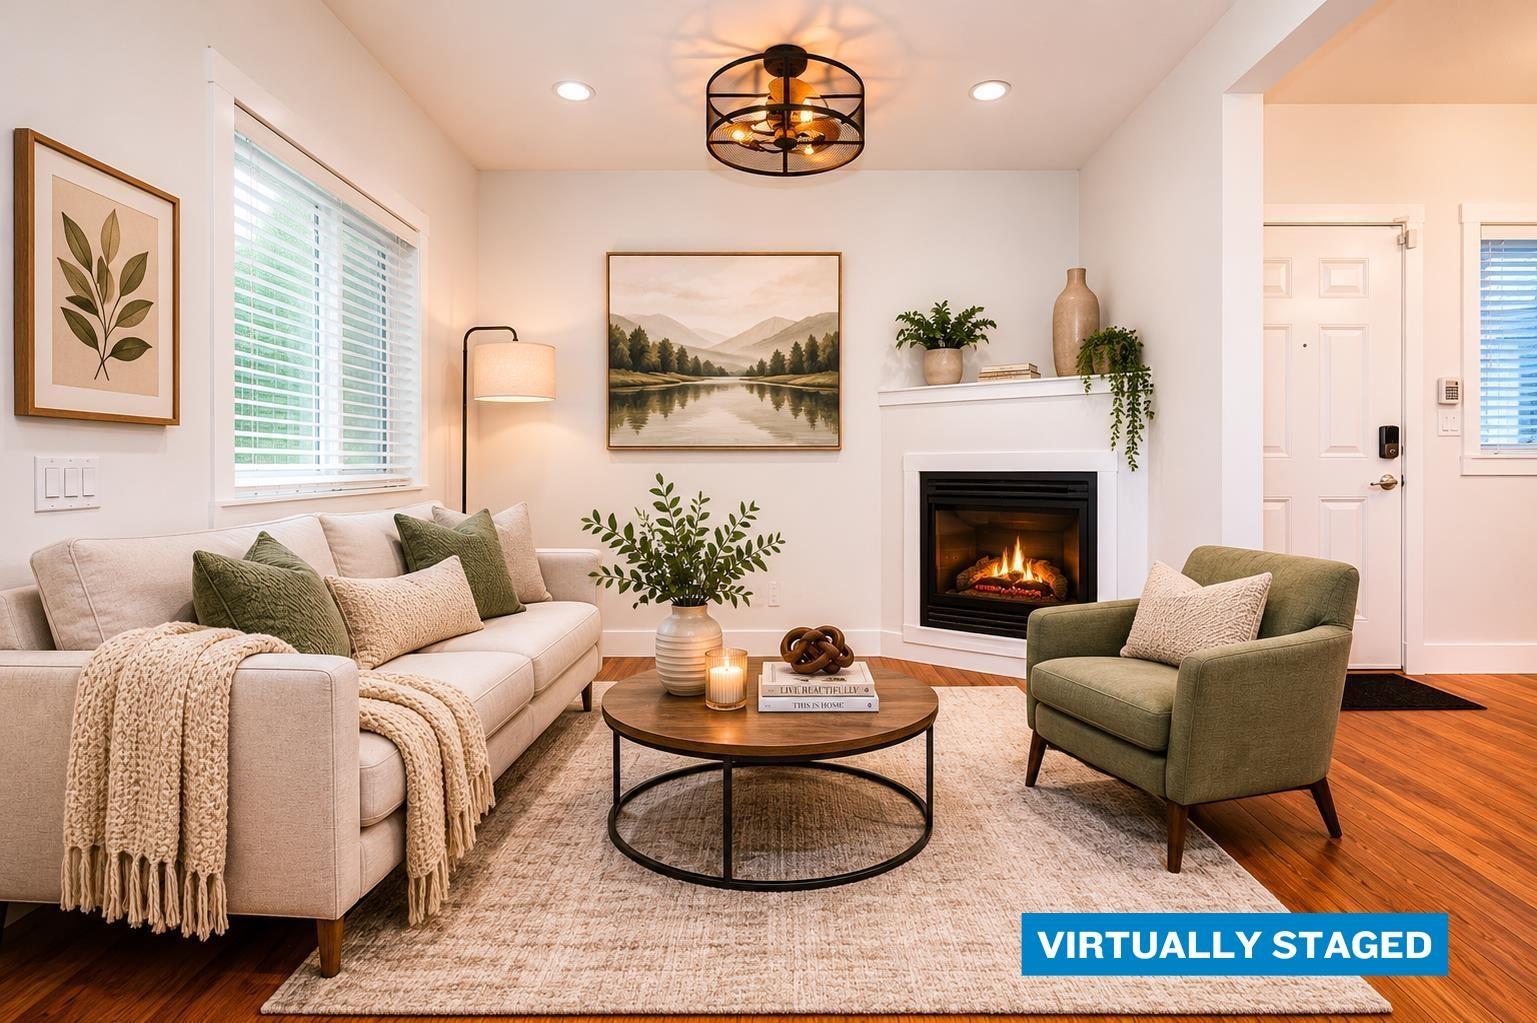 $725,000
D3 19319 72 Ave. · 3bd/4ba · 1436sf
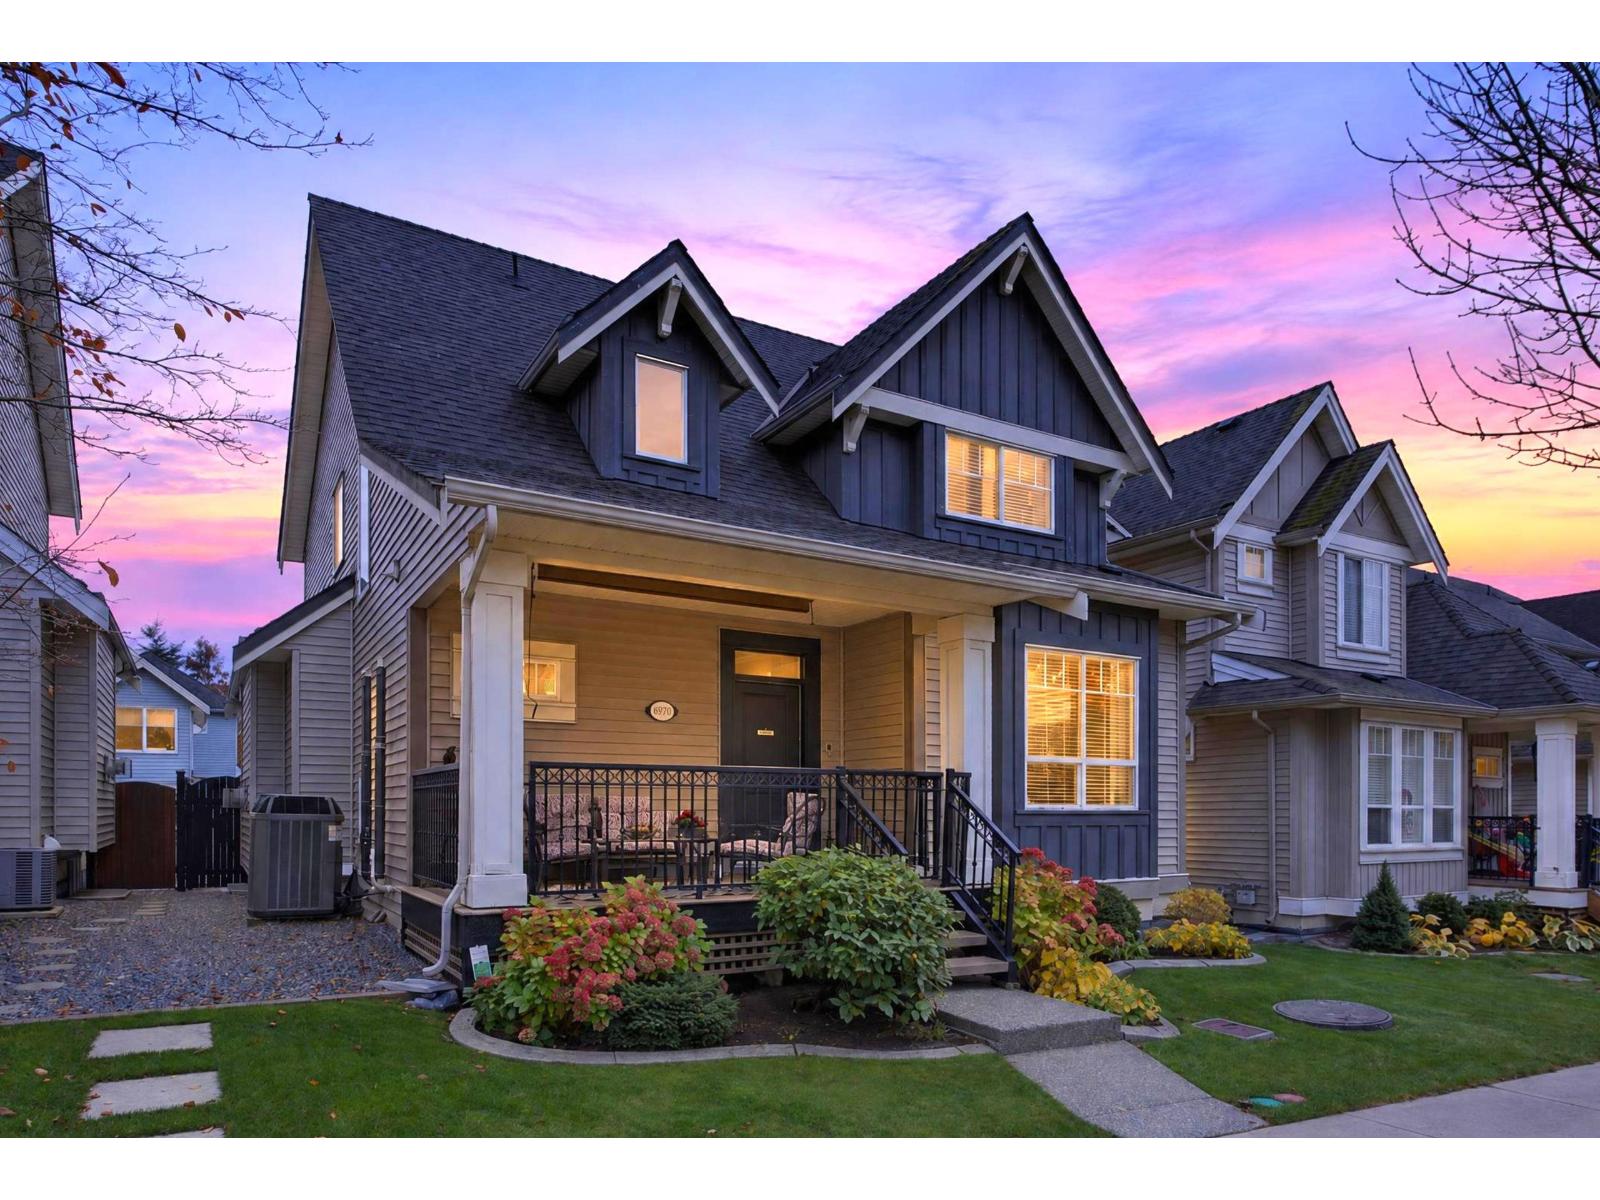 $1,397,500
6970 195a St. · 6bd/4ba · 3480sf
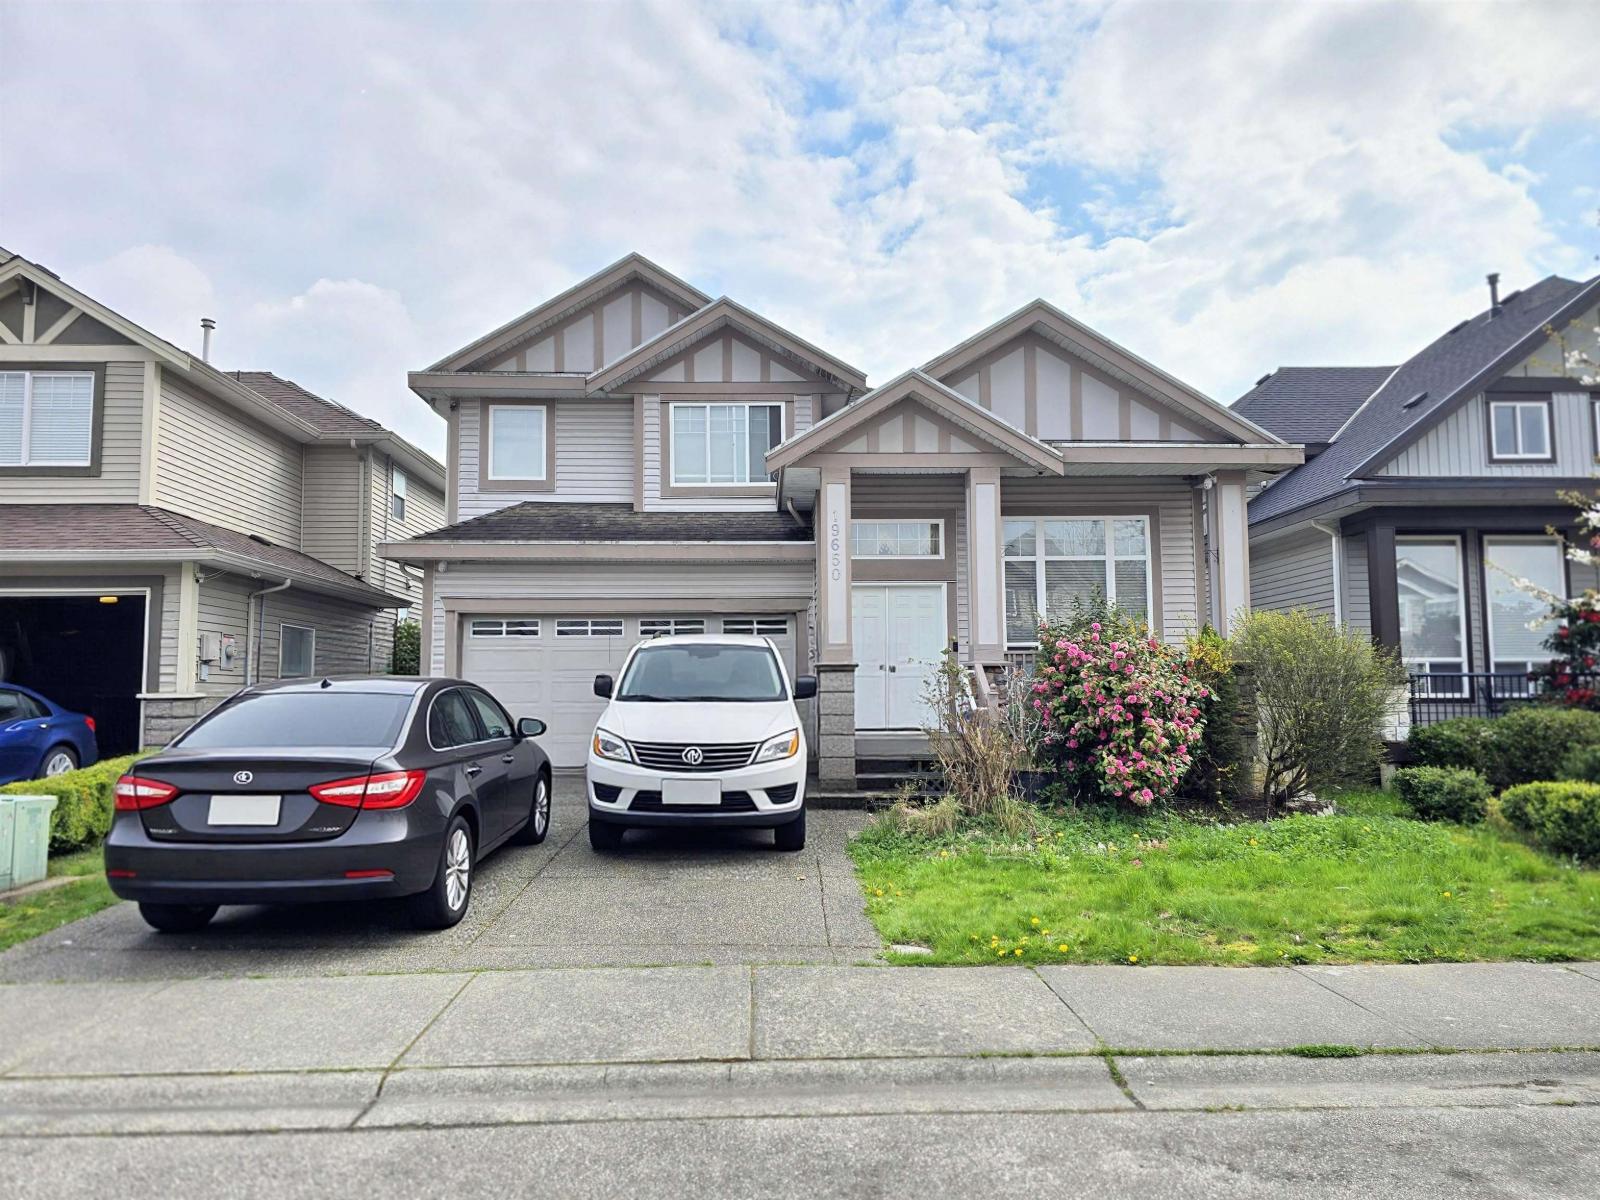 $1,249,000
19650 73a Ave. · 7bd/5ba · 3441sf
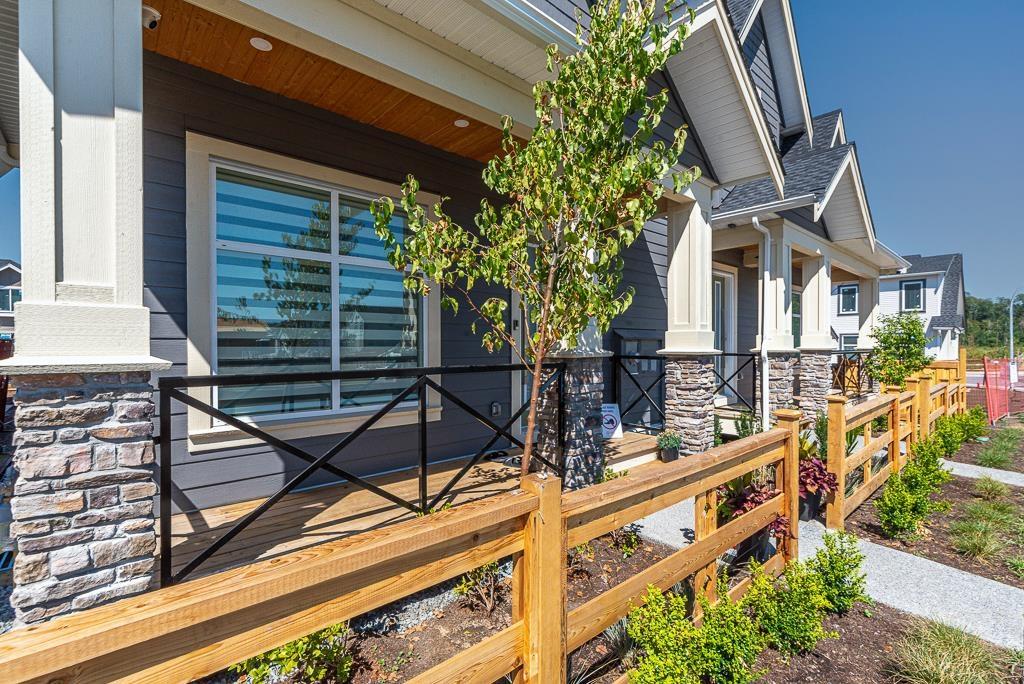 $1,199,800
7422 196 St. · 5bd/5ba · 2425sf
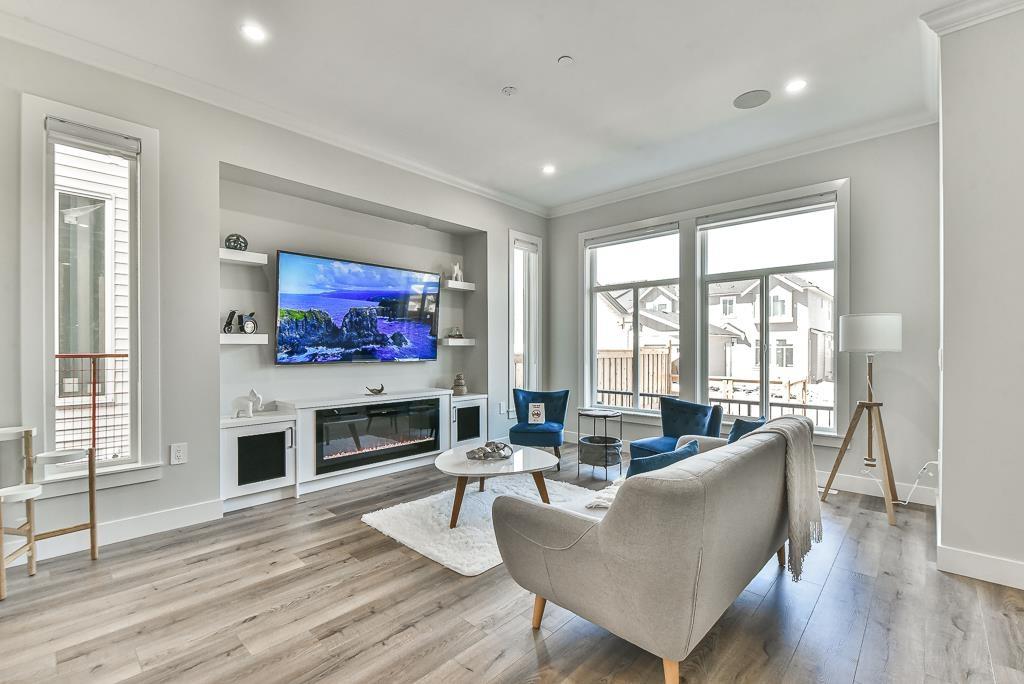 $1,199,800
7424 196 St. · 5bd/5ba · 2425sf
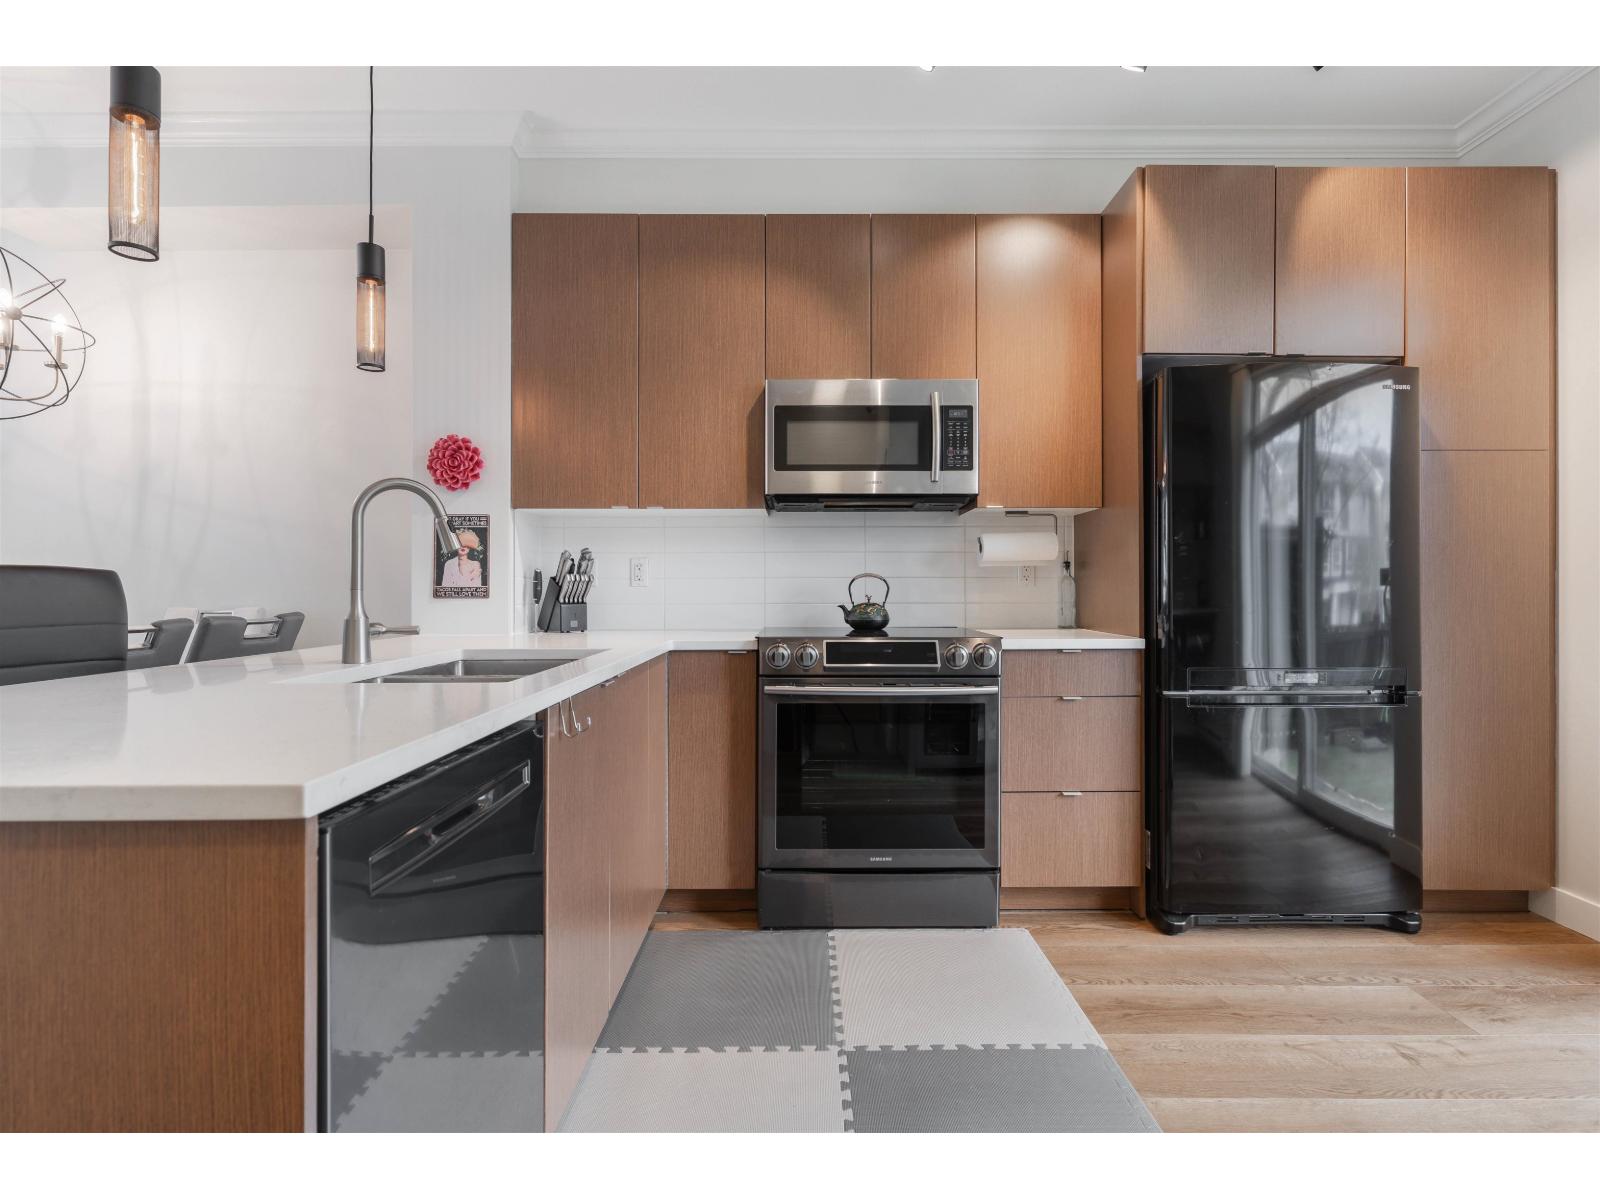 $699,000
118 19505 68a Ave. · 2bd/2ba · 1110sf
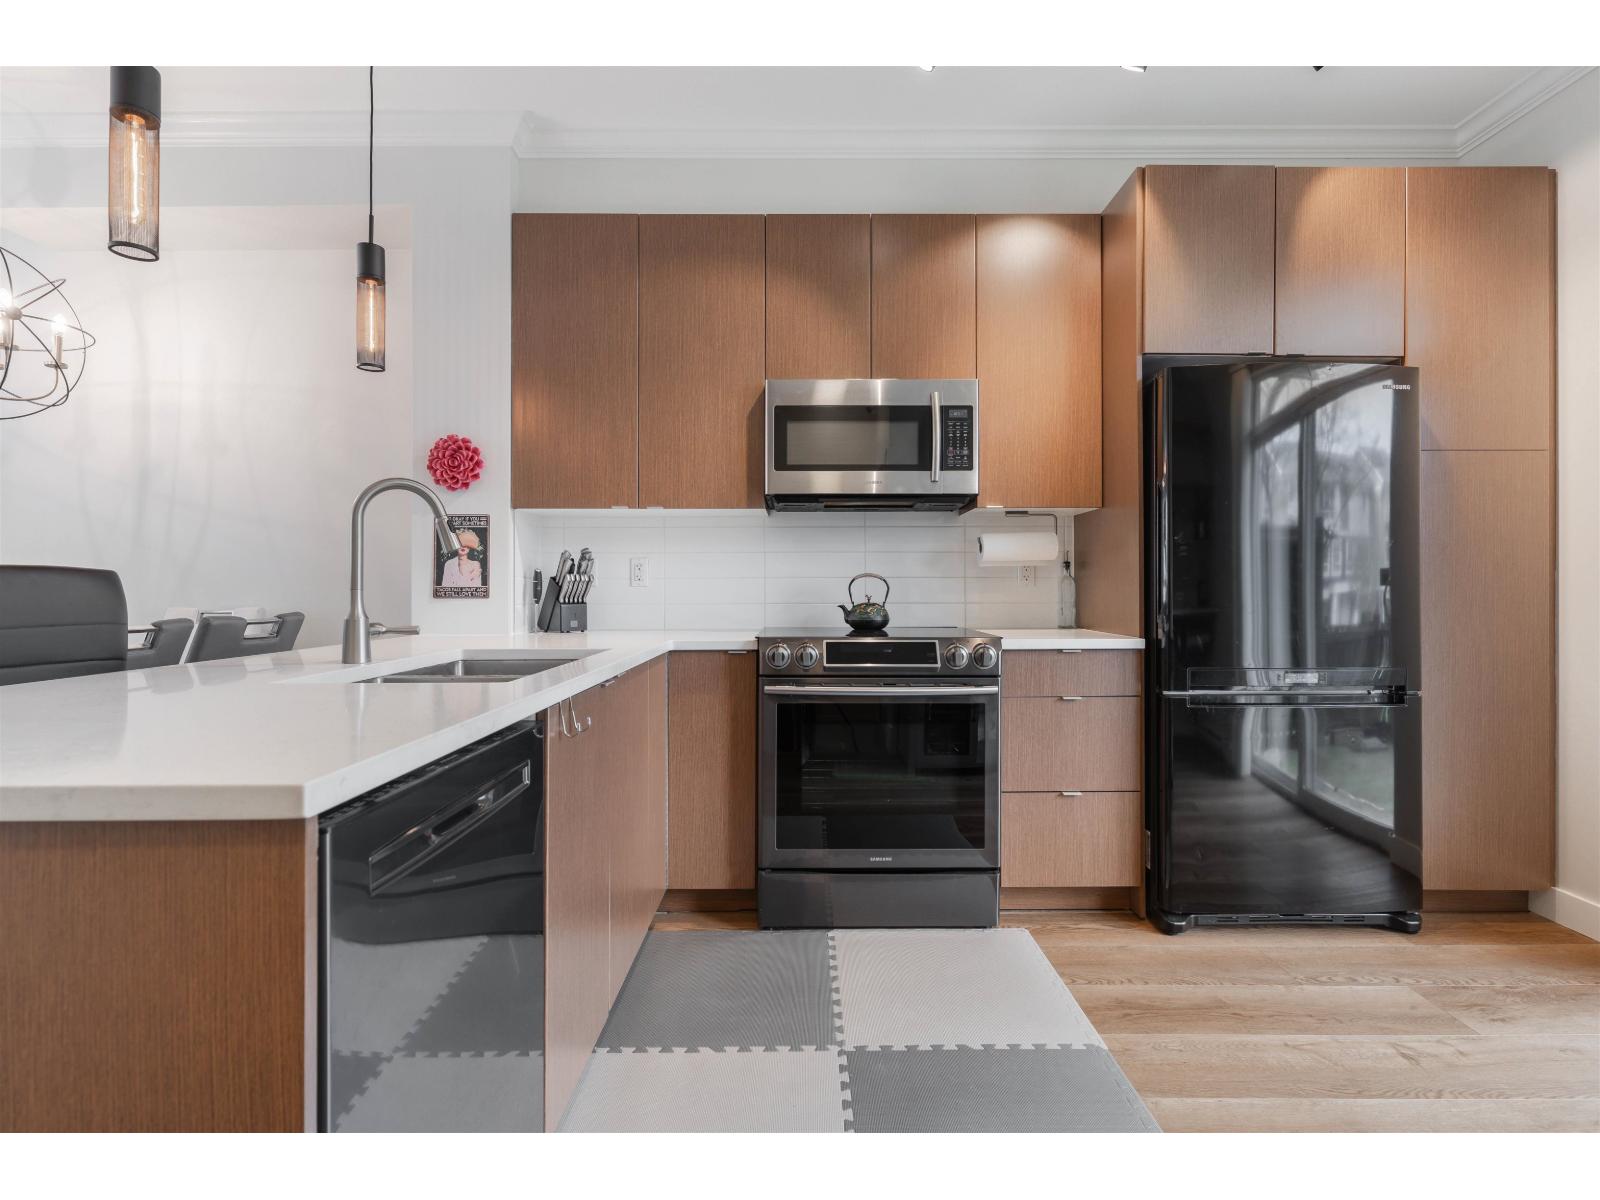 $675,000
118 19505 68a Ave. · 2bd/2ba · 1110sf
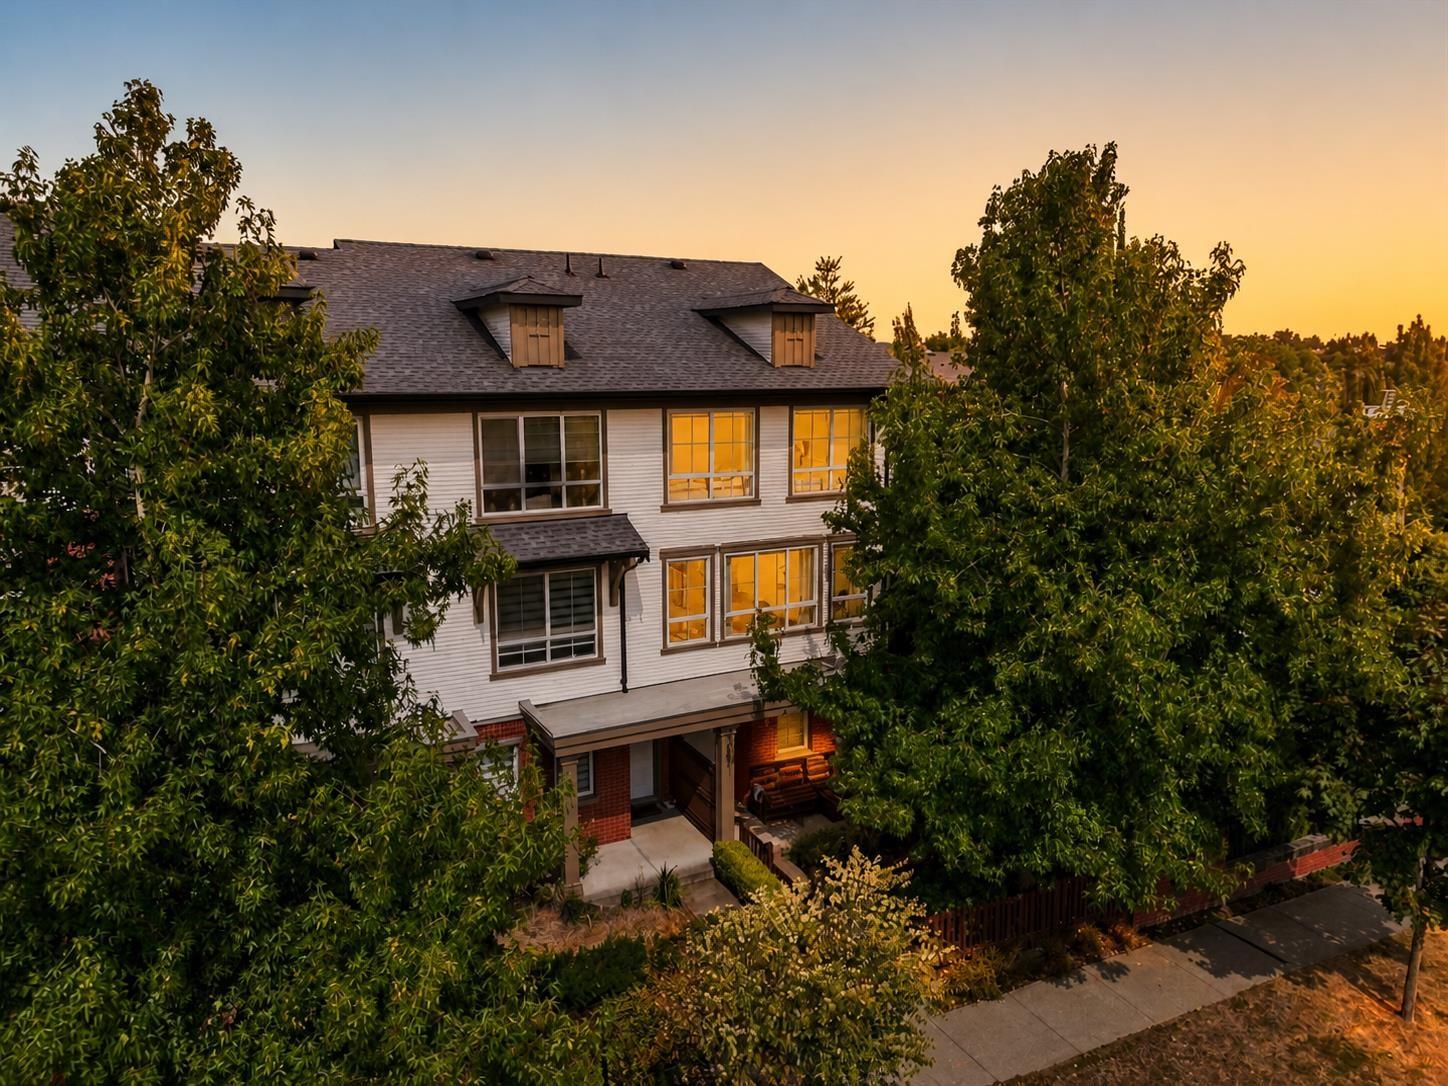 $725,000
128 19505 68a Ave. · 3bd/2ba · 1314sf
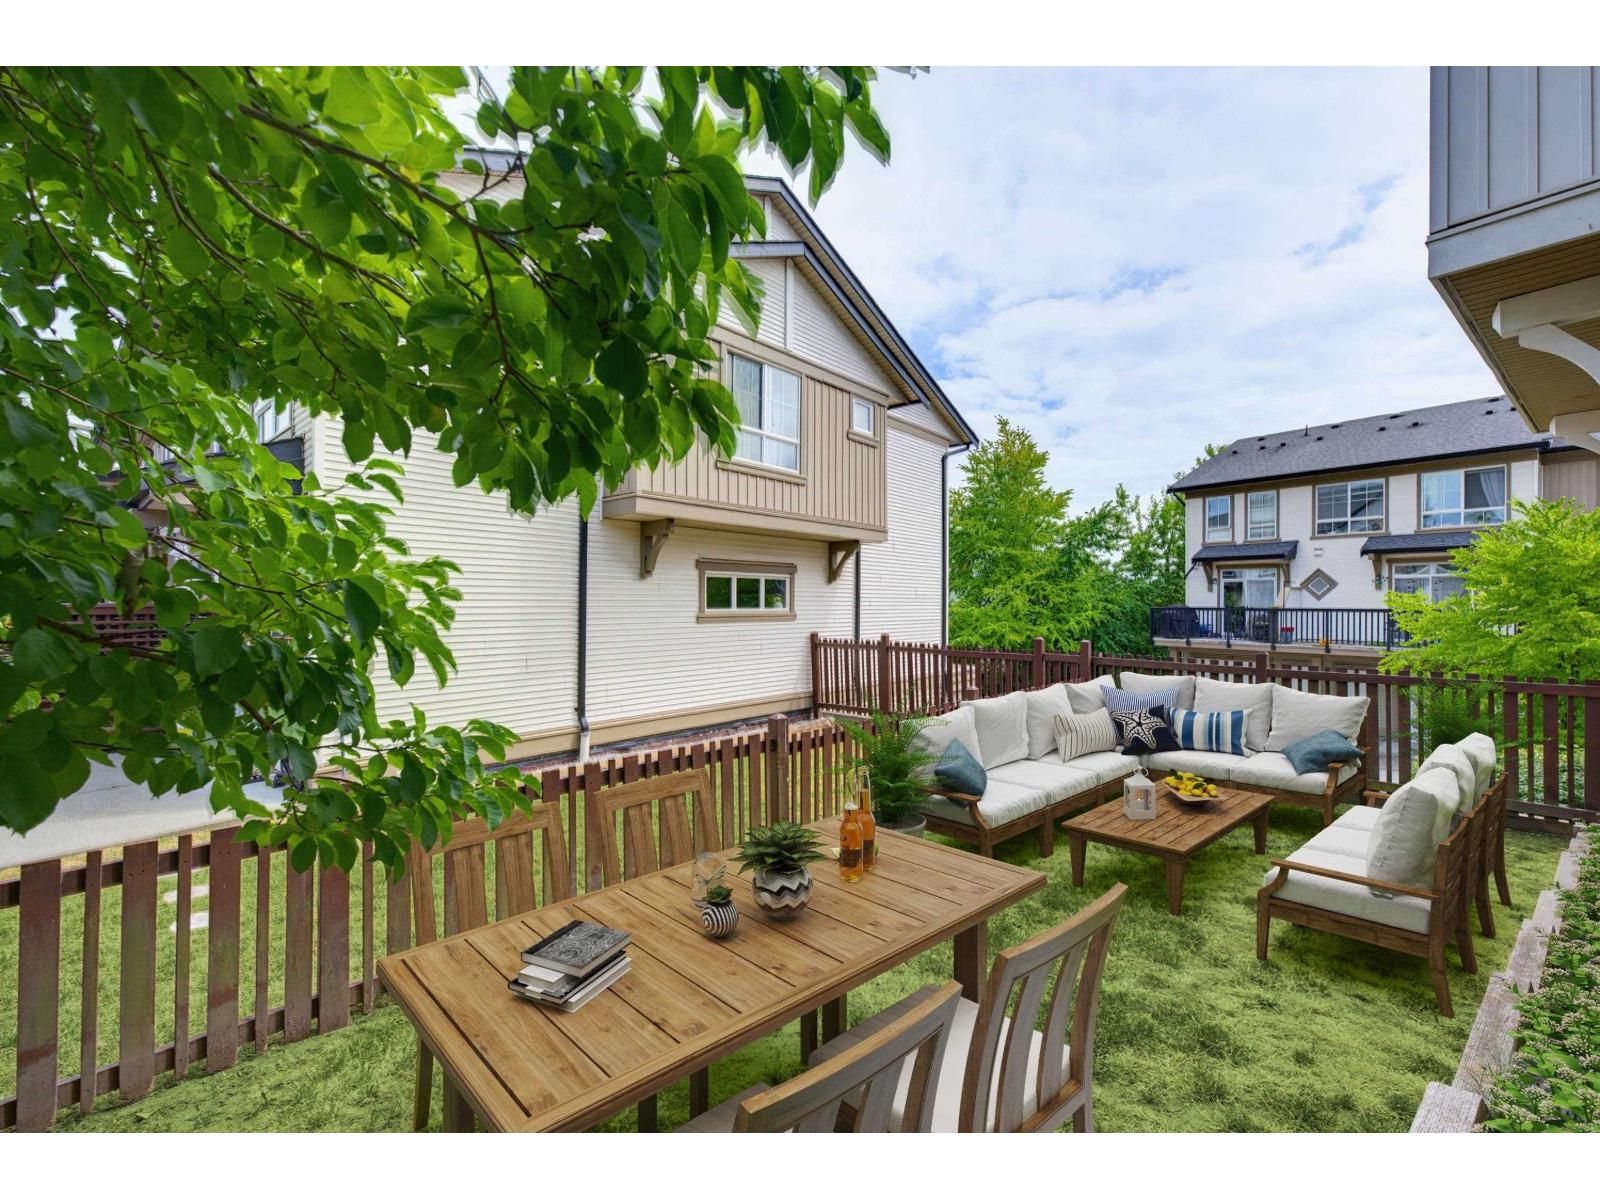 $724,900
121 19505 68a Ave. · 3bd/2ba · 1314sf
 $758,000
70 19505 68a Ave. · 3bd/3ba · 1284sf
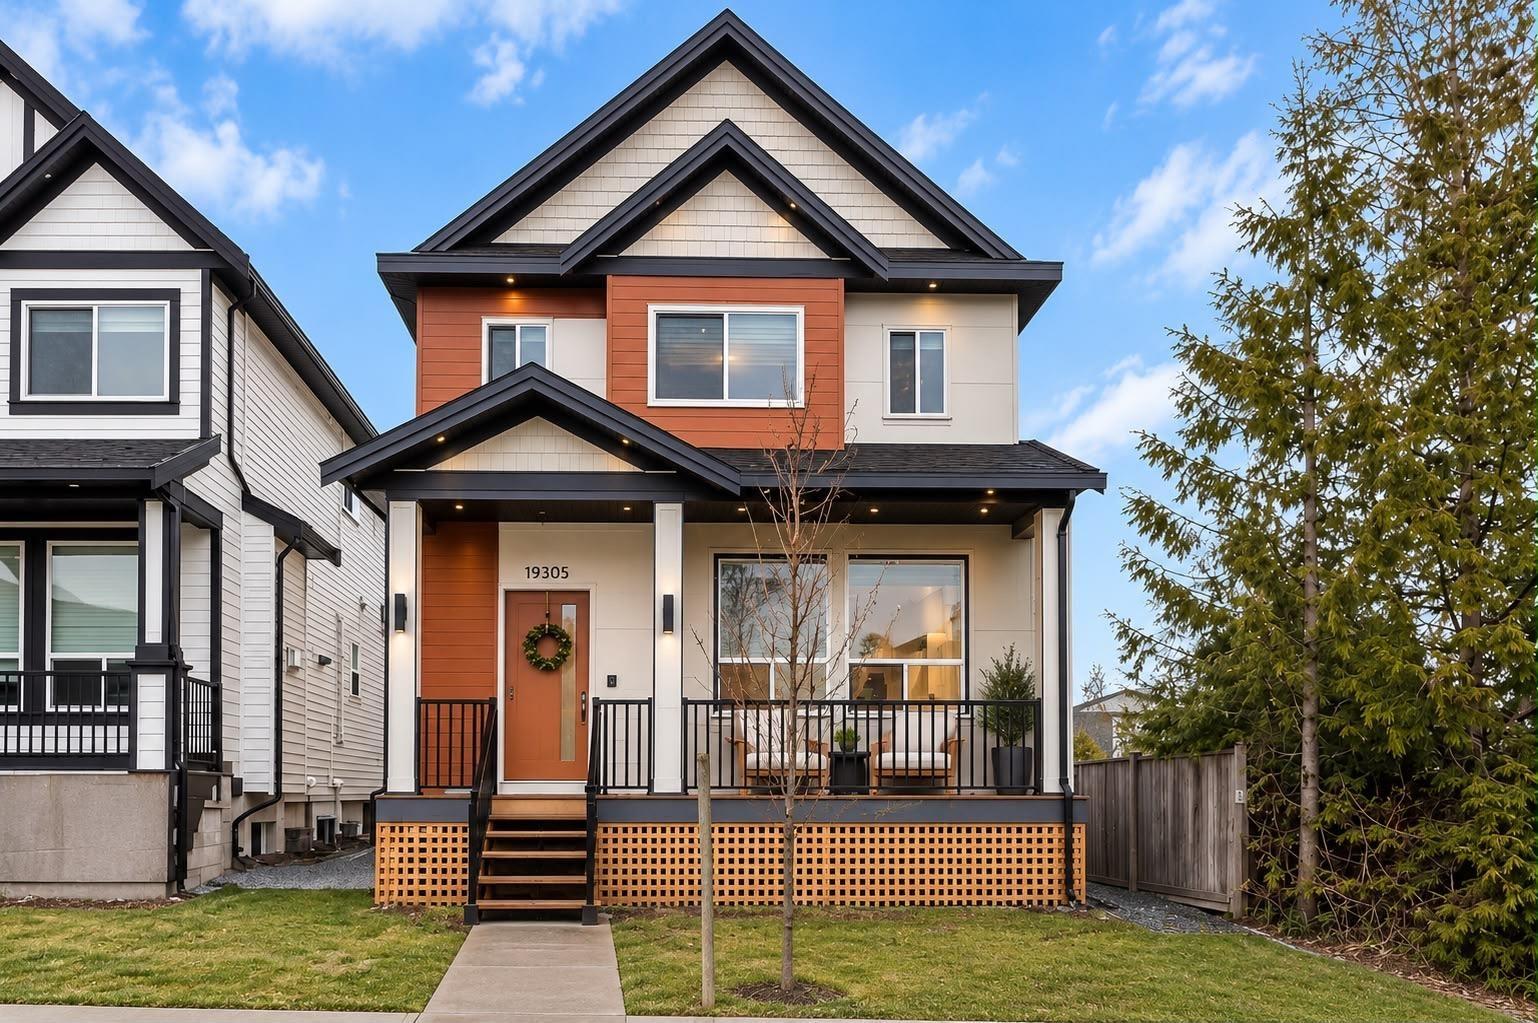 $1,499,000
19305 71 Ave. · 6bd/6ba · 2907sf
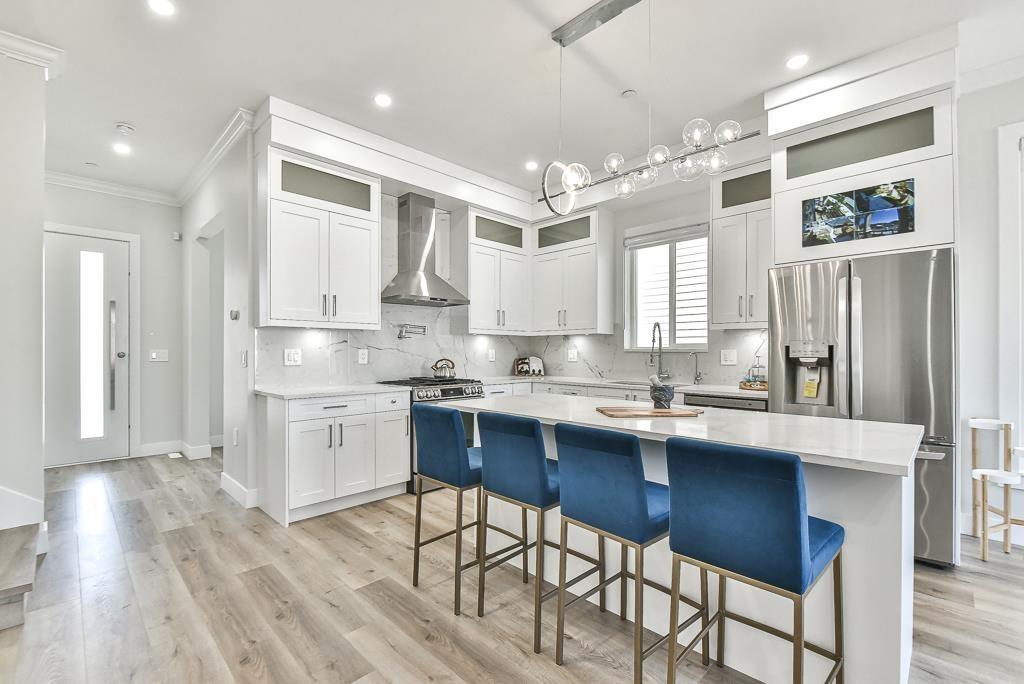 $1,229,900
19642 74a Ave. · 5bd/5ba · 2485sf
 $1,239,888
19644 74a Ave. · 5bd/5ba · 2485sf
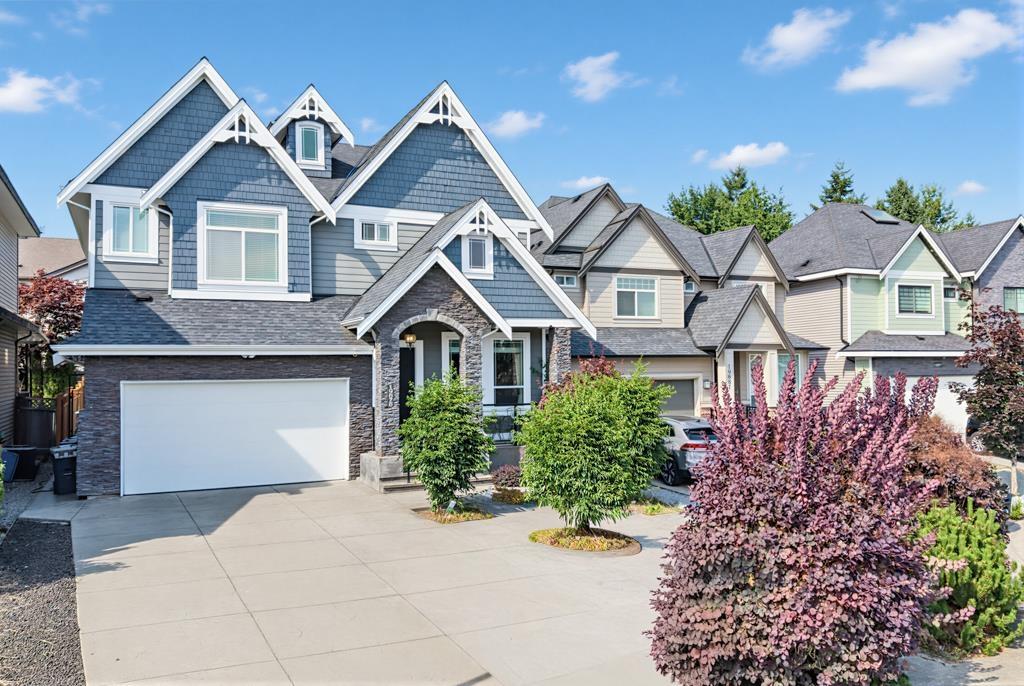 $1,948,000
19675 70a Ave. · 6bd/6ba · 4010sf
 $1,899,000
19698 71b Ave. · 7bd/6ba · 4698sf
 $859,000
39 6956 193 St. · 4bd/3ba · 2063sf
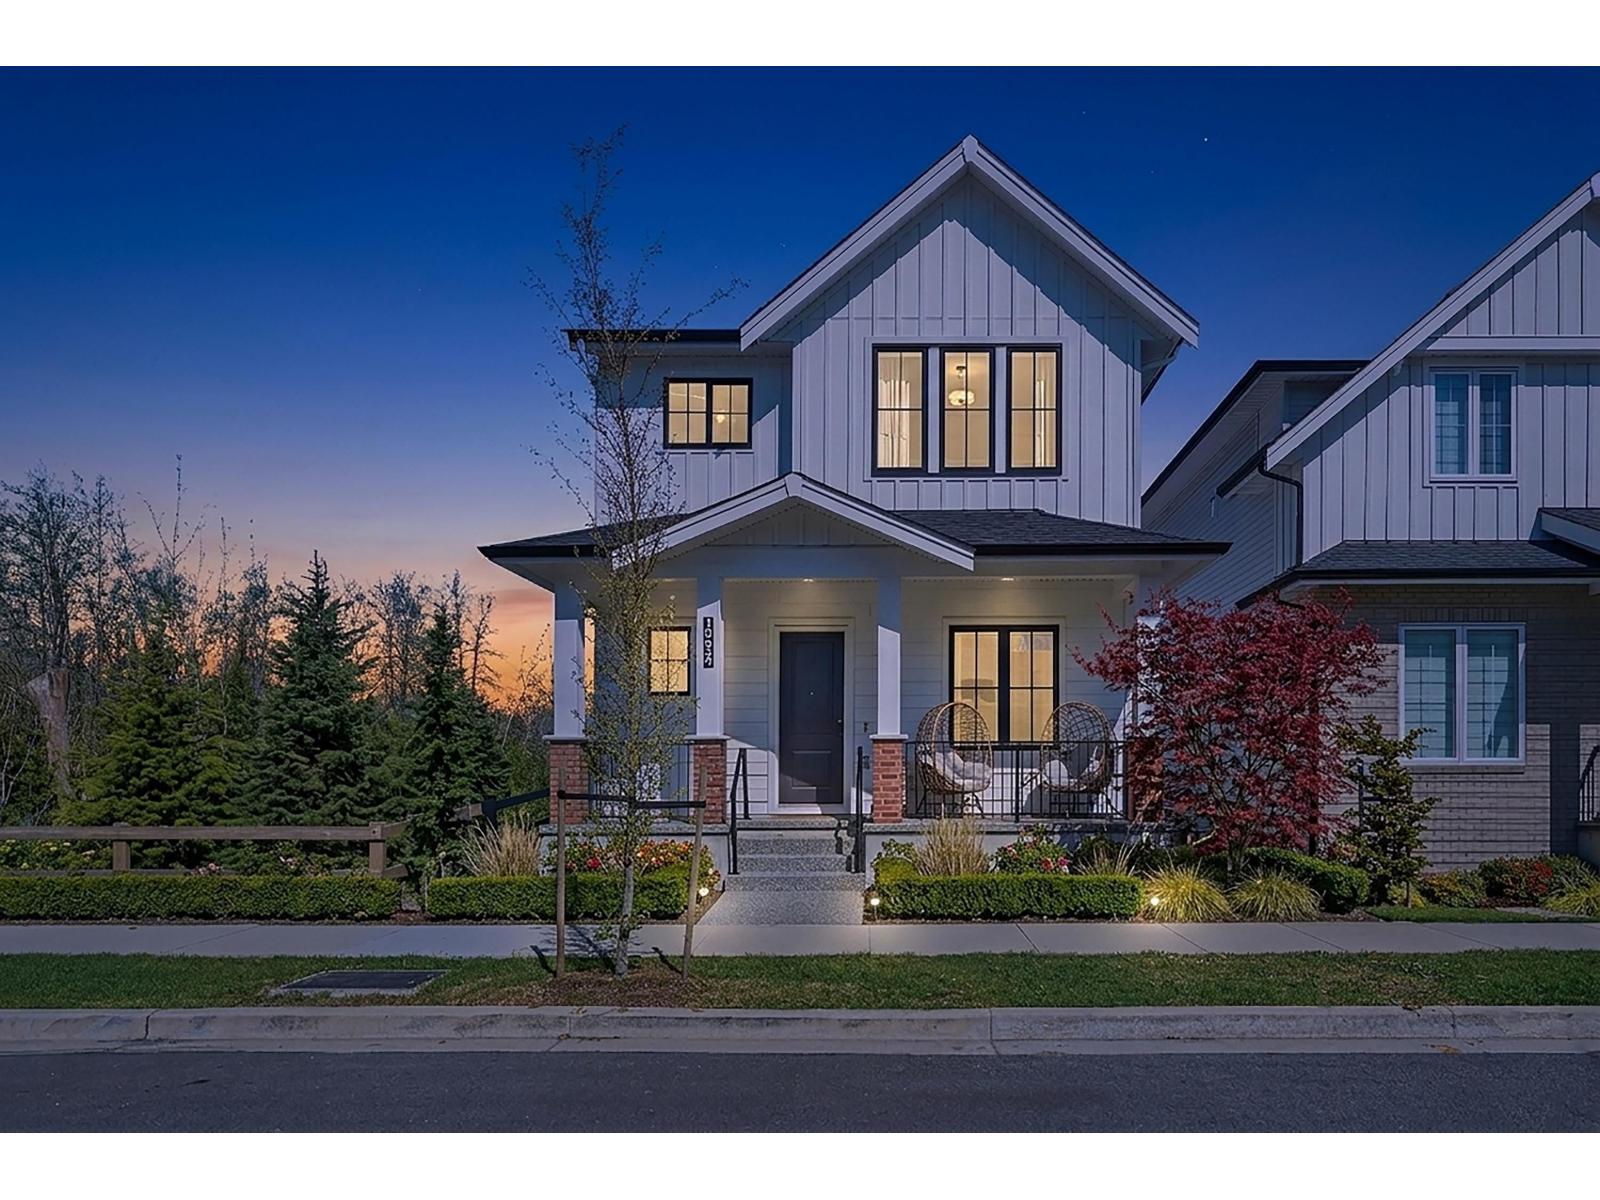 $1,495,000
19619 75 Ave. · 4bd/4ba · 2757sf
 $3,070,000
7041 193 St. · 0bd/0ba
 $3,070,000
7041 193 St. · 0bd/0ba
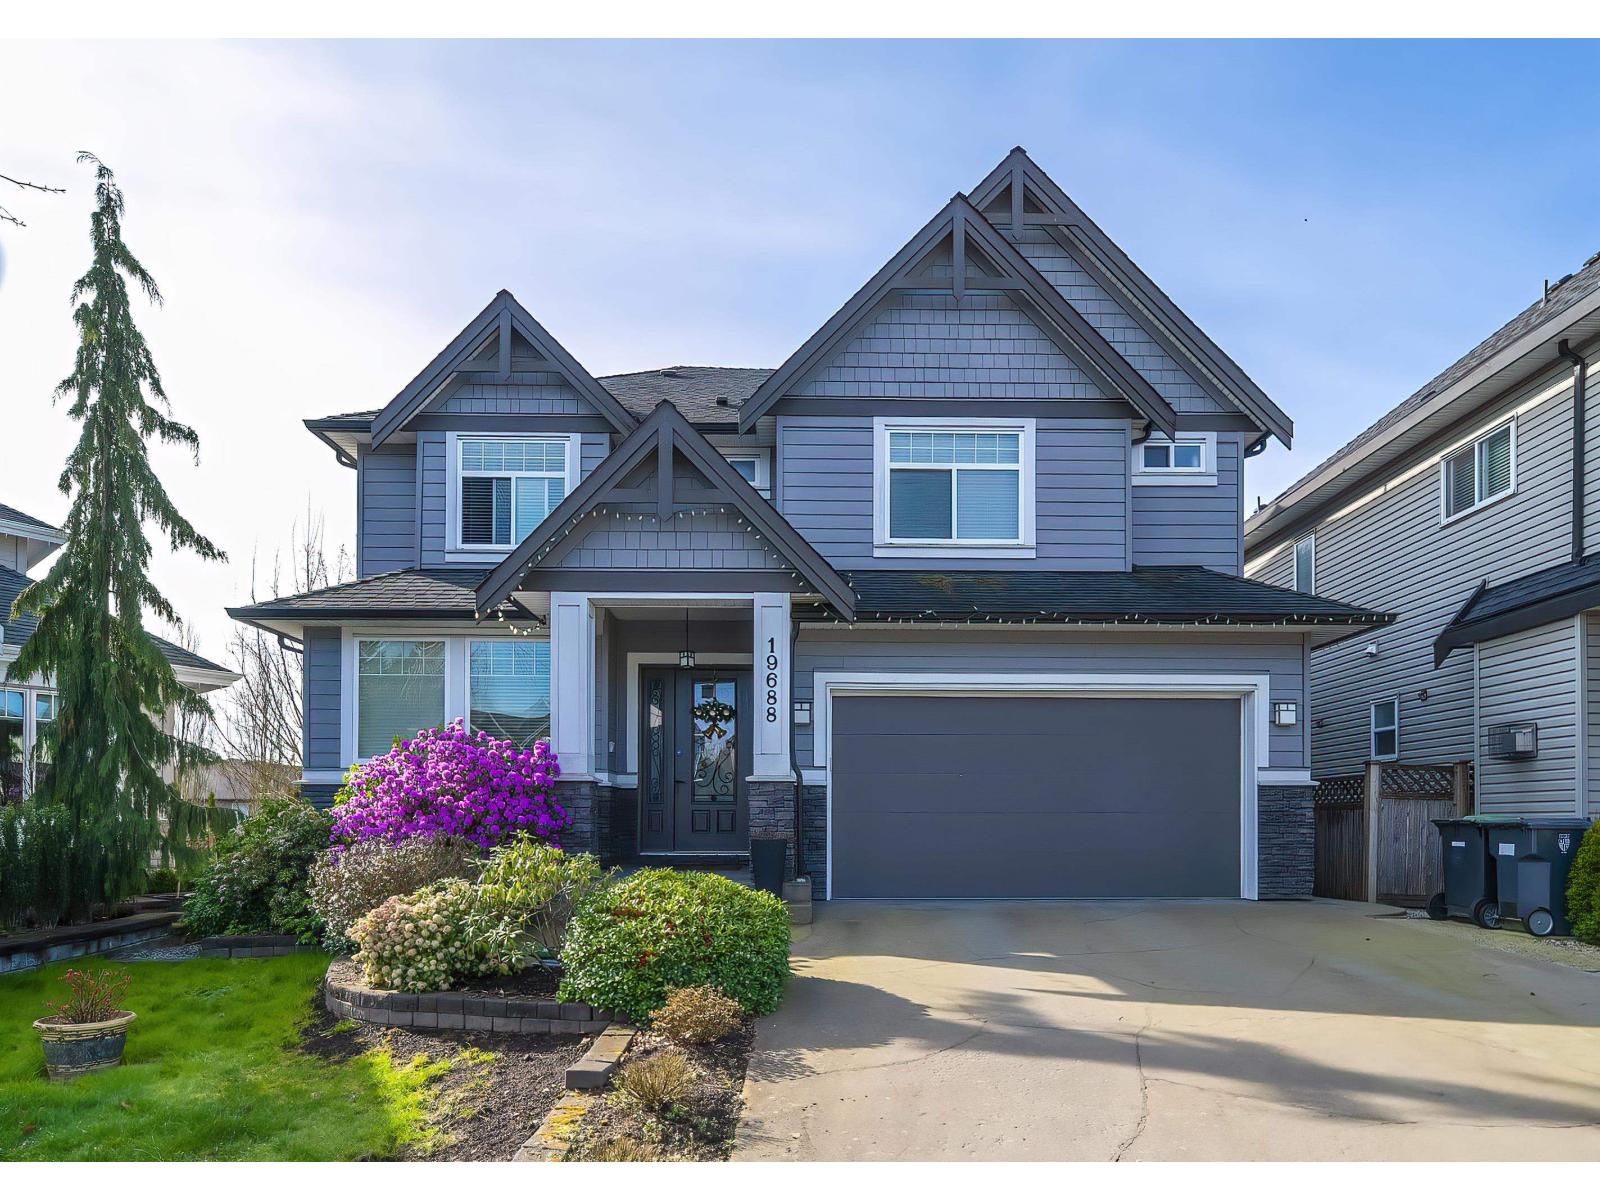 $1,798,000
19688 70a Ave. · 6bd/5ba · 3770sf
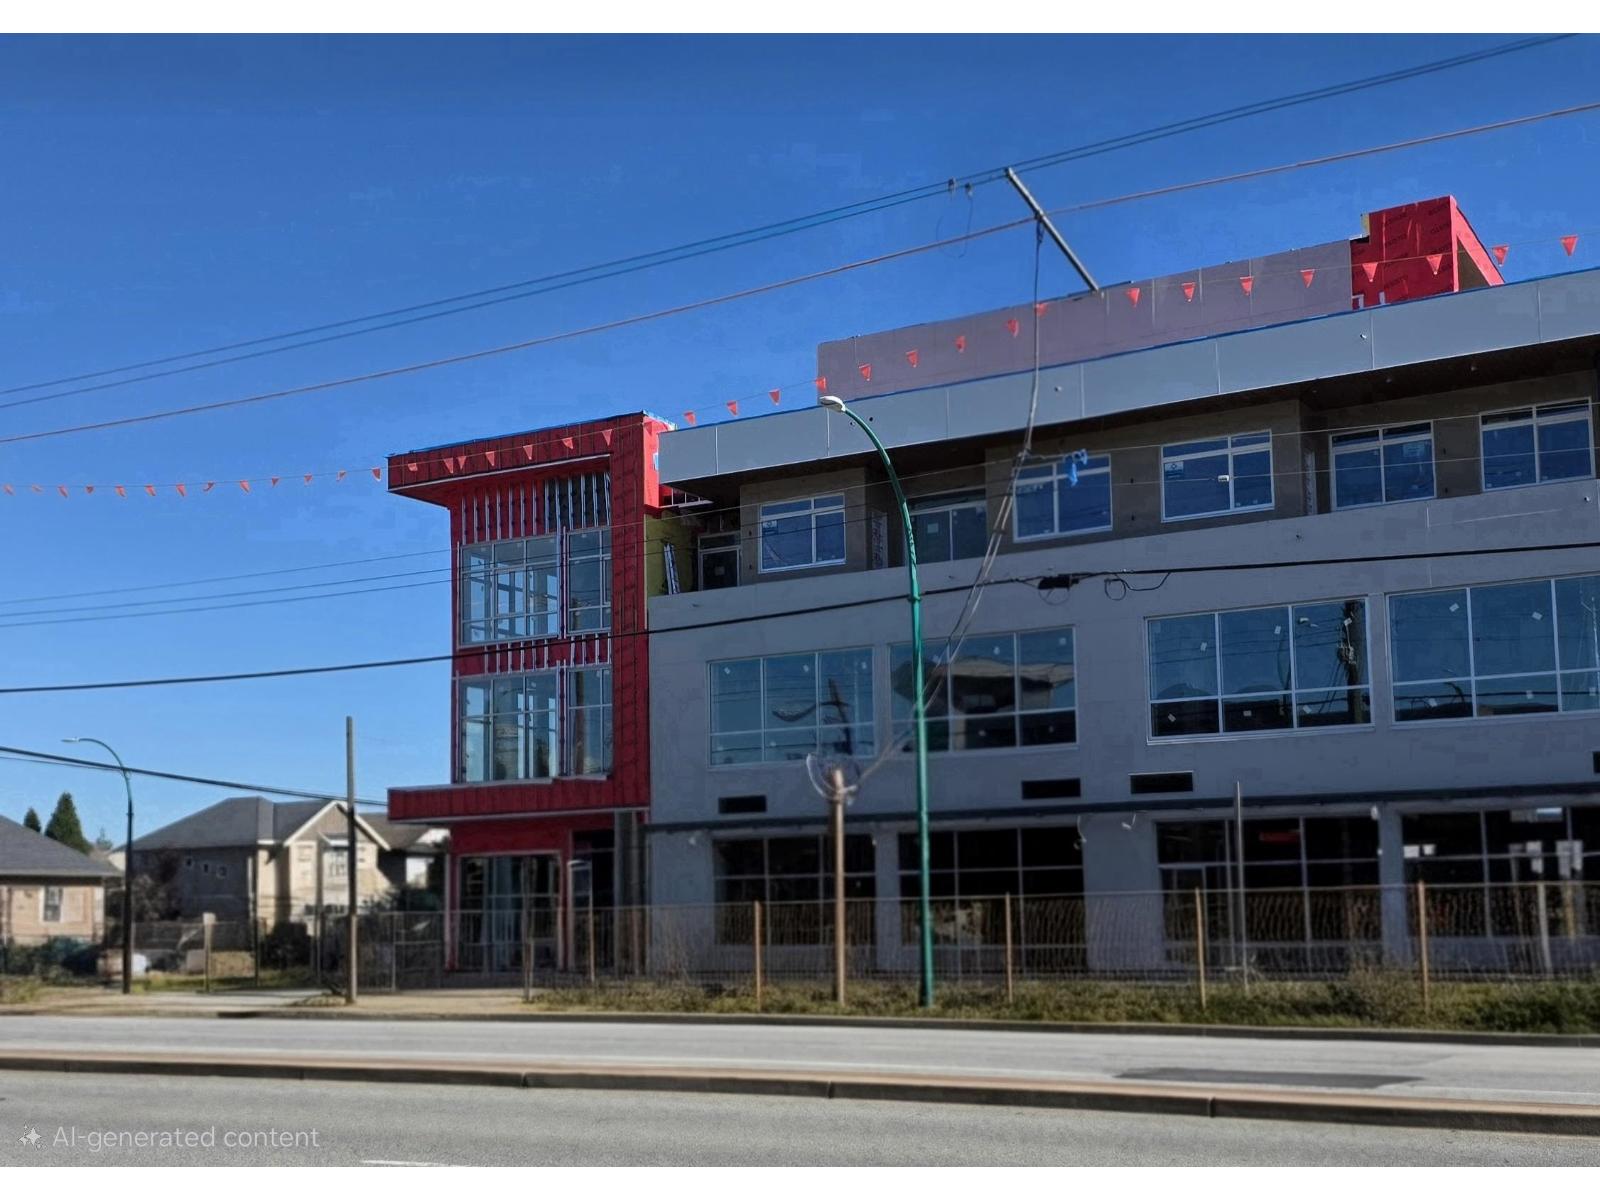 $1,137,840
203 19220 72 Ave. · 0bd/0ba
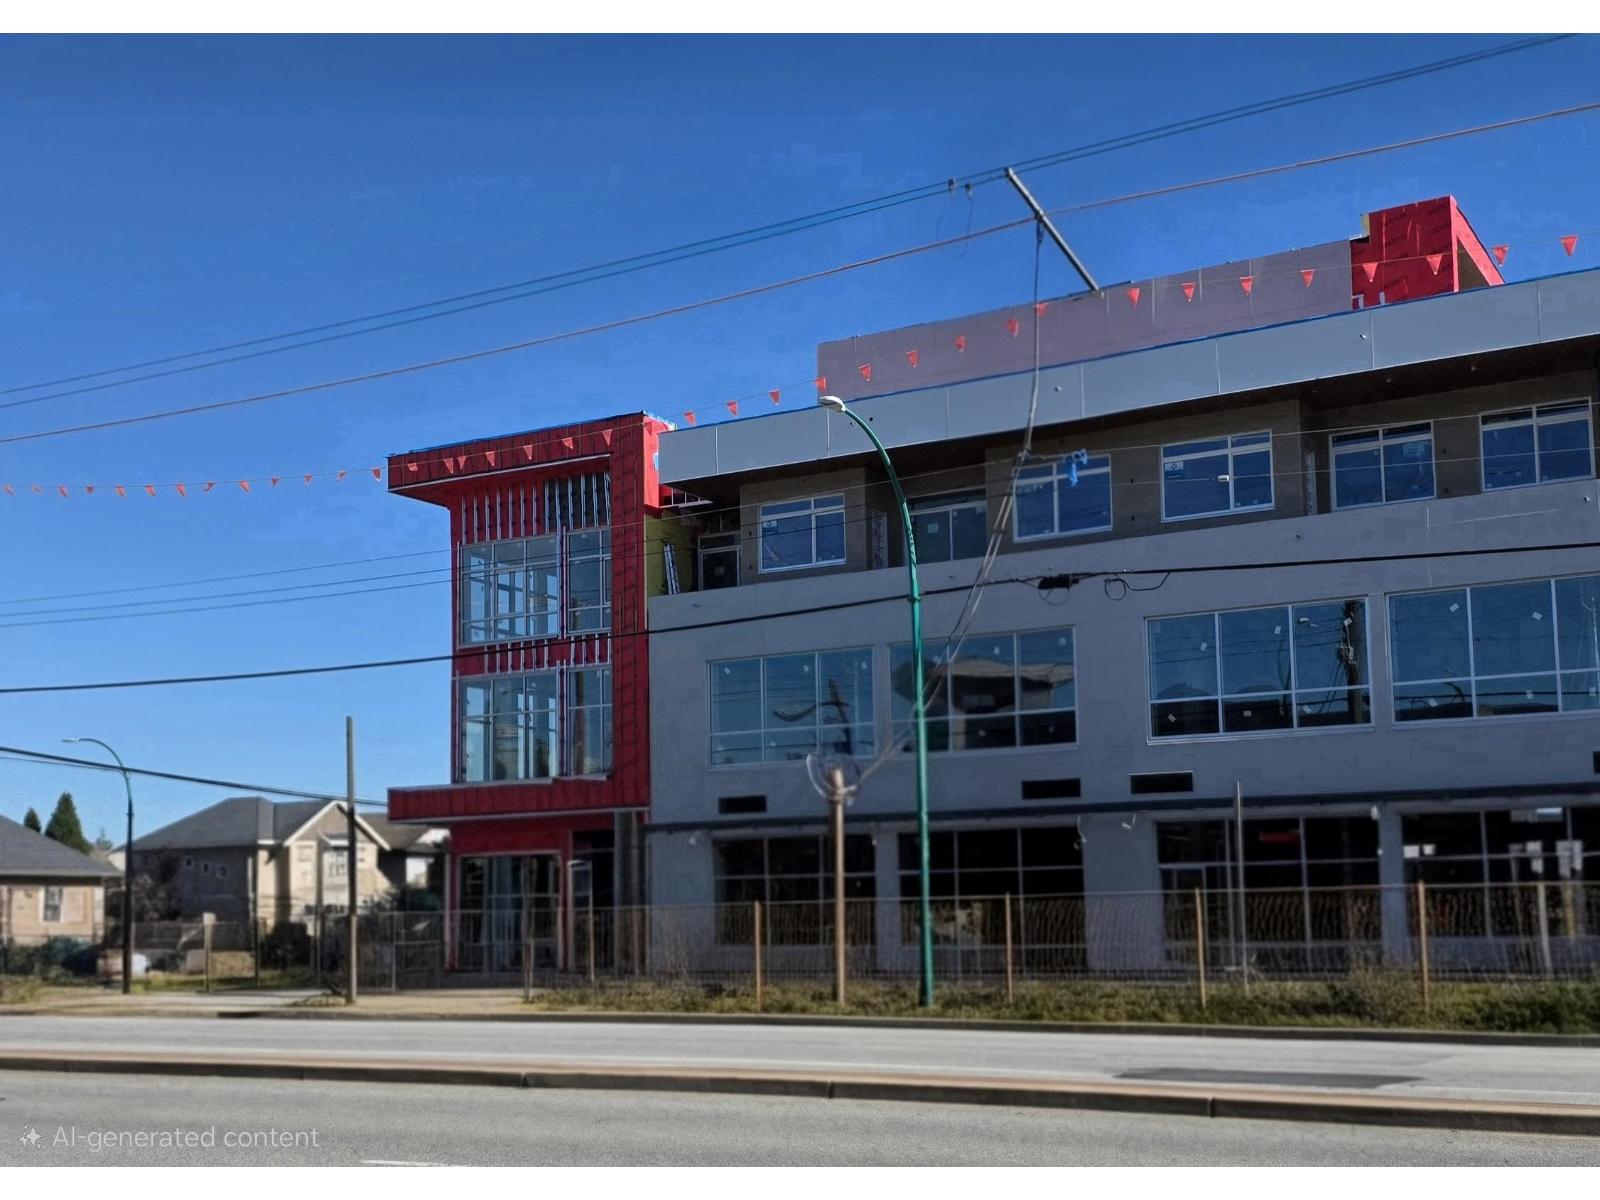 $1,125,040
202 19220 72 Ave. · 0bd/0ba
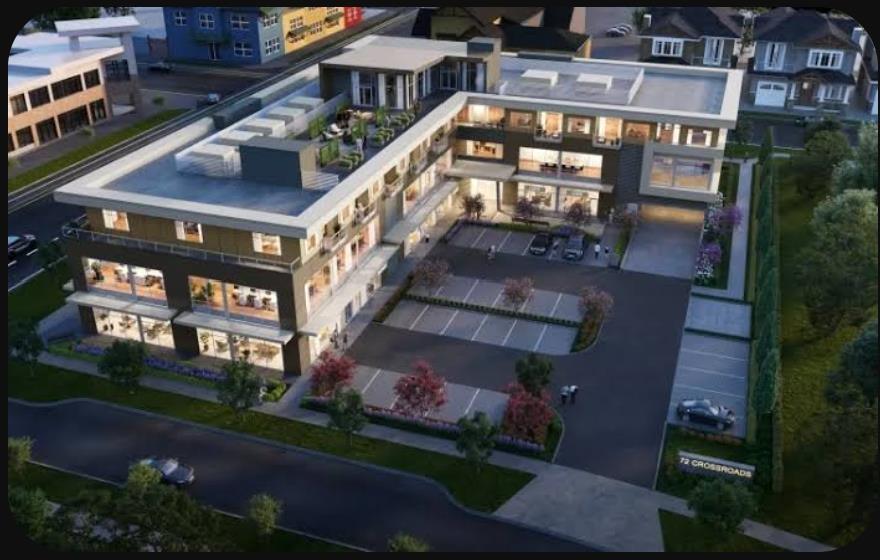 $1,773,324
106 19220 72 Ave. · 0bd/0ba
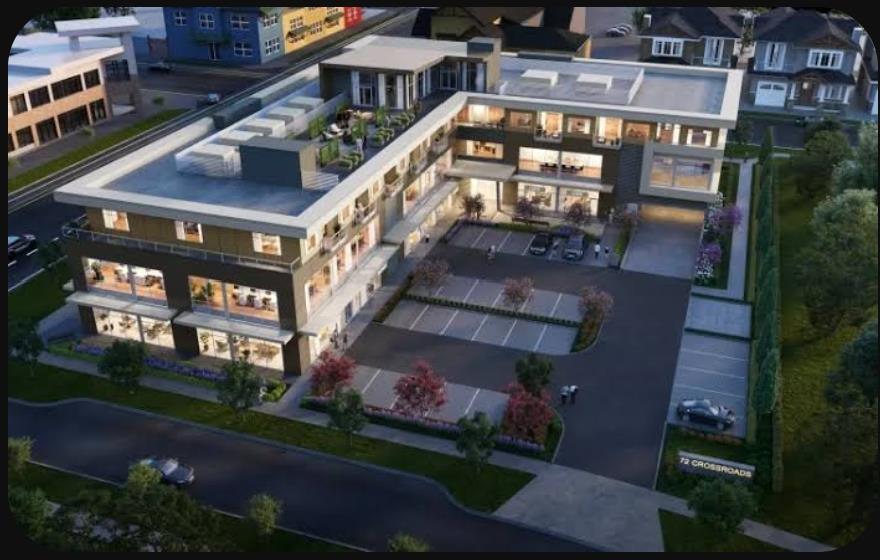 $1,360,140
107 19220 72 Ave. · 0bd/0ba
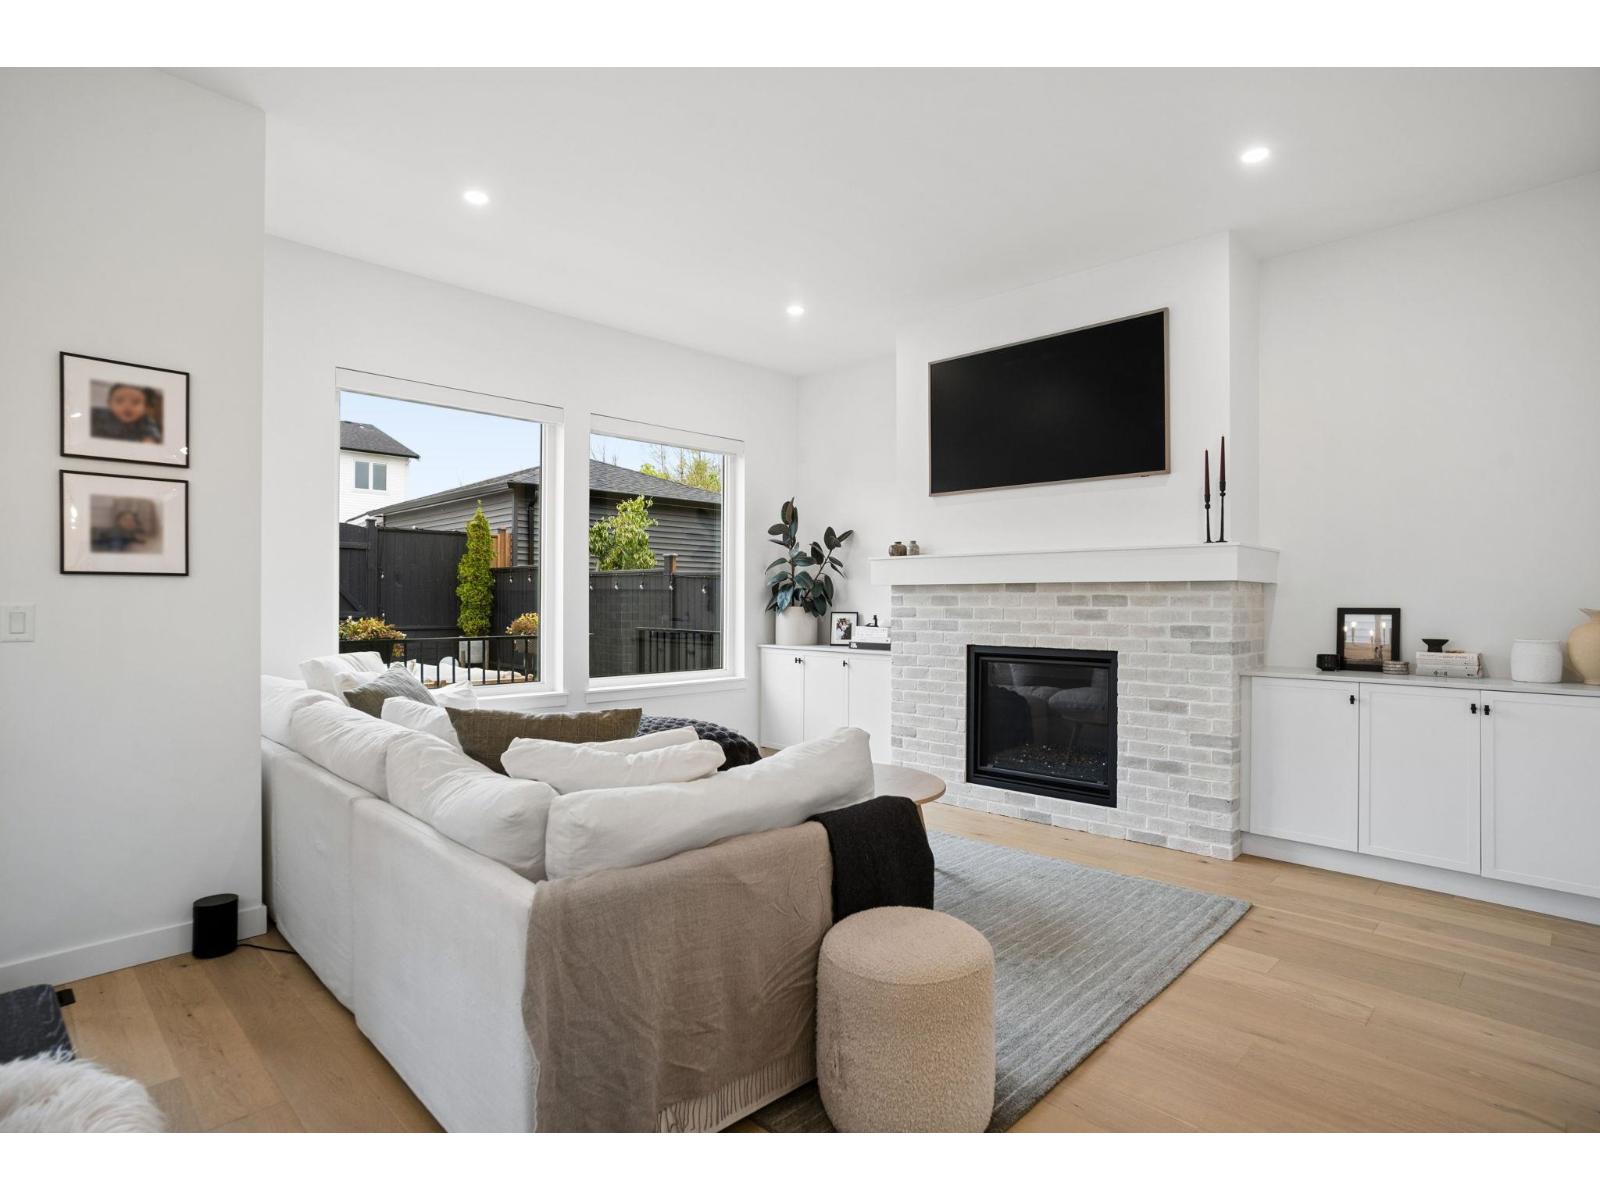 $1,499,900
19624 75a Ave. · 4bd/4ba · 2745sf
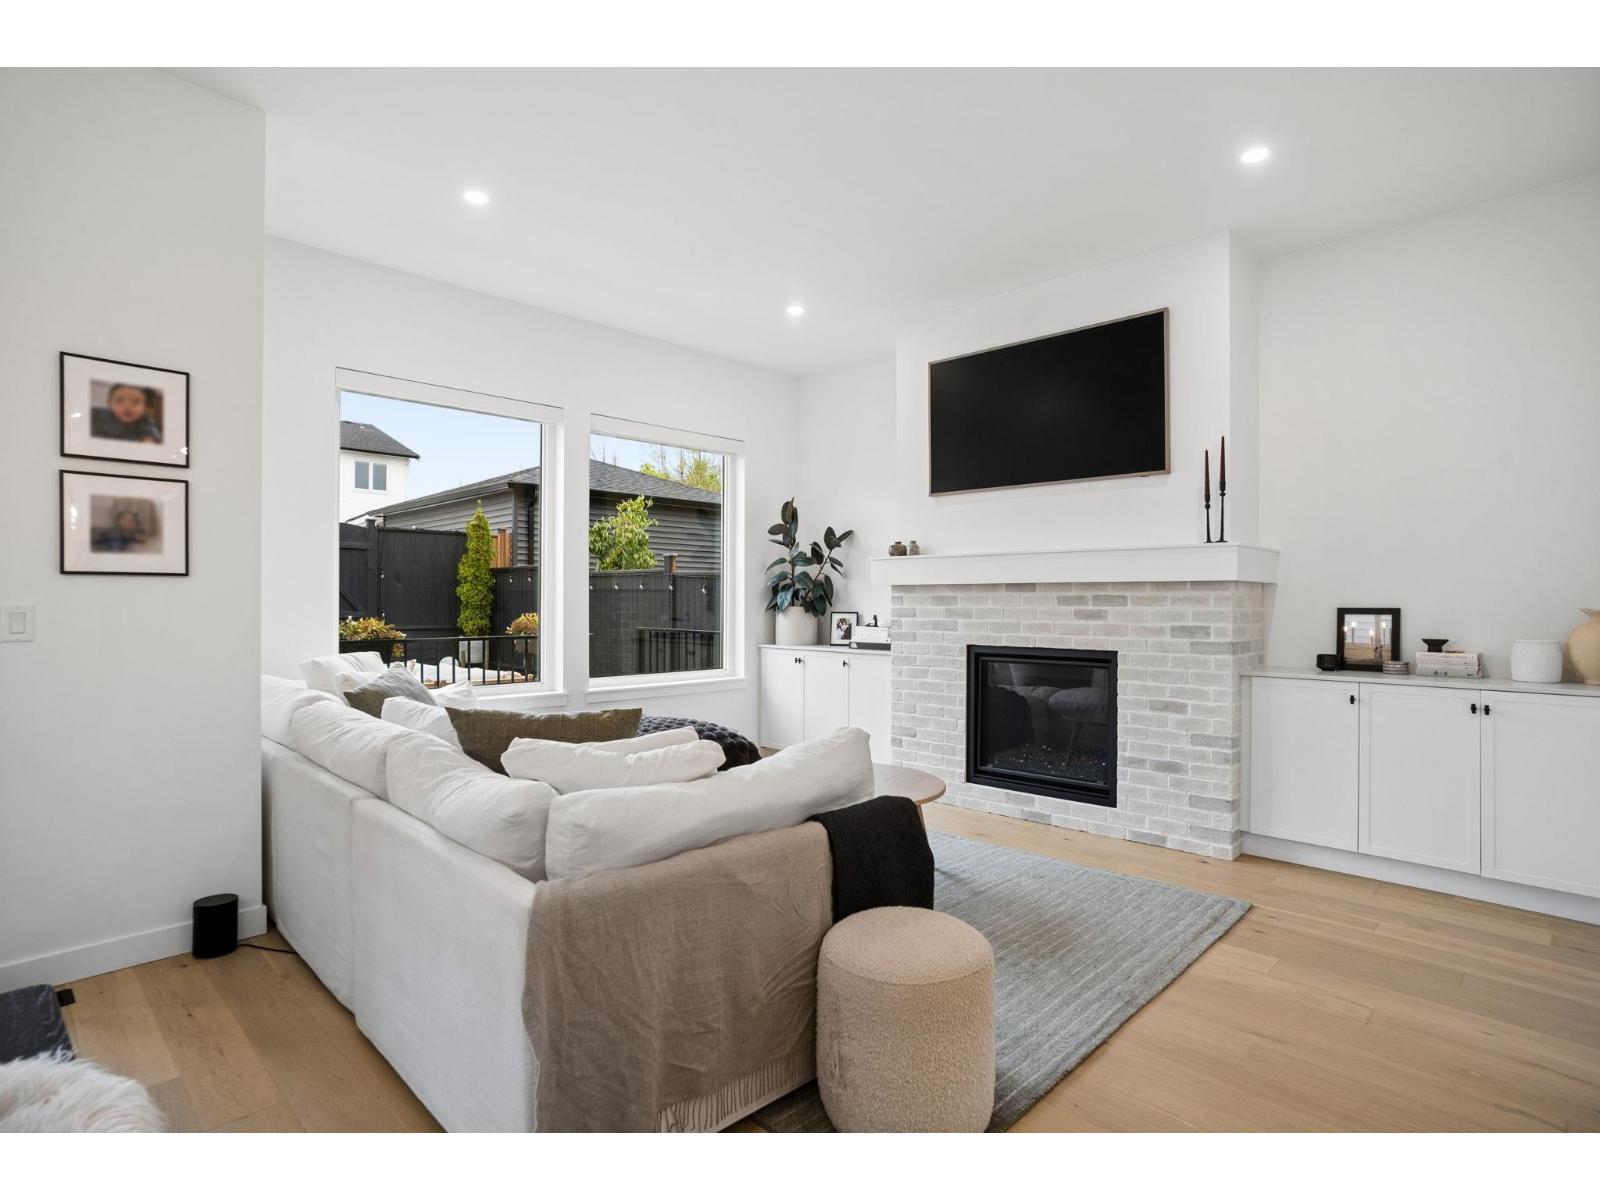 $1,549,900
19624 75a Ave. · 4bd/4ba · 2745sf
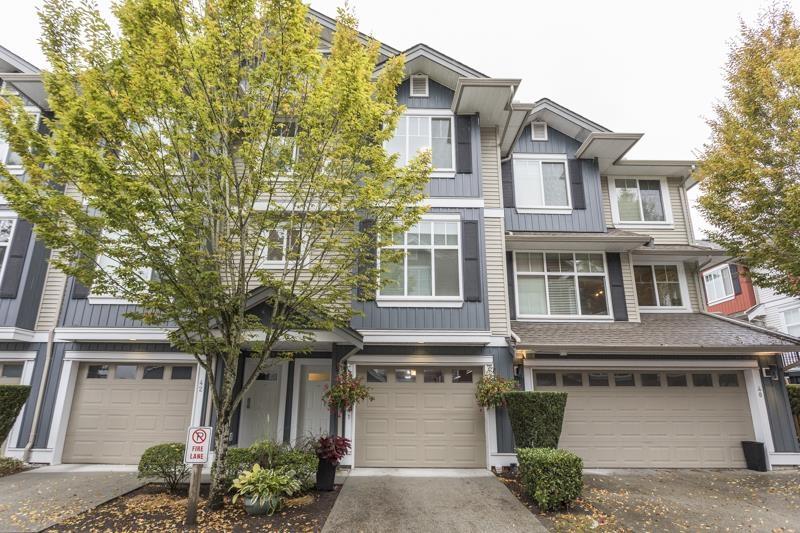 $747,000
41 6956 193 St. · 3bd/3ba · 1466sf
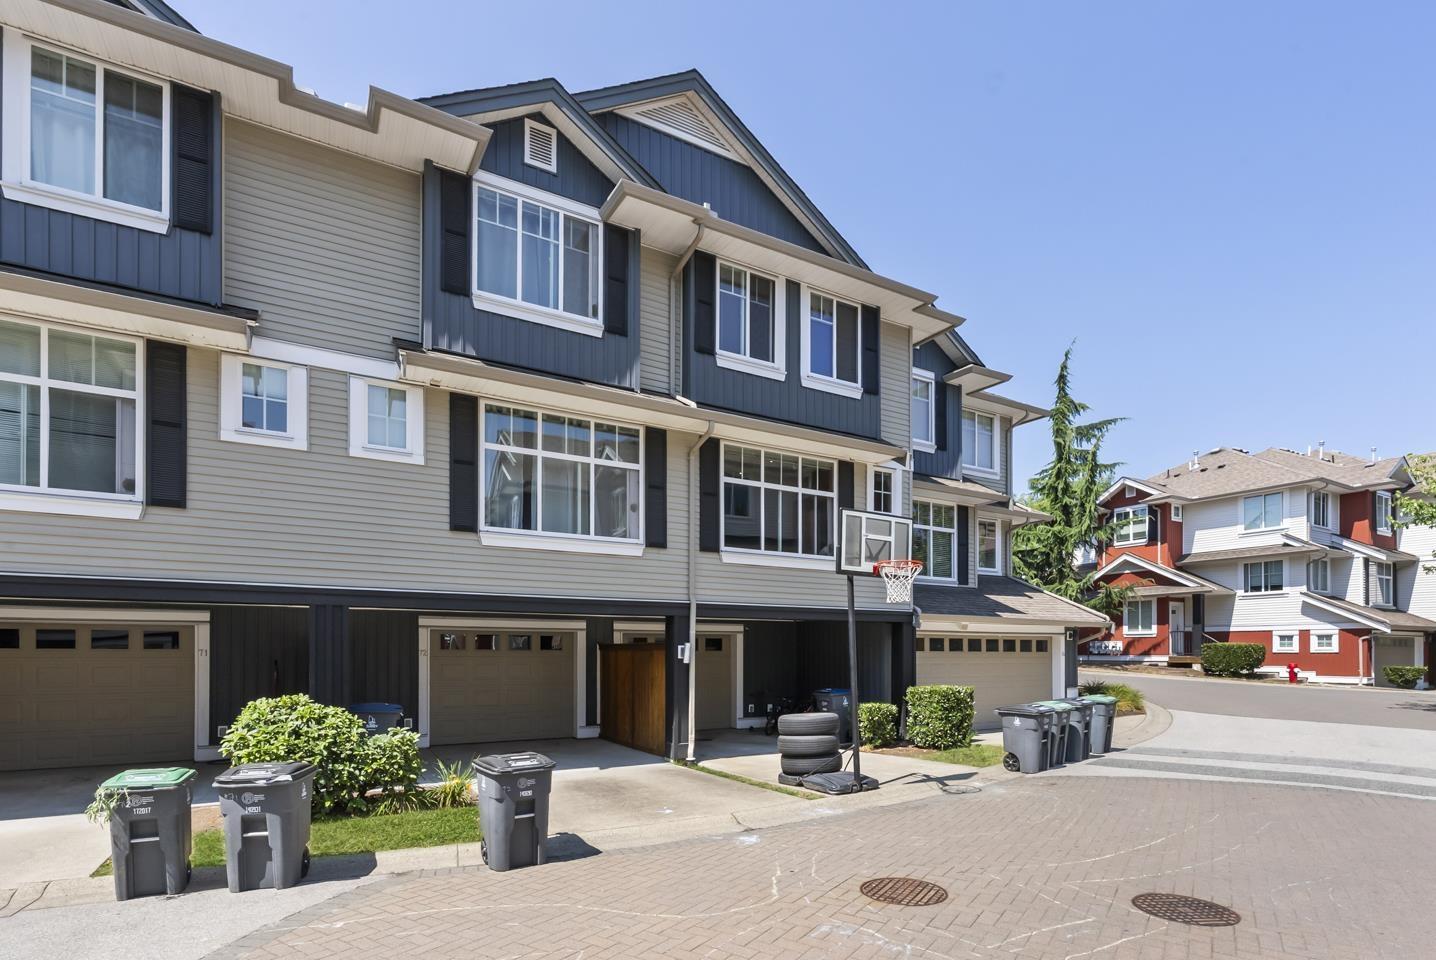 $775,000
73 6956 193 St. · 4bd/3ba · 1570sf
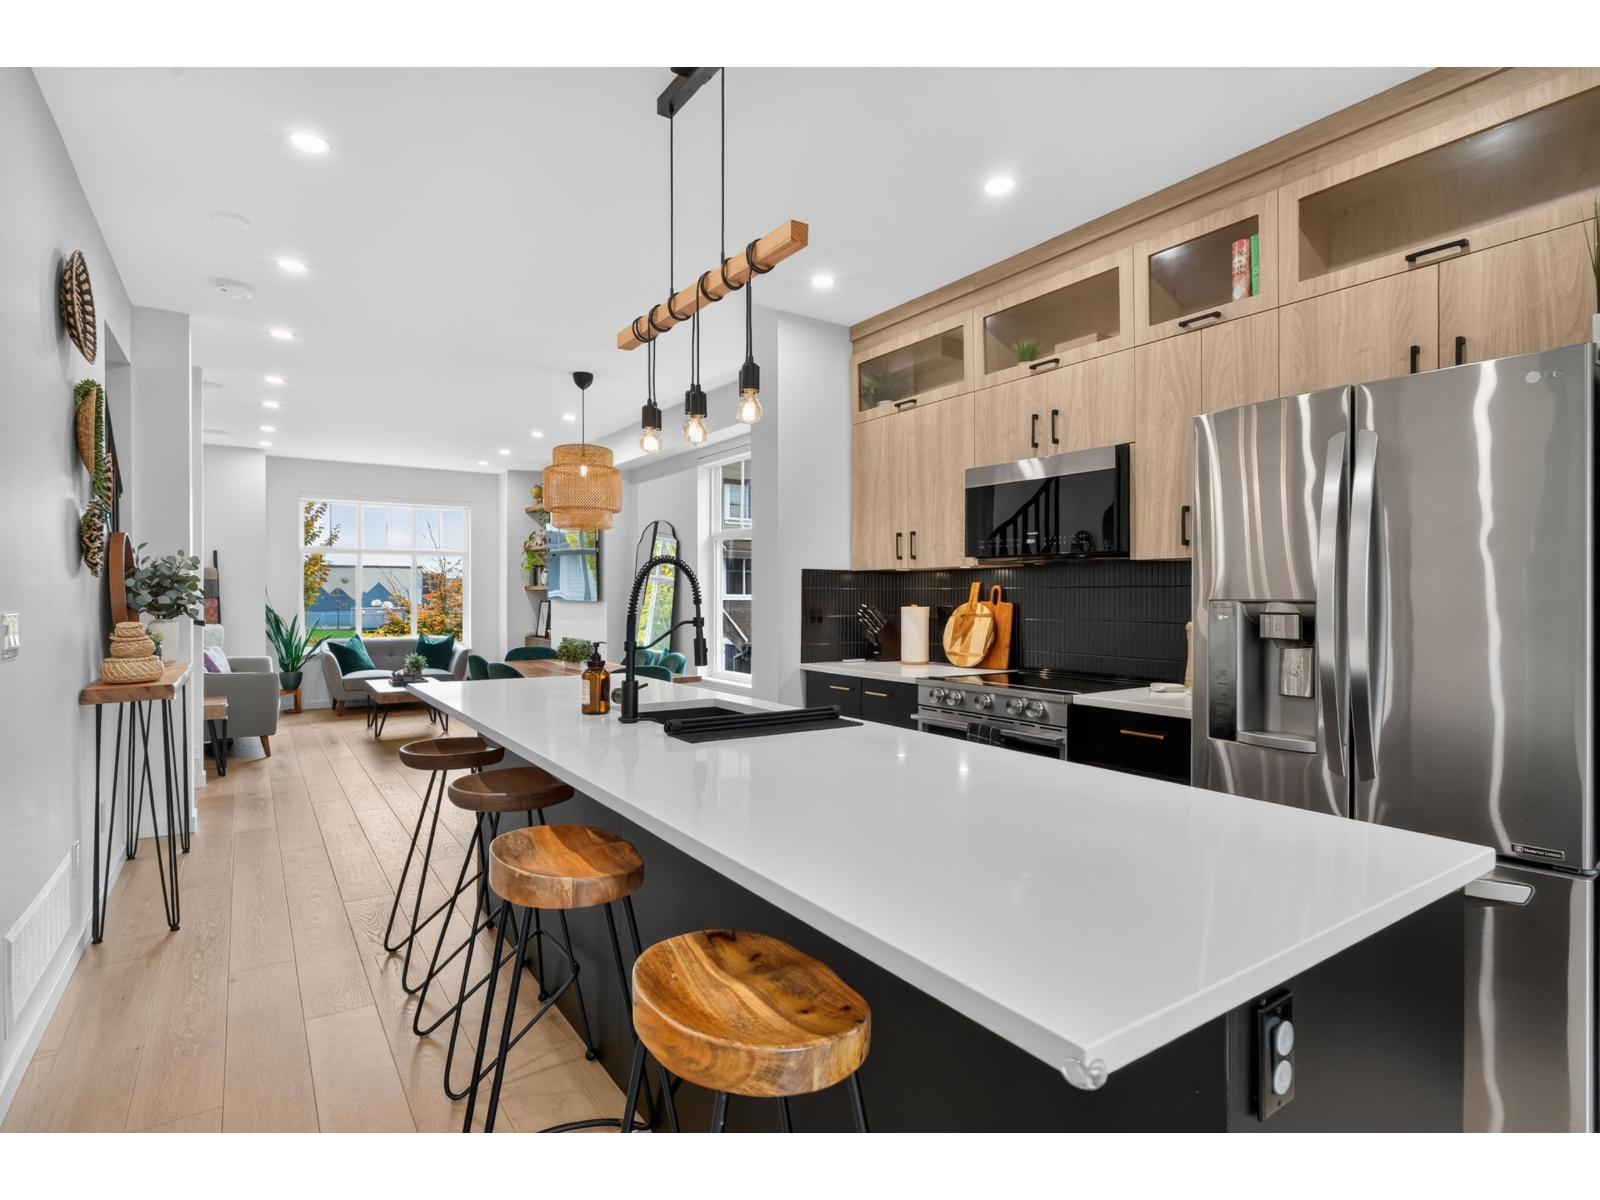 $799,000
44 6956 193 St. · 3bd/3ba · 1514sf
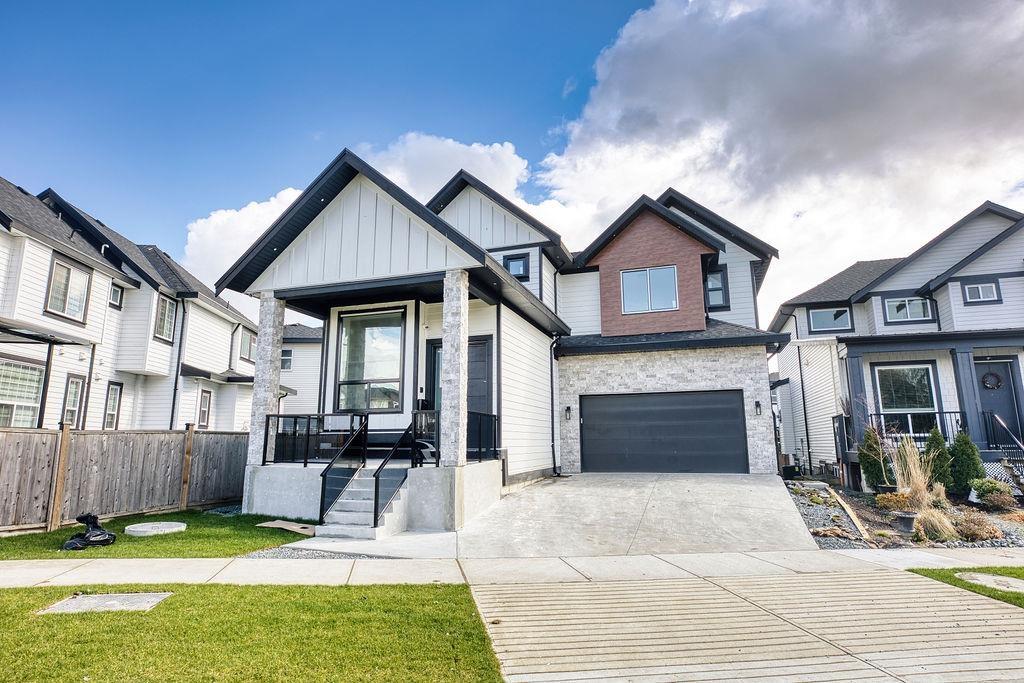 $1,649,000
7080 192a St. · 7bd/6ba · 3743sf
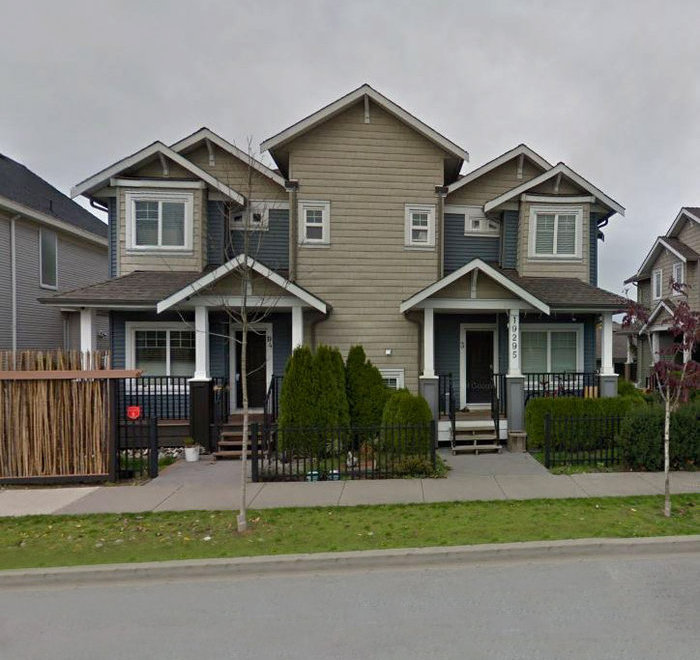 19295 72nd
 Ave. · EPS887
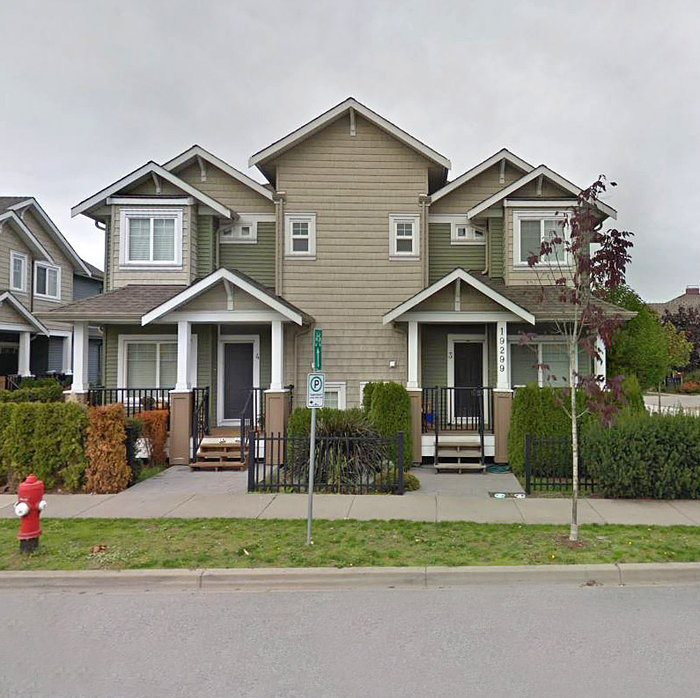 19299 72nd
 Ave.
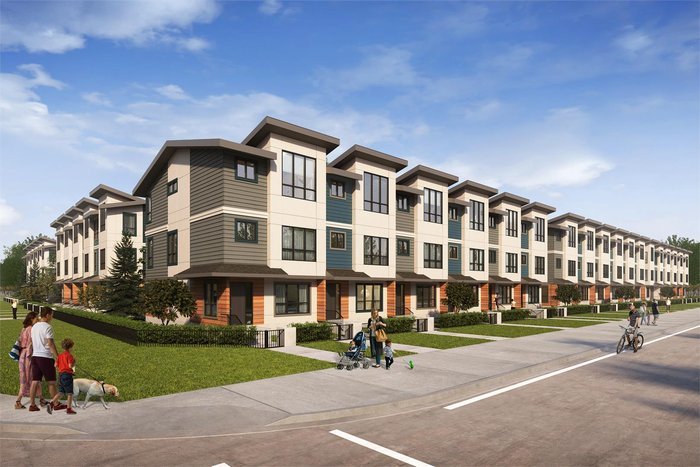 Aloha Estates
7177 194A St.
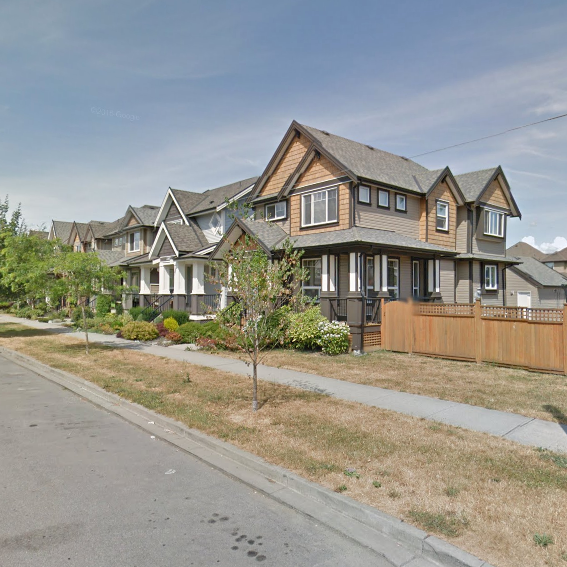 Uptown 2
19525 73 Ave. · BCS4218
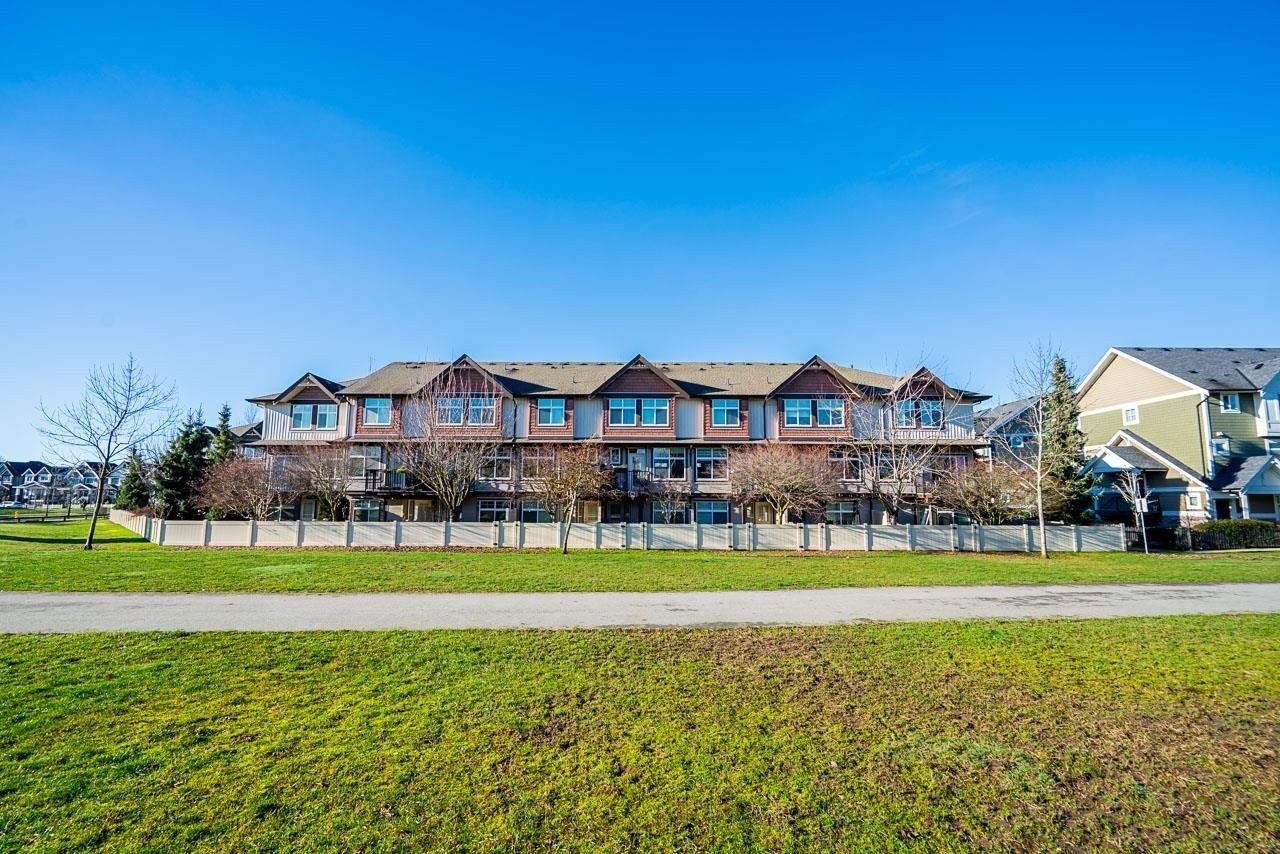 Uptown Clayton
7332 194A St. · BCS3937
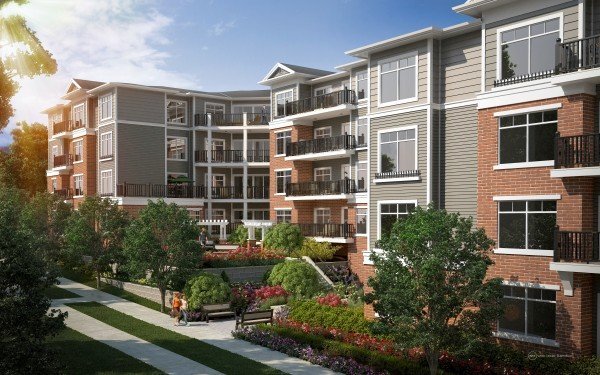 Salix
6480 195A St. · EPS1745
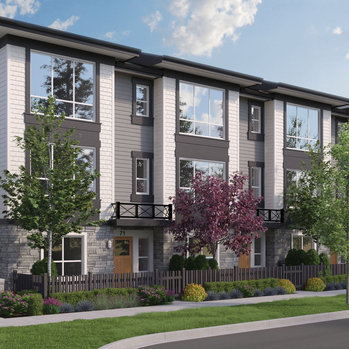 Clayton Street
19255 Aloha Dr. · EPS6658
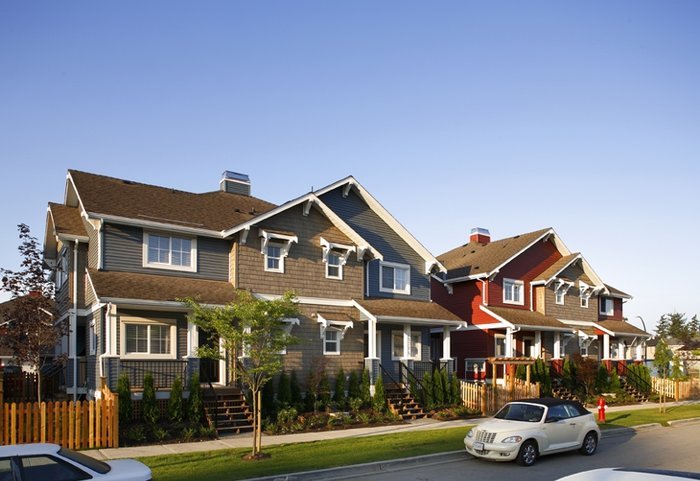 Rhapsody Hill
19319 72nd Ave. · BCS3468
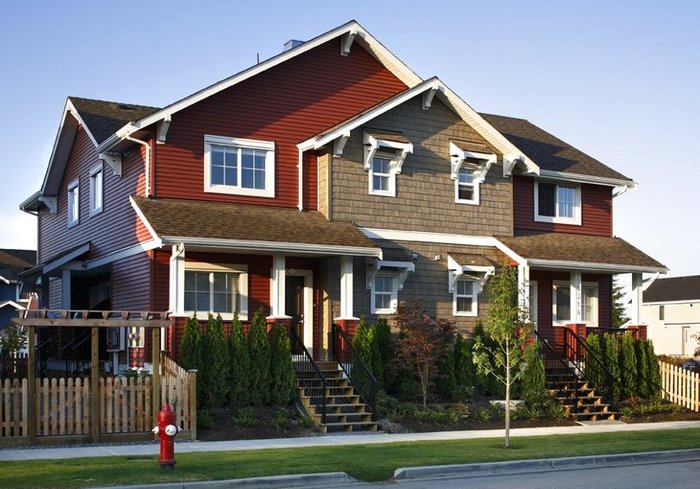 Rhapsody Hills
19313 72nd Ave. · BCS3467
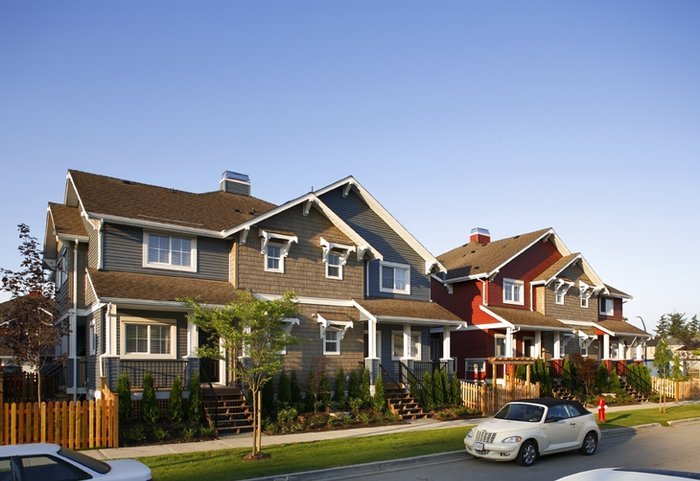 Clayton
19324 72A Ave. · BCS3469
 Ridgemont
19618 73C Ave.
.jpg) Joi
18819 71st Ave. · EPS1720
 Tribute at Parc Central
20326 72B Ave.
 Addition by Redekop Ferrario Properties
20335 70A Ave.
 Bliss at Latimer
19685 74 Ave.
 Edge
6956 193rd Ave. · BCS3661
Edge
6956 SOUTH 193 St. · BCS3661
 Montebello
19330 69th Ave. · BCS2290



