Maintenance Fees Include
Garbage Pickup
Gardening
Management
Recreation Facility


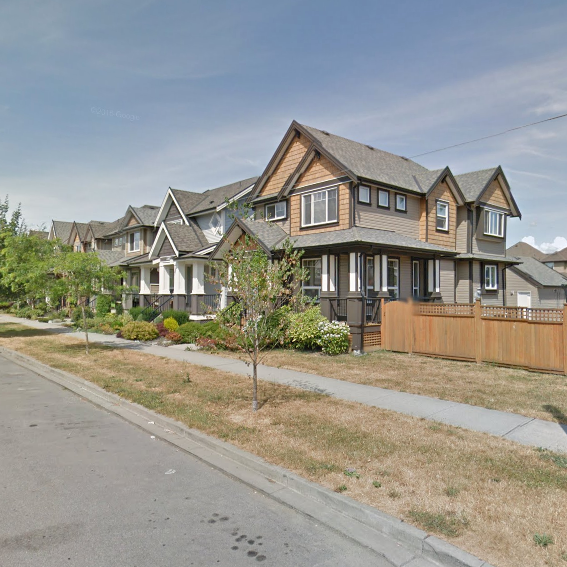 🔍 4 photos · slideshow
| Sold Date | Address | Bed | Bath | Sqft | Asking | Sold Price | DOM | Strata Fee | Tax | Listed By |
|---|---|---|---|---|---|---|---|---|---|---|
| 2026-06-14 | 71 19525 73 Ave. | 4 | 4 | 1984 | $899,900 | $899,900 ($454/sf) | $432 | $3472 (2025) | RE/MAX Crest Realty | |
| 2026-04-19 | 104 19525 73 Ave. | 3 | 3 | 1487 | $770,000 | $740,000 ($498/sf) | $340 | $3074 (2025) | Sutton Group - 1st West Realty | |
| 2026-04-01 | 5 19525 73 Ave. | 4 | 3 | 1685 | $784,999 | $760,000 ($451/sf) | $369 | $3158 (2025) | Sutton Group-Alliance R.E.S. | |
| 2026-03-12 | 30 19525 73 Ave. | 3 | 3 | 1505 | $744,888 | $730,000 ($485/sf) | $338 | $3068 (2025) | Sutton Group-Alliance R.E.S. | |
| 2026-02-07 | 25 19525 73 Ave. | 4 | 3 | 1701 | $788,000 | $758,000 ($446/sf) | $373 | $3142 (2025) | Real Broker B.C. Ltd. | |
| 2026-02-06 | 114 19525 73 Ave. | 3 | 3 | 1456 | $774,505 | $746,000 ($512/sf) | $330 | $2936 (2024) | Royal LePage Global Force Realty | |
| 2026-02-02 | 72 19525 73 Ave. | 4 | 3 | 1674 | $824,900 | $800,000 ($478/sf) | $369 | $3136 (2025) | Royal LePage - Wolstencroft | |
| 2025-06-26 | 42 19525 73 Ave. | 3 | 3 | 1525 | $799,000 | $780,000 ($511/sf) | $335 | $2930 (2024) | Oakwyn Realty Ltd. | |
| 2025-05-28 | 82 19525 73 Ave. | 4 | 4 | 1944 | $928,000 | $914,000 ($470/sf) | $419 | $3309 (2024) | RE/MAX Treeland Realty | |
| 2025-04-15 | 63 19525 73 Ave. | 3 | 3 | 1567 | $836,000 | $820,000 ($523/sf) | $299 | $2965 (2024) | RE/MAX Crest Realty | |
| 2025-04-15 | 51 19525 73 Ave. | 4 | 3 | 1667 | $858,000 | $836,000 ($501/sf) | $373 | $2995 (2024) | eXp Realty of Canada Inc. | |
| 2025-02-16 | 108 19525 73 Ave. | 4 | 3 | 1741 | $799,900 | $820,000 ($471/sf) | $331 | $3092 (2024) | Sutton Group - 1st West Realty | |
| 2024-12-27 | 53 19525 73 Ave. | 3 | 4 | 1970 | $930,000 | $915,000 ($464/sf) | $371 | $3303 (2024) | Royal LePage Global Force Realty | |
| 2024-11-13 | 37 19525 73 Ave. | 3 | 3 | 1522 | $842,500 | $830,000 ($545/sf) | $341 | $2951 (2024) | Royal Pacific Realty Corp. |
Sold data from the MLS® feed for strata plan BCS4218. Showing the 15 most recent sales from the last 24 months; expand for up to 80.
Uptown 2 at 19525 73 Ave. — In the past year 7 units sold at an average of $776,271.
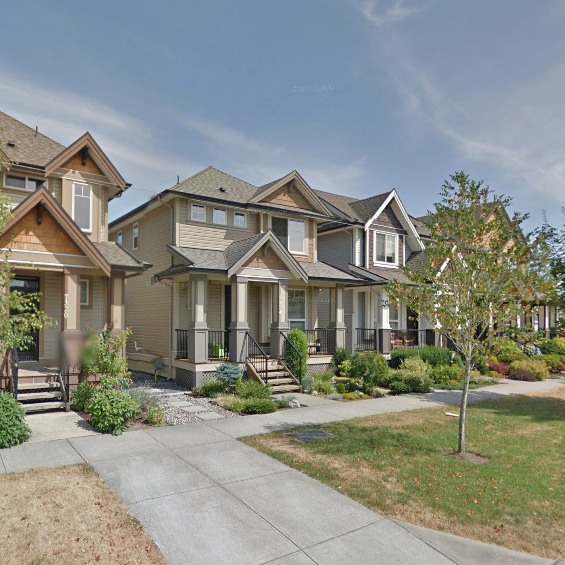
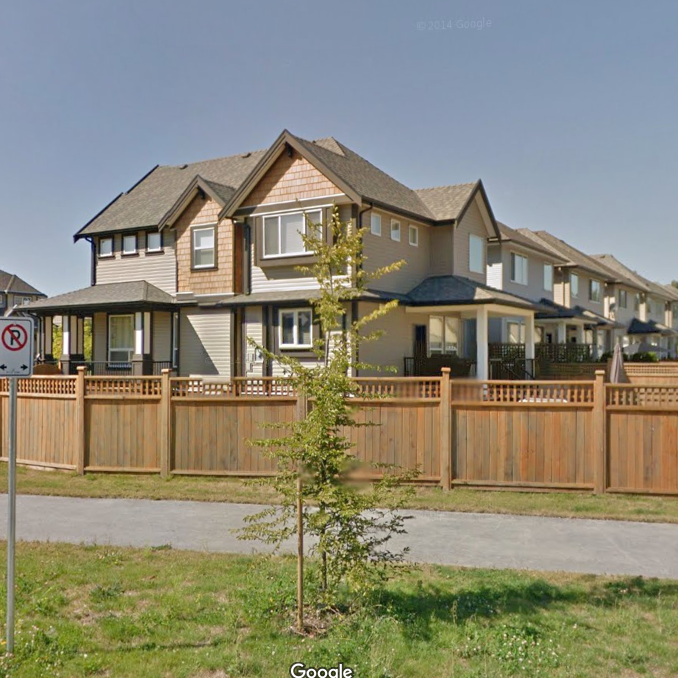
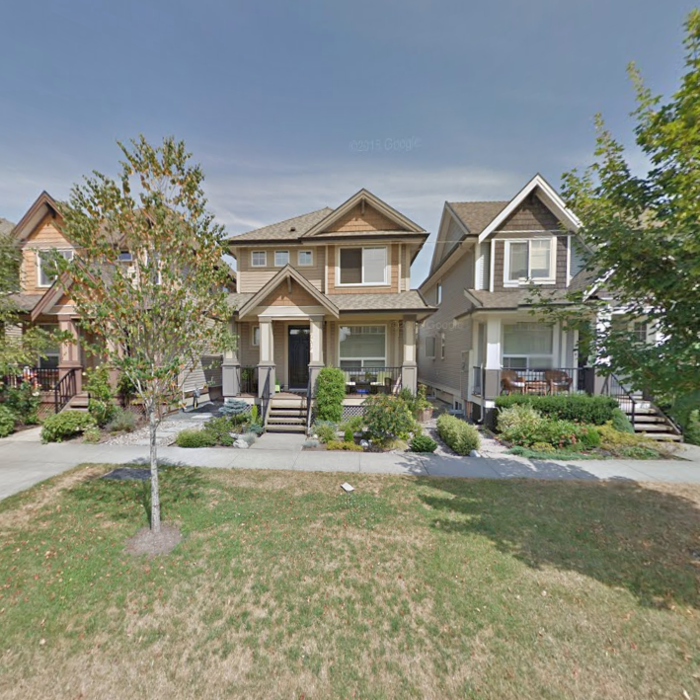
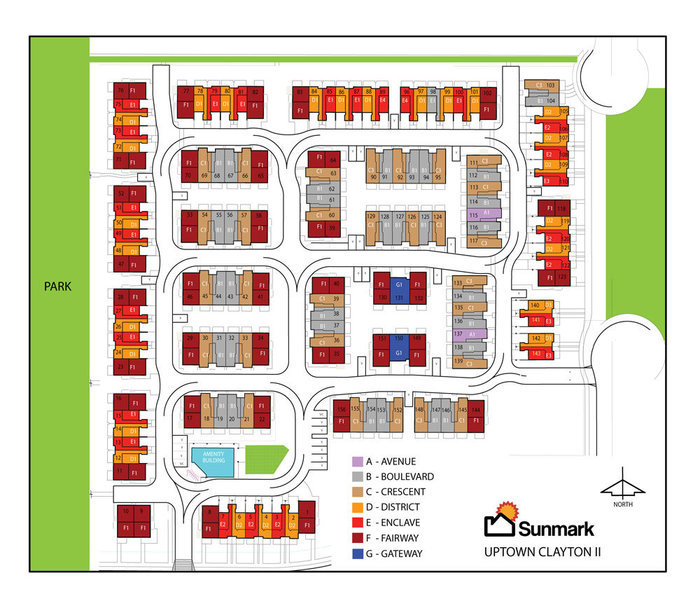
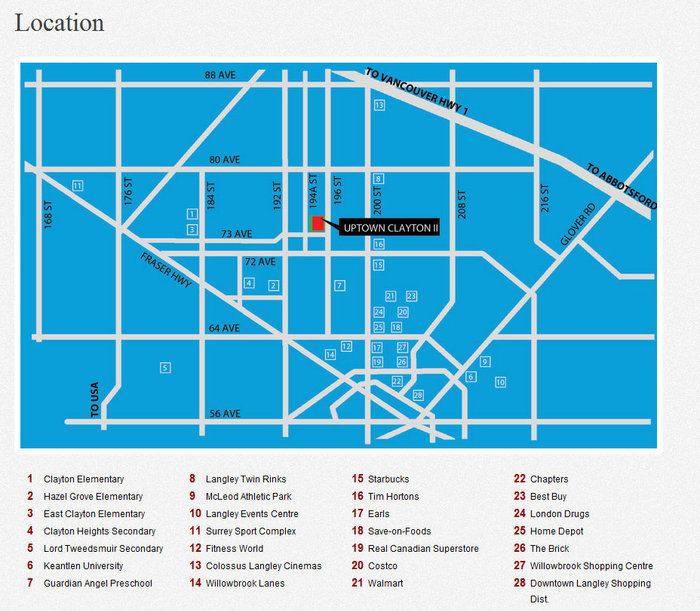
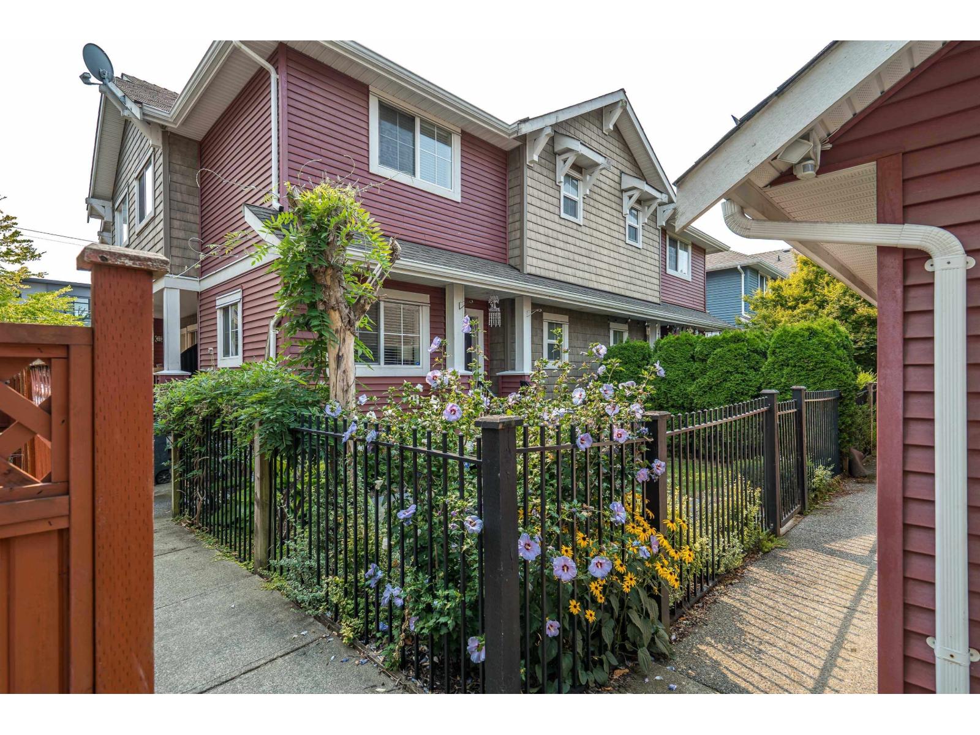
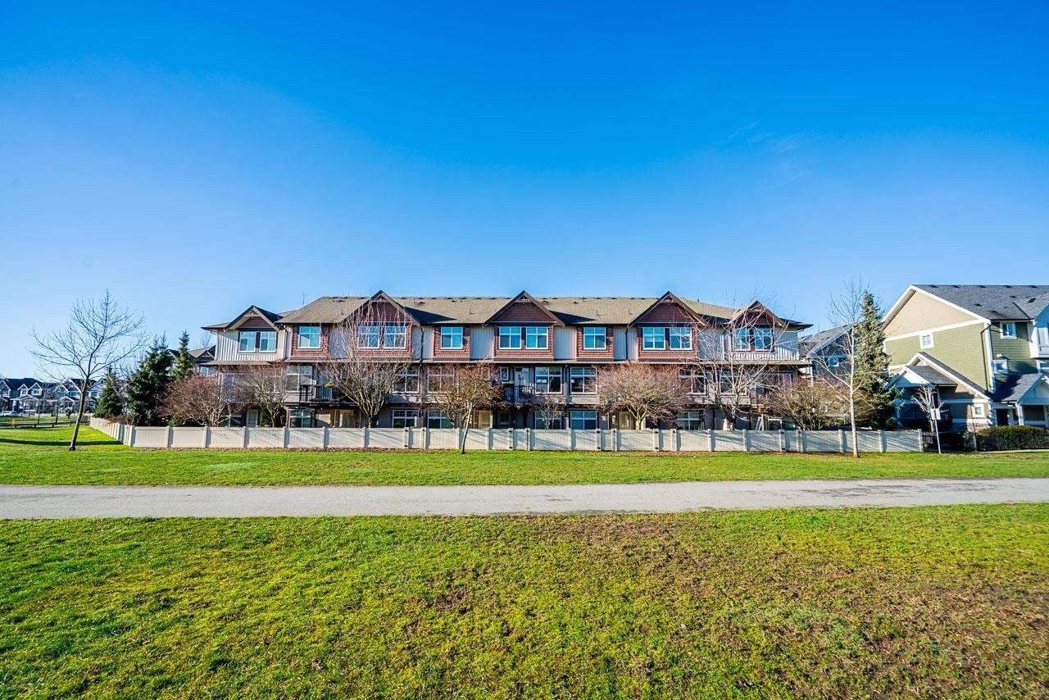
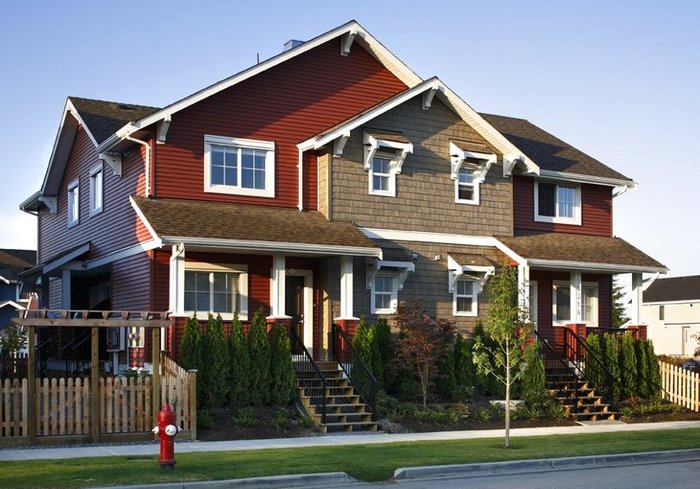
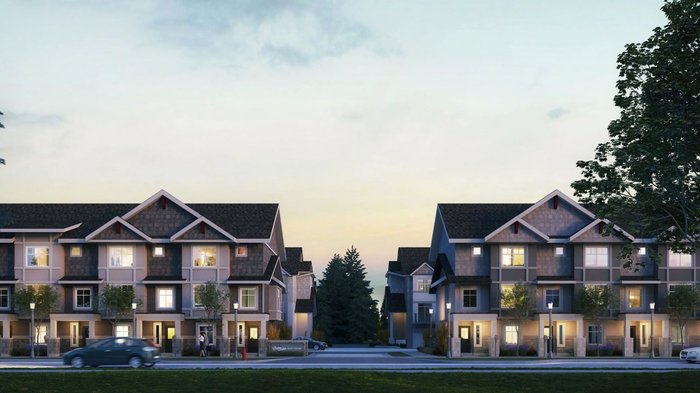
Uptown Clayton Village - 19525 73rd Avenue, Surrey, BC V4N 6L7, Strata Plan No. BCS4218, 3 levels, 186 townhomes, built 2011 - located at the corner of 194th Street and 73a Avenue in the East Clayton neighborhood of Surrey. Developed by Sunmark Builders, Uptown Clayton Village will offer four phases located at 19525 73rd Avenue and 7332 194A Street in the East Clayton Surrey neighborhood which is rapidly changing with new infrastructure, business, commercial and residential properties.
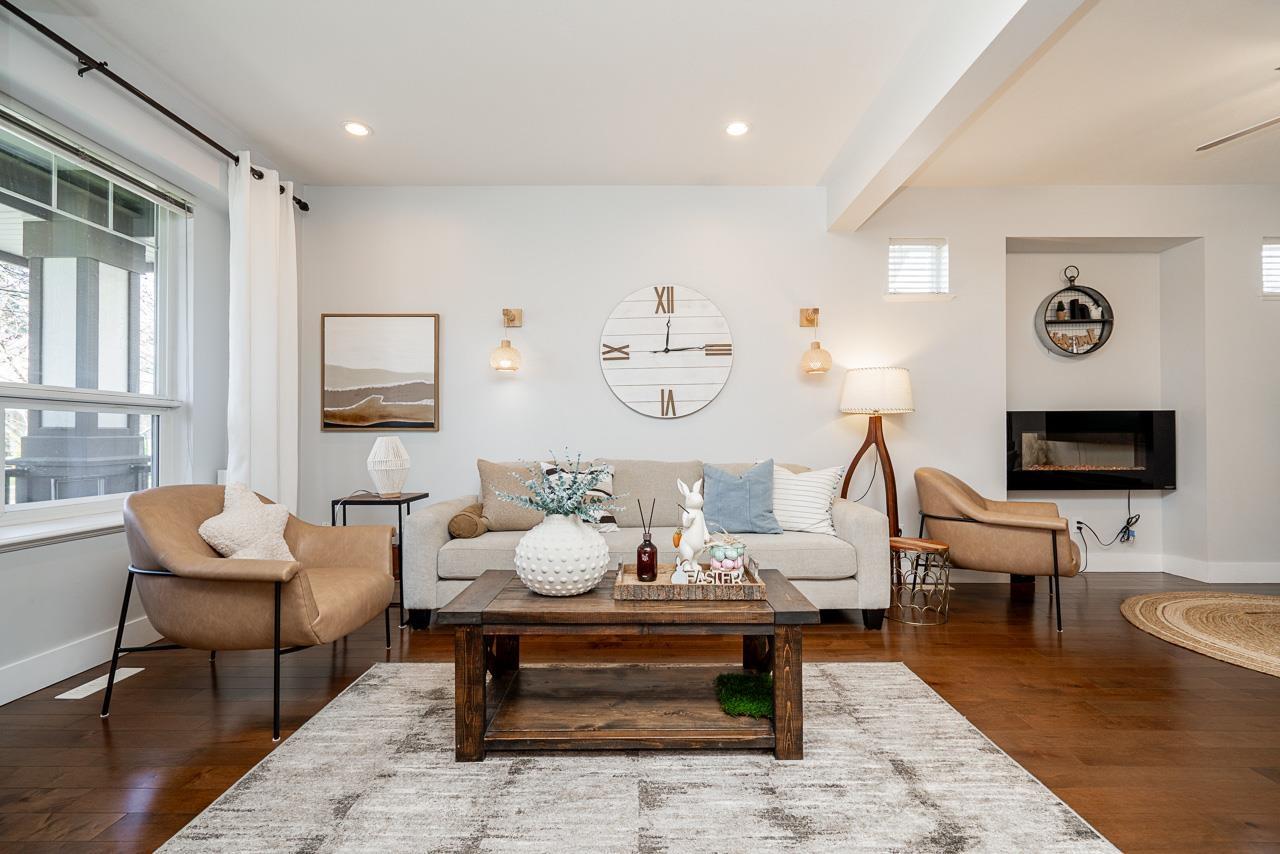
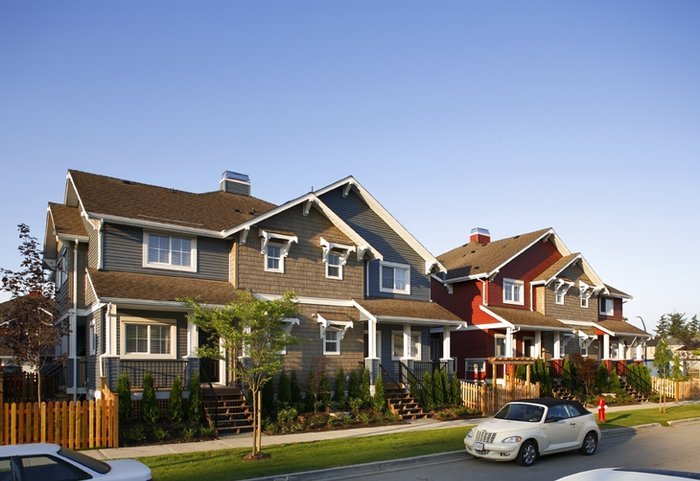
With vinyl soffits and siding and wood trimming in West Coast craftsman style as well as beautifully landscaped green spaces provide an outstanding exterior facade and curb appeal for these new townhomes residences. Just like a park outside, the interior finishes of these 2, 3 & 4 bedroom townhomes are luxury for including spacious floor plans from 1410 to 1950 sq. ft., quality laminate flooring throughout, custom built fireplaces, large windows, designer lighting package, stainless steel whirlpool appliances, solid wood cabinets, granite counters, ceramic tiled backsplashes, and spa inspired bathrooms with ceramic floor tiling, elegant faucets and fixtures and ensuite shower with framed in shower. All homes come with an attached double garage, fully landscaped yards with rear fencing, rough in for central vacuum system, and a 40 US gallon hot water tank.
Tucked into a quiet residential community, Uptown Clayton Village is just minutes away from Pizza Inn, Willowbrook Lanes, Star Lake Chinese Restaurant, and Willowbrook Shopping Centre. Transit and major routes are close by and within walking distance. Uptown Clayton Village is managed by Crossroads: 778-578-4445. Allows two pets (dogs and cats OK), and allows rentals with restrictions.
| Construction | Frame - Wood |
|---|---|
| Exterior Finish | Wood |
| Roof | Asphalt |
| Foundation | Concrete Perimeter |
| Rain Screen | Full |
| Developer | Sunmark Builders |
| Marketer | Remax 2000 Realty |
| Management Company | Premier Strata Services |
| Strata Plan | BCS4218 |
|---|---|
| Building Type | Strata |
| Title to Land | Freehold Strata |
| Units in Strata | 156 |
| Units in Development | 156 |
| Management Company | Quay Pacific — 604-371-2208 |
| Bylaws / Restrictions | PETS ALLOWED W/REST. |
| Parking / Storage | Grge/double Tandem |
Live market intelligence for this building's segments — active inventory, medians, ranges & trends. Opens in a new tab.
 Open Full View
 © BC Condos & Homes
 Open Full View
© BC Condos & Homes
| Sales Website | www.claytonvillage.net |
|---|---|
| Sales Phone | 778-574-0146 |
| Sales Email | bradvoll@yahoo.com |
| Sales Address | 7332 194A Street surrey |
| Address | Bed | Bath | Sqft | Price |
|---|---|---|---|---|
| 7350 194 St. | 5 | 4 | 2627 | $1,348,000 |
| 7263 194a St. | 5 | 4 | 2438 | $1,268,000 |
| D2 19319 72 Ave. | 3 | 4 | 1512 | $749,000 |
| D3 19319 72 Ave. | 3 | 4 | 1436 | $725,000 |
| 34 7127 193a St. | 4 | 4 | 1945 | $875,000 |
| 14 7177 194a St. | 4 | 4 | 1890 | $849,888 |
| 62 7177 194a St. | 4 | 4 | 1847 | $859,000 |
| 19470 72 Ave. | 6 | 5 | 2915 | $1,299,900 |
| 61 19477 72a Ave. | 2 | 2 | 1017 | $619,000 |
| 17 19477 72a Ave. | 3 | 3 | 1512 | $769,900 |
 $1,348,000
7350 194 St. · 5bd/4ba · 2627sf
 $1,268,000
7263 194a St. · 5bd/4ba · 2438sf
 $749,000
D2 19319 72 Ave. · 3bd/4ba · 1512sf
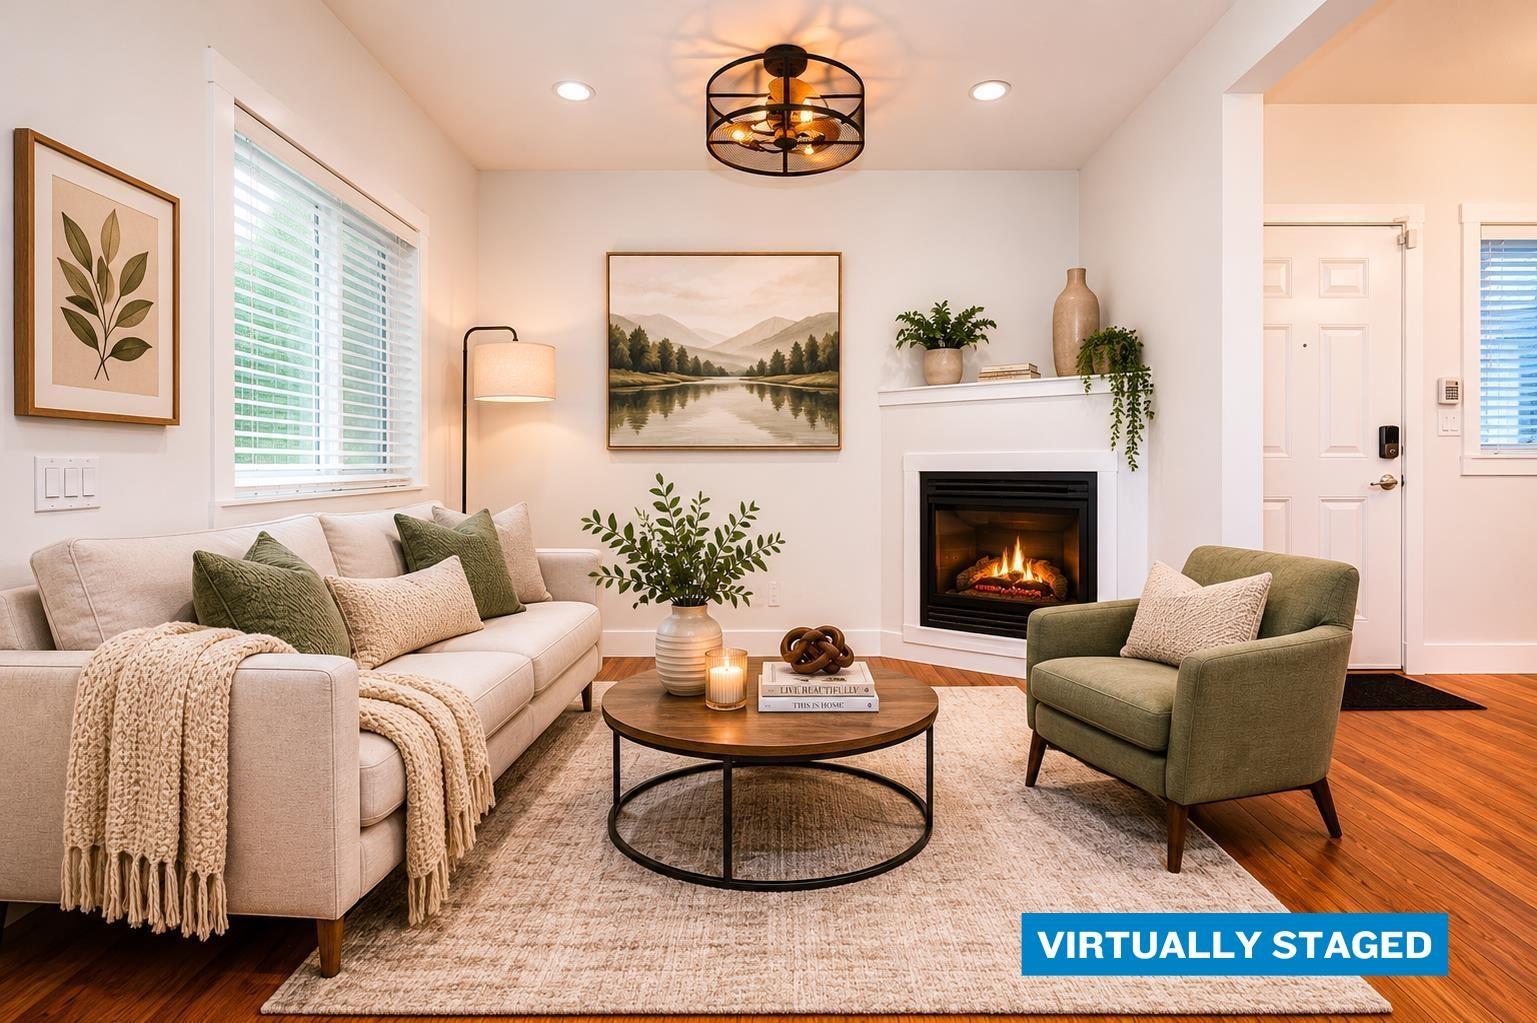 $725,000
D3 19319 72 Ave. · 3bd/4ba · 1436sf
 $875,000
34 7127 193a St. · 4bd/4ba · 1945sf
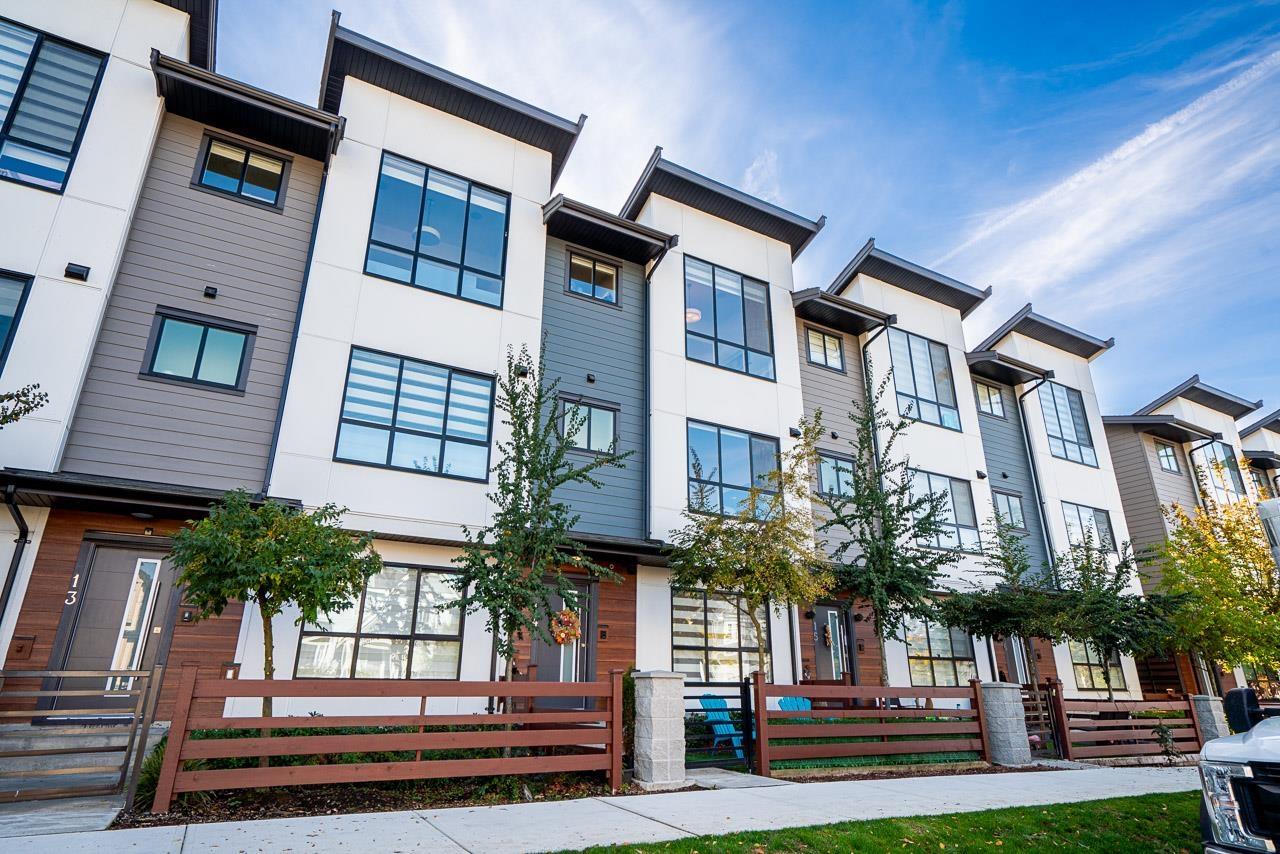 $849,888
14 7177 194a St. · 4bd/4ba · 1890sf
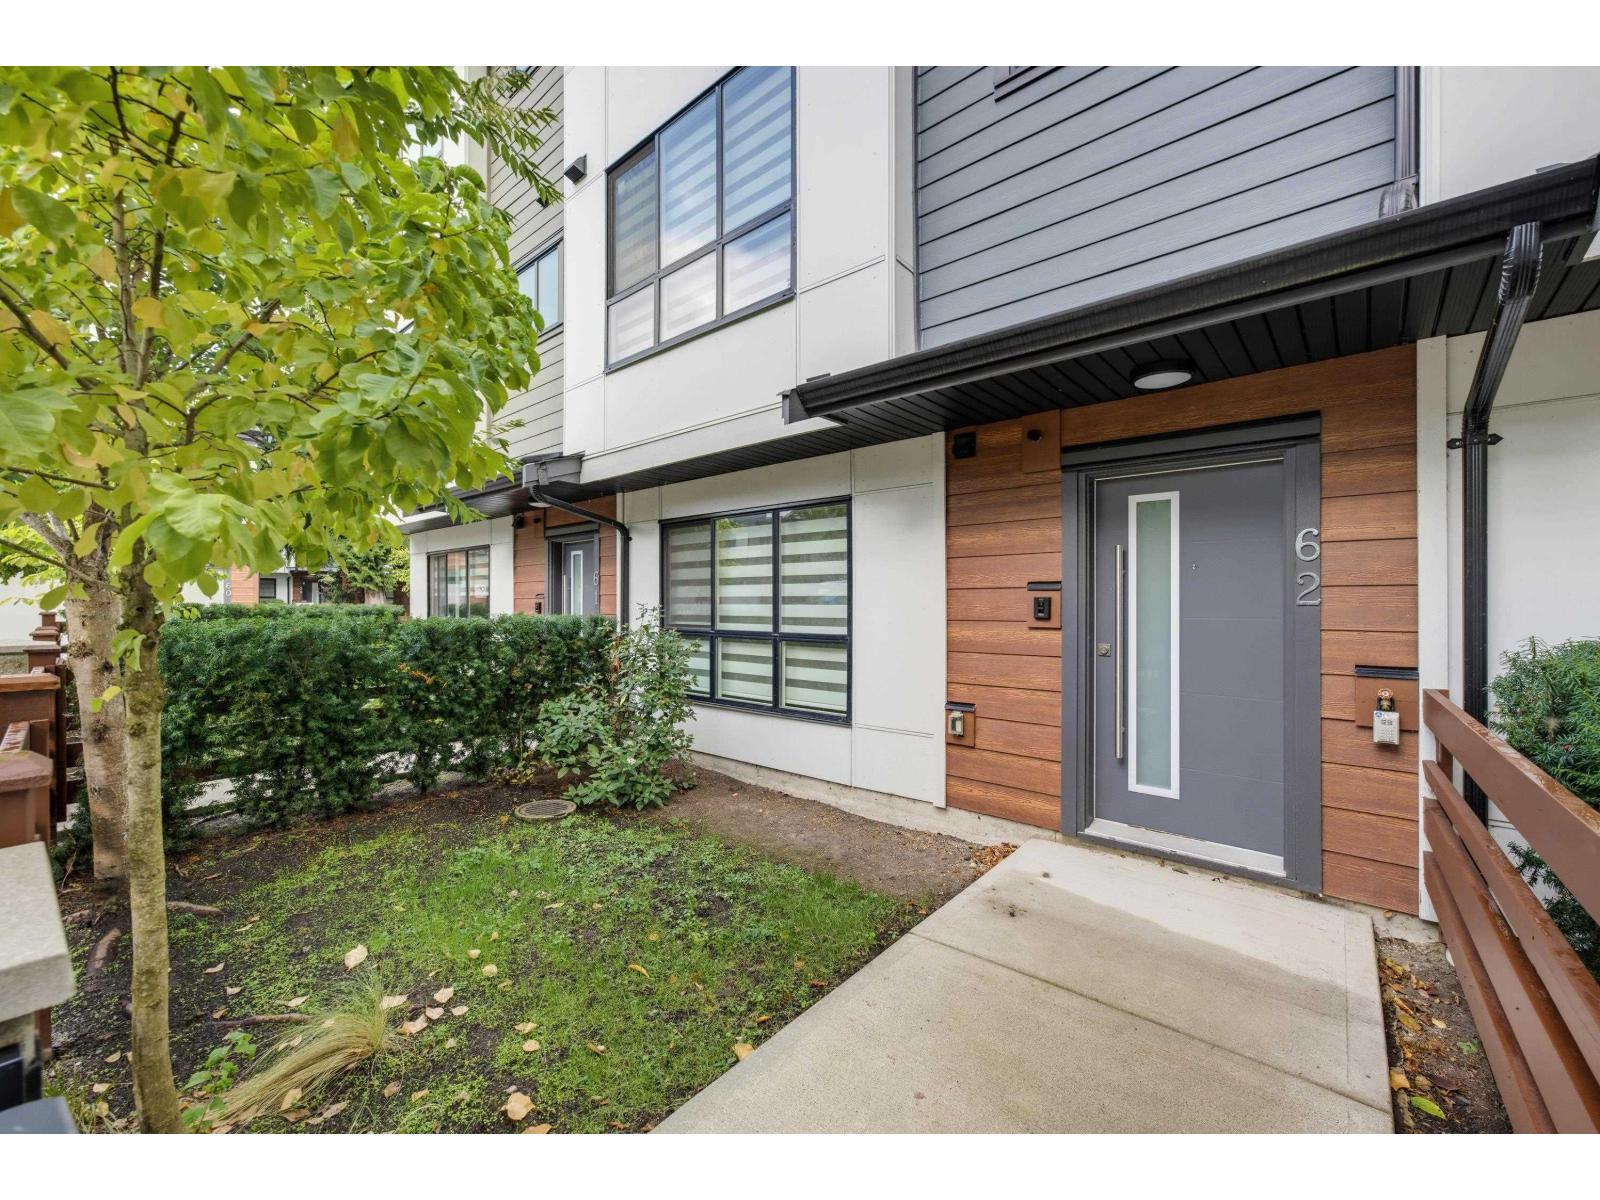 $859,000
62 7177 194a St. · 4bd/4ba · 1847sf
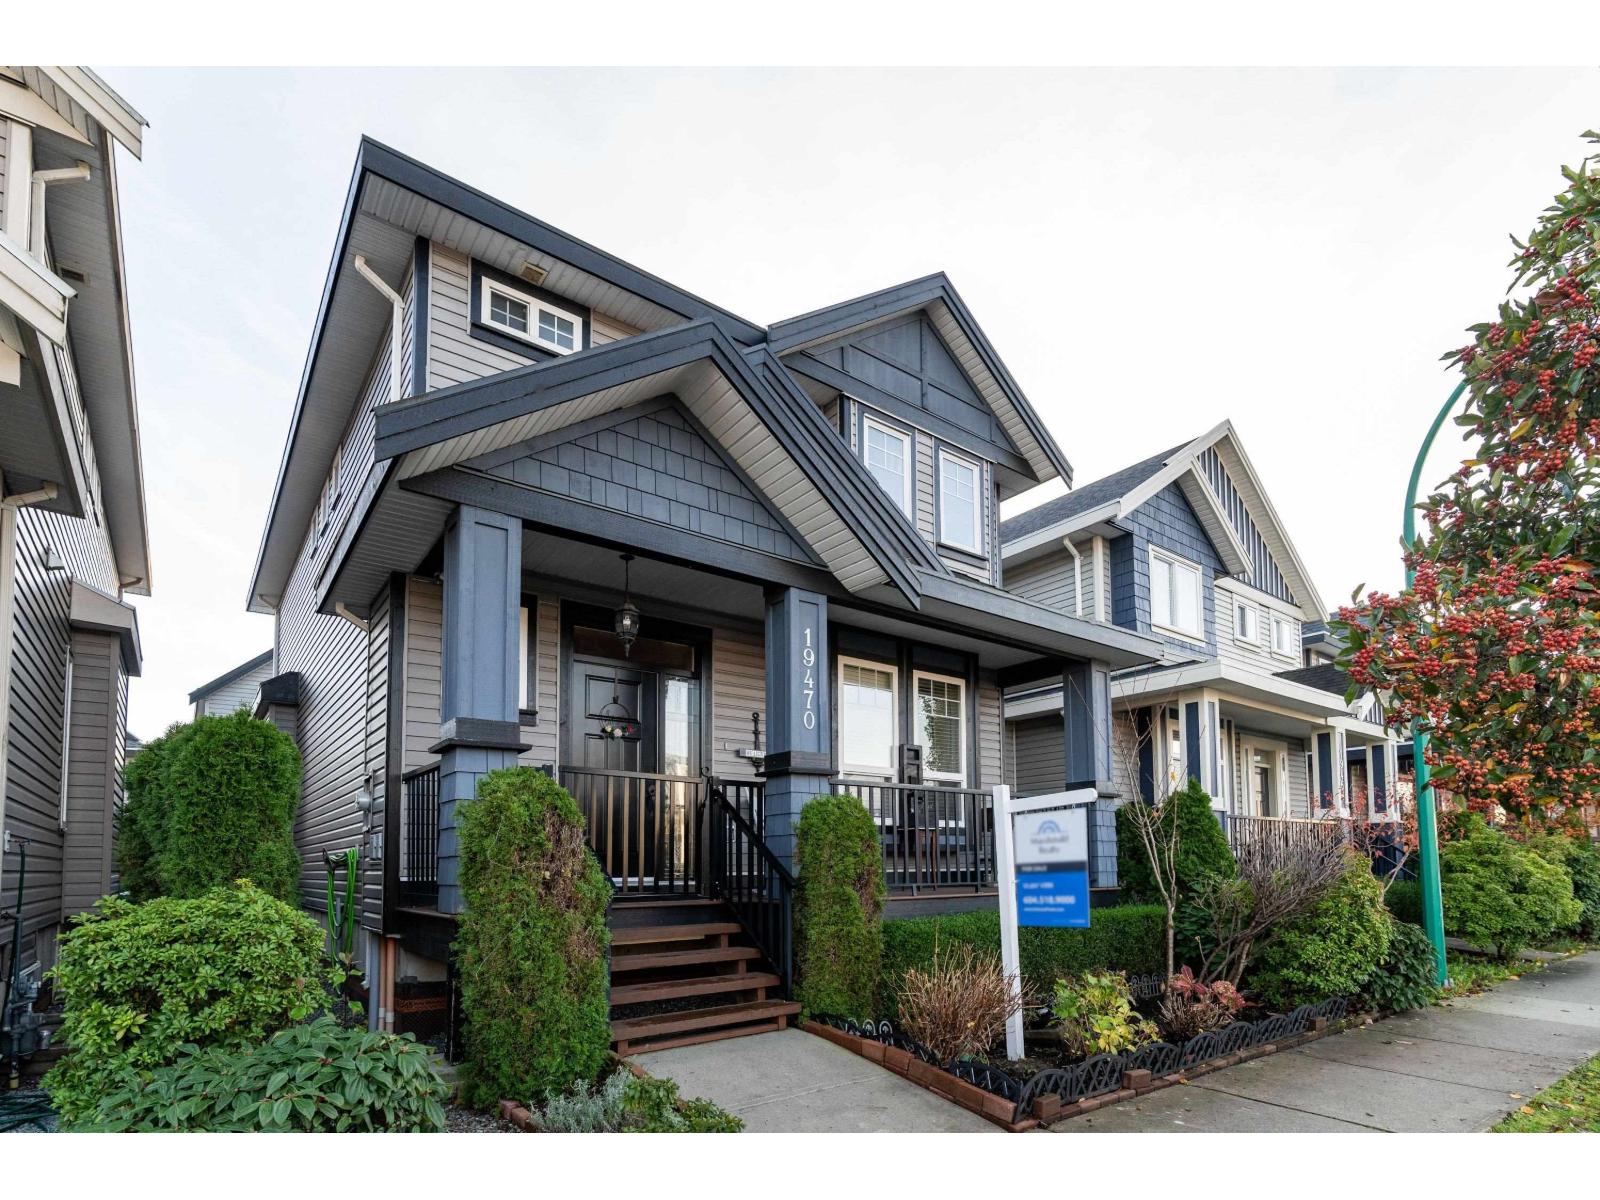 $1,299,900
19470 72 Ave. · 6bd/5ba · 2915sf
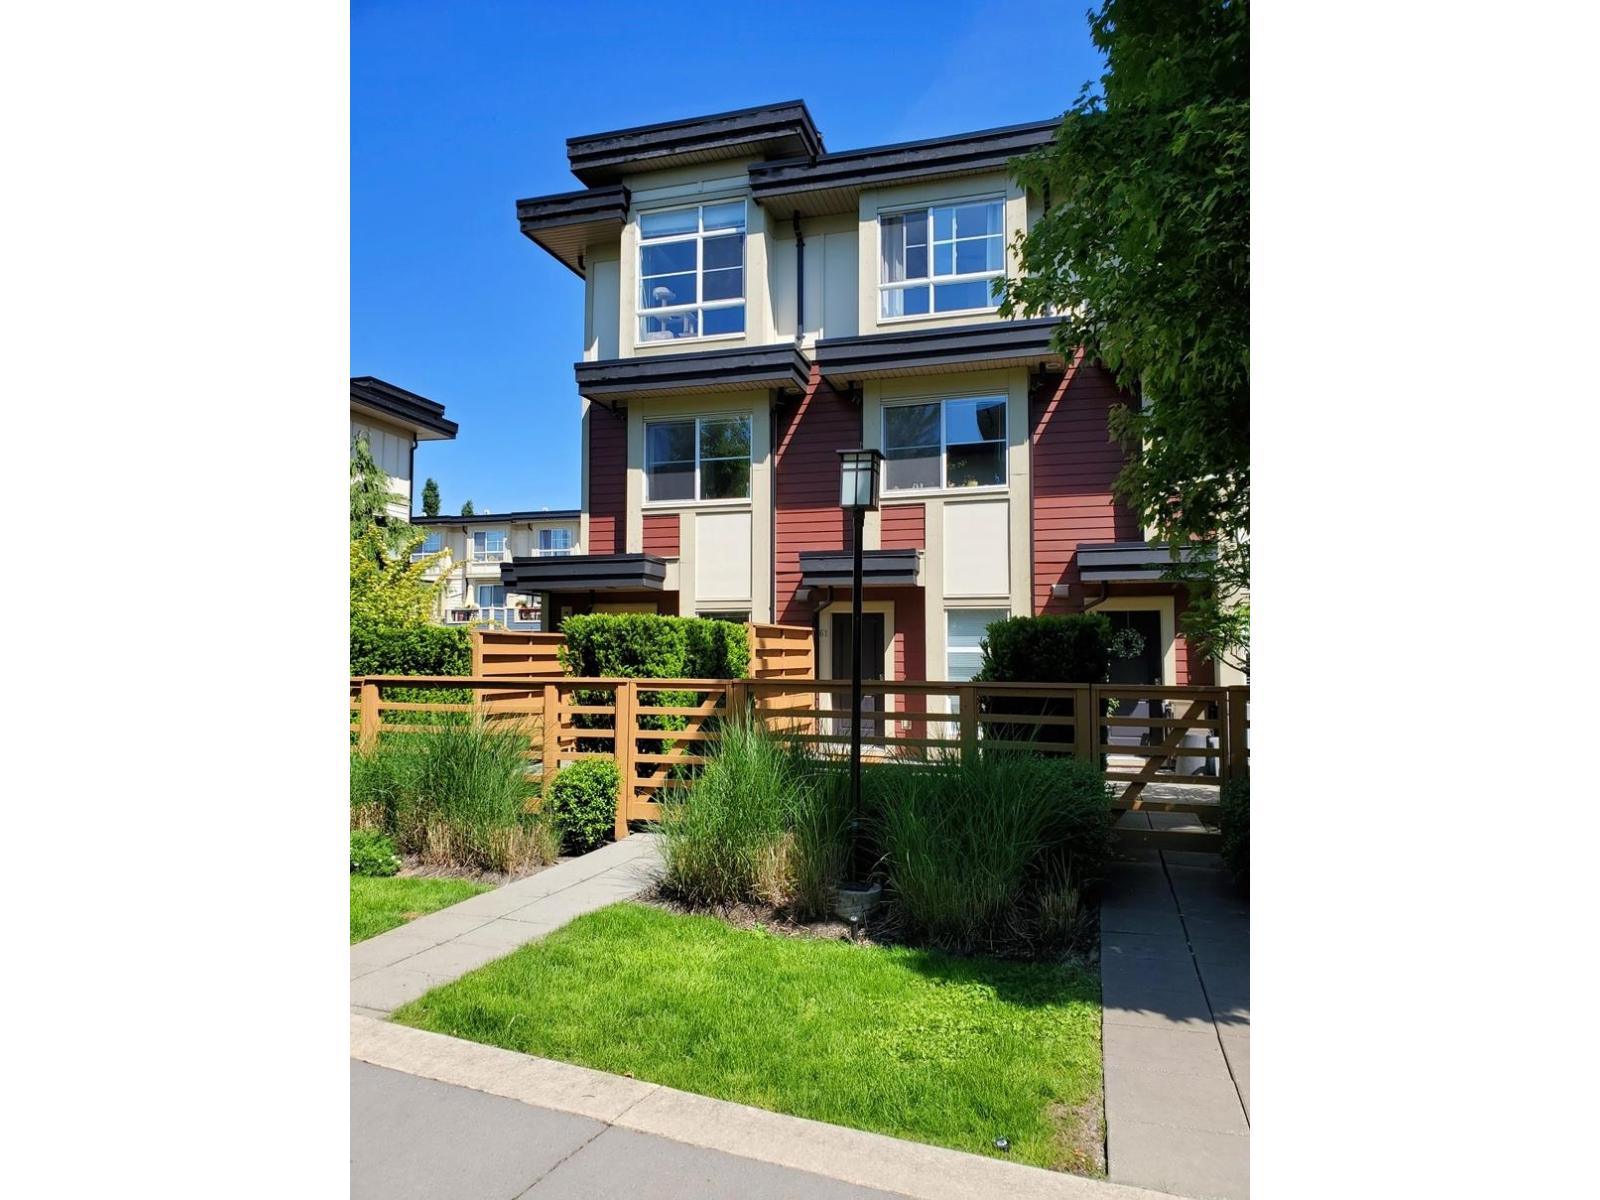 $619,000
61 19477 72a Ave. · 2bd/2ba · 1017sf
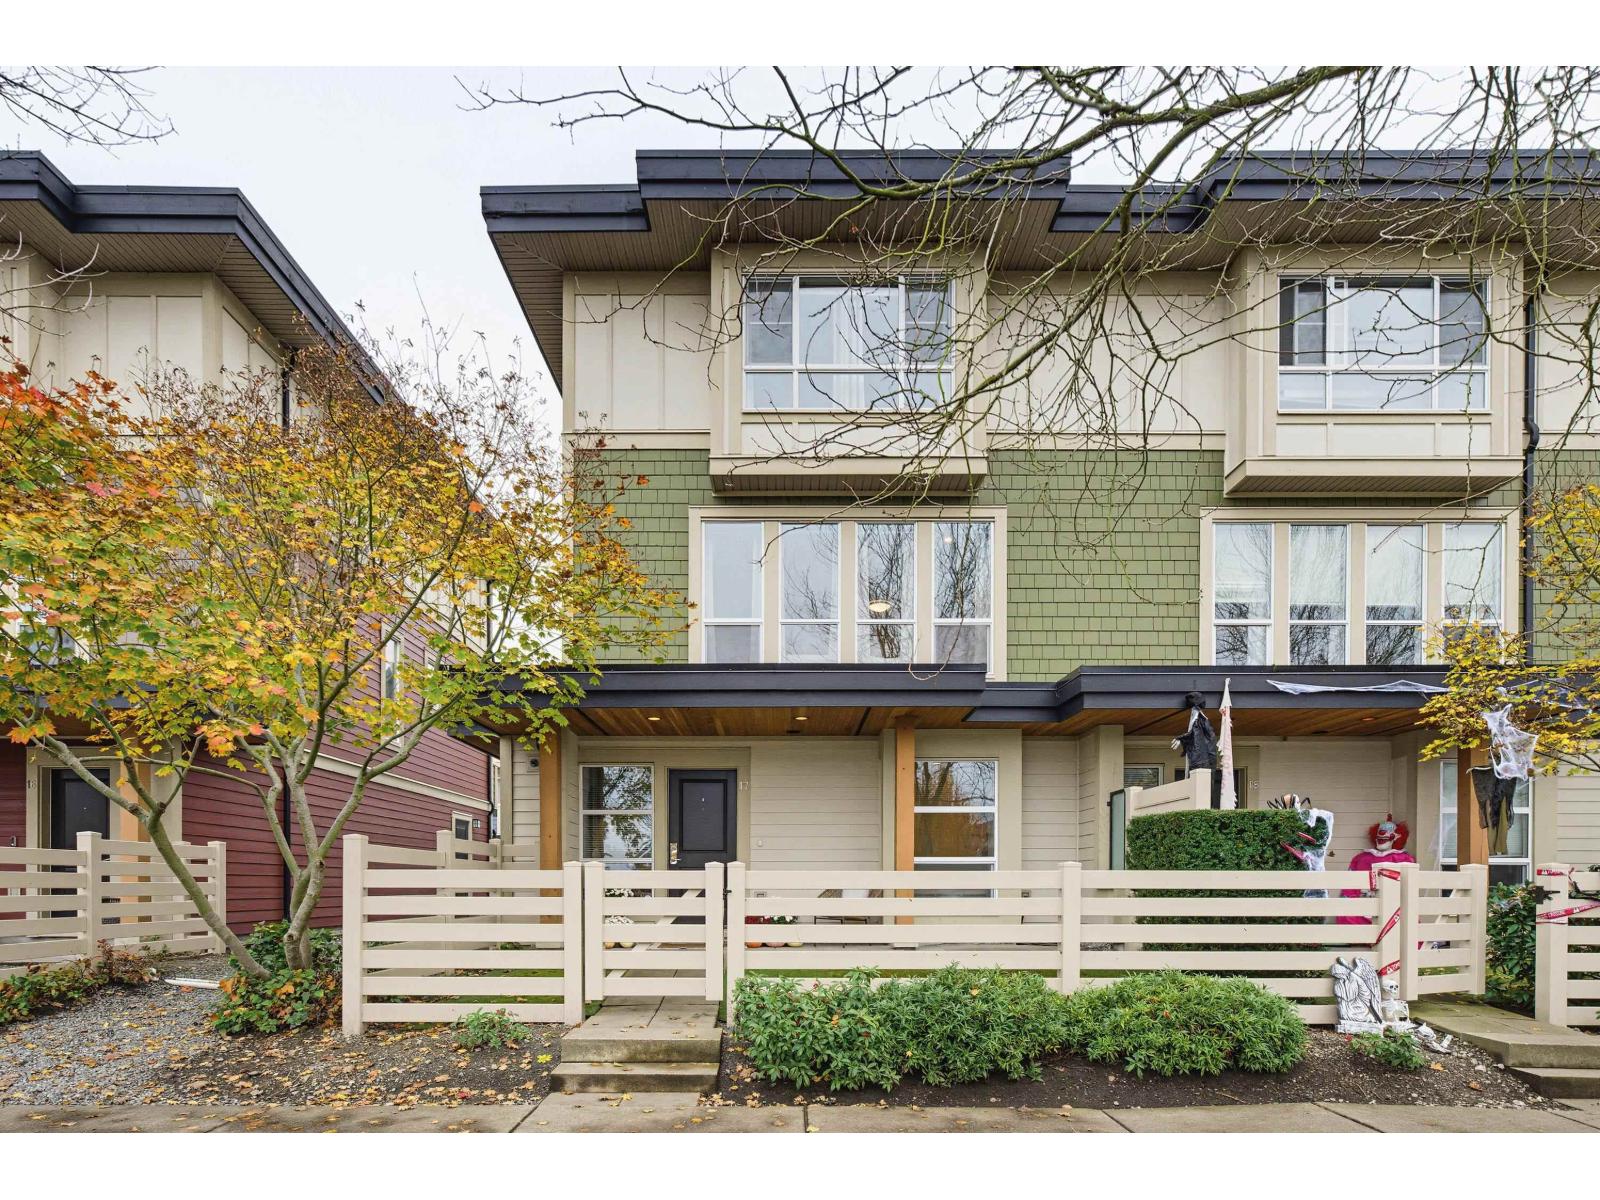 $769,900
17 19477 72a Ave. · 3bd/3ba · 1512sf
 $679,000
13 7348 192a St. · 2bd/2ba · 1182sf
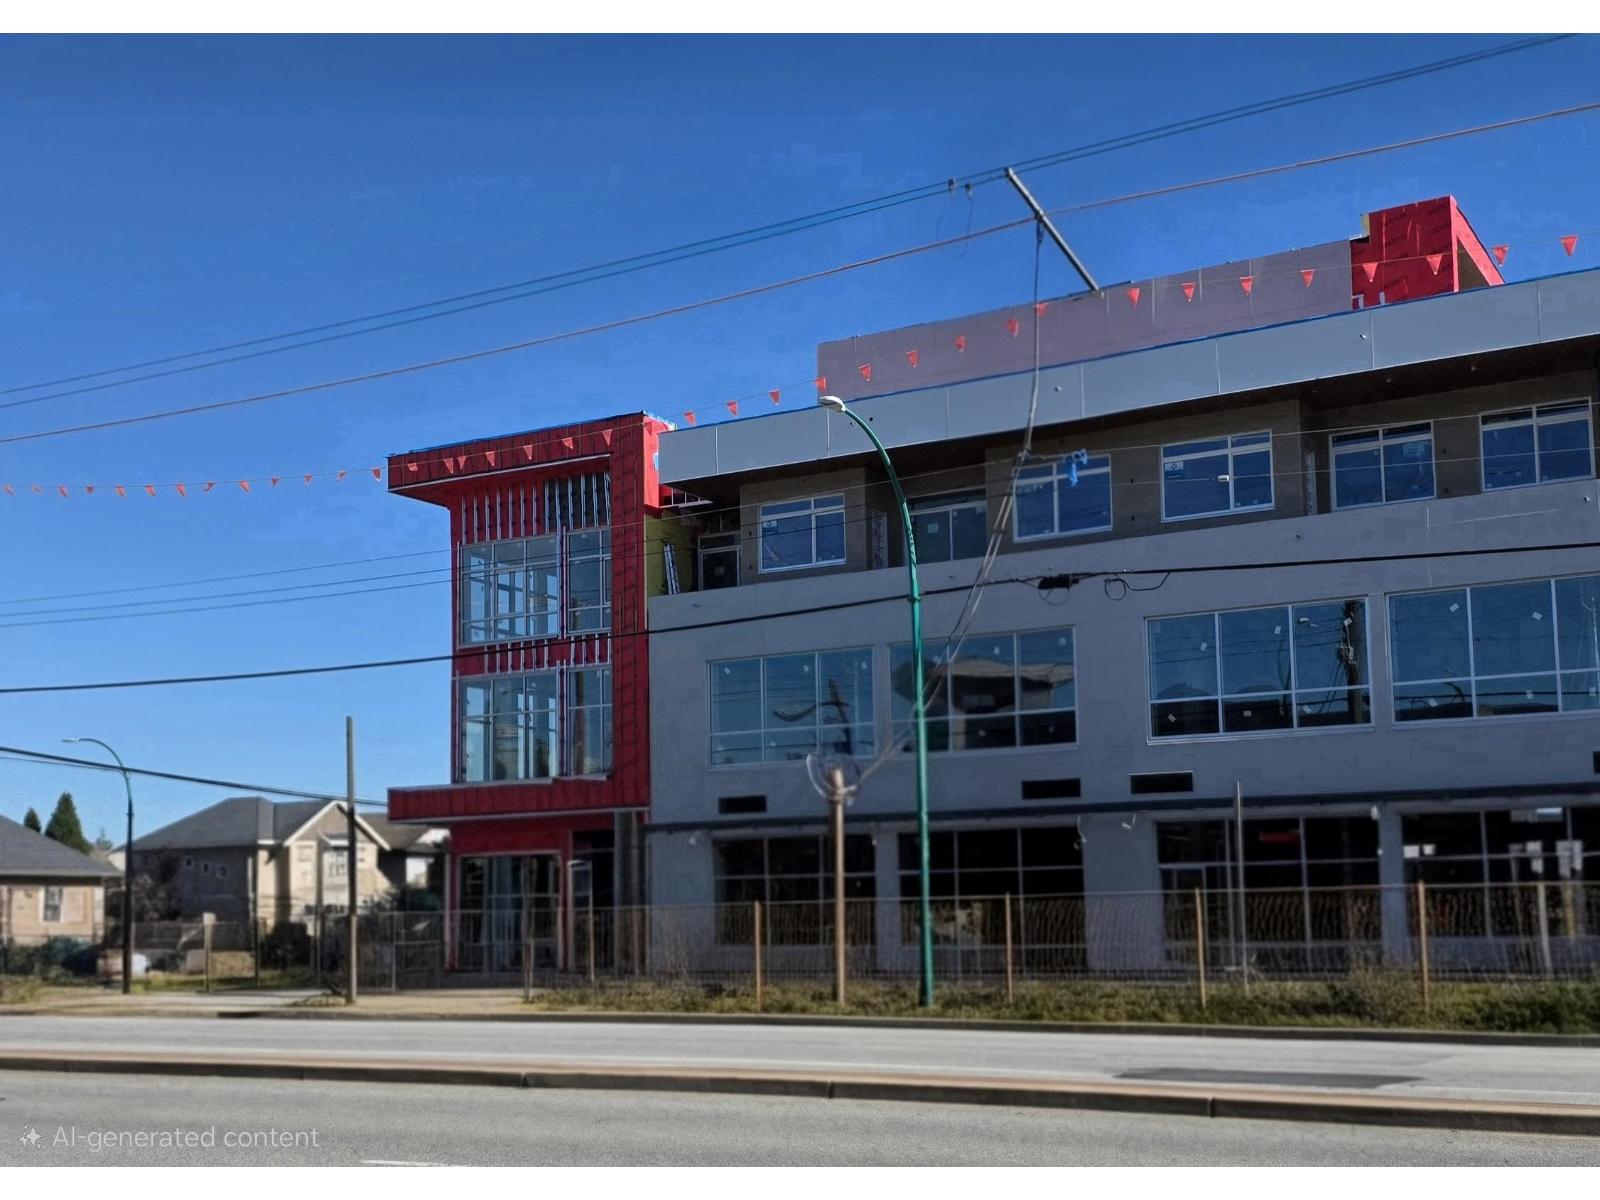 $1,125,040
202 19220 72 Ave. · 0bd/0ba
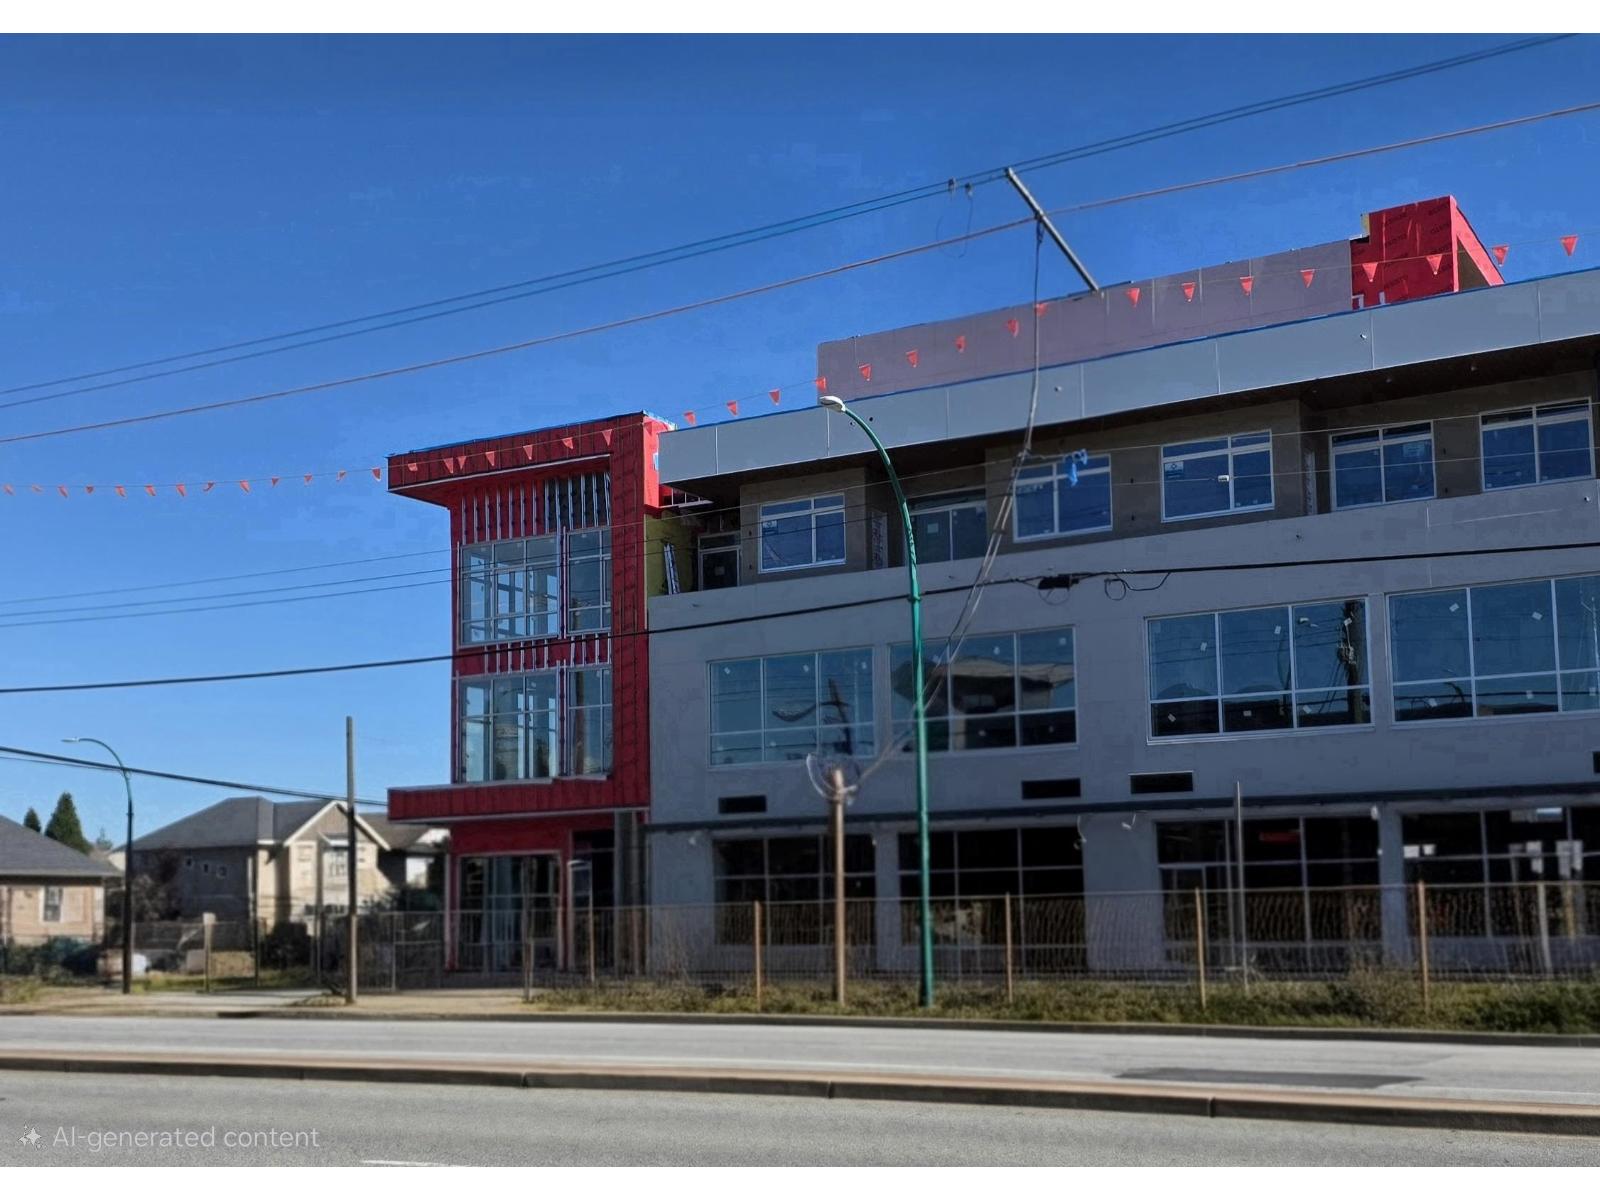 $1,137,840
203 19220 72 Ave. · 0bd/0ba
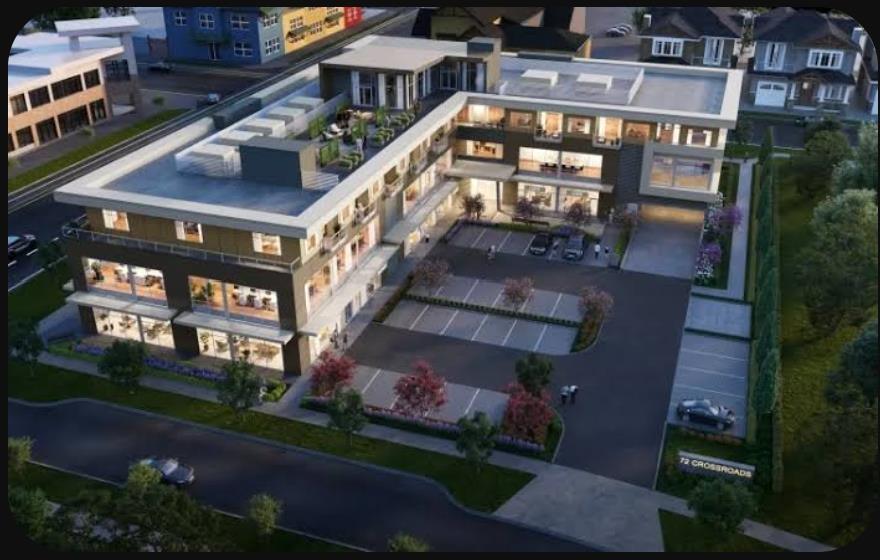 $1,773,324
106 19220 72 Ave. · 0bd/0ba
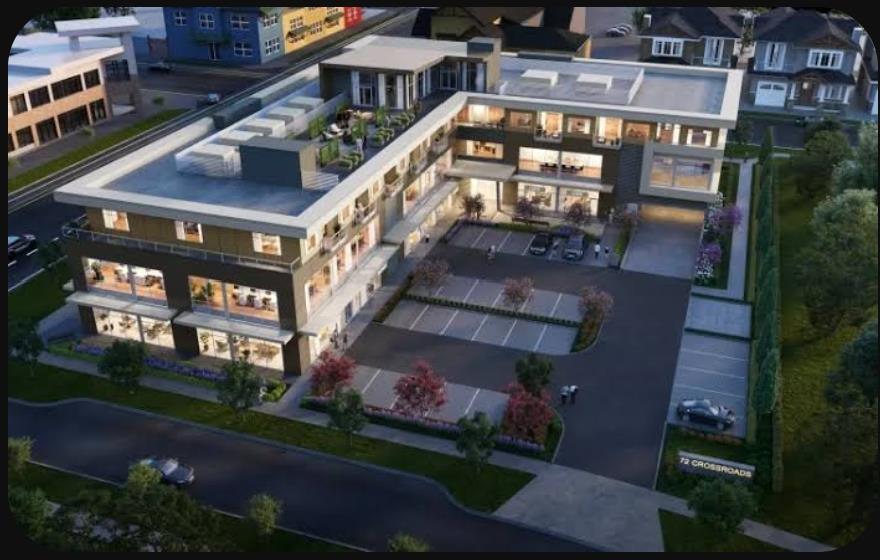 $1,360,140
107 19220 72 Ave. · 0bd/0ba
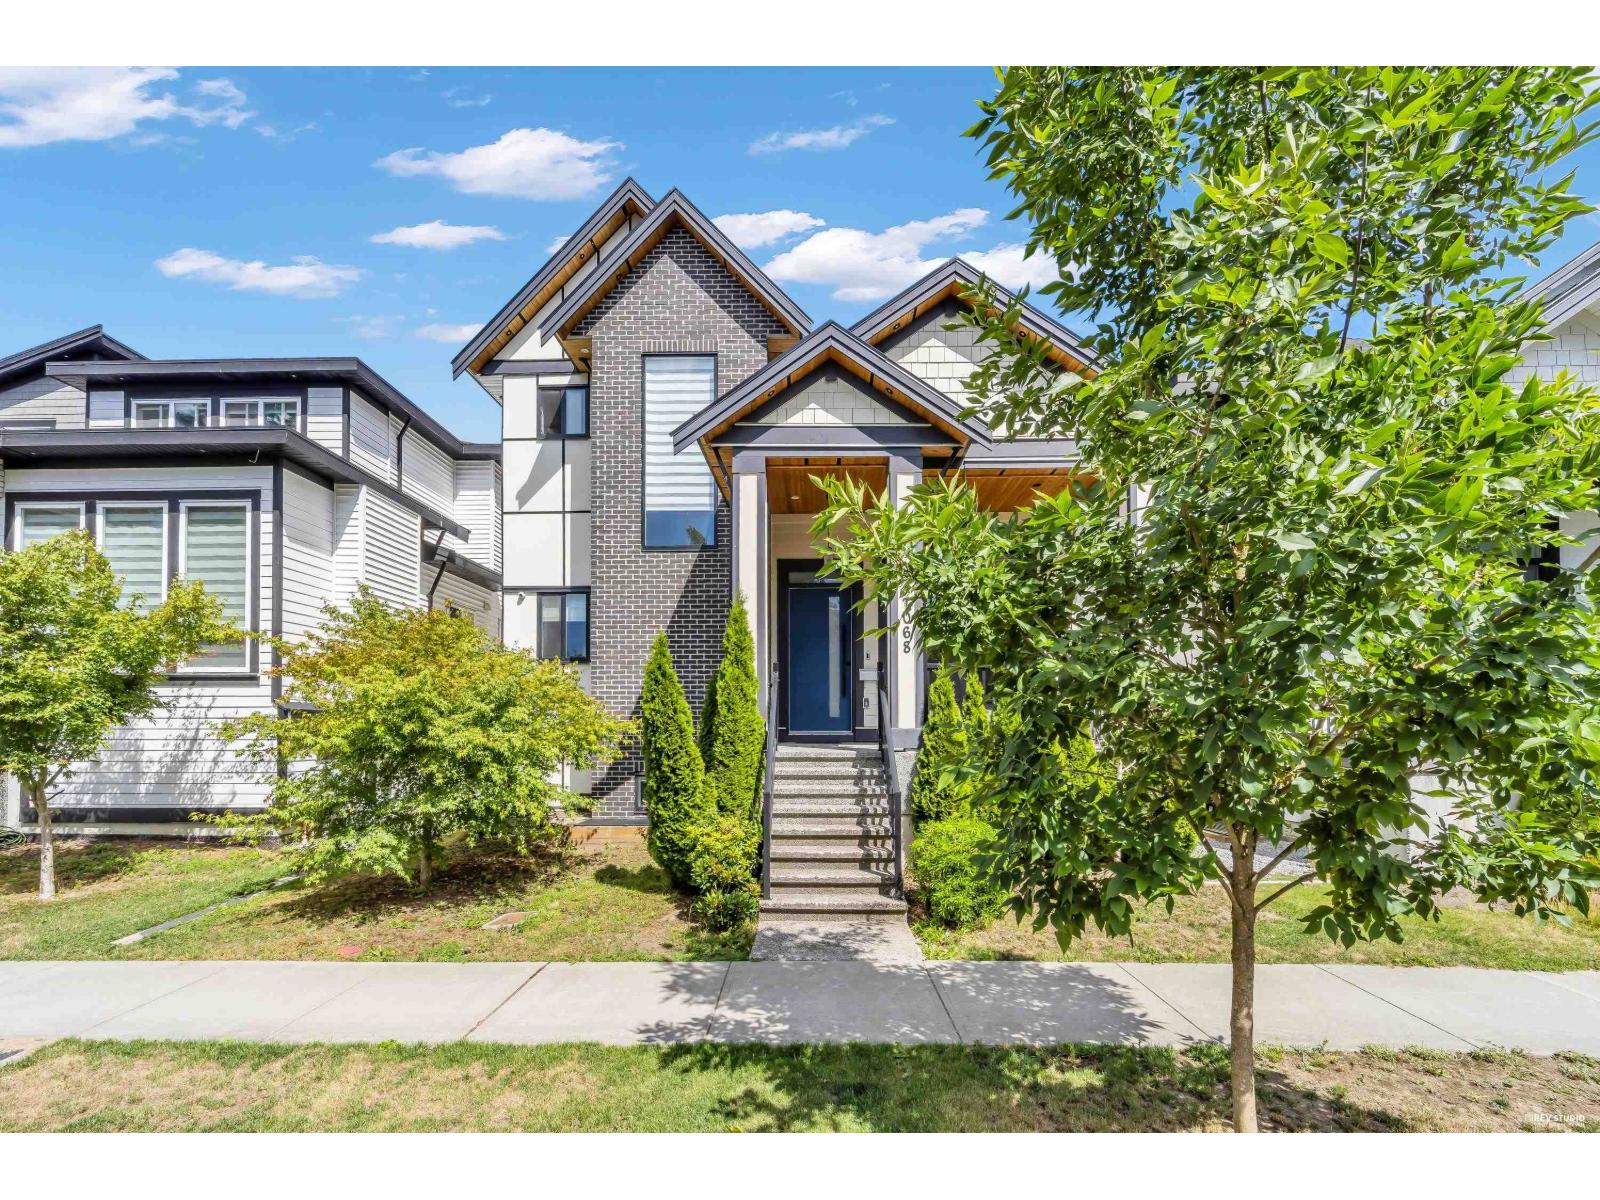 $1,499,000
7068 194 St. · 6bd/6ba · 3115sf
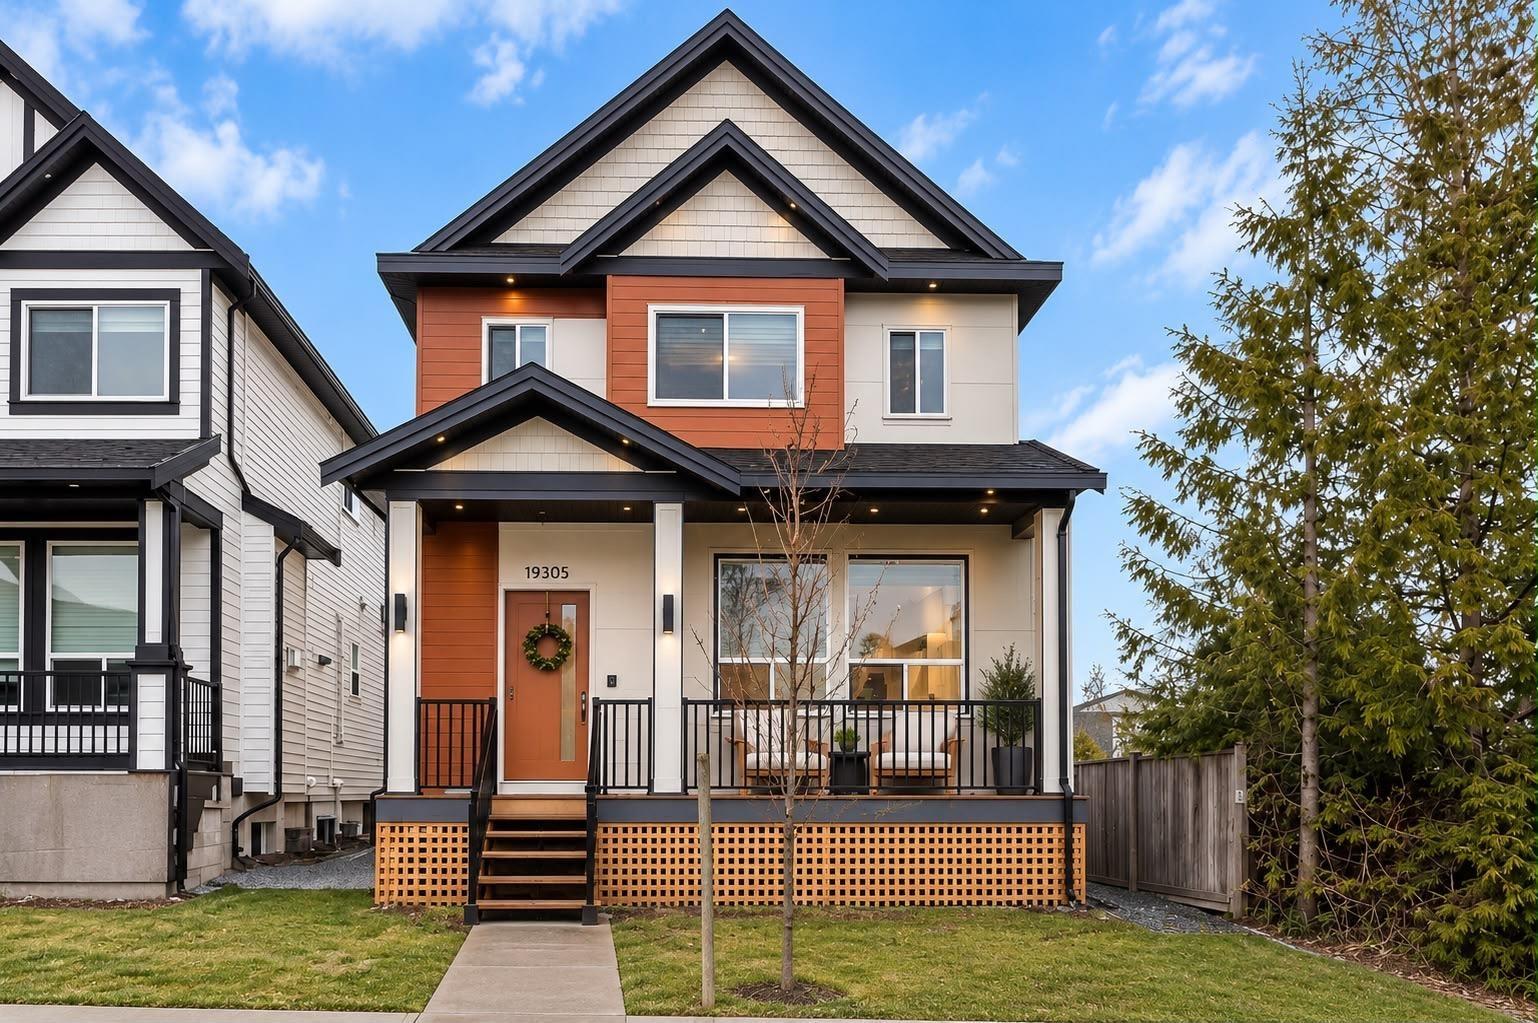 $1,499,000
19305 71 Ave. · 6bd/6ba · 2907sf
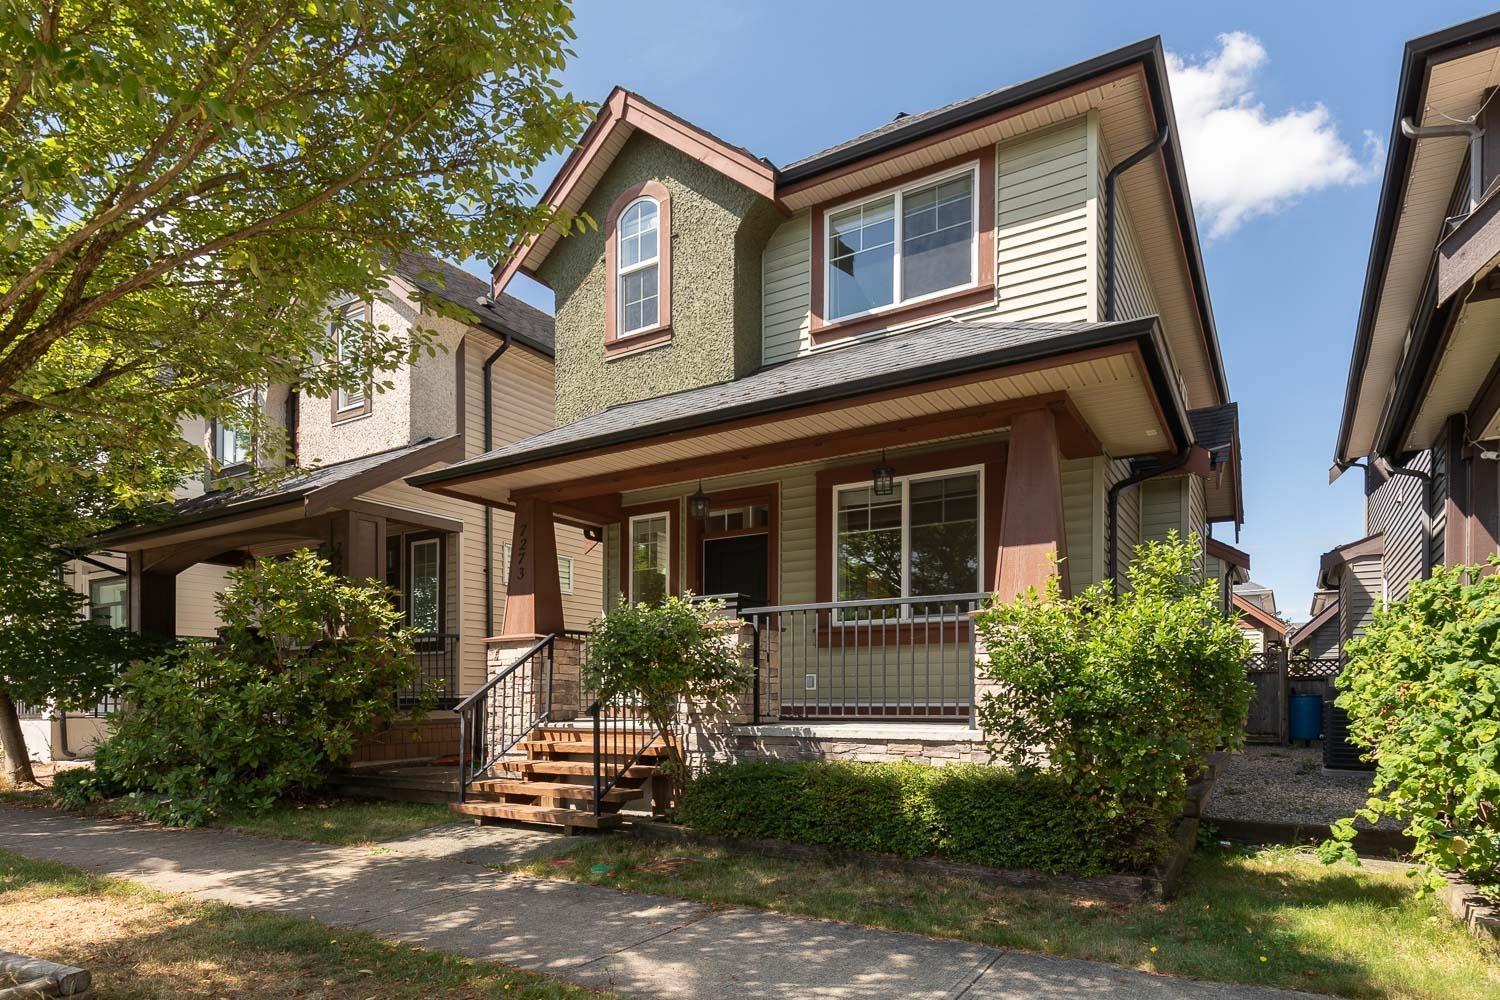 $1,190,000
7273 192a St. · 5bd/4ba · 2195sf
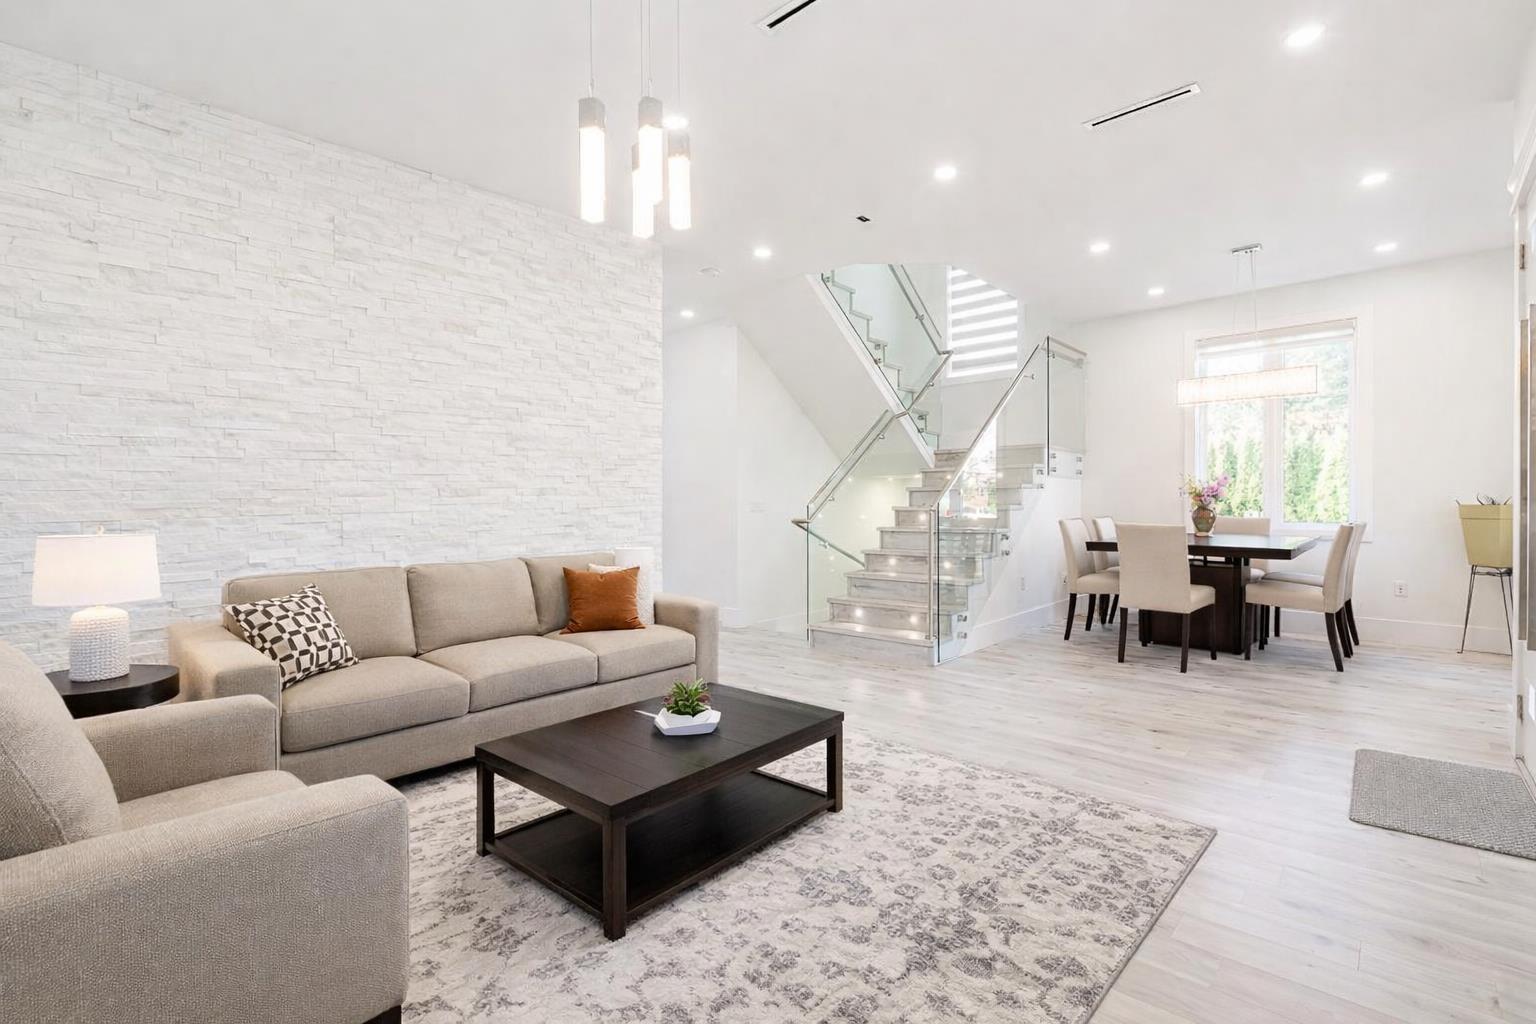 $1,499,999
7079 194a St. · 6bd/6ba · 3588sf
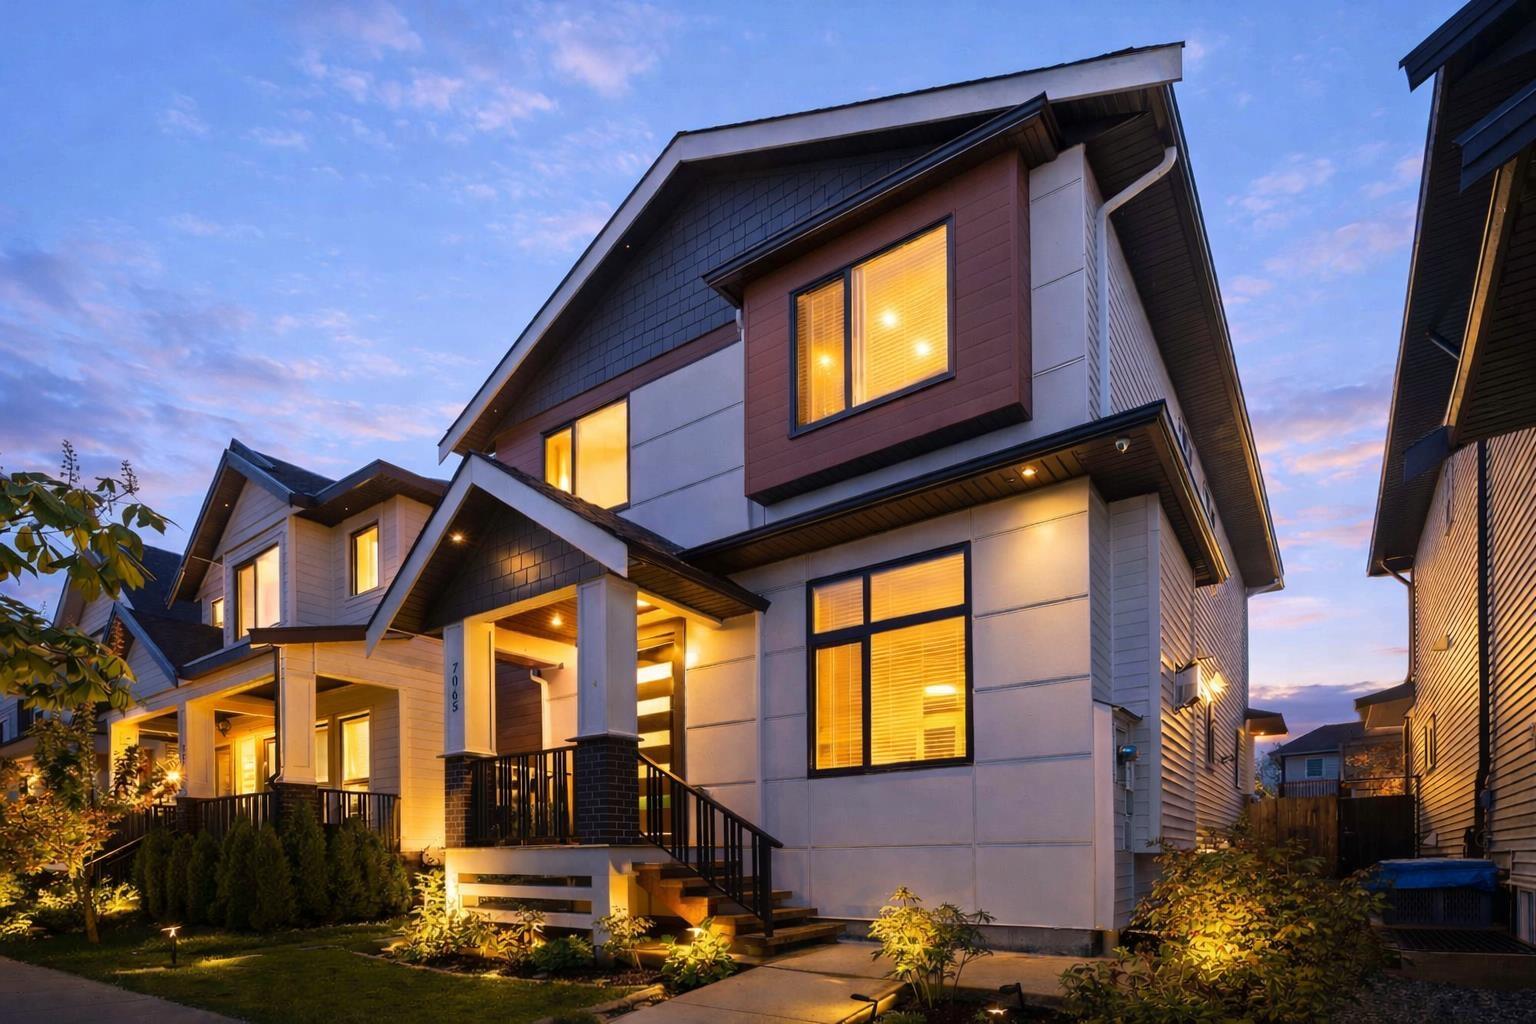 $1,498,000
7065 194a St. · 6bd/5ba · 2718sf
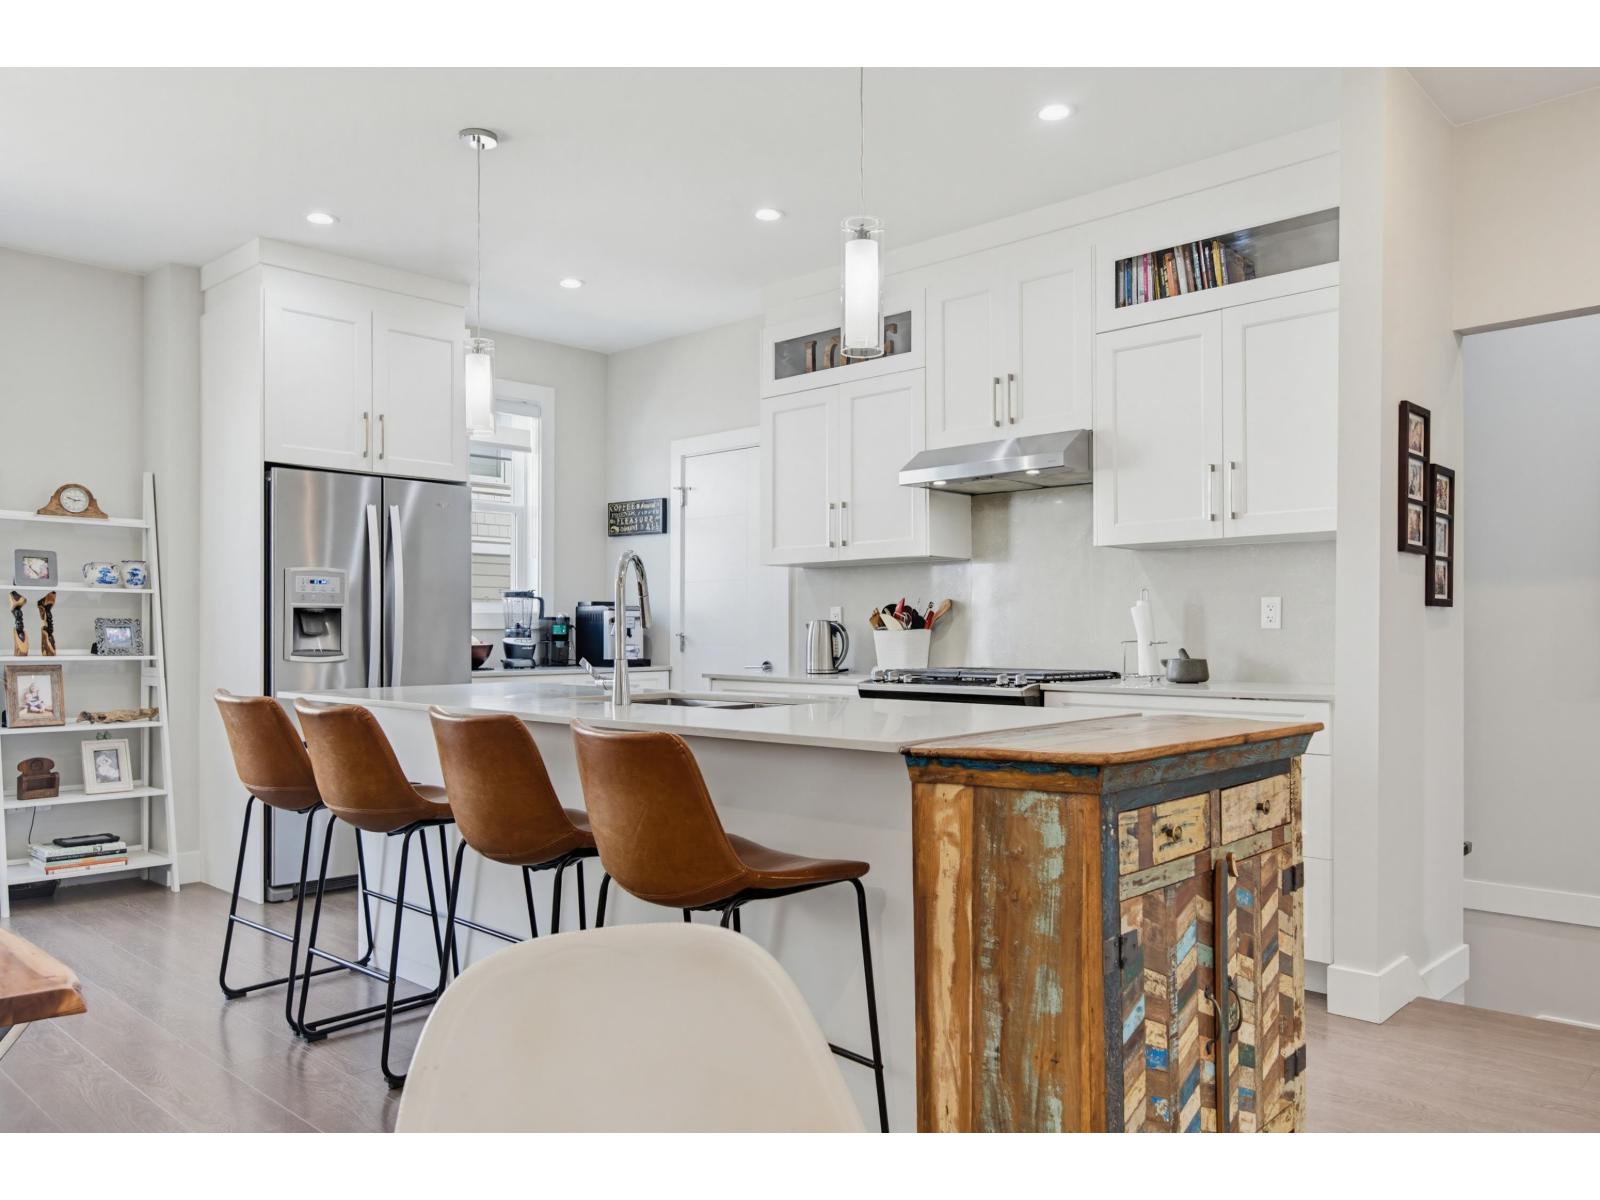 $879,900
53 19501 74 Ave. · 4bd/4ba · 1903sf
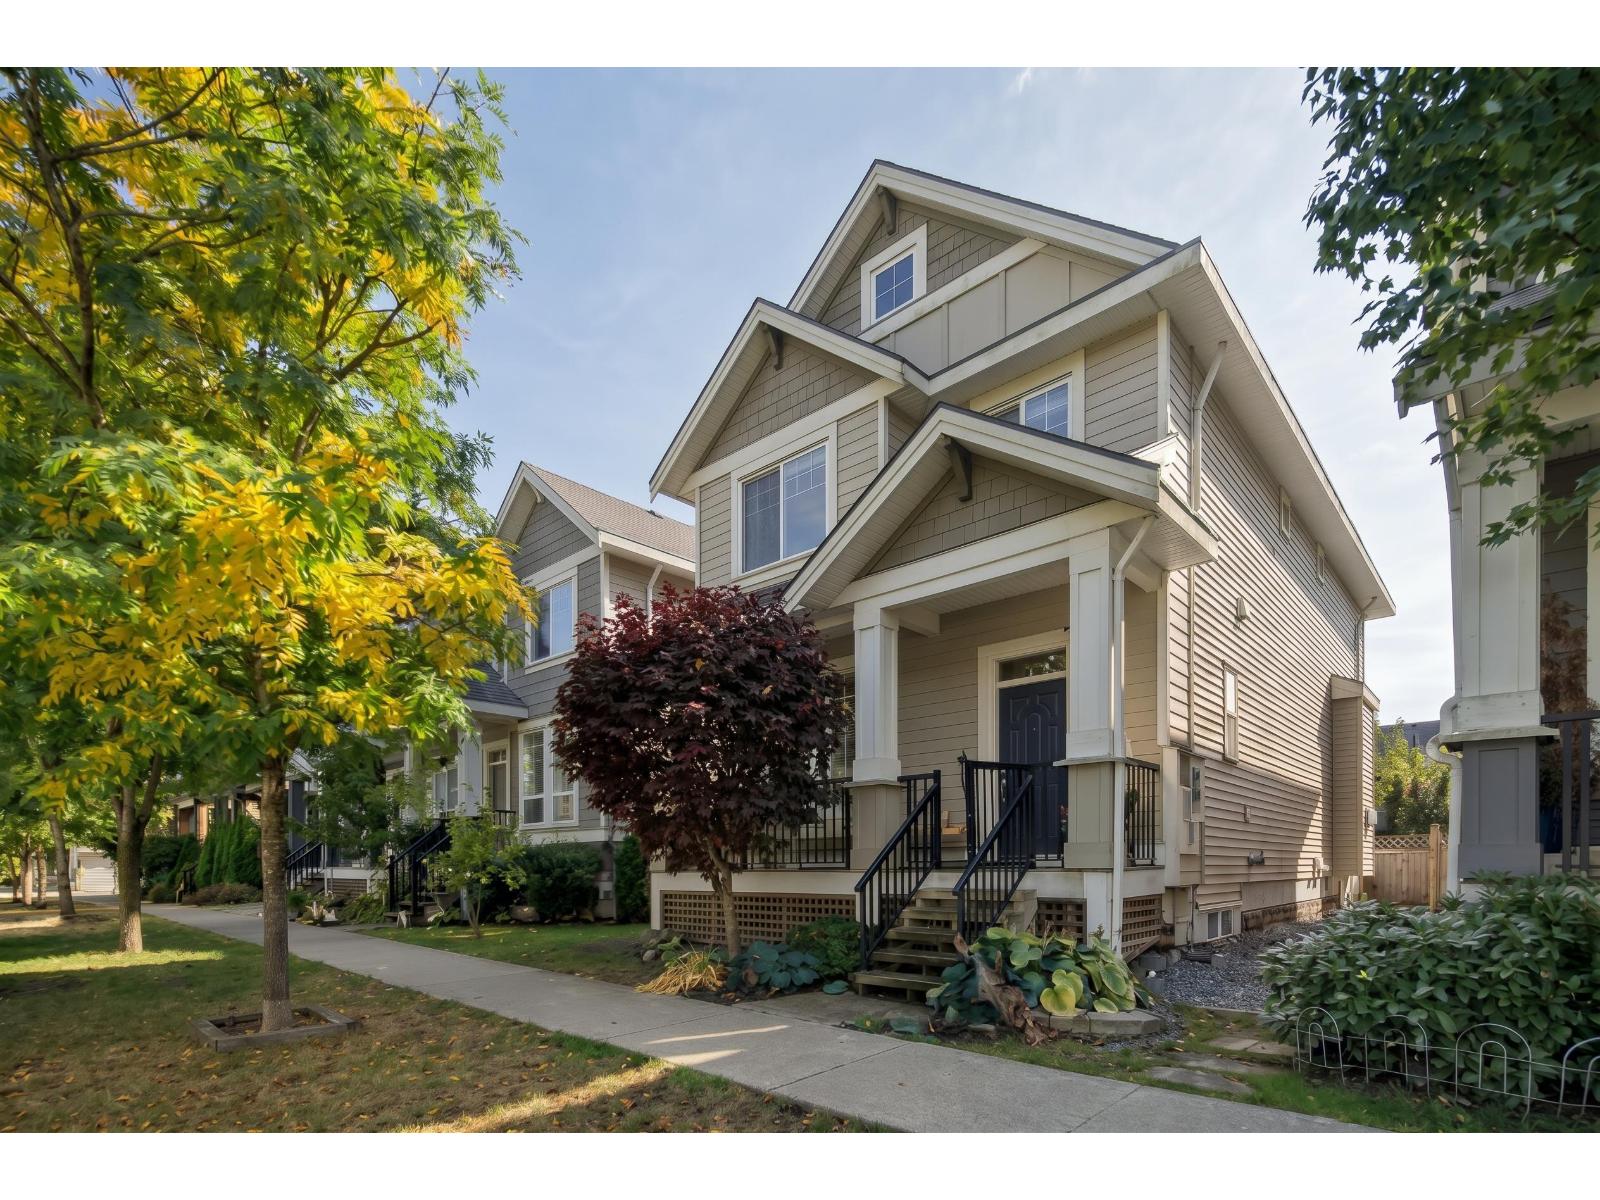 $1,449,000
19562 72a Ave. · 6bd/4ba · 2802sf
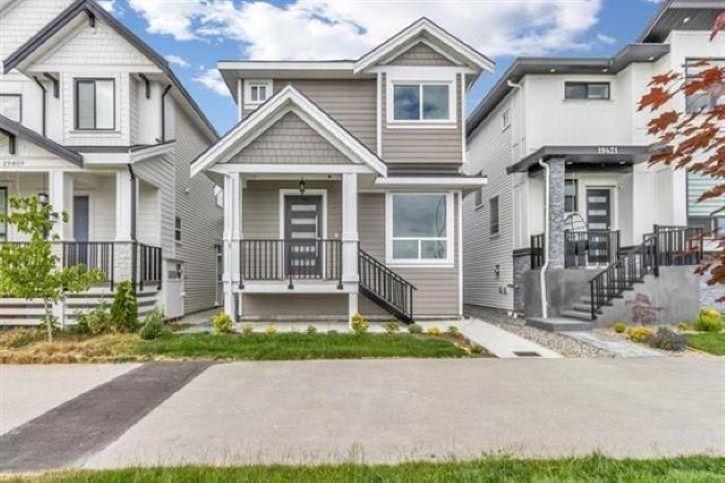 $1,339,879
19415 70 Ave. · 6bd/5ba · 2241sf
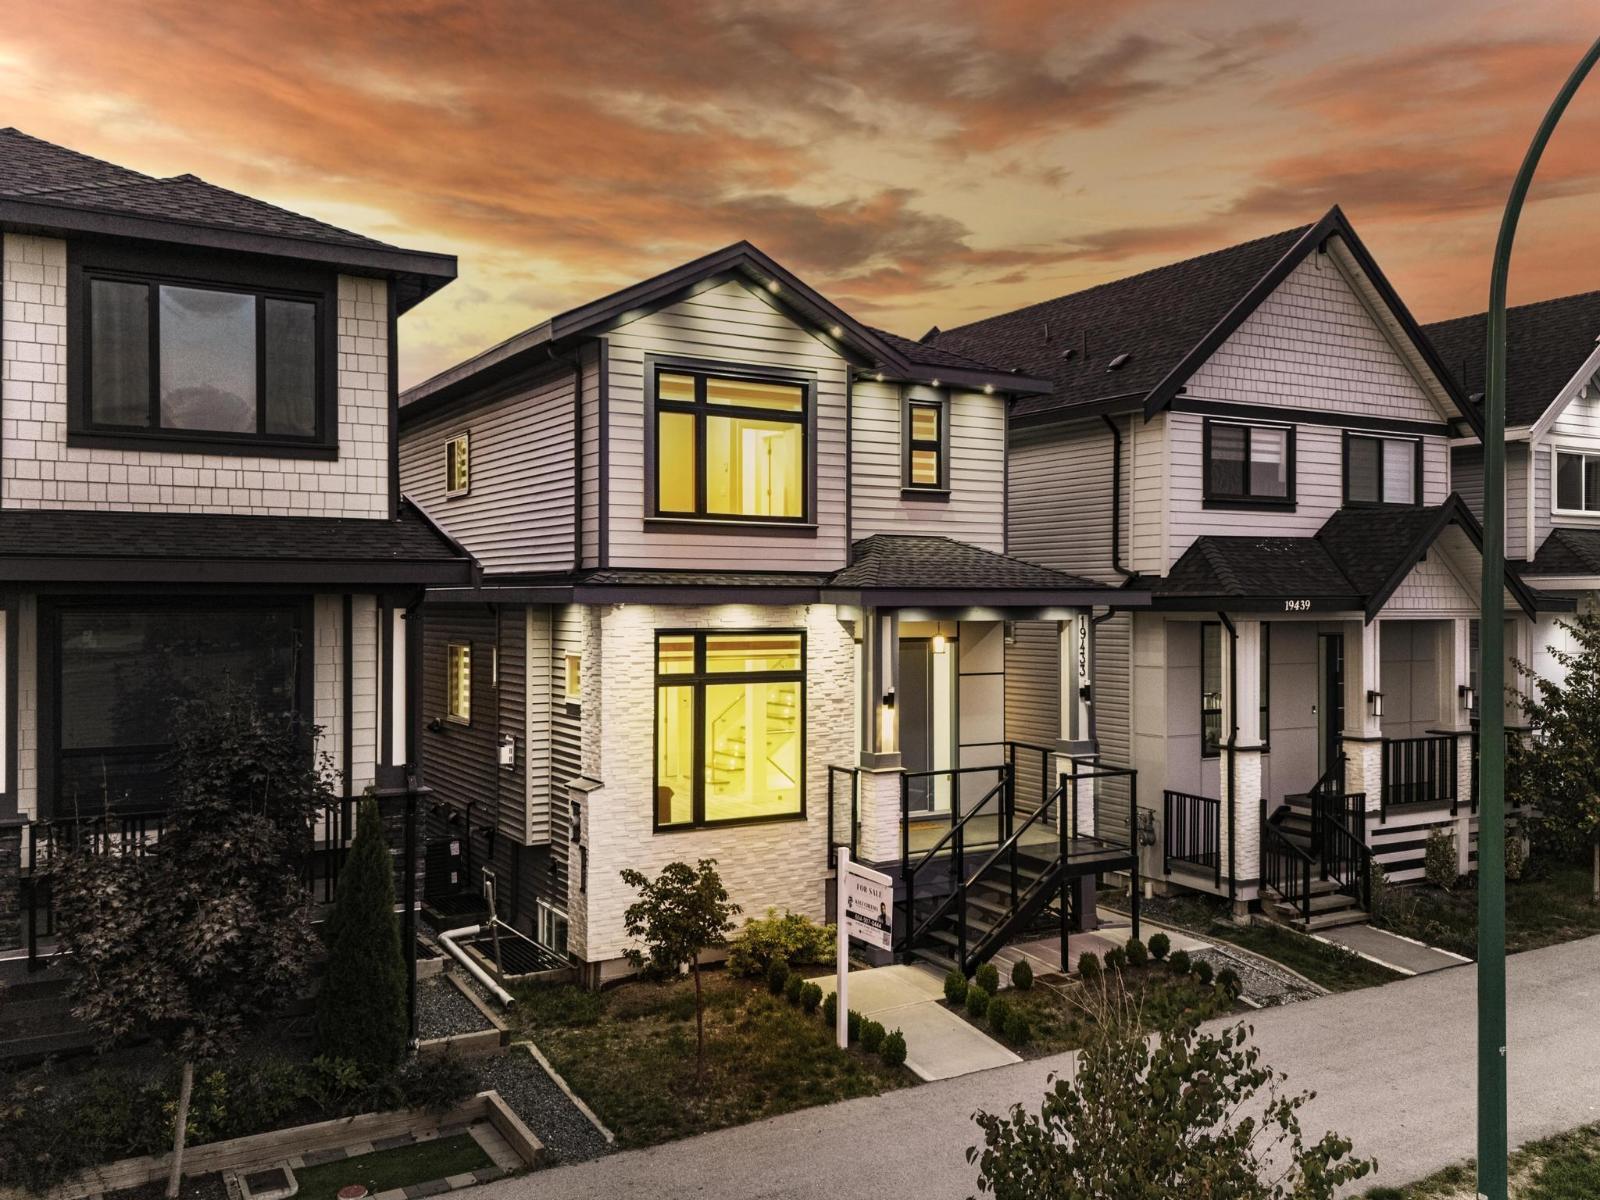 $1,449,888
19433 70 Ave. · 5bd/3ba · 2177sf
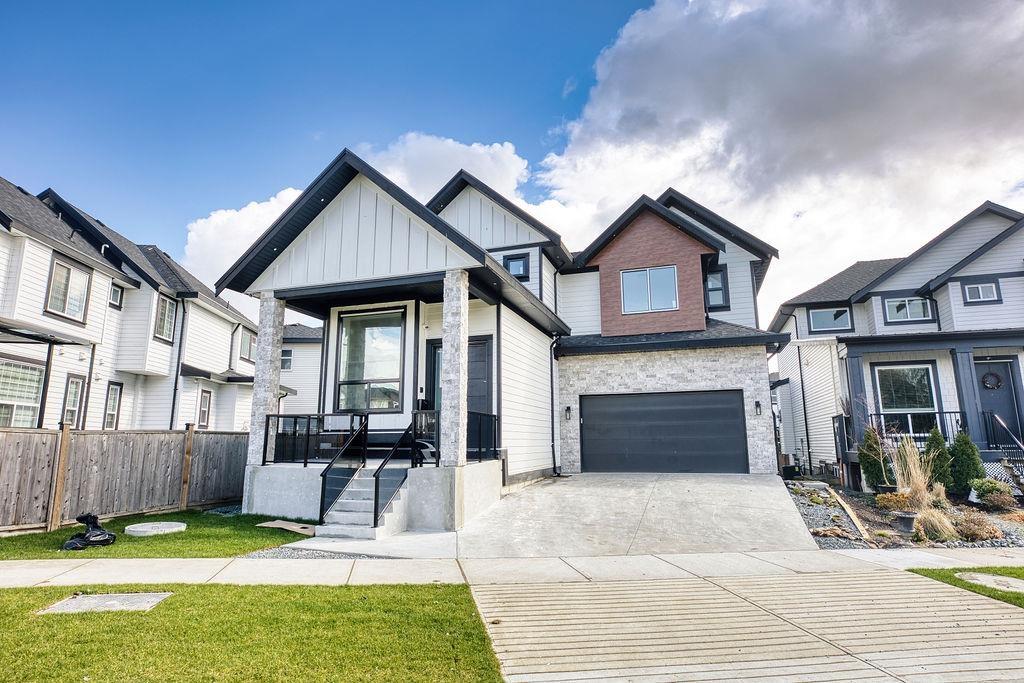 $1,649,000
7080 192a St. · 7bd/6ba · 3743sf
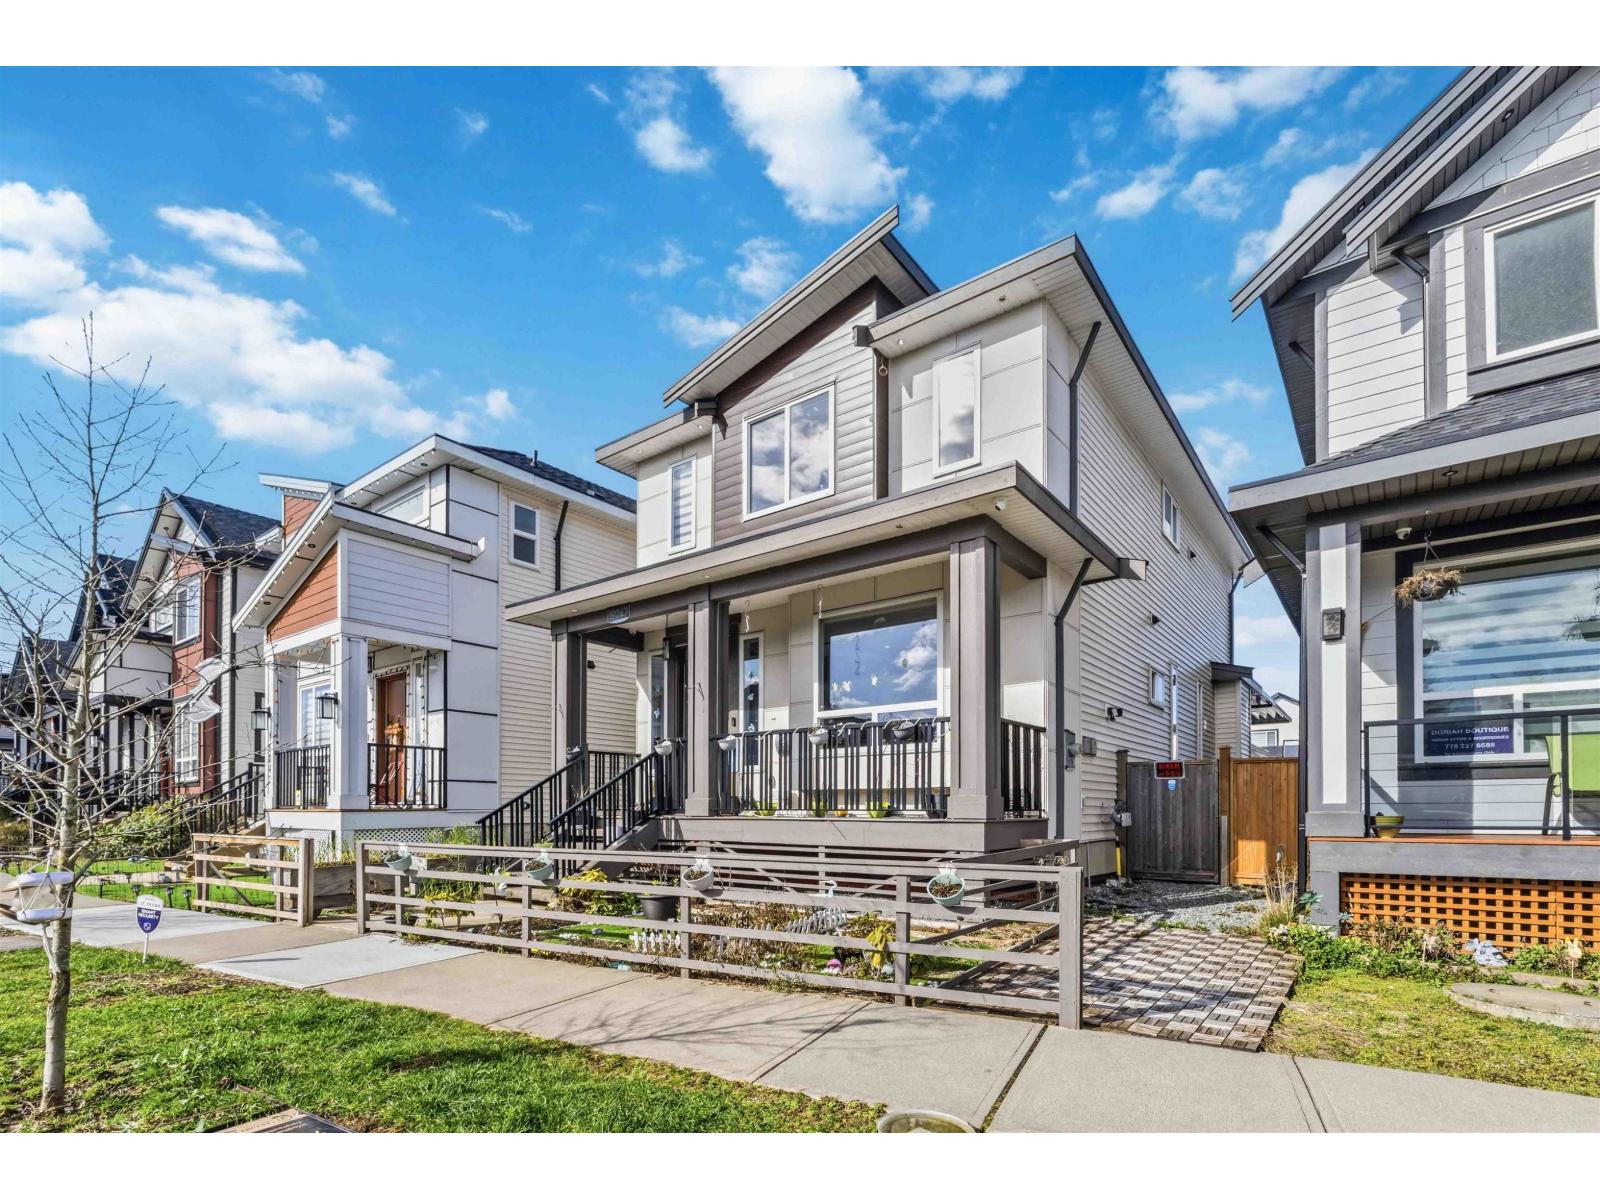 $1,399,990
19247 71 Ave. · 5bd/5ba · 2592sf
 $3,070,000
7041 193 St. · 0bd/0ba
 $3,070,000
7041 193 St. · 0bd/0ba
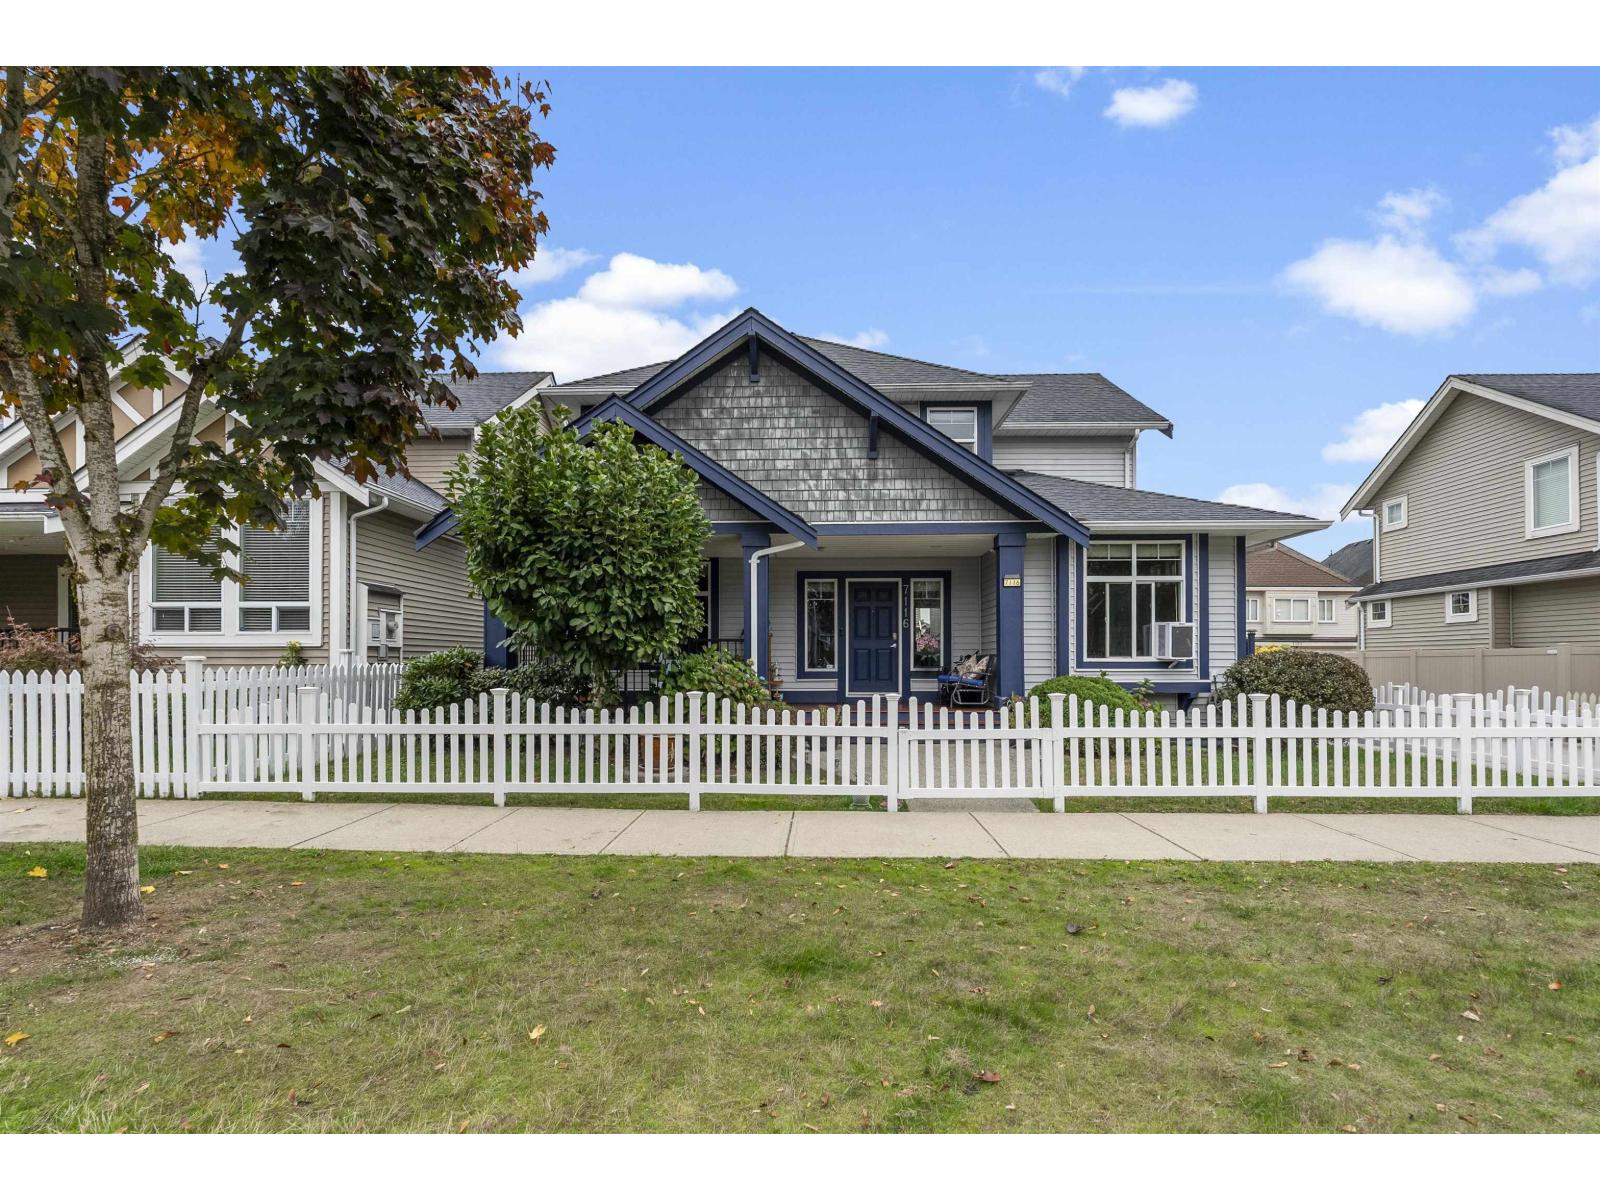 $1,395,000
7116 195a St. · 6bd/4ba · 3110sf
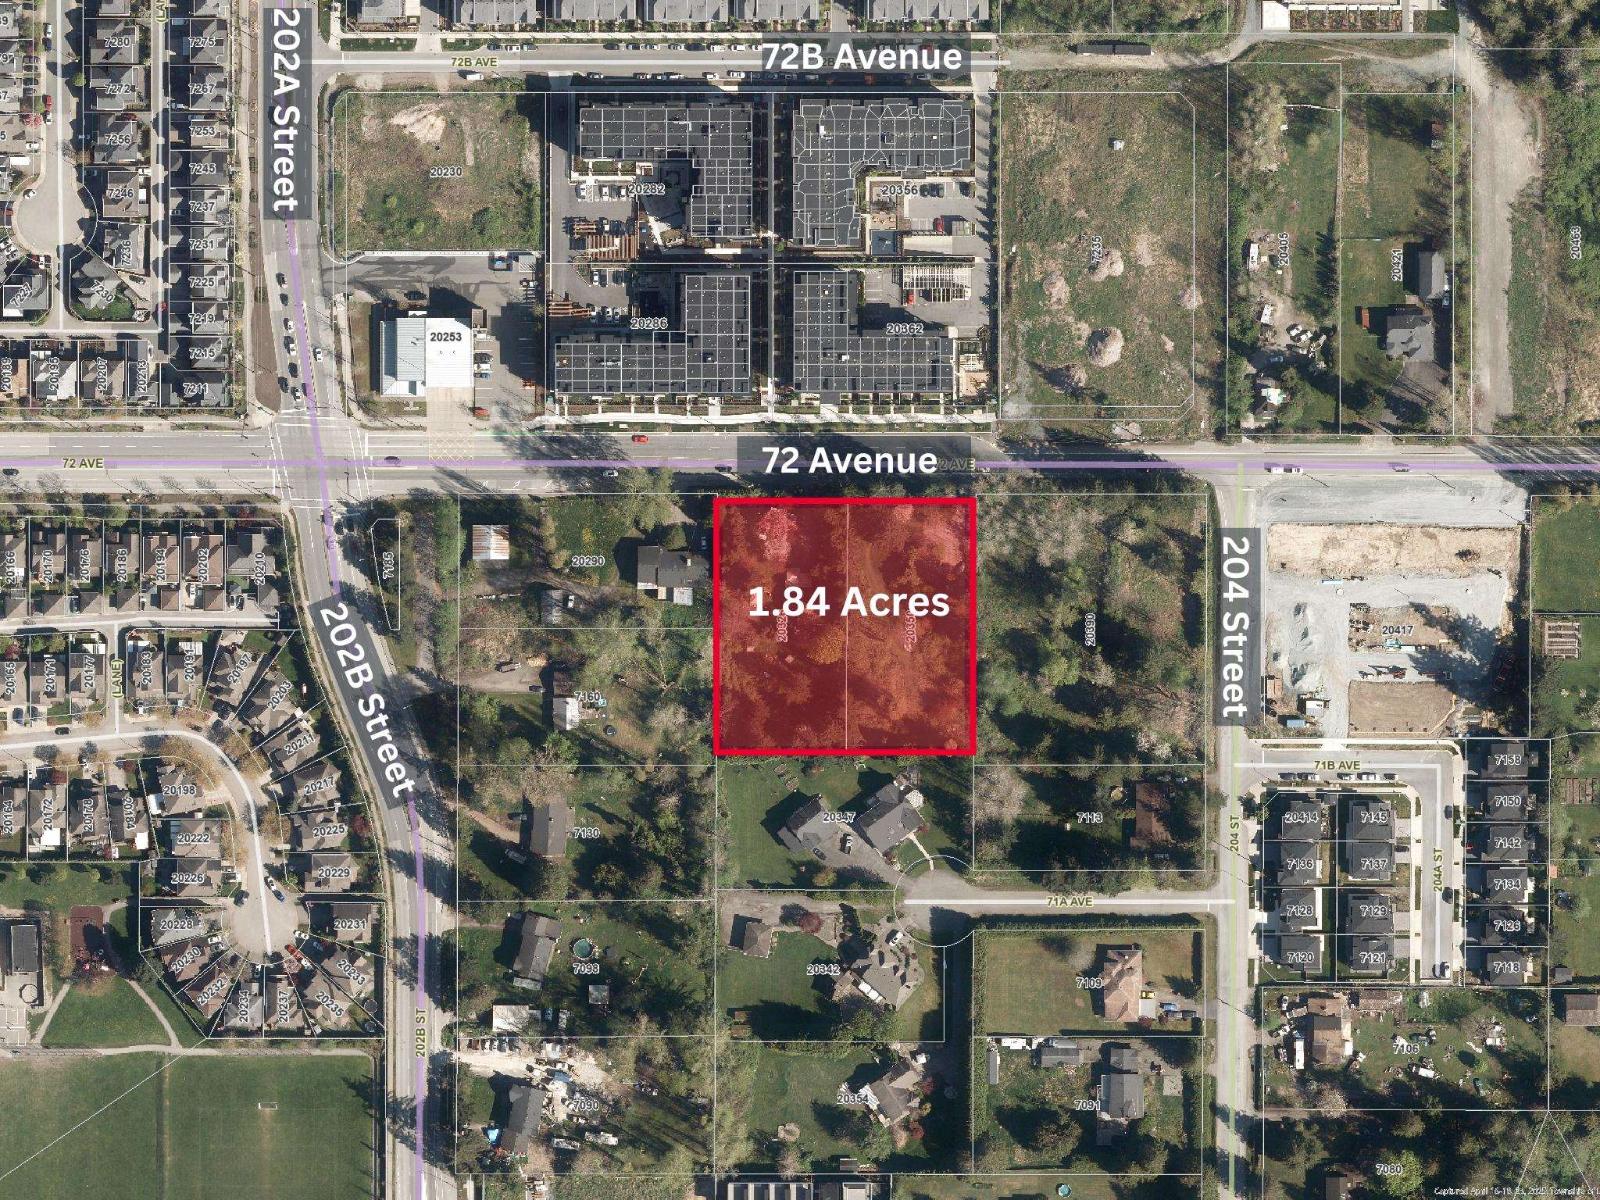 $10,880,000
20326 & 20350 72 Ave. · 0bd/0ba
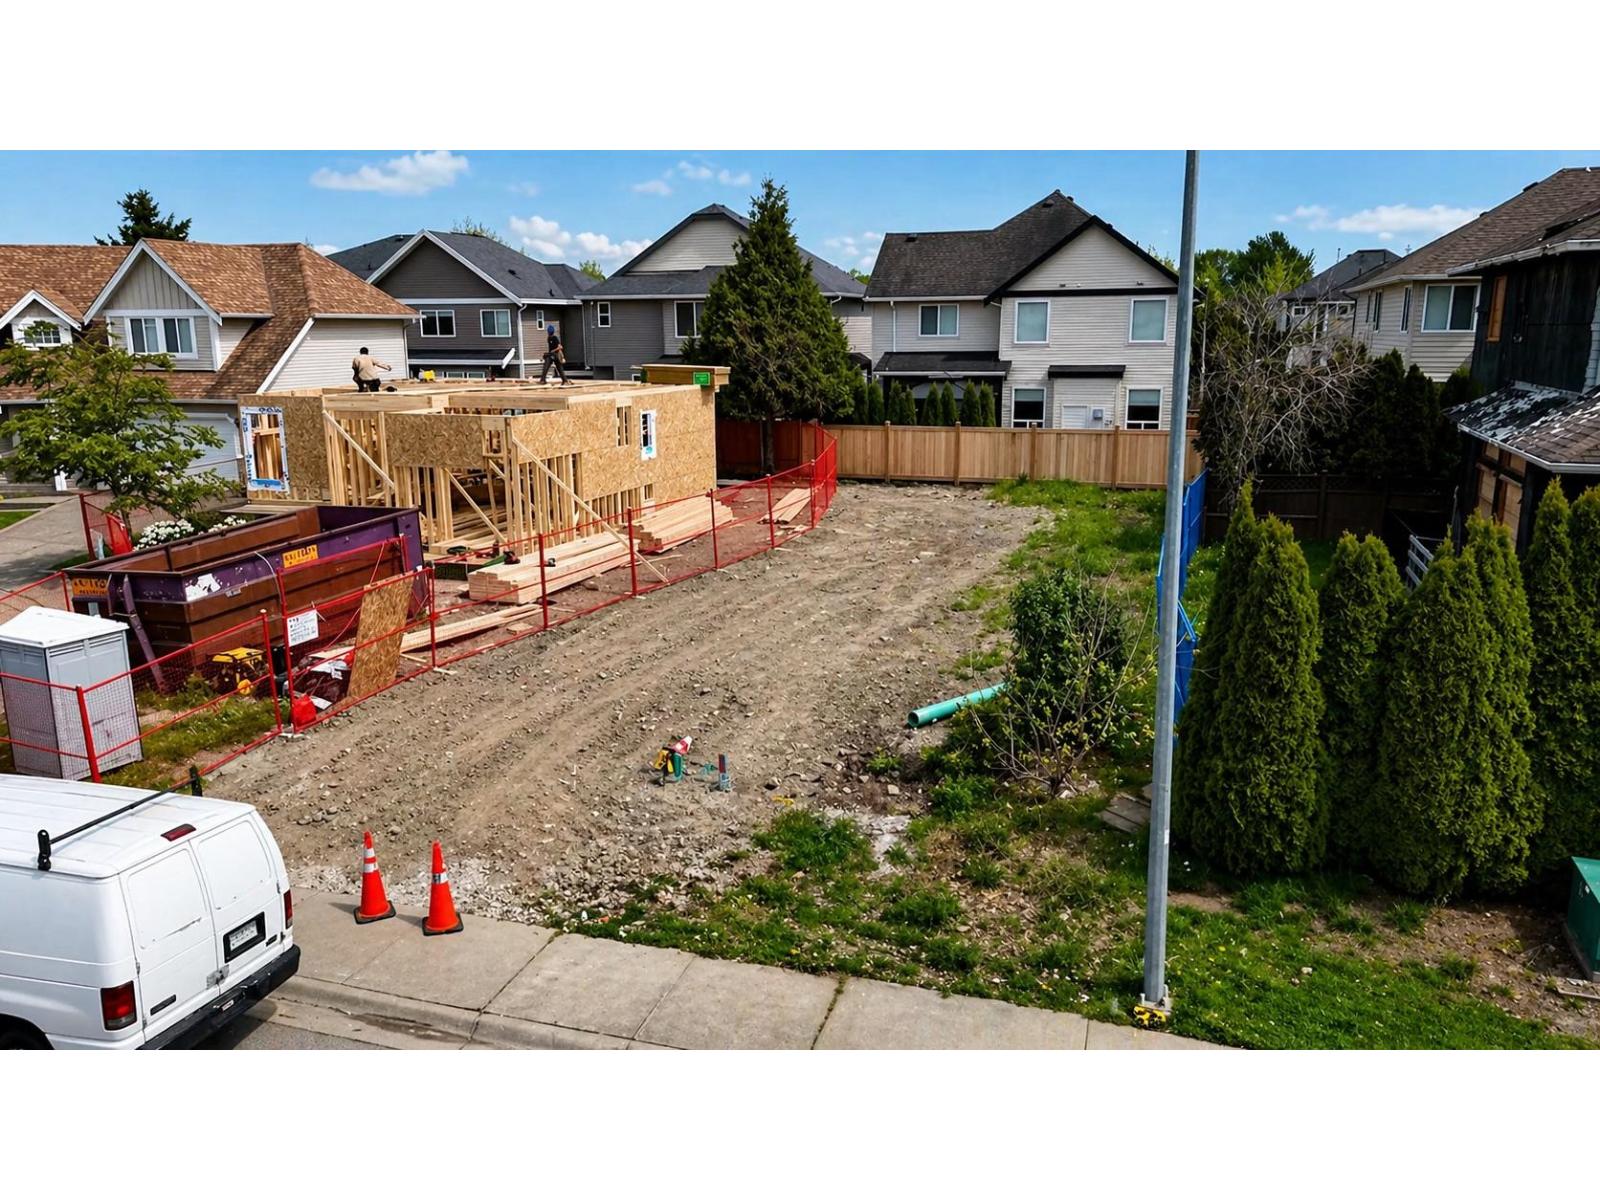 $705,900
7340 196 St. · 0bd/0ba
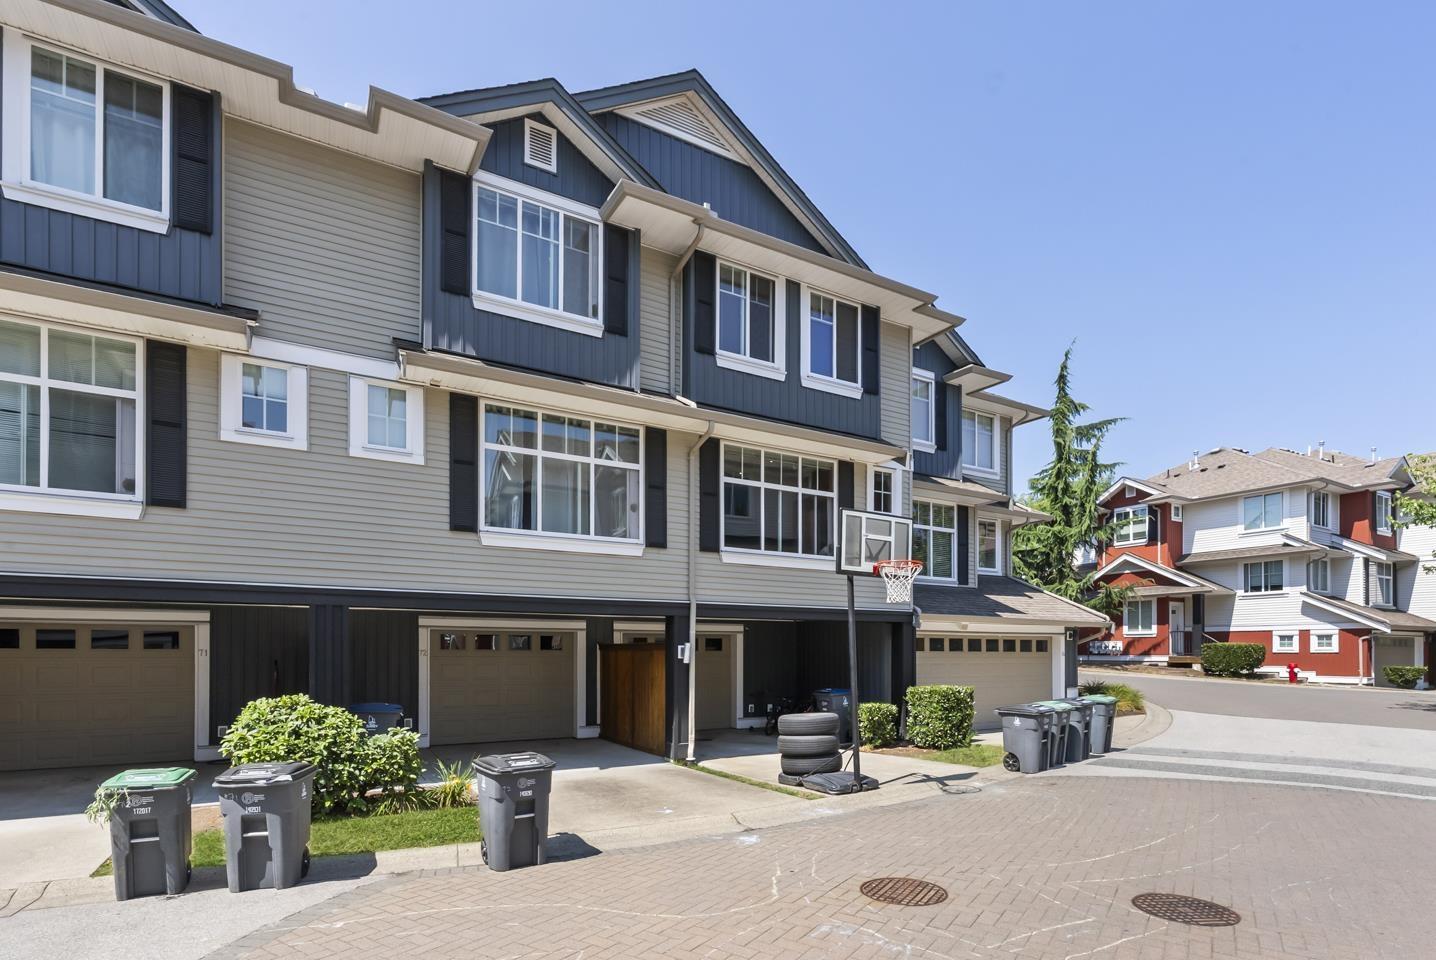 $775,000
73 6956 193 St. · 4bd/3ba · 1570sf
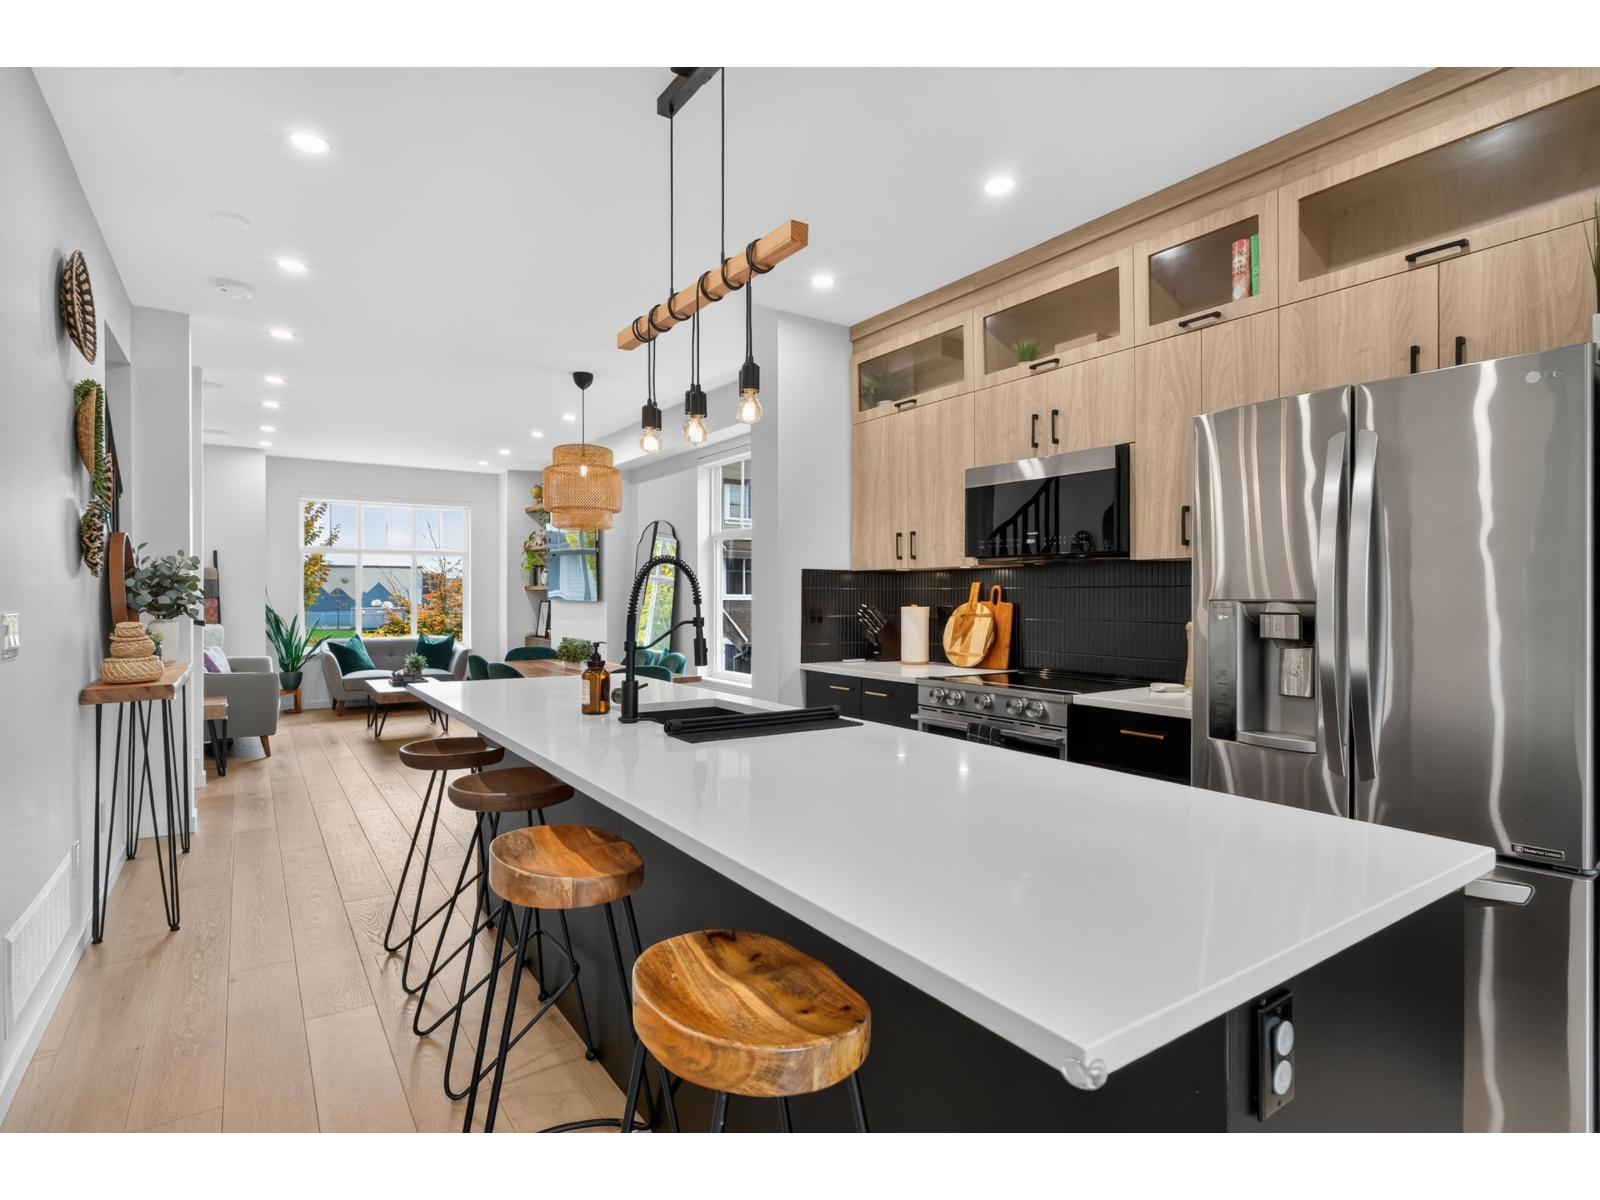 $799,000
44 6956 193 St. · 3bd/3ba · 1514sf
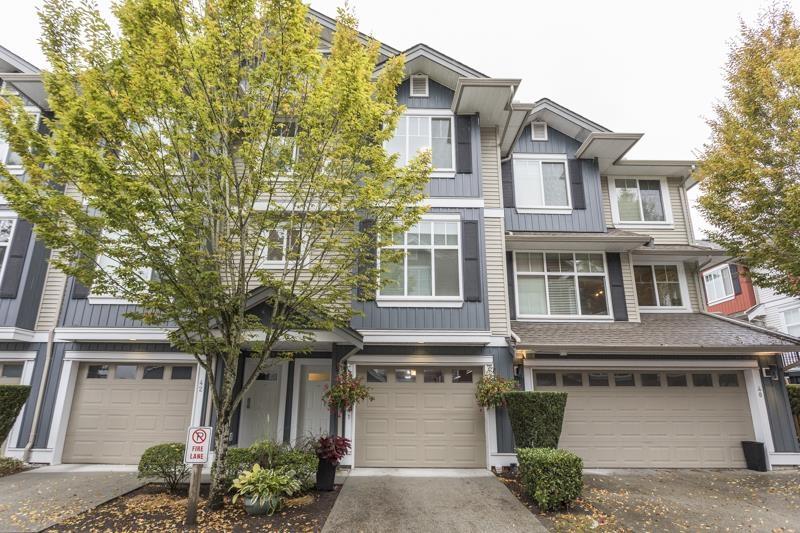 $747,000
41 6956 193 St. · 3bd/3ba · 1466sf
 $859,000
39 6956 193 St. · 4bd/3ba · 2063sf
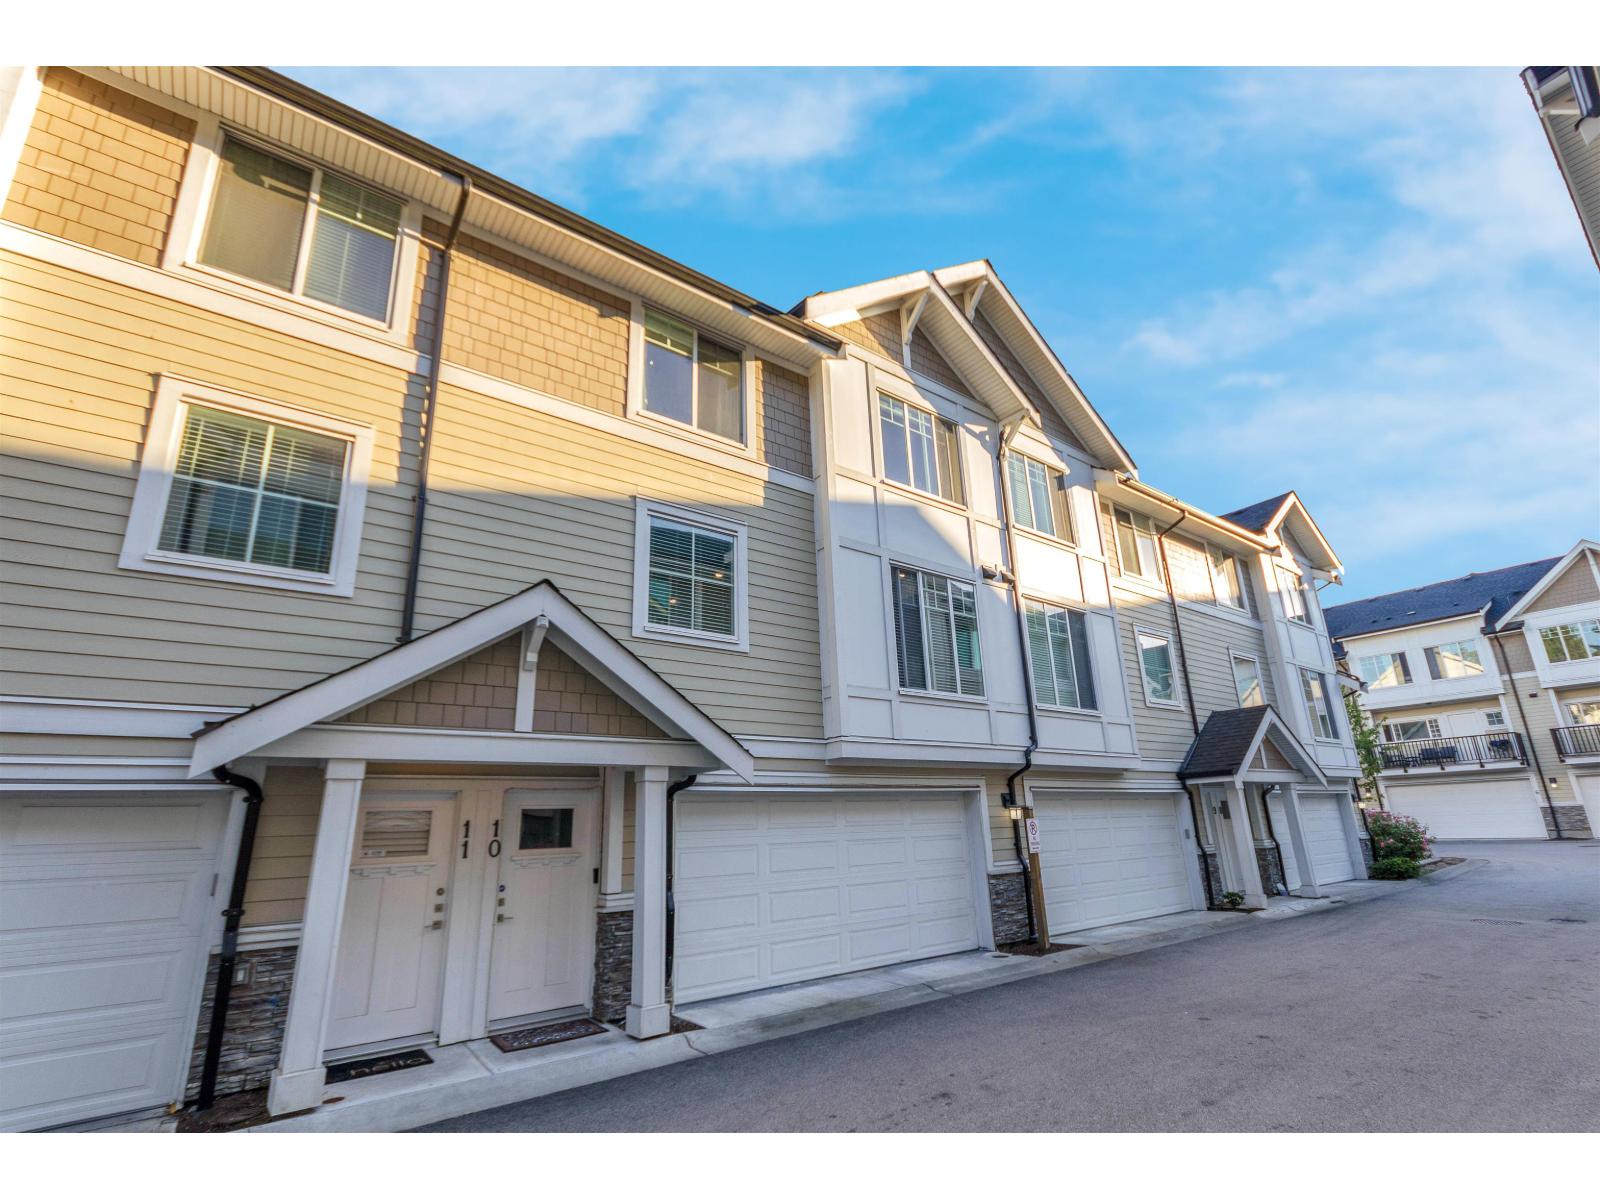 $839,000
10 7056 192 St. · 4bd/3ba · 1682sf
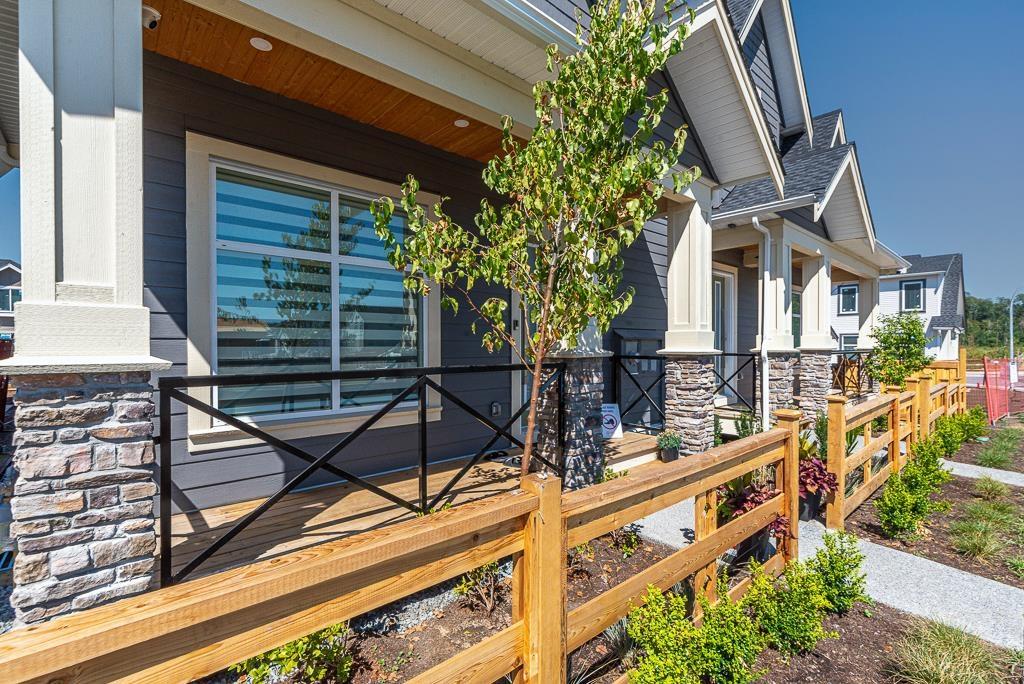 $1,199,800
7422 196 St. · 5bd/5ba · 2425sf
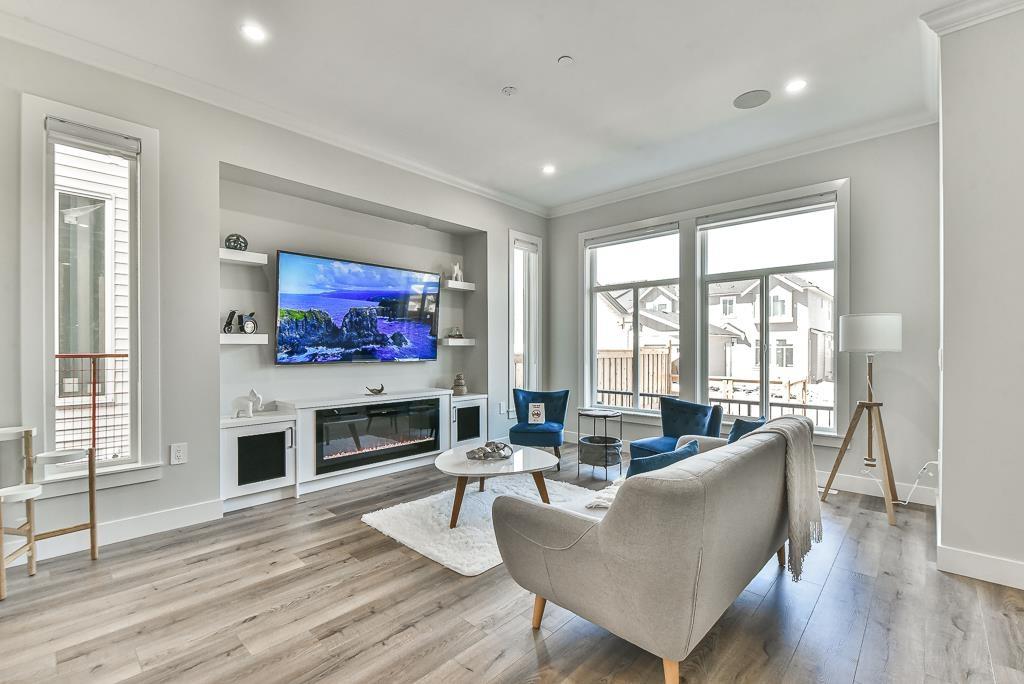 $1,199,800
7424 196 St. · 5bd/5ba · 2425sf
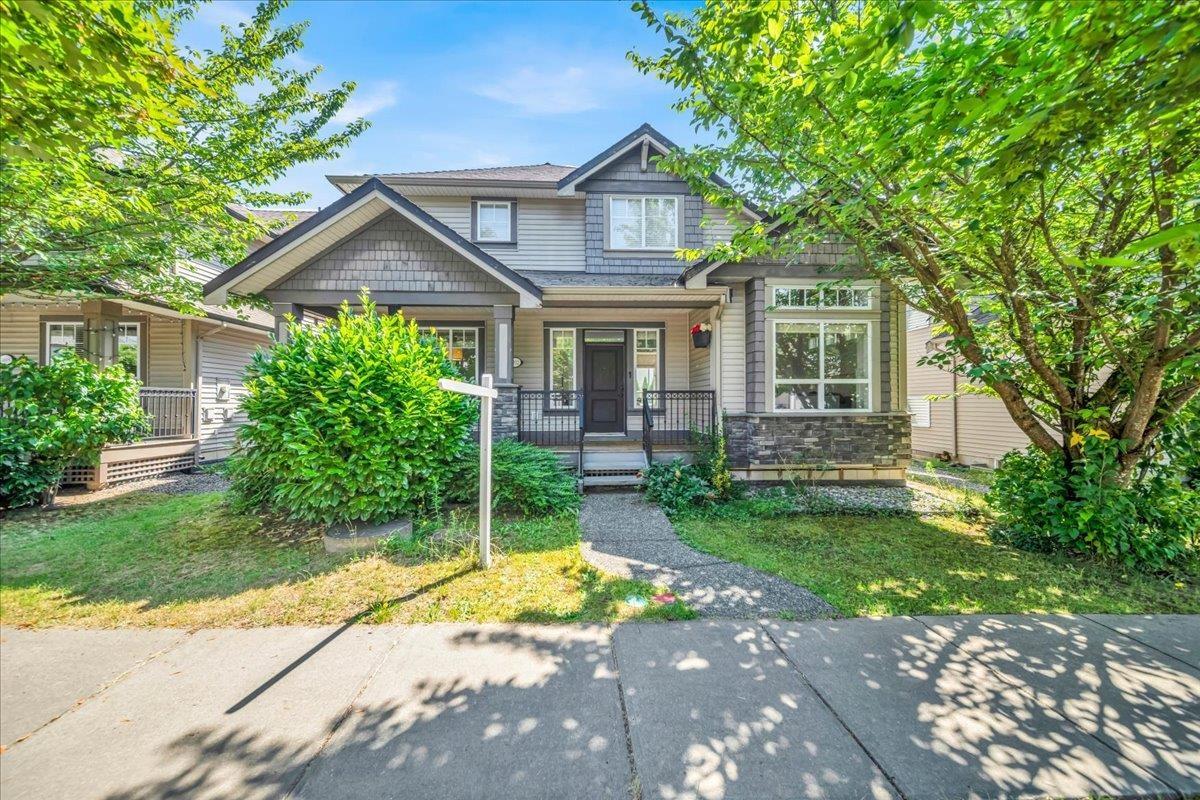 $1,341,900
7032 195a St. · 6bd/4ba · 3231sf
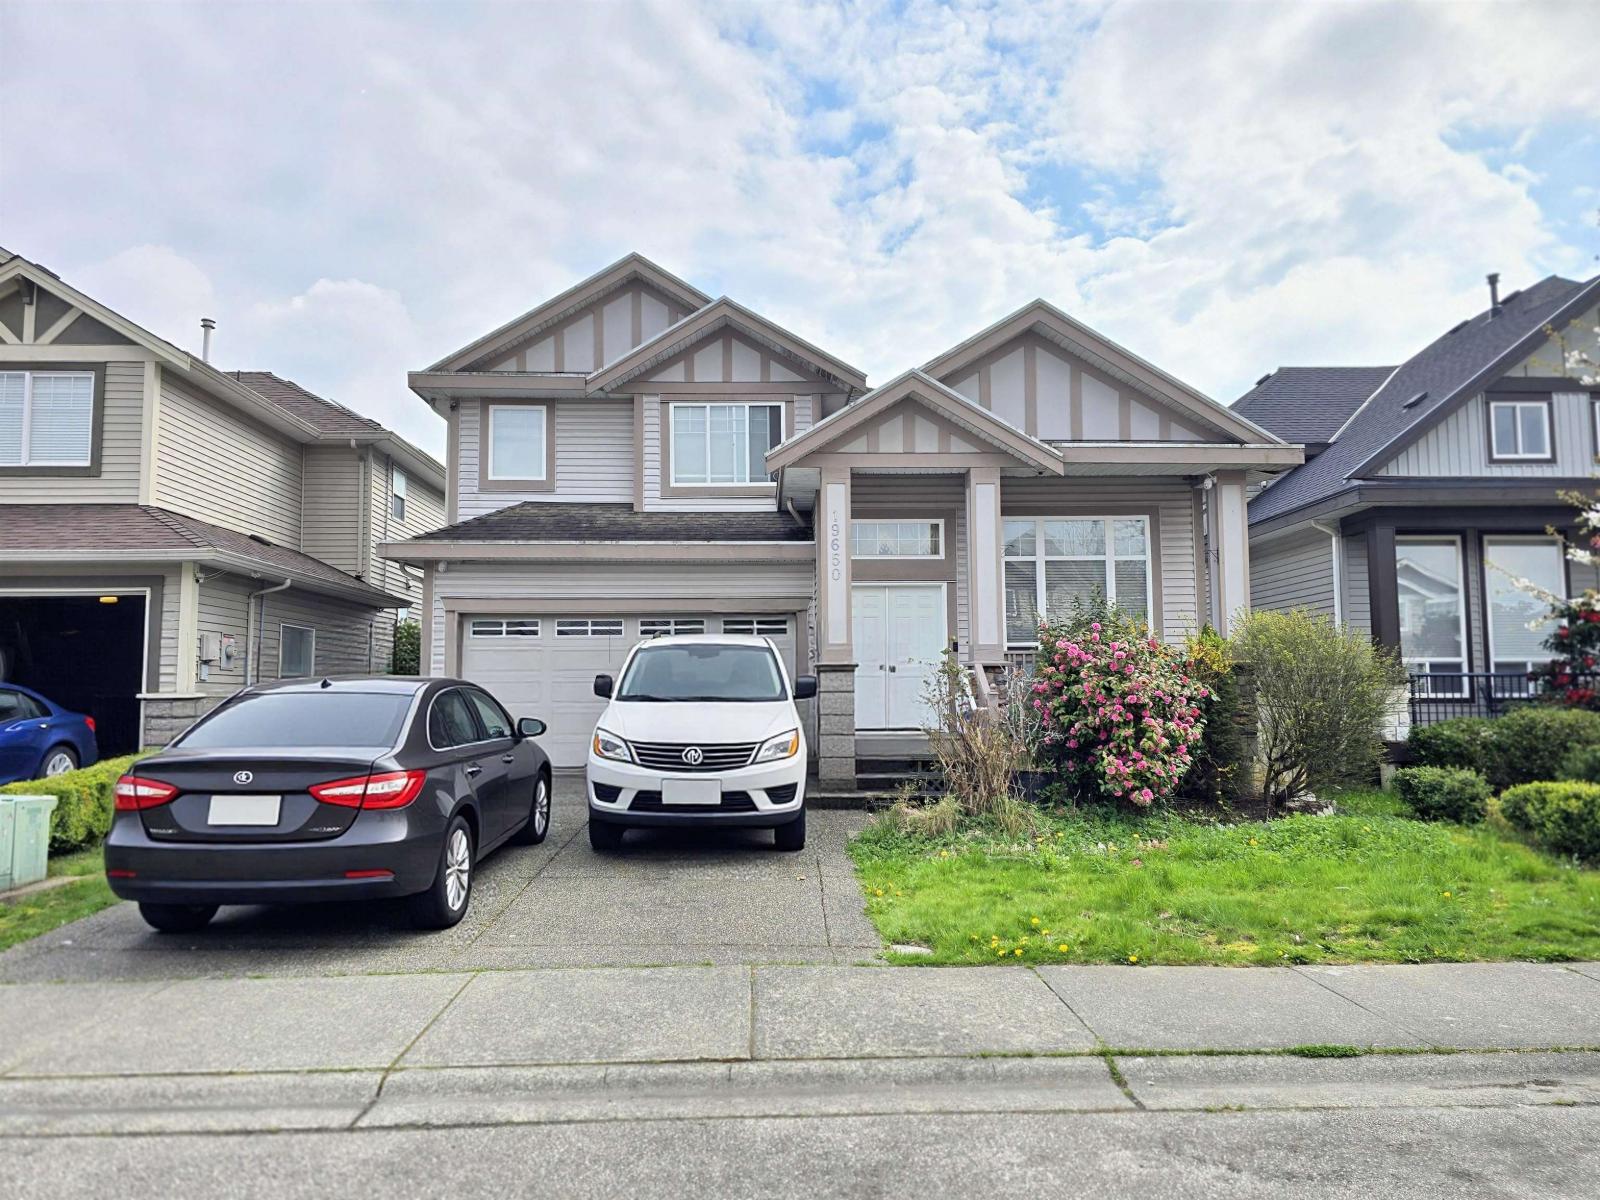 $1,249,000
19650 73a Ave. · 7bd/5ba · 3441sf
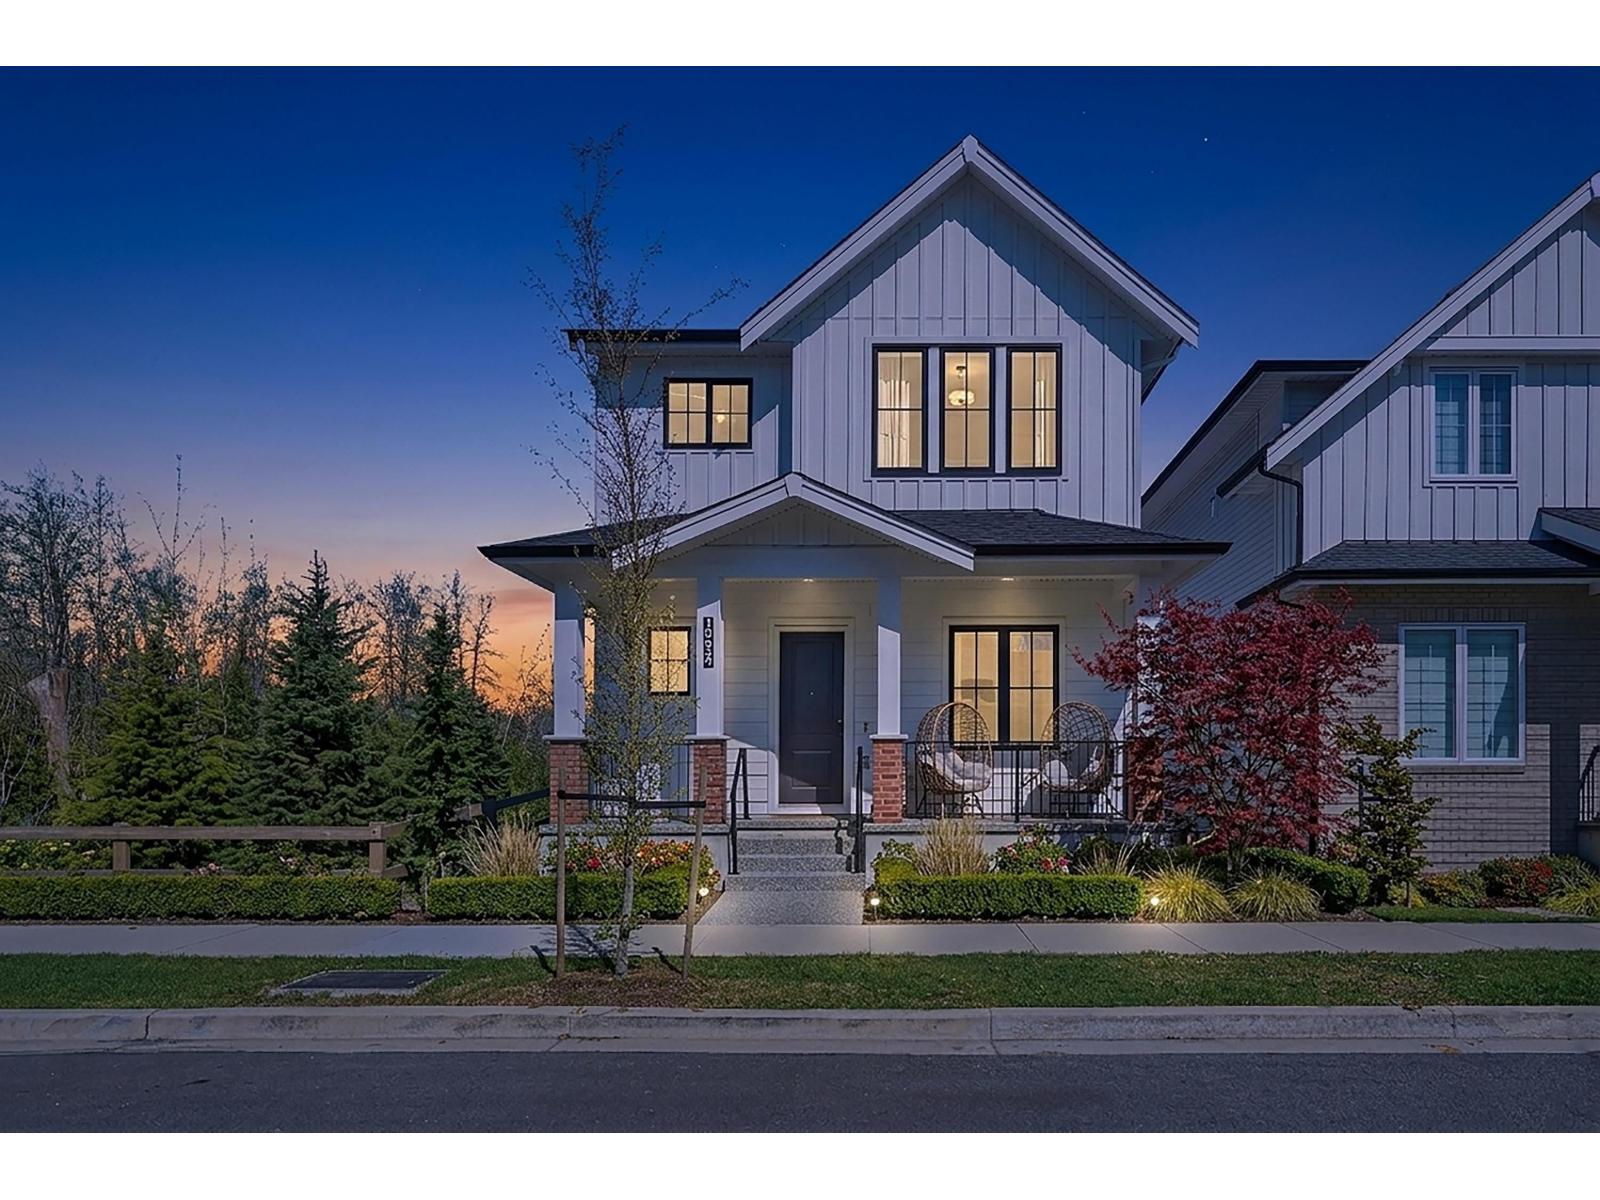 $1,495,000
19619 75 Ave. · 4bd/4ba · 2757sf
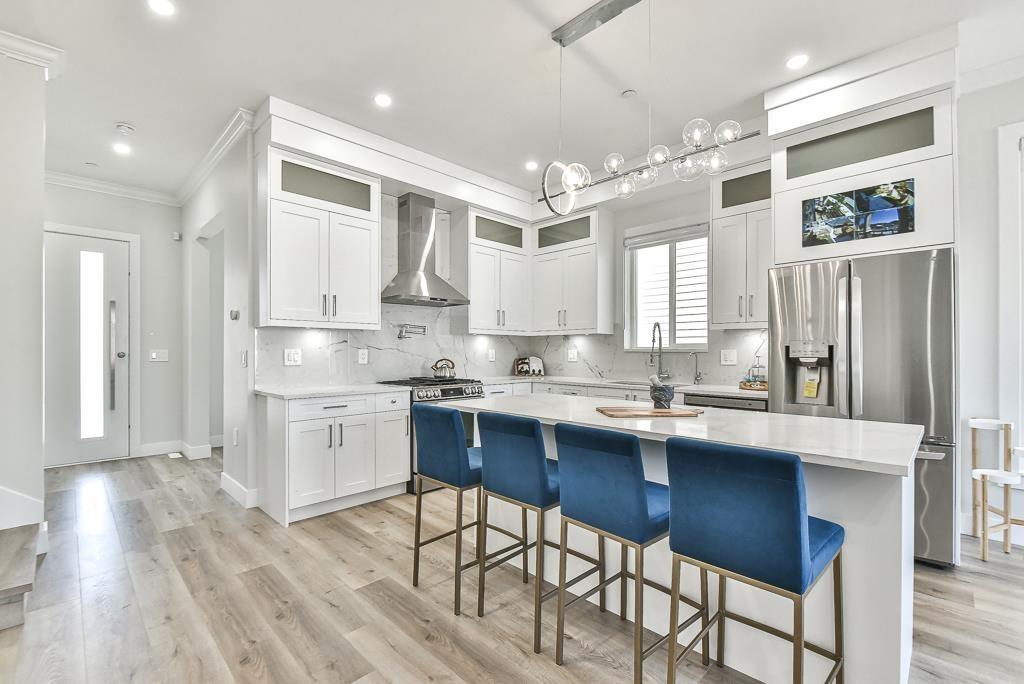 $1,229,900
19642 74a Ave. · 5bd/5ba · 2485sf
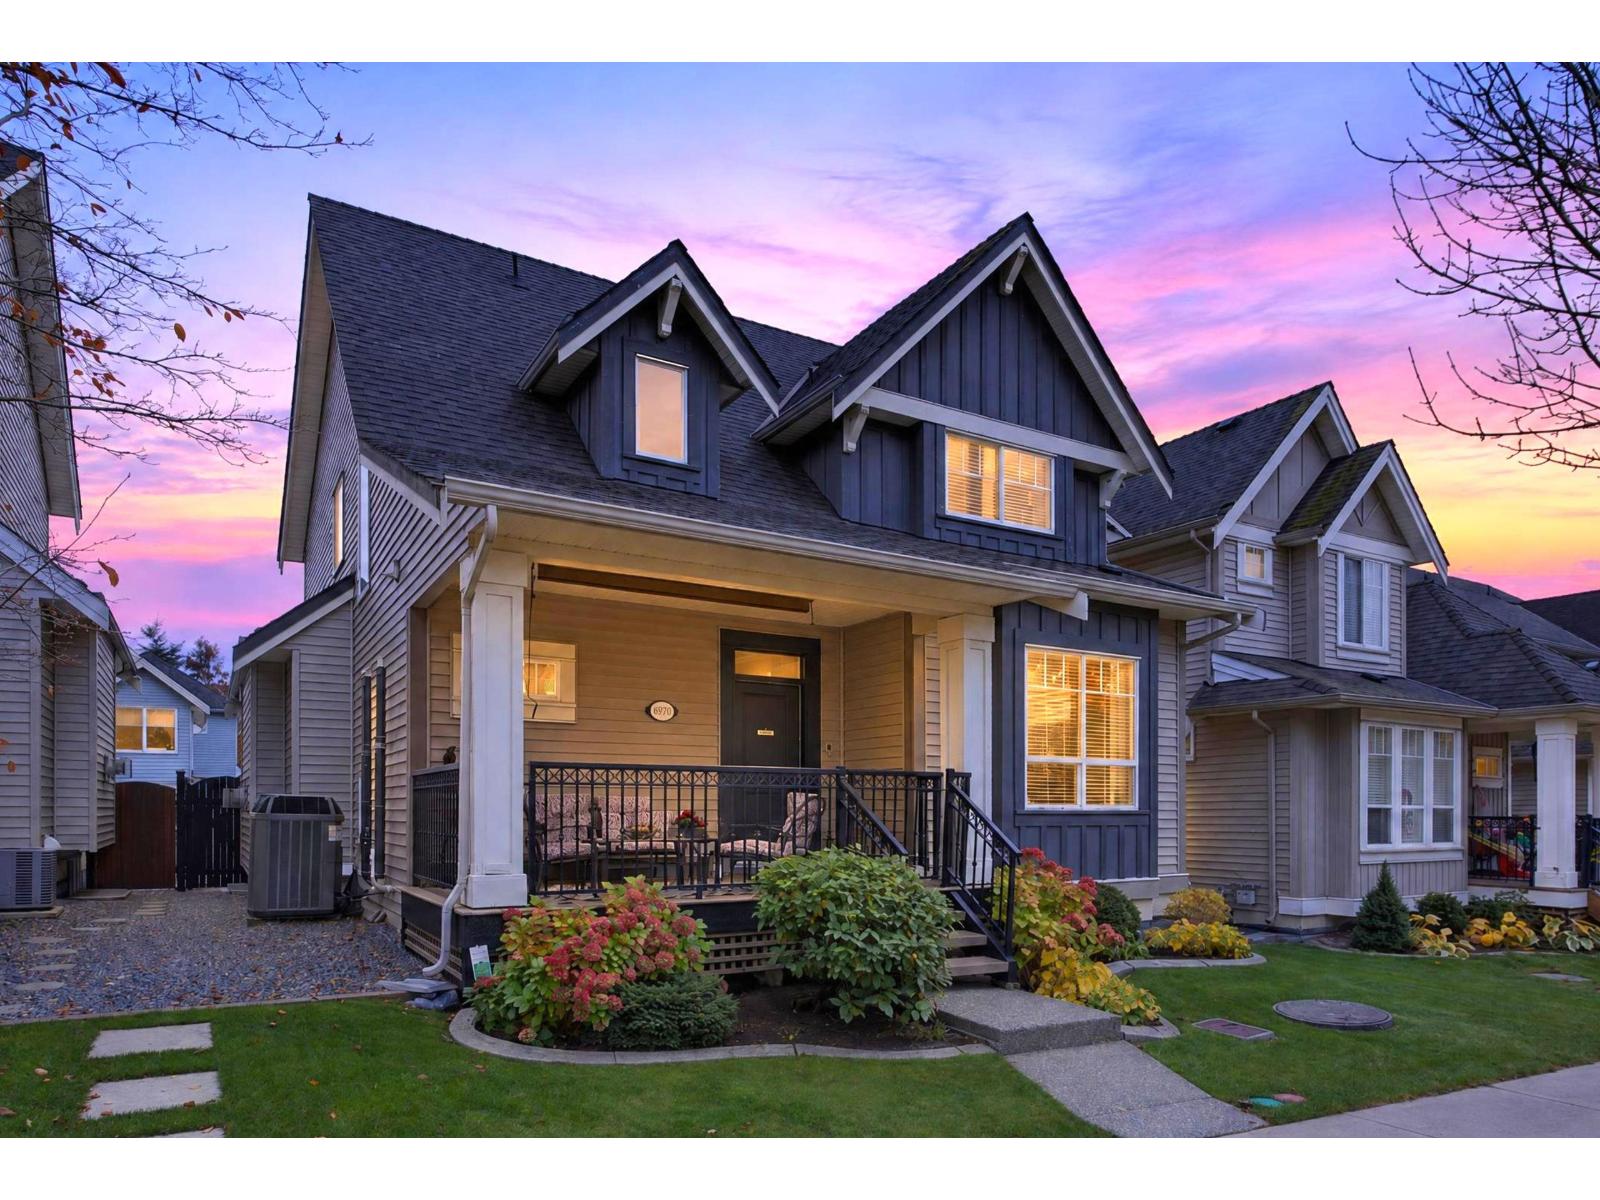 $1,397,500
6970 195a St. · 6bd/4ba · 3480sf
 $1,239,888
19644 74a Ave. · 5bd/5ba · 2485sf
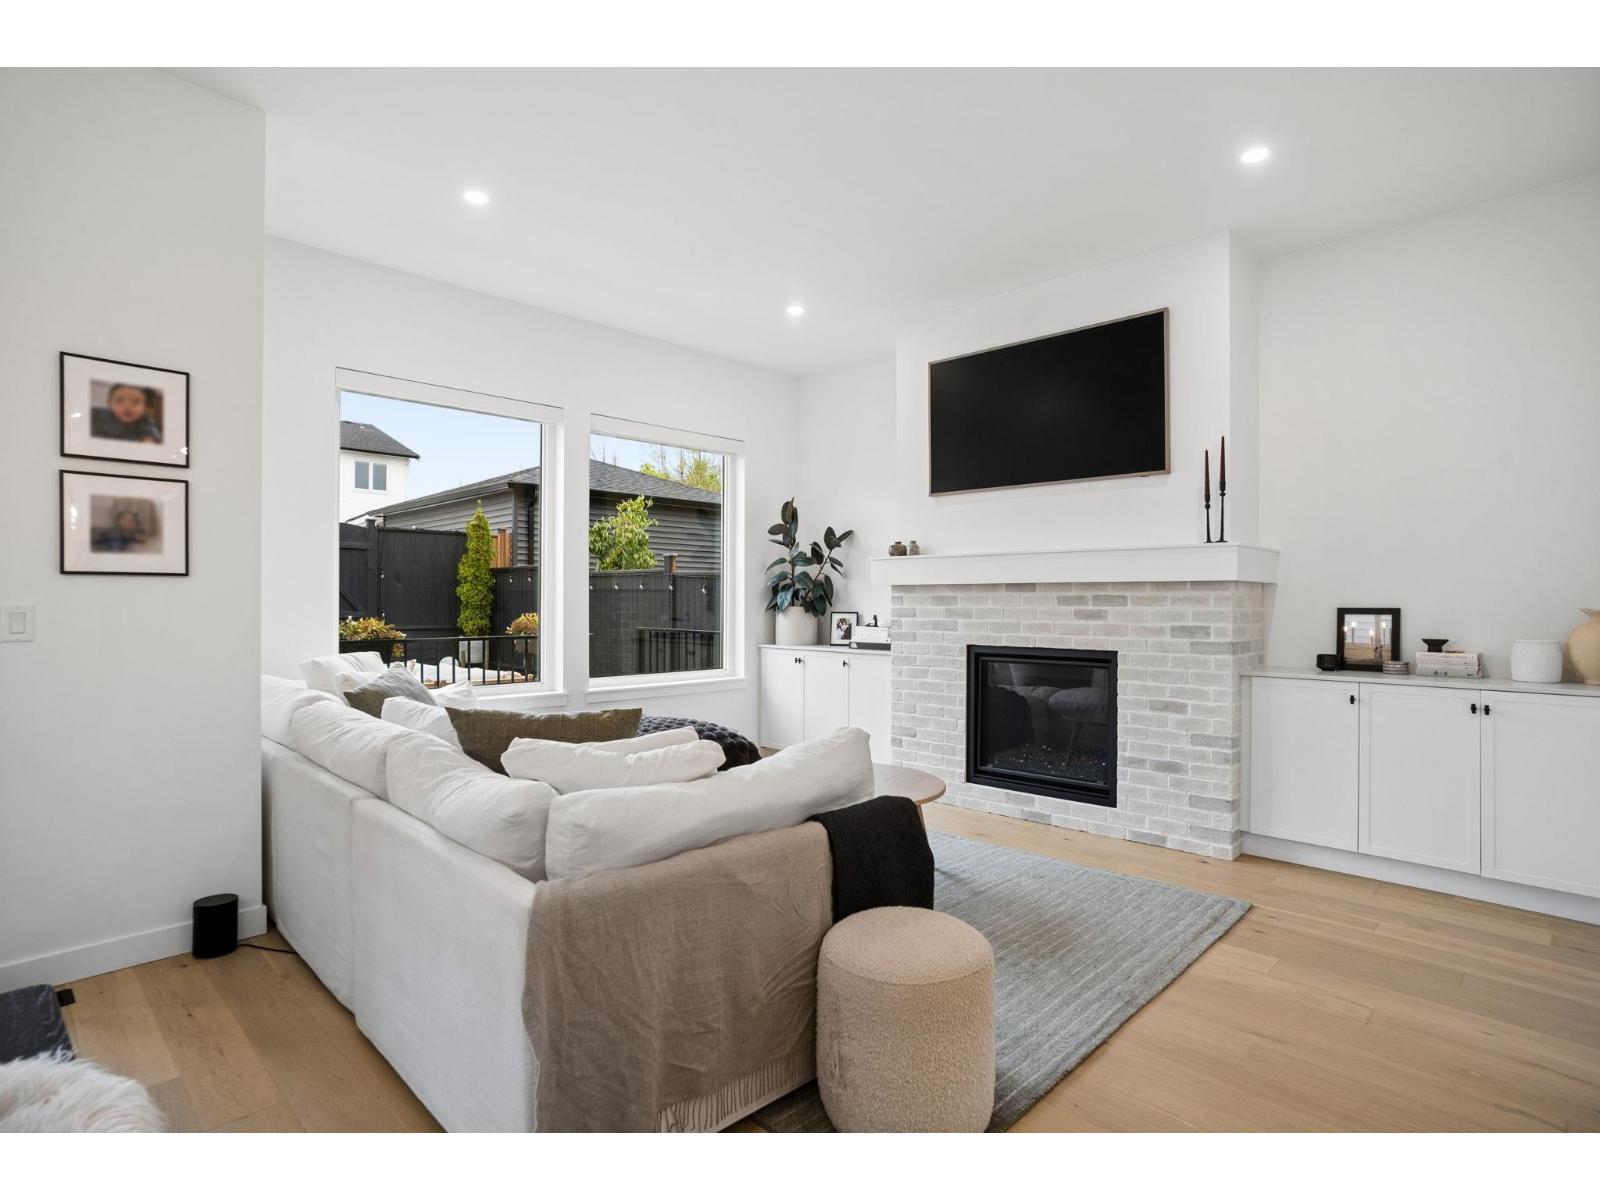 $1,549,900
19624 75a Ave. · 4bd/4ba · 2745sf
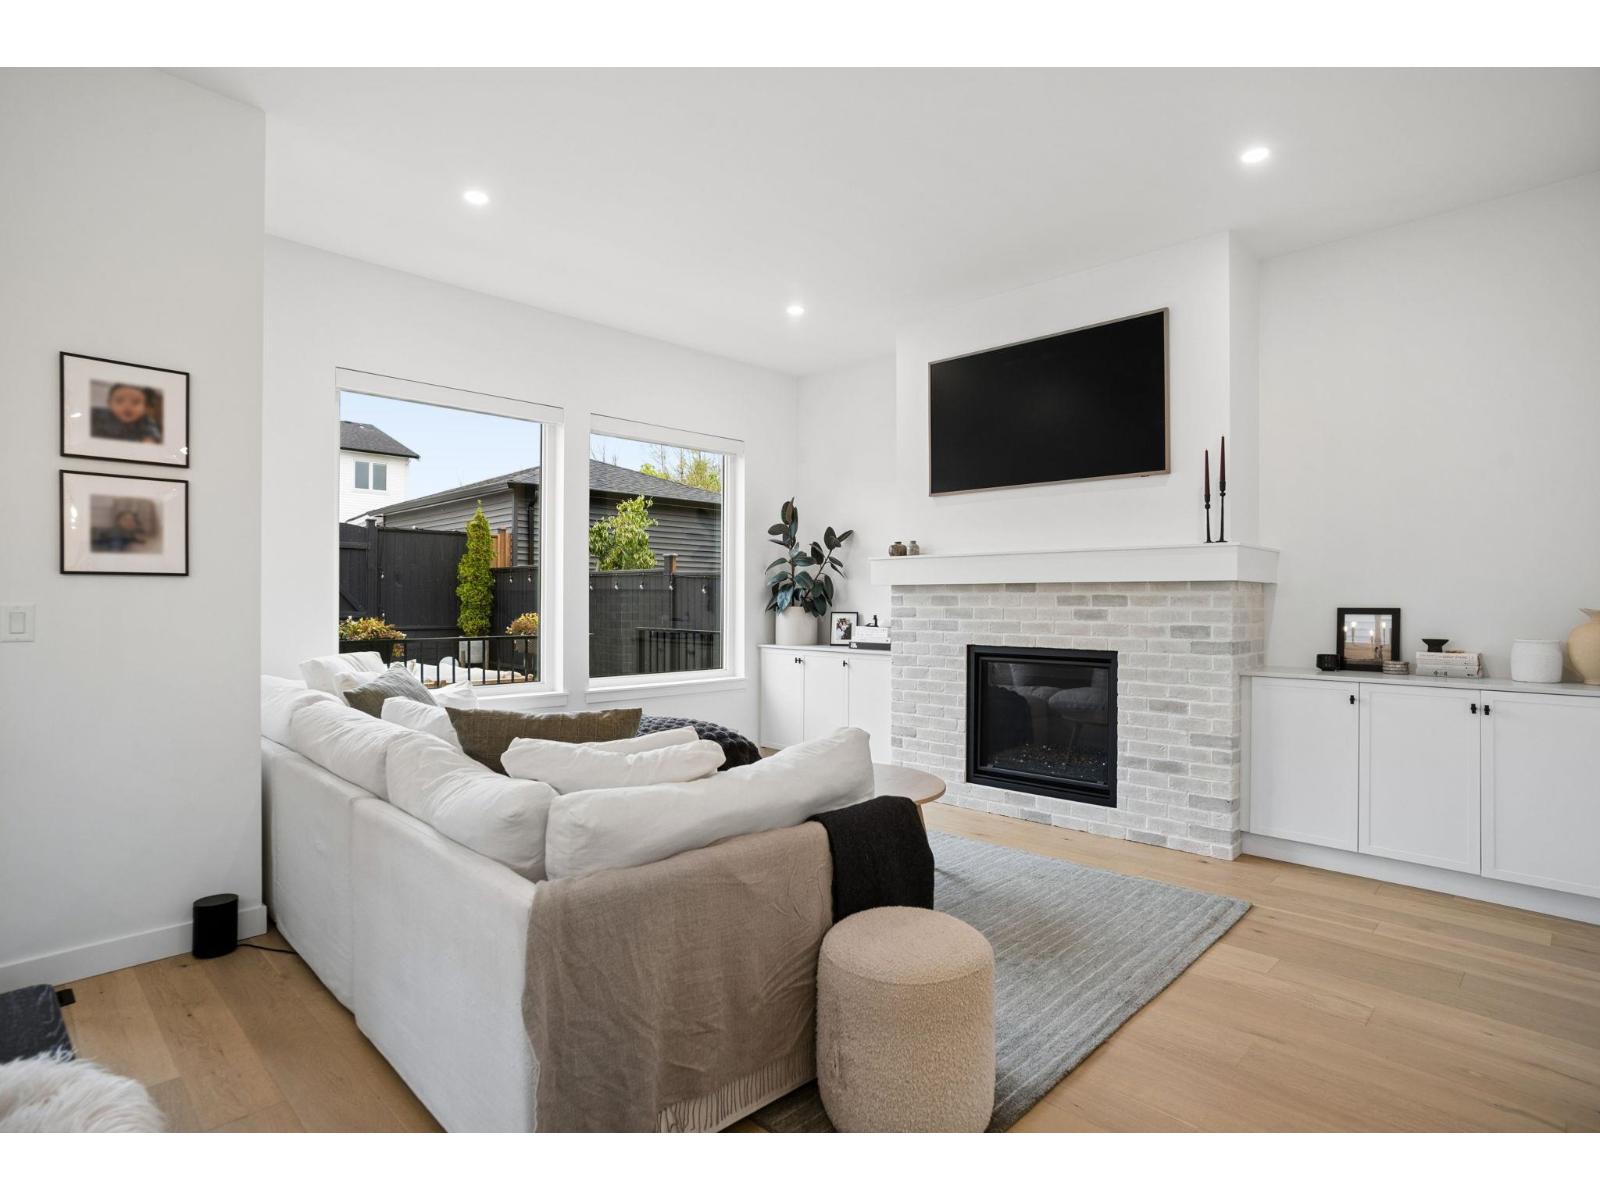 $1,499,900
19624 75a Ave. · 4bd/4ba · 2745sf
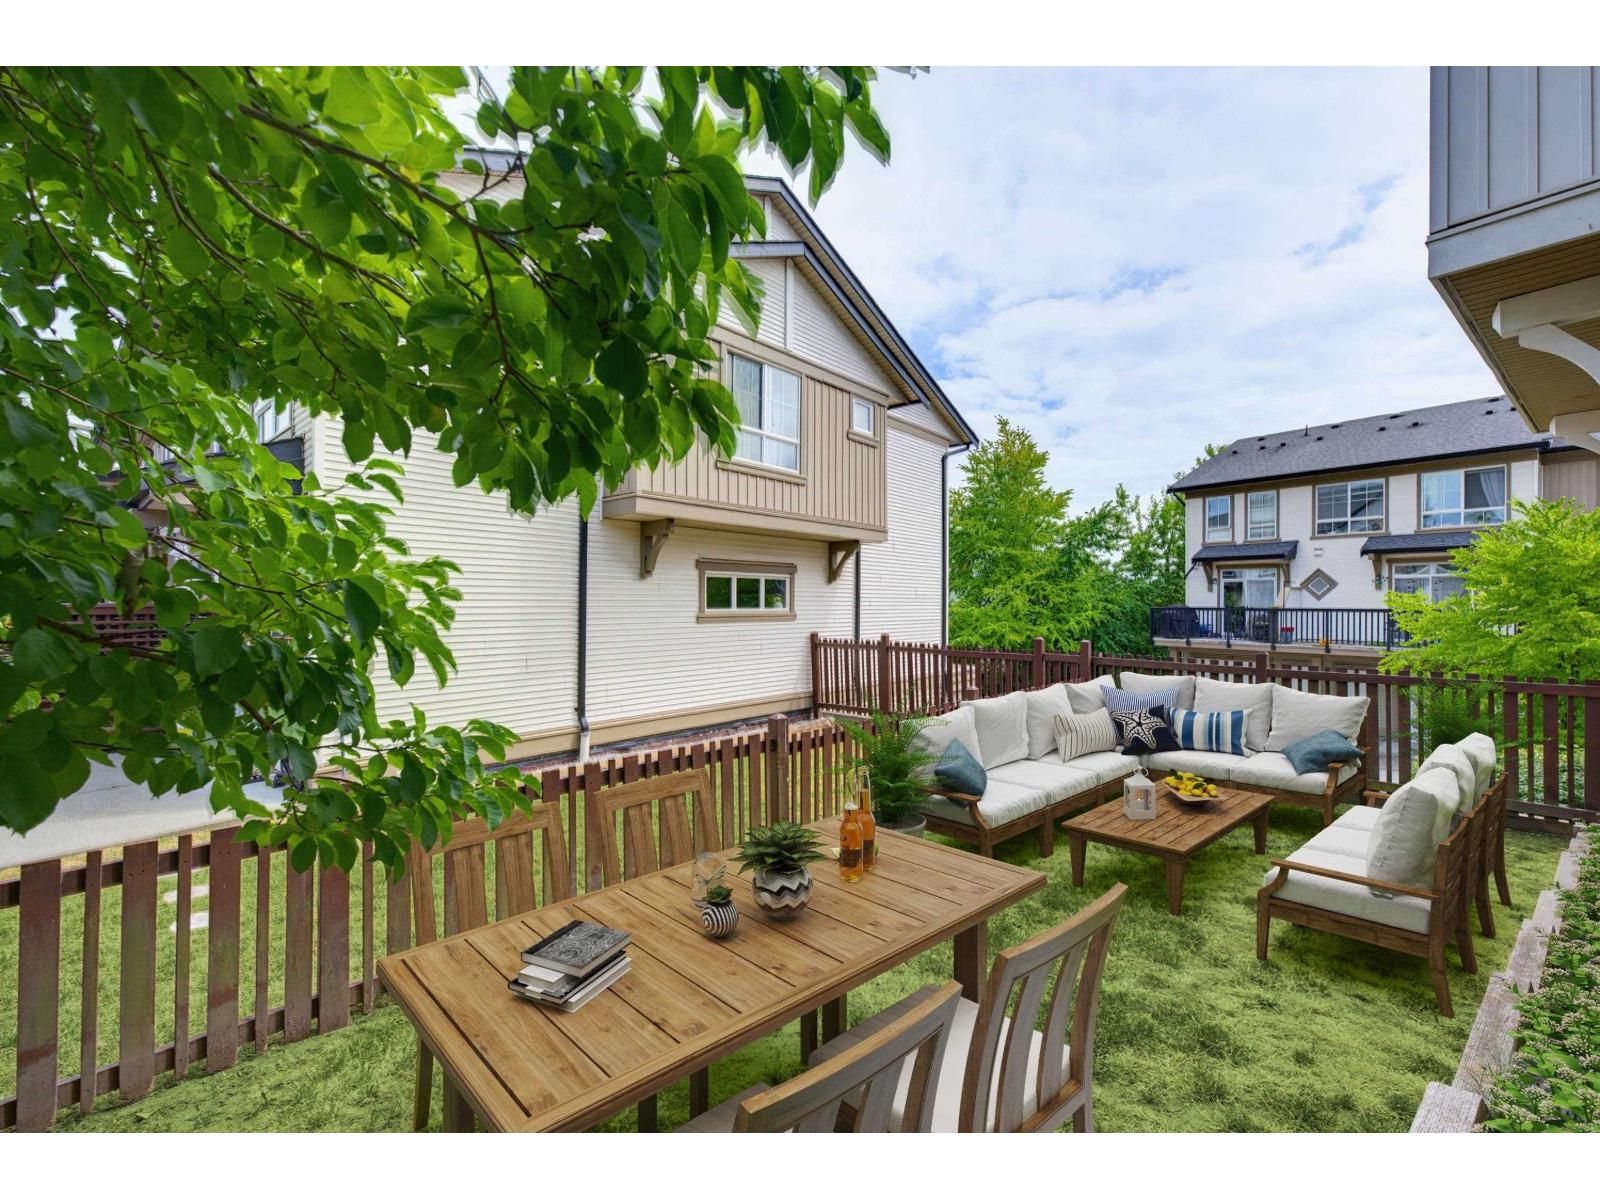 $724,900
121 19505 68a Ave. · 3bd/2ba · 1314sf
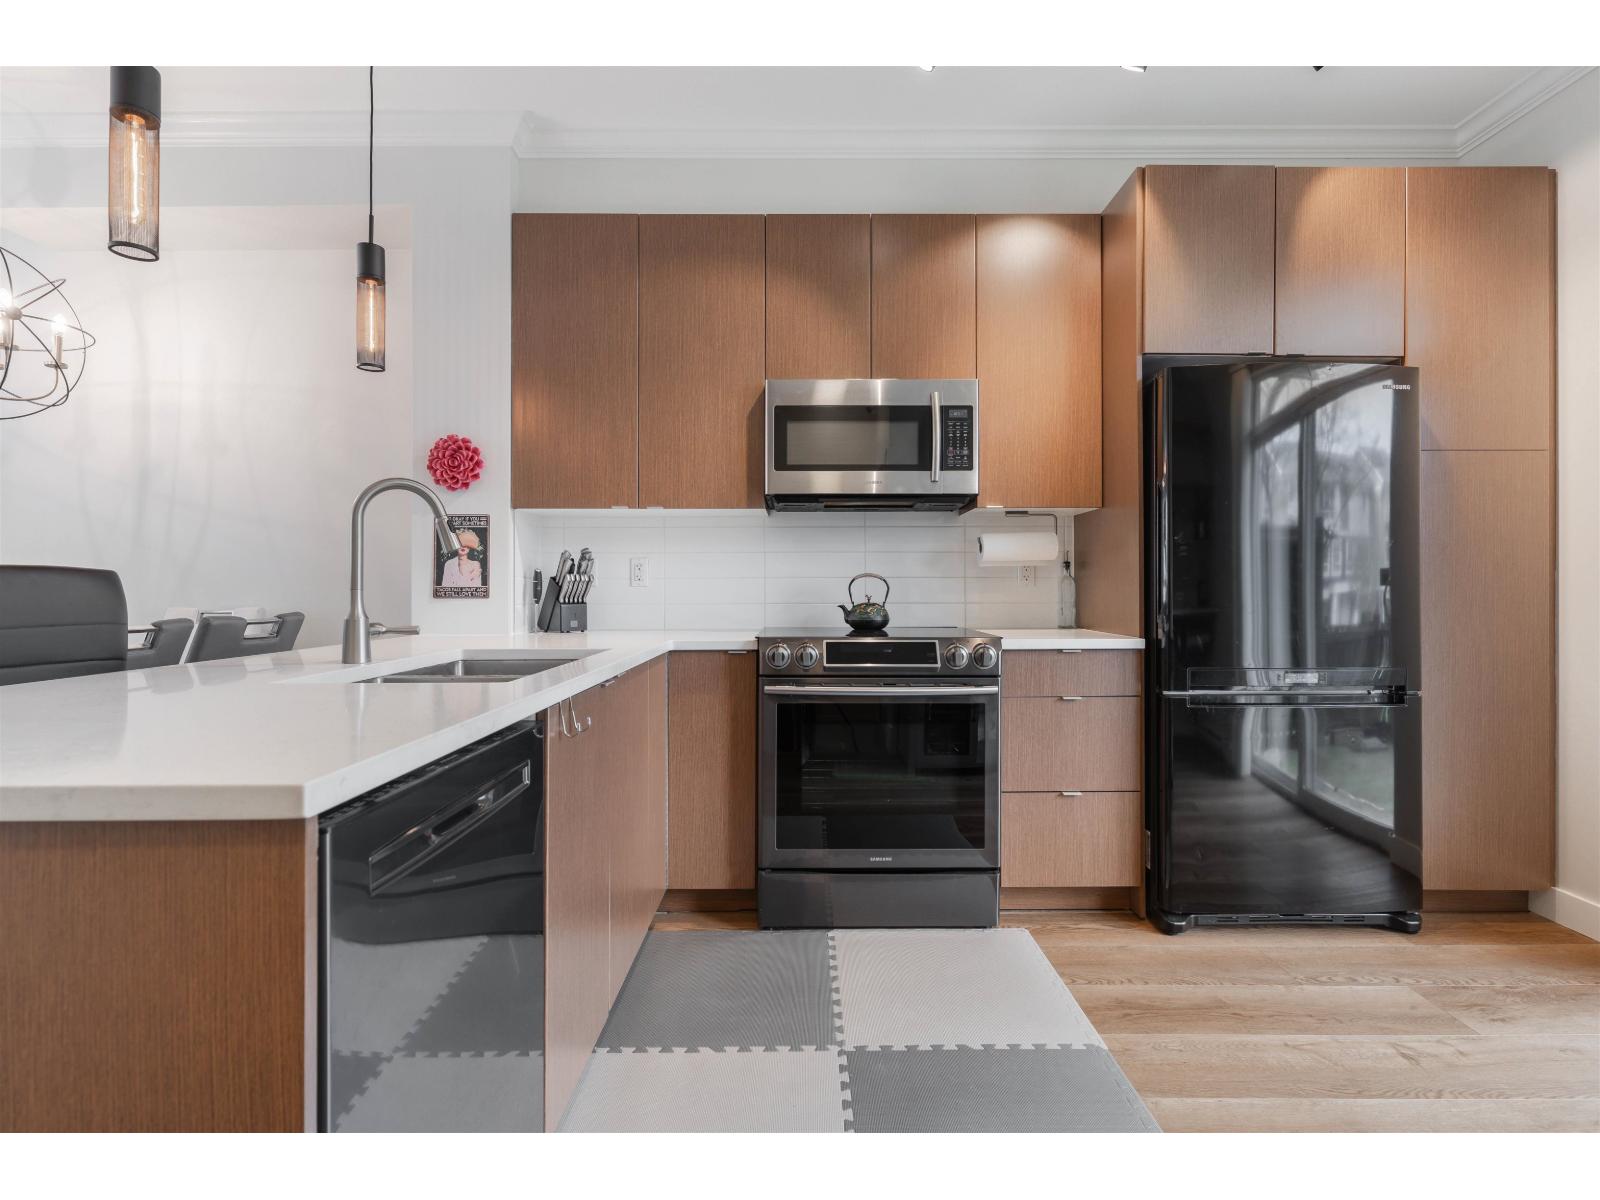 $675,000
118 19505 68a Ave. · 2bd/2ba · 1110sf
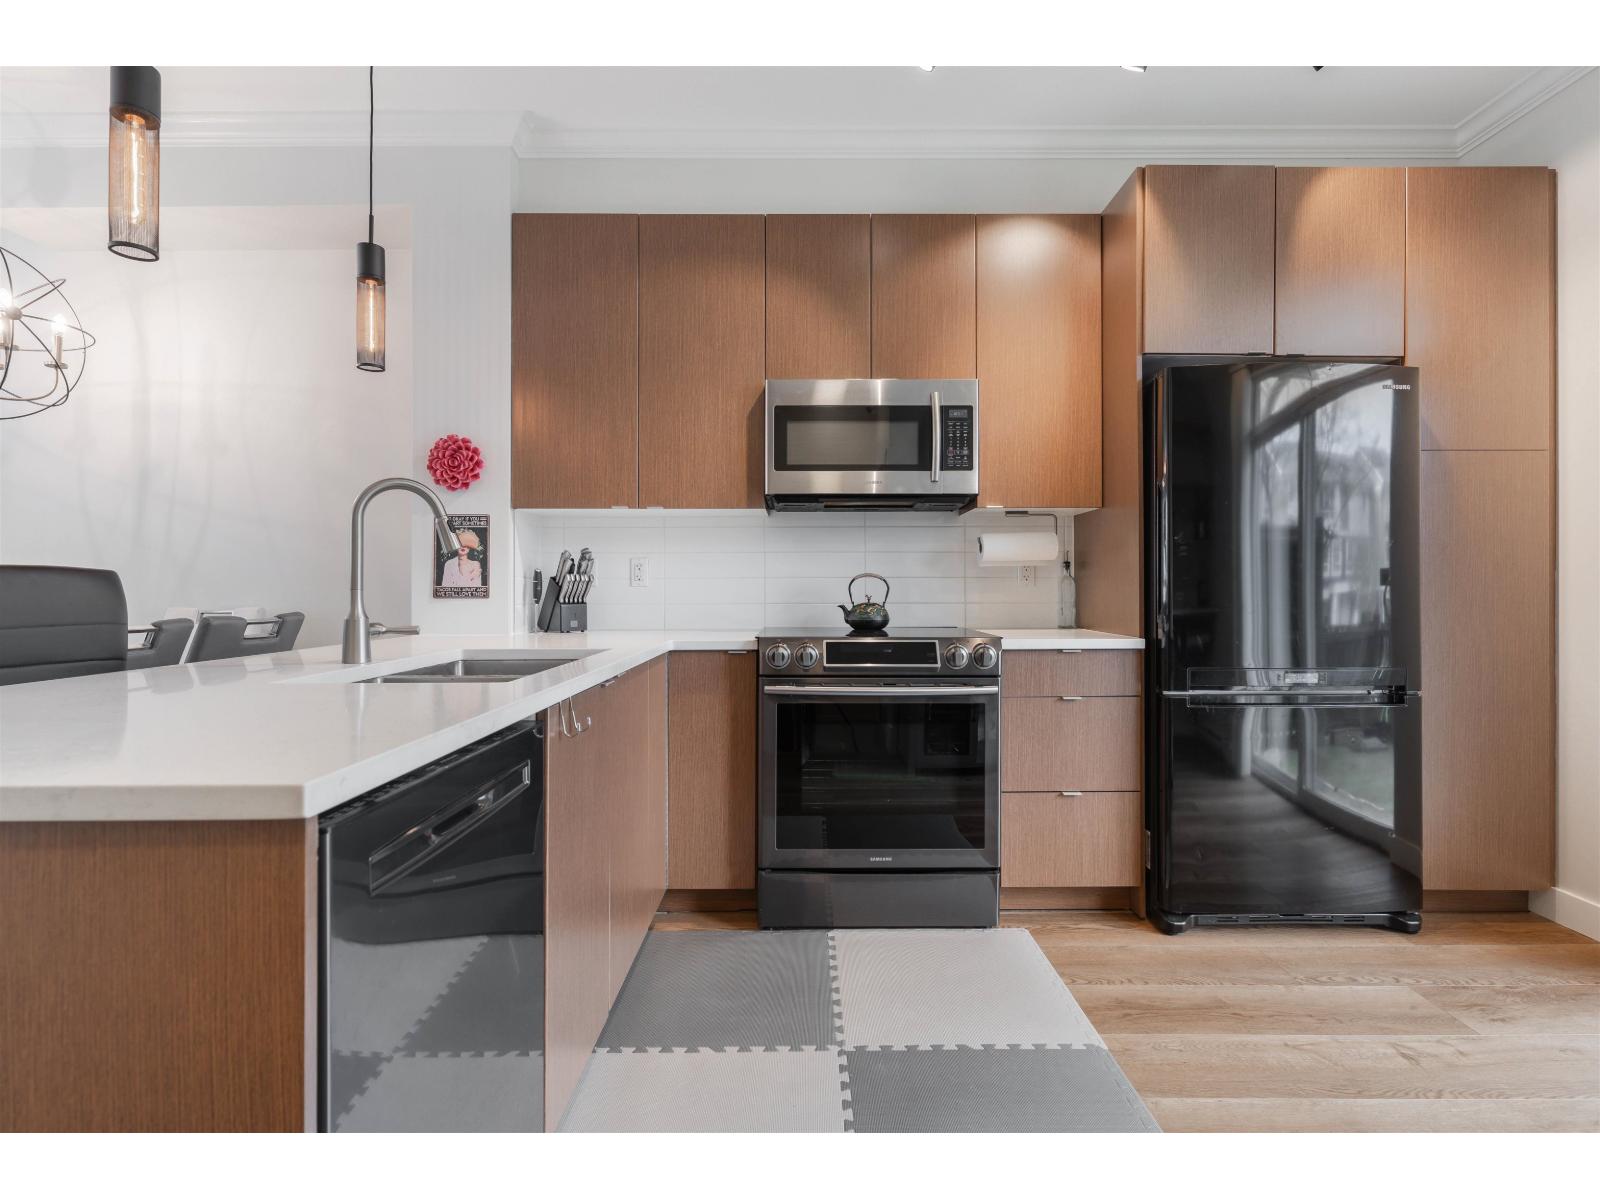 $699,000
118 19505 68a Ave. · 2bd/2ba · 1110sf
 $758,000
70 19505 68a Ave. · 3bd/3ba · 1284sf
 Uptown Clayton
7332 194A St. · BCS3937
 Clayton
19324 72A Ave. · BCS3469
 Rhapsody Hill
19319 72nd Ave. · BCS3468
 Aloha Estates
7177 194A St.
 Rhapsody Hills
19313 72nd Ave. · BCS3467
 Clayton Street
19255 Aloha Dr. · EPS6658
 Sun At 72
19477 72A Ave. · BCS4303
 19295 72nd
 Ave. · EPS887
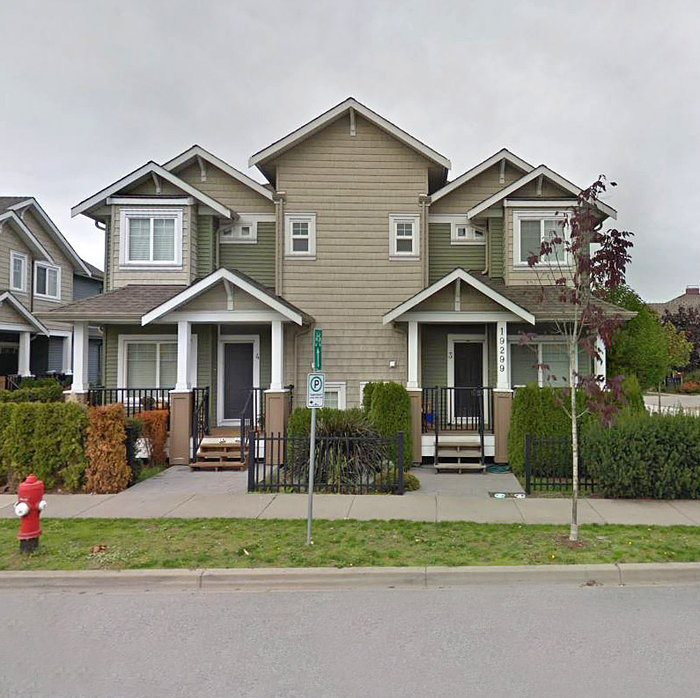 19299 72nd
 Ave.
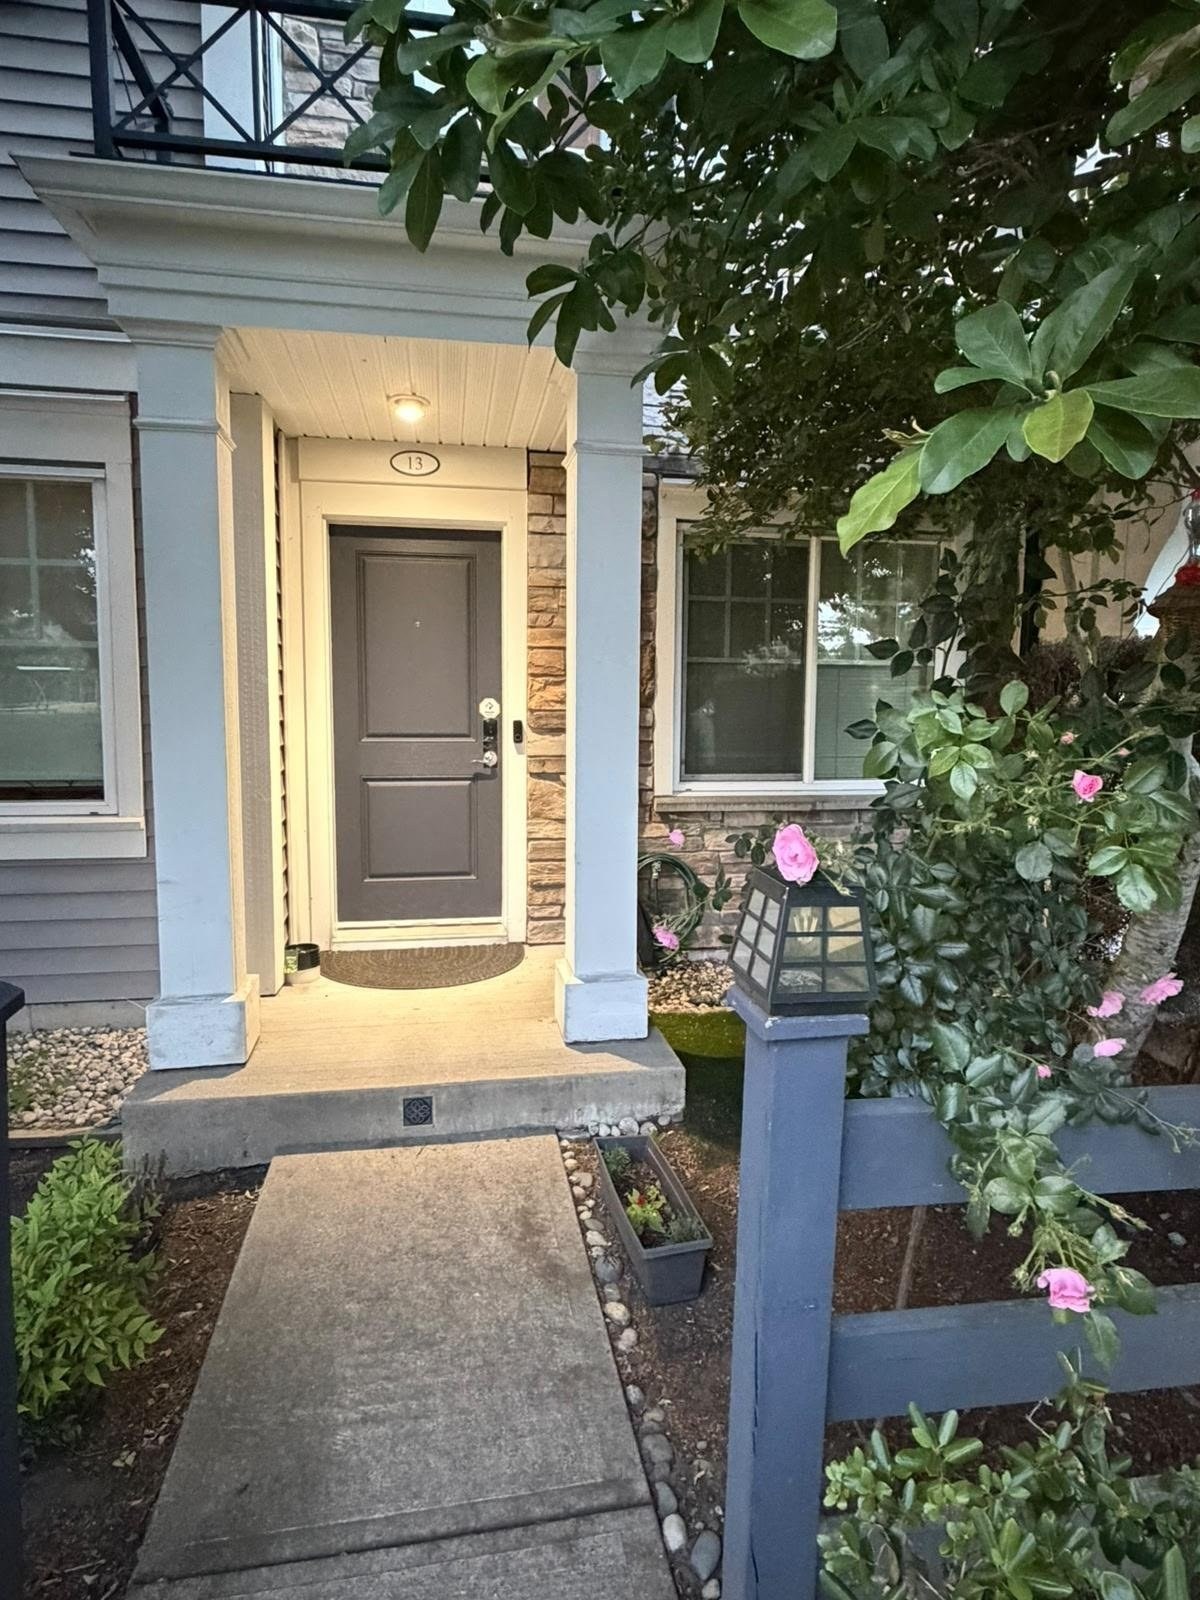 Knoll
7348 192A St. · BCS3728
.jpg) Joi
18819 71st Ave. · EPS1720
 72 Crossroads
19220 72nd St.
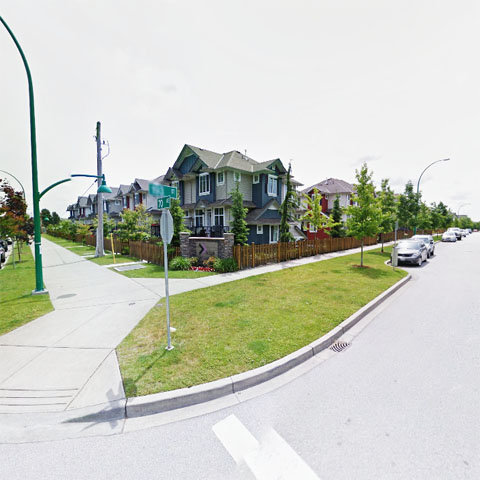 Edge
6956 193rd Ave. · BCS3661
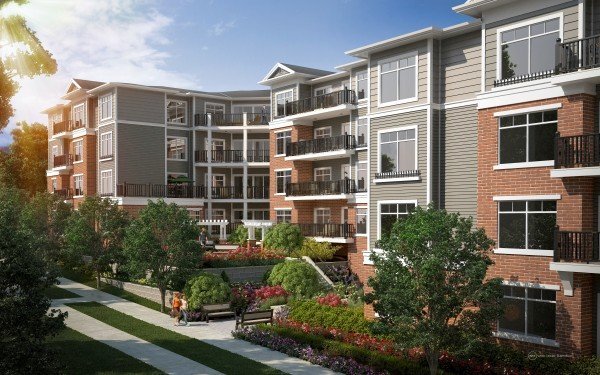 Salix
6480 195A St. · EPS1745
Edge
6956 SOUTH 193 St. · BCS3661
 Ridgemont
19618 73C Ave.
 Clayton Station
19239 70th Ave. · EPS4851
 Clayton Heights
7257 192 St. · BCP51274



