Addition by Redekop Ferrario Properties
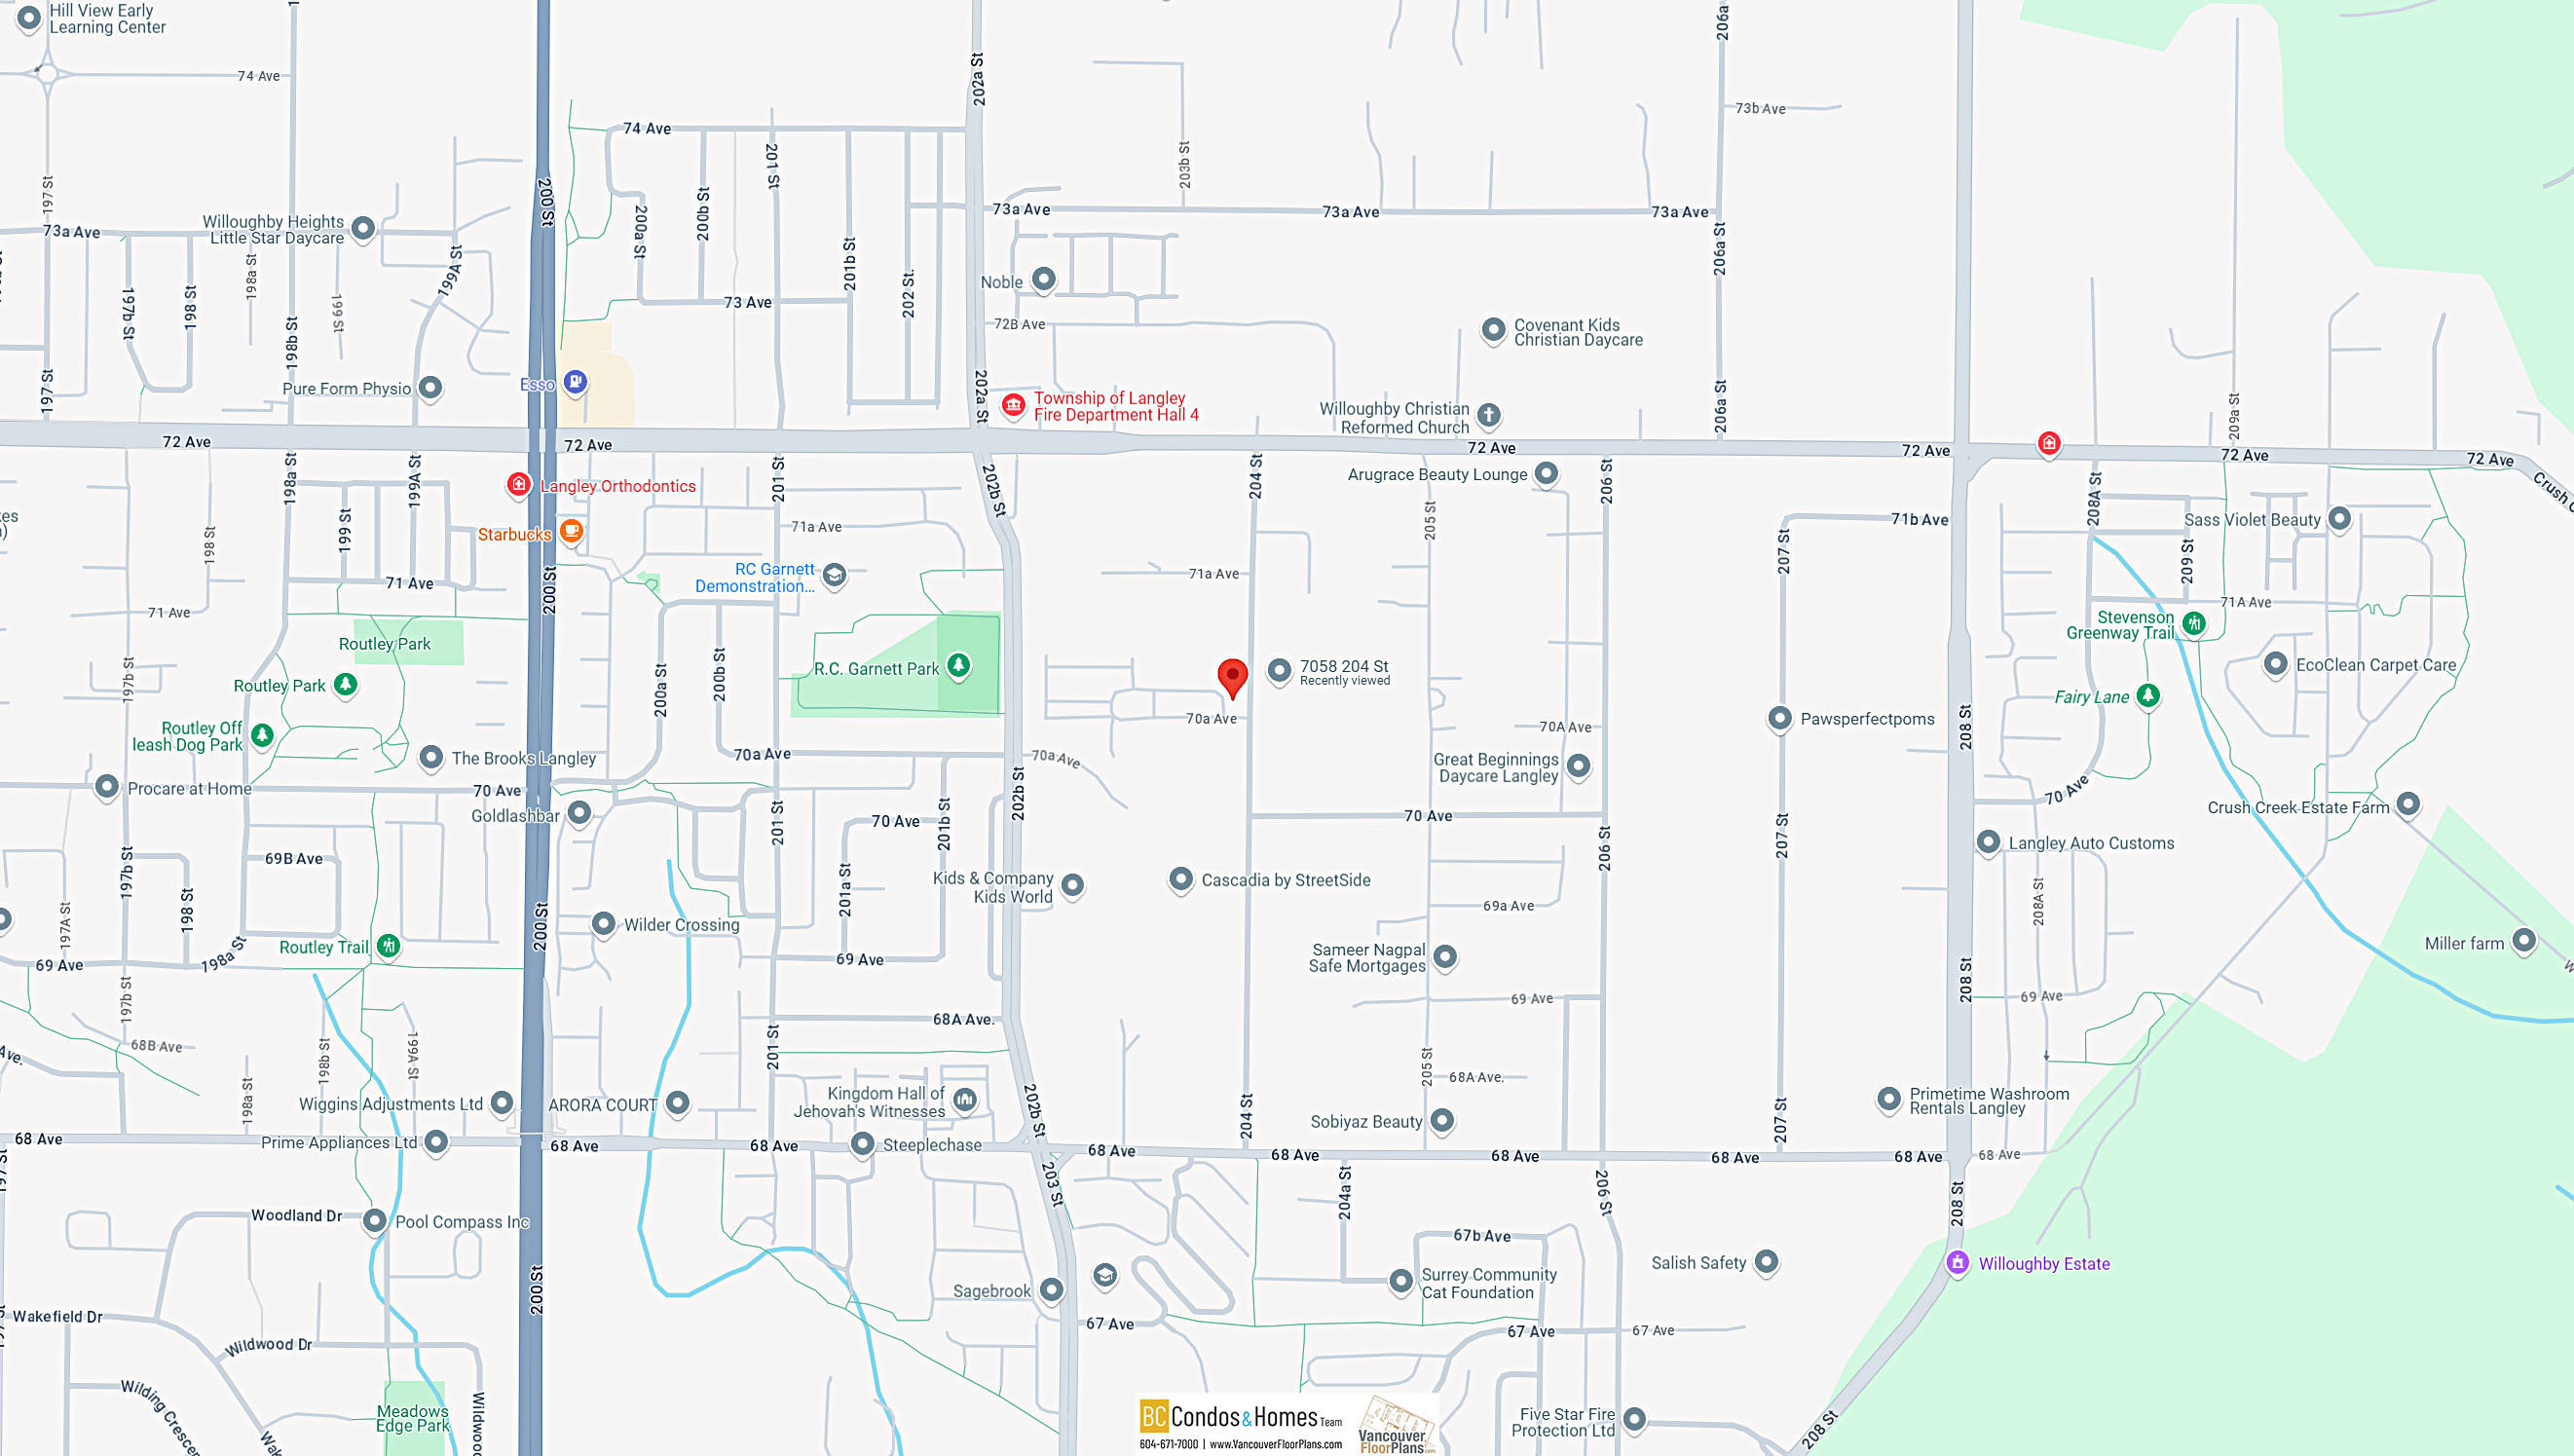
20335 70A Ave. Langley, BC V2Y 2Y6, Canada


- Levels4
- Suites87
- StatusCompleted
- Built2025
- ConstructionFrame - Wood
- AreaLangley
- NeighbourhoodWilloughby Heights
 +1
For Sale in Addition by Redekop Ferrario Properties & Complex
| Date | Status | Address | Type | Bed | Bath | Price | Sqft | Strata Fee | Listed By |
|---|---|---|---|---|---|---|---|---|---|
| 2026-09-10 | Active | 41 20335 70a Ave. | Single Family | 3 | 3 | $949,900 ($569/sf) | 1670 | $331 | Royal LePage - Wolstencroft |
| 2026-10-28 | Active | 39 20335 70a Ave. | Single Family | 3 | 3 | $929,900 ($552/sf) | 1685 | $331 | Royal LePage - Wolstencroft |
| 2026-08-06 | Active | 39 20335 70a Ave. | Single Family | 3 | 3 | $929,900 ($552/sf) | 1685 | $331 | Royal LePage - Wolstencroft |
| 2026-10-13 | Active | 44 20335 70a Ave. | Single Family | 3 | 3 | $899,900 ($590/sf) | 1525 | $298 | Royal LePage - Wolstencroft |
| Avg | $927,400 | 1641 |
Addition by Redekop Ferrario Properties Sold History (last 24 months)
| Sold Date | Address | Bed | Bath | Sqft | Asking | Sold Price | DOM | Strata Fee | Tax | Listed By |
|---|---|---|---|---|---|---|---|---|---|---|
| 2026-08-18 | 54 20335 70a Ave. | 3 | 3 | 1450 | $829,900 | $829,900 ($572/sf) | $285 | Royal LePage - Wolstencroft | ||
| 2026-07-23 | 28 20335 70a Ave. | 3 | 3 | 1455 | $799,900 | $799,900 ($550/sf) | $285 | Royal LePage - Wolstencroft | ||
| 2026-03-11 | 14 20335 70a Ave. | 3 | 3 | 1592 | $960,000 | $928,000 ($583/sf) | $319 | The Agency White Rock | ||
| 2026-02-22 | 26 20335 70a Ave. | 3 | 3 | 1457 | $839,900 | $839,900 ($576/sf) | $287 | Momentum Realty Inc. | ||
| 2026-02-02 | 50 20335 70a Ave. | 3 | 3 | 1684 | $929,900 | $929,900 ($552/sf) | $331 | Momentum Realty Inc. | ||
| 2026-01-30 | 45 20335 70a Ave. | 3 | 3 | 1526 | $899,900 | $899,900 ($590/sf) | $300 | Momentum Realty Inc. | ||
| 2025-07-21 | 27 20335 70a Ave. | 3 | 3 | 1457 | $829,900 | $829,900 ($570/sf) | $274 | Momentum Realty Inc. | ||
| 2025-06-25 | 13 20335 70a Ave. | 3 | 3 | 1536 | $960,000 | $960,000 ($625/sf) | $316 | Momentum Realty Inc. | ||
| 2025-06-07 | 32 20335 70a Ave. | 3 | 3 | 1536 | $940,000 | $944,000 ($615/sf) | $288 | Momentum Realty Inc. | ||
| 2025-06-05 | 5 20335 70a Ave. | 3 | 3 | 1455 | $870,000 | $870,000 ($598/sf) | $272 | Momentum Realty Inc. | ||
| 2025-05-26 | 37 20335 70a Ave. | 3 | 3 | 1669 | $999,000 | $999,000 ($599/sf) | $315 | Momentum Realty Inc. | ||
| 2025-04-21 | 23 20335 70a Ave. | 3 | 3 | 1558 | $960,000 | $960,000 ($616/sf) | $323 | Momentum Realty Inc. | ||
| 2025-04-13 | 10 20335 70a Ave. | 3 | 3 | 1461 | $850,000 | $850,000 ($582/sf) | $298 | Momentum Realty Inc. | ||
| 2025-03-11 | 9 20335 70a Ave. | 3 | 3 | 1461 | $840,000 | $840,000 ($575/sf) | $303 | Momentum Realty Inc. |
Sold data from the MLS® feed for strata plan . Showing the 15 most recent sales from the last 24 months; expand for up to 80.
Addition by Redekop Ferrario Properties Market Summary
Addition by Redekop Ferrario Properties at 20335 70A Ave. — In the past year 6 units sold at an average of $871,250.
Value & Financing
Overview
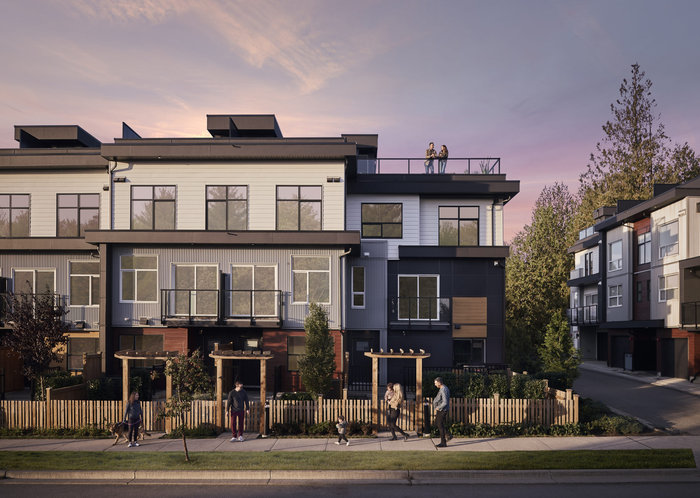
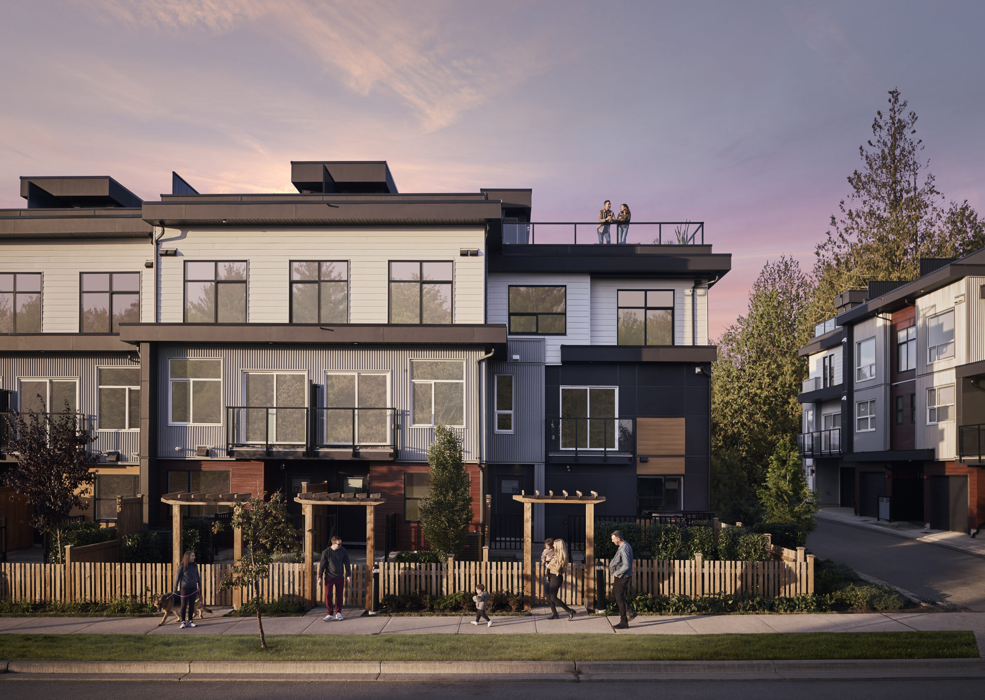
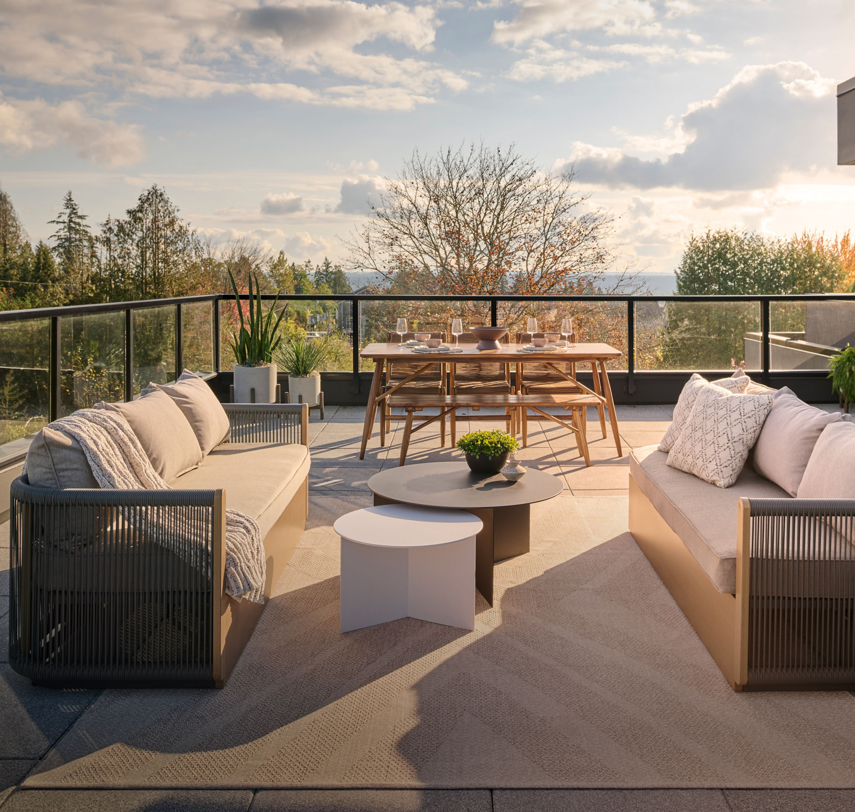
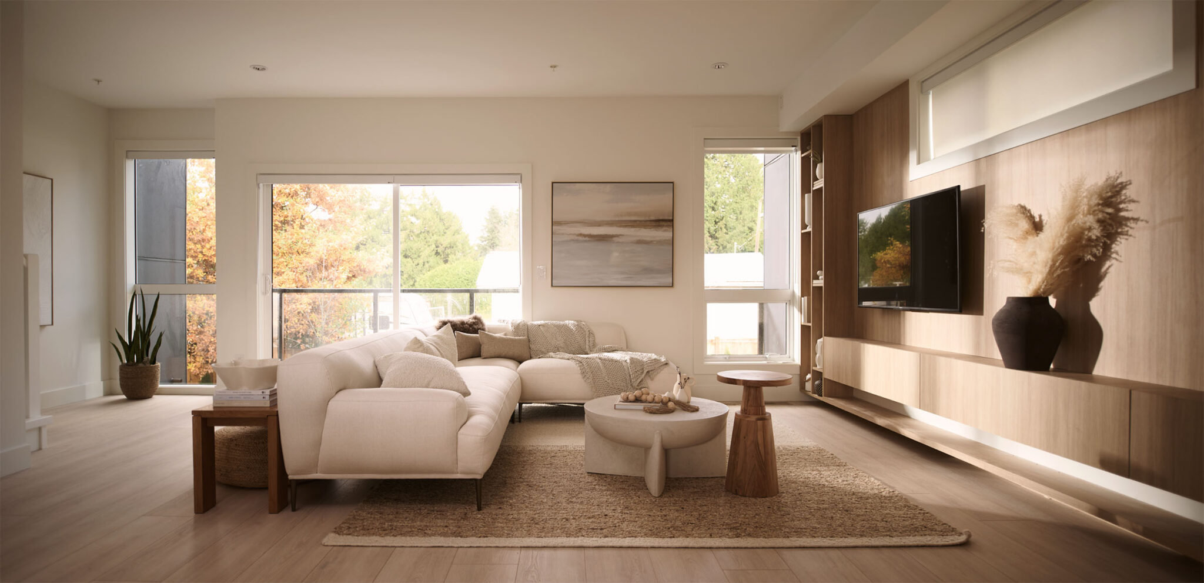
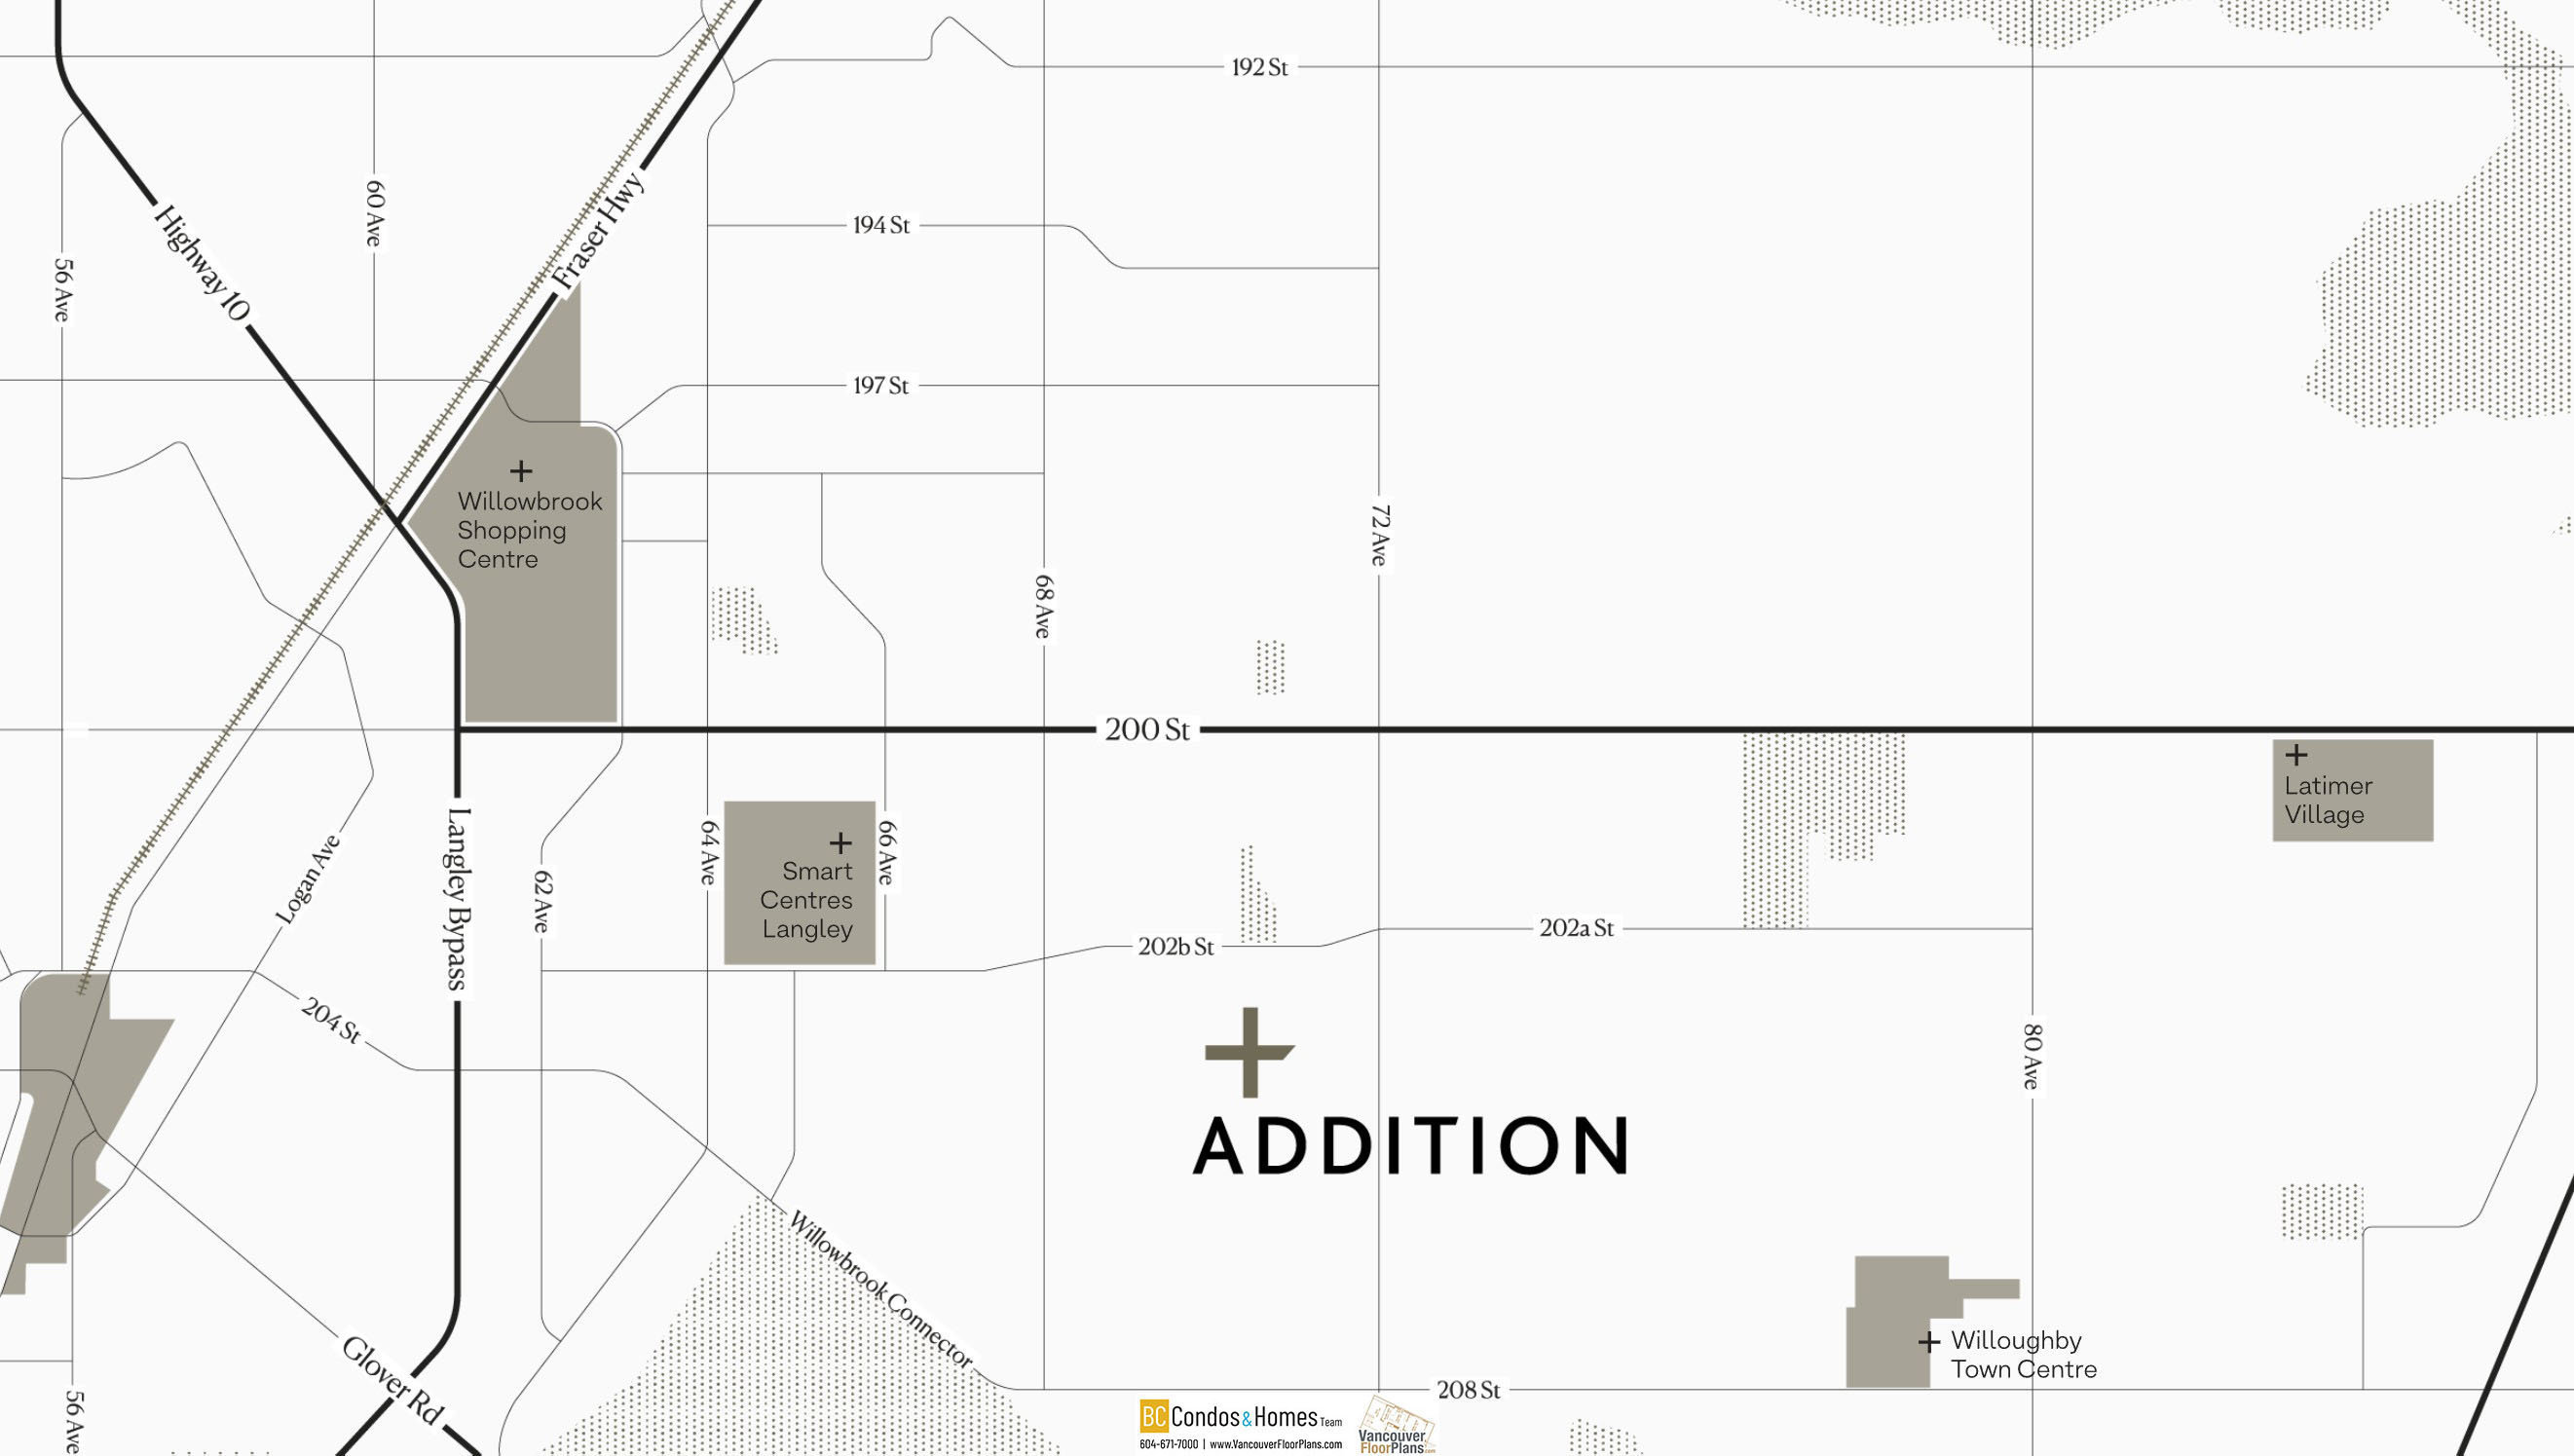
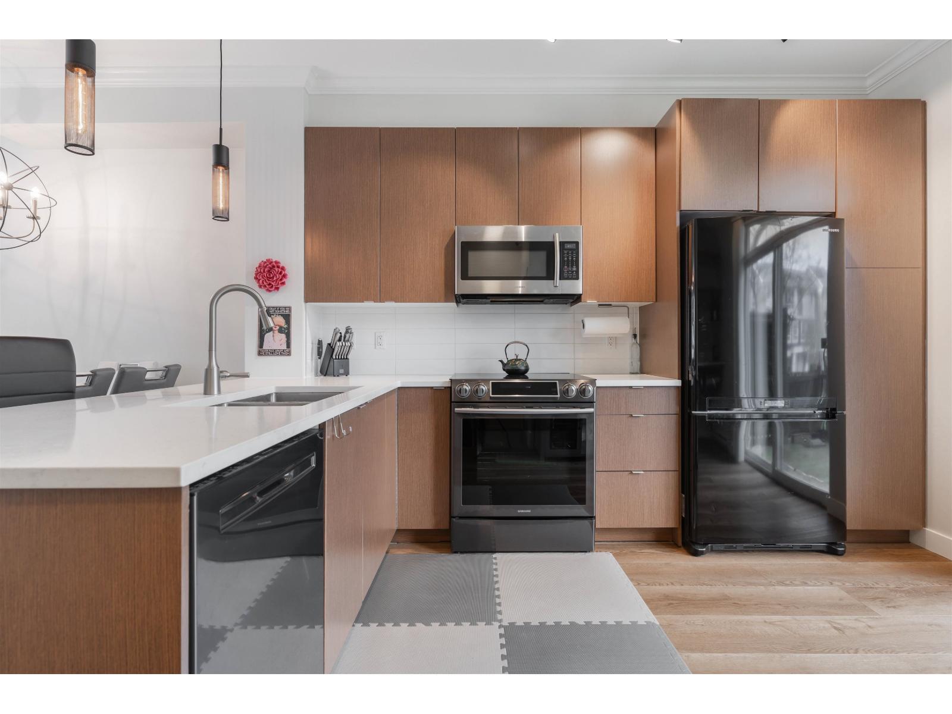
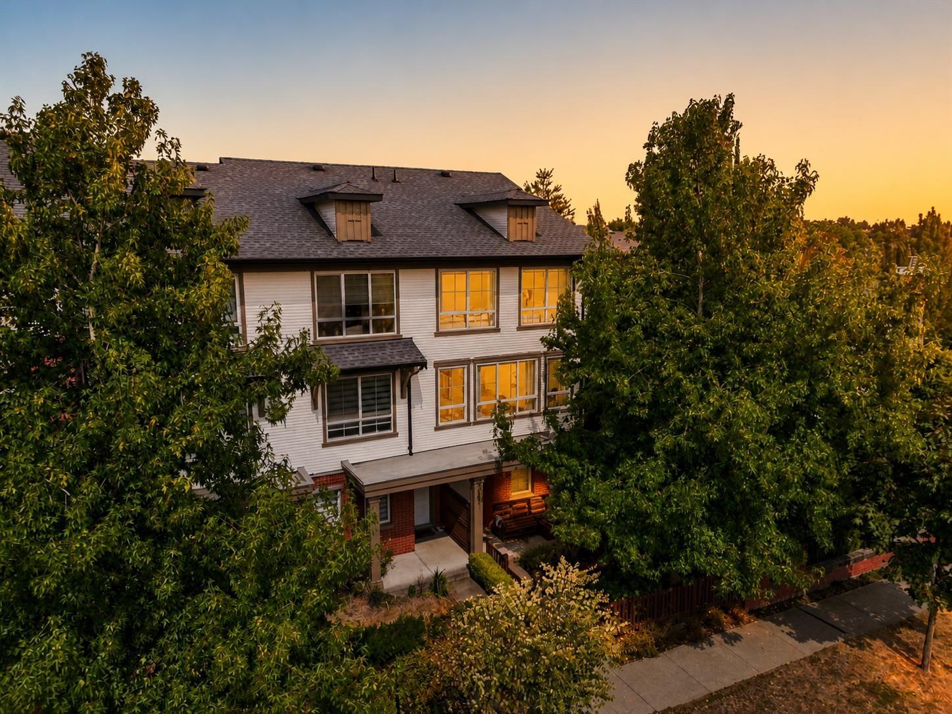
Addition by RF Properties - 20335 70a Ave, Langley, BC V2Y 2Y6, Canada. Situated in the intersection road of 70a Avenue and 204 Street in the neighbourhood of Willoughby Heights. This elegant townhouse is comprising of 87 units, 4 levels and has estimated completion in 2025. At Addition, premium finishes come standard, from wide plank flooring and solid shelving to plush carpets that feel cozy underfoot. A central air conditioning and heat pump system keeps you comfortable year round. In the kitchen, natural materials and shiplap detailing bring warmth to the sleek custom cabinetry and seamless quartz countertop and backsplash. Chat with guests as you cooksuperior appliances, soft-close doors and drawers, abundant storage and other upscale touches streamline your meal prep. The bathrooms are designed to create moments of calm in your daily routine. The spa-like ensuite features a walk-in shower with a handheld wand, as well as double sinks, each with its own mirrored medicine cabinet so everyone has their own space. In the main bathroom, a soaker tub offers the perfect way to end the day. Each home has a large rooftop deck equipped with a gas connection for barbecuing. Whether youre laughing with friends around the fire pit or enjoying a quiet glass of wine, soak in views of the Langley Basin, the Fraser Valley and Mount Baker in your own personal retreat.
Daily conveniences, including abundant parks, schools, daycares and sports fields are within walking distance, while an outdoor play area and integrated paths create natural opportunities to connect with neighbours. Streamline your commute with easy highway access, as well as the future willowbrook Sky Train Station only seven minutes away spend days of shopping or exploring local Cafe's, restaurants and craft breweries, with willoughby Town Centre, Willowbrook Shopping Centre and Walnut Grove all close at hand.
Location / Site Influences
Construction & Development
| Construction | Frame - Wood |
|---|---|
| Developer | RF Properties |
| Architect | WA Architects |
| Marketer | Momentum Realty Inc. |
Strata Information
| Strata Web Site | addition-living.ca |
|---|---|
| Building Type | Strata Townhouses |
| Units in Strata | 87 |
| Units in Development | 87 |
 © BC Condos & Homes
Frequently Asked Questions — Addition by Redekop Ferrario Properties
What year was Addition by Redekop Ferrario Properties built?
How many units are in Addition by Redekop Ferrario Properties?
Where is Addition by Redekop Ferrario Properties located?
How is the real estate market at Addition by Redekop Ferrario Properties?

Sales Information
| Sales Website | addition-living.ca/register |
|---|---|
| Sales Phone | 604-245-8812 |
| Sales Email | info@addition-living.ca |
Listings for Sale Near Addition by Redekop Ferrario Properties 🔎 MLS® Search »
| Address | Bed | Bath | Sqft | Price |
|---|---|---|---|---|
| 19675 70a Ave. | 6 | 6 | 4010 | $1,948,000 |
| 19688 70a Ave. | 6 | 5 | 3770 | $1,798,000 |
| 19736 71a Ave. | 6 | 6 | 5348 | $2,499,000 |
| 7043 197b St. | 7 | 7 | 4947 | $1,949,300 |
| 19698 71b Ave. | 7 | 6 | 4698 | $1,899,000 |
| 7032 195a St. | 6 | 4 | 3231 | $1,341,900 |
| 6924 197b St. | 5 | 4 | 3408 | $1,498,000 |
| 7116 195a St. | 6 | 4 | 3110 | $1,395,000 |
| 6970 195a St. | 6 | 4 | 3480 | $1,397,500 |
| 20326 & 20350 72 Ave. | $10,880,000 |
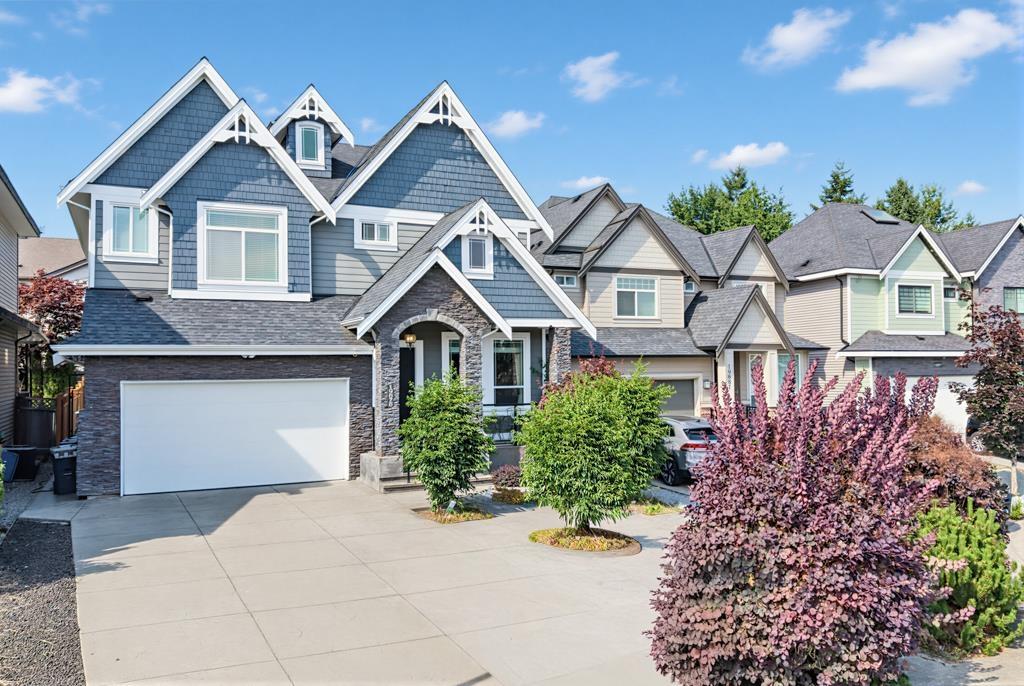 $1,948,000
19675 70a Ave. · 6bd/6ba · 4010sf
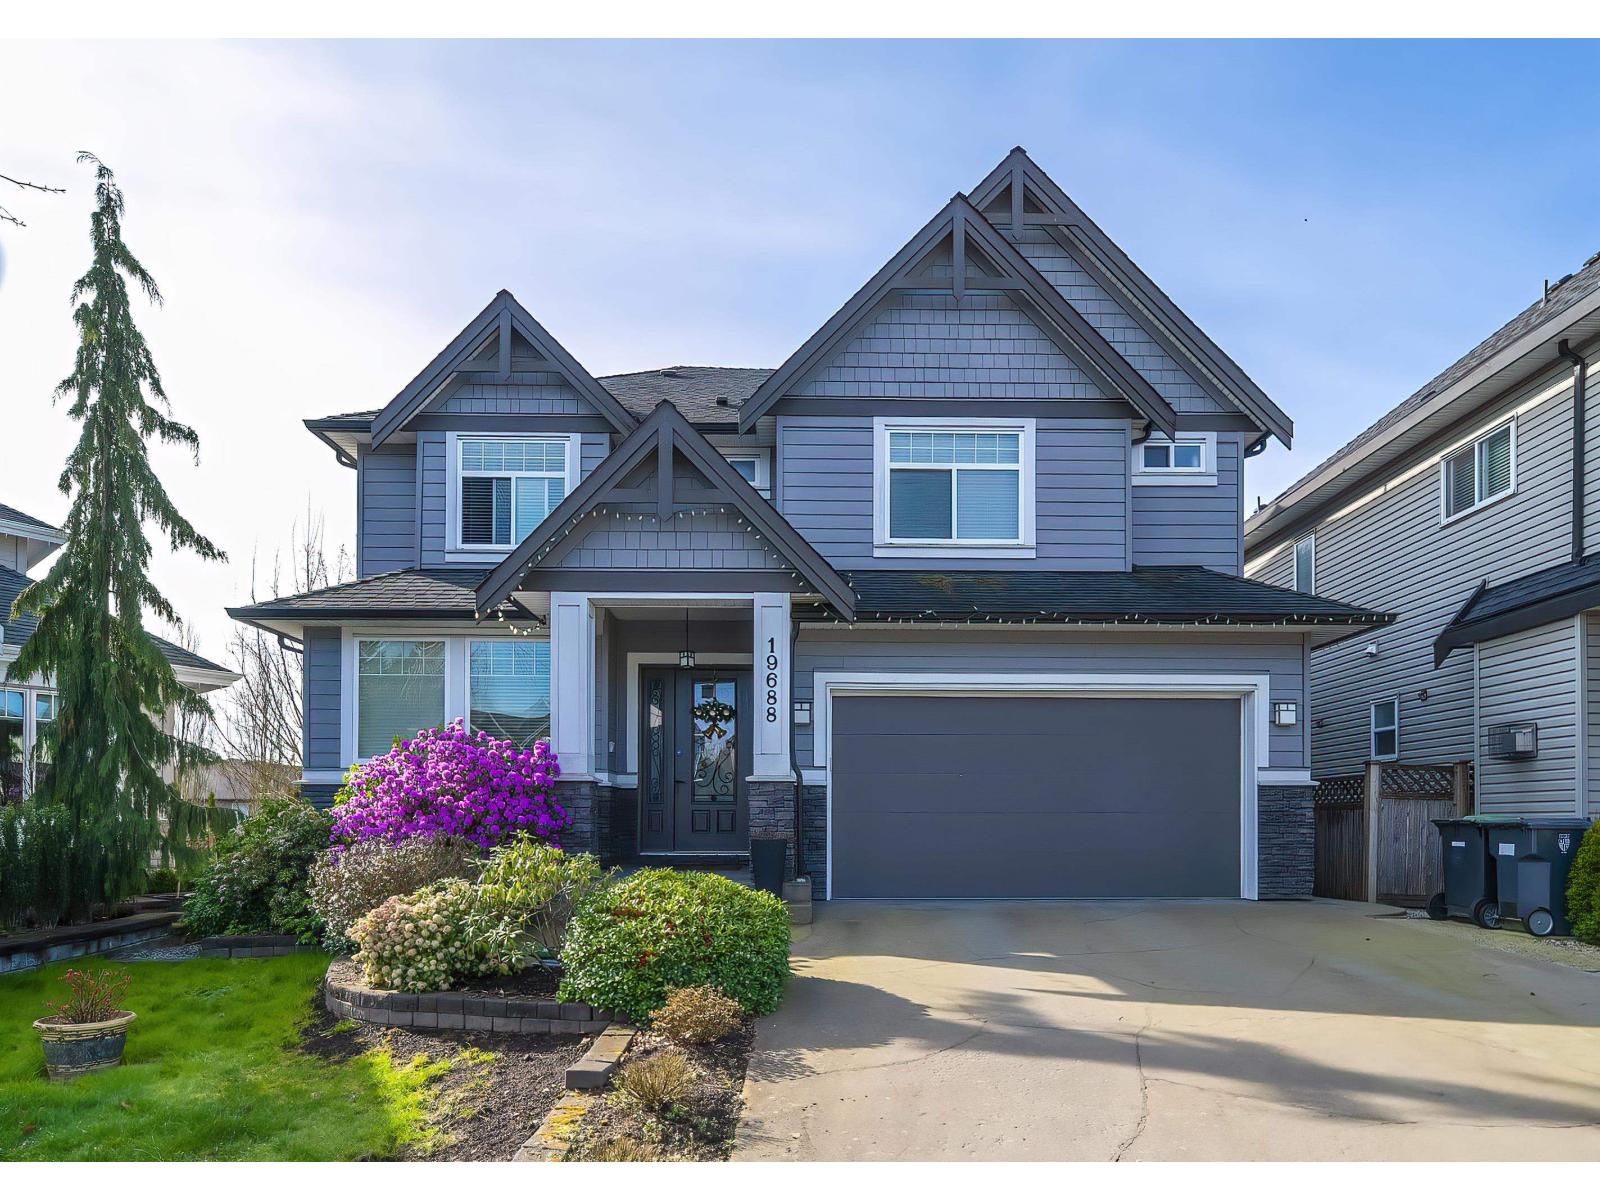 $1,798,000
19688 70a Ave. · 6bd/5ba · 3770sf
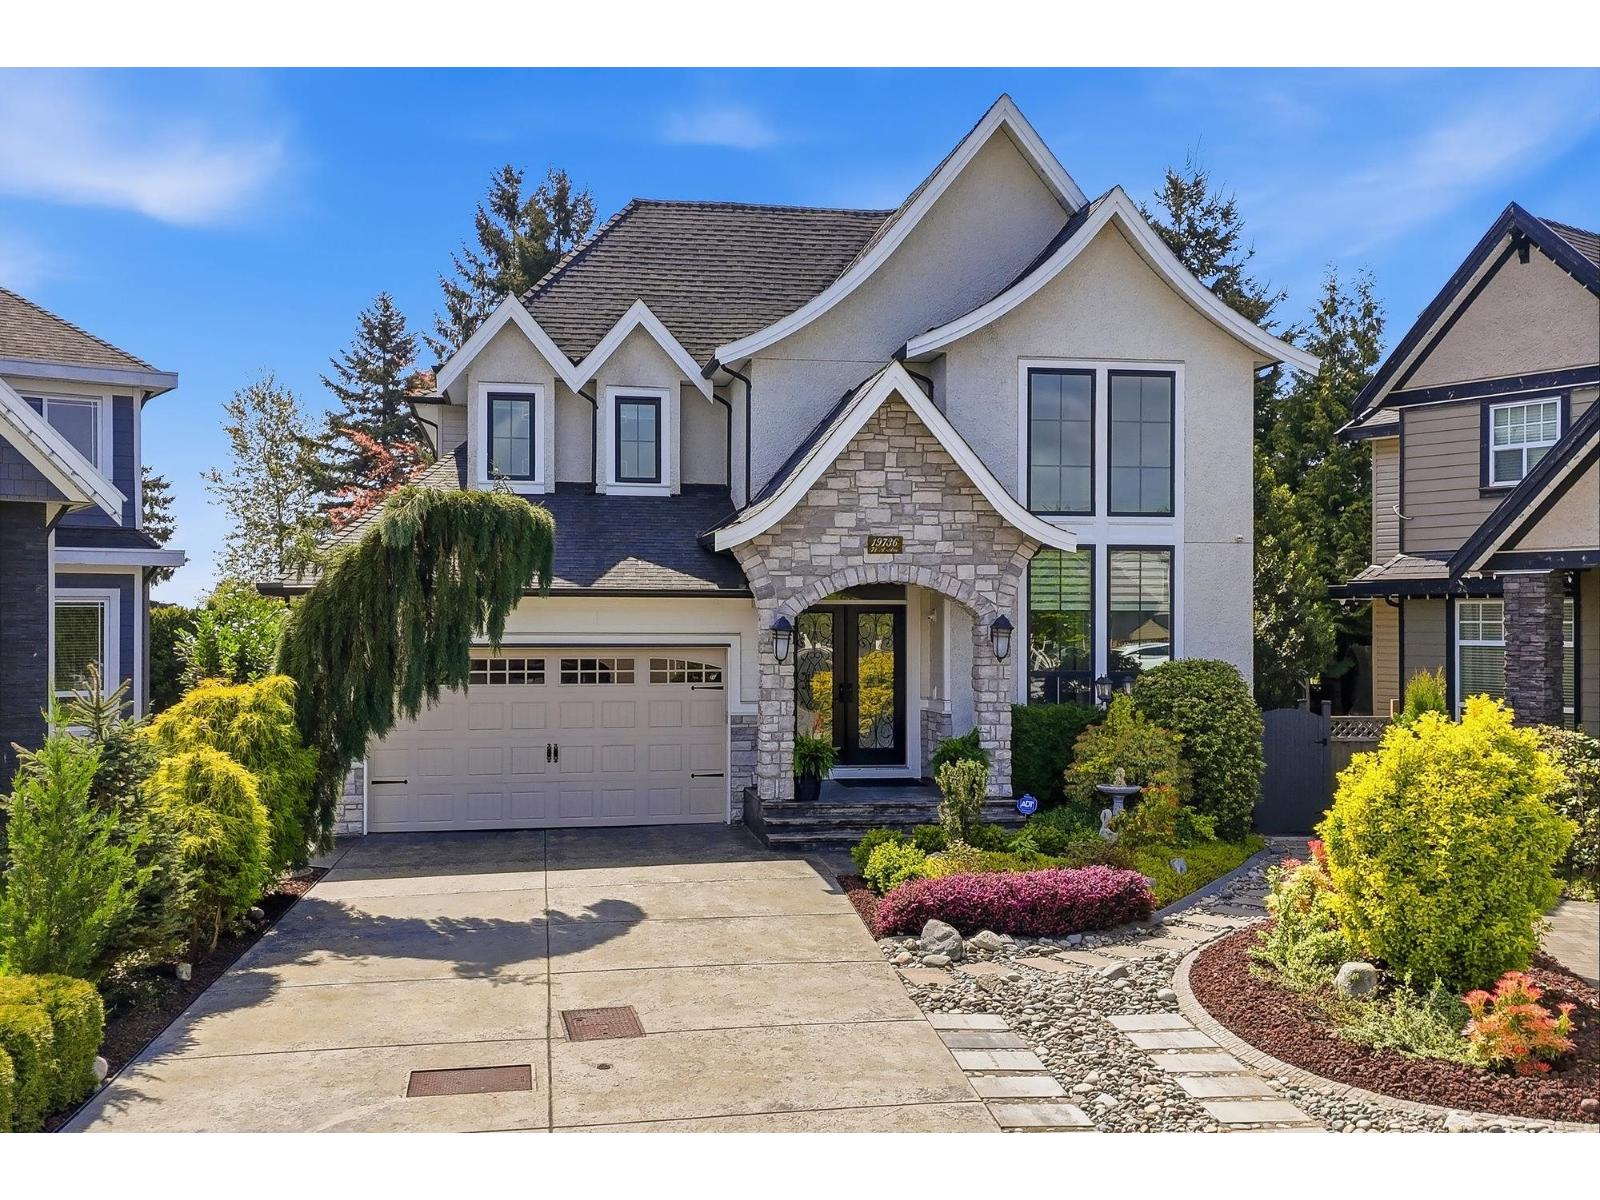 $2,499,000
19736 71a Ave. · 6bd/6ba · 5348sf
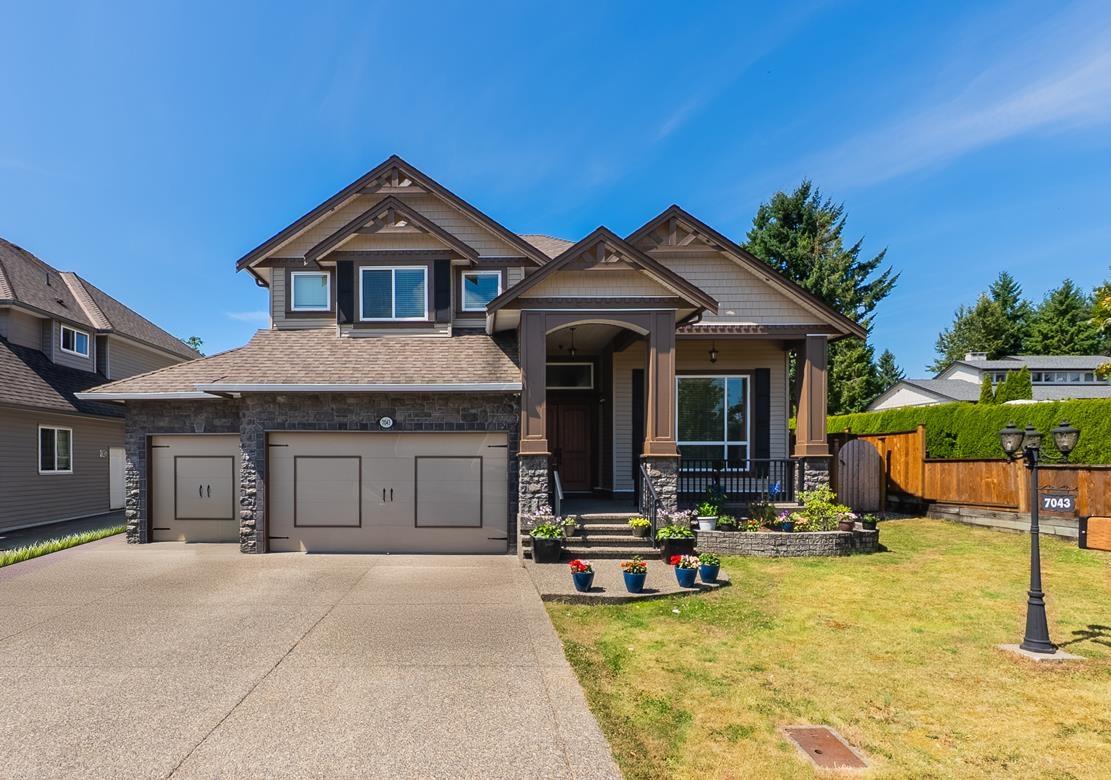 $1,949,300
7043 197b St. · 7bd/7ba · 4947sf
 $1,899,000
19698 71b Ave. · 7bd/6ba · 4698sf
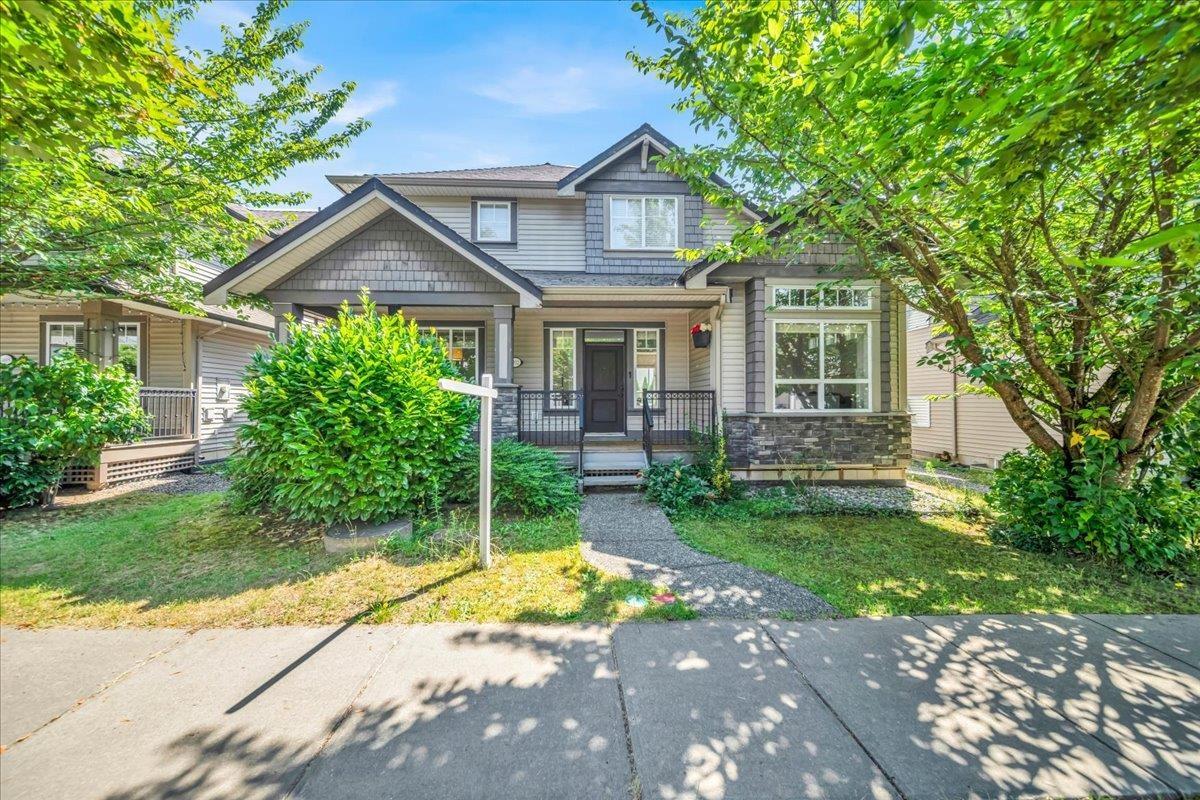 $1,341,900
7032 195a St. · 6bd/4ba · 3231sf
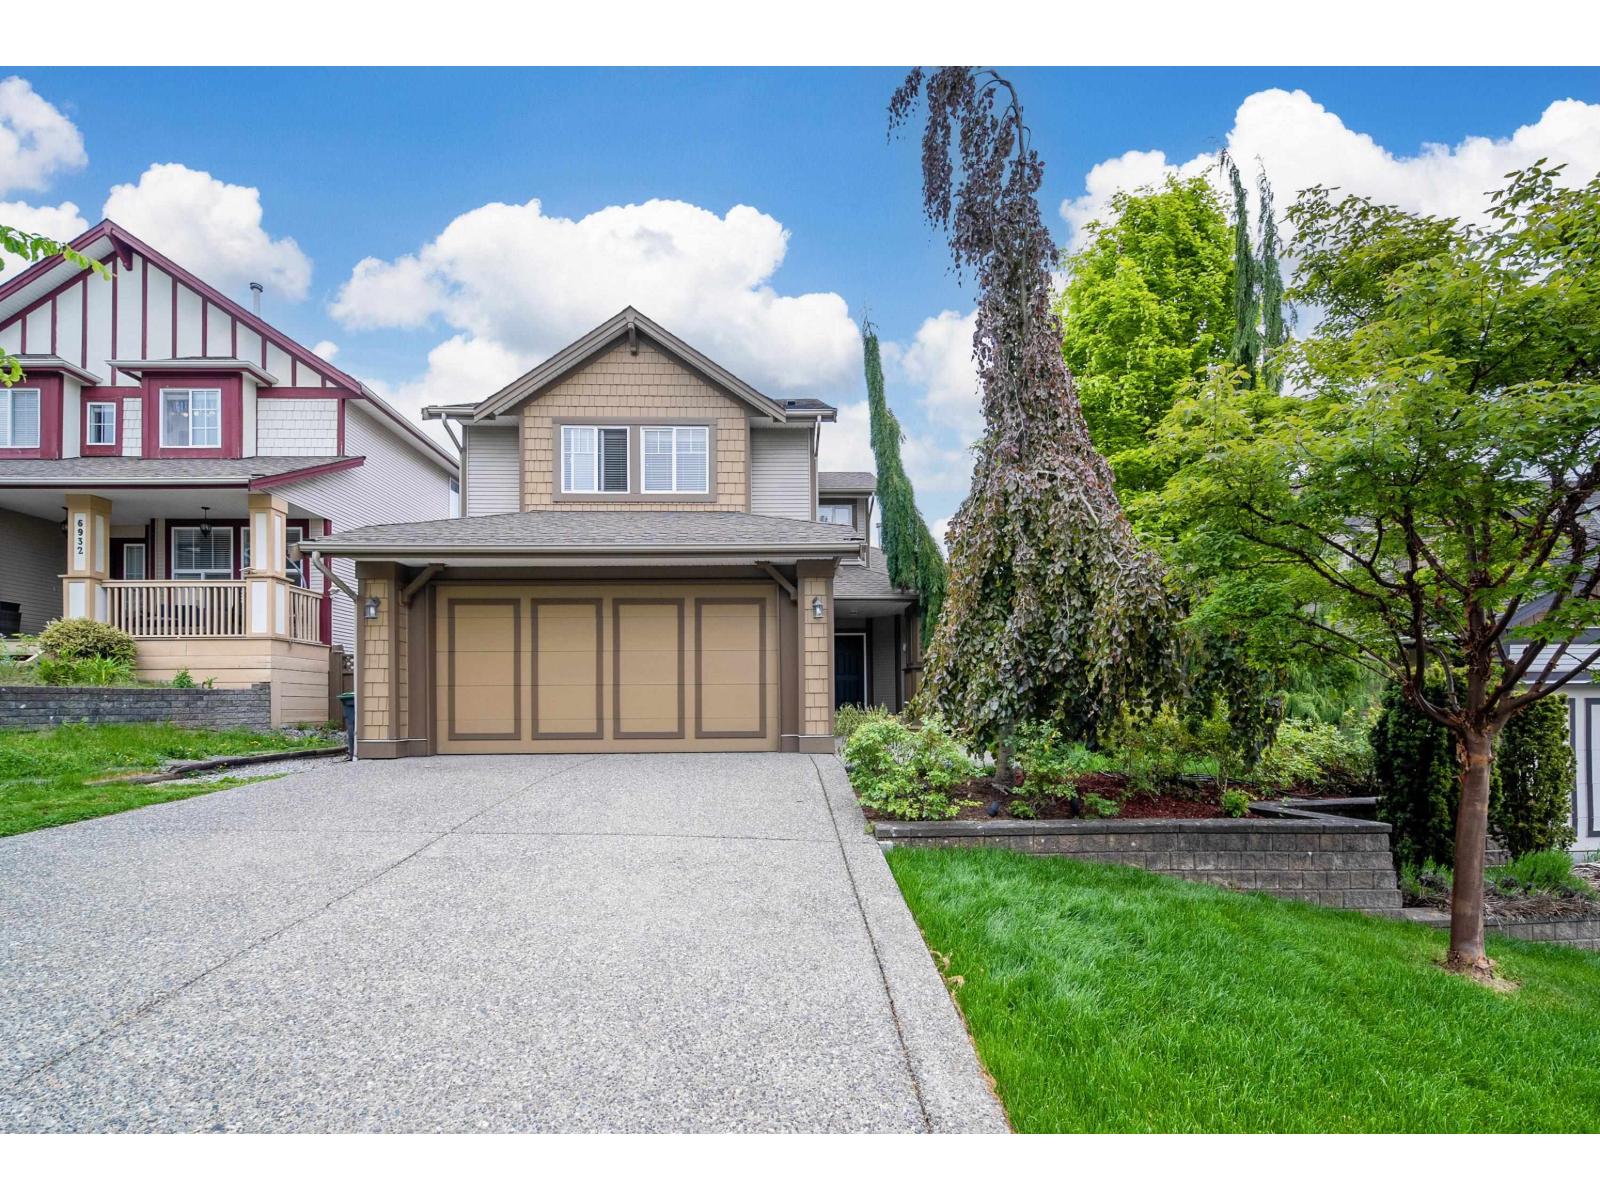 $1,498,000
6924 197b St. · 5bd/4ba · 3408sf
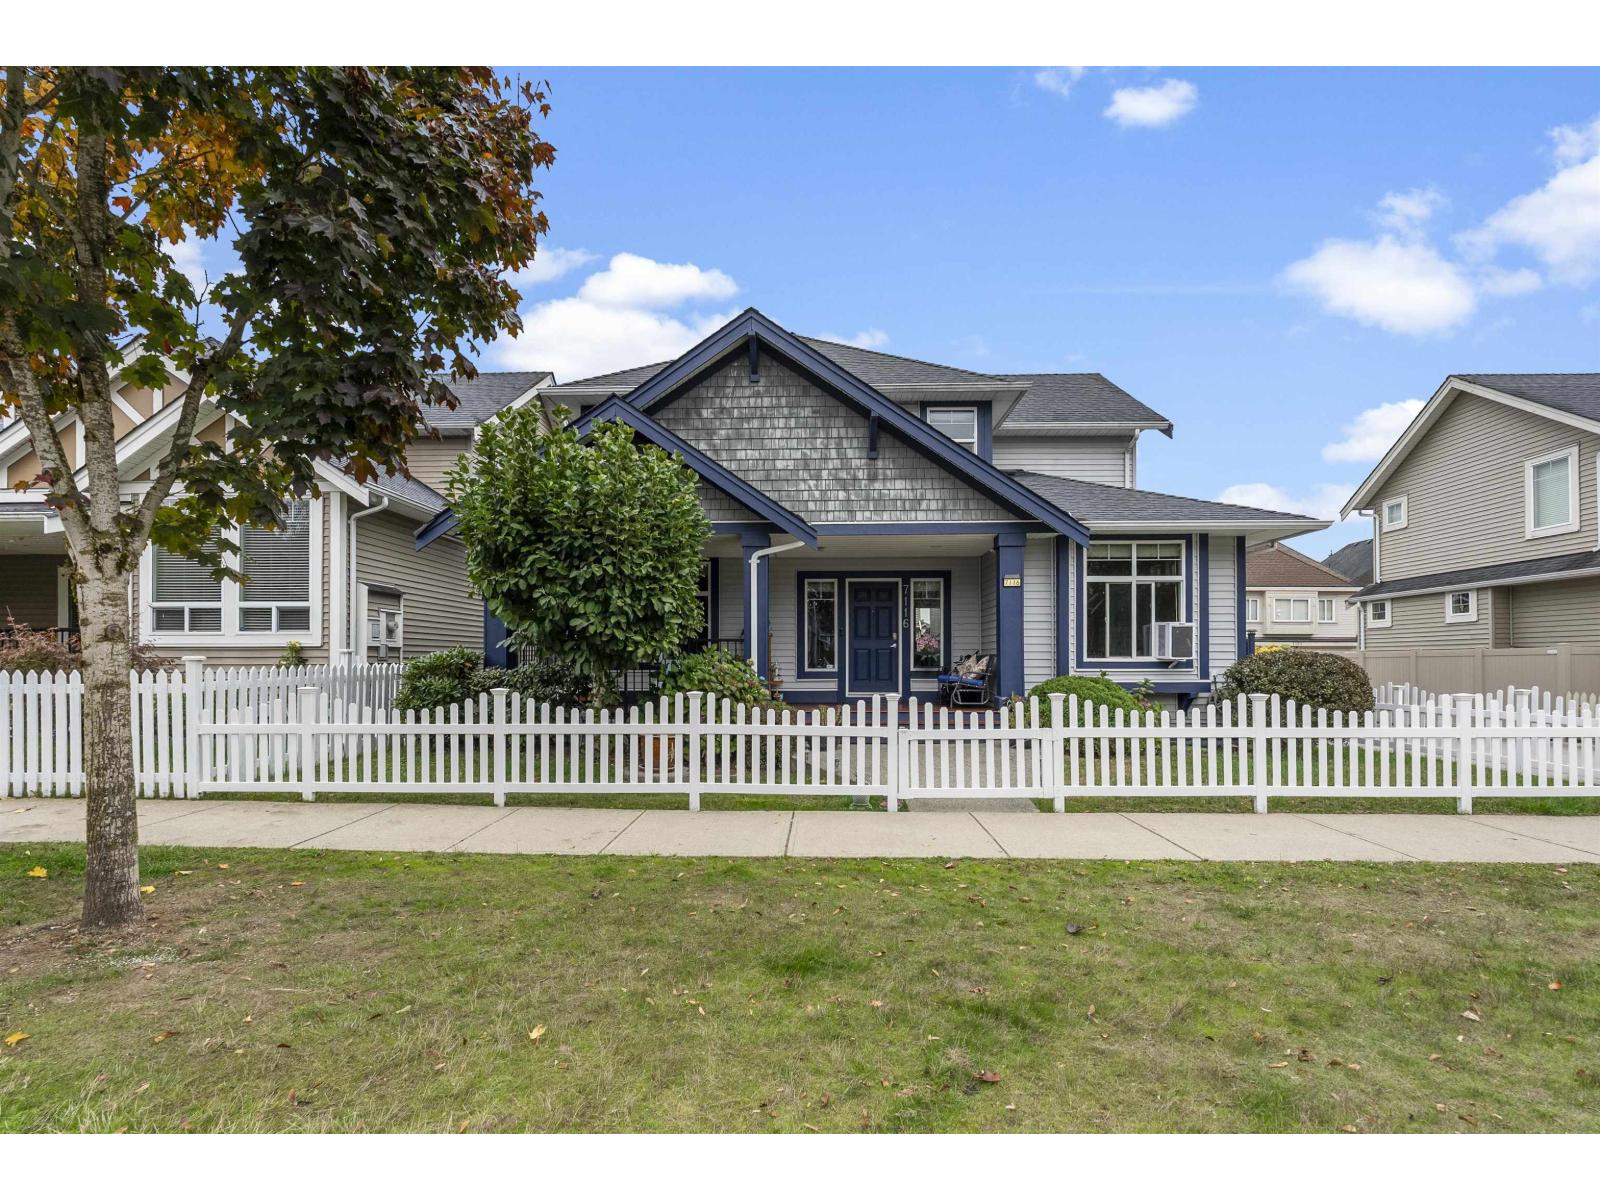 $1,395,000
7116 195a St. · 6bd/4ba · 3110sf
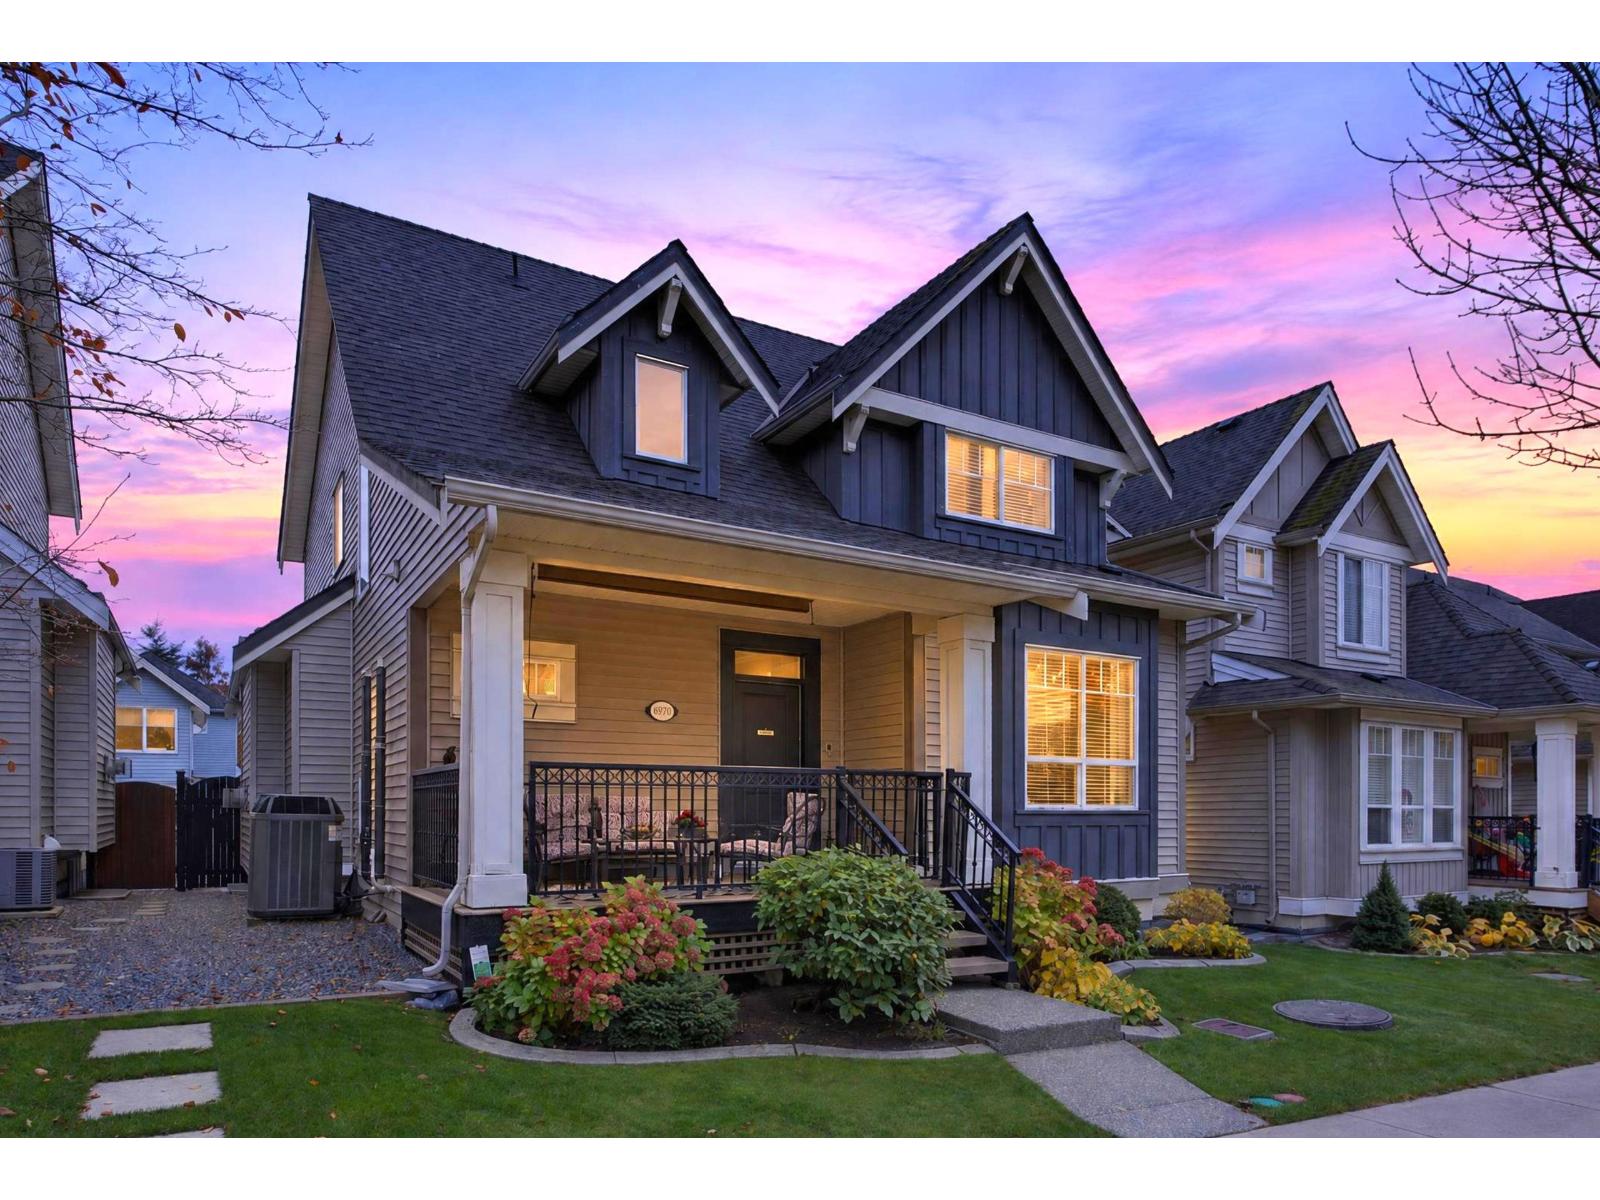 $1,397,500
6970 195a St. · 6bd/4ba · 3480sf
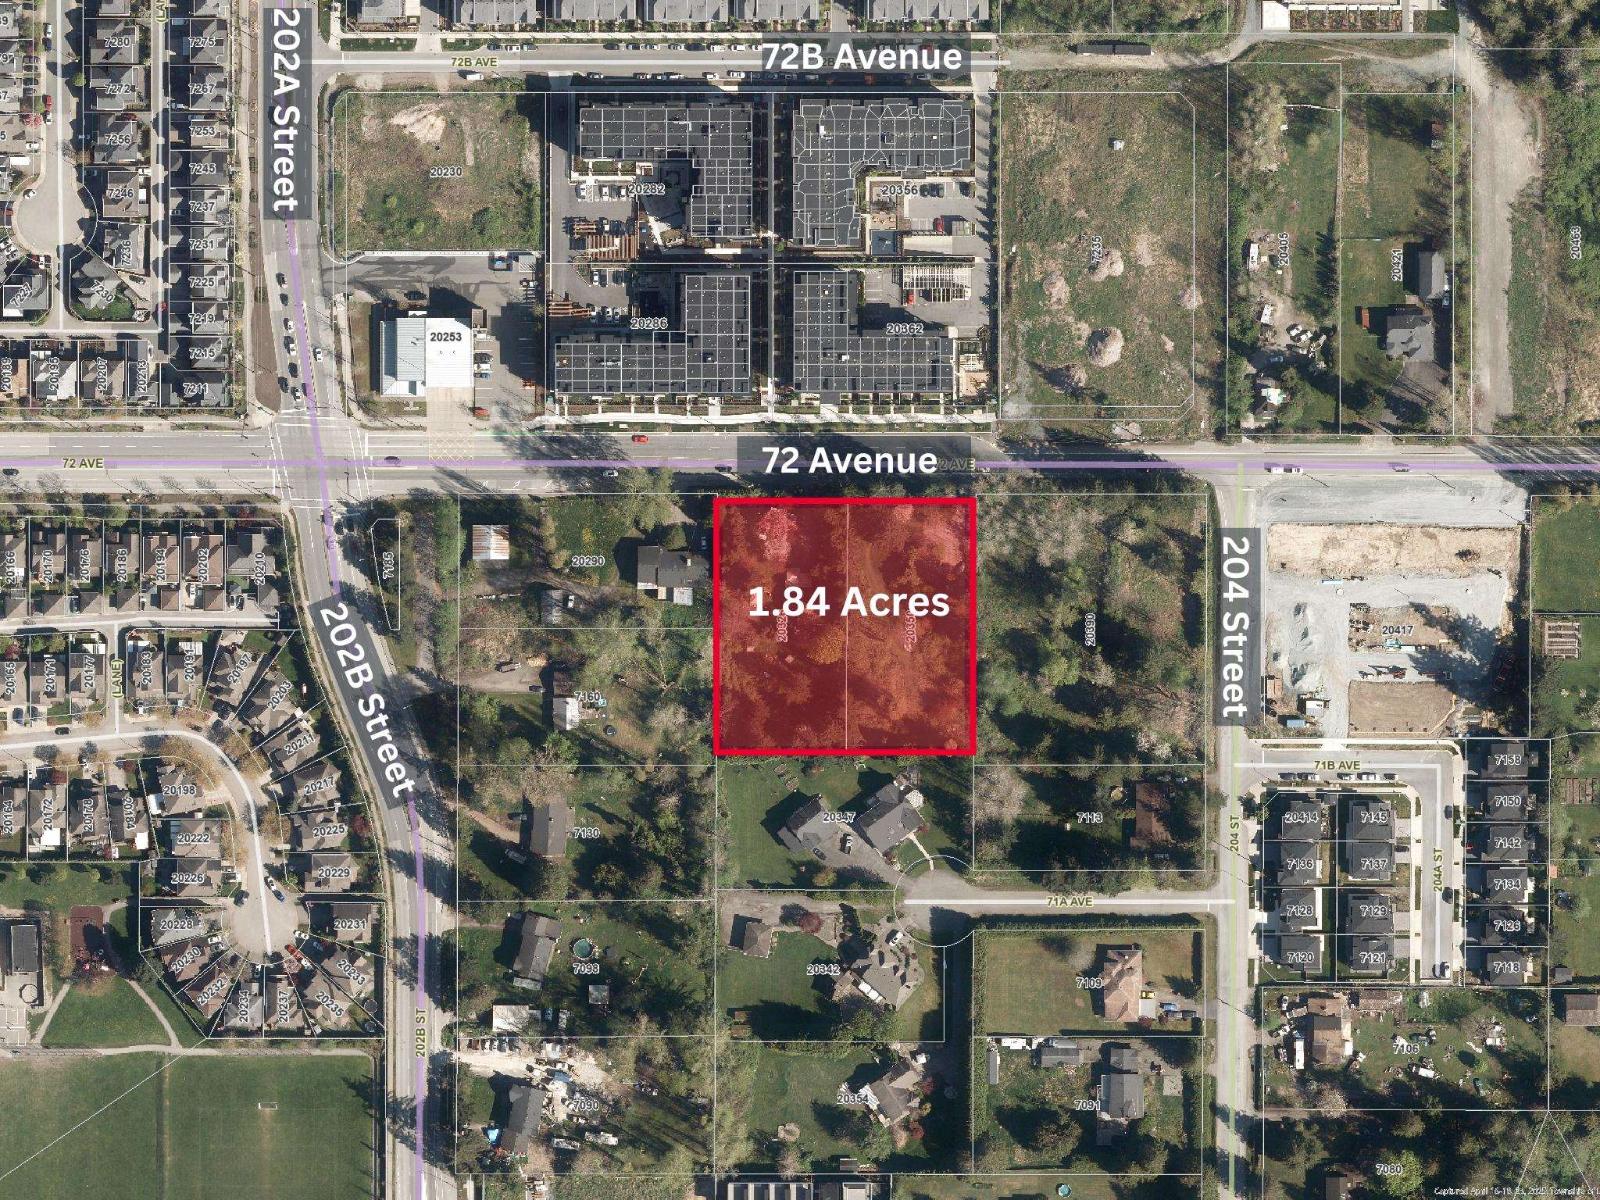 $10,880,000
20326 & 20350 72 Ave. · 0bd/0ba
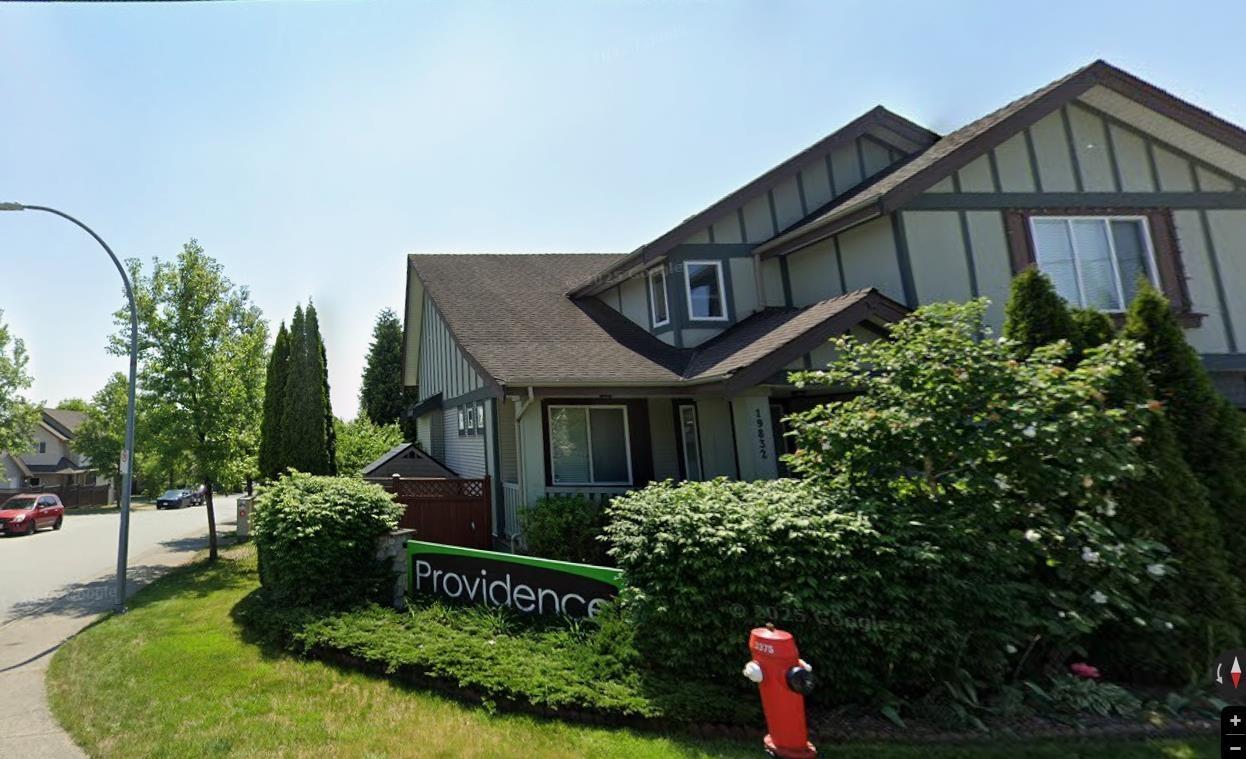 $1,499,800
19832 70 Ave. · 6bd/4ba · 3616sf
 $1,499,900
6935 198a St. · 5bd/4ba · 3434sf
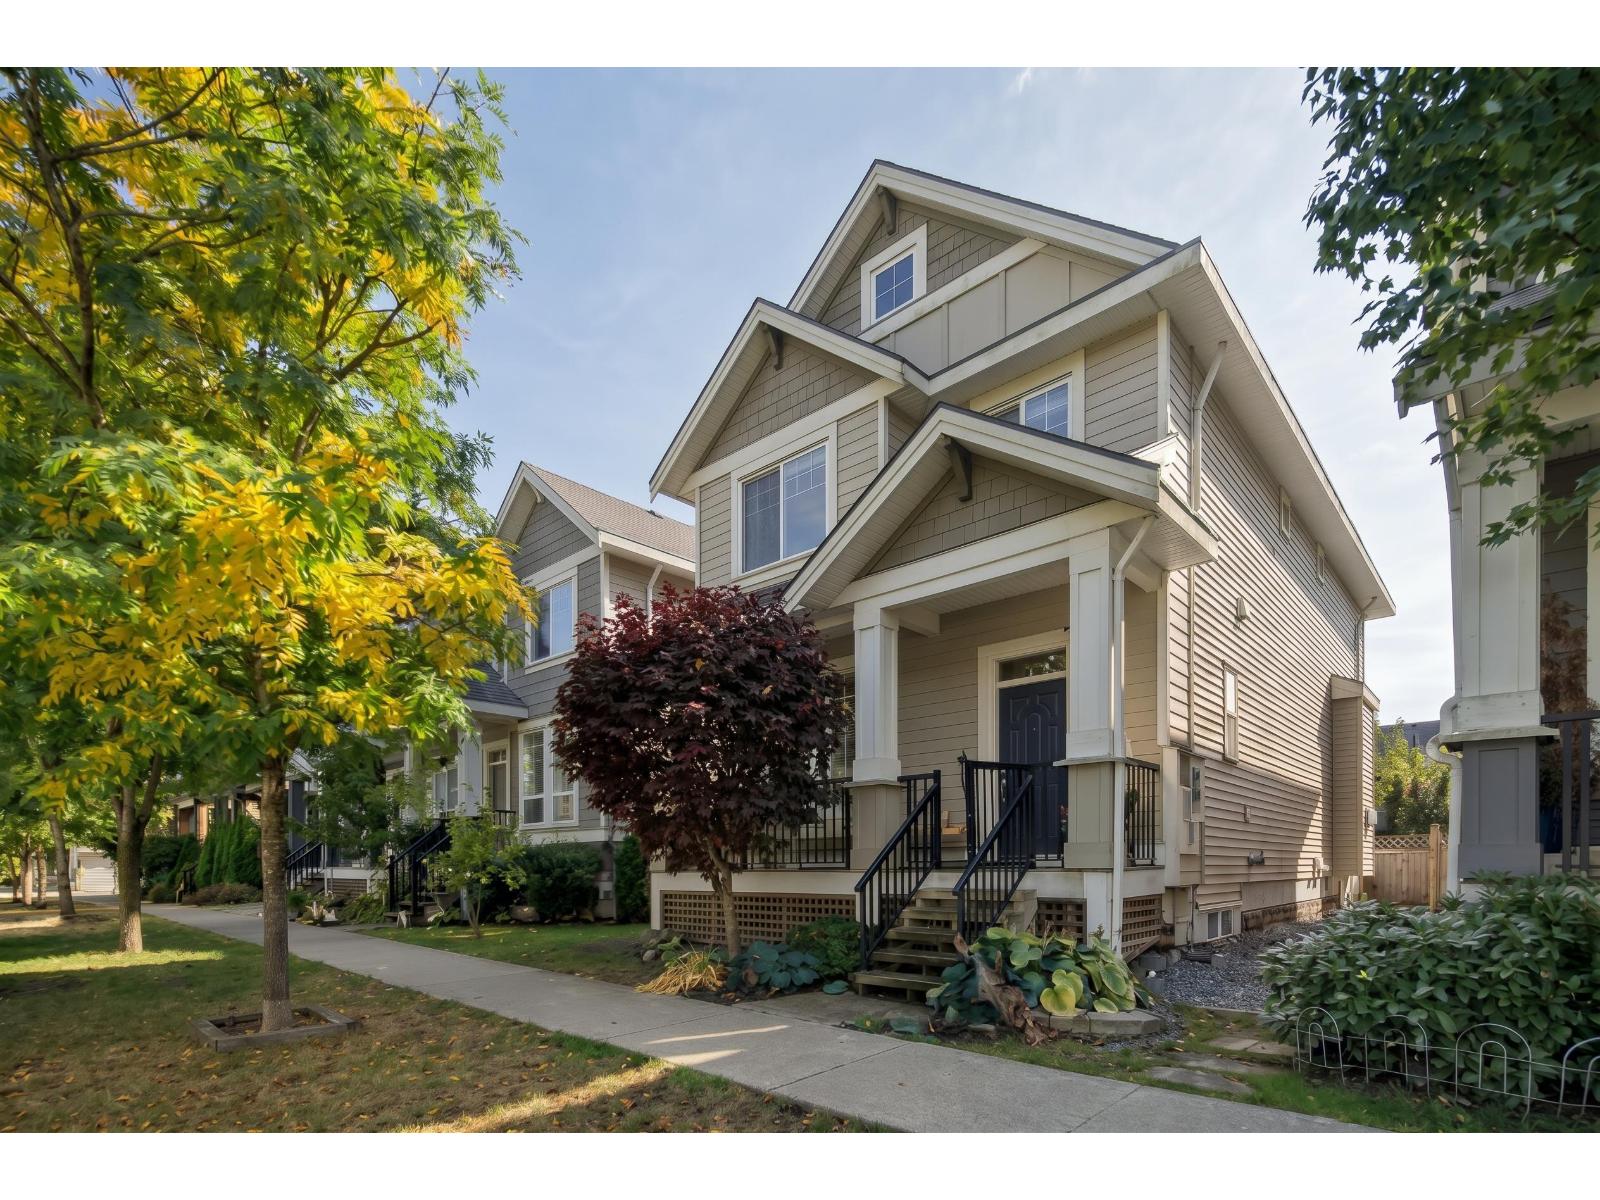 $1,449,000
19562 72a Ave. · 6bd/4ba · 2802sf
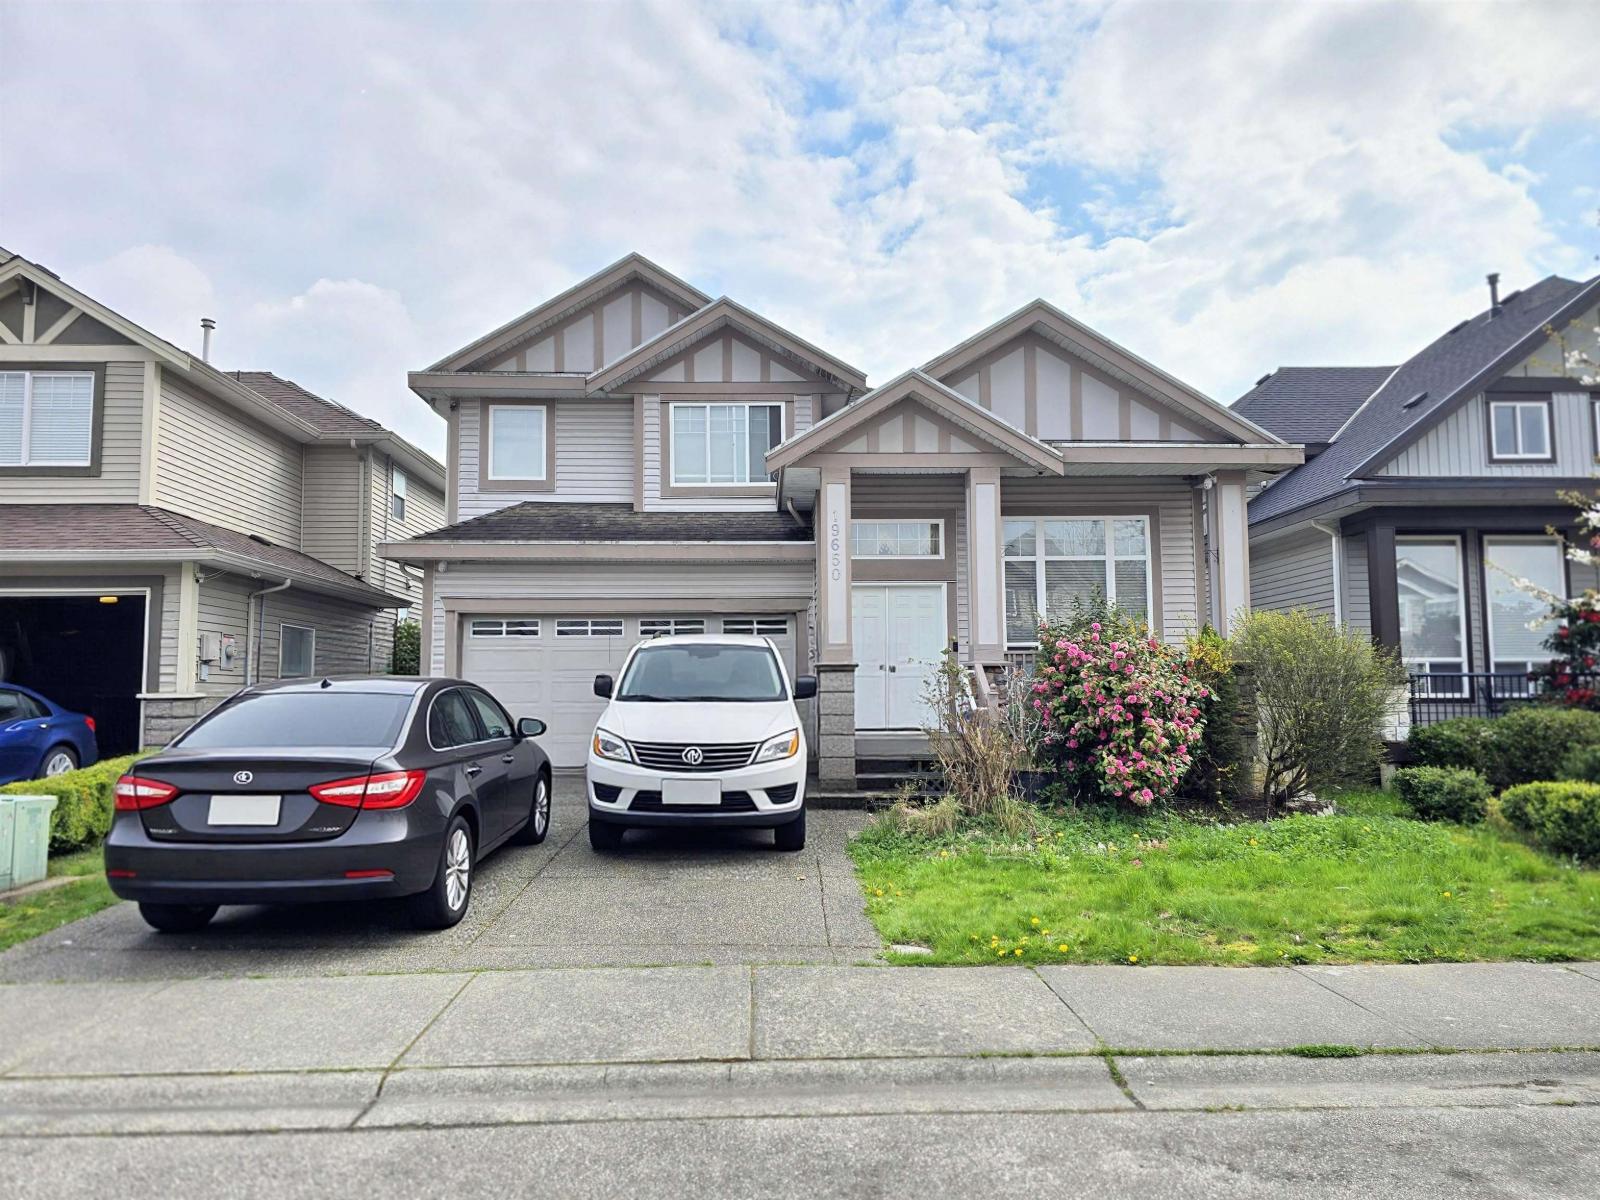 $1,249,000
19650 73a Ave. · 7bd/5ba · 3441sf
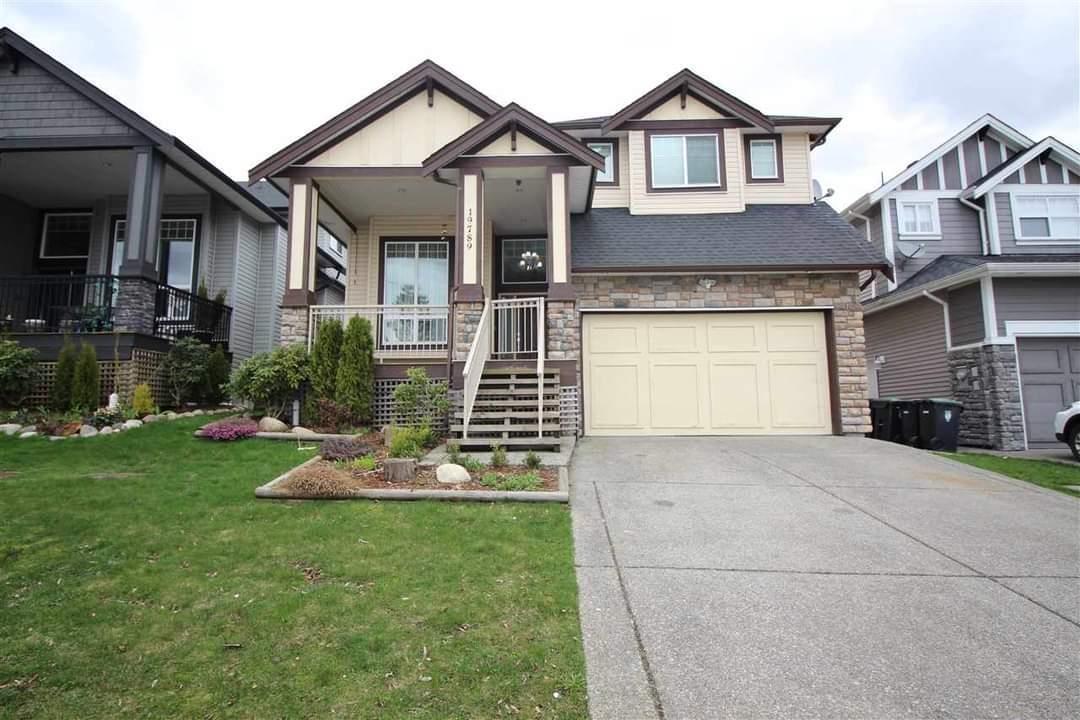 $1,599,999
19789 68 Ave. · 6bd/5ba · 3677sf
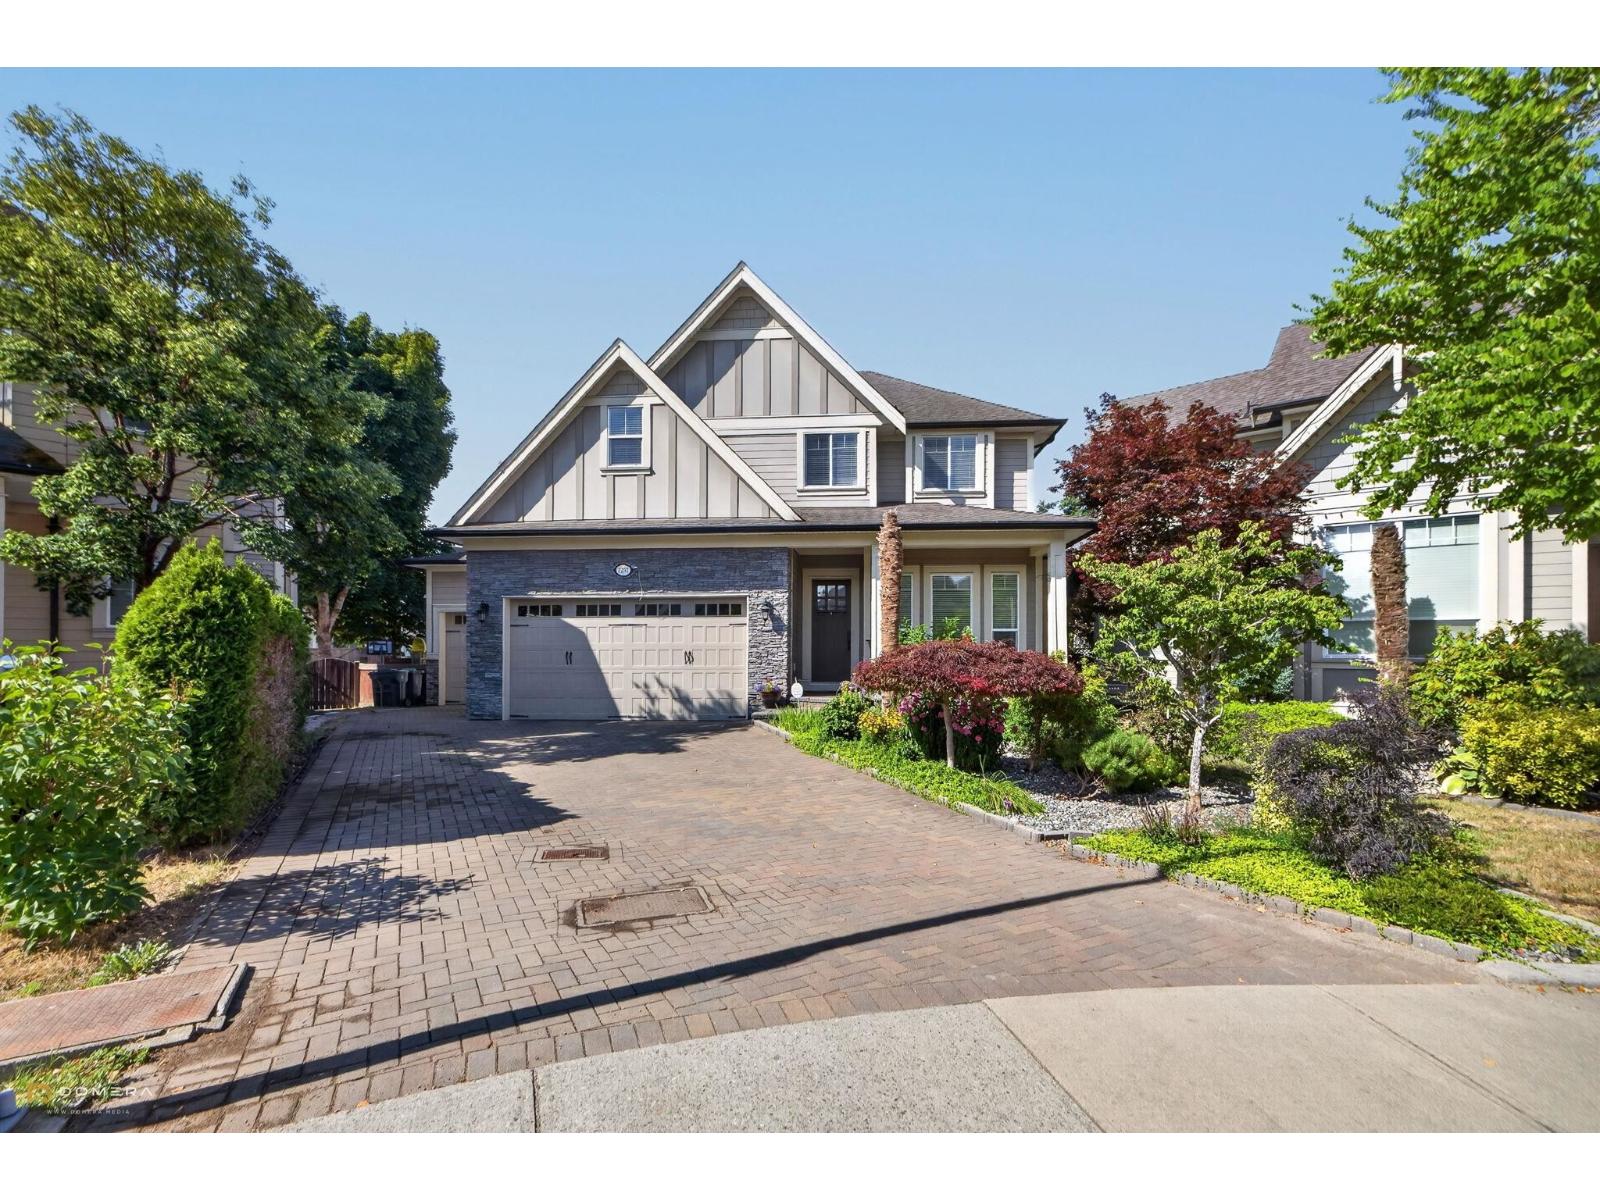 $1,765,000
7257 198a St. · 4bd/5ba · 3842sf
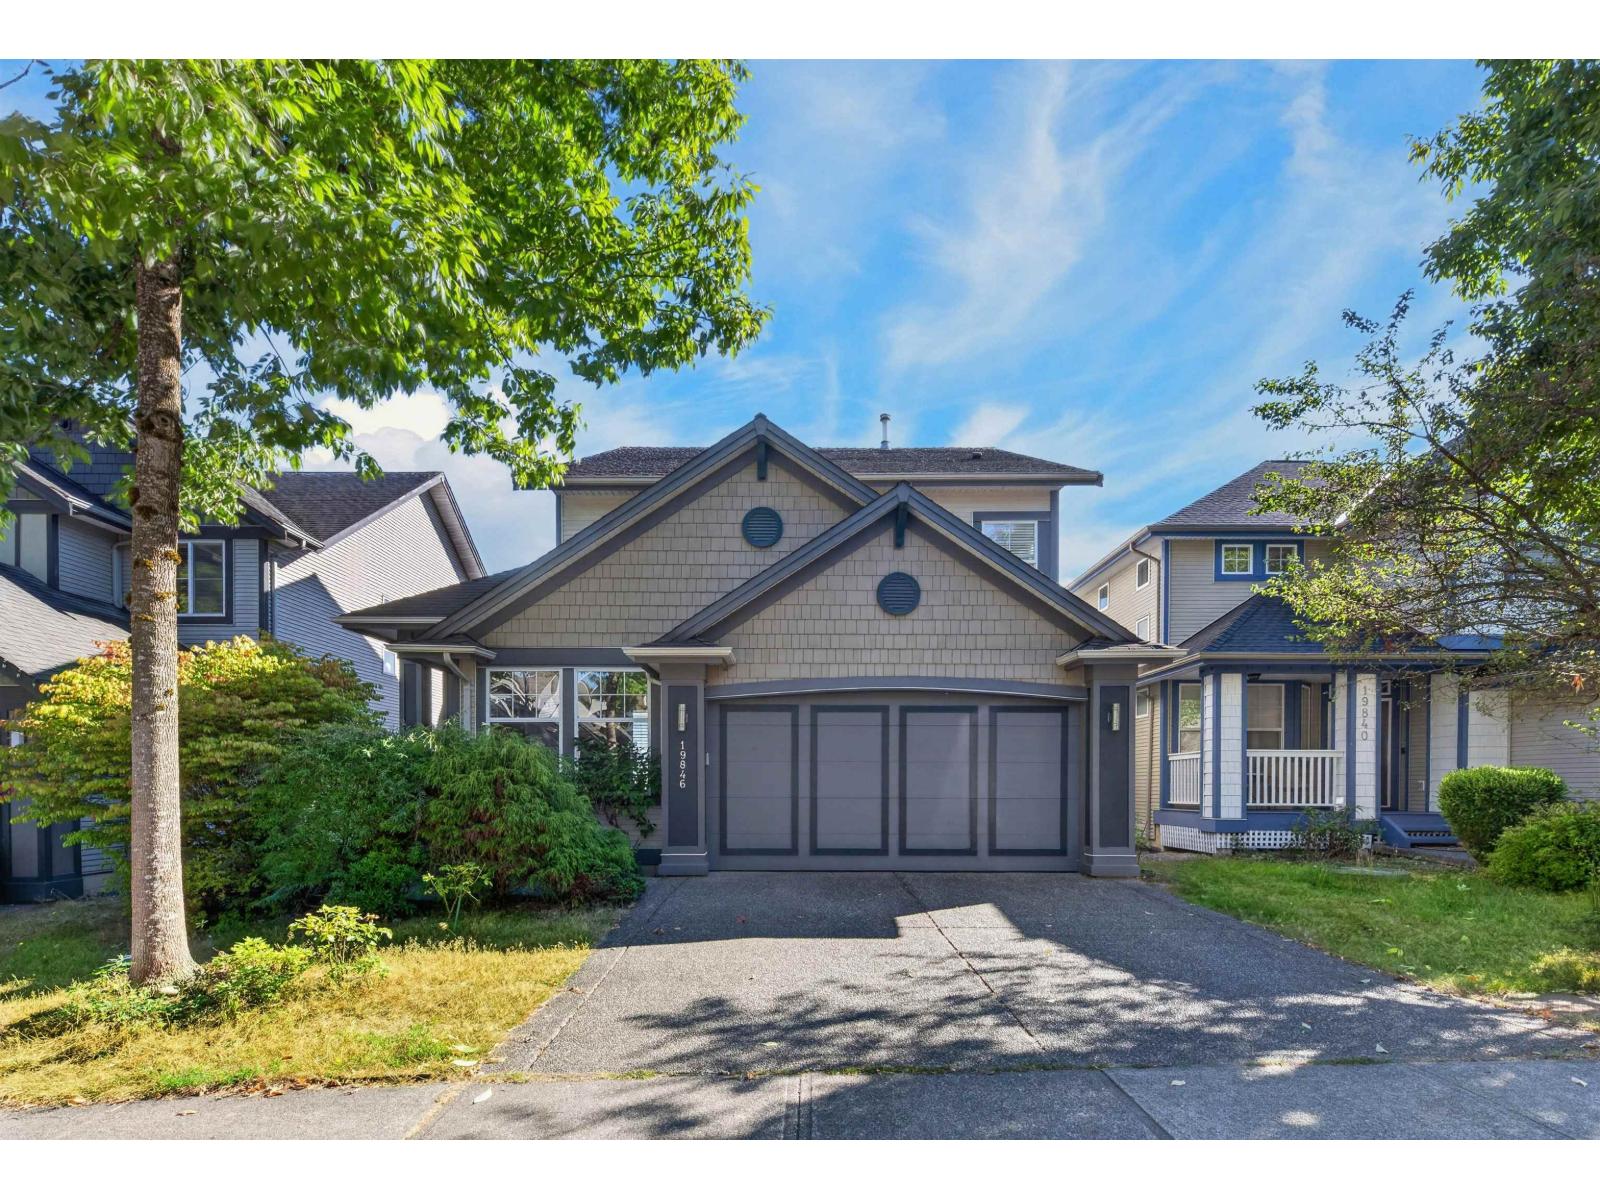 $1,449,000
19846 69a Ave. · 5bd/4ba · 3462sf
 $705,900
7340 196 St. · 0bd/0ba
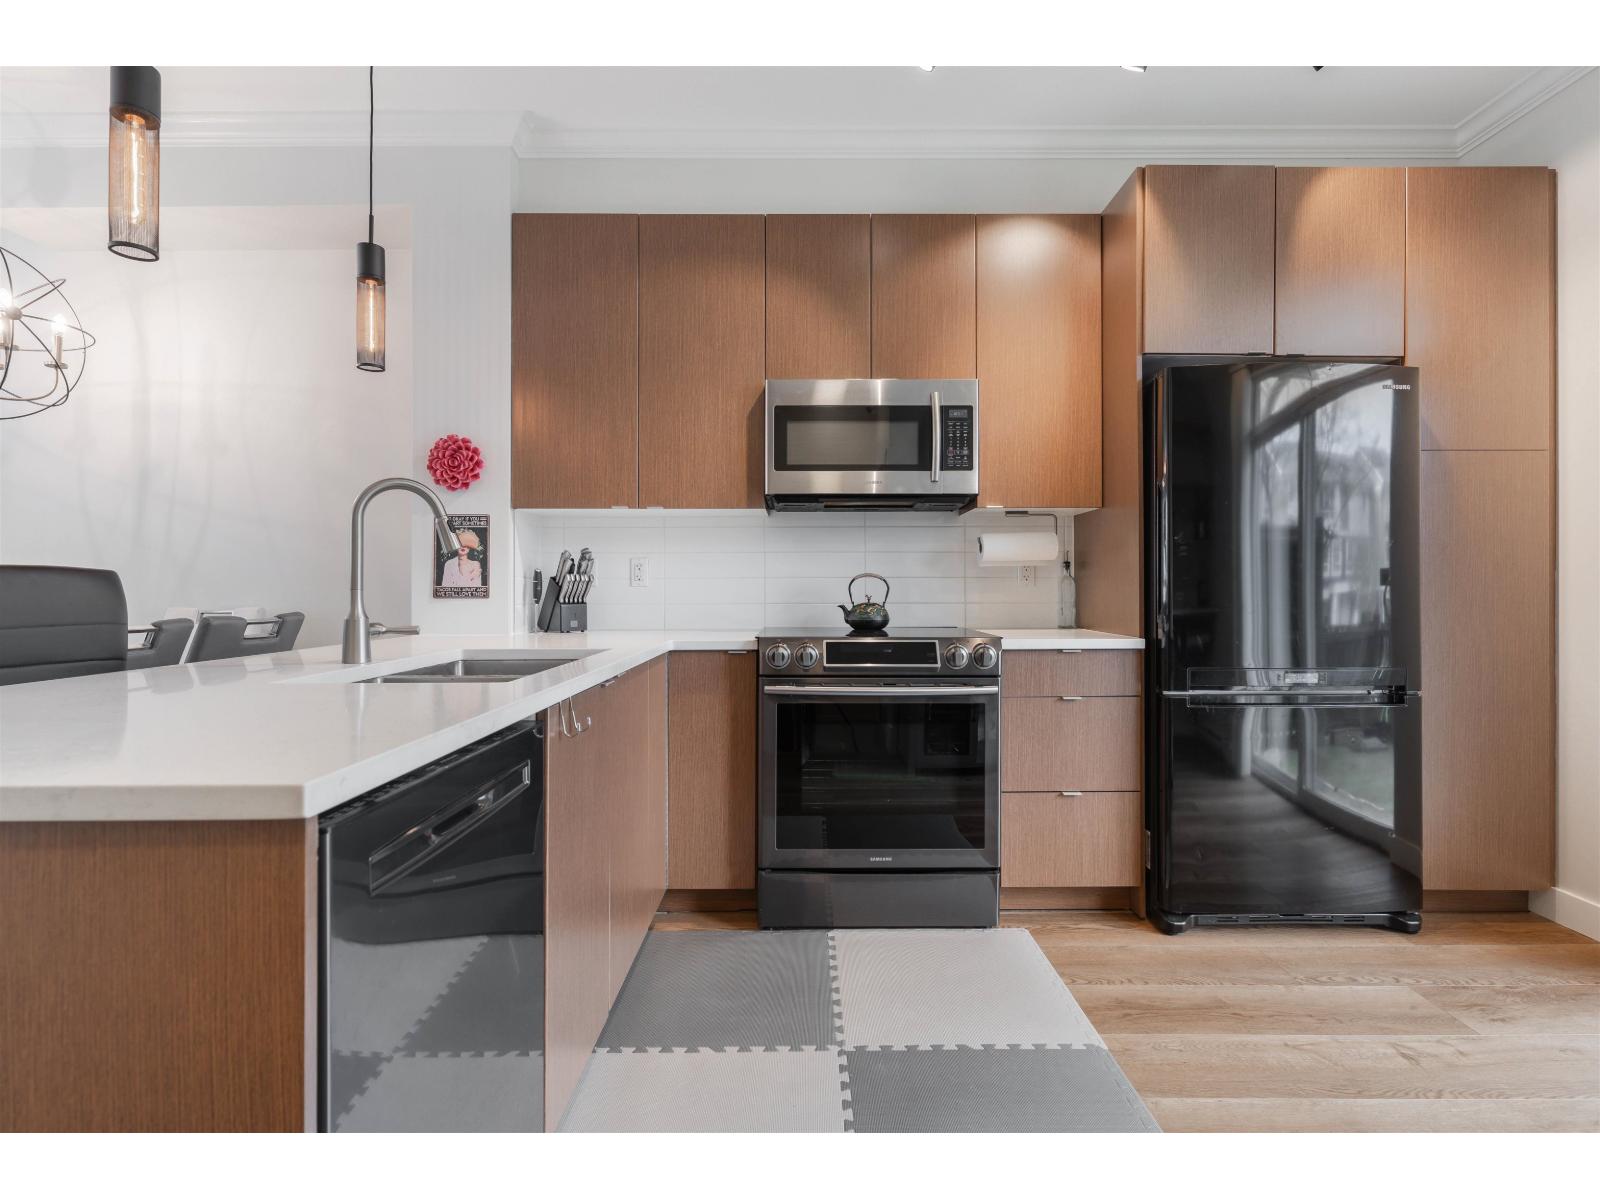 $699,000
118 19505 68a Ave. · 2bd/2ba · 1110sf
 $758,000
70 19505 68a Ave. · 3bd/3ba · 1284sf
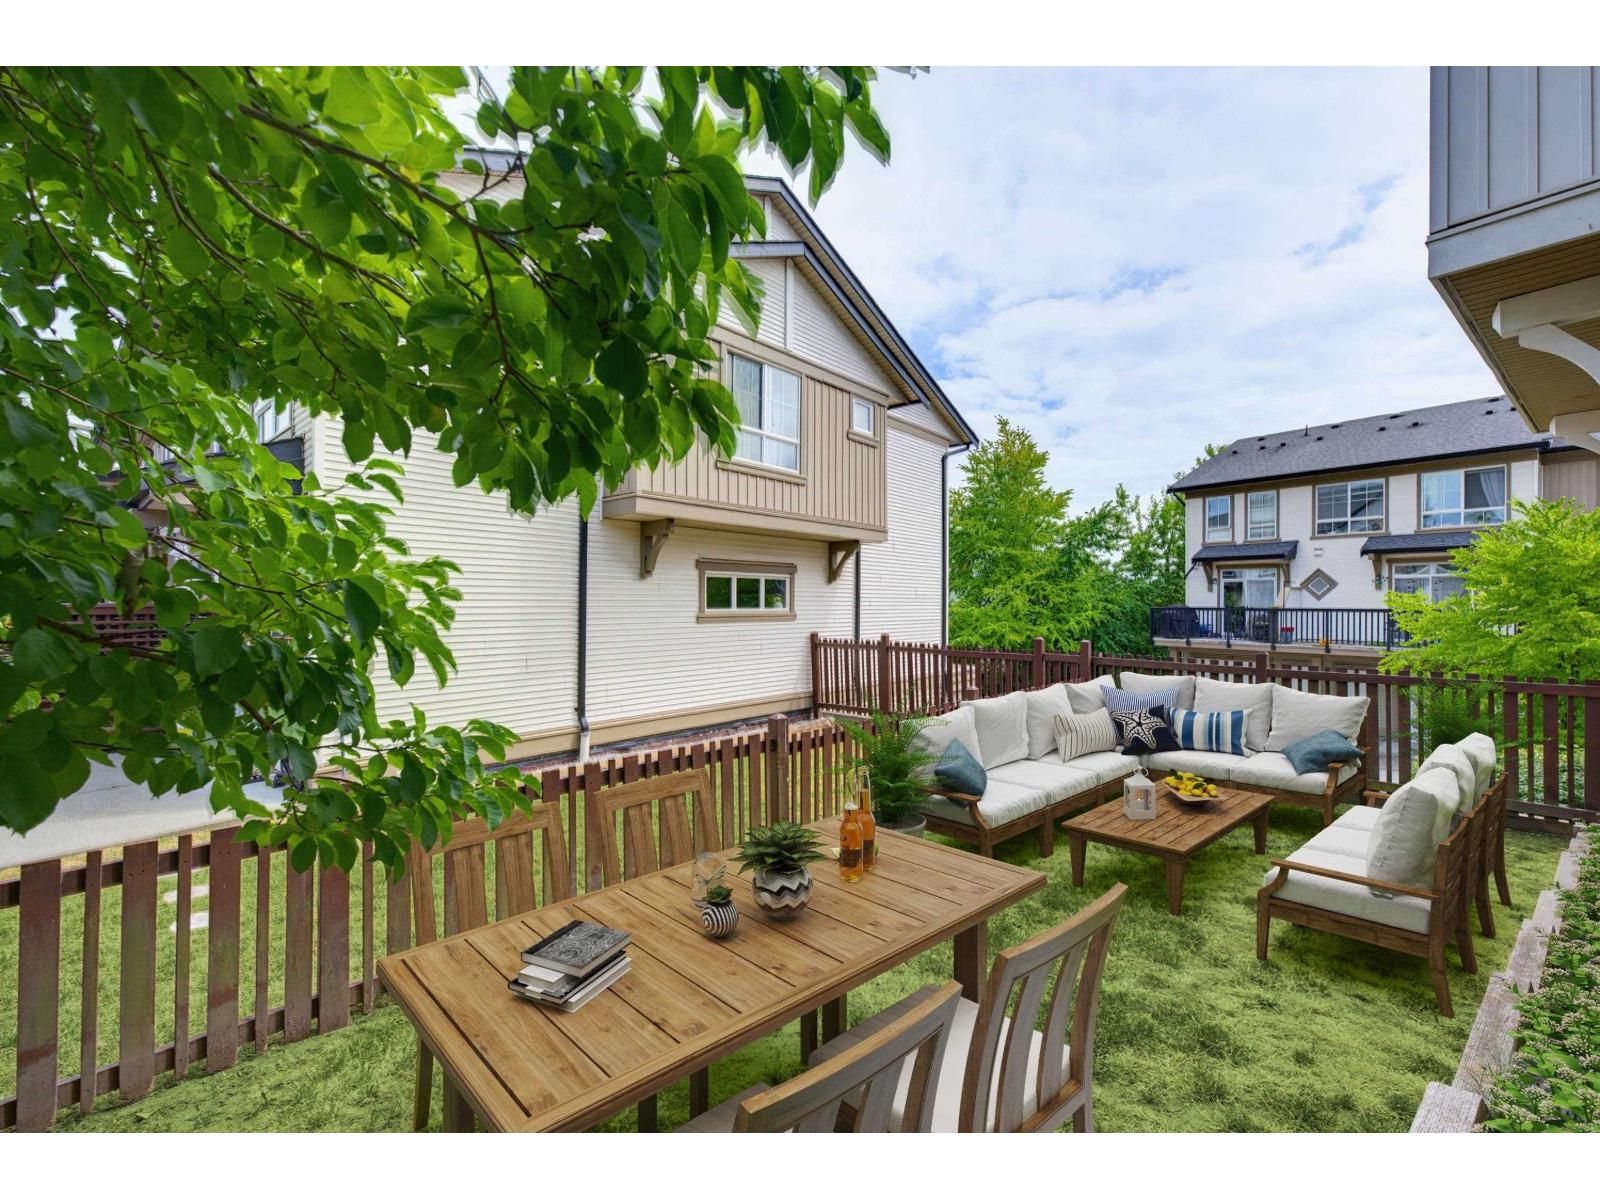 $724,900
121 19505 68a Ave. · 3bd/2ba · 1314sf
 $675,000
118 19505 68a Ave. · 2bd/2ba · 1110sf
 $725,000
128 19505 68a Ave. · 3bd/2ba · 1314sf
 $1,628,000
7296 198a St. · 6bd/5ba · 3596sf
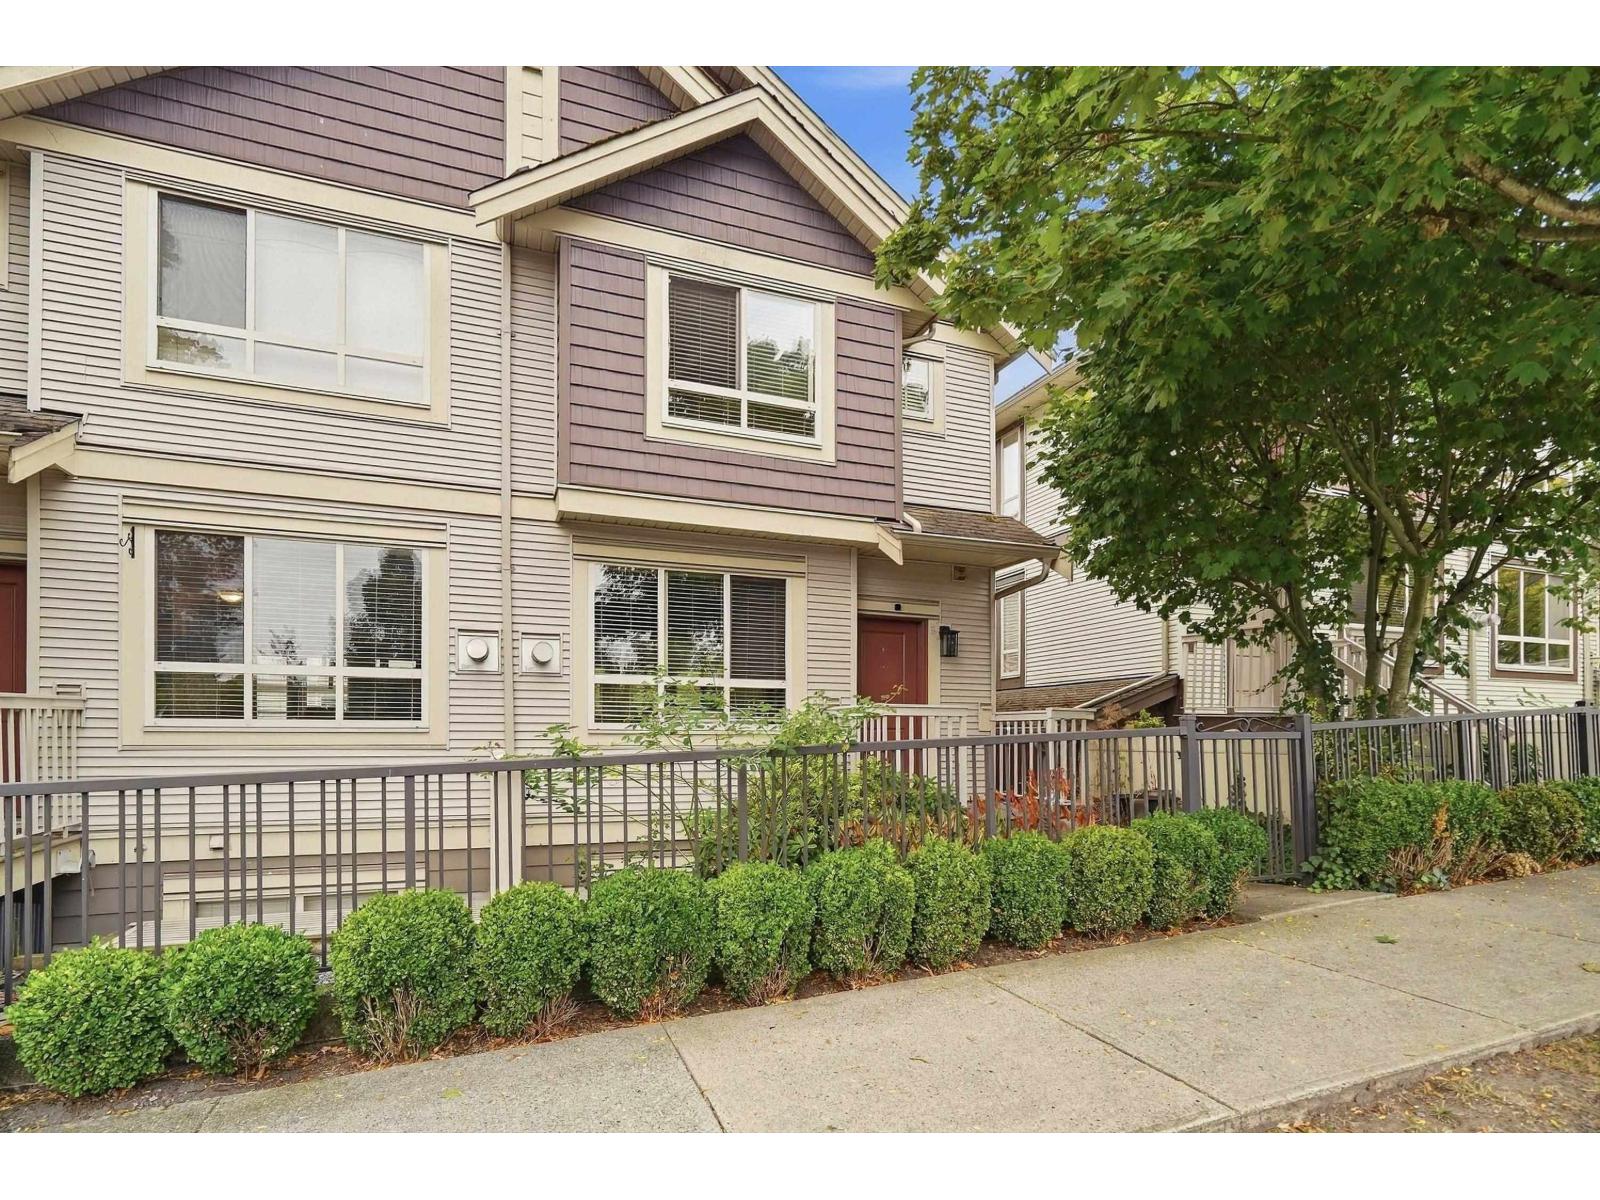
 $749,900
29 19560 68 Ave. · 4bd/3ba · 1772sf
 $698,000
6 19560 68 Ave. · 4bd/3ba · 1809sf
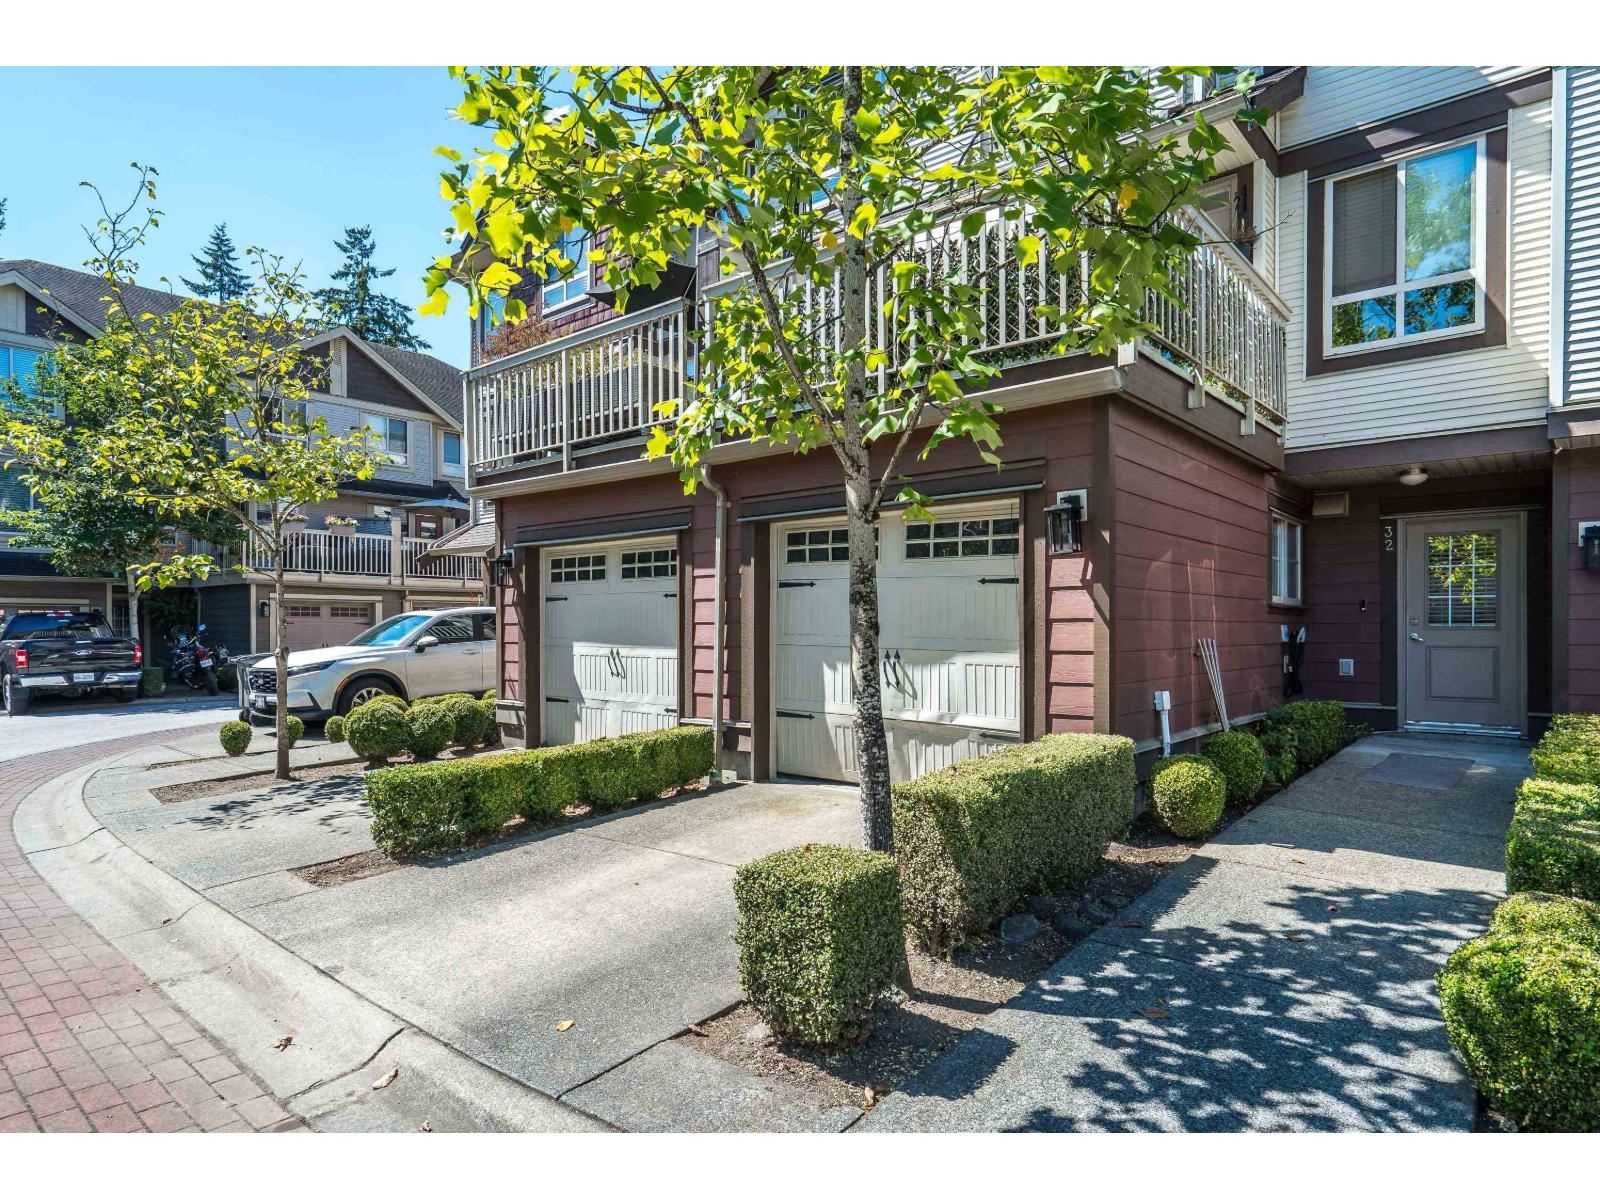 $699,000
32 19560 68 Ave. · 4bd/3ba · 1742sf
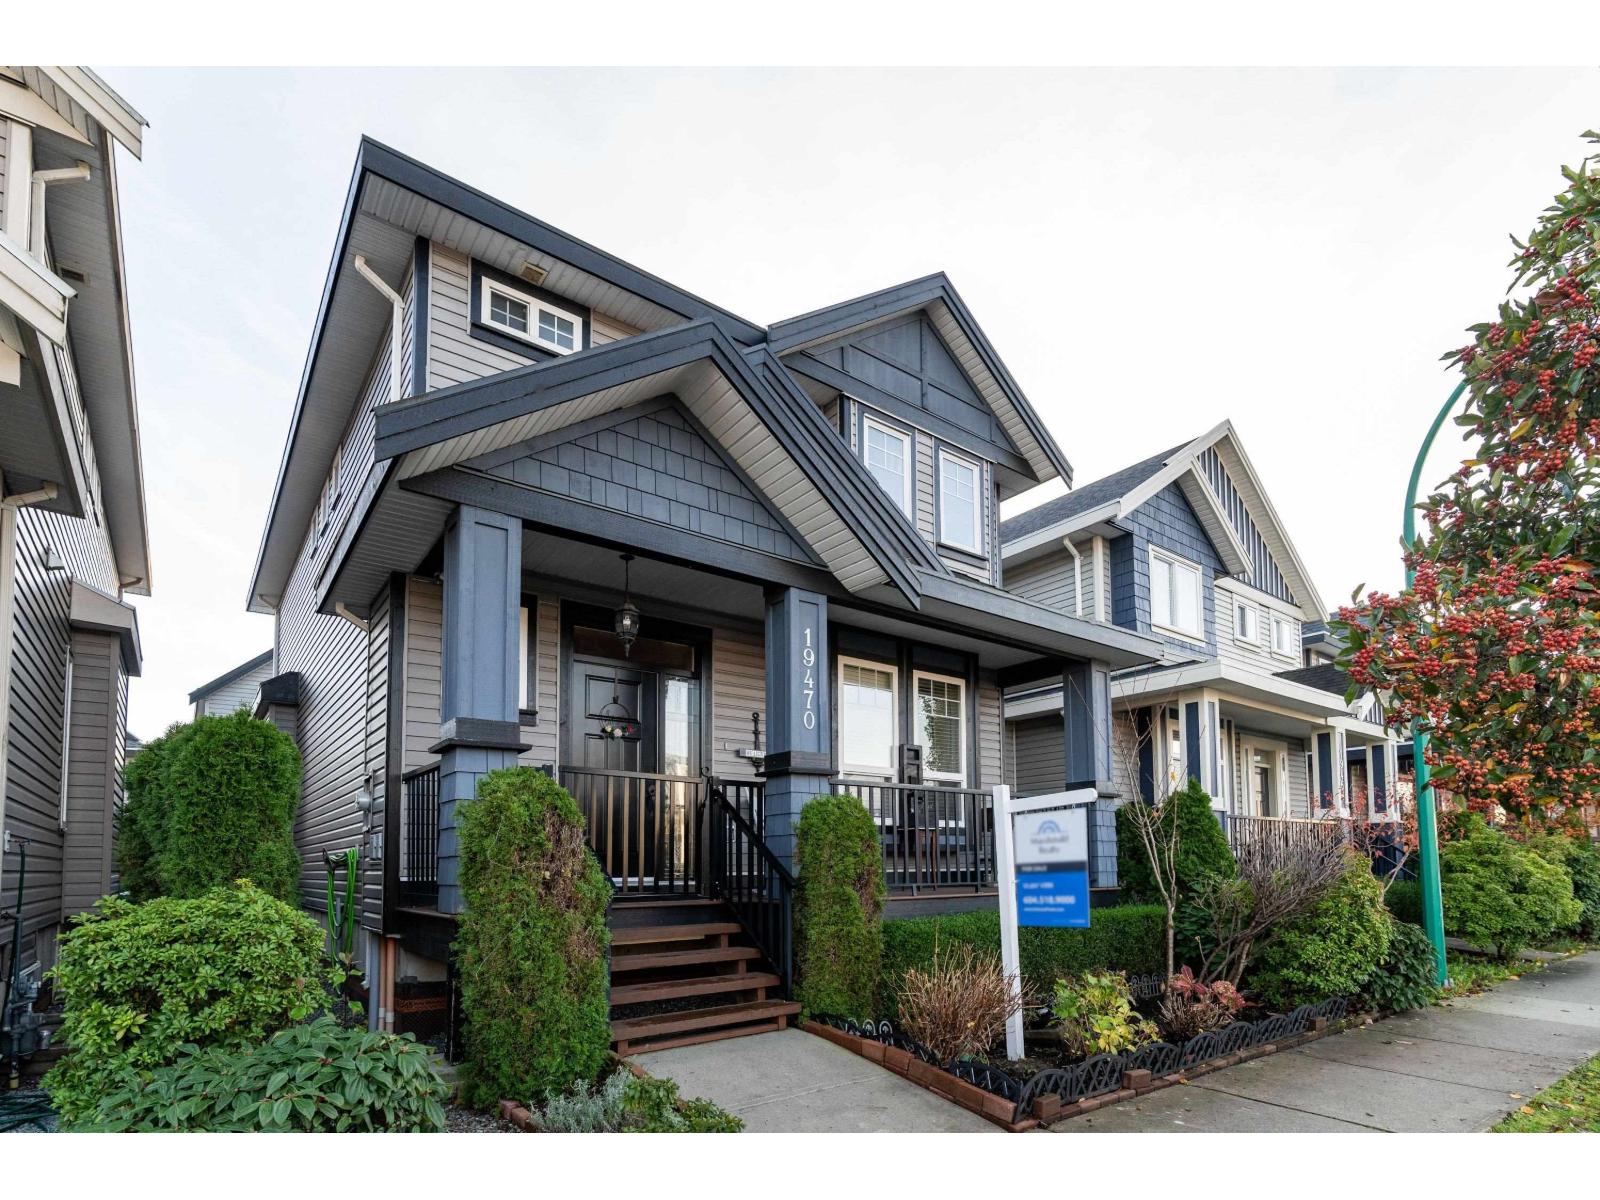 $1,299,900
19470 72 Ave. · 6bd/5ba · 2915sf
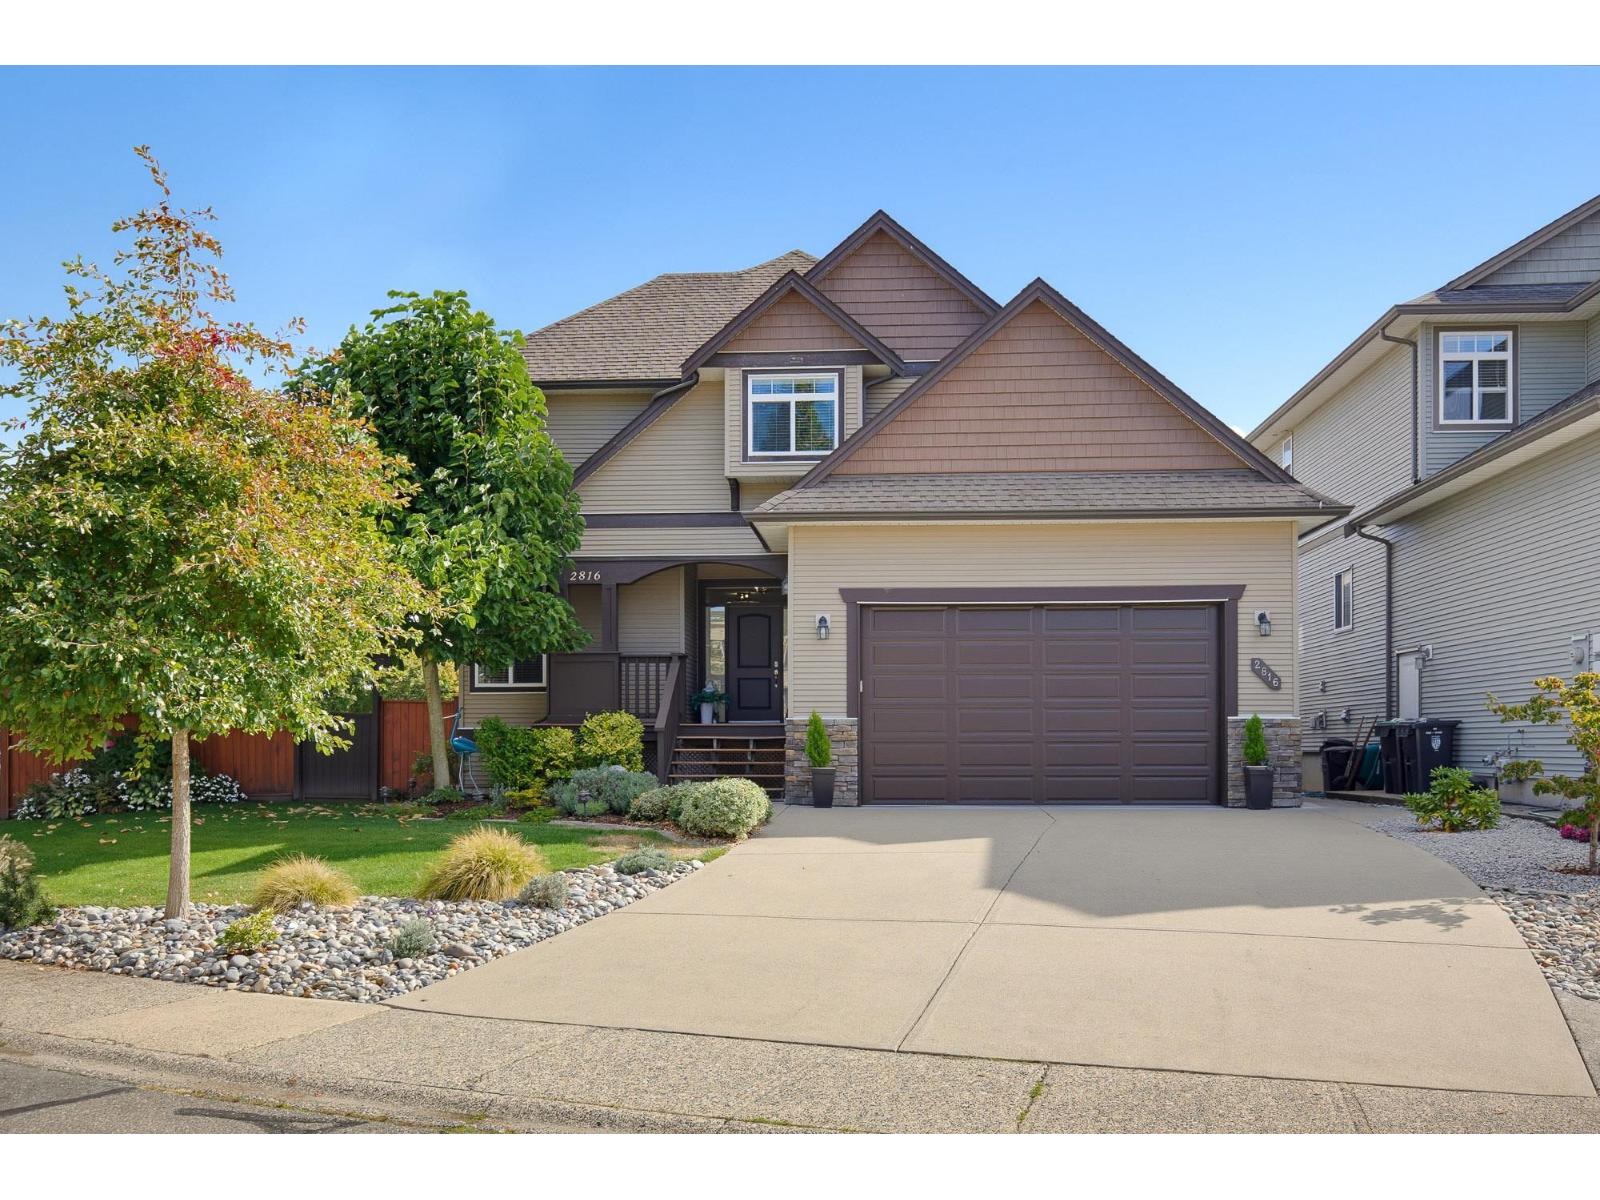 $1,699,000
2816 Woodland Dr. · 5bd/5ba · 3964sf
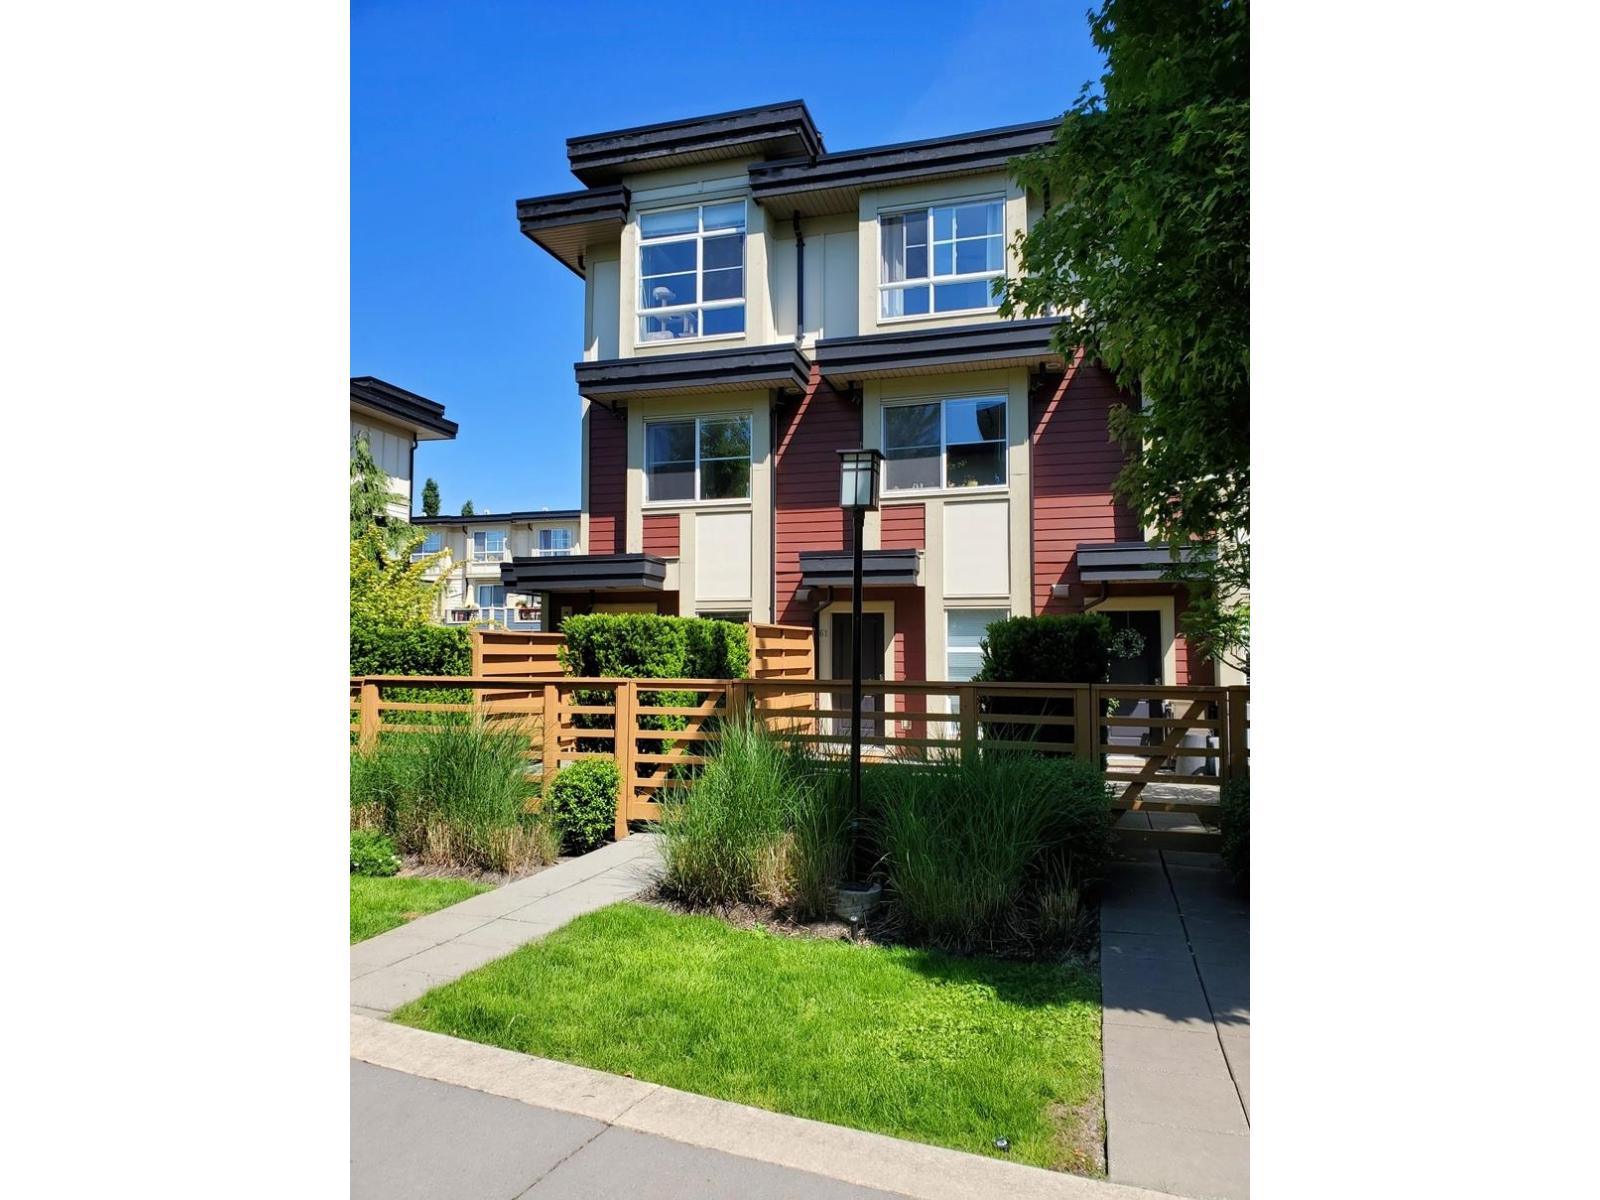 $619,000
61 19477 72a Ave. · 2bd/2ba · 1017sf
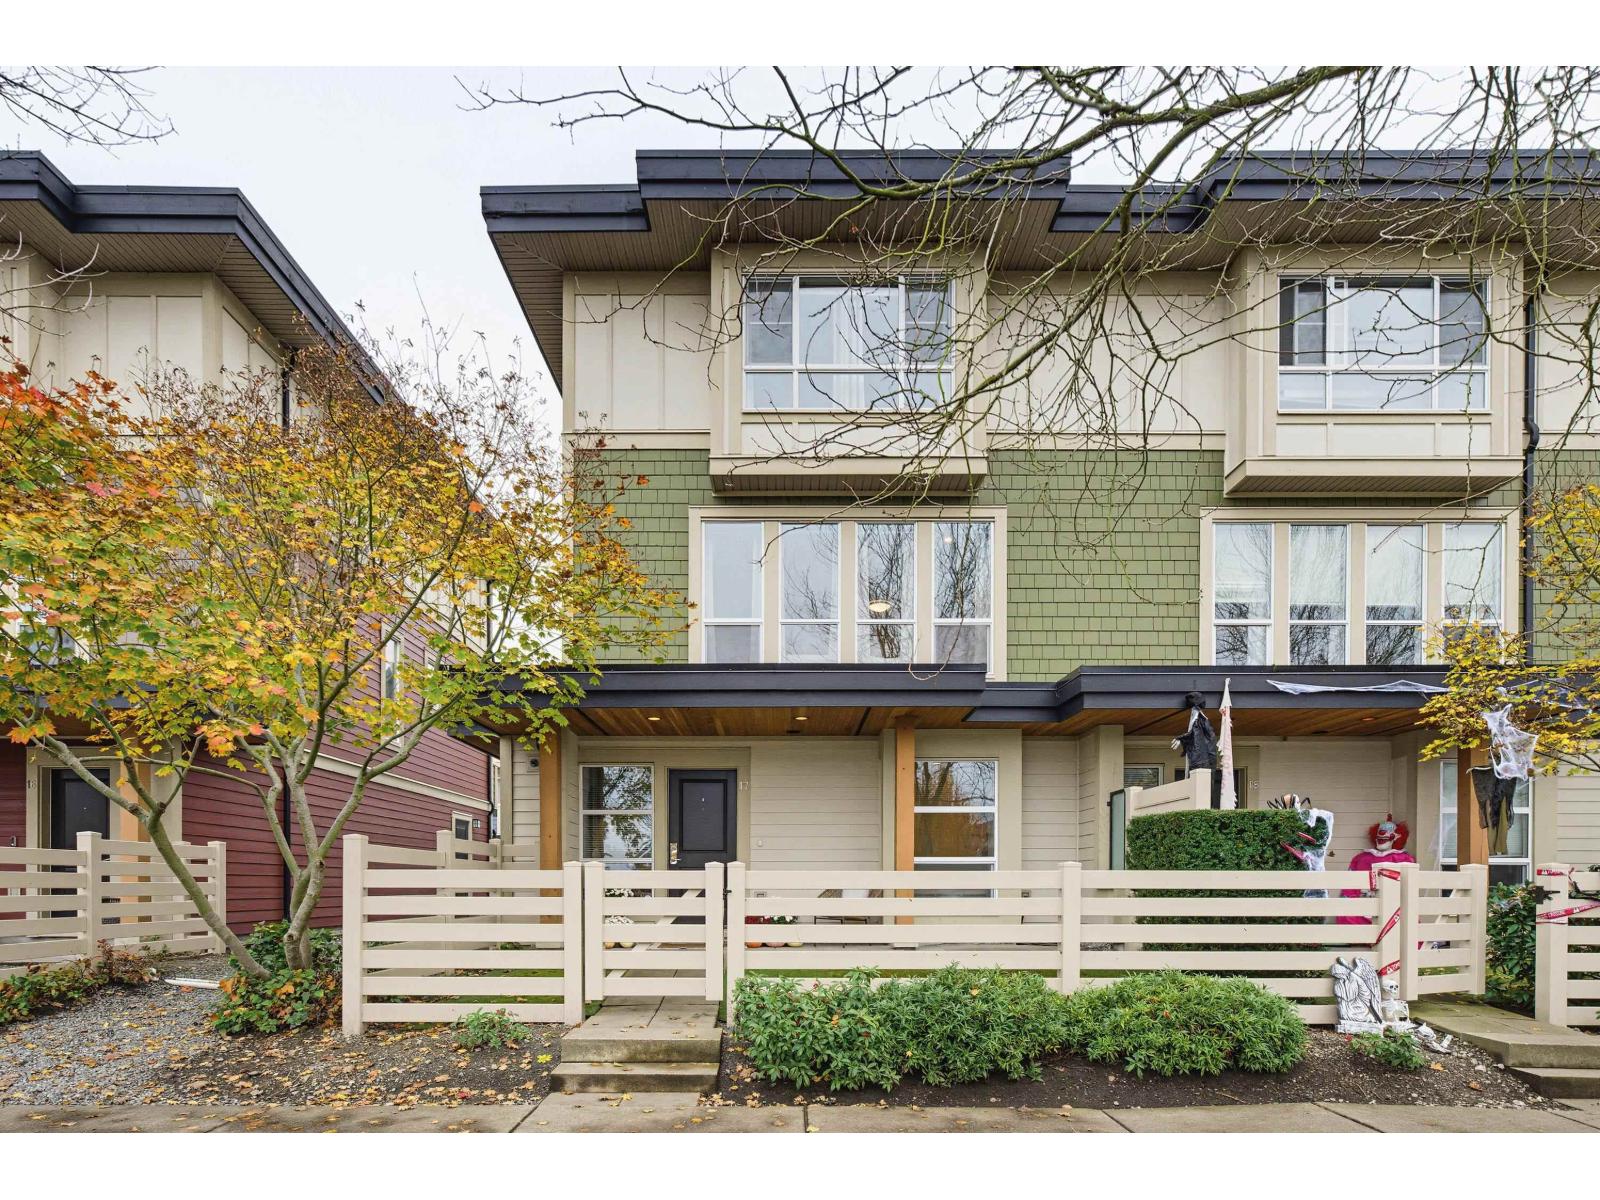 $769,900
17 19477 72a Ave. · 3bd/3ba · 1512sf
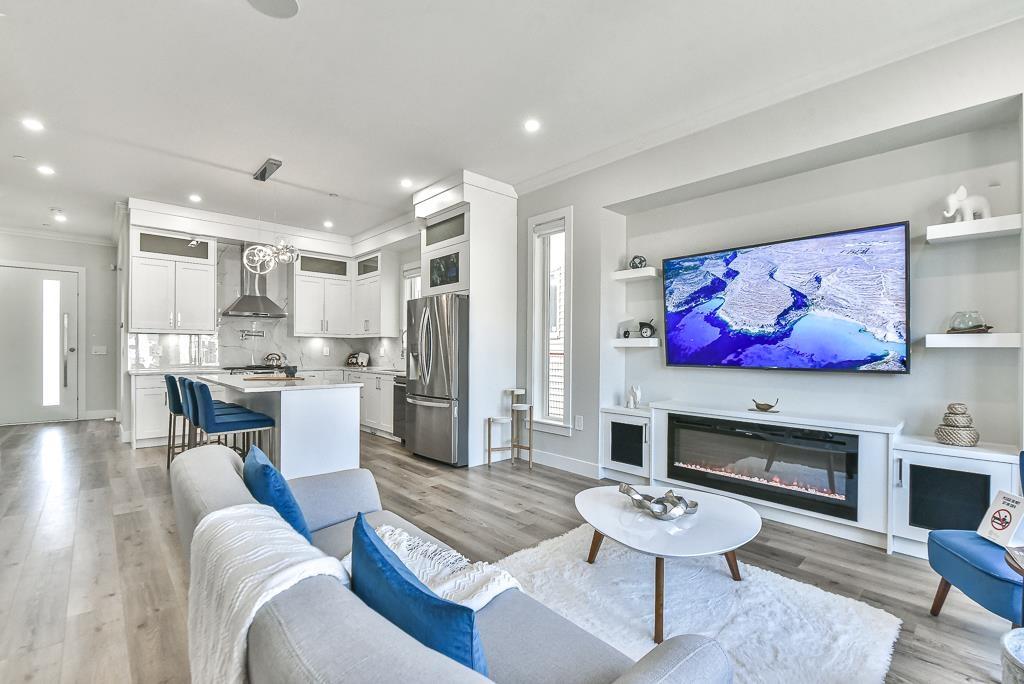 $1,299,900
19683 74 Ave. · 5bd/5ba · 2485sf
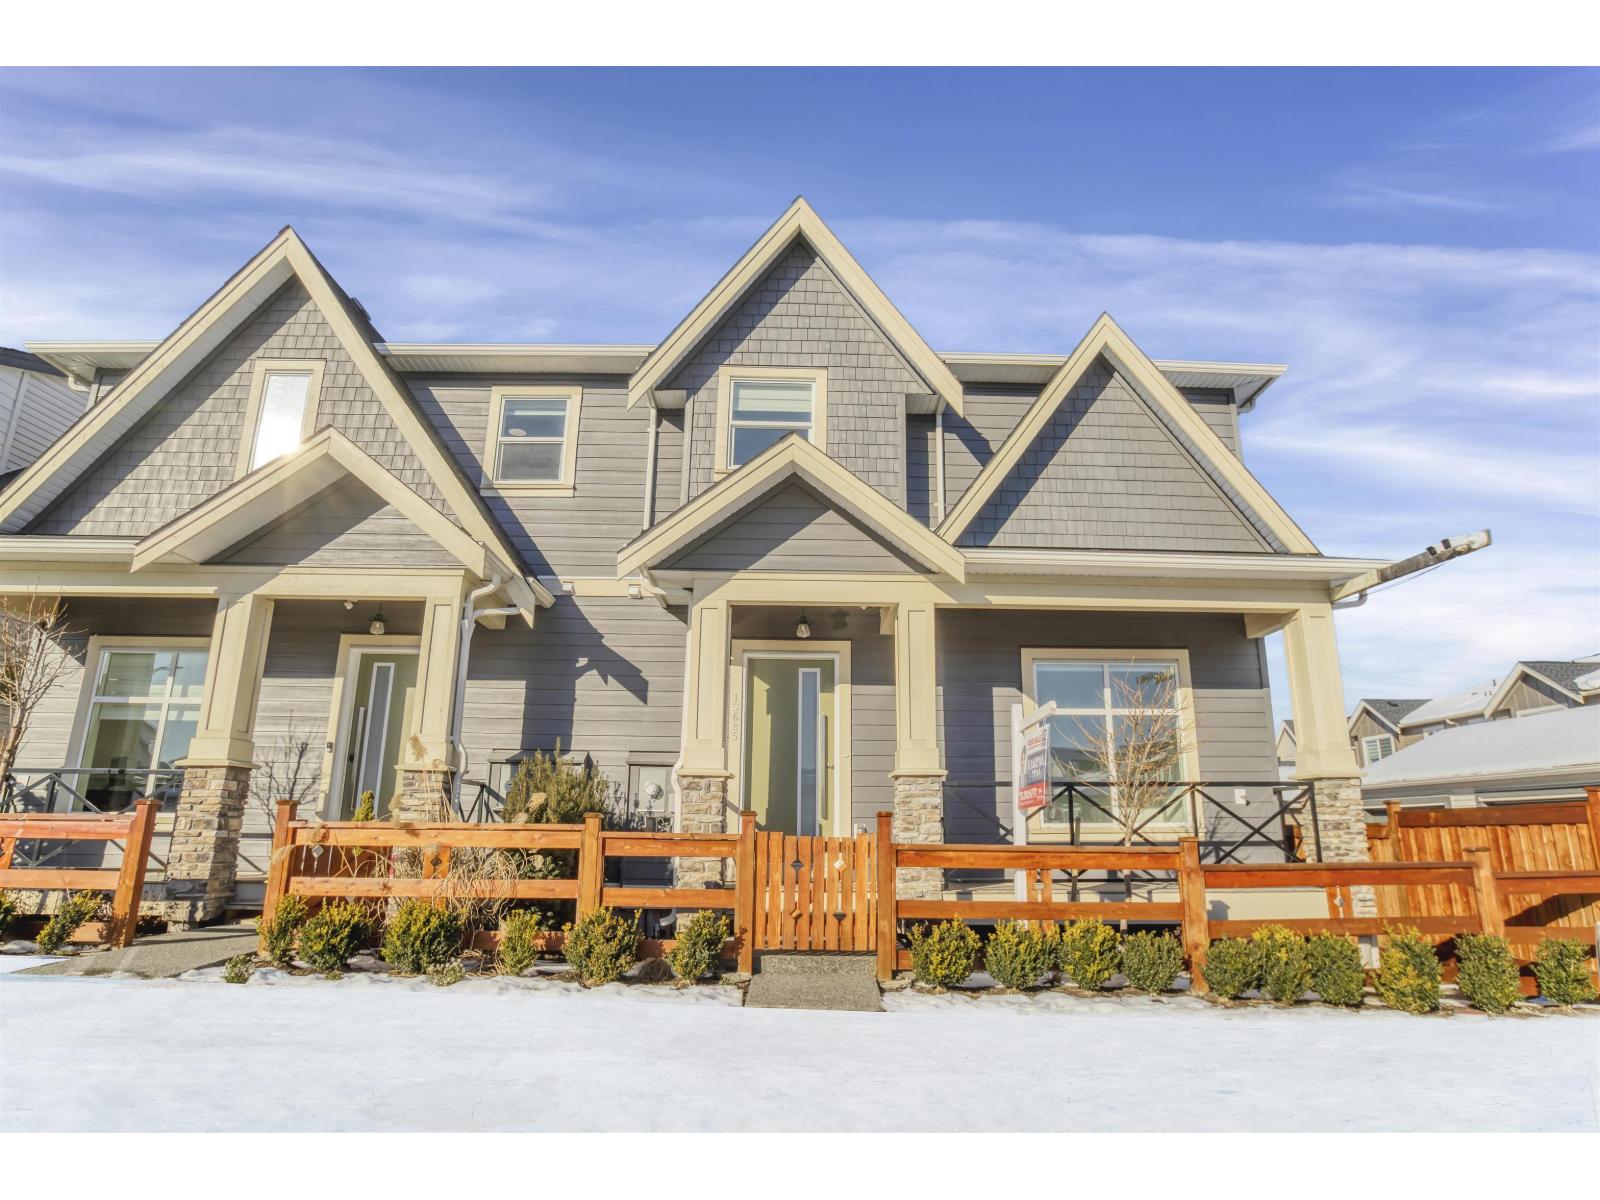 $1,399,900
19685 74 Ave. · 4bd/5ba · 3132sf
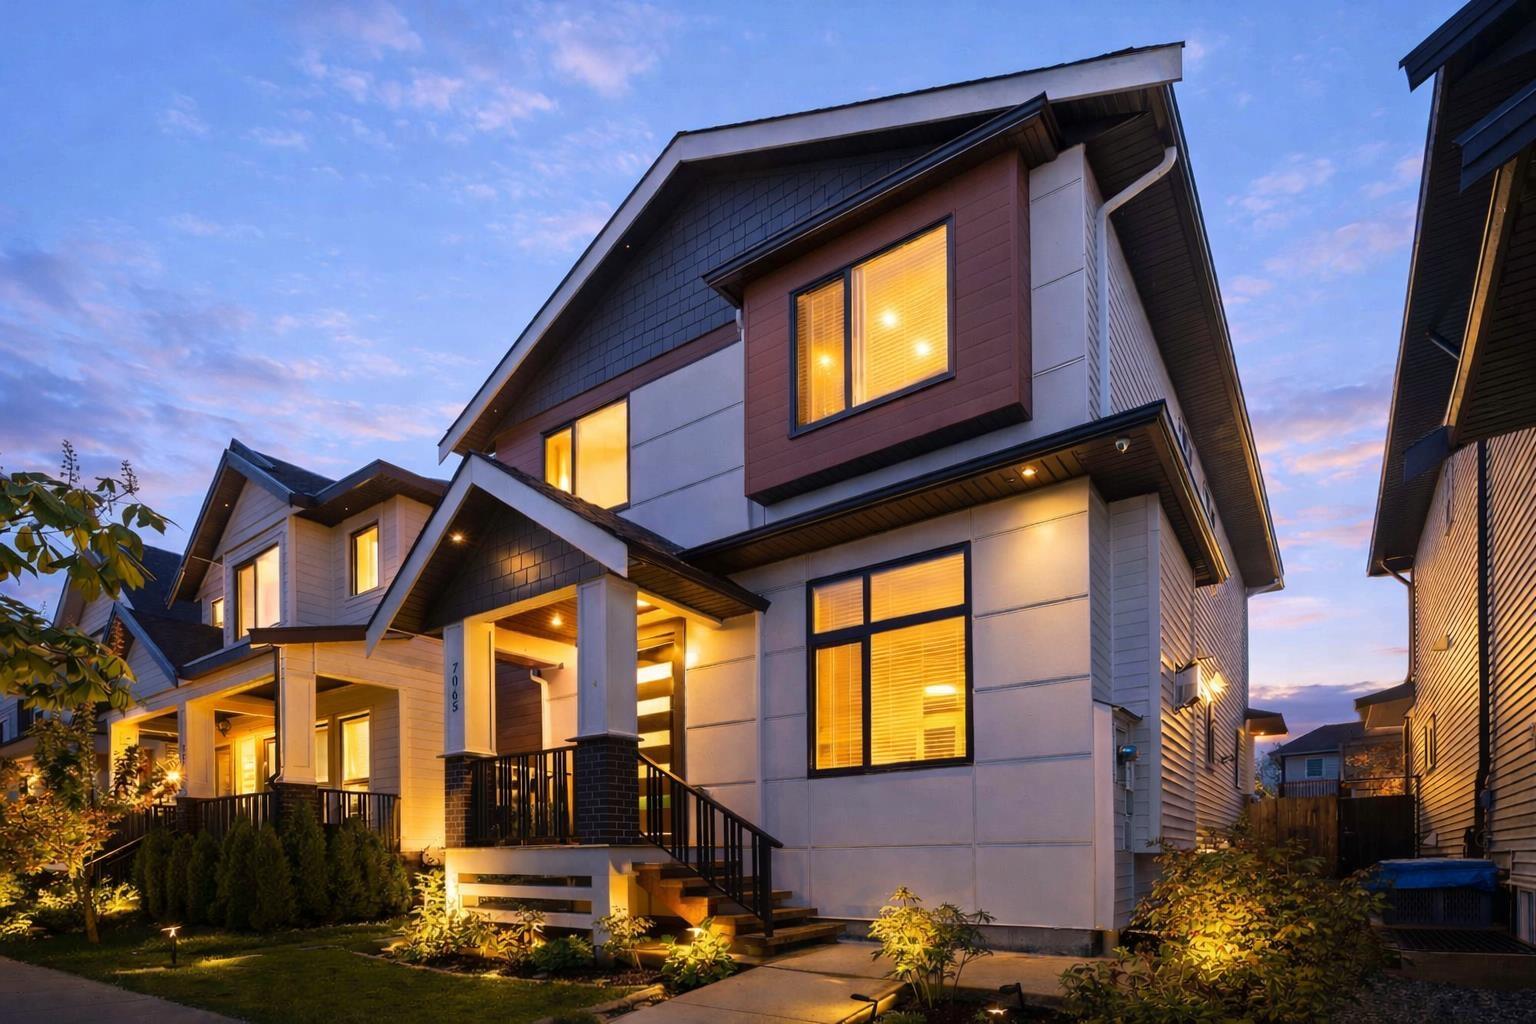 $1,498,000
7065 194a St. · 6bd/5ba · 2718sf
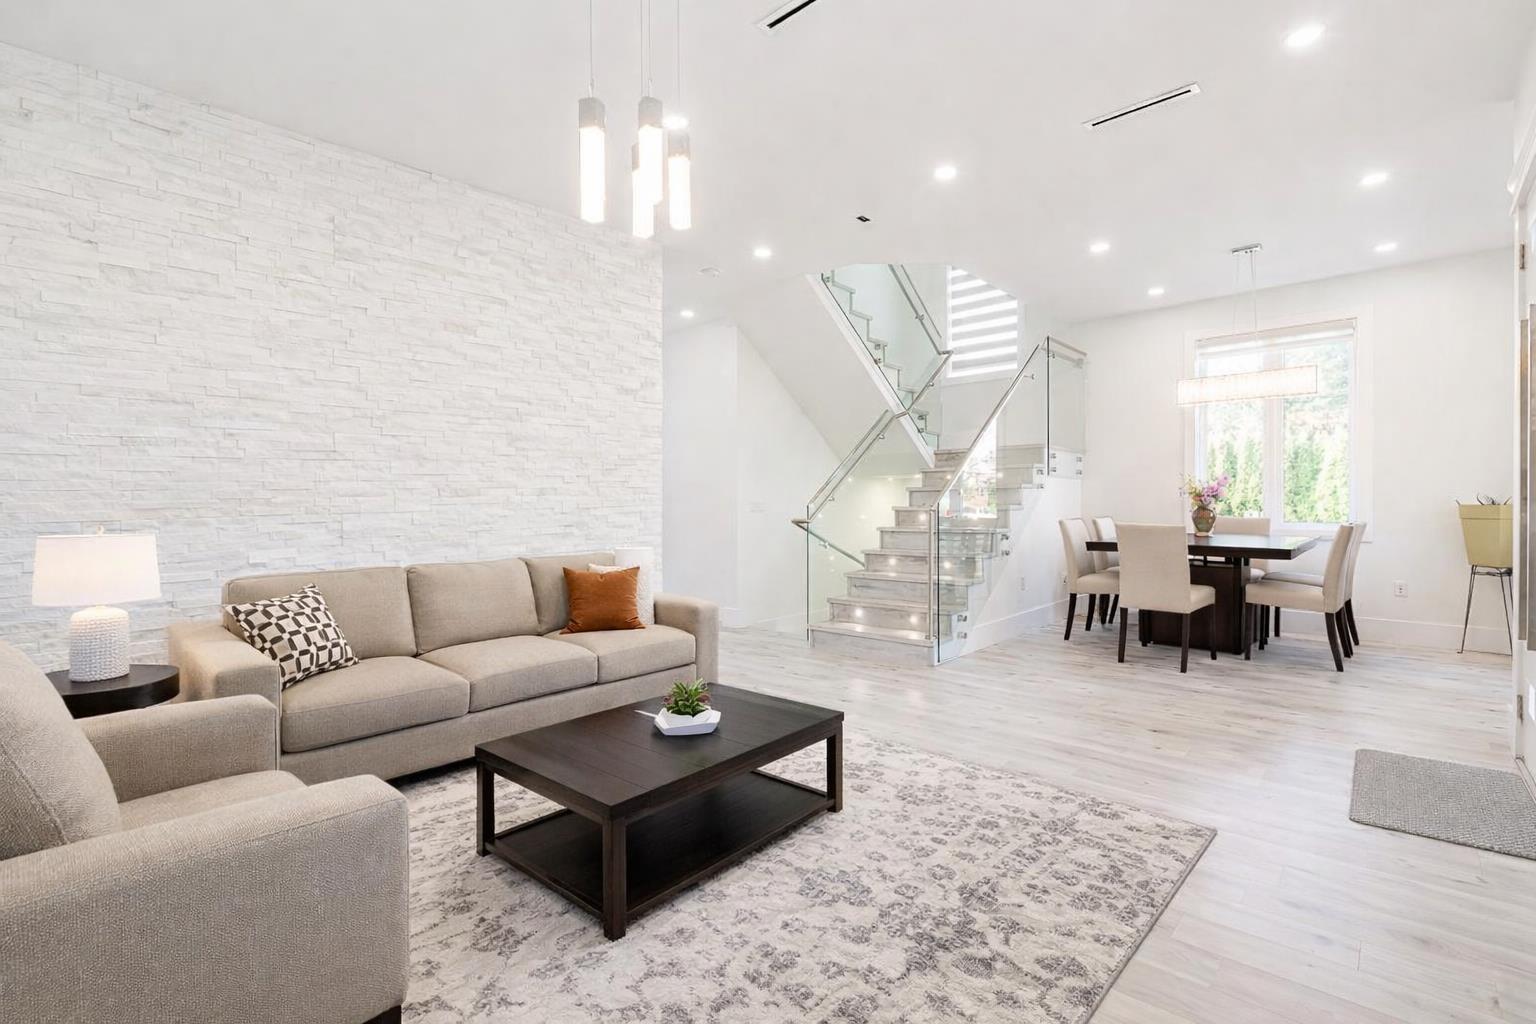 $1,499,999
7079 194a St. · 6bd/6ba · 3588sf
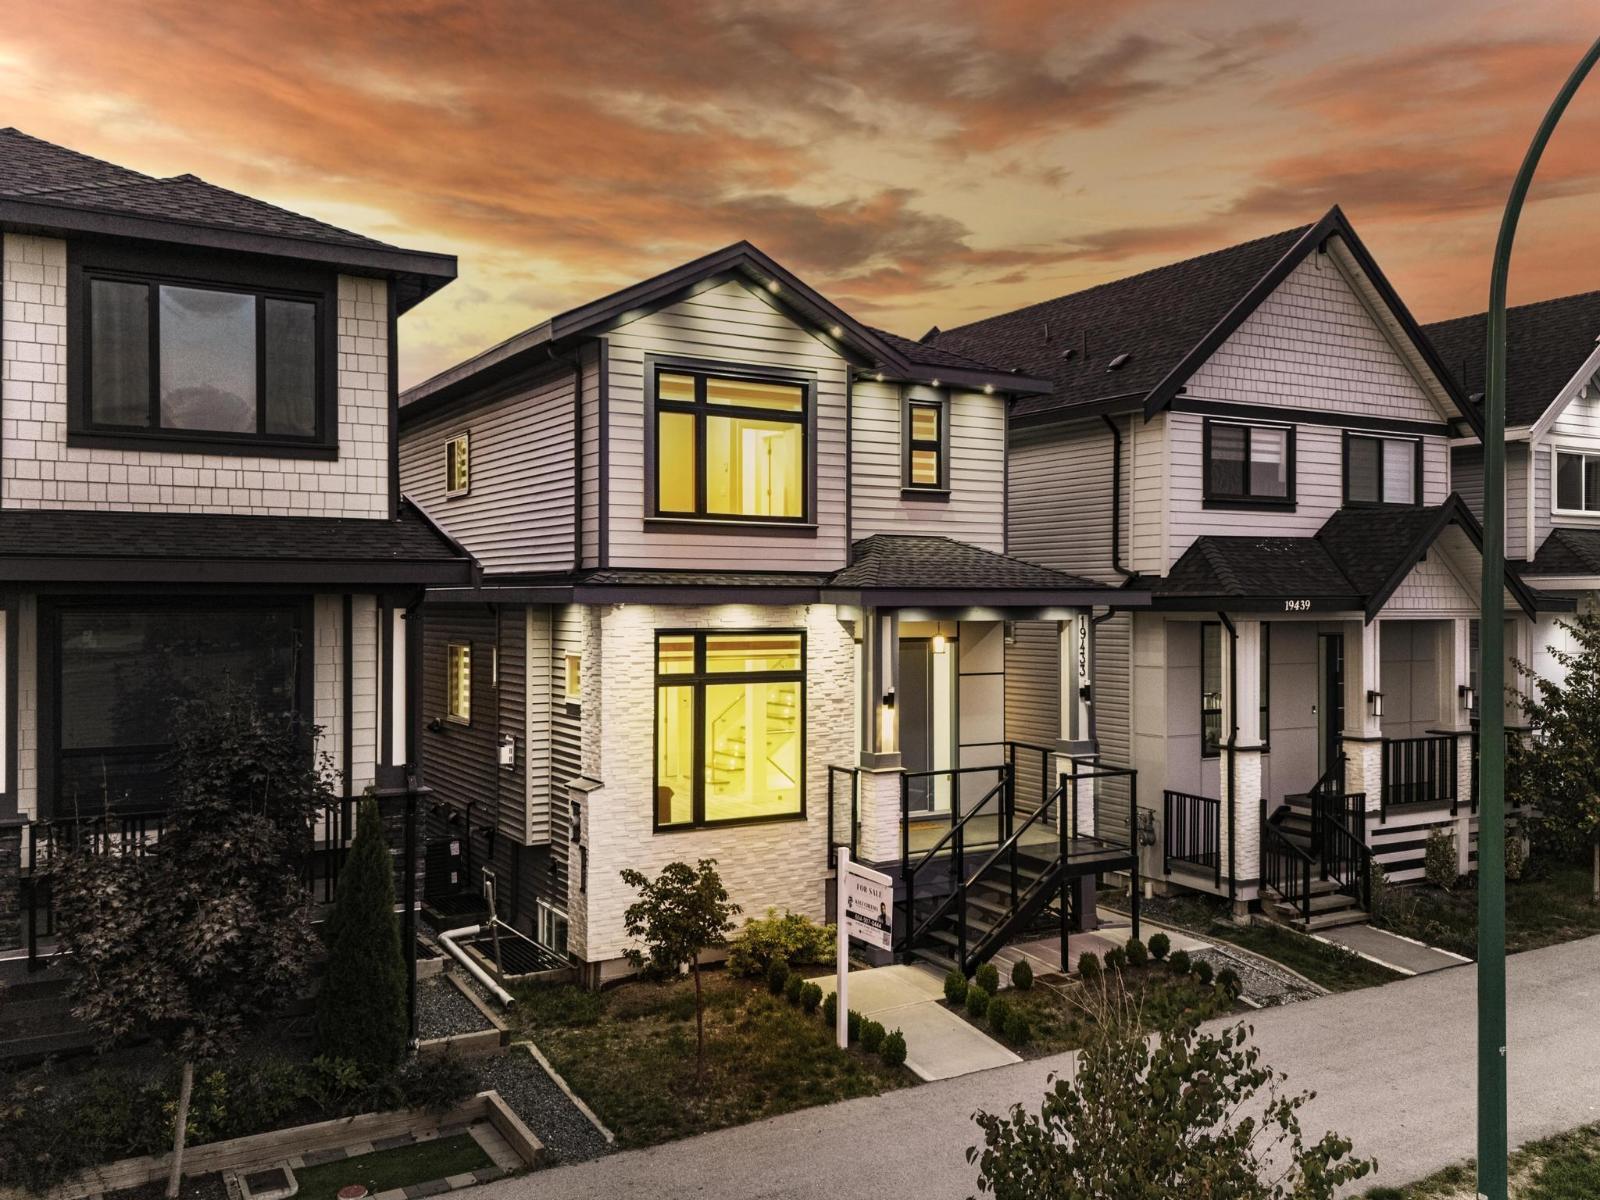 $1,449,888
19433 70 Ave. · 5bd/3ba · 2177sf
 $1,239,888
19644 74a Ave. · 5bd/5ba · 2485sf
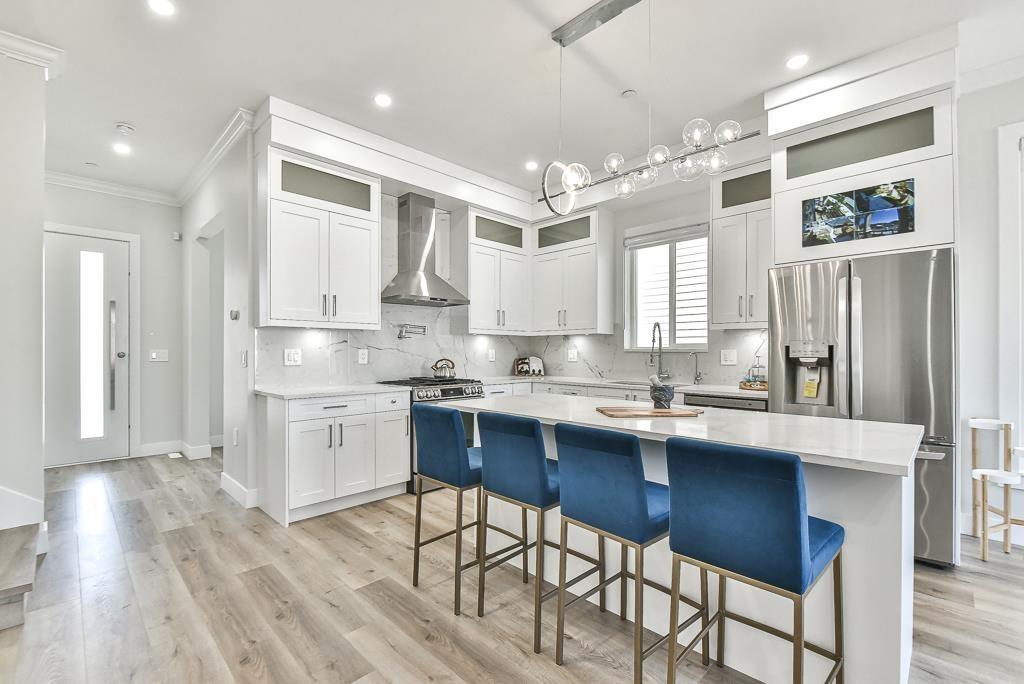 $1,229,900
19642 74a Ave. · 5bd/5ba · 2485sf
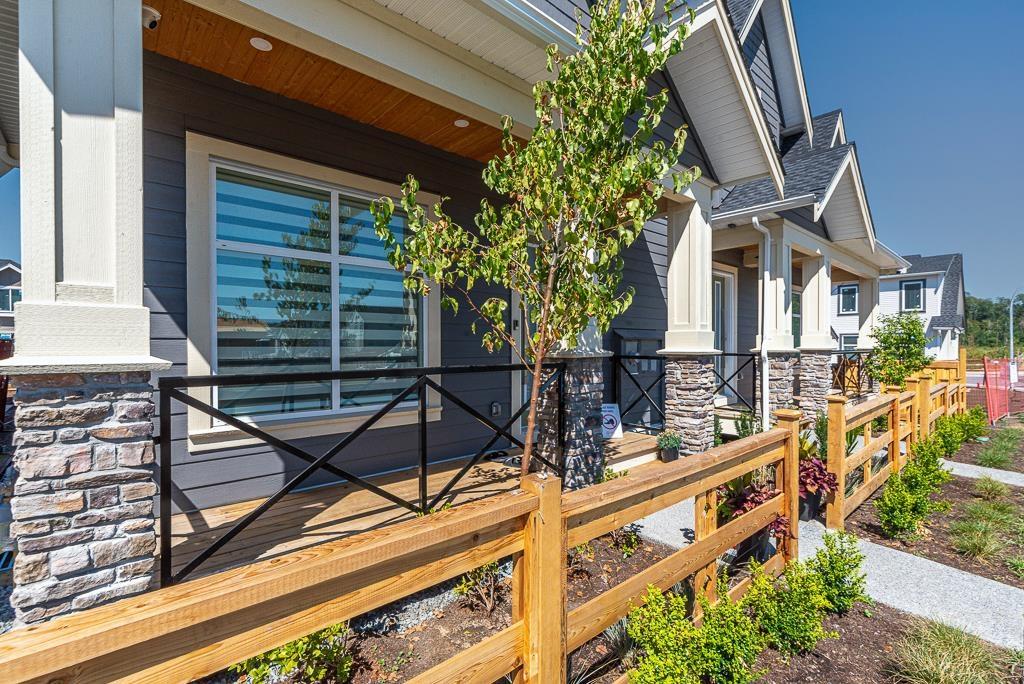 $1,199,800
7422 196 St. · 5bd/5ba · 2425sf
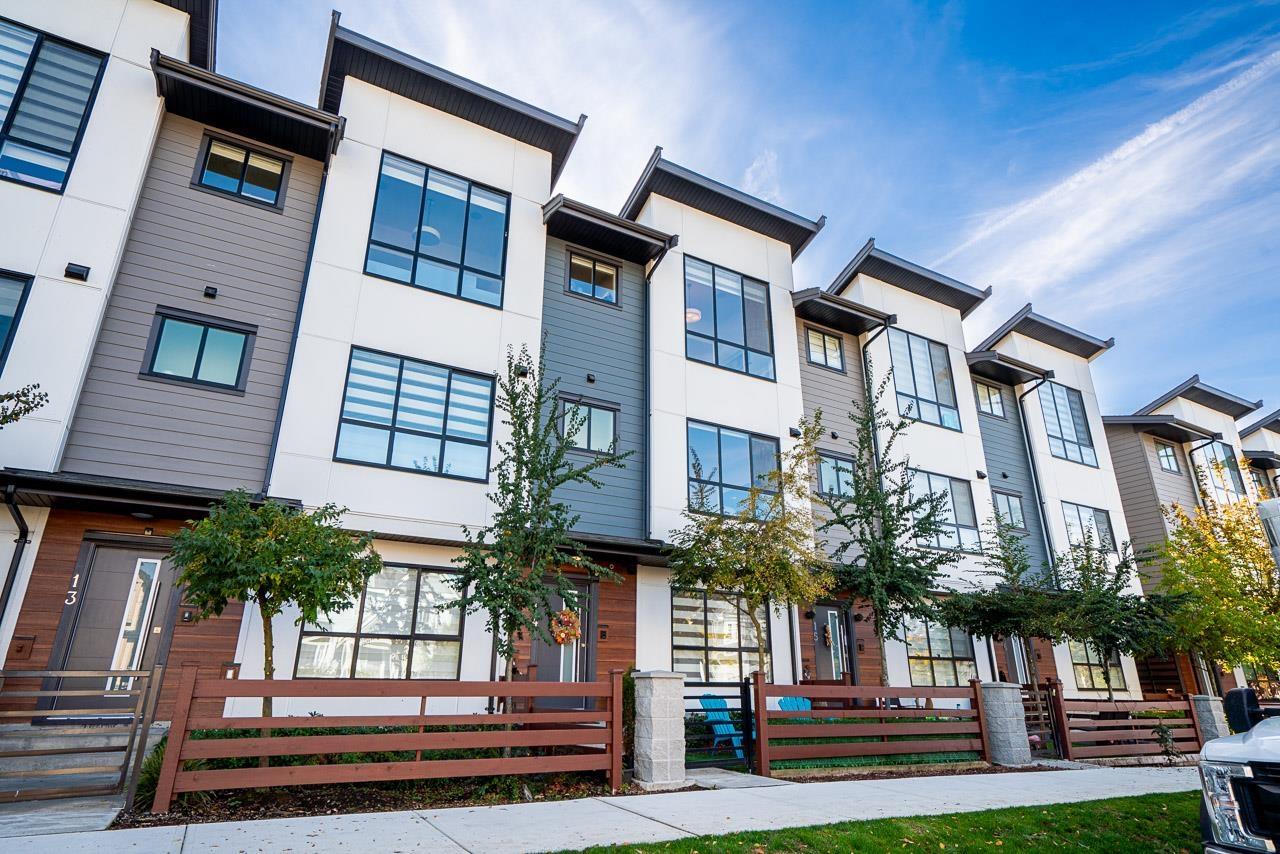 $849,888
14 7177 194a St. · 4bd/4ba · 1890sf
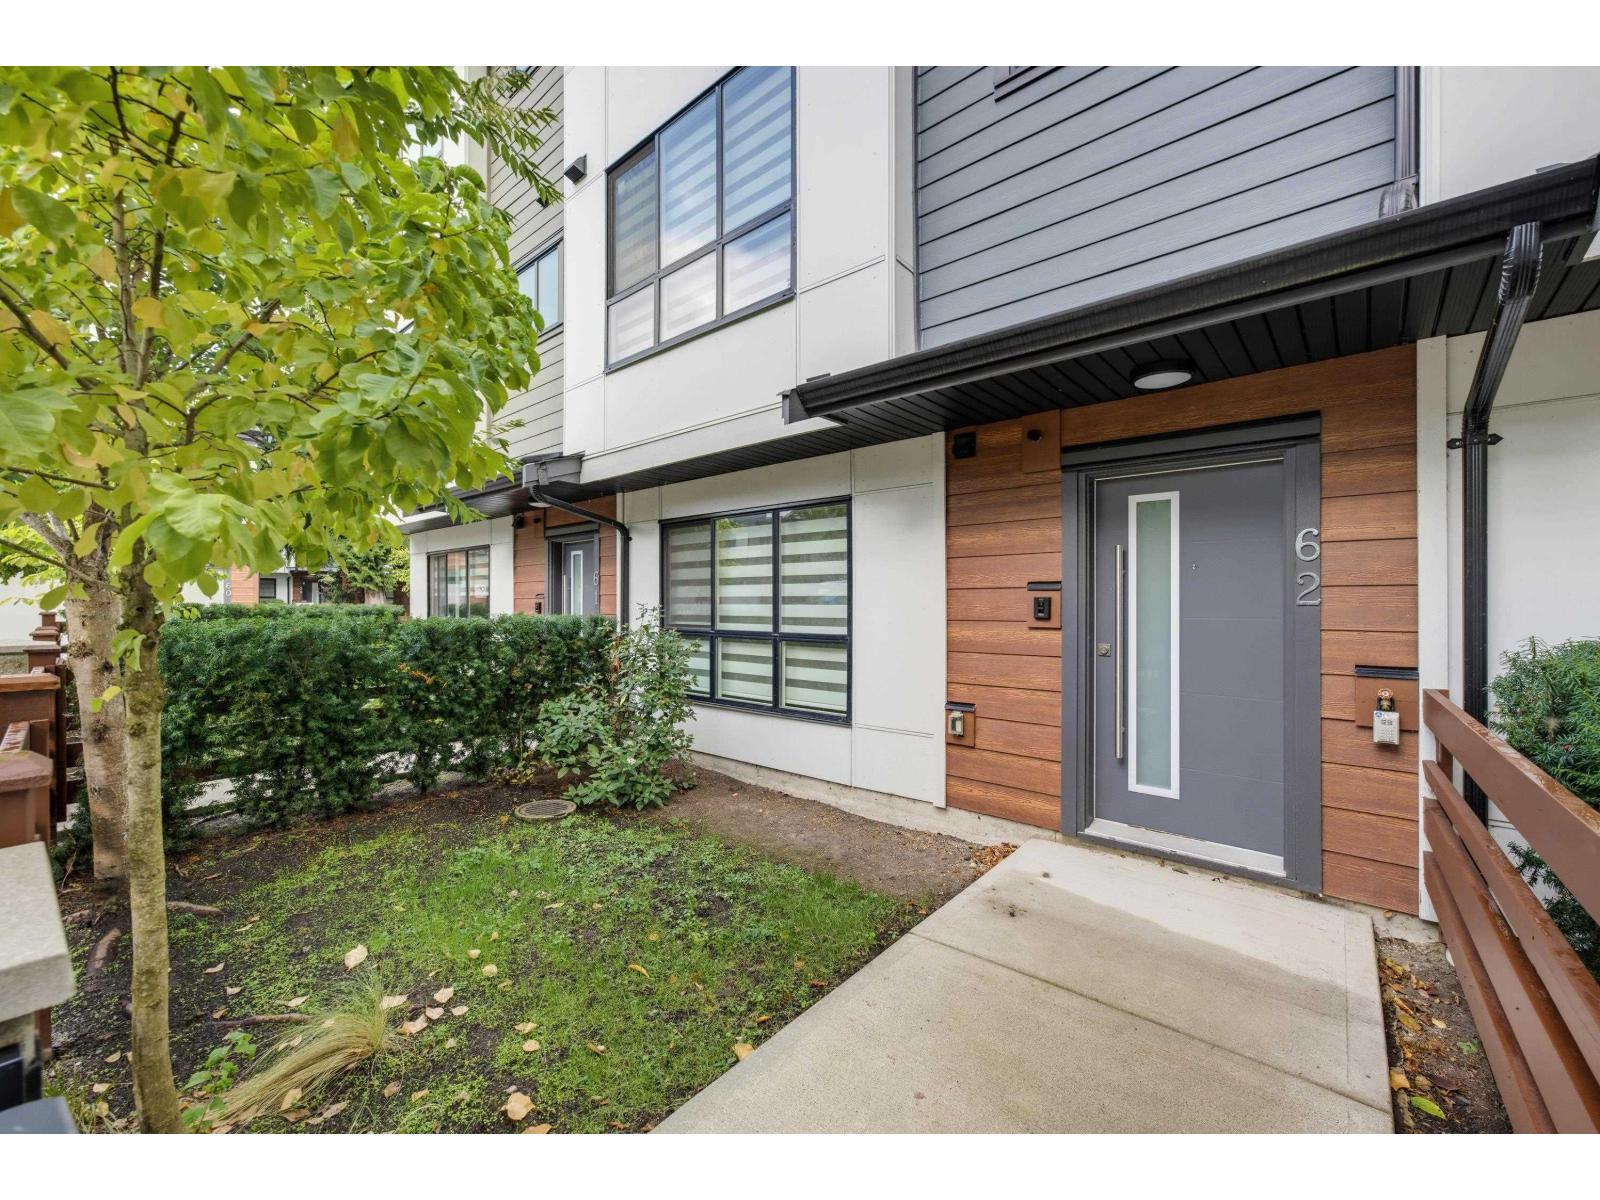 $859,000
62 7177 194a St. · 4bd/4ba · 1847sf
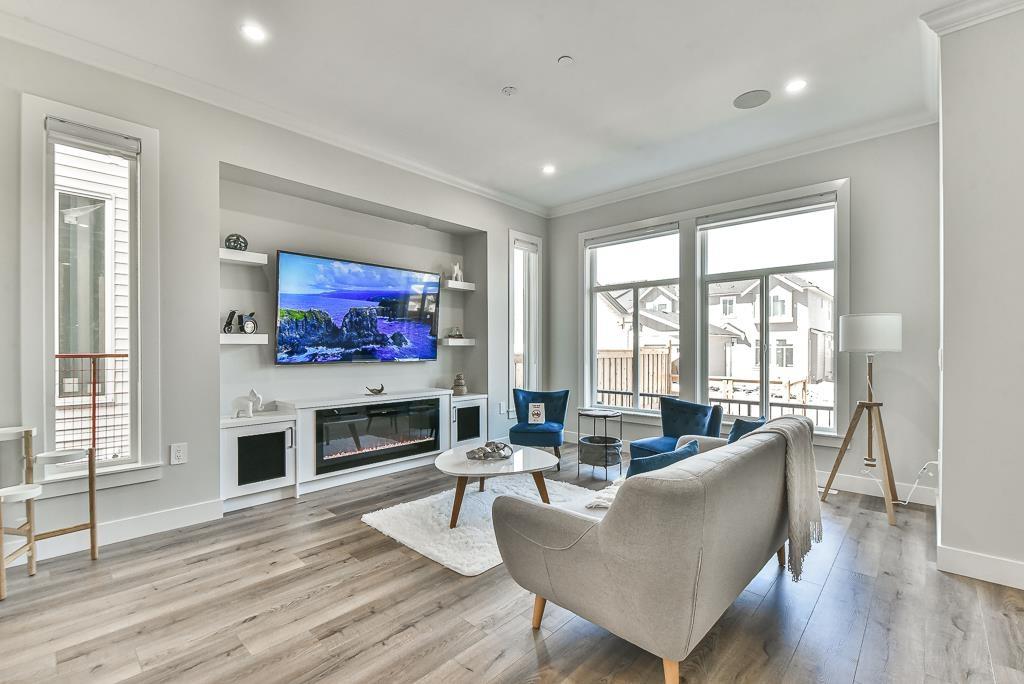 $1,199,800
7424 196 St. · 5bd/5ba · 2425sf
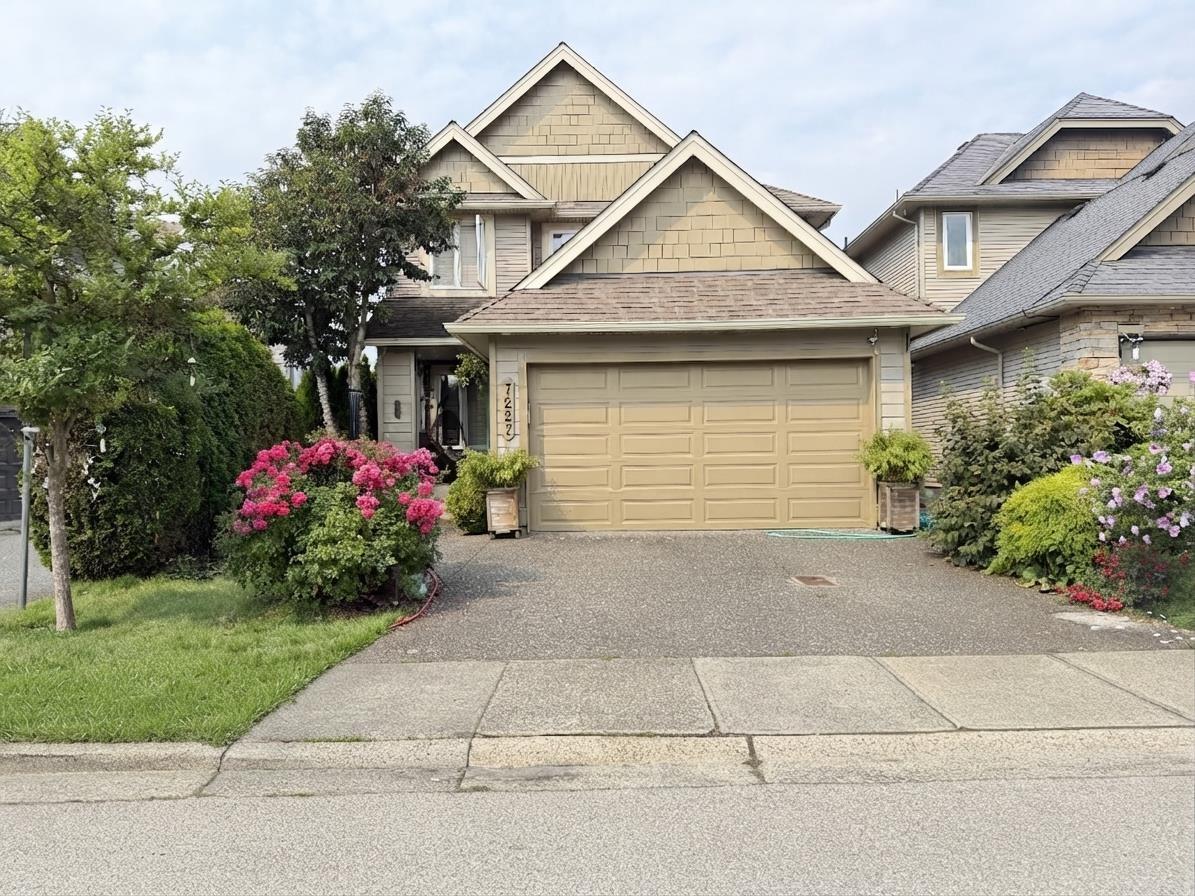 $1,588,800
7227 199a St. · 6bd/6ba · 3663sf
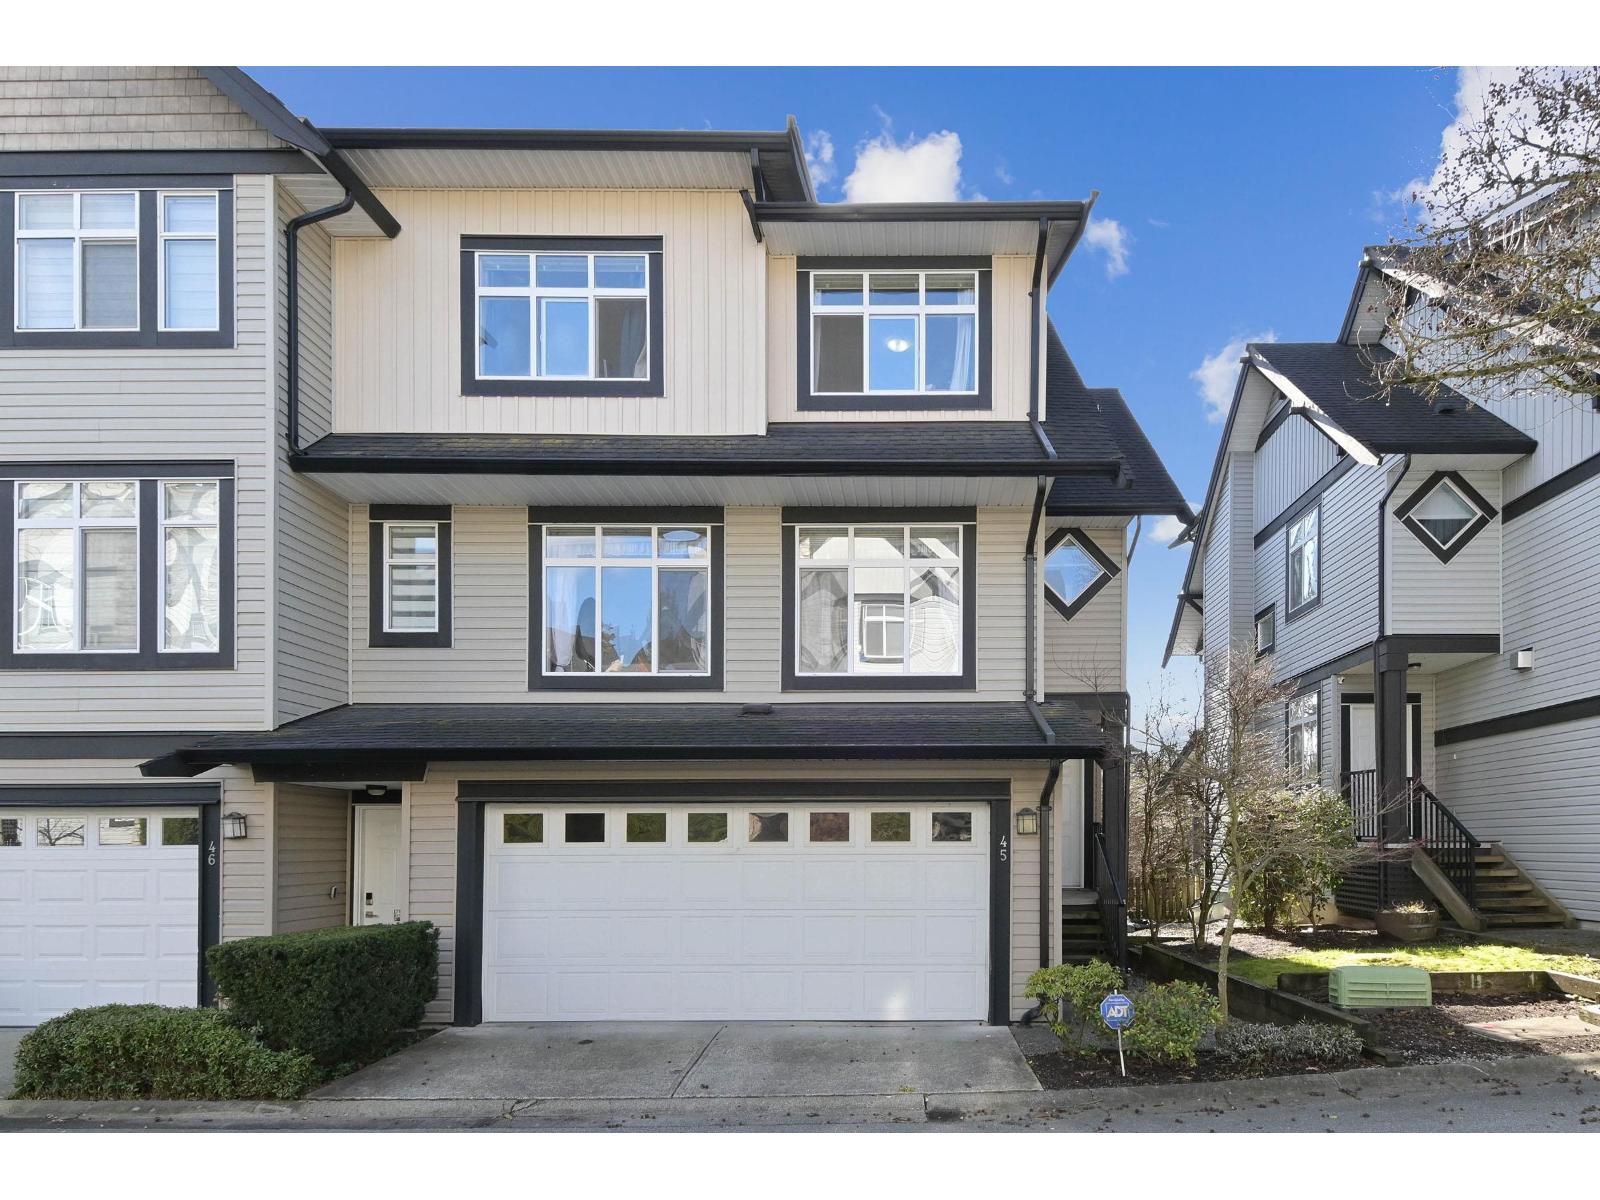 $919,000
45 19932 70 Ave. · 4bd/4ba · 2036sf
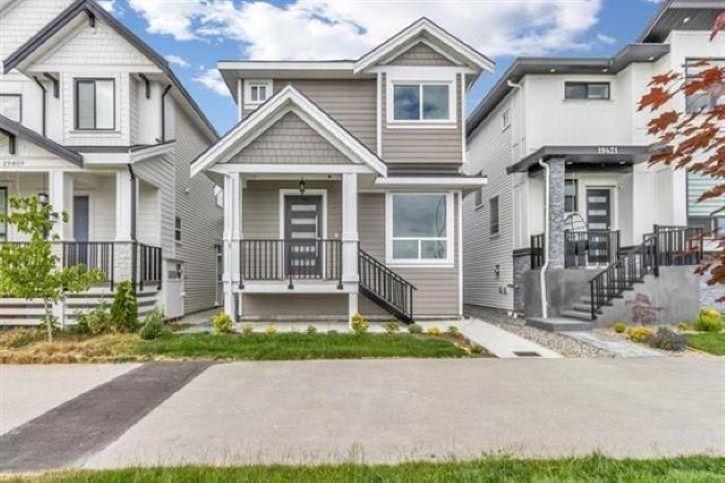 $1,339,879
19415 70 Ave. · 6bd/5ba · 2241sf
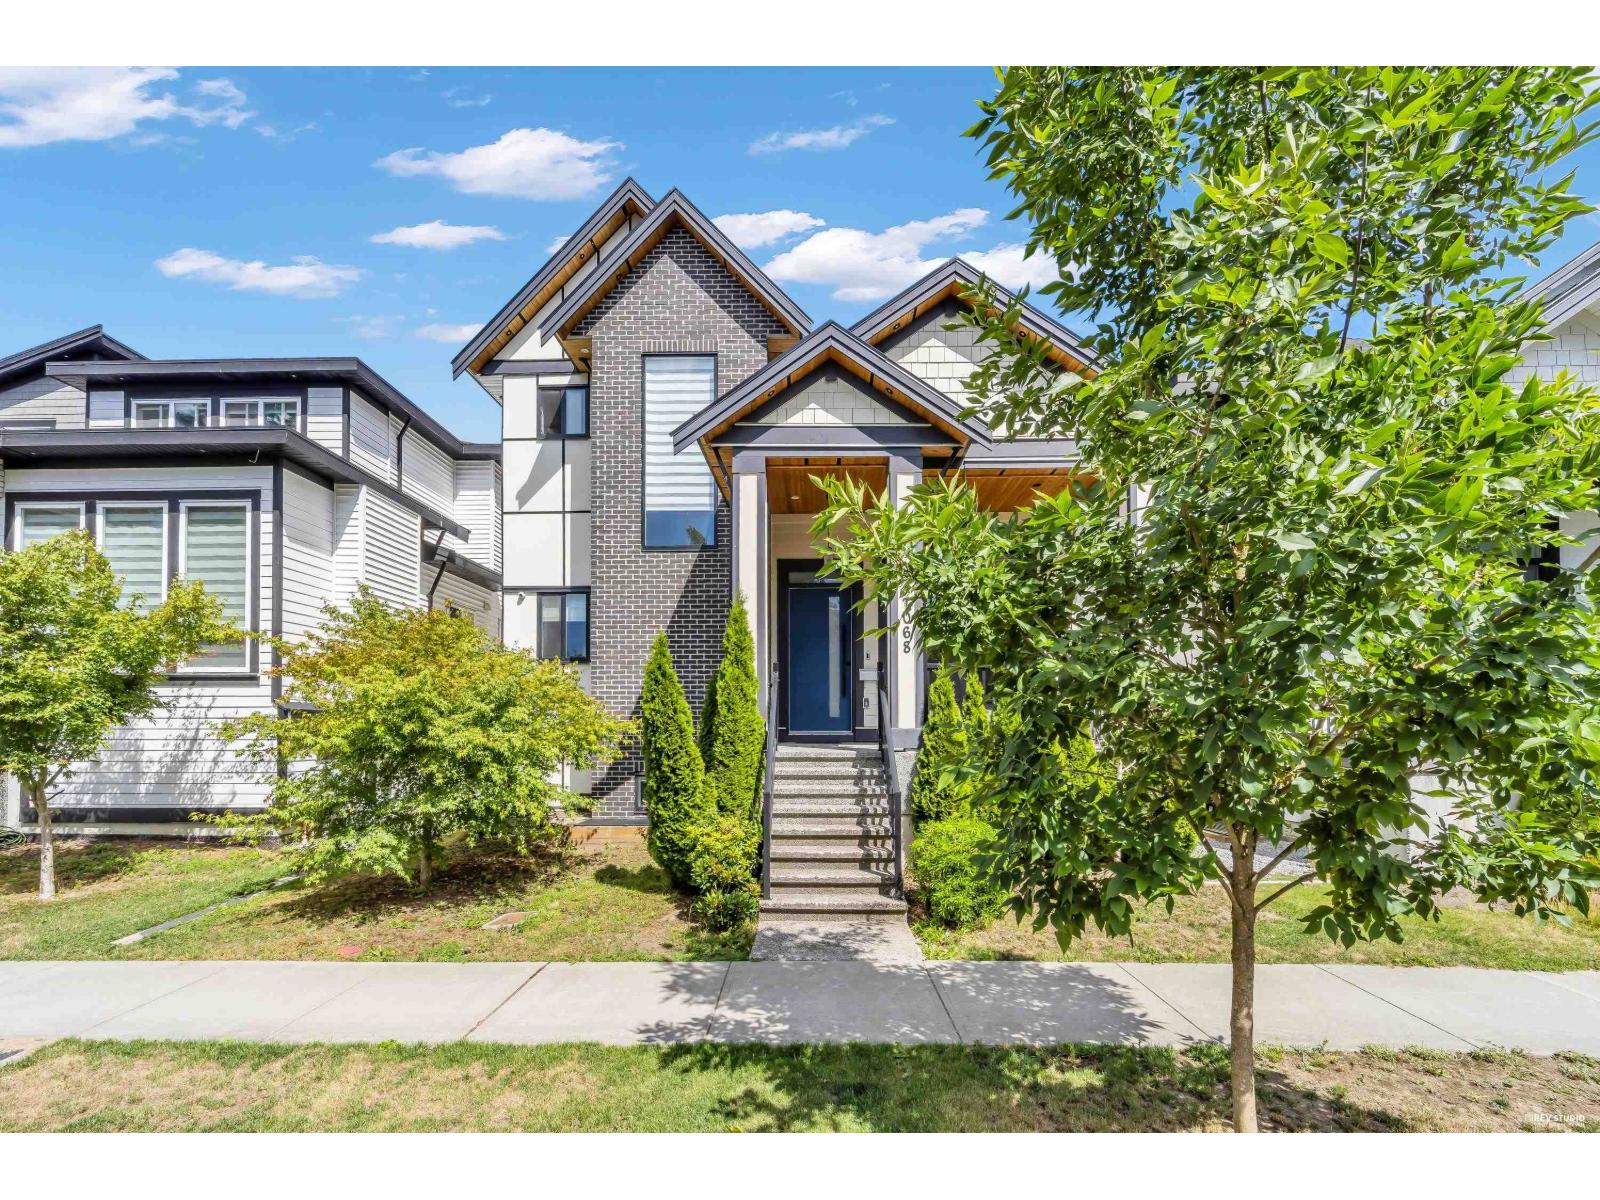 $1,499,000
7068 194 St. · 6bd/6ba · 3115sf
 $1,829,900
19748 74a Ave. · 6bd/4ba · 3616sf
 $1,829,900
19756 74a Ave. · 5bd/4ba · 3522sf
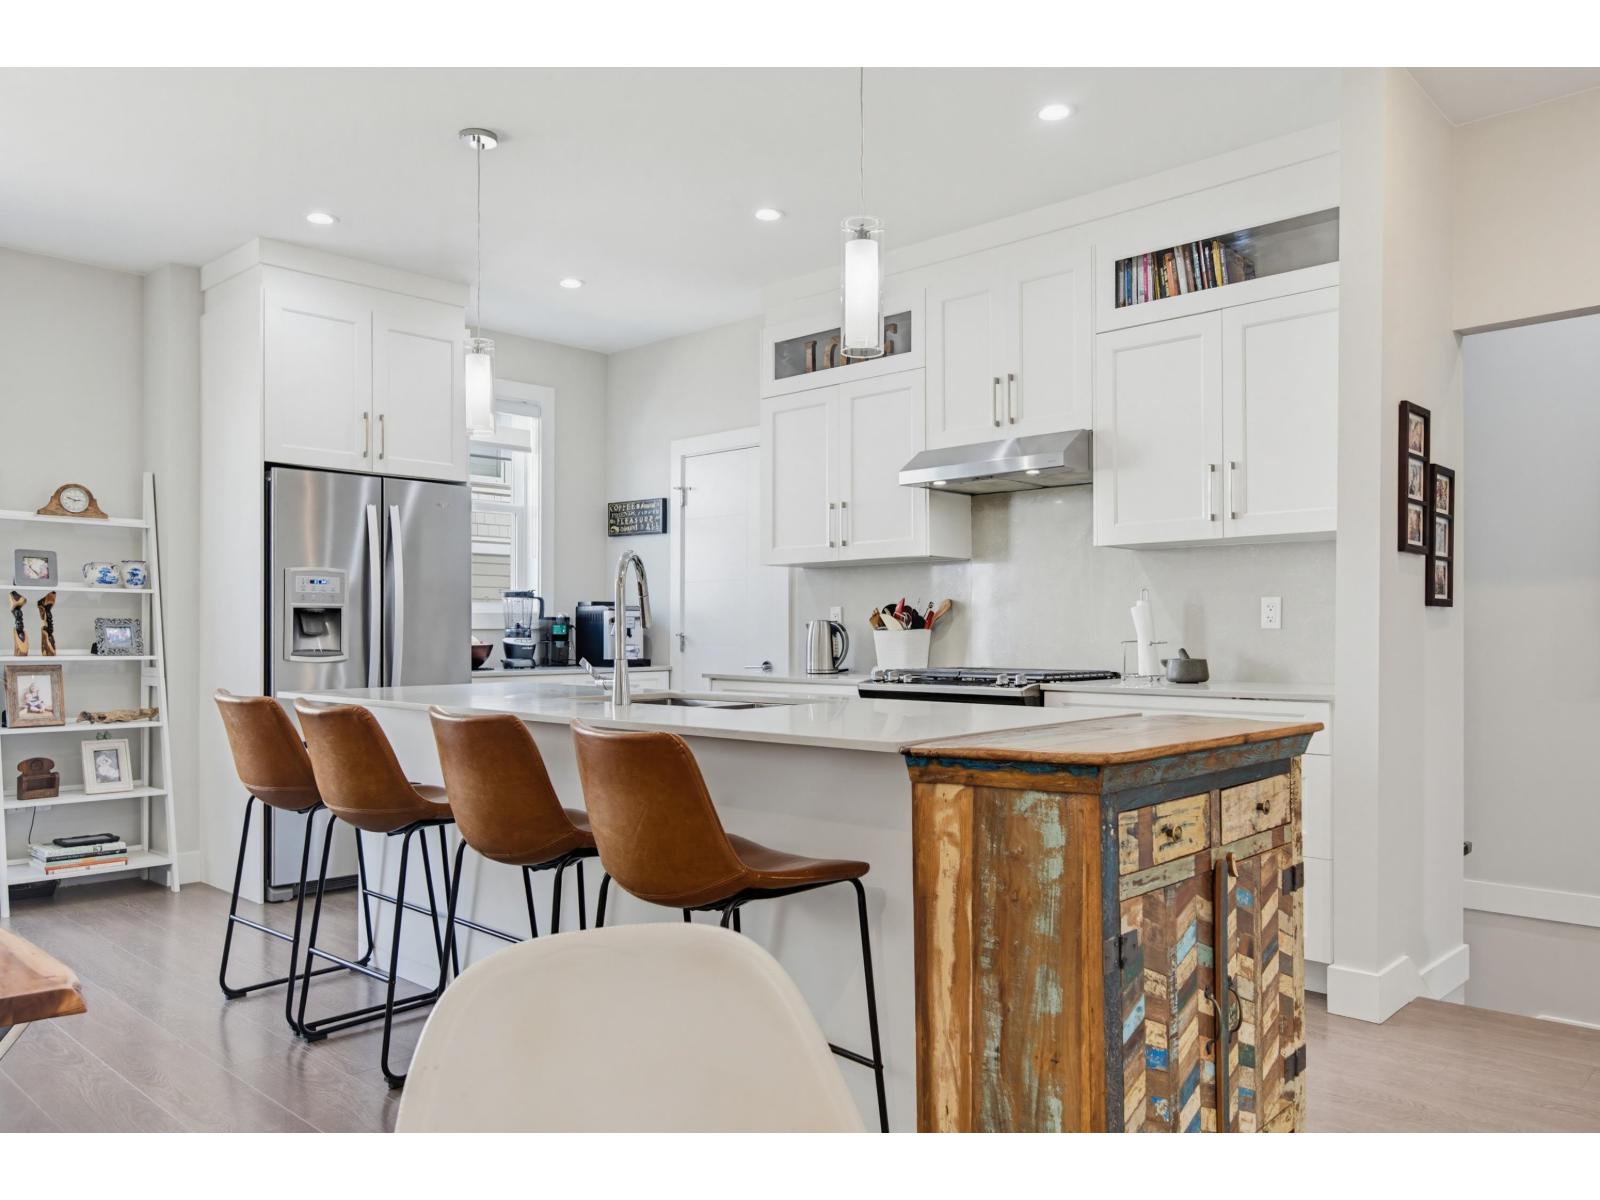 $879,900
53 19501 74 Ave. · 4bd/4ba · 1903sf
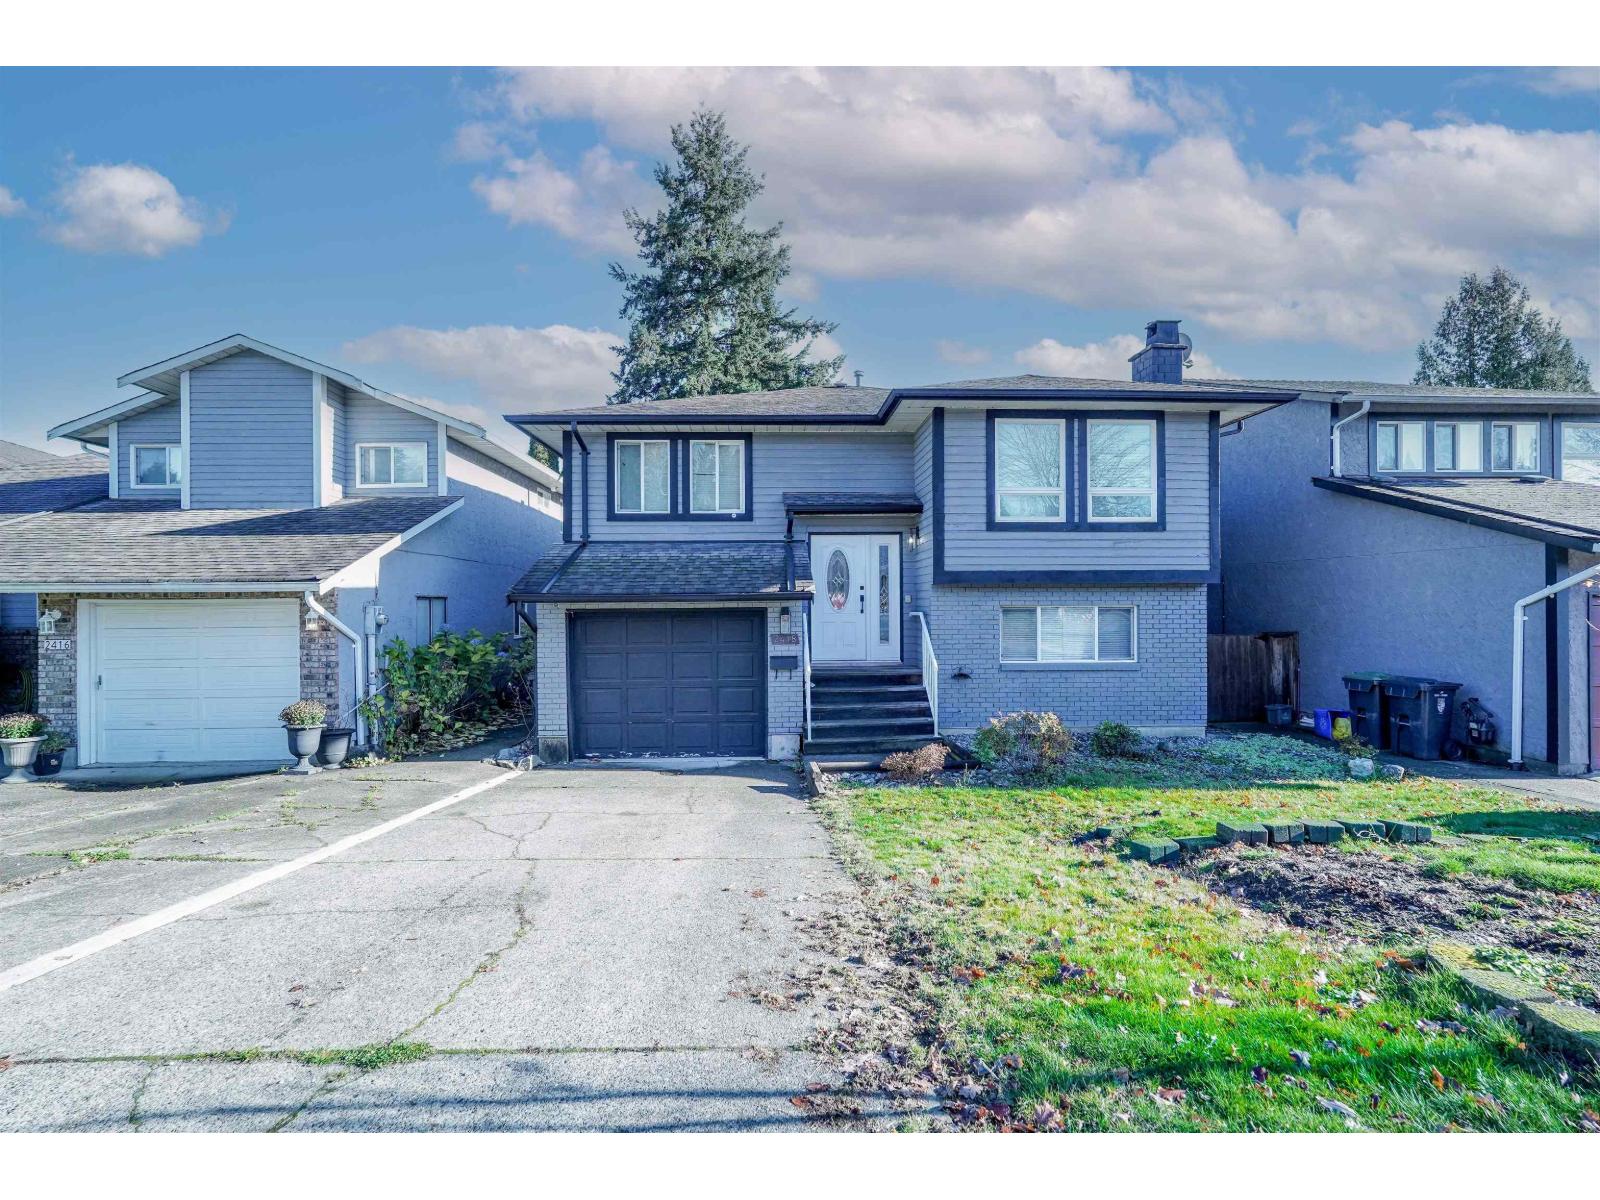 $1,265,000
2418 Wayburne Cres. · 6bd/3ba · 2321sf
Buildings Near Addition by Redekop Ferrario Properties
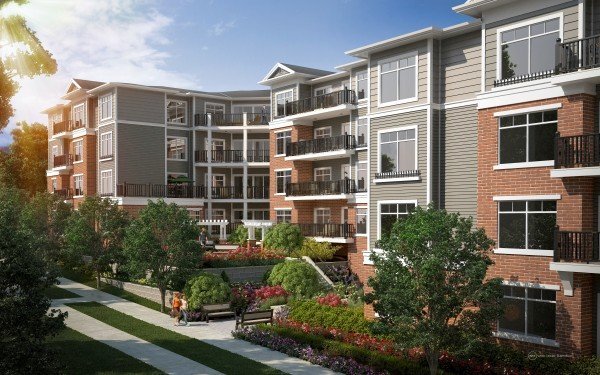 Salix
6480 195A St. · EPS1745
 Tribute at Parc Central
20326 72B Ave.
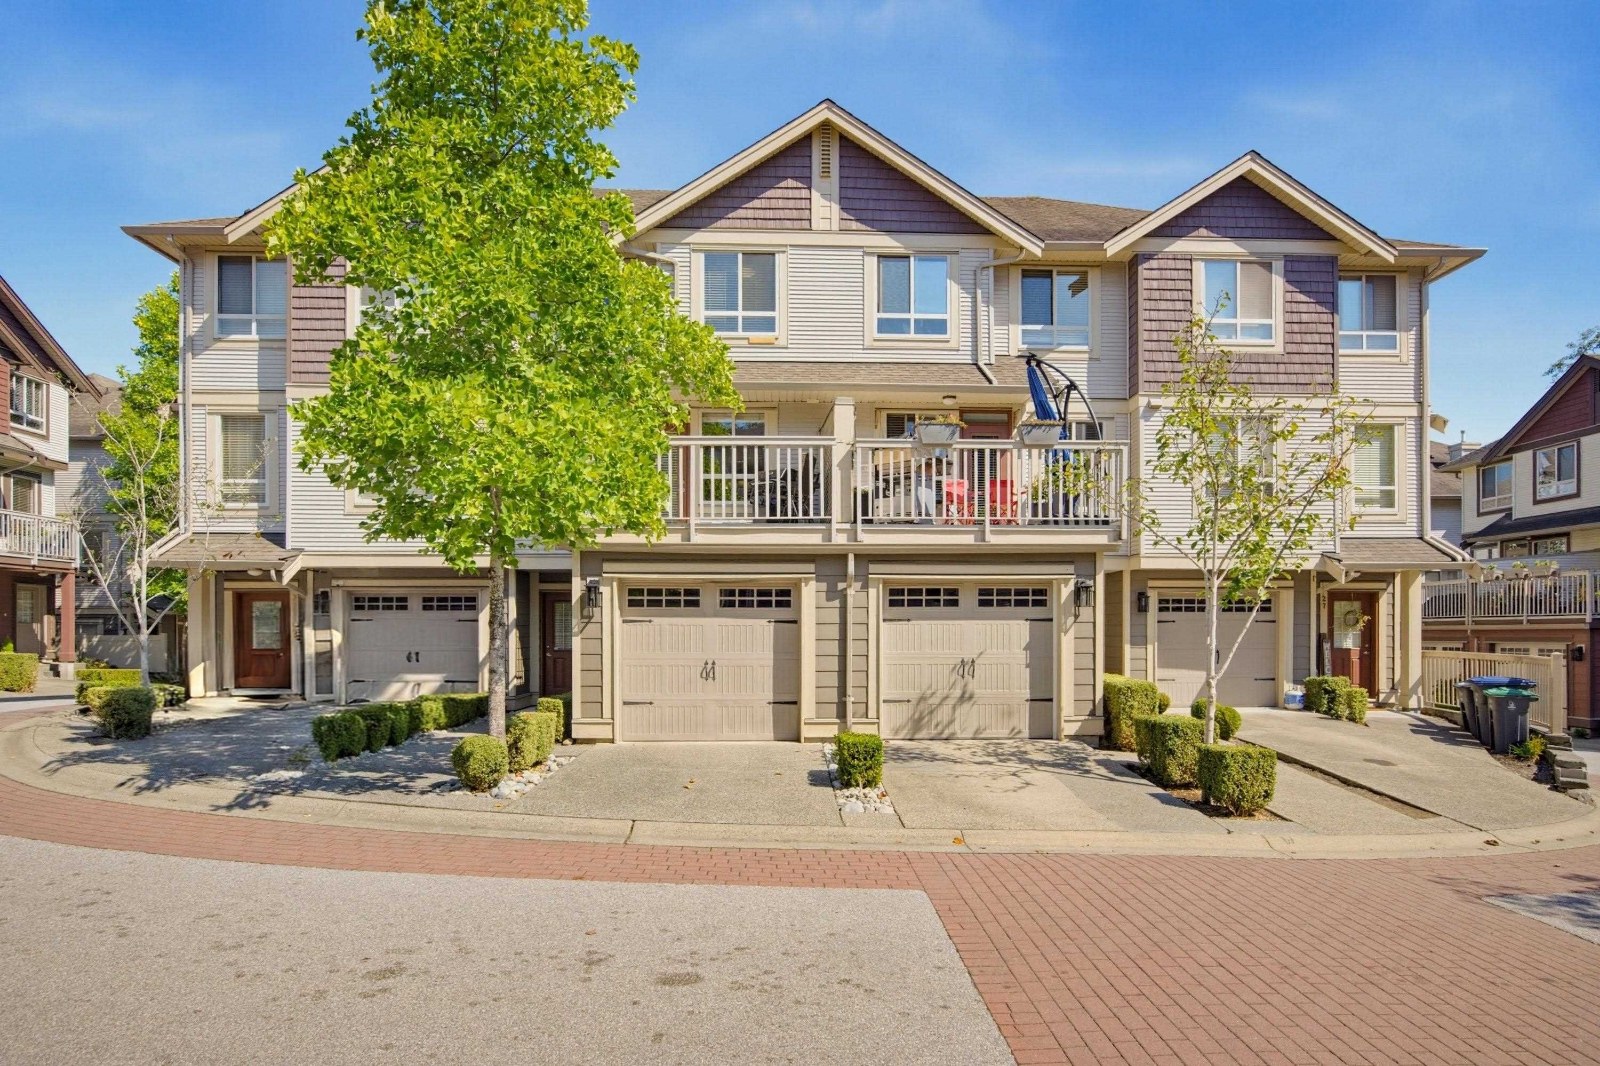 Solana
19560 68th Ave. · BCS3297
Solana
19560 68 Ave. · BCS3297
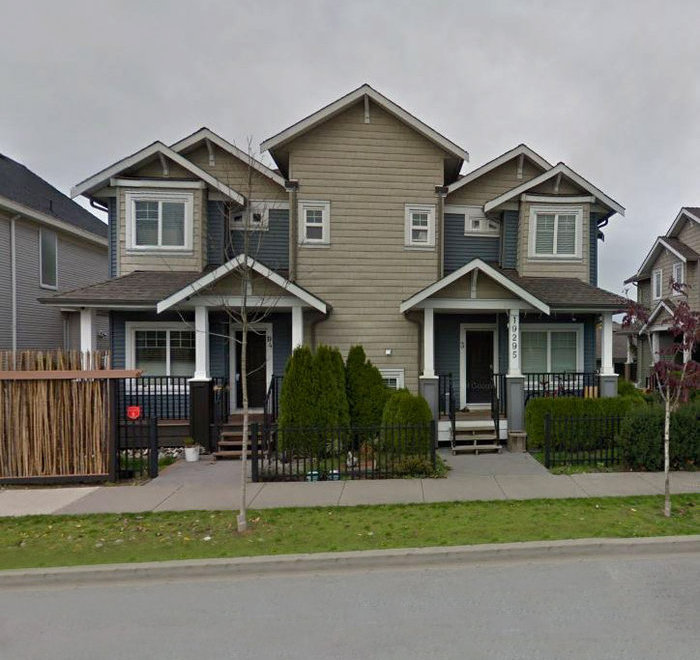 19295 72nd
 Ave. · EPS887
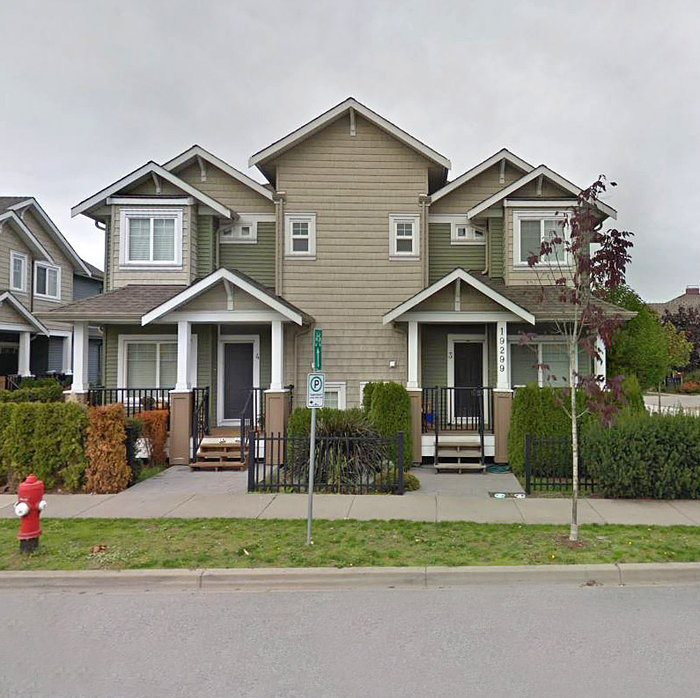 19299 72nd
 Ave.
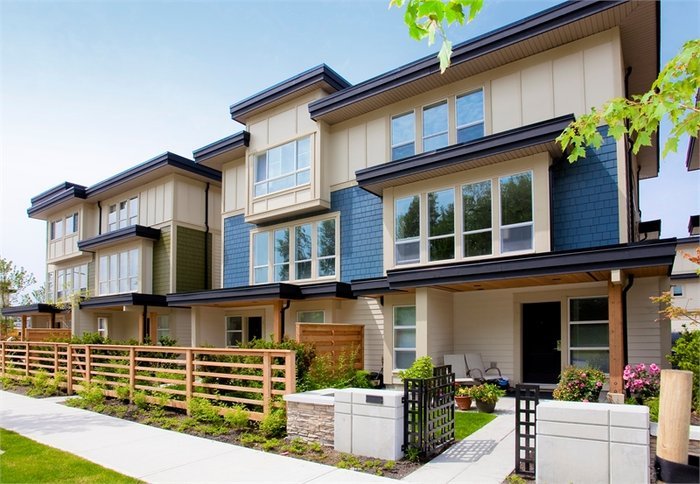 Sun At 72
19477 72A Ave. · BCS4303
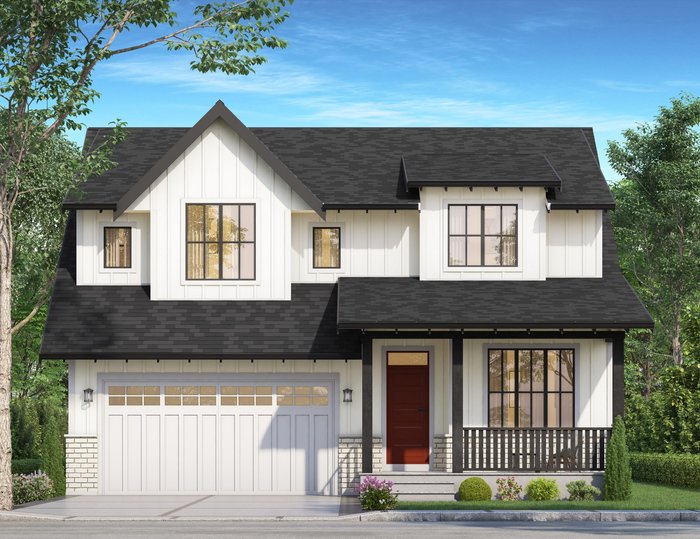 Ridgemont
19618 73C Ave.
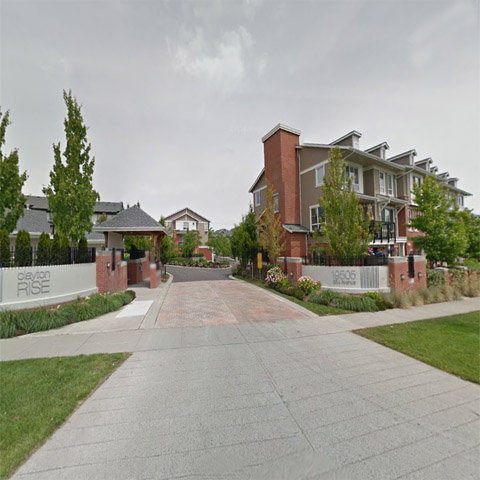 Clayton Rise
19505 68A Ave. · BCS3748
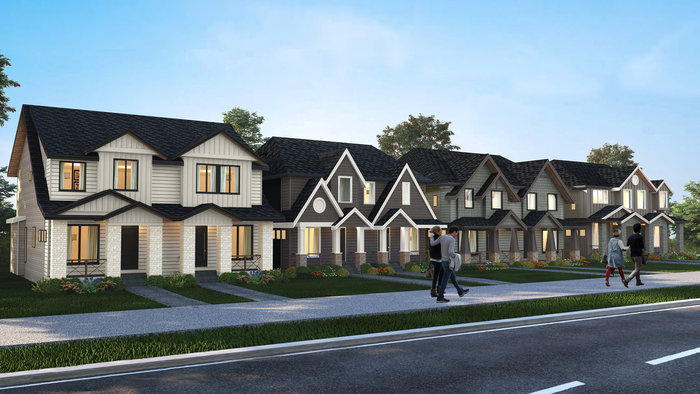 Bliss at Latimer
19685 74 Ave.
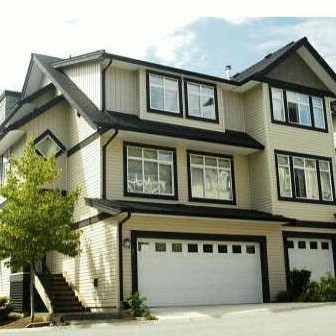 Summerwood
19932 70th Ave. · BCS1049
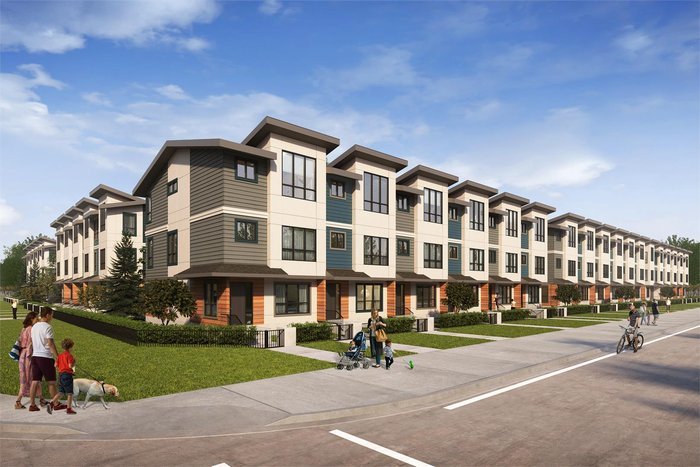 Aloha Estates
7177 194A St.
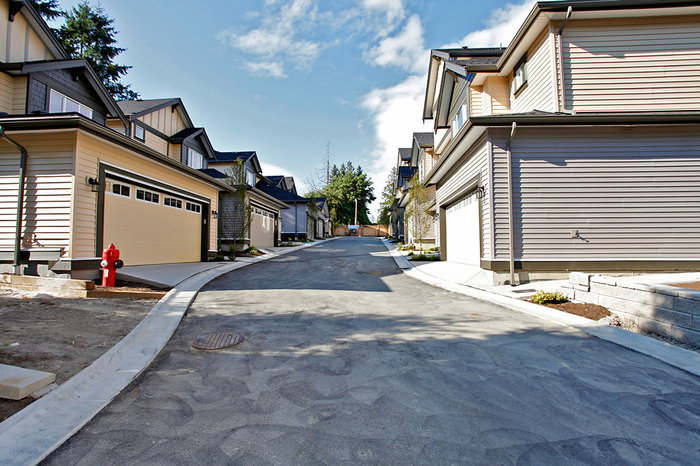 Summerhill
19938 70th Ave. · EPS2211
 Summerhill
19938 70th Ave. · EPS2211
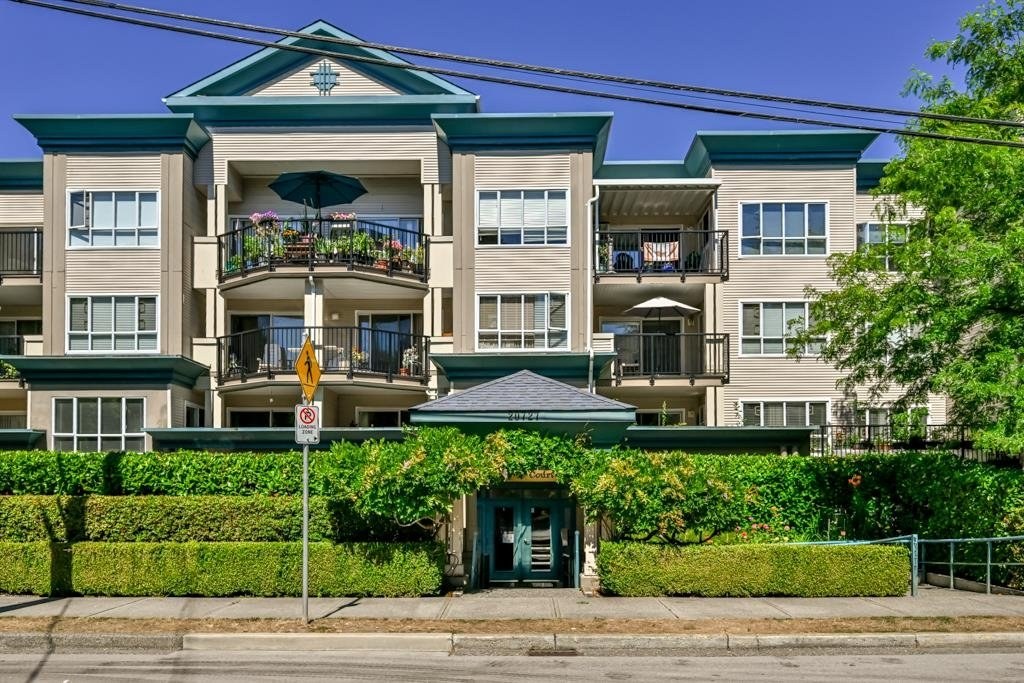 Manhattan Skye
19551 66th Ave. · BCS2401
 Sandhill Village
19977 71 Ave. · BCS2453
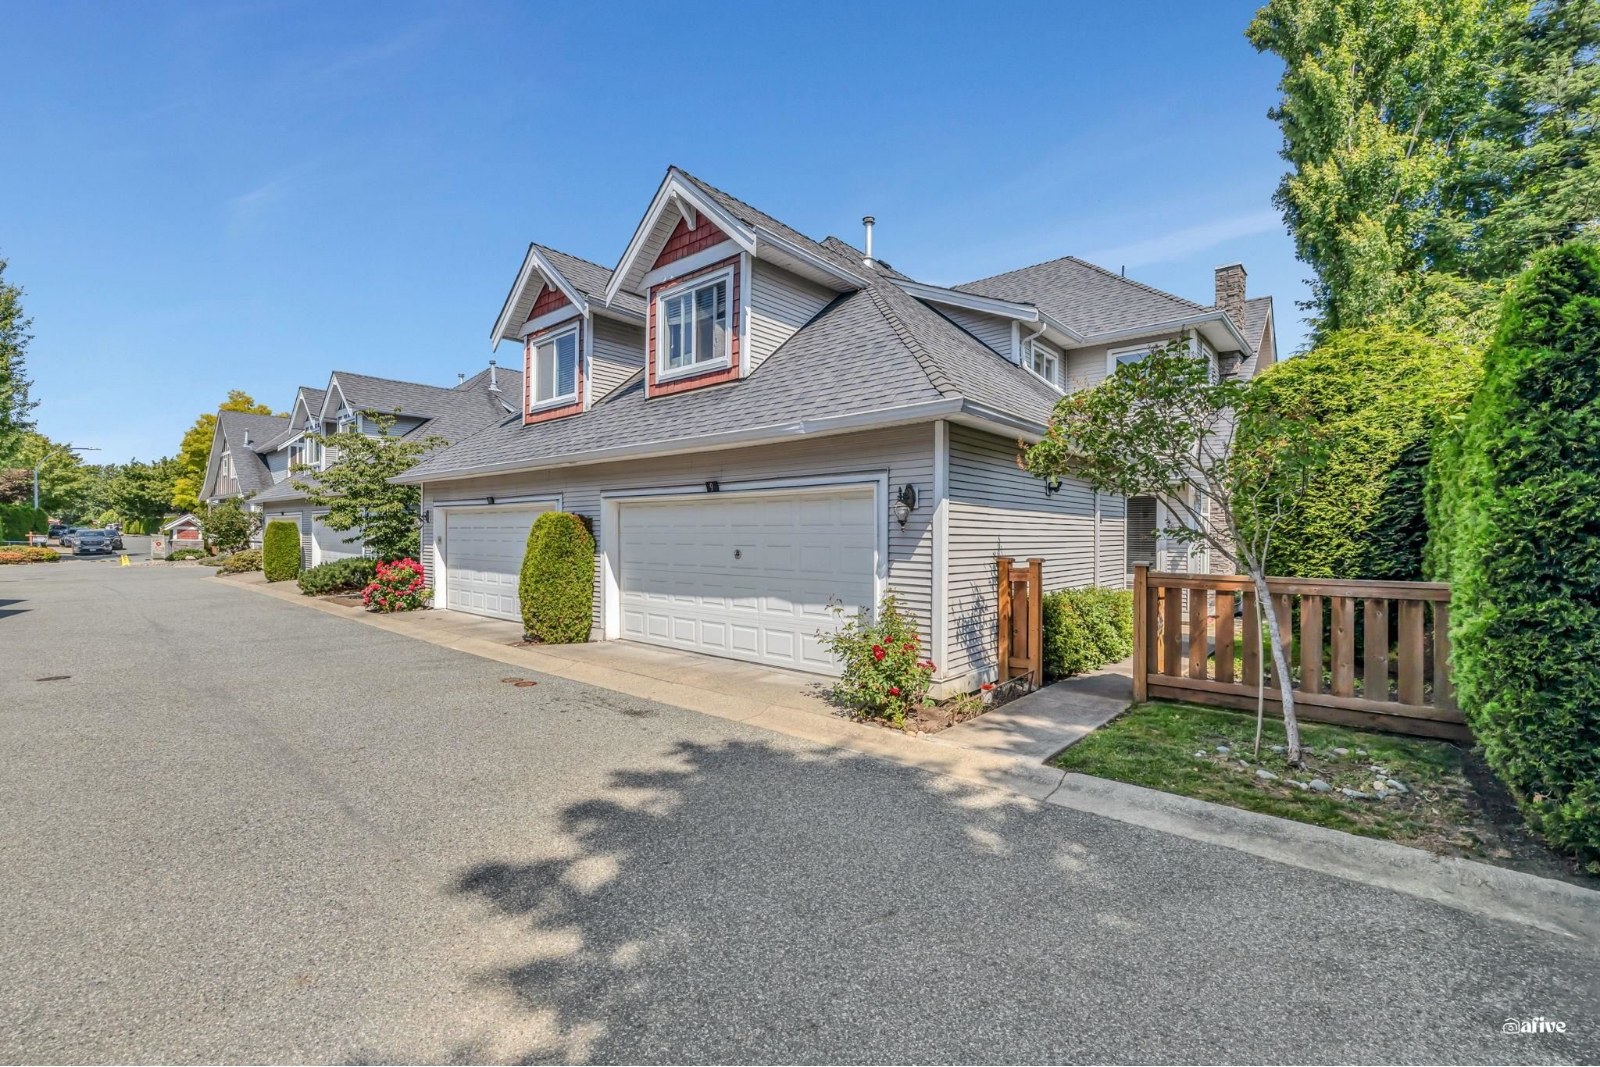 Sandhill Village
19977 71st Ave. · BCS2453
Addition by Redekop Ferrario Properties Area Map 🔍 Open larger map ↗
- Abbotsford - 449
- Agassiz - 28
- Burnaby - 54
- Burnaby East - 79
- Burnaby North - 368
- Burnaby South - 348
- Campbell River - 1
- Chilliwack - 222
- Cloverdale - 194
- Comox Valley - 10
- Coquitlam - 570
- Delta - 10
- Duncan - 42
- Esquimalt - 59
- Gulf Islands - 6
- Harrison Hot Springs - 13
- Harrison Mills - 1
- Hope - 22
- Ladner - 110
- Langford - 156
- Langley - 545
- Maple Ridge - 312
- Mill Bay - 2
- Mission - 65
- New Westminster - 444
- North Delta - 29
- North Island - 2
- North Saanich - 8
- North Surrey - 413
- North Vancouver - 748
- Oak Bay - 44
- Osoyoos - 1
- Parksville / Qualicum - 7
- Penticton - 8
- Pitt Meadows - 75
- Port Alberni - 2
- Port Coquitlam - 268
- Port Moody - 269
- Richmond - 1162
- Saanich East - 232
- Saanich West - 92
- Sardis - 155
- Sidney - 152
- Sooke - 39
- South Surrey White Rock - 719
- Surrey - 669
- Tsawwassen - 98
- Vancouver East - 1005
- Vancouver West - 2495
- Victoria - 666
- View Royal - 46
- West Vancouver - 231


