Maintenance Fees Include
Garbage Pickup
Gardening
Management
Recreation Facility


 🔍 5 photos · slideshow
 +1
| Sold Date | Address | Bed | Bath | Sqft | Asking | Sold Price | DOM | Strata Fee | Tax | Listed By |
|---|---|---|---|---|---|---|---|---|---|---|
| 2026-03-29 | 202 19730 56 Ave. | 2 | 2 | 1060 | $575,000 | $550,000 ($519/sf) | $495 | $2338 (2025) | Angell, Hasman & Associates Realty Ltd. | |
| 2025-07-13 | 204 19730 56 Ave. | 2 | 2 | 875 | $519,000 | $510,000 ($583/sf) | $408 | $1560 (2025) | RE/MAX Performance Realty | |
| 2025-03-16 | 212 19730 56 Ave. | 1 | 1 | 658 | $468,000 | $456,500 ($694/sf) | $306 | $1299 (2024) | Grand Central Realty | |
| 2025-02-28 | 411 19730 56 Ave. | 2 | 2 | 875 | $549,900 | $530,000 ($606/sf) | $408 | $1596 (2024) | RE/MAX Treeland Realty | |
| 2025-01-26 | 409 19730 56 Ave. | 2 | 1 | 745 | $519,999 | $510,000 ($685/sf) | $347 | $1428 (2024) | eXp Realty | |
| 2024-11-07 | 407 19730 56 Ave. | 2 | 2 | 890 | $570,000 | $550,000 ($618/sf) | $408 | $910 (2023) | Royal Pacific Realty Corp. |
Sold data from the MLS® feed for strata plan BCS2487. Showing the 15 most recent sales from the last 24 months; expand for up to 80.
Madison Place at 19730 56th Ave. — In the past year 1 unit sold at an average of $550,000.
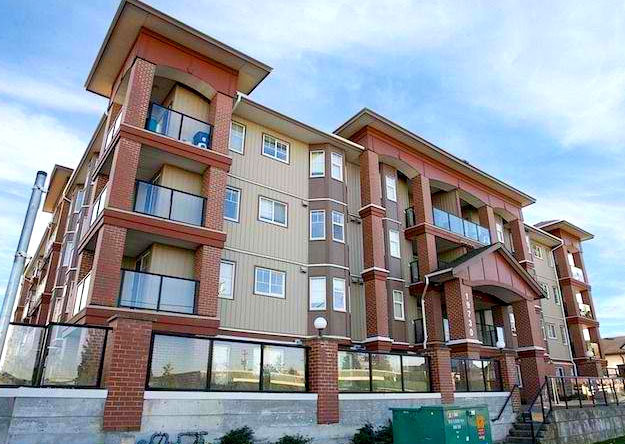
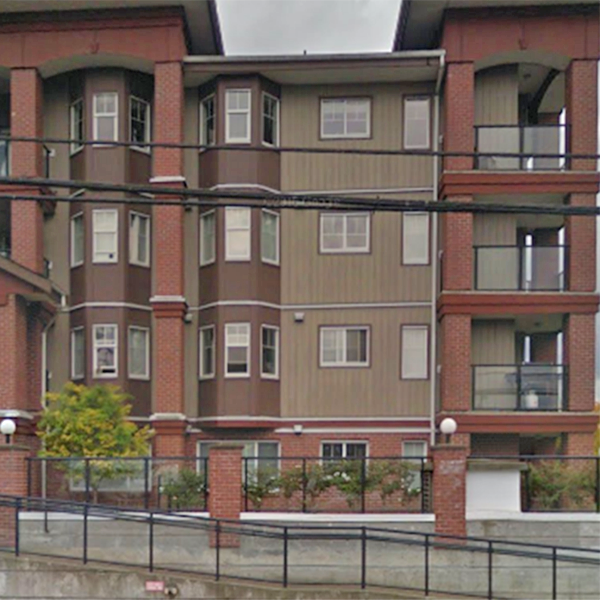
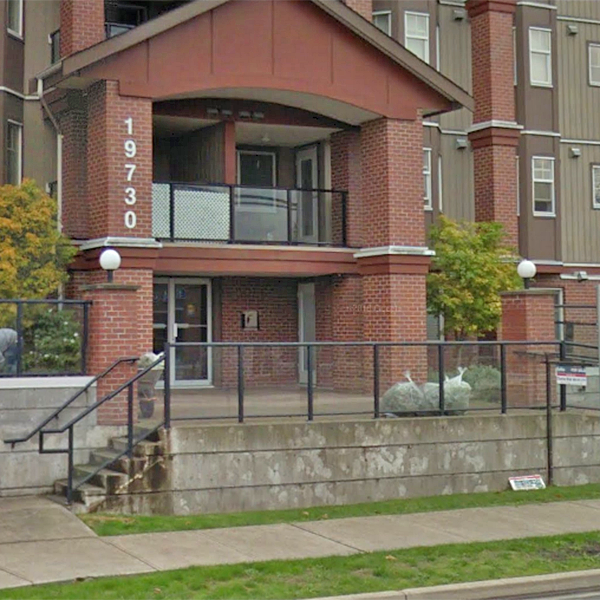
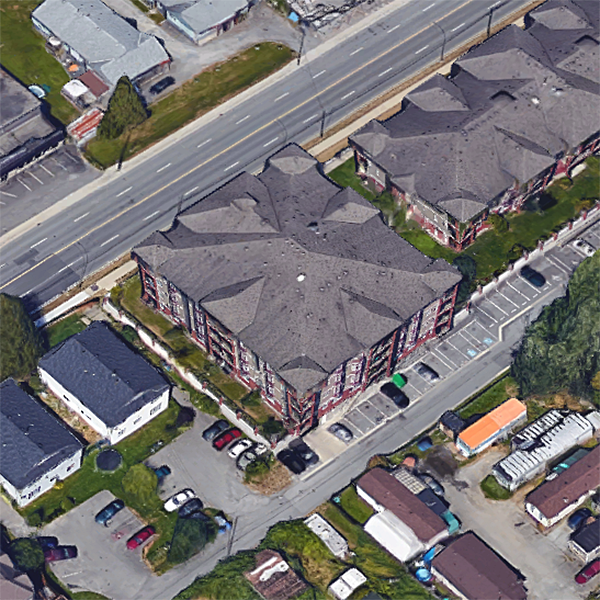
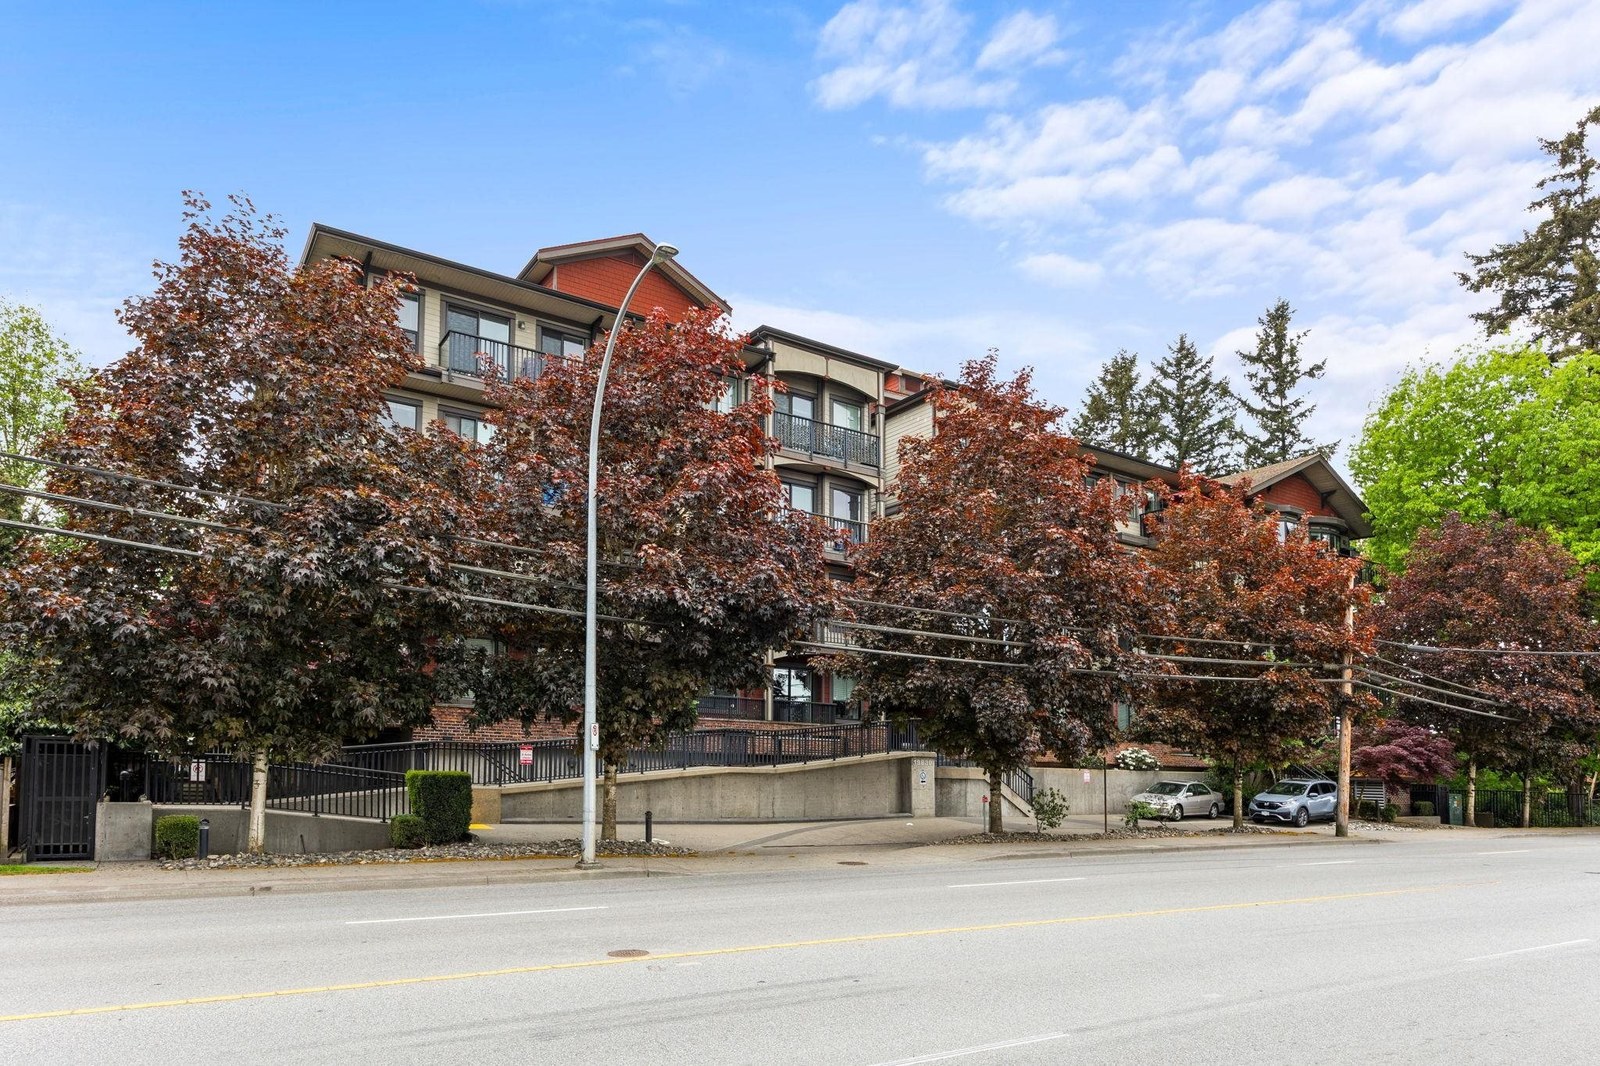
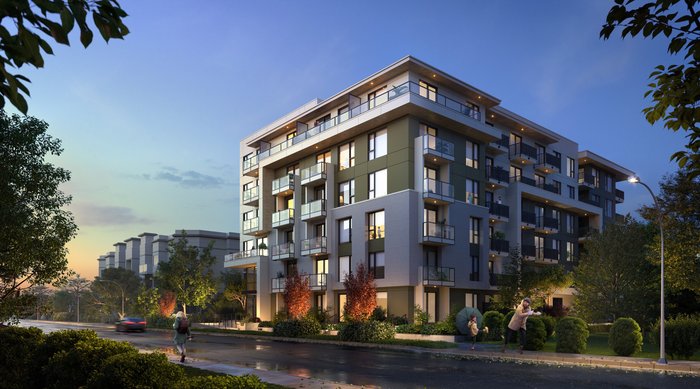
Madison Place - 19730 56th Avenue Langley, BC V3A 3X6 Canada. Strata Plan BCS2487. Crossroads are 56th Avenue and Production Way located in Langley. This development is 4 storeys with 49 units. Completed 2007. Maintenance fees includes are garbage pickup, gardening, management and recreation facility.
Nearby parks include Hi-Knoll Park, Clover Ridge Park and East View Park. Short drive to Guildford, White Rock Centre and Langley Centre. Nearby Schools are H.D. Stafford Middle School, Langley Fundamental Middle and Secondary School, Global Montessori School - Daycare, Presschool & Elementary School, Credo Christian High School and Operators Training School and Latimer Road Elementary School. Supermarkets and Grocery stores are Safeway Supermarkets, Buy-Low Foods and Michael's No Frills.
| Construction | Frame - Wood |
|---|---|
| Exterior Finish | Vinyl |
| Roof | Asphalt |
| Foundation | Concrete Perimeter |
| Rain Screen | Full |
| Management Company | NAI Goddard & Smith |
| Strata Plan | BCS2487 |
|---|---|
| Building Type | Strata Condos |
| Title to Land | Freehold Strata |
| Units in Strata | 49 |
| Units in Development | 49 |
| Management Company | NAI Goddard & Smith — 604-534-7974 |
| PID | 100000000 |
| Bylaws / Restrictions | PETS ALLOWED W/REST.,RENTALS ALLOWED W/RESTRICTIONS |
| Parking / Storage | Underground,rear Access,garage Door Opener |
Live market intelligence for this building's segments — active inventory, medians, ranges & trends. Opens in a new tab.
| Address | Bed | Bath | Sqft | Price |
|---|---|---|---|---|
| 410 19730 56 Ave. | 1 | 1 | 692 | $409,900 |
| 206 19774 56 Ave. | 2 | 2 | 921 | $498,000 |
| 23 19753 55a Ave. | 4 | 4 | 1716 | $829,900 |
| 4 19752 55a Ave. | 3 | 3 | 1573 | $718,000 |
| 27 19752 55a Ave. | 3 | 3 | 1514 | $724,900 |
| 4 19690 56 Ave. | 2 | 2 | 1029 | $399,900 |
| 26 19749 55 Ave. | 3 | 3 | 1594 | $779,000 |
| 411 5488 198 St. | 2 | 2 | 912 | $489,900 |
| 5763 198 St. | $7,290,000 | |||
| 209 5454 198 St. | 2 | 2 | 876 | $464,900 |
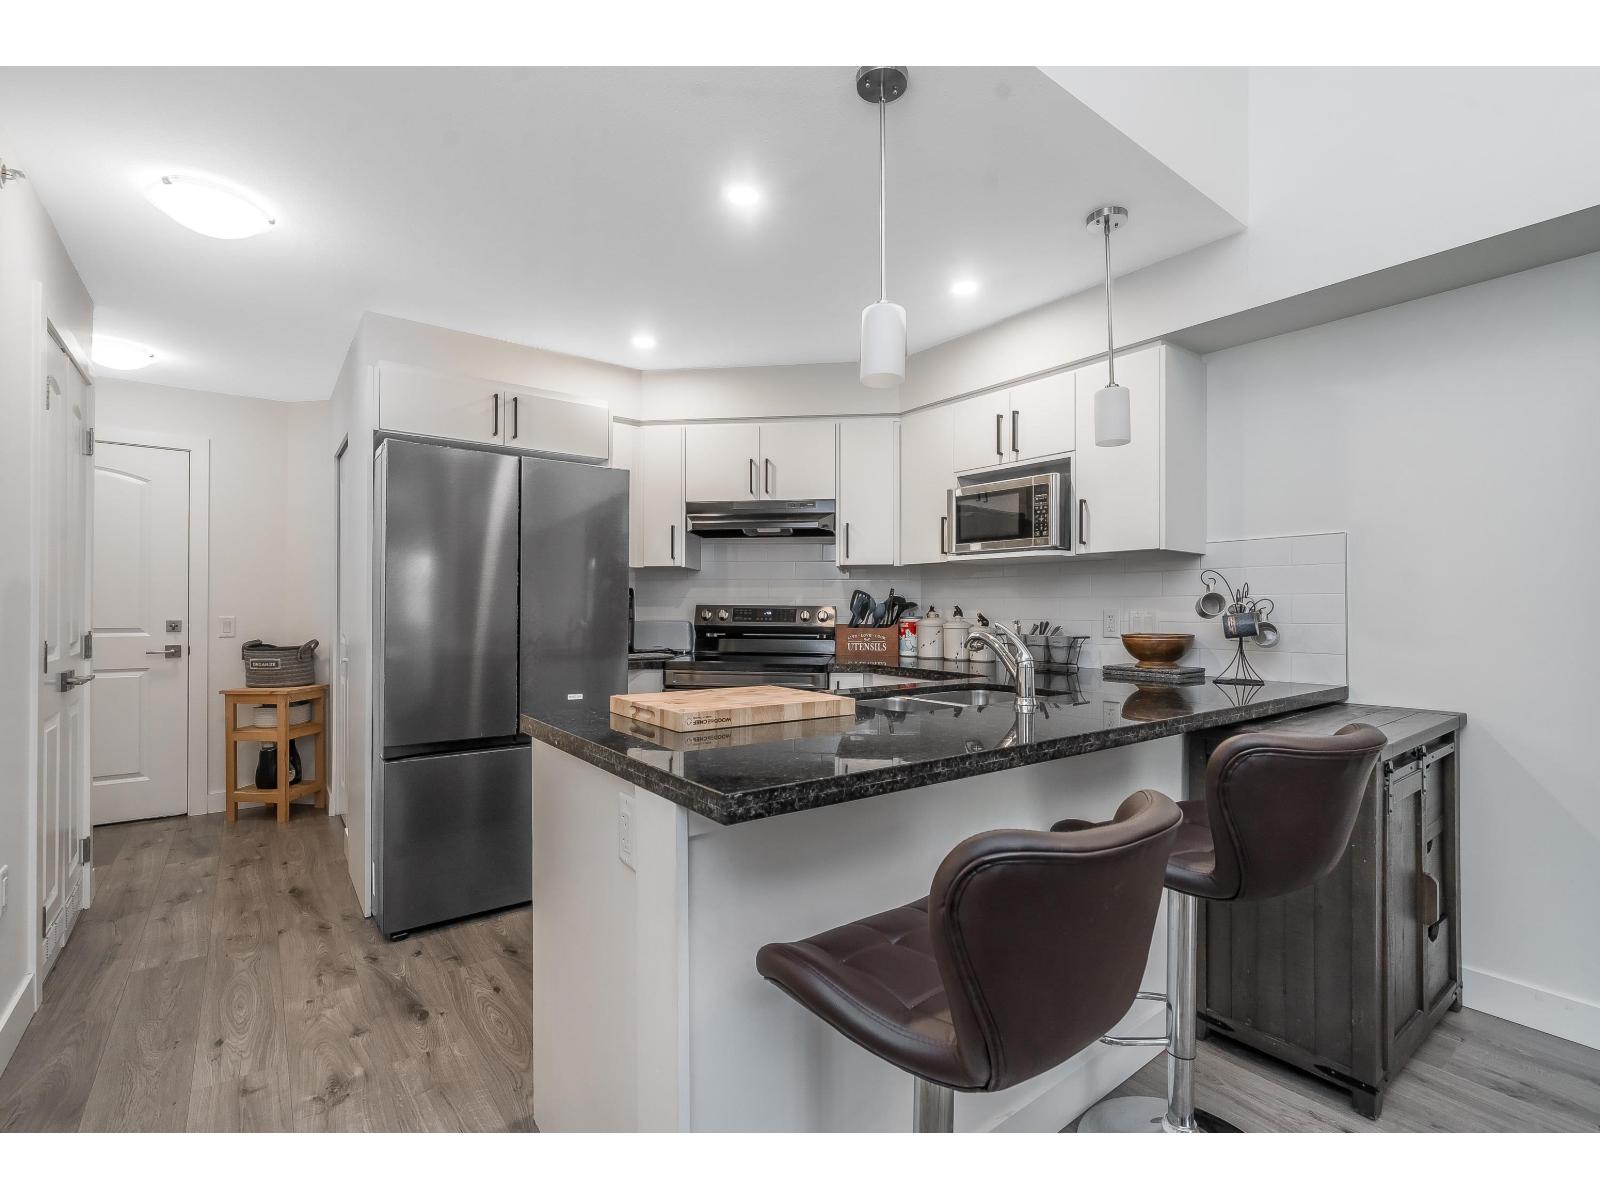 $409,900
410 19730 56 Ave. · 1bd/1ba · 692sf
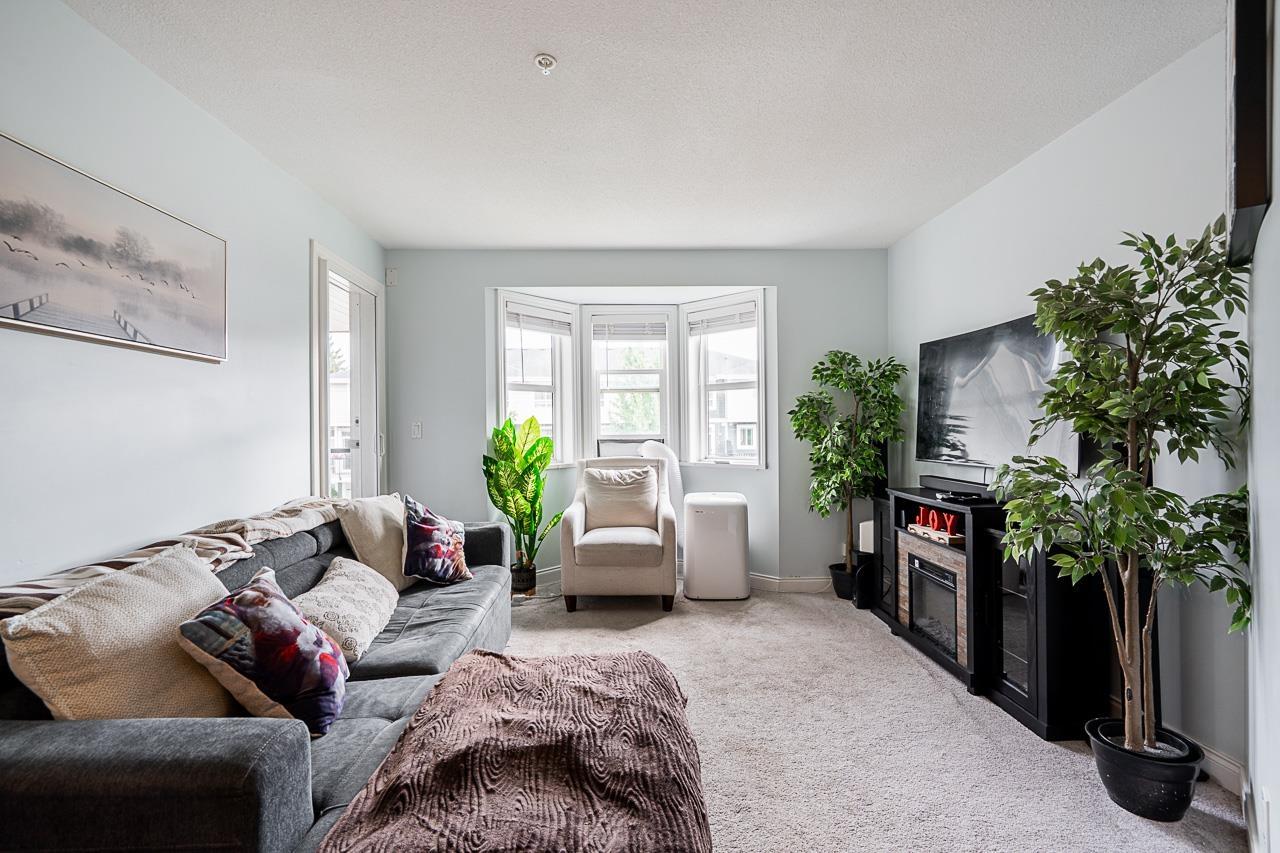 $498,000
206 19774 56 Ave. · 2bd/2ba · 921sf
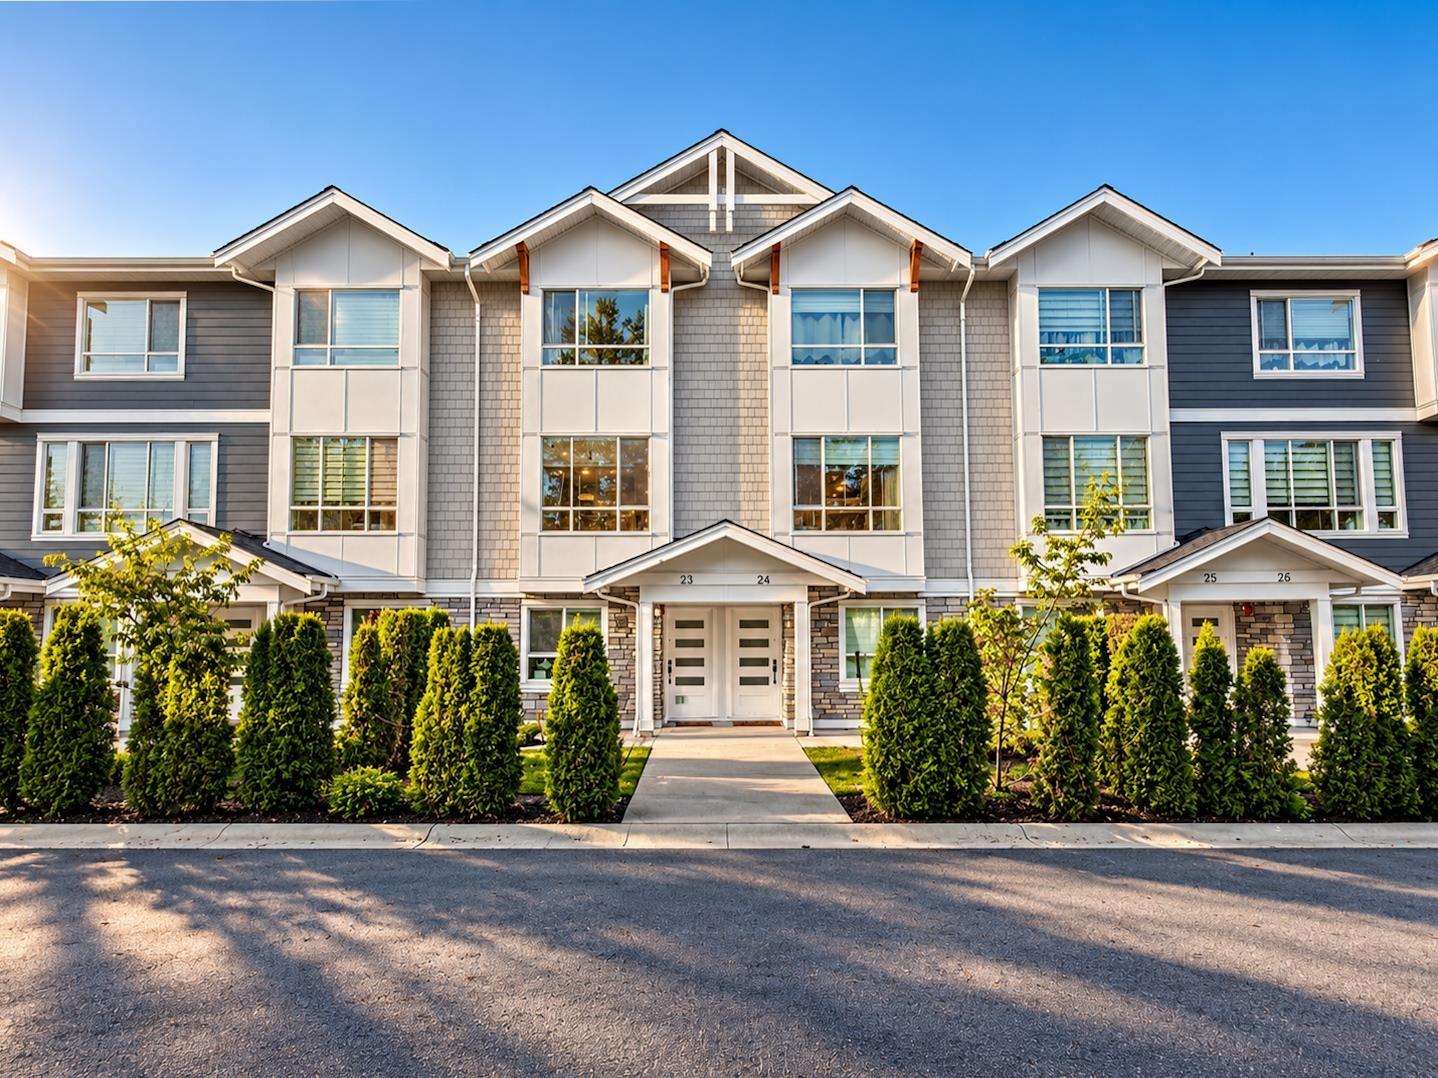 $829,900
23 19753 55a Ave. · 4bd/4ba · 1716sf
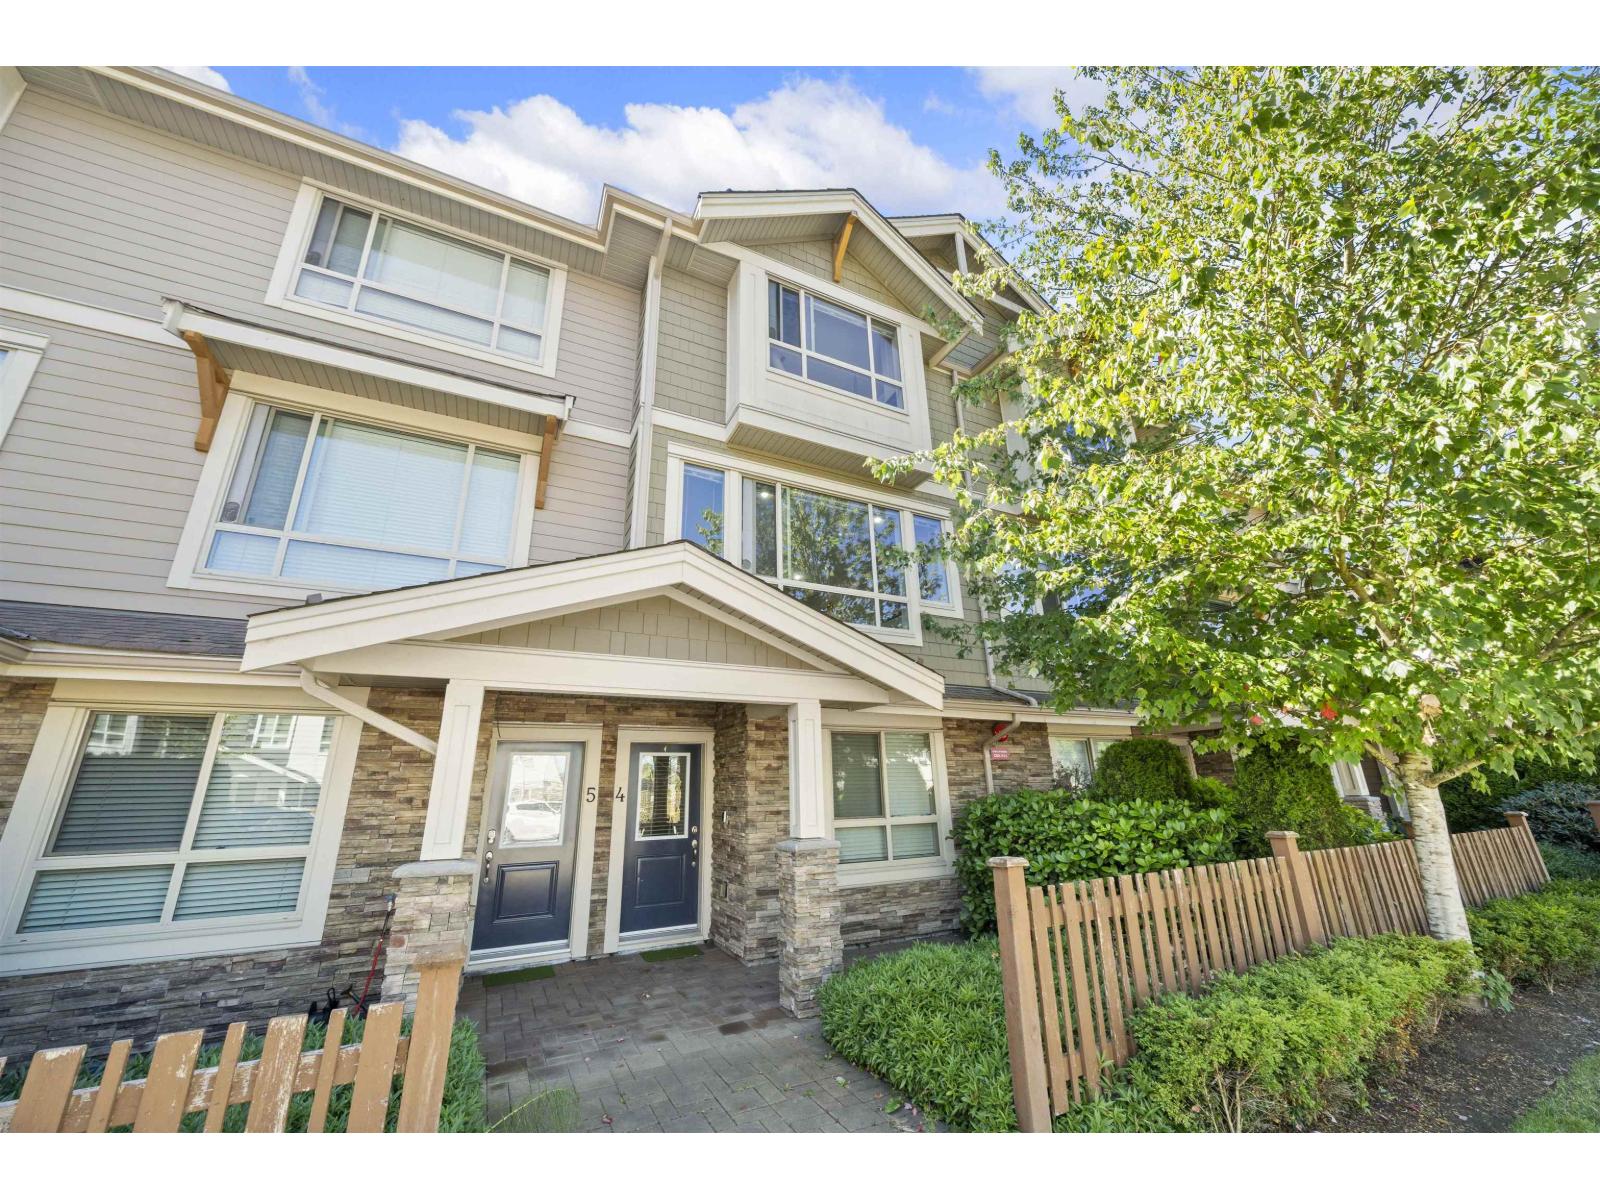 $718,000
4 19752 55a Ave. · 3bd/3ba · 1573sf
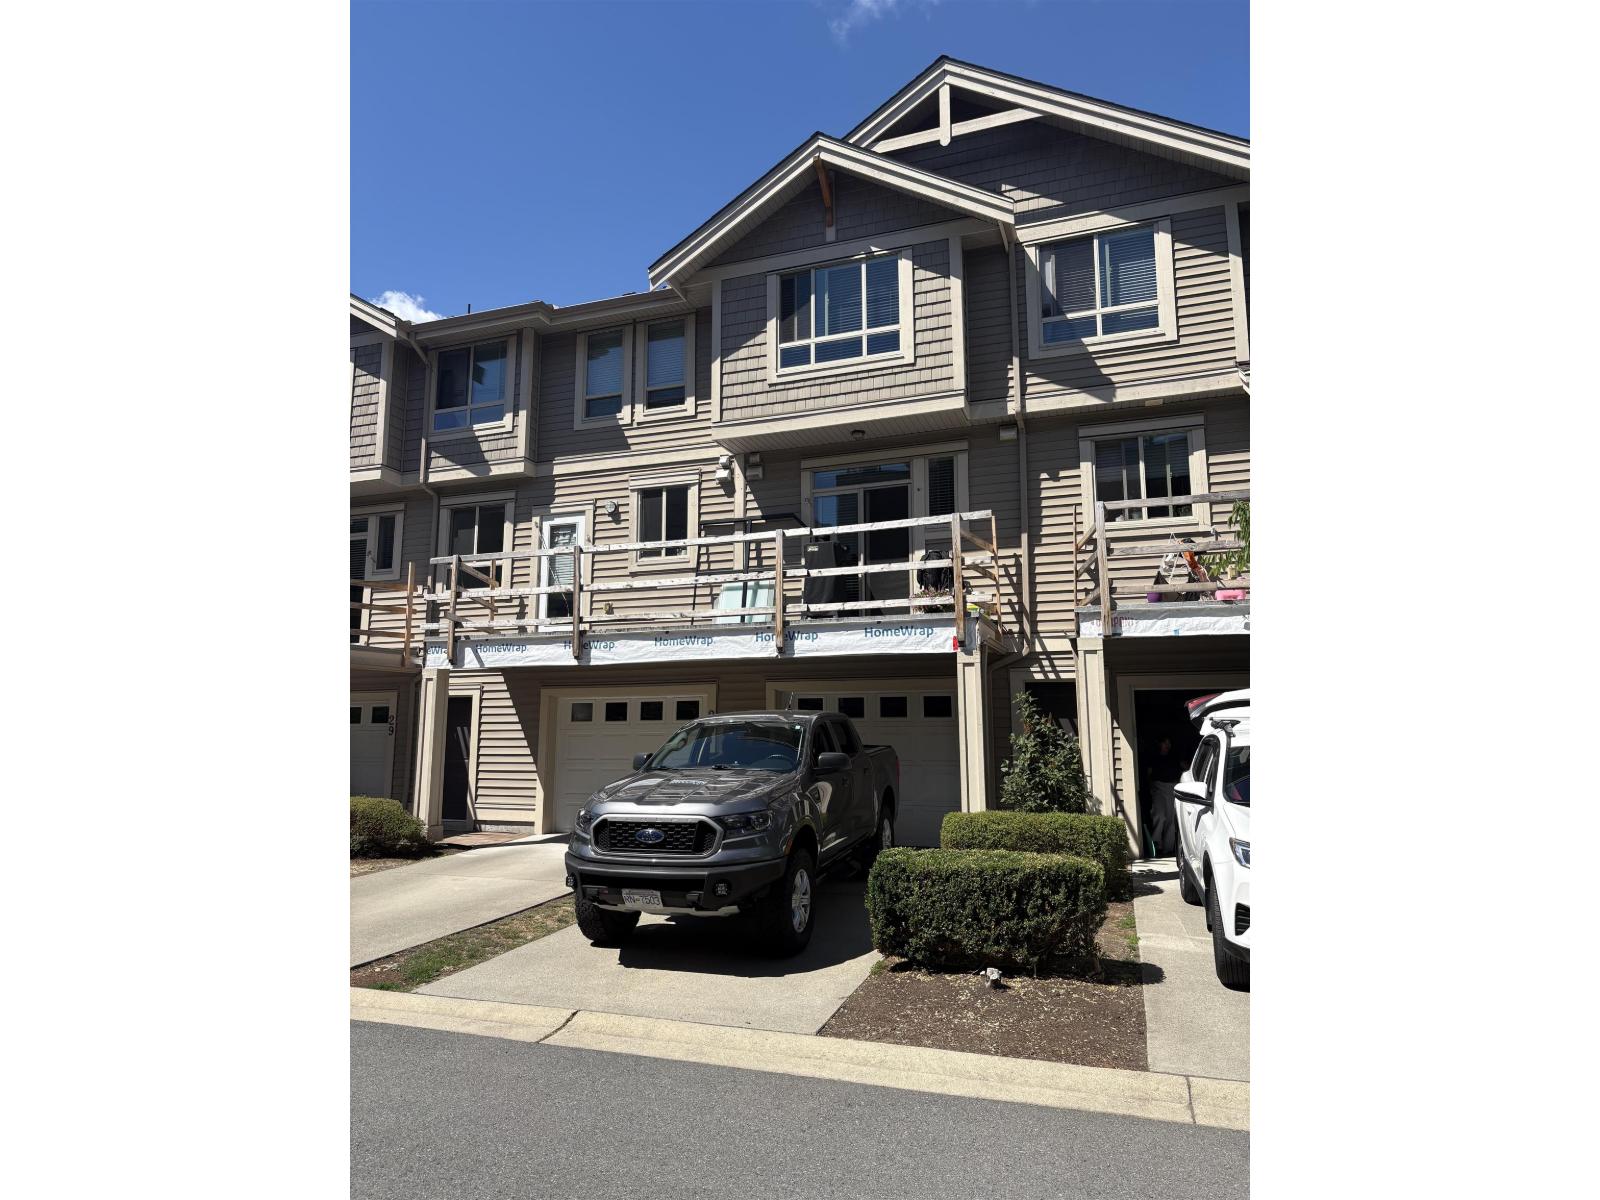 $724,900
27 19752 55a Ave. · 3bd/3ba · 1514sf
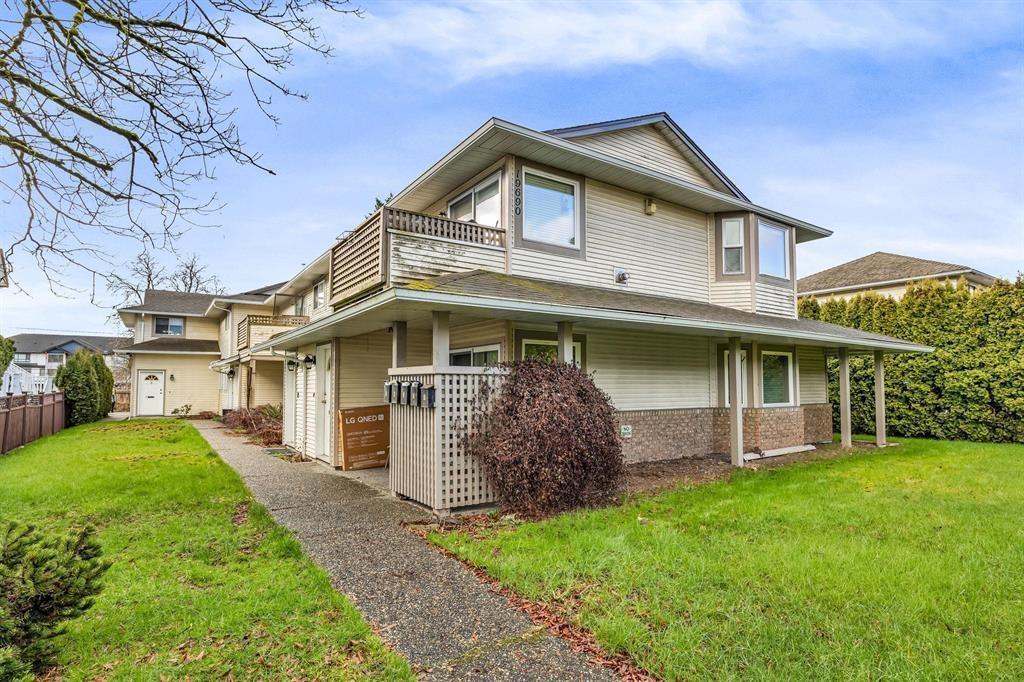 $399,900
4 19690 56 Ave. · 2bd/2ba · 1029sf
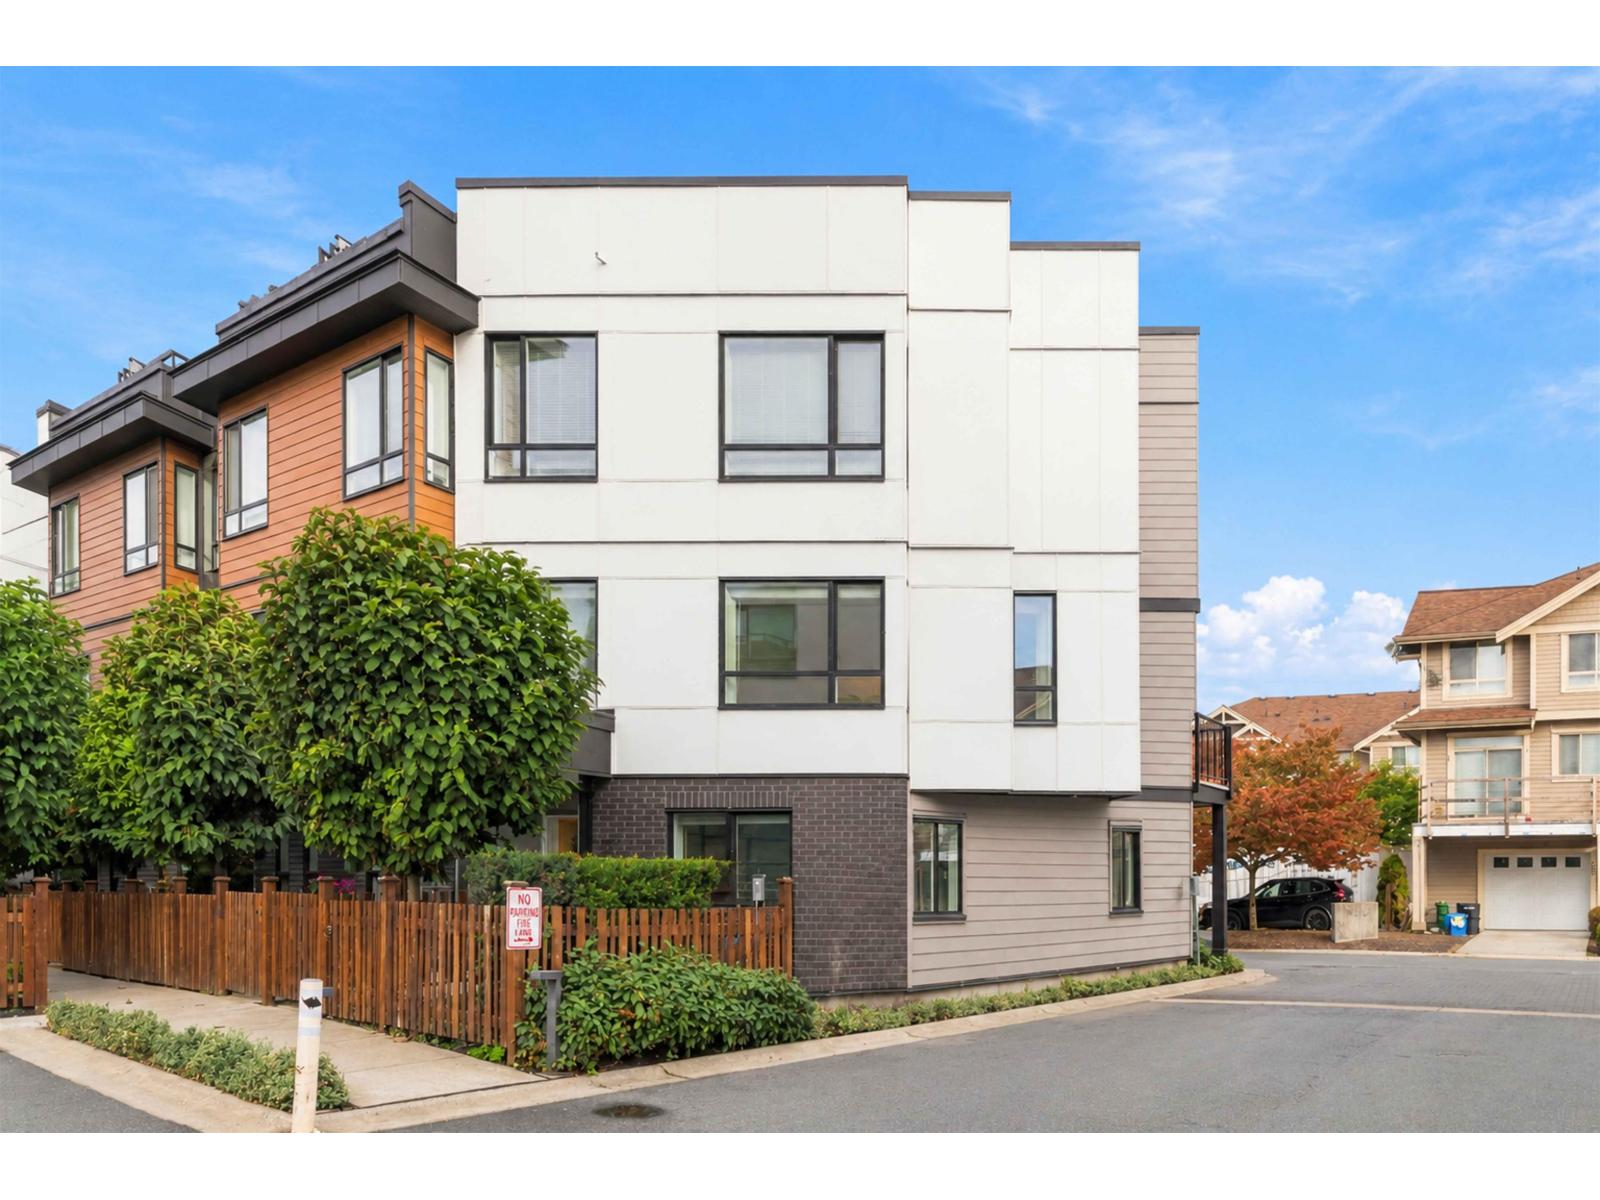 $779,000
26 19749 55 Ave. · 3bd/3ba · 1594sf
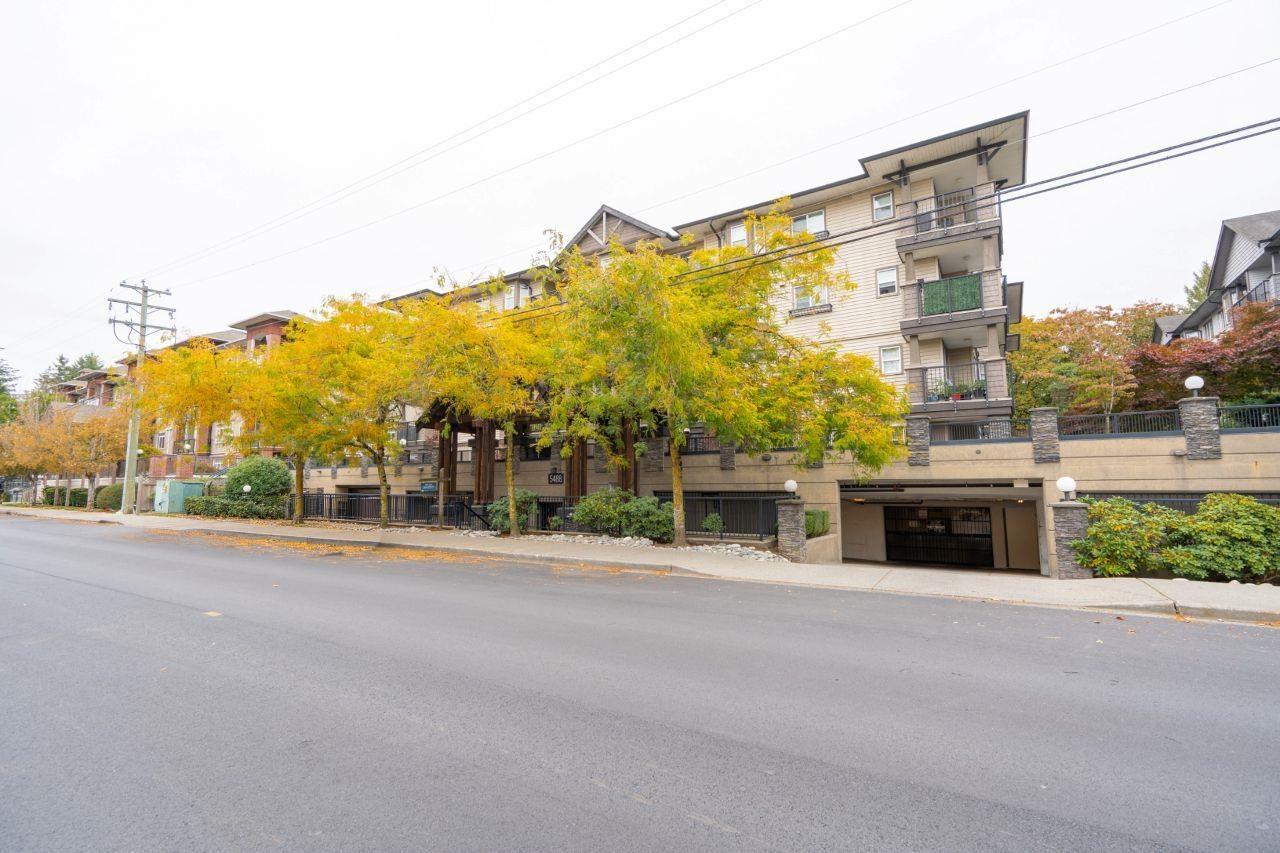 $489,900
411 5488 198 St. · 2bd/2ba · 912sf
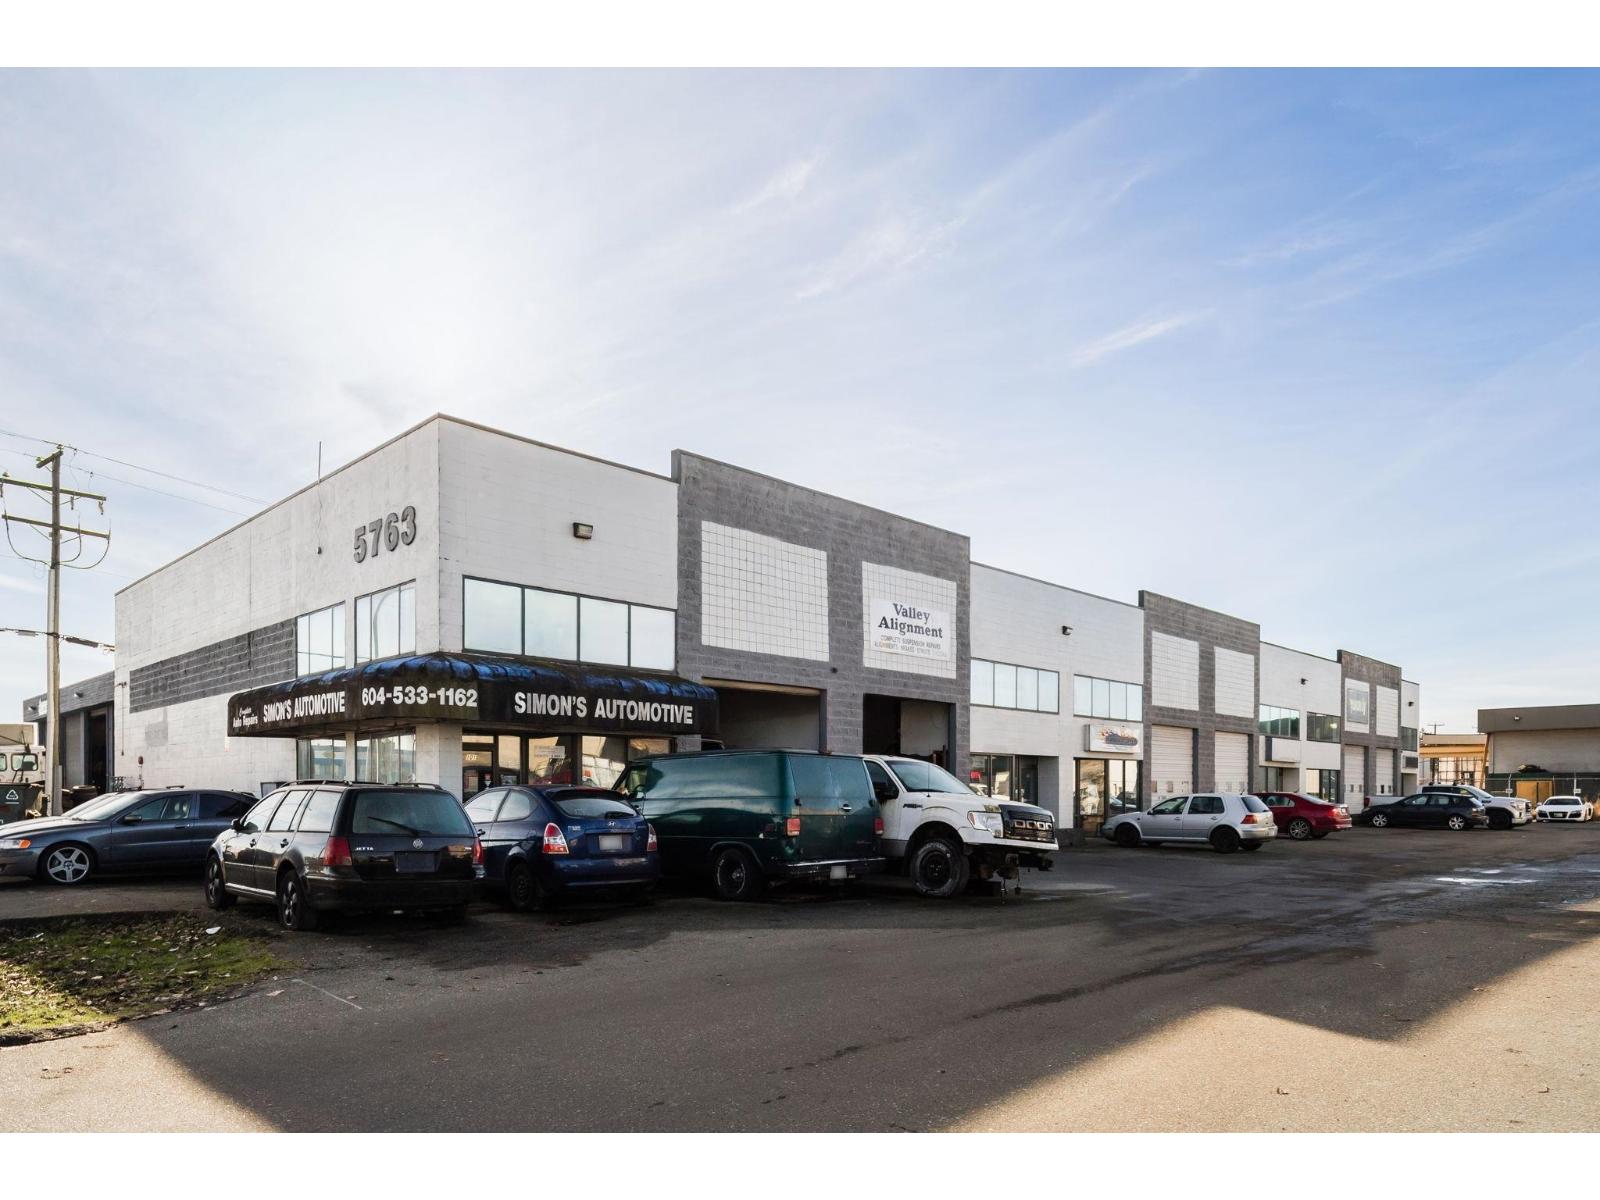 $7,290,000
5763 198 St. · 0bd/0ba
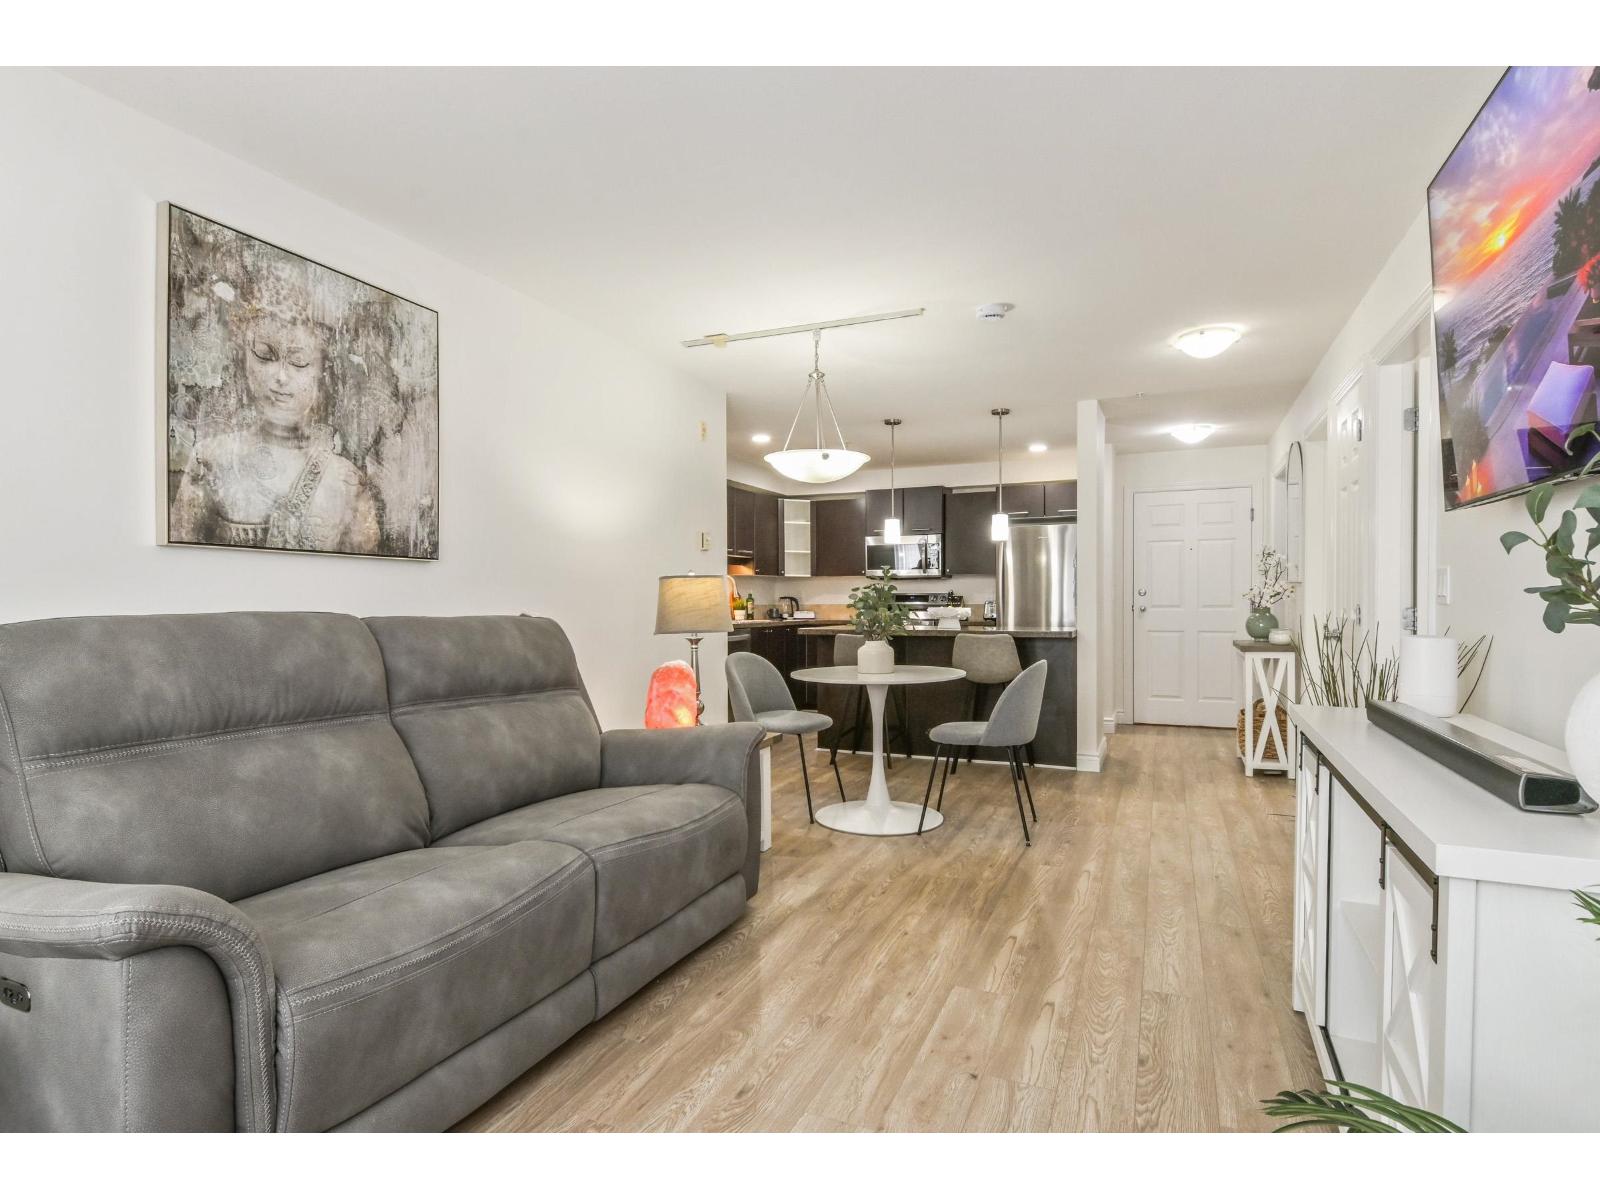 $464,900
209 5454 198 St. · 2bd/2ba · 876sf
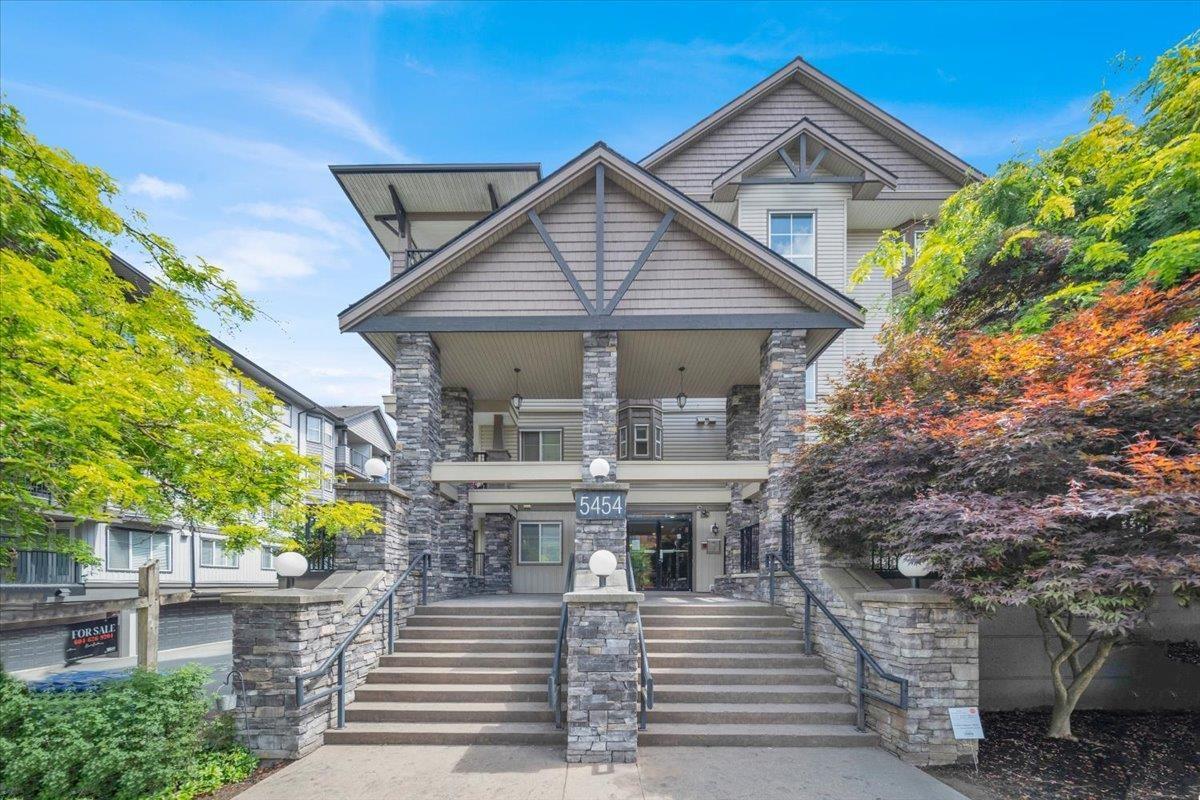 $484,800
210 5454 198 St. · 2bd/2ba · 826sf
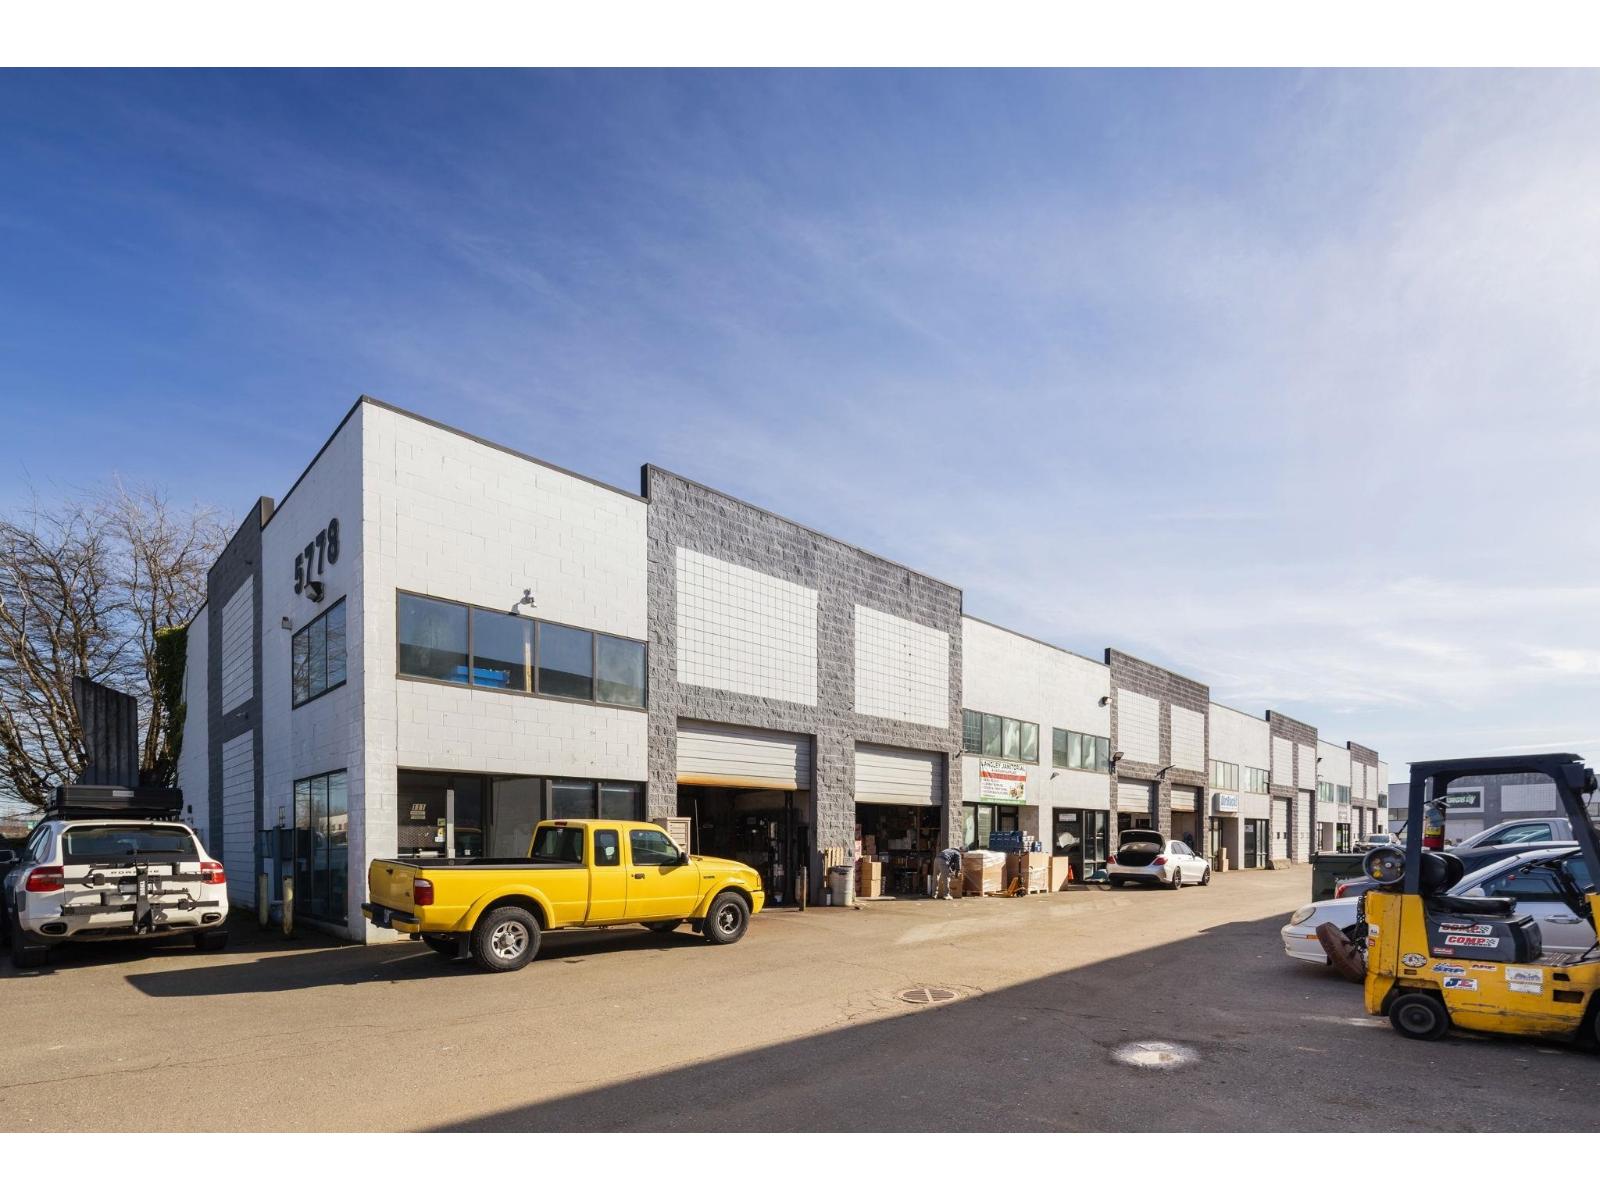 $7,290,000
5778 Production Way · 0bd/0ba
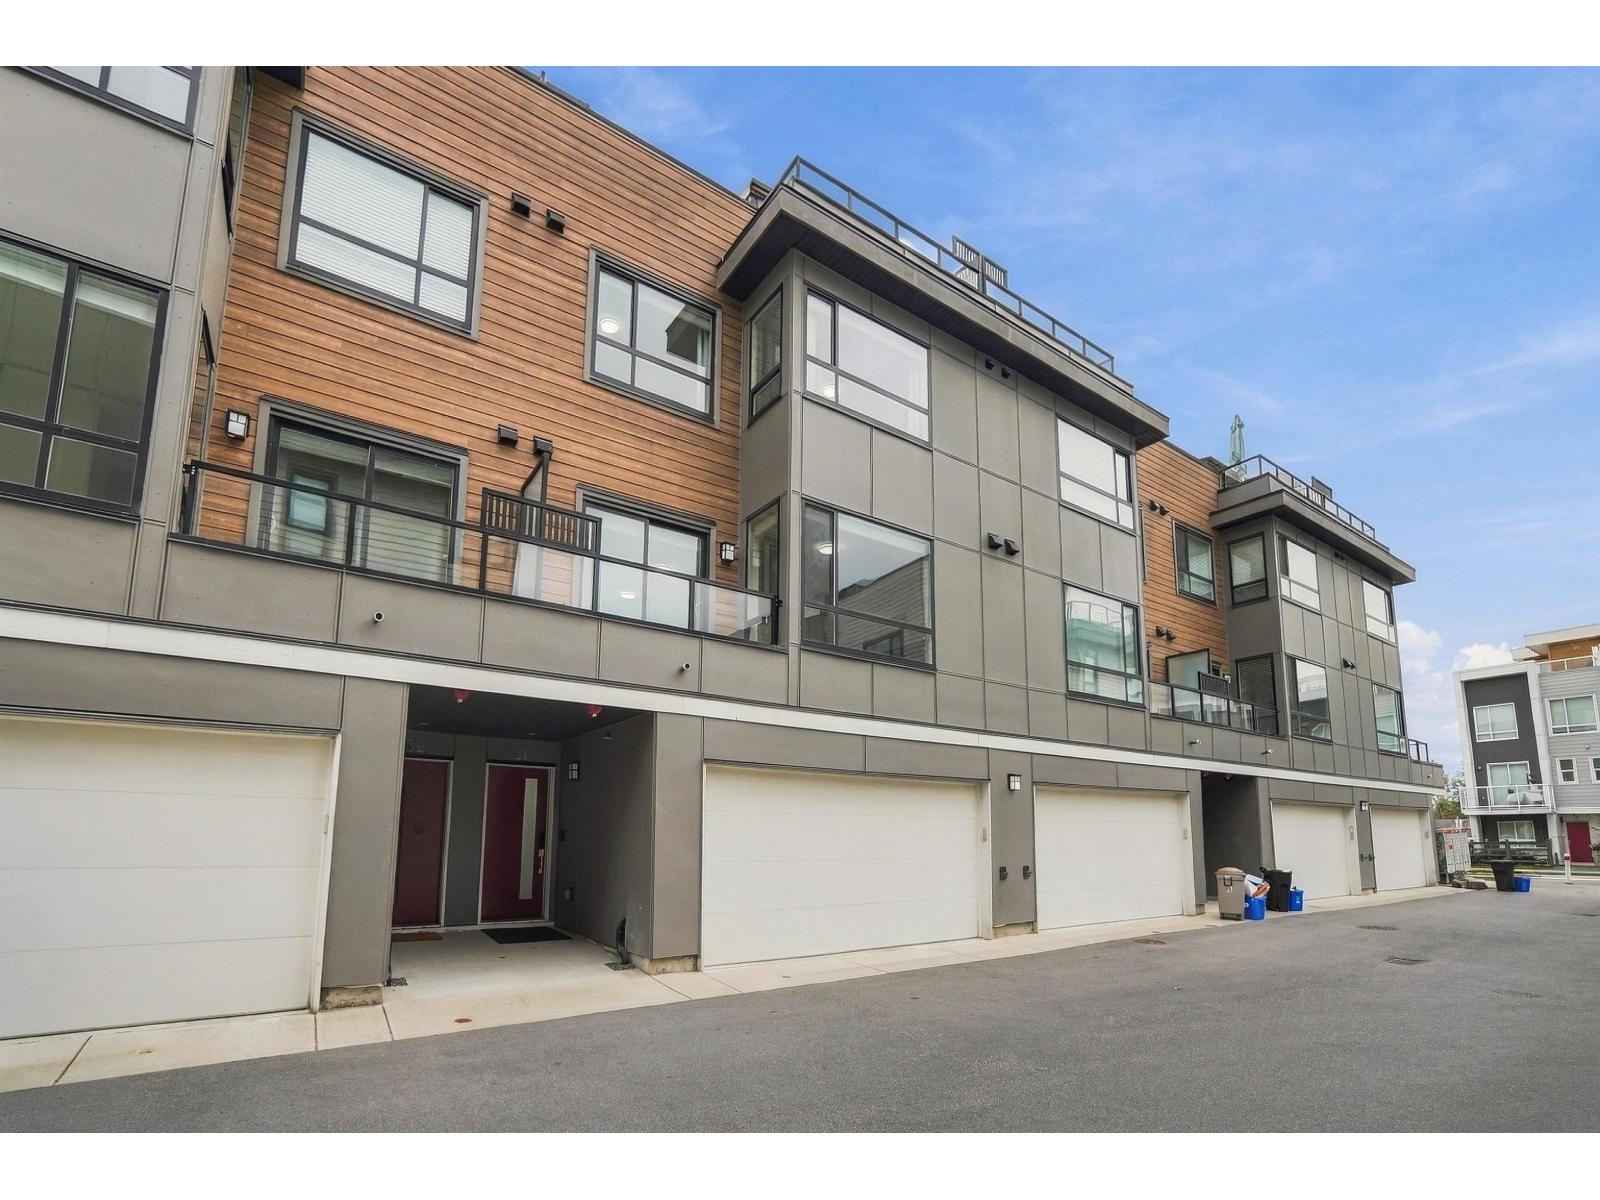 $899,800
31 19631 55a Ave. · 4bd/4ba · 1958sf
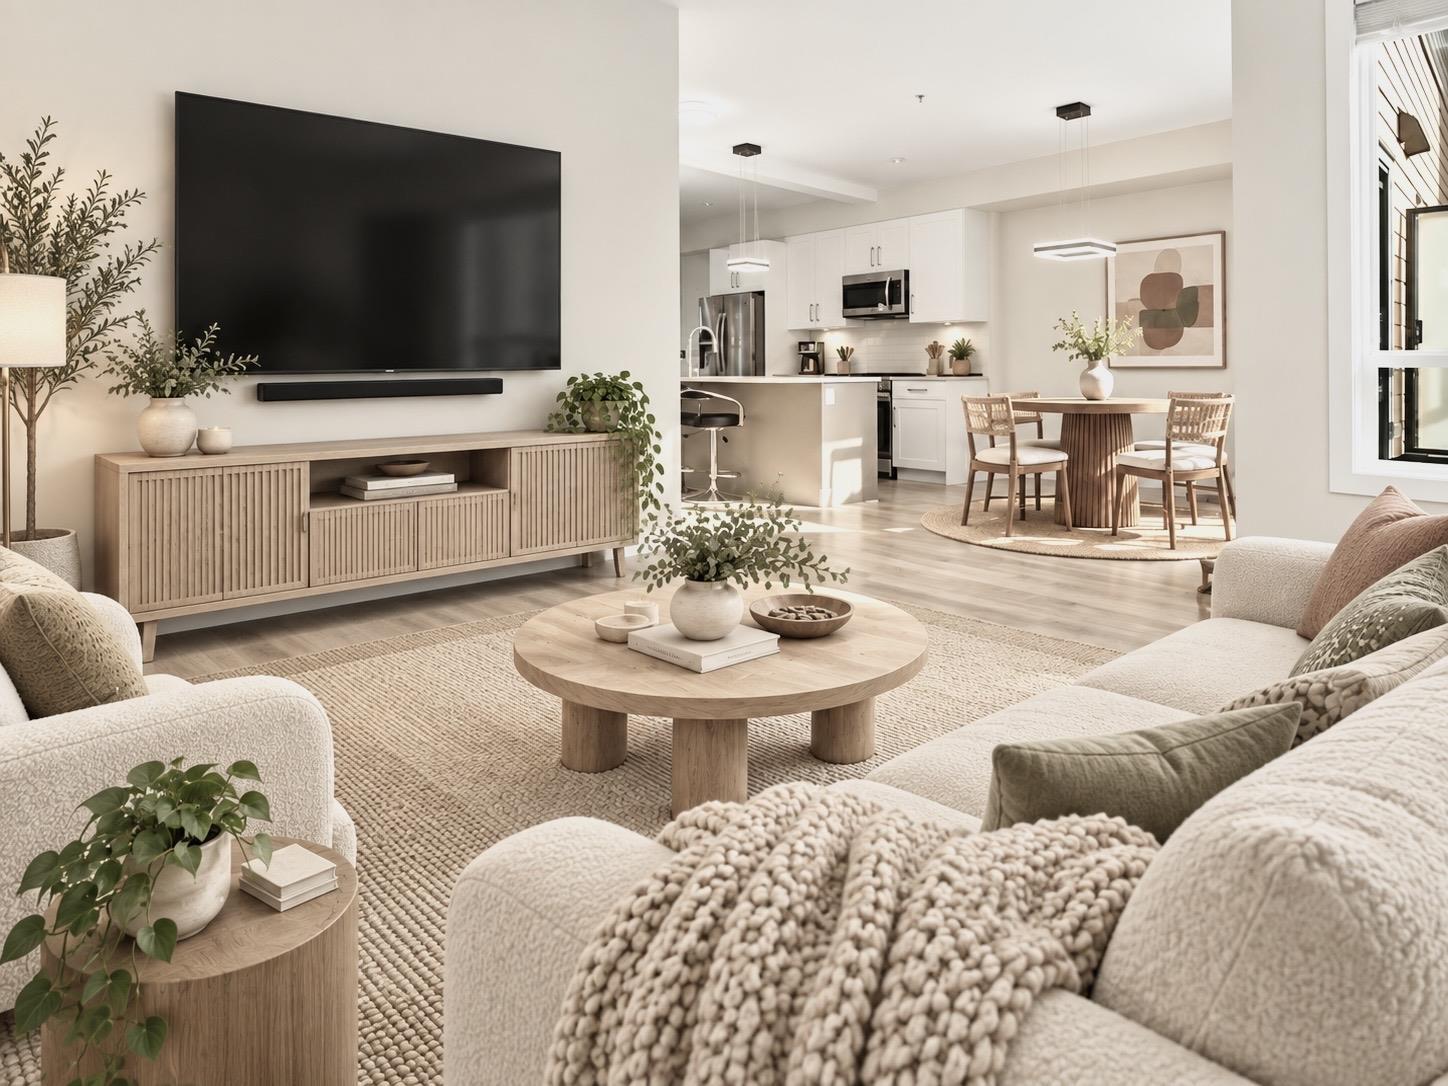 $939,000
32 19631 55a Ave. · 4bd/4ba · 2158sf
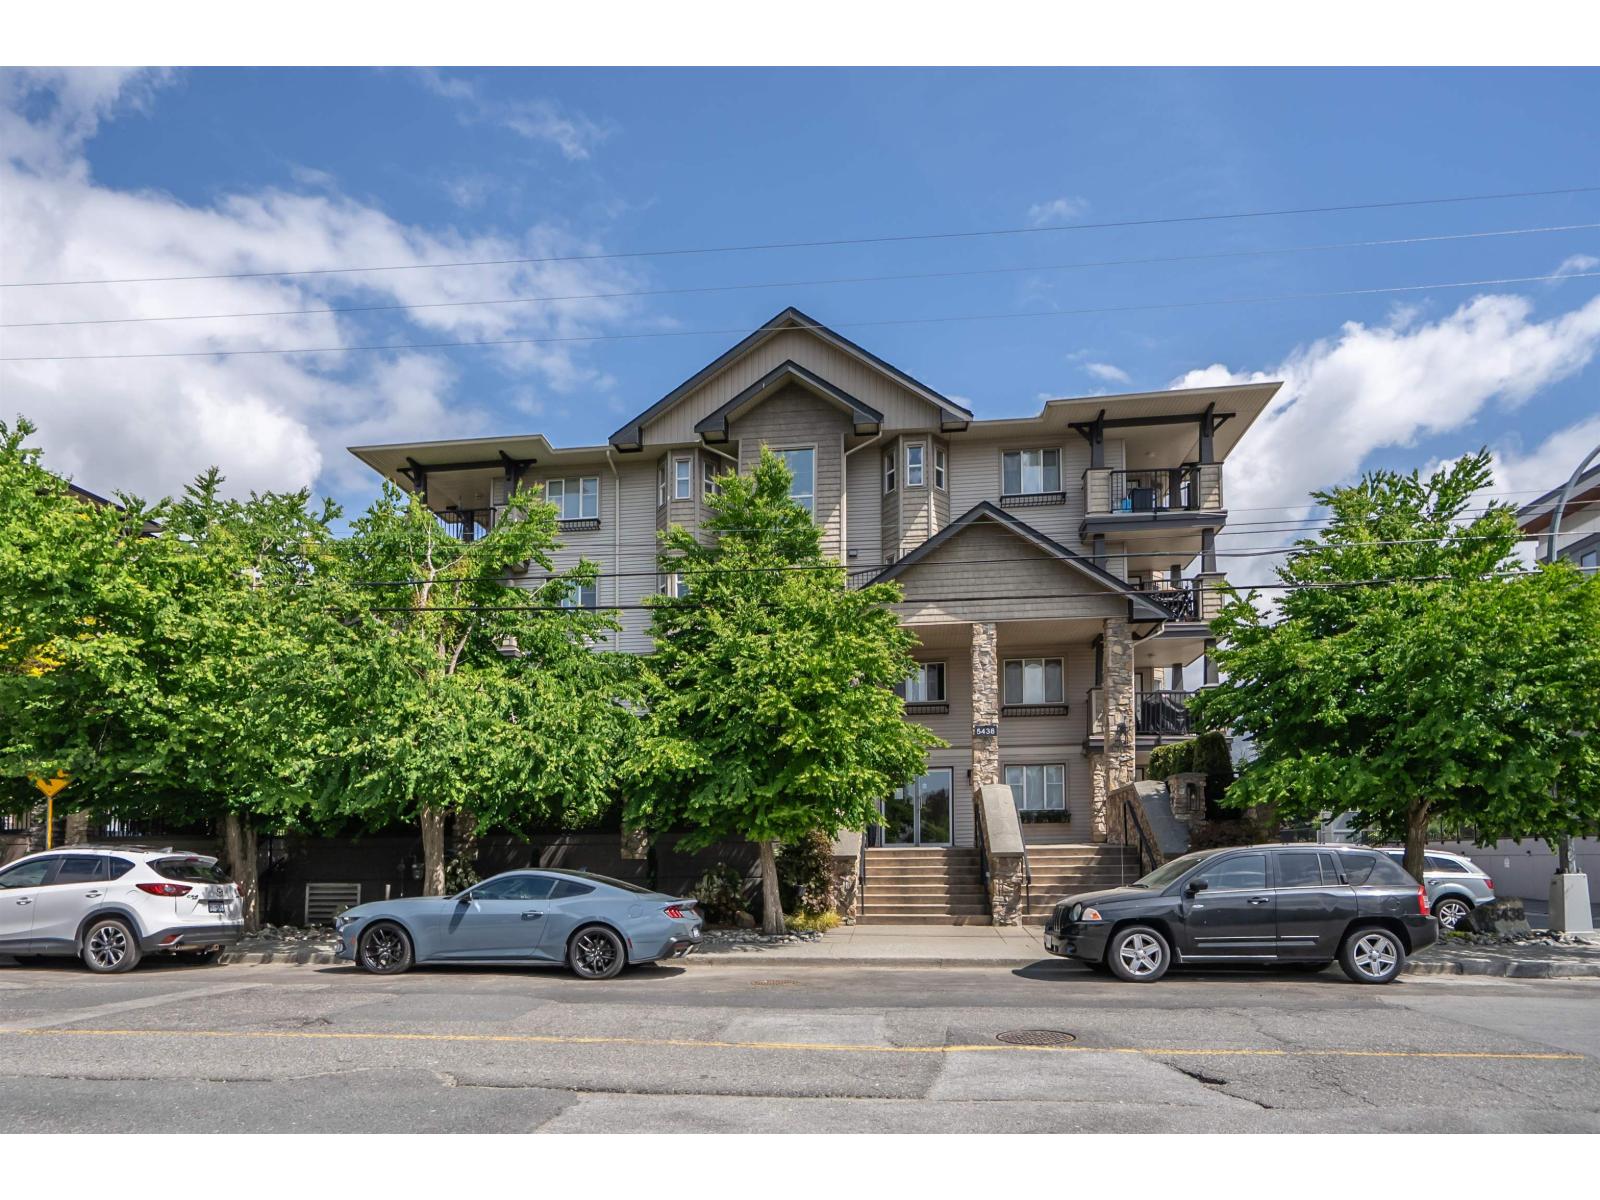 $529,500
213 5438 198 St. · 3bd/2ba · 1074sf
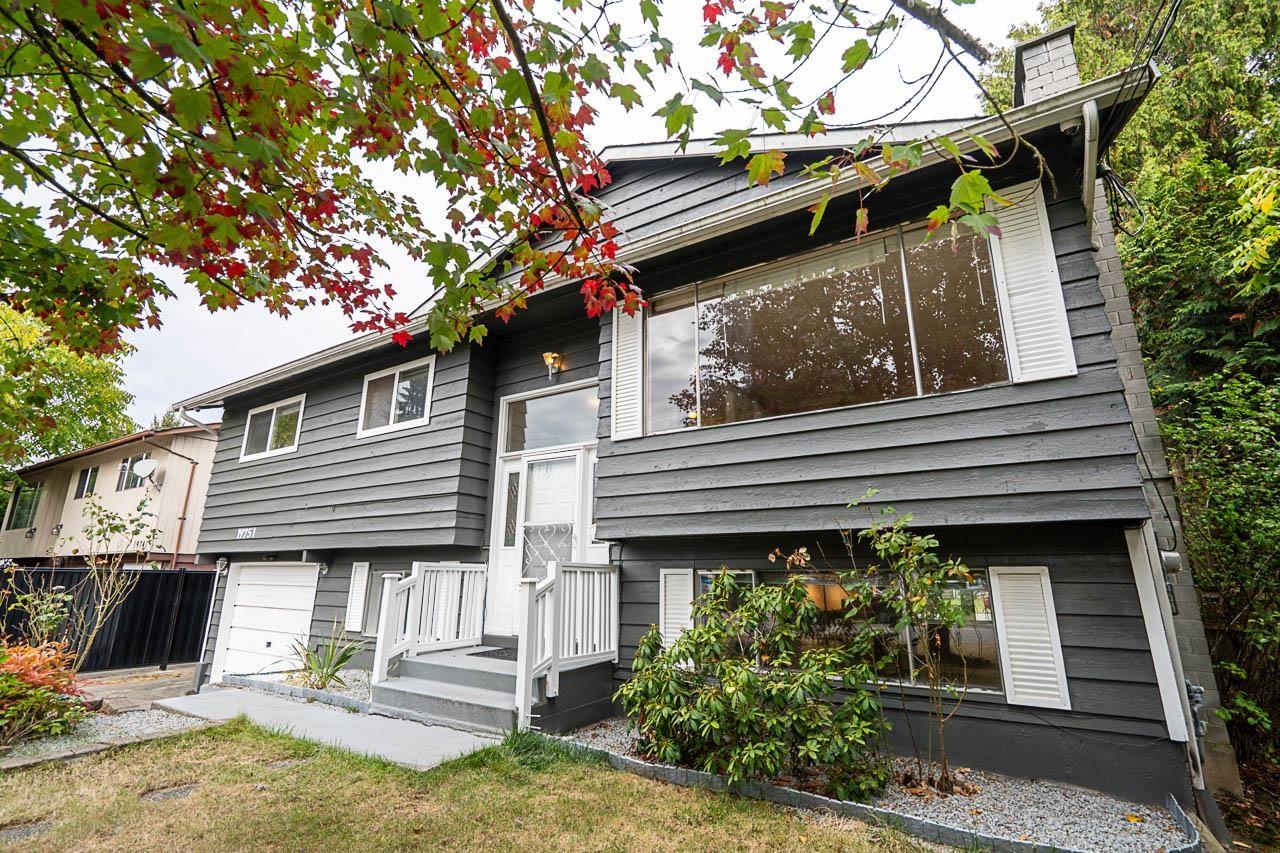 $979,900
19751 54a Ave. · 5bd/2ba · 2013sf
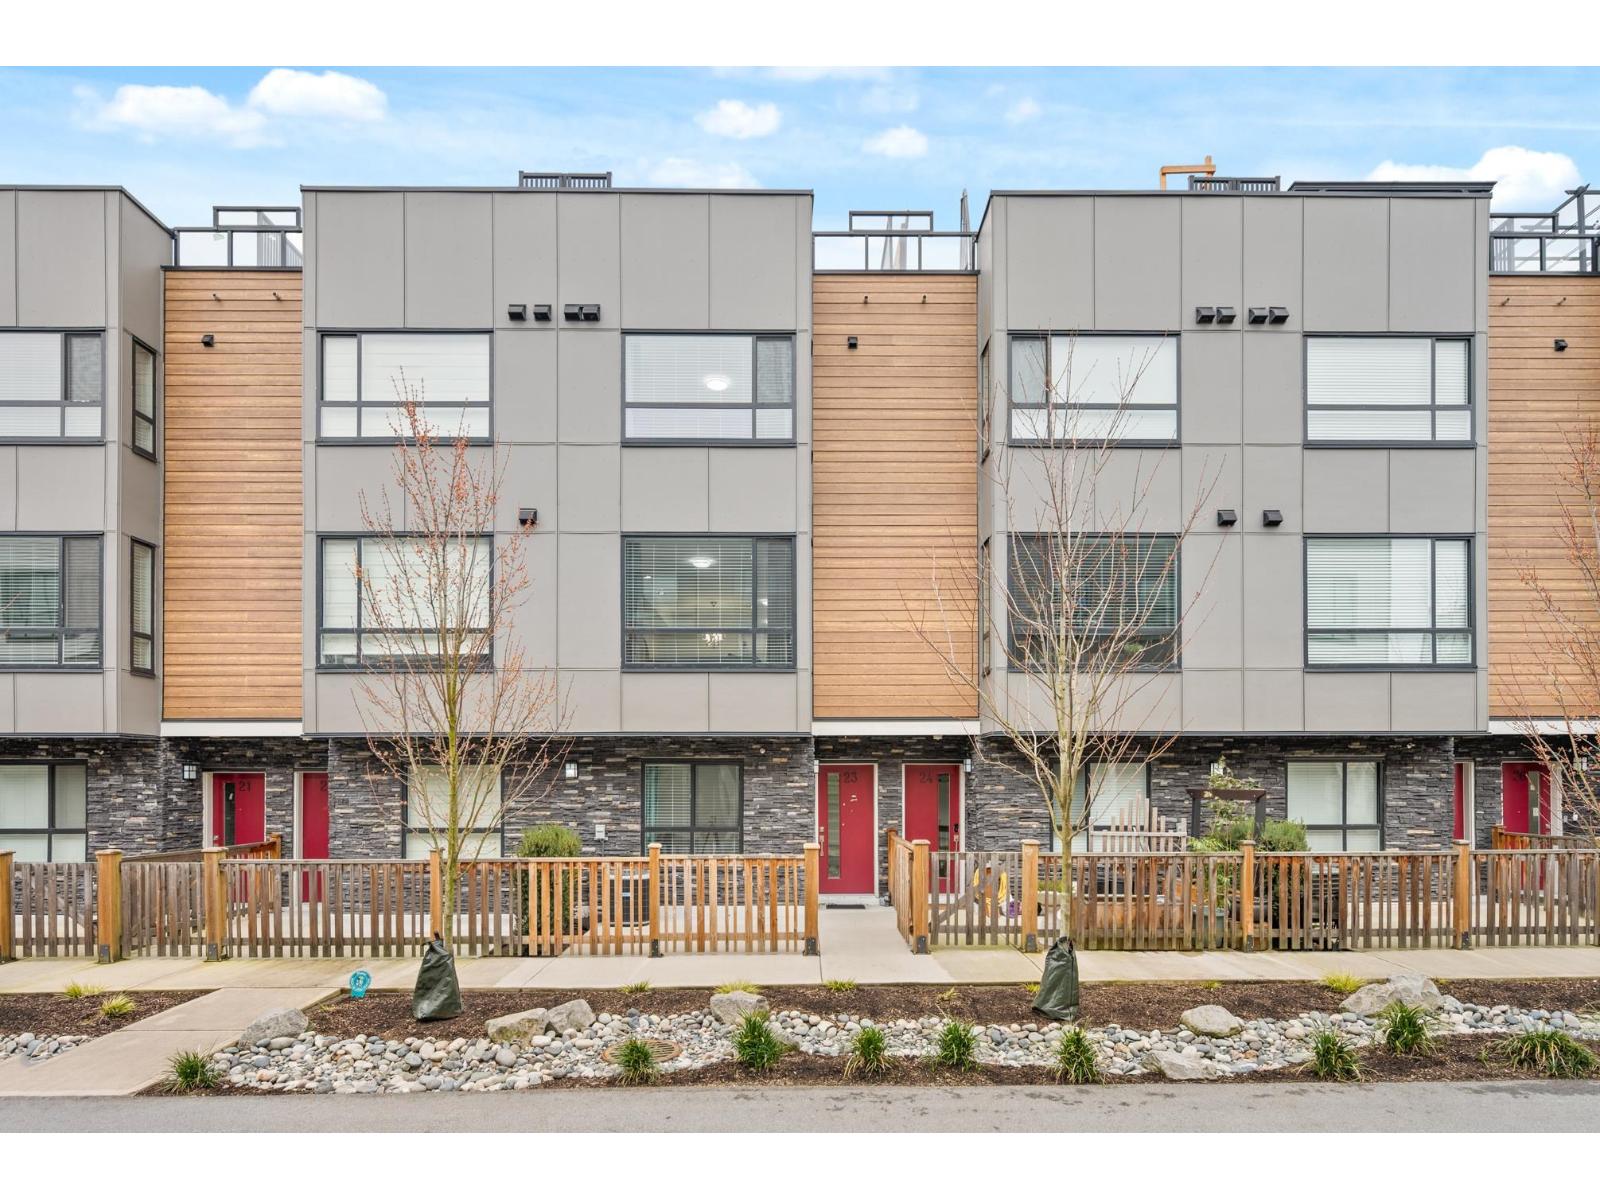 $879,000
23 19631 55a Ave. · 4bd/4ba · 1792sf
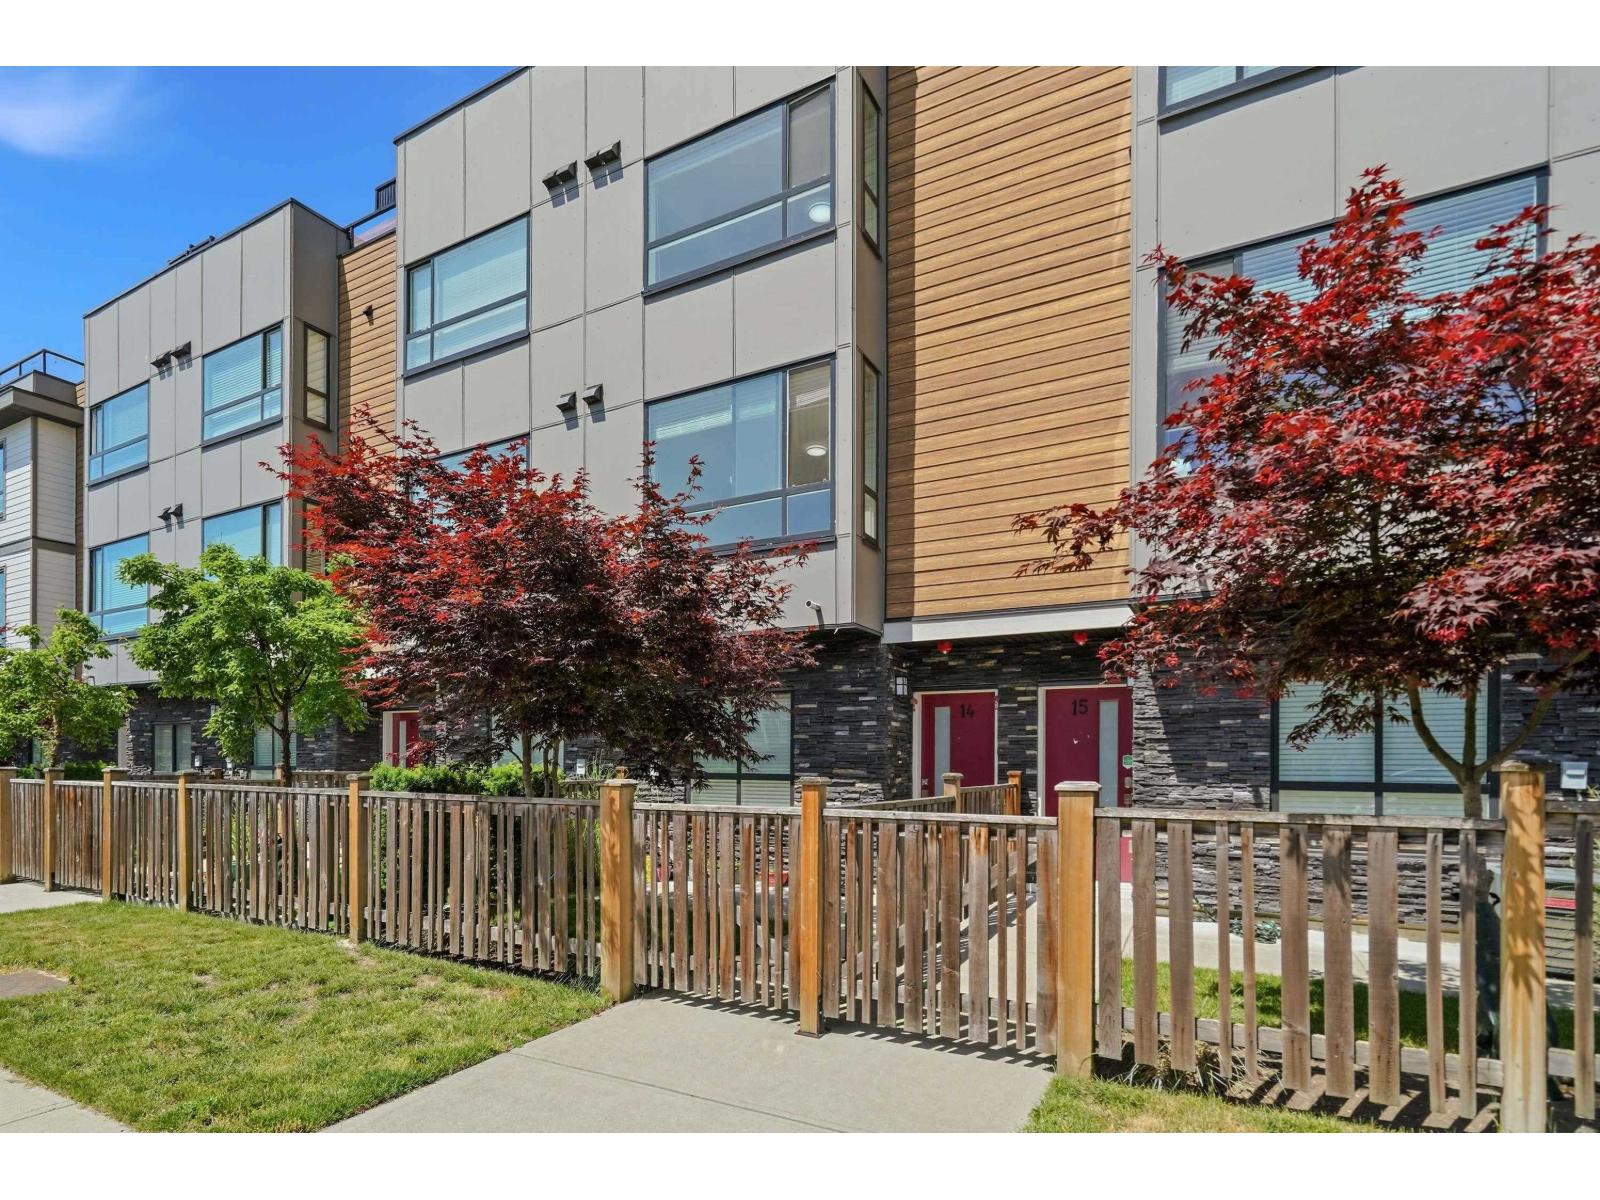 $749,000
14 19631 55a Ave. · 2bd/3ba · 1301sf
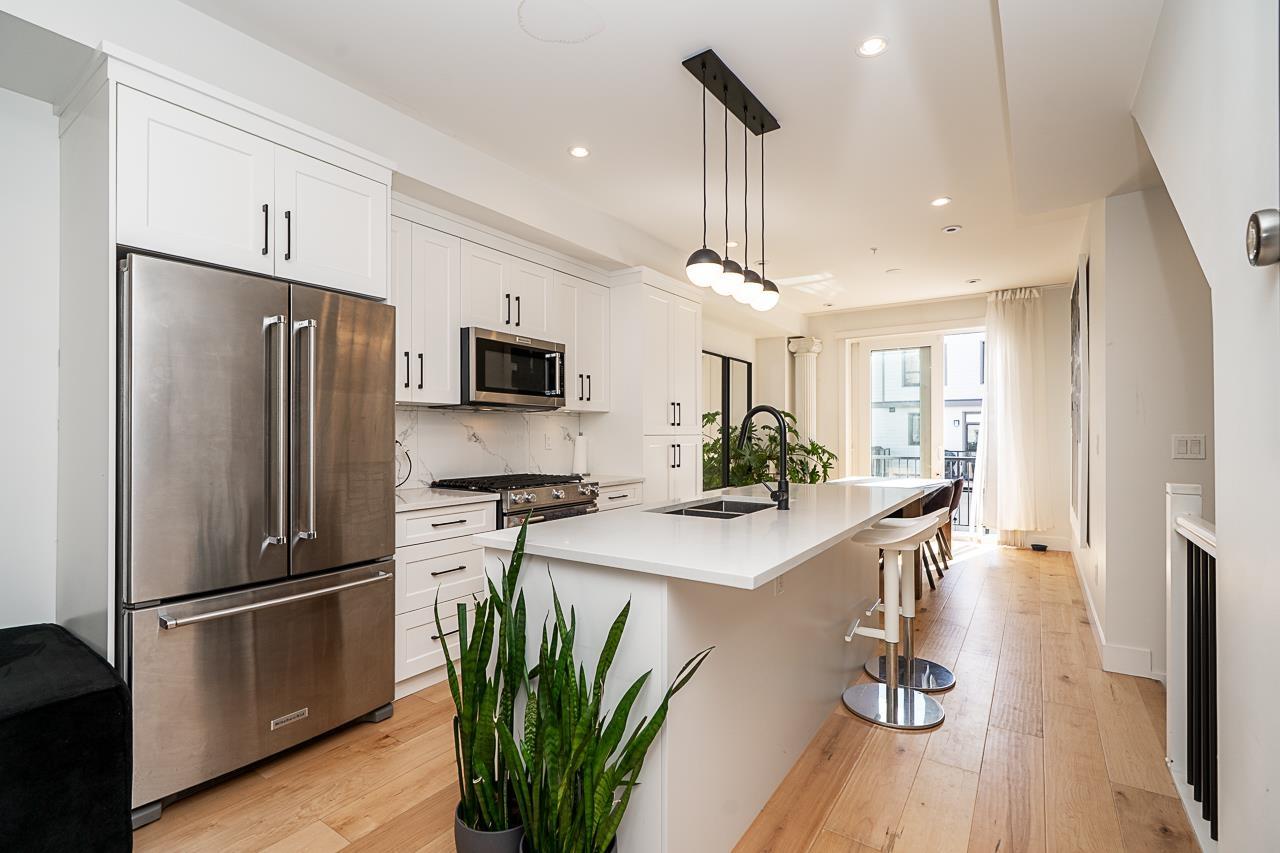 $799,900
22 19624 56 Ave. · 3bd/4ba · 1656sf
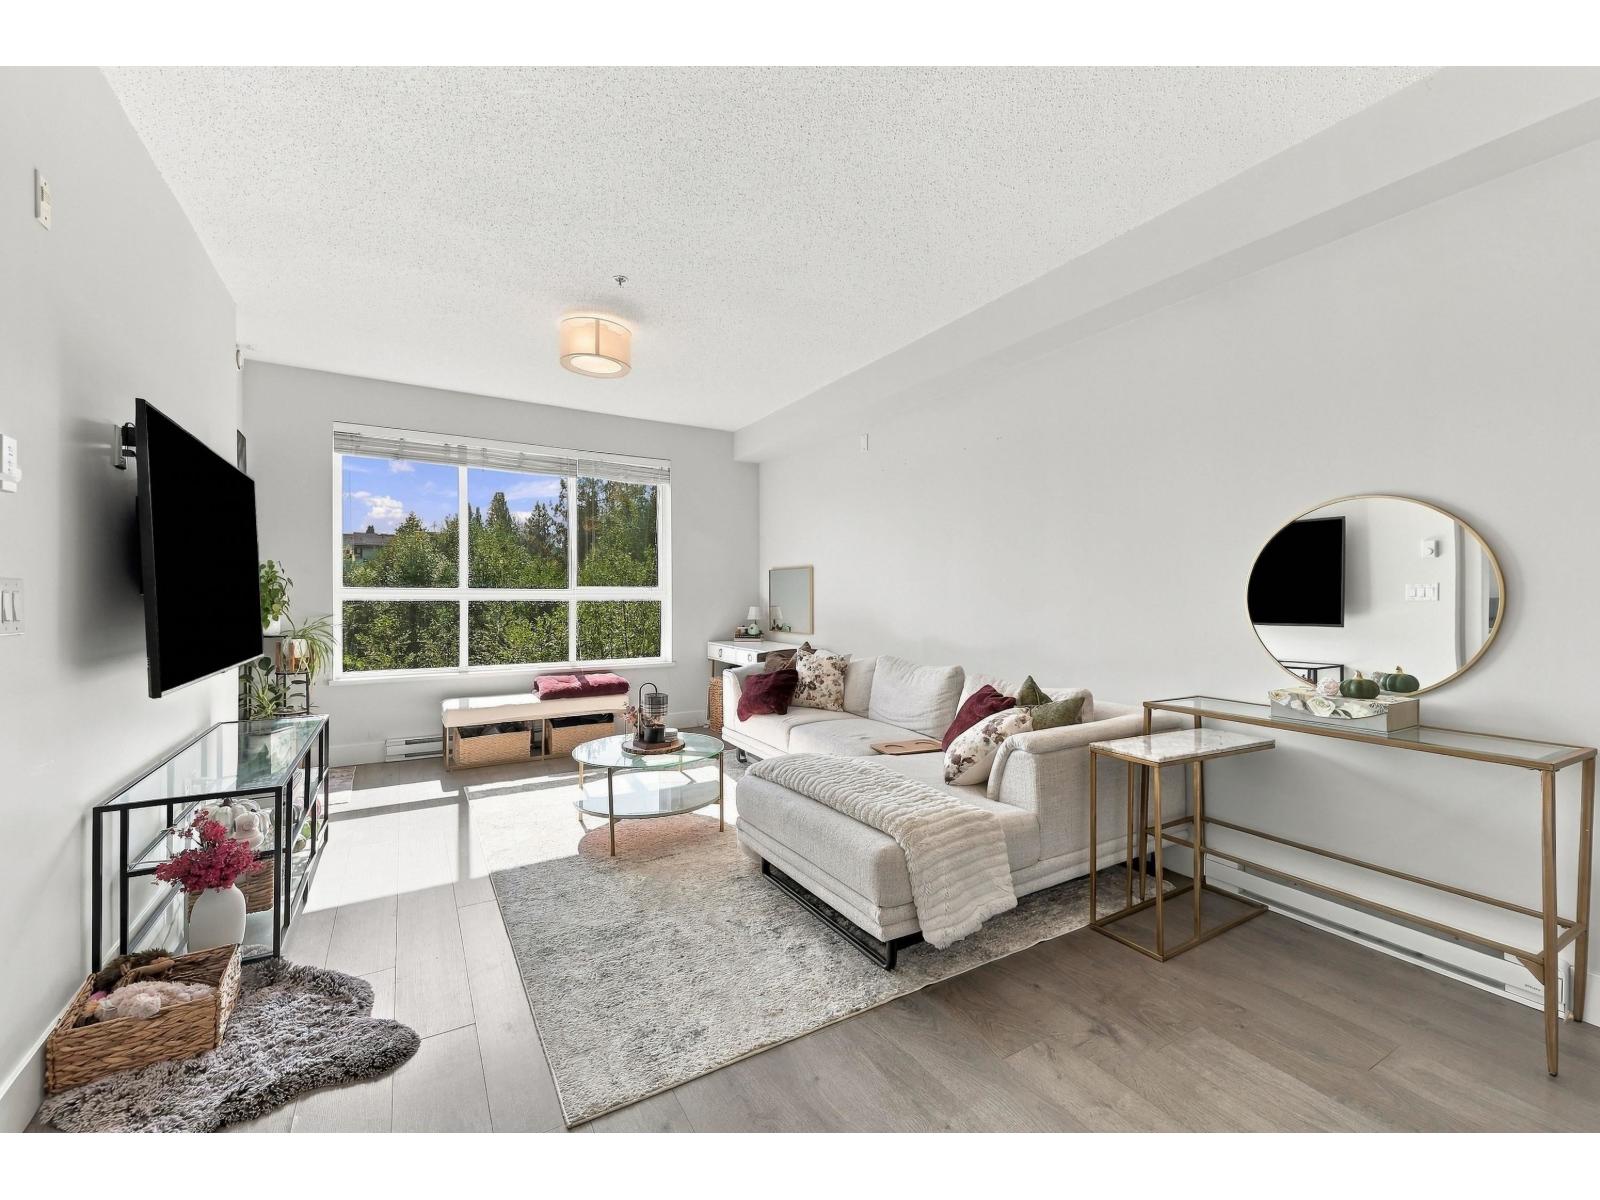 $425,000
210 5485 Brydon Cres. · 1bd/1ba · 672sf
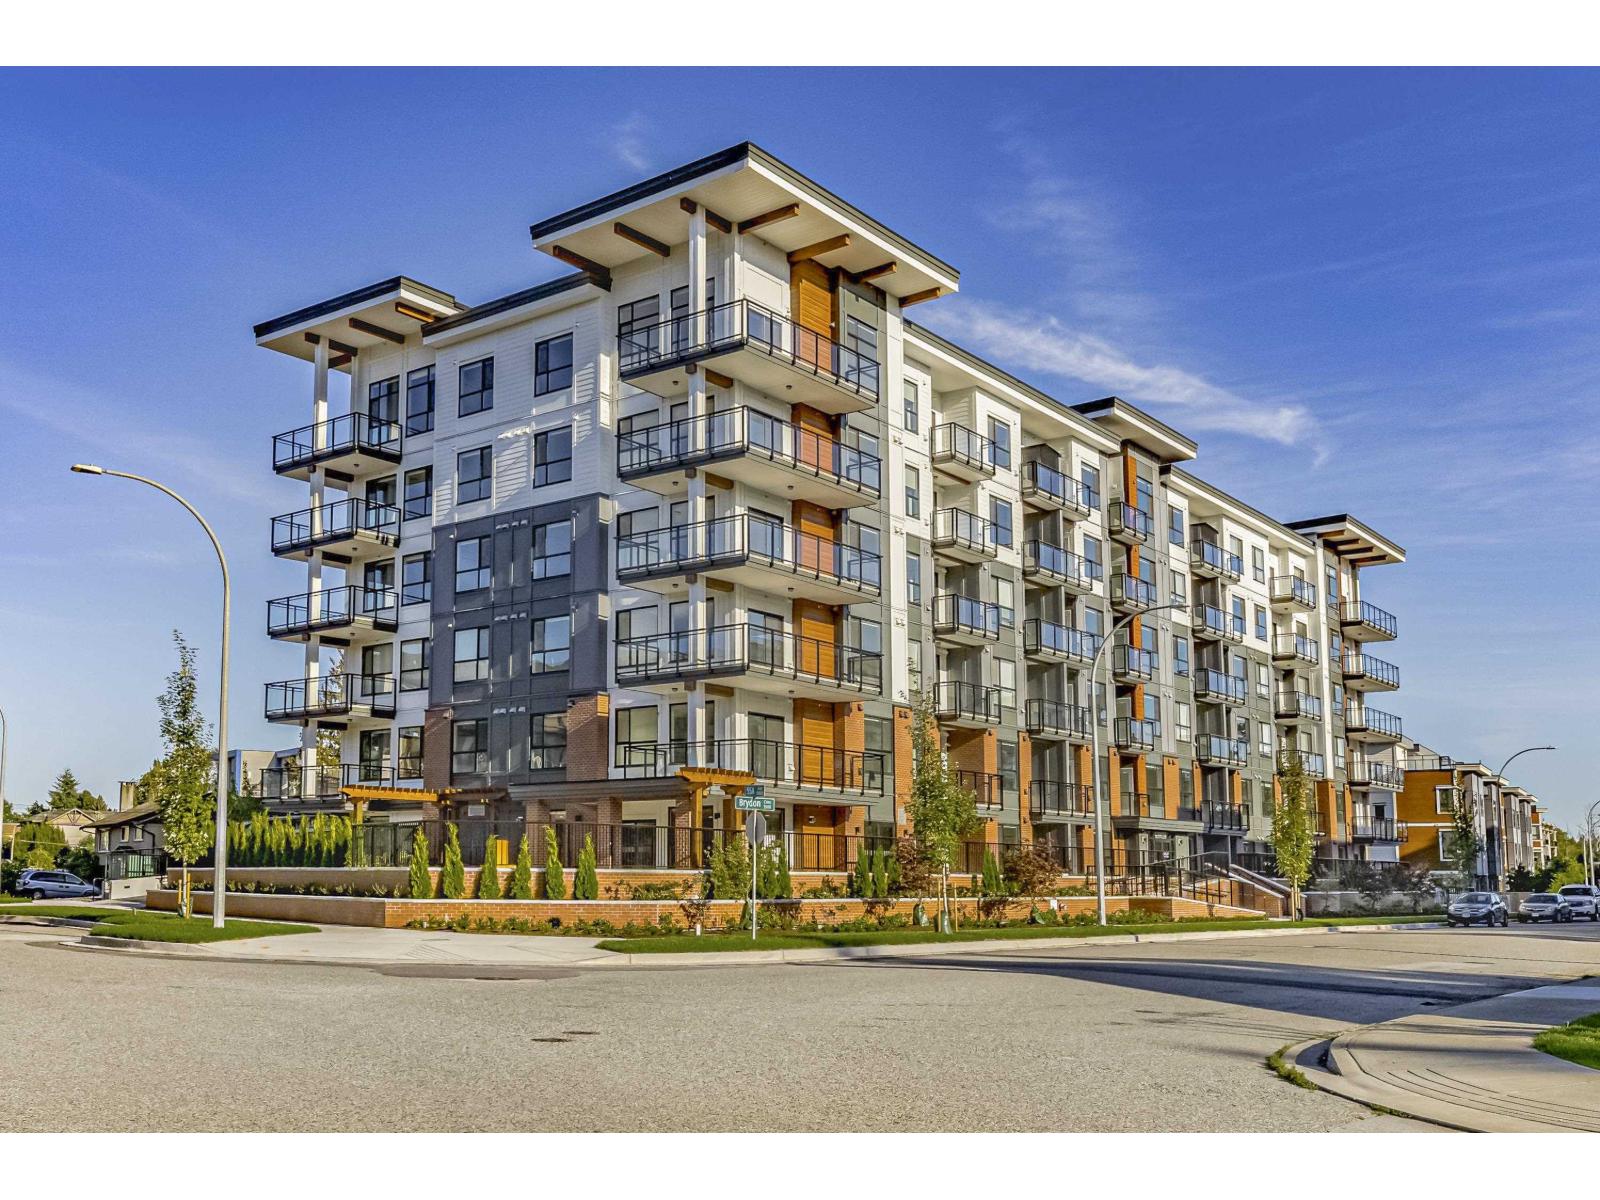 $474,900
215 5504 Brydon Cres. · 2bd/1ba · 641sf
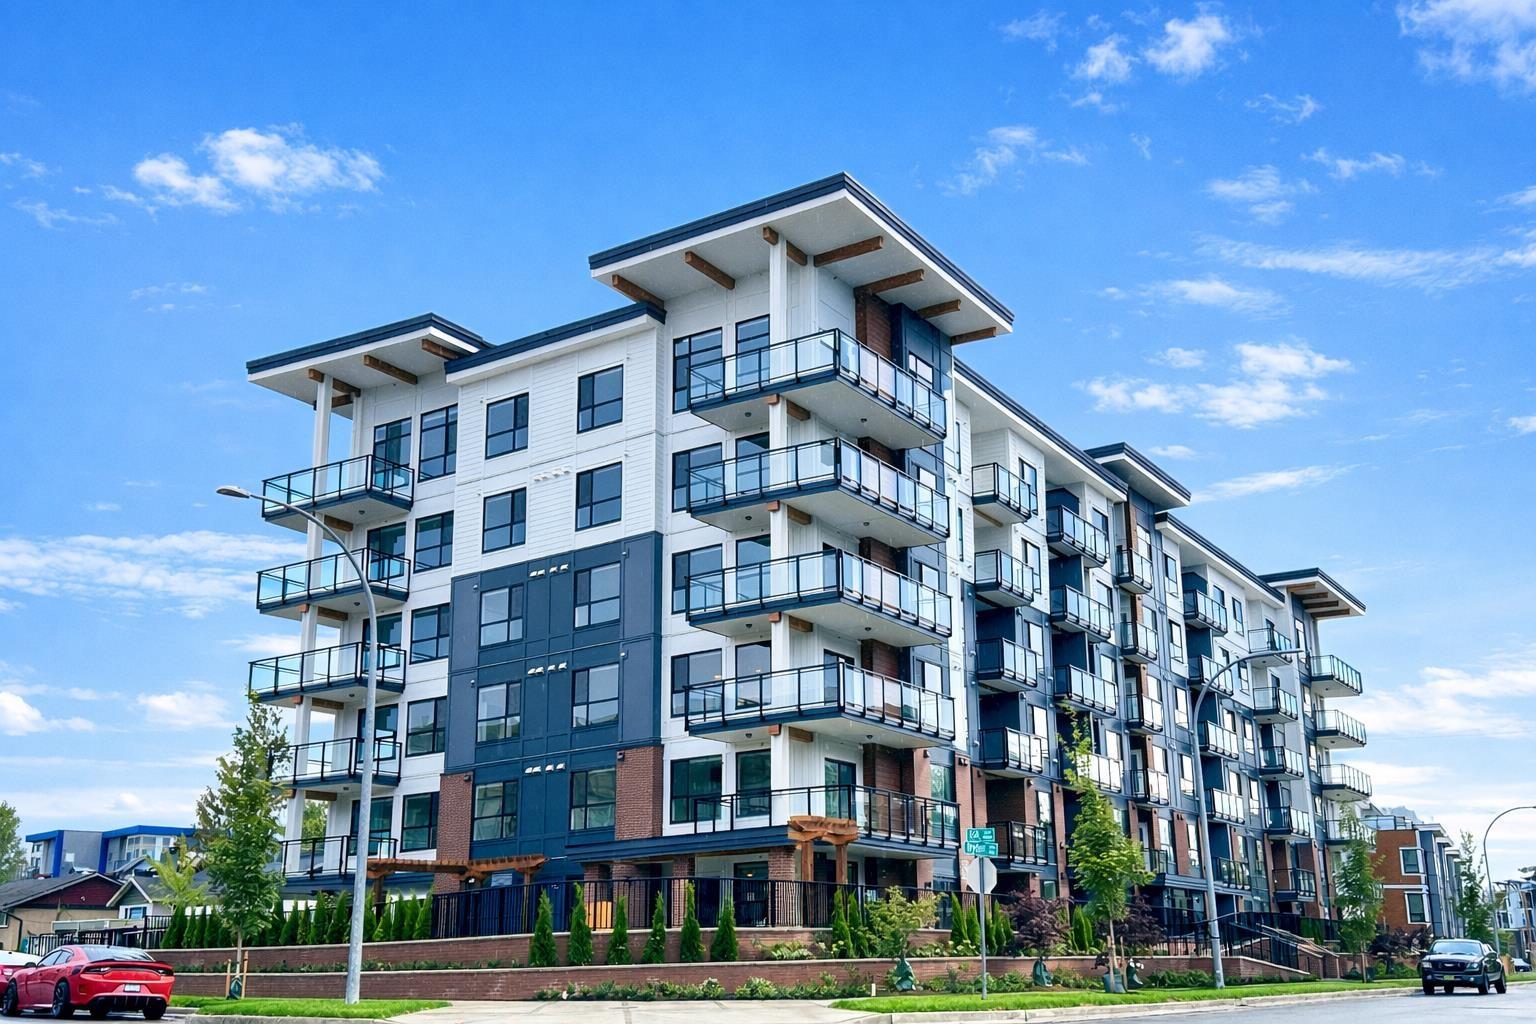 $379,000
408 5504 Brydon Cres. · 1bd/1ba · 477sf
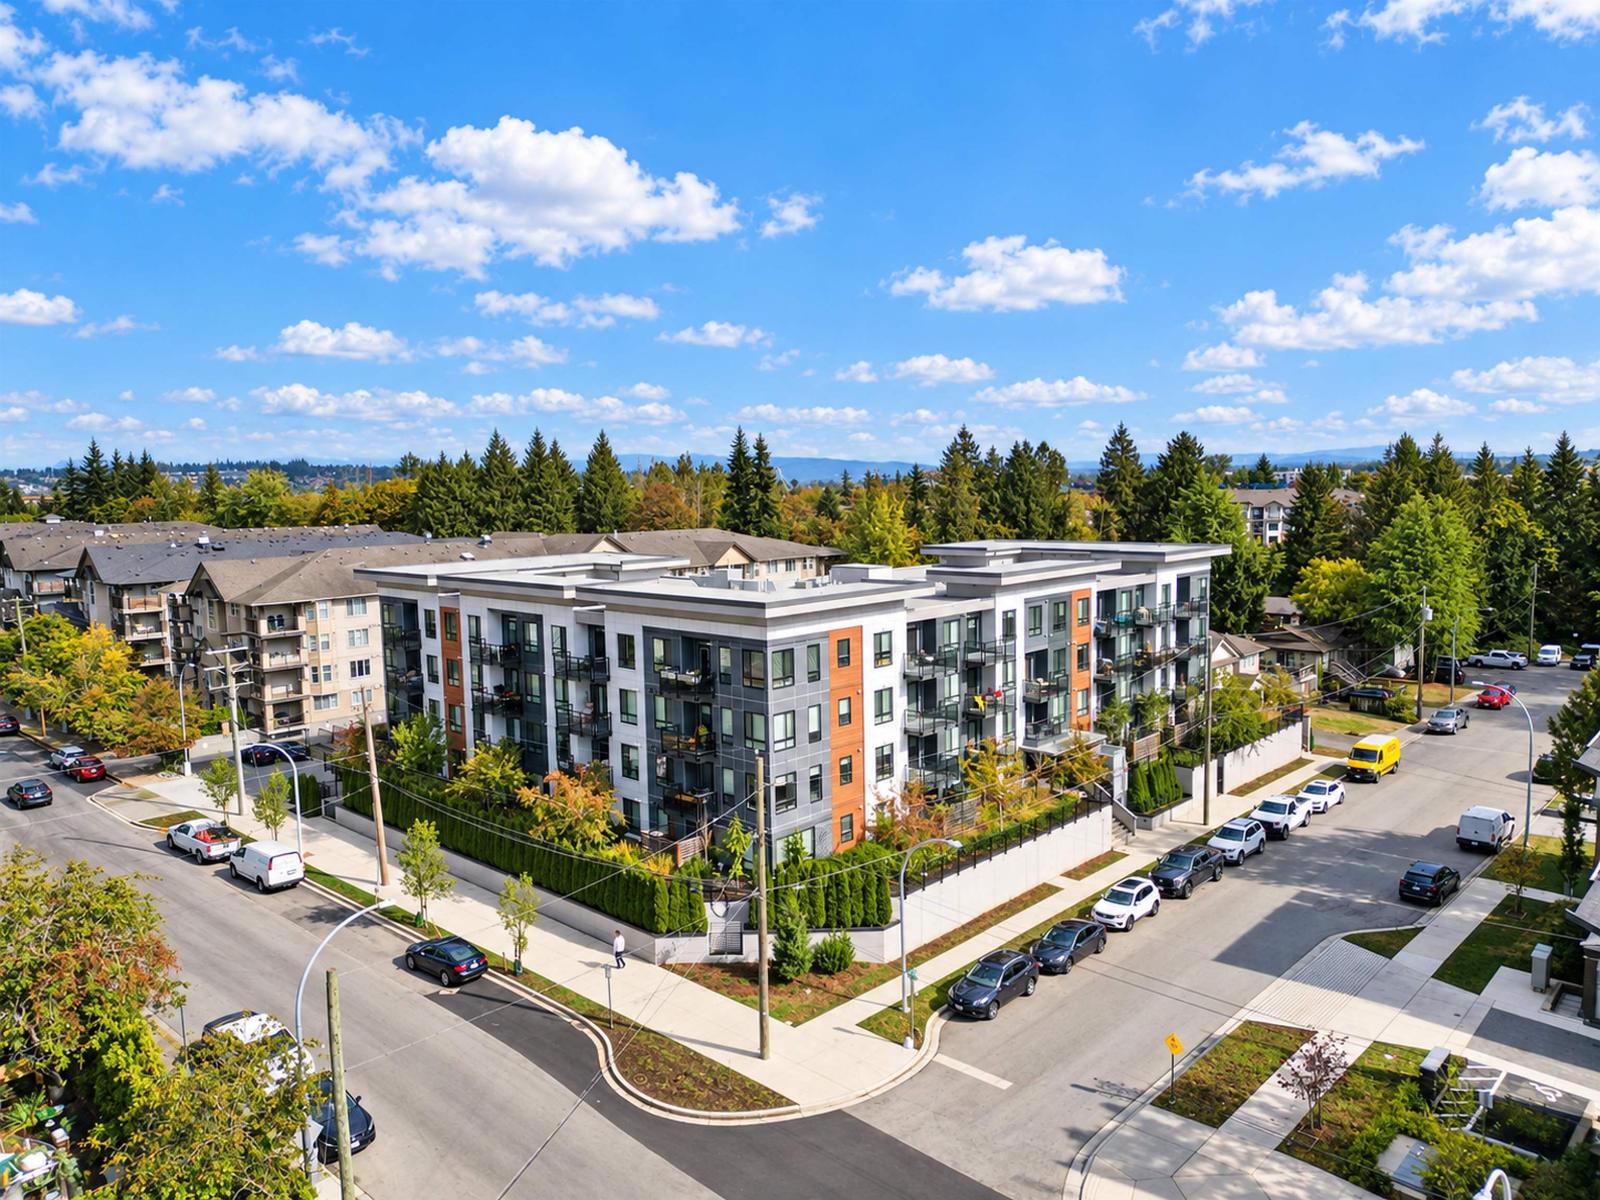 $529,990
409 19825 54 Ave. · 2bd/2ba · 771sf
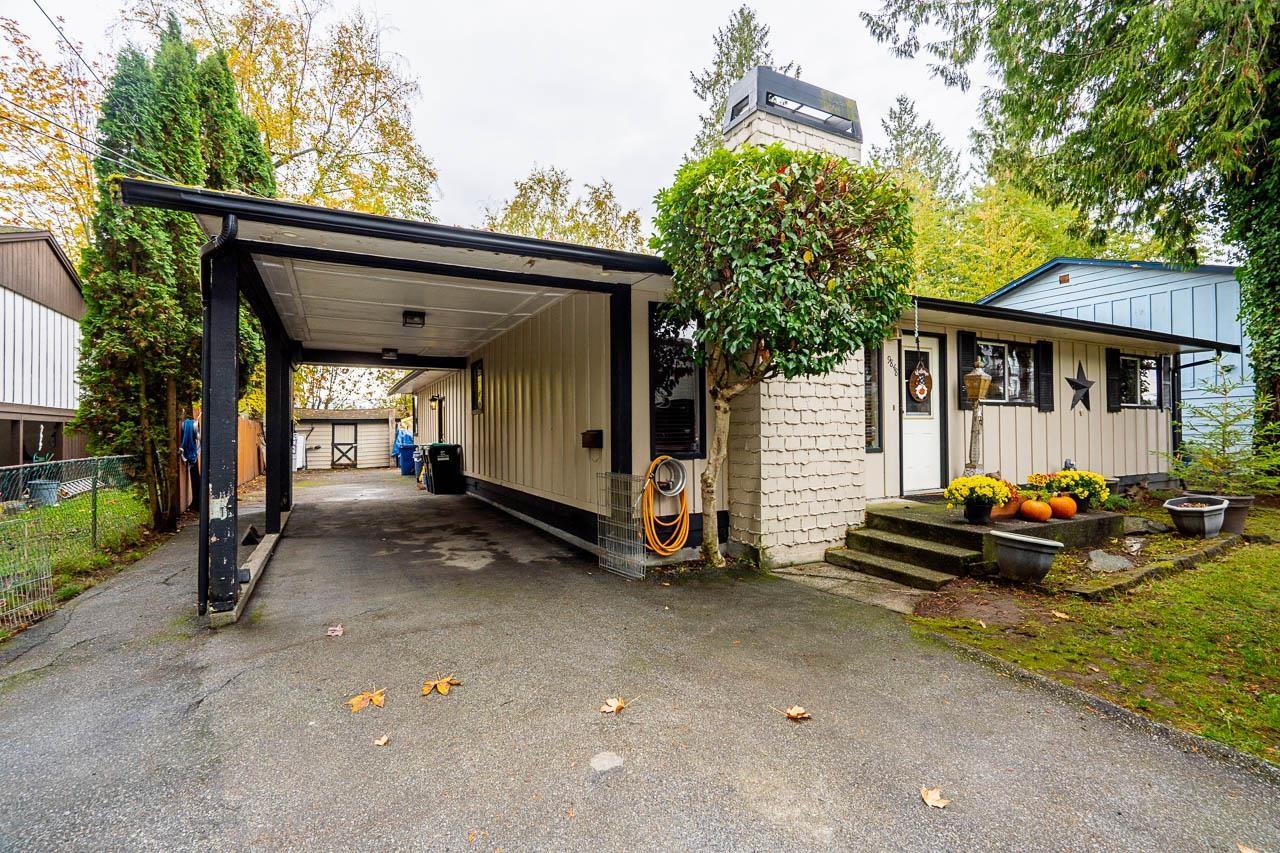 $1,099,000
19848 54 Ave. · 3bd/1ba · 1270sf
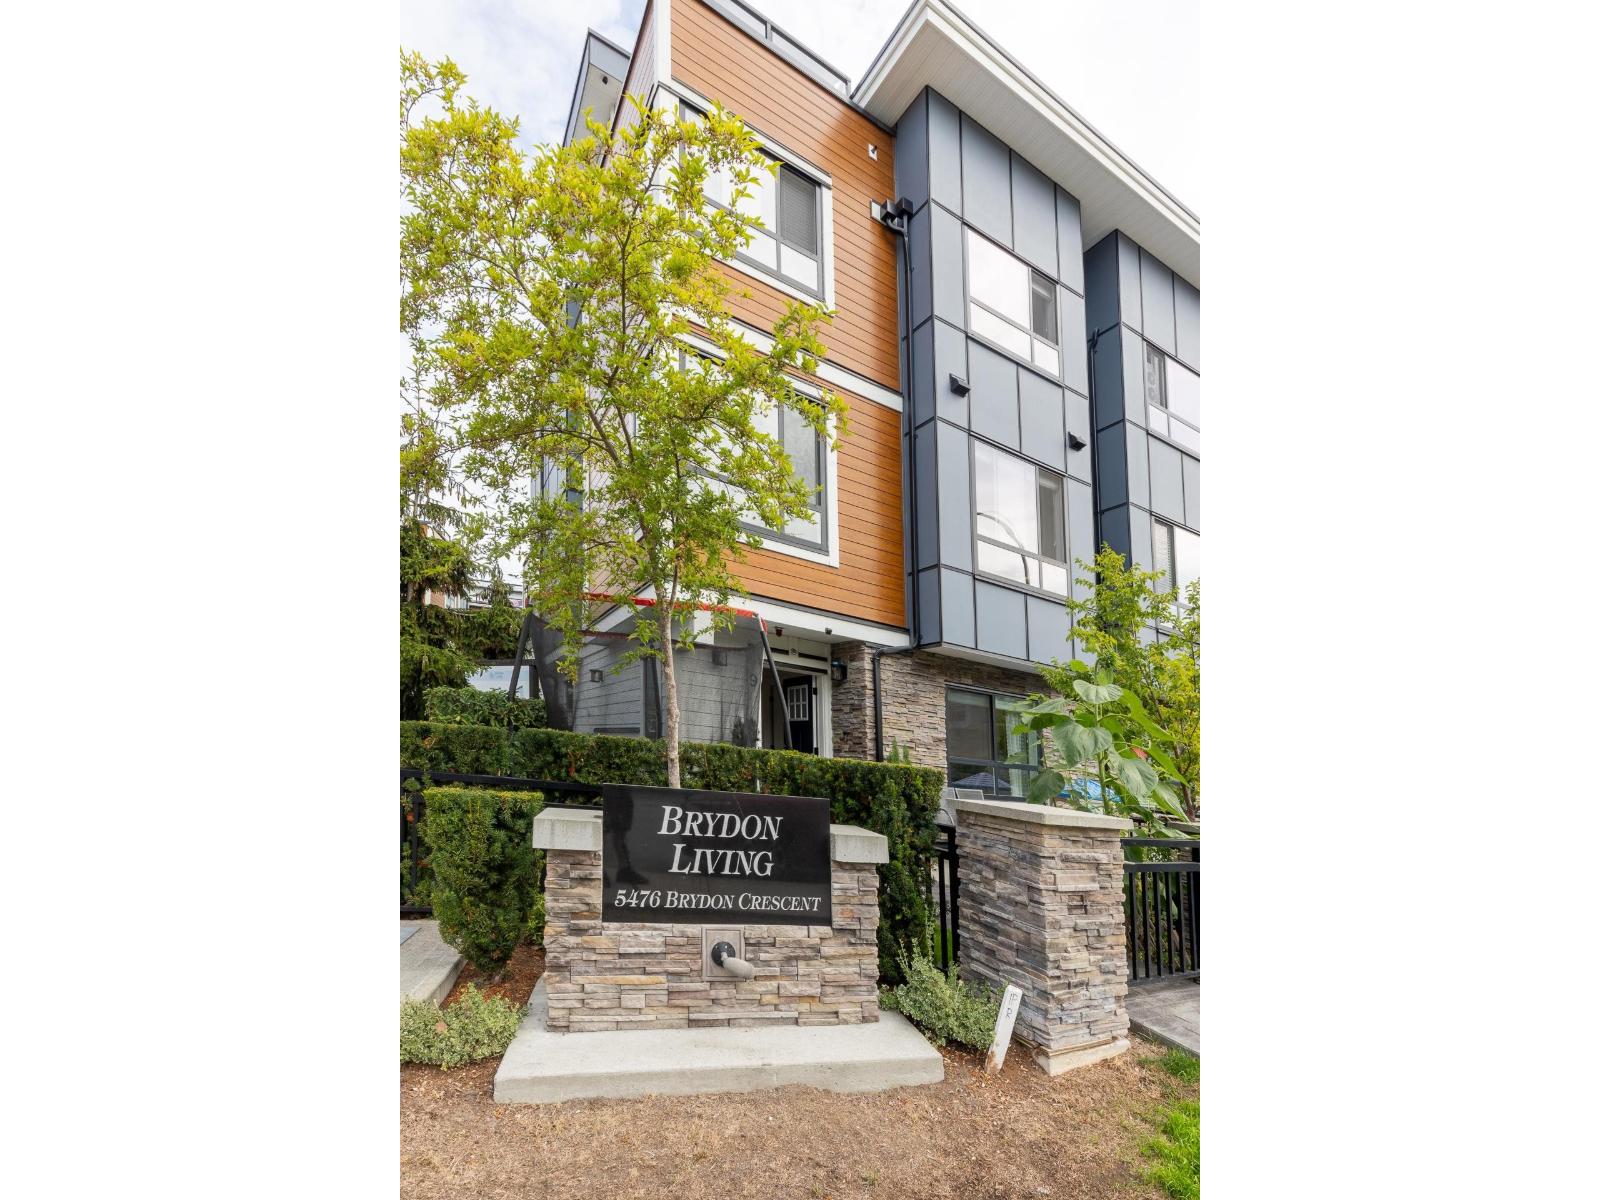 $848,800
9 5476 Brydon Cres. · 4bd/4ba · 1898sf
 $749,900
22 5476 Brydon Cres. · 2bd/3ba · 1364sf
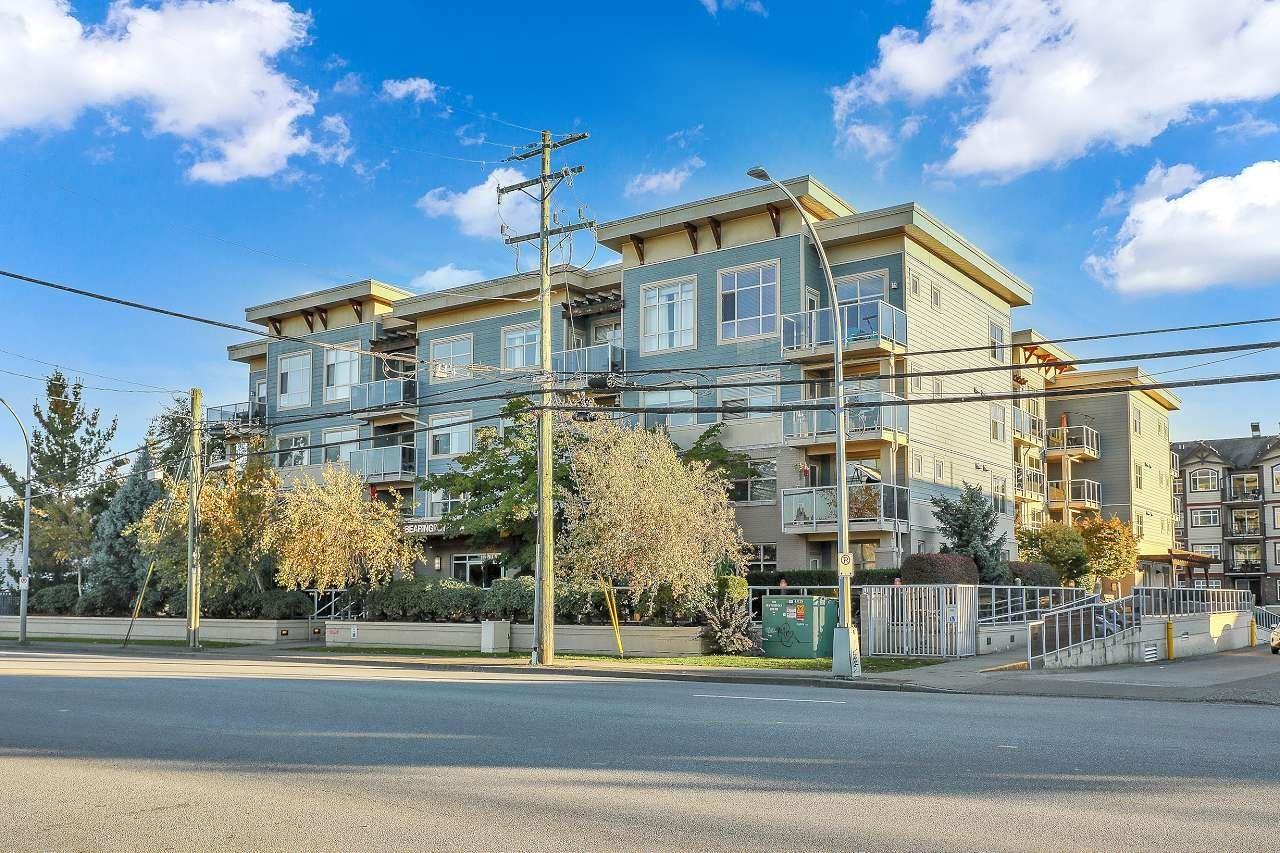 $439,000
209 19936 56 Ave. · 2bd/2ba · 958sf
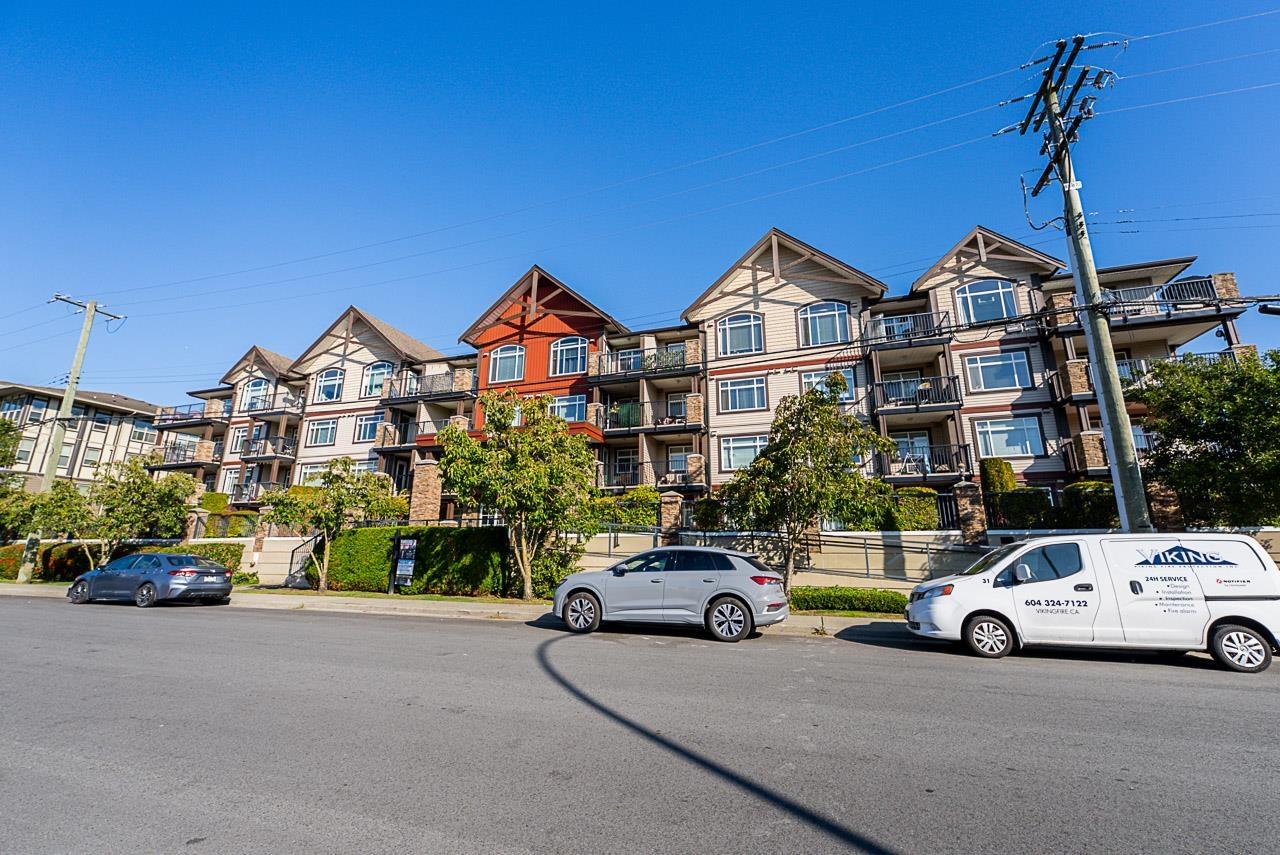 $385,000
407 19939 55a Ave. · 1bd/1ba · 608sf
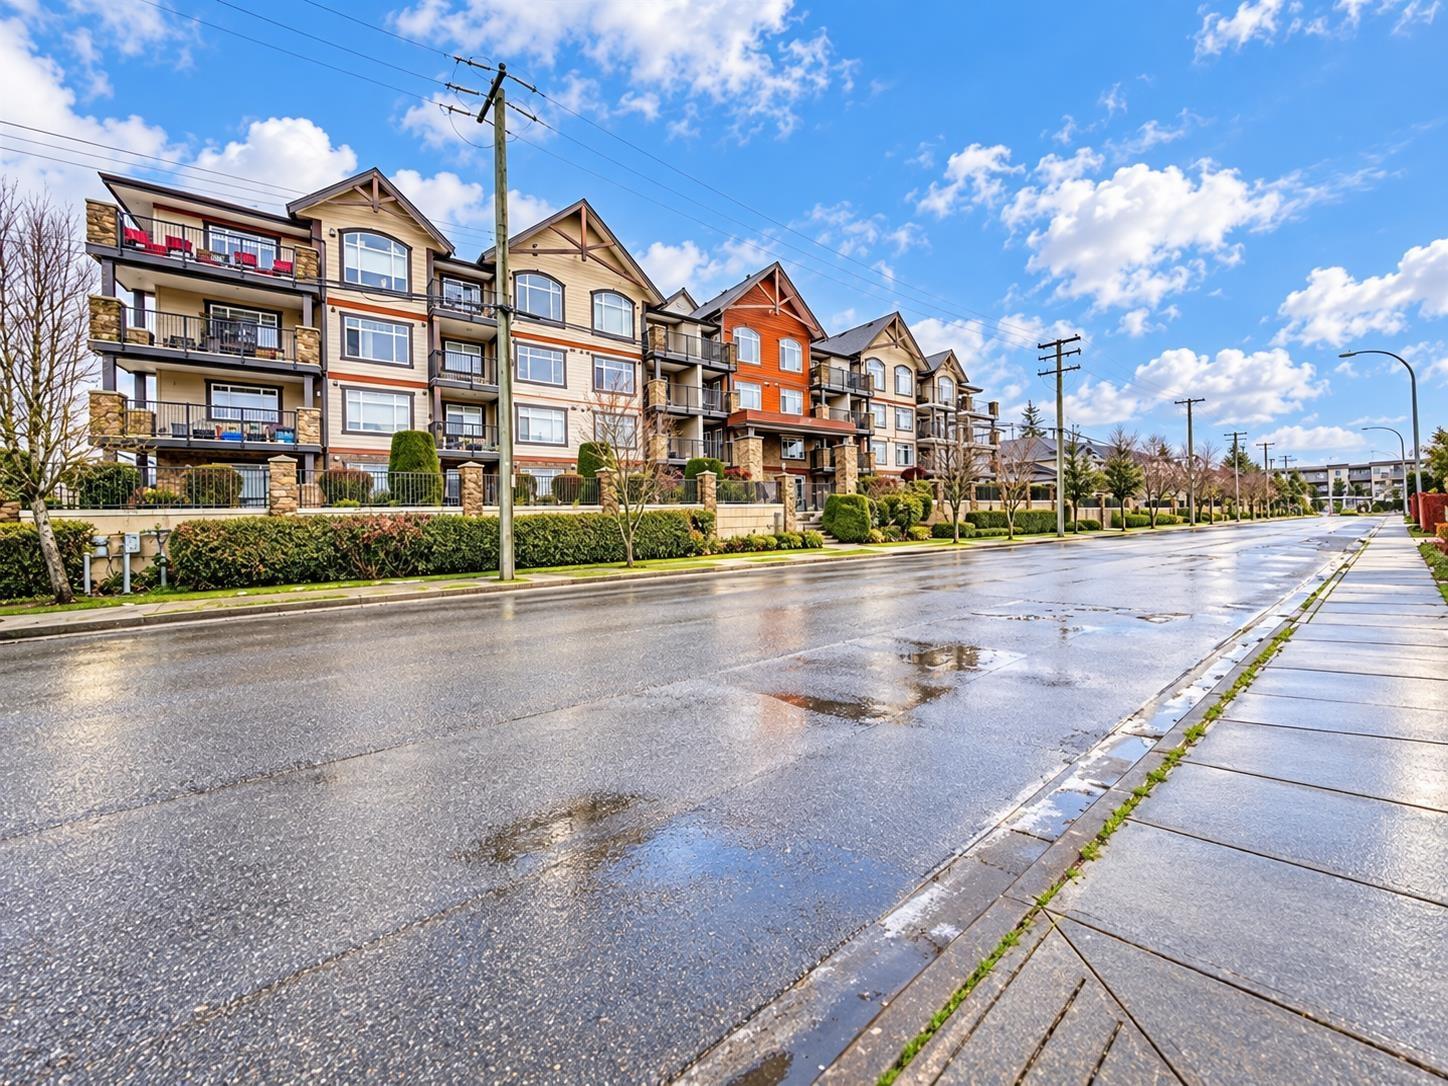 $399,000
409 19939 55a Ave. · 2bd/1ba · 794sf
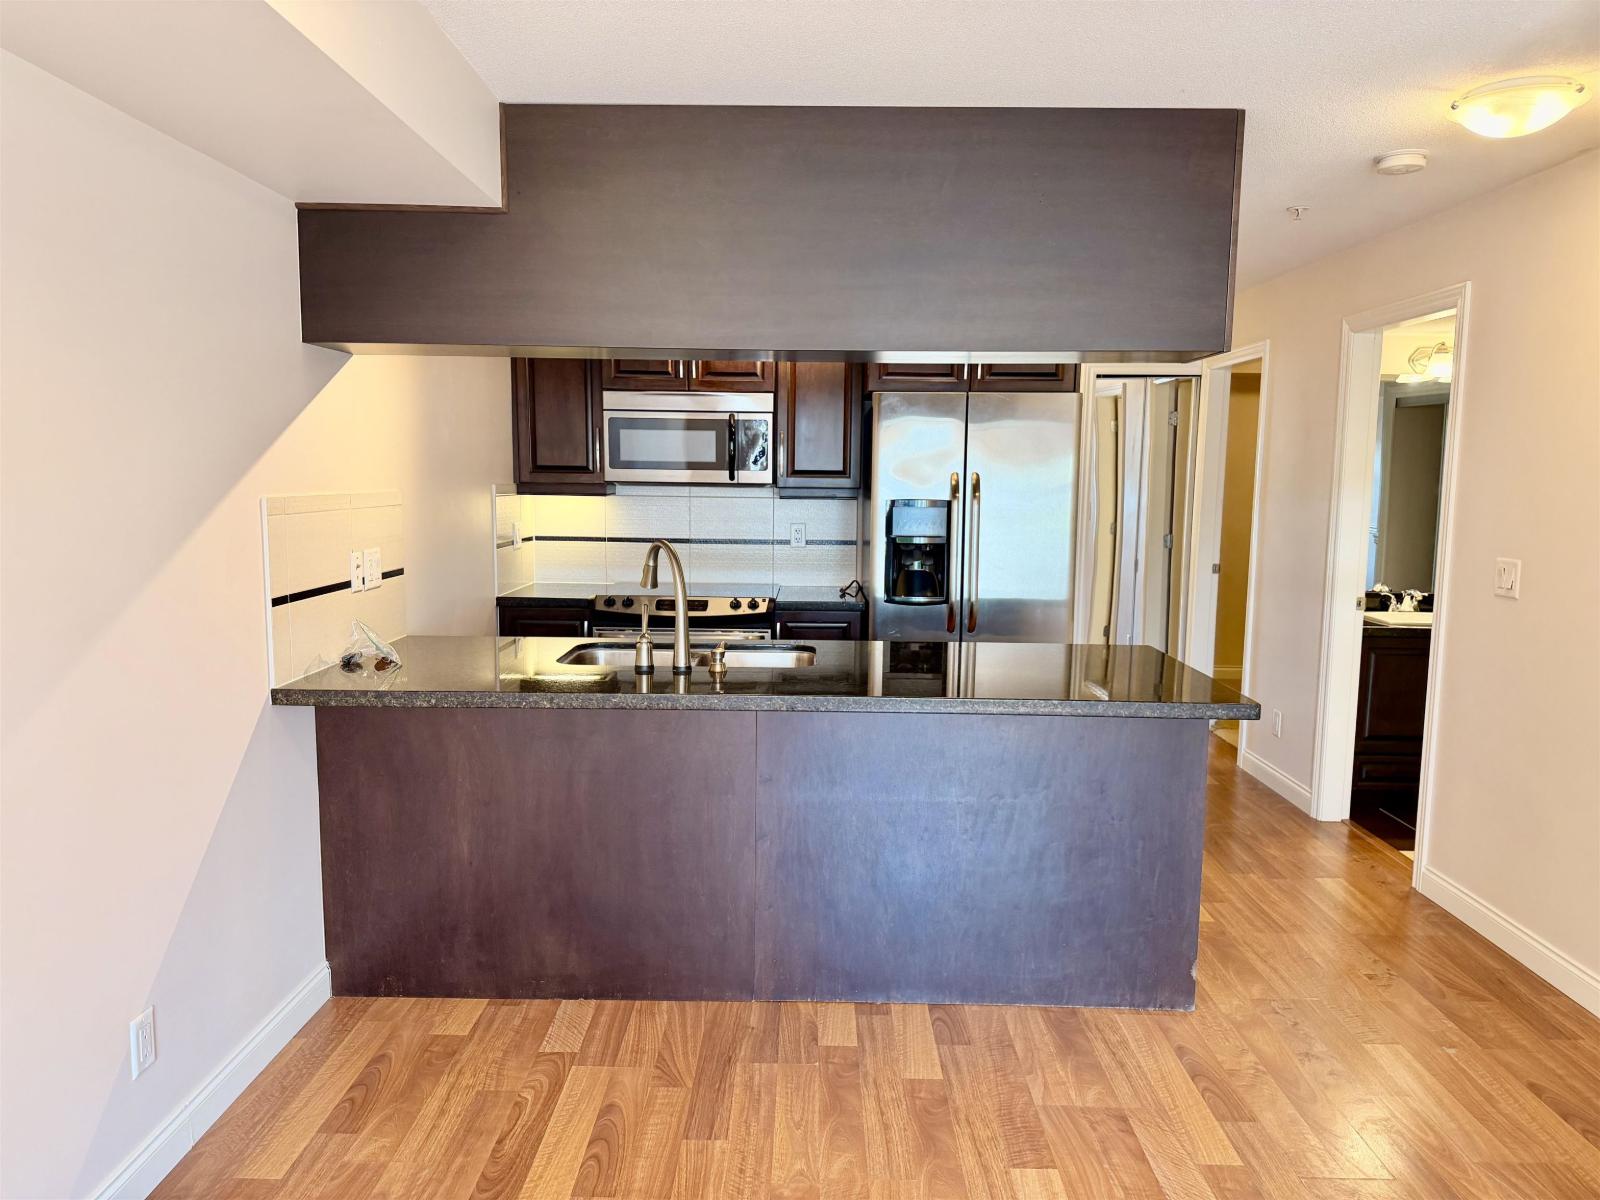 $337,500
114 19939 55a Ave. · 2bd/1ba · 705sf
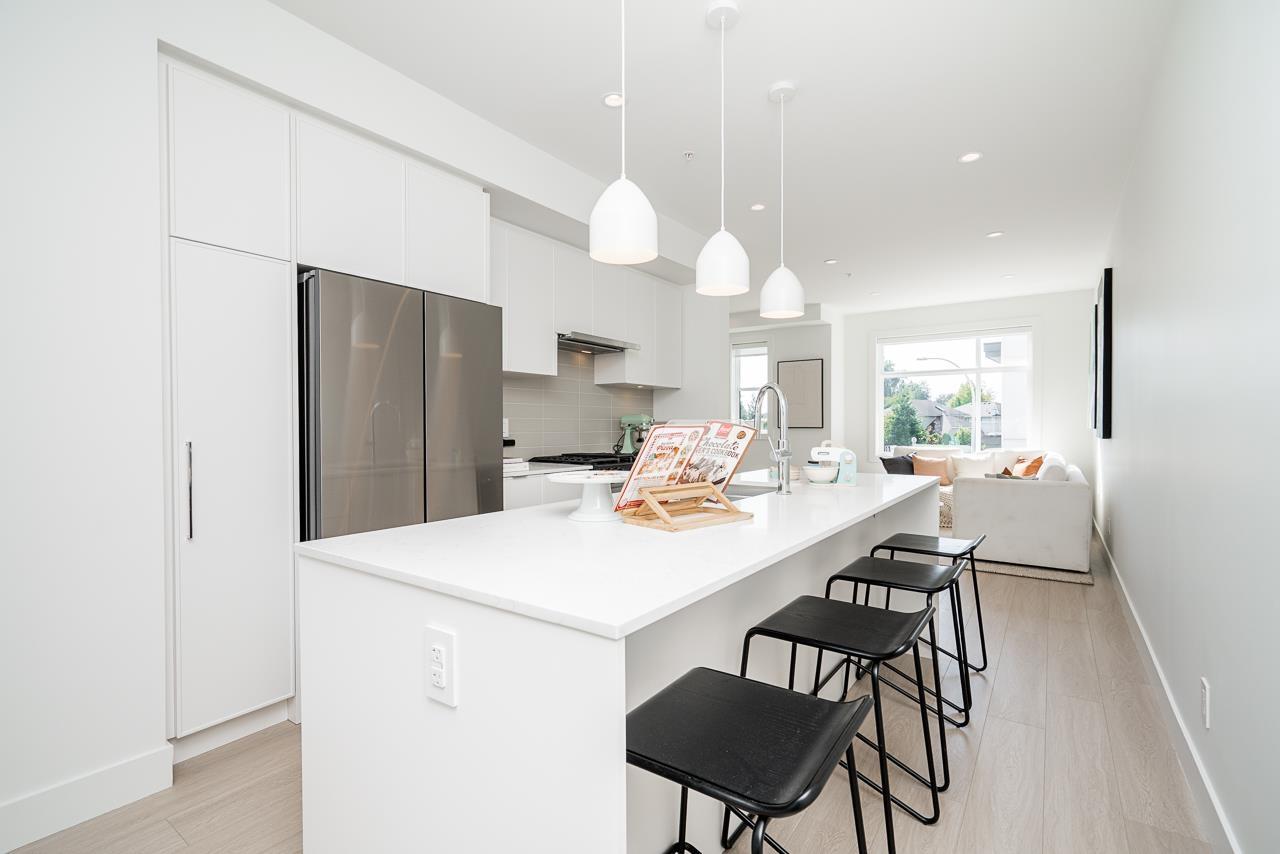 $719,900
108 5330 198 St. · 3bd/3ba · 1319sf
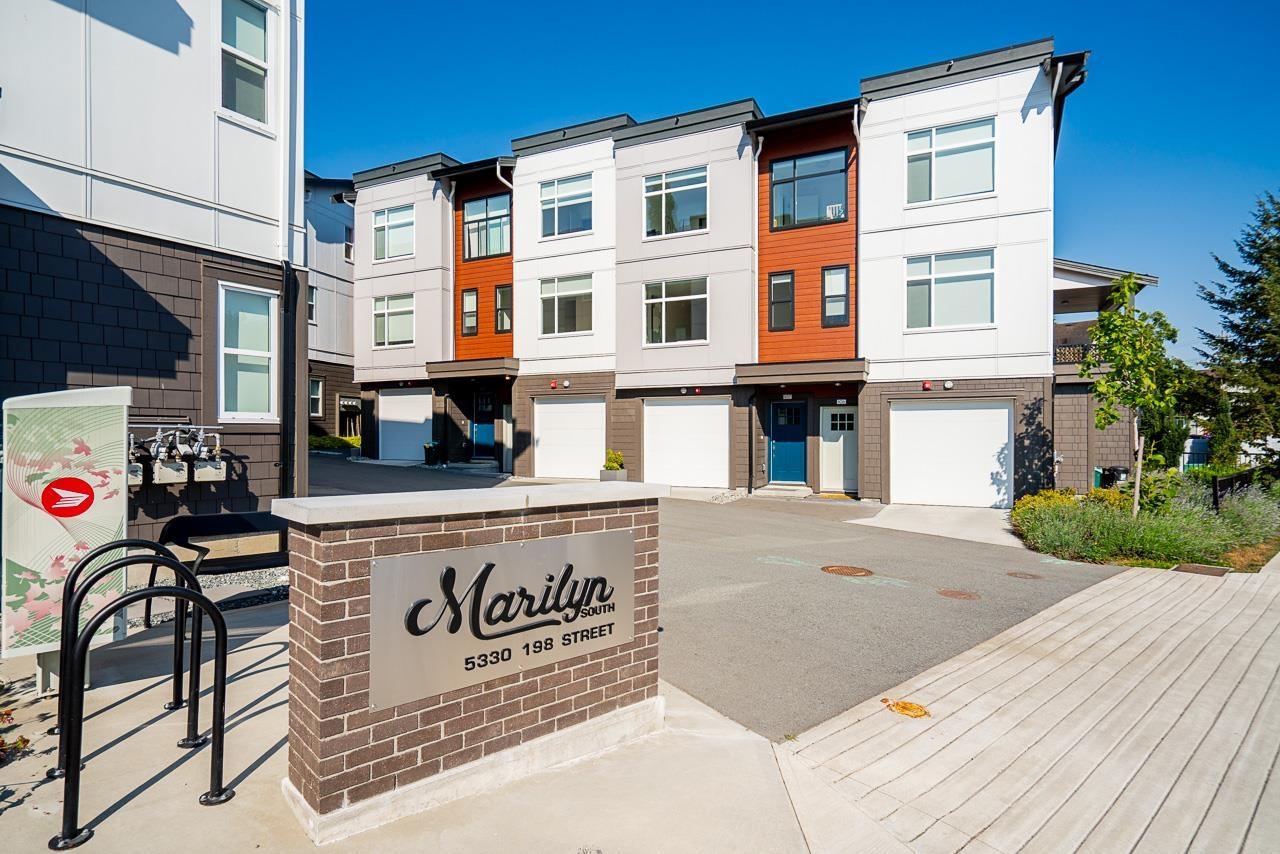 $729,900
107 5330 198 St. · 3bd/3ba · 1364sf
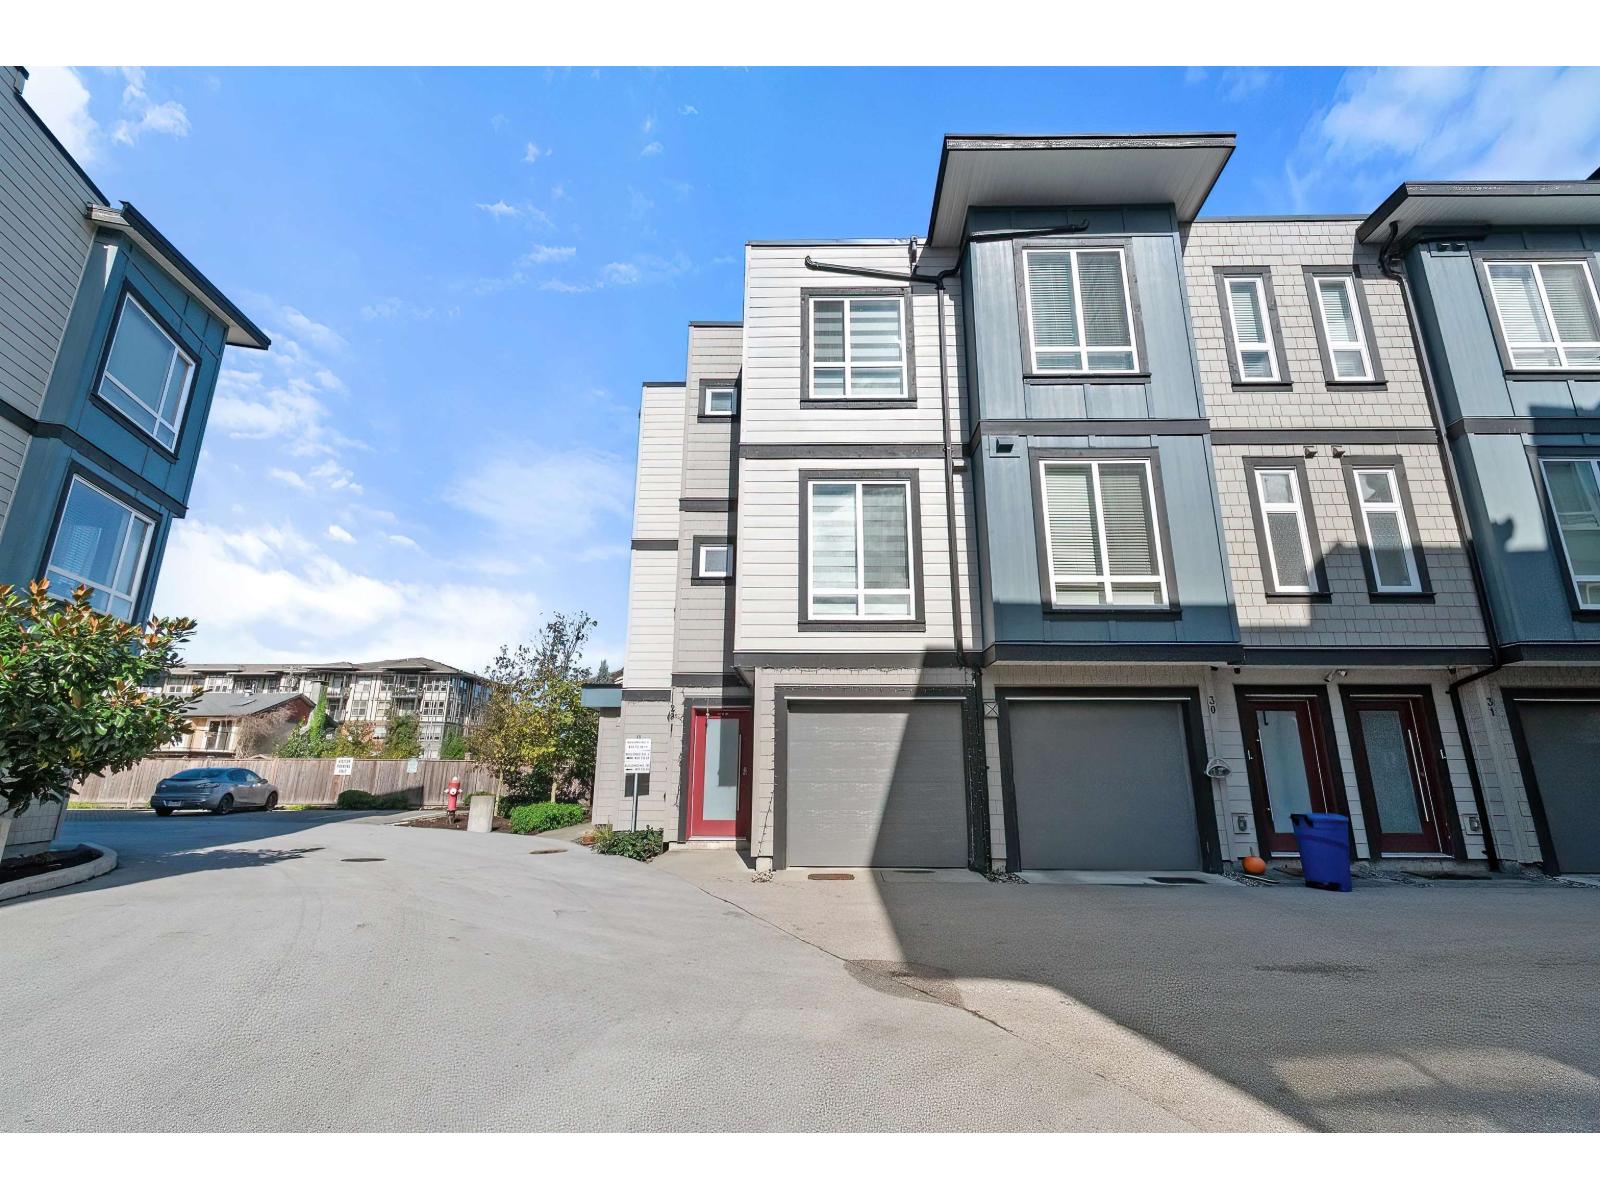 $769,900
29 5515 199a St. · 3bd/4ba · 1710sf
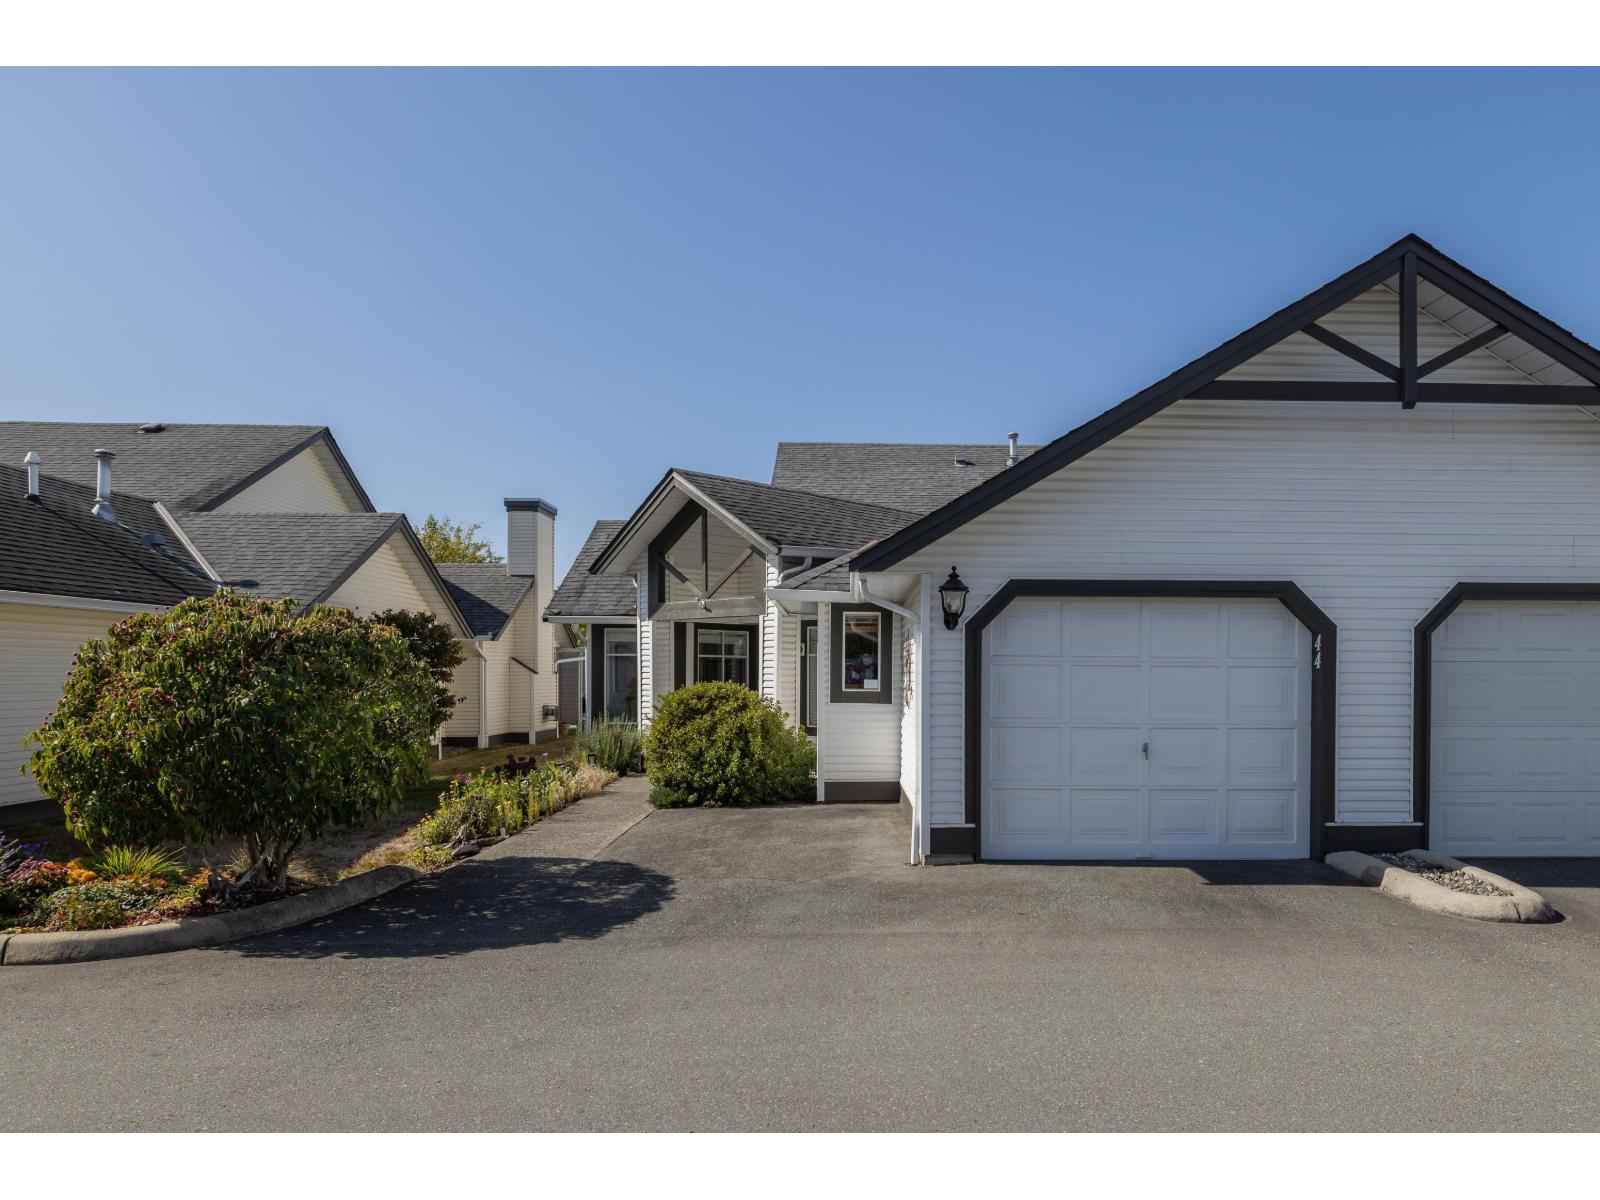 $748,000
44 19649 53 Ave. · 2bd/2ba · 1308sf
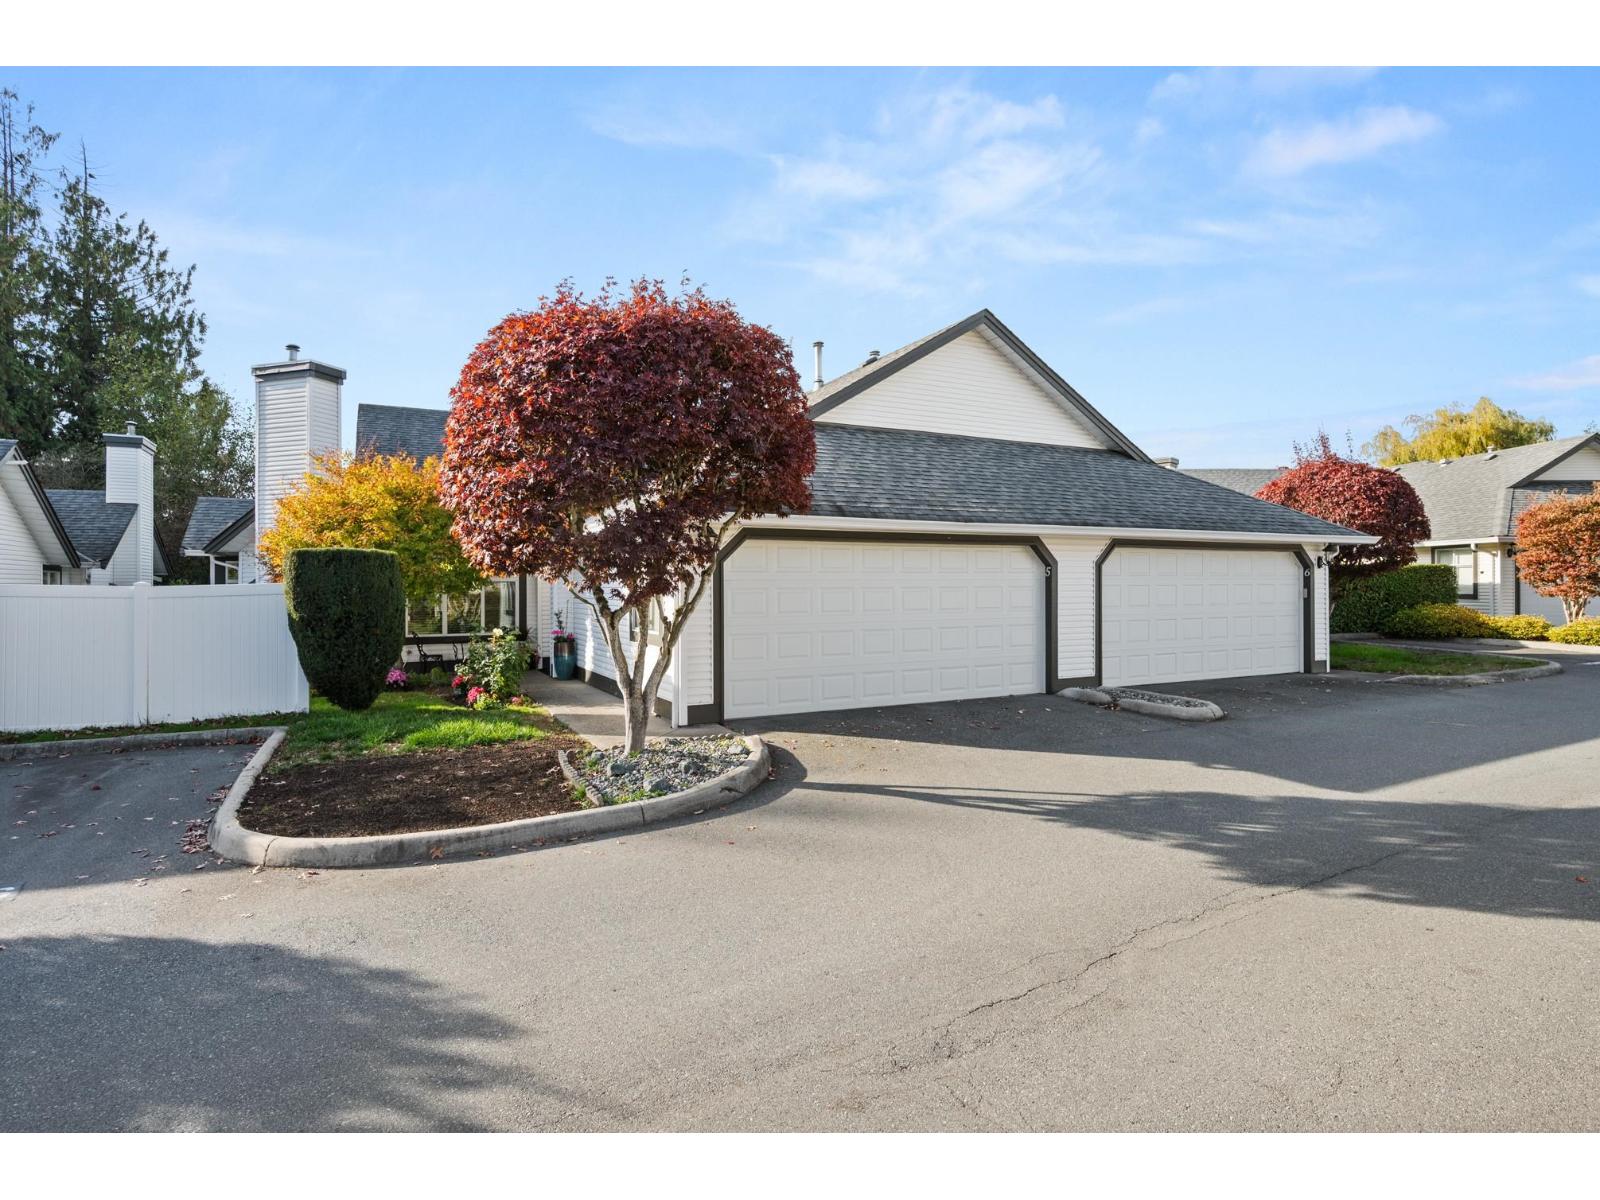 $799,988
5 19649 53 Ave. · 2bd/2ba · 1464sf
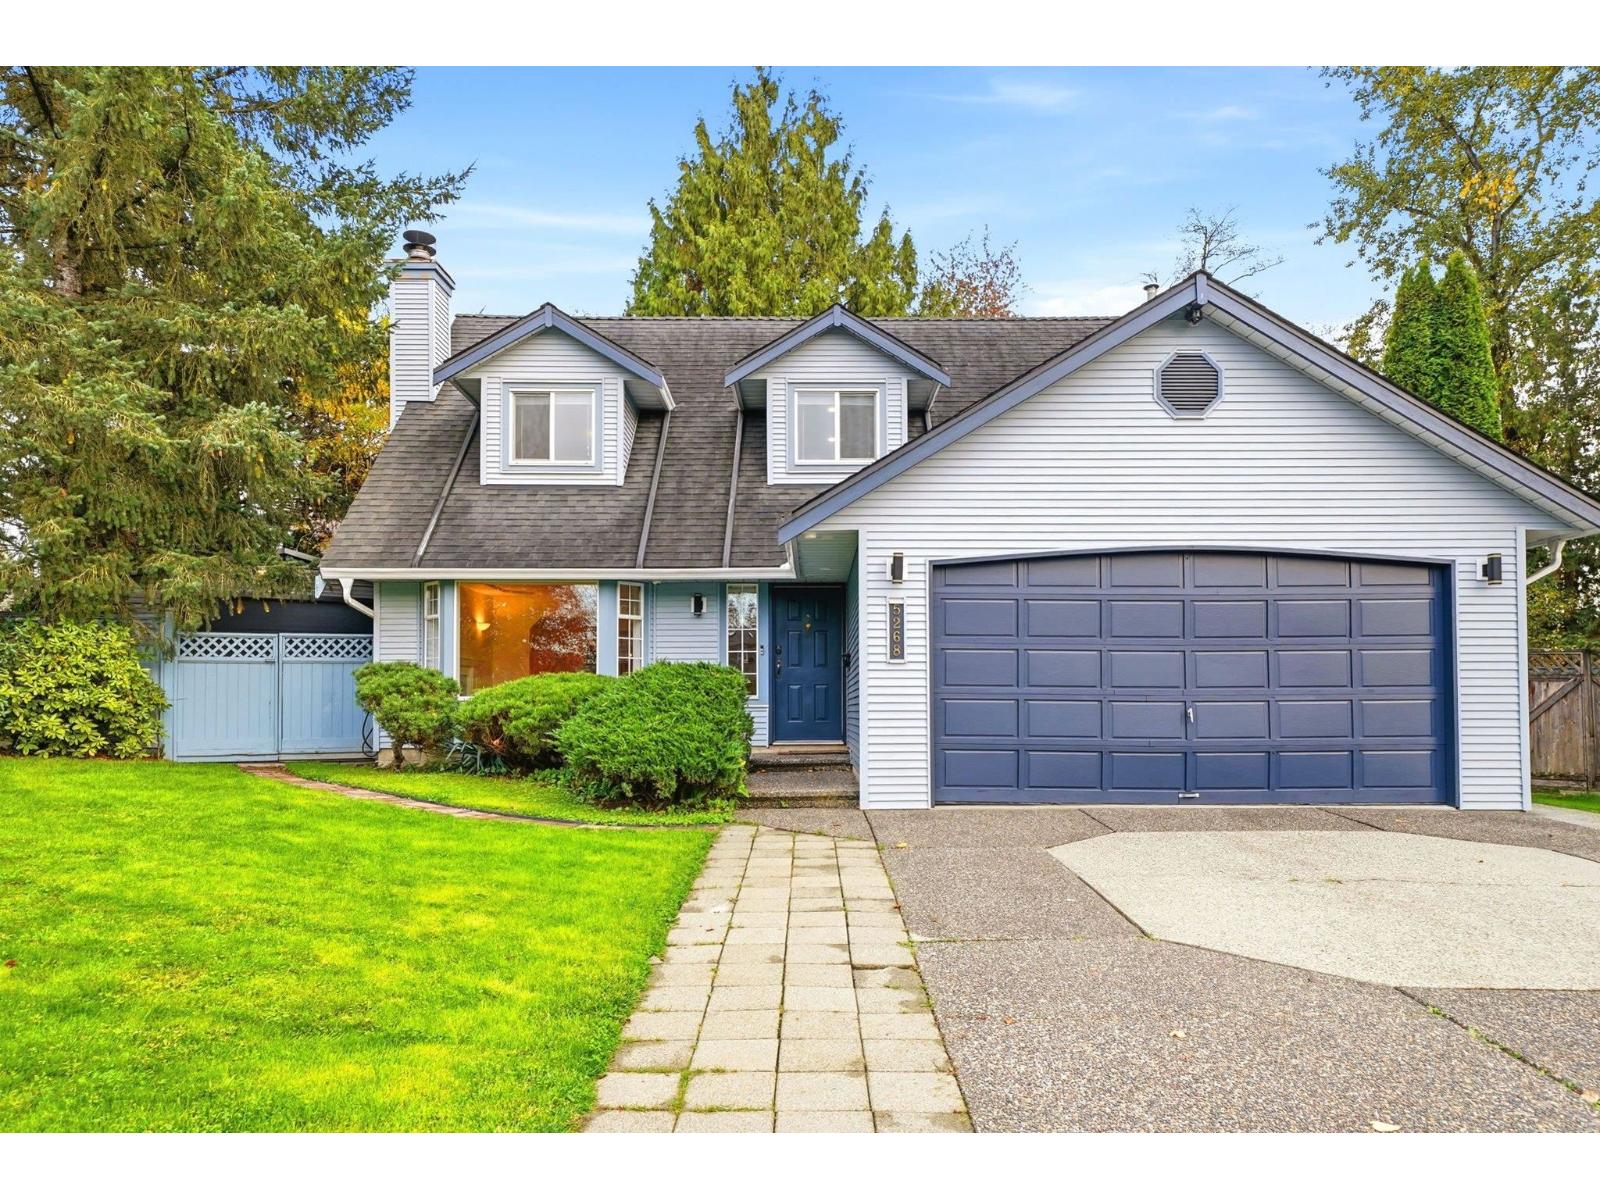 $1,149,000
5268 197 St. · 3bd/3ba · 1945sf
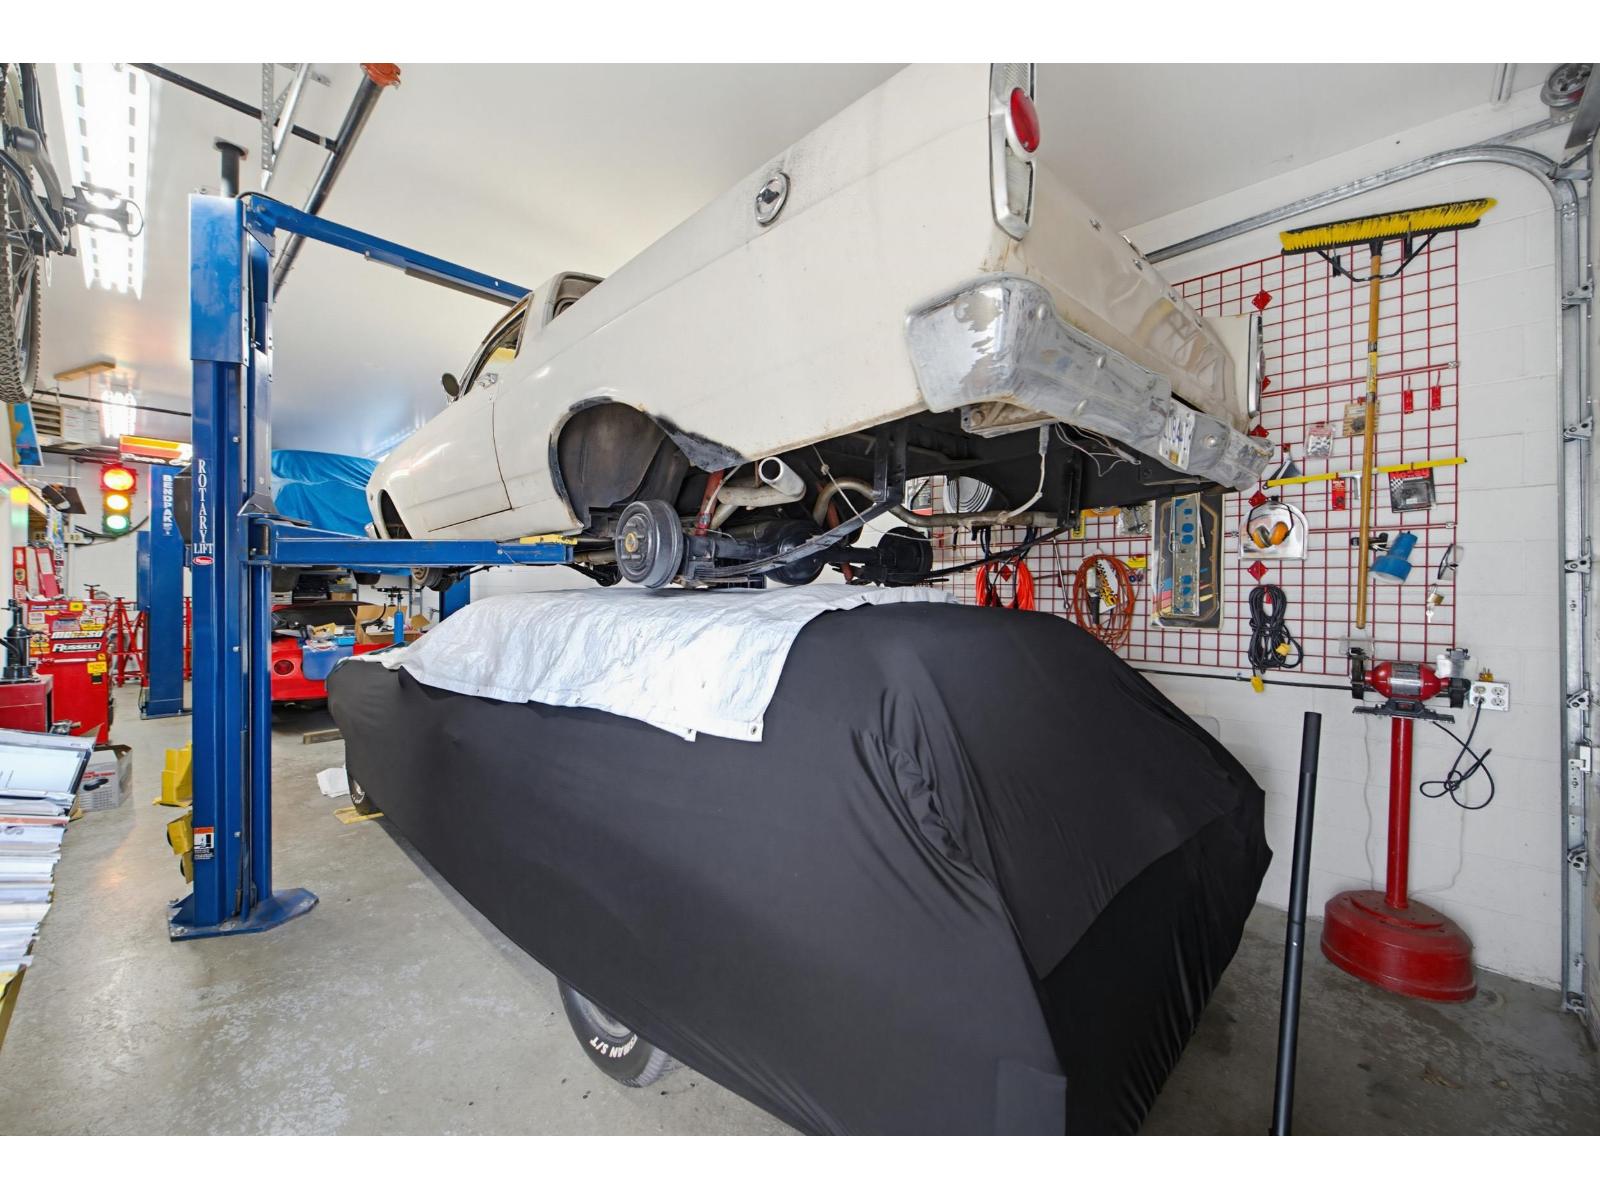 $768,800
213 5678 199 St. · 0bd/0ba
 $768,800
213 5678 199 St. · 1bd/2ba · 1806sf
 $7,500,000
19948 55a Ave. · 0bd/0ba
 $649,900
109 5415 Brydon Cres. · 3bd/2ba · 978sf
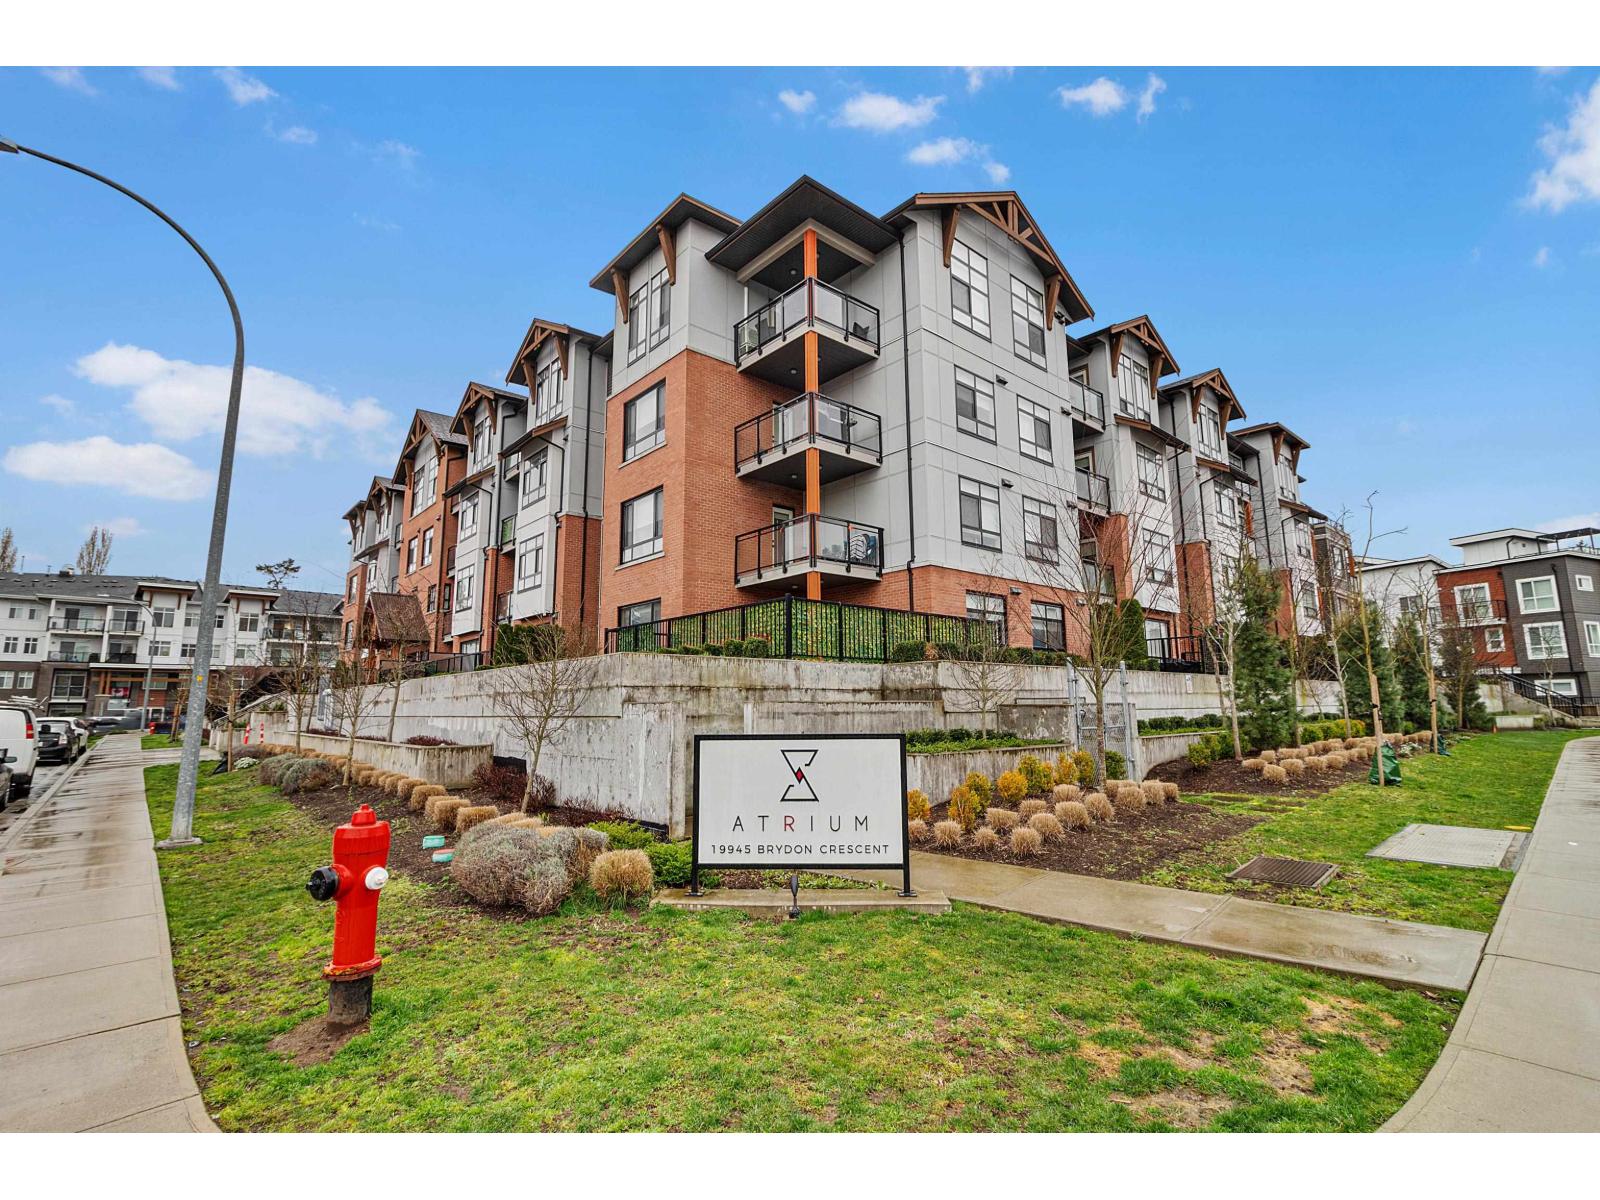 $575,000
408 19945 Brydon Cres. · 2bd/2ba · 861sf
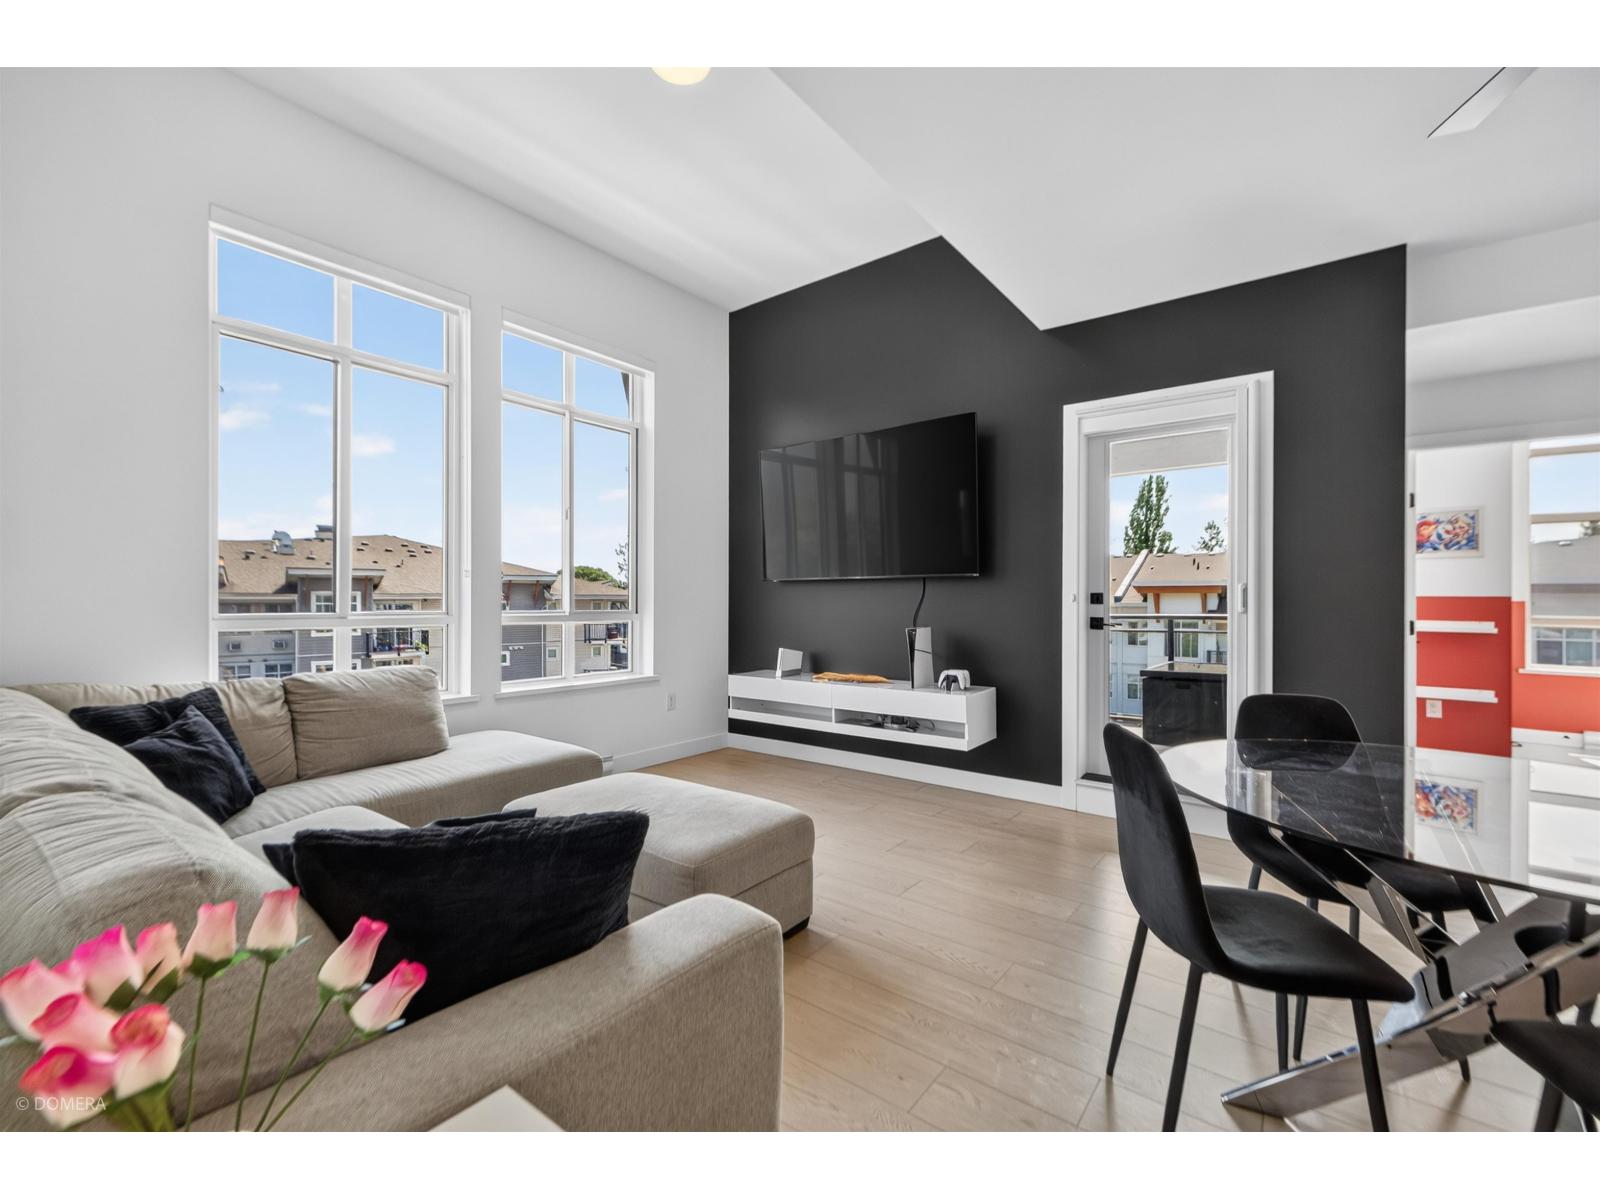 $798,000
402 19945 Brydon Cres. · 3bd/2ba · 1171sf
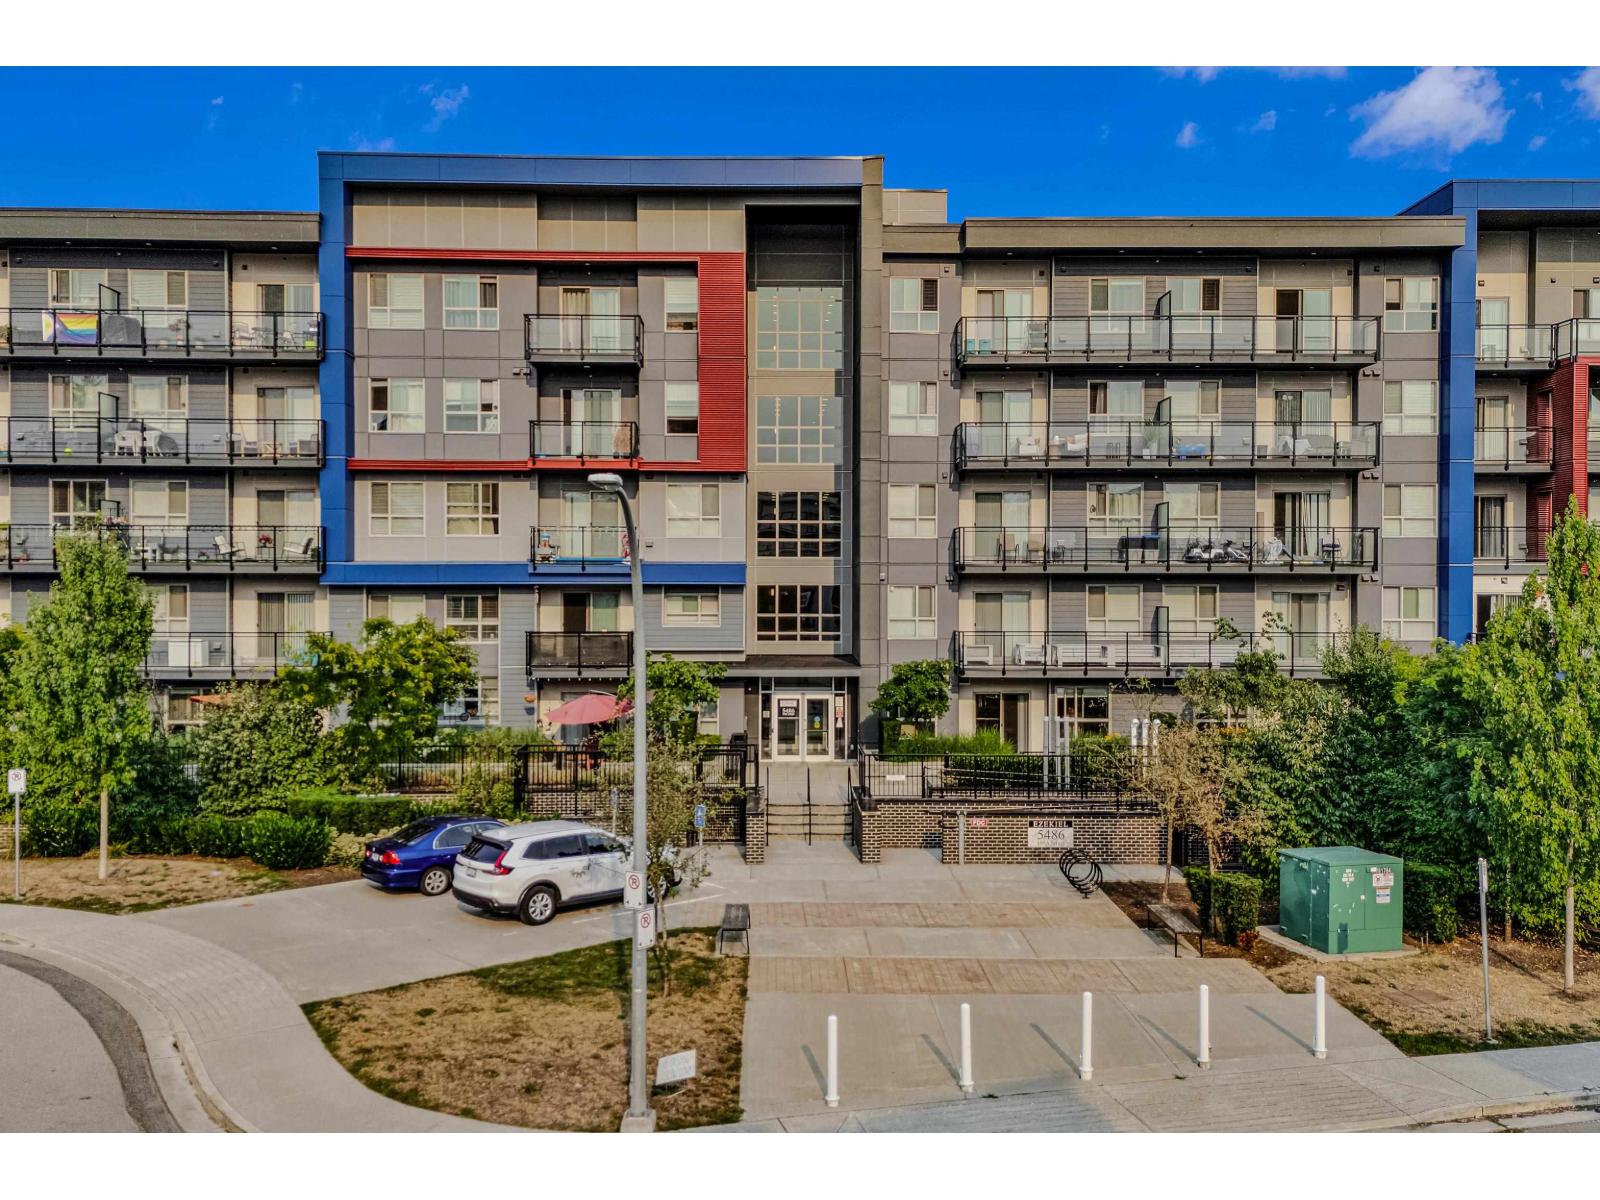 $539,000
110 5486 199a St. · 2bd/2ba · 910sf
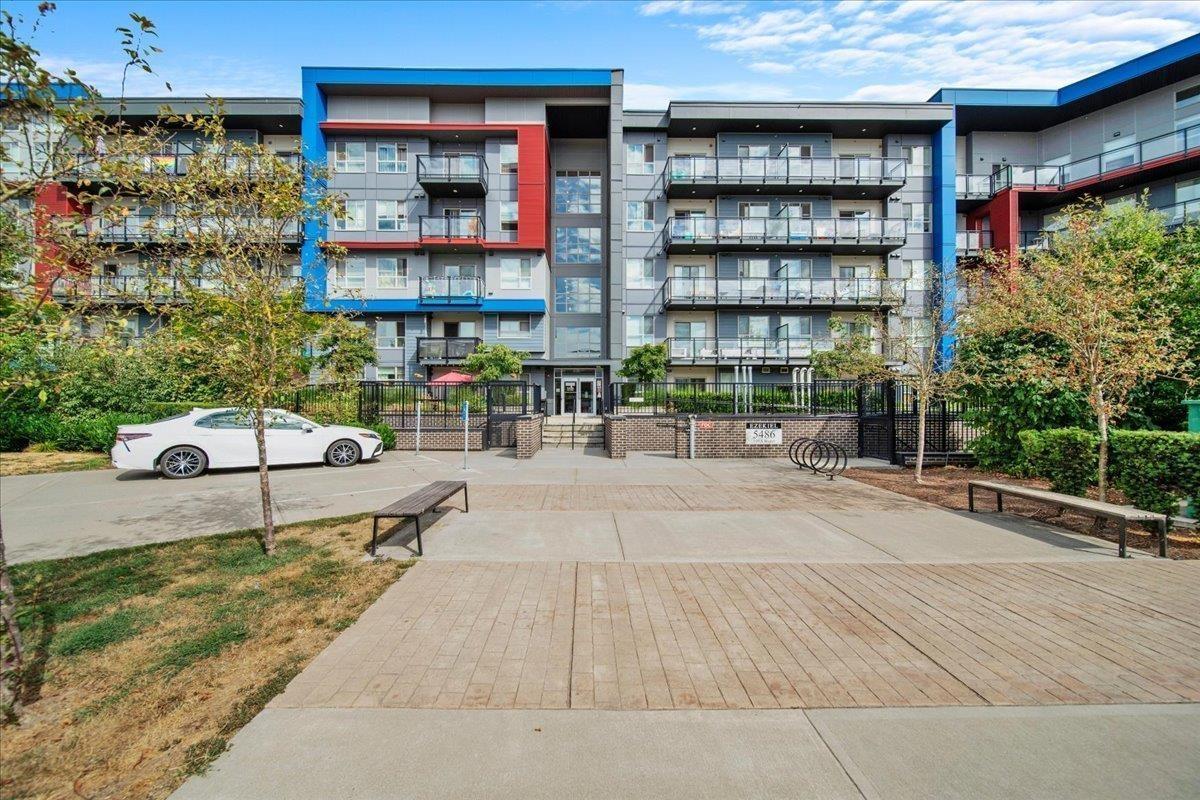 $549,999
420 5486 199a St. · 3bd/2ba · 916sf
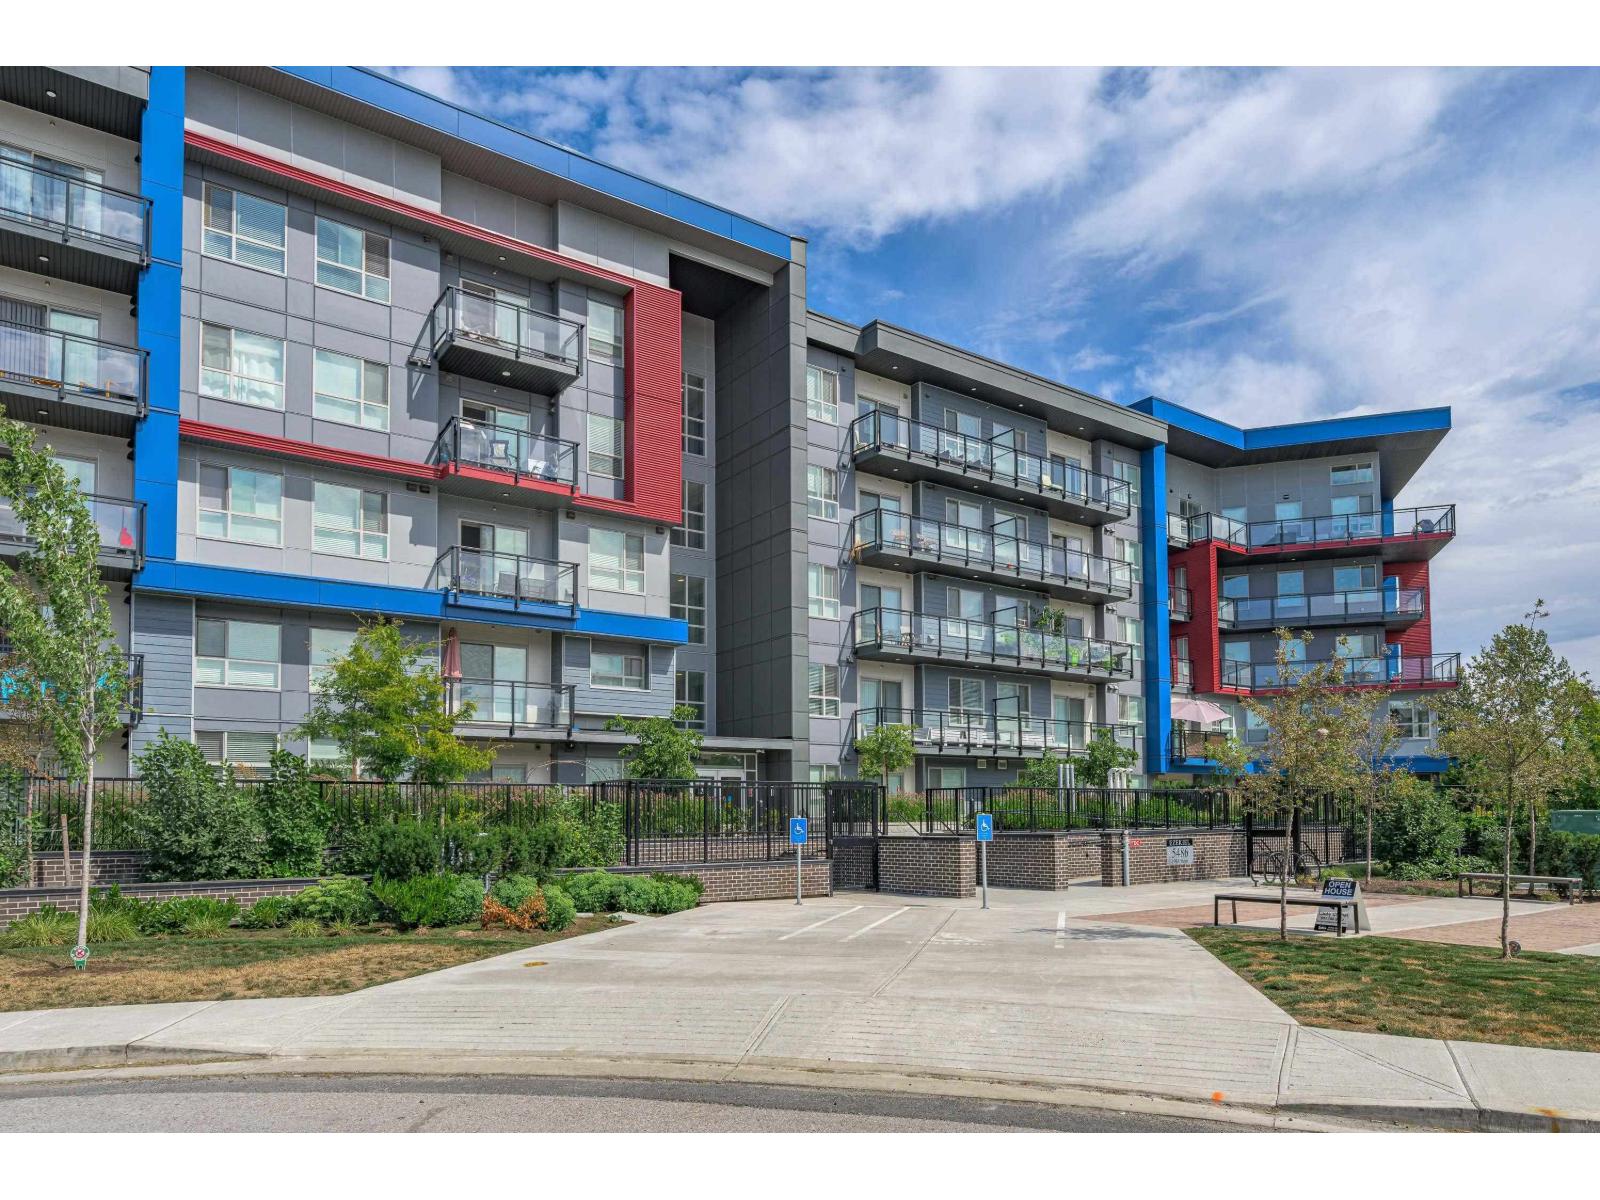
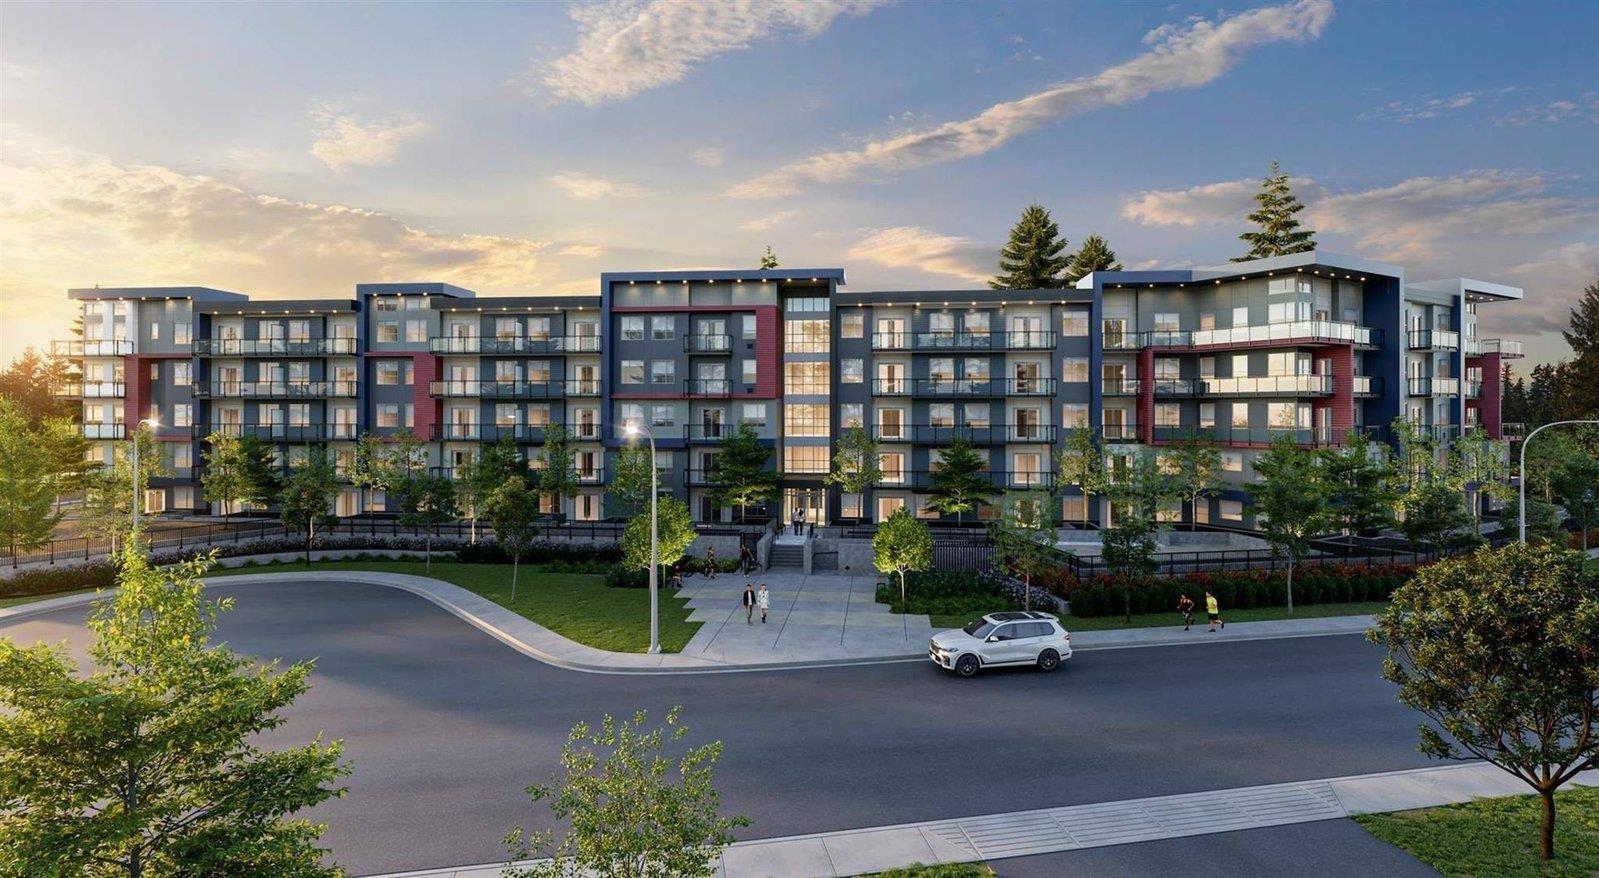 $525,000
202 5486 199a St. · 2bd/2ba · 912sf
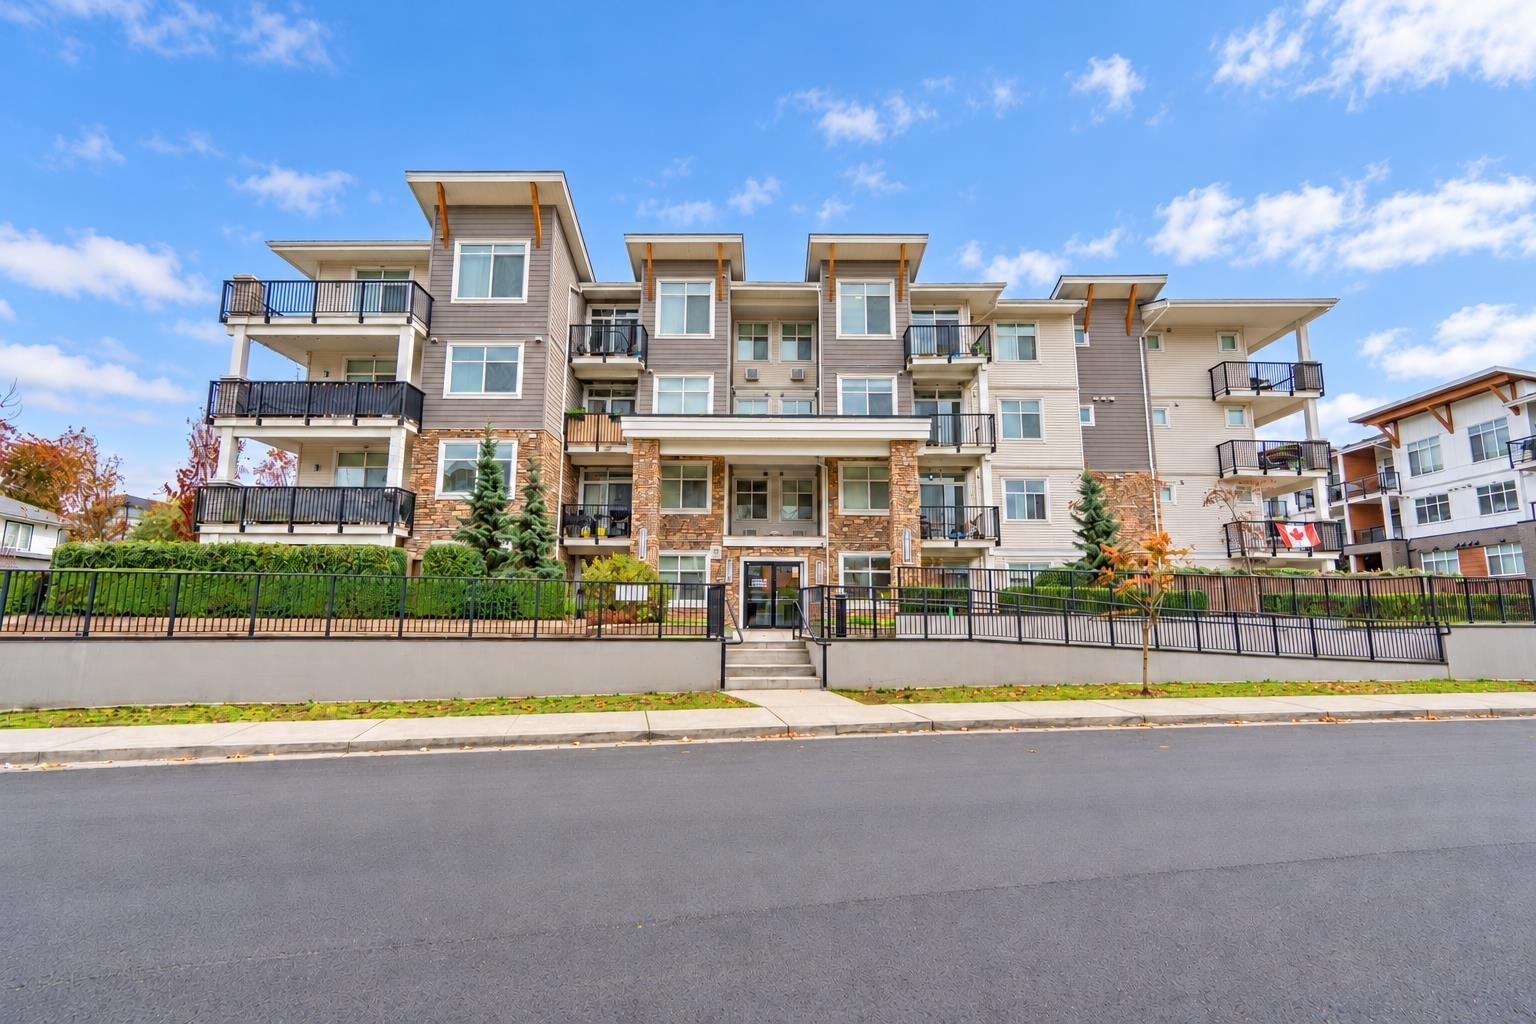
 $559,000
218 5486 199a St. · 2bd/2ba · 985sf
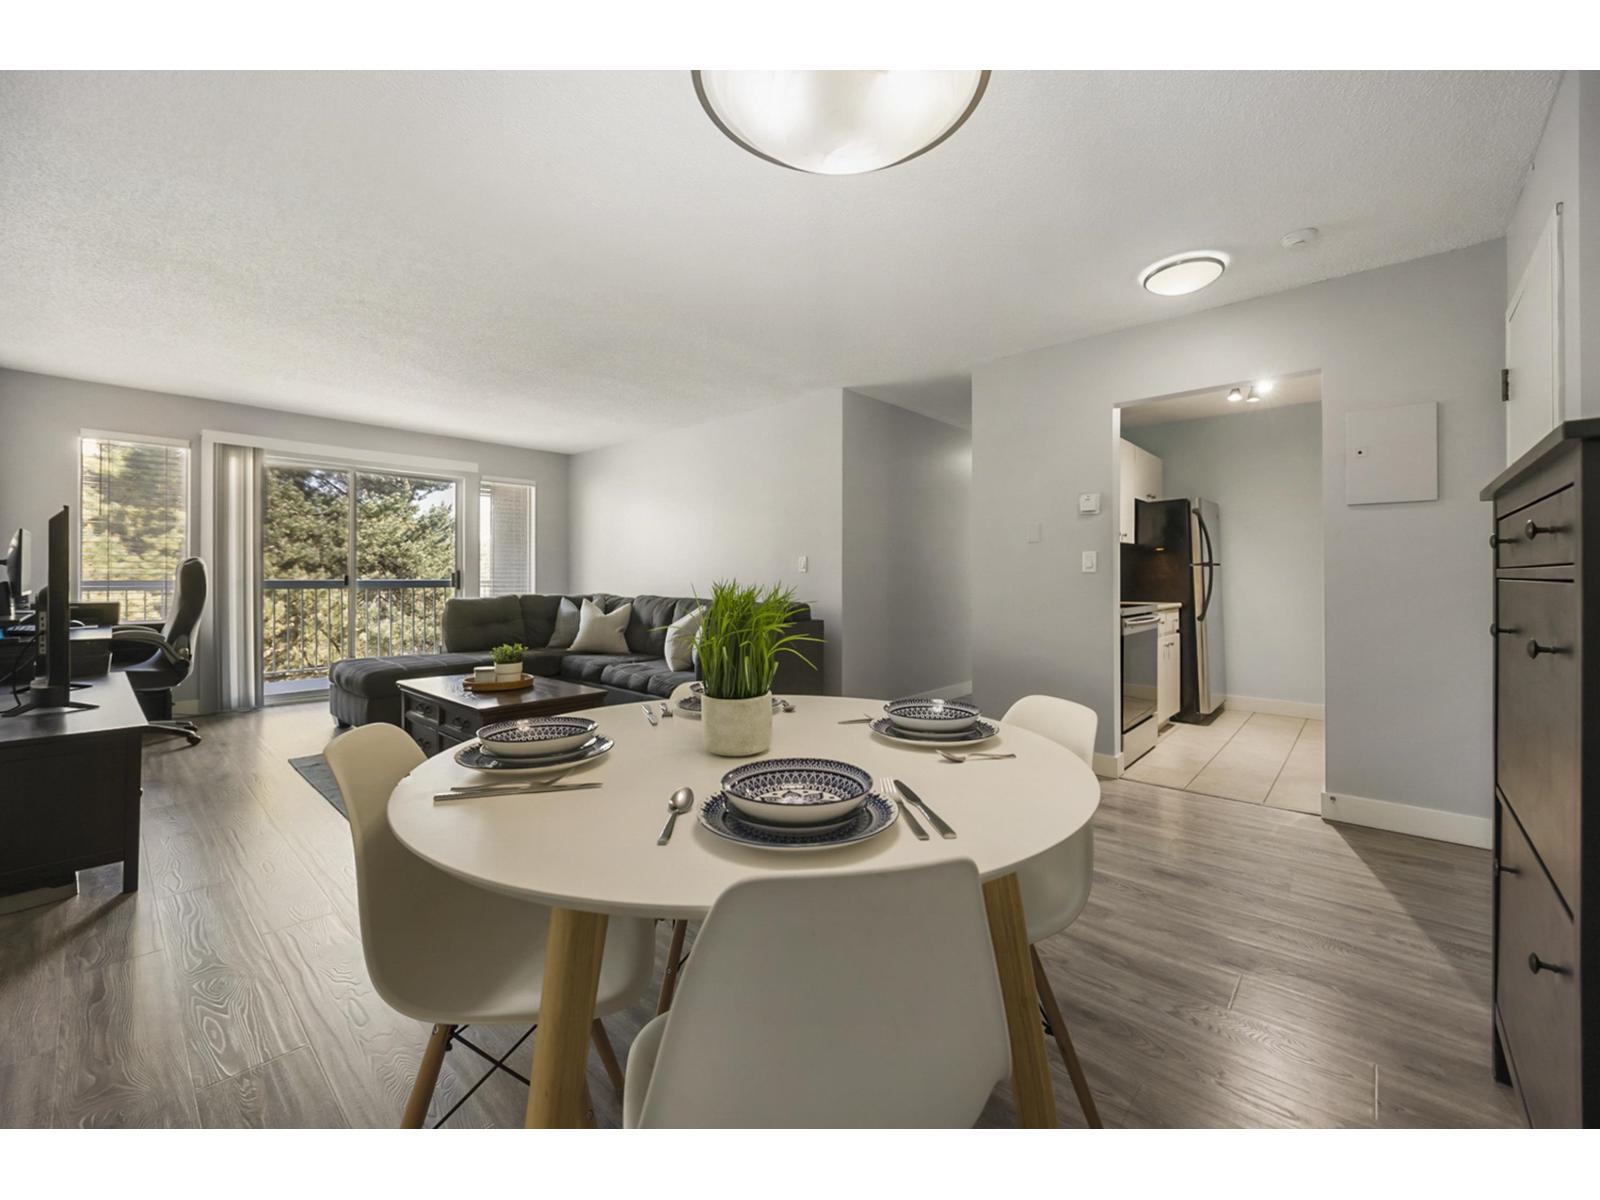
 $484,900
310 19940 Brydon Cres. · 2bd/2ba · 800sf
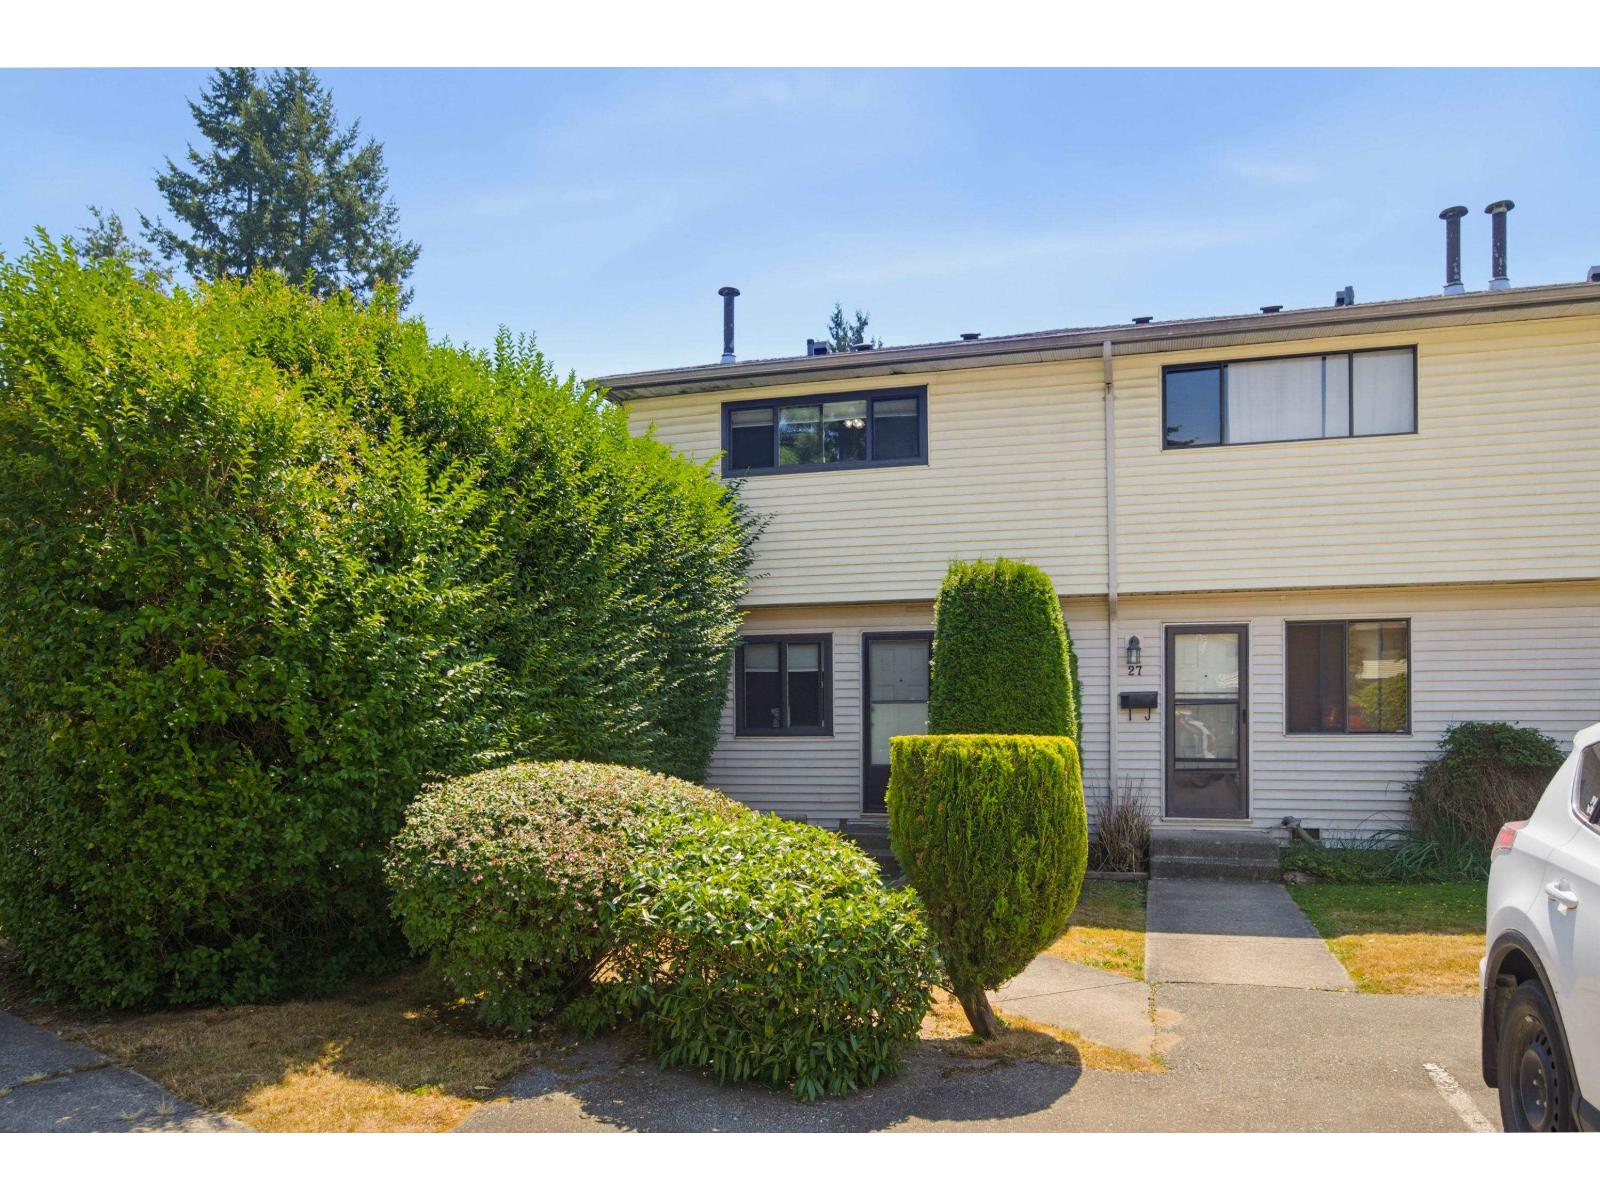
 $374,900
312 5700 200 St. · 2bd/1ba · 920sf
 $599,000
28 5351 200 St. · 3bd/1ba · 1328sf
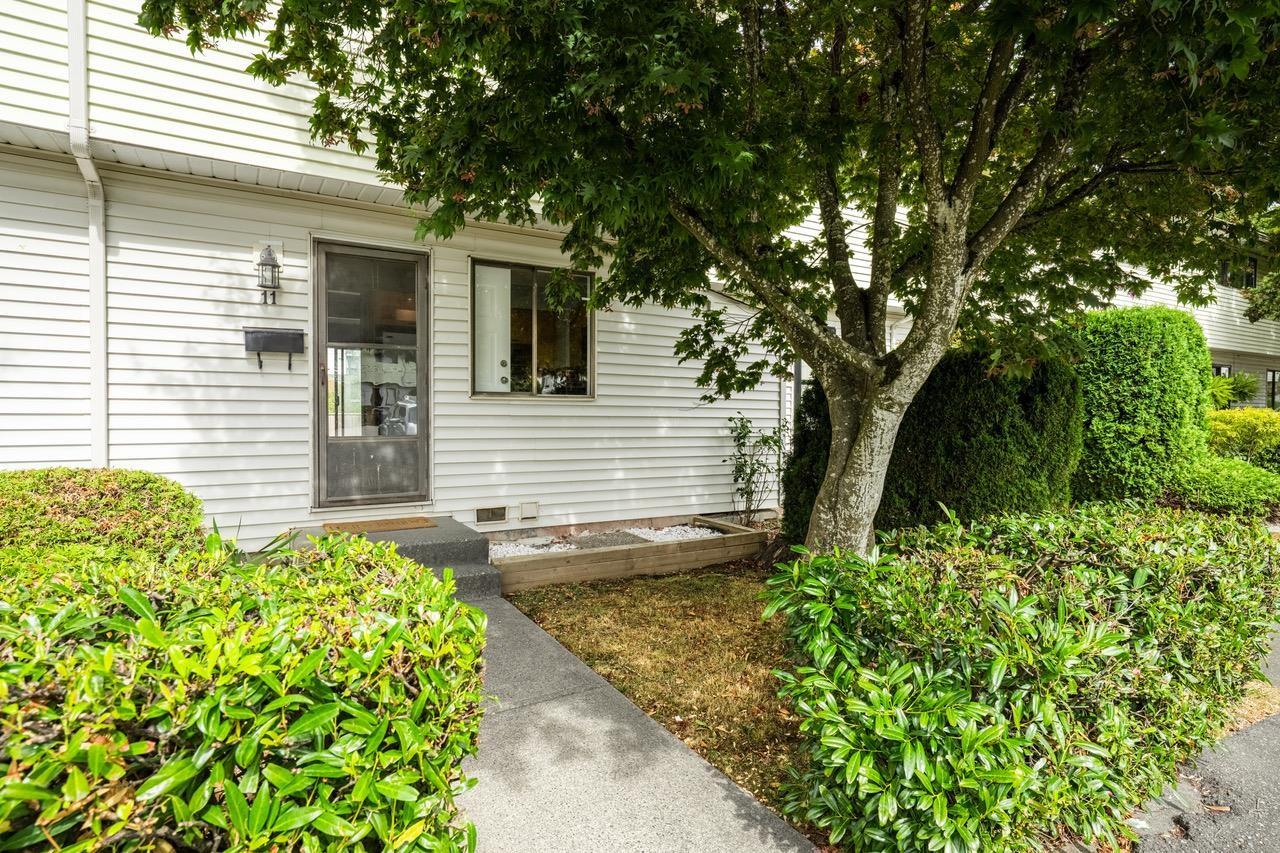 $549,000
11 5351 200 St. · 3bd/1ba · 1375sf
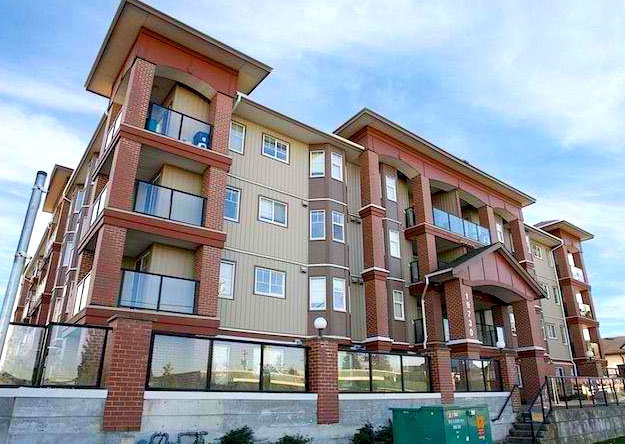 Madison
19720 56th Ave. · BCS2487
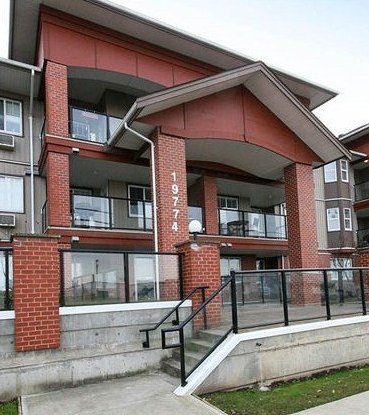 Madison Station
19760 56th · BCS2040
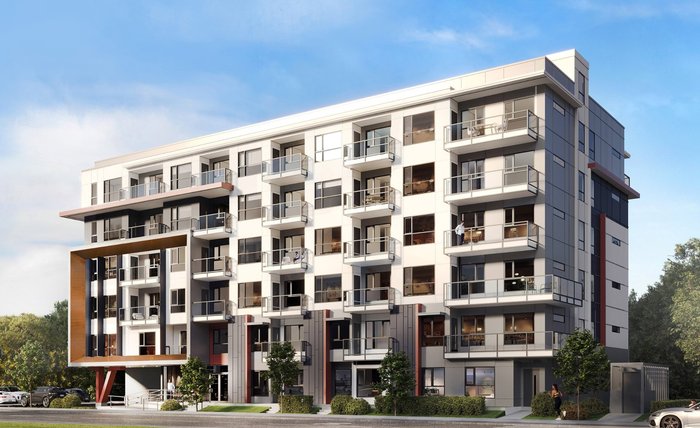 VUE6
20032 56th Ave. · NWP5735
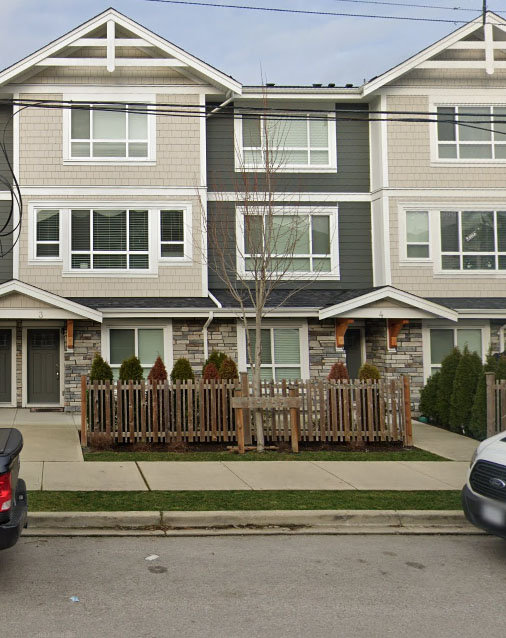 City Park Townhomes
19753 55A Ave. · EPS3996
 Presley
19749 55th Ave.
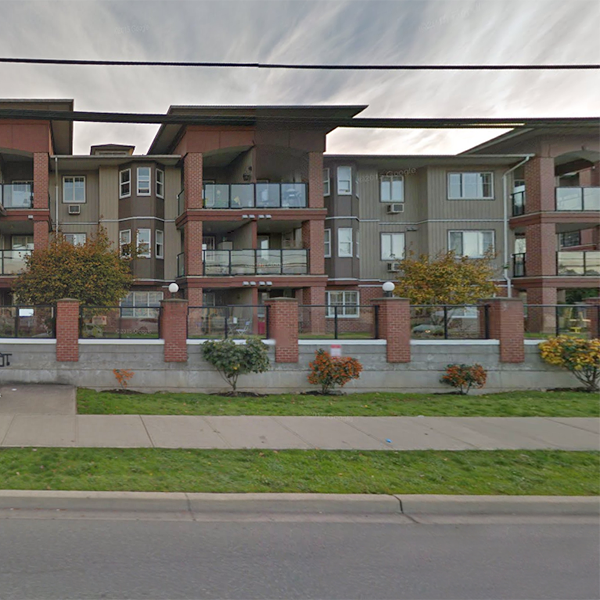 Madison Station
19774 56th Ave. · BCS2040
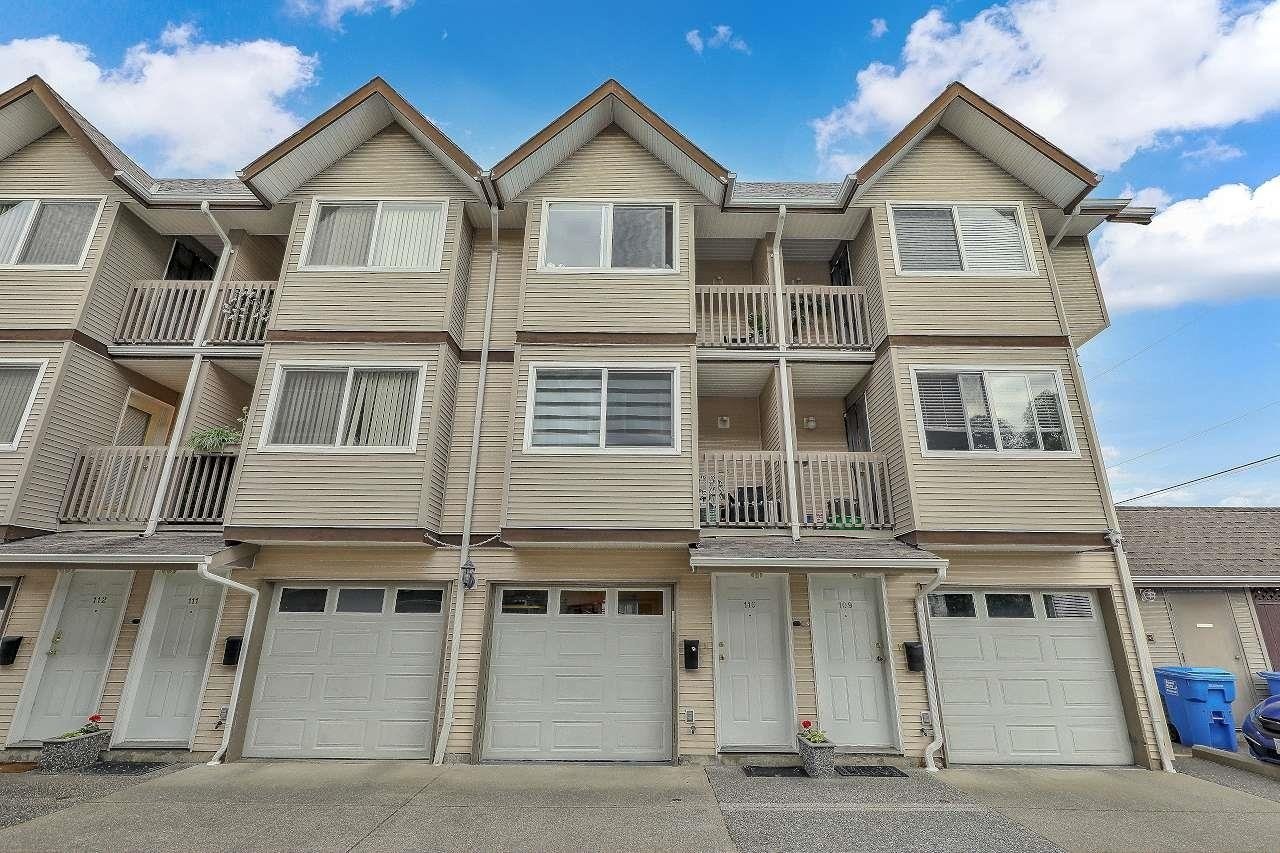 Willowgate
19700 56th Ave. · LMS4044
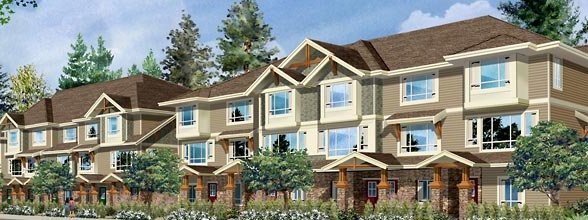 Marquee
19752 55A Ave. · EPS1969
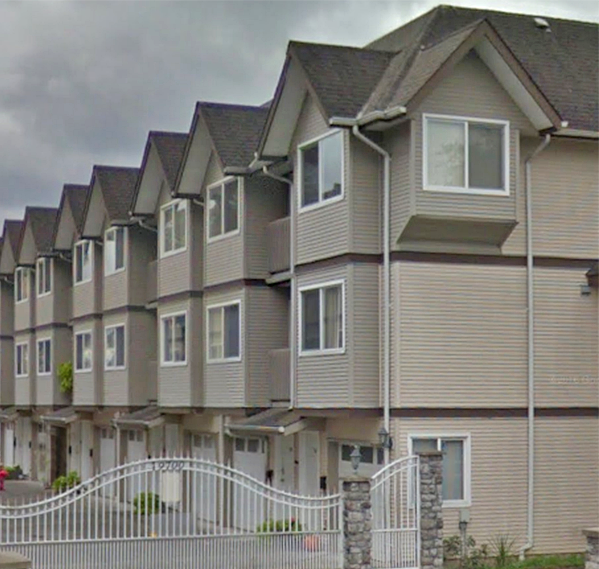 Mclellan Corner
19690 56th Ave. · NWS2850
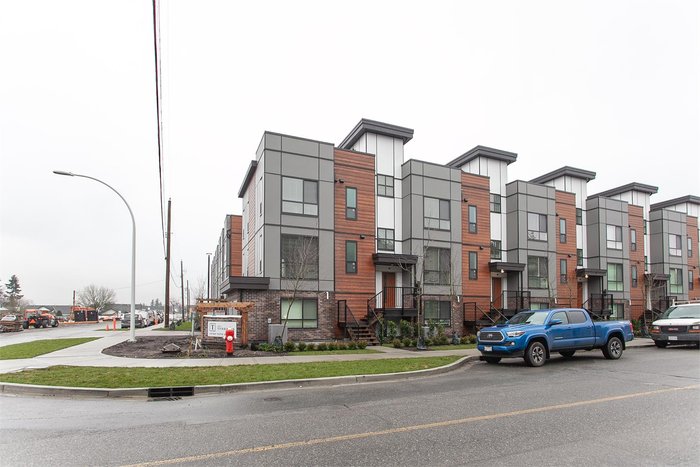 The Terraces Three
19760 55 Ave. · EPS7058
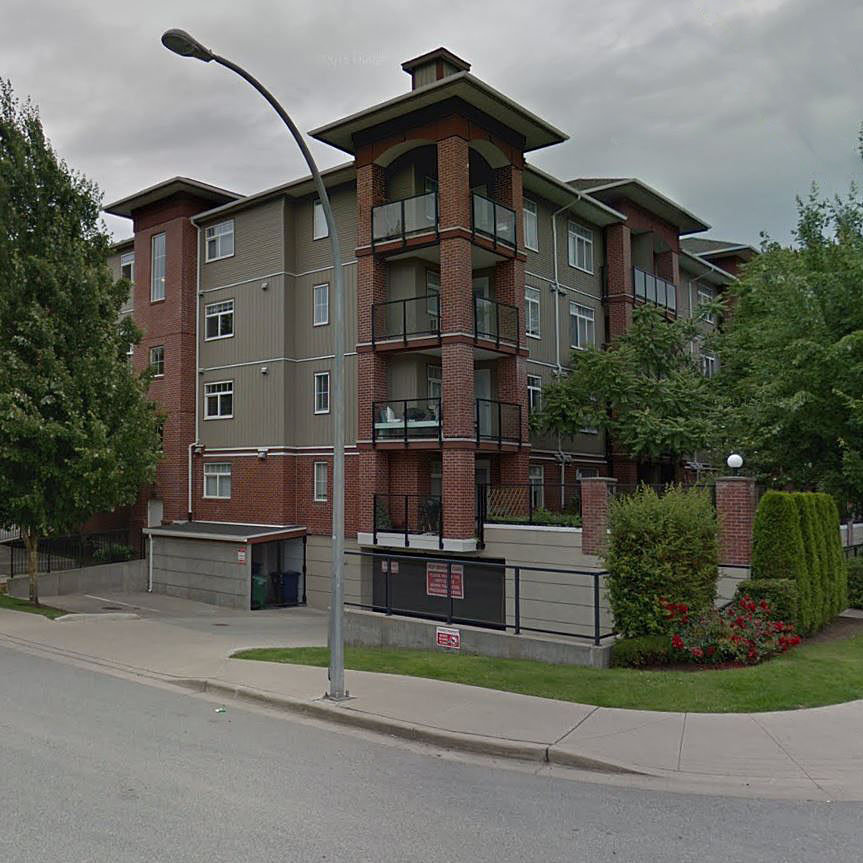 Madison Villas
5516 198th St. · BCS3201
 The Terraces Two
19790 55A Ave. · EPS4443
.jpg) Brooklyn Wynd
5488 198th St. · BCS1942
 Zora
19830 56th Ave. · BCS3128
 Rosie Court
19860 56th Ave. · NWS2297
 Southbrook
5474 198th St. · BCS2540
 Brydon Walk
5454 198th St. · BCS2287
 Scale
20220 54A Ave.



