Maintenance Fees Include
Garbage Pickup
Gardening
Heat
Hot Water
Management
Recreation Facility


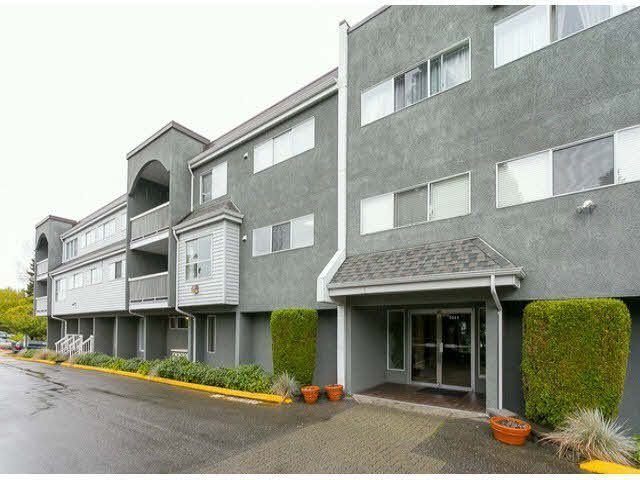 🔍 2 photos · slideshow
| Sold Date | Address | Bed | Bath | Sqft | Asking | Sold Price | DOM | Strata Fee | Tax | Listed By |
|---|---|---|---|---|---|---|---|---|---|---|
| 2026-04-07 | 107 5700 200 St. | 1 | 1 | 645 | $333,369 | $315,000 ($488/sf) | $312 | $1405 (2025) | Macdonald Realty Westmar | |
| 2026-02-14 | 102 5664 200 St. | 2 | 1 | 950 | $374,900 | $373,000 ($393/sf) | $462 | $1797 (2025) | RE/MAX 2000 Realty | |
| 2025-11-04 | 202 5700 200 St. | 2 | 1 | 976 | $424,900 | $410,000 ($420/sf) | $478 | $1840 (2025) | Royal LePage - Wolstencroft | |
| 2025-10-14 | 308 5664 200 St. | 2 | 1 | 833 | $379,800 | $375,000 ($450/sf) | $398 | $1676 (2025) | Royal LePage Global Force Realty | |
| 2025-10-07 | 208 5700 200 St. | 1 | 1 | 624 | $349,900 | $348,000 ($558/sf) | $312 | $1300 (2024) | Homelife Benchmark Realty (Langley) Corp. | |
| 2025-09-21 | 301 5700 200 St. | 2 | 1 | 903 | $449,999 | $422,000 ($467/sf) | $446 | $1673 (2024) | Macdonald Realty (Surrey/152) | |
| 2024-12-09 | 105 5664 200 St. | 1 | 1 | 701 | $369,900 | $355,000 ($506/sf) | $343 | $1348 (2024) | Stonehaus Realty Corp. |
Sold data from the MLS® feed for strata plan NWS2150. Showing the 15 most recent sales from the last 24 months; expand for up to 80.
Langley Village at 5664 200 St. — In the past year 3 units sold at an average of $366,000.
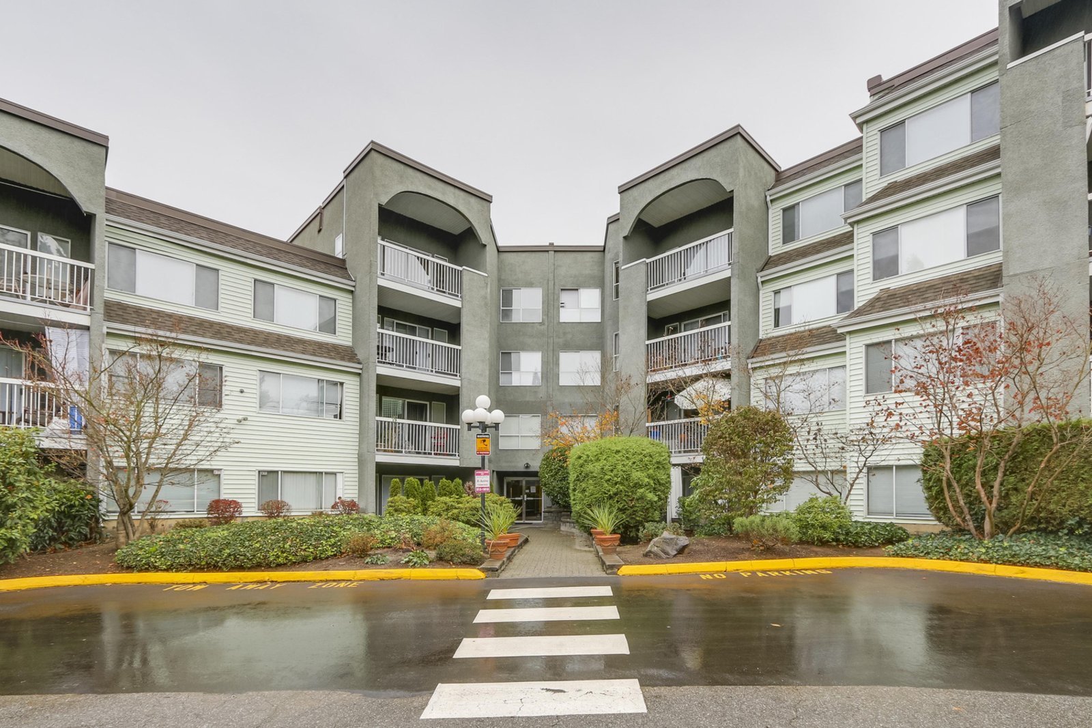
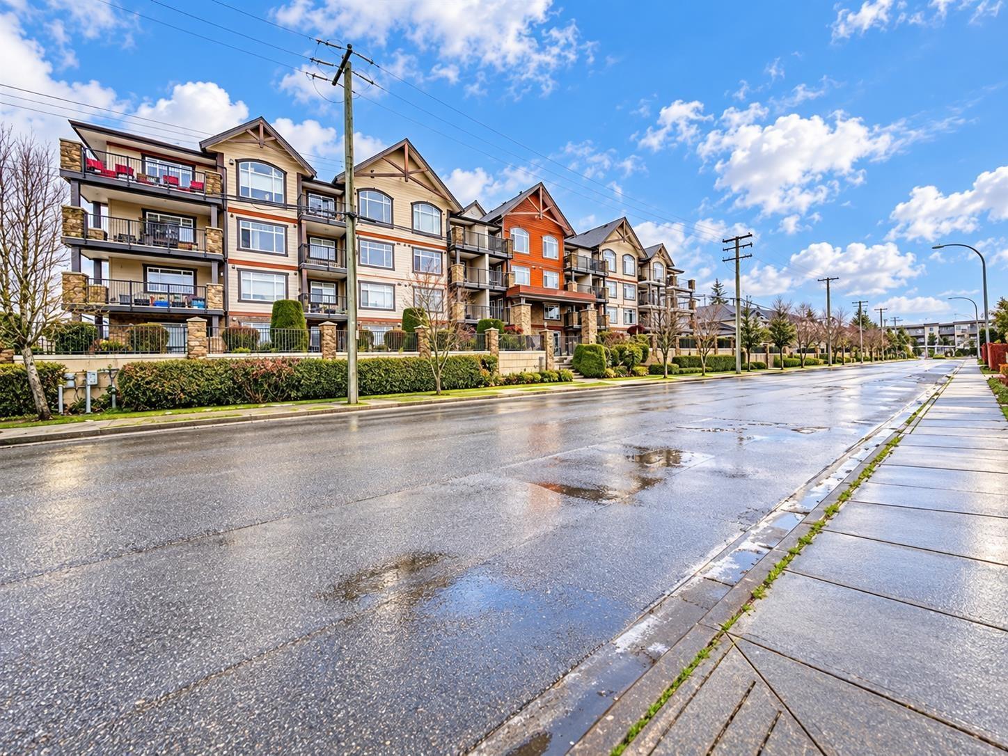
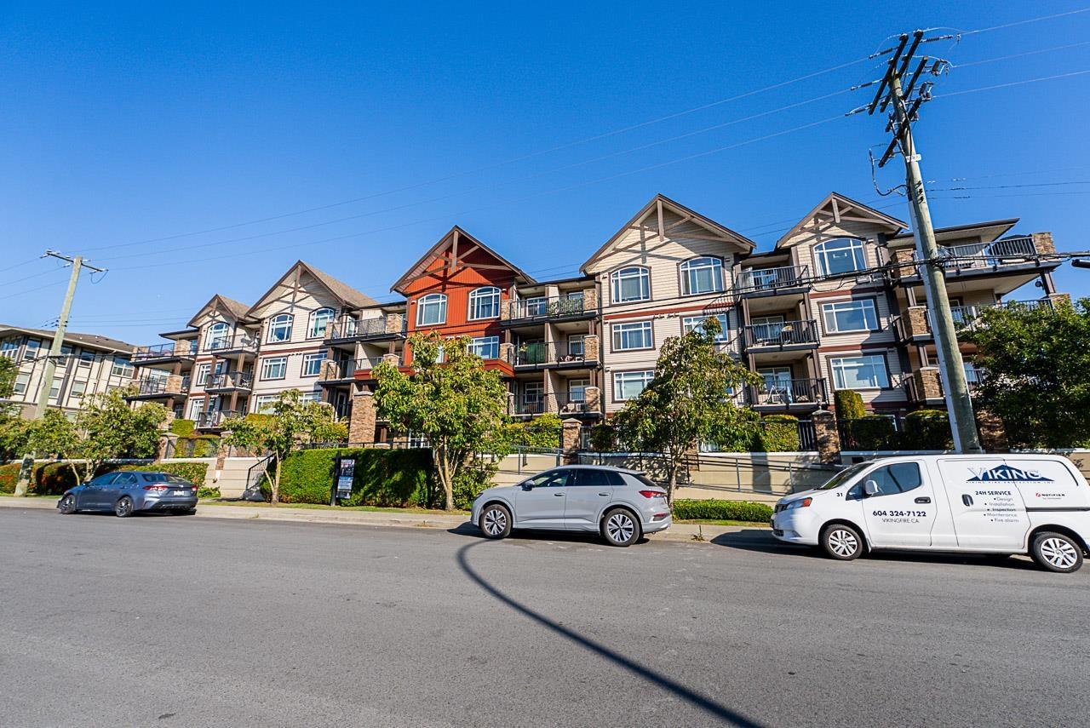
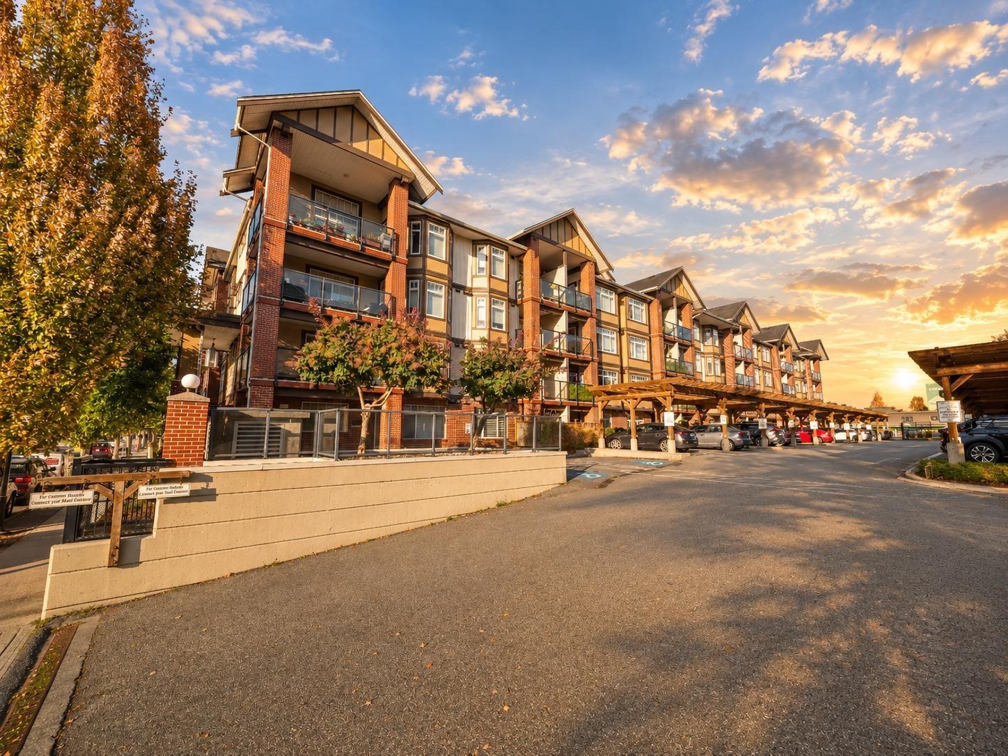
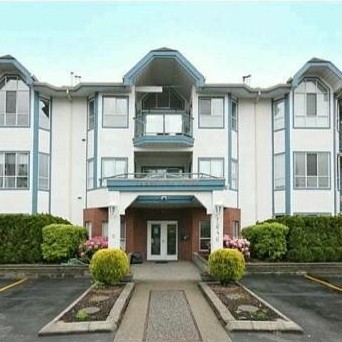
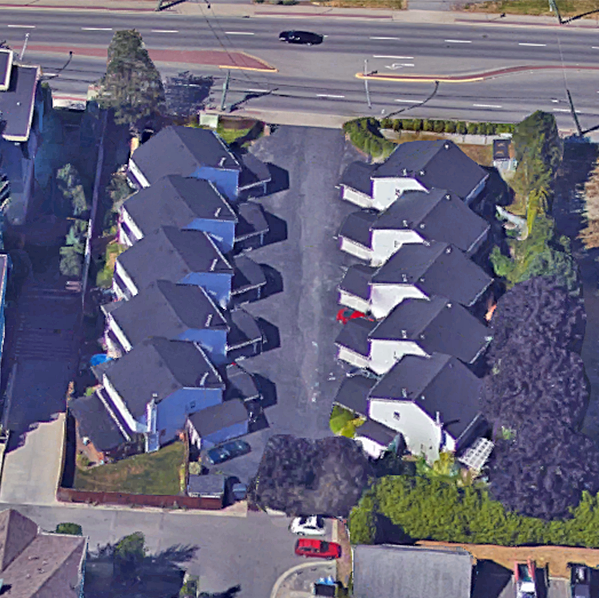
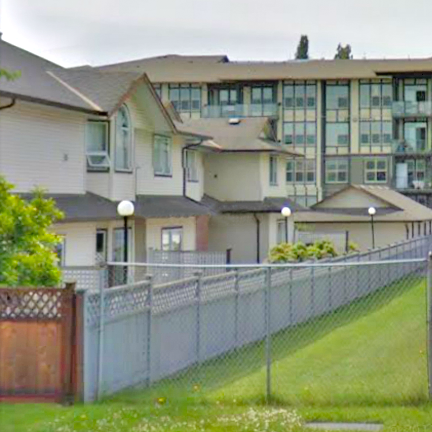
Langley Village - 5664 200 Street, Langley, BC V3A 1M8, Strata Plan No. NWS2150, 3 levels, 76 units, built 1984. Located at 56A & 200th in downtown Langley, Langley Village consists of two buildings at 5664 and 5700 200th Street with total 76 condominiums. Built & maintained by the Porte Development Corp., which has been involved in the building and management of apartments, condominiums, and townhomes in the lower mainland for over 25 years, Langley Village complex has been renovated from the inside out in 2008 and is being made new again. Designed by Georgie Award-winning BYU Design, the Langley Village condos feature tiled kitchen and bathroom floors, warm wood-style cabinets, new appliances, beautiful kitchen cabinets and countertops, contemporary fixtures, colorful paint, nice carpets and blinds, generous insuite storages, plus additional onsite storages, cheater ensuites, spacious patios, and playground area. Situated in the heart of the City of Langley Community, Langley Village is convenient and quiet. A multitude of great stores, restaurants, and services are within a 3 block radius. As well as various schools, parks, and cultural centers all within minutes. Langley Village is managed by Hugh & Mackinnon 604-531-1909. Pets Allowed with Restriction, Rentals Allowed.
| Construction | Frame - Wood |
|---|---|
| Exterior Finish | Stucco |
| Roof | Torch-on |
| Foundation | Concrete Perimeter |
| Rain Screen | No |
| Developer | Porte Communities |
| Architect | Tri Power Construction Ltd |
| Designer | BYU Design |
| Marketer | Porte Realty Ltd. |
| Management Company | Self Managed |
| Strata Plan | NWS2150 |
|---|---|
| Strata Web Site | www.hughmckinnon.com |
| Building Type | Strata Townhouses |
| Title to Land | Freehold Strata |
| Units in Strata | 76 |
| Units in Development | 76 |
| Management Company | Quay Pacific Property Management — 604-521-0876 |
| Bylaws / Restrictions | PETS ALLOWED W/REST.,RENTALS ALLOWED |
| Contingency Reserve Fund | $$85,691.60 (2021) |
| Parking / Storage | Open,visitor Parking |
Live market intelligence for this building's segments — active inventory, medians, ranges & trends. Opens in a new tab.
| Sales Website | www.porterealty.com/project_websites/langley_village/location.htm |
|---|---|
| Sales Phone | 604-533-8655 |
| Sales Email | sales@langleyvillage.ca |
| Sales Address | 5664 200th St. at 57A Langley |
| Address | Bed | Bath | Sqft | Price |
|---|---|---|---|---|
| 312 5700 200 St. | 2 | 1 | 920 | $374,900 |
| 213 5678 199 St. | 1 | 2 | 1806 | $768,800 |
| 213 5678 199 St. | $768,800 | |||
| 134 5641 201 St. | 2 | 2 | 1292 | $555,555 |
| 207 20058 Fraser Highway | 1 | 1 | 580 | $374,508 |
| 309 20058 Fraser Highway | 1 | 1 | 649 | $399,000 |
| 209 19936 56 Ave. | 2 | 2 | 958 | $439,000 |
| 201 5710 201 St. | 2 | 2 | 1175 | $450,000 |
| 114 19939 55a Ave. | 2 | 1 | 705 | $337,500 |
| 214 20061 Fraser Highway | 1 | 1 | 752 | $455,000 |
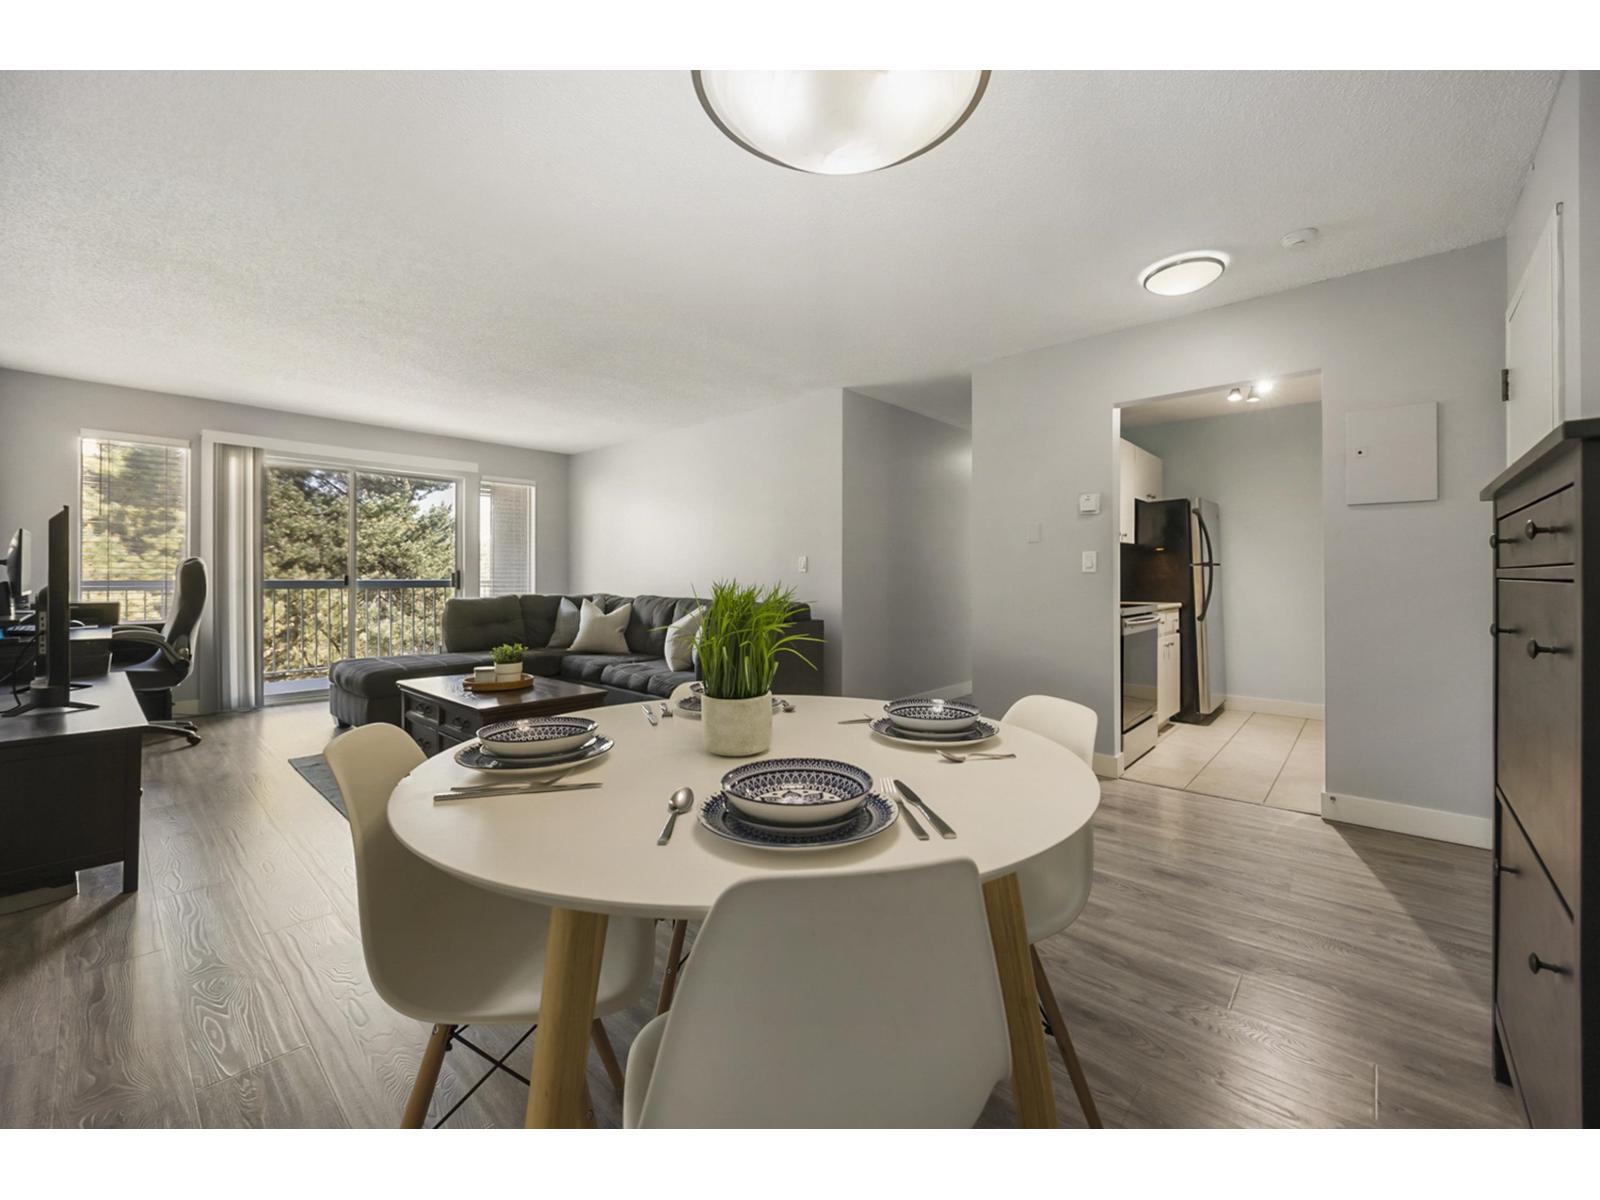 $374,900
312 5700 200 St. · 2bd/1ba · 920sf
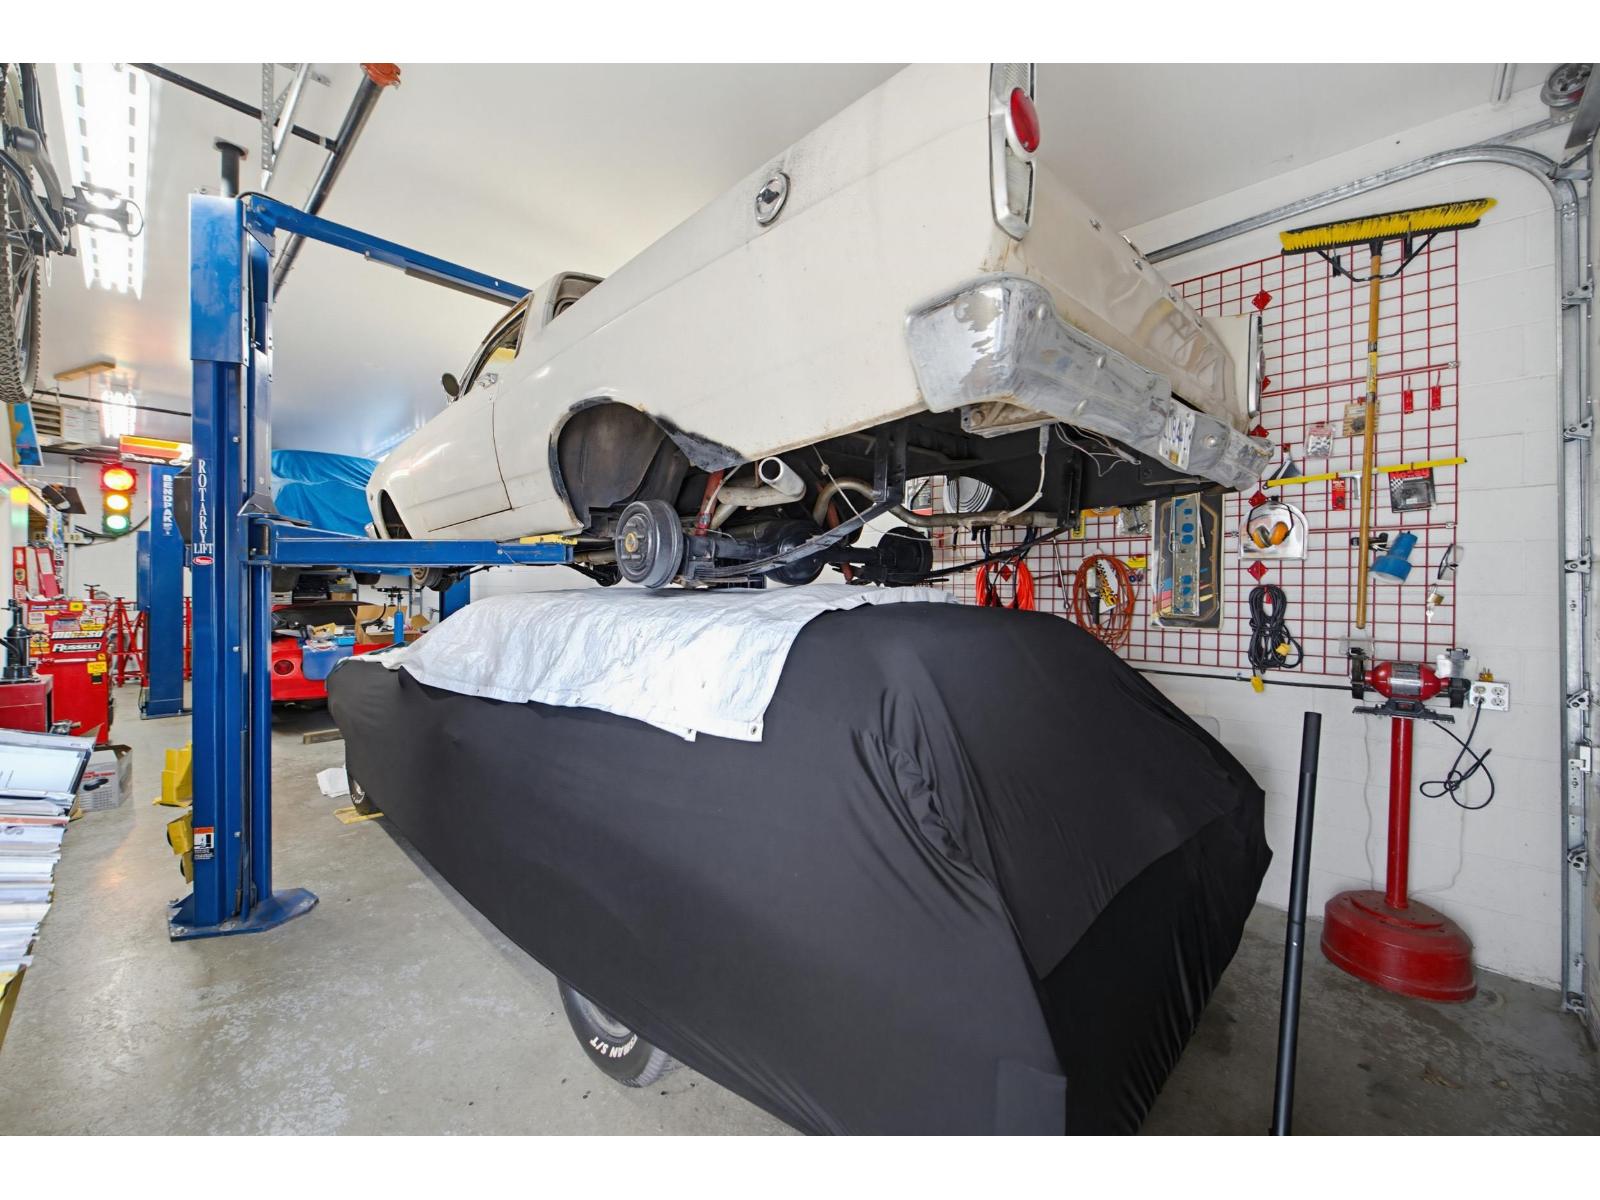 $768,800
213 5678 199 St. · 1bd/2ba · 1806sf
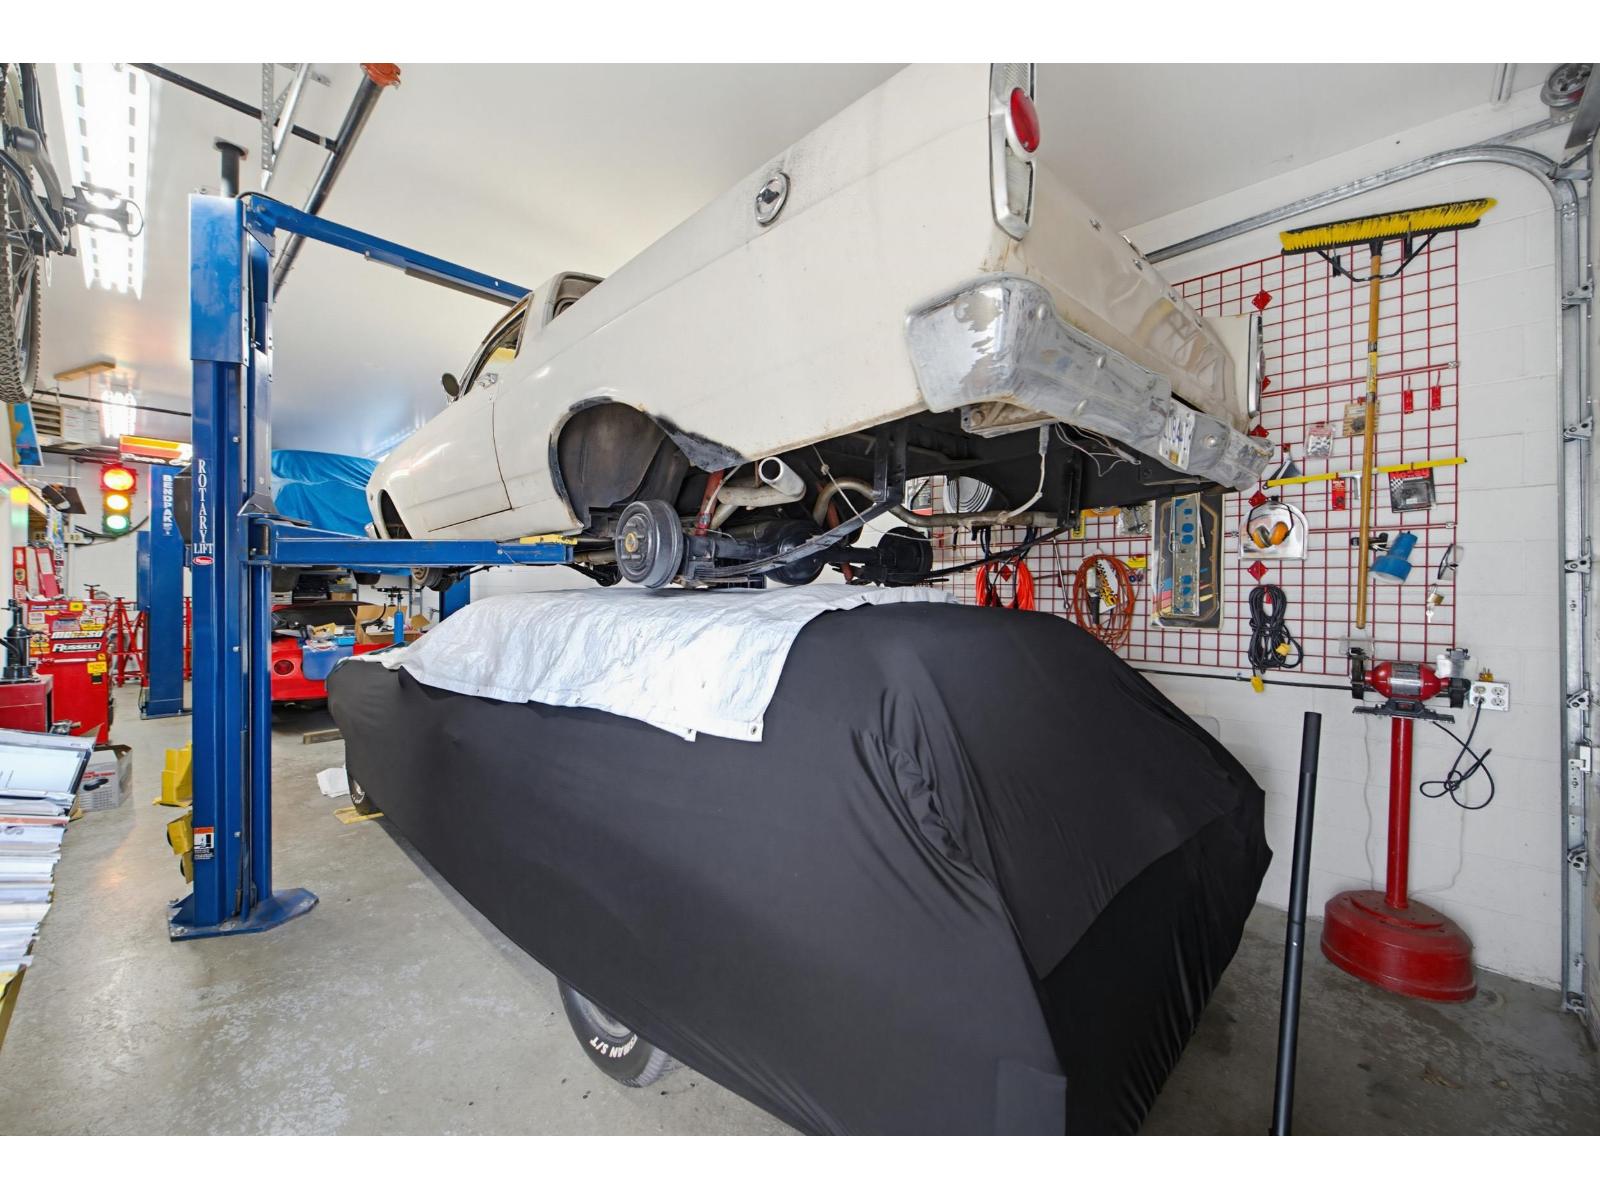 $768,800
213 5678 199 St. · 0bd/0ba
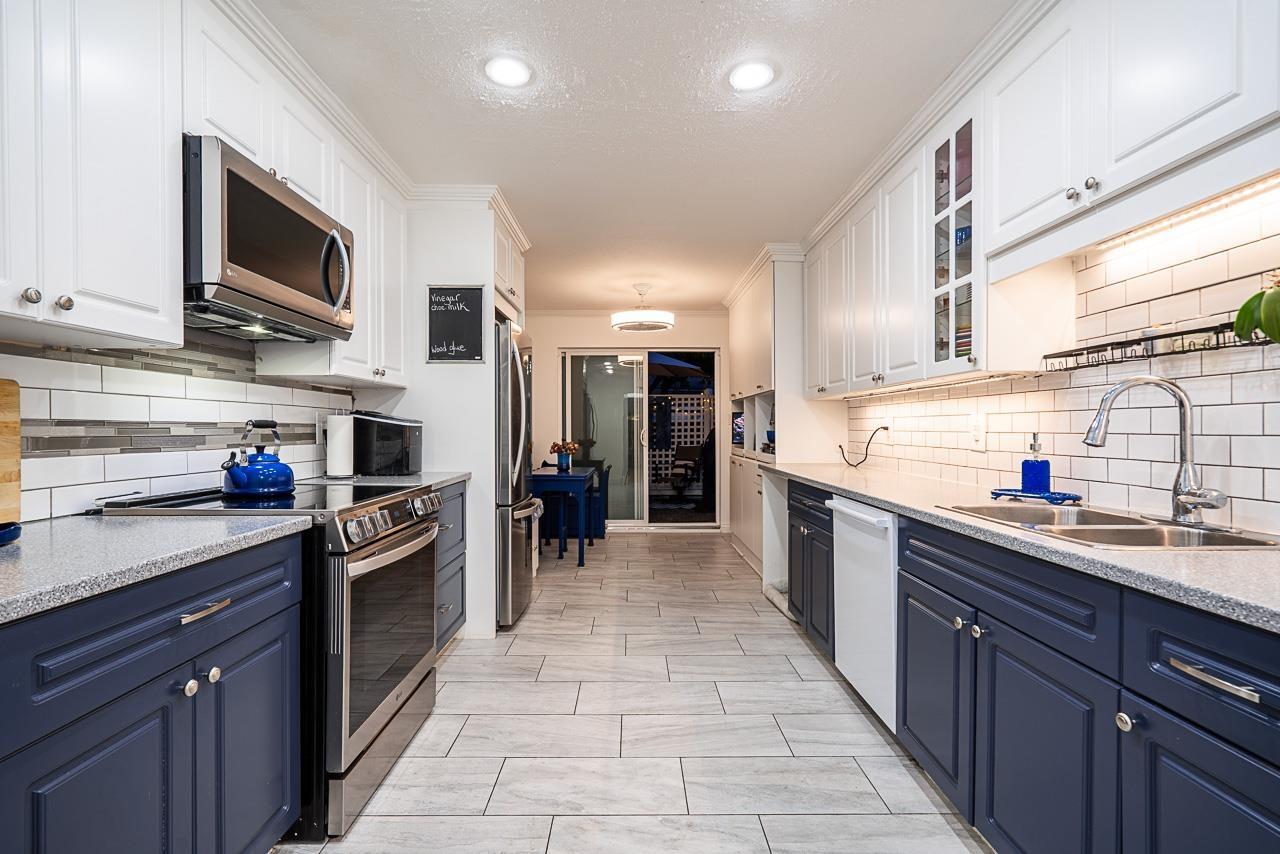 $555,555
134 5641 201 St. · 2bd/2ba · 1292sf
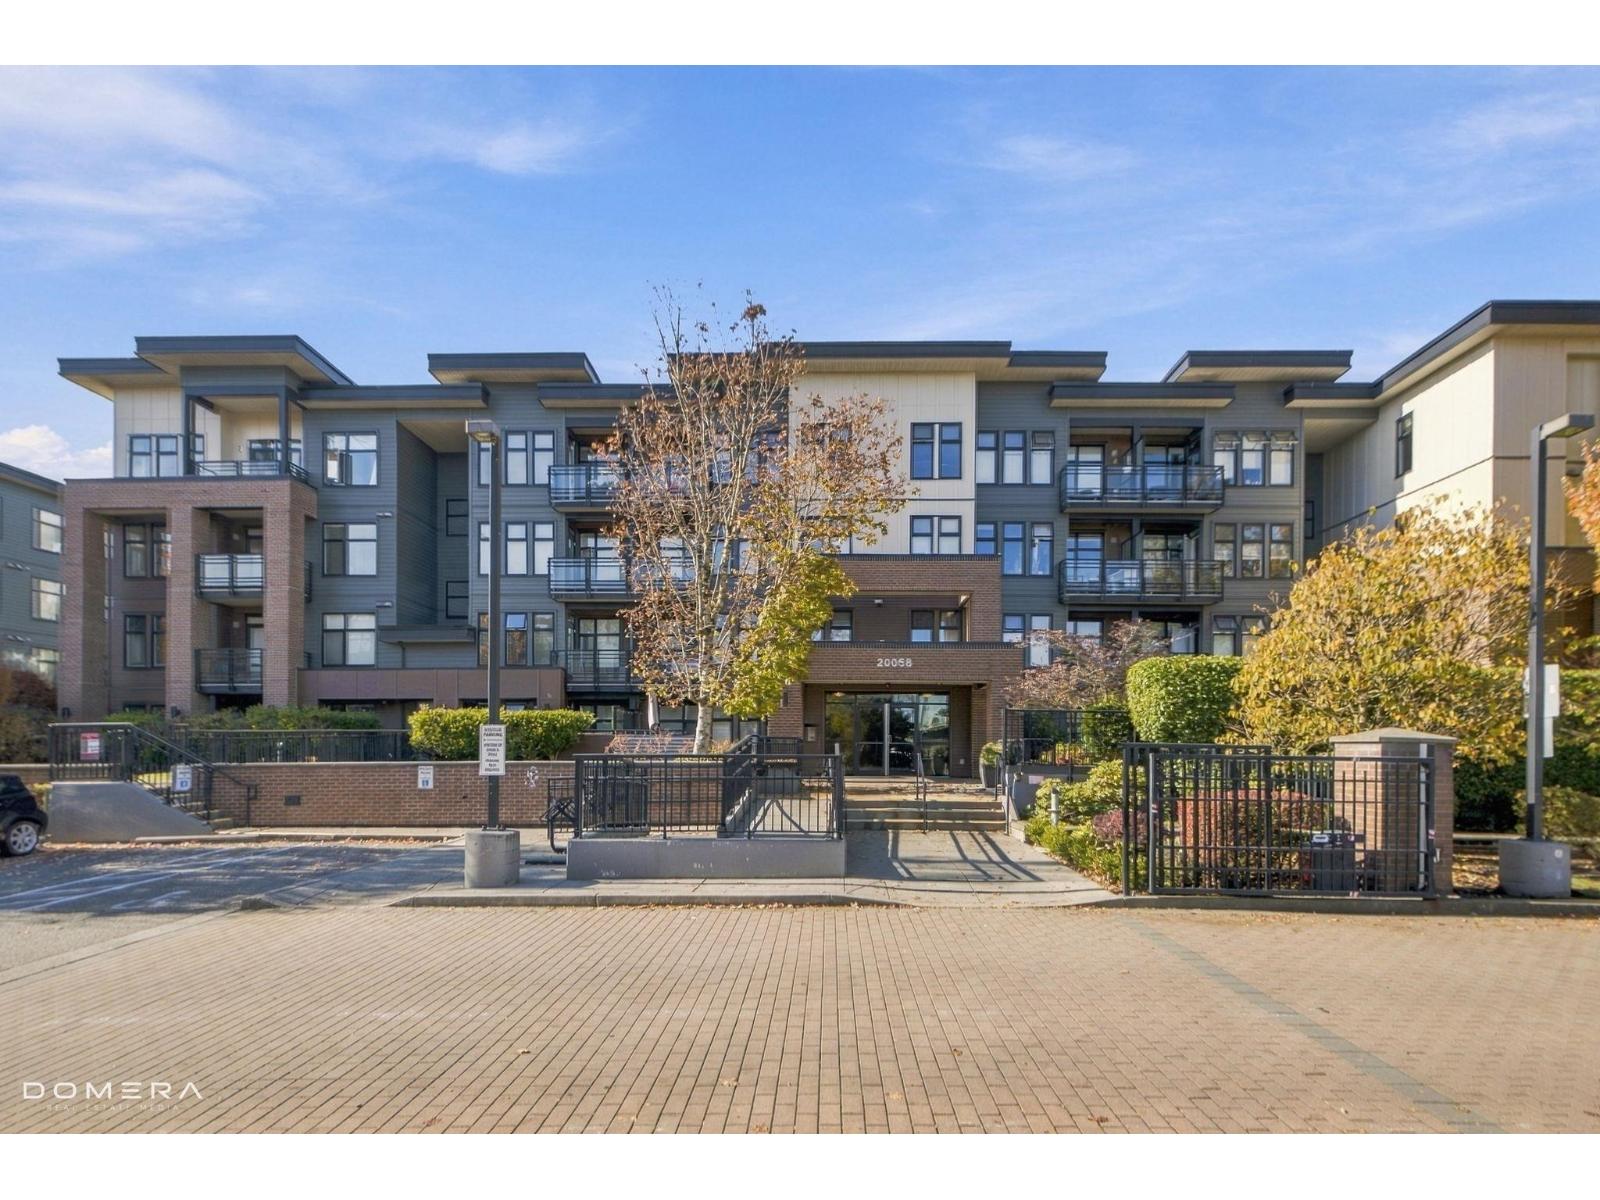 $374,508
207 20058 Fraser Highway · 1bd/1ba · 580sf
 $399,000
309 20058 Fraser Highway · 1bd/1ba · 649sf
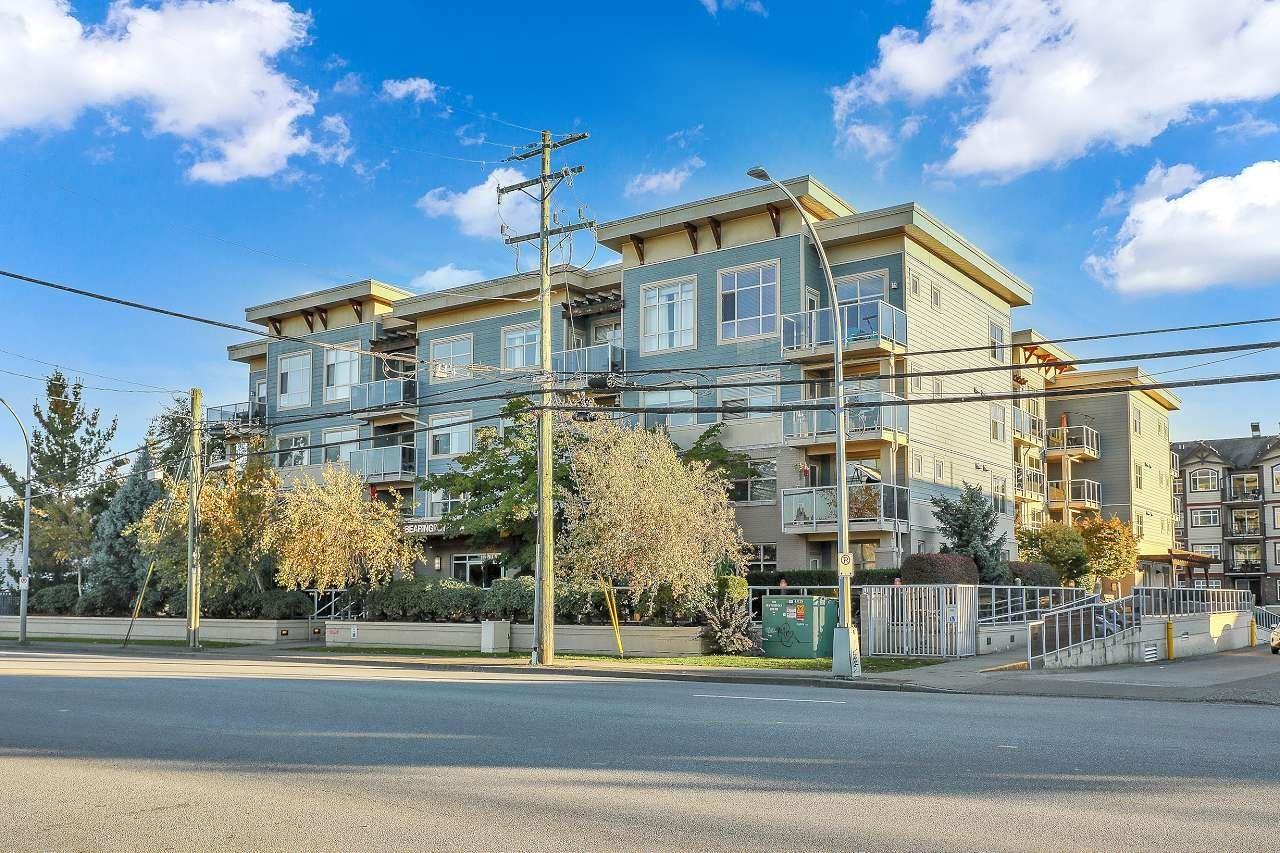 $439,000
209 19936 56 Ave. · 2bd/2ba · 958sf
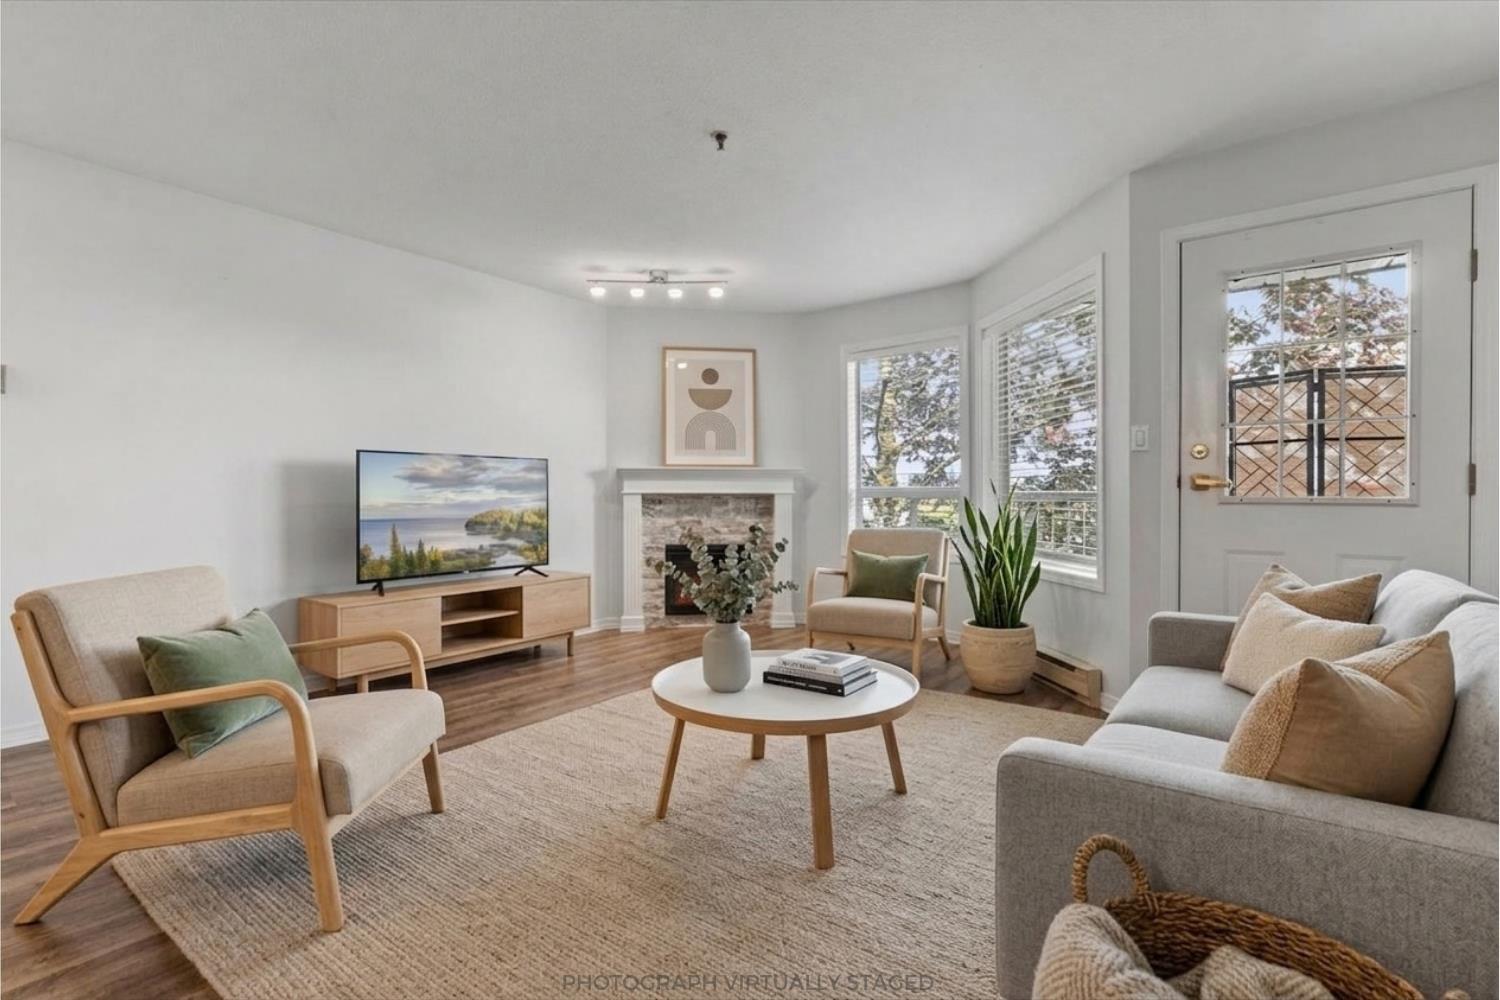 $450,000
201 5710 201 St. · 2bd/2ba · 1175sf
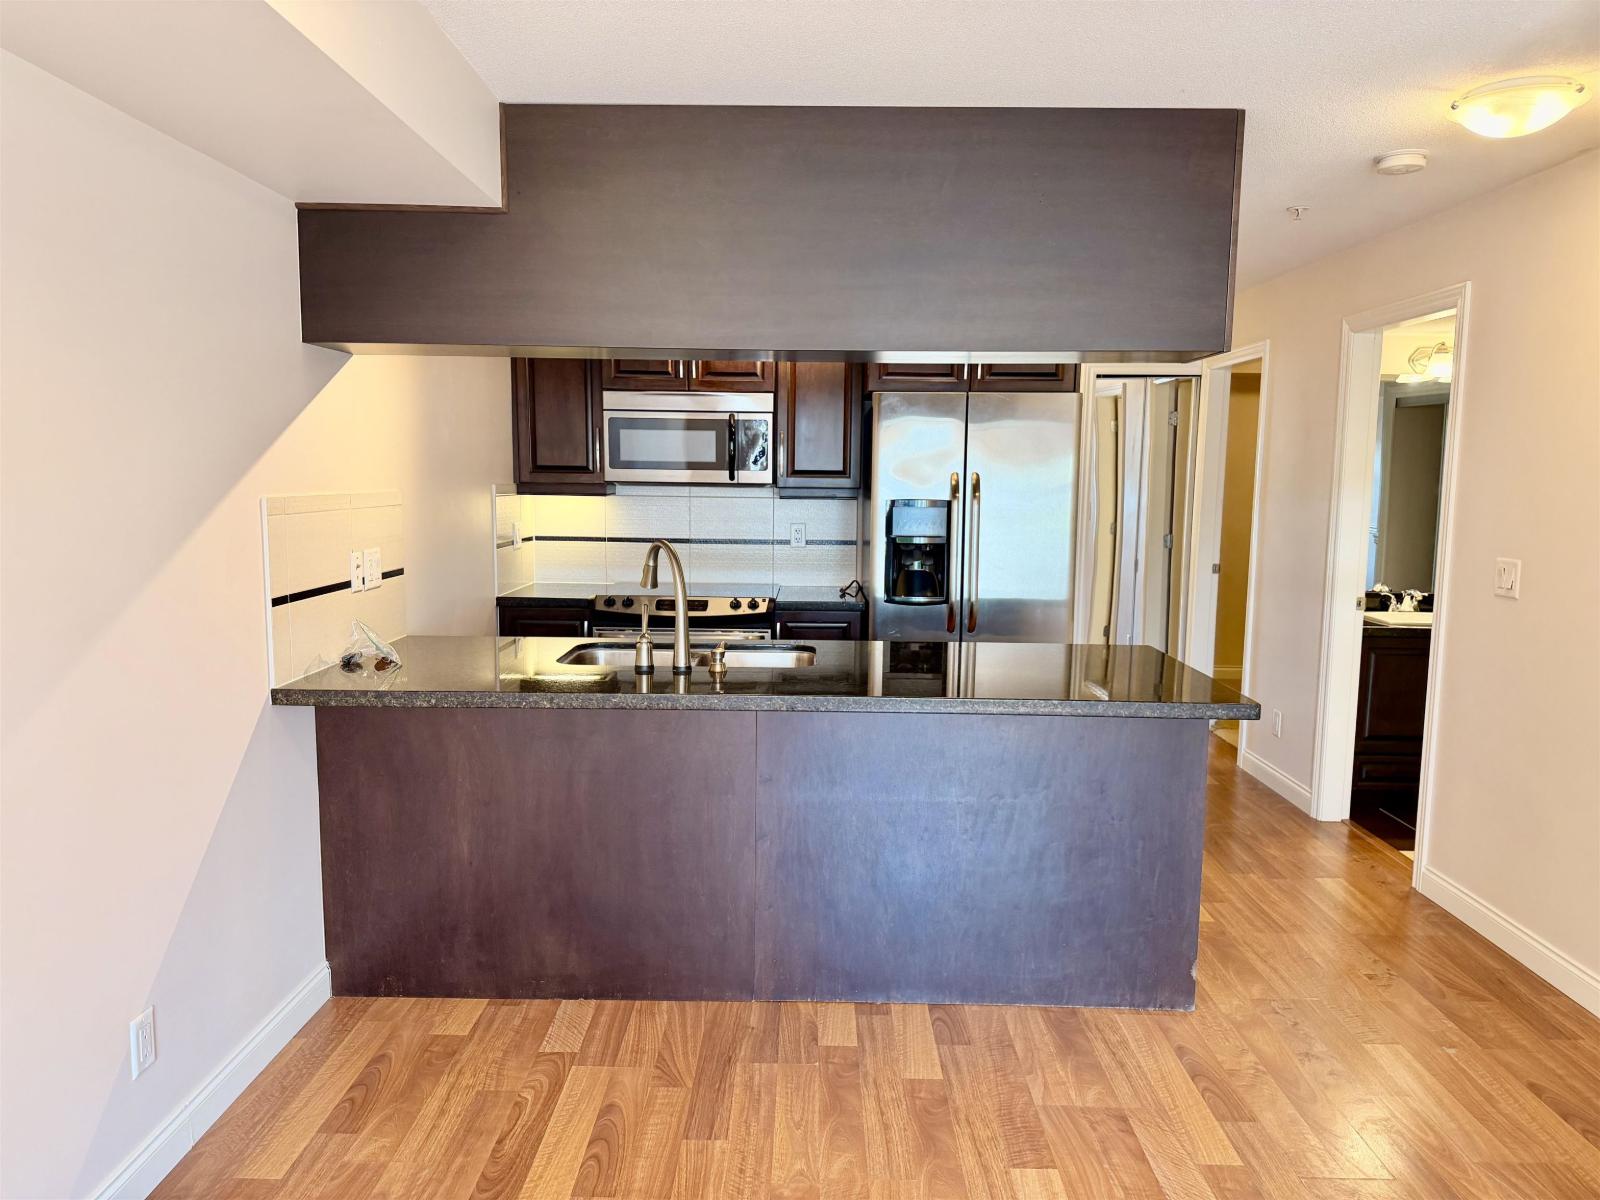 $337,500
114 19939 55a Ave. · 2bd/1ba · 705sf
 $455,000
214 20061 Fraser Highway · 1bd/1ba · 752sf
 $659,900
418 20061 Fraser Highway · 2bd/2ba · 914sf
 $399,000
409 19939 55a Ave. · 2bd/1ba · 794sf
 $385,000
407 19939 55a Ave. · 1bd/1ba · 608sf
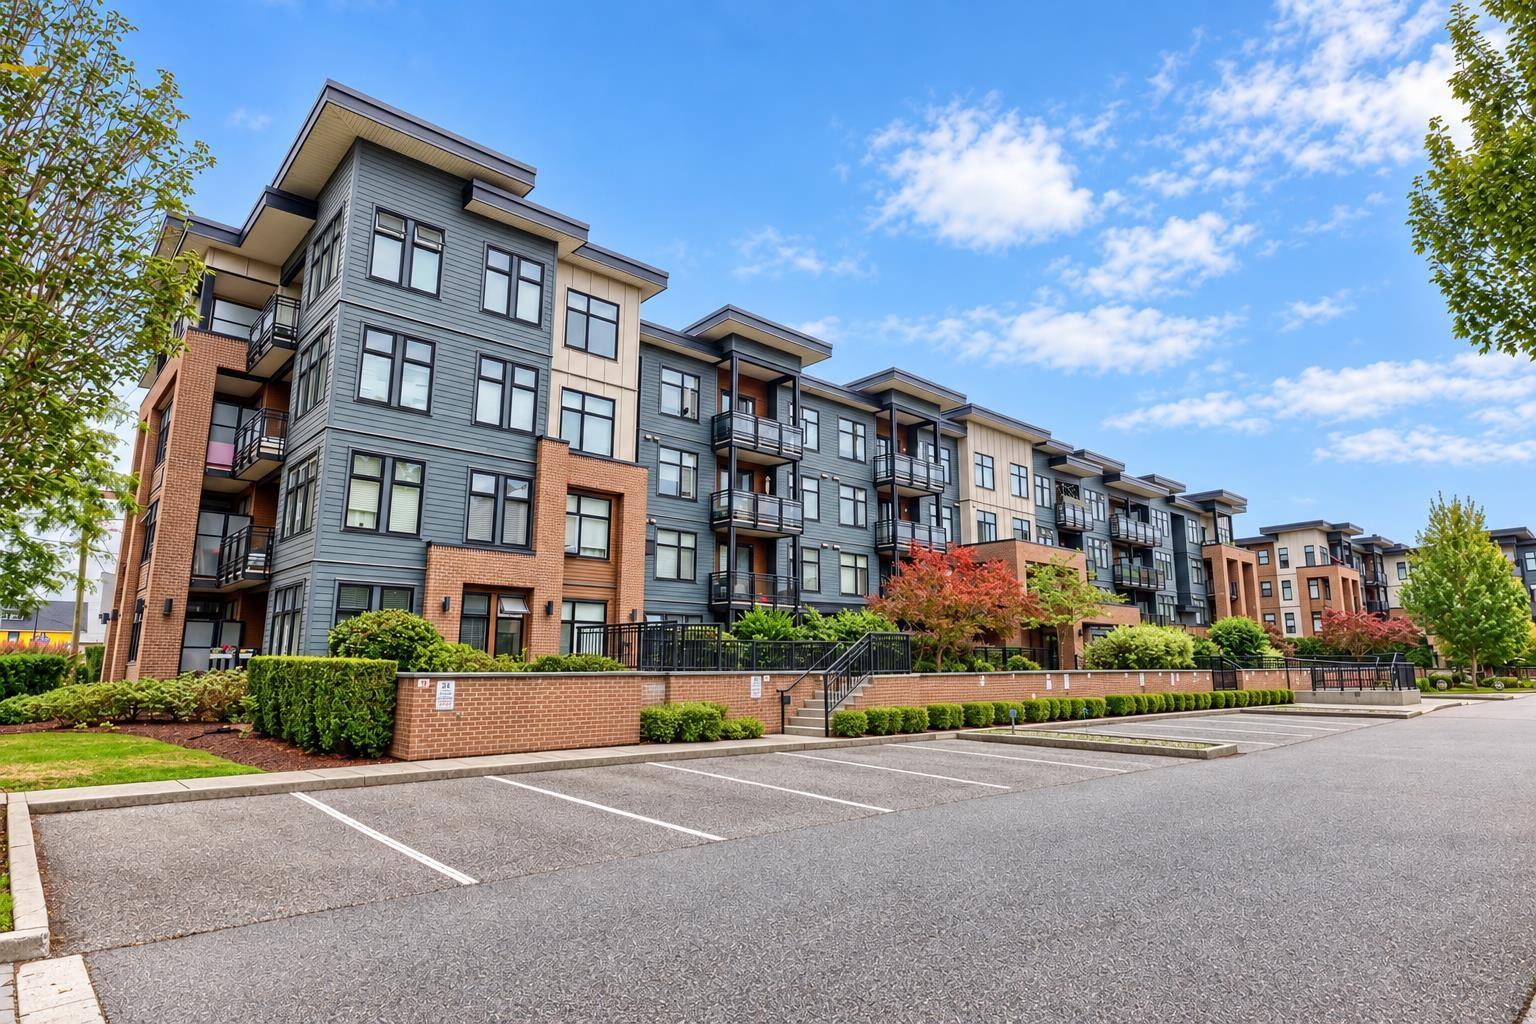 $599,880
214 20078 Fraser Highway · 2bd/2ba · 908sf
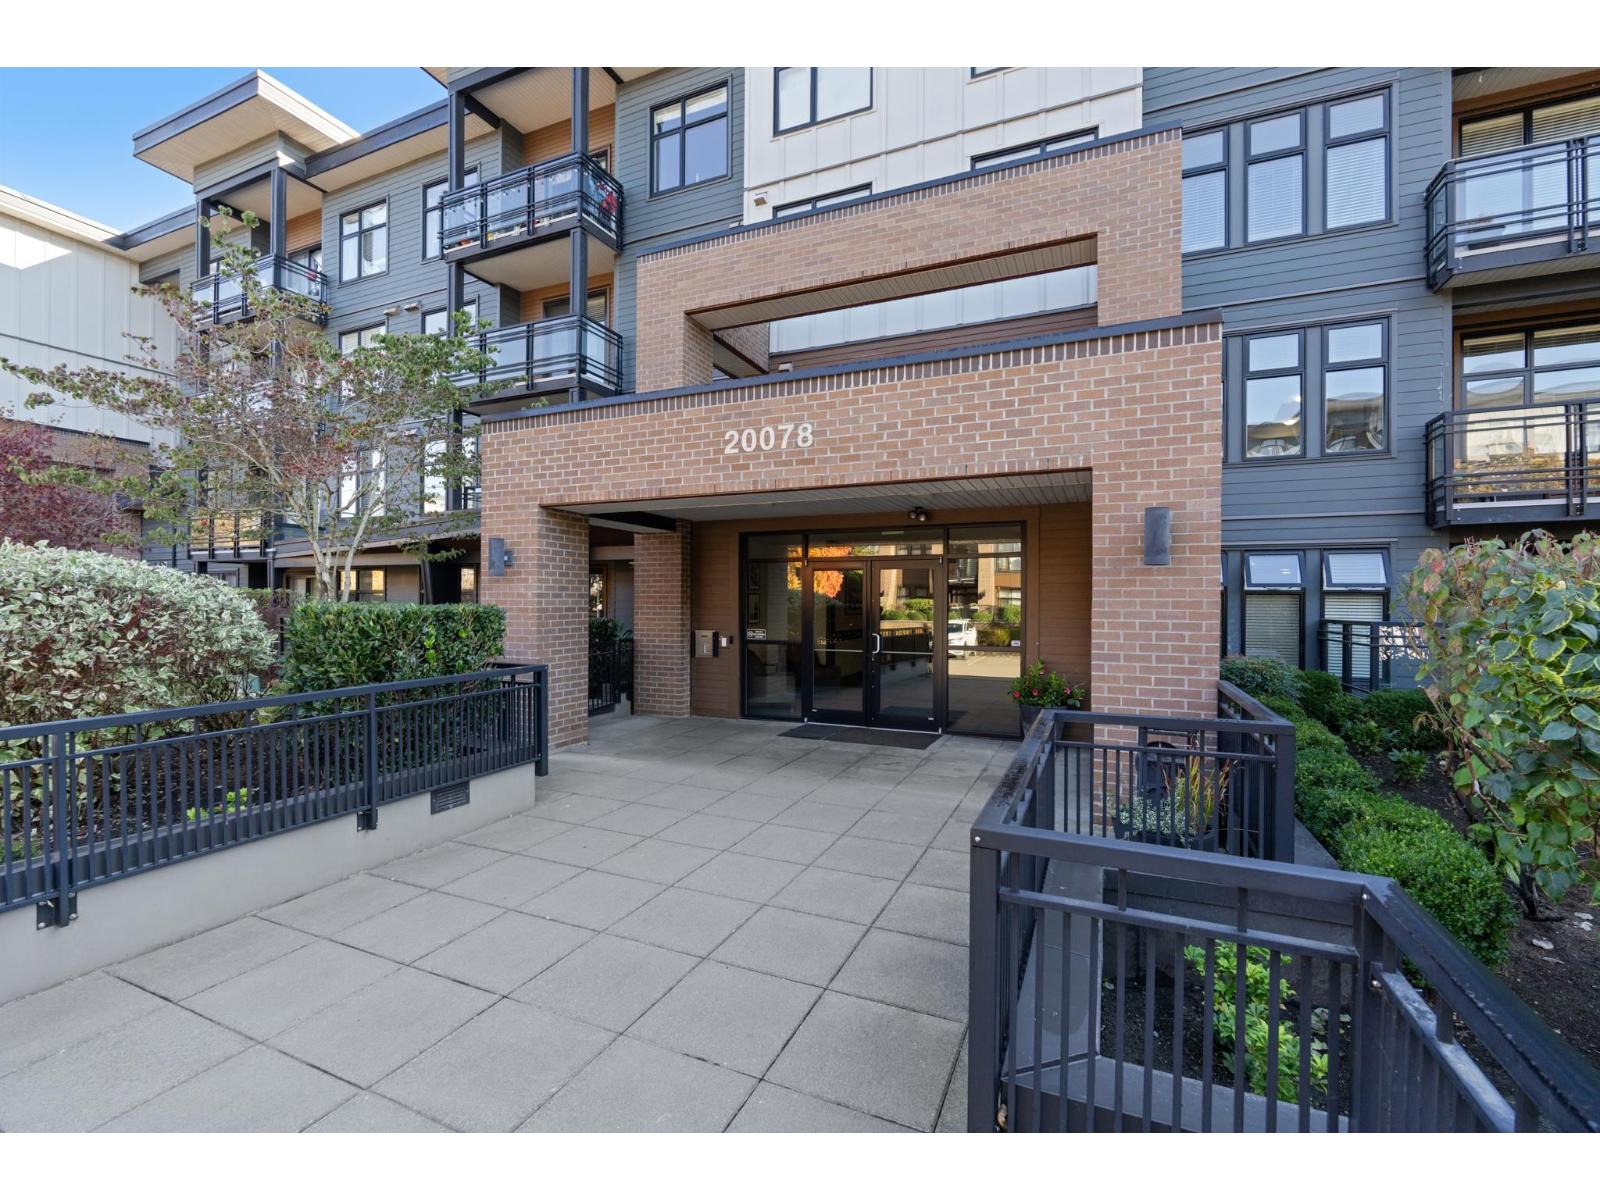 $315,000
105 20078 Fraser Highway · 1bd/1ba · 487sf
 $375,000
20080 Fraser Highway · 0bd/0ba
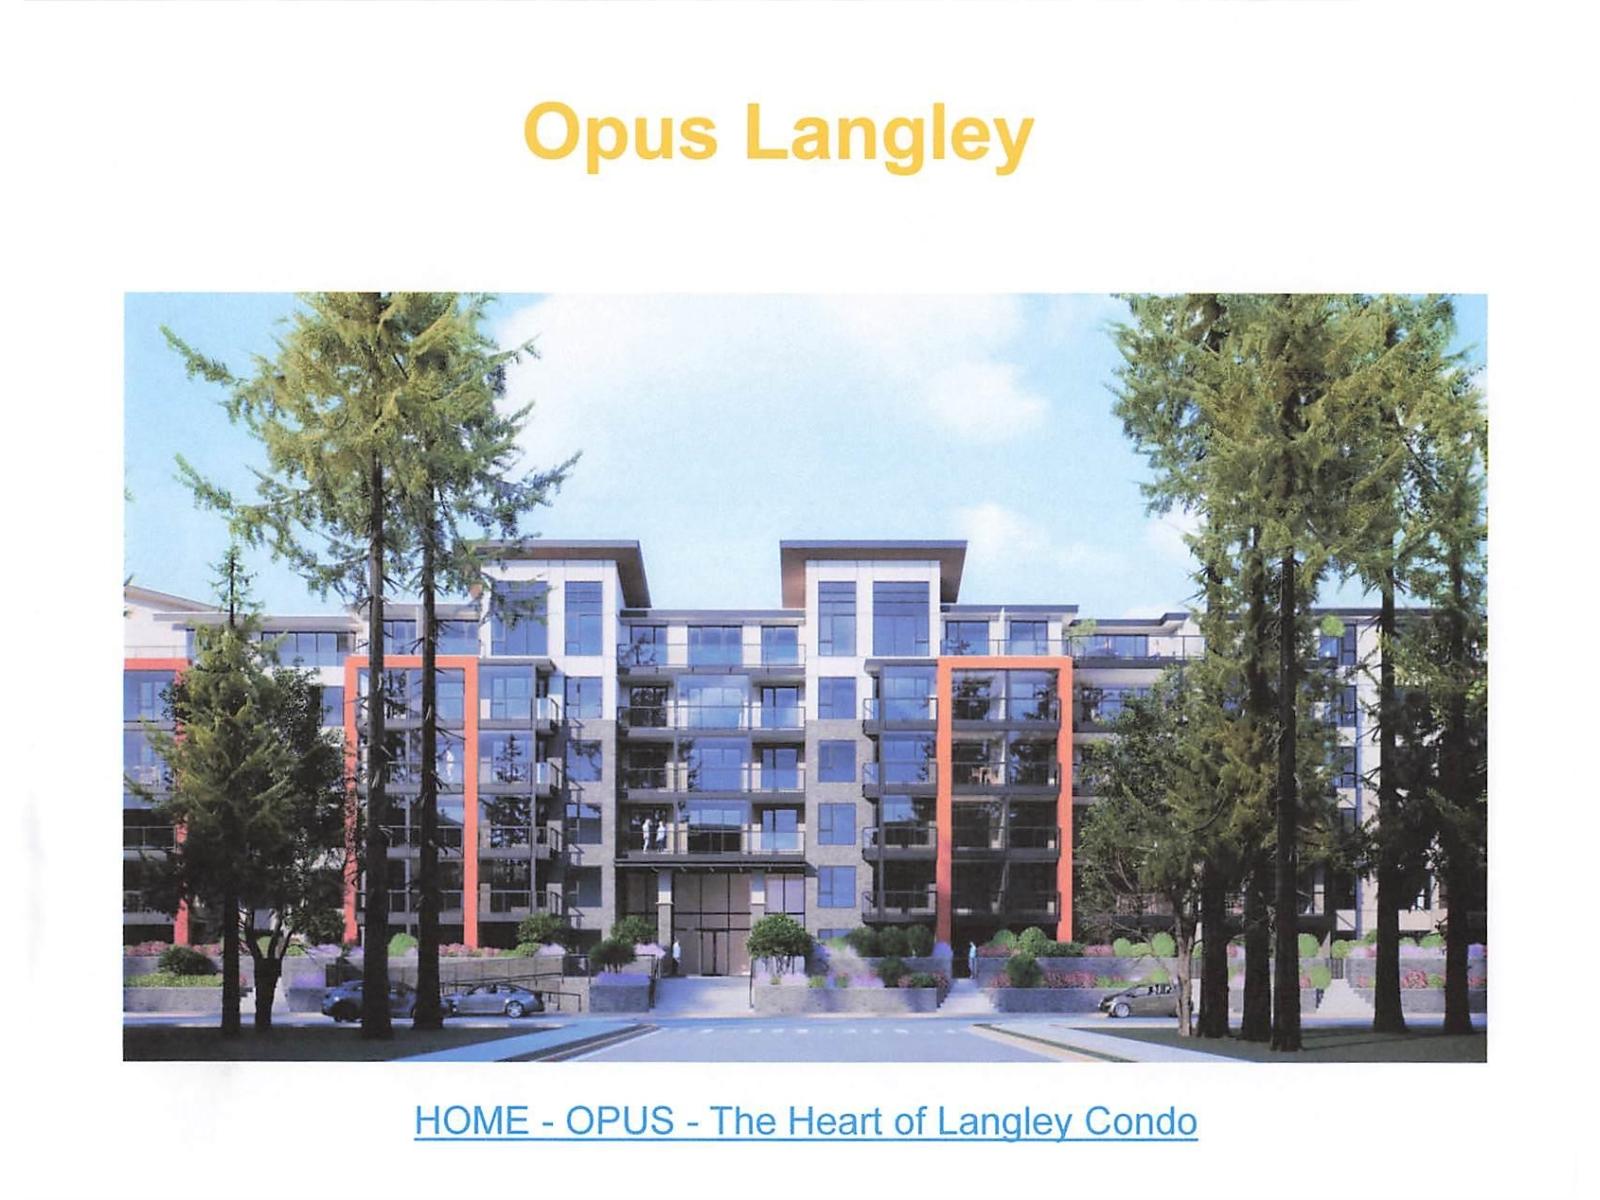 $7,500,000
19948 55a Ave. · 0bd/0ba
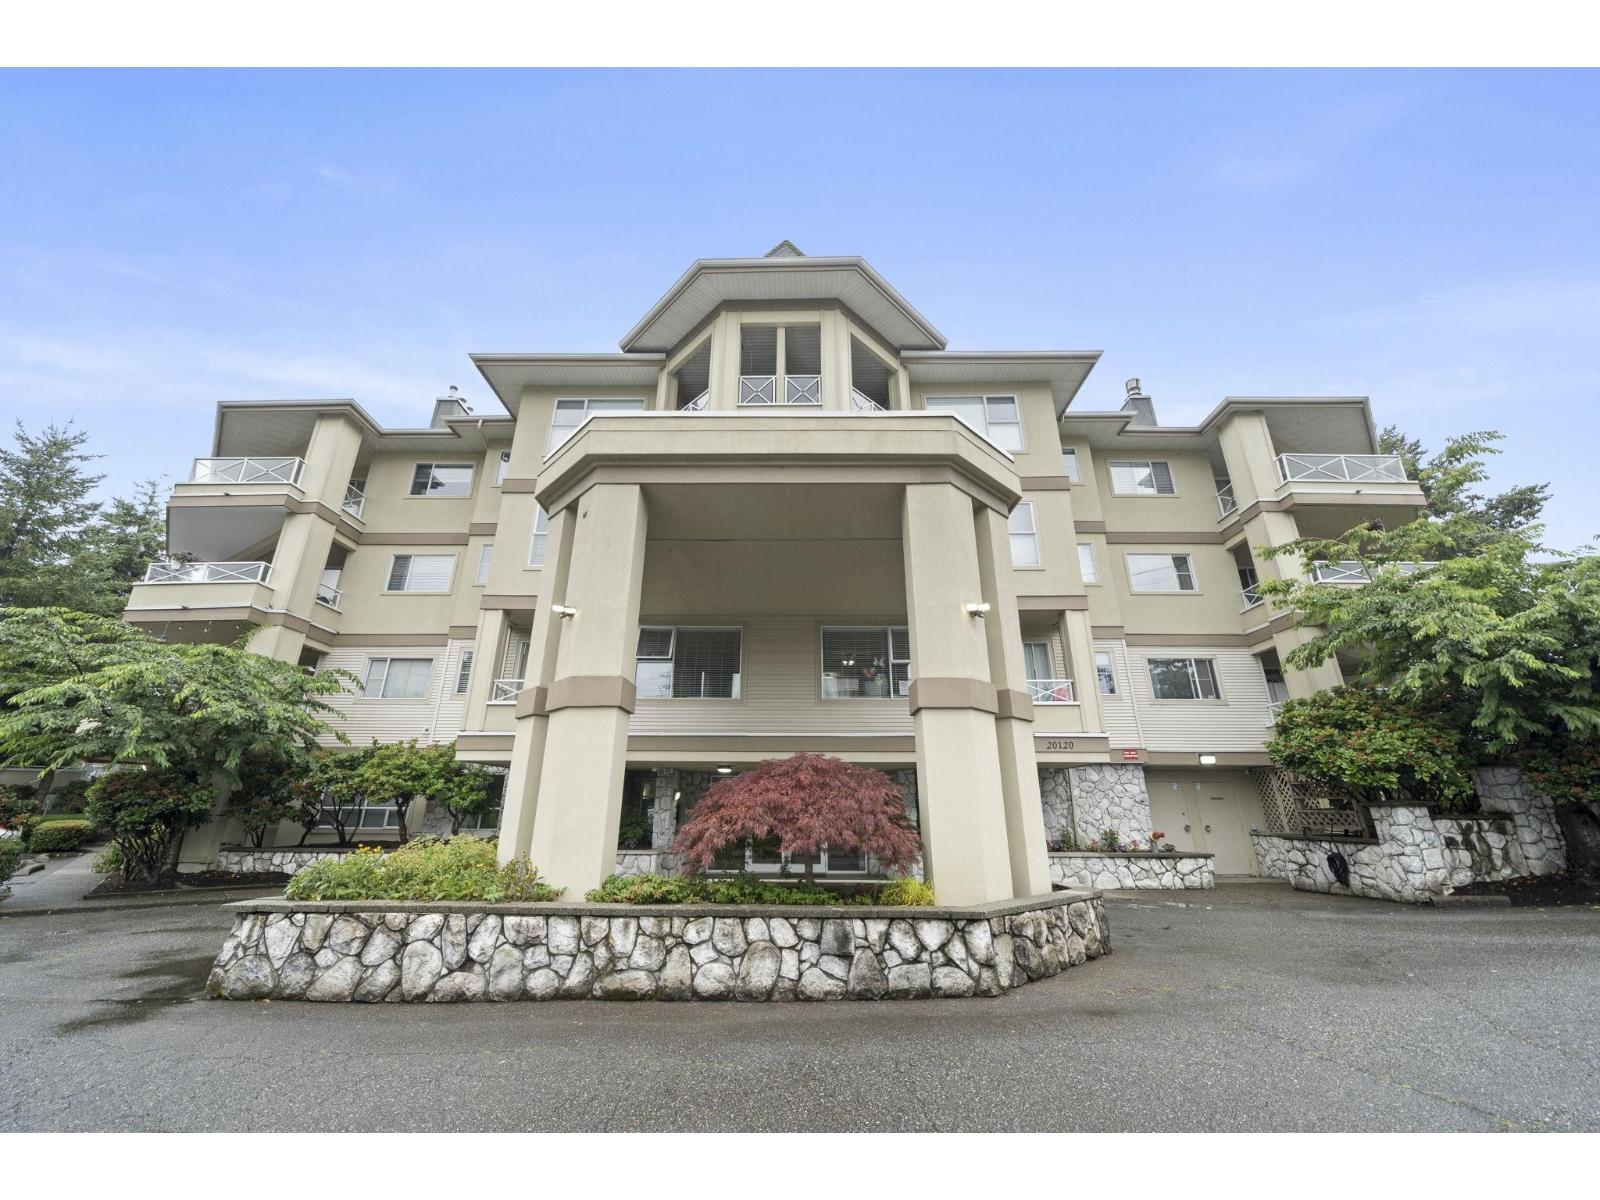 $389,000
206 20120 56 Ave. · 1bd/1ba · 940sf
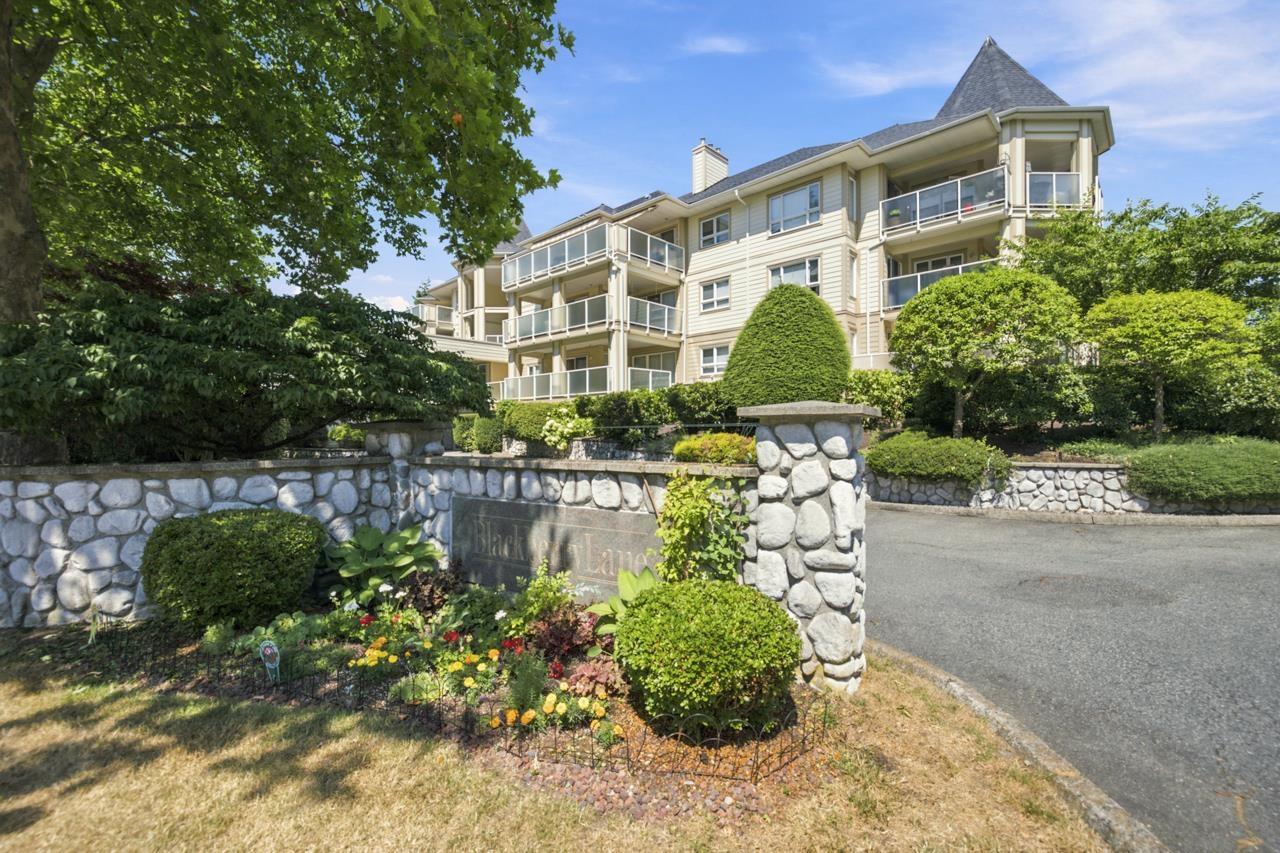 $399,900
204 20125 55a Ave. · 1bd/1ba · 842sf
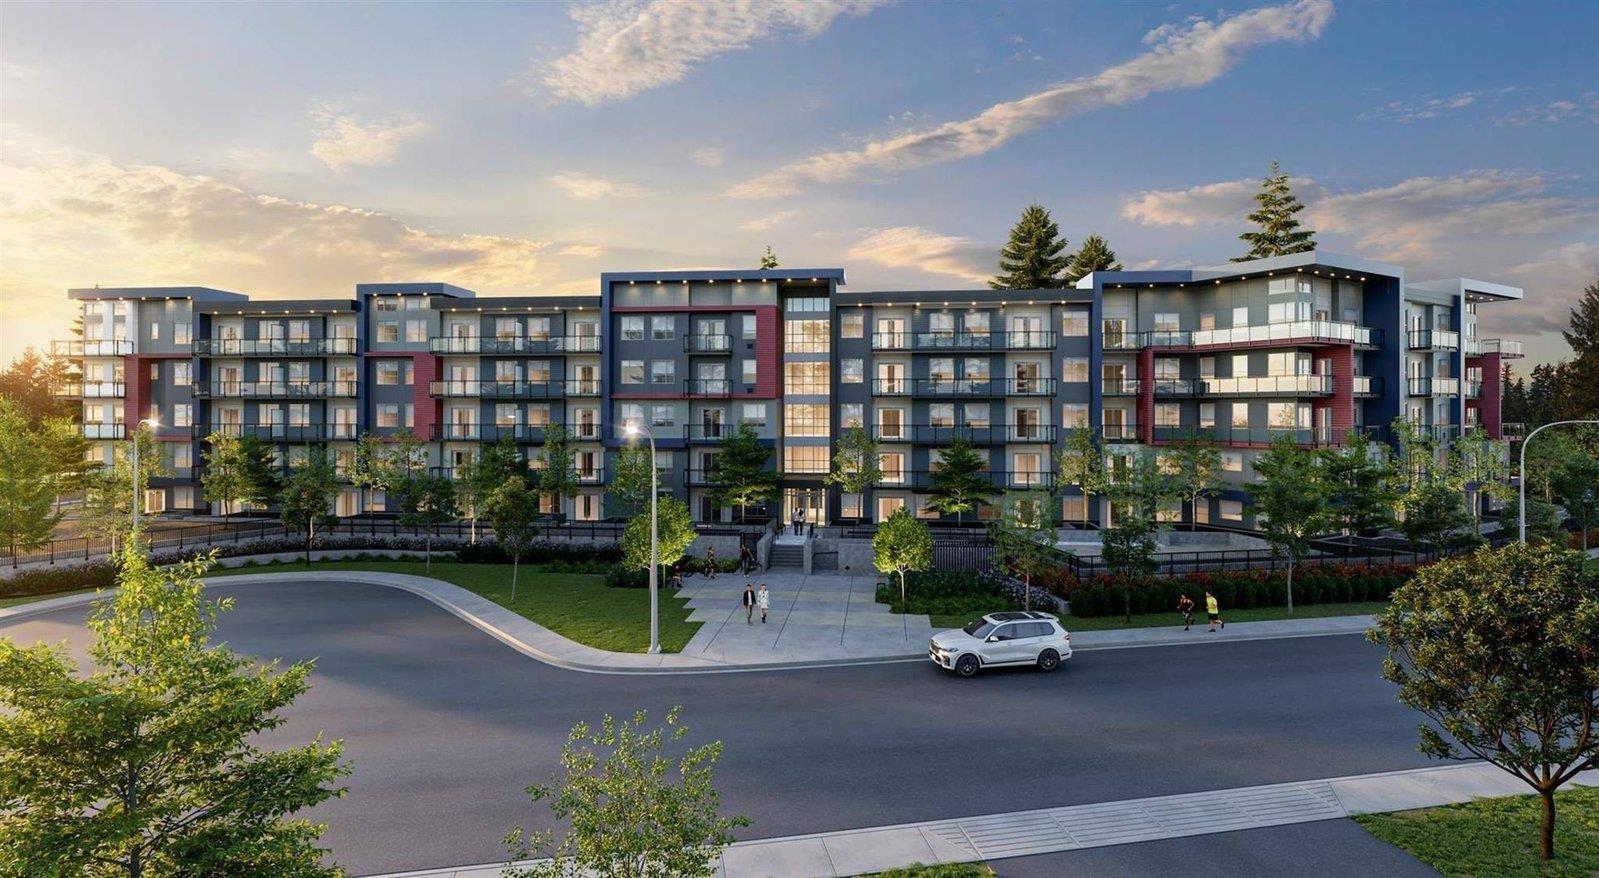 $525,000
202 5486 199a St. · 2bd/2ba · 912sf
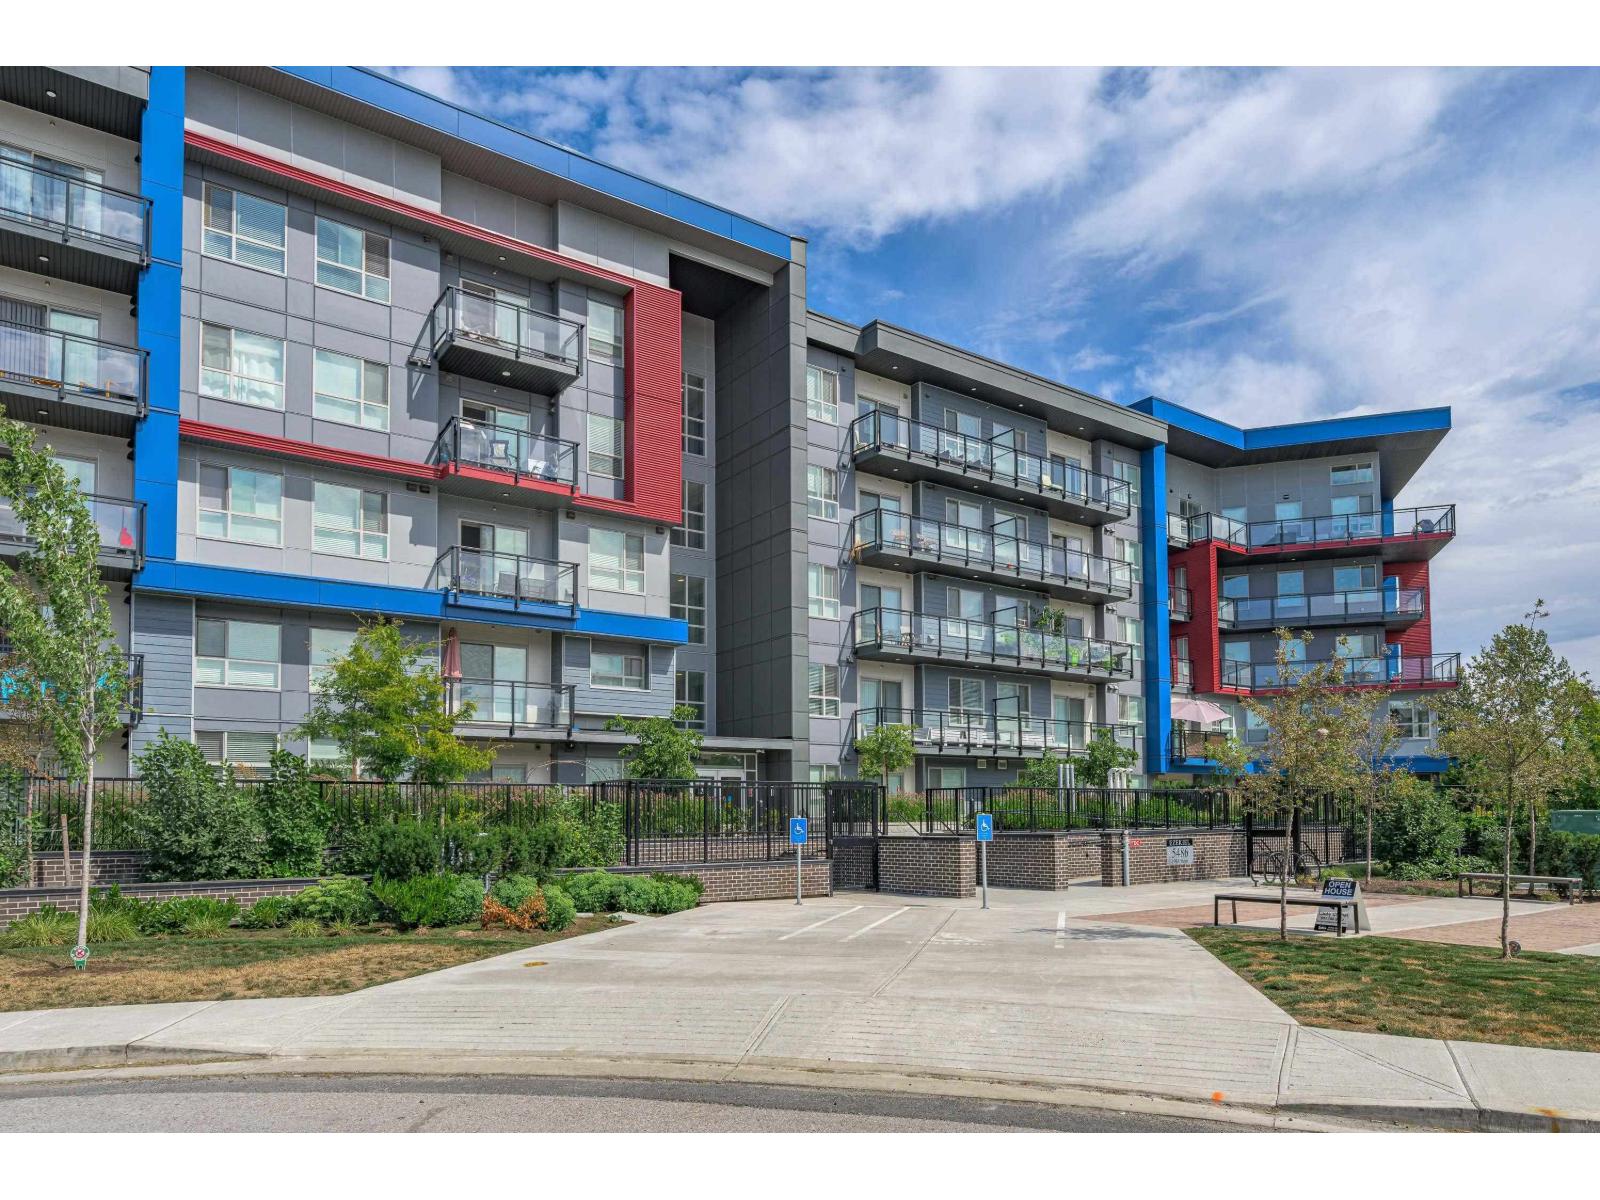 $559,000
218 5486 199a St. · 2bd/2ba · 985sf
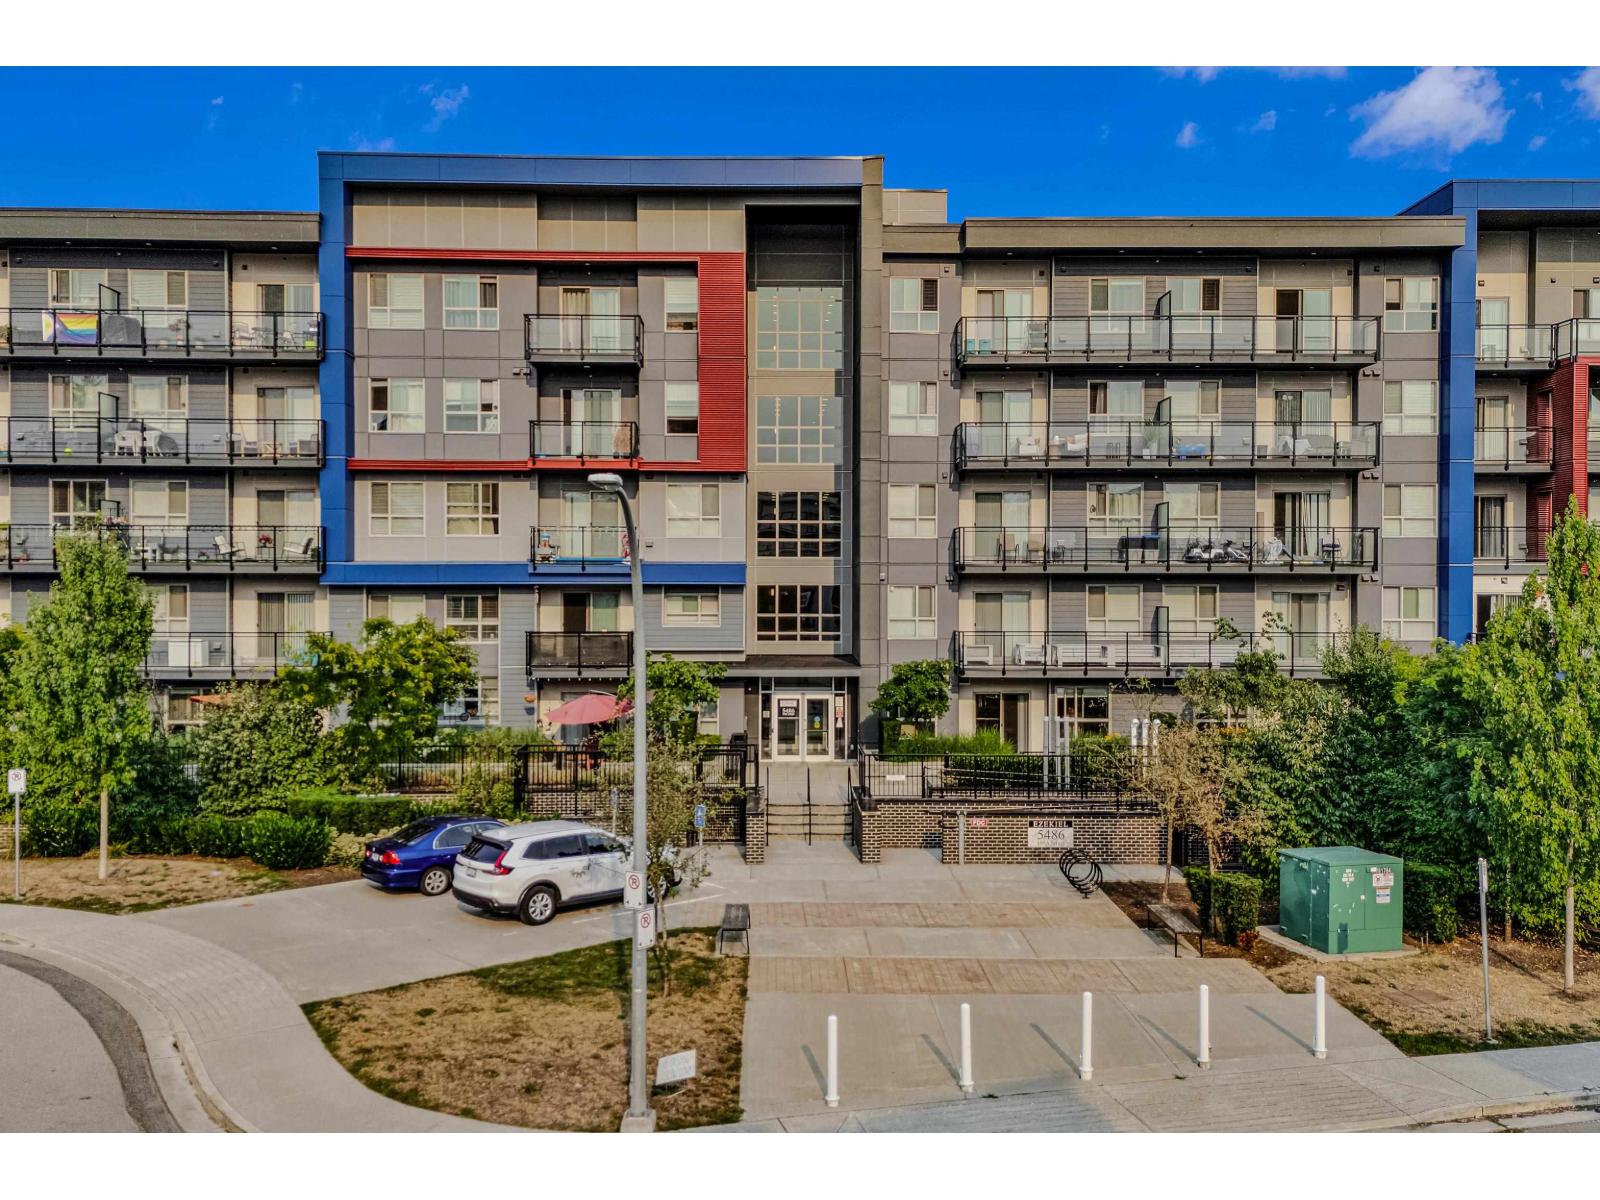 $539,000
110 5486 199a St. · 2bd/2ba · 910sf
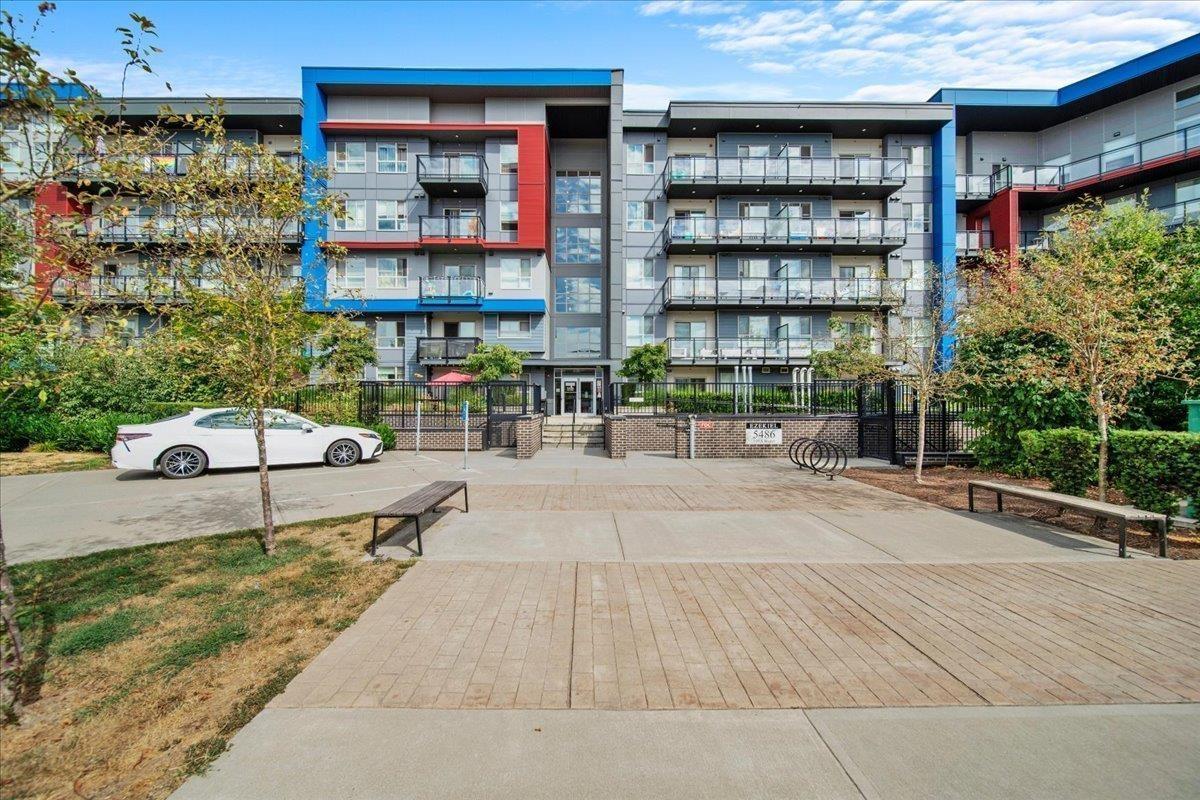 $549,999
420 5486 199a St. · 3bd/2ba · 916sf
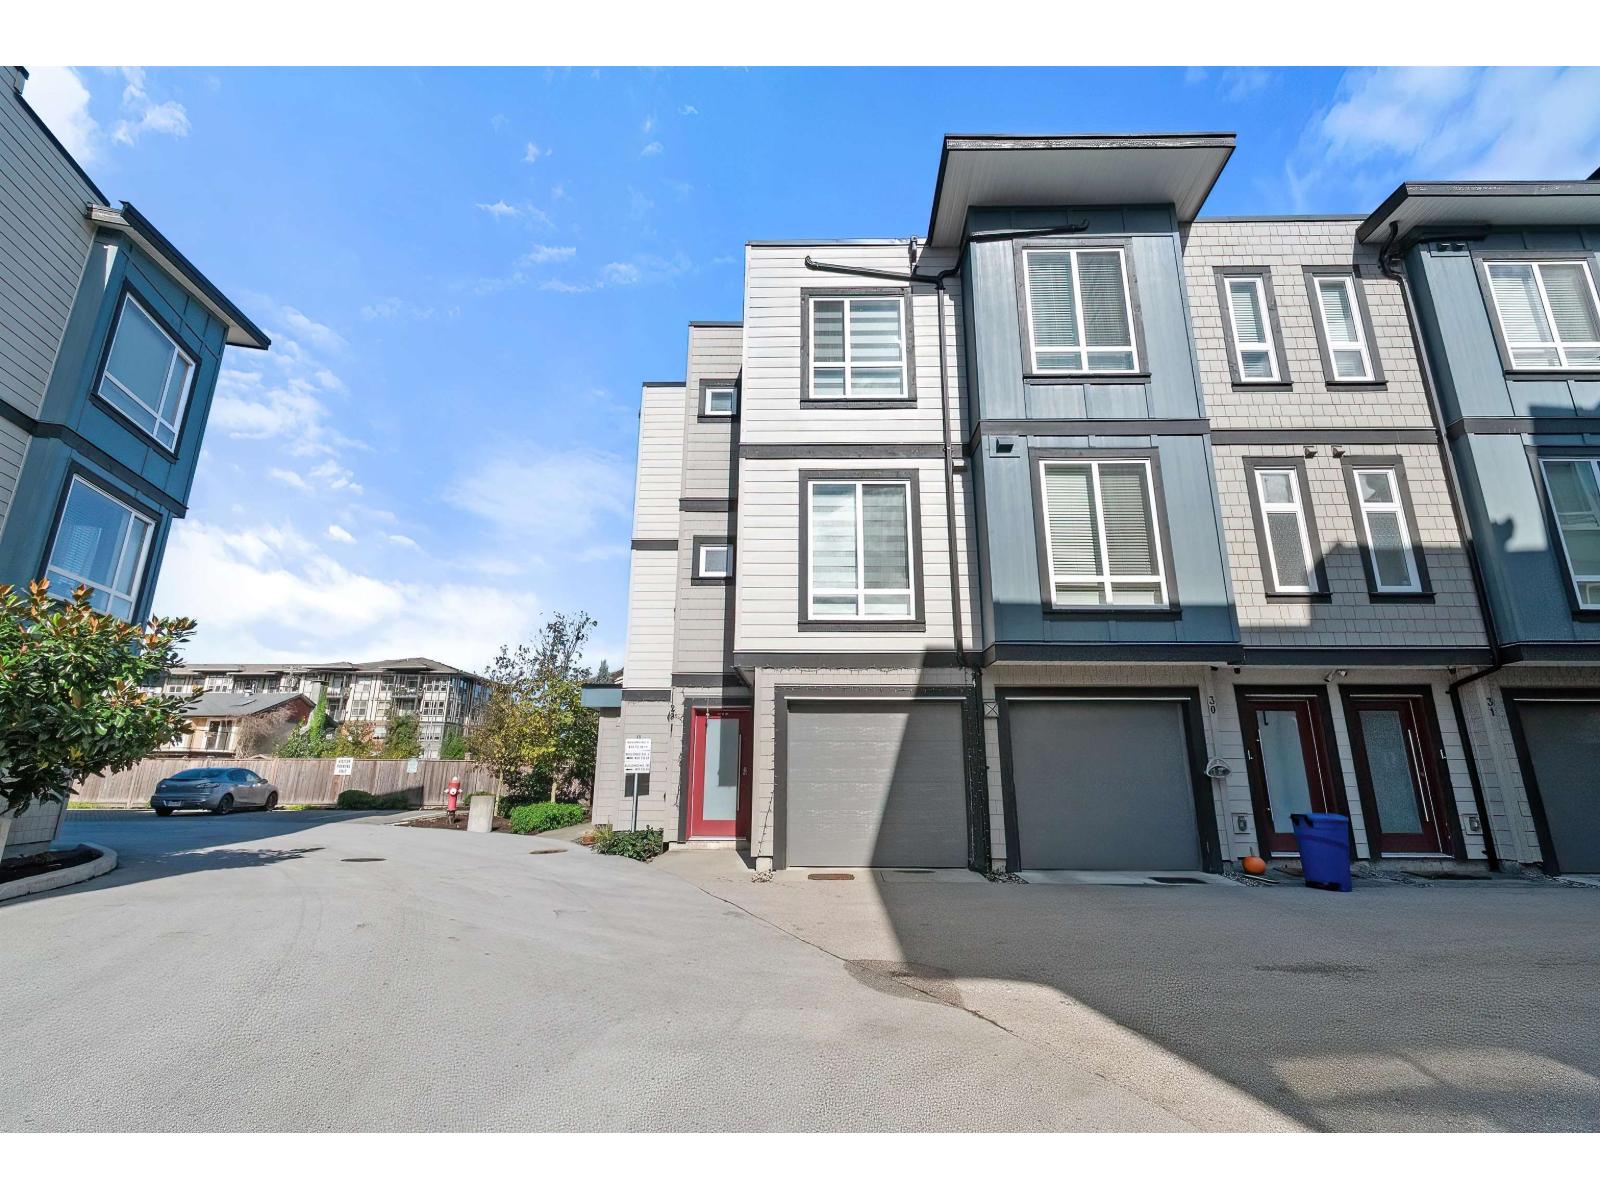 $769,900
29 5515 199a St. · 3bd/4ba · 1710sf
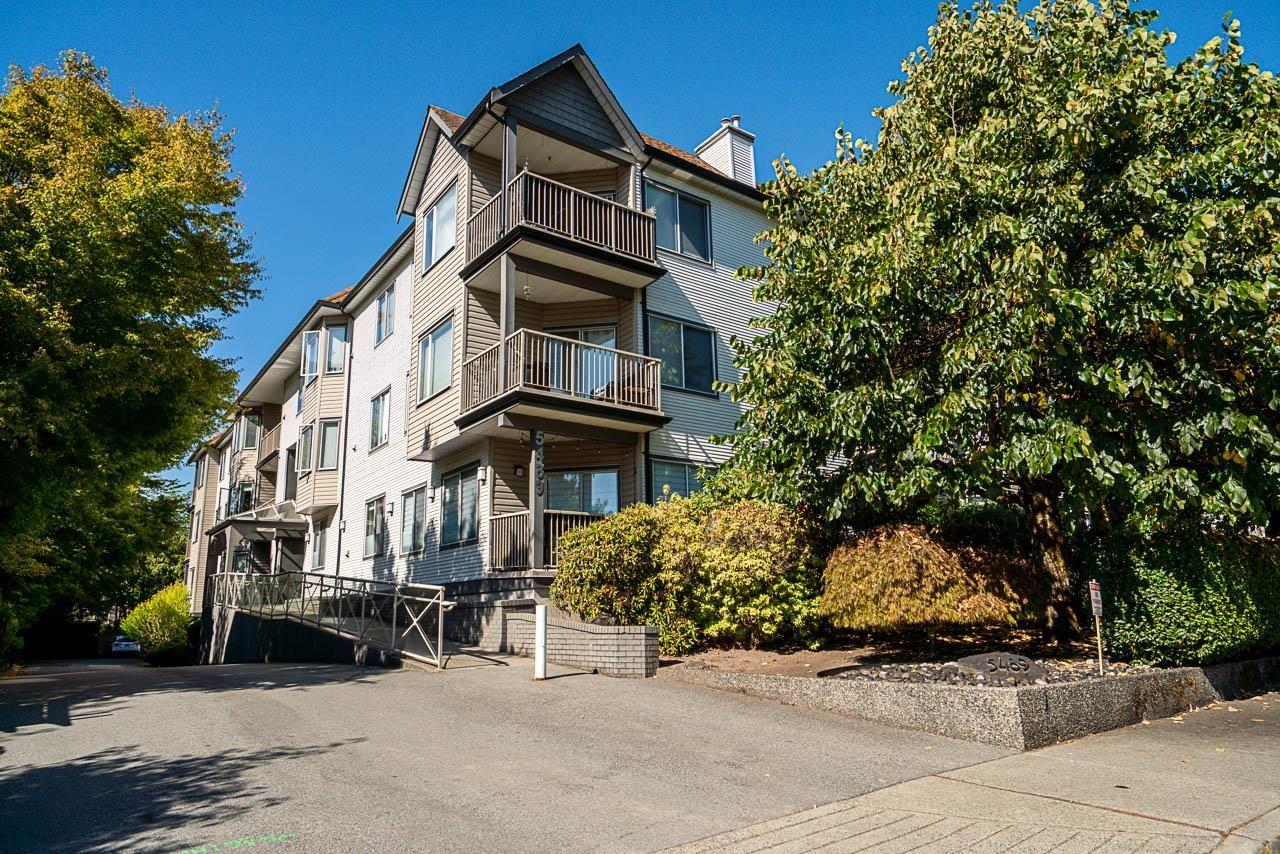 $555,900
304 5489 201 St. · 2bd/2ba · 1283sf
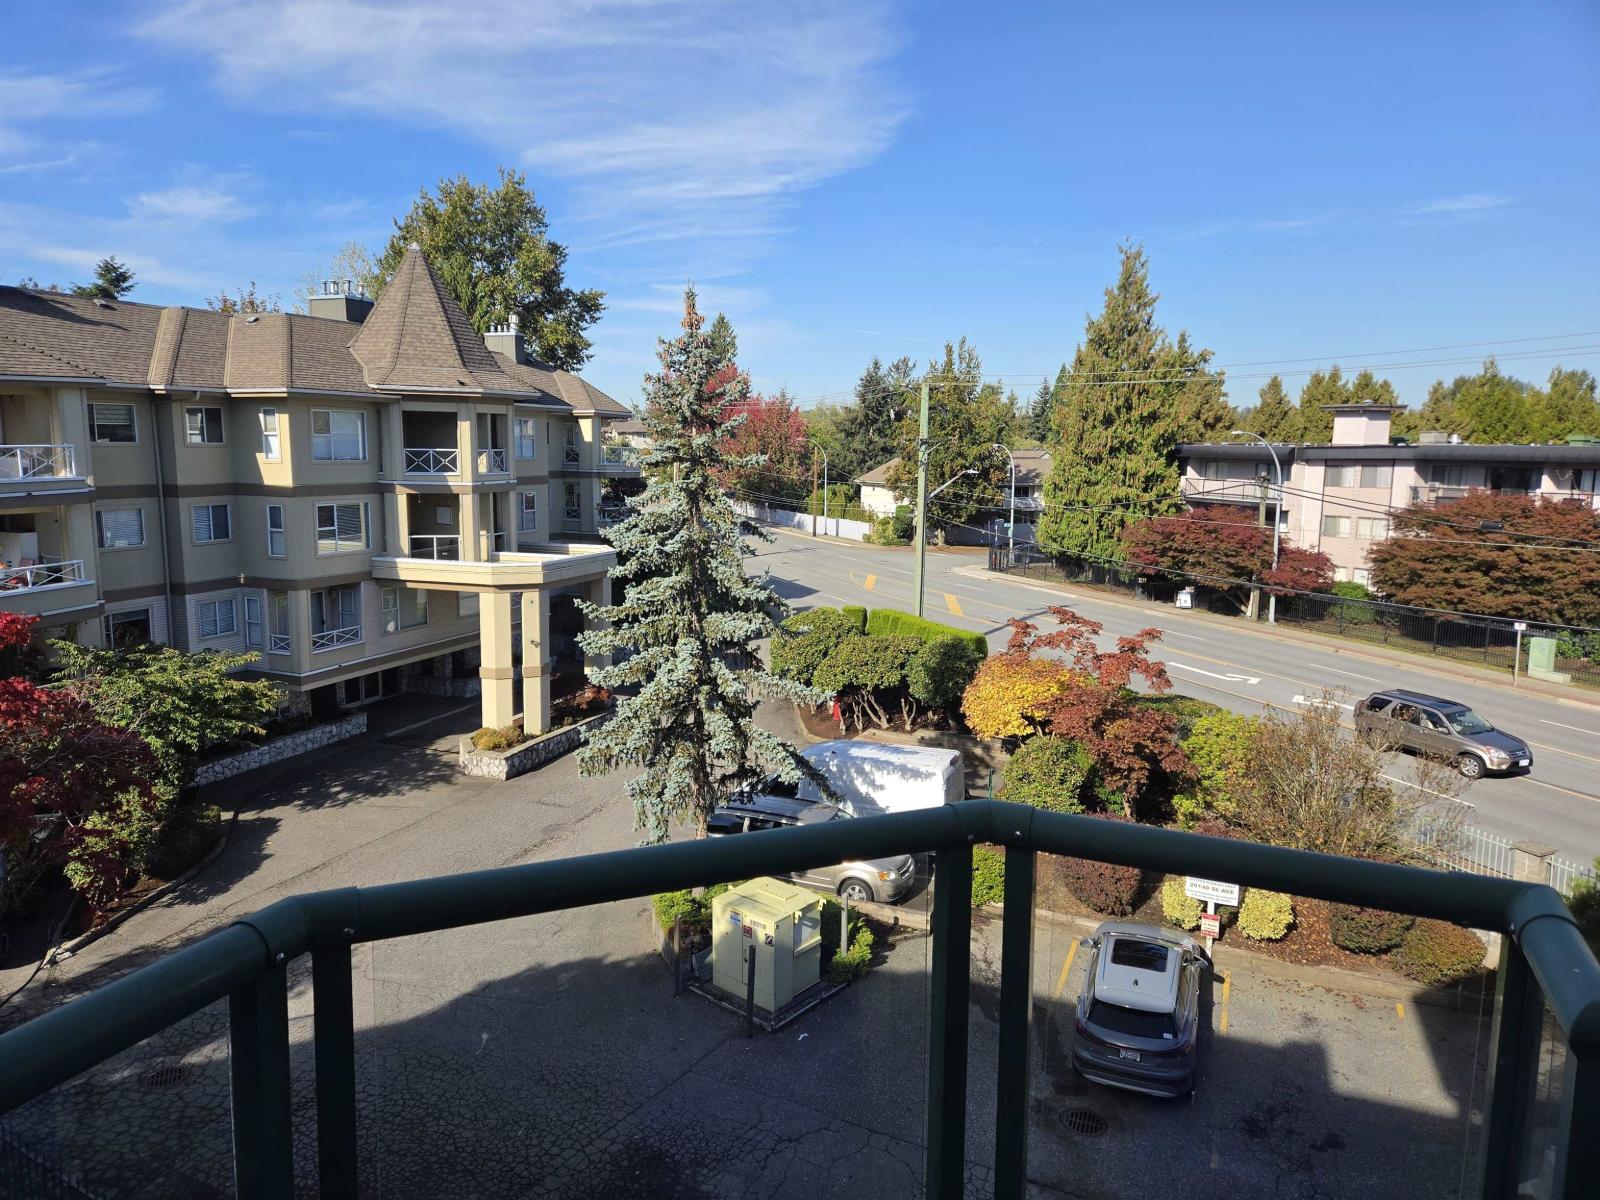 $389,000
301 20140 56 Ave. · 1bd/1ba · 880sf
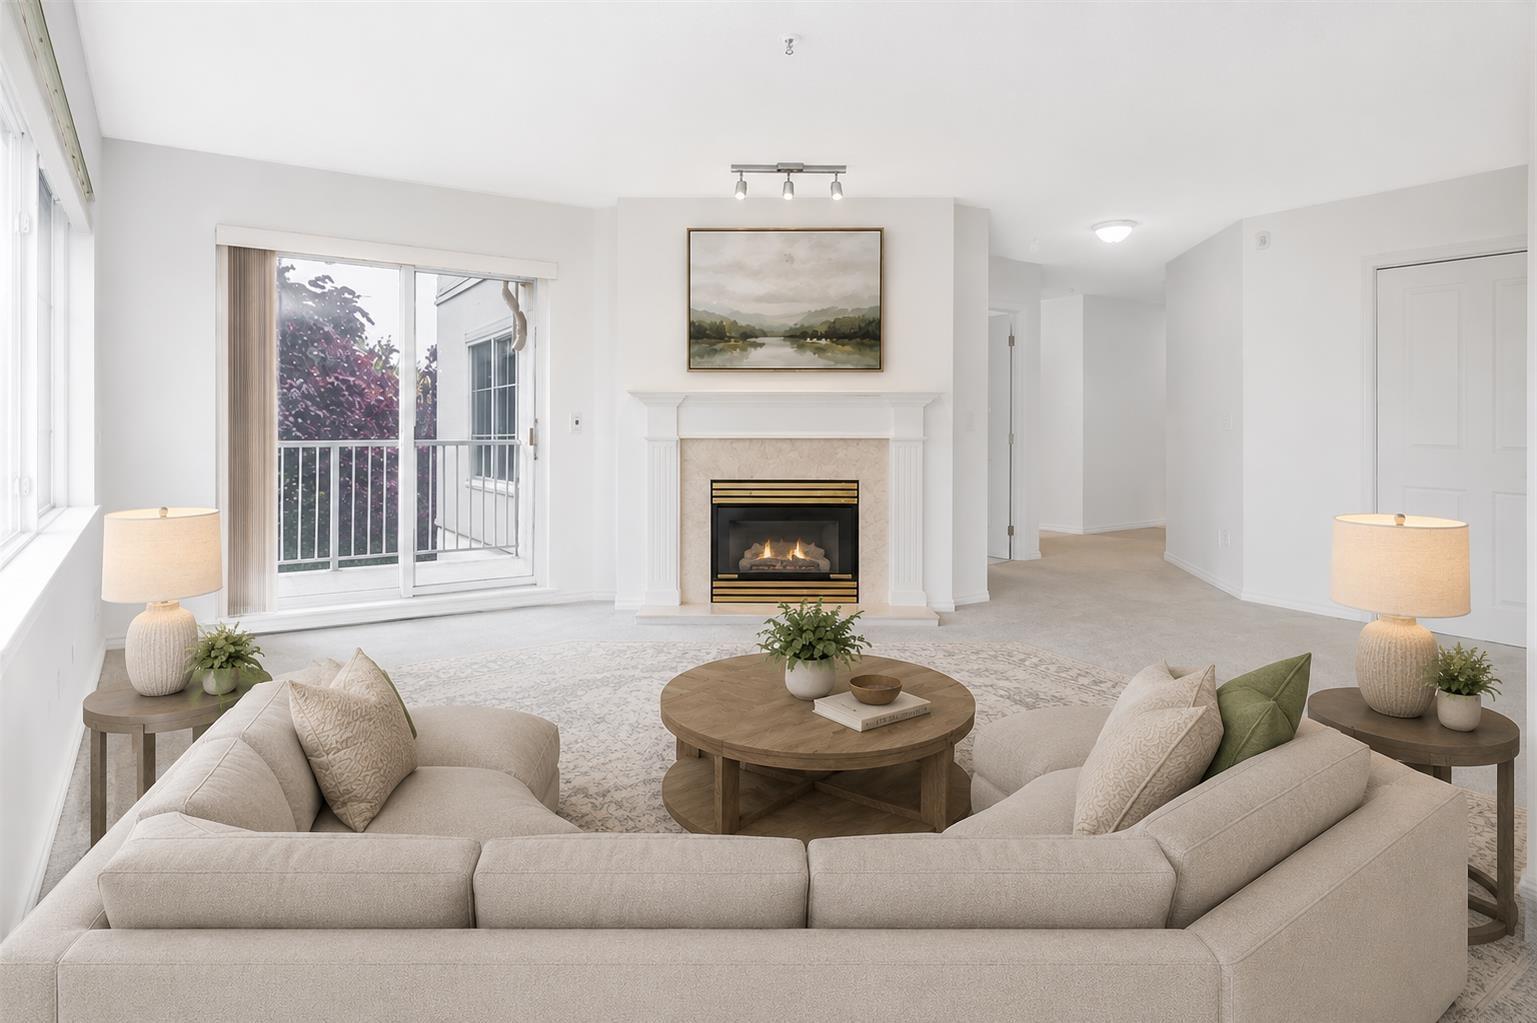 $559,000
312 5465 201 St. · 2bd/2ba · 1230sf
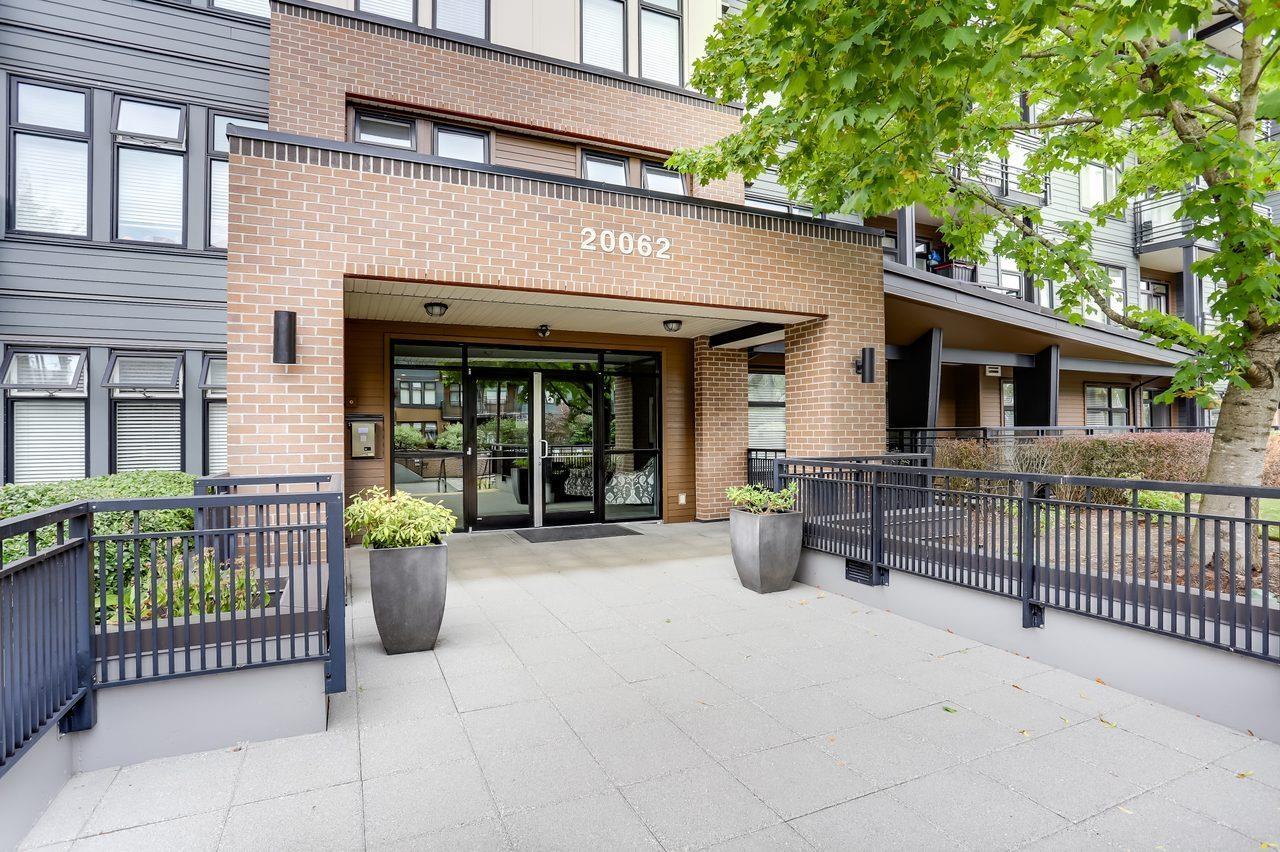 $429,000
408 20062 Fraser Highway · 1bd/1ba · 584sf
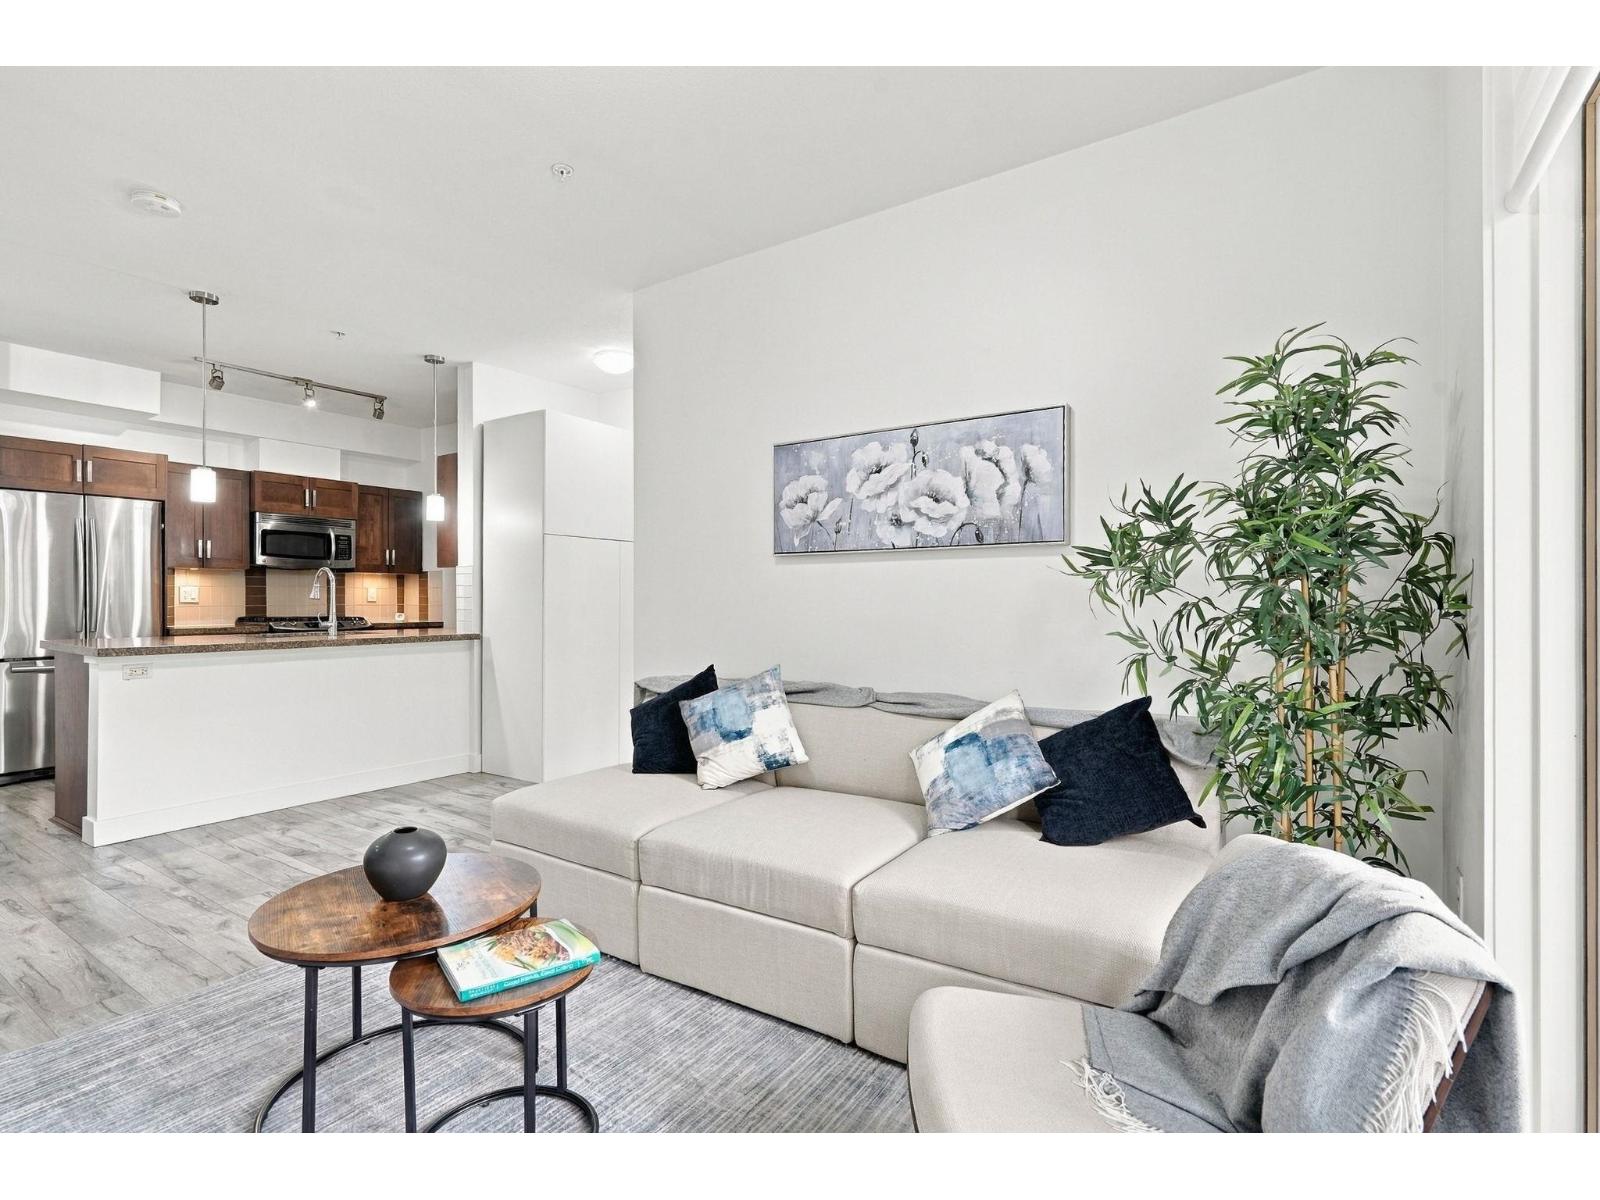 $554,900
214 20062 Fraser Highway · 2bd/2ba · 876sf
 $749,900
22 5476 Brydon Cres. · 2bd/3ba · 1364sf
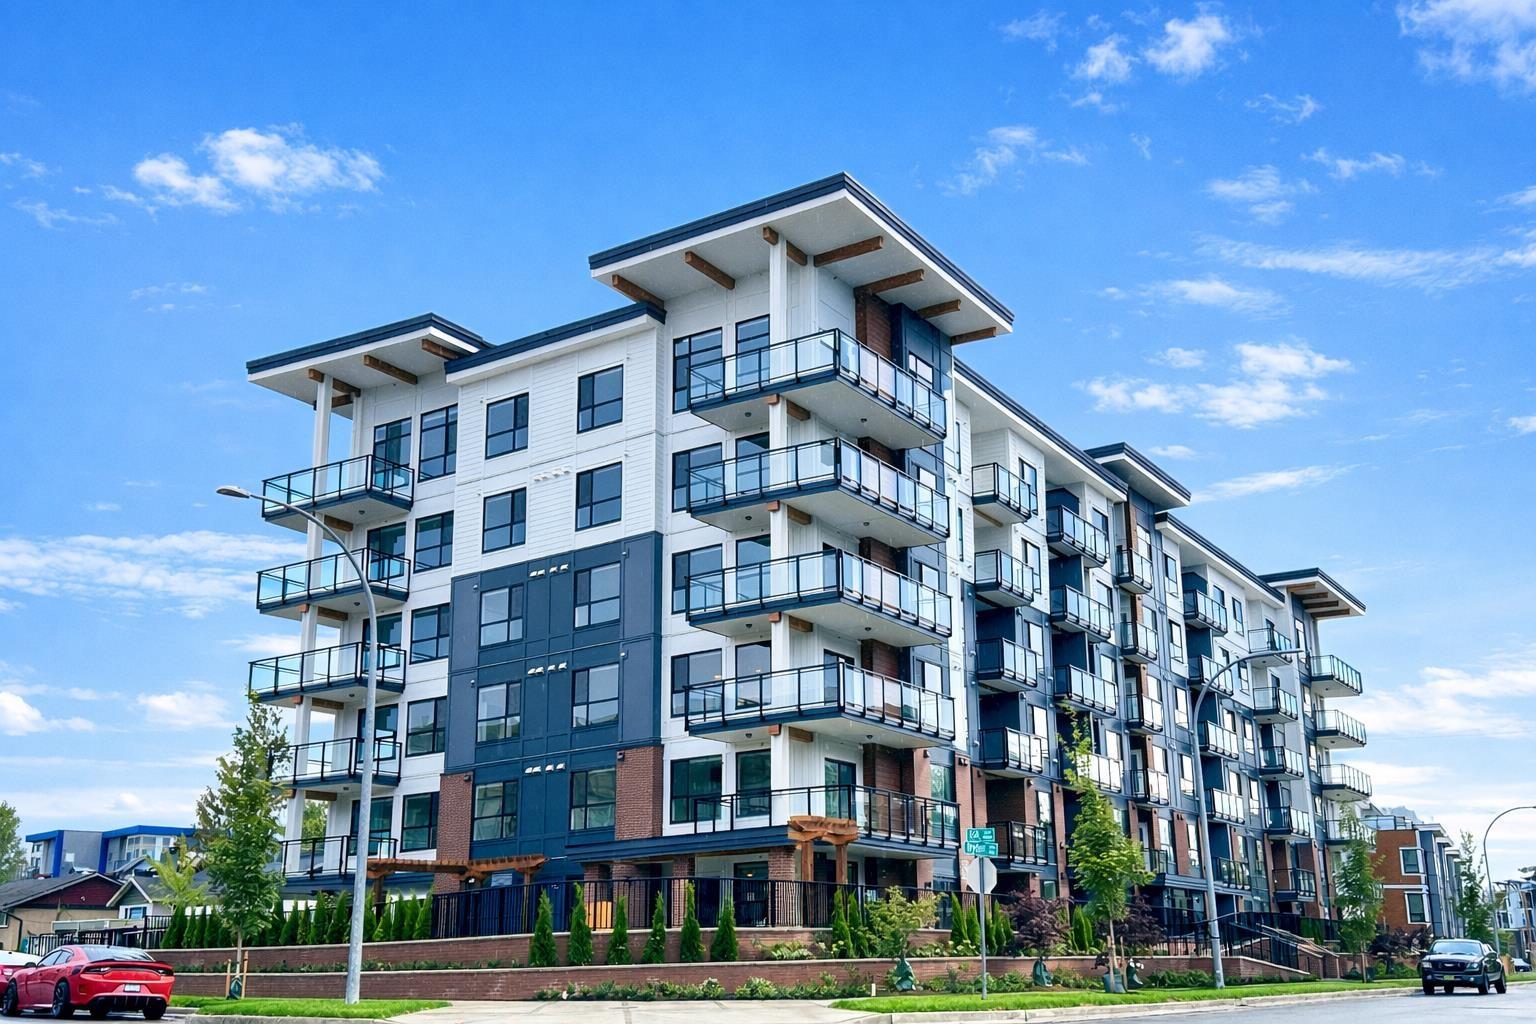 $379,000
408 5504 Brydon Cres. · 1bd/1ba · 477sf
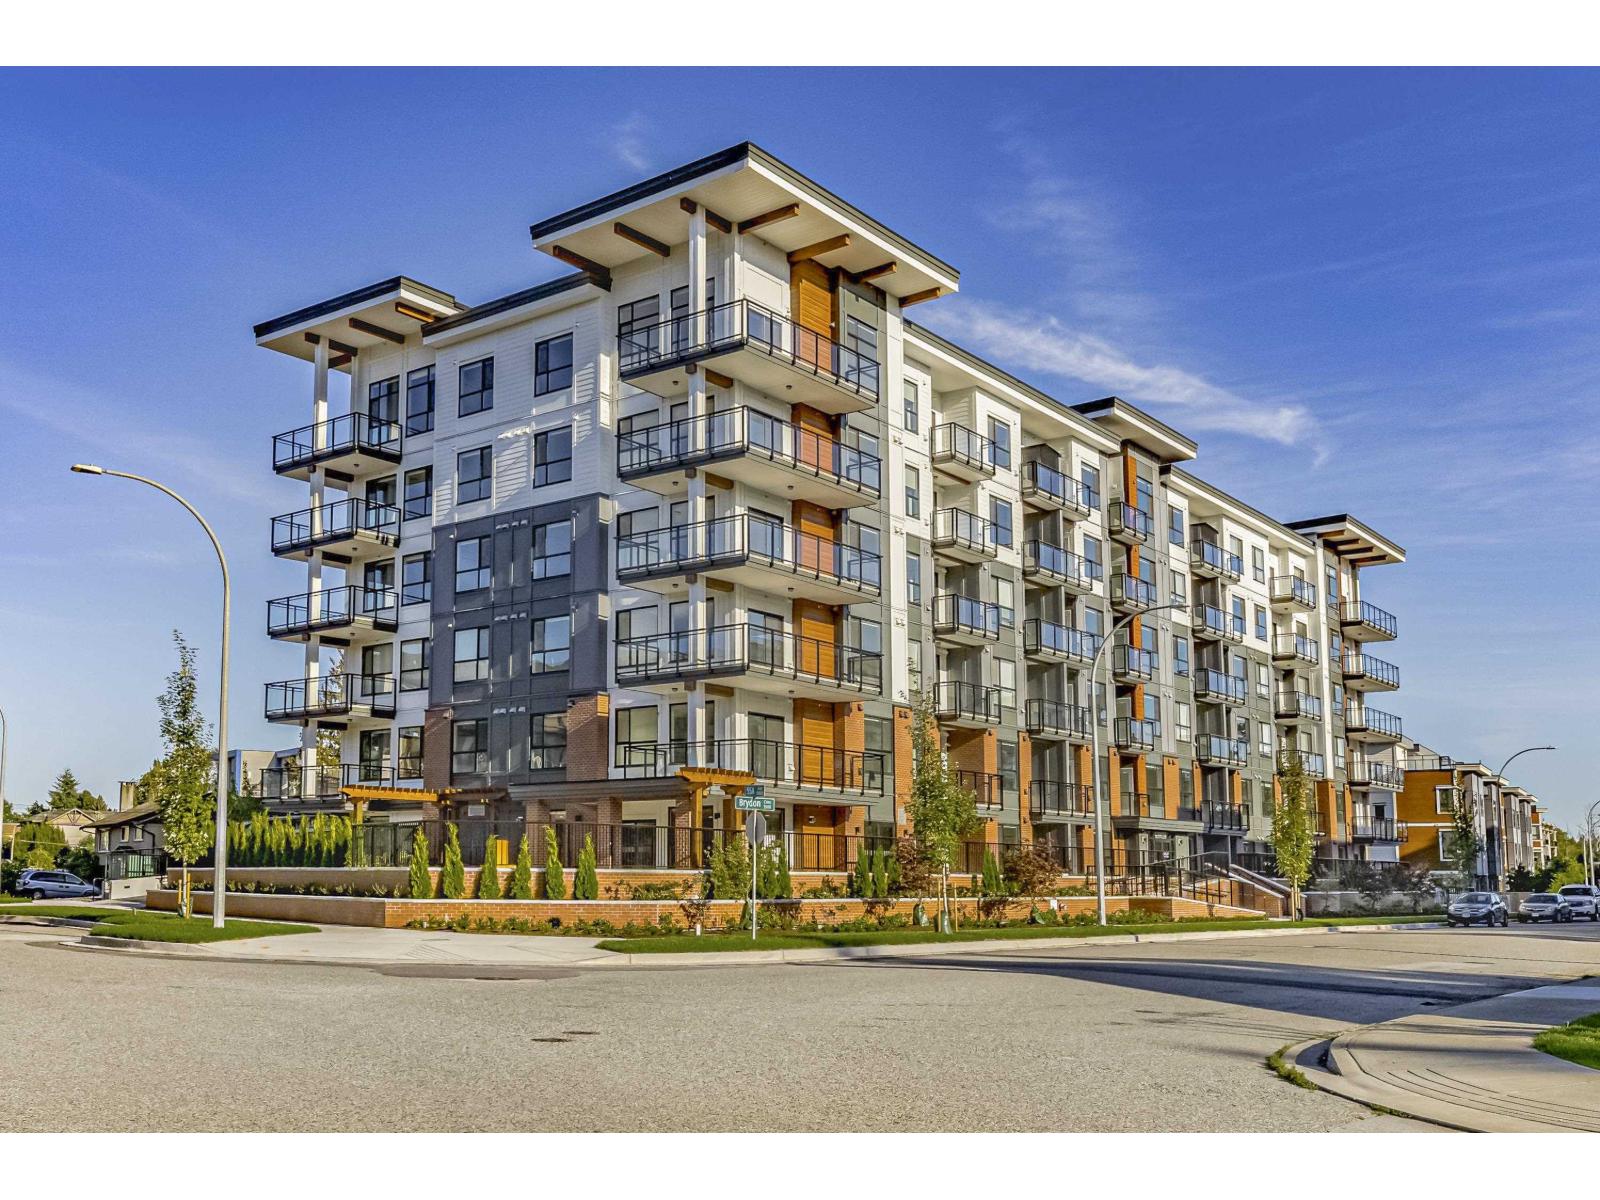 $474,900
215 5504 Brydon Cres. · 2bd/1ba · 641sf
 $120,000
105 20121 Industrial Ave. · 0bd/0ba
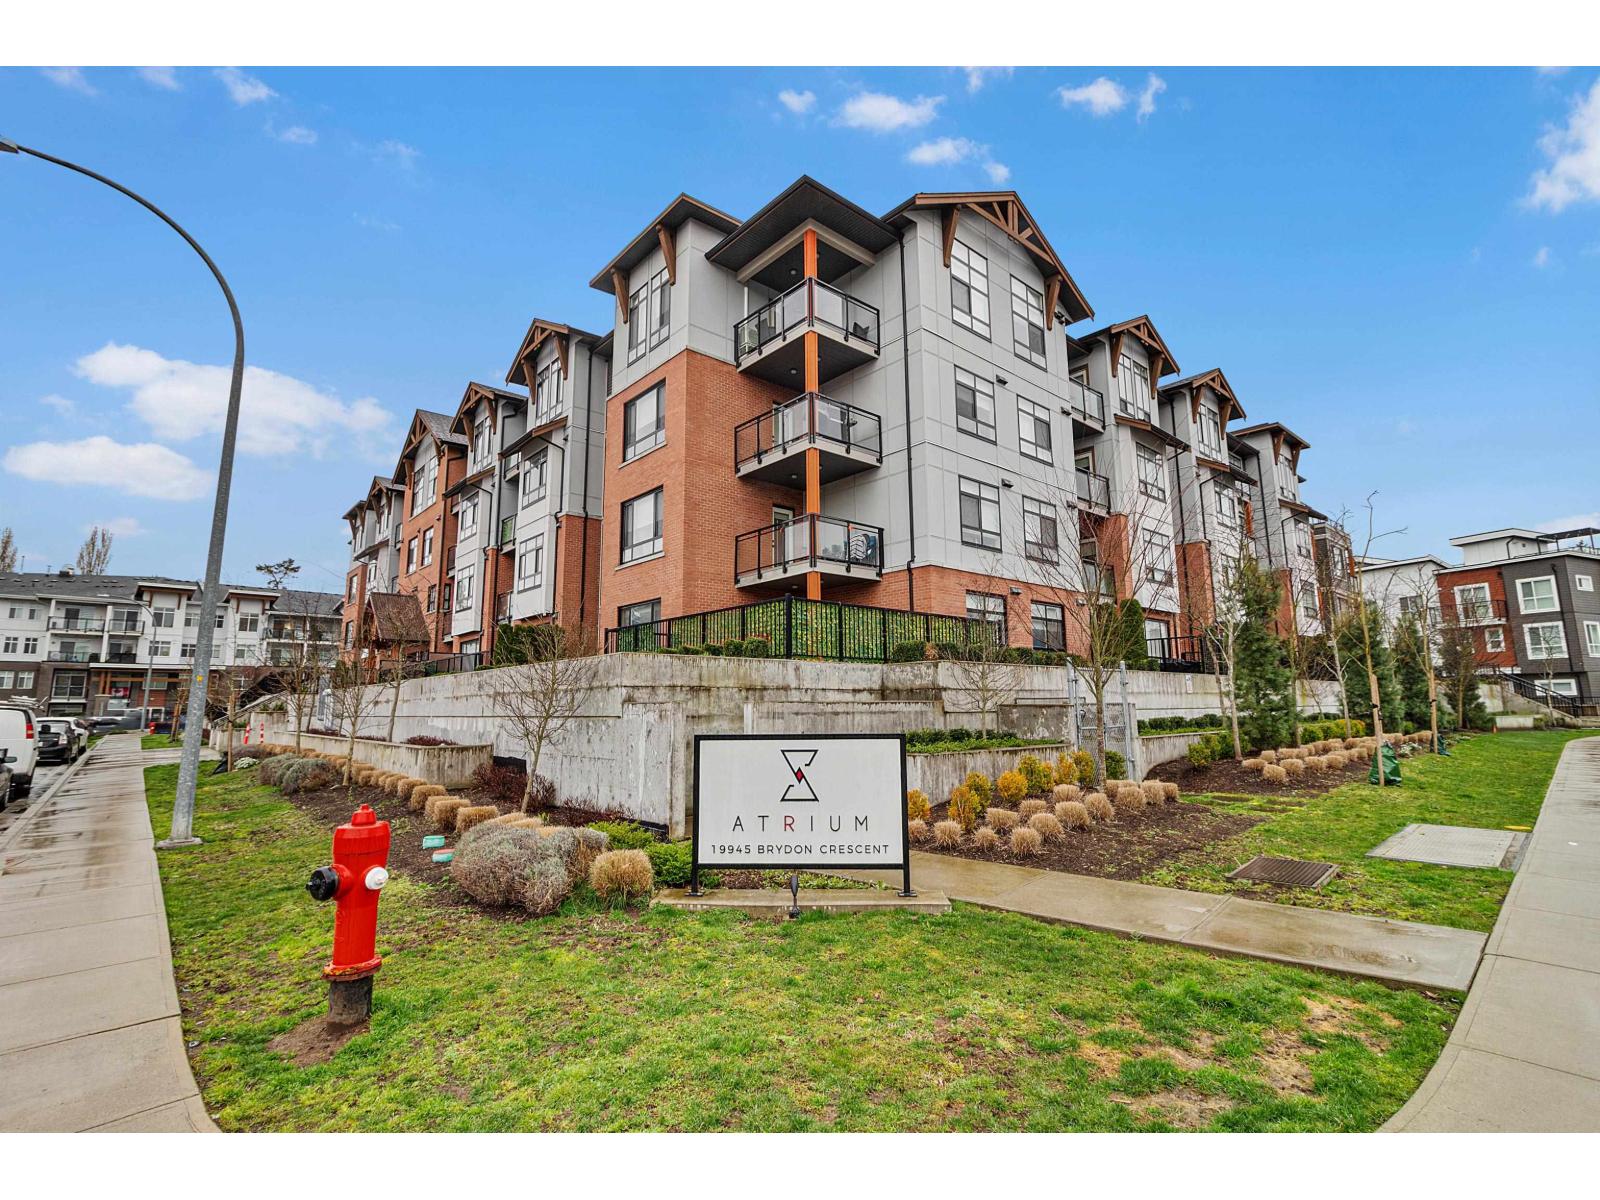 $575,000
408 19945 Brydon Cres. · 2bd/2ba · 861sf
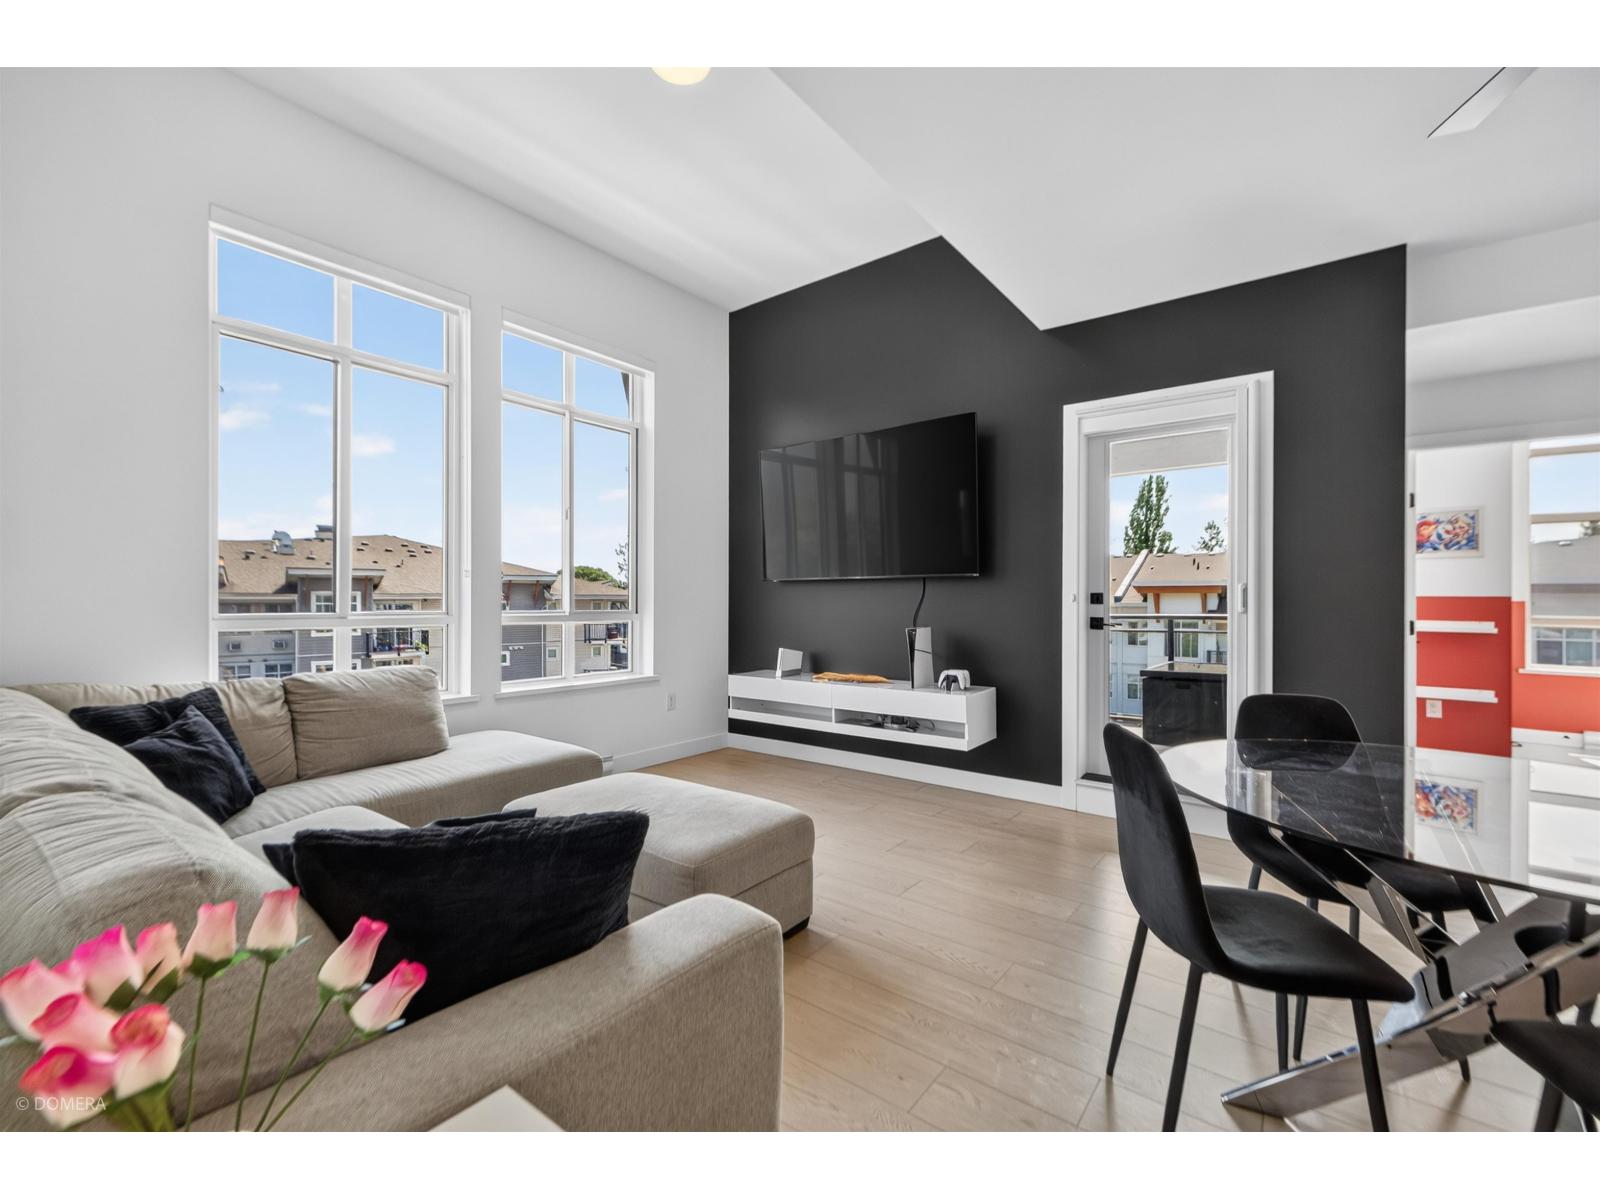 $798,000
402 19945 Brydon Cres. · 3bd/2ba · 1171sf
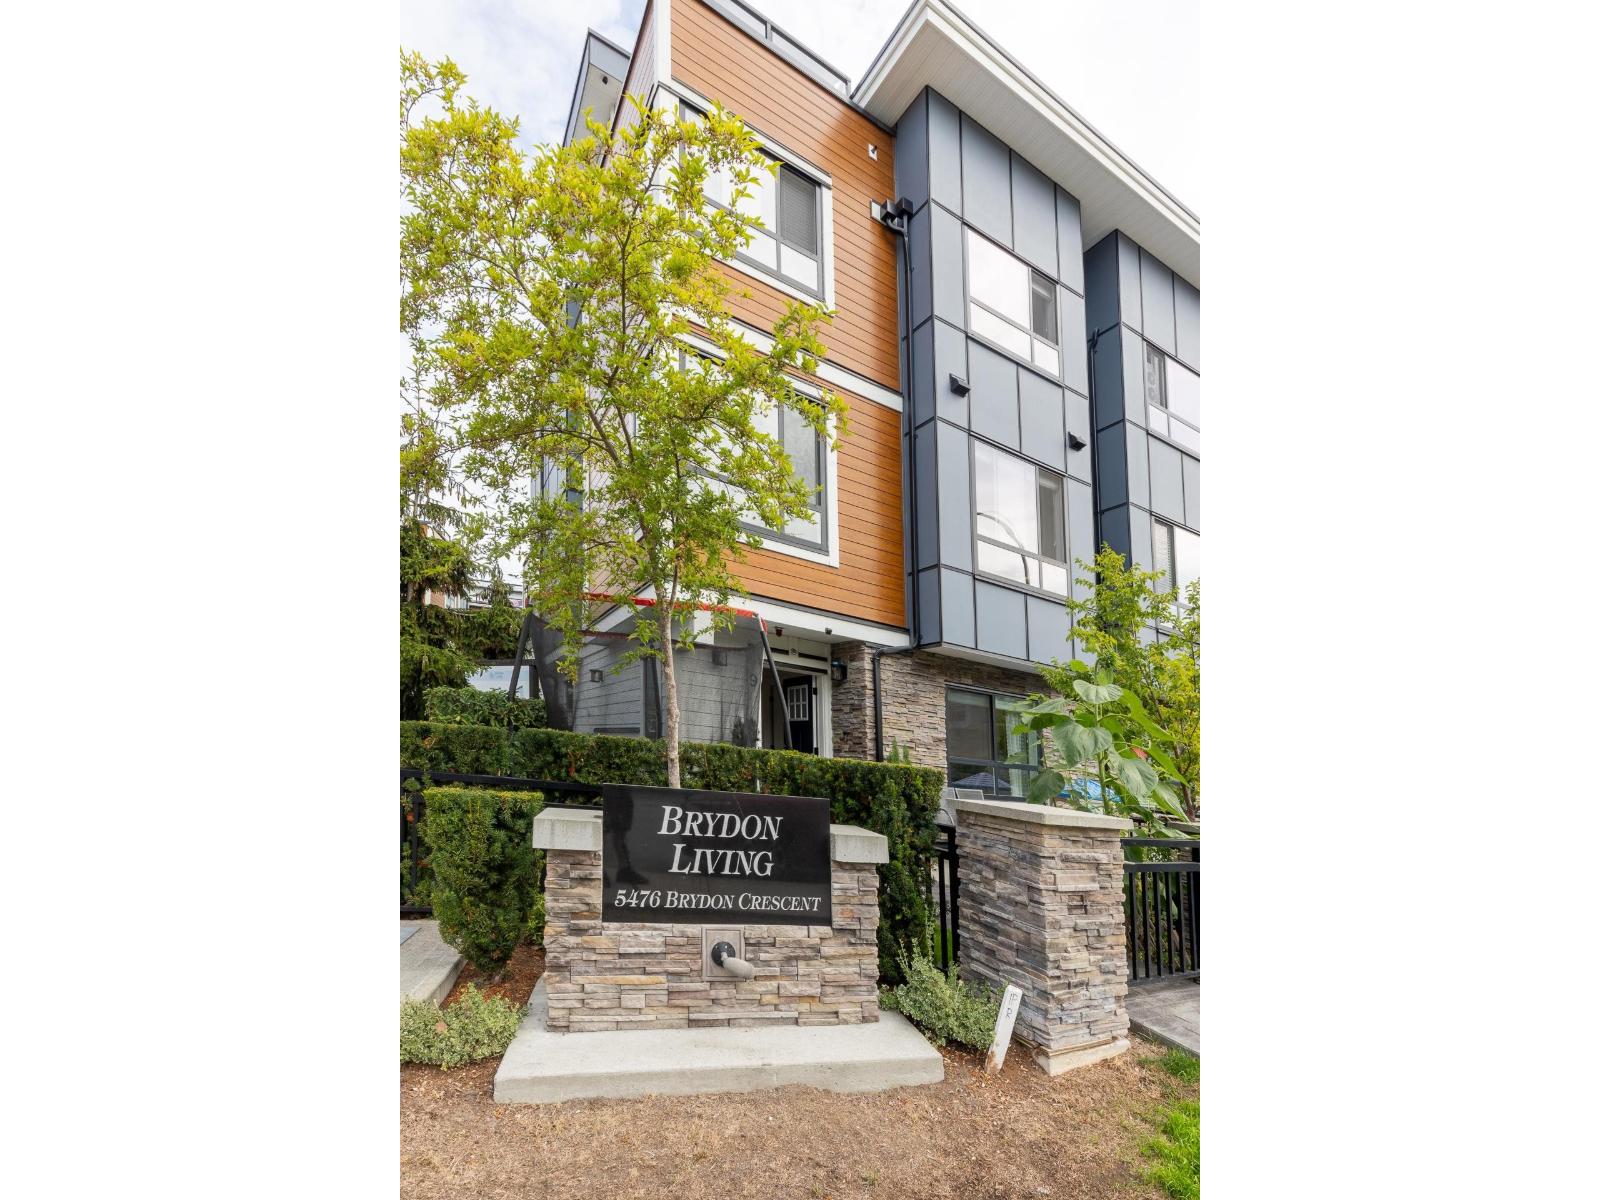 $848,800
9 5476 Brydon Cres. · 4bd/4ba · 1898sf
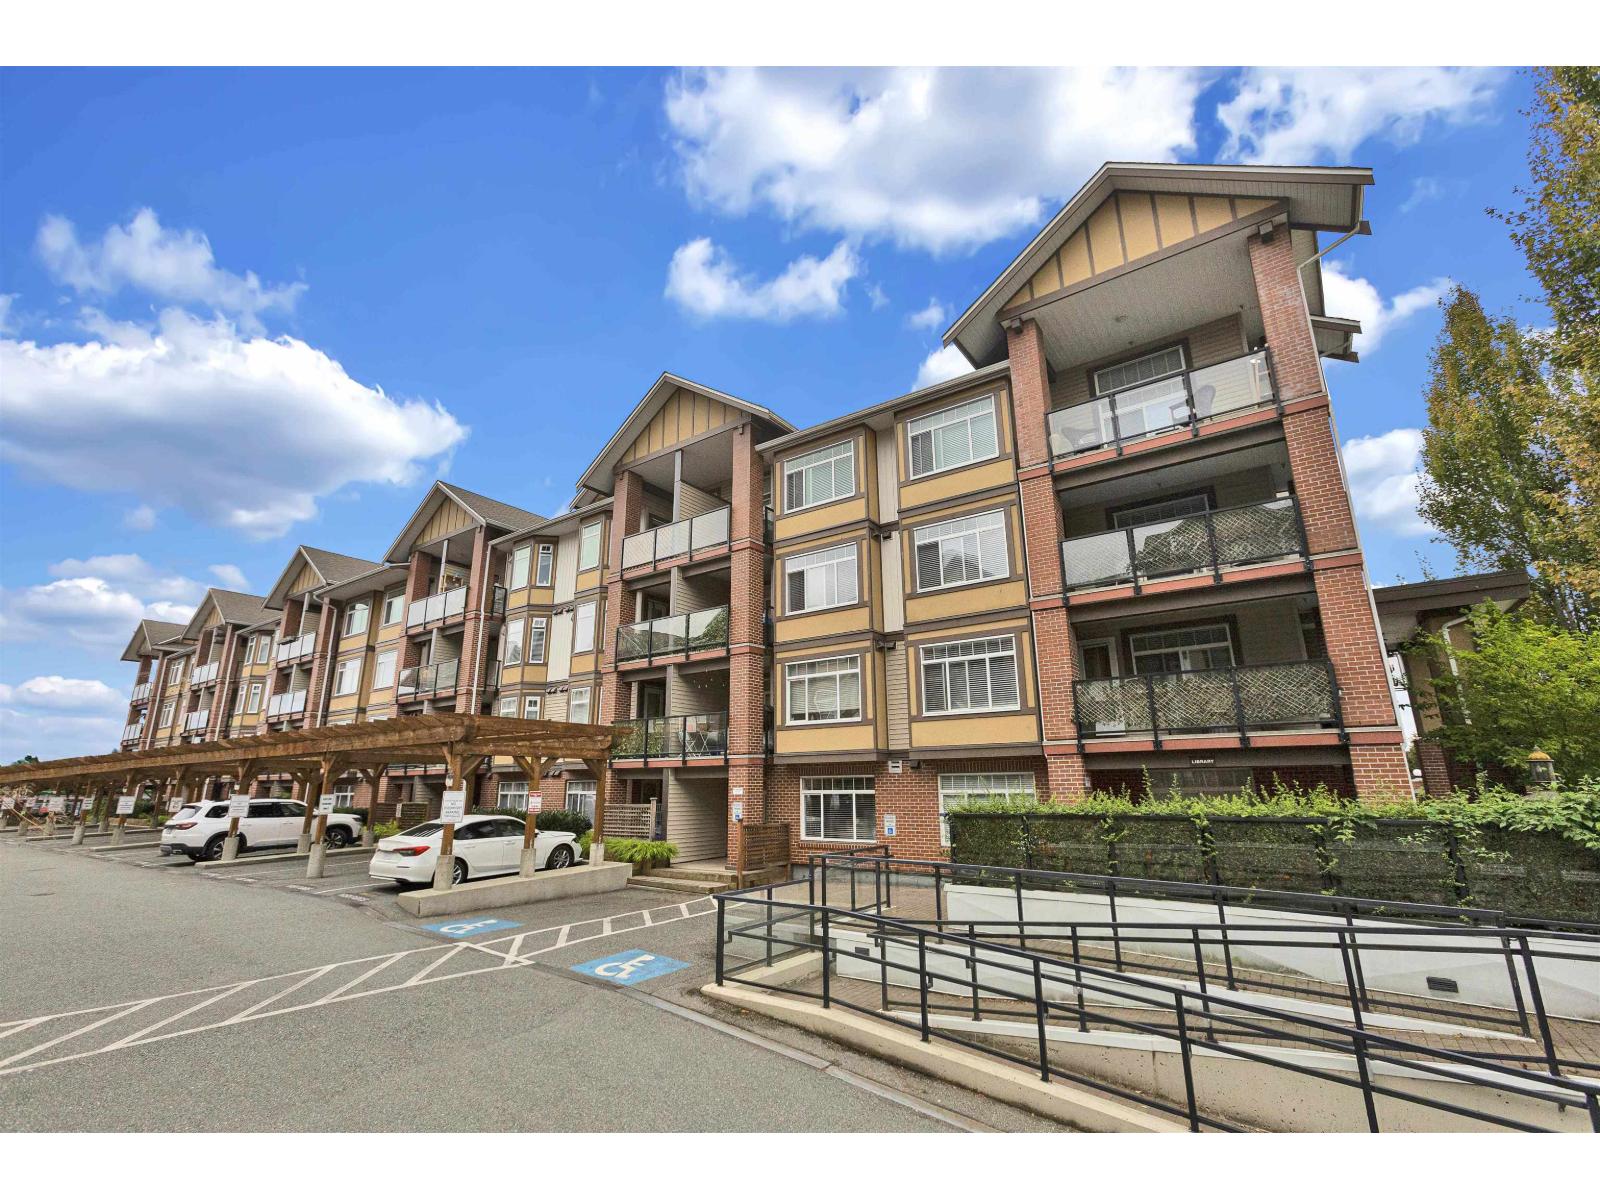 $489,999
117 5650 201a St. · 2bd/1ba · 720sf
 $779,900
117 5638 201a St. · 2bd/3ba · 1208sf
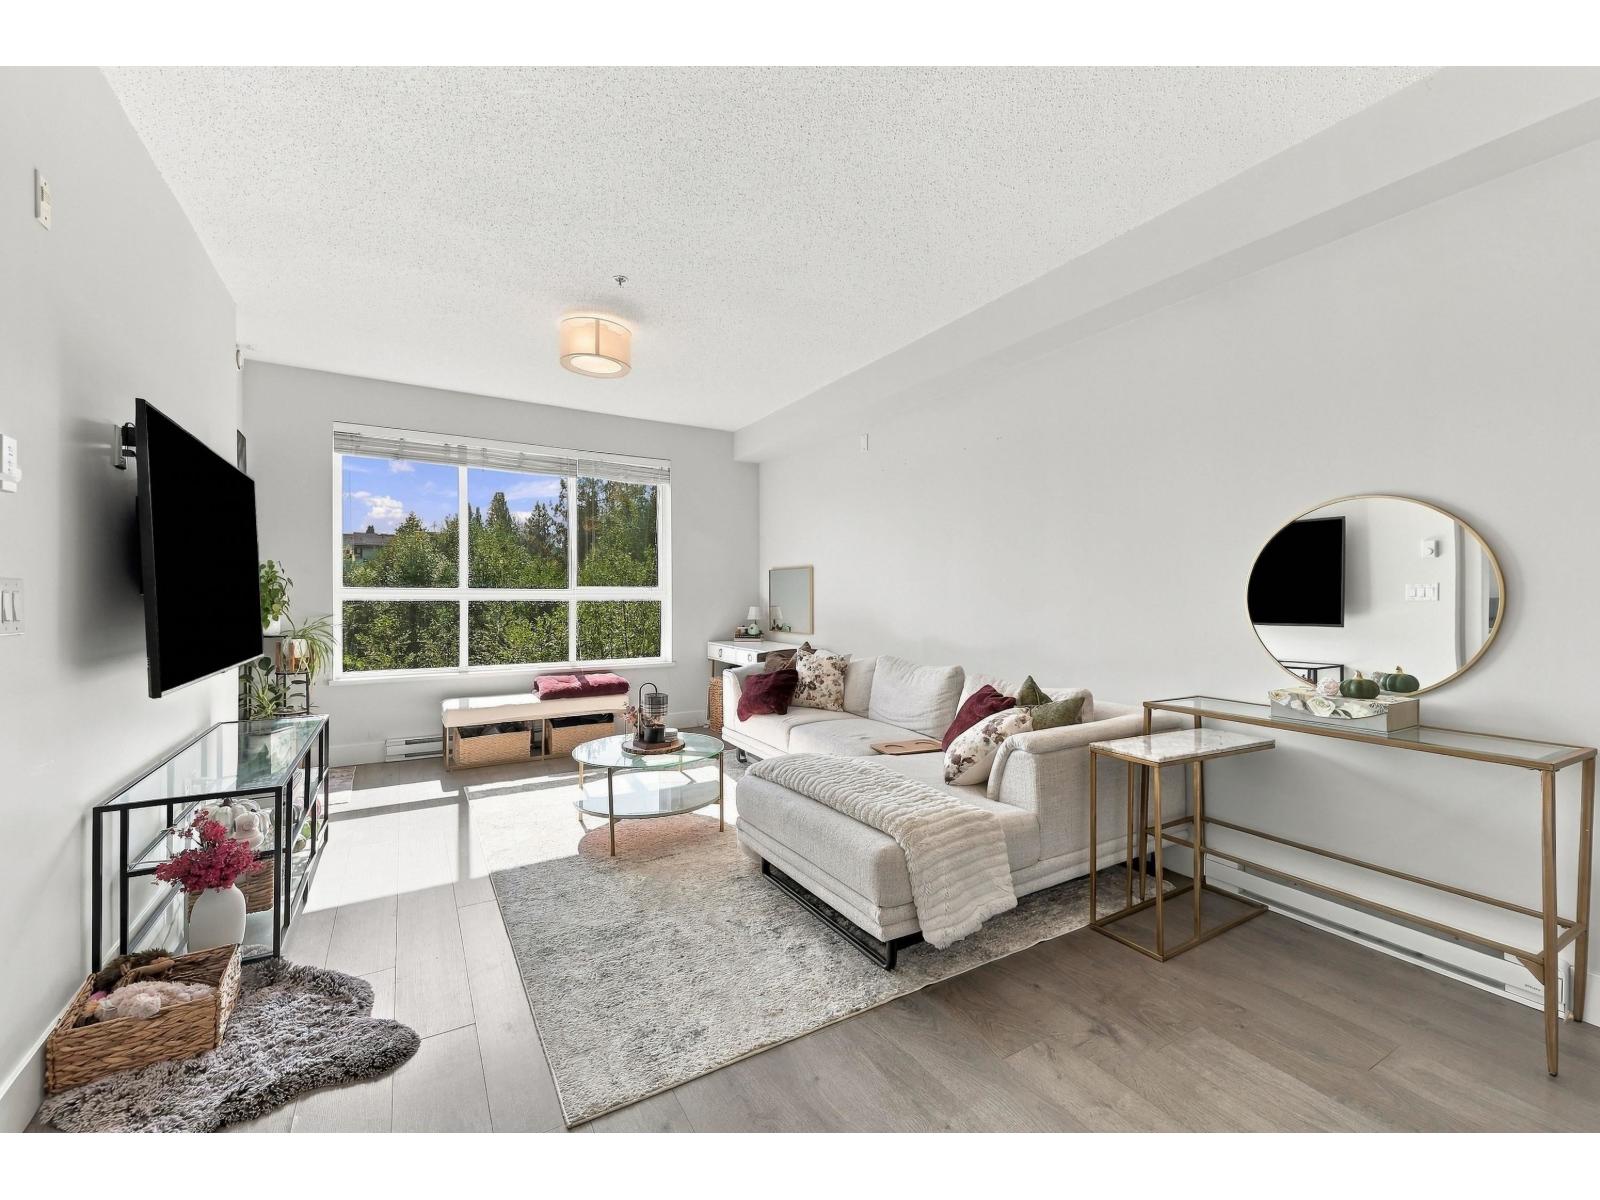 $425,000
210 5485 Brydon Cres. · 1bd/1ba · 672sf
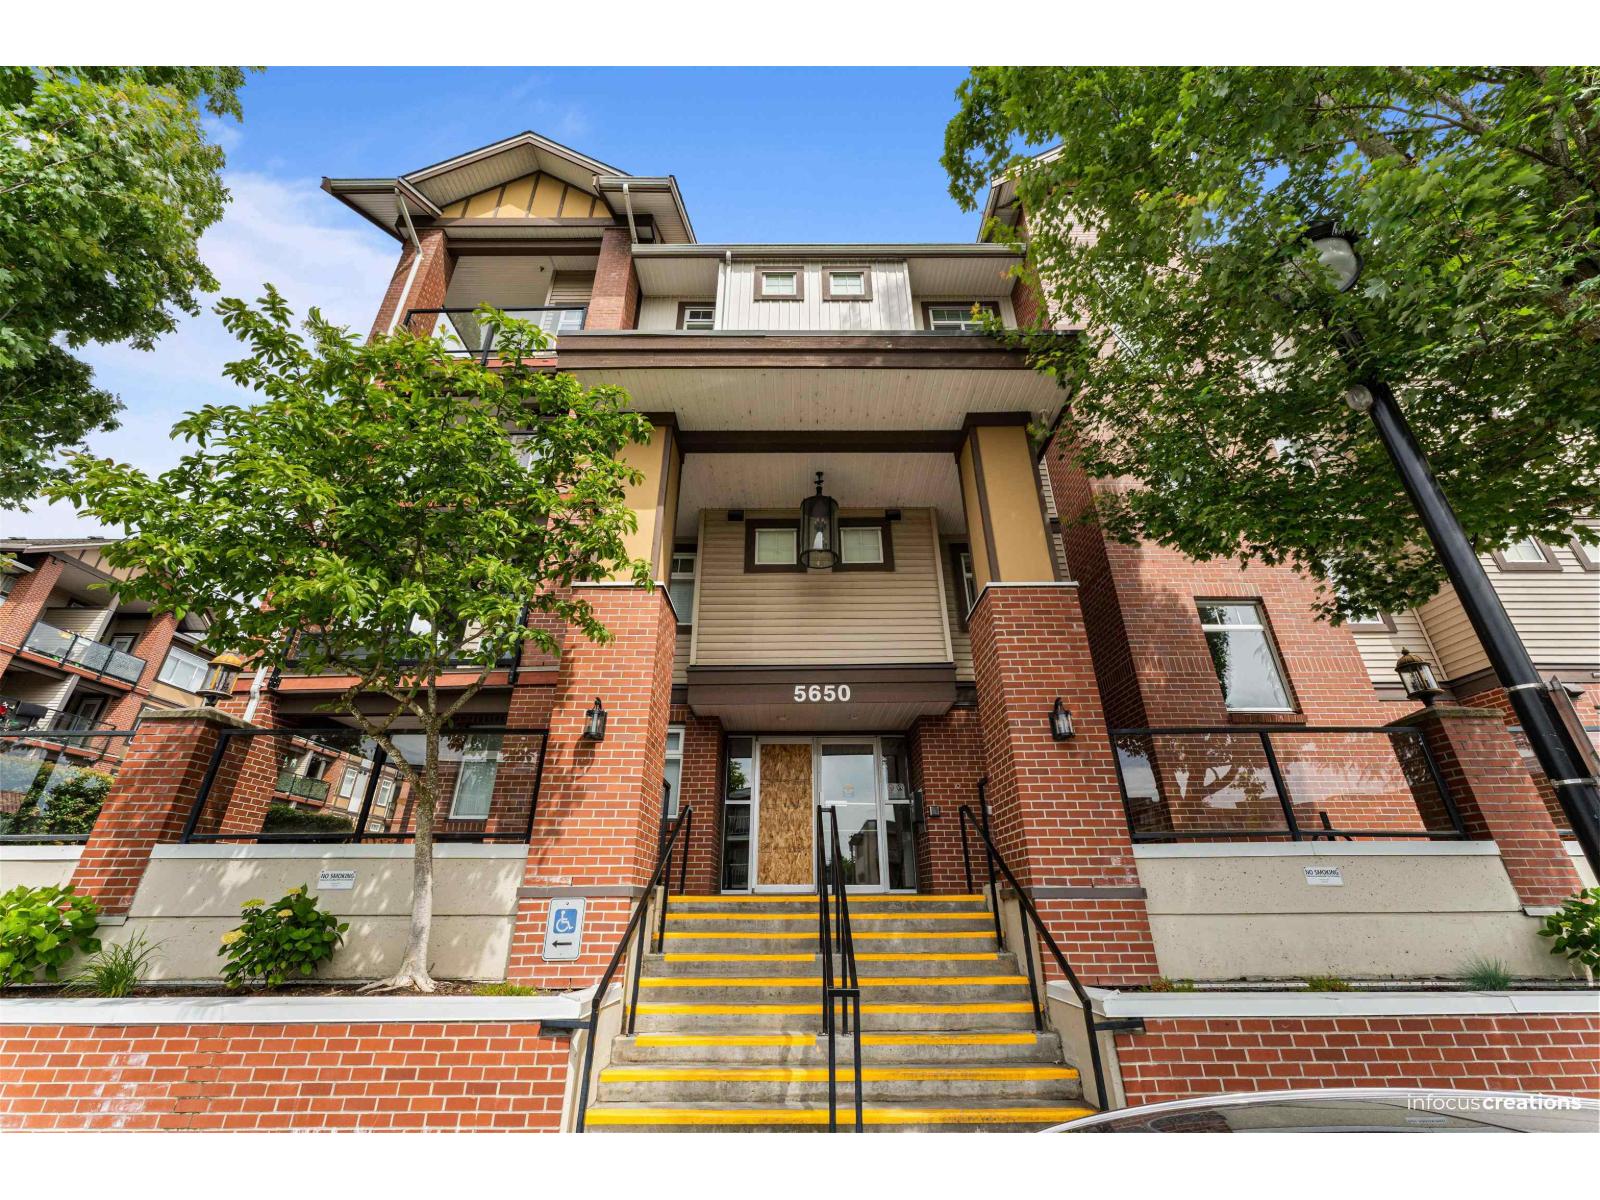 $429,999
215 5650 201a St. St. · 2bd/1ba · 725sf
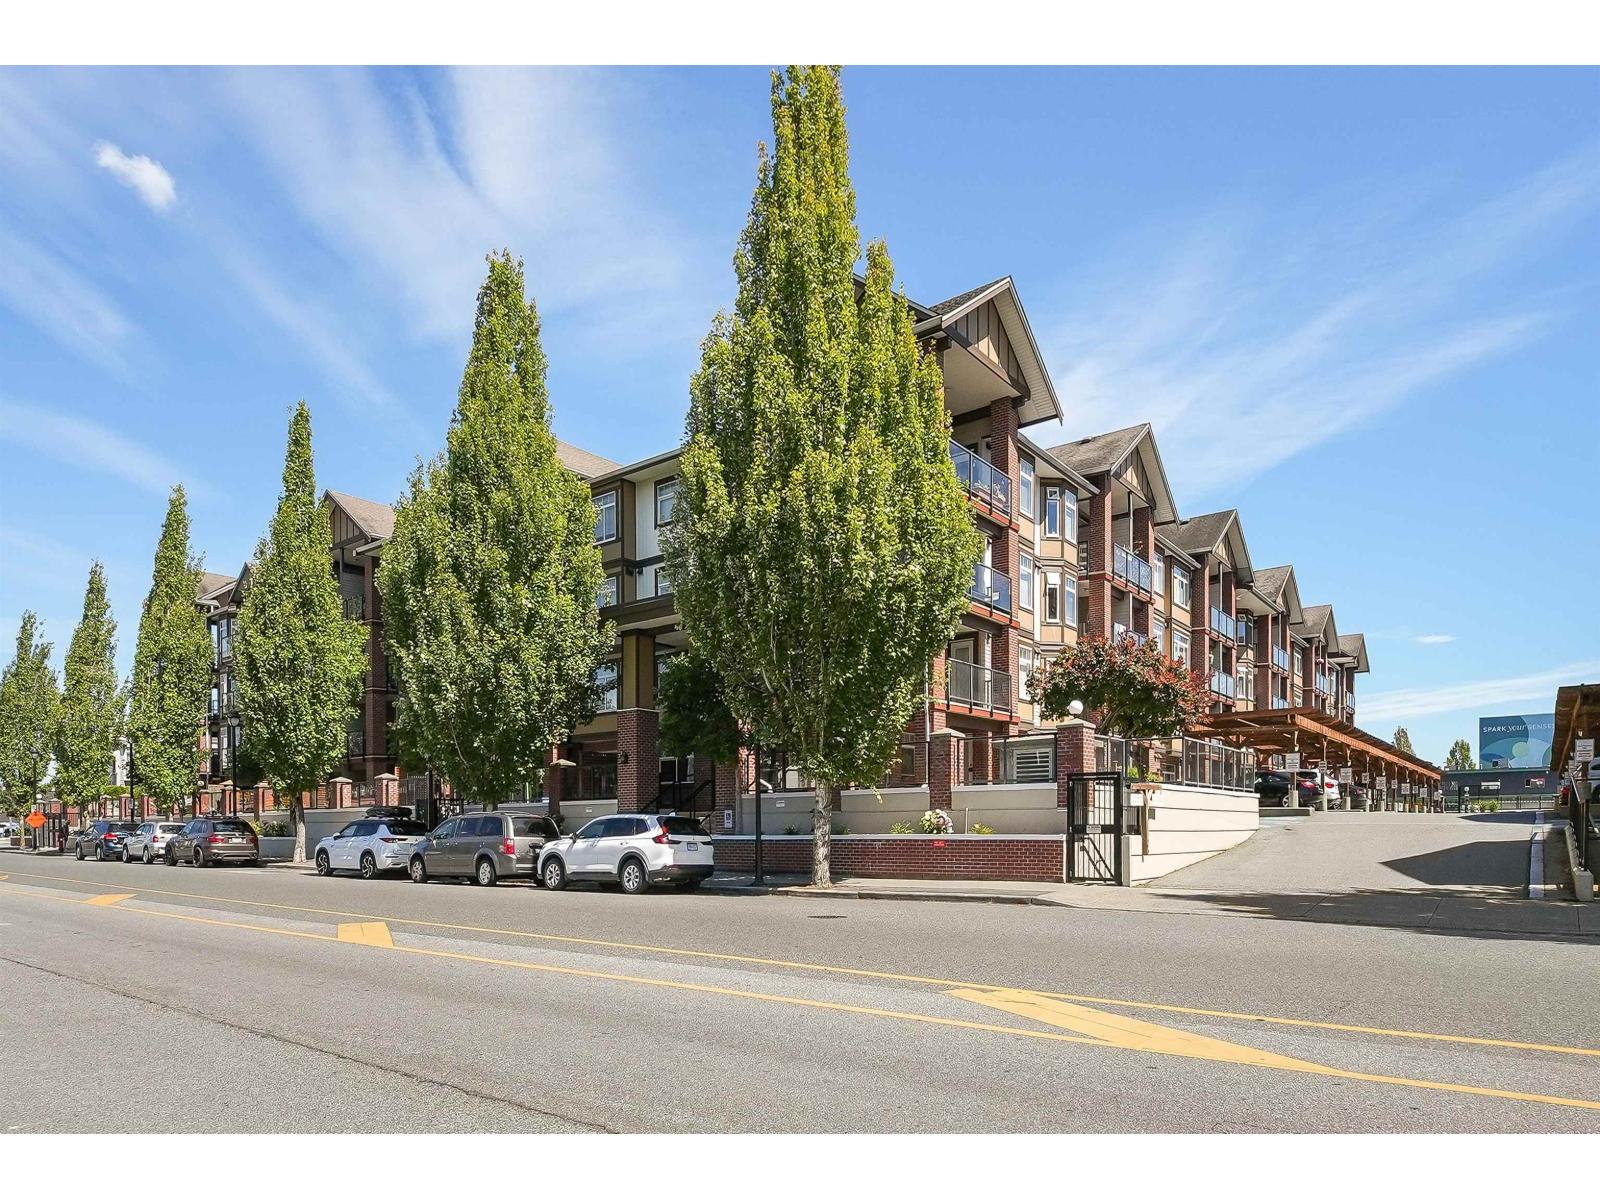 $389,900
441 5660 201a St. · 1bd/1ba · 633sf
 $459,900
146 5660 201a St. · 2bd/1ba · 785sf
 $420,000
511 5638 201a St. · 1bd/1ba · 672sf
 $499,999
316 5638 201a St. · 2bd/1ba · 654sf
 $399,900
317 5638 201a St. · 1bd/1ba · 607sf
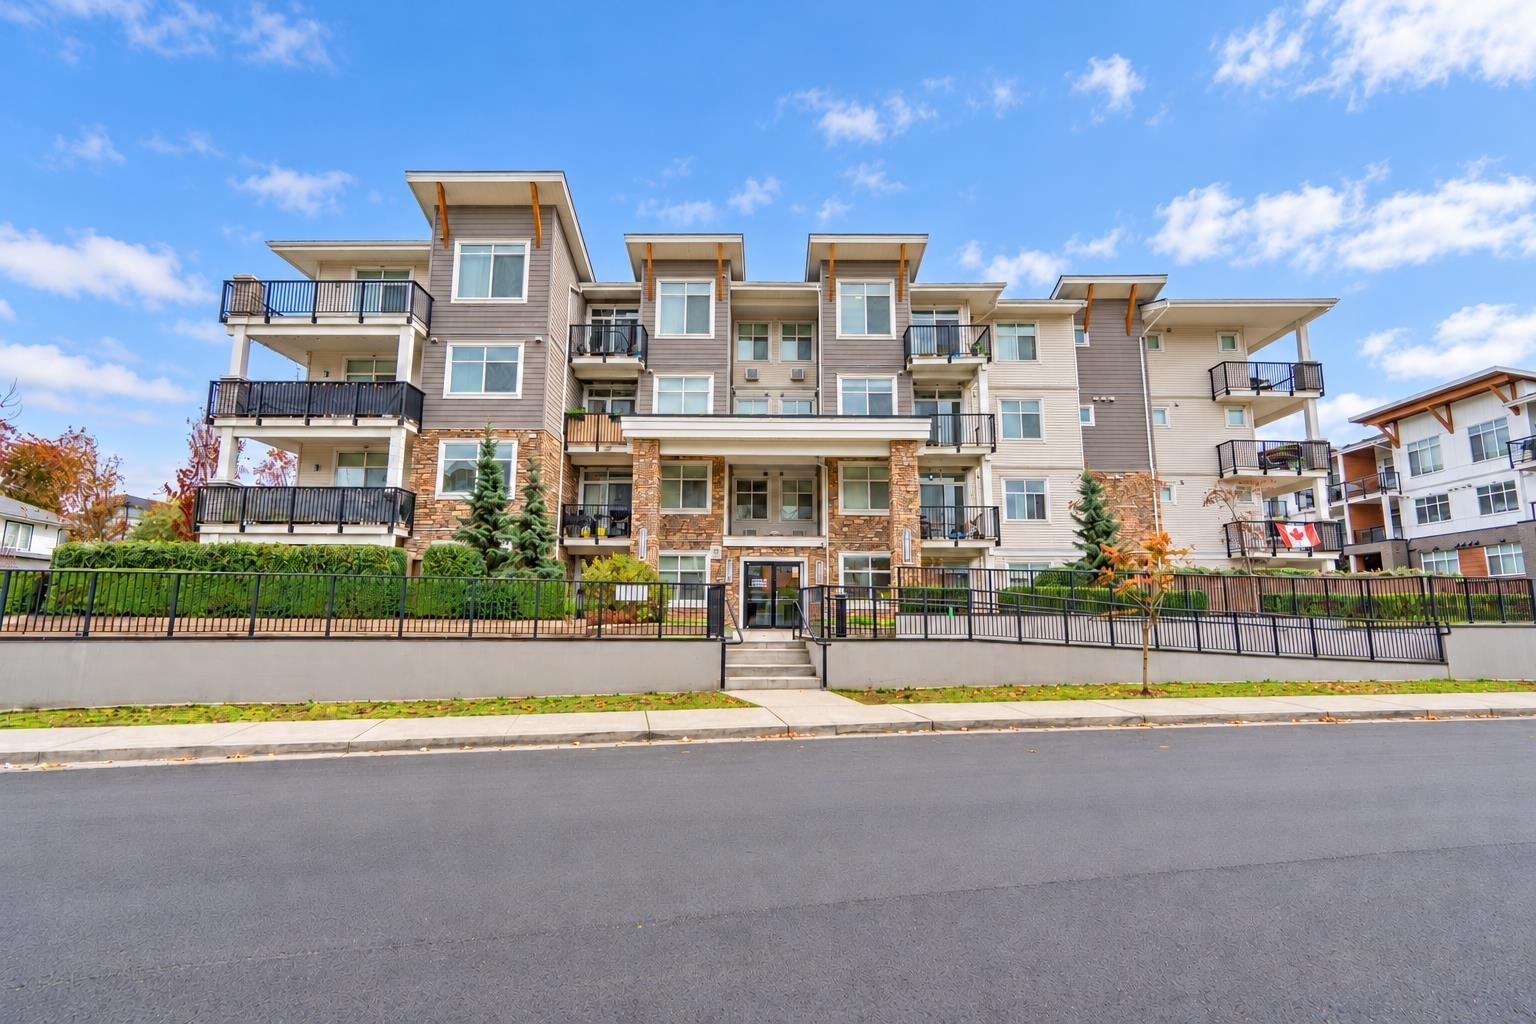 $484,900
310 19940 Brydon Cres. · 2bd/2ba · 800sf
 $100,000
5952a 200 St. · 0bd/0ba
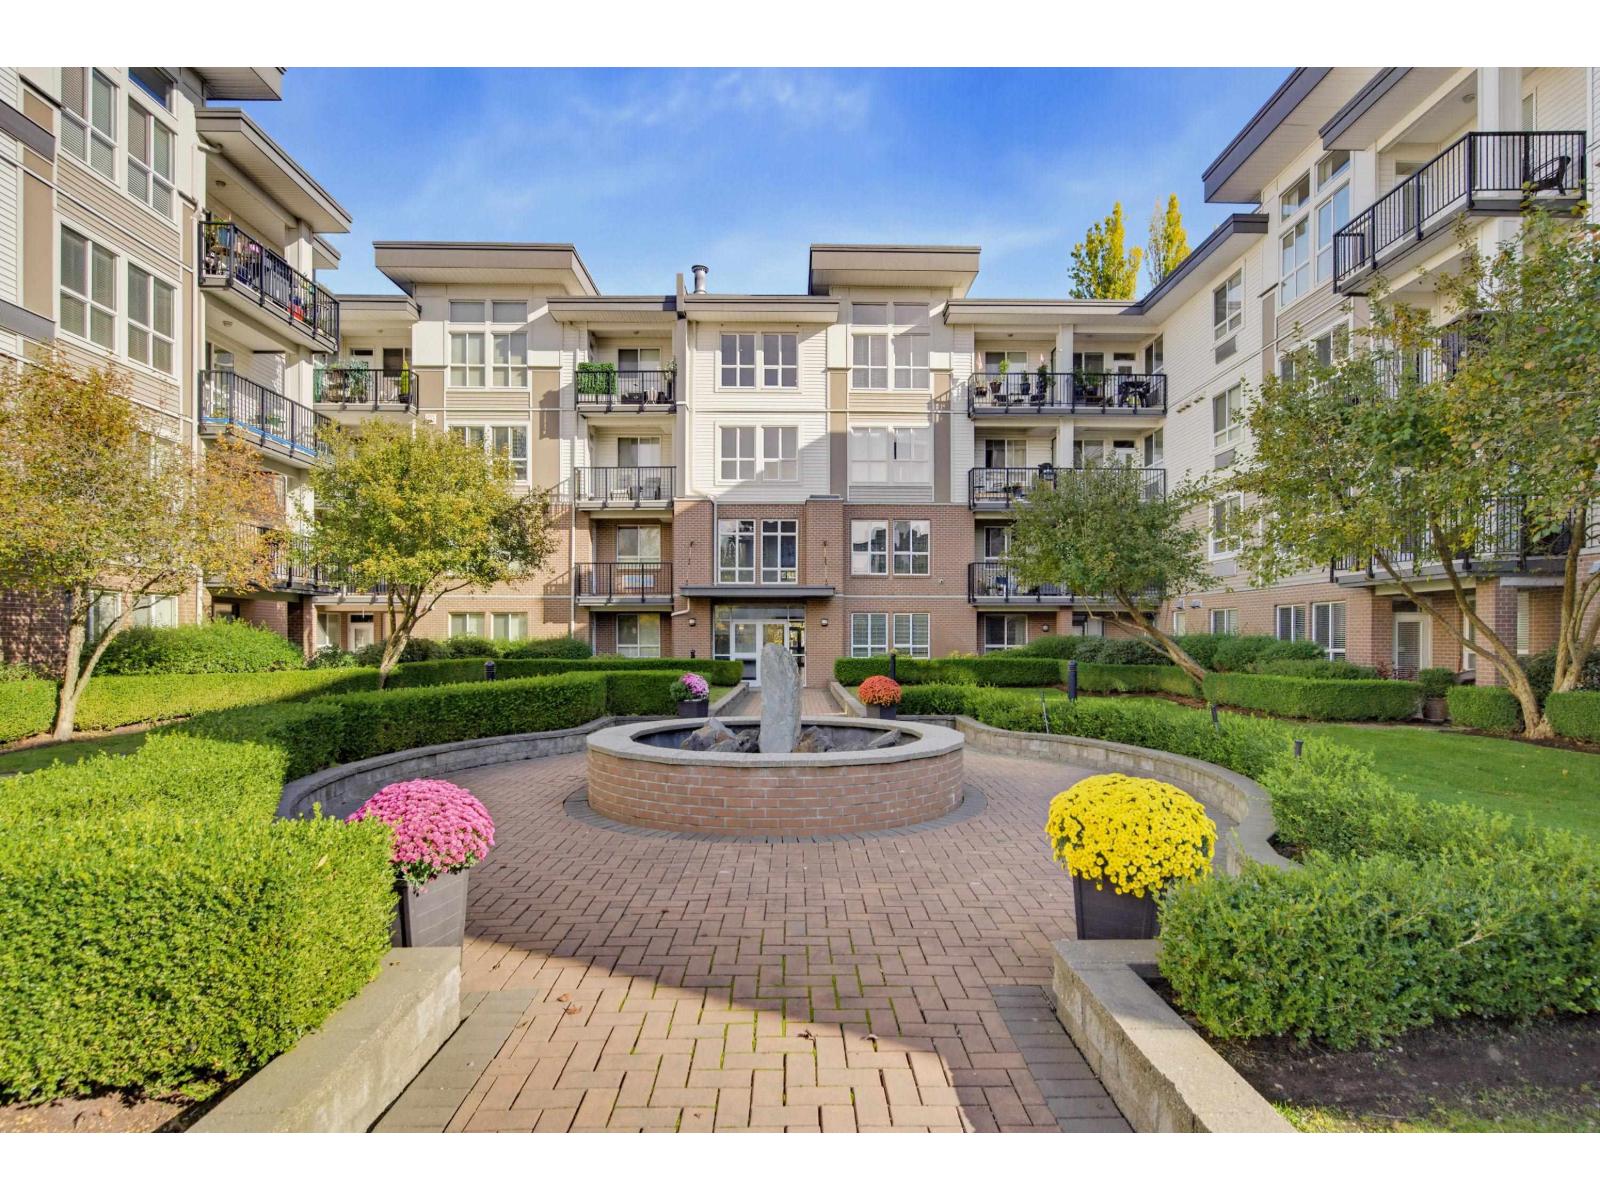 $499,900
409 5430 201 St. · 2bd/1ba · 1184sf
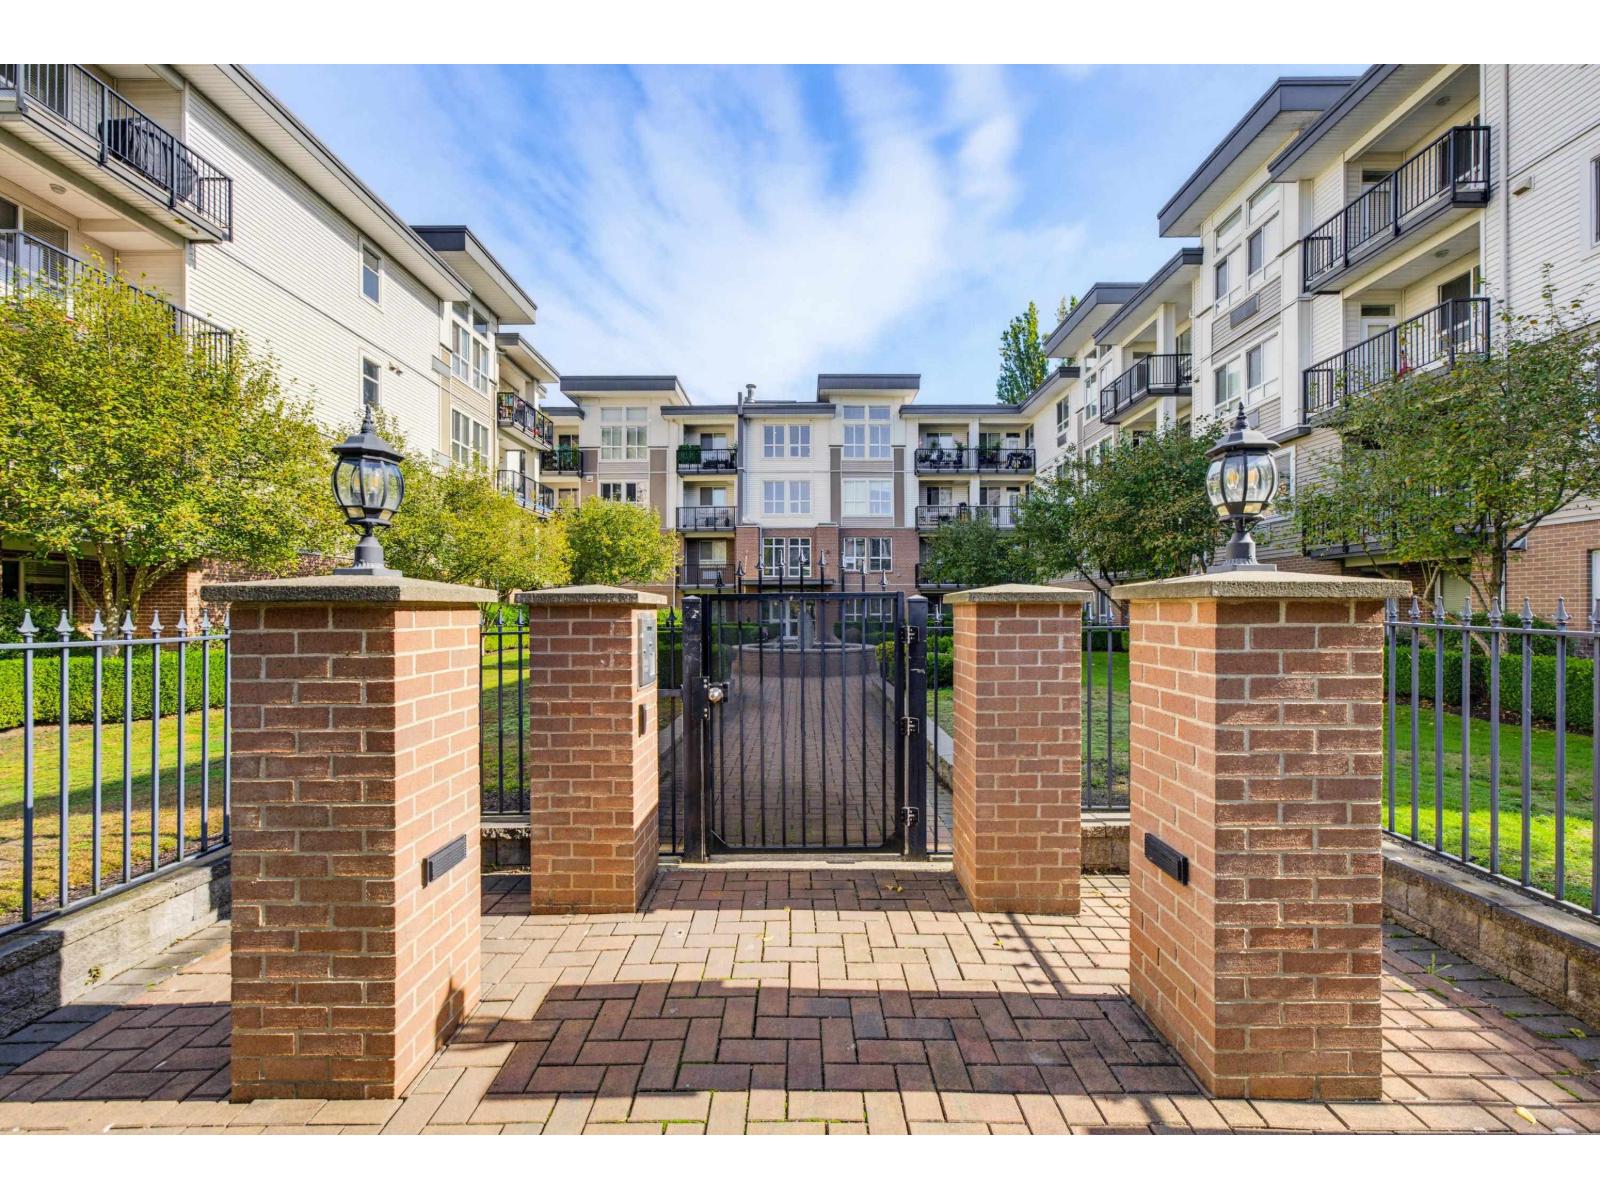 $544,000
202 5430 201 St. · 2bd/2ba · 1102sf
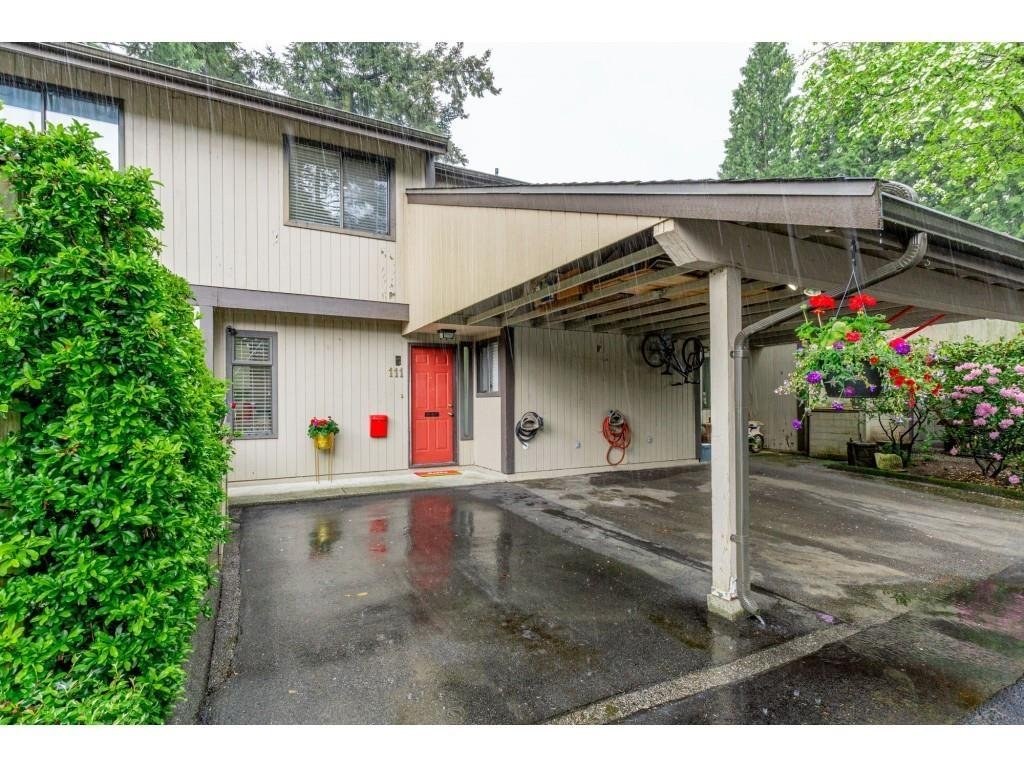 Langley Village
5700 200th St. · NWS2150
 Cambridge Court
5646 200th St. · LMS381
 19962 56th
 Ave. · NWS2646
 Tulip Court
19952 56th Ave. · NWS2463
 Glenwood Manor
5776 200th St. · LMS619
.jpg) Raintree
5678 199th St. · LMS4138
 Bearing Pointe
19936 56 Ave. · BCS4421
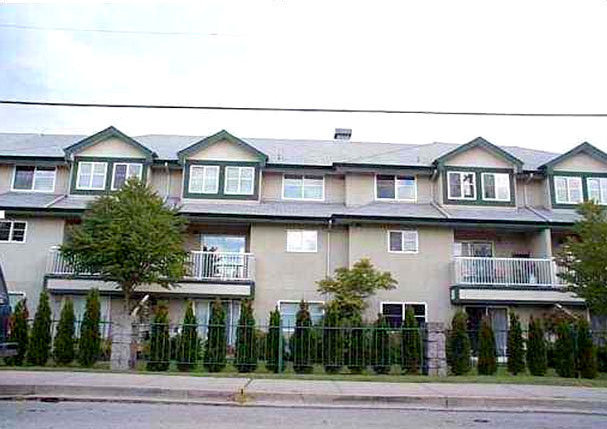 Bayside Court
19953 55A Ave. · LMS1894
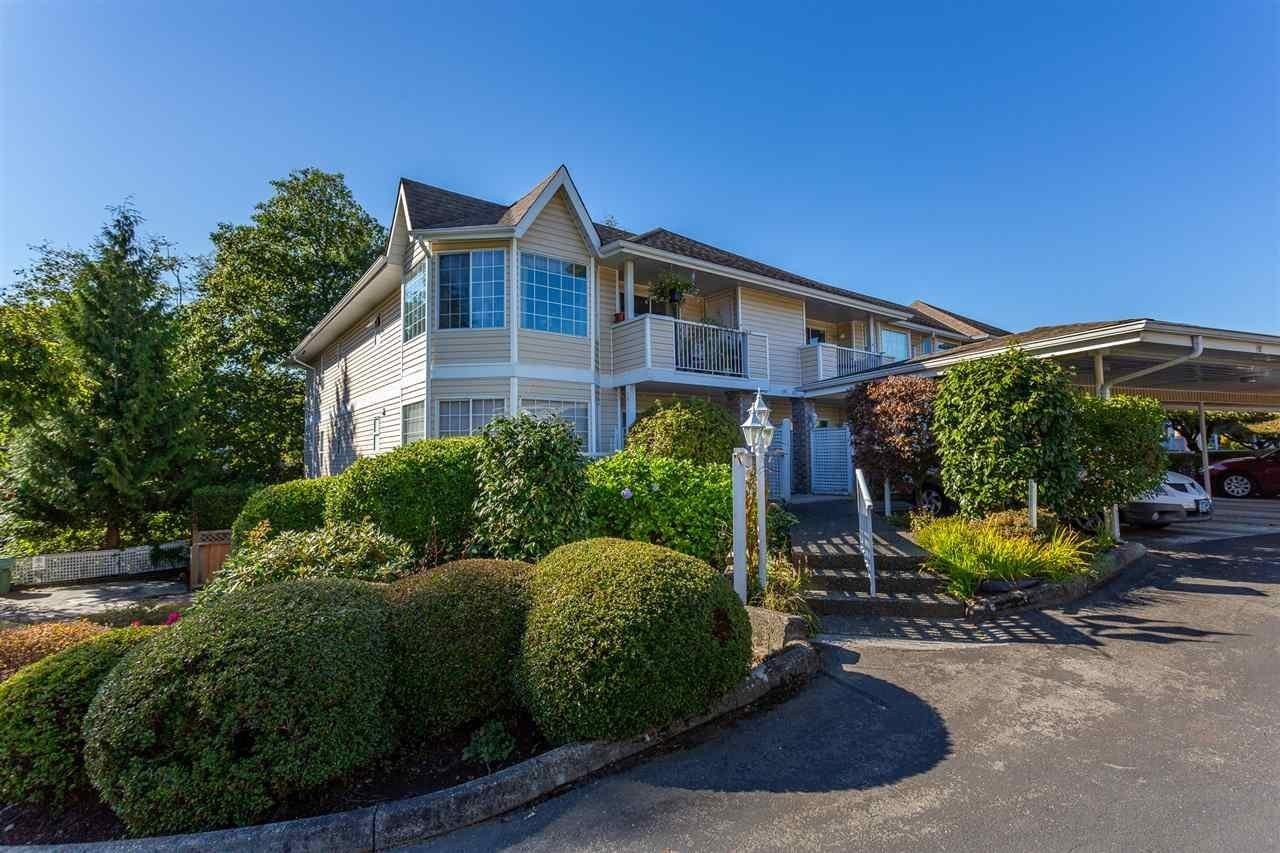 The Huntington
5641 201st St. · NWS2932
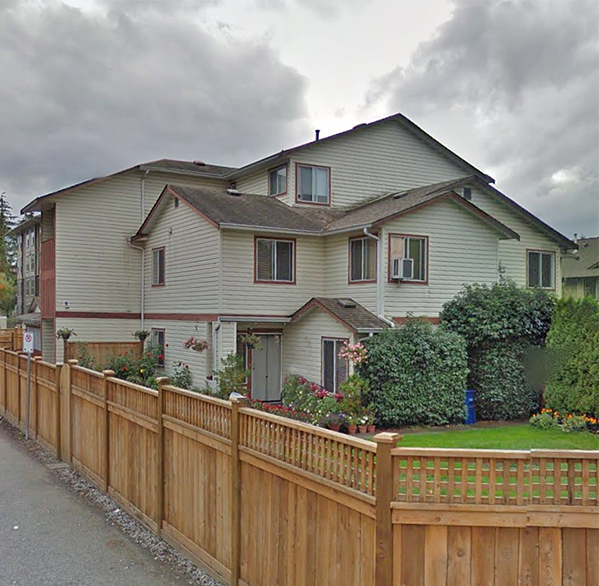 19920 56th
 Ave. · NWS3404
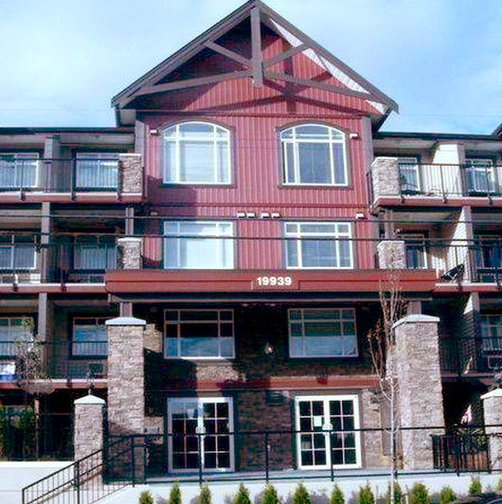 Madison Crossing
19939 55A Ave. · BCS3809
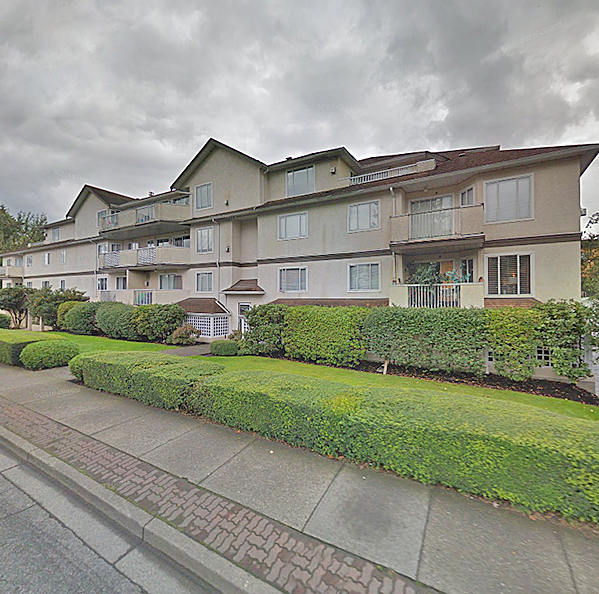 Baldi Creek Cove
20064 56th Ave. · LMS9
 Lavender Gardens
19970 55A Ave.
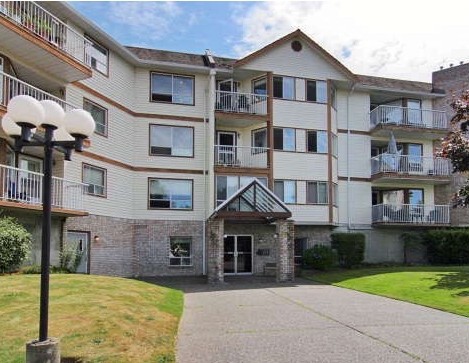 White Oaks
5710 201st St. · NWS3098
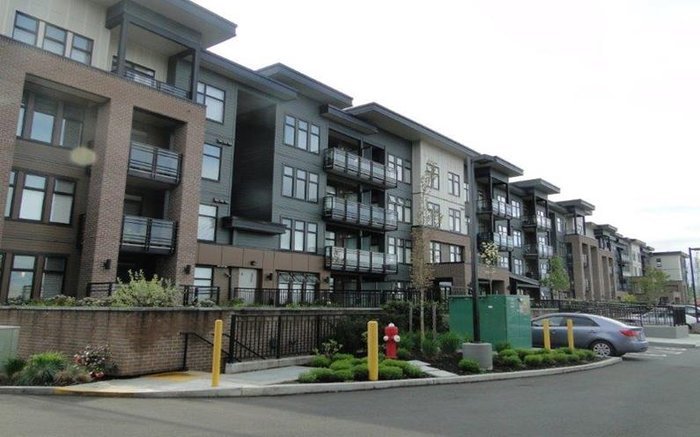 Varsity
20058 Fraser Hwy. · BCS4480
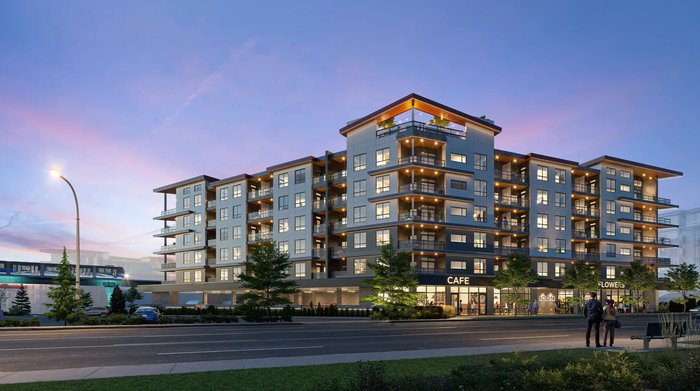 ICON - Langley Condos
20061 Fraser Hwy. · EPS10671
 Chenier Place
19908 56th Ave. · LMS772



