Maintenance Fees Include
Caretaker
Garbage Pickup
Gas
Hot Water
Management
Snow Removal
Water


 🔍 5 photos · slideshow
 +1
| Sold Date | Address | Bed | Bath | Sqft | Asking | Sold Price | DOM | Strata Fee | Tax | Listed By |
|---|---|---|---|---|---|---|---|---|---|---|
| 2026-05-22 | B308 20018 83a Ave. | 2 | 2 | 903 | $625,000 | $583,000 ($646/sf) | $404 | $2140 (2025) | Sutton Group - 1st West Realty | |
| 2026-03-09 | A410 20018 83a Ave. | 2 | 2 | 898 | $599,800 | $564,000 ($628/sf) | $394 | $2147 (2025) | Royal LePage Global Force Realty | |
| 2026-02-24 | B501 20018 83a Ave. | 2 | 2 | 954 | $649,000 | $615,000 ($645/sf) | $429 | $2217 (2025) | Sutton Group - 1st West Realty | |
| 2026-02-10 | A206 20018 83a Ave. | 2 | 2 | 938 | $599,900 | $595,000 ($634/sf) | $429 | $2123 (2025) | RE/MAX LIFESTYLES REALTY | |
| 2026-01-15 | A304 20018 83a Ave. | 2 | 2 | 966 | $659,900 | $630,000 ($652/sf) | $424 | $2214 (2025) | RE/MAX Treeland Realty | |
| 2025-11-18 | A603 20018 83a Ave. | 3 | 2 | 1344 | $779,999 | $758,000 ($564/sf) | $596 | $4111 (2024) | Royal LePage - Wolstencroft | |
| 2025-10-20 | B203 20018 83a Ave. | 2 | 2 | 1018 | $658,000 | $650,000 ($639/sf) | $443 | $3253 (2025) | Oakwyn Realty Ltd. | |
| 2025-06-01 | B209 20018 83a Ave. | 2 | 2 | 947 | $683,000 | $668,000 ($705/sf) | $429 | $3367 (2024) | RE/MAX 2000 Realty | |
| 2025-02-11 | B504-20018 83a Ave. | 2 | 2 | 773 | $599,900 | $587,000 ($759/sf) | $340 | $3189 (2024) | Royal LePage West Real Estate Services | |
| 2024-11-18 | B309-20018 83a Ave. | 2 | 2 | 947 | $677,000 | $665,000 ($702/sf) | $429 | $3386 (2023) | Dracco Pacific Realty | |
| 2024-11-08 | B202-20018 83a Ave. | 2 | 2 | 948 | $669,900 | $660,000 ($696/sf) | $399 | $3120 (2024) | Sutton Group - 1st West Realty |
Sold data from the MLS® feed for strata plan EPS7772. Showing the 15 most recent sales from the last 24 months; expand for up to 80.
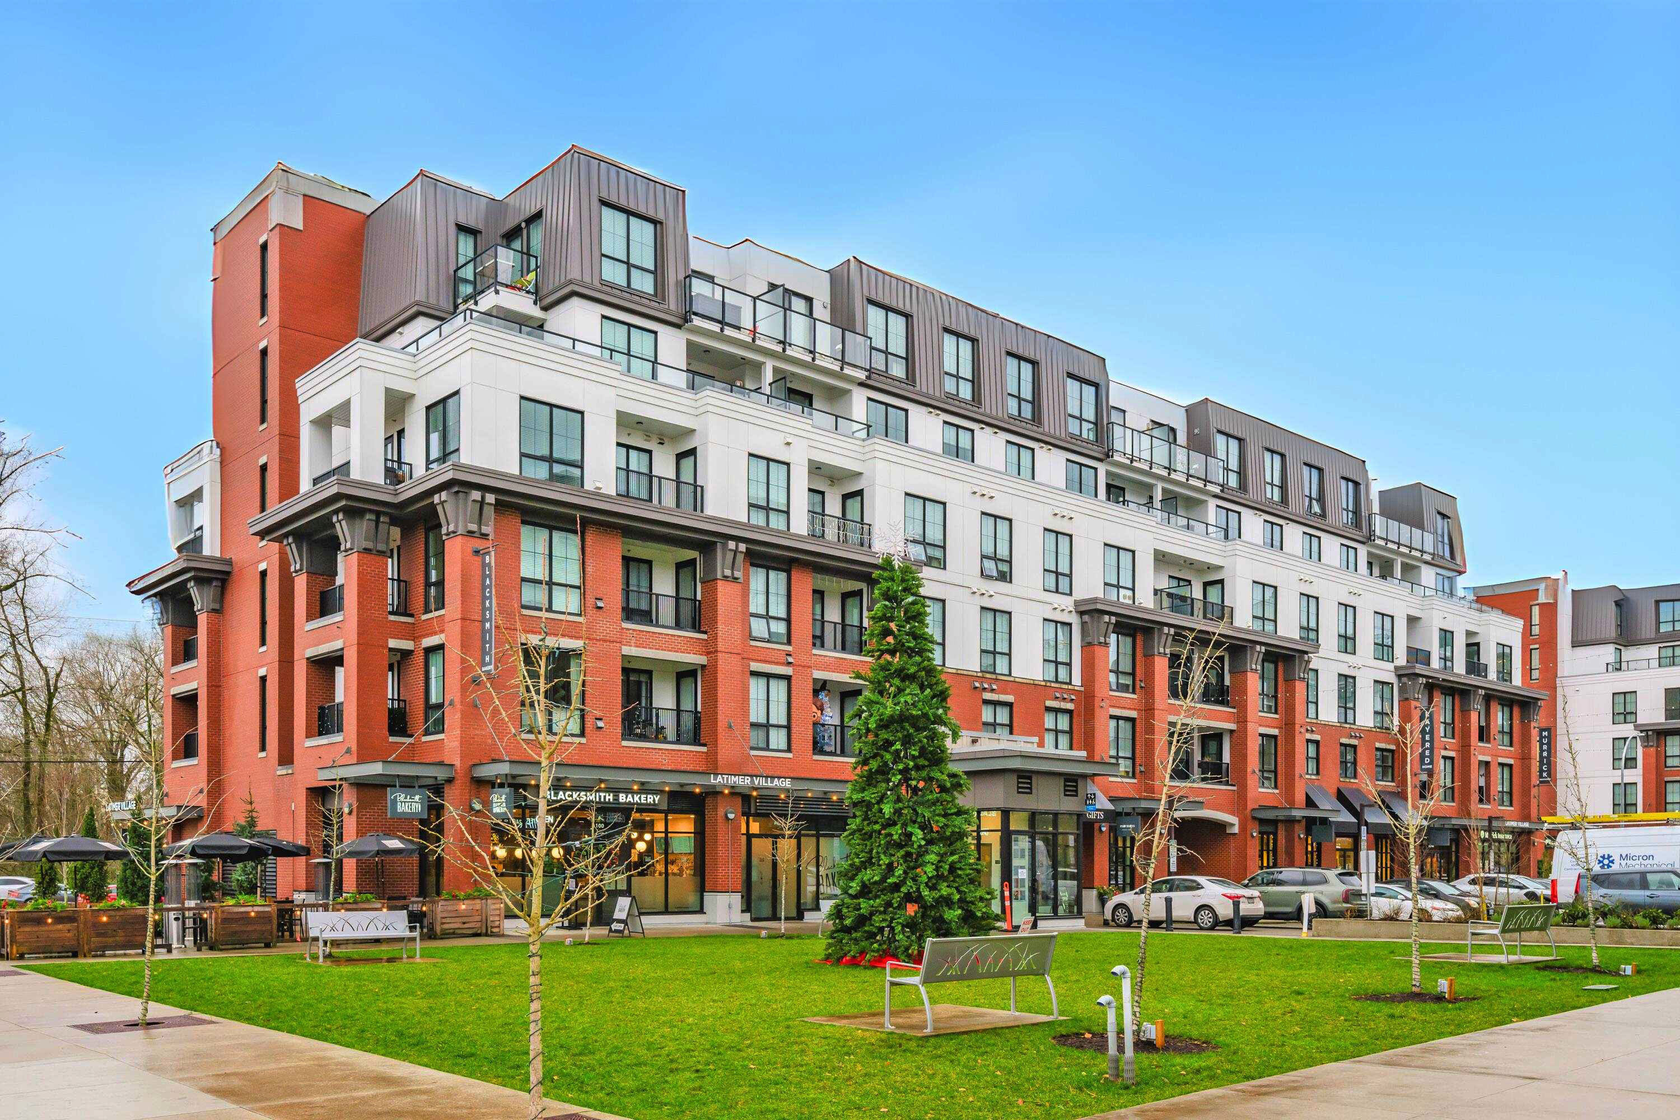
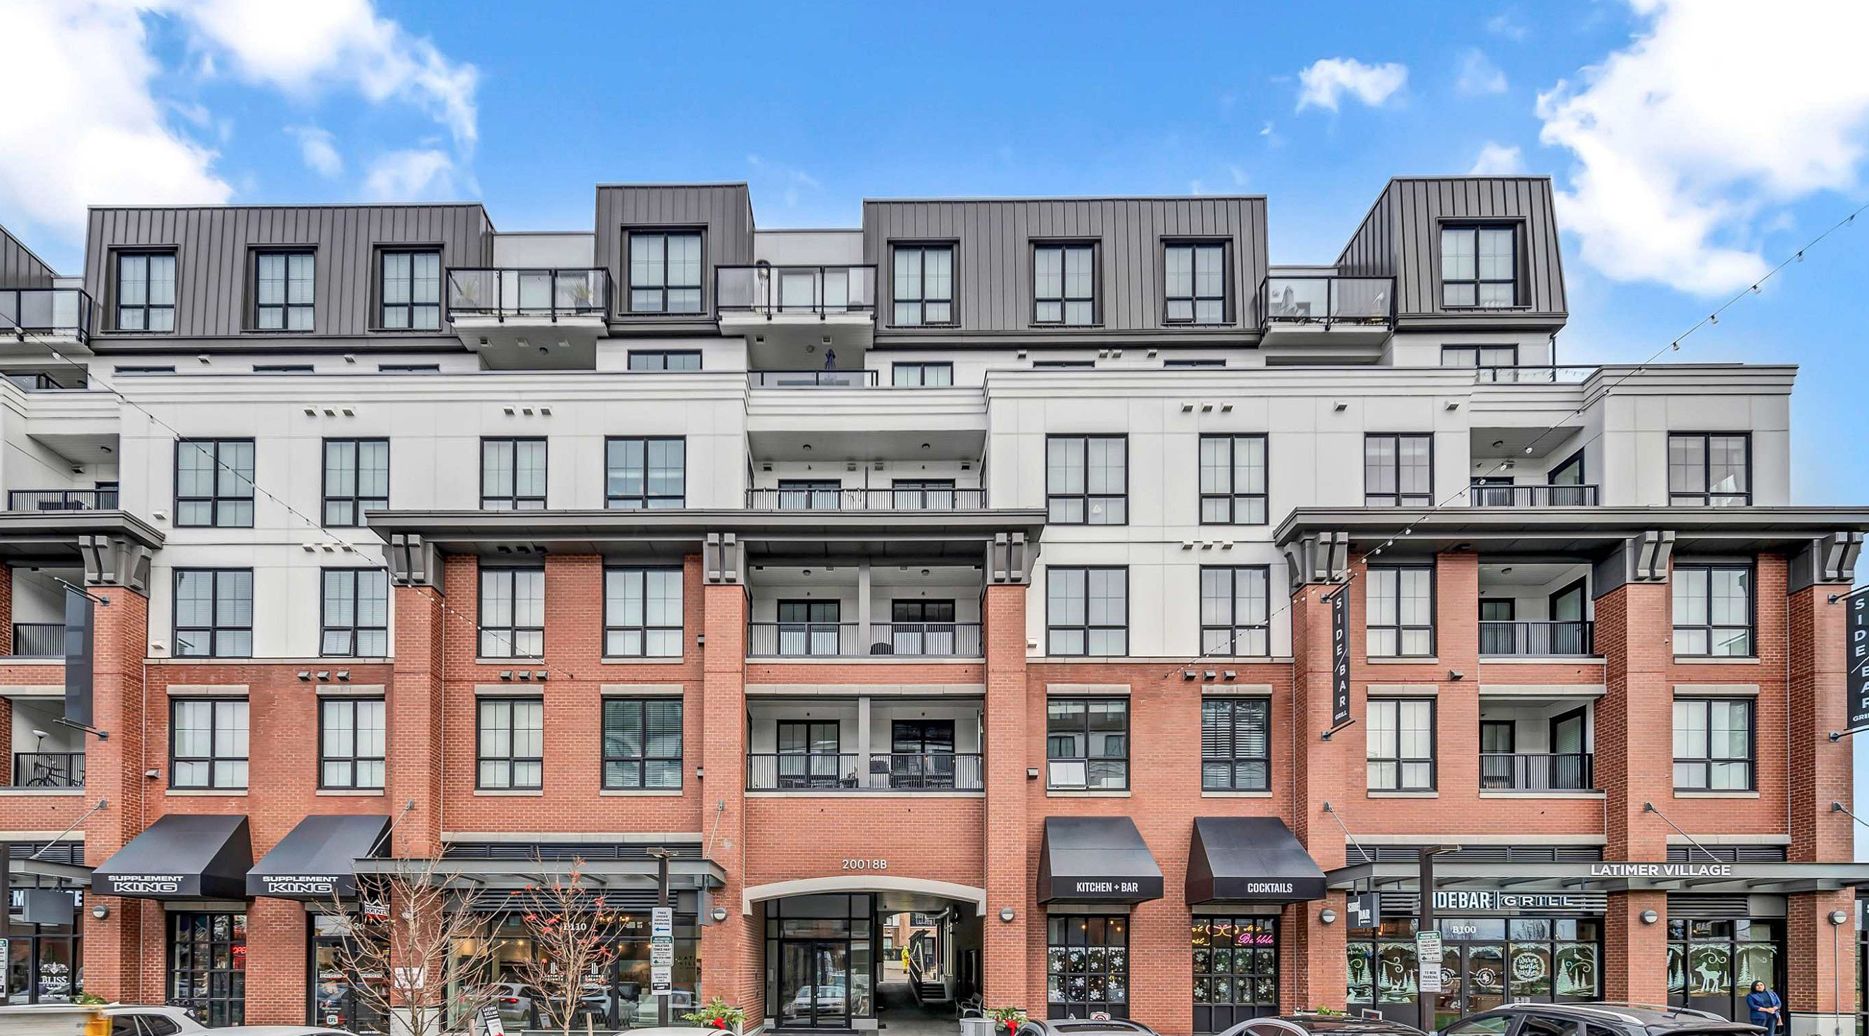
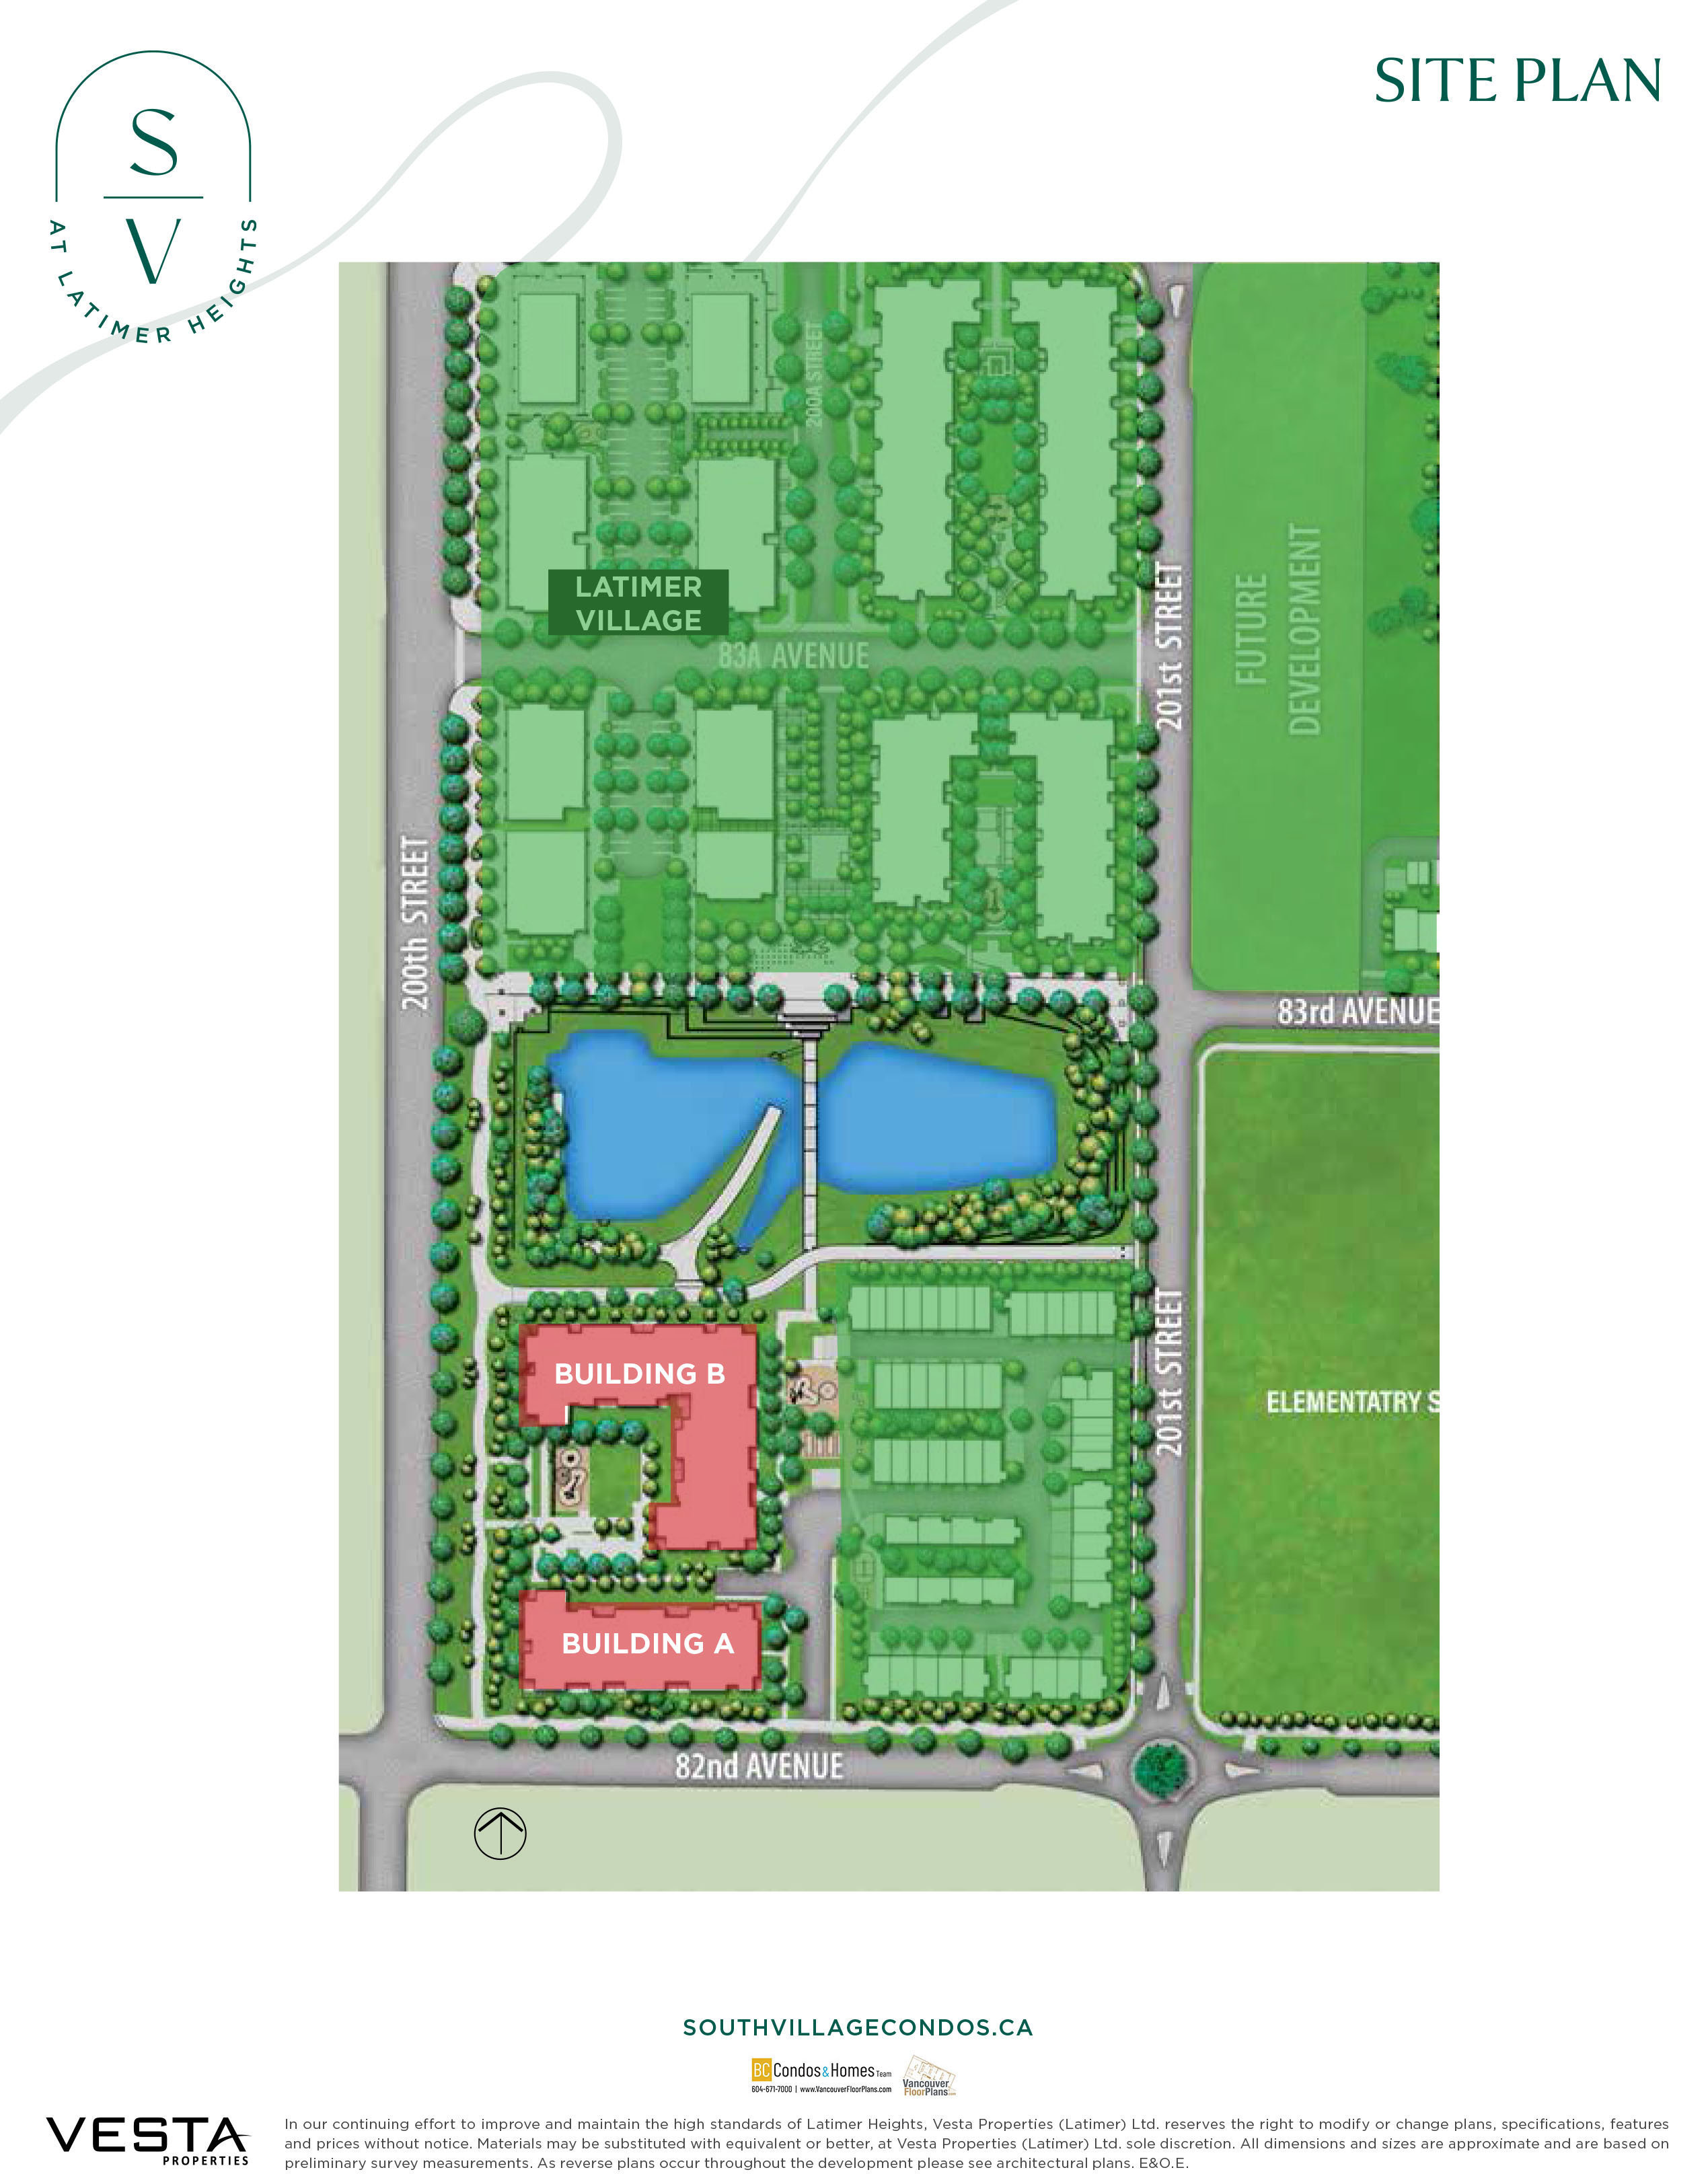
Latimer Village (Building A) at 20018 83A Ave. — In the past year 6 units sold at an average of $624,167.
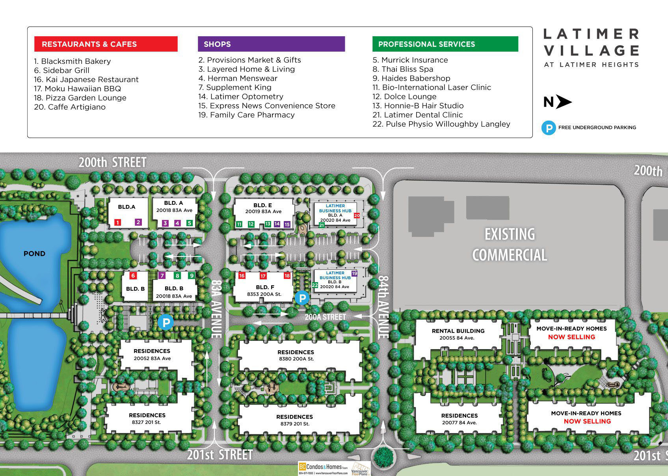
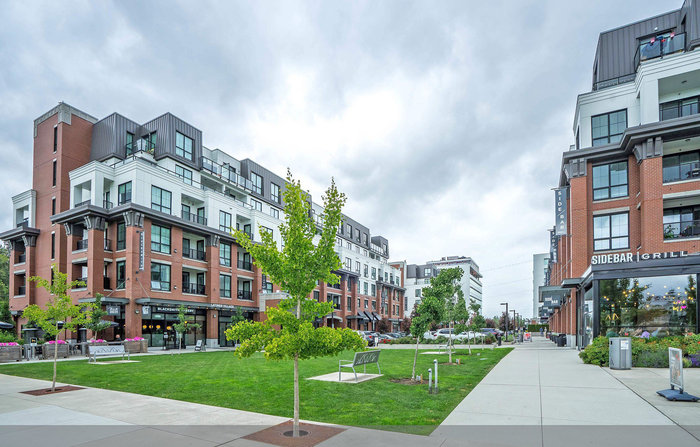
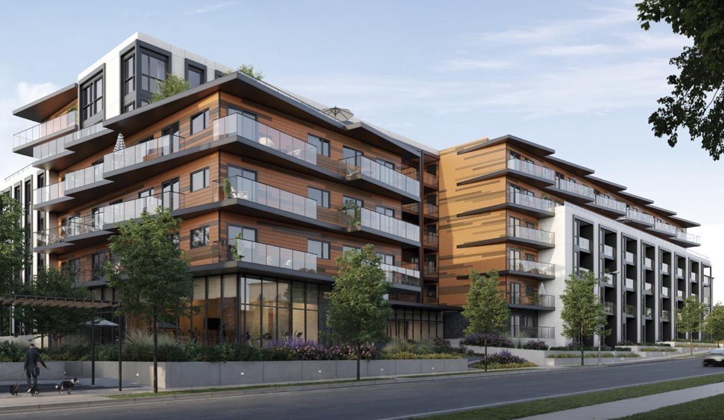
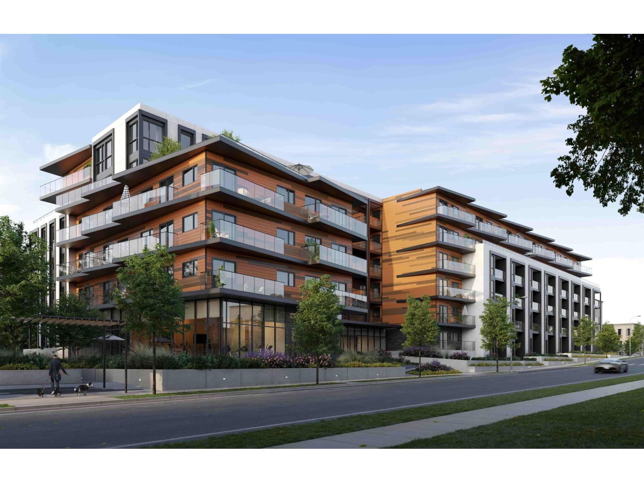
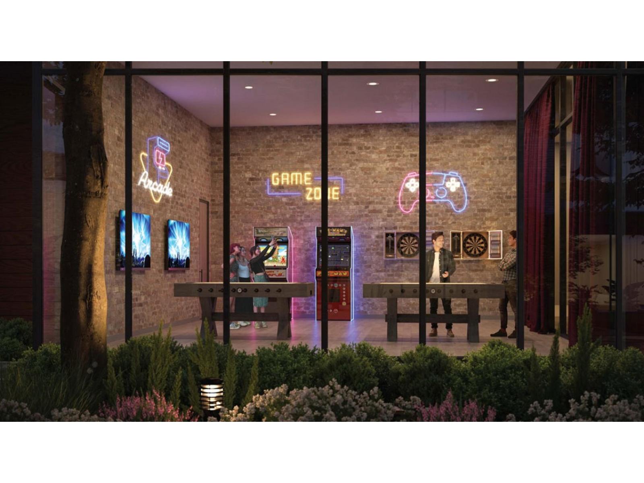
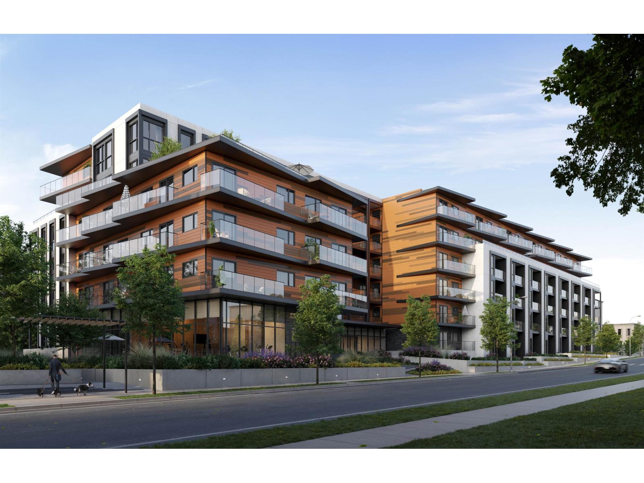
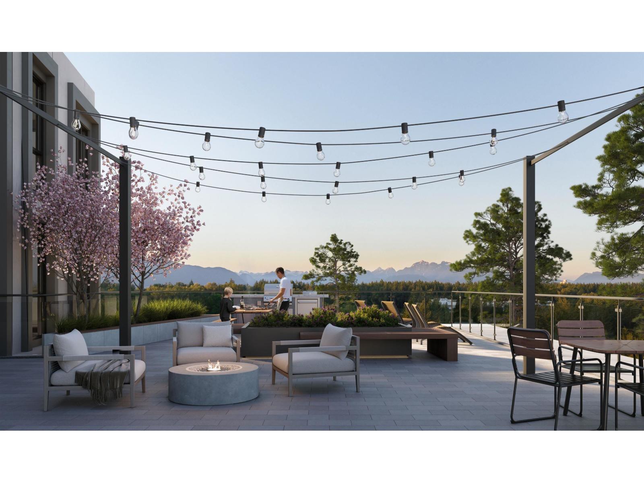
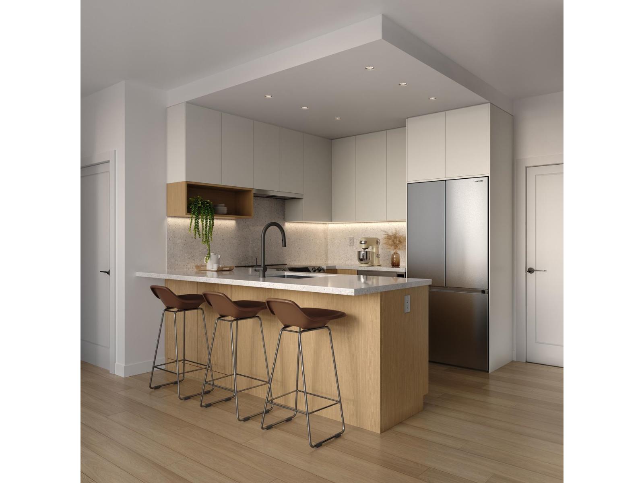
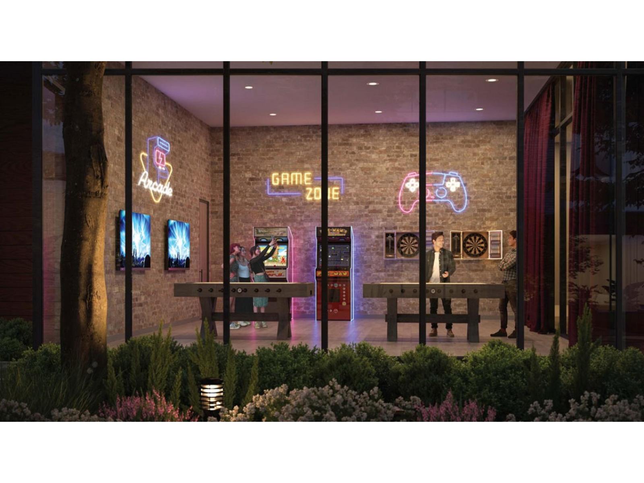
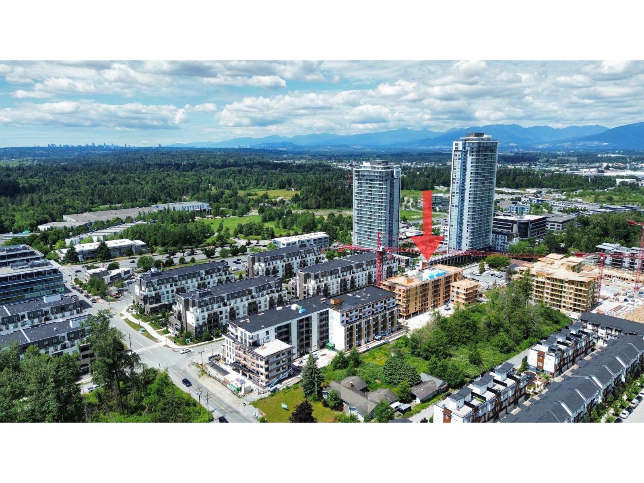
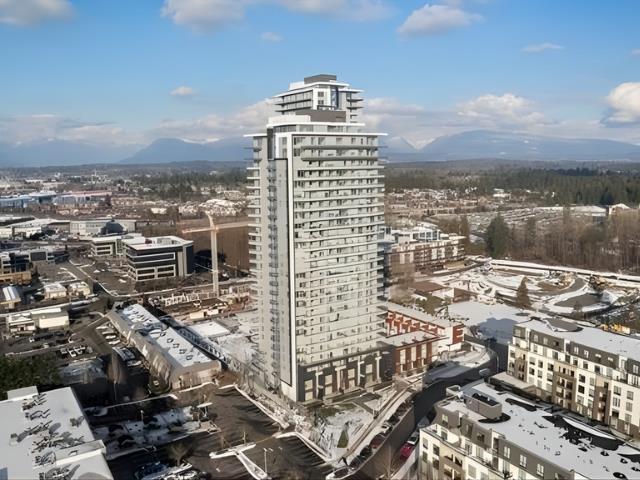
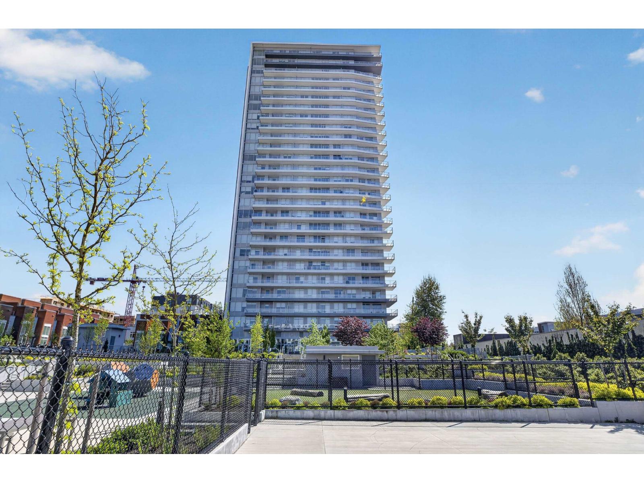
20018 83a Avenue, Langley, BC V2Y 3P2, Canada, Strata Plan EPS7772. is located in the vibrant Willoughby Heights neighborhood, part of the master-planned Latimer Village community. It’s a popular area known for its modern condos, walkable amenities, and easy access to Highway. Comprising of 259 wood-frame units in a 3 level building, and was built in 2021. Development by Vesta Properties. Amenities include In Suite Laundry, Playground, Air Cond./Central, Bike Room, Club House, Elevator, Exercise Centre, Garden, In Suite Laundry, Independent living, Playground, Pool; Indoor, Recreation Center, Restaurant, Storage, Swirlpool/Hot Tub and Wheelchair Access.
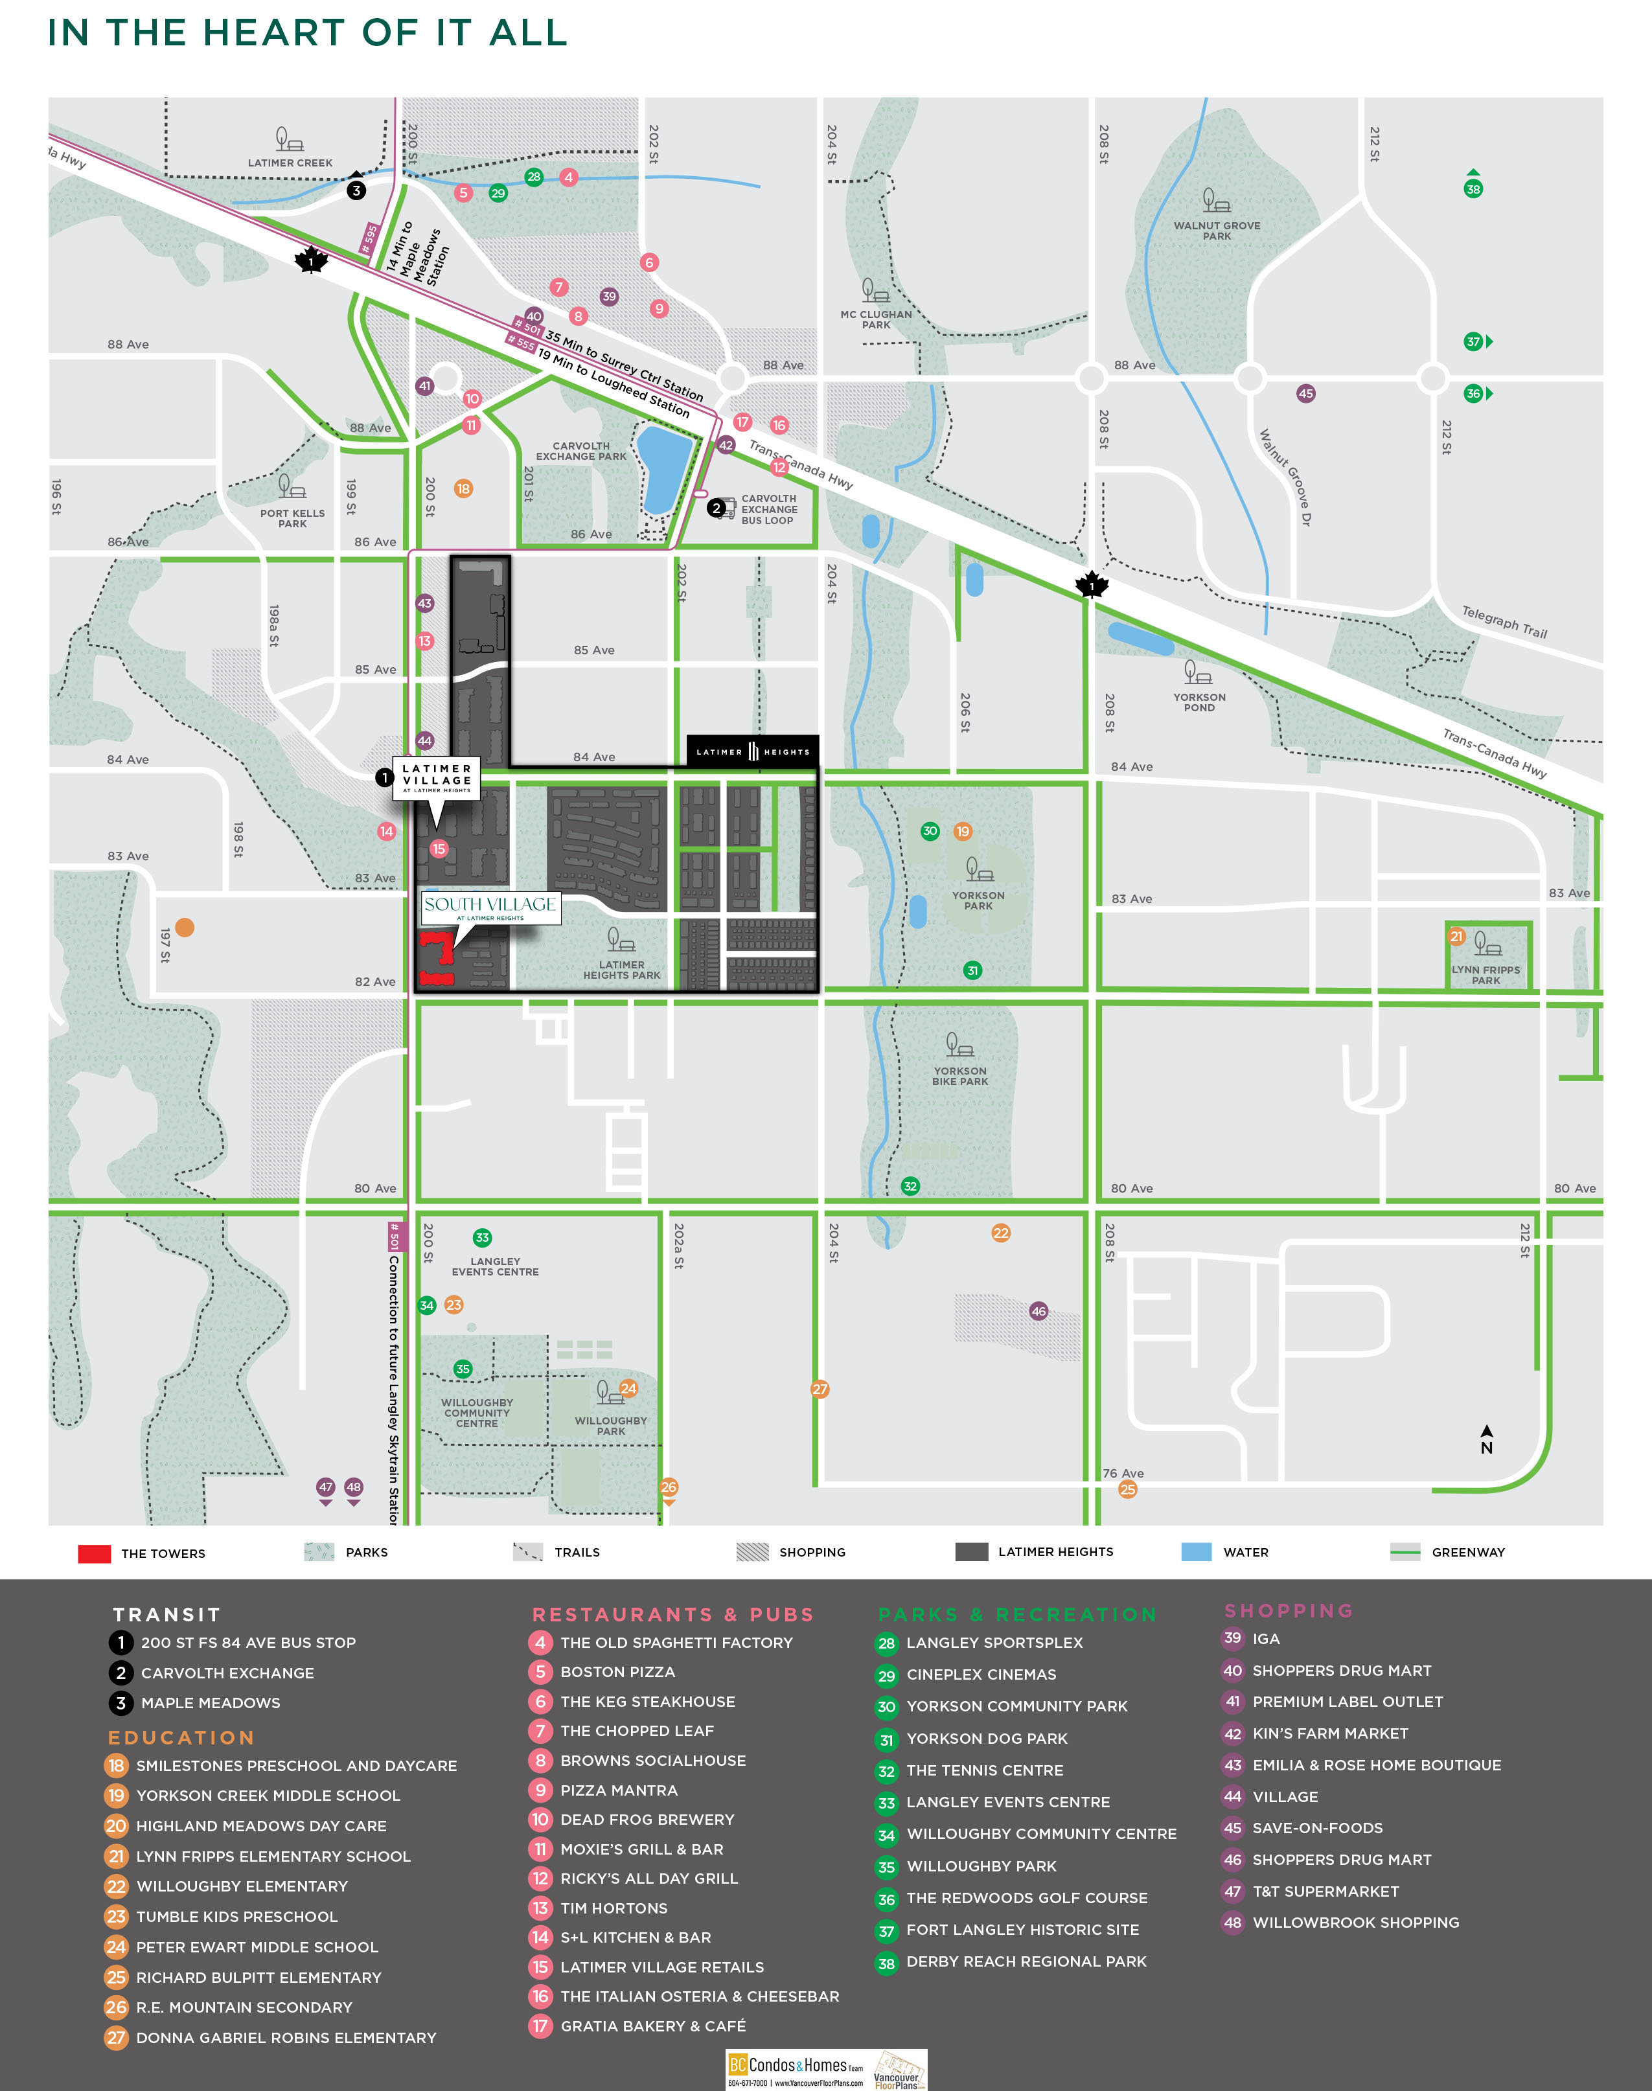
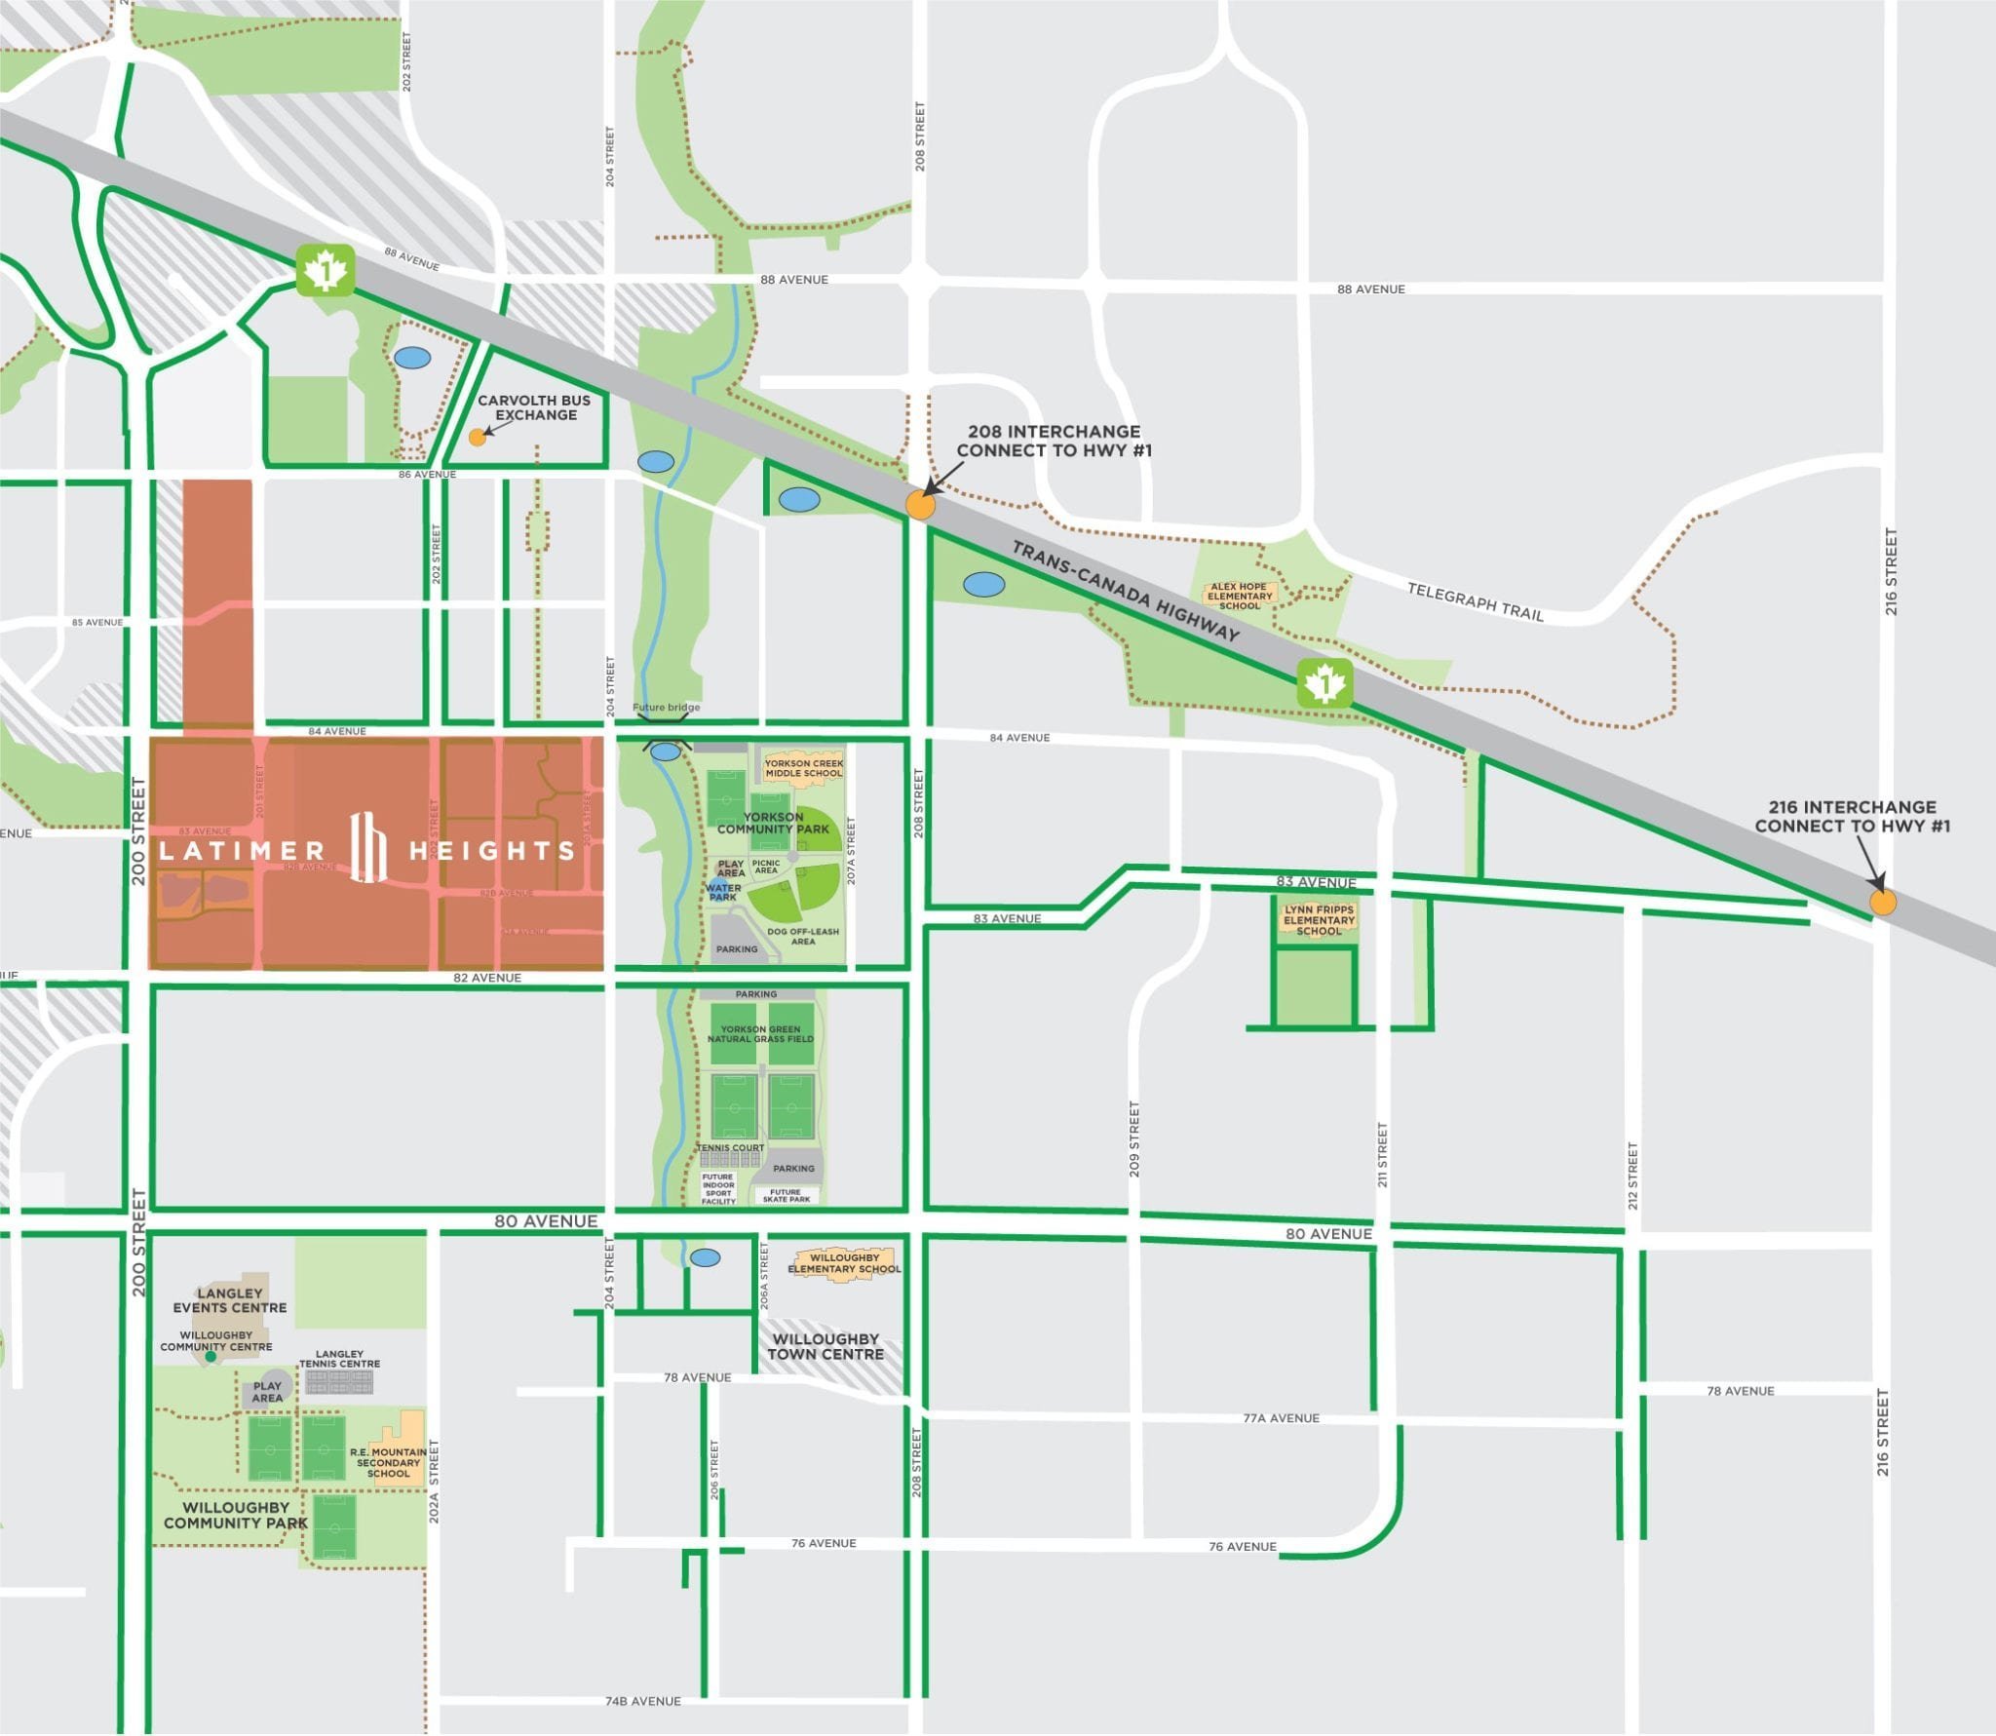
Conveniently located close to public transportation, Highway 1, Willowbrook Mall, Costco, Wal-Mart and walking distance to Carvolth Exchange, restaurants, fitness centre, and walking trails. Situated in excellent catchment: Willoughby Elementary, Yorkson Creek Middle, and R.E. Mountain Secondary with an IB program.
| Construction | Concrete Frame |
|---|---|
| Exterior Finish | Concrete |
| Roof | Torch-on |
| Foundation | Other |
| Rain Screen | Full |
| Developer | Vesta Properties |
| Management Company | AWN Alliance Real Estate Group |
| Strata Plan | EPS7772 |
|---|---|
| Building Type | Strata |
| Title to Land | Freehold Strata |
| Management Company | AWN Alliance Real Estate Group — 778-383-6812 |
| Bylaws / Restrictions | PETS ALLOWED W/REST.,RENTALS ALLOWED W/RESTRICTIONS |
| Parking / Storage | Underground |
Live market intelligence for this building's segments — active inventory, medians, ranges & trends. Opens in a new tab.
| Address | Bed | Bath | Sqft | Price |
|---|---|---|---|---|
| 102 20052 83a Ave. | 3 | 2 | 1308 | $748,888 |
| 210 20052 83a Ave. | 2 | 2 | 865 | $620,000 |
| 403 20052 83a Ave. | 3 | 2 | 1308 | $699,999 |
| 404 20052 83a Ave. | 2 | 2 | 952 | $614,900 |
| 602 8353 200a St. | 1 | 1 | 658 | $465,000 |
| 305 20019 83a Ave. | 2 | 2 | 949 | $579,000 |
| 307 20019 83a Ave. | 2 | 2 | 896 | $530,000 |
| 607 8327 201 St. | 3 | 2 | 1274 | $699,999 |
| 105 8380 200a St. | 2 | 2 | 944 | $629,000 |
| 206 8327 201 St. | 2 | 2 | 938 | $619,900 |
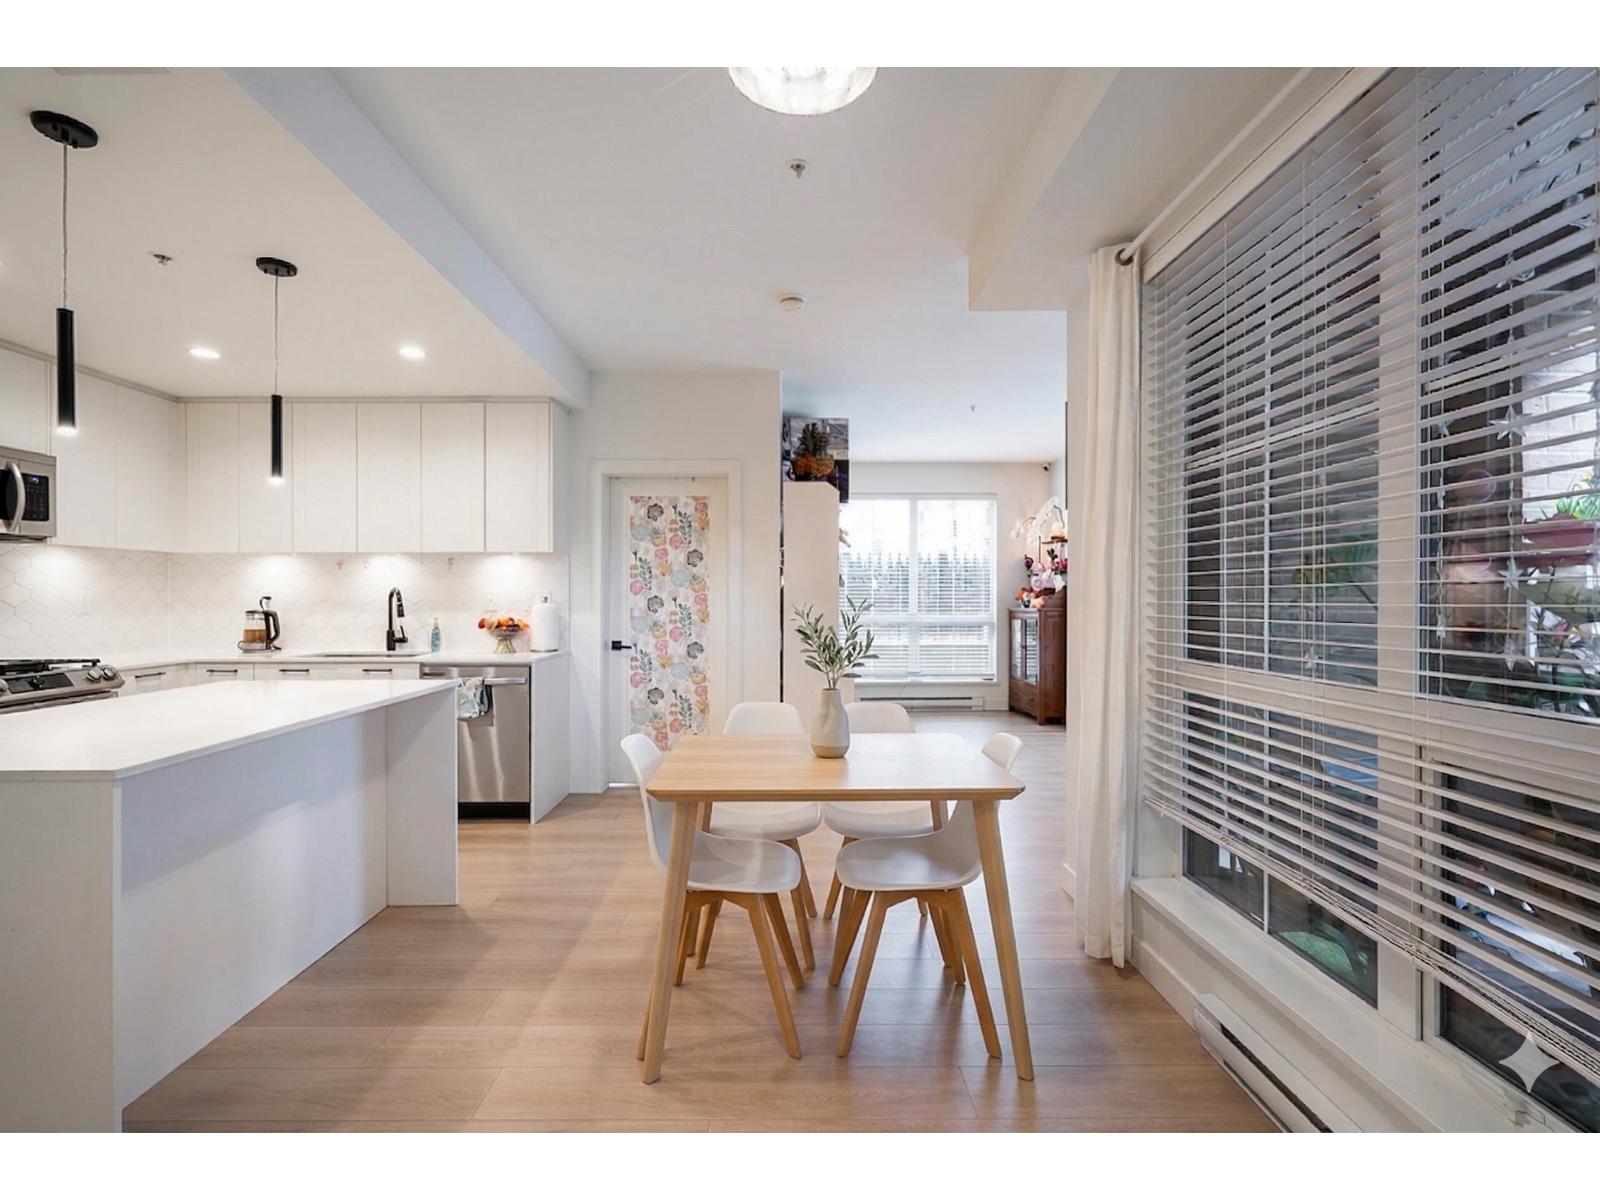 $748,888
102 20052 83a Ave. · 3bd/2ba · 1308sf
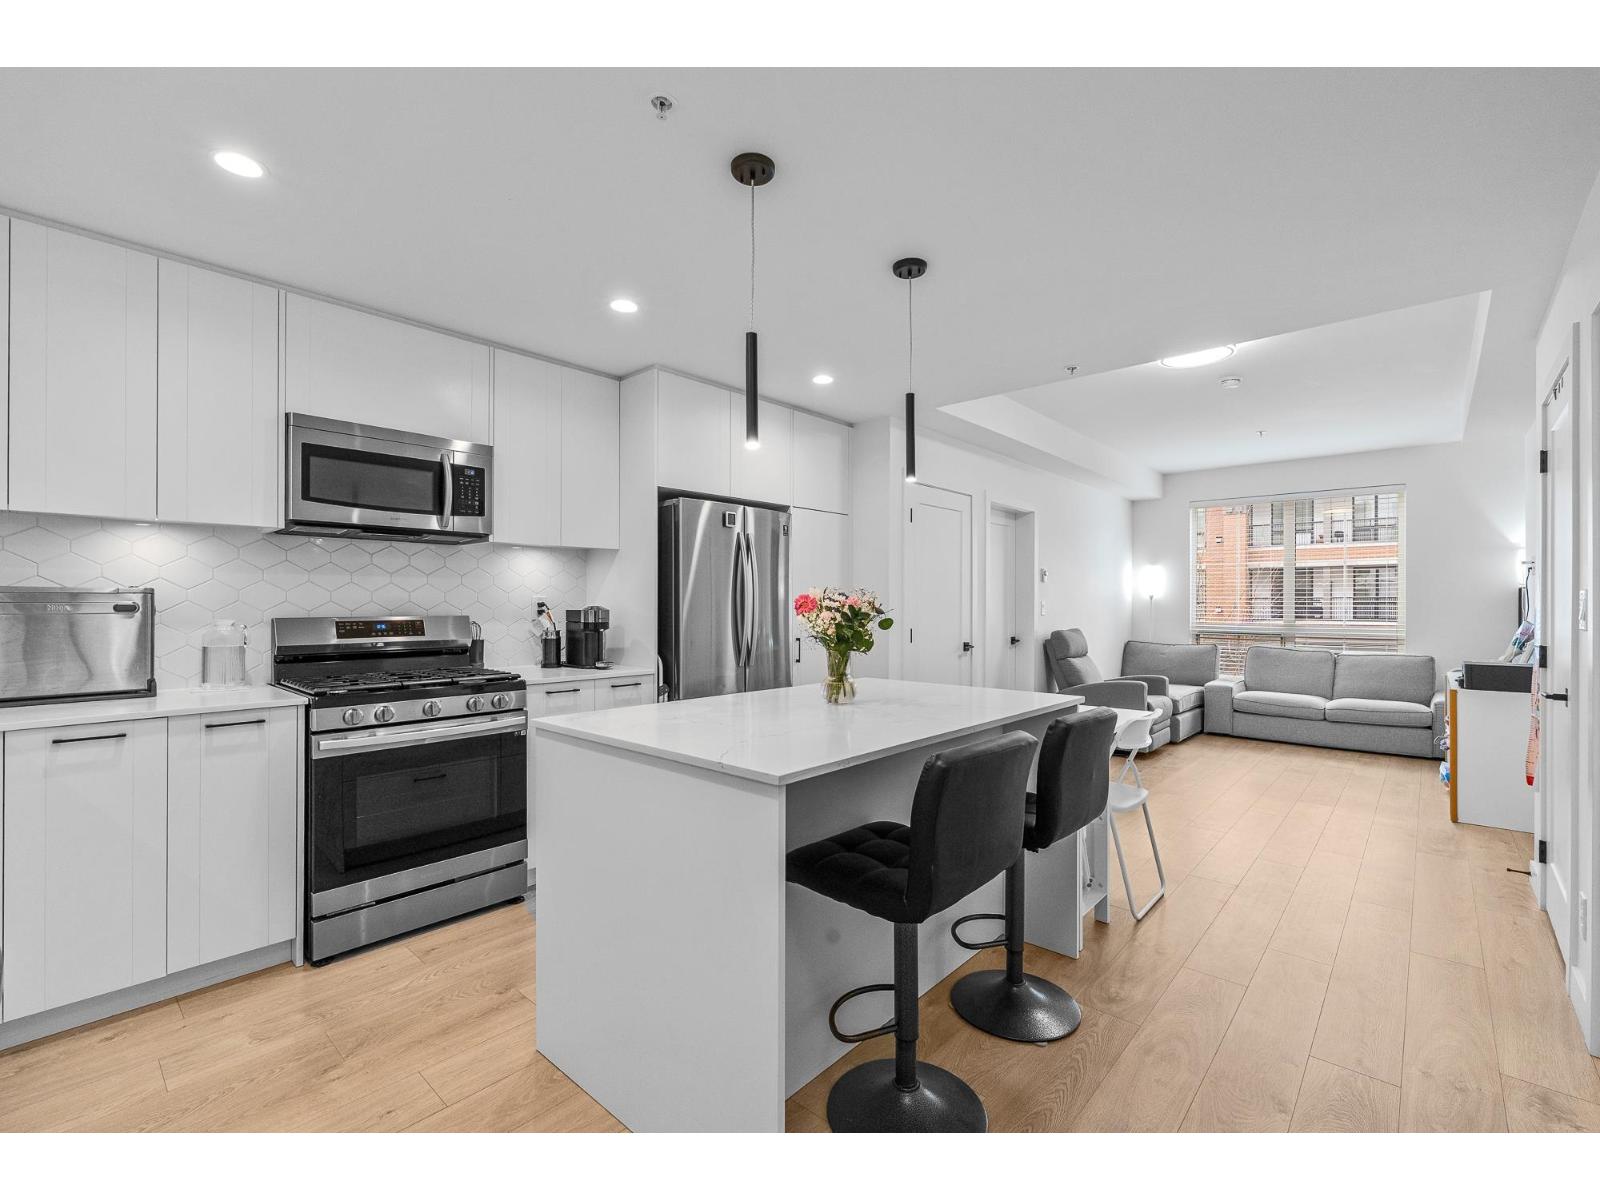 $620,000
210 20052 83a Ave. · 2bd/2ba · 865sf
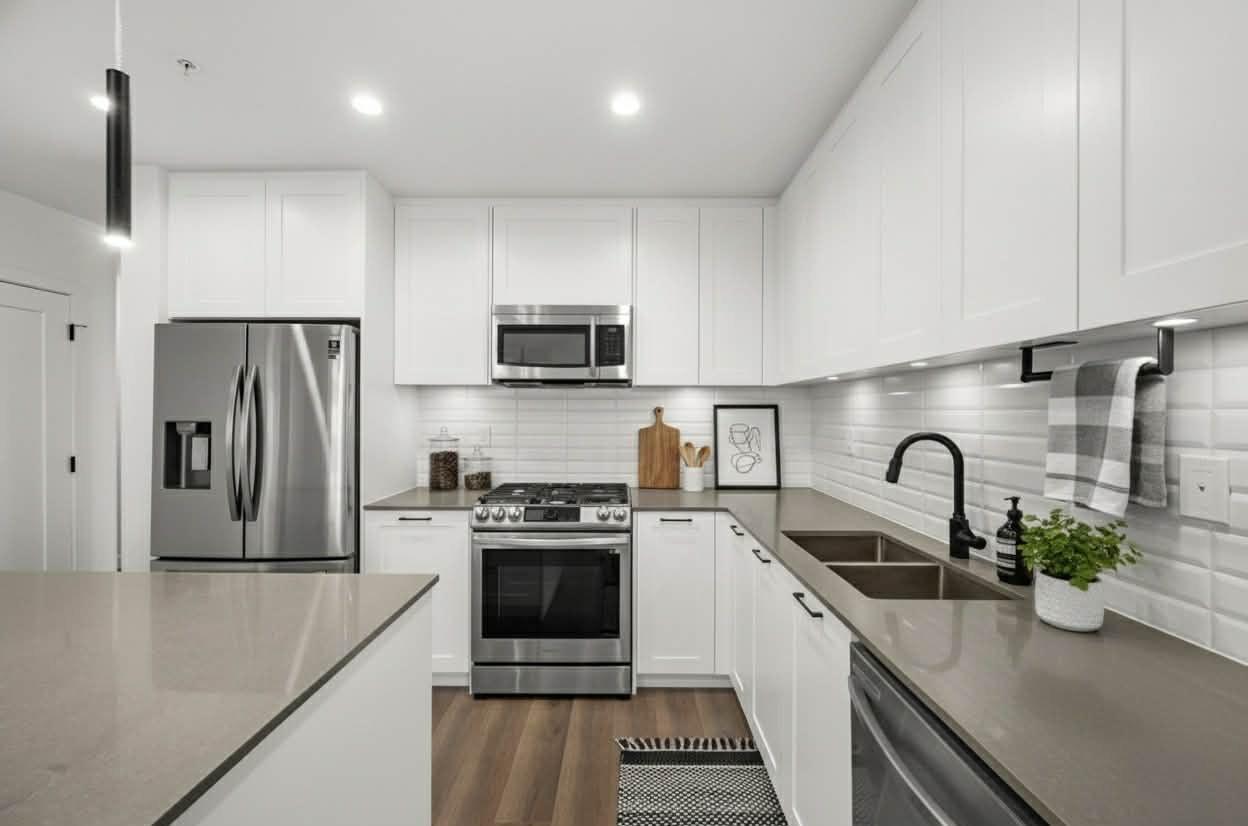 $699,999
403 20052 83a Ave. · 3bd/2ba · 1308sf
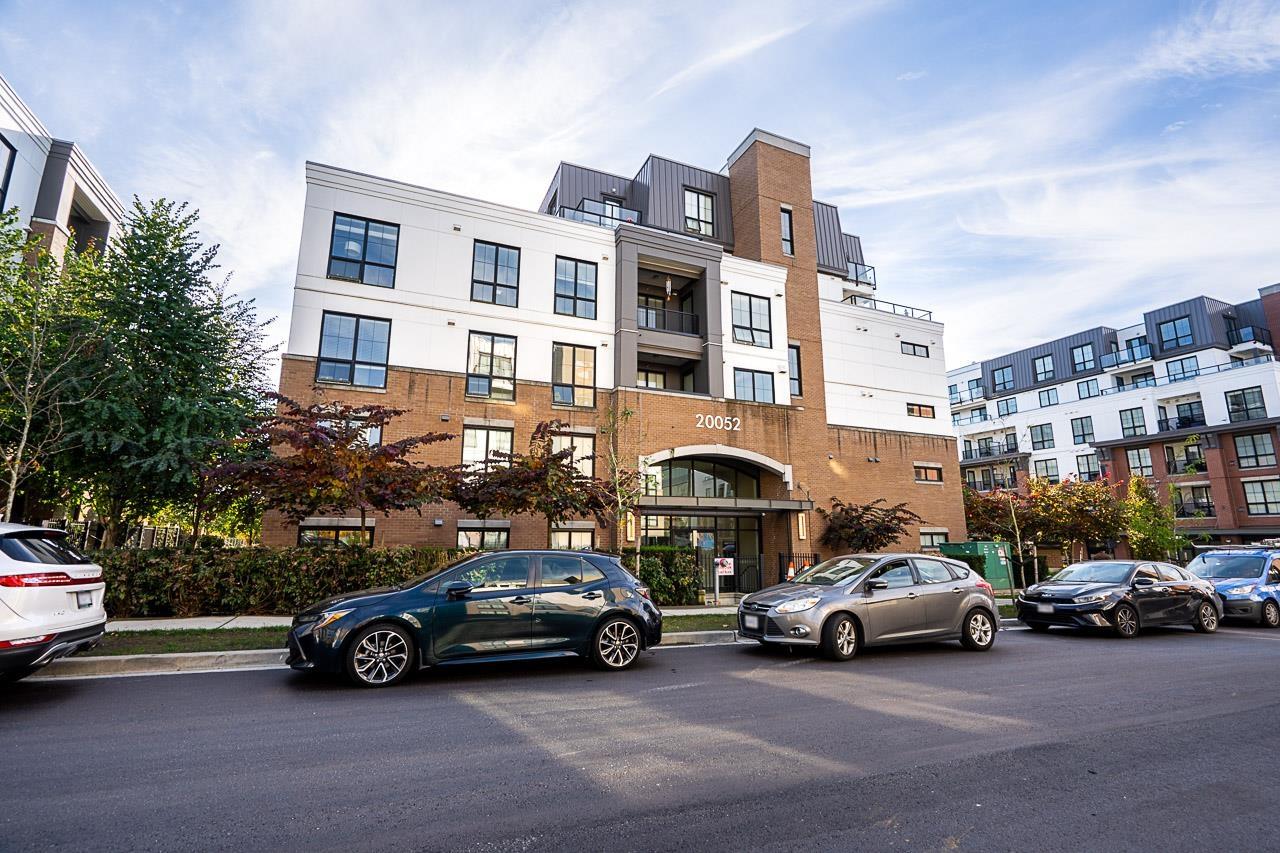 $614,900
404 20052 83a Ave. · 2bd/2ba · 952sf
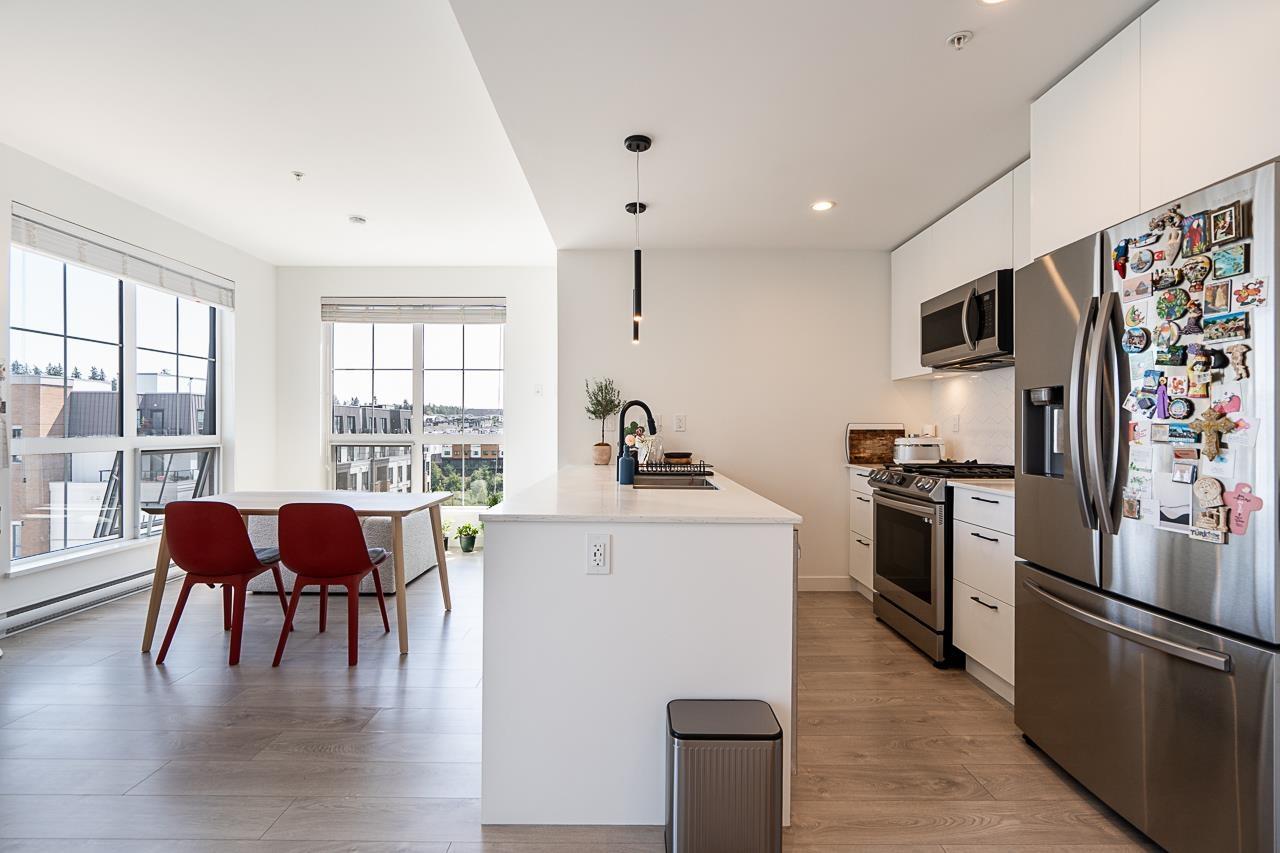 $465,000
602 8353 200a St. · 1bd/1ba · 658sf
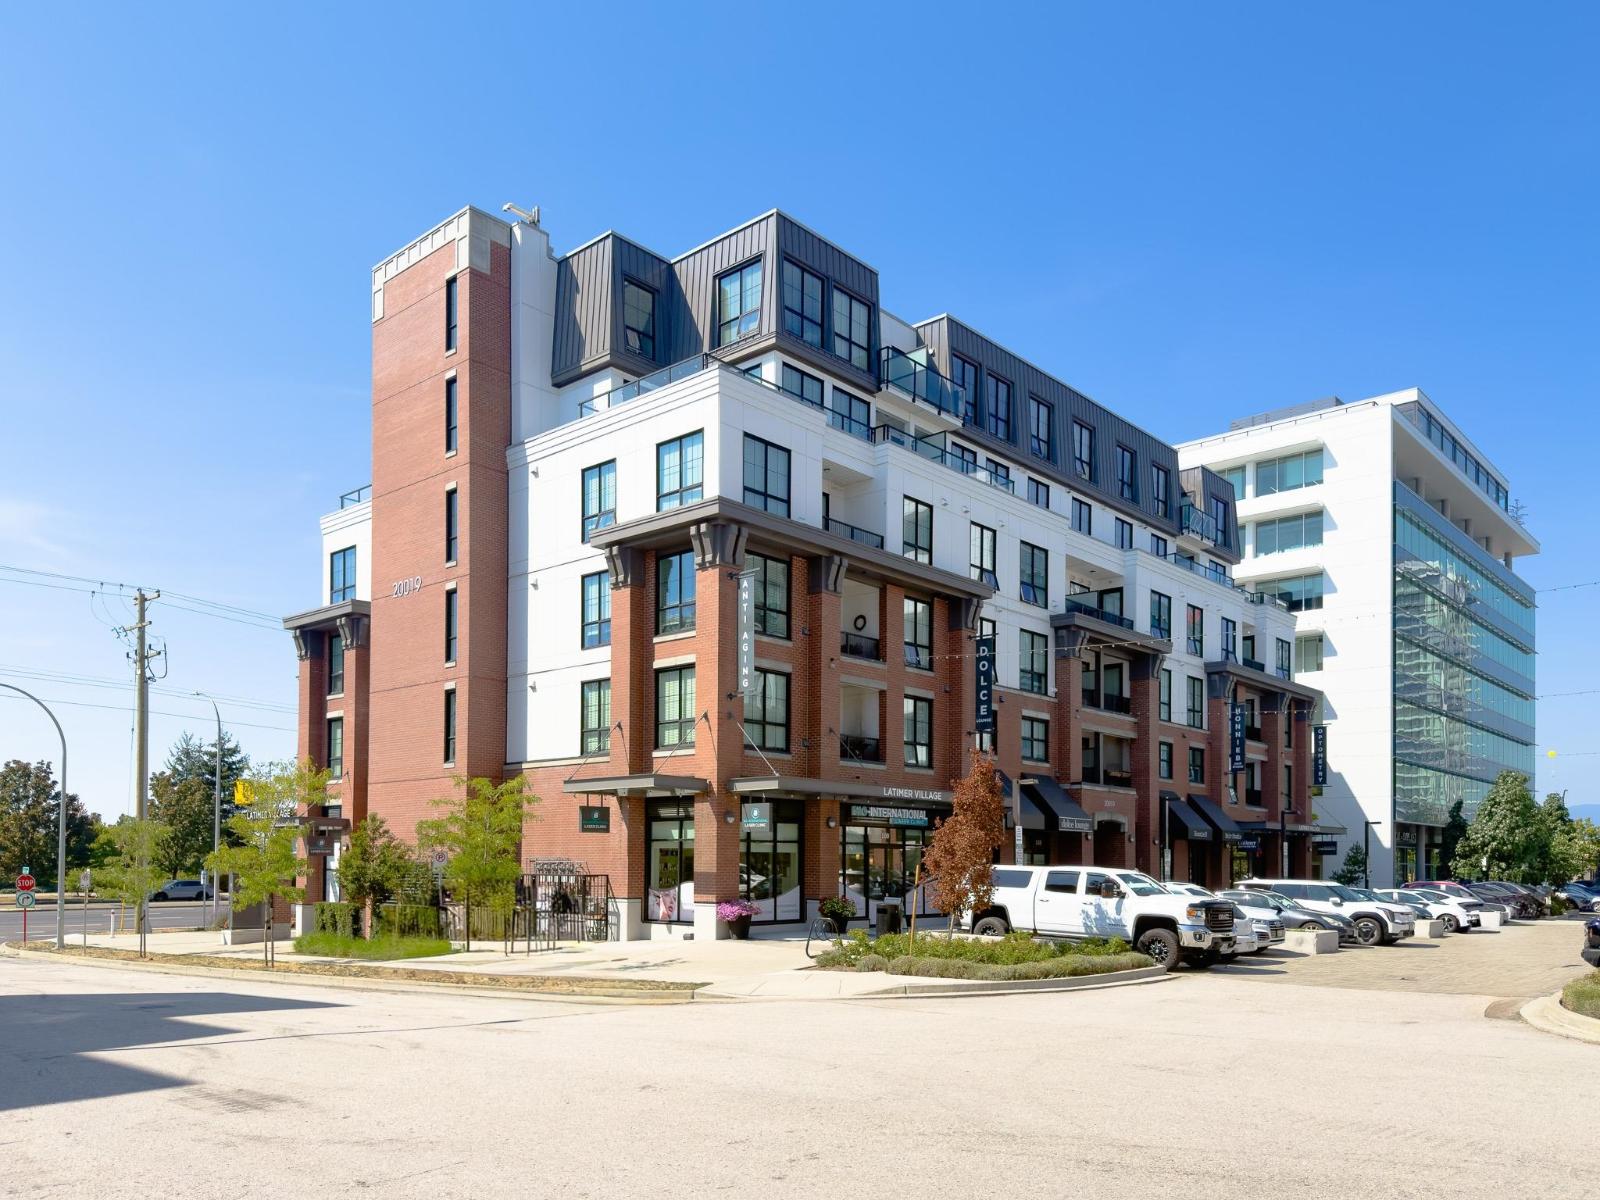
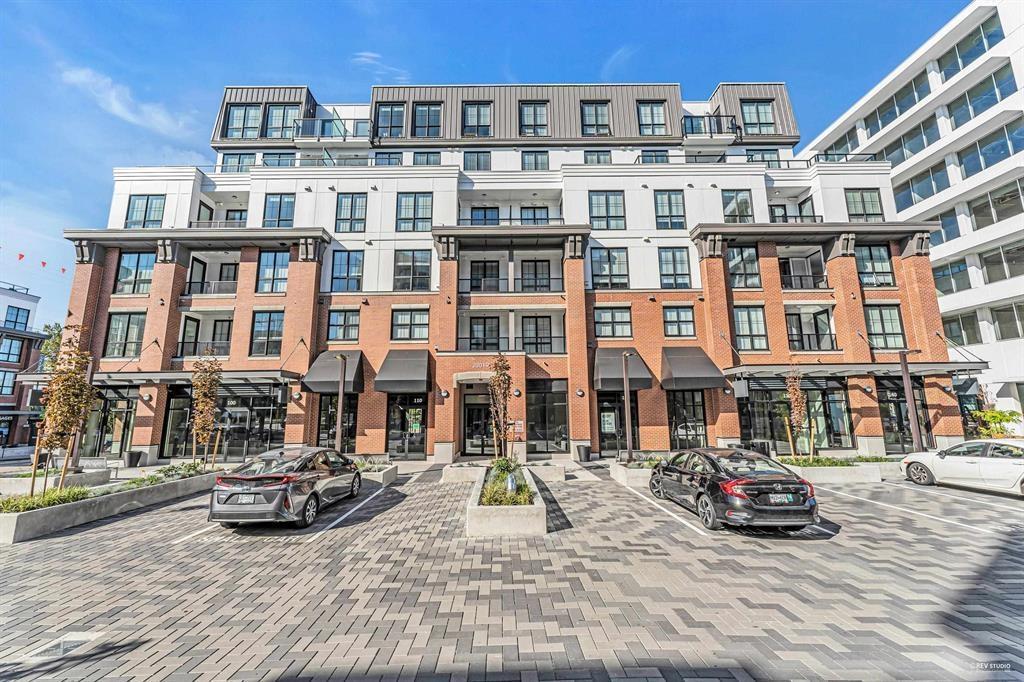 $579,000
305 20019 83a Ave. · 2bd/2ba · 949sf
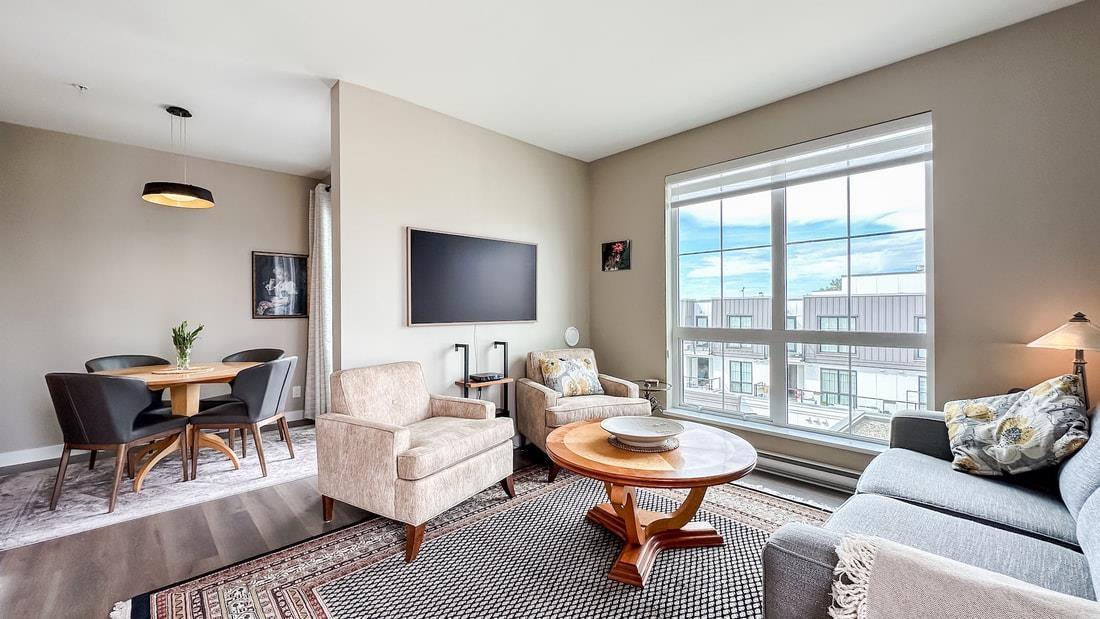
 $530,000
307 20019 83a Ave. · 2bd/2ba · 896sf
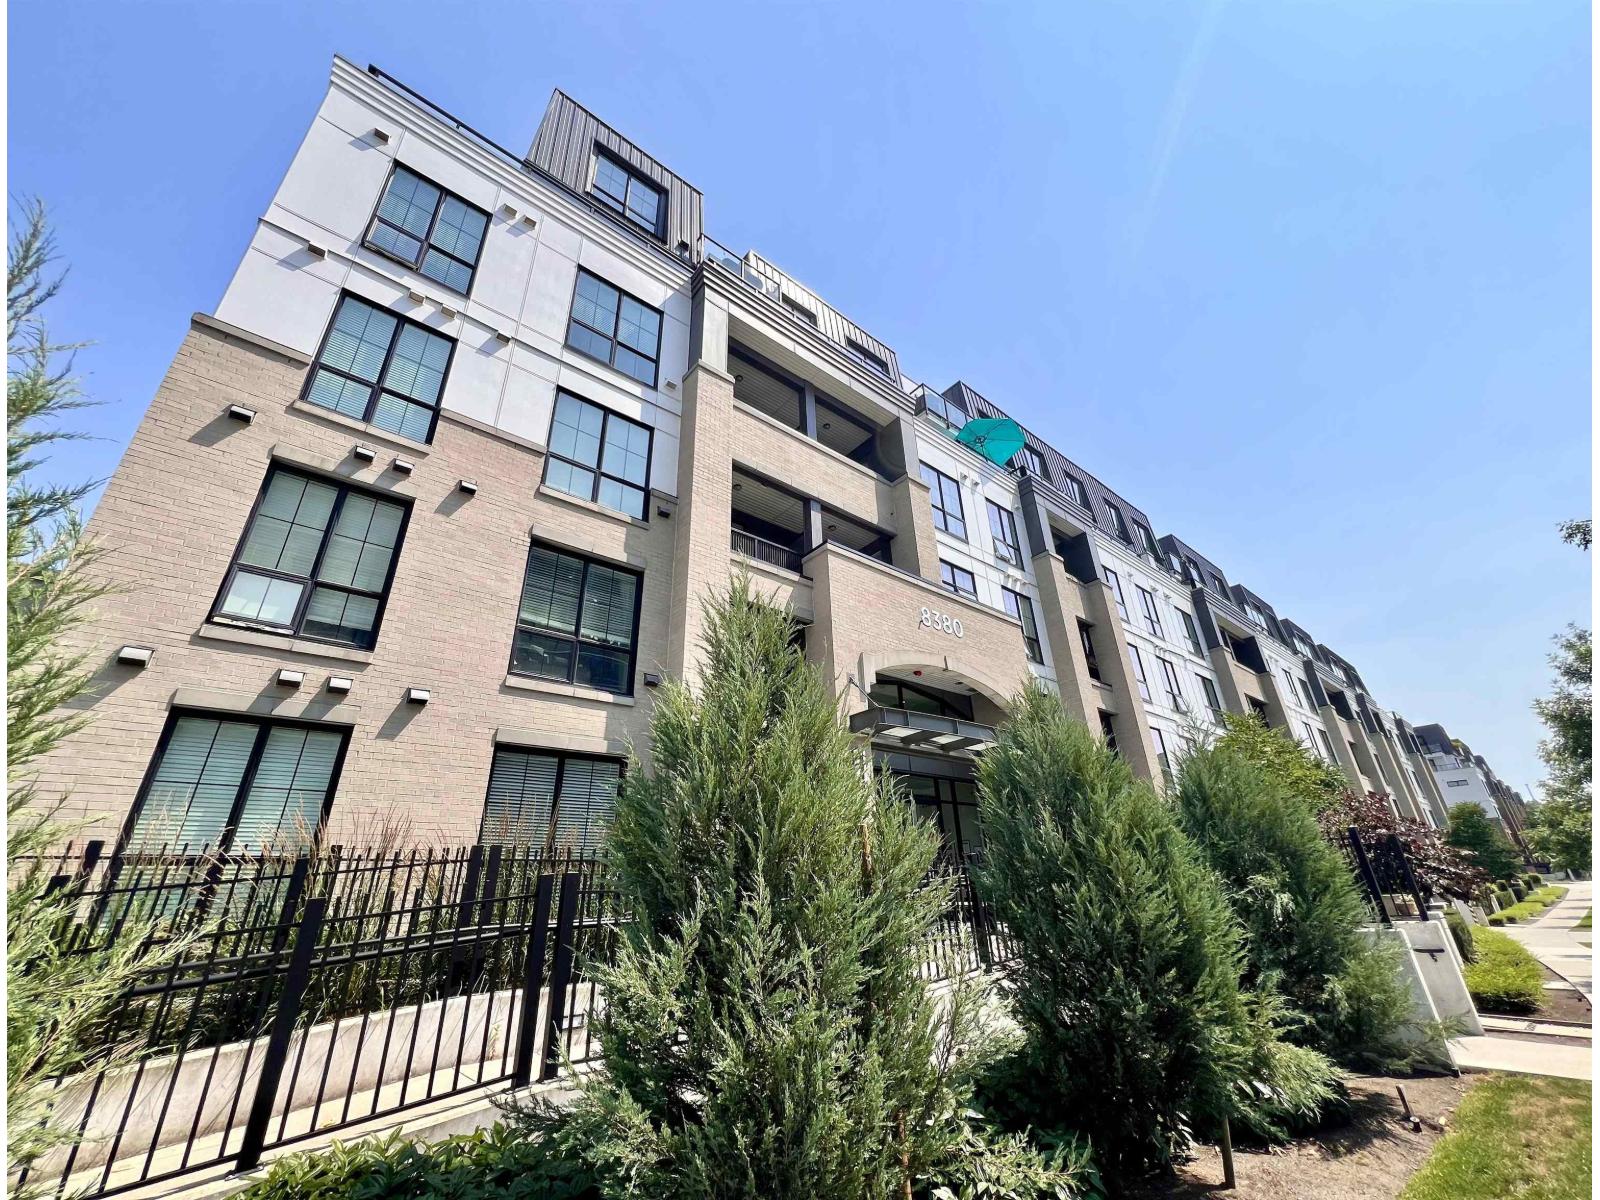
 $699,999
607 8327 201 St. · 3bd/2ba · 1274sf
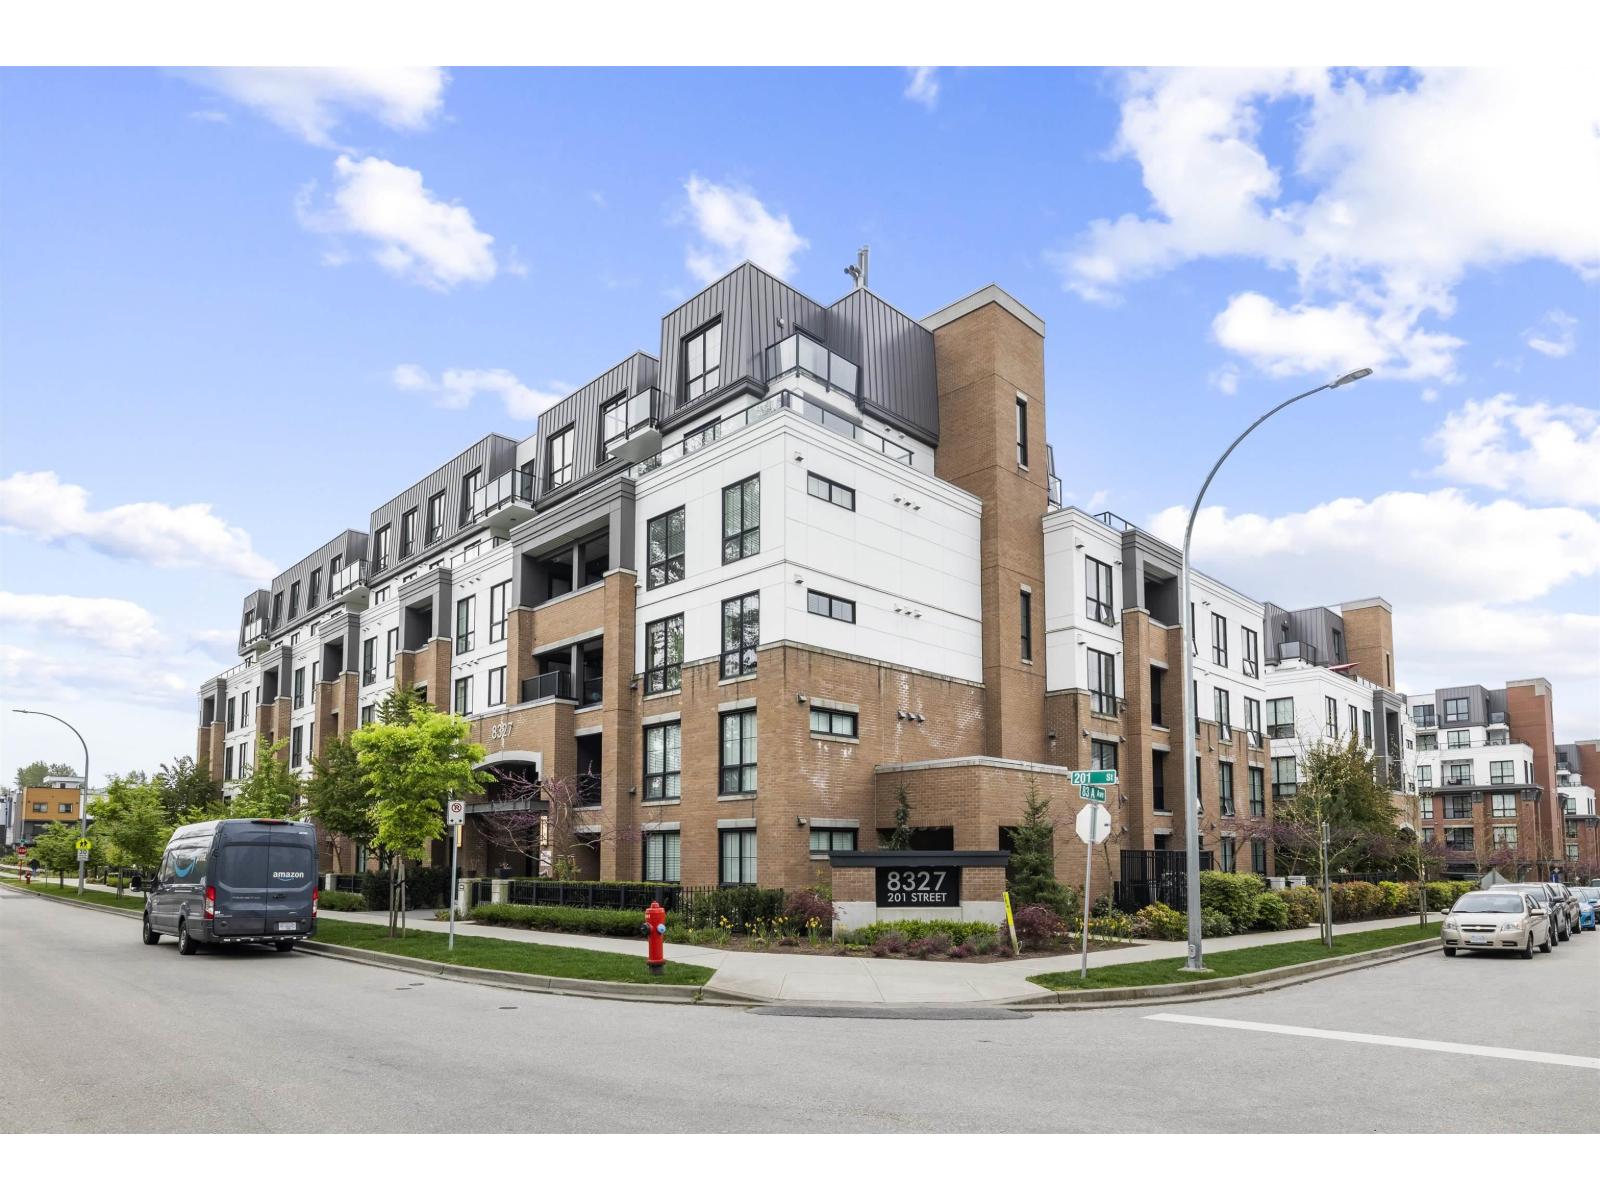
 $629,000
105 8380 200a St. · 2bd/2ba · 944sf
 $619,900
206 8327 201 St. · 2bd/2ba · 938sf
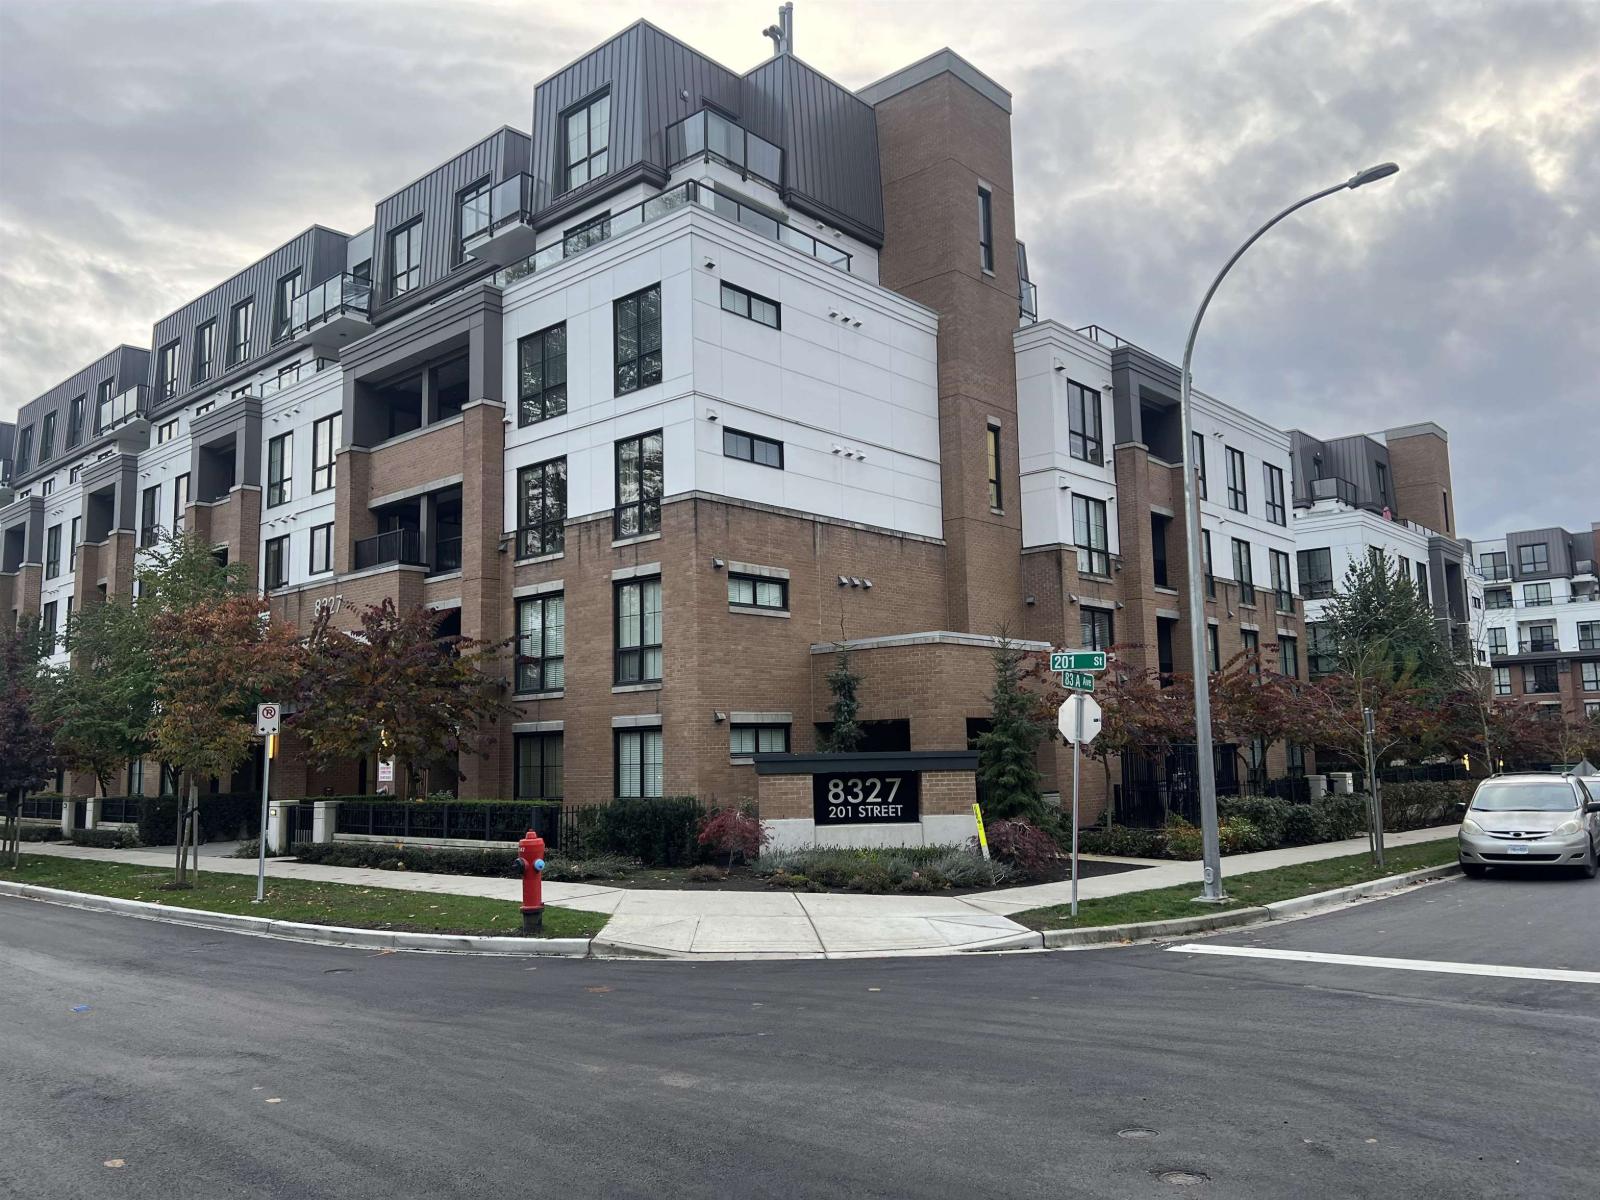 $629,000
D112 8327 201 St. · 2bd/2ba · 813sf
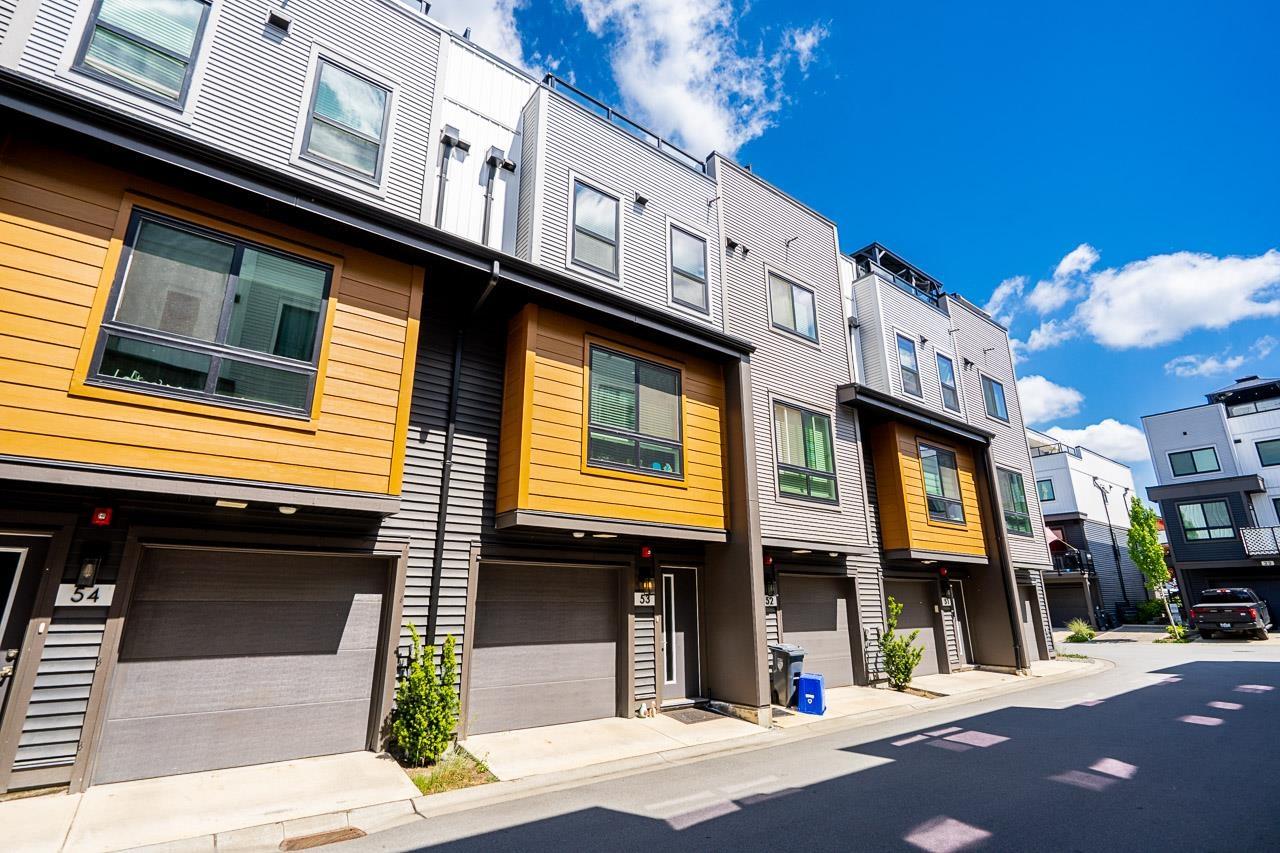 $799,000
53 20057 82 Ave. · 3bd/3ba · 1445sf
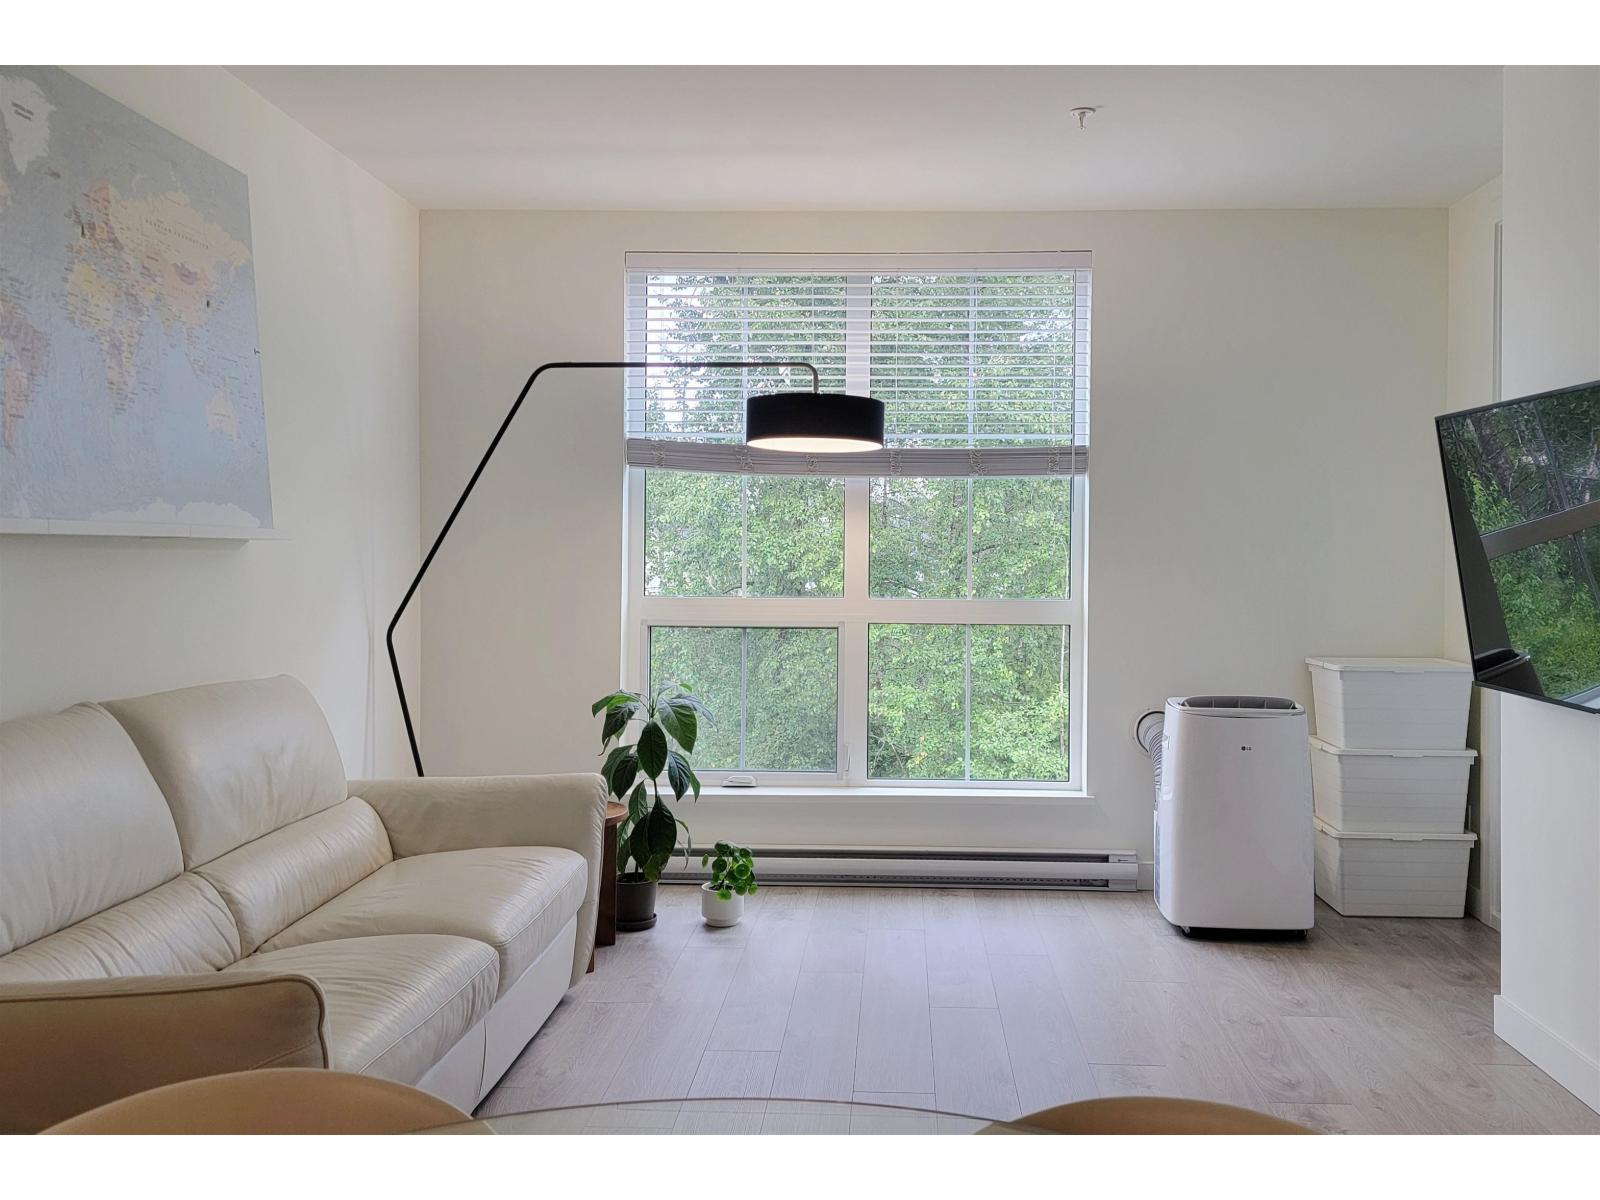 $455,000
403 8379 201 St. · 1bd/1ba · 665sf
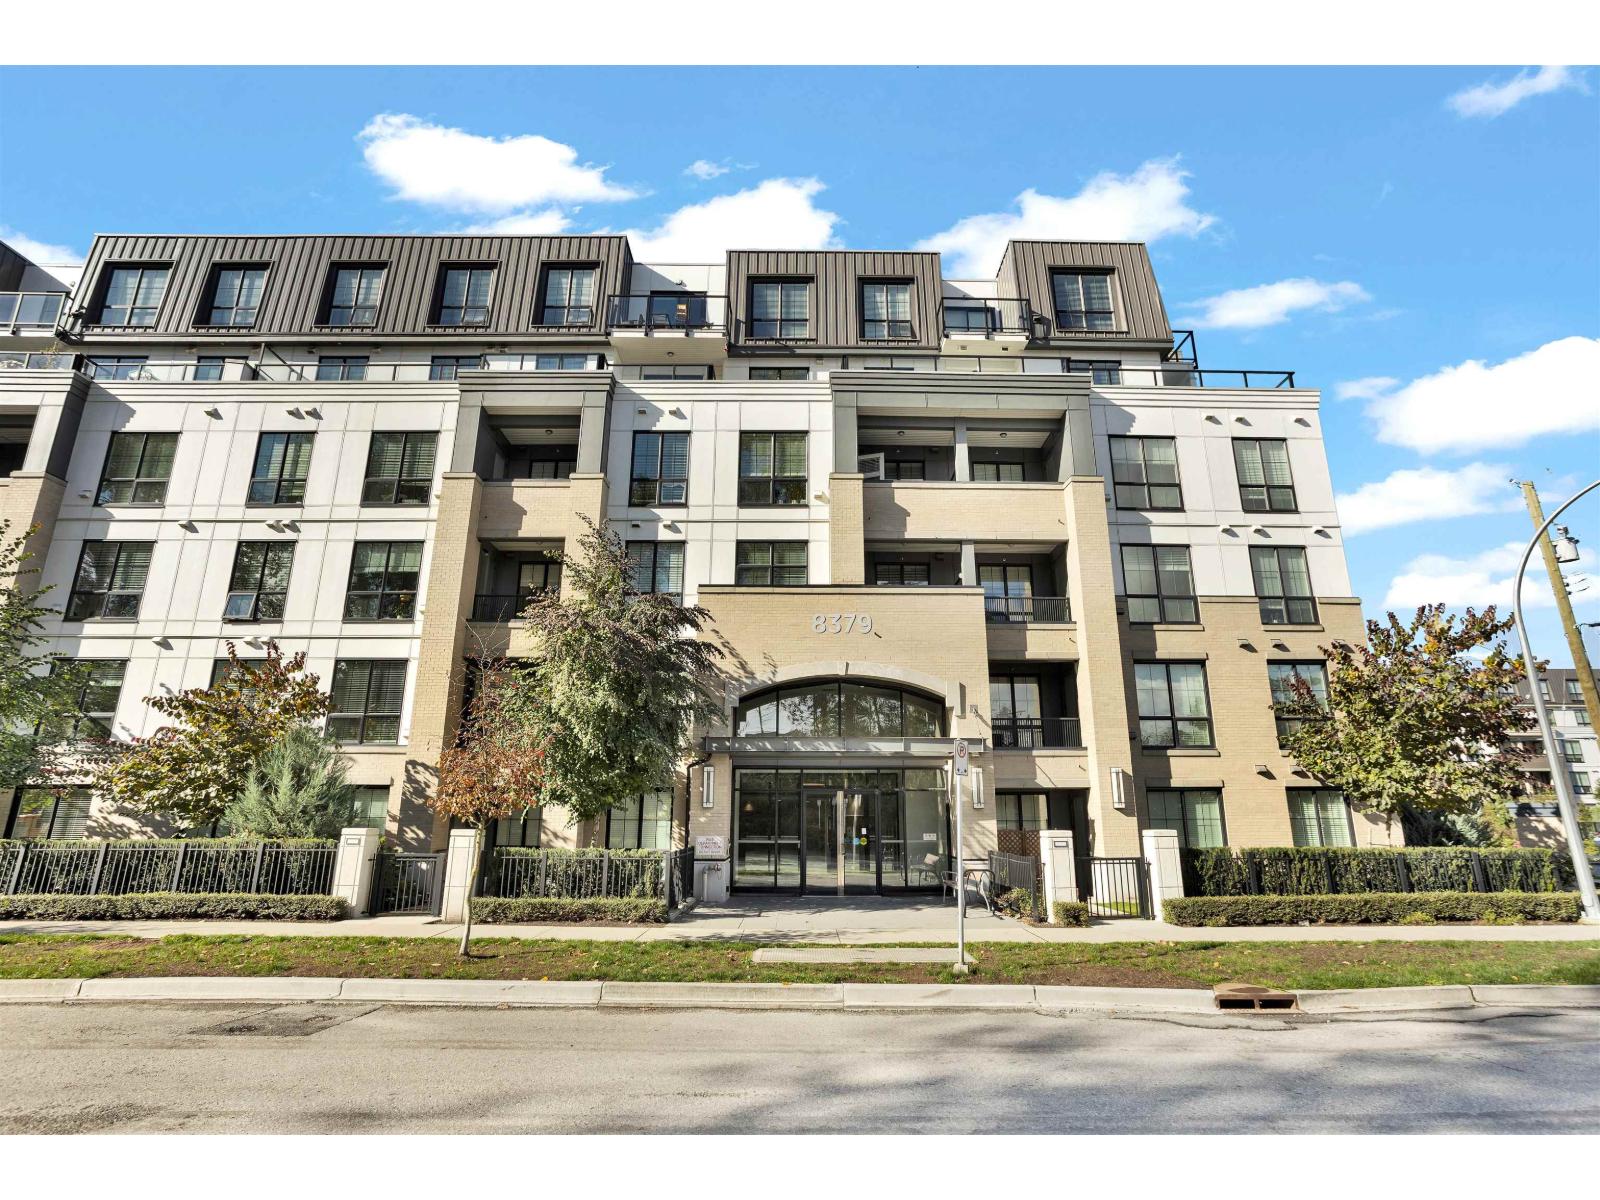 $484,900
606 8379 201 St. · 1bd/1ba · 663sf
 $599,900
A210 20049 82 Ave. · 2bd/2ba · 955sf
 $579,000
107 8379 201 St. · 2bd/2ba · 893sf
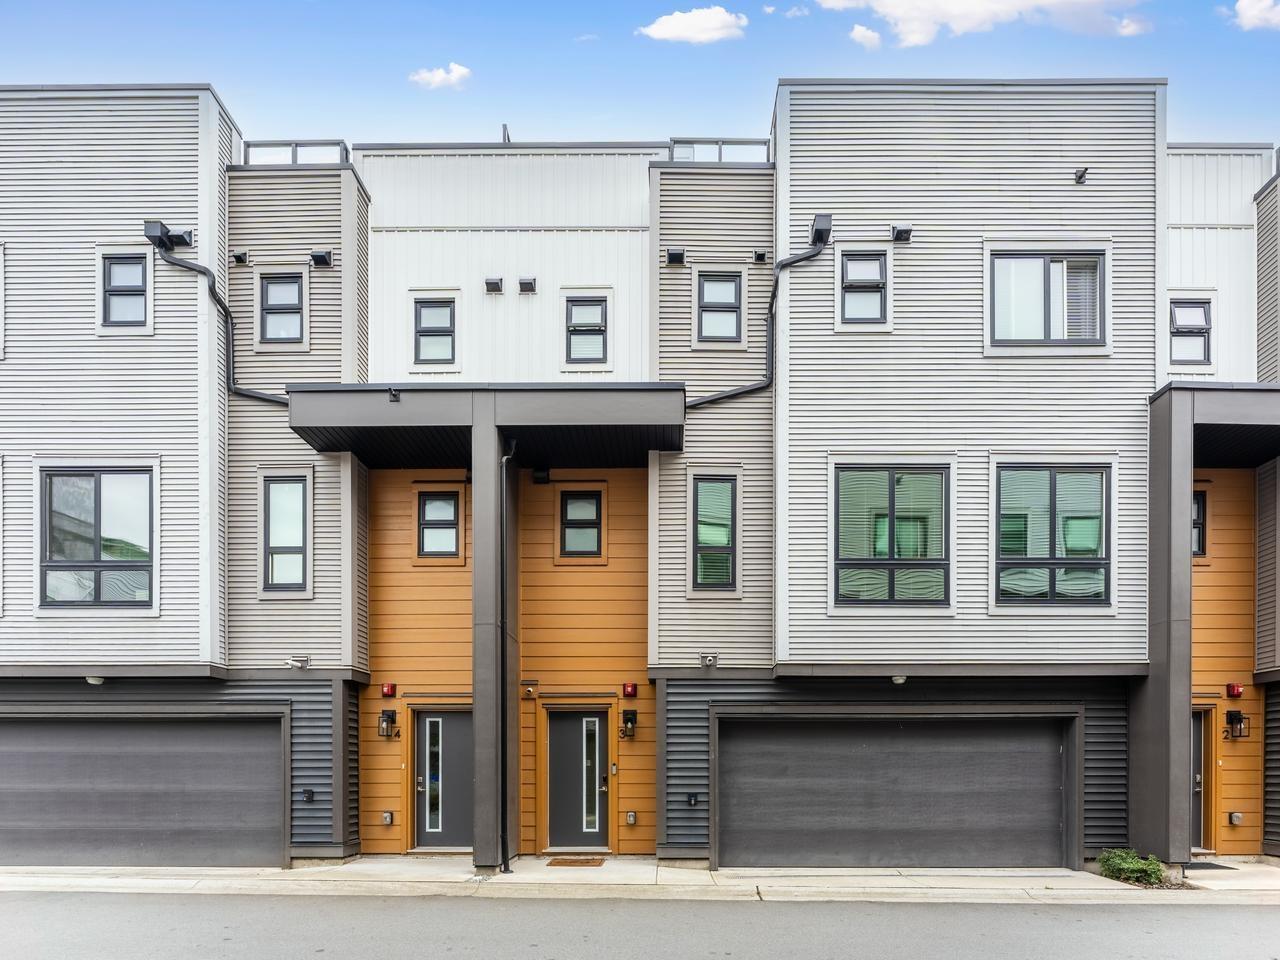 $978,800
3 20057 82 Ave. · 3bd/3ba · 1736sf
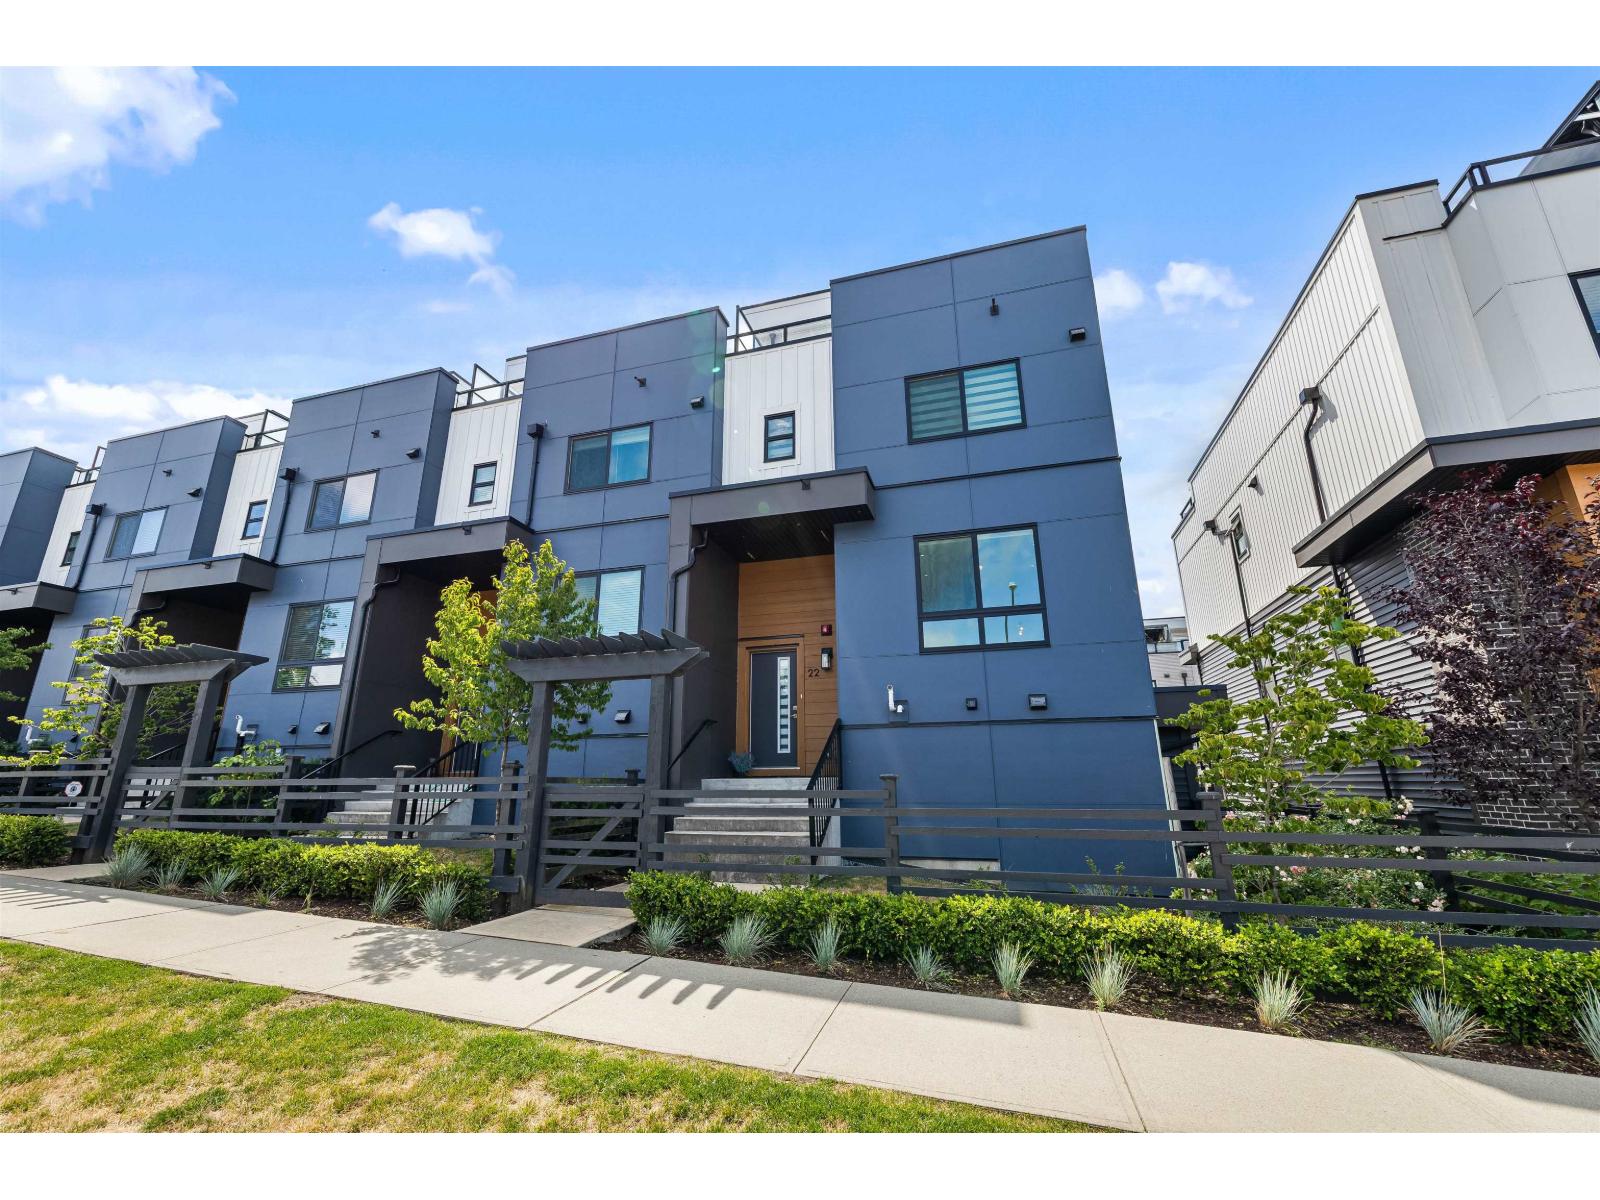 $1,079,000
22 20057 82 Ave. · 3bd/4ba · 2004sf
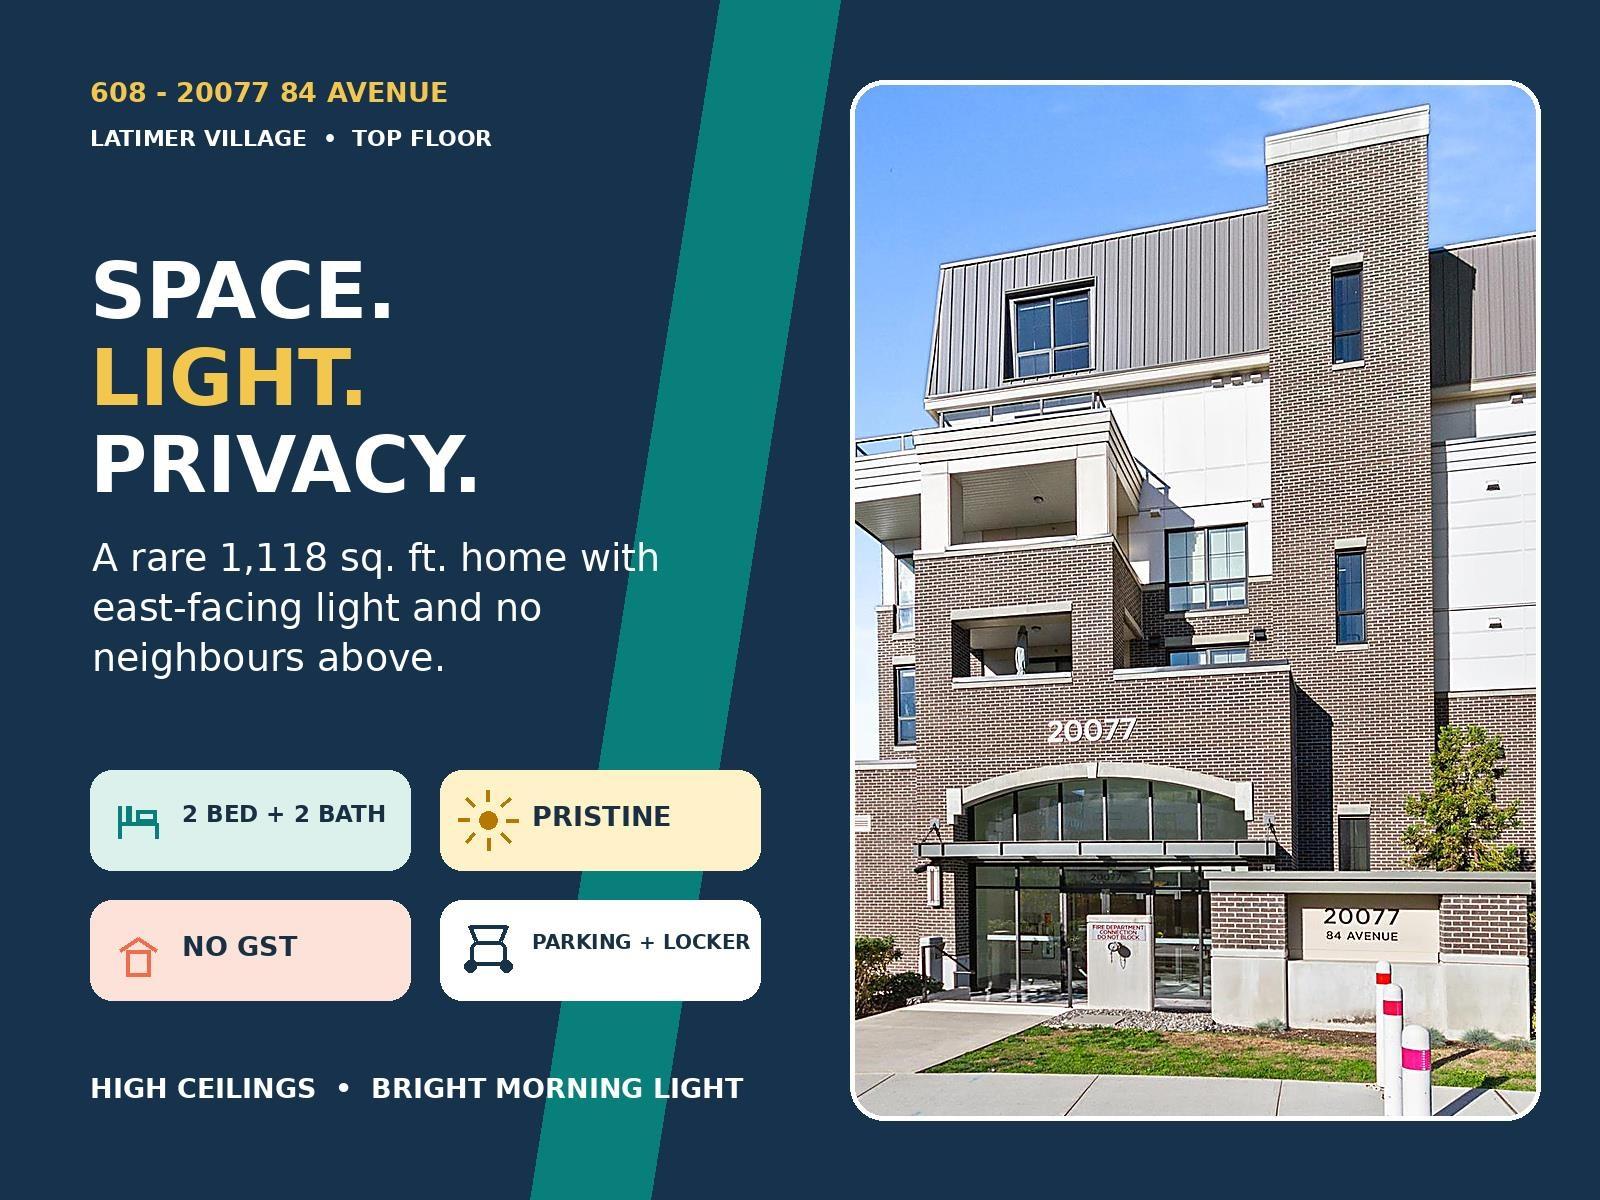 $690,000
608 20077 84 Ave. · 2bd/2ba · 1118sf
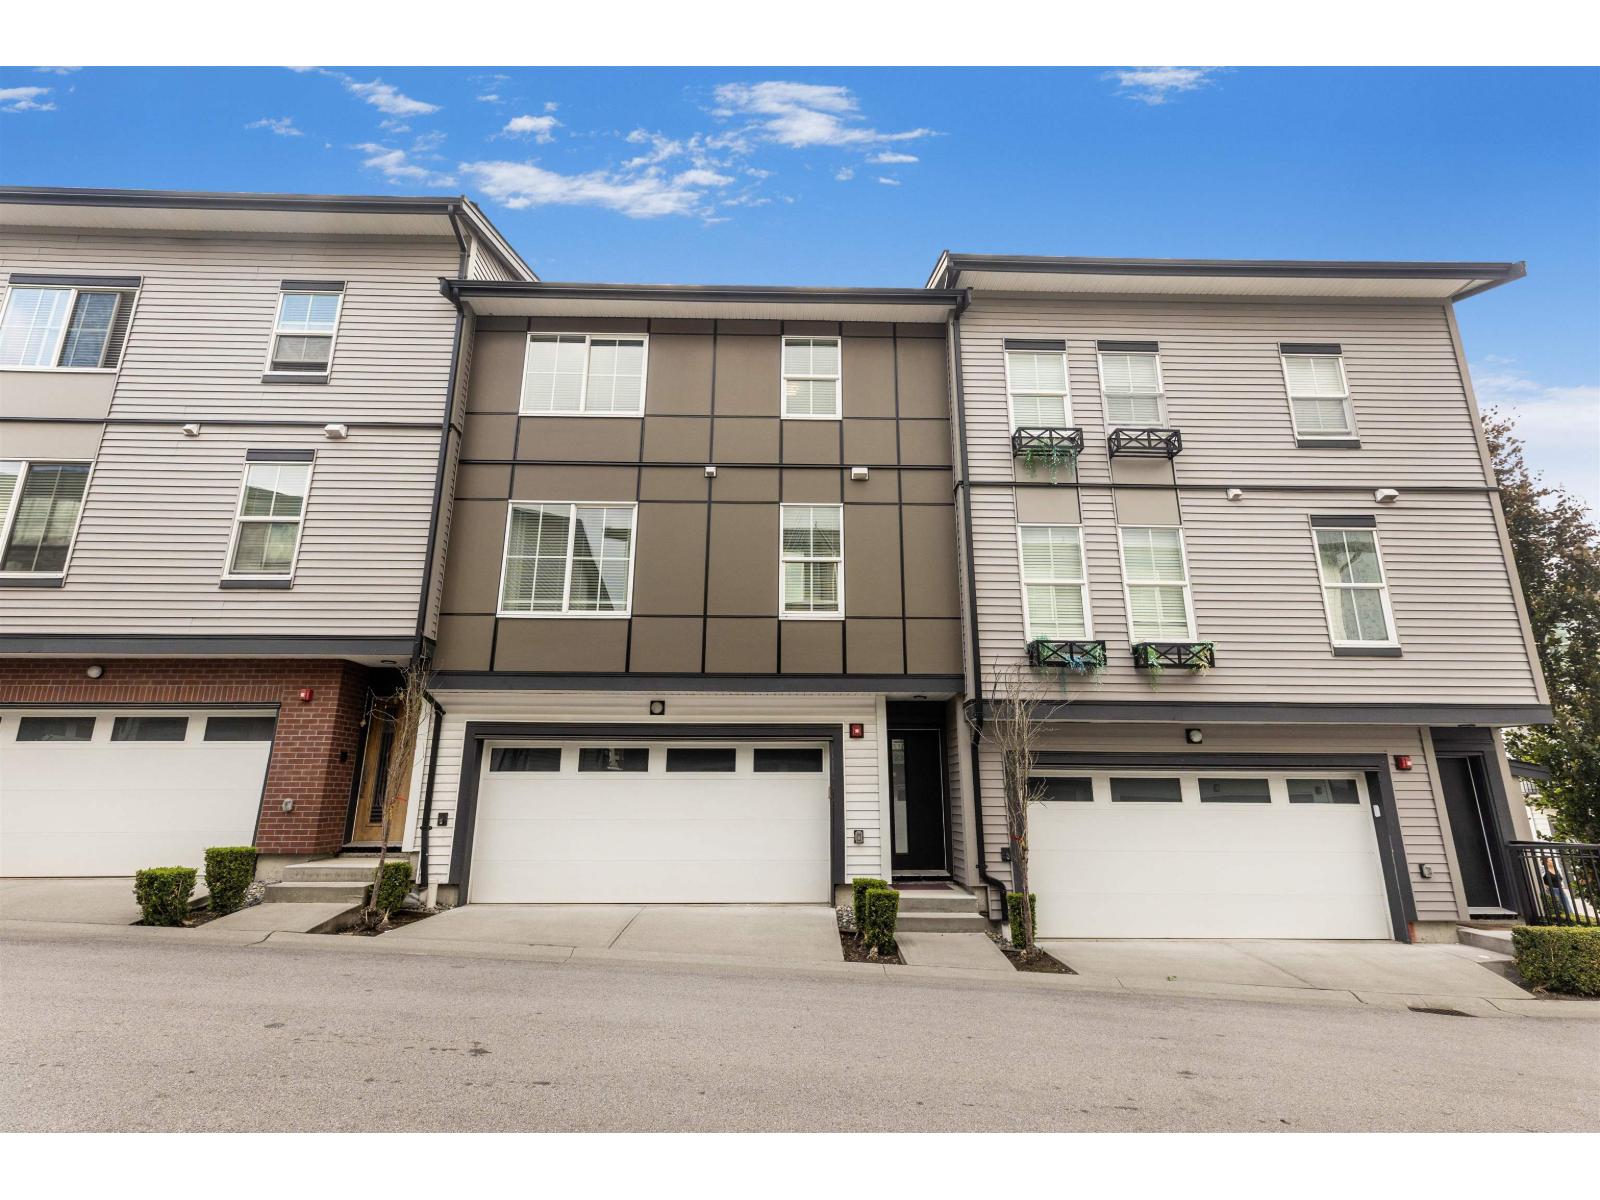 $849,000
23 8161 201 St. · 3bd/3ba · 1339sf
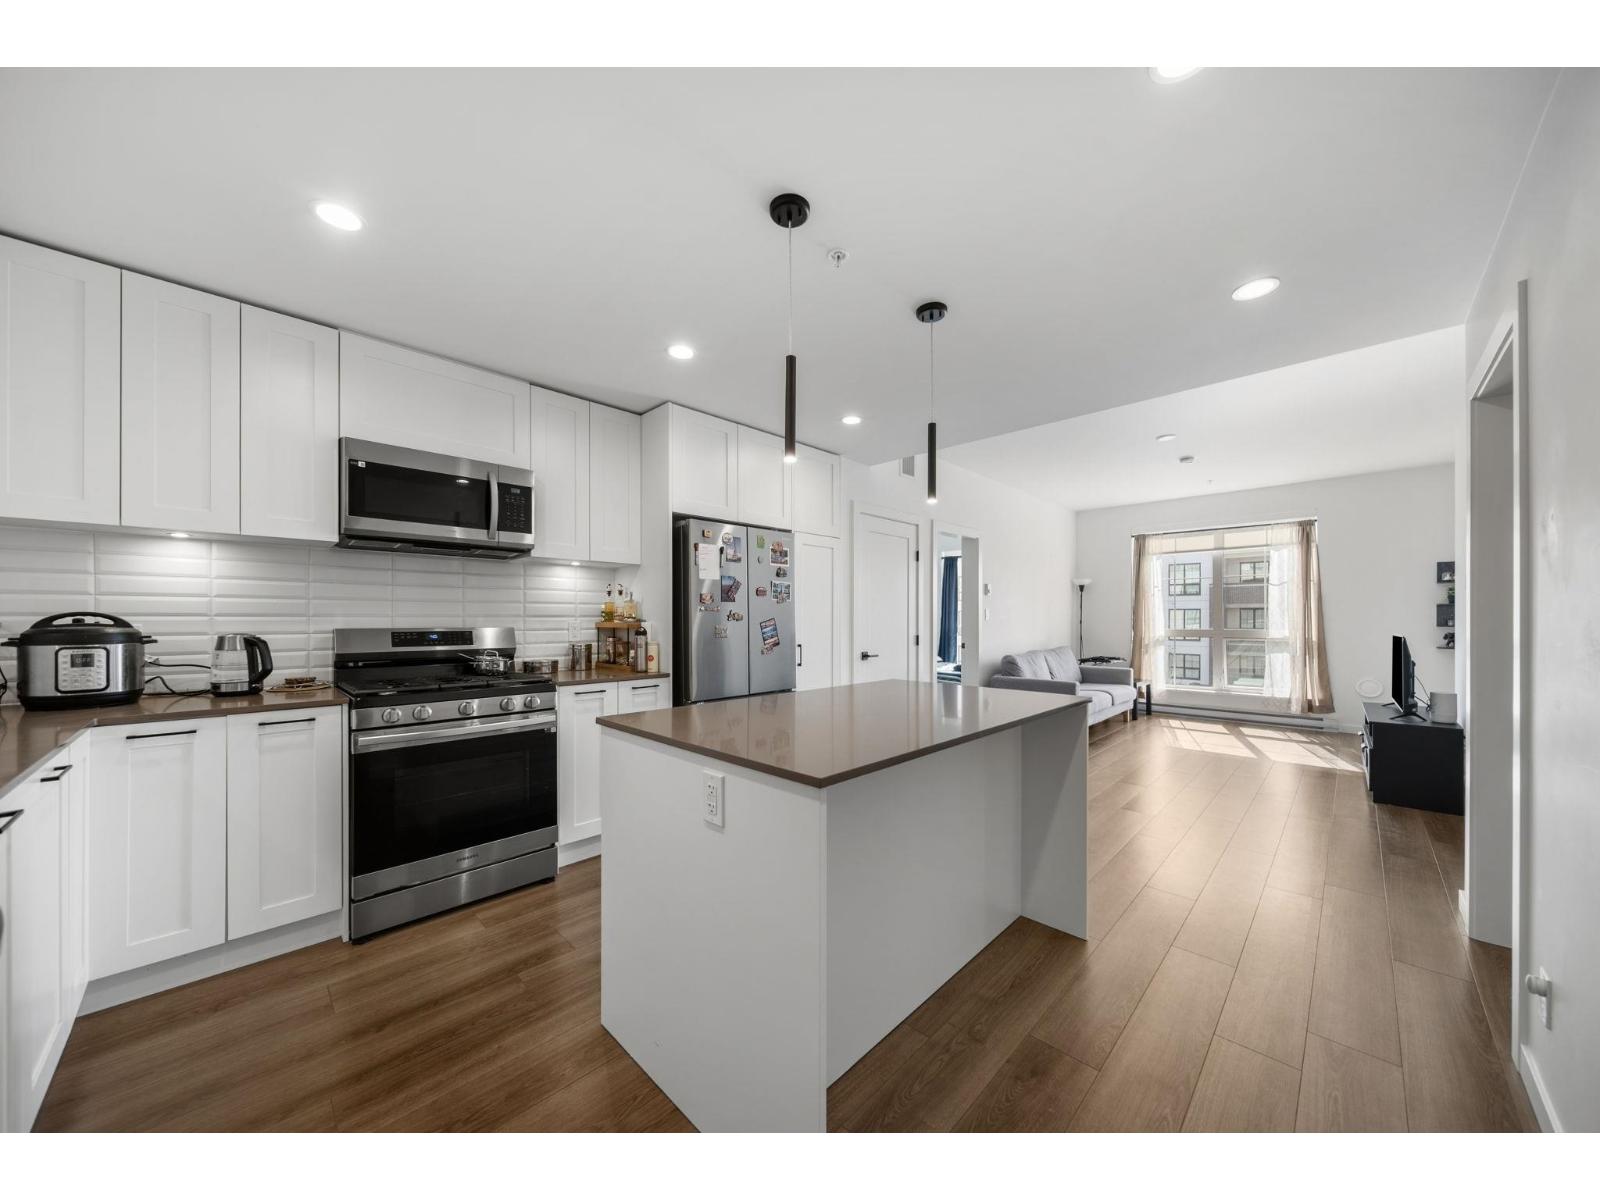 $649,900
B315 20078 85 Ave. · 2bd/2ba · 953sf
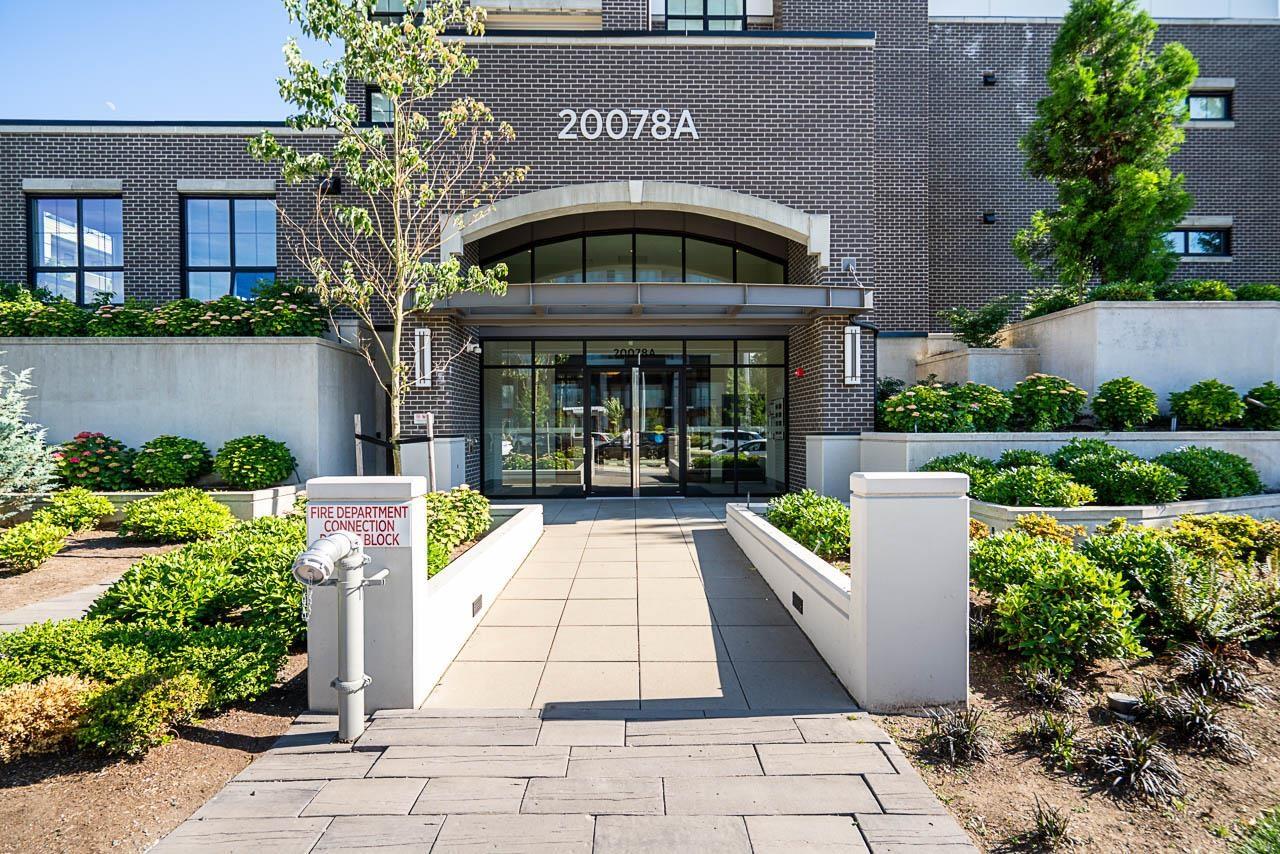 $449,000
A210 20078 85 Ave. · 1bd/1ba · 672sf
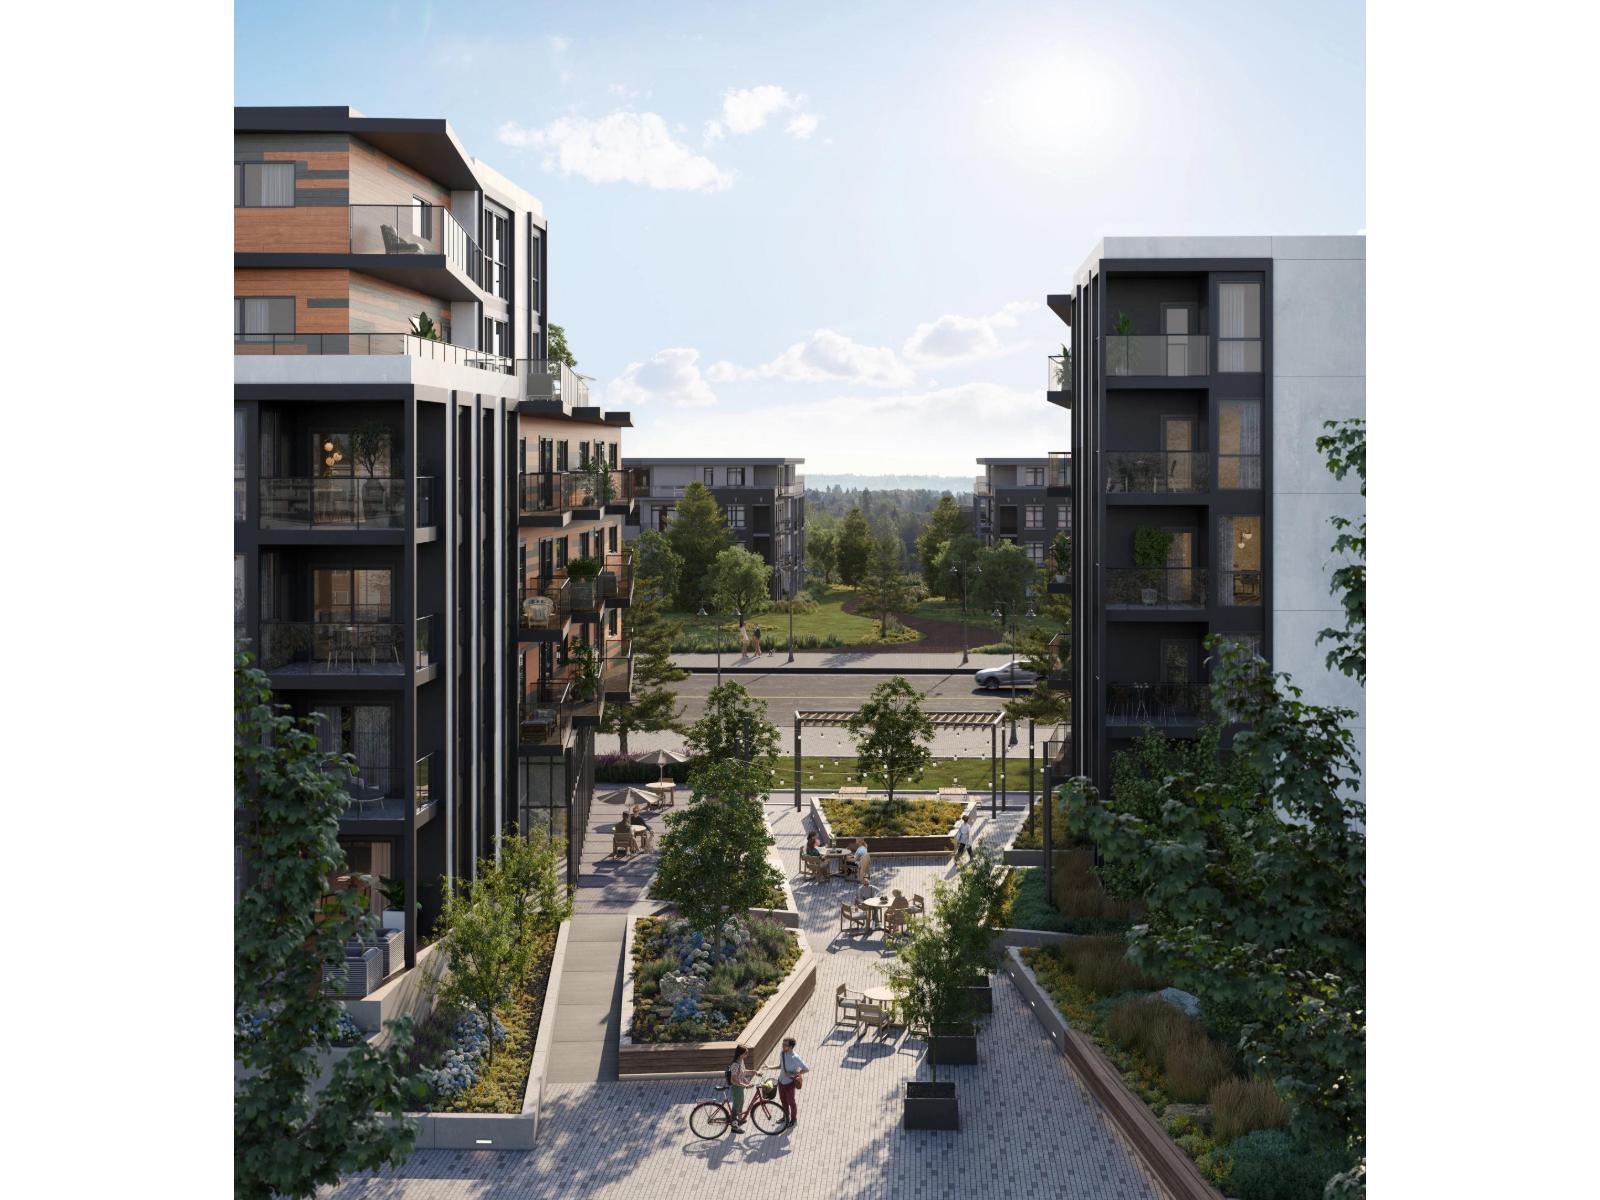 $694,900
B205 20117 84 Ave. · 2bd/2ba · 867sf
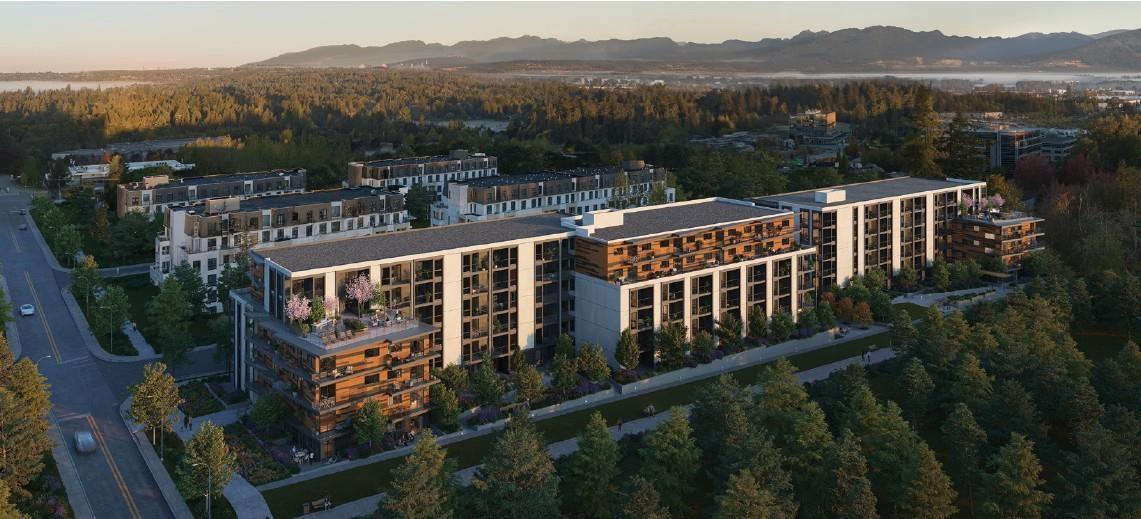 $699,000
A505 20117 84 Ave. · 2bd/2ba · 885sf
 $575,000
B428 20117 84 Ave. · 2bd/1ba · 678sf
 $414,900
A108 20117 84 Ave. · 1bd/1ba · 440sf
 $459,900
B116 20117 84 Ave. · 1bd/1ba · 571sf
 $639,000
A201 20117 84 Ave. · 2bd/2ba · 703sf
 $709,900
B422 20117 84 Ave. · 2bd/2ba · 755sf
 $574,900
B122 20117 84 Ave. · 2bd/1ba · 752sf
 $684,900
B616 20117 84 Ave. · 2bd/2ba · 824sf
 $424,900
A412 20117 84 Ave. · 1bd/1ba · 440sf
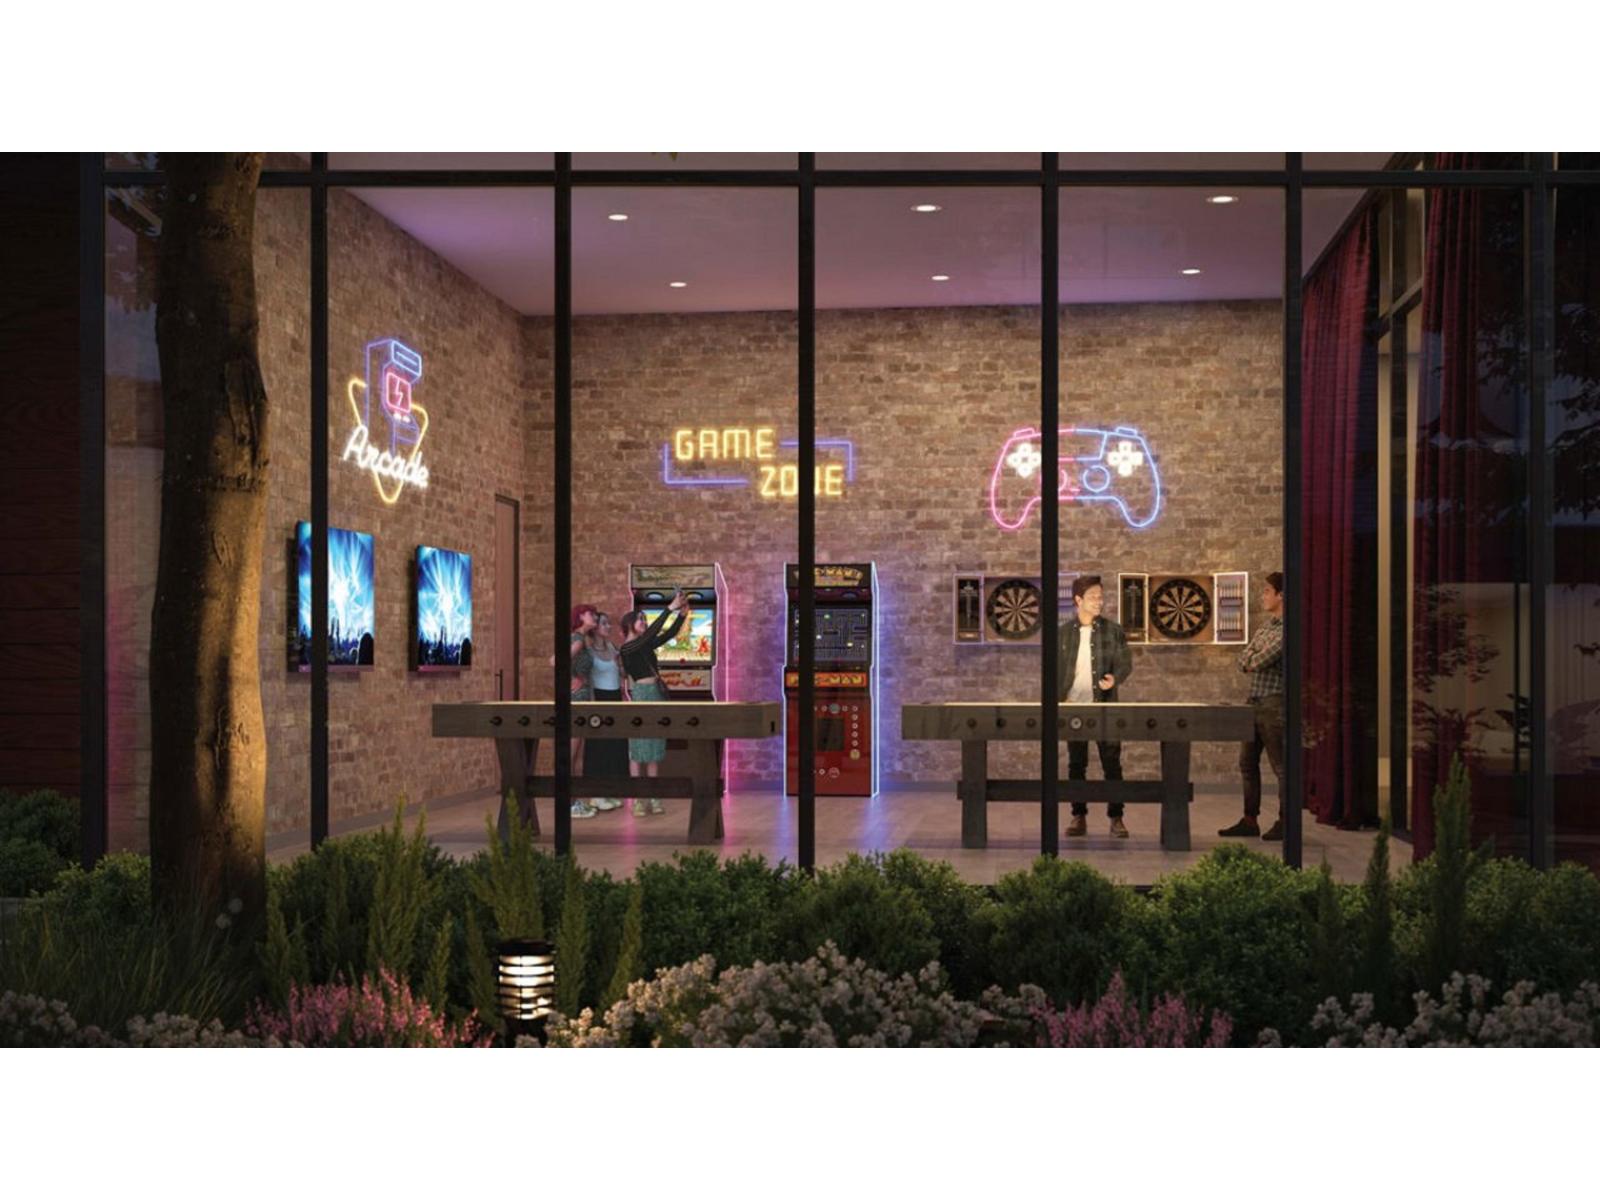 $589,900
A204 20117 84 Ave. · 2bd/1ba · 709sf
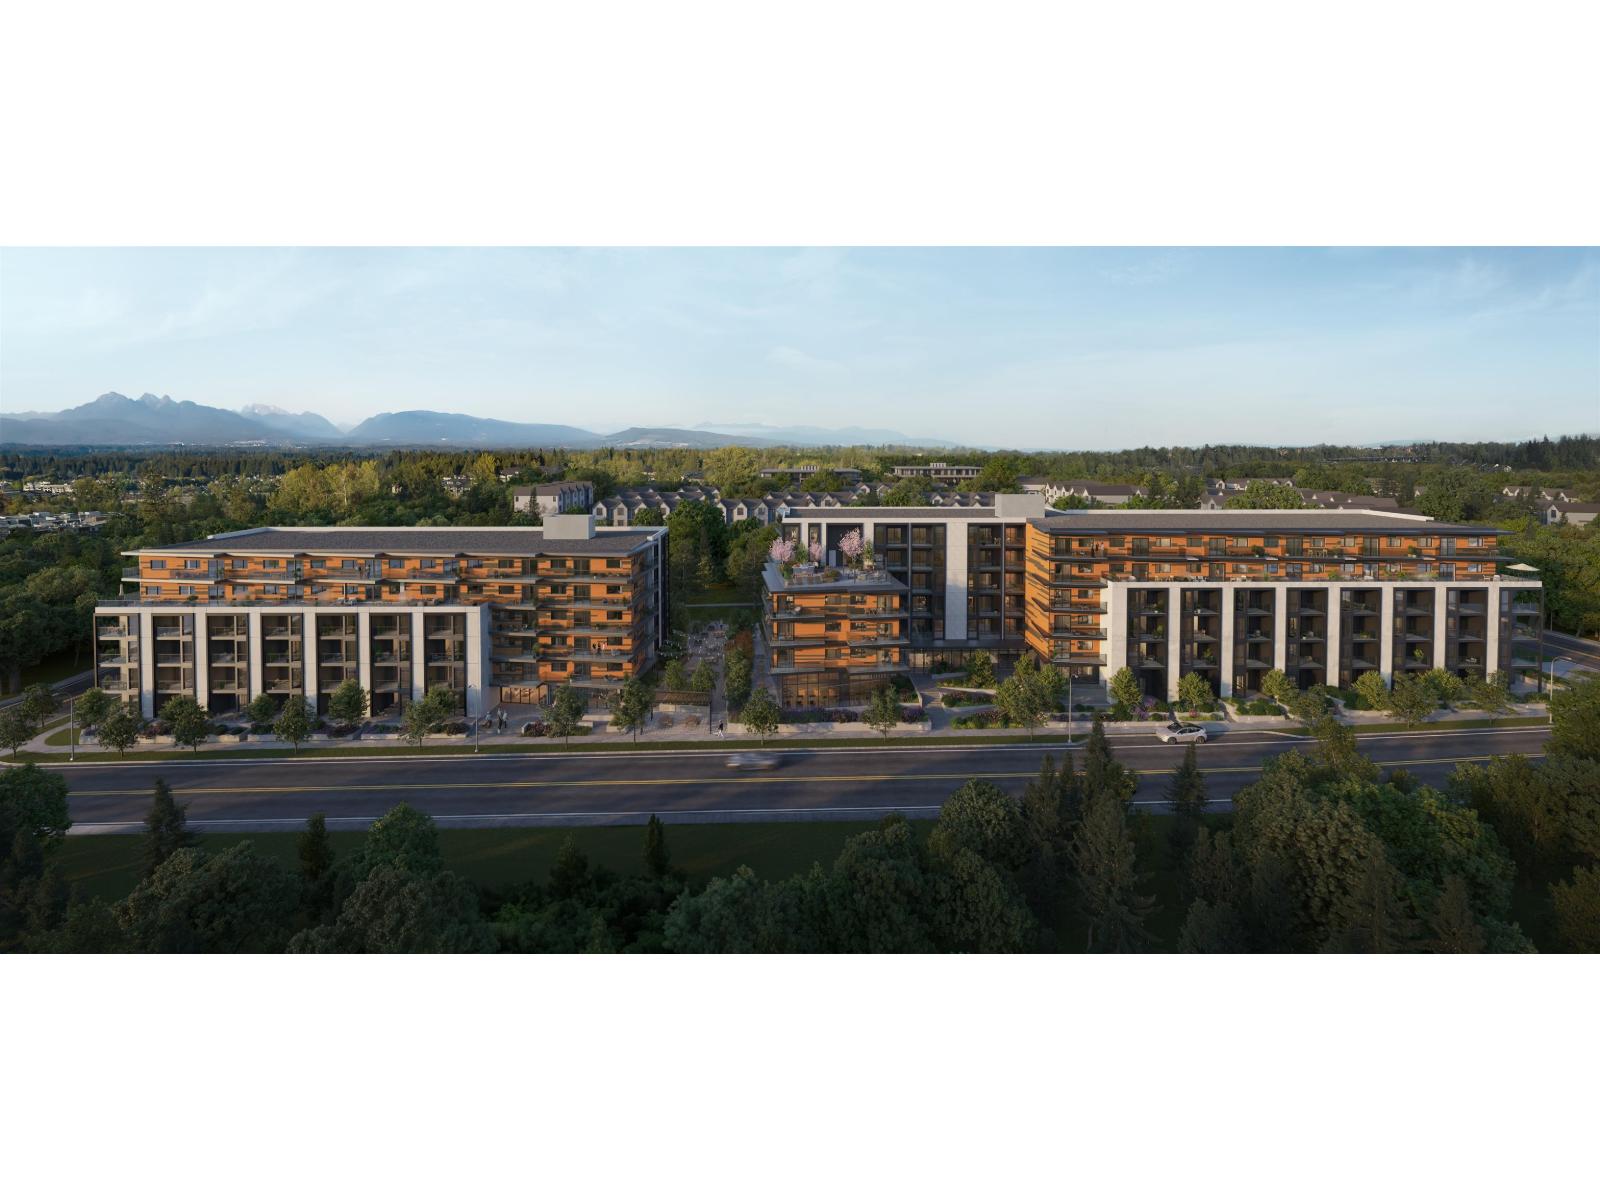 $339,000
B308 20117 84 Ave. · 0bd/1ba · 317sf
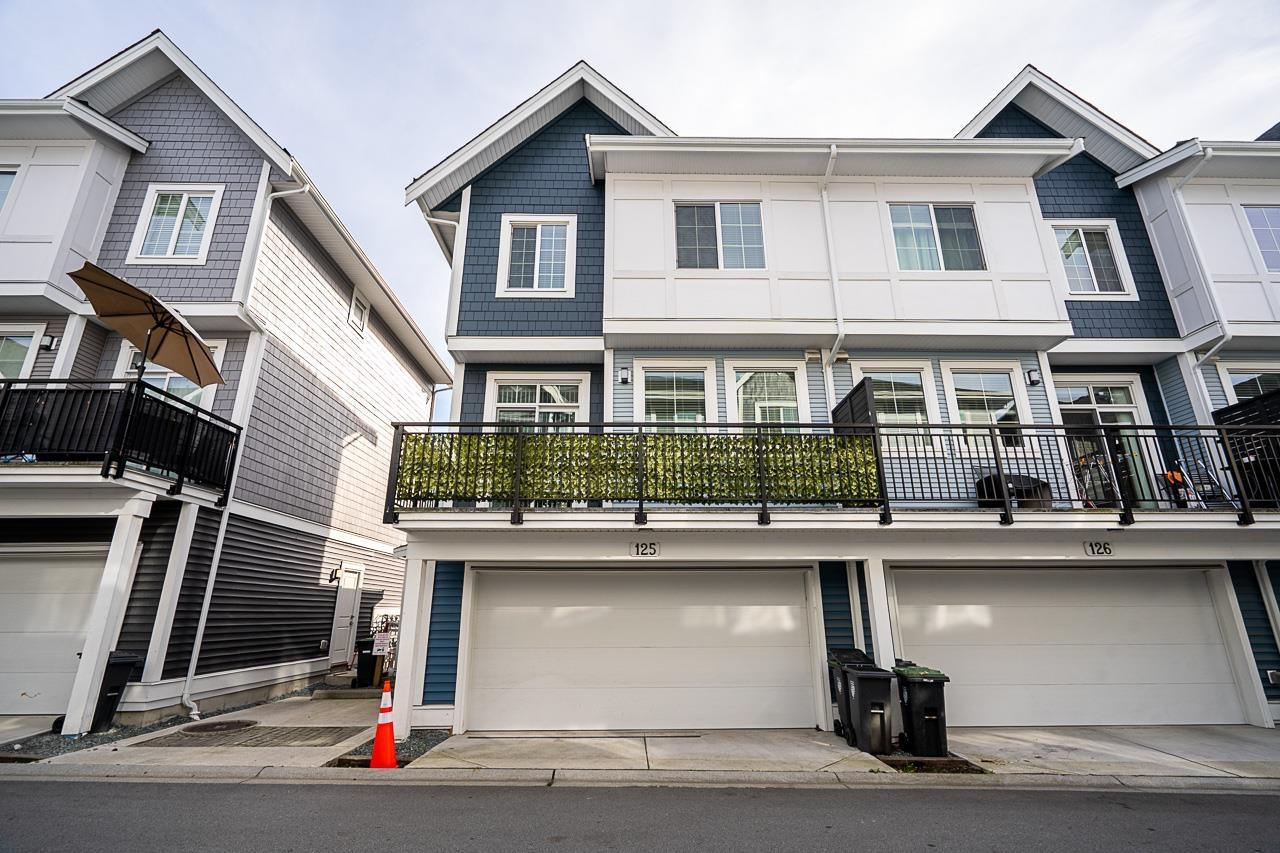 $859,900
125 20180 84 Ave. · 3bd/3ba · 1466sf
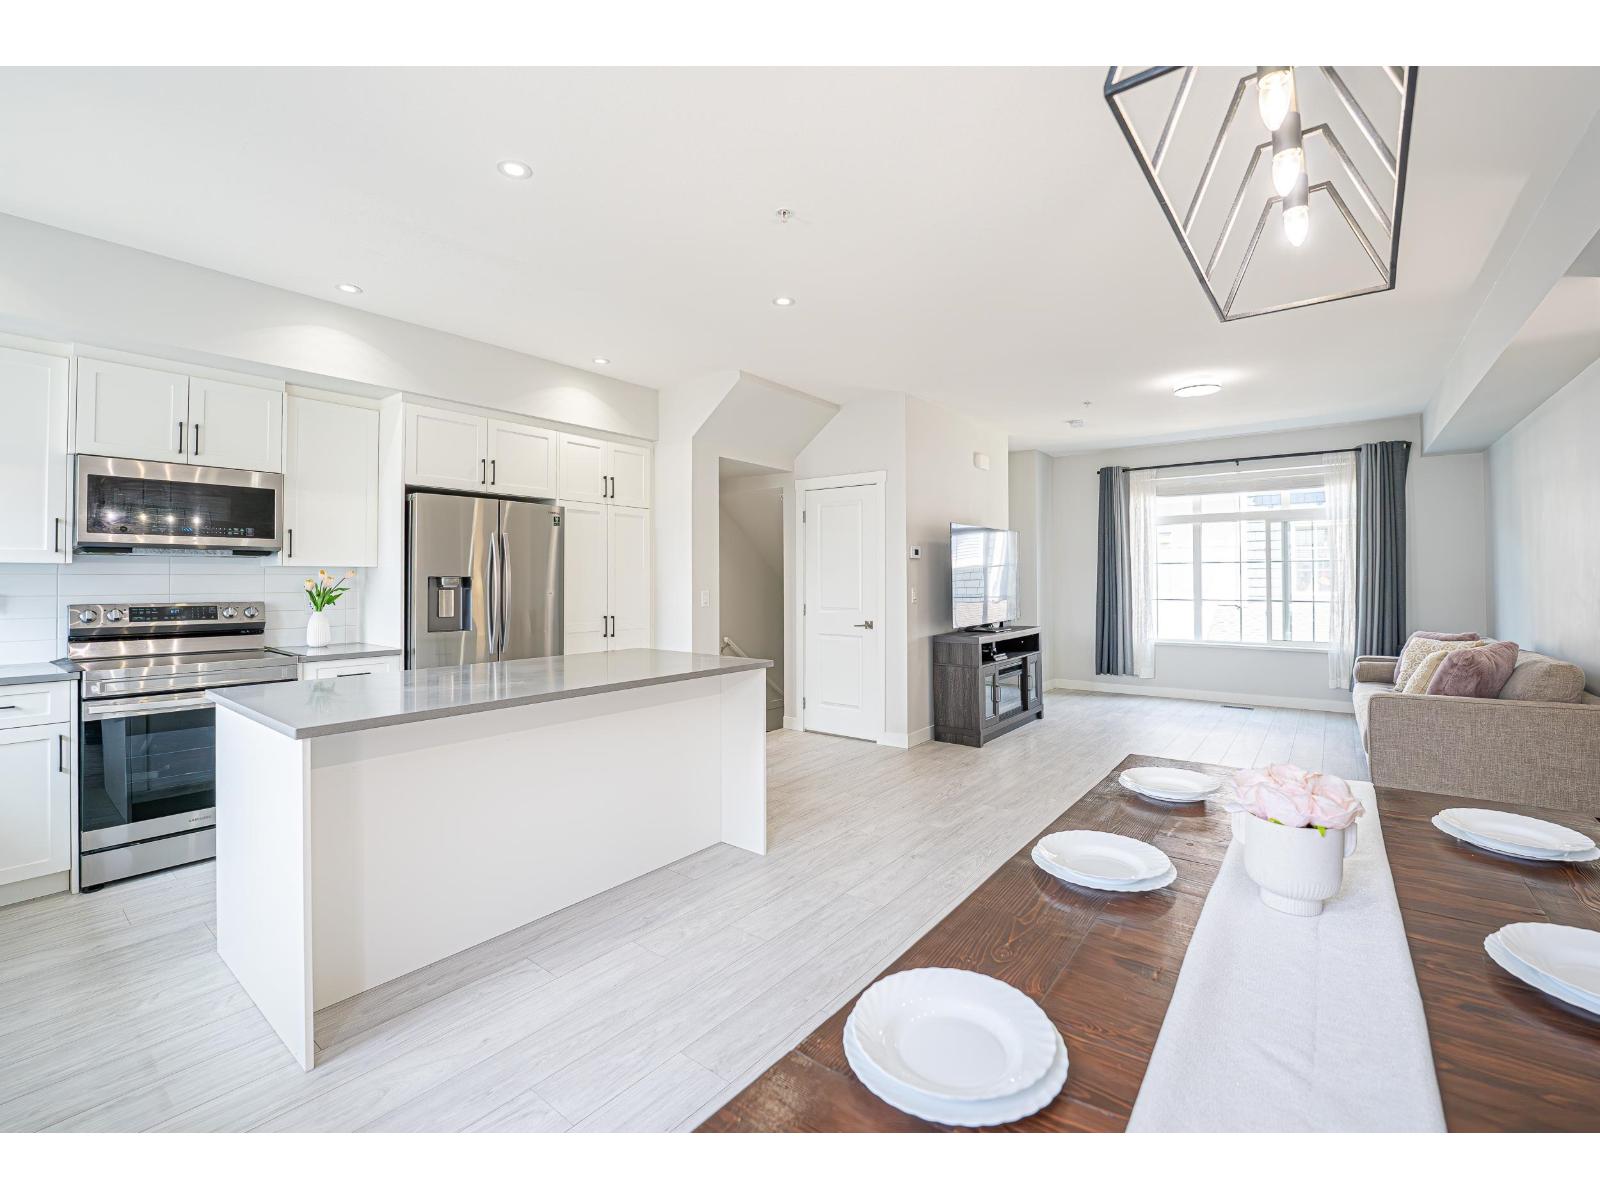 $829,000
68 20180 84 Ave. · 3bd/3ba · 1466sf
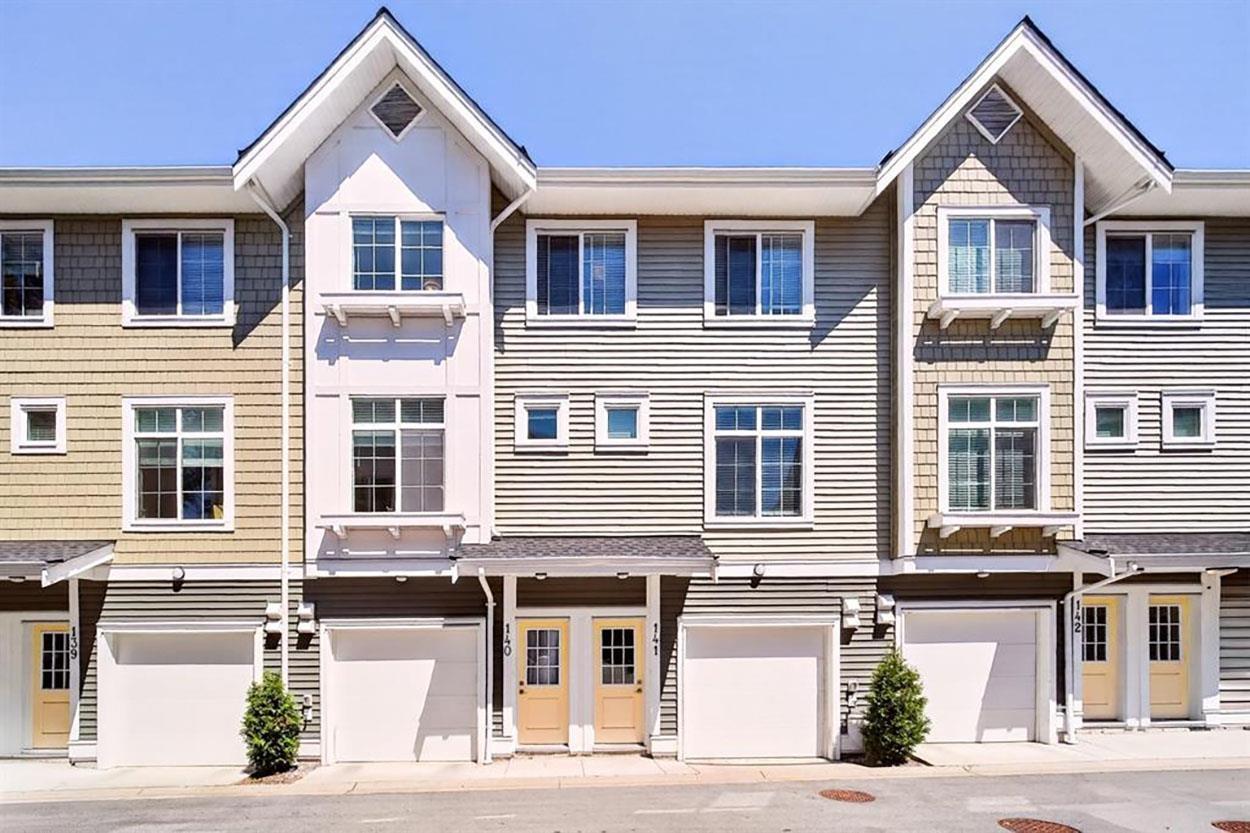 $789,000
145 20180 84 Ave. · 3bd/2ba · 1281sf
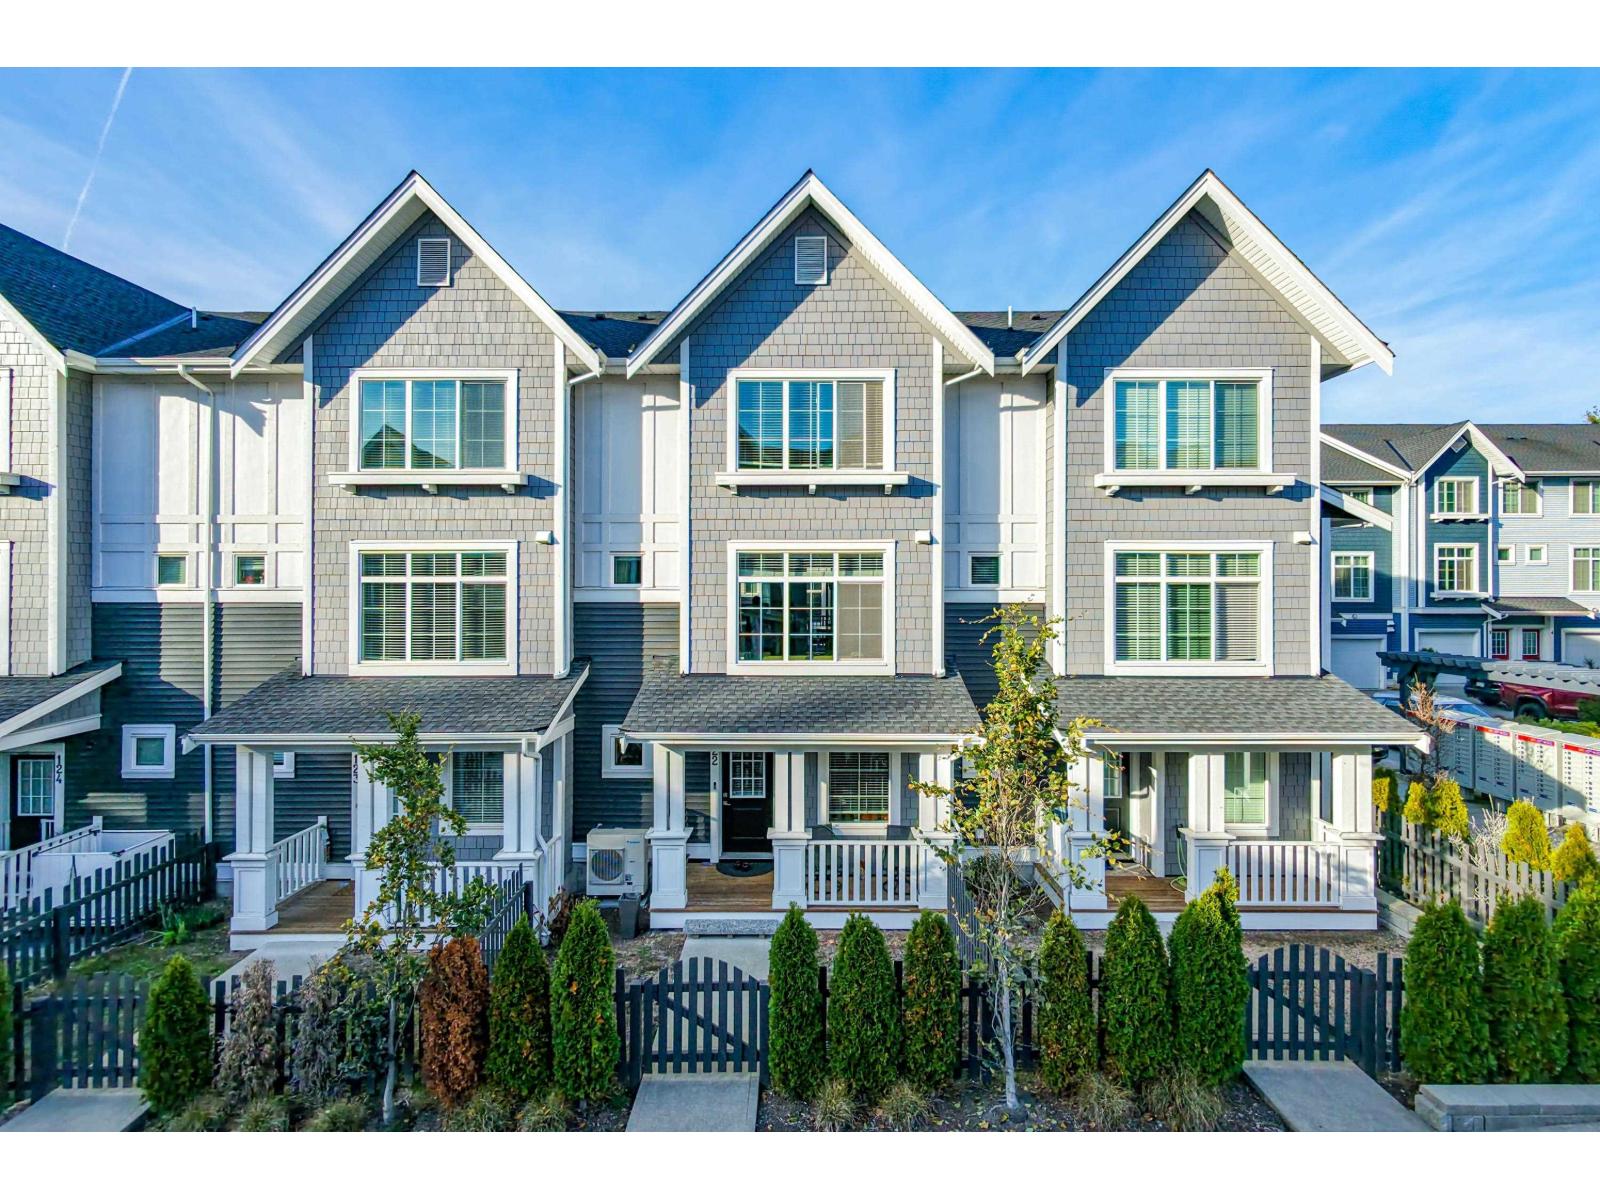 $838,000
122 20180 84 Ave. · 3bd/3ba · 1476sf
 $859,900
43 8161 201 St. · 3bd/3ba · 1456sf
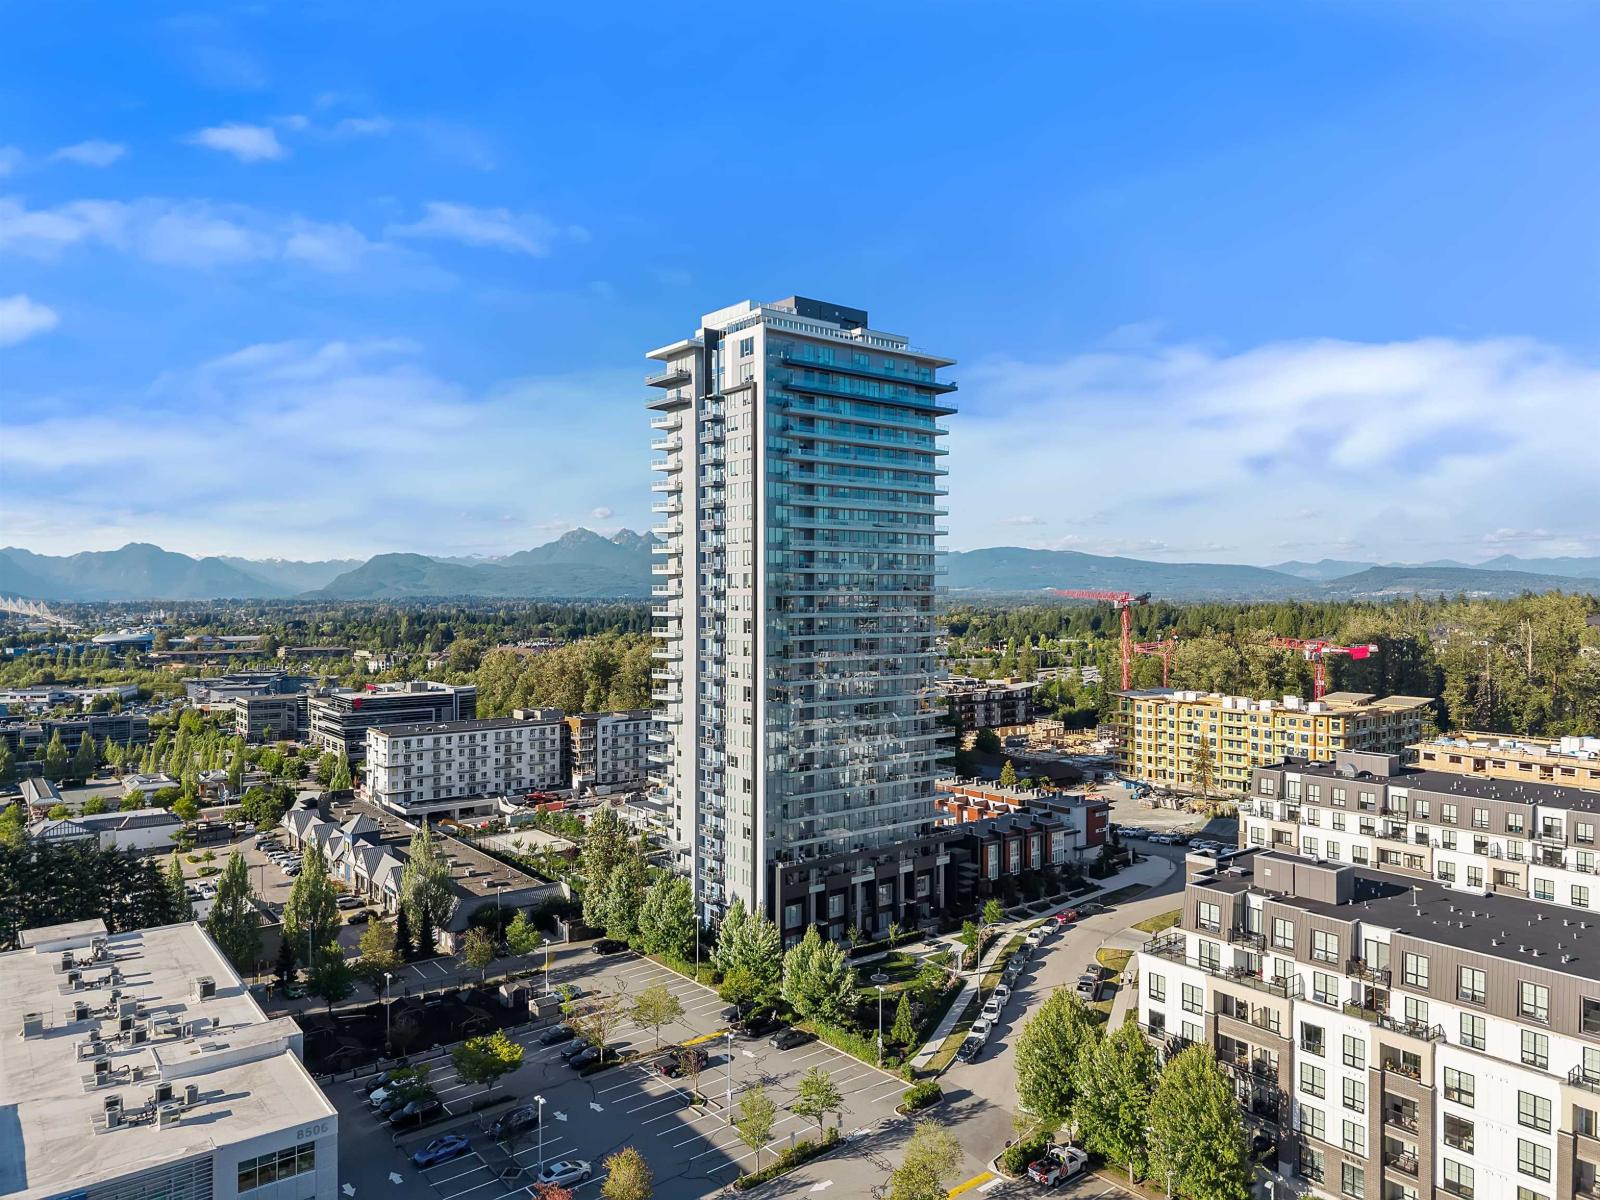 $599,000
1103 20065 85 Ave. · 1bd/1ba · 762sf
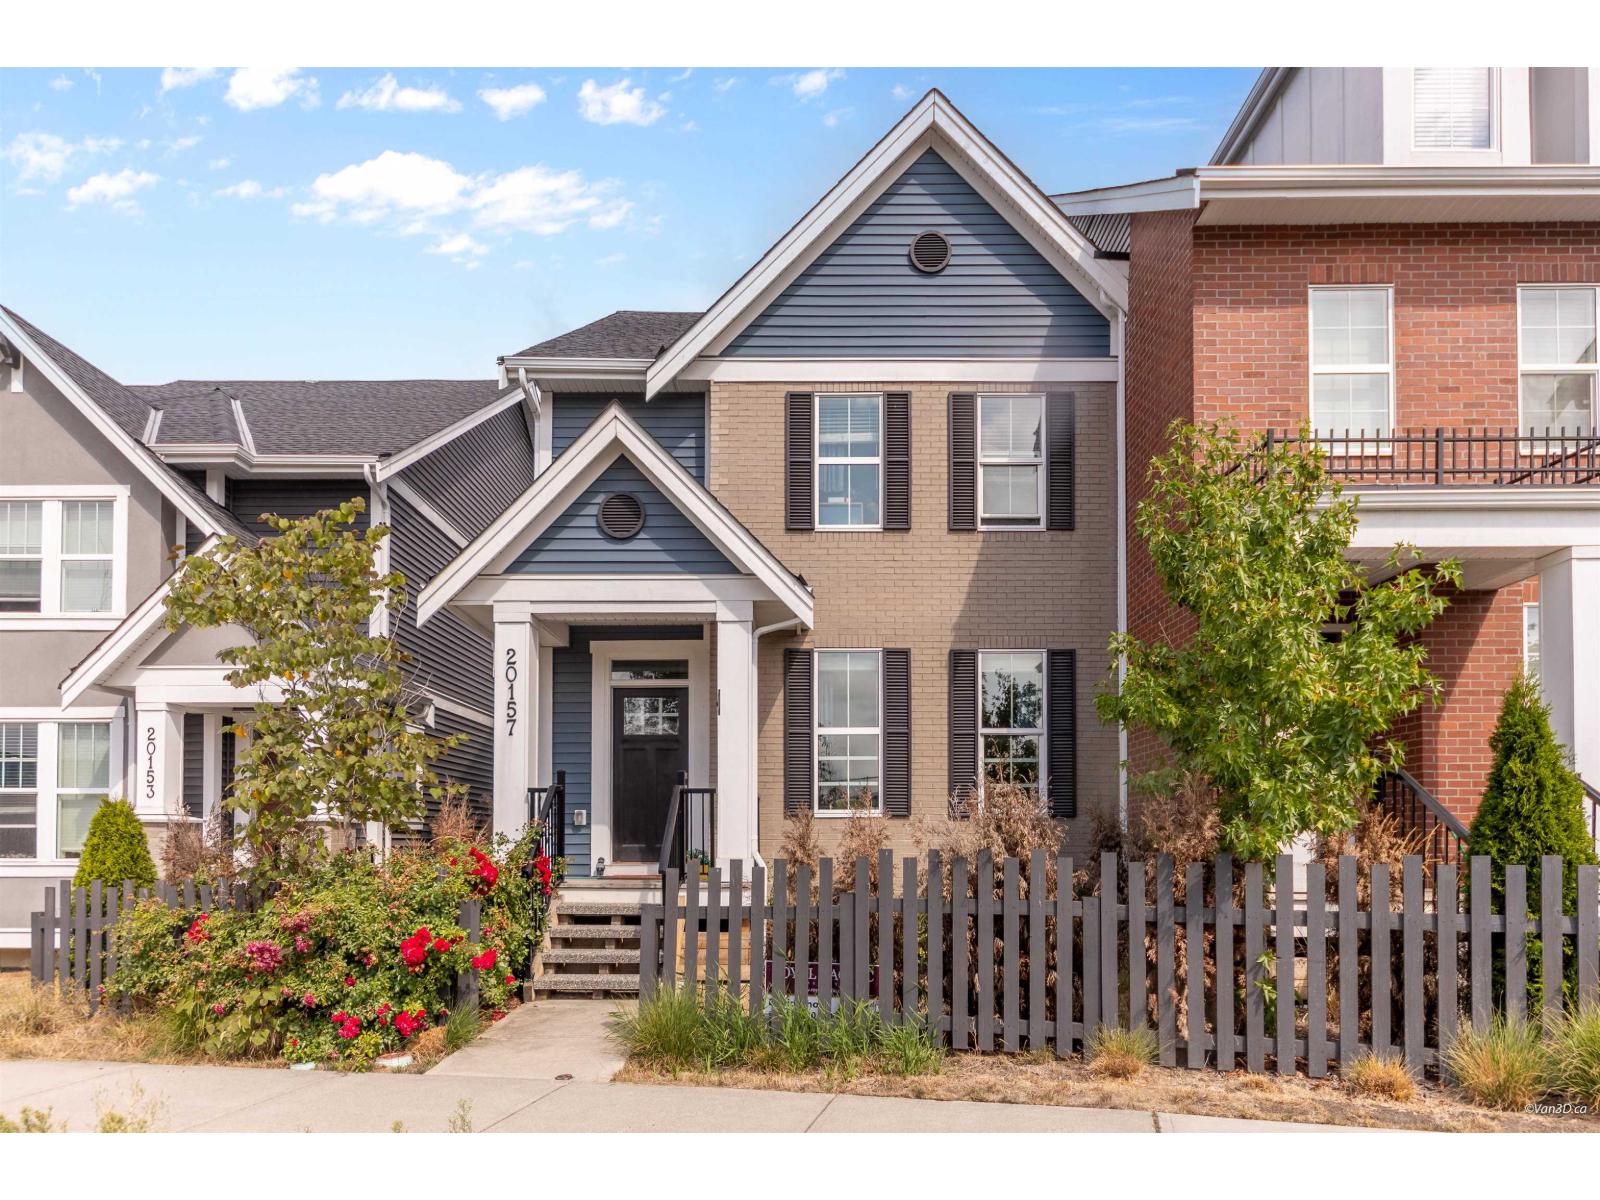 $1,325,000
20157 83 Ave. · 4bd/4ba · 2507sf
 $699,000
206 20065 85 Ave. · 2bd/2ba · 825sf
 $1,699,900
2603 20065 85 Ave. · 2bd/4ba · 1817sf
 $699,000
1104 20065 85 Ave. · 2bd/2ba · 825sf
 $949,999
2502 20065 85 Ave. · 2bd/2ba · 1022sf
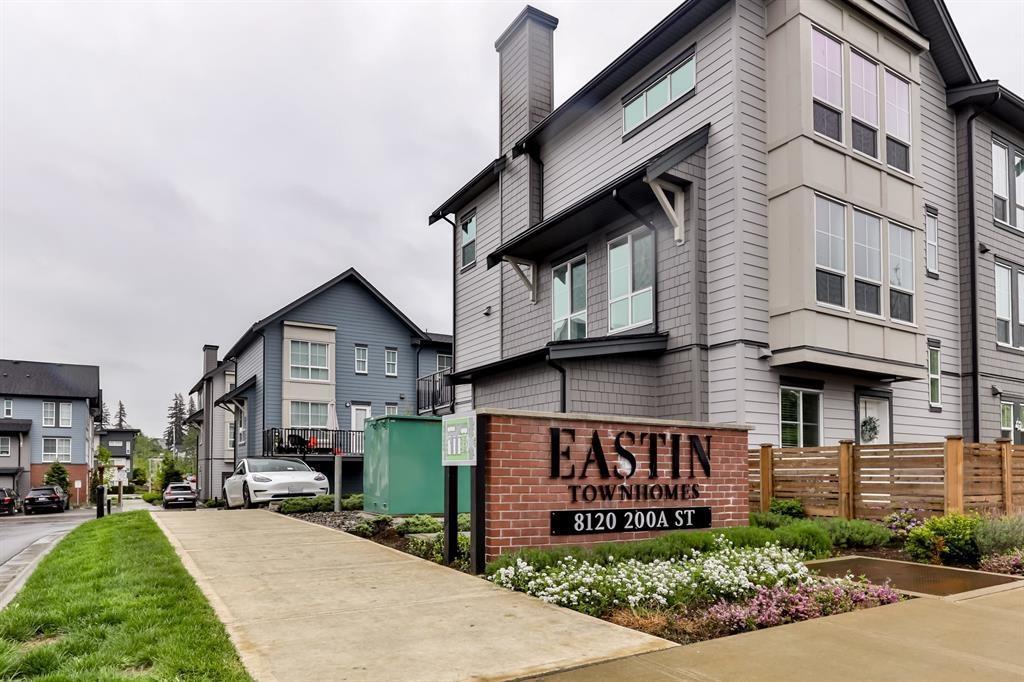 $839,000
17 8120 200a St. · 3bd/3ba · 1392sf
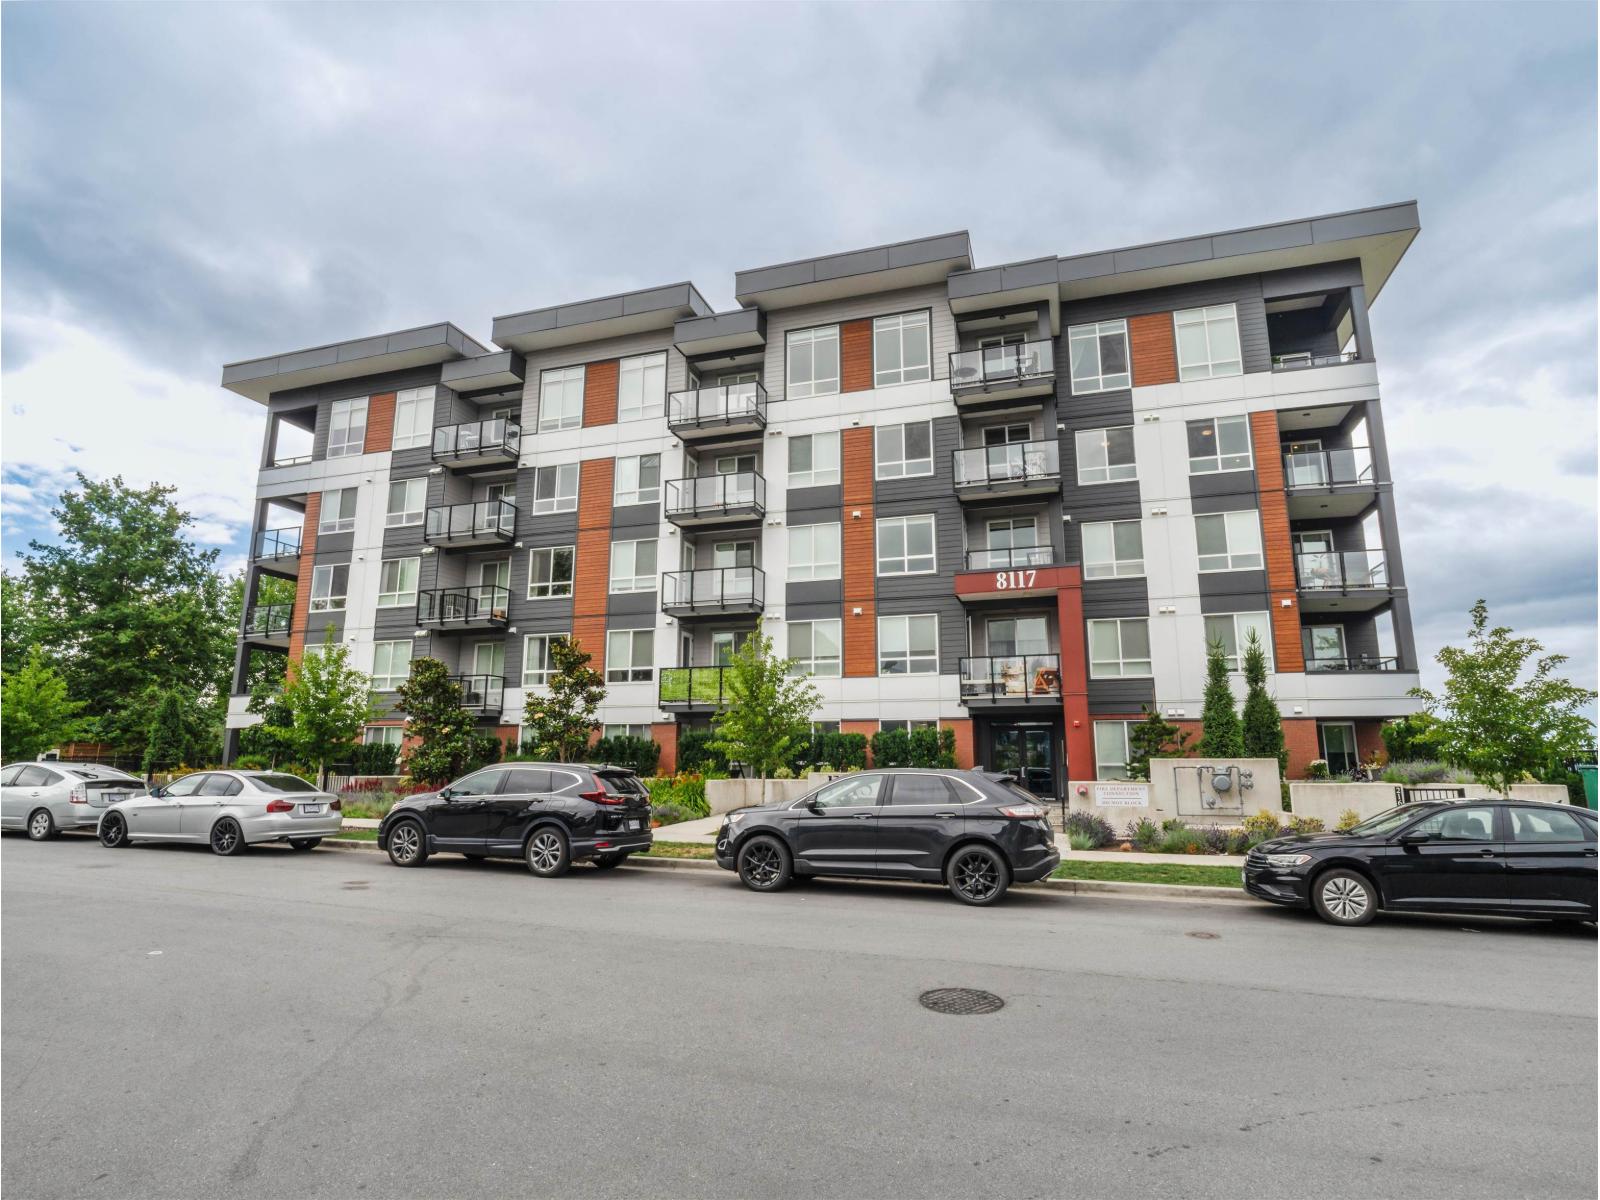 $624,000
206 8117 200a St. · 2bd/2ba · 868sf
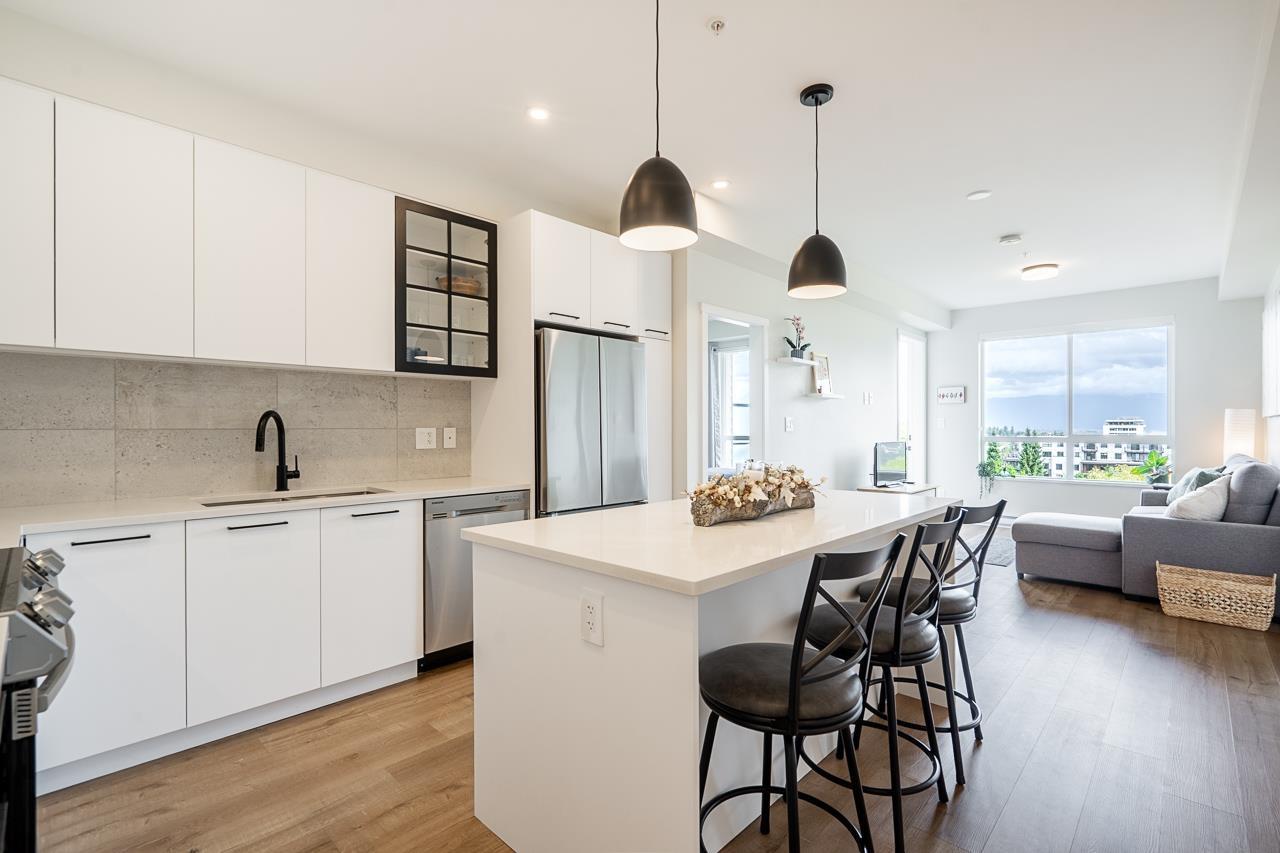 $584,900
416 8117 200a St. · 2bd/2ba · 817sf
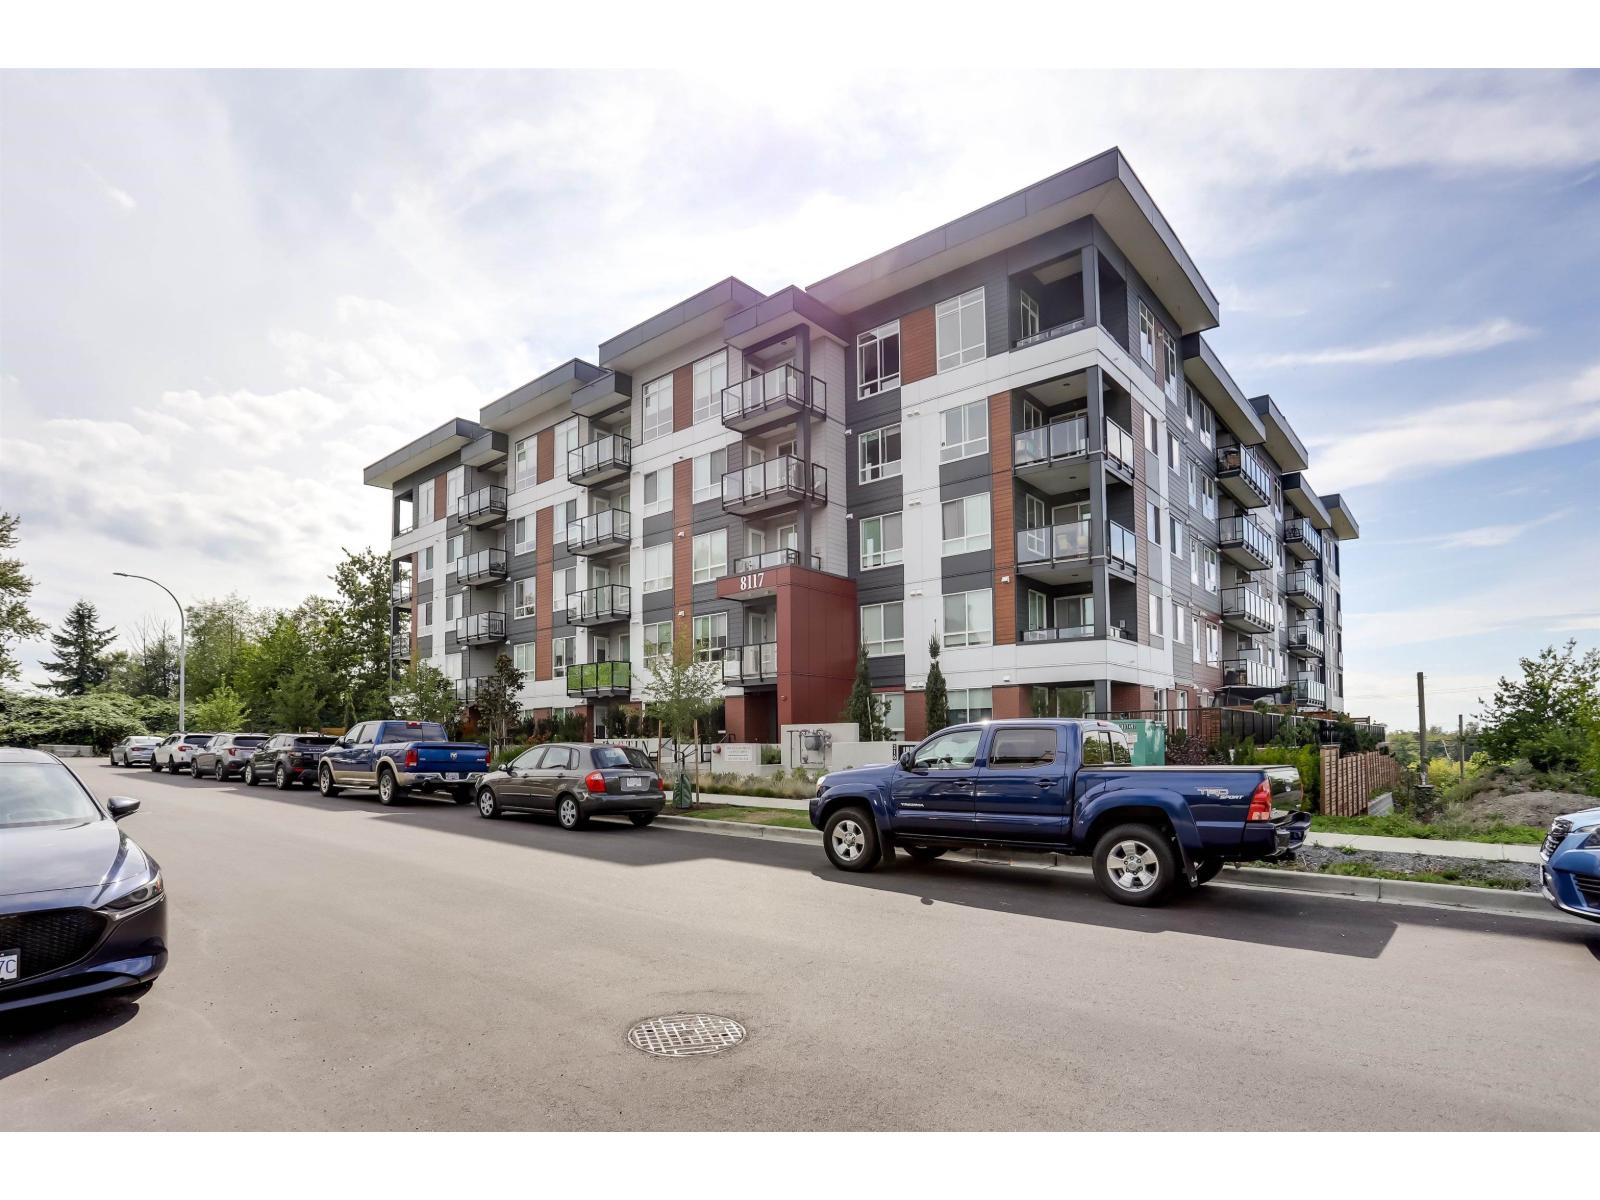 $439,998
217 8117 200a St. · 1bd/1ba · 609sf
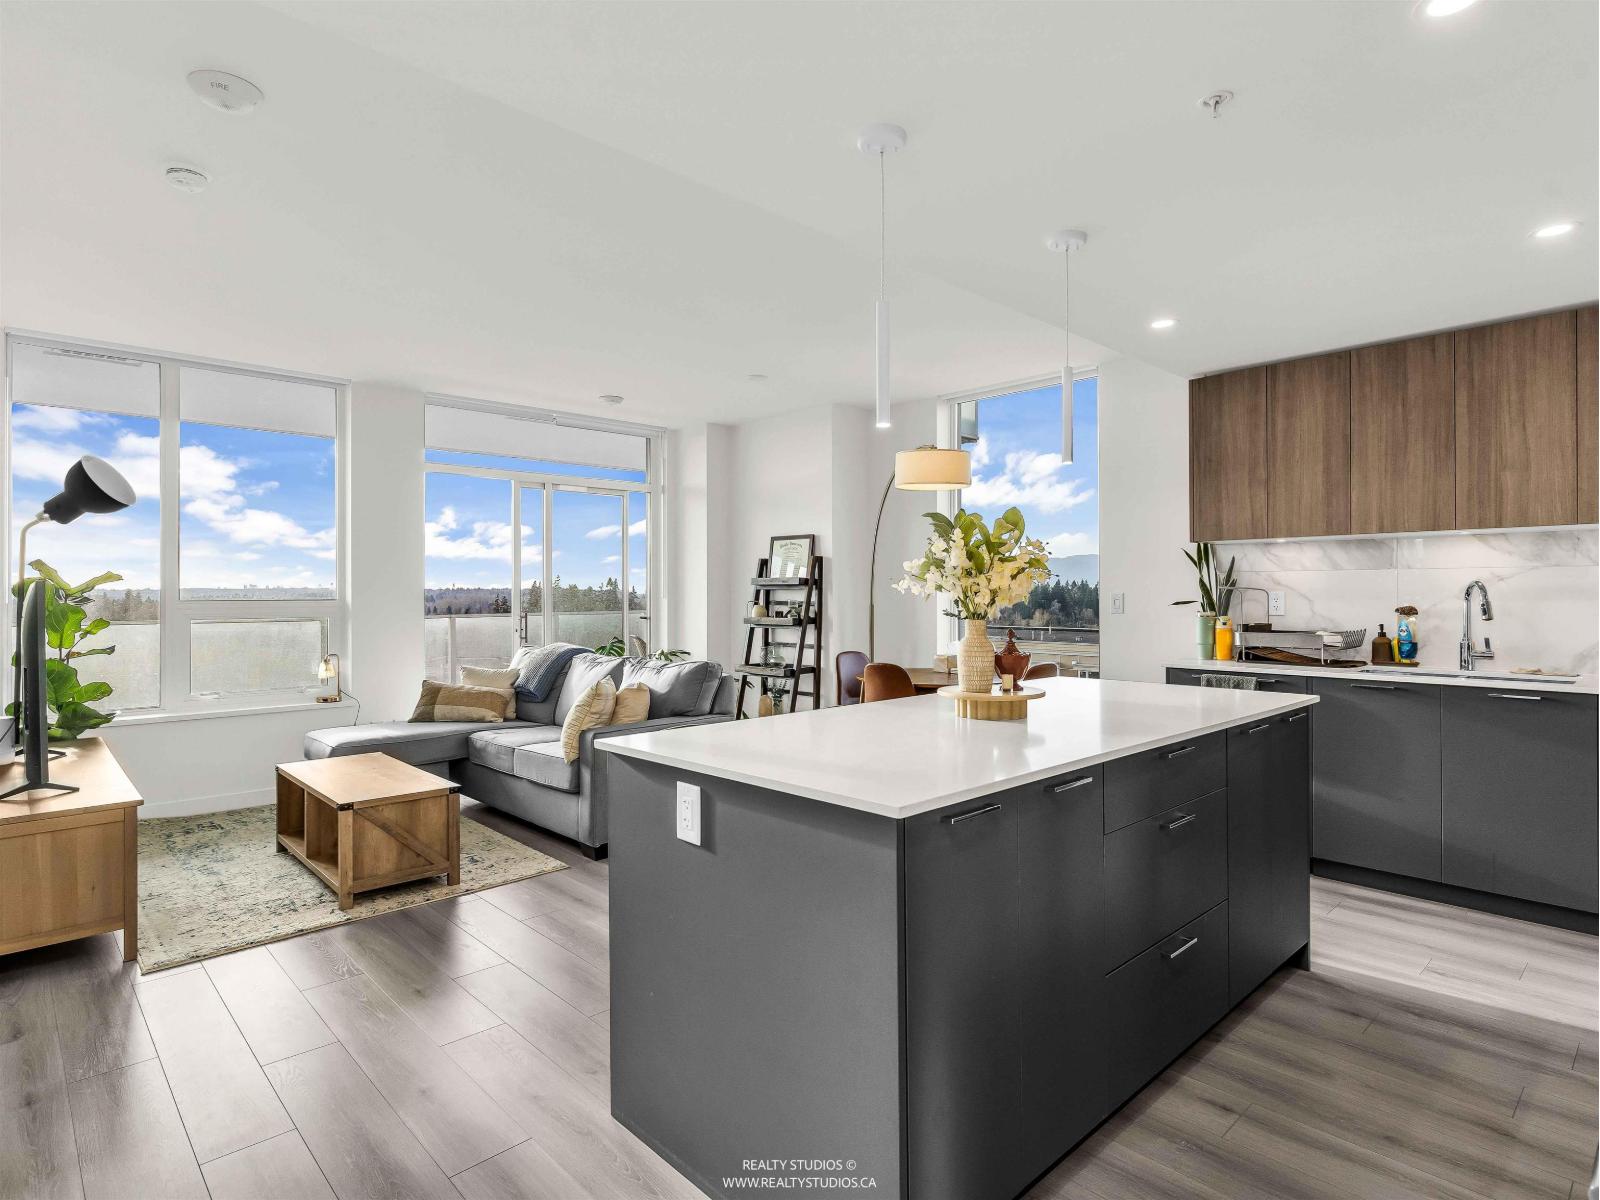 $519,000
608 8551 201 St. · 1bd/1ba · 758sf
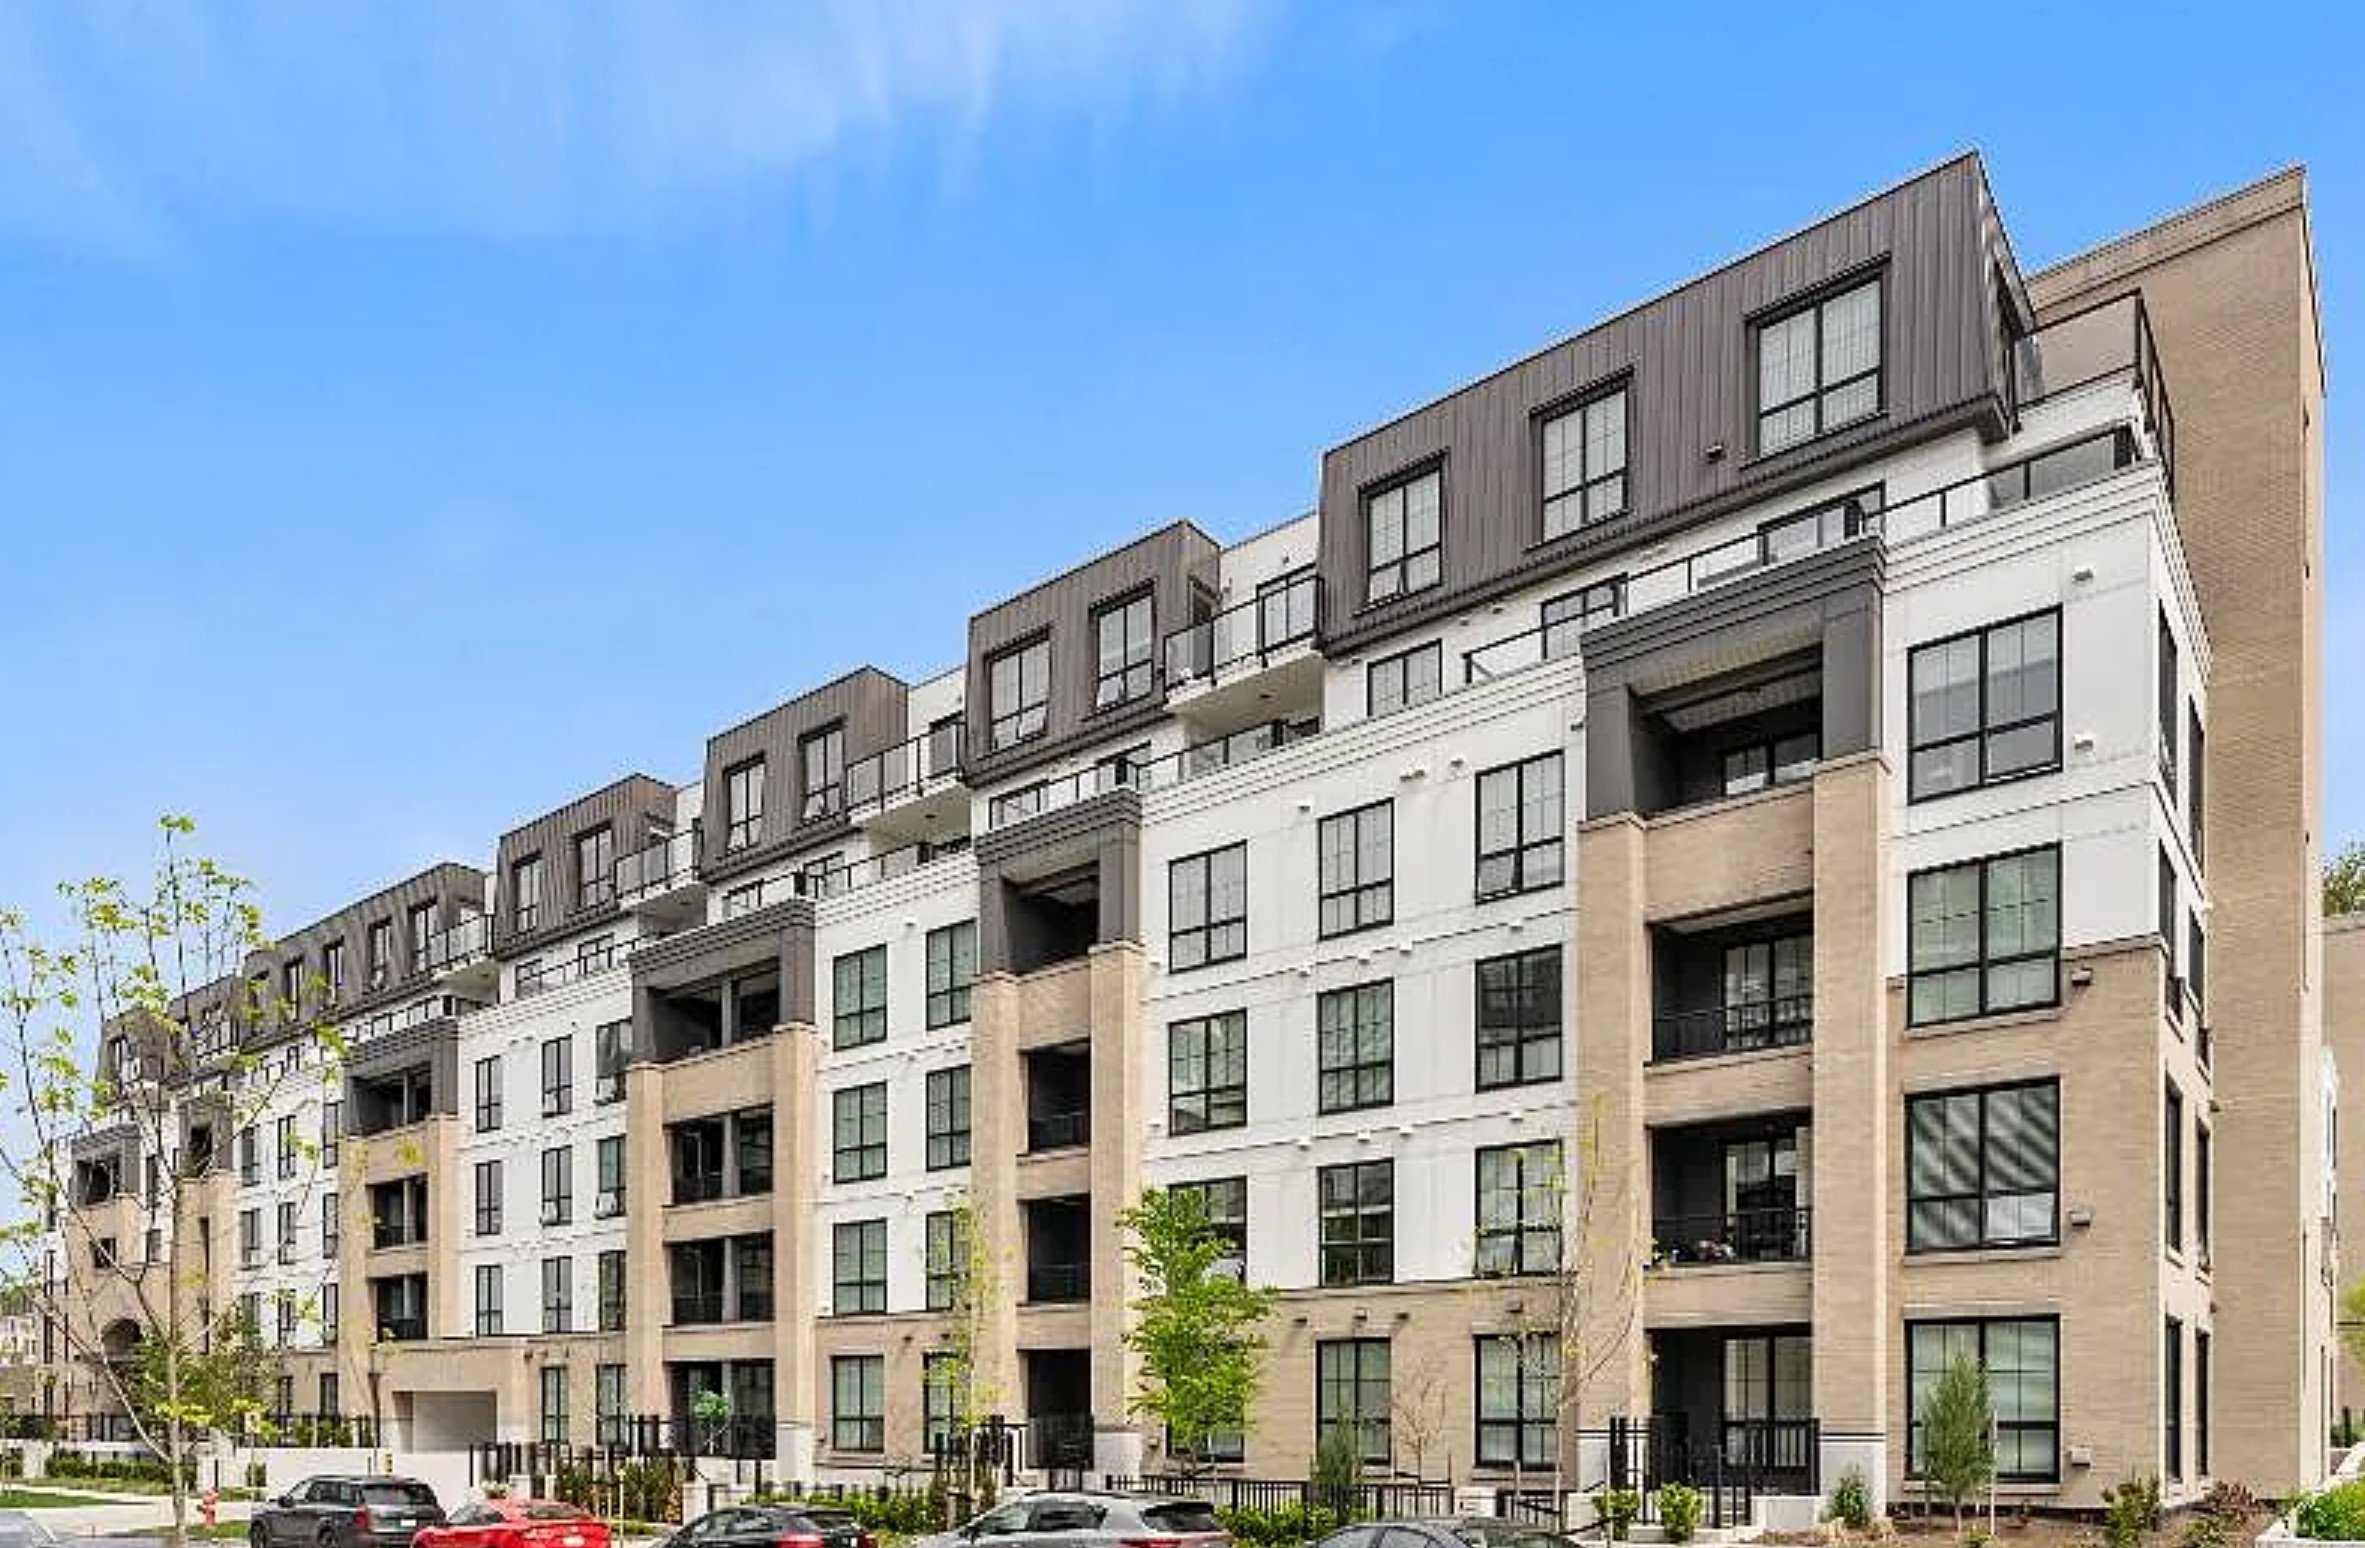 Latimer Village (Building E)
20019 83A Ave. · EPS8645
 Latimer Village
8242 200 St.
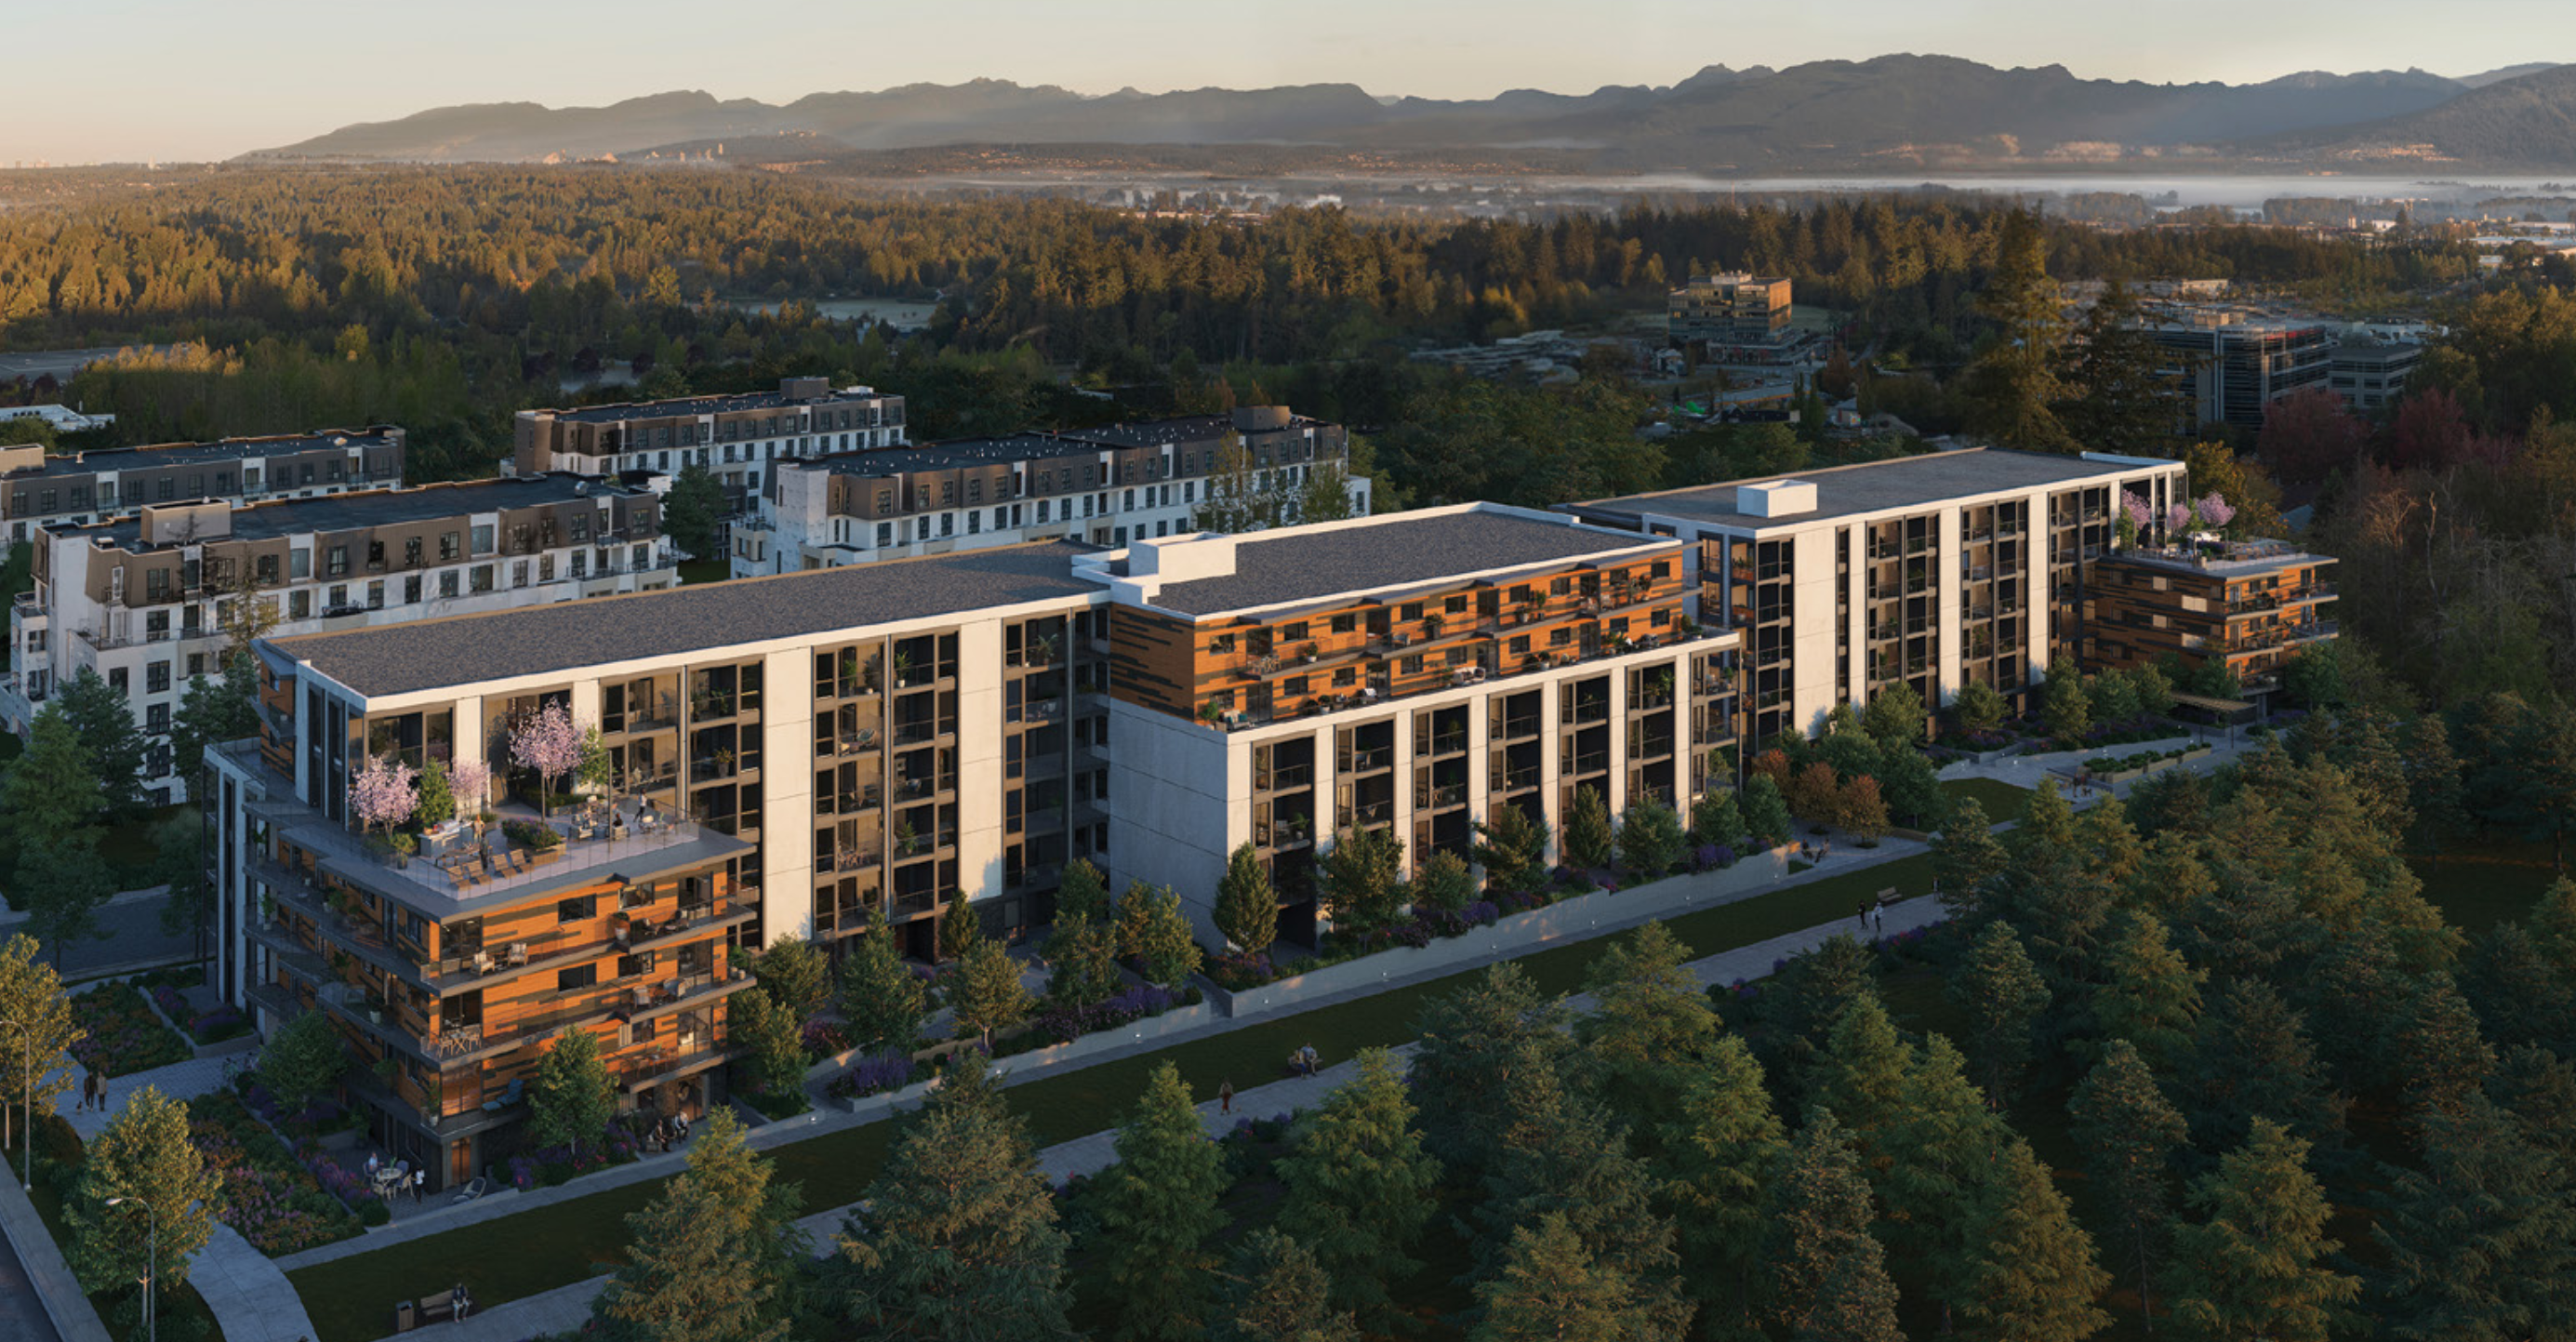 Azure Grove
20117 84 Ave.
.jpg) Moments
8188 201 St.
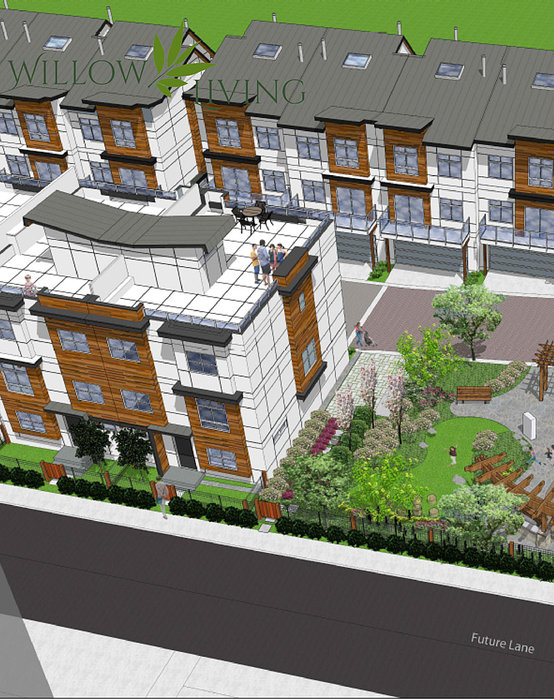 Willow Living
20155 84th Ave. · EPS6260
 Latimer Heights - Terraced Townhomes
20180 84 Ave.
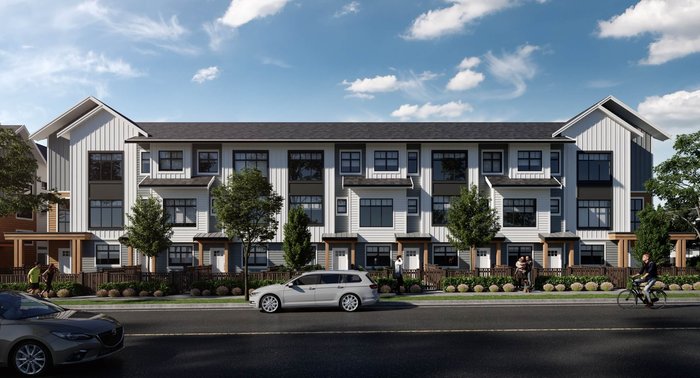 Aviva Townhouses
20164 8a1 Ave.
 Madewell
20179 84 Ave.
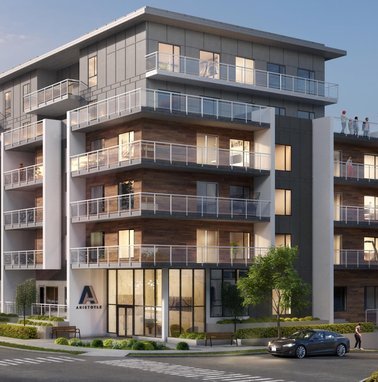 Aristotle
20203 84 Ave.
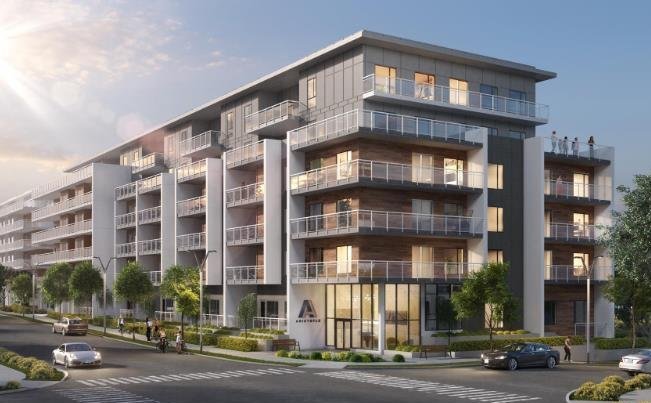 Aristotle
8447 202 St.
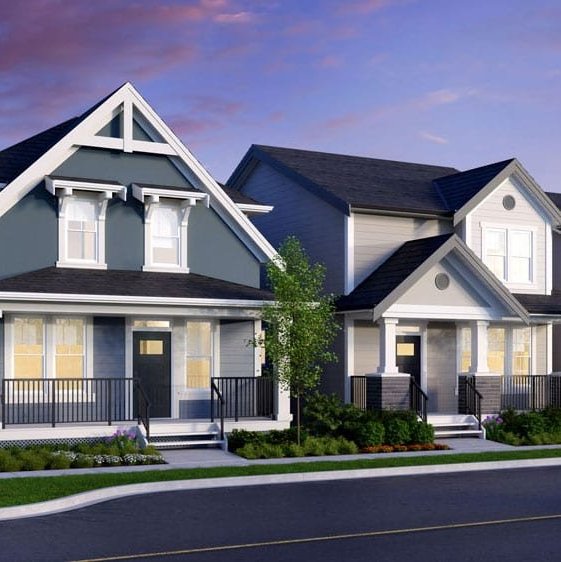 Latimer Heights - Single Family Lane Homes
8207 202B St.
 Latimer Heights - Rowhomes
8258 202 St.
 Frame
8161 202nd St.
 Latimer Heights - Parkside Townhomes
8371 202B St. · EPS6271
 Atmos Langley
80 Avenue And 201 St.
 Parallel
20249 80 Ave.
 Aston
8433 203A St.
 Latimer Heights - Classic Single Family Homes
8393 203A St.



 © BC Condos & Homes